3393 Janus Dr Loveland, CO 80537


1 of 50
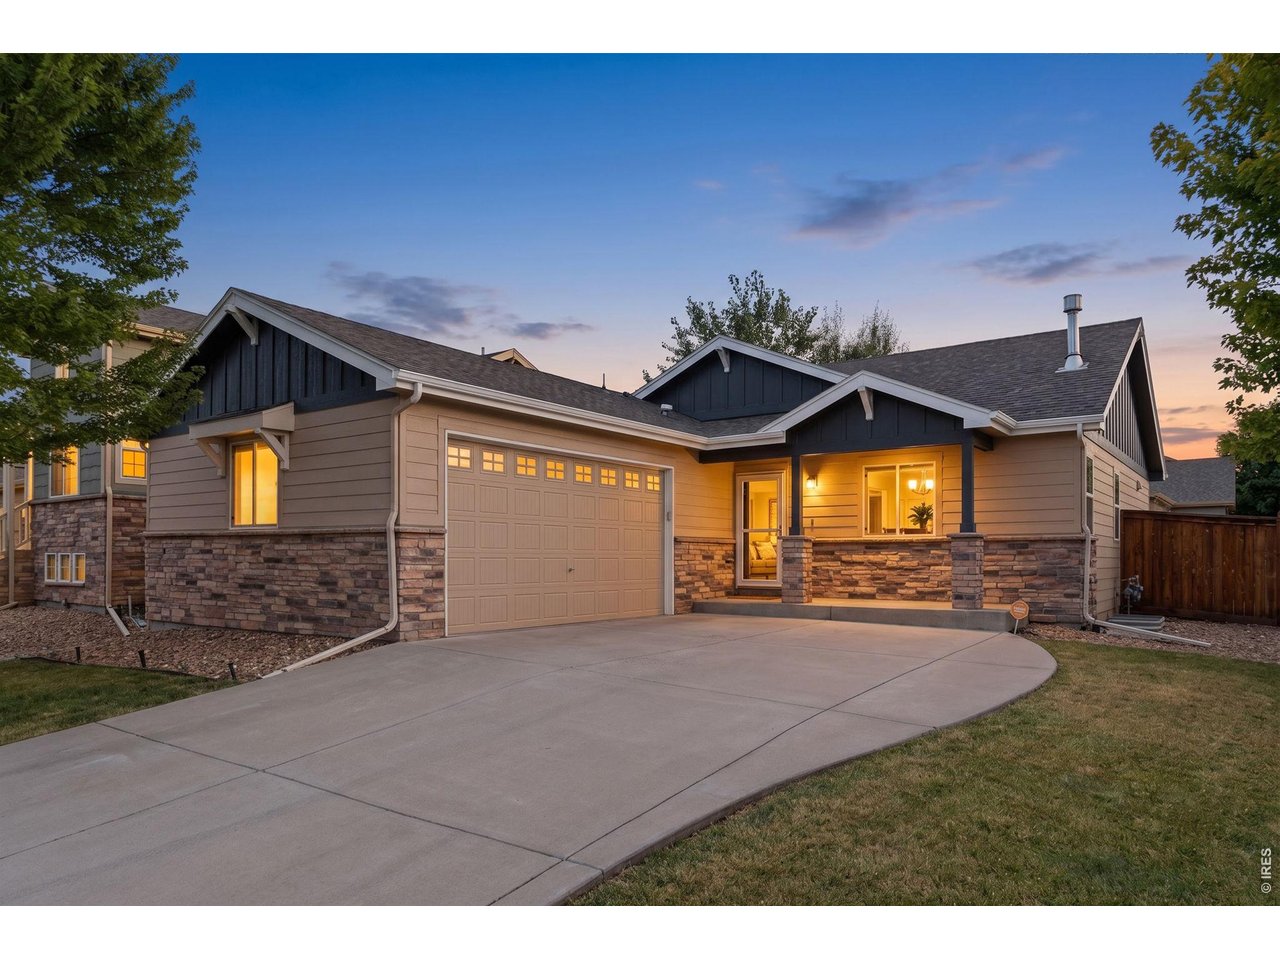
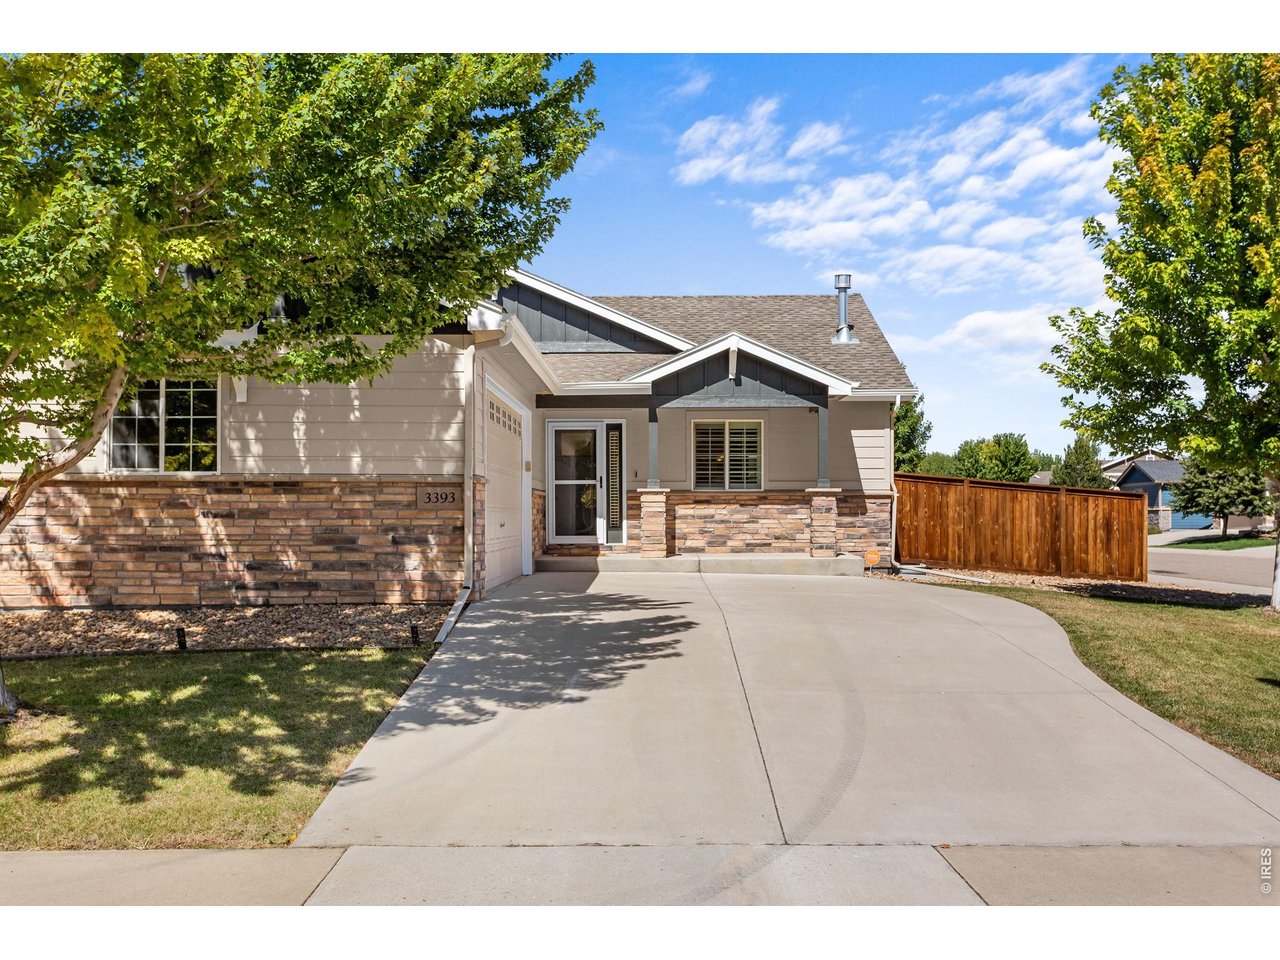
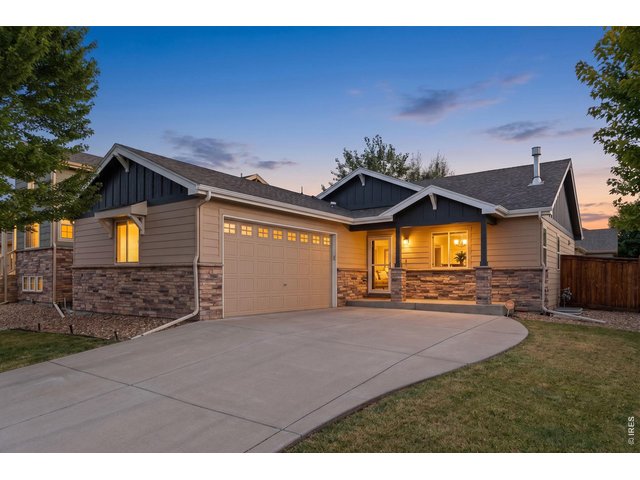
Move-In Ready Home on a Southeast-Facing Corner Lot
2 of 50
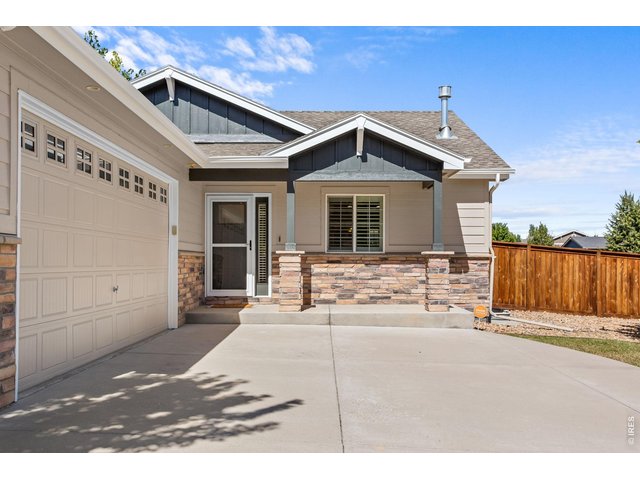
Fresh Exterior Paint
3 of 50
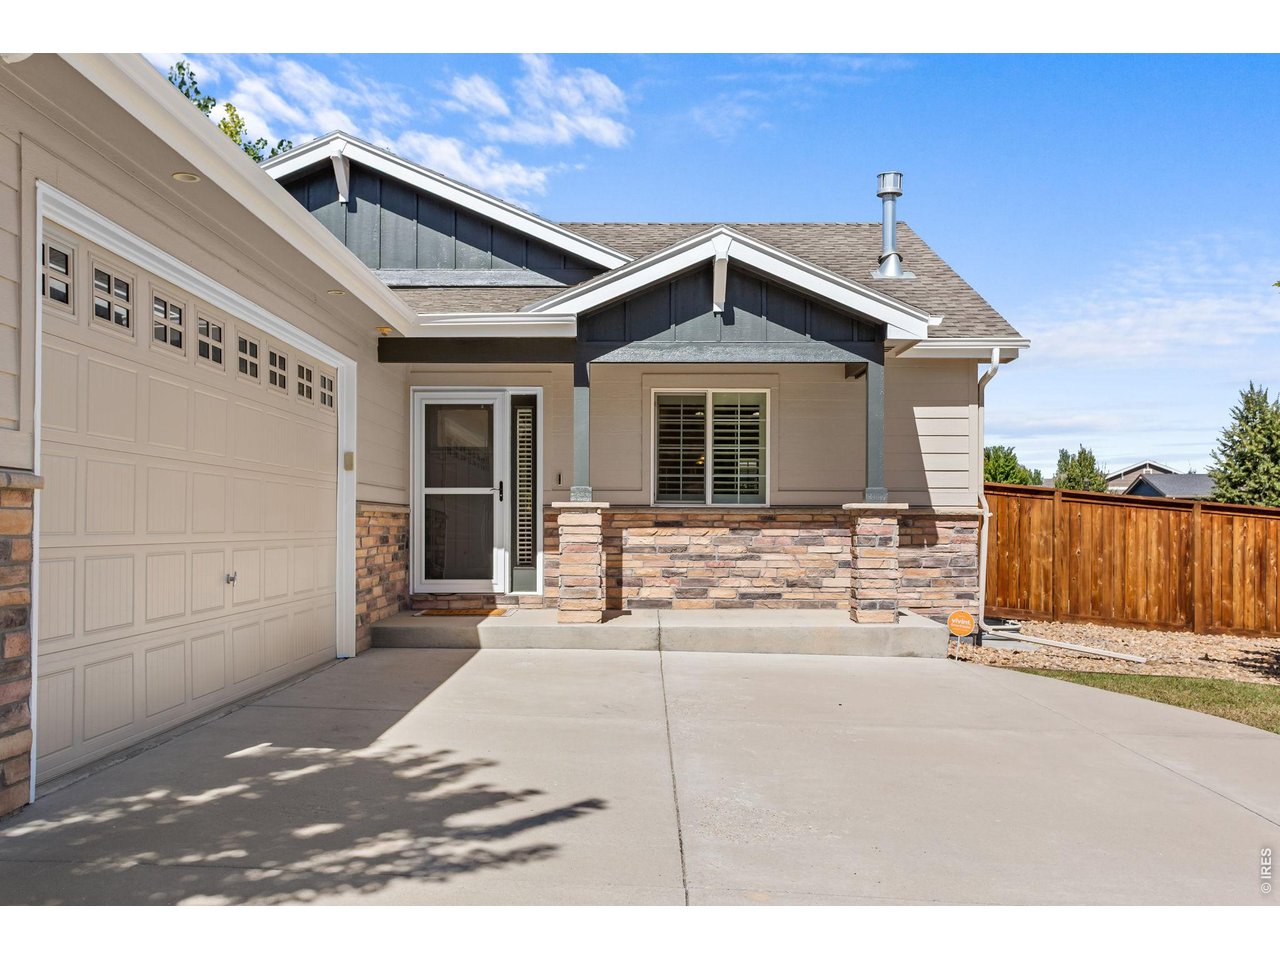
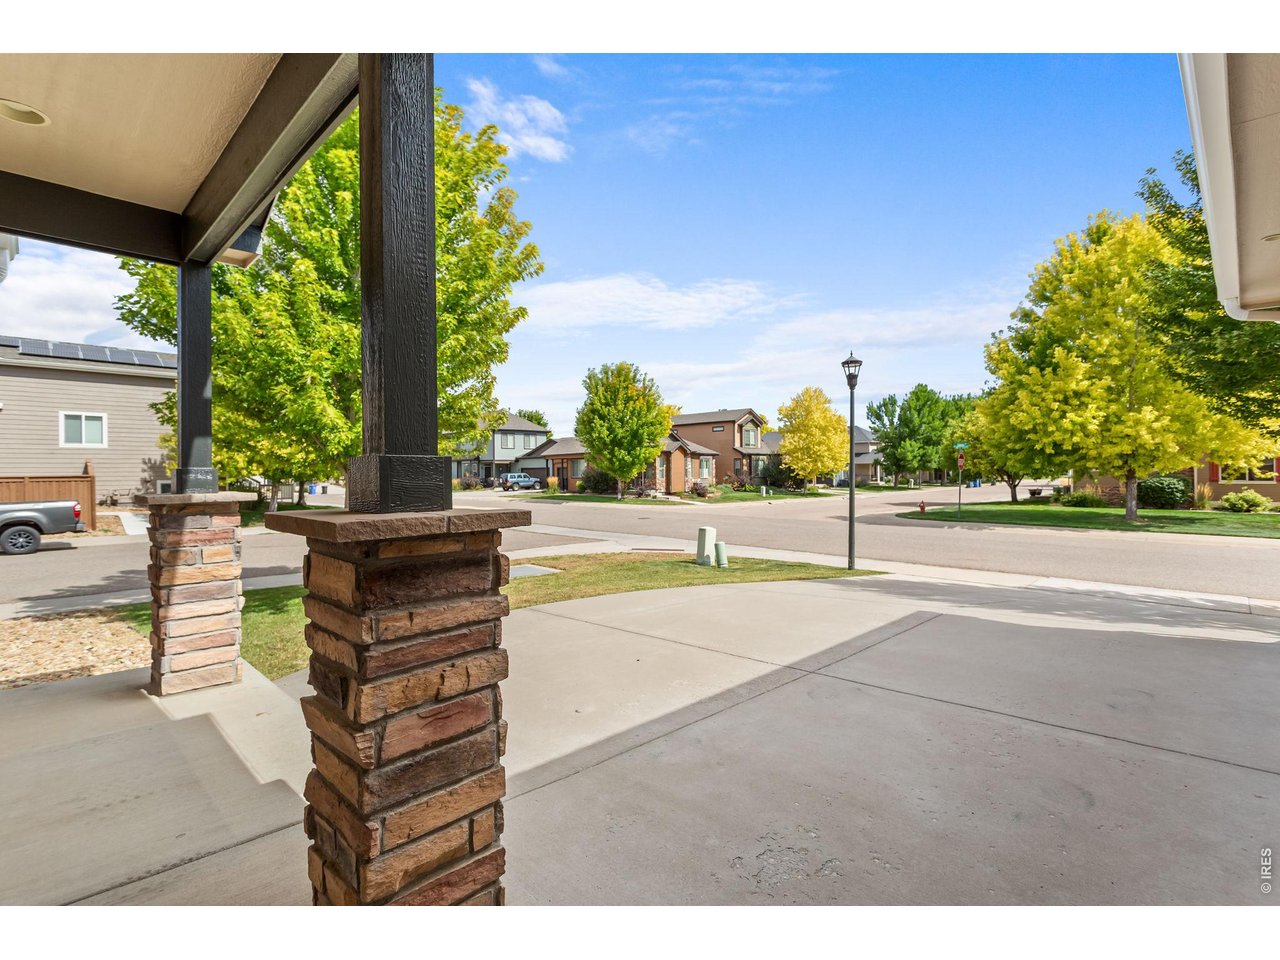
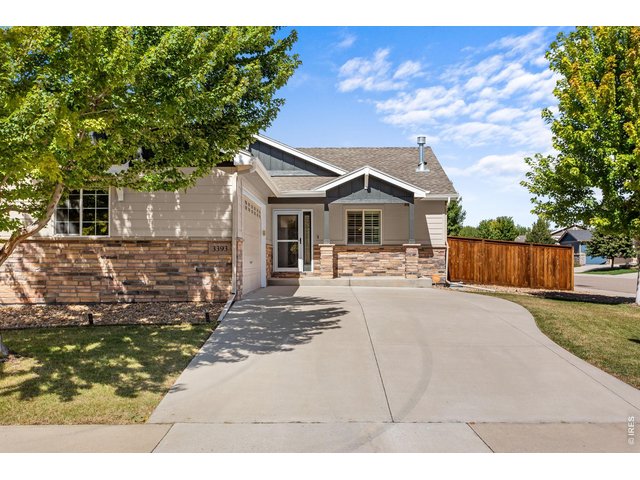
Welcoming Entry
4 of 50
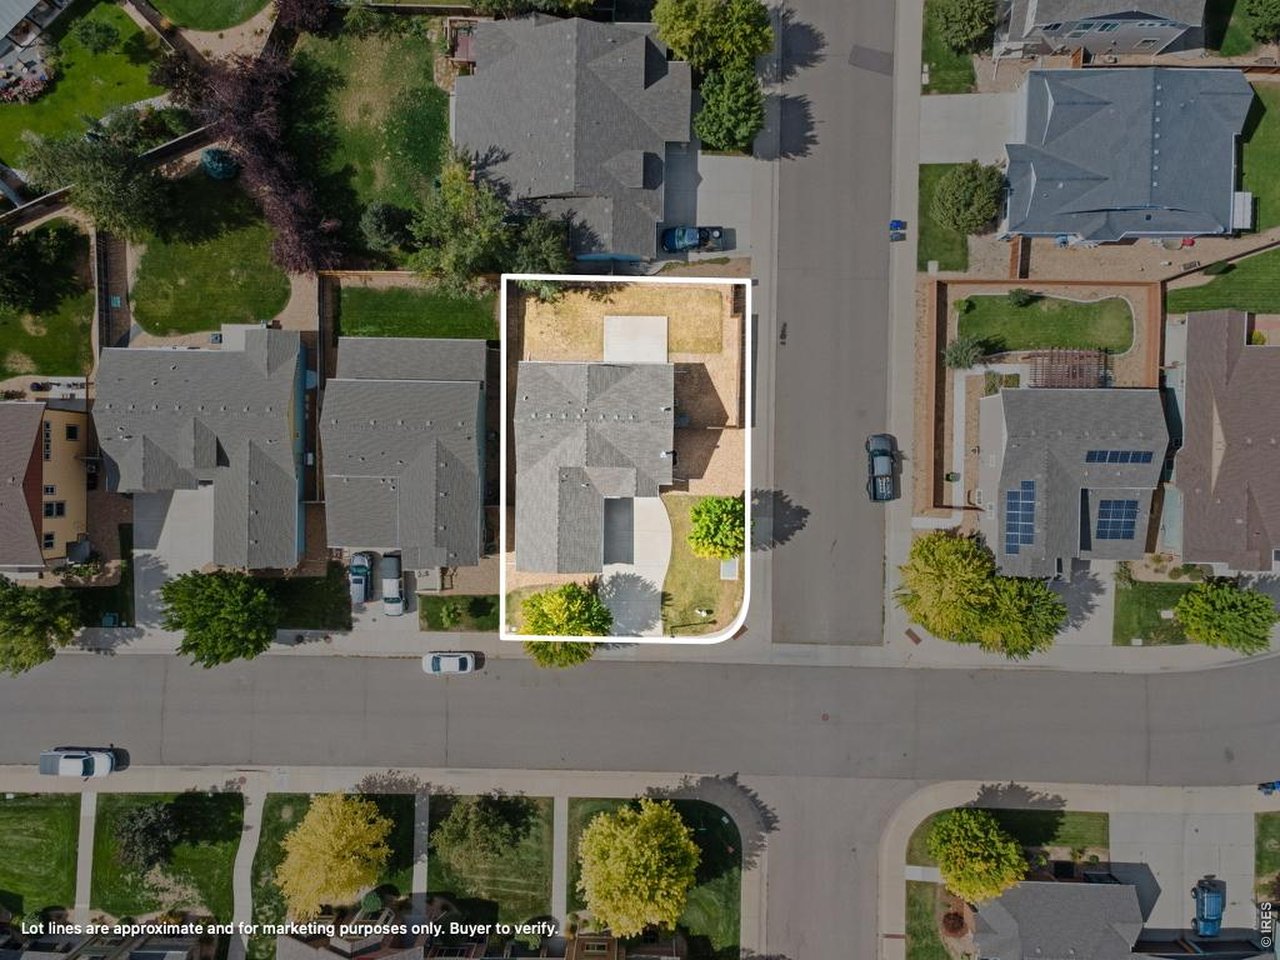
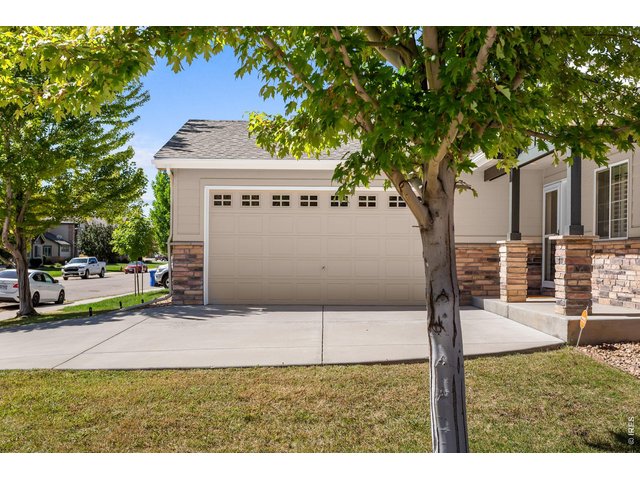
Southeast-Facing Lot
5 of 50
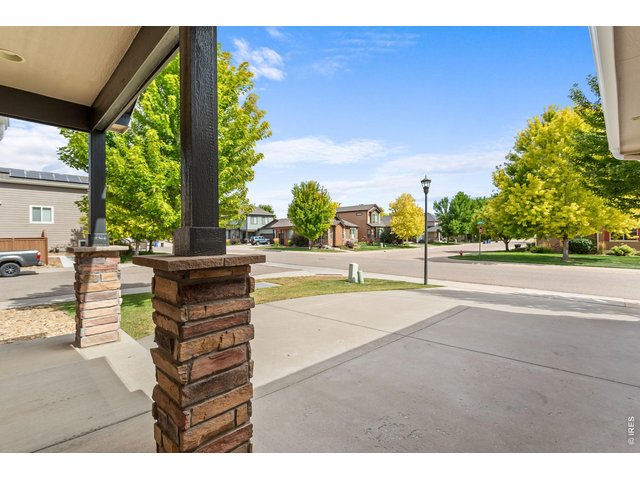
Covered Front Porch
6 of 50
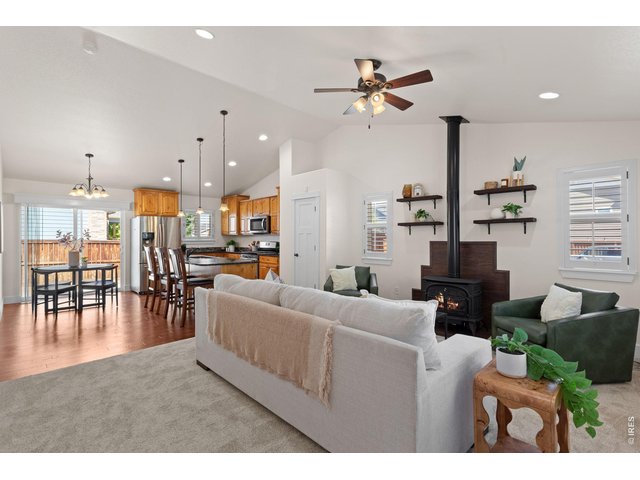
Brand-New Carpet
7 of 50
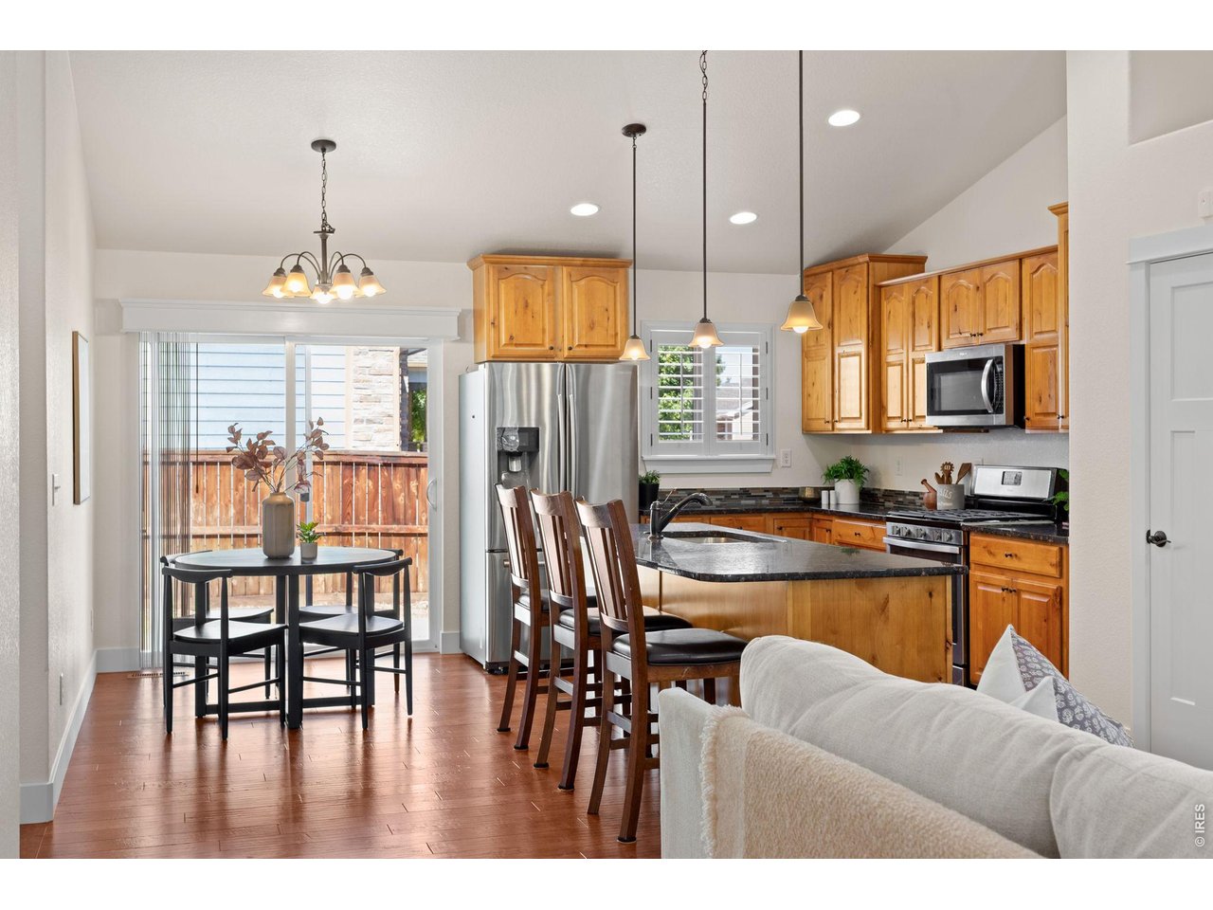
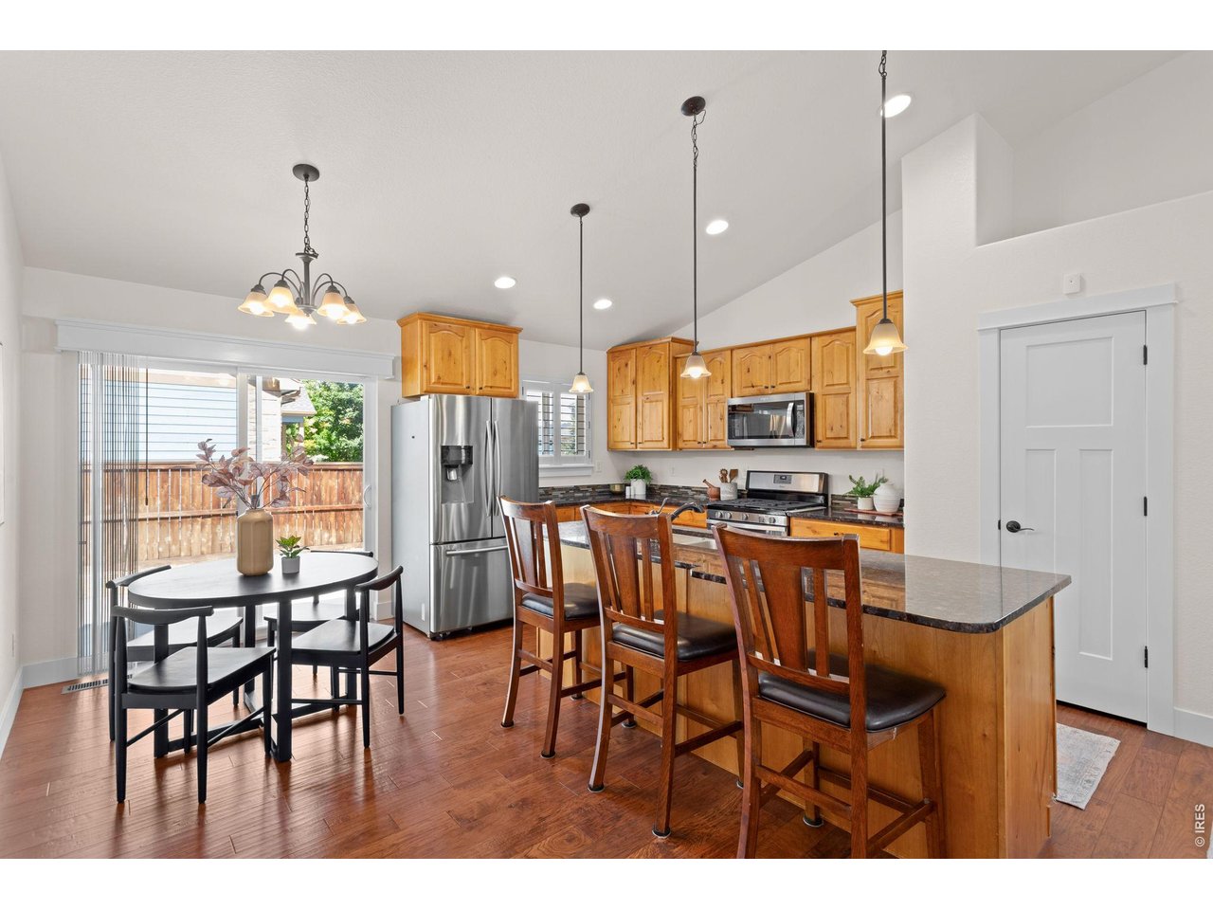
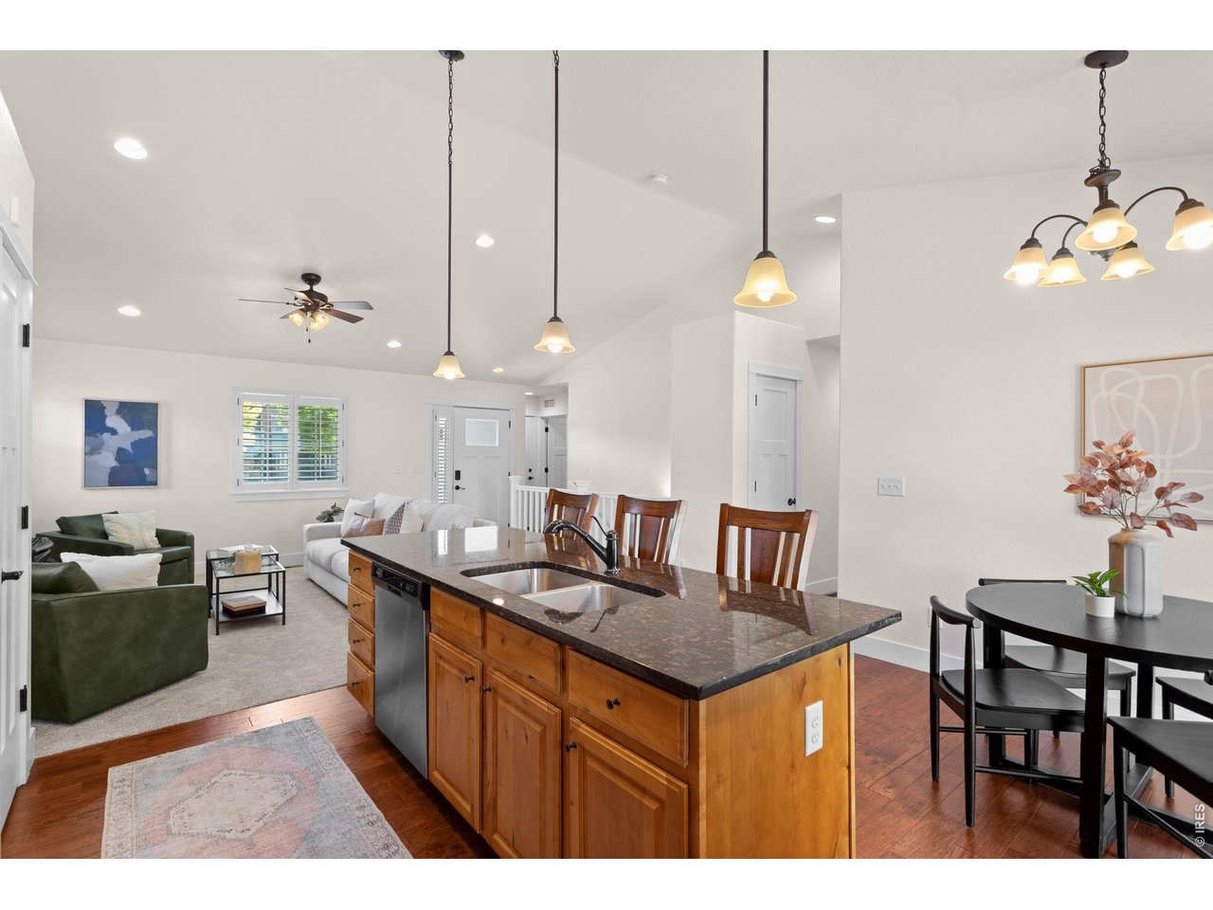
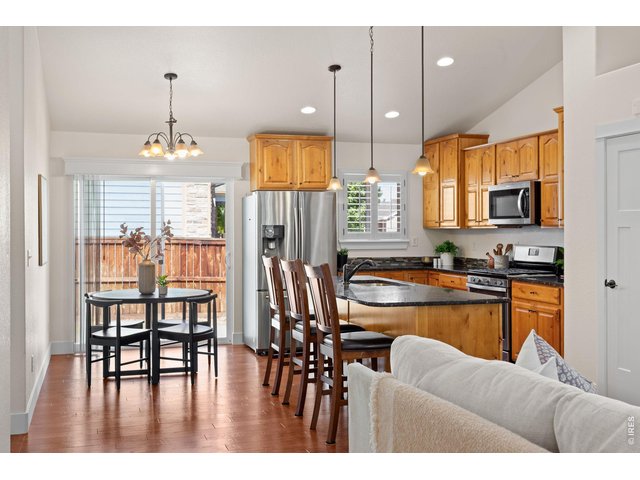
Open Kitchen and Dining Area
8 of 50
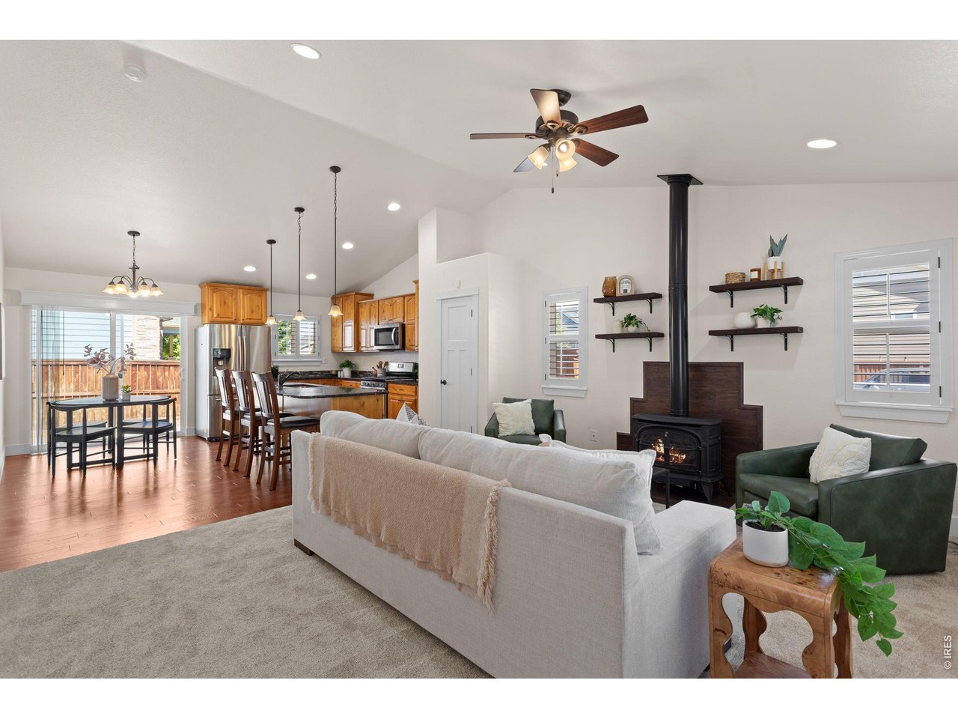
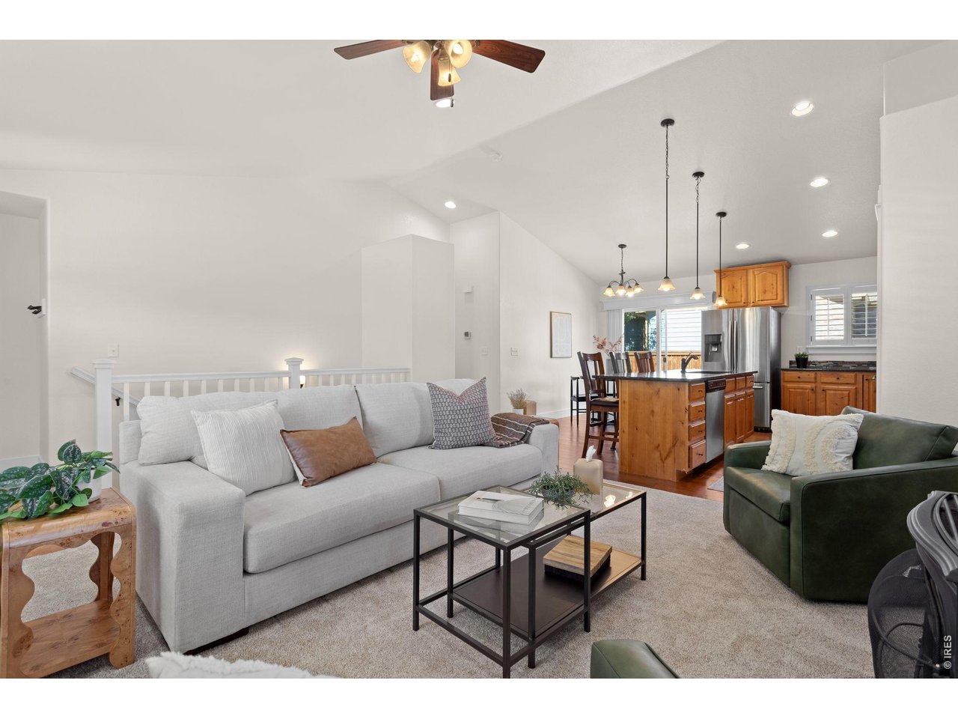
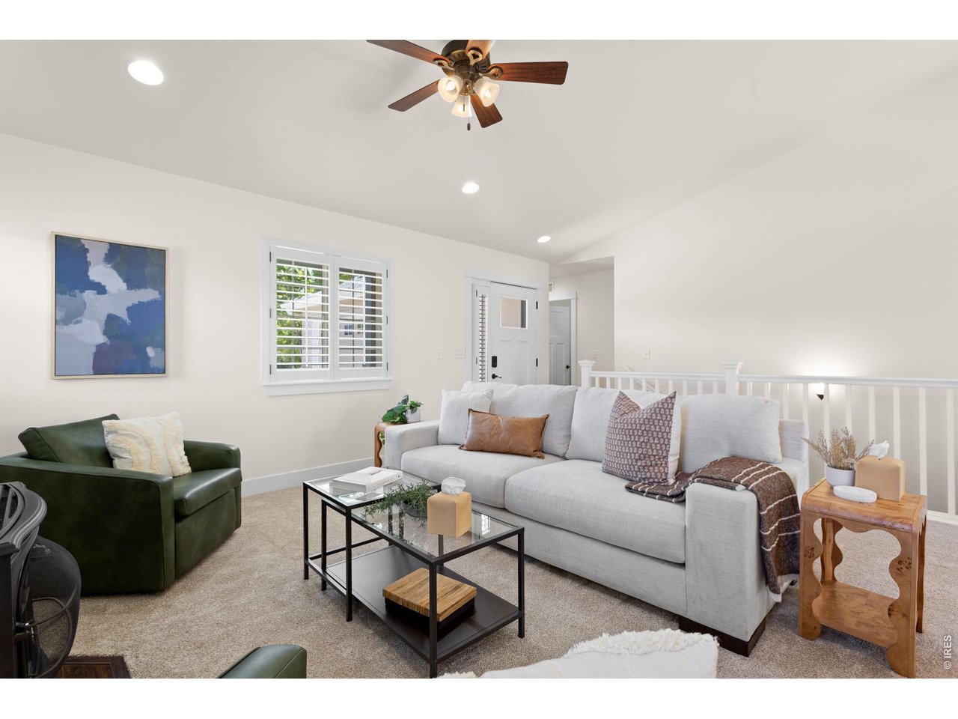
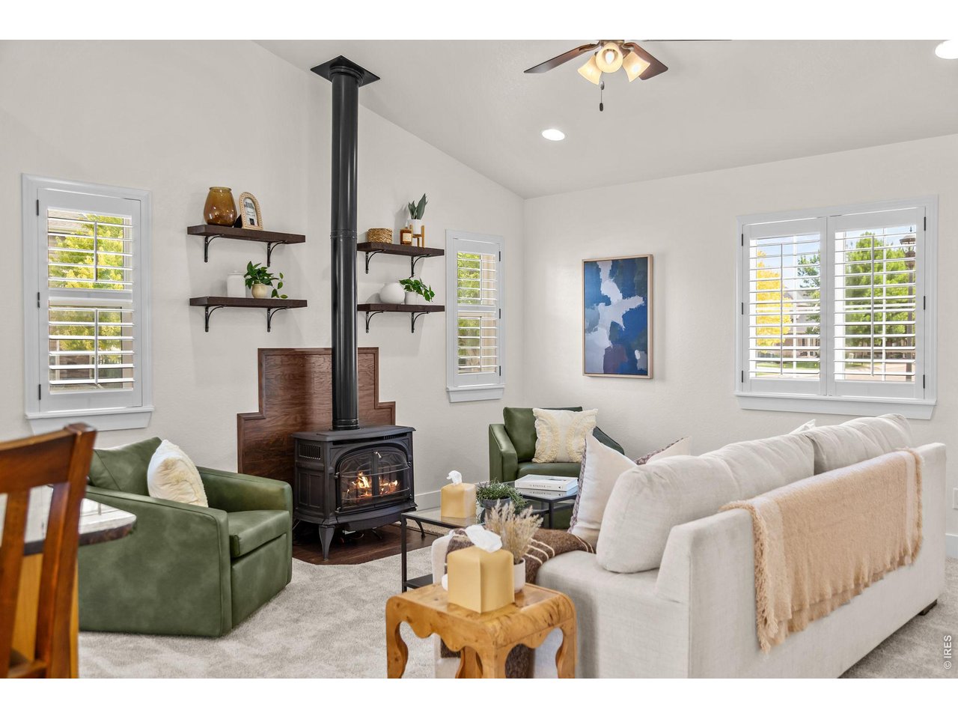
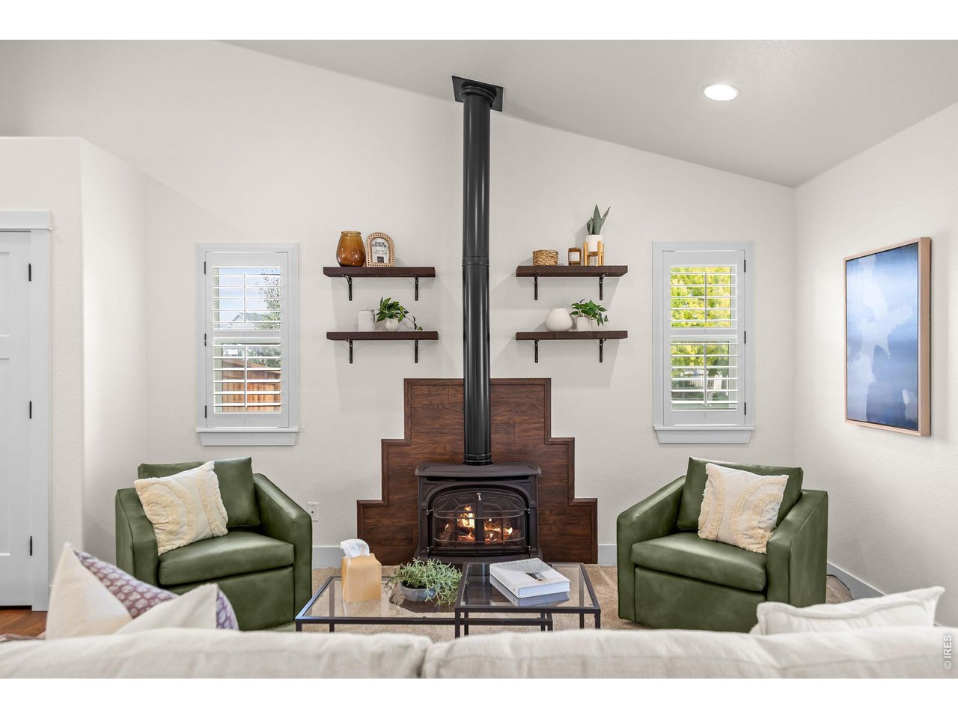
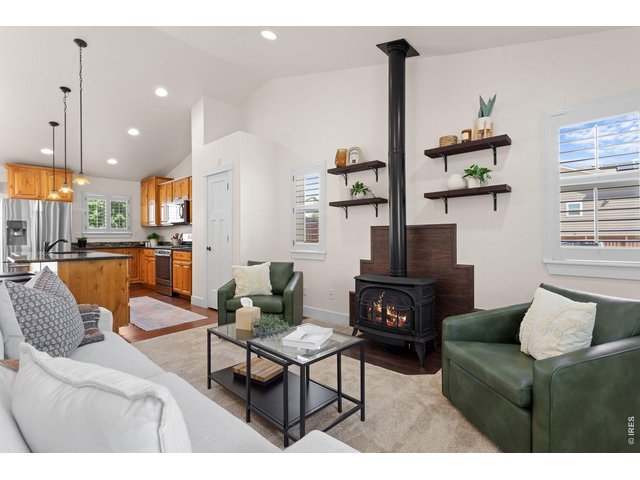
Inviting Living Room With Abundant Natural Light
9 of 50
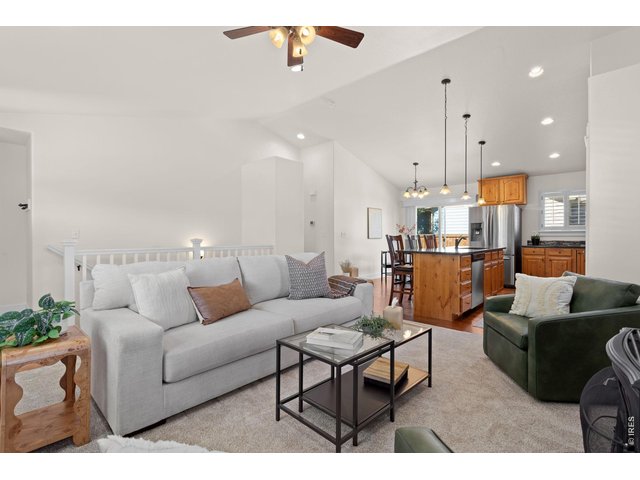
Open Main Level Ideal for Entertaining
10 of 50
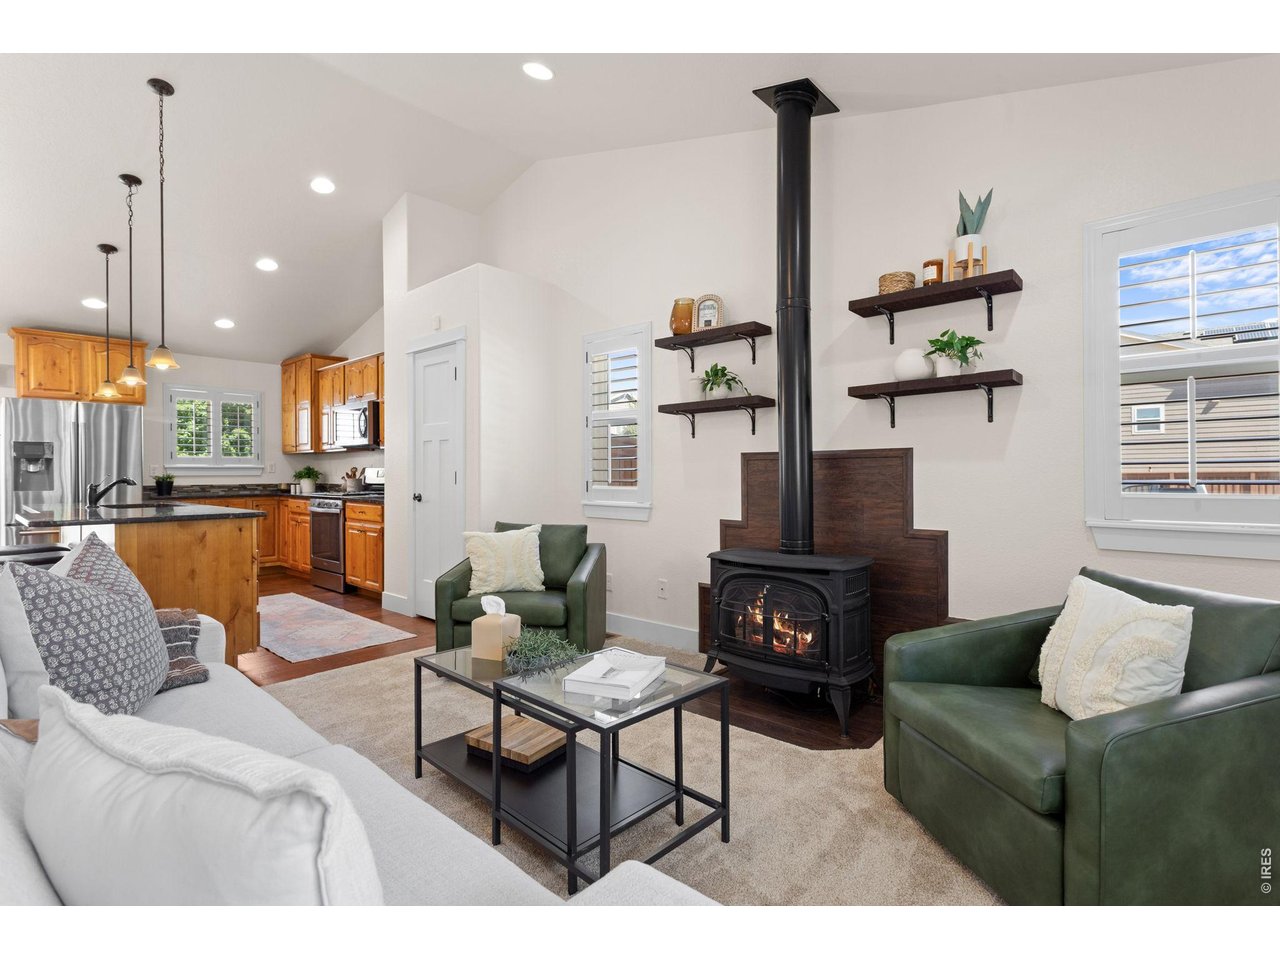
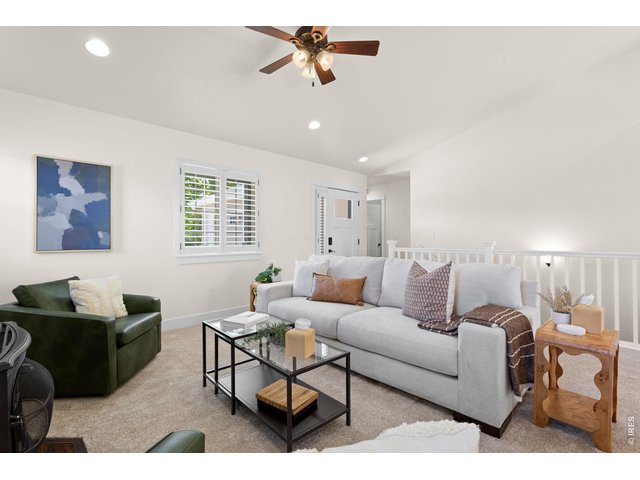
Warm and Inviting Gathering Space
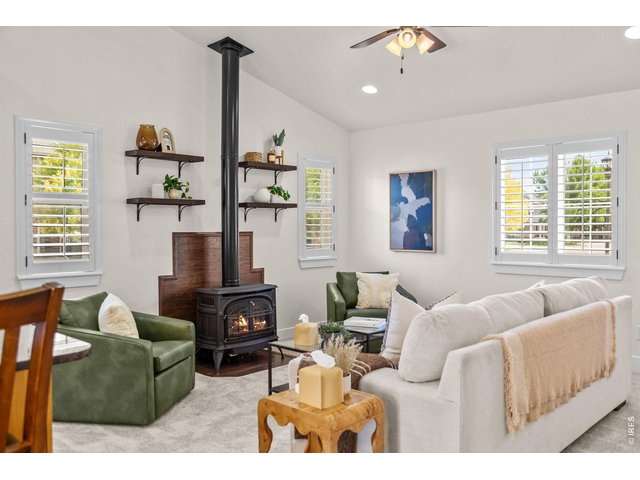
11 of 50
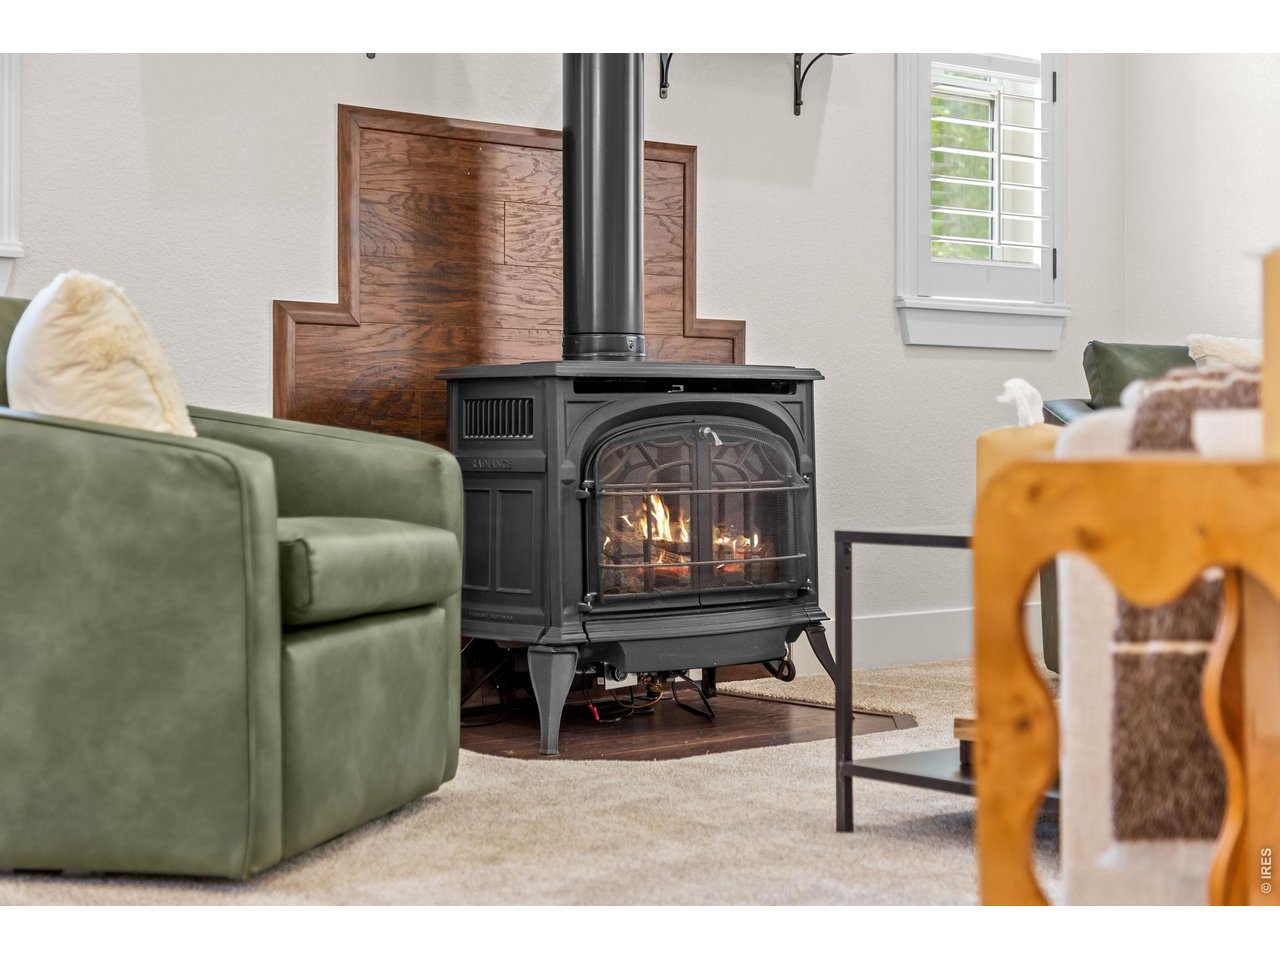
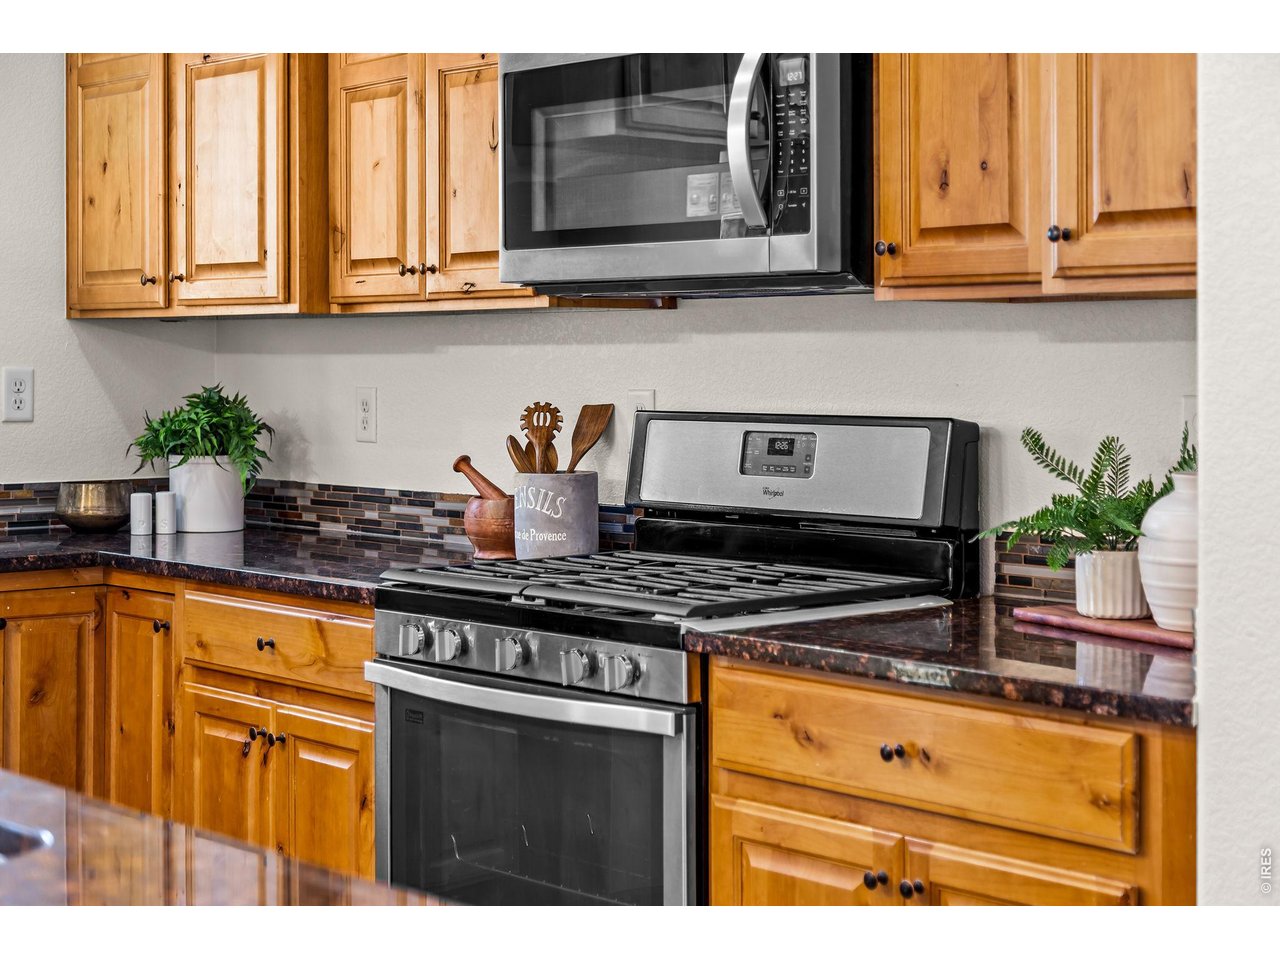
Gas-Burning Stove With Classic Wood-Stove Charm
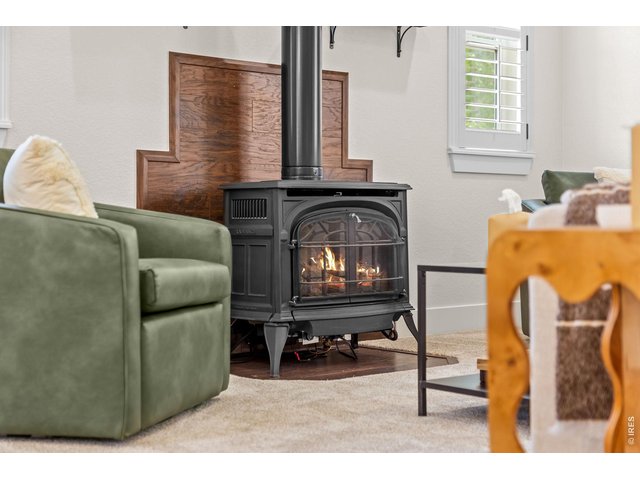
12 of 50
Beautiful Gas Stove
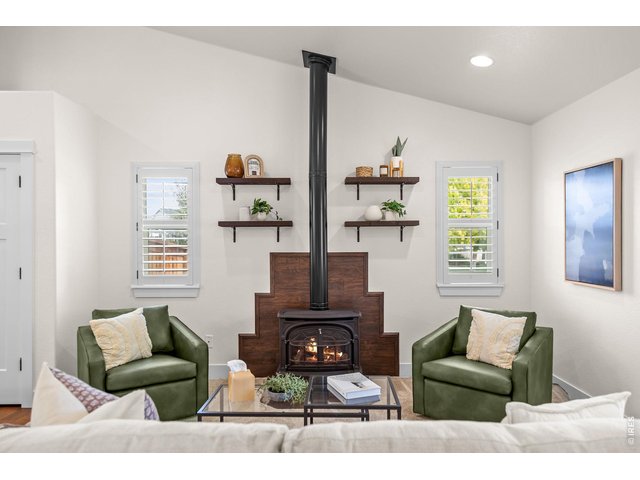
13 of 50
Fresh Interior Paint
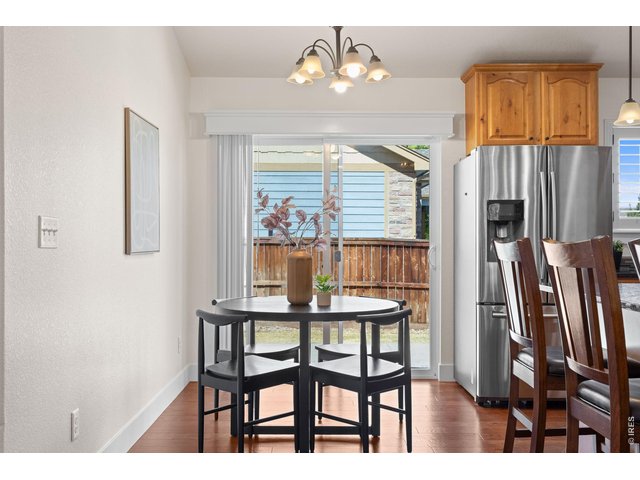
14 of 50
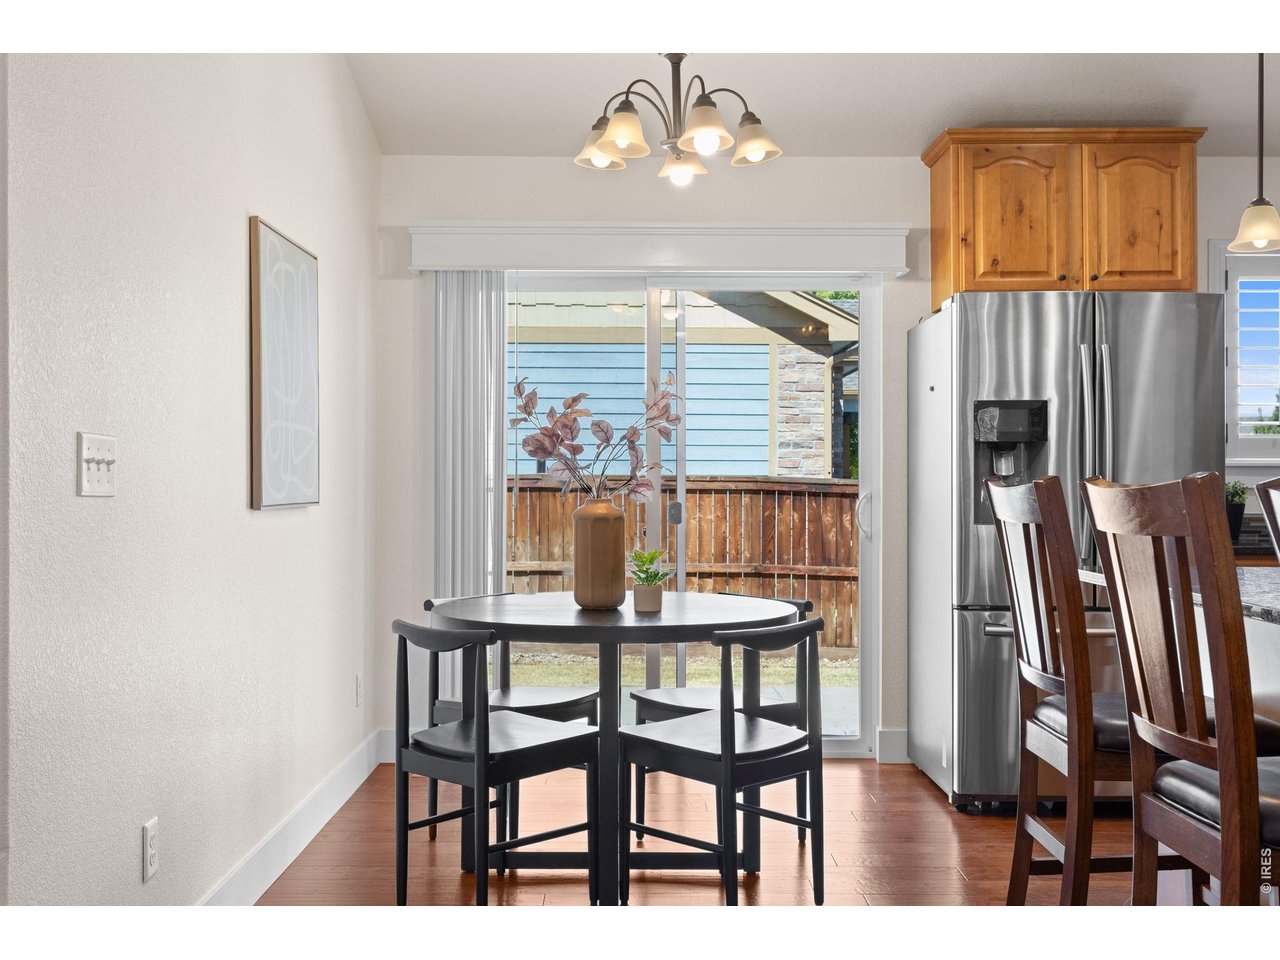
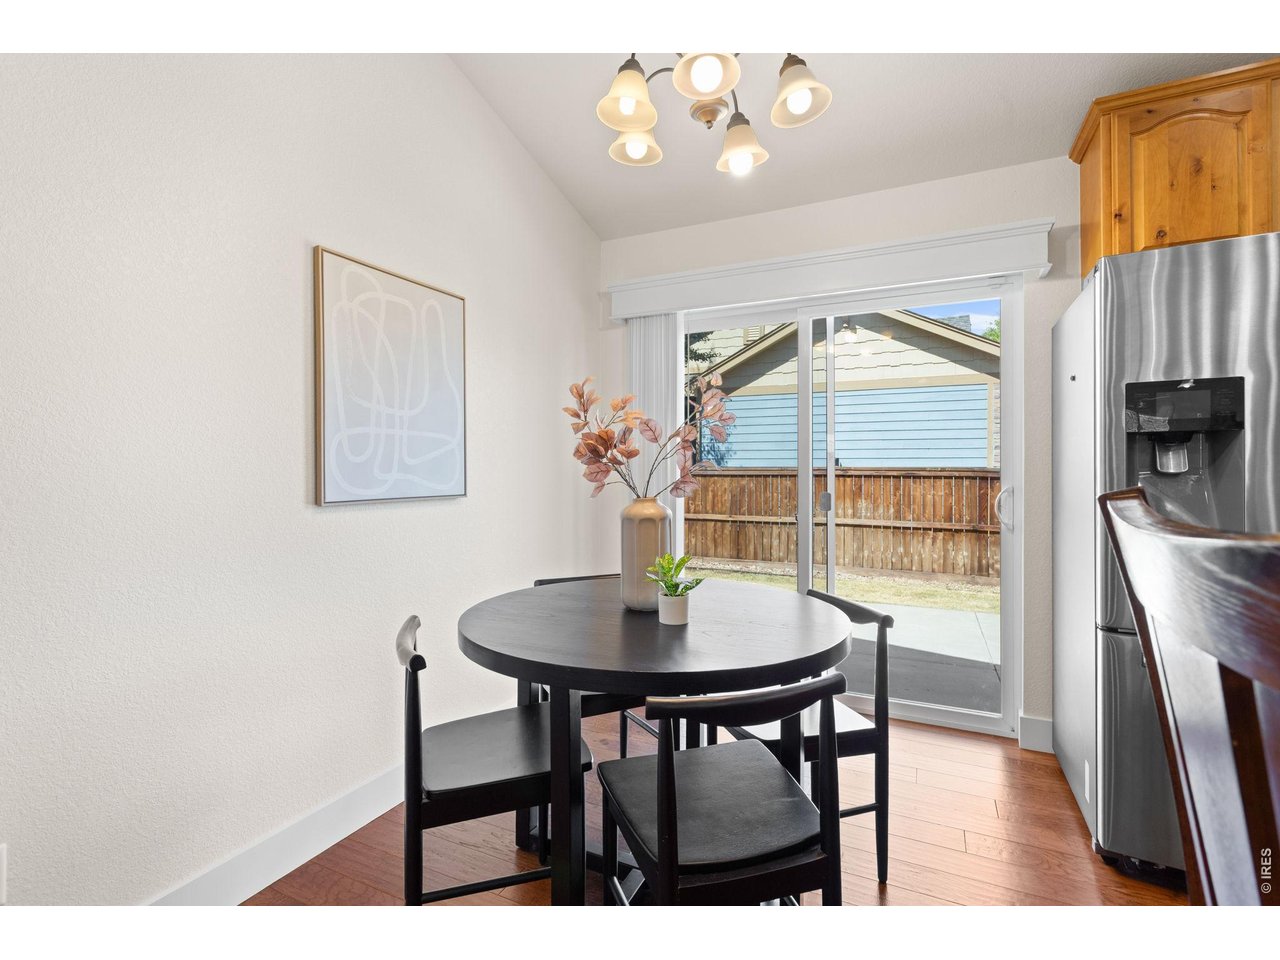
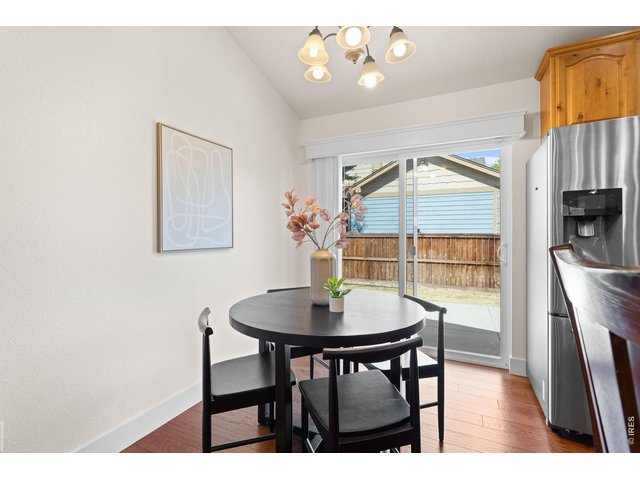
Dining Room
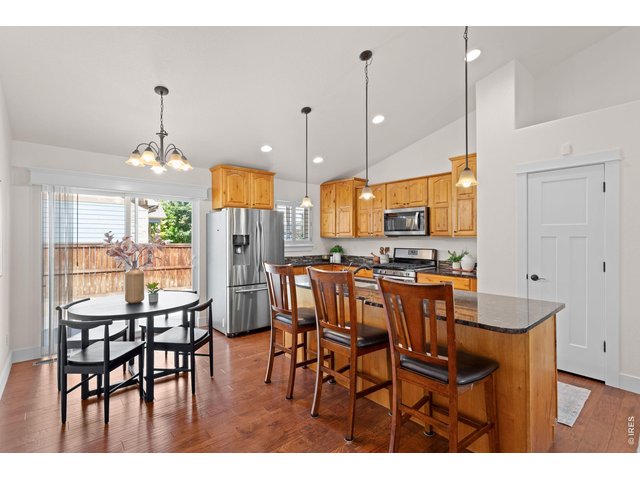
15 of 50
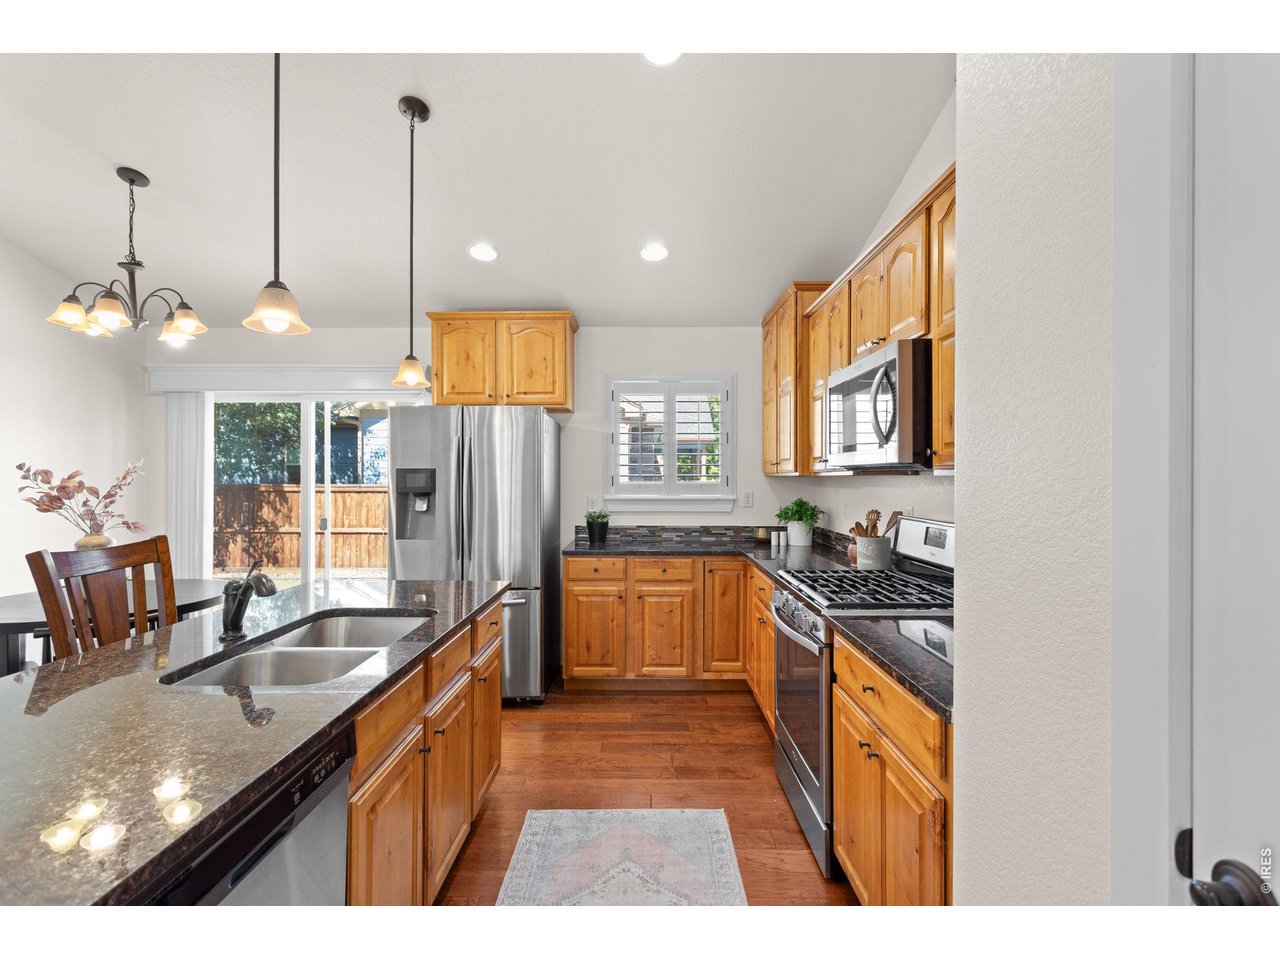
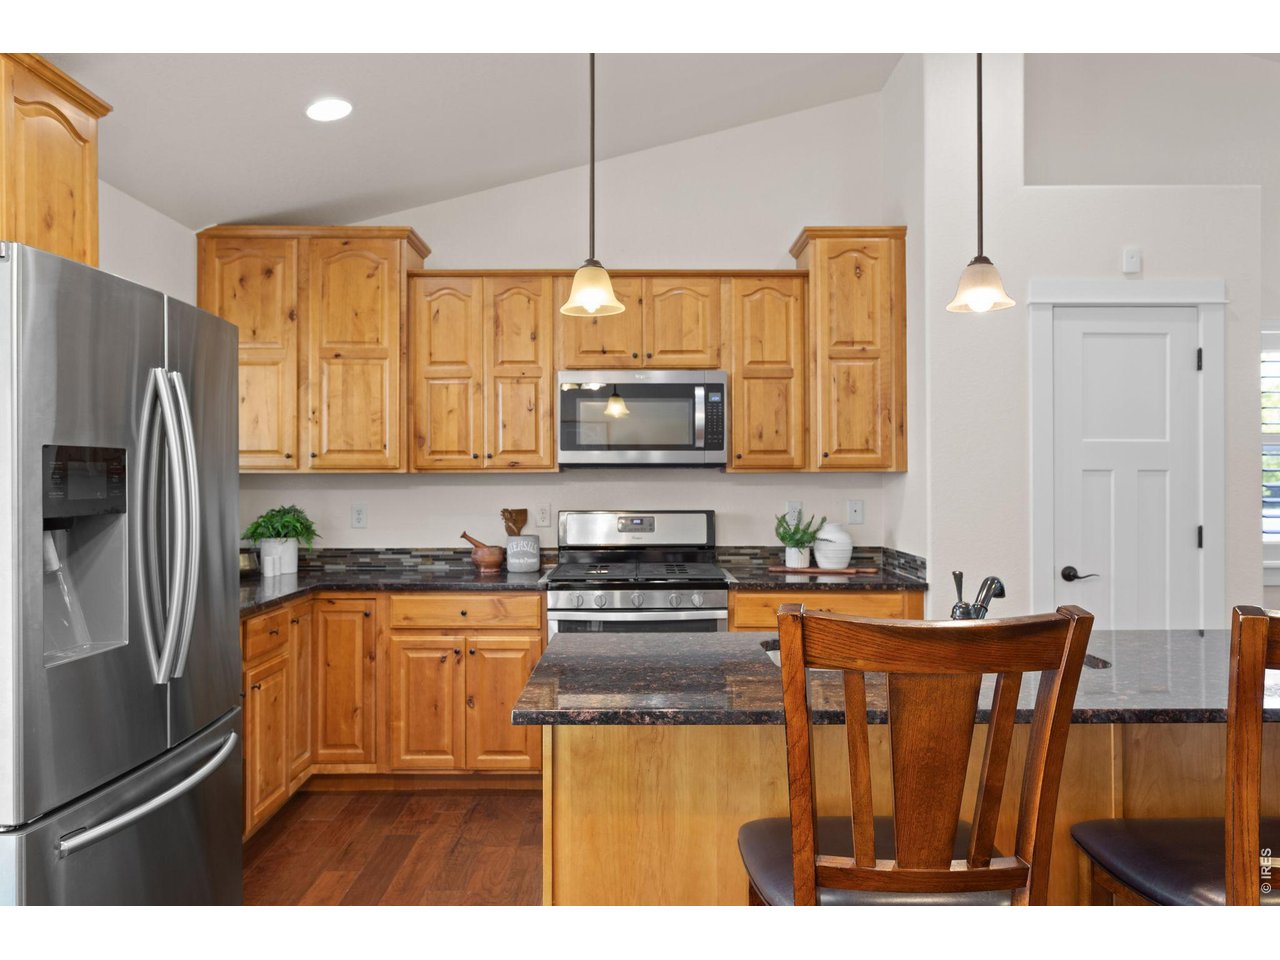
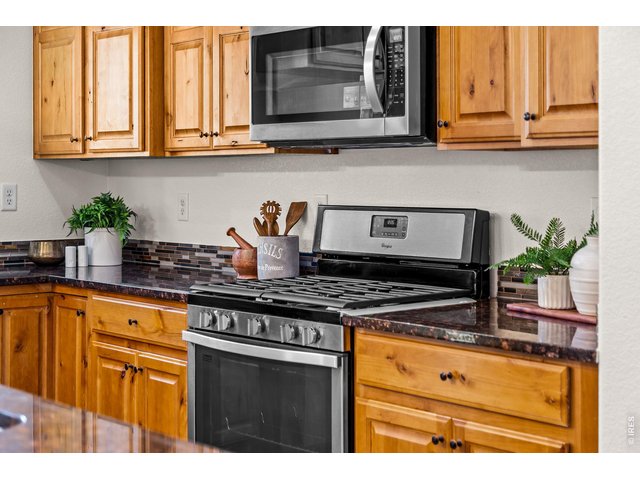
Natural Wood-Stained Cabinetry
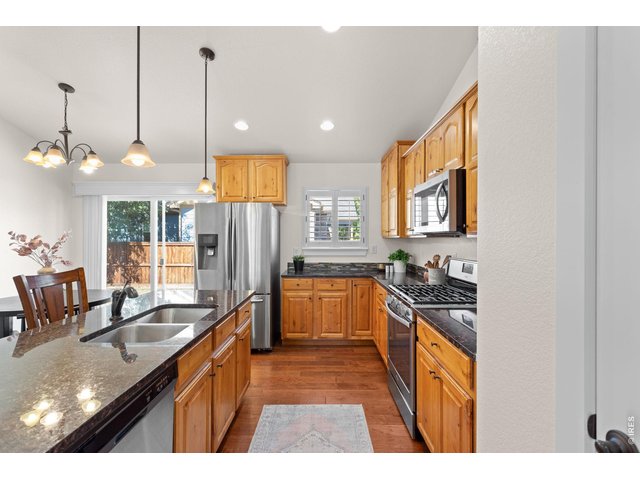
16 of 50
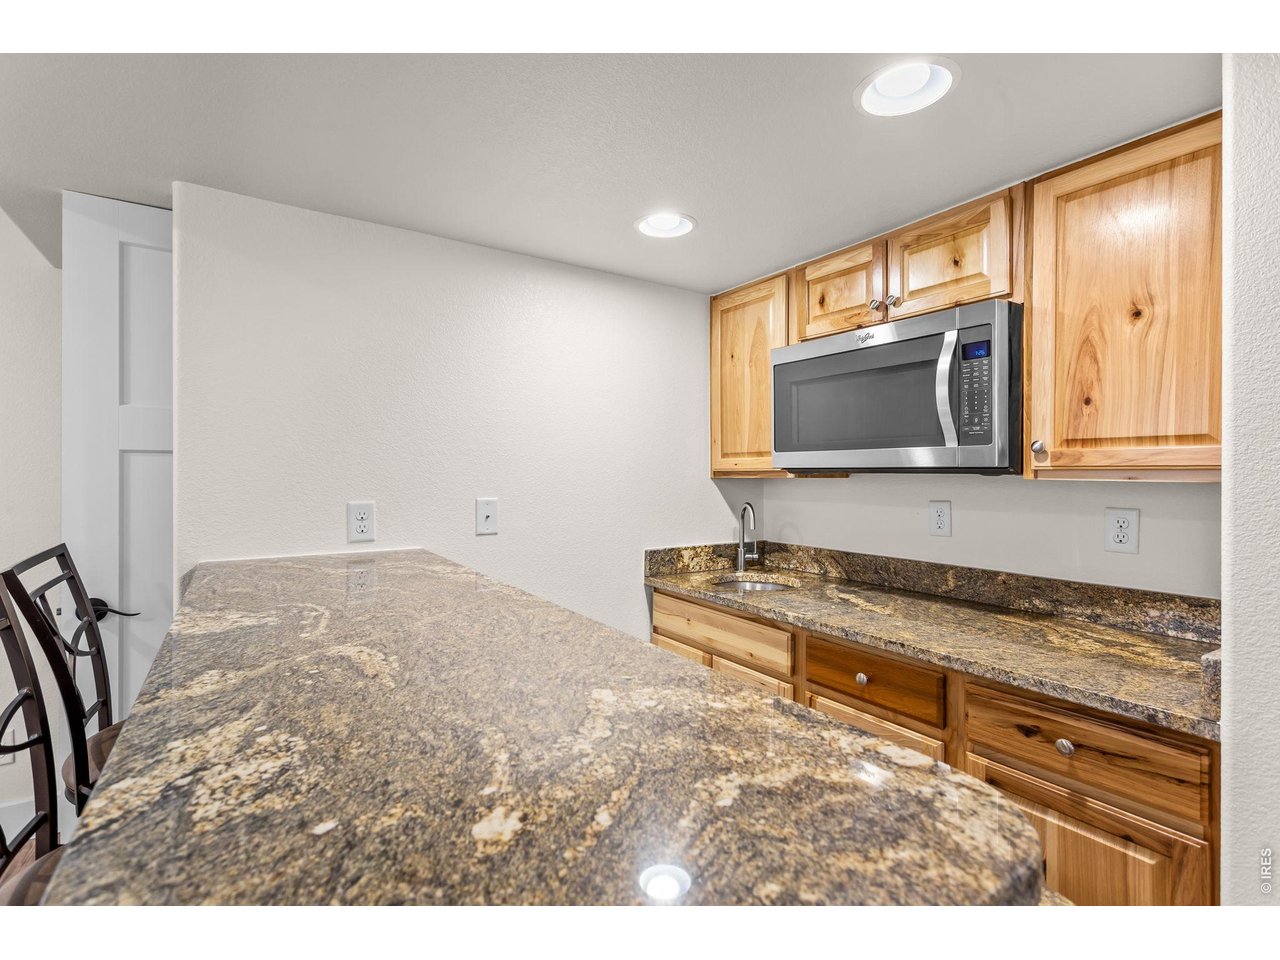
Granite Countertops
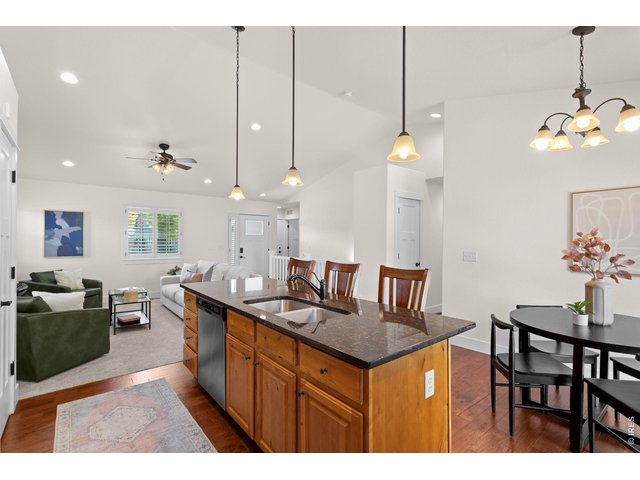
17 of 50
Kitchen Island With Extra Counter & Cabinet Space
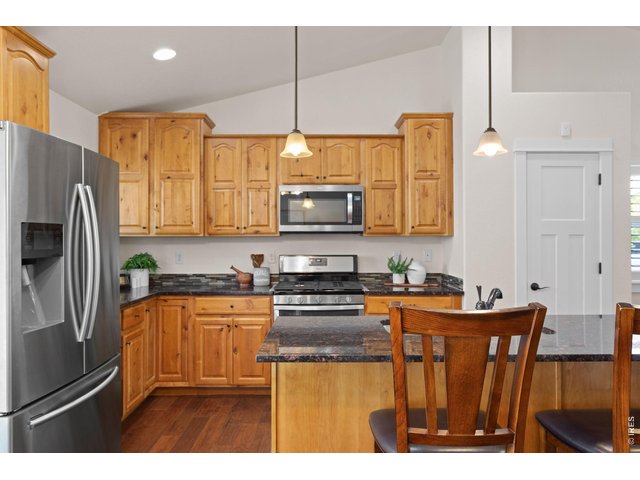
18 of 50
Pantry With Additional Storage
19 of 50
Stainless Steel Appliances
20 of 50
Patio Door Leading to the Backyard
21 of 50
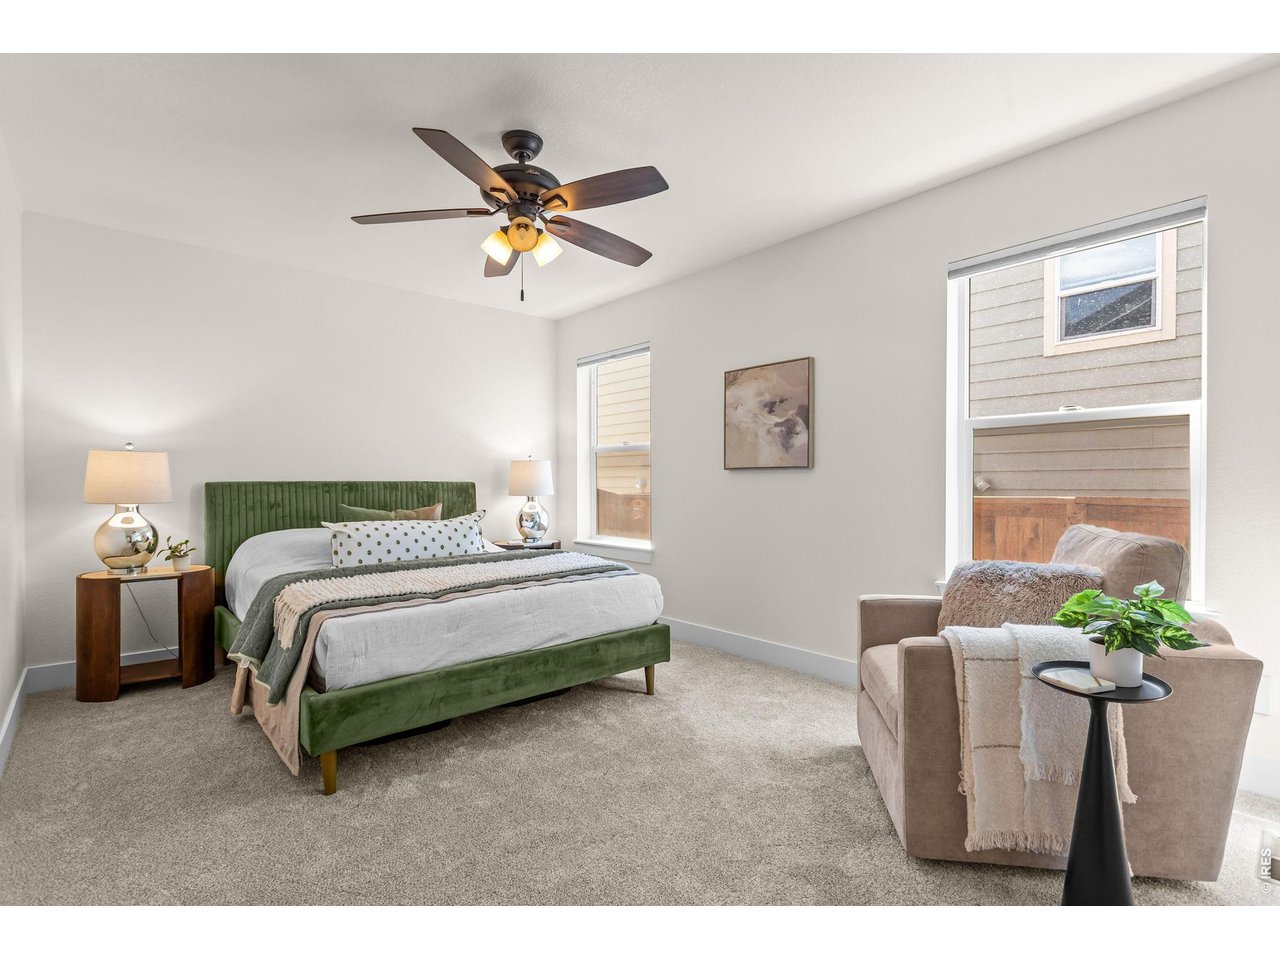
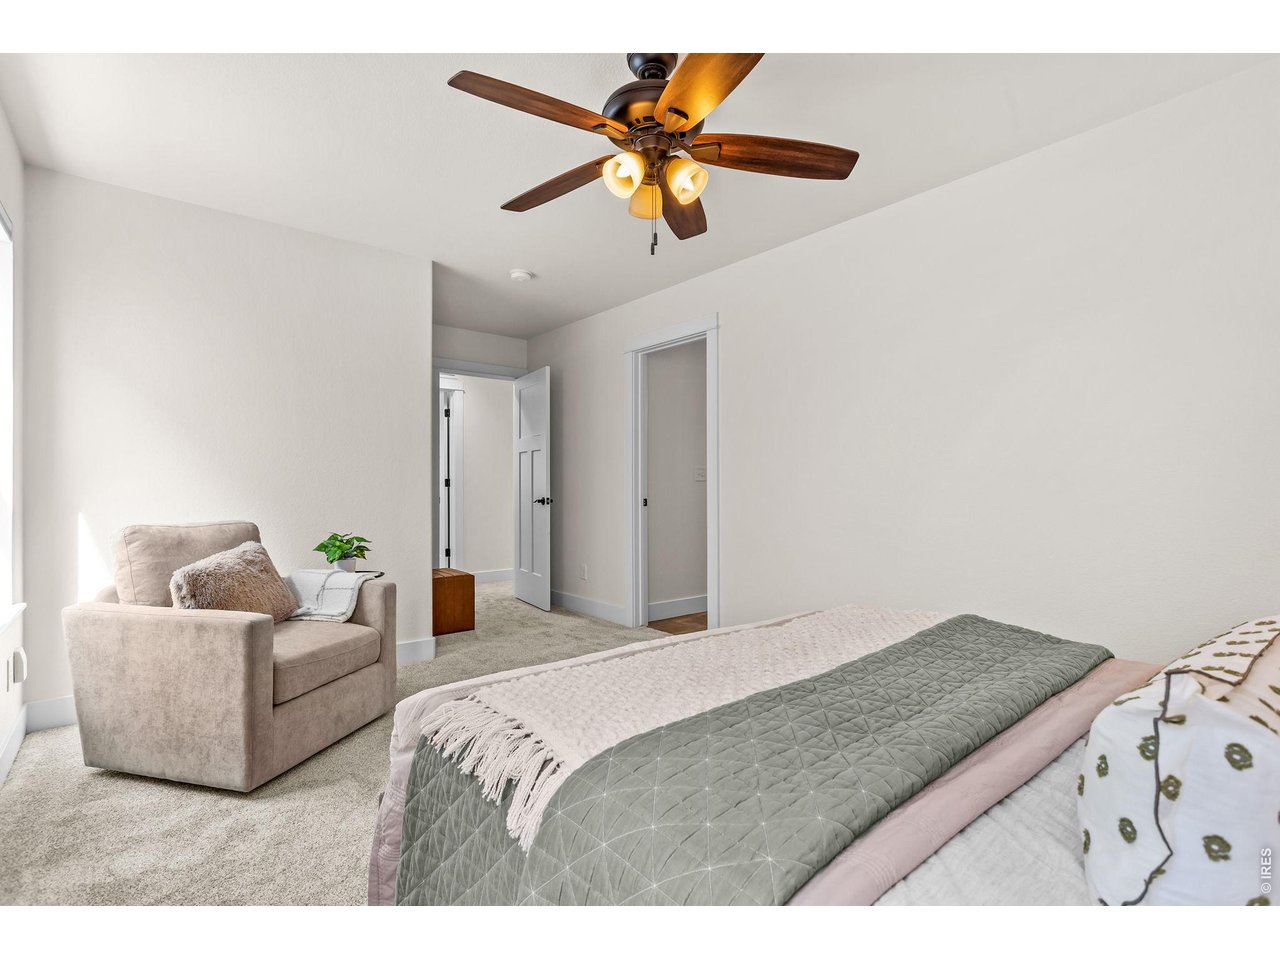
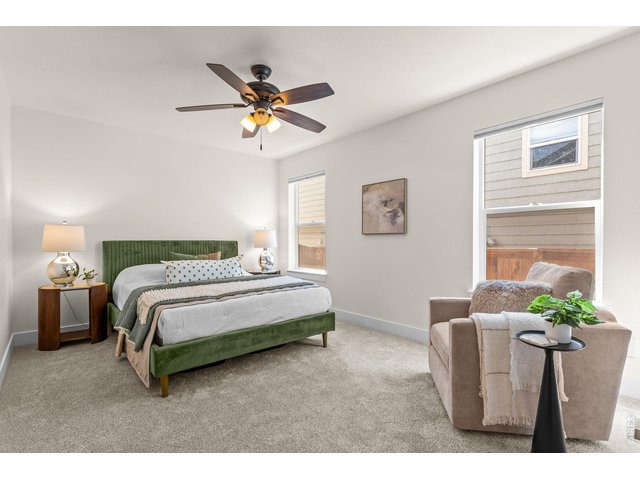
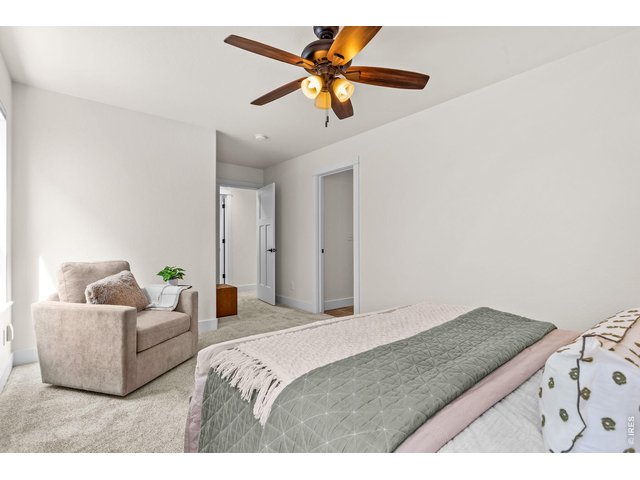
Spacious Primary Bedroom
22 of 50
Main-Level Primary Suite
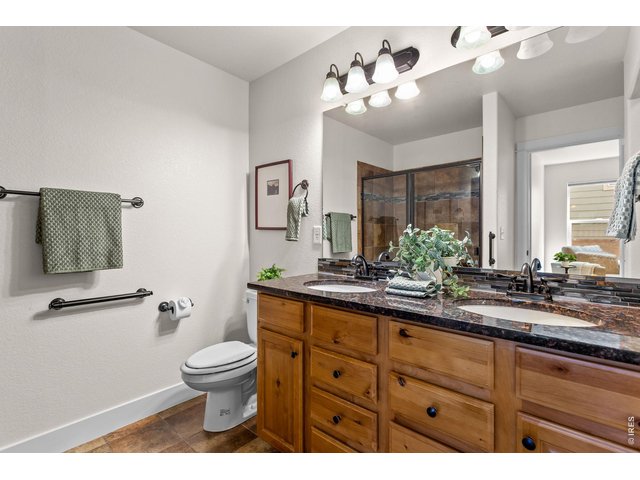
23 of 50
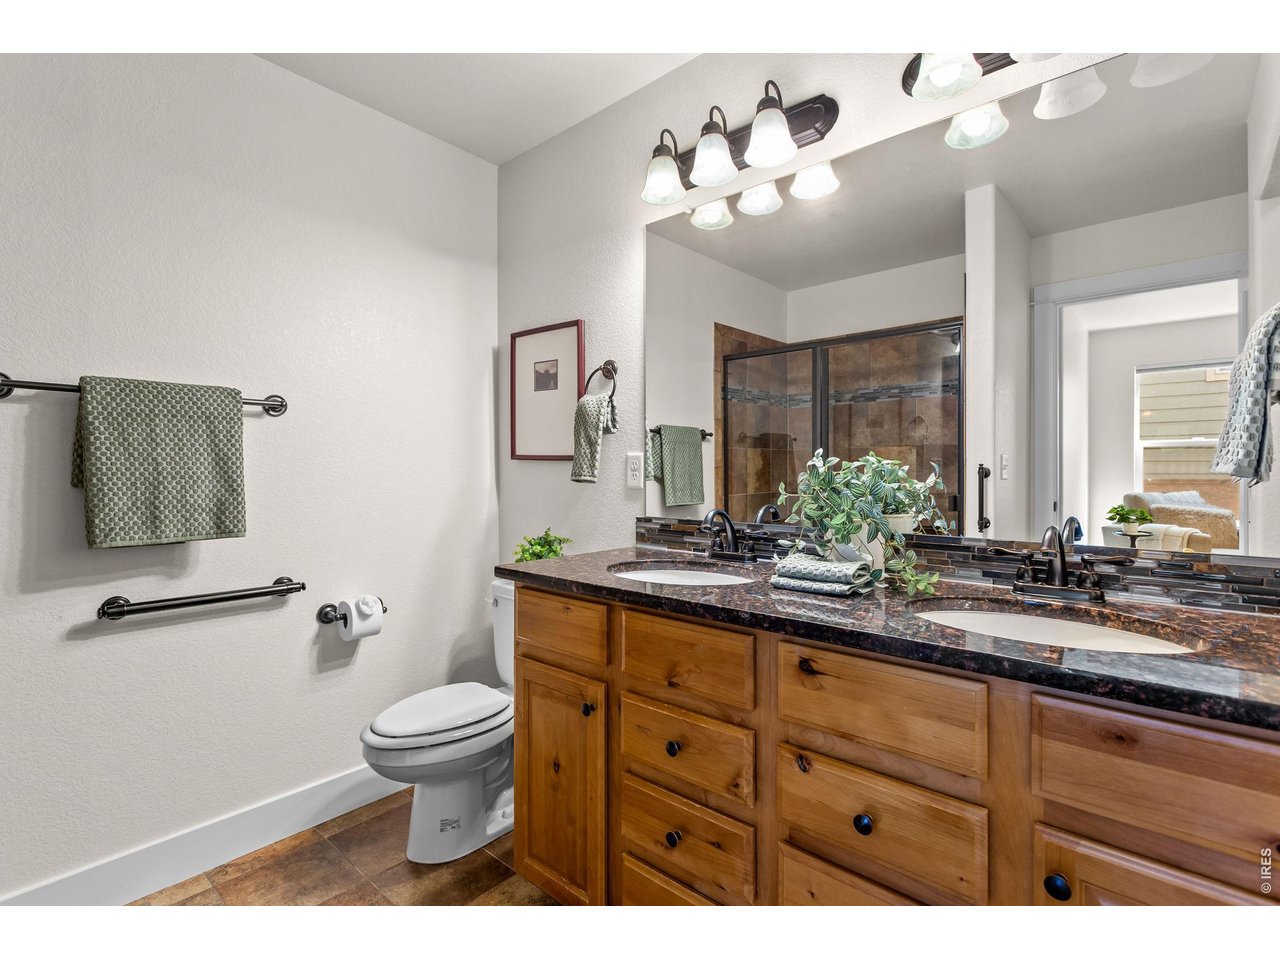
Three-Quarter Primary Bath
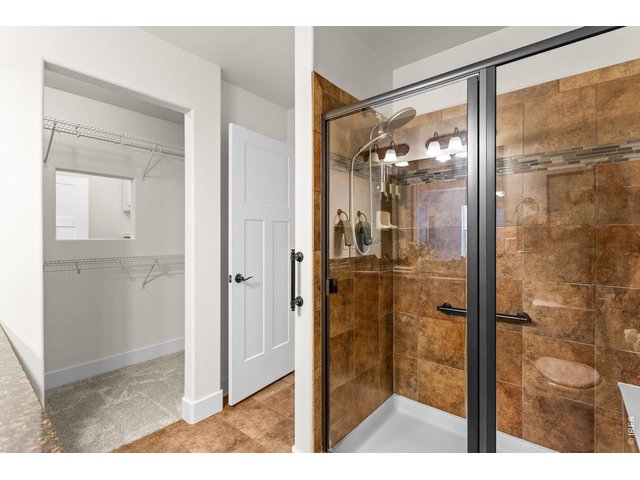
24 of 50
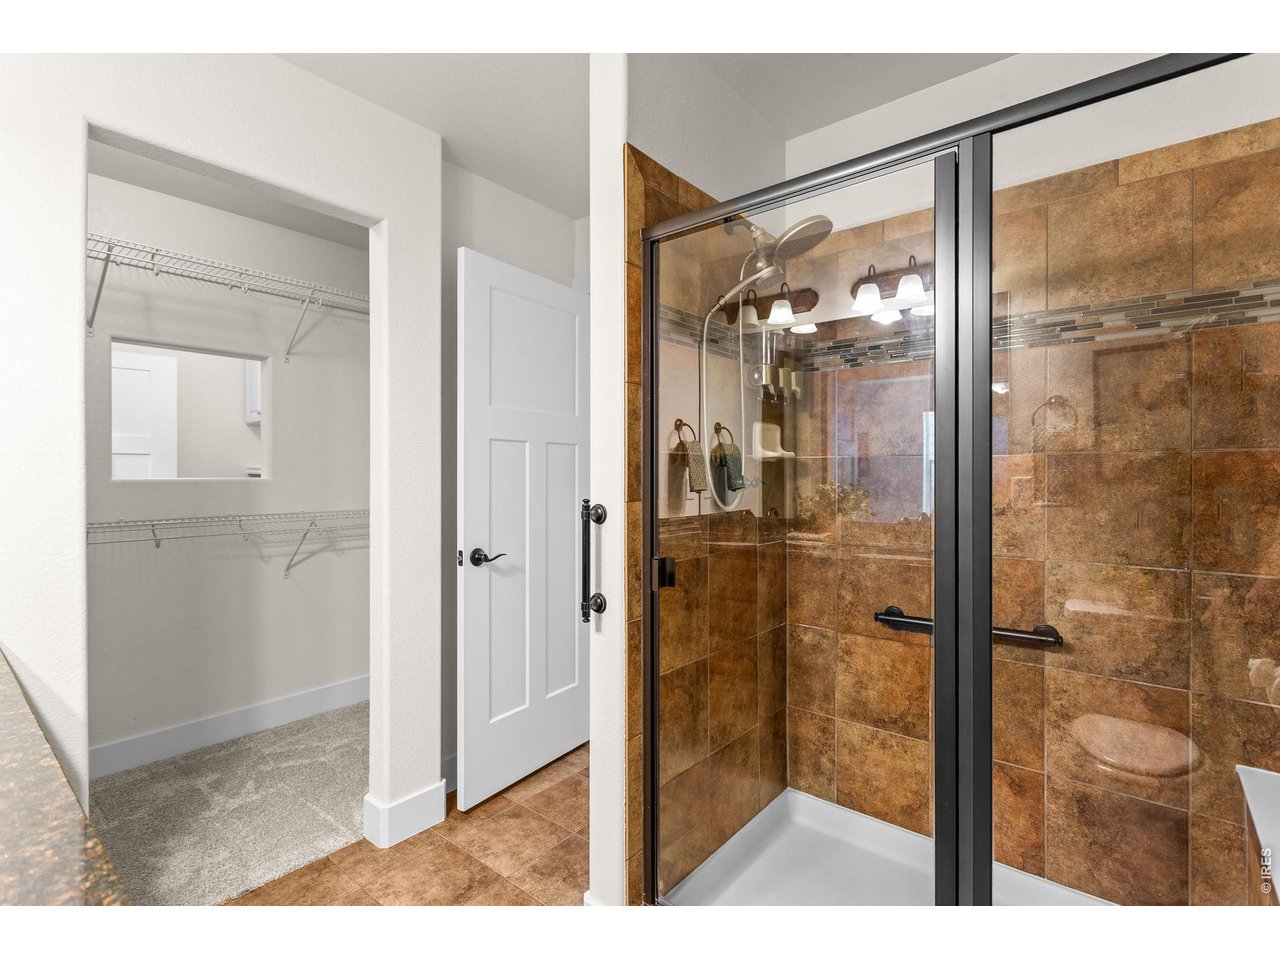
Large Primary Shower
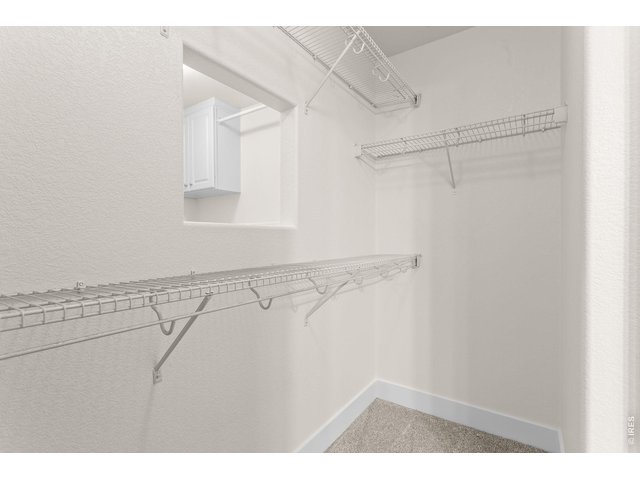
25 of 50
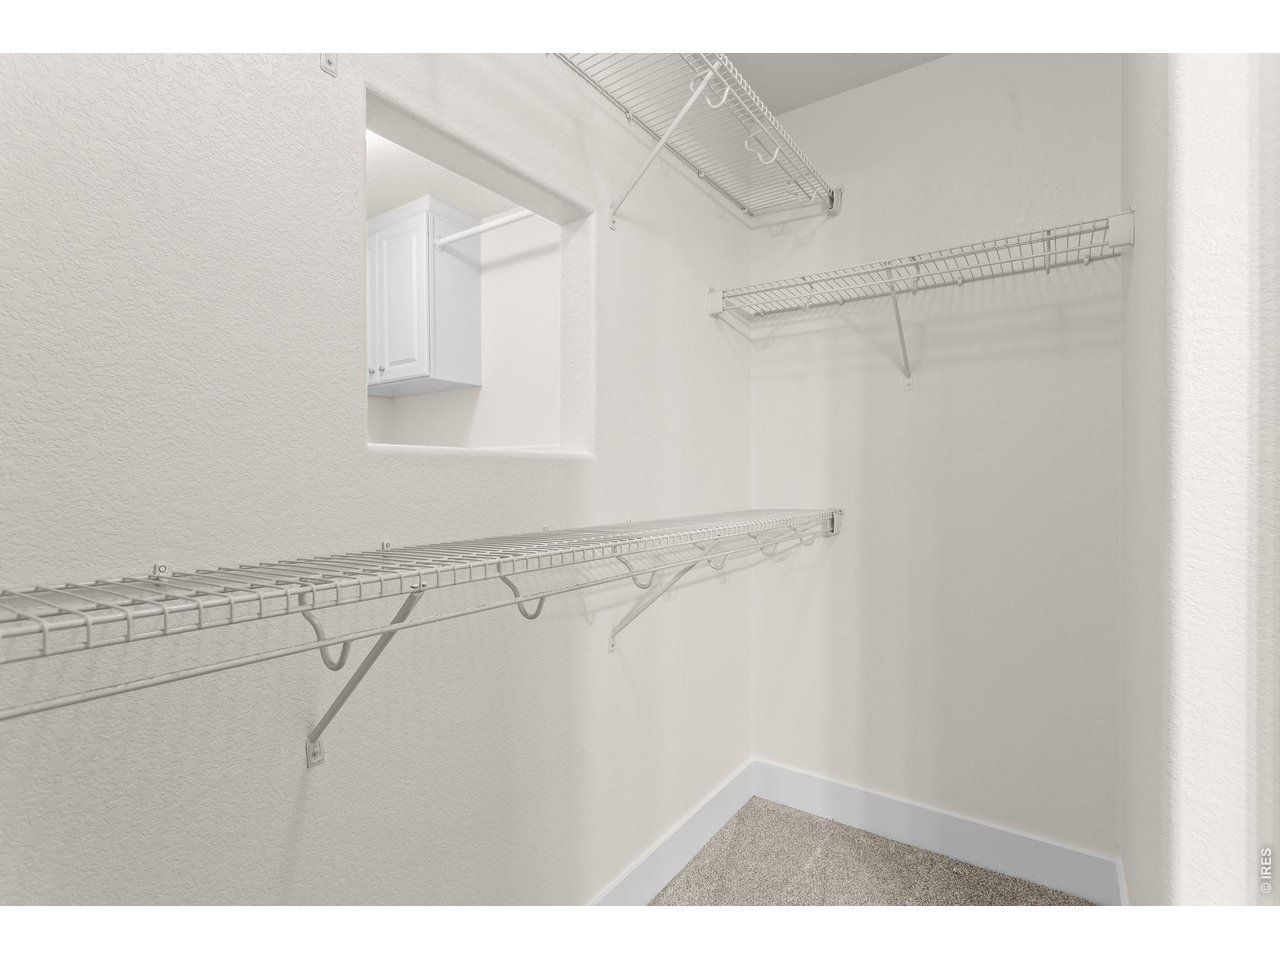
Primary Walk-In Closet
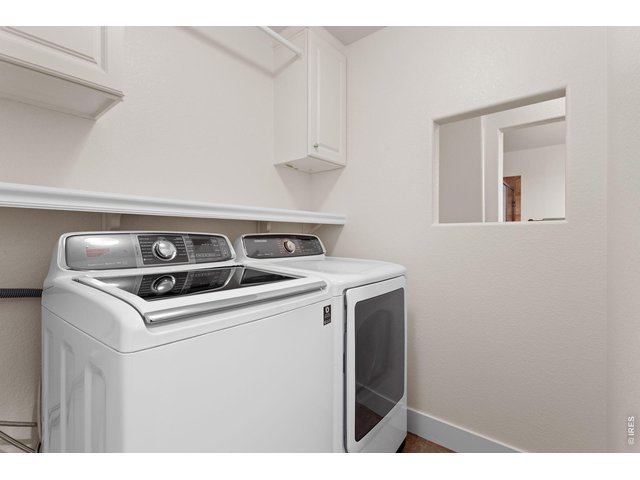
26 of 50
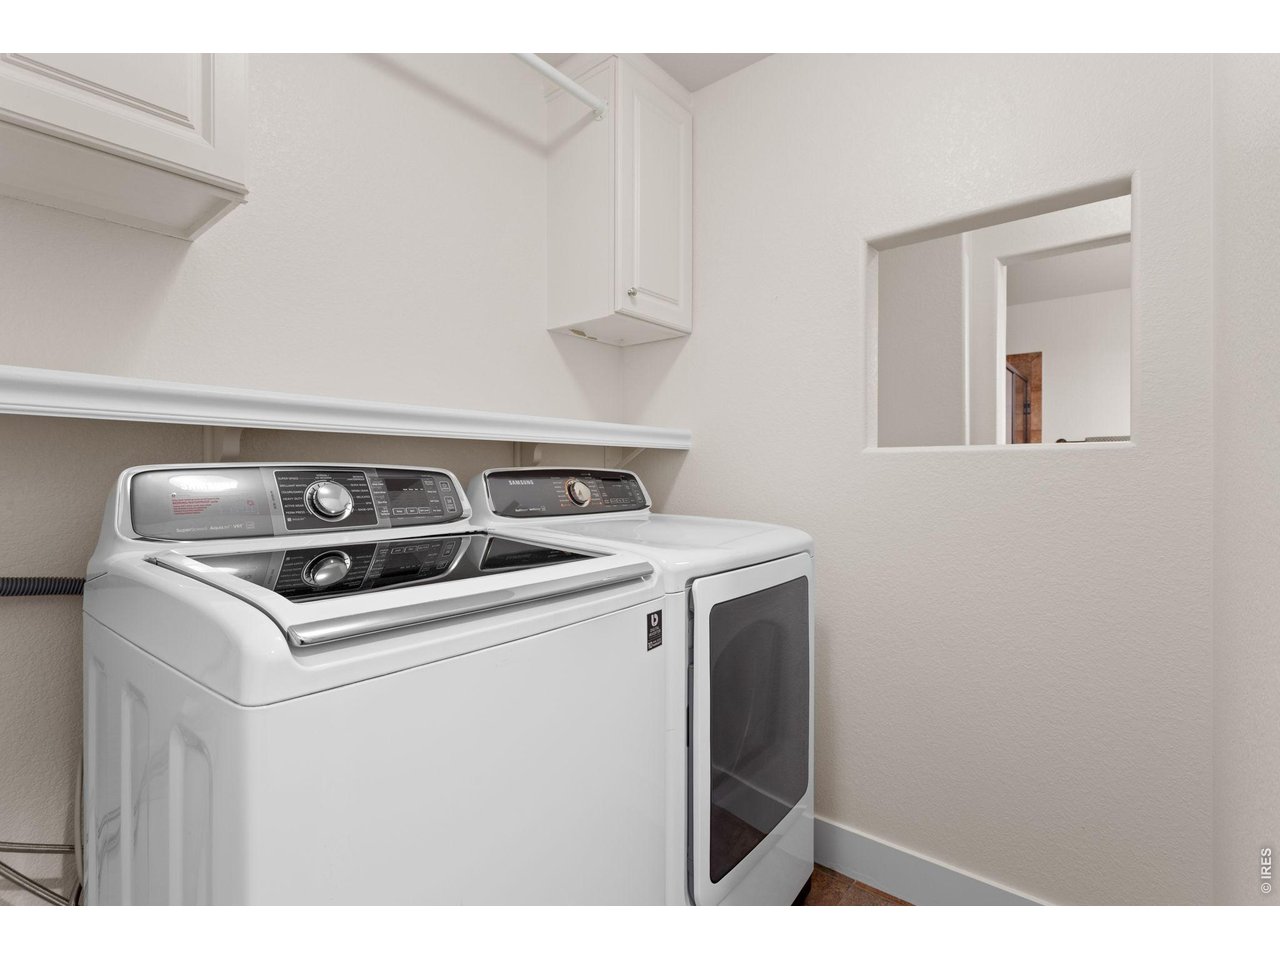
Main-Level Laundry Room
27 of 50
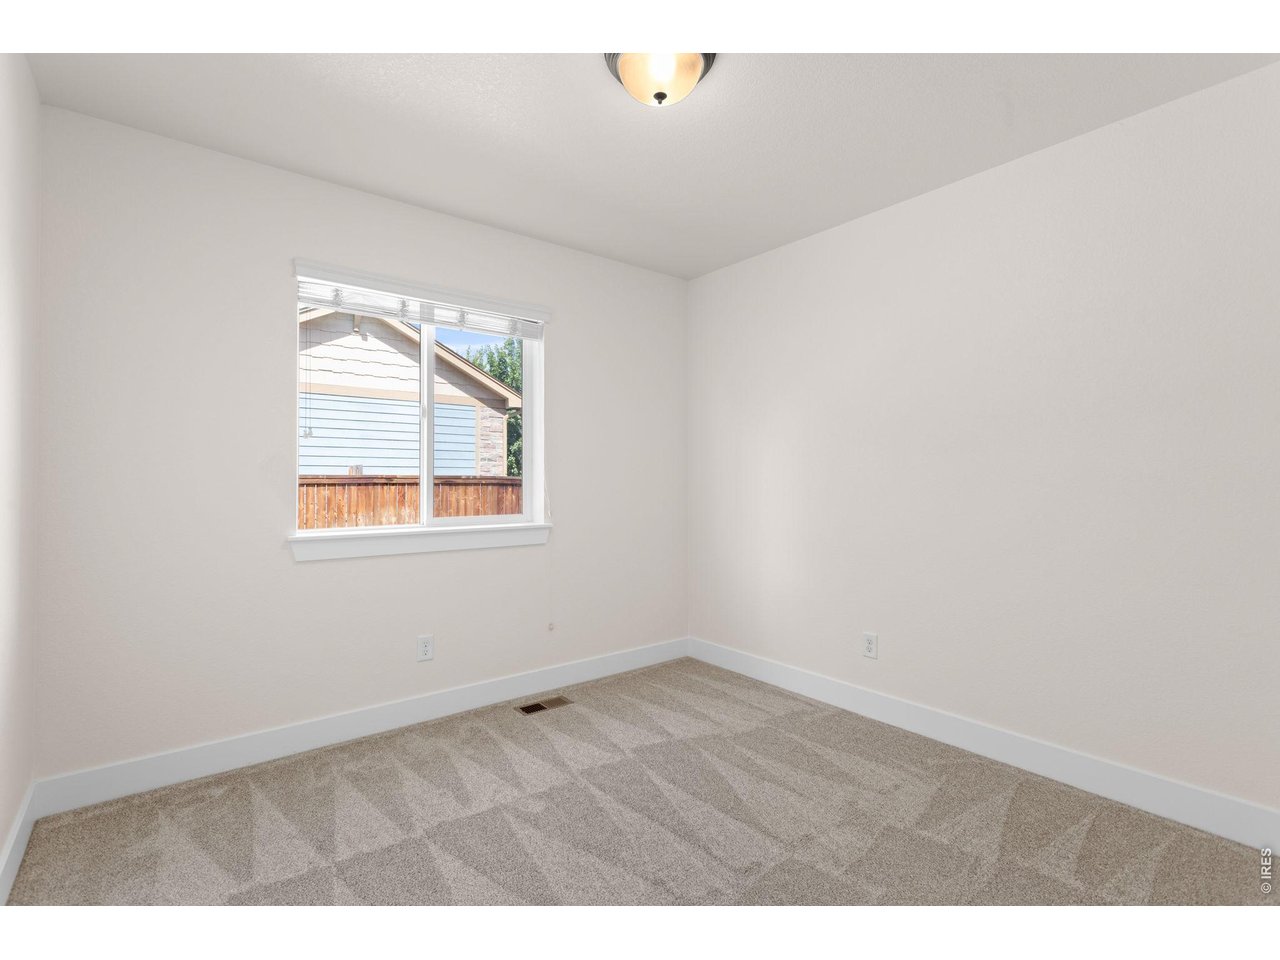
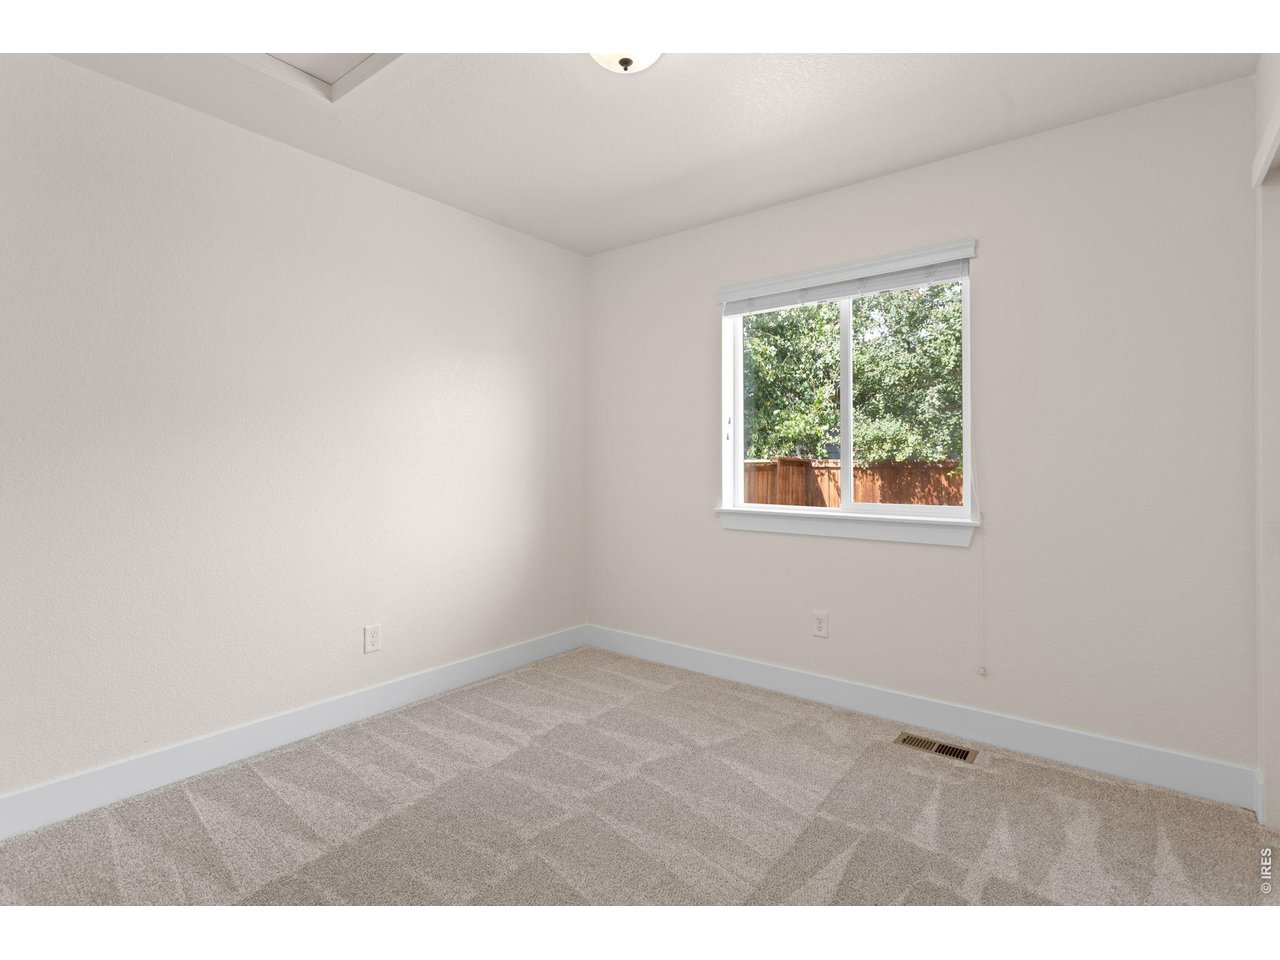
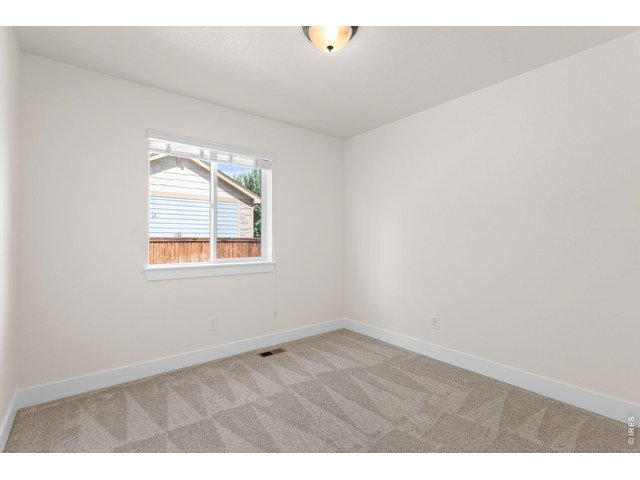
Second Bedroom - Main Level
28 of 50
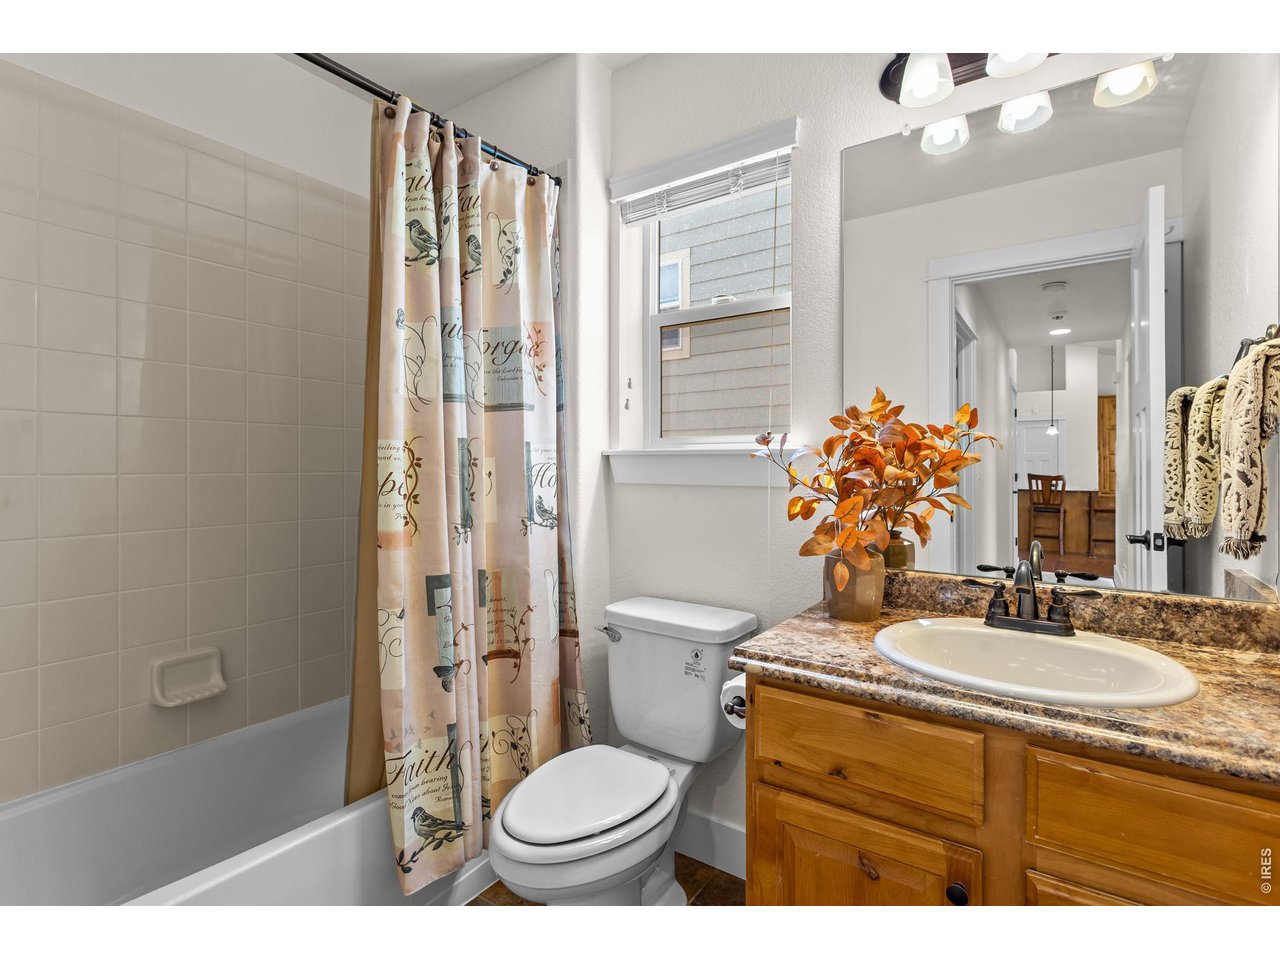
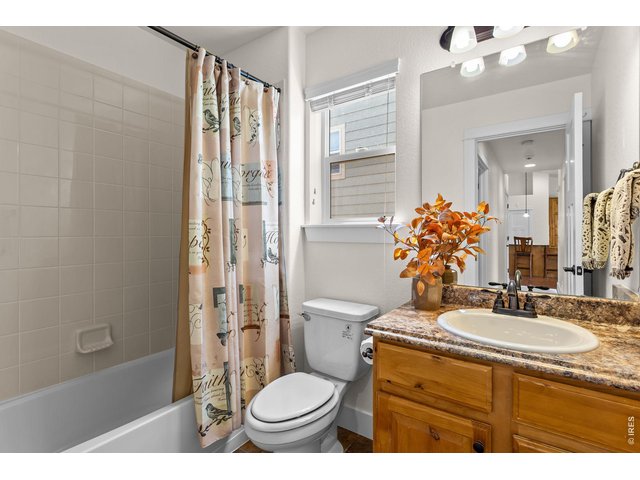
Full Main-Level Bath
29 of 50
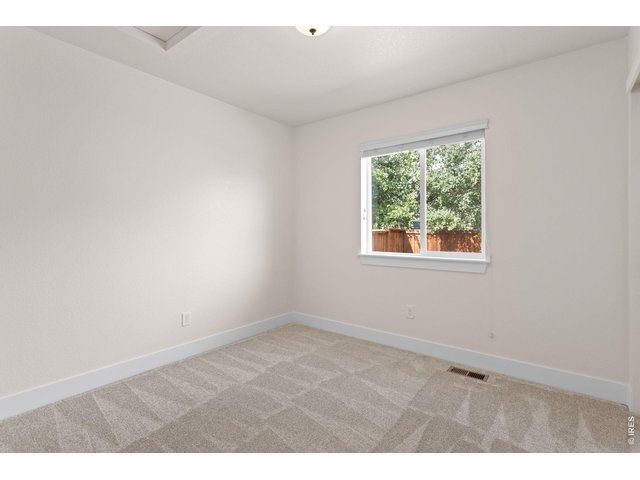
Third Bedroom - Main Level
30 of 50
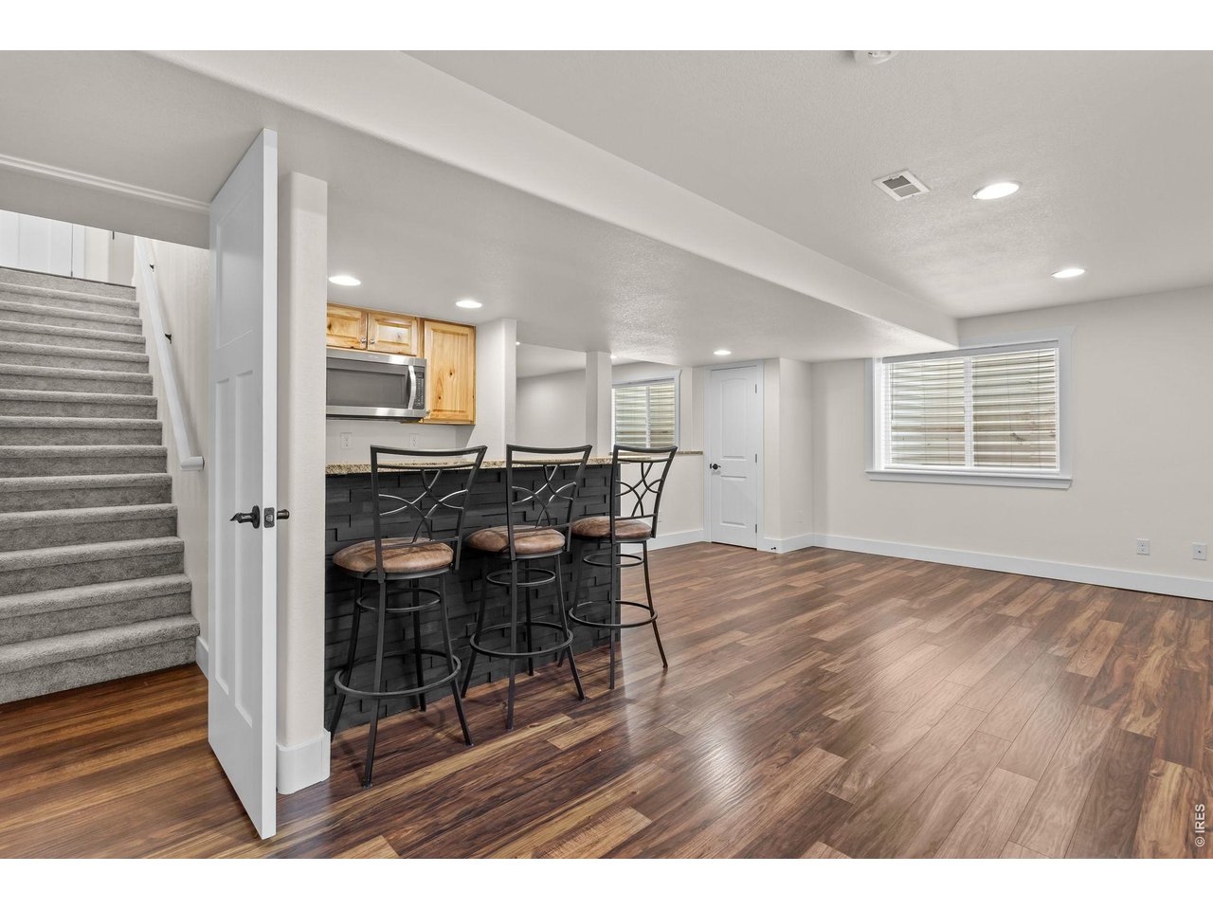
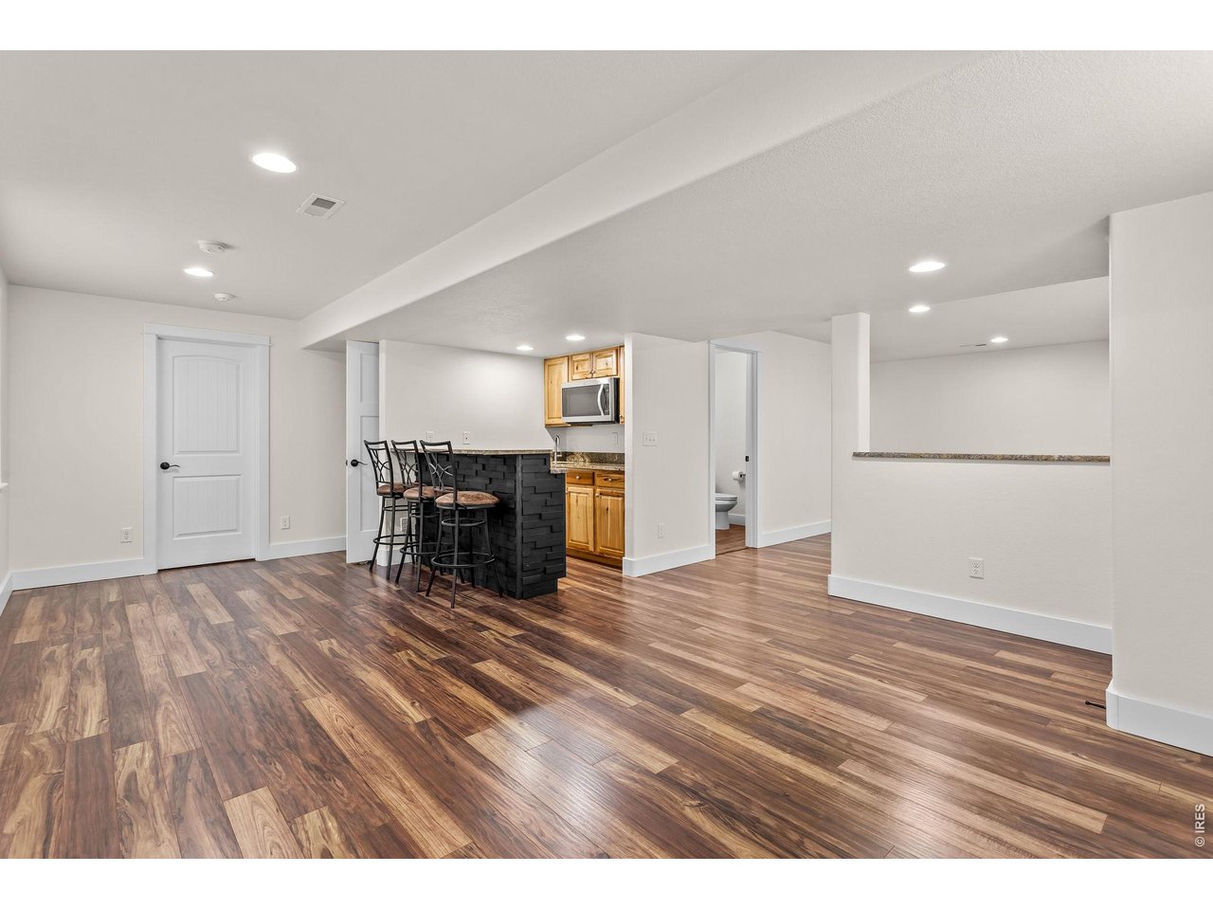
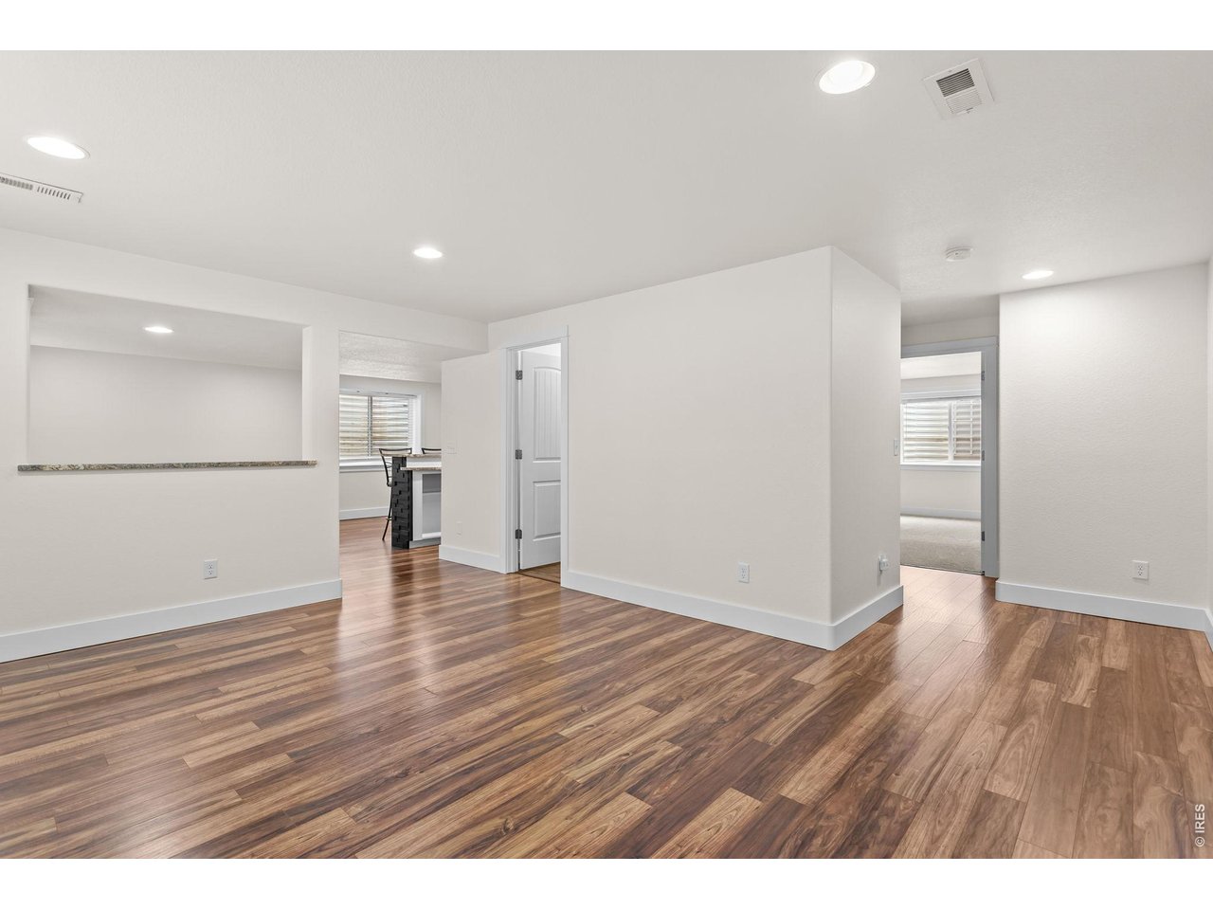
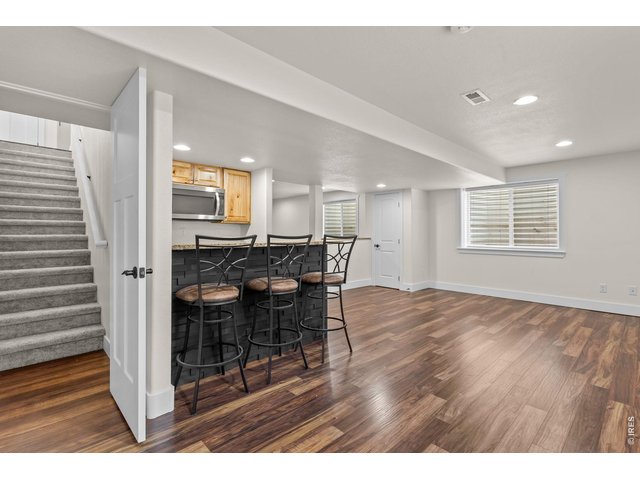
Beautifully Finished Basement
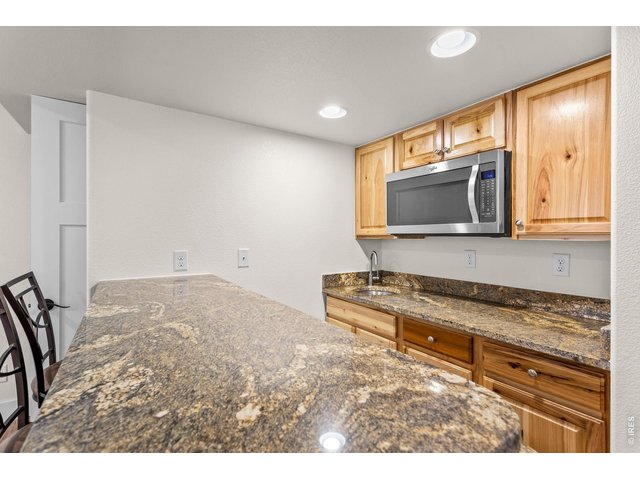
31 of 50
Wet Bar
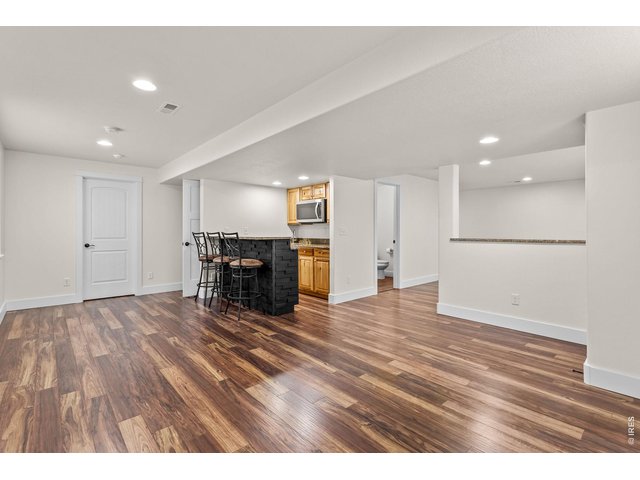
32 of 50
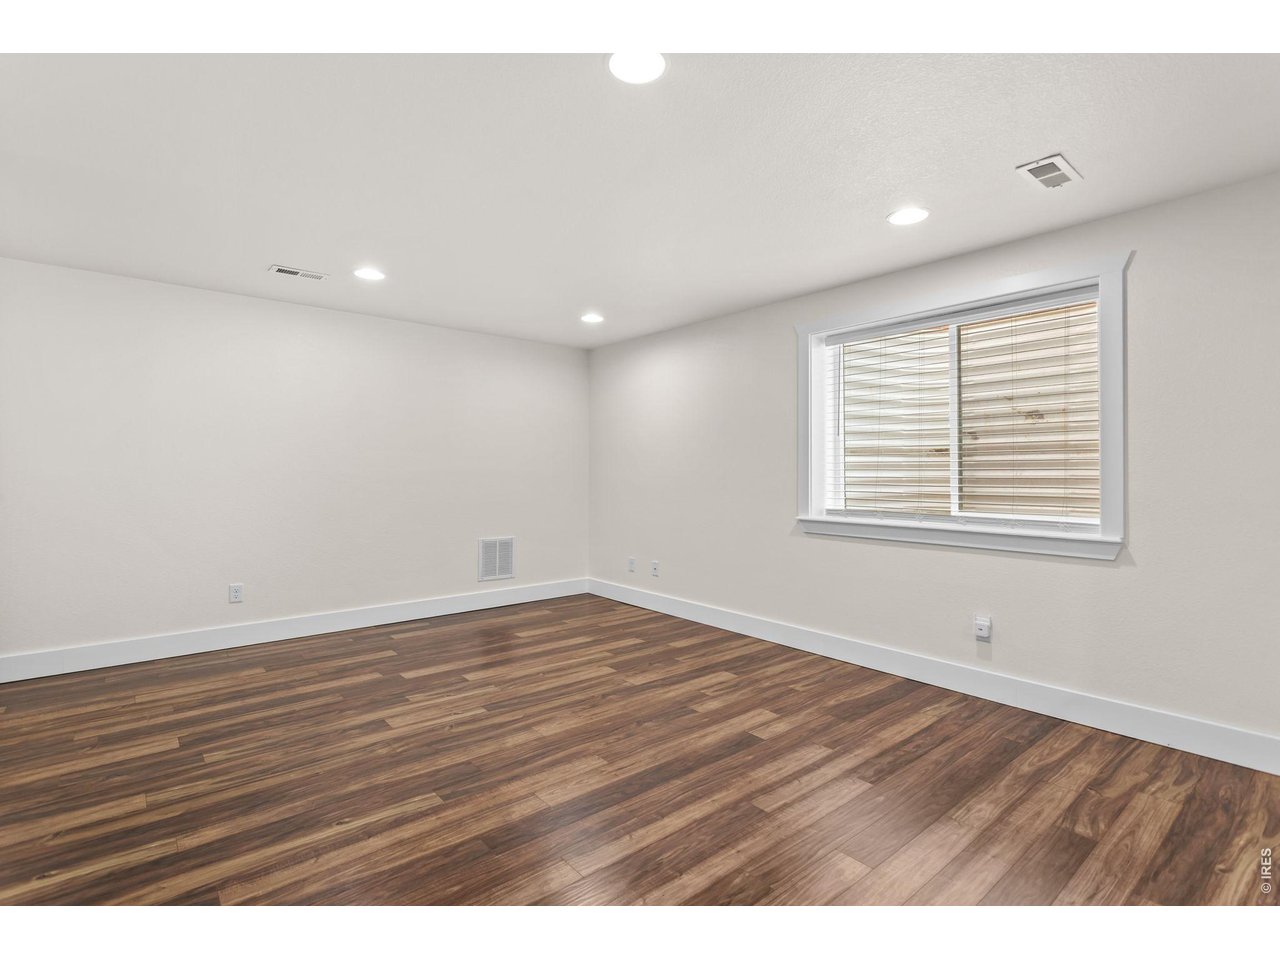
Comfortable Family Room
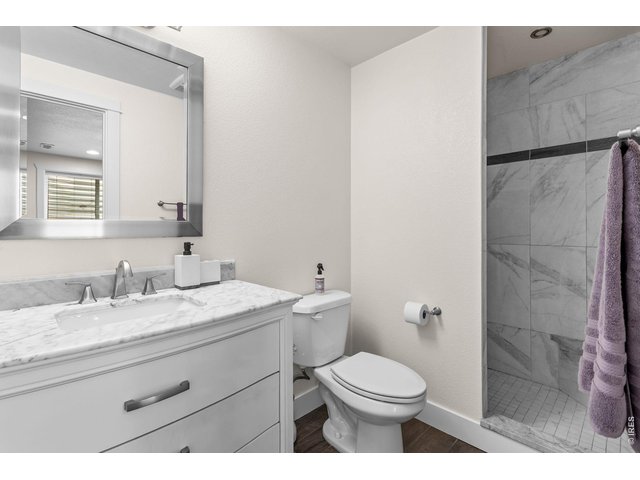
33 of 50
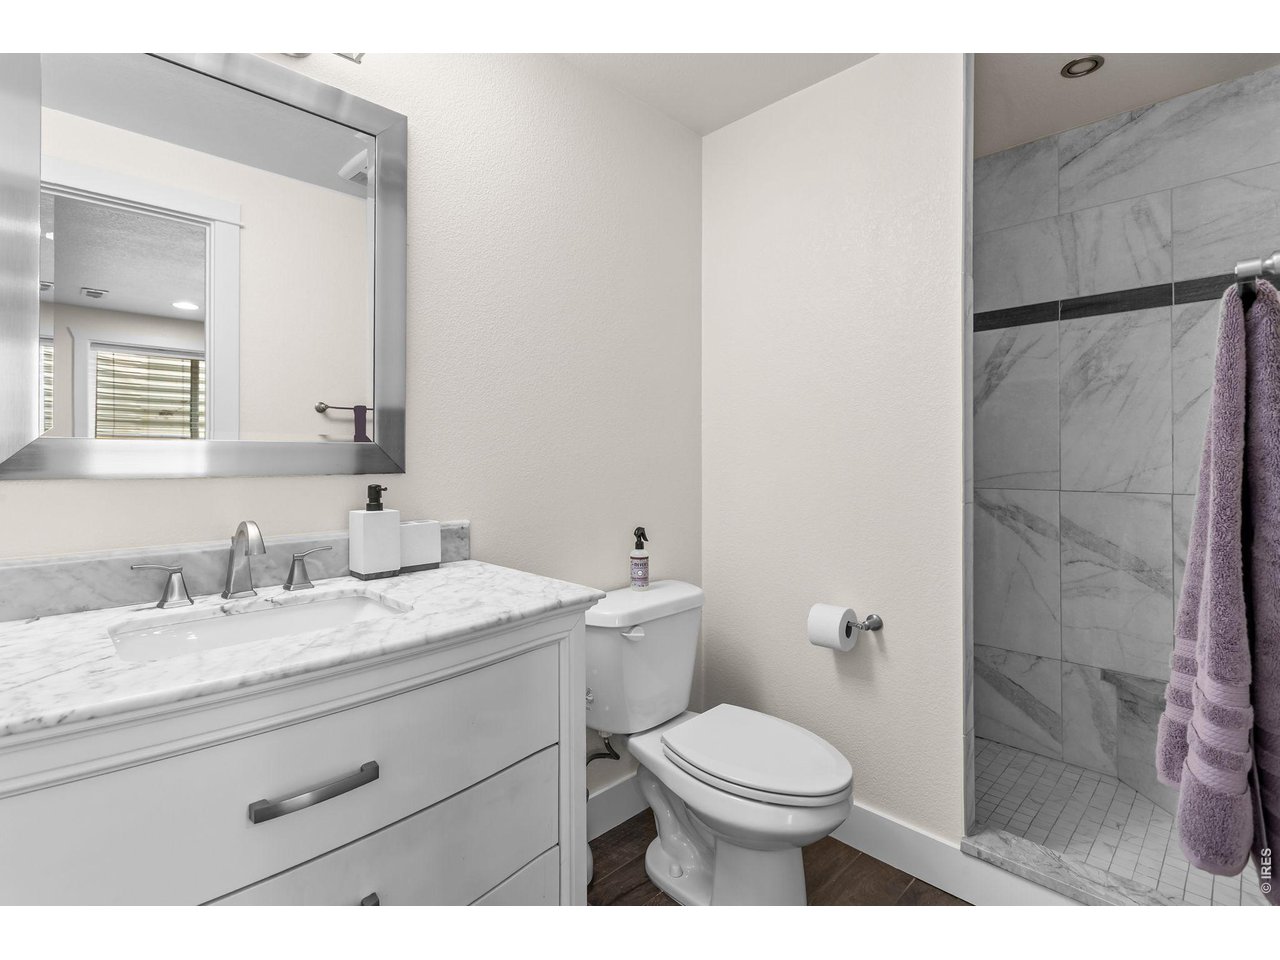
Three-Quarter Basement Bath
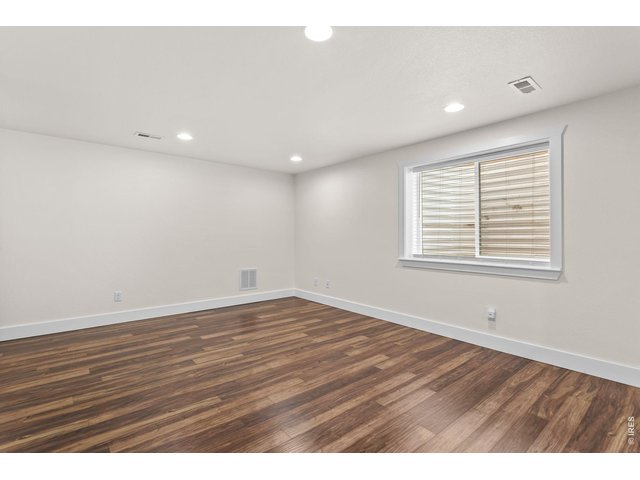
34 of 50
Additional Flex Room
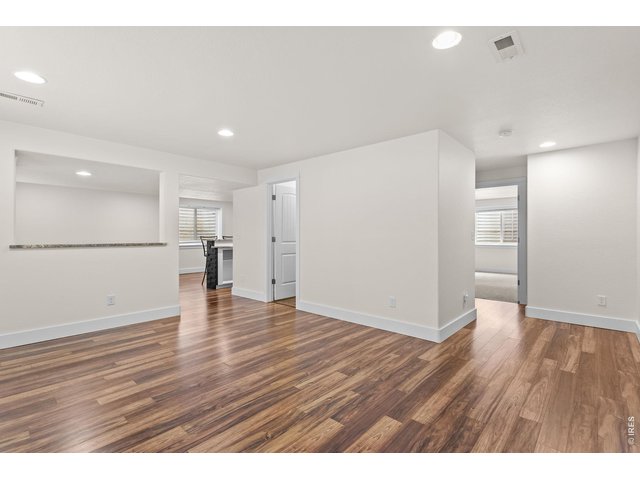
35 of 50
Versatile Space With Endless Possibilities
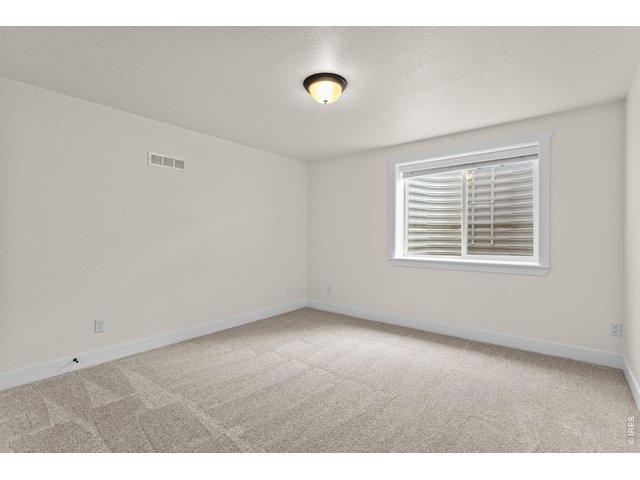
36 of 50
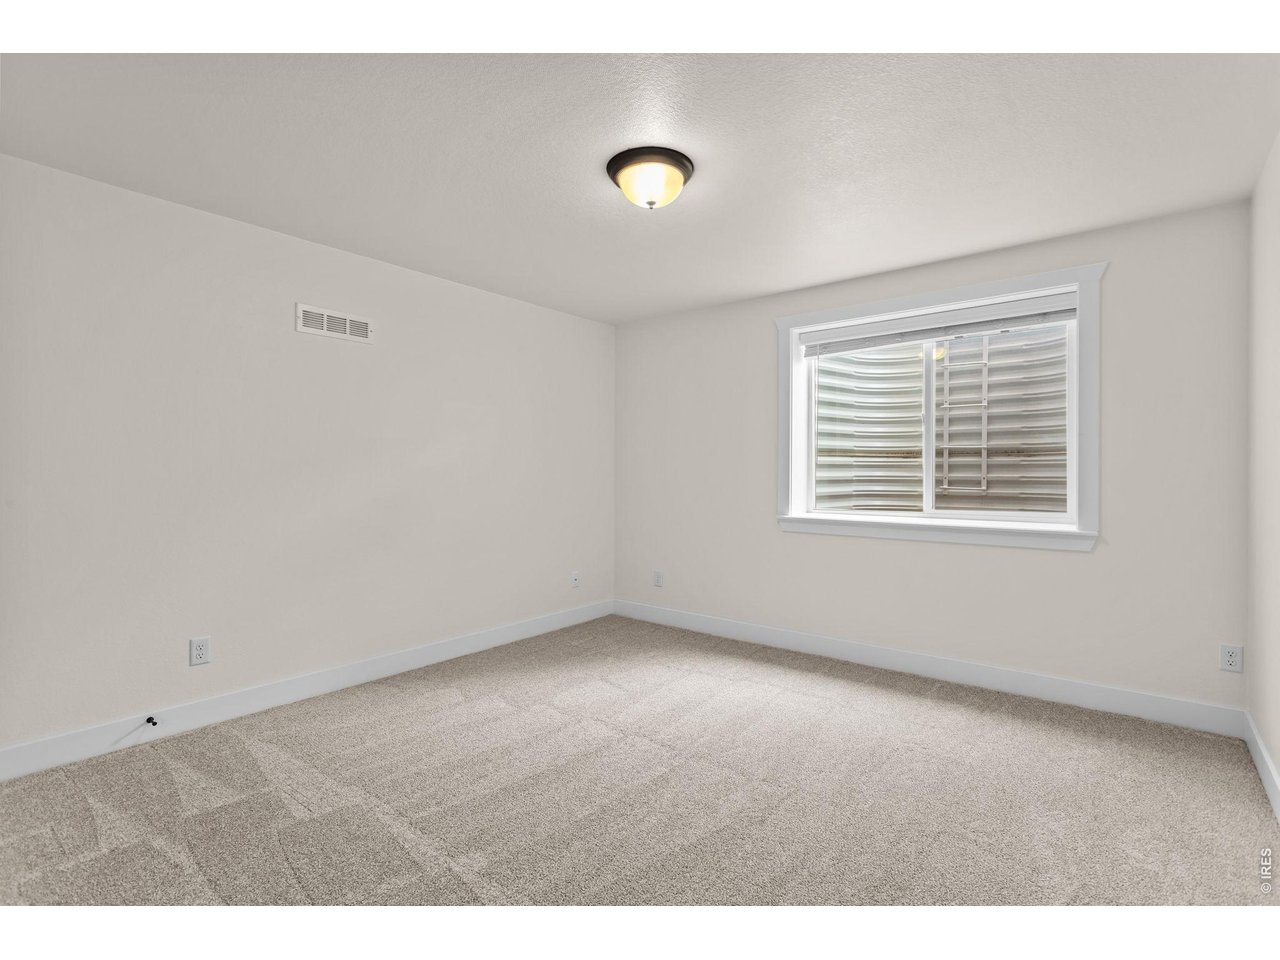
Fourth Bedroom - Basement
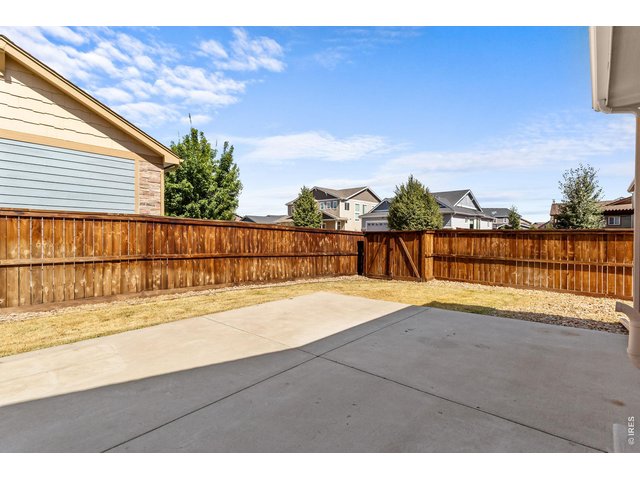
37 of 50
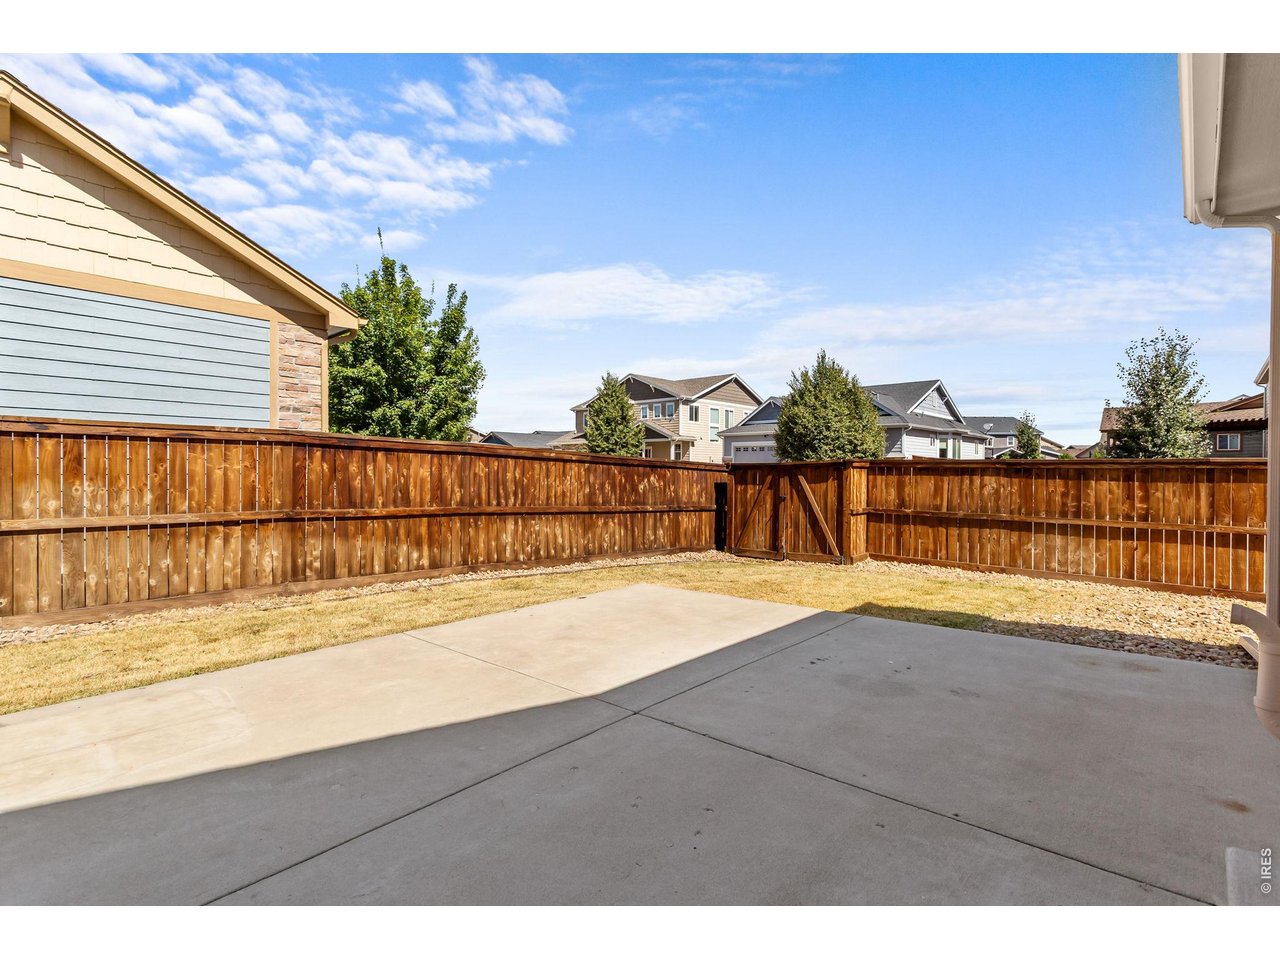
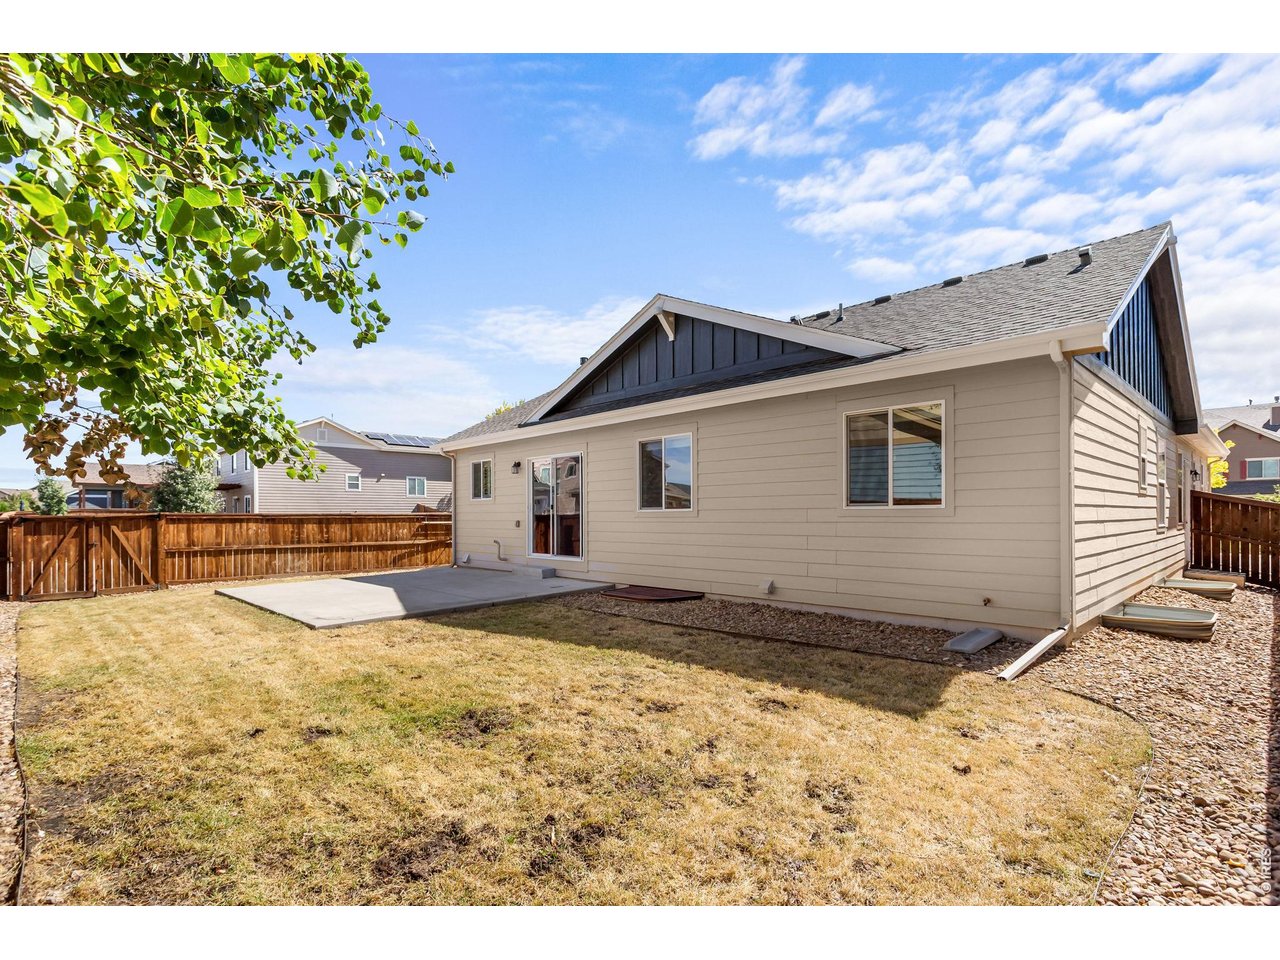
Newly Stained Privacy Fence
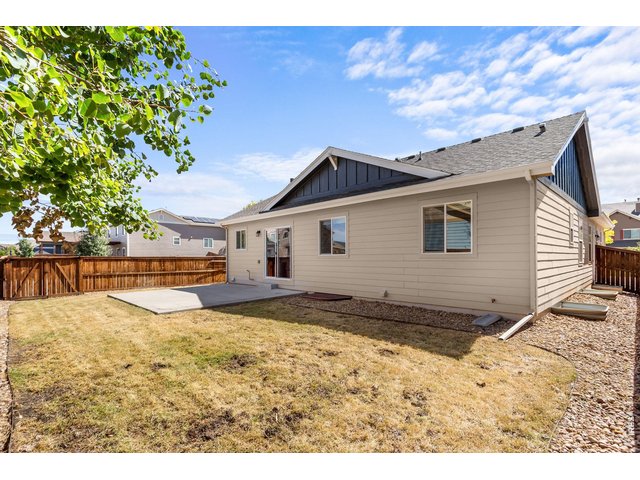
38 of 50
Spacious Backyard
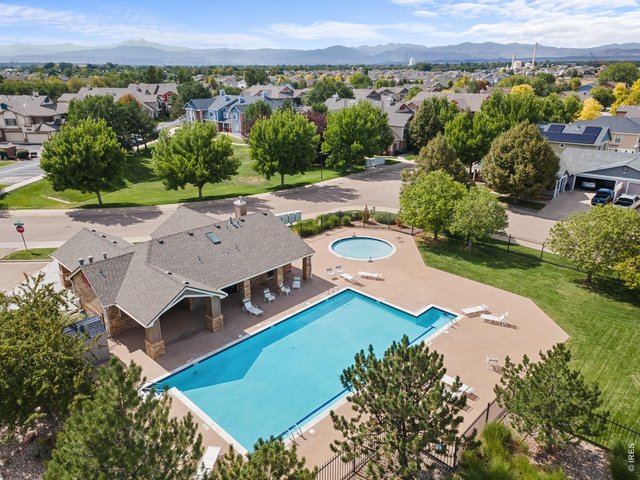
39 of 50
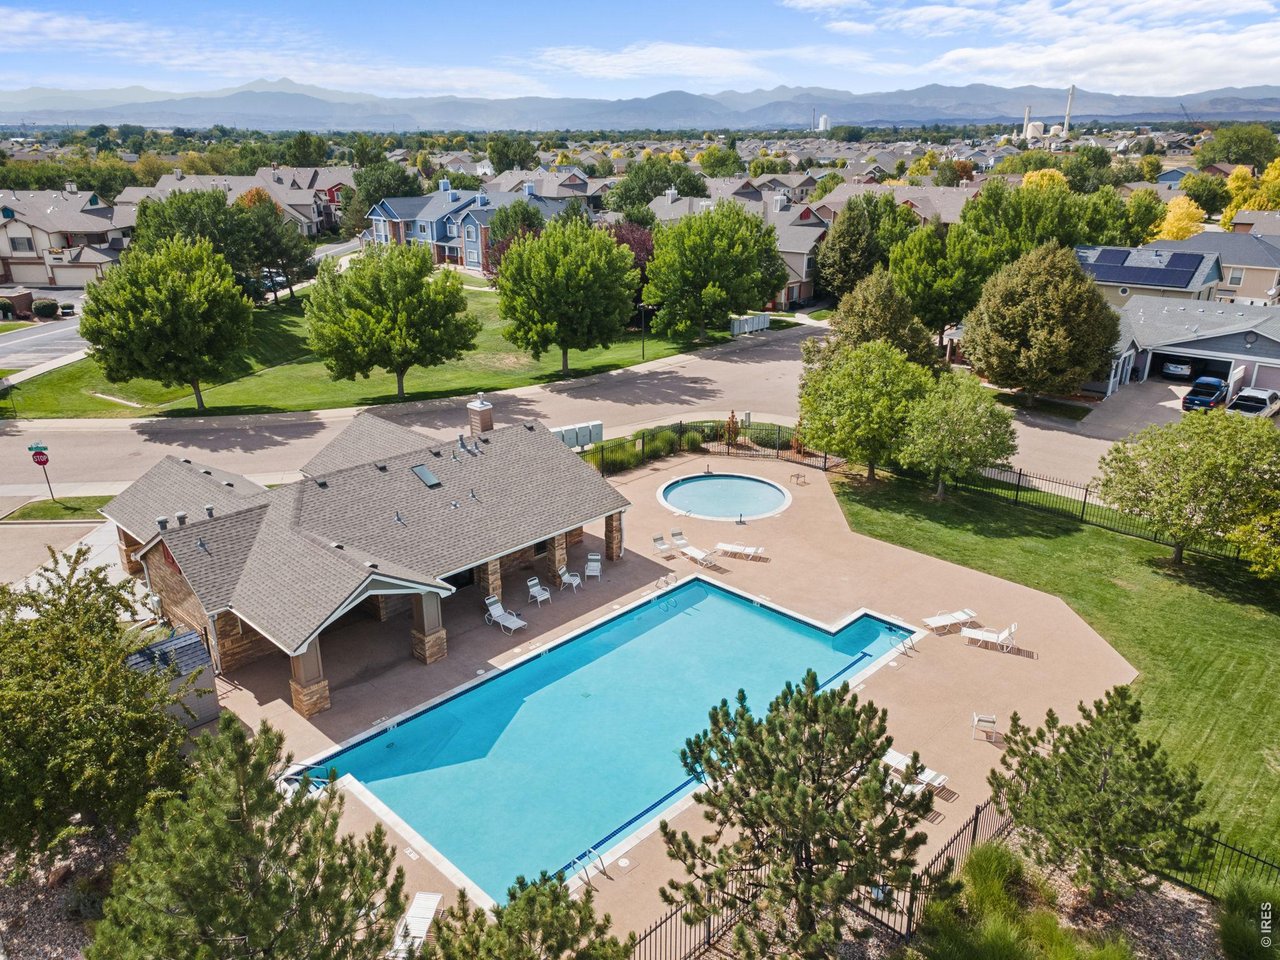
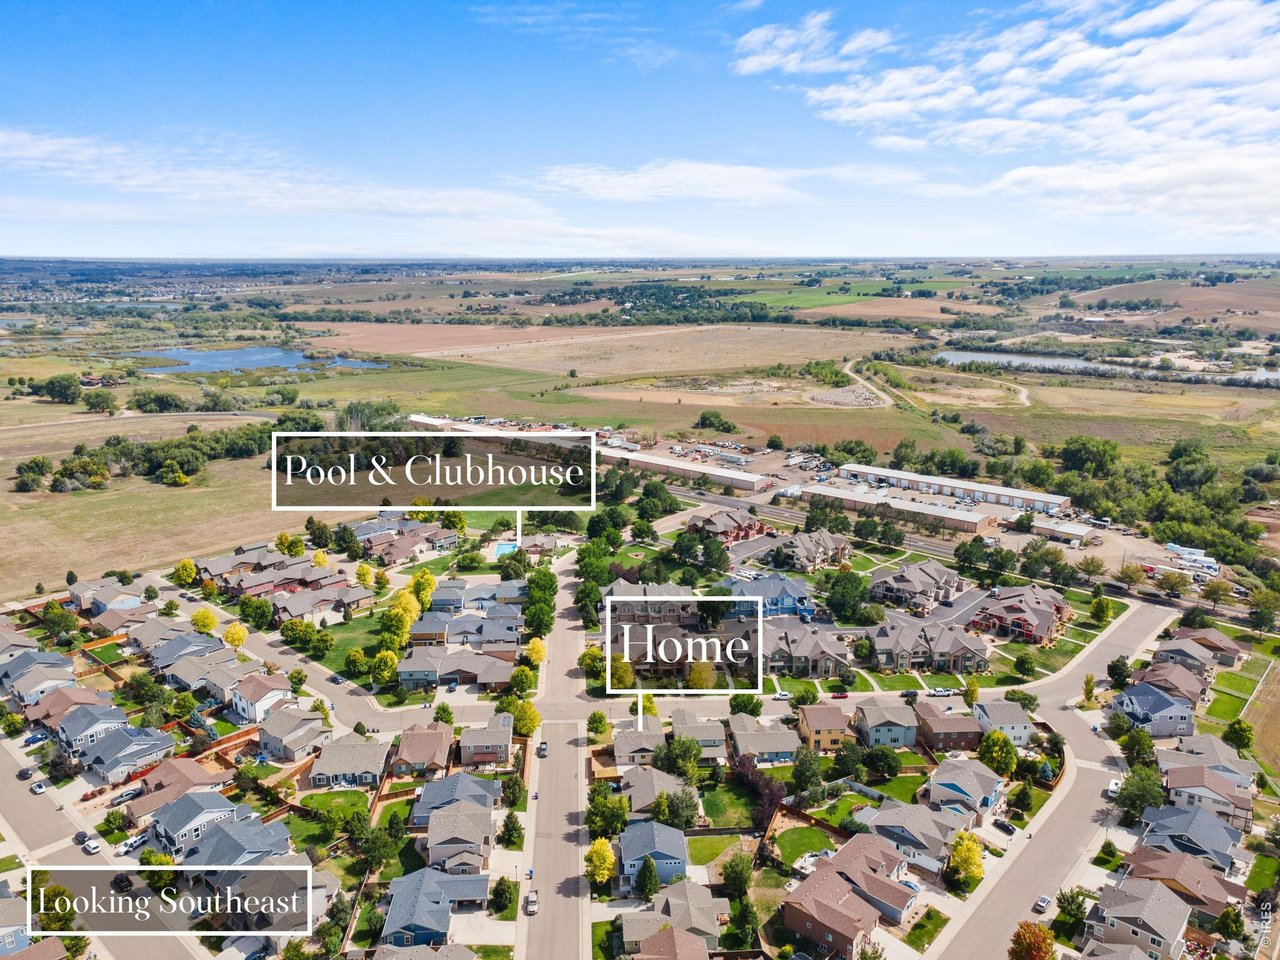
HOA Includes Access to the Private Tulip Creek Community Pool and Clubhouse
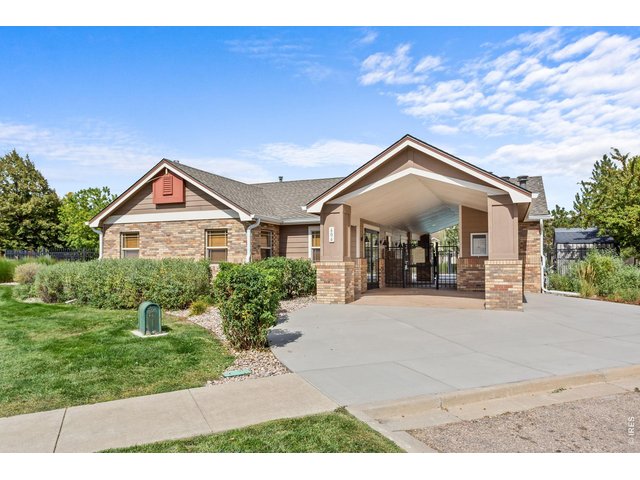
40 of 50
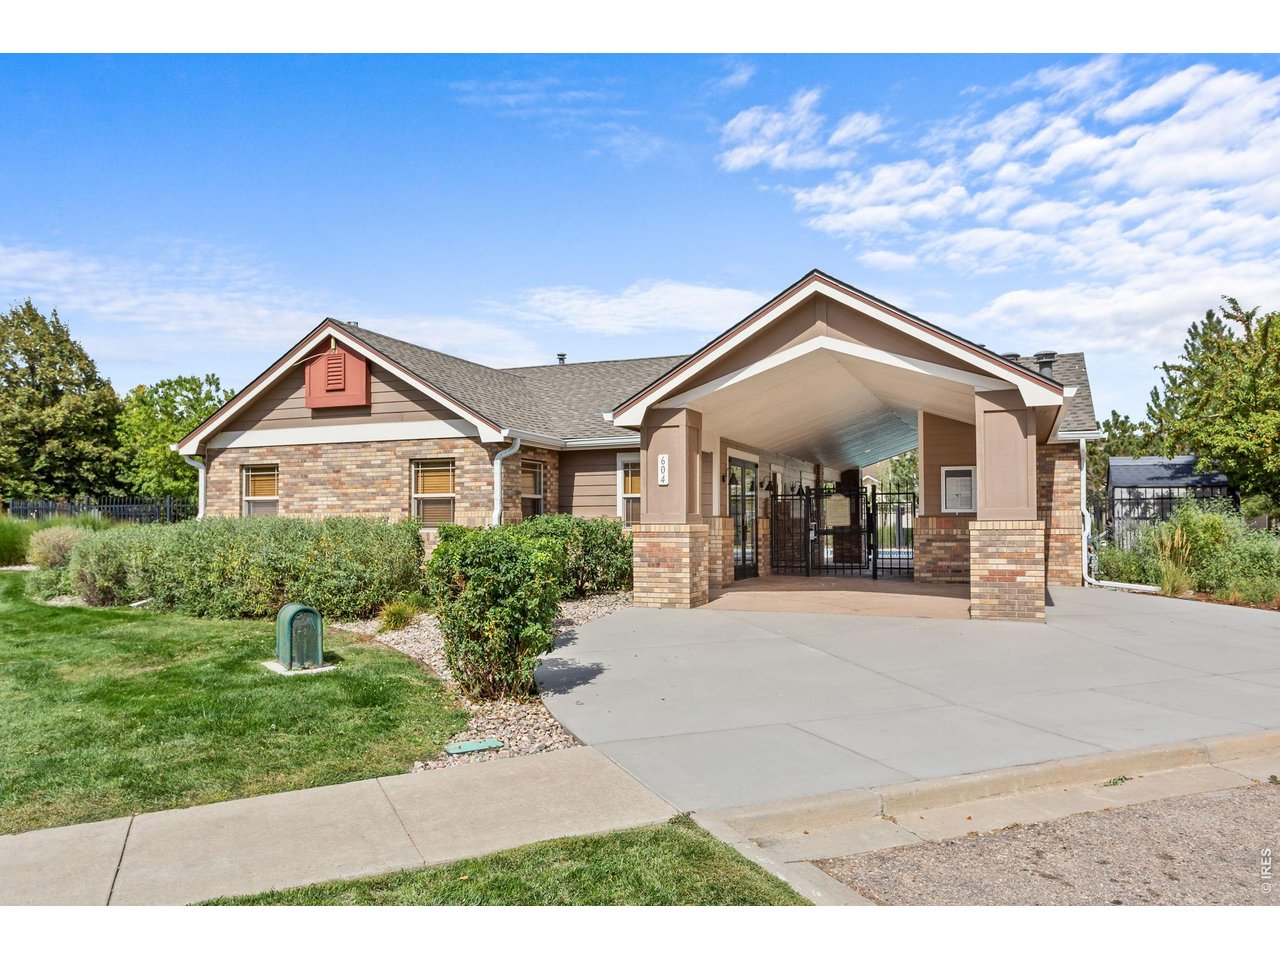
Tulip Creek Neighborhood Clubhouse
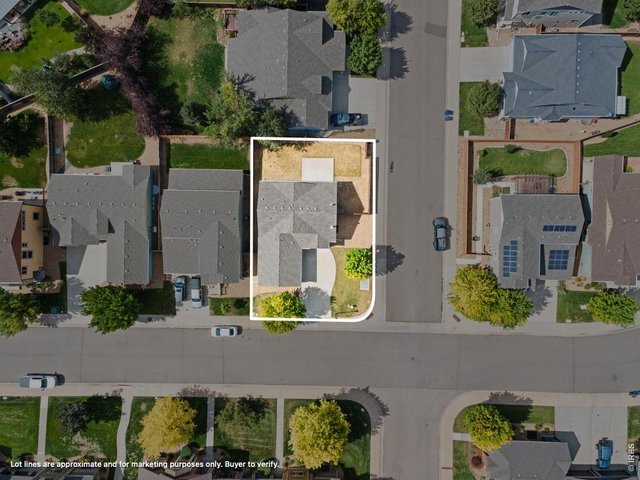
41 of 50
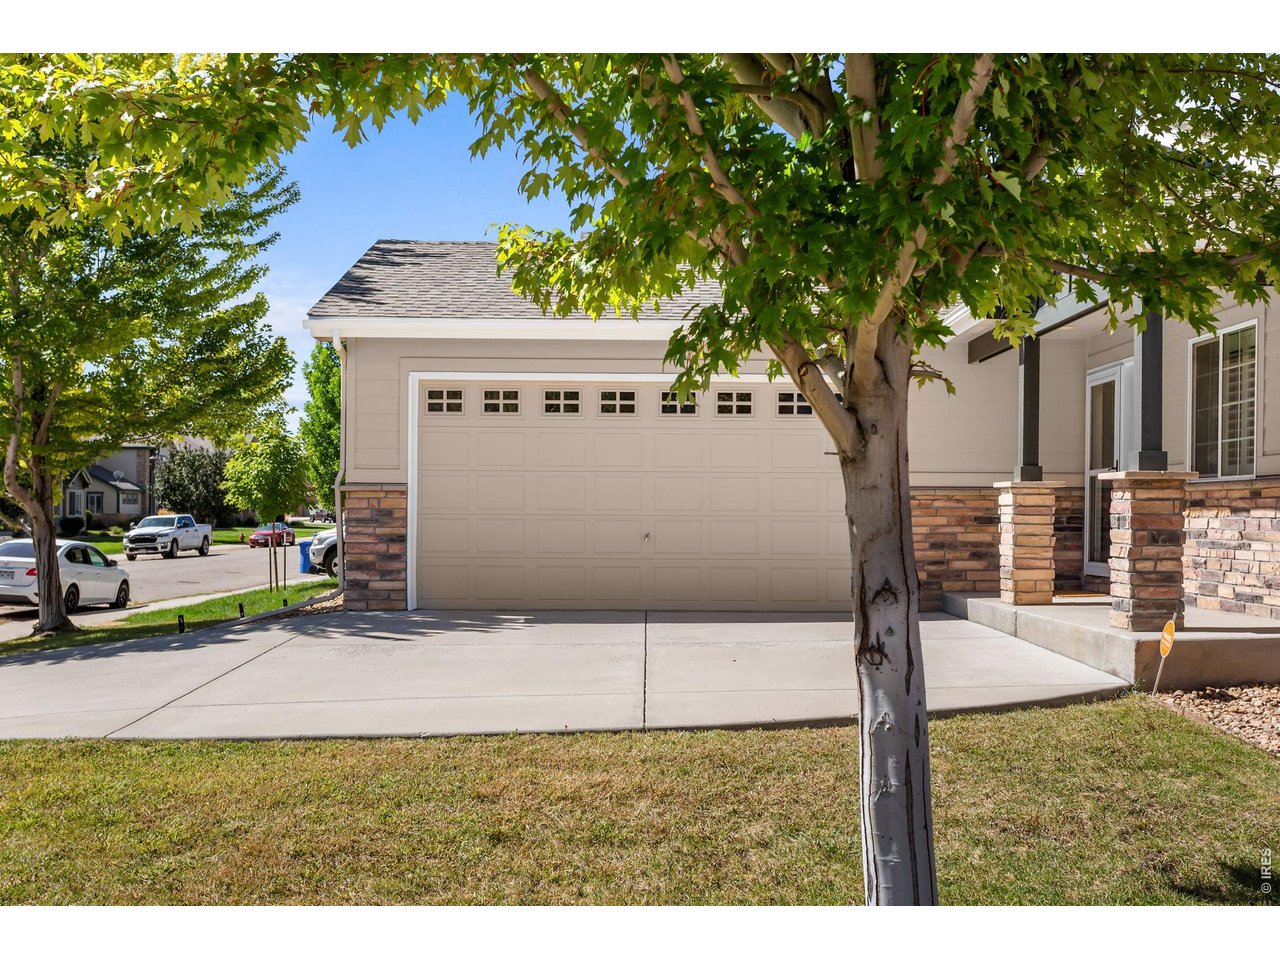
Corner Lot With Extra Parking
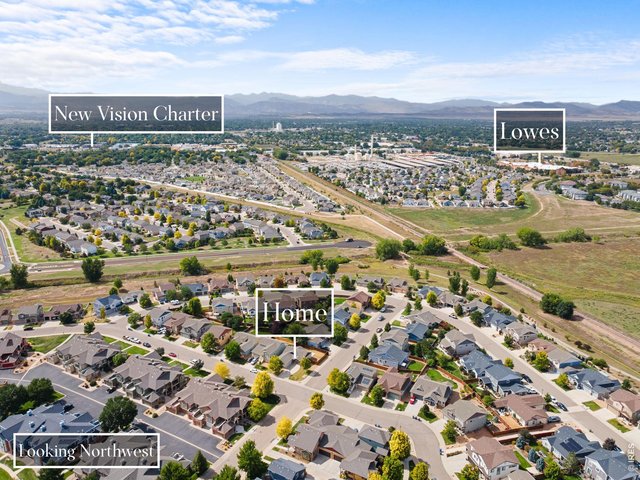
42 of 50
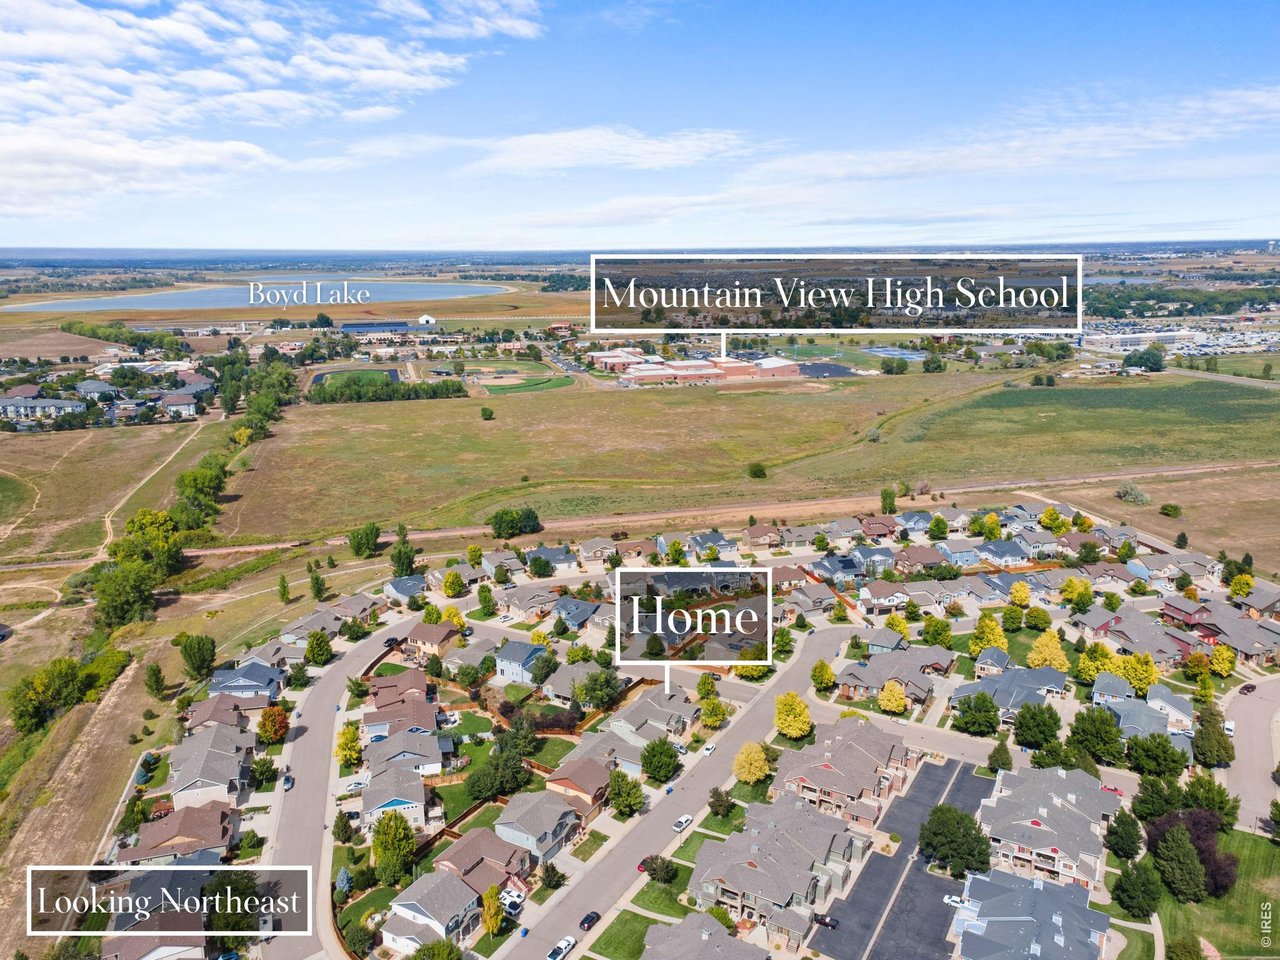
Convenient Location Near First Street
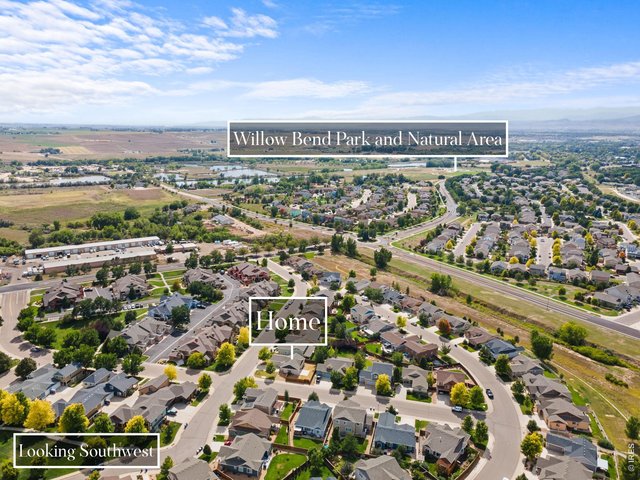
43 of 50
Easy Commuter Access to Highway 402 and I-25
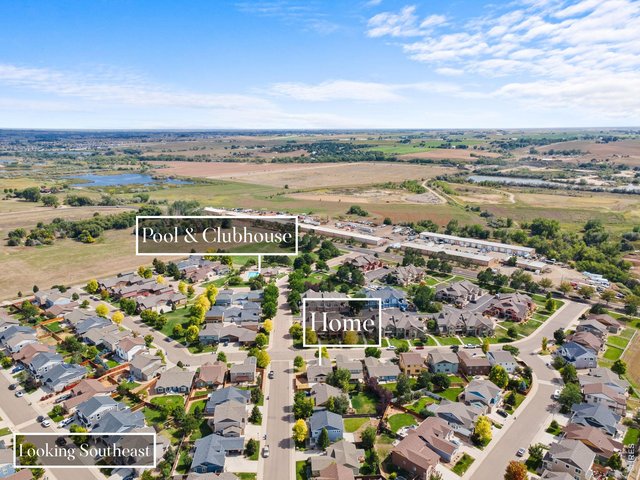
44 of 50
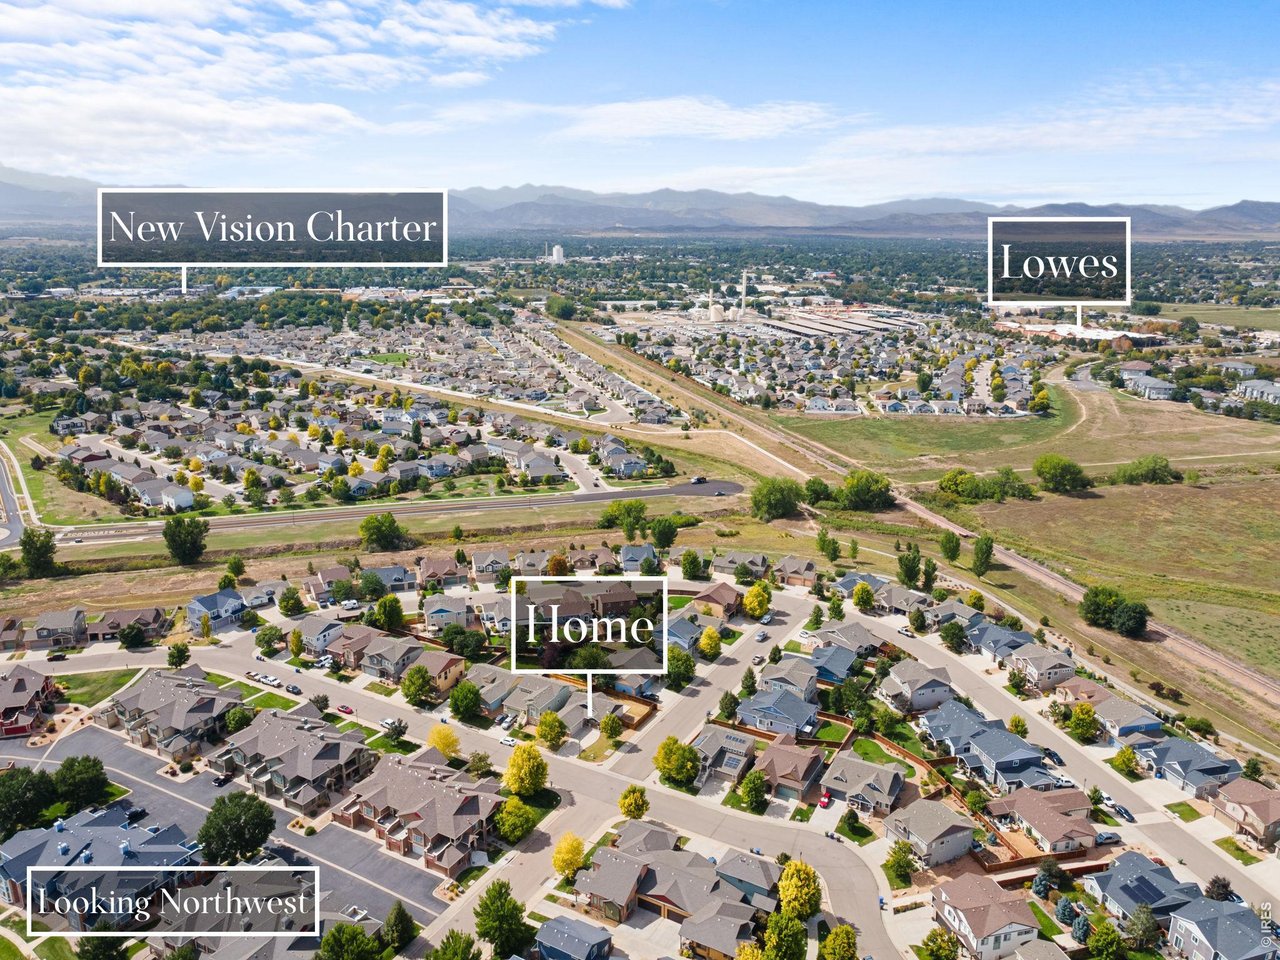
Near Downtown Loveland, Shopping, Dining, and Entertainment
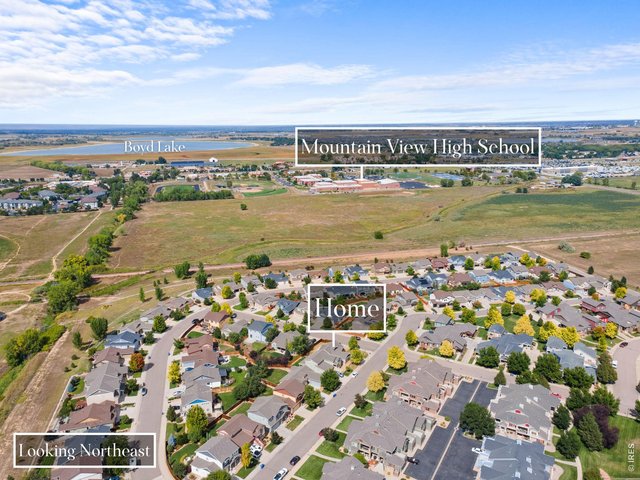
45 of 50
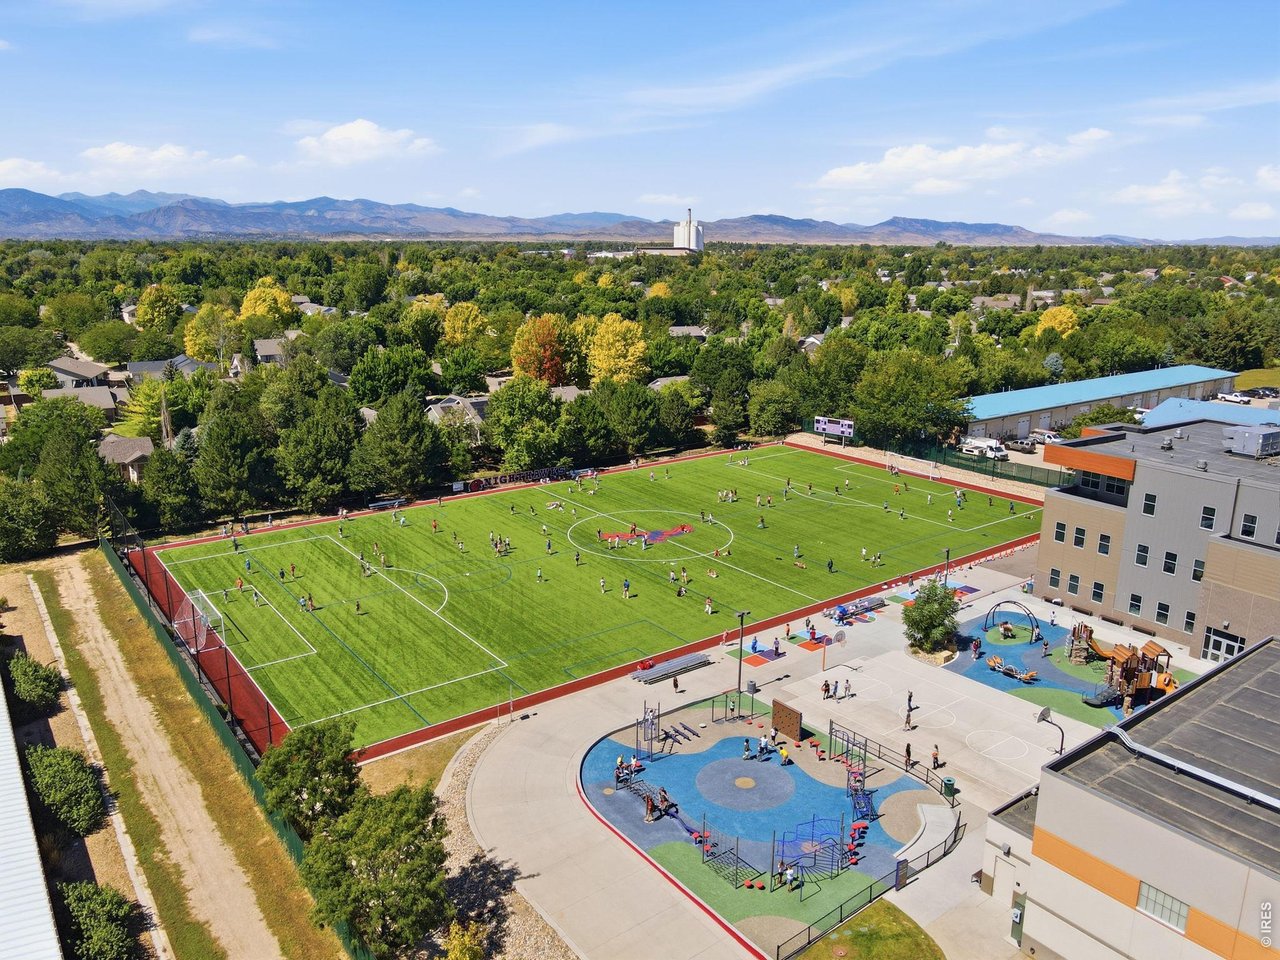
Close to Schools
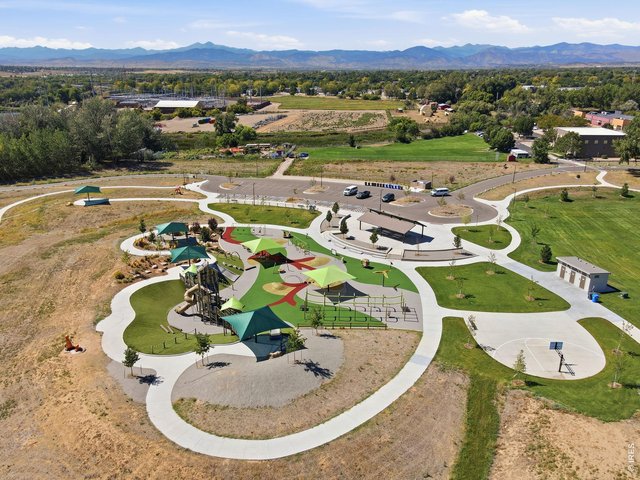
46 of 50
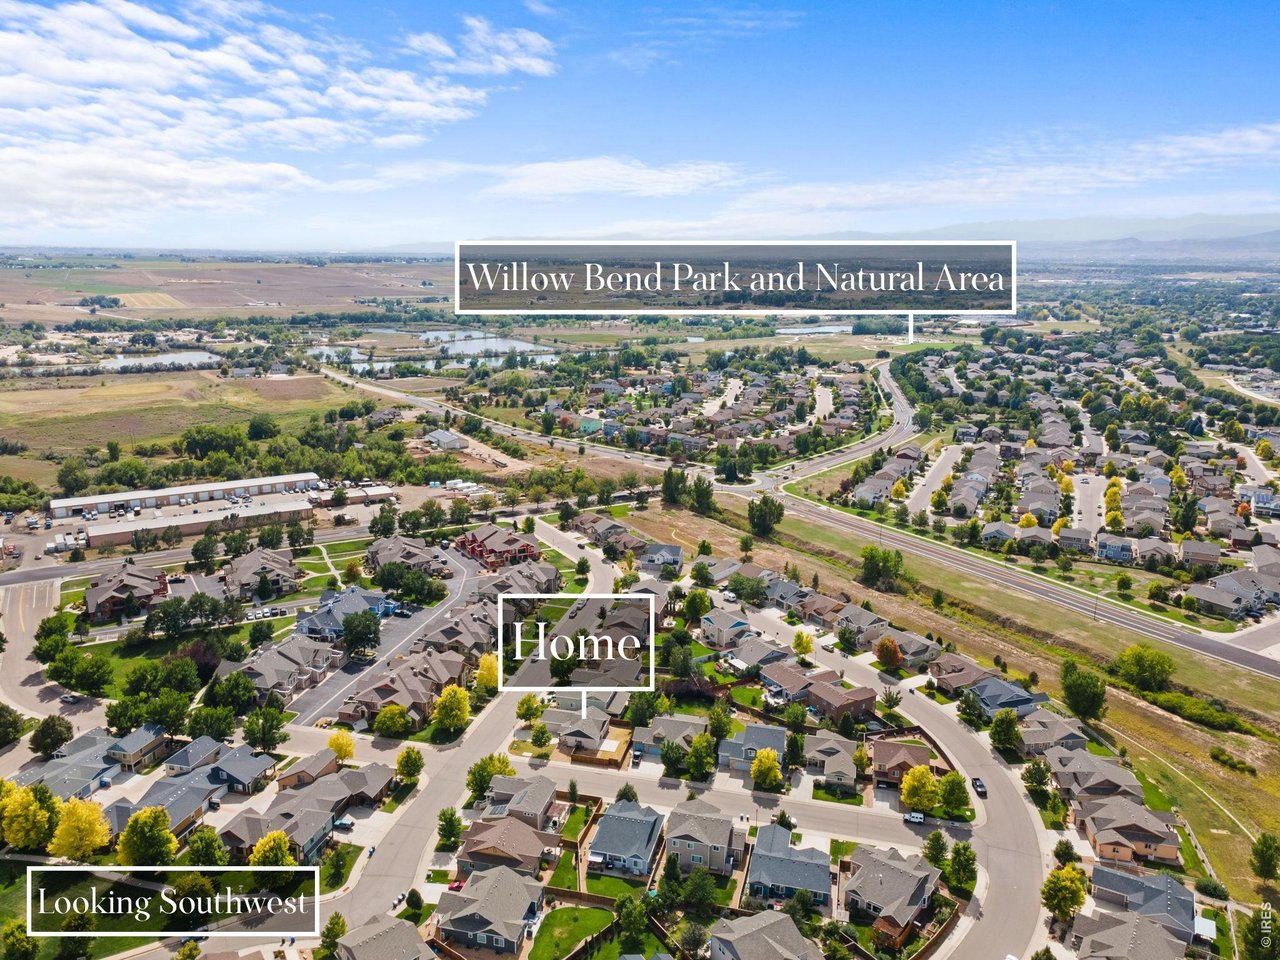
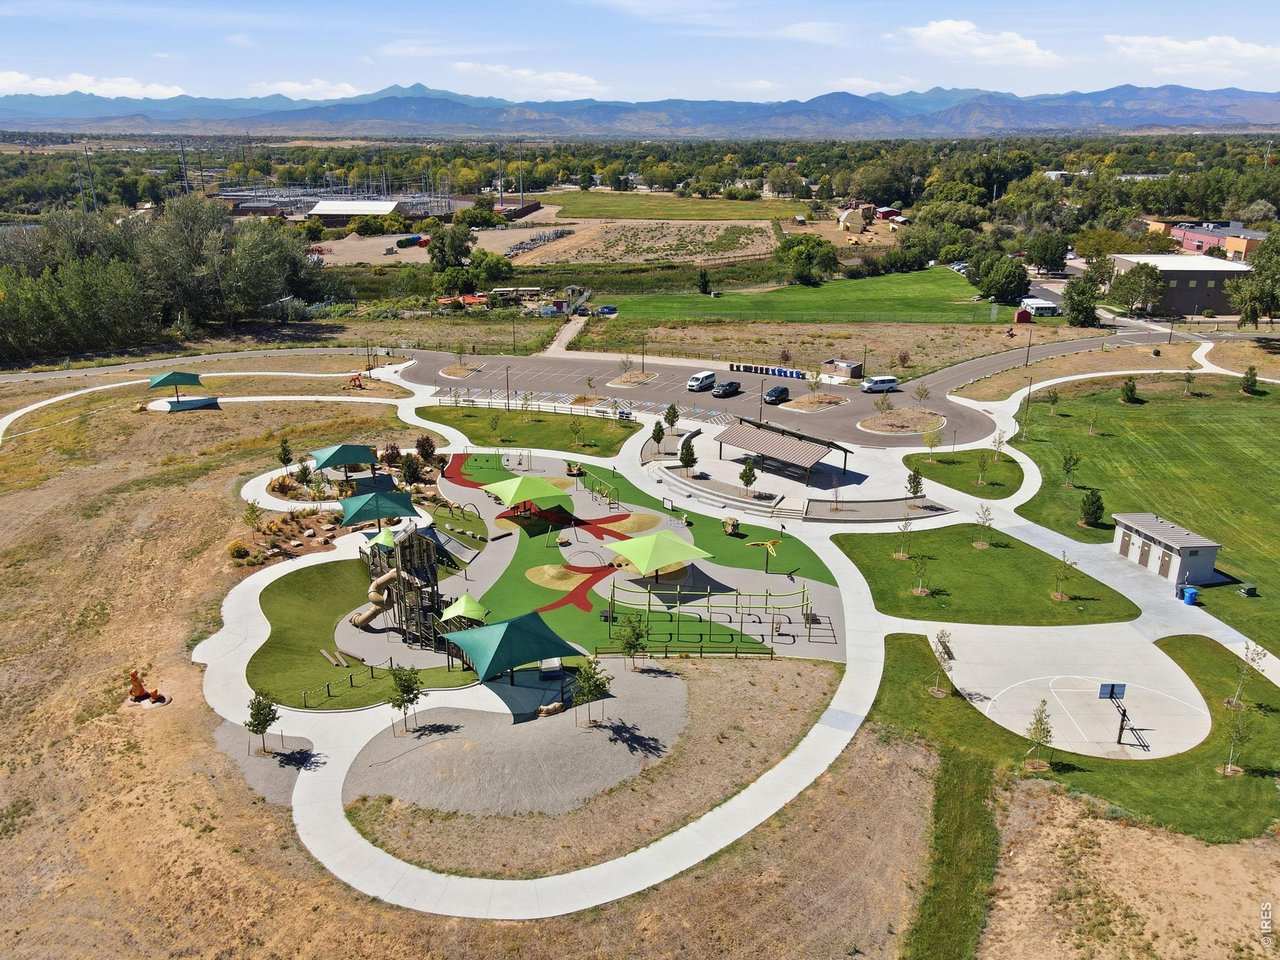
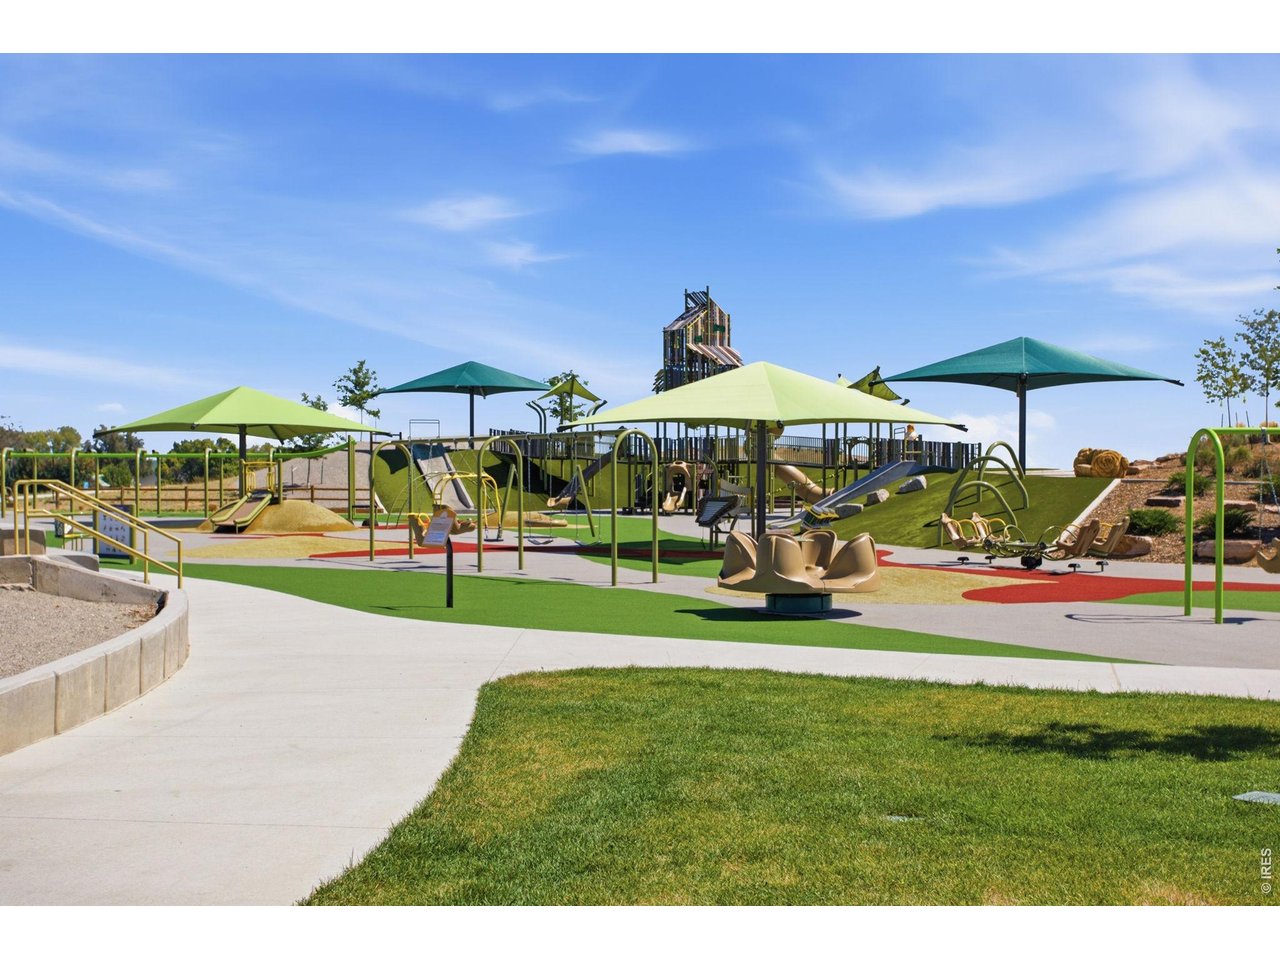
Nearby Willow Bend Park and Natural Area
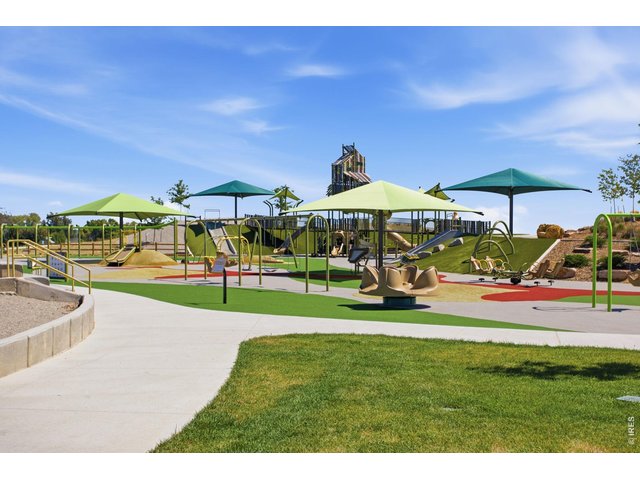
47 of 50
Nearby Willow Bend Park and Natural Area
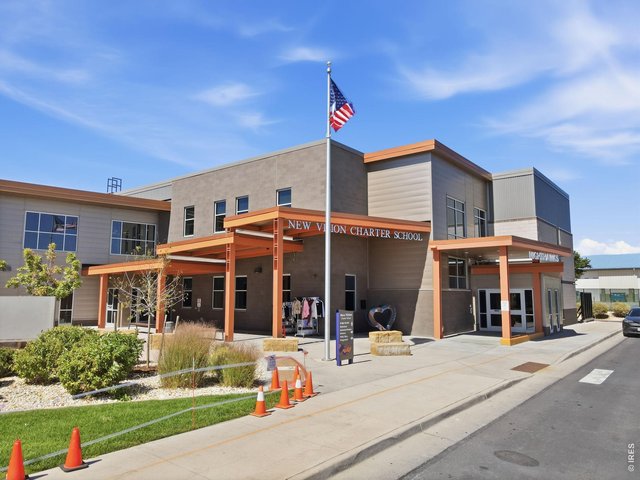
48 of 50
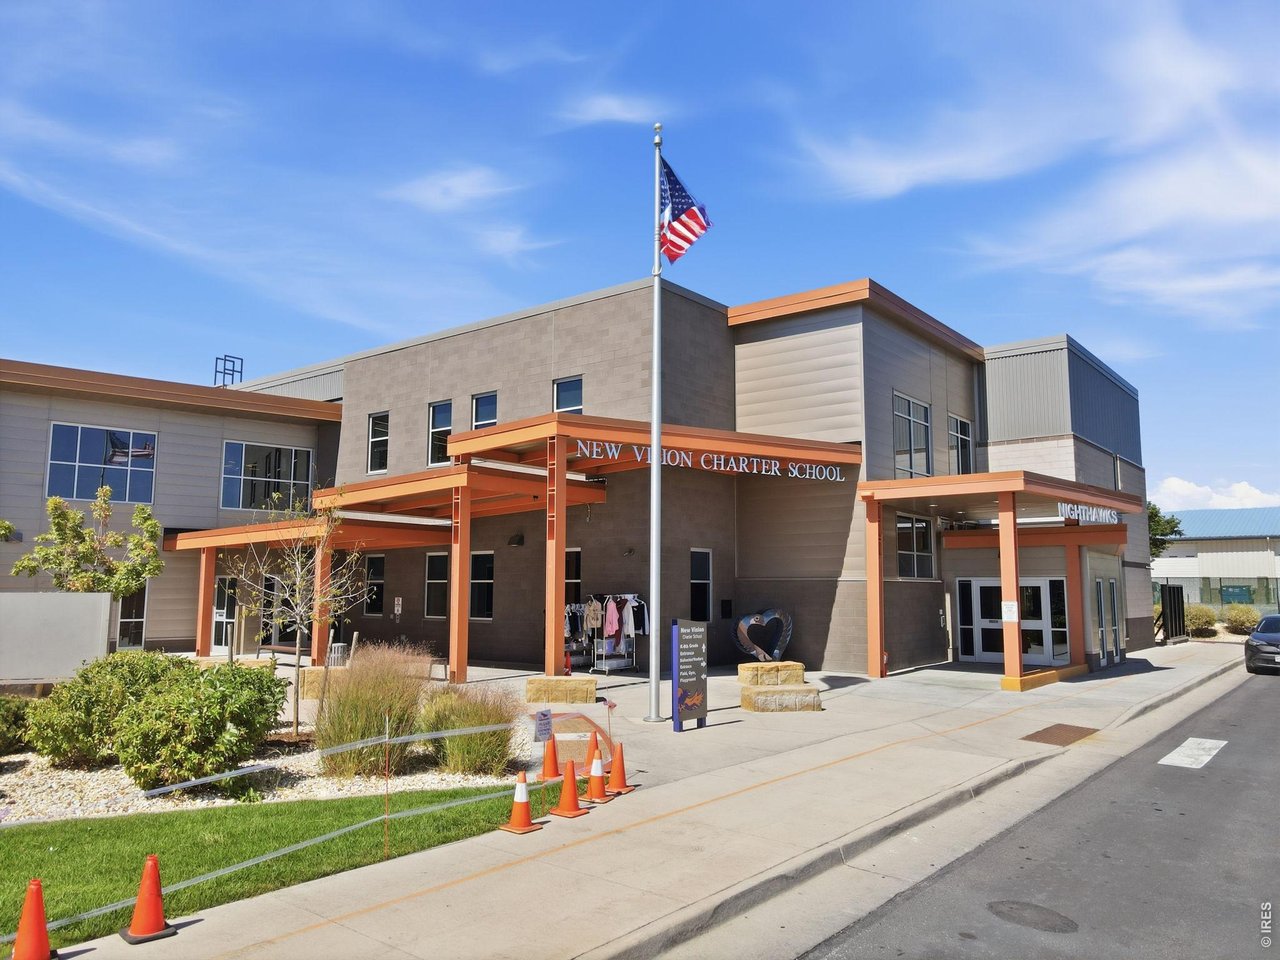
Nearby Loveland Charter School
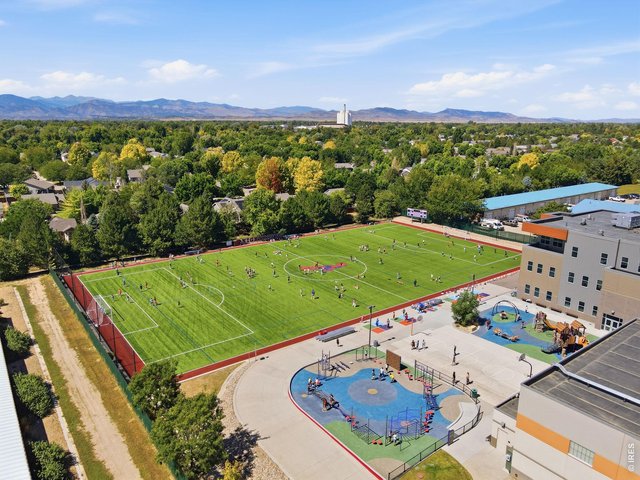
49 of 50
Nearby Loveland Charter School
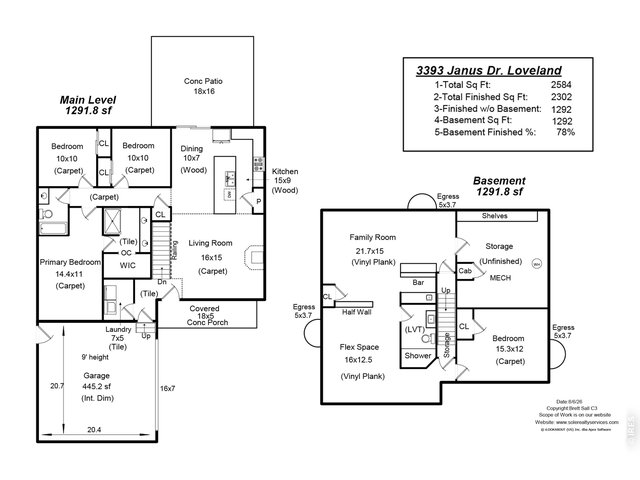
50 of 50
Visit the property website for the complete photo gallery, video tour, open house schedules, PDF and 3D floor plans, HOA documents, HOA REX report summaries, and more.
4 Bed
3 Bath
2,584 SqFt
Single Family Home built in 2015 with a 6,696 SqFt lot in Subdivision: Tulip Creek
Visit Listing Website |
General Features
| Type | Legal Conforming, Contemporary/Modern |
| Style | 1 Story/Ranch |
| Baths | 1 Full2 3/4 |
| Acreage | 0.15 Acres |
| Lot Size | 6,696 SqFt |
| Zoning | P-59 |
| Total | 2,584 SqFt ($203/SF) |
| Finished | 2,302 SqFt ($228/SF) |
| Basement | Full Basement, 75%+Finished Basement |
| Garage | 2 Space(s) |
| Garage Type | Attached |
| Year Built | 2015 |
| New Construction | No |
| Construction | Wood/Frame, Stone, Composition Siding |
| Cooling | Central Air, Ceiling Fan |
| Heating | Forced Air |
| Roof | Composition Roof |
Taxes & Fees
| Taxes | $4,190 |
| Tax Year | 2025 |
| 1st HOA Fee | $105 |
| 1st HOA Freq | Monthly |
| 2nd HOA Fee | $30 |
| 2nd HOA Freq | Monthly |
| Metro District | Van De Water Metropolitan #2 |
| Website | https://www.vdwmd.live/ |
| 2nd Metro District | No |
Schools
| School District | Thompson R2-J |
| Elementary |
Winona
|
| Middle/Jr High | Bill Reed |
| Senior High | Mountain View |
Driving Directions
From Hwy 34 & Boyd Lake Road, head South on Boyd Lake Road. Turn right onto Callisto Drive. Turn left onto Janus Drive. The home is on your right.Rooms
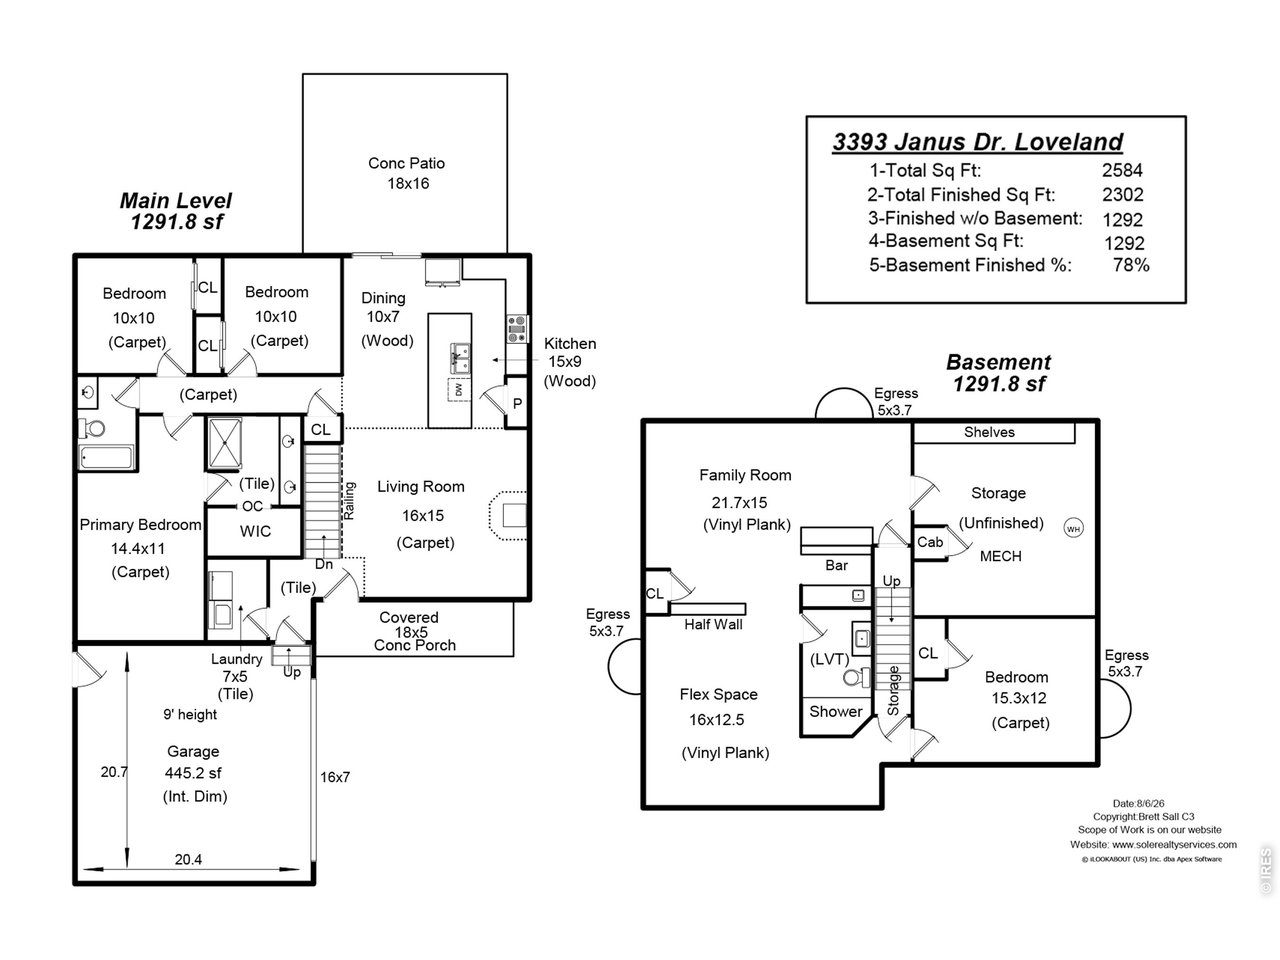
| Primary Bedroom | 11 x 14 (Main Floor) |
| Bedroom 2 | 10 x 10 (Main Floor) |
| Bedroom 3 | 10 x 10 (Main Floor) |
| Bedroom 4 | 12 x 15 (Basement) |
| Kitchen | 9 x 15 (Main Floor) |
| Living Room | 15 x 16 (Main Floor) |
| Dining Room | 7 x 10 (Main Floor) |
| Laundry Room | 5 x 7 (Main Floor) |
| Family Room | 15 x 22 (Basement) |
| Rec. Room | 13 x 16 (Basement) |
| Note: All room dimensions, including square footage data, are approximate and must be verified by the buyer. | |
Outdoor Features
Lawn Sprinkler System, PatioLot Features
Corner Lot, Deciduous Trees, Sloping Lot, House/Lot Faces SE, Within City LimitsDesign Features
Eat-in Kitchen, Open Floor Plan, Pantry, Walk-in Closet, Washer/Dryer Hookups, Wood Floors, Kitchen Island, Split Bedroom Floor PlanInclusions
Window Coverings, Gas Range/Oven, Dishwasher, Refrigerator, Clothes Washer, Clothes Dryer, Microwave, Garage Door Opener, Disposal, Smoke Alarm(s)Neighborhood
Common Amenities
Clubhouse, PoolAccessibility
Main Floor Bath, Main Level Bedroom, Main Level LaundryFireplace
Freestanding Fireplace, Gas Fireplace

Listing Office

(970) 225-5152
https://www.c3realestatesolutions.com
Co-Listing Office
(970) 225-5152
https://www.c3realestatesolutions.com

Information deemed reliable but not guaranteed by the MLS. WARNING: This database record is provided subject to limited license rights. Duplication or reproduction is prohibited. Limited License MLS content and images © Copyright 1998 - 2026, IRES LLC. All rights reserved.