7124 Shavano Cir Frederick, CO 80504

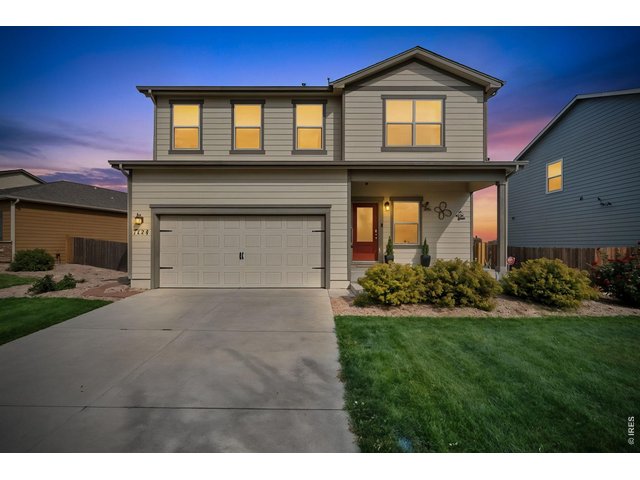
1 of 32
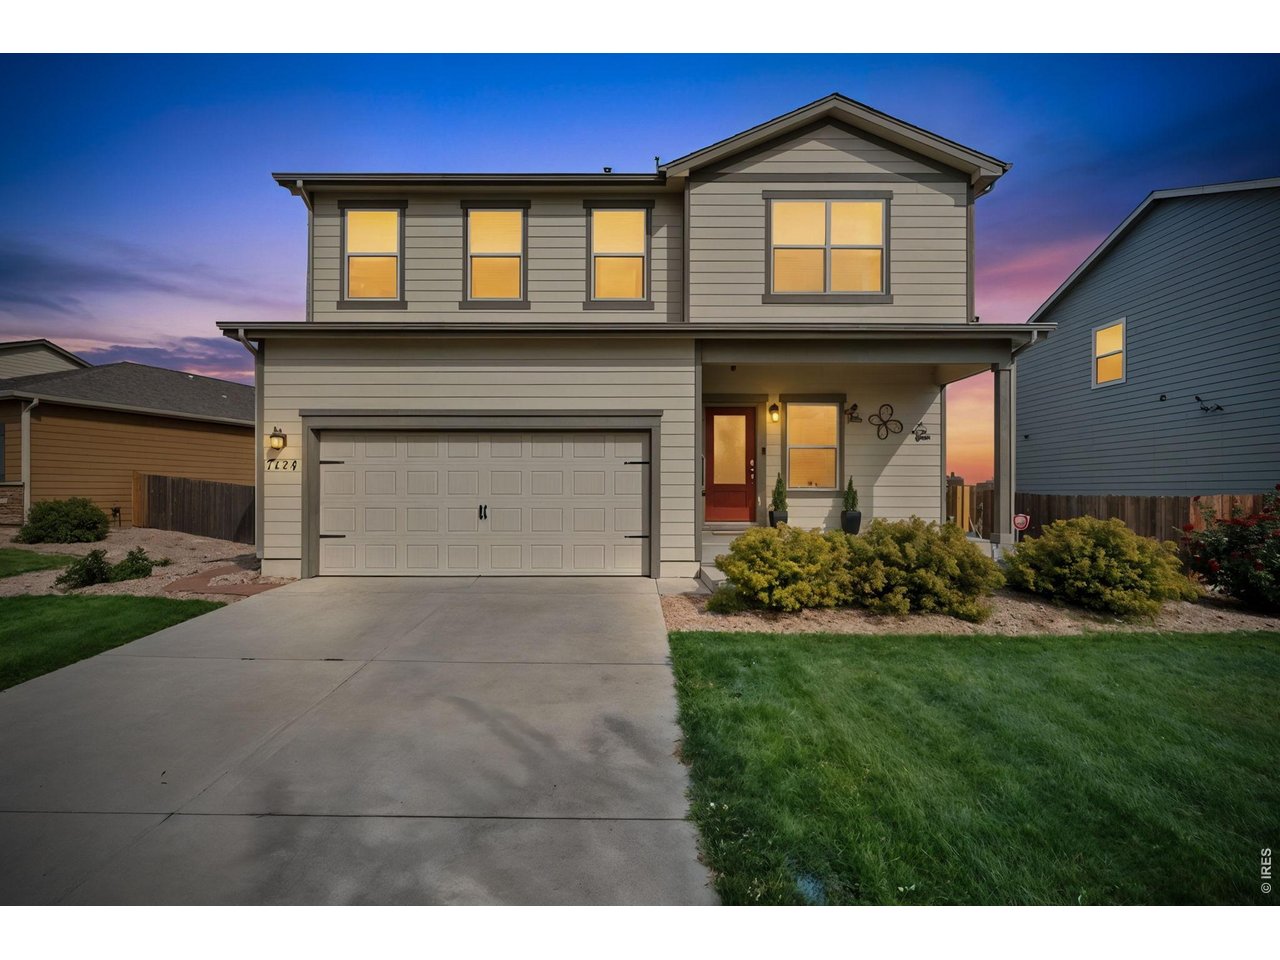
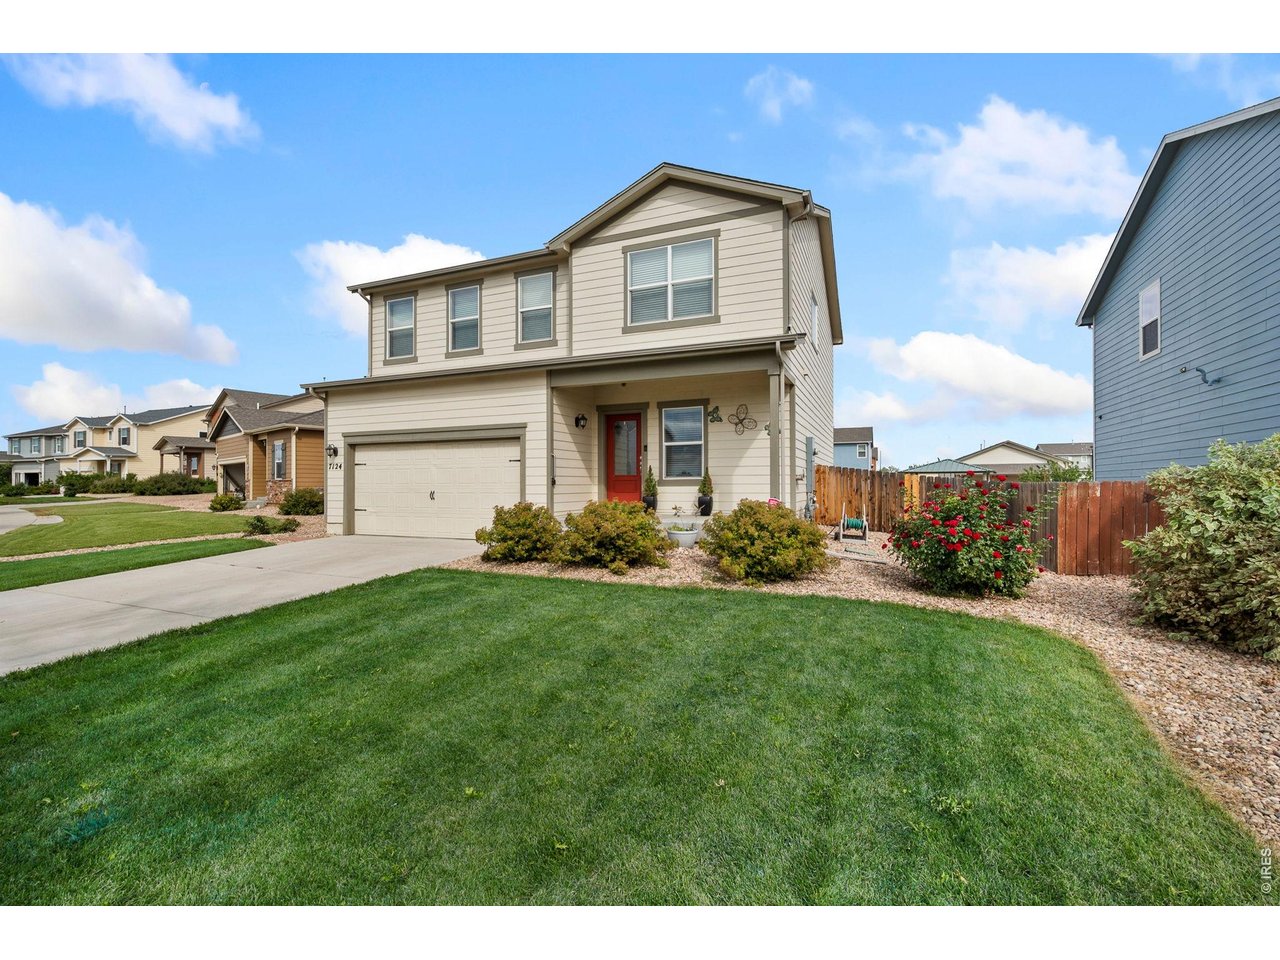
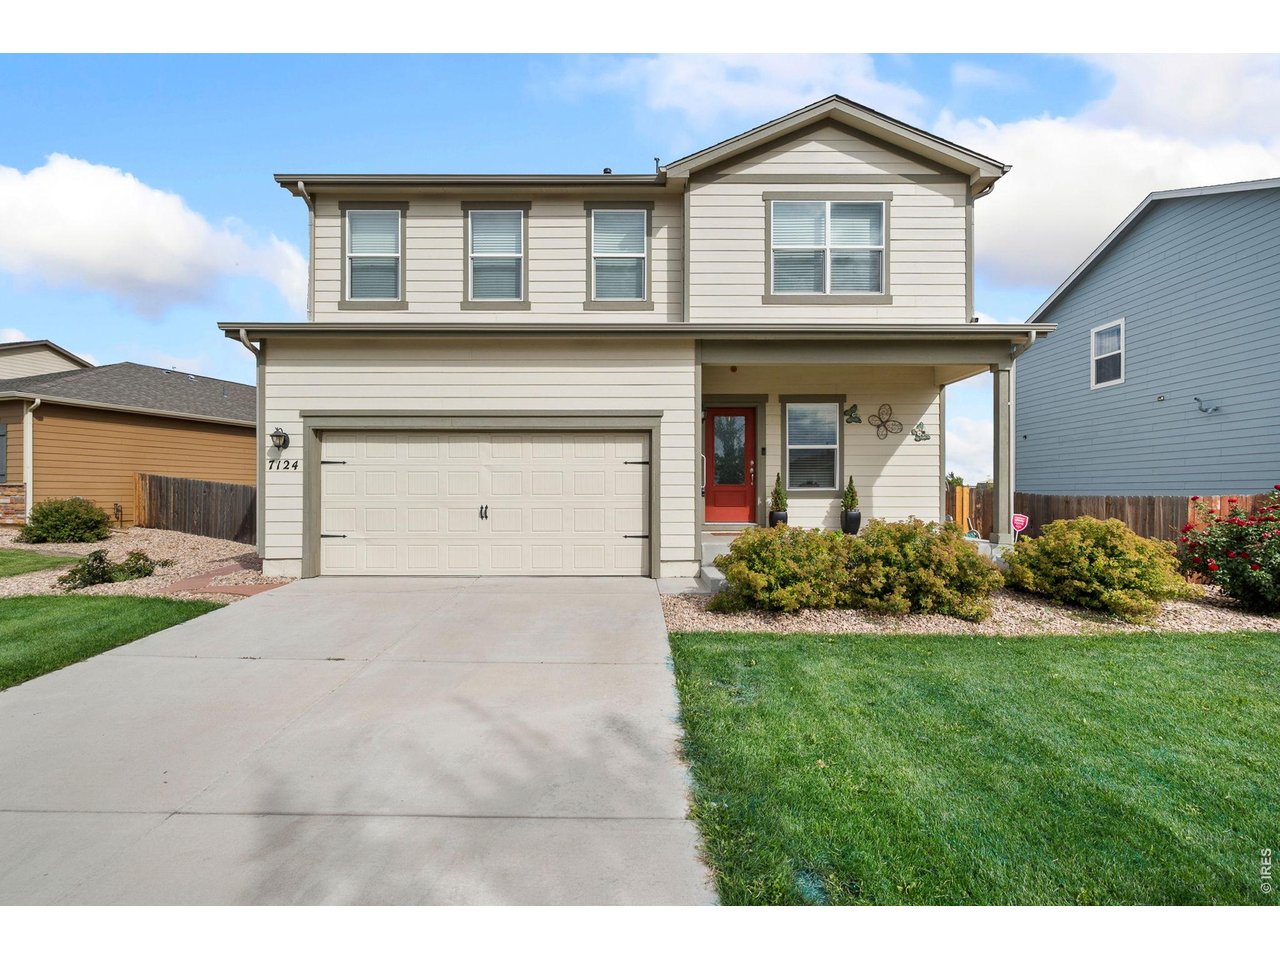
Welcome home!
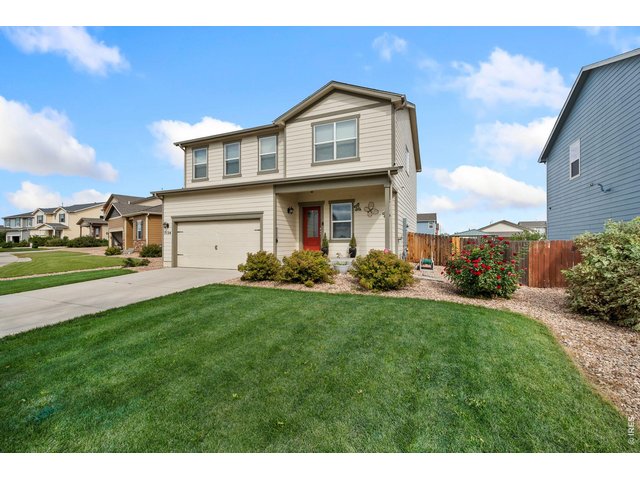
2 of 32
Welcome home!
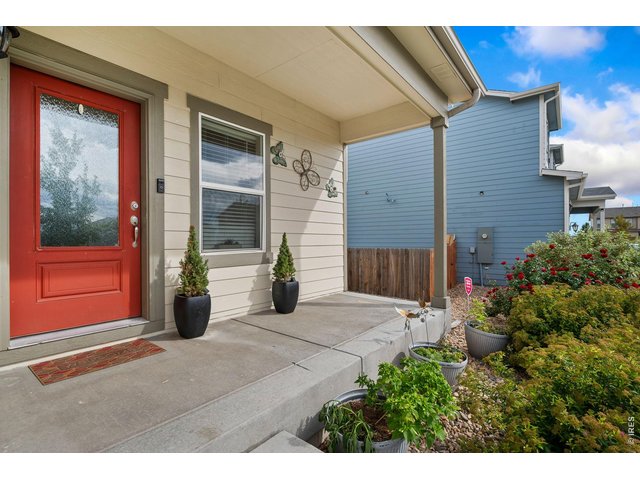
3 of 32
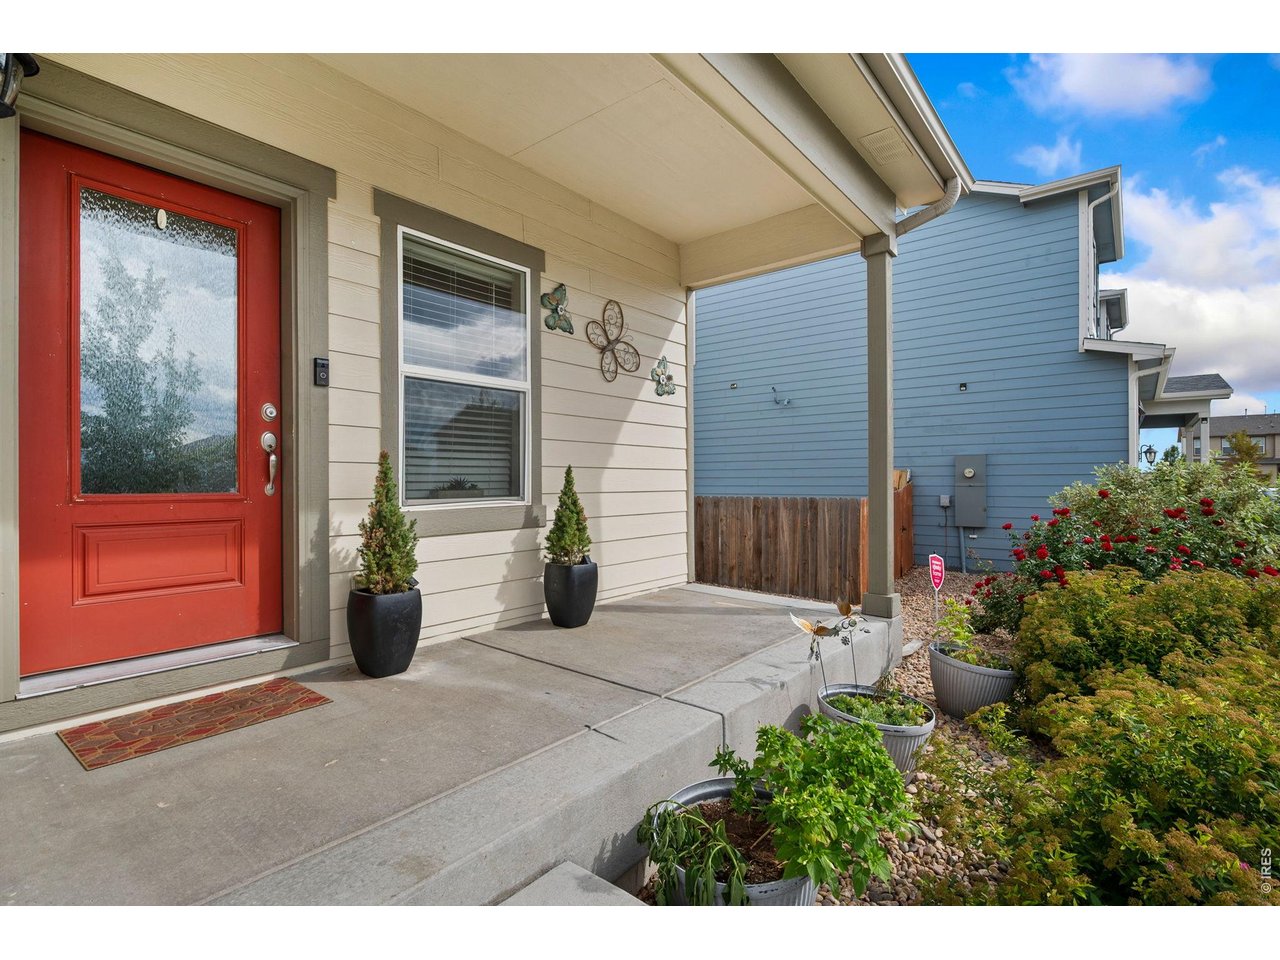
Inviting covered porch
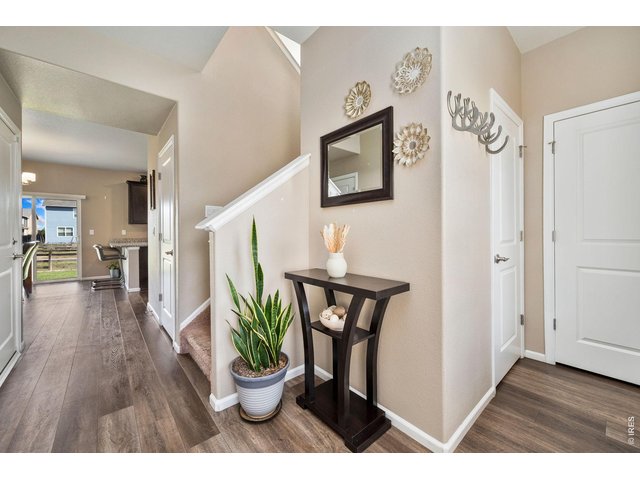
4 of 32
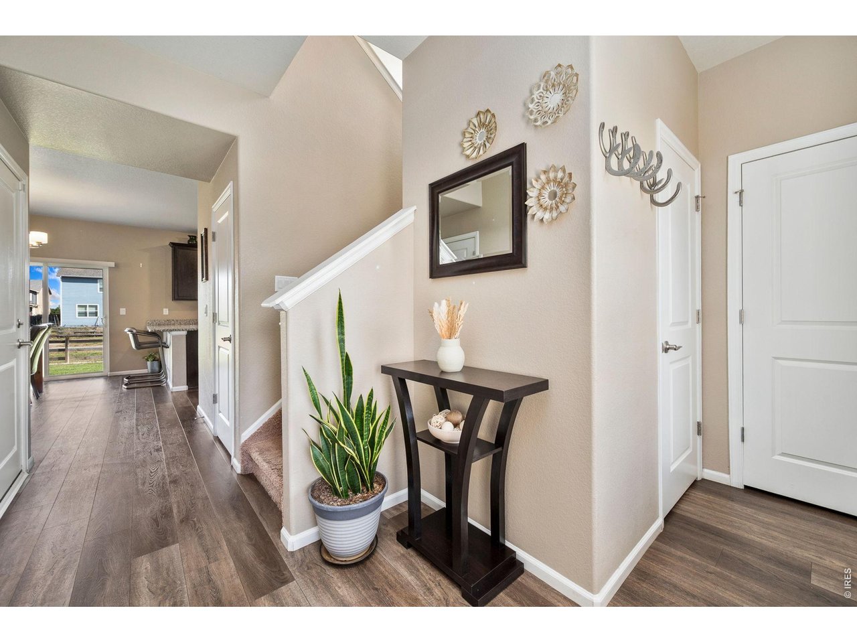
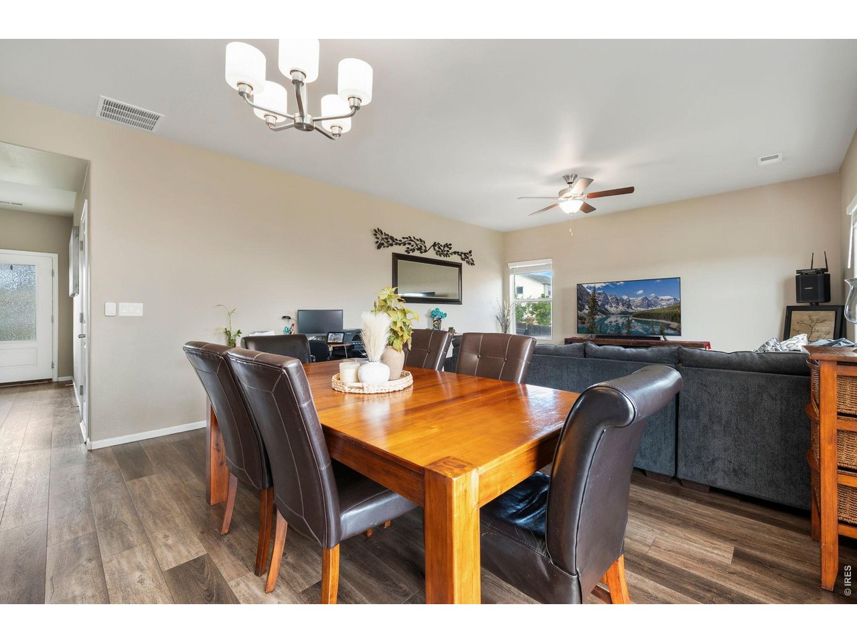
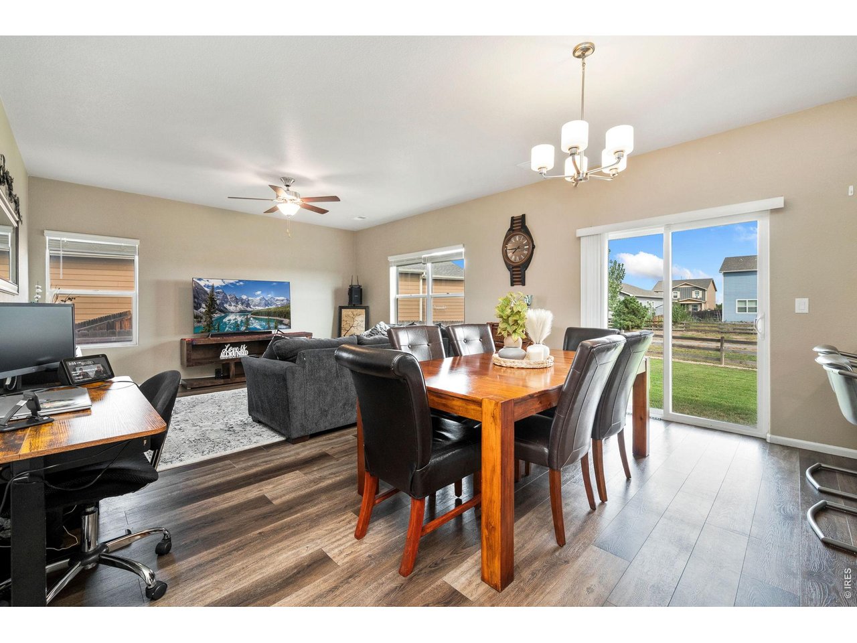
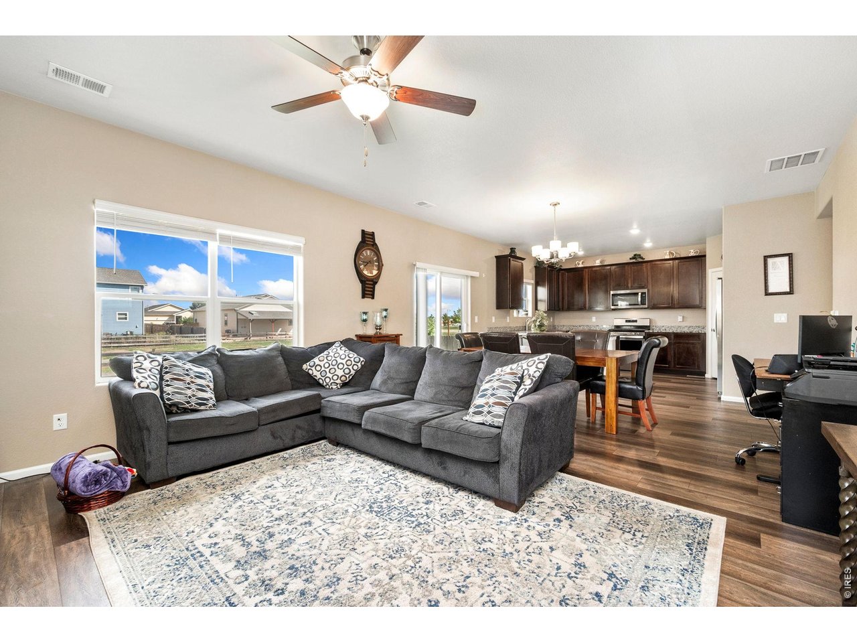
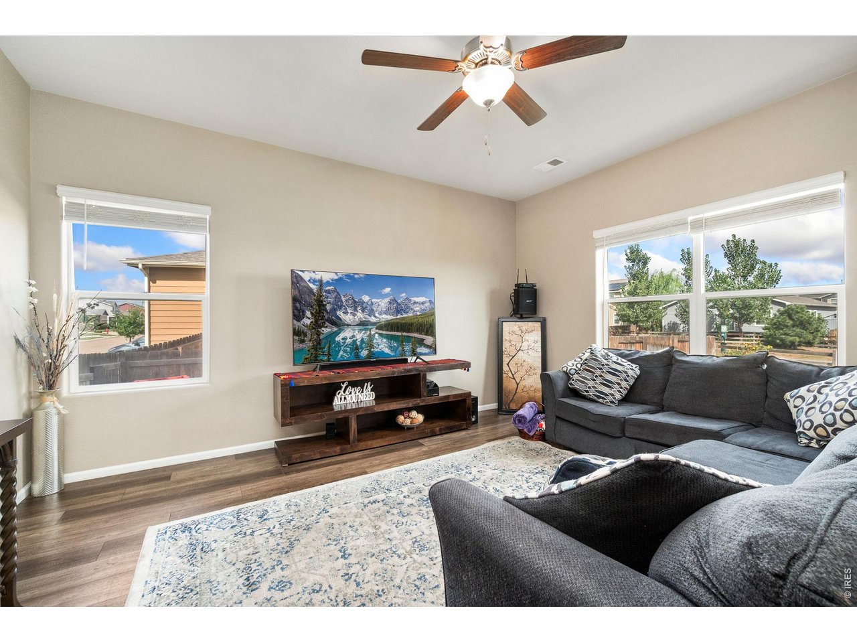
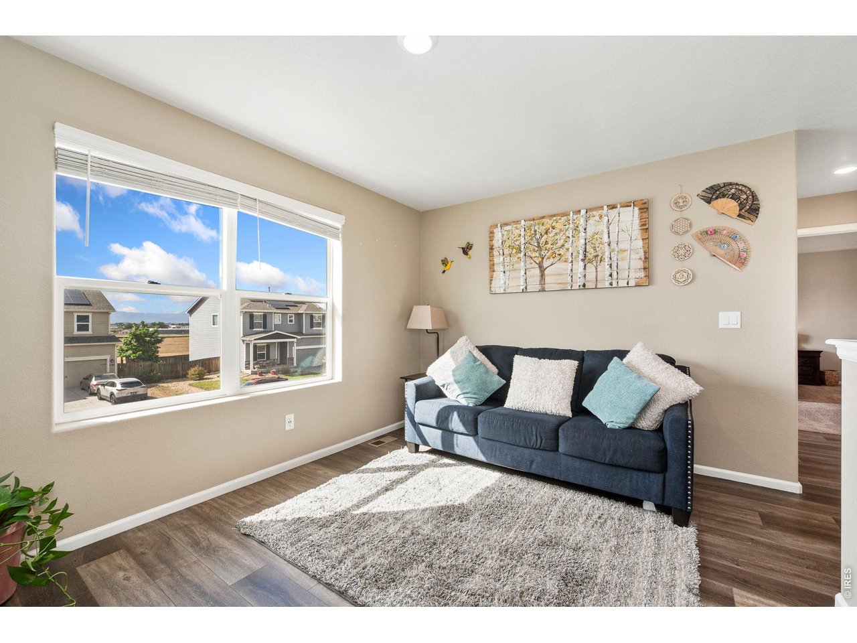
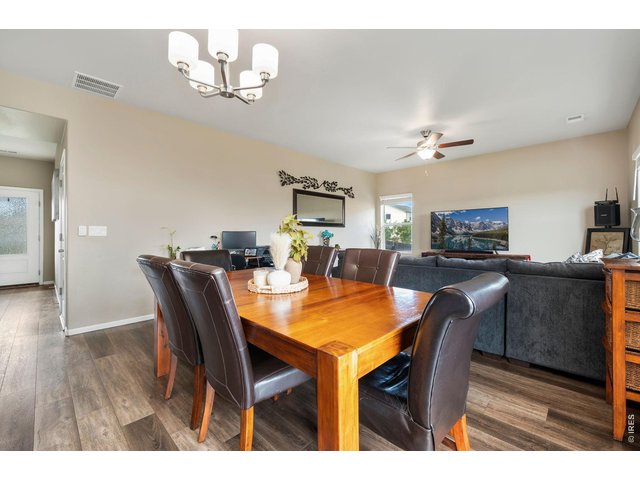
Open floorplan and LVP flooring throughout main level
5 of 32
Open floorplan and LVP flooring throughout main level
6 of 32
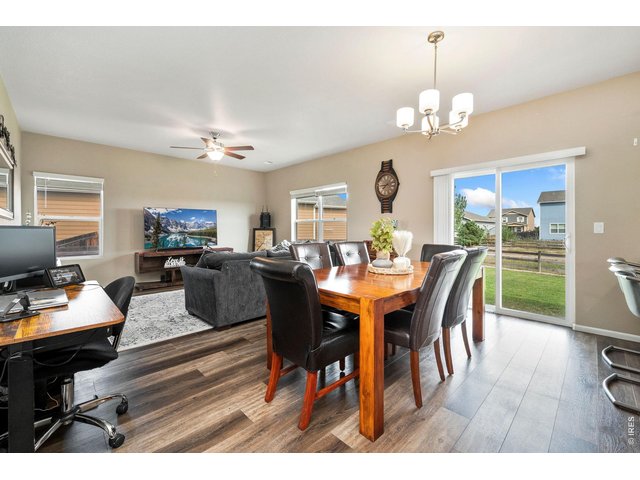
Open floorplan and LVP flooring throughout main level
7 of 32
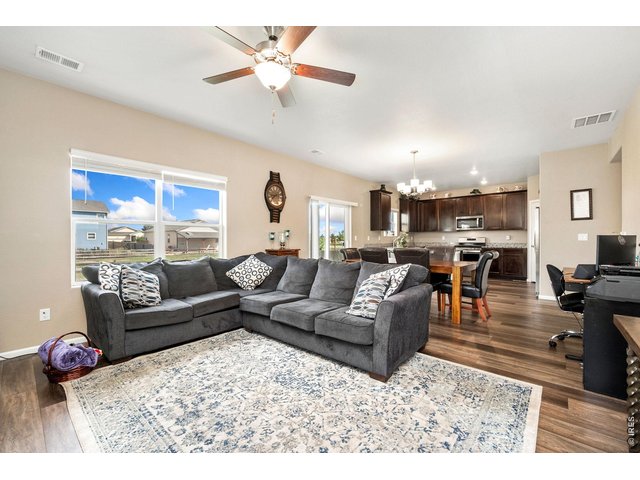
Open floorplan and LVP flooring throughout main level
8 of 32
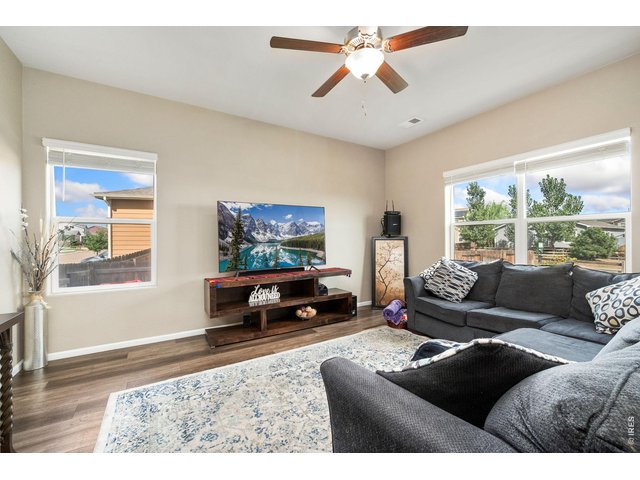
Open floorplan and LVP flooring throughout main level
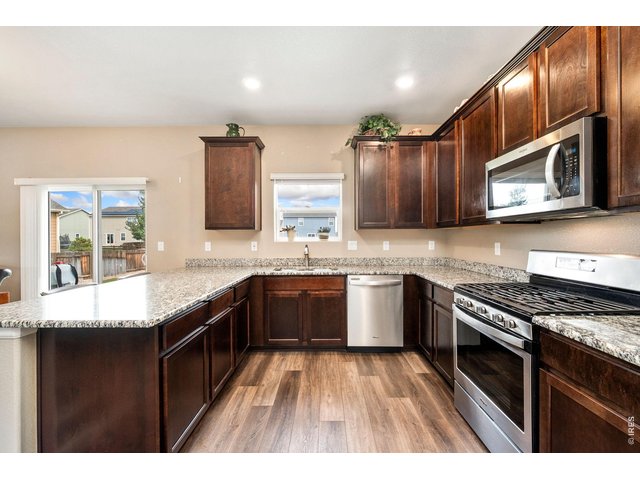
9 of 32
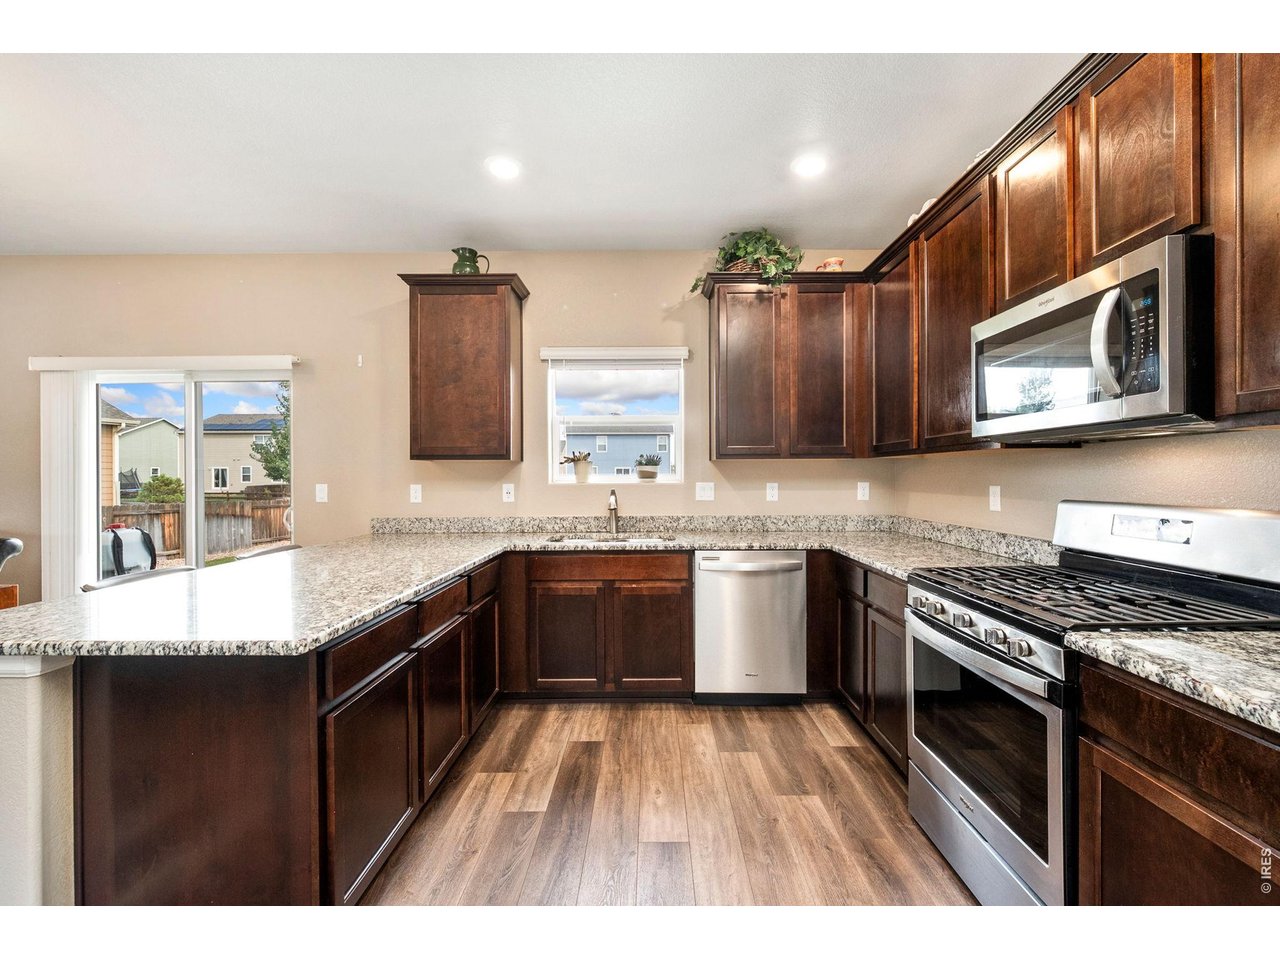
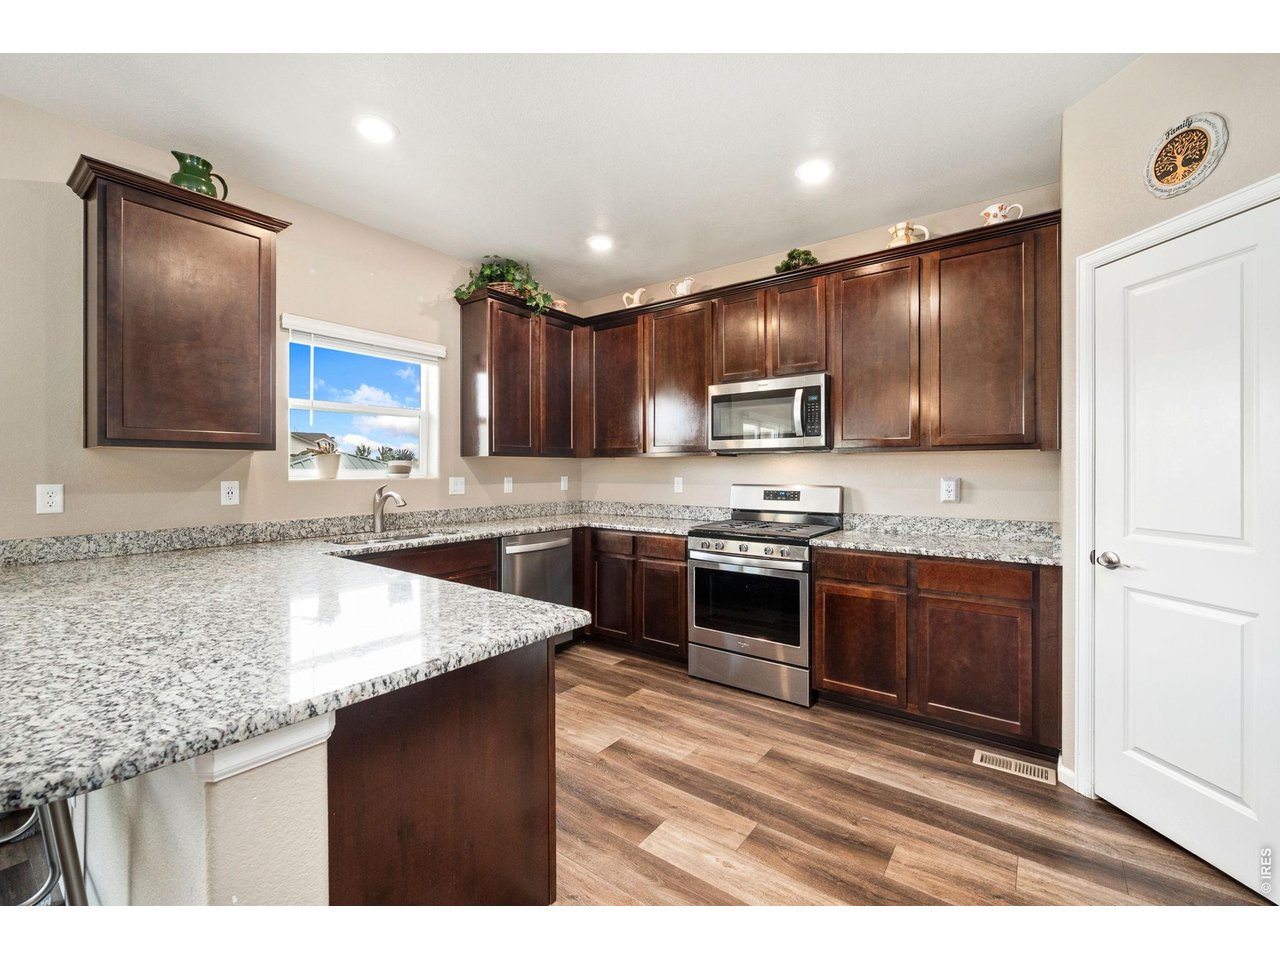
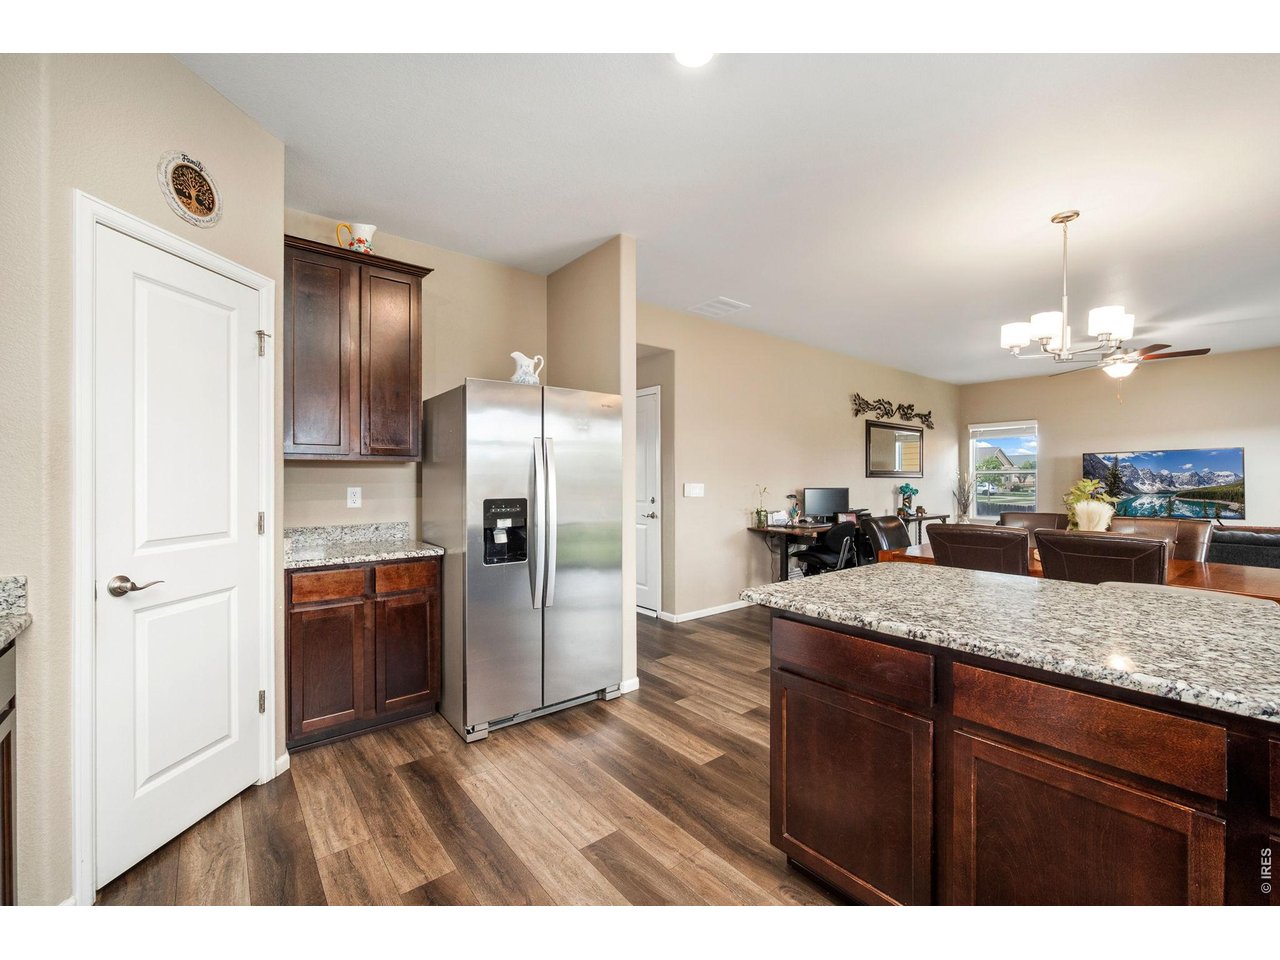
Granite countertops, gas range, stainless appliances
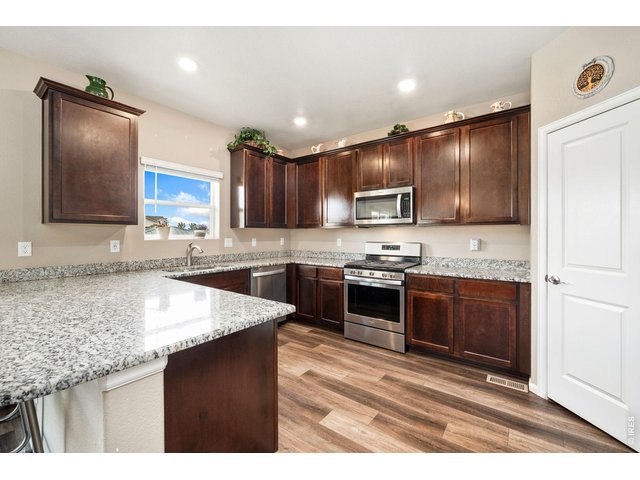
10 of 32
Granite countertops, gas range, stainless appliances
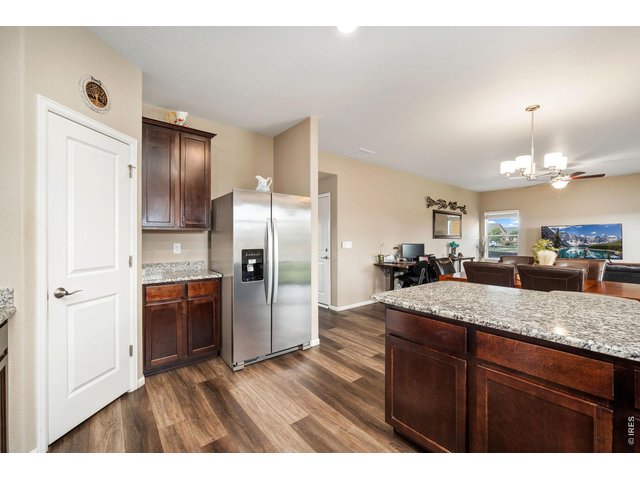
11 of 32
Granite countertops, gas range, stainless appliances
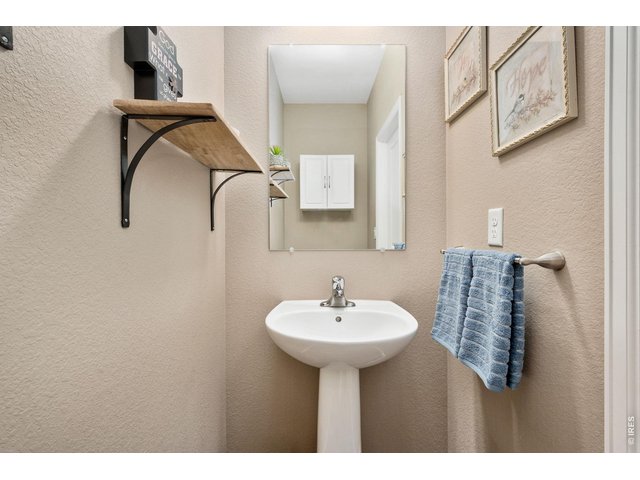
12 of 32
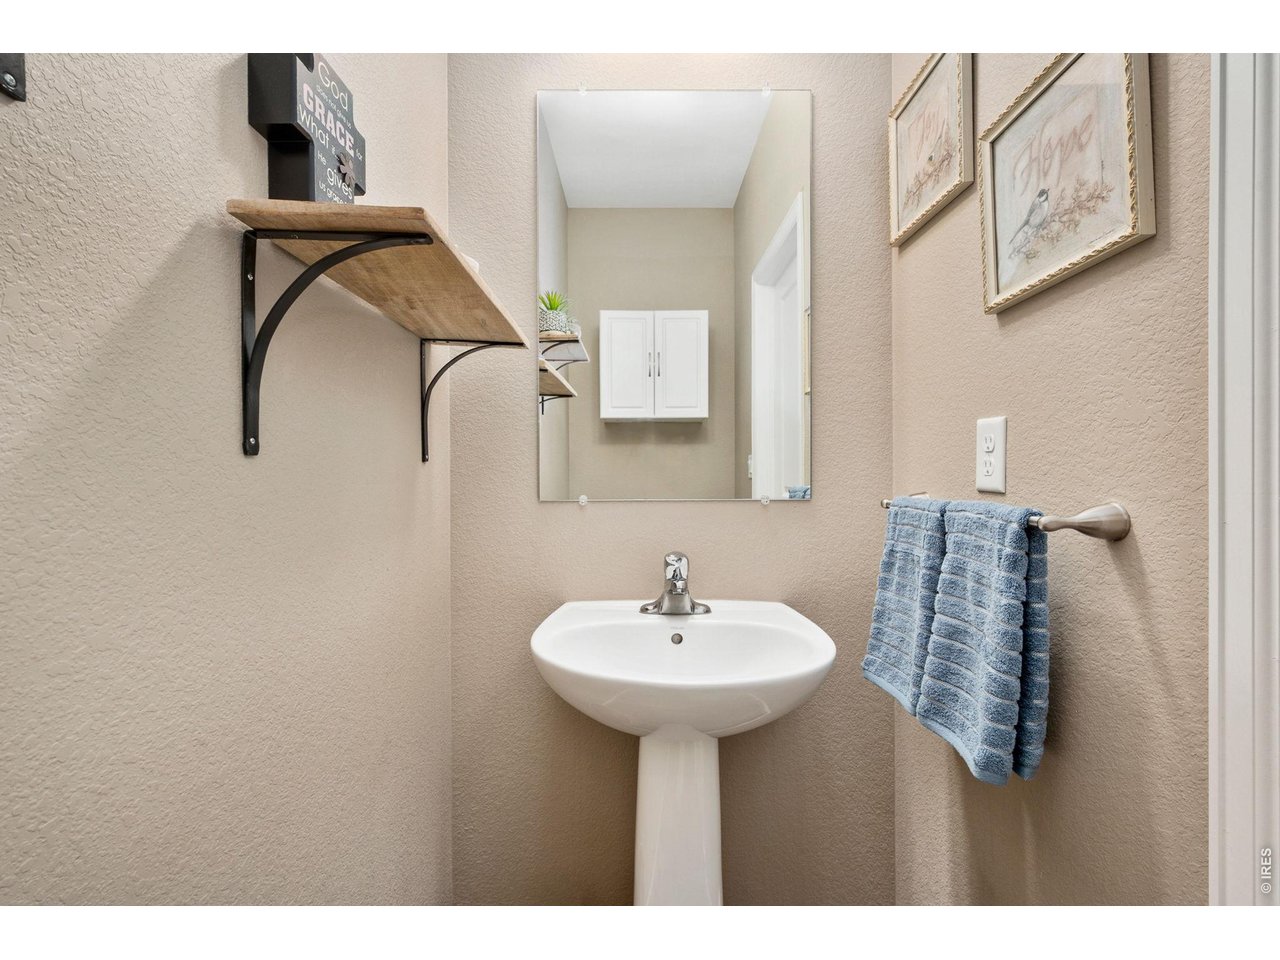
Half bath on main level
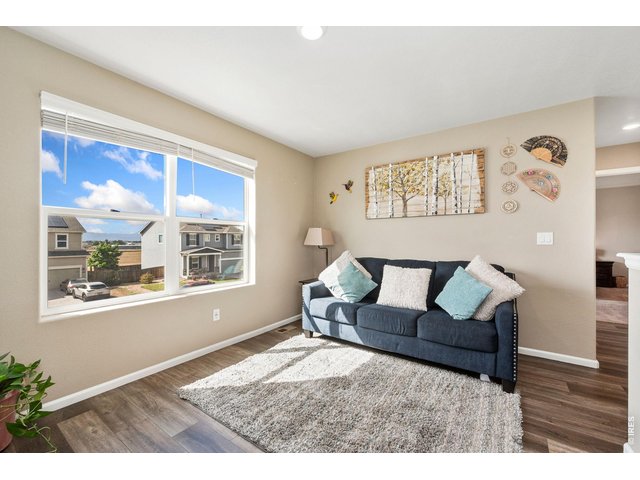
13 of 32
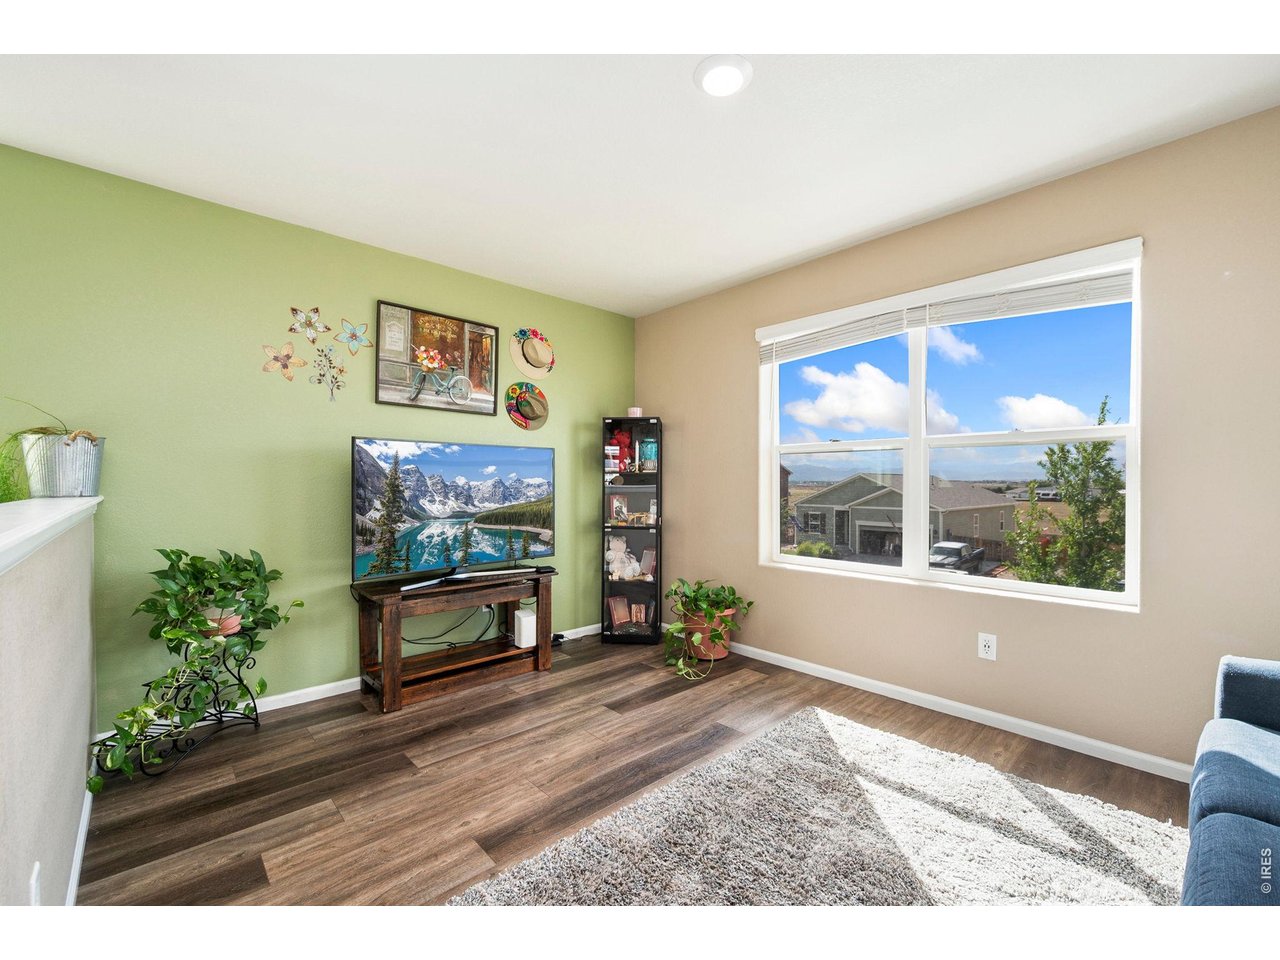
Loft area upstairs in addition to the 3 bedrooms
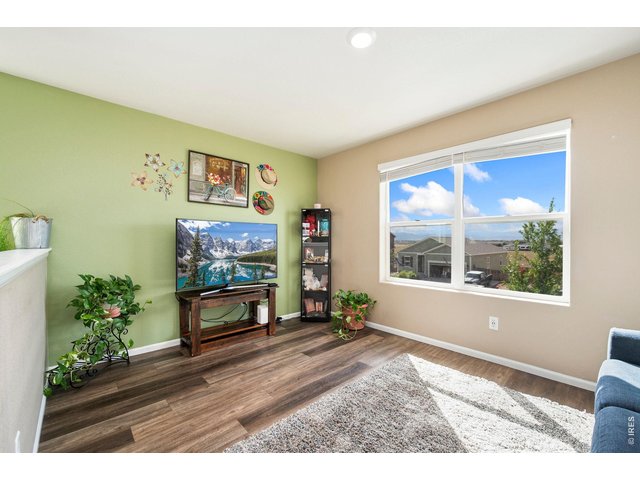
14 of 32
Loft area upstairs in addition to the 3 bedrooms
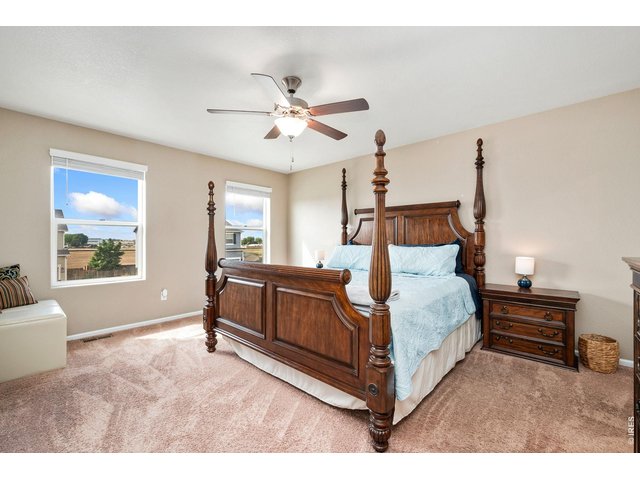
15 of 32
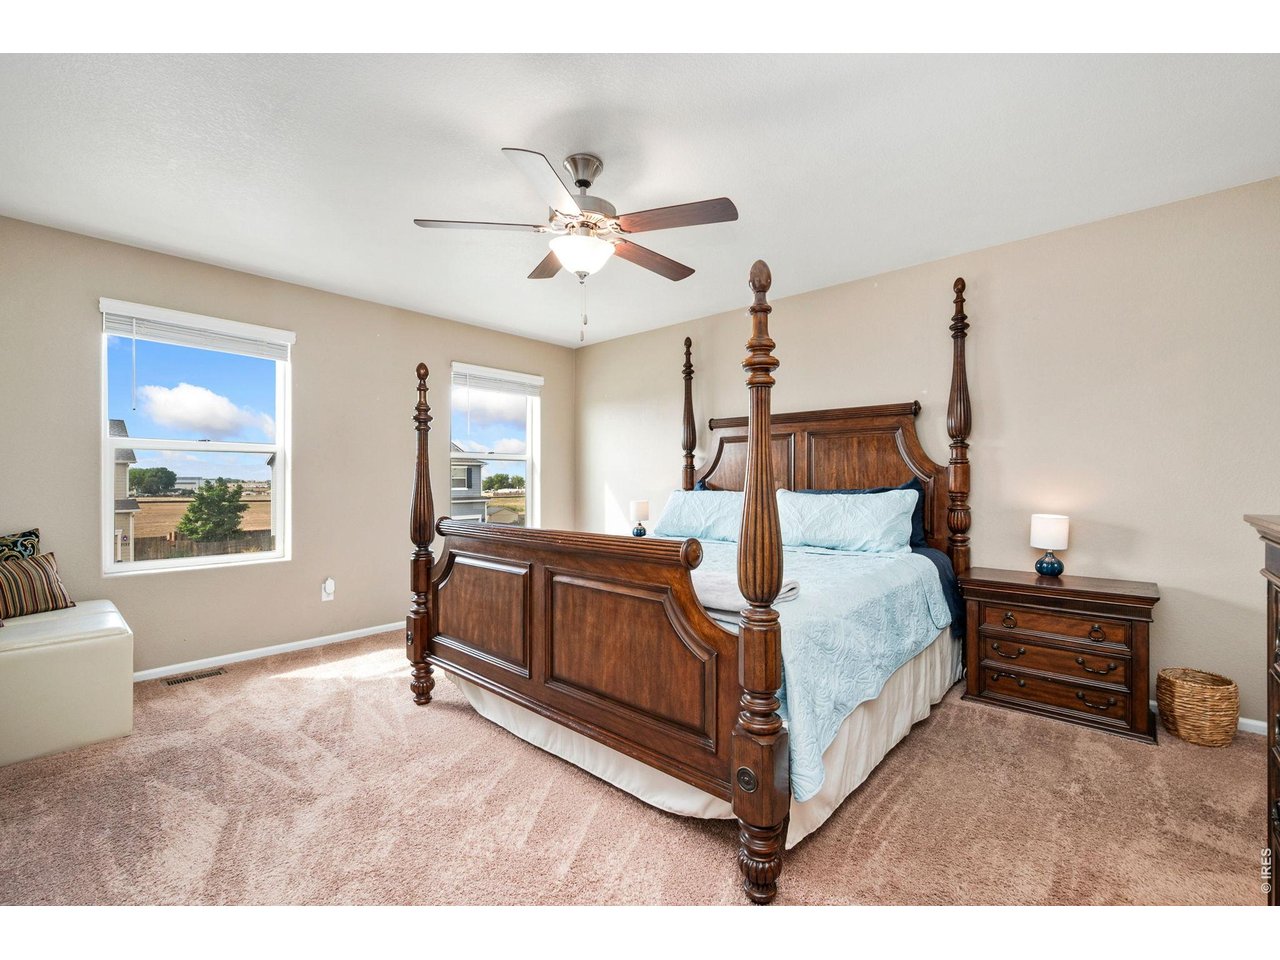
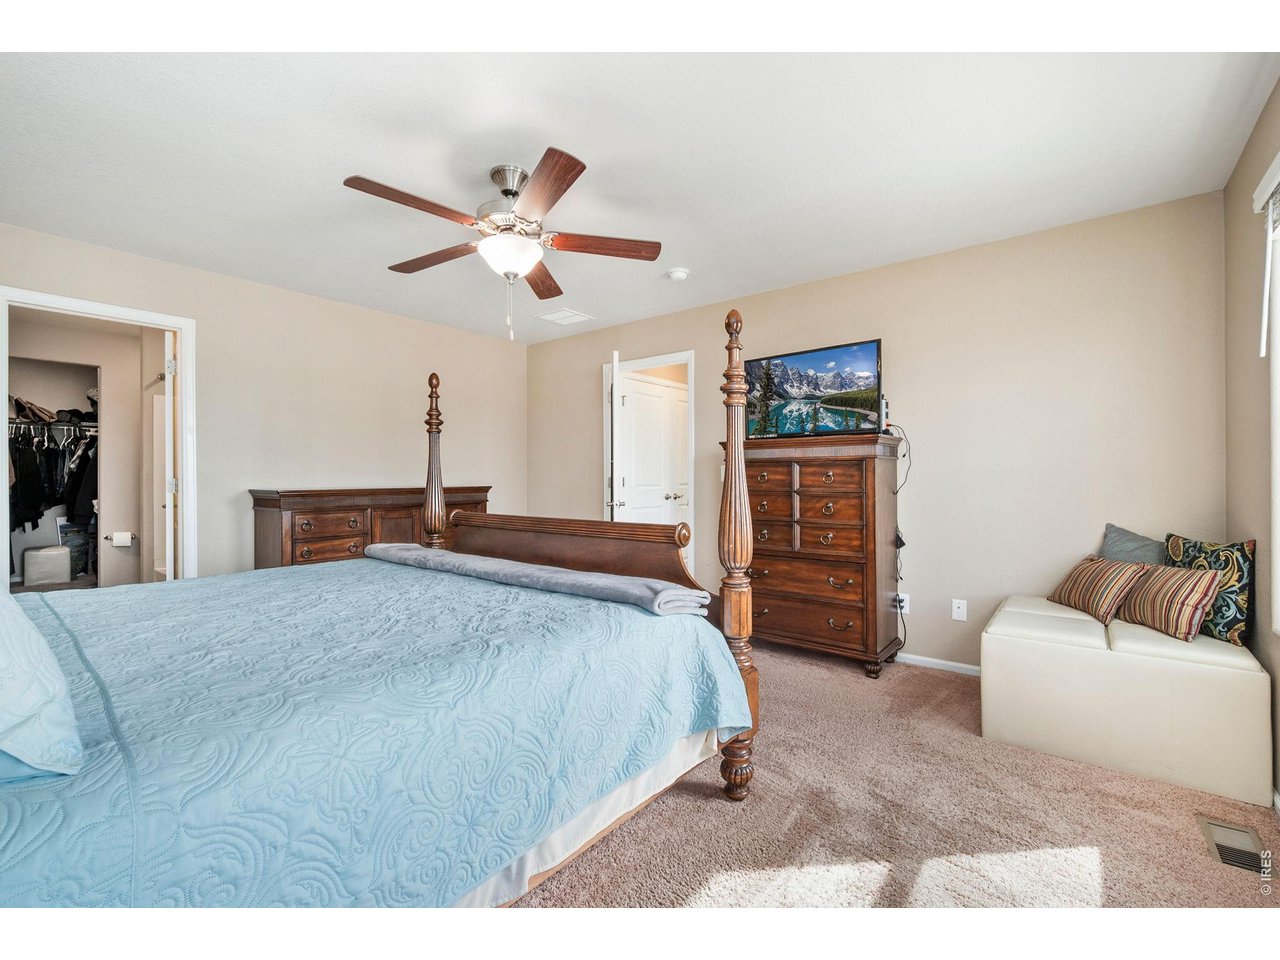
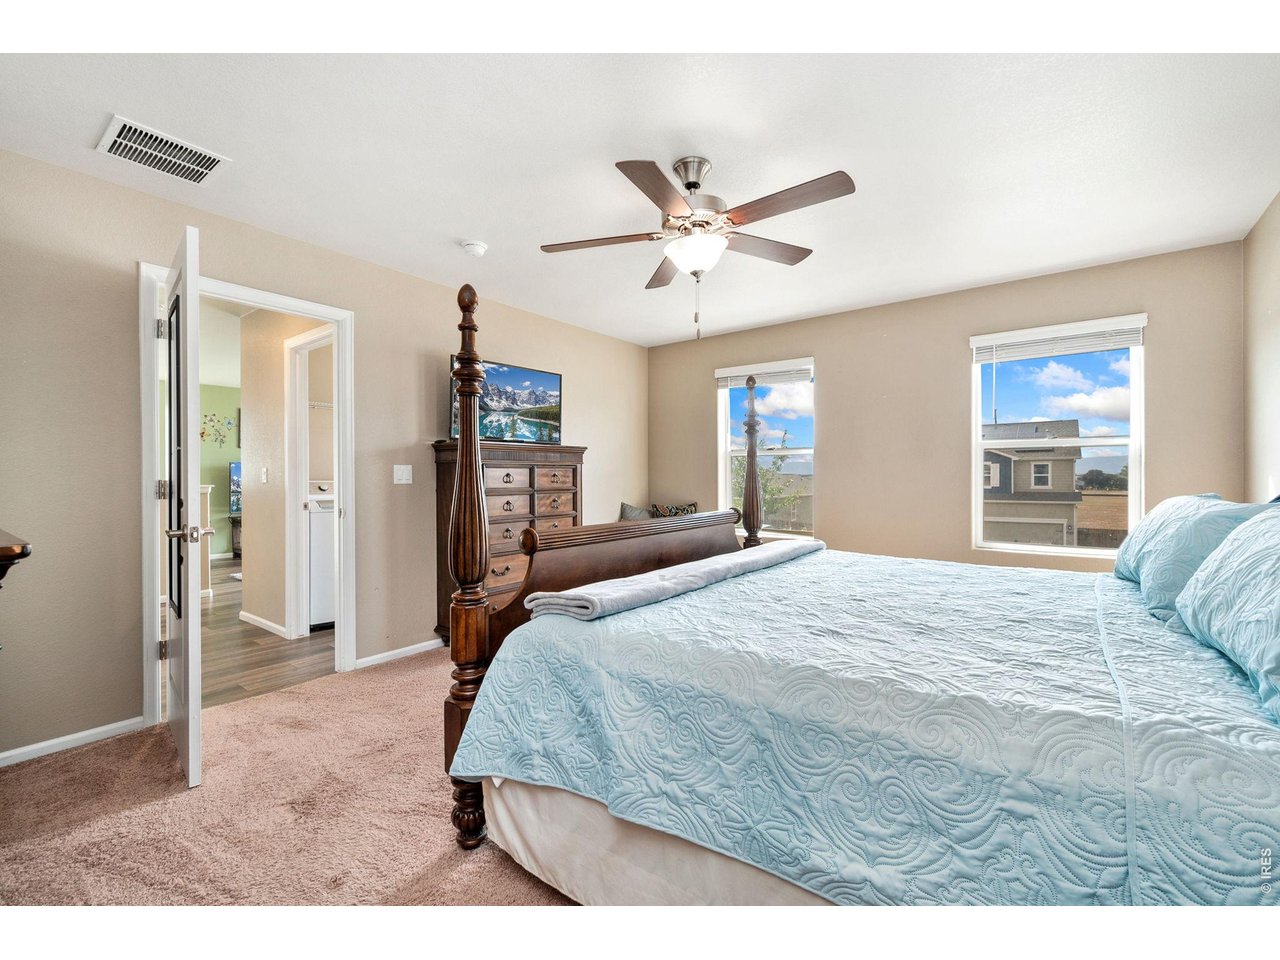
Primary bedroom with mountain views
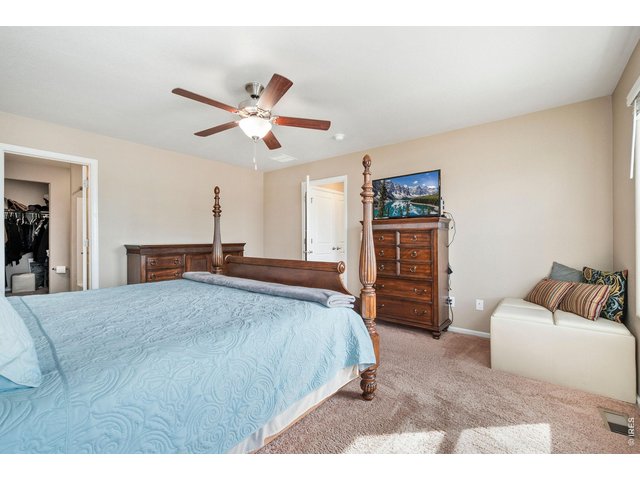
16 of 32
Primary bedroom with mountain views
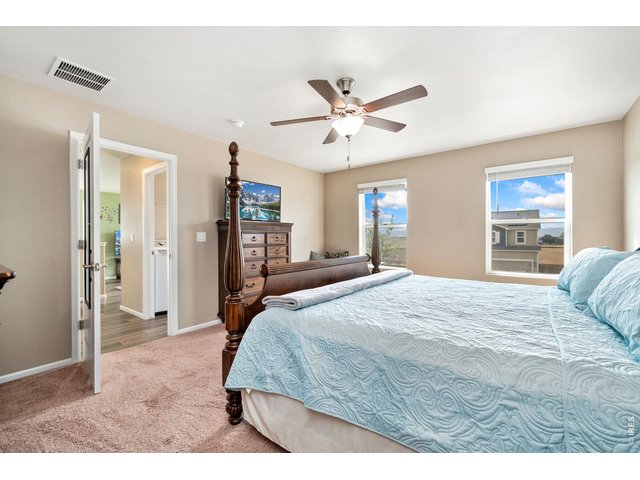
17 of 32
Primary bedroom with mountain views
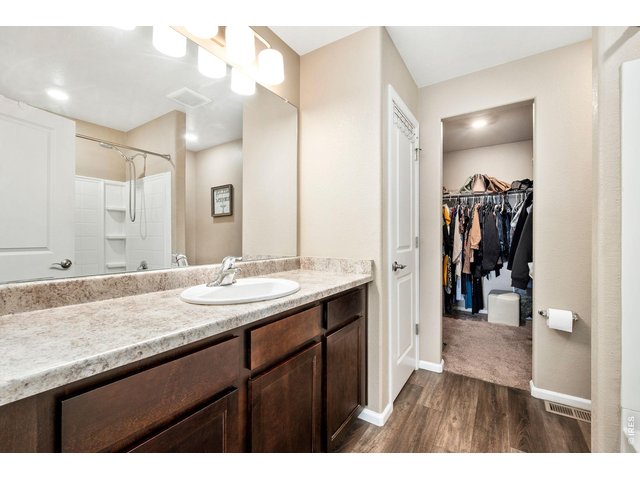
18 of 32
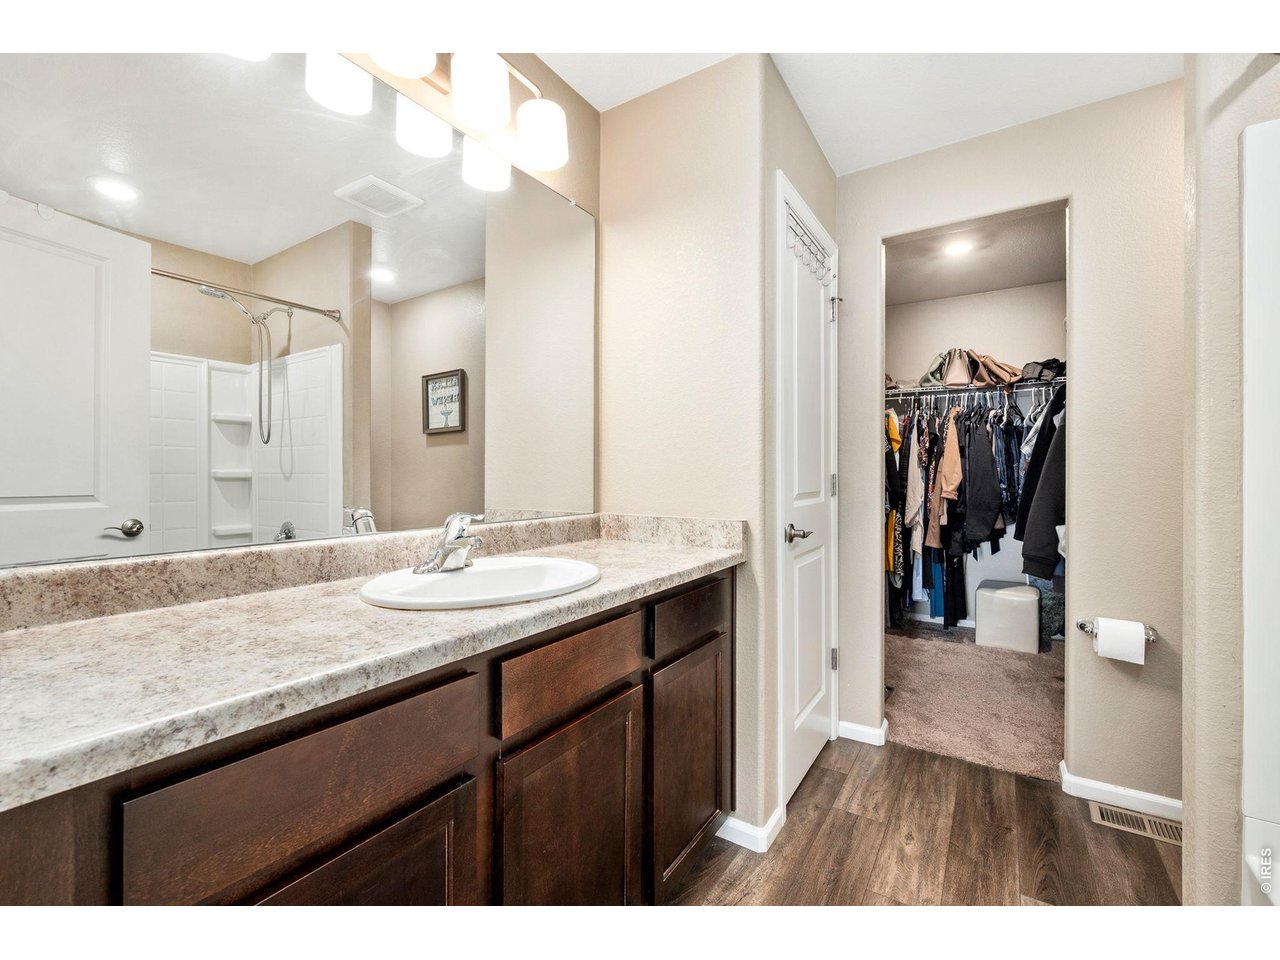
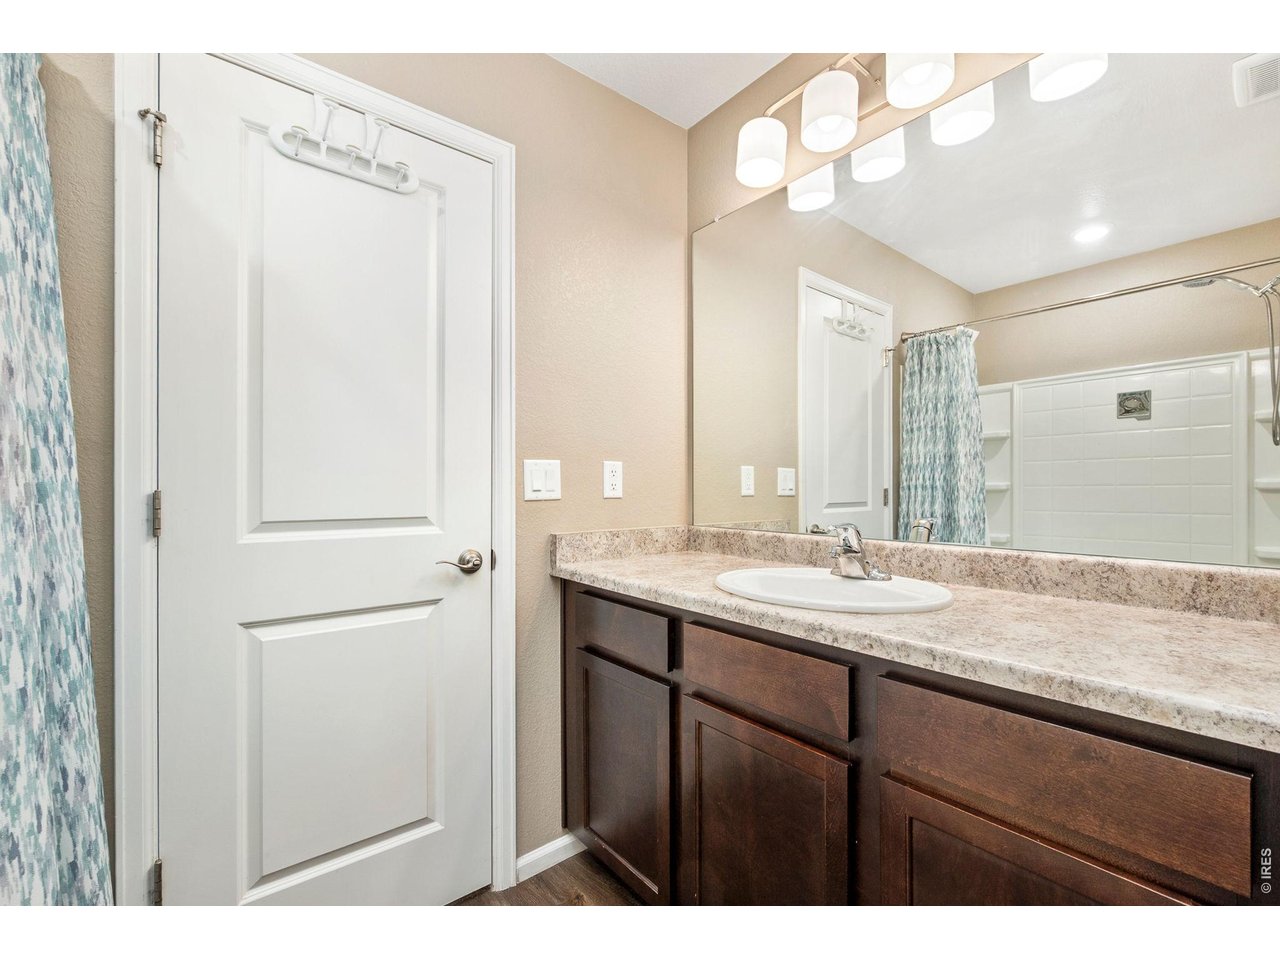
Formal primary bath
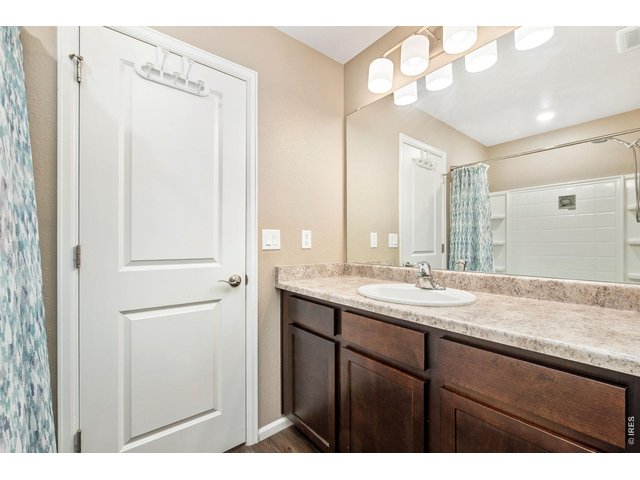
19 of 32
Formal primary bath
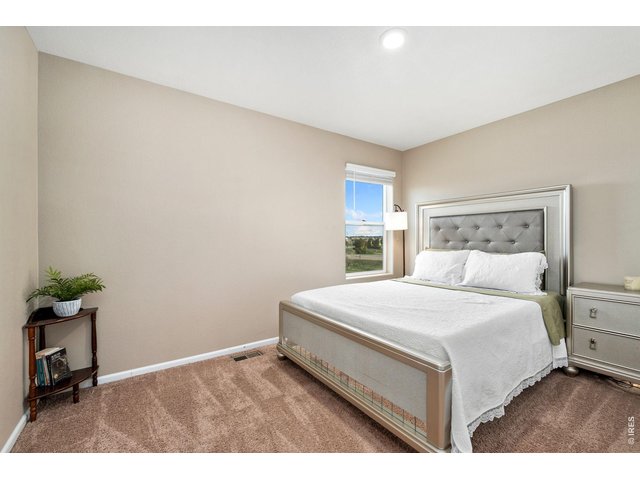
20 of 32
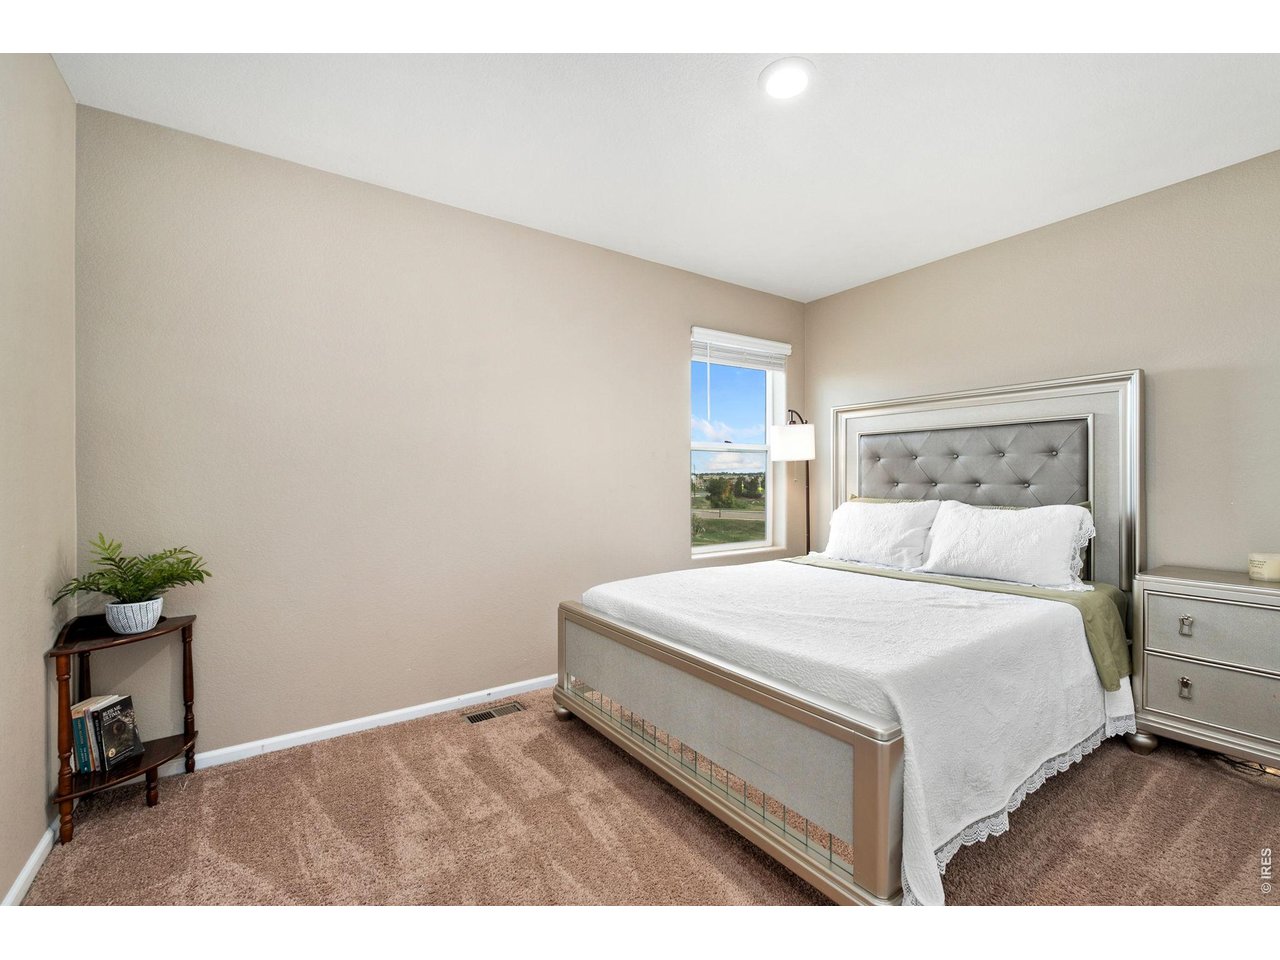
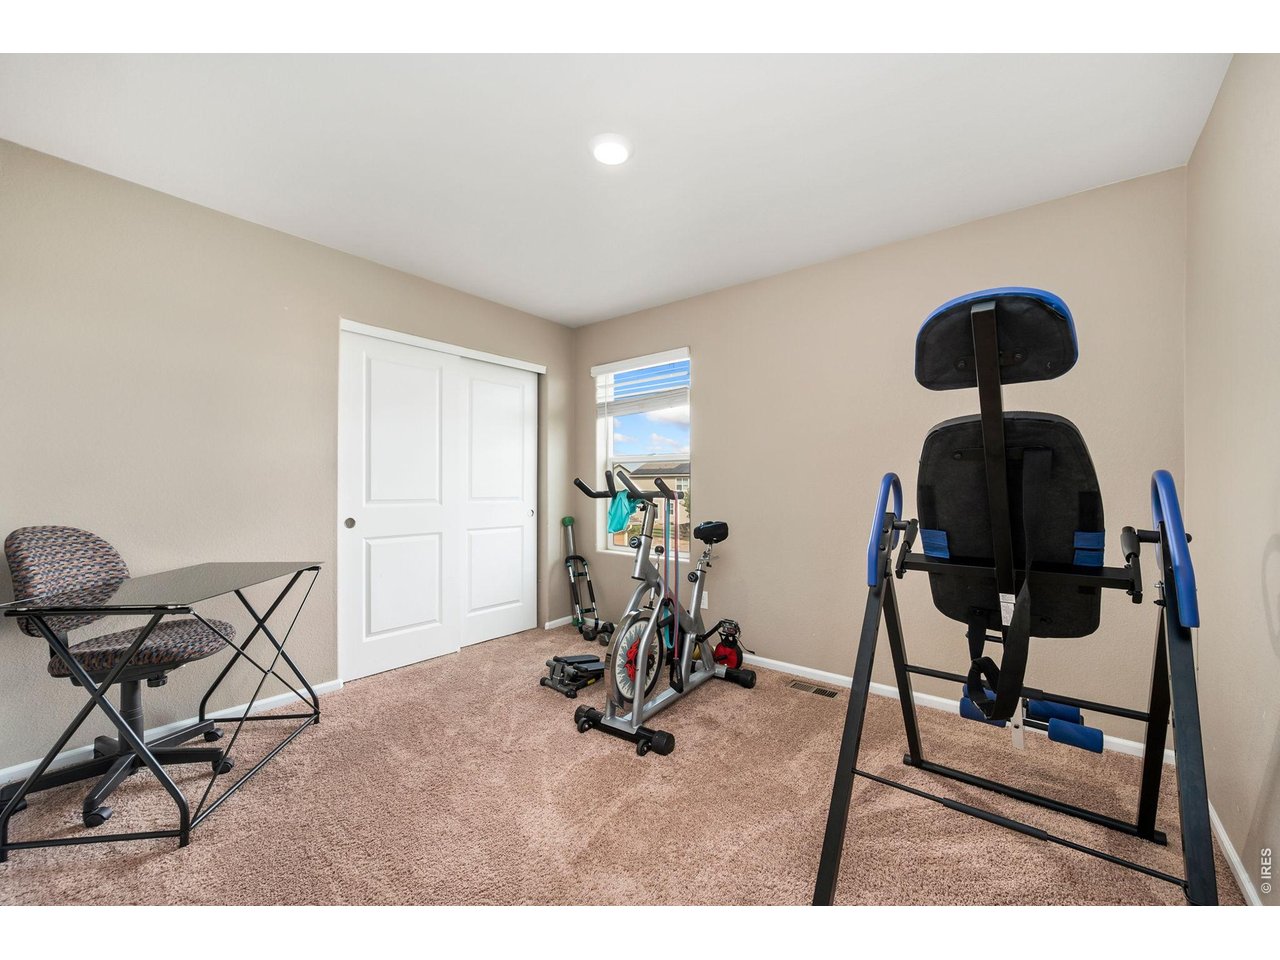
Bedroom 2
21 of 32
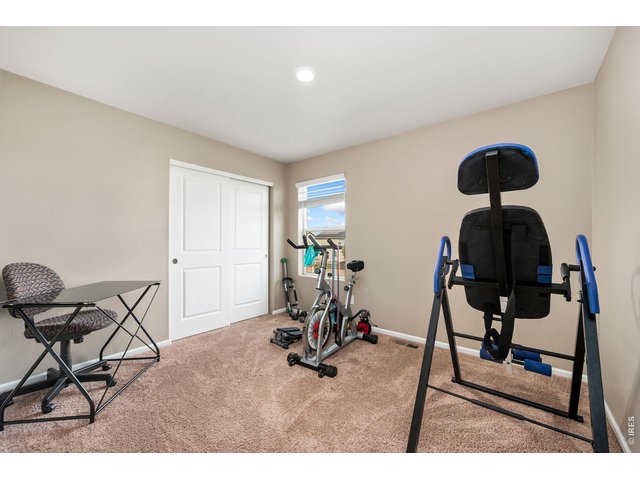
Bedroom 3
22 of 32
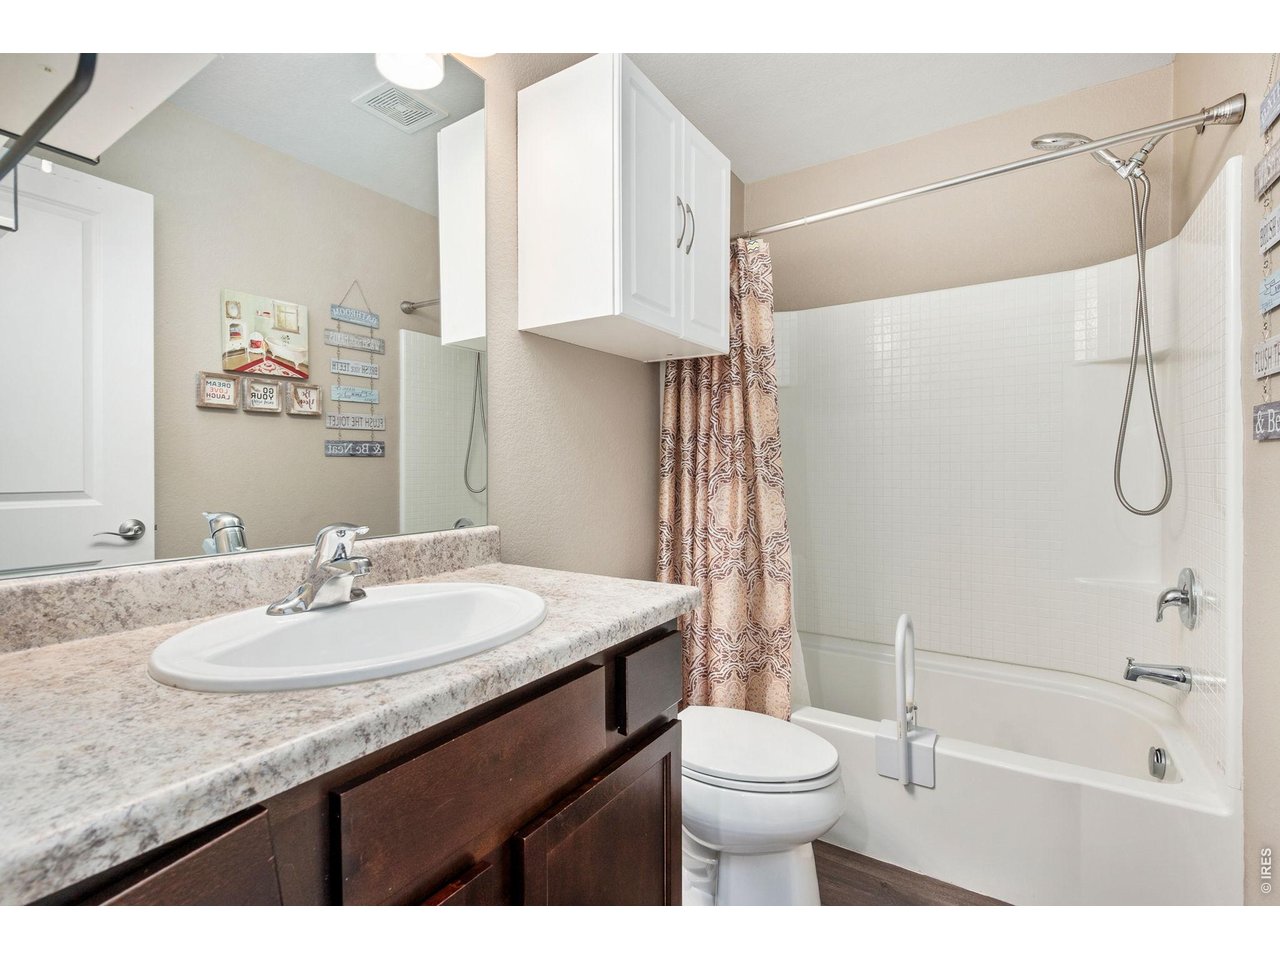
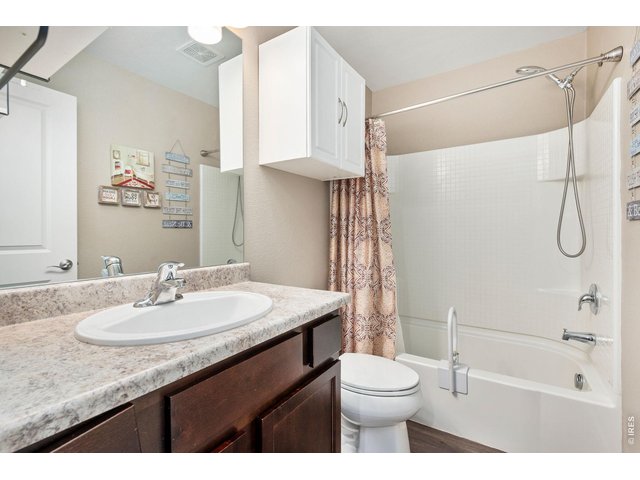
Guest bath on second floor
23 of 32
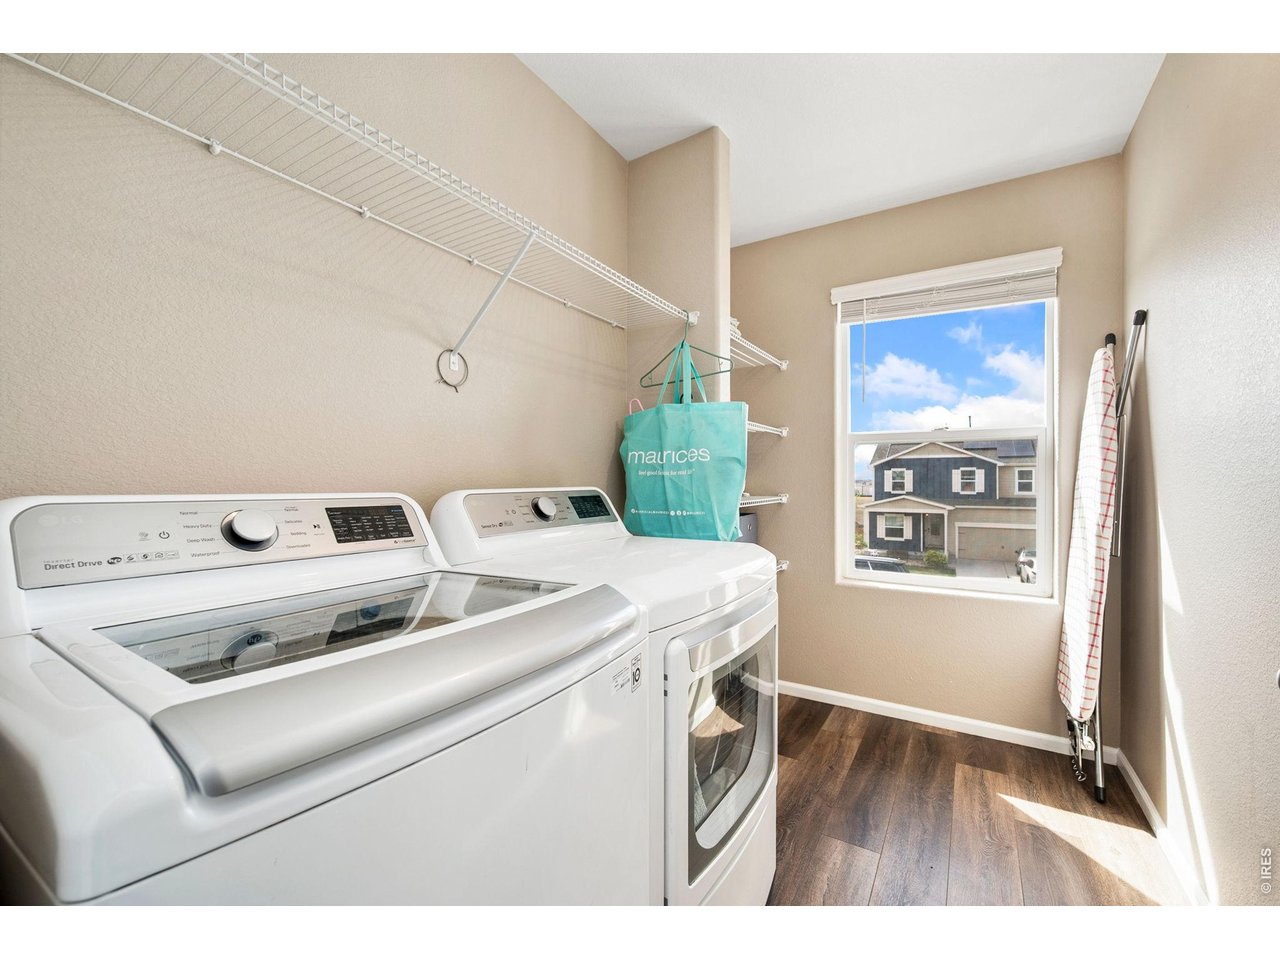
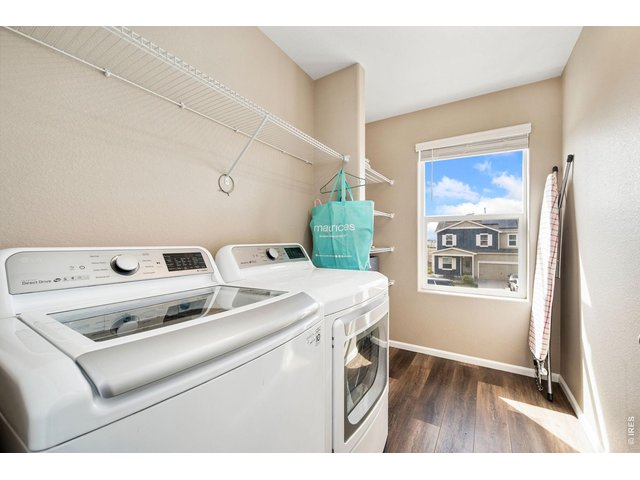
Laundry room on second floor
24 of 32
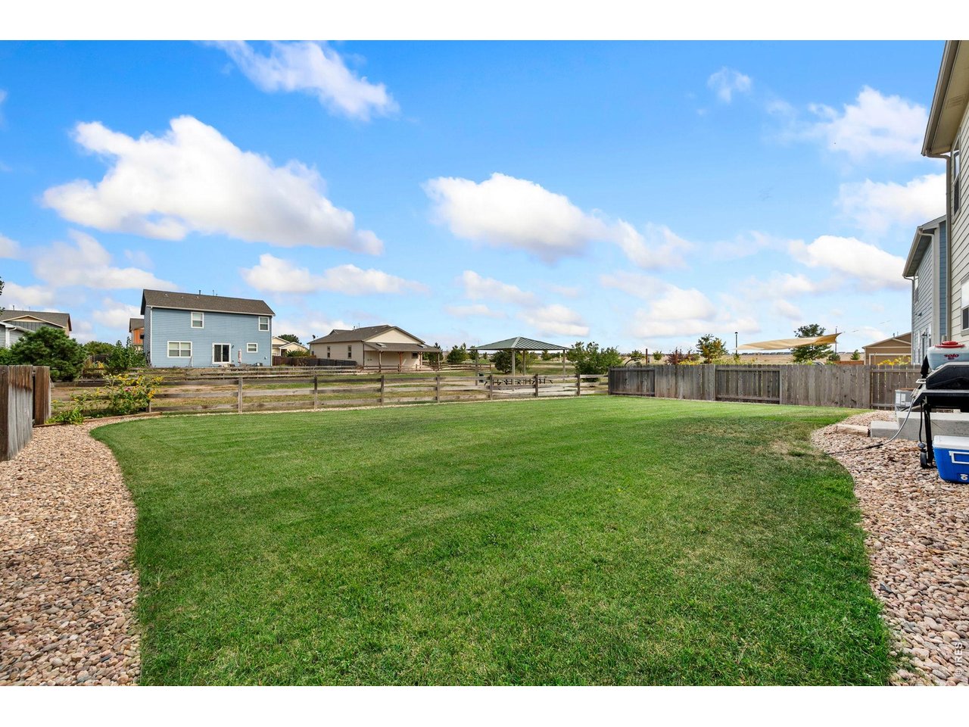
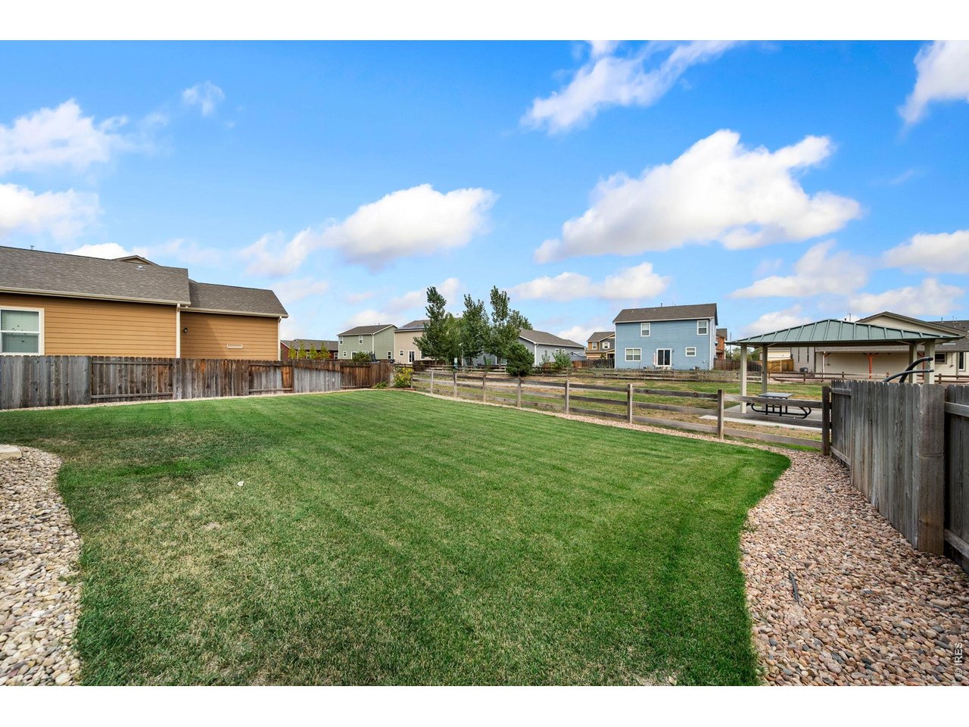
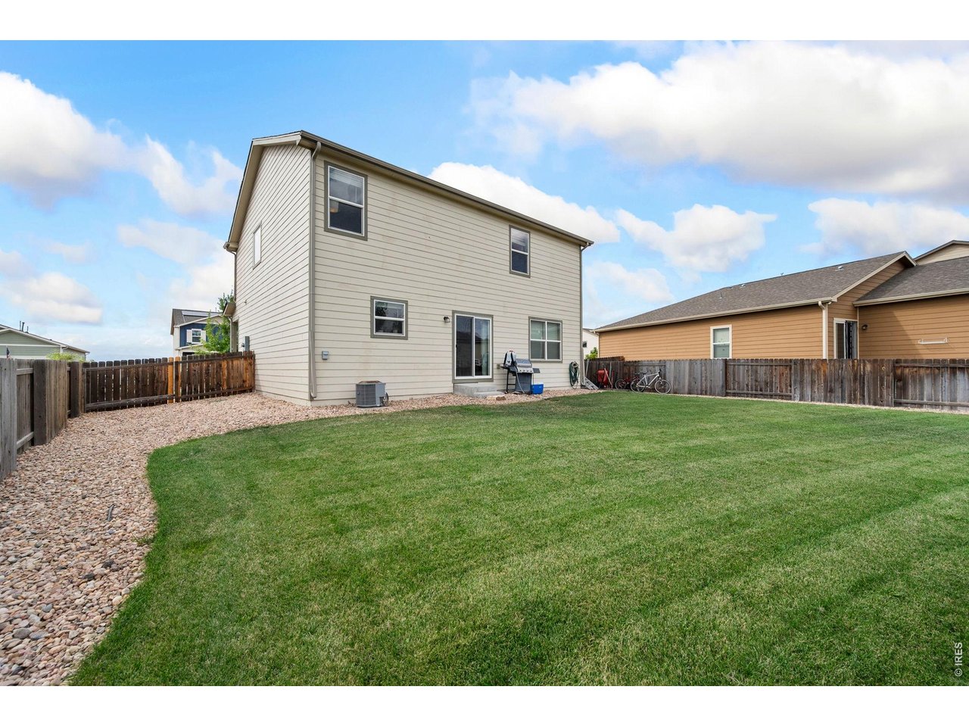
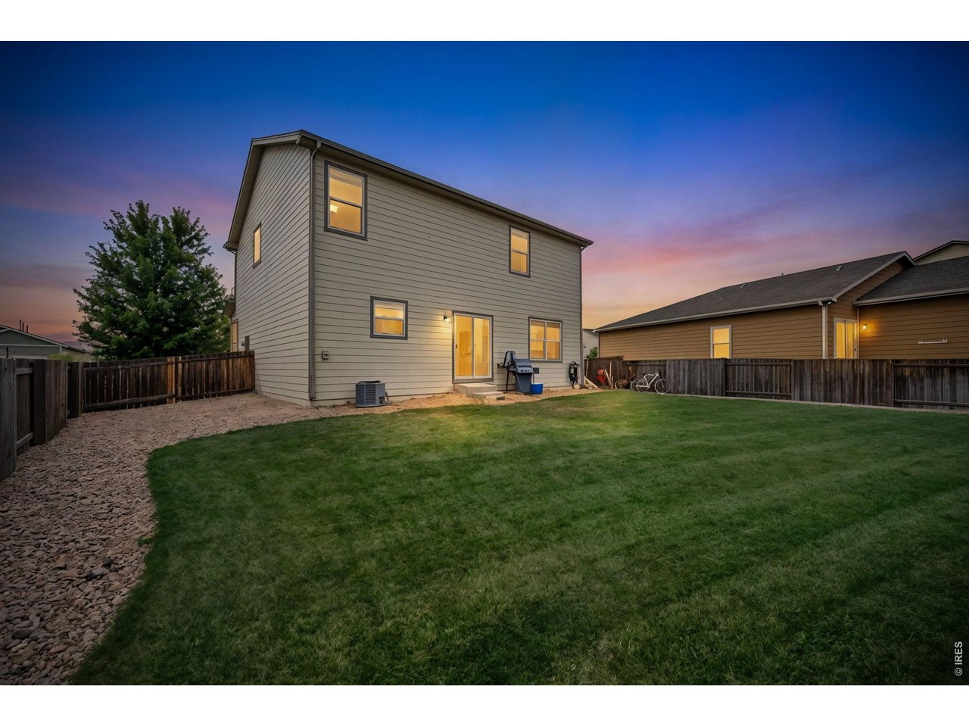
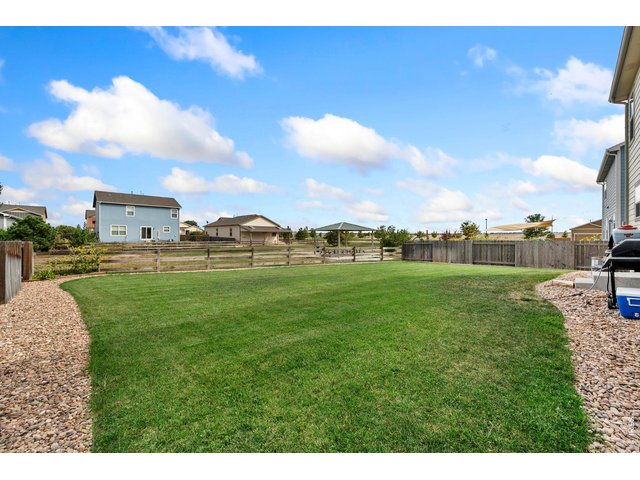
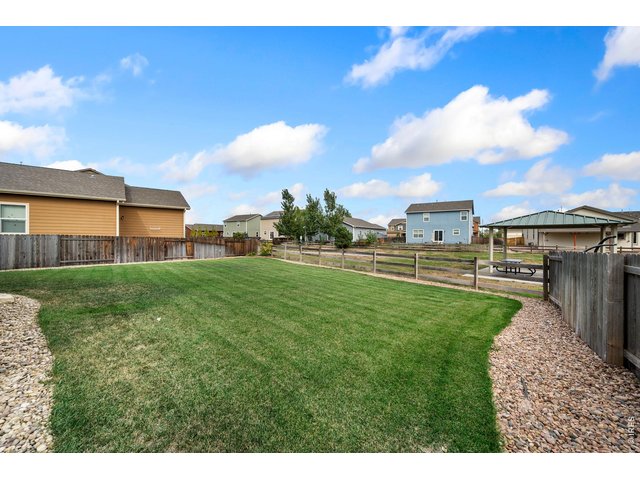
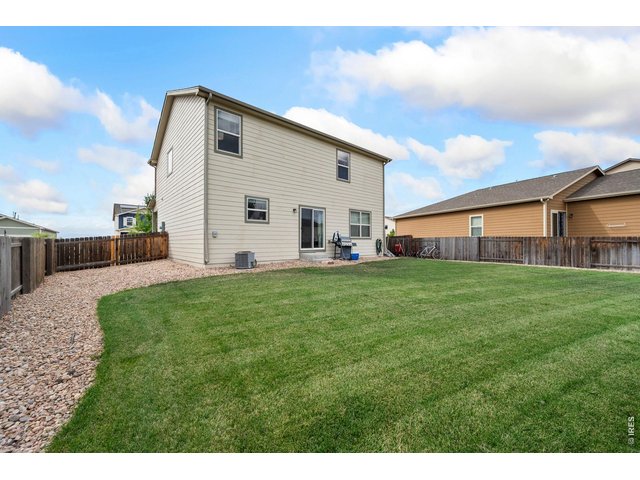
Large well-maintained yard backing to HOA open space
25 of 32
Large well-maintained yard backing to HOA open space
26 of 32
Fully fenced yard
27 of 32
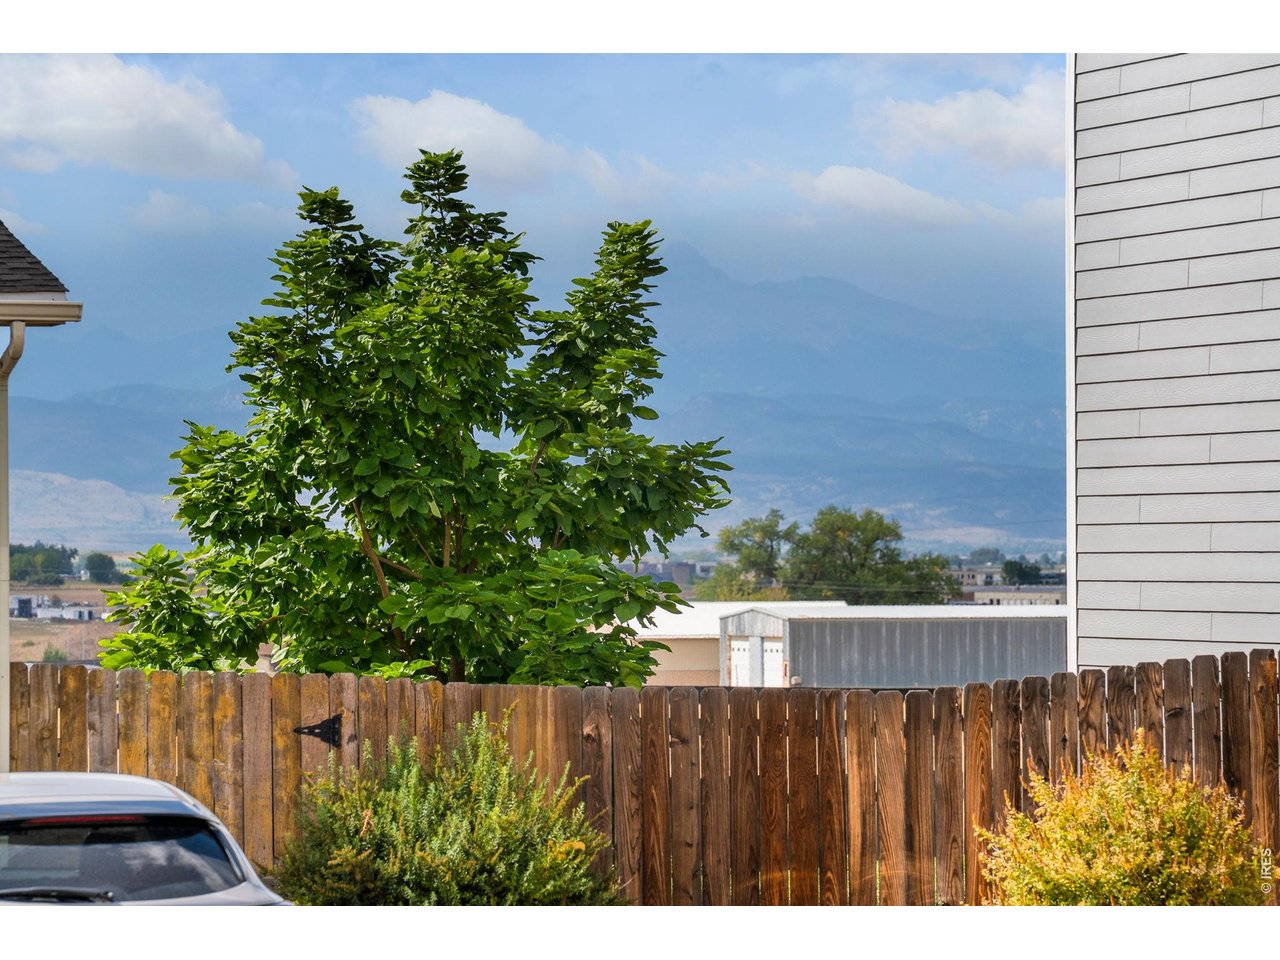
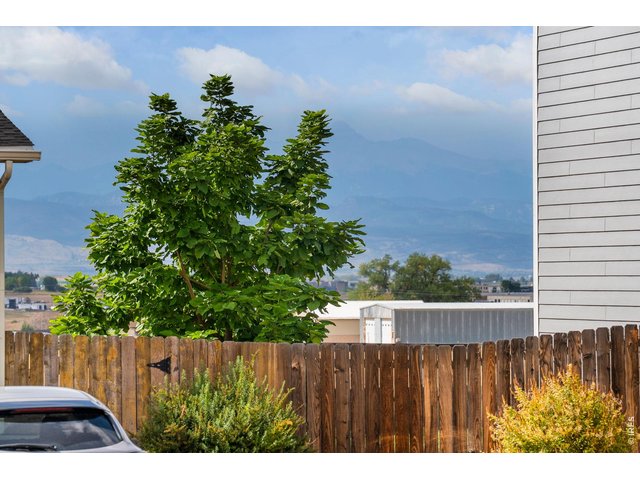
Mountain views!
28 of 32
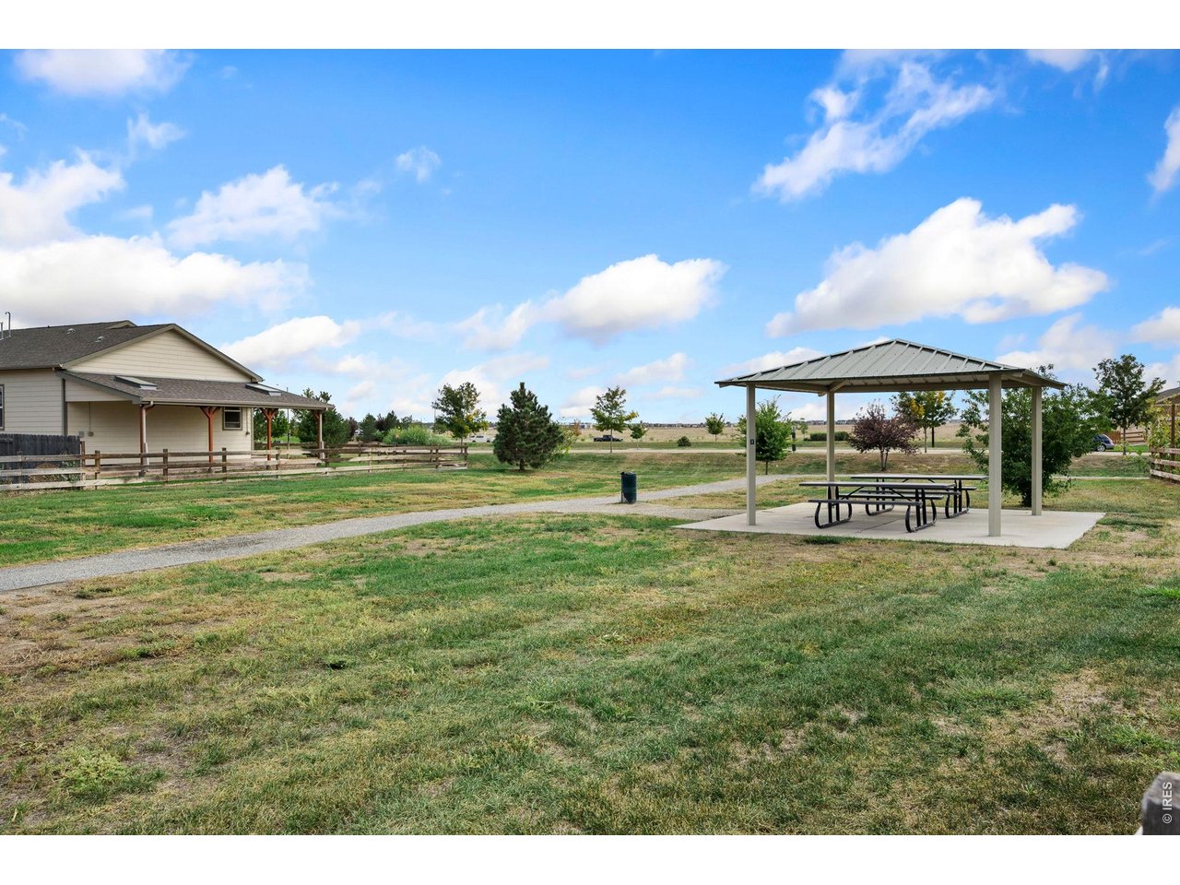
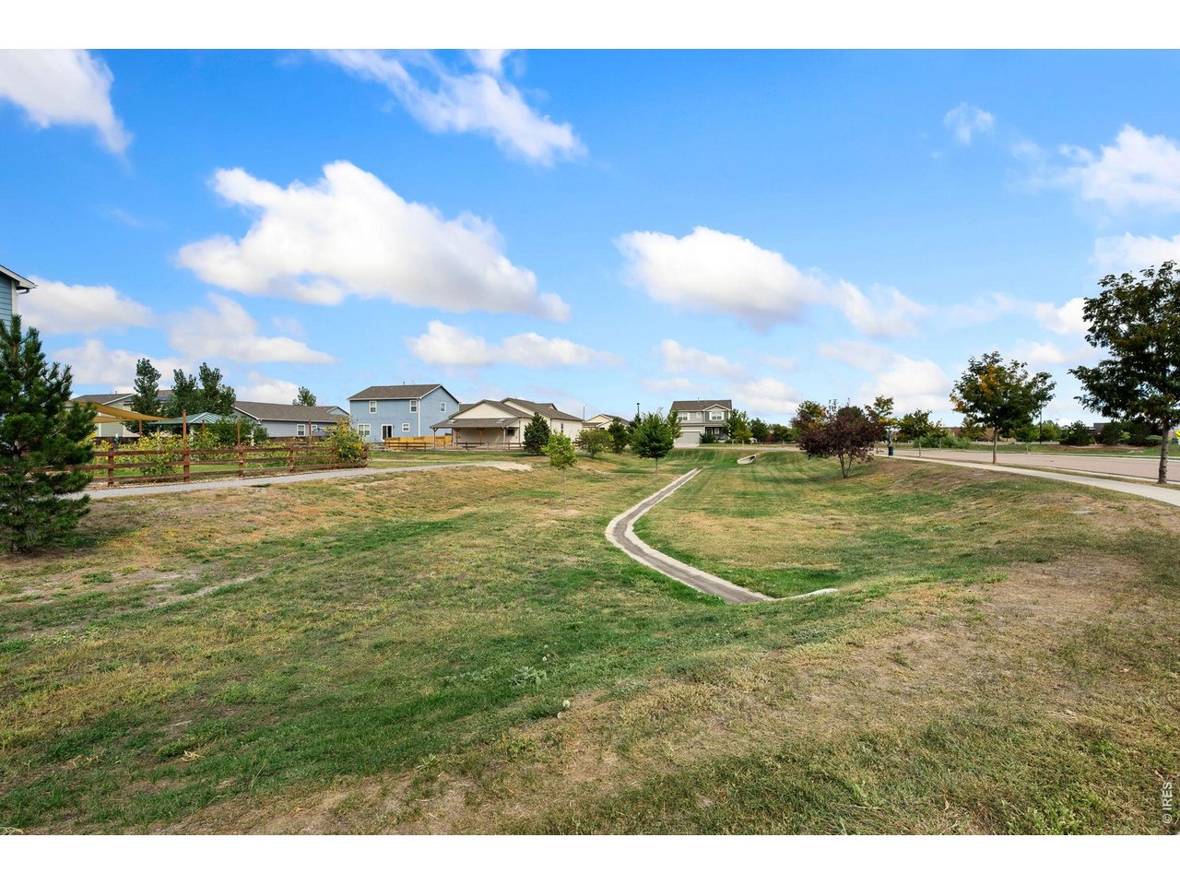
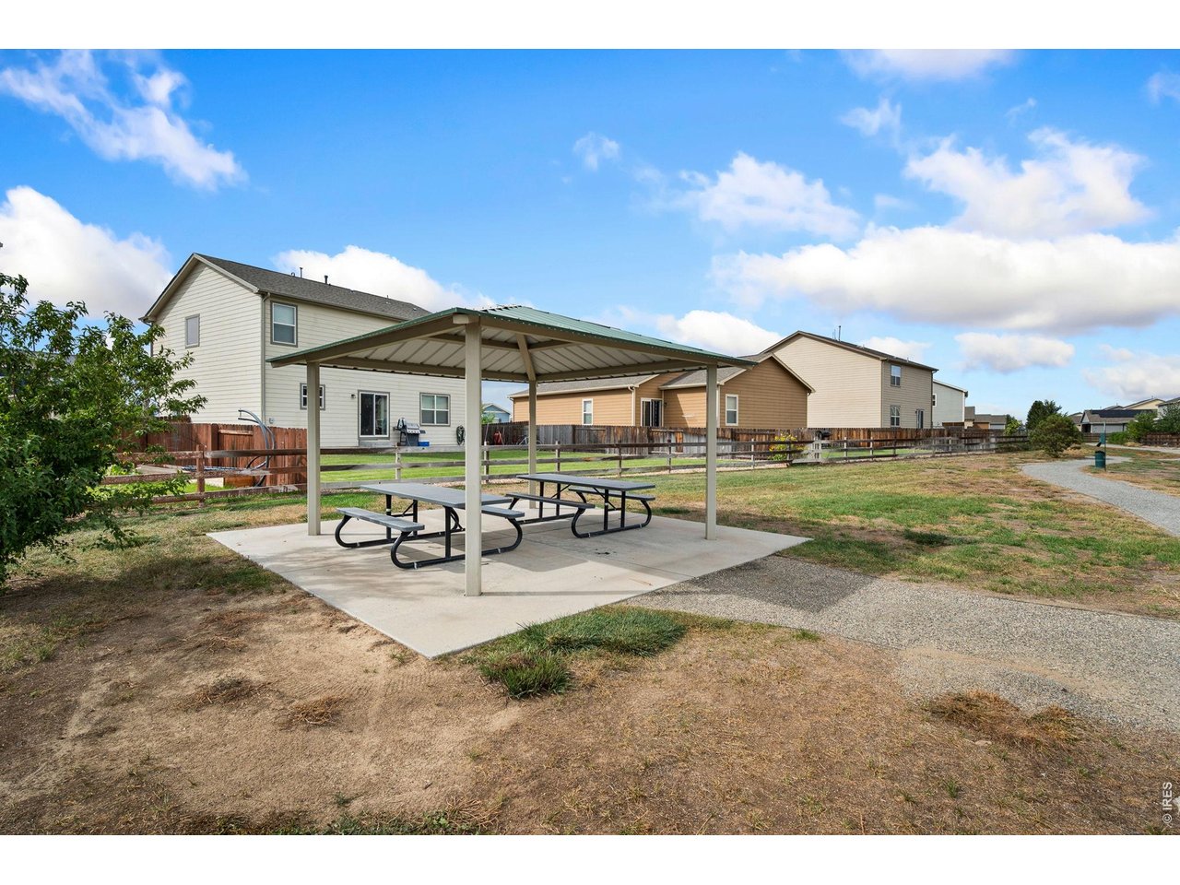
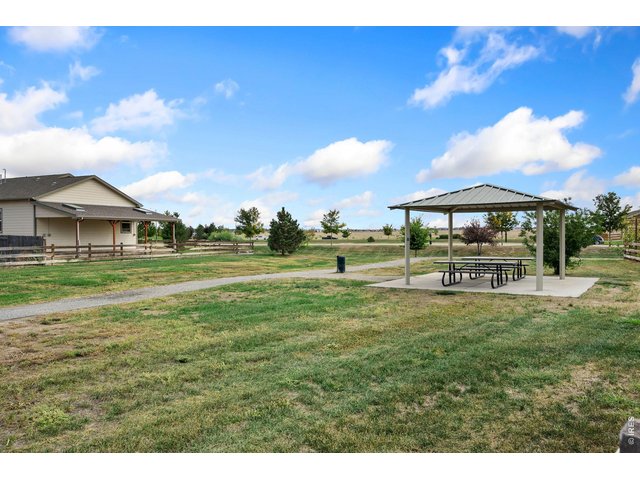
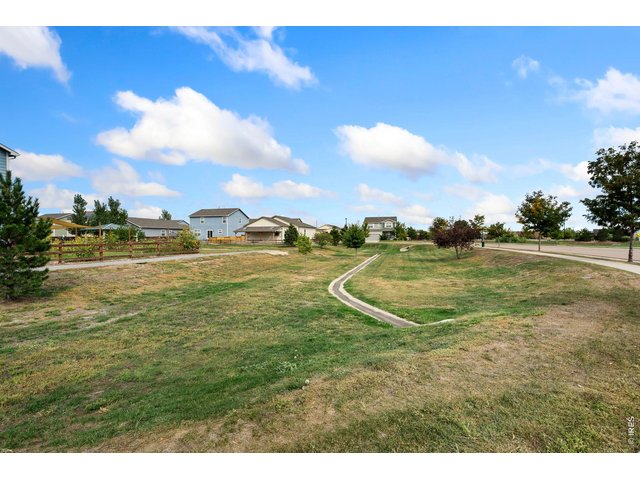
HOA open space and trail behind property
29 of 32
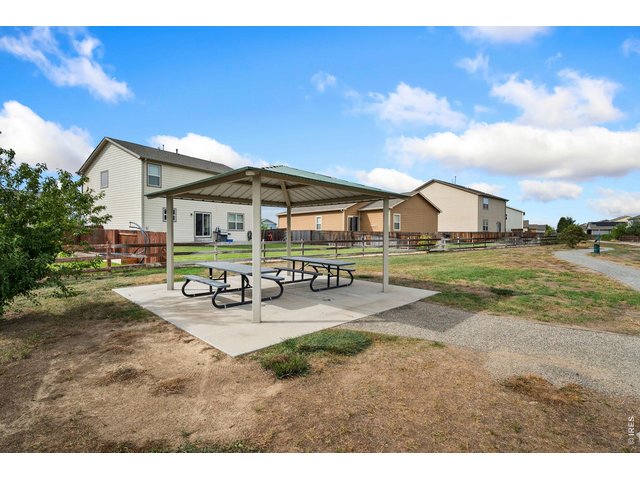
HOA open space and trail behind the property
30 of 32
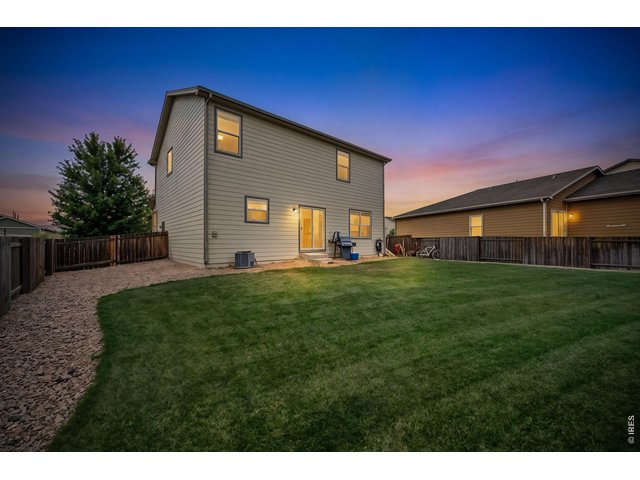
HOA open space and trail behind the property
31 of 32
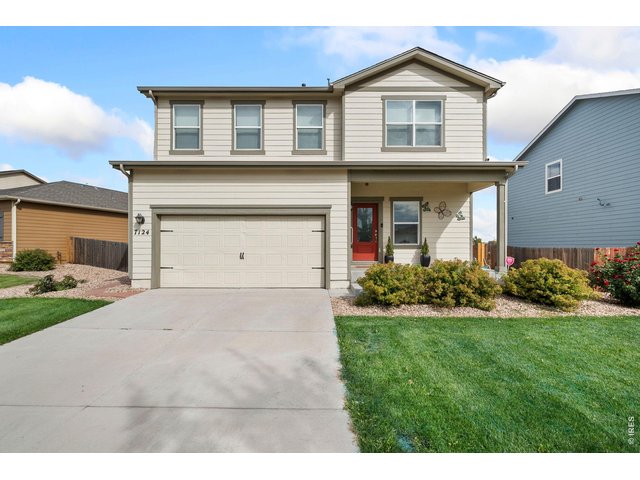
32 of 32
3 Bed
3 Bath
1,945 SqFt
Single Family Home built in 2019 with a 6,716 SqFt lot in Subdivision: Westview
General Features
| Type | Contemporary/Modern |
| Style | 2 Story |
| Baths | 2 Full1 1/2 |
| Acreage | 0.15 Acres |
| Lot Size | 6,716 SqFt |
| Zoning | Res |
| Total | 1,945 SqFt ($256/SF) |
| Finished | 1,945 SqFt ($256/SF) |
| Basement | No Basement |
| Garage | 2 Space(s) |
| Garage Type | Attached |
| Year Built | 2019 |
| New Construction | No |
| Construction | Wood/Frame, Stone, Composition Siding |
| Cooling | Central Air, Ceiling Fan |
| Heating | Forced Air |
| Roof | Composition Roof |
Taxes & Fees
| Taxes | $5,453 |
| Tax Year | 2025 |
| 1st HOA Fee | $75 |
| 1st HOA Freq | Monthly |
| Metro District | Westview |
| Website | http://www.westviewmd.com |
Schools
| School District | ST Vrain Dist RE 1J |
| Elementary |
Legacy
|
| Middle/Jr High | Coal Ridge |
| Senior High | Frederick |
Driving Directions
From I-25 take exit 240 and head east on CO-119. Turn right onto E I-25 Frontage Rd. Turn left onto Tipple Pkwy. Turn left onto William Bailey Ave. Turn left onto Westview St then take a left onto Shavano Cir.Rooms
| Primary Bedroom | 14 x 16 (Upper Level) |
| Bedroom 2 | 10 x 12 (Upper Level) |
| Bedroom 3 | 10 x 13 (Upper Level) |
| Kitchen | 12 x 15 (Main Floor) |
| Living Room | 12 x 15 (Main Floor) |
| Dining Room | 11 x 15 (Main Floor) |
| Note: All room dimensions, including square footage data, are approximate and must be verified by the buyer. | |
Outdoor Features
Lawn Sprinkler System, Patio, Deck, Oversized GarageLot Features
Level Lot, House Faces WestDesign Features
Eat-in Kitchen, Open Floor Plan, Pantry, Walk-in Closet, Loft, Washer/Dryer HookupsInclusions
Gas Range/Oven, Dishwasher, Refrigerator, Microwave, Disposal, Smoke Alarm(s)Neighborhood
Common Amenities
Common Recreation/Park Area, Hiking/Biking TrailsAccessibility
Level Lot, Main Floor Bath
Listing Office

(970) 225-5152
https://www.c3realestatesolutions.com

Information deemed reliable but not guaranteed by the MLS. WARNING: This database record is provided subject to limited license rights. Duplication or reproduction is prohibited. Limited License MLS content and images © Copyright 1998 - 2026, IRES LLC. All rights reserved.