1386 Gold Lake Rd Ward, CO 80481

1 of 38
2 of 38
3 of 38
4 of 38
5 of 38
6 of 38
7 of 38
8 of 38
9 of 38
10 of 38
11 of 38
12 of 38
13 of 38
14 of 38
15 of 38
16 of 38
17 of 38
18 of 38
19 of 38
20 of 38
21 of 38
22 of 38
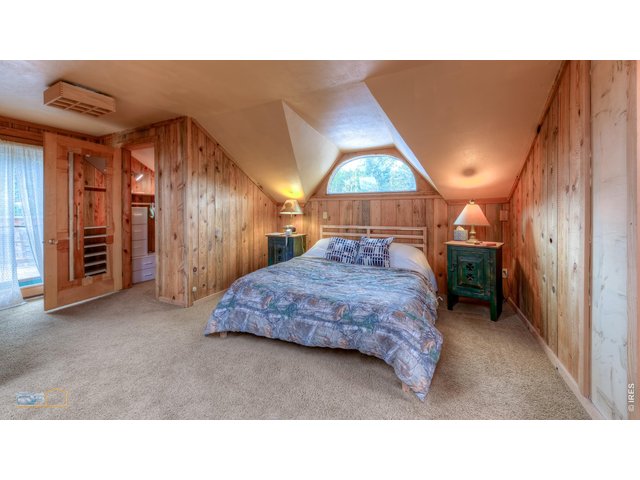
23 of 38
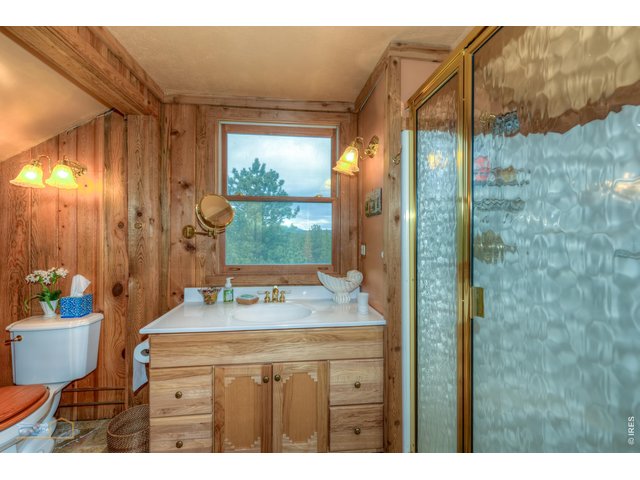
24 of 38
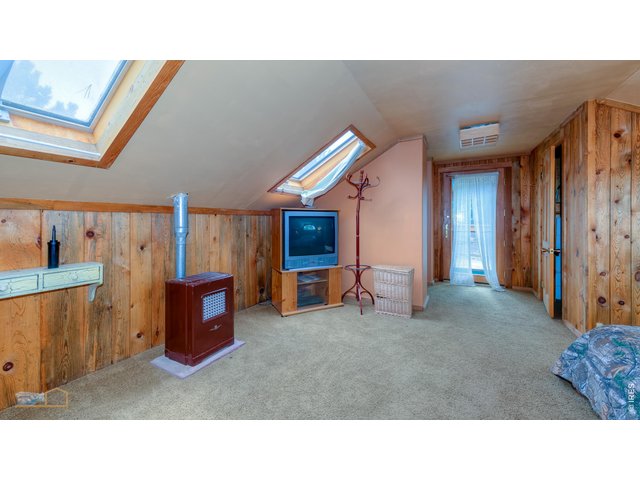
25 of 38
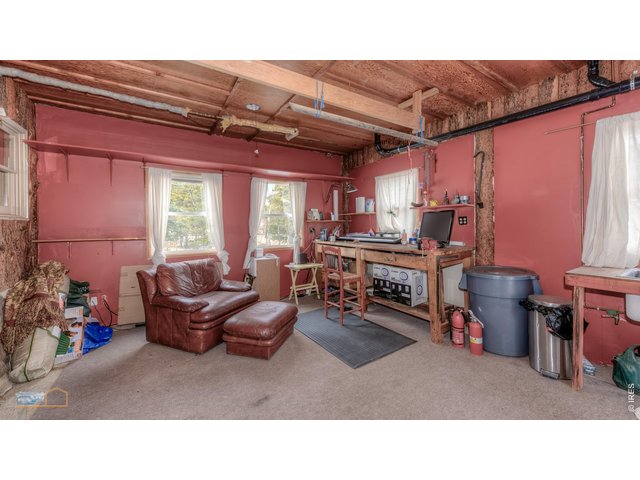
26 of 38
27 of 38
28 of 38
29 of 38
30 of 38
31 of 38
32 of 38
33 of 38
34 of 38
35 of 38
36 of 38
37 of 38
38 of 38
2 Bed
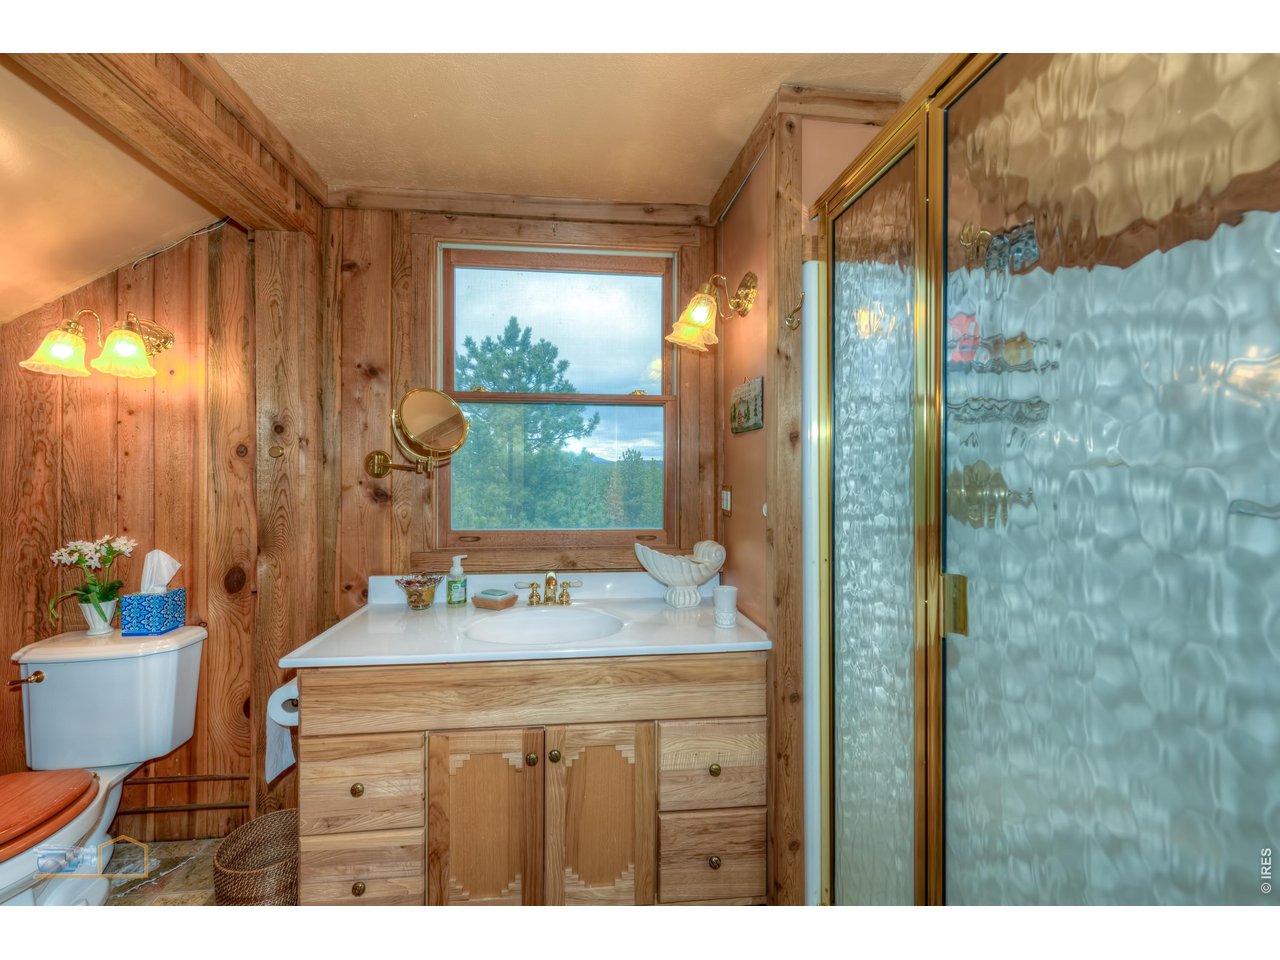
2 Bath
2,696 SqFt
Single Family Home built in 1950 with a 2.5 Acre lot
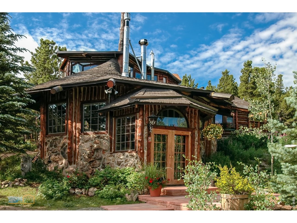
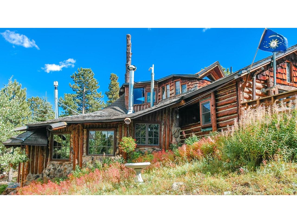
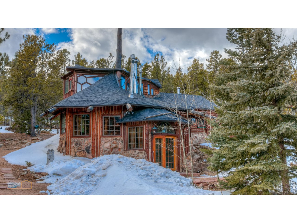
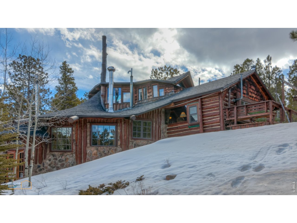
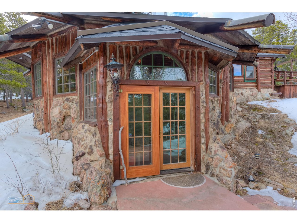
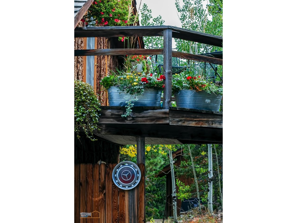
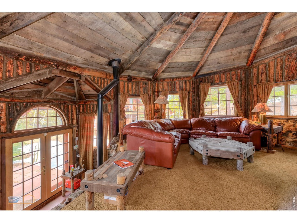
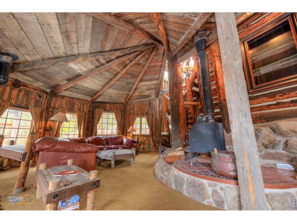
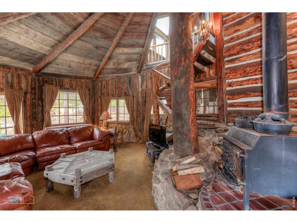
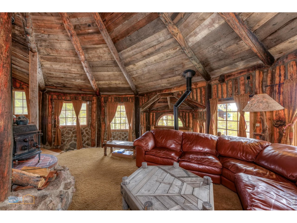
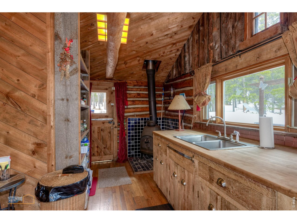
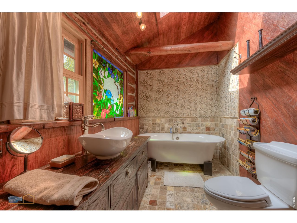
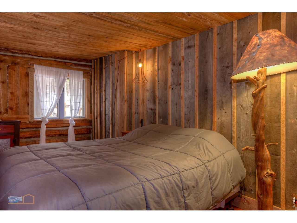
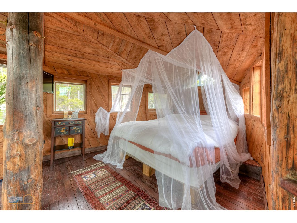
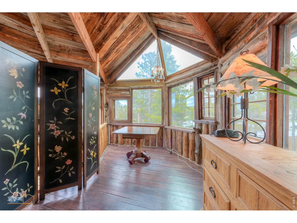
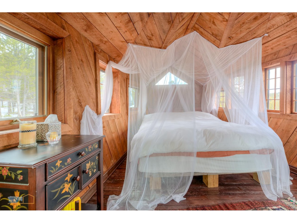
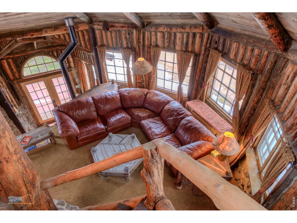
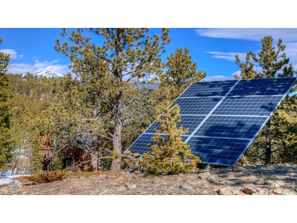
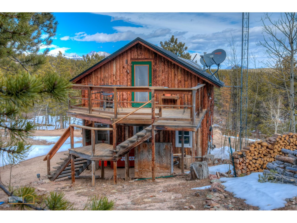
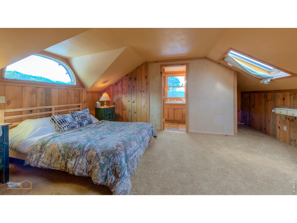
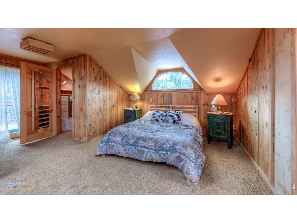
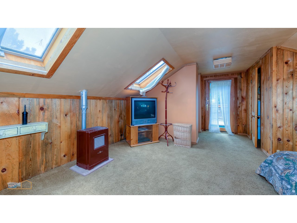
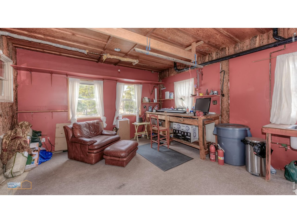
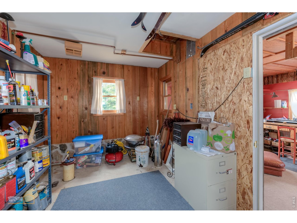
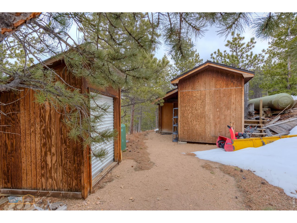
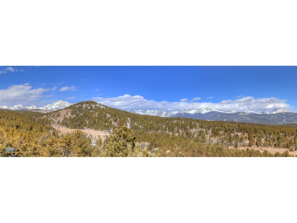
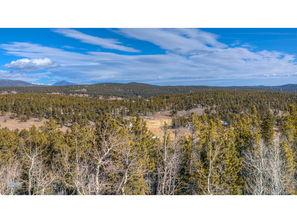
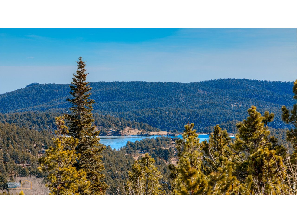
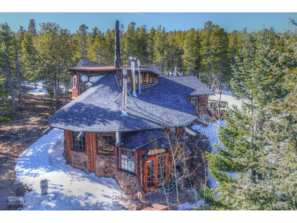
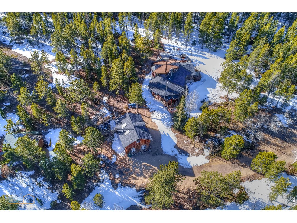
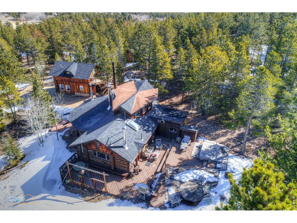
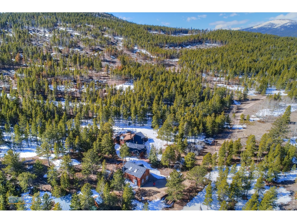
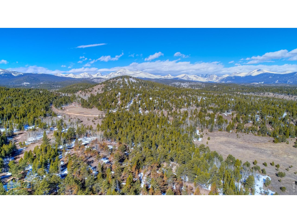
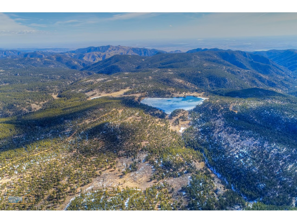
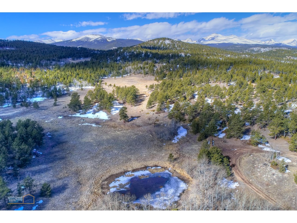
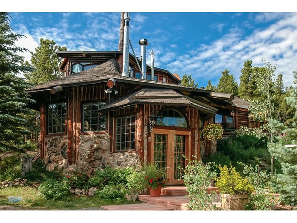
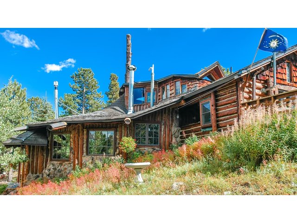
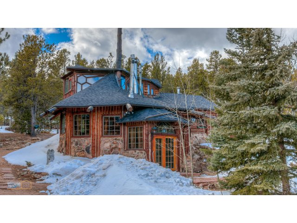
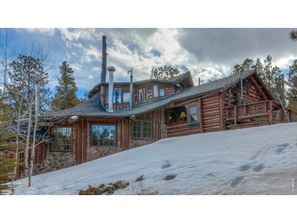
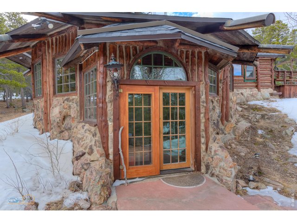
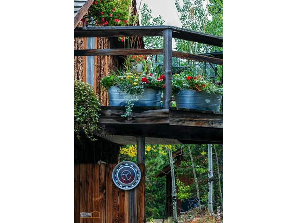
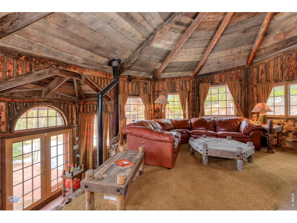
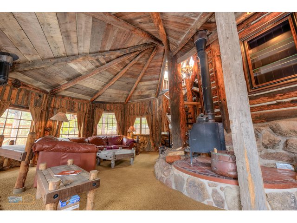
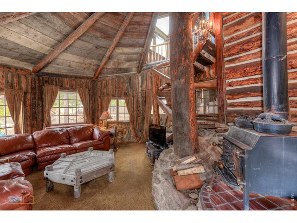
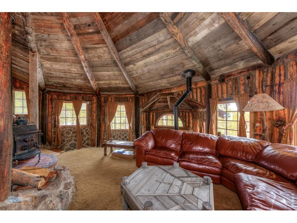
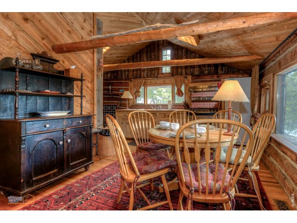
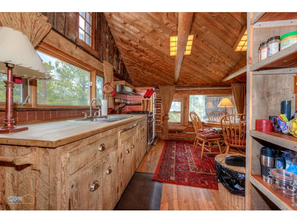
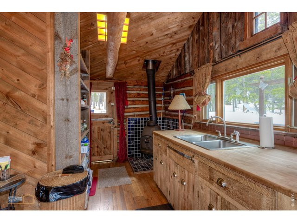
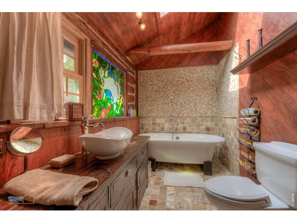
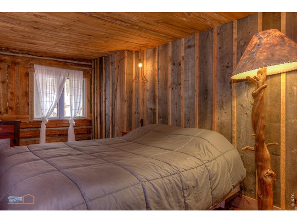
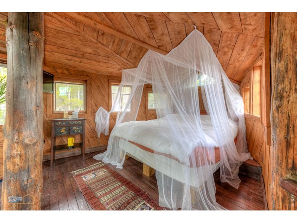
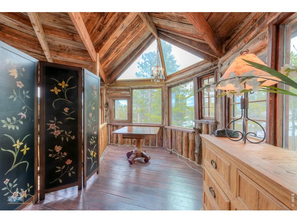
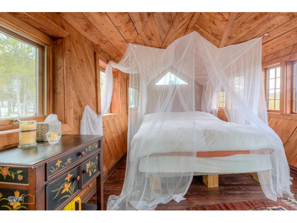
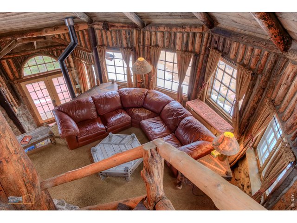
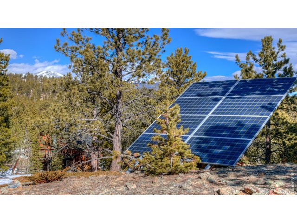
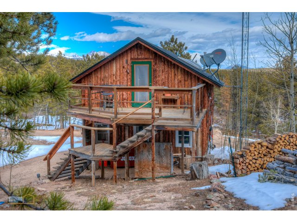
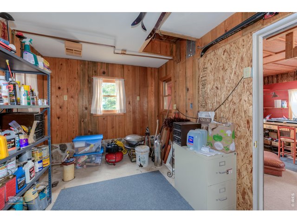
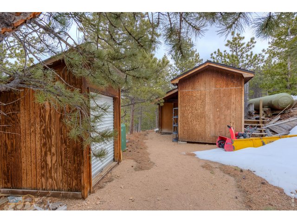
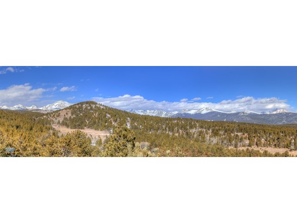
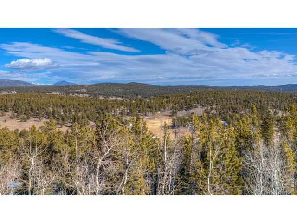
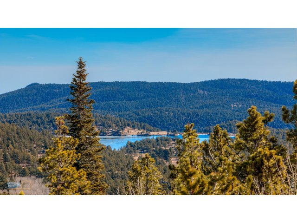
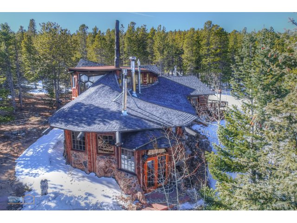
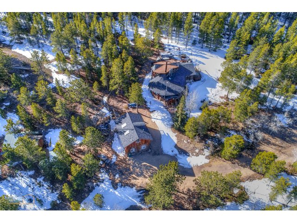
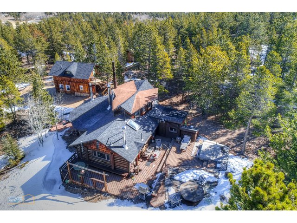
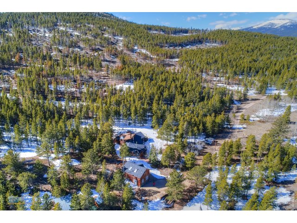
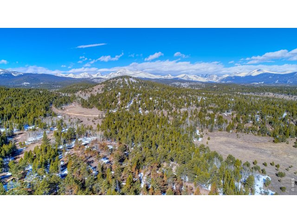
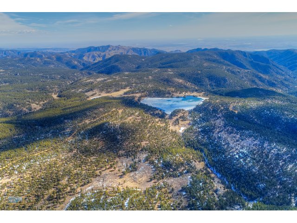
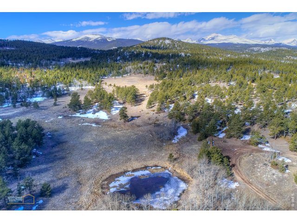
Nothing else like it! Loaded with character this spiral shaped retreat cabin on 2.5 acres with separate 900 sq ft studio is located near Gold Lake Ranch 20 miles from Boulder. Completely private and surrounded by National Forest, and miles of hiking trails, bordering vast meadows with ponds and abundant wildlife yet close to a county maintained road. An observation deck with giant views is on the property too. Bring your telescope. It's rare to find this kind of "must see" property. The photos that are shown on this MLS page were taken from a previous sale.Presently as you see this Listing the house and property are being ambitiously upgraded with newer bigger Solar system, new windows, new roofing, new water lines, new electrical services and a full 1,500 gallon tank of propane, and more. Presently the buildings are completely empty and ready for you to move in. It's an amazing price for this beautiful Property now. Call me with questions
Visit Listing Website
General Features
| Type | Cabin, Legal Conforming |
| Style | Tri-Level |
| Baths | 1 Full1 3/4 |
| Acreage | 2.5 Acres |
| Lot Size | 108,900 SqFt |
| Zoning | Forestry |
| Total | 2,696 SqFt ($223/SF) |
| Finished | 2,696 SqFt ($223/SF) |
| Basement | No Basement, Built-In Radon, Radon Unknown |
| Garage | 0 Space(s) |
| Garage Type | None |
| Year Built | 1950 |
| New Construction | No |
| Construction | Stone, Log, Painted/Stained |
| Heating | Forced Air, Wood Stove, Zoned Heat, 2 or more Heat Sources, Wall Heater |
| Roof | Composition Roof |
Taxes & Fees
| Taxes | $3,524 |
| Tax Year | 2025 |
| Metro District | No |
Schools
| School District | Boulder Valley Dist RE2 |
| Elementary |
Nederland
|
| Middle/Jr High | Nederland |
| Senior High | Nederland |
Driving Directions
Lee Hill to Lefthand Canyon to Pk to pk Hwy - north 1/2 mile to Gold Lake turnoff.Rooms
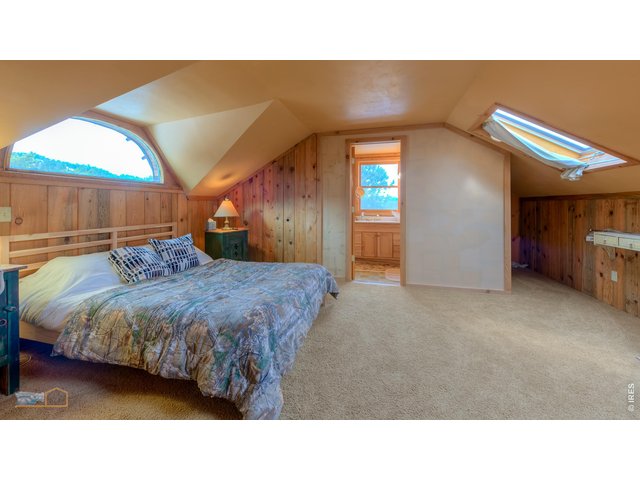
| Primary Bedroom | 11 x 24 (Upper Level) |
| Bedroom 2 | 12 x 17 (Upper Level) |
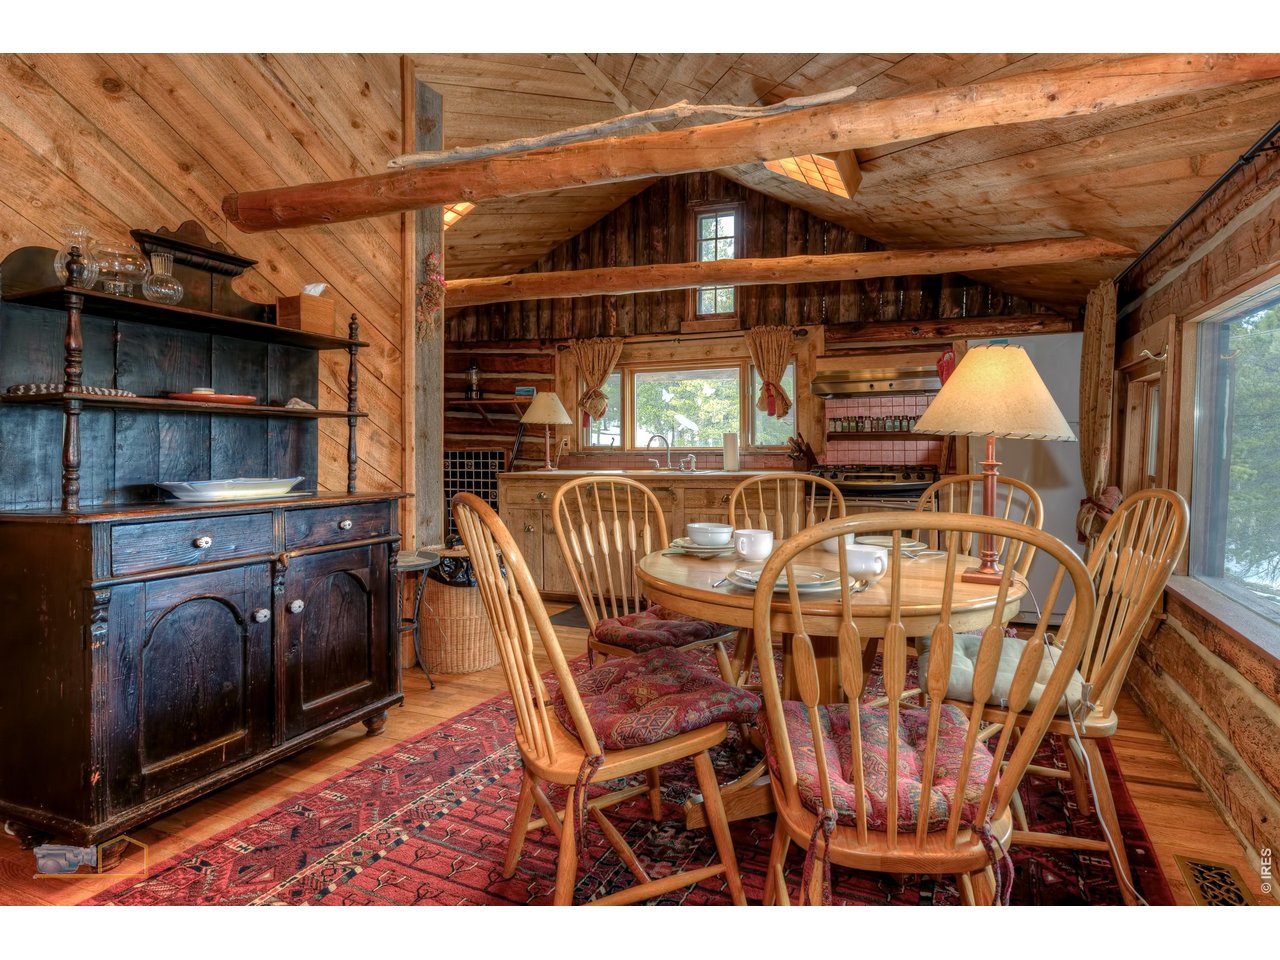
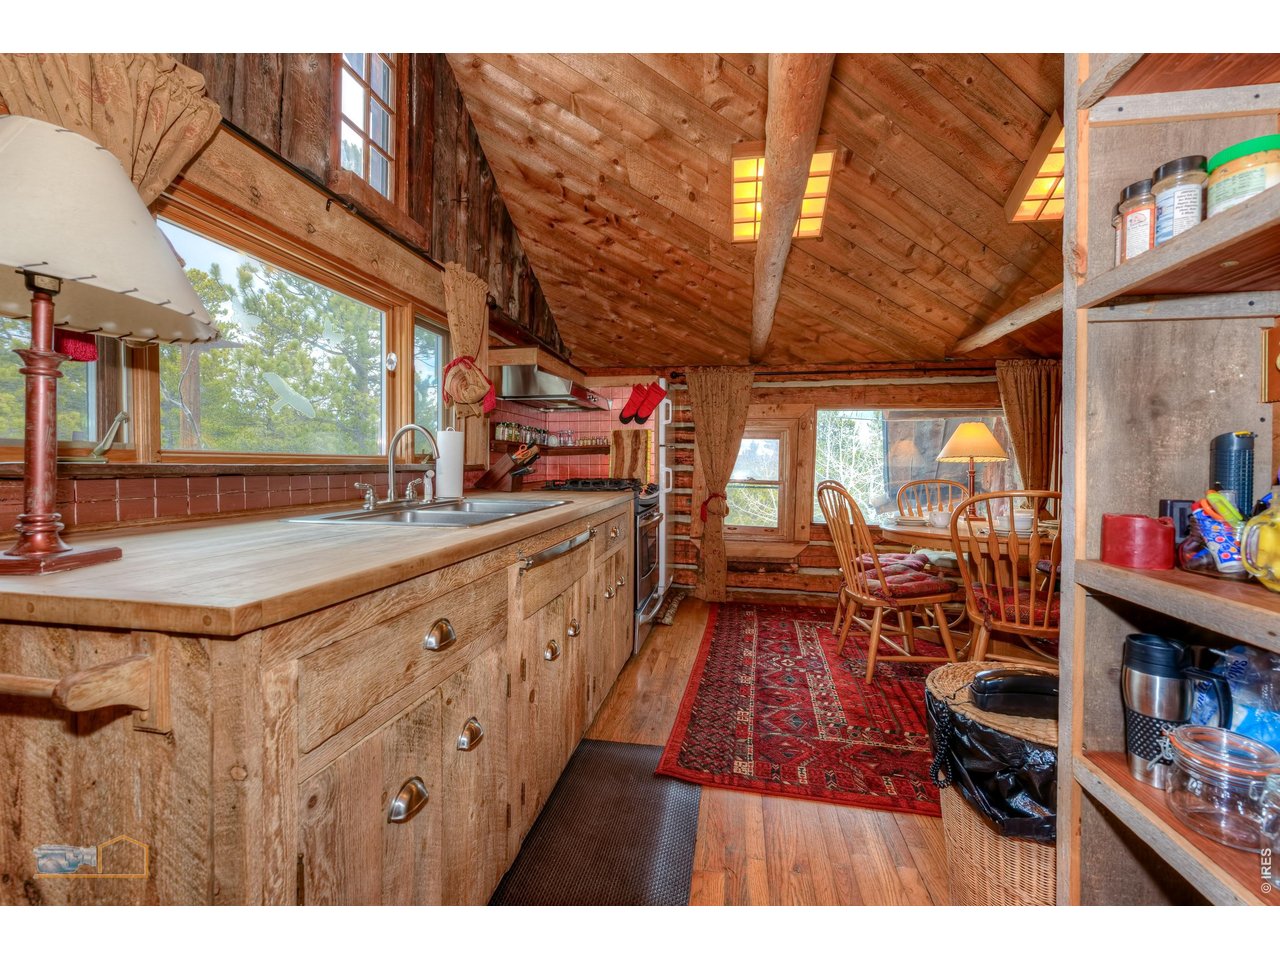
| Kitchen | 10 x 18 (Upper Level) |
| Living Room | 20 x 21 (Main Floor) |
| Office Study | 9 x 15 (Main Floor) |
| Laundry Room | 7 x 13 (Main Floor) |
| Note: All room dimensions, including square footage data, are approximate and must be verified by the buyer. | |
Outdoor Features
Storage Buildings, Balcony, Patio, DeckLot Features
Wooded Lot, Evergreen Trees, Rolling Lot, Sloping Lot, Rock Out-Croppings, Abuts National Forest, Meadow, House Faces NorthDesign Features
Eat-in Kitchen, Cathedral/Vaulted Ceilings, Open Floor Plan, Workshop, Wood Windows, Stain/Natural Trim, Sauna, Fire Alarm, Washer/Dryer Hookups, Skylights, Wood FloorsGreen Features
High Efficiency FurnaceLivestock Features
Horse(s) Allowed, Zoning Appropriate for 2 HorsesInclusions
Window Coverings, Gas Range/Oven, Refrigerator, Security System Owned, Satellite DishNeighborhood
Fireplace
Freestanding Fireplace, 2+ Fireplaces, Gas Fireplace, Living Room Fireplace, Kitchen Fireplace


Information deemed reliable but not guaranteed by the MLS. WARNING: This database record is provided subject to limited license rights. Duplication or reproduction is prohibited. Limited License MLS content and images © Copyright 1998 - 2026, IRES LLC. All rights reserved.