2614 Avenger Pl 1 Fort Collins, CO 80524


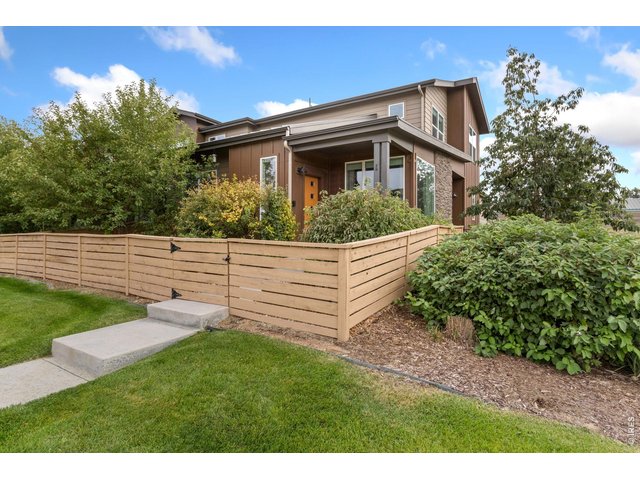
1 of 32
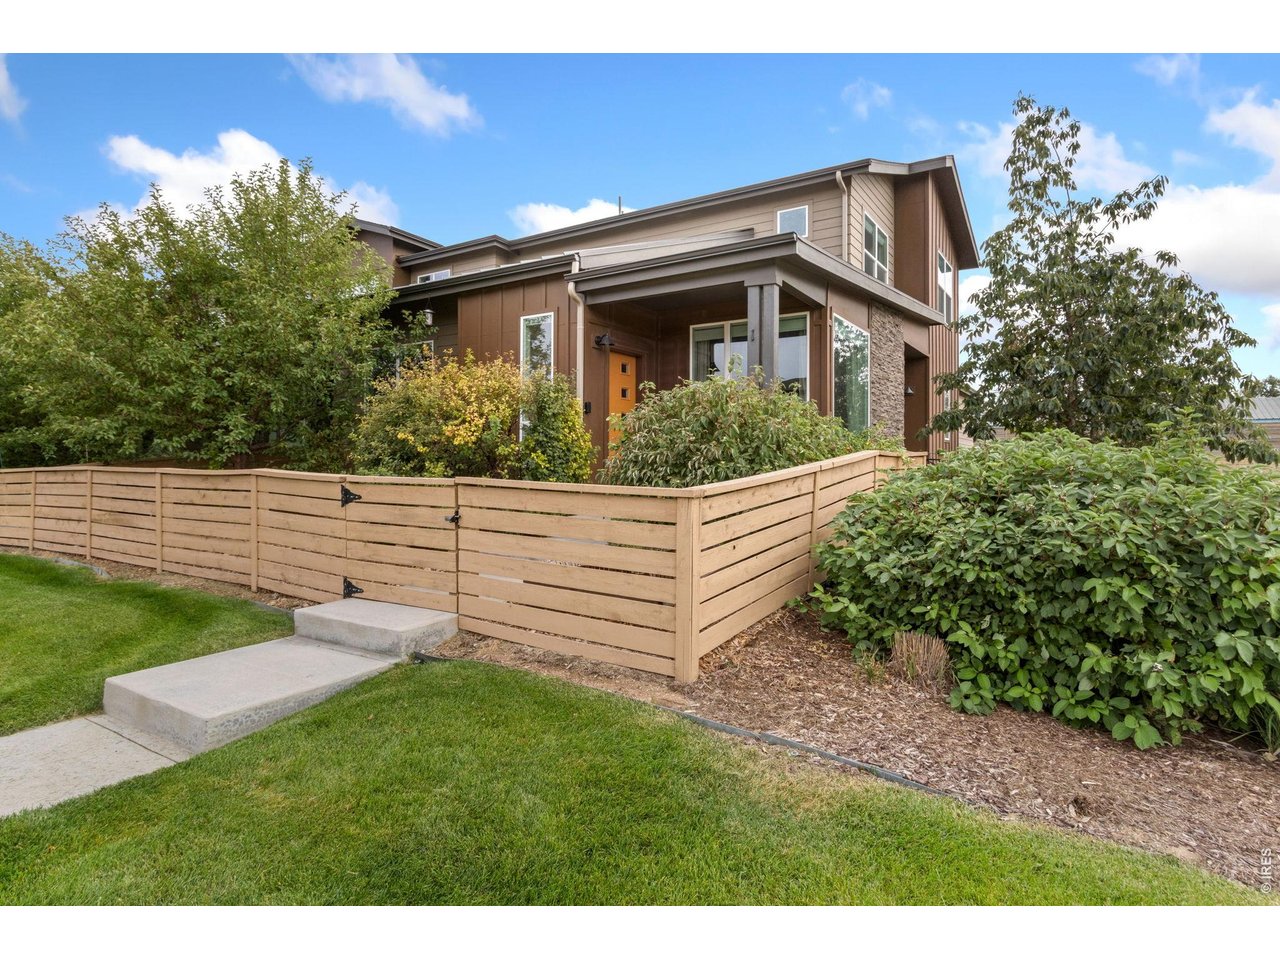
Welcome home to 2614 Avenger Pl #1
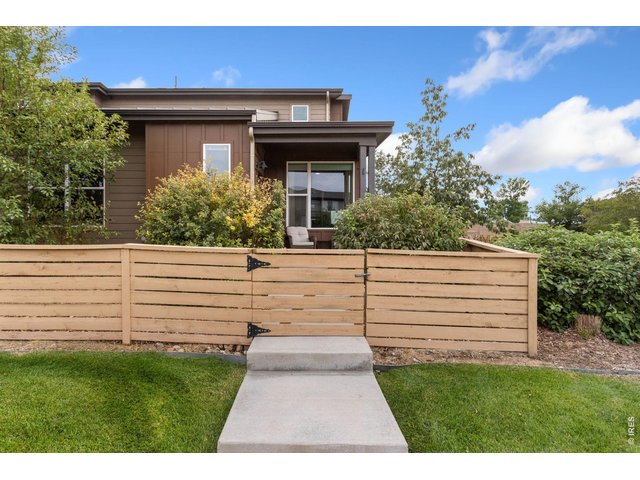
2 of 32
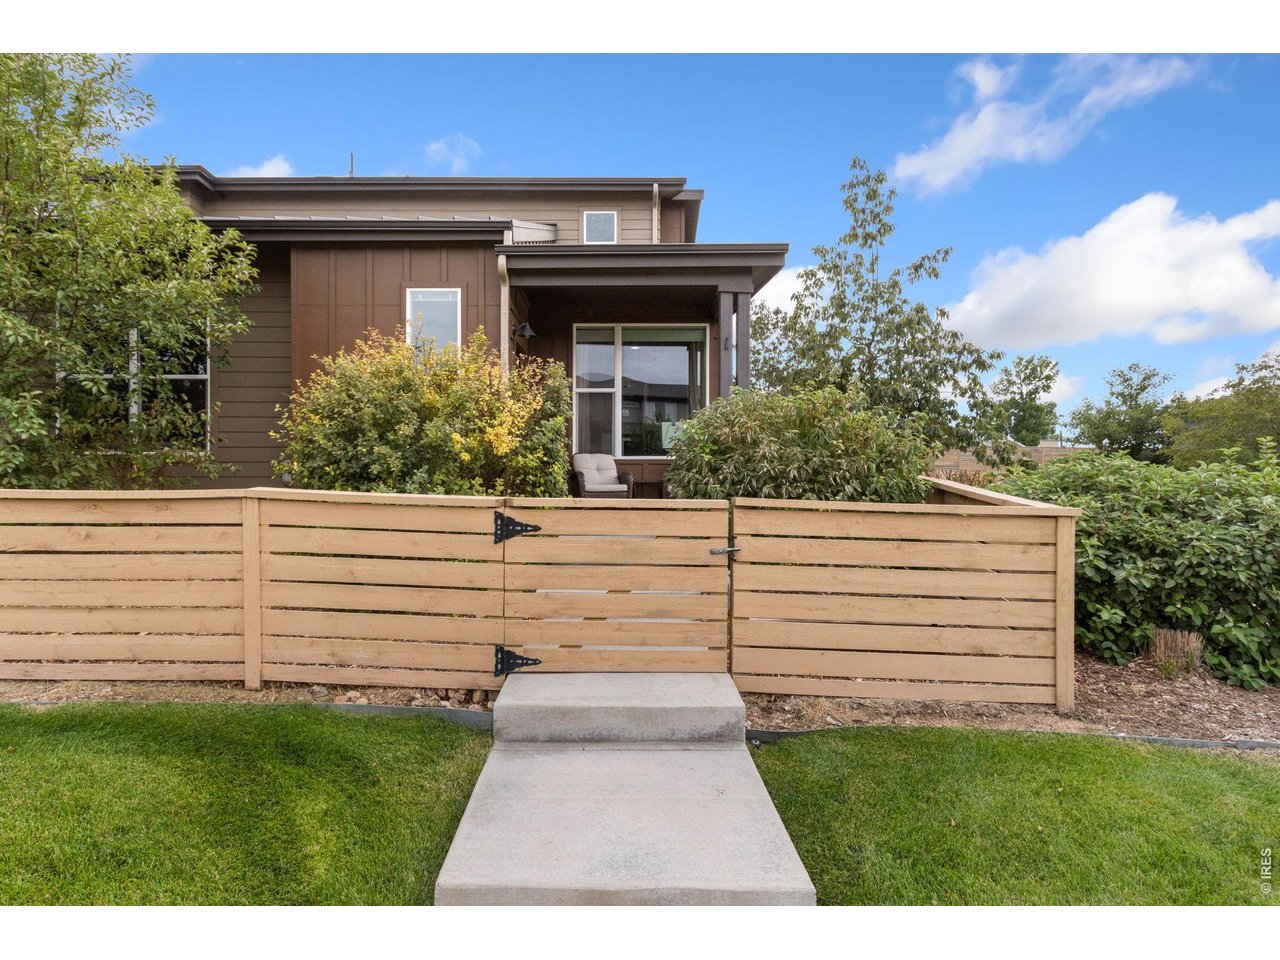
End unit townhome with private front yard.
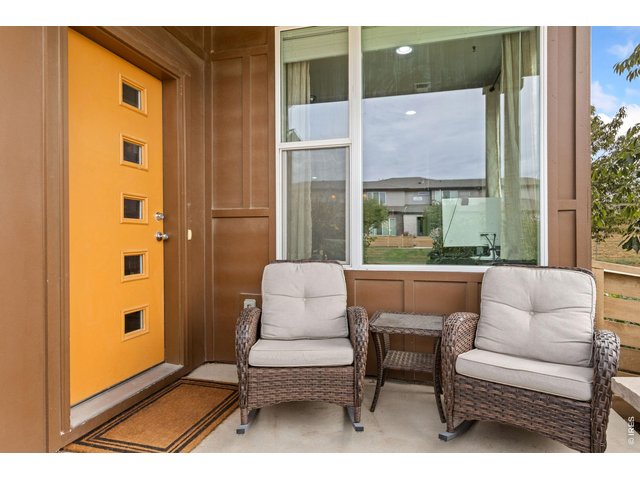
3 of 32
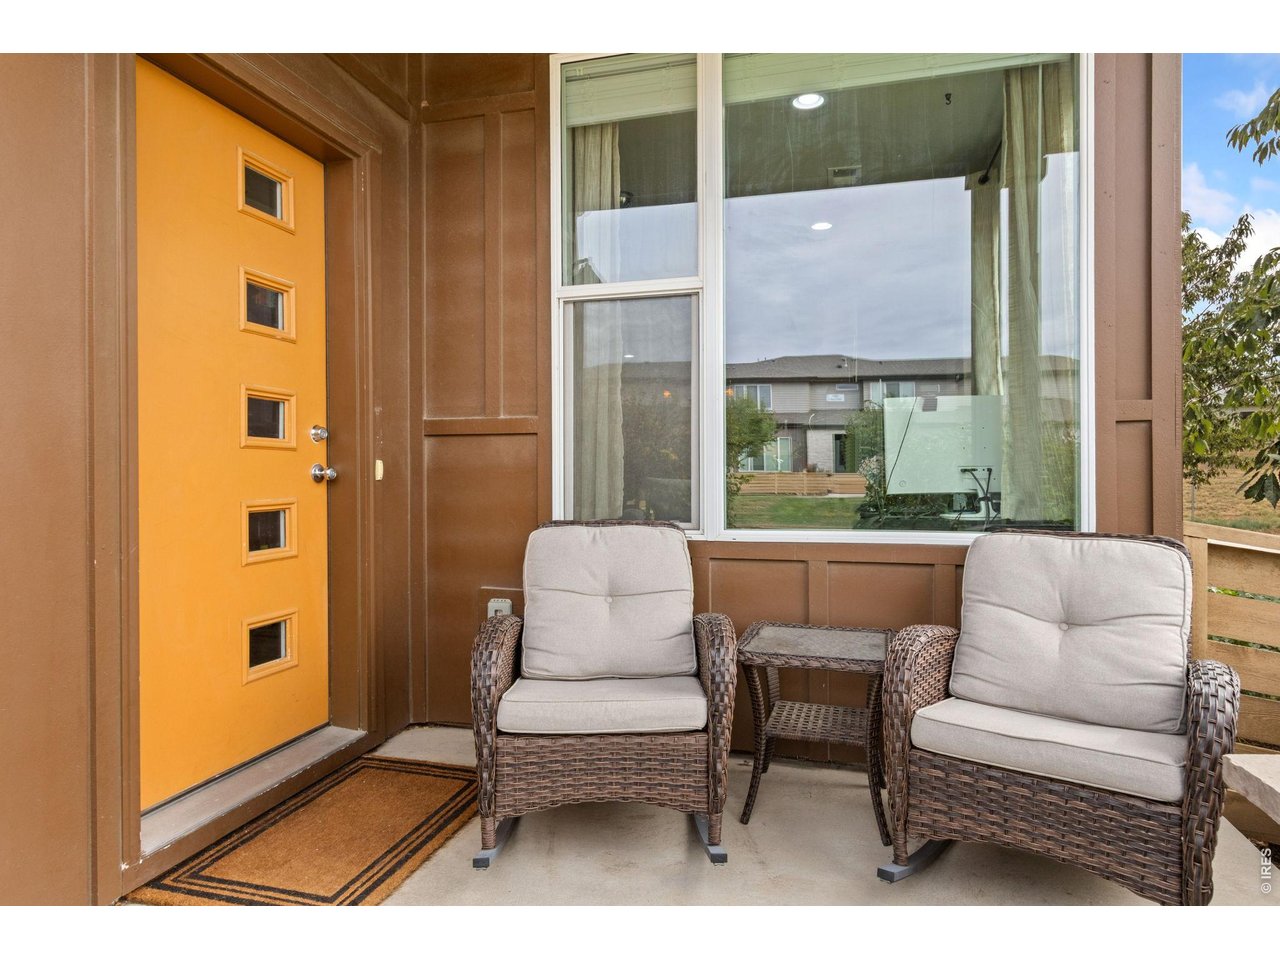
Covered entry perfect for morning coffee.
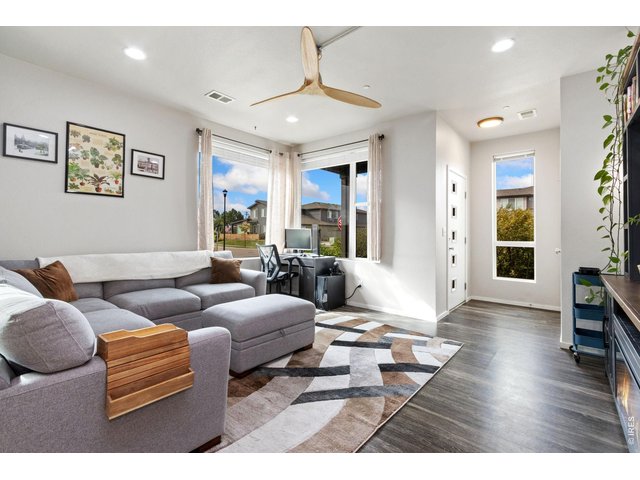
4 of 32
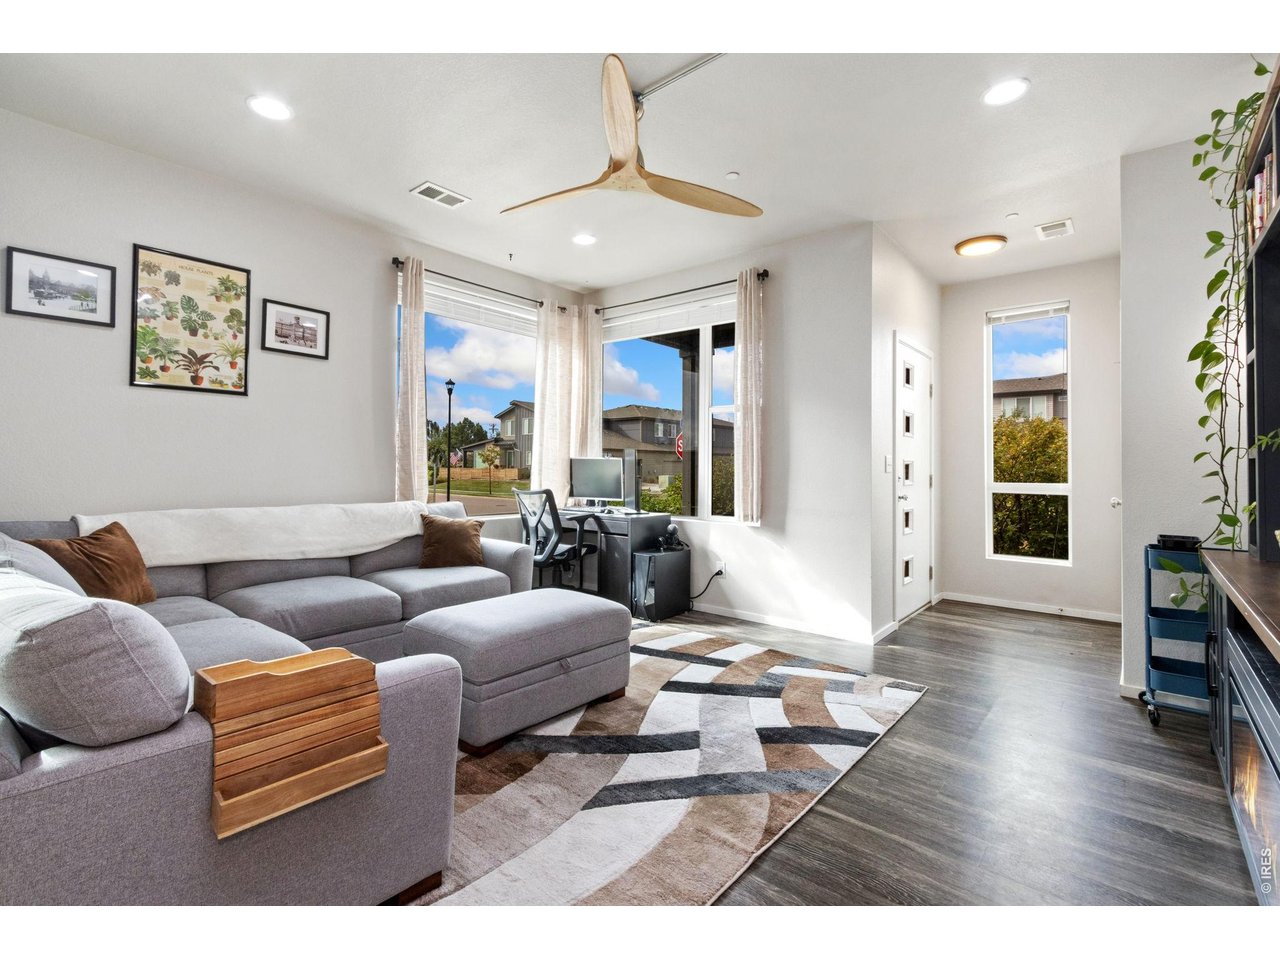
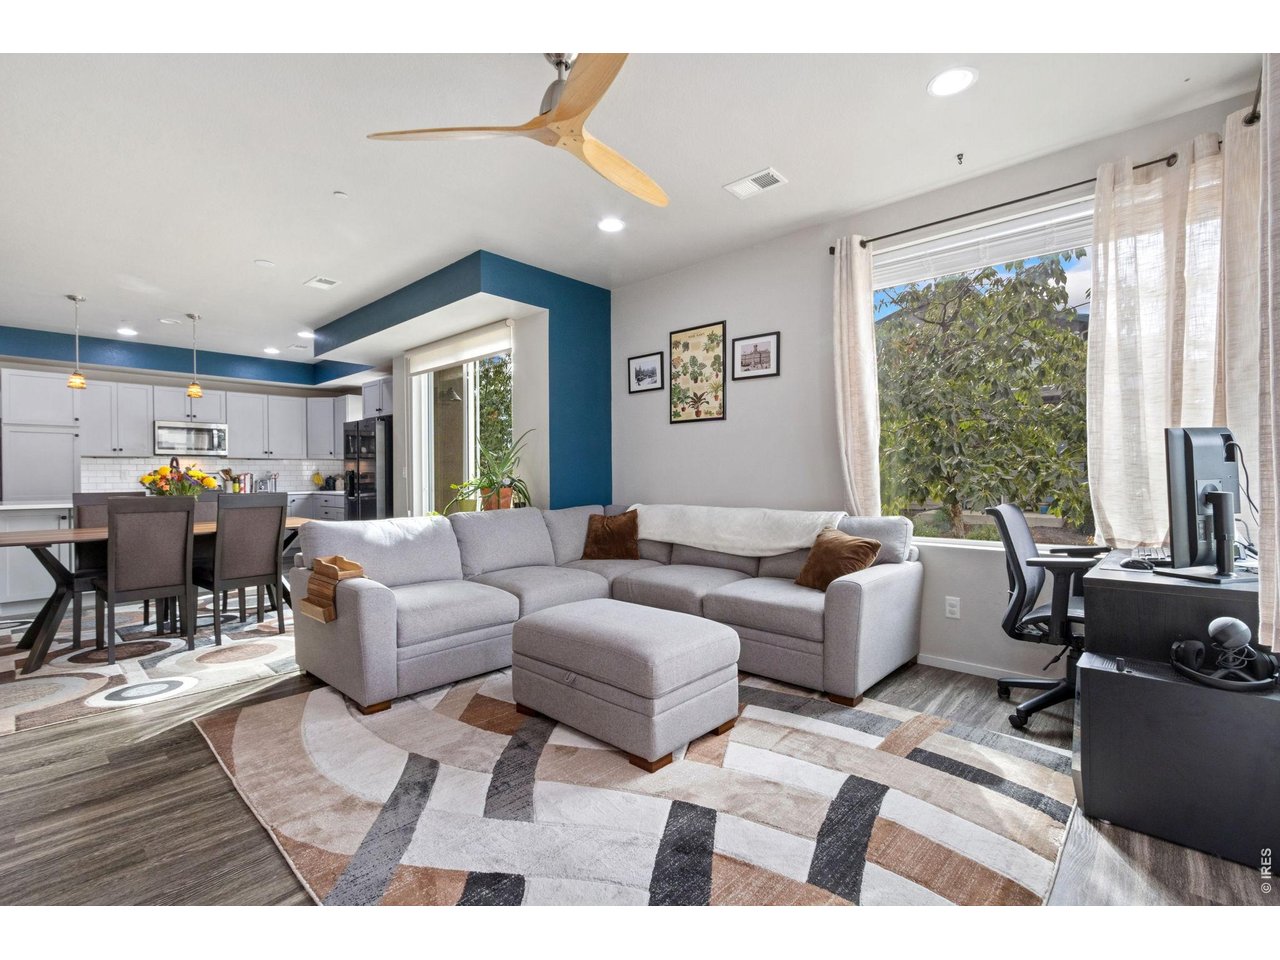
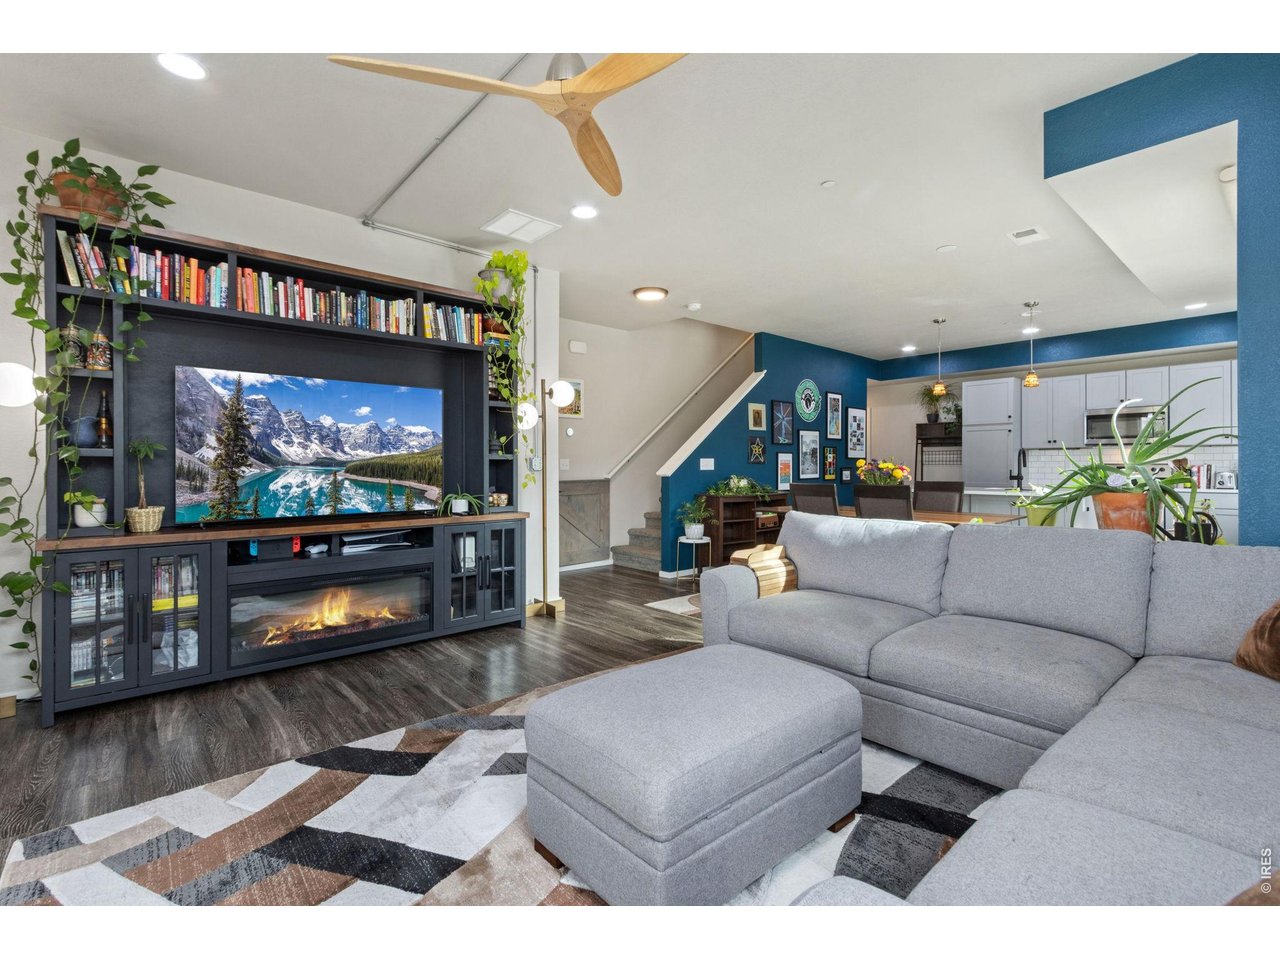
Light and bright throughout, the entry opens to a spacious living room.
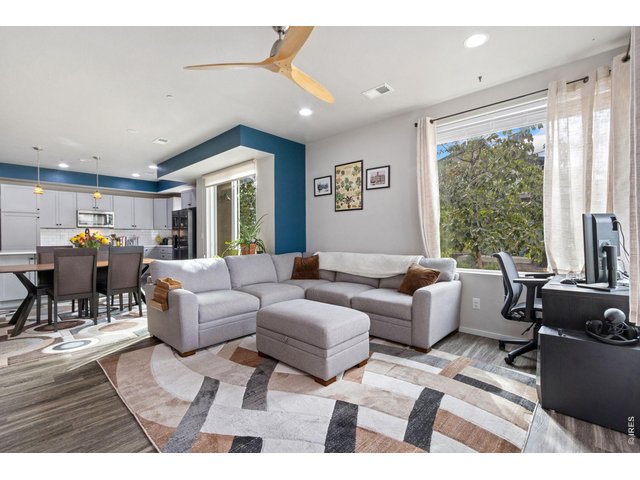
5 of 32
10' ceilings on the main level.
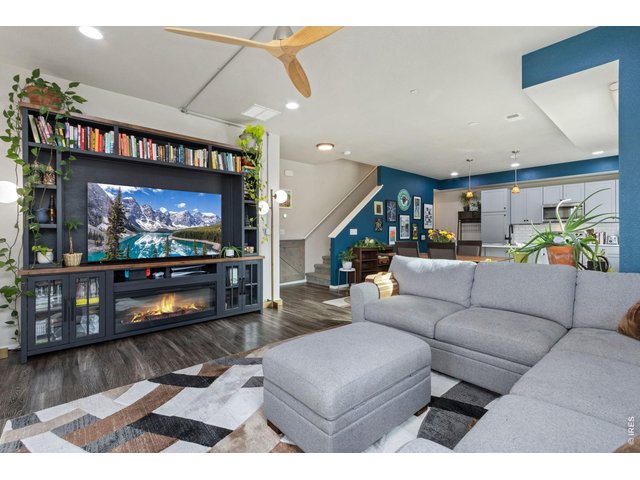
6 of 32
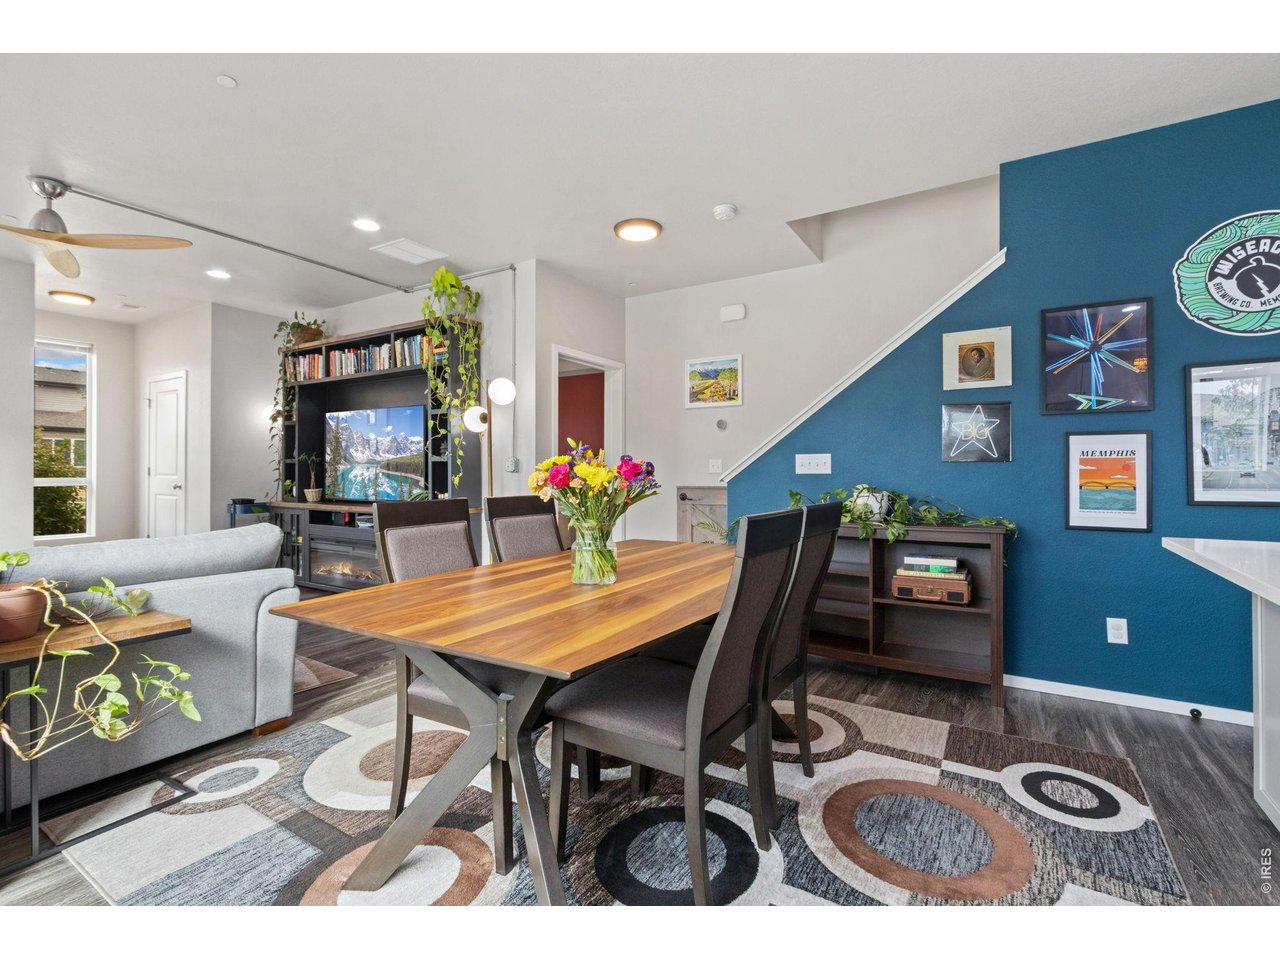
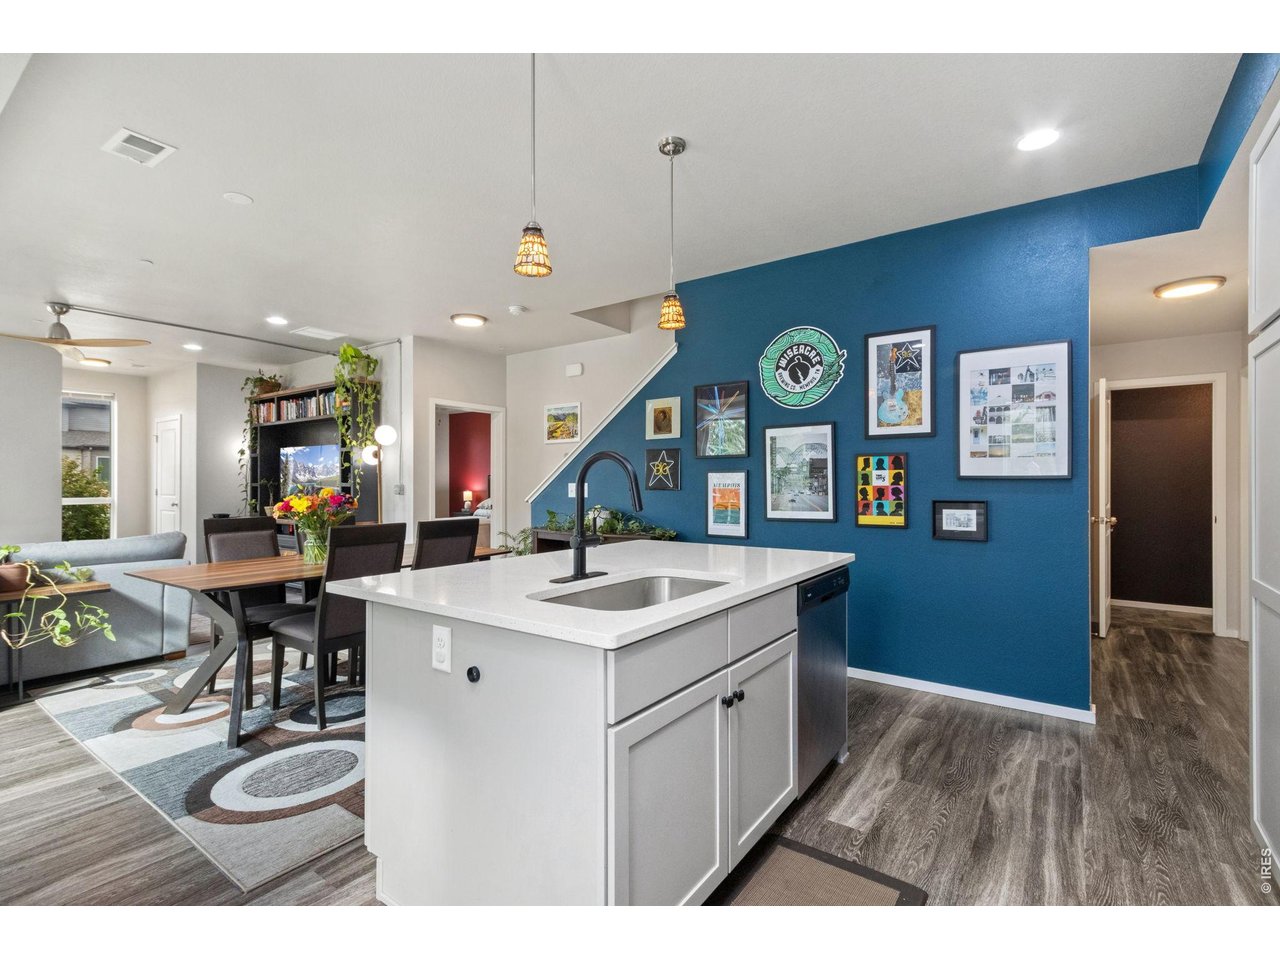
Main level living room opens to dining and kitchen.
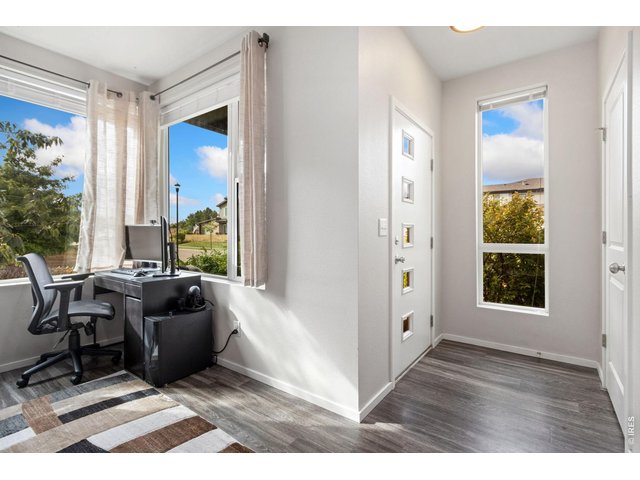
7 of 32
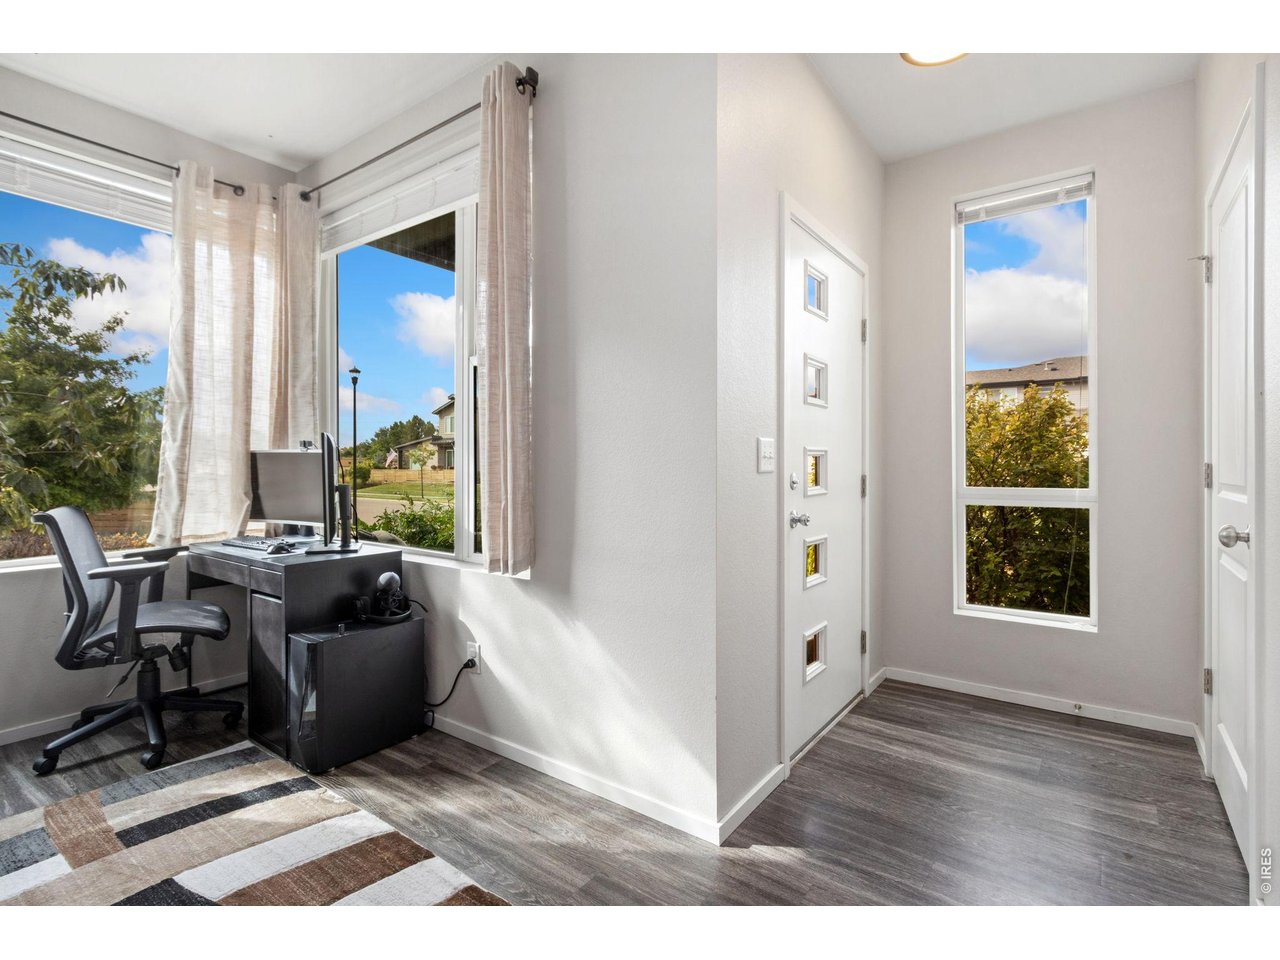
Convenient office space just off the entry.
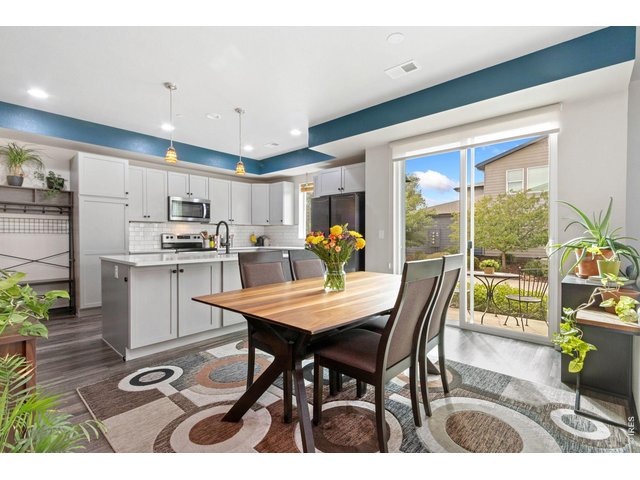
8 of 32
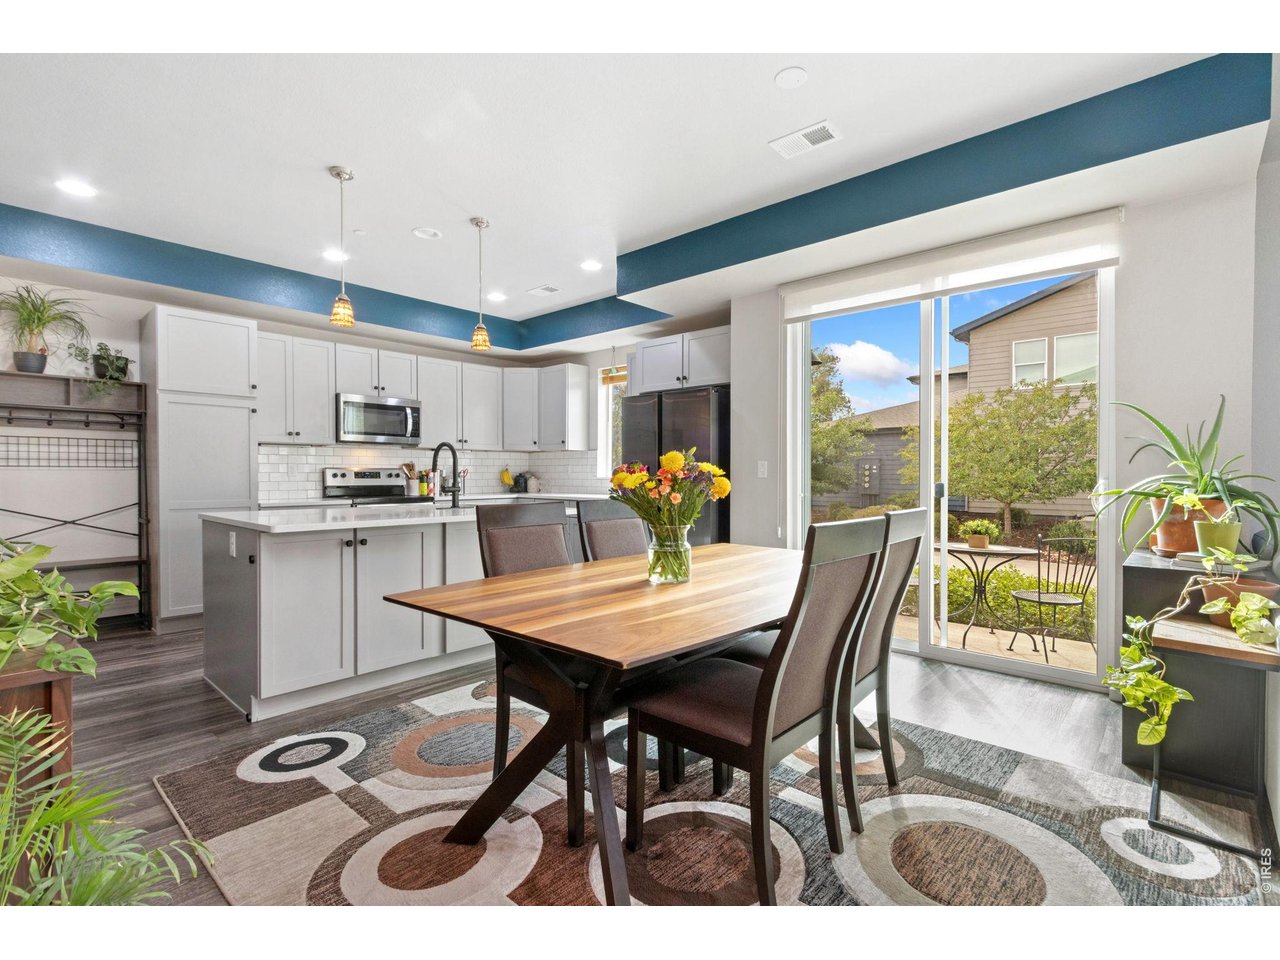
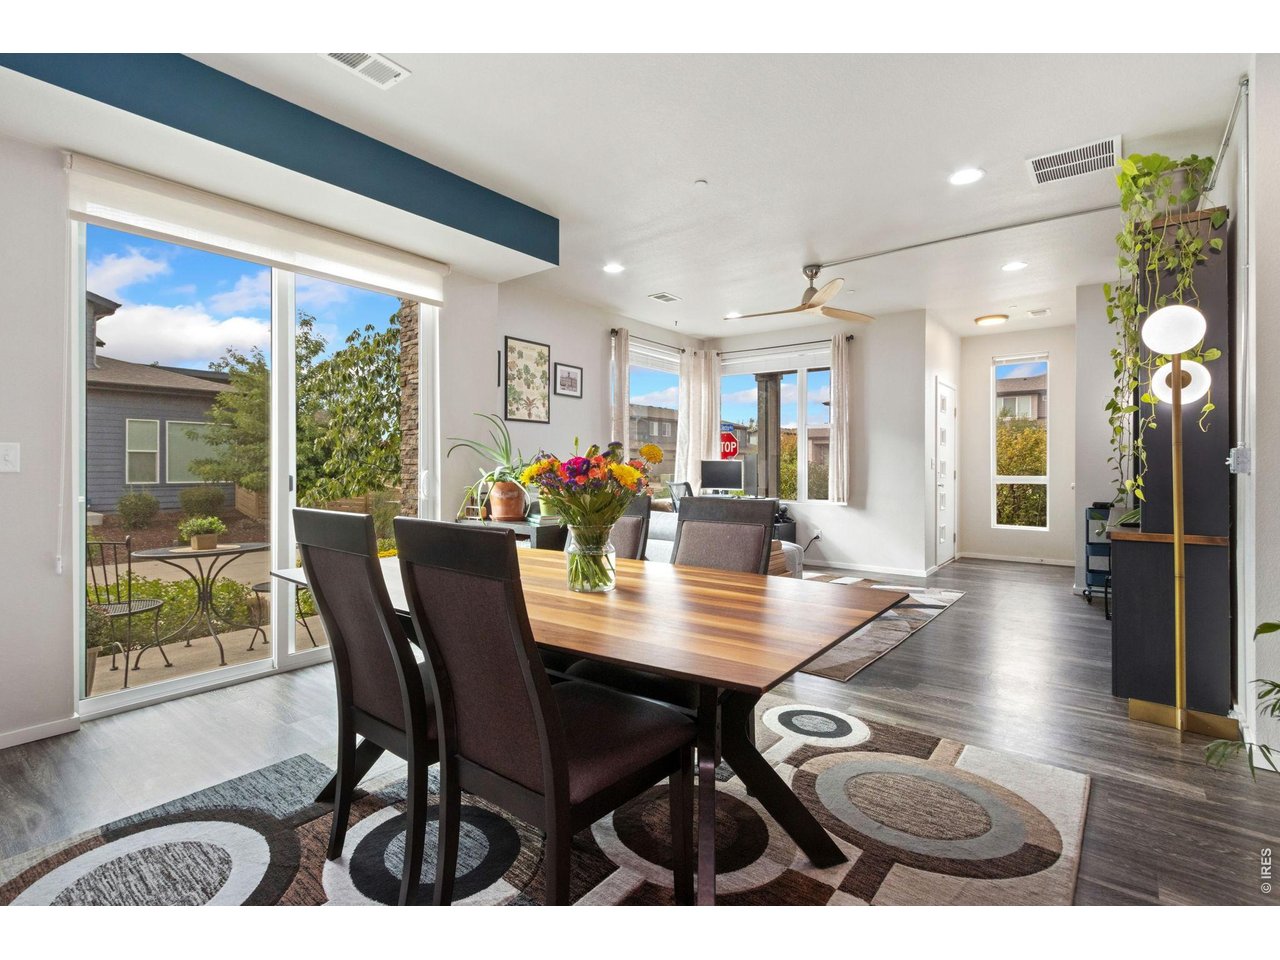
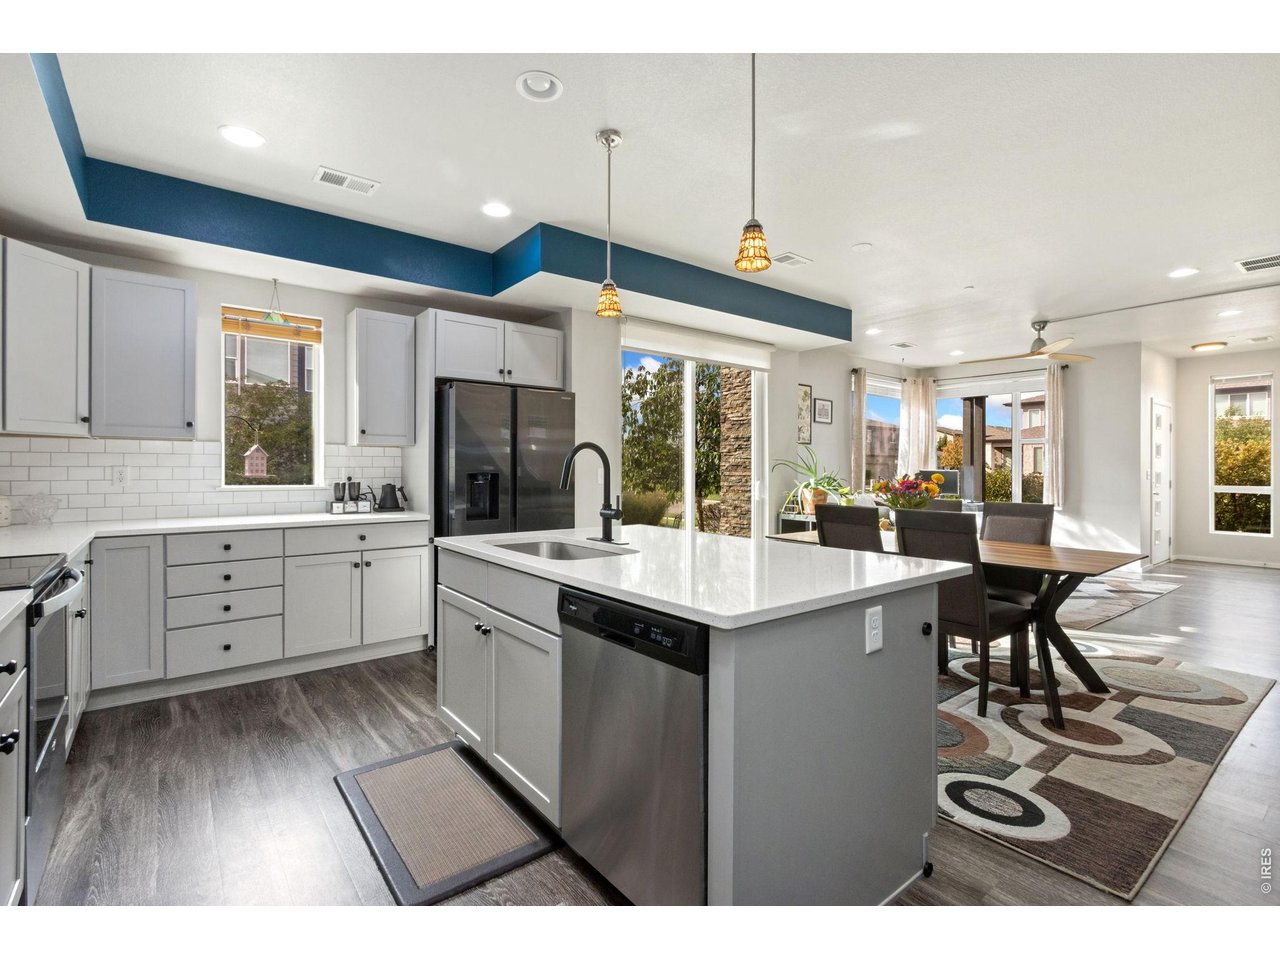
Dining space open to kitchen and overlooking a cute side patio.
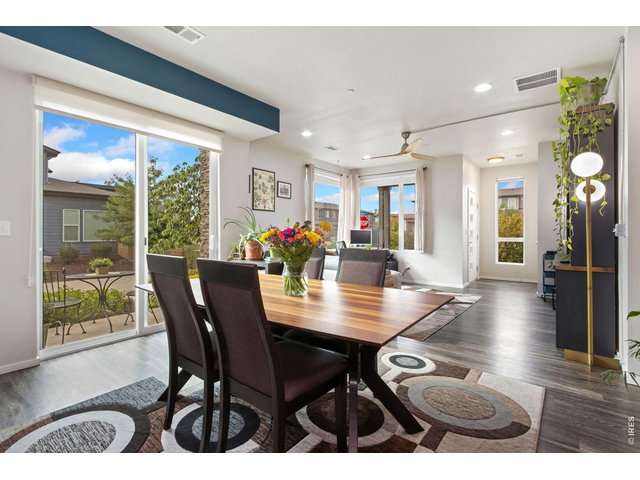
9 of 32
LVP flooring spans the main level.
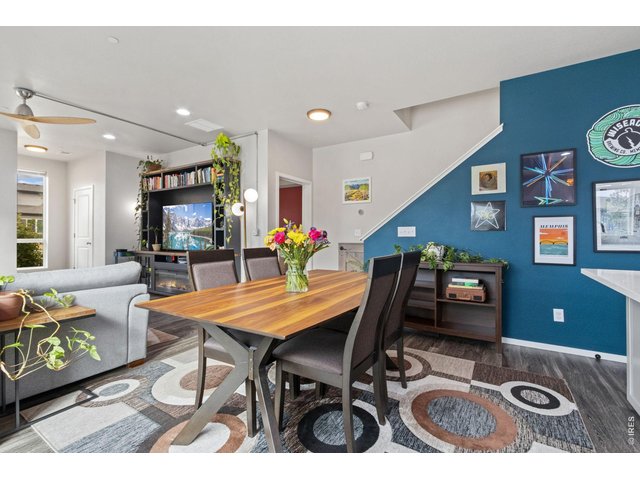
10 of 32
Main floor living can be enjoyed with 2 bonus bedrooms upstairs.
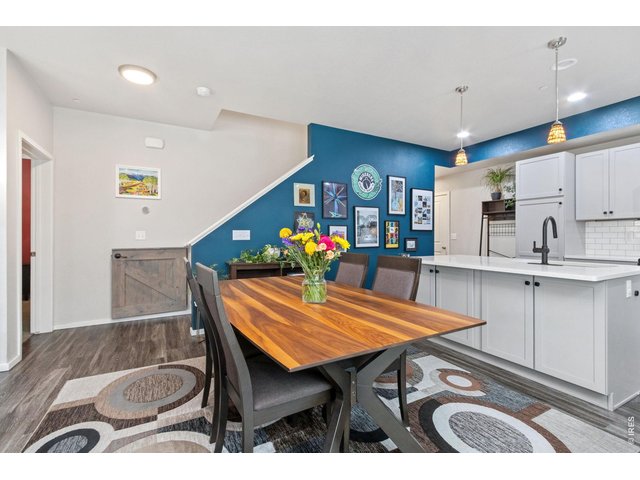
11 of 32
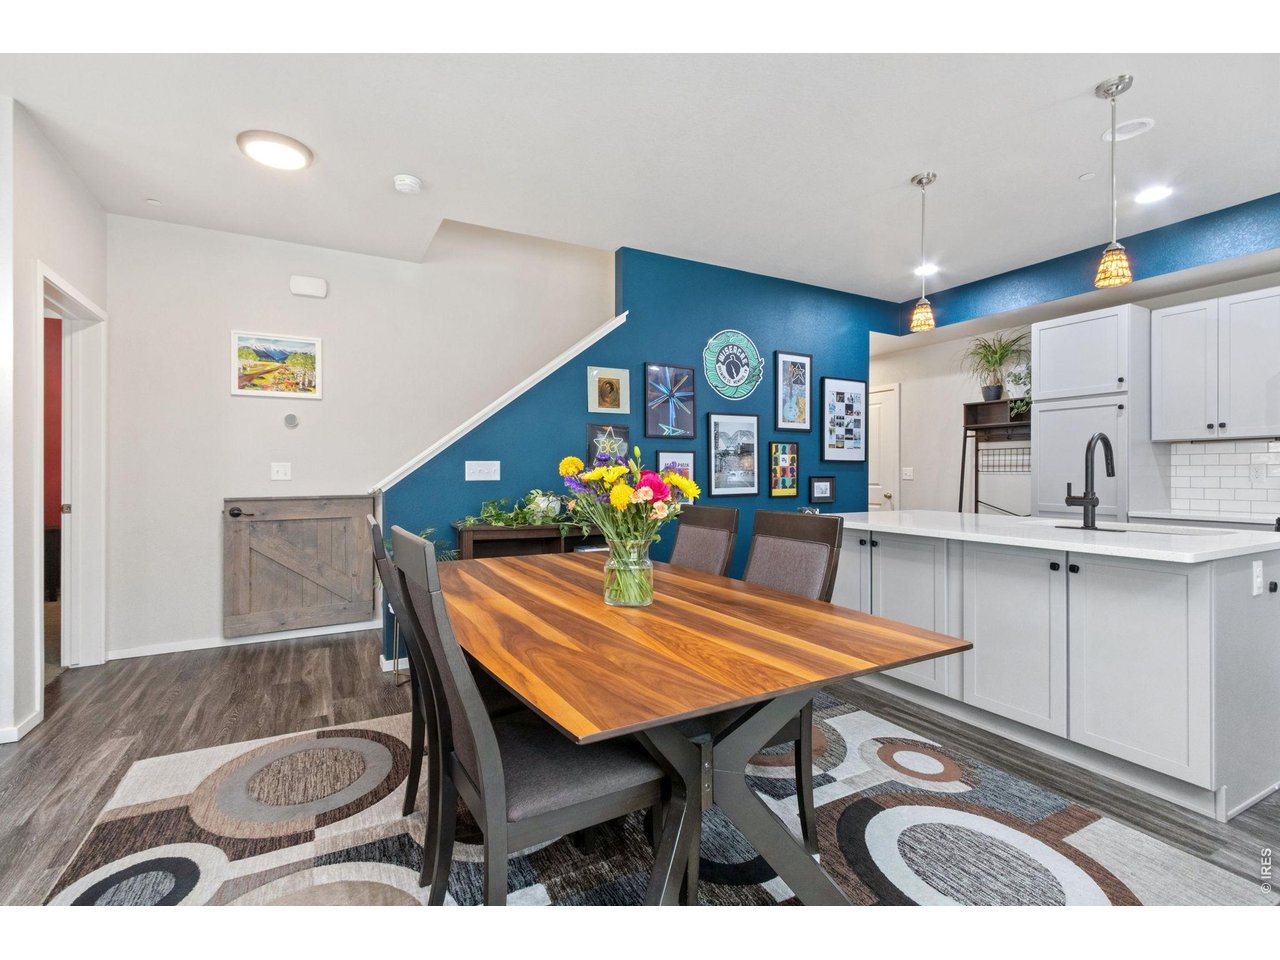
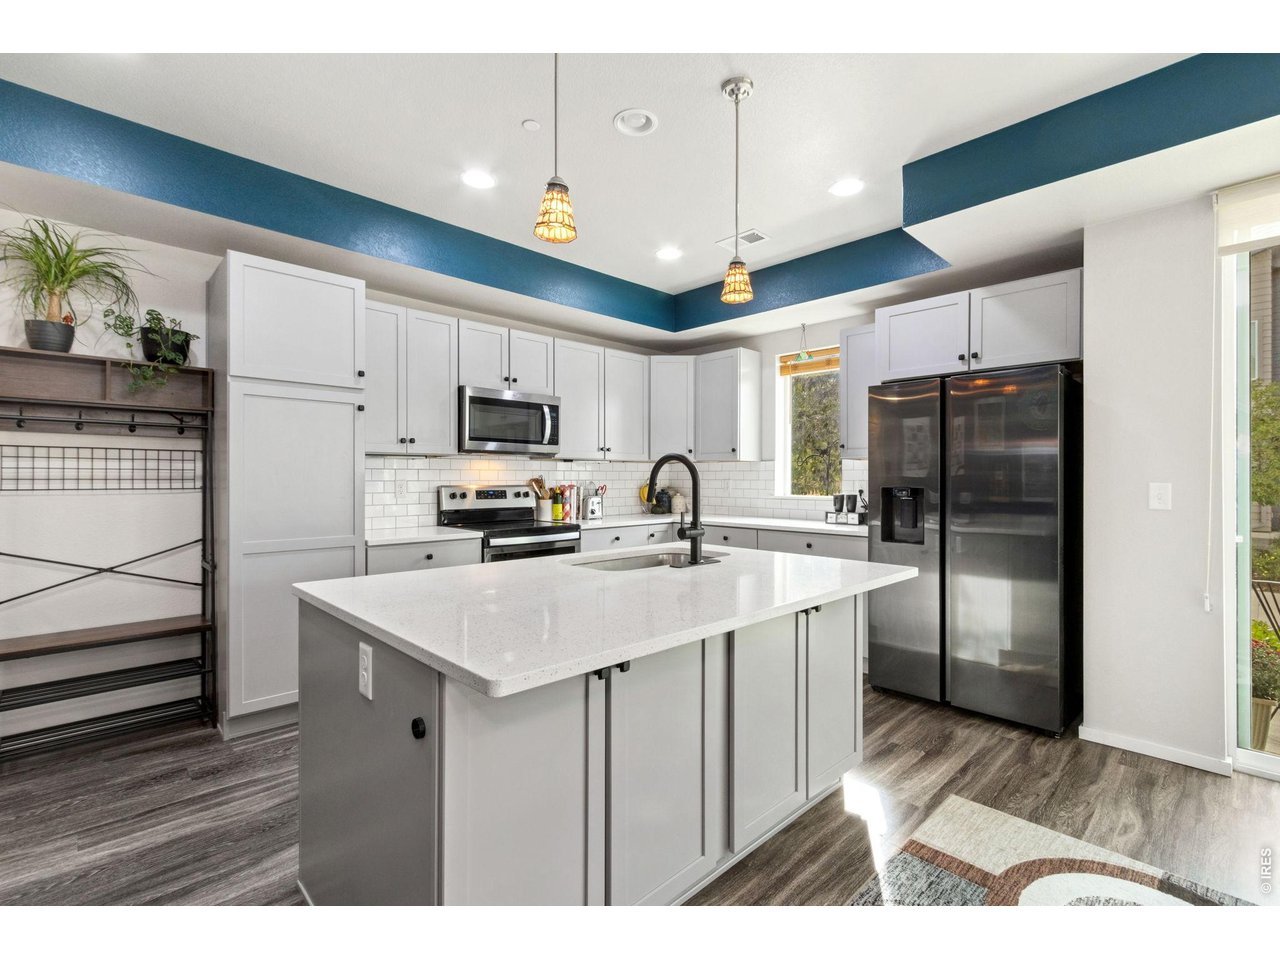
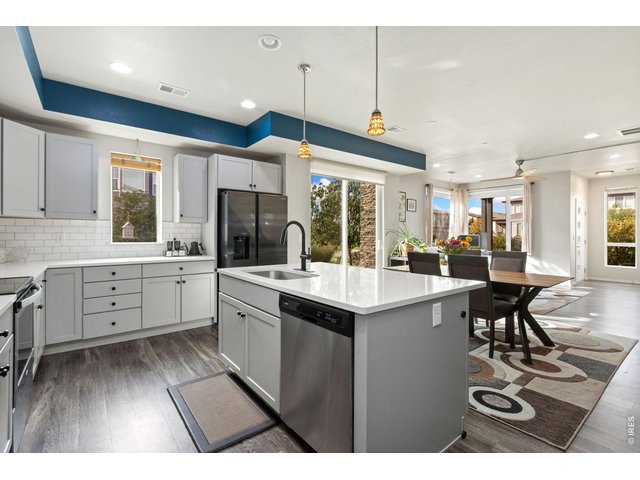
Dining into kitchen area with informal dining at the island.
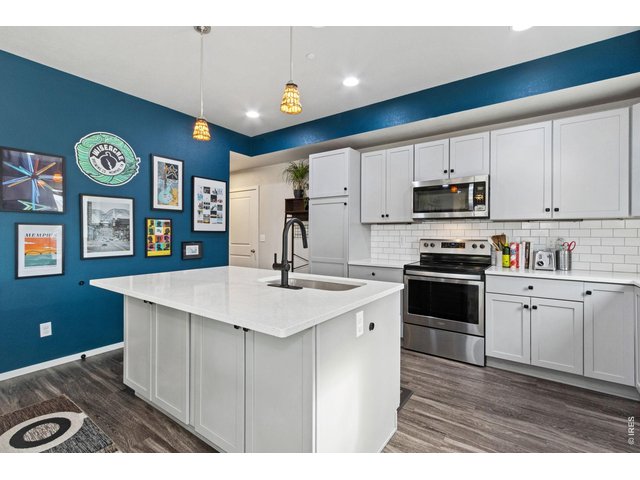
12 of 32
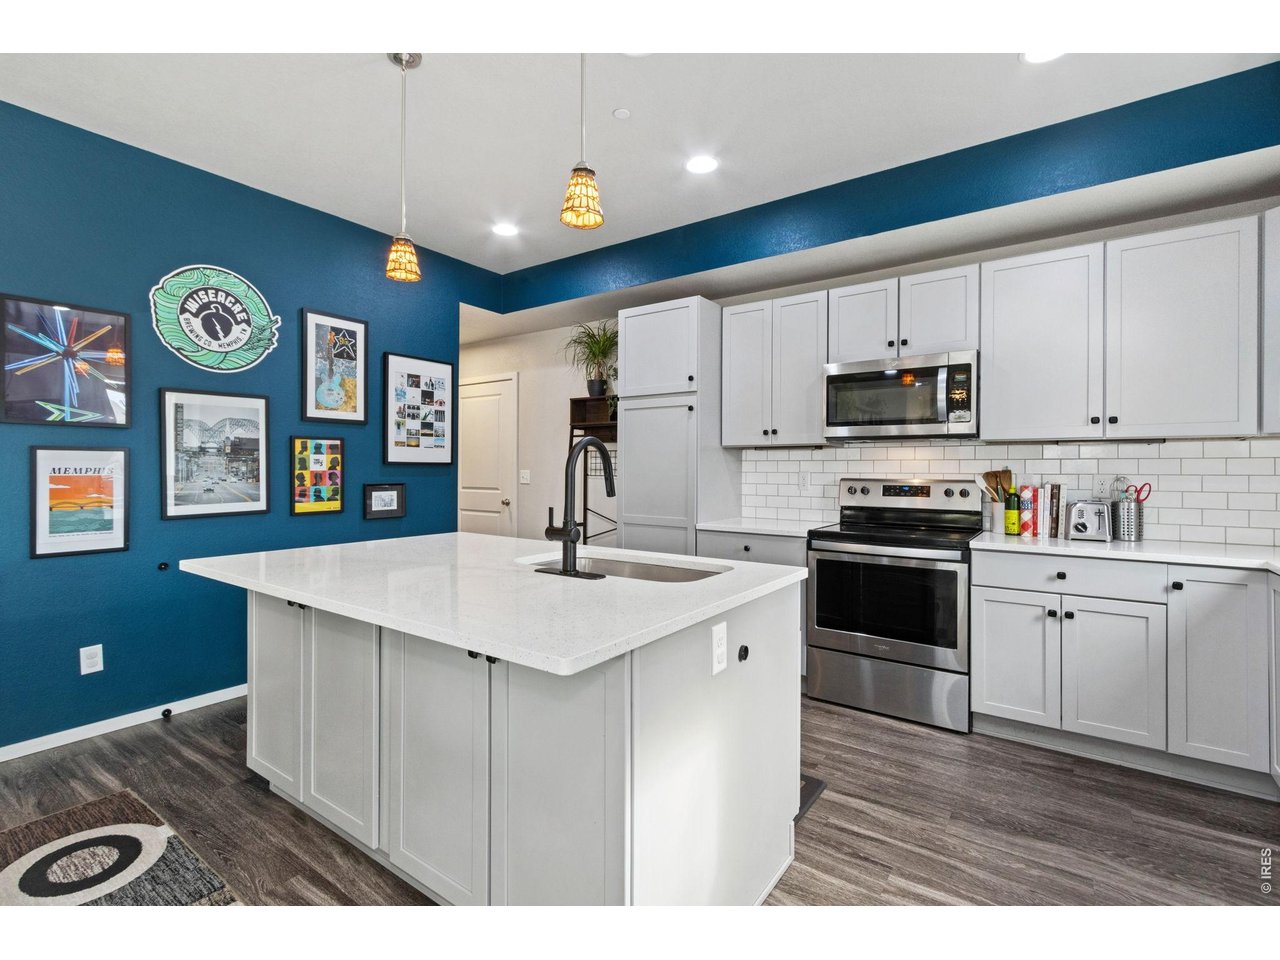
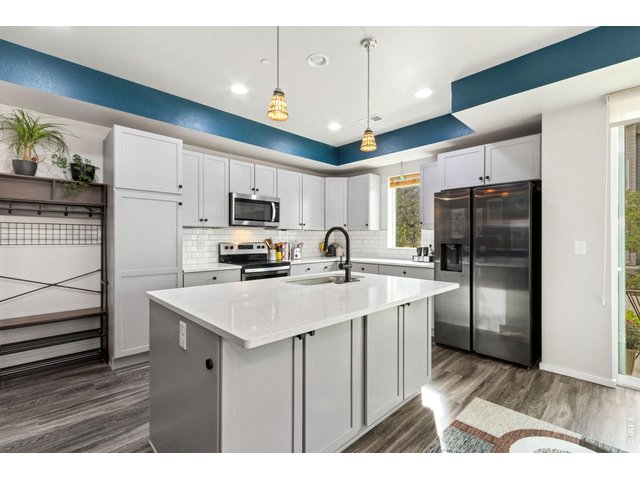
The kitchen presents quartz island and countertops, subway tile backsplash, SS appliances included.
13 of 32
Kitchen with pull out storage within cabinetry.
14 of 32
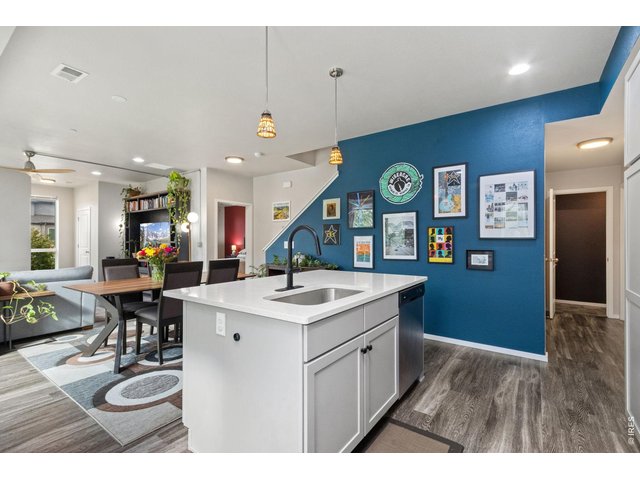
Open and inviting floor plan.
15 of 32
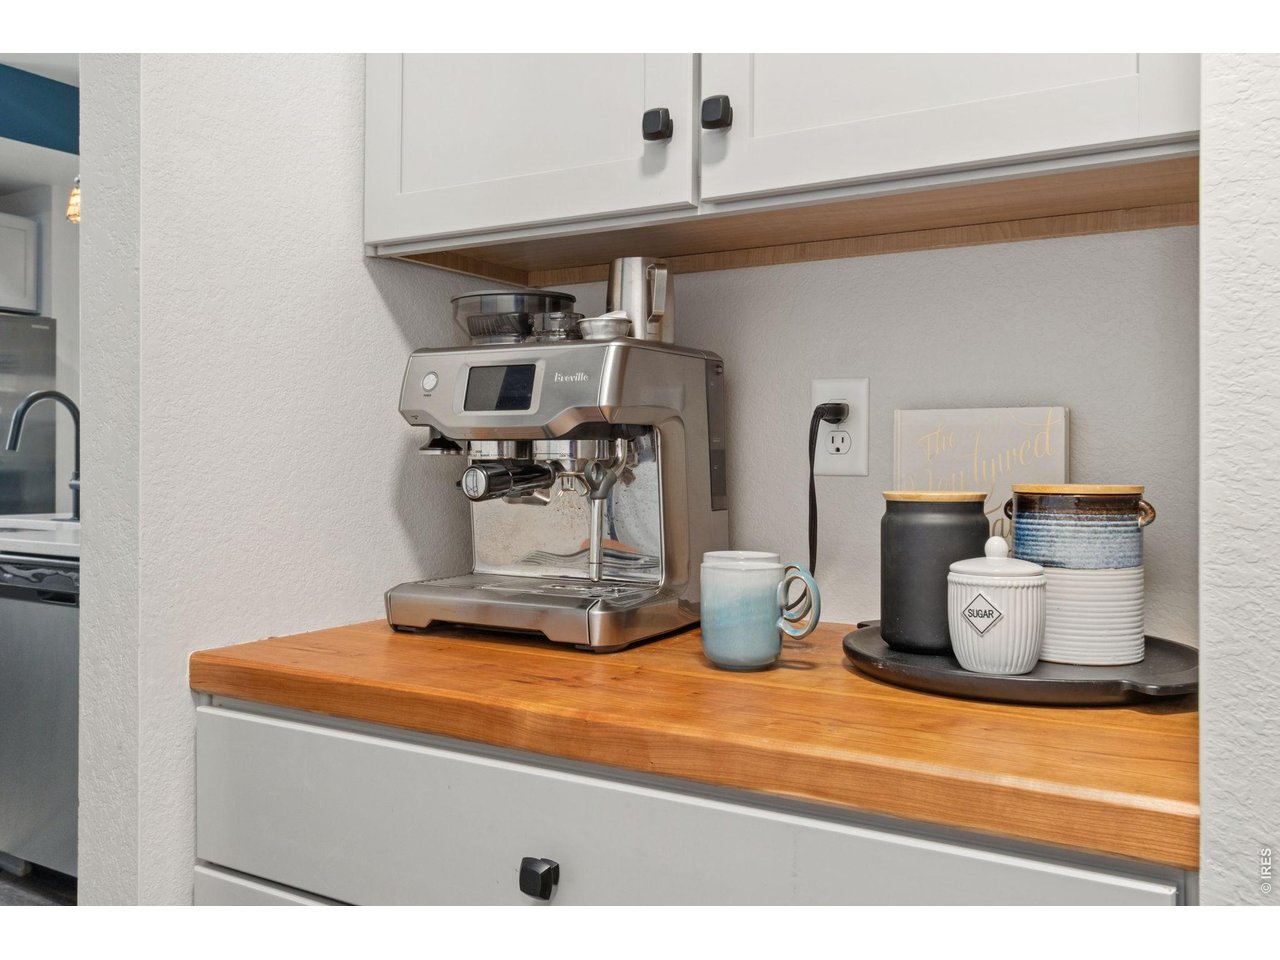
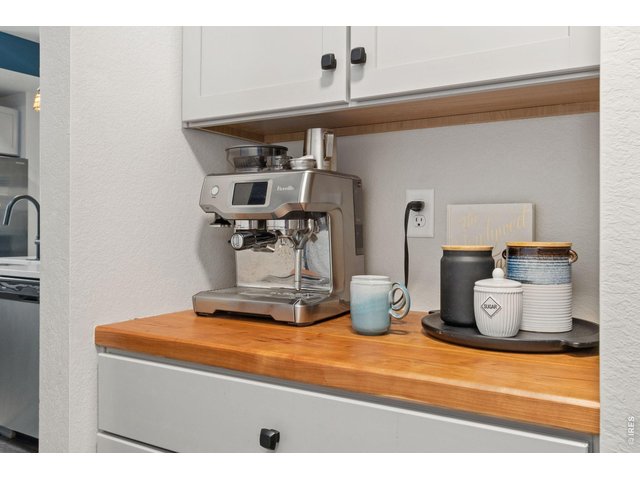
Hallway off the kitchen provides access to a built in coffee bar, 1/2 bathroom and access to the 2 car attached garage.
16 of 32
Built in coffee bar off the kitchen with butcher block countertop.
17 of 32
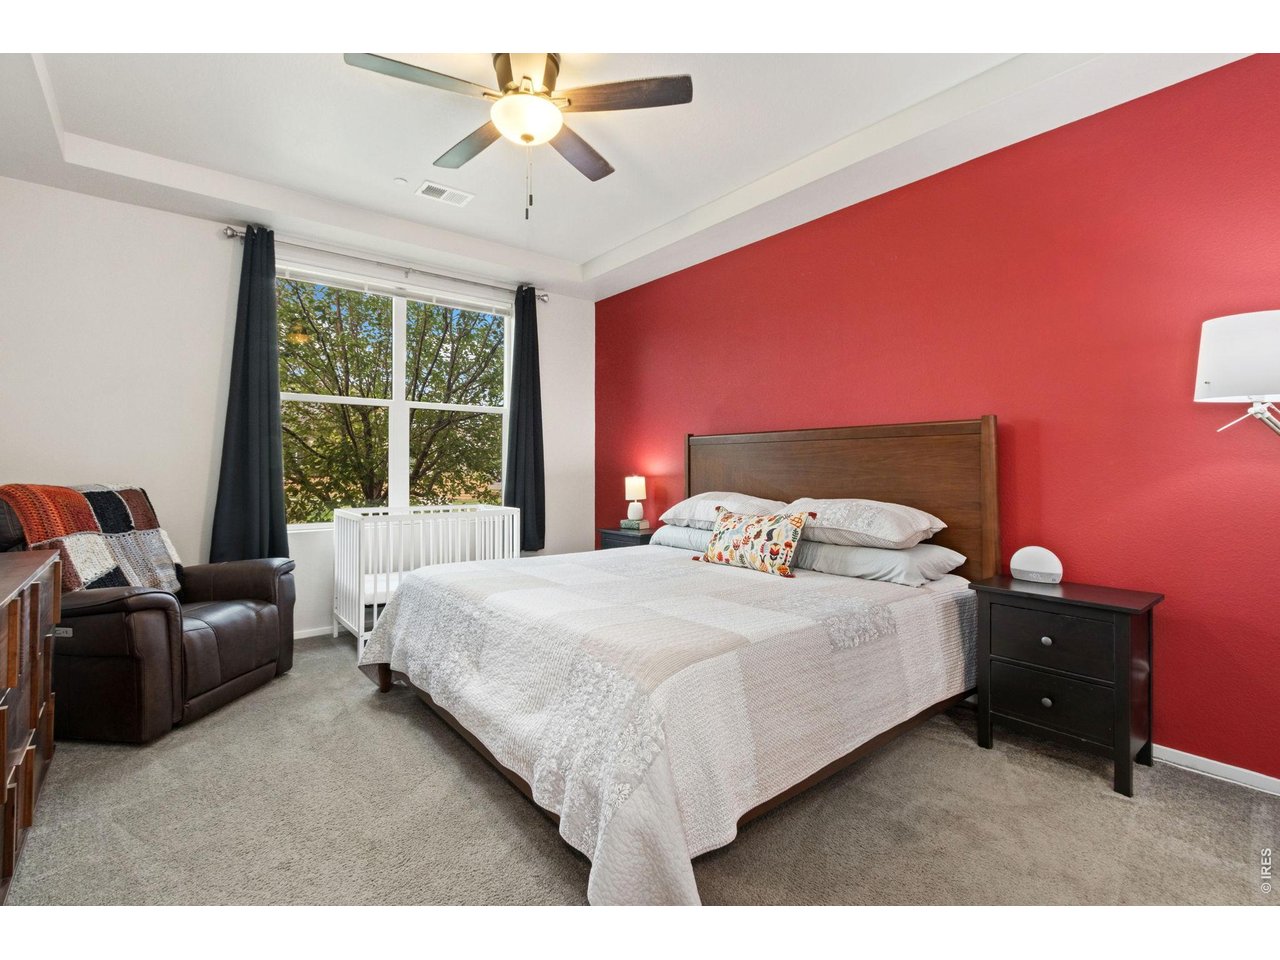
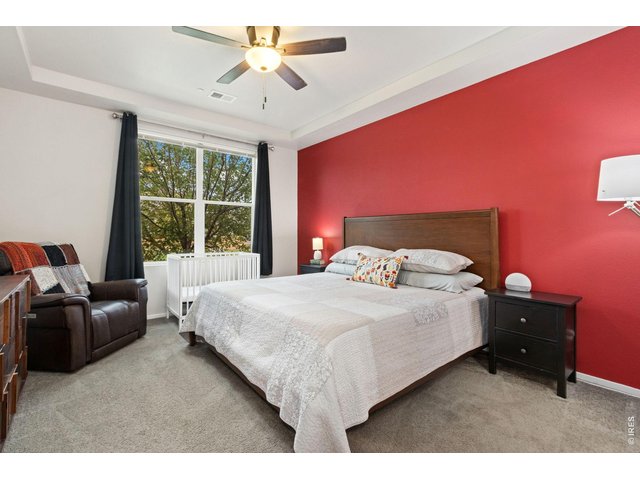
Primary ensuite on main level.
18 of 32
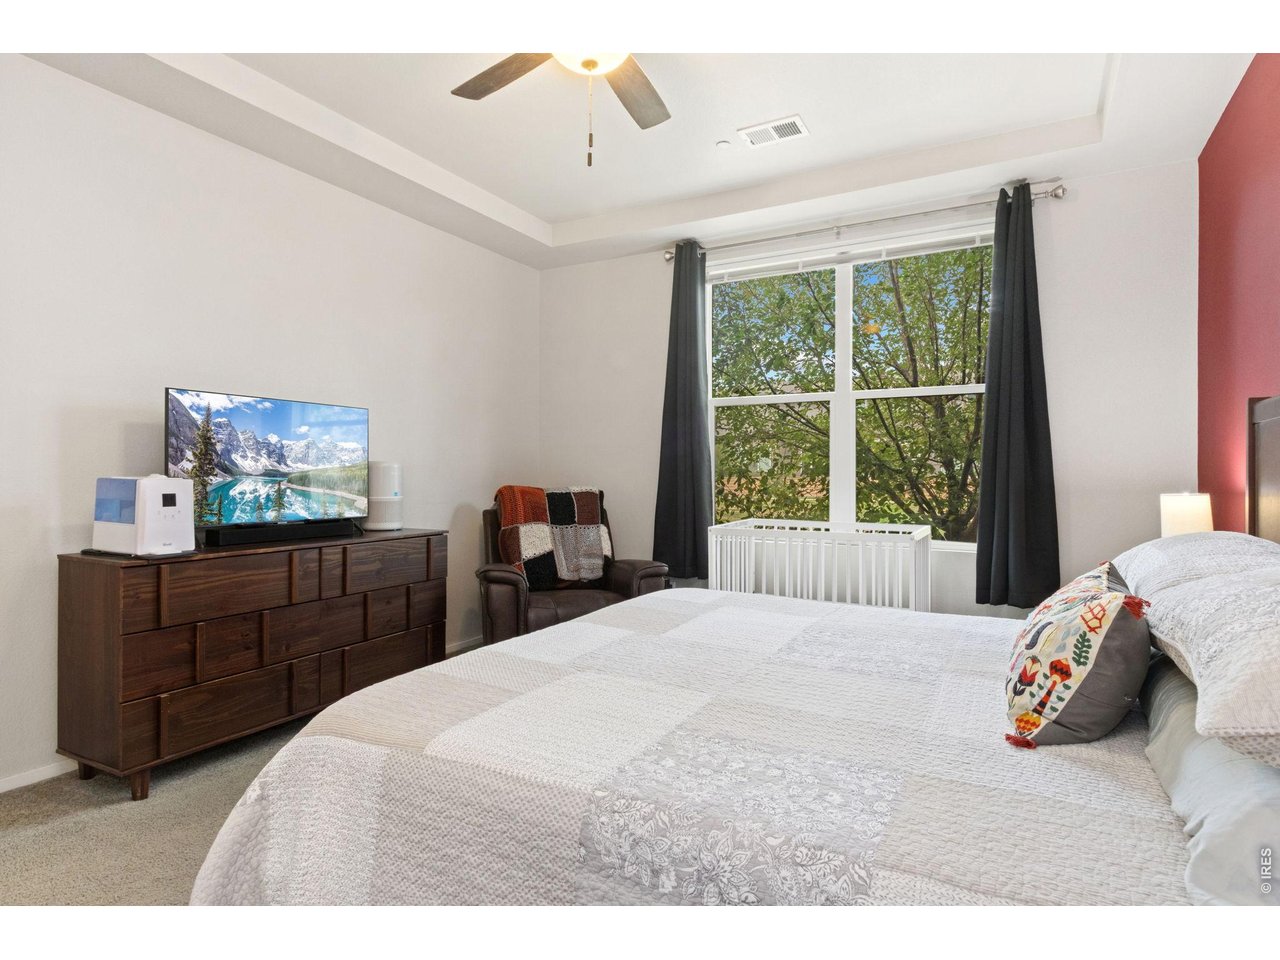
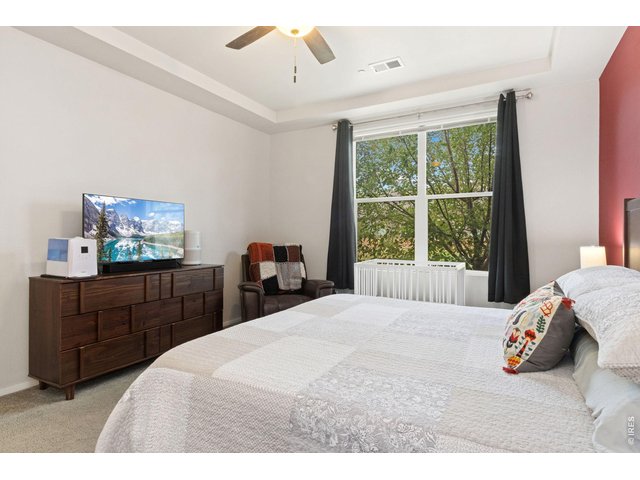
Carpeted main floor bedroom with tray ceiling and large window.
19 of 32
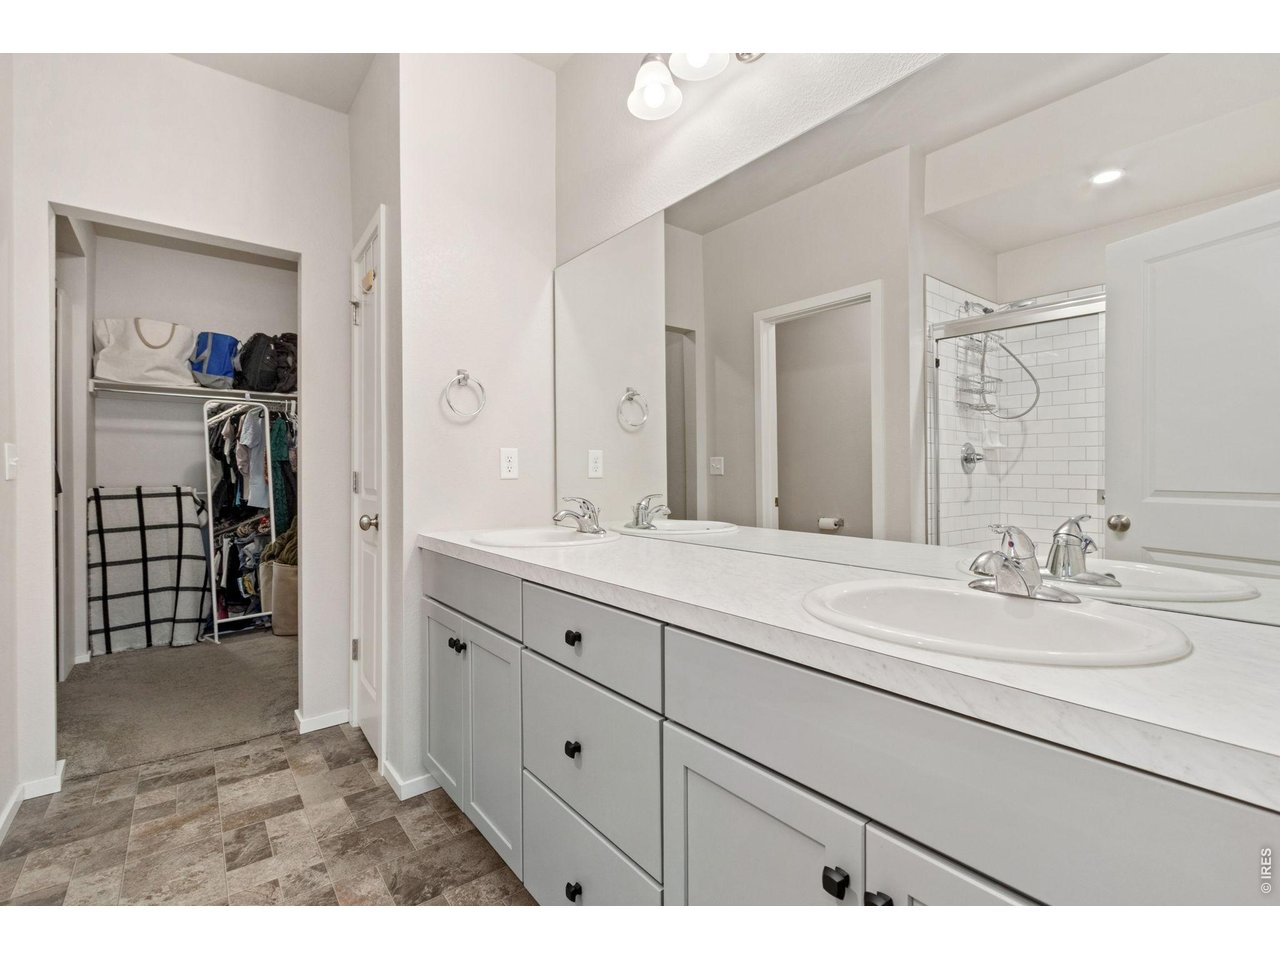
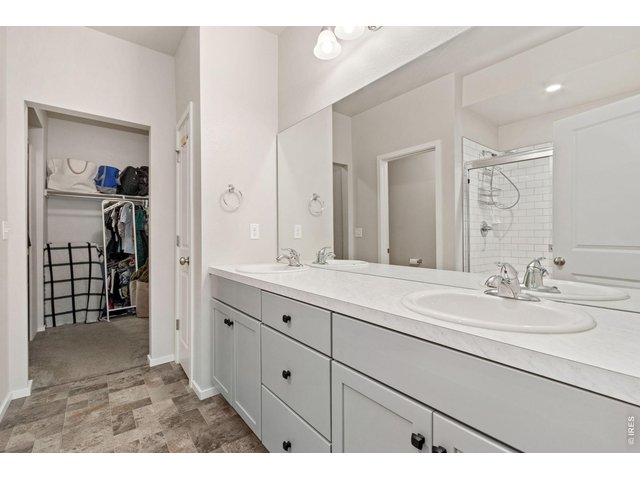
Private primary bathroom with double sink vanity, large shower and walk in closet.
20 of 32
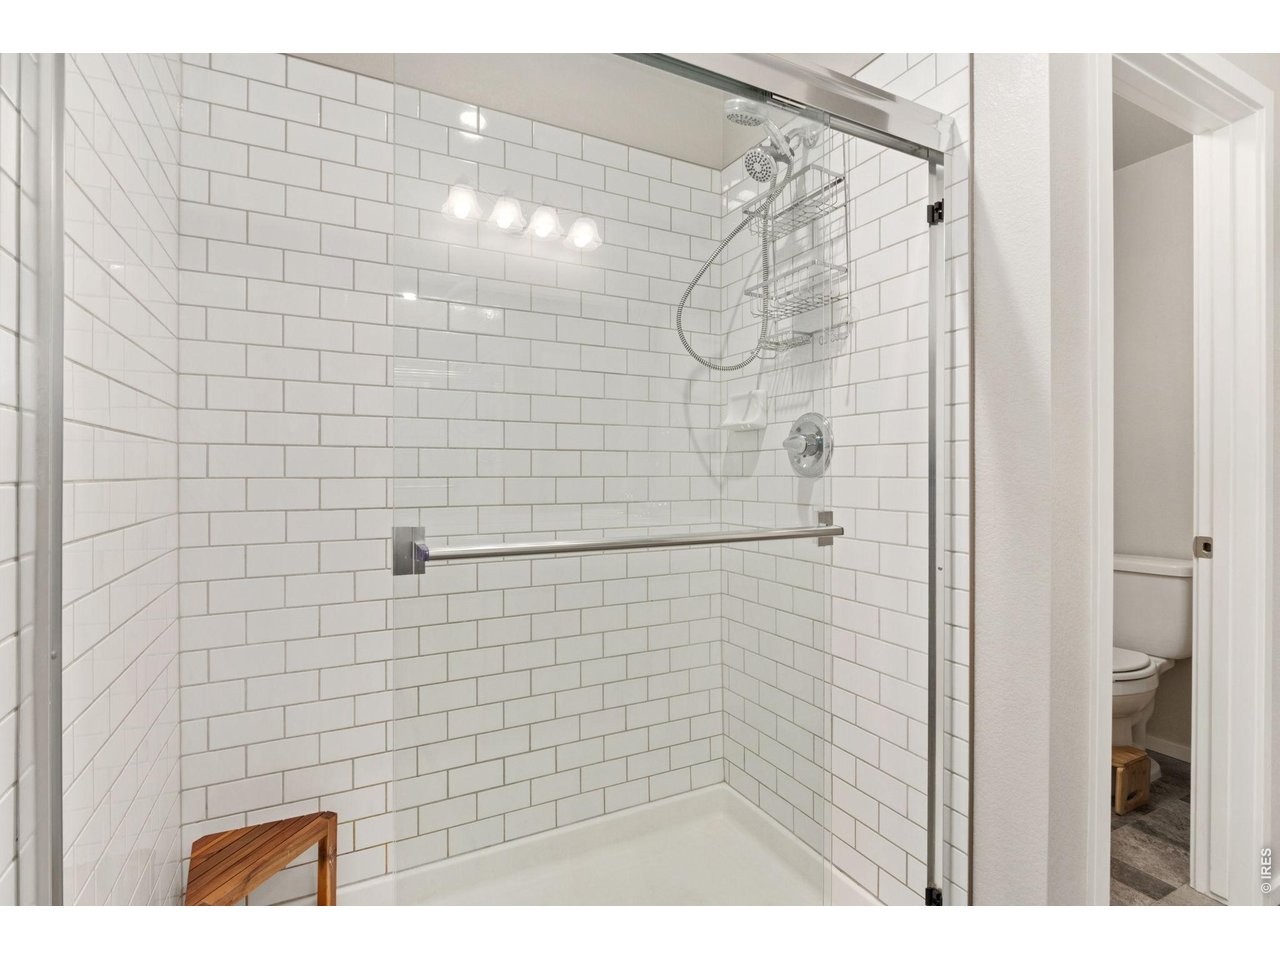
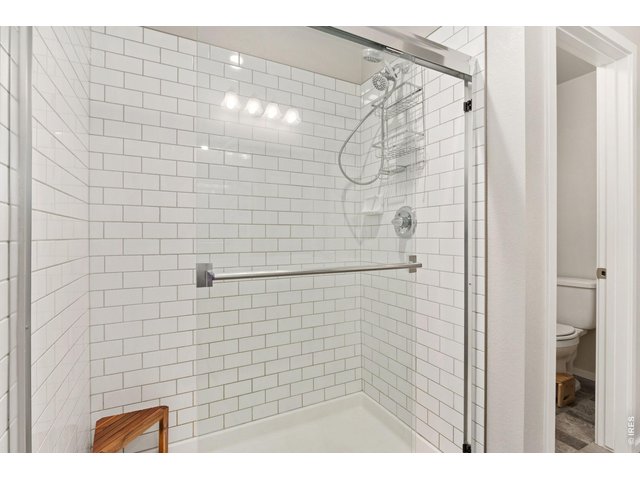
Subway tiled shower at the primary bathroom.
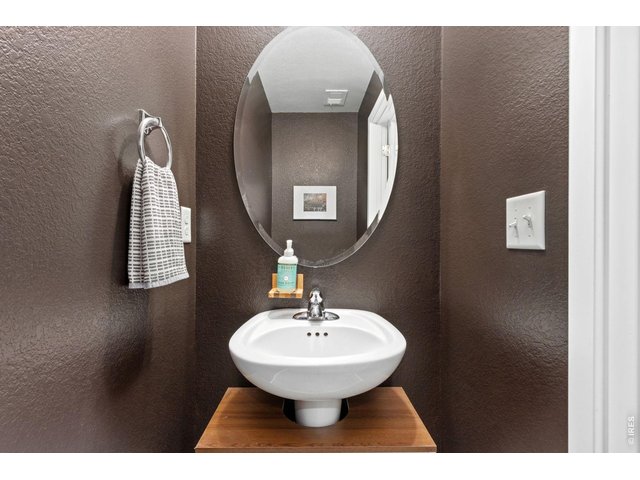
21 of 32
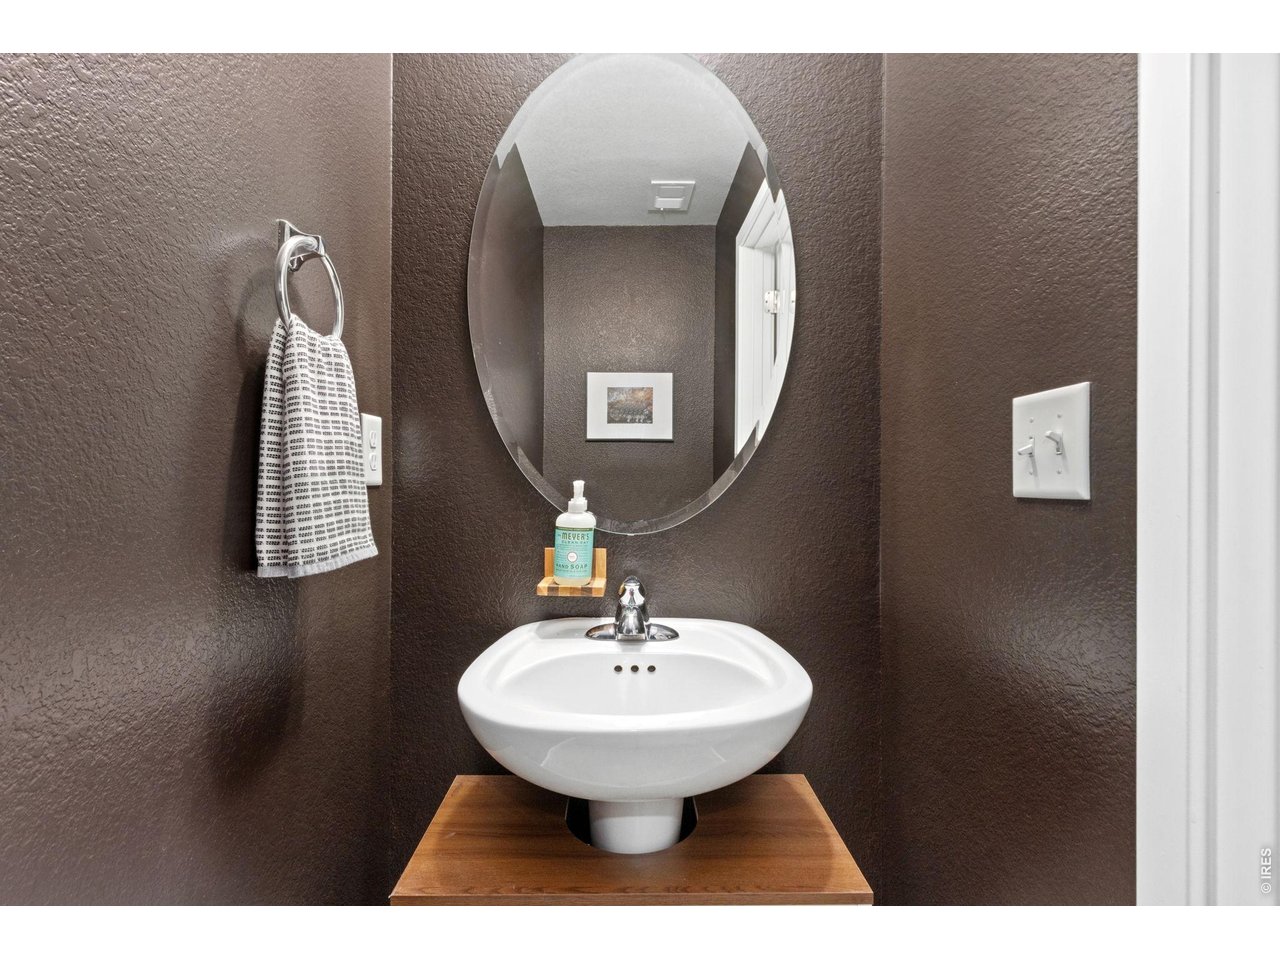
Main level 1/2 bathroom great for guests.
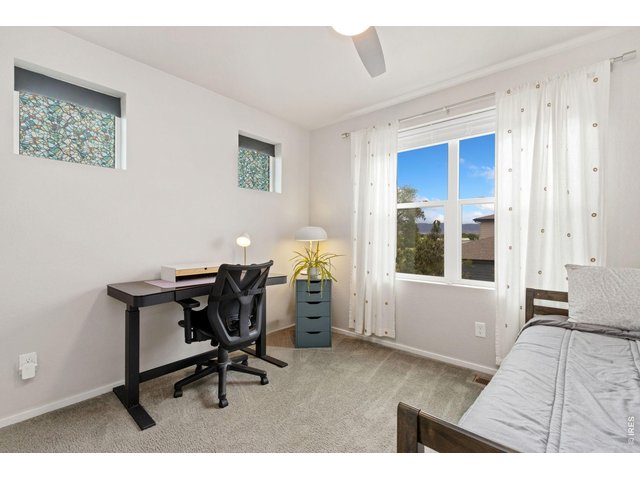
22 of 32
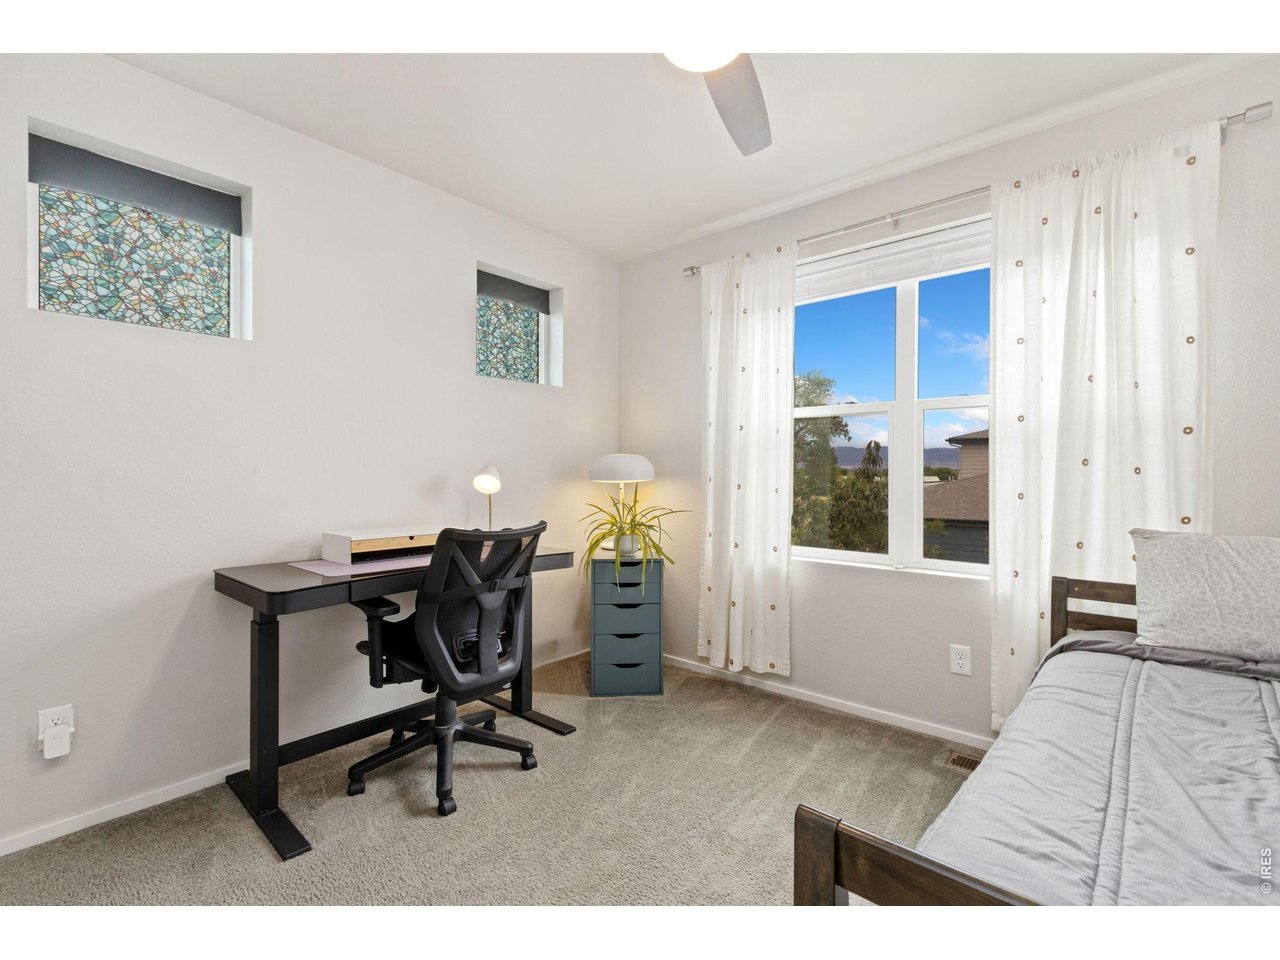
Upper level bedroom 2
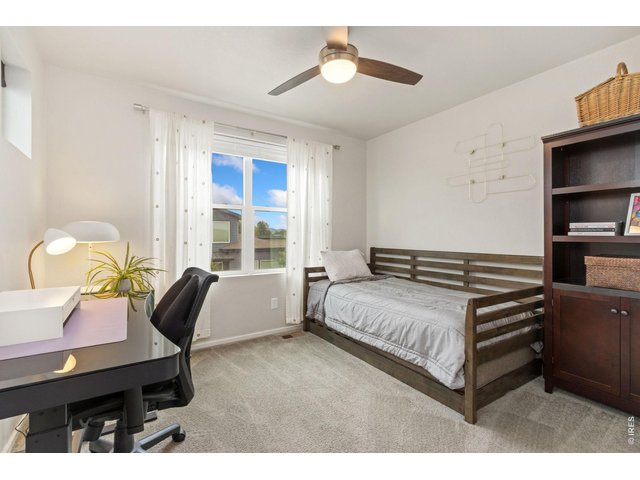
23 of 32
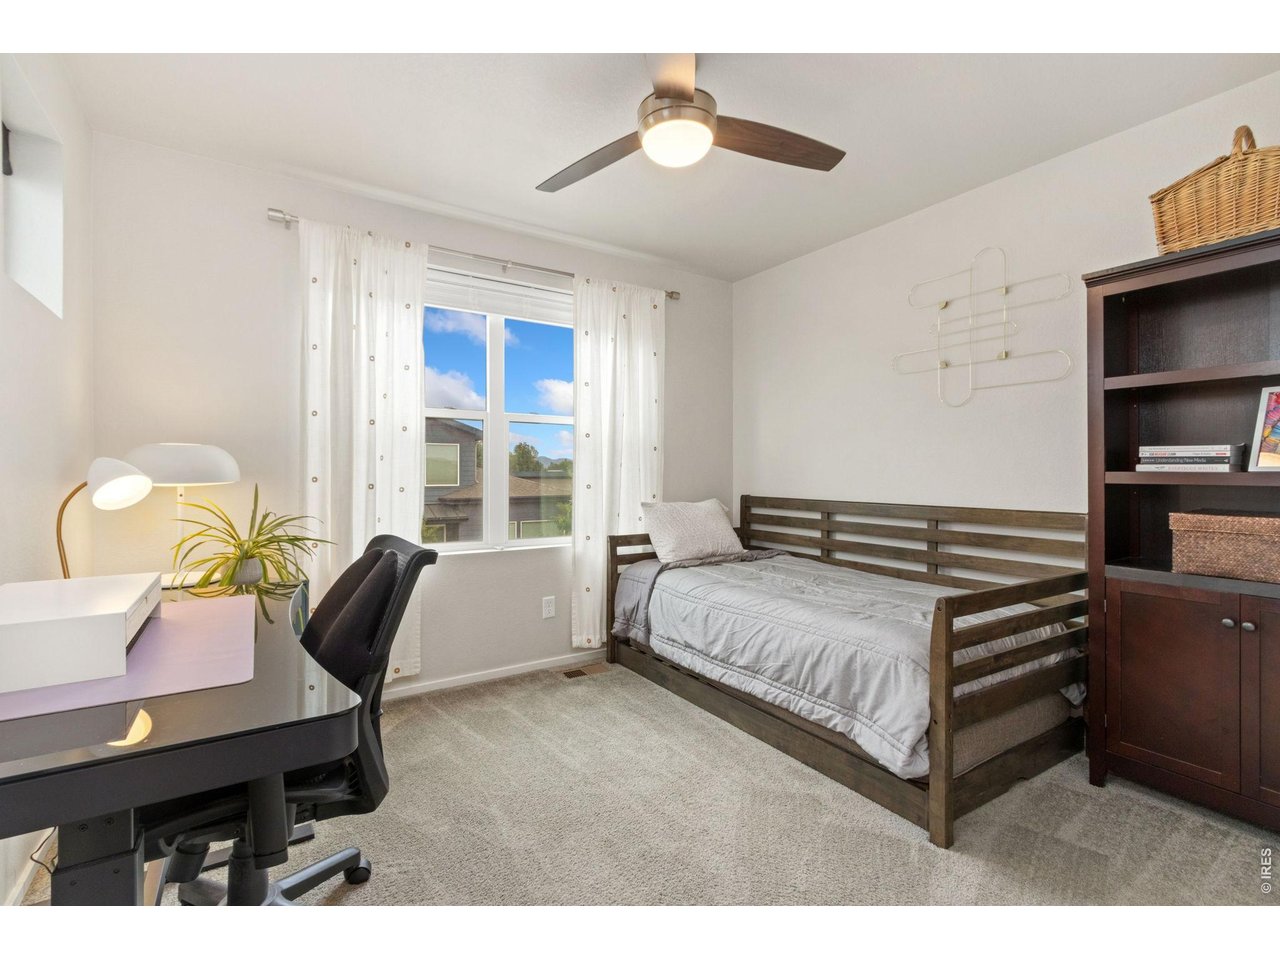
Upper level bedroom 2
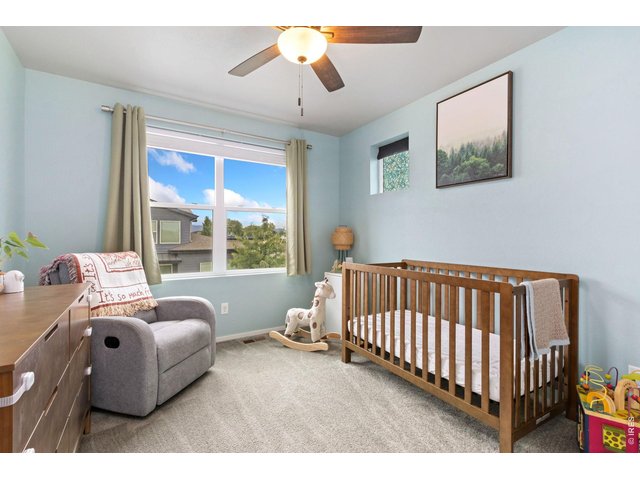
24 of 32
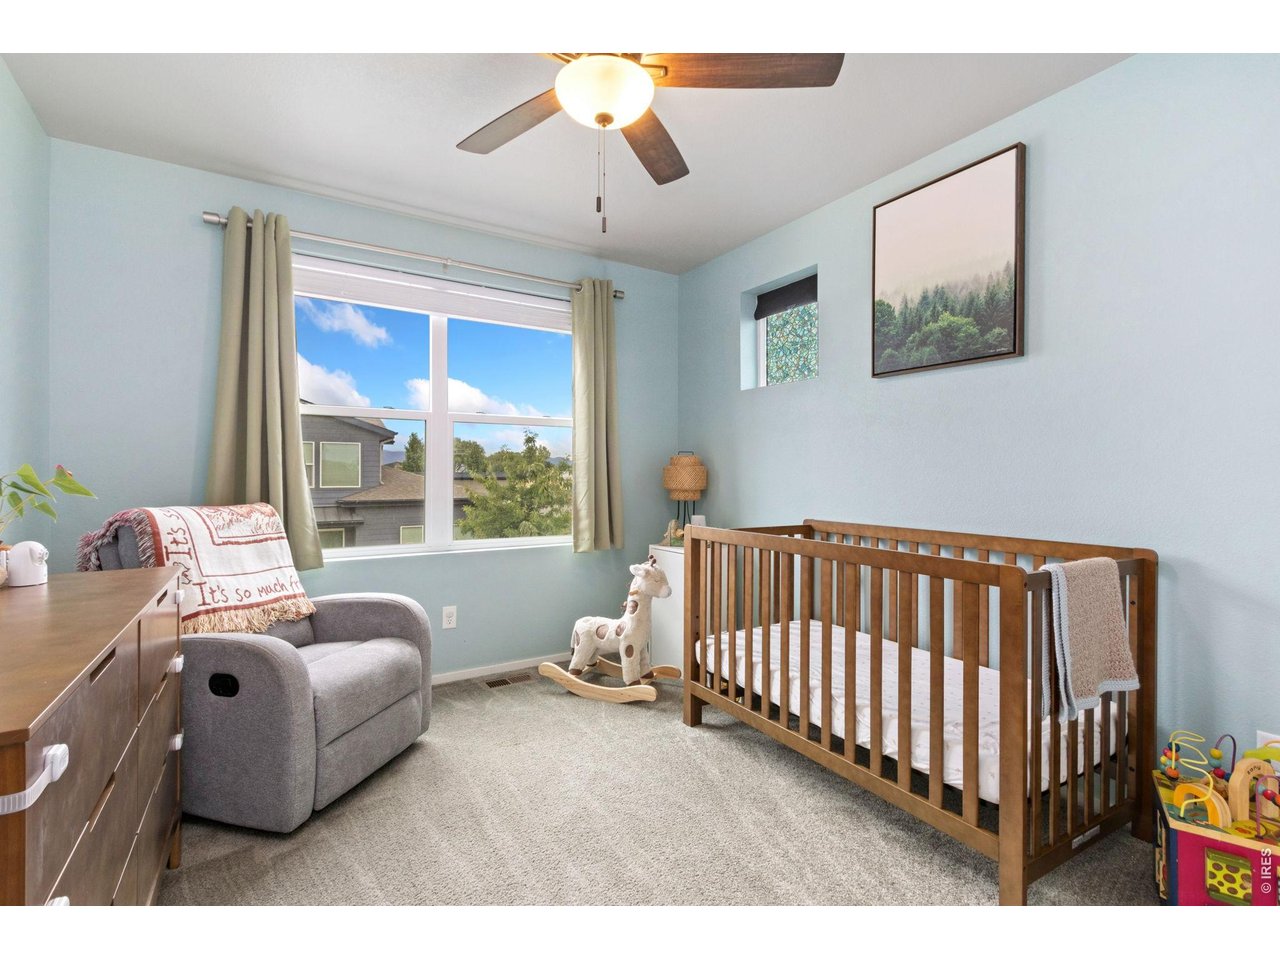
Upper level bedroom 3 with mountain views.
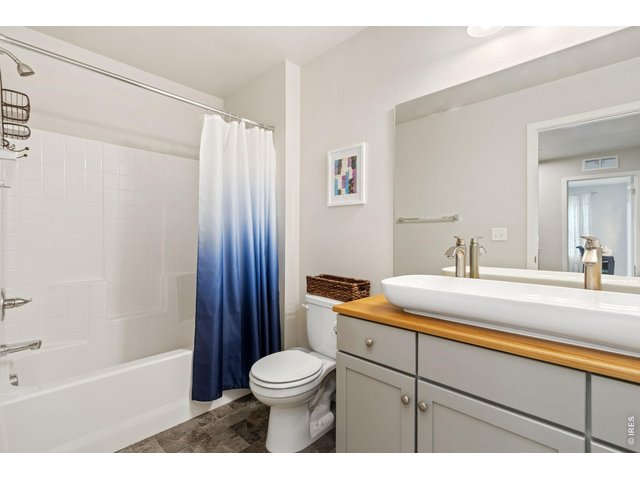
25 of 32
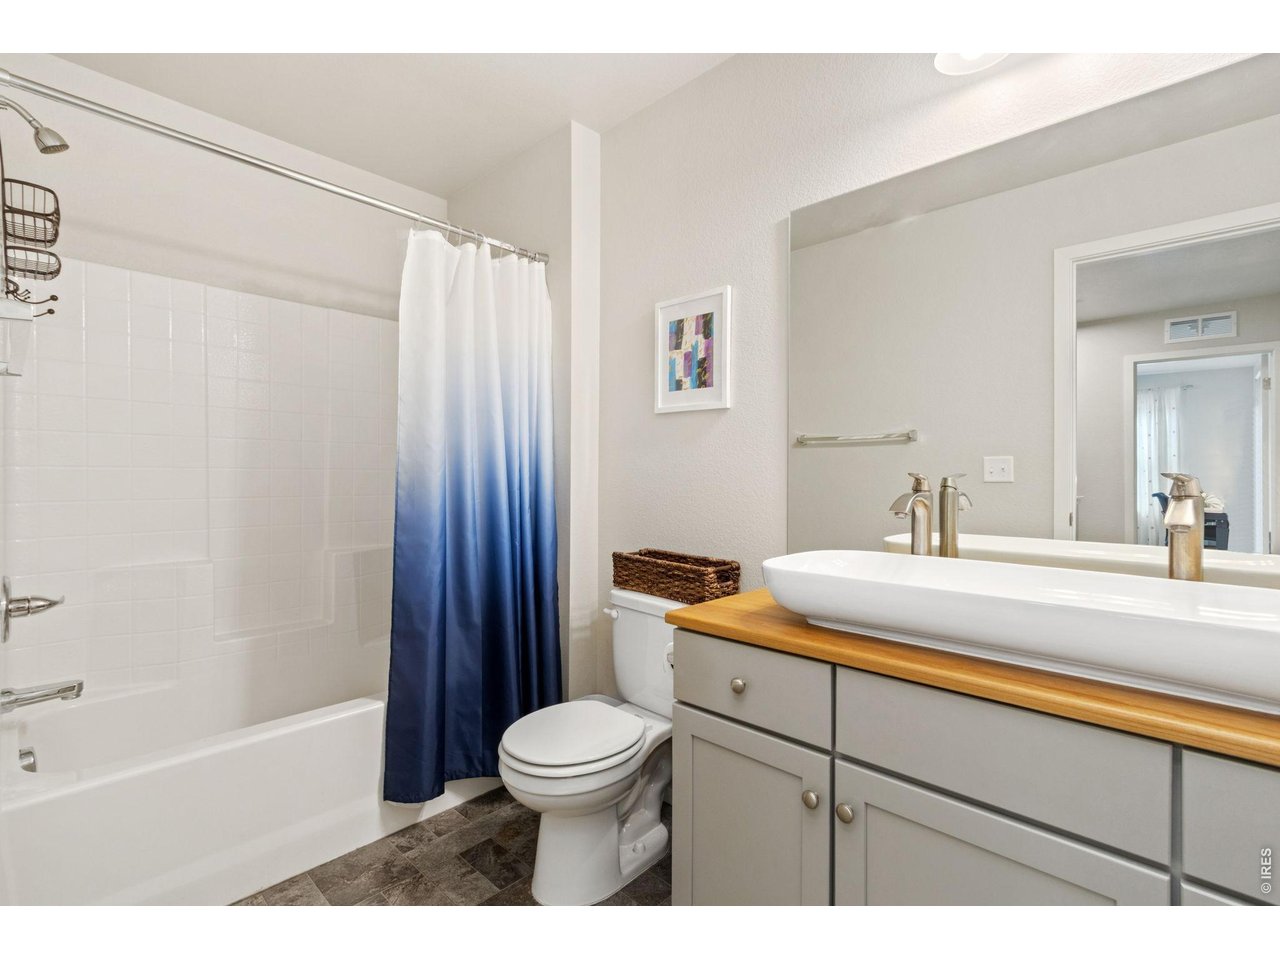
Upper level full bathroom
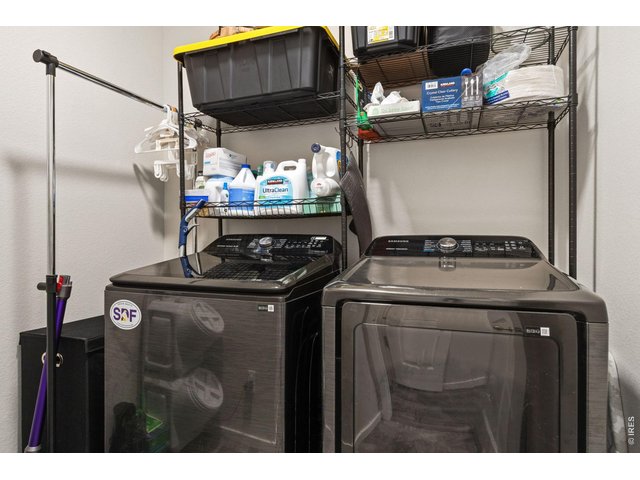
26 of 32
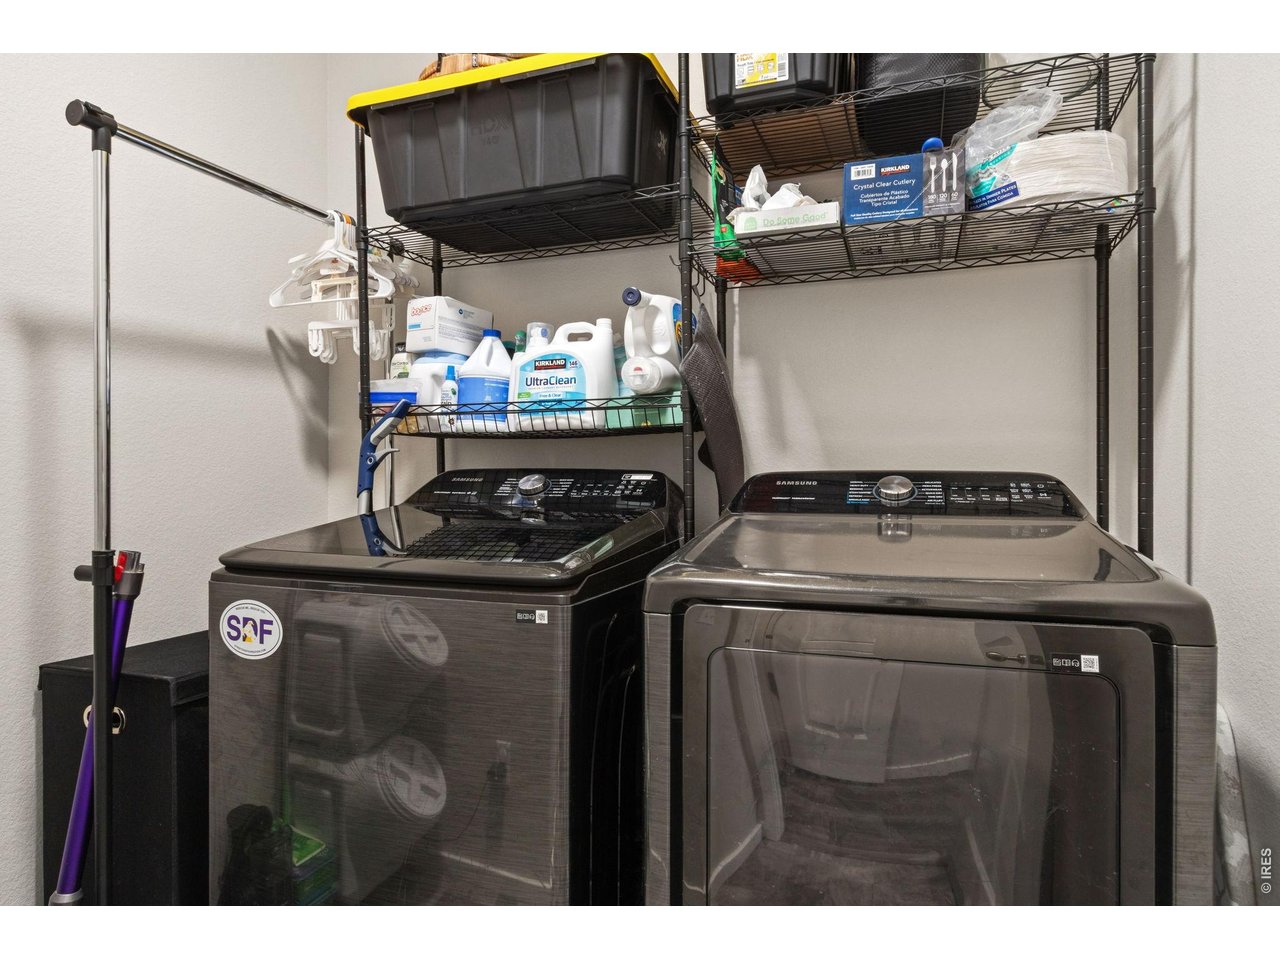
Main level laundry, washer and dryer negotiable.
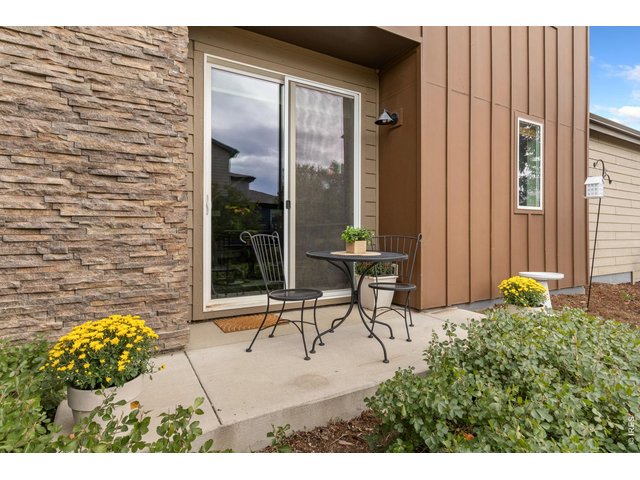
27 of 32
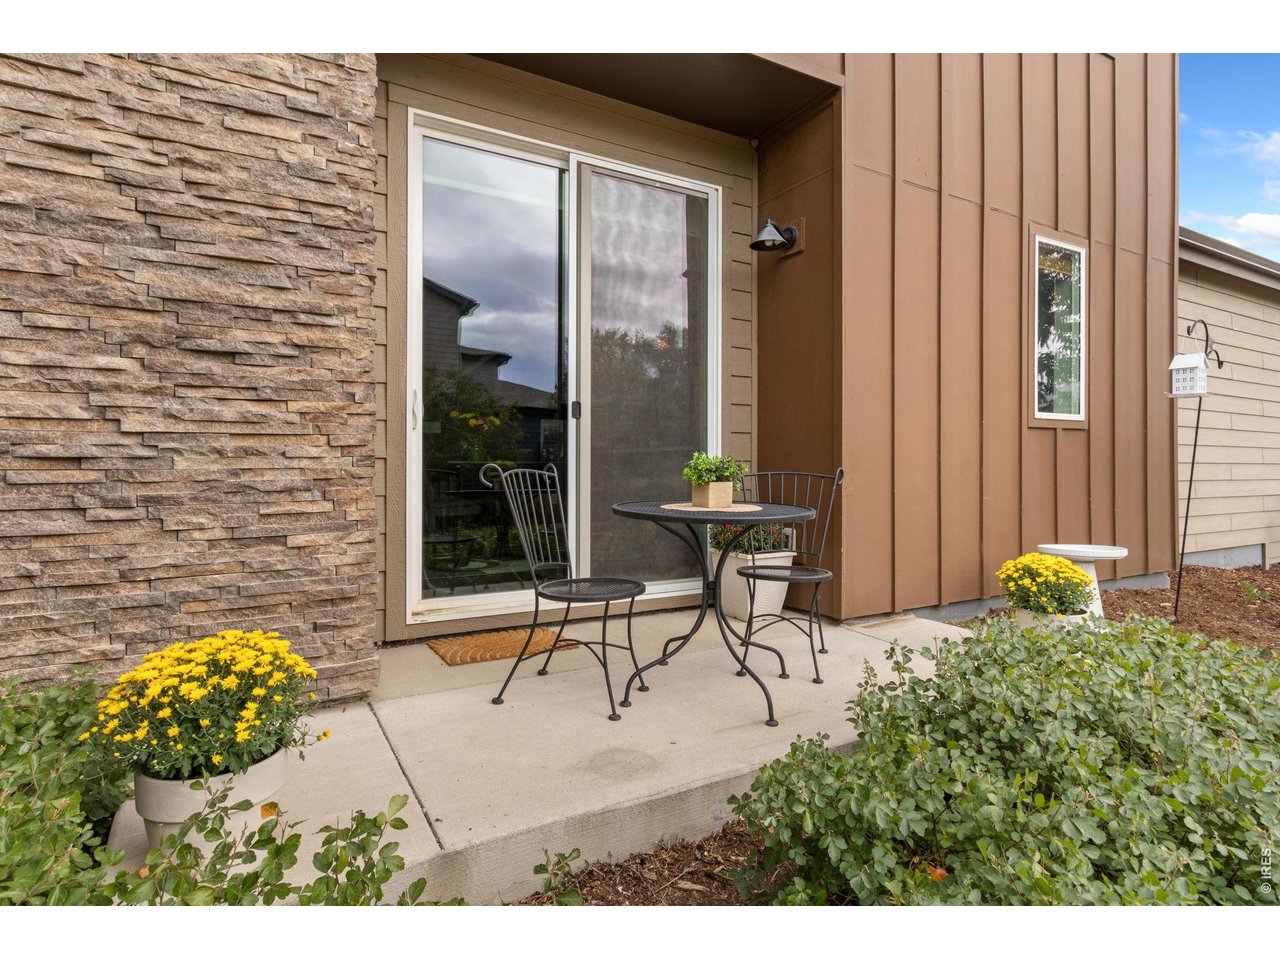
Patio area off dining room on the main level.
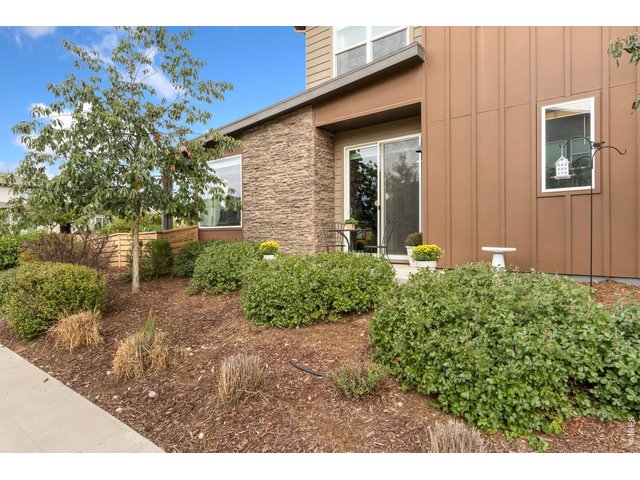
28 of 32
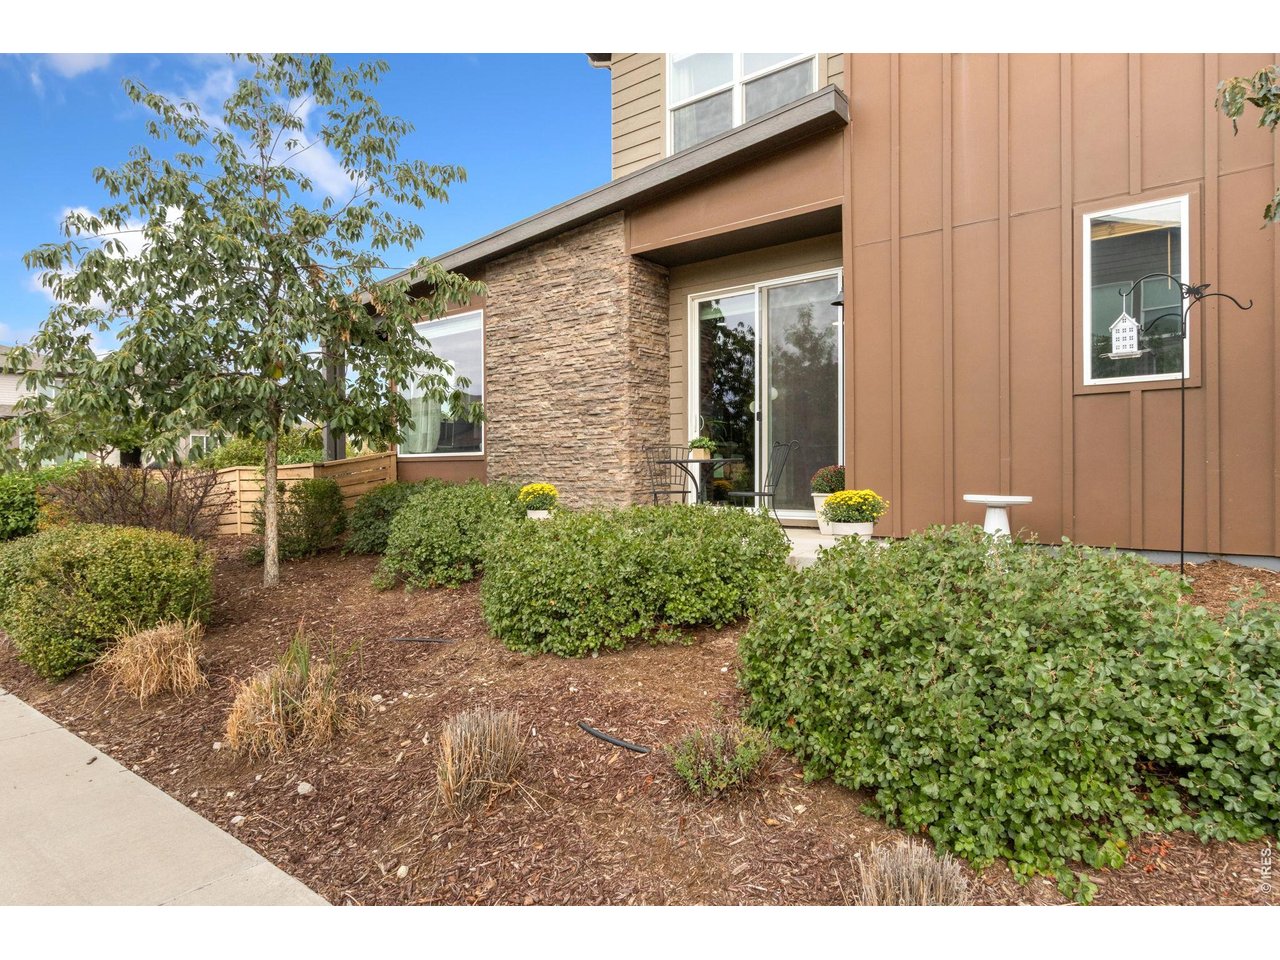
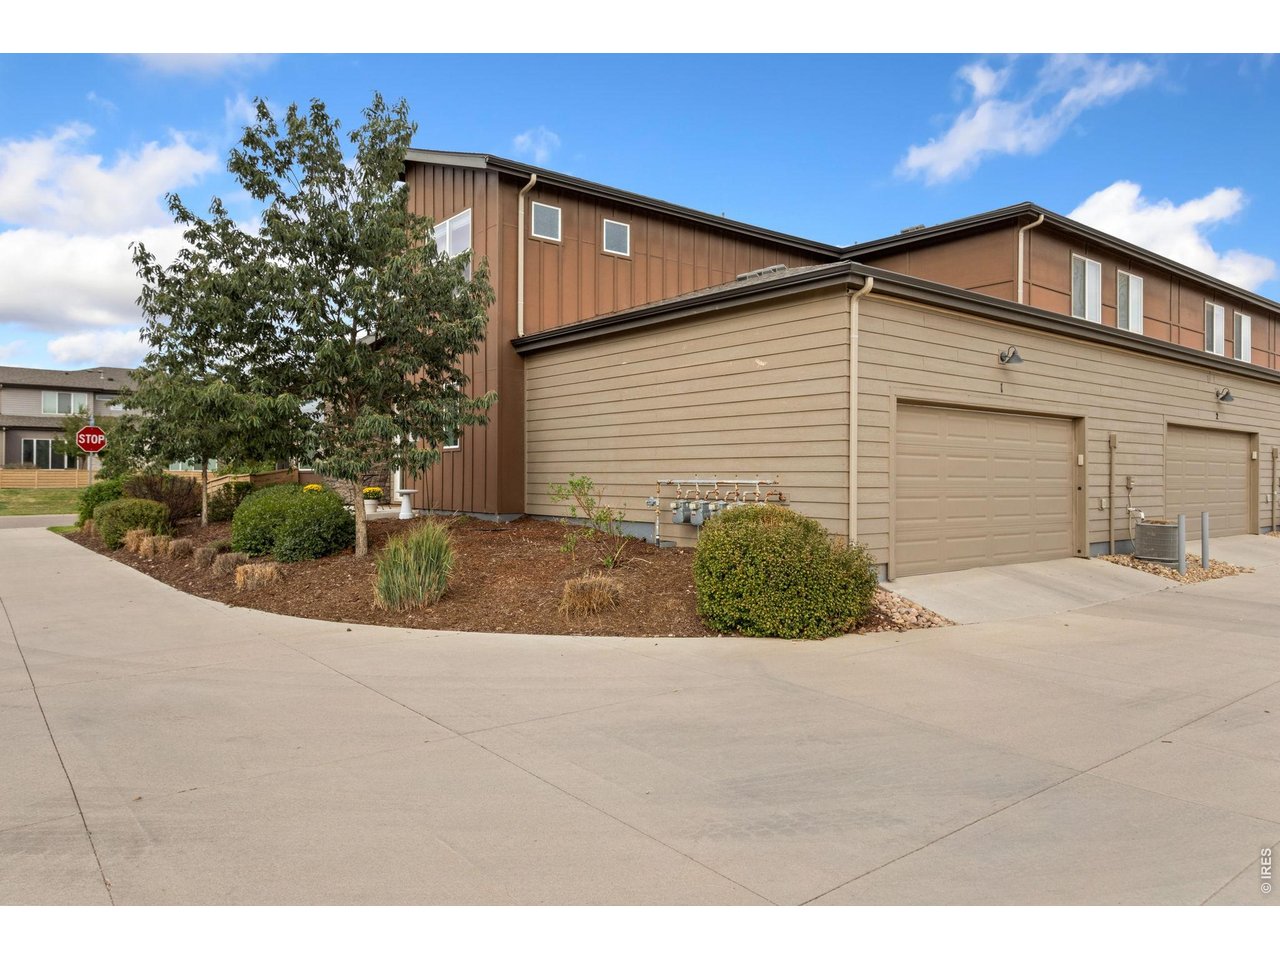
West side of this end unit townhome.
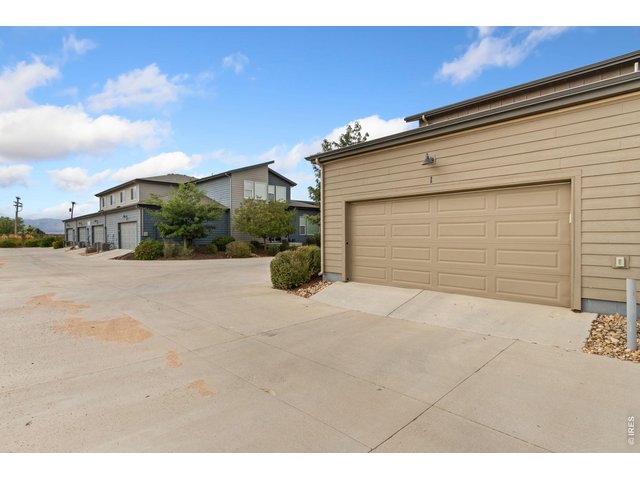
29 of 32
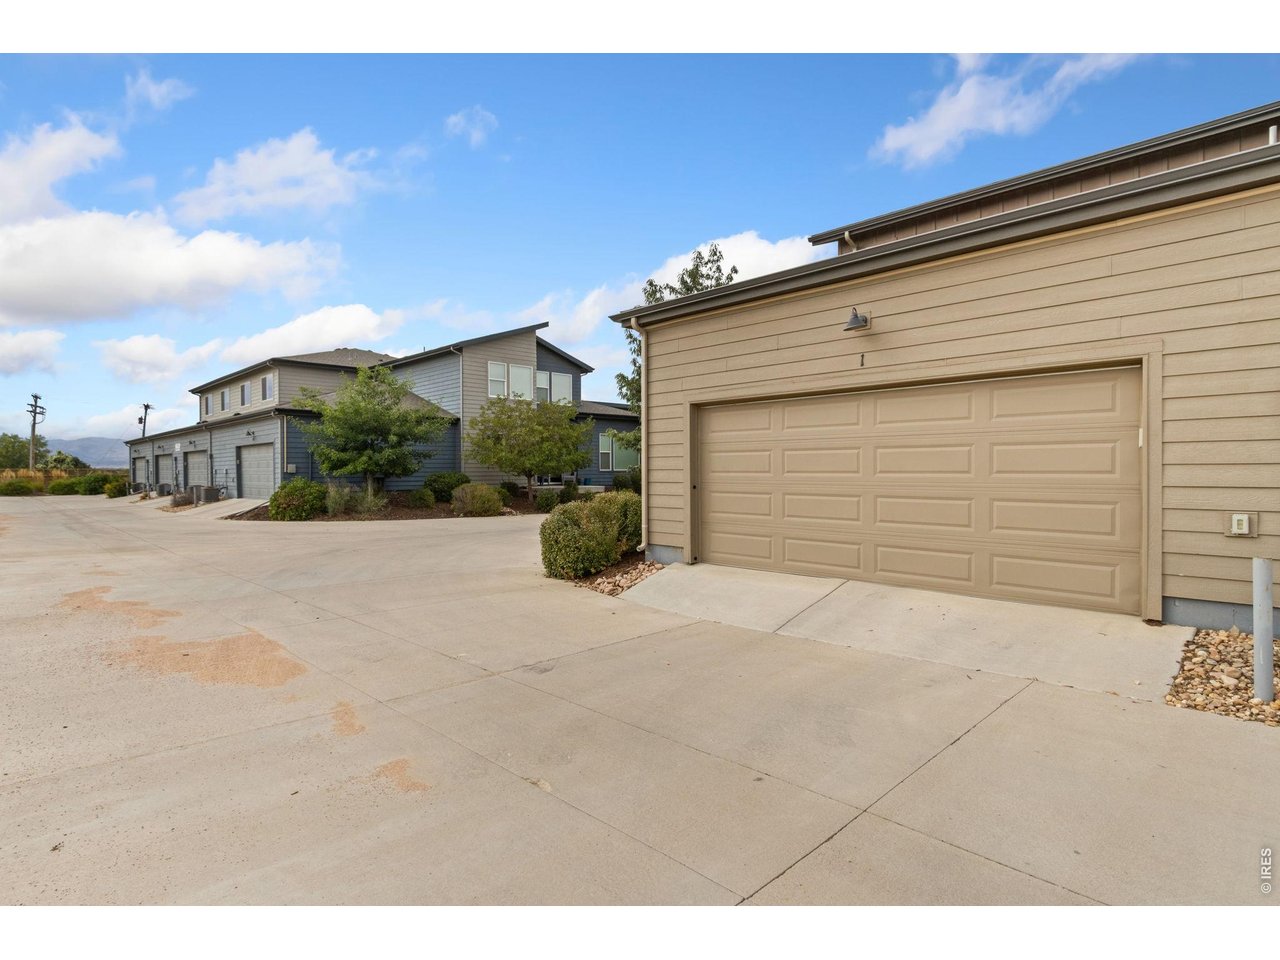
Rear load 2 car garage
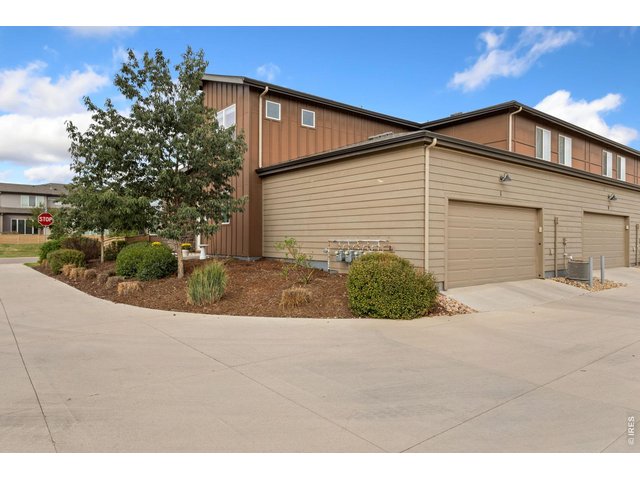
30 of 32
Attached 2 car garage with rear access.
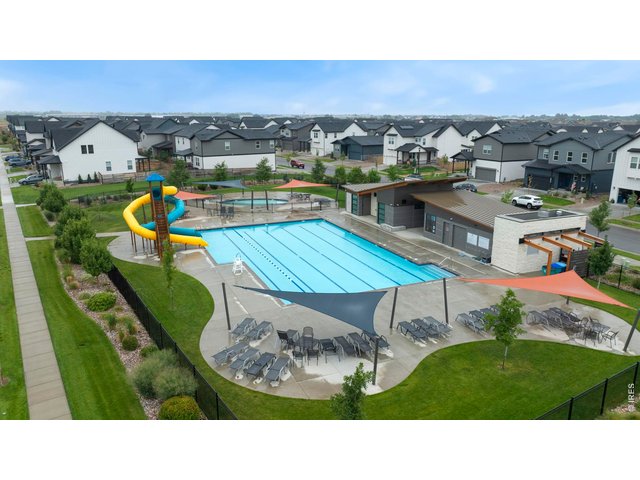
31 of 32
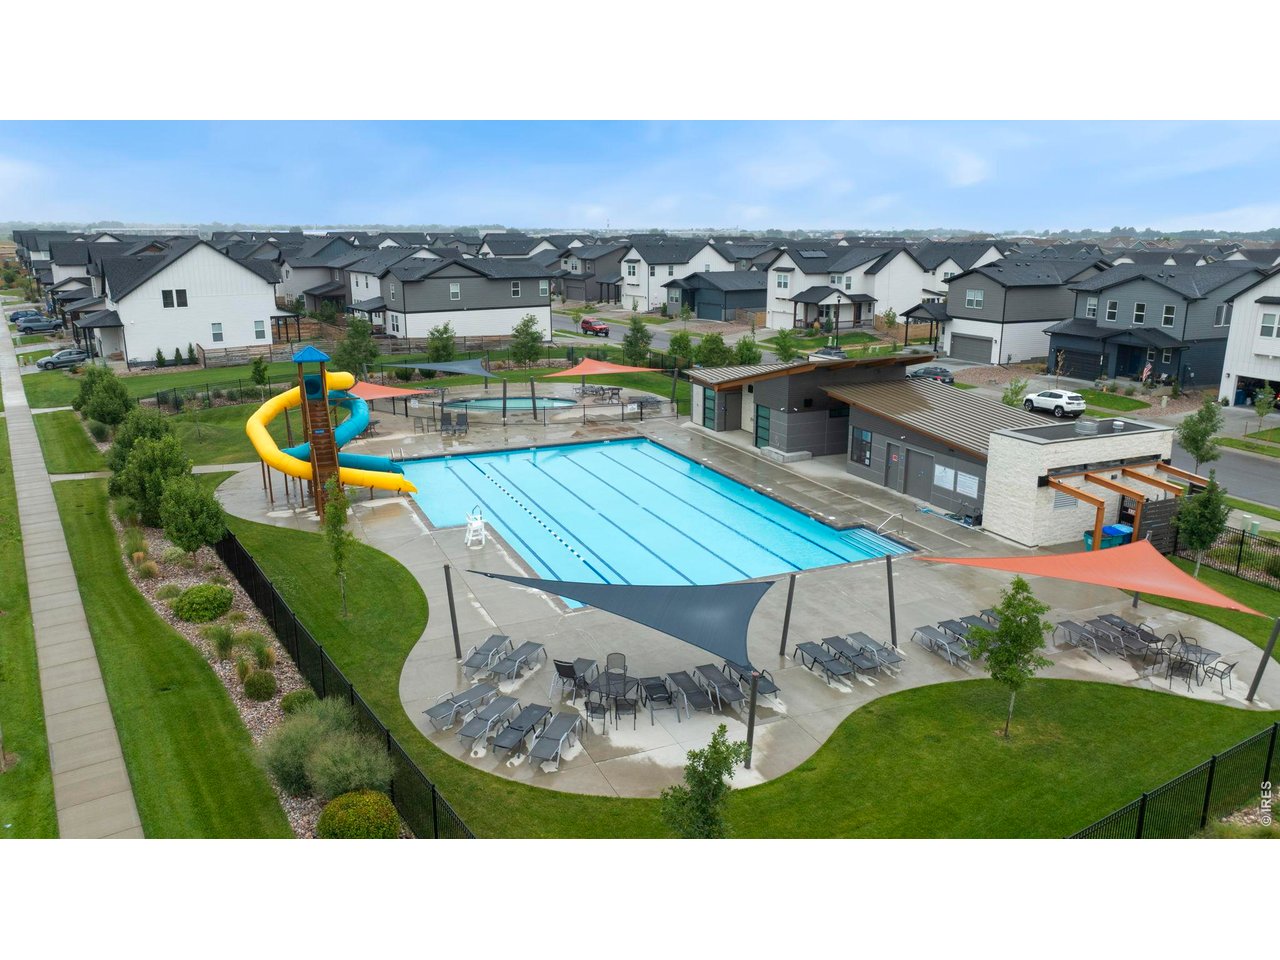
1 of 2 outdoor pools included in your HOA dues.
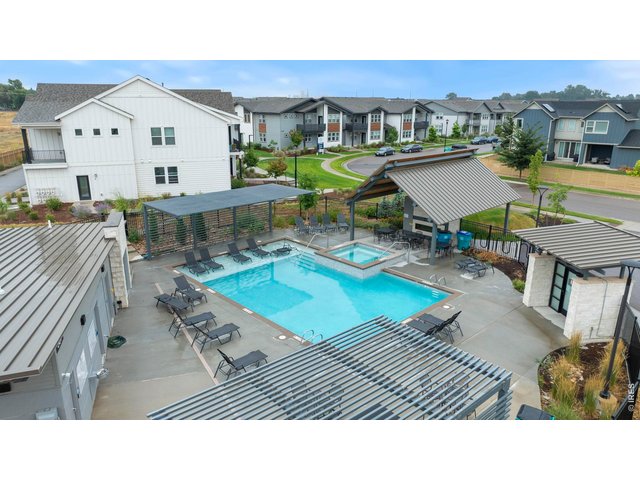
32 of 32
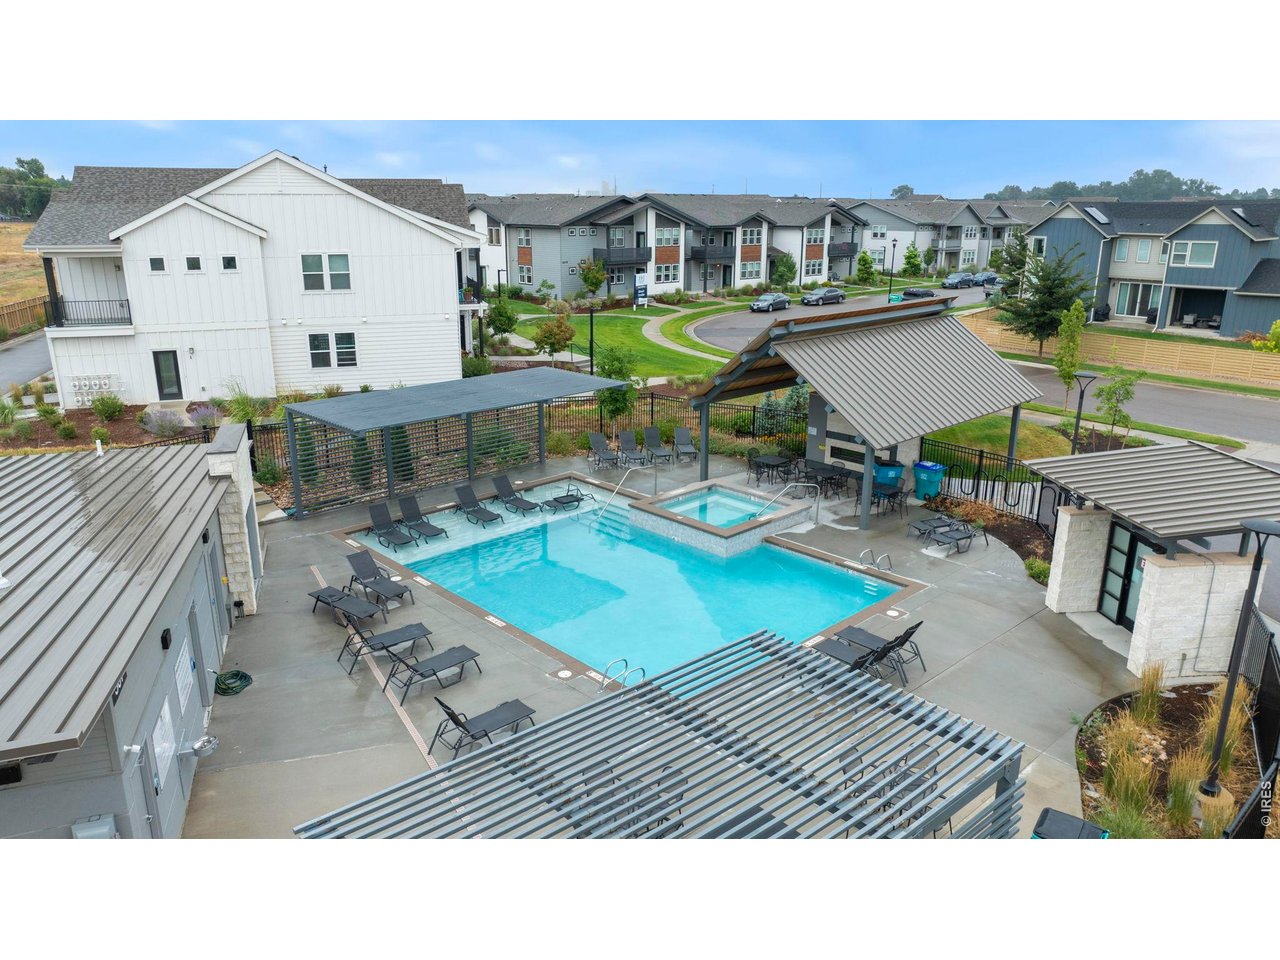
Pool 2
3 Bed
3 Bath
1,816 SqFt
Attached Dwelling built in 2018 in Subdivision: East Ridge 3rd Filing
General Features
| Type | Contemporary/Modern |
| Style | 2 Story |
| Description | Outside Entry, Townhome, End Unit |
| Baths | 1 Full1 3/41 1/2 |
| Acreage | 0.05 Acres |
| Lot Size | 2,229 SqFt |
| Zoning | LMN |
| Total | 1,816 SqFt ($262/SF) |
| Finished | 1,816 SqFt ($262/SF) |
| Basement | No Basement, Crawl Space, Rough-in for Radon |
| Garage | 2 Space(s) |
| Garage Type | Attached |
| Year Built | 2018 |
| New Construction | No |
| Construction | Wood/Frame, Composition Siding |
| Cooling | Central Air, Ceiling Fan |
| Heating | Forced Air |
| Roof | Composition Roof |
Open Houses
| Sun 10/4 | 12:00-2:00PM |
Taxes & Fees
| Taxes | $2,876 |
| Tax Year | 2025 |
| 1st HOA Fee | $292 |
| 1st HOA Freq | Monthly |
| Metro District | No |
Schools
| School District | Poudre |
| Elementary |
Laurel
|
| Middle/Jr High | Lincoln |
| Senior High | Ft Collins |
Rooms
| Primary Bedroom | 15 x 13 (Main Floor) |
| Bedroom 2 | 10 x 11 (Upper Level) |
| Bedroom 3 | 10 x 11 (Upper Level) |
| Kitchen | 11 x 16 (Main Floor) |
| Living Room | 13 x 15 (Main Floor) |
| Dining Room | 9 x 16 (Main Floor) |
| Laundry Room | 7 x 8 (Main Floor) |
| Note: All room dimensions, including square footage data, are approximate and must be verified by the buyer. | |
Outdoor Features
Patio, Oversized GarageLot Features
Deciduous Trees, Level Lot, House Faces North, Within City LimitsDesign Features
Eat-in Kitchen, Cathedral/Vaulted Ceilings, Open Floor Plan, Walk-in Closet, Fire Sprinklers, Washer/Dryer Hookups, Kitchen Island, 9ft+ CeilingsInclusions
Window Coverings, Electric Range/Oven, Dishwasher, Refrigerator, Microwave, Garage Door Opener, Disposal, Smoke Alarm(s)Neighborhood
Common Amenities
Clubhouse, Pool, Common Recreation/Park AreaAccessibility
Level Lot, Level Drive, Near Bus, Low Carpet, Main Floor Bath, Main Level Bedroom, Stall Shower, Main Level LaundryFireplace
No FireplaceListing Agent

(970) 402-6430
http://www.fortcollinsrealestatebyangie.com

Listing Office

(970) 482-1781
https://downtown.homesincolorado.com/
Co-Listing Office
(970) 482-1781
https://downtown.homesincolorado.com/

Information deemed reliable but not guaranteed by the MLS. WARNING: This database record is provided subject to limited license rights. Duplication or reproduction is prohibited. Limited License MLS content and images © Copyright 1998 - 2026, IRES LLC. All rights reserved.