1333 87th Ave Greeley, CO 80634

1 of 26
2 of 26
3 of 26
4 of 26
5 of 26
6 of 26
7 of 26
8 of 26
9 of 26
10 of 26
11 of 26
12 of 26
13 of 26
14 of 26
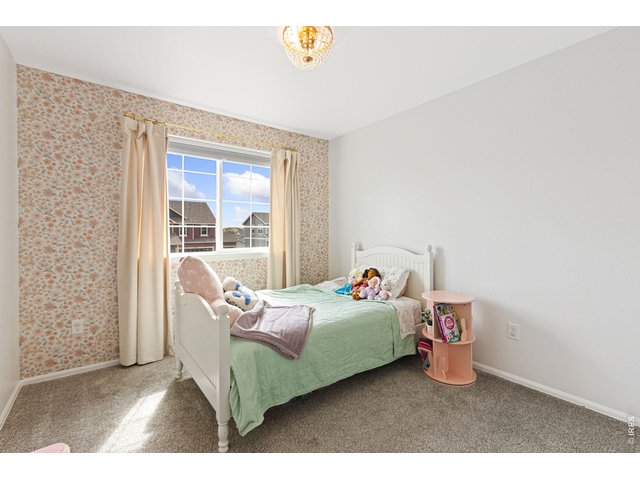
15 of 26
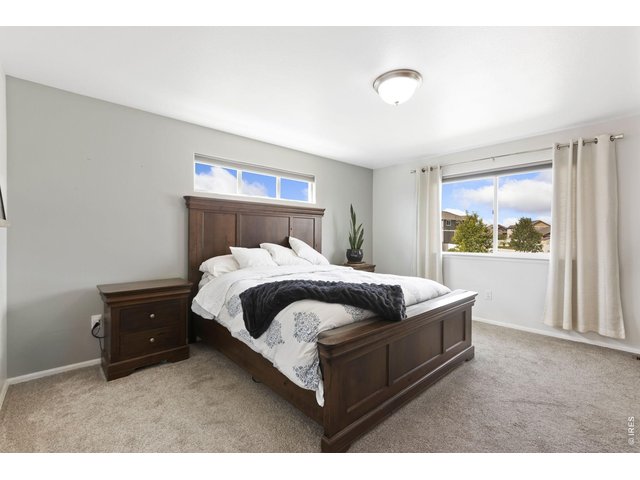
16 of 26
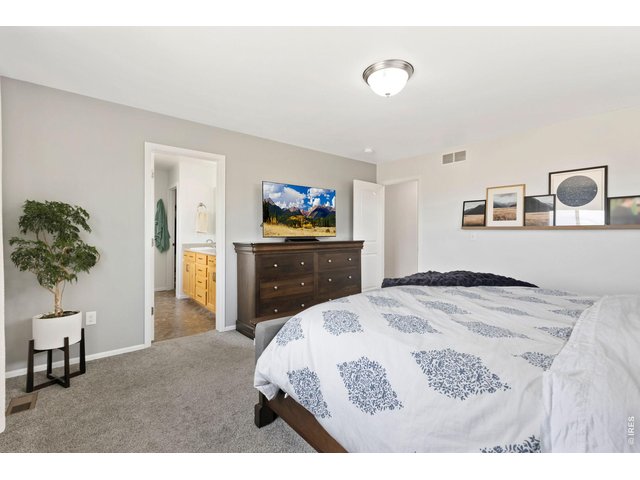
17 of 26
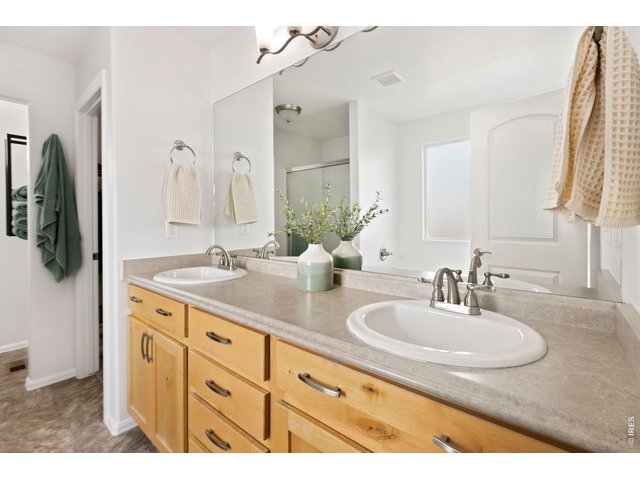
18 of 26
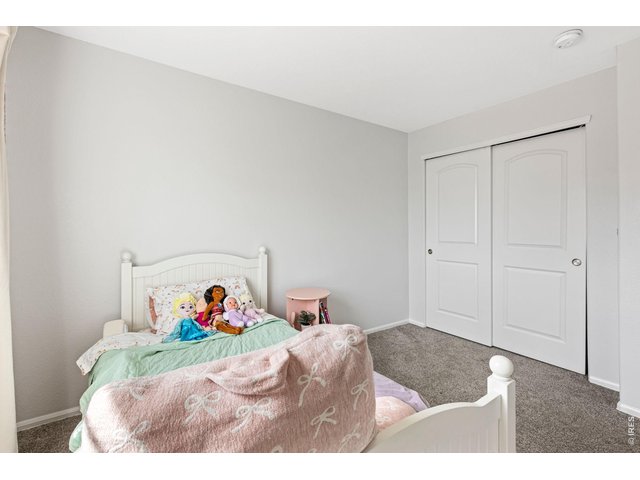
19 of 26
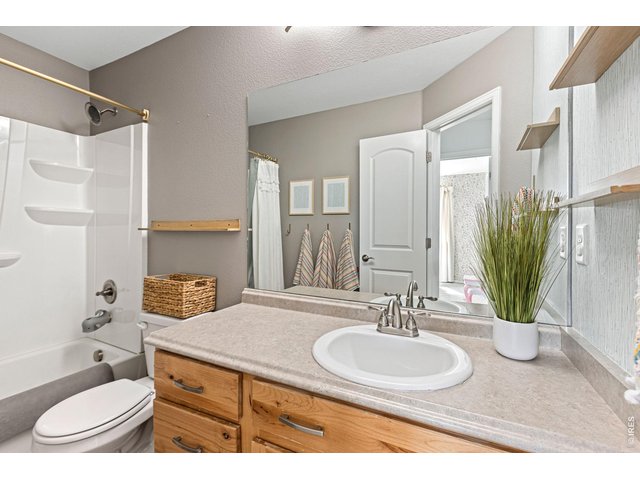
20 of 26
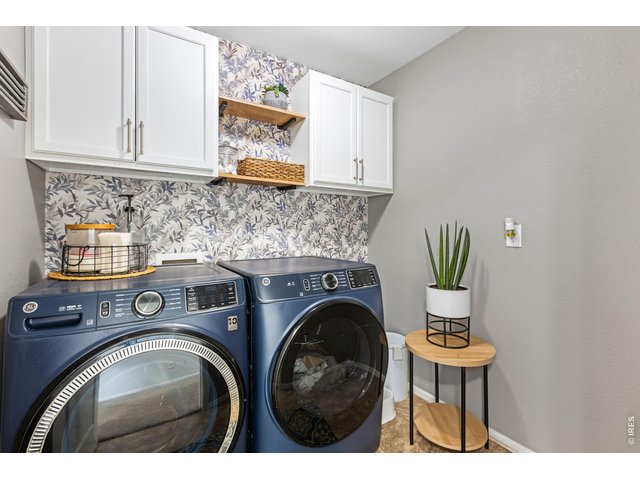
21 of 26
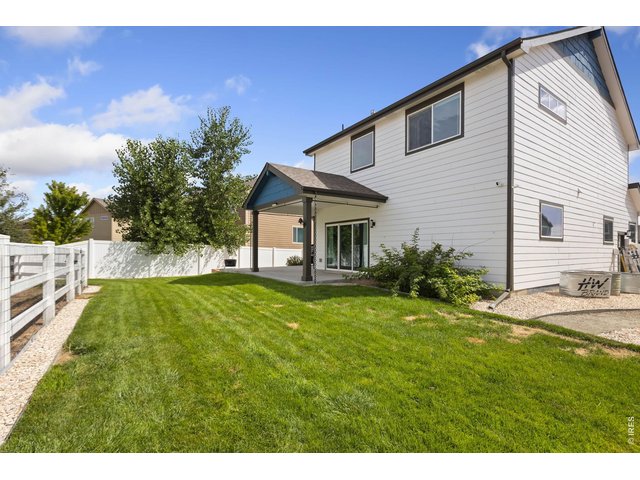
22 of 26
23 of 26
24 of 26
25 of 26
26 of 26
4 Bed
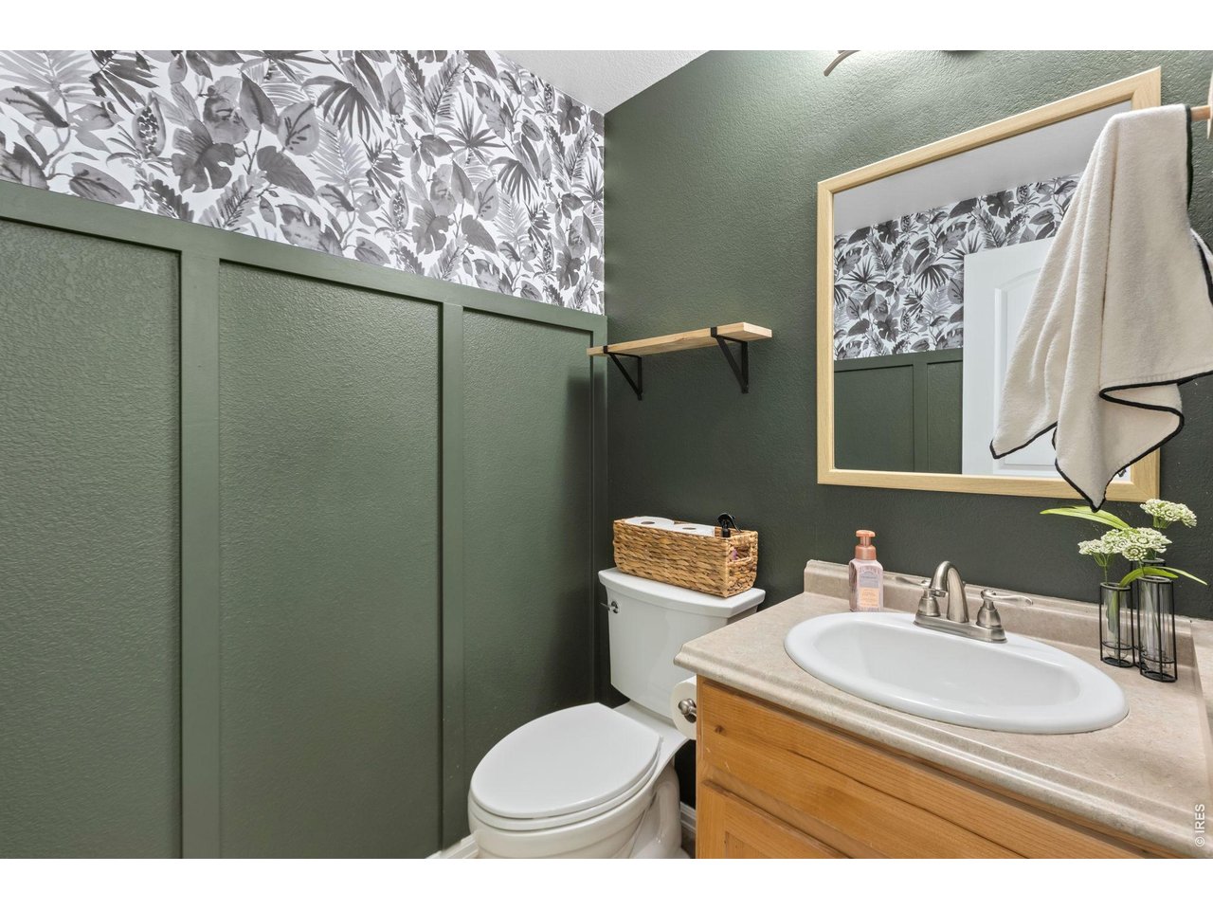
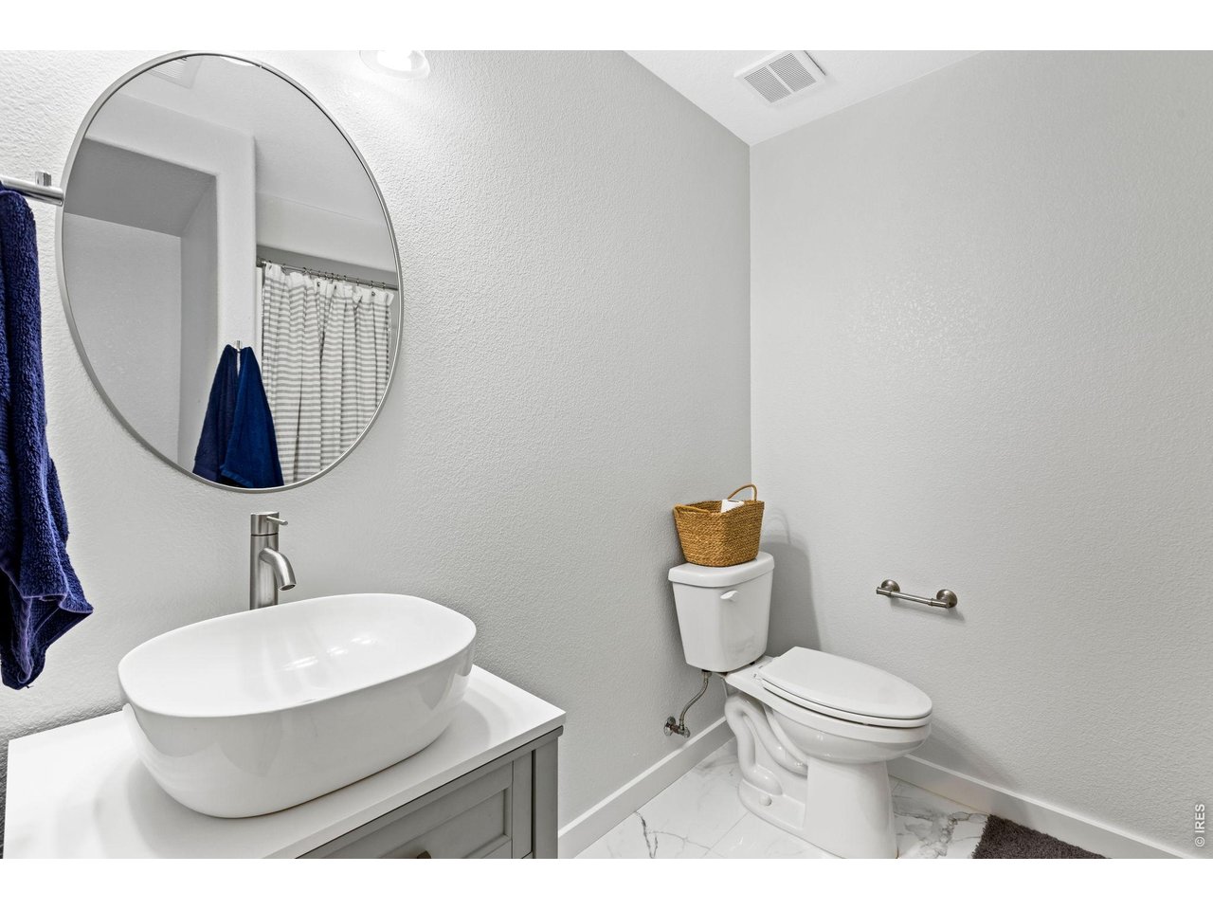
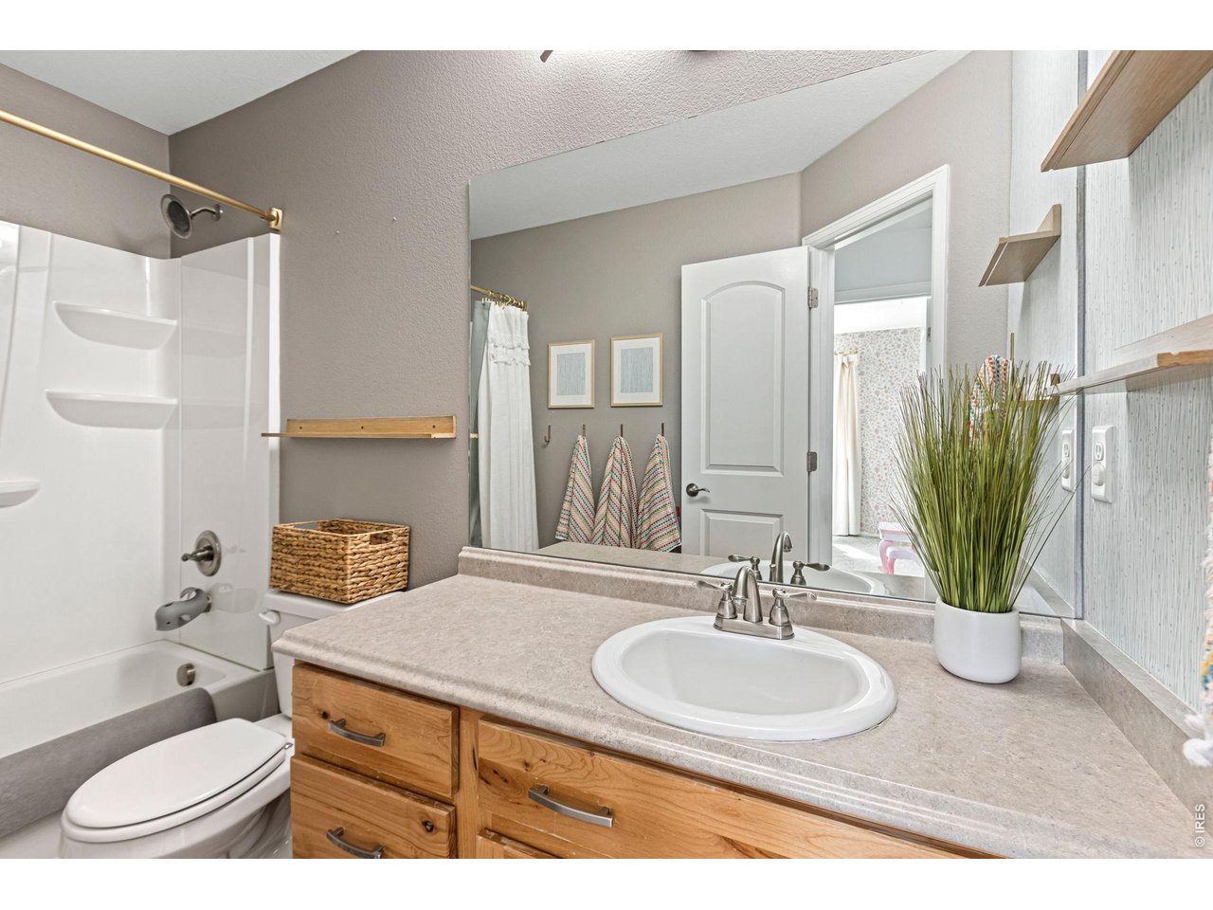
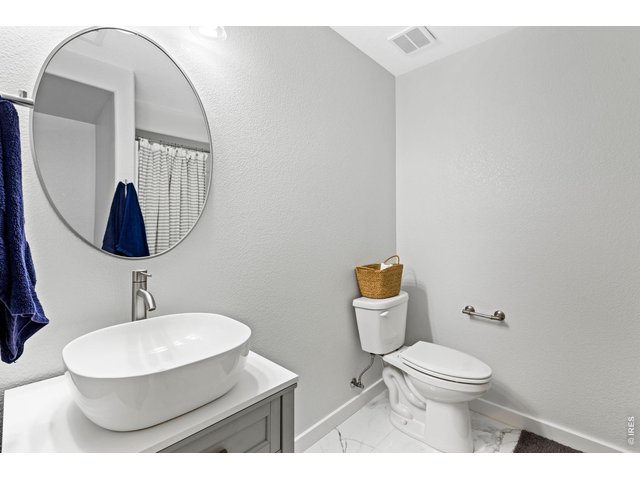
3 Bath
2,546 SqFt
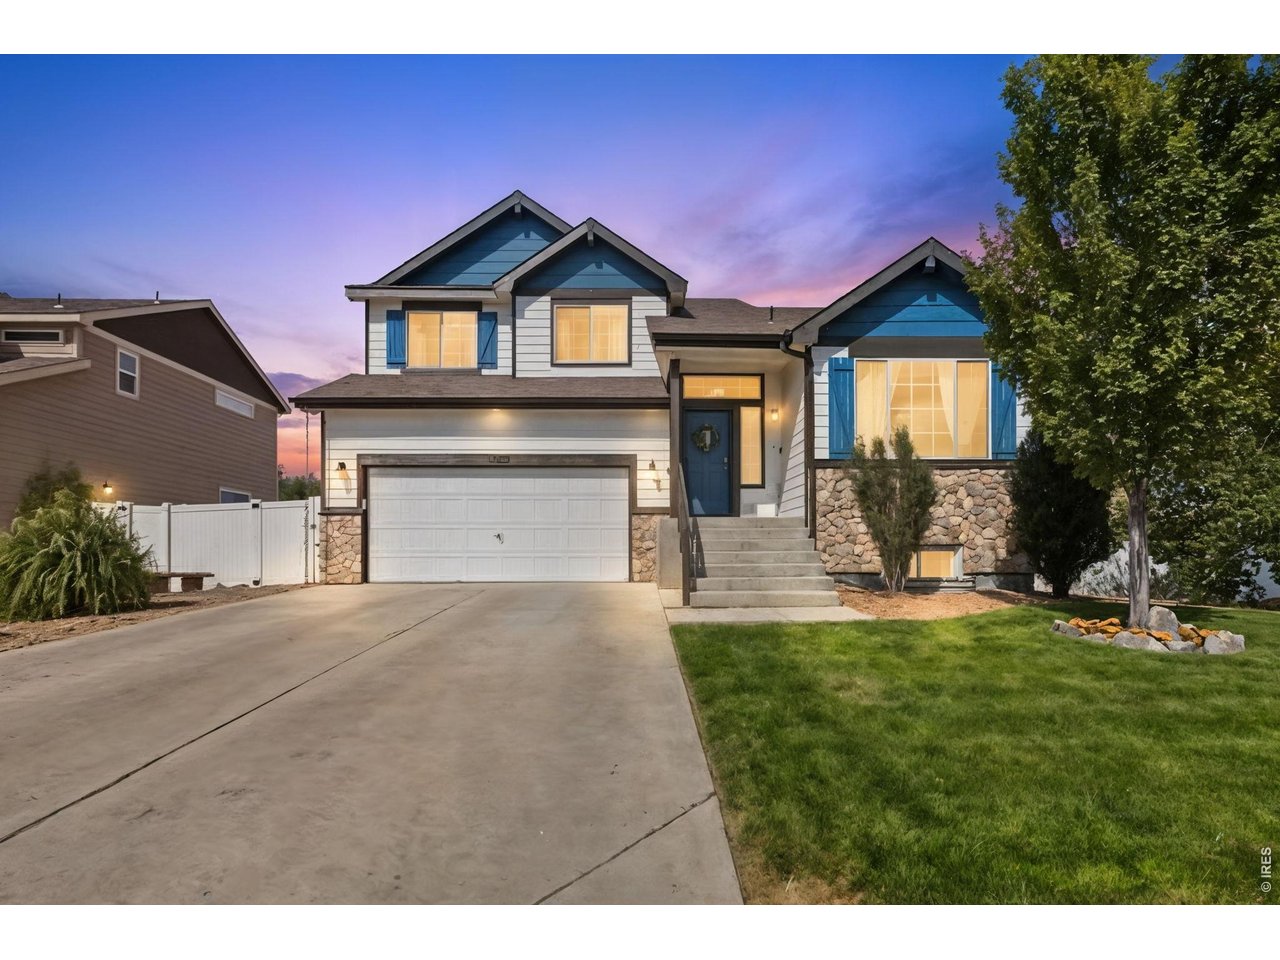
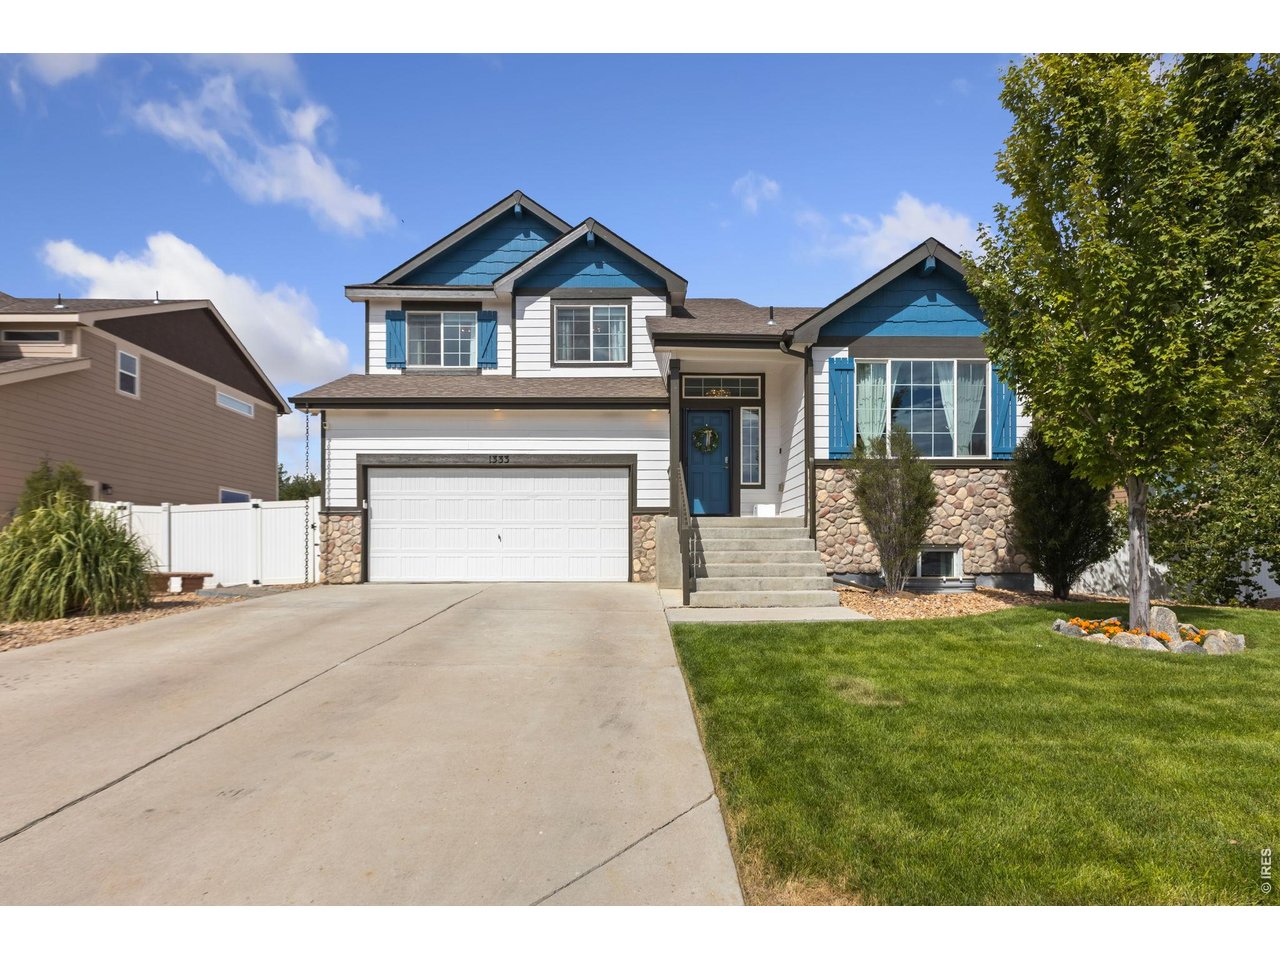
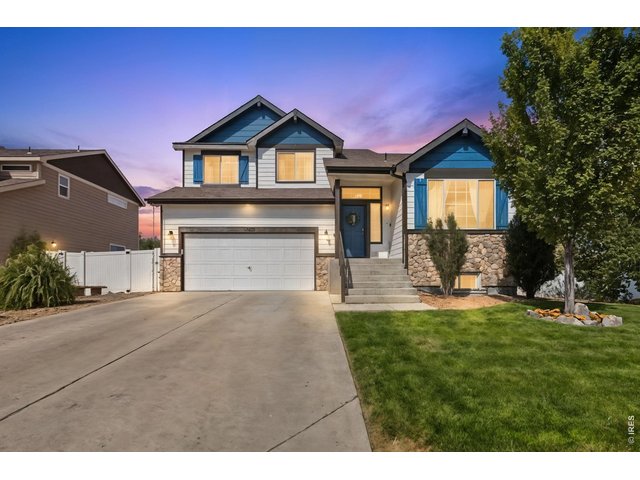
Single Family Home built in 2018 with a 6,618 SqFt lot in Subdivision: Trails At Sheep Draw
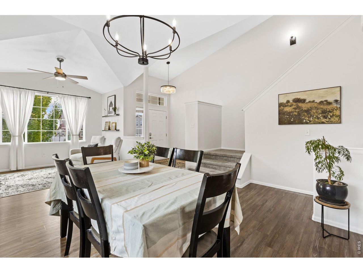
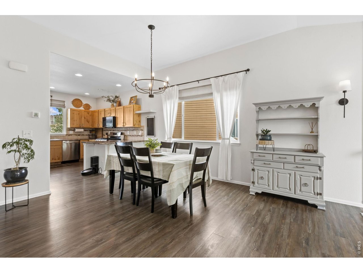
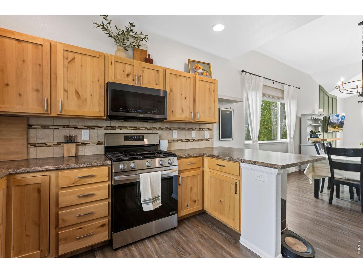
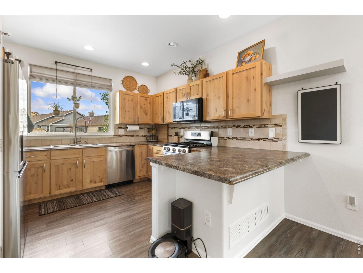
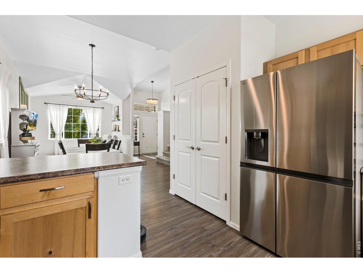
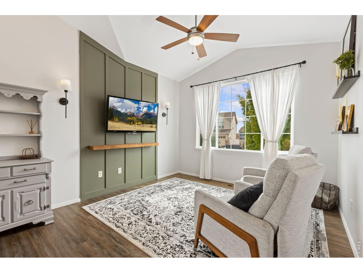
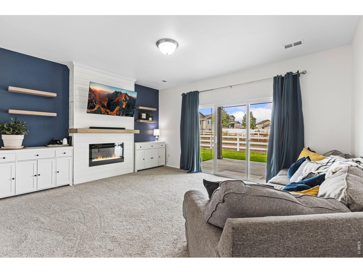
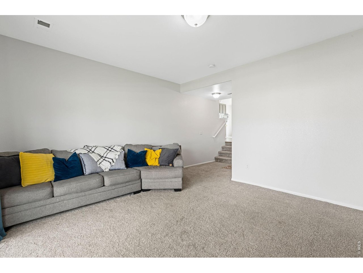
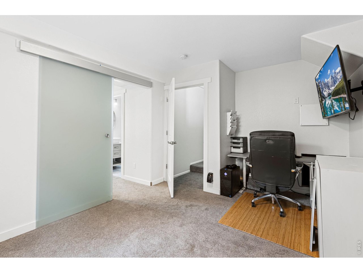
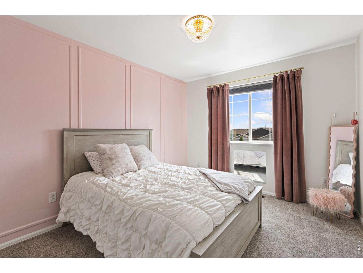
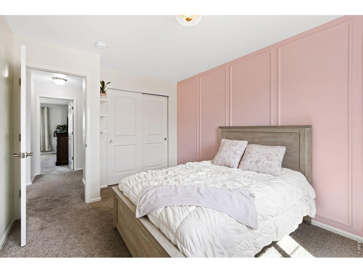
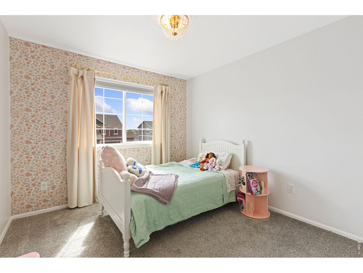
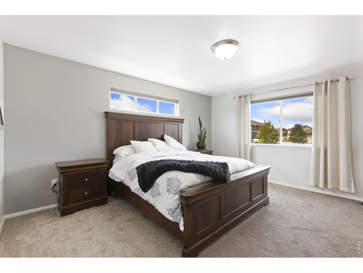
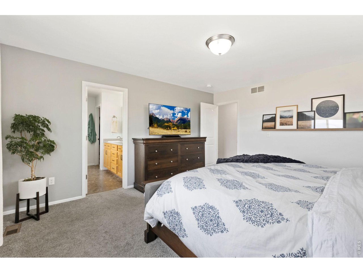
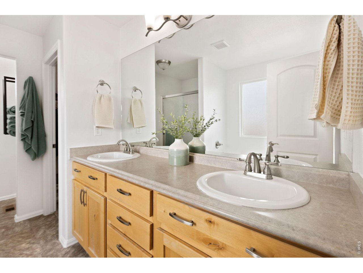
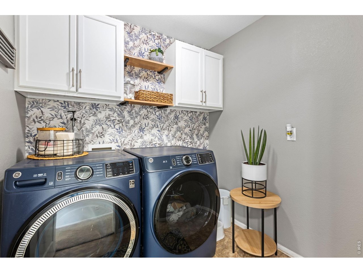
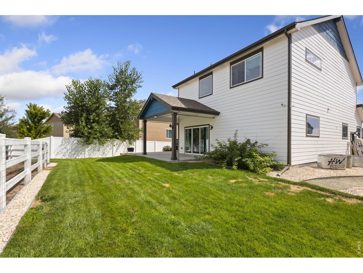
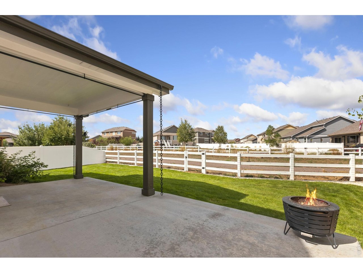
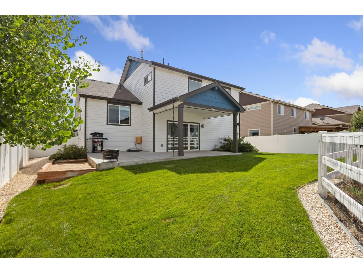
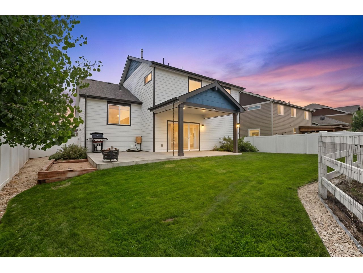
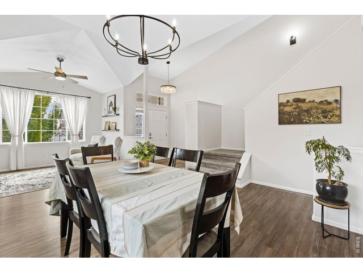
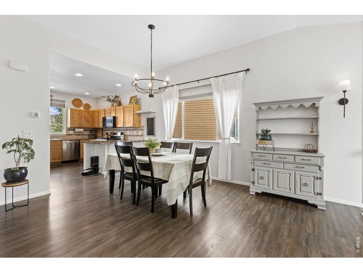
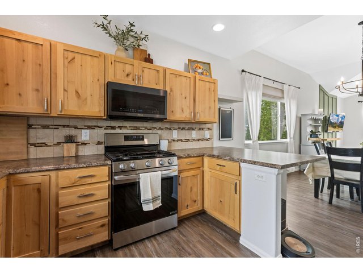
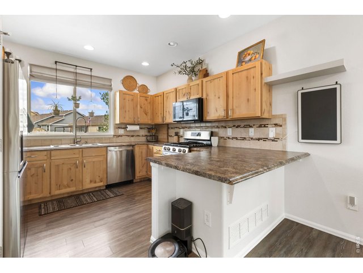
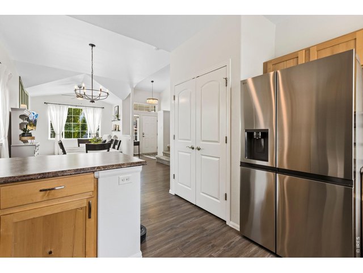
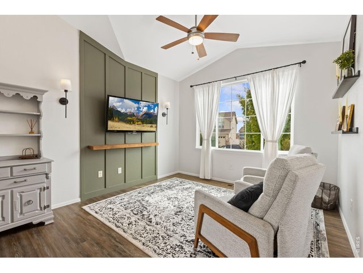
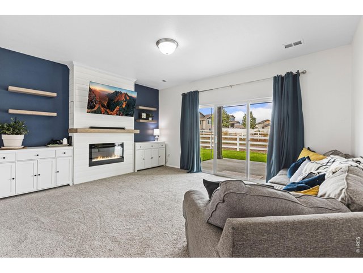
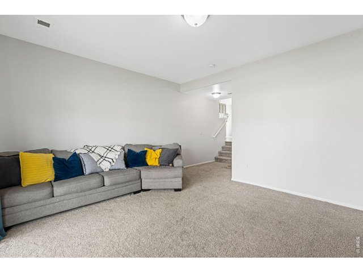
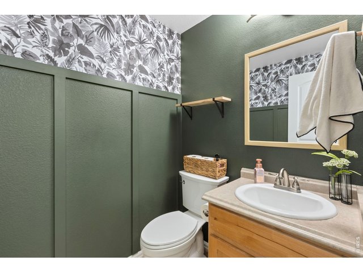
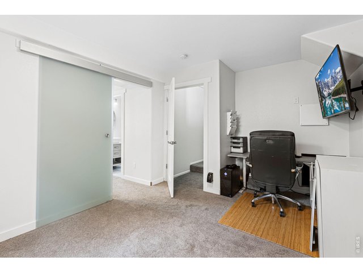
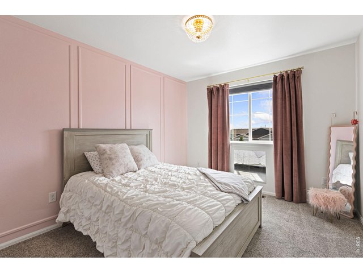
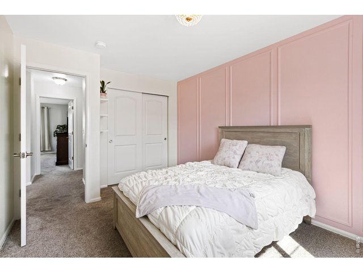
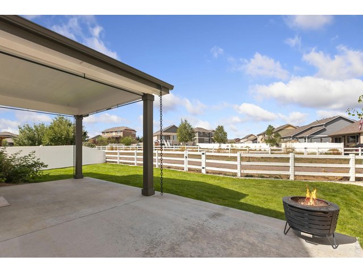
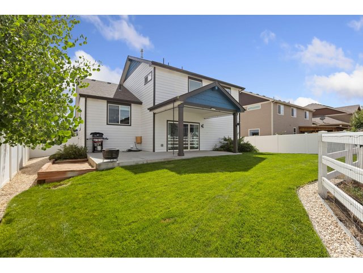
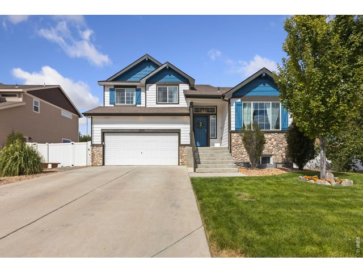
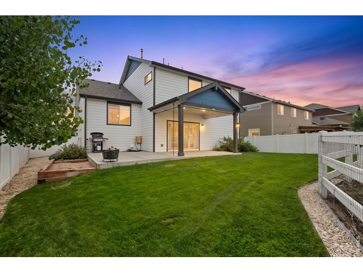
This beautiful California floorplan has the sought after, popular split-level layout, fully upgraded, and already expanded into a true 4-bedroom home with a finished basement. It lives bigger, feels warmer, and is ready for everyday life and weekend entertaining. Fresh paint throughout. Thoughtfully designed living spaces, this turnkey home delivers the comfort, upgrades & peace of mind you are looking for. Step inside to the open main level, where the living room and kitchen flow together. SS appliances, including the refrigerator, stove and dishwasher all less than a year old! It is an easy gathering space for weeknight dinners, homework at the island and weekend relaxation. A few steps away, the lower-level great room gives you a second living area that works equally well as a family hangout, media space, or overflow for holidays. The primary suite is a standout. The 5-piece master bath and generous walk-in closet turn the end of the day into a retreat. Three additional bedrooms with the finished basement adding flexibility. Outside, the backyard is already set up to use: a well manicured landscape, a professionally installed, large concrete pad ready for grilling outside, friends, family, and Colorado evenings. For peace of mind, Owners had HVAC/Furnace serviced & cleaned recently. Quality home construction, upgrades already completed, a finished basement, and a practical outdoor space in West Greeley. Come see how well it lives. Shows like new. Truly MOVE-IN READY. ** Buyer and Buyer broker to verify all information, measurements, taxes, schools, and zoning.
General Features
| Type | Contemporary/Modern |
| Style | Tri-Level |
| Baths | 3 |
| Acreage | 0.15 Acres |
| Lot Size | 6,618 SqFt |
| Zoning | RES |
| Total | 2,546 SqFt ($188/SF) |
| Finished | 1,922 SqFt ($250/SF) |
| Basement | Partial Basement, Unfinished Basement |
| Garage | 3 Space(s) |
| Garage Type | Attached |
| Year Built | 2018 |
| New Construction | No |
| Construction | Wood/Frame, Stone, Composition Siding |
| Cooling | Ceiling Fan |
| Heating | Forced Air |
| Roof | Composition Roof |
Taxes & Fees
| Taxes | $2,556 |
| Tax Year | 2025 |
| 1st HOA Fee | $350 |
| 1st HOA Freq | Annually |
| Metro District | No |
Schools
| School District | Weld RE-4 |
| Elementary |
Tozer
|
| Middle/Jr High | Severance |
| Senior High | Severance High School |
Driving Directions
From US-34E and 257, head east on US-34E. Use the right lanes to take the US-34 BUS exit toward 110th St/Greeley. Continue onto US-34 BUS E/W 10th St. Take a slight right turn onto 86th Ave. Turn right onto 13th St Rd. Turn left onto 87th Ave. Property will be on the right.Rooms
| Primary Bedroom | 14 x 16 (Upper Level) |
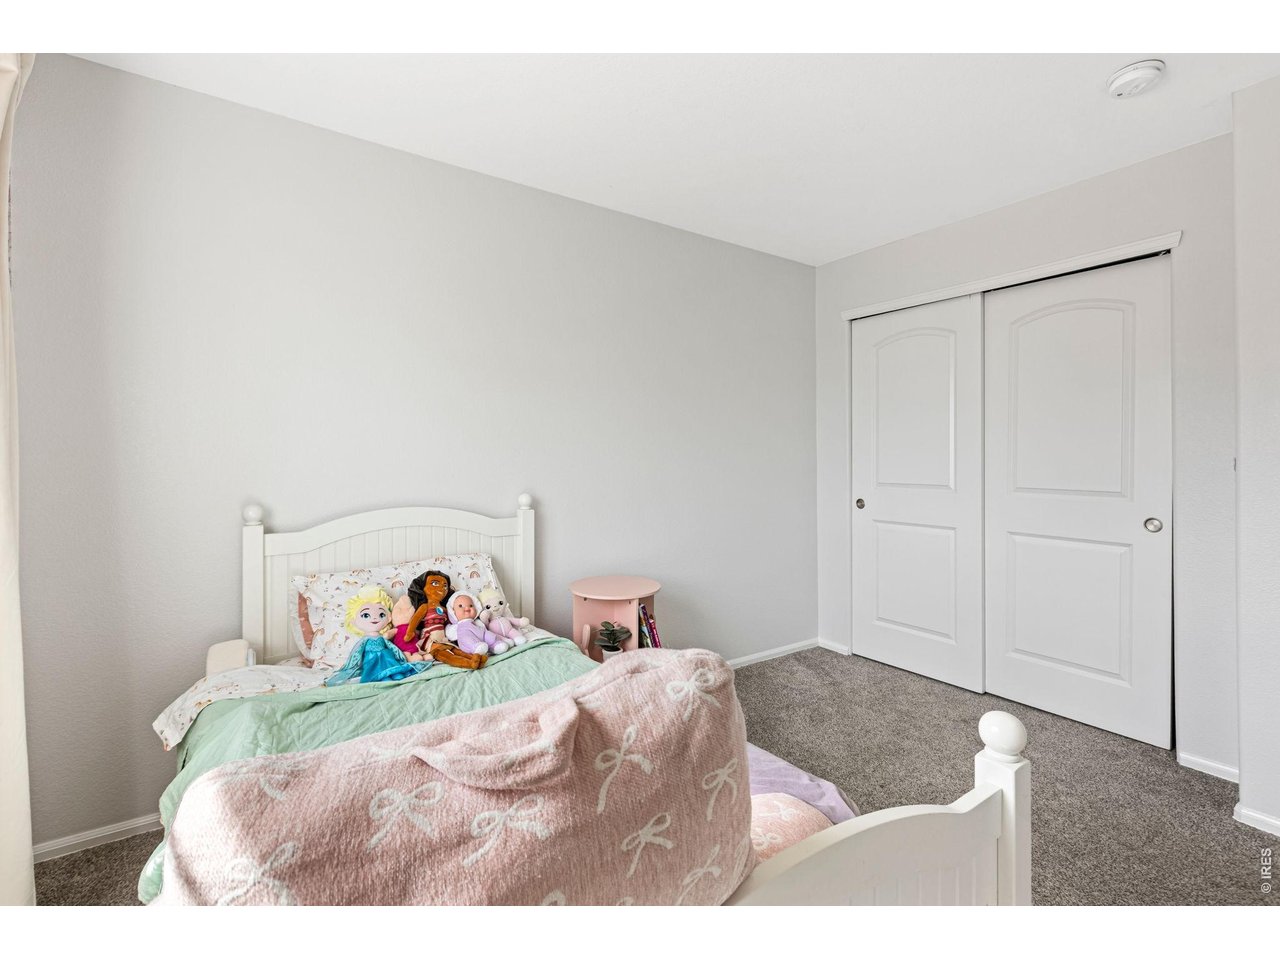
| Bedroom 2 | 14 x 10 |
| Bedroom 3 | 12 x 10 |
| Bedroom 4 | 10 x 14 (Basement) |
| Kitchen | 1 x 1 (Main Floor) |
| Living Room | 12 x 12 (Lower Level) |
| Dining Room | 15 x 14 (Main Floor) |
| Note: All room dimensions, including square footage data, are approximate and must be verified by the buyer. | |
Outdoor Features
Lawn Sprinkler System, PatioLot Features
Level LotDesign Features
Eat-in Kitchen, Separate Dining Room, Open Floor Plan, Pantry, Walk-in Closet, Washer/Dryer HookupsGreen Features
High Efficiency FurnaceInclusions
Refrigerator, Clothes Washer, Clothes DryerNeighborhood
Common Amenities
Common Recreation/Park Area
Listing Office

(970) 225-5152
https://www.c3realestatesolutions.com

Information deemed reliable but not guaranteed by the MLS. WARNING: This database record is provided subject to limited license rights. Duplication or reproduction is prohibited. Limited License MLS content and images © Copyright 1998 - 2026, IRES LLC. All rights reserved.