2102 Setting Sun Dr 2 Windsor, CO 80550

1 of 23
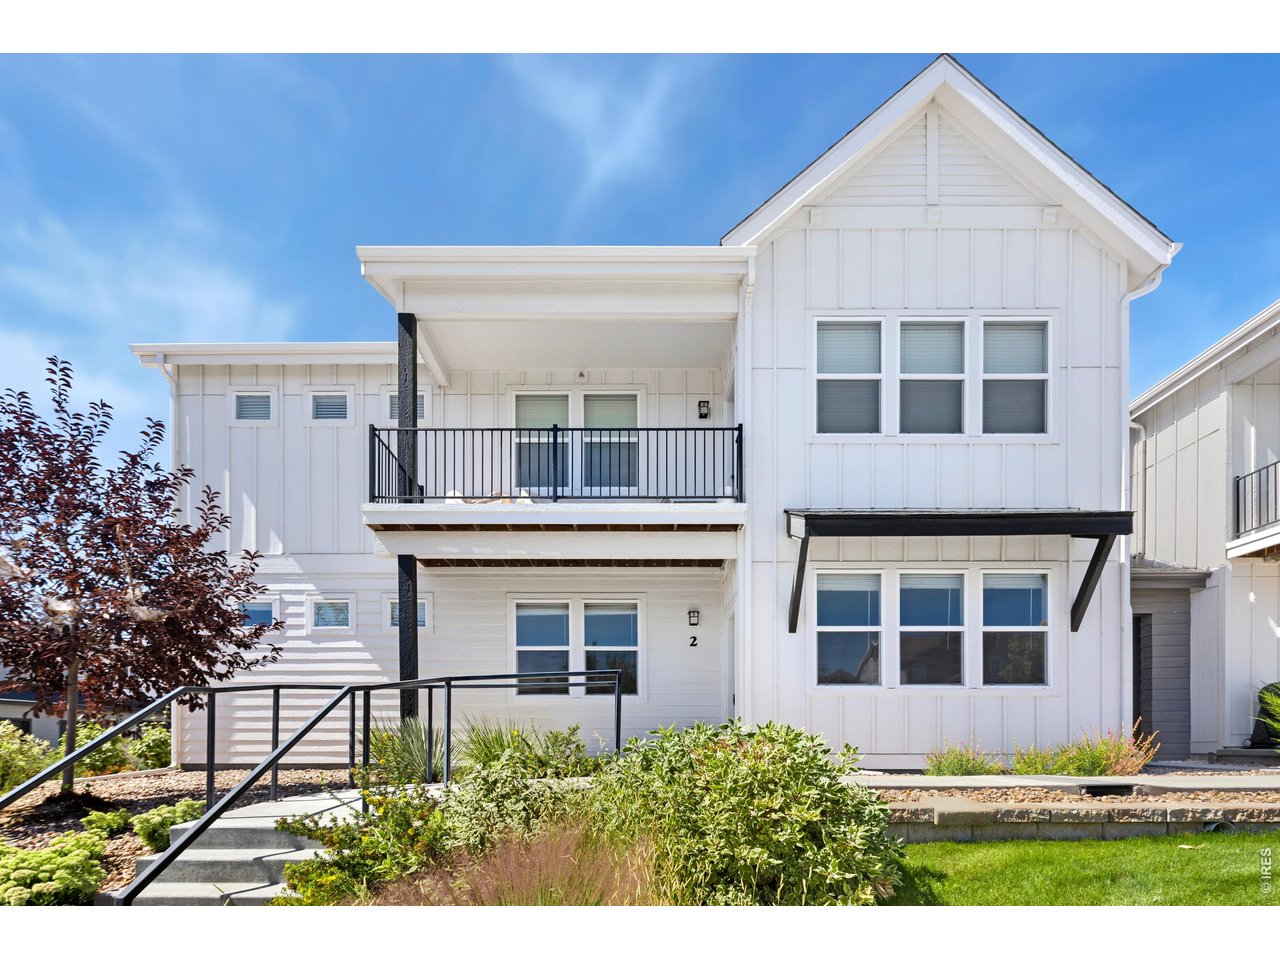
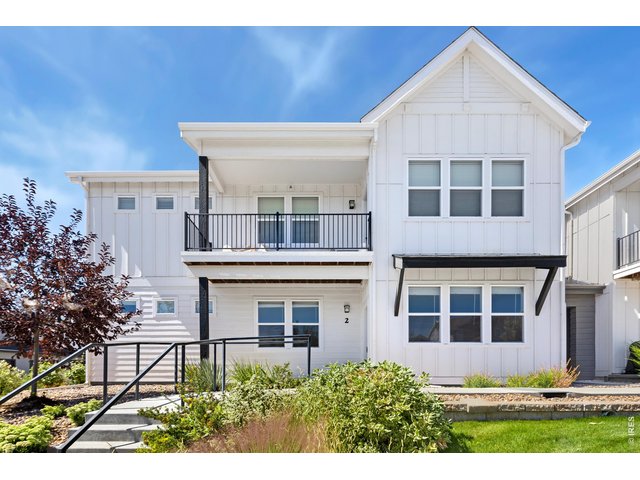
Front
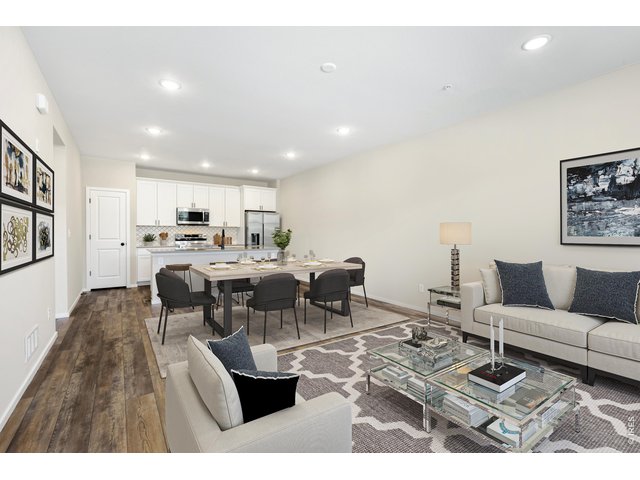
2 of 23
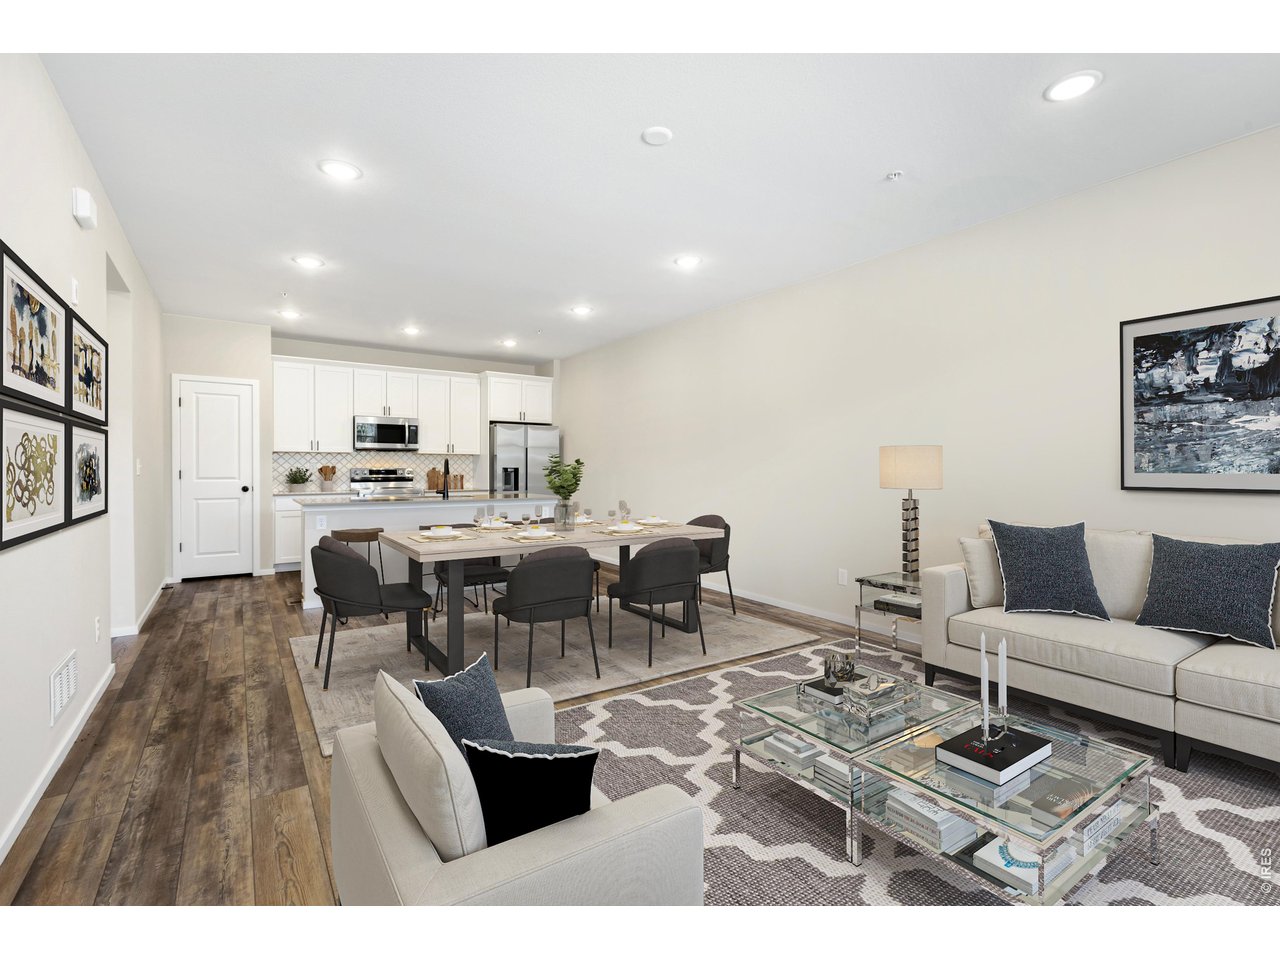
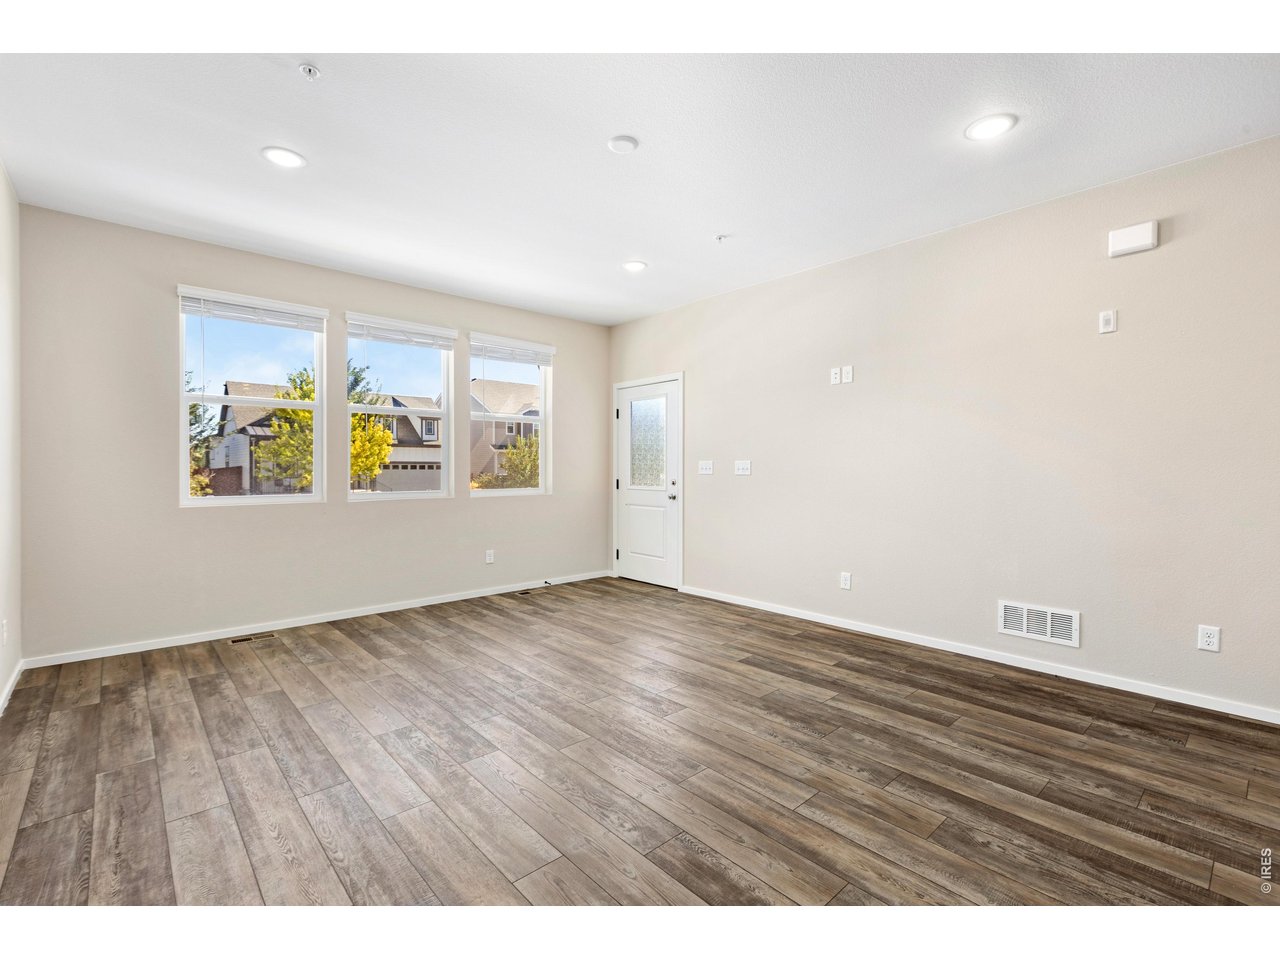
Great Room Virtually Staged
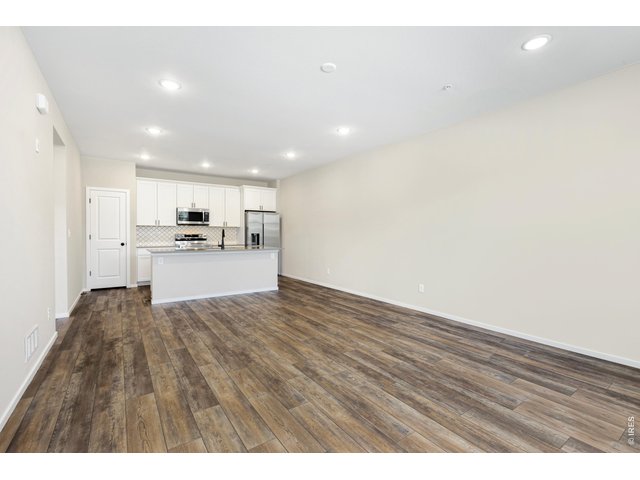
3 of 23
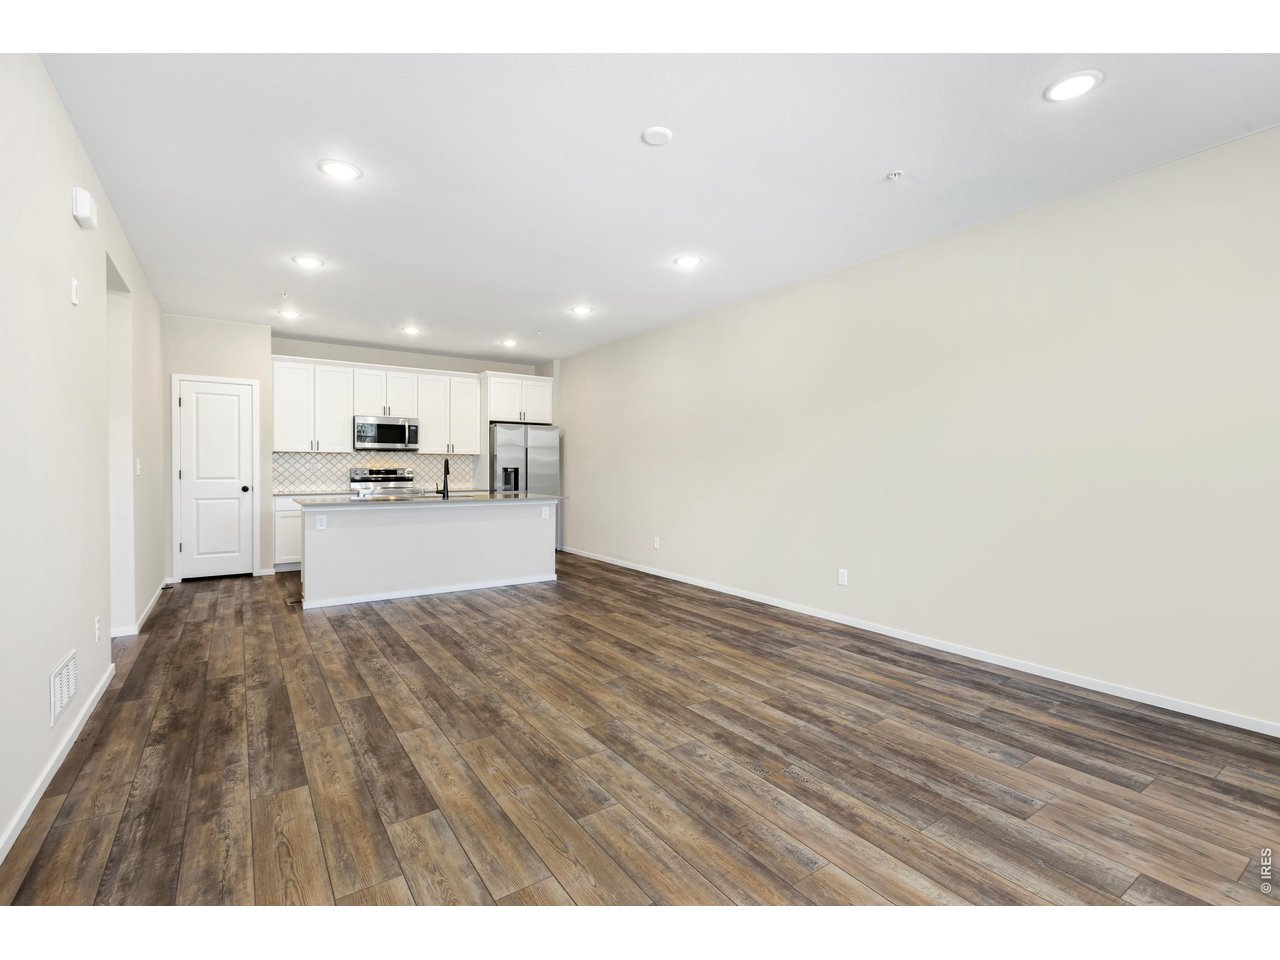
Great Room
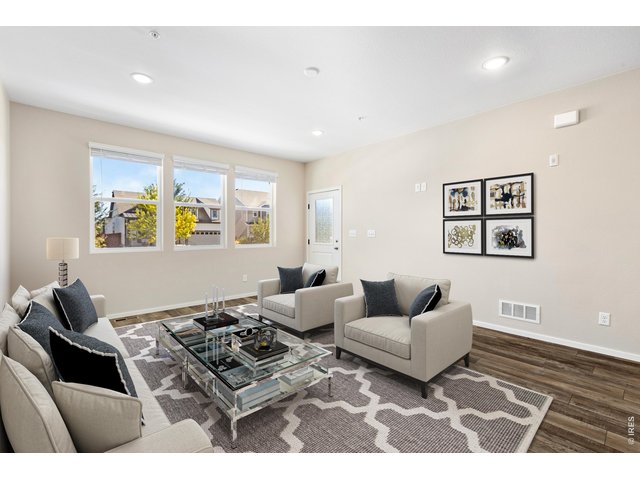
4 of 23
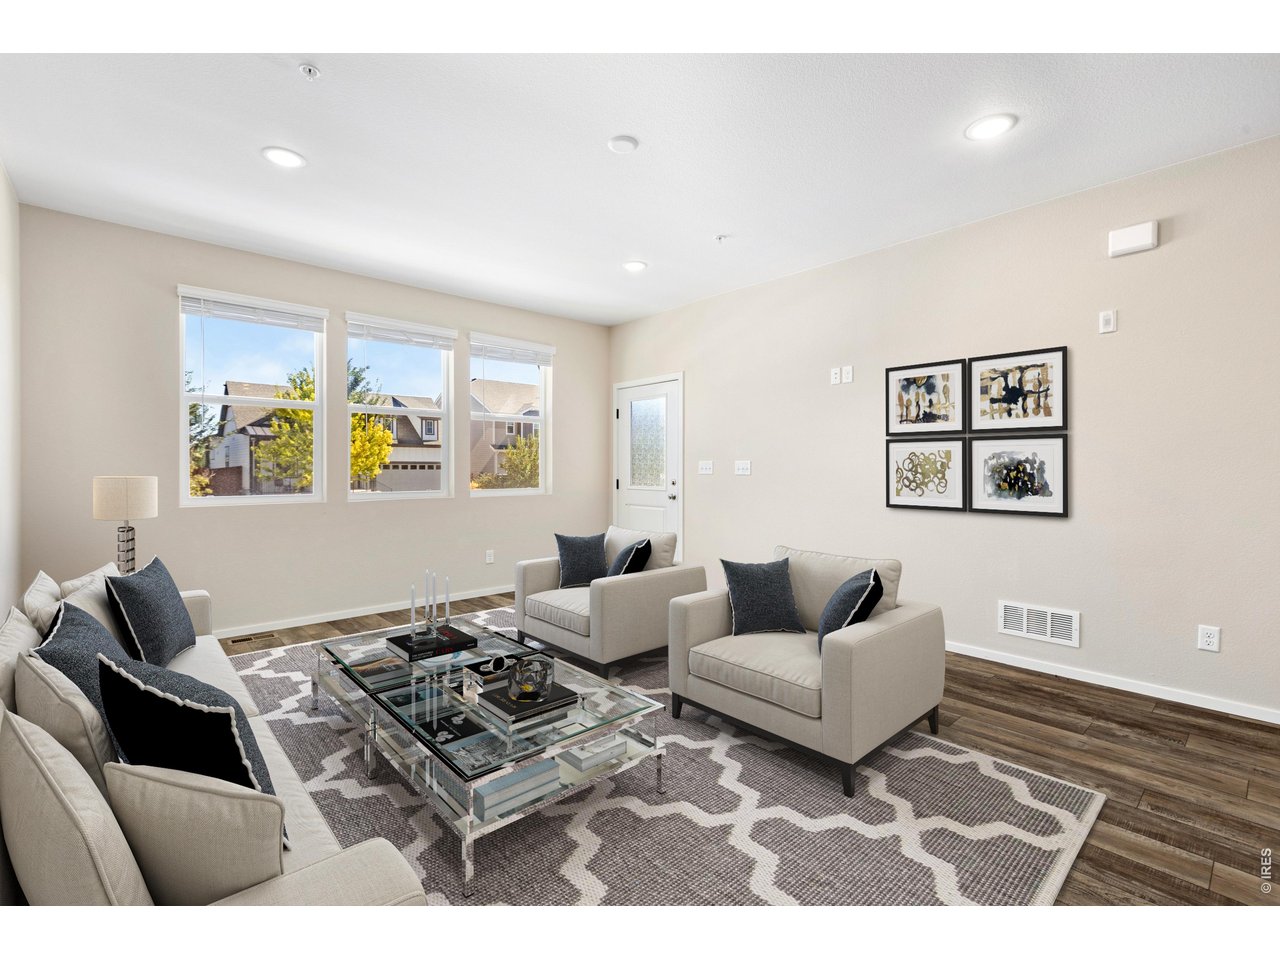
Living Area Virtually Staged
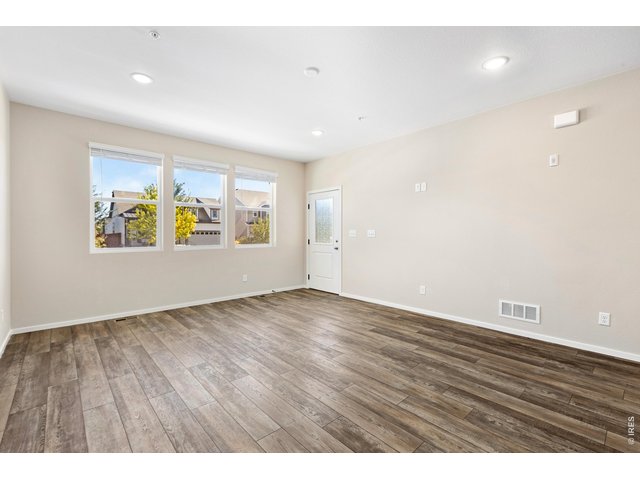
5 of 23
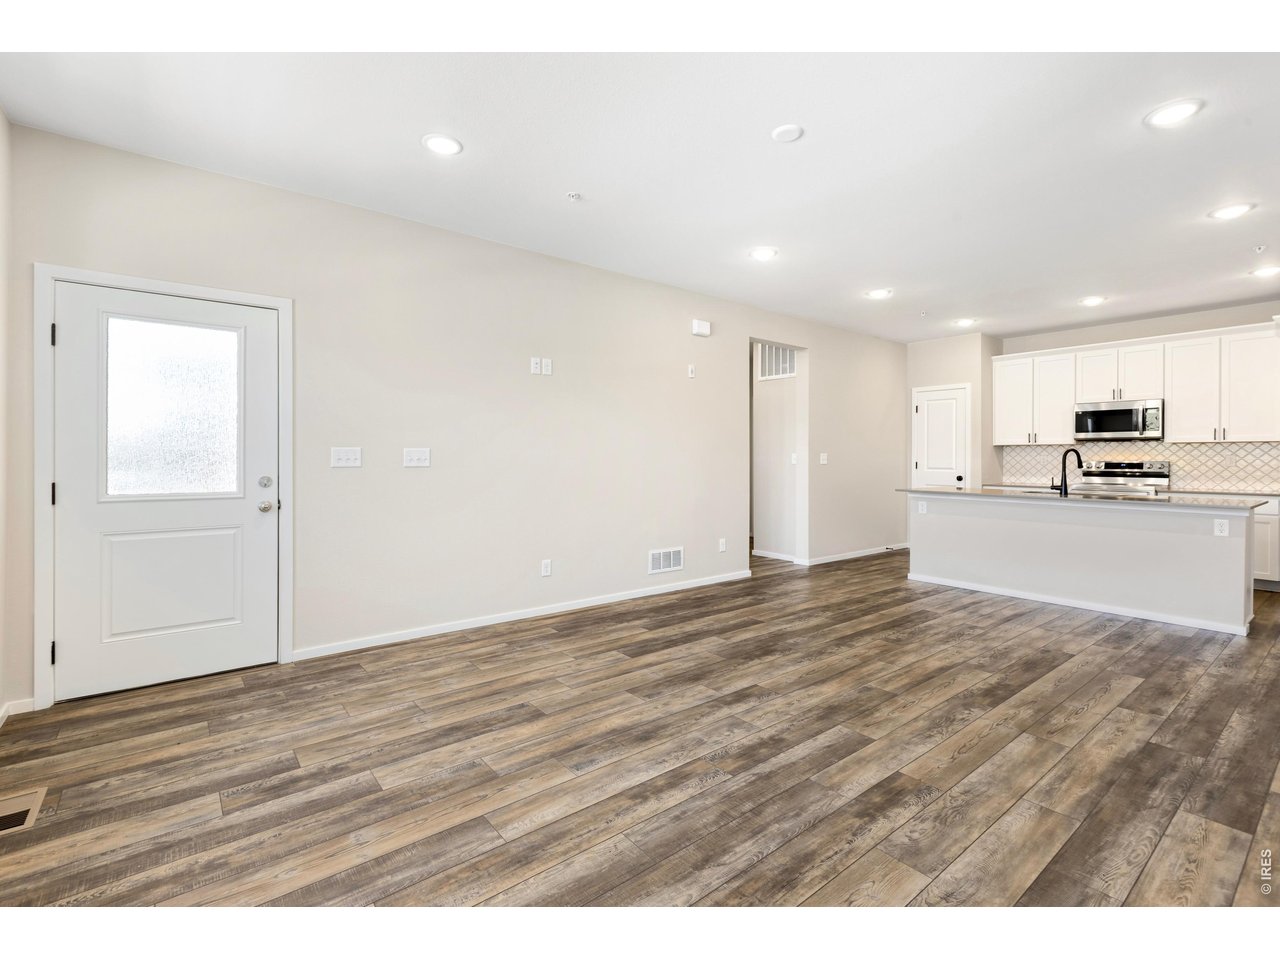
Living Area
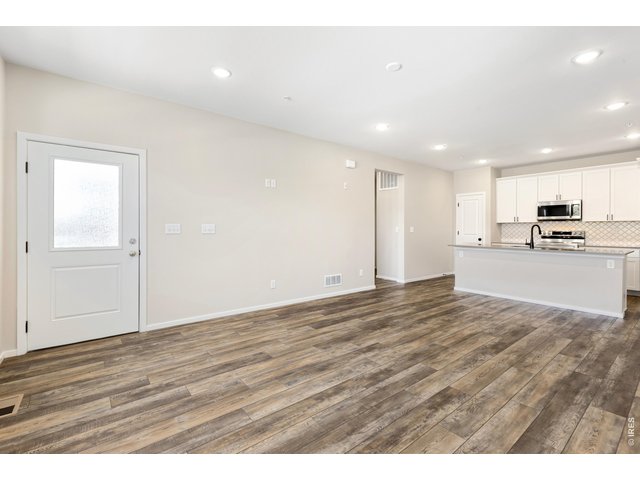
6 of 23
Great Rooom
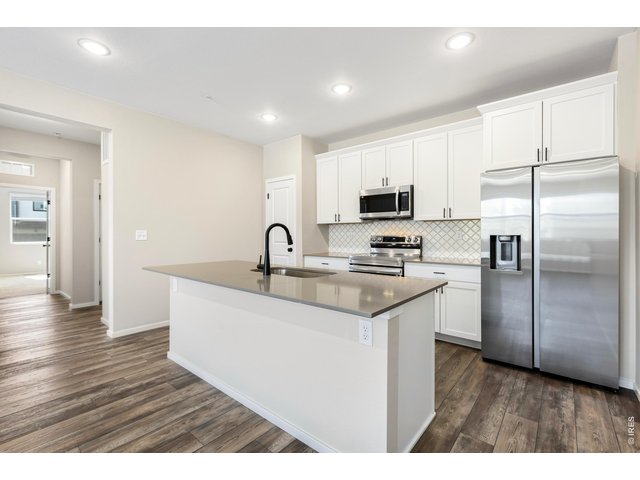
7 of 23
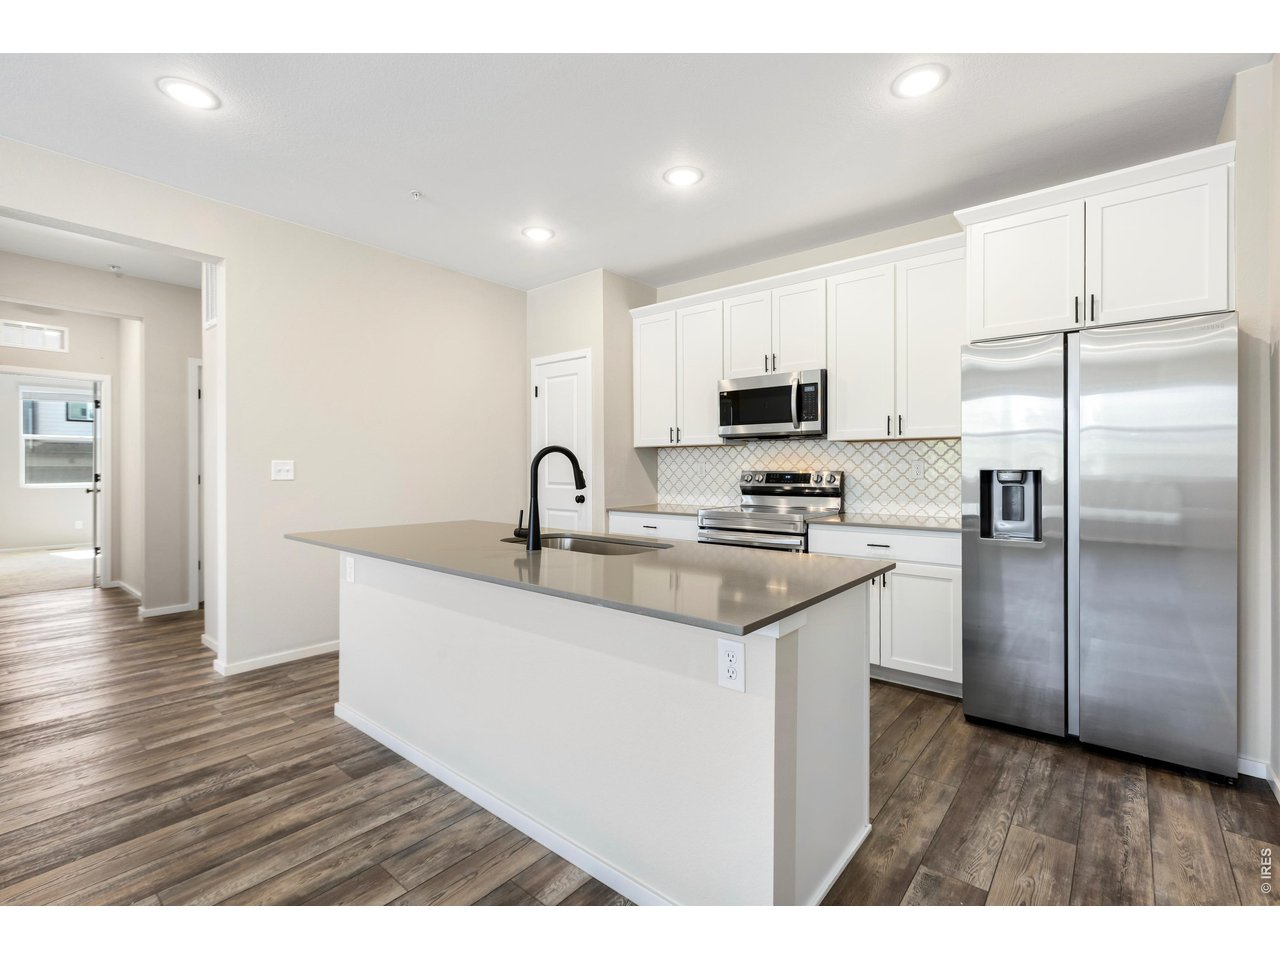
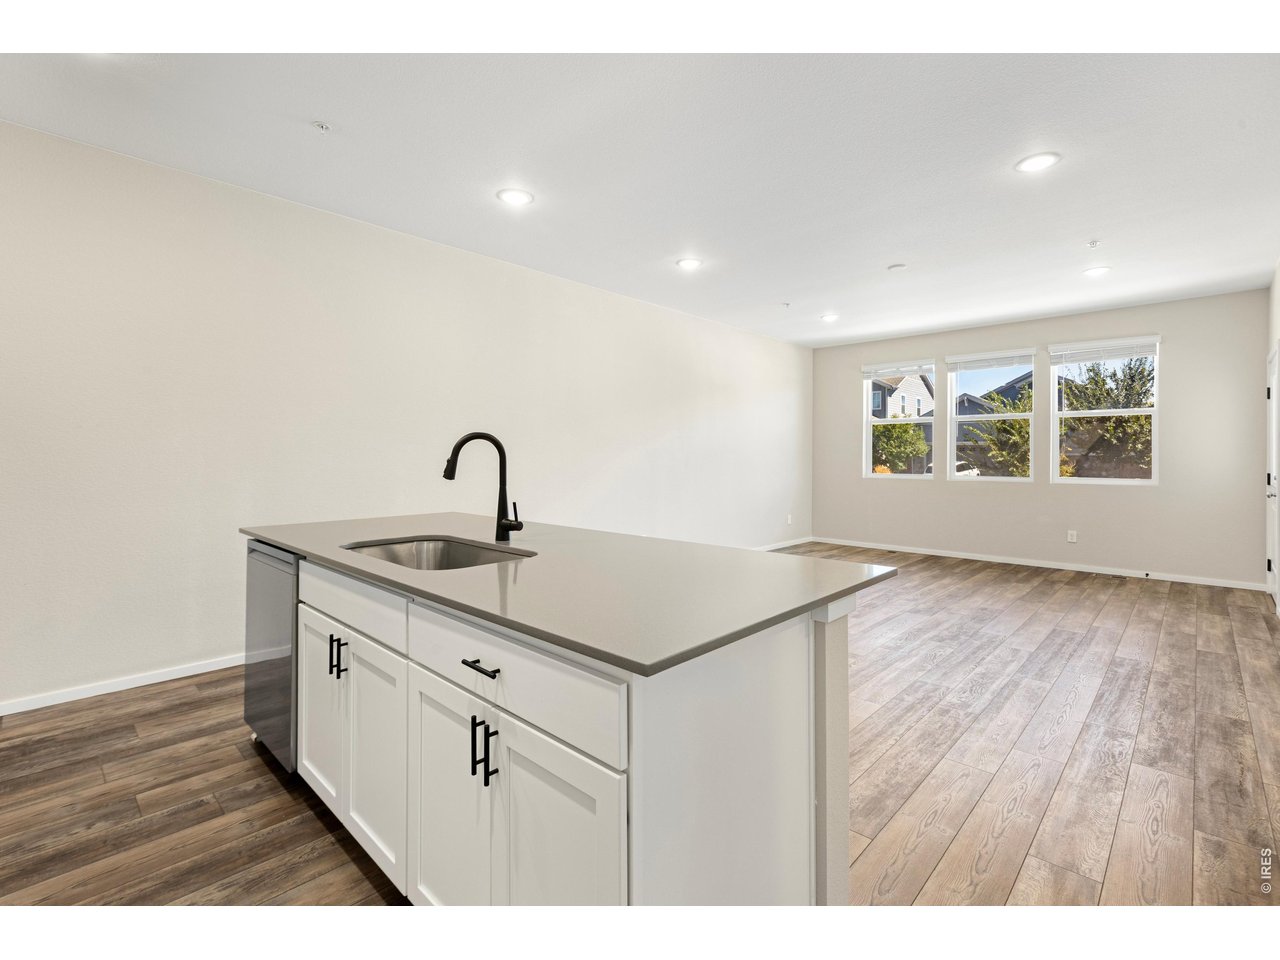
Kitchen
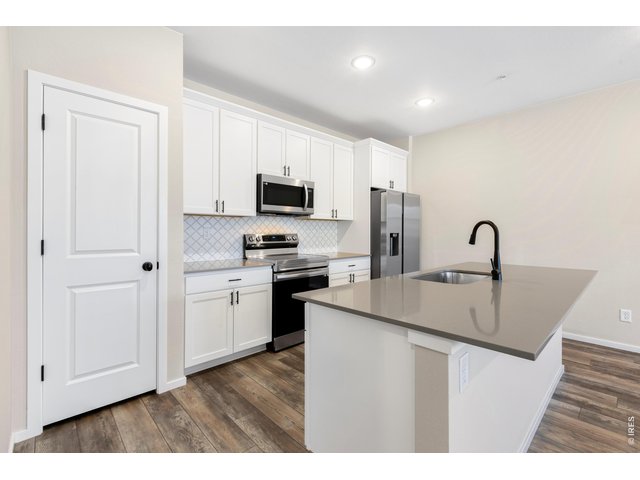
8 of 23
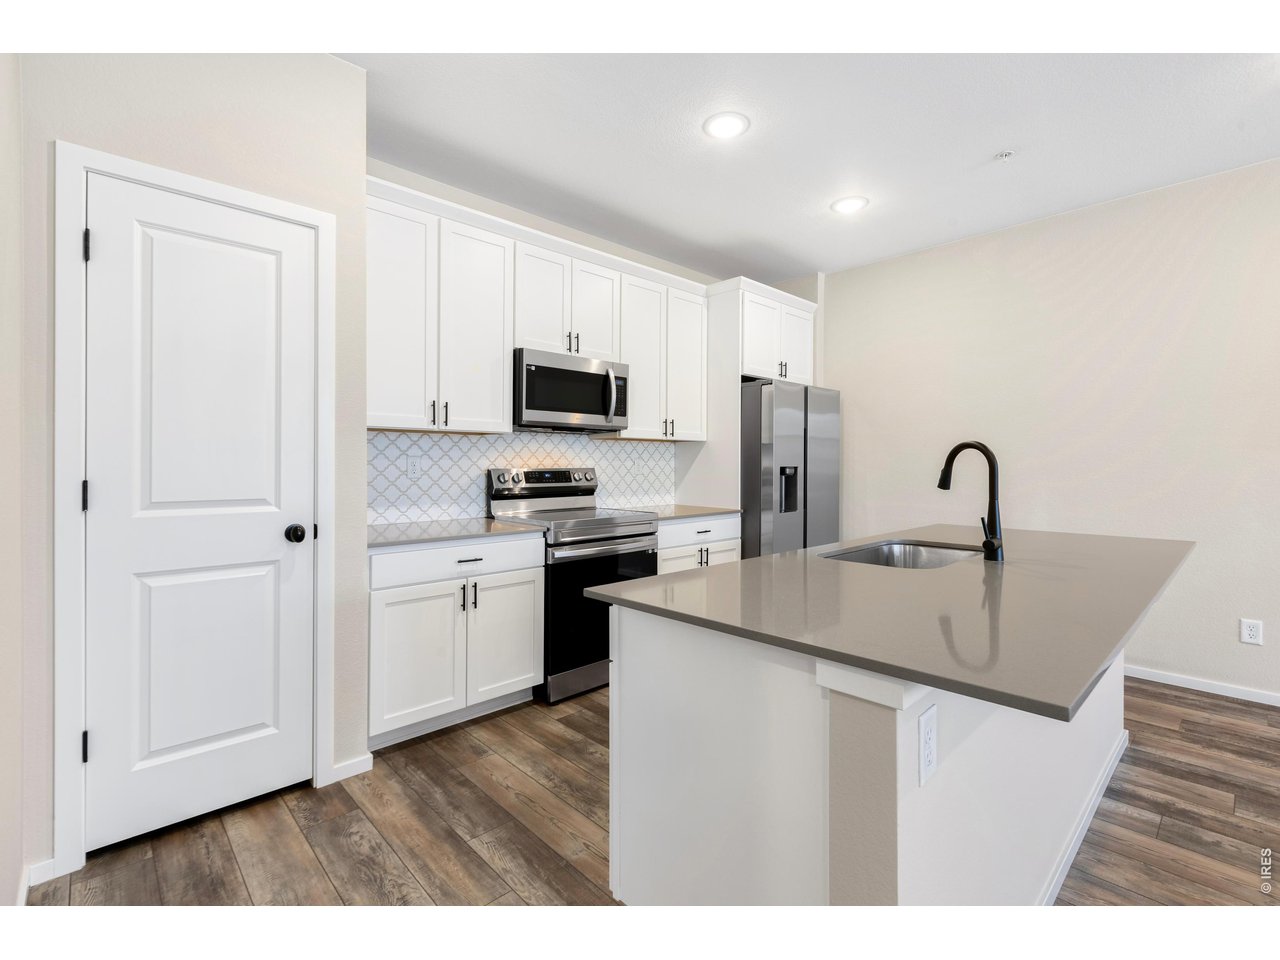
Kitchen
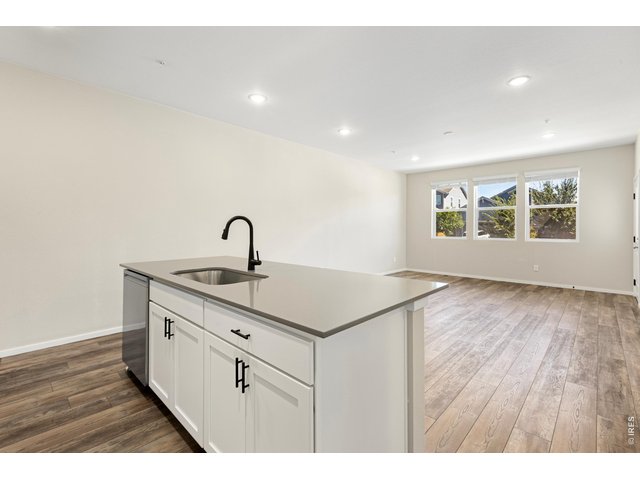
9 of 23
Open Living Area
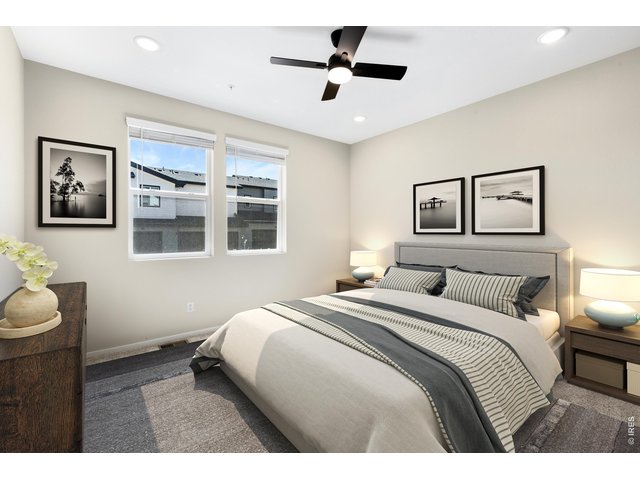
10 of 23
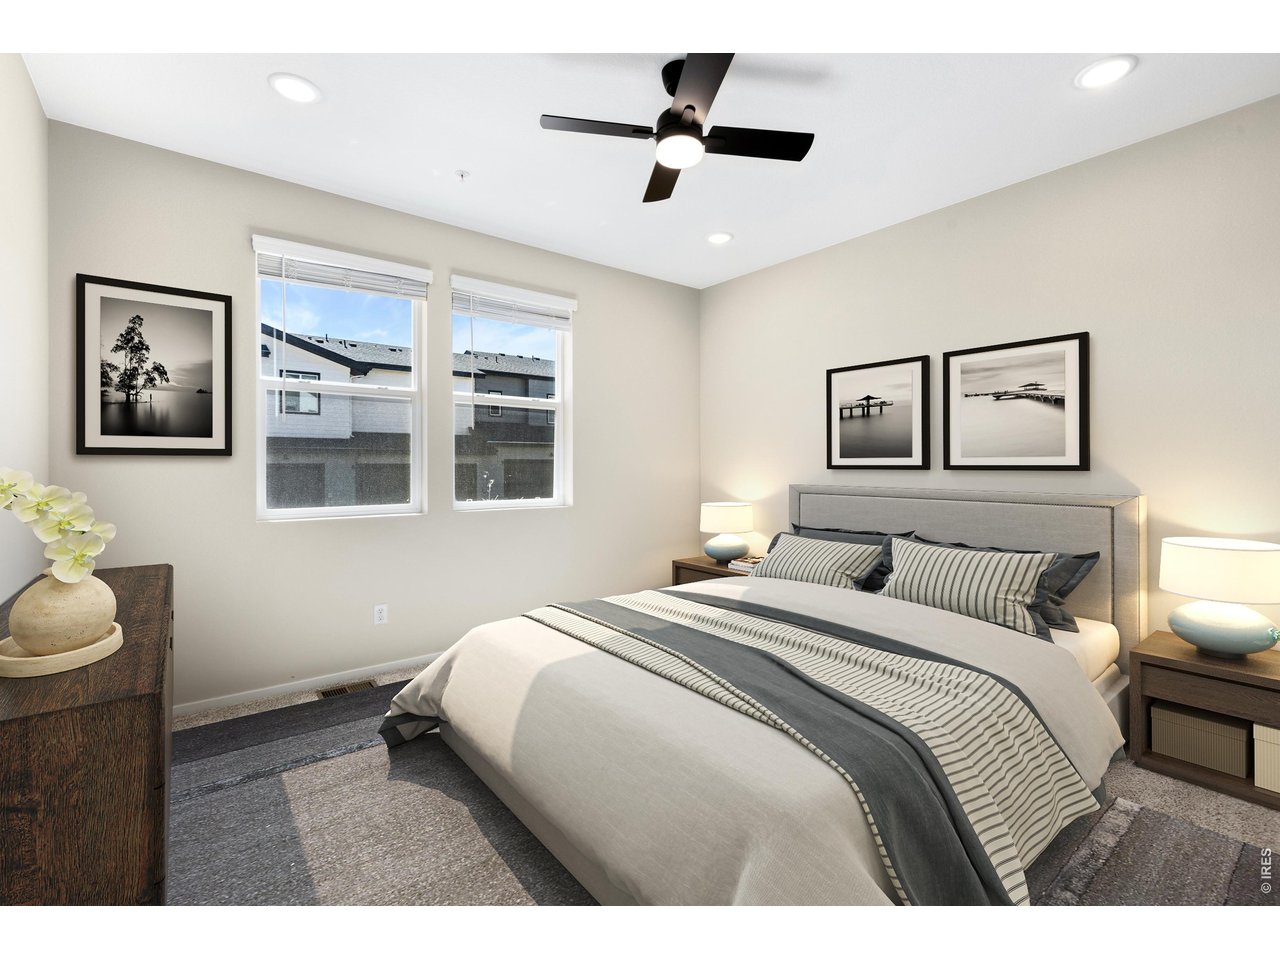
Primary Suite Virtually Staged
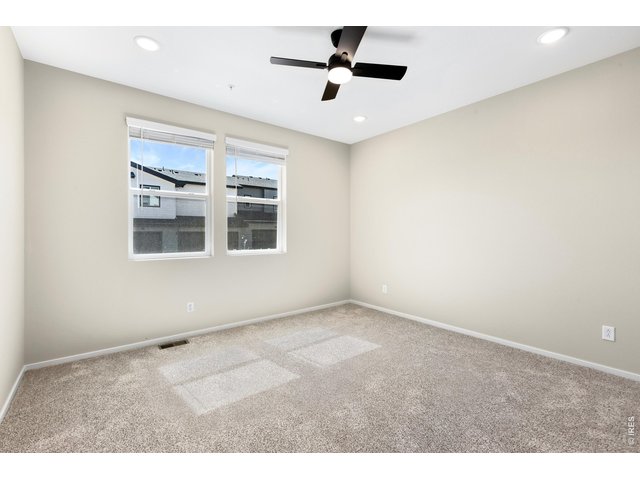
11 of 23
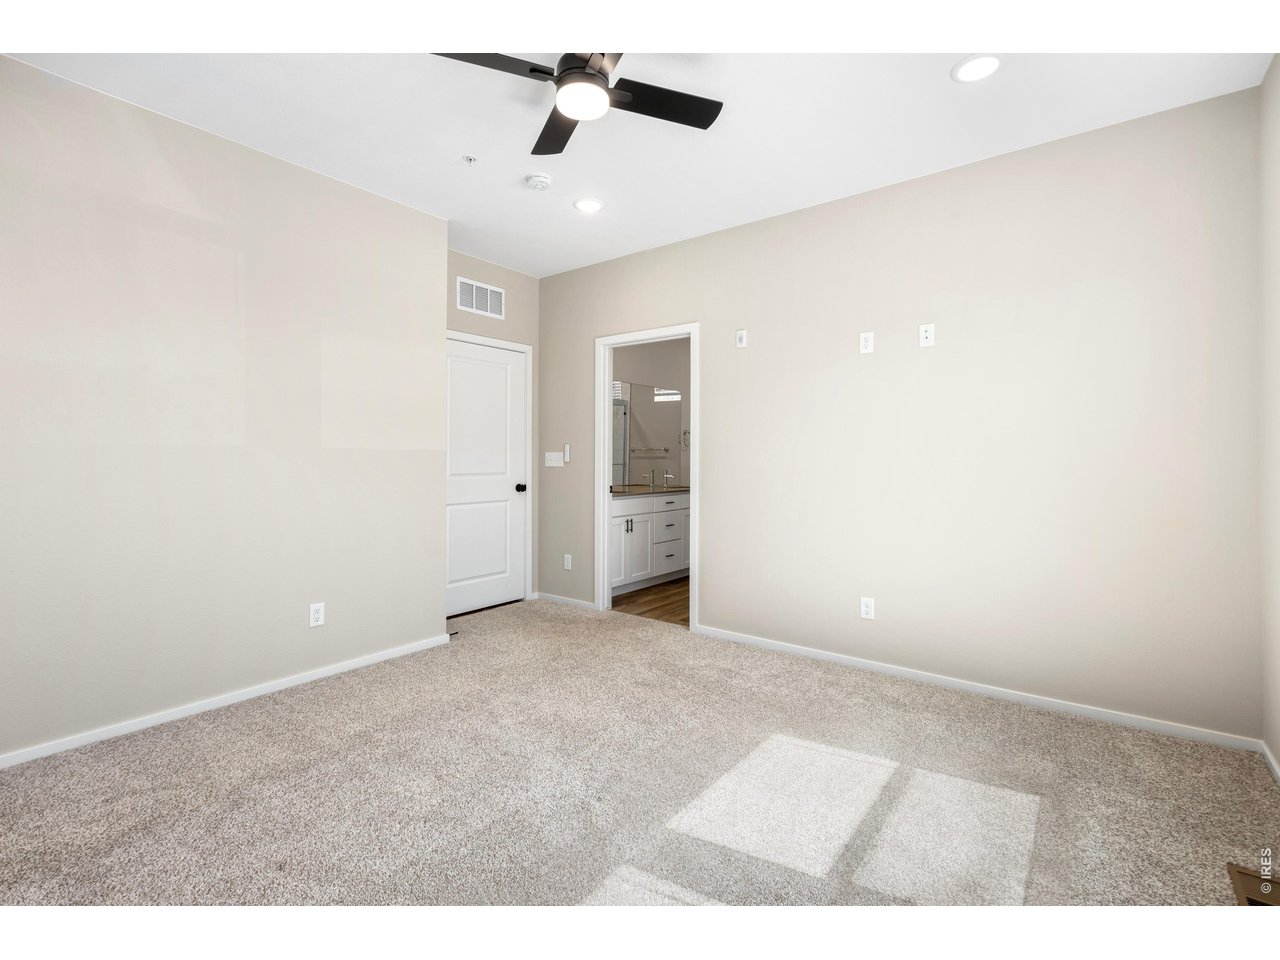
Primary Suite
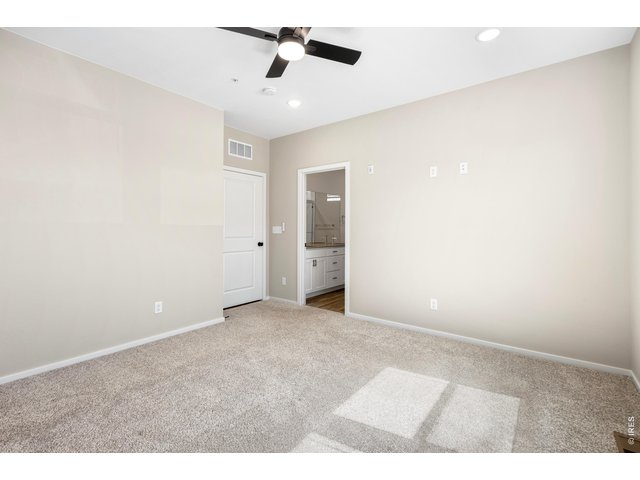
12 of 23
Primary Suite
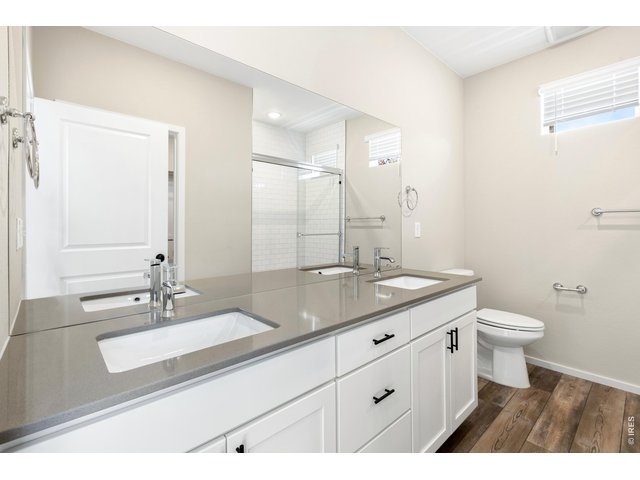
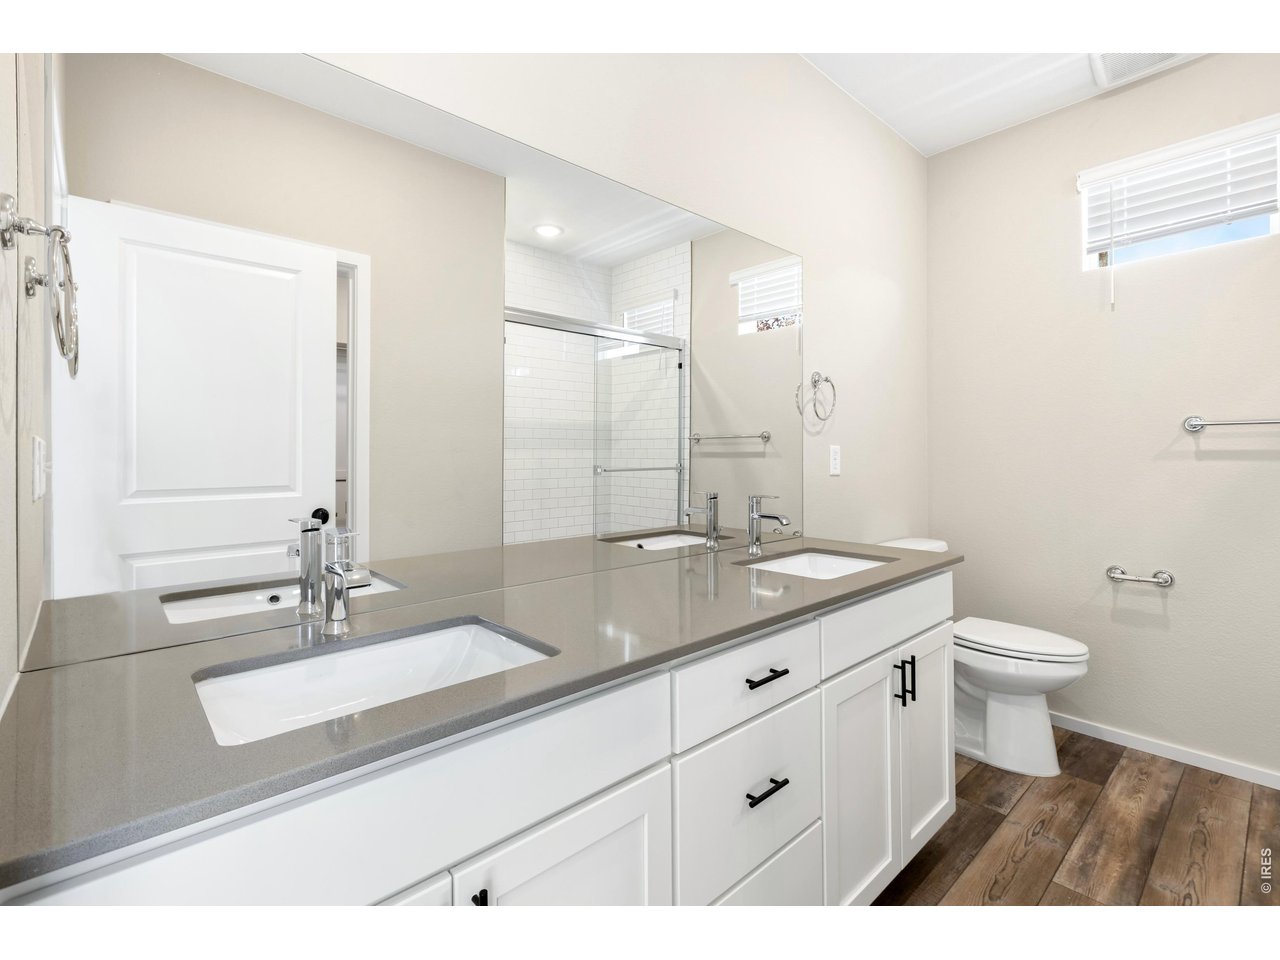
13 of 23
Primary Bath
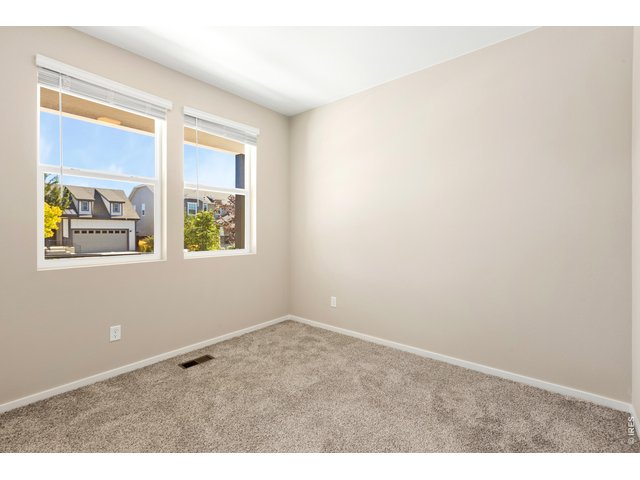
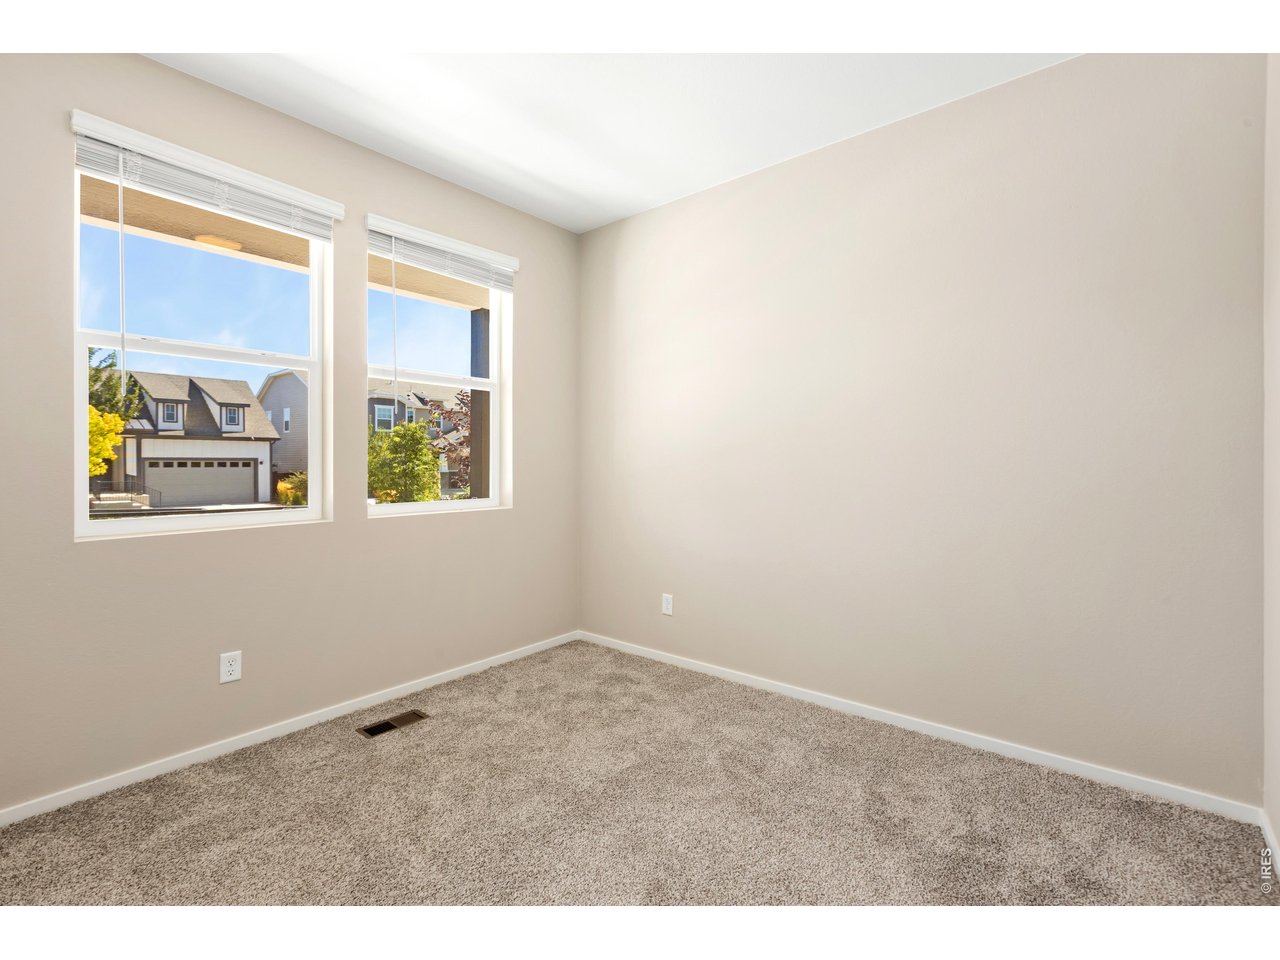
14 of 23
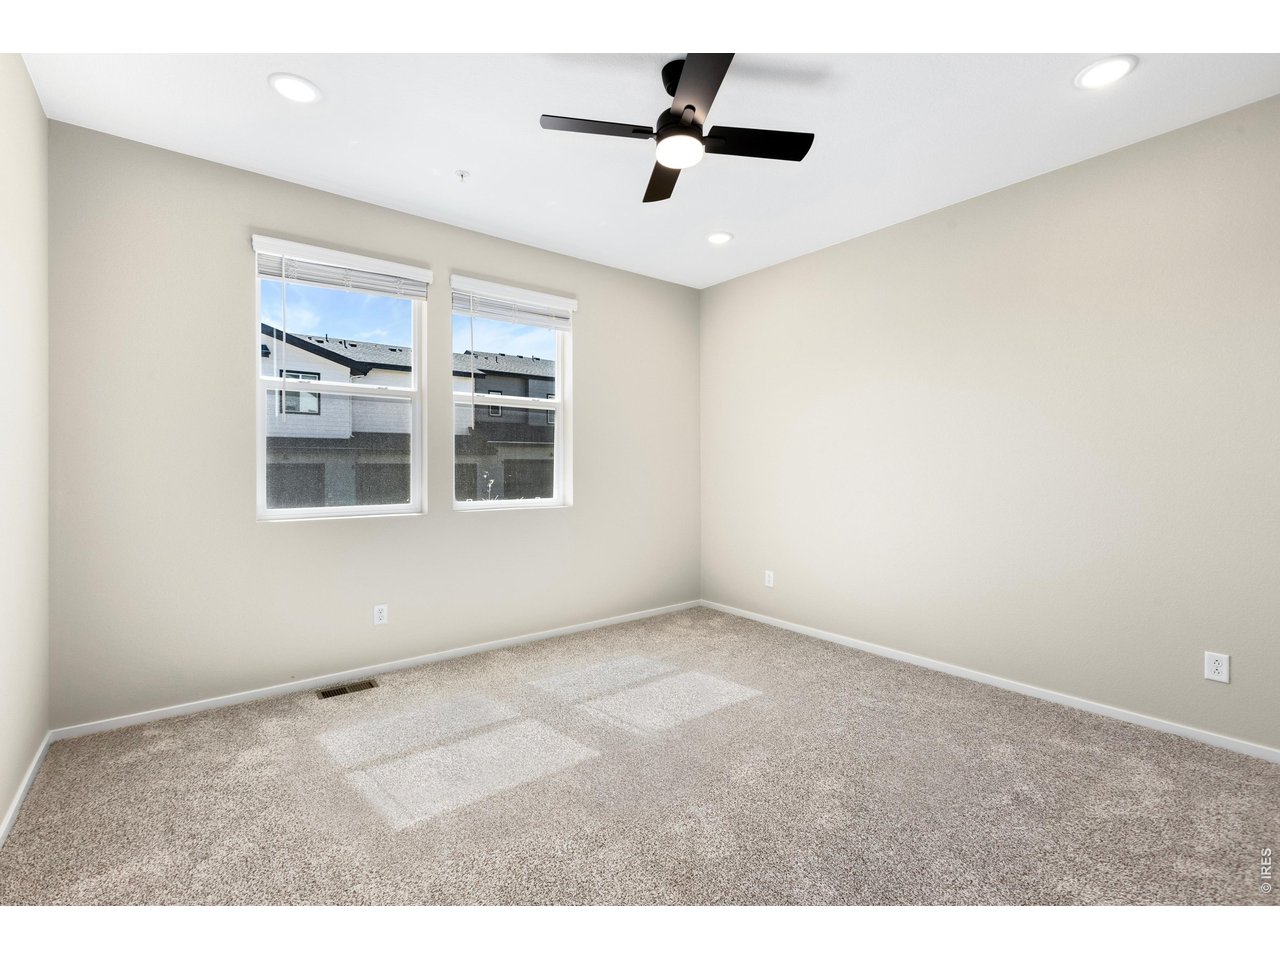
Bedroom 2
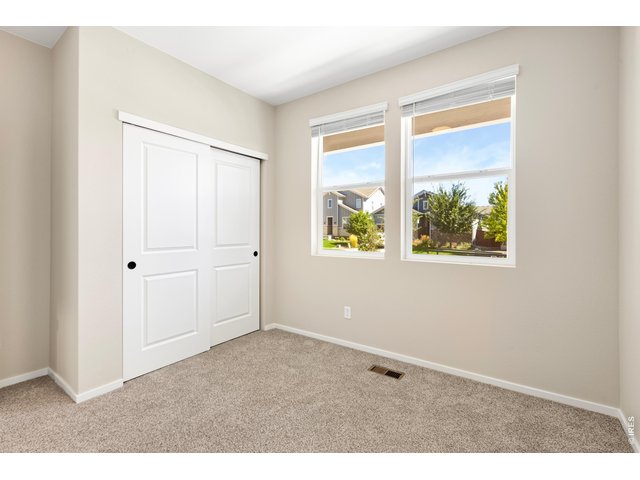
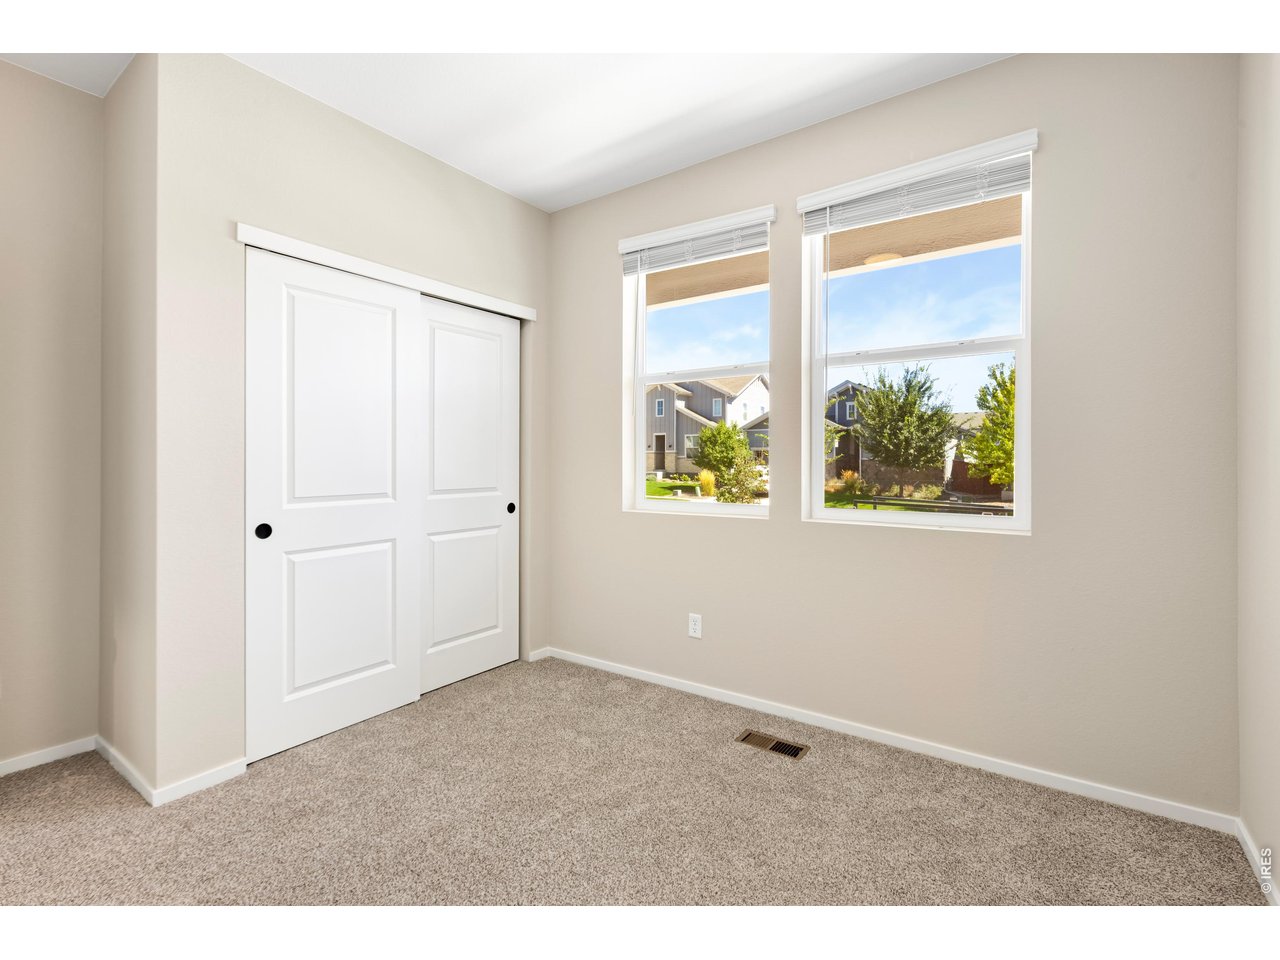
15 of 23
Bedroom 2
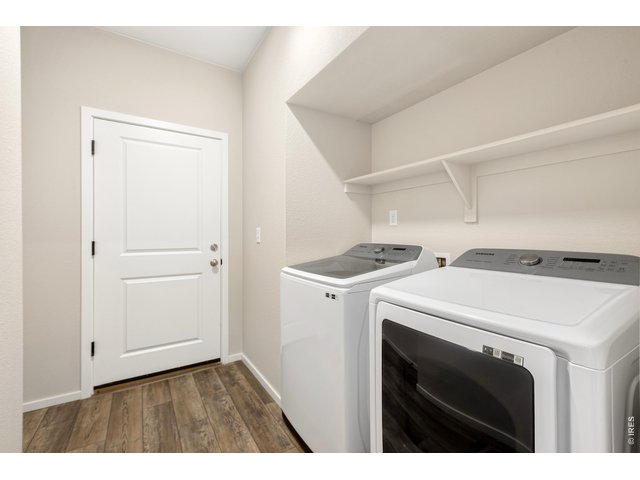
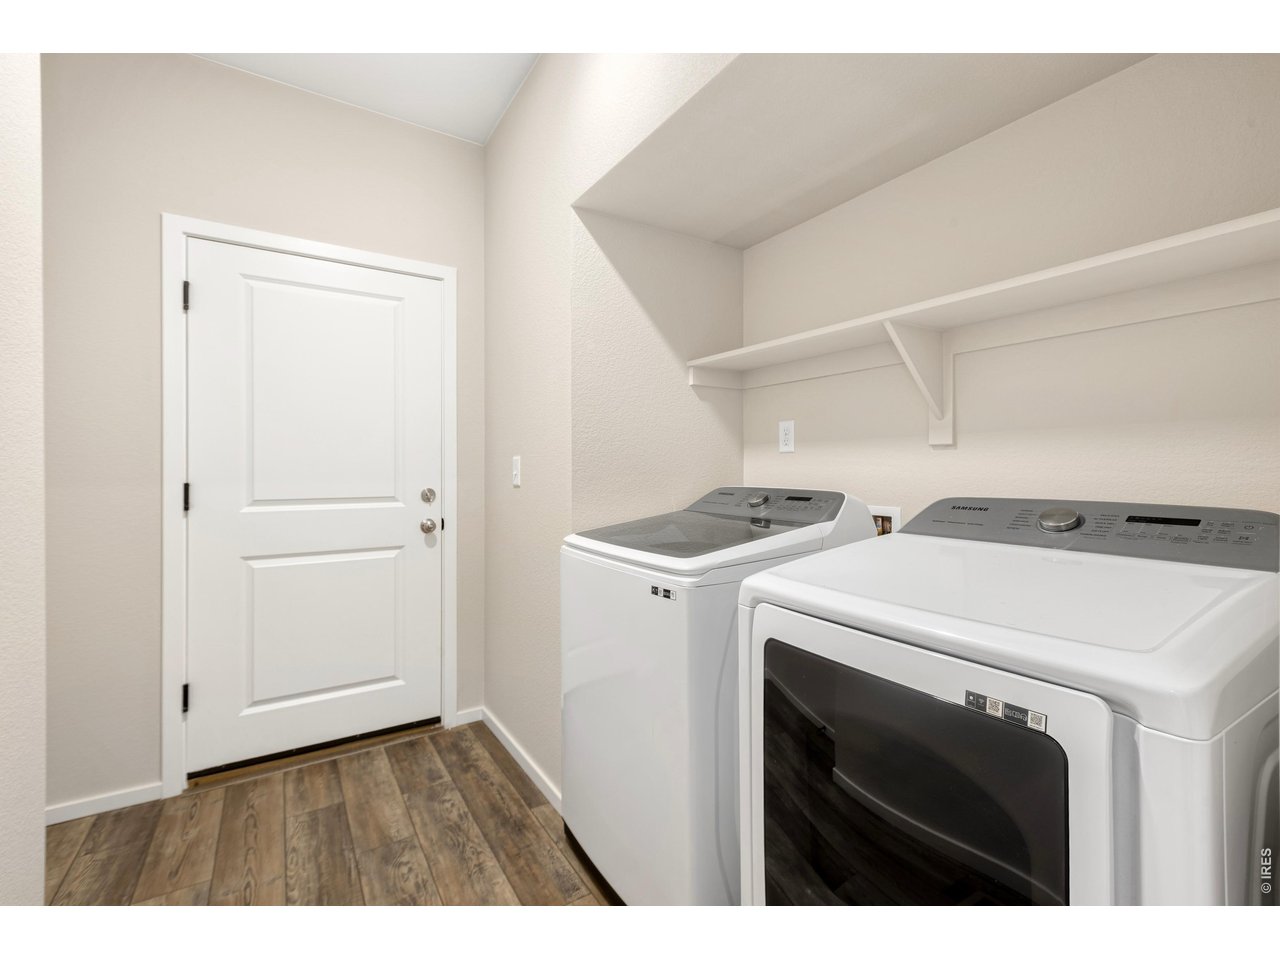
16 of 23
Laundry
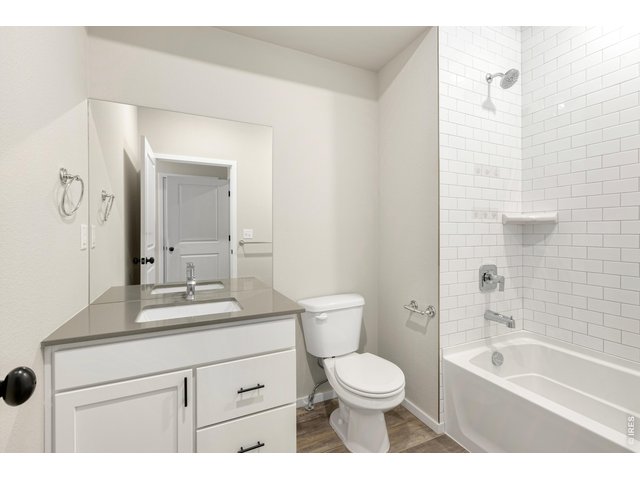
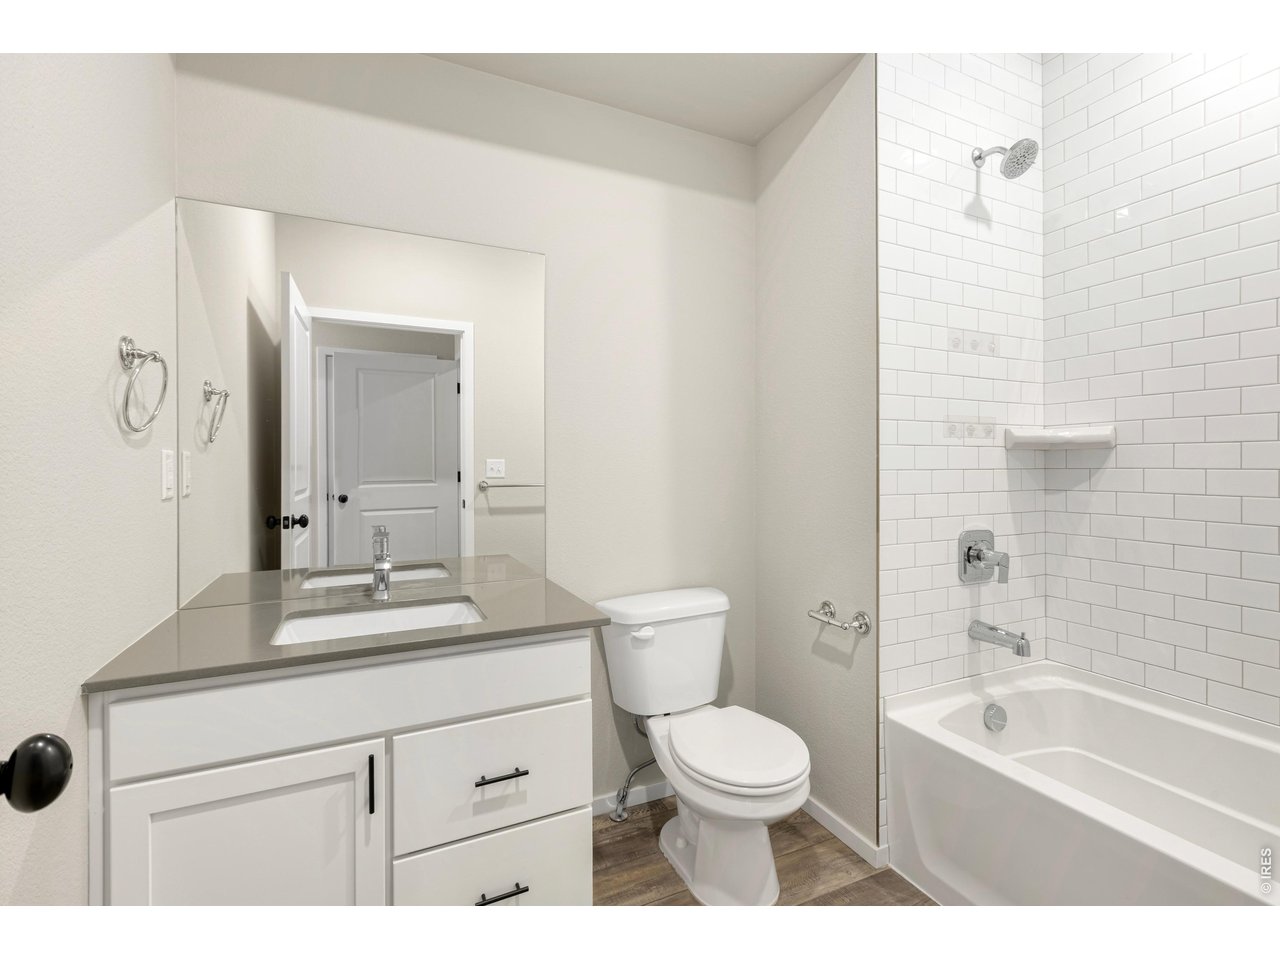
17 of 23
Full Bath
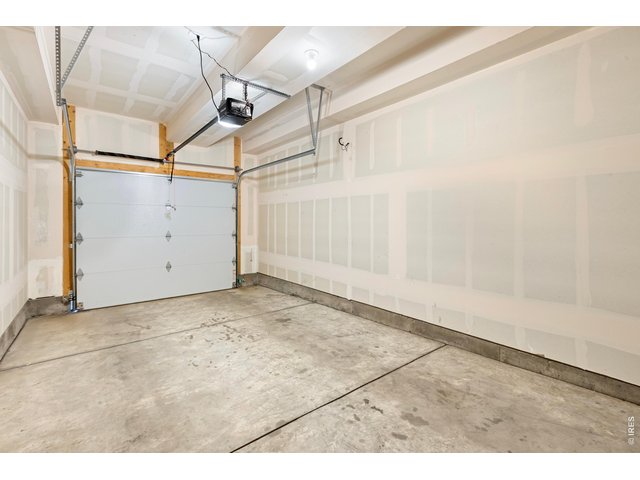
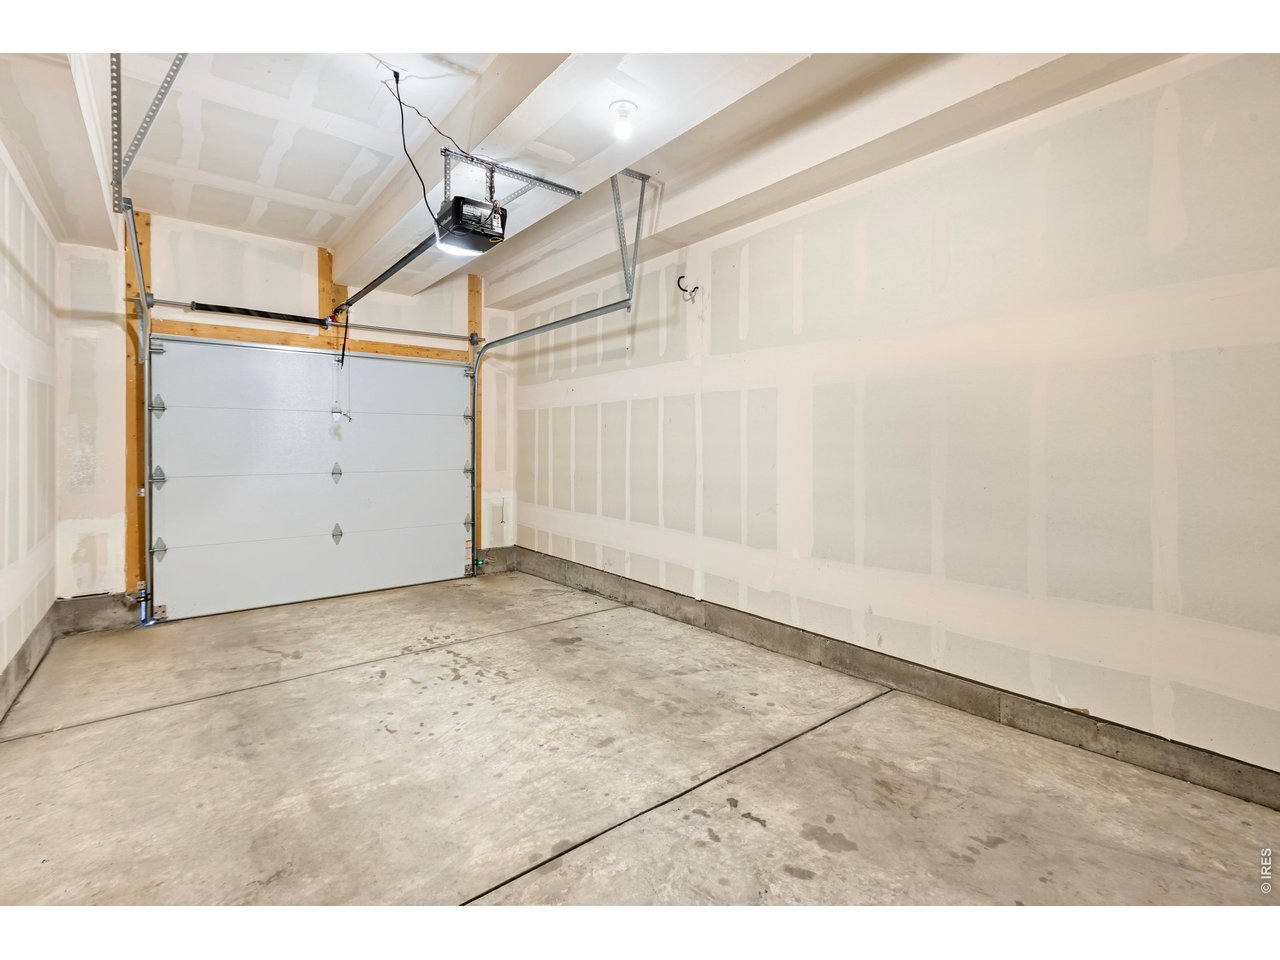
18 of 23
Attached Garage
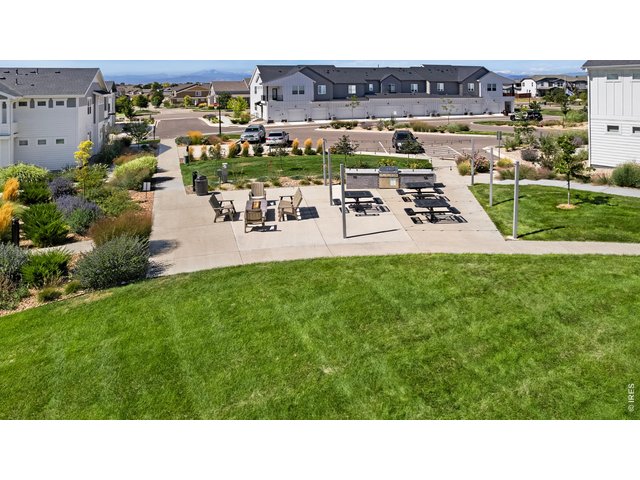
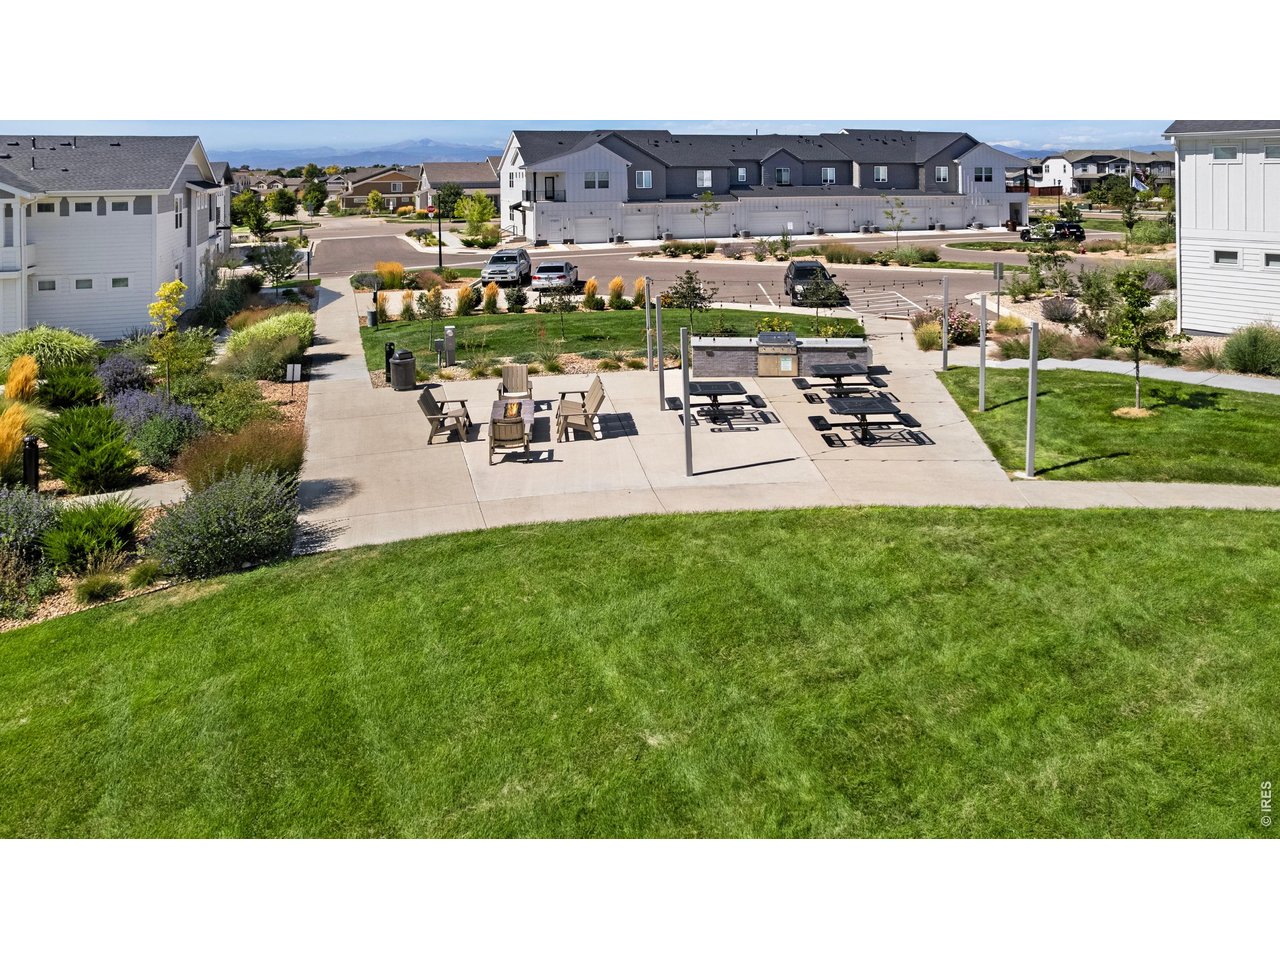
19 of 23
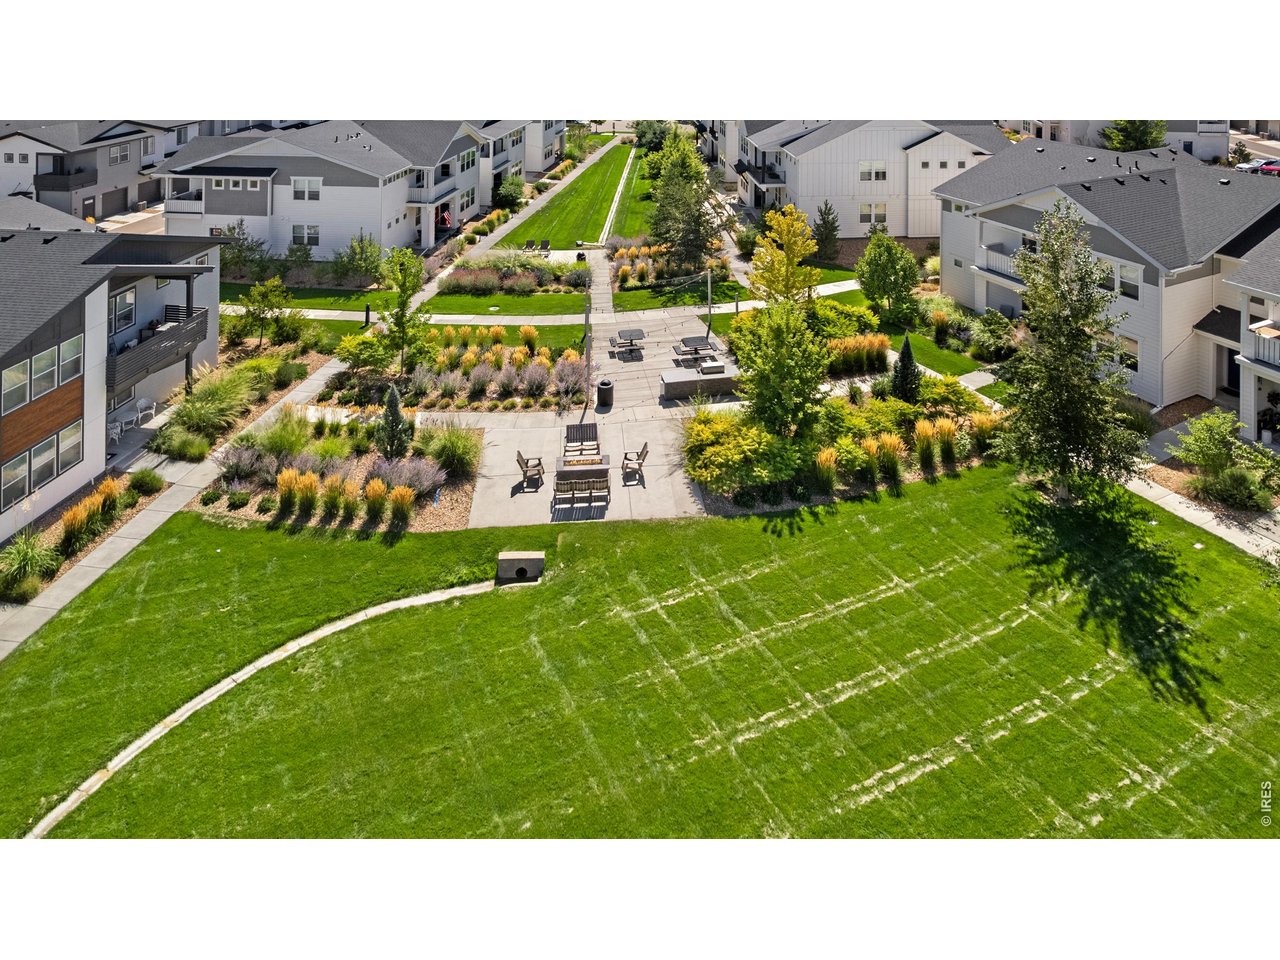
Community Space
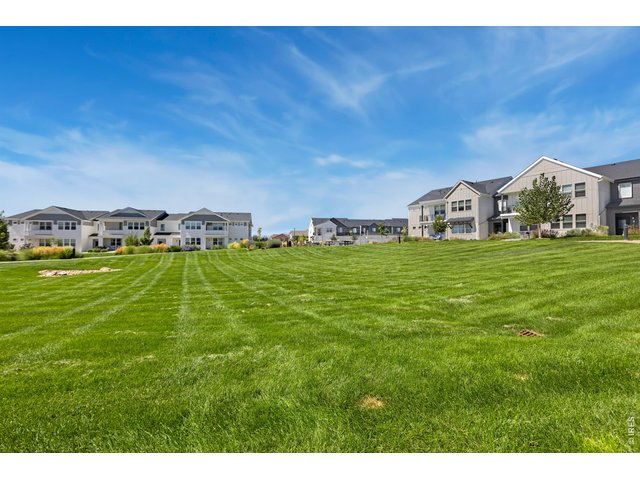
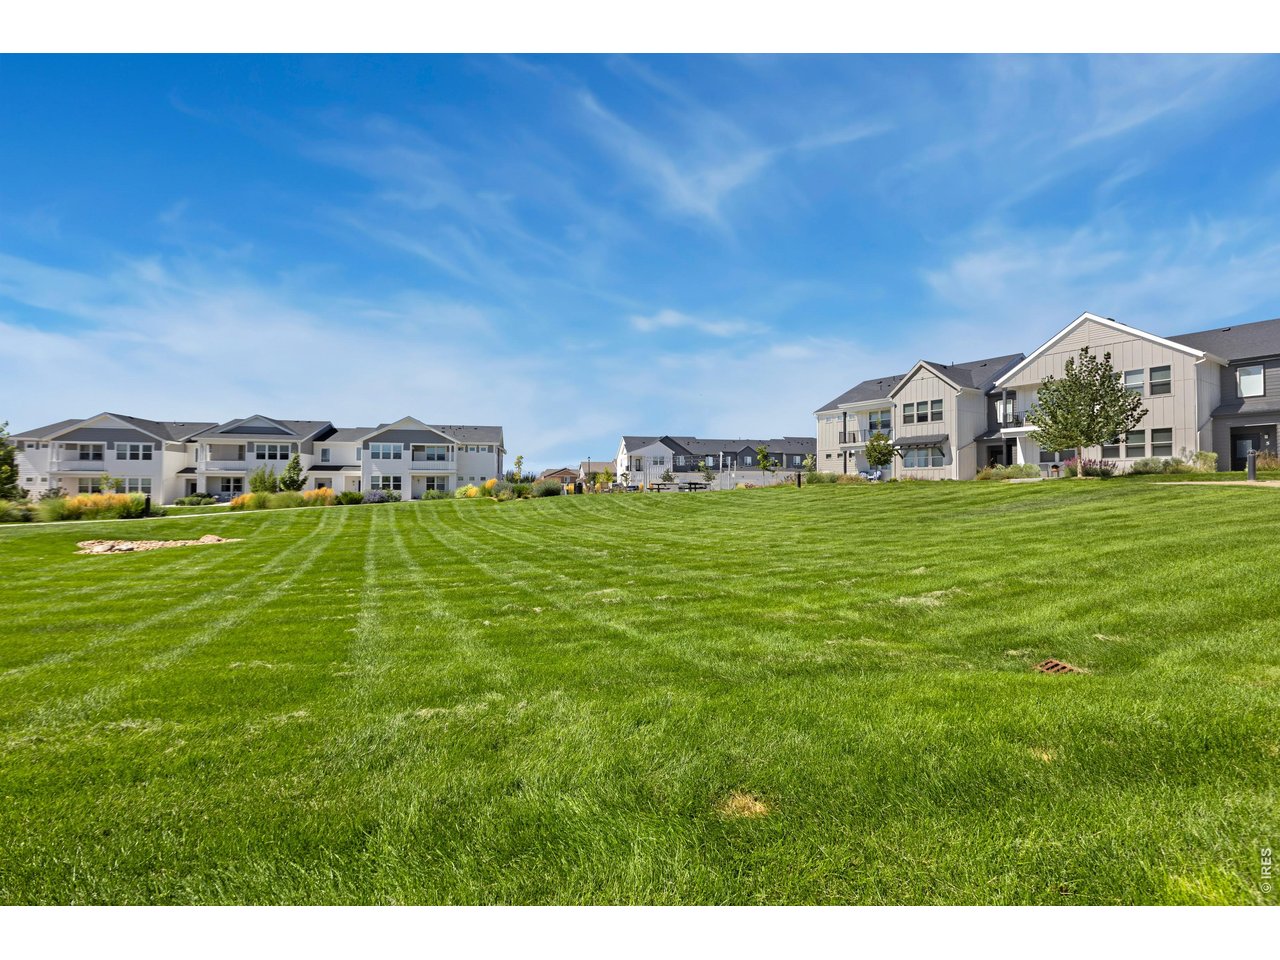
20 of 23
Community Green Space
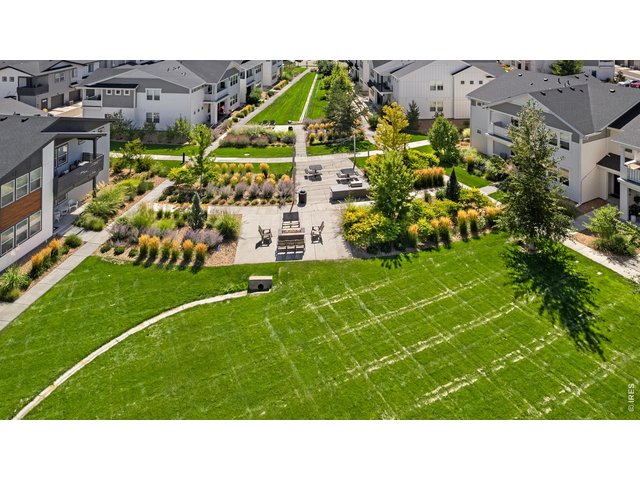
21 of 23
Community Space
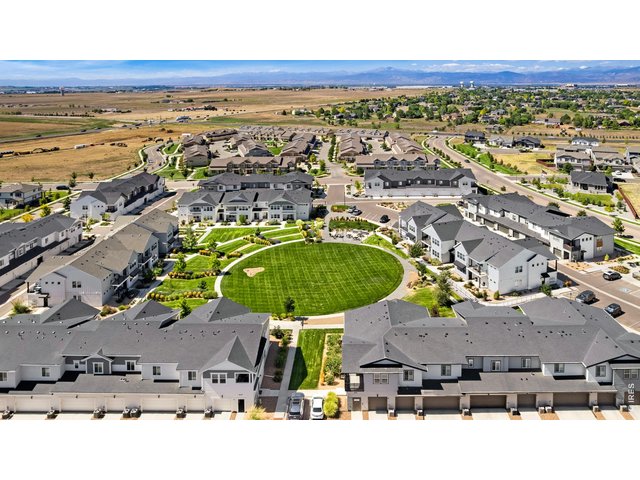
22 of 23
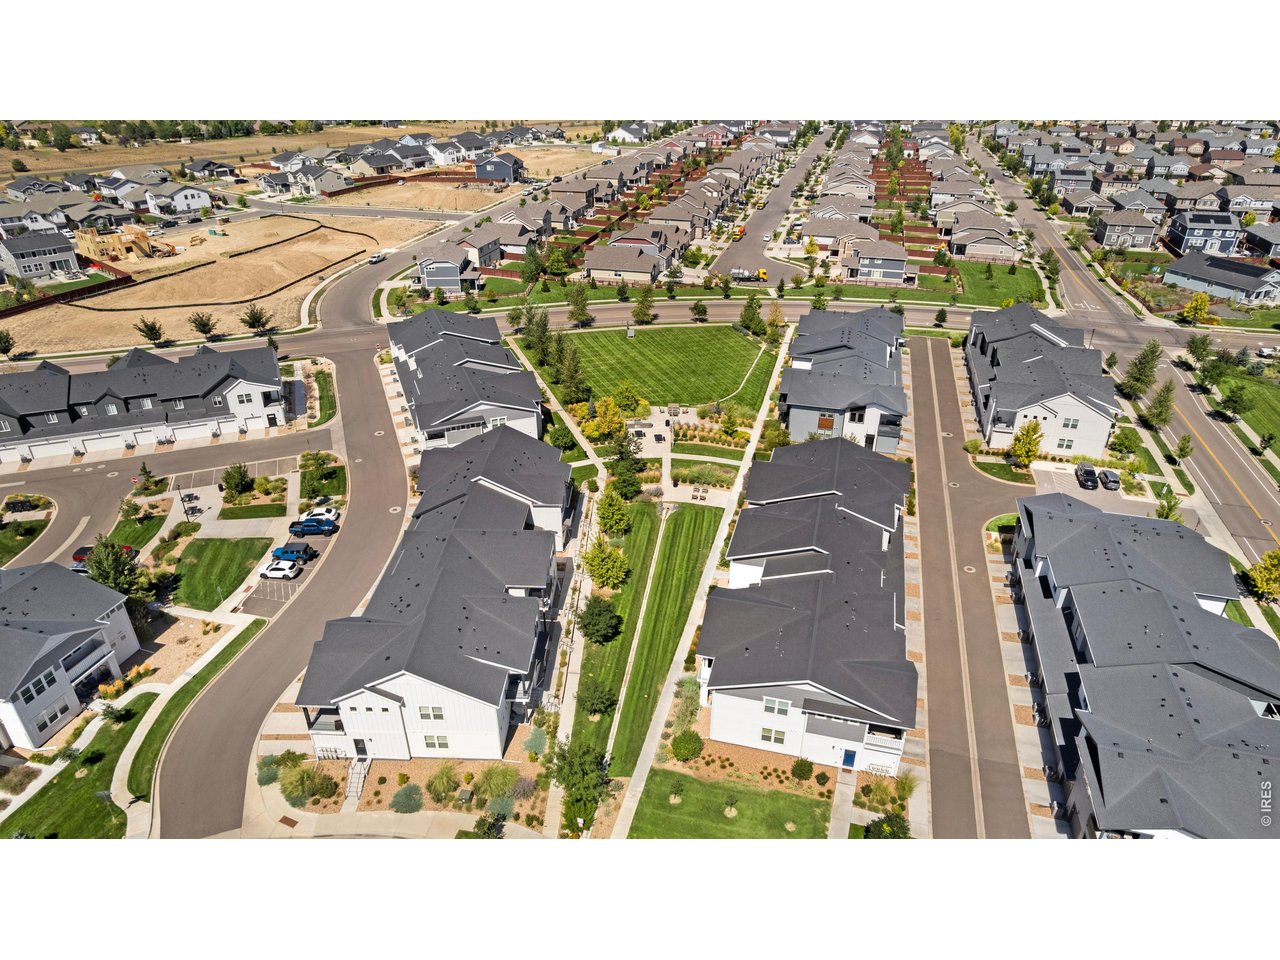
Community Space
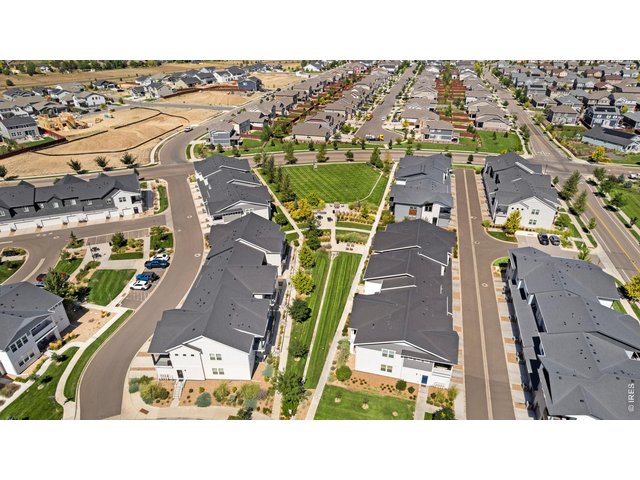
23 of 23
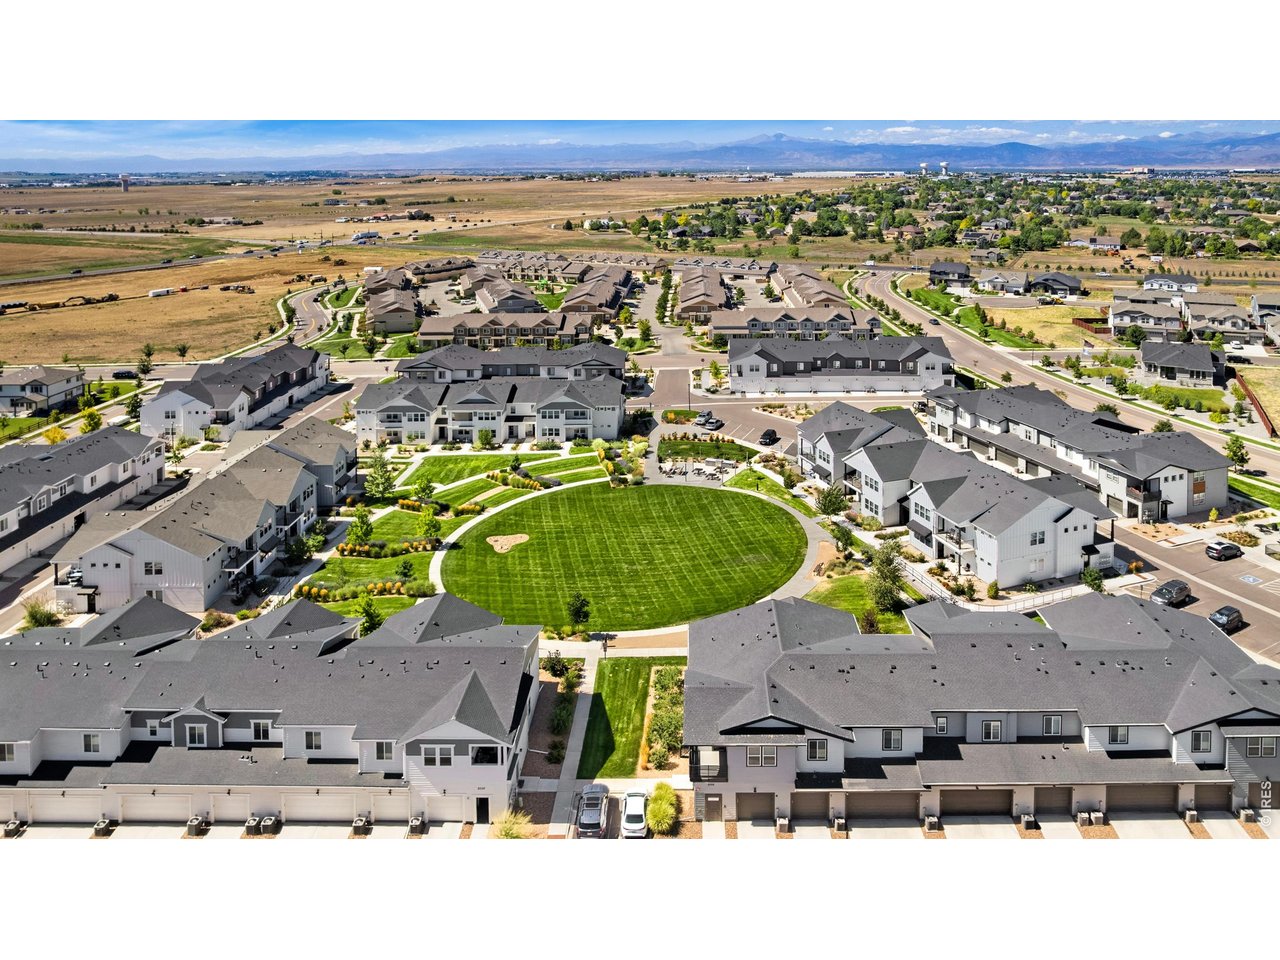
Aerial of Community
2 Bed
3 Bath
1,175 SqFt
Attached Dwelling built in 2022 in Subdivision: Raindance Flats Condos Supp 6
Lock & leave living! This Fannie Mae Homepath property is a beautiful move-in ready, main-level condo with its own private entry from the attached one-car garage.. Inside, you'll find a bright space where the kitchen shines with stainless steel appliances-including a range, microwave, dishwasher, and refrigerator-complemented by white cabinetry and full backsplash Vinyl plank flooring flows seamlessly from the kitchen, living areas, bathrooms, laundry, along with two carpeted bedrooms creating a cohesive and modern feel including central A/C. Take advantage of the following community amenities at no additional cost: various parks, miles of trails, access to lakes in Water Valley, golf cart friendly roadways & paths, community fire pits & bbq grills.. For an additional fee- enjoy the community water park/pool/gym. HOA includes exterior building maintenance & insurance, landscaping, snow removal for sidewalks/walkways/private streets, Xfinity 5G internet, water, sewer, & trash.
General Features
| Type | Farm House |
| Style | 1 Story/Ranch |
| Description | Garden Level, 1st Floor, Condo, Outside Entry, End Unit |
| Baths | 2 Full1 1/2 |
| Zoning | RES |
| Total | 1,175 SqFt ($311/SF) |
| Finished | 1,175 SqFt ($311/SF) |
| Basement | No Basement, Crawl Space, Built-In Radon, Sump Pump |
| Garage | 1 Space(s) |
| Garage Type | Attached |
| Year Built | 2022 |
| New Construction | No |
| Construction | Composition Siding |
| Cooling | Central Air, Ceiling Fan |
| Heating | Forced Air |
| Roof | Composition Roof |
Taxes & Fees
| Taxes | $3,544 |
| Tax Year | 2025 |
| 1st HOA Fee | $395 |
| 1st HOA Freq | Monthly |
| 2nd HOA Fee | $25 |
| 2nd HOA Freq | Monthly |
| Metro District | Raindance |
| Website | https://www.raindancemetrodistrict.org/ |
| 2nd Metro District | No |
Schools
| School District | Weld RE-4 |
| Elementary |
Skyview,
Orchard Hill |
| Middle/Jr High | Ridgeline |
| Senior High | Windsor |
Driving Directions
From I-25, take Exit 257 for E. Crossroads Blvd., head east on E. Crossroads Blvd., turn left onto County Road 13, turn right onto Bounty Dr., turn right onto Falling Leaf Dr., turn left onto Iron Wheel Dr., turn left onto Setting Sun Dr., 2102 Setting Sun Dr., Unit 2 will be on your left.Rooms
| Primary Bedroom | 13 x 13 (Main Floor) |
| Bedroom 2 | 10 x 11 (Main Floor) |
| Kitchen | 10 x 14 (Main Floor) |
| Living Room | 14 x 15 (Main Floor) |
| Dining Room | 8 x 10 (Main Floor) |
| Laundry Room | 5 x 7 (Main Floor) |
| Note: All room dimensions, including square footage data, are approximate and must be verified by the buyer. | |
Outdoor Features
PatioLot Features
Corner Lot, Deciduous Trees, Level Lot, House/Lot Faces SE, Within City LimitsDesign Features
Eat-in Kitchen, Open Floor Plan, Pantry, Walk-in Closet, Fire Alarm, Washer/Dryer Hookups, Kitchen Island, 9ft+ CeilingsGreen Features
High Efficiency FurnaceInclusions
Electric Range/Oven, Dishwasher, Refrigerator, Clothes Washer, Clothes Dryer, MicrowaveNeighborhood
Common Amenities
Common Recreation/Park Area, Hiking/Biking TrailsAccessibility
Ramp Access, Level Lot, Low Carpet, No Stairs, Other Access, Main Floor Bath, Main Level Bedroom, Stall Shower, Main Level Laundry
Listing Office

(970) 225-5152
https://www.c3realestatesolutions.com

Information deemed reliable but not guaranteed by the MLS. WARNING: This database record is provided subject to limited license rights. Duplication or reproduction is prohibited. Limited License MLS content and images © Copyright 1998 - 2026, IRES LLC. All rights reserved.