204 S County Road 3 Fort Collins, CO 80524


1 of 49
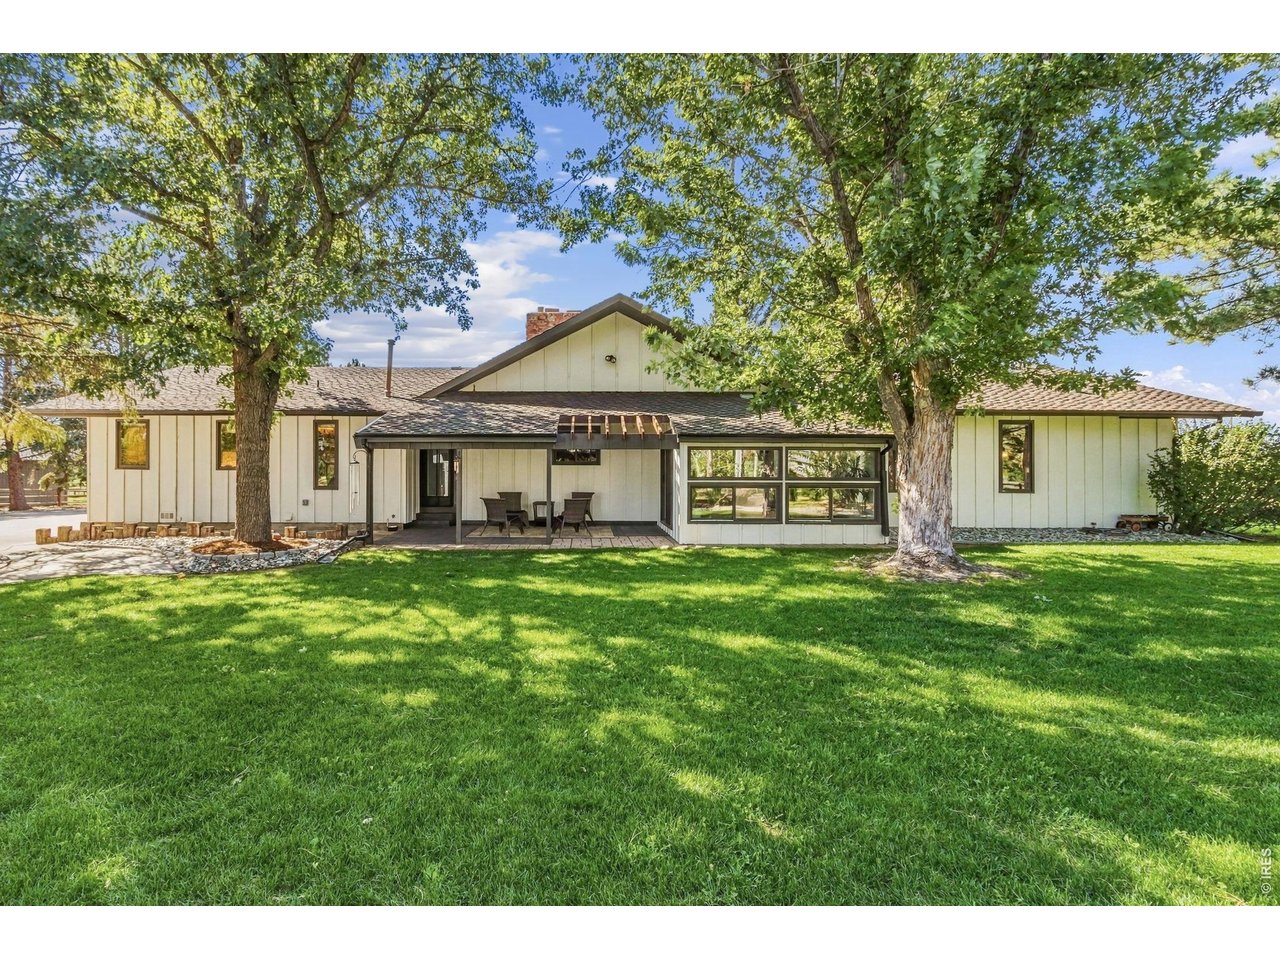
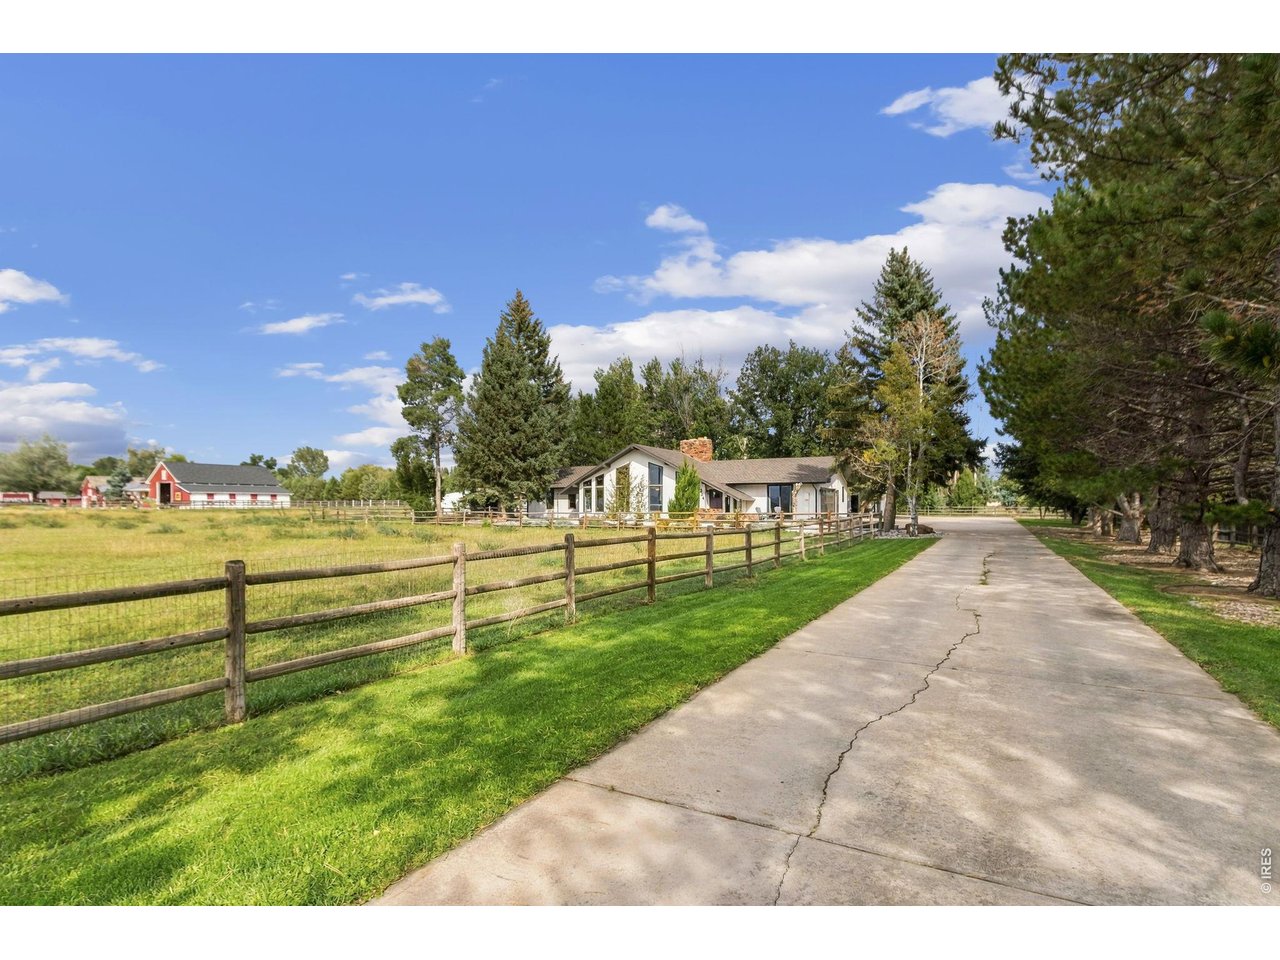
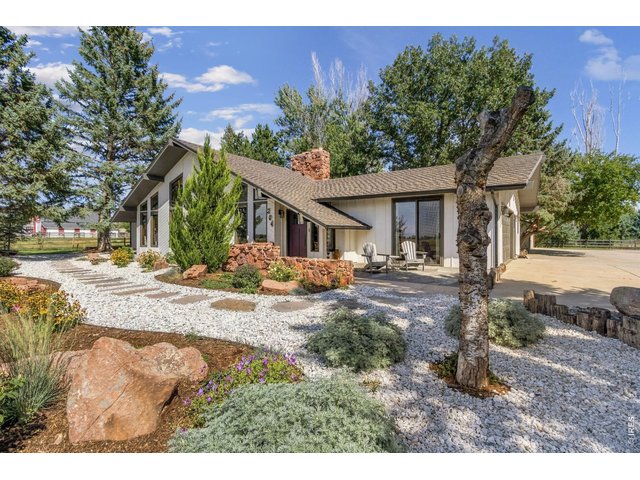
Welcome to 204 S County Road 3
2 of 49
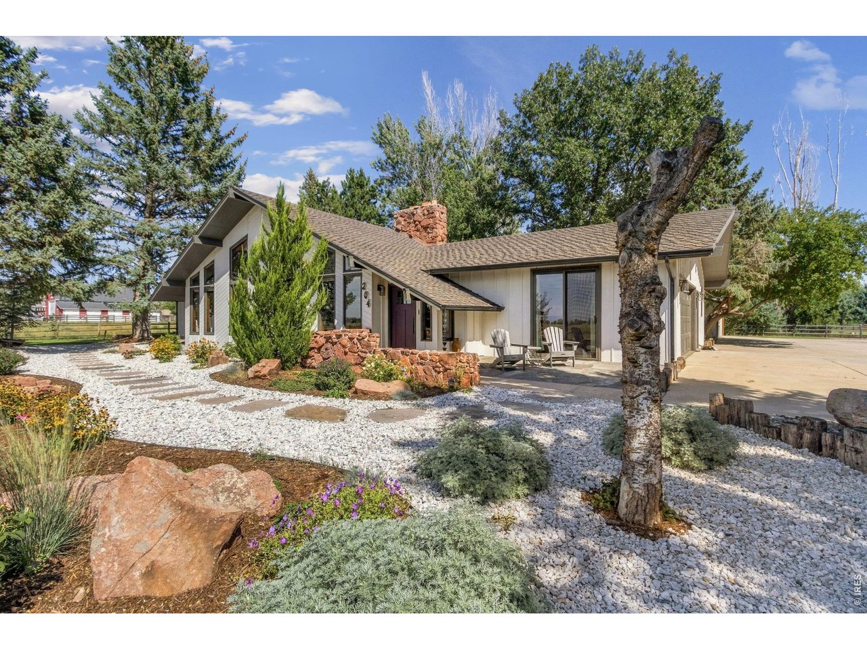
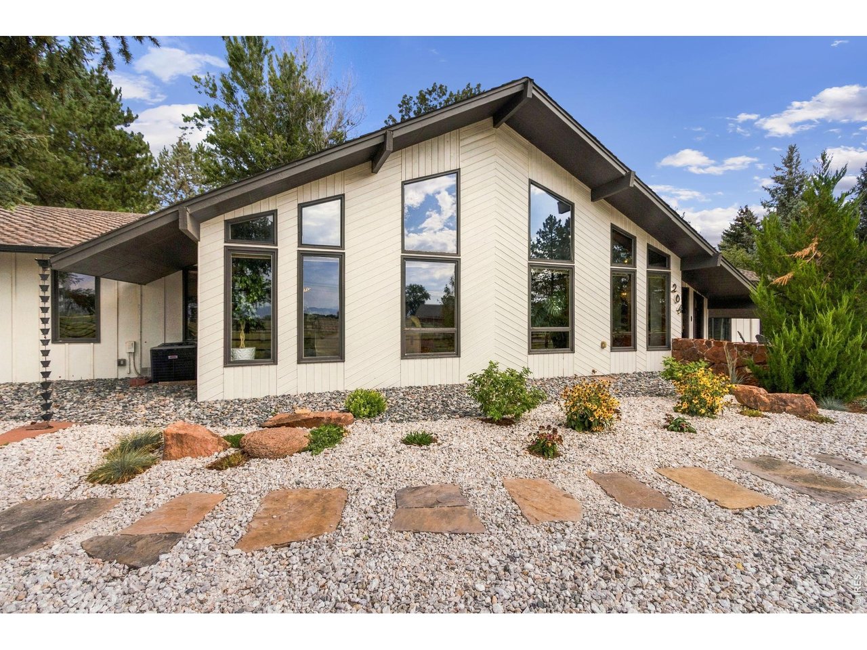
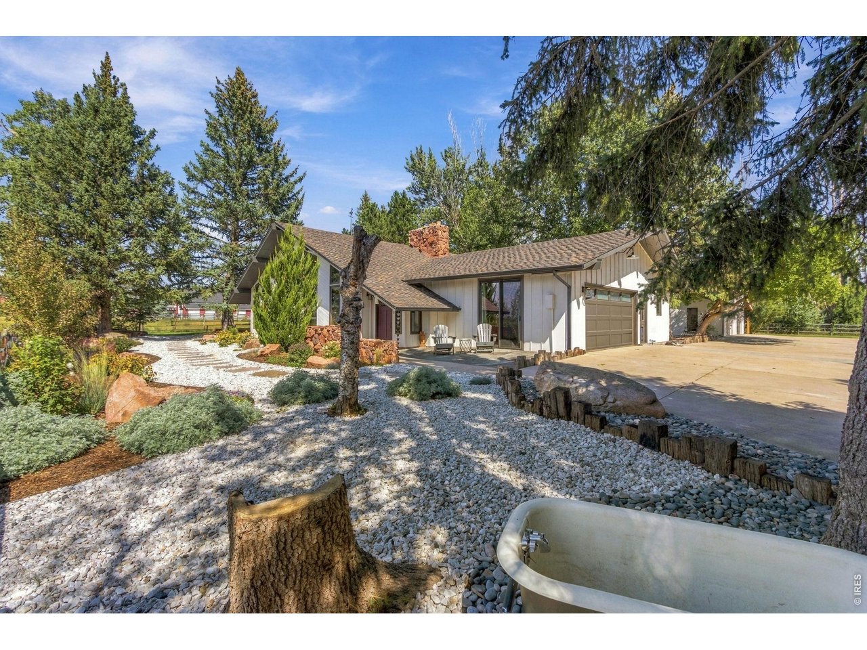
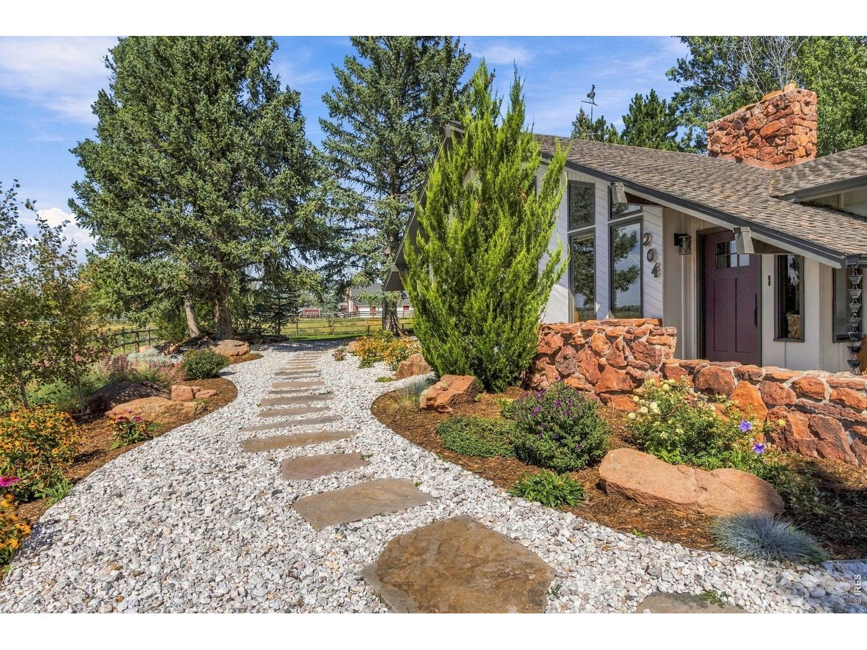
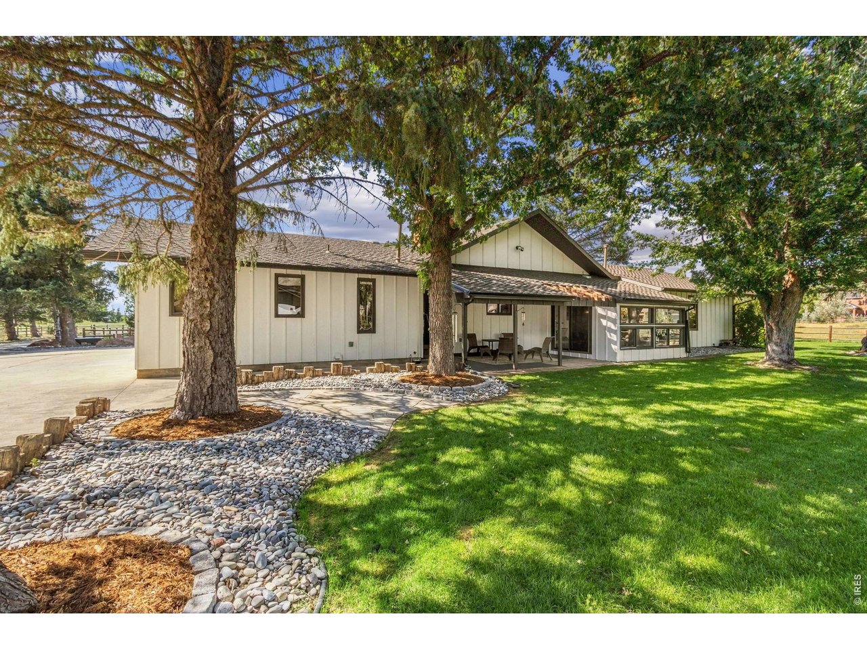
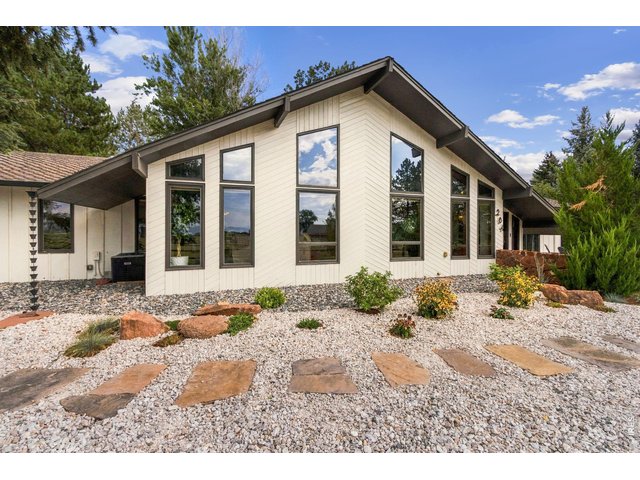
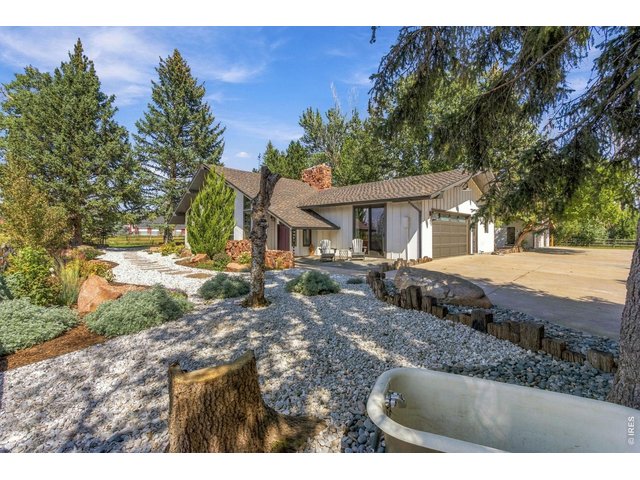
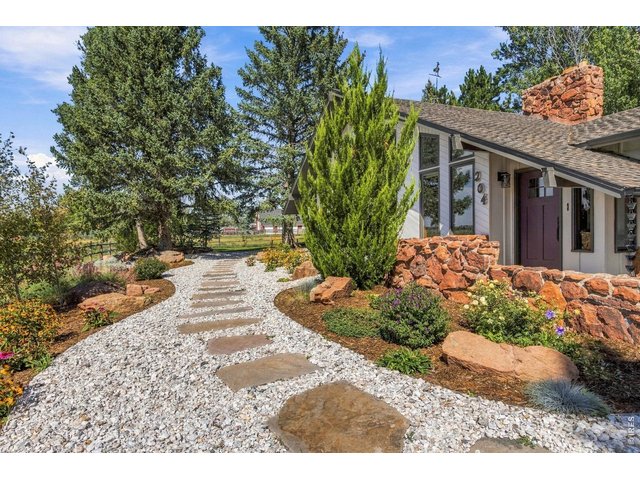
Beautiful Front Landscaping
3 of 49
4 of 49
5 of 49
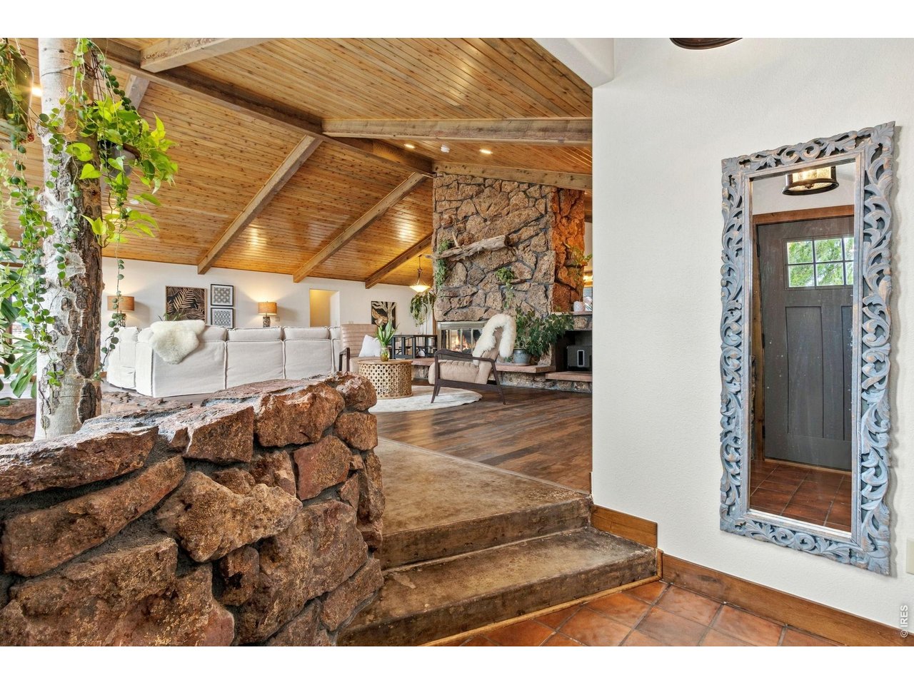
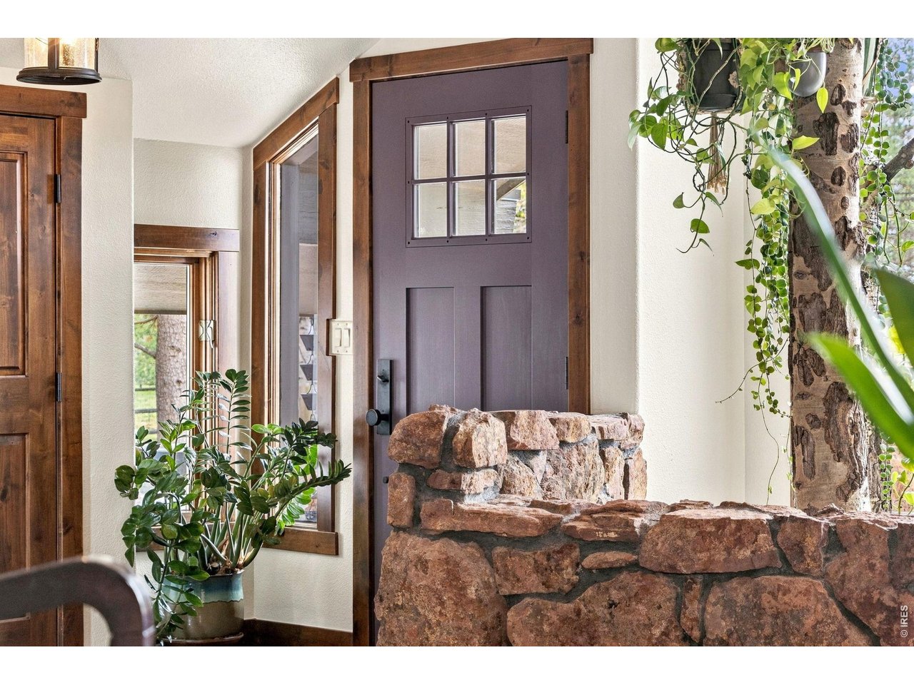
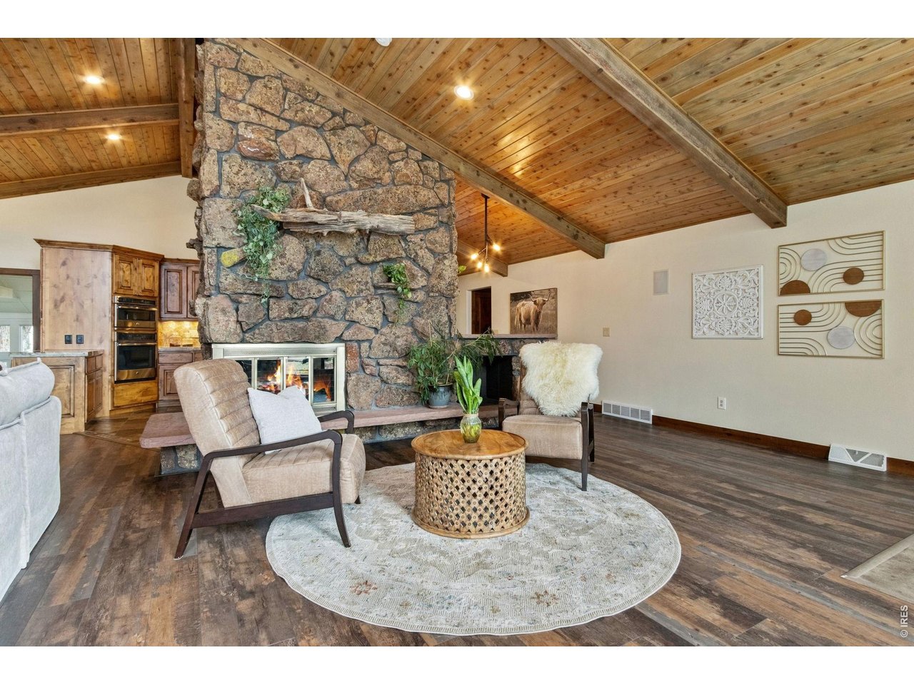
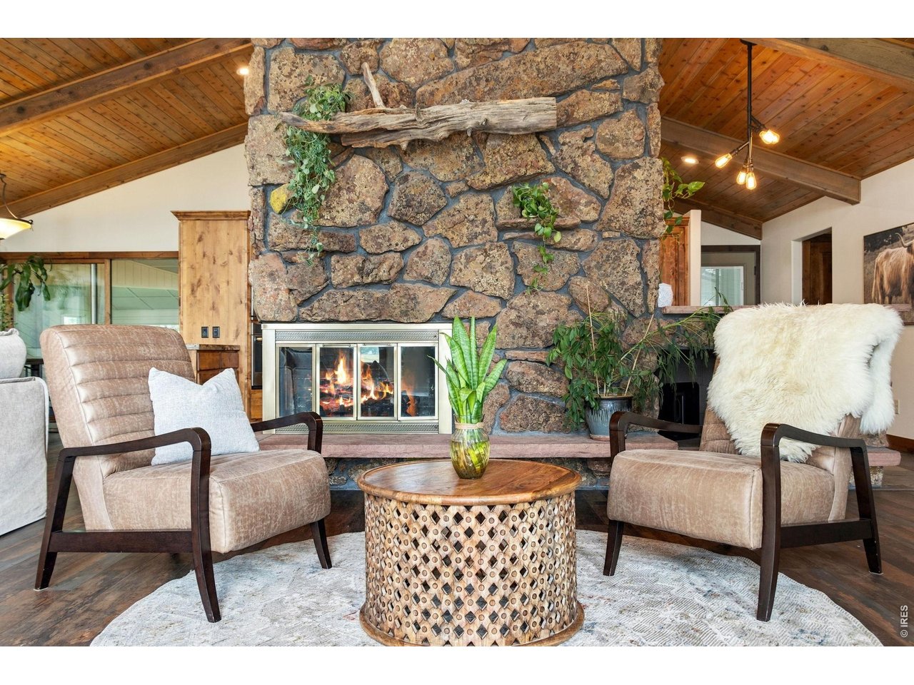
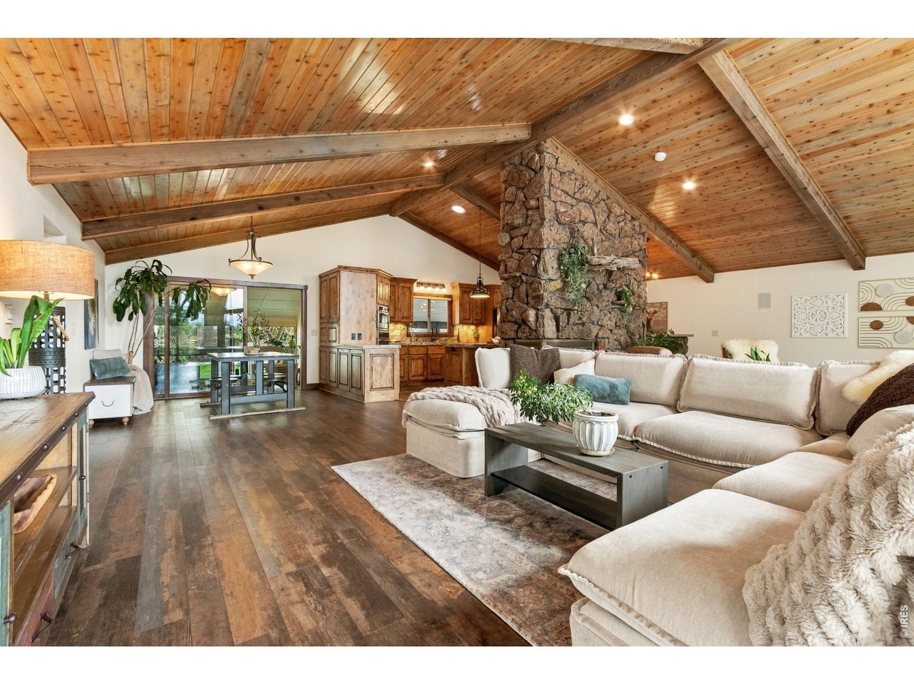
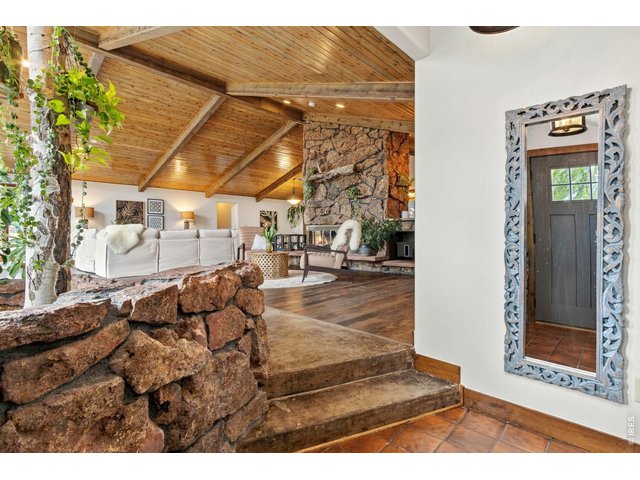
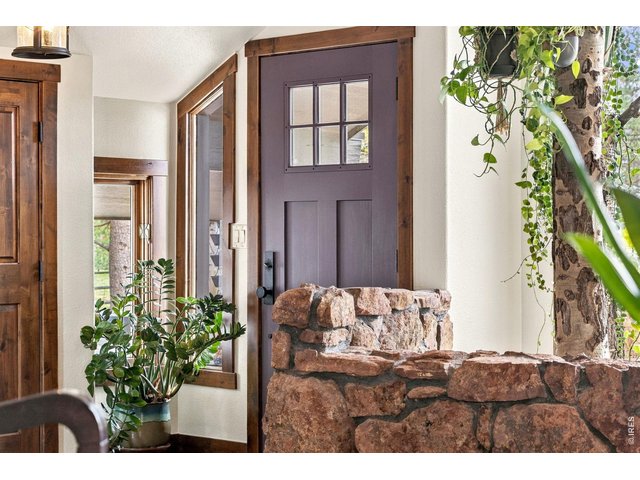
Step back in time but with updated finishes
6 of 49
7 of 49
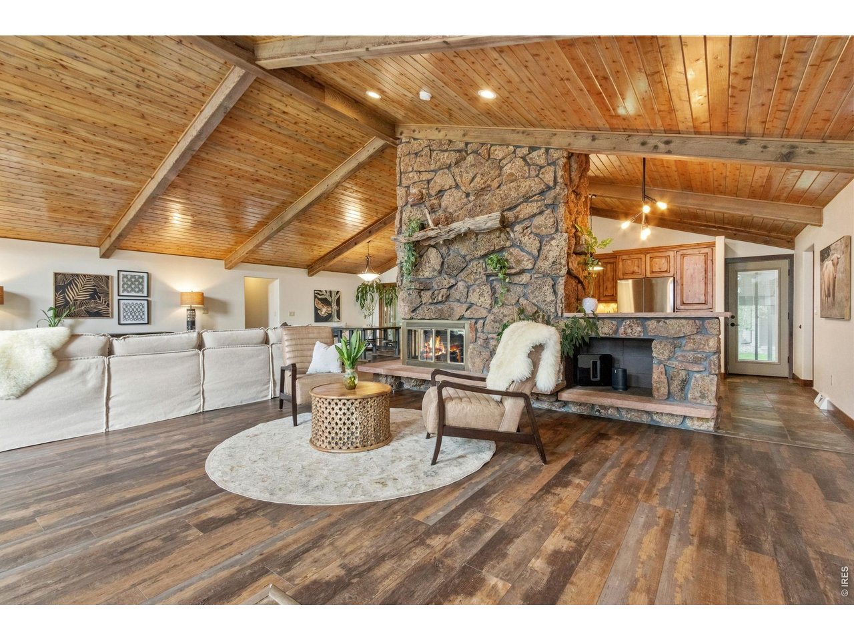
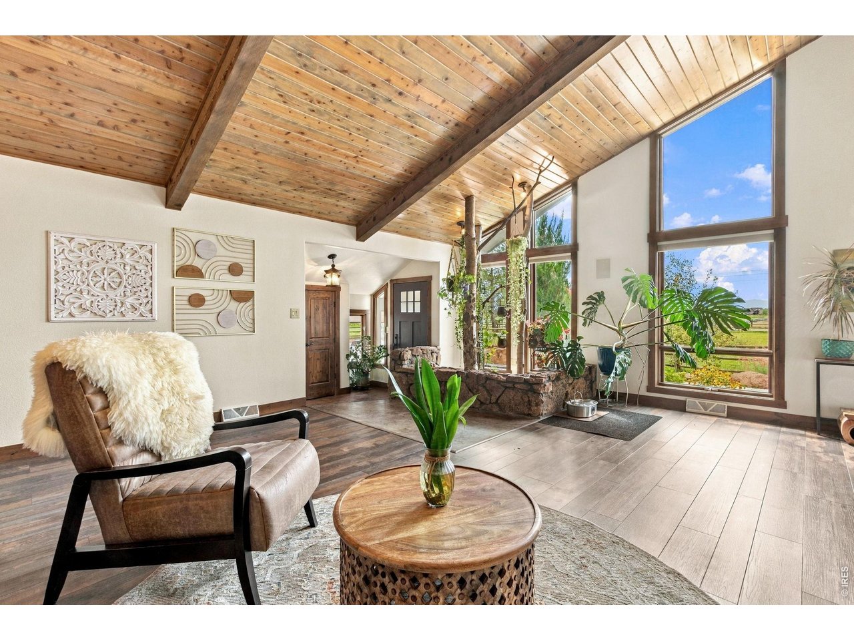
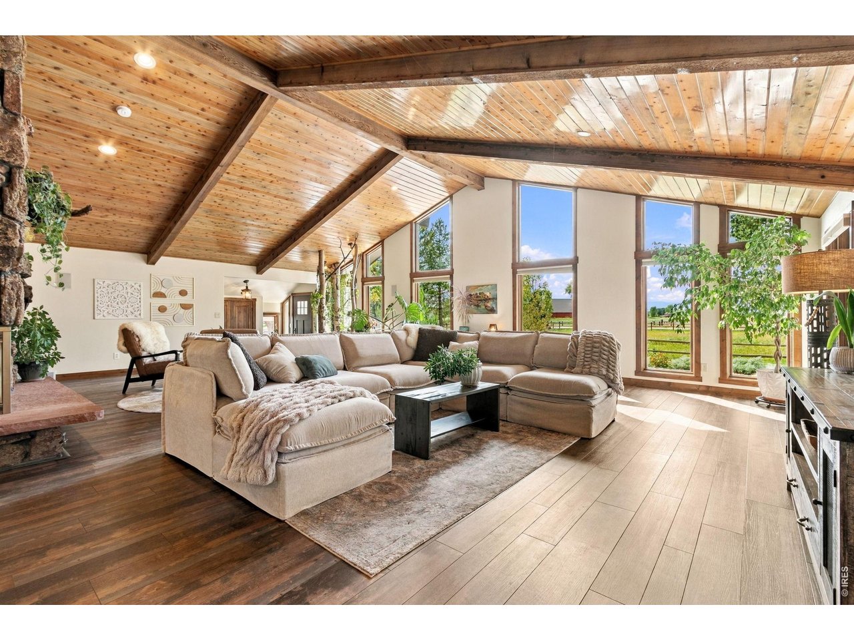
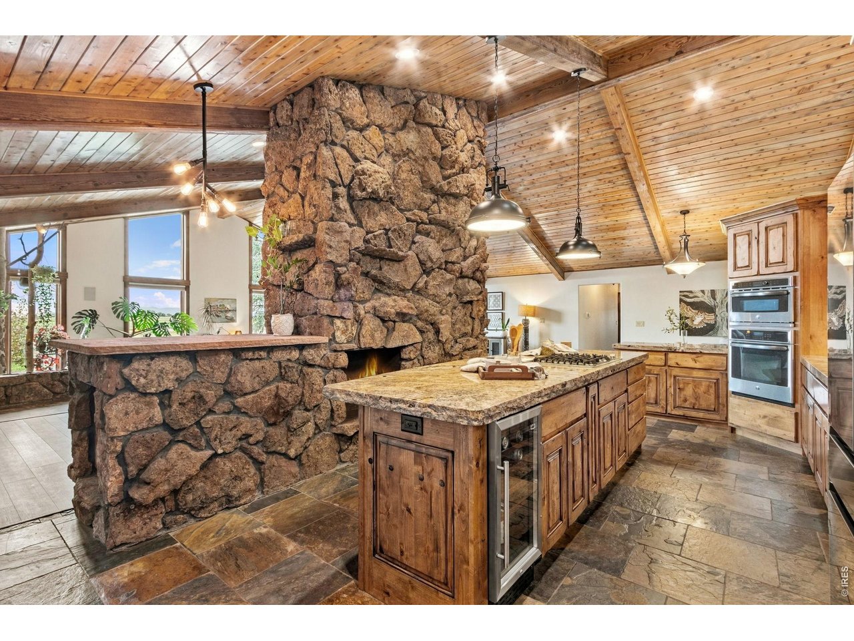
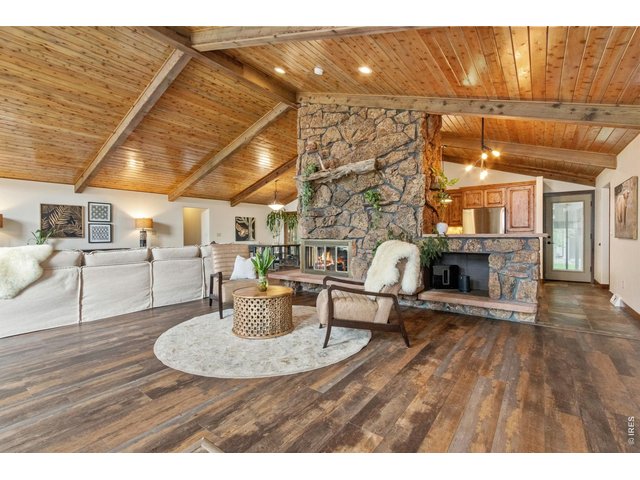
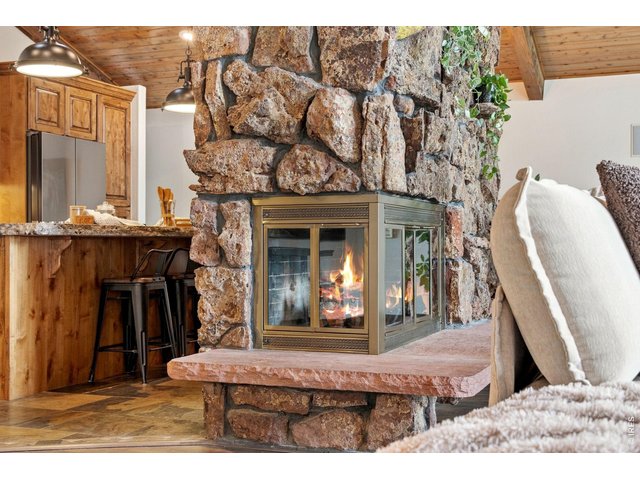
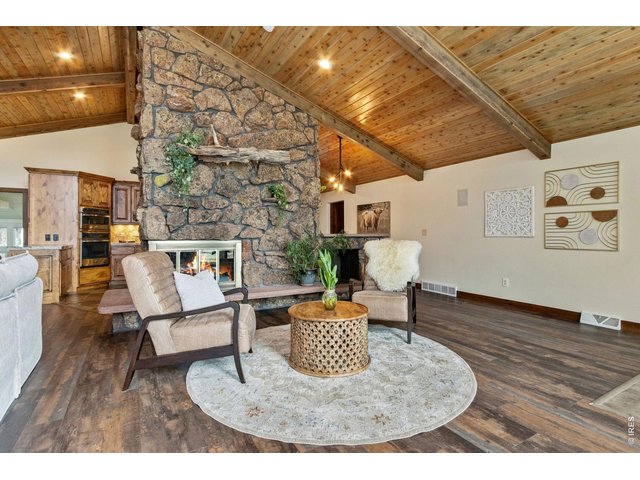
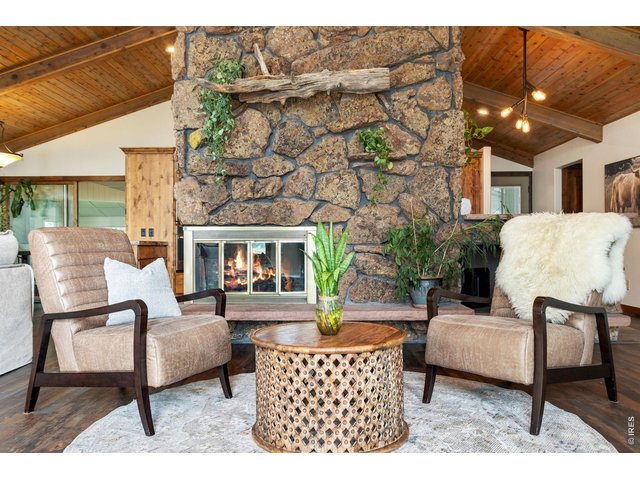
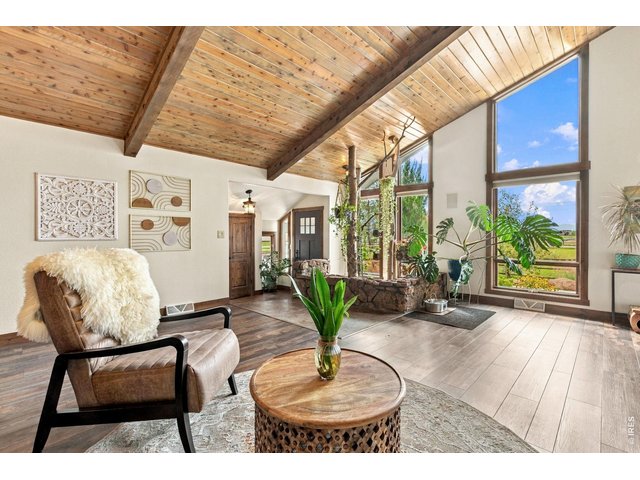
Tongue and Groove Ceiling
8 of 49
9 of 49
10 of 49
11 of 49
12 of 49
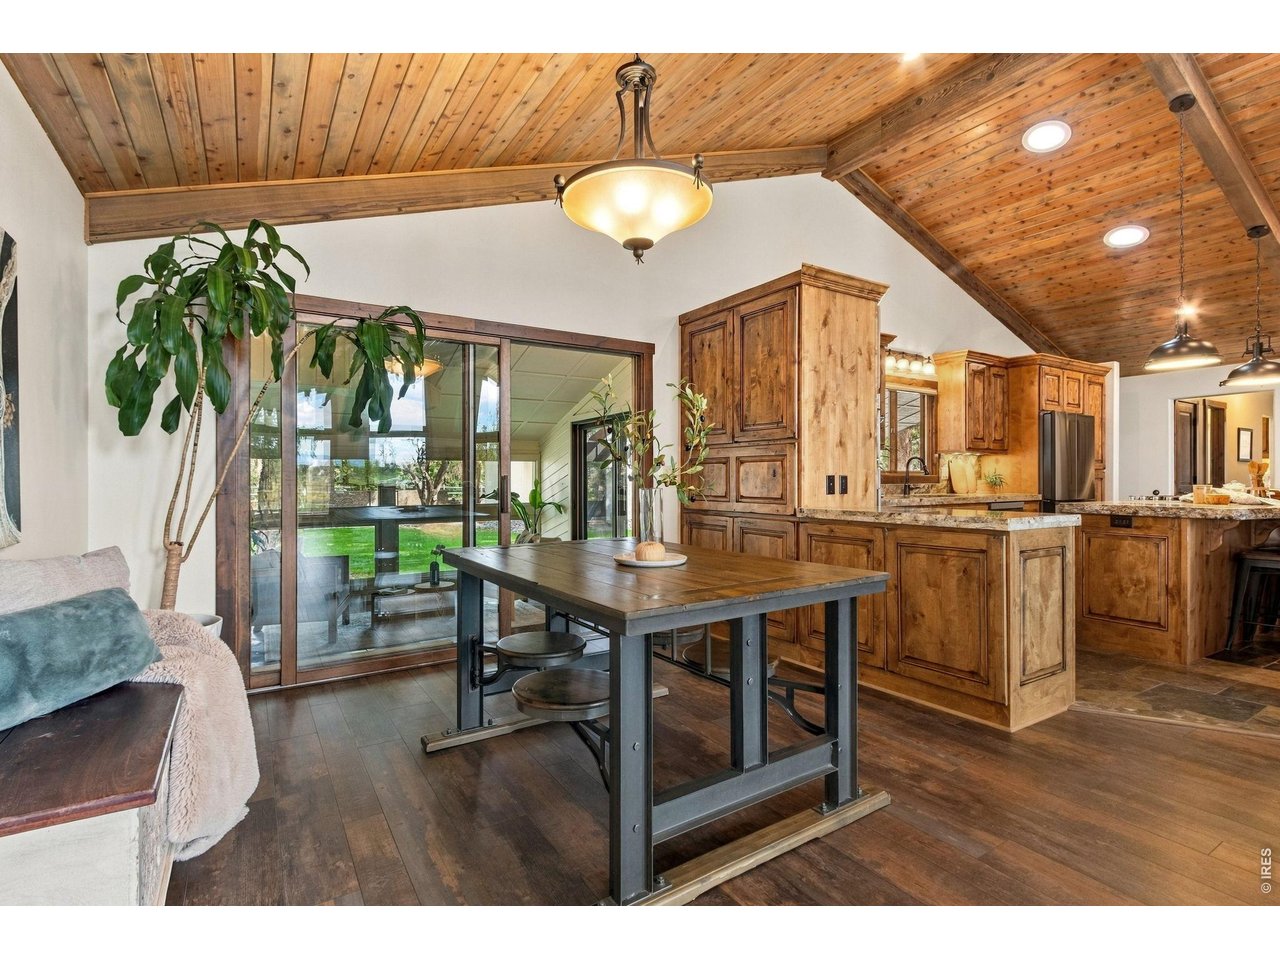
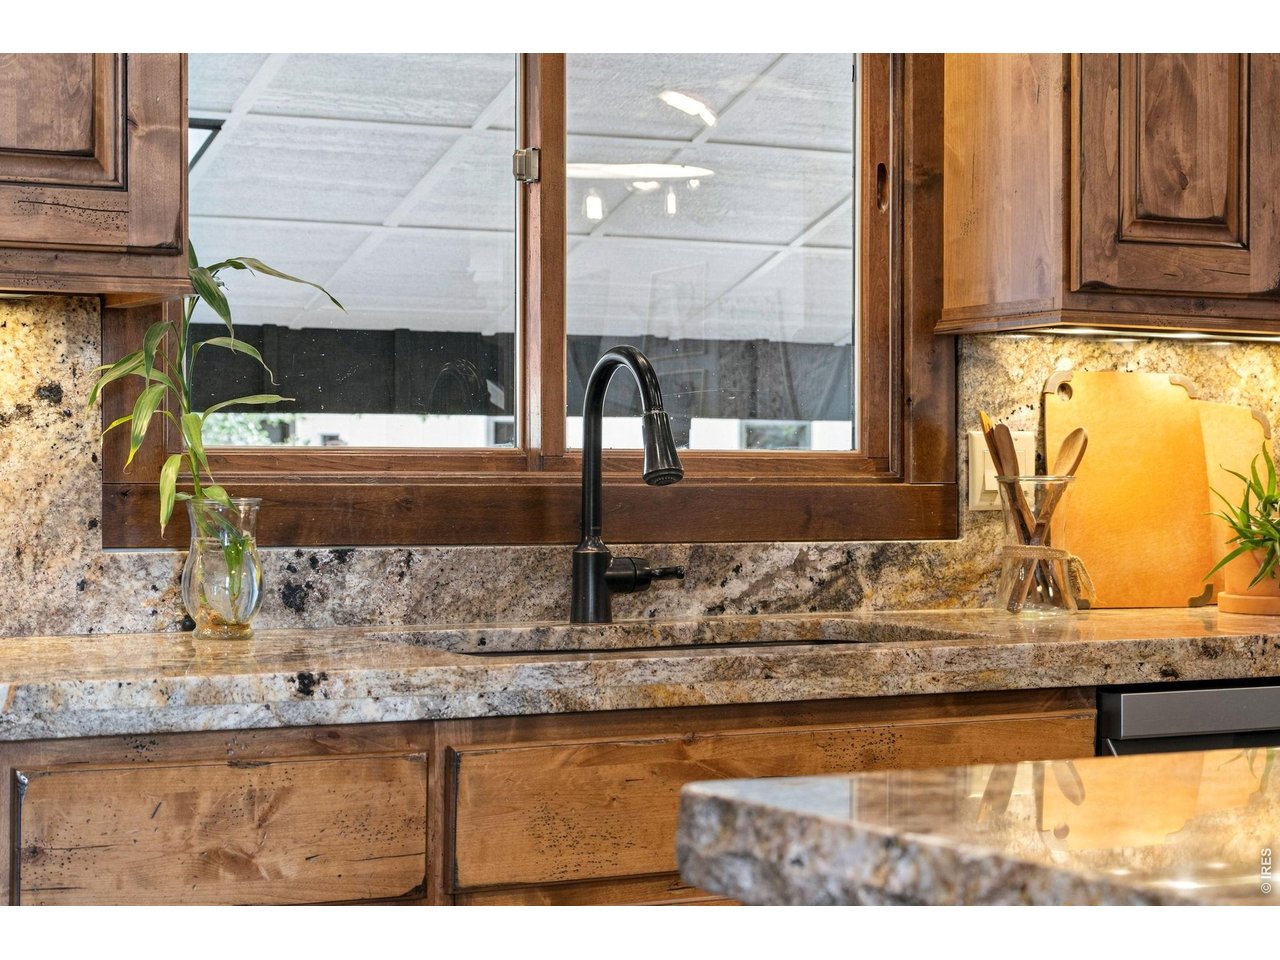
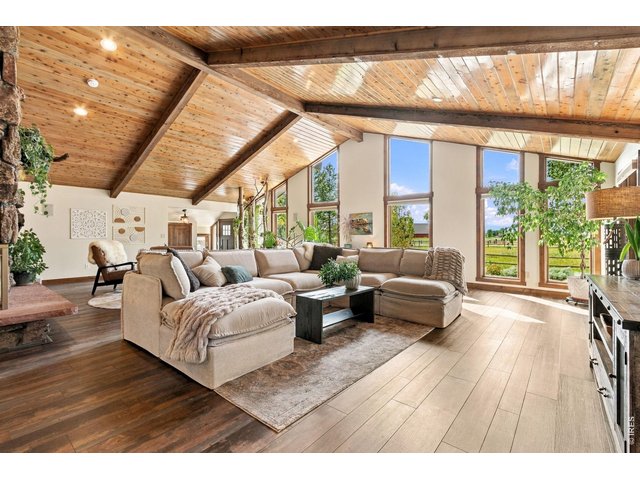
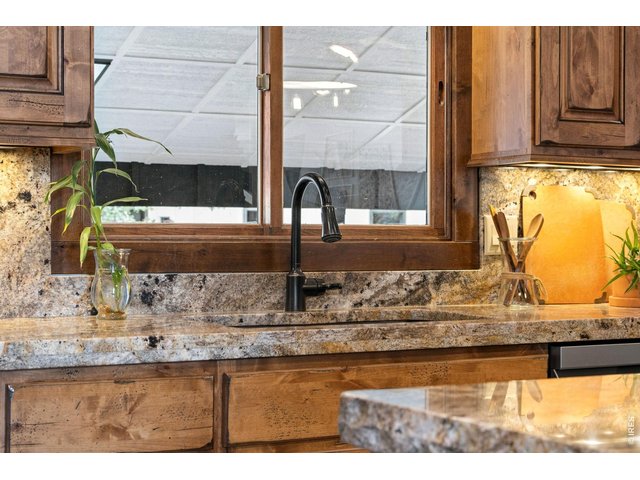
Your Plants will LOVE these windows
13 of 49
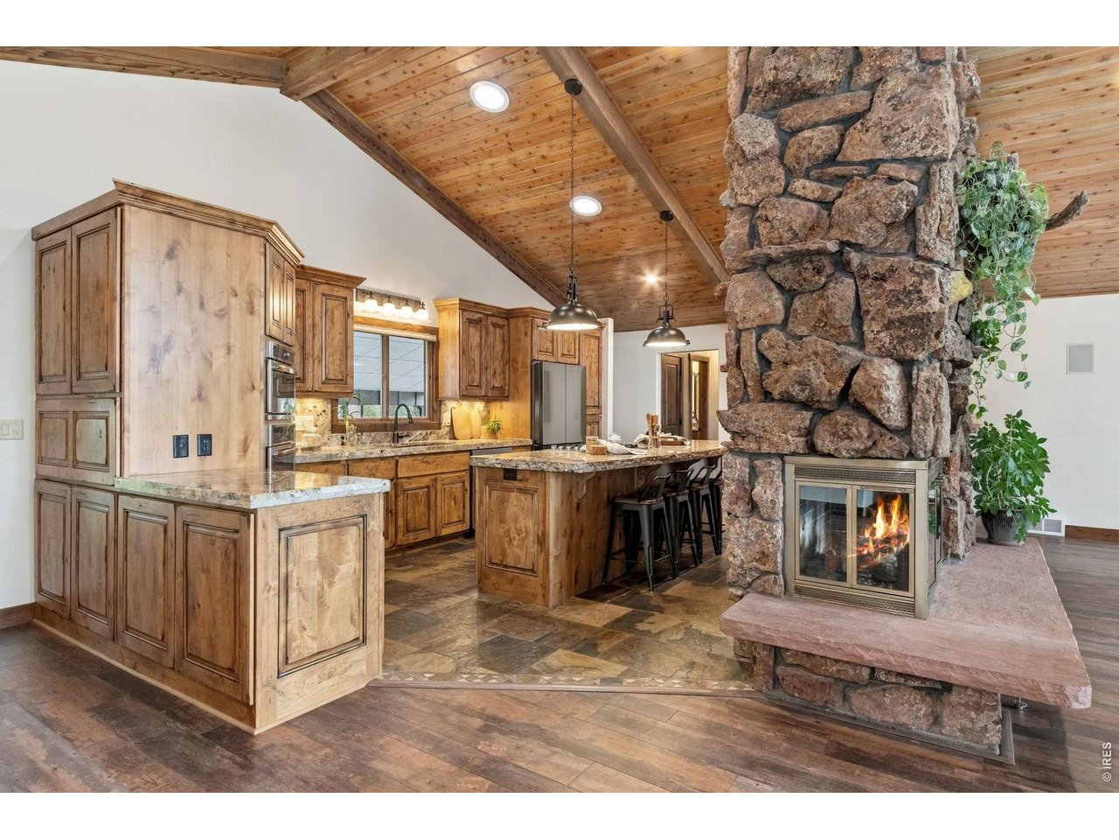
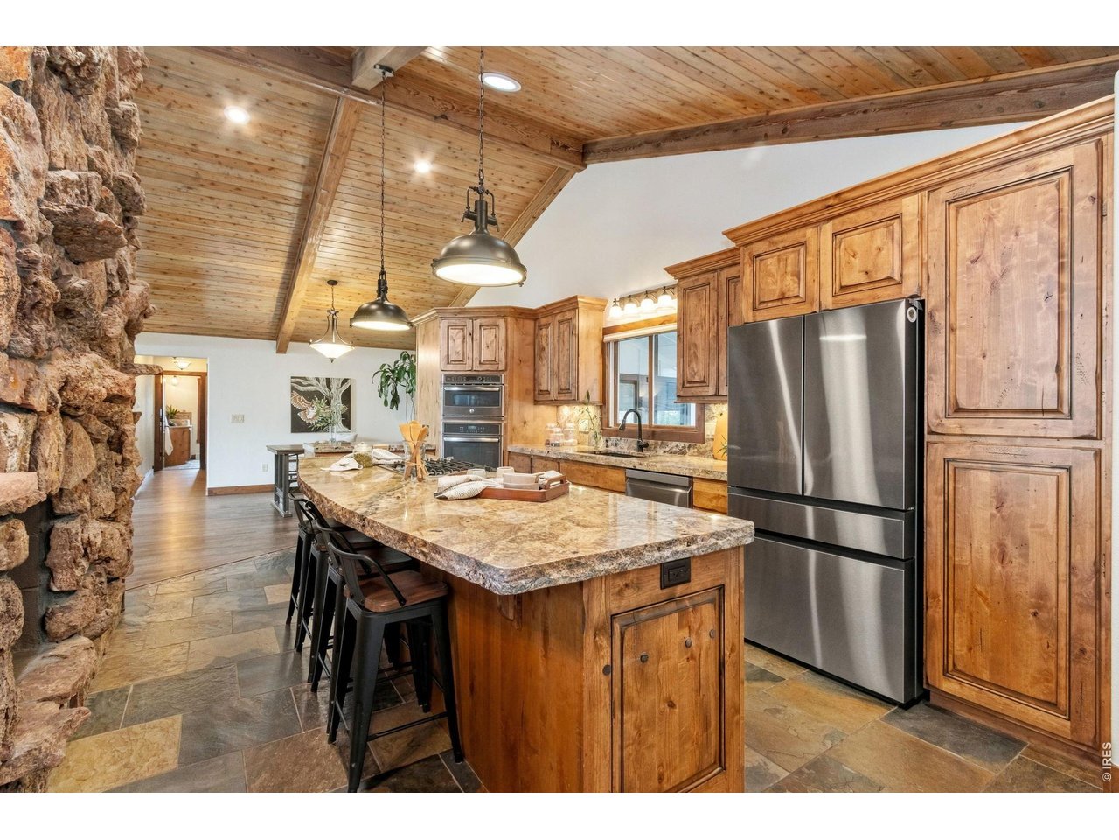
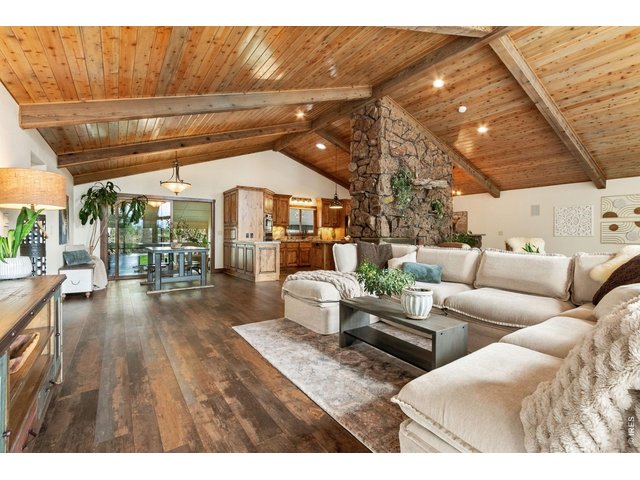
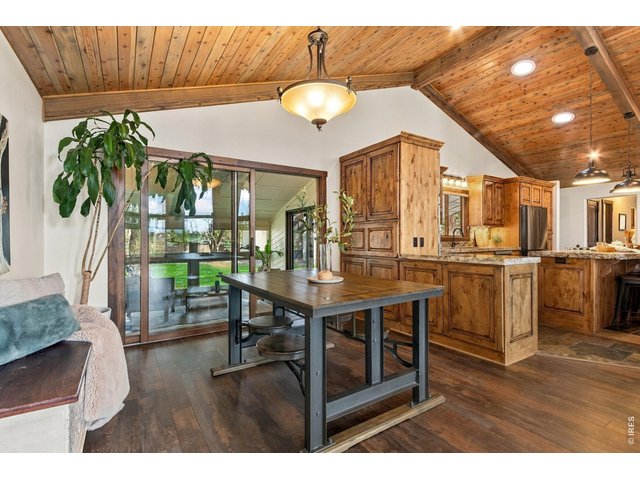
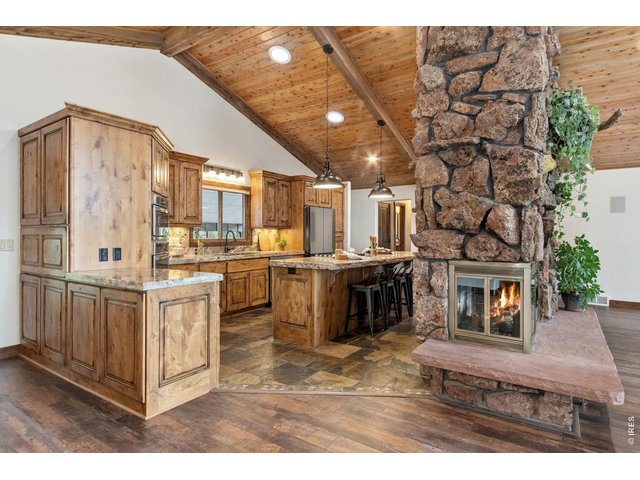
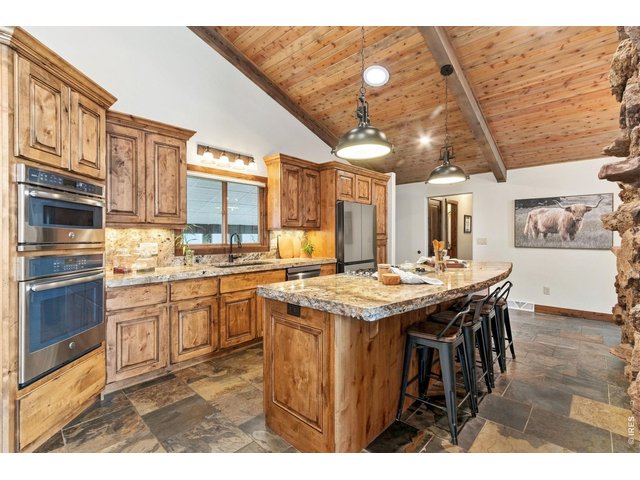
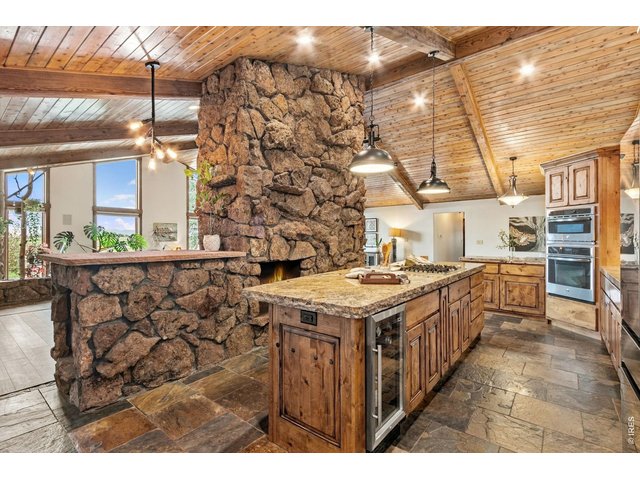
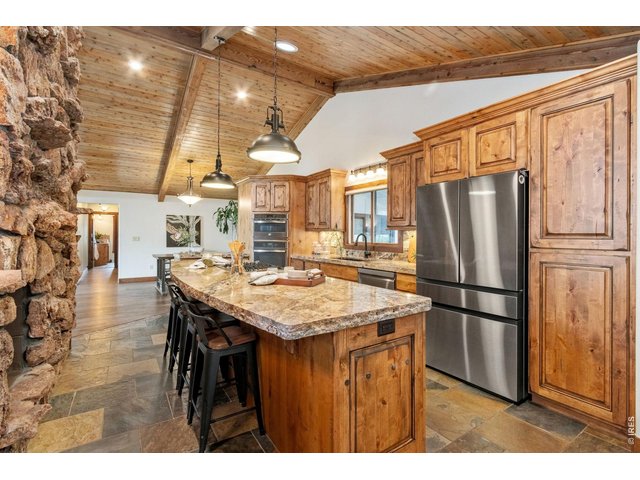
Expansive Open Floor Plan
14 of 49
15 of 49
16 of 49
17 of 49
18 of 49
19 of 49
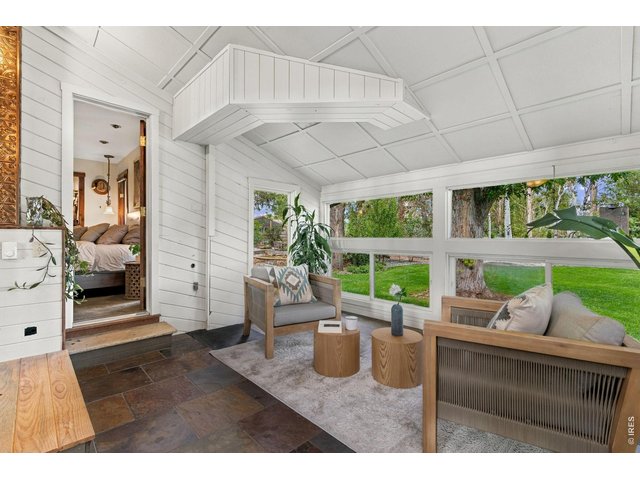
20 of 49
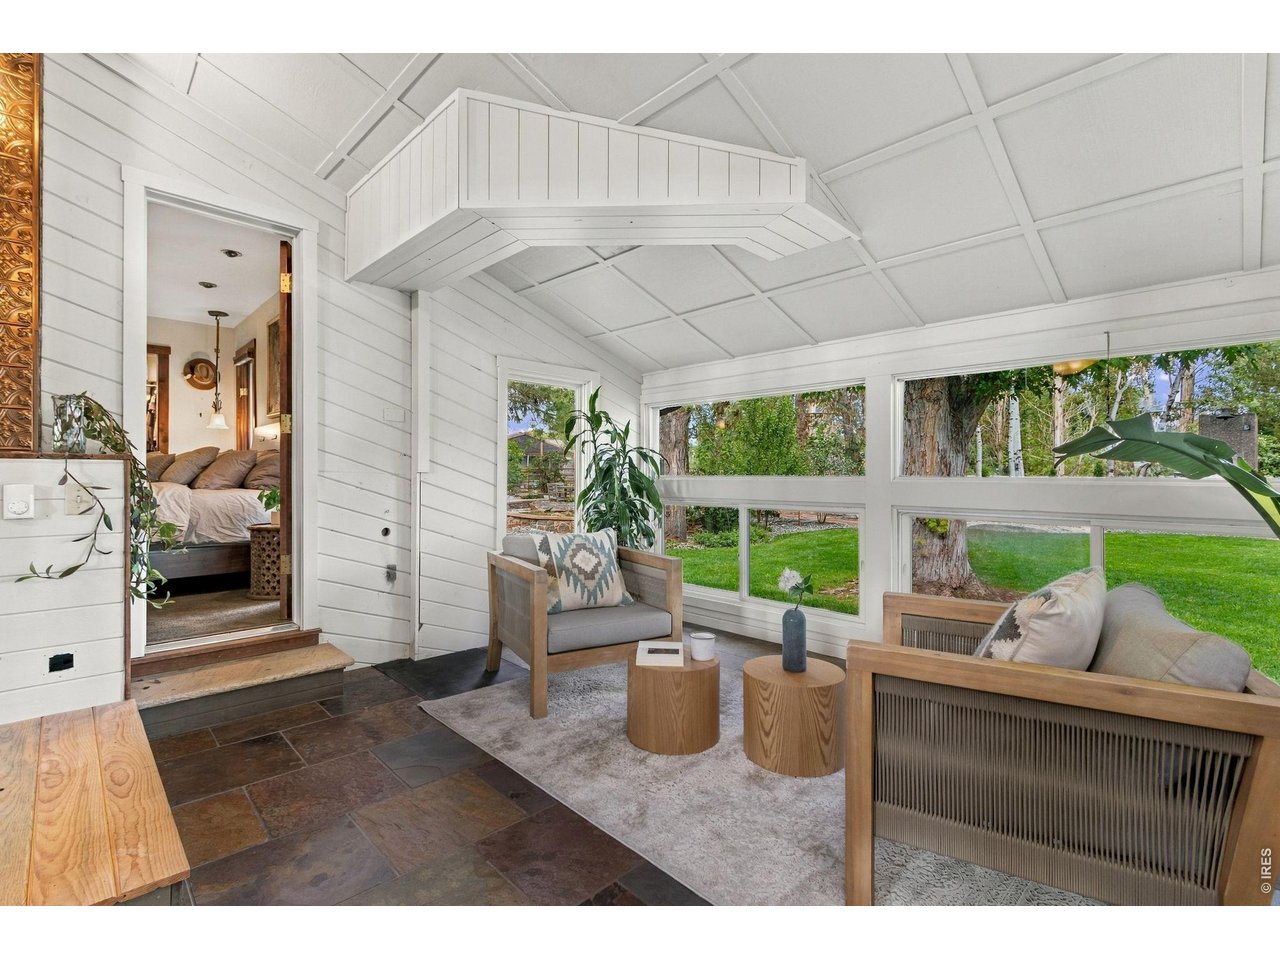
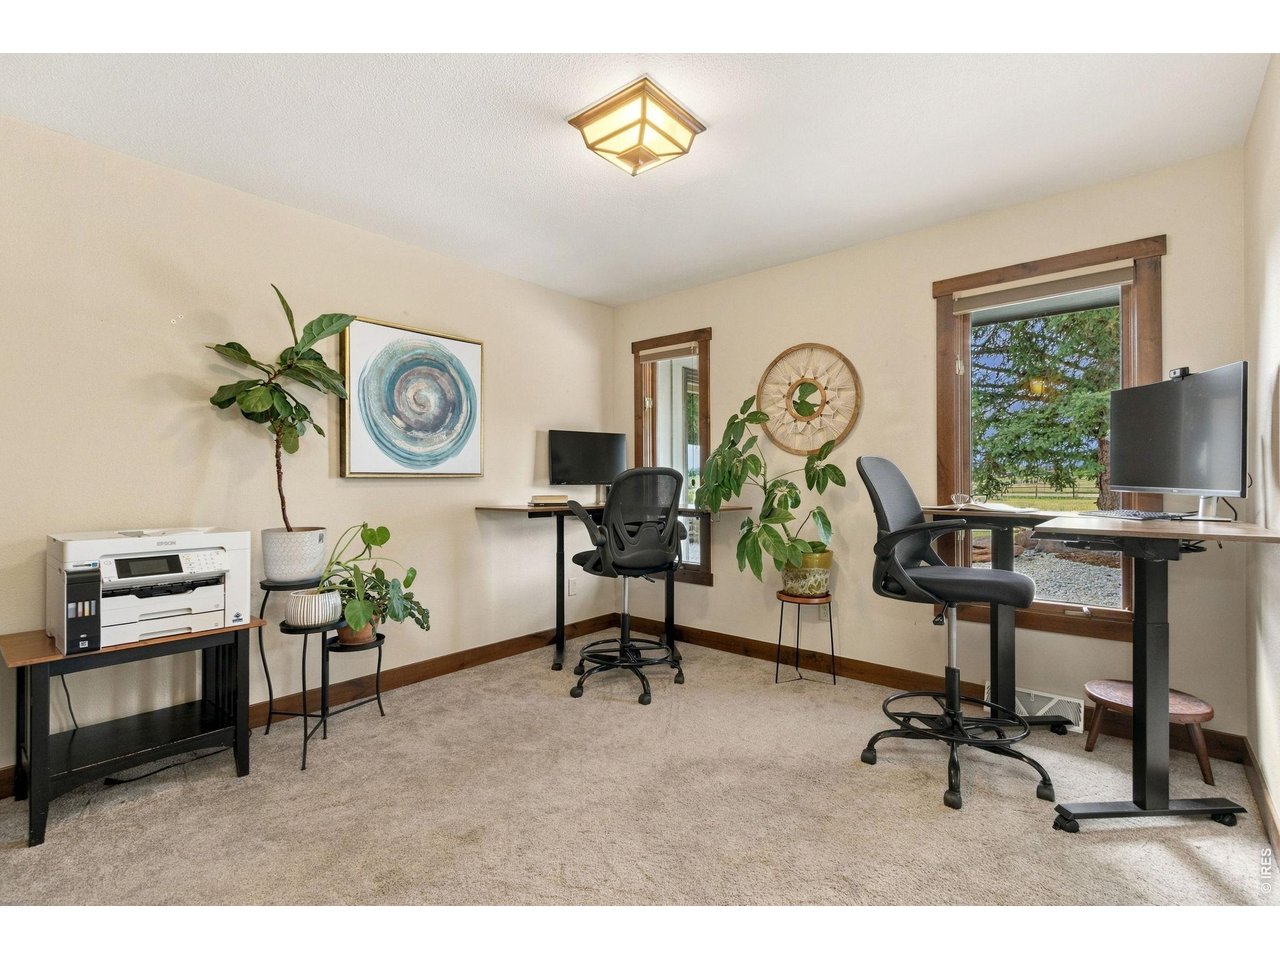
Sunroom off the dining. Was used as office.
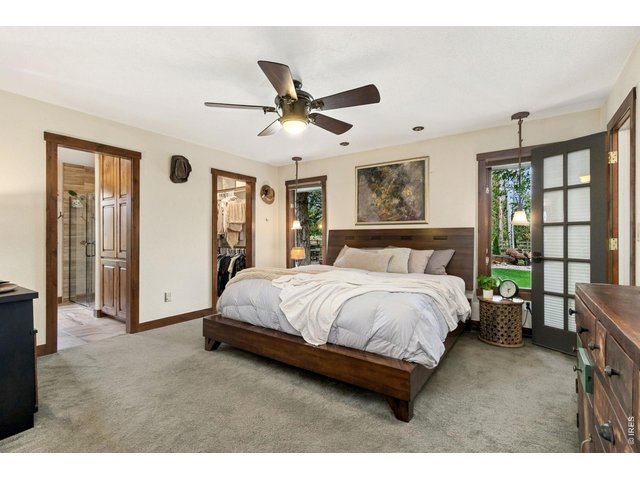
21 of 49
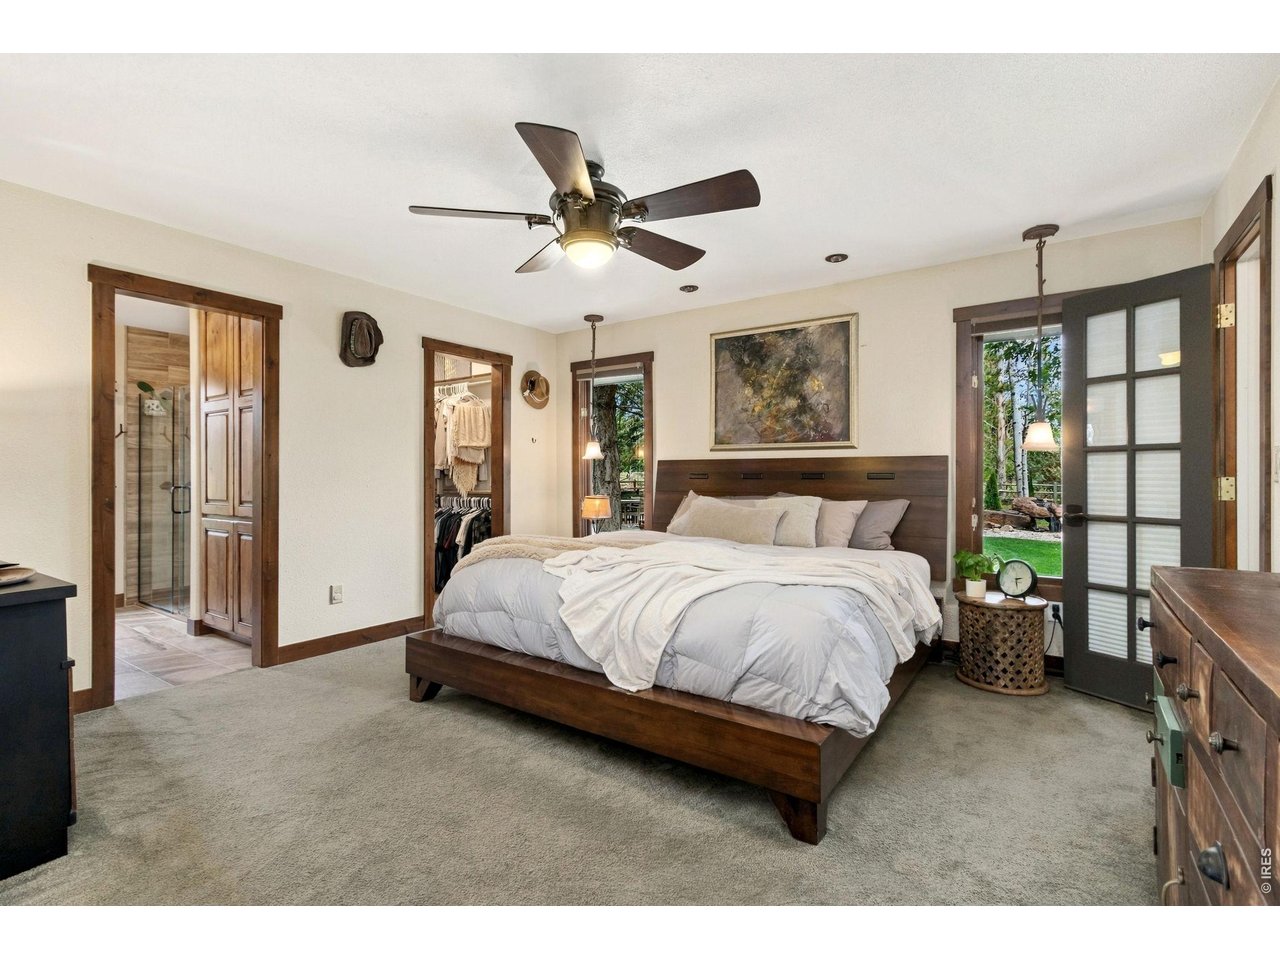
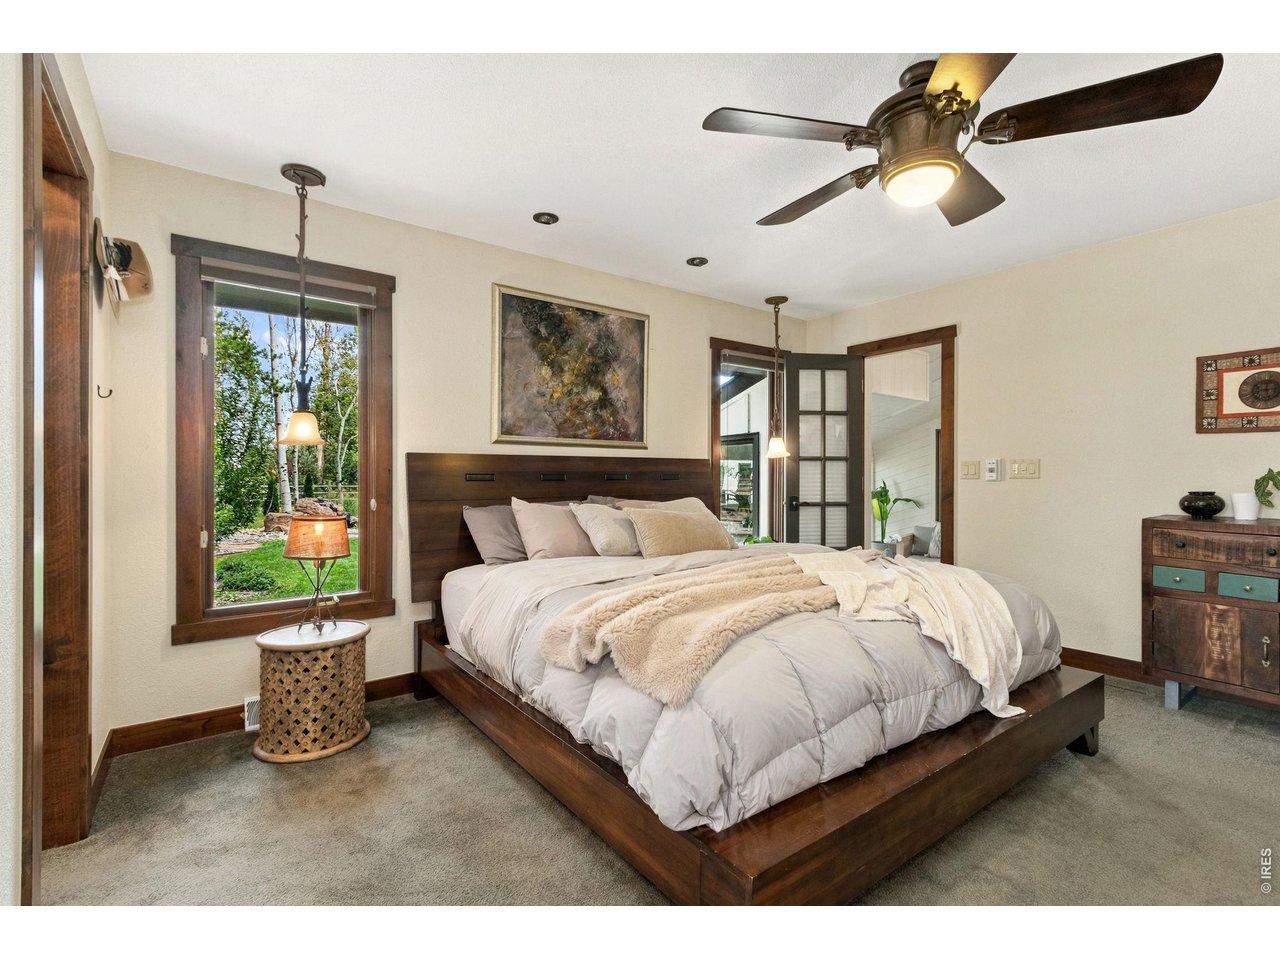
Primary Bedroom
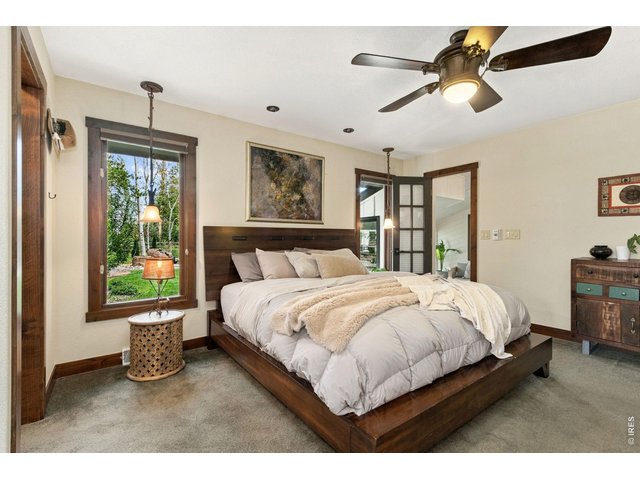
22 of 49
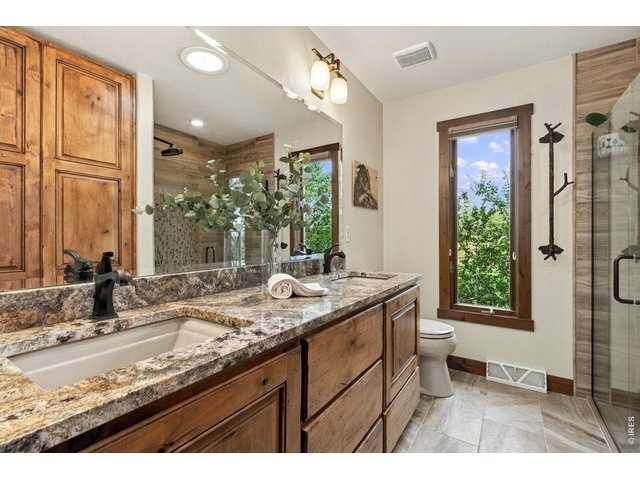
23 of 49
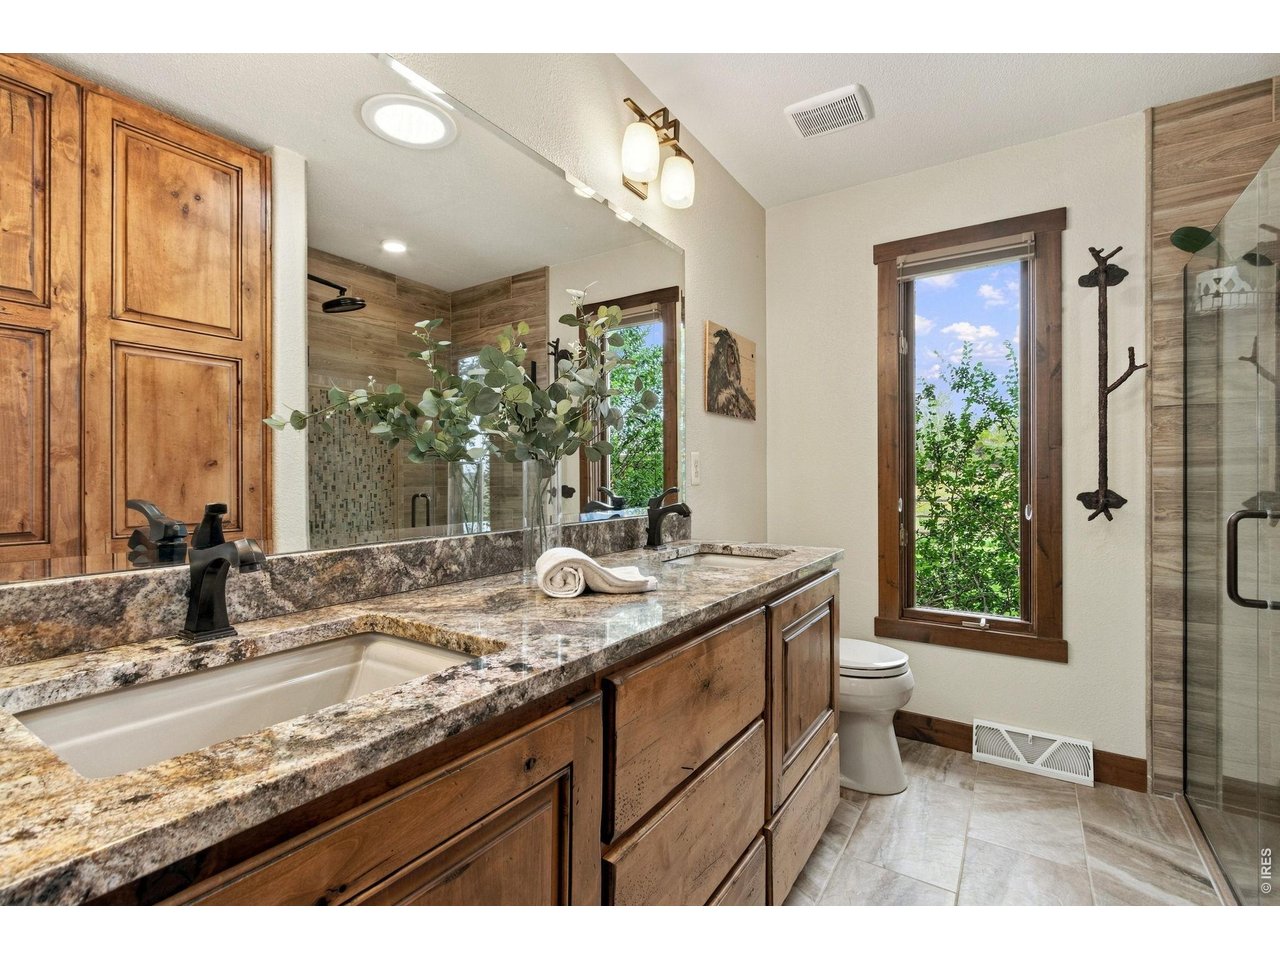
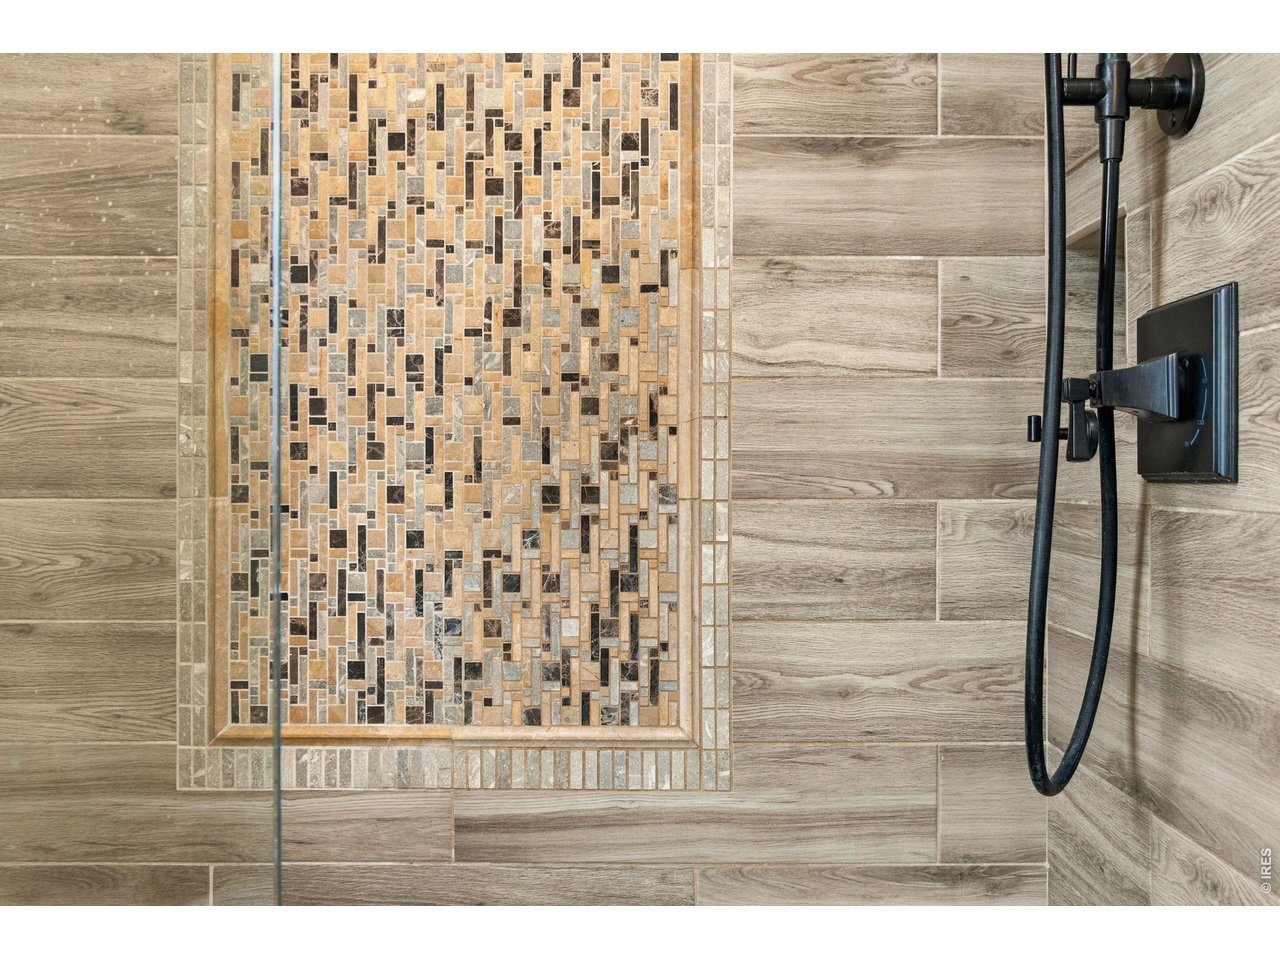
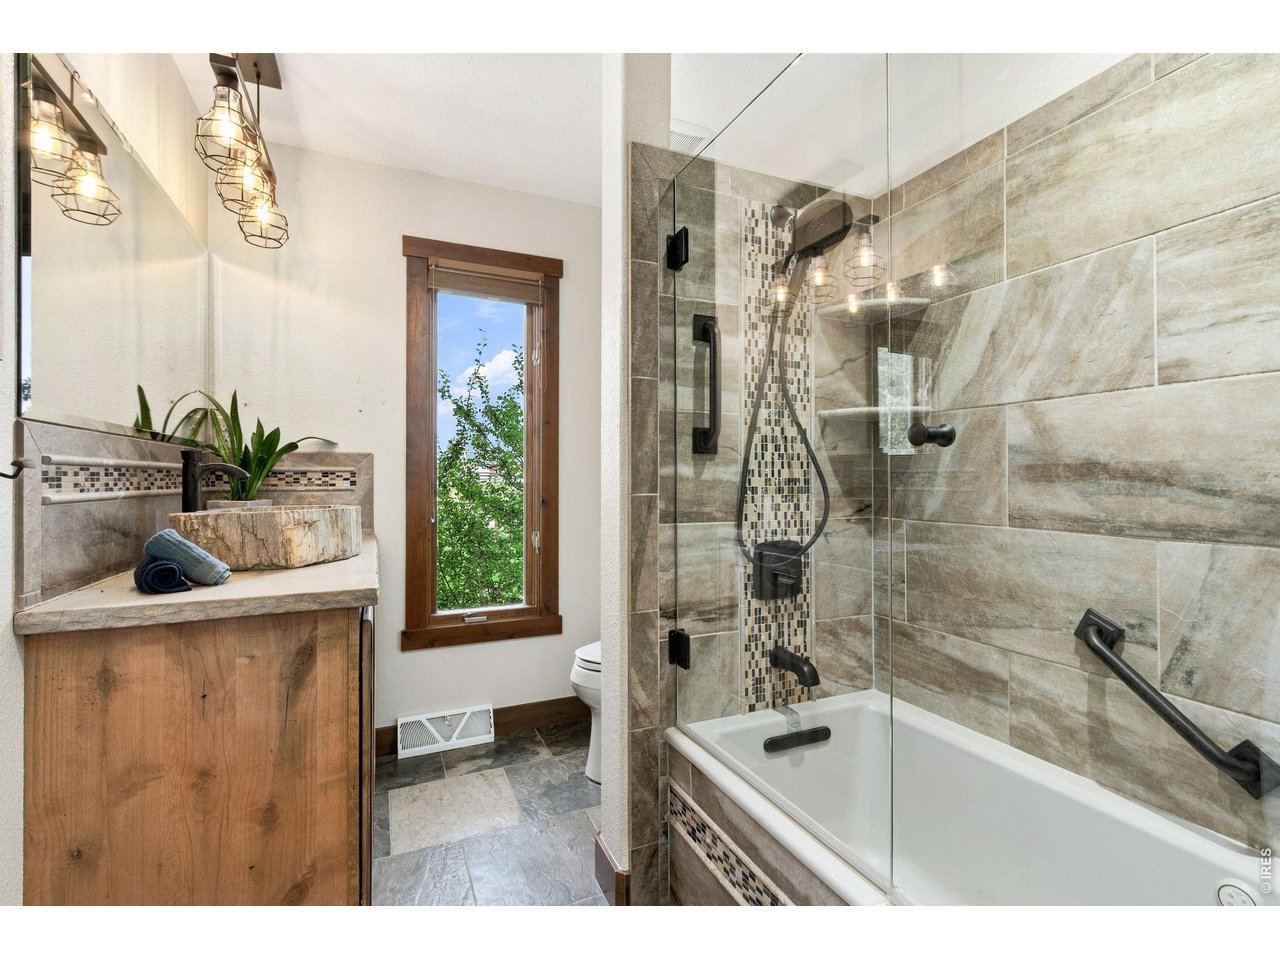
Primary Bath
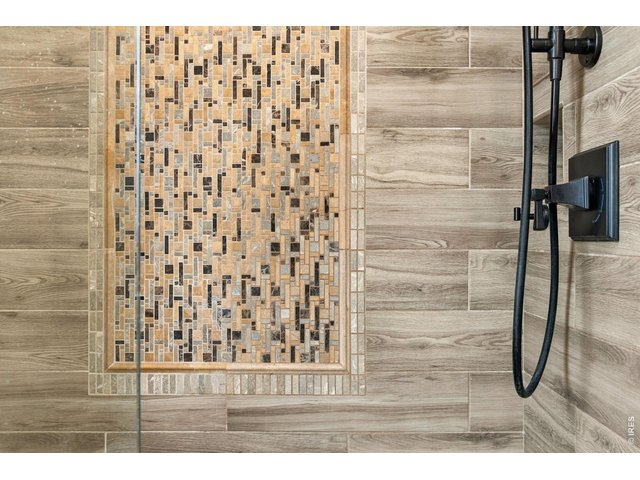
24 of 49
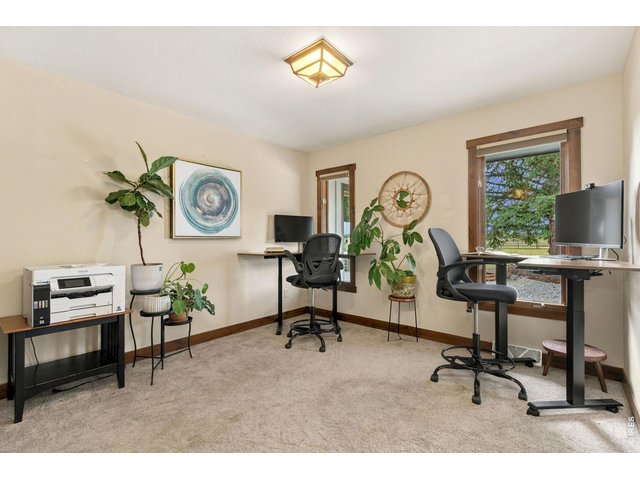
25 of 49
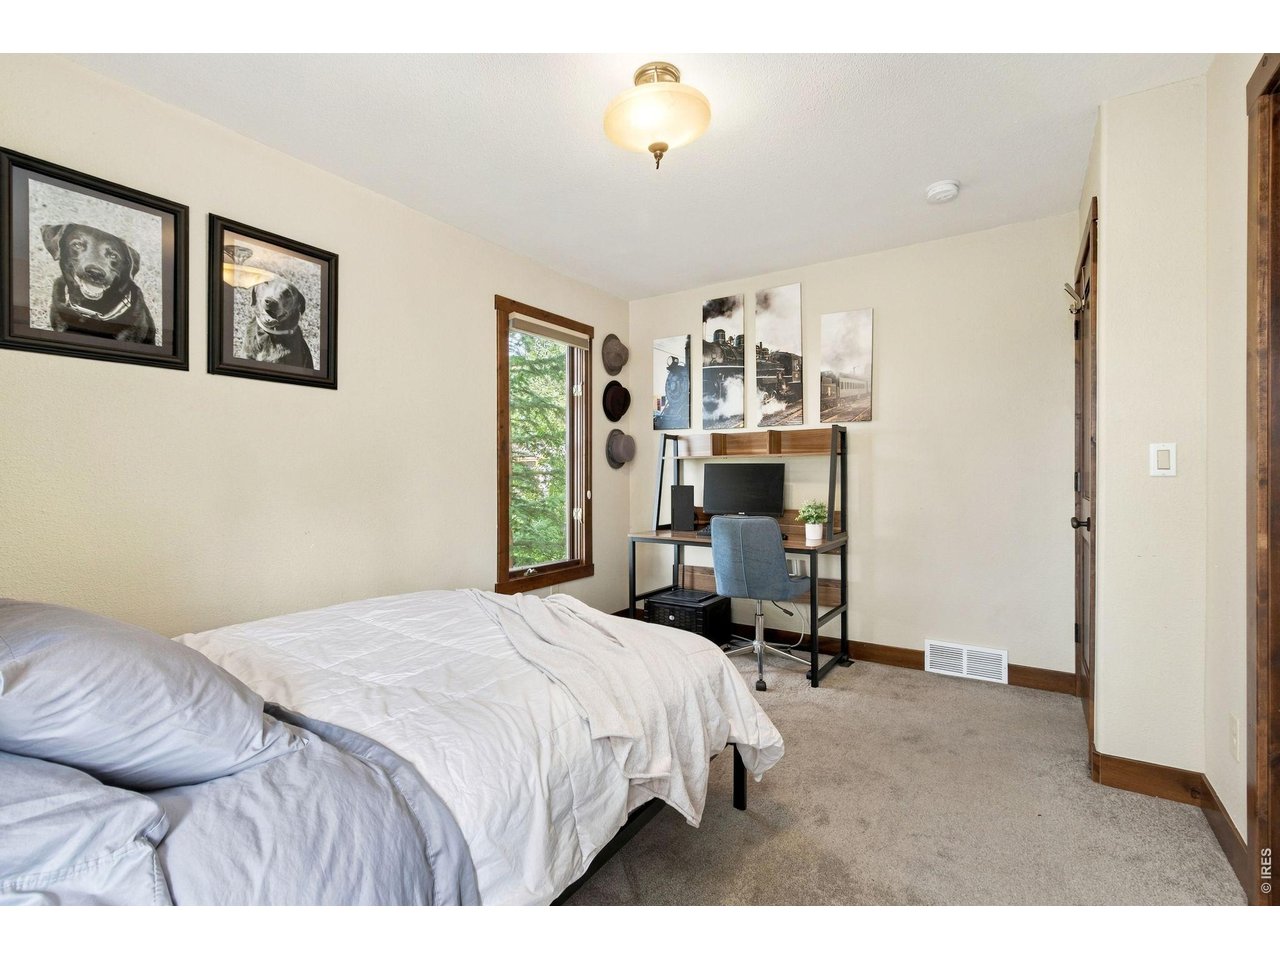
Bedroom 2
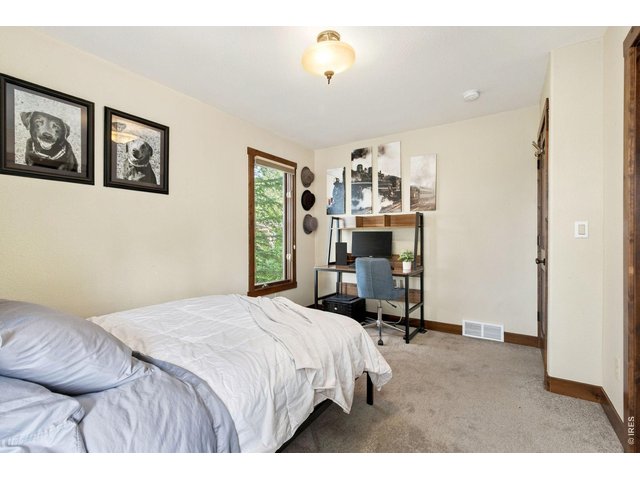
26 of 49
Bedroom 3
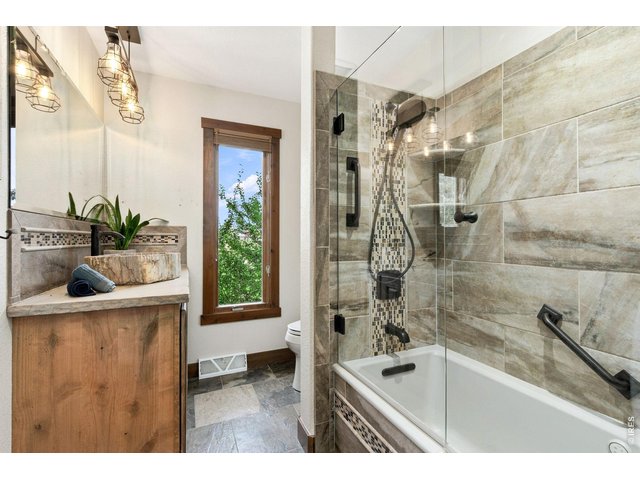
27 of 49
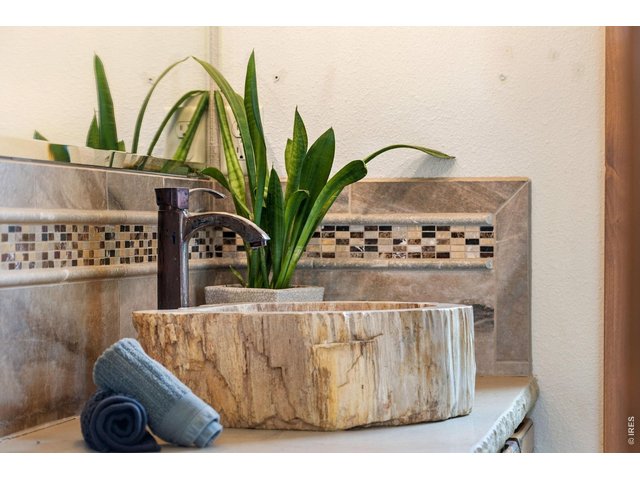
28 of 49
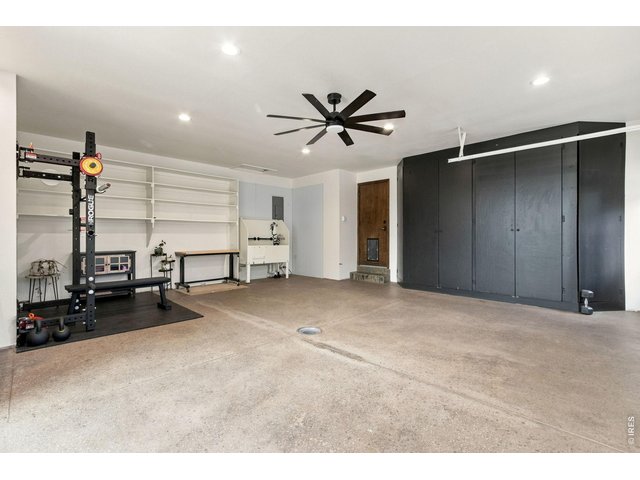
29 of 49
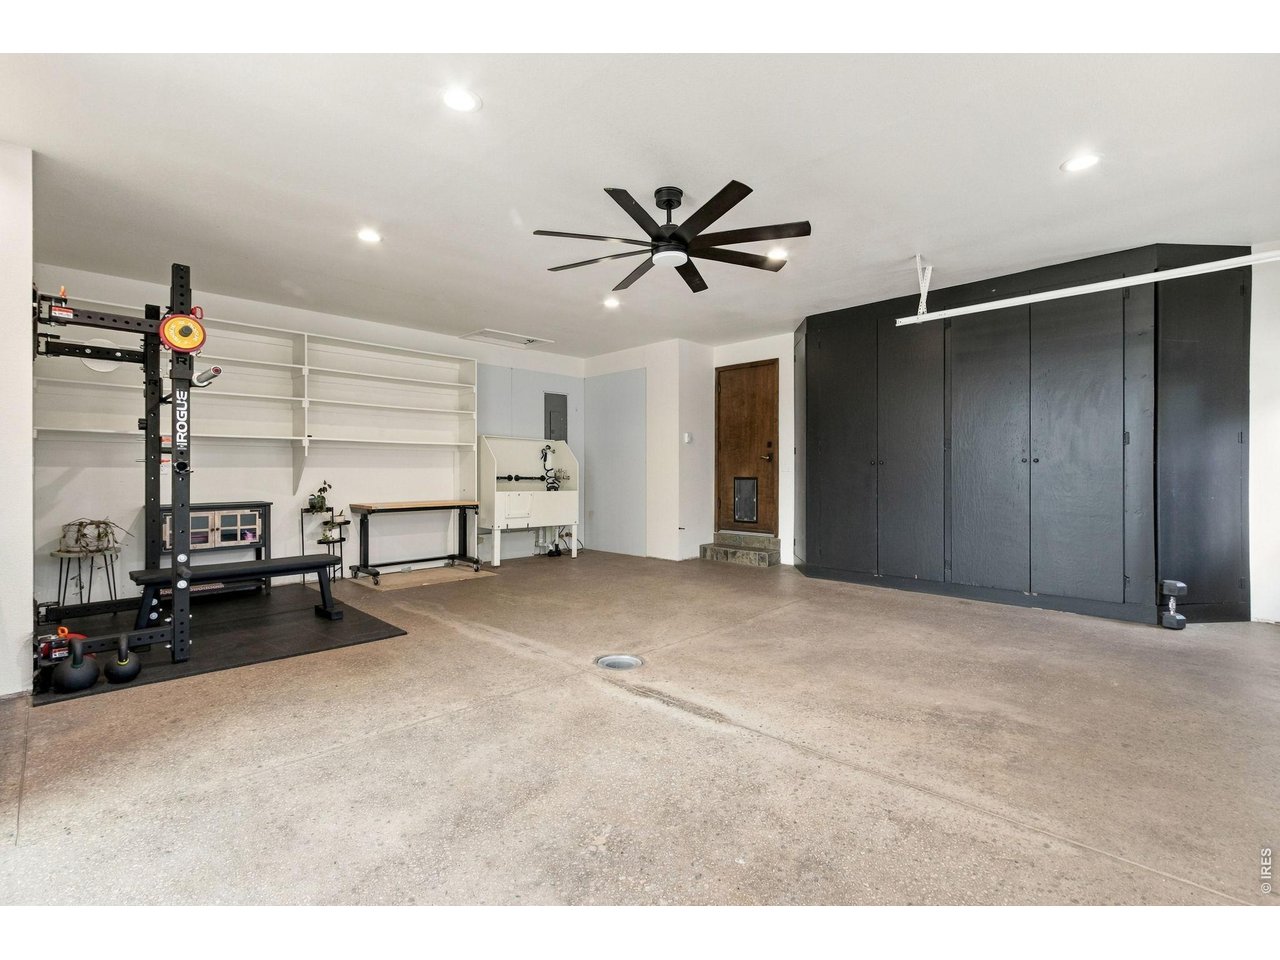
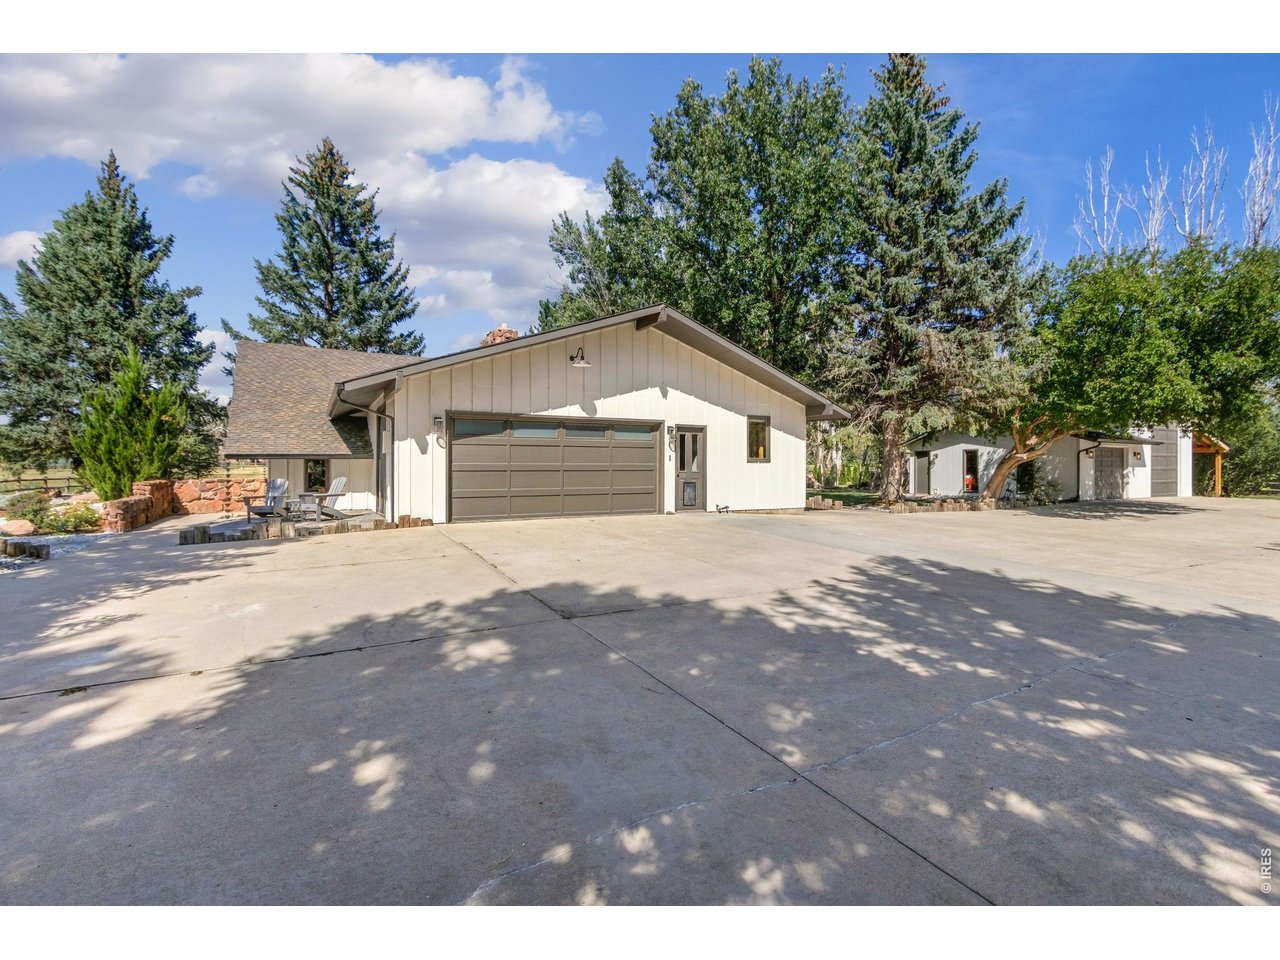
Attached 2 car garage with built-ins
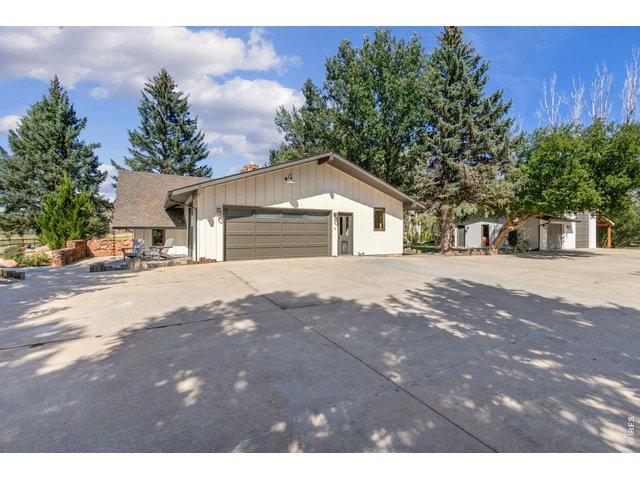
30 of 49
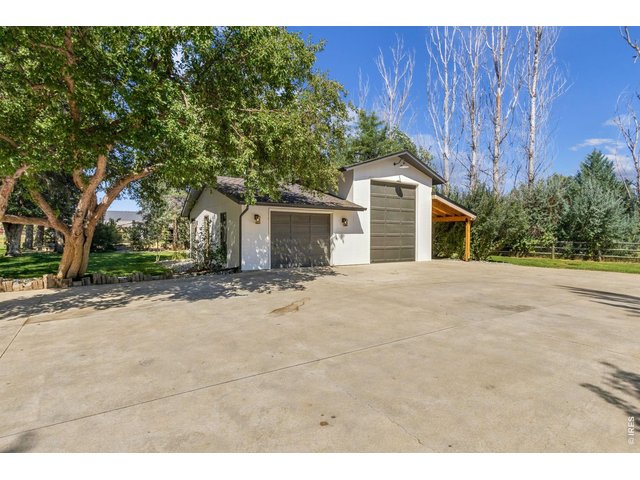
31 of 49
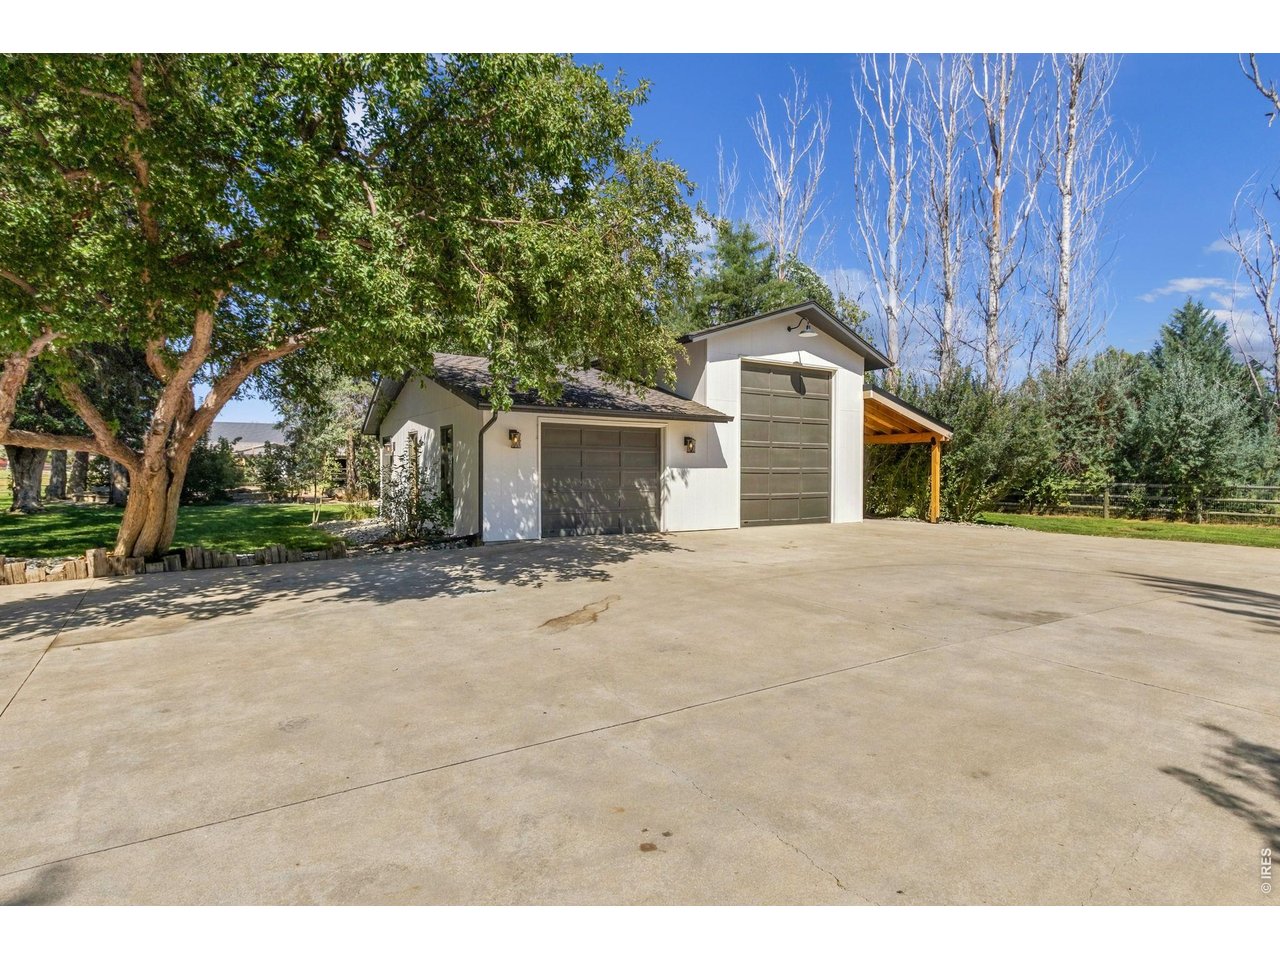
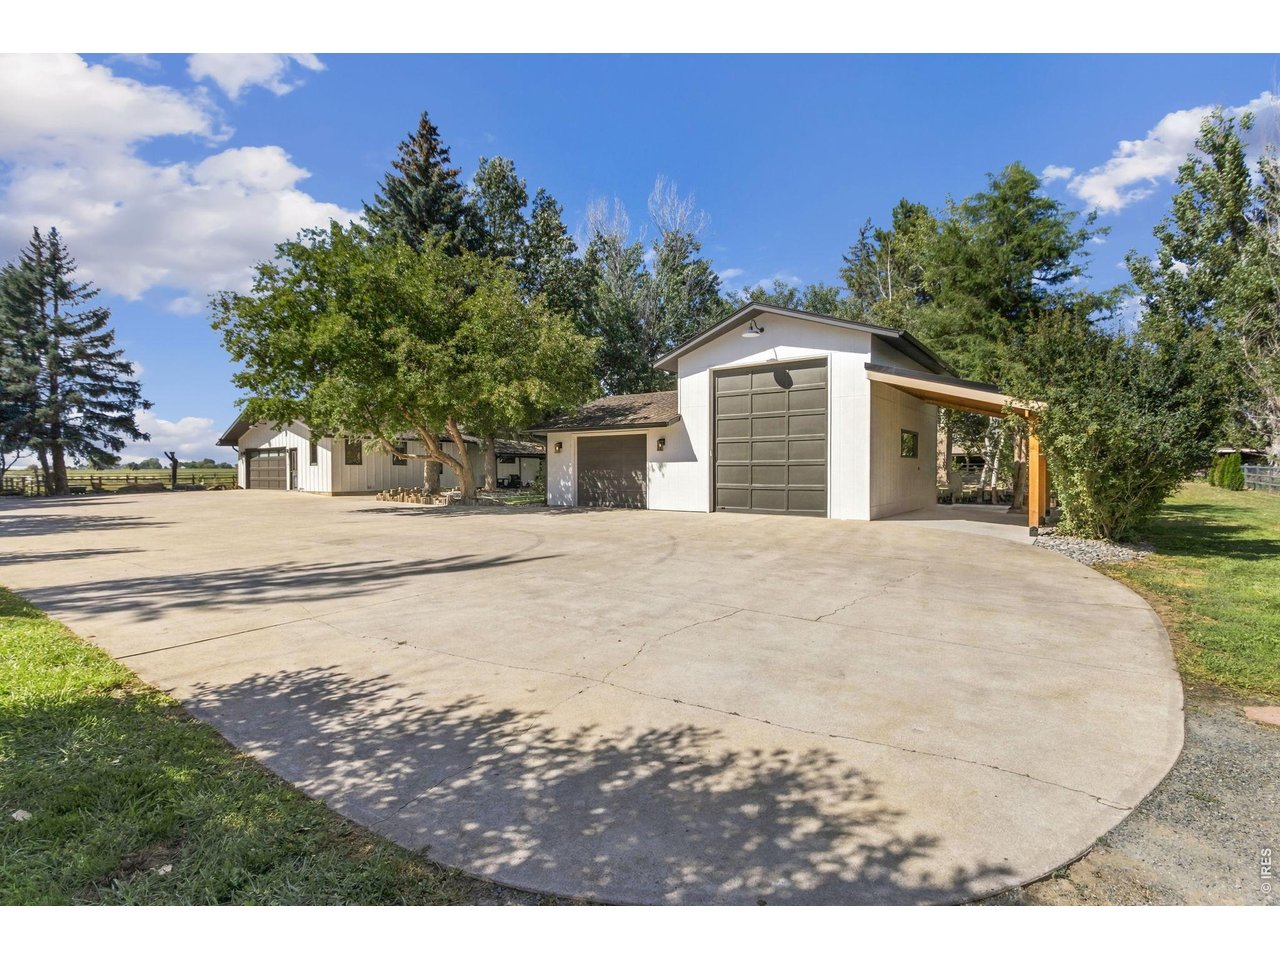
Detached 2 car garage with RV space and carport
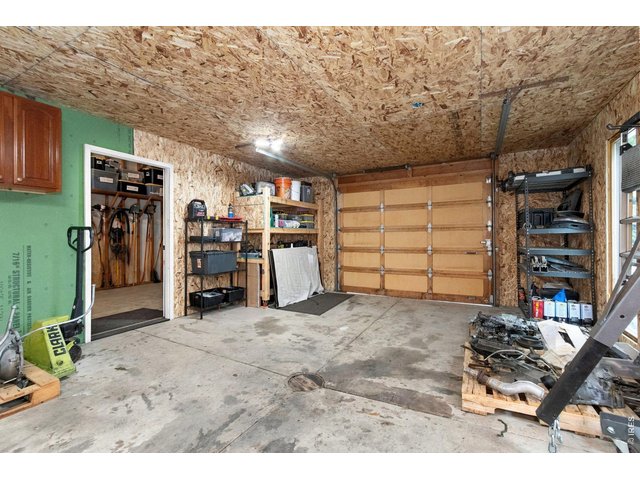
32 of 49
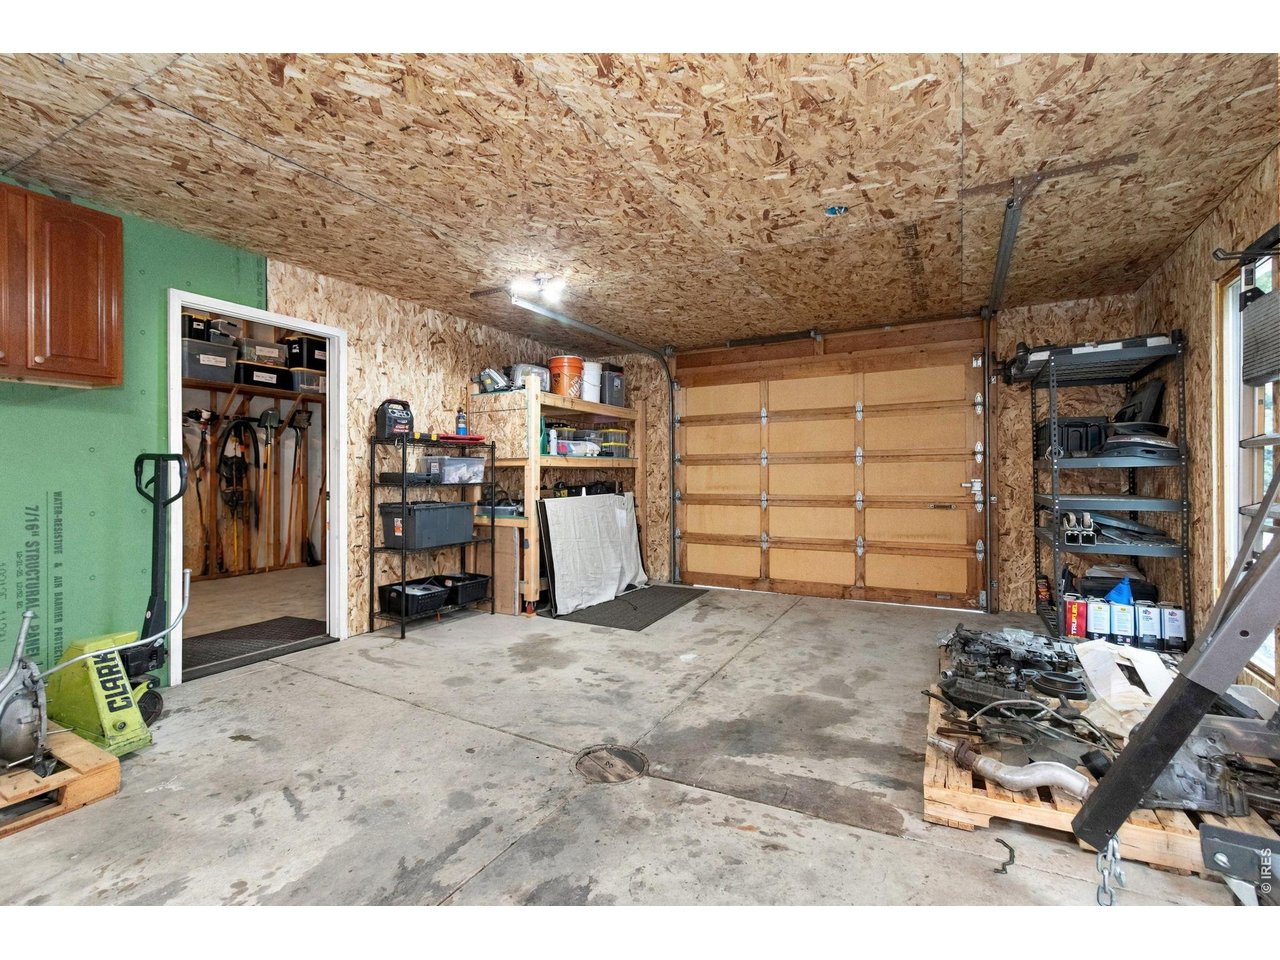
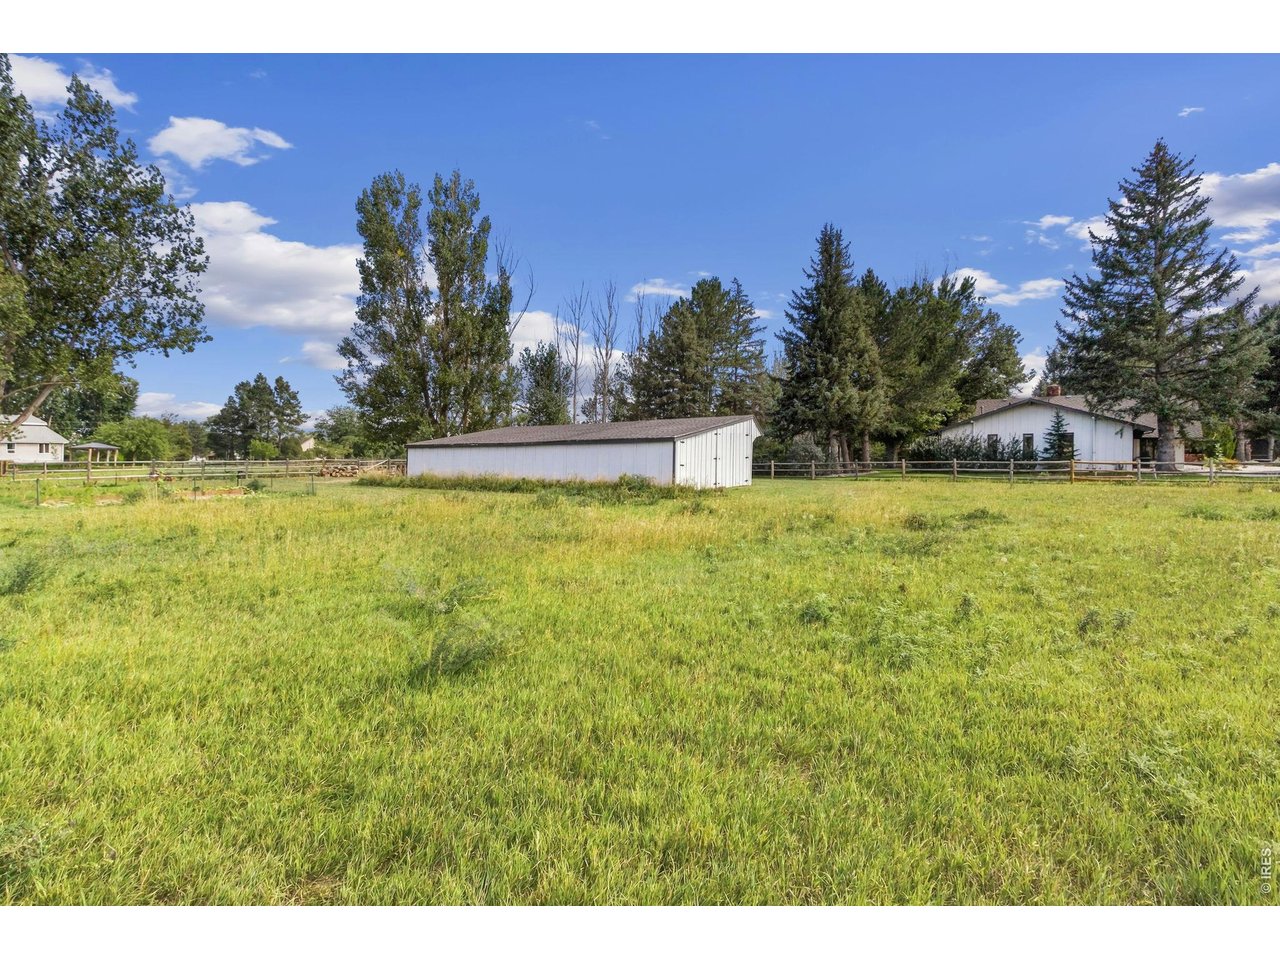
Detached garage
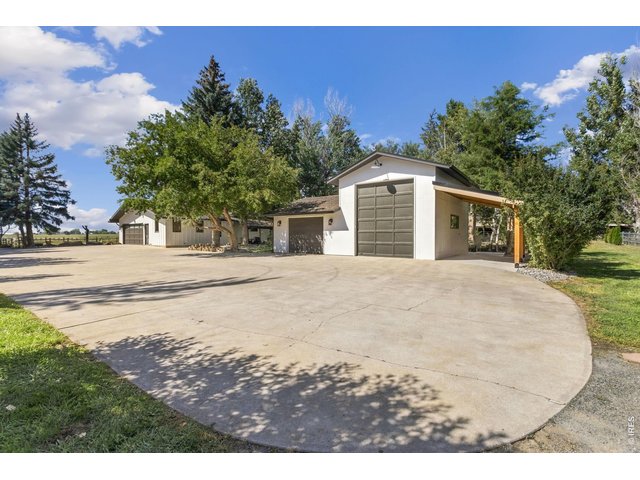
33 of 49
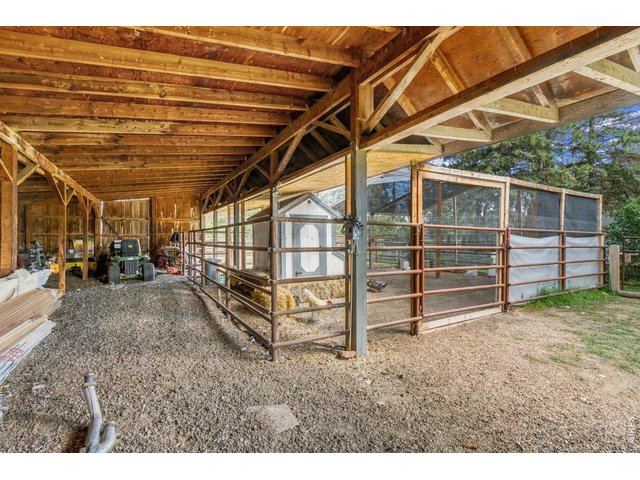
34 of 49
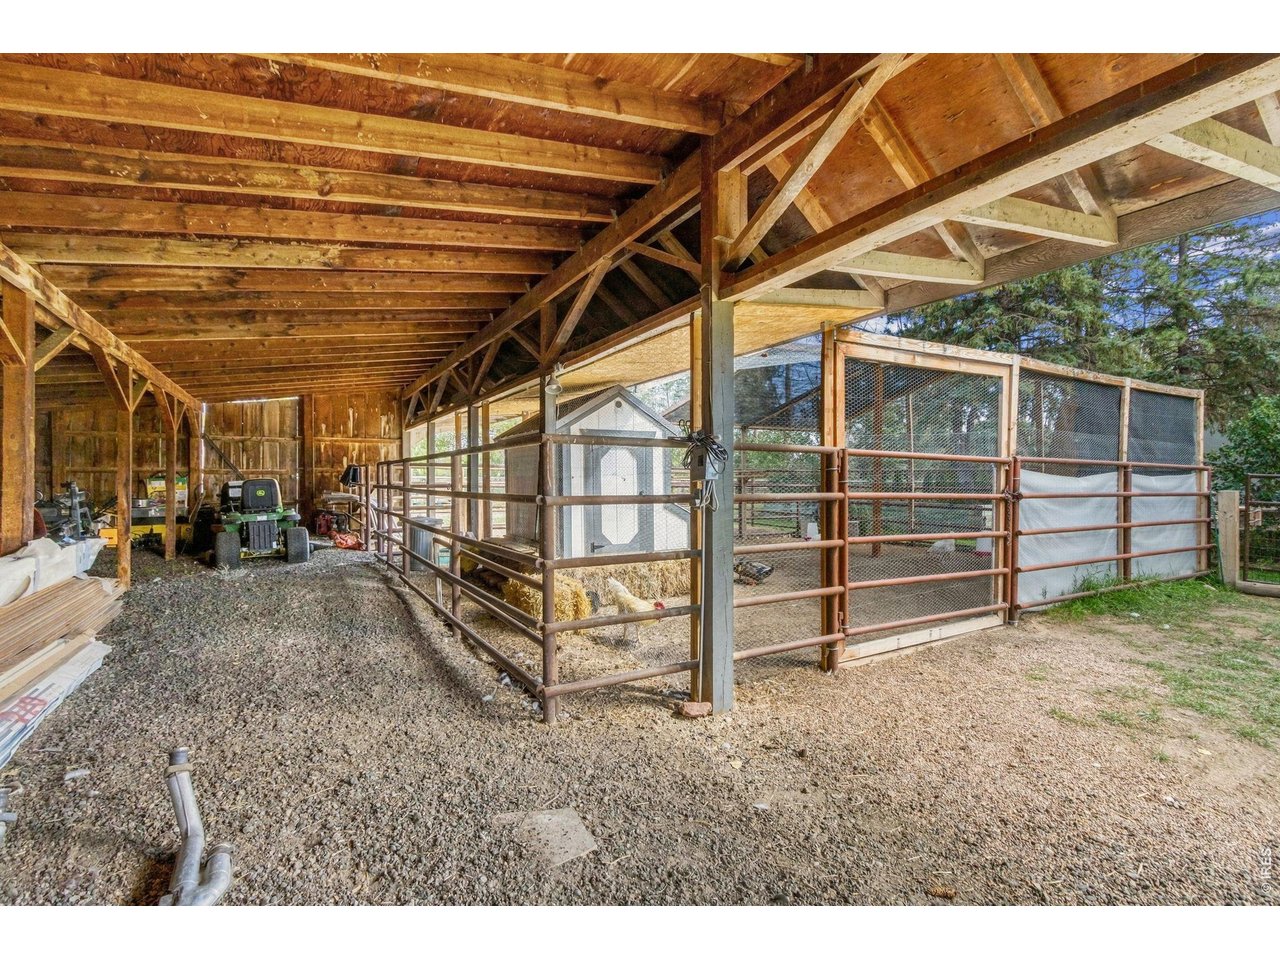
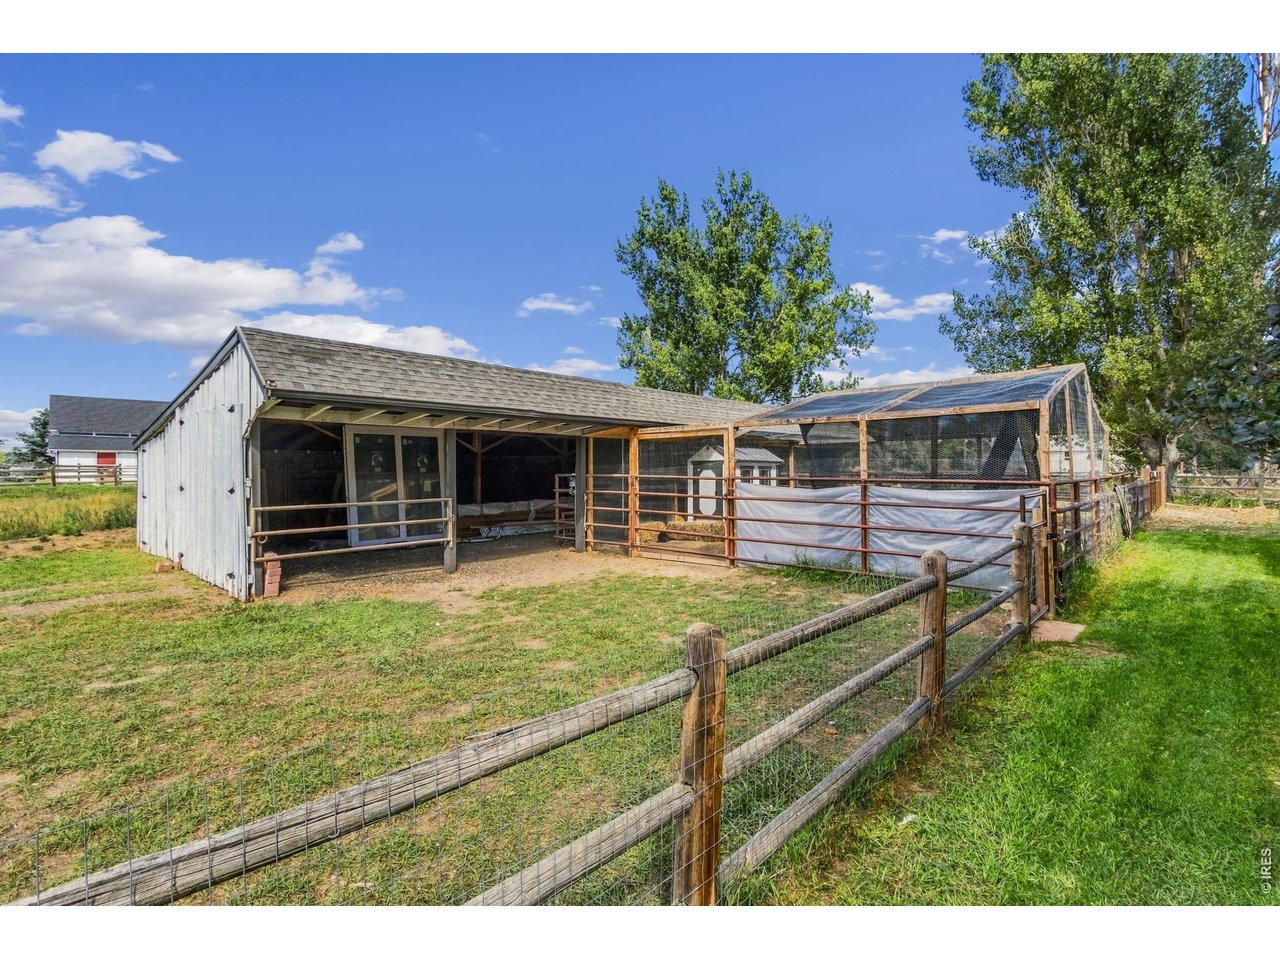
Loafing shed with amazing chicken coop
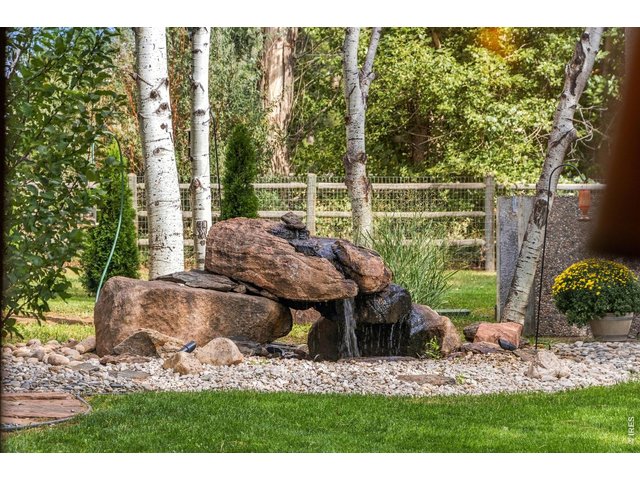
35 of 49
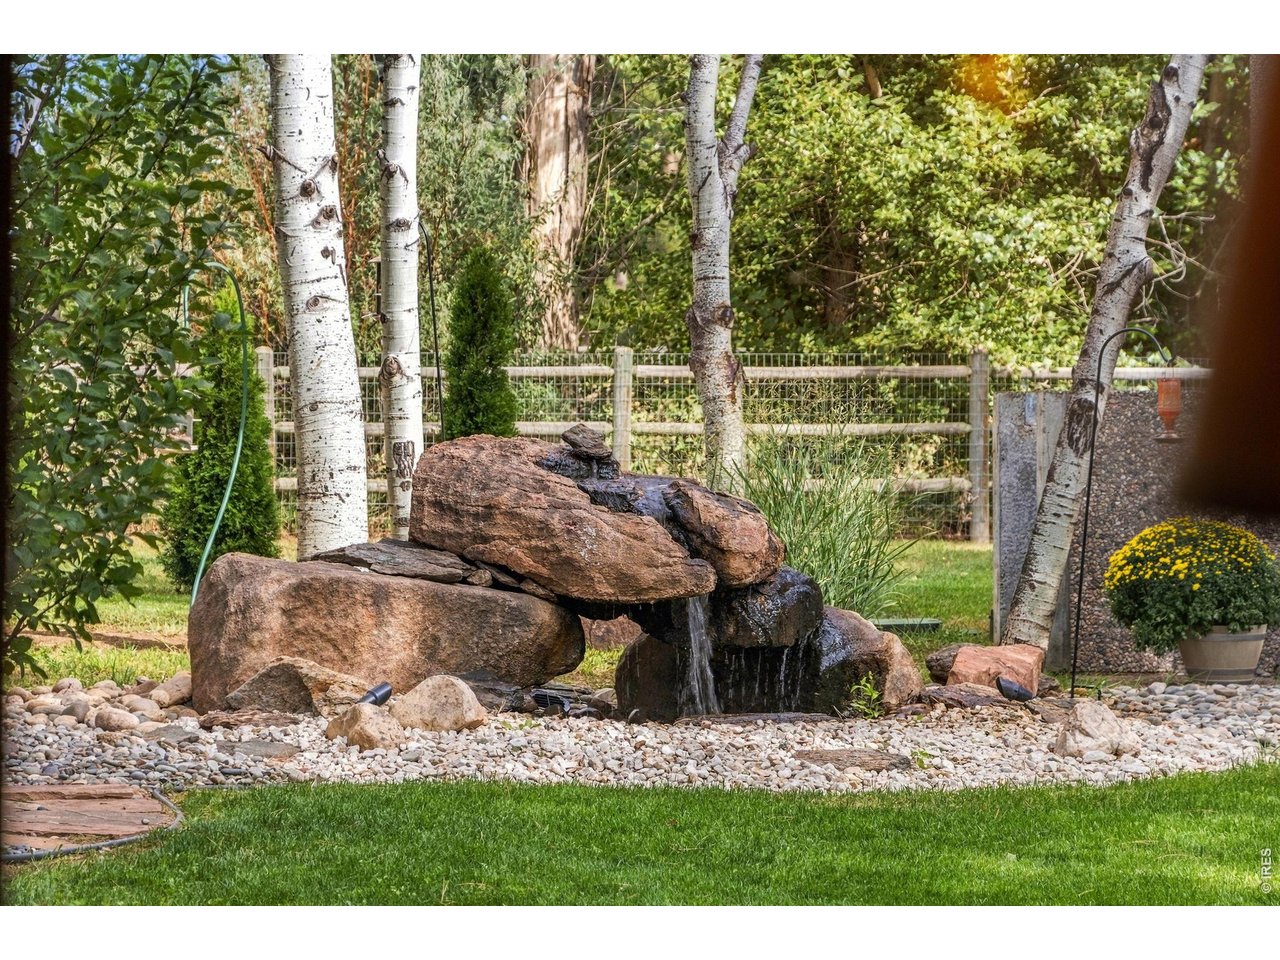
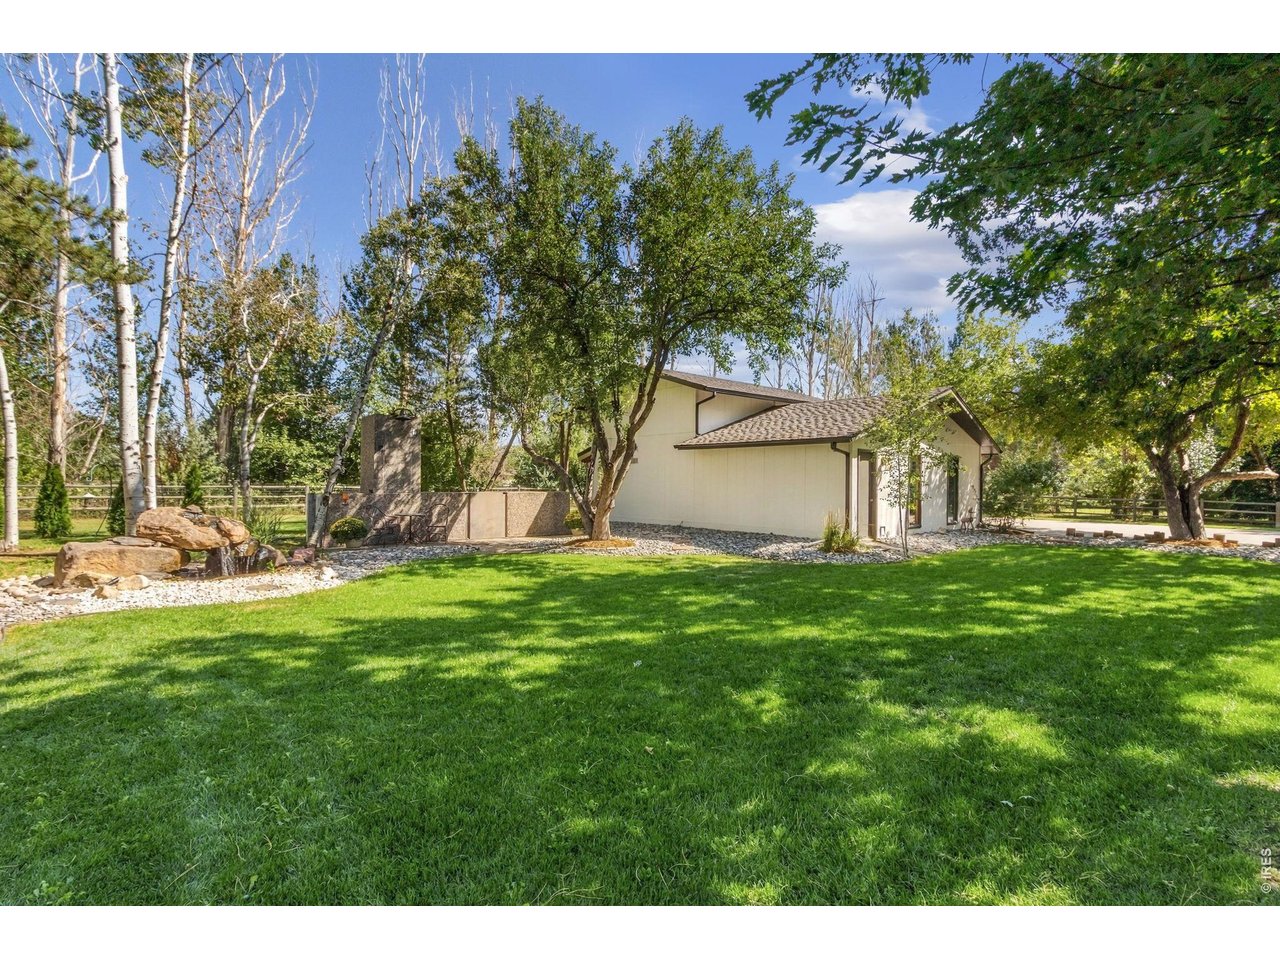
Backyard water feature
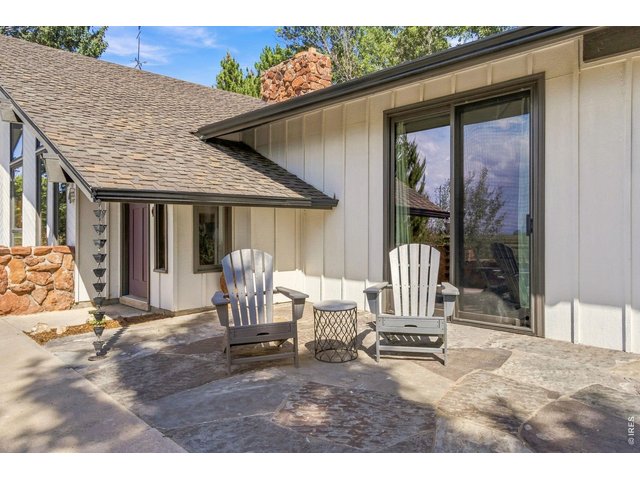
36 of 49
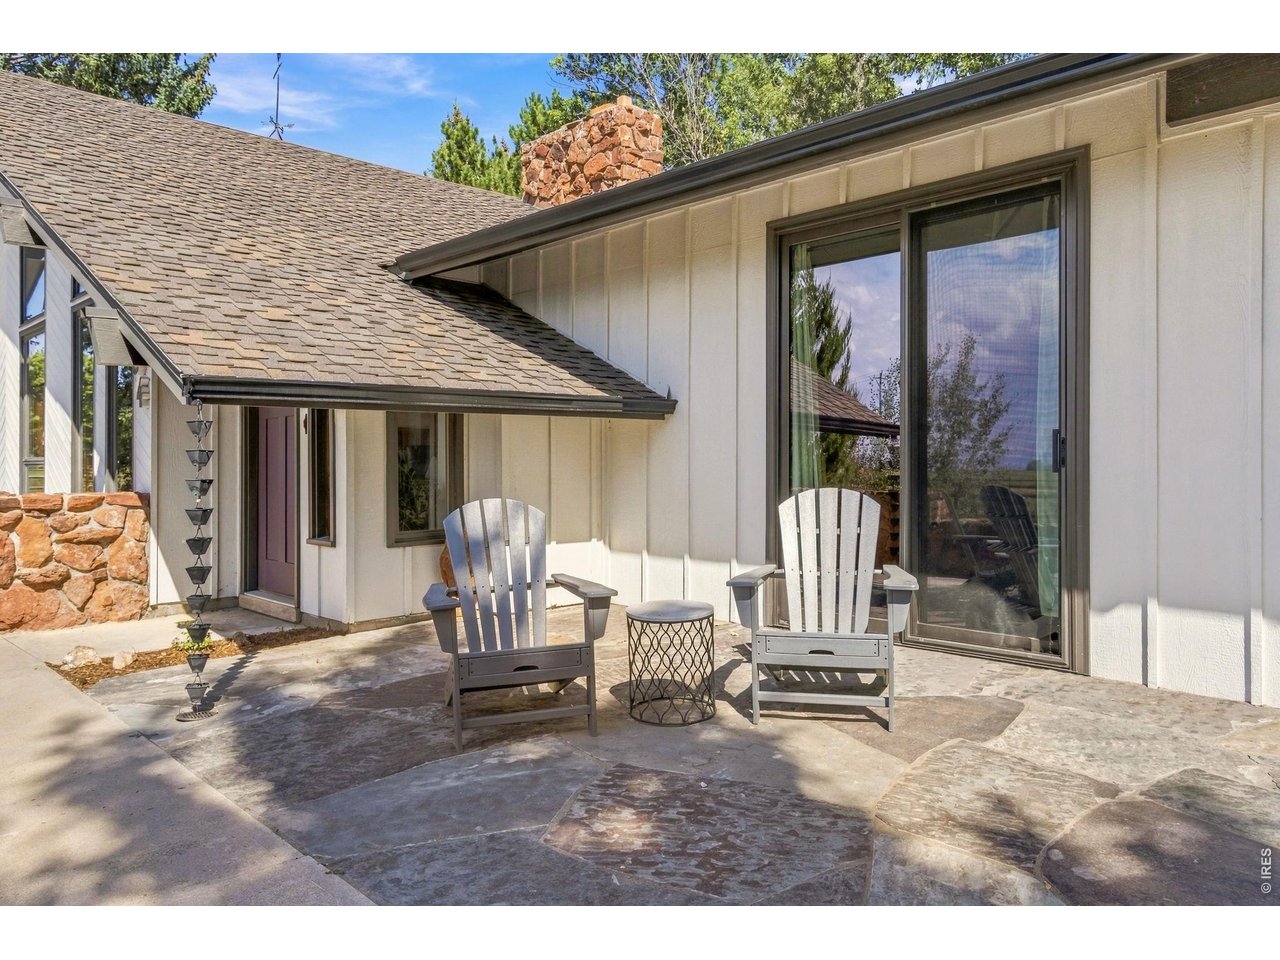
Front sitting area
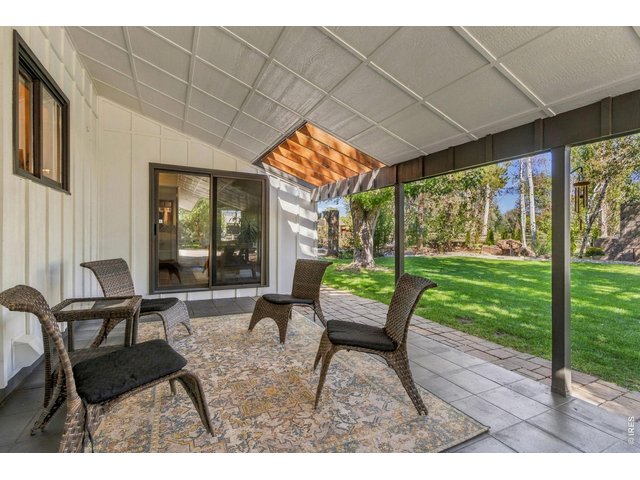
37 of 49
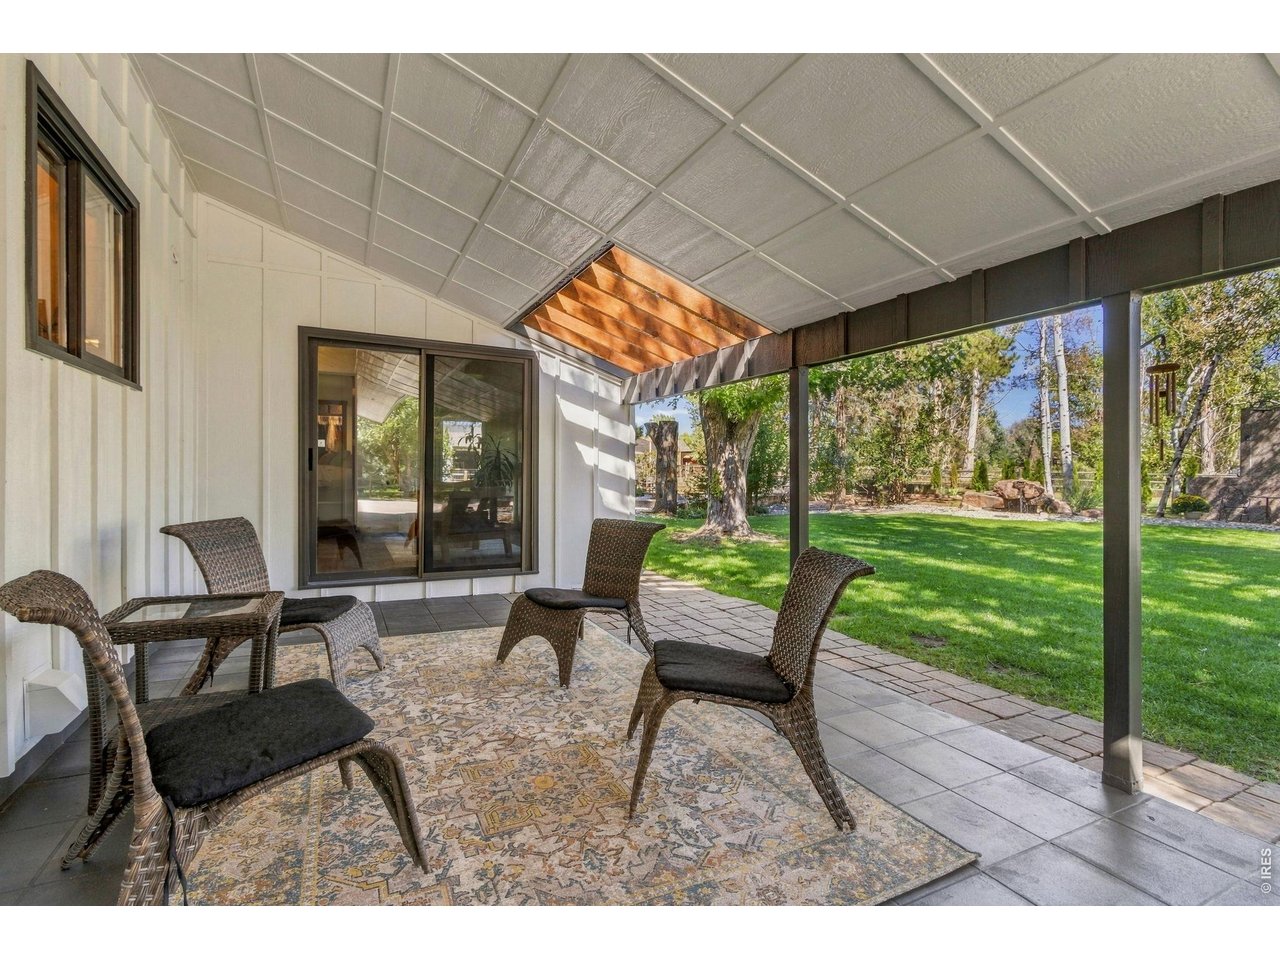
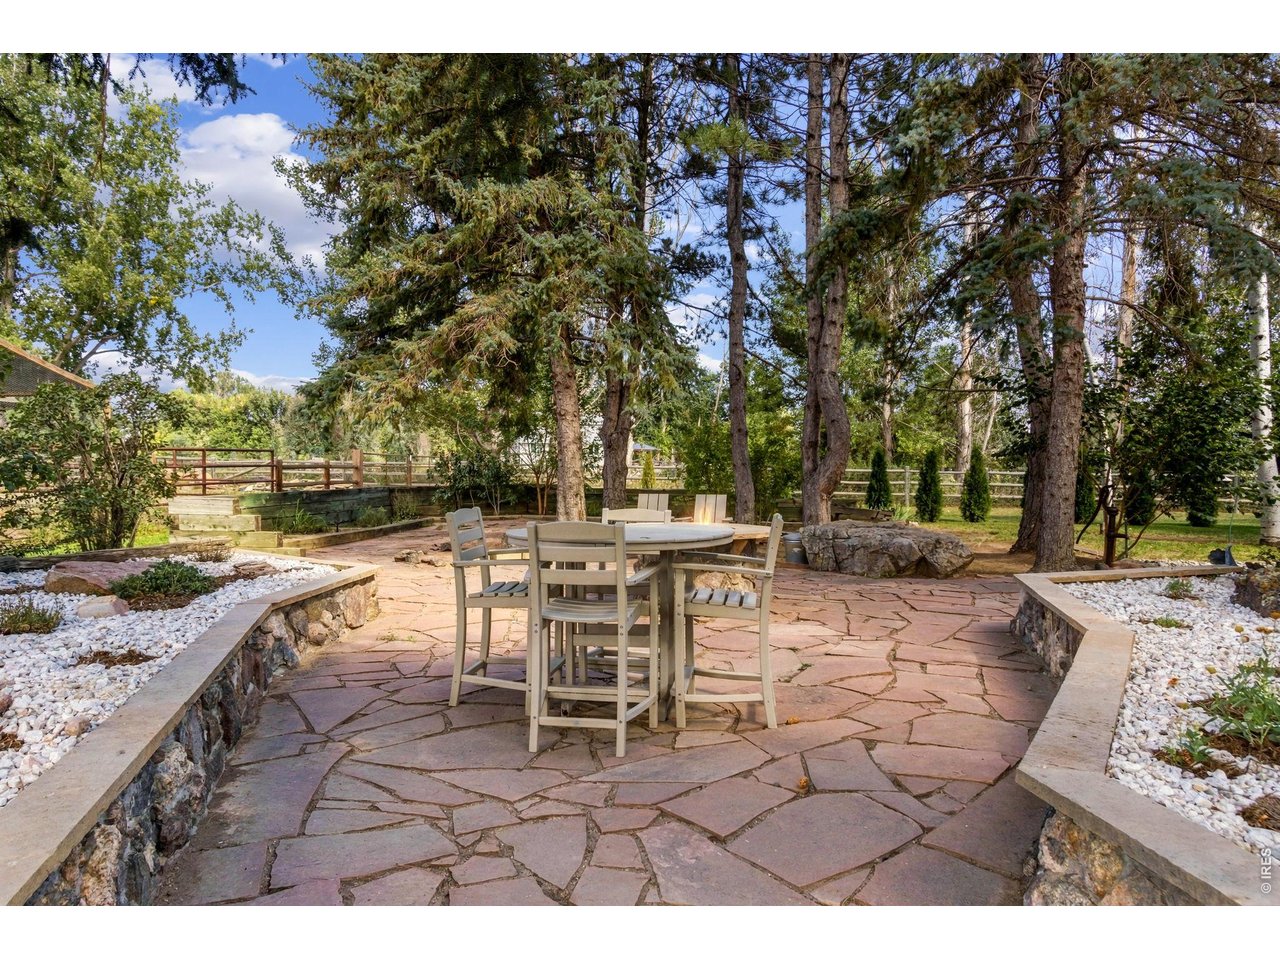
Back patio
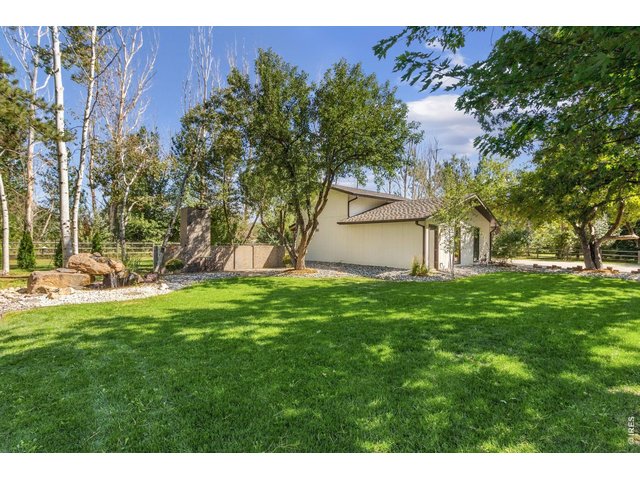
38 of 49
View of detached garage
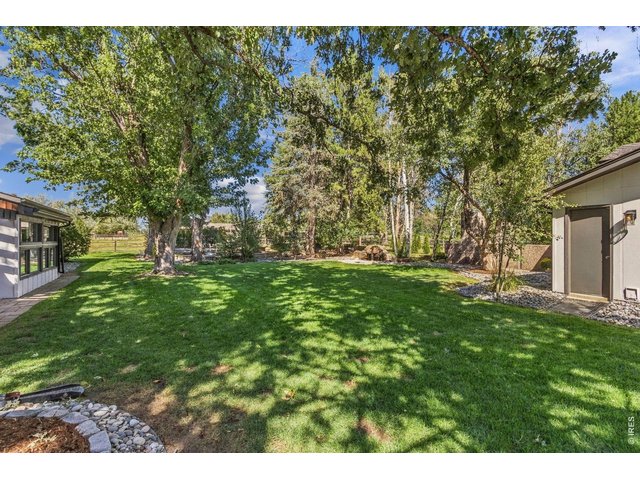
39 of 49
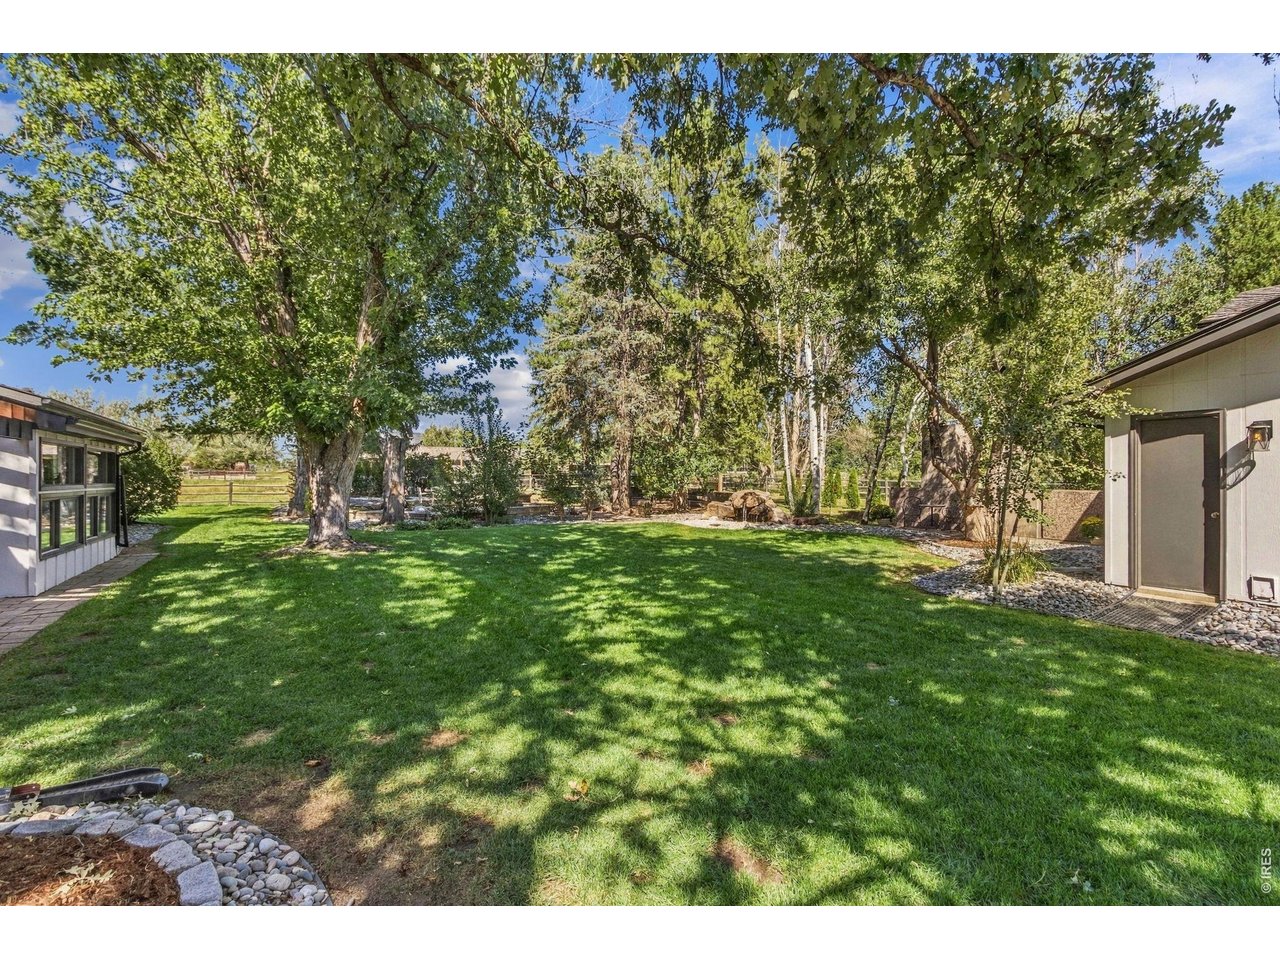
Backyard
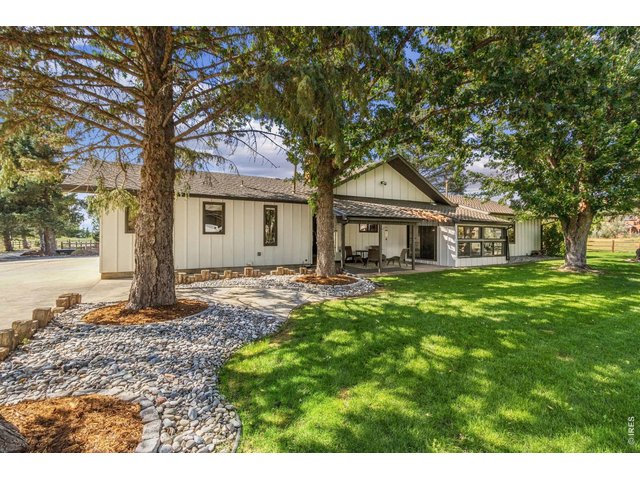
40 of 49
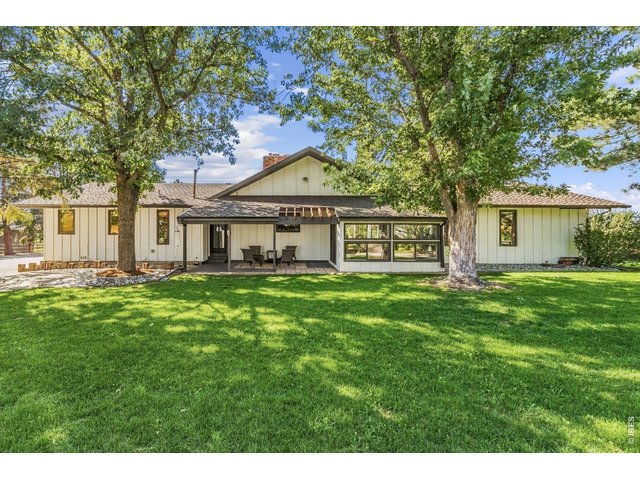
41 of 49
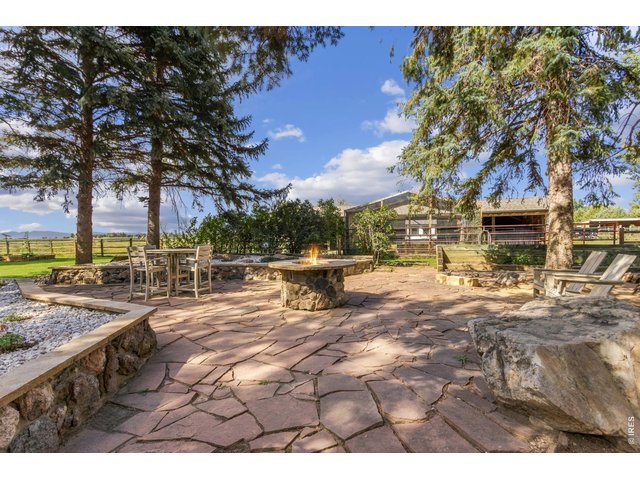
42 of 49
Backyard
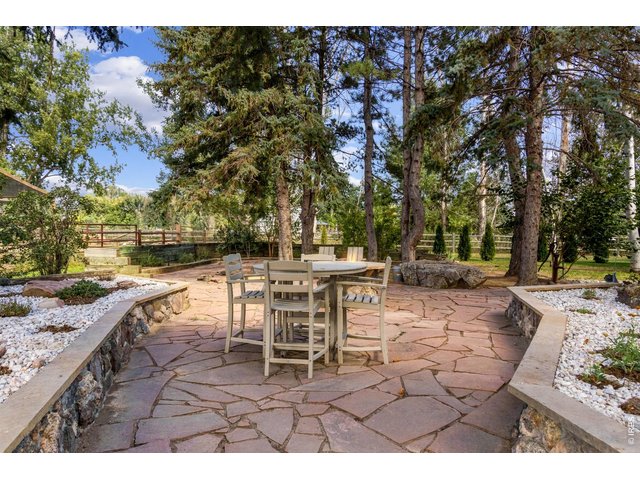
43 of 49
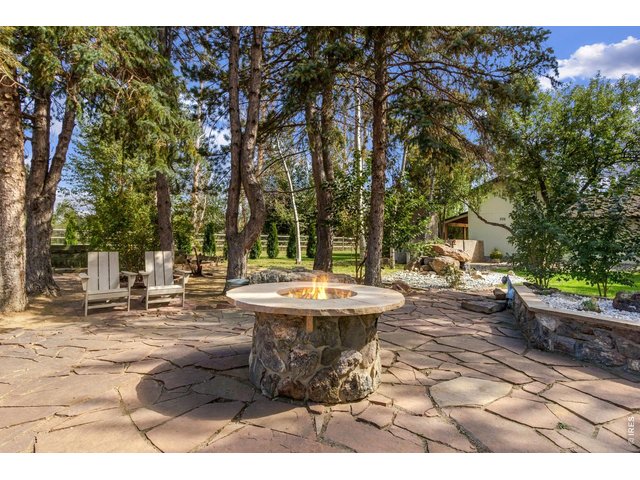
44 of 49
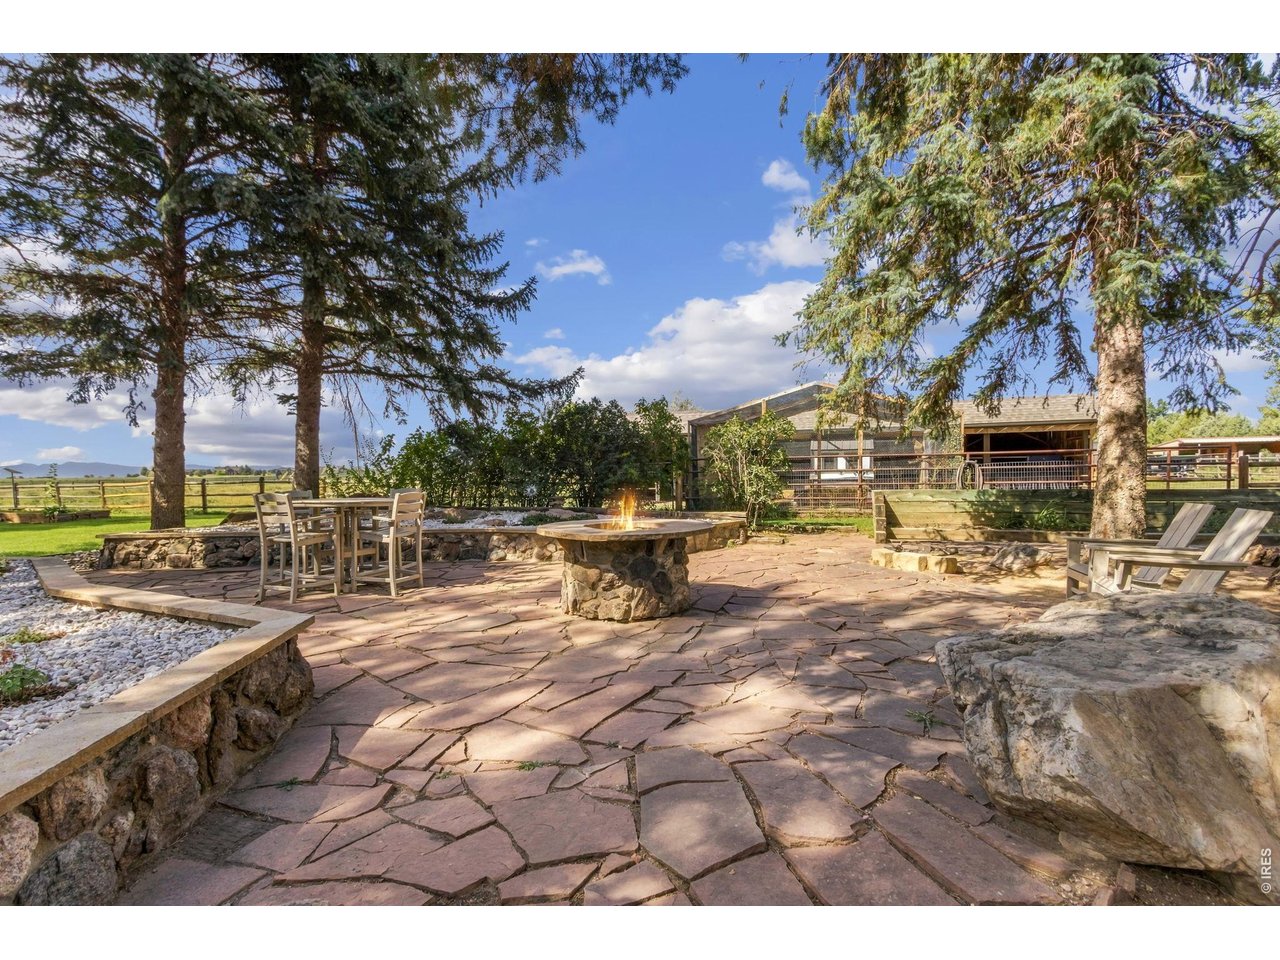
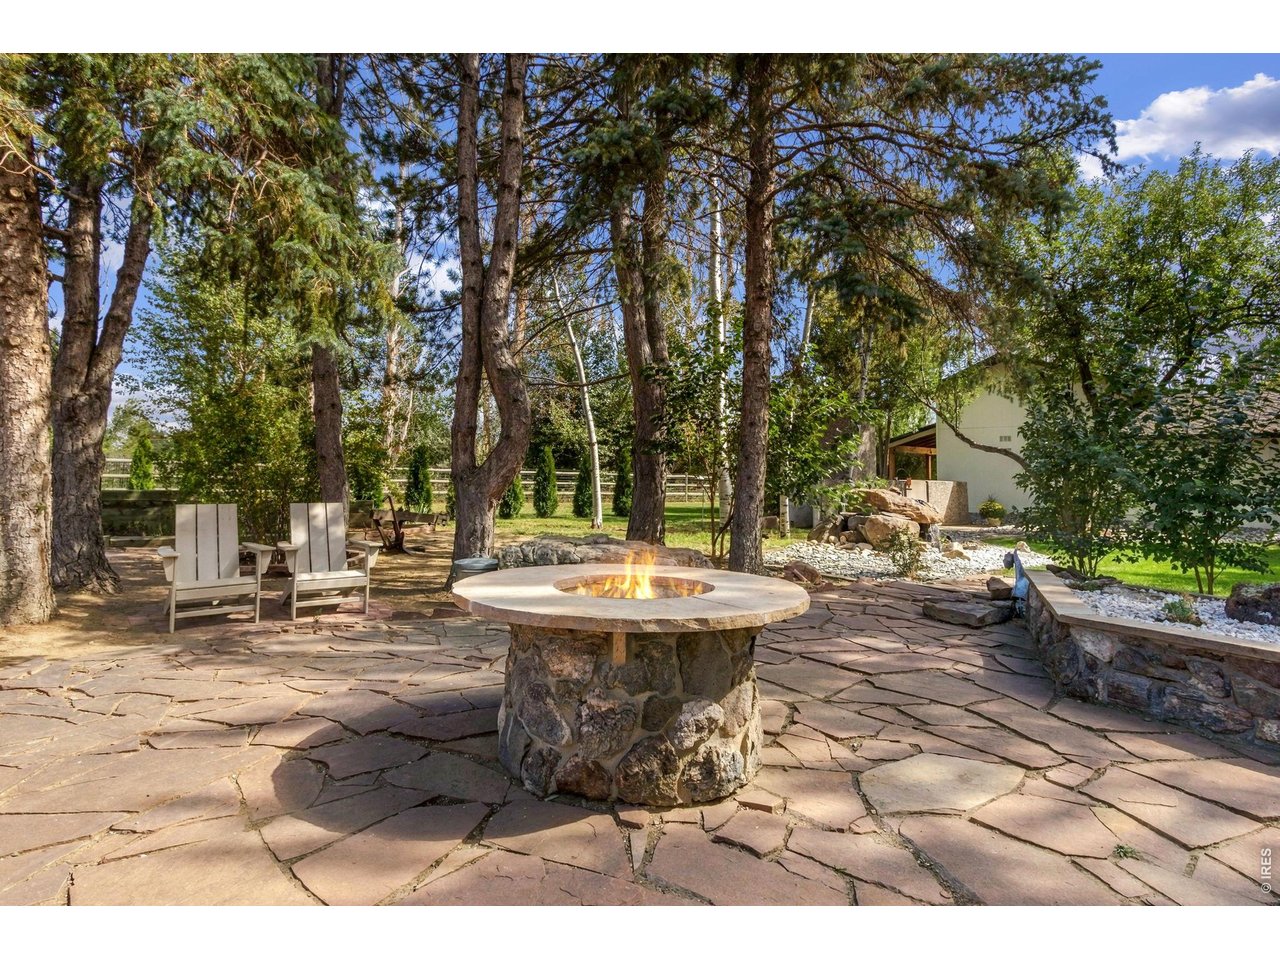
Built-in fire pit
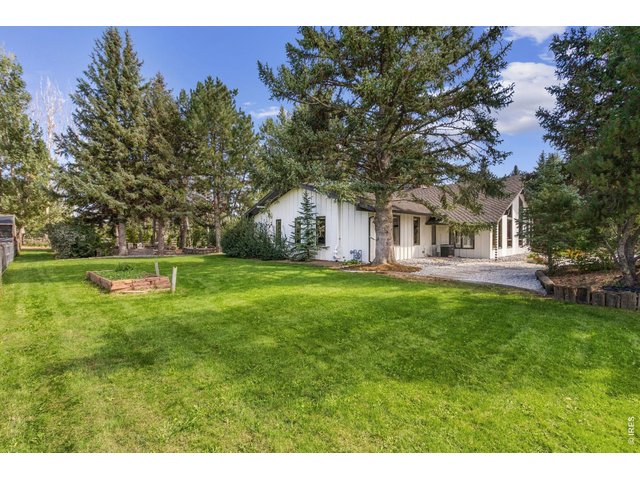
45 of 49
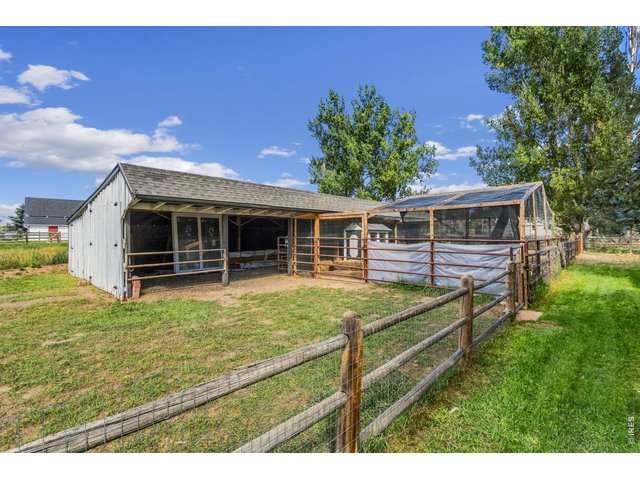
46 of 49
Loafing shed and chicken coop
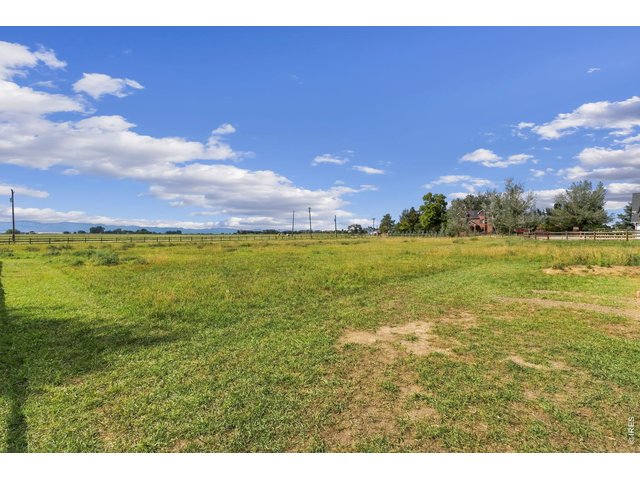
47 of 49
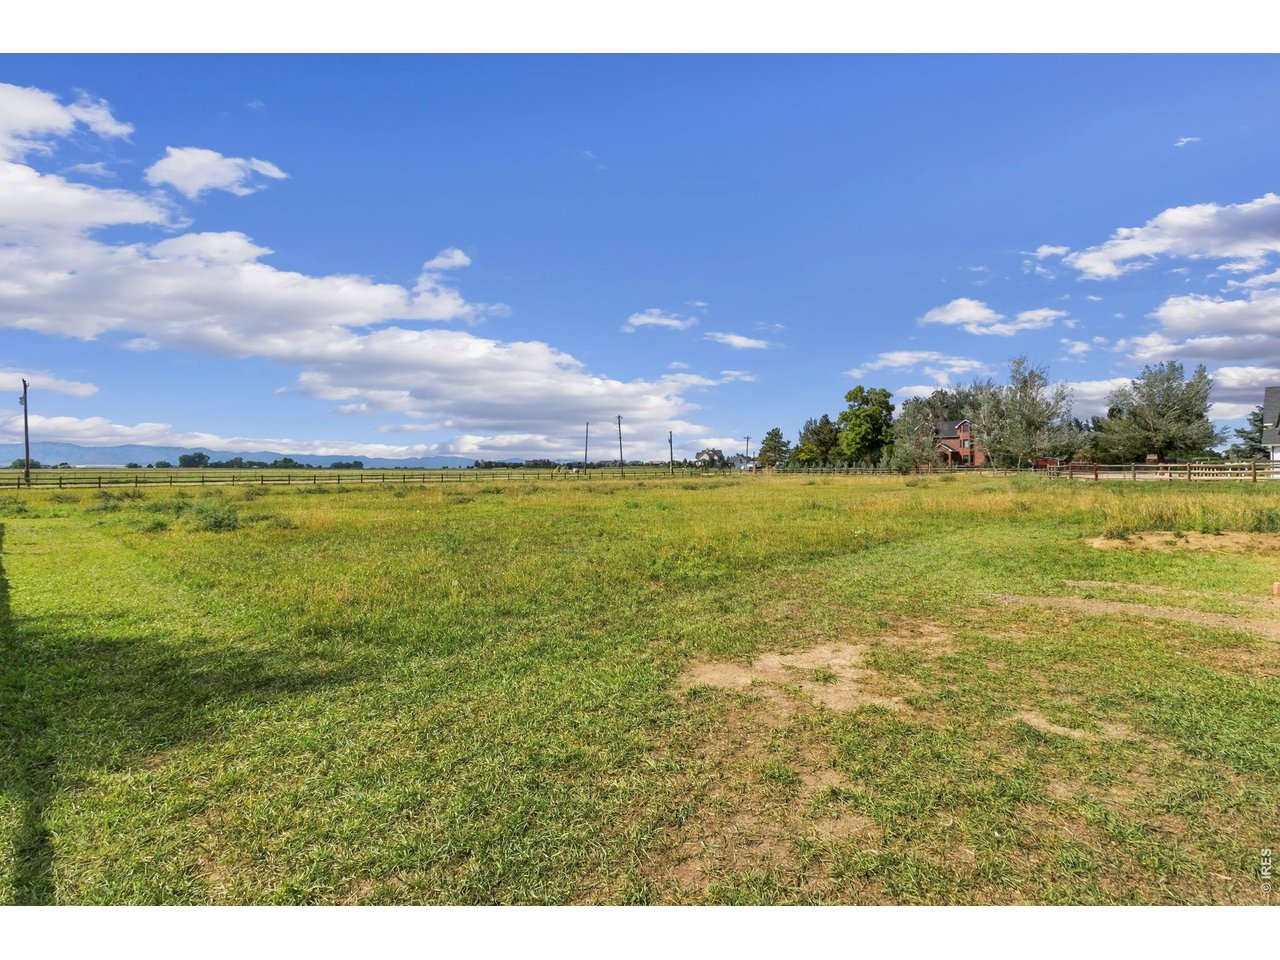
Pasture view to the Northwest
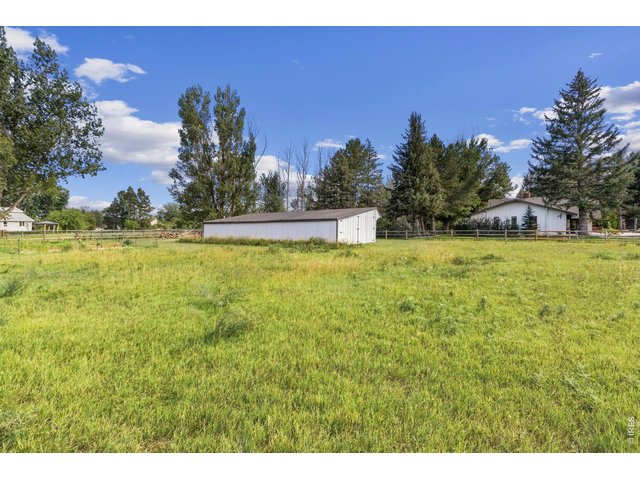
48 of 49
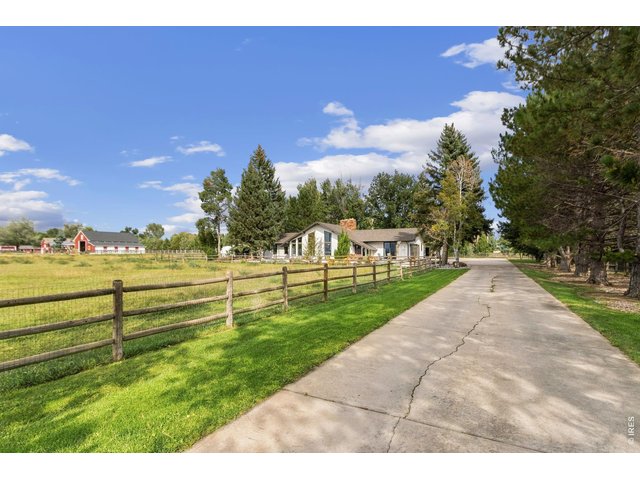
49 of 49
3 Bed
3 Bath
2,625 SqFt
Single Family Home built in 1977 with a 3.23 Acre lot in Subdivision: Ridgewood Meadows
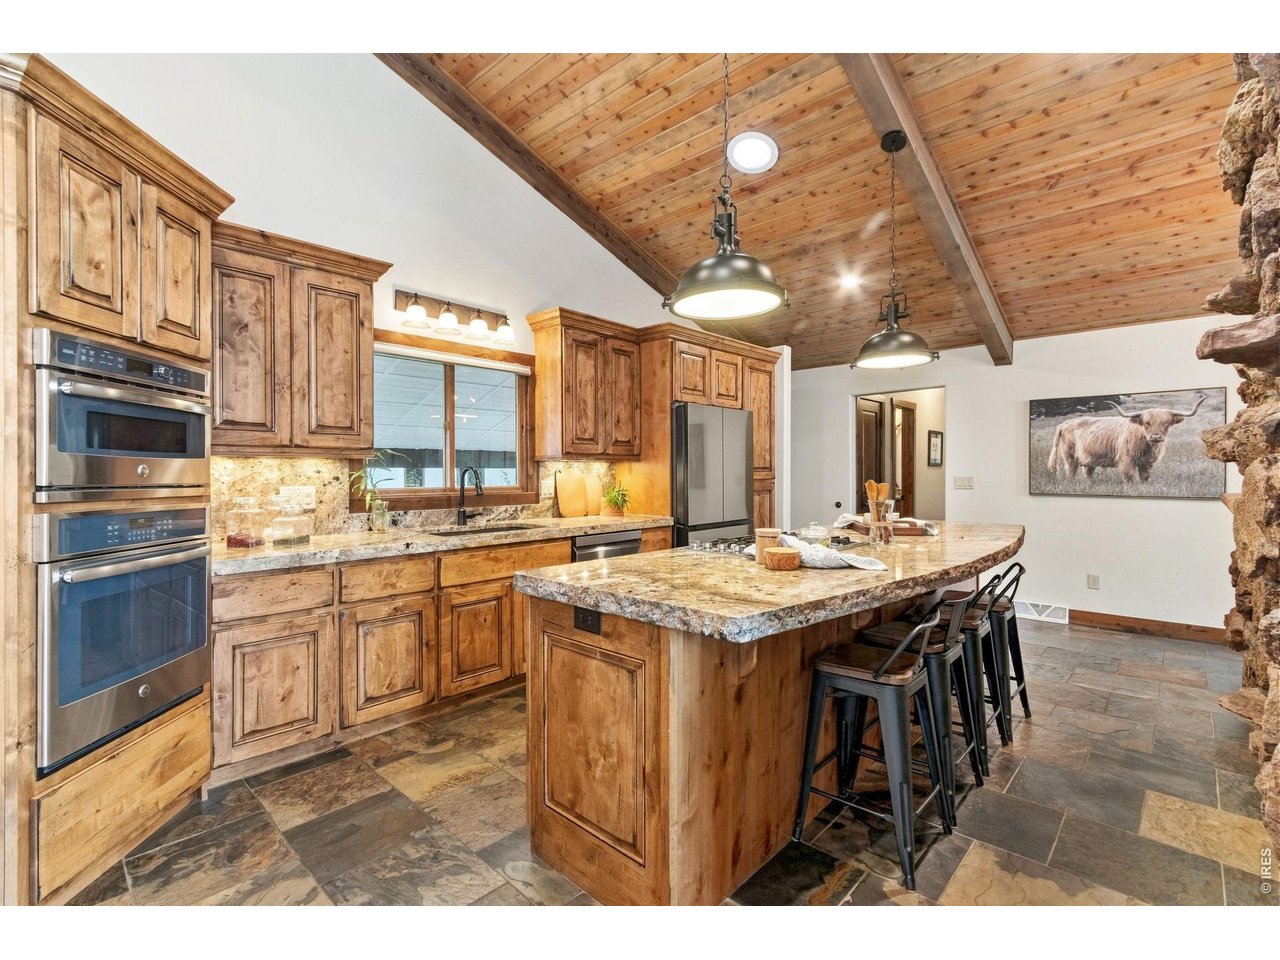
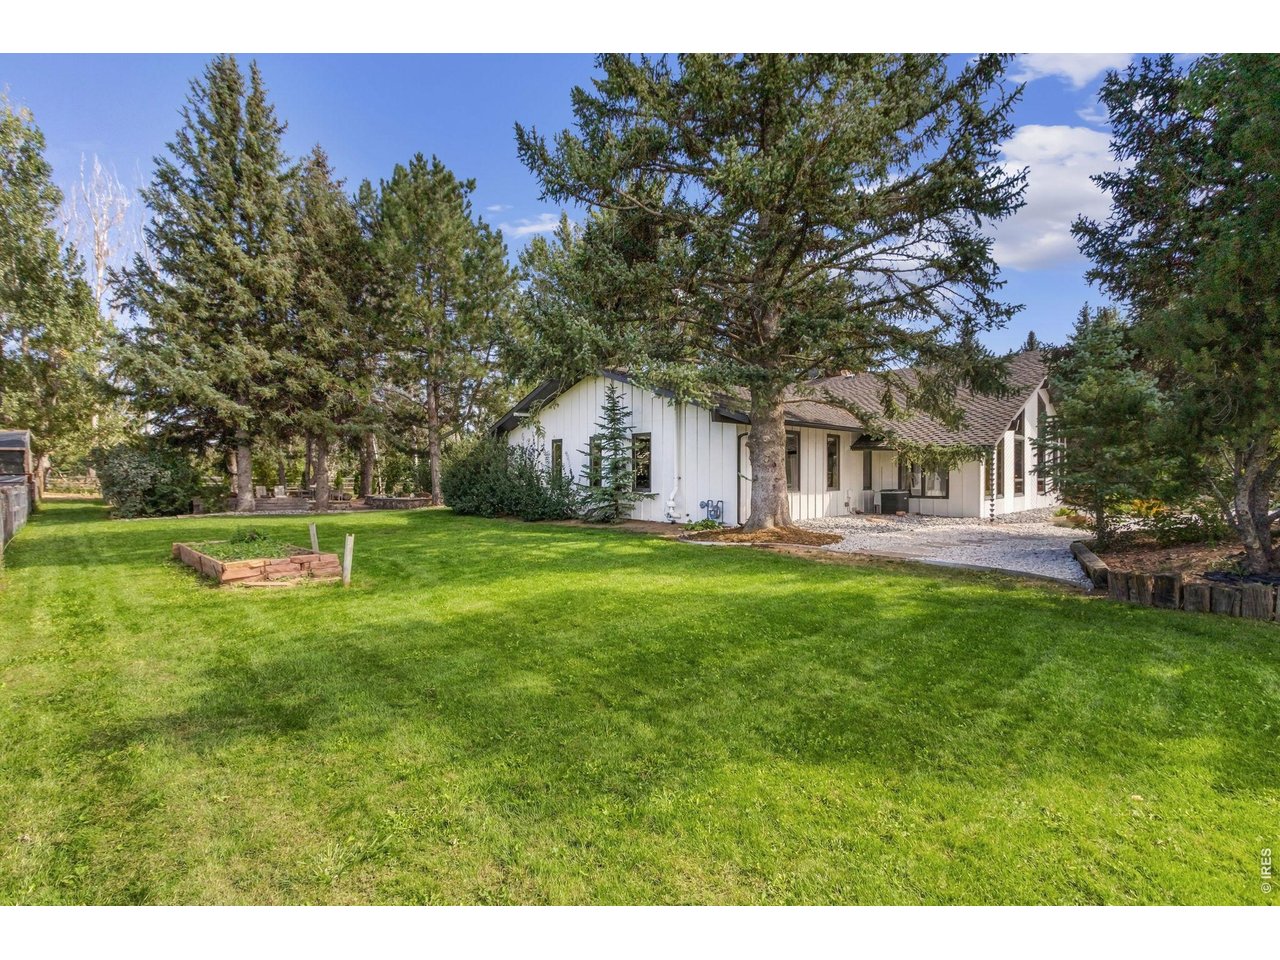
Peaceful 3.23-acre retreat just 10 minutes to Old Town Fort Collins, with easy access to I-25. This 3-bed, 3-bath home offers an open floor plan and a great room with vaulted ceilings, beautiful wood beams, and tongue-and-groove ceiling detail. Granite counters and gorgeous mountain and country views round out the living space. Enjoy a heated sunroom for year-round relaxation and a beautifully landscaped yard with new landscaping and sprinkler system, 12 newly planted trees, and several mature trees dotting the property, including apple and pear trees. Outdoor living shines with an outdoor water feature, a fire pit, and a large cement smoker - perfect for entertaining. A true equestrian and irrigation property: full cement irrigation ditch with water rights (HOA), a large loafing shed with 2 horse stalls, and plenty of room to roam. A new remote-controlled front gate adds privacy and security as you arrive home. Extensively updated over the last four years: new LVP flooring throughout, new interior window coverings, new sprinkler system, new gutters on both the house and detached garage, and a new crawl space ventilation system. The kitchen features a new refrigerator, washer/dryer, and dishwasher. The attached garage has been newly remodeled and heated, and the property also includes an insulated detached garage plus a new carport - abundant space for vehicles, hobbies, or a workshop.
View Virtual Tour
General Features
| Type | Contemporary/Modern |
| Style | 1 Story/Ranch |
| Baths | 1 Full1 3/41 1/2 |
| Acreage | 3.23 Acres |
| Lot Size | 140,699 SqFt |
| Zoning | FA1 |
| Total | 2,625 SqFt ($530/SF) |
| Finished | 2,625 SqFt ($530/SF) |
| Basement | No Basement |
| Garage | 4 Space(s) |
| Garage Type | Attached |
| Year Built | 1977 |
| New Construction | No |
| Construction | Wood/Frame, Wood Siding |
| Cooling | Central Air, Ceiling Fan |
| Heating | Forced Air |
| Roof | Composition Roof |
Open Houses
| Sat 10/3 | 11:00-2:00PM |
Taxes & Fees
| Taxes | $5,762 |
| Tax Year | 2025 |
| 1st HOA Fee | $600 |
| 1st HOA Freq | Annually |
| Metro District | No |
Schools
| School District | Poudre |
| Elementary |
Timnath
|
| Middle/Jr High | Timnath Middle-High School |
| Senior High | Timnath Middle-High School |
Driving Directions
East on Hwy 14 from I-25, Left (North) on County Road 3, Property on the RightRooms
| Primary Bedroom | 16 x 14 (Main Floor) |
| Bedroom 2 | 13 x 10 (Main Floor) |
| Bedroom 3 | 11 x 11 (Main Floor) |
| Kitchen | 12 x 22 (Main Floor) |
| Living Room | 22 x 33 (Main Floor) |
| Office Study | 12 x 13 (Main Floor) |
| Dining Room | 12 x 11 (Main Floor) |
| Laundry Room | 7 x 9 (Main Floor) |
| Note: All room dimensions, including square footage data, are approximate and must be verified by the buyer. | |
Outdoor Features
Lawn Sprinkler System, Storage Buildings, Patio, RV/Boat Parking, >8' Garage Door, Heated Garage, Oversized GarageLot Features
Wooded Lot, Evergreen Trees, Deciduous Trees, Native Grass, Level Lot, Abuts Ditch, House Faces West, UnincorporatedDesign Features
Eat-in Kitchen, Cathedral/Vaulted Ceilings, Open Floor Plan, Walk-in Closet, Washer/Dryer Hookups, Kitchen Island, SunroomLivestock Features
Horse(s) Allowed, Loafing ShedInclusions
Window Coverings, Gas Range/Oven, Dishwasher, Refrigerator, Bar Refrigerator, Microwave, Smoke Alarm(s)Neighborhood
Accessibility
Level Drive, Low Carpet, Main Floor Bath, Main Level Bedroom, Stall Shower, Main Level LaundryFireplace
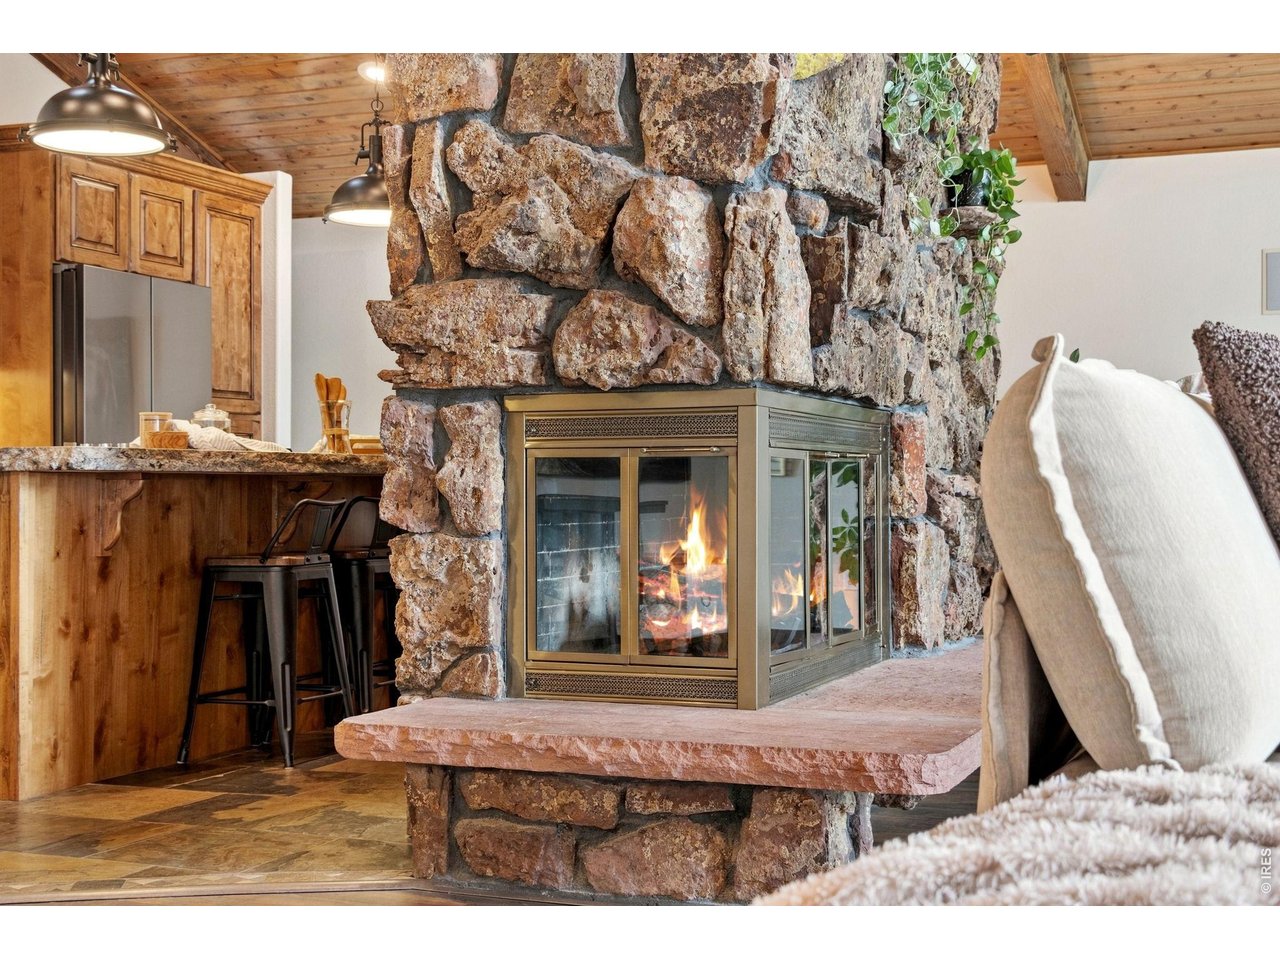
Multi-sided Fireplace, Living Room Fireplace, Kitchen Fireplace

Listing Office

(970) 482-1781
https://downtown.homesincolorado.com/


Information deemed reliable but not guaranteed by the MLS. WARNING: This database record is provided subject to limited license rights. Duplication or reproduction is prohibited. Limited License MLS content and images © Copyright 1998 - 2026, IRES LLC. All rights reserved.