2133 Krisron Rd B205 Fort Collins, CO 80525


1 of 22
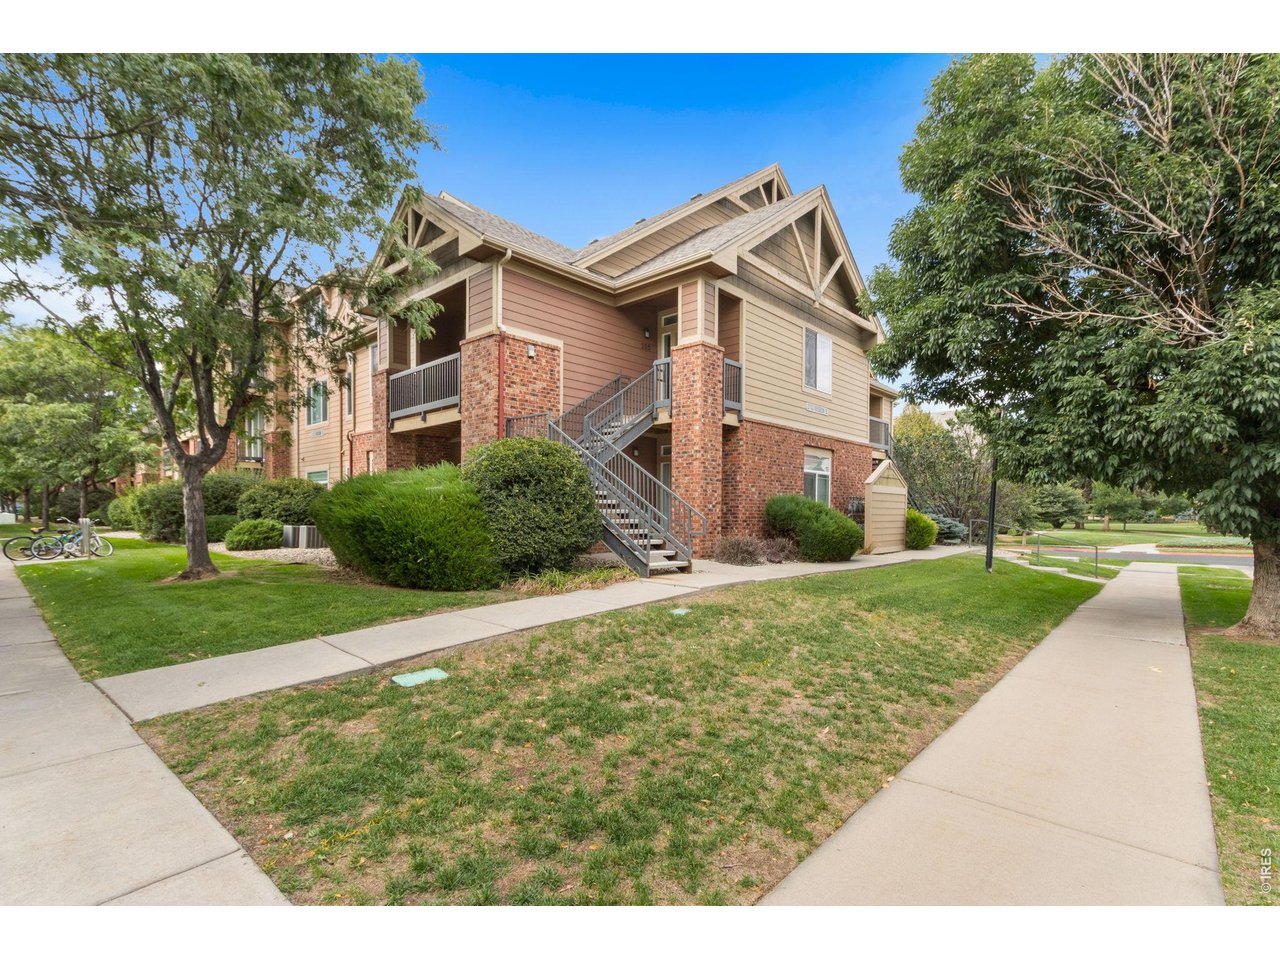
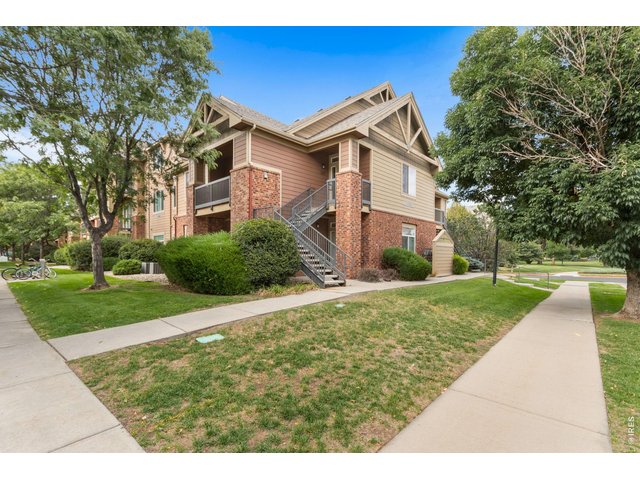
Front of Condo
2 of 22
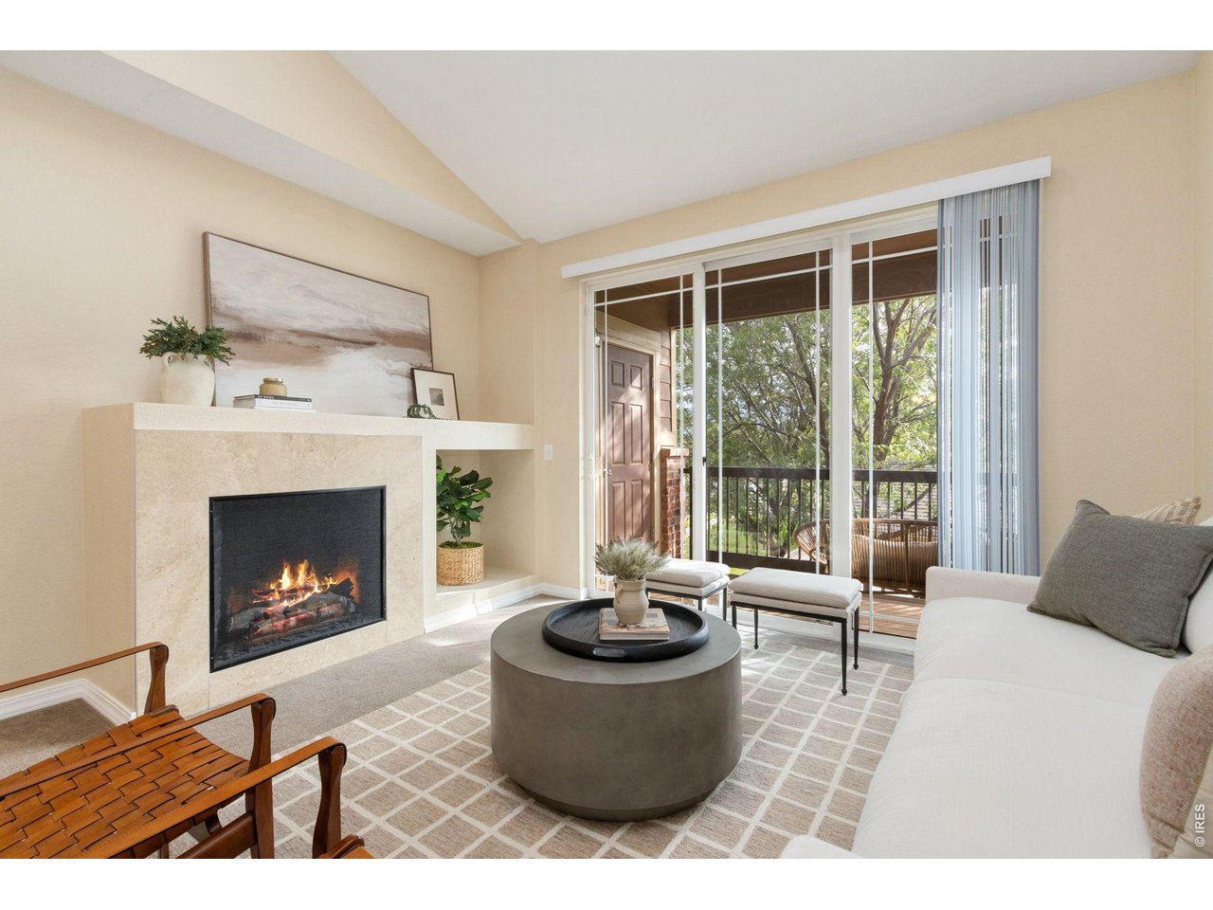
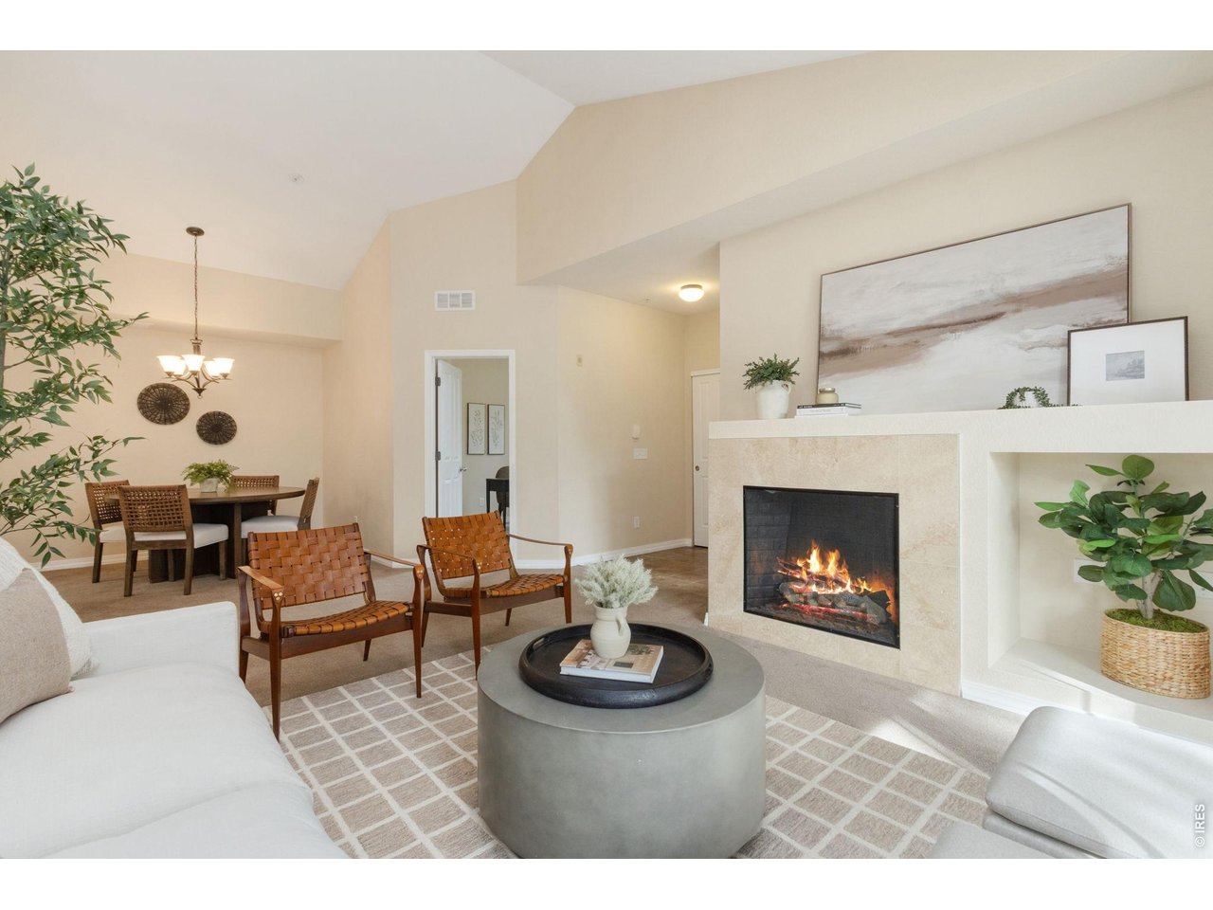
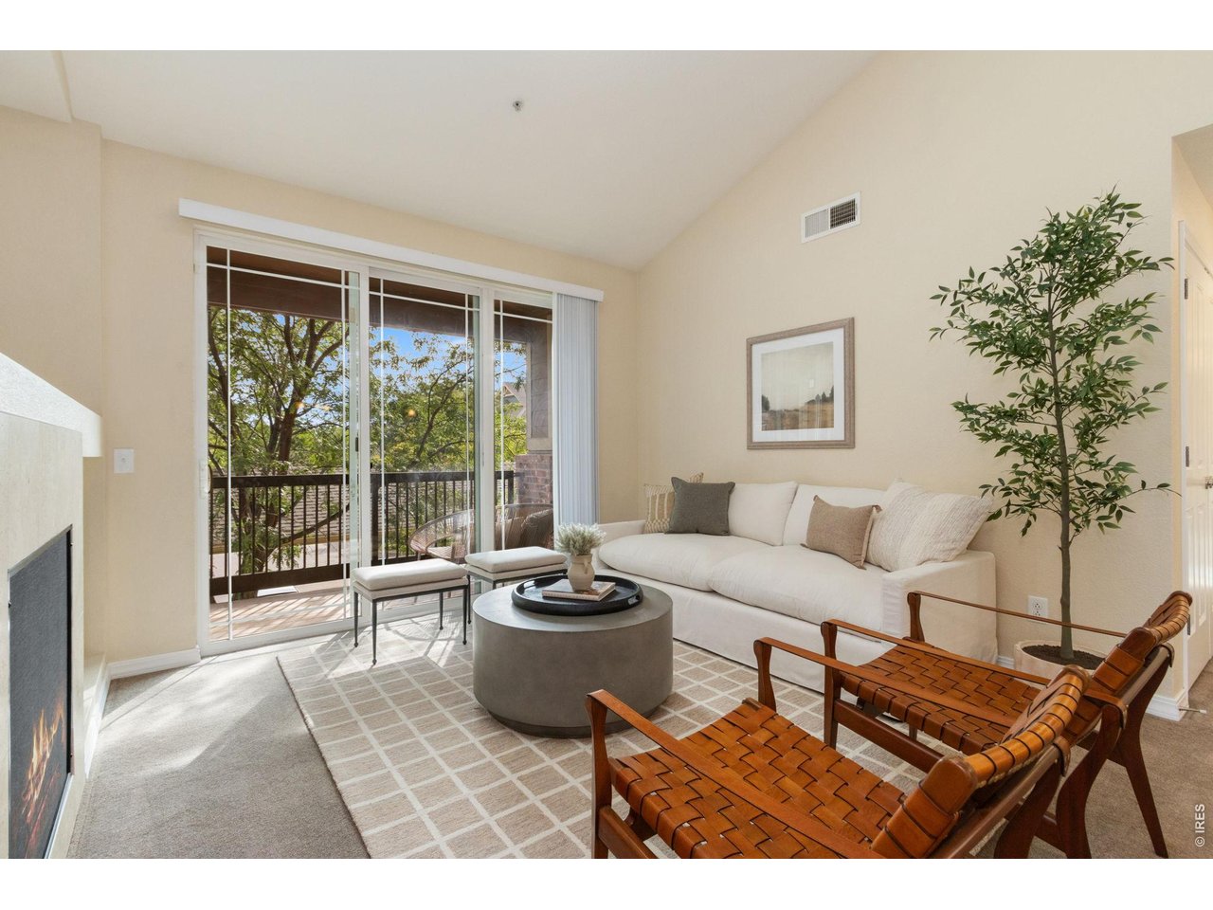
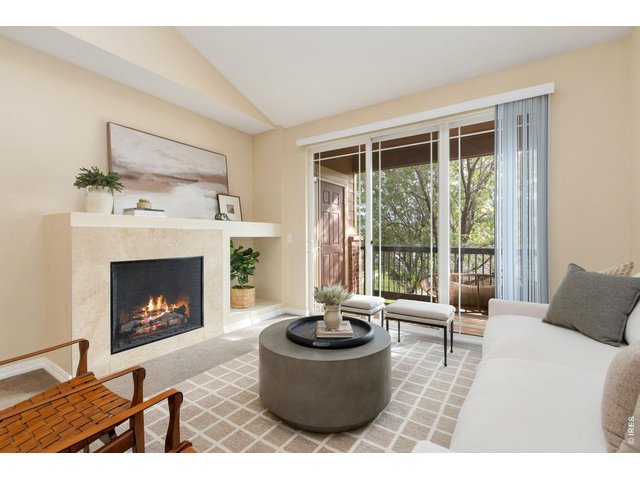
Living room with fireplace
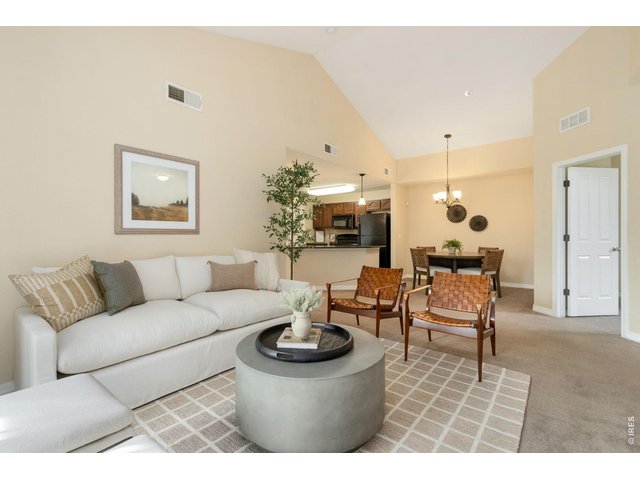
3 of 22
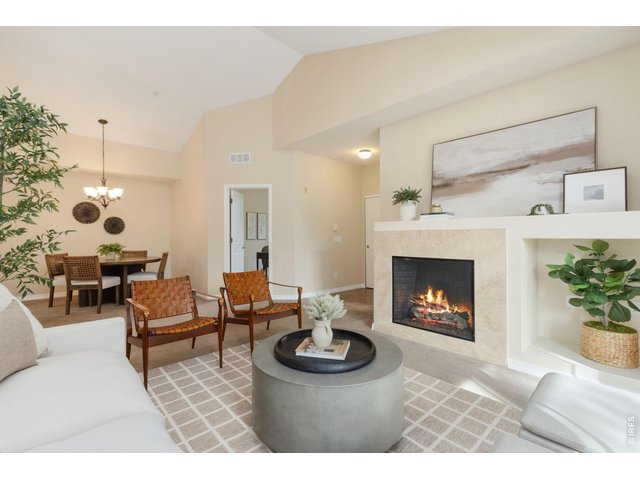
4 of 22
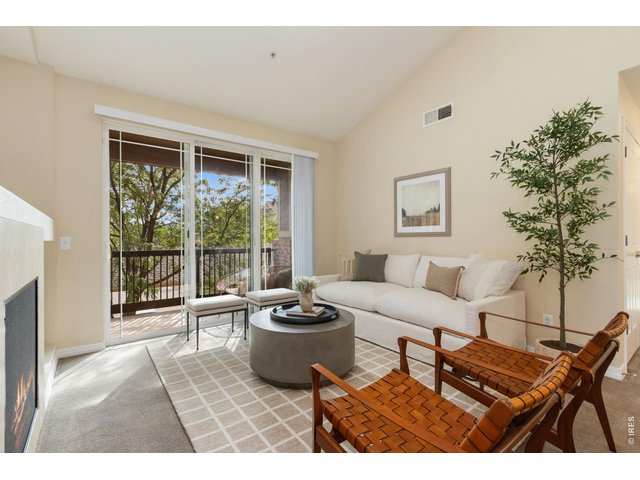
5 of 22
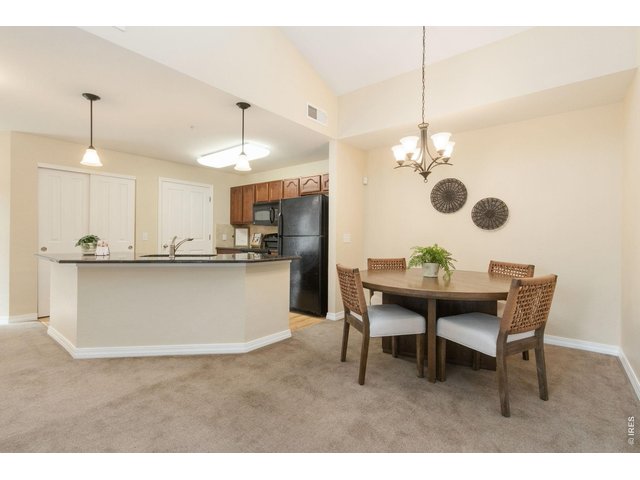
6 of 22
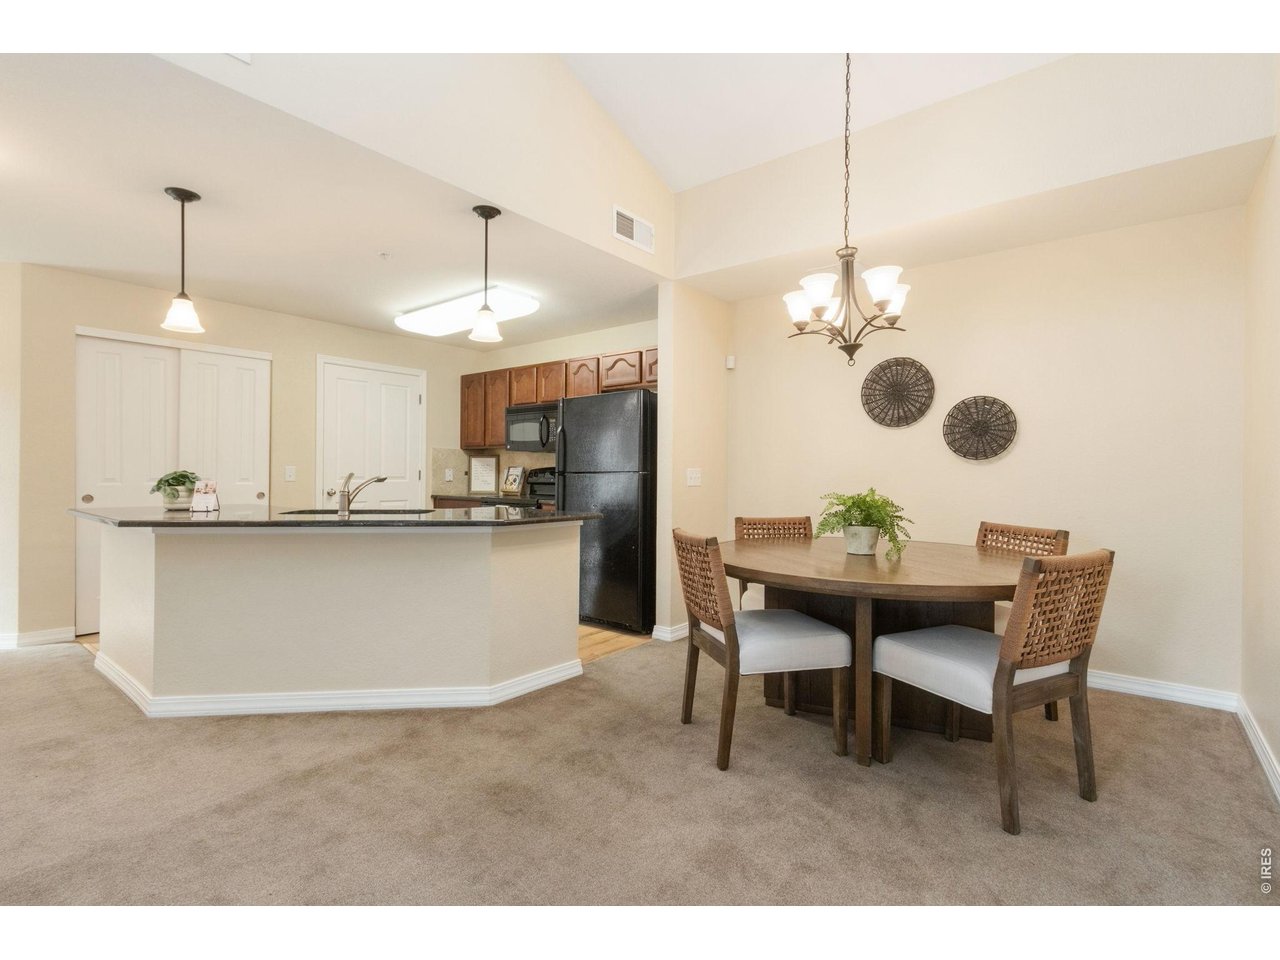
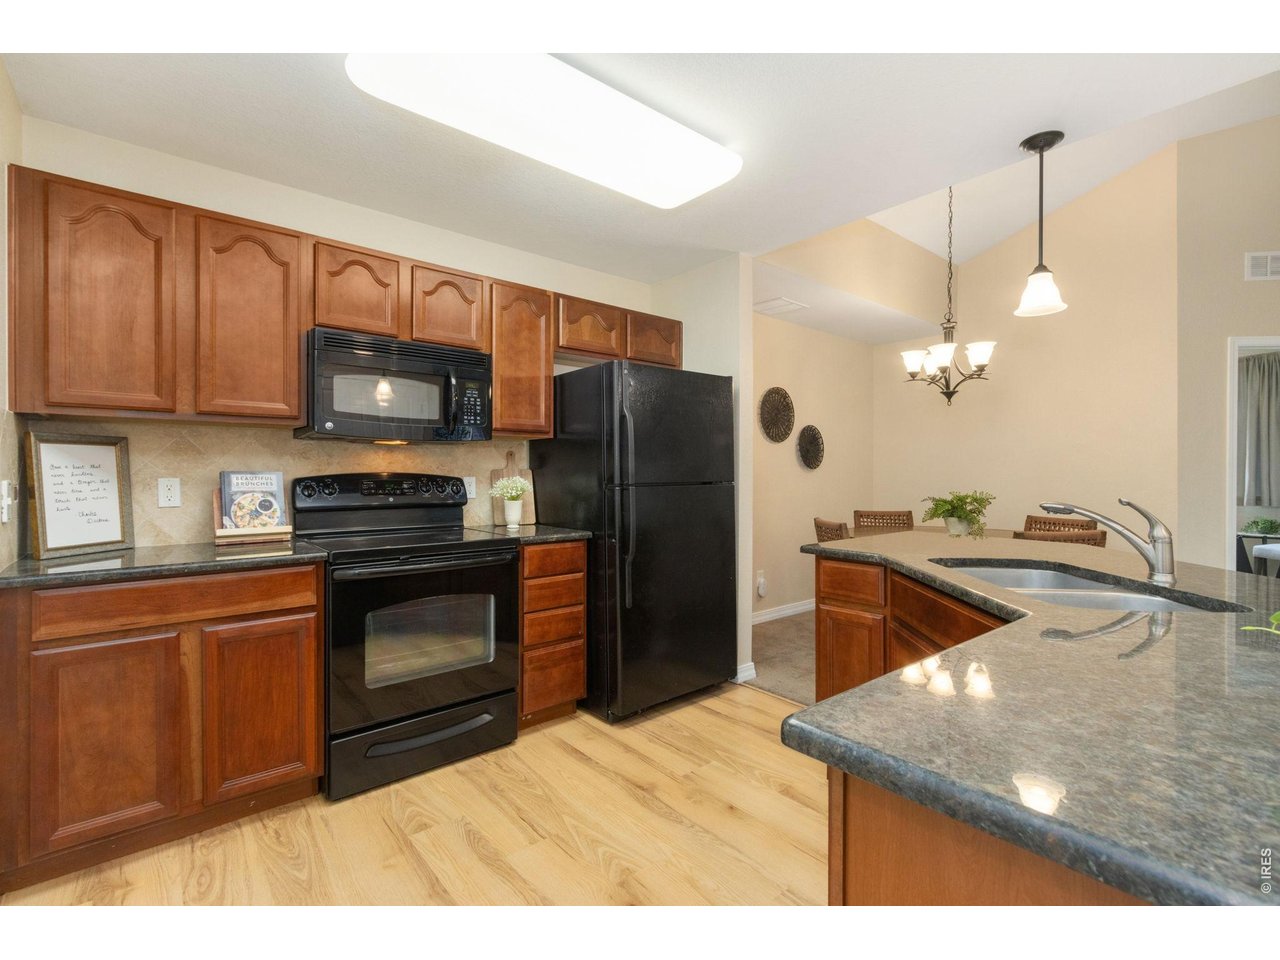
Dining and kitchen
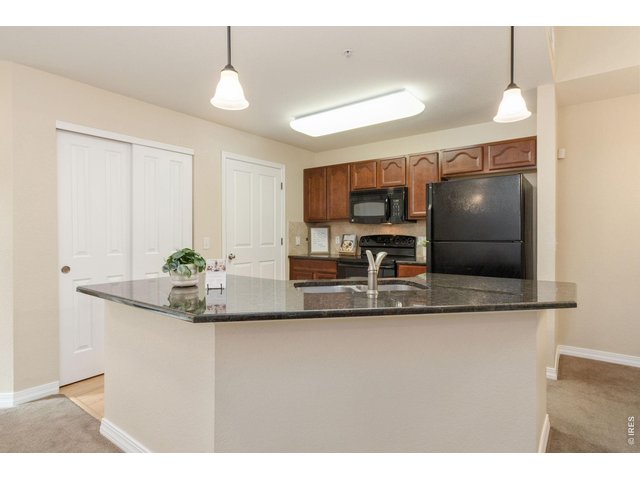
7 of 22
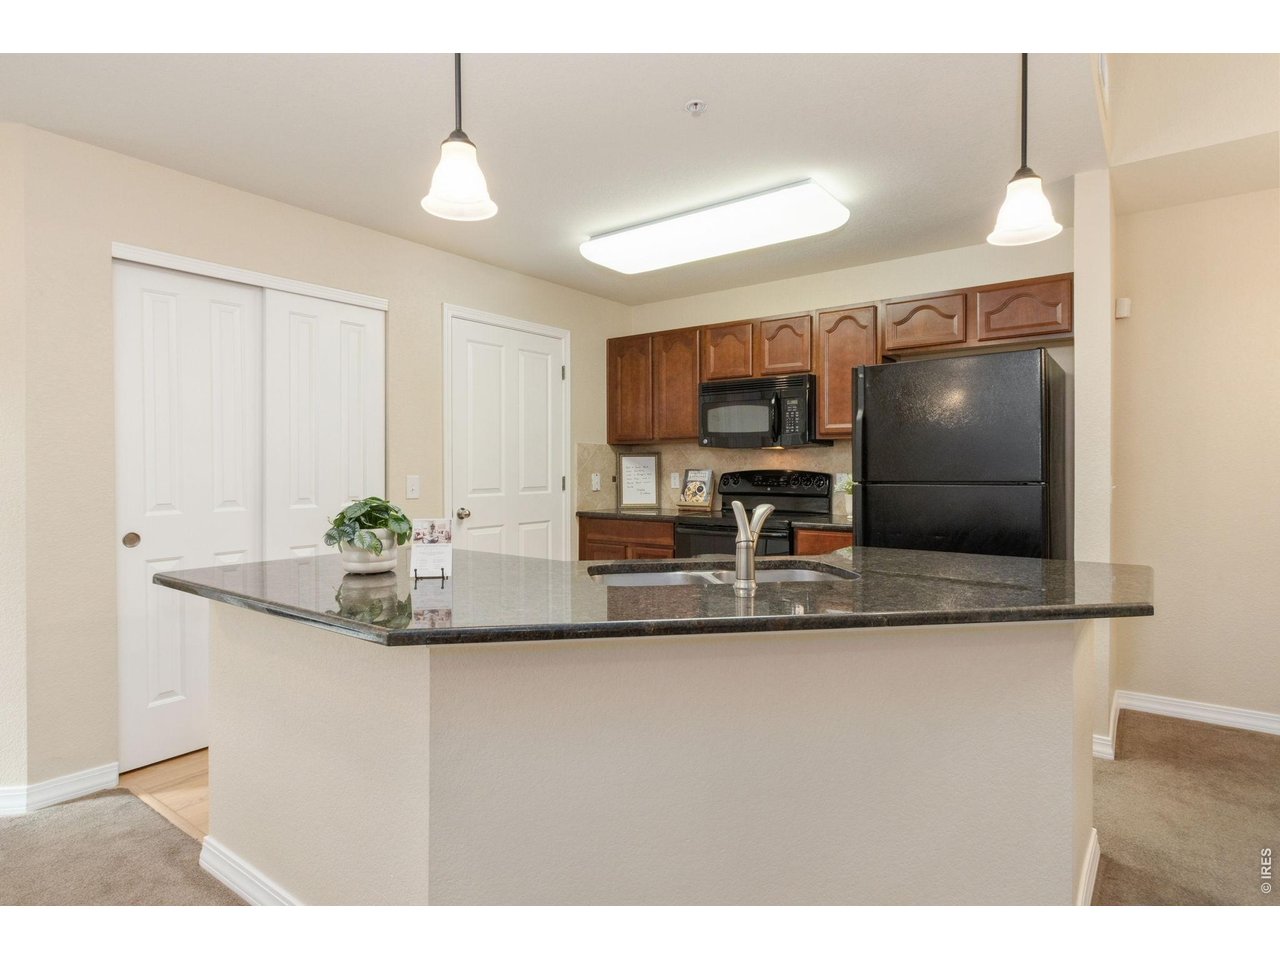
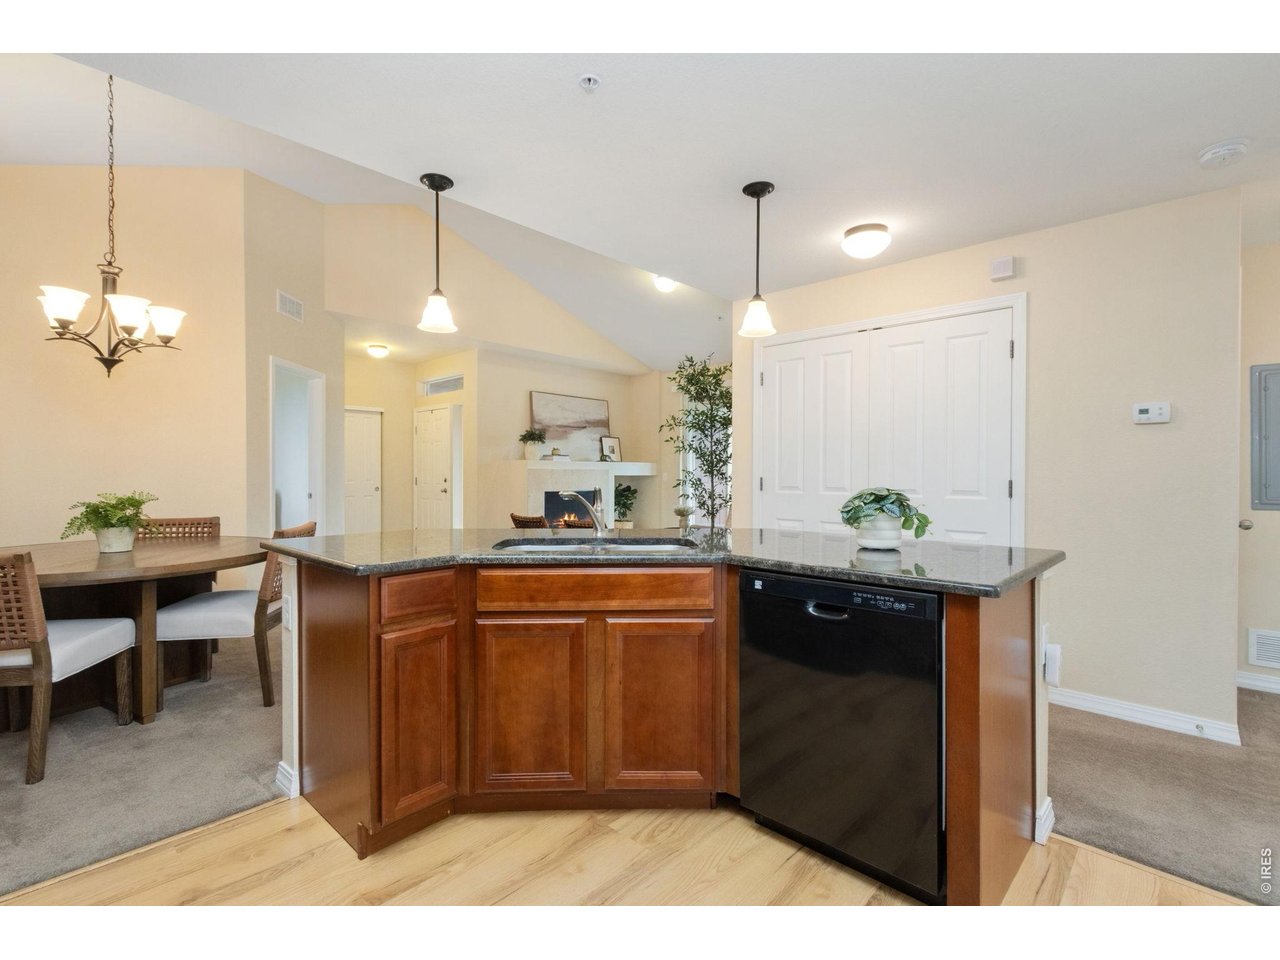
Kitchen
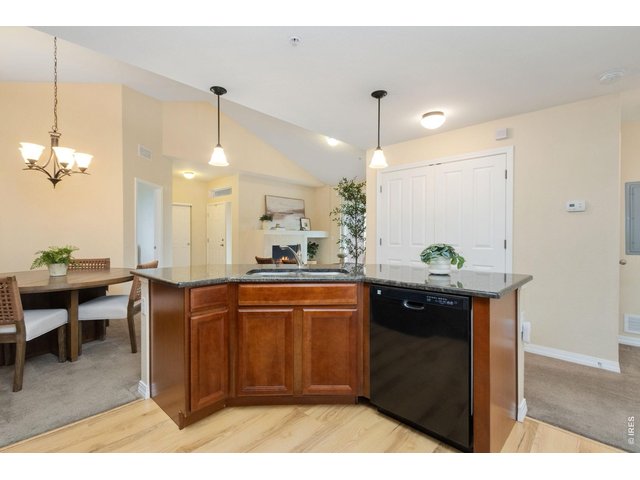
8 of 22
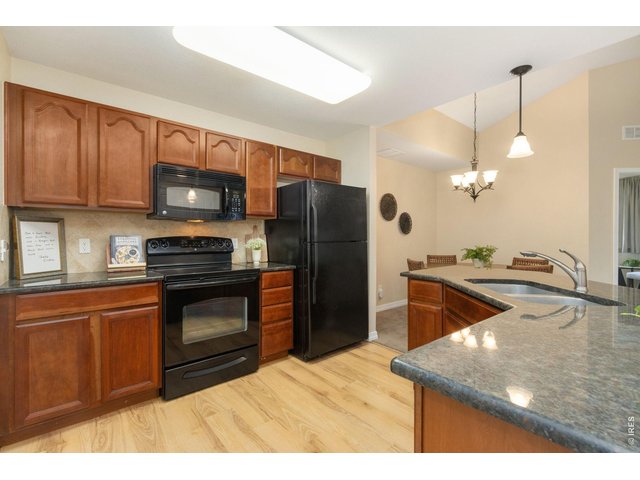
9 of 22
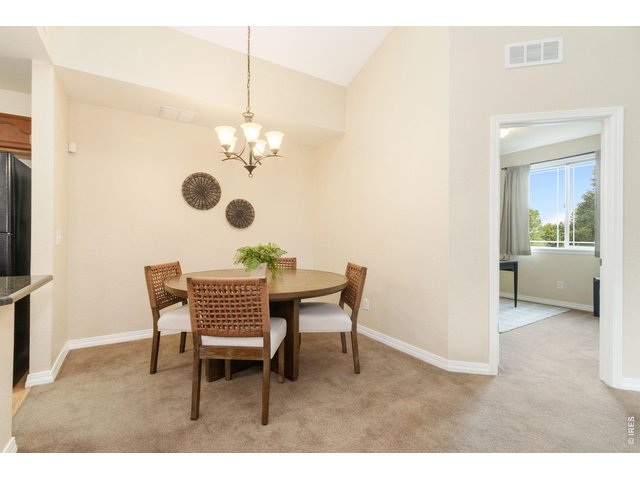
10 of 22
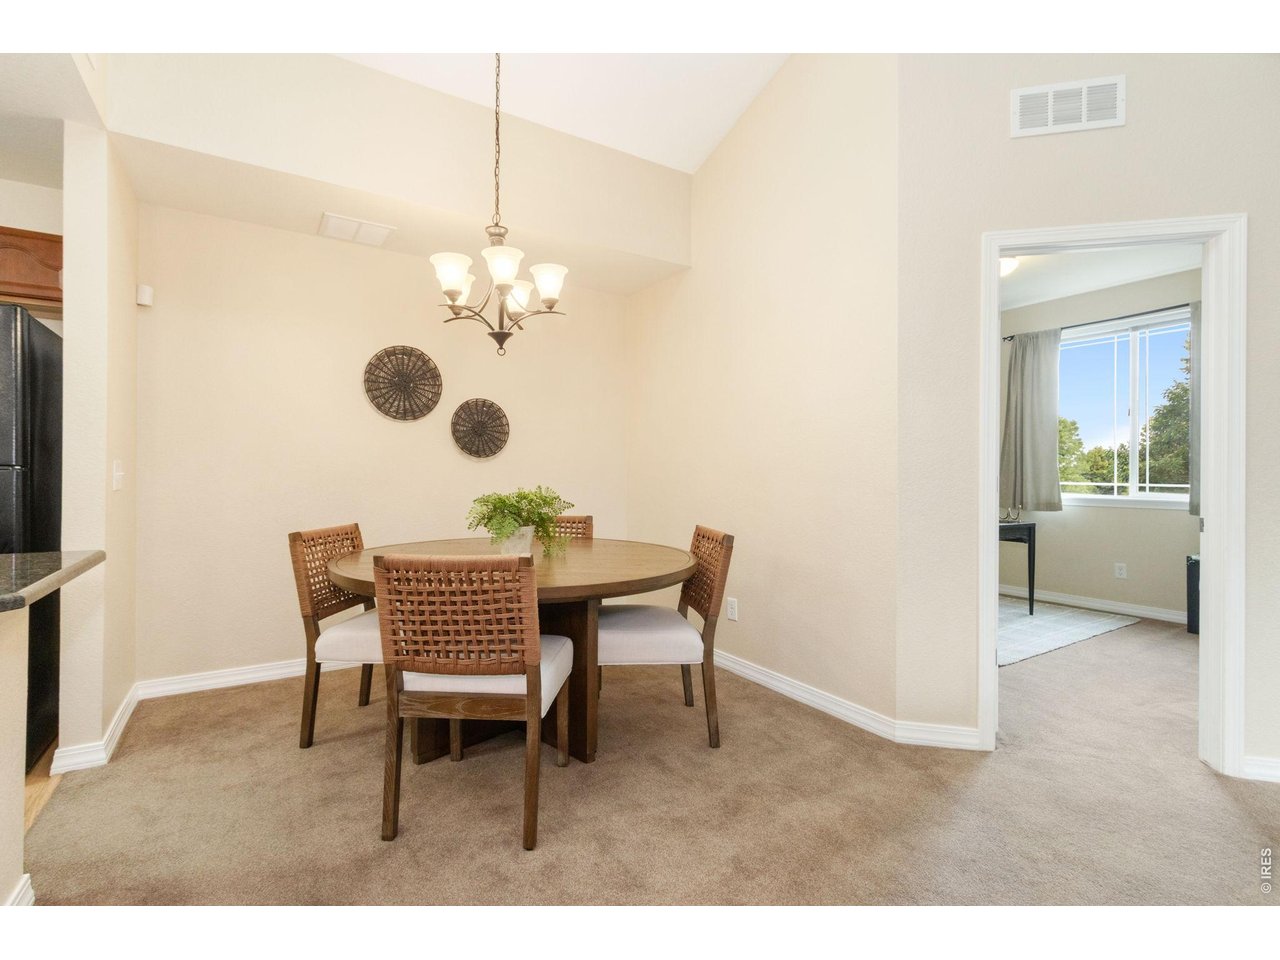
Dining
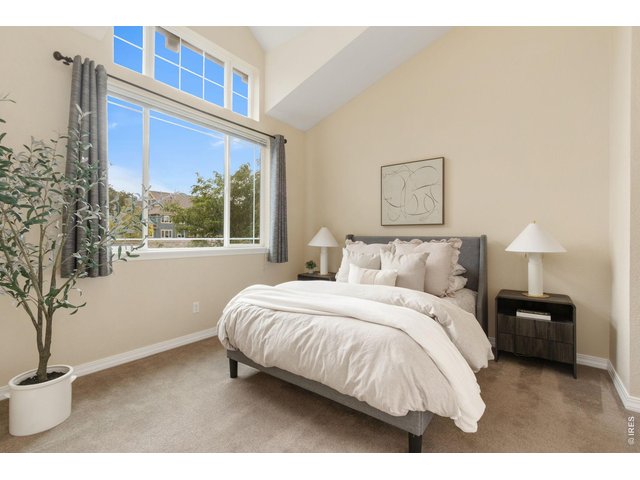
11 of 22
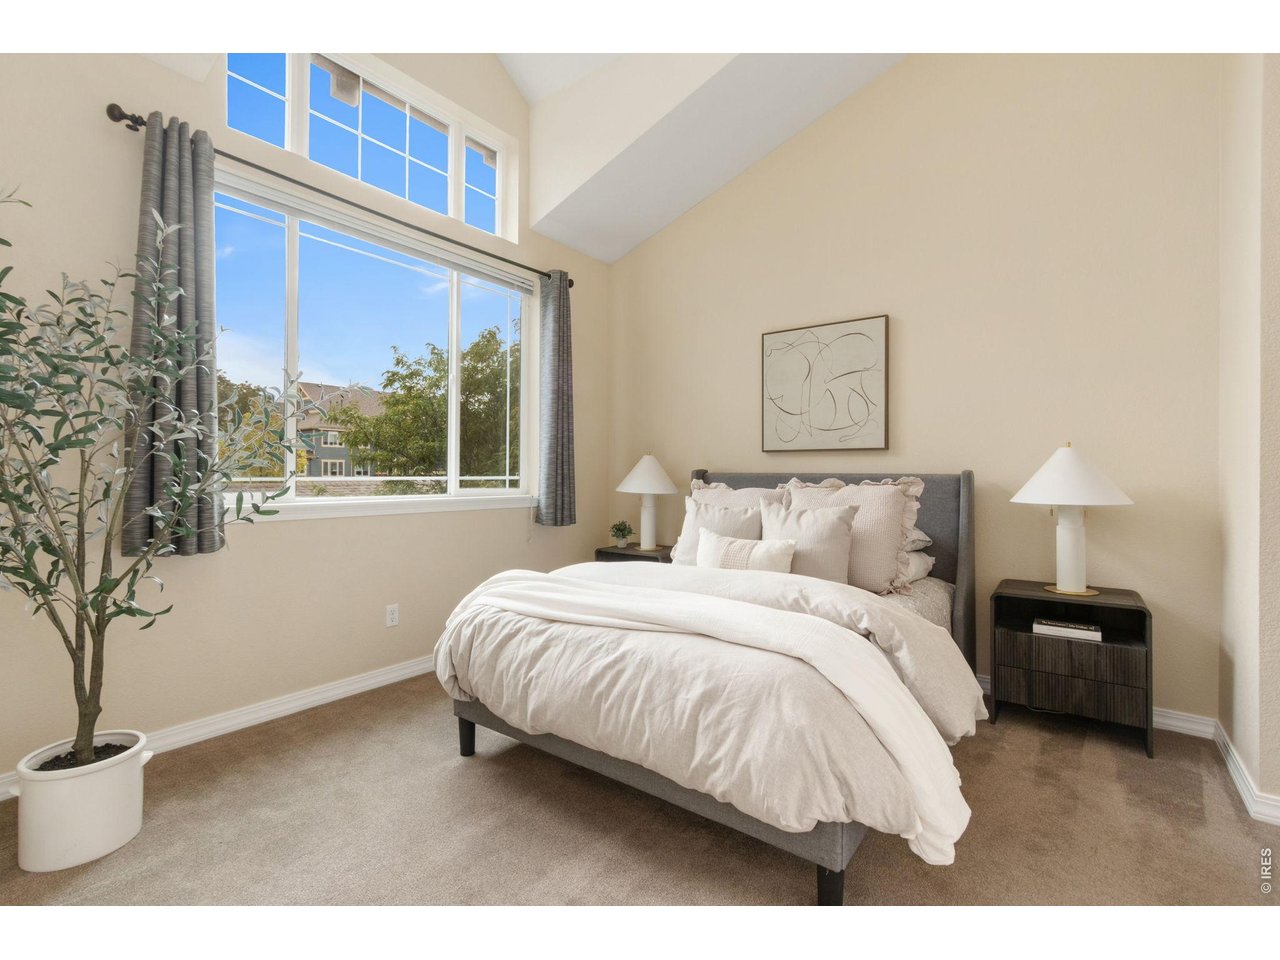
Primary bedroom
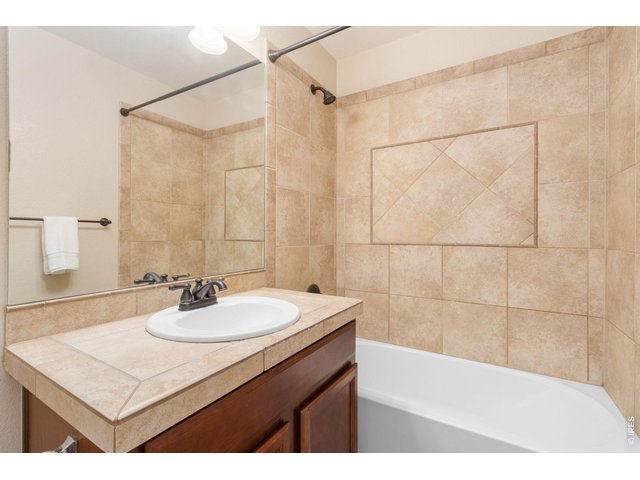
12 of 22
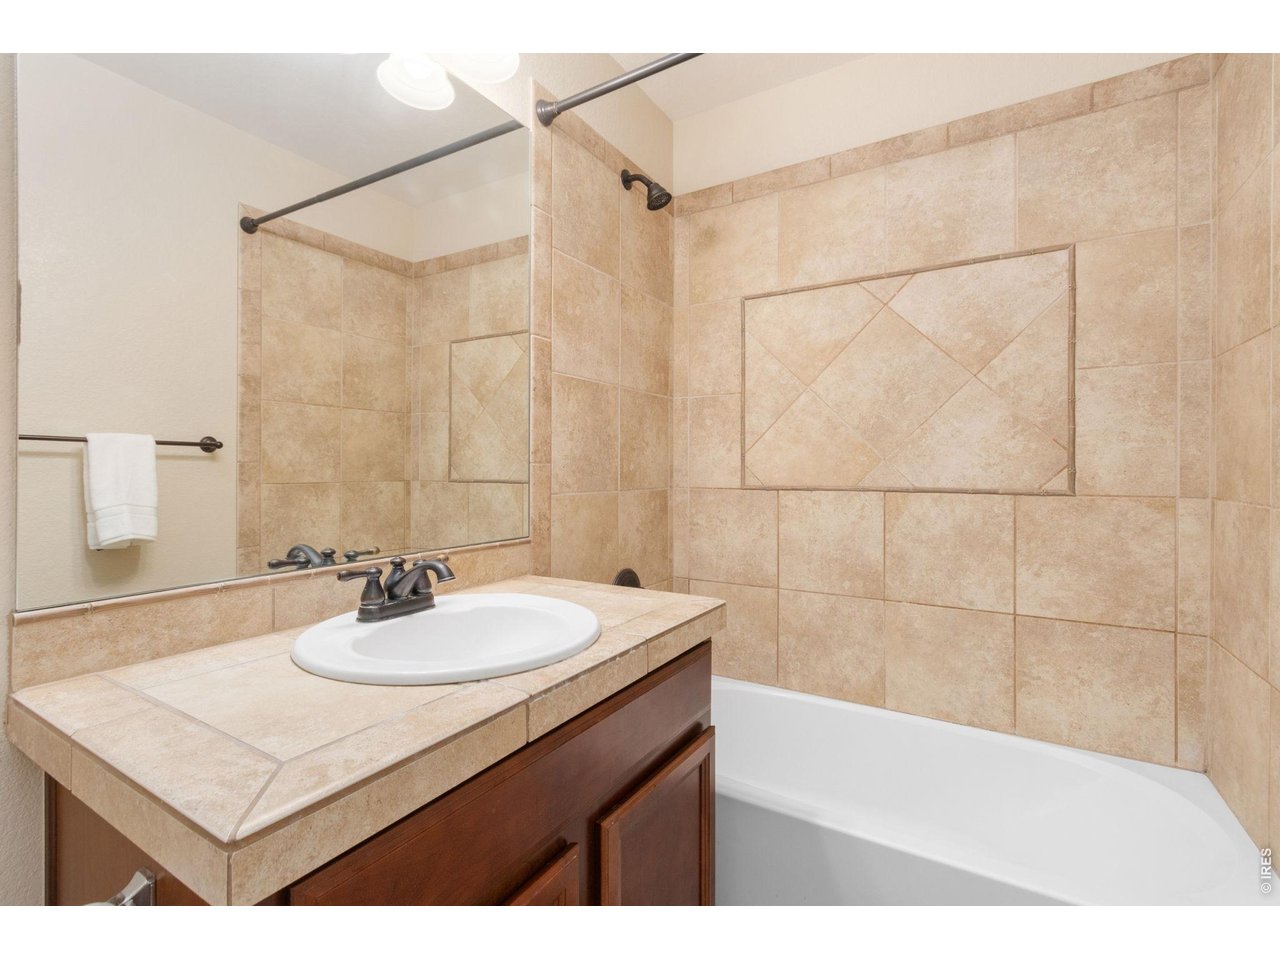
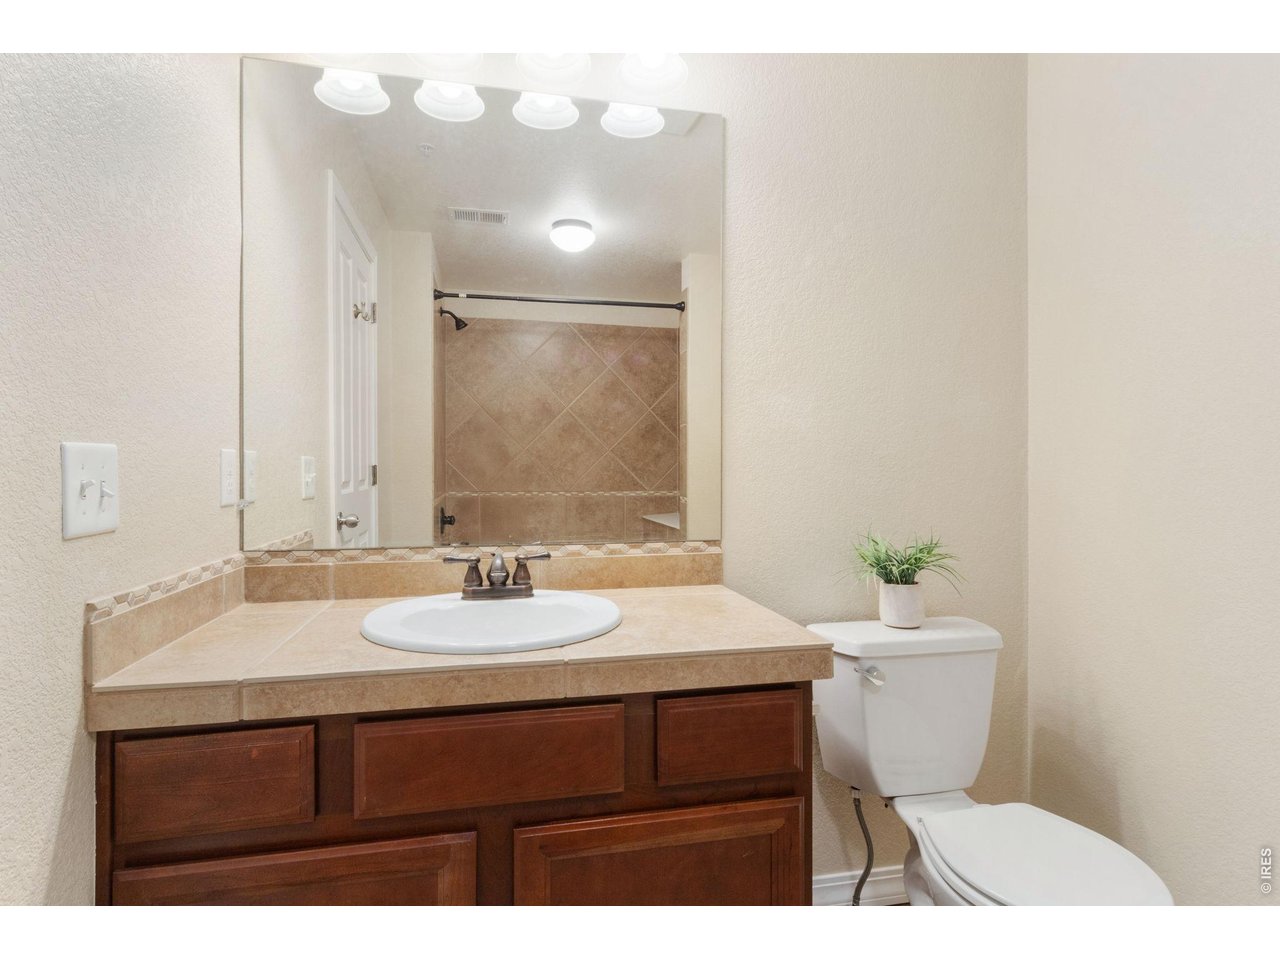
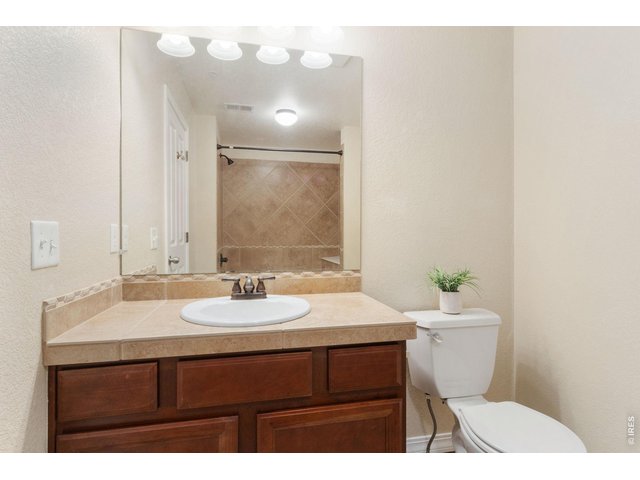
Guest Bathroom
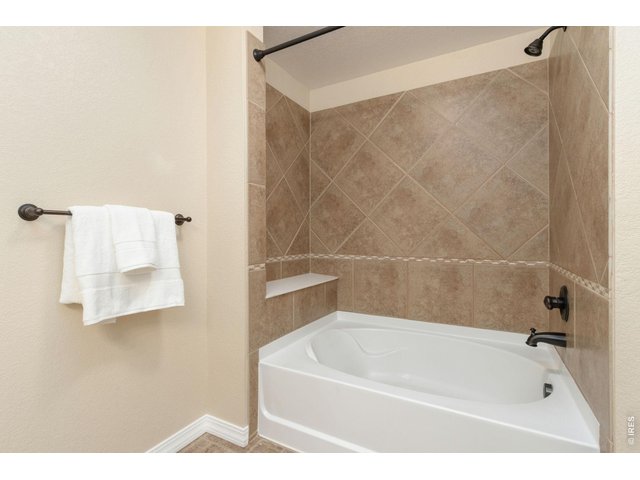
13 of 22
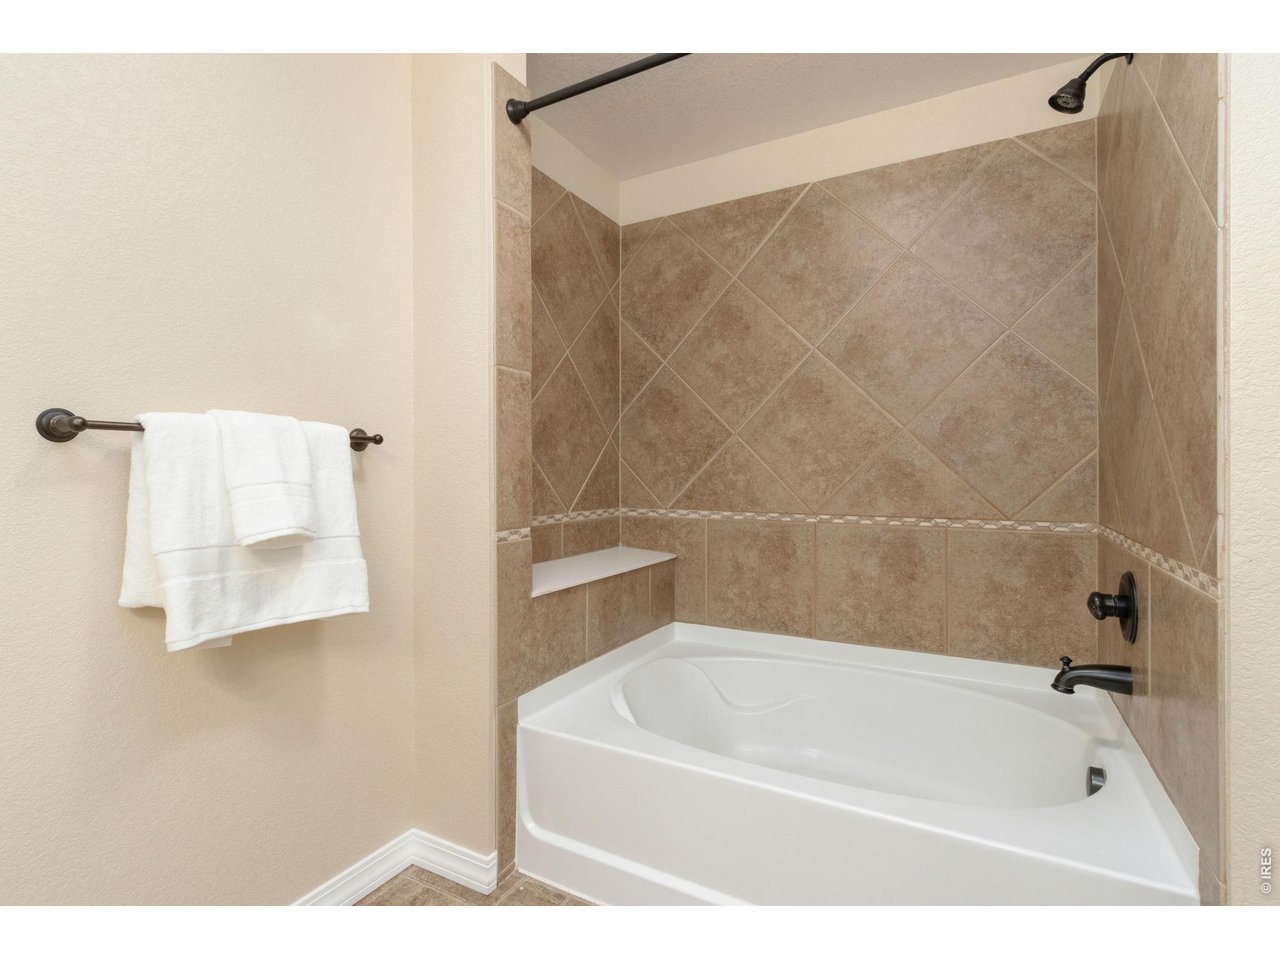
Primary Bathroom with tub
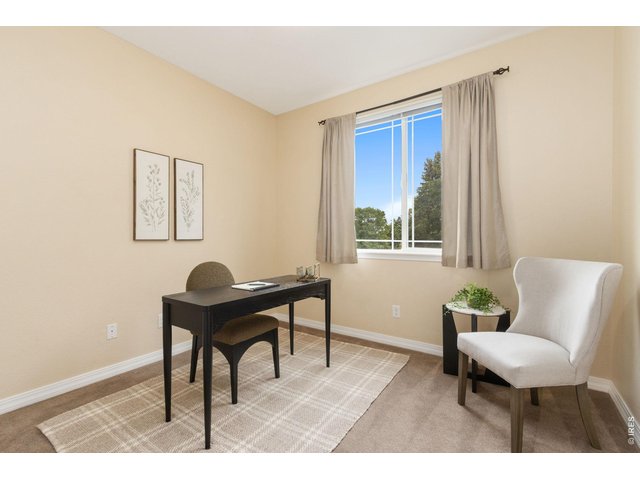
14 of 22
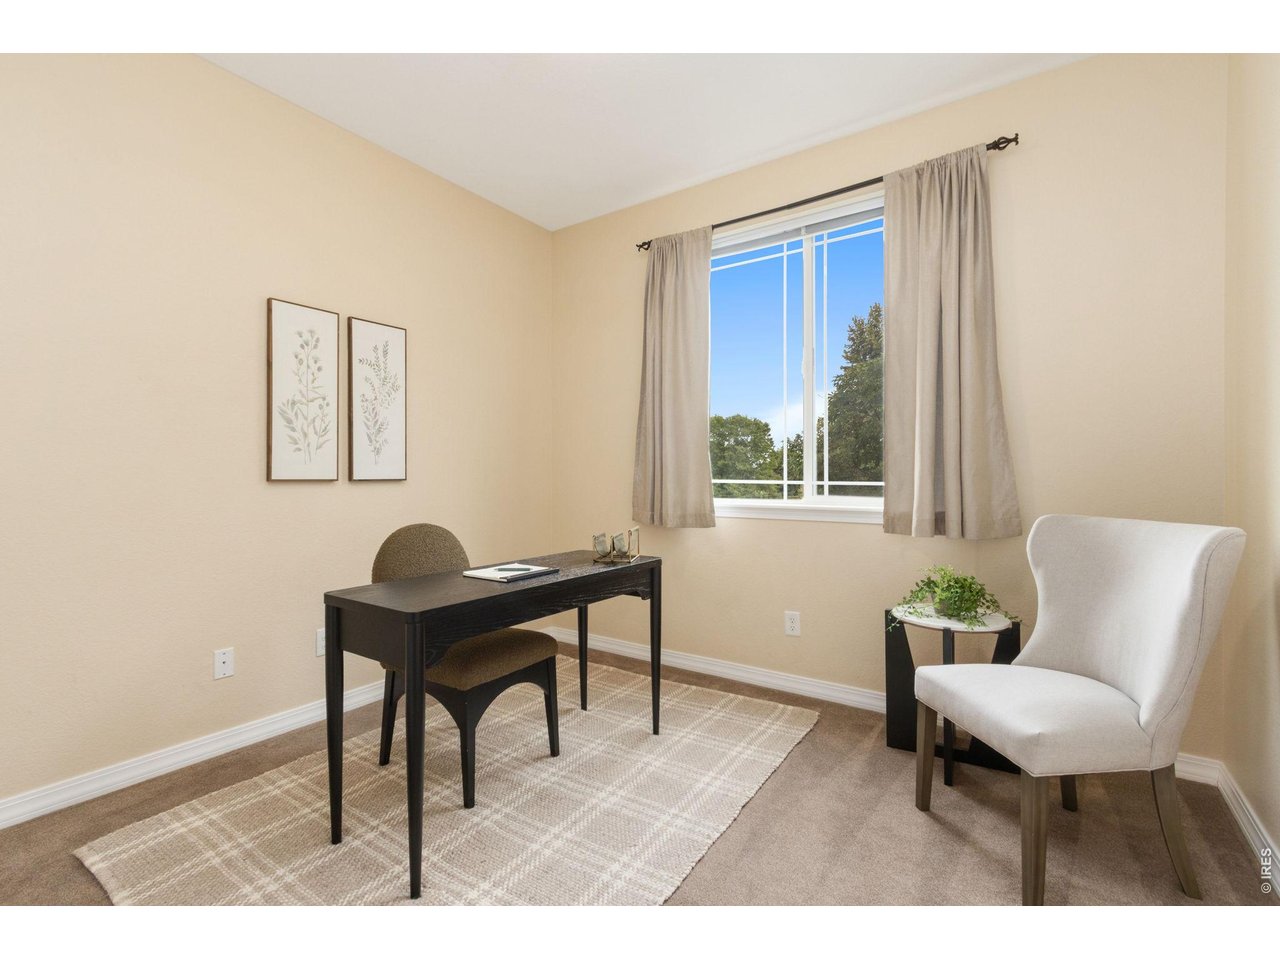
2nd bedroom or office
15 of 22
16 of 22
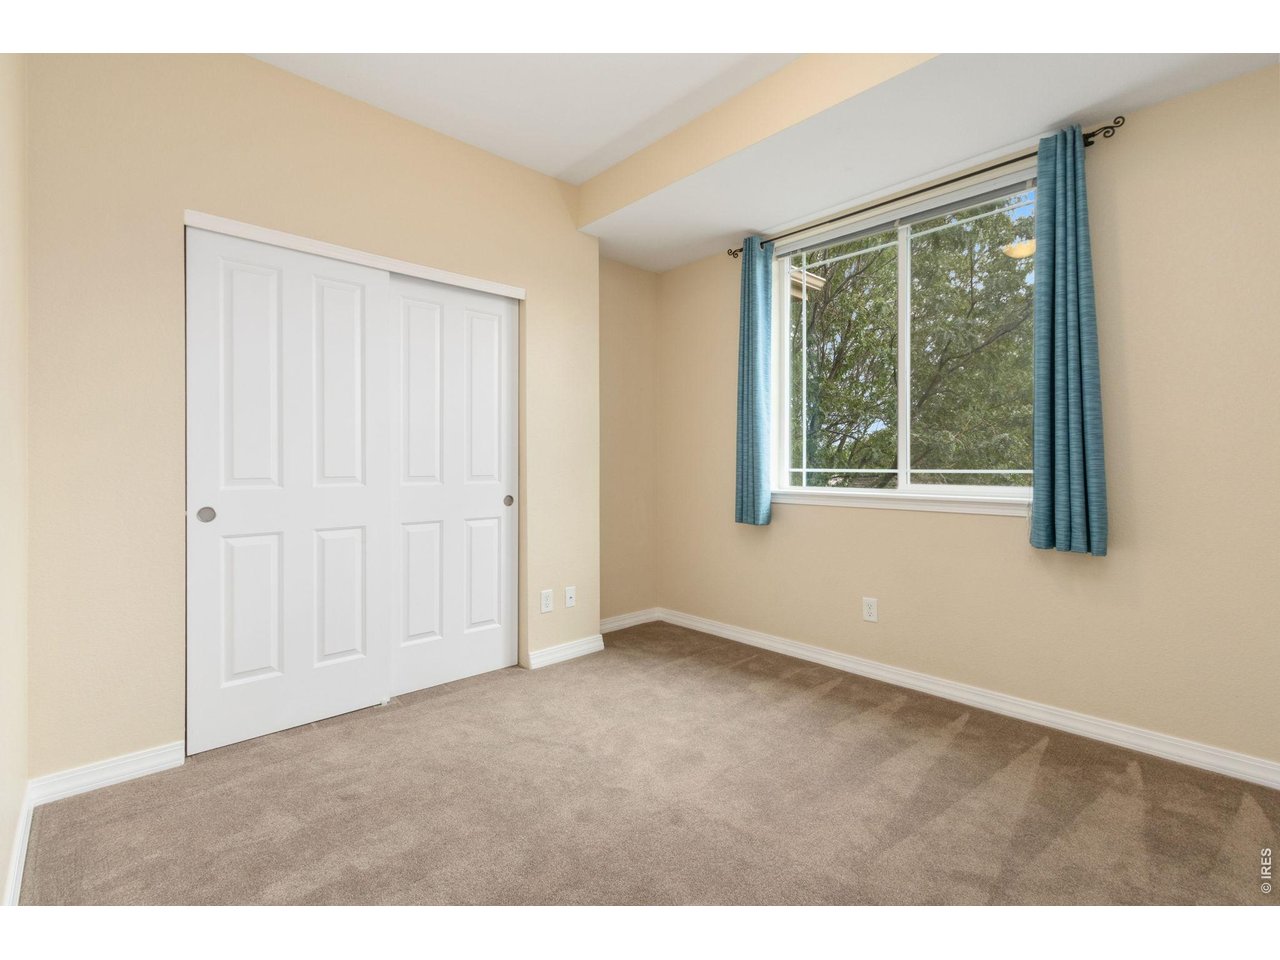
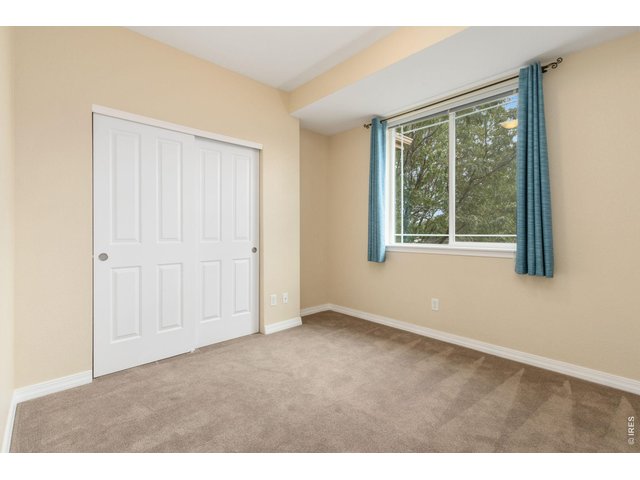
3rd bedroom
17 of 22
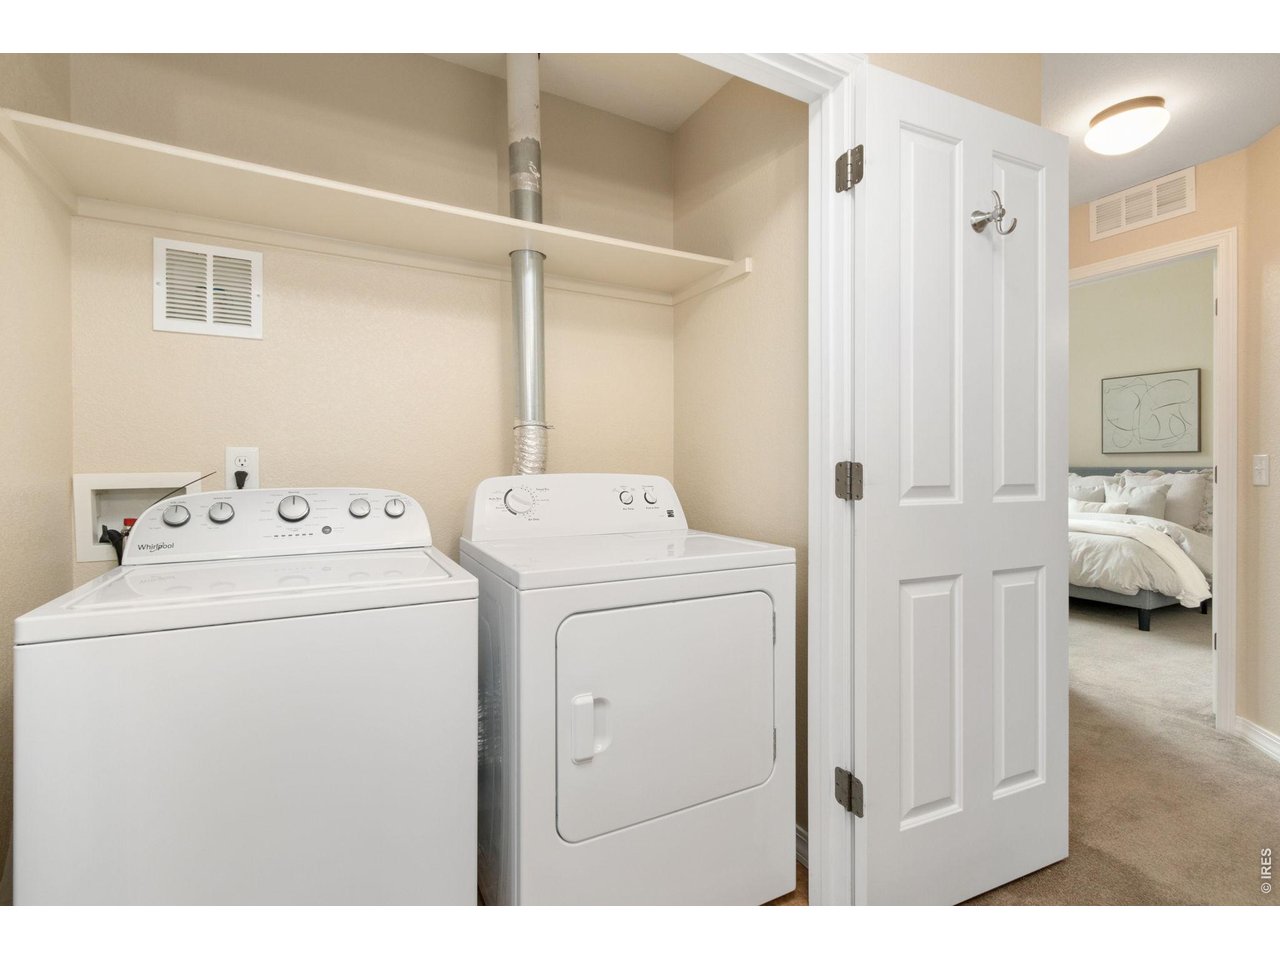
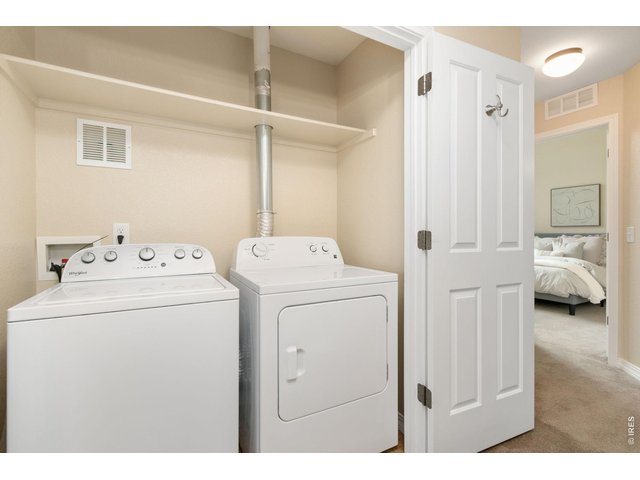
Laundry
18 of 22
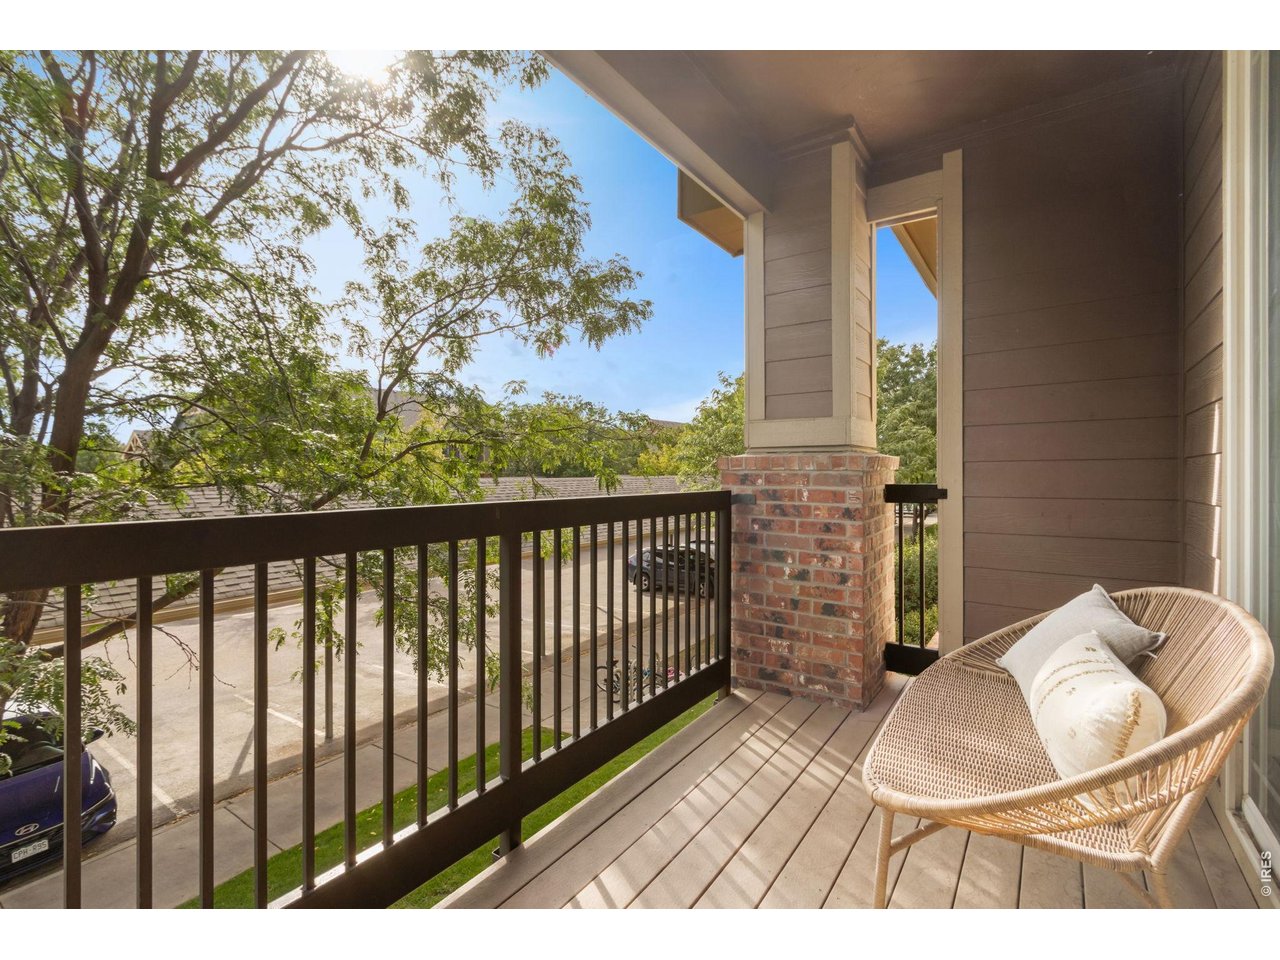
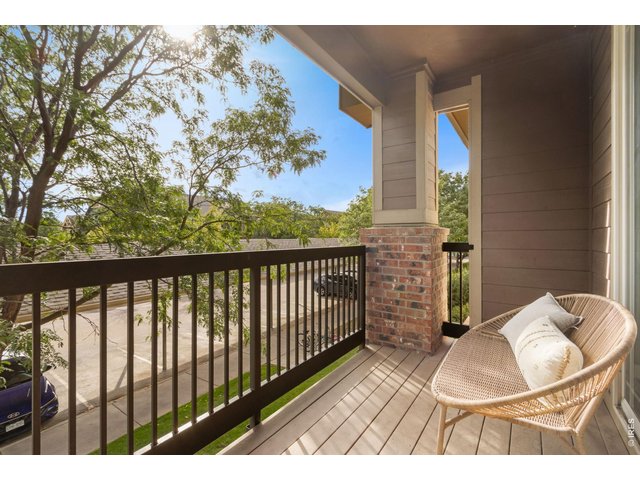
Covered south facing balcony
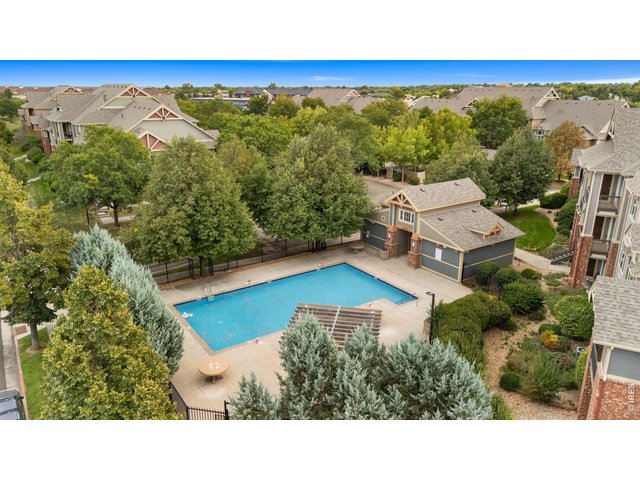
19 of 22
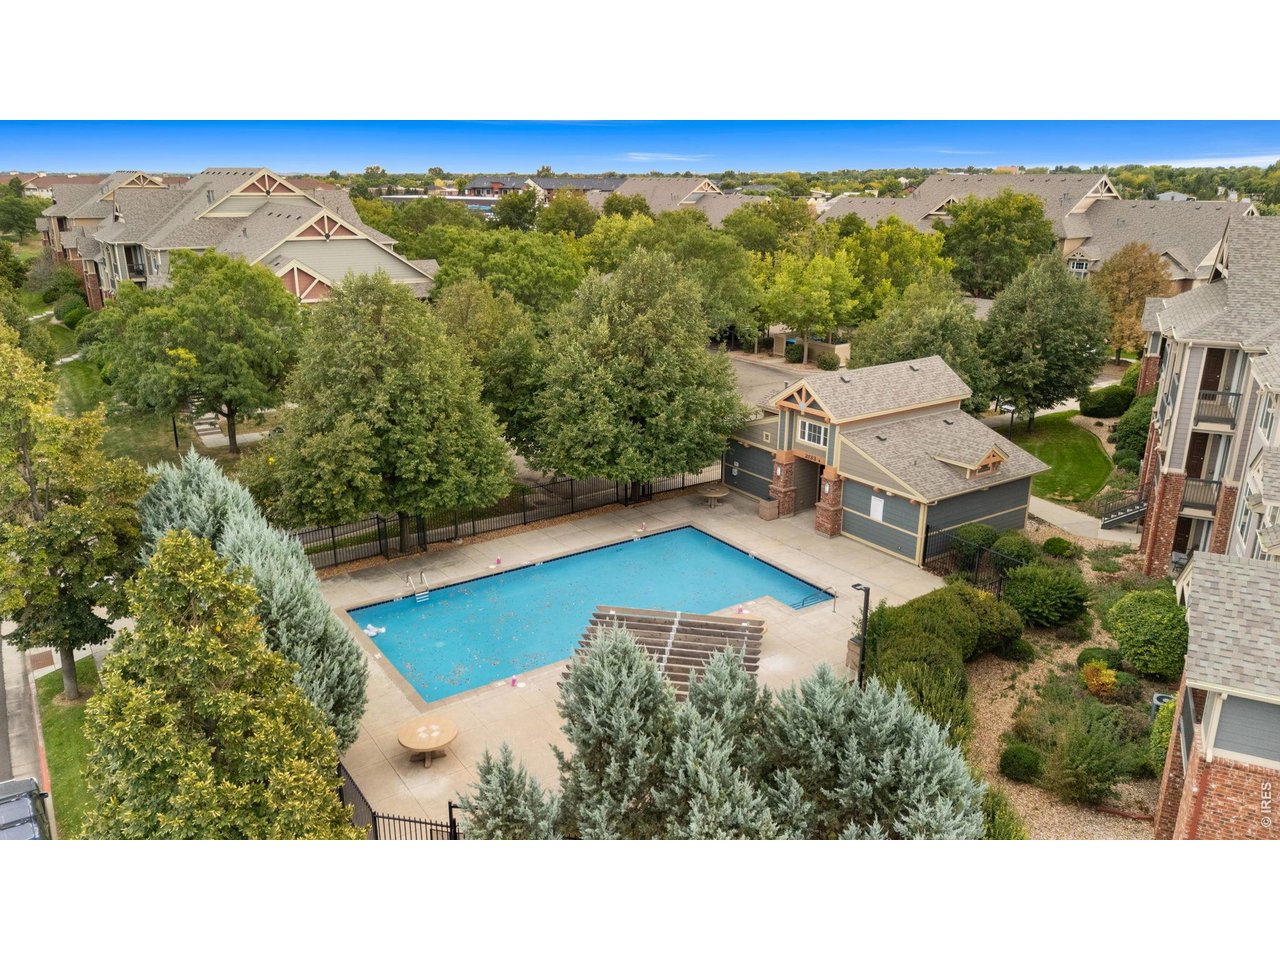
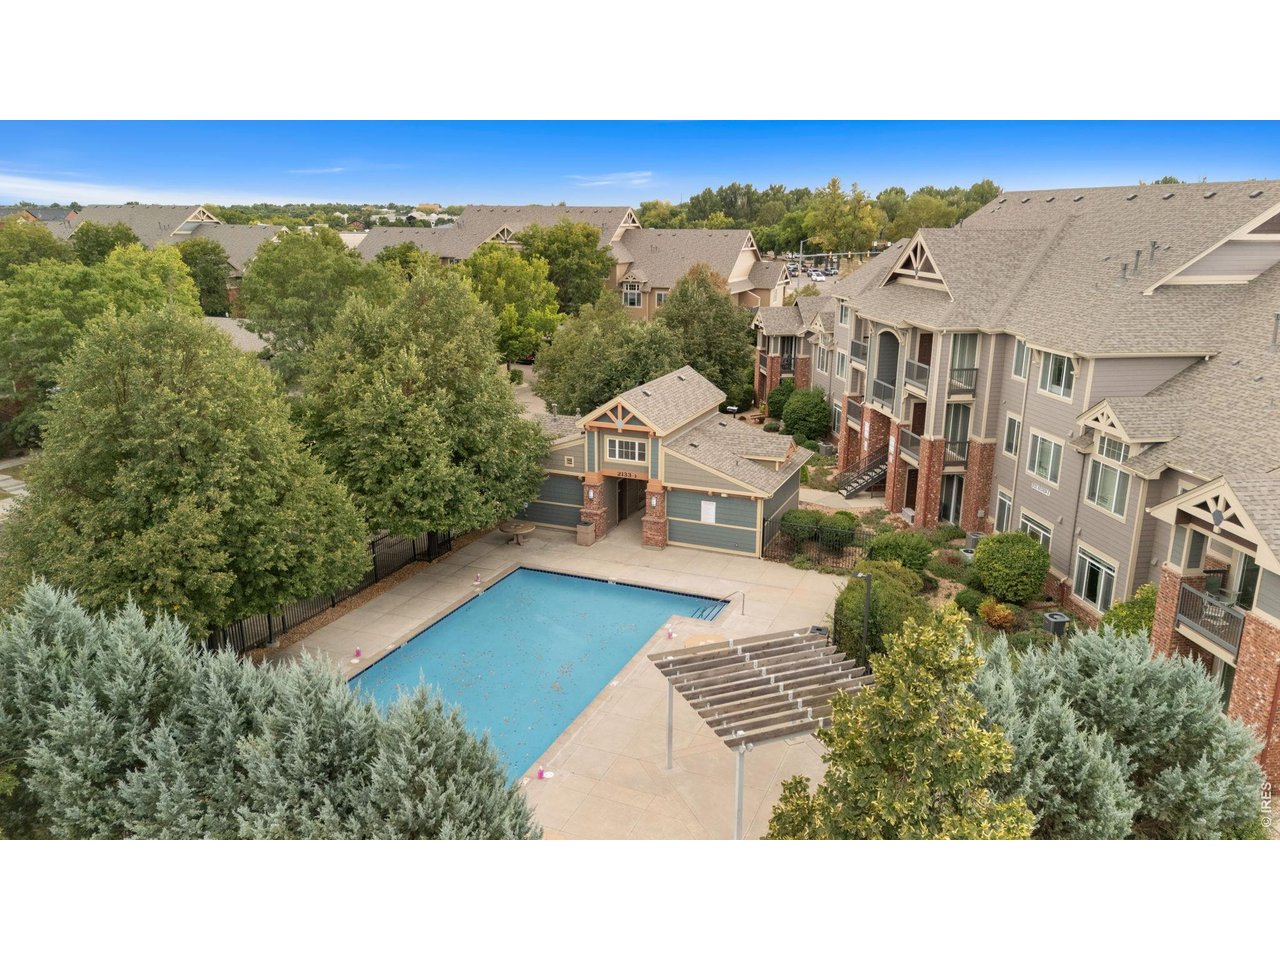
Pool
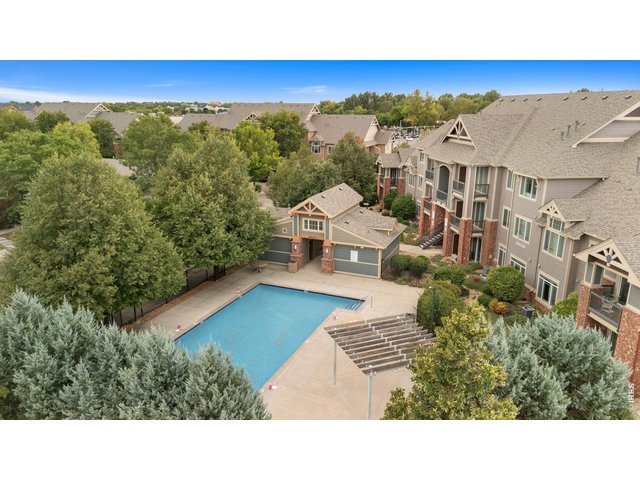
20 of 22
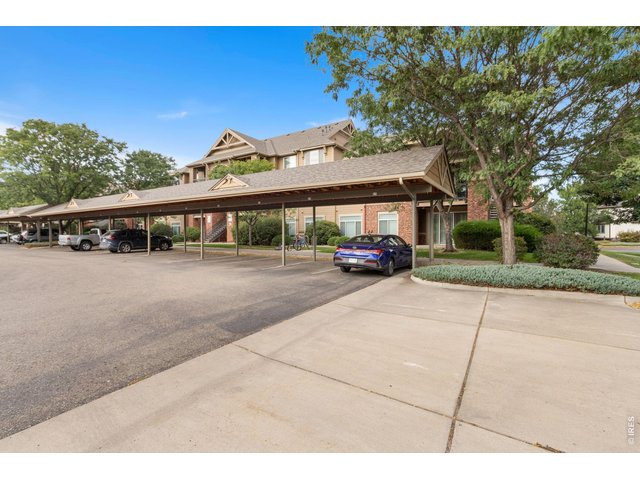
21 of 22
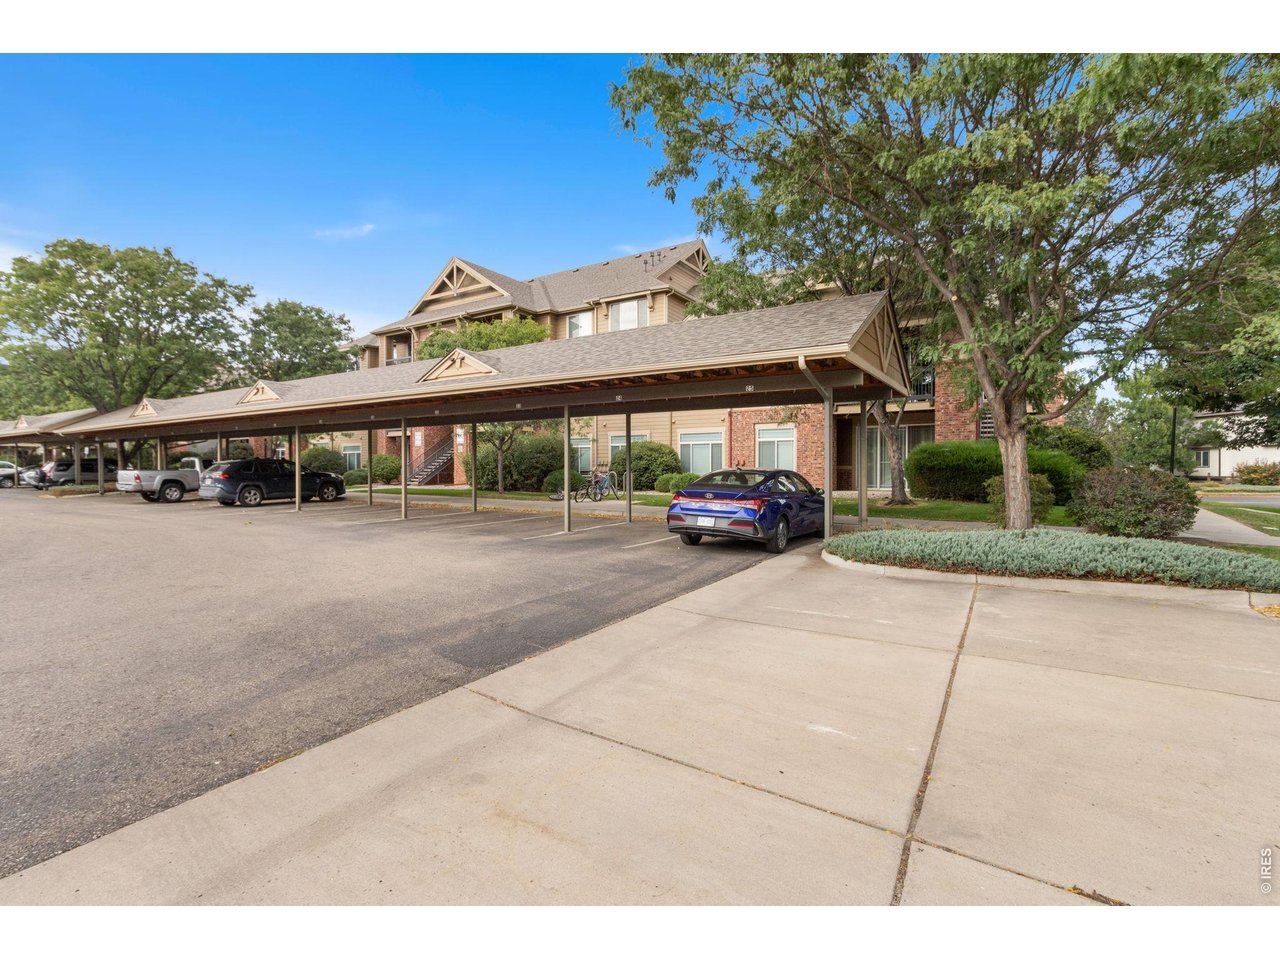
Carport
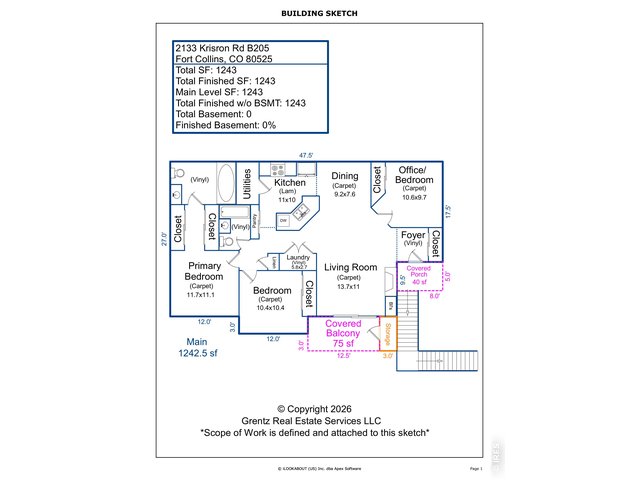
22 of 22
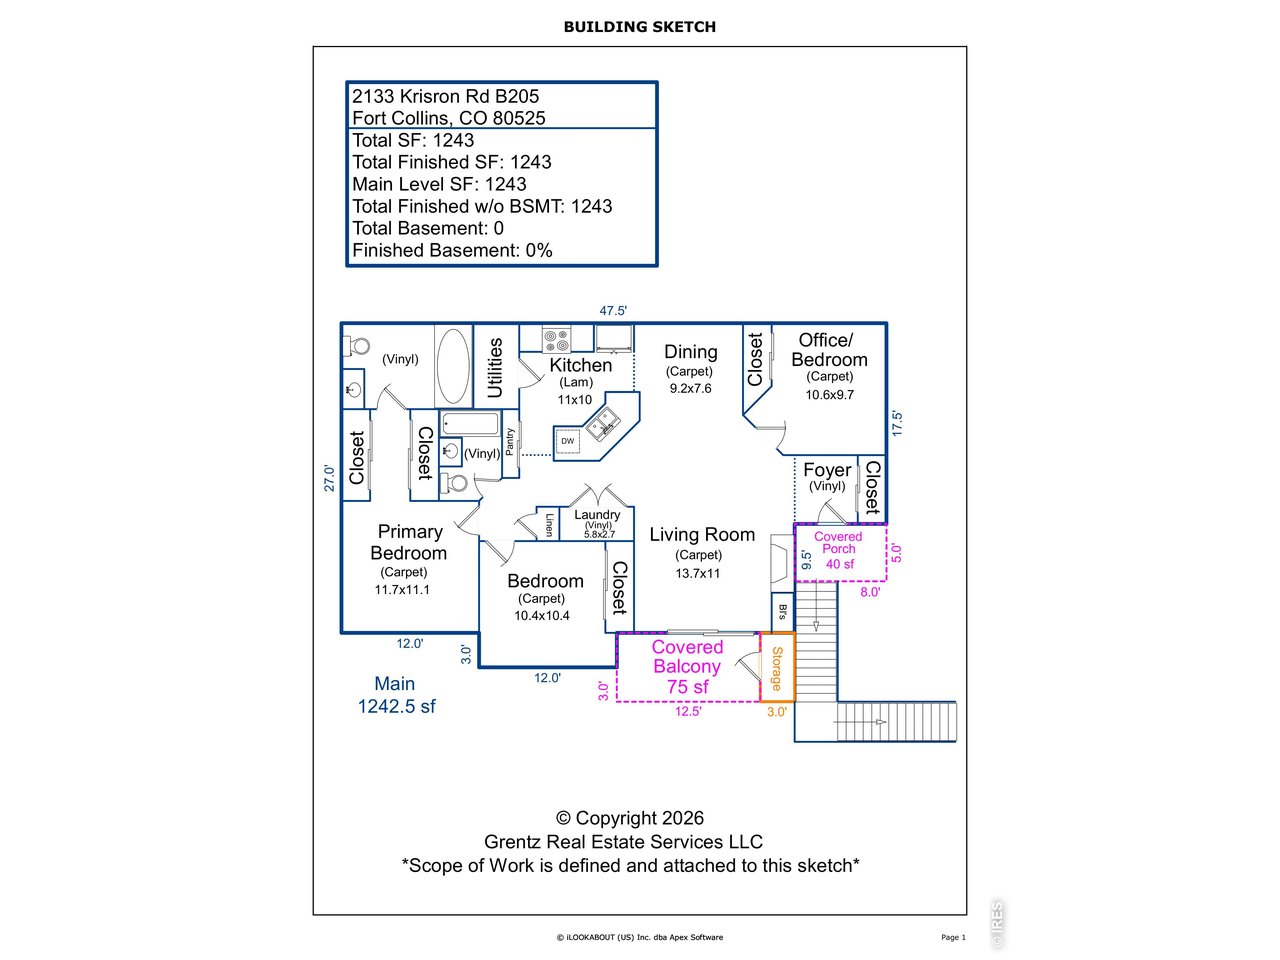
Floor plan
3 Bed
2 Bath
1,243 SqFt
Attached Dwelling built in 2006 in Subdivision: Sidehill Condos
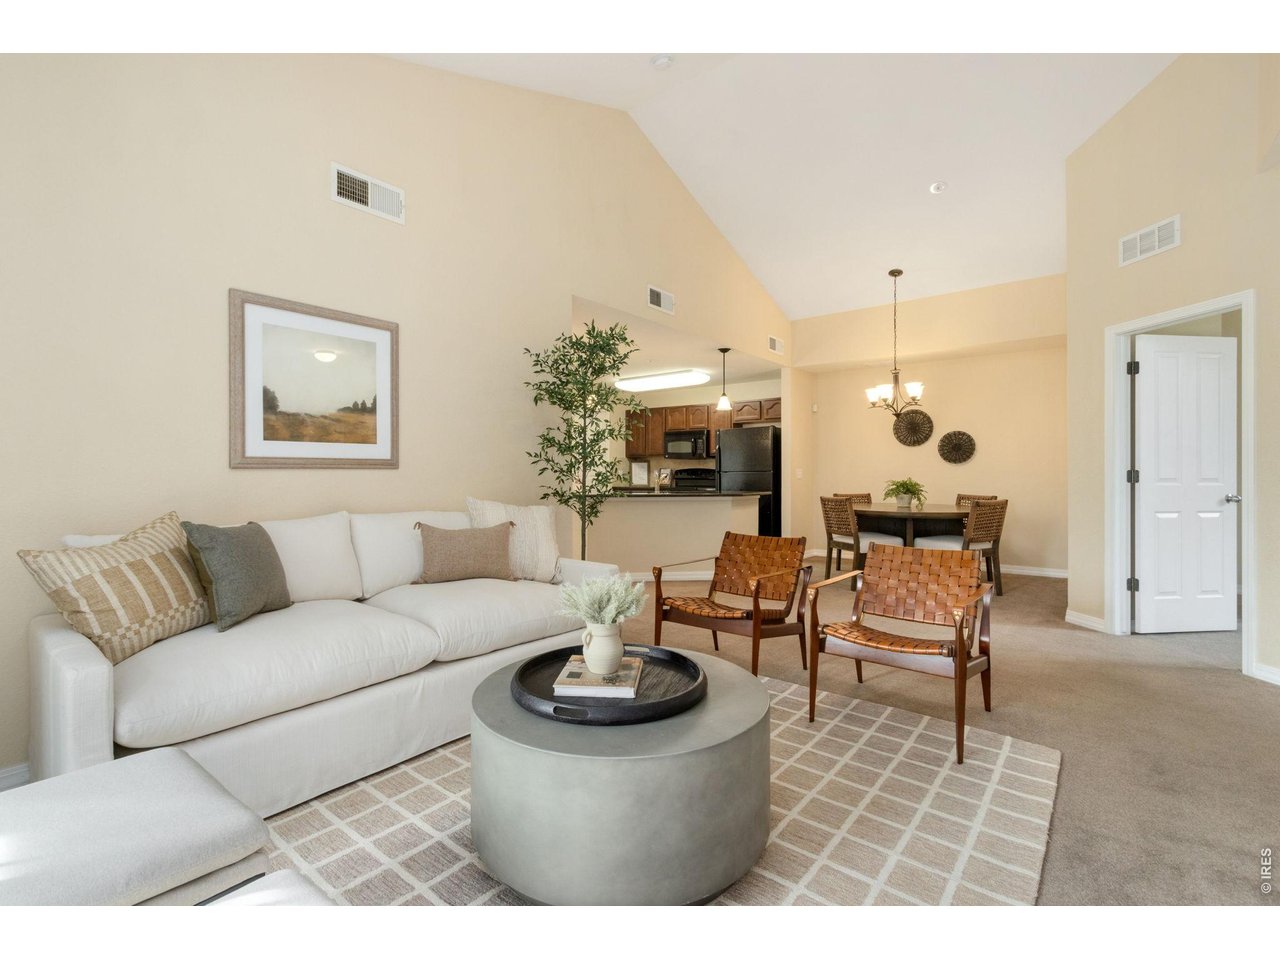
Welcome to one of the best condo values in Fort Collins. This inviting second-level, end-unit condo features 3 bedrooms, 2 bathrooms, vaulted ceilings and its own private entrance. The south-facing exposure fills the home with bright natural light, while the open-concept kitchen offers a granite island with plenty of space for cooking, gathering and entertaining. All kitchen appliances are included, along with the clothes washer and dryer, making this home truly move-in ready. Step outside onto the covered balcony, complete with a convenient storage closet, and enjoy being adjacent to the neighborhood greenspace. Additional highlights include covered parking and access to the community pool, which is perfect for relaxing on warm summer days. Ideally located across the street from grocery stores, coffee shops and Jessup Farm, with the Poudre Trail just minutes away. An incredible opportunity to enjoy comfort, convenience and the Fort Collins lifestyle.
Visit Listing Website | View Virtual Tour
General Features
| Type | Contemporary/Modern |
| Style | 1 Story/Ranch |
| Description | 2nd Floor, Condo |
| Baths | 2 Full |
| Zoning | MMN |
| Total | 1,243 SqFt ($294/SF) |
| Finished | 1,243 SqFt ($294/SF) |
| Basement | No Basement |
| Garage | 1 Space(s) |
| Garage Type | Carport |
| Year Built | 2006 |
| New Construction | No |
| Construction | Wood/Frame, Brick/Brick Veneer |
| Cooling | Central Air |
| Heating | Forced Air |
| Roof | Composition Roof |
Taxes & Fees
| Taxes | $2,360 |
| Tax Year | 2025 |
| 1st HOA Fee | $360 |
| 1st HOA Freq | Monthly |
| Metro District | No |
Schools
| School District | Poudre |
| Elementary |
Riffenburgh
|
| Middle/Jr High | Lesher |
| Senior High | Ft Collins |
Rooms
| Primary Bedroom | 11 x 12 (Main Floor) |
| Bedroom 2 | 10 x 10 (Main Floor) |
| Bedroom 3 | 10 x 10 (Main Floor) |
| Kitchen | 10 x 11 (Main Floor) |
| Living Room | 11 x 14 (Main Floor) |
| Laundry Room | 3 x 6 (Main Floor) |
| Note: All room dimensions, including square footage data, are approximate and must be verified by the buyer. | |
Outdoor Features
BalconyLot Features
Level Lot, House Faces SouthDesign Features
Eat-in Kitchen, Cathedral/Vaulted Ceilings, Pantry, Washer/Dryer HookupsInclusions
Window Coverings, Electric Range/Oven, Dishwasher, Refrigerator, Clothes Washer, Clothes Dryer, Microwave, Disposal, Smoke Alarm(s)Neighborhood
Common Amenities
Clubhouse, Pool, Common Recreation/Park AreaFireplace
Electric Fireplace
Listing Office

(970) 225-5152
https://www.c3realestatesolutions.com

Information deemed reliable but not guaranteed by the MLS. WARNING: This database record is provided subject to limited license rights. Duplication or reproduction is prohibited. Limited License MLS content and images © Copyright 1998 - 2026, IRES LLC. All rights reserved.