2239 Friar Tuck Ct Fort Collins, CO 80524


1 of 30
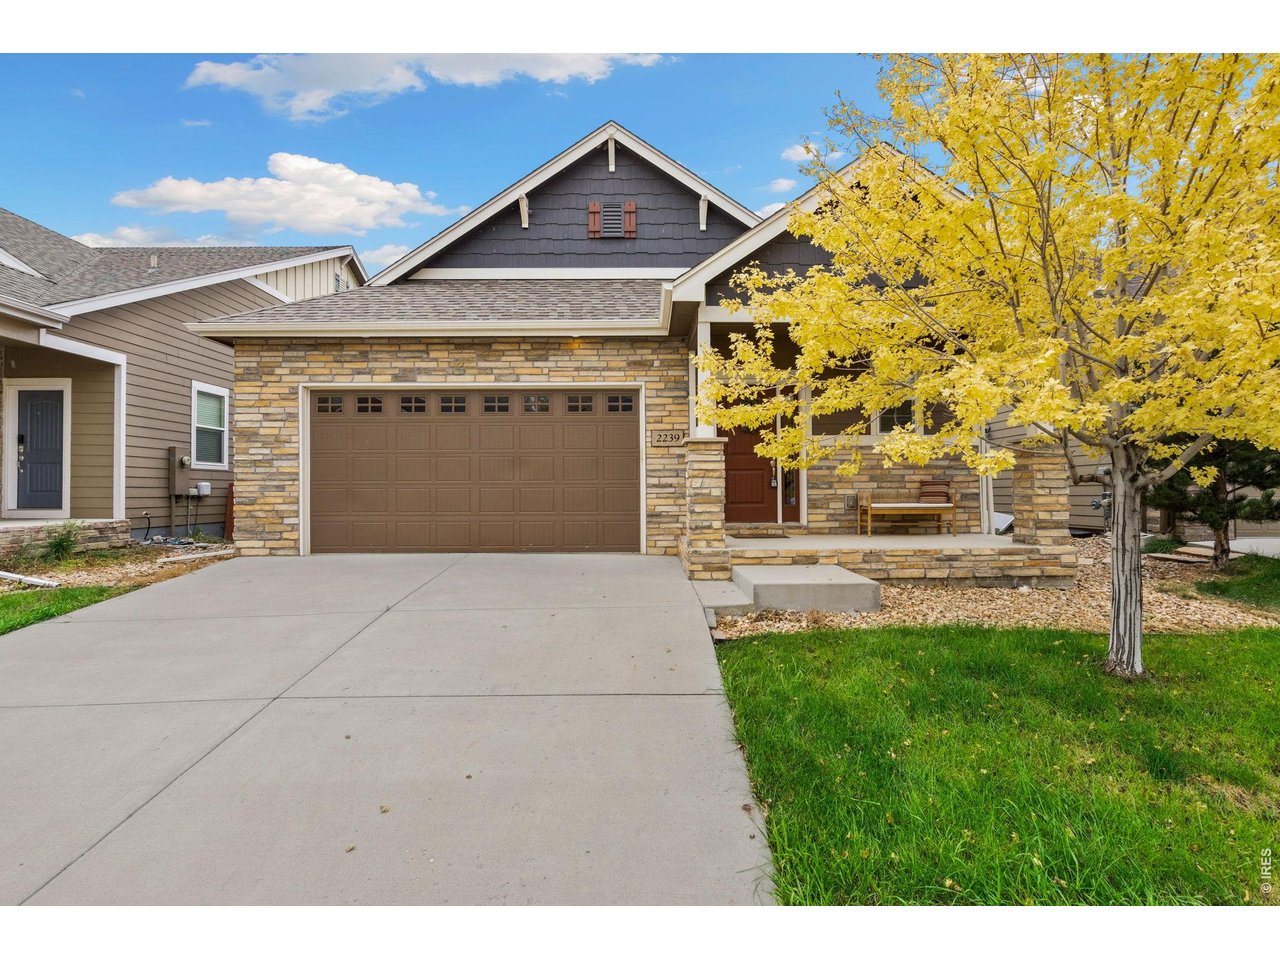
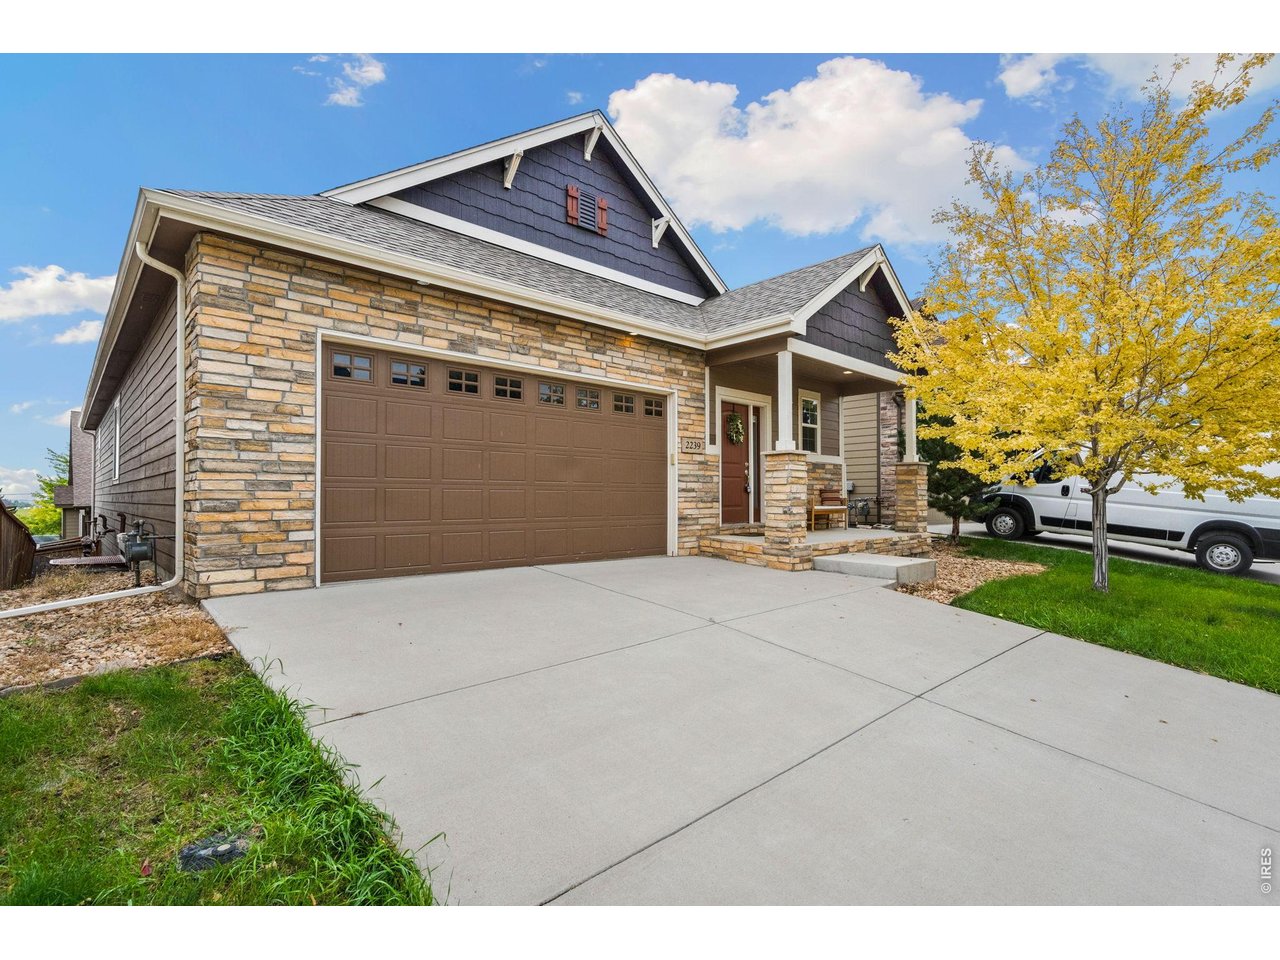
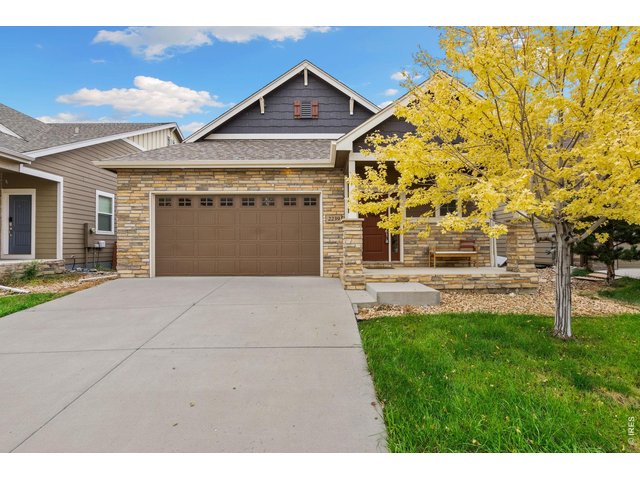
Front of home
2 of 30
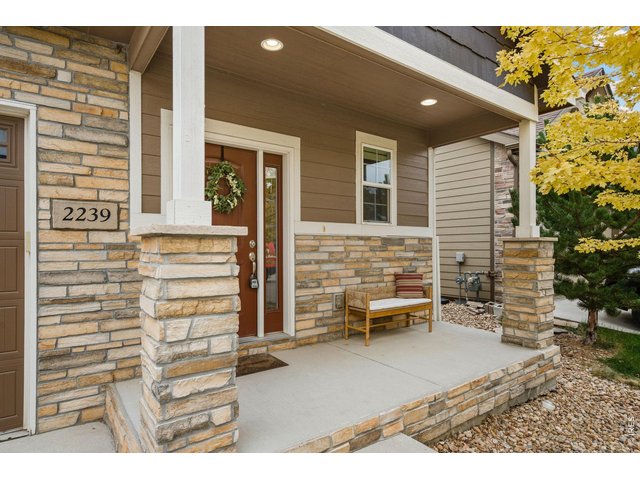
3 of 30
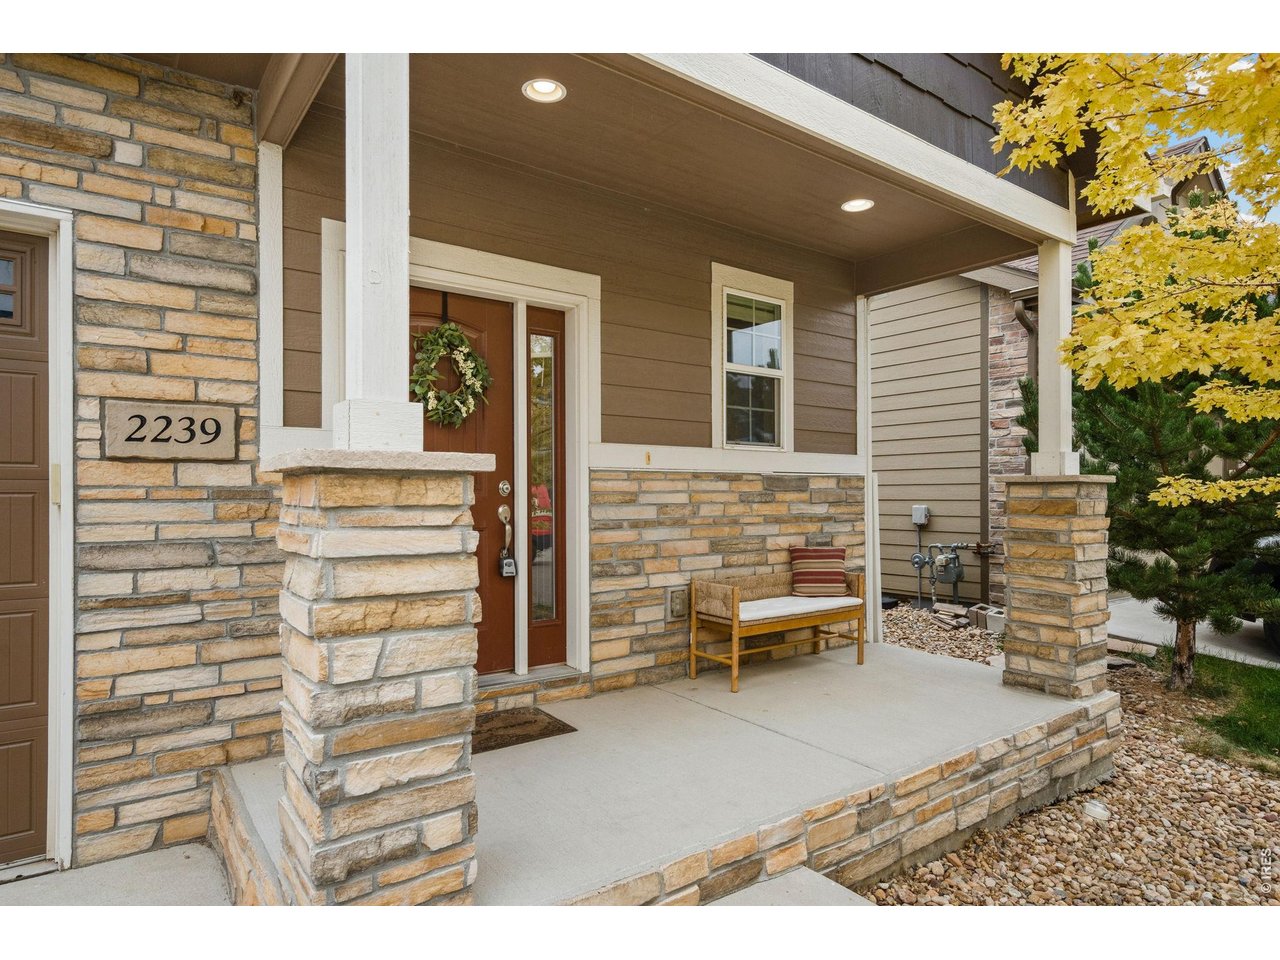
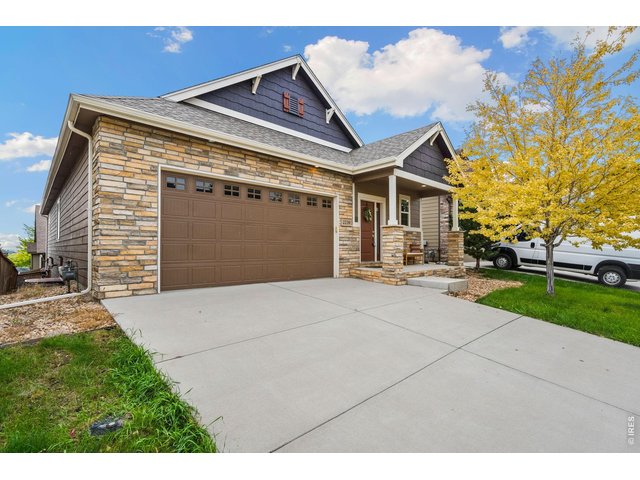
Front covered patio
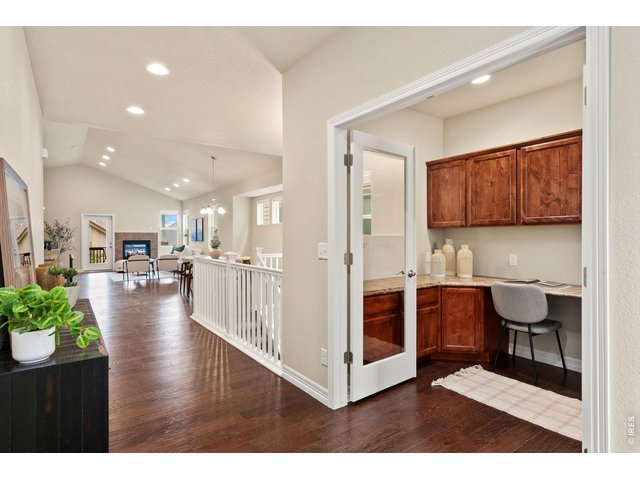
4 of 30
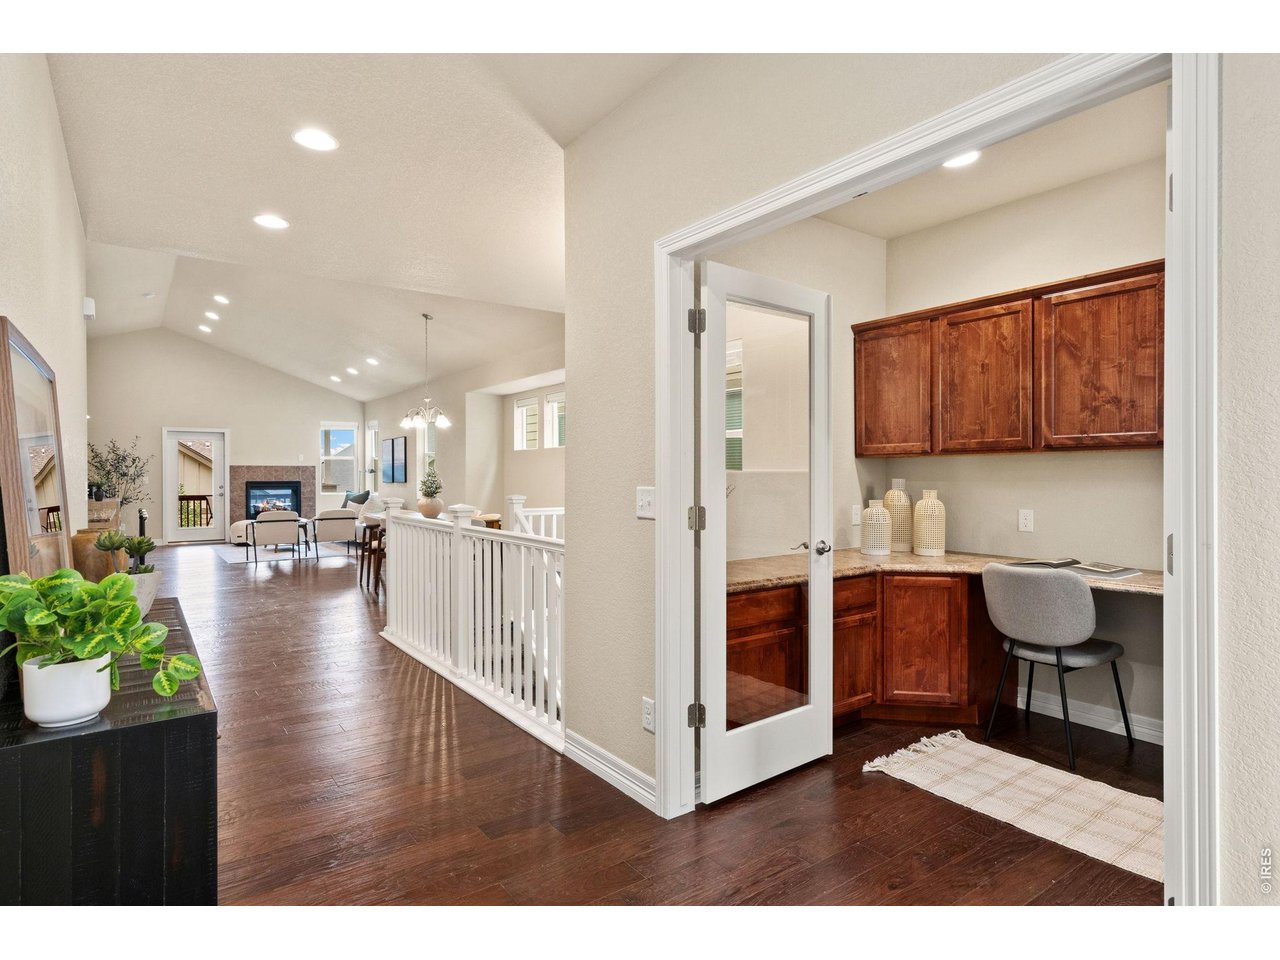
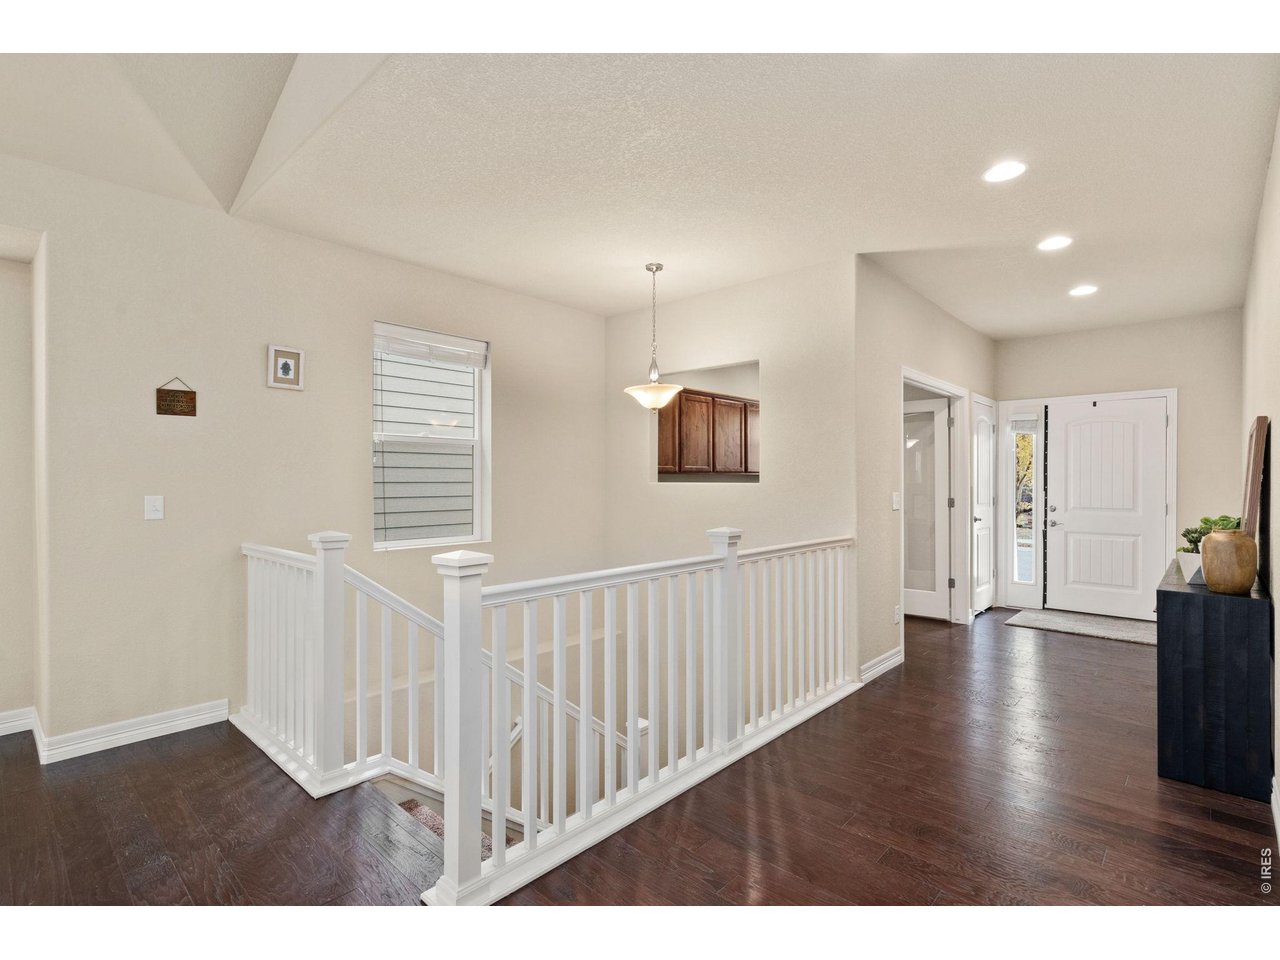
Entry and home office
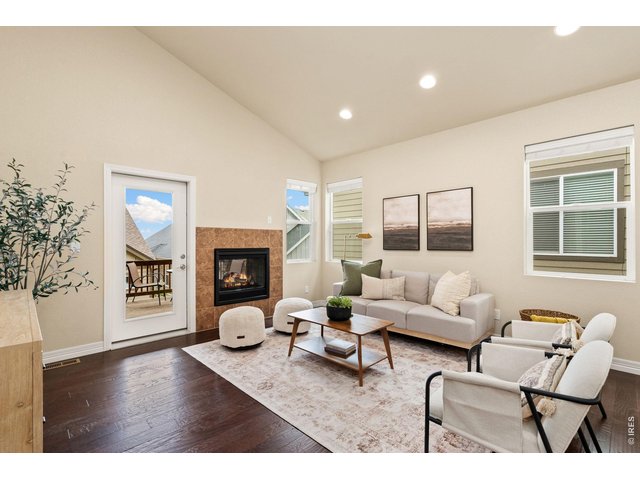
5 of 30
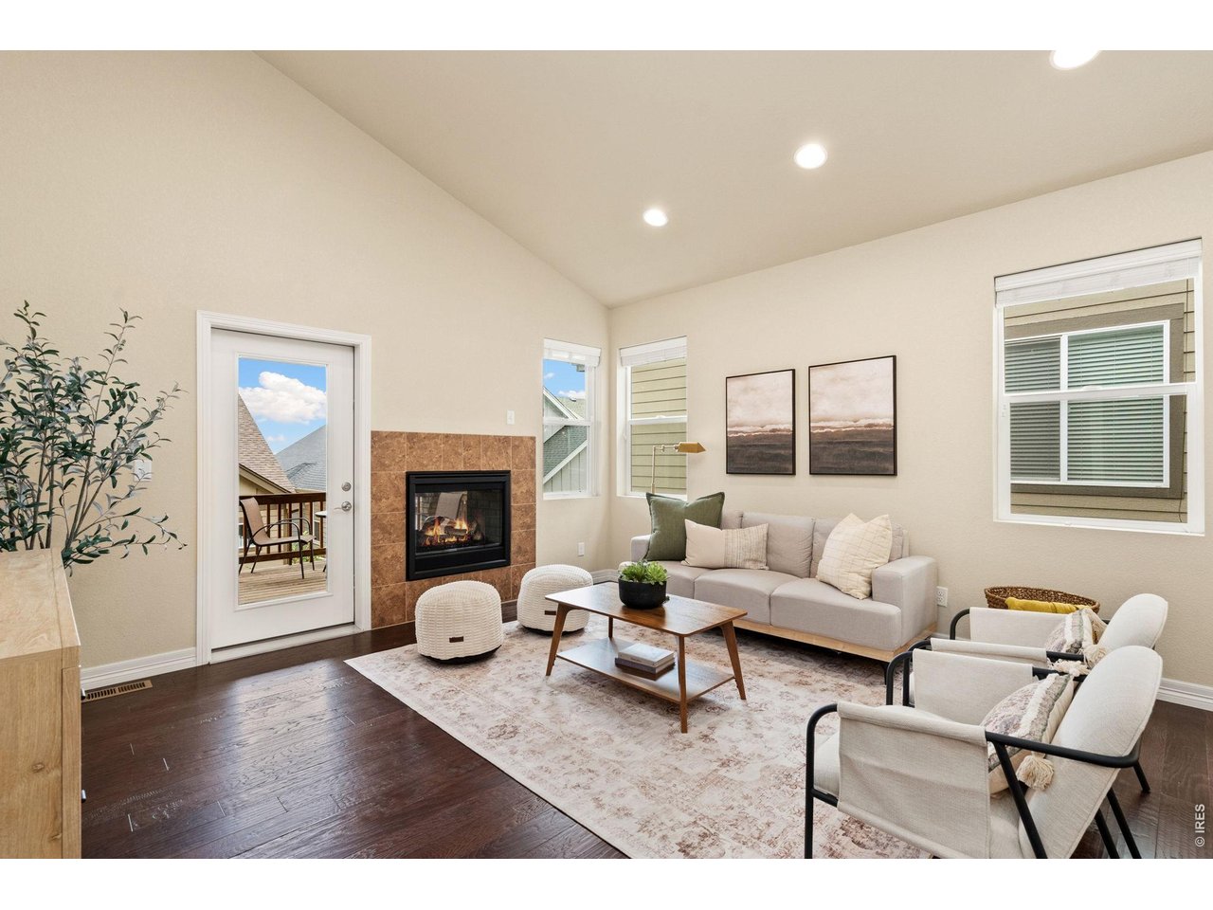
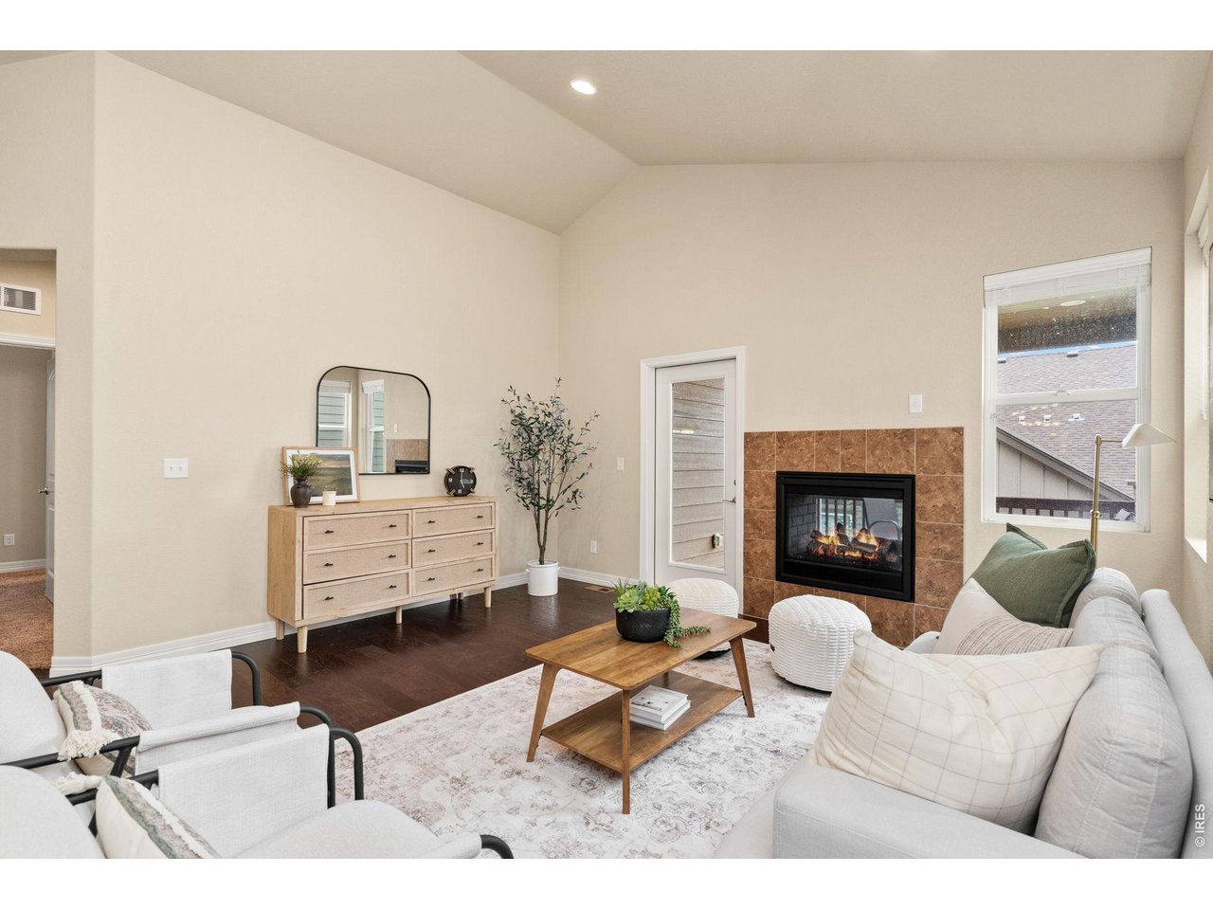
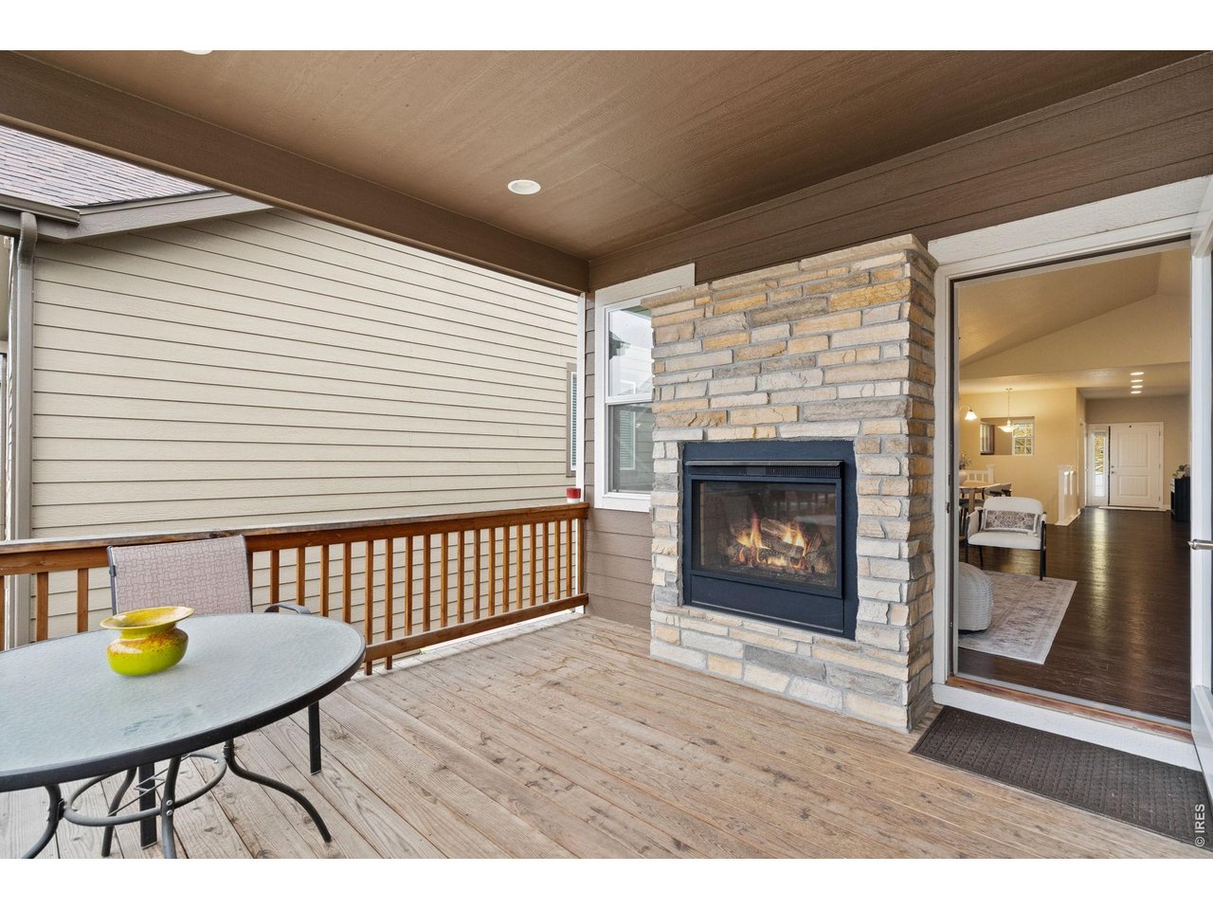
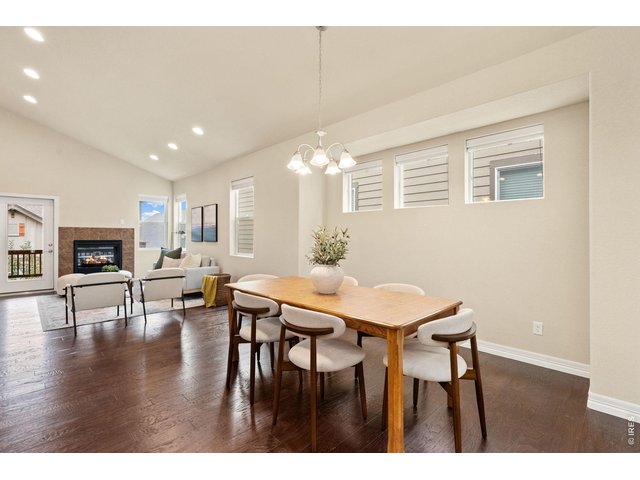
Living room with 2 sided fireplace
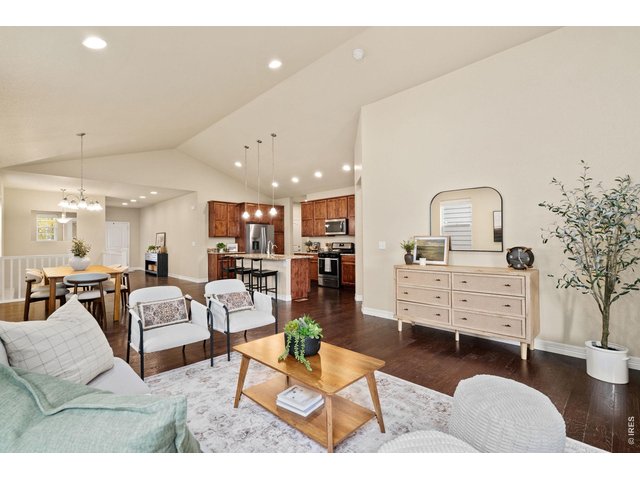
6 of 30
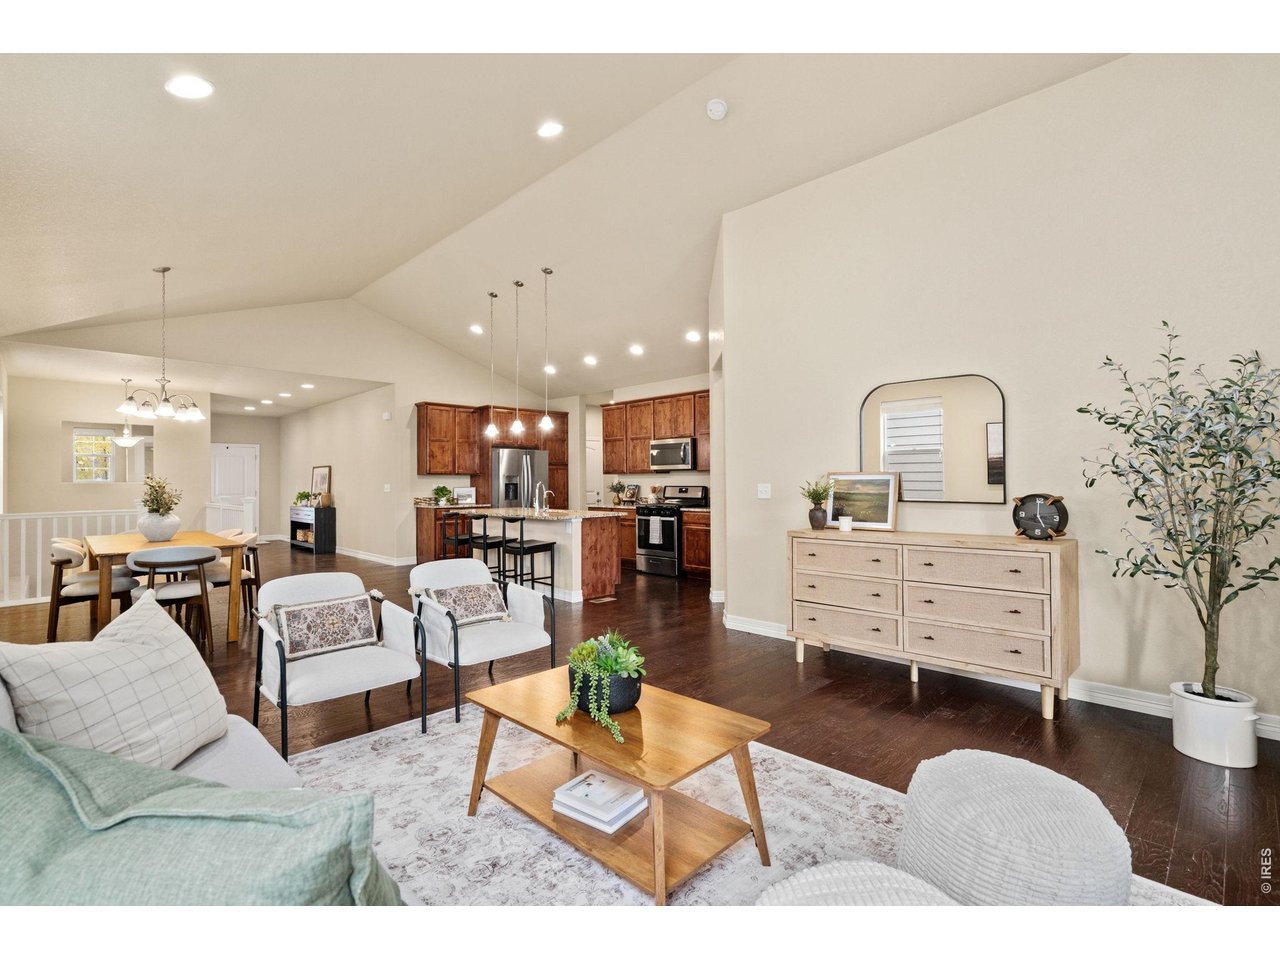
Living room
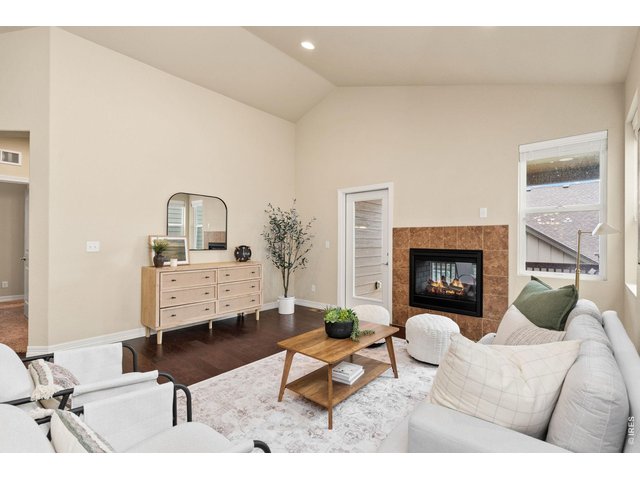
7 of 30
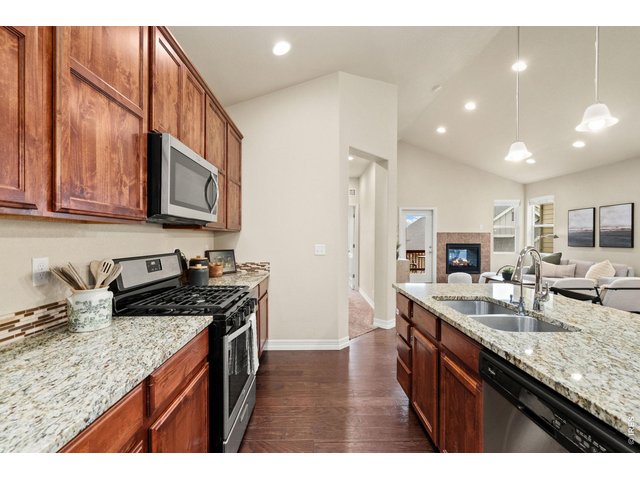
8 of 30
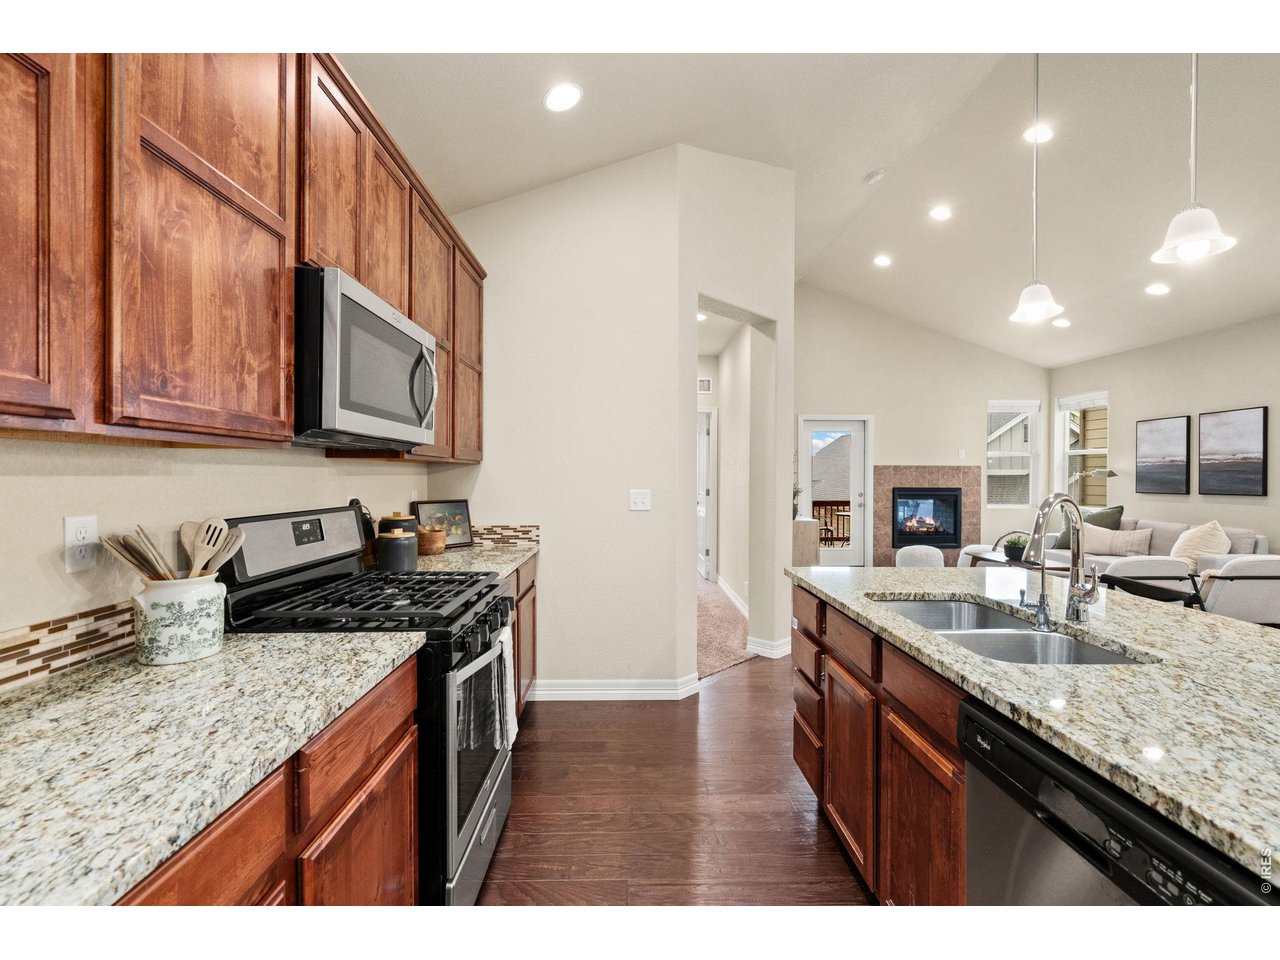
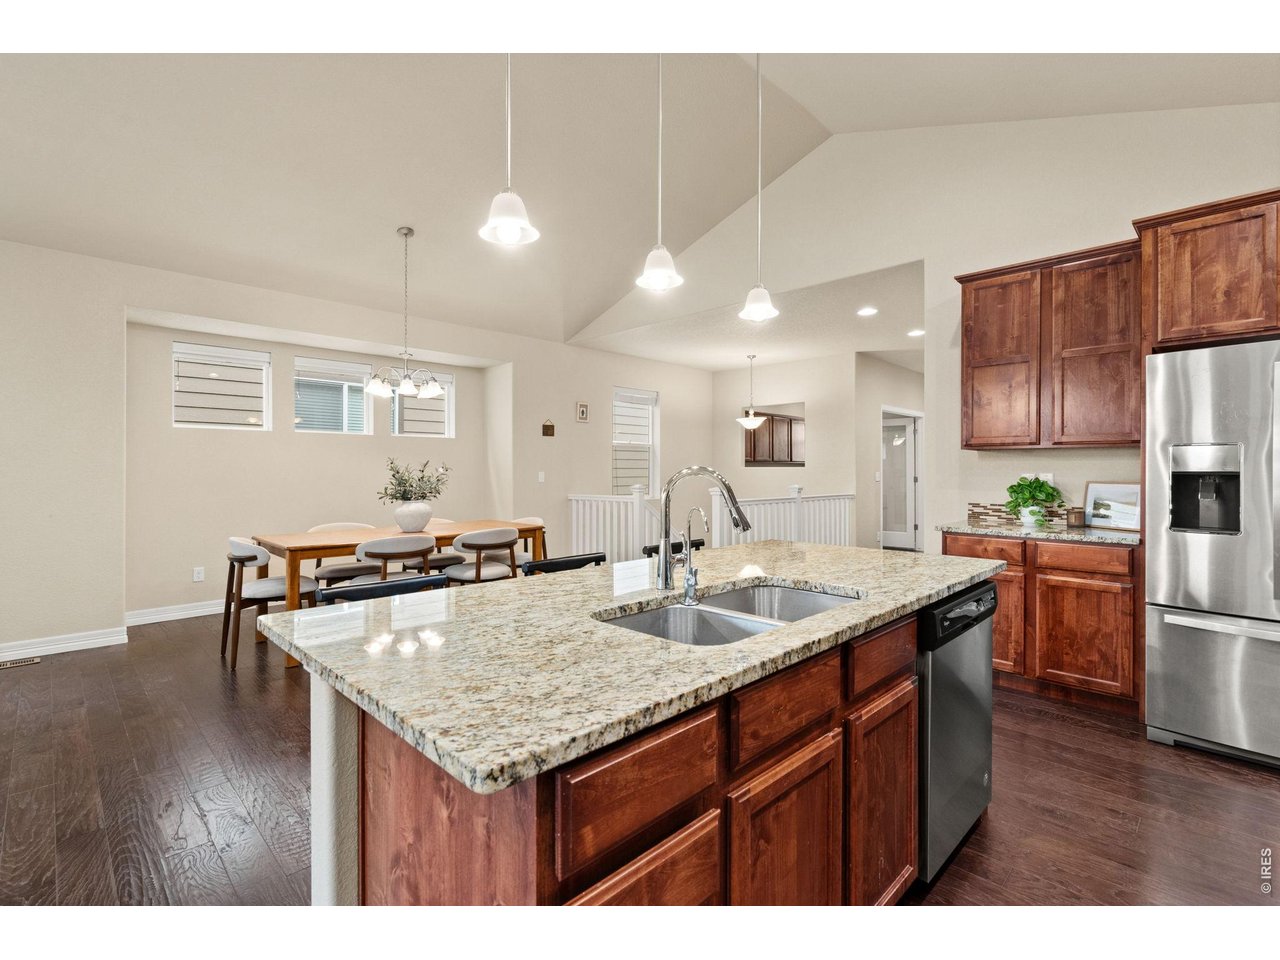
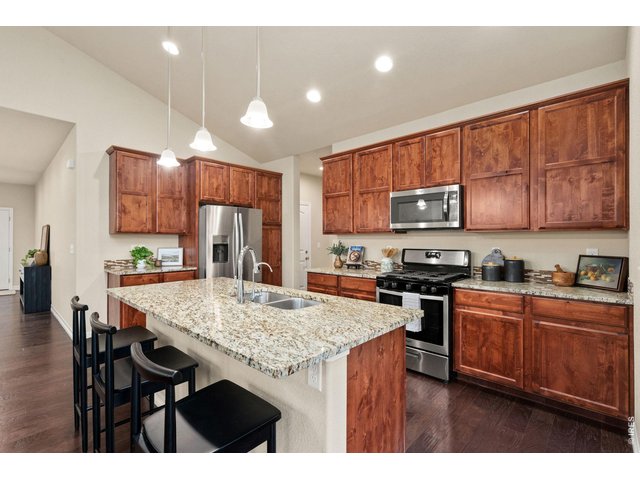
Kitchen
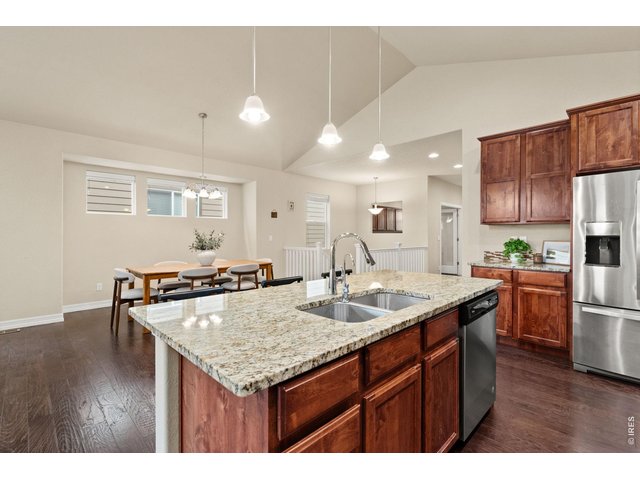
9 of 30
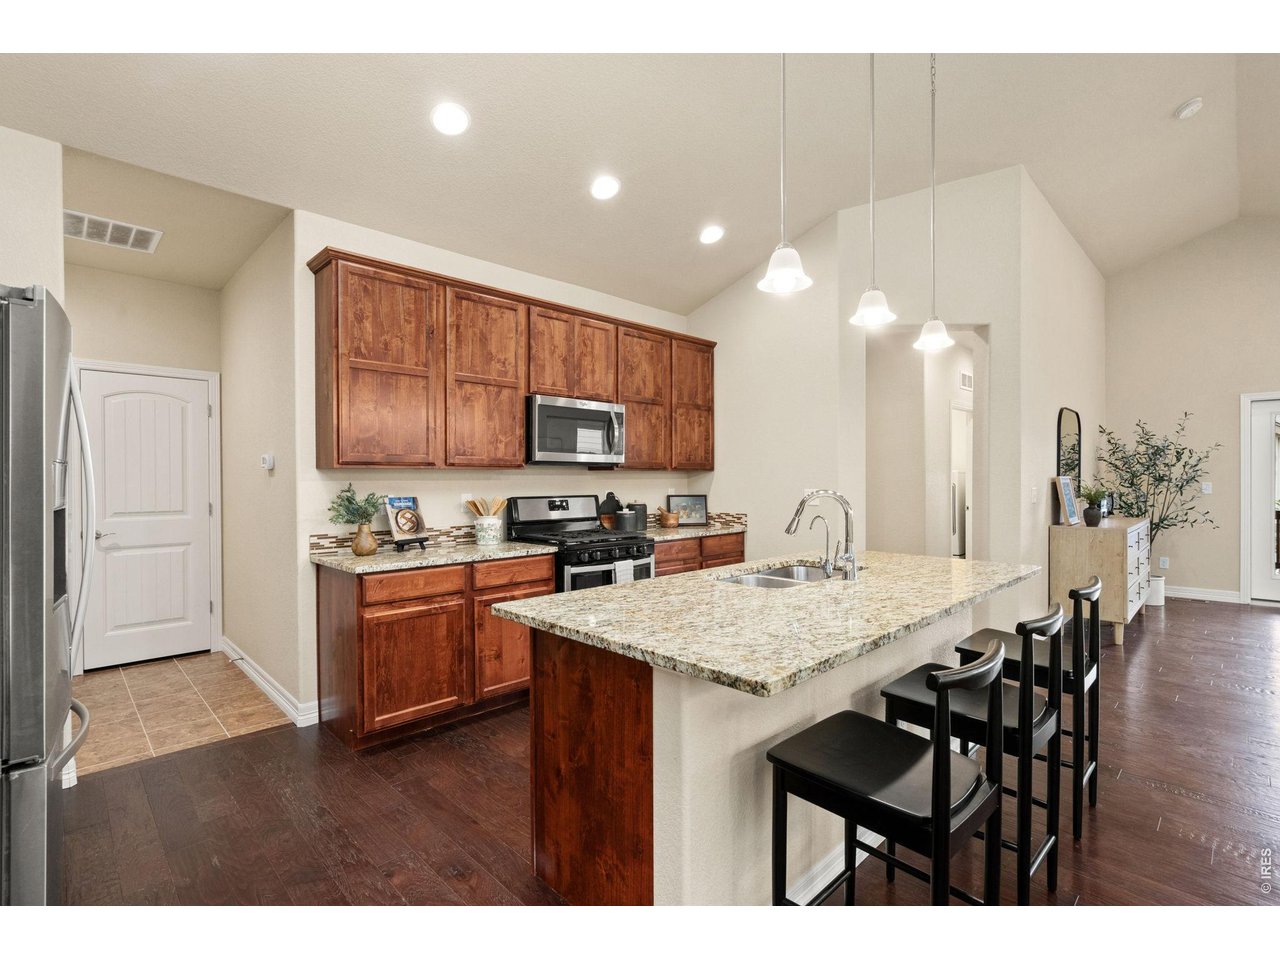
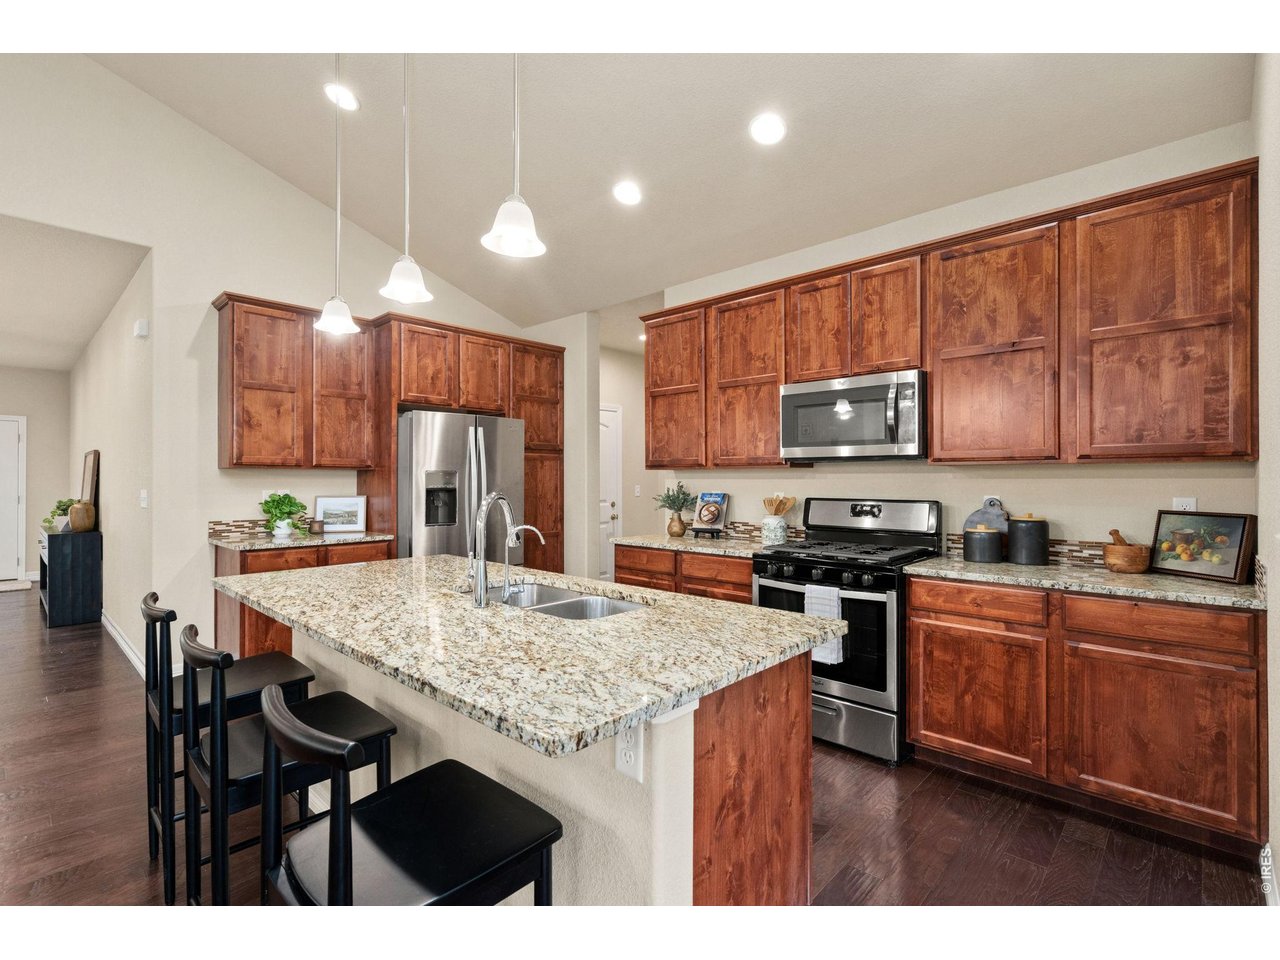
Kitchen island
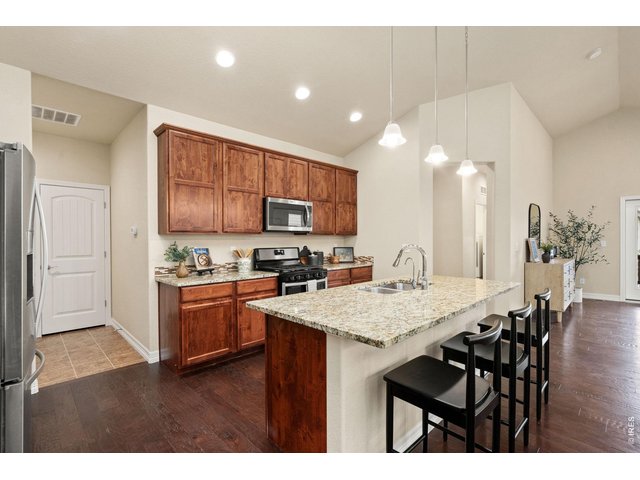
10 of 30
11 of 30
12 of 30
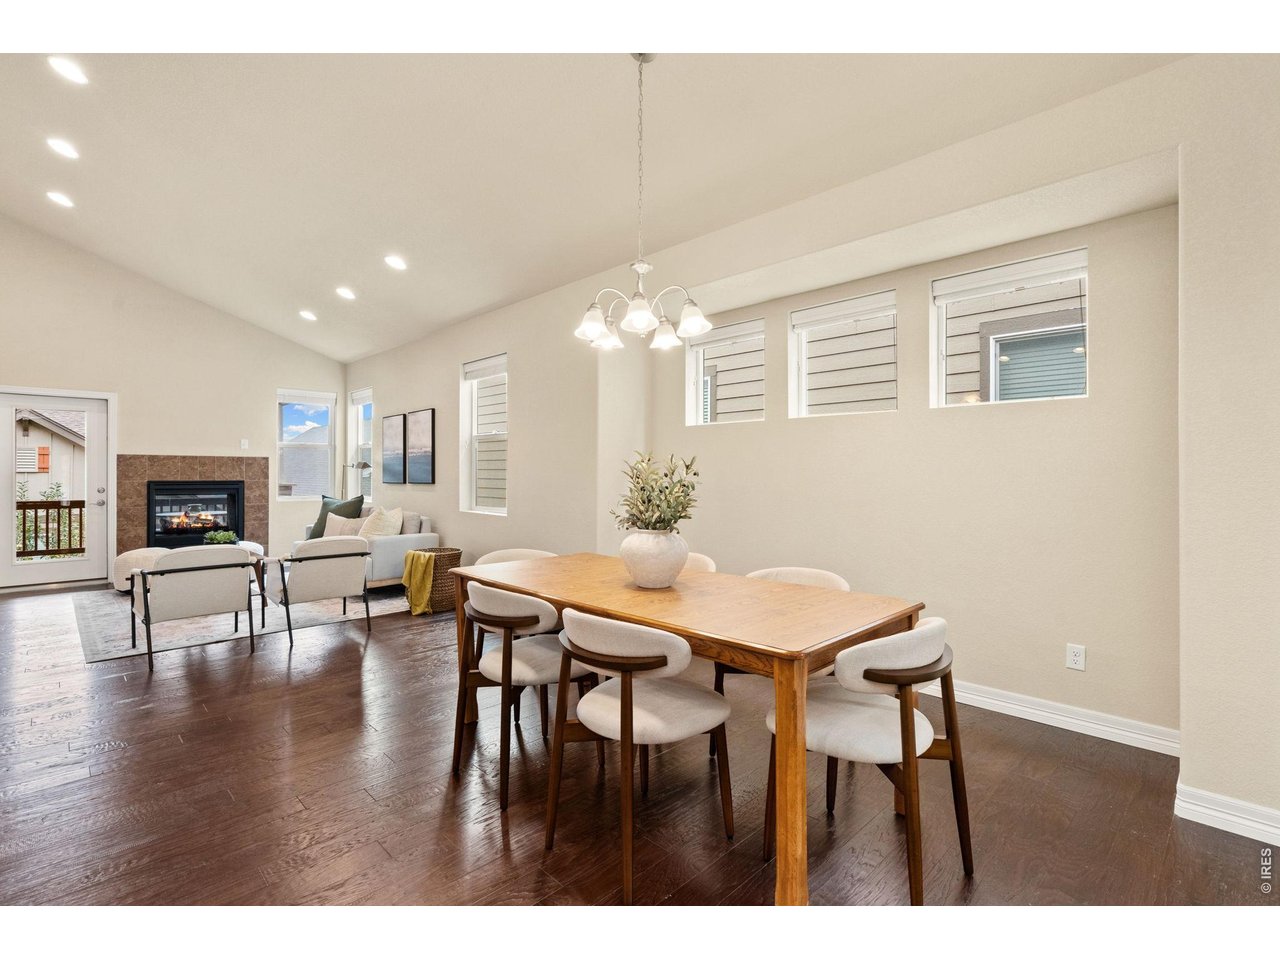
Dining
13 of 30
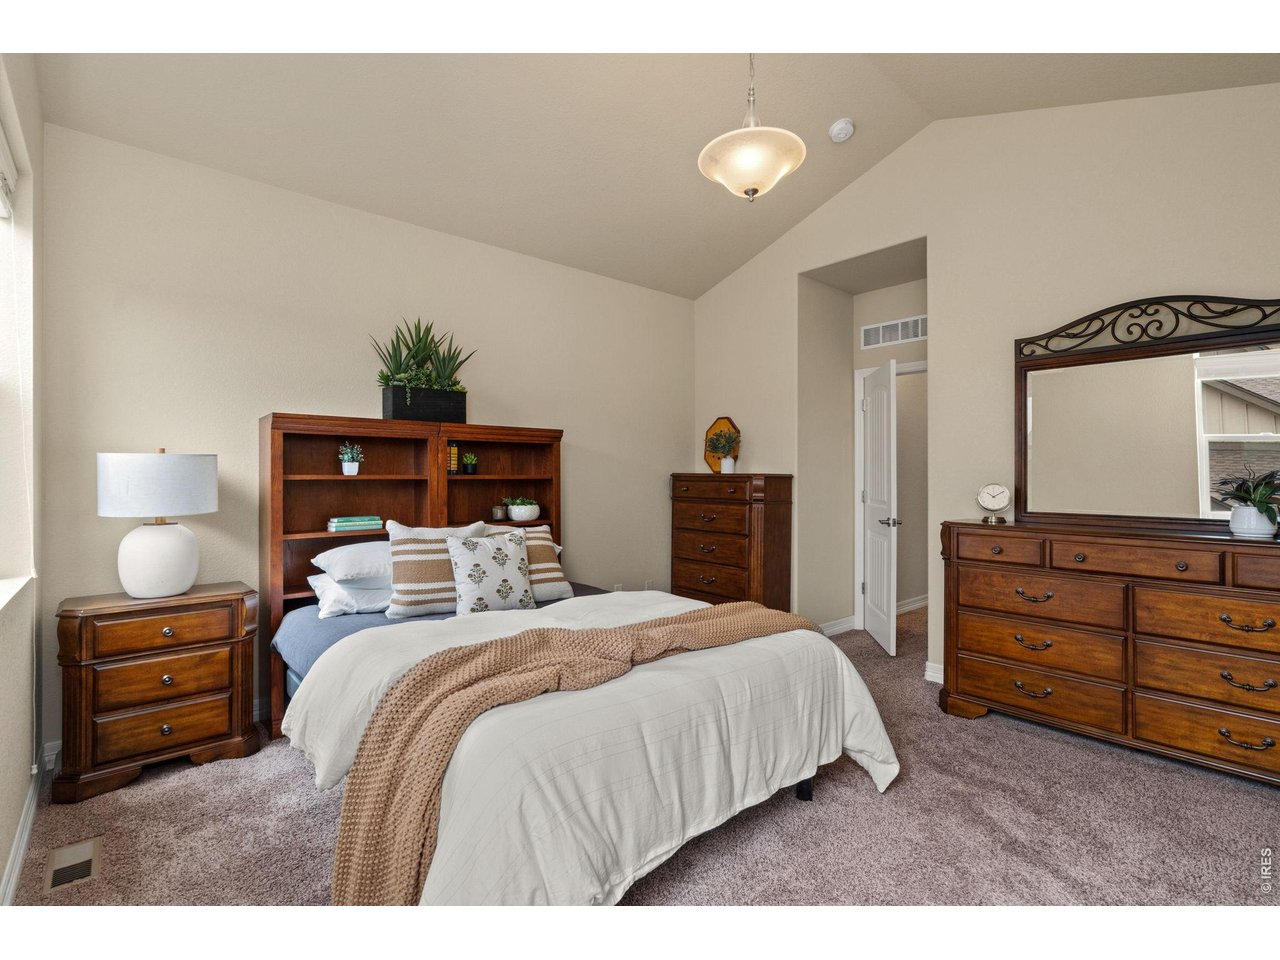
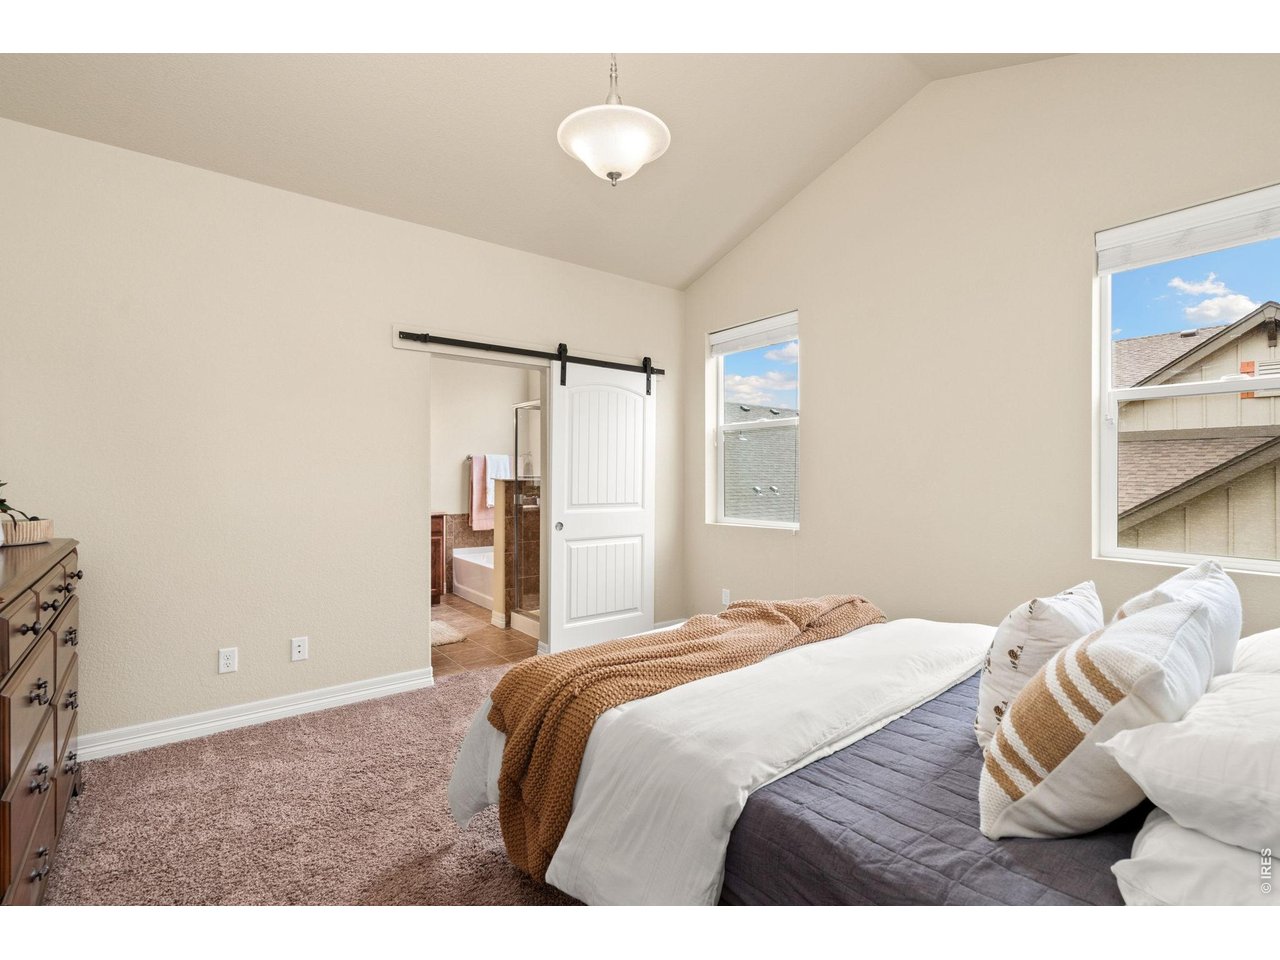
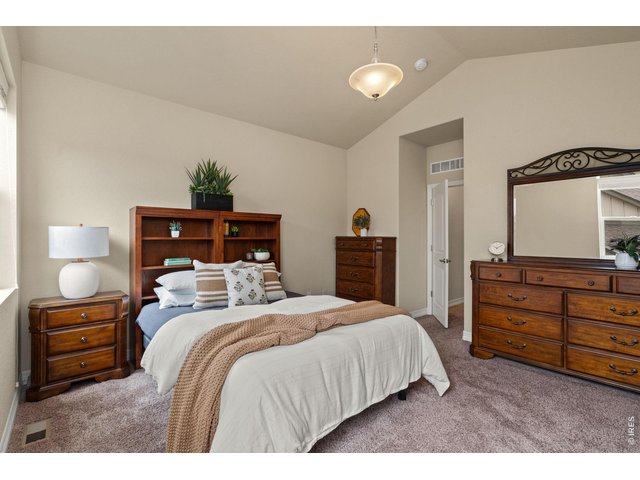
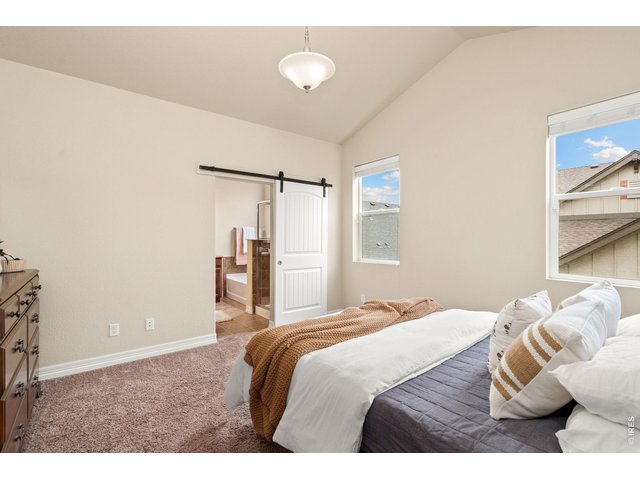
Primary bedroom
14 of 30
15 of 30
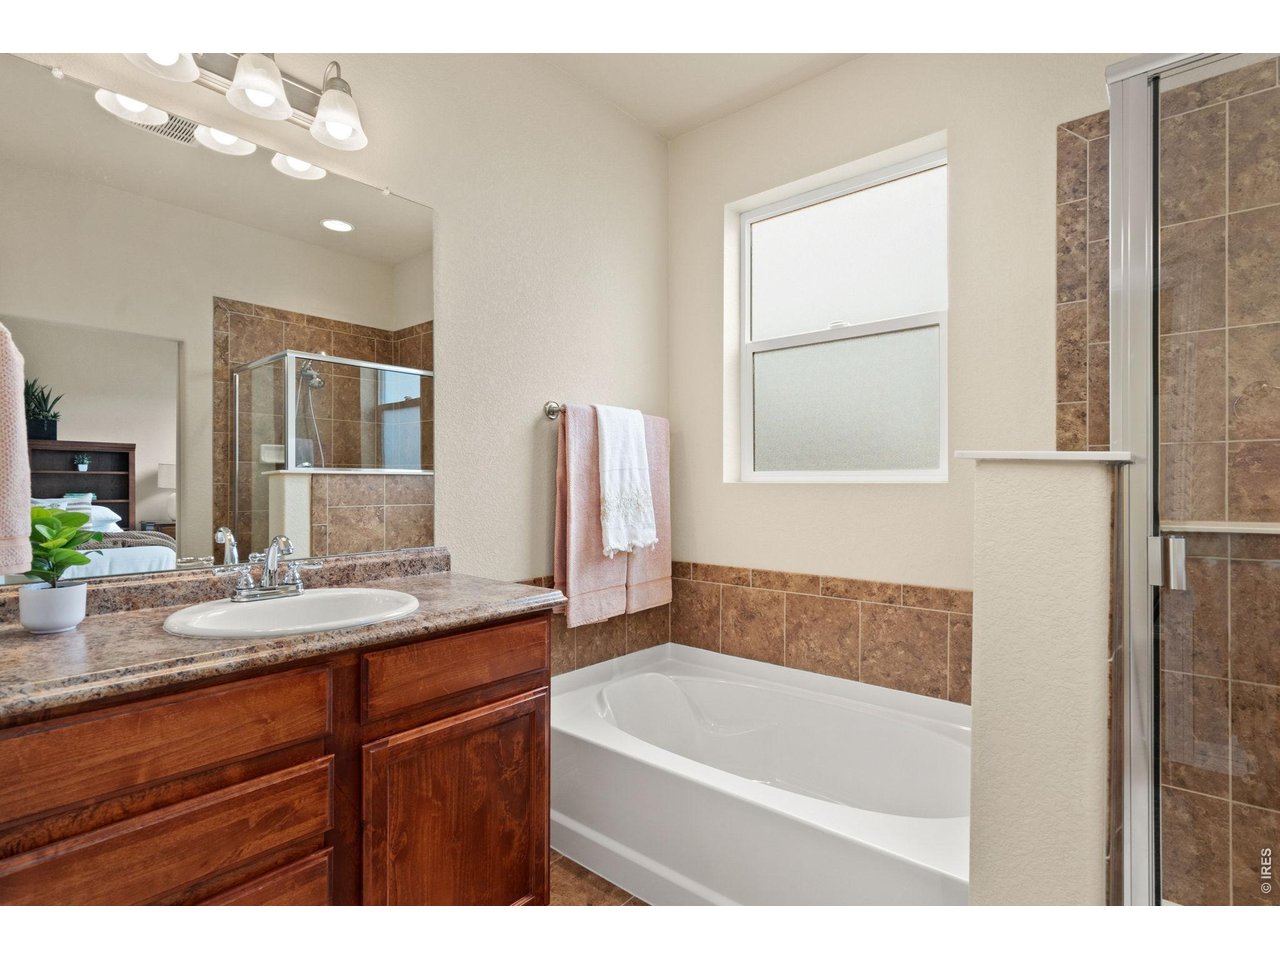
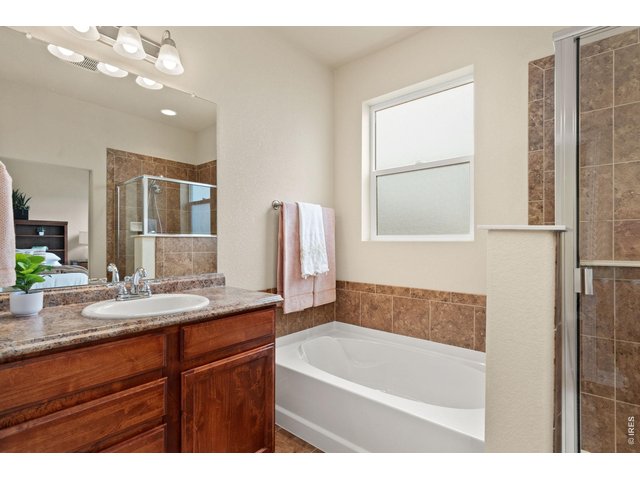
Primary bathroom
16 of 30
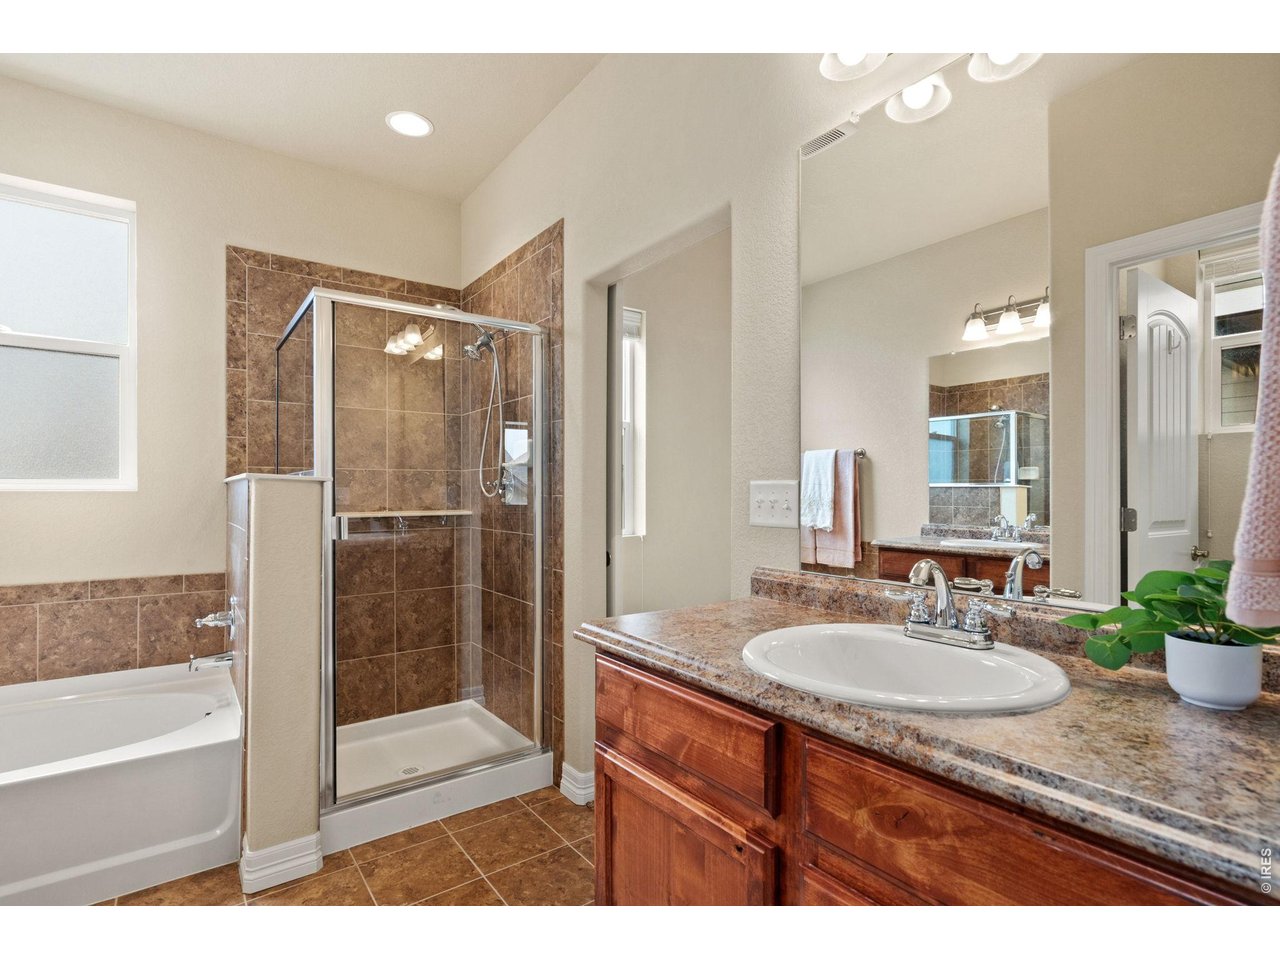
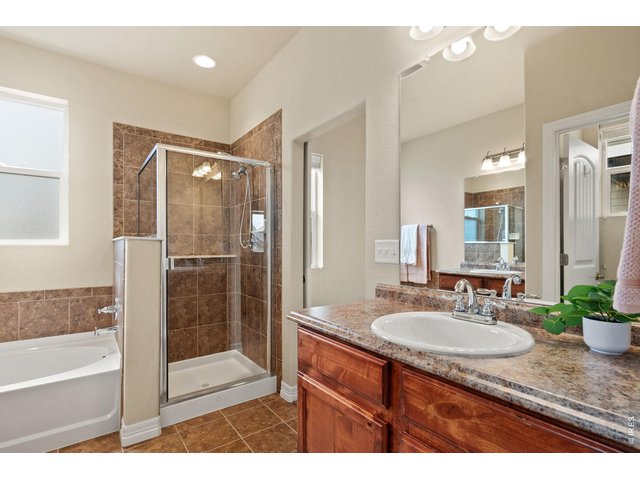
Primary bathroom
17 of 30
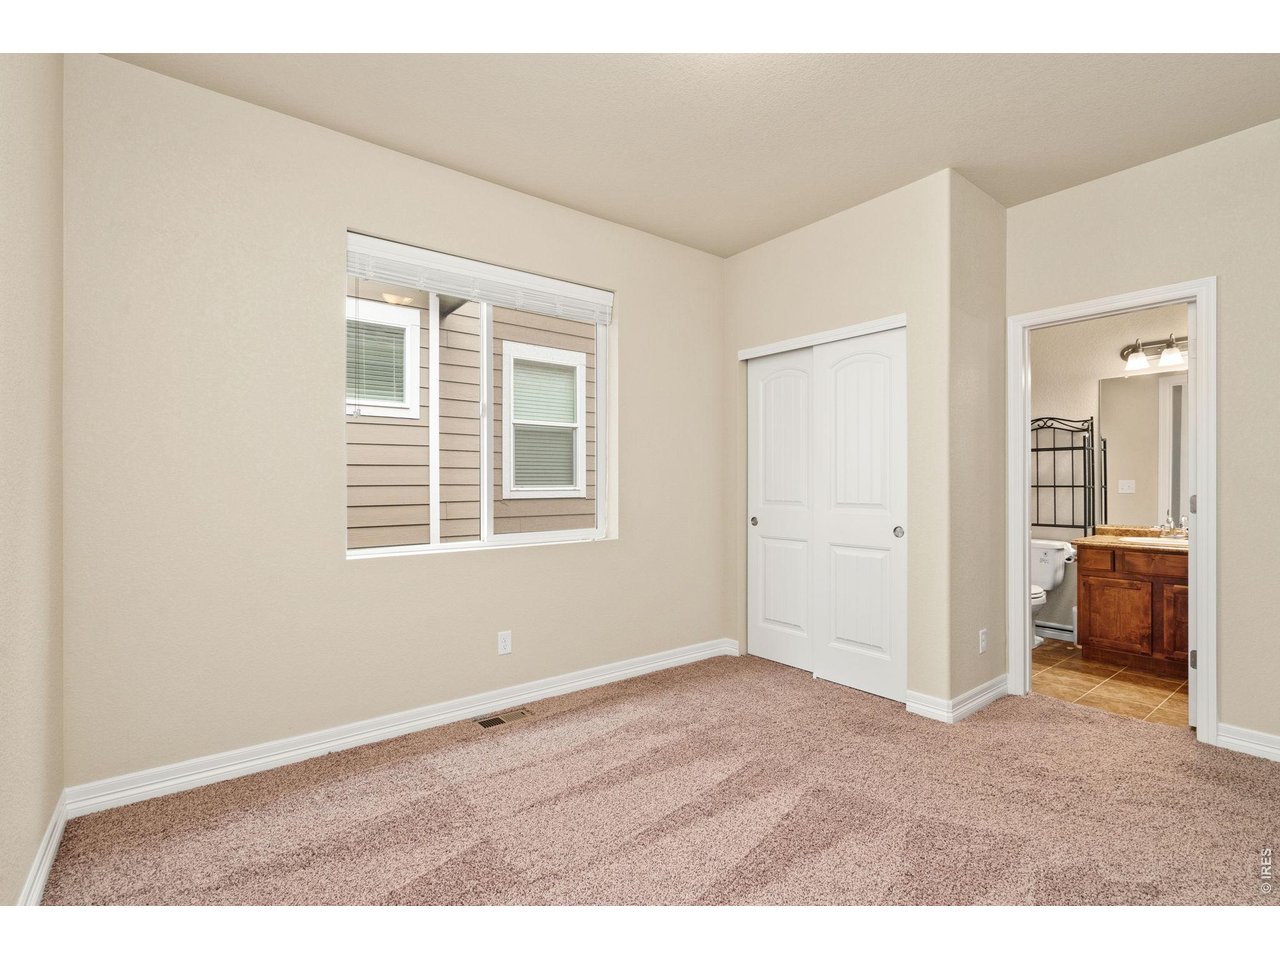
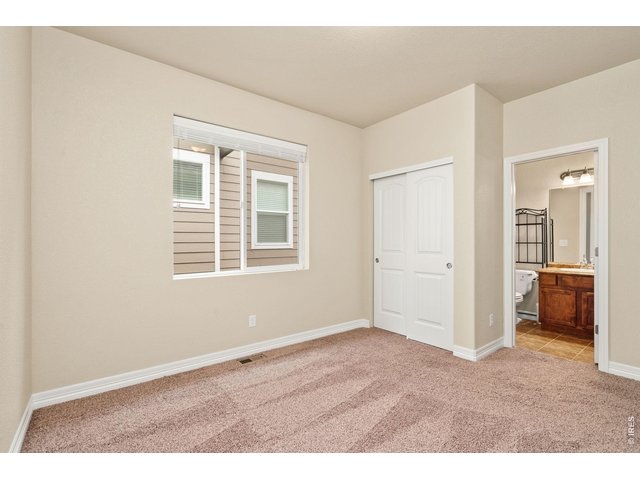
Guest bedroom
18 of 30
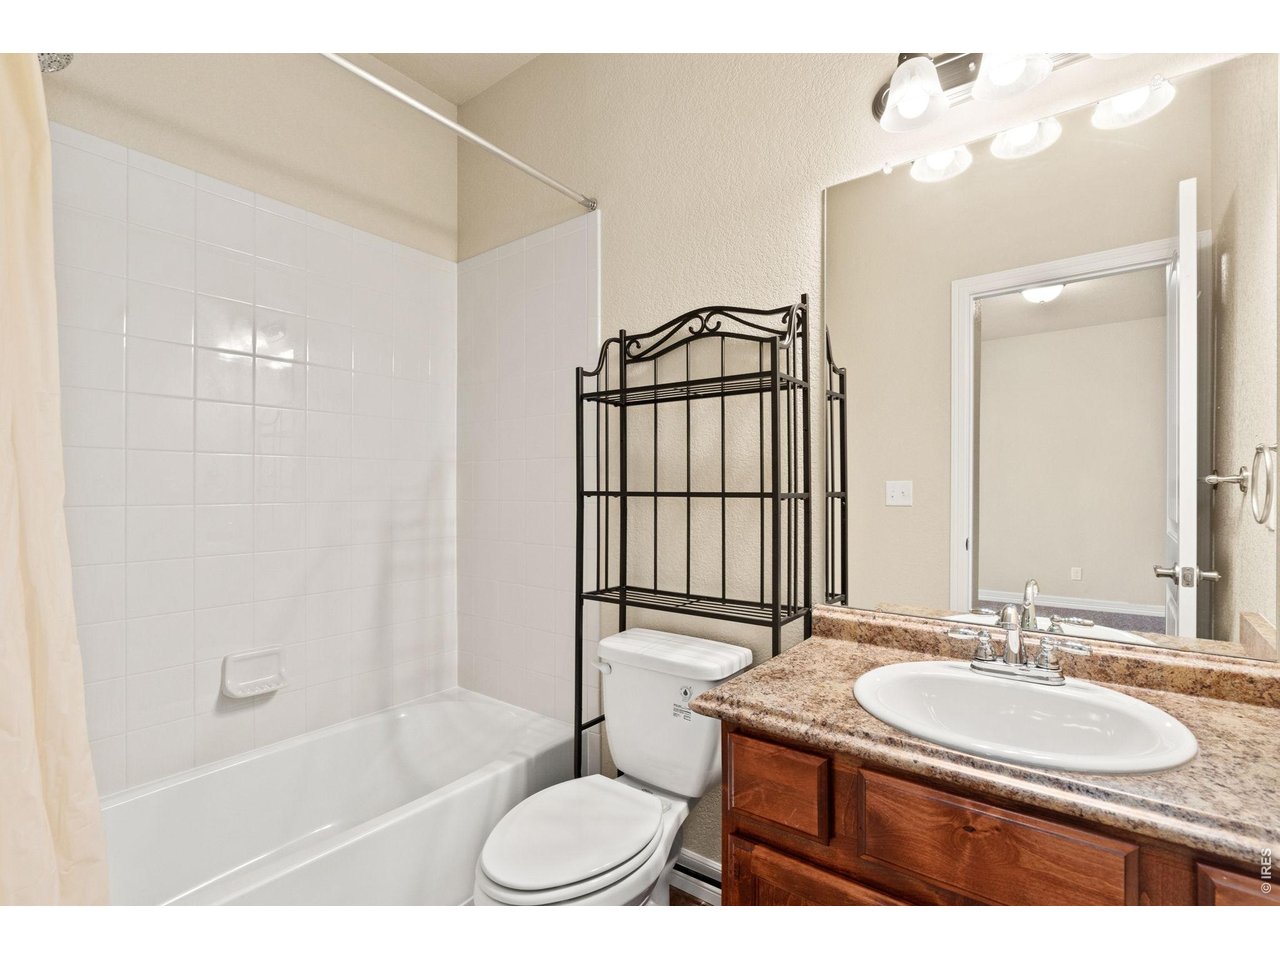
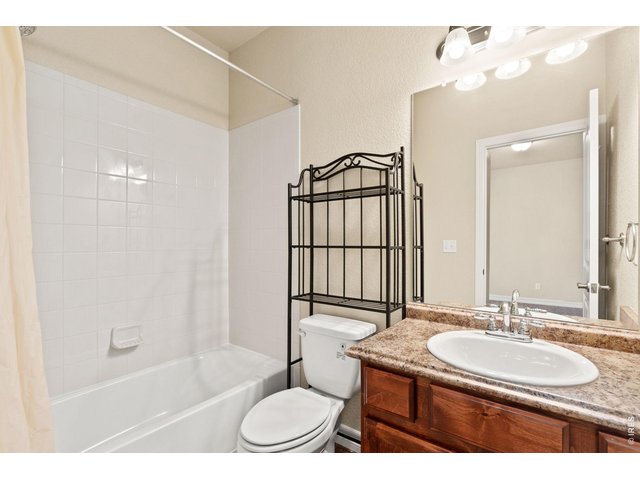
Guest bathroom
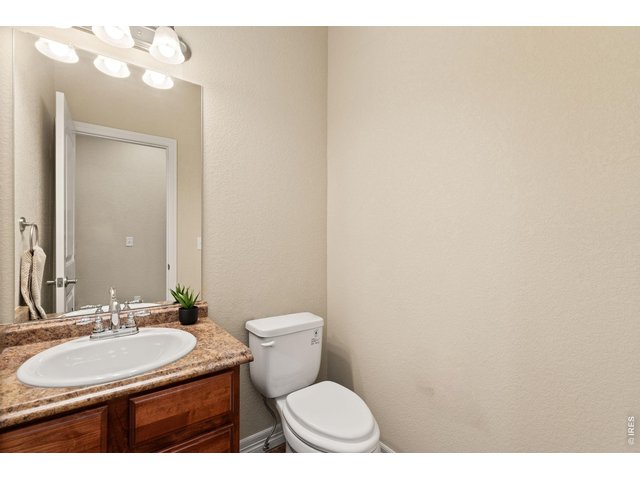
19 of 30
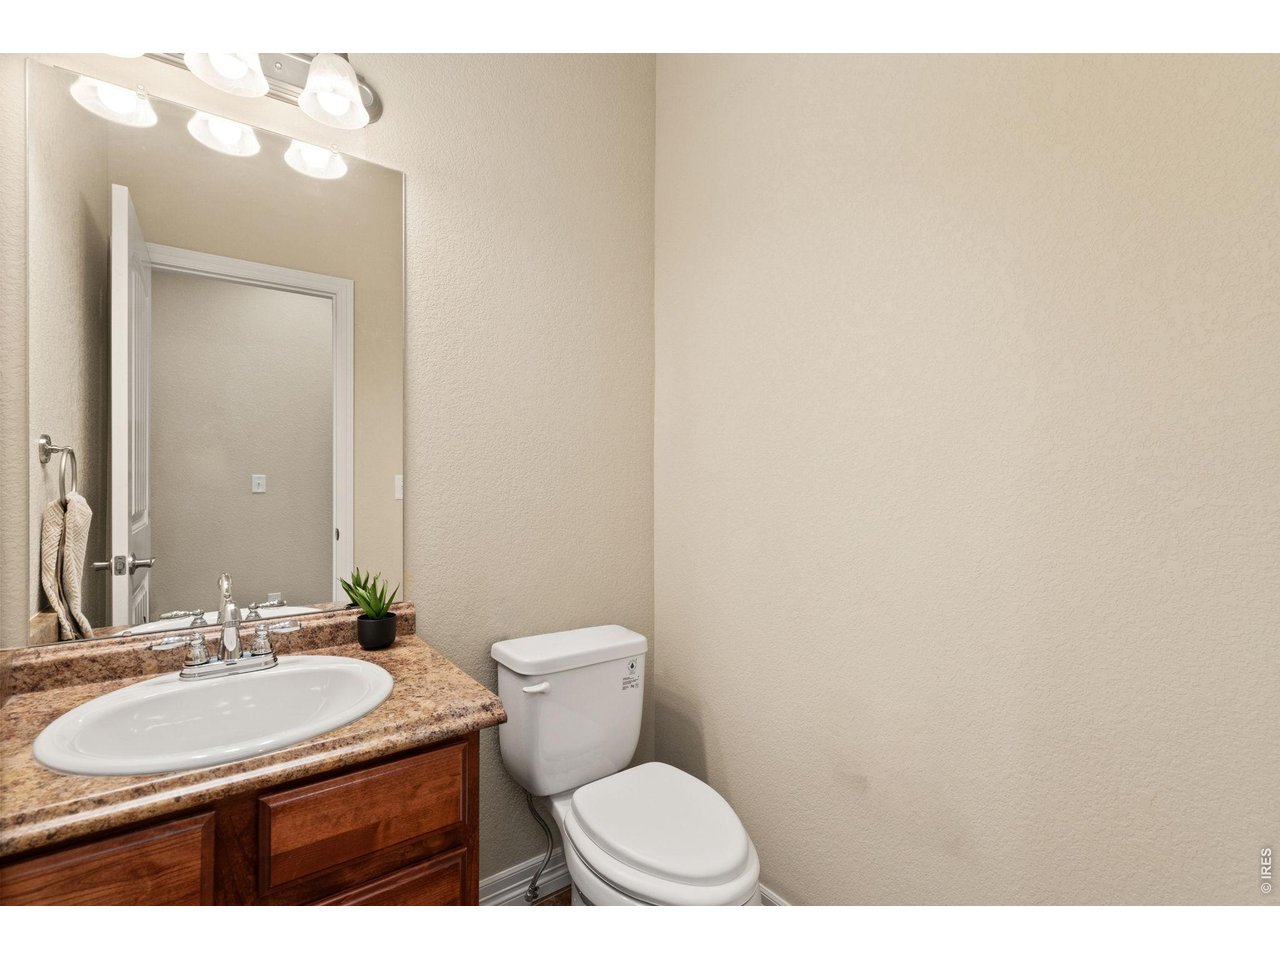
half bathroom
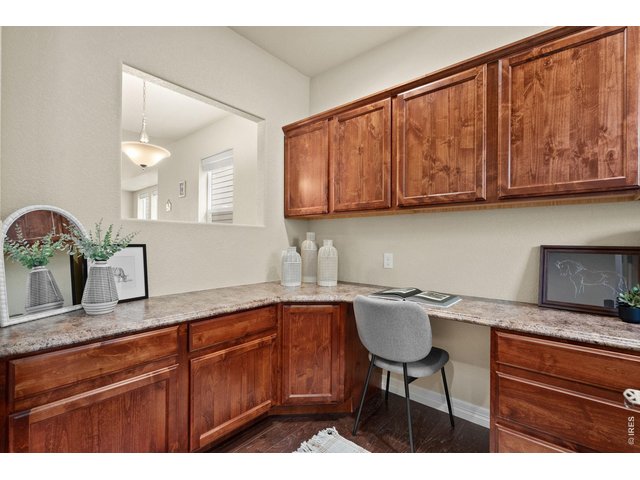
20 of 30
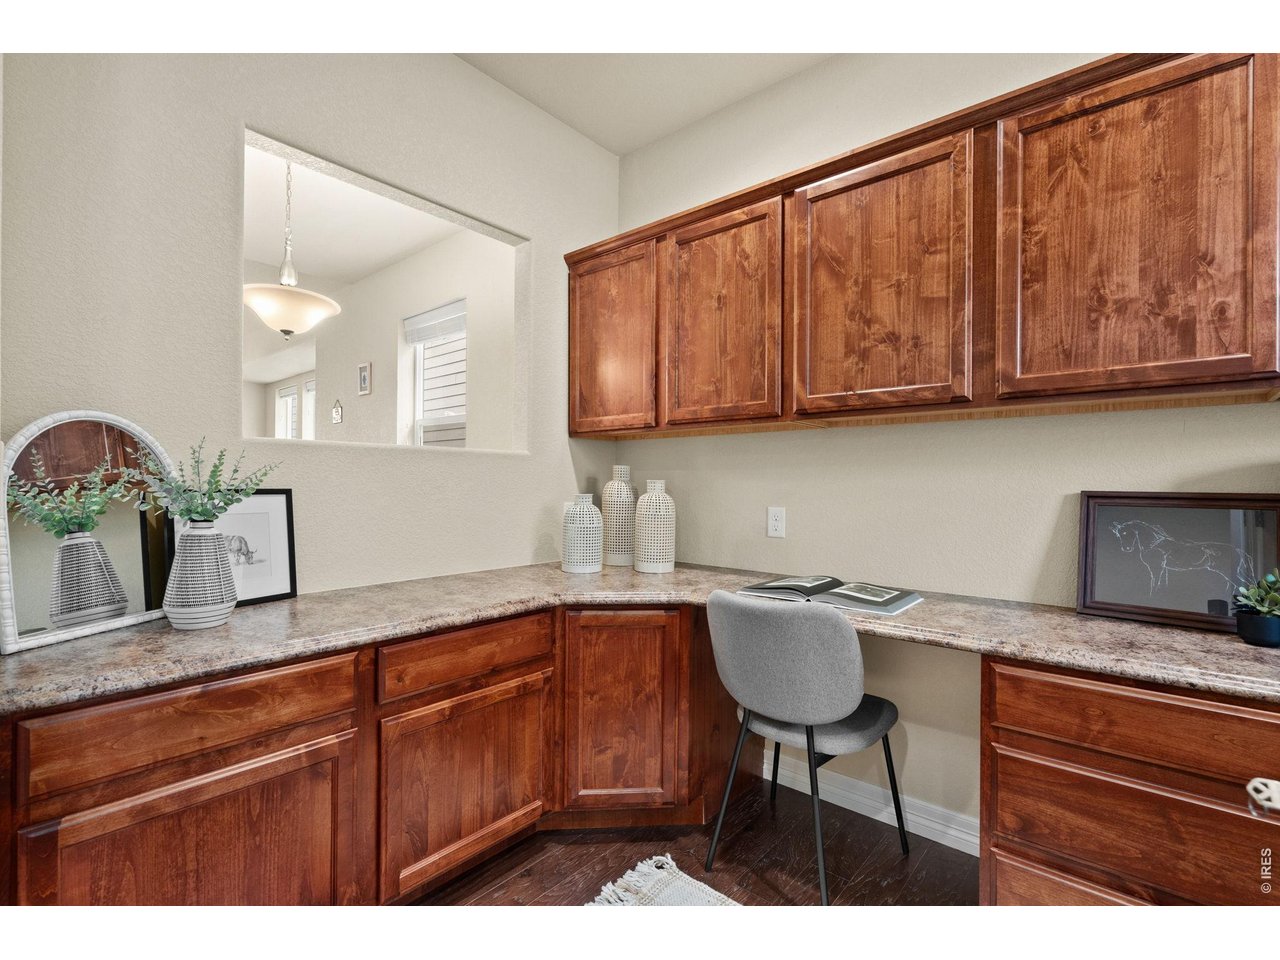
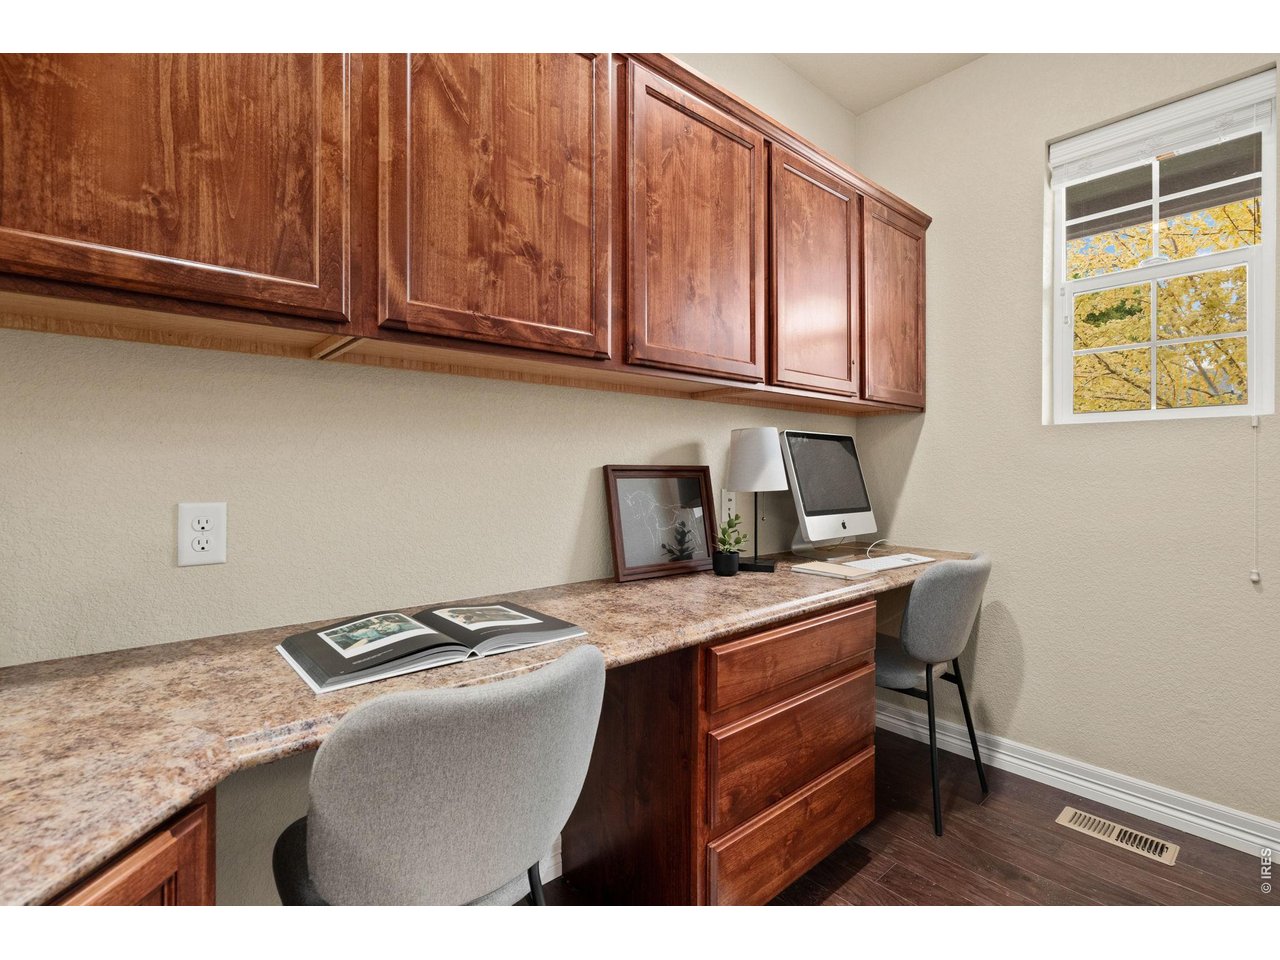
Home office
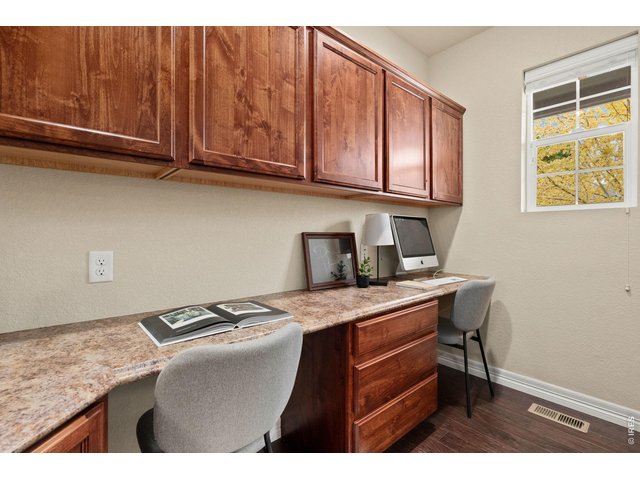
21 of 30
home office
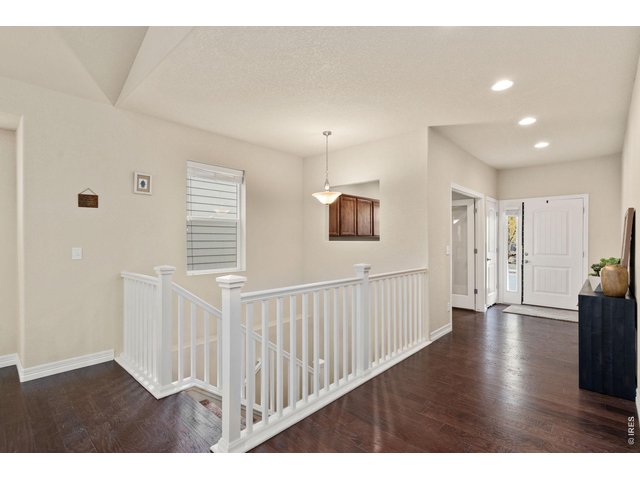
22 of 30
23 of 30
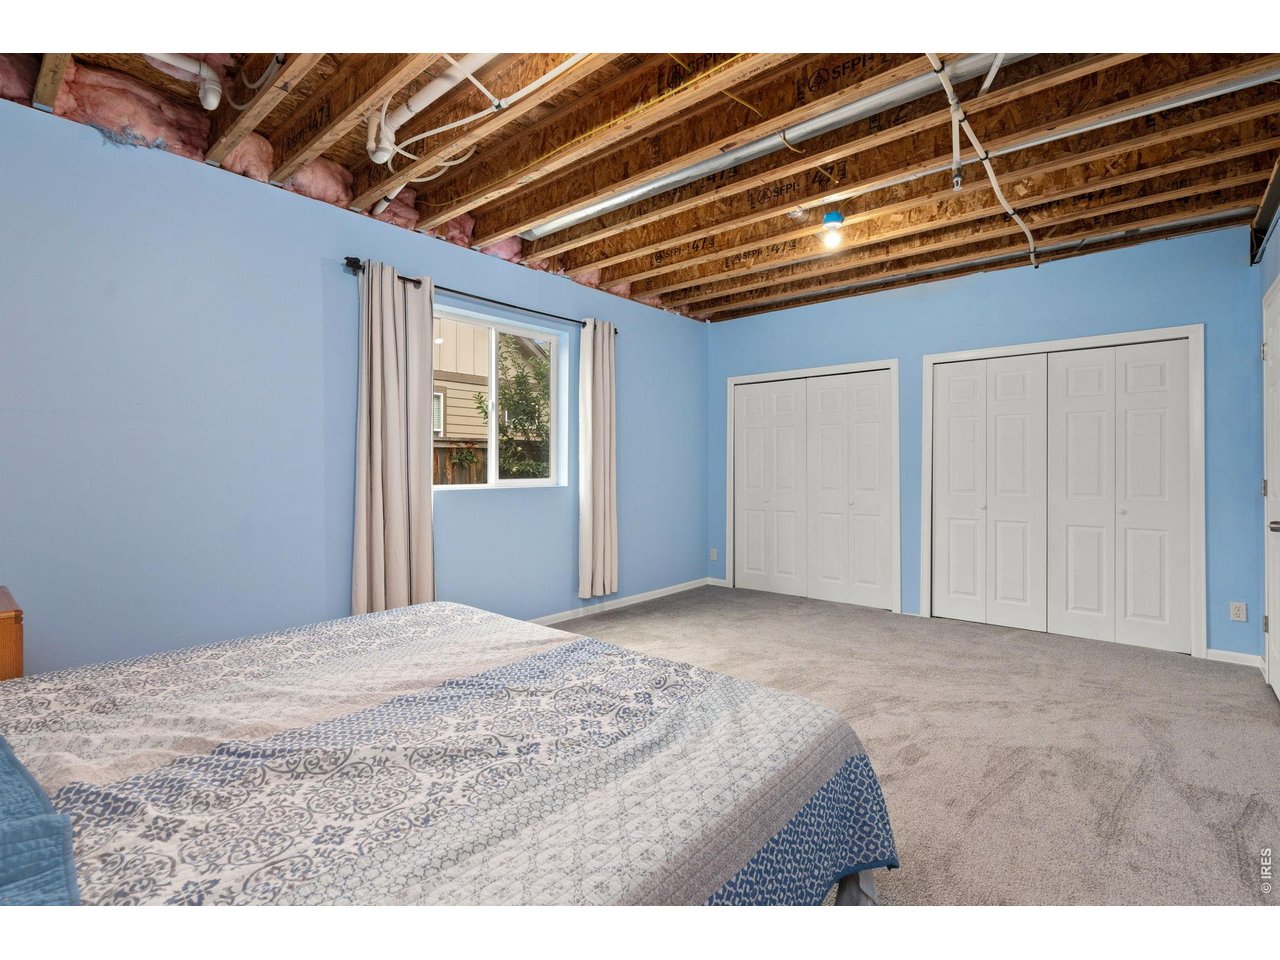
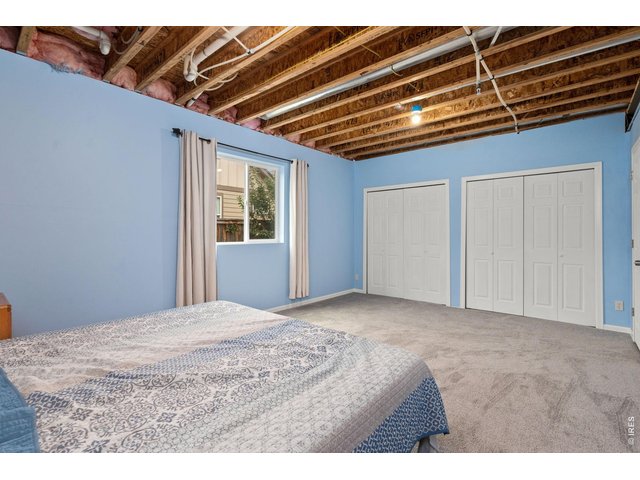
Basement bedroom
24 of 30
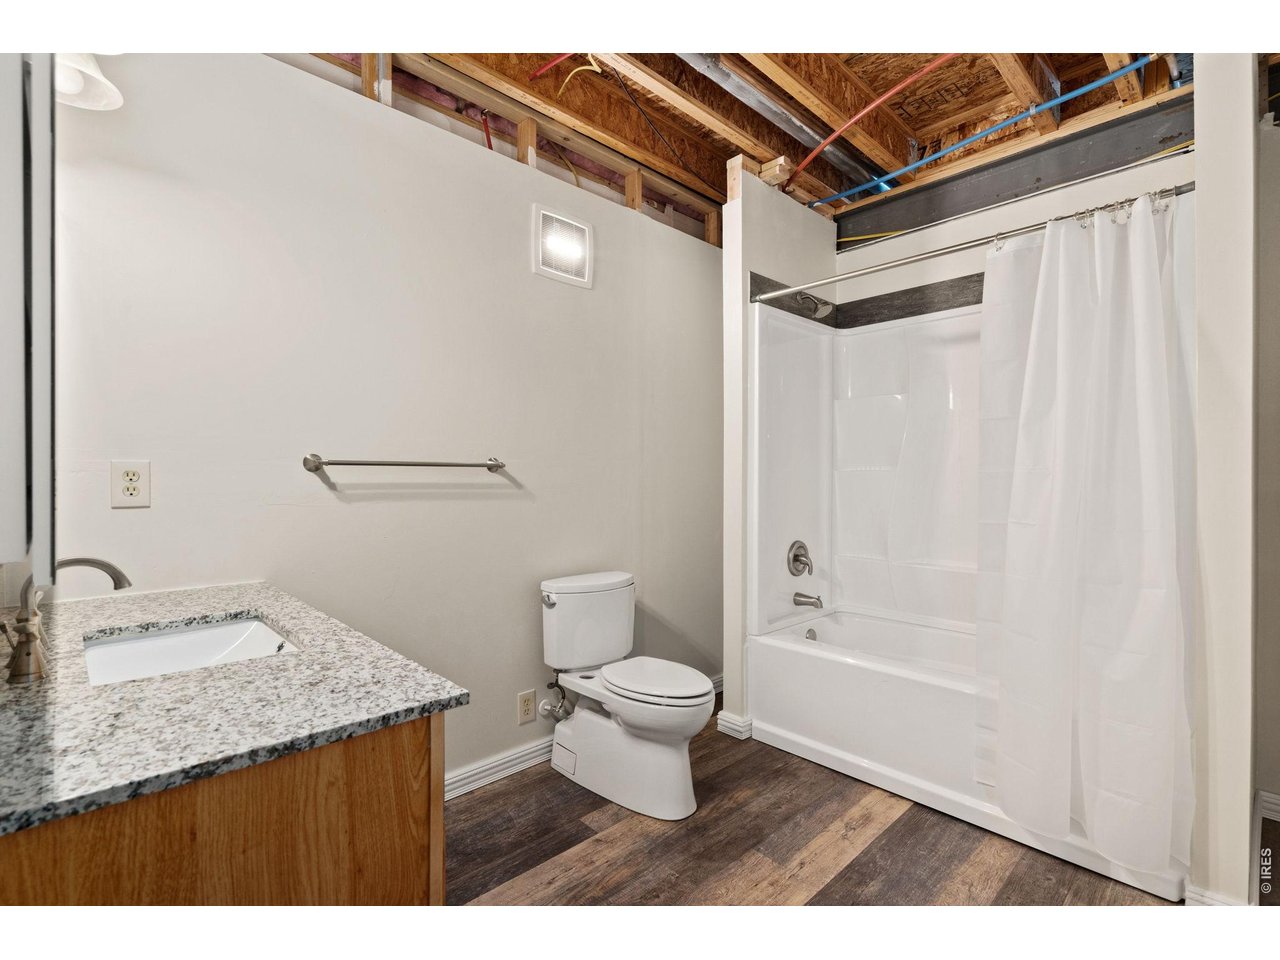
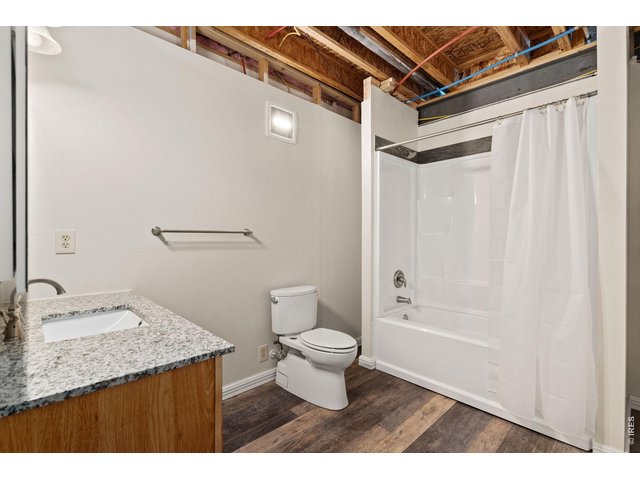
Basement bathroom
25 of 30
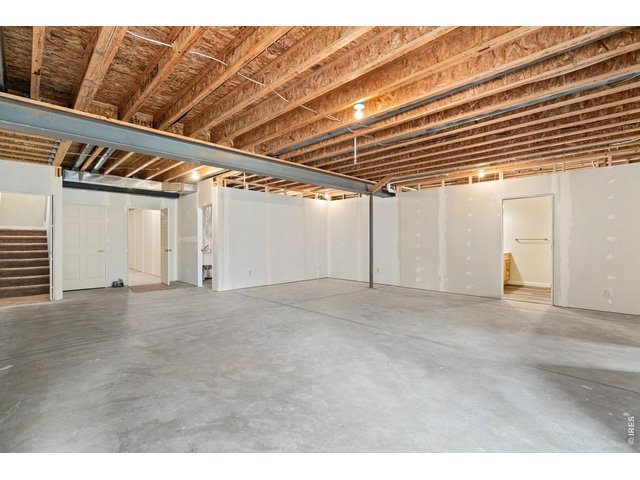
Walk-out basement living room
26 of 30
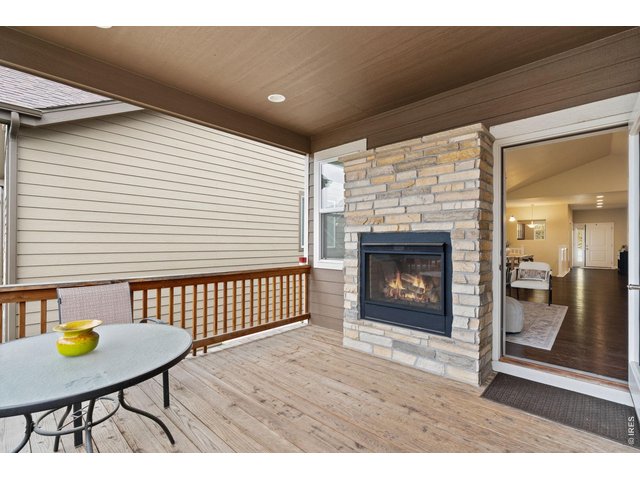
Covered deck
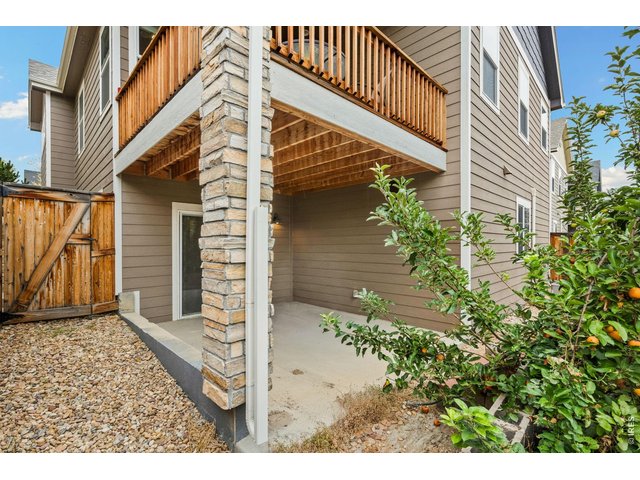
27 of 30
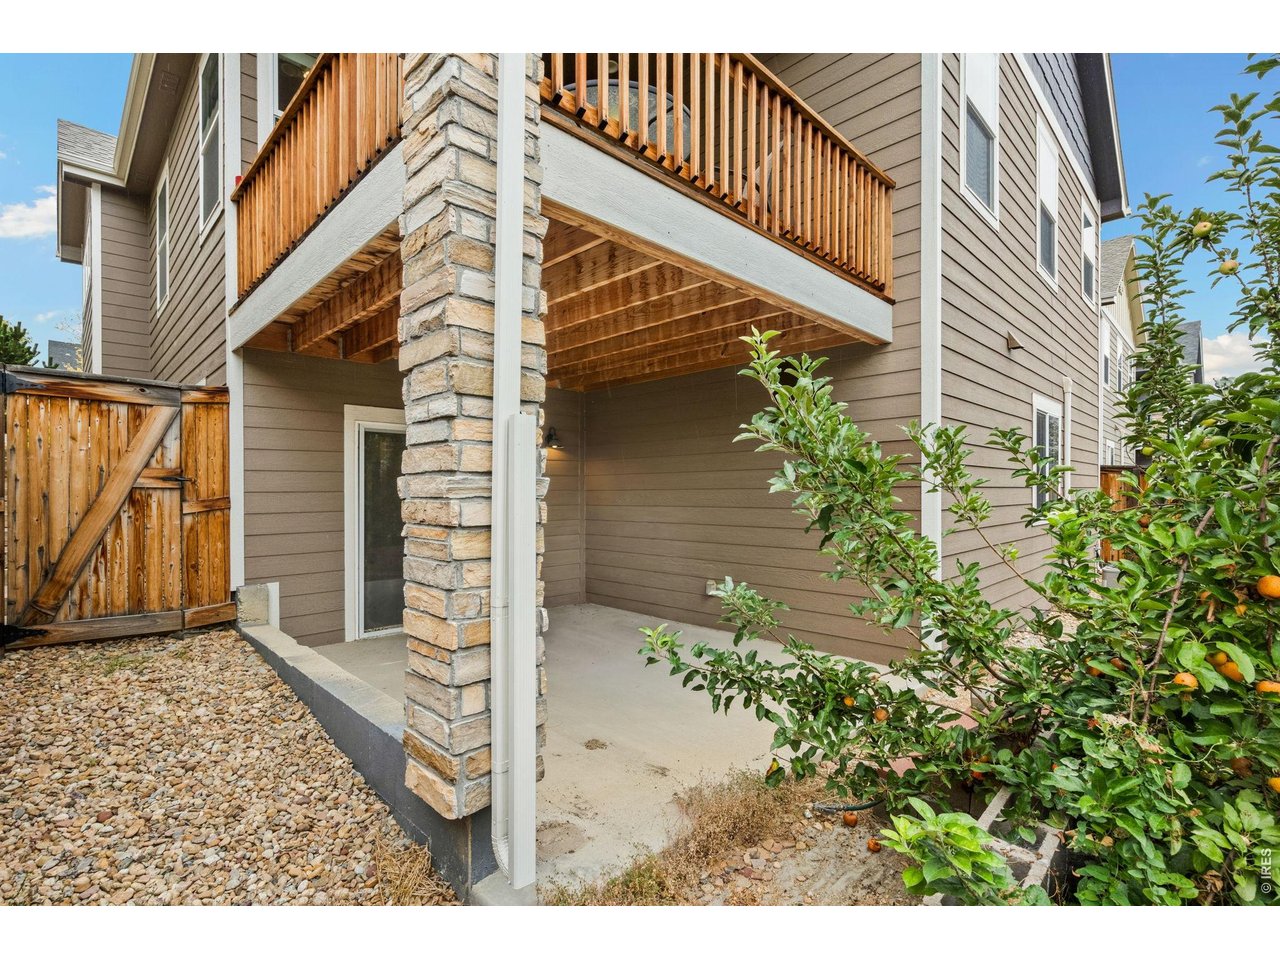
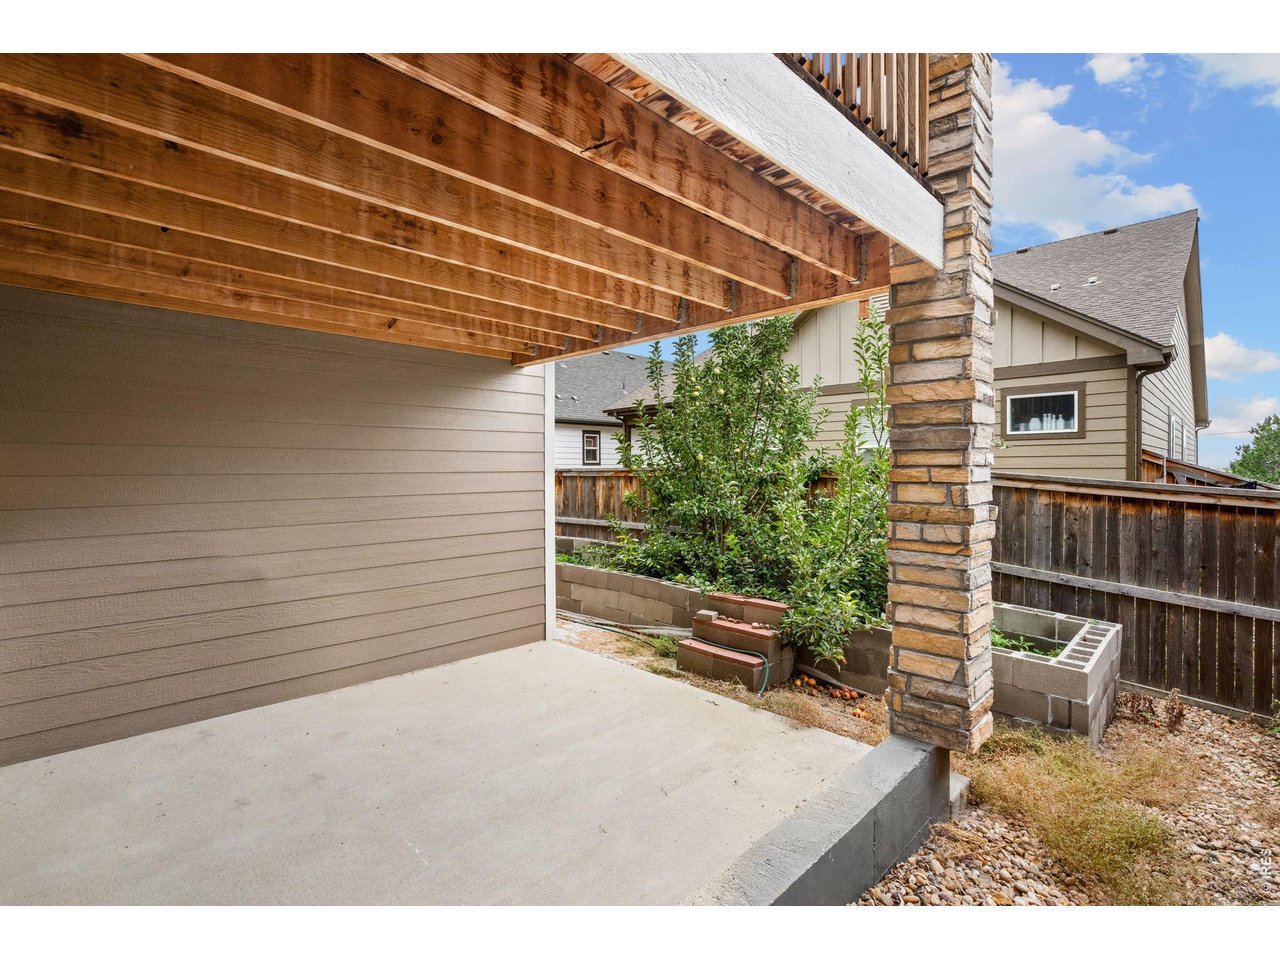
Backyard patio
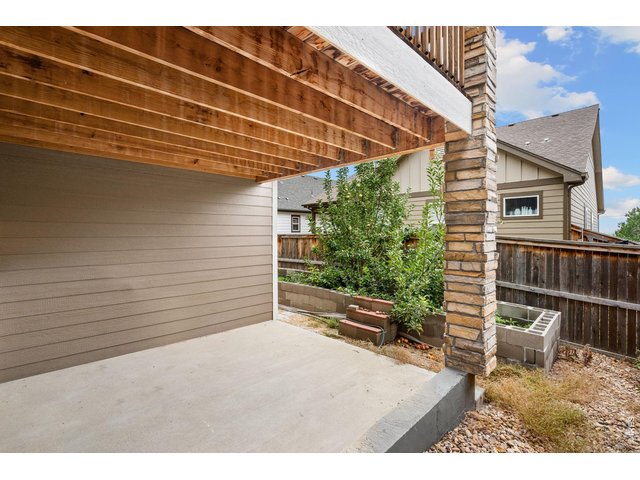
28 of 30
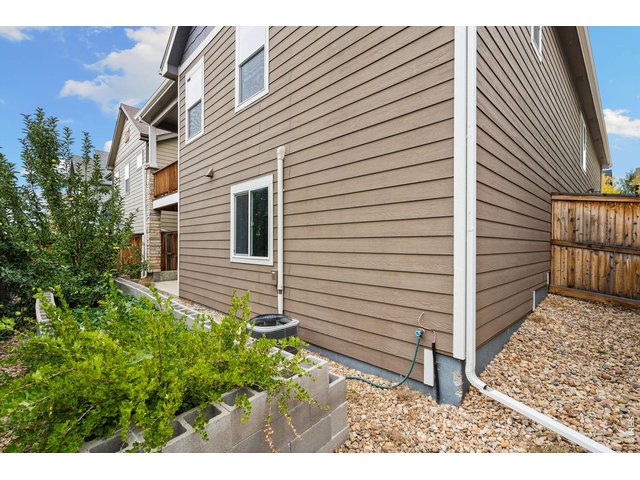
29 of 30
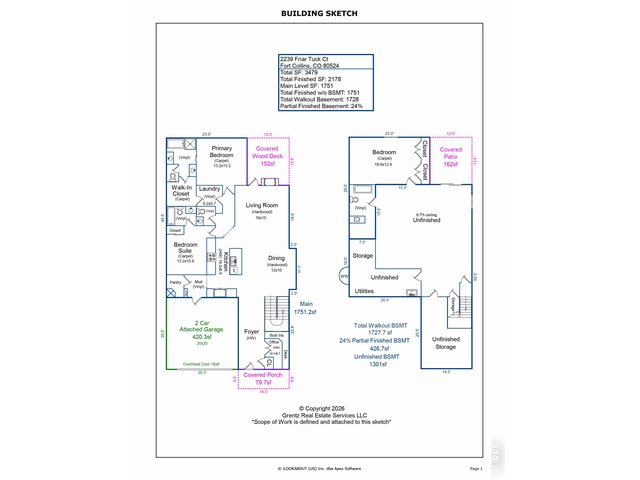
30 of 30
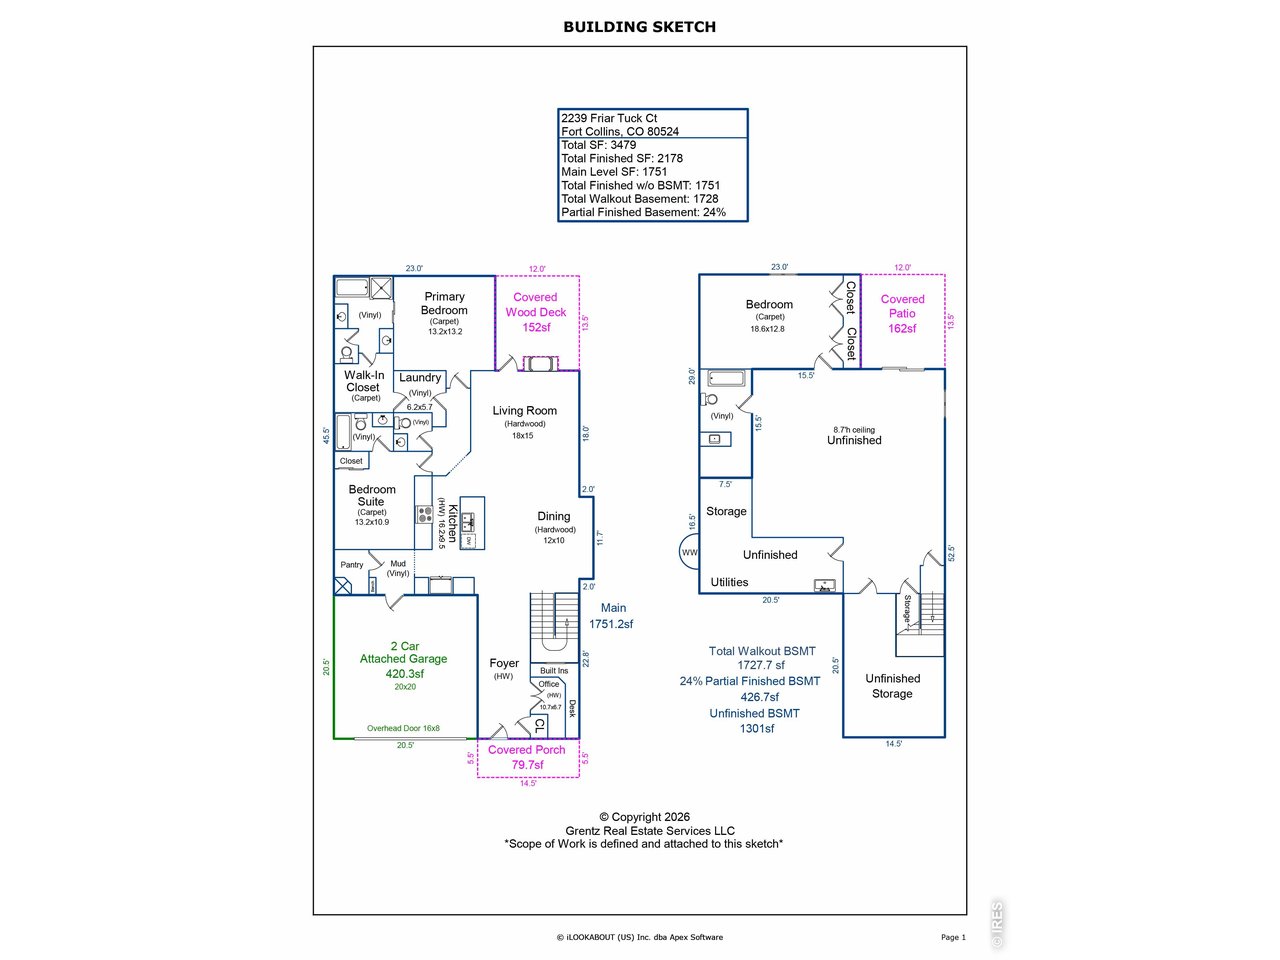
Floor Plan
3 Bed
4 Bath
3,479 SqFt
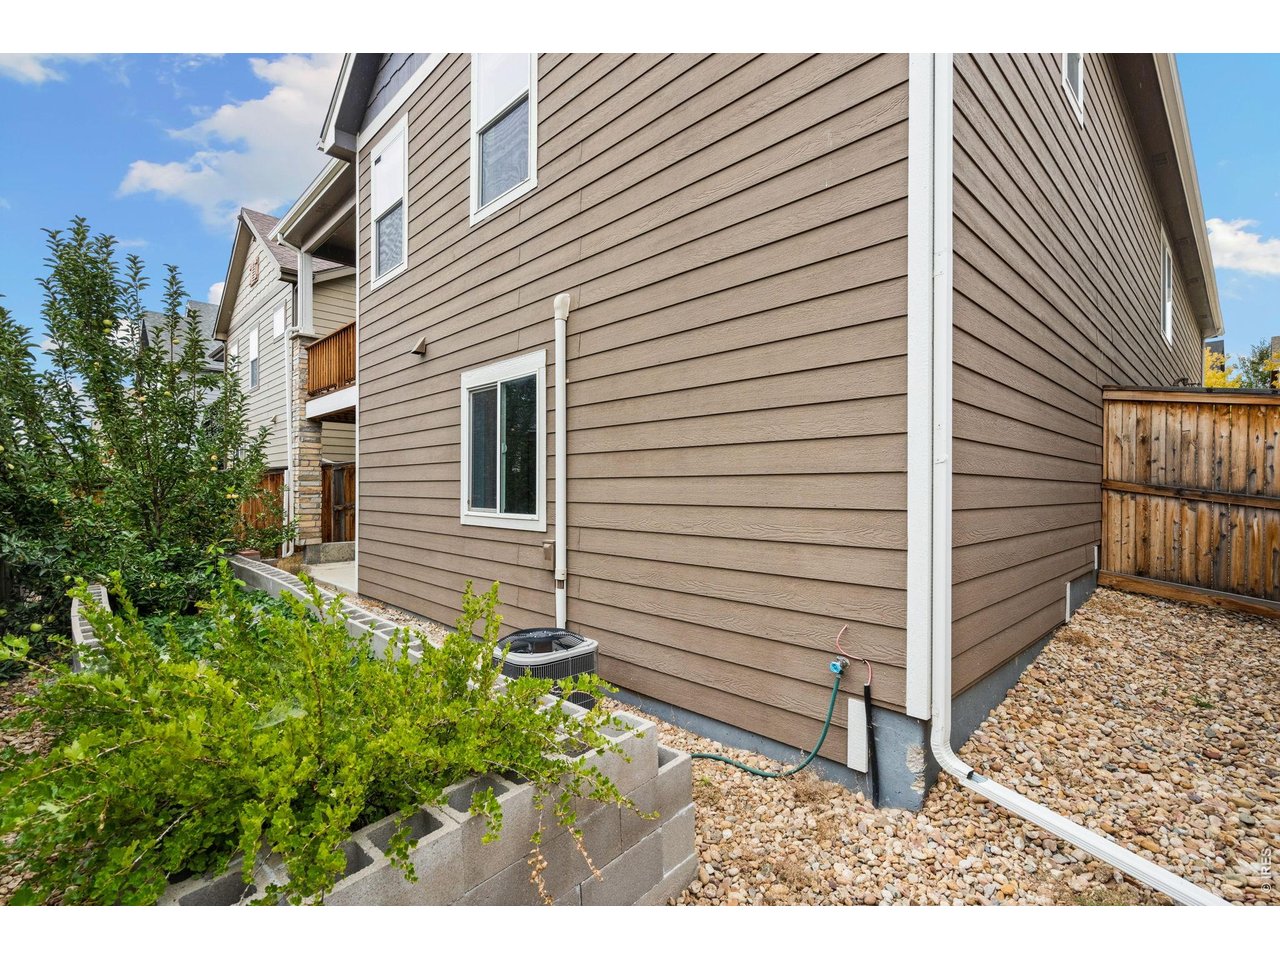
Single Family Home built in 2017 with a 4,341 SqFt lot in Subdivision: Storybook 3rd Filing
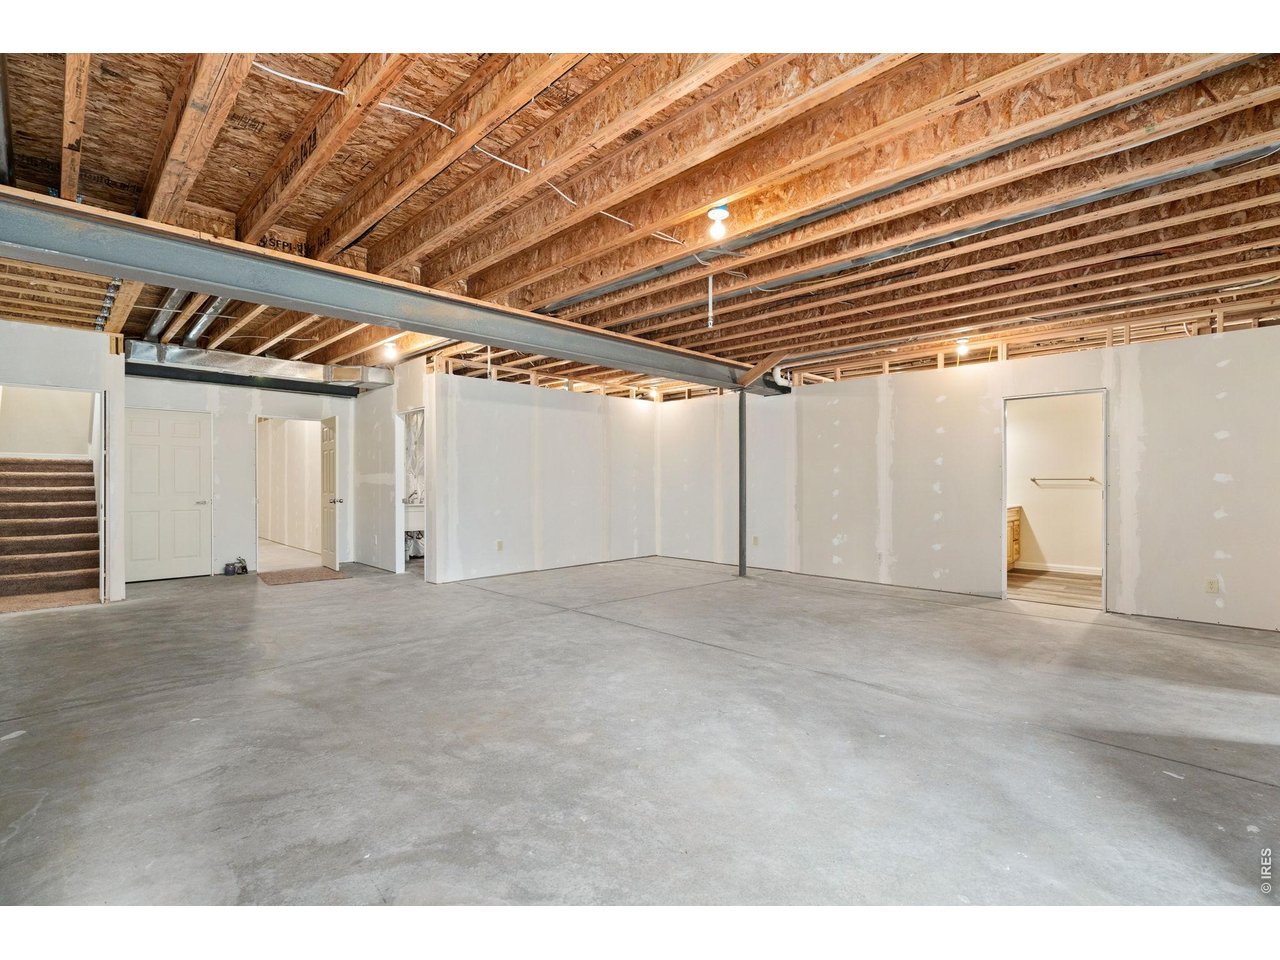
Welcome to this beautifully updated ranch-style home in Fort Collins, offering an open floor plan, vaulted ceilings, and abundant natural light. The kitchen features a large granite island, cherry cabinetry, stainless steel appliances, and a gas range/oven. Wood floors flow through the main living areas, while a private home office provides an ideal space to work from home. The spacious primary suite includes a five-piece bath and an oversized walk-in closet. Enjoy the two-sided fireplace from the living room or the south-facing covered deck overlooking the fully fenced backyard. The walkout basement is partially finished and ready for your personal touch, with plenty of additional storage. Additional highlights include a tankless water heater, active radon mitigation system, newer roof, and the included clothes washer and dryer. Move-in ready and in excellent condition, this home is also a fantastic lock and leave option for snowbirds. Conveniently located near Old Town Fort Collins with easy access to the highway.
Visit Listing Website | View Virtual Tour
General Features
| Type | Contemporary/Modern |
| Style | 1 Story/Ranch |
| Baths | 2 Full1 3/41 1/2 |
| Acreage | 0.1 Acres |
| Lot Size | 4,341 SqFt |
| Zoning | LMN |
| Total | 3,479 SqFt ($154/SF) |
| Finished | 2,178 SqFt ($246/SF) |
| Basement | Walk-out Basement |
| Garage | 2 Space(s) |
| Garage Type | Attached |
| Year Built | 2017 |
| New Construction | No |
| Construction | Wood/Frame, Stone, Wood Siding |
| Cooling | Central Air |
| Heating | Forced Air |
| Roof | Composition Roof |
Taxes & Fees
| Taxes | $3,551 |
| Tax Year | 2025 |
| 1st HOA Fee | $235 |
| 1st HOA Freq | Quarterly |
| Metro District | No |
Schools
| School District | Poudre |
| Elementary |
Tavelli
|
| Middle/Jr High | Lincoln |
| Senior High | Poudre |
Rooms
| Primary Bedroom | 13 x 13 (Main Floor) |
| Bedroom 2 | 11 x 13 (Main Floor) |
| Bedroom 3 | 13 x 19 (Basement) |
| Kitchen | 10 x 16 (Main Floor) |
| Living Room | 15 x 18 (Main Floor) |
| Office Study | 7 x 11 (Main Floor) |
| Dining Room | 10 x 12 (Main Floor) |
| Laundry Room | 8 x 6 (Main Floor) |
| Note: All room dimensions, including square footage data, are approximate and must be verified by the buyer. | |
Outdoor Features
Lawn Sprinkler System, Balcony, Patio, DeckLot Features
House Faces NorthDesign Features
Eat-in Kitchen, Cathedral/Vaulted Ceilings, Open Floor Plan, Pantry, Walk-in Closet, Washer/Dryer Hookups, Wood Floors, Kitchen IslandInclusions
Window Coverings, Gas Range/Oven, Dishwasher, Refrigerator, Clothes Washer, Clothes Dryer, Microwave, Disposal, Smoke Alarm(s)Neighborhood
Common Amenities
Common Recreation/Park AreaAccessibility
Main Floor Bath, Main Level Bedroom, Main Level LaundryFireplace
Gas Fireplace
Listing Office

(970) 225-5152
https://www.c3realestatesolutions.com

Information deemed reliable but not guaranteed by the MLS. WARNING: This database record is provided subject to limited license rights. Duplication or reproduction is prohibited. Limited License MLS content and images © Copyright 1998 - 2026, IRES LLC. All rights reserved.