935 Broadway 205 Boulder, CO 80302


1 of 26
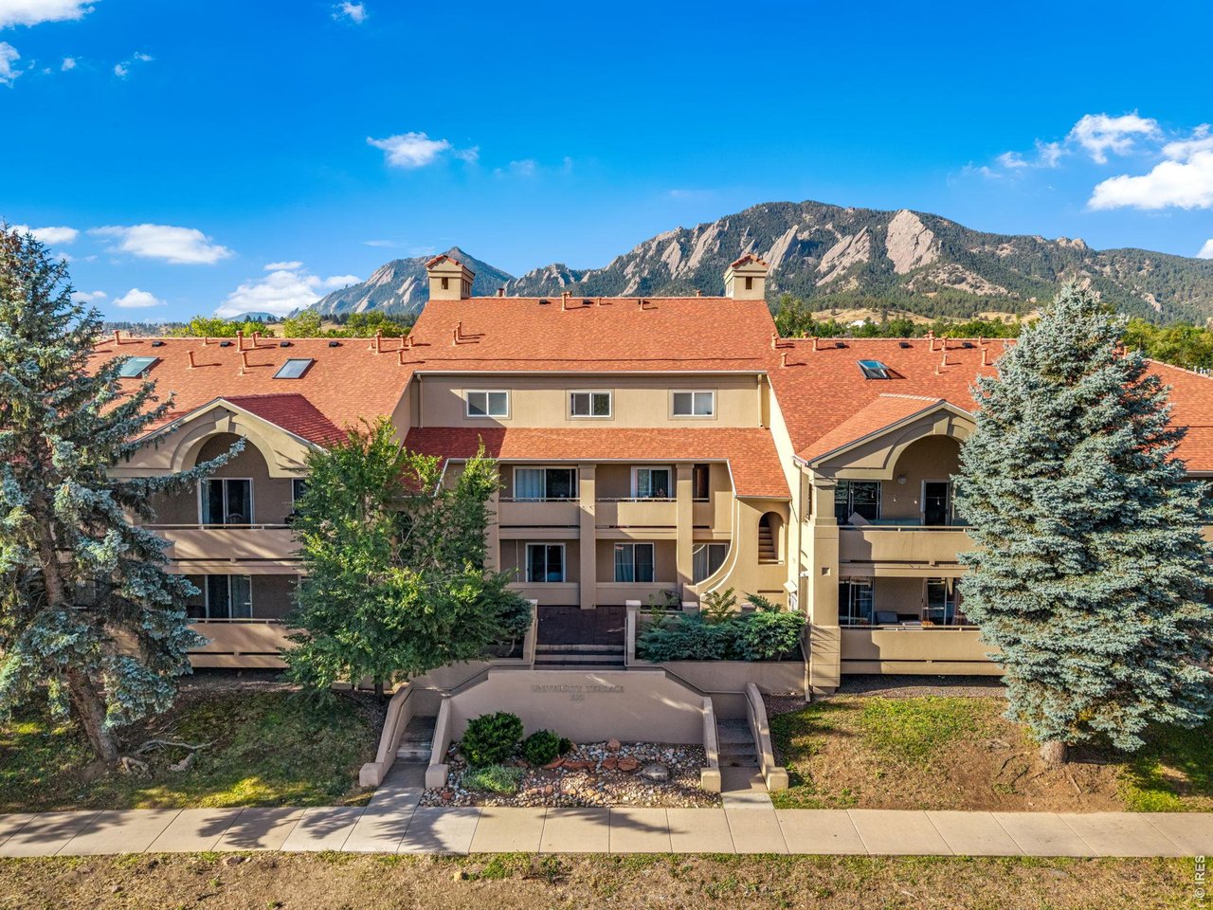
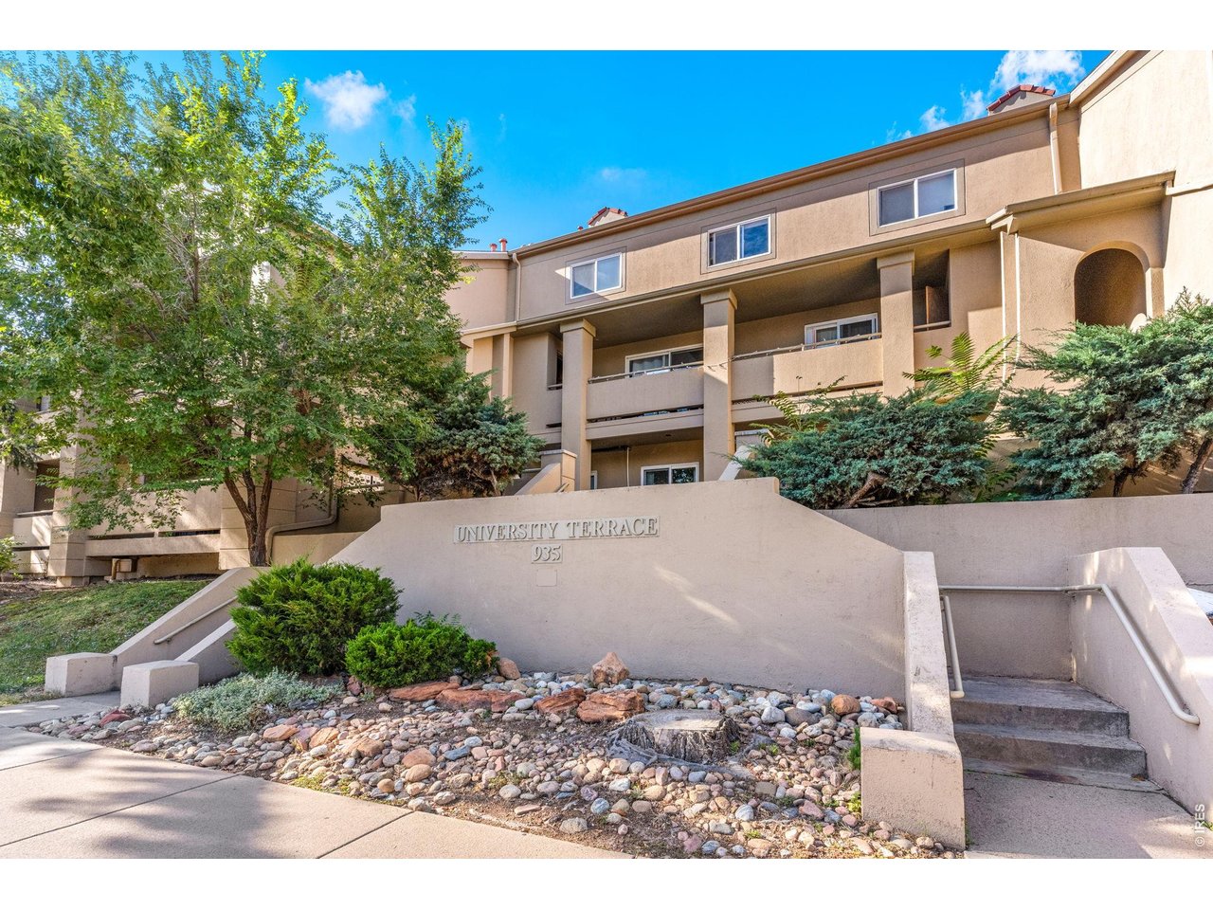
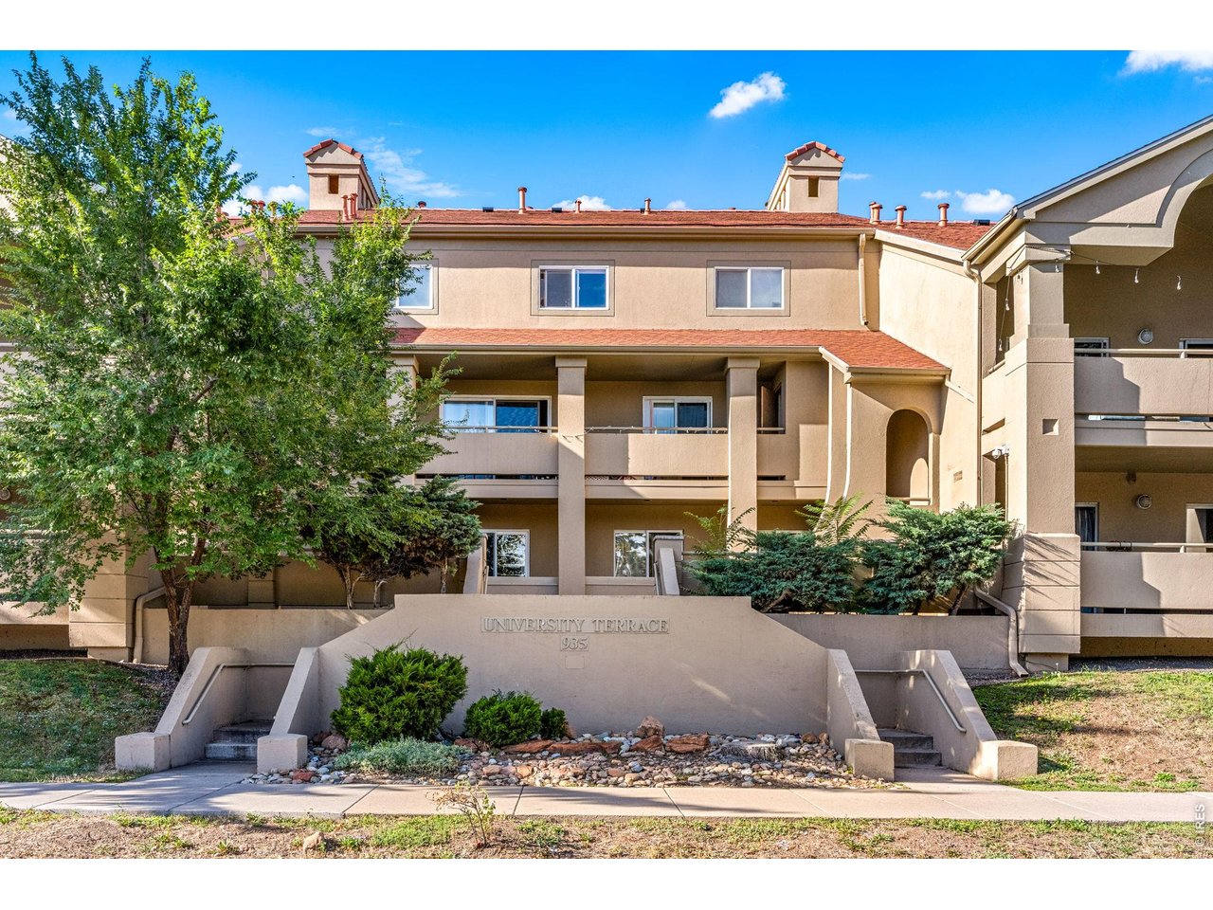
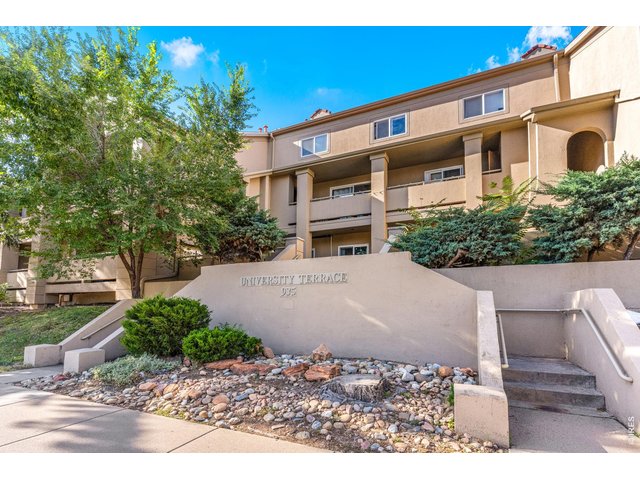
University Terrace
2 of 26
University Terrace
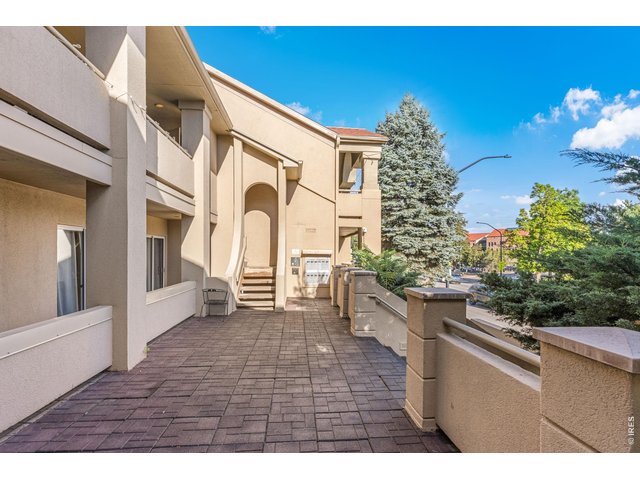
3 of 26
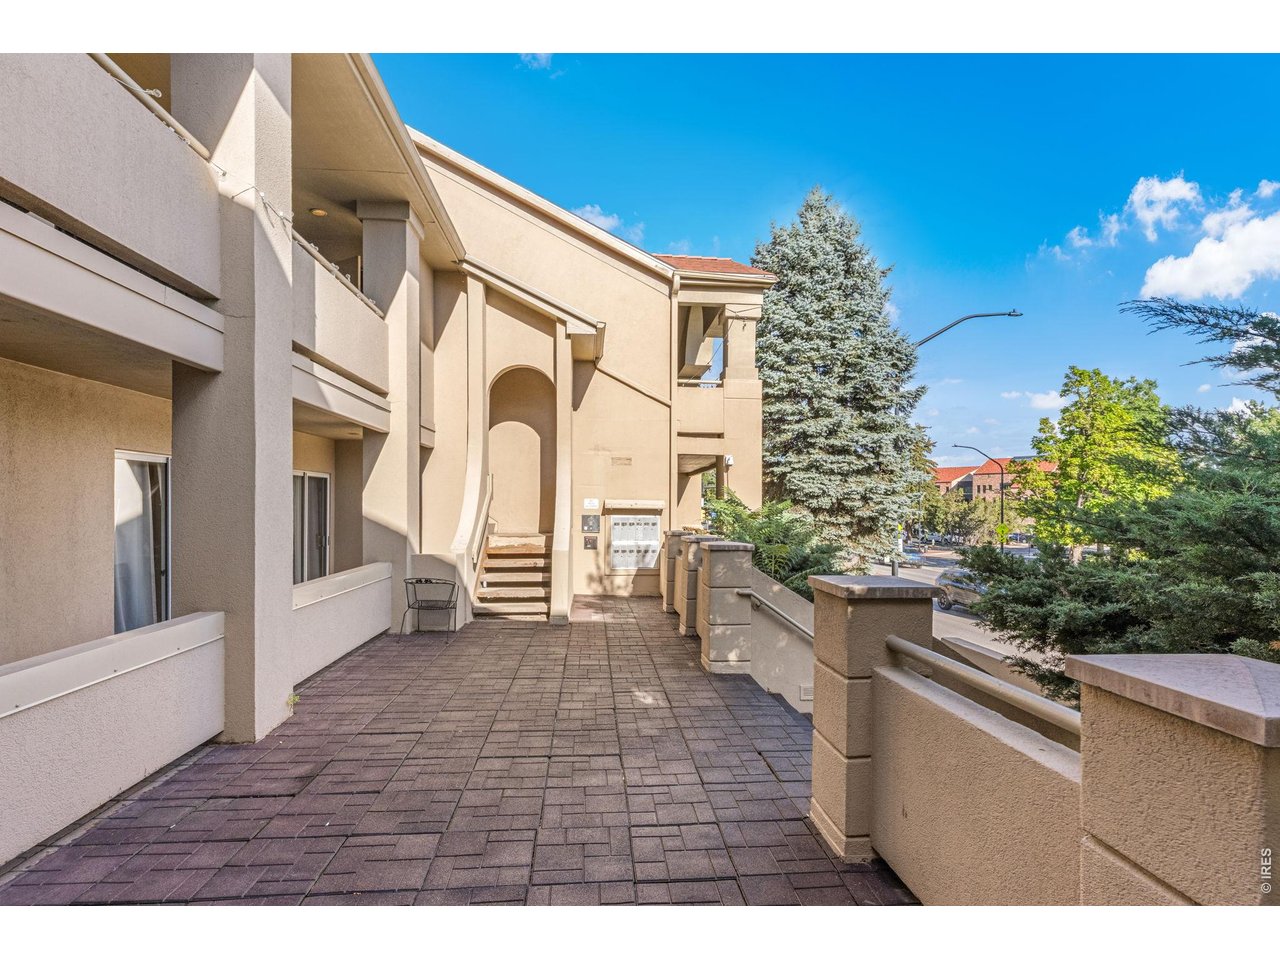
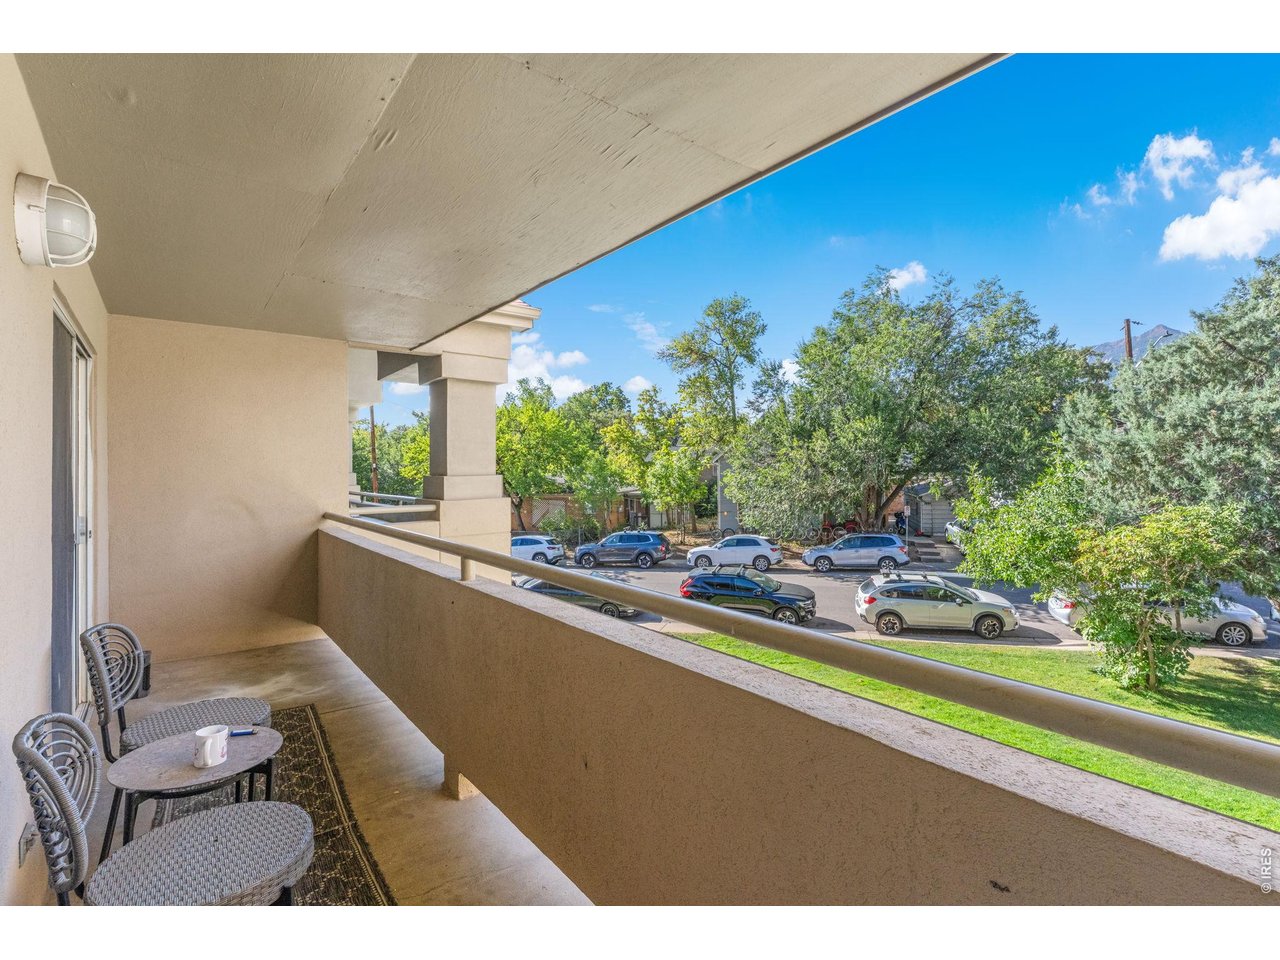
Terrace
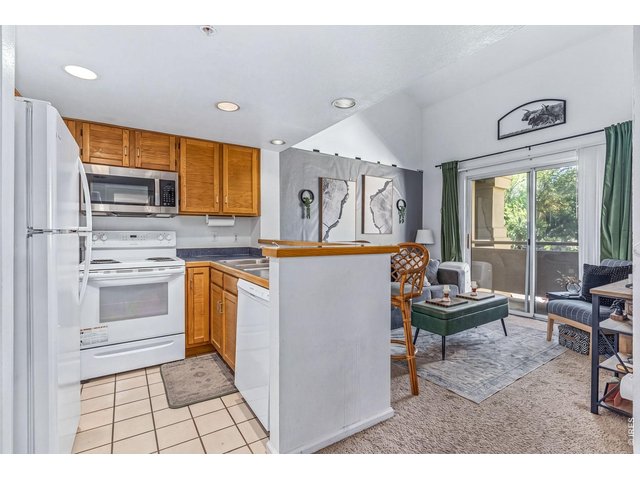
4 of 26
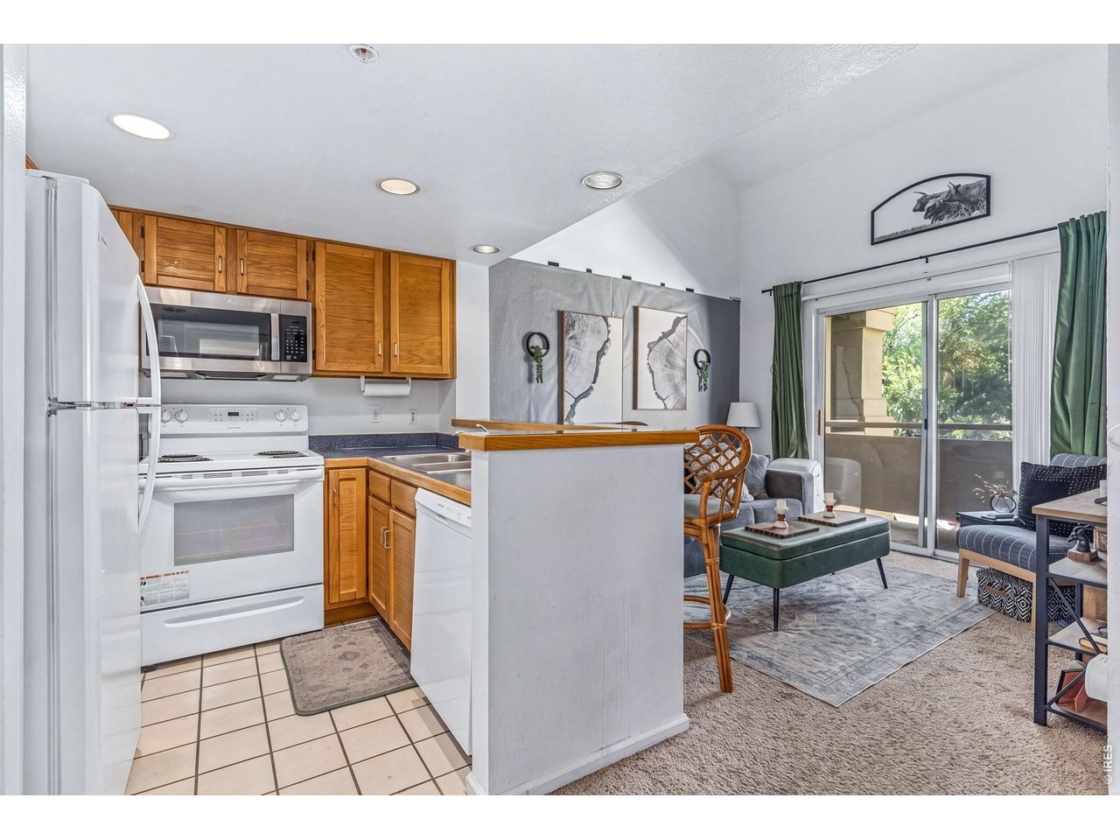
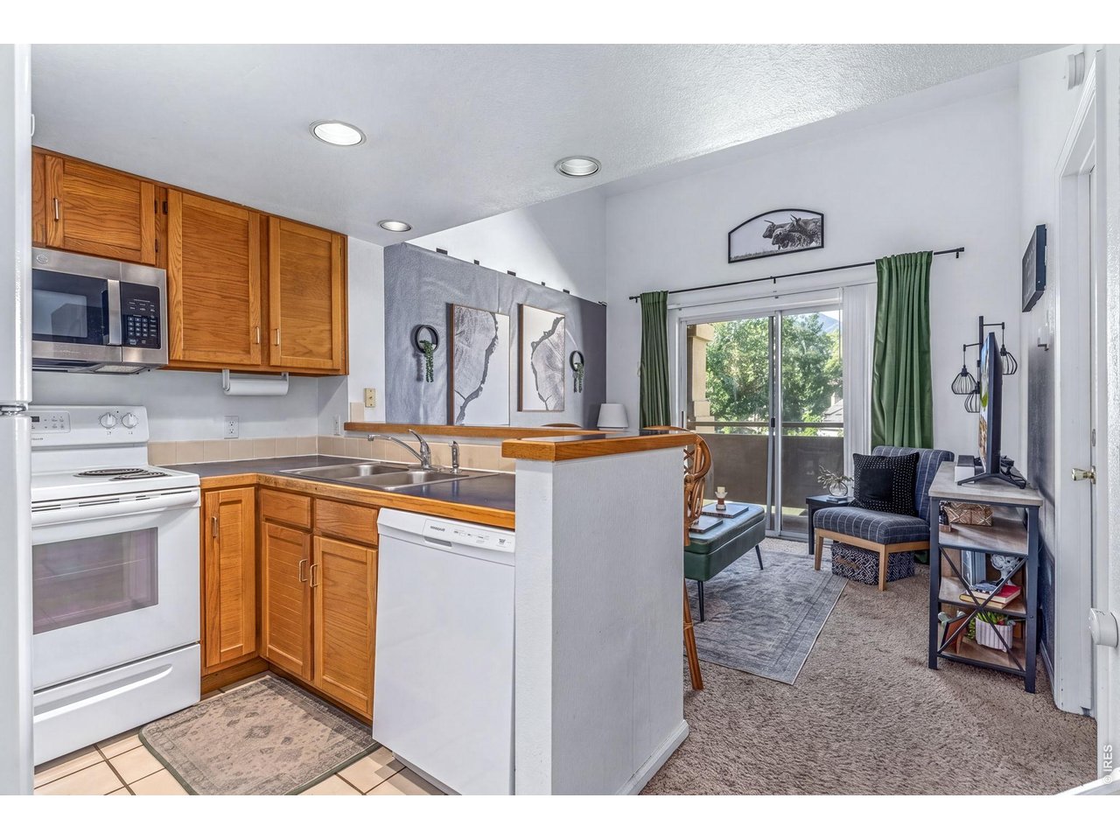
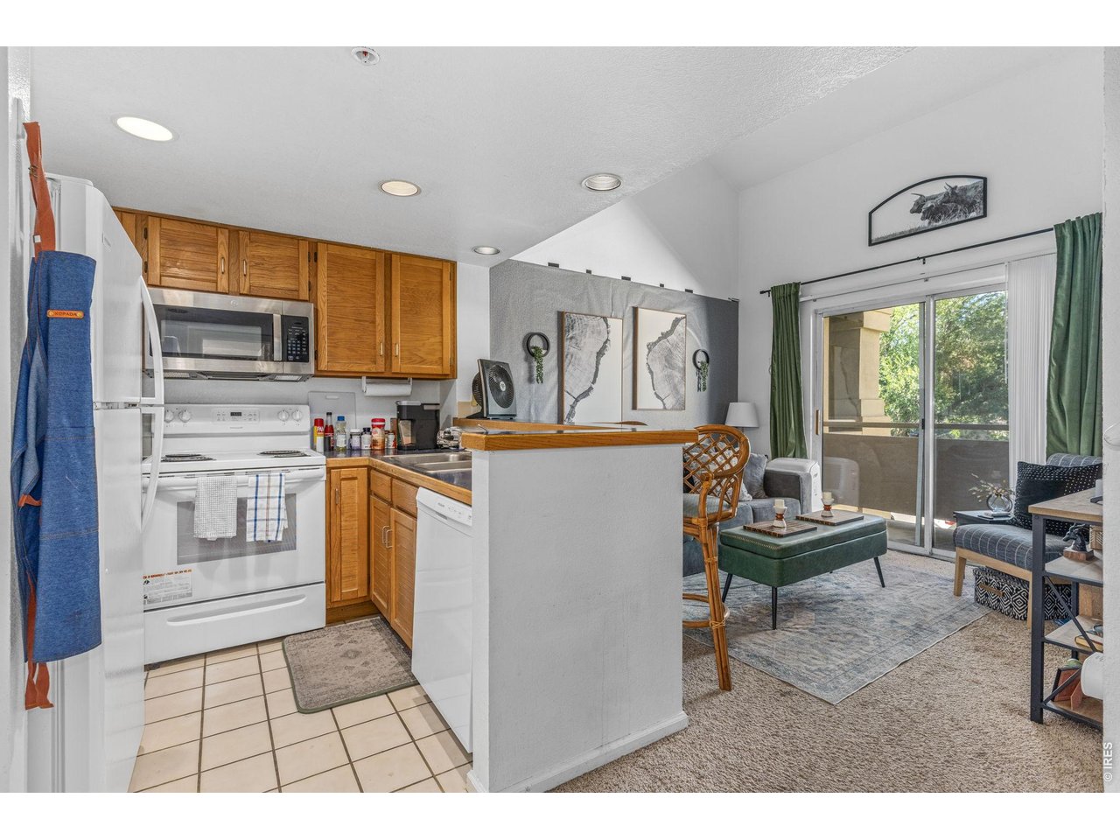
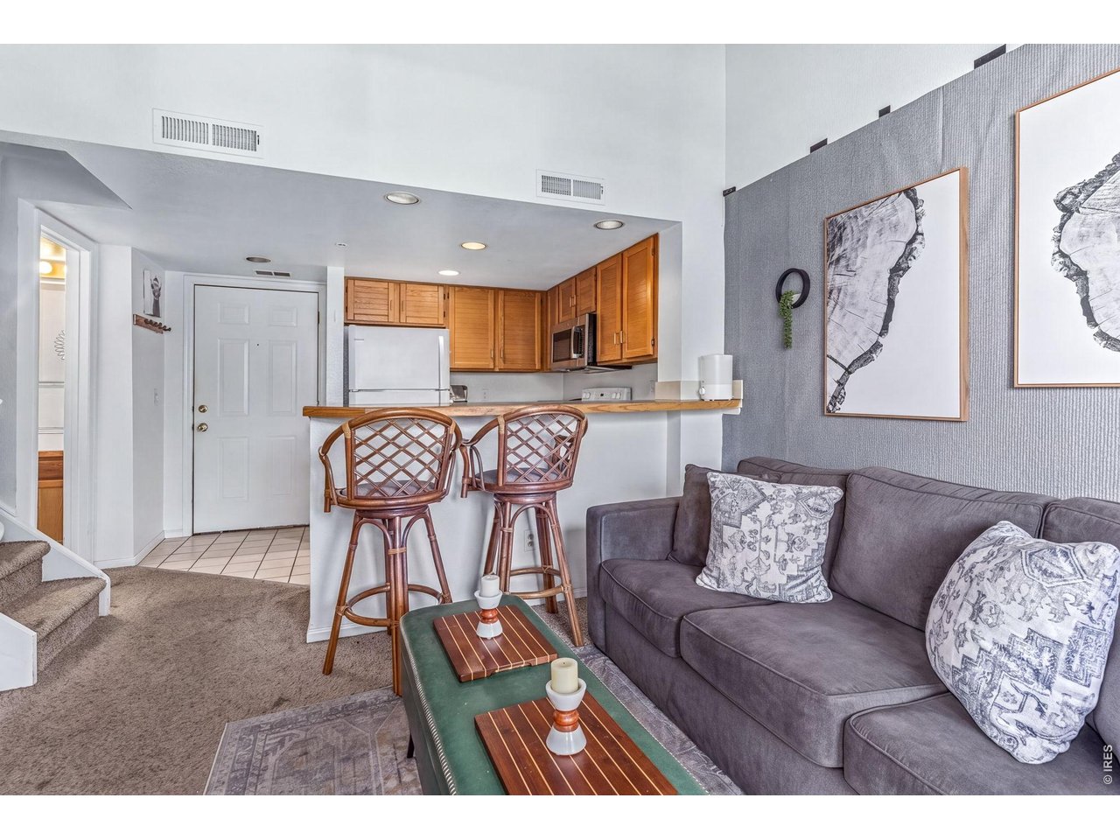
Open Floor Plan
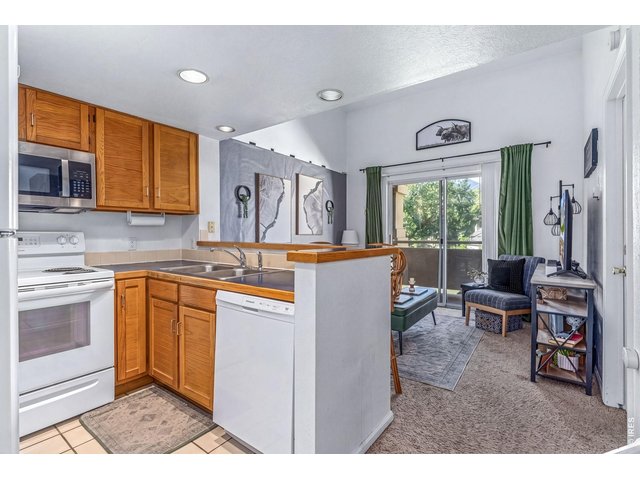
5 of 26
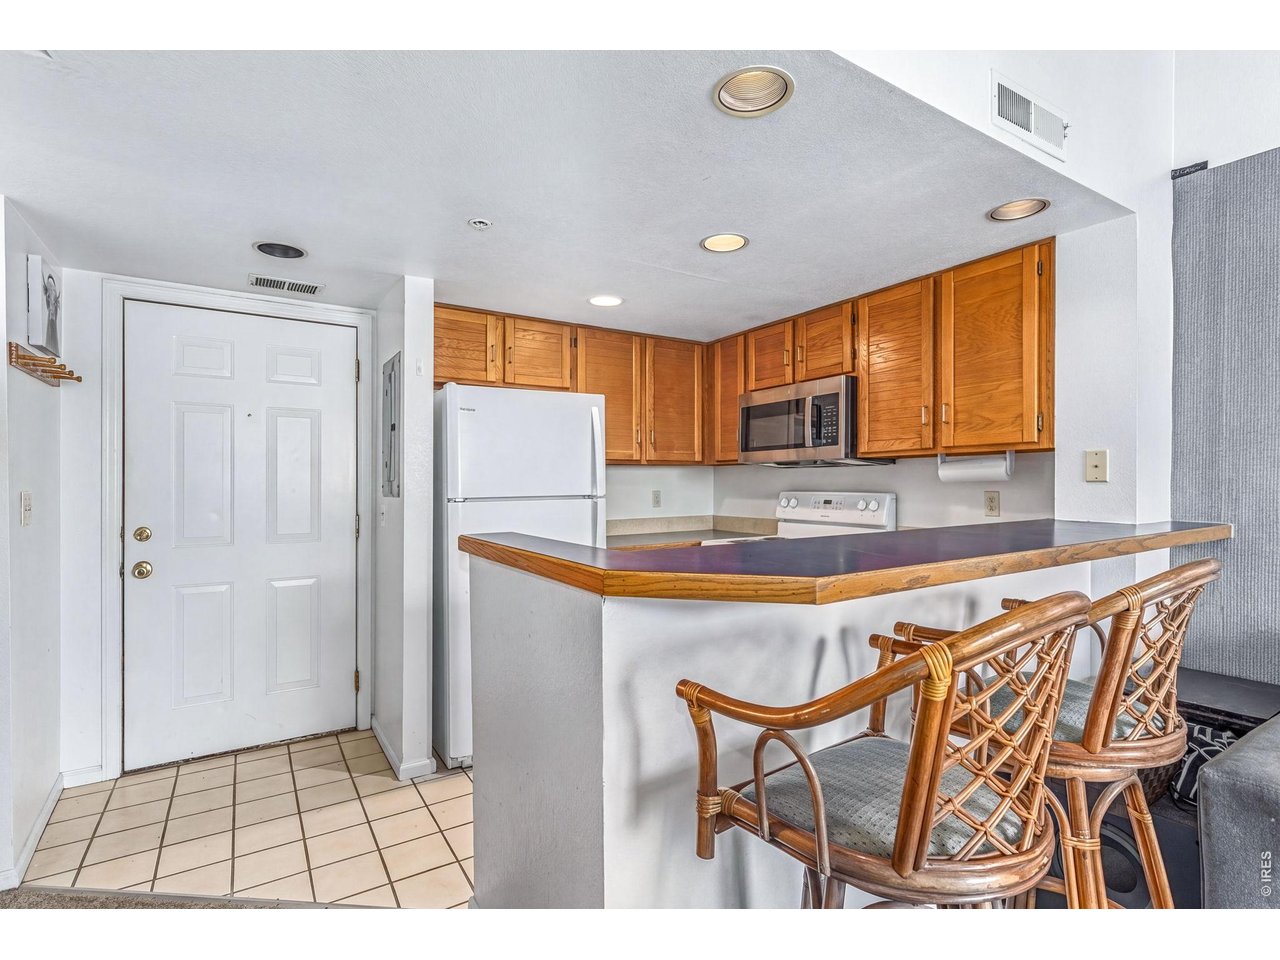
Kitchen Peninsula
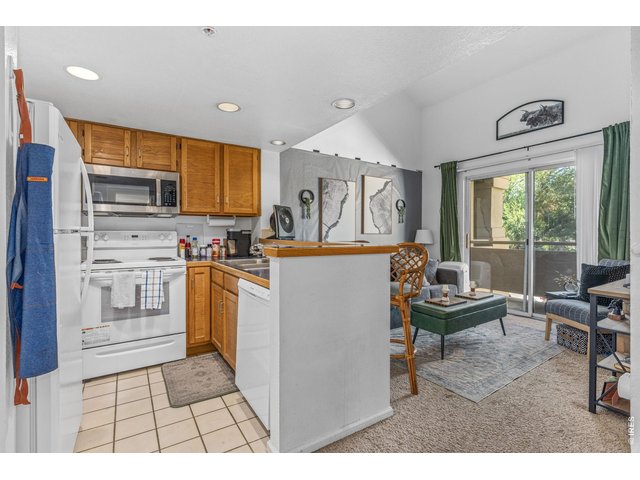
6 of 26
Open Floor Plan
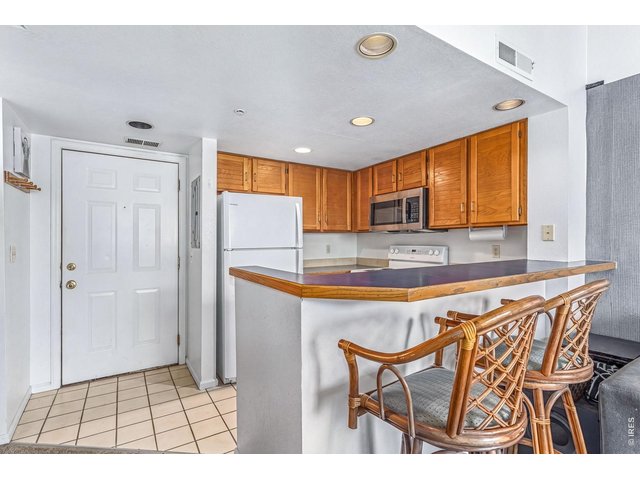
7 of 26
Kitchen
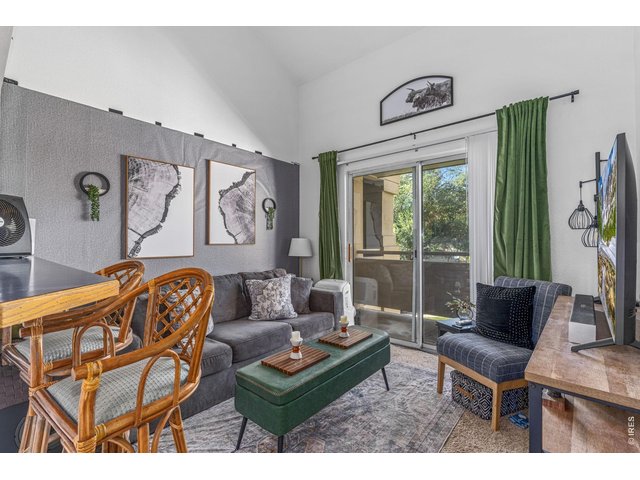
8 of 26
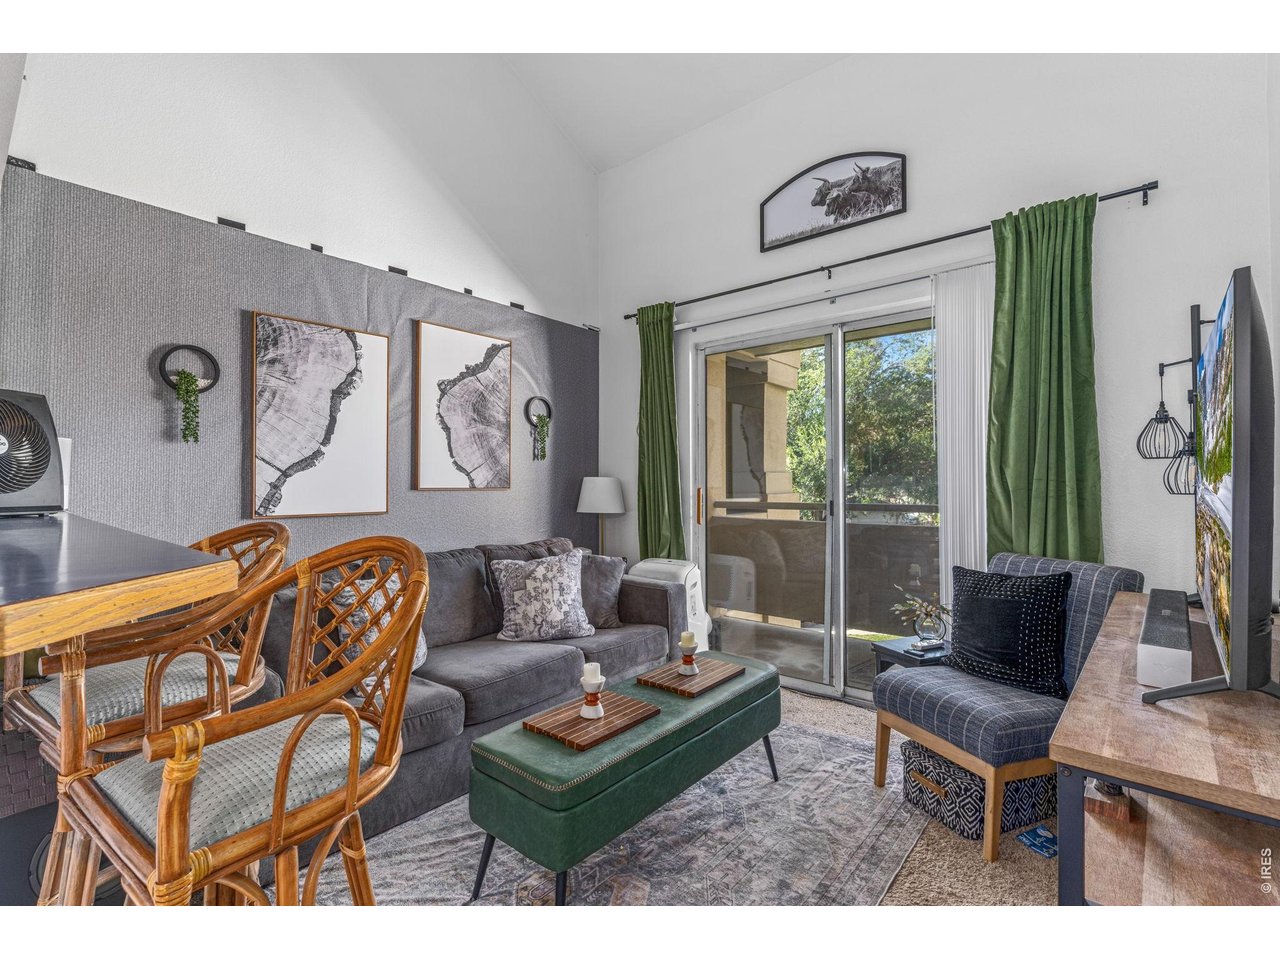
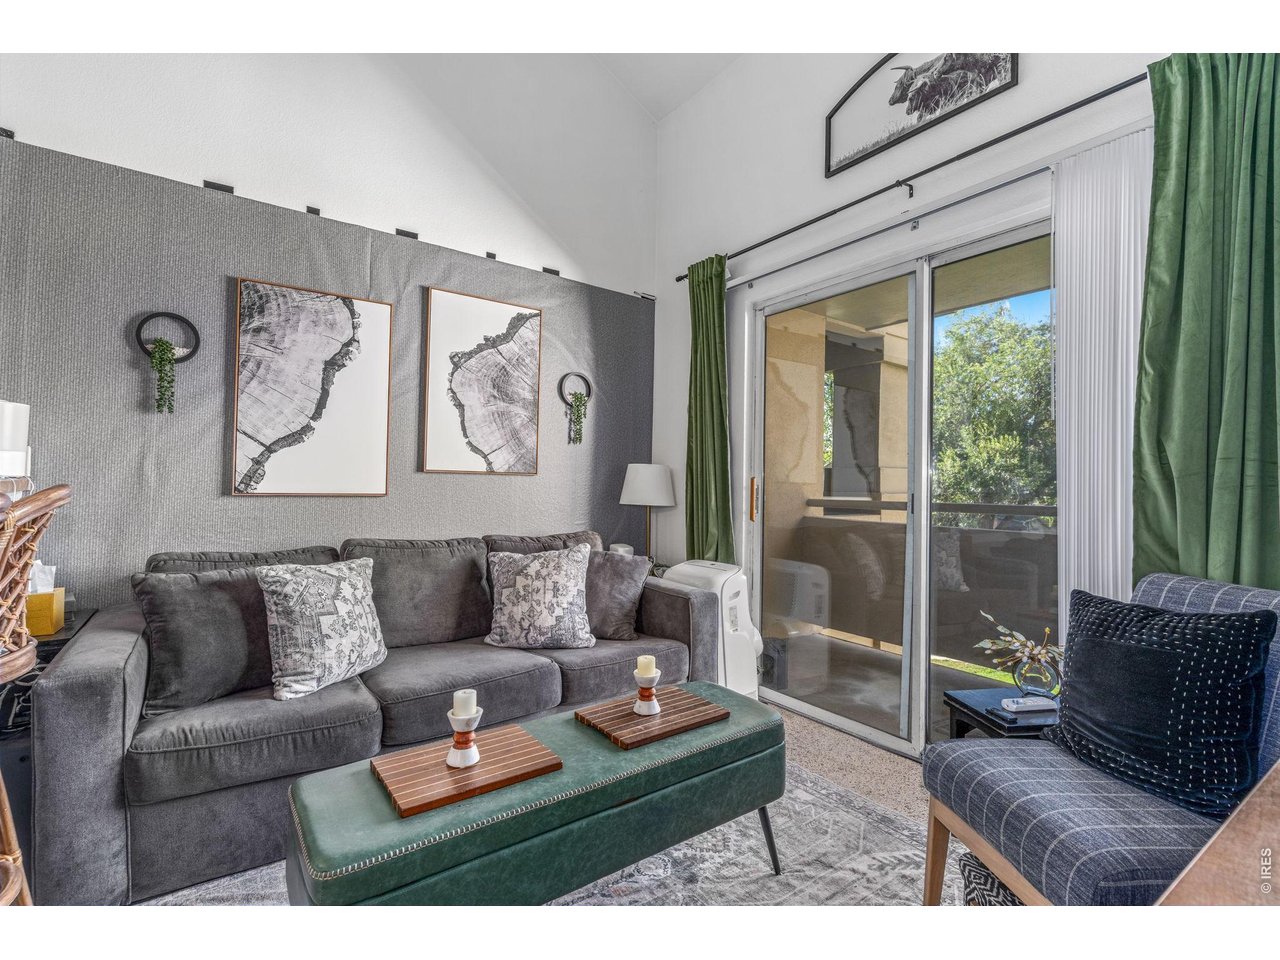
Living Room
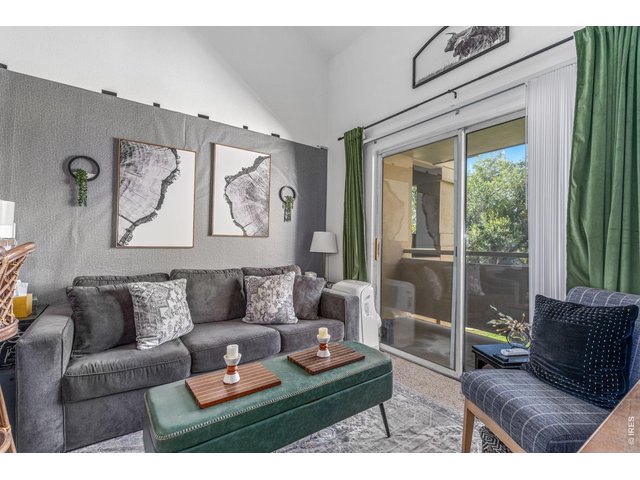
9 of 26
Living Room
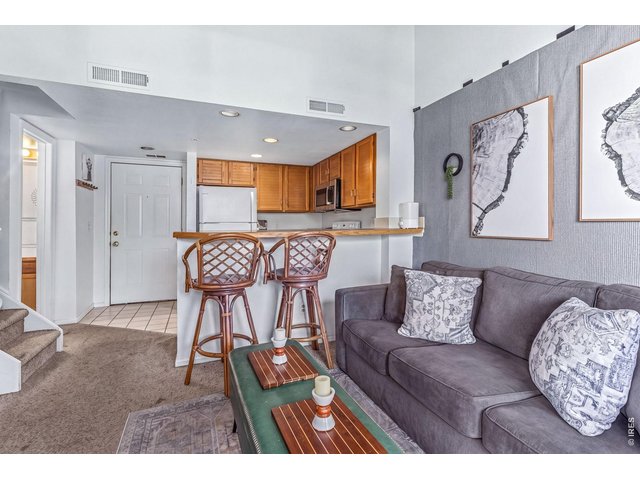
10 of 26
Main Floor
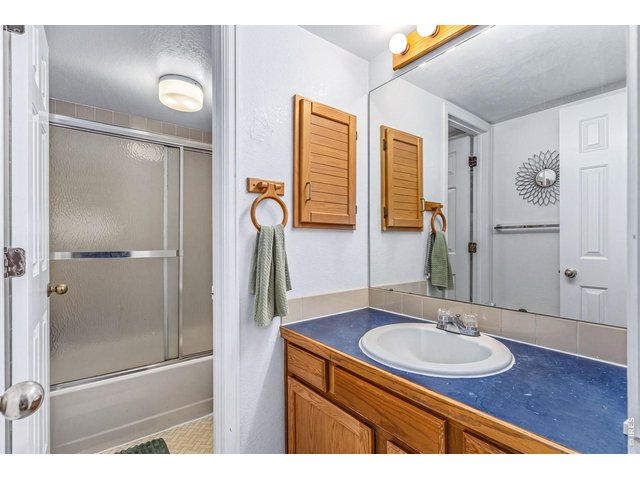
11 of 26
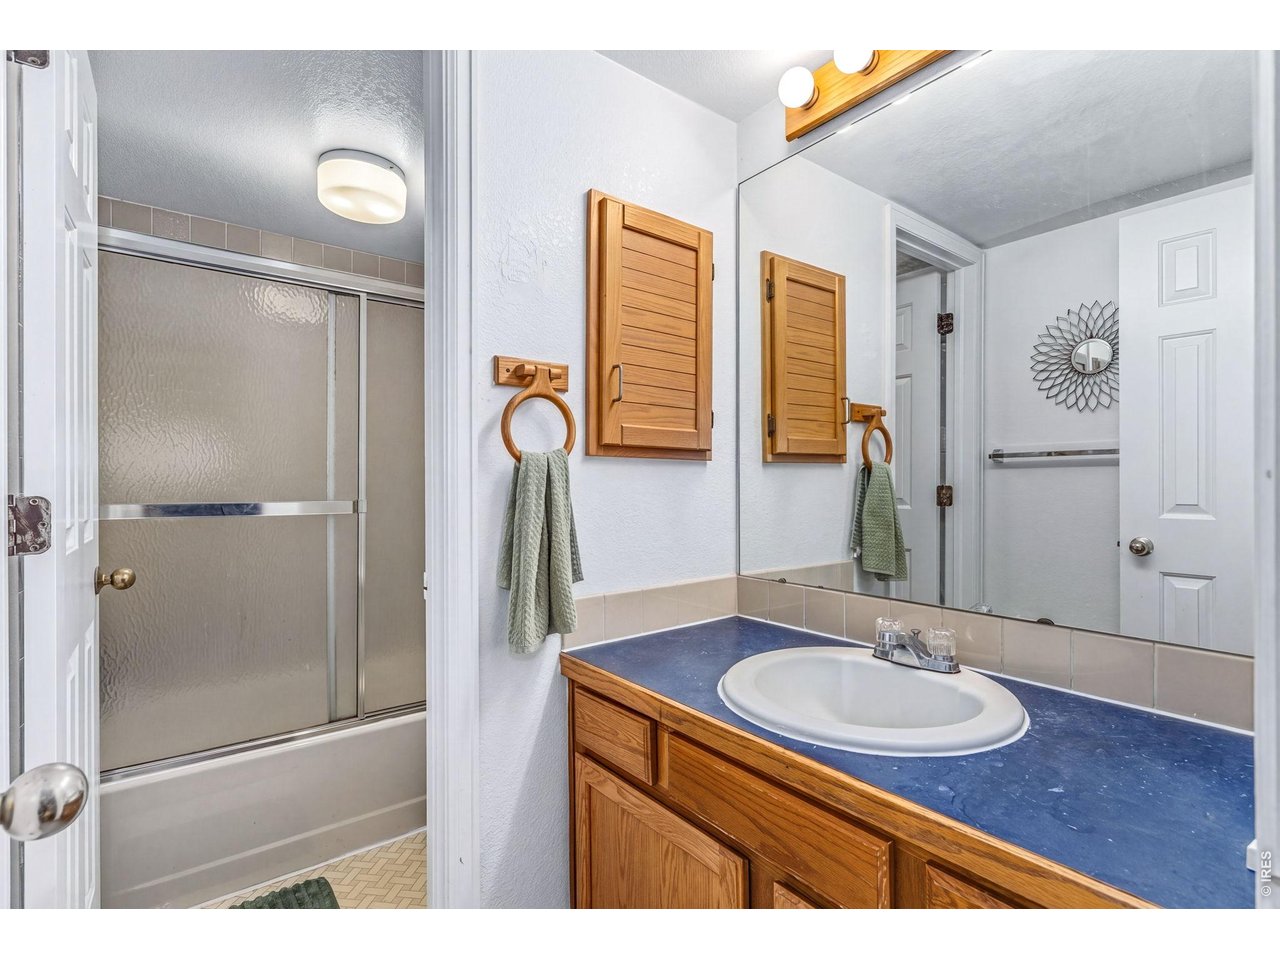
Bathroom
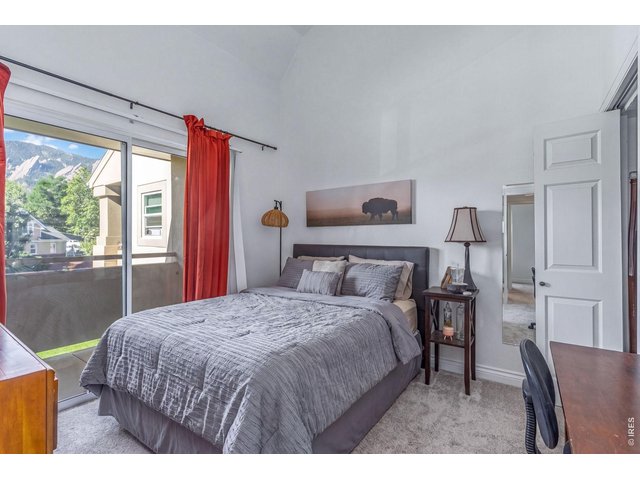
12 of 26
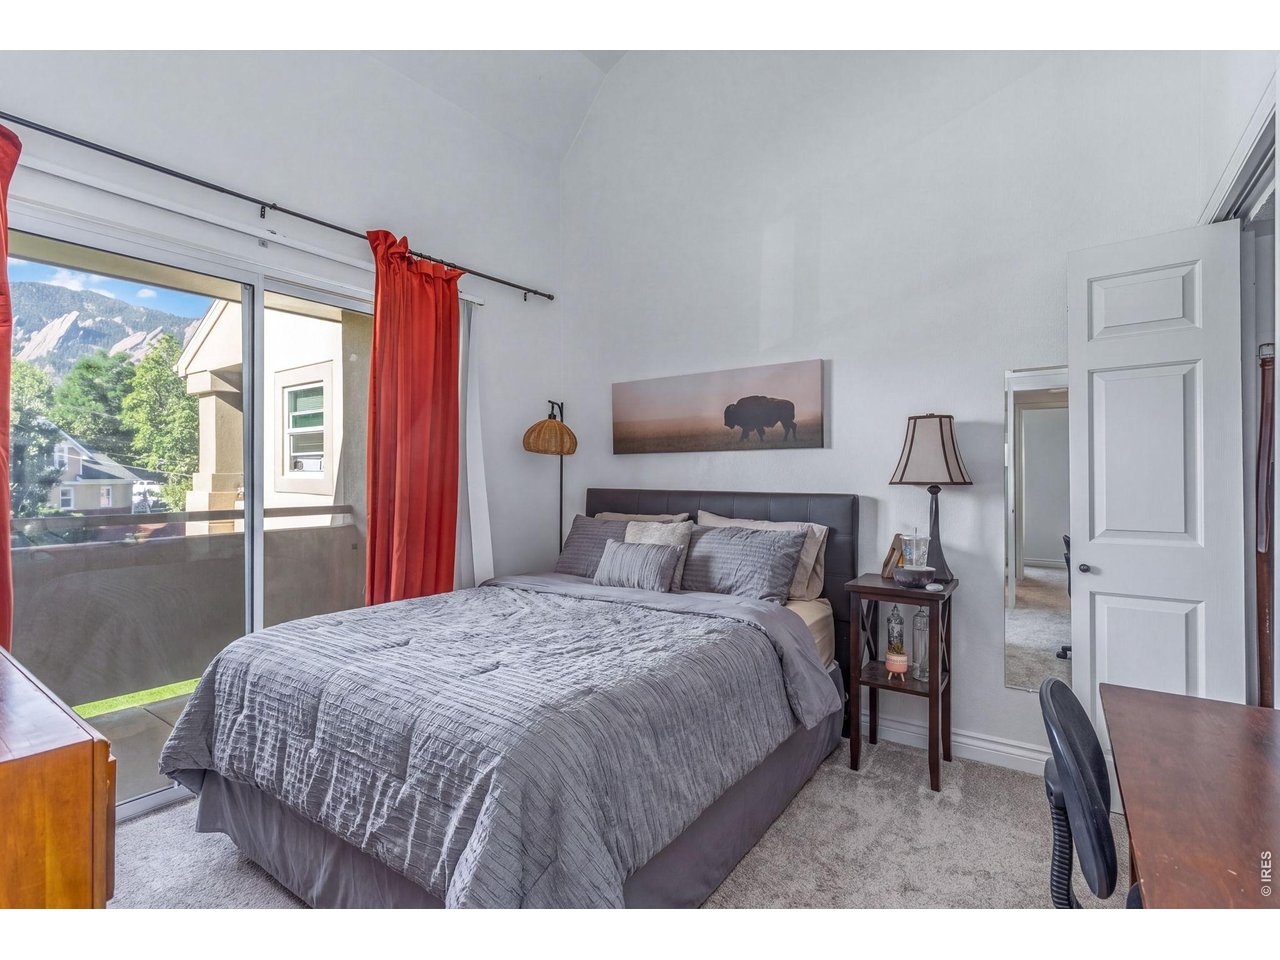
Primary Bedroom
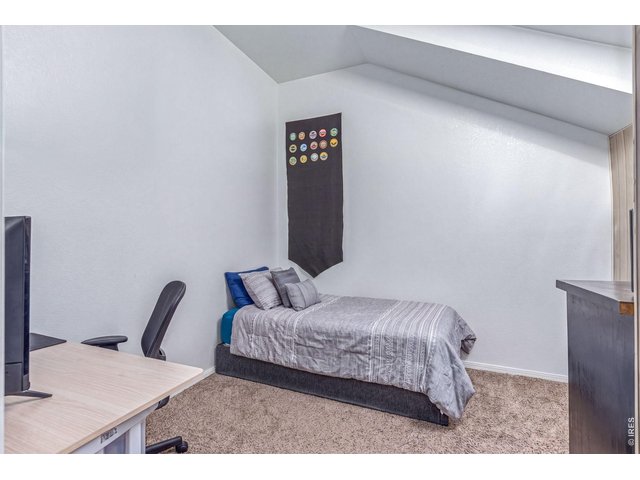
13 of 26
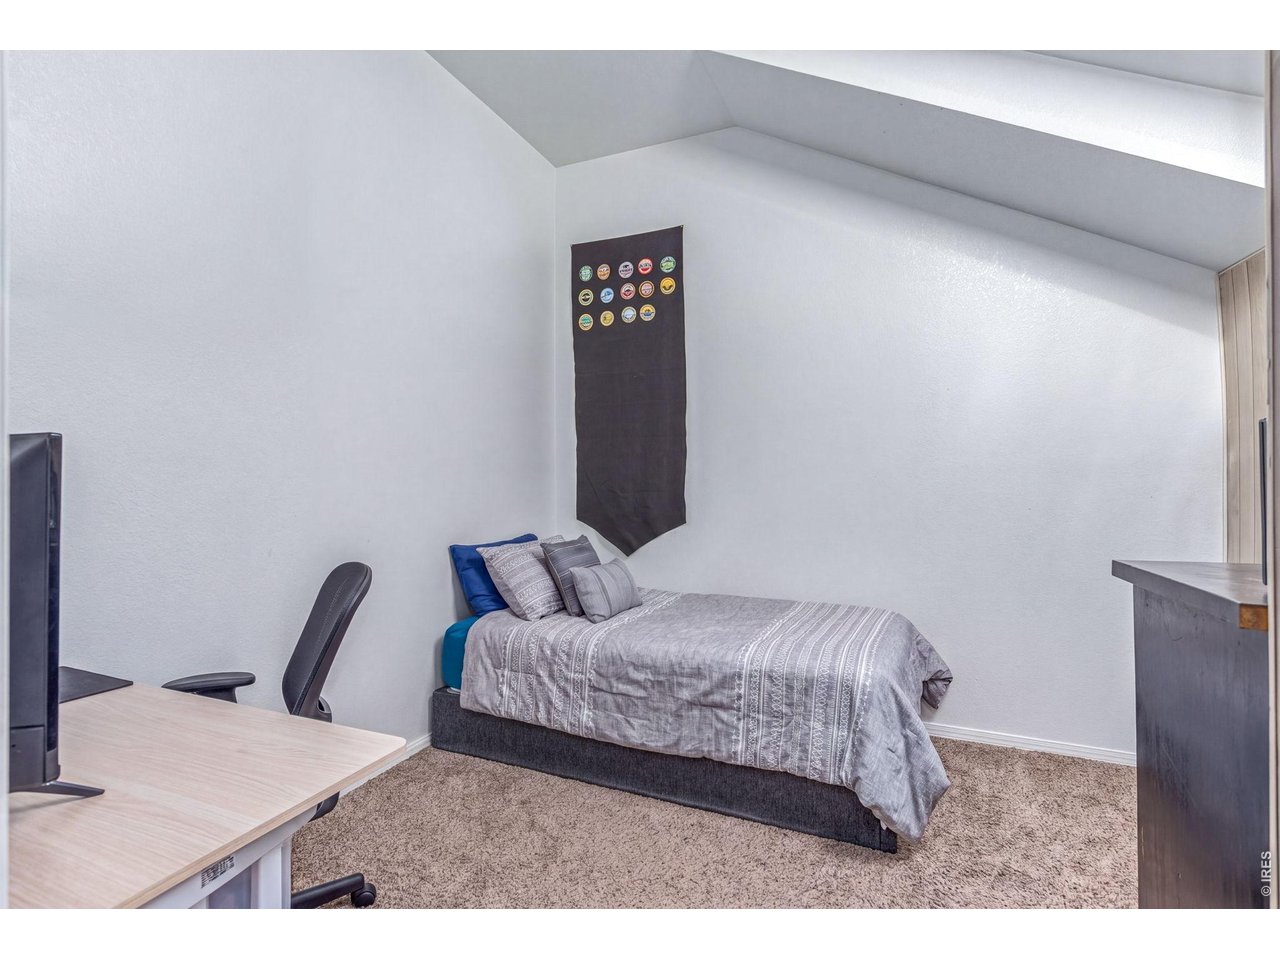
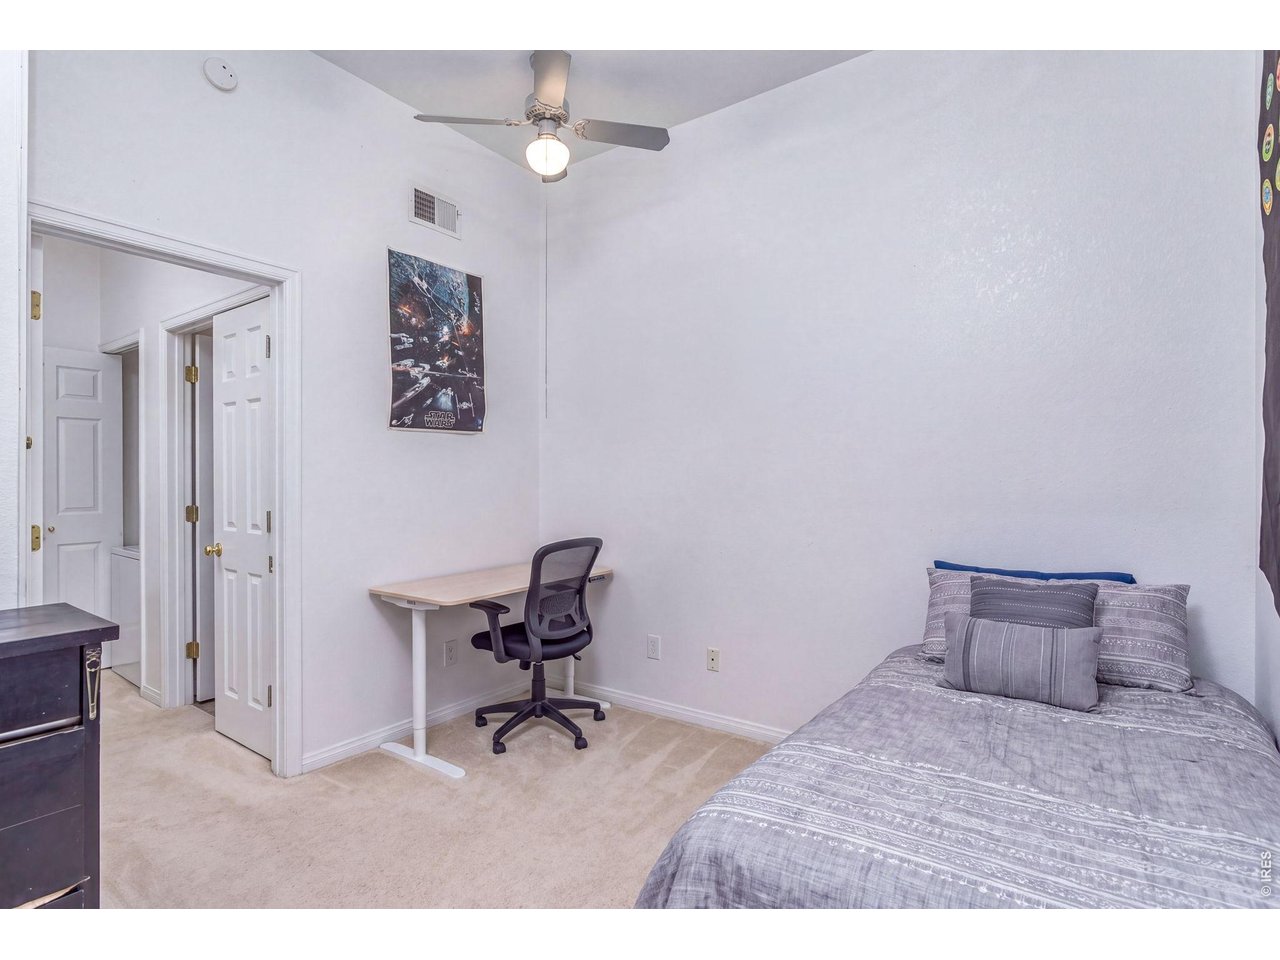
Bonus Room
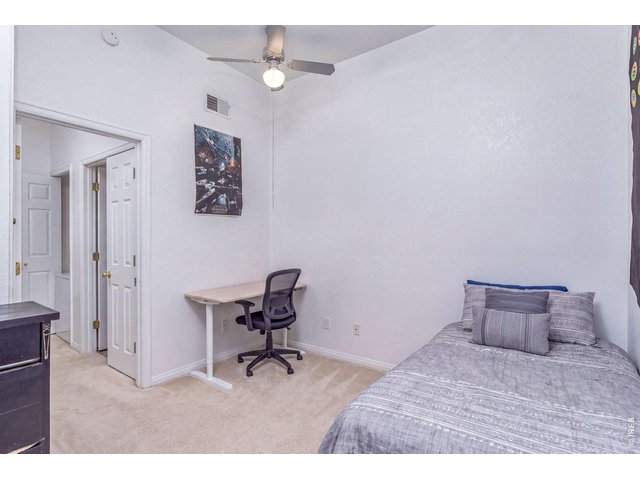
14 of 26
Bonus Room
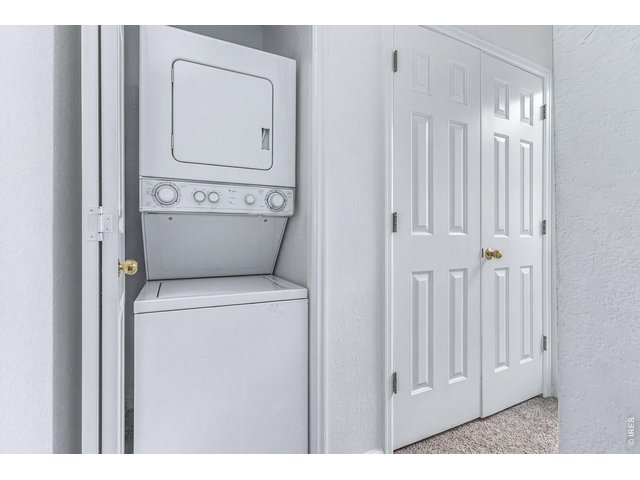
15 of 26
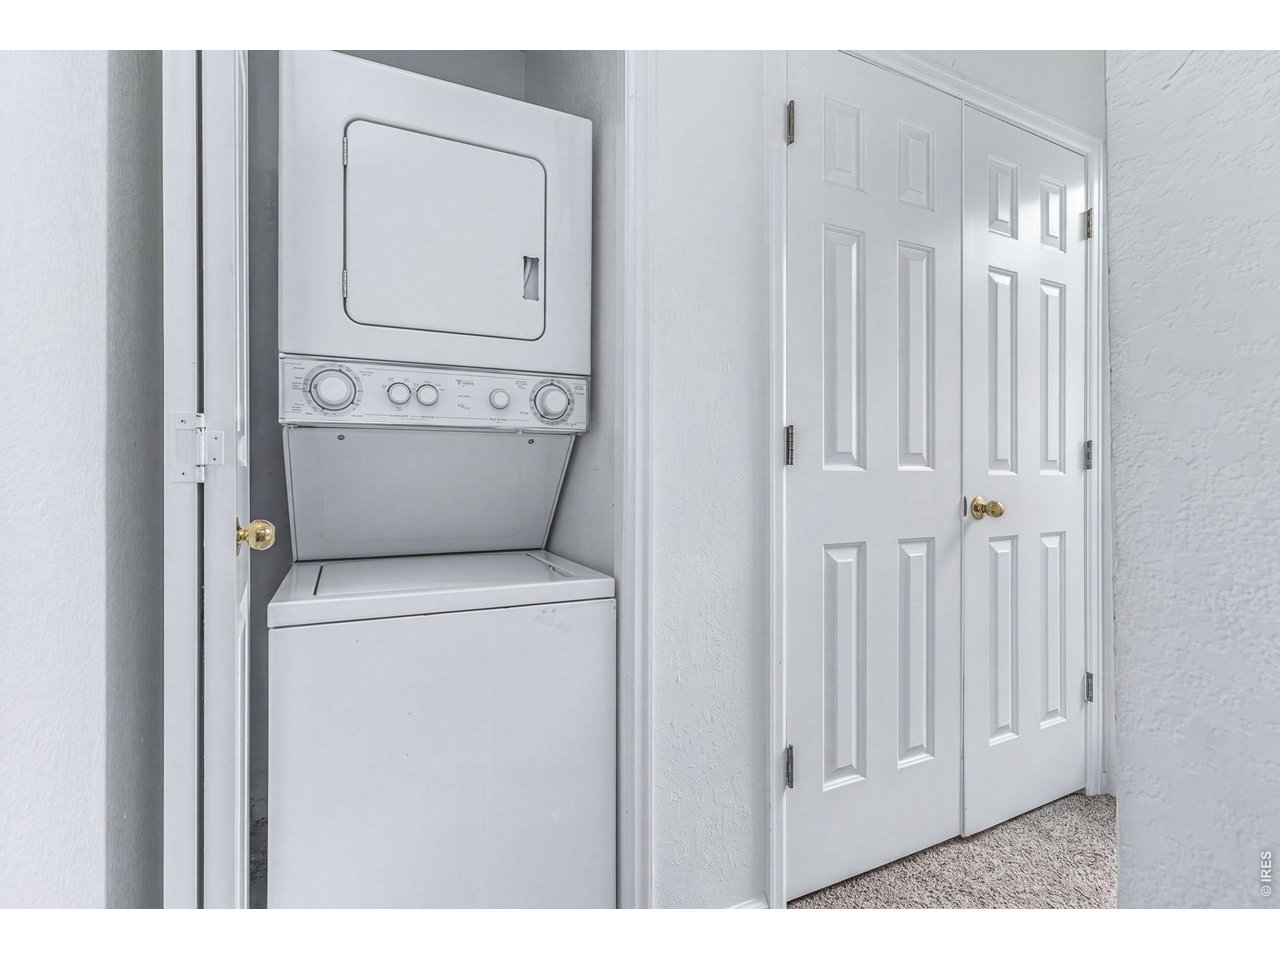
Laundry
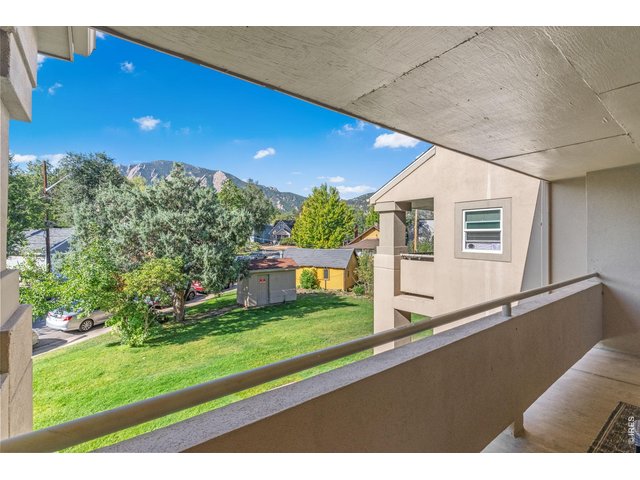
16 of 26
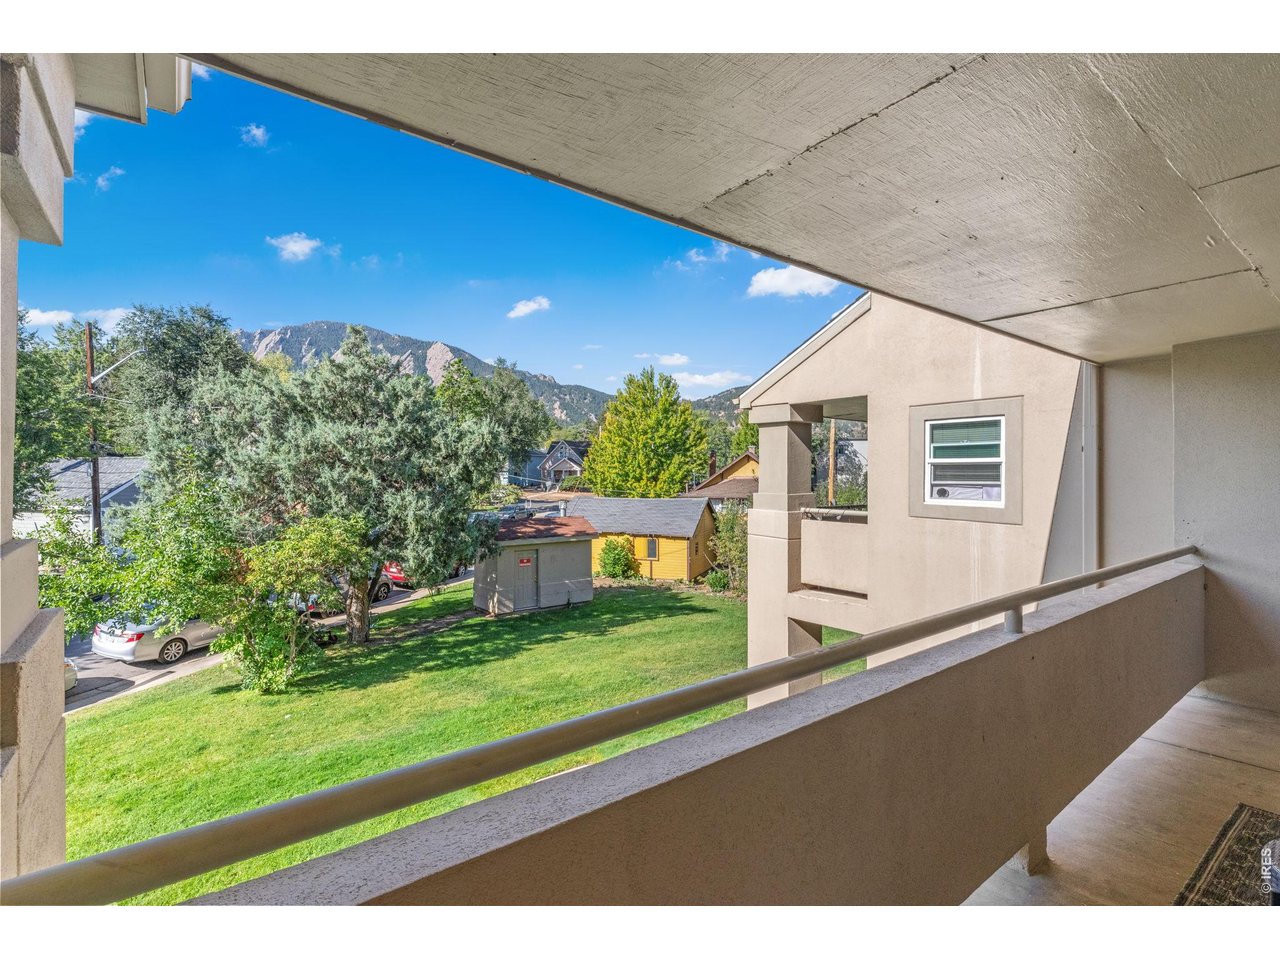
Northwest view from deck.
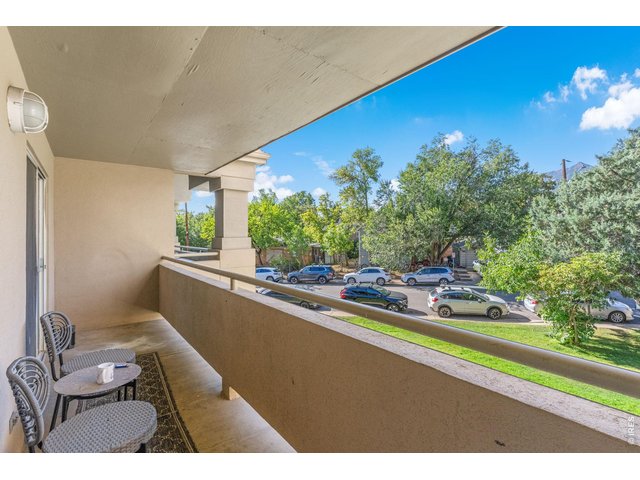
17 of 26
Southwest view from deck.
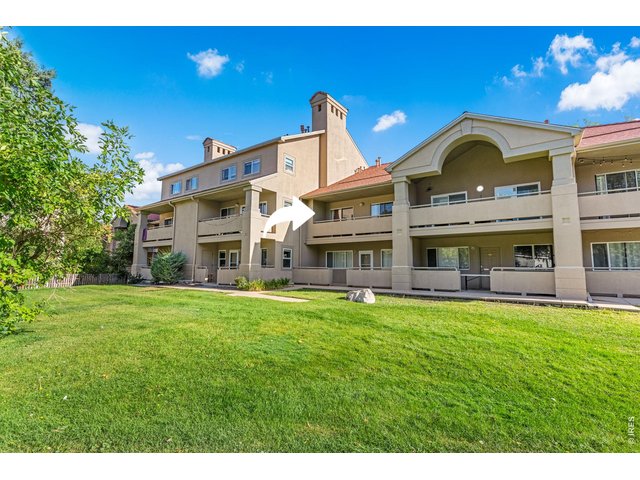
18 of 26
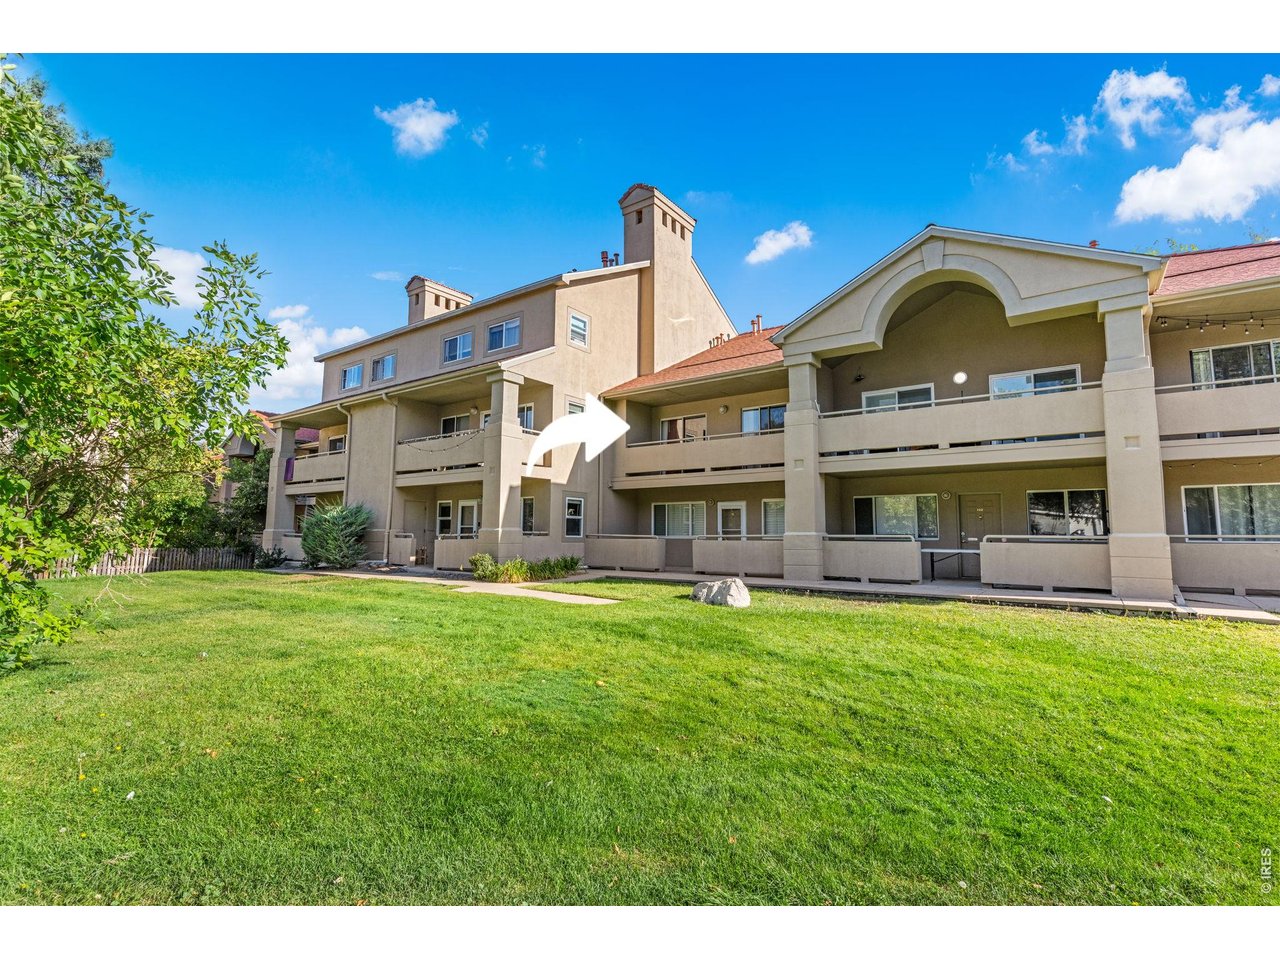
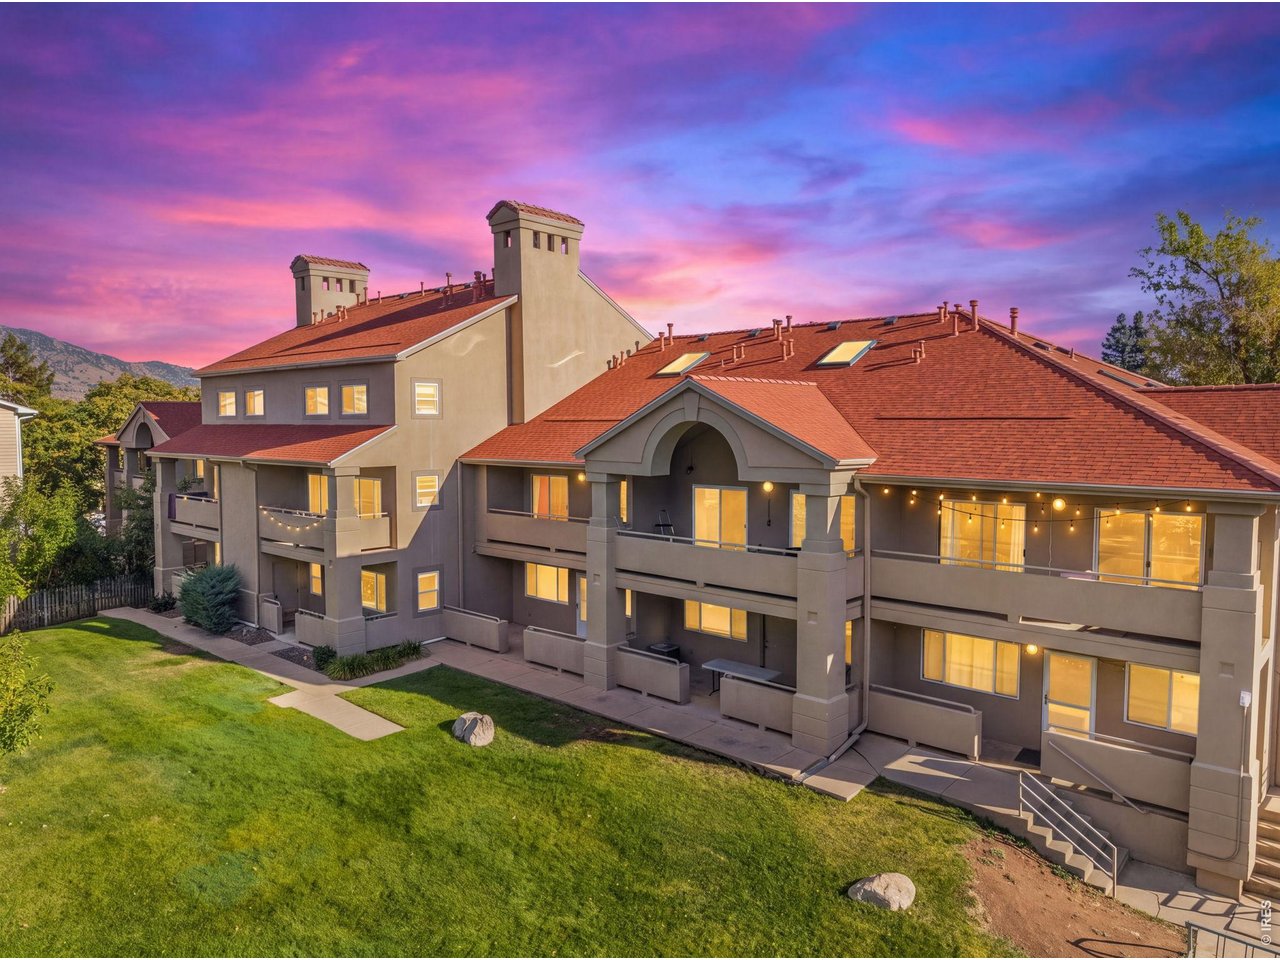
Backside of Property
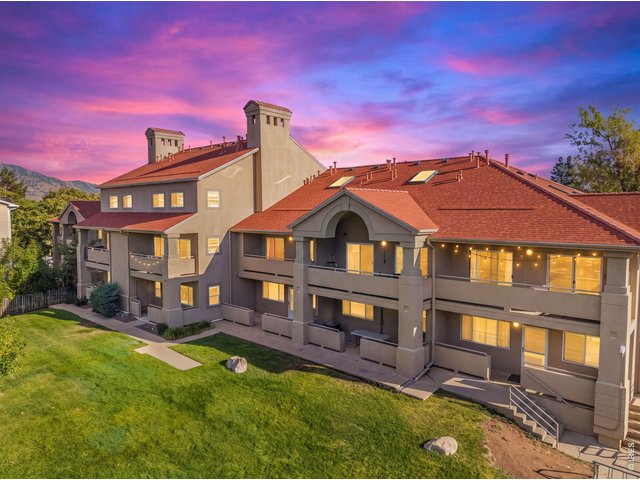
19 of 26
Backside of Property
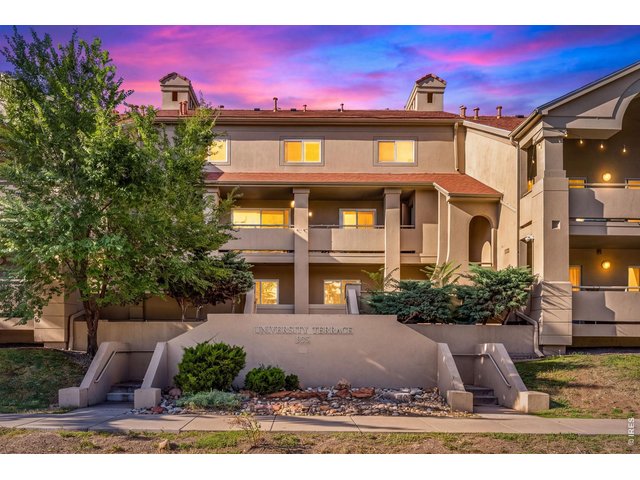
20 of 26
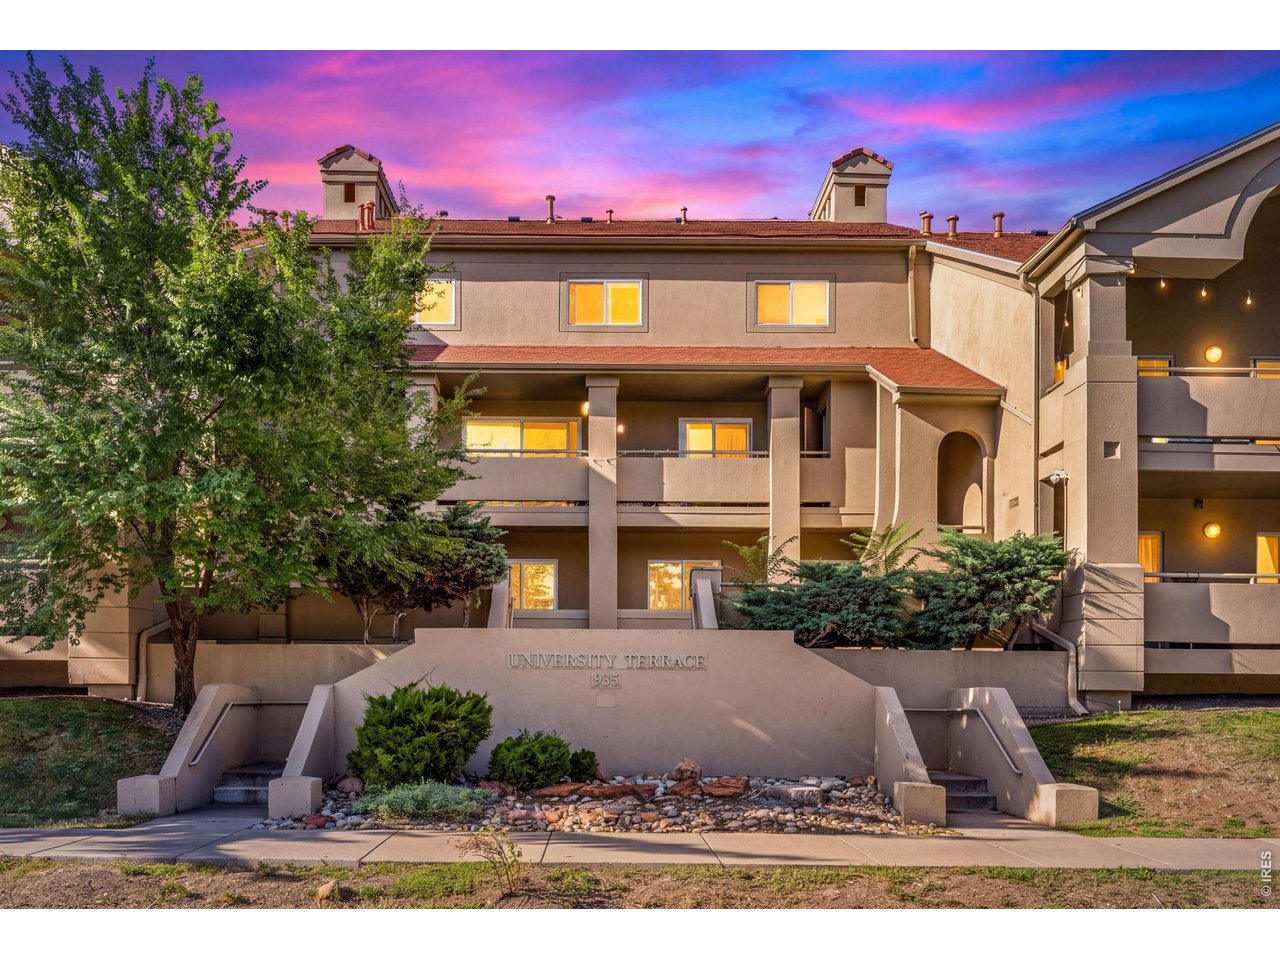
University Terrace Entrance at Dusk
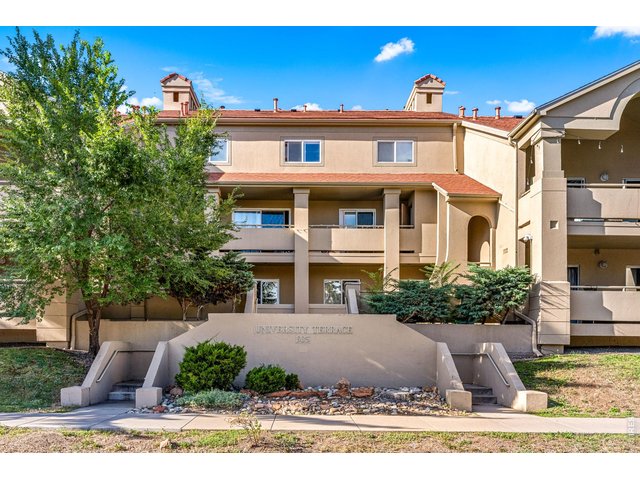
21 of 26
University Terrace
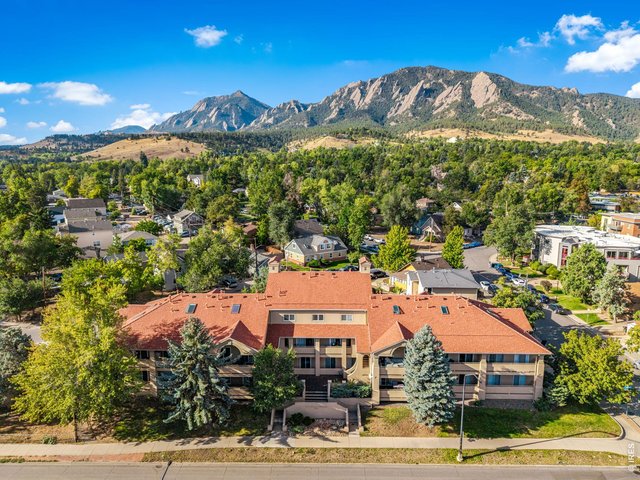
22 of 26
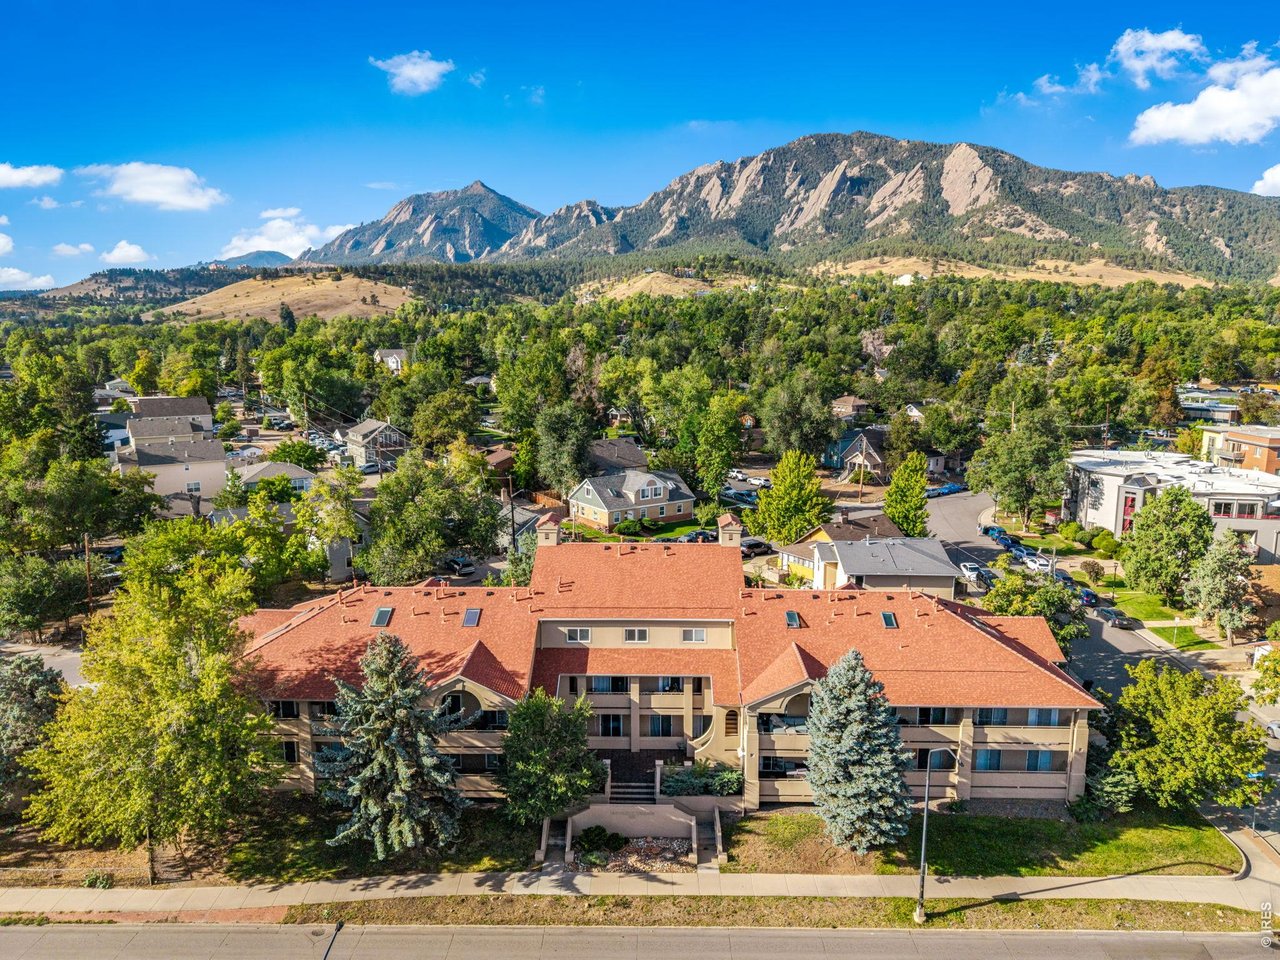
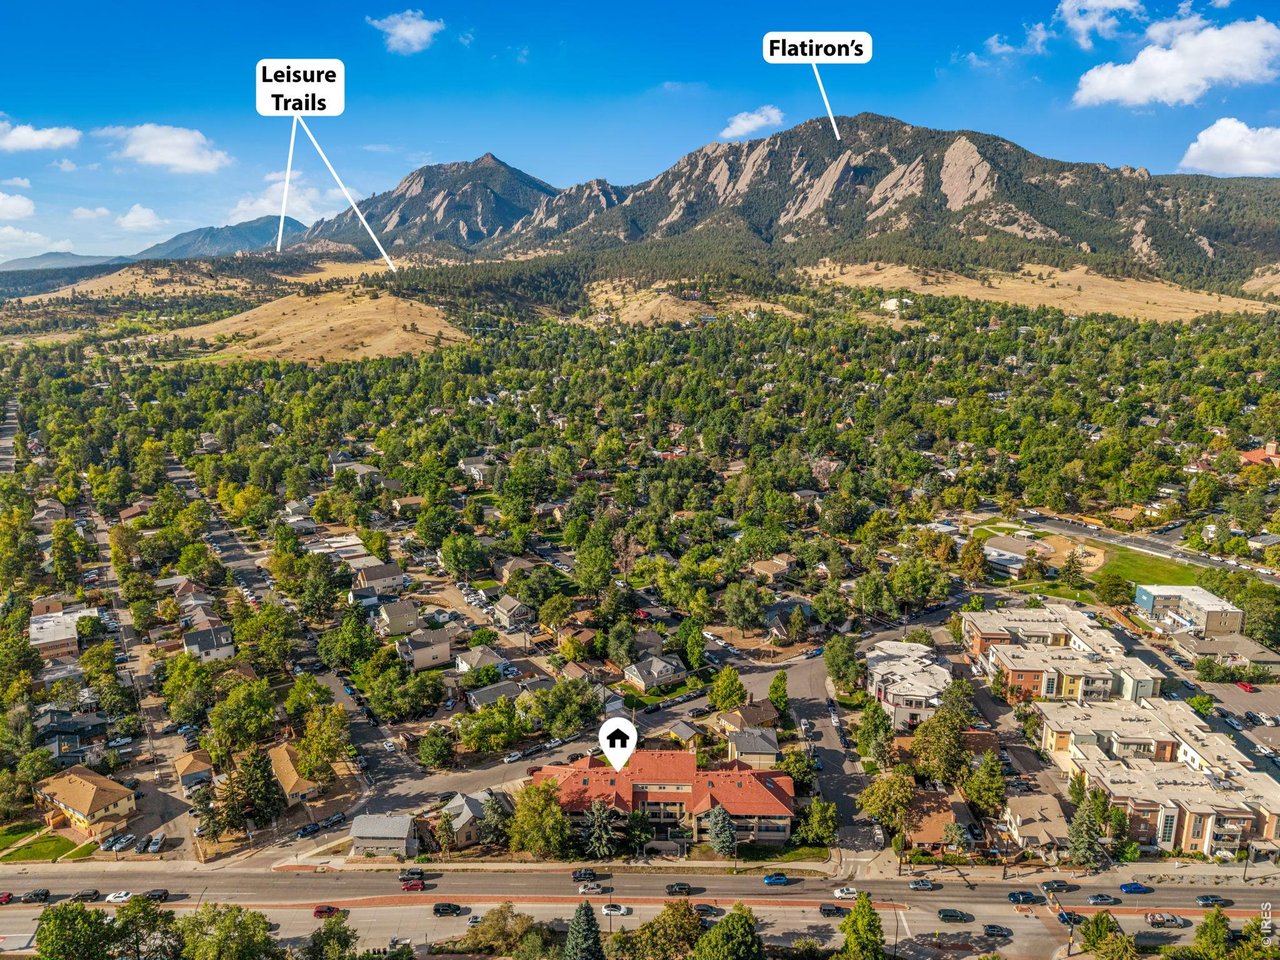
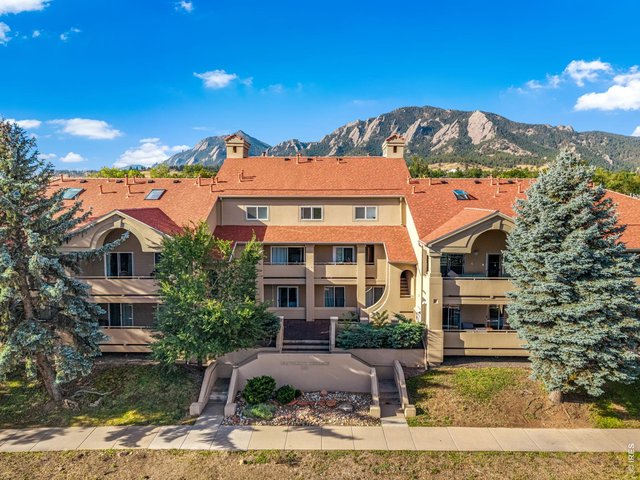
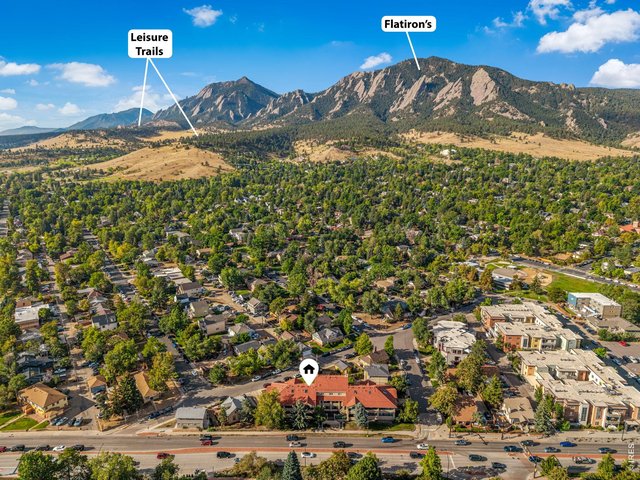
Broadway view with Flatirons to the West
23 of 26
24 of 26
25 of 26
26 of 26
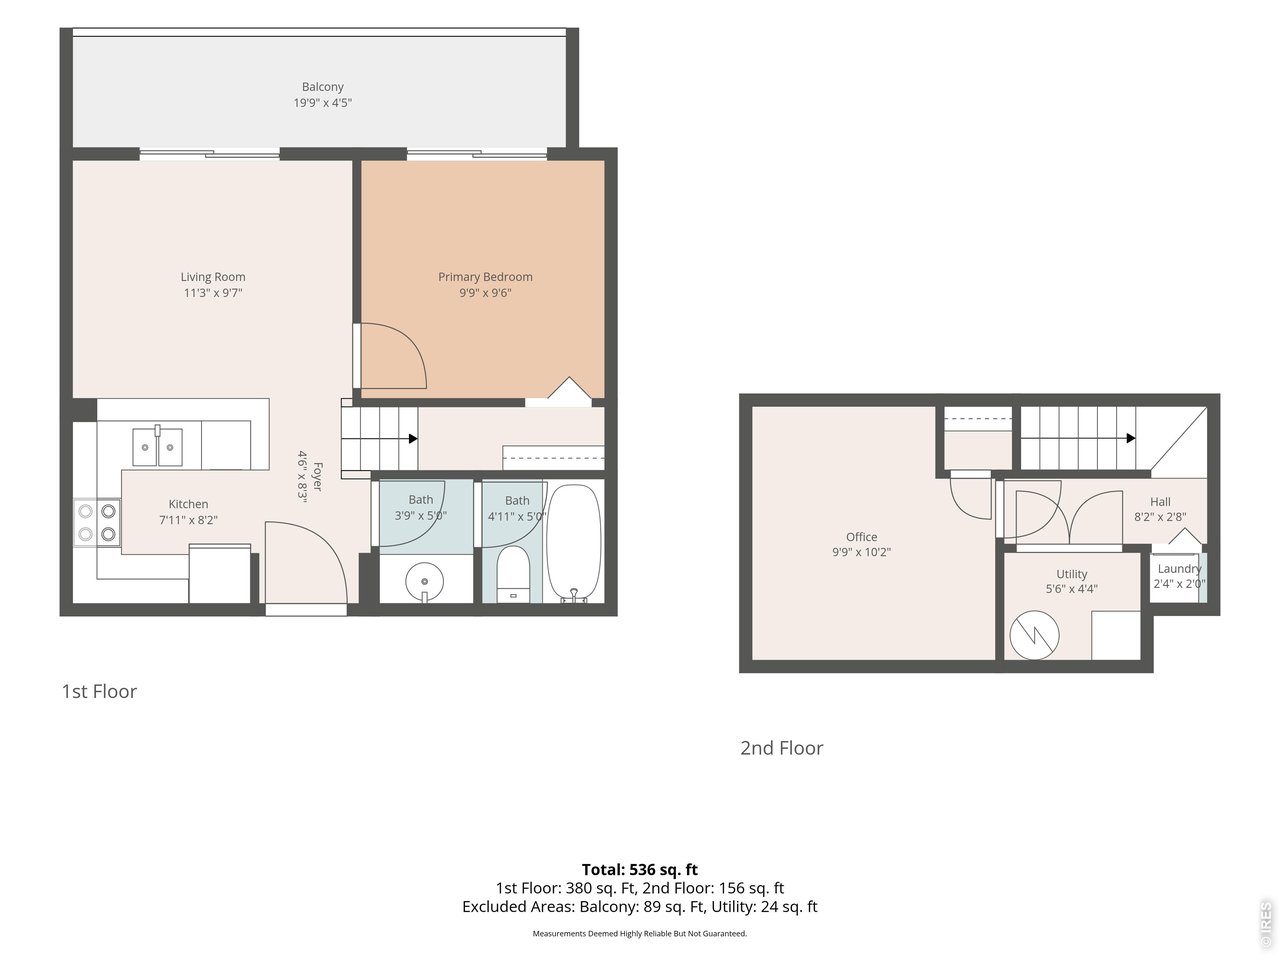
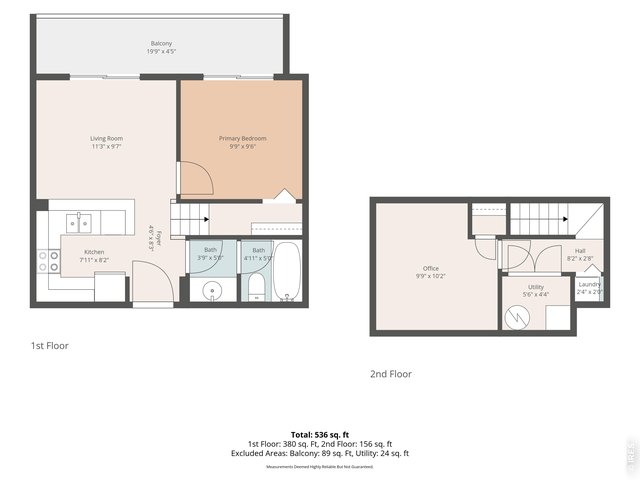
Floor Plans
1 Bed
1 Bath
660 SqFt
Attached Dwelling built in 1989 in Subdivision: University Terrace Condos
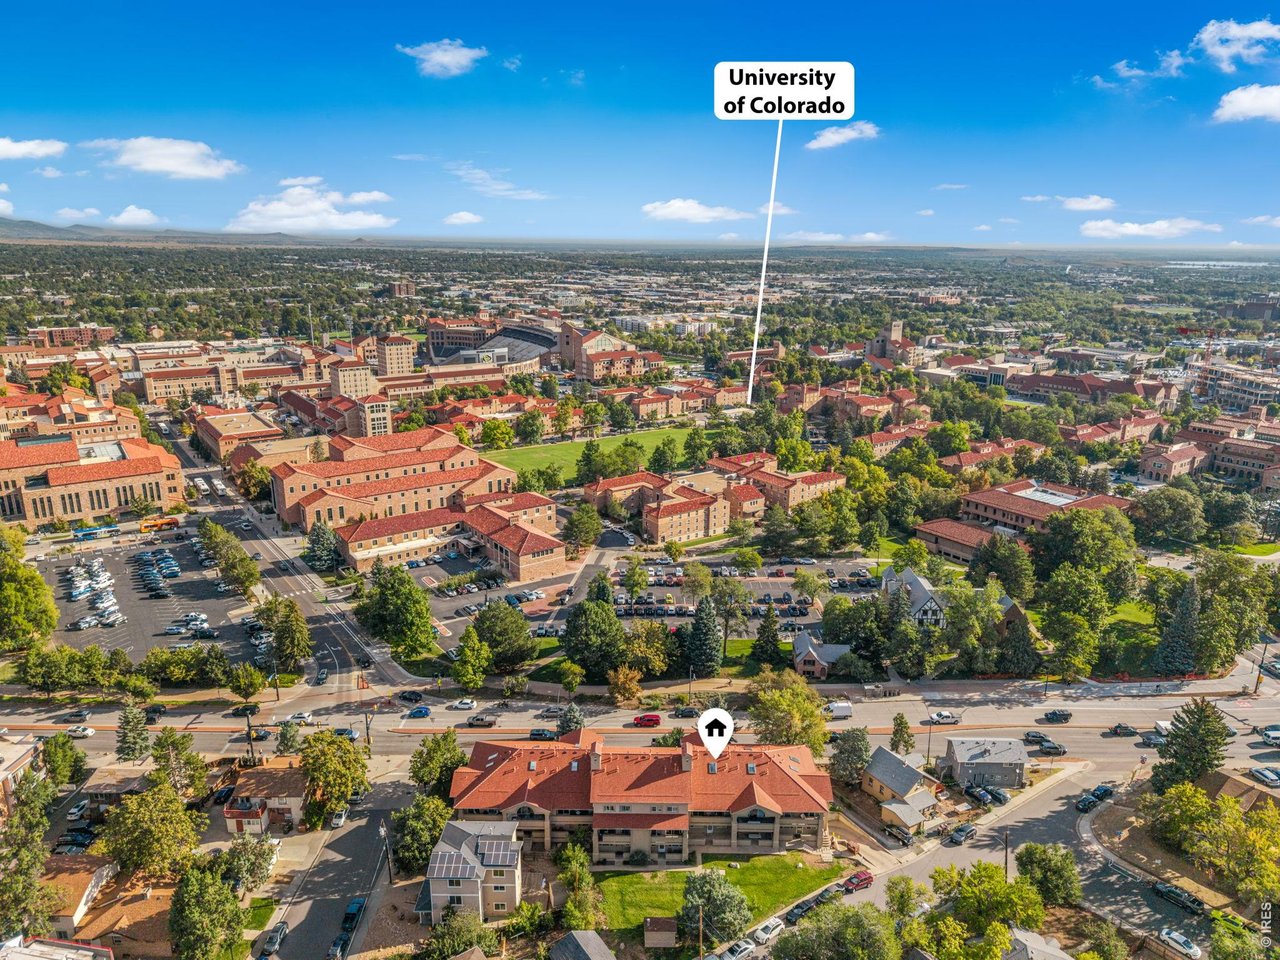
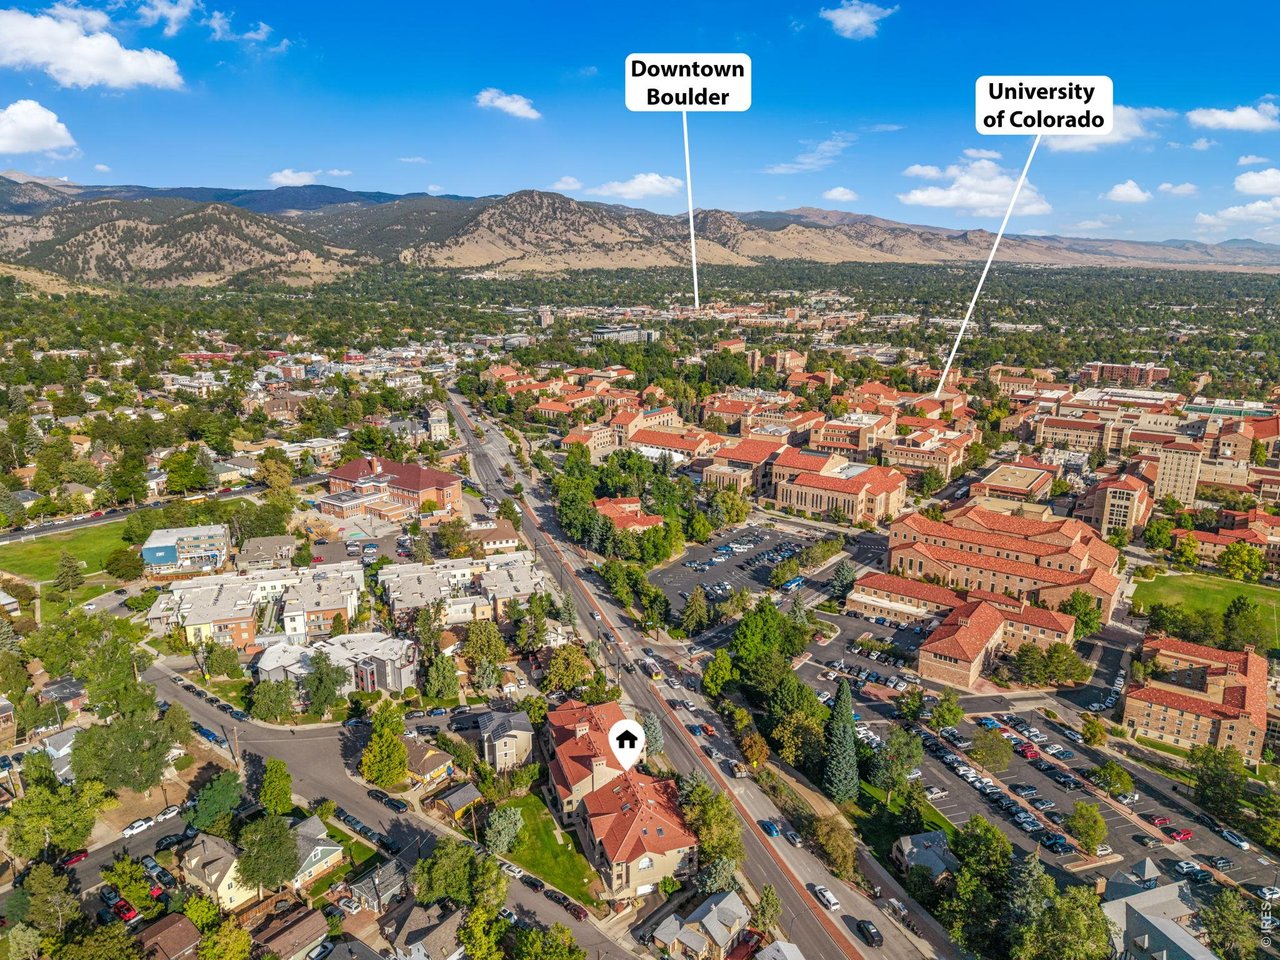
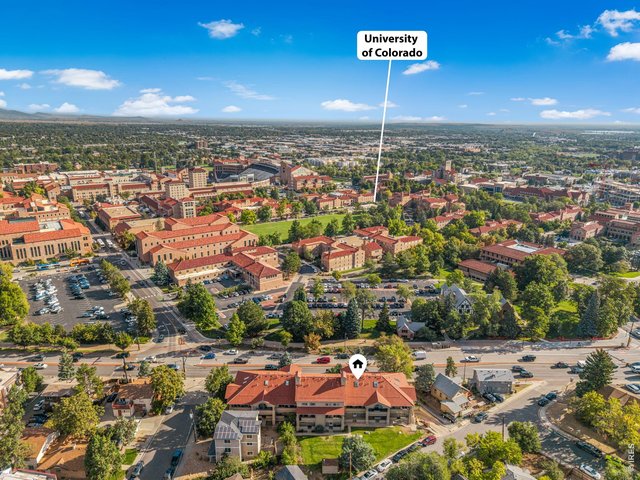
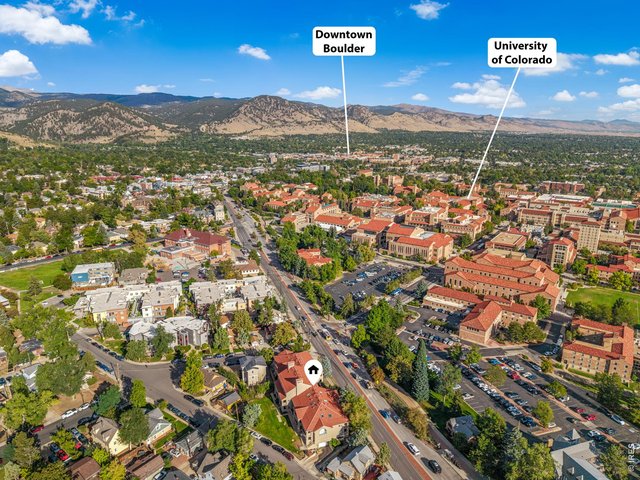
Ideally located directly across from the CU Boulder campus, this one-bedroom condo with an upper-level bonus room offers exceptional flexibility in one of Boulder's most sought-after rental locations. The bonus room provides valuable additional space for a home office, guest stay, or study area. With a strong rental history and no history of vacancy, this is a compelling opportunity for investors, CU students or parents looking to secure housing near campus. The main living area is filled with natural light and showcases gorgeous Flatiron views, acting as a daily reminder of what makes living in Boulder so special. The location is hard to beat: just across the street from CU and within walking distance of downtown Pearl Street, restaurants, shopping, trails and everything Boulder has to offer. Whether purchased as an income-producing investment or a convenient home base for a CU student, this property combines versatility, proven rental appeal and an outstanding central Boulder location.
Visit Listing Website | View Virtual Tour
General Features
| Type | Legal Conforming |
| Style | Bi-Level |
| Description | 2nd Floor |
| Baths | 1 Full |
| Acreage | 0.17 Acres |
| Lot Size | 7,543 SqFt |
| Zoning | RH-5 |
| Total | 660 SqFt ($697/SF) |
| Finished | 660 SqFt ($697/SF) |
| Basement | No Basement |
| Garage | 1 Space(s) |
| Garage Type | Underground |
| Year Built | 1989 |
| New Construction | No |
| Construction | Wood/Frame |
| Cooling | Central Air |
| Heating | Forced Air |
| Roof | Composition Roof |
Taxes & Fees
| Taxes | $2,476 |
| Tax Year | 2026 |
| 1st HOA Fee | $1,142 |
| 1st HOA Freq | Quarterly |
| Metro District | No |
Schools
| School District | Boulder Valley Dist RE2 |
| Elementary |
Flatirons
|
| Middle/Jr High | Manhattan |
| Senior High | Boulder |
Driving Directions
From Pearl Street, head South on Broadway. University Terrace is on the West side of the Street.Rooms
| Primary Bedroom | 10 x 10 (Main Floor) |
| Kitchen | 8 x 8 (Main Floor) |
| Living Room | 10 x 11 (Main Floor) |
| Office Study | 10 x 10 (Upper Level) |
| Note: All room dimensions, including square footage data, are approximate and must be verified by the buyer. | |
Outdoor Features
Balcony, Patio, DeckLot Features
House Faces WestDesign Features
Cathedral/Vaulted Ceilings, Open Floor PlanInclusions
Electric Range/Oven, Dishwasher, Refrigerator, Clothes Washer, Clothes Dryer, Smoke Alarm(s)Neighborhood
Common Amenities
Common Recreation/Park Area


Information deemed reliable but not guaranteed by the MLS. WARNING: This database record is provided subject to limited license rights. Duplication or reproduction is prohibited. Limited License MLS content and images © Copyright 1998 - 2026, IRES LLC. All rights reserved.