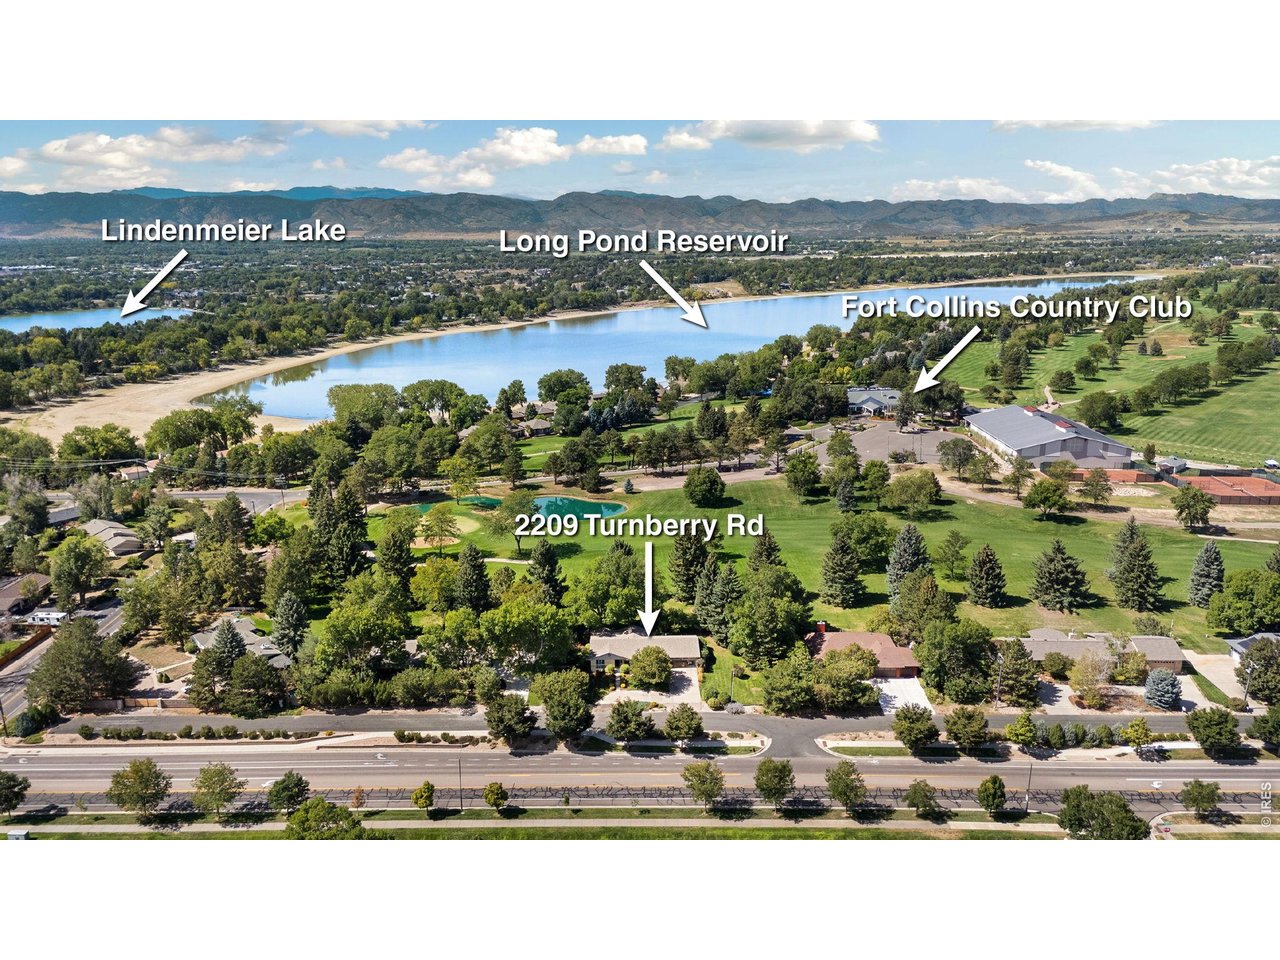
2209 Turnberry Rd Fort Collins, CO 80524


1 of 50
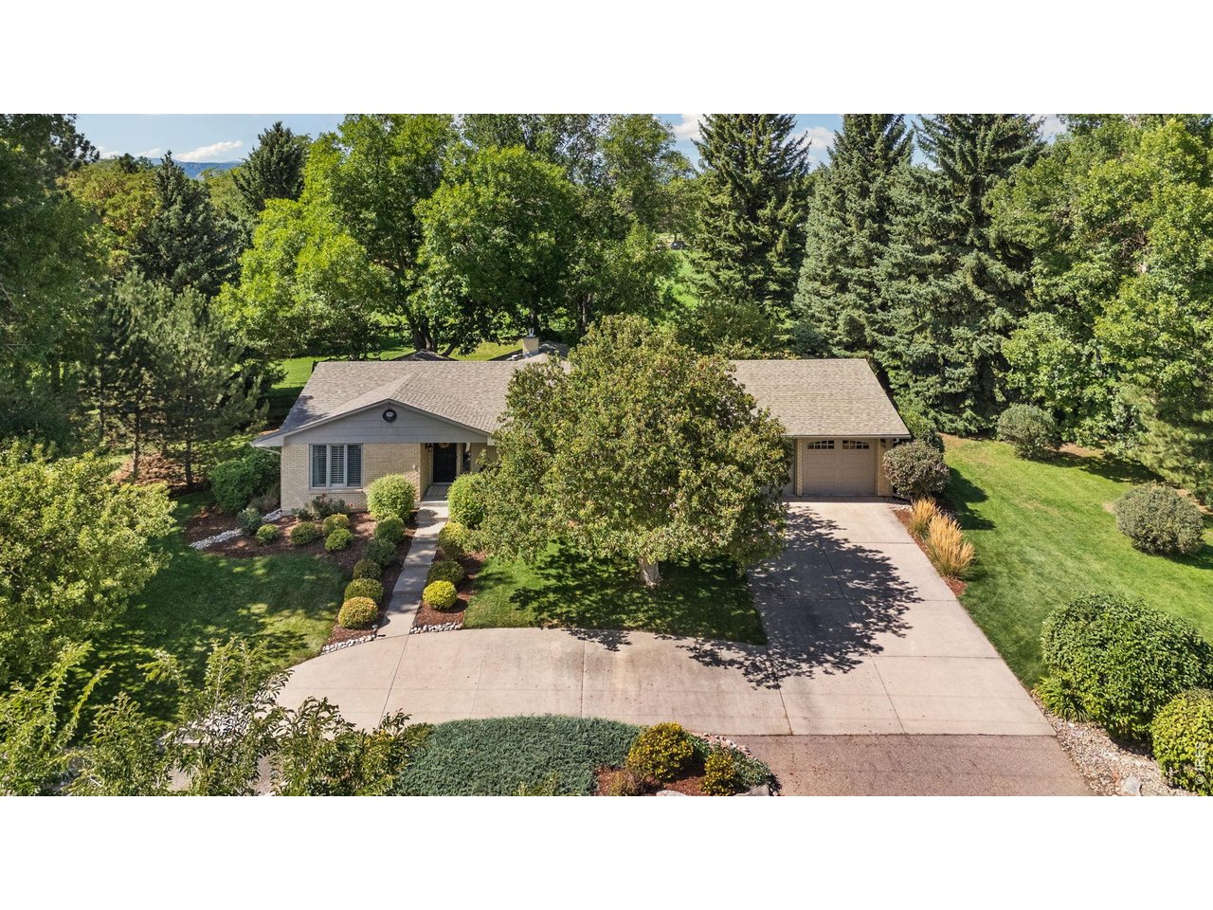
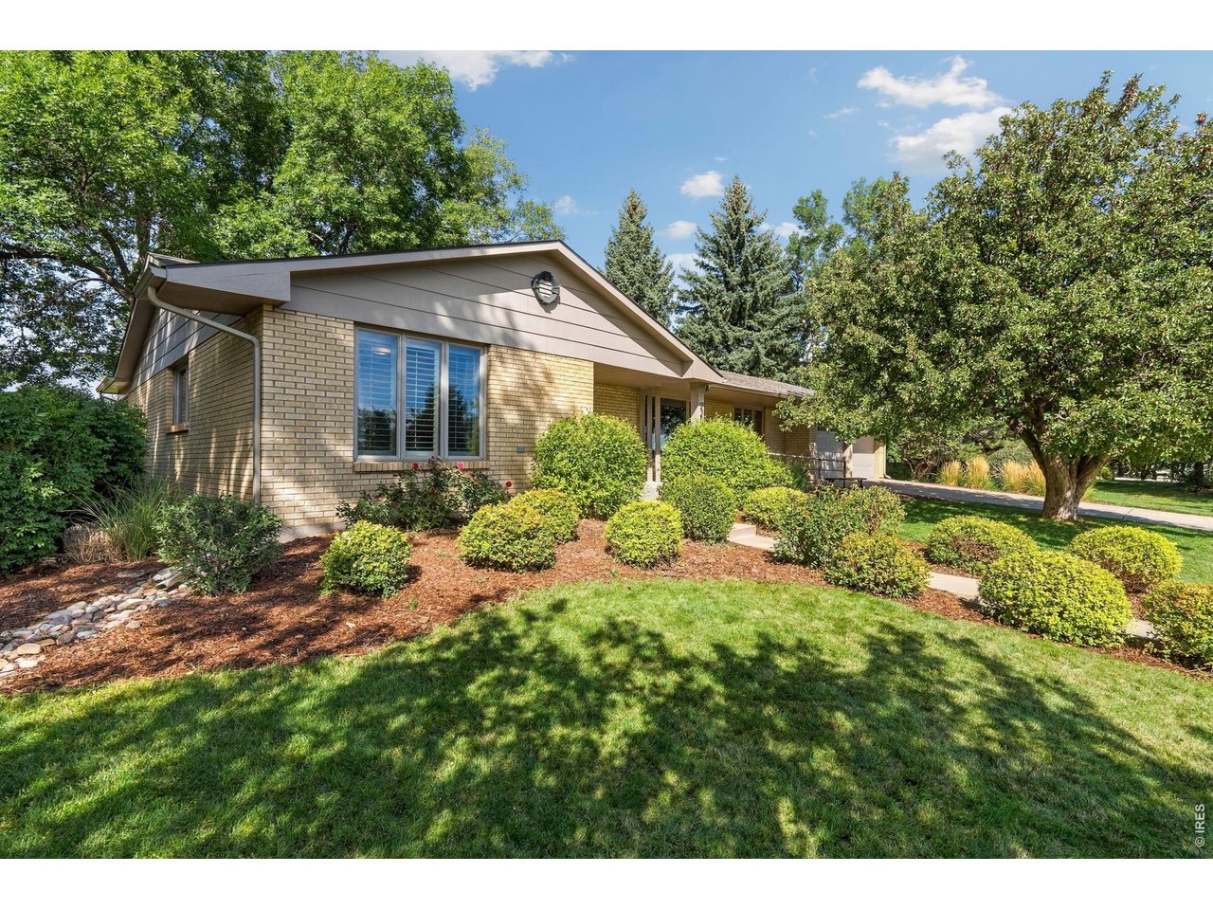
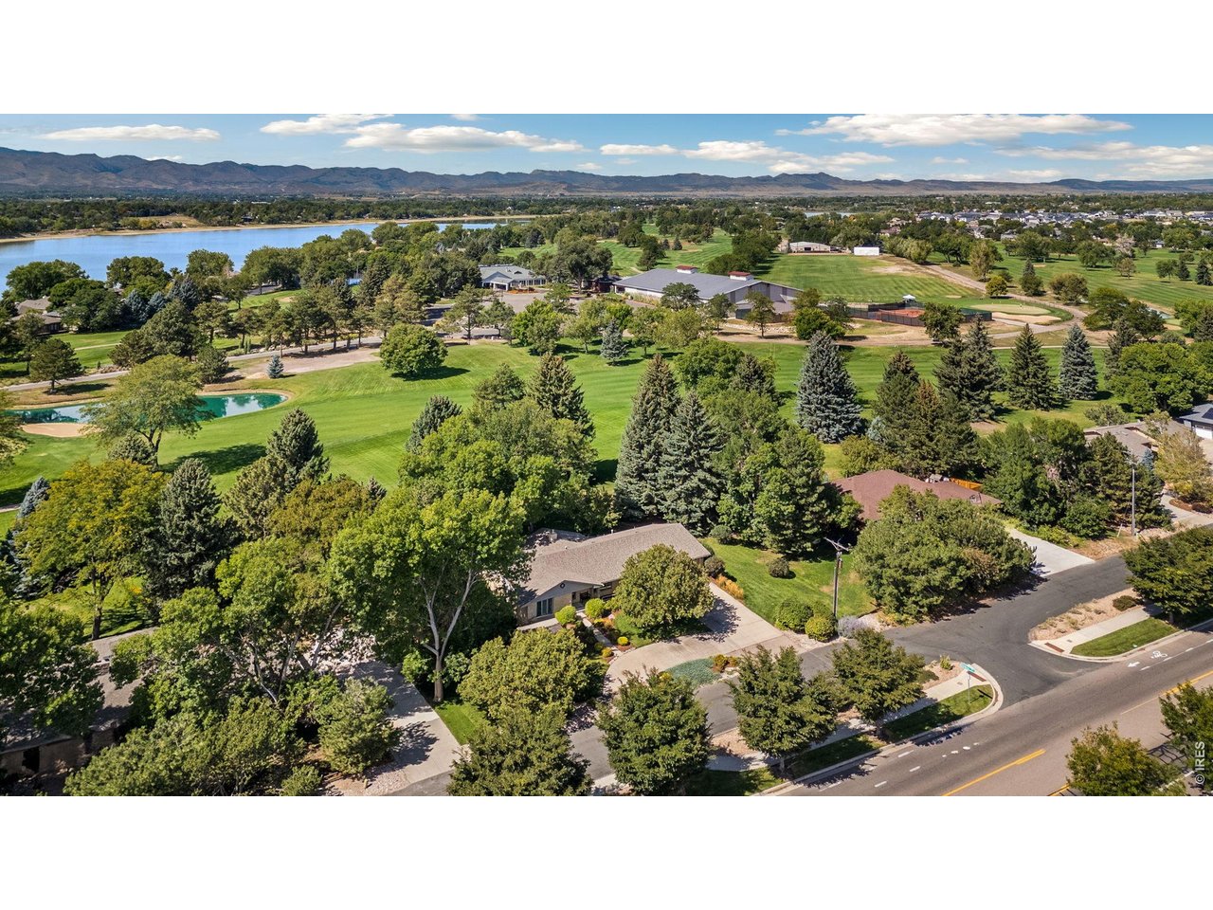
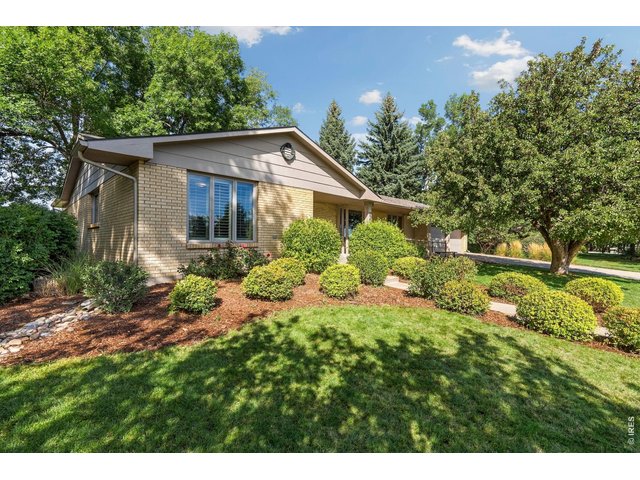
Welcome to 2209 Turnberry Road!
2 of 50
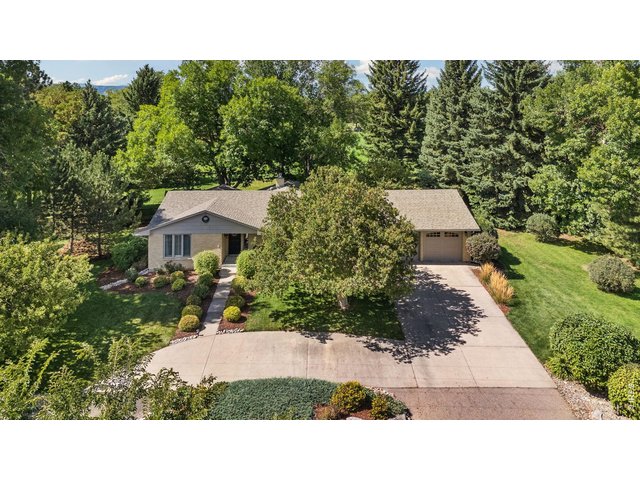
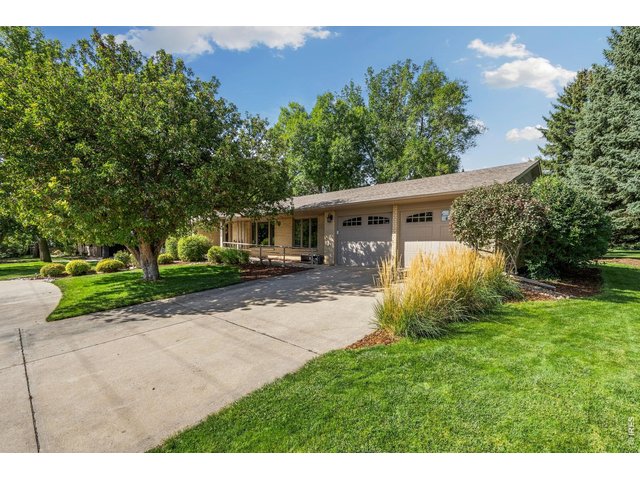
Driveway with semi-circle drive for extra parking.
3 of 50
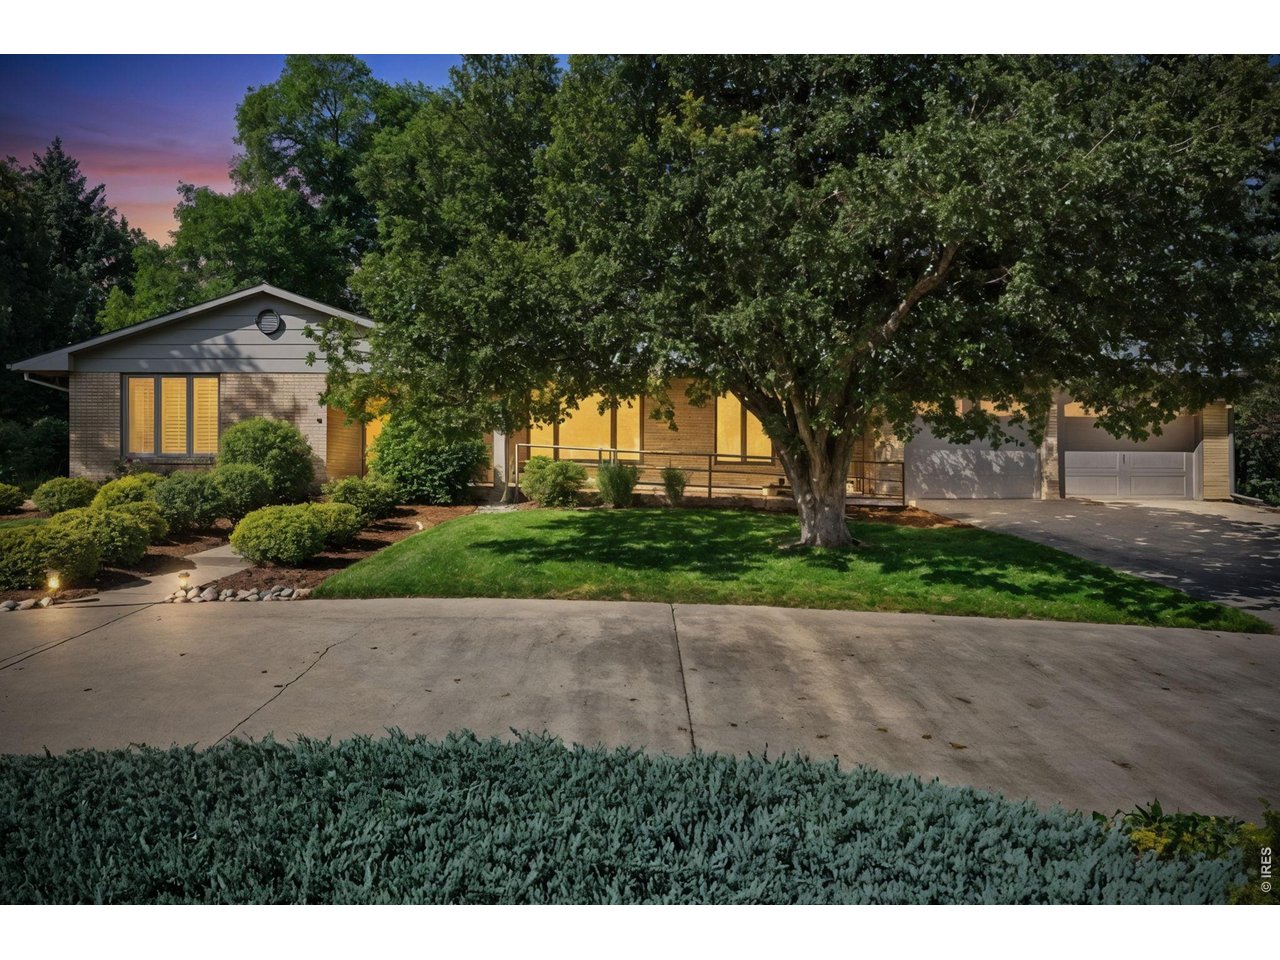
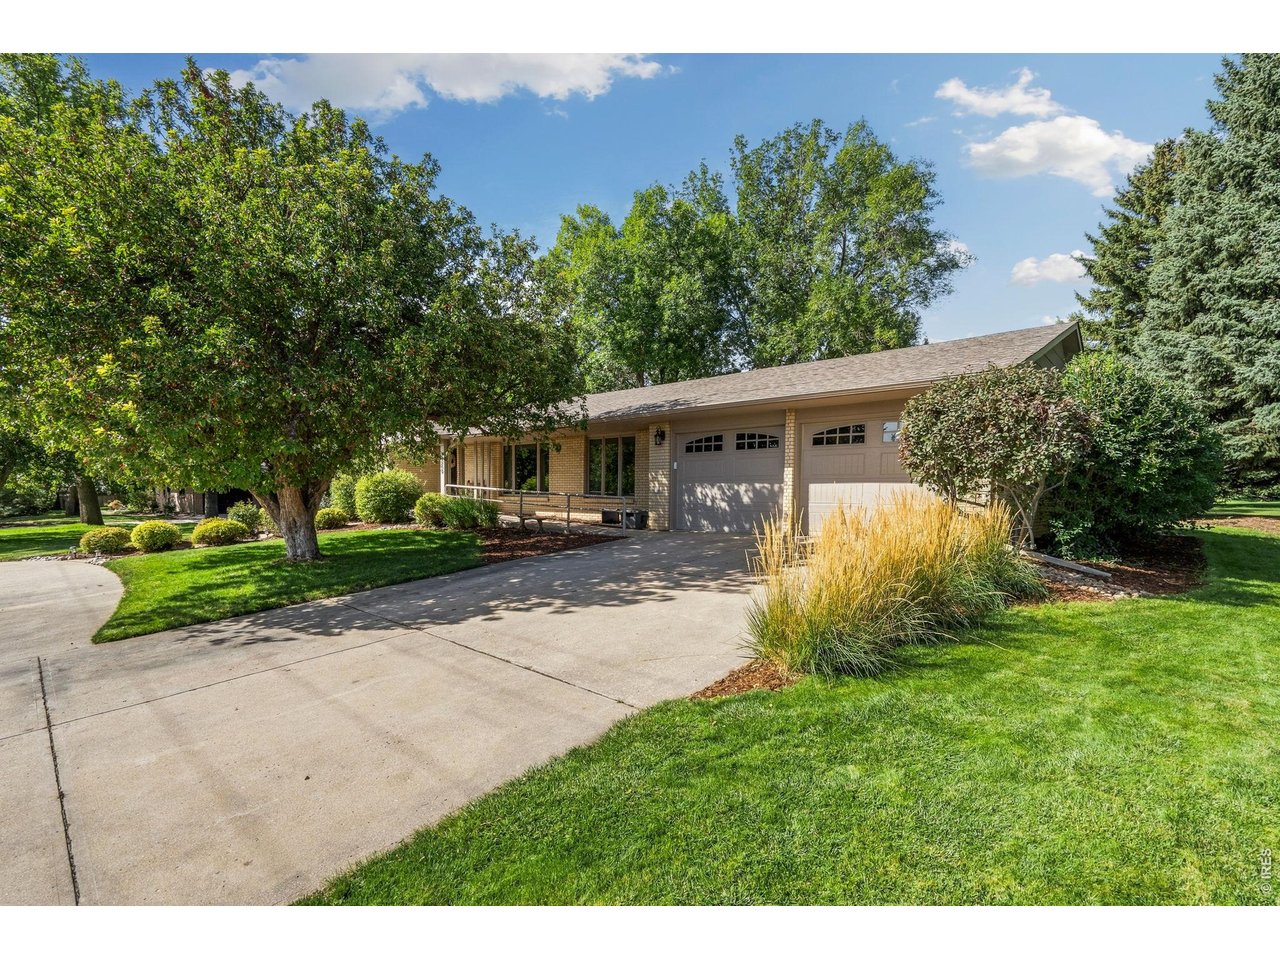
Finished 2 car garage.
4 of 50
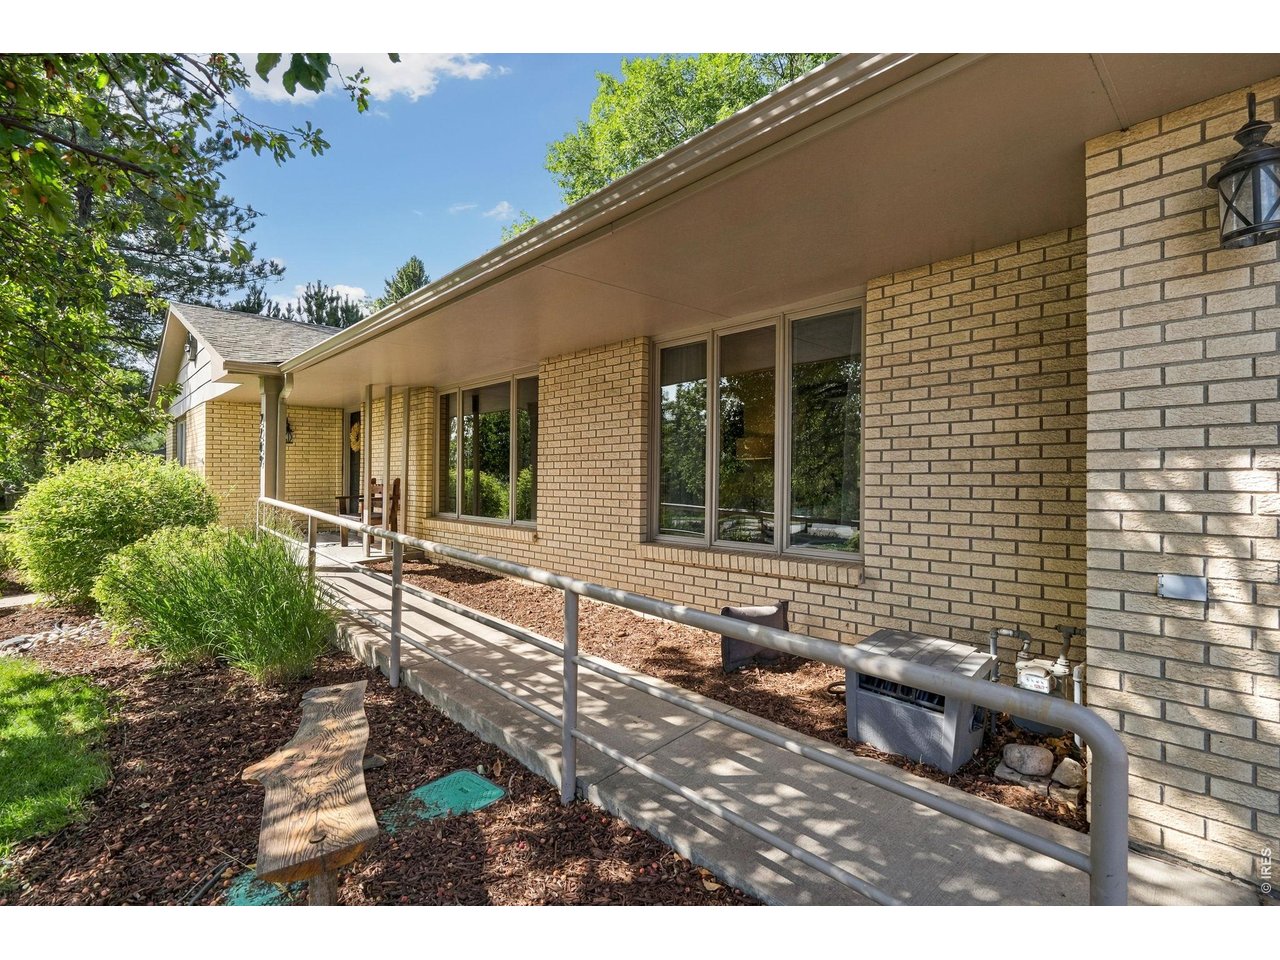
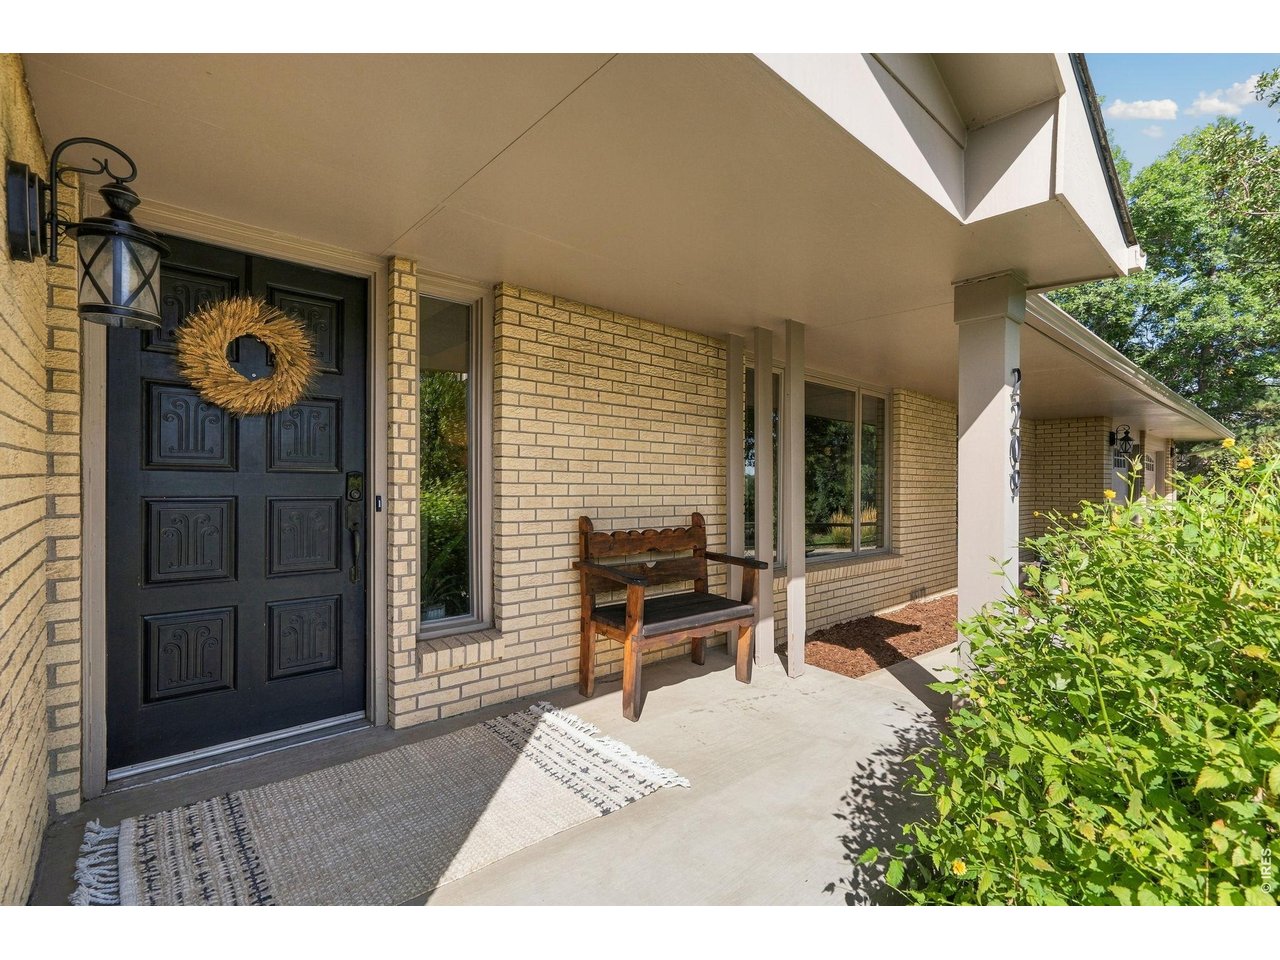
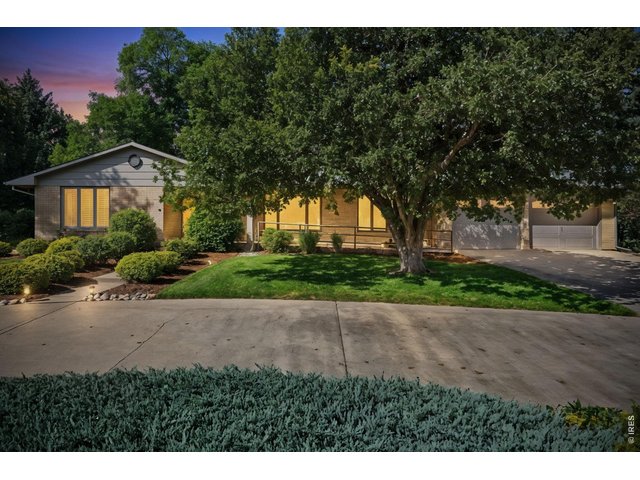
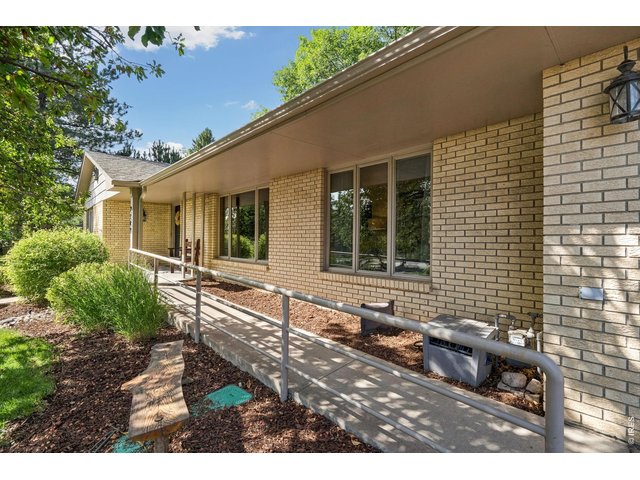
Ramp allows convenient entry into front door.
5 of 50
6 of 50
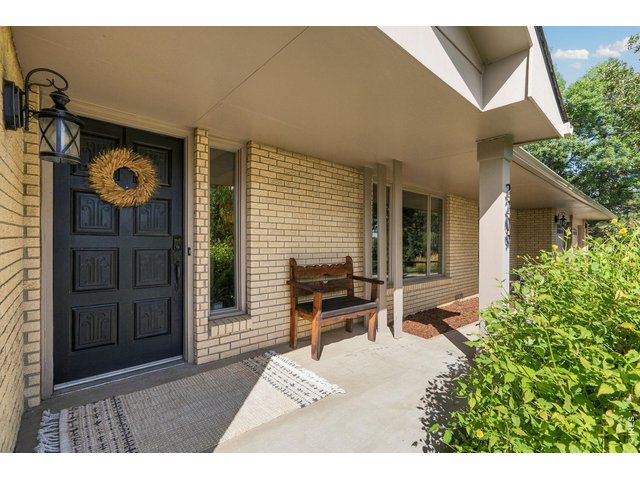
Covered front porch. Come on in!
7 of 50
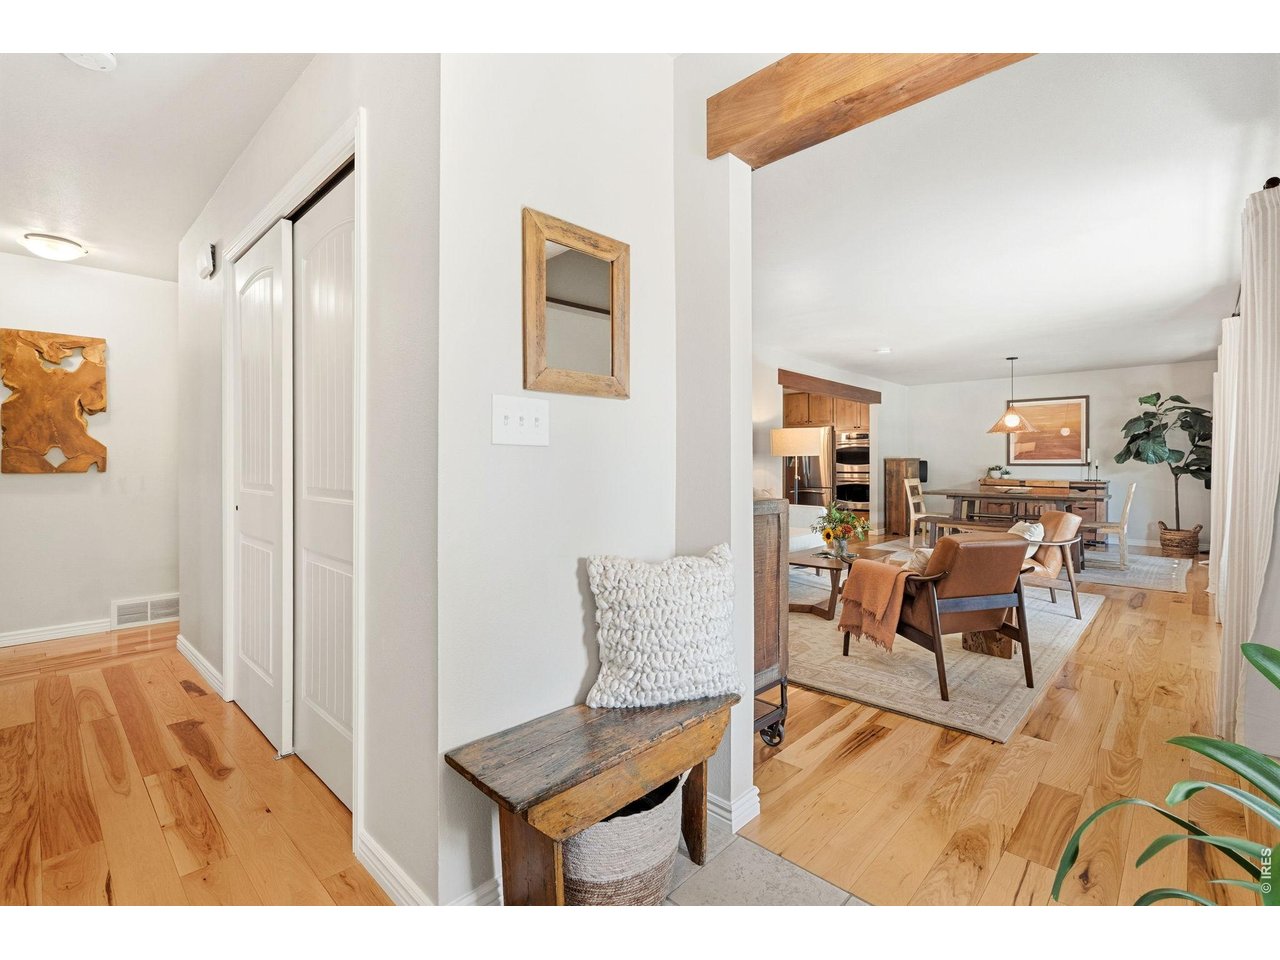
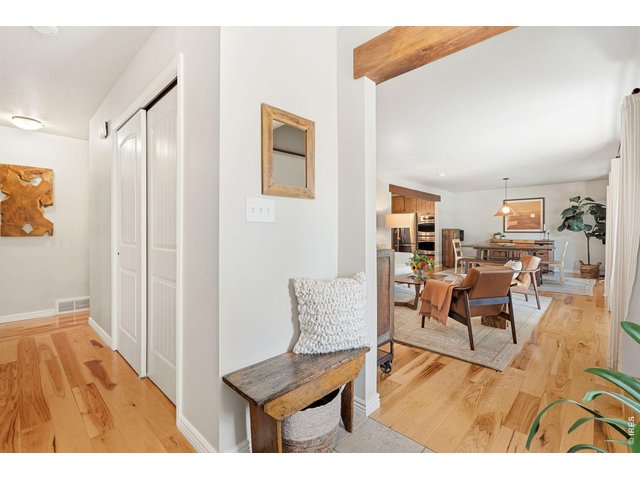
Entry.
8 of 50
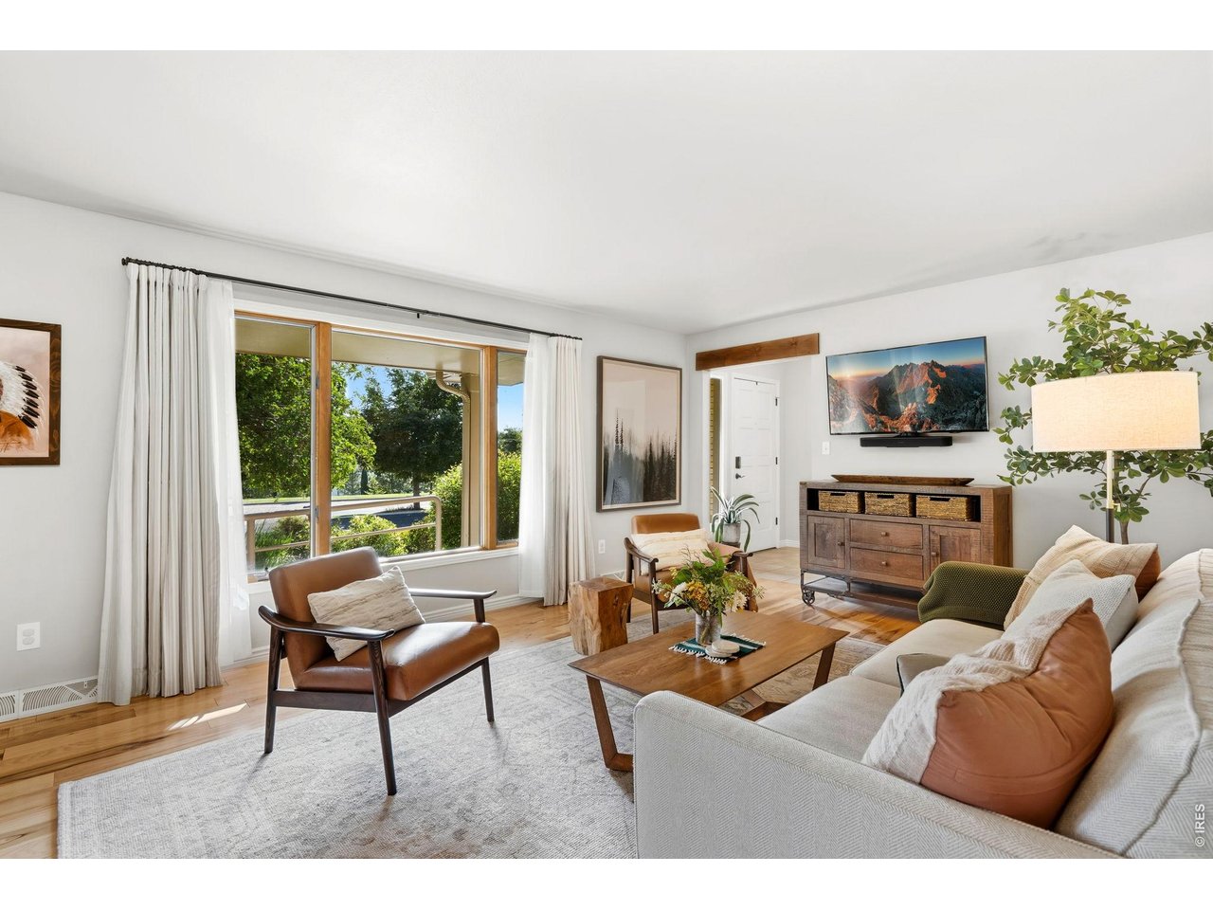
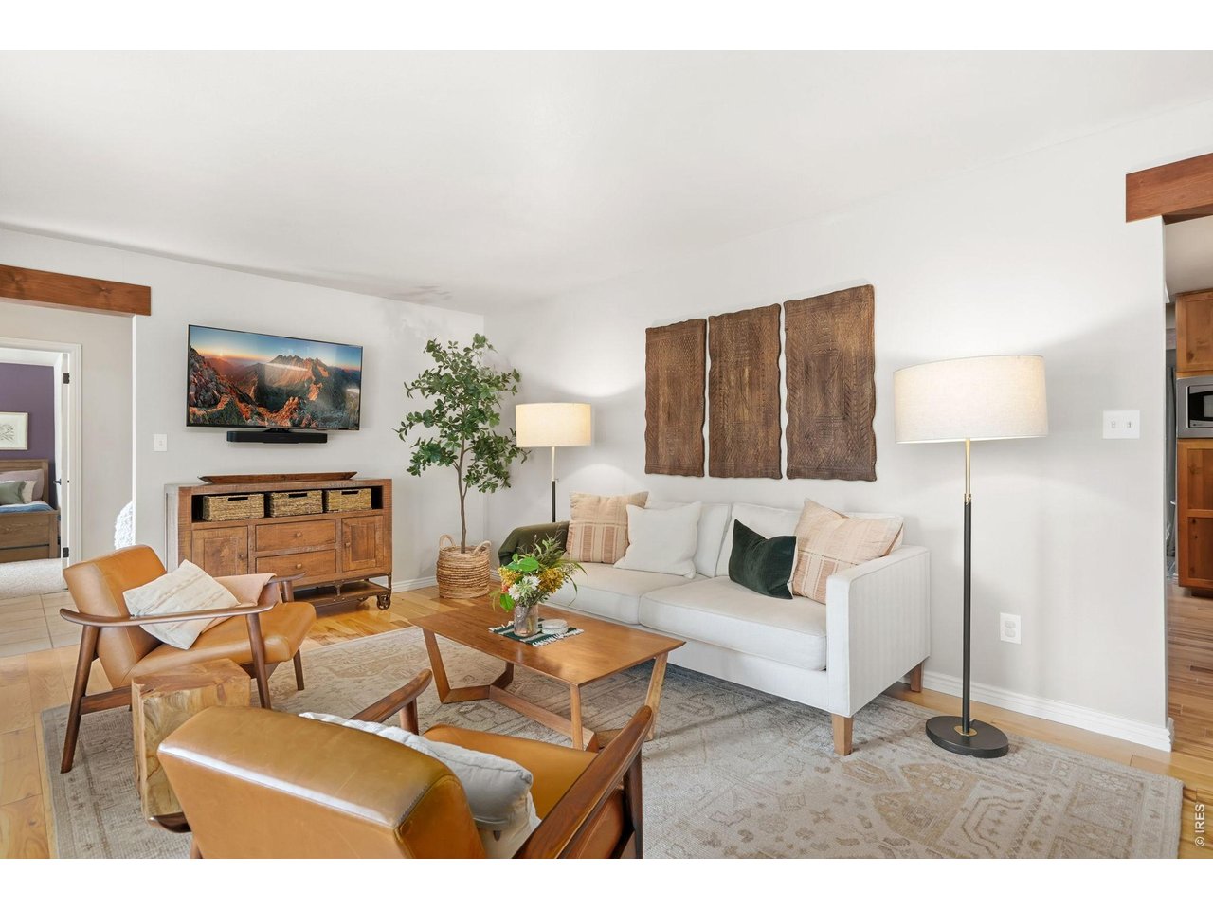
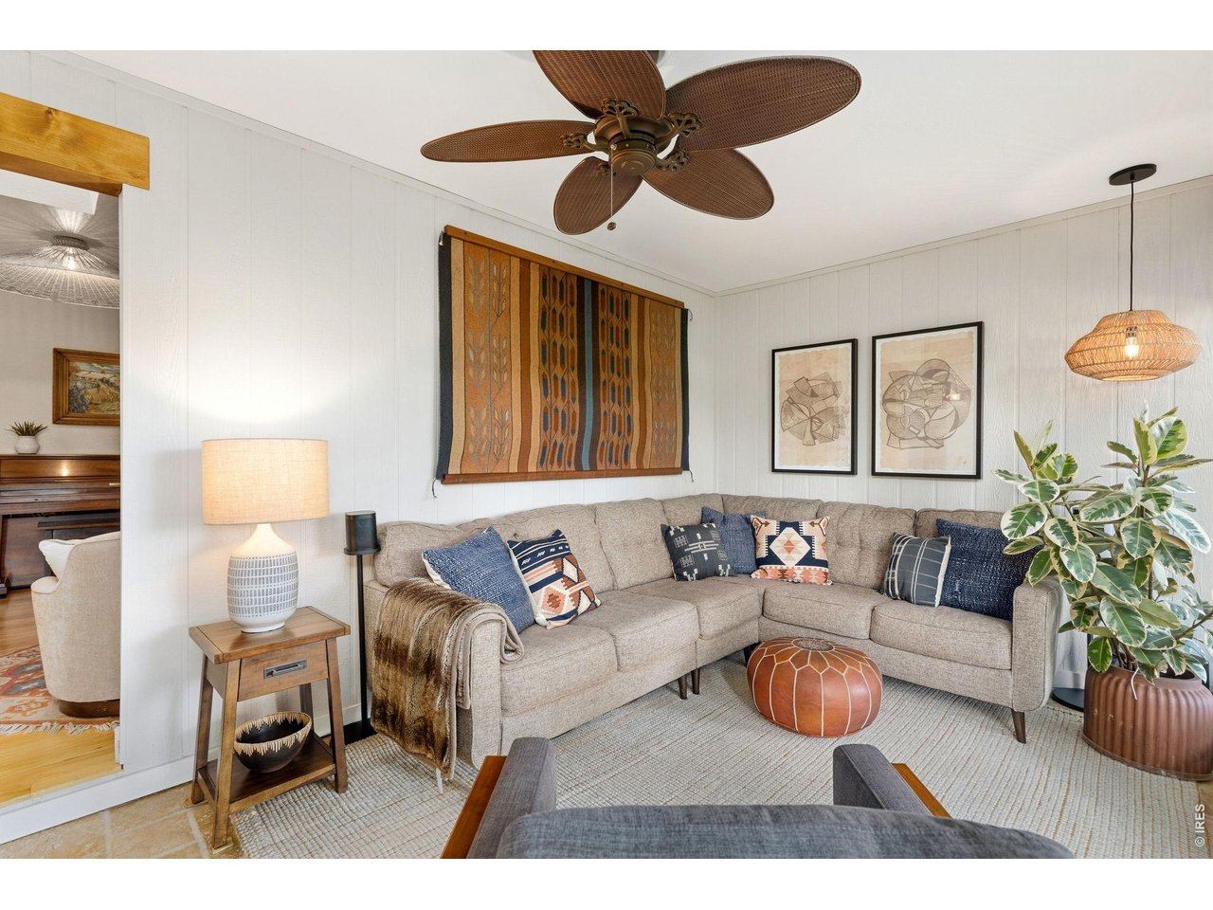
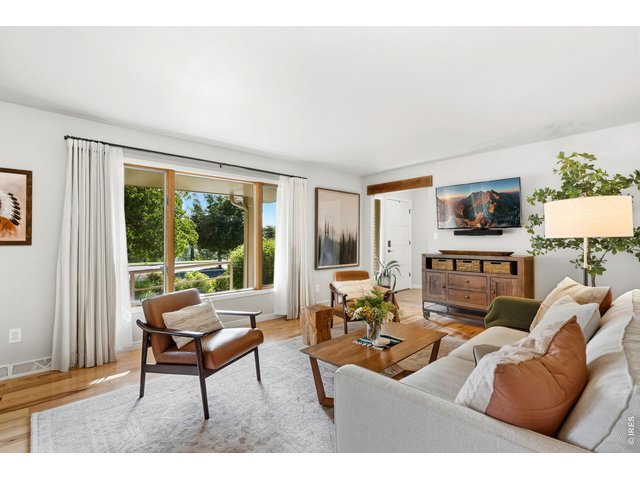
Living room.
9 of 50
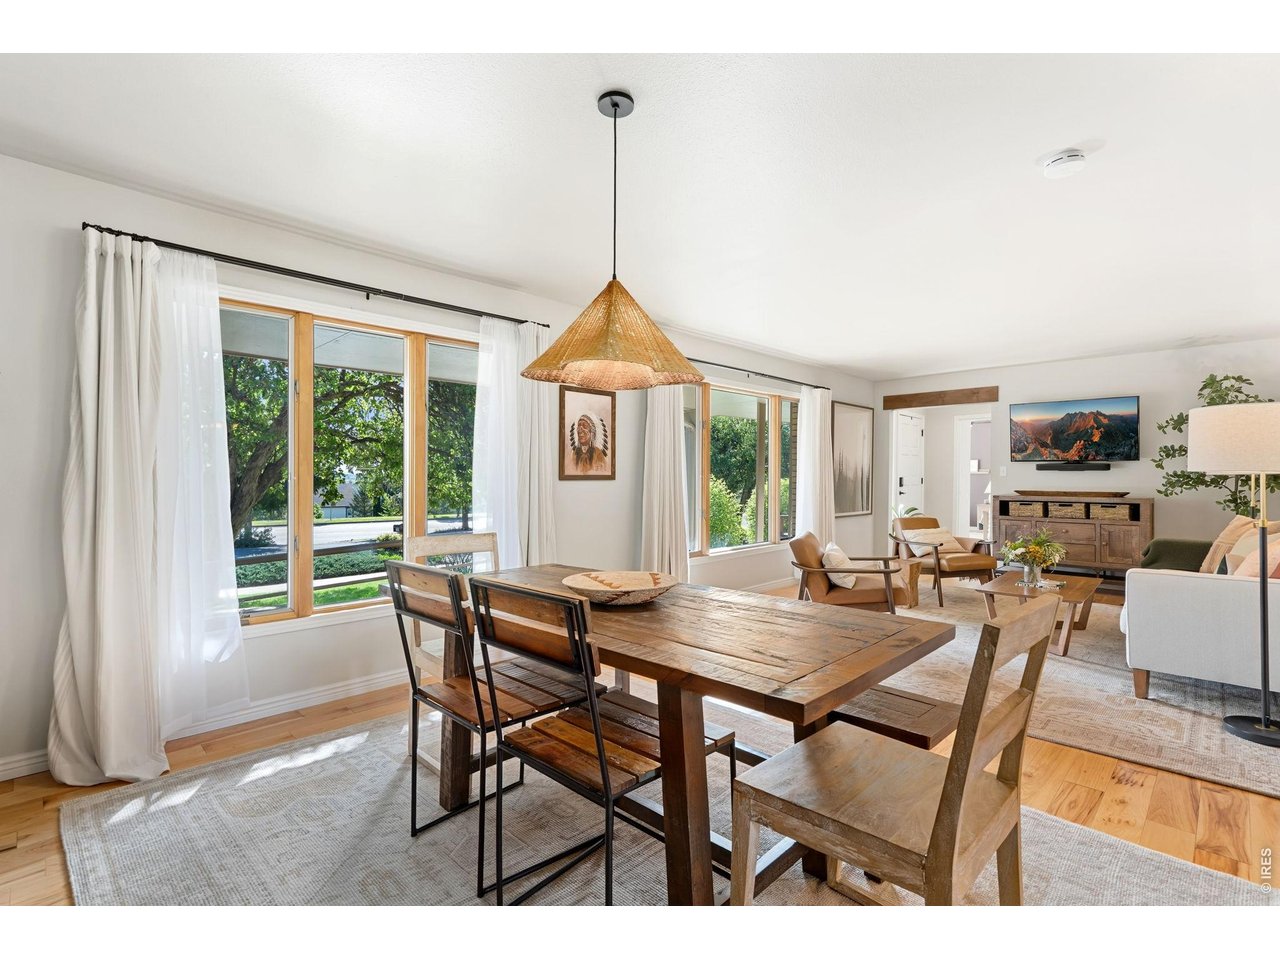
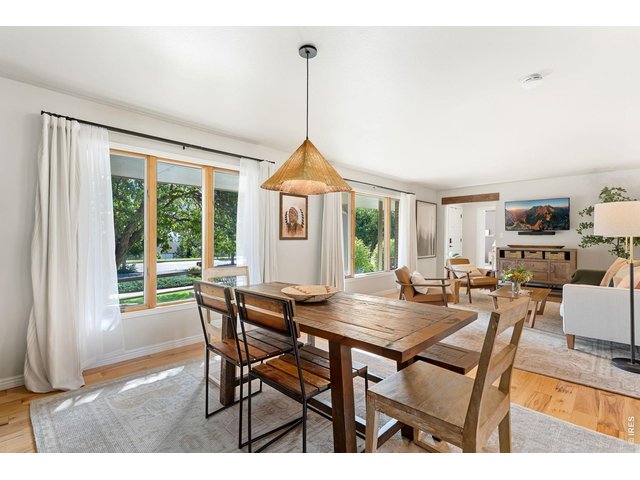
Enjoy the best morning light w/ two huge east-facing windows.
10 of 50
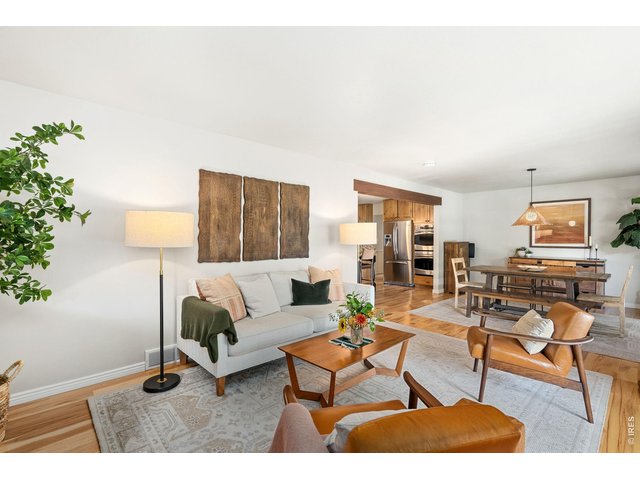
11 of 50
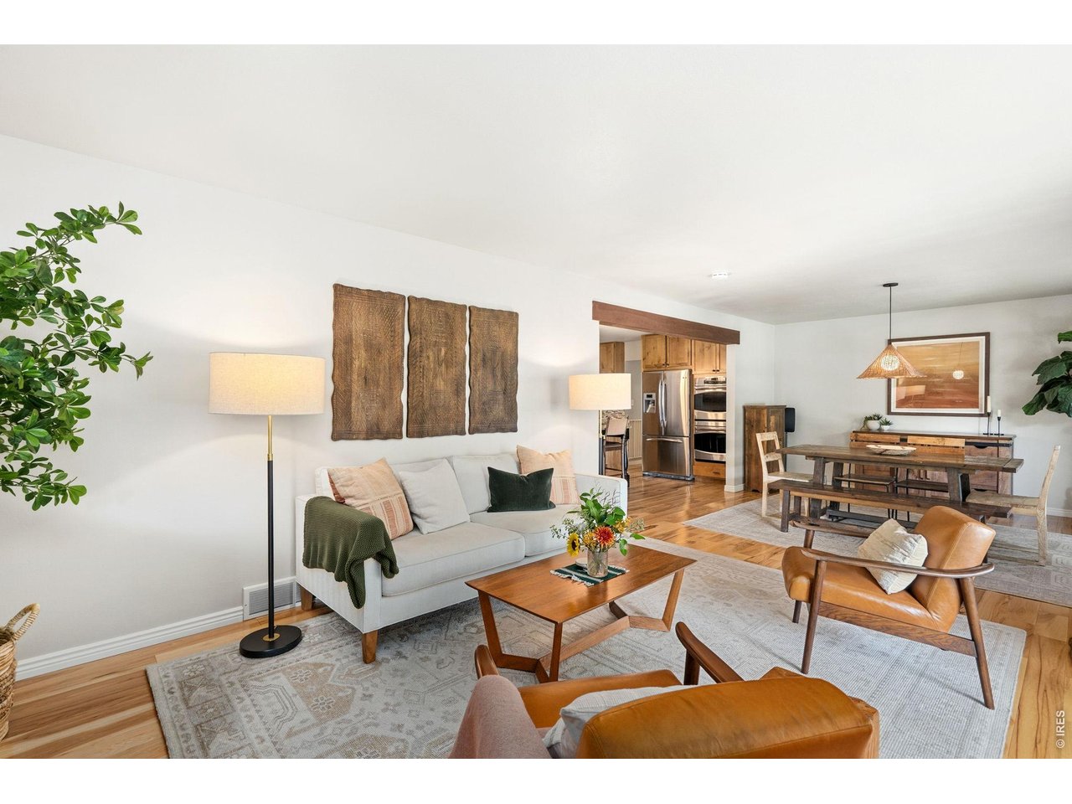
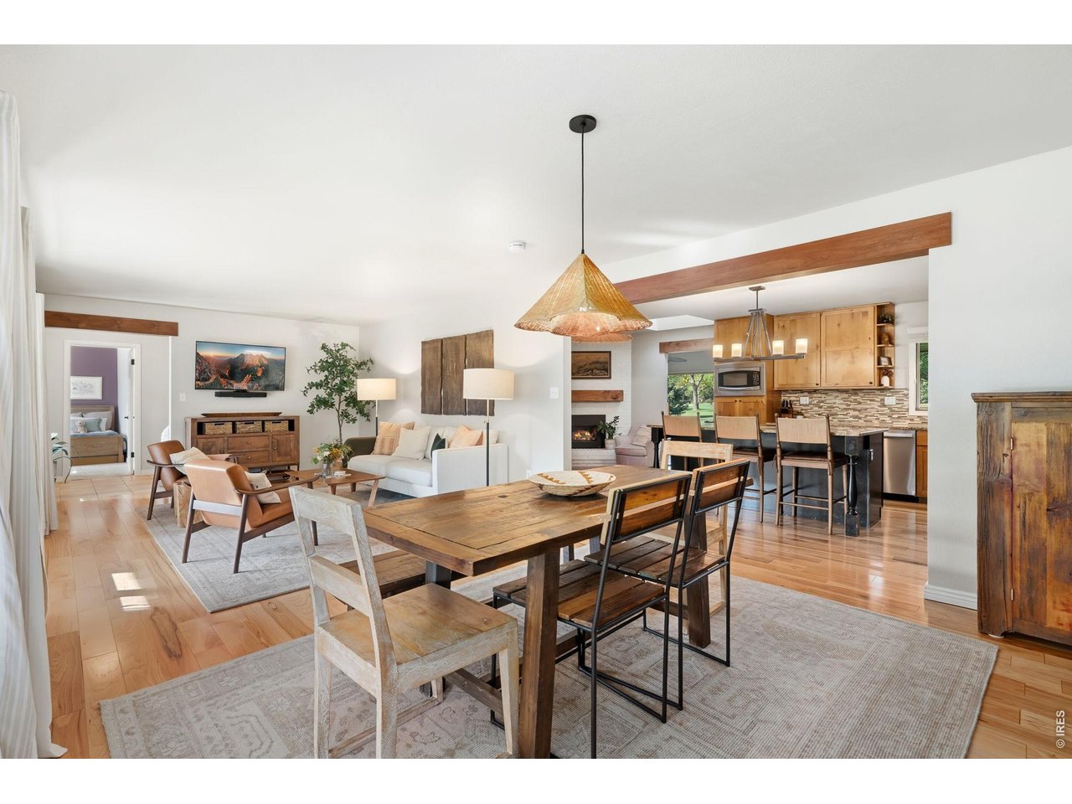
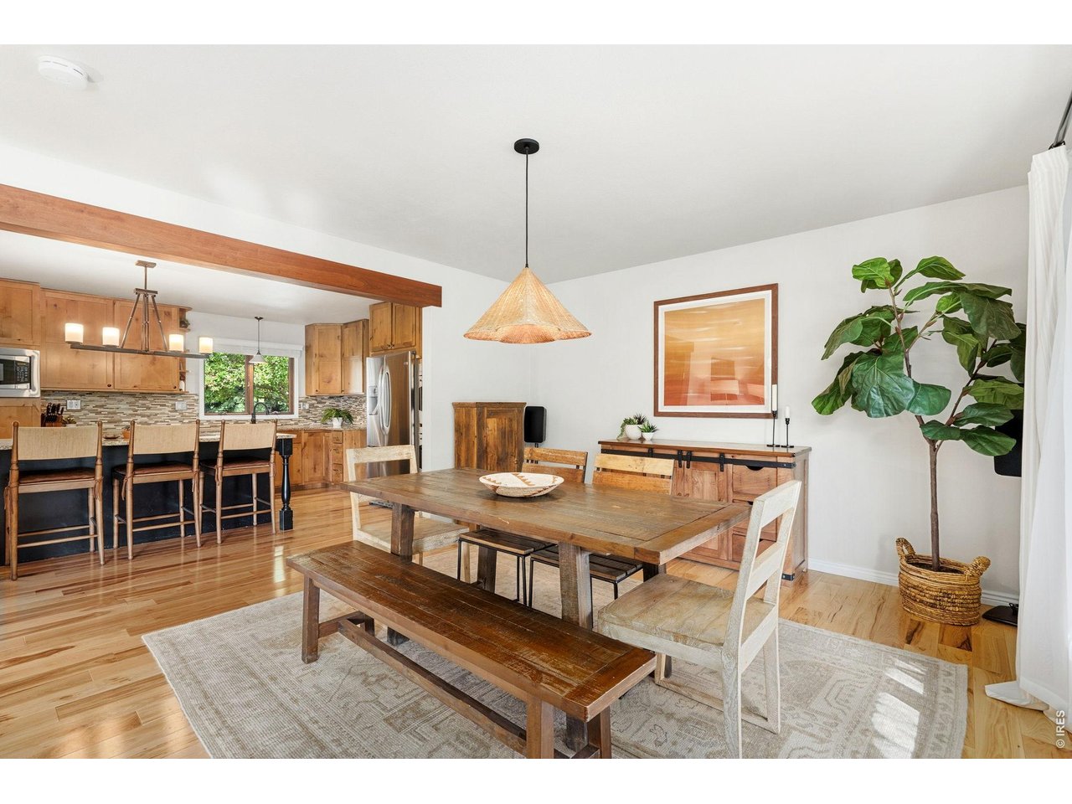
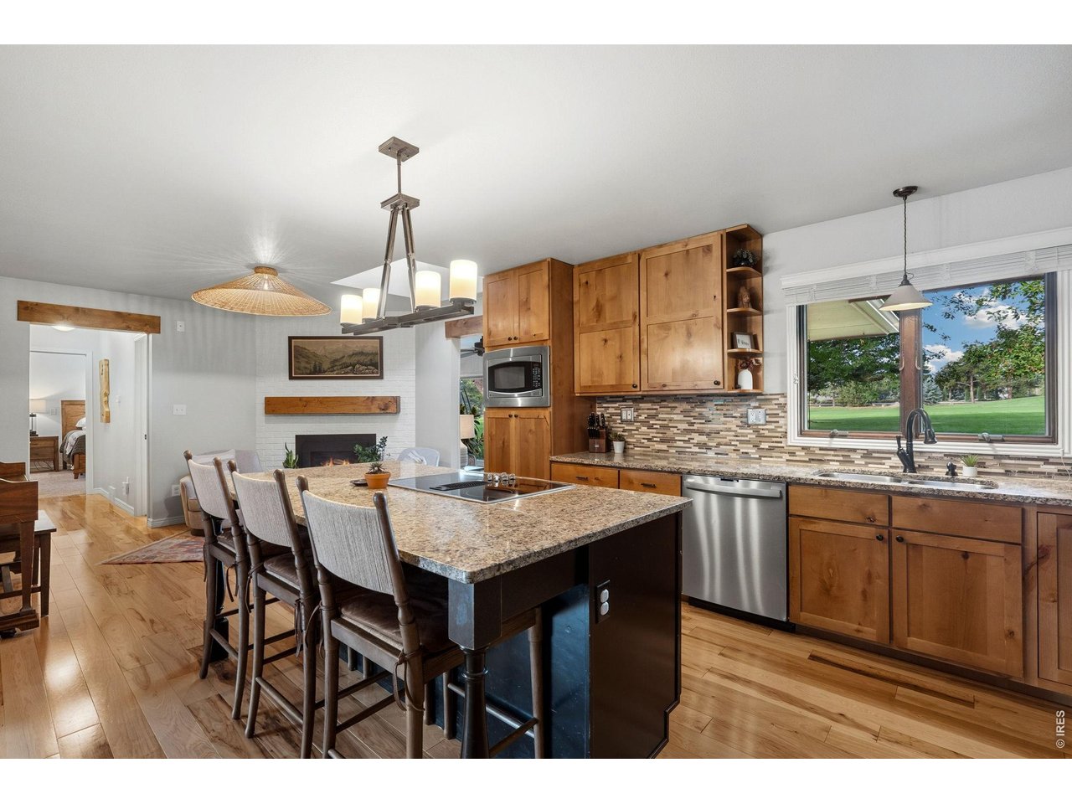
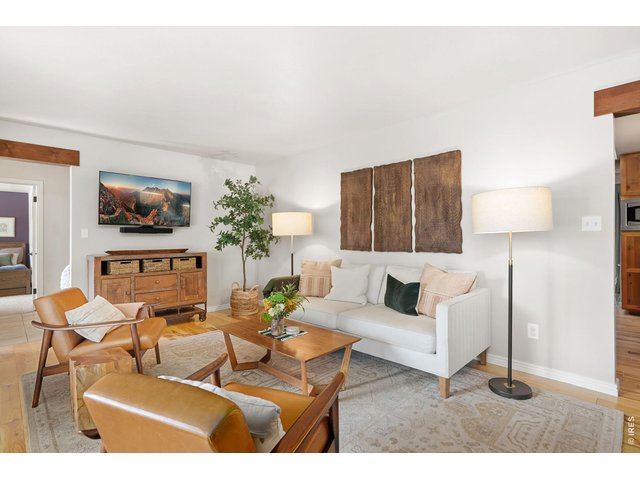
Dining and living open layout.
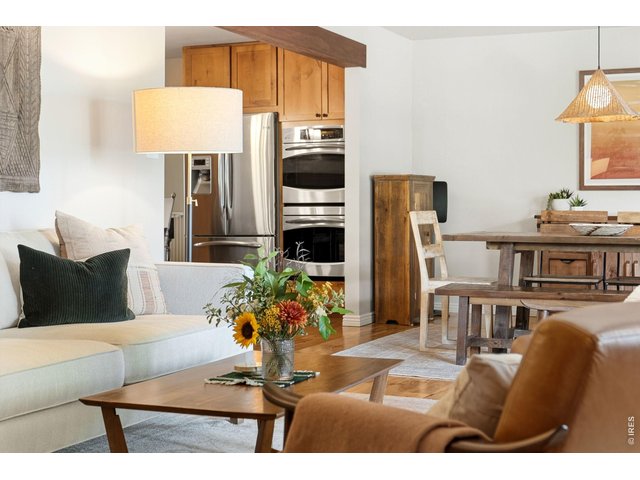
12 of 50
Elegant and stylish.
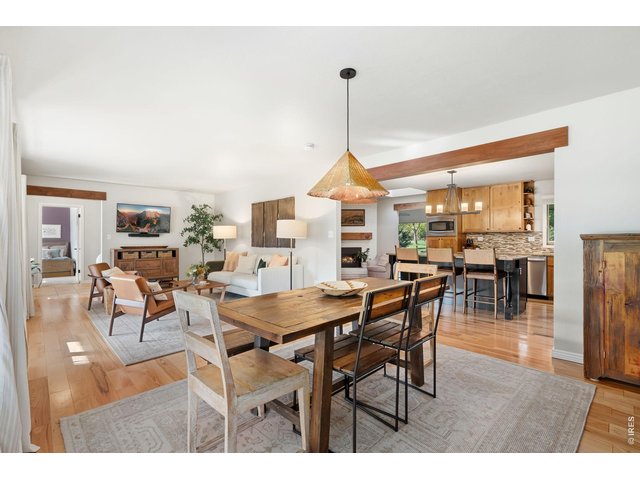
13 of 50
A sea of gorgeous hardwood floors.
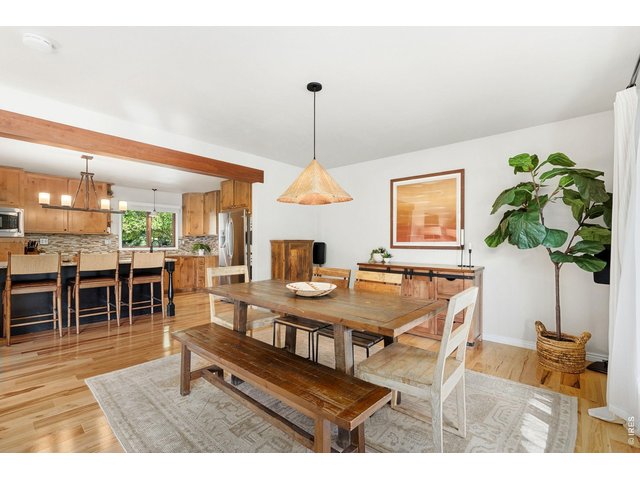
14 of 50
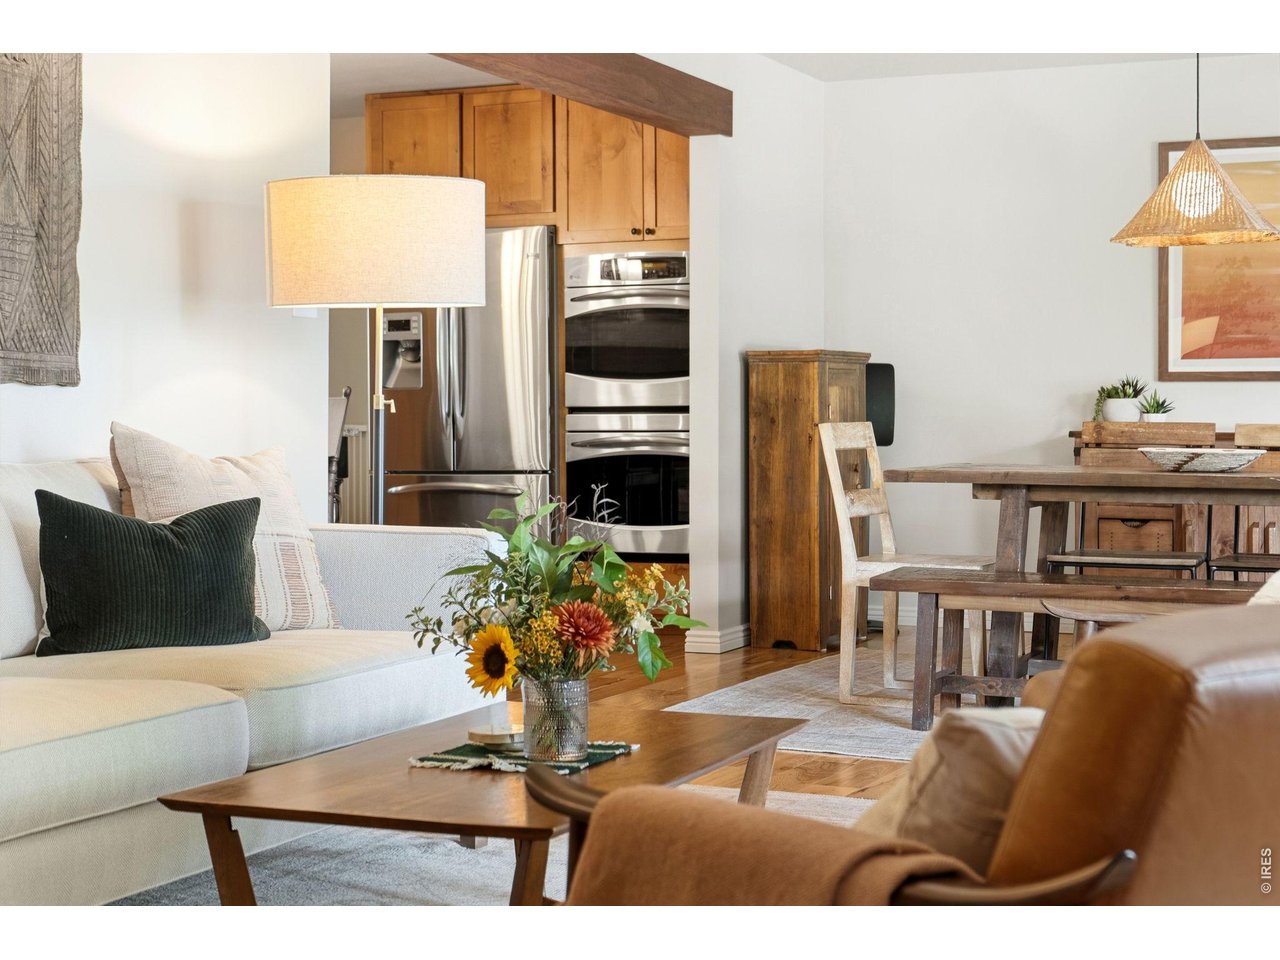
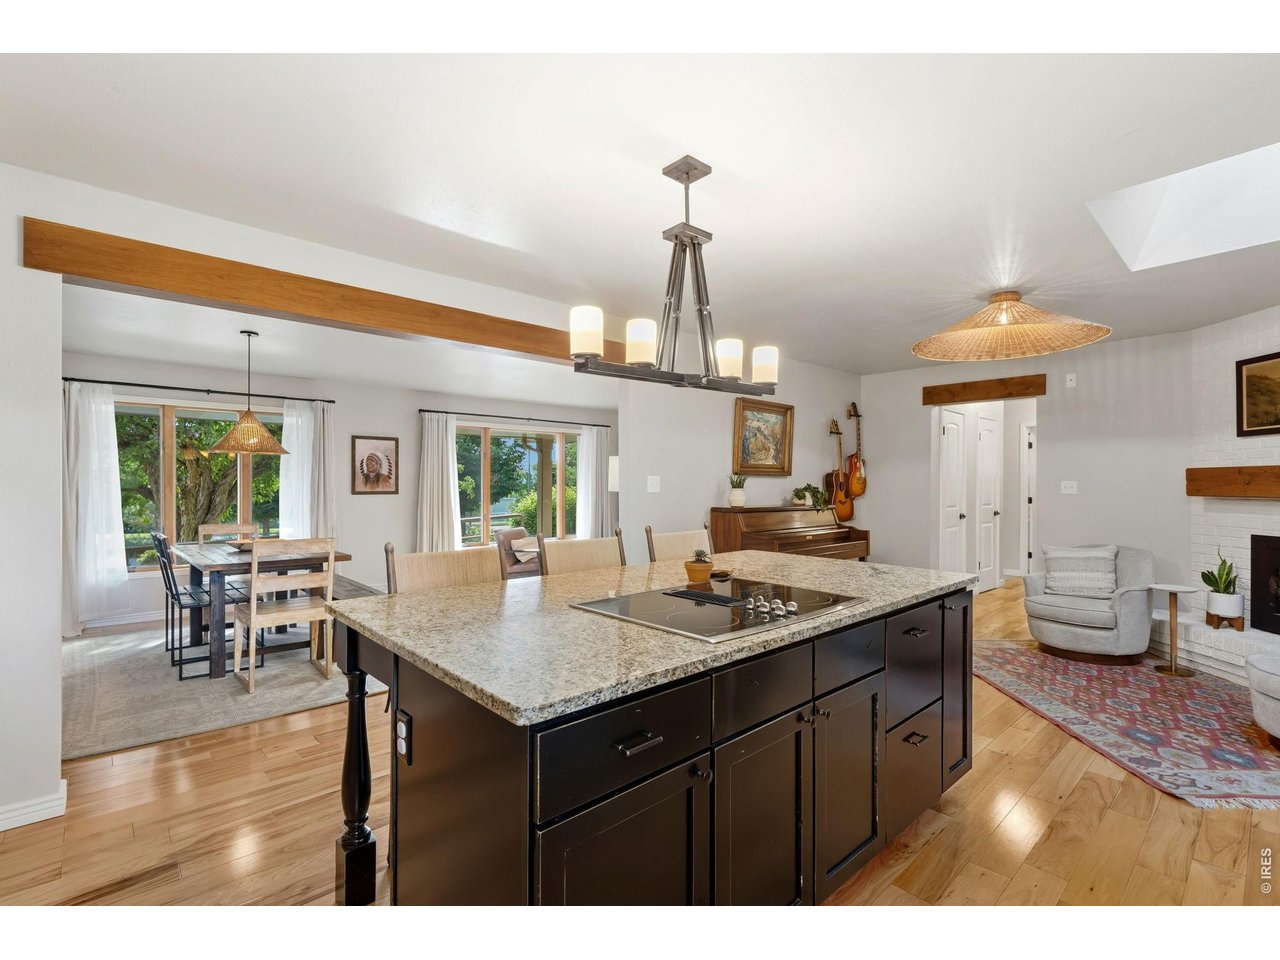
Custom wood headers throughout.
15 of 50
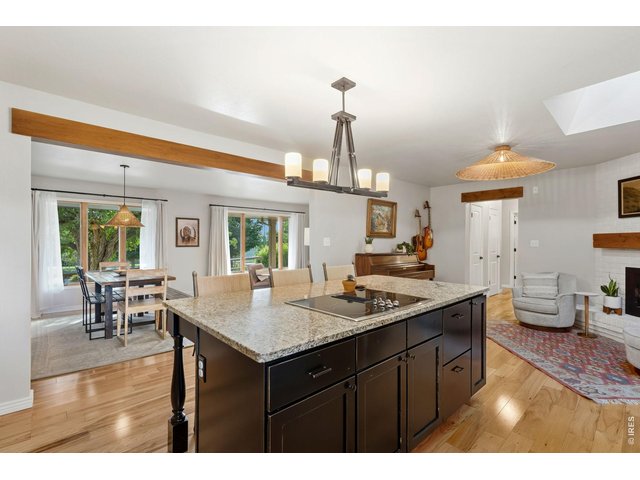
Well lit with many windows, skylight and light paint.
16 of 50
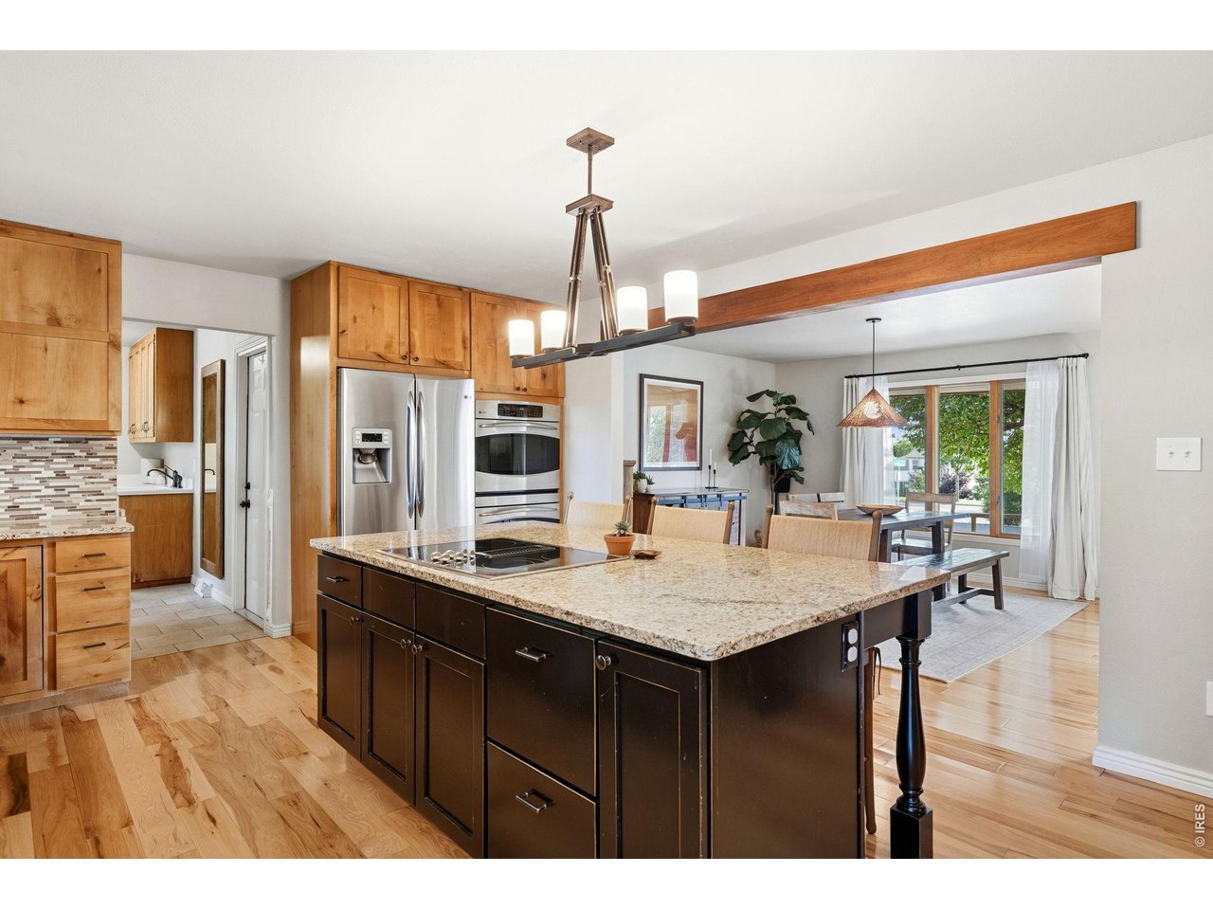
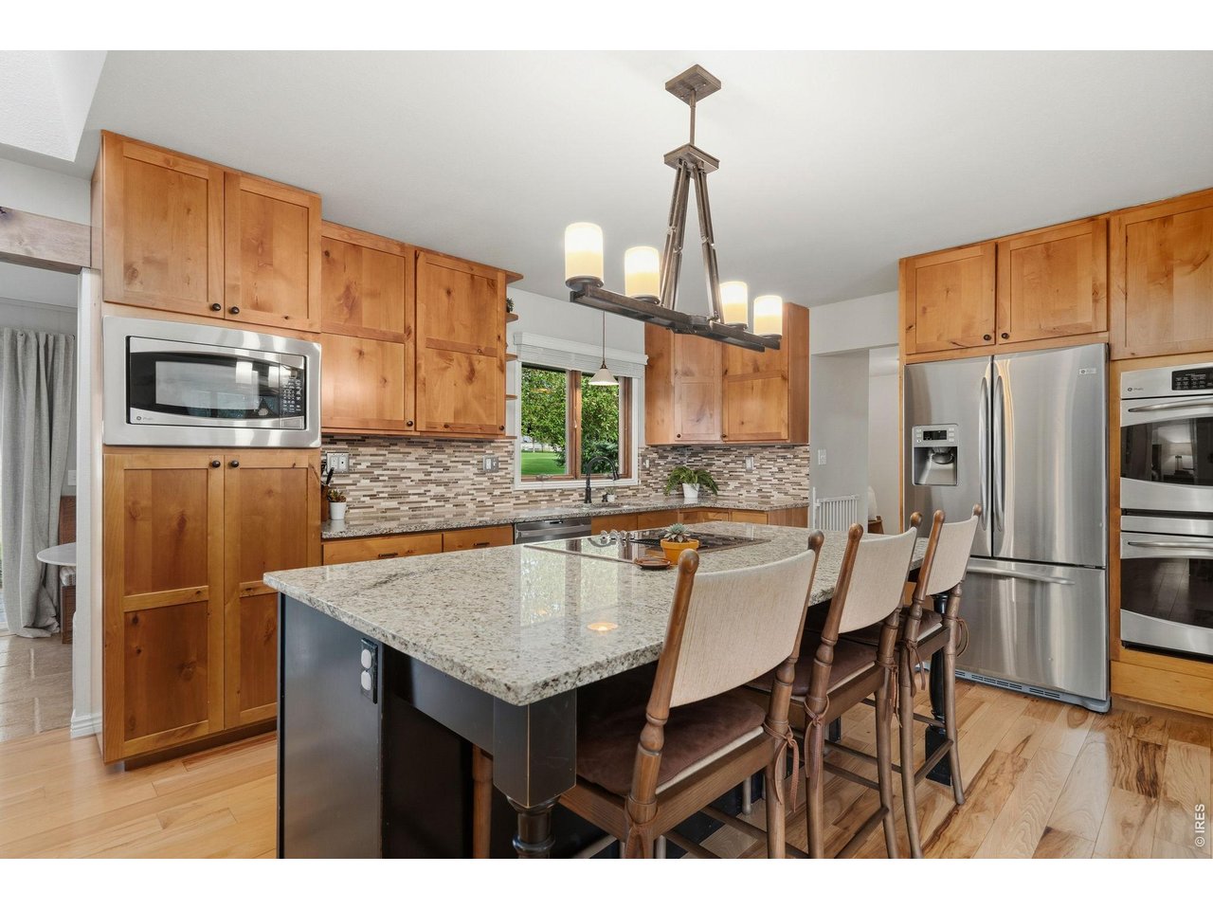
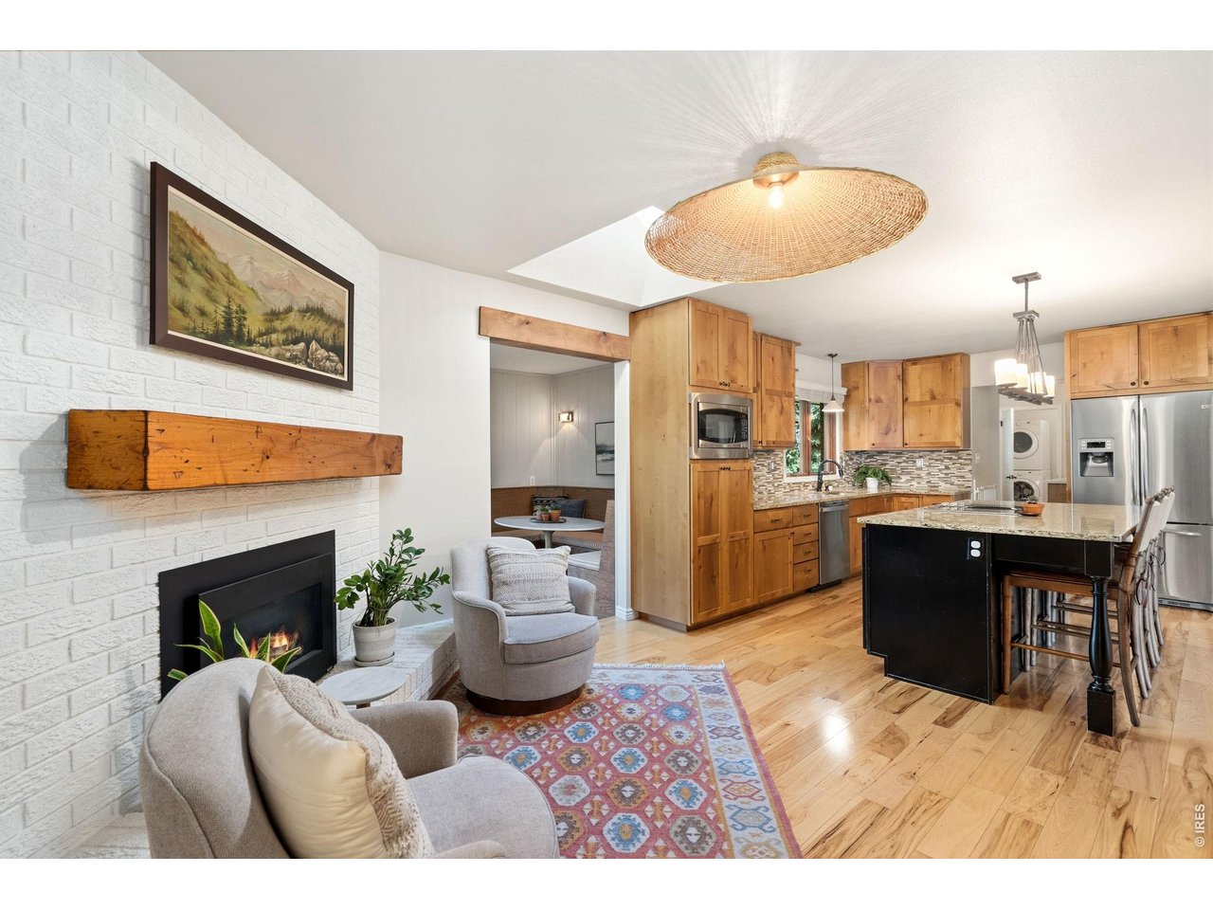
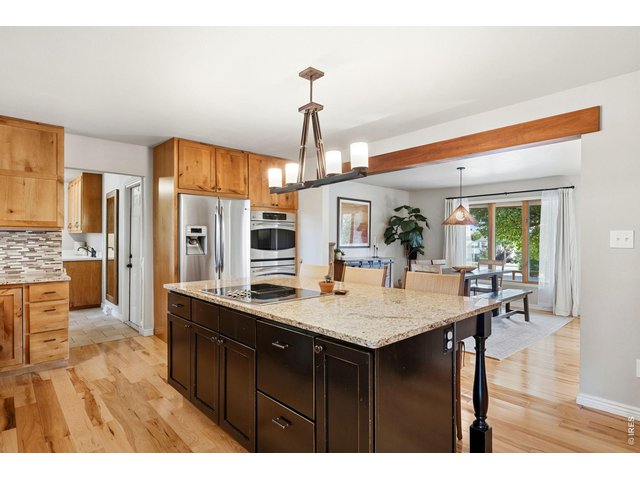
Large island with cooktop.
17 of 50
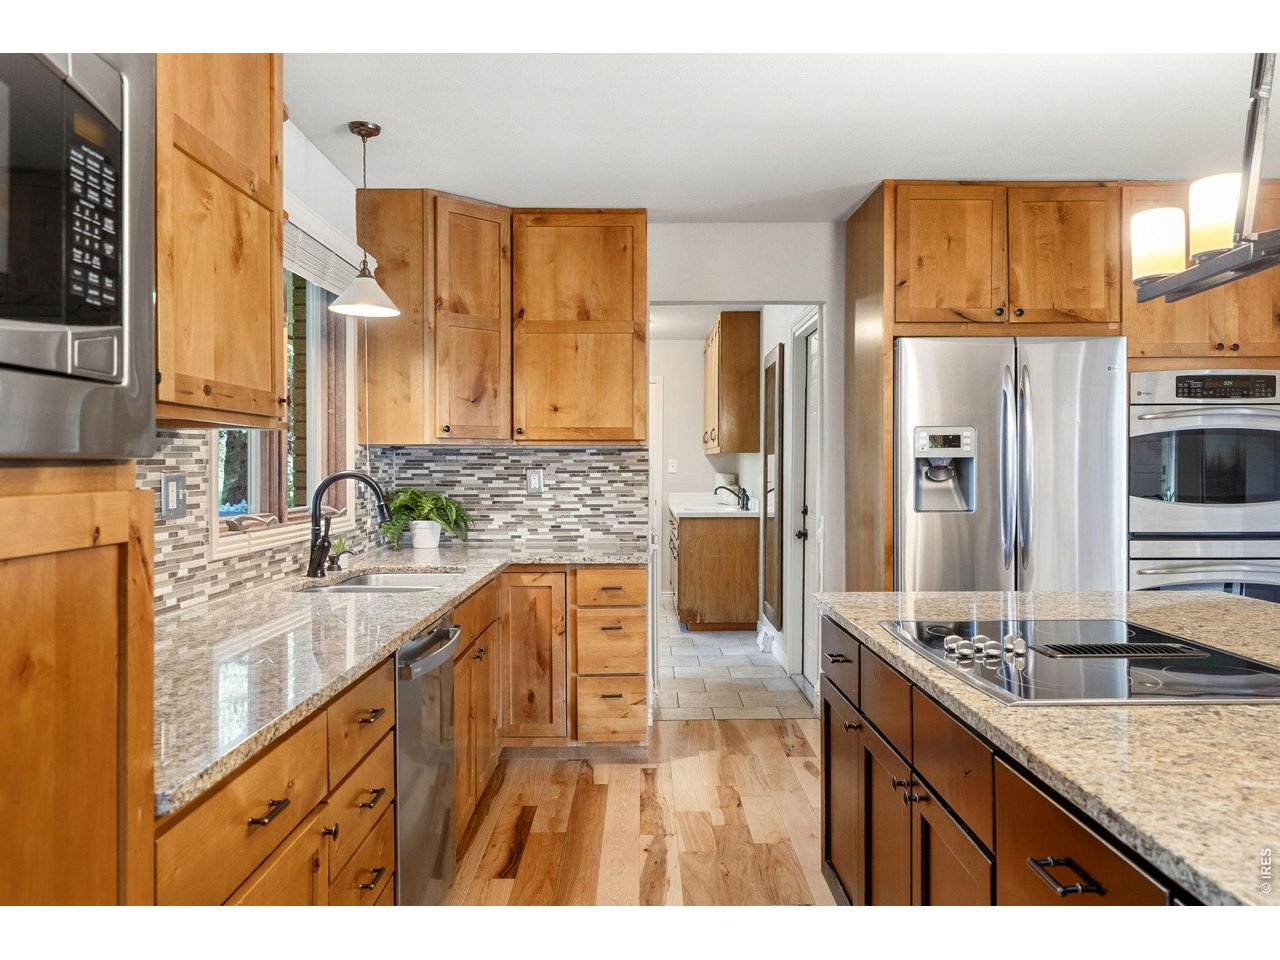
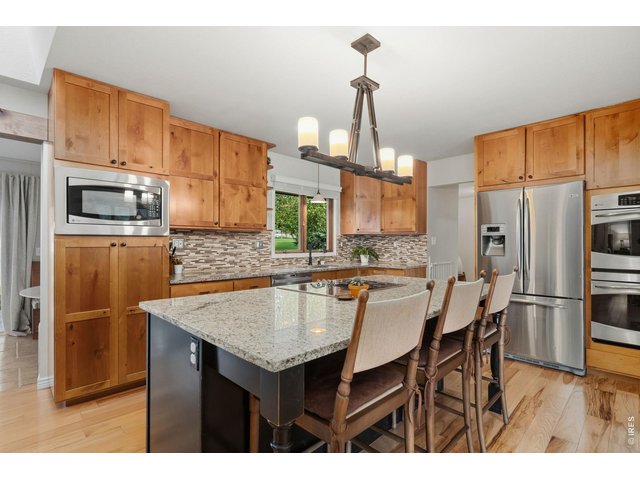
Stainless appliances including double oven.
18 of 50
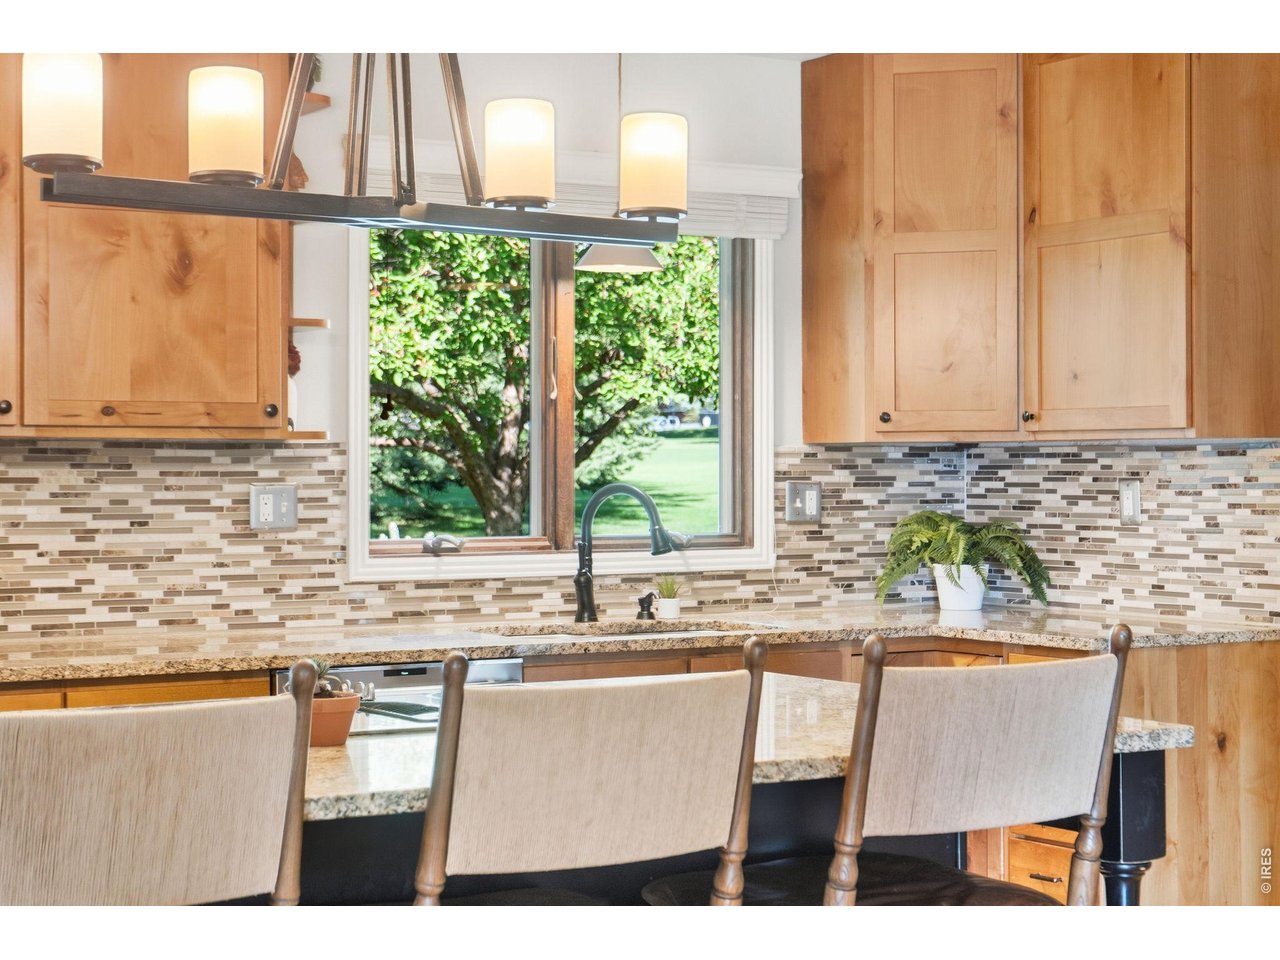
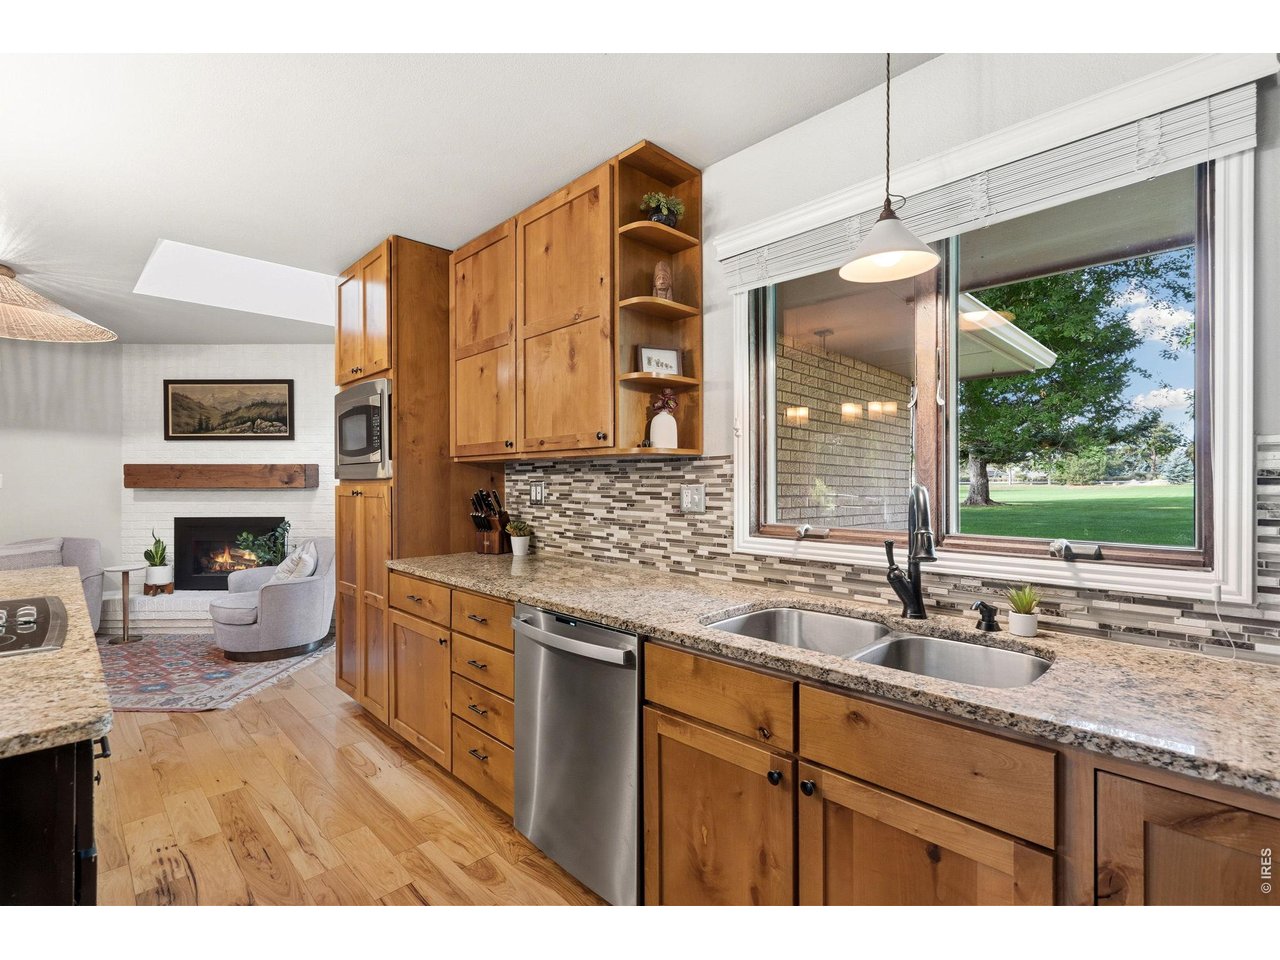
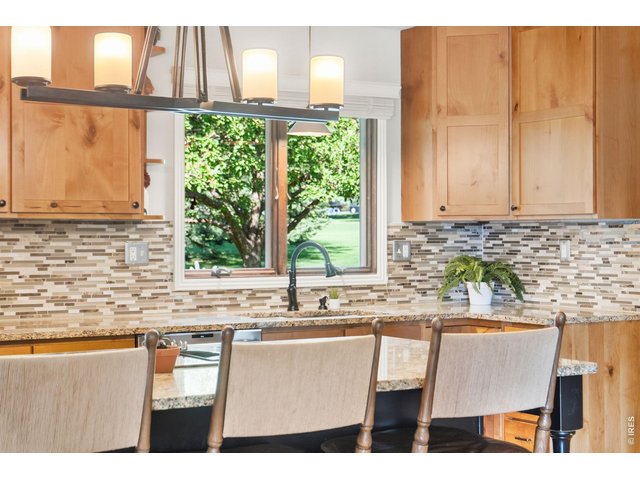
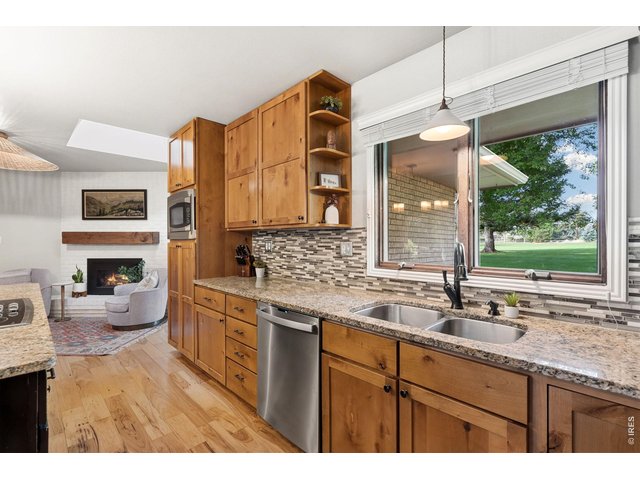
Kitchen sink looking towards golf course.
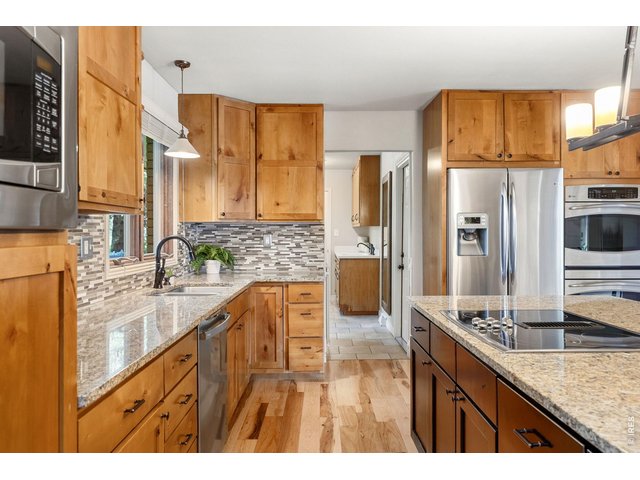
19 of 50
Looking toward mudroom off kitchen.
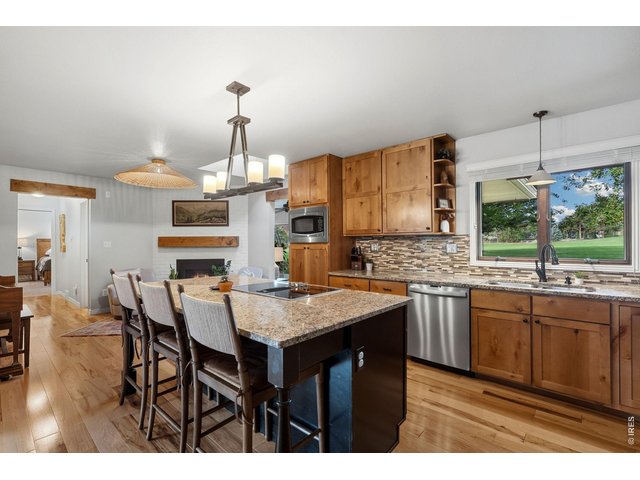
20 of 50
Island seating for three.
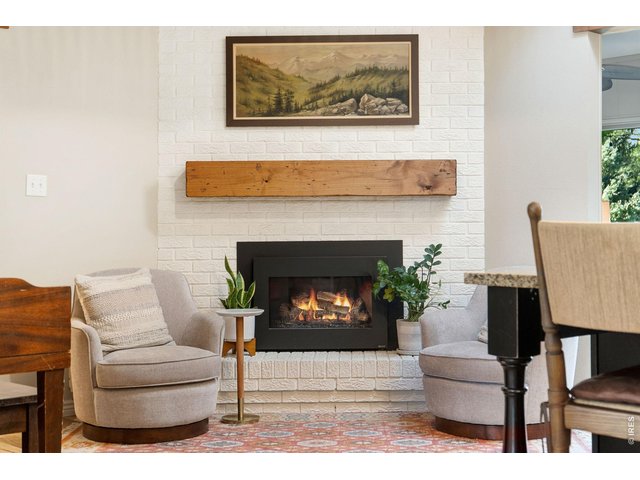
21 of 50
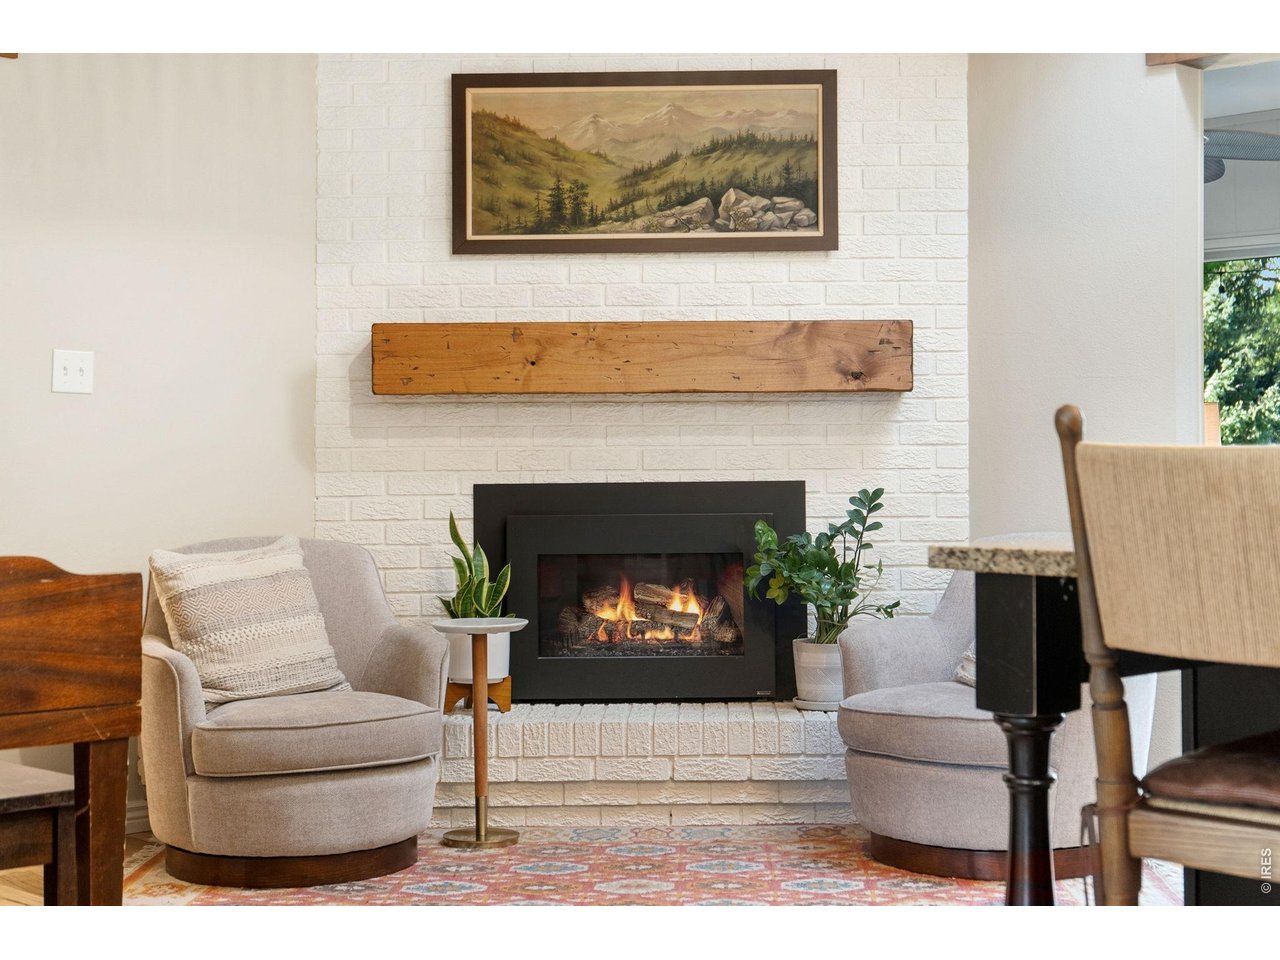
Hearth area with gas fireplace and wood mantle.
22 of 50
Lovely details throughout.
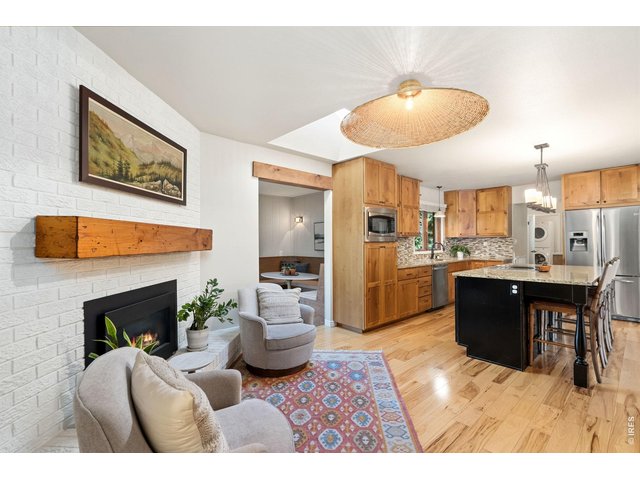
23 of 50
Kitchen and hearth opening to sunroom.
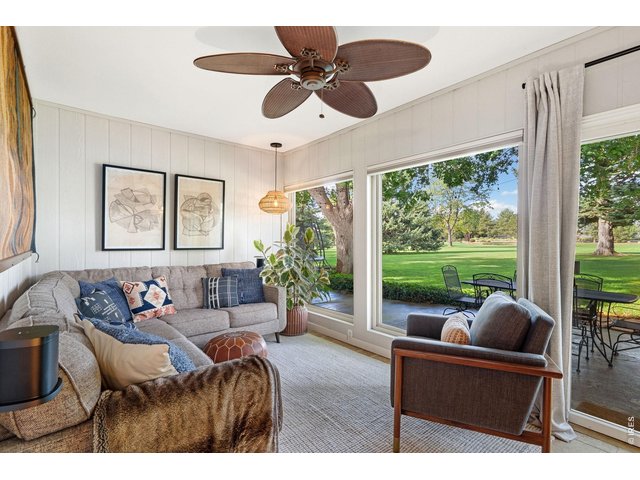
24 of 50
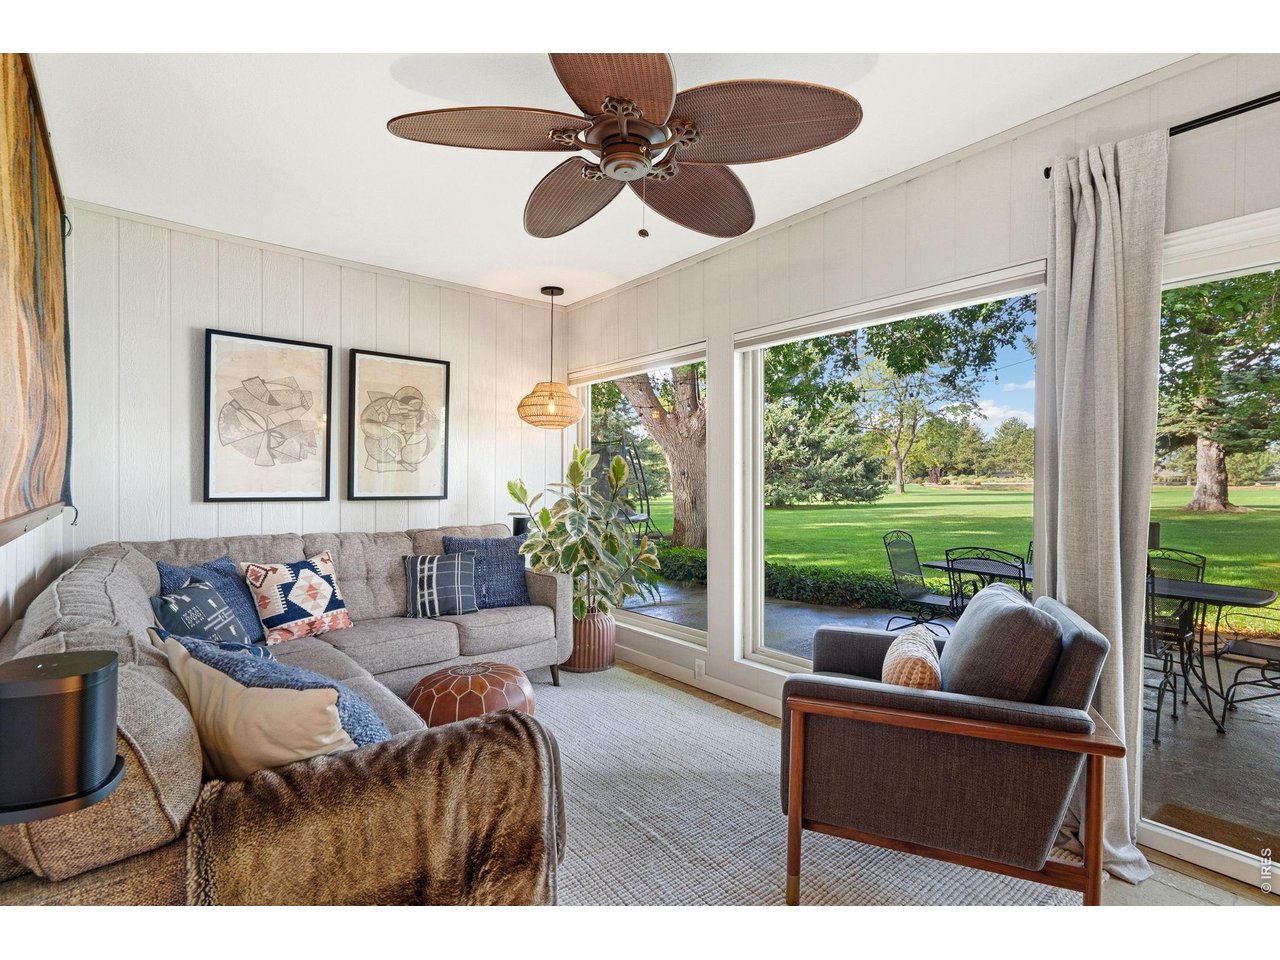
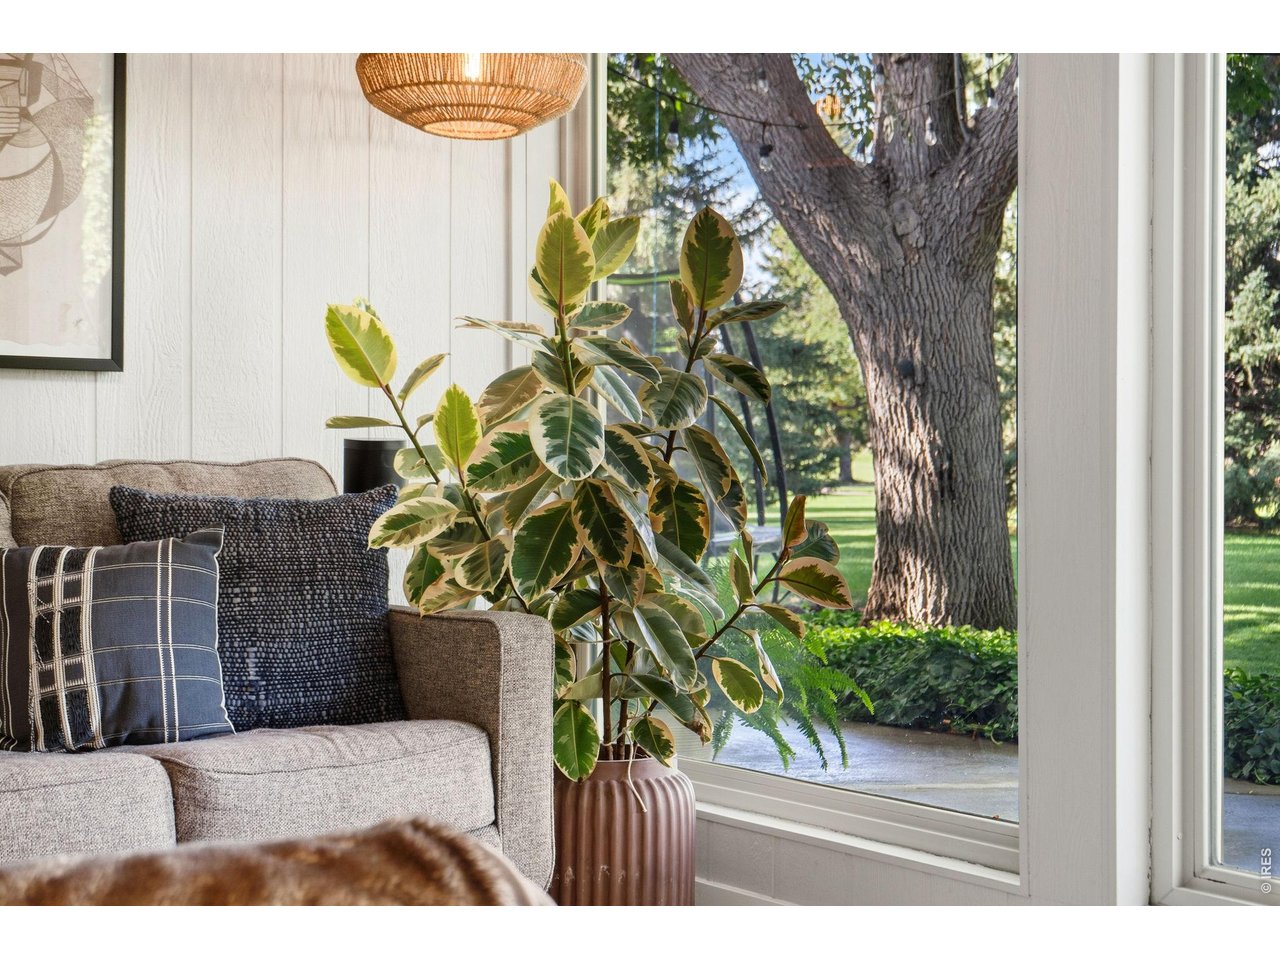
Sunroom with huge windows to enjoy that view!
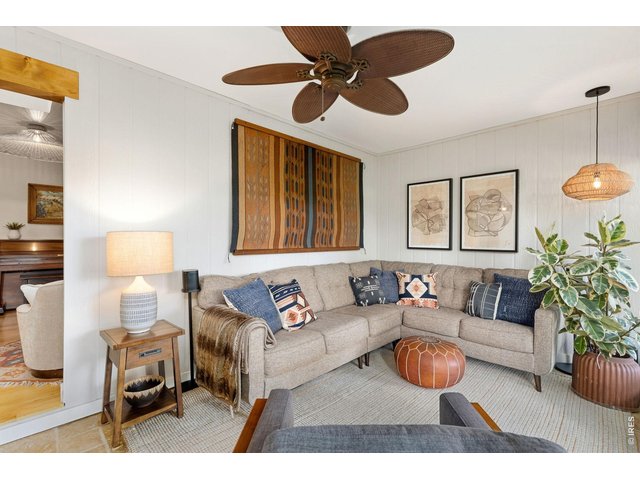
25 of 50
Sunroom.
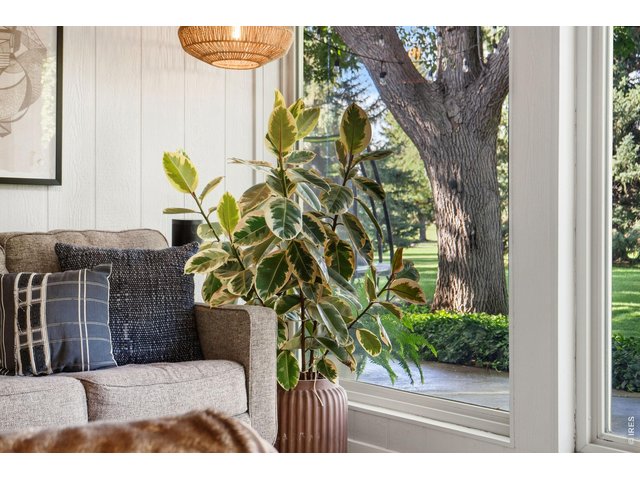
26 of 50
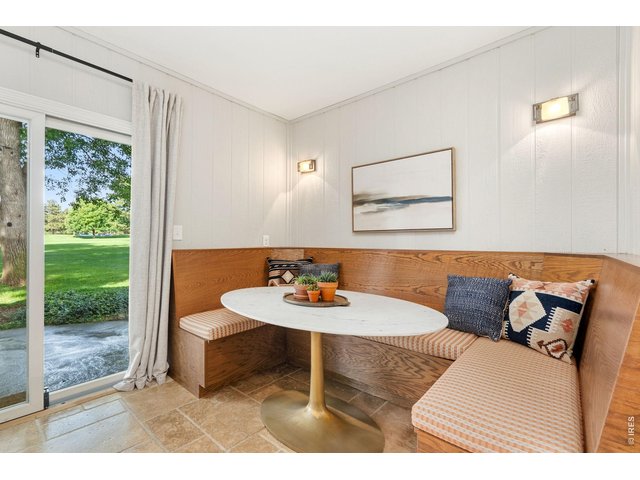
27 of 50
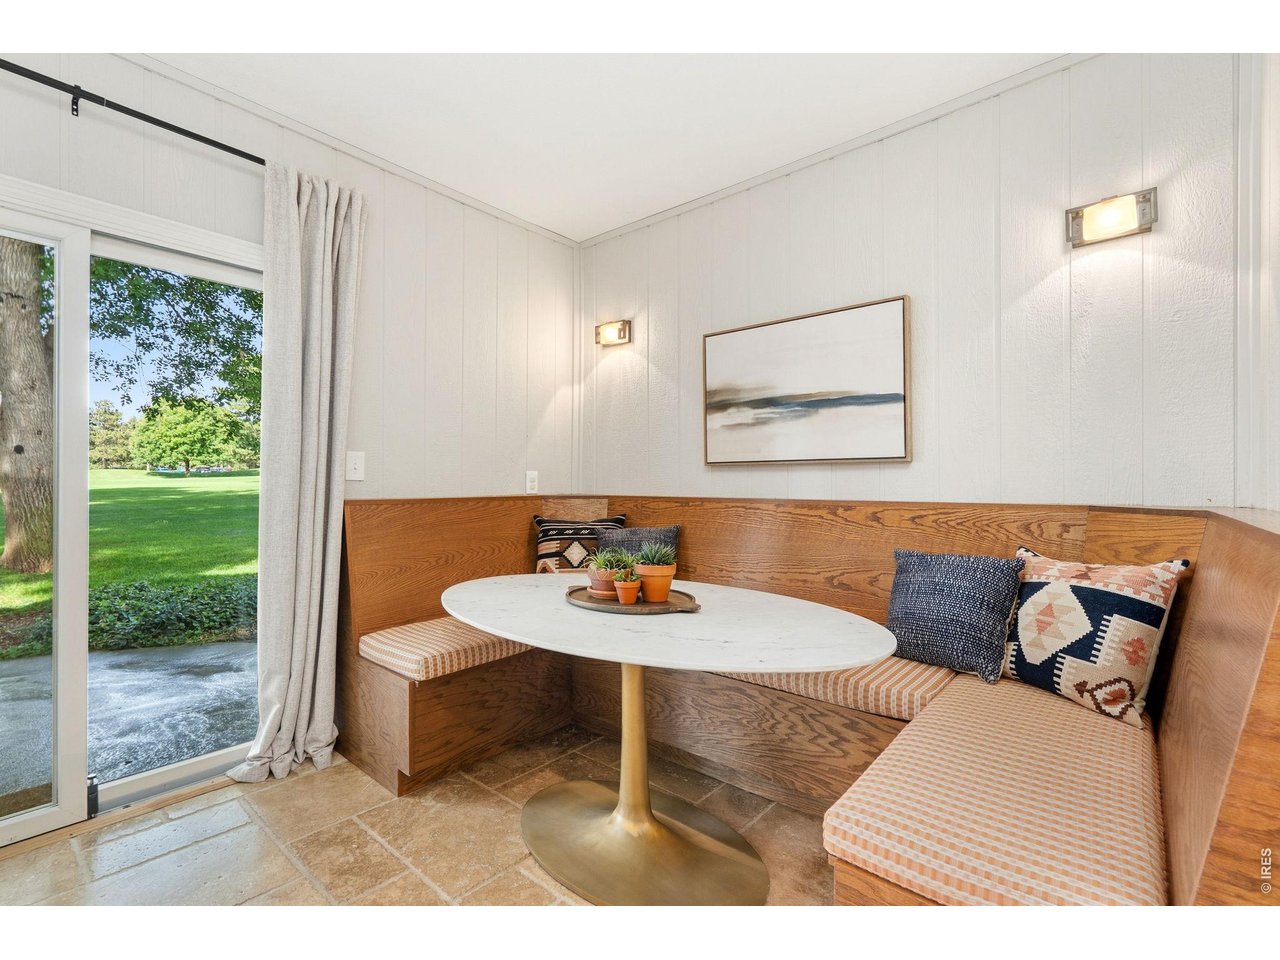
Sunroom built-in corner booth included!
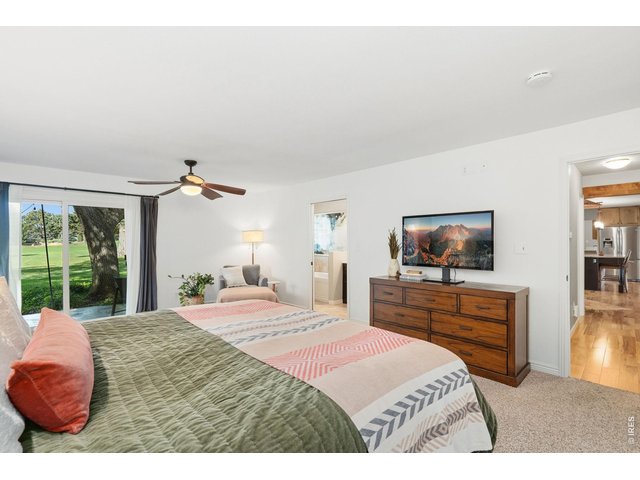
28 of 50
When it's time to recharge....
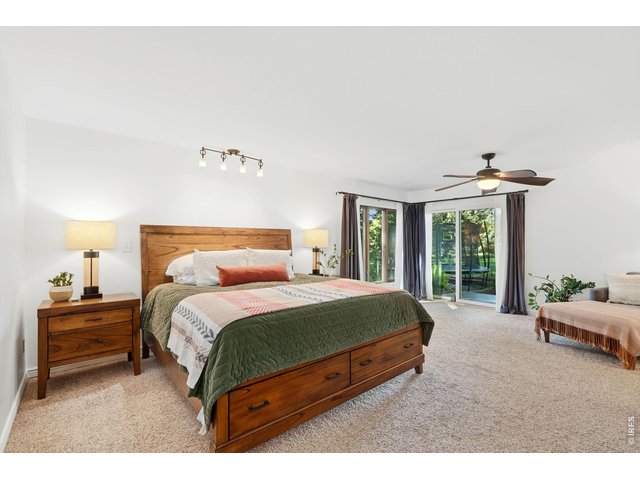
29 of 50
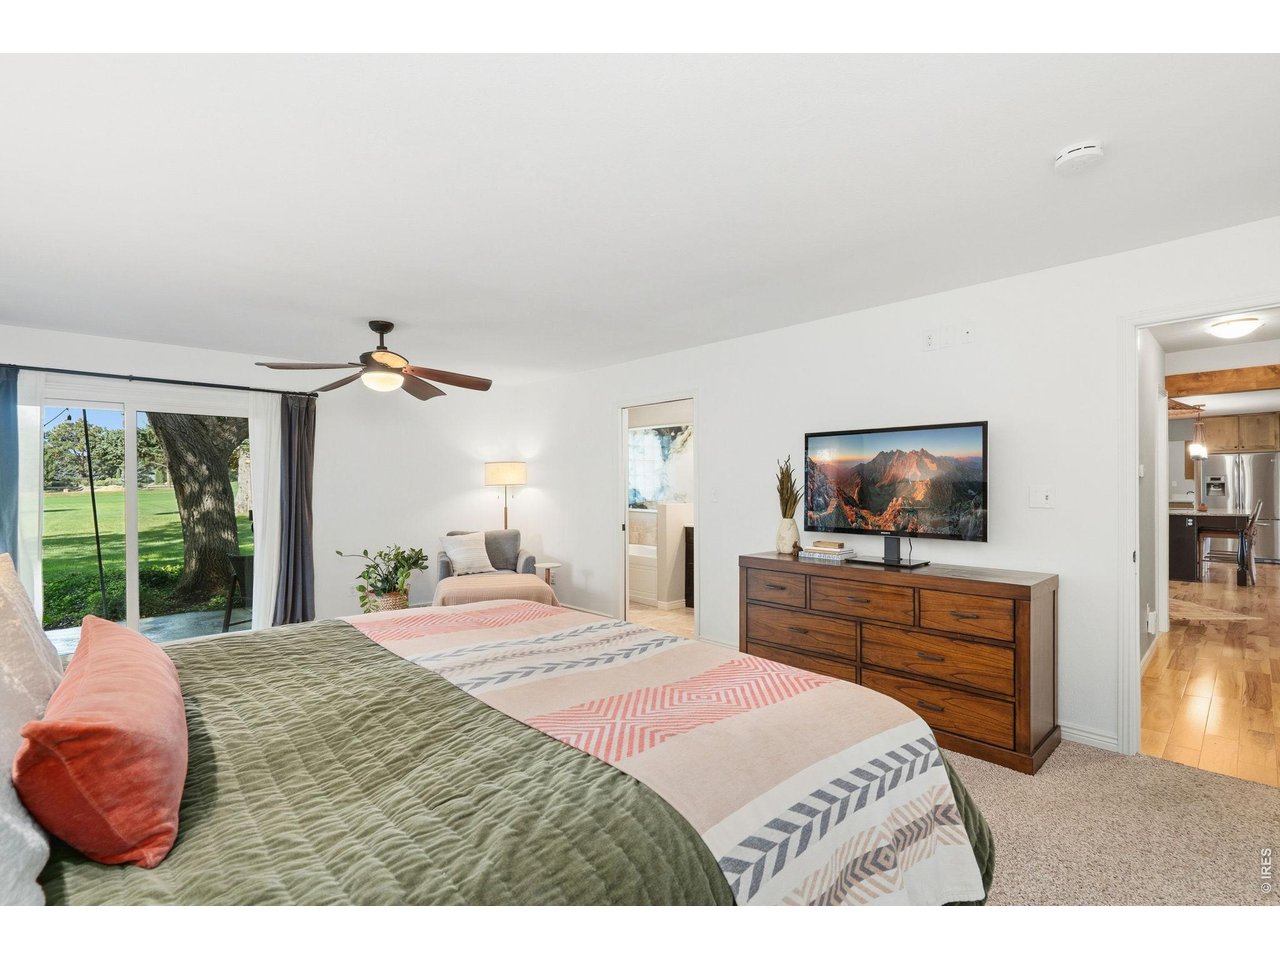
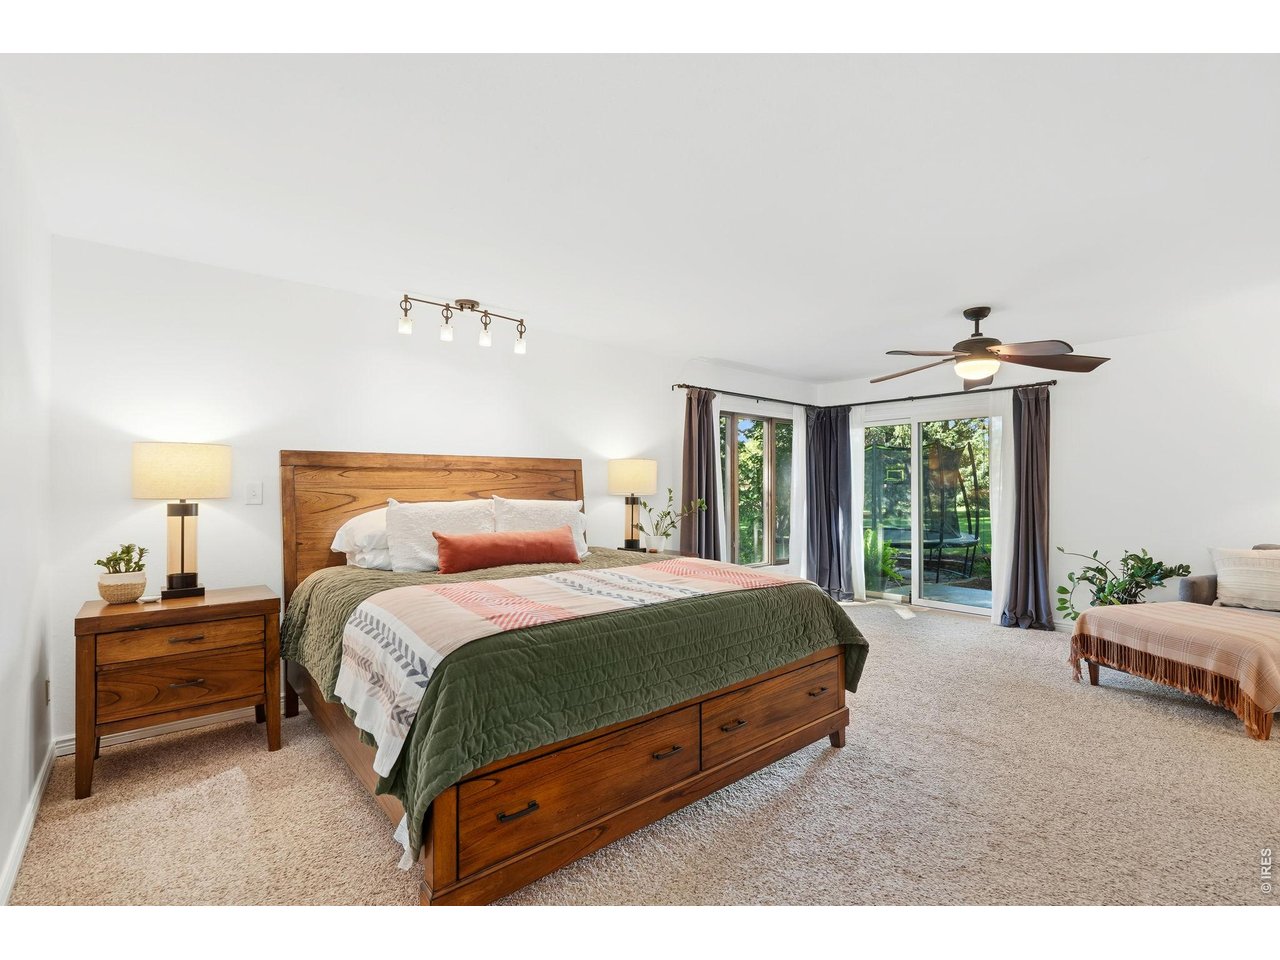
Primary suite with corner windows and sitting area.
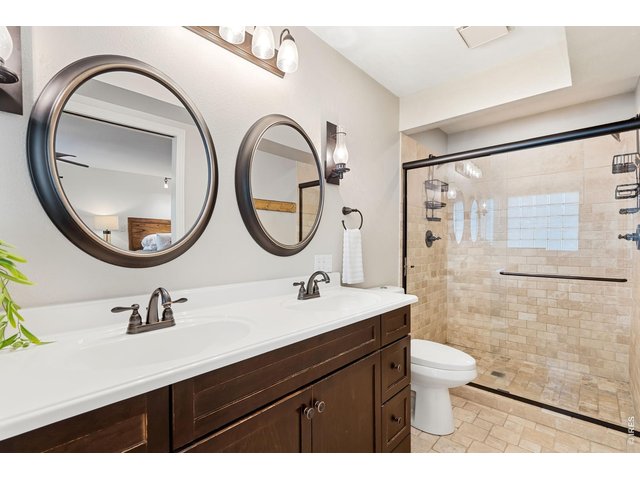
30 of 50
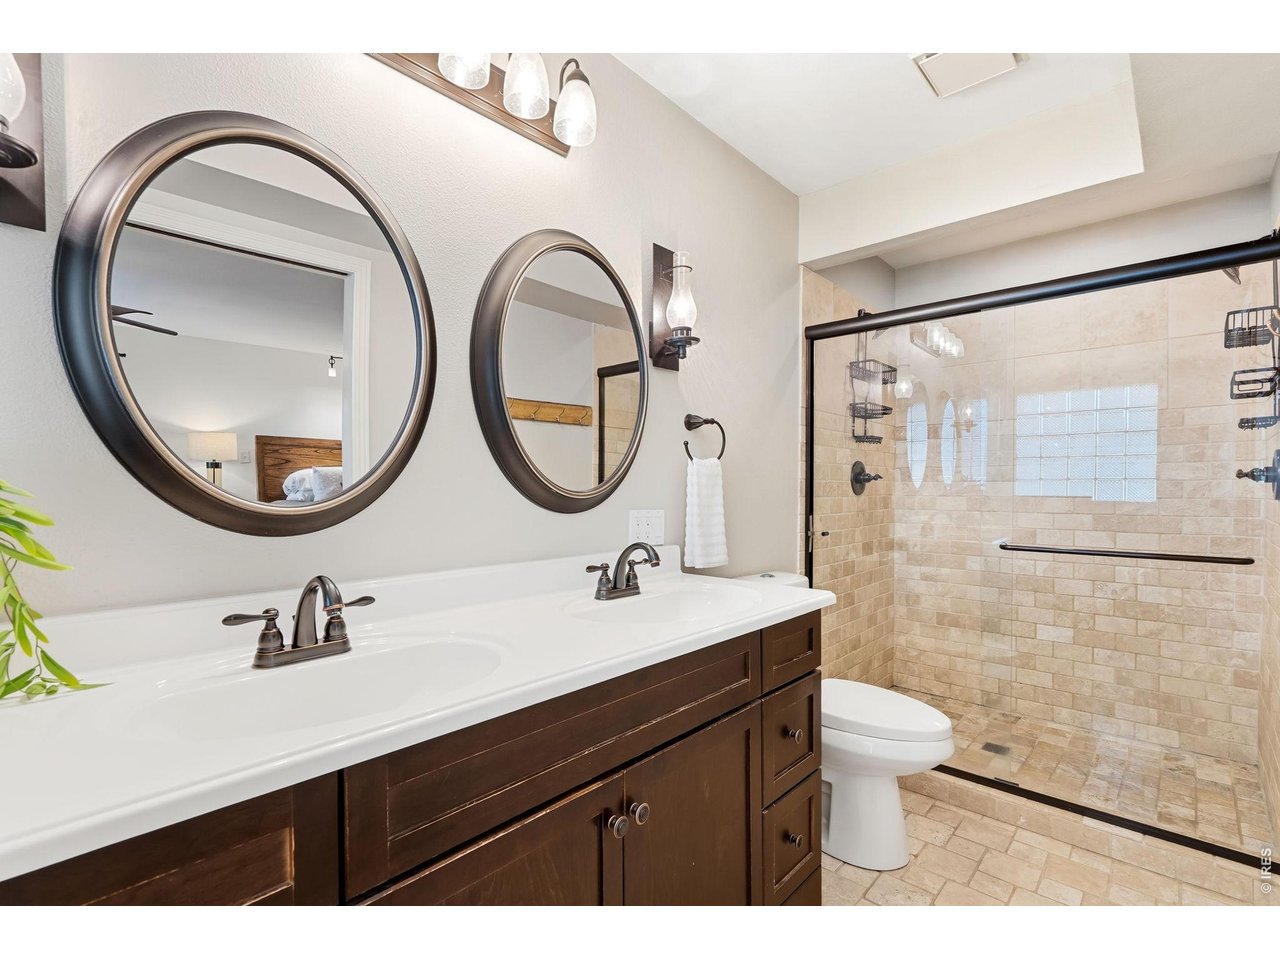
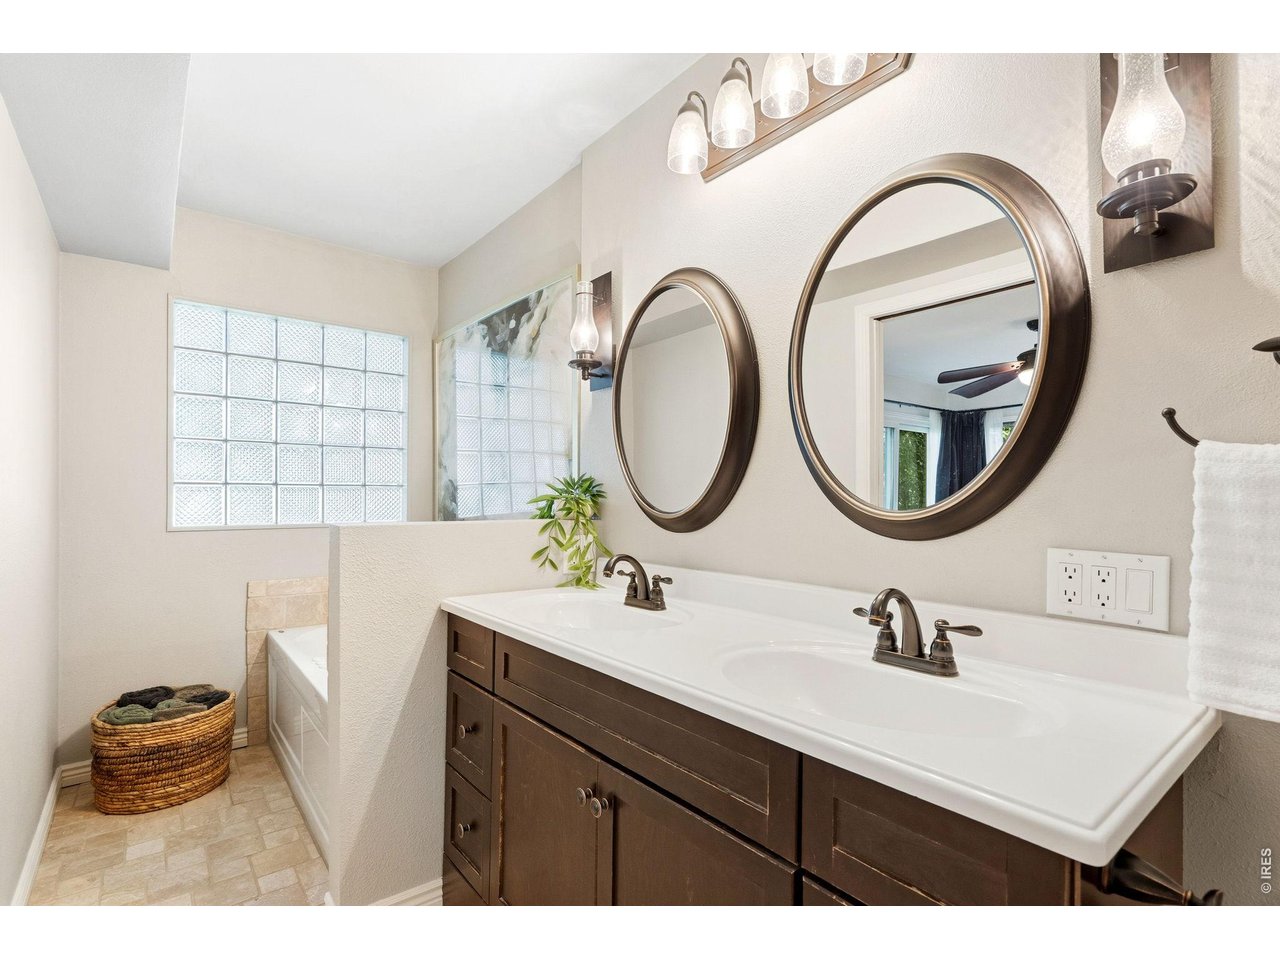
Primary bath with double vanities and walk-in shower with two heads.
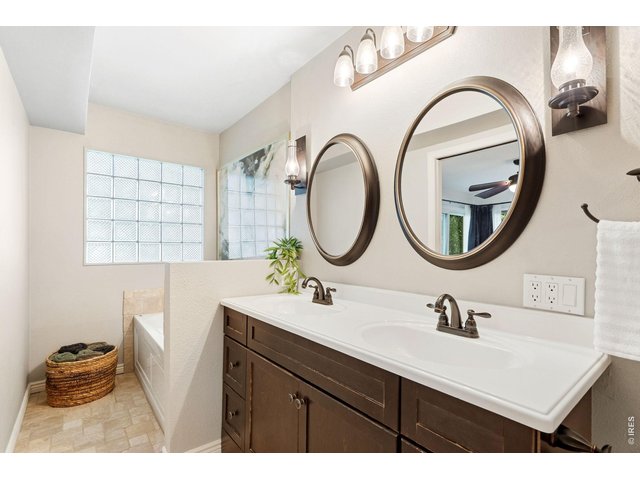
31 of 50
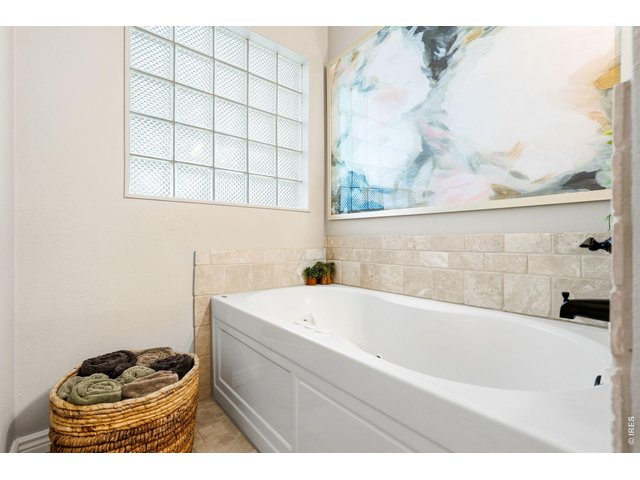
32 of 50
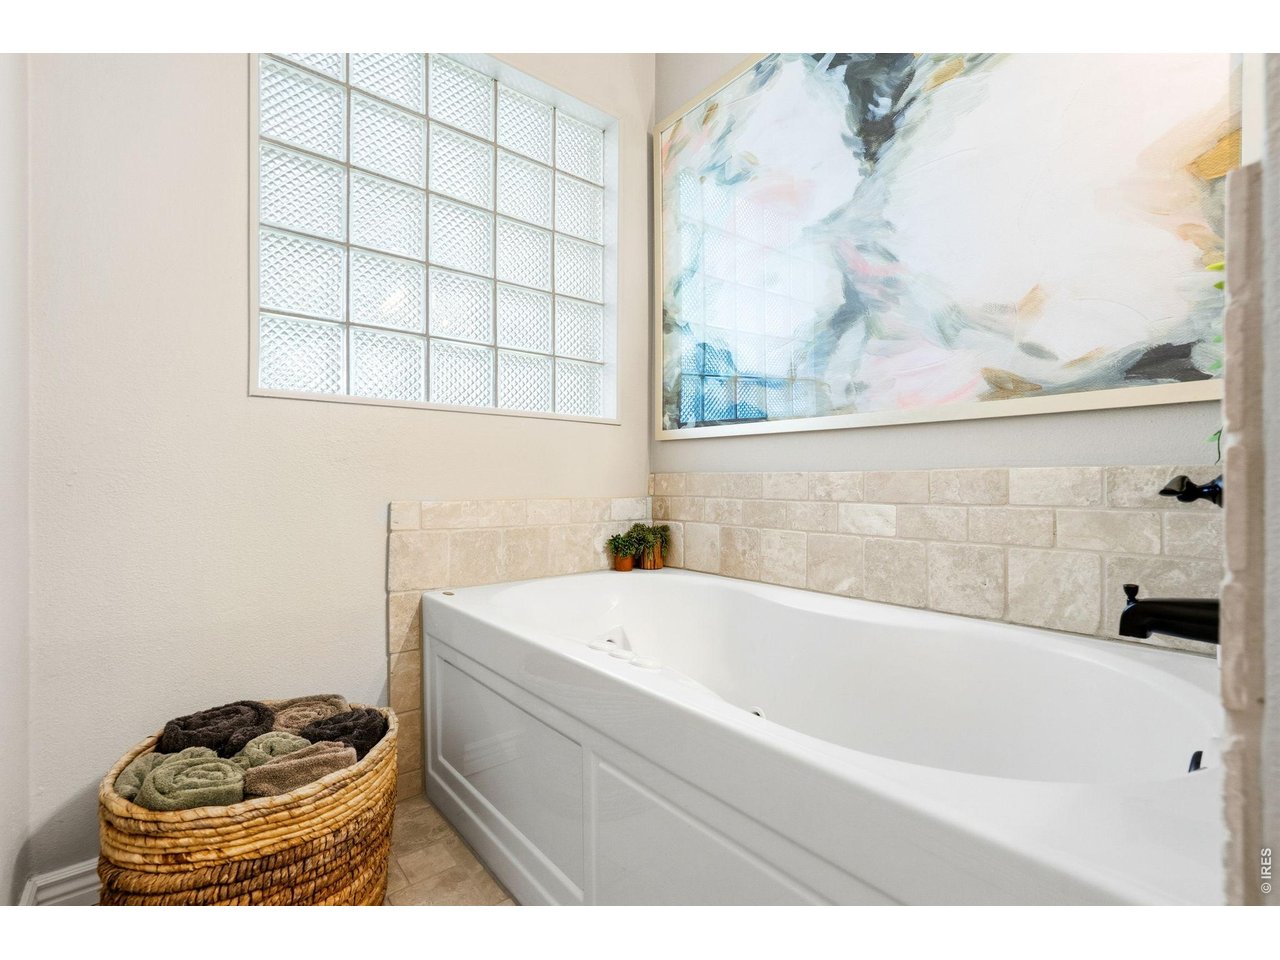
Jetted soaking tub.
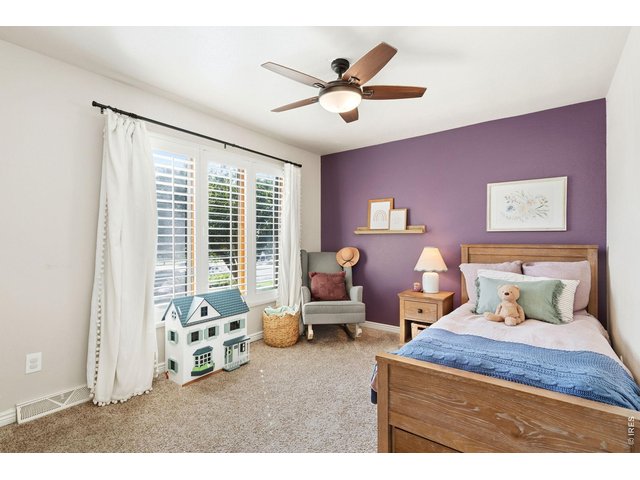
33 of 50
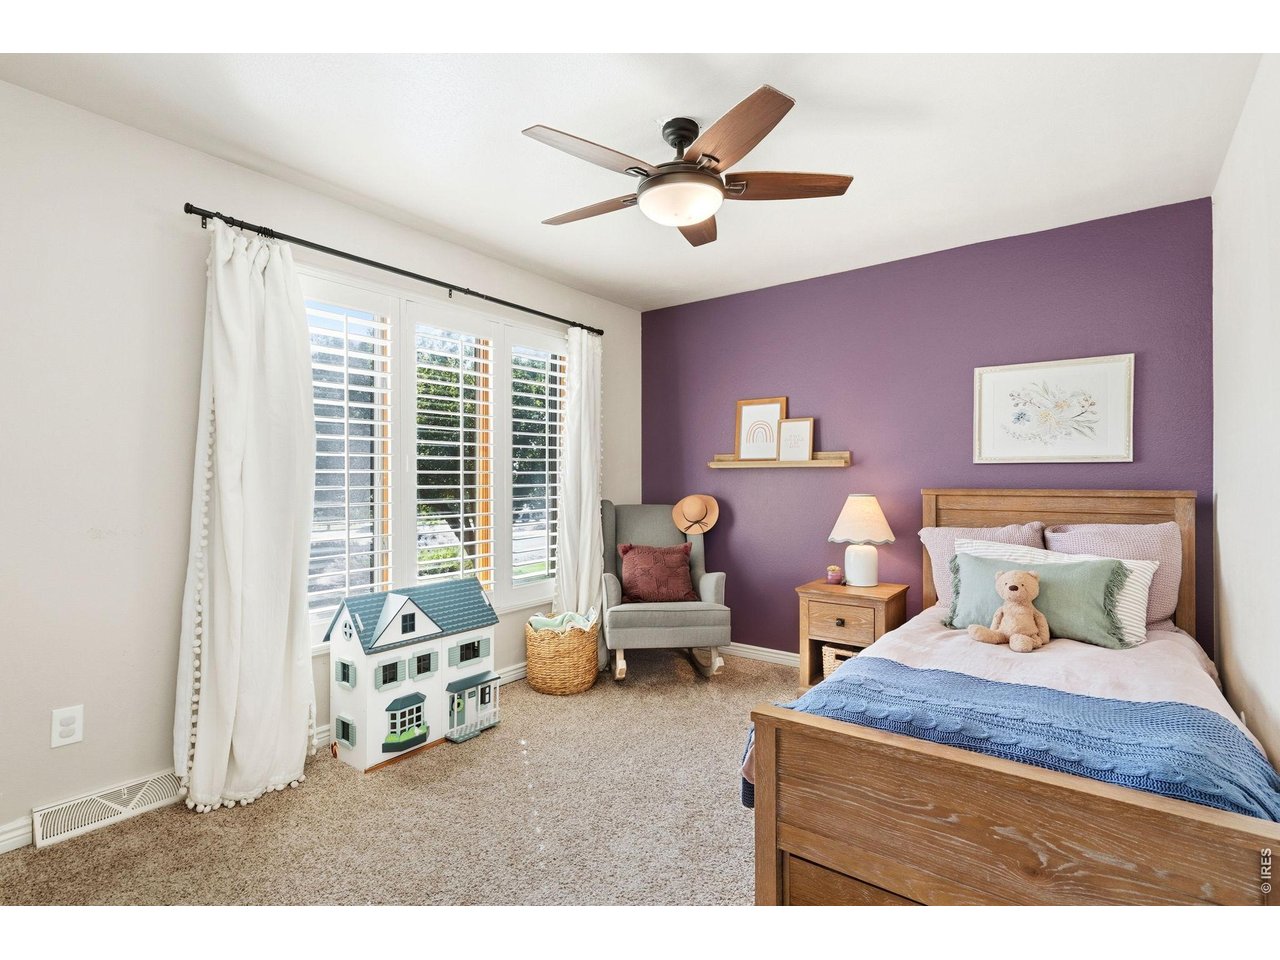
Second bedroom.
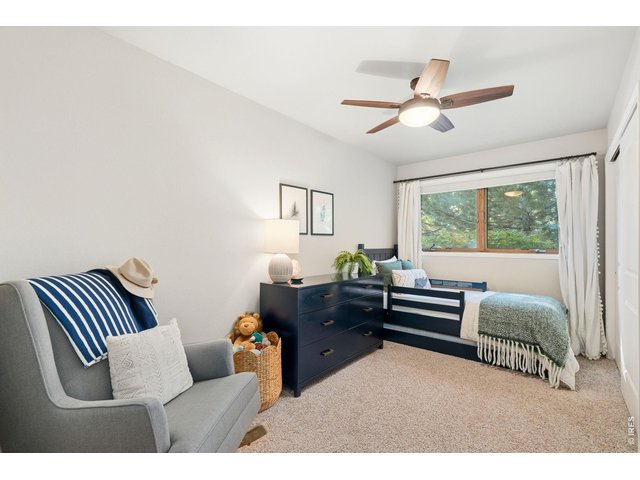
34 of 50
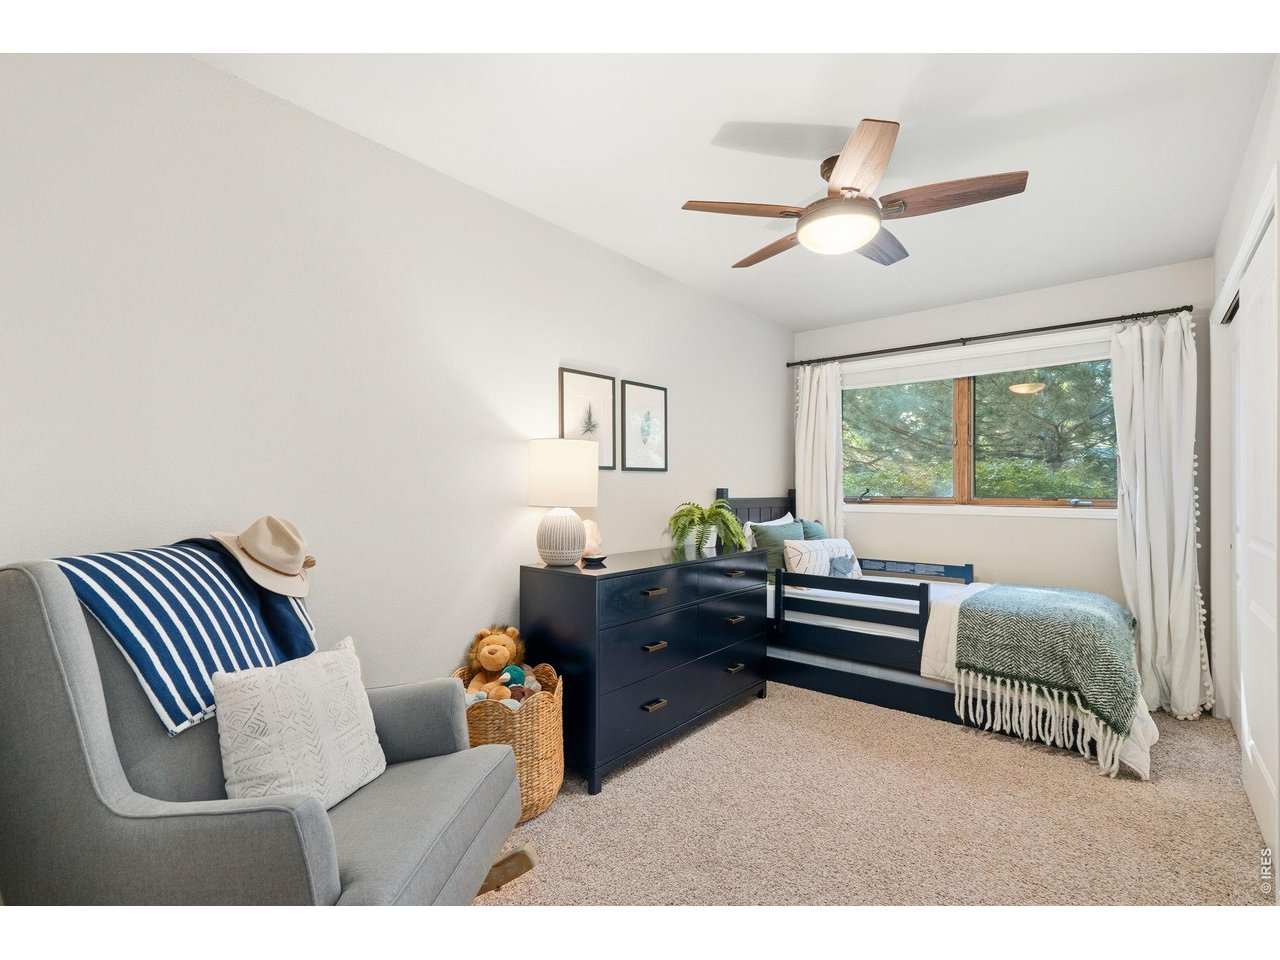
Third bedroom.
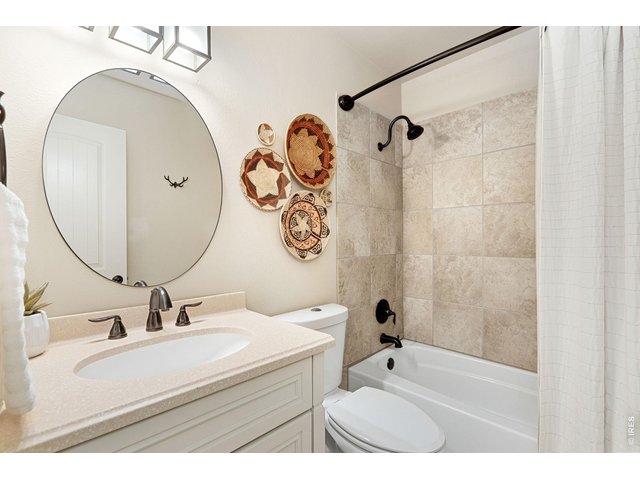
35 of 50
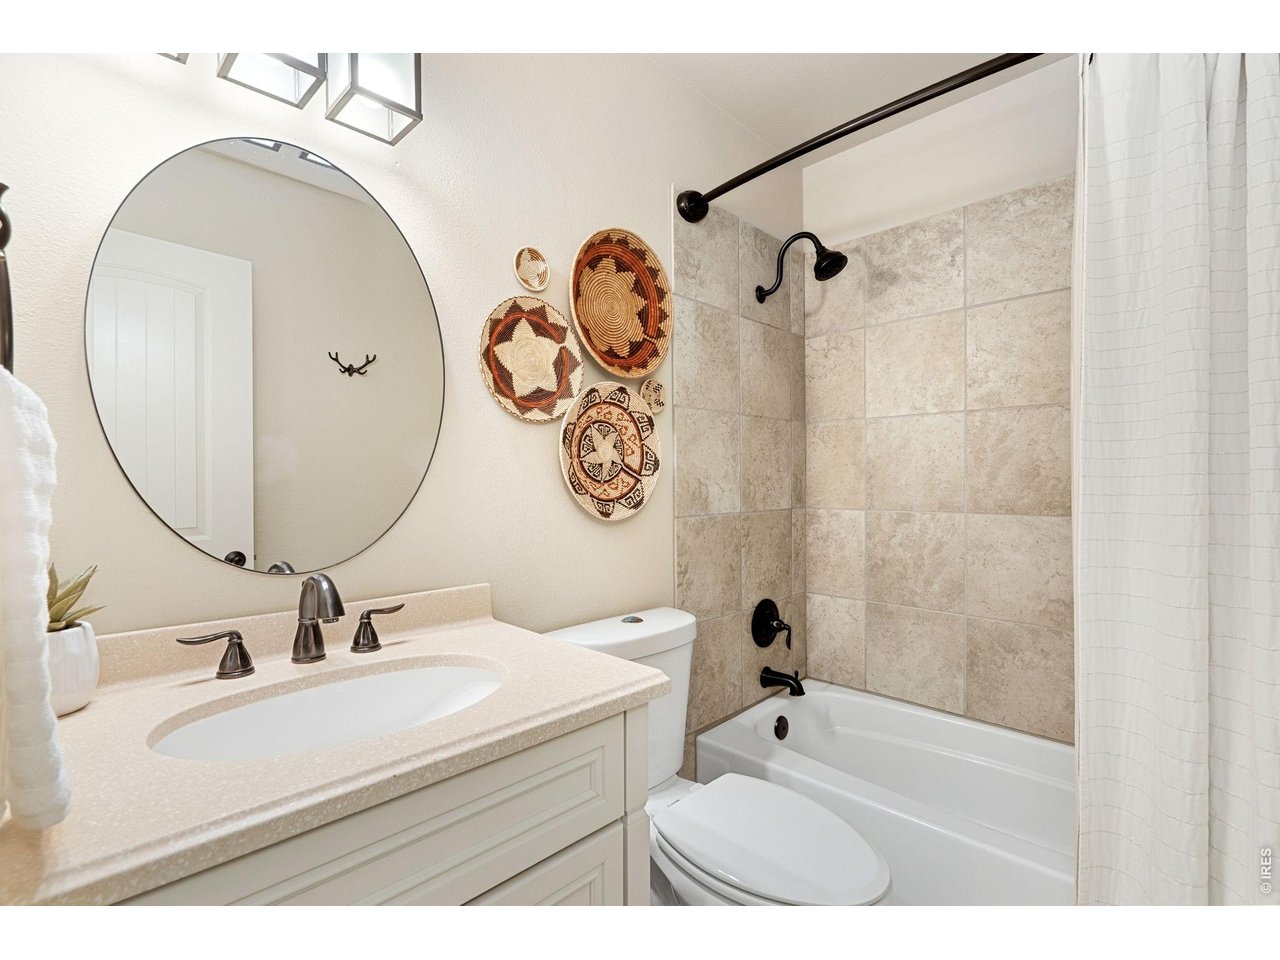
Second full bath.
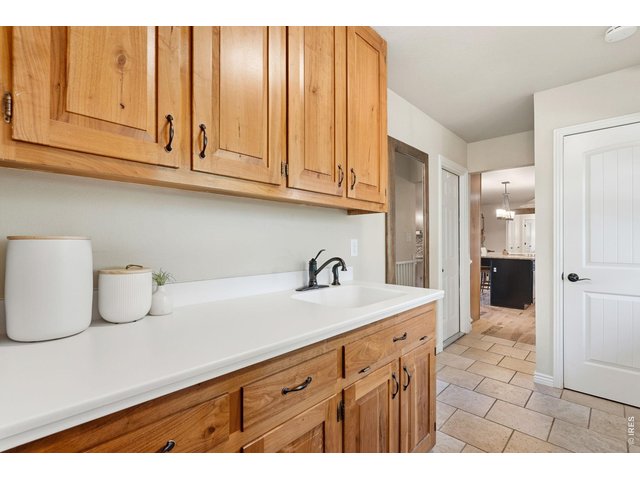
36 of 50
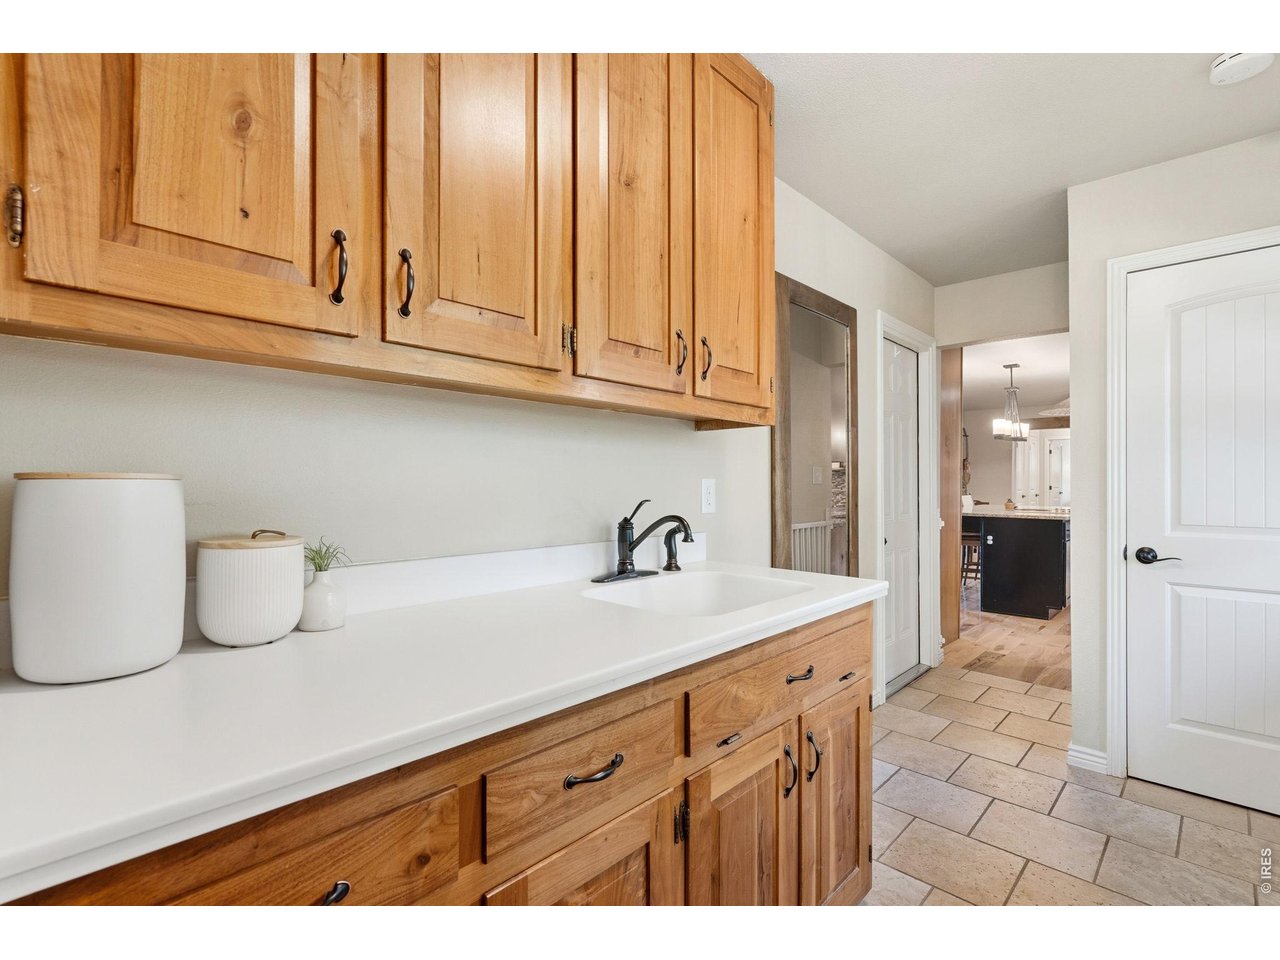
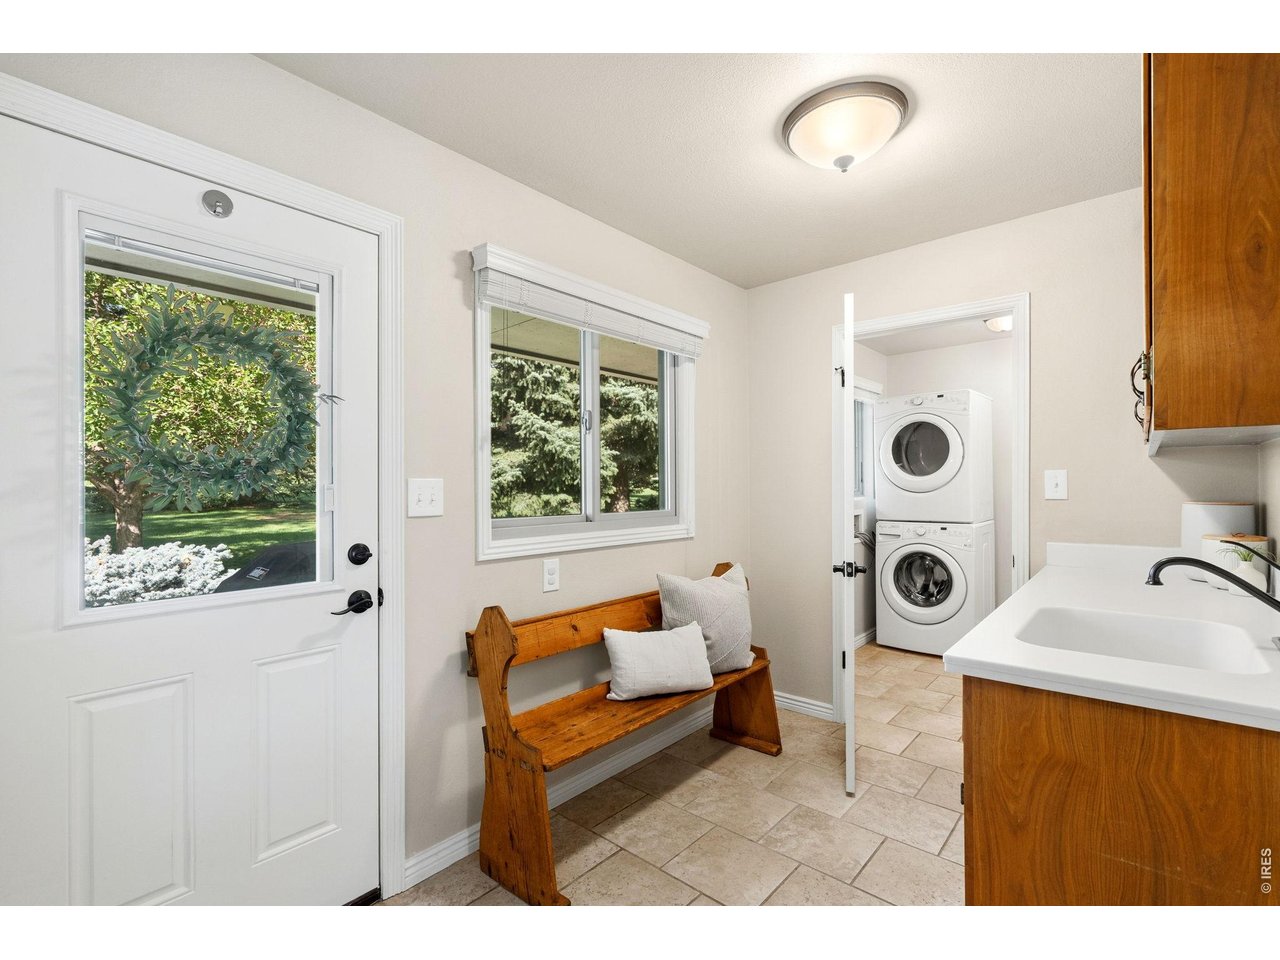
Mudroom area just in from garage and back patio.
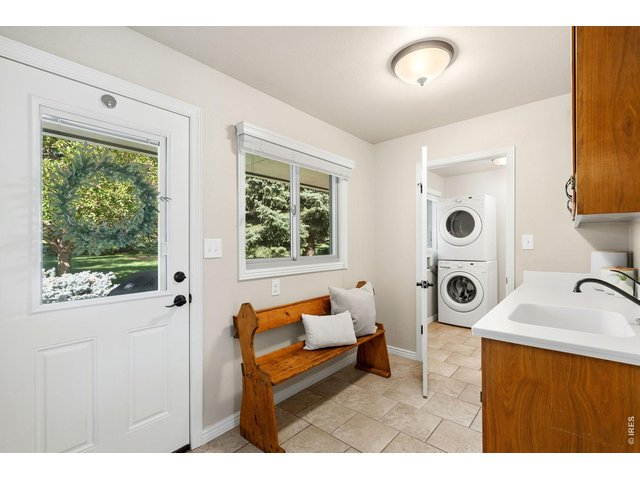
37 of 50
Mudroom door to bbq patio out back, and looking into powder bath and laundry.
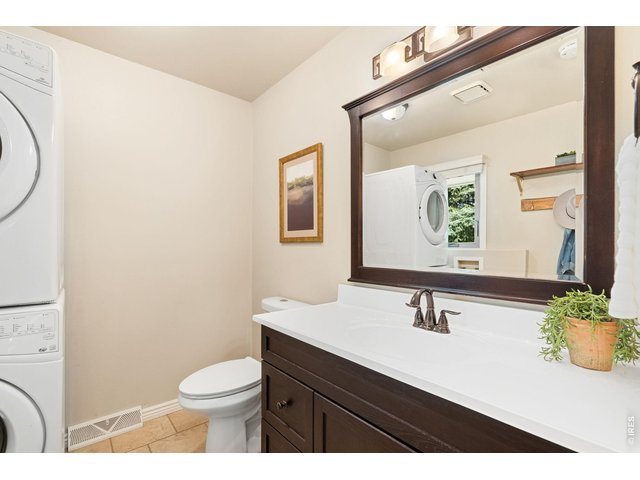
38 of 50
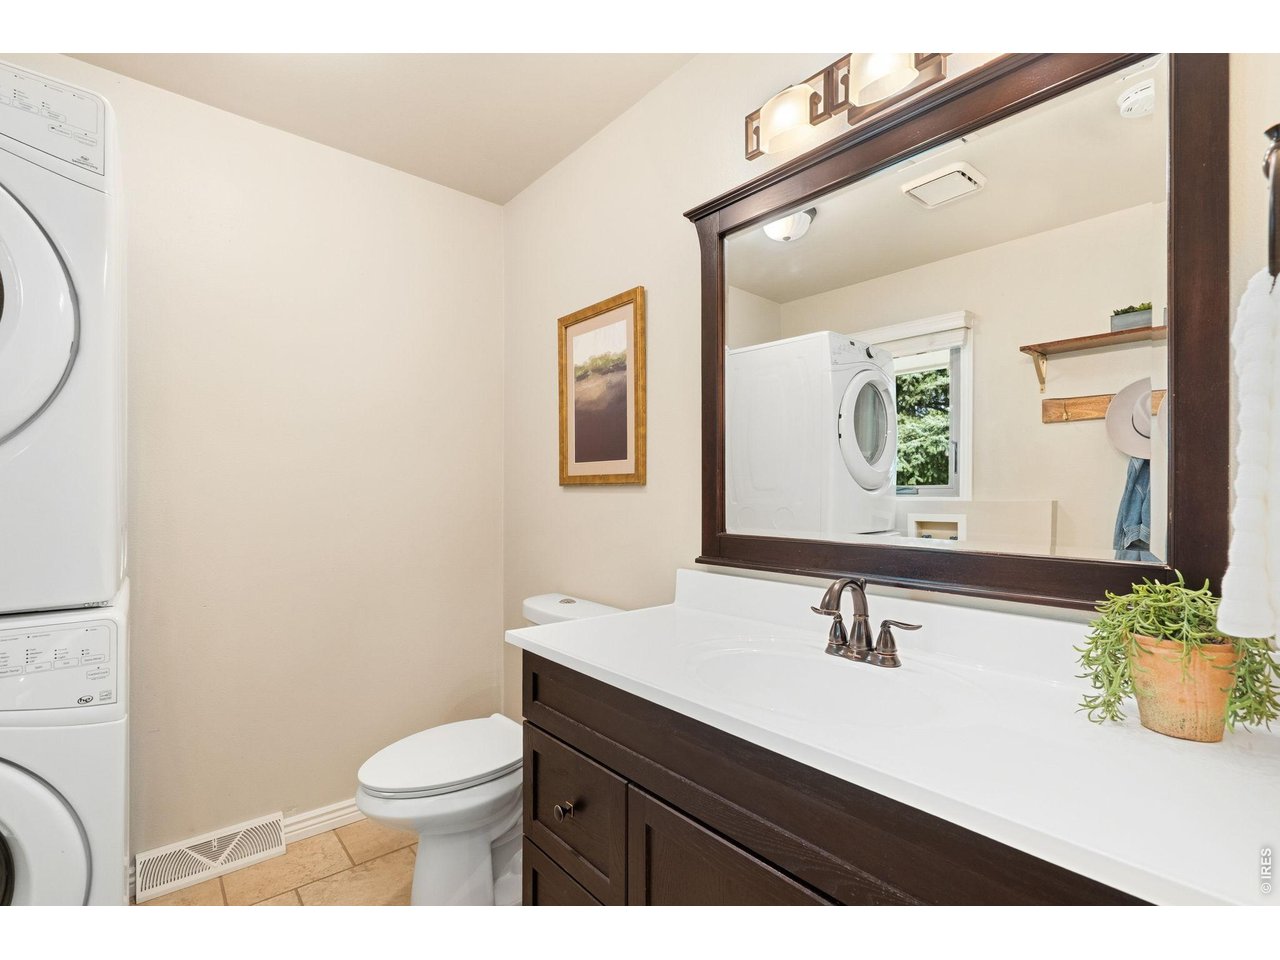
Powder bath and laundry.
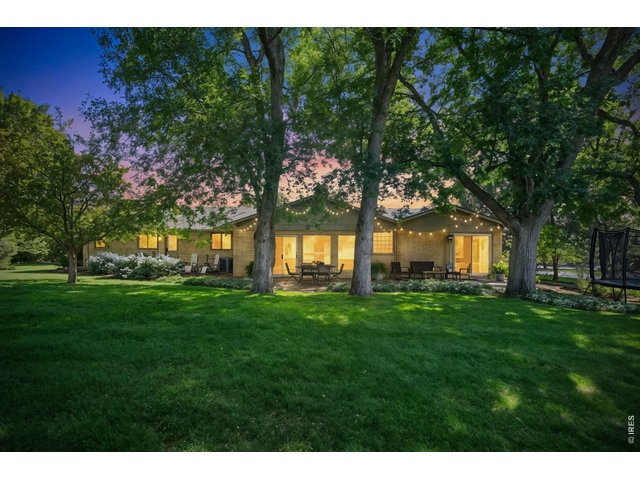
39 of 50
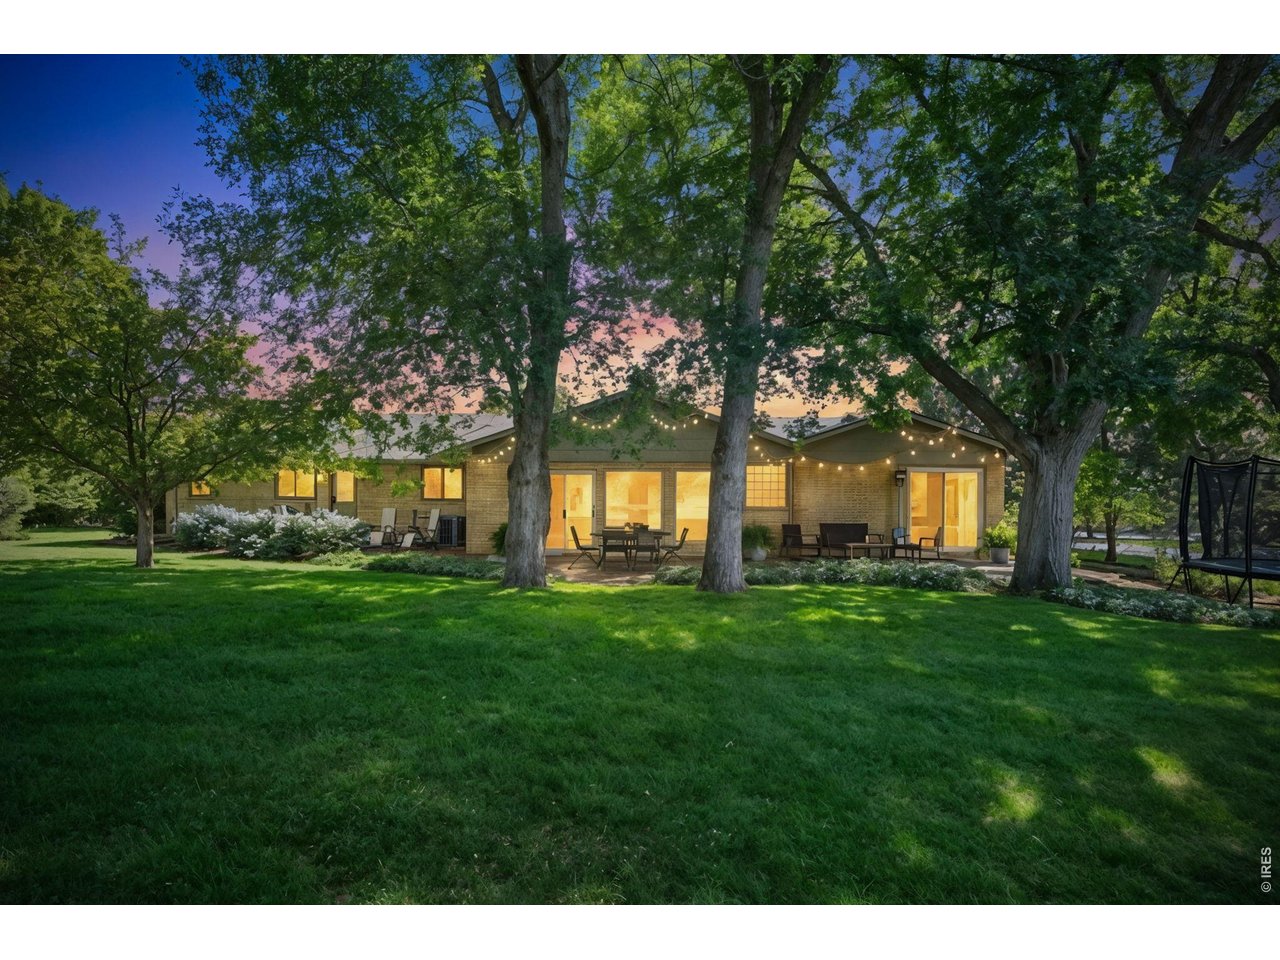
Back yard at dusk.
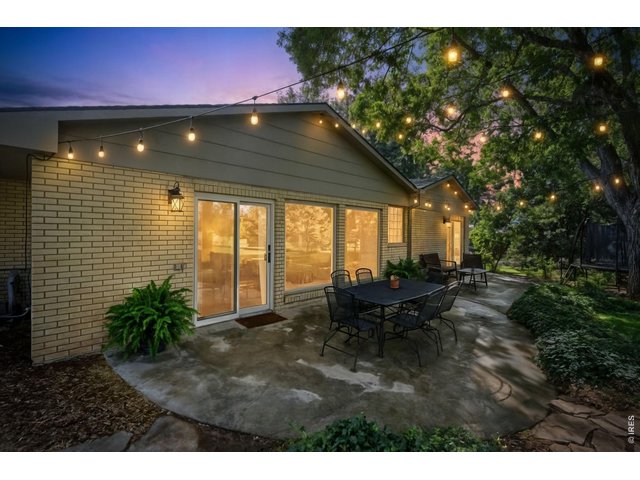
40 of 50
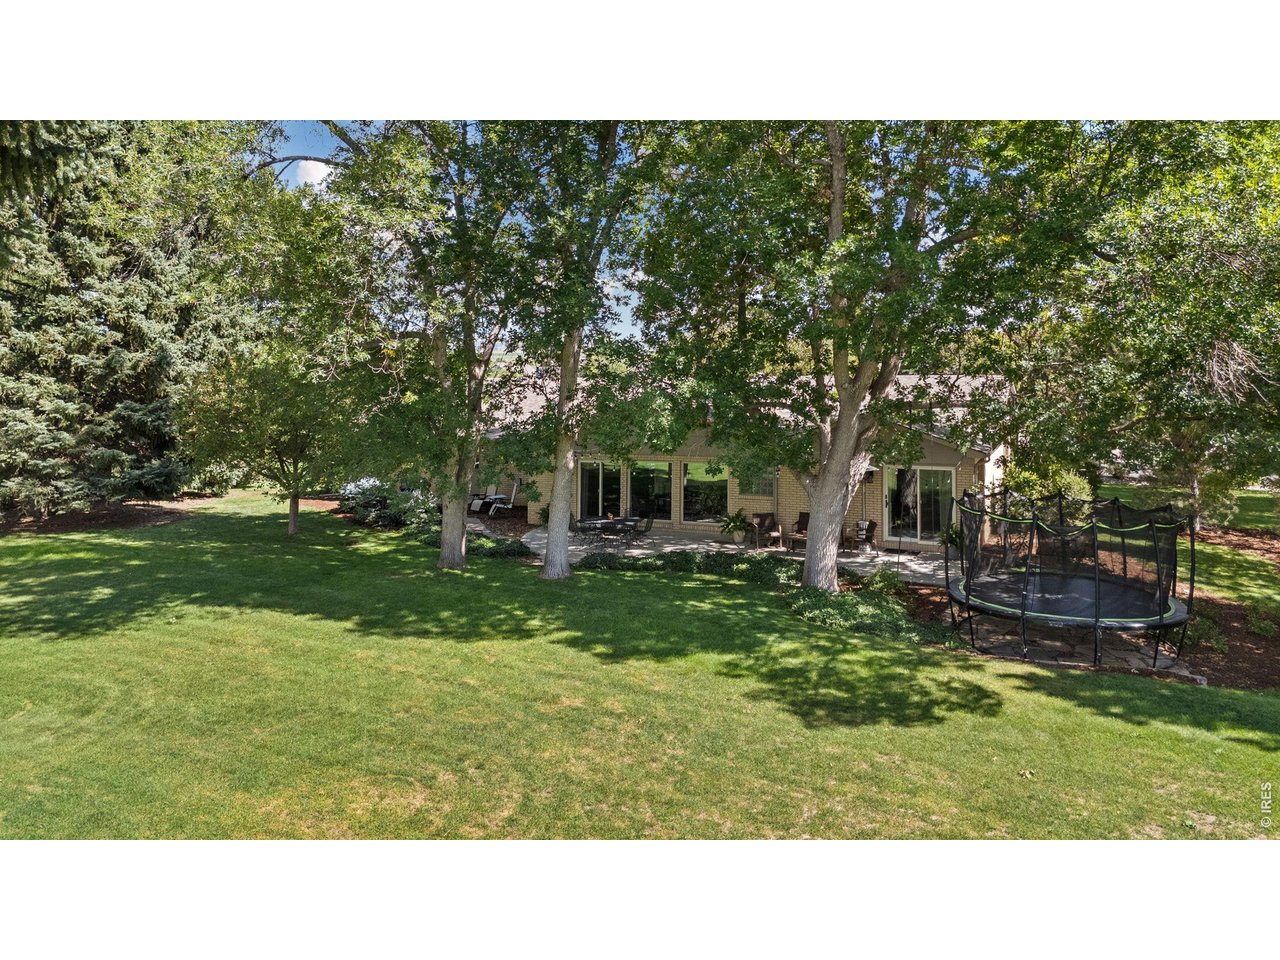
Where memories are made.
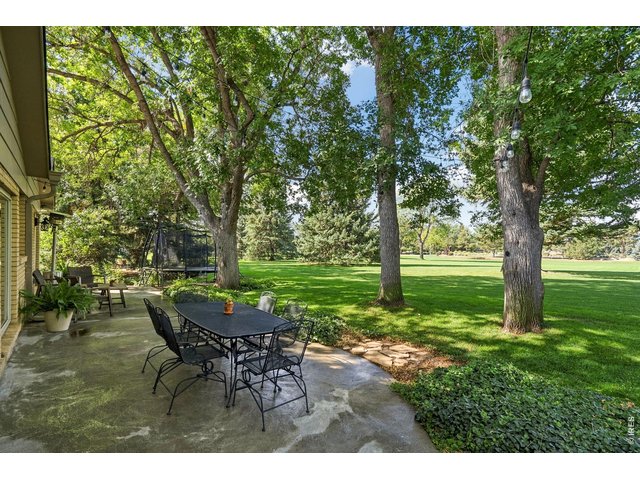
41 of 50
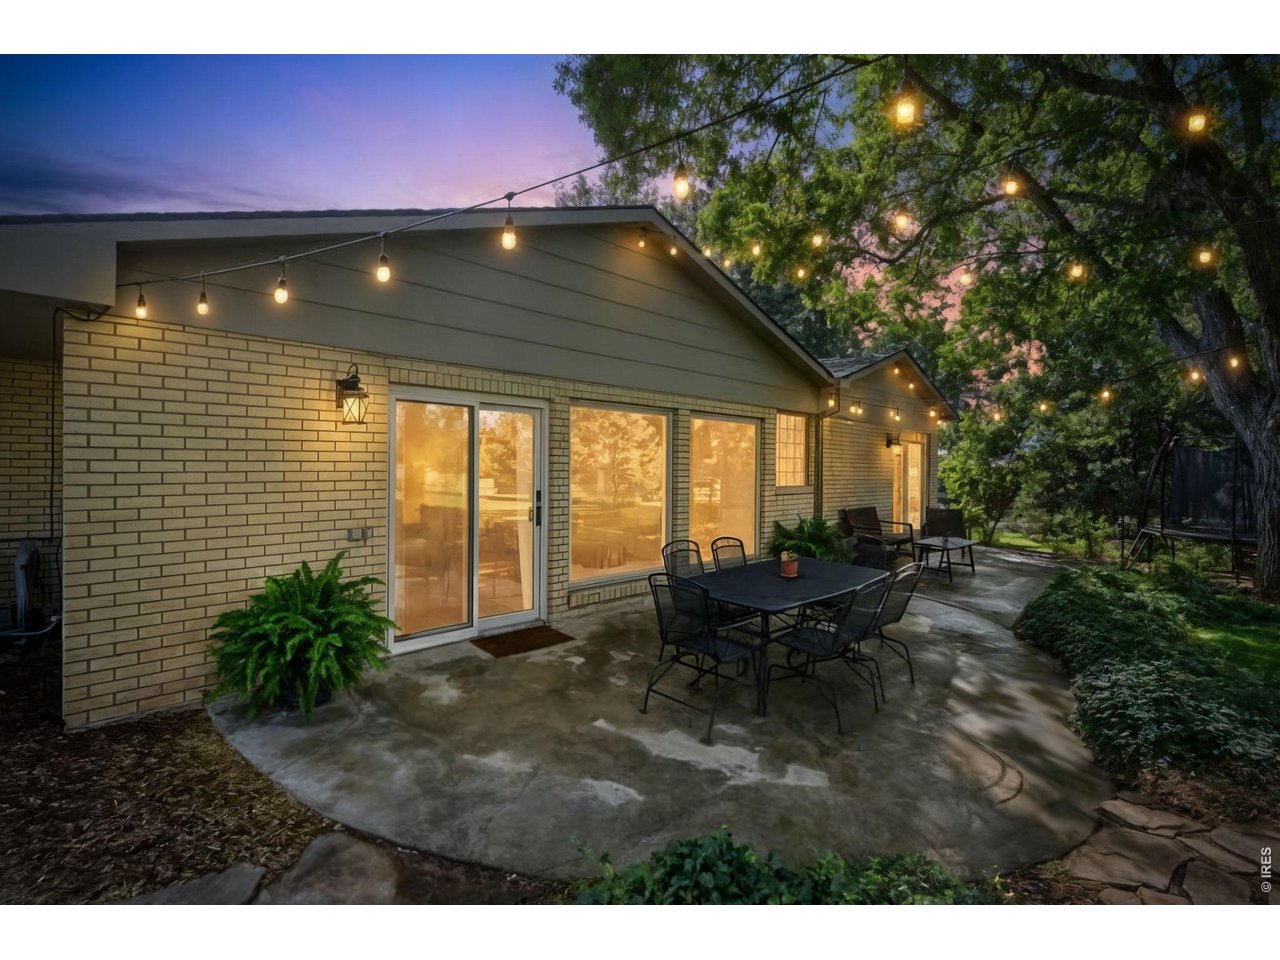
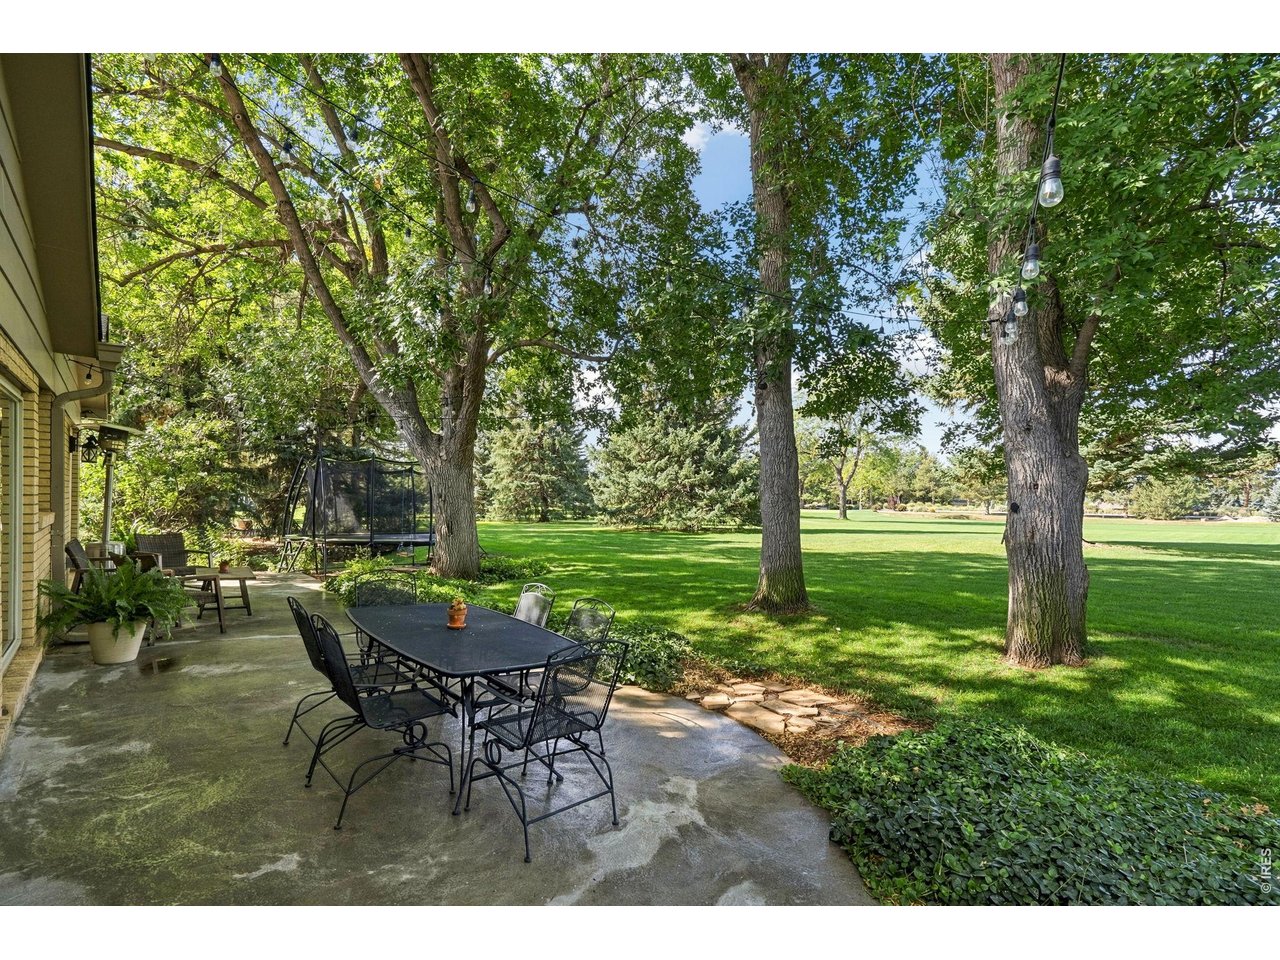
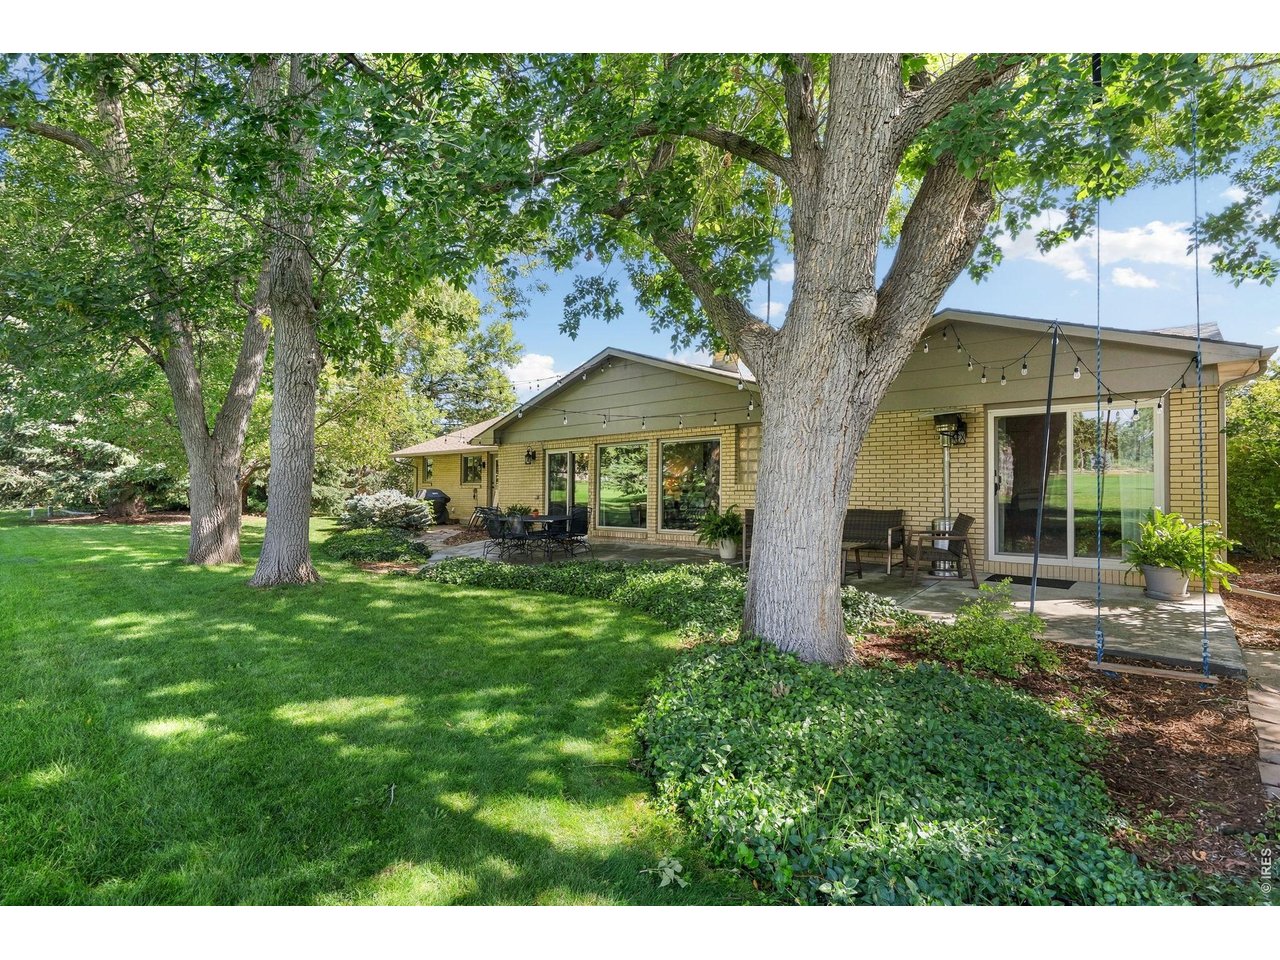
Back patio facing golf course.
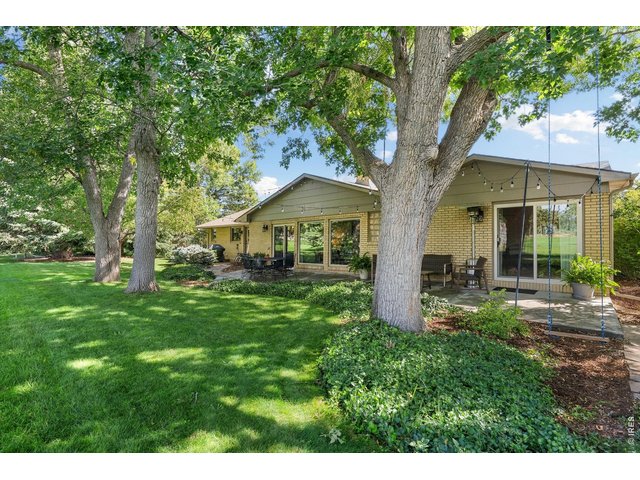
42 of 50
Access back patio from mudroom, sunroom and primary bedroom.
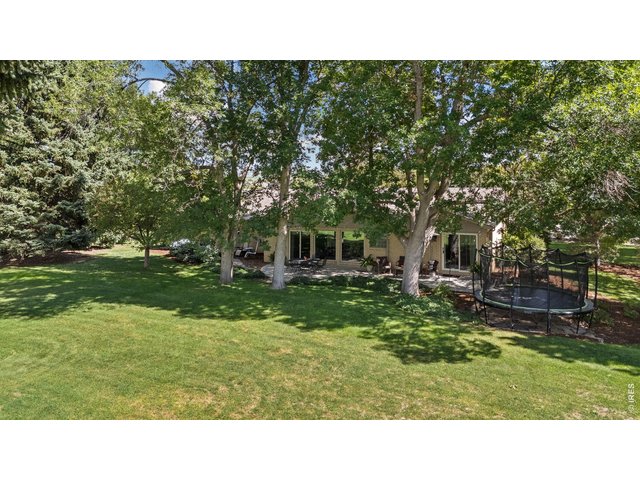
43 of 50
Excellent shaded back patio.
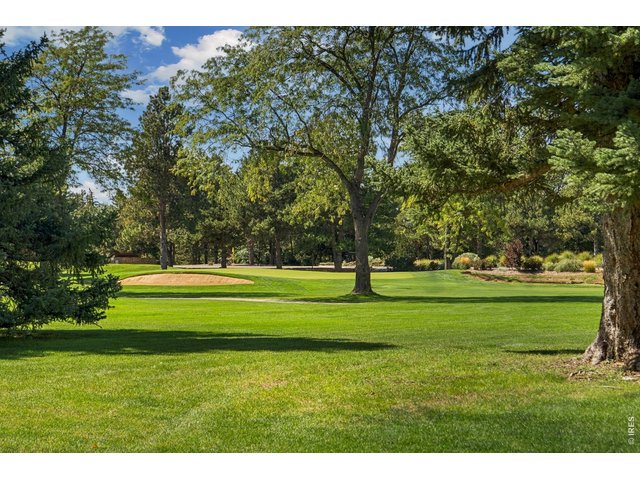
44 of 50
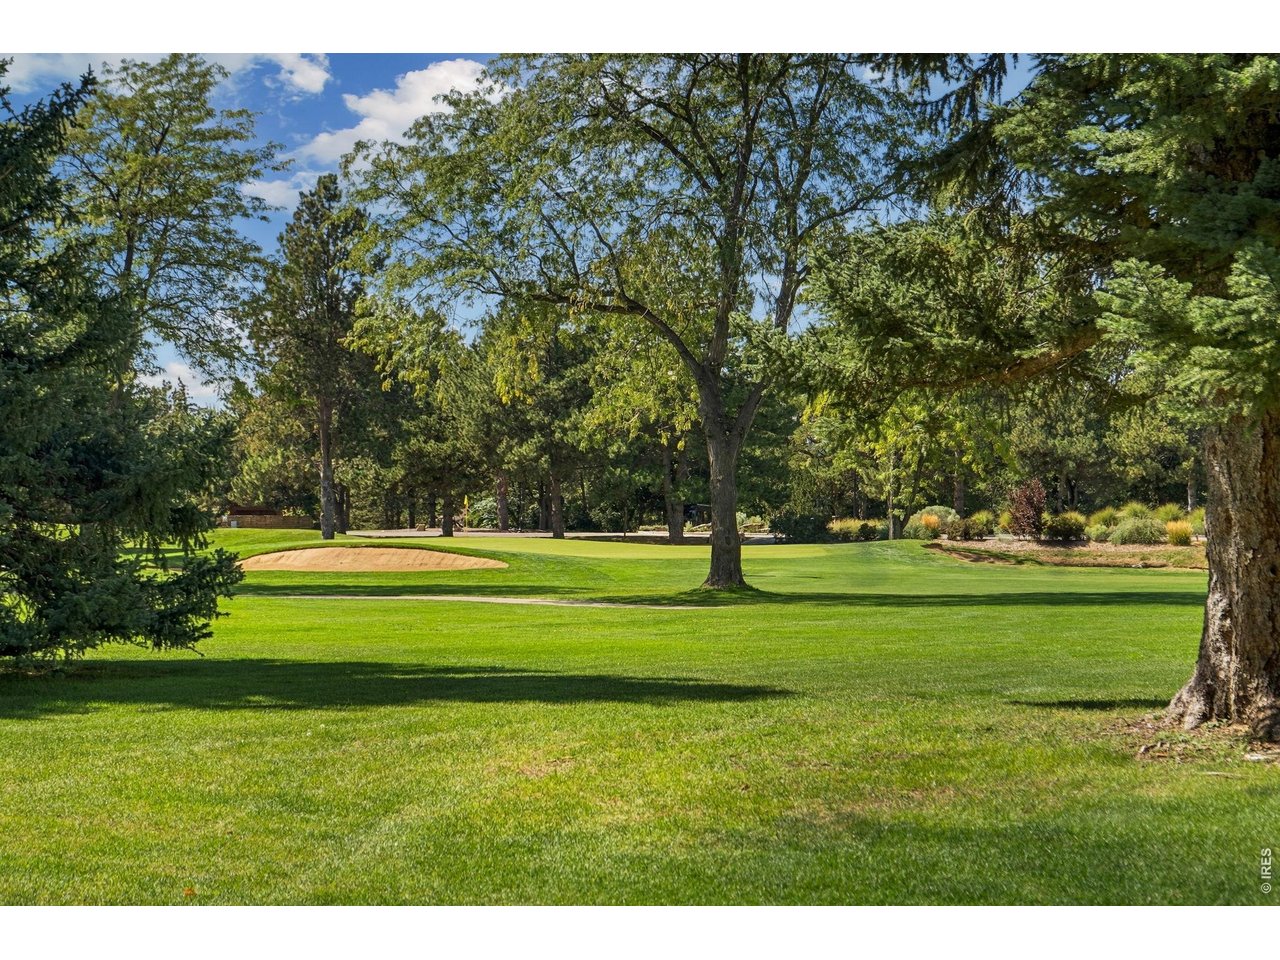
View of #8 green and pond from backyard.
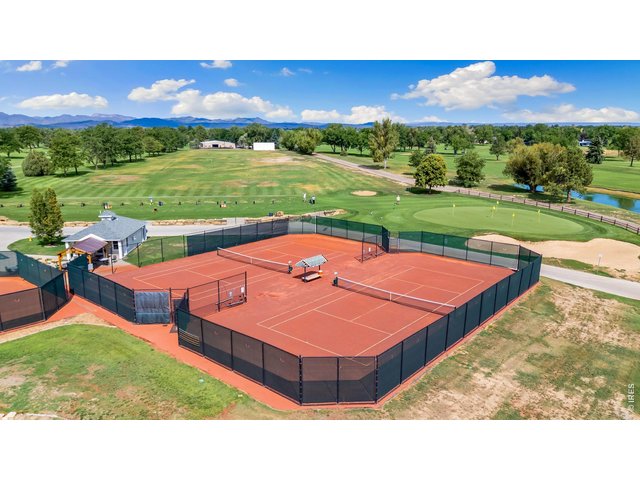
45 of 50
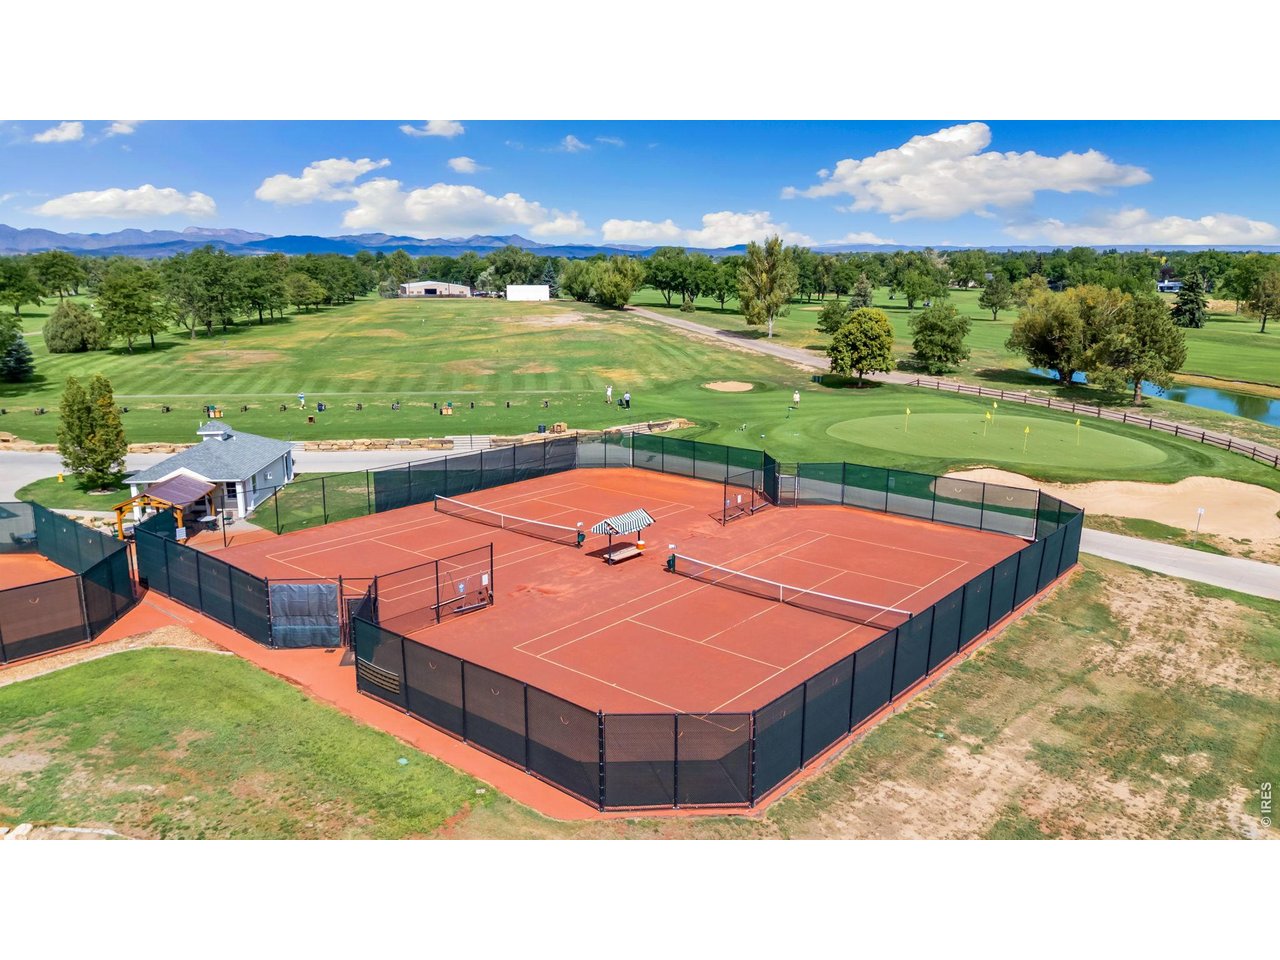
Clay courts and driving range at FCCC.
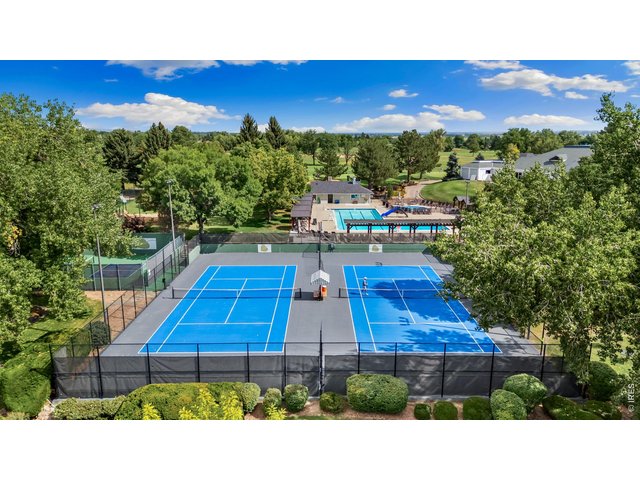
46 of 50
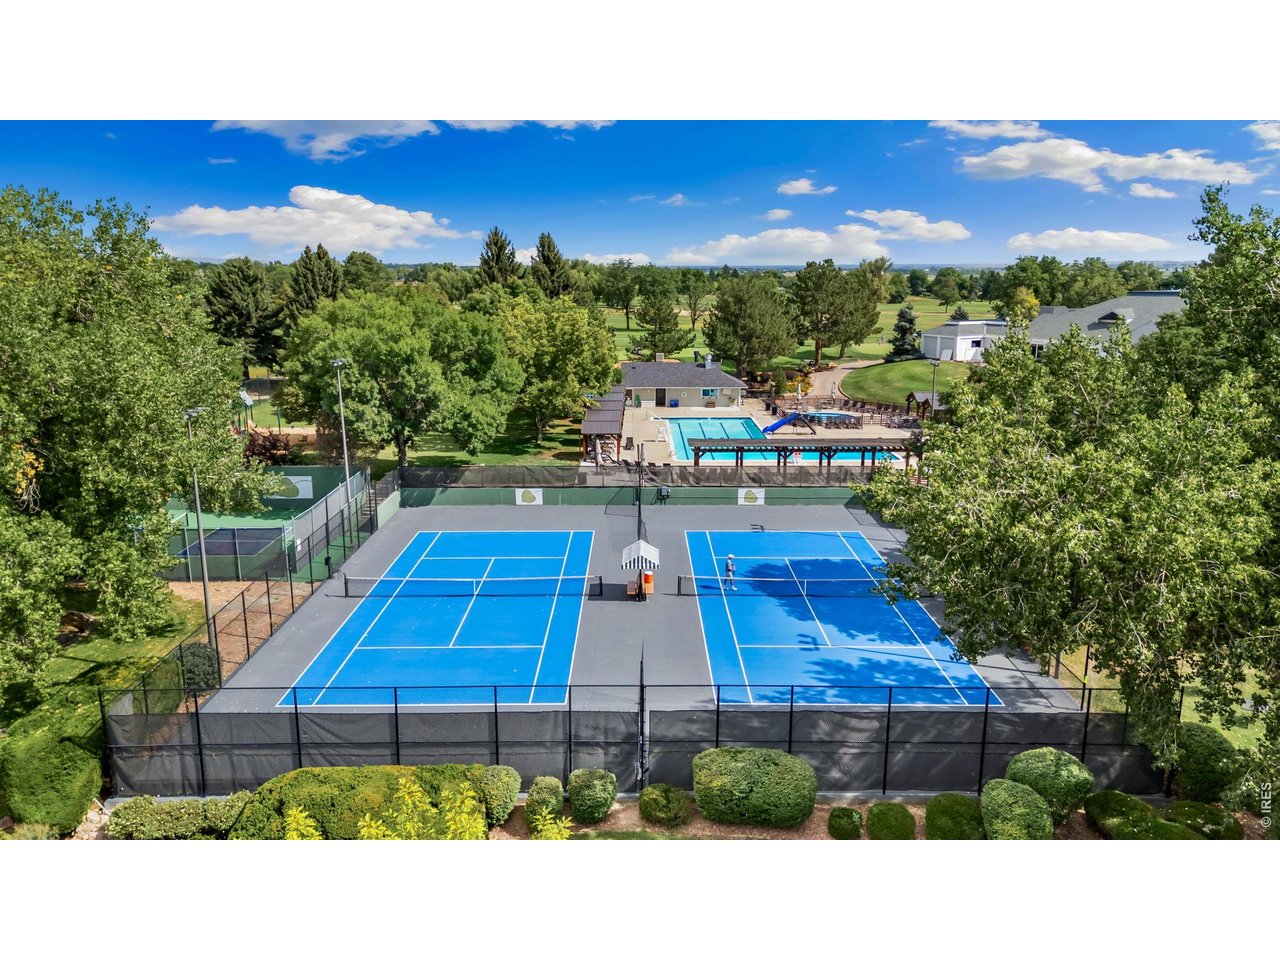
FCCC exterior hard tennis courts and pickleball court.
47 of 50
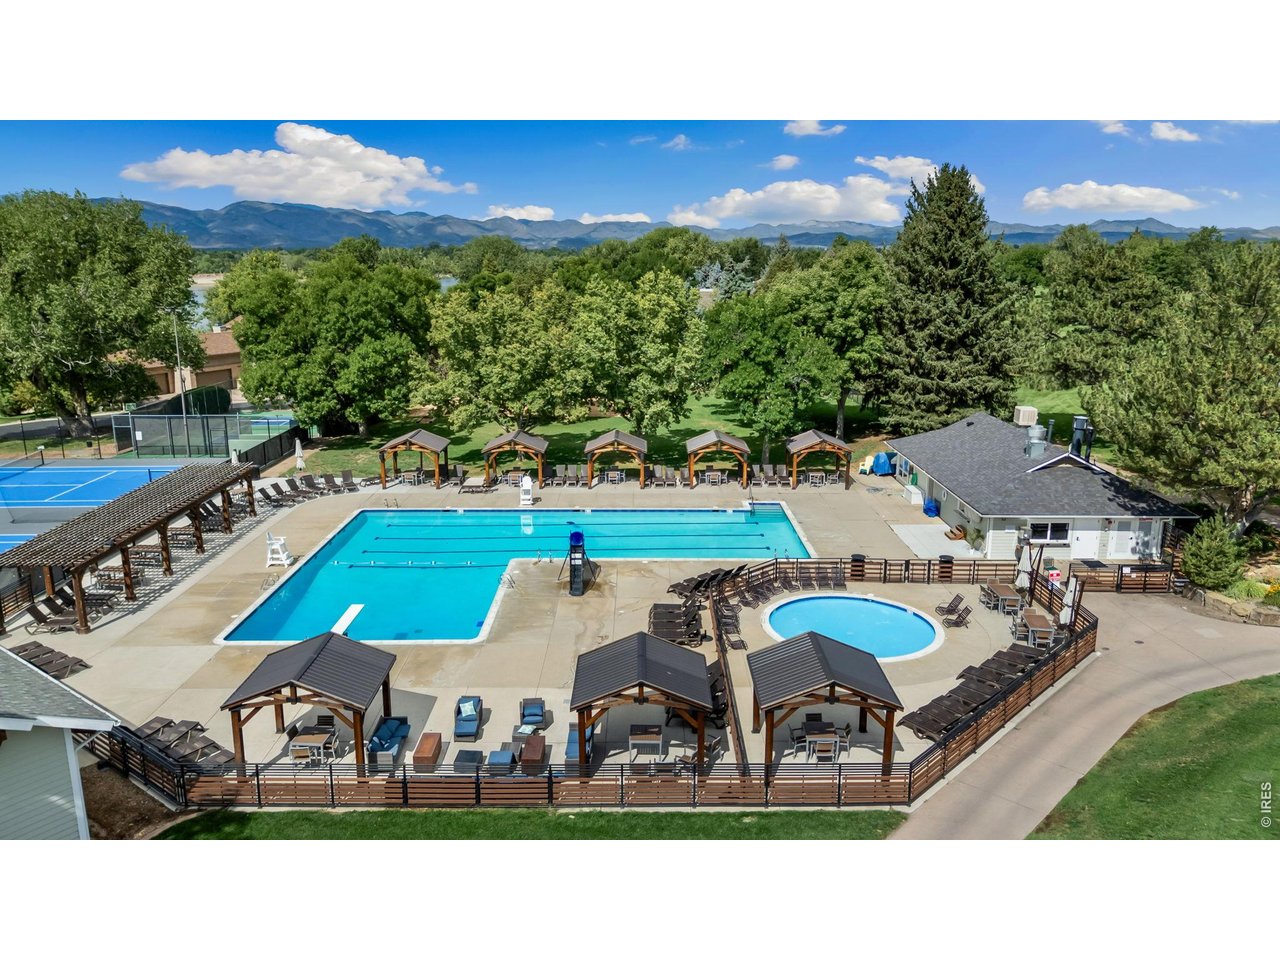
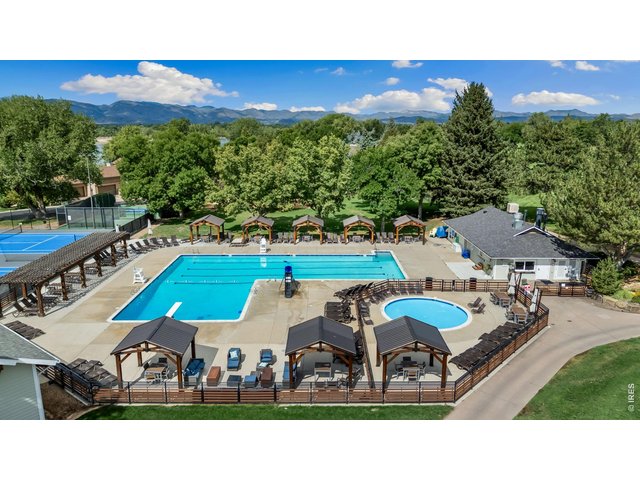
FCCC swimming pool.
48 of 50
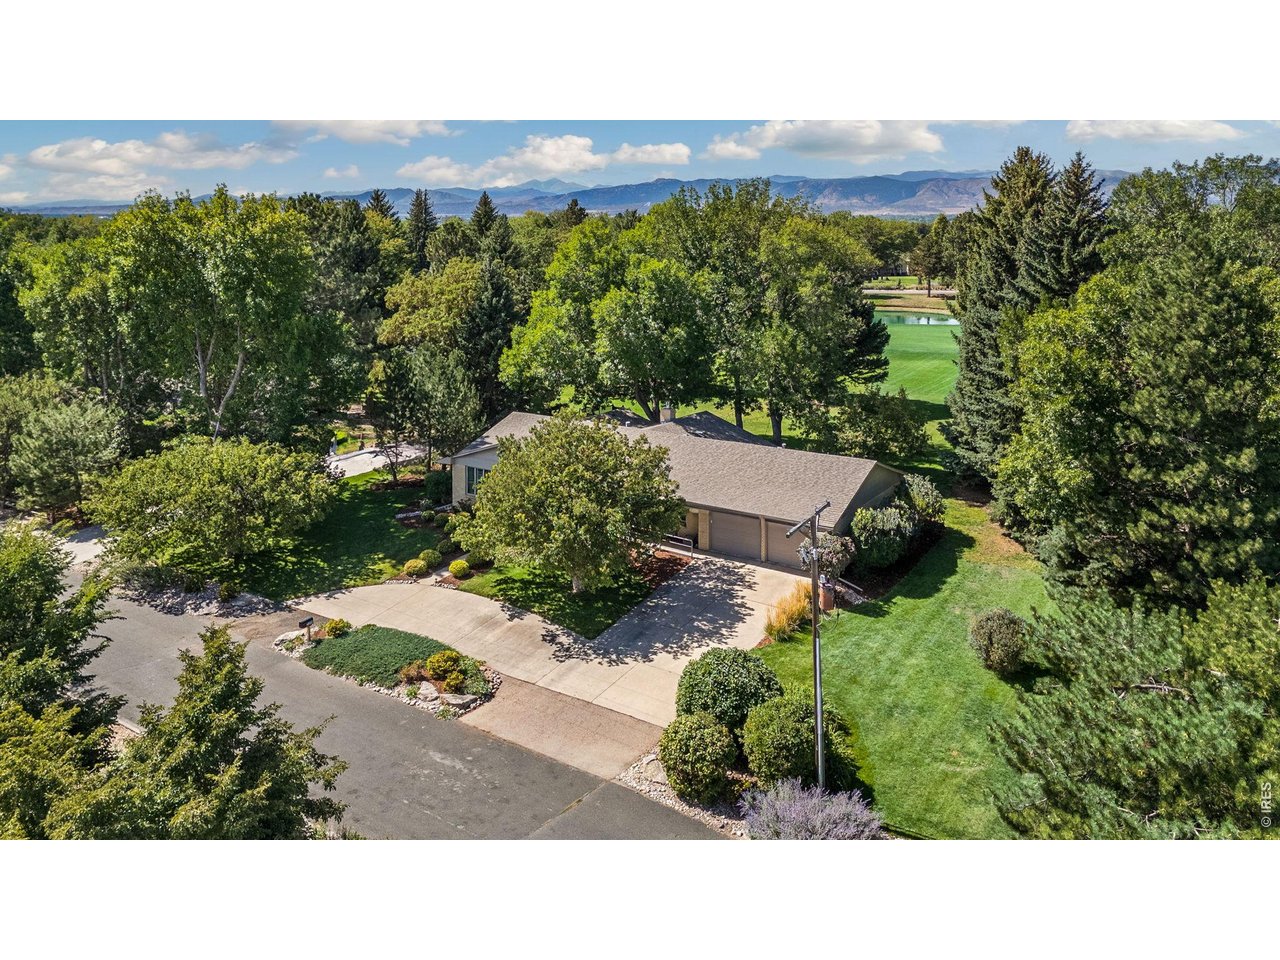
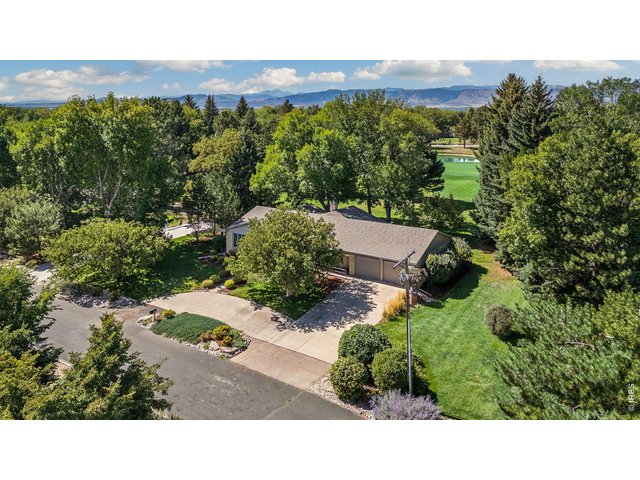
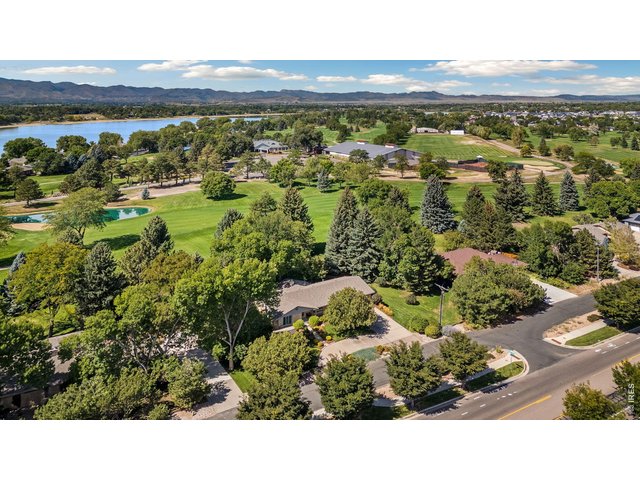
Private Turnberry Rd dead-ends a few houses to the south so no thru-traffic.
49 of 50
50 of 50
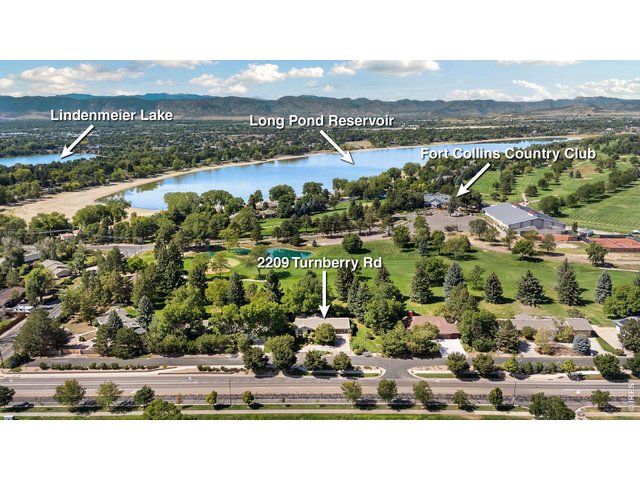
Ultimate recreation right outside your door!
3 Bed
3 Bath
2,142 SqFt
General Features
| Style | 1 Story/Ranch |
| Baths | 2 Full1 1/2 |
| Acreage | 0.38 Acres |
| Lot Size | 16,500 SqFt |
| Zoning | R |
| Total | 2,142 SqFt ($399/SF) |
| Finished | 2,142 SqFt ($399/SF) |
| Basement | No Basement, Crawl Space |
| Garage | 2 Space(s) |
| Garage Type | Attached |
| Year Built | 1973 |
| New Construction | No |
| Construction | Wood/Frame, Brick/Brick Veneer |
| Cooling | Central Air, Ceiling Fan |
| Heating | Forced Air |
| Roof | Composition Roof |
Taxes & Fees
| Taxes | $4,538 |
| Tax Year | 2025 |
| Metro District | No |
Schools
| School District | Poudre |
| Elementary |
Tavelli
|
| Middle/Jr High | Lincoln |
| Senior High | Poudre |
Driving Directions
Lemay to Country Club Road, east to Turnberry, north then immediate left onto frontage Turnberry, property is just to the left.Rooms
| Primary Bedroom | 14 x 21 (Main Floor) |
| Bedroom 2 | 8 x 14 (Main Floor) |
| Bedroom 3 | 10 x 12 (Main Floor) |
| Kitchen | 13 x 25 (Main Floor) |
| Great Room | 9 x 21 (Main Floor) |
| Living Room | 13 x 19 (Main Floor) |
| Dining Room | 9 x 13 (Main Floor) |
| Laundry Room | 7 x 7 (Main Floor) |
| Note: All room dimensions, including square footage data, are approximate and must be verified by the buyer. | |
Outdoor Features
Lawn Sprinkler System, Patio, Oversized GarageLot Features
Cul-De-Sac, Evergreen Trees, Deciduous Trees, Abuts Golf Course, Golf Course Neighborhood, House Faces EastDesign Features
Eat-in Kitchen, Separate Dining Room, Wood Windows, Stain/Natural Trim, Skylights, Wood Floors, Kitchen Island, SunroomGreen Features
High Efficiency FurnaceInclusions
Window Coverings, Electric Range/Oven, Double Oven, Dishwasher, Refrigerator, Clothes Washer, Clothes Dryer, Microwave, Laundry Tub, Garage Door OpenerNeighborhood
Accessibility
Ramp Access, Main Floor Bath, Main Level Bedroom, Stall Shower, Main Level LaundryFireplace
Gas Fireplace
Listing Office

(970) 482-1781
https://downtown.homesincolorado.com/

Information deemed reliable but not guaranteed by the MLS. WARNING: This database record is provided subject to limited license rights. Duplication or reproduction is prohibited. Limited License MLS content and images © Copyright 1998 - 2026, IRES LLC. All rights reserved.