1053 Montview Rd Fort Collins, CO 80521


1 of 42
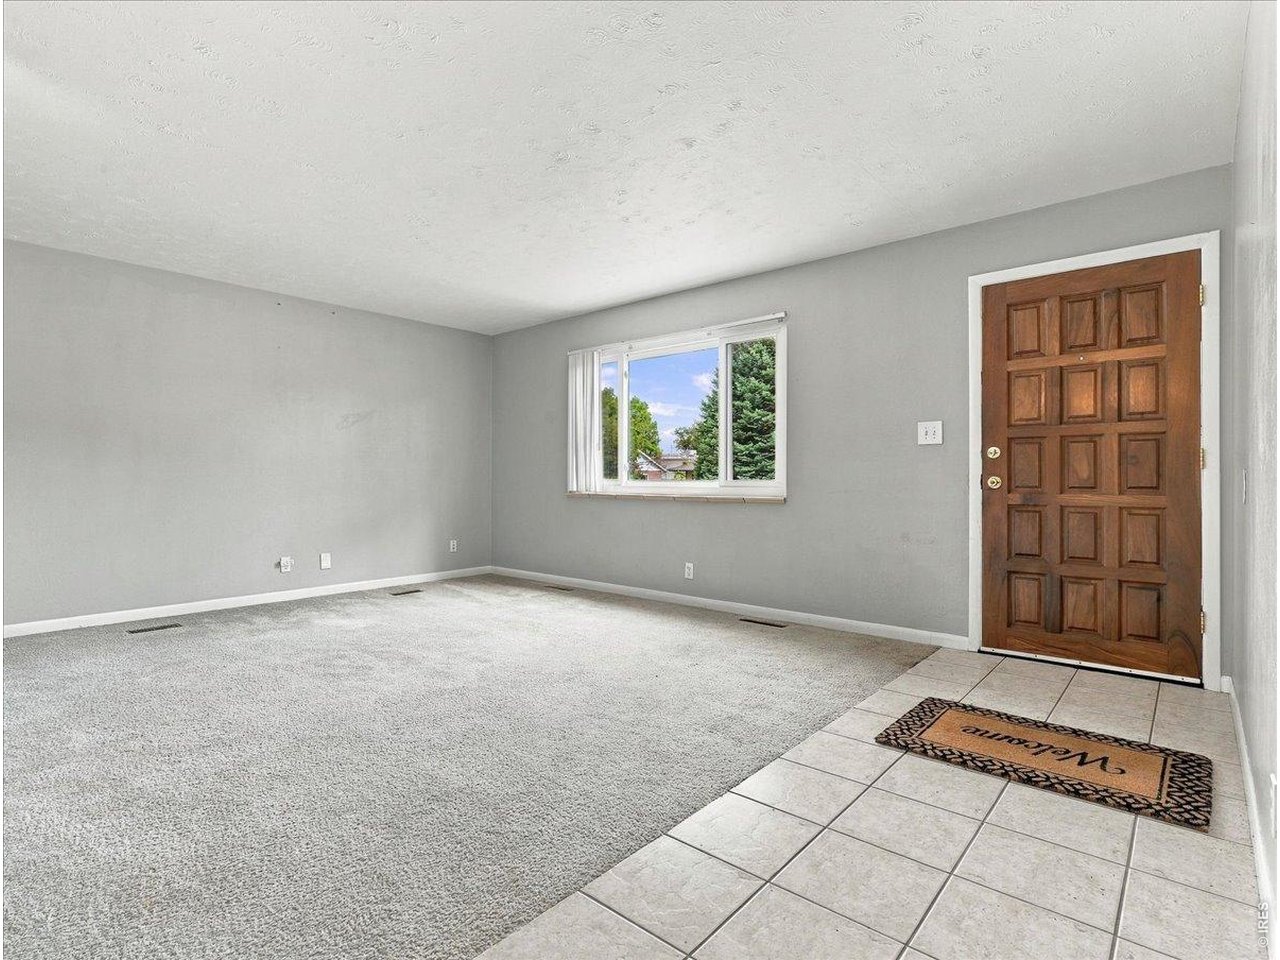
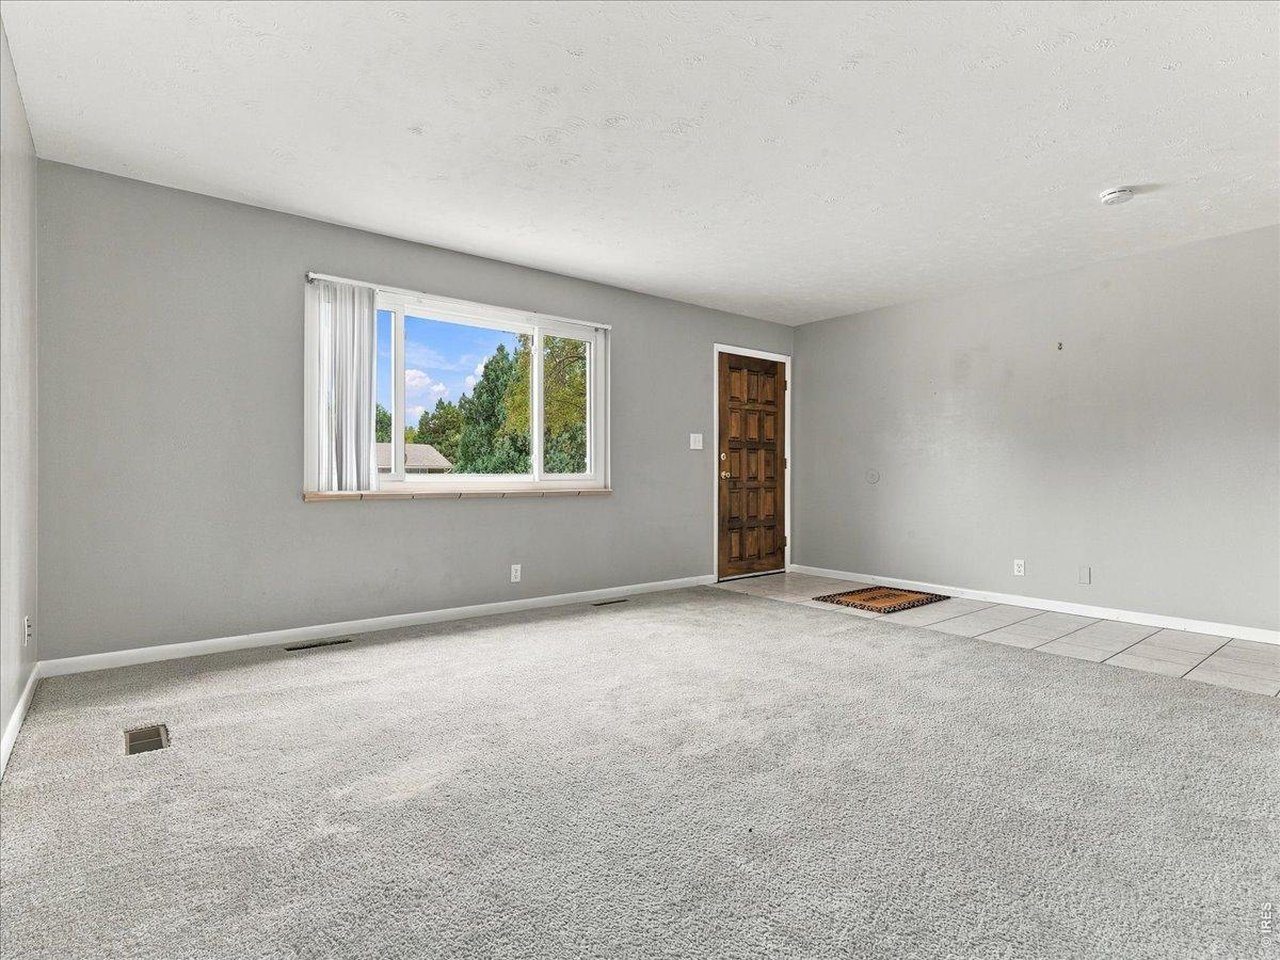
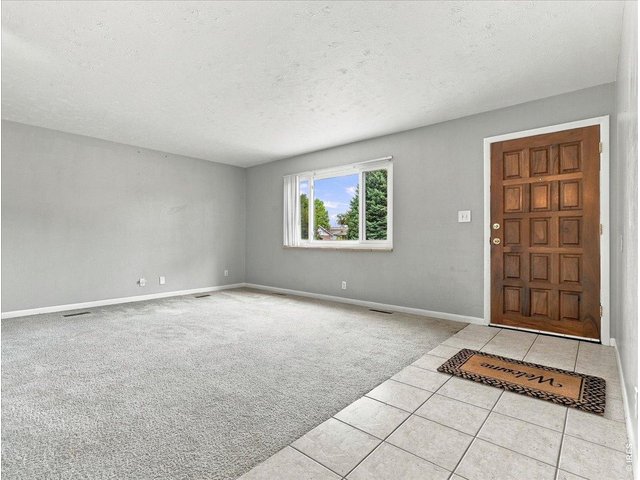
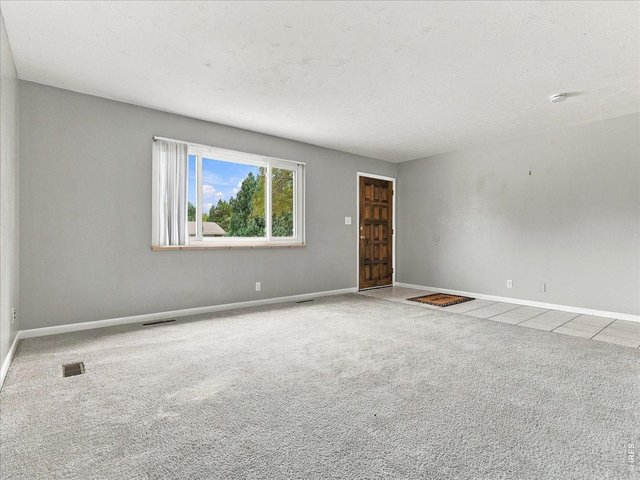
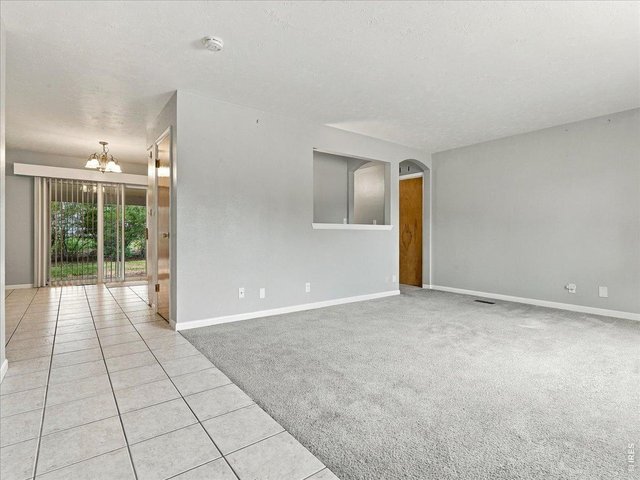
Living room ...Oak floors and tile entry to dinning room and kitchen under carpet Note newer vinyl double pane windows
2 of 42
3 of 42
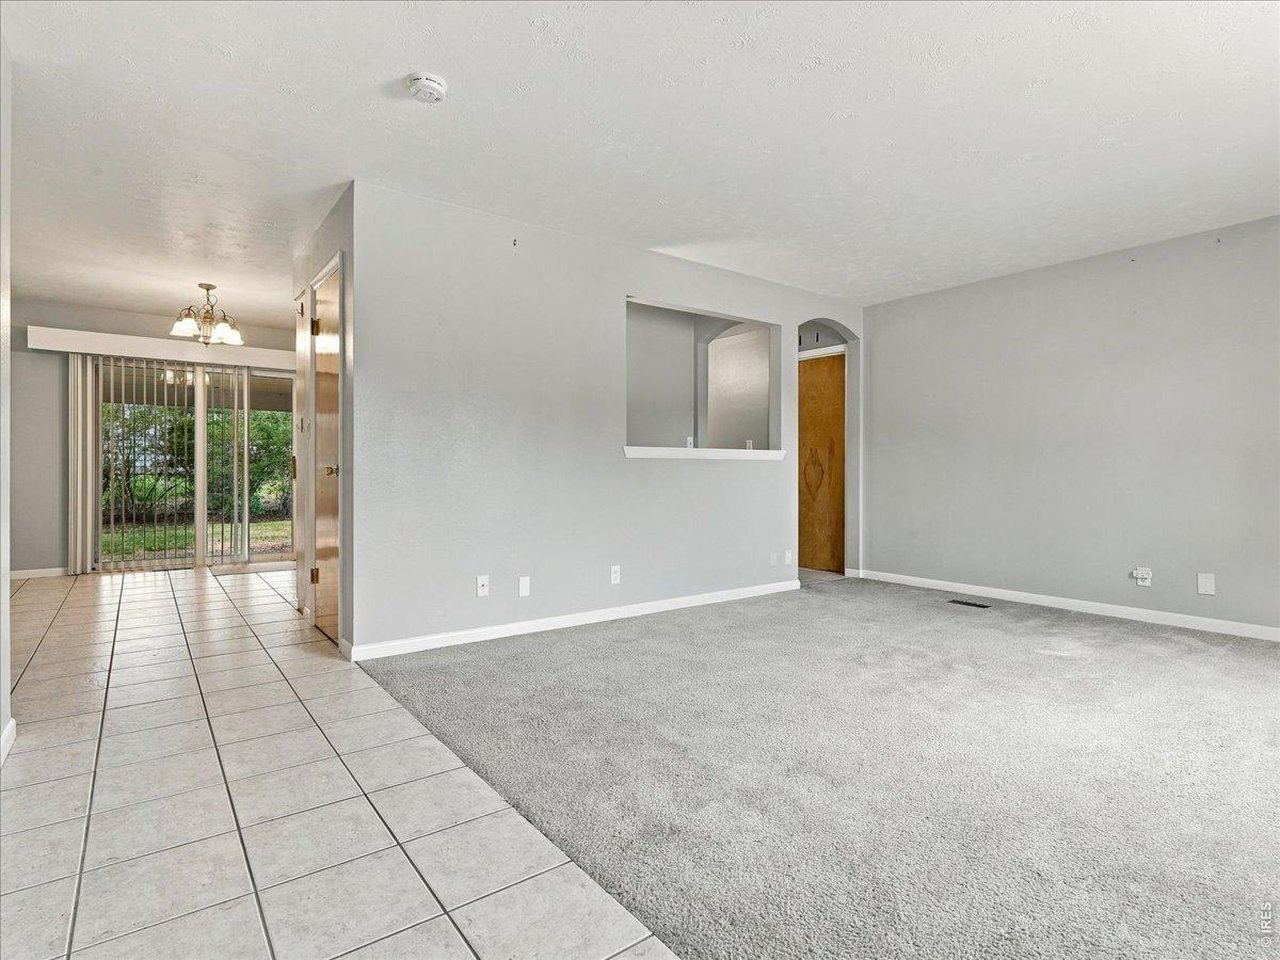
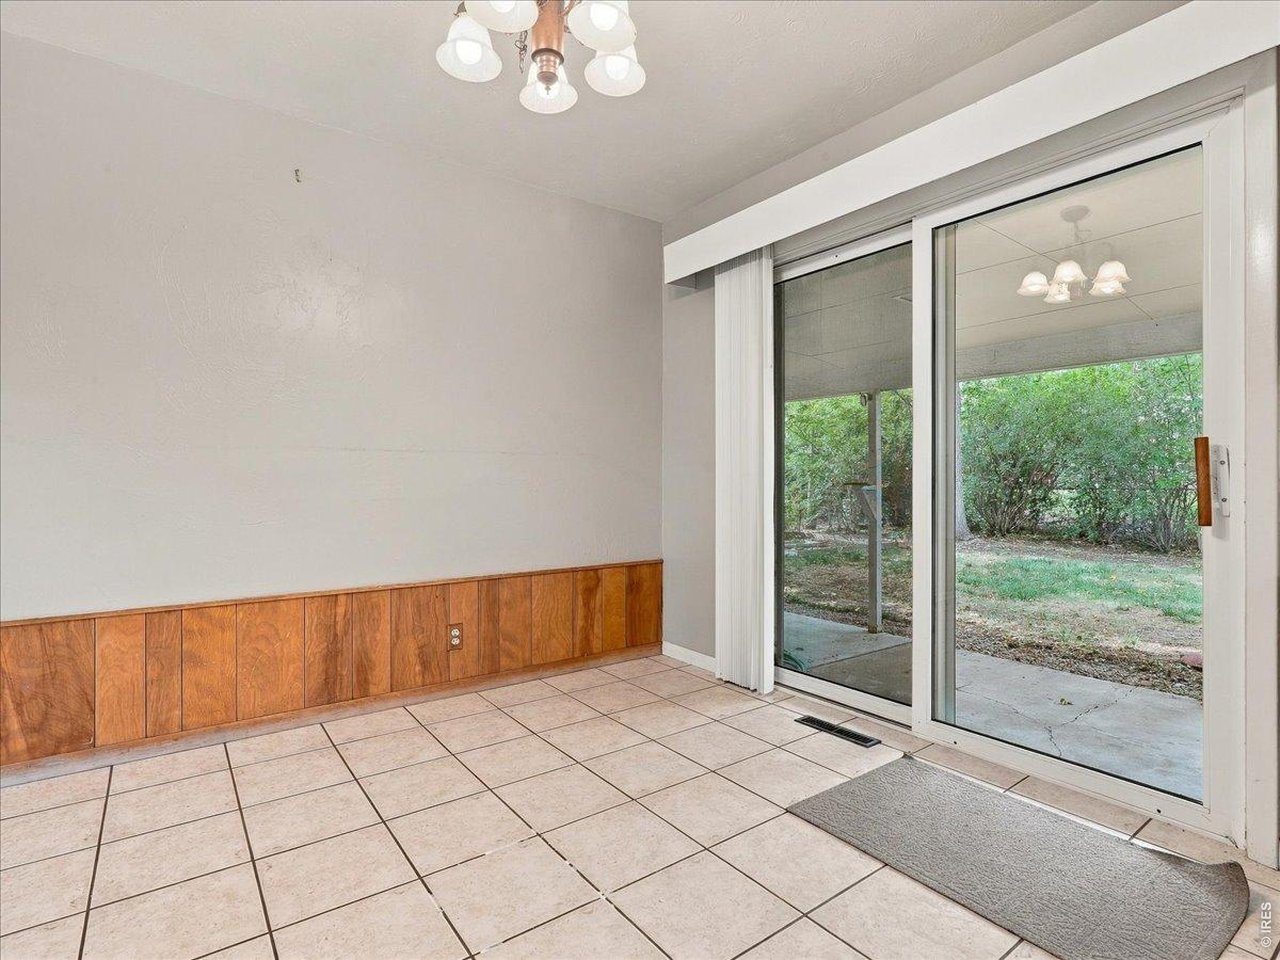
tile floor from entry to dining area and patio slider
4 of 42
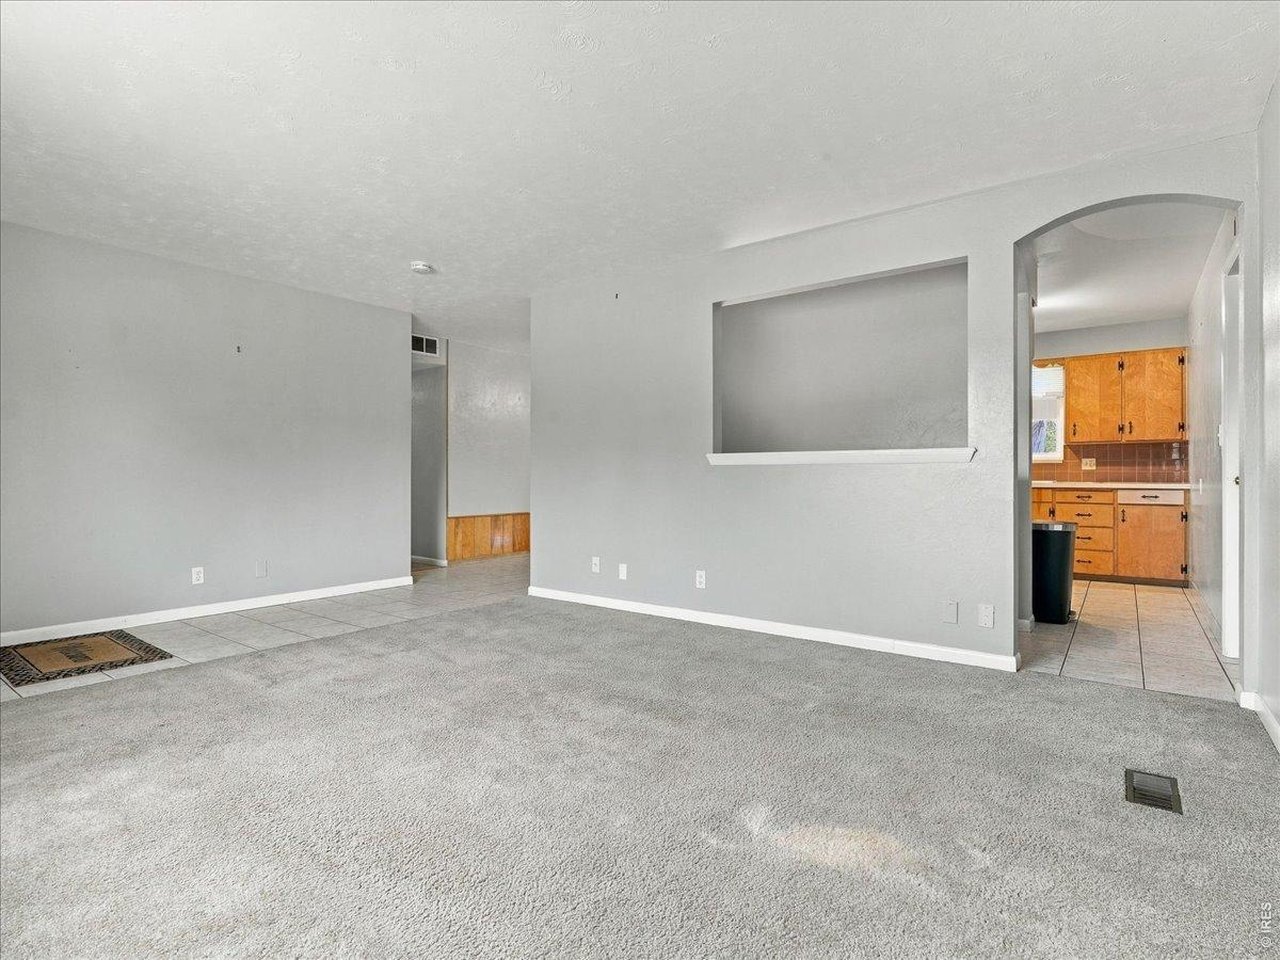
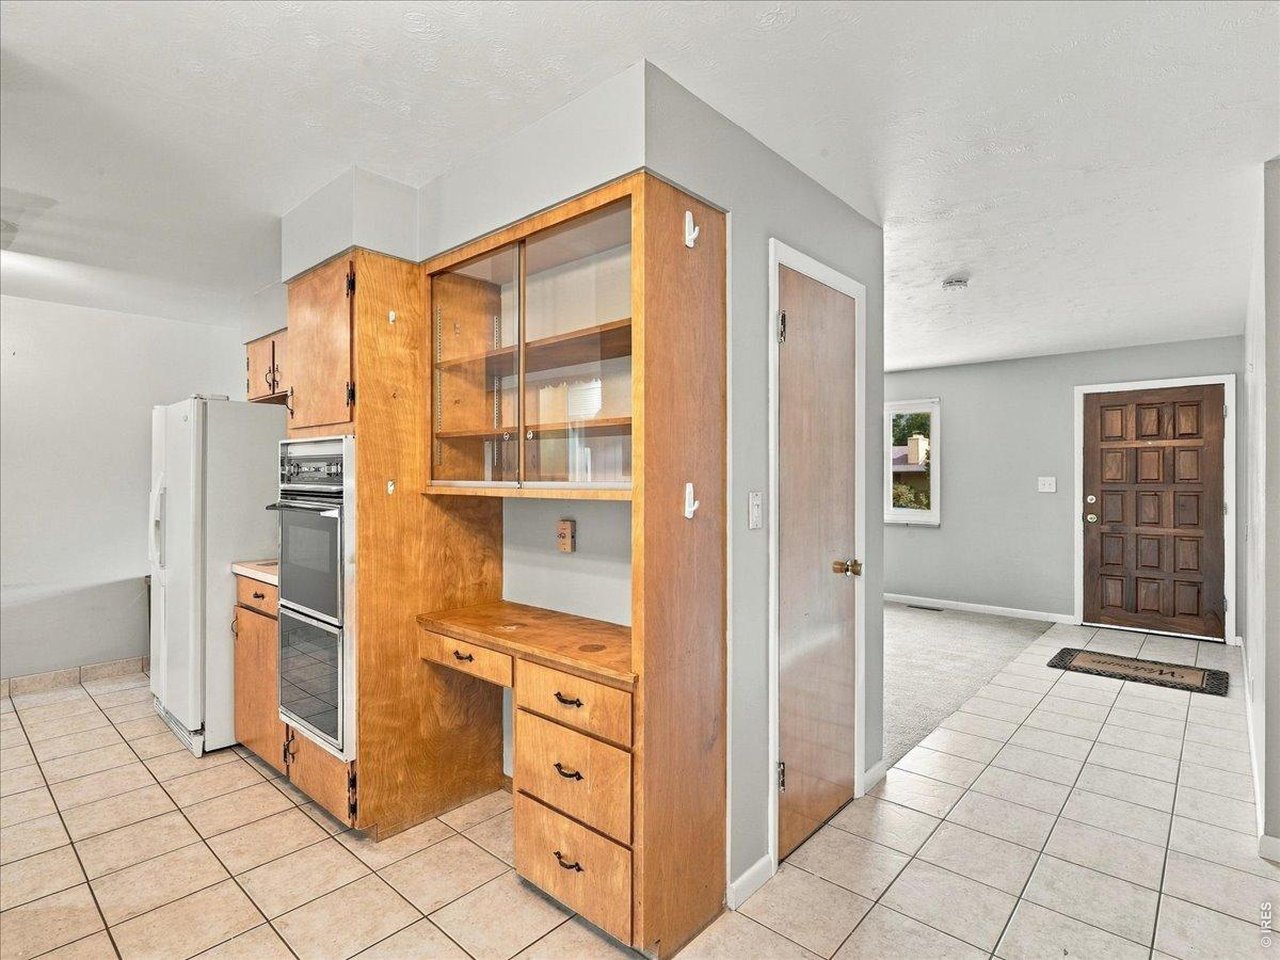
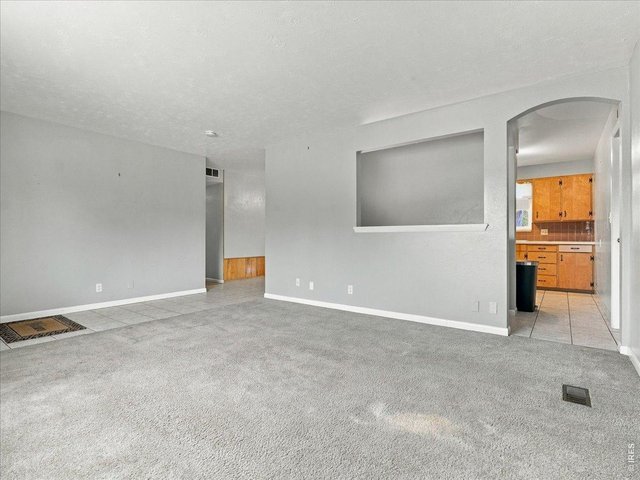
living groom view to kitchen
5 of 42
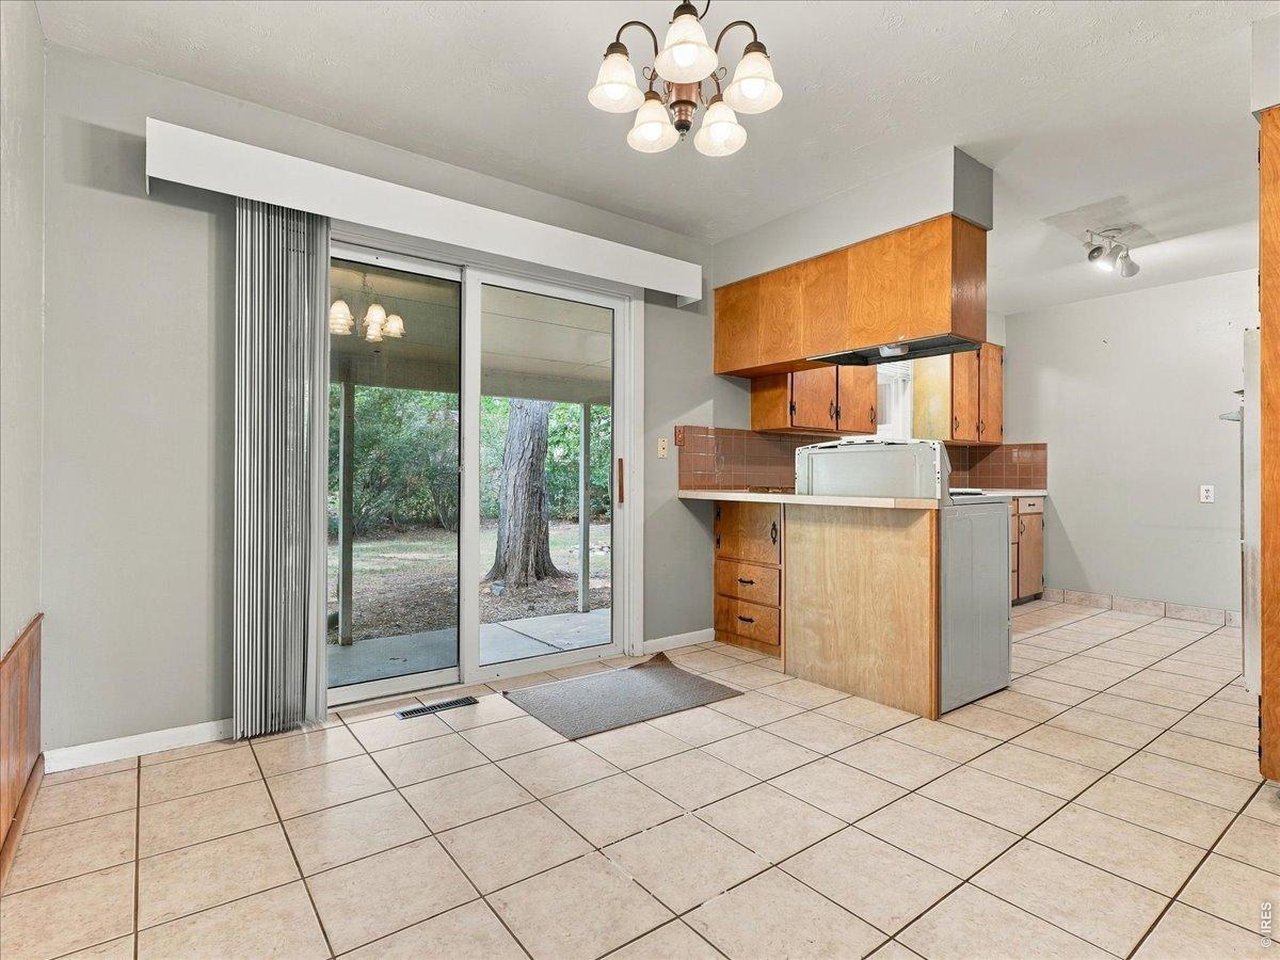
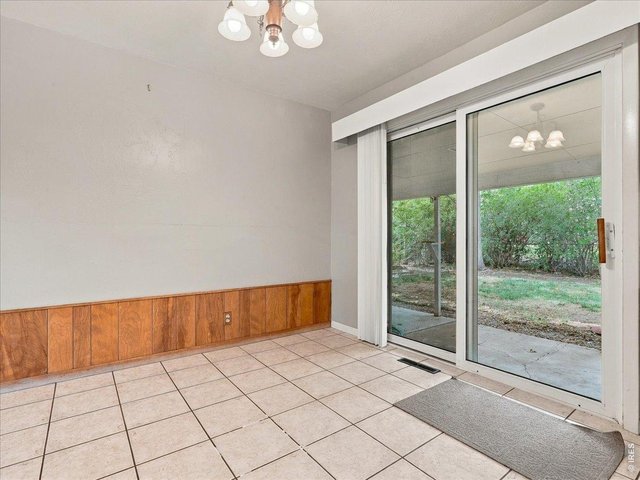
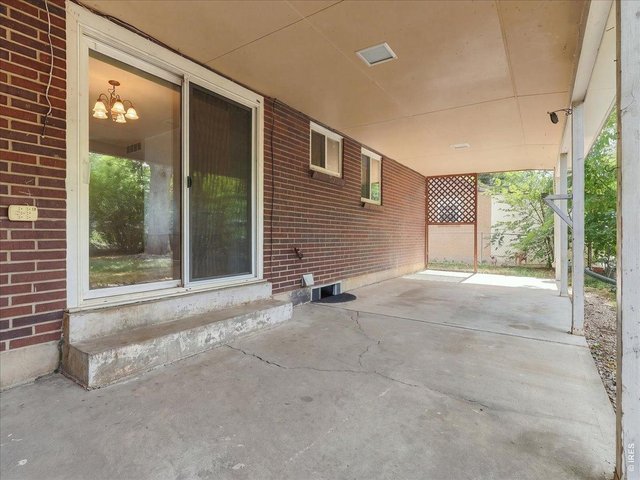
dining area with slider to large, covered patio and yard
6 of 42
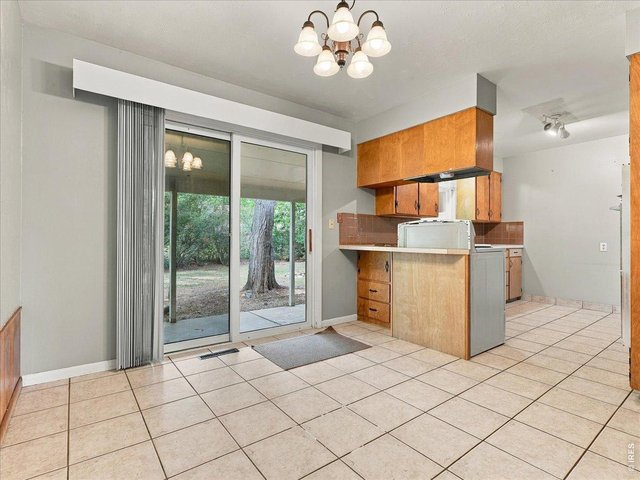
dining area to kitchen view
7 of 42
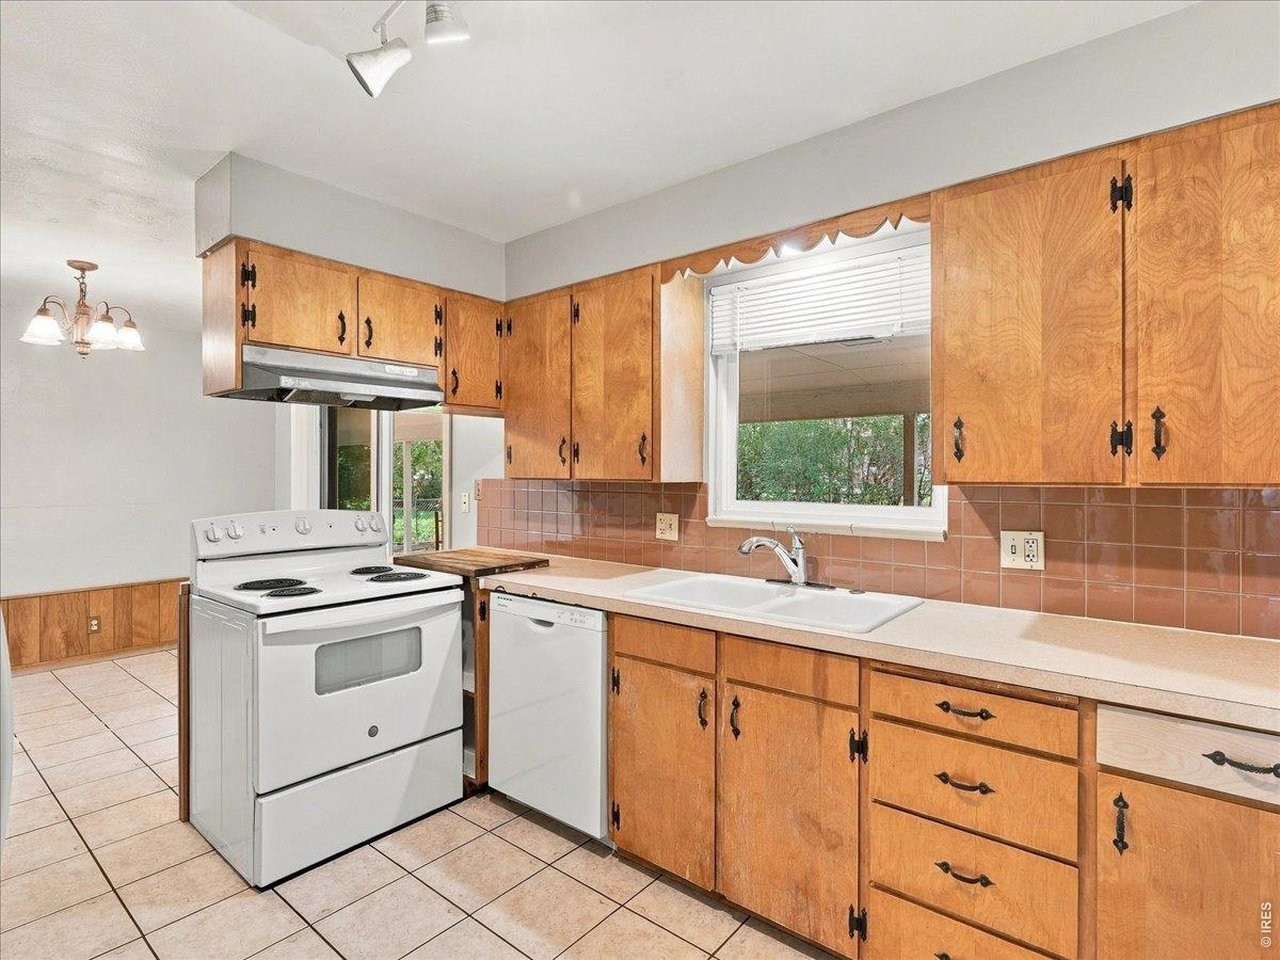
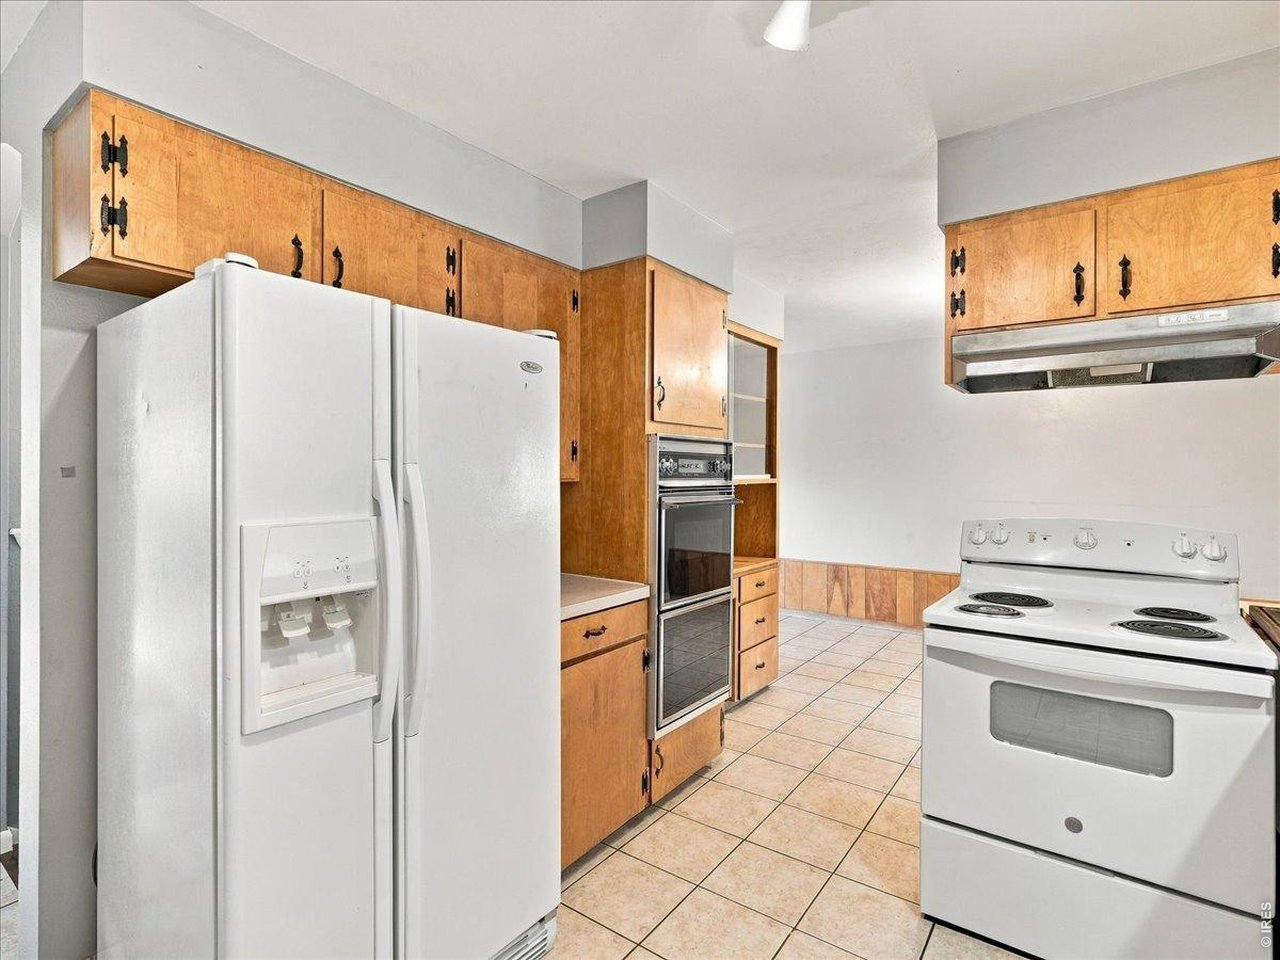
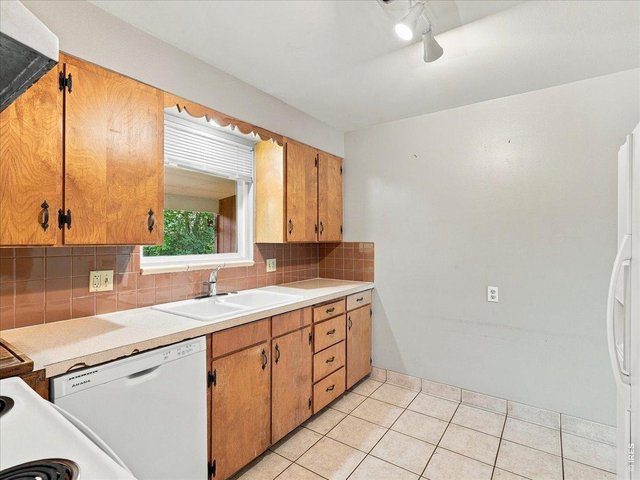
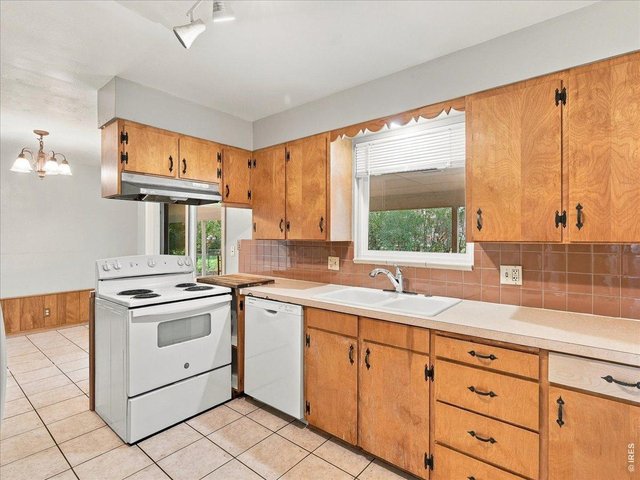
Kitchen with newer stove and dishwasher, vintage cabinets, title back splash
8 of 42
kitchen
9 of 42
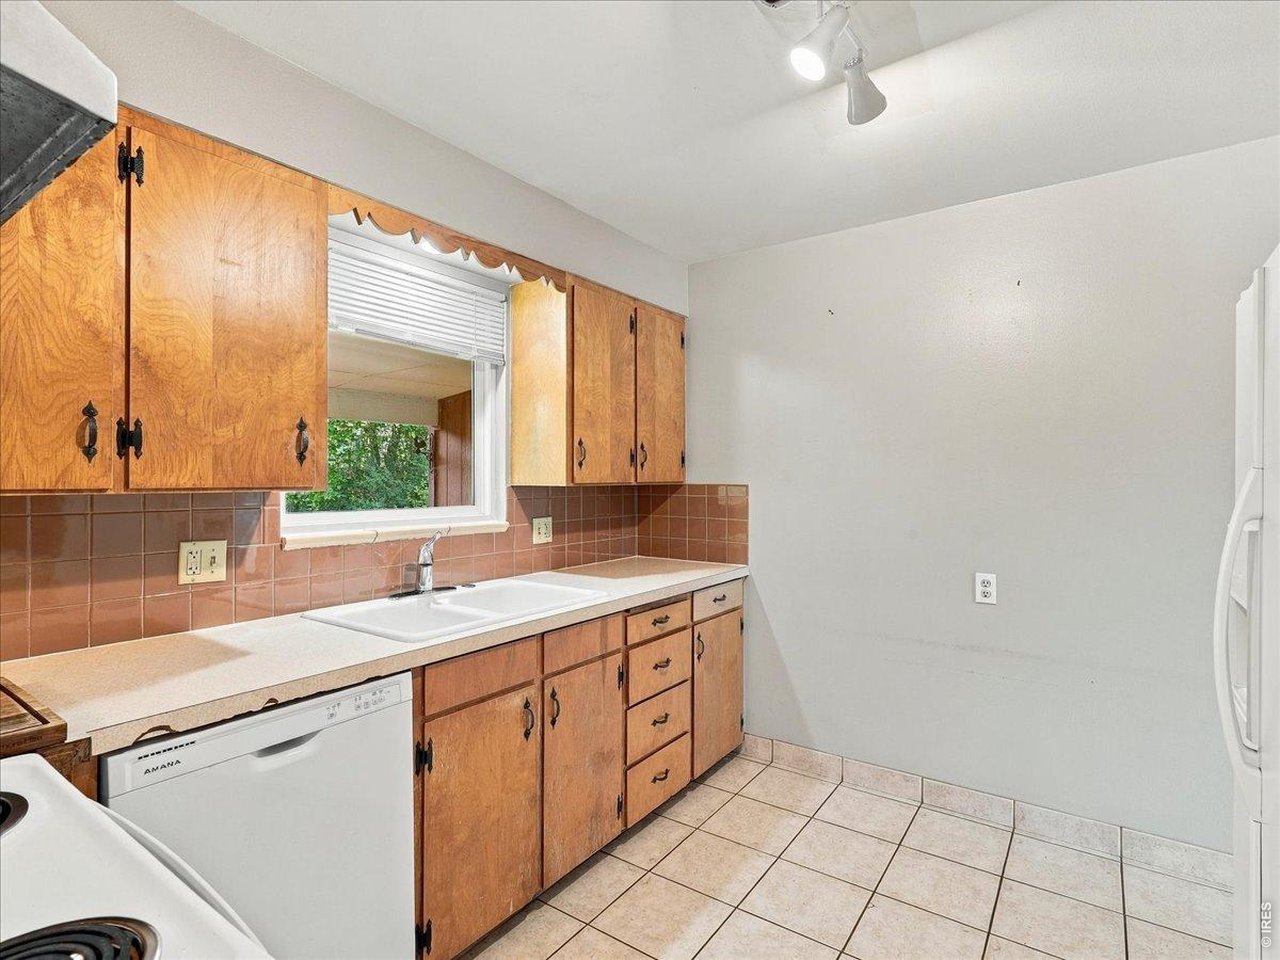
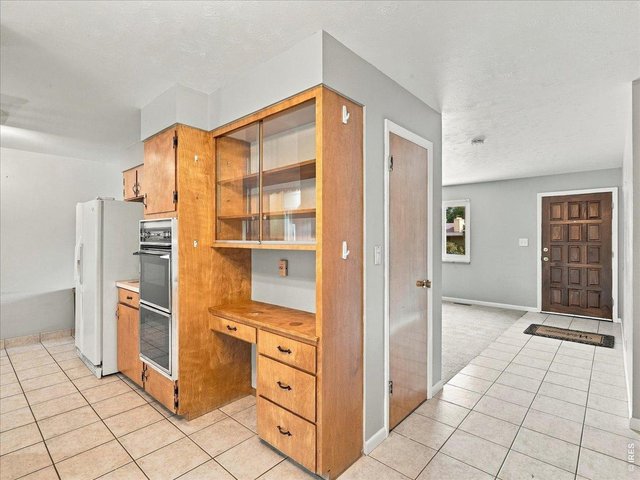
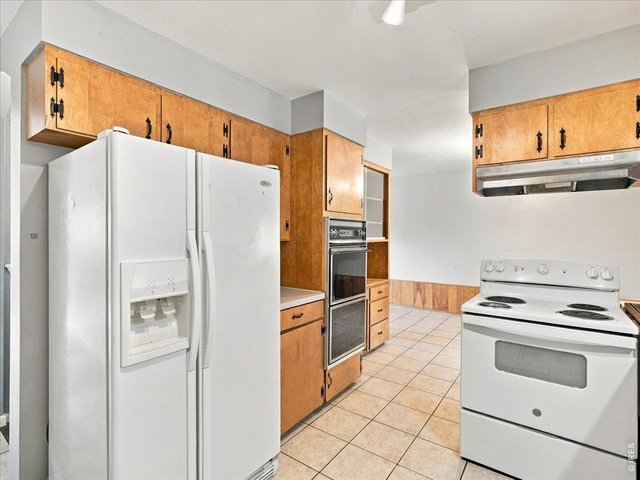
kitchen wall opposite of kitchen sink wall
10 of 42
11 of 42
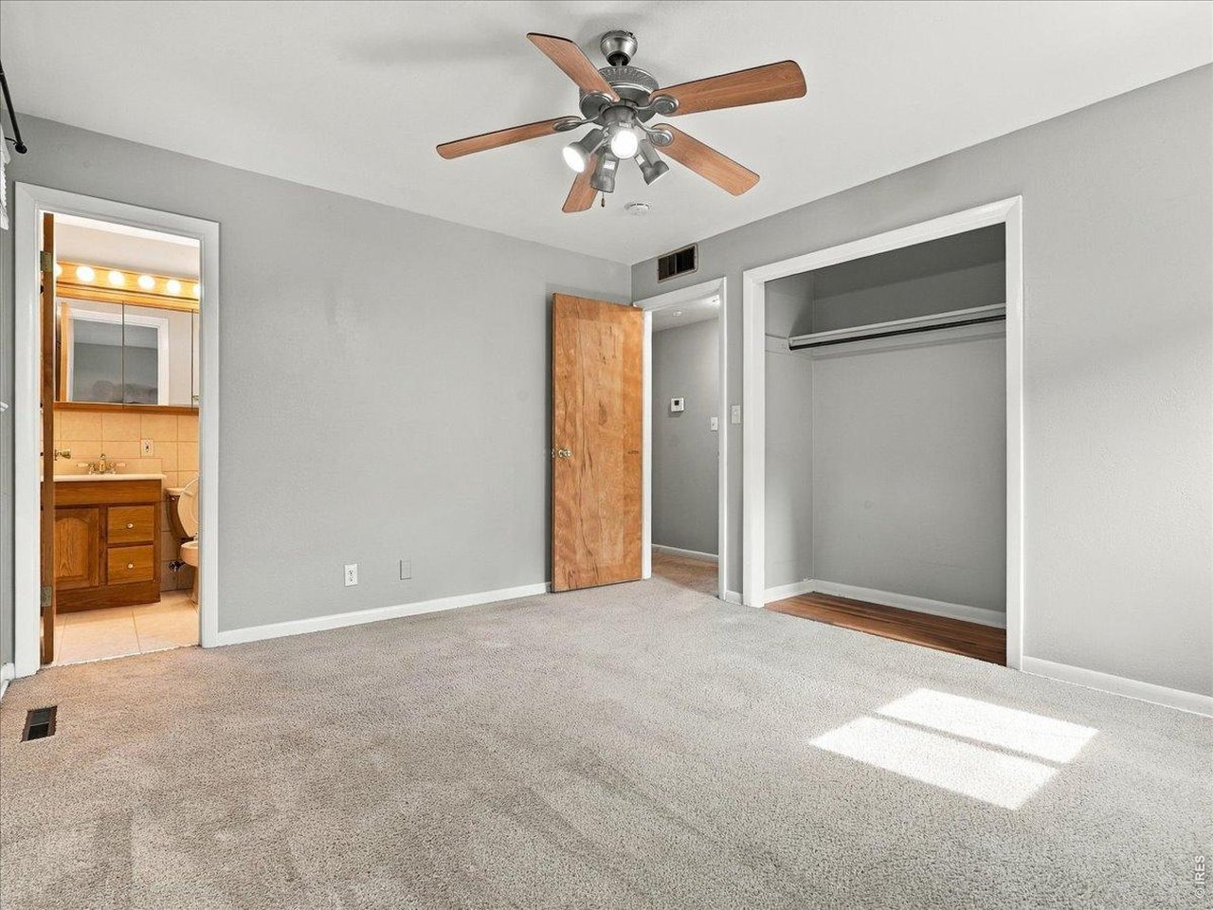
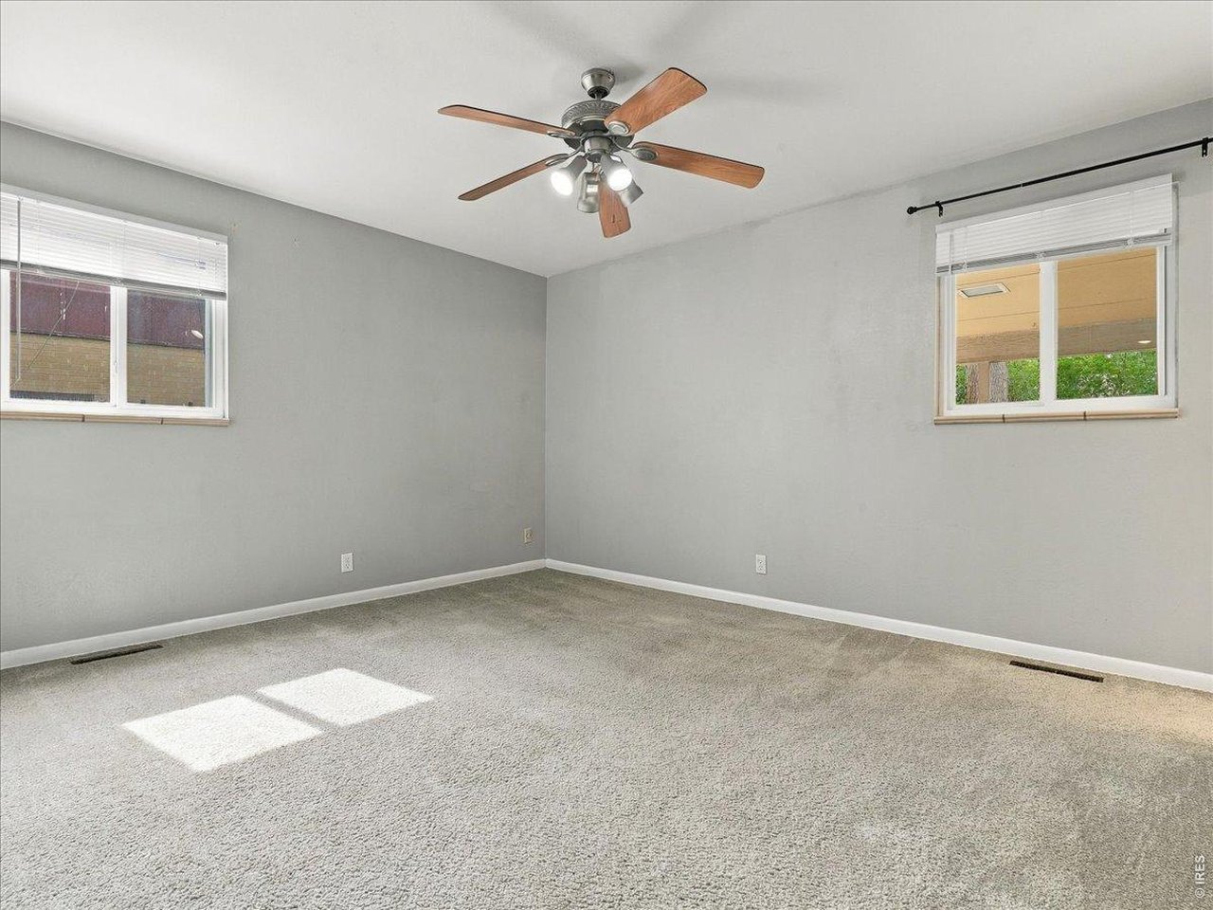
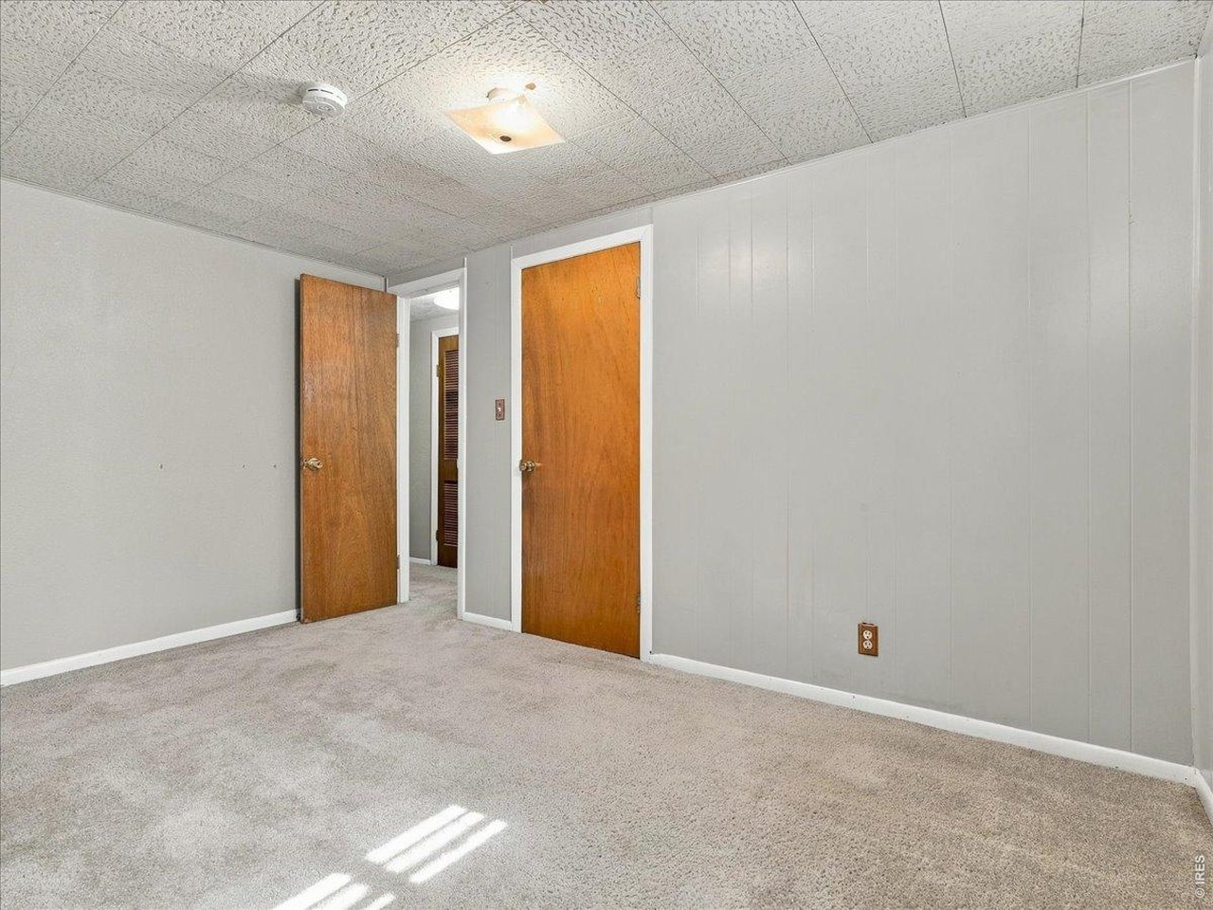
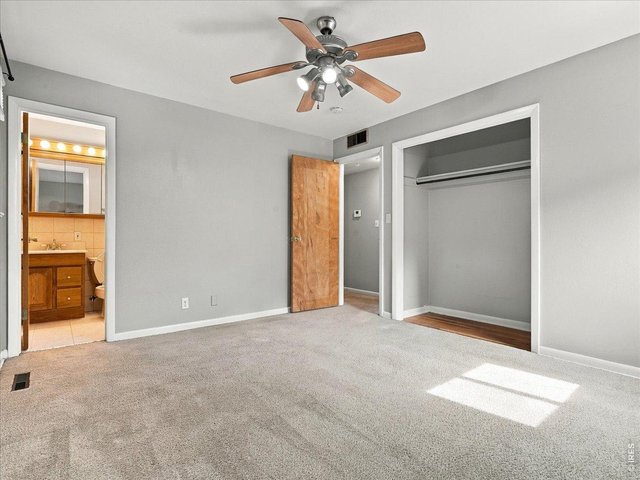
primary bedroom with 1/2 bath note oak floor under carpet
12 of 42
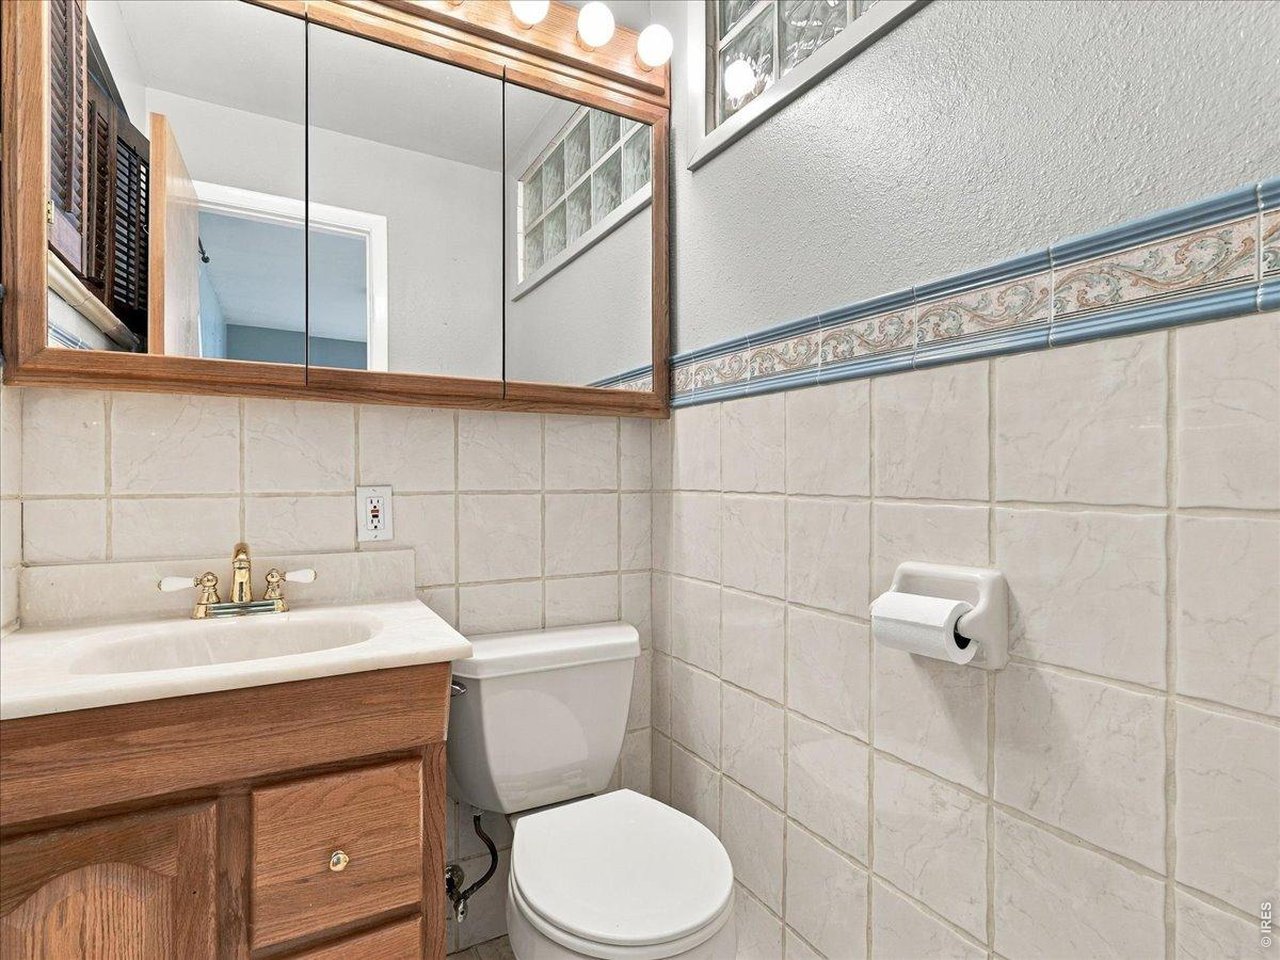
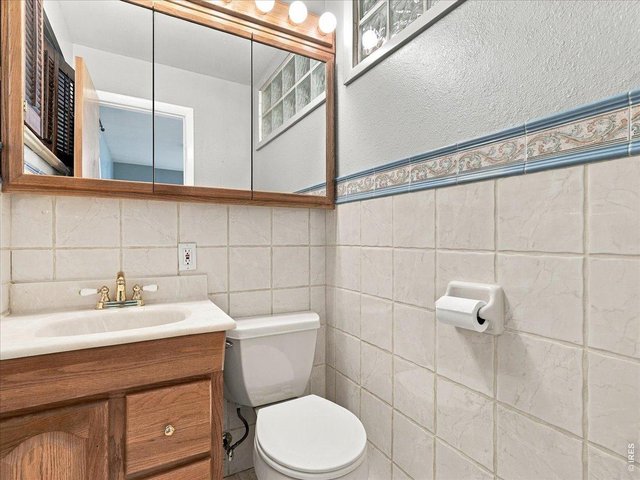
1/2 bath off primary
13 of 42
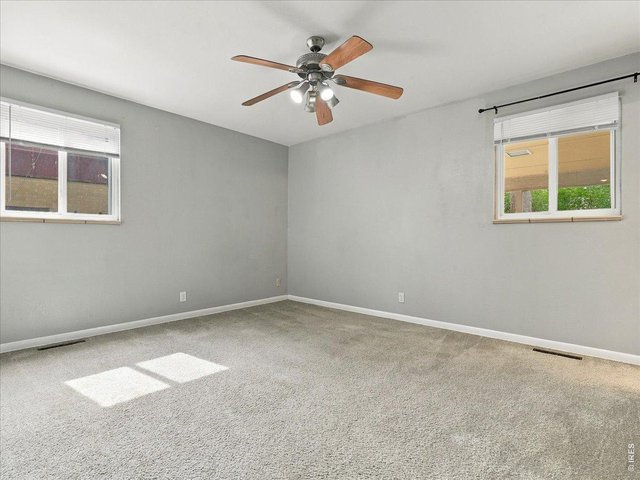
primary bedroom
14 of 42
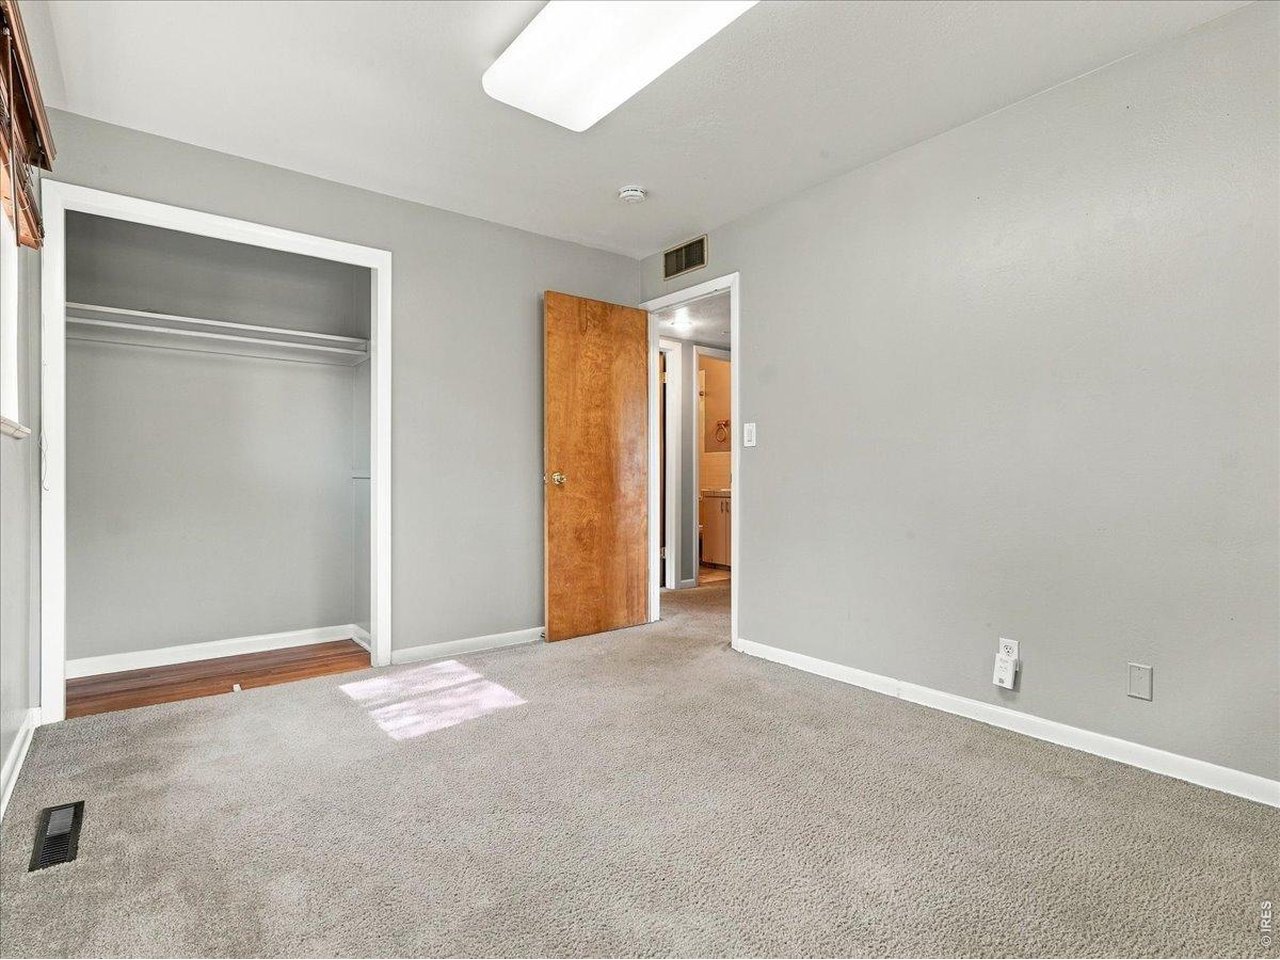
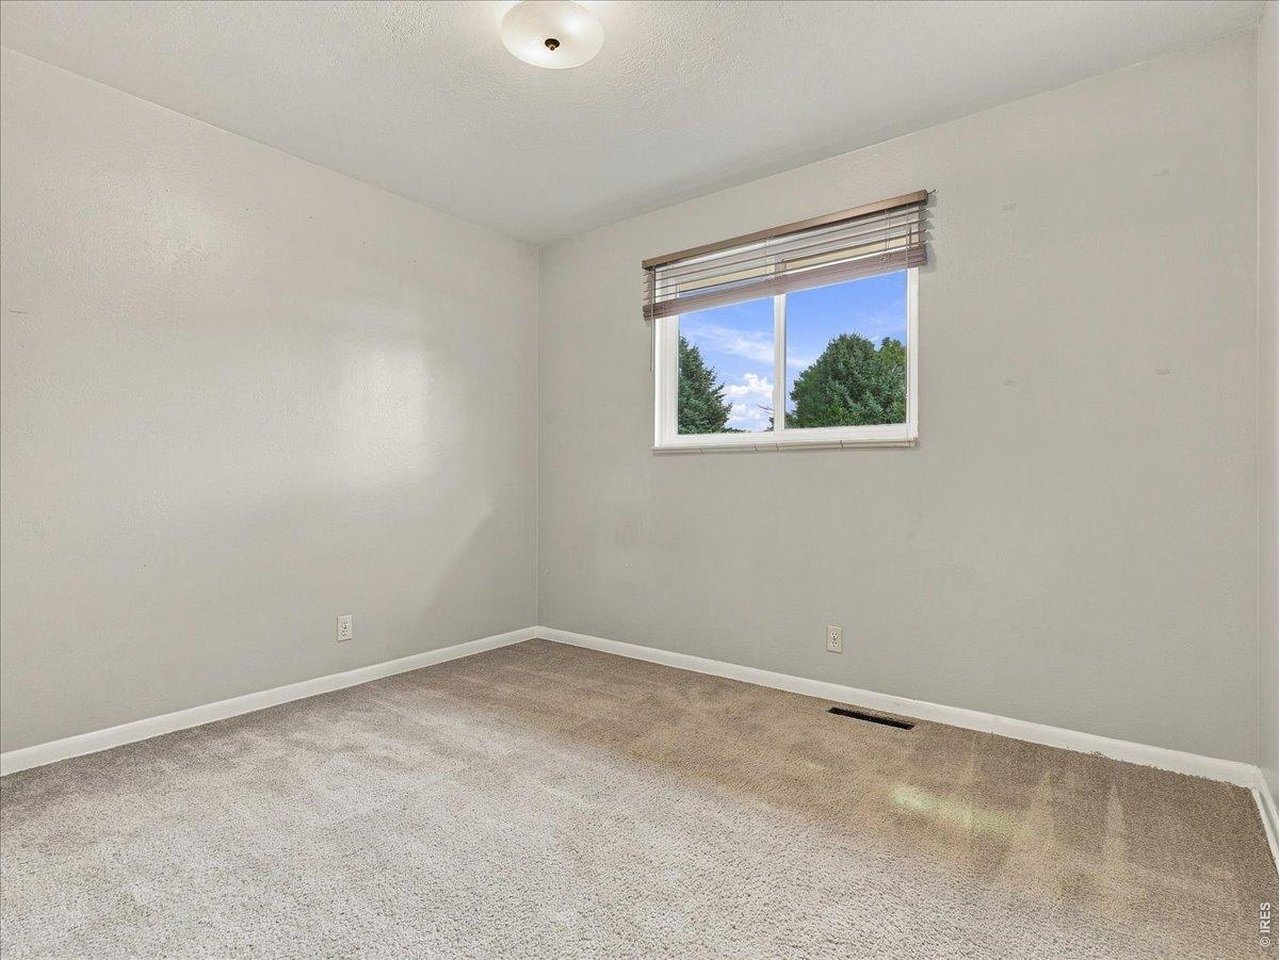
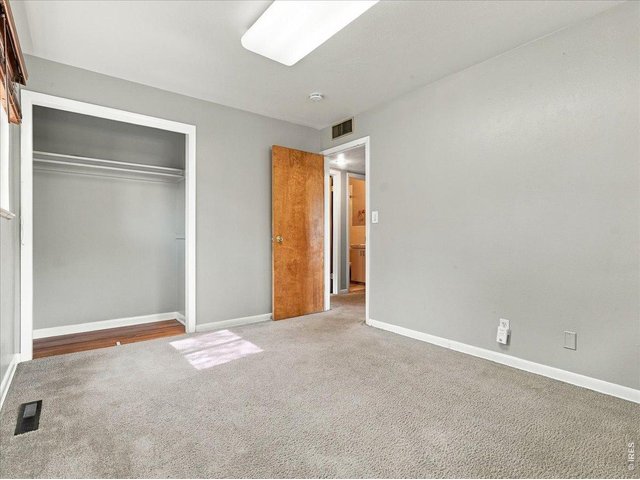
2nd bedroom
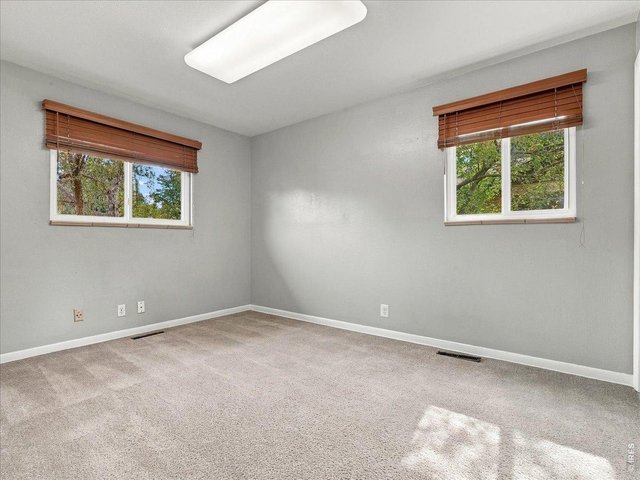
15 of 42
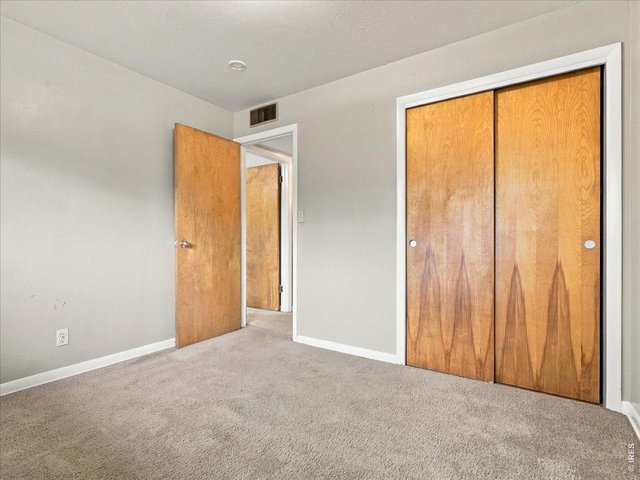
16 of 42
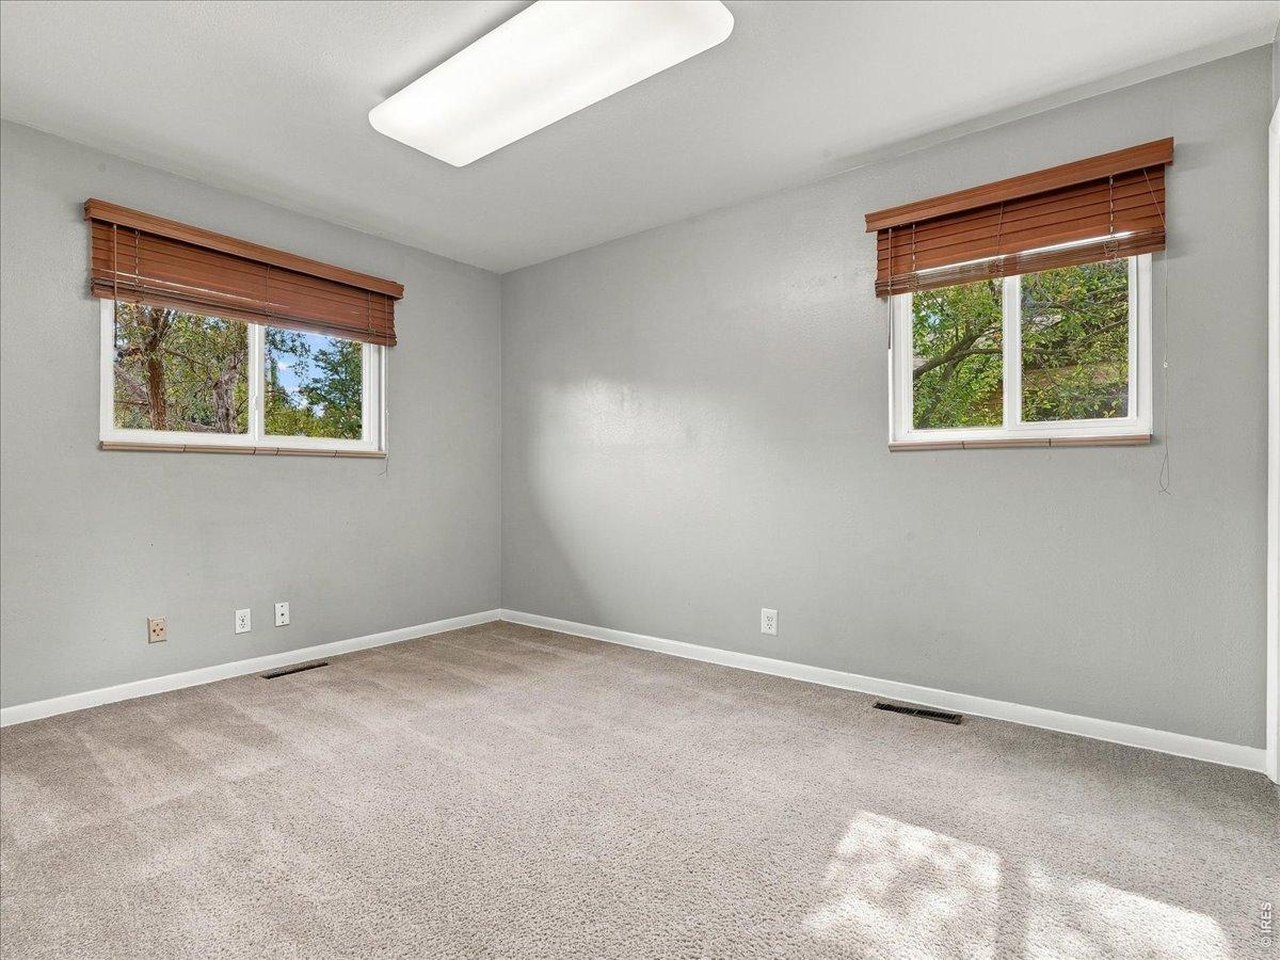
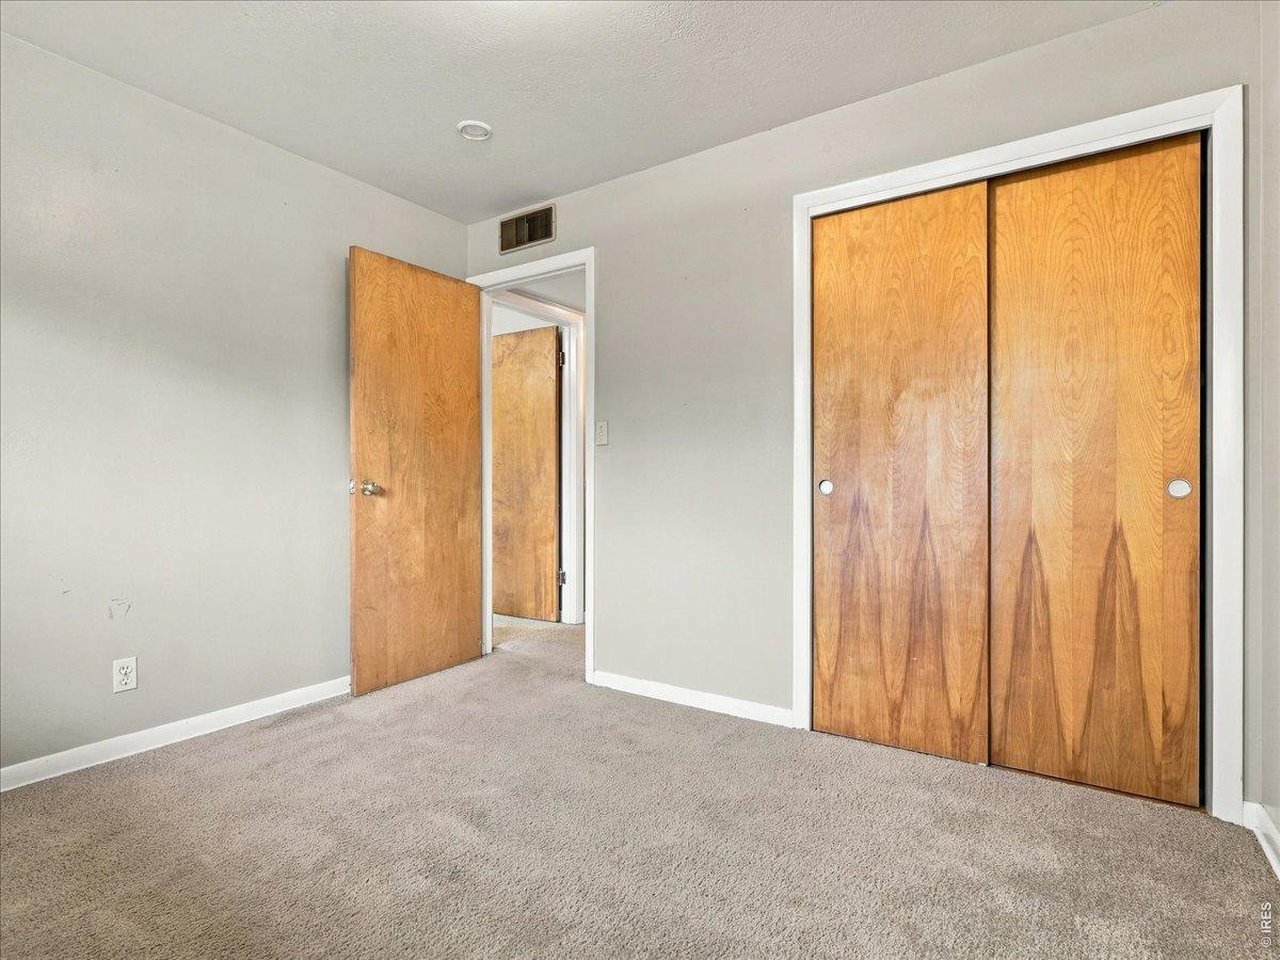
3rd bedroom
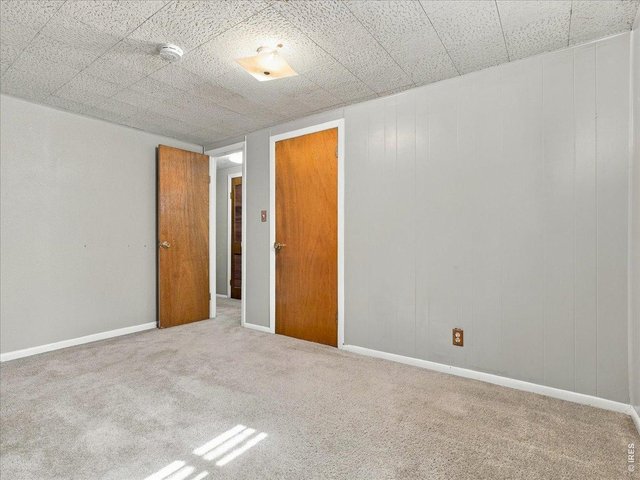
17 of 42
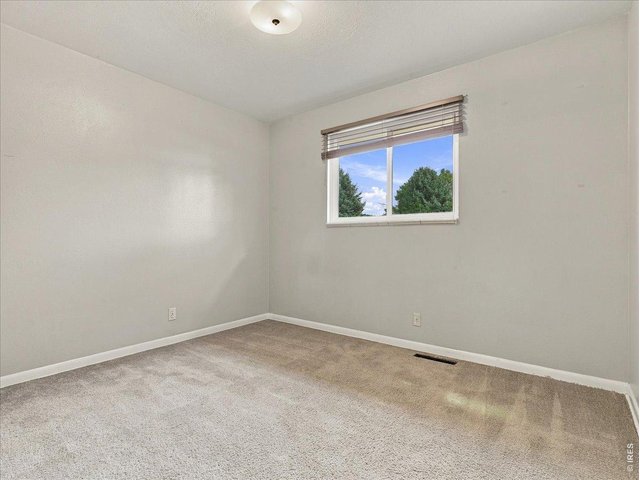
18 of 42
19 of 42
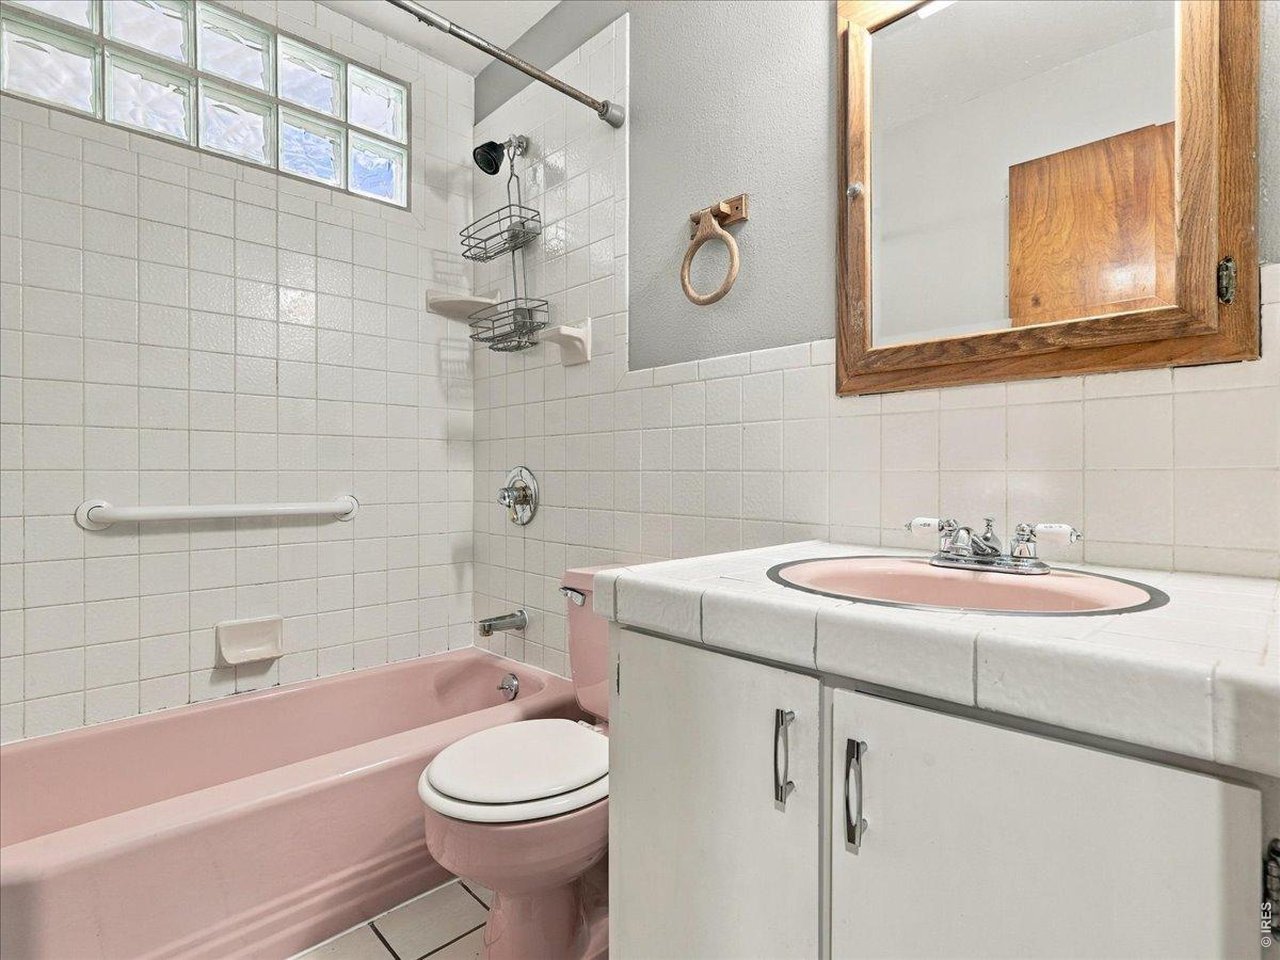
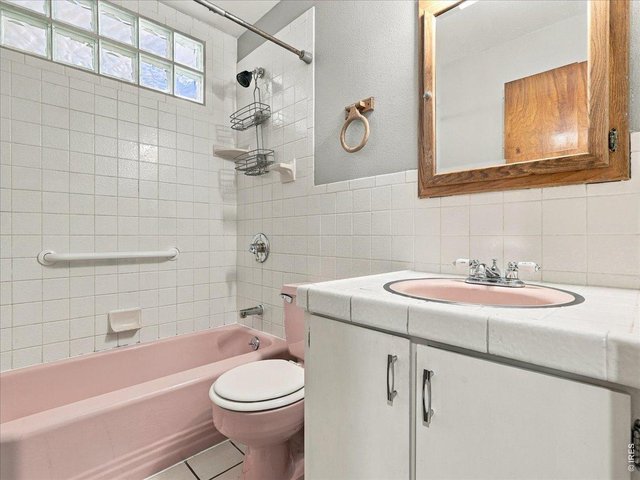
Hall bath
20 of 42
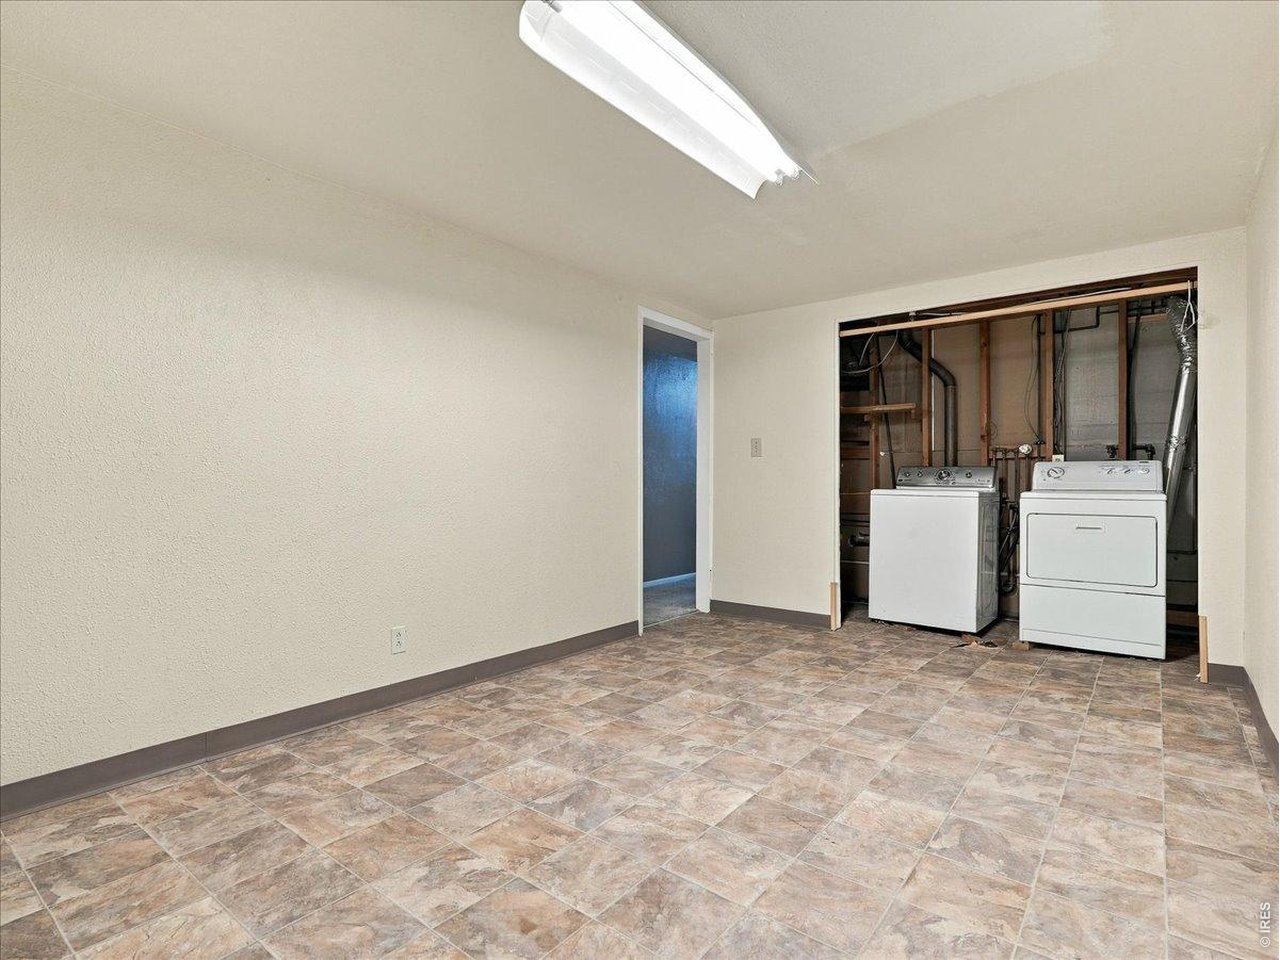
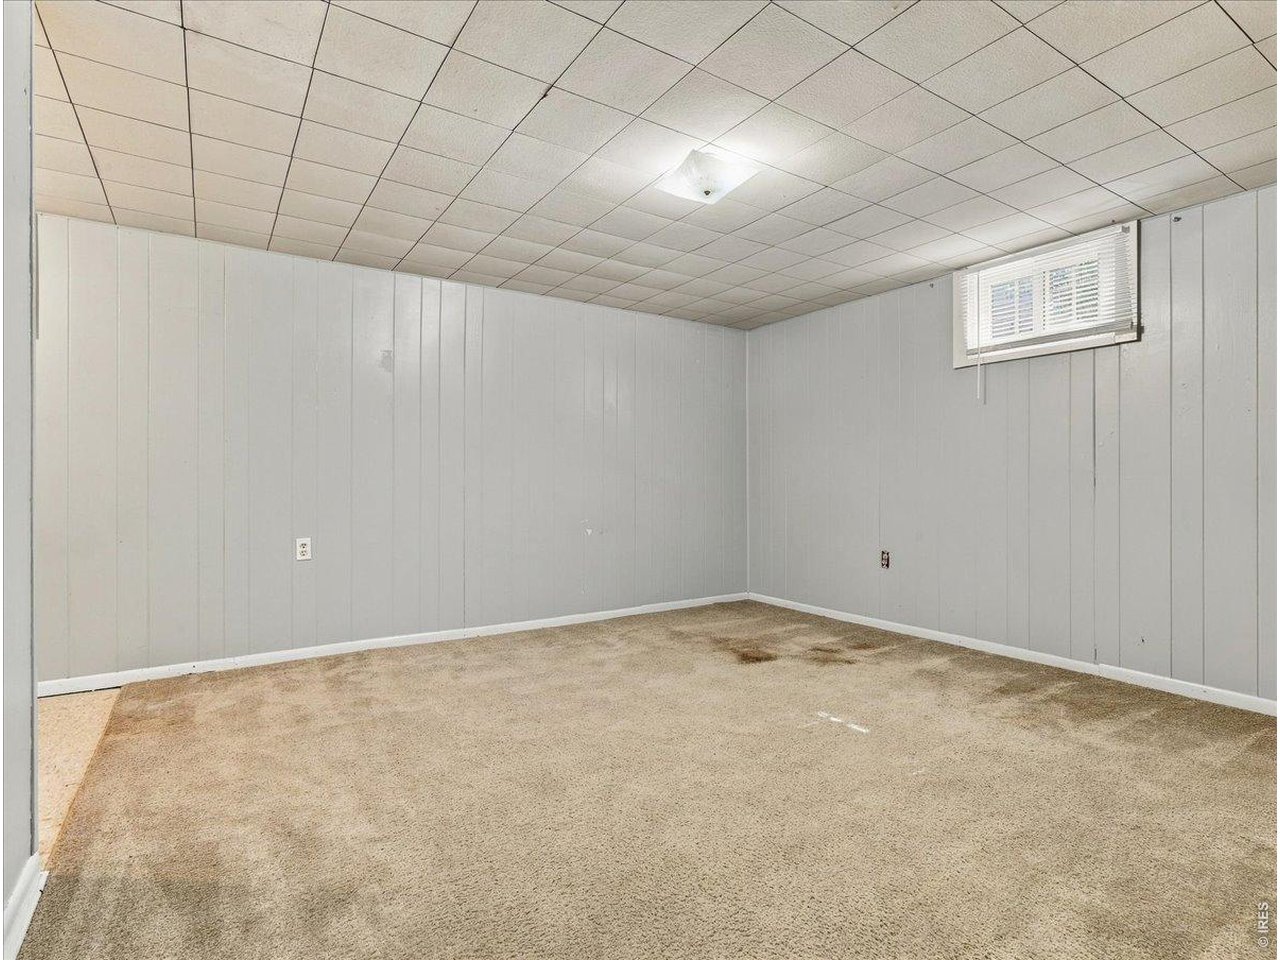
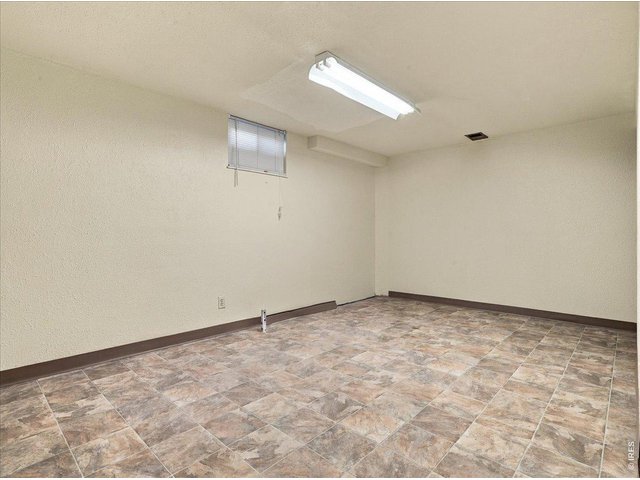
Basement room next to laundry area
21 of 42
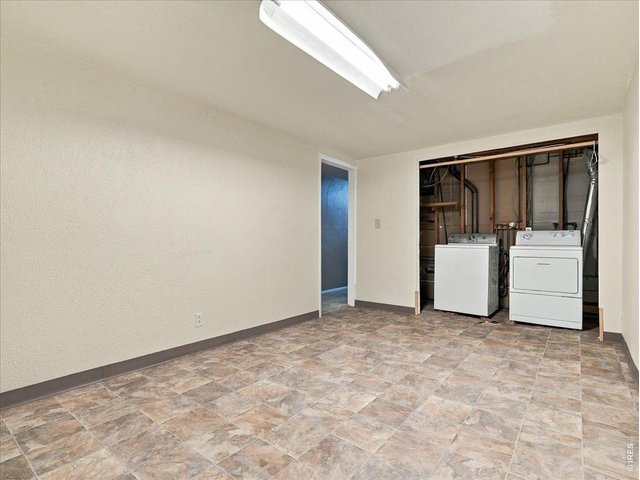
laundry
22 of 42
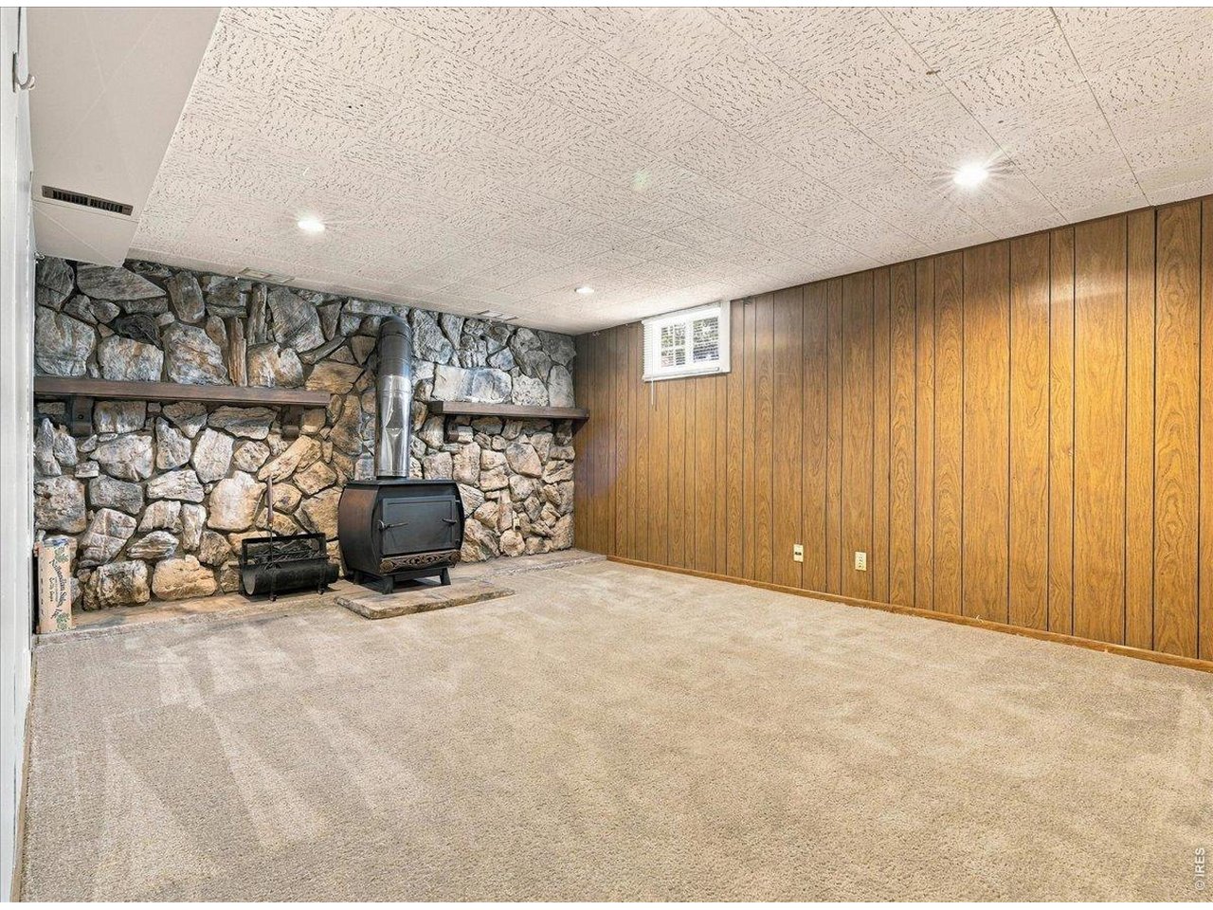
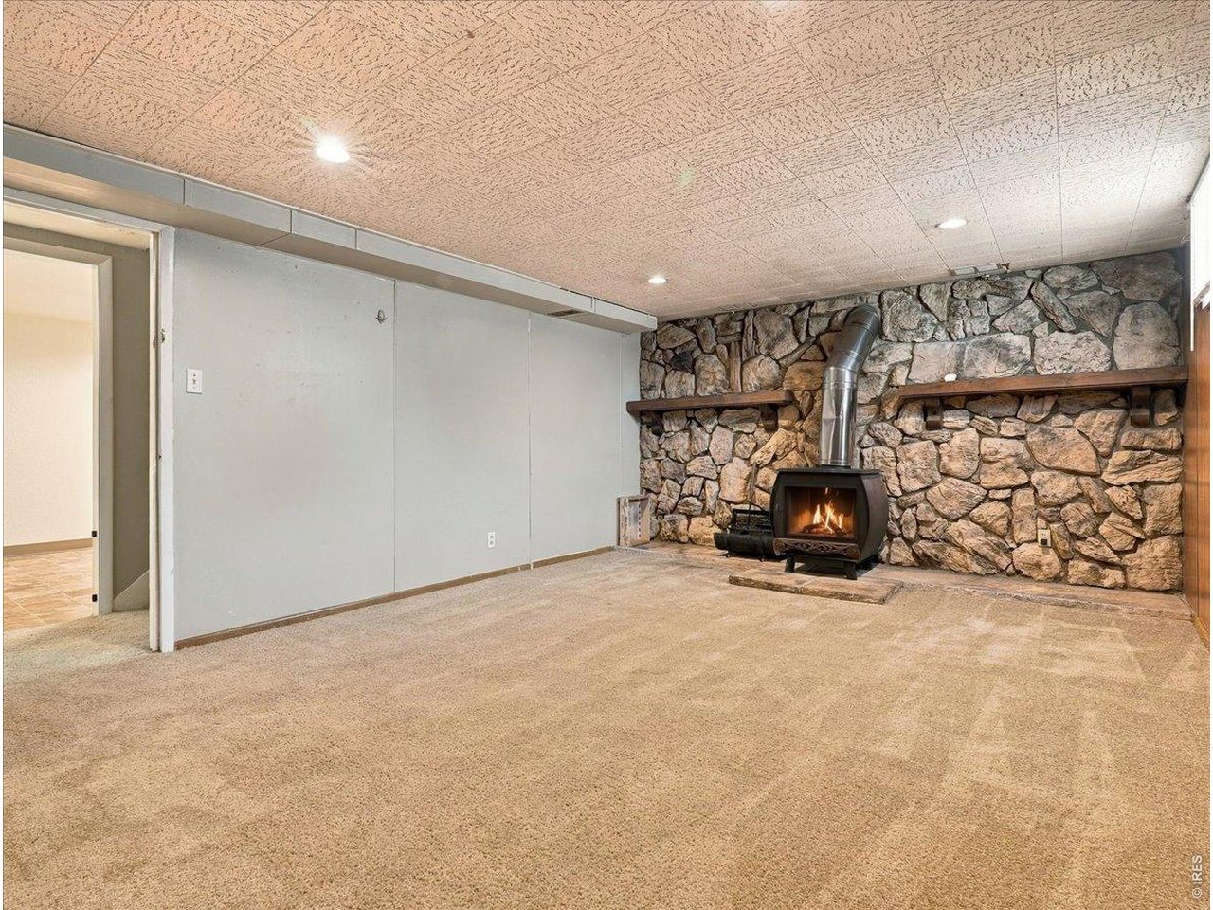
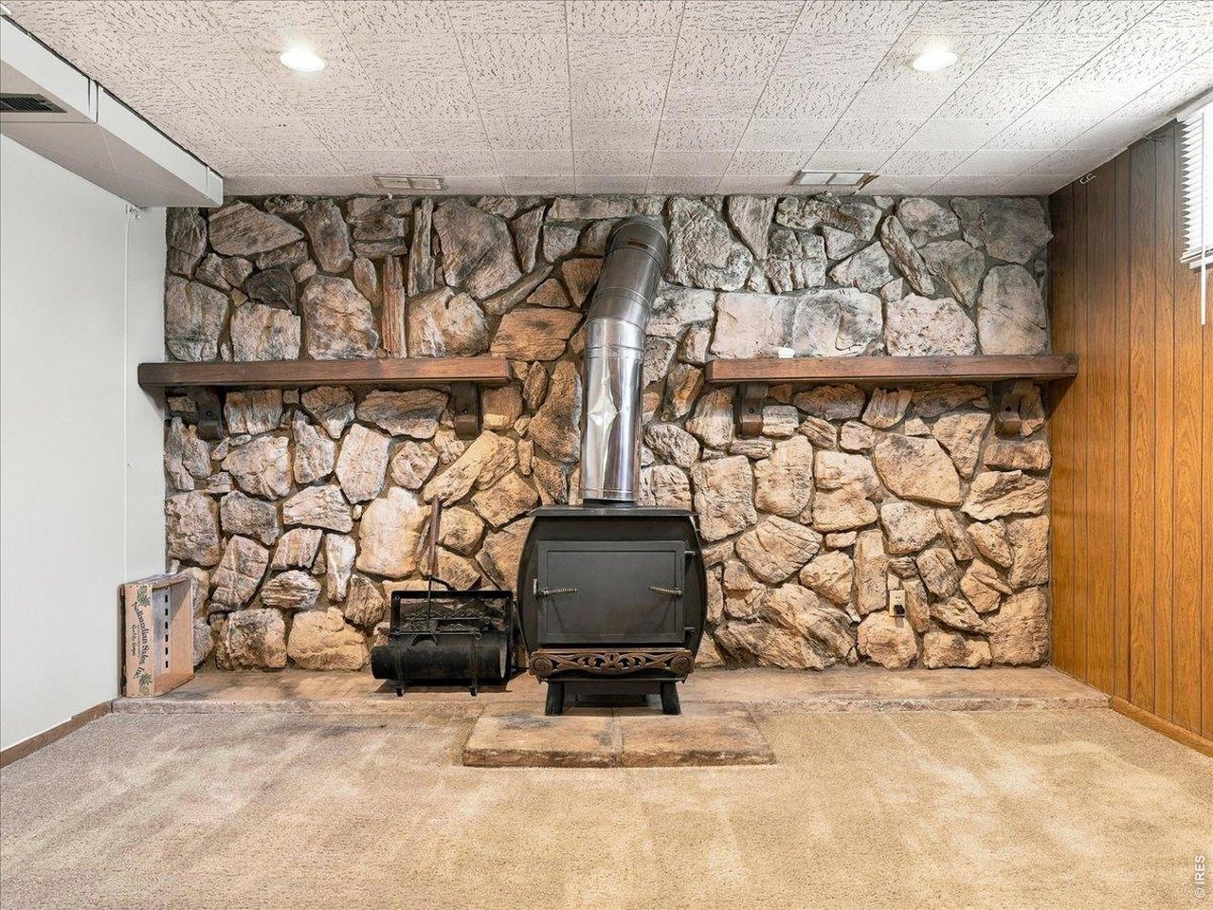
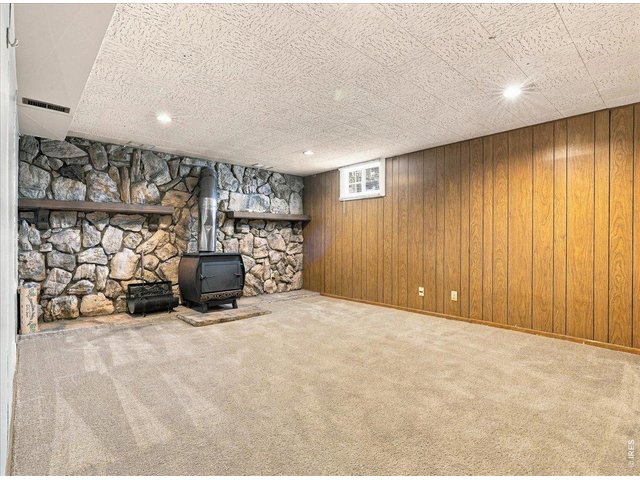
Basement family room with stadn alone wood stove
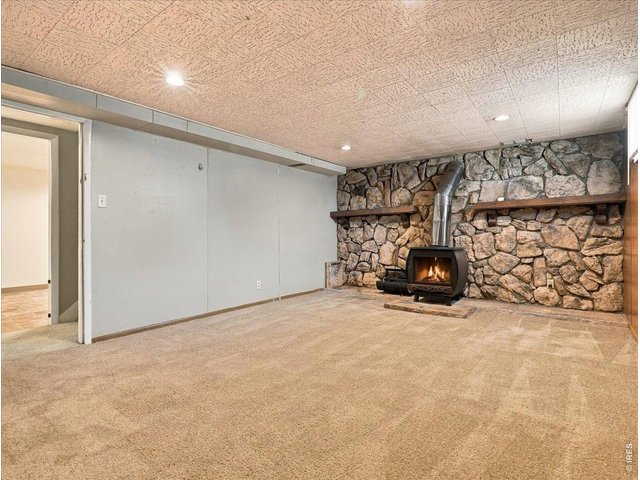
23 of 42
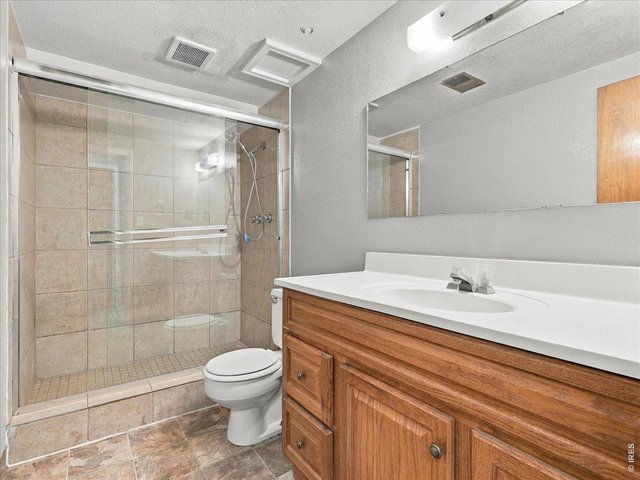
24 of 42
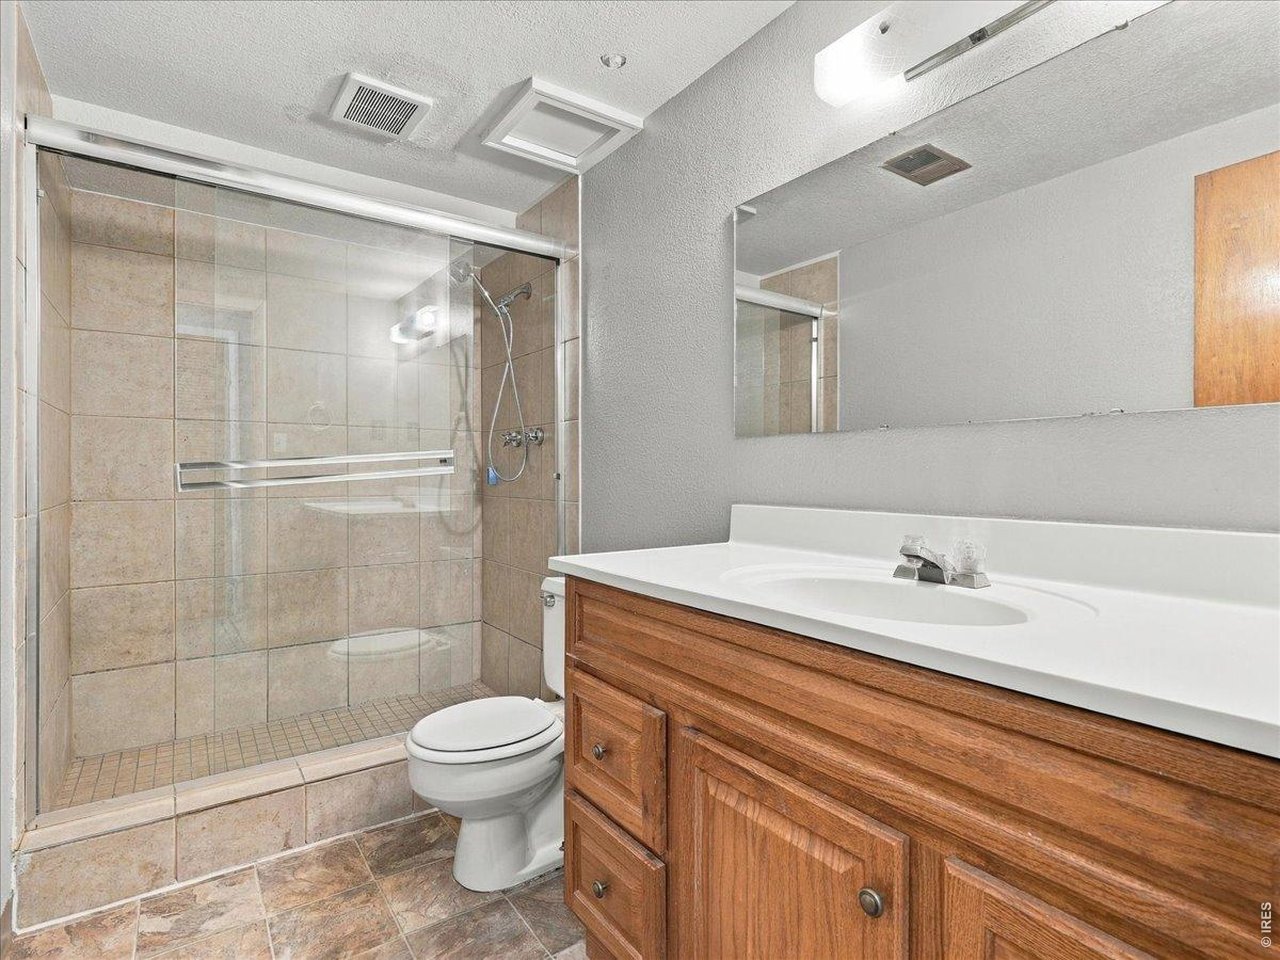
3/4 bath in basment
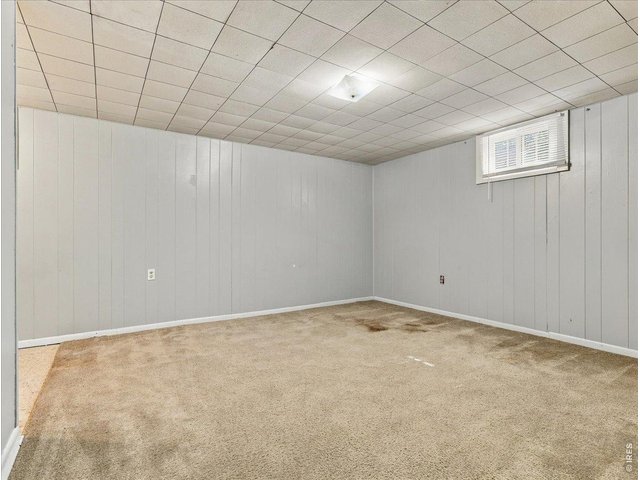
25 of 42
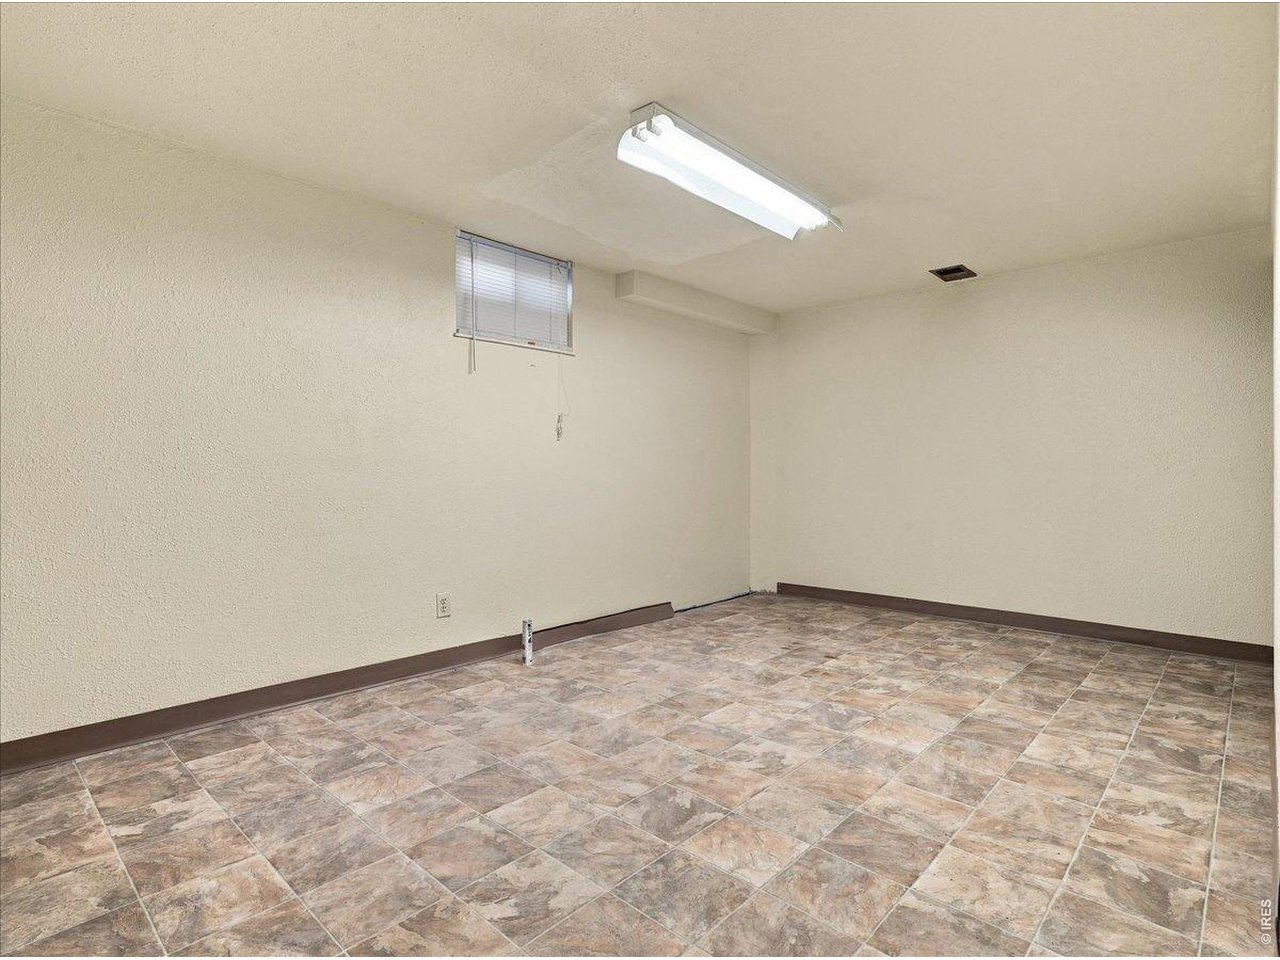
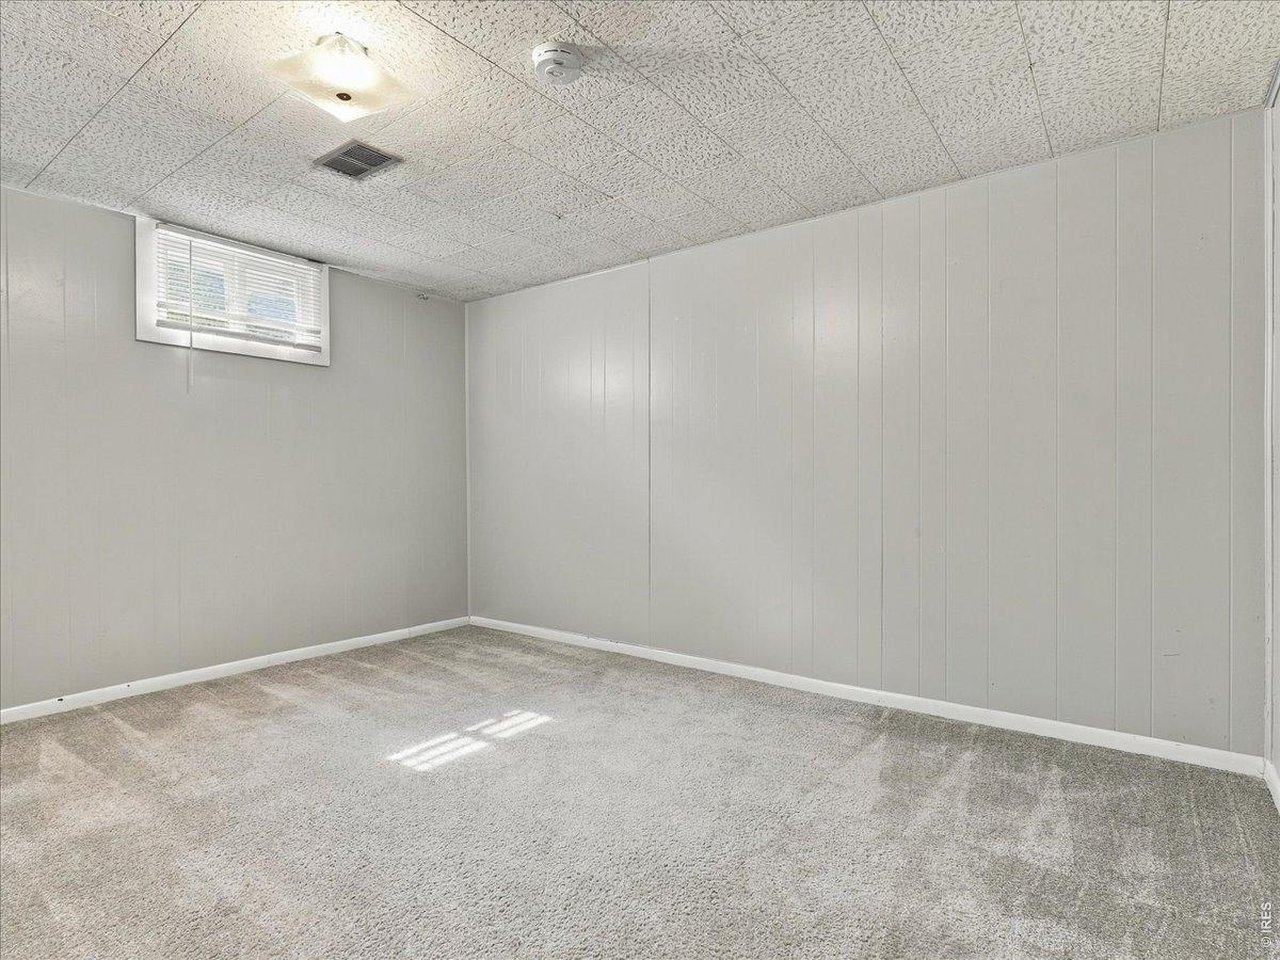
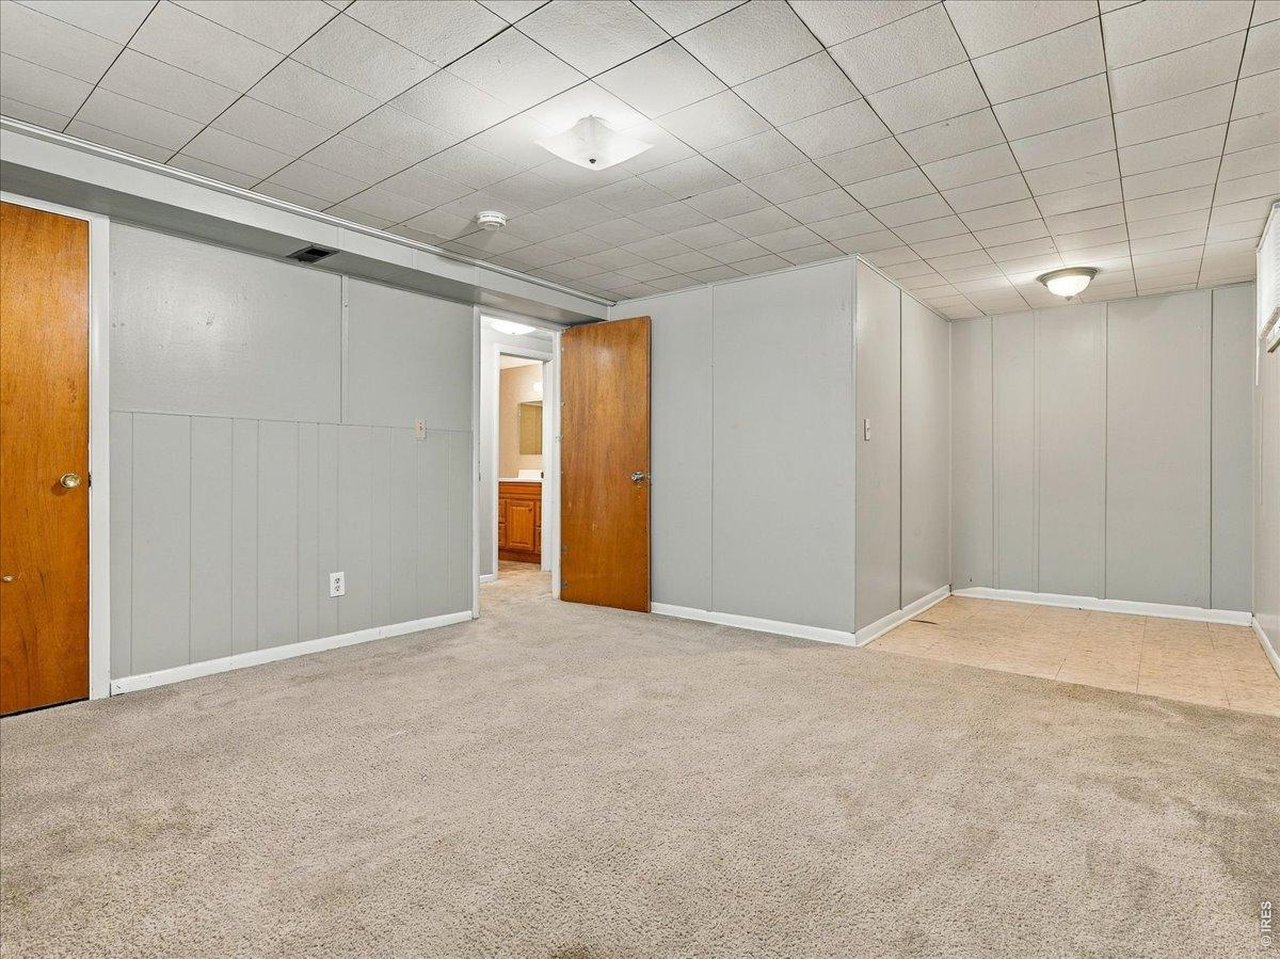
Non conforming basement 4th bedroom
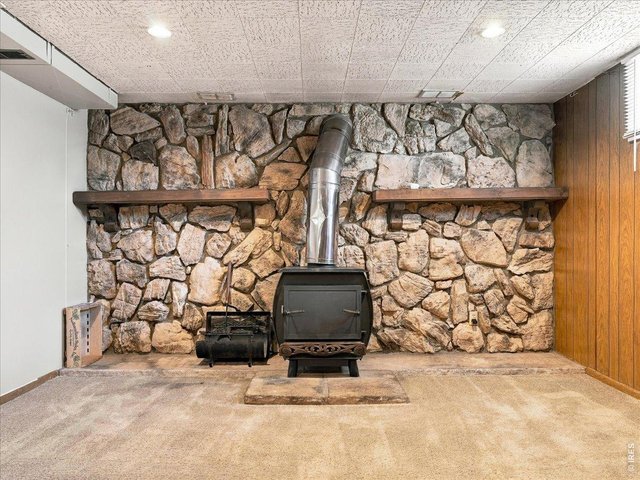
26 of 42
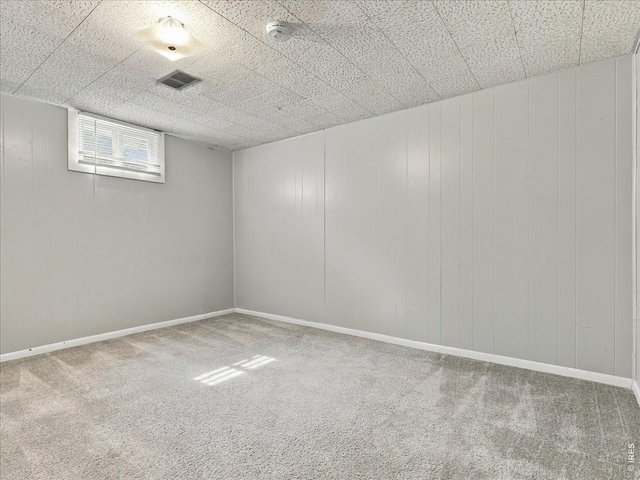
27 of 42
Non conforming basement 4th bedroom
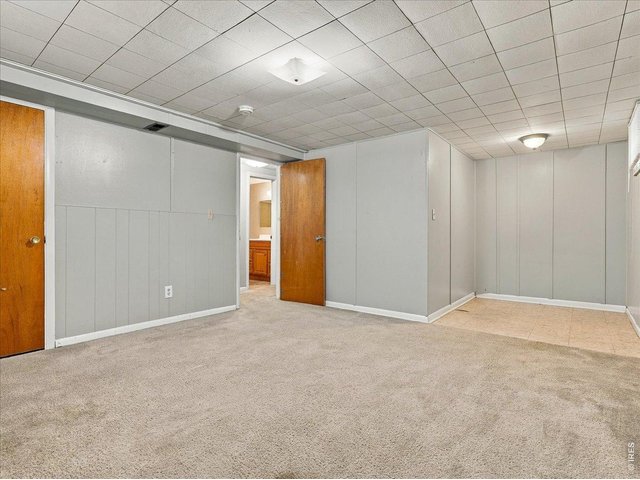
28 of 42
Non-conforming basement 5h bedroom
29 of 42
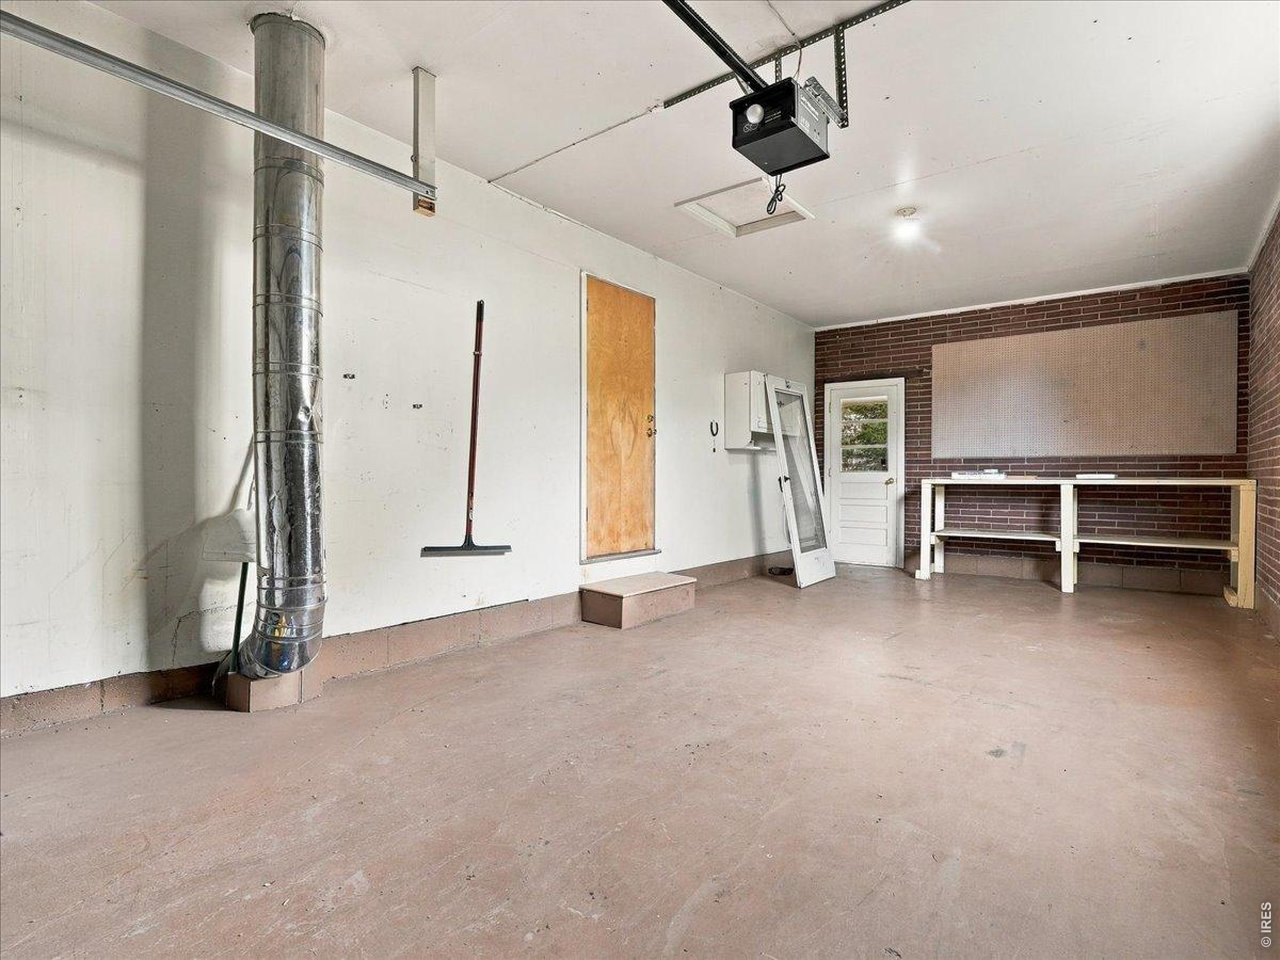
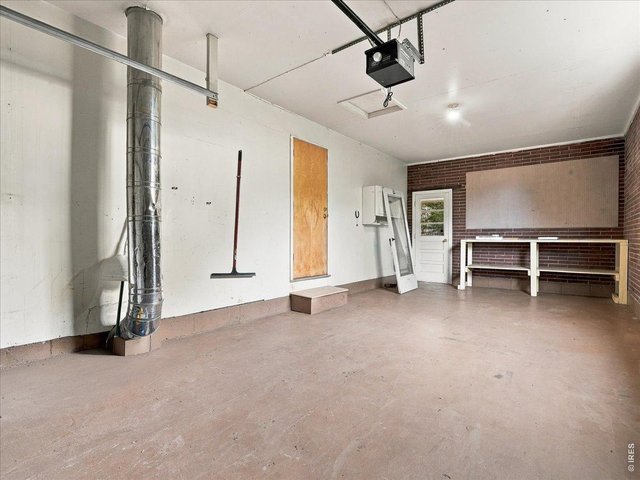
oversized 1 car garage with opener.. access from kitchen
30 of 42
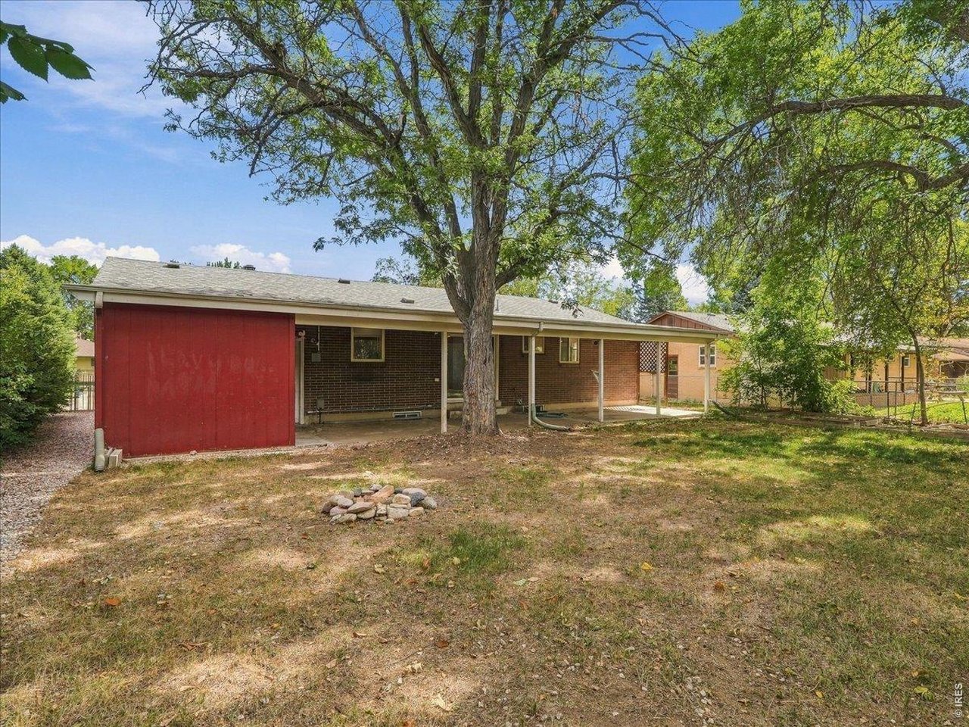
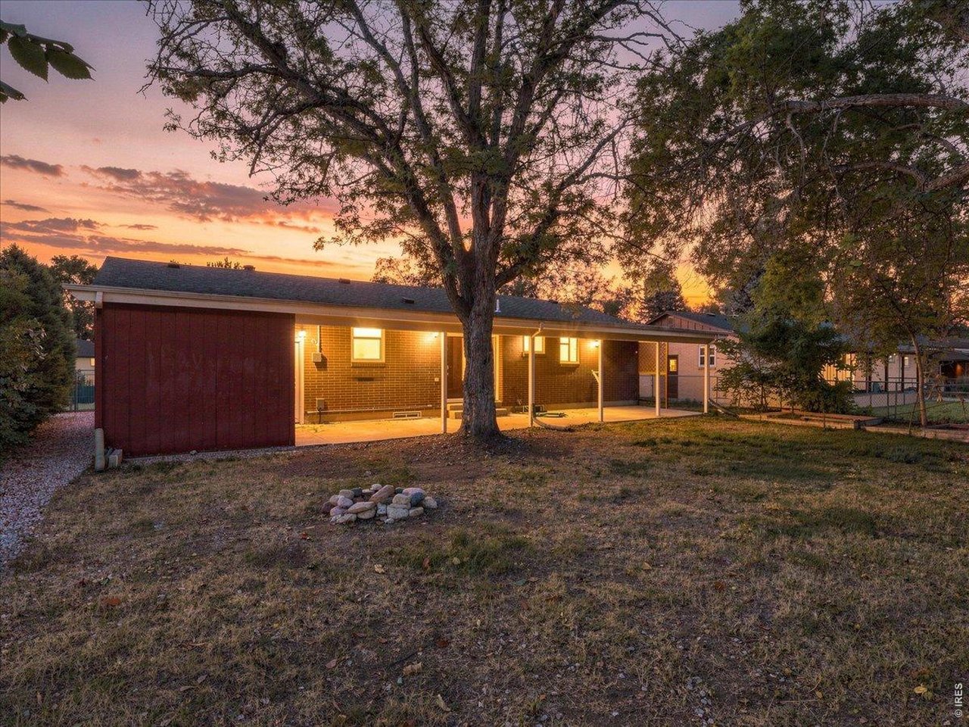
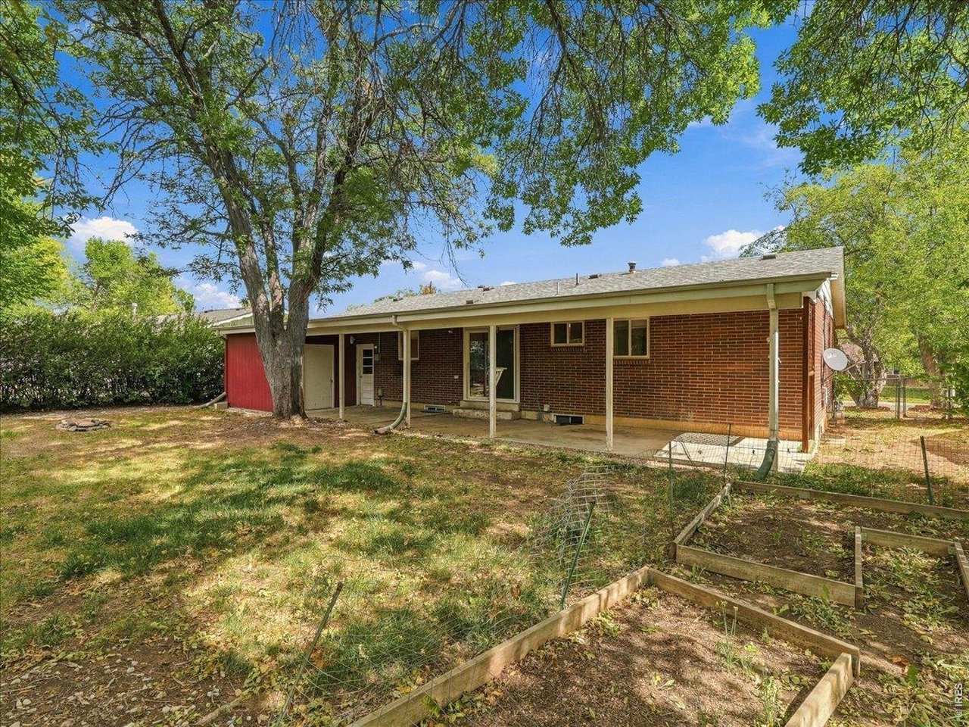
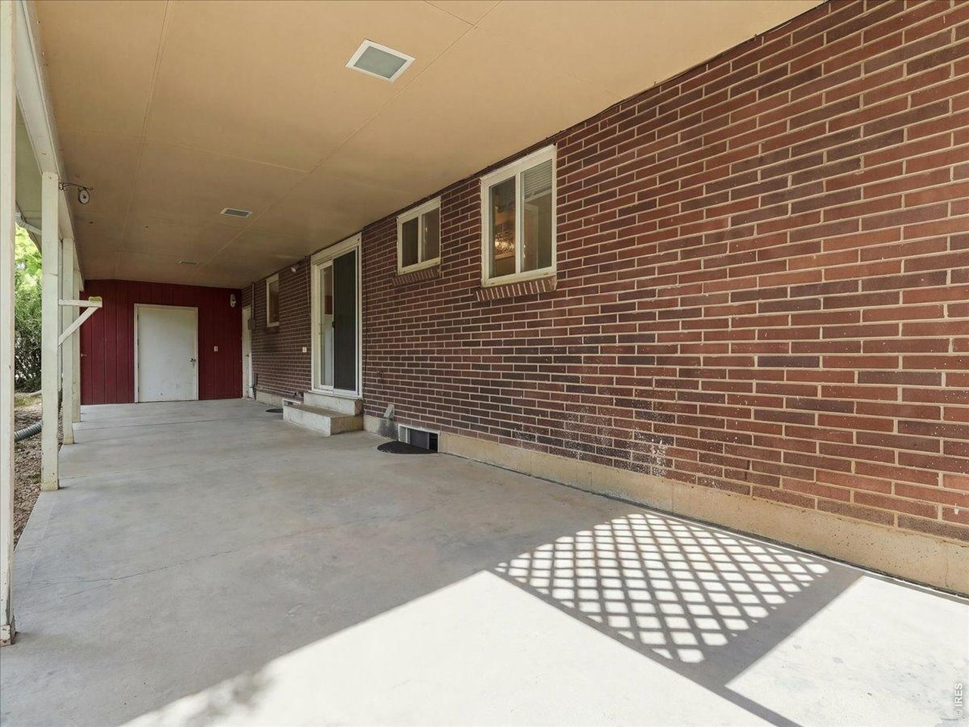
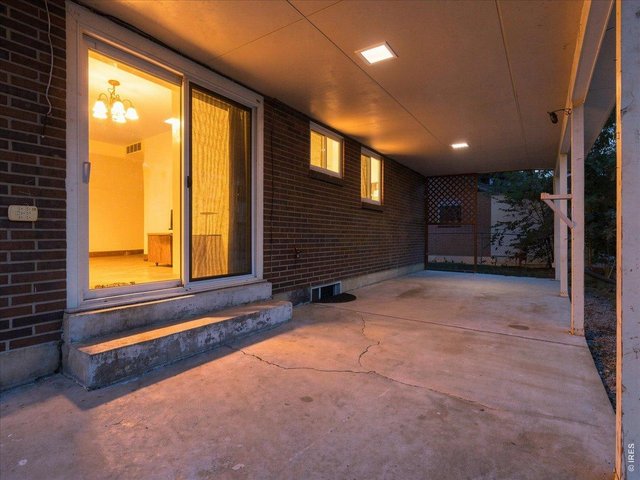
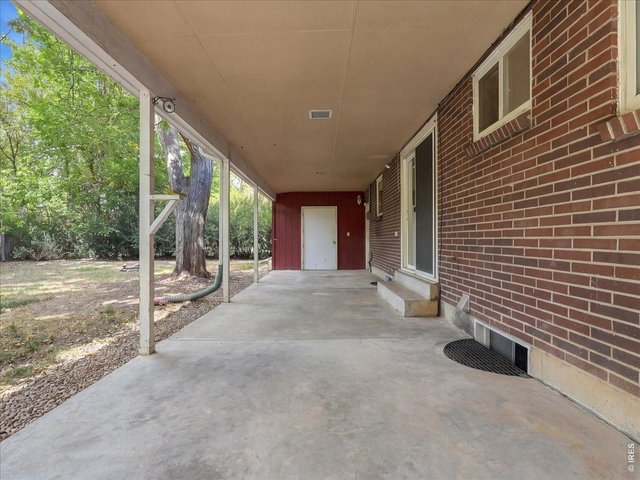
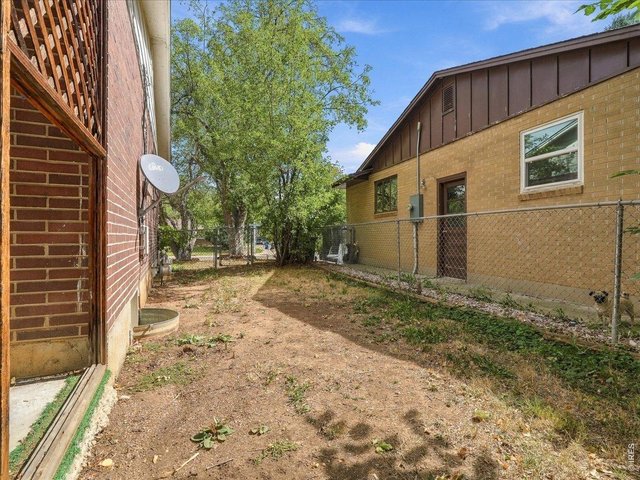
Note brick construction, oversized covered patio
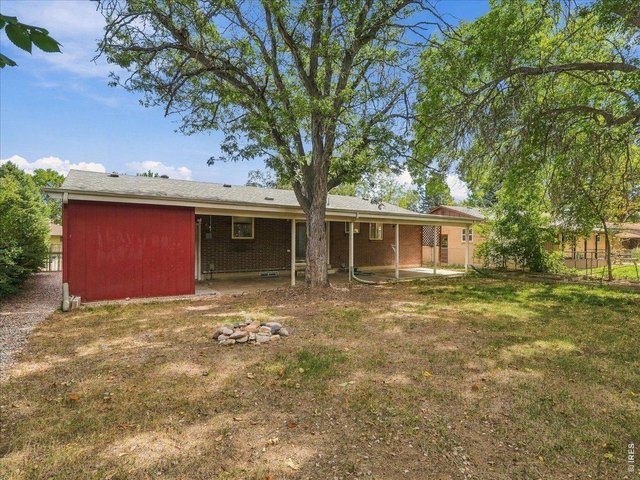
31 of 42
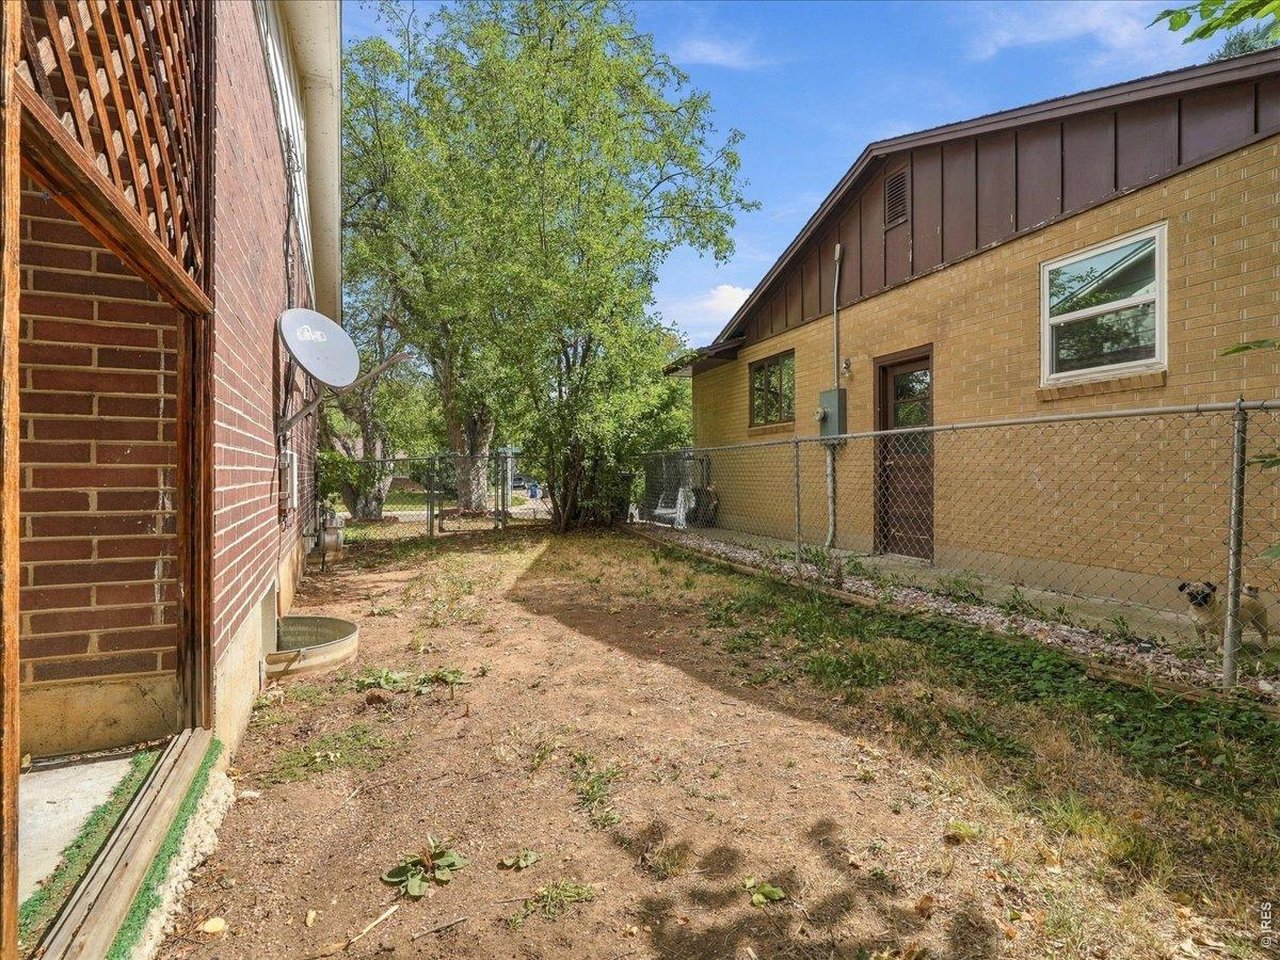
back yard
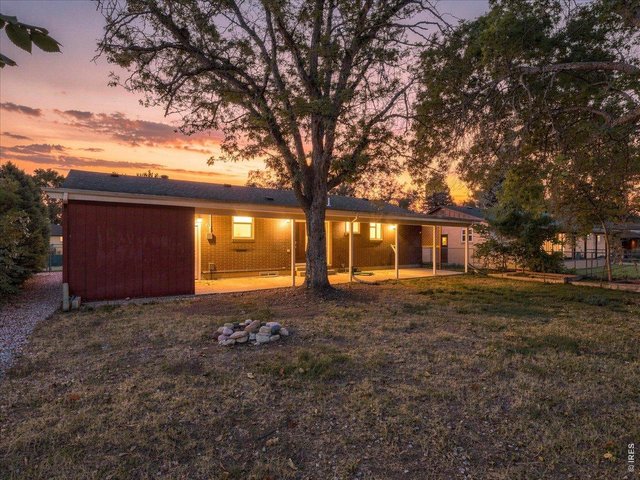
32 of 42
photo of covered patio from back yard
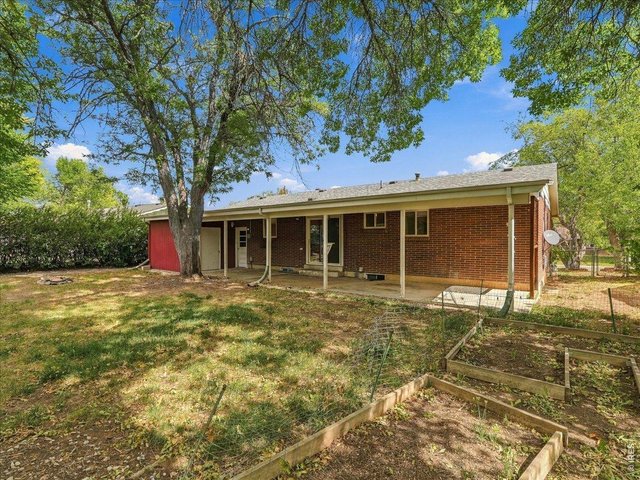
33 of 42
back yard looking toward covered patio
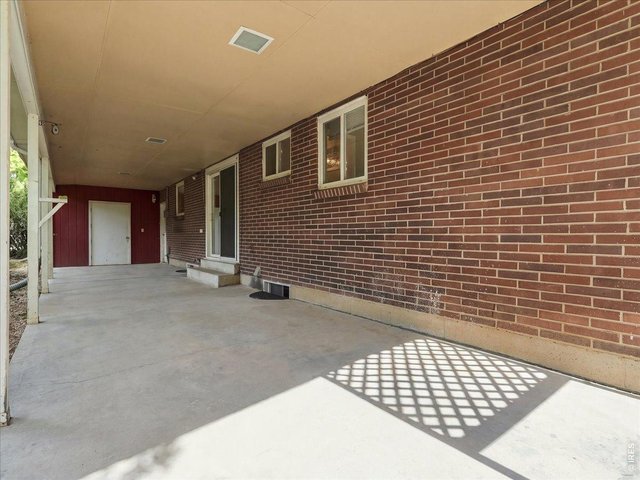
34 of 42
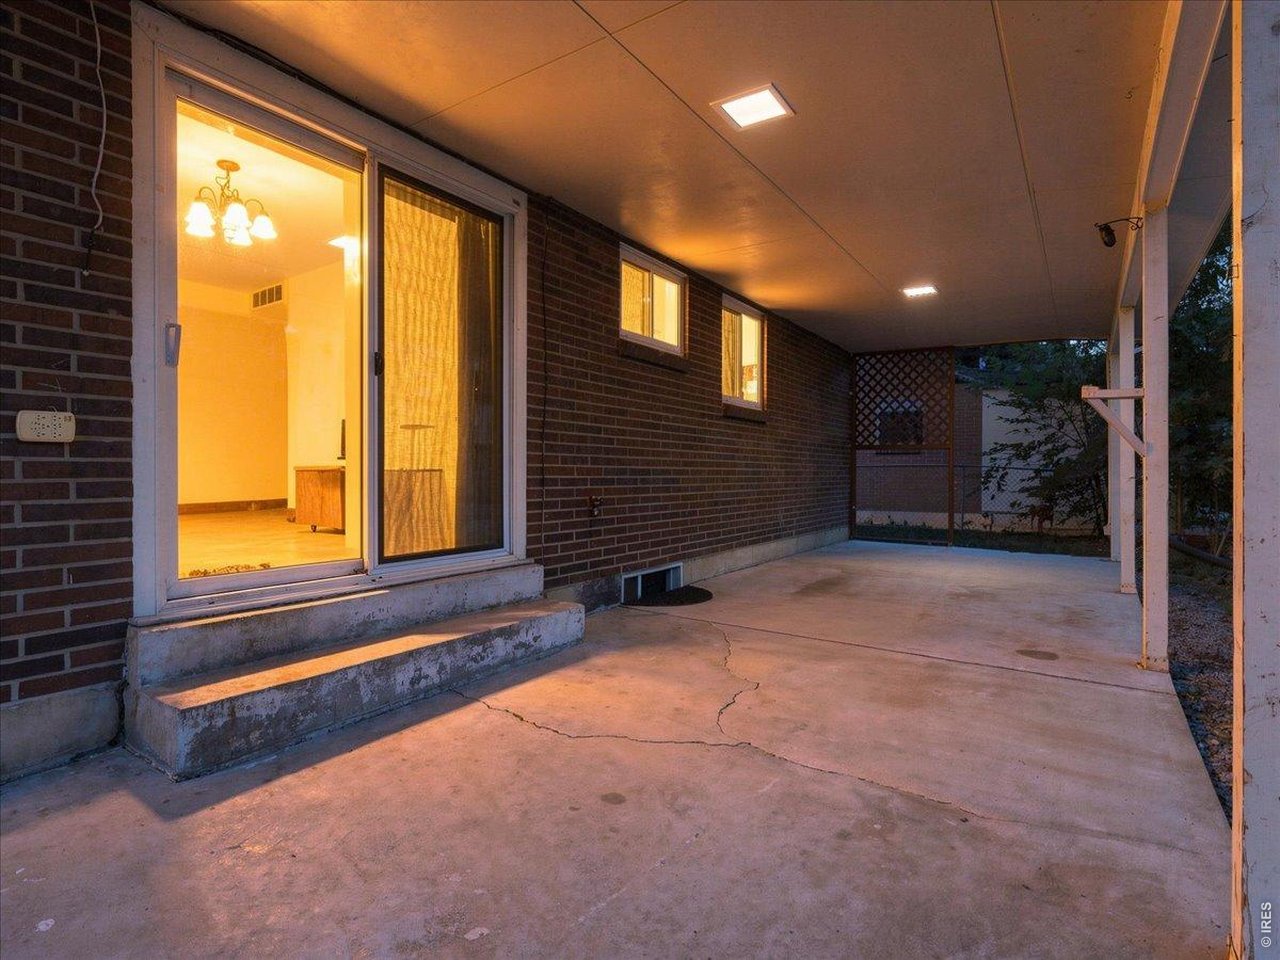
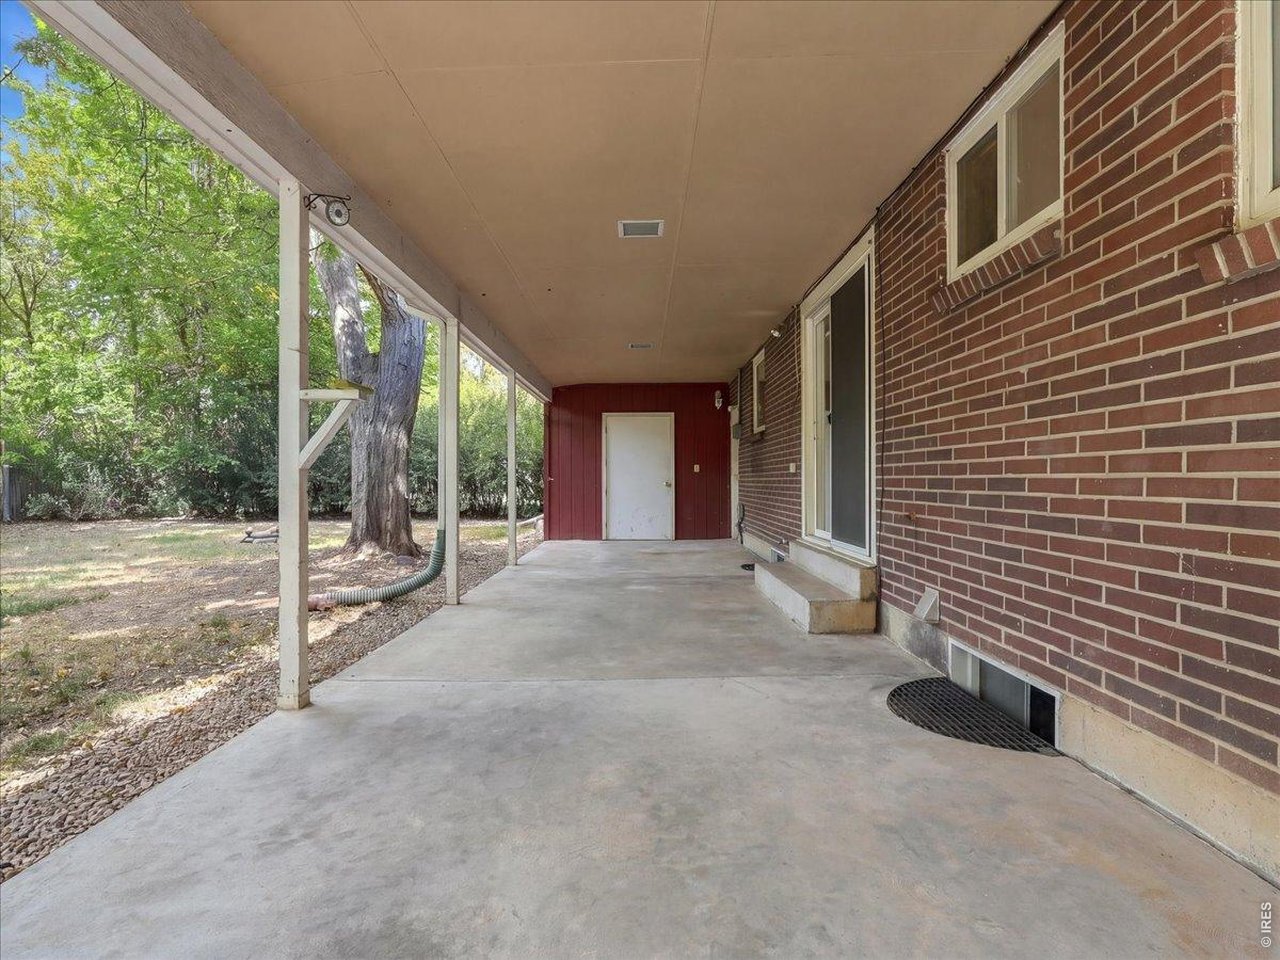
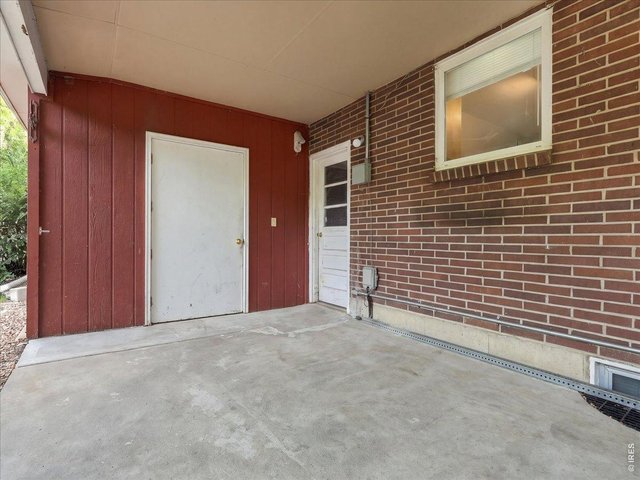
oversized covered patio... note the storage room at the end
35 of 42
36 of 42
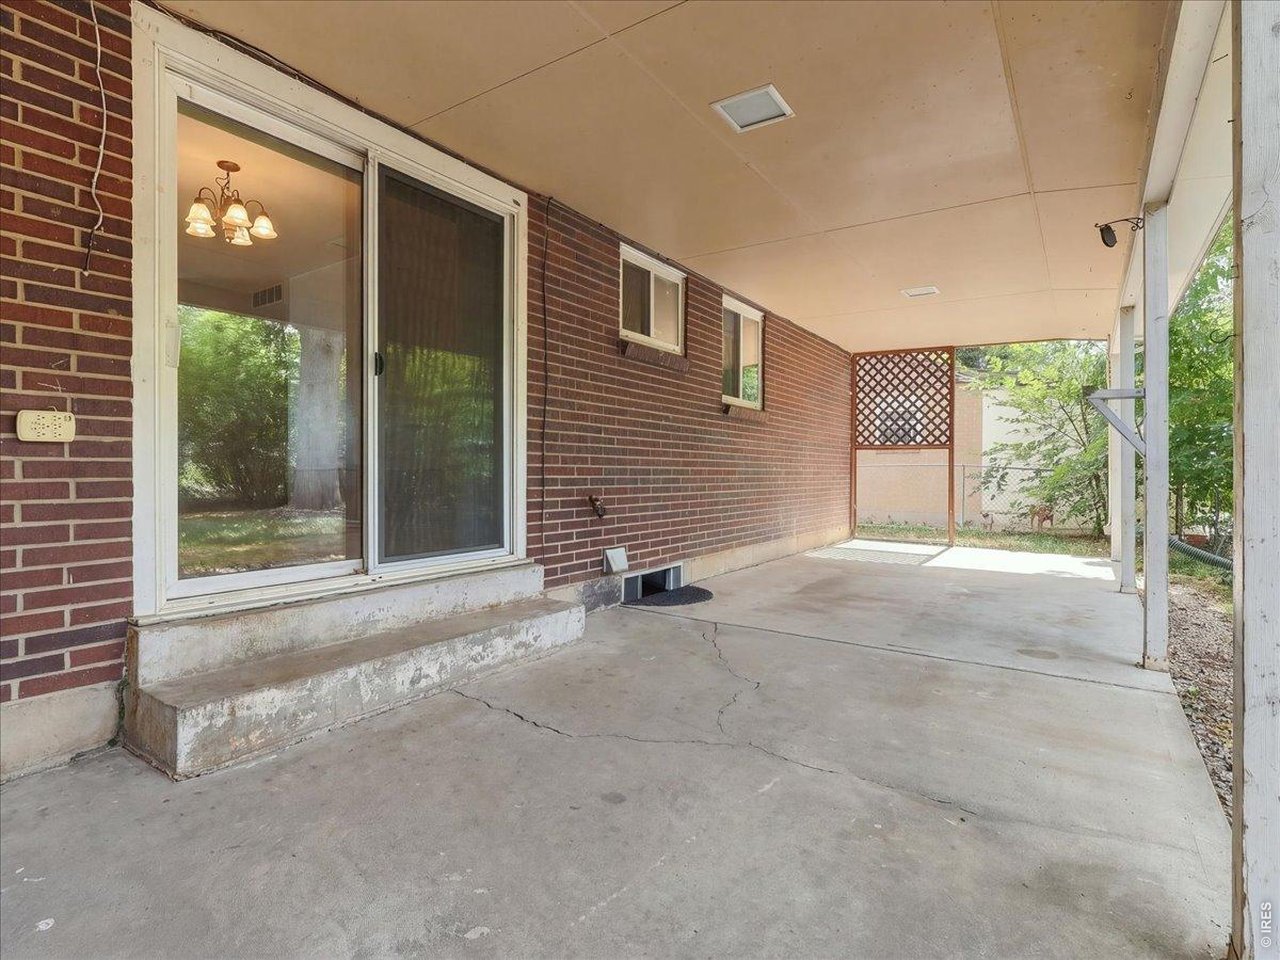
slider from patio to dining area
37 of 42
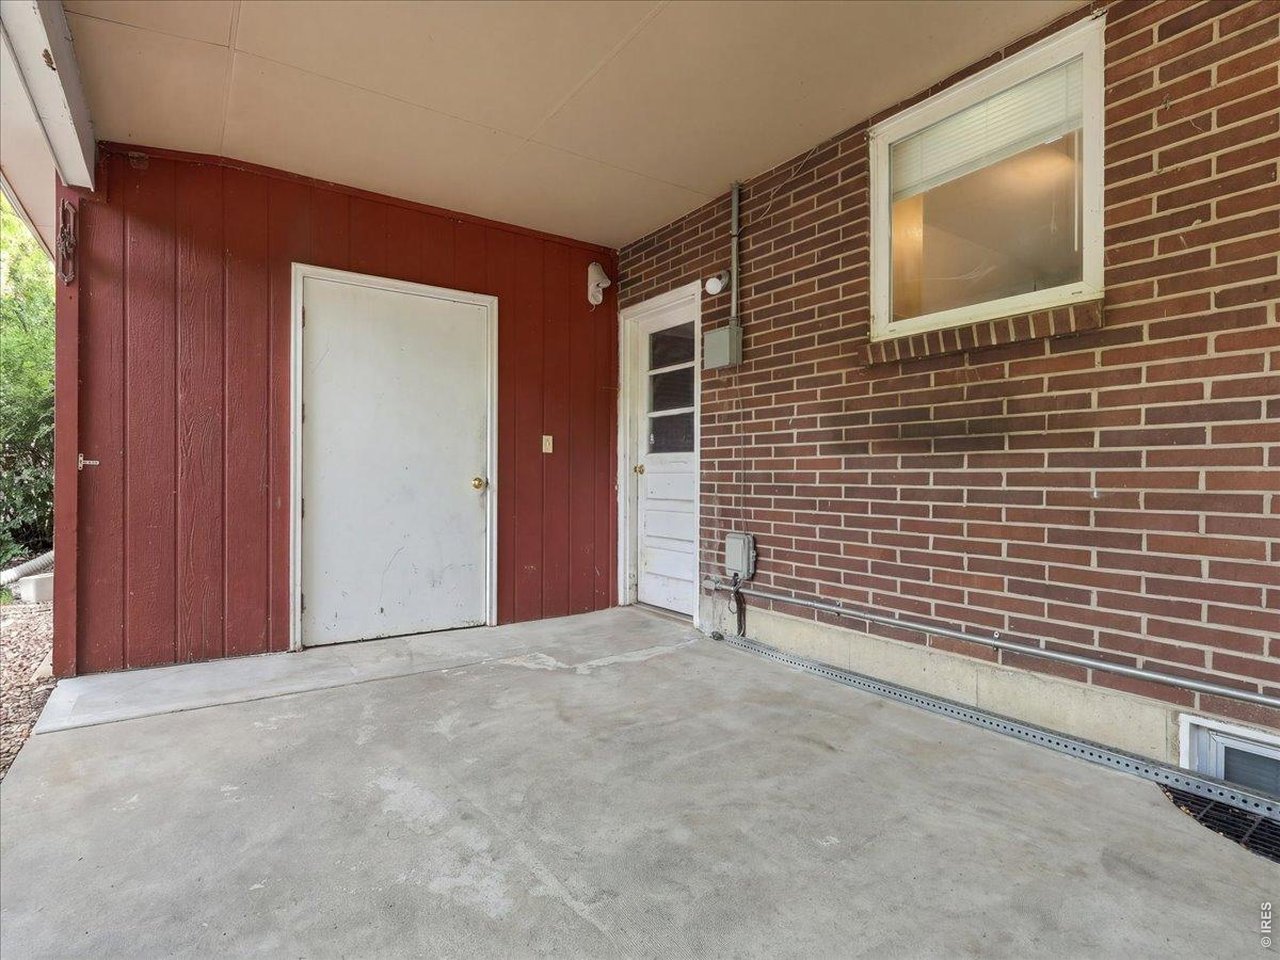
storage room and white door with window is to the garage
38 of 42
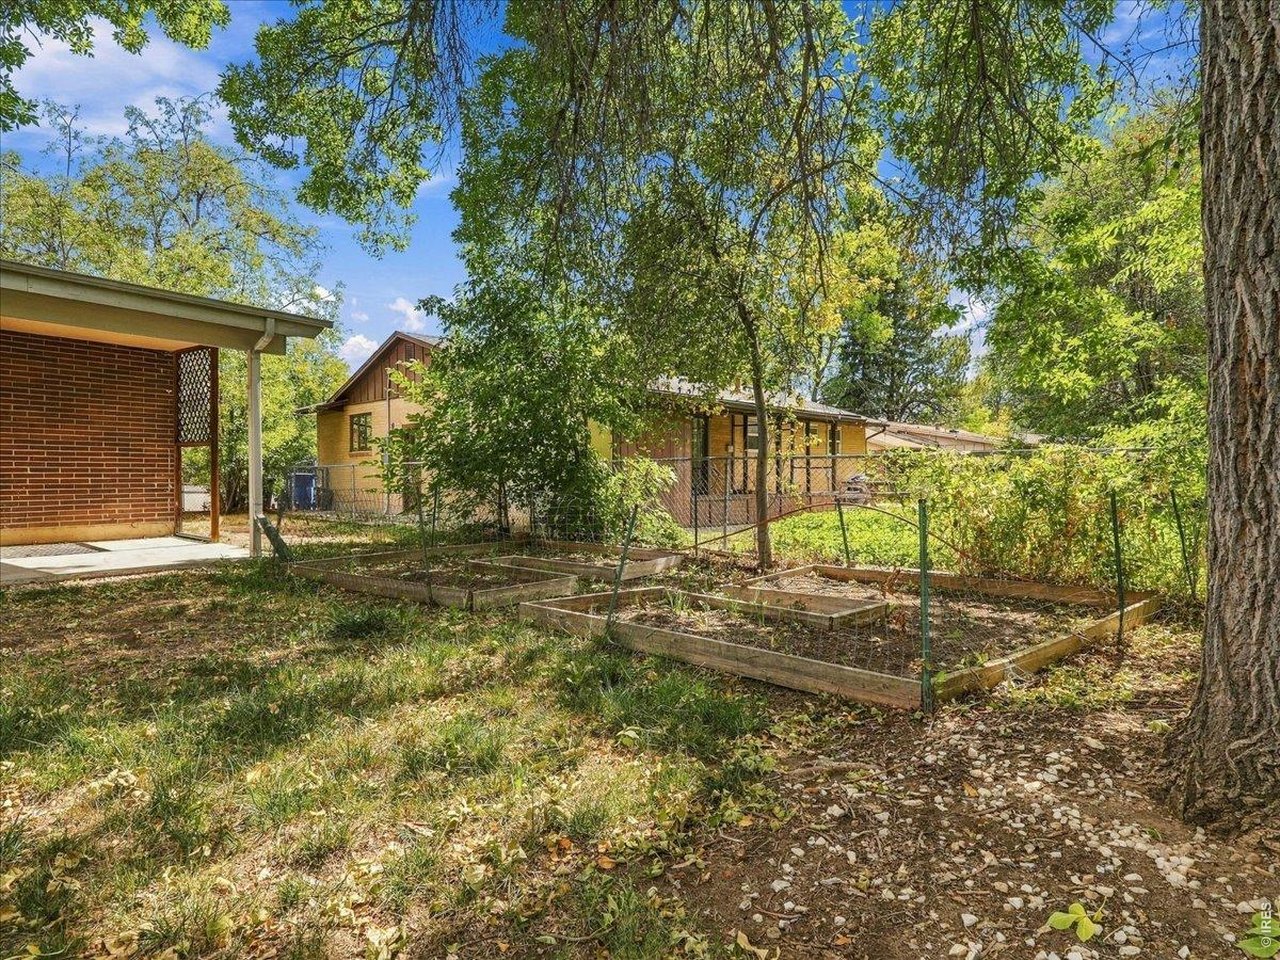
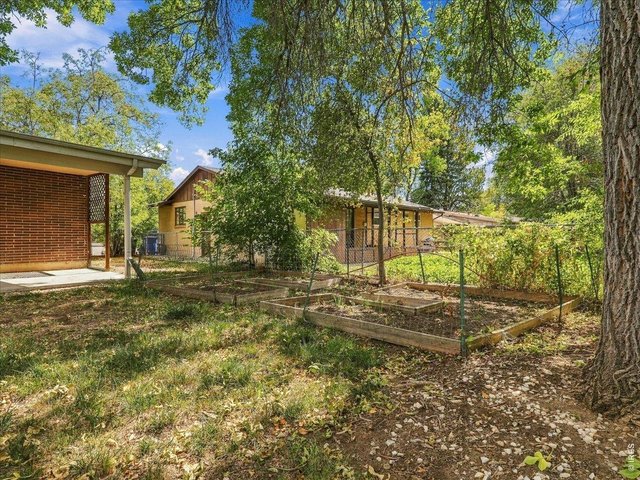
raised garden bed
39 of 42
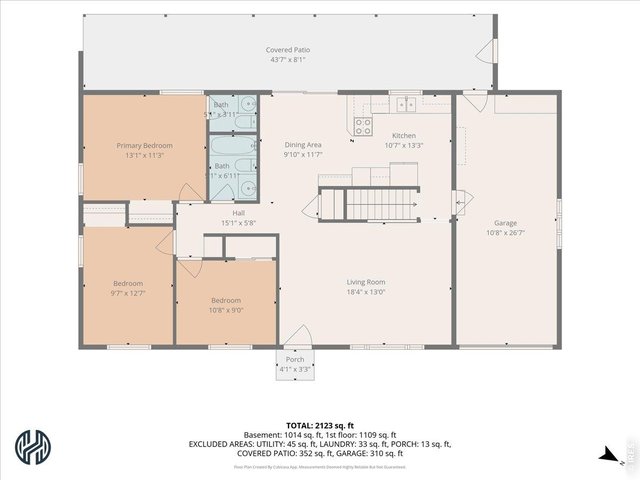
40 of 42
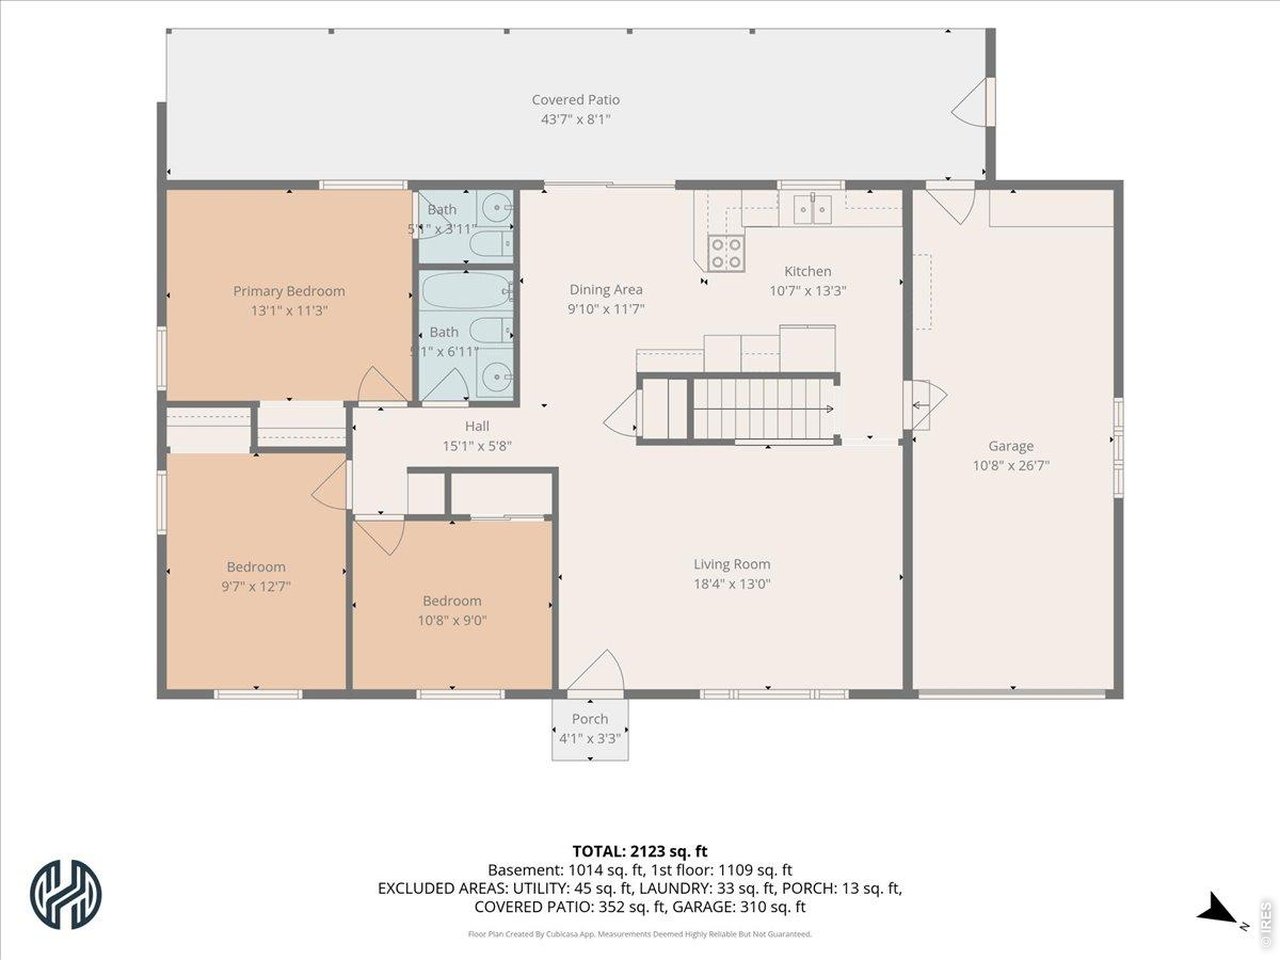
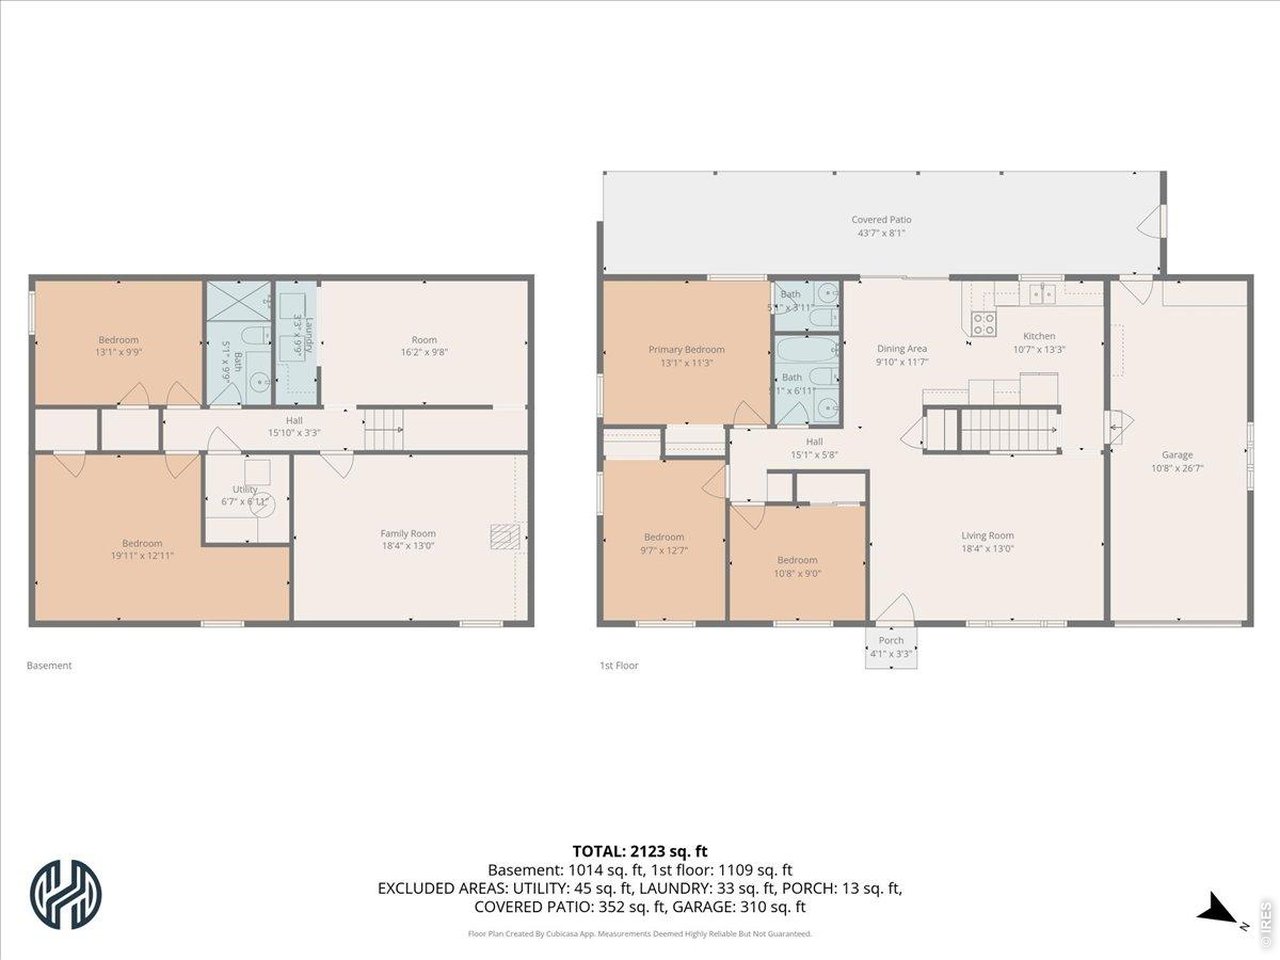
Main
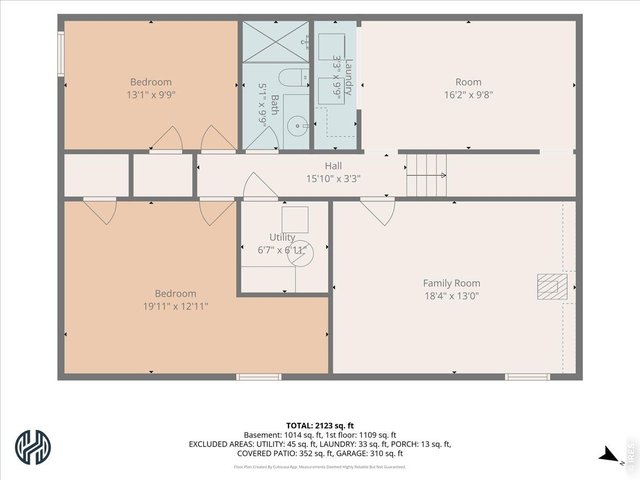
41 of 42
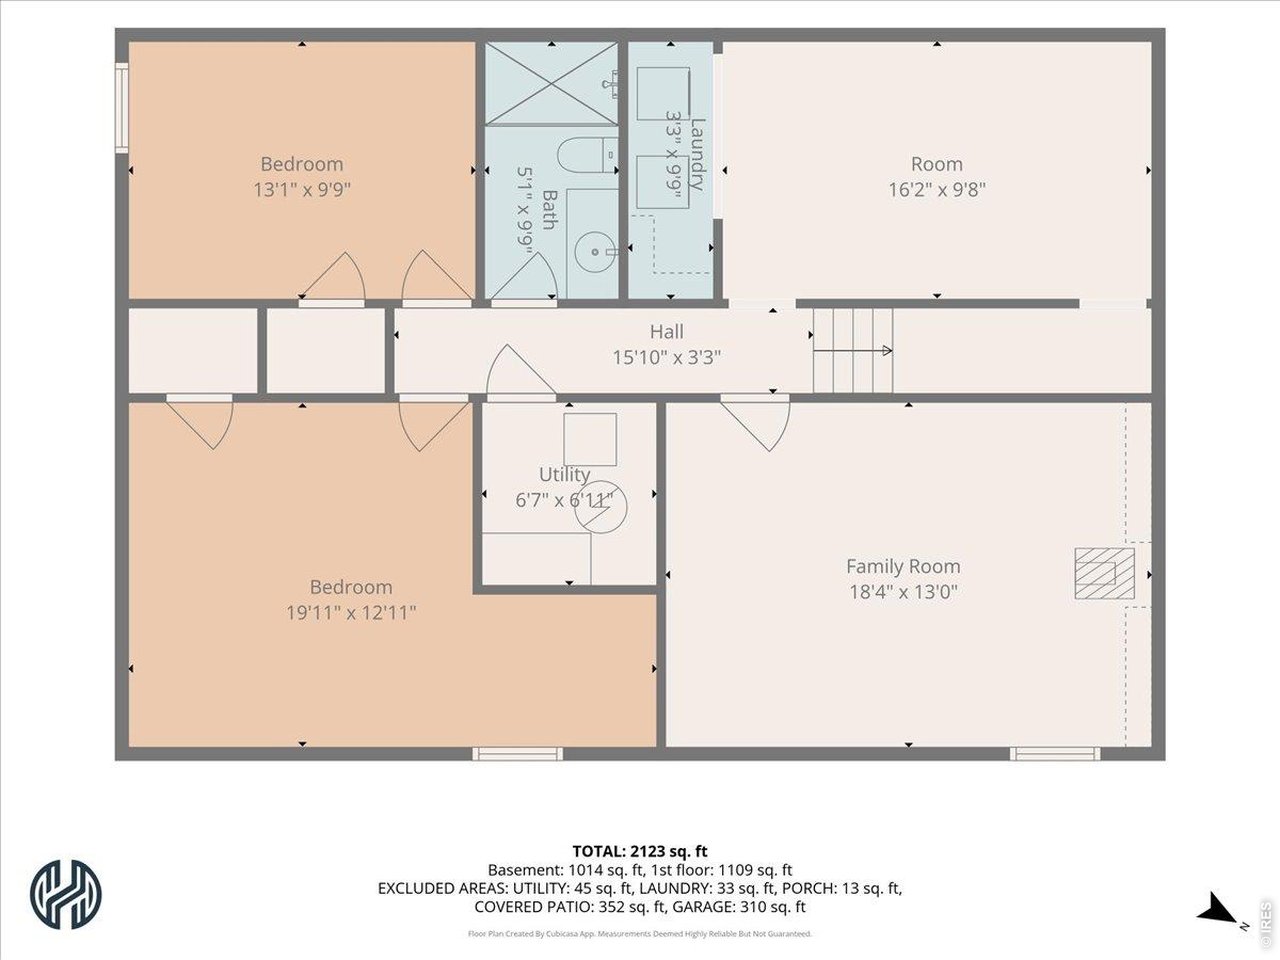
Basement
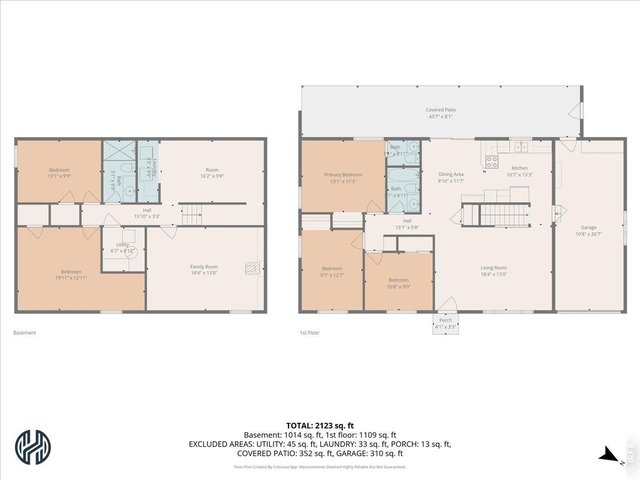
42 of 42
5 Bed
3 Bath
2,240 SqFt
Single Family Home built in 1963 with a 8,327 SqFt lot in Subdivision: Miller Brothers Foothills
General Features
| Style | 1 Story/Ranch |
| Baths | 1 Full1 3/41 1/2 |
| Acreage | 0.19 Acres |
| Lot Size | 8,327 SqFt |
| Zoning | RL |
| Total | 2,240 SqFt ($209/SF) |
| Finished | 2,240 SqFt ($209/SF) |
| Basement | Full Basement, 90%+ Finished Basement |
| Garage | 1 Space(s) |
| Garage Type | Attached |
| Year Built | 1963 |
| New Construction | No |
| Construction | Wood/Frame, Brick/Brick Veneer |
| Cooling | Central Air |
| Heating | Forced Air |
| Roof | Composition Roof |
Taxes & Fees
| Taxes | $3,323 |
| Tax Year | 2025 |
| Metro District | No |
Schools
| School District | Poudre |
| Elementary |
Bauder
|
| Middle/Jr High | Blevins |
| Senior High | Rocky Mountain |
Rooms
| Primary Bedroom | 11 x 13 (Main Floor) |
| Bedroom 2 | 13 x 10 (Main Floor) |
| Bedroom 3 | 9 x 11 (Main Floor) |
| Bedroom 4 | 10 x 13 (Basement) |
| Bedroom 5 | 13 x 20 (Basement) |
| Kitchen | 13 x 11 (Main Floor) |
| Living Room | 13 x 18 (Main Floor) |
| Dining Room | 12 x 10 (Main Floor) |
| Laundry Room | 10 x 3 (Basement) |
| Family Room | 13 x 18 (Basement) |
| Note: All room dimensions, including square footage data, are approximate and must be verified by the buyer. | |
Outdoor Features
Storage BuildingsLot Features
Deciduous Trees, Level Lot, House/Lot Faces NE, Within City LimitsDesign Features
Separate Dining Room, Washer/Dryer Hookups, Wood FloorsInclusions
Window Coverings, Electric Range/Oven, Double Oven, Dishwasher, Refrigerator, Clothes Washer, Clothes Dryer, Garage Door Opener, DisposalNeighborhood
Accessibility
Level Lot, Near Bus, Main Floor Bath, Main Level BedroomFireplace
Freestanding Fireplace, Family/Recreation Room Fireplace

Listing Office

(970) 482-1781
https://downtown.homesincolorado.com/
Co-Listing Office
(970) 482-1781
https://downtown.homesincolorado.com/

Information deemed reliable but not guaranteed by the MLS. WARNING: This database record is provided subject to limited license rights. Duplication or reproduction is prohibited. Limited License MLS content and images © Copyright 1998 - 2026, IRES LLC. All rights reserved.