320 Edwards St Fort Collins, CO 80524


1 of 50
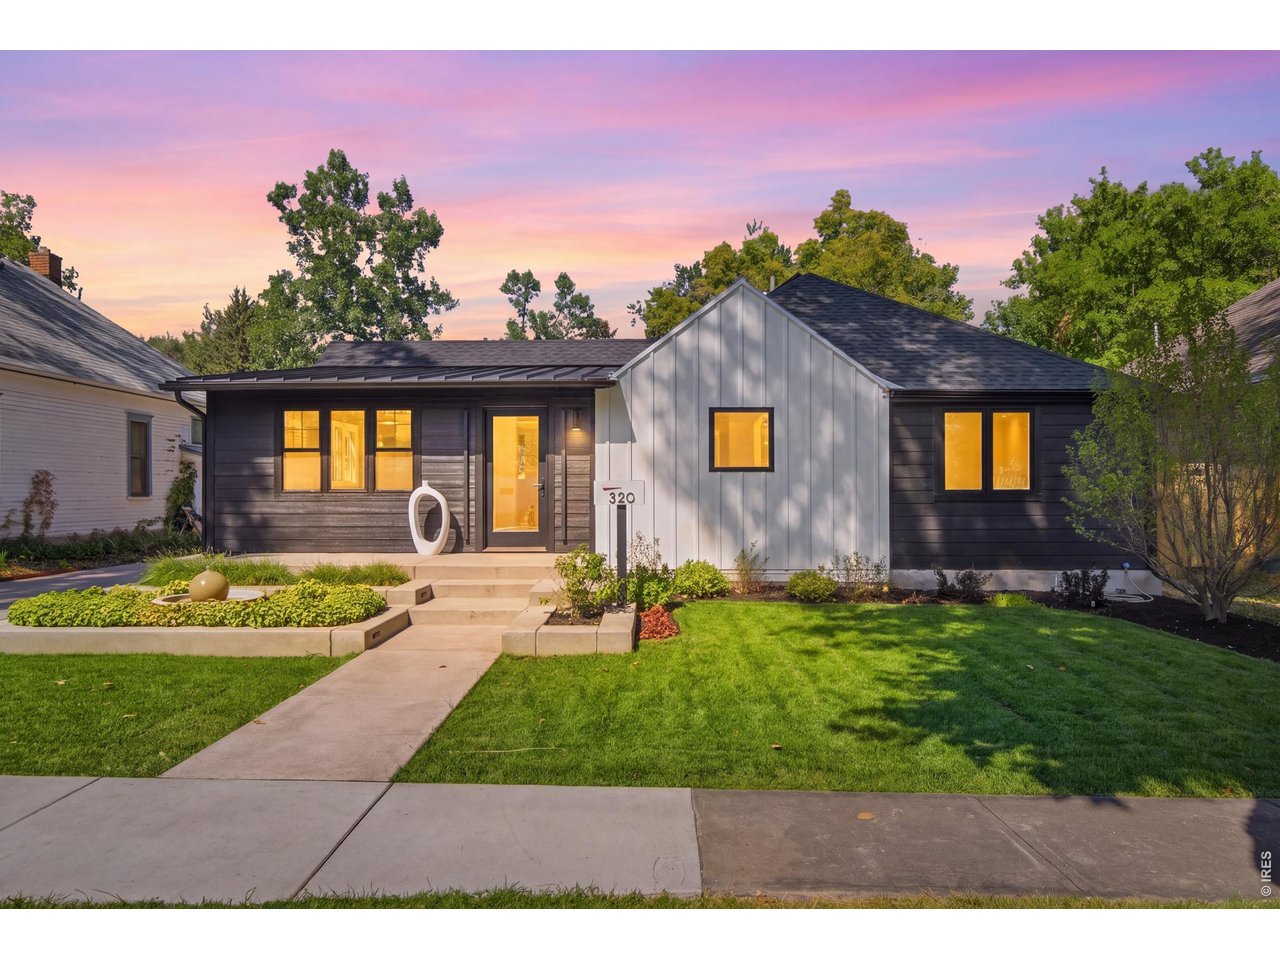
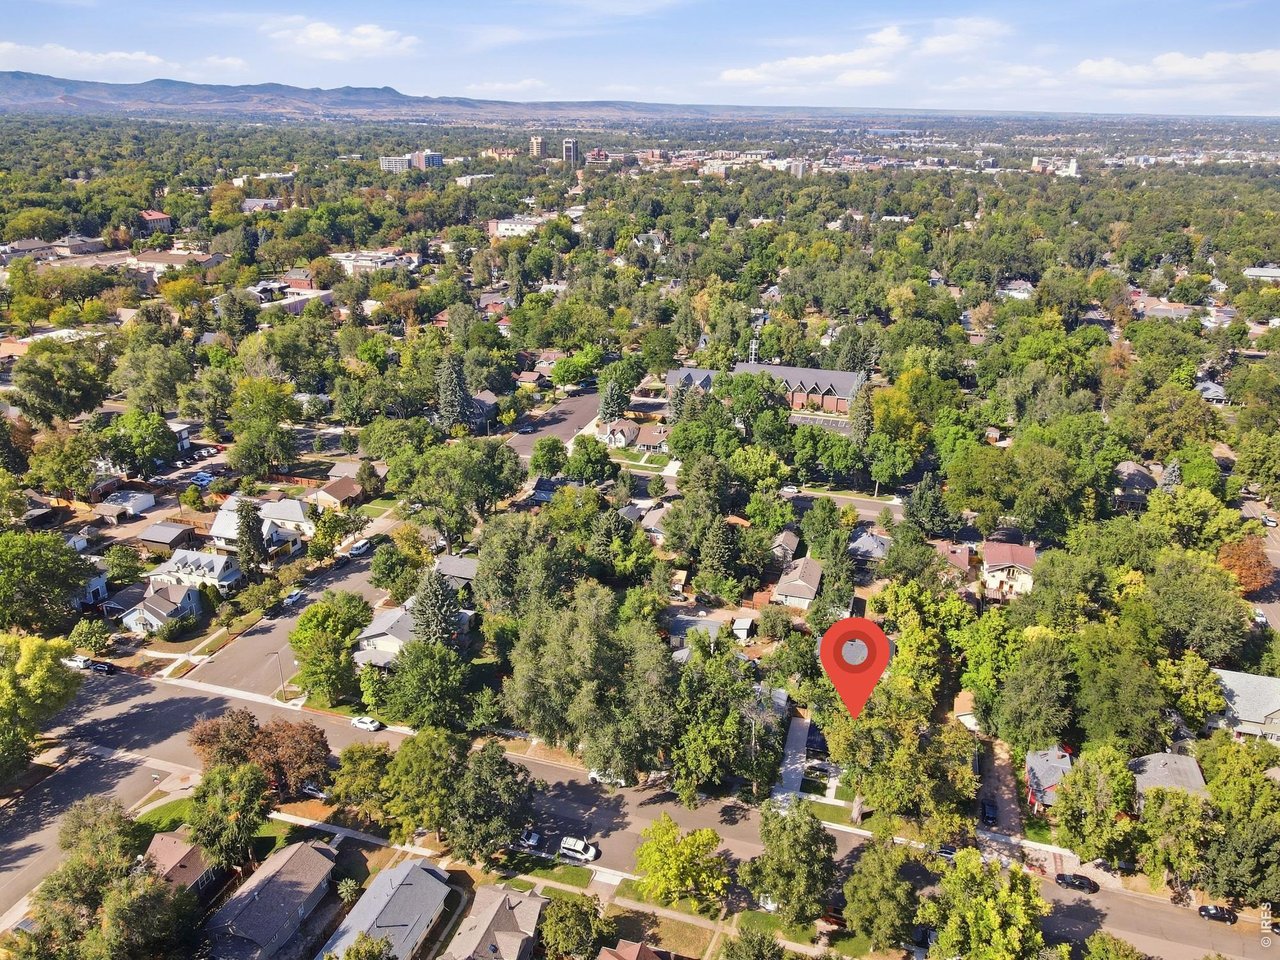
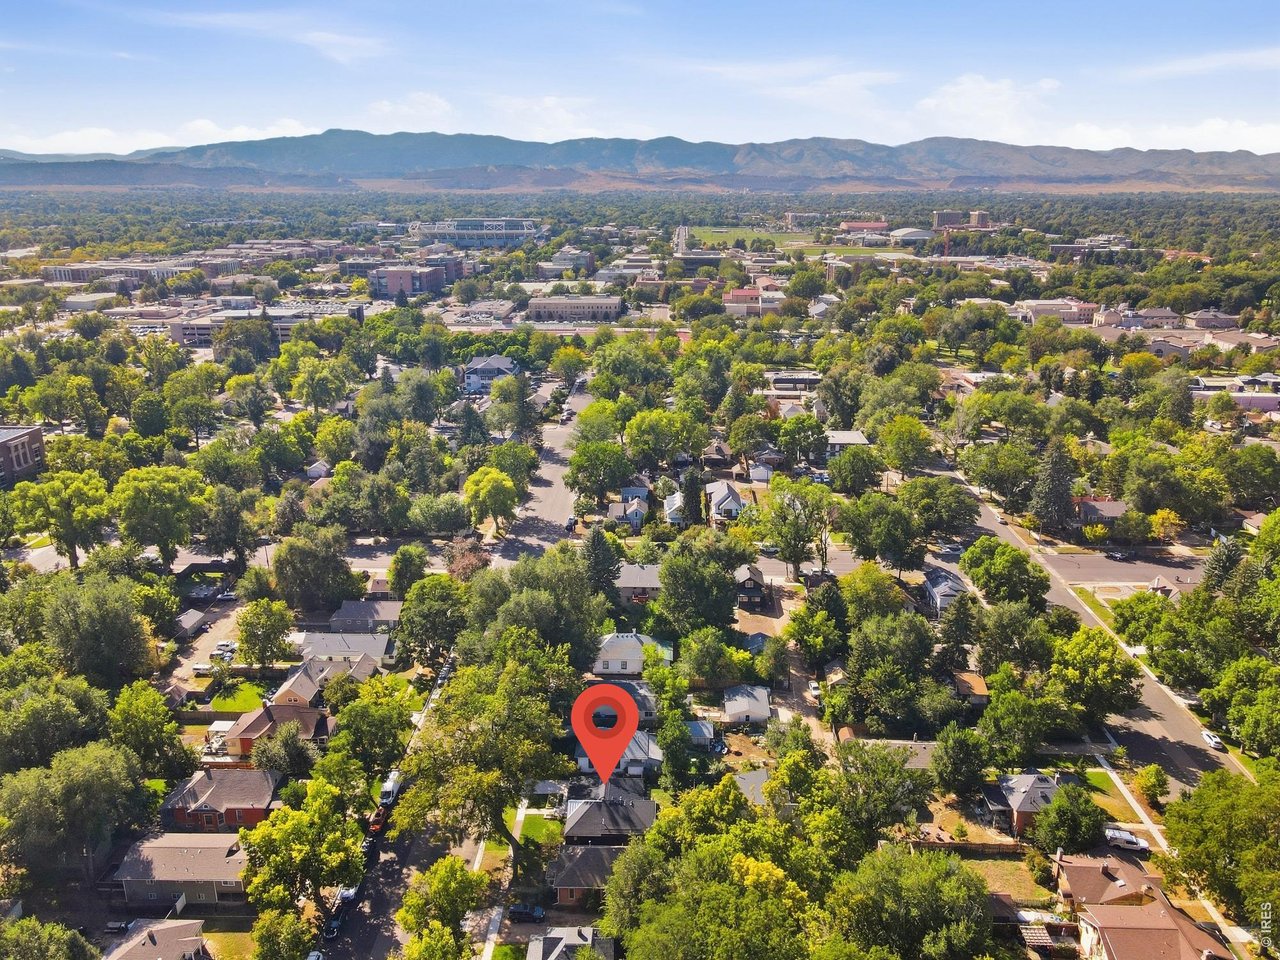
Welcome to this beautifully rebuilt home, with an ADU that is a fully permitted short-term rental for added income!
2 of 50
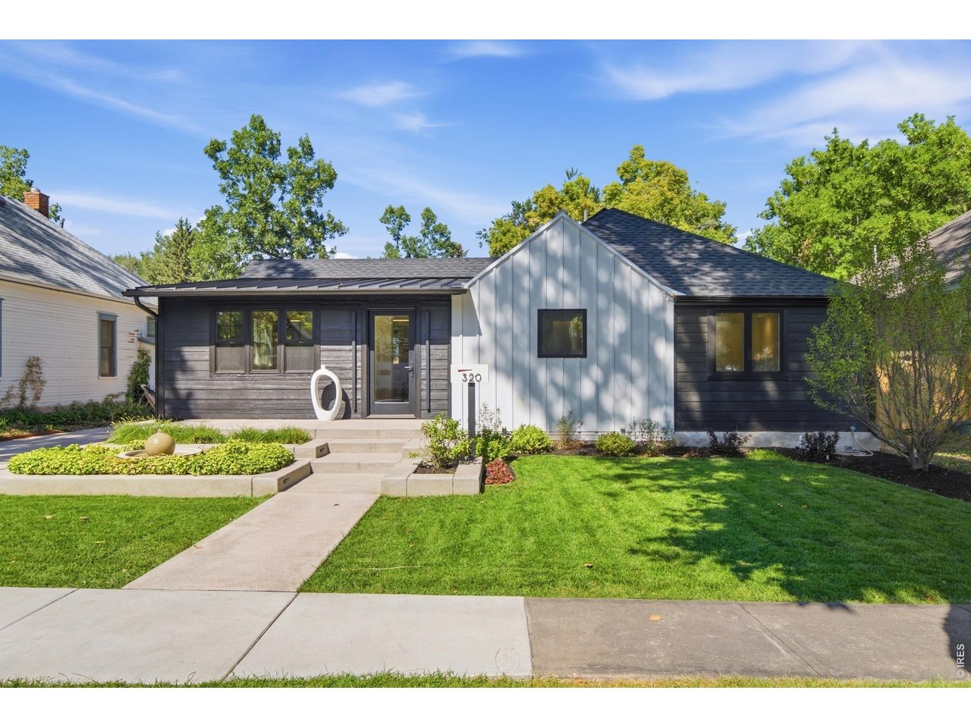
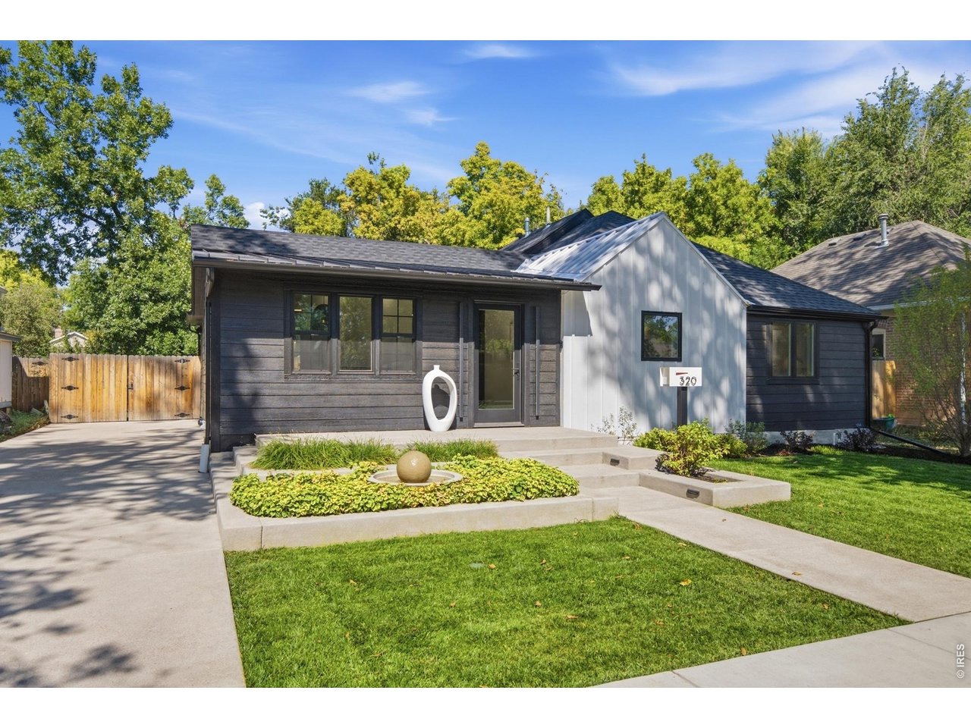
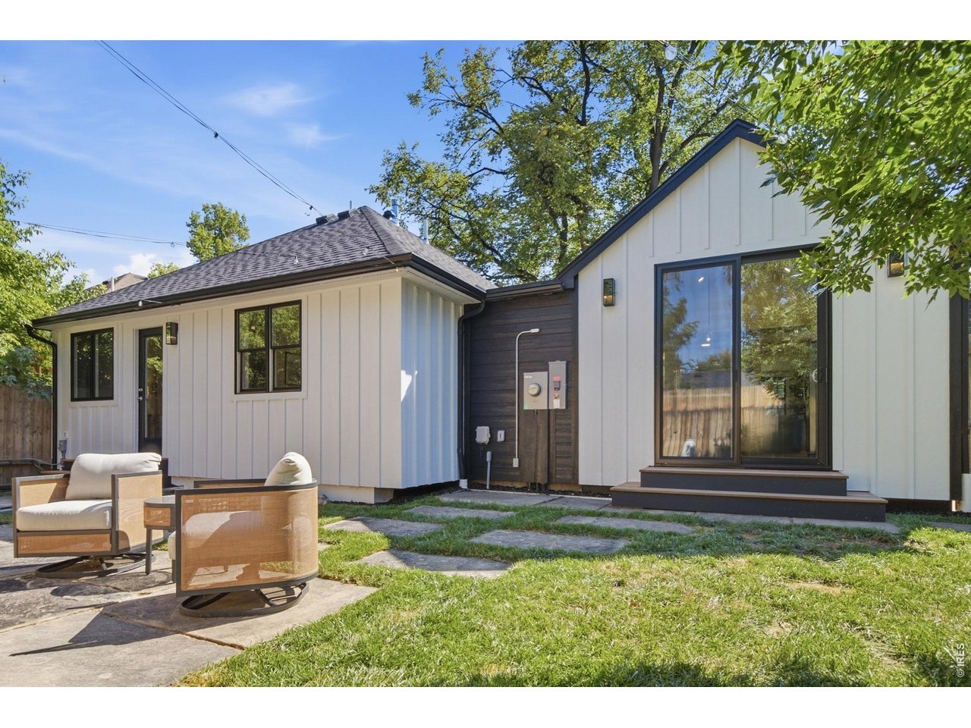
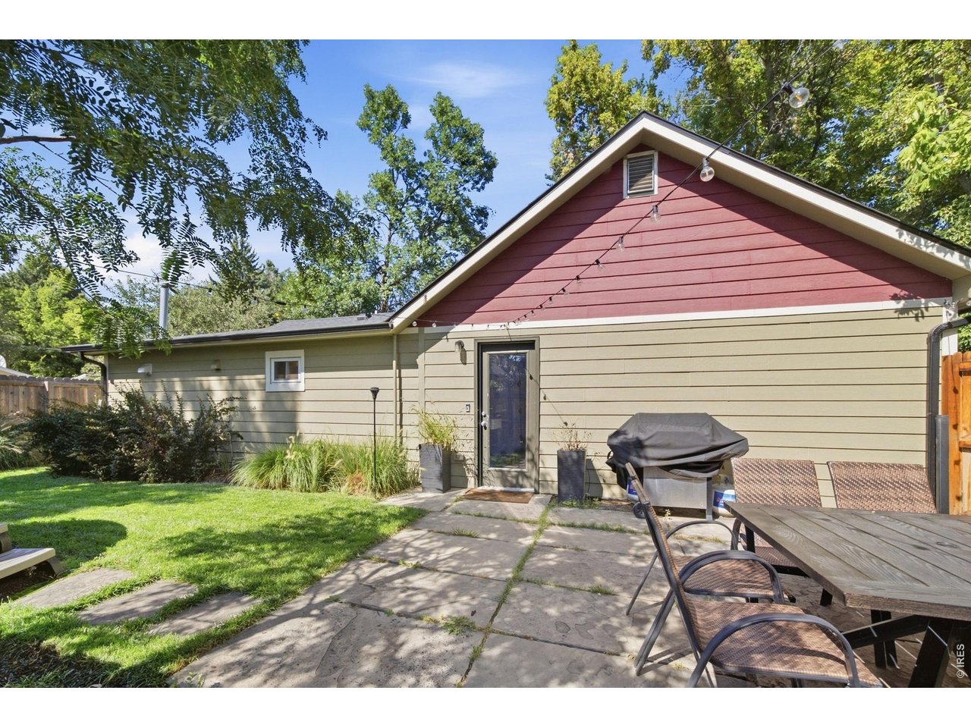
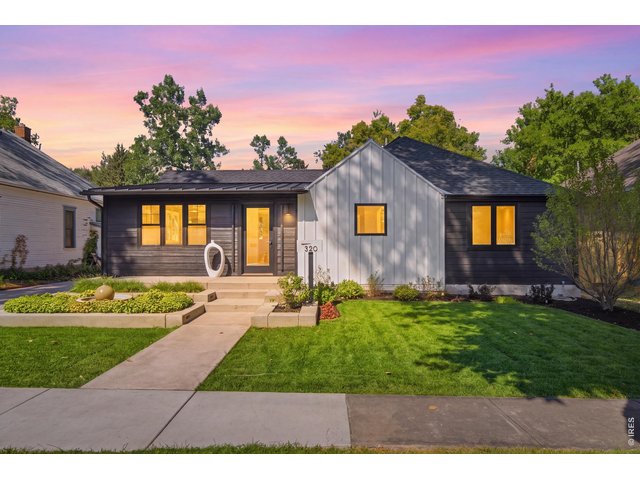
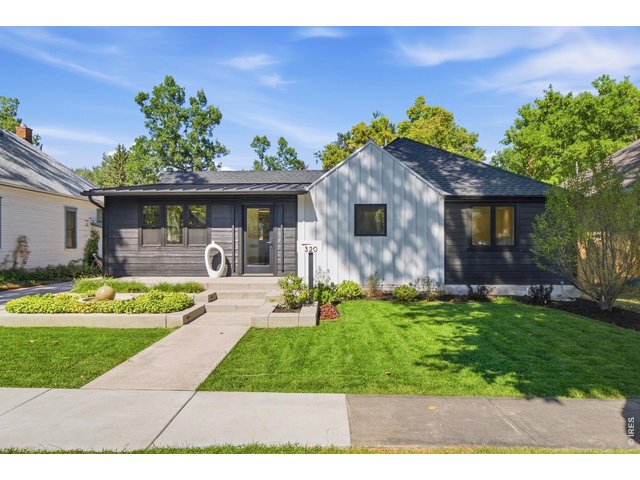
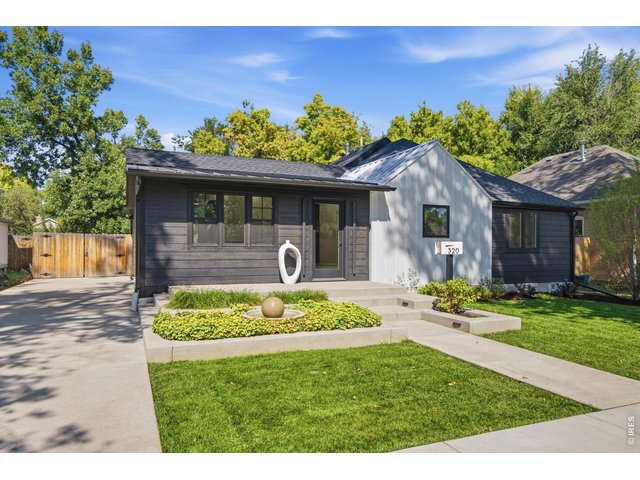
New exterior siding and paint.
3 of 50
New landscaping and hardscaping, including water feature.
4 of 50
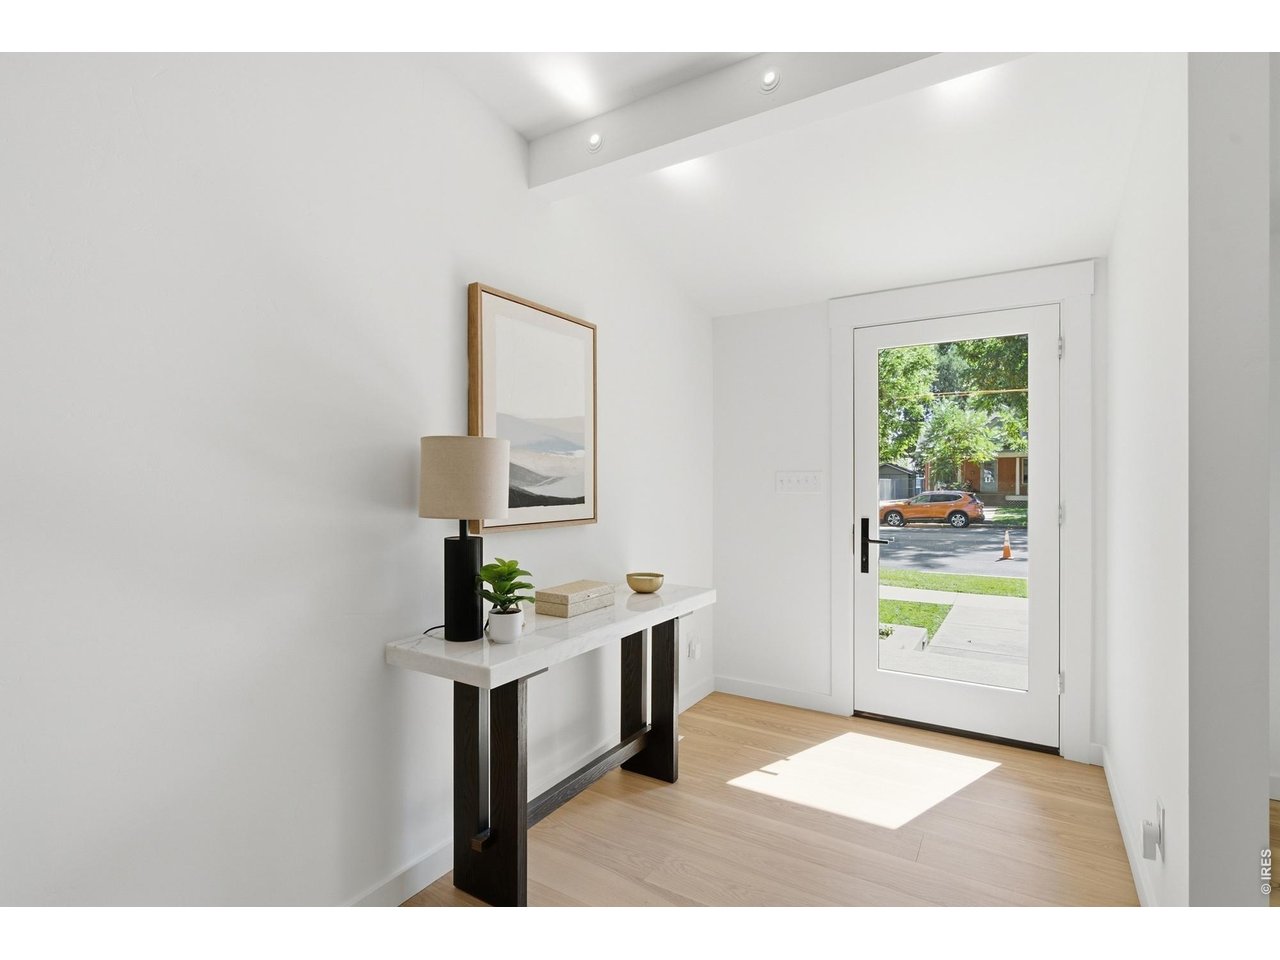
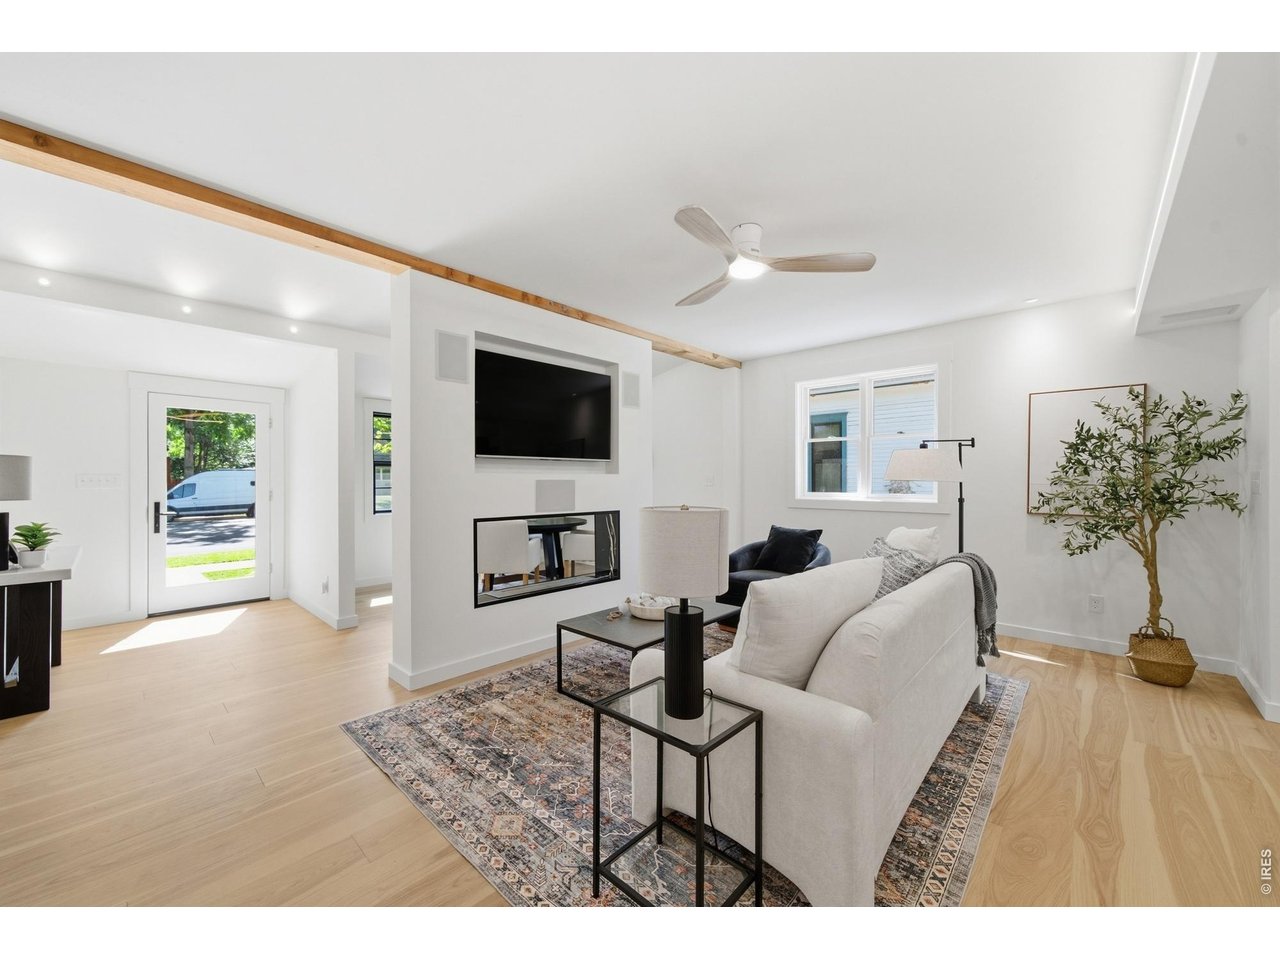
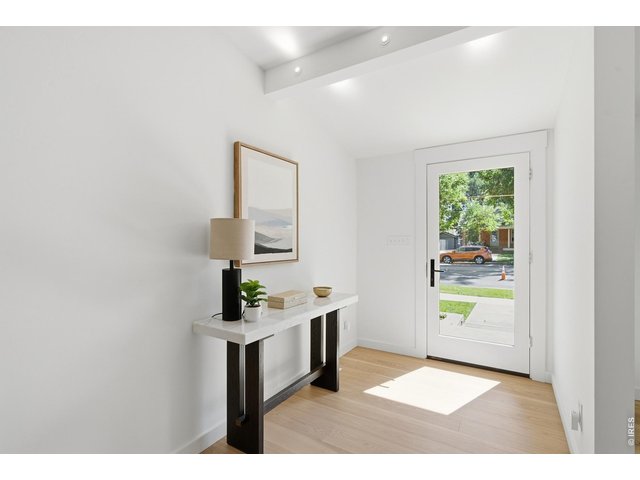
A bright foyer welcomes you into the home.
5 of 50
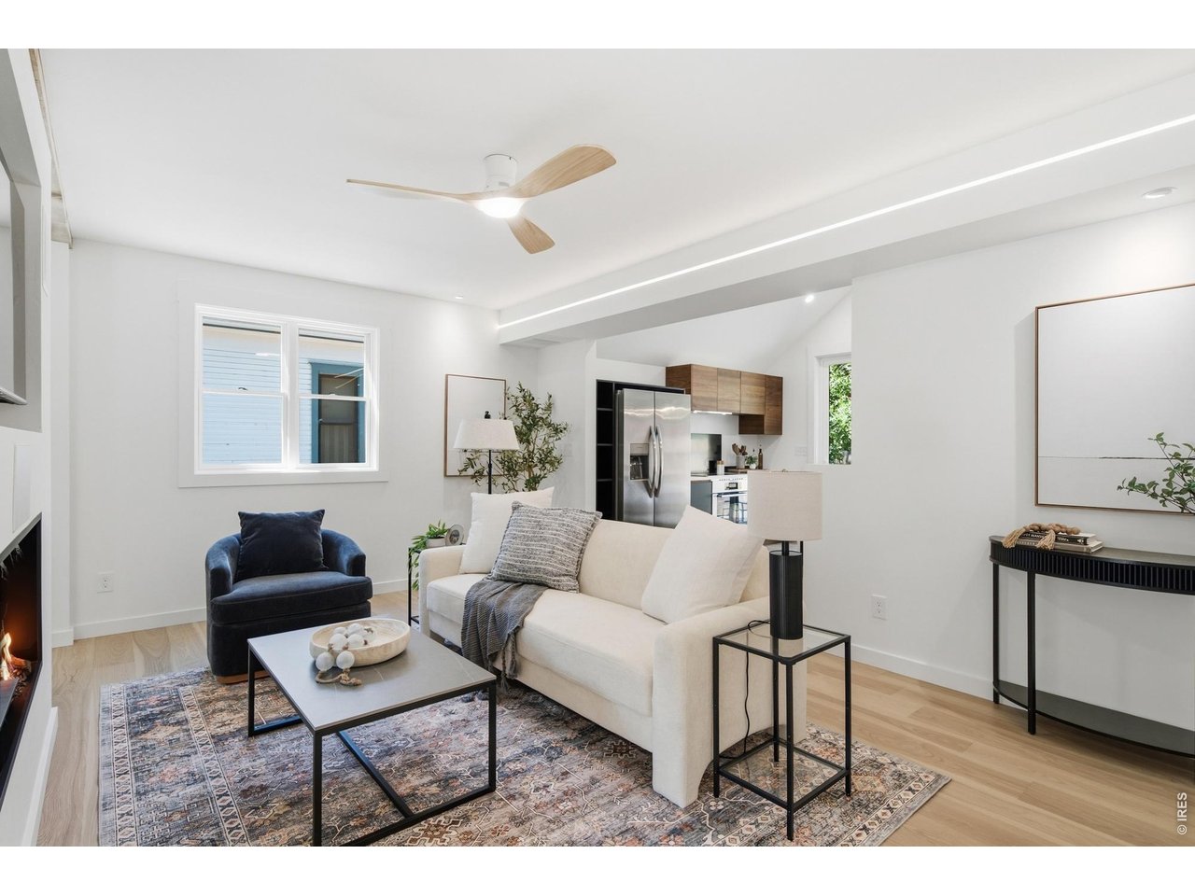
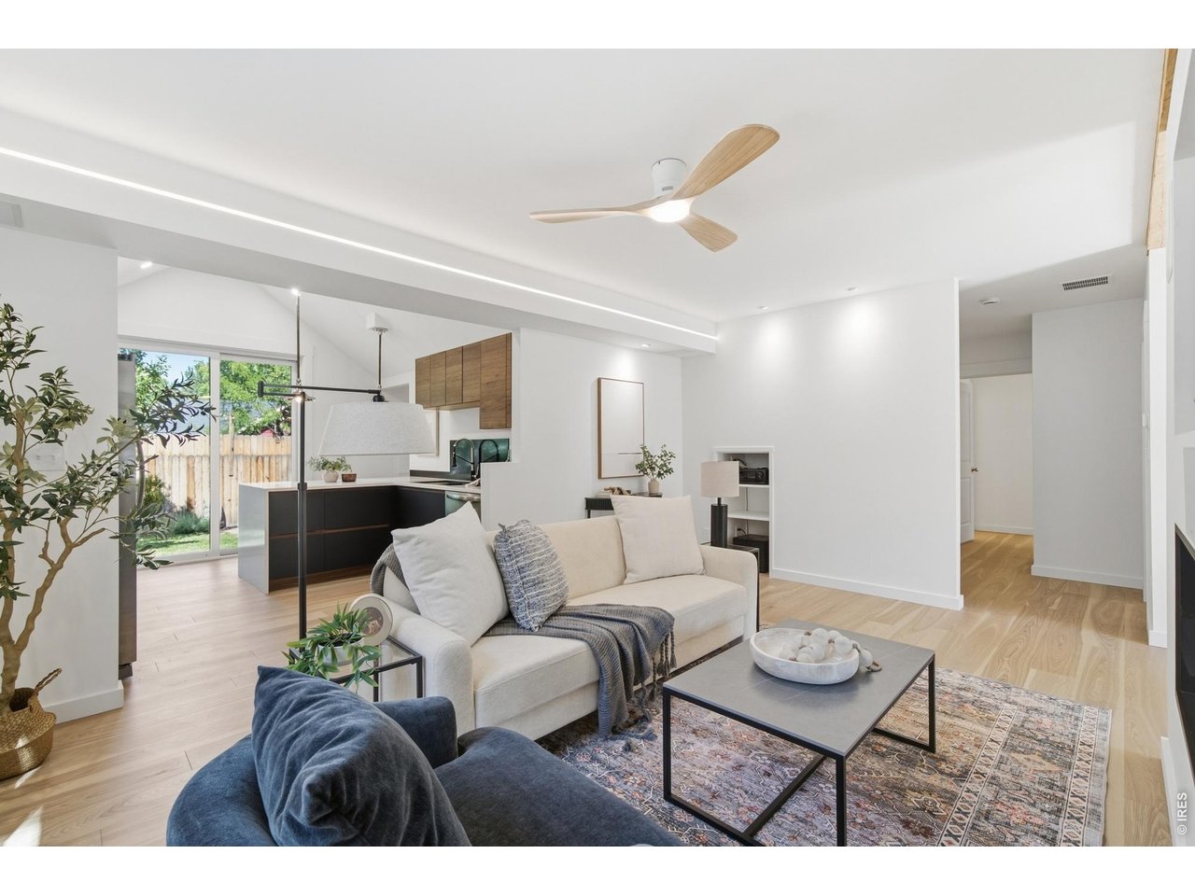
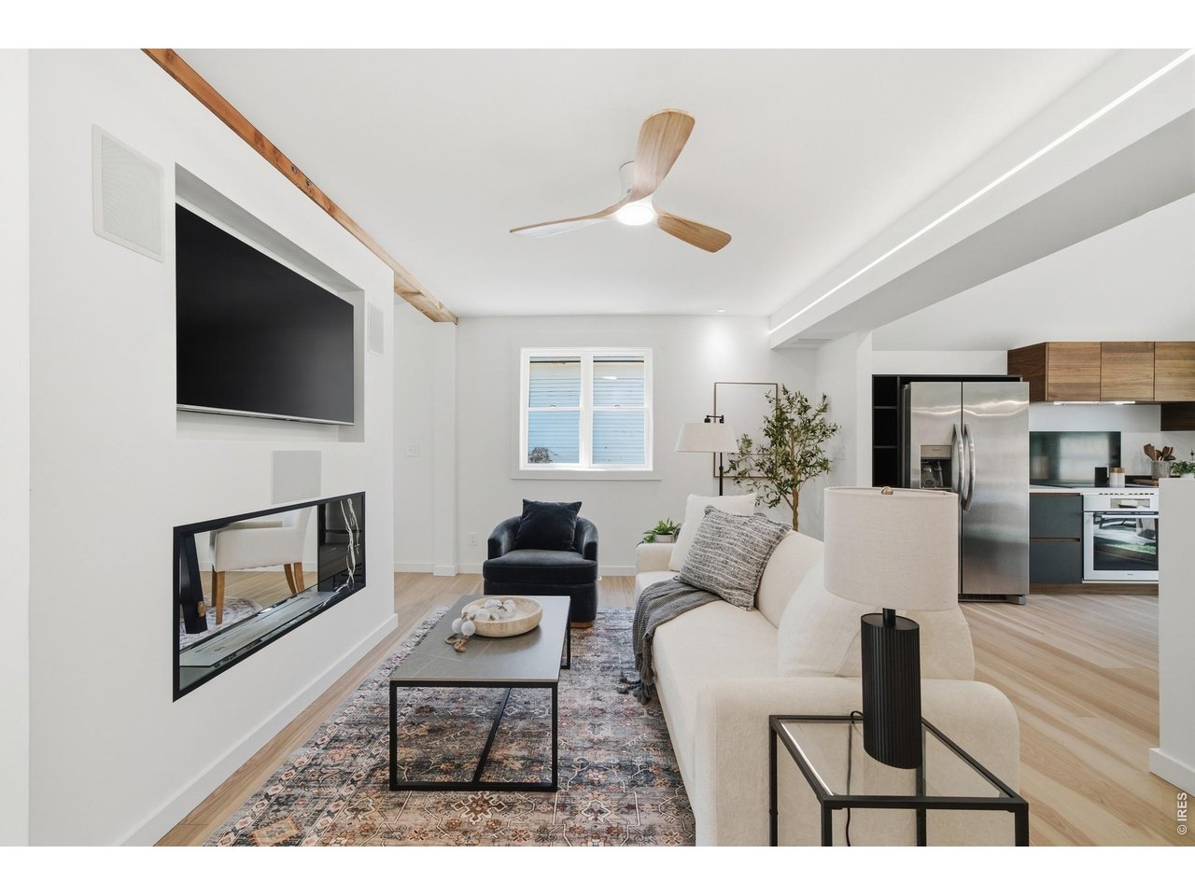
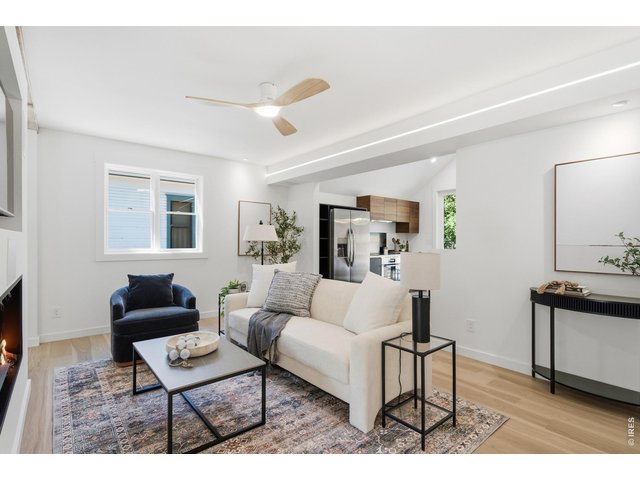
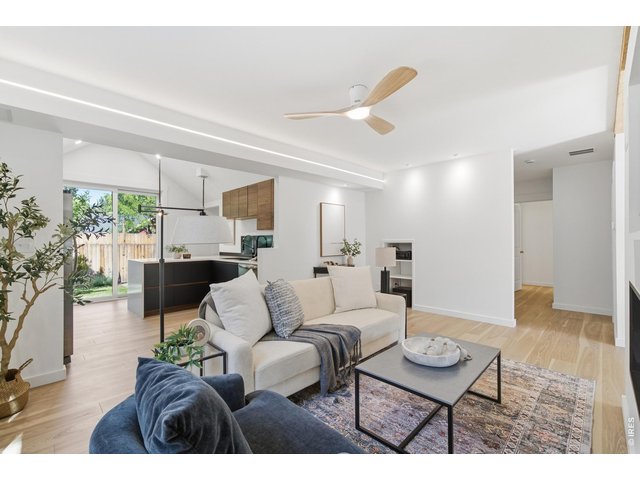
The living room is bright and comfortable with great added features like and LED light bar.
6 of 50
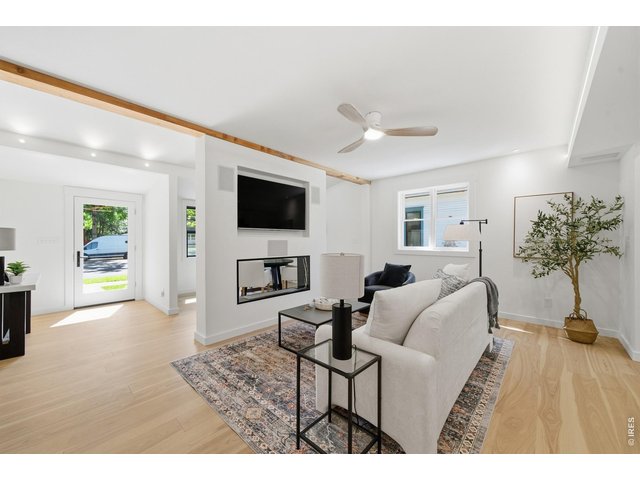
Engineered hardwood stretches through the home and warms up the spaces.
7 of 50
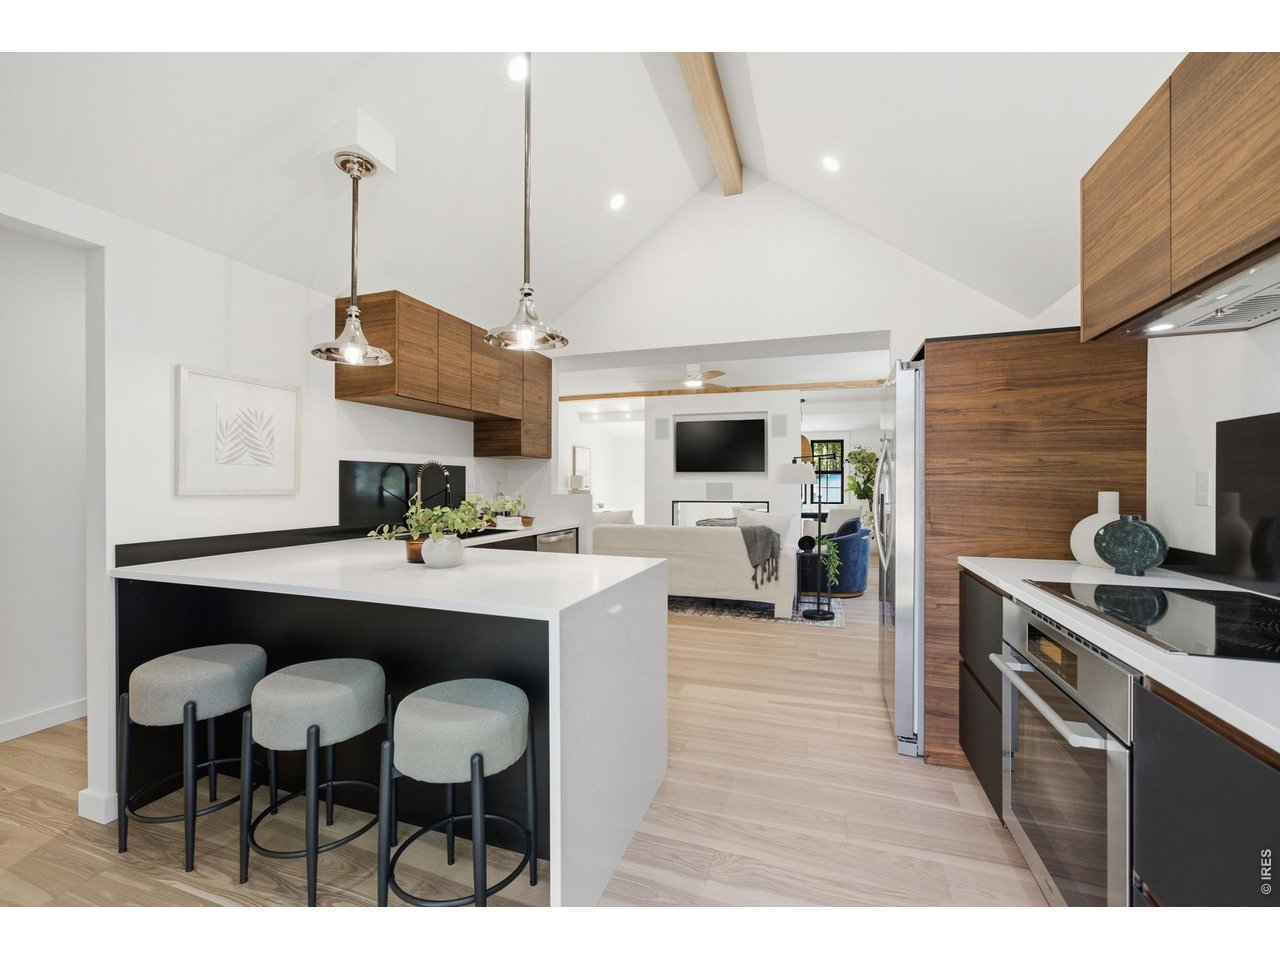
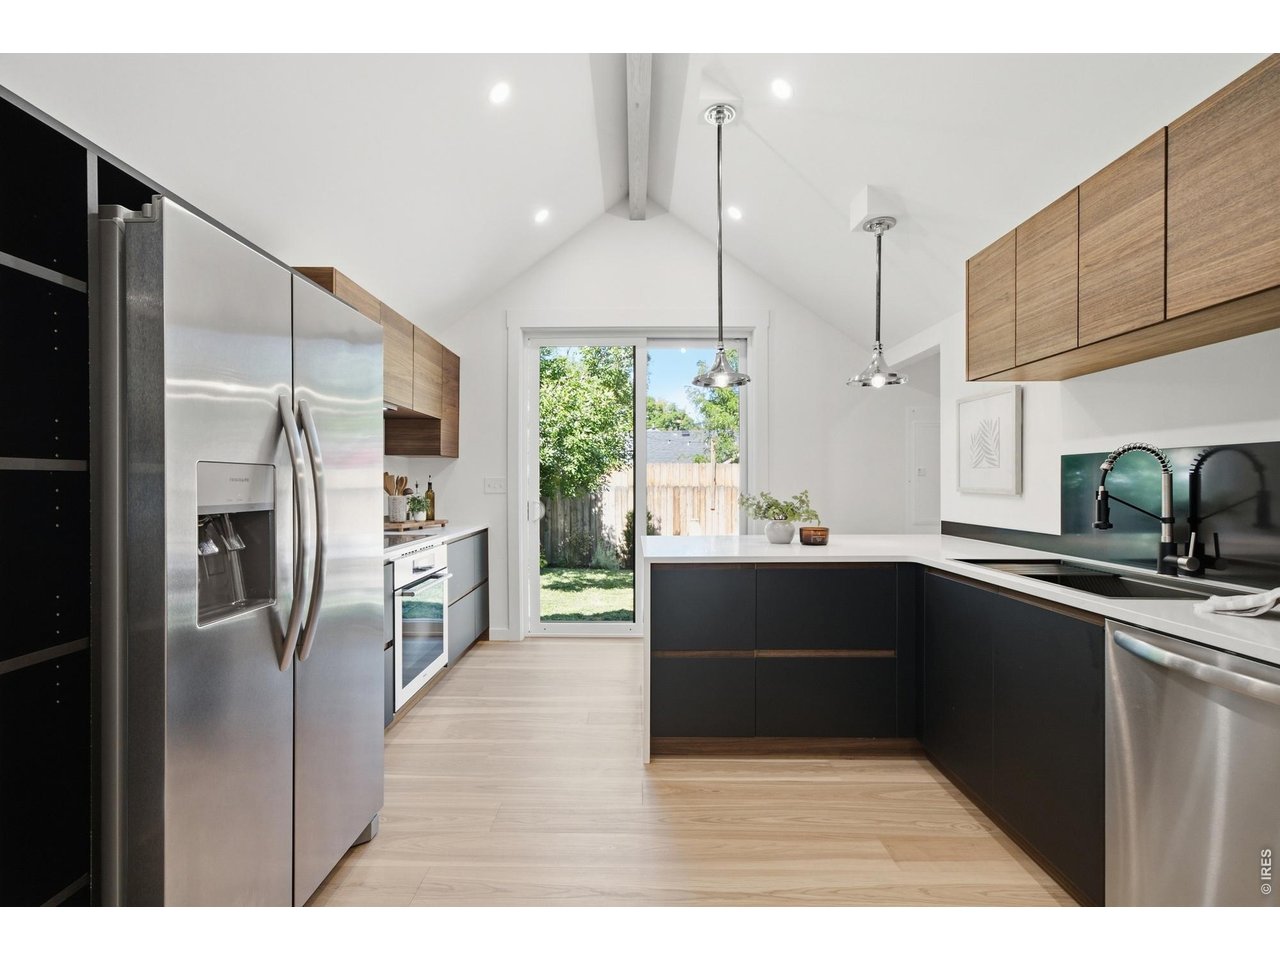
The open floor plan leads seamlessly to the kitchen.
8 of 50
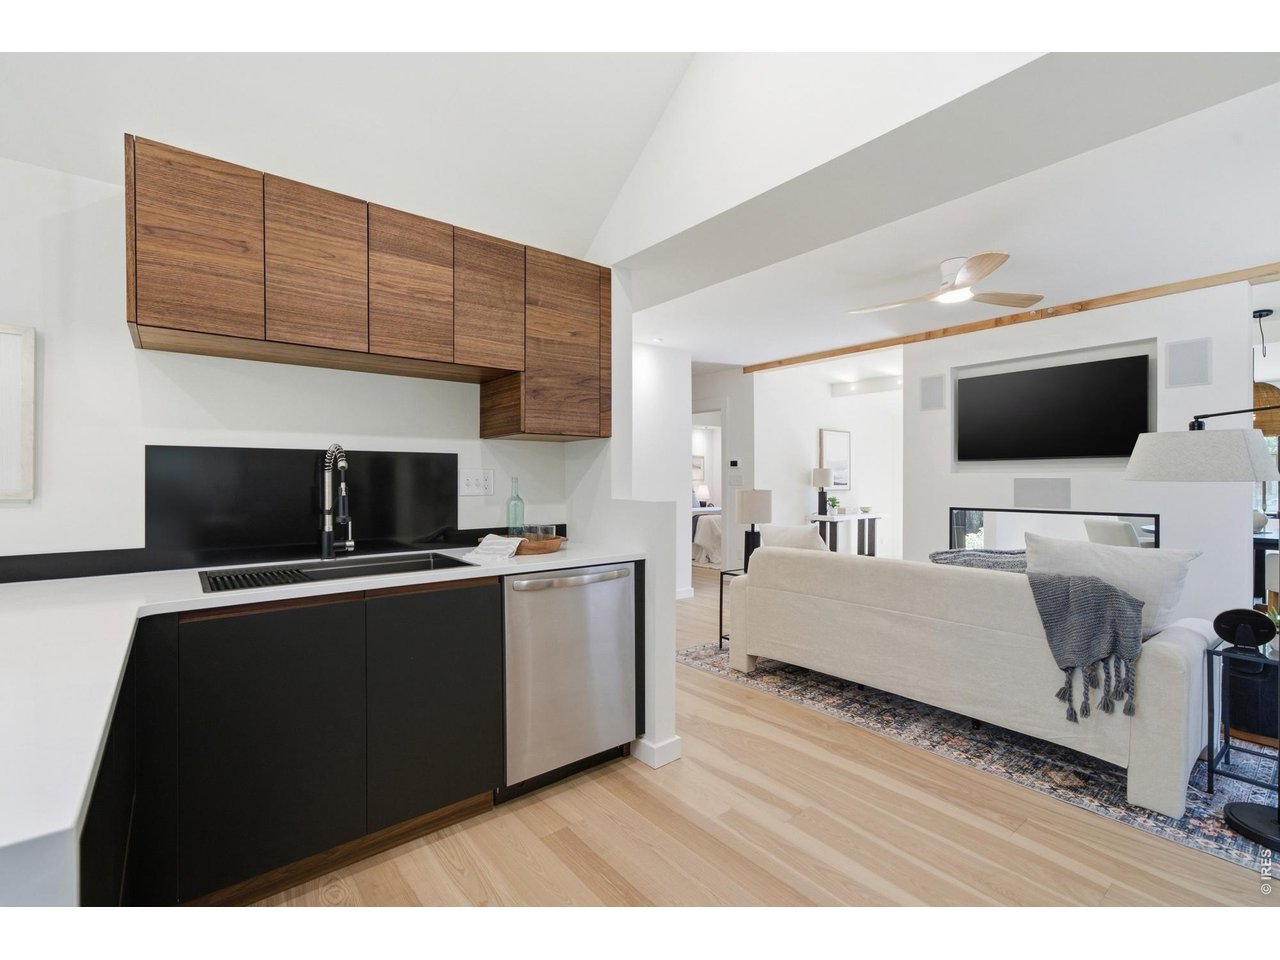
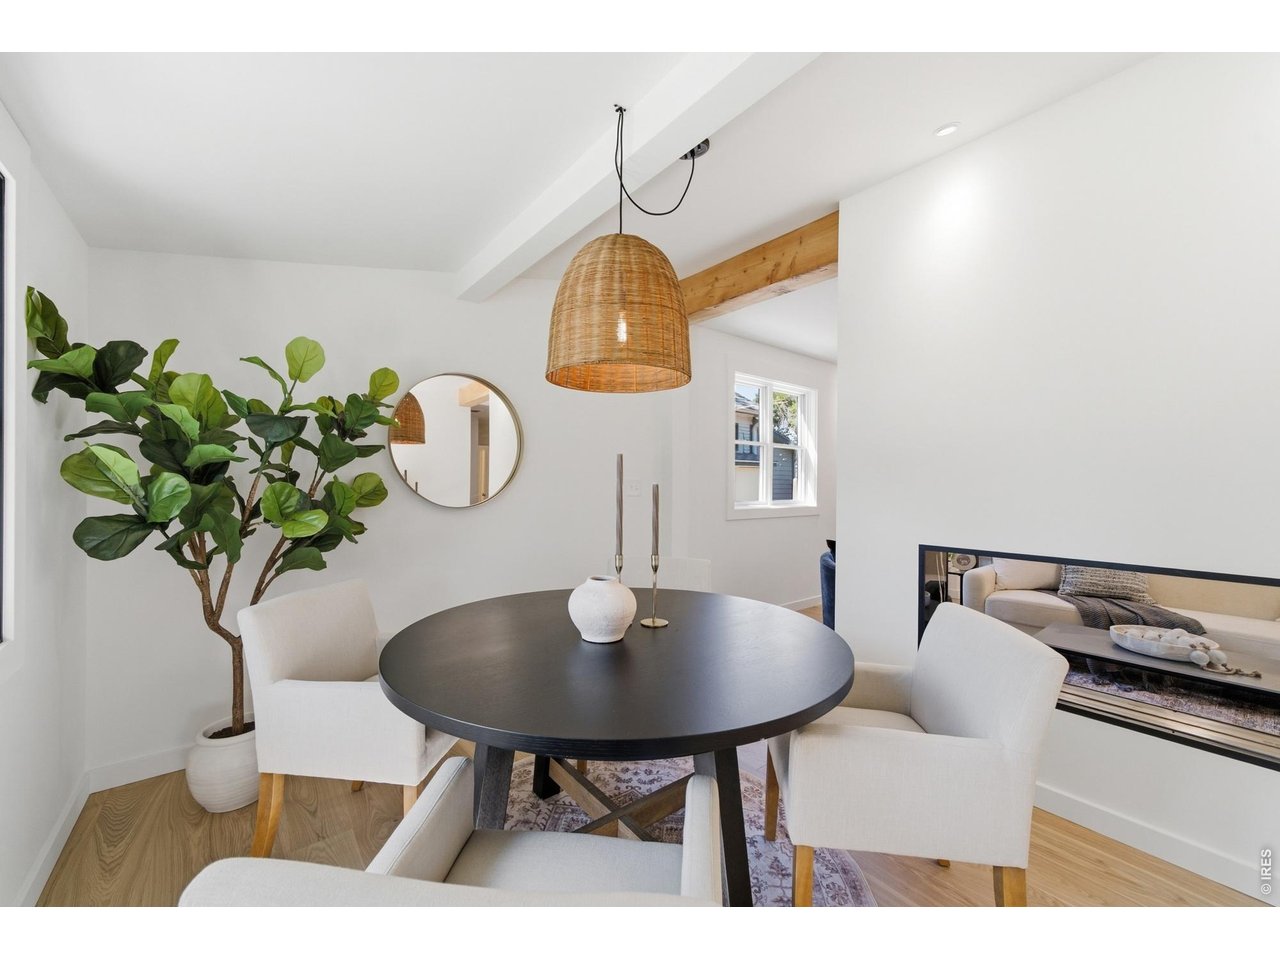
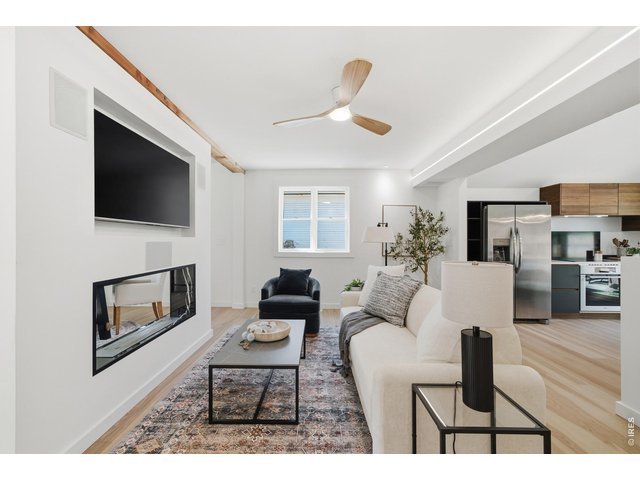
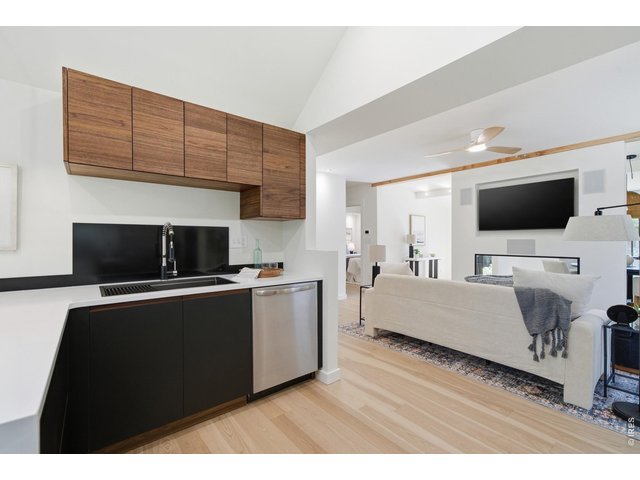
A beam-topped partition wall helps to separate the space with built-in speakers, a TV nook and a bioethanol fireplace.
9 of 50
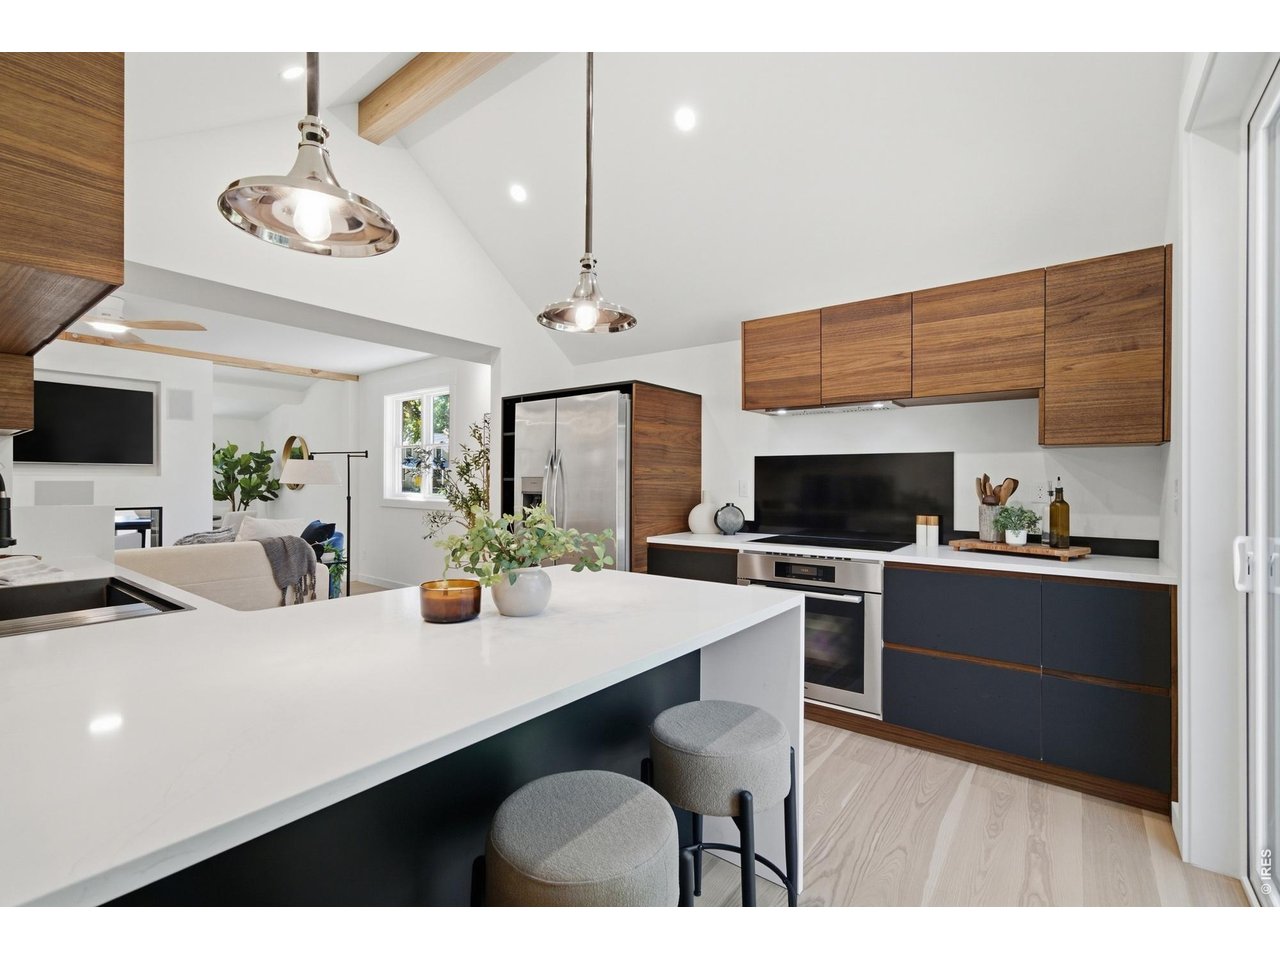
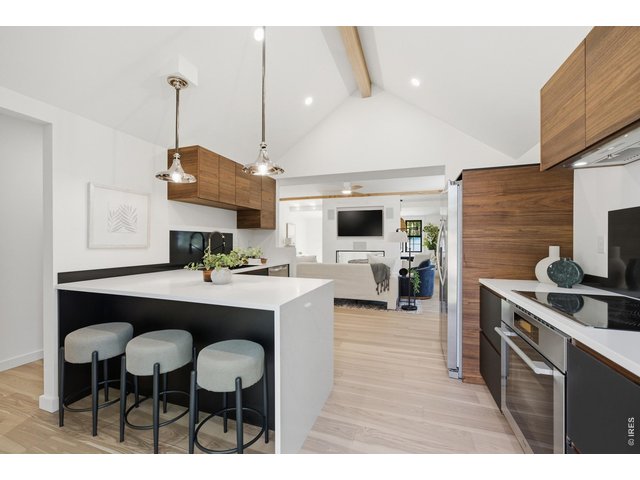
Quartz countertops finish out at the peninsula with a waterfall edge, and create a space for 3 bar stools to fit perfectly.
10 of 50
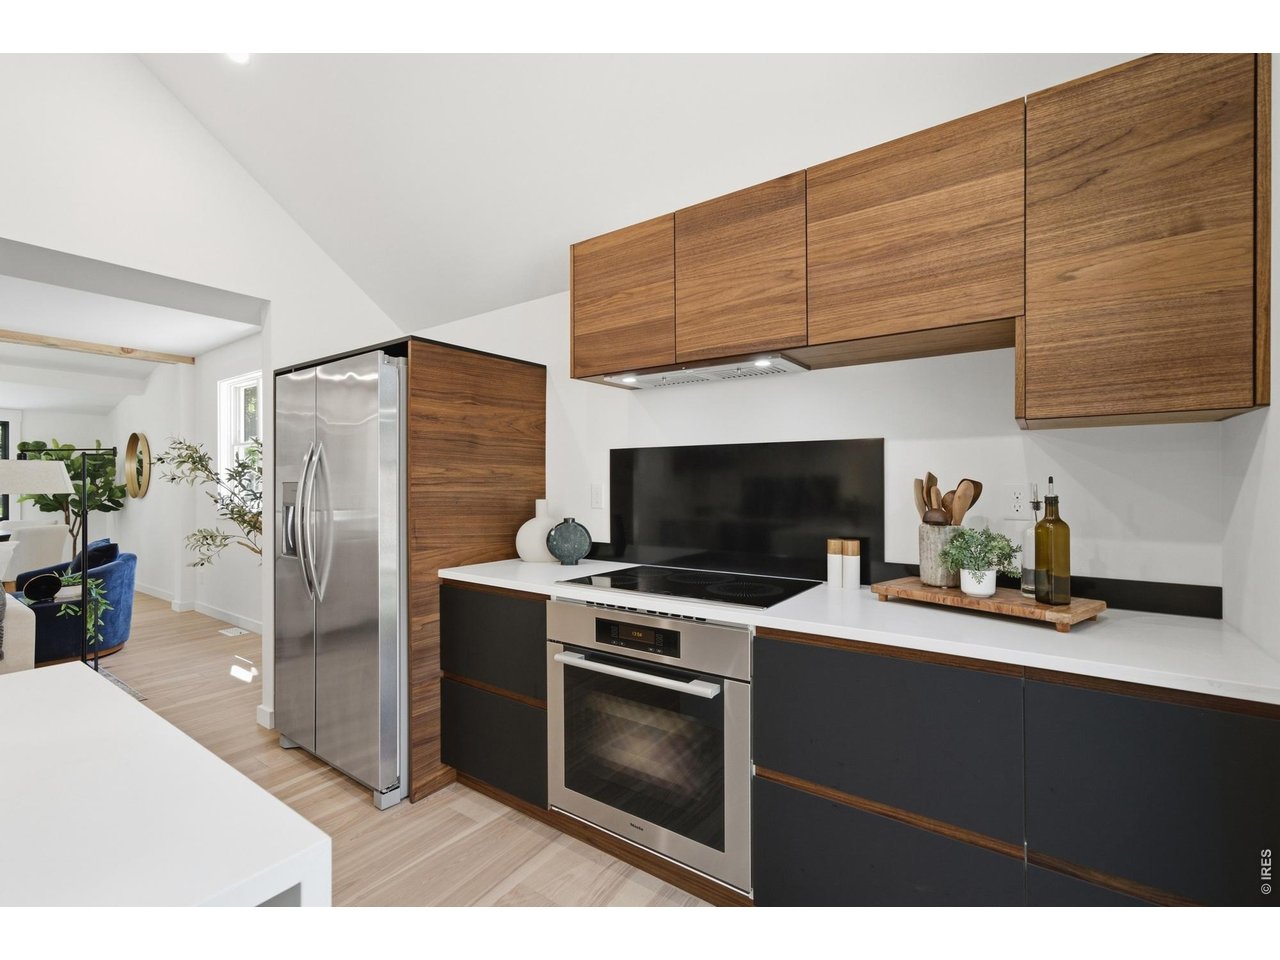
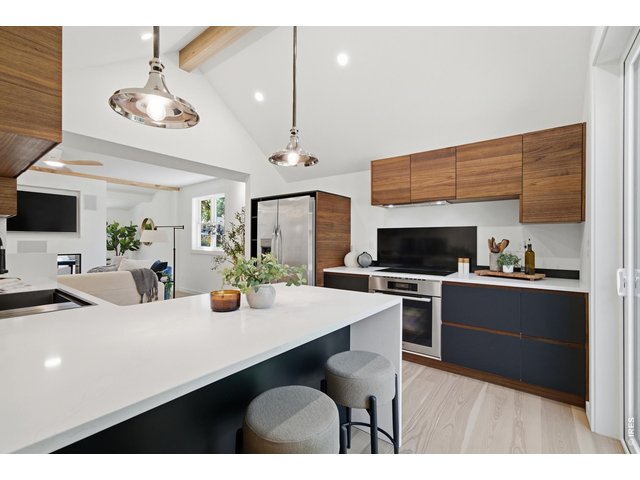
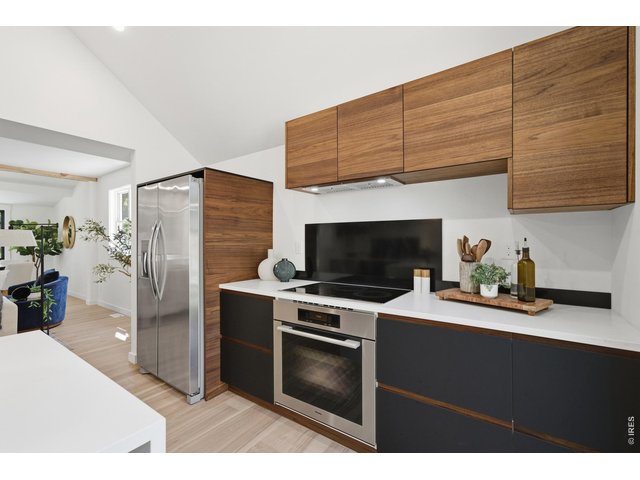
High-end walnut and Phoenix cabinets give a beautiful blend of color and texture.
11 of 50
Enjoy your culinary hobby on the incredibly efficient induction stove top.
12 of 50
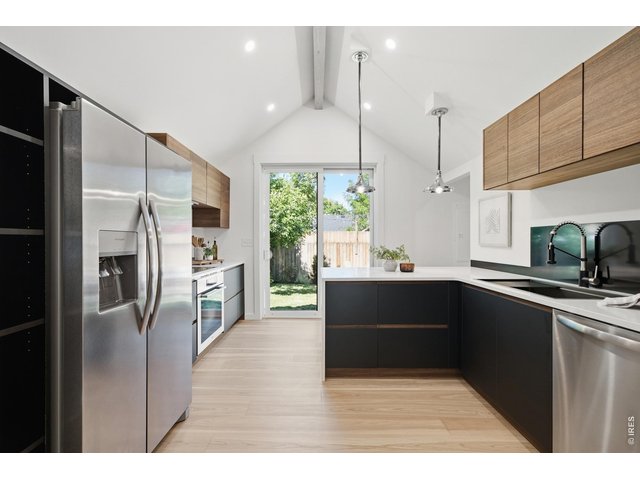
Stainless steel appliances and a black under mount sink add to the refined, modern look of the kitchen.
13 of 50
The kitchen is completely rebuilt, including the roof pitch and structure.
14 of 50
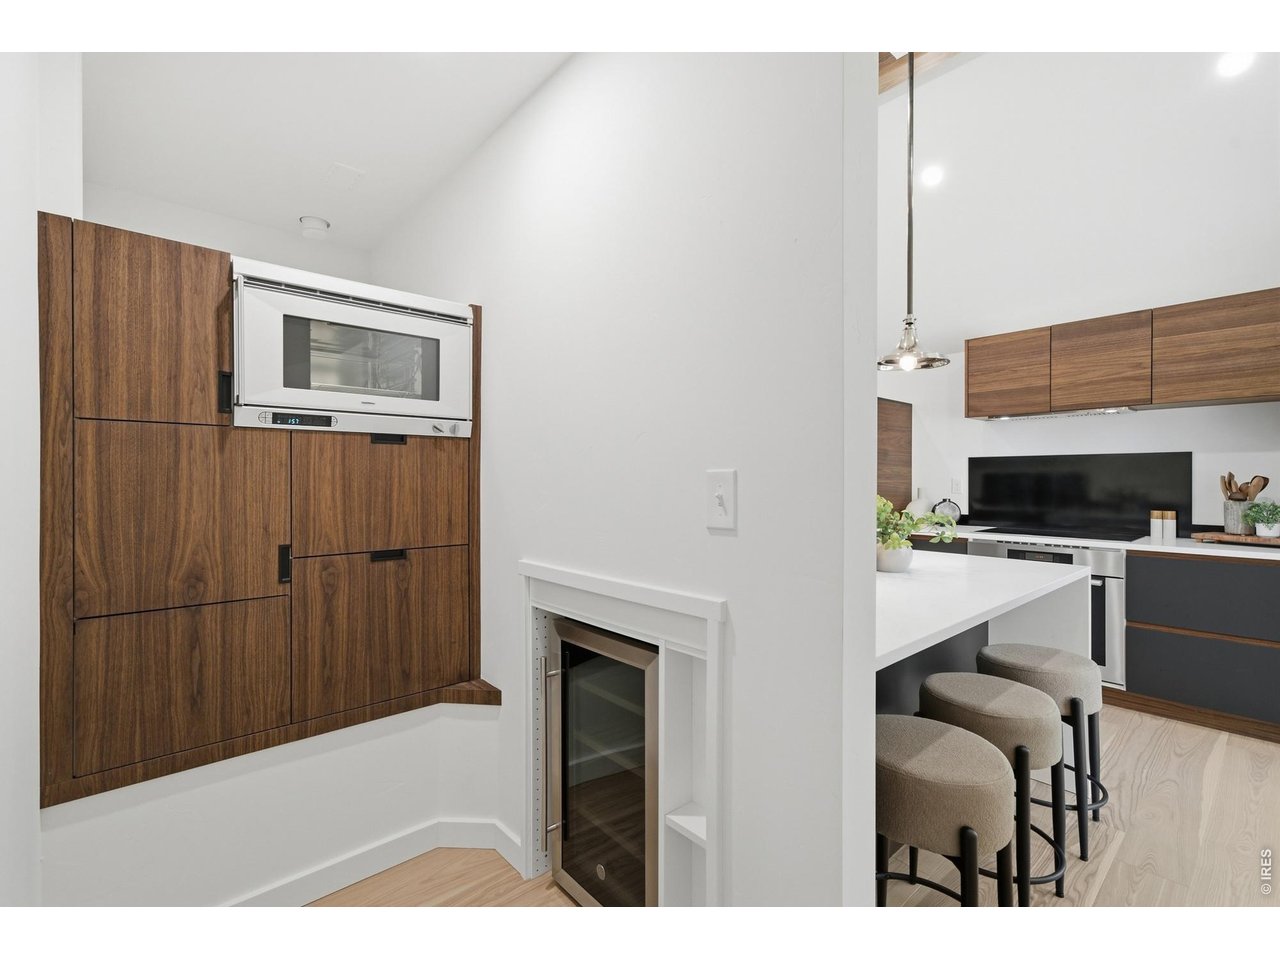
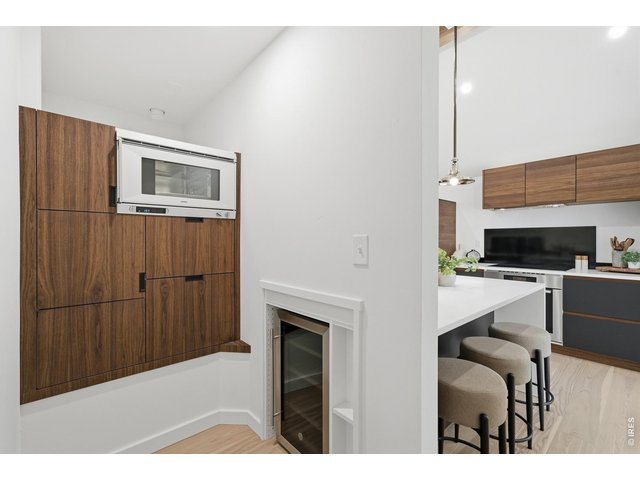
The butlers pantry makes full use of the space in a smart way with pull-outs for the microwave, coffee maker and storage. Finish it out with a bar fridge and a steam oven to truly complete the small space.
15 of 50
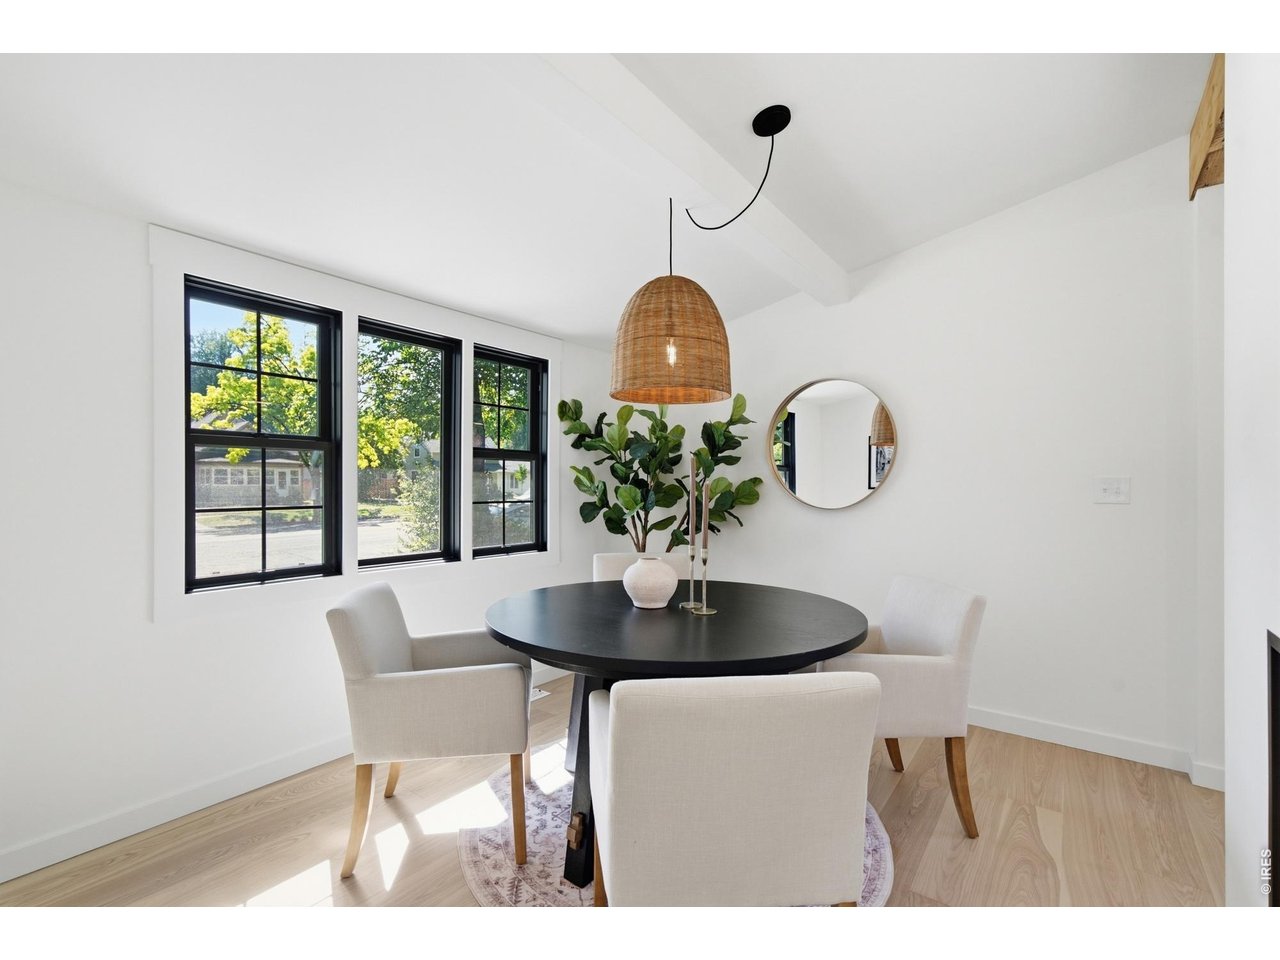
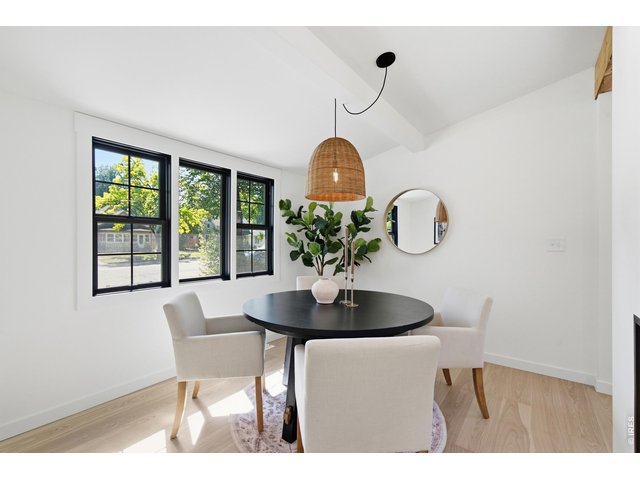
The formal dining room off of the front of the home makes for lovely meals looking out onto the front of the home.
16 of 50
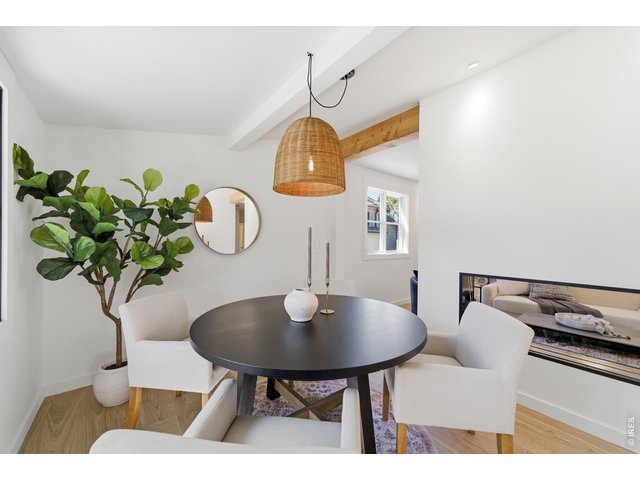
The fireplace separating the space adds to the ambience of the space during meal time.
17 of 50
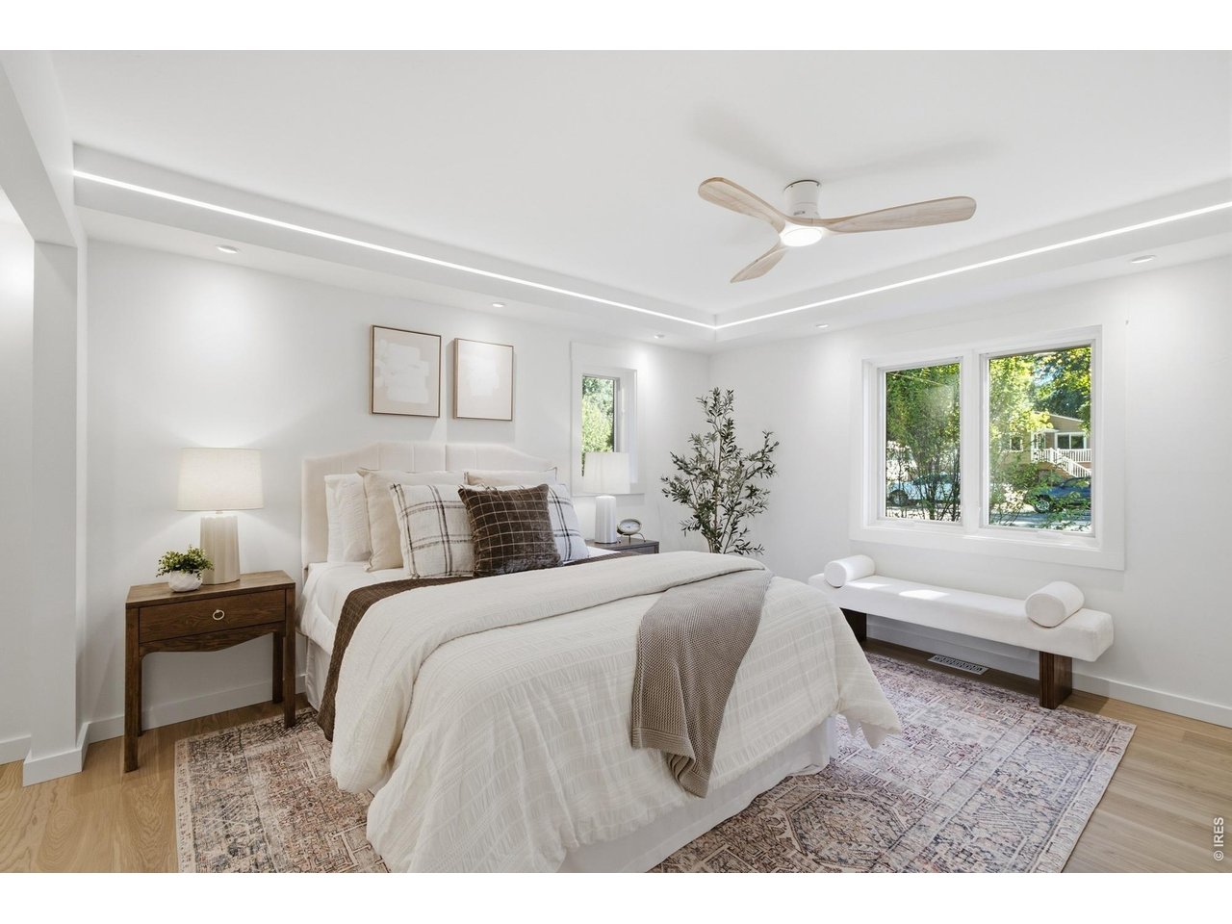
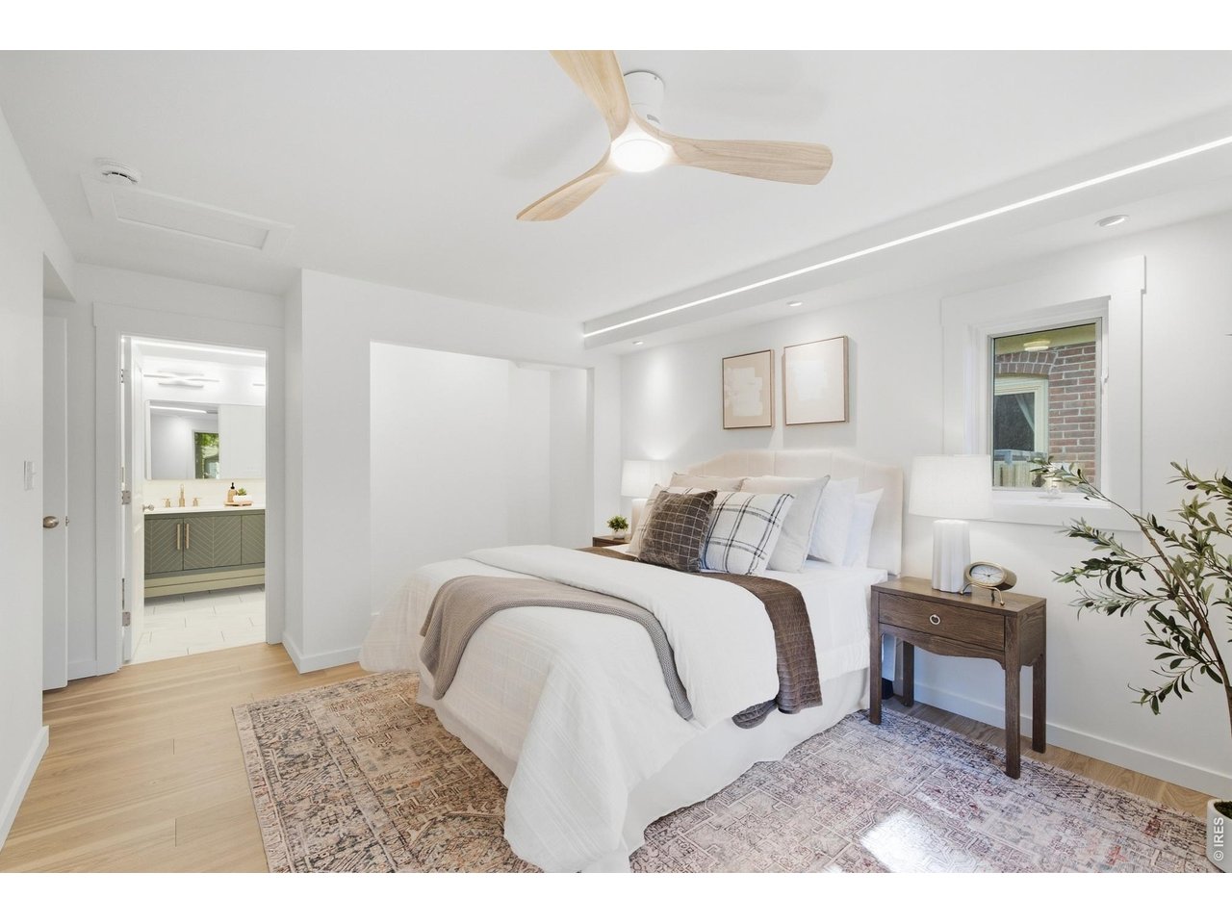
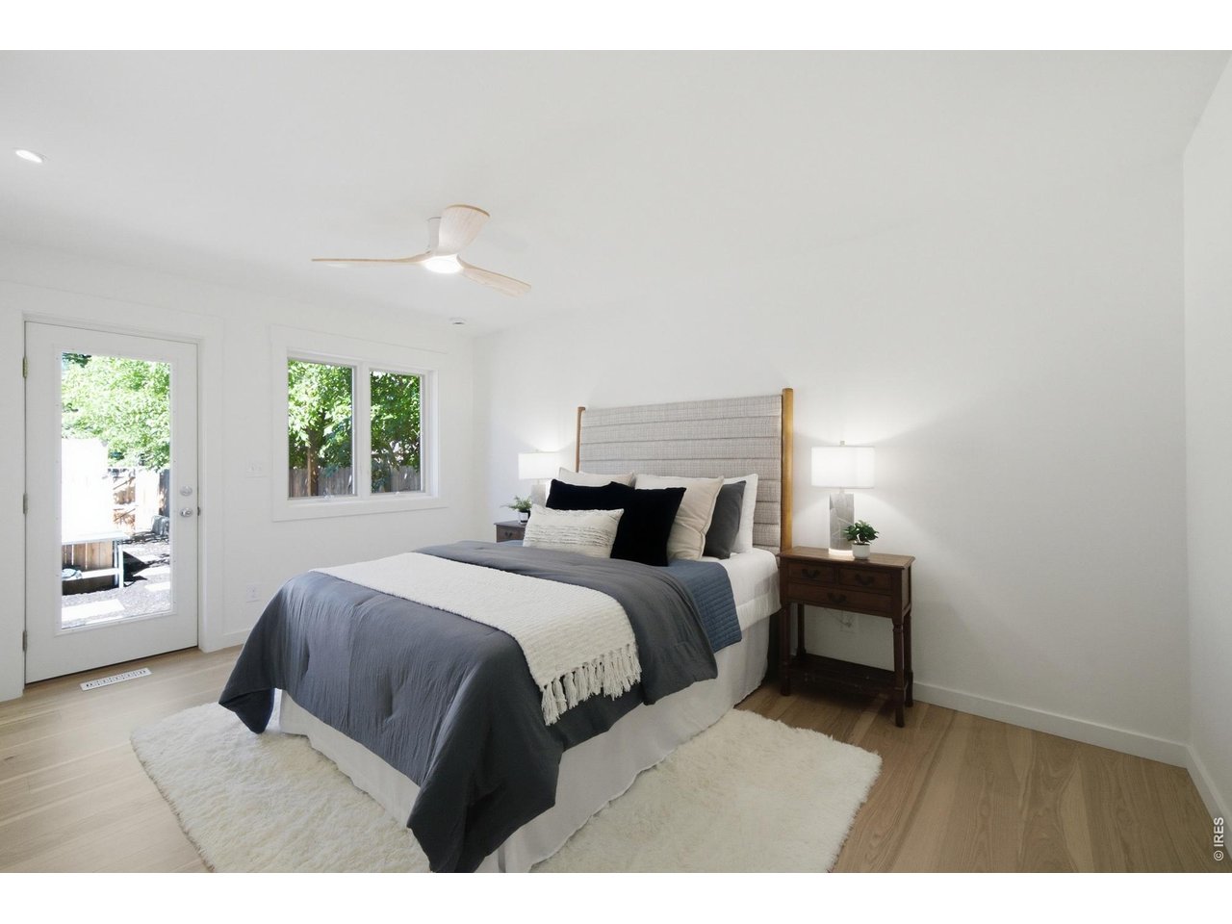
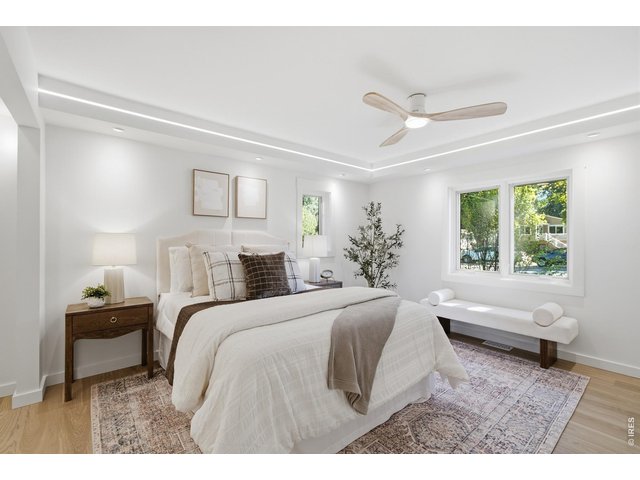
The primary bedroom is spacious and bright.
18 of 50
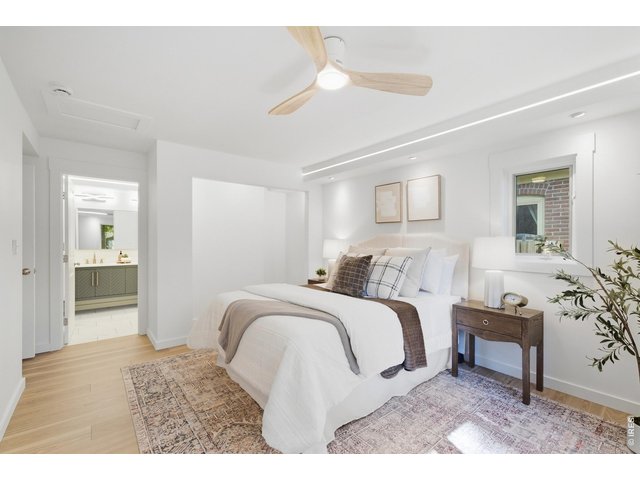
The recessed LED bar from the living room continues on into the primary bedroom.
19 of 50
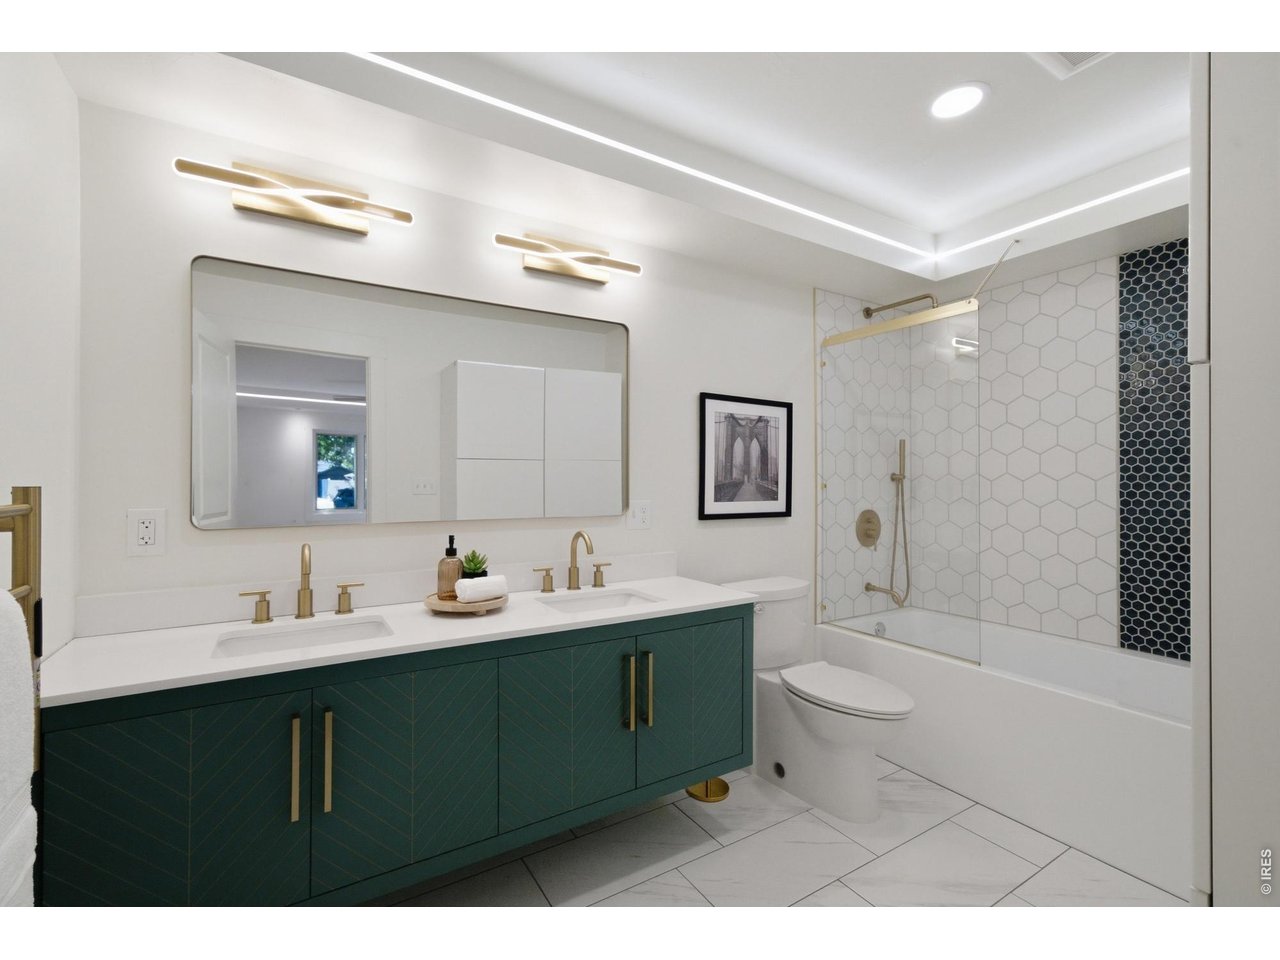
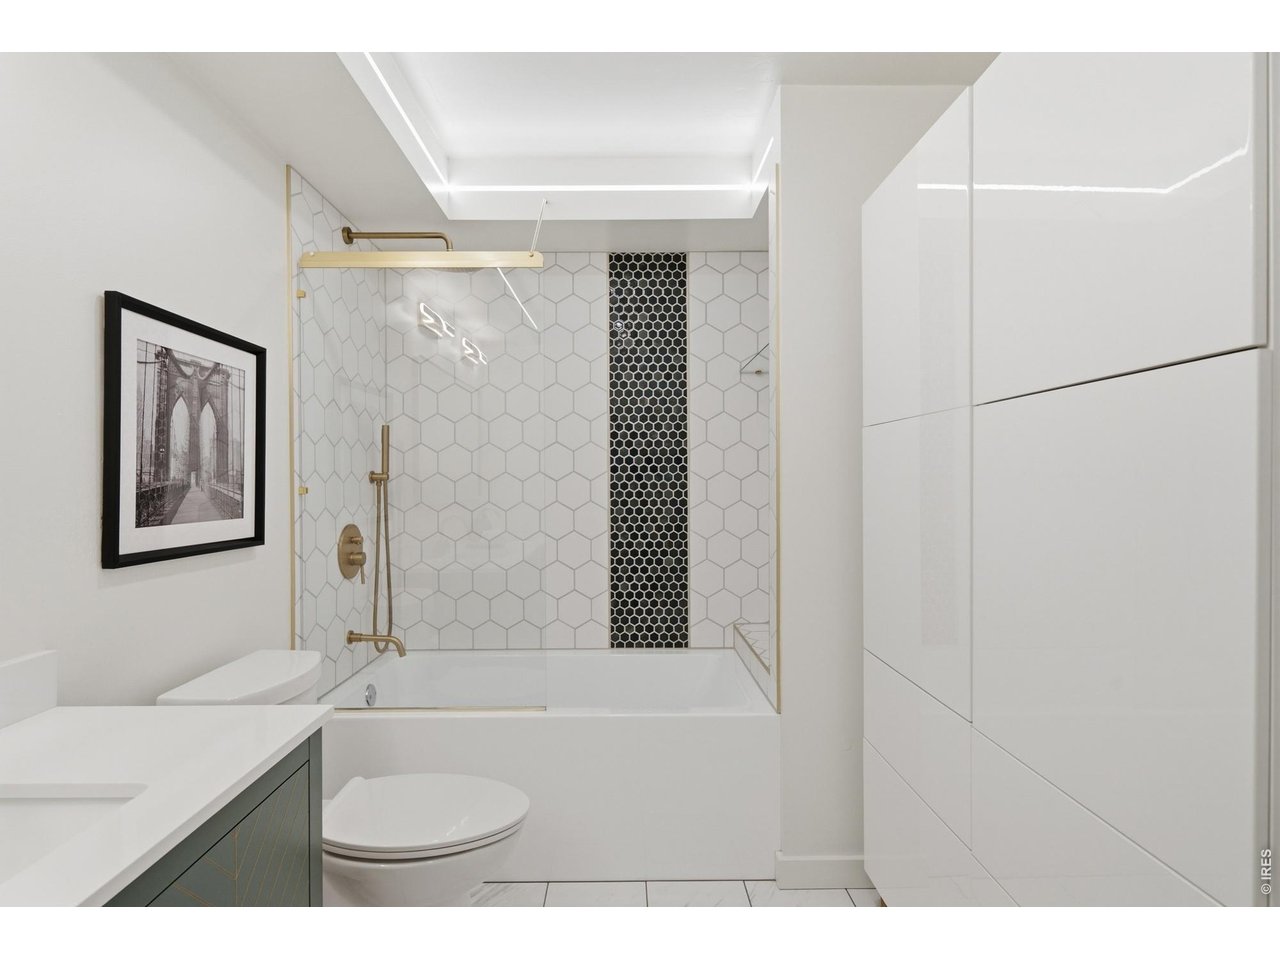
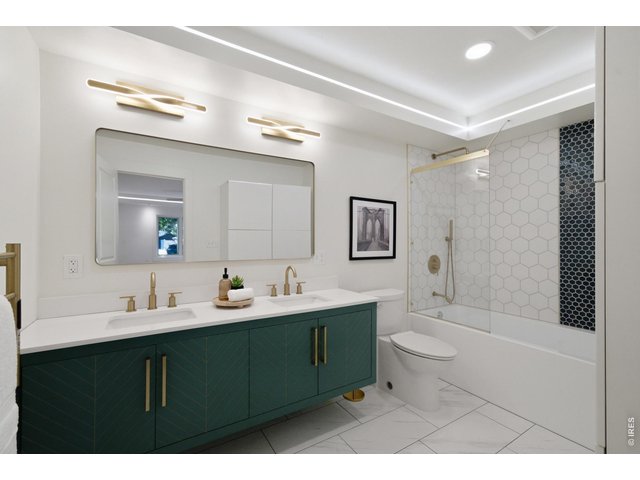
The primary bath could not be more beautiful with it's jade cabinets and gold fixtures.
20 of 50
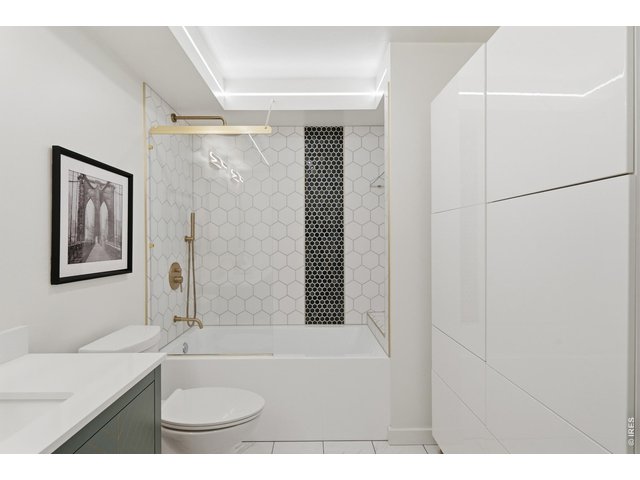
Luxurious tile work in the bath and a frameless shower glass door adds to the simplicity and elegance.
21 of 50
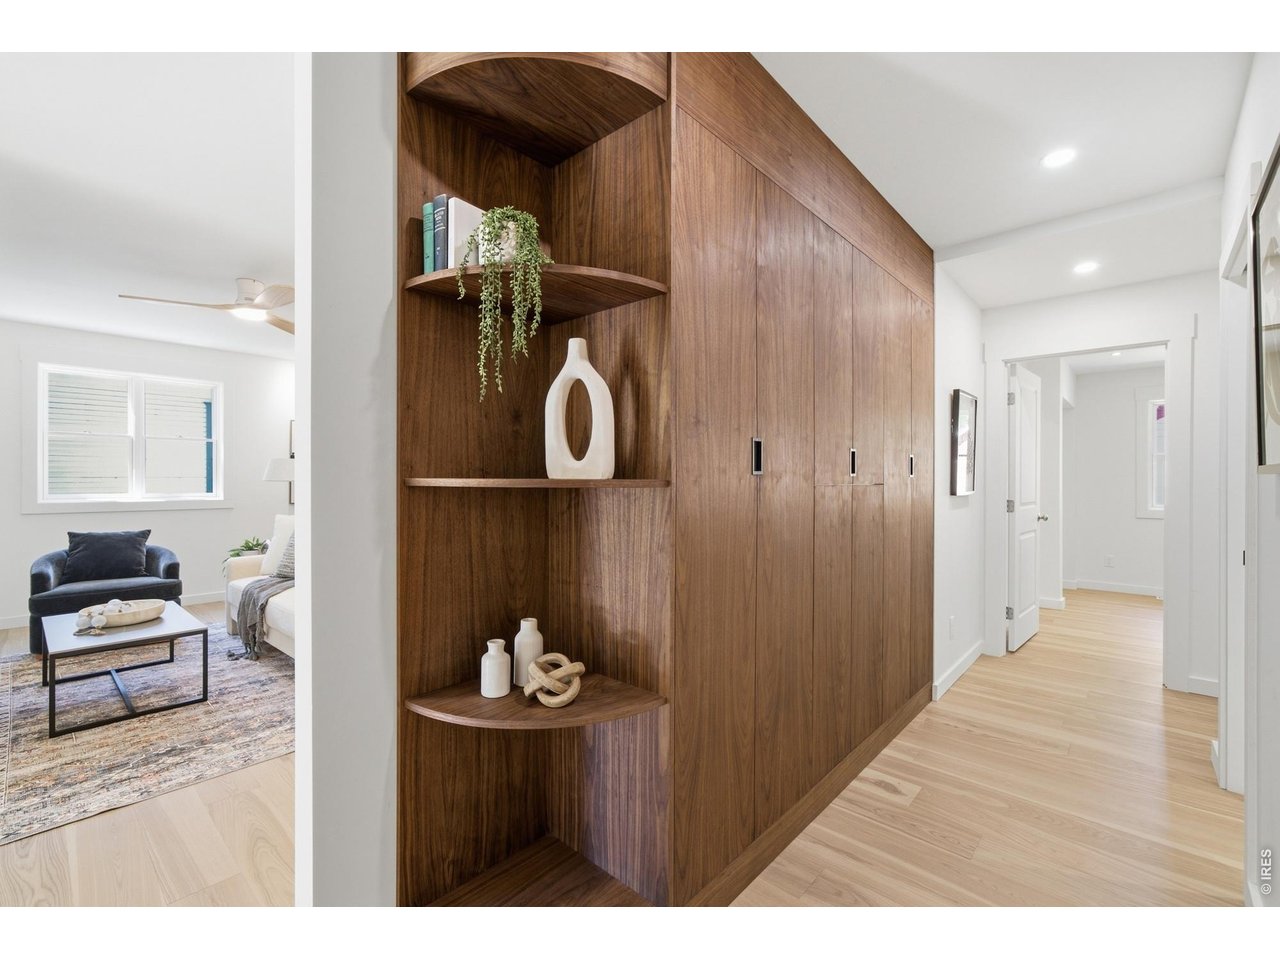
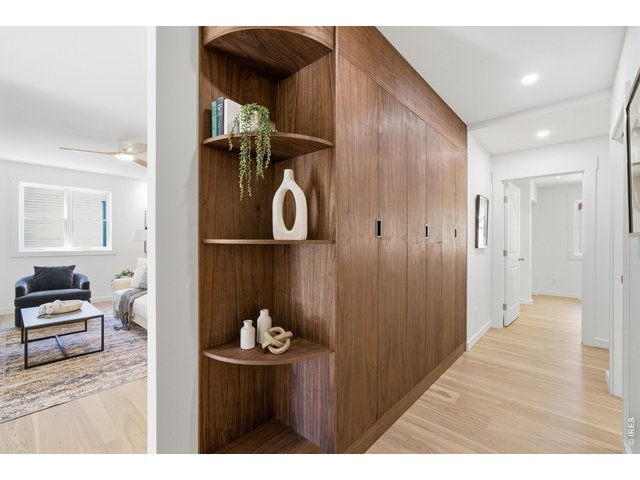
Walnut built-in shelving in the hallway help to not only add great storage, but a touch of warmth to the area.
22 of 50
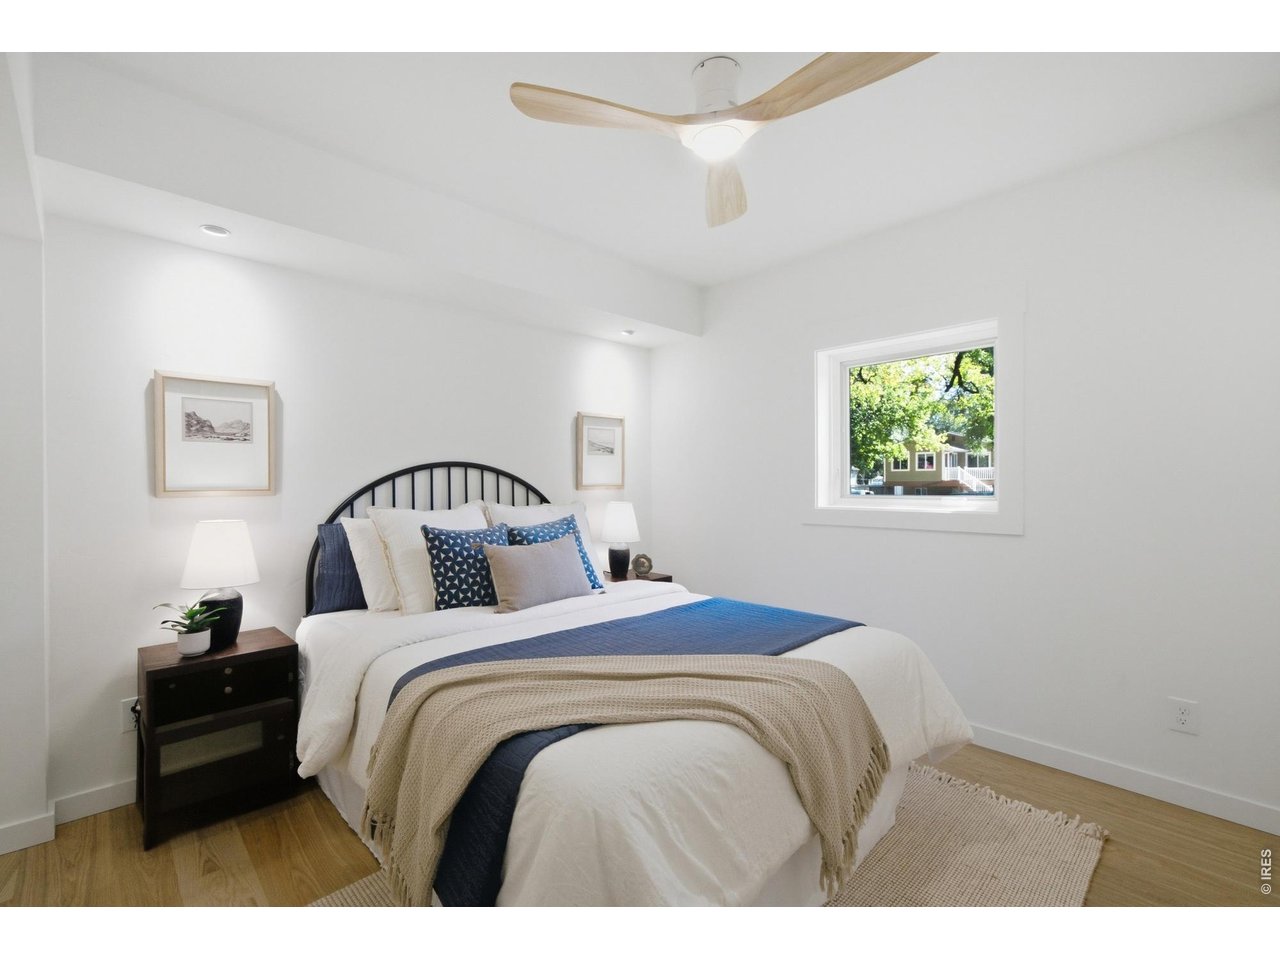
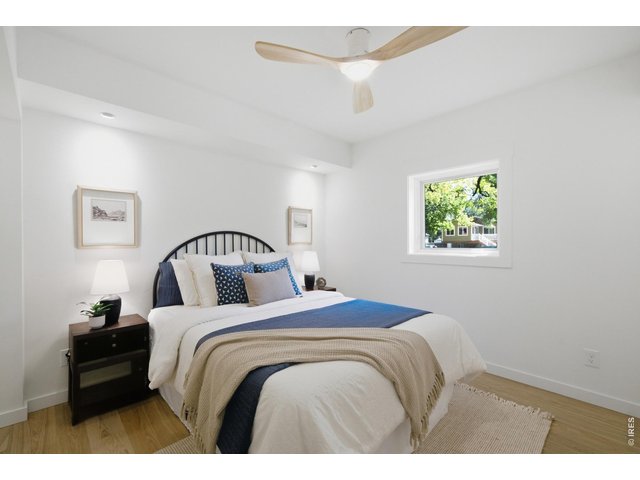
Bedroom number two is a great size to comfortably have guests.
23 of 50
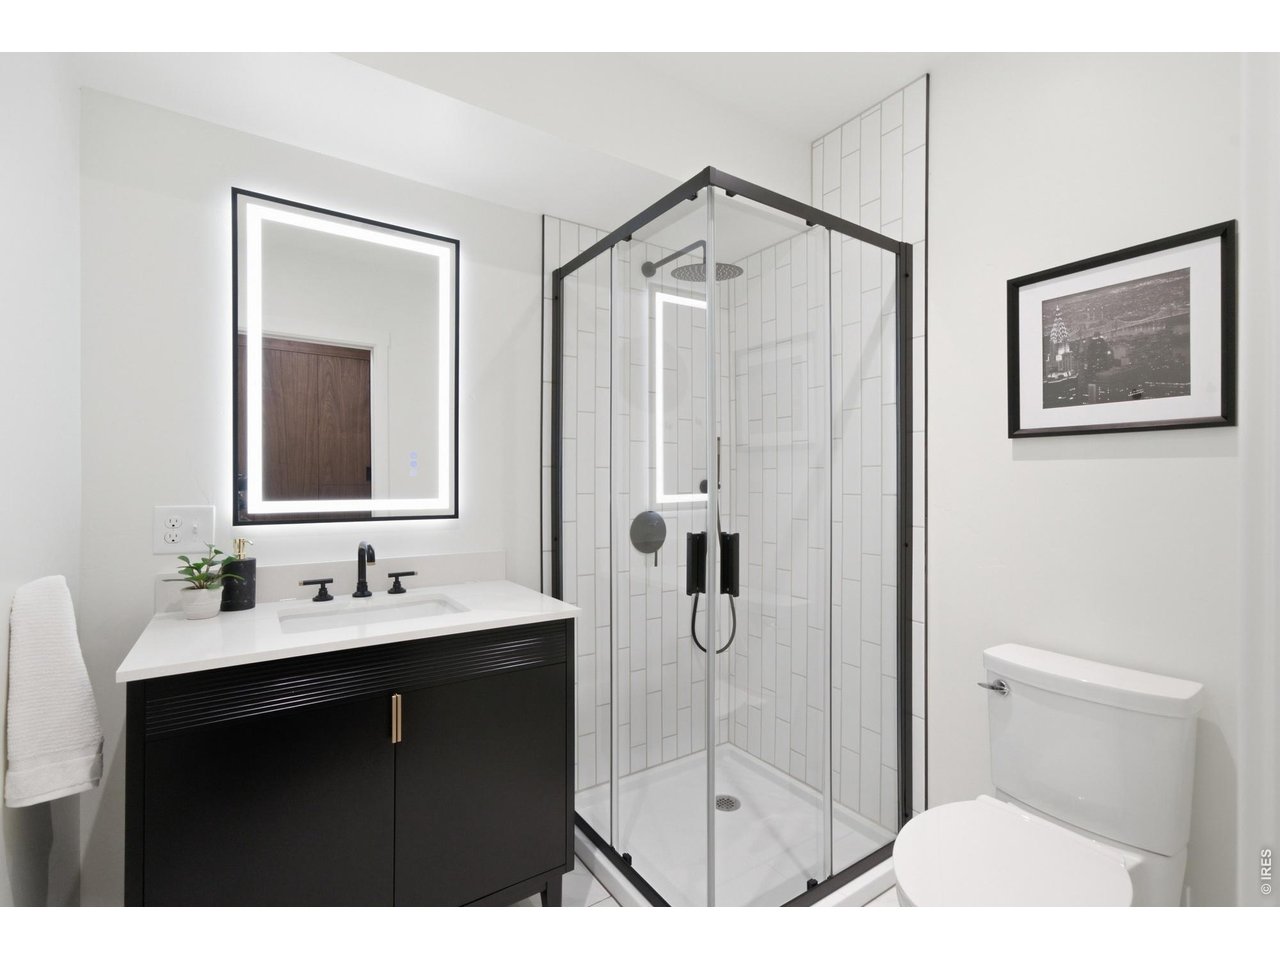
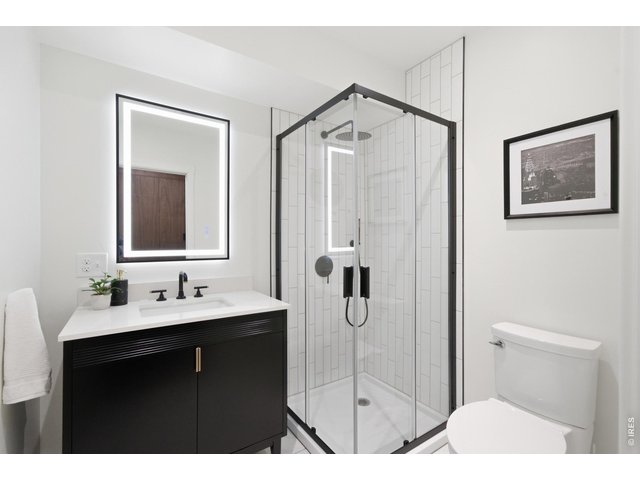
The beauty doesn't stop in the shared bathroom with a vertical subway tiled shower and black fixtures.
24 of 50
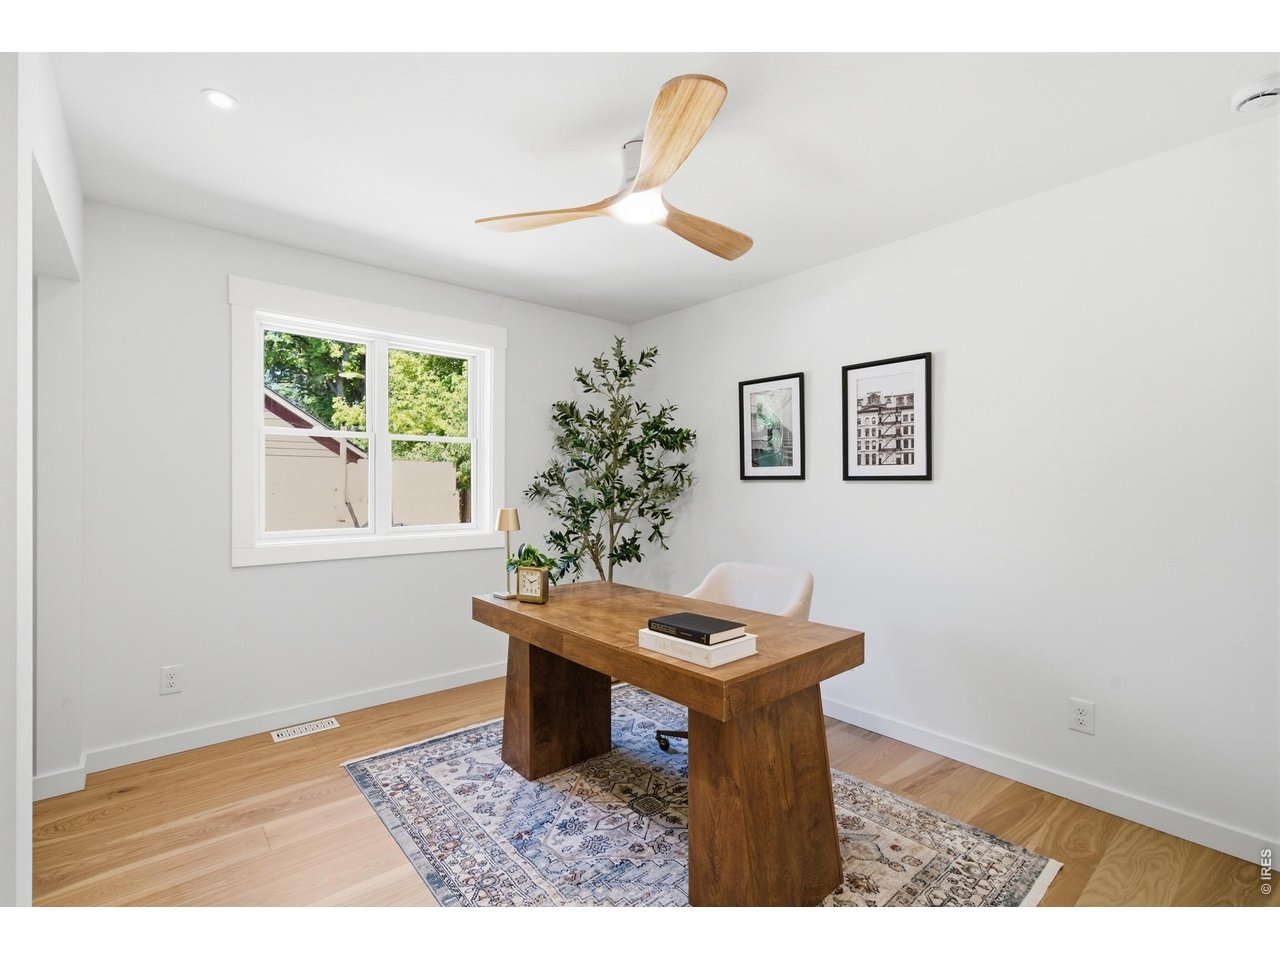
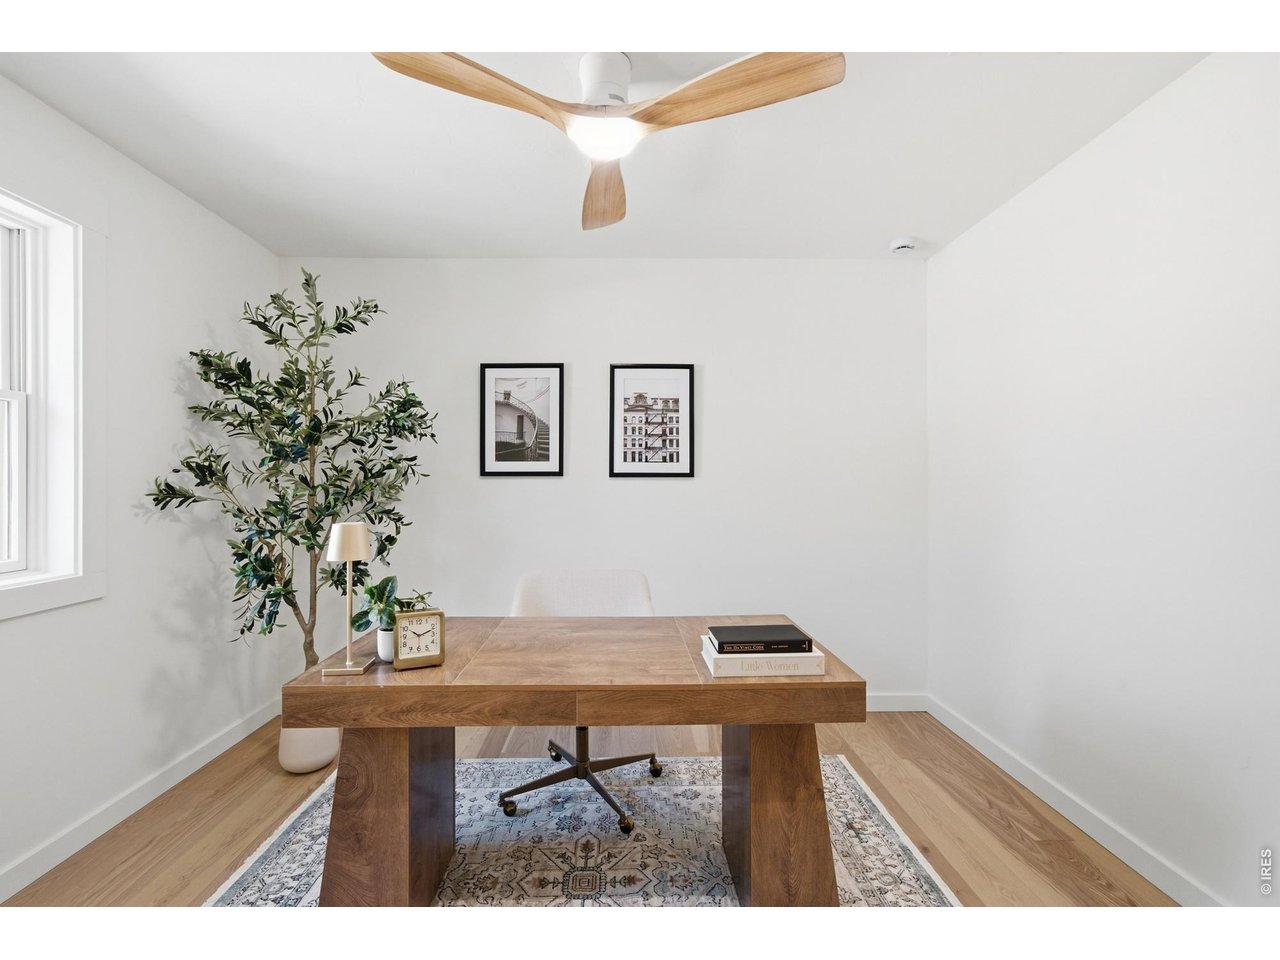
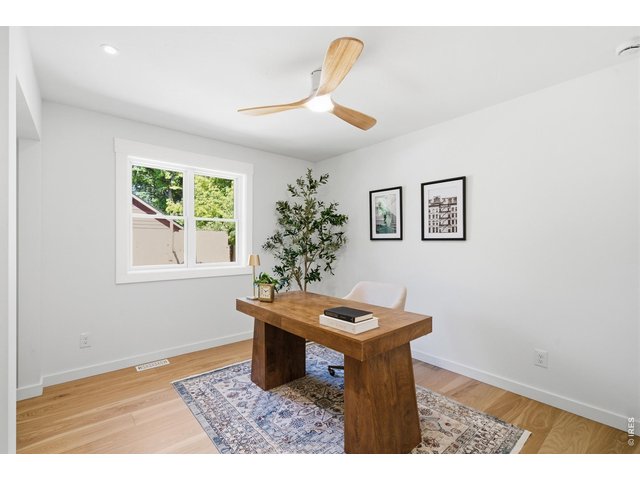
Bedroom number three (staged here as an office) is also a great size, and has a door that leads back to the kitchen hallway.
25 of 50
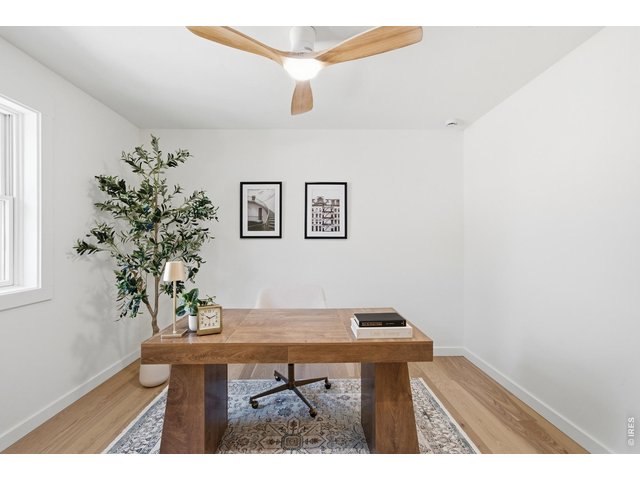
Bedroom number three (staged here as an office) is also a great size, and has a door that leads back to the kitchen hallway.
26 of 50
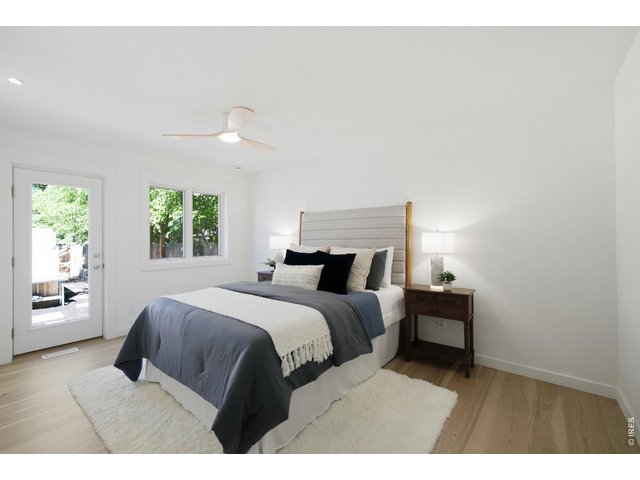
The fourth non-conforming bedroom is a great flex space since it has no closet, and could easily be an office with it's separate backdoor for easy client access.
27 of 50
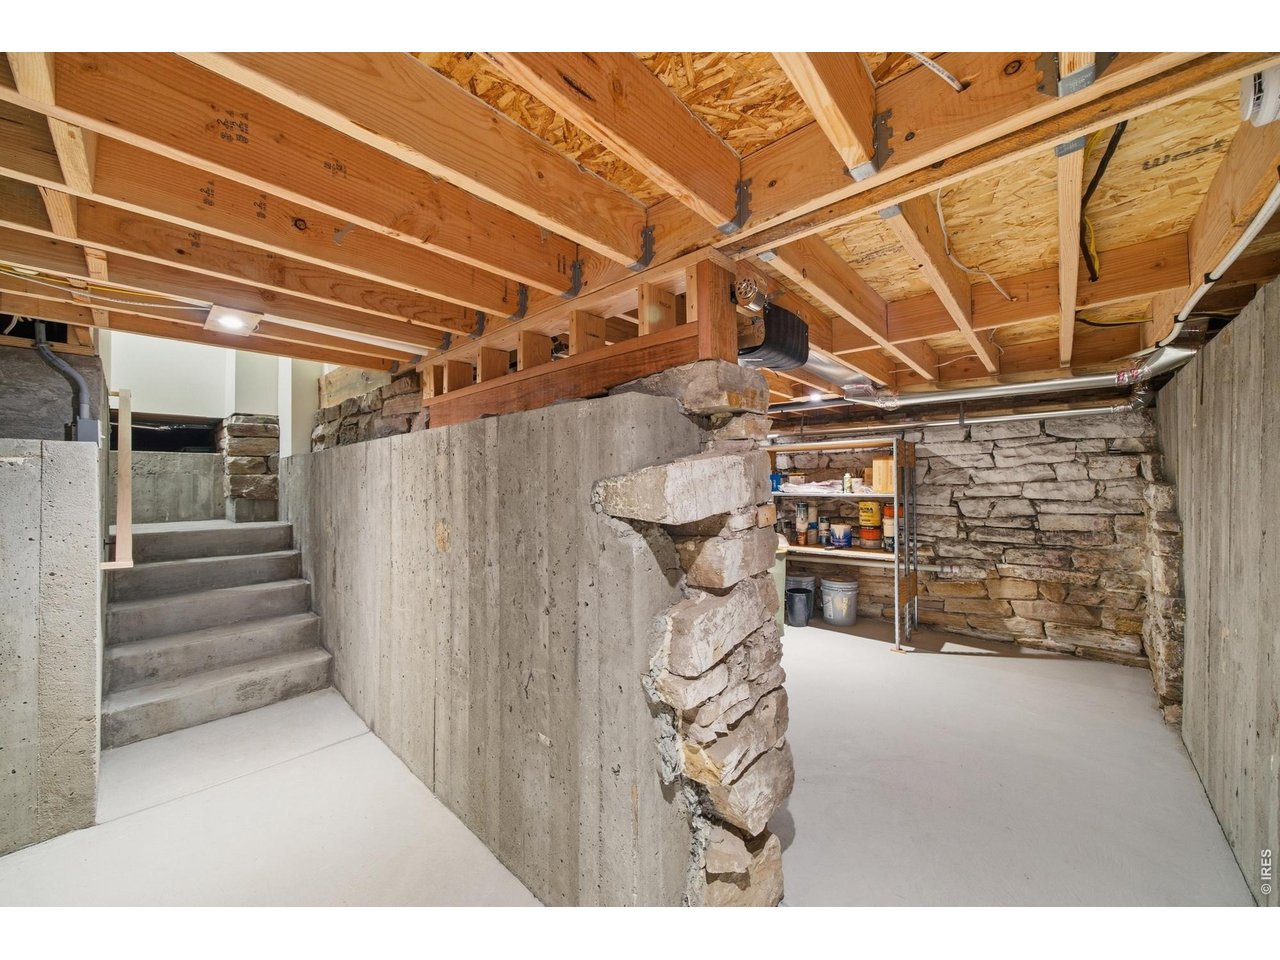
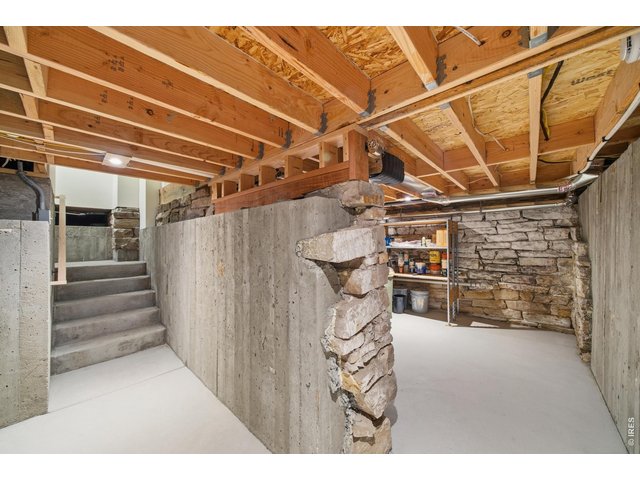
The basement has been rebuilt where needed with a new slab, new steps, and new foundation wall. The forms for the foundation walls were from the original flooring of the home.
28 of 50
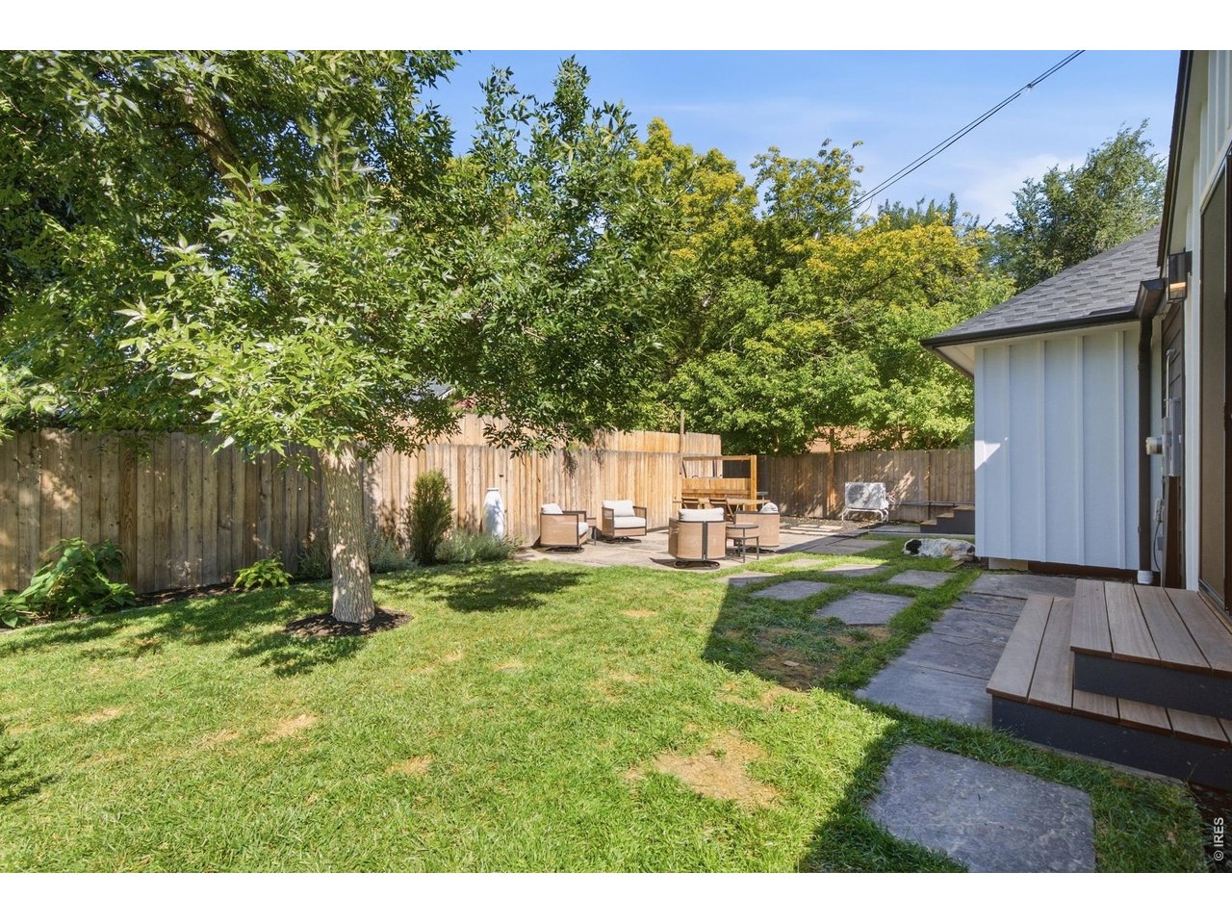
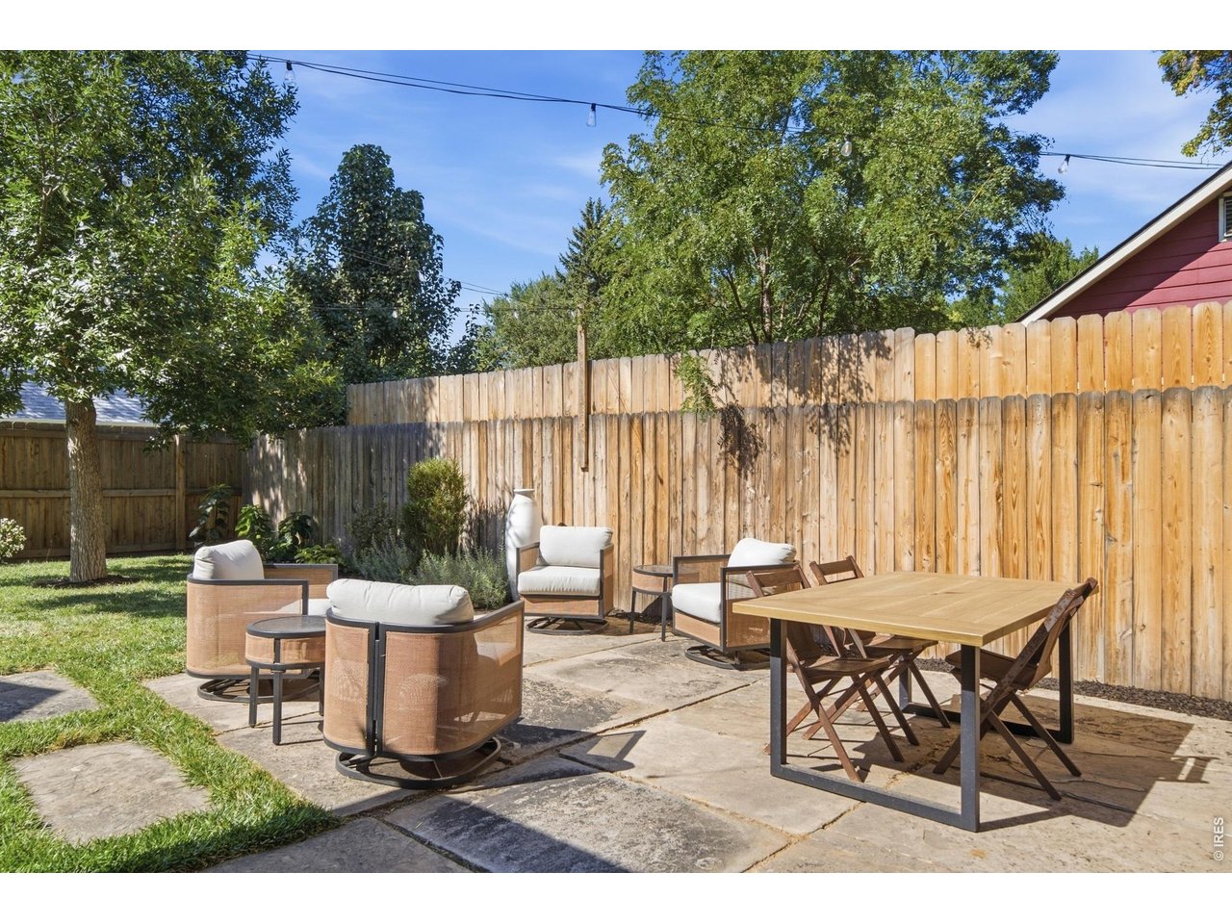
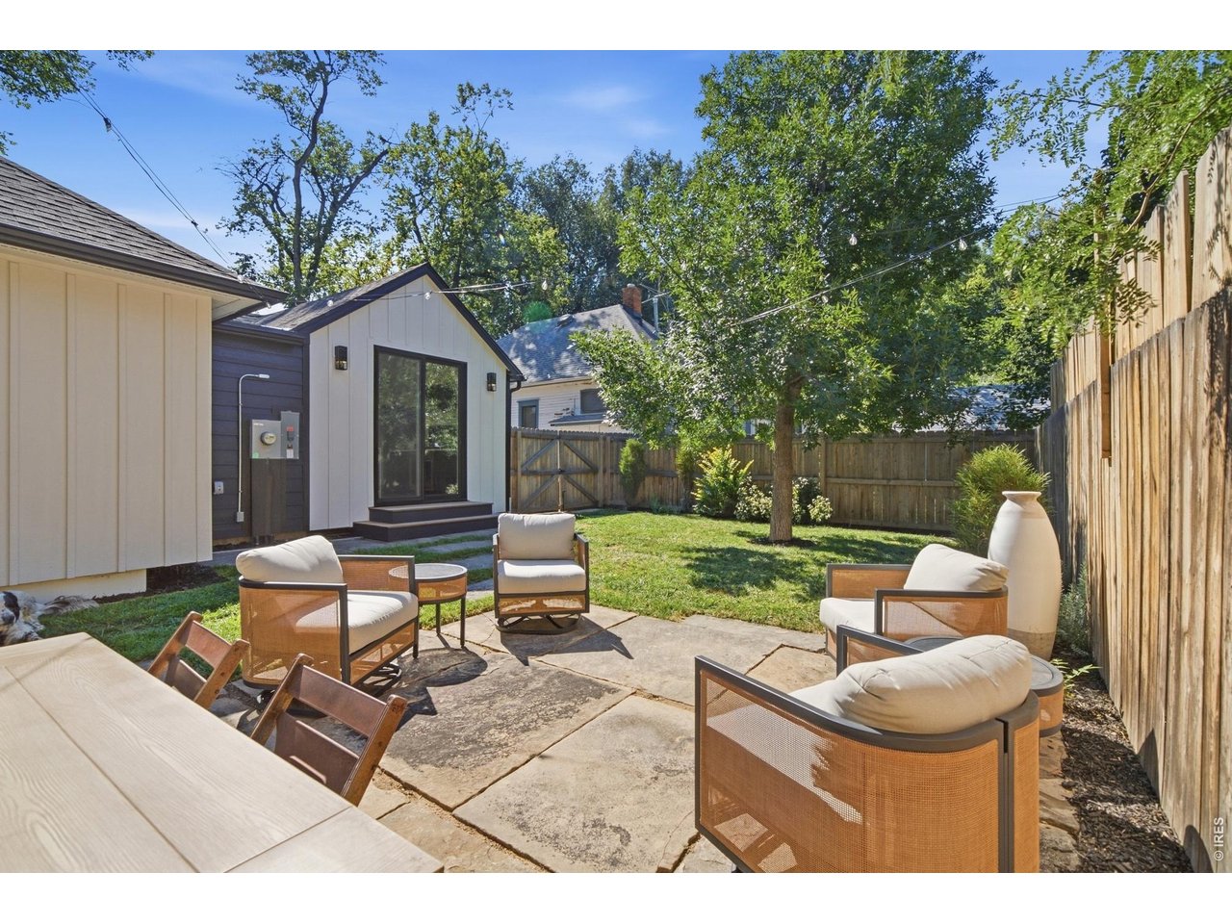
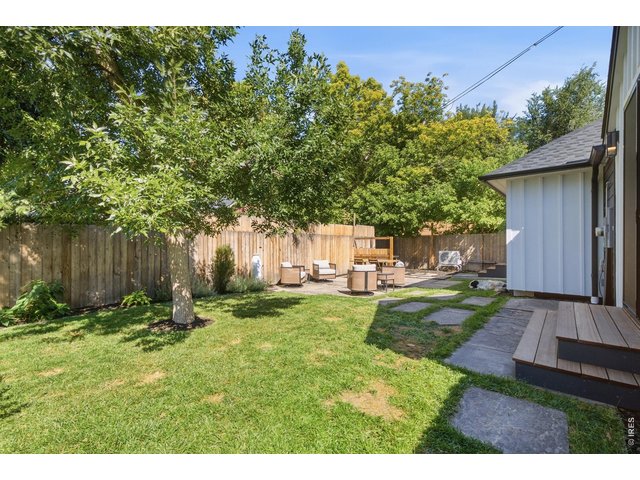
Step into the main homes backyard, complete with mature trees all.
29 of 50
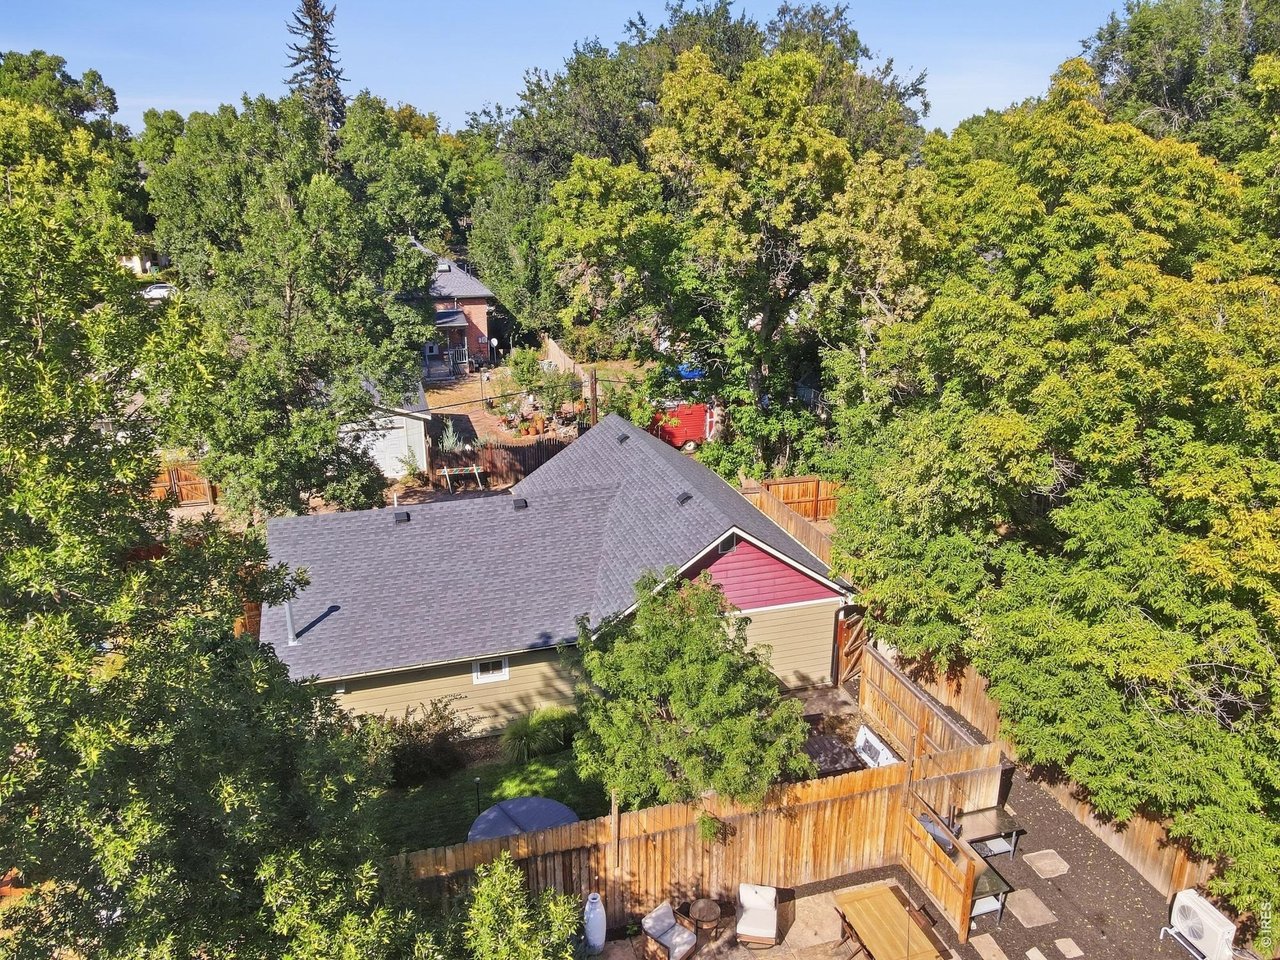
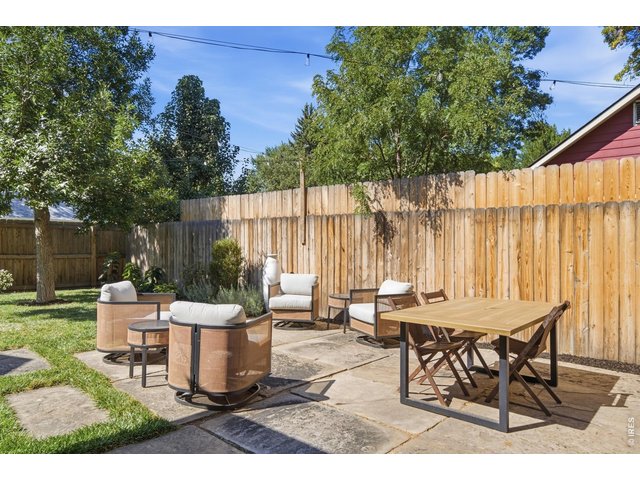
The backyard has a brand new fence that separates the main home backyard from the ADU backyard.
30 of 50
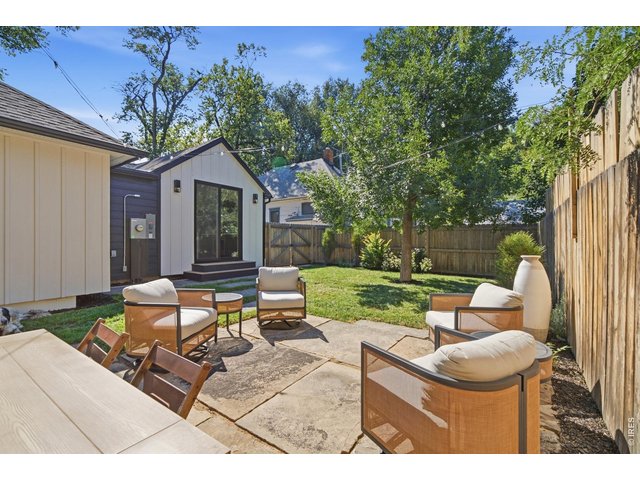
The seclusion and privacy in the backyard is exactly what you need after a long day, or on the weekend.
31 of 50
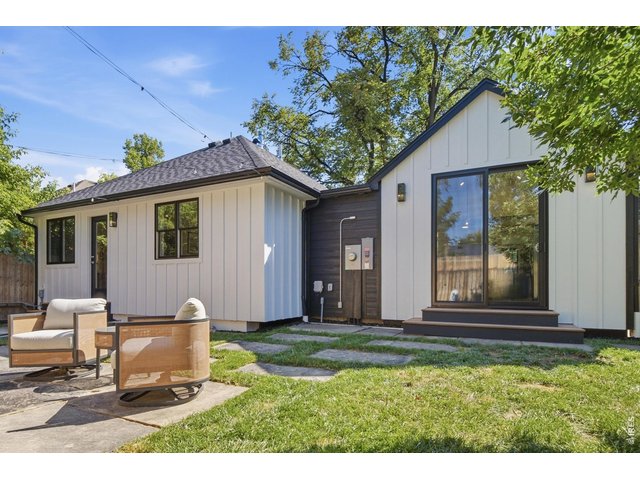
The gutters from the home feed to basins underground that and give additional recycled water to the sprinkler pop-ups.
32 of 50
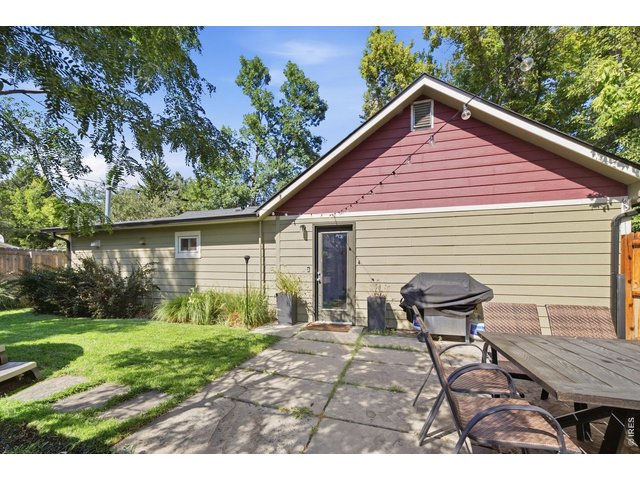
Walk down the side stone path to the backyard of the guest home, being used as a short-term rental.
33 of 50
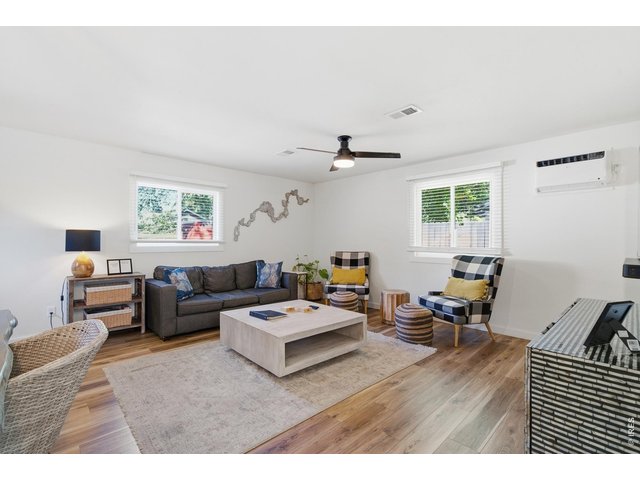
This second home on property has been an STR for 4 years and brings in an average of $70,000/year.
34 of 50
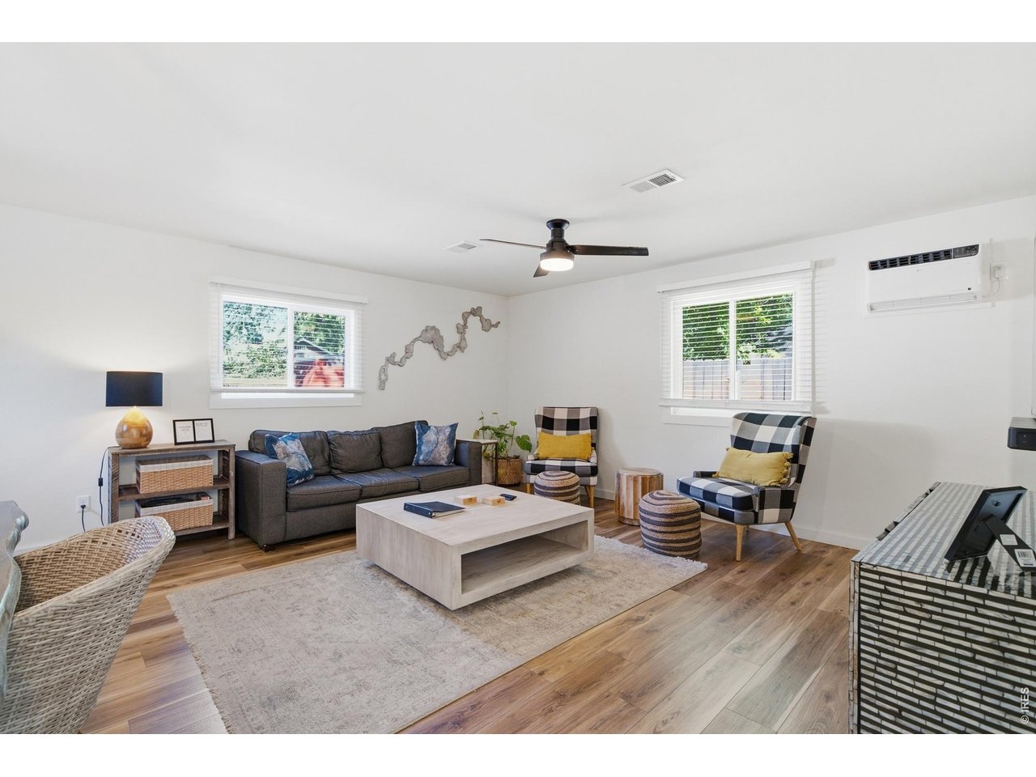
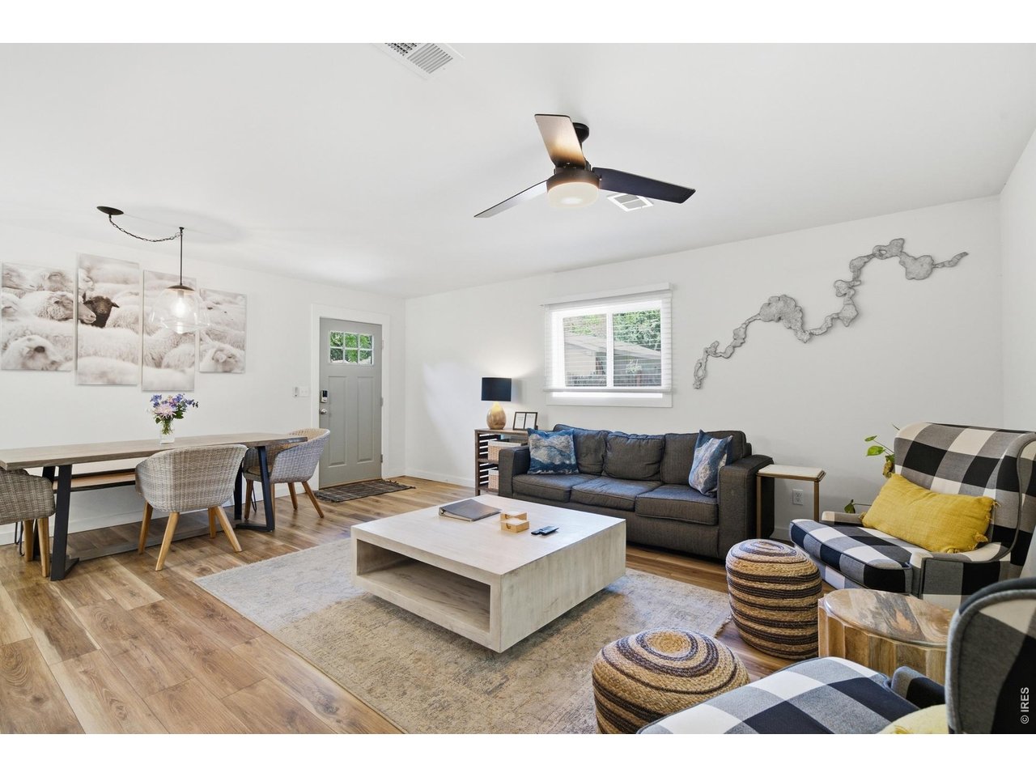
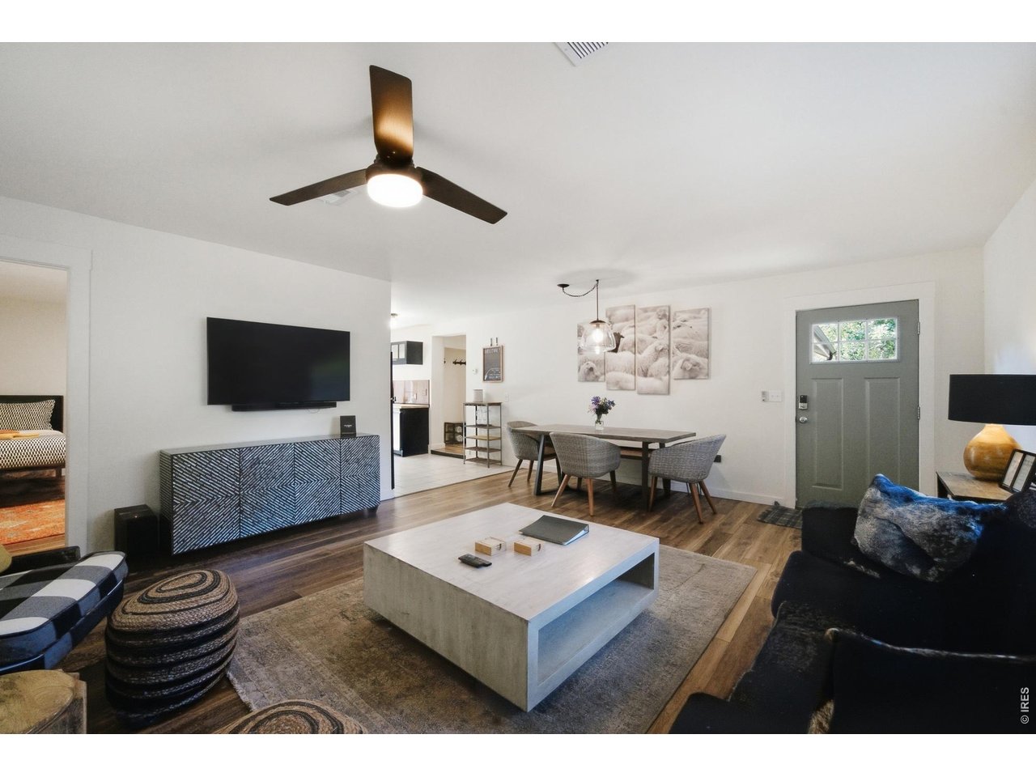
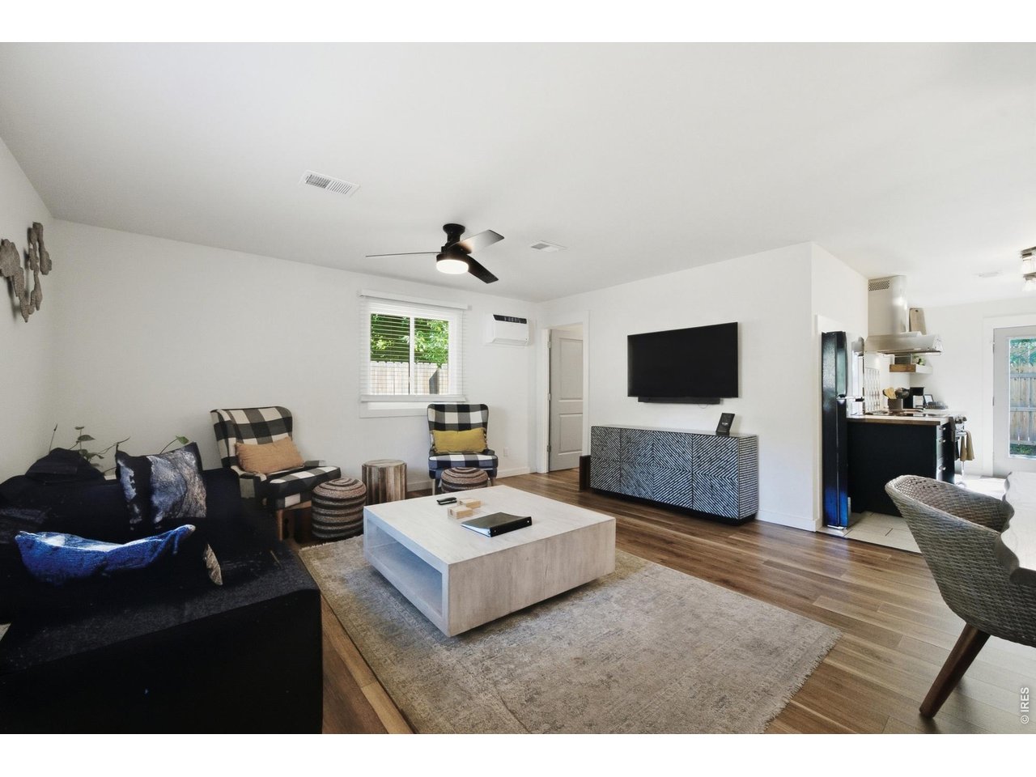
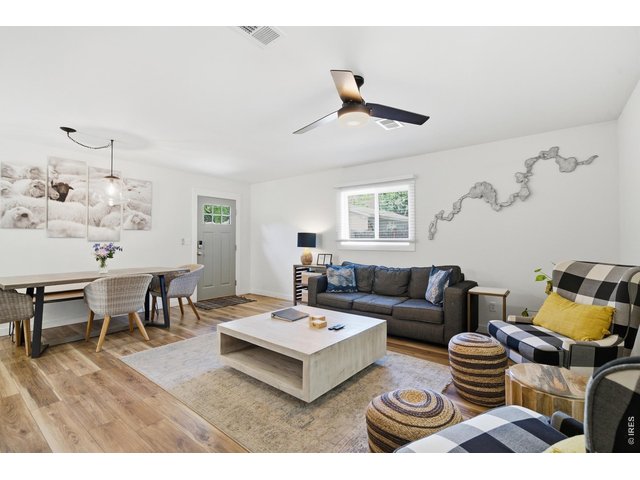
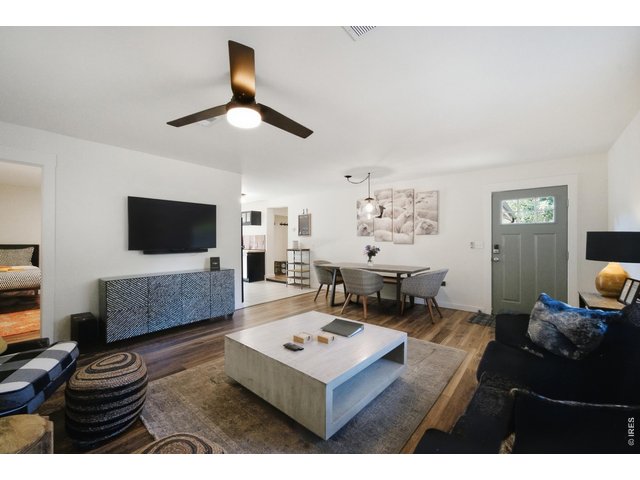
The large living room is great for guest gathering.
35 of 50
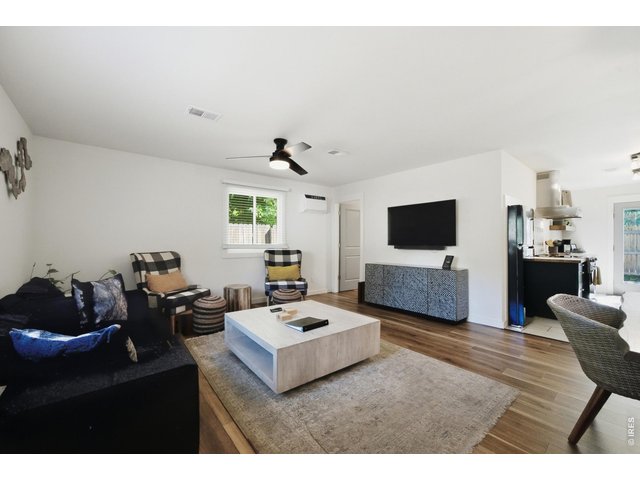
The living room leads to the dining area and kitchen.
36 of 50
Durable LVP runs through the home and is the perfect flooring choice for a home that is constantly filled with guests.
37 of 50
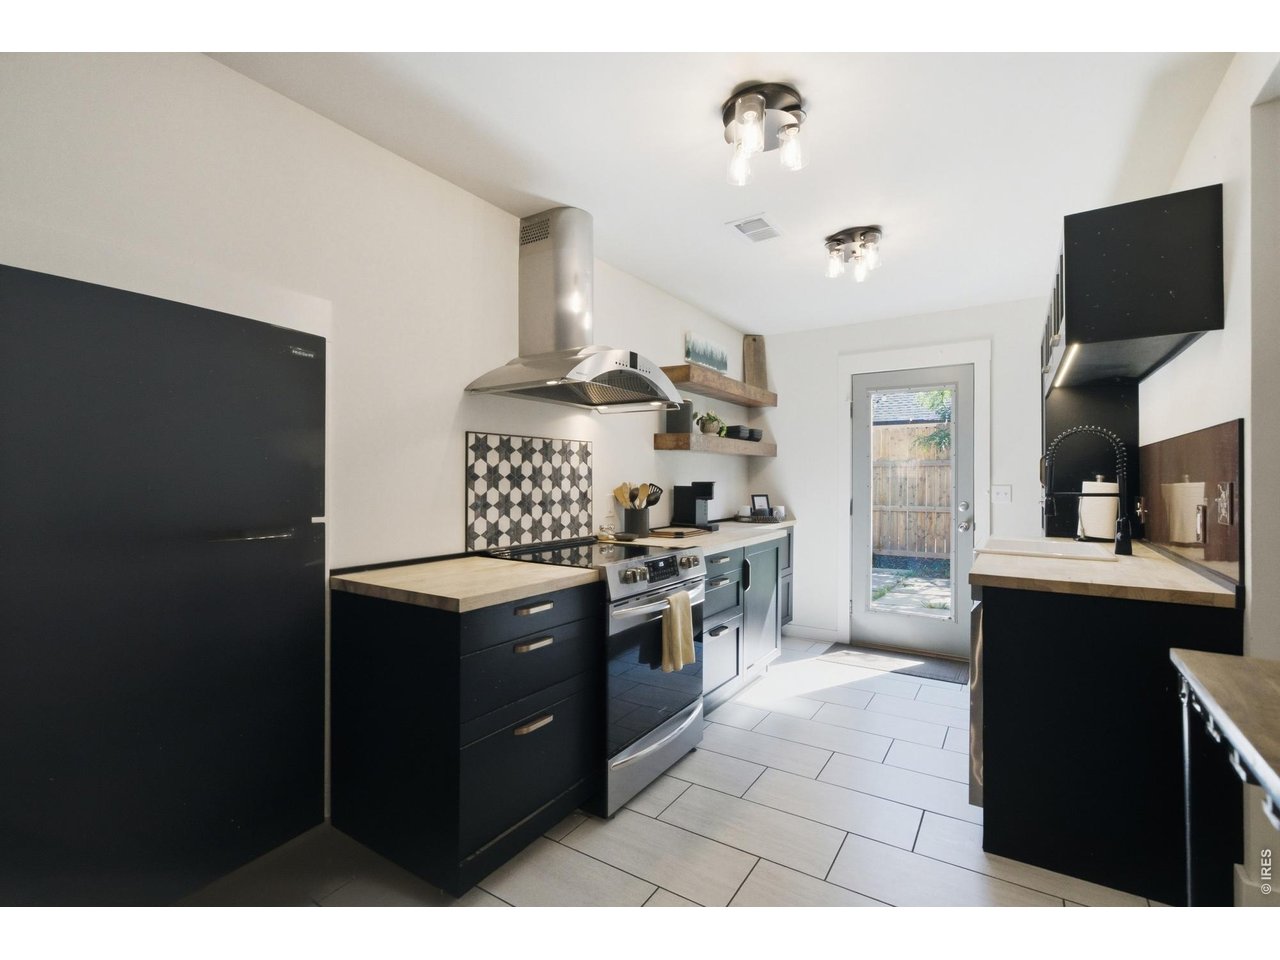
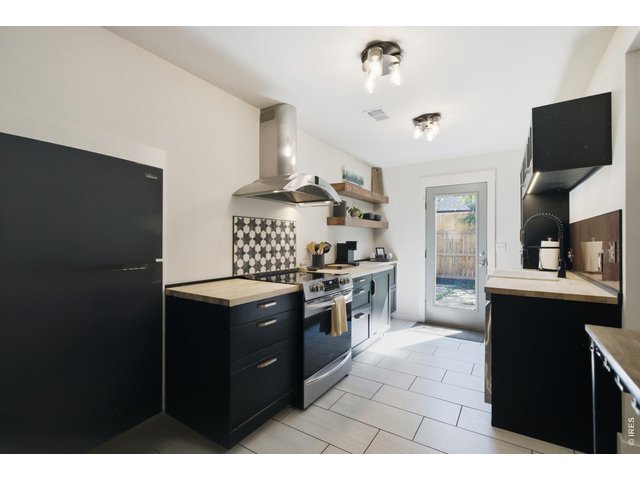
The kitchen has been completely redone with butcher block counters, phoenix cabinets, and stainless steel appliances.
38 of 50
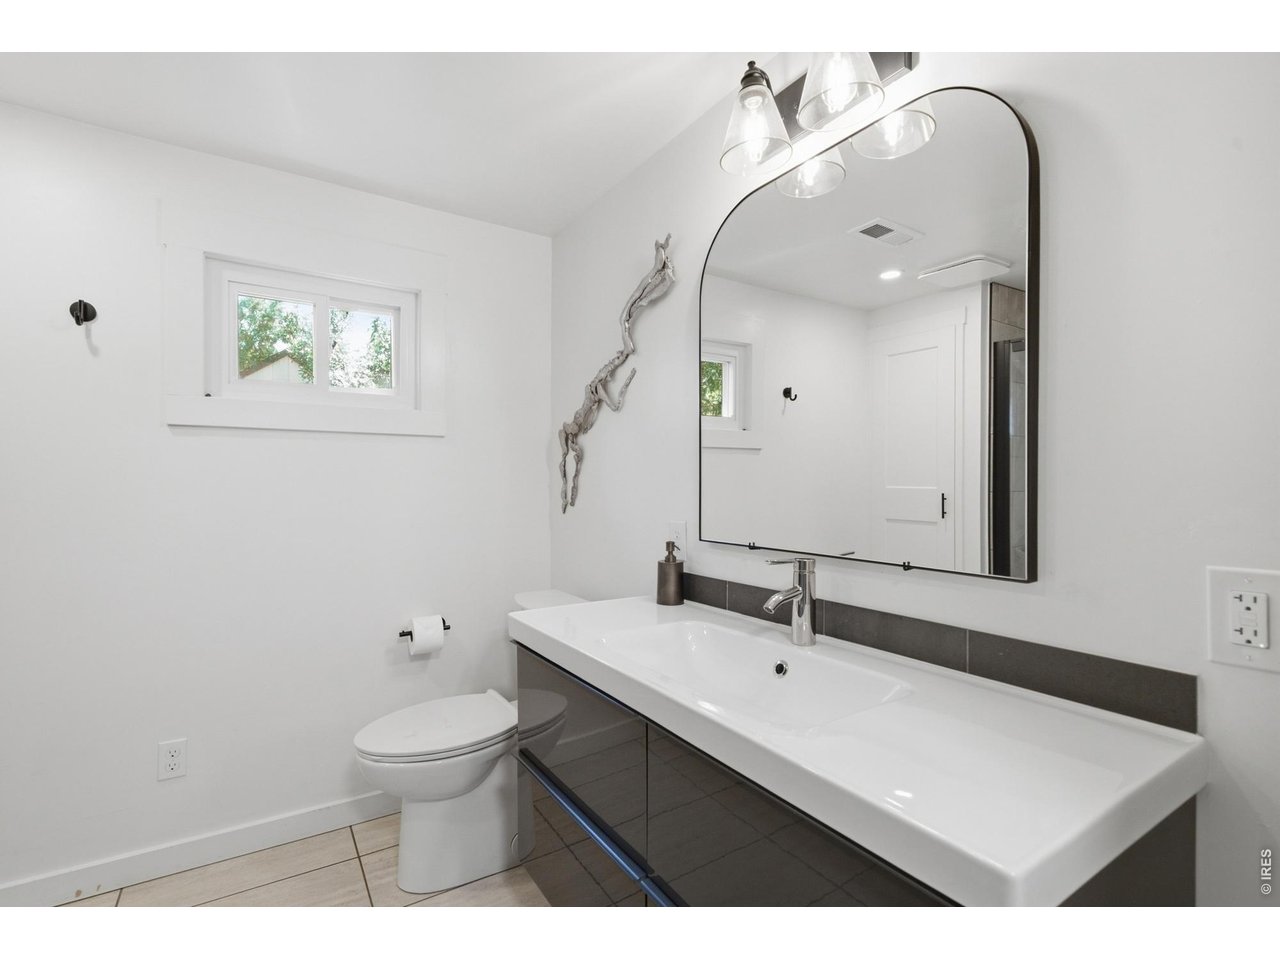
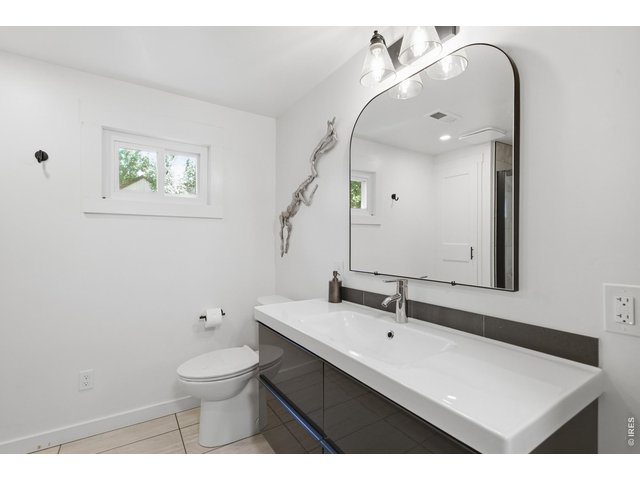
The shared bathroom has a porcelain countertop on top of modern cabinets.
39 of 50
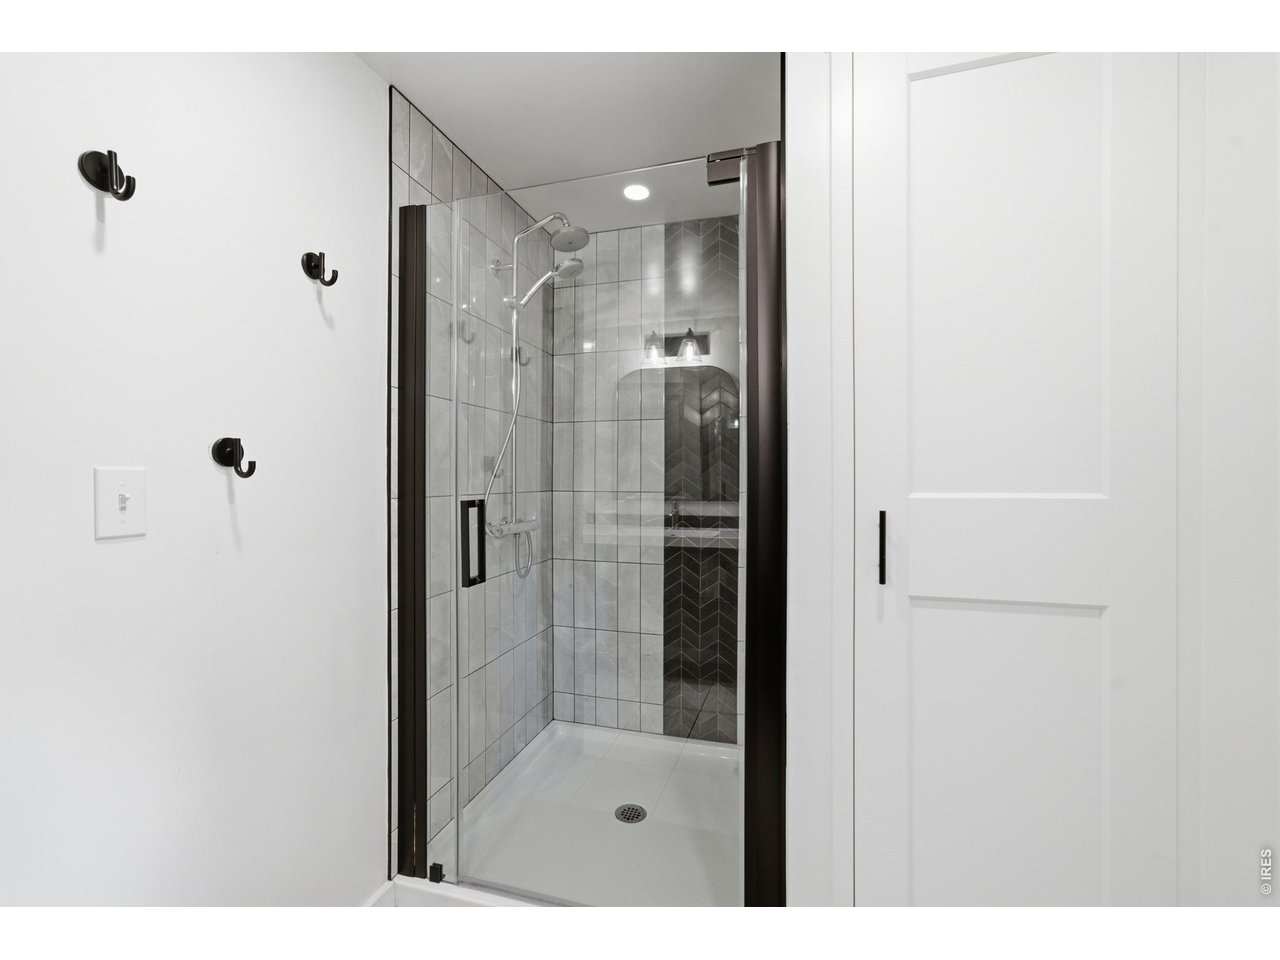
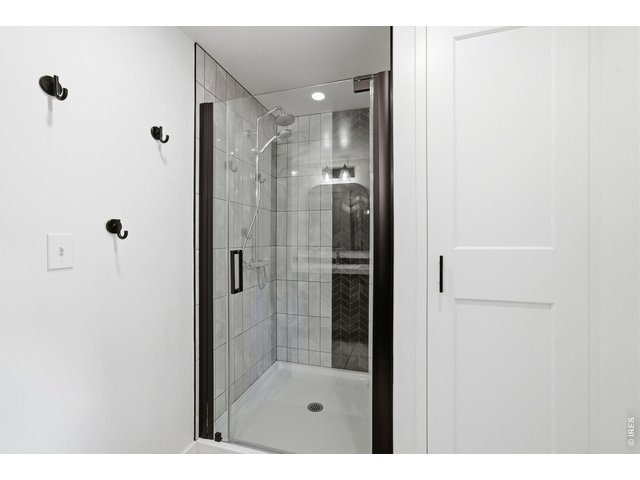
The modern feel doesn't stop at the shower with gorgeous tile work.
40 of 50
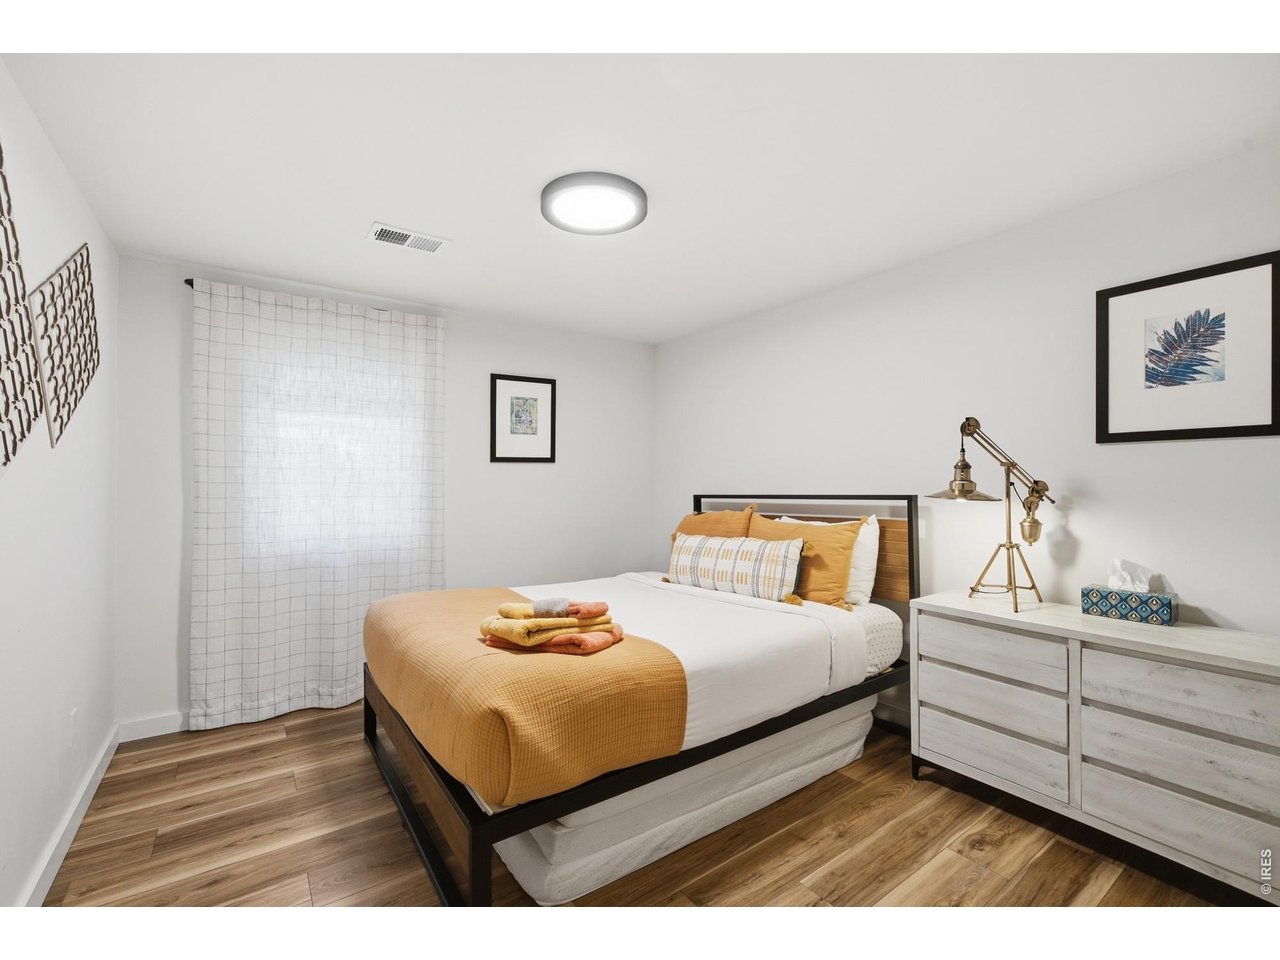
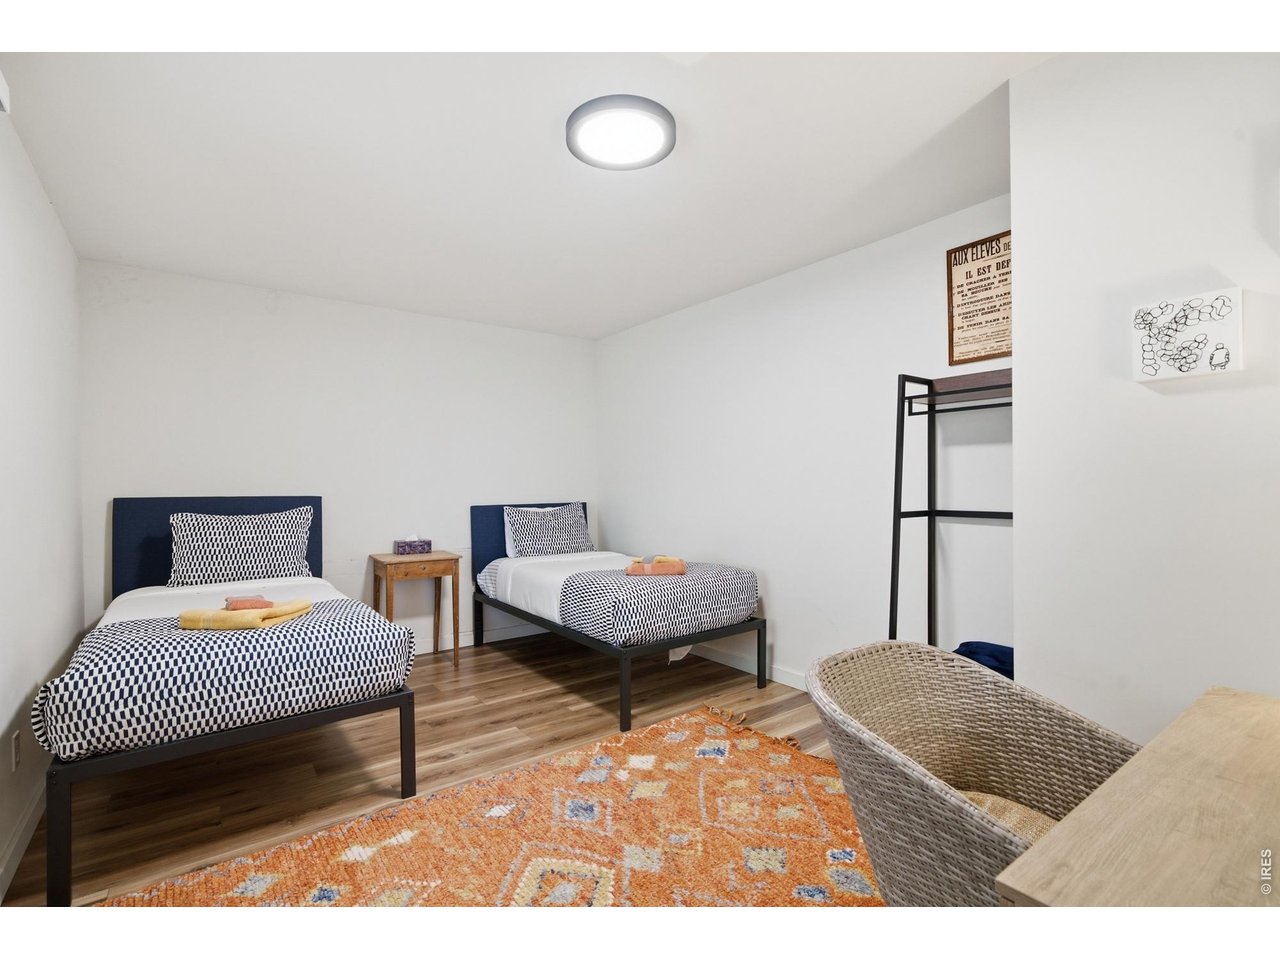
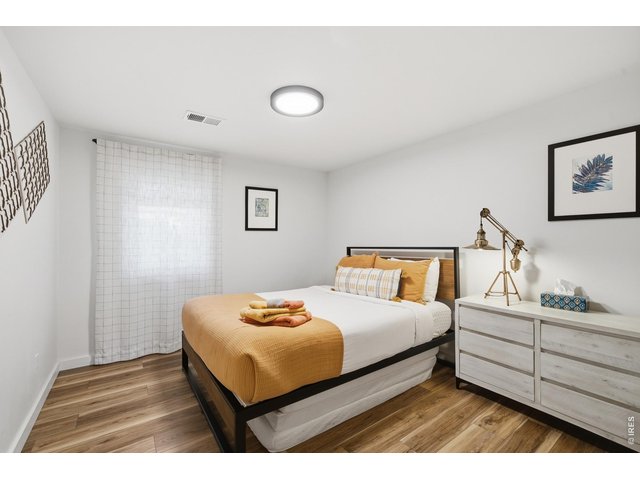
One of three bedrooms for your guests.
41 of 50
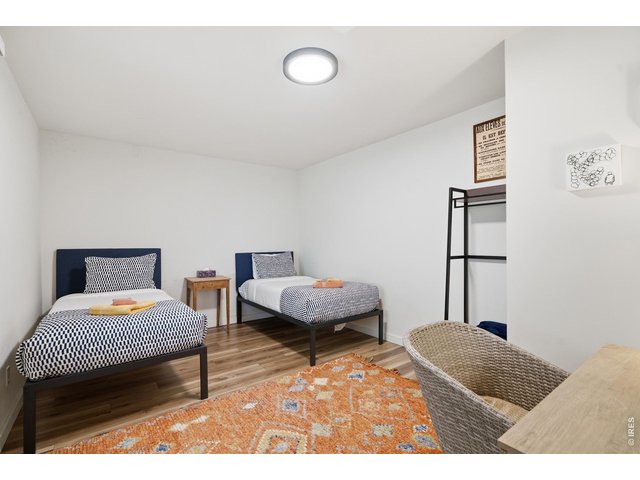
The third non-conforming bedroom is a flex area since it lacks a closet.
42 of 50
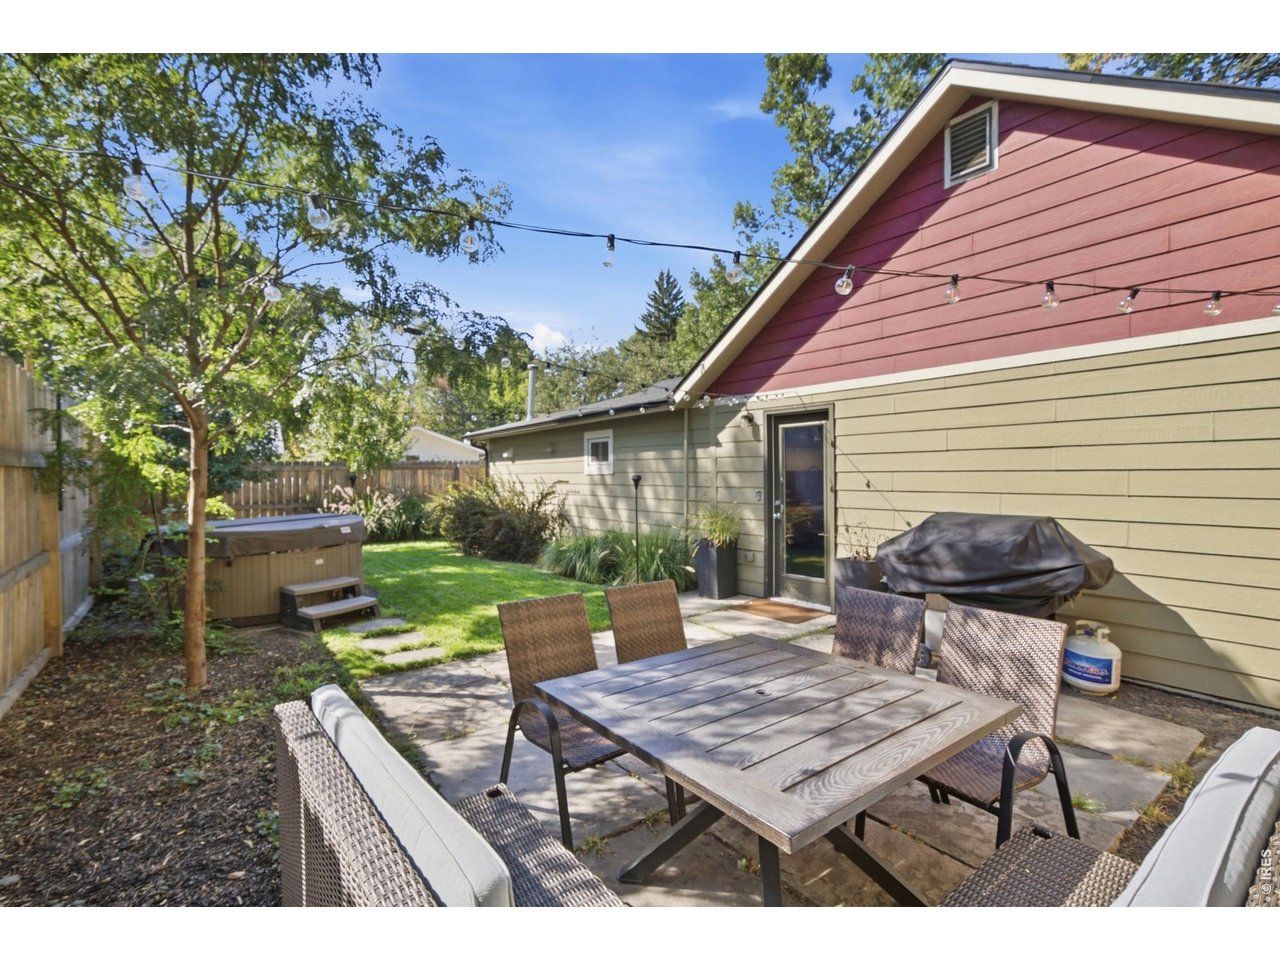
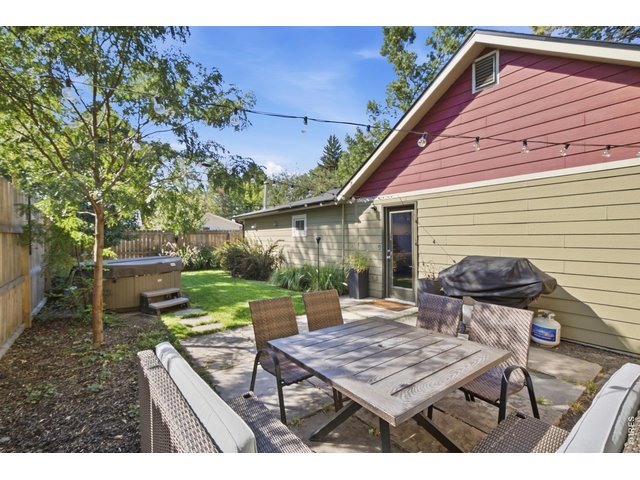
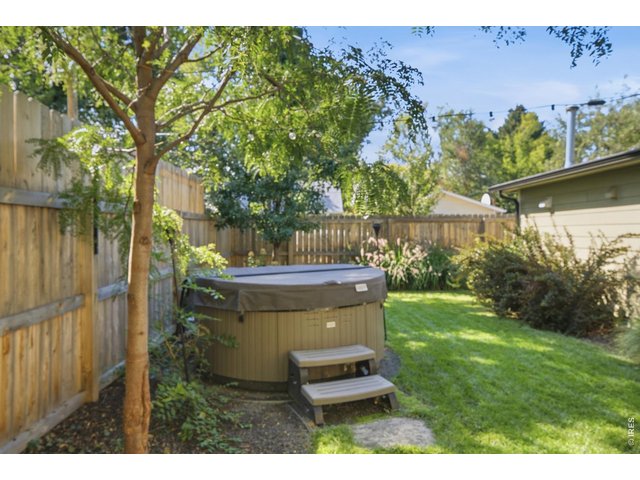
The backyard of the guest home is inviting and shaded by the mature trees.
43 of 50
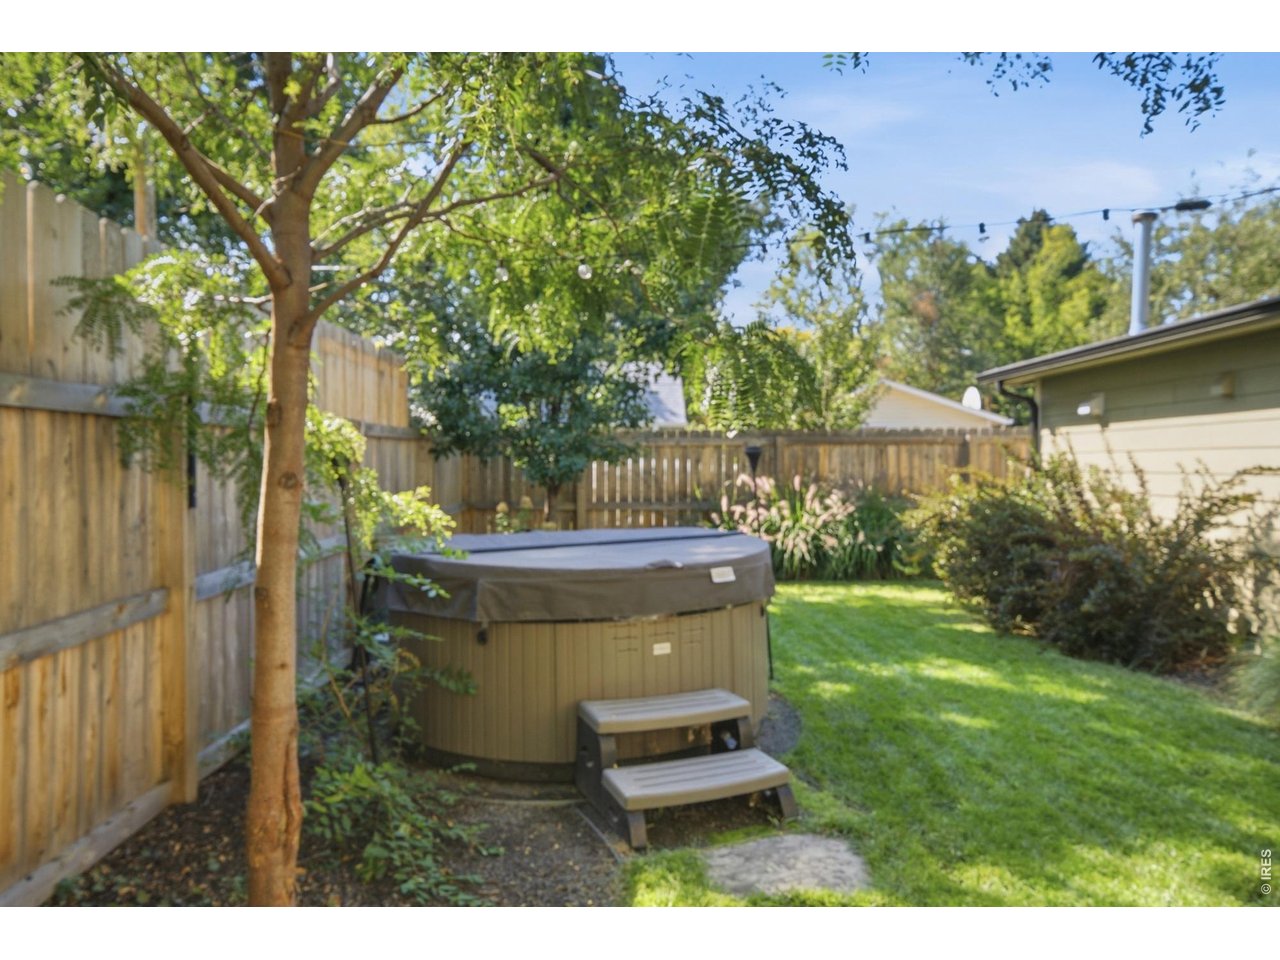
The included hot tub is a great bonus for your guests who come to Fort Collins during the colder months.
44 of 50
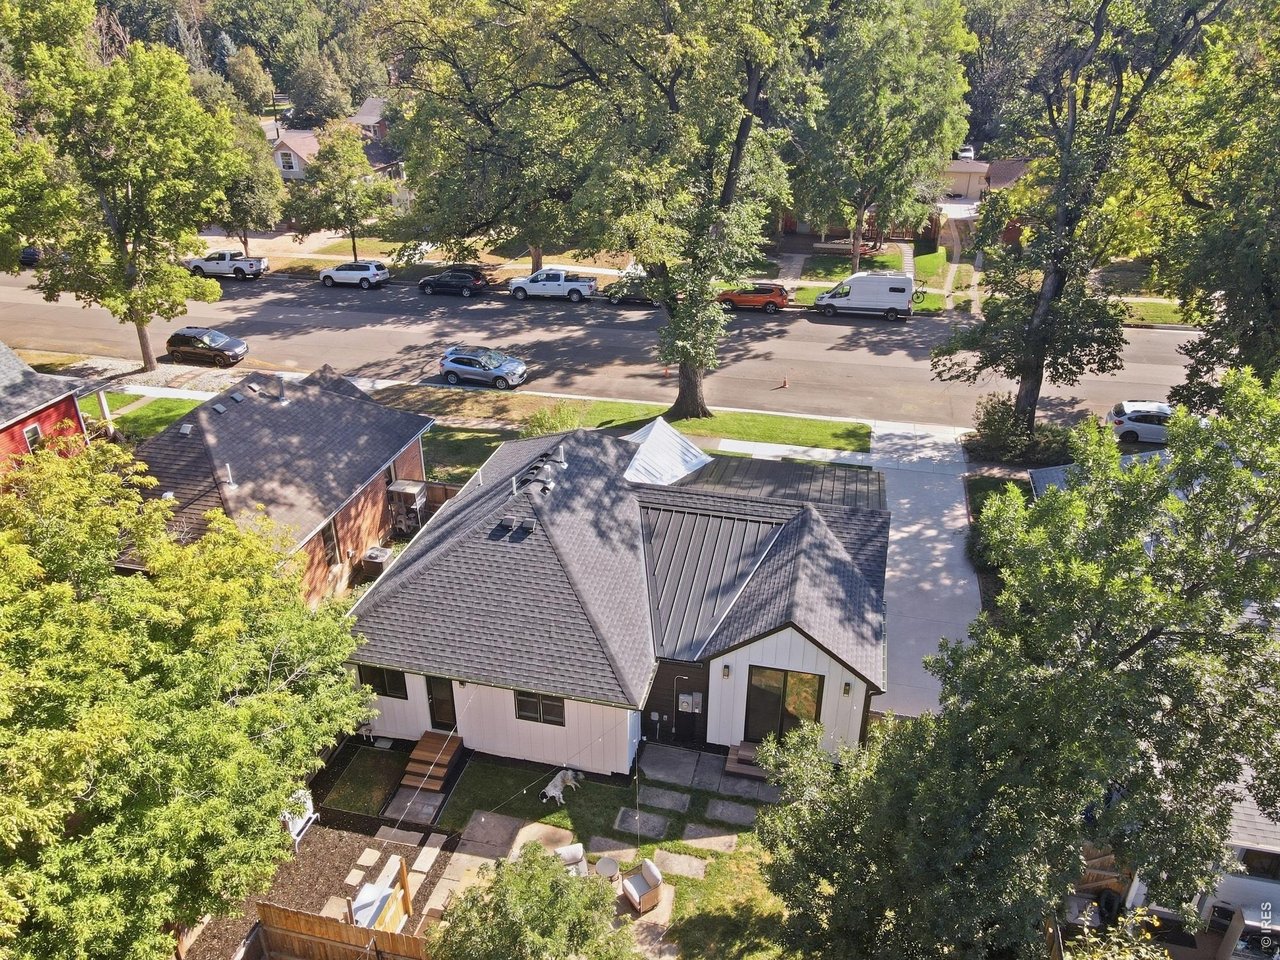
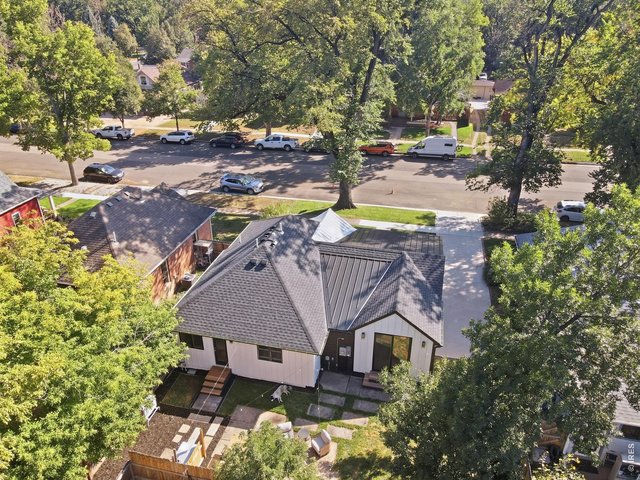
This entire property has been transformed with such care and detail.
45 of 50
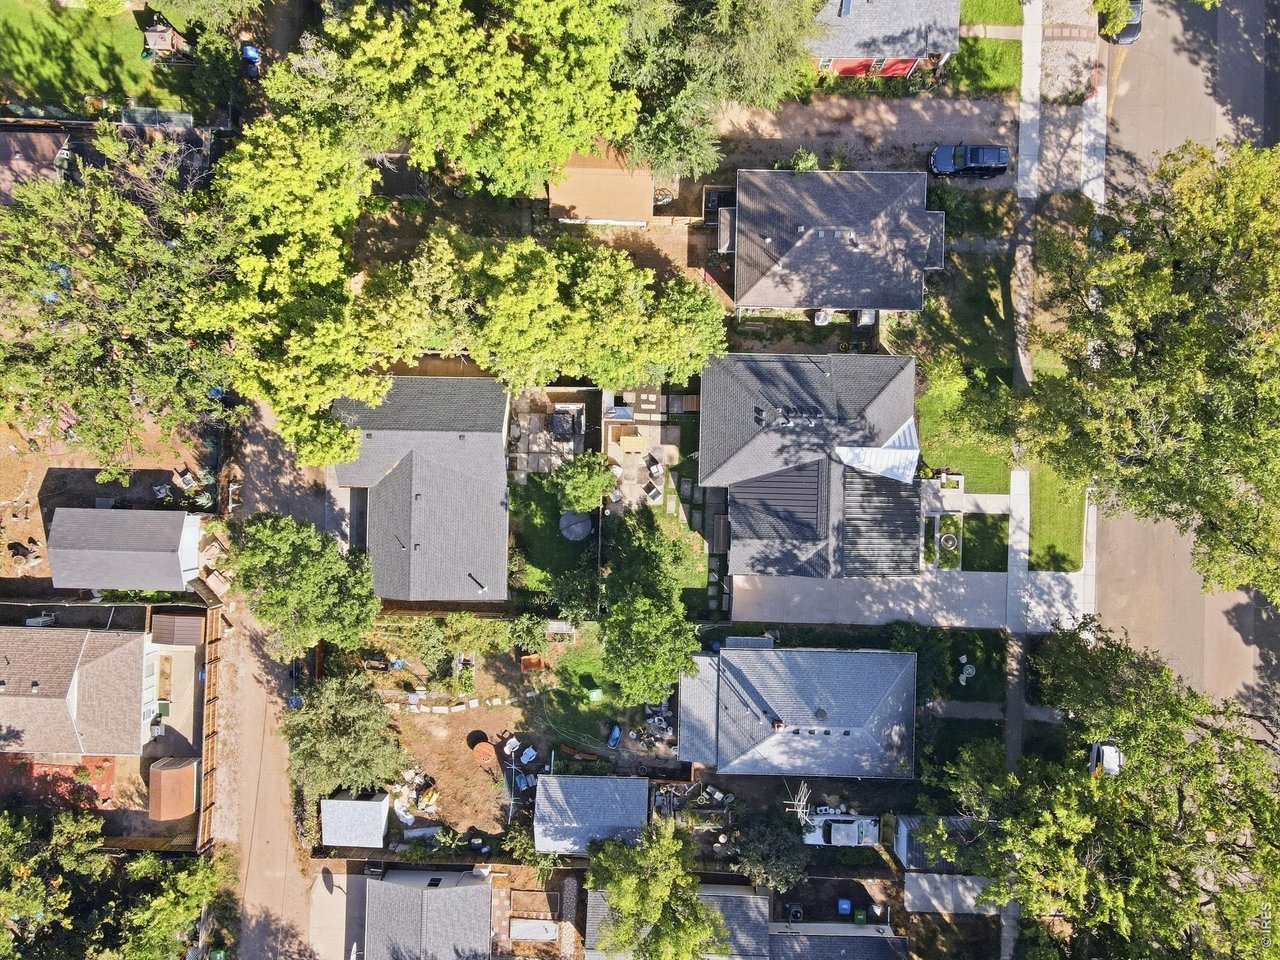
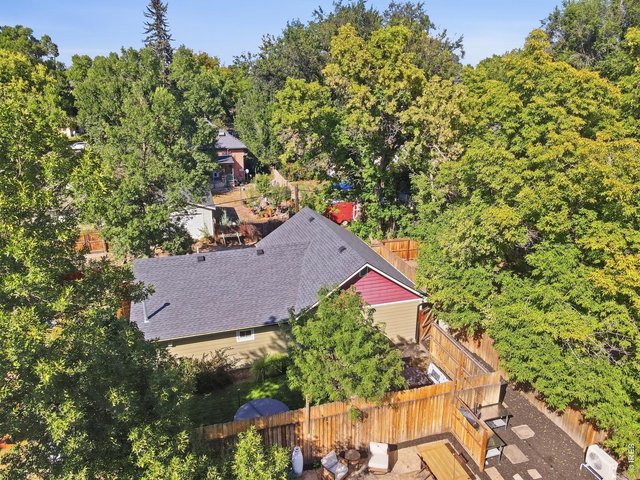
The back home adds such incredible potential for multi-generational or income generating.
46 of 50
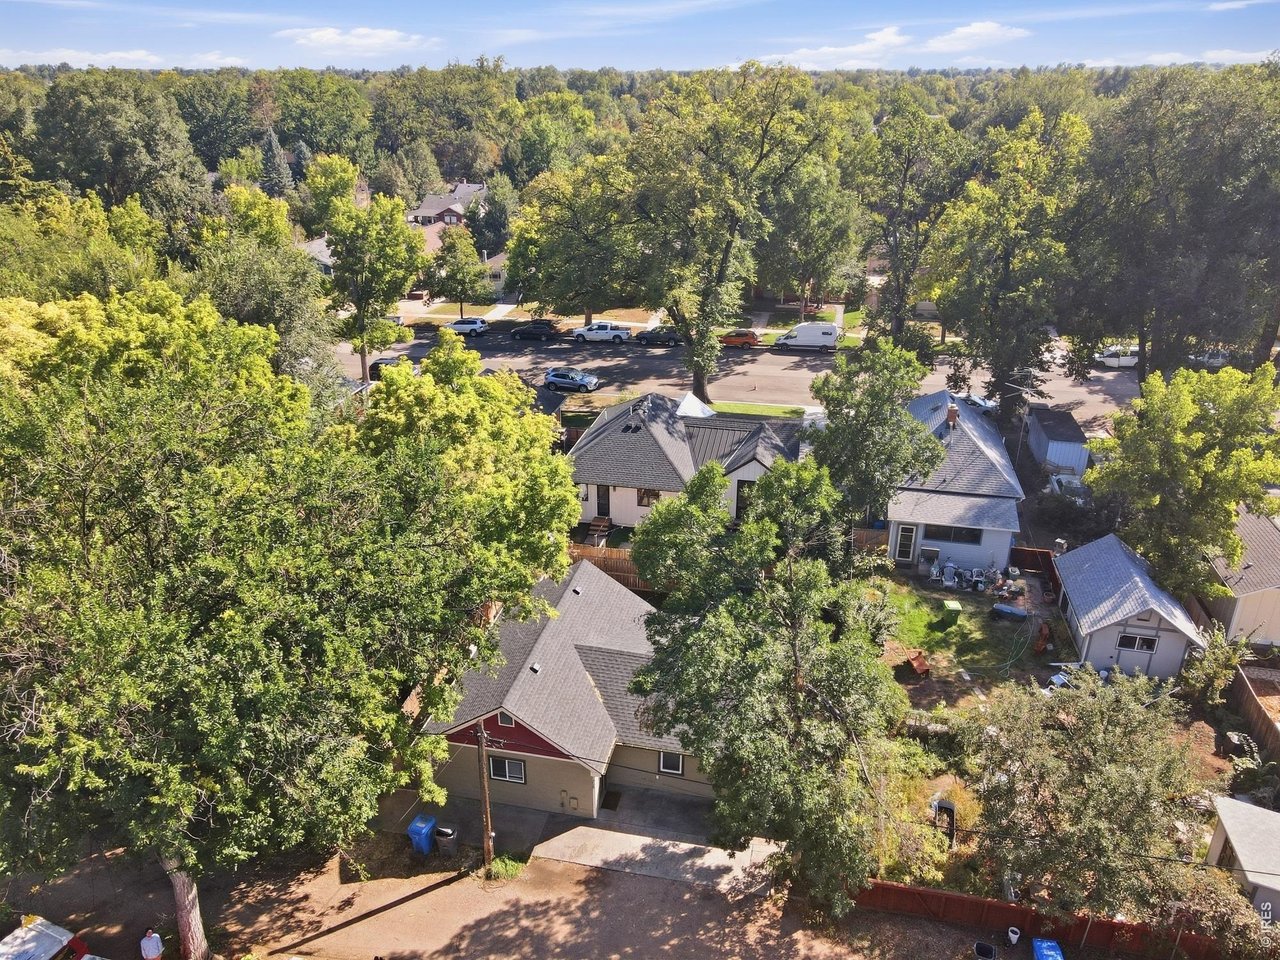
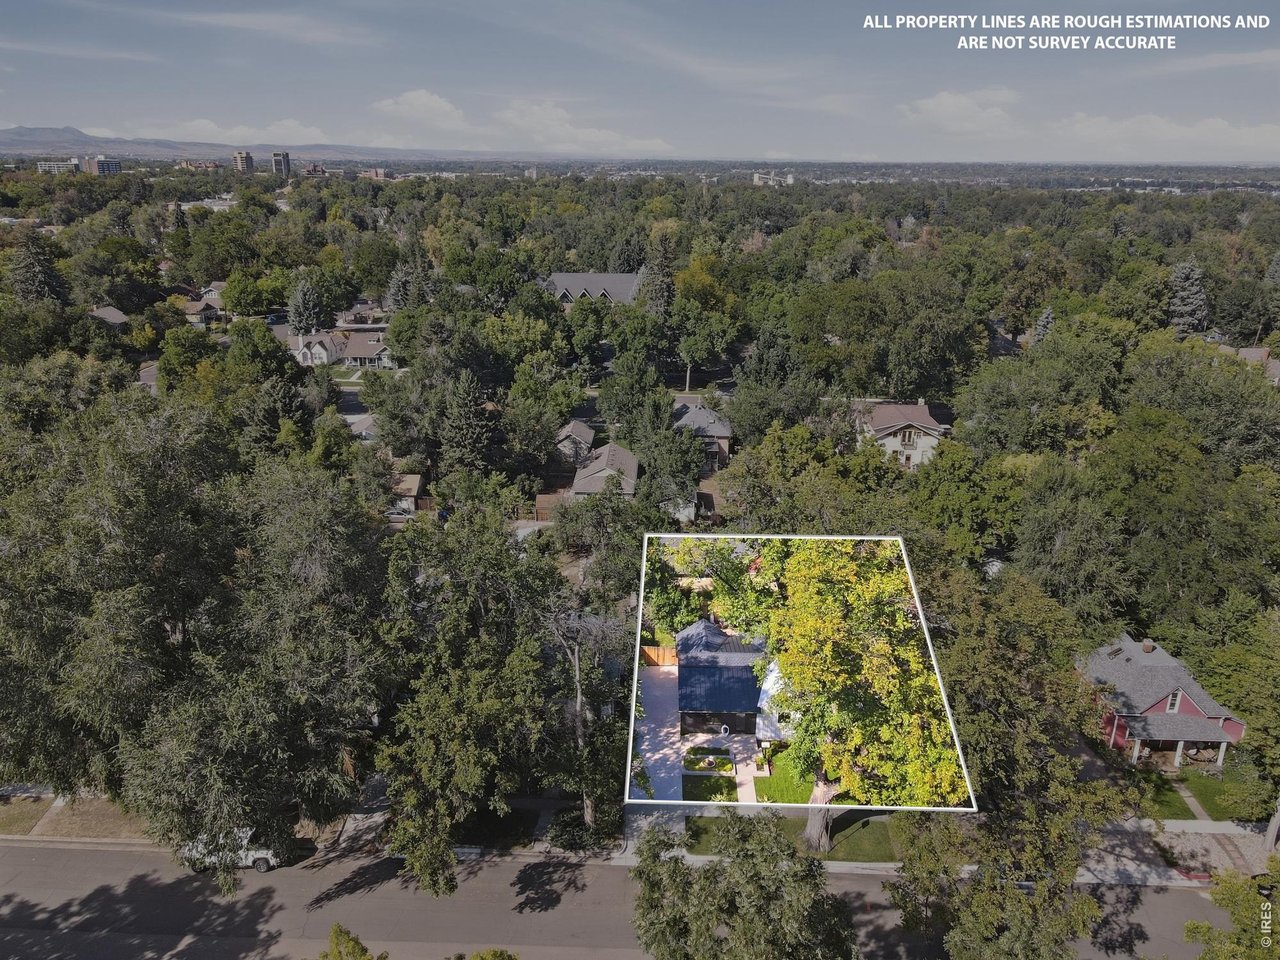
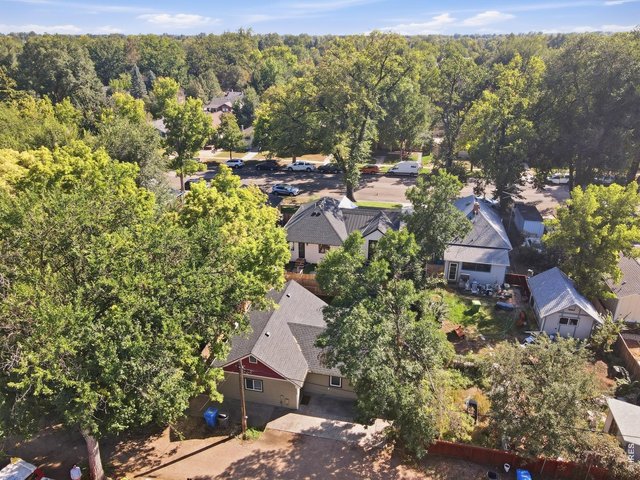
The location on historic Edwards street is pretty unbeatable.
47 of 50
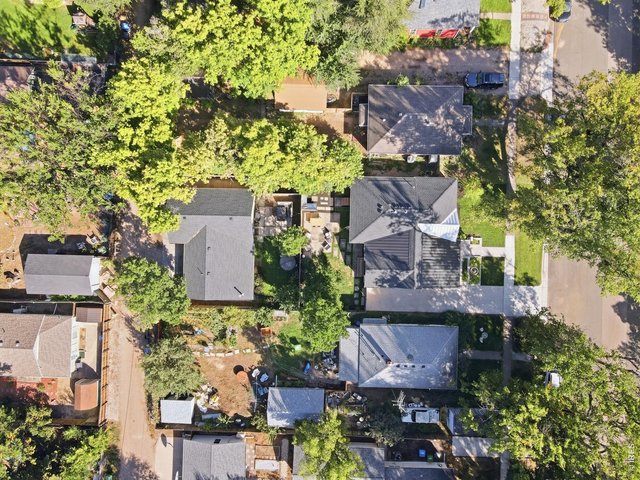
The division of the two homes is seamless and well-laid out.
48 of 50
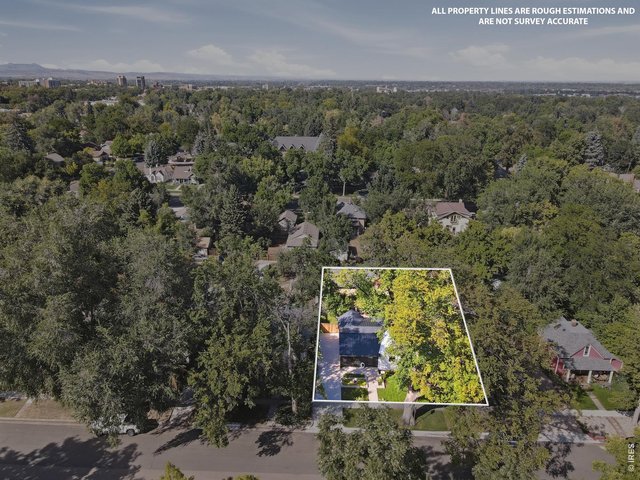
The location on the south side of busy old town keeps the area quiet, yet close to the action.
49 of 50
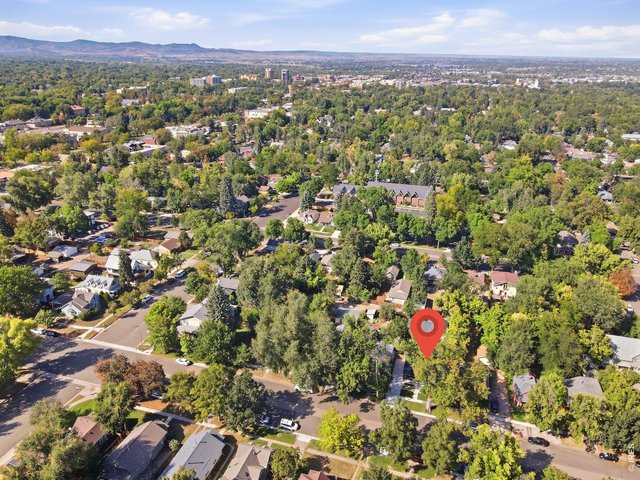
The proximity to amenities makes for a high walkability score.
50 of 50
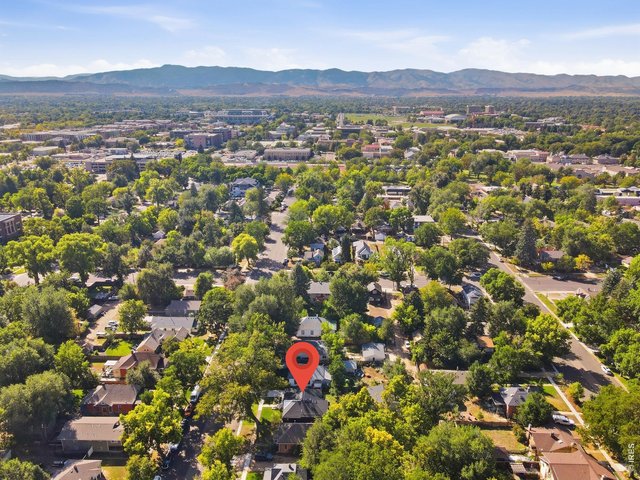
With CSU just 3 blocks away, college football games and events are just a short walking distance.
7 Bed
3 Bath
3,178 SqFt
Single Family Home built in 1899 with a 7,700 SqFt lot in Subdivision: Crafts Resub
Visit Listing Website |
General Features
| Type | Contemporary/Modern |
| Style | 1 Story/Ranch |
| Baths | 1 Full2 3/4 |
| Acreage | 0.18 Acres |
| Lot Size | 7,700 SqFt |
| Zoning | NCM |
| Total | 3,178 SqFt ($417/SF) |
| Finished | 2,856 SqFt ($464/SF) |
| Basement | Unfinished Basement, Crawl Space, Slab, Rough-in for Radon, Sump Pump |
| Garage | 6 Space(s) |
| Garage Type | Off Street |
| Year Built | 1899 |
| New Construction | No |
| Construction | Wood Siding |
| Cooling | Central Air, Wall/Window Unit(s), Ceiling Fan |
| Heating | Forced Air, Heat Pump |
| Roof | Composition Roof,Metal Roof |
Taxes & Fees
| Taxes | $4,284 |
| Tax Year | 2025 |
| Metro District | No |
Schools
| School District | Poudre |
| Elementary |
Laurel
|
| Middle/Jr High | Lesher |
| Senior High | Ft Collins |
Driving Directions
GPSRooms
| Primary Bedroom | 12 x 14 (Main Floor) |
| Bedroom 2 | 11 x 16 (Main Floor) |
| Bedroom 3 | 10 x 12 (Main Floor) |
| Bedroom 4 | 11 x 11 (Main Floor) |
| Kitchen | 12 x 12 (Main Floor) |
| Living Room | 12 x 18 (Main Floor) |
| Dining Room | 10 x 18 (Main Floor) |
| Note: All room dimensions, including square footage data, are approximate and must be verified by the buyer. | |
Outdoor Features
Lawn Sprinkler System, Patio, Hot Tub Included, RV/Boat ParkingLot Features
Deciduous Trees, Level Lot, Historic District, House Faces South, Within City LimitsDesign Features
Eat-in Kitchen, Cathedral/Vaulted Ceilings, Open Floor Plan, Washer/Dryer Hookups, Wood Floors, 9ft+ CeilingsGreen Features
High Efficiency FurnaceInclusions
Window Coverings, Electric Range/Oven, Dishwasher, Refrigerator, Bar Refrigerator, Clothes Washer, Clothes Dryer, Microwave, Gas Bar-B-Q, Some Furniture, Disposal, Smoke Alarm(s)Neighborhood
Accessibility
Level Lot, No Stairs, Main Floor Bath, Main Level Bedroom, Main Level LaundryFireplace
Multi-sided Fireplace, Living Room Fireplace, Dining Room Fireplace
Listing Office

(970) 225-5152
https://www.c3realestatesolutions.com

Information deemed reliable but not guaranteed by the MLS. WARNING: This database record is provided subject to limited license rights. Duplication or reproduction is prohibited. Limited License MLS content and images © Copyright 1998 - 2026, IRES LLC. All rights reserved.