2002 Trail Ridge Dr Severance, CO 80615

1 of 50
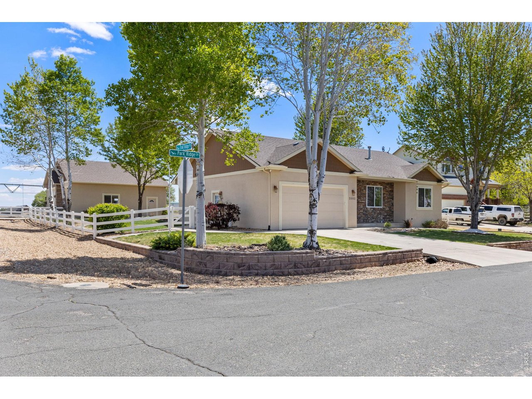
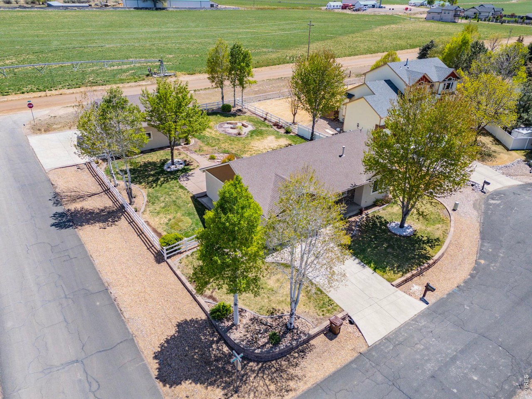
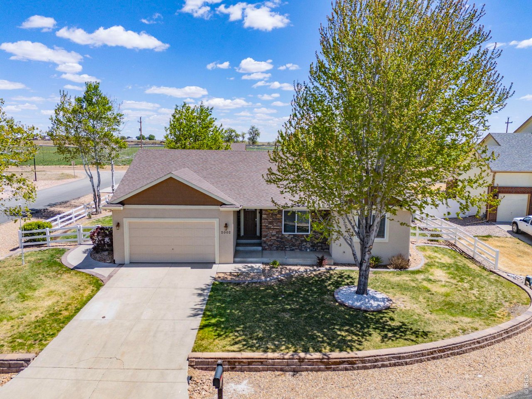
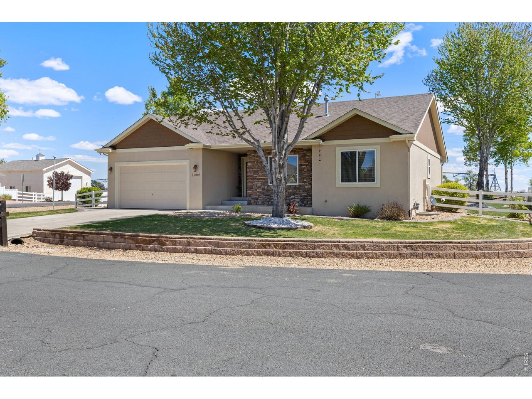
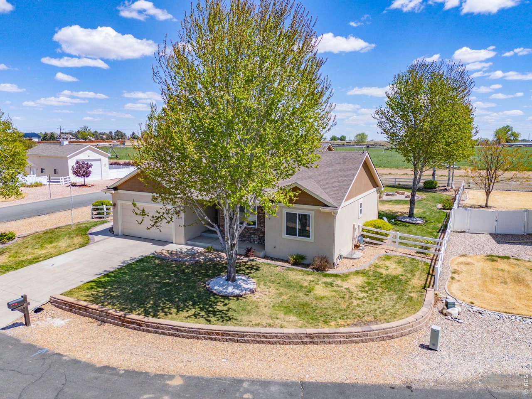
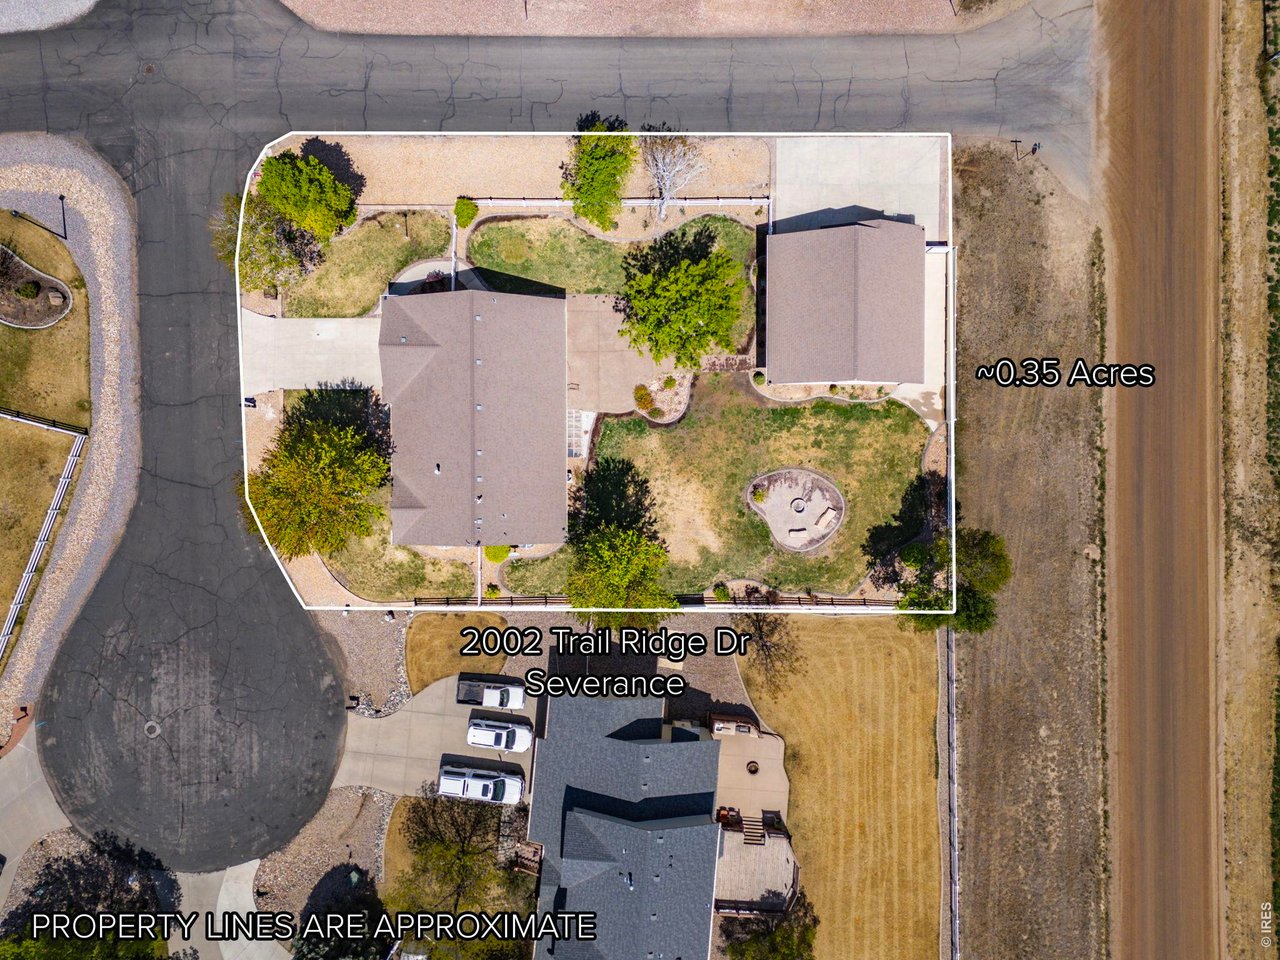
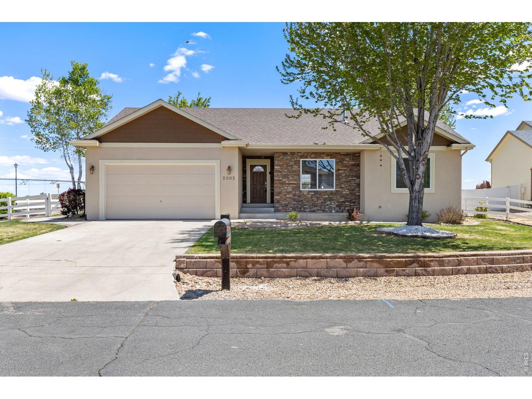
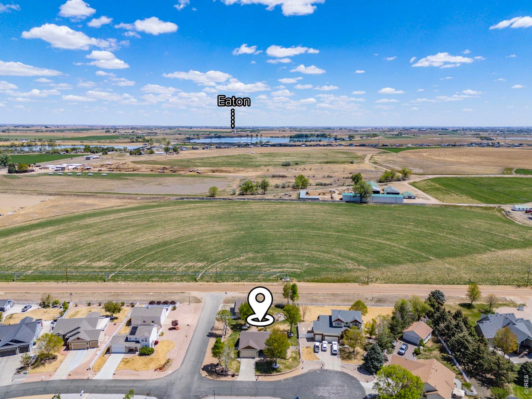
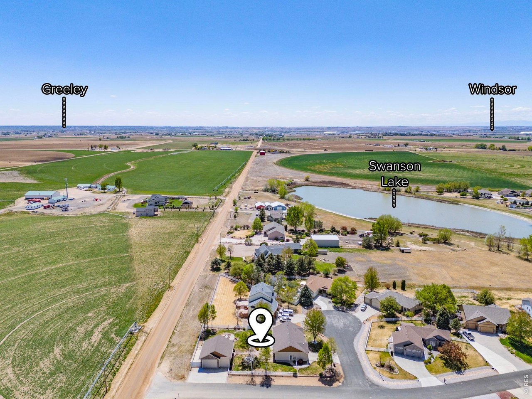
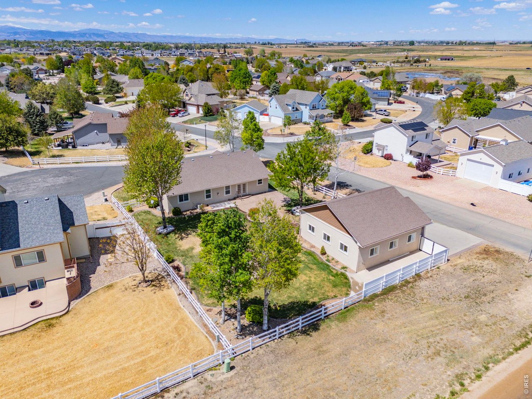
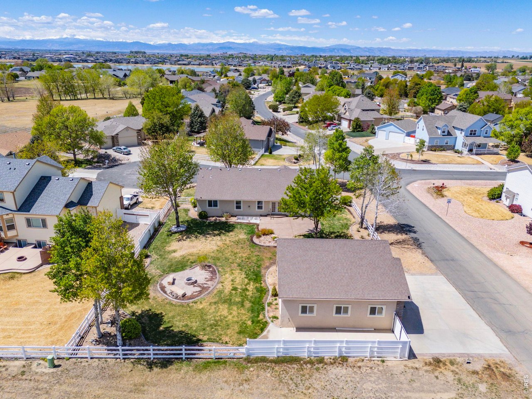
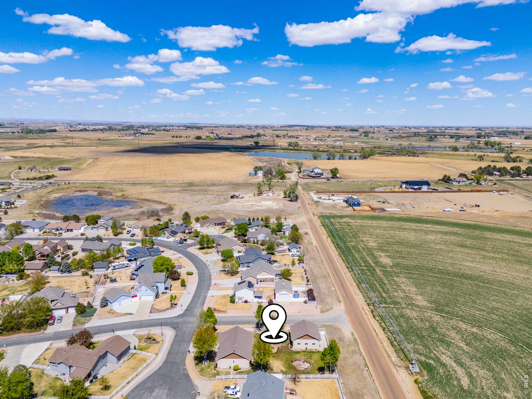
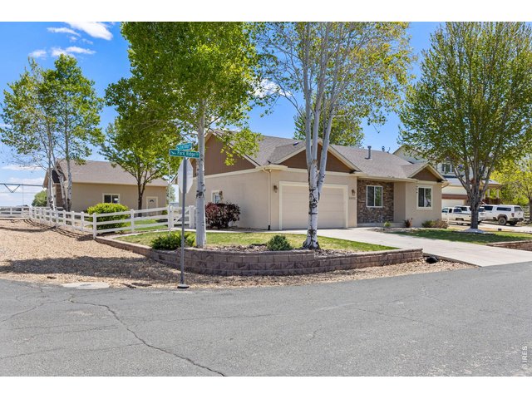
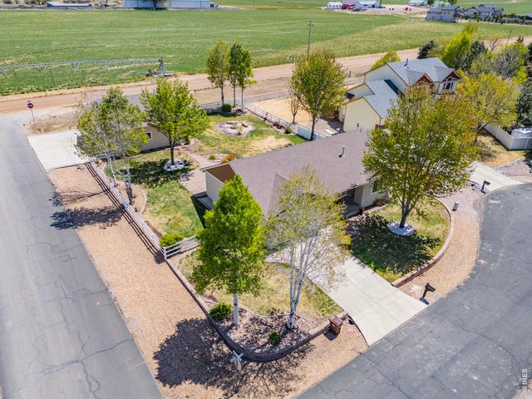
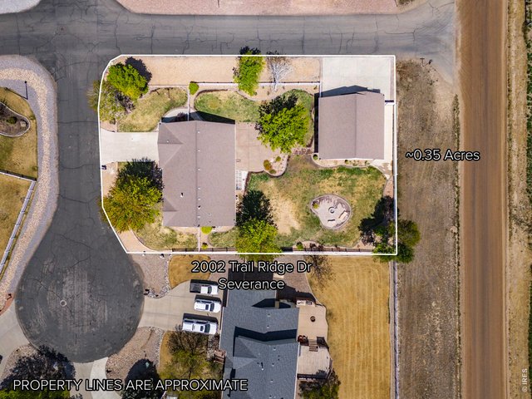
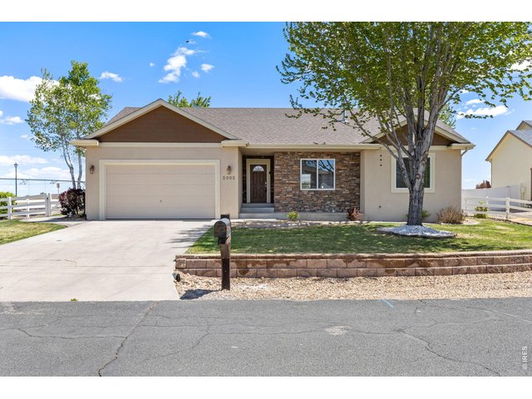
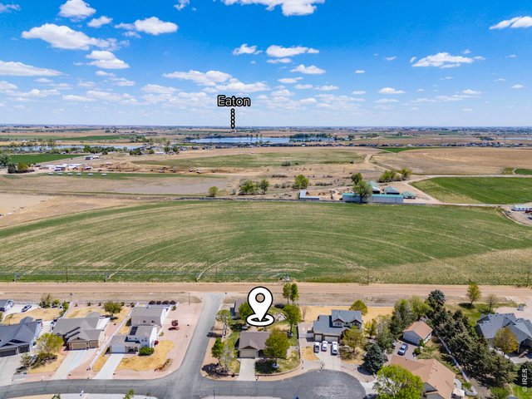
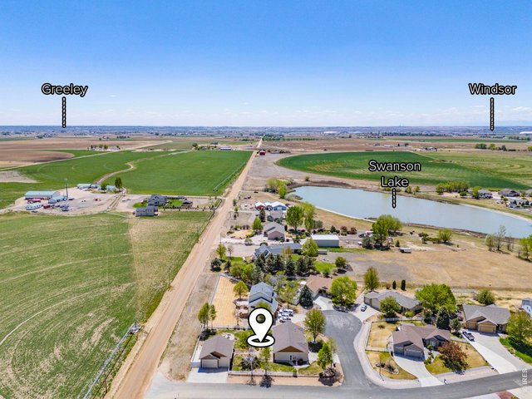
Situated on a private corner lot in a quiet cul-de-sac, this property backs to farm ground offering a peaceful, tucked-away feeling while still being conveniently close to town and ample amenities.
2 of 50
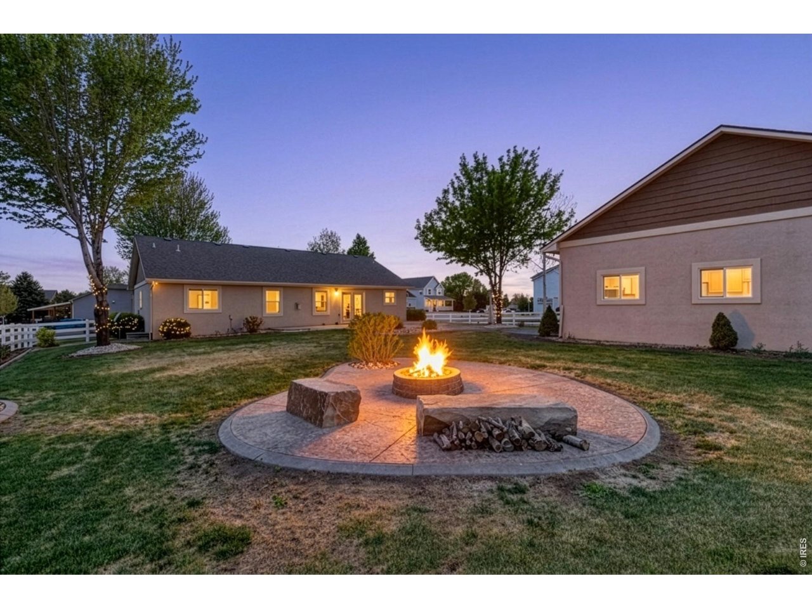
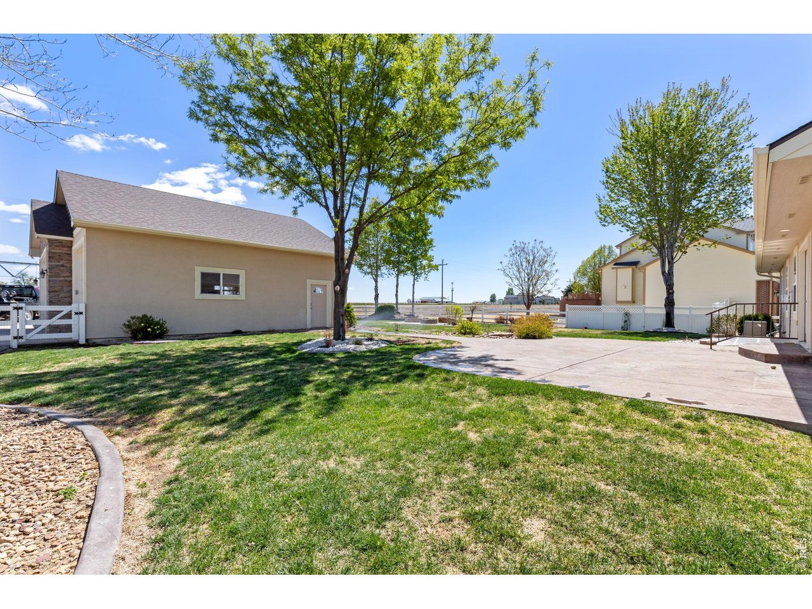
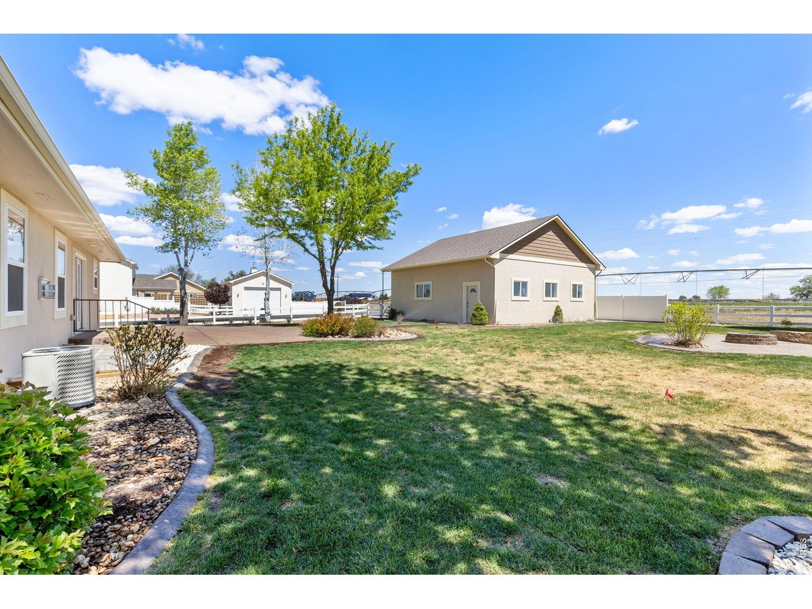
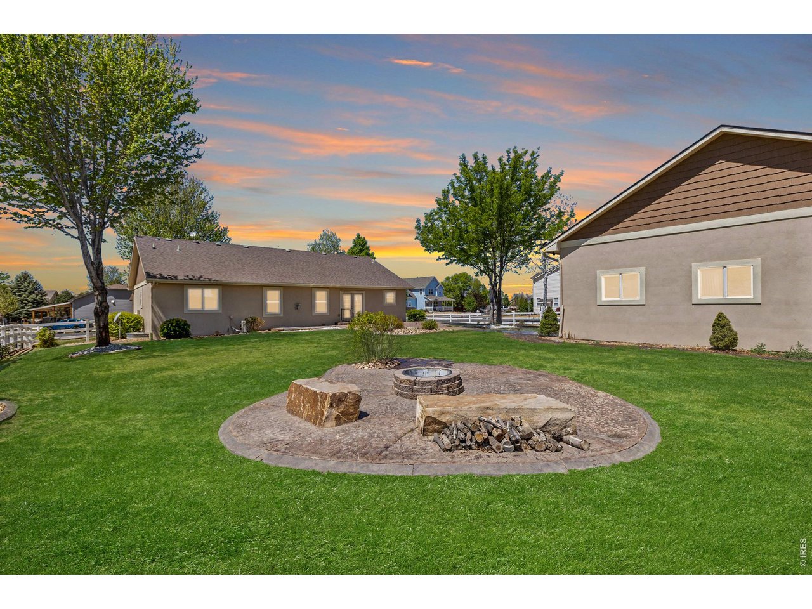
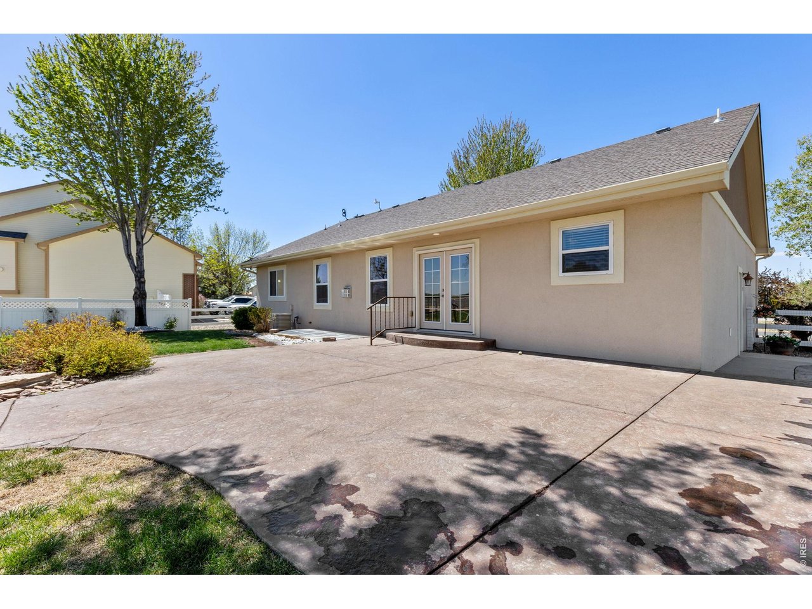
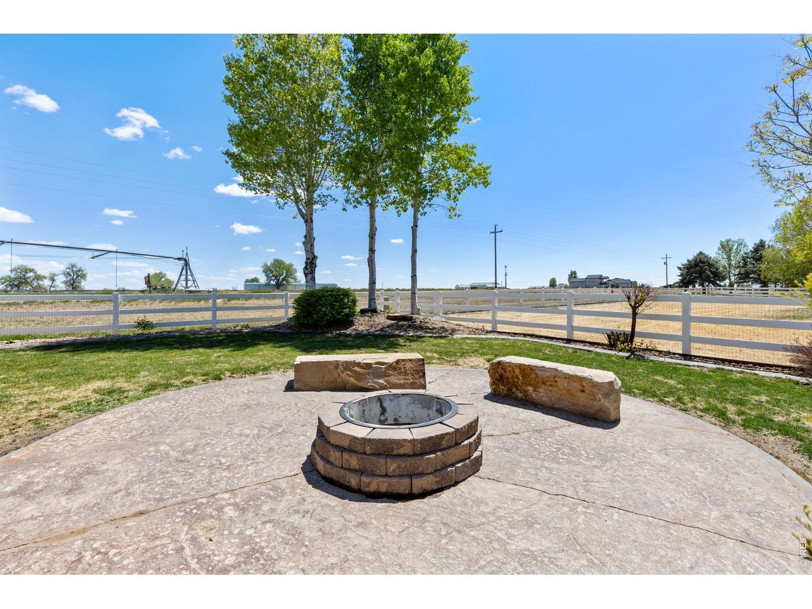
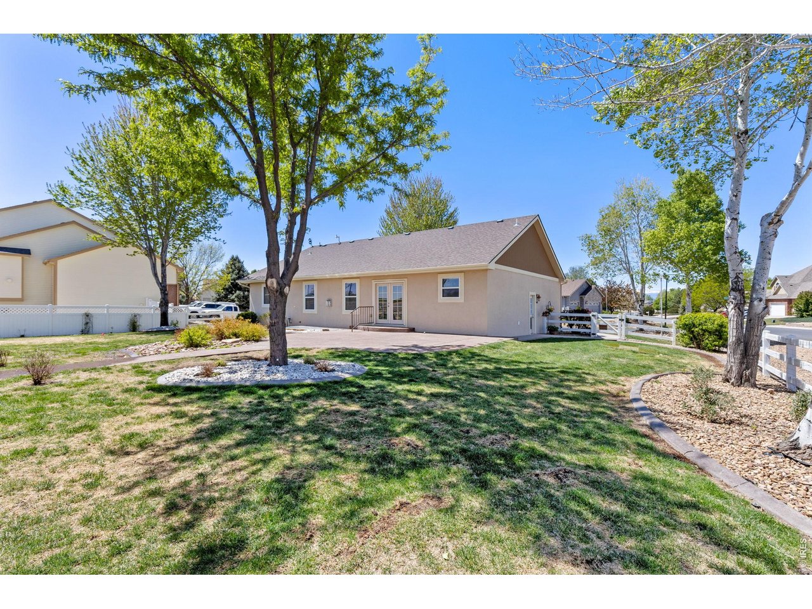
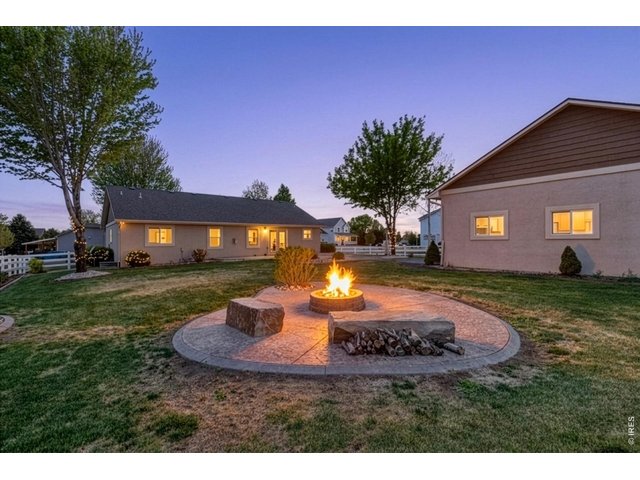
The backyard is built for enjoying Colorado living with mature trees, a spacious 550 sq ft stamped patio, and a dedicated firepit area perfect for entertaining on summer evenings.
3 of 50
Situated on a private corner lot in a quiet cul-de-sac, this property backs to farm ground offering a peaceful, tucked-away feeling while still being conveniently close to town and ample amenities.
4 of 50
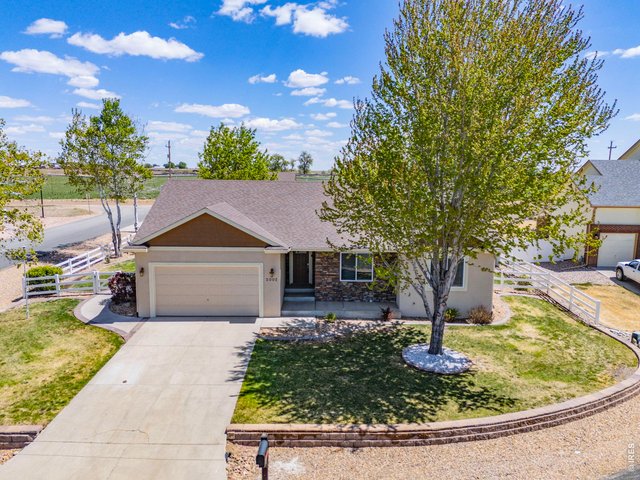
Looking for space for your RV, boat, or extra vehicles without sacrificing comfort? 2002 Trail Ridge delivers on it all!
5 of 50
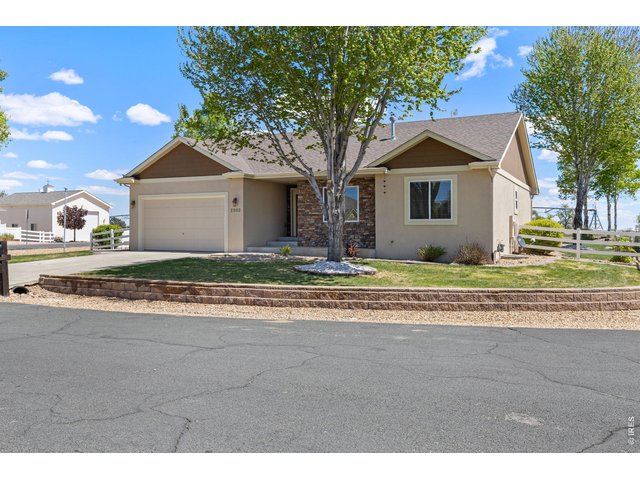
Situated on a private corner lot in a quiet cul-de-sac, this property backs to farm ground offering a peaceful, tucked-away feeling while still being conveniently close to town and ample amenities.
6 of 50
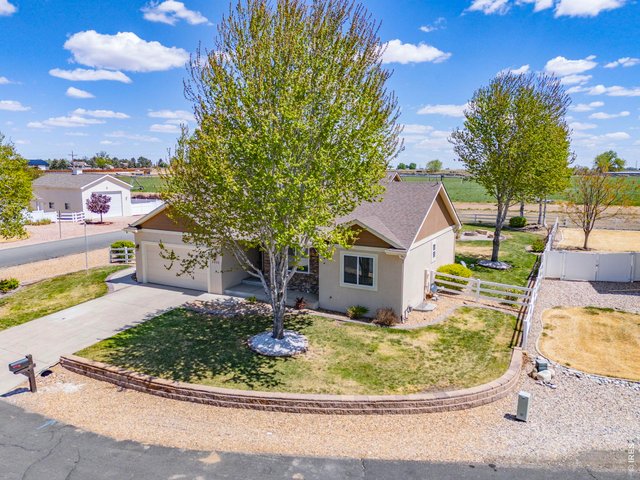
Situated on a private corner lot in a quiet cul-de-sac, this property backs to farm ground offering a peaceful, tucked-away feeling while still being conveniently close to town and ample amenities.
7 of 50
Situated on a private corner lot in a quiet cul-de-sac, this property backs to farm ground offering a peaceful, tucked-away feeling while still being conveniently close to town and ample amenities.
8 of 50
Situated on a private corner lot in a quiet cul-de-sac, this property backs to farm ground offering a peaceful, tucked-away feeling while still being conveniently close to town and ample amenities.
9 of 50
Situated on a private corner lot in a quiet cul-de-sac, this property backs to farm ground offering a peaceful, tucked-away feeling while still being conveniently close to town and ample amenities.
10 of 50
Situated on a private corner lot in a quiet cul-de-sac, this property backs to farm ground offering a peaceful, tucked-away feeling while still being conveniently close to town and ample amenities.
11 of 50
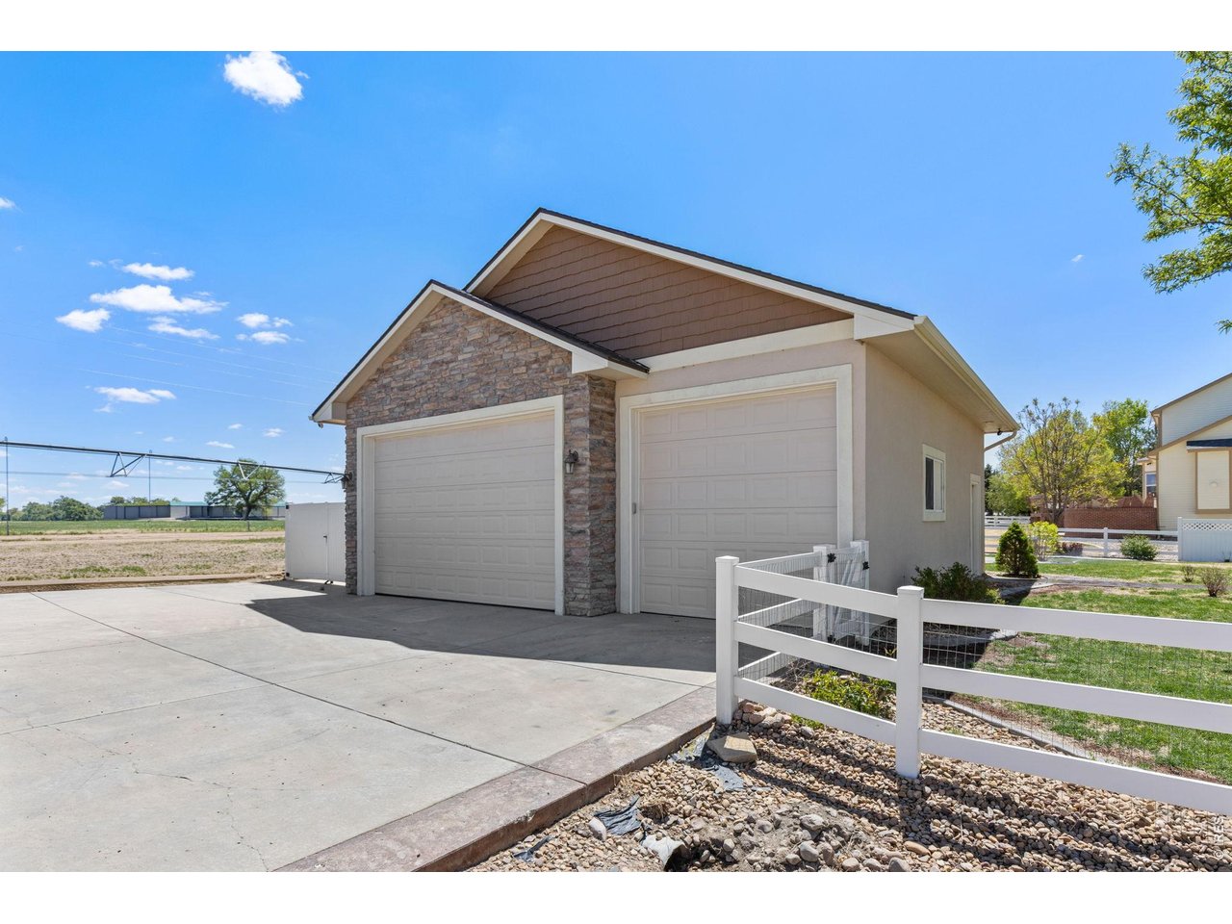
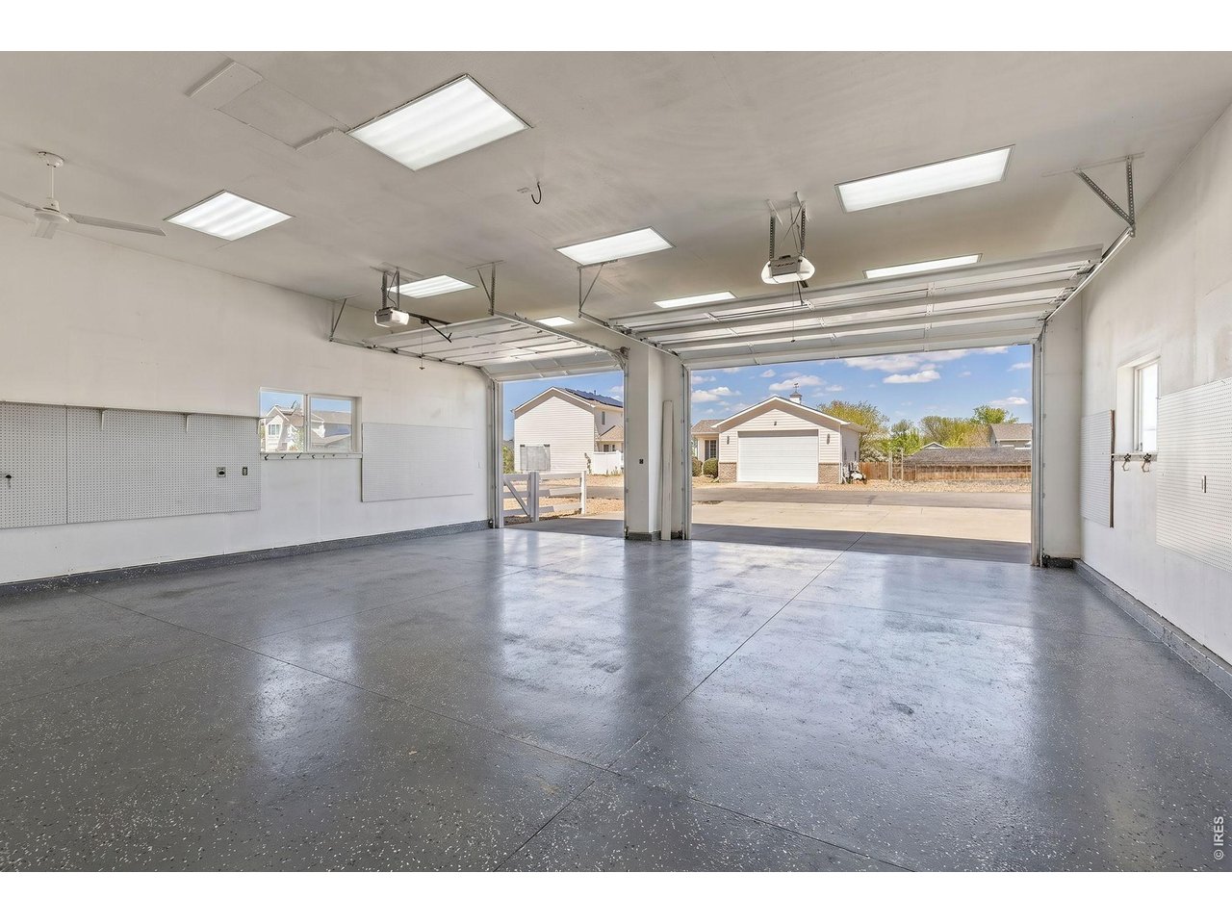
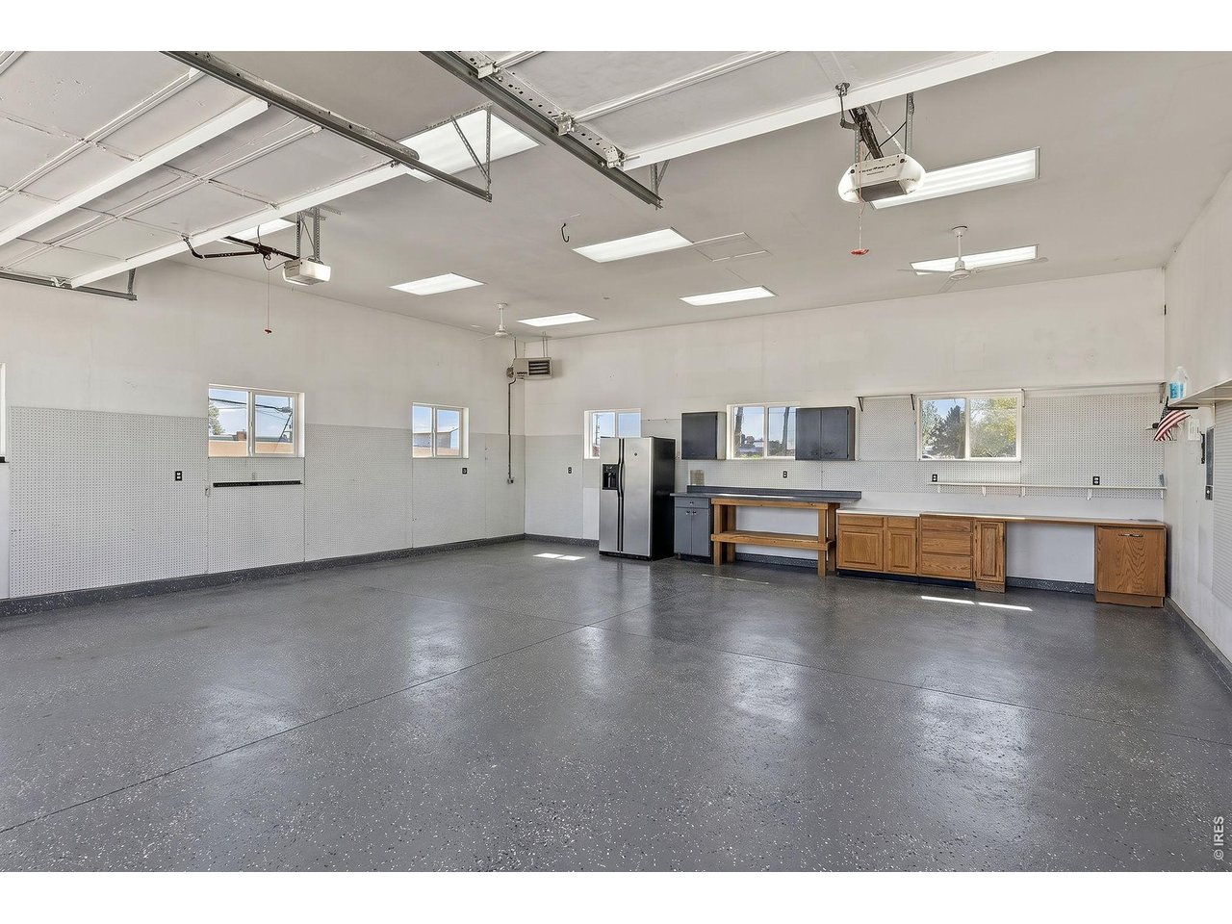
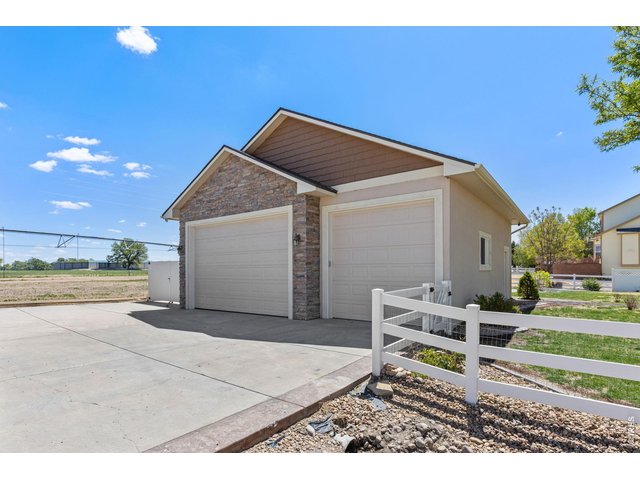
One of the standout features is the fully finished and heated 1,080 sq ft shop (34 ft X 32 ft), perfect for projects, storage, or a true hobby space. Shop has 220 AMP service.
12 of 50
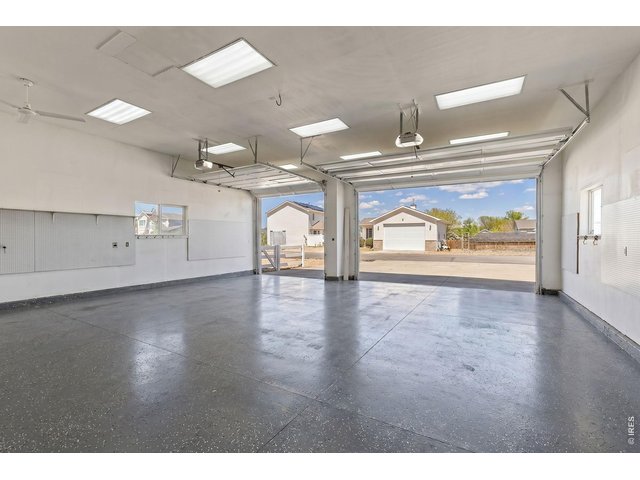
One of the standout features is the fully finished and heated 1,080 sq ft shop (34 ft X 32 ft), perfect for projects, storage, or a true hobby space. Shop has 220 AMP service. Shop has epoxy coating.
13 of 50
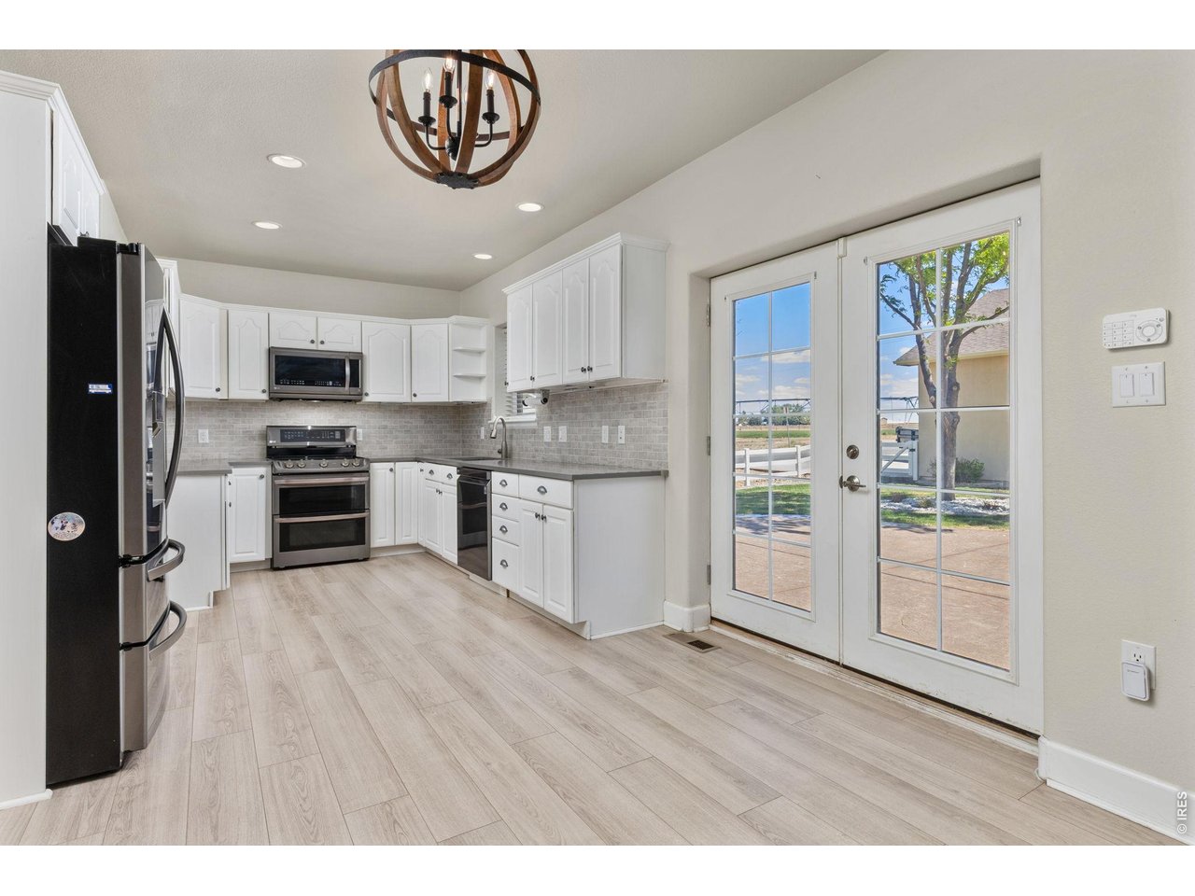
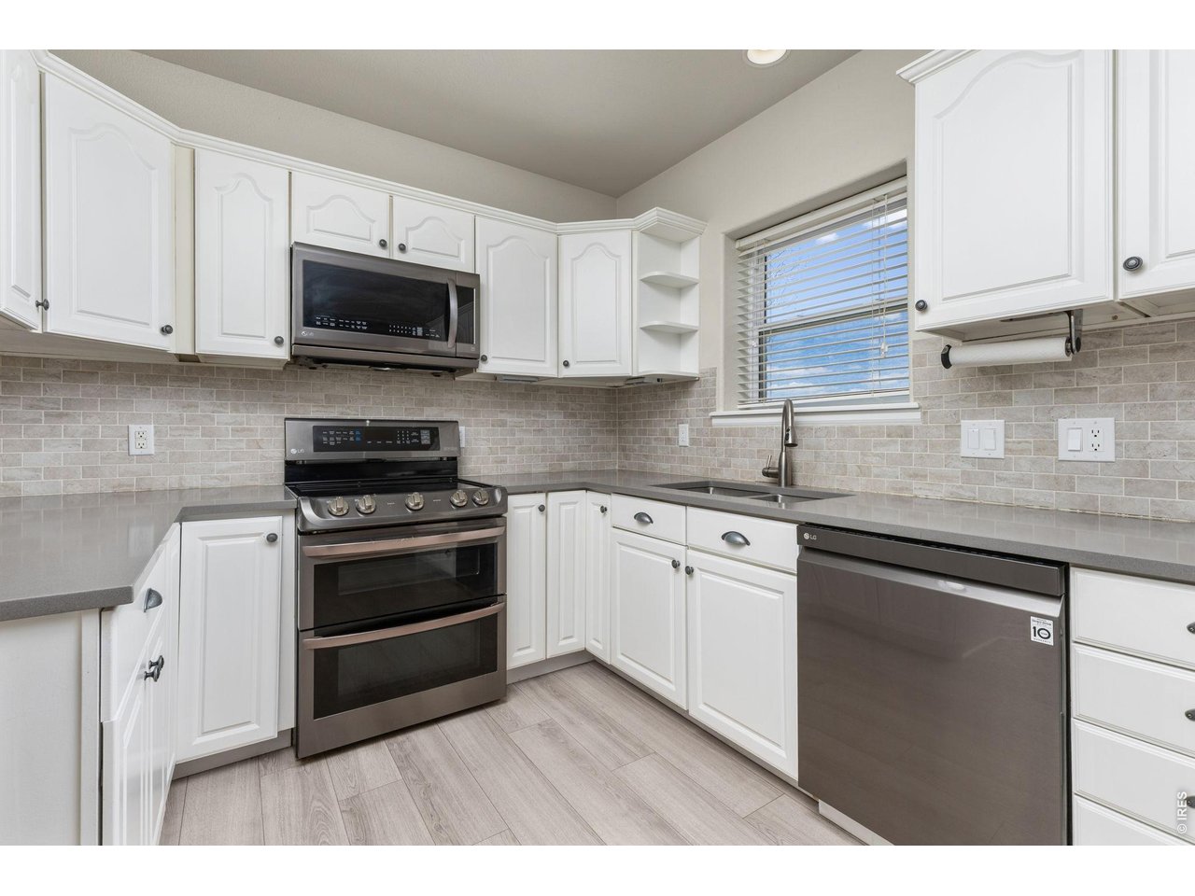
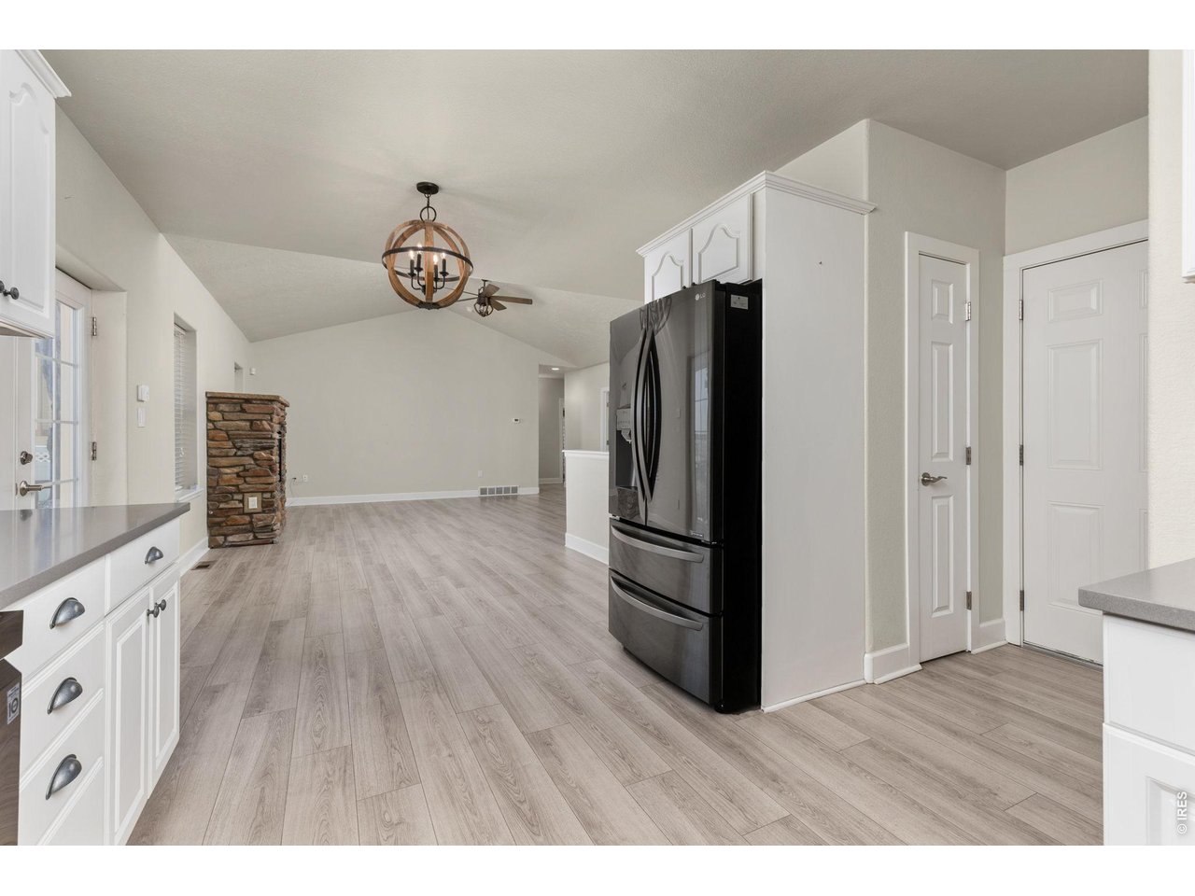
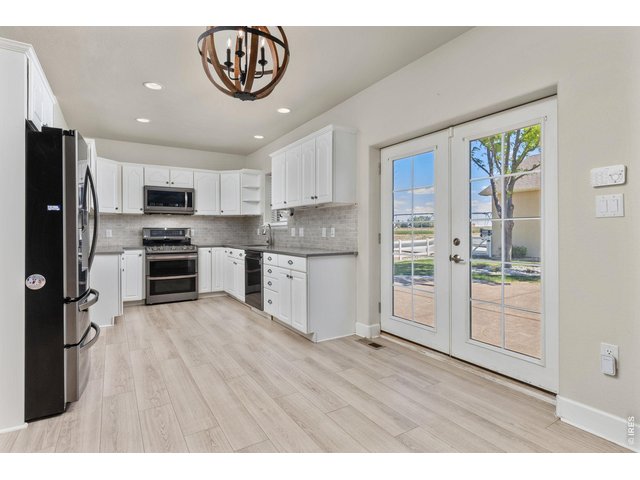
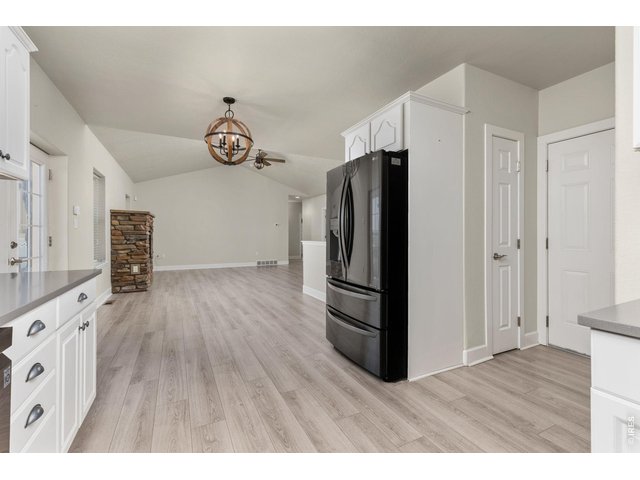
The kitchen has been updated with quartz countertops, subway tile backsplash, whitewash cabinetry, and newer appliances.
14 of 50
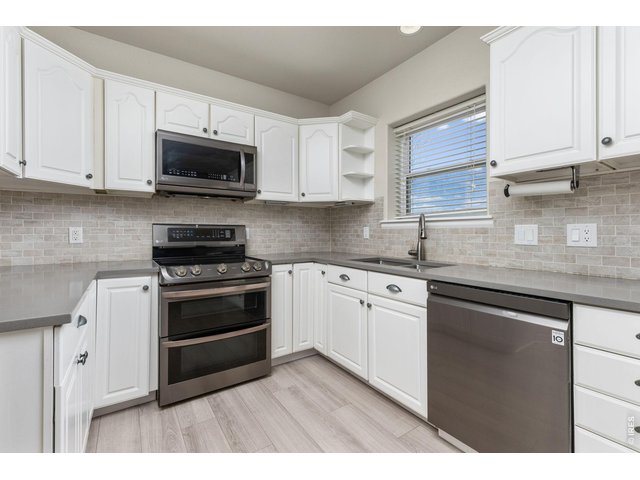
The kitchen has been updated with quartz countertops, subway tile backsplash, whitewash cabinetry, and newer appliances.
15 of 50
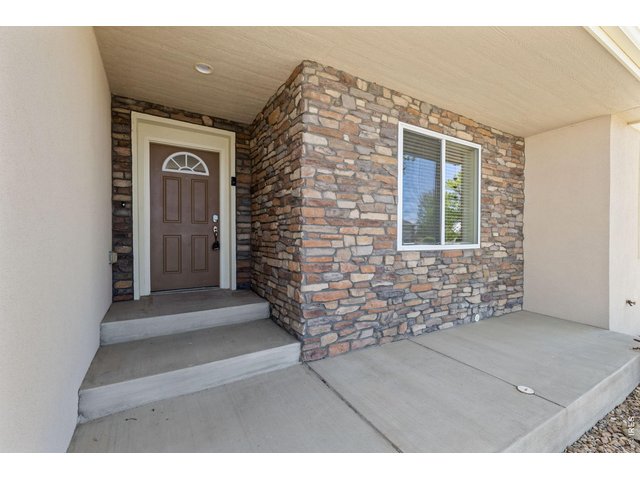
Situated on a private corner lot in a quiet cul-de-sac, this property backs to farm ground offering a peaceful, tucked-away feeling while still being conveniently close to town and ample amenities.
16 of 50
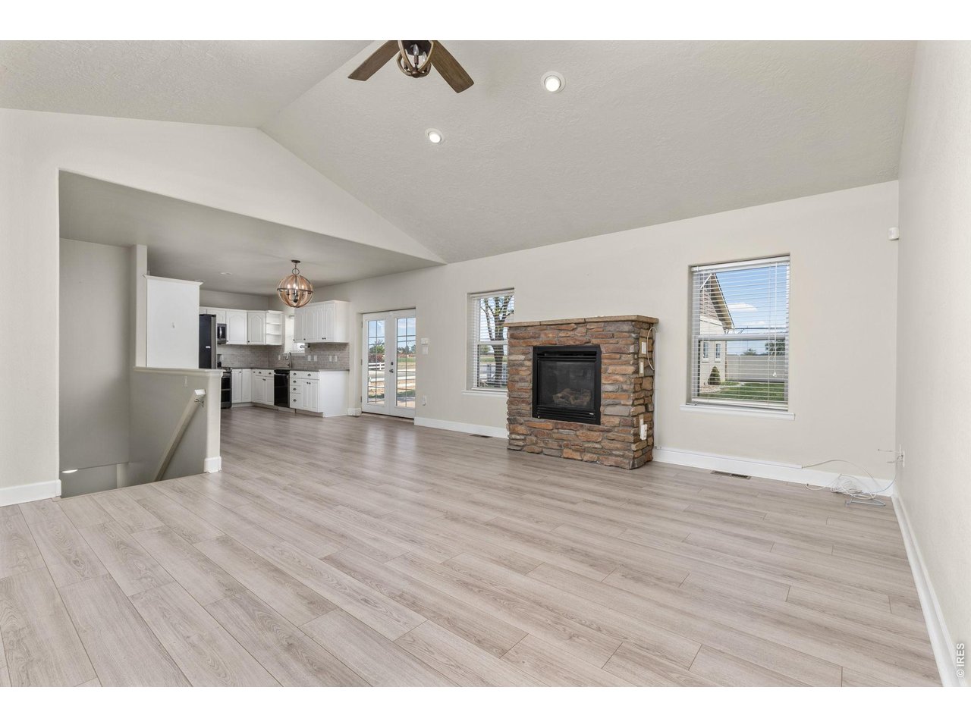
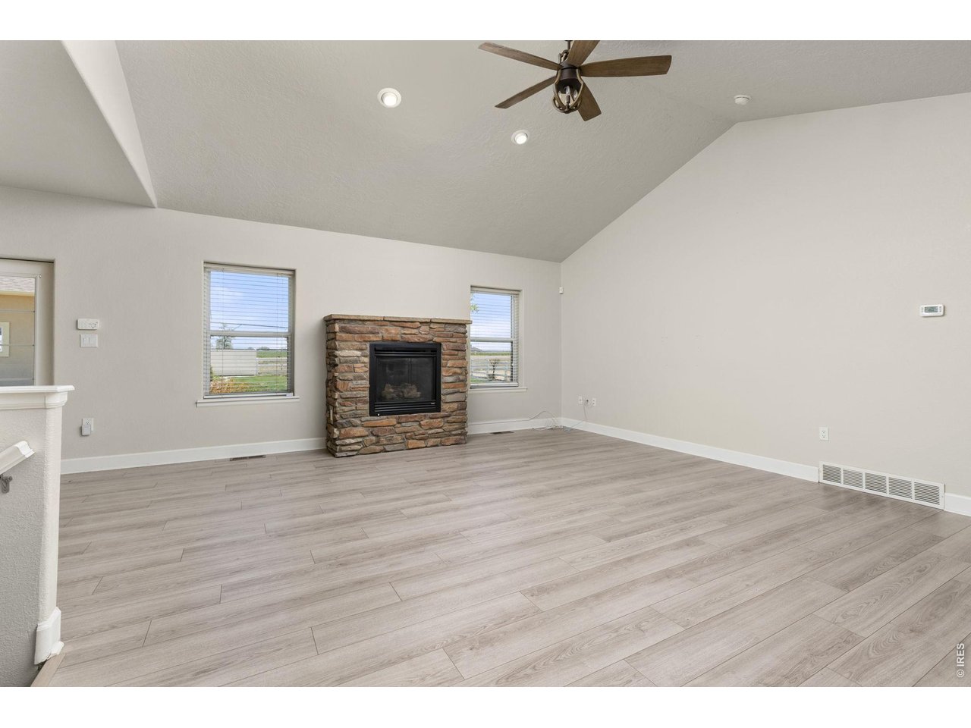
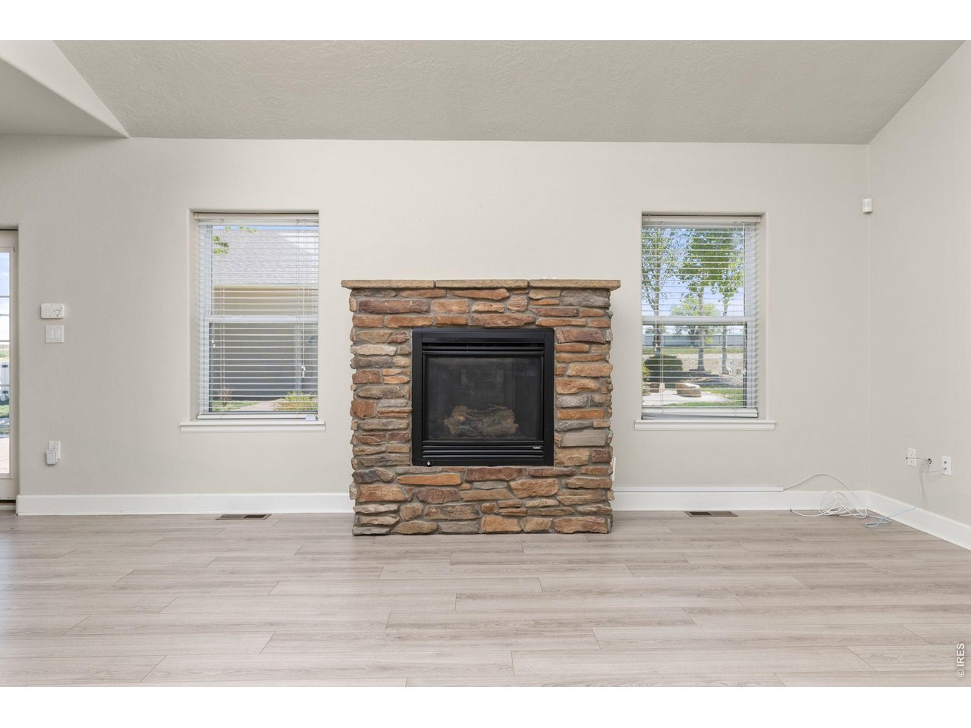
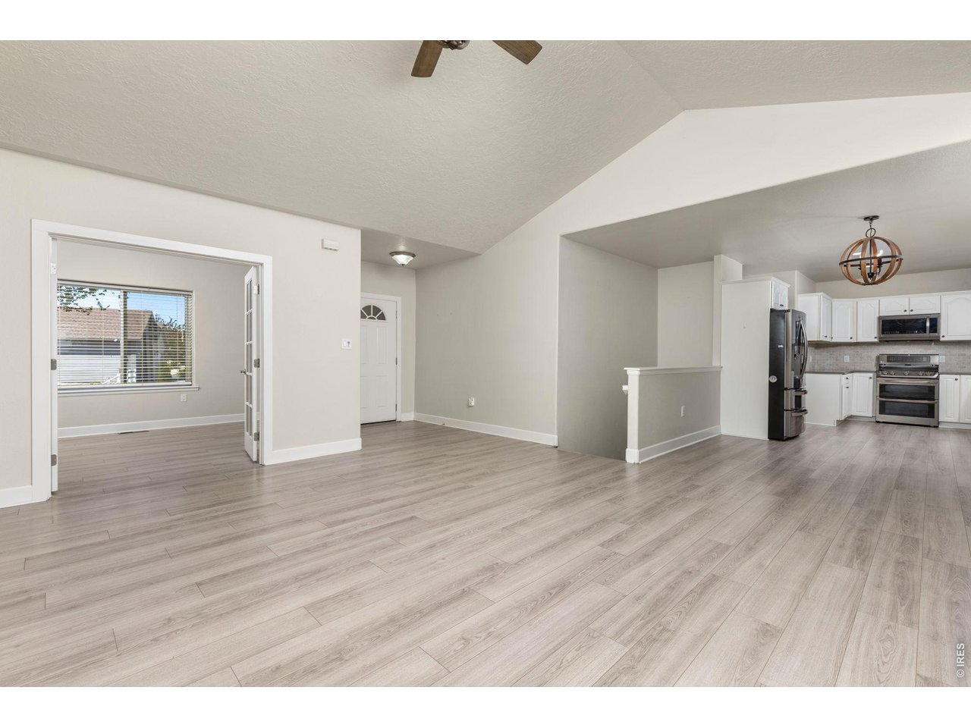
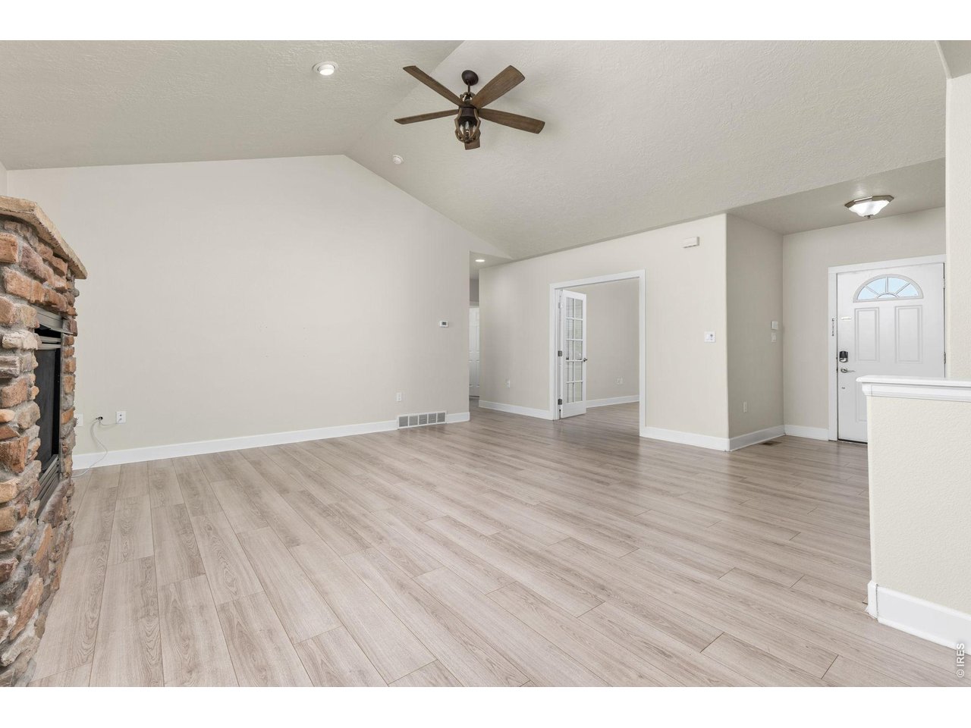
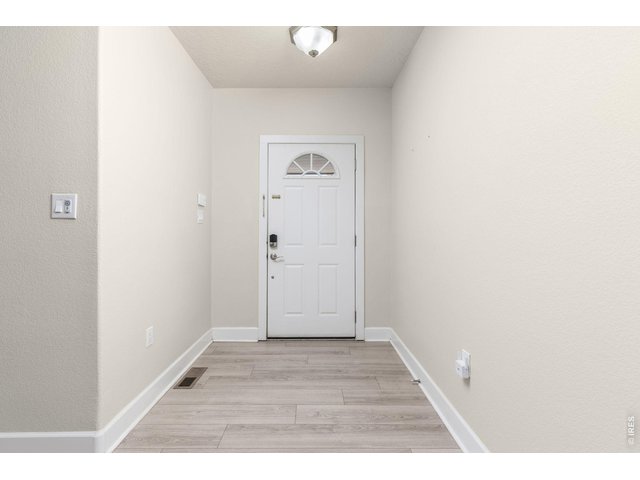
Inside, the ranch-style layout offers an open, vaulted living area with a gas fireplace, fully updated kitchen, and a main-level primary suite.
17 of 50
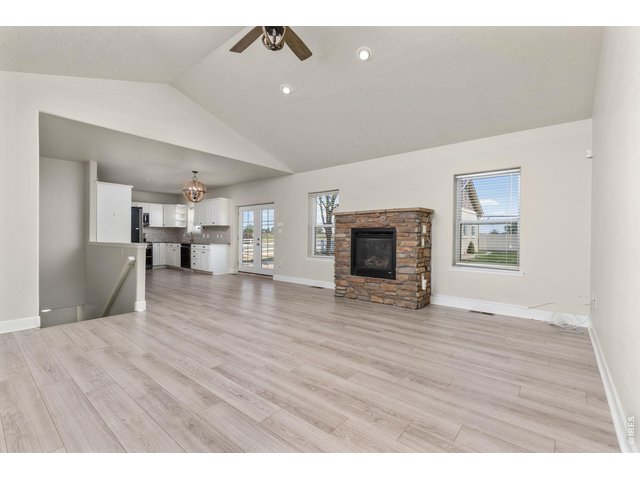
Inside, the ranch-style layout offers an open, vaulted living area with a gas fireplace, fully updated kitchen, and a main-level primary suite.
18 of 50
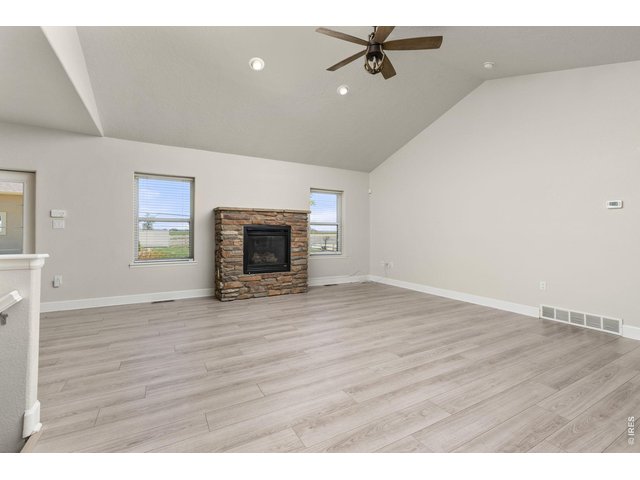
Inside, the ranch-style layout offers an open, vaulted living area with a gas fireplace, fully updated kitchen, and a main-level primary suite.
19 of 50
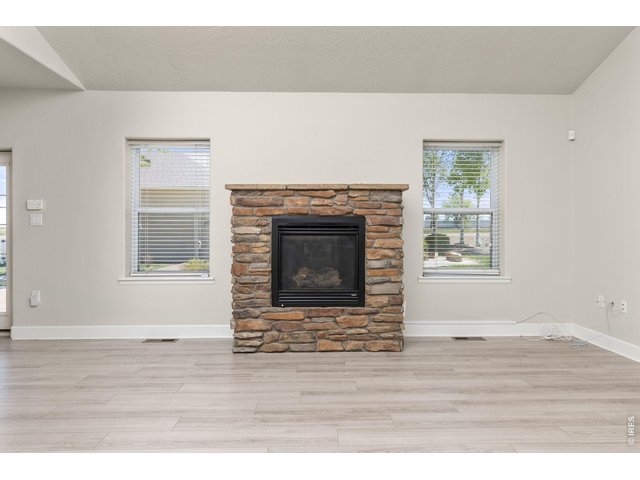
Inside, the ranch-style layout offers an open, vaulted living area with a gas fireplace, fully updated kitchen, and a main-level primary suite.
20 of 50
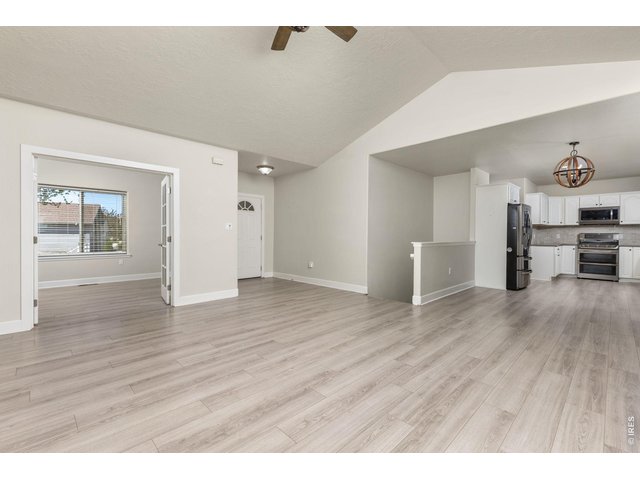
Inside, the ranch-style layout offers an open, vaulted living area with a gas fireplace, fully updated kitchen, and a main-level primary suite.
21 of 50
The kitchen has been updated with quartz countertops, subway tile backsplash, whitewash cabinetry, and newer appliances.
22 of 50
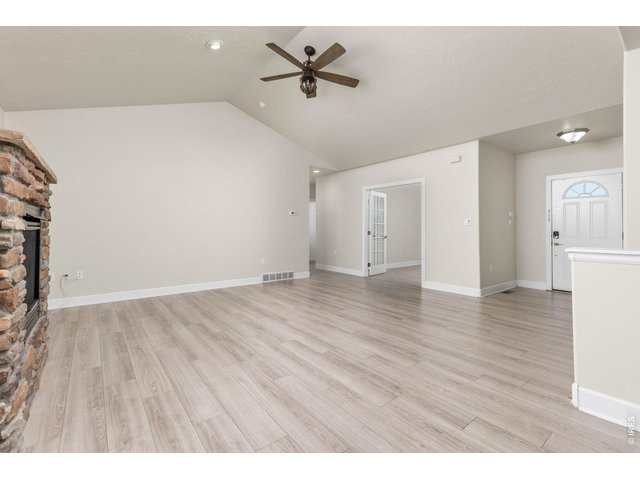
Inside, the ranch-style layout offers an open, vaulted living area with a gas fireplace, fully updated kitchen, and a main-level primary suite.
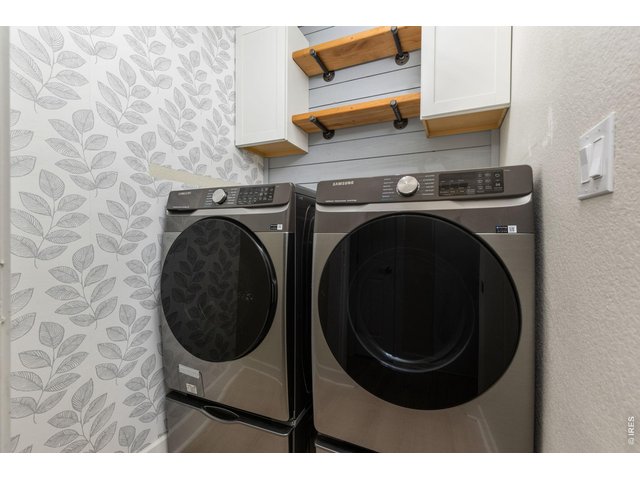
23 of 50
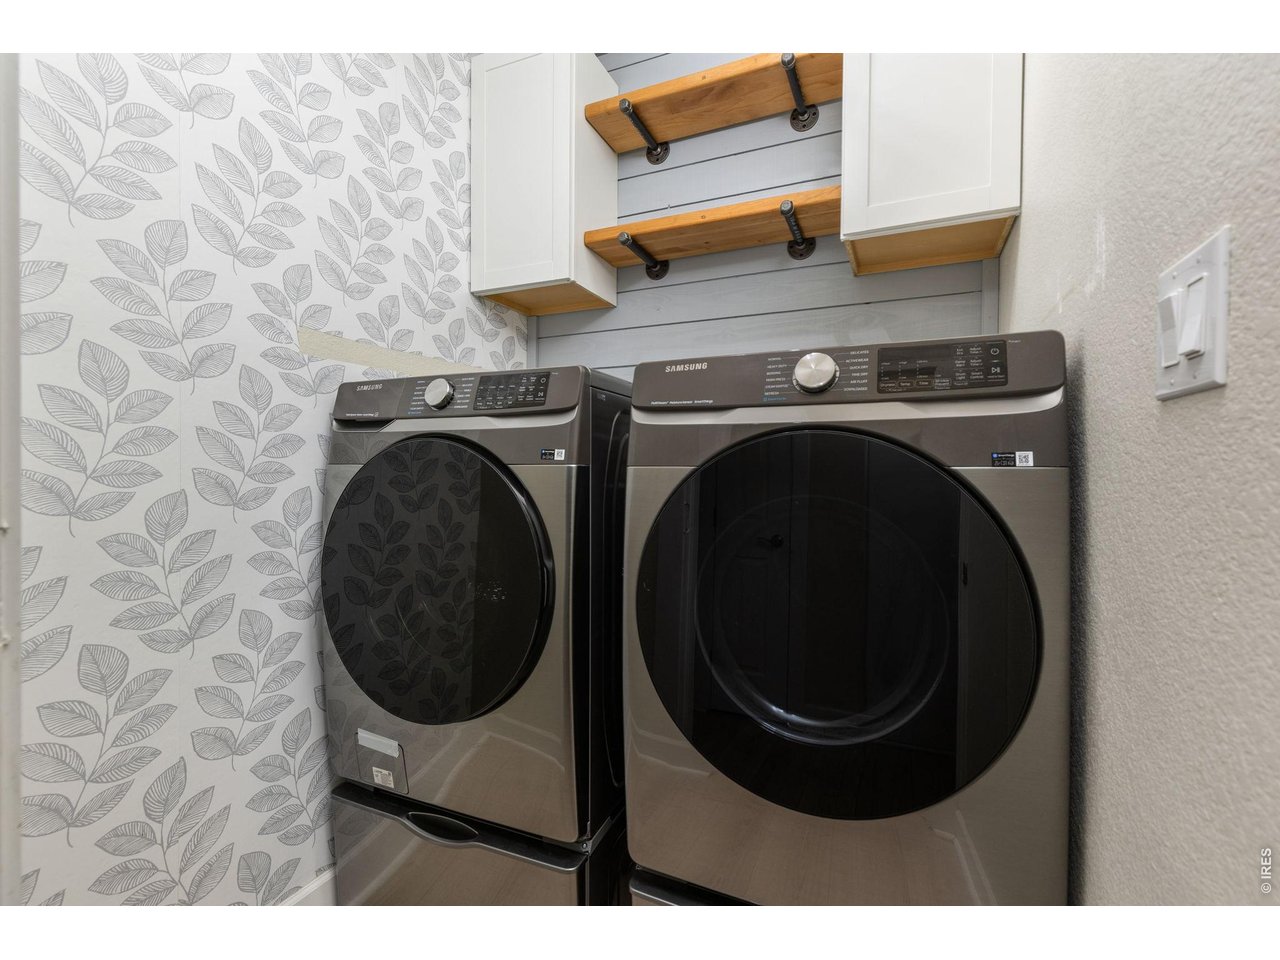
Laundry room with built in storage and custom shelving
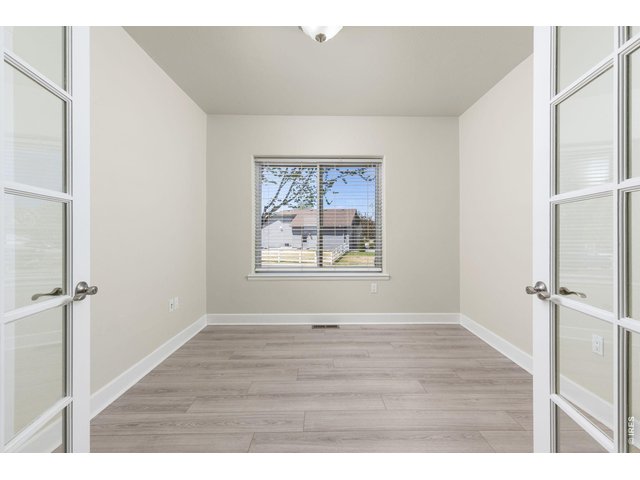
24 of 50
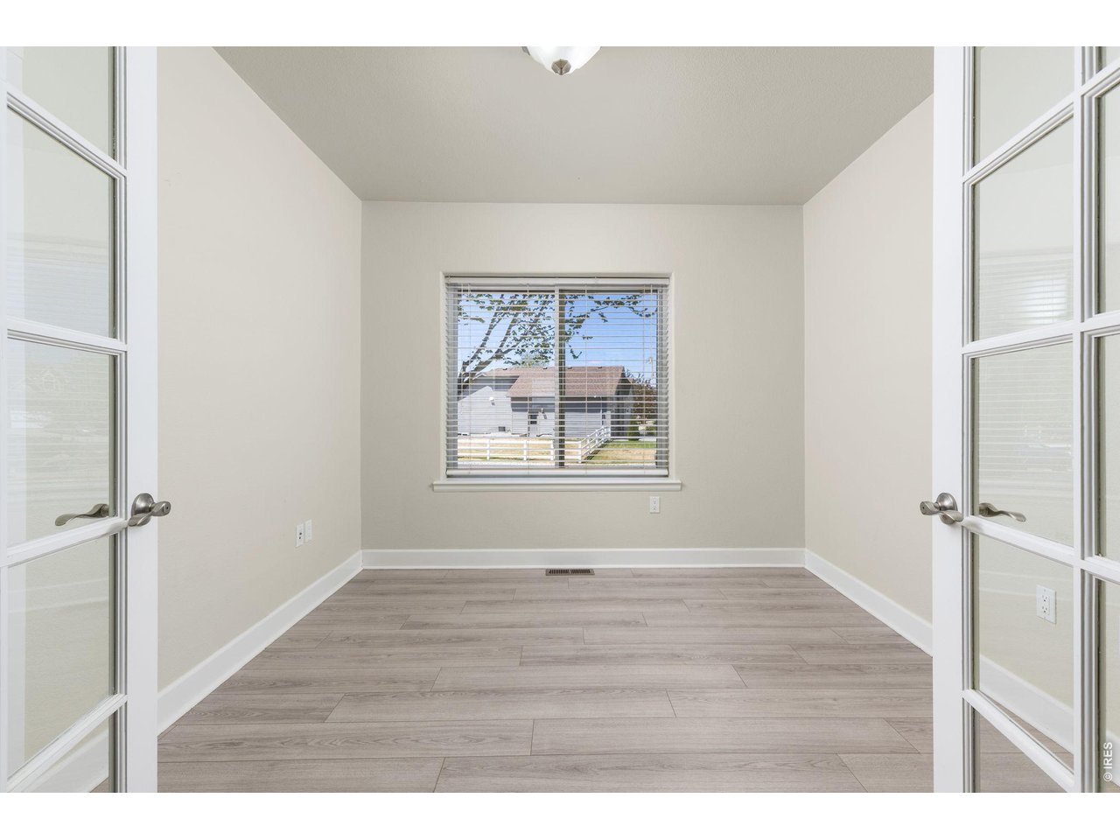
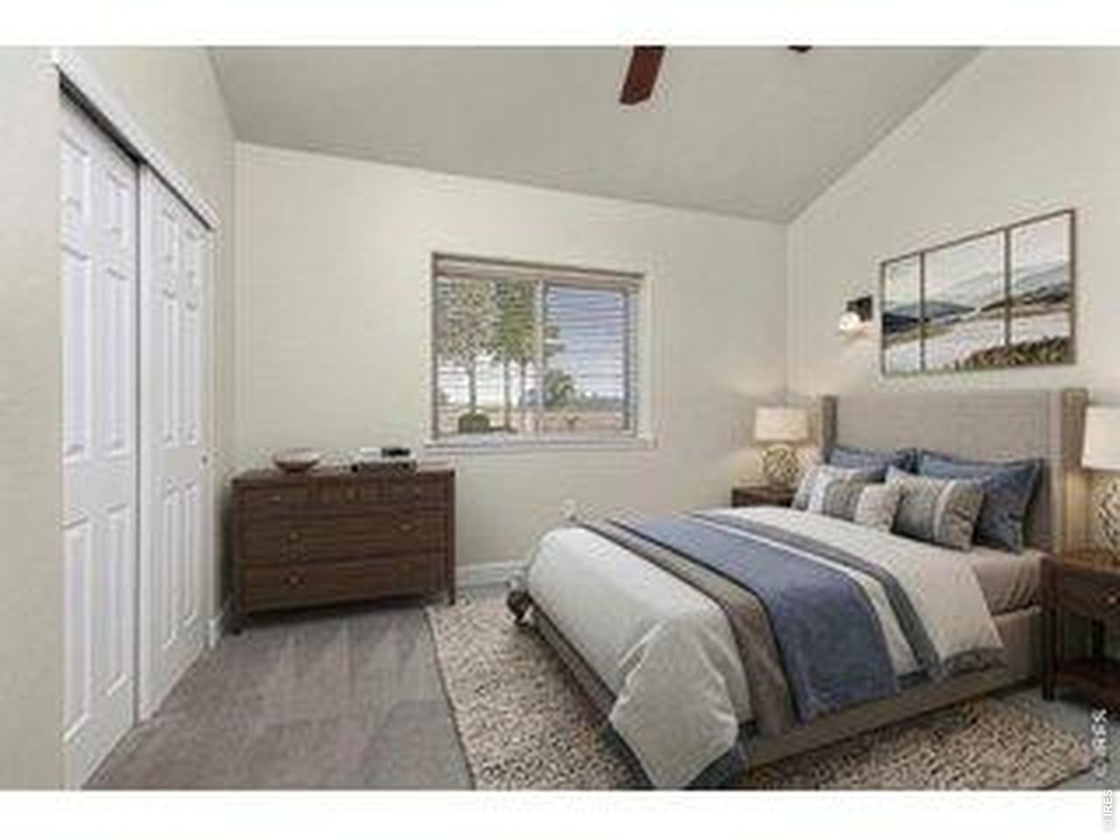
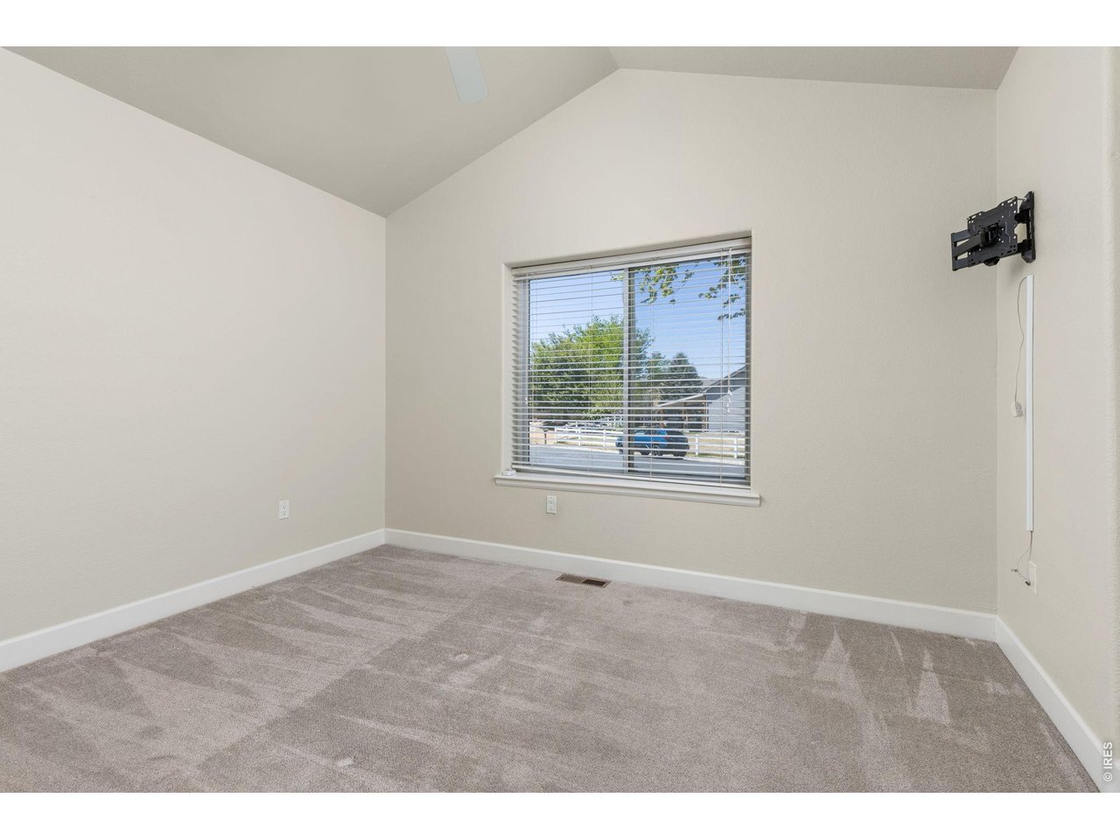
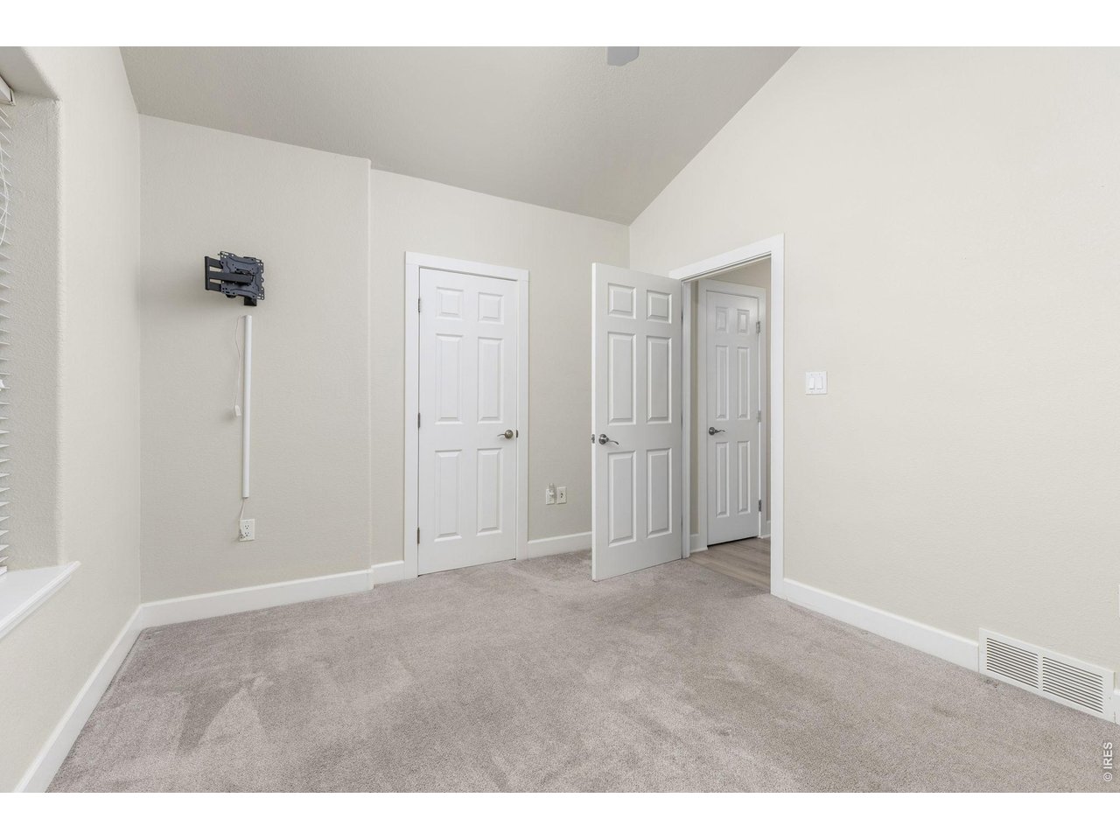
Main level bedroom or office!
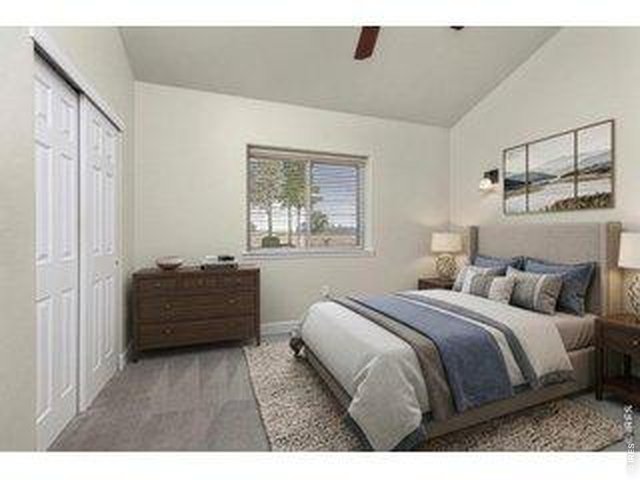
25 of 50
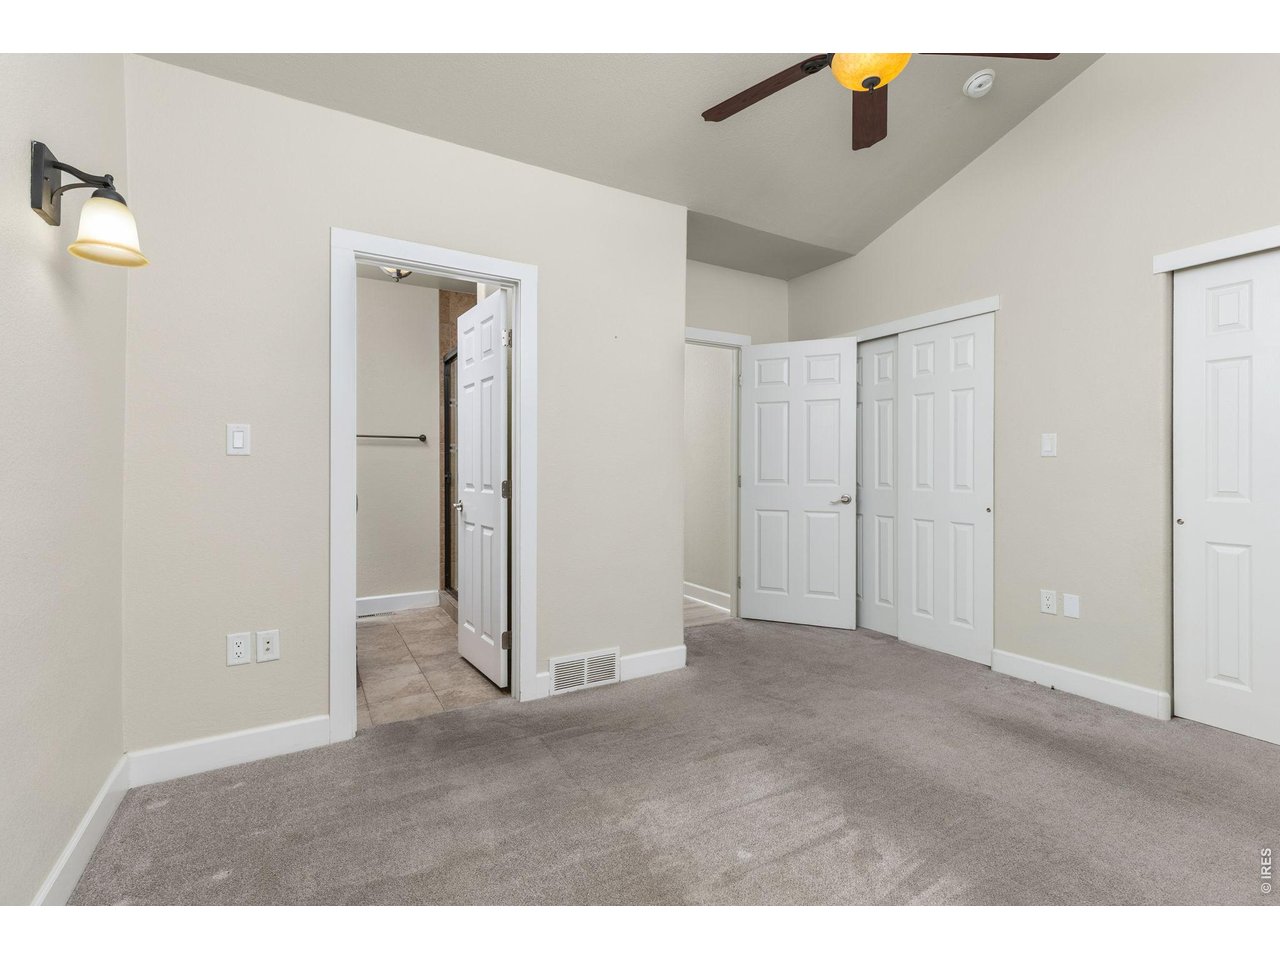
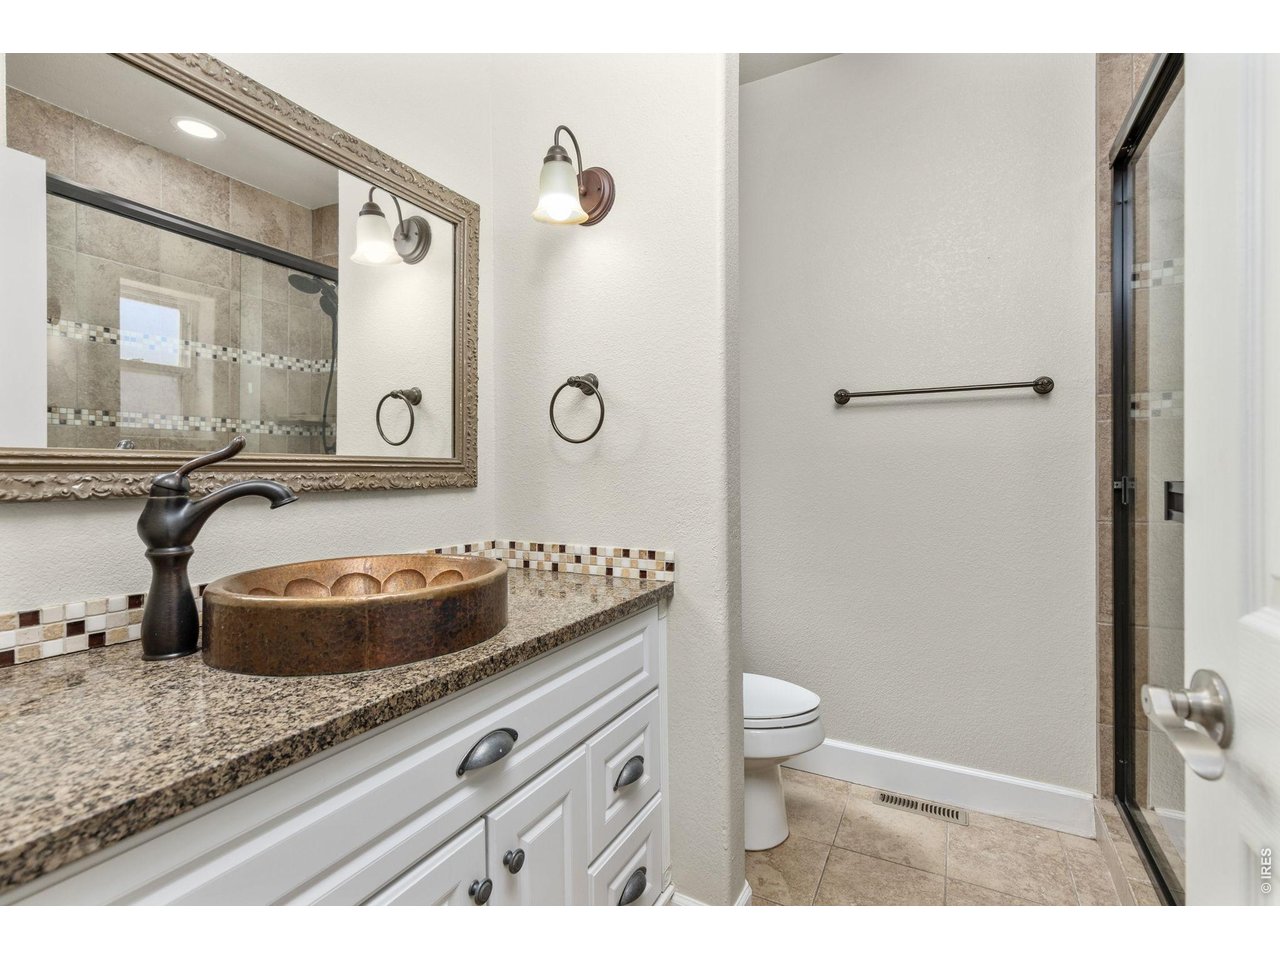
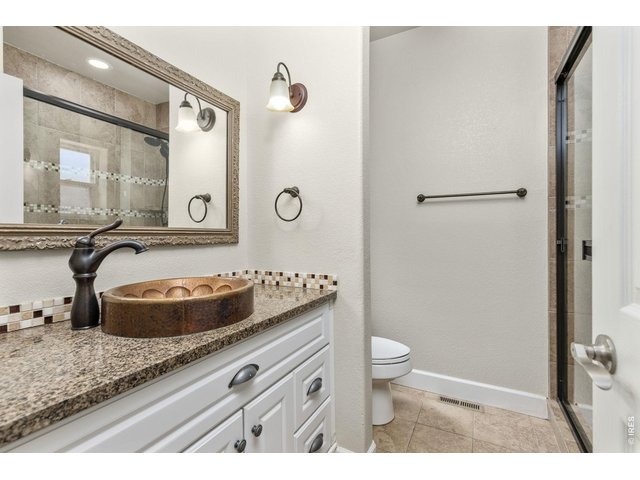
The primary suite has a fully updated bathroom with tile flooring, quartz countertops, and large tile shower.
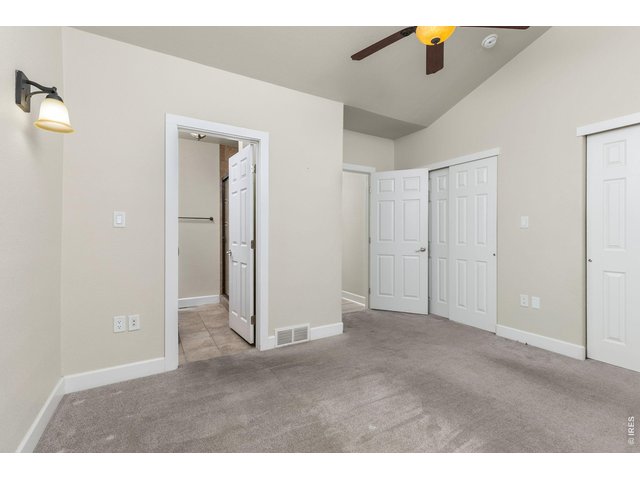
26 of 50
The primary suite has a fully updated bathroom with tile flooring, quartz countertops, and large tile shower.
27 of 50
The primary suite has a fully updated bathroom with tile flooring, quartz countertops, and large tile shower.
28 of 50
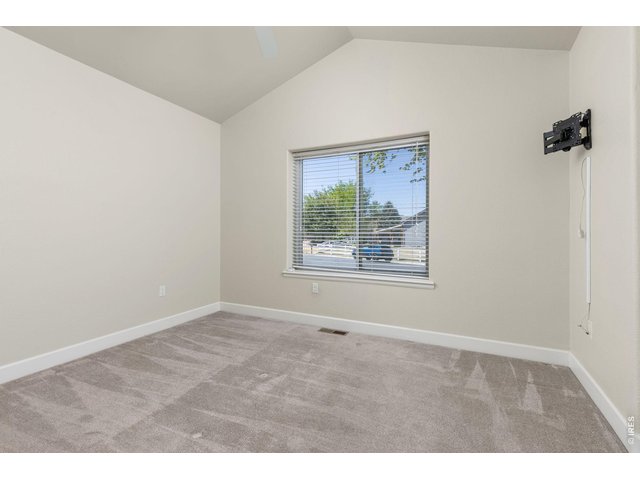
Bedroom #2
29 of 50
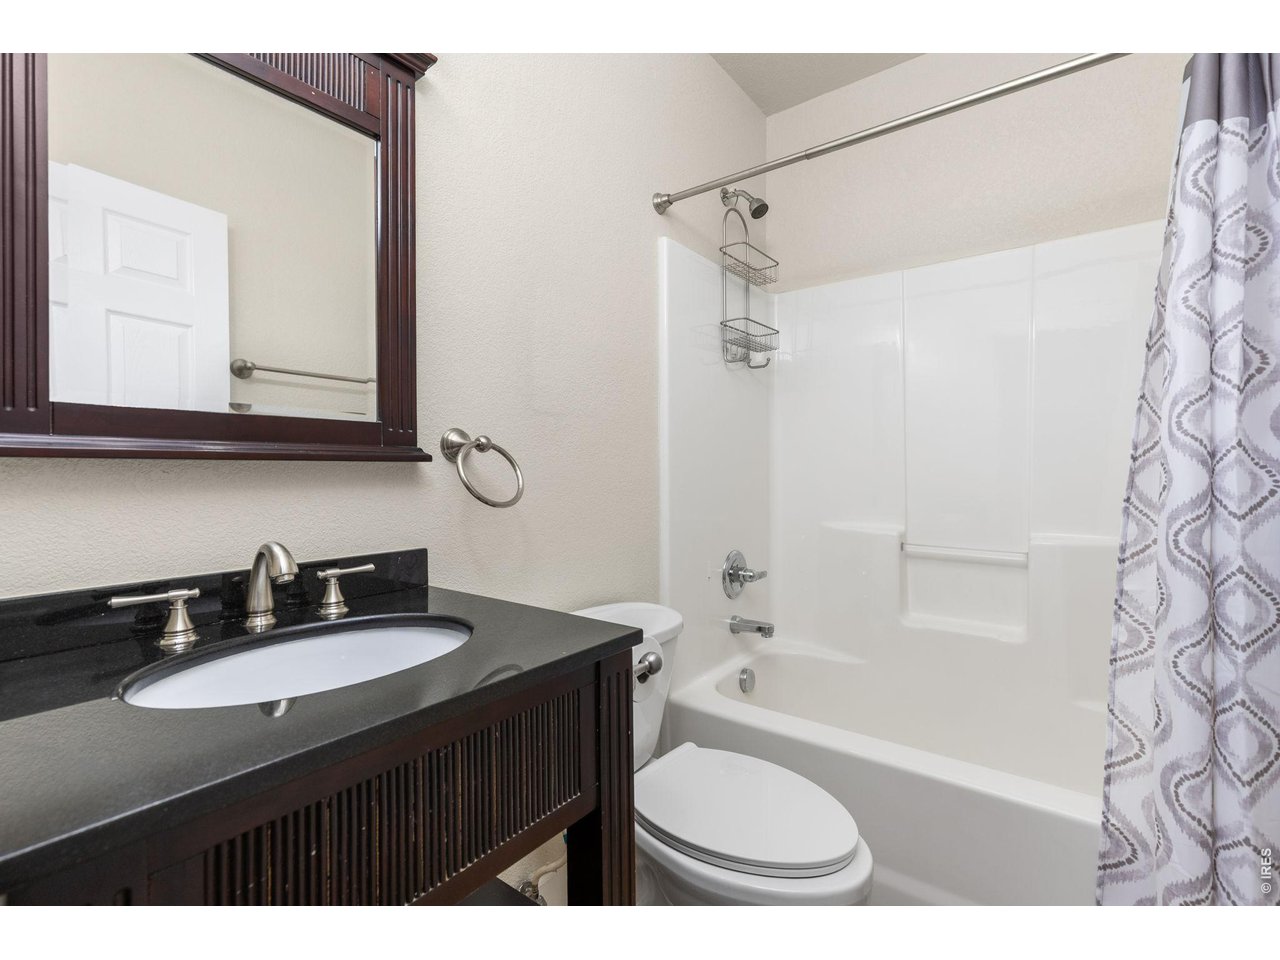
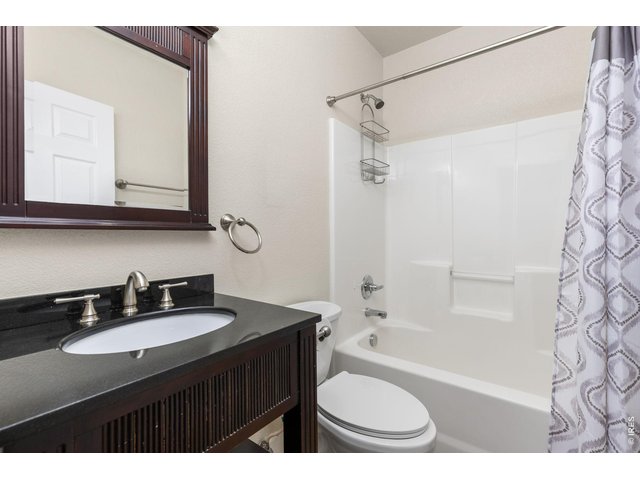
Main level full bathroom with updated vanity & lighting!
30 of 50
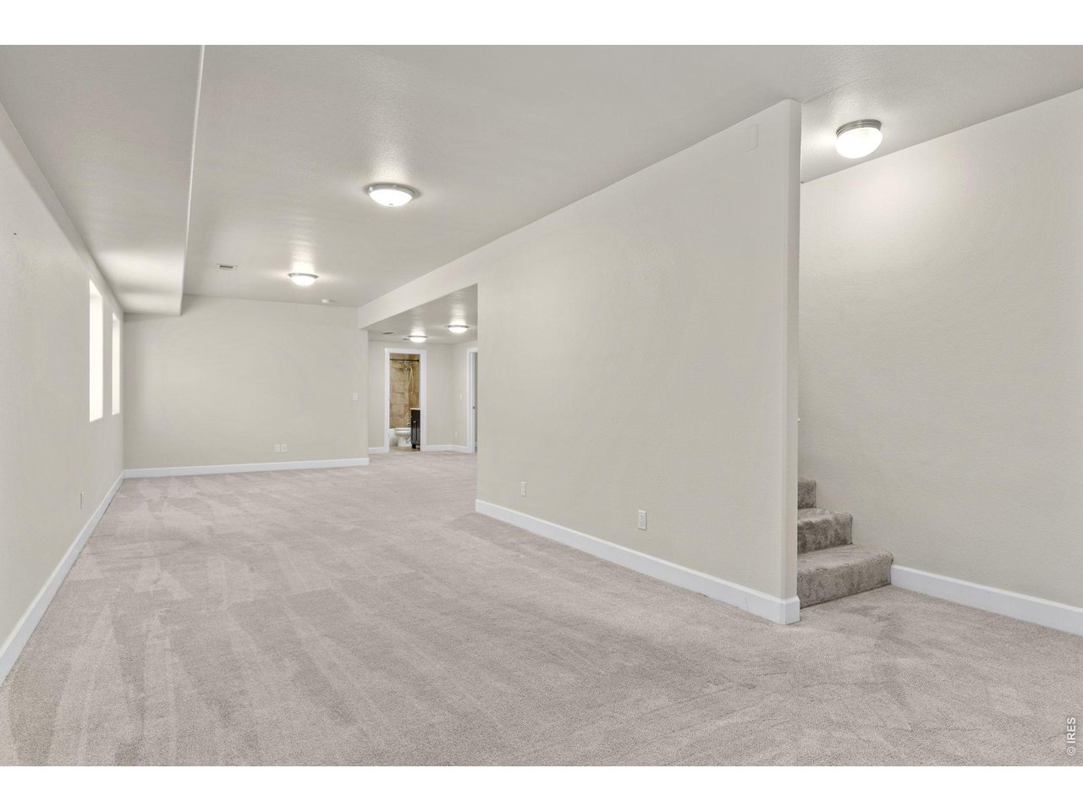
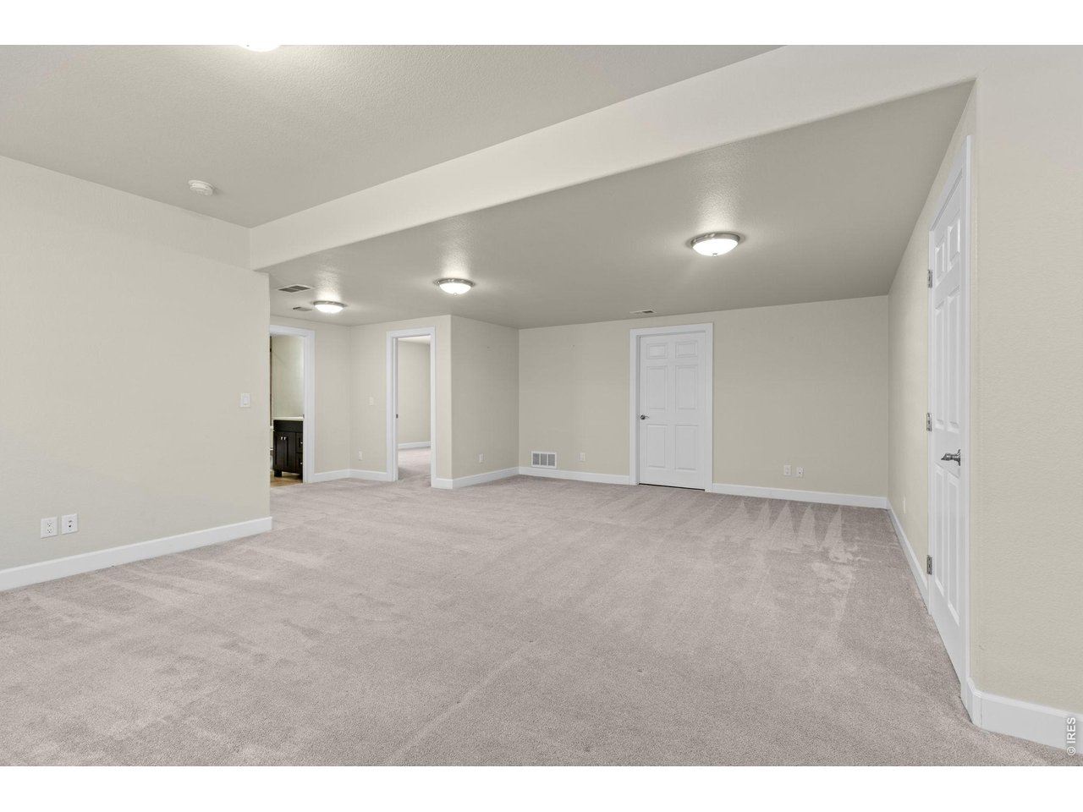
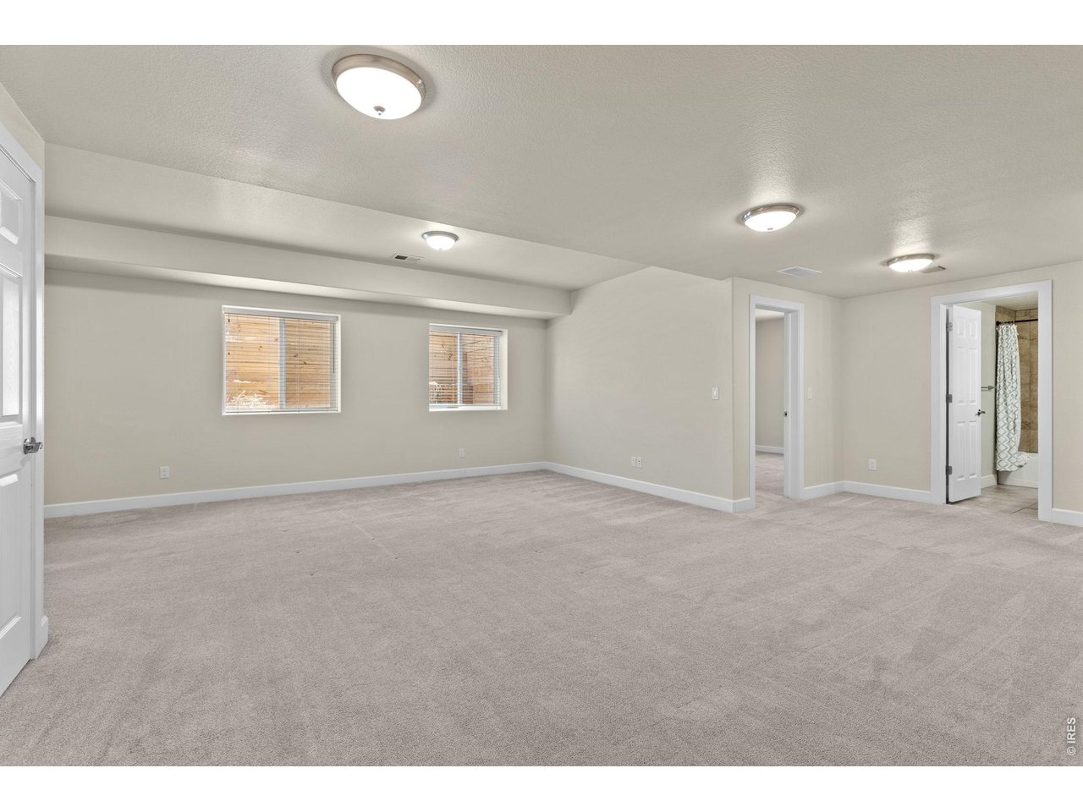
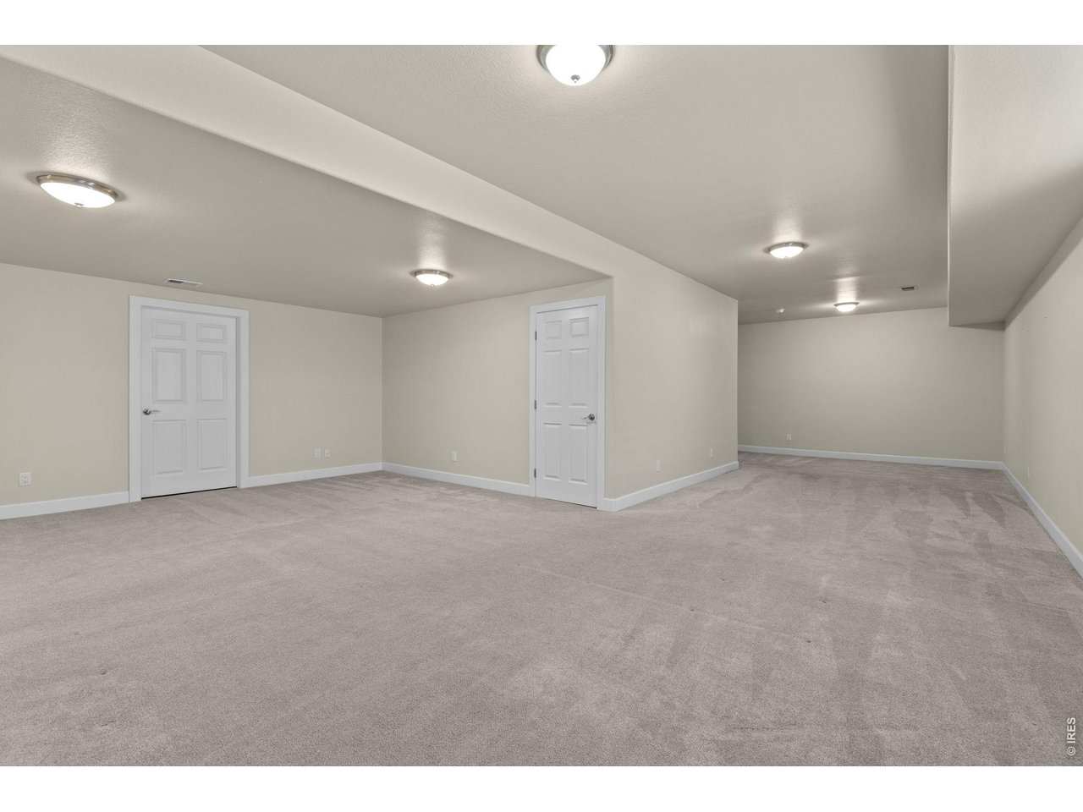
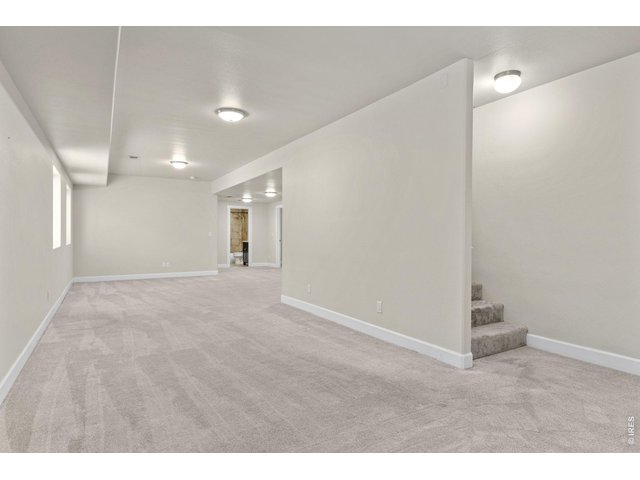
Another standout feature of the home is the fully finished basement featuring a large rec room that gives you flexibility for entertaining or relaxing.
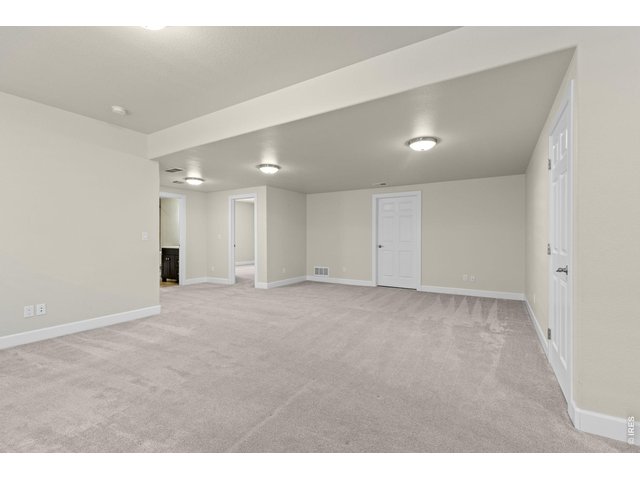
31 of 50
Another standout feature of the home is the fully finished basement featuring a large rec room that gives you flexibility for entertaining or relaxing.
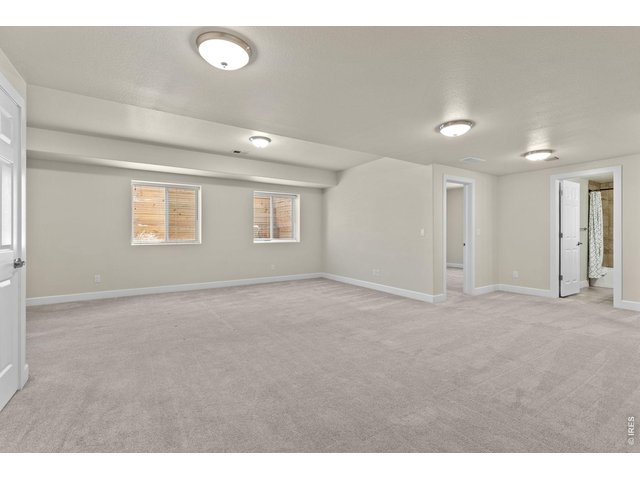
32 of 50
Another standout feature of the home is the fully finished basement featuring a large rec room that gives you flexibility for entertaining or relaxing.
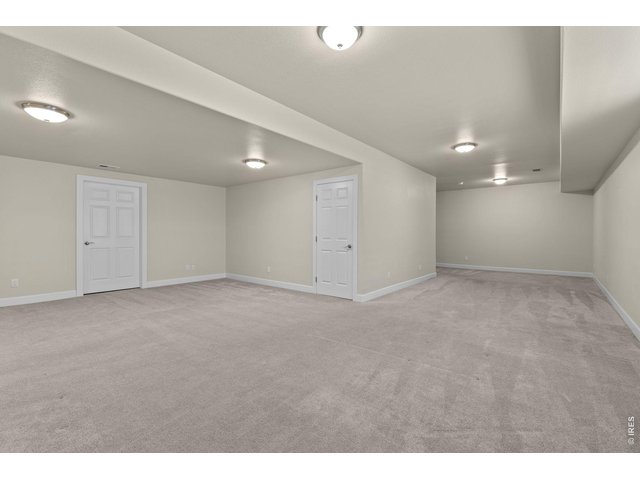
33 of 50
Another standout feature of the home is the fully finished basement featuring a large rec room that gives you flexibility for entertaining or relaxing.
34 of 50
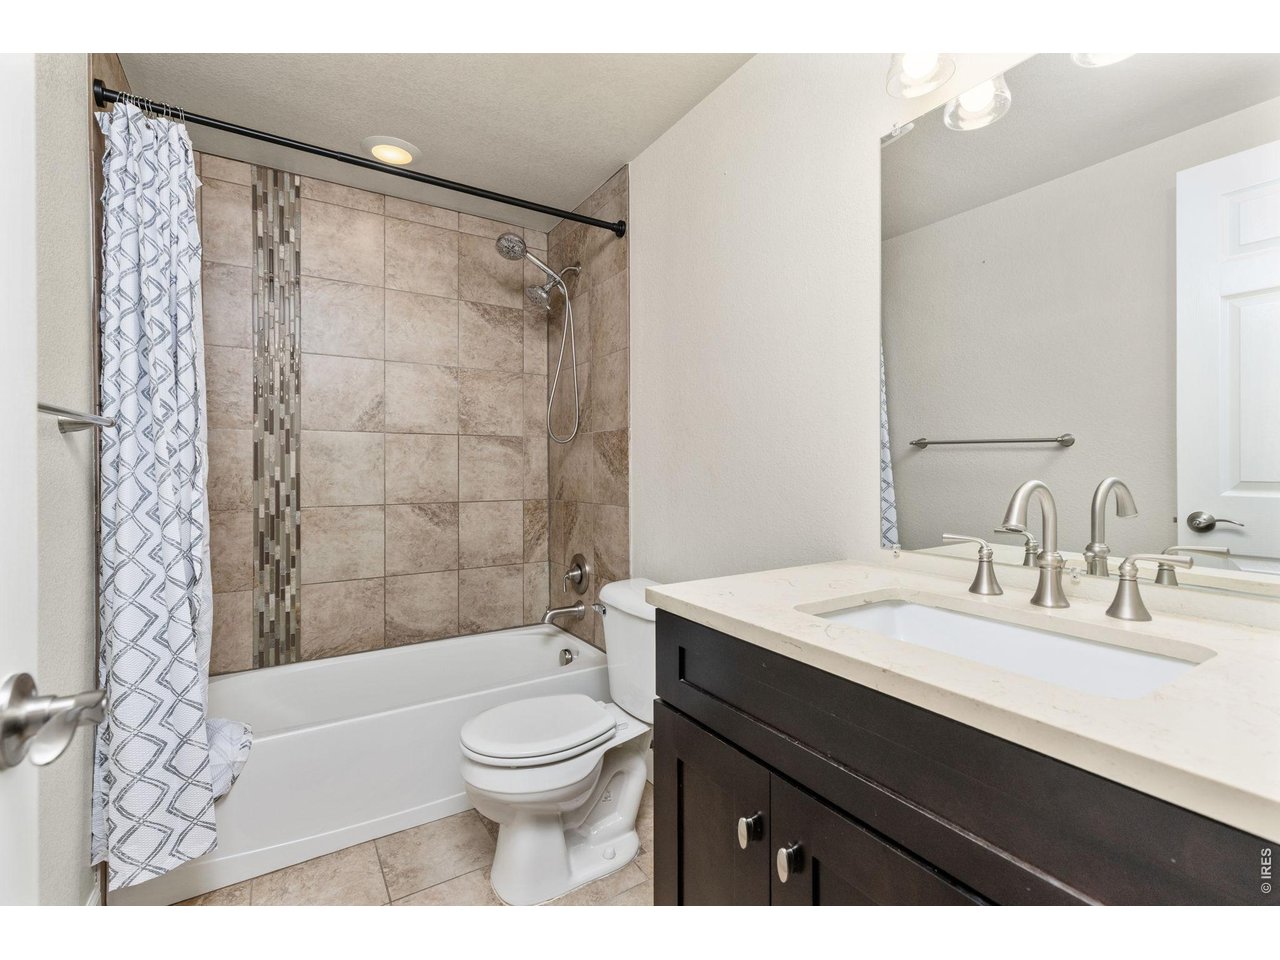
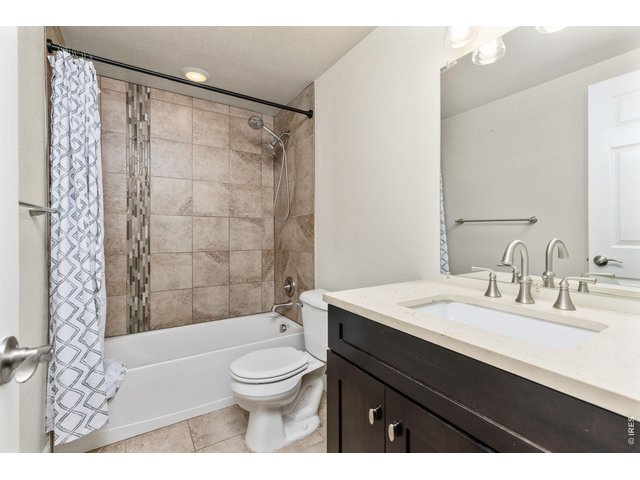
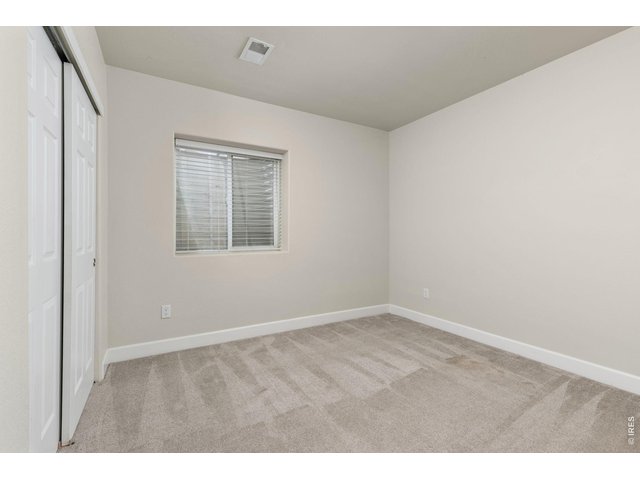
The basement also features two bedrooms and an updated full bathroom. Bathroom features tile shower, tile flooring, updated vanity & lighting!
35 of 50
The basement also features two bedrooms and an updated full bathroom.
36 of 50
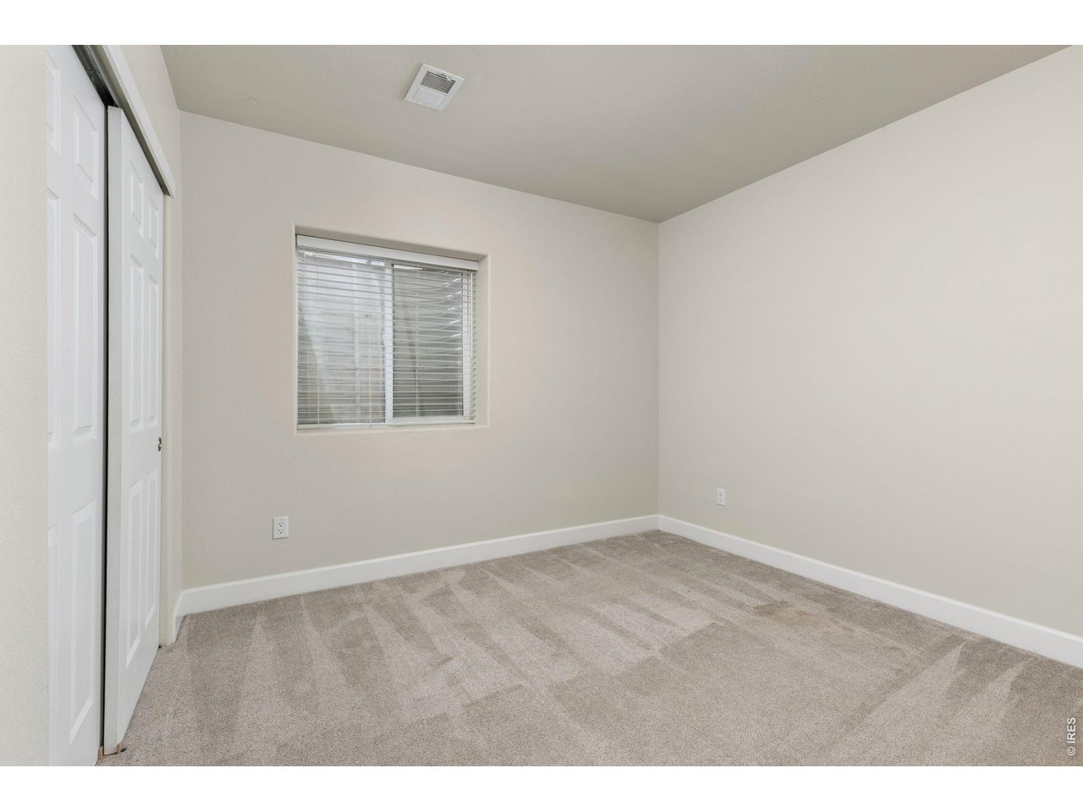
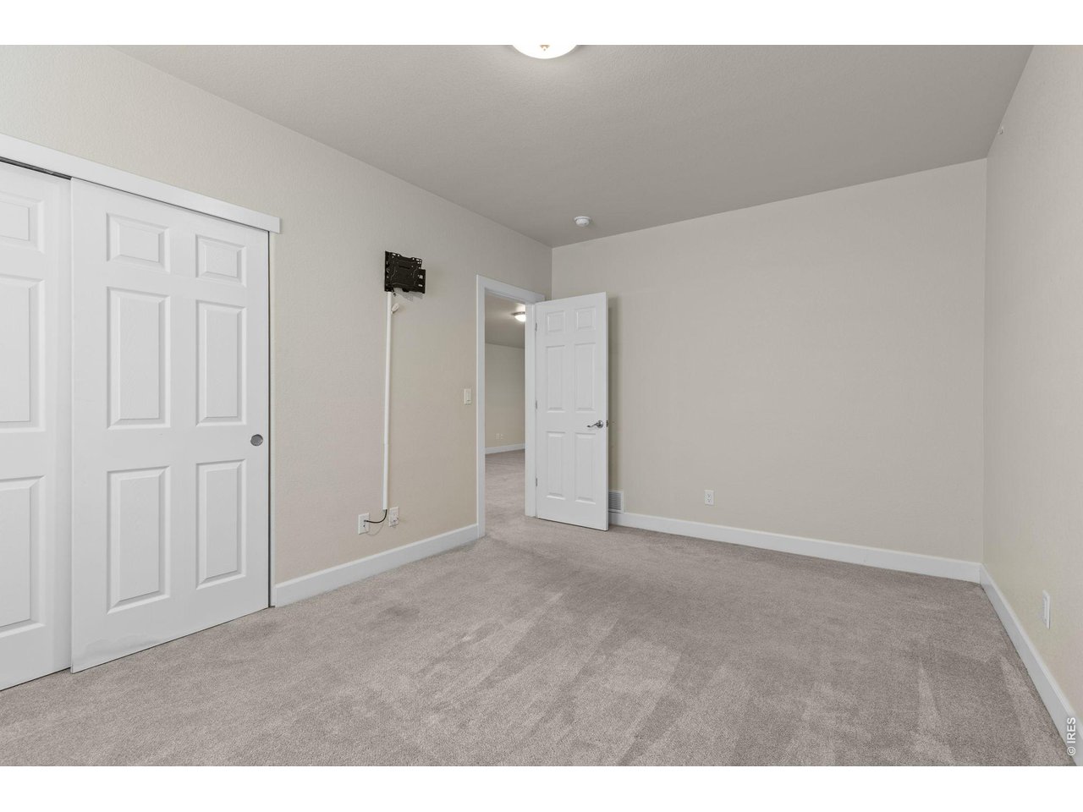
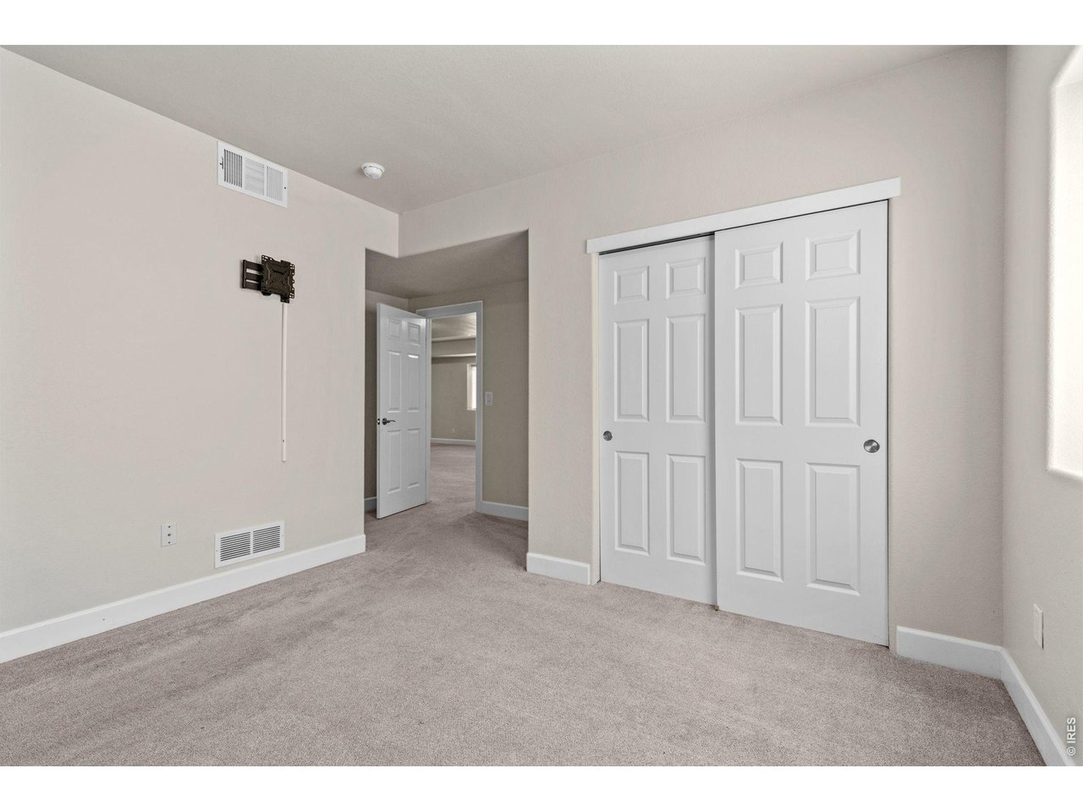
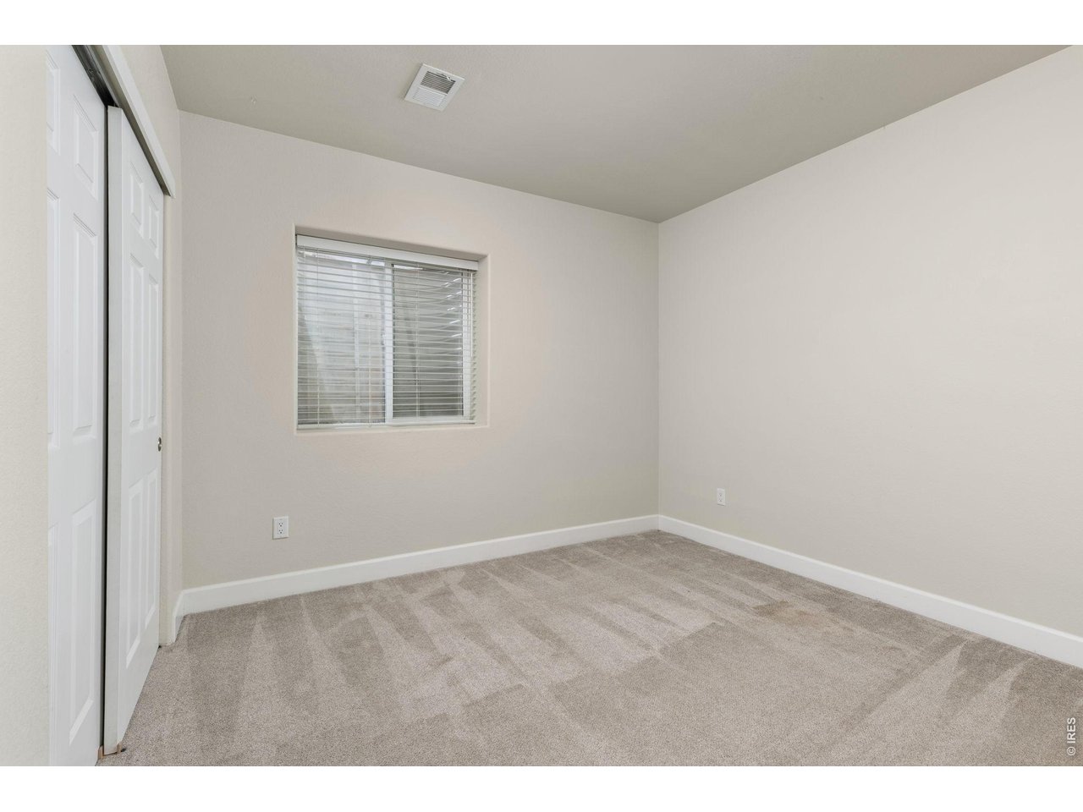
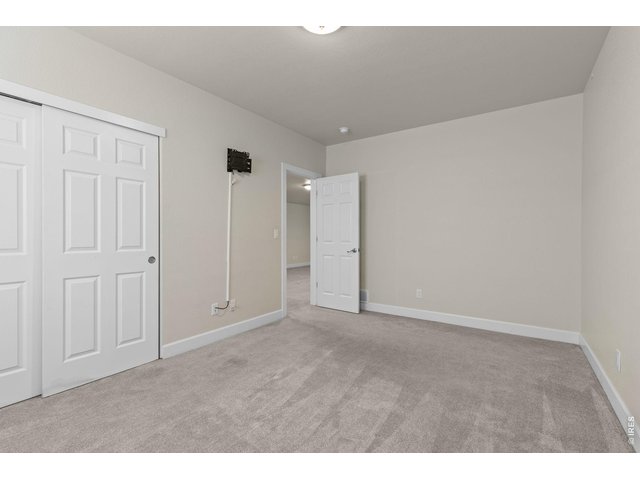
Bedroom #4. The basement also features two bedrooms and an updated full bathroom.
37 of 50
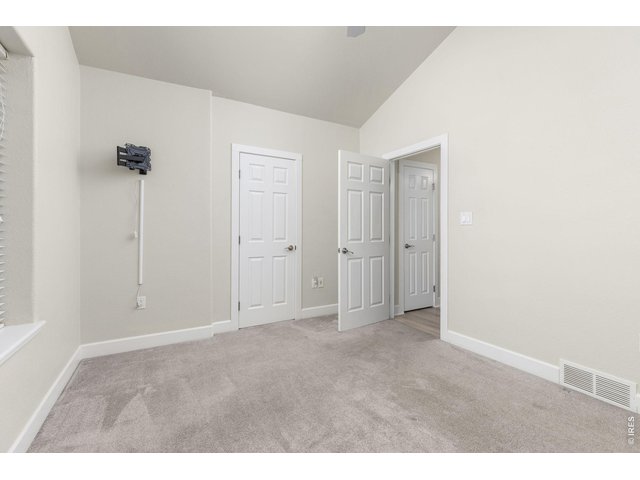
Bedroom #5. The basement also features two bedrooms and an updated full bathroom.
38 of 50
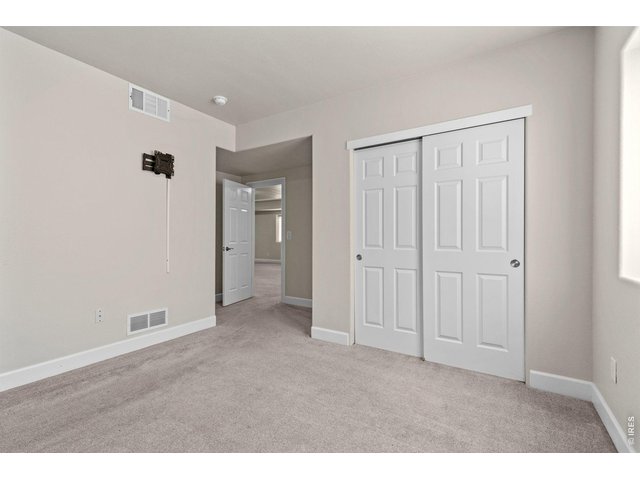
The basement also features two bedrooms and an updated full bathroom.
39 of 50
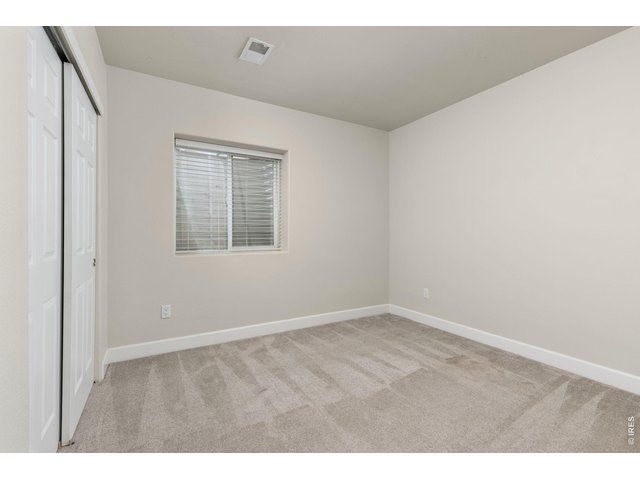
The basement also features two bedrooms and an updated full bathroom.
40 of 50
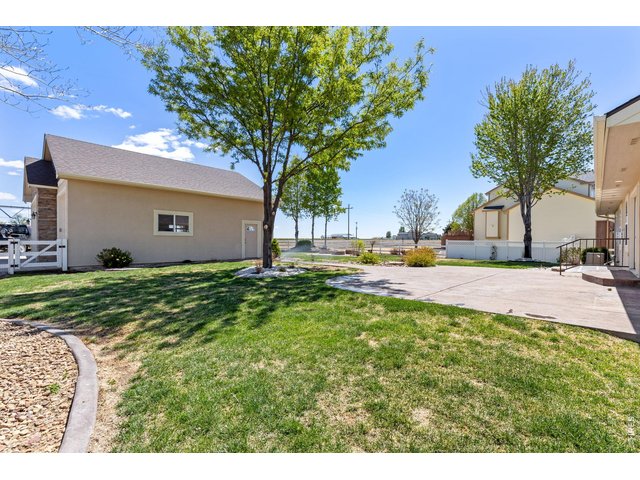
The backyard is built for enjoying Colorado living with mature trees, a spacious 550 sq ft stamped patio, and a dedicated firepit area perfect for entertaining on summer evenings. Mature trees & landscaping! Sprinkler system in place.
41 of 50
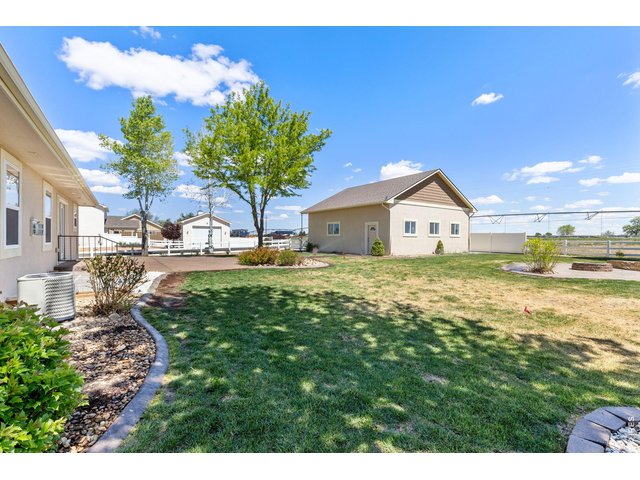
The backyard is built for enjoying Colorado living with mature trees, a spacious 550 sq ft stamped patio, and a dedicated firepit area perfect for entertaining on summer evenings. Mature trees & landscaping! Sprinkler system in place.
42 of 50
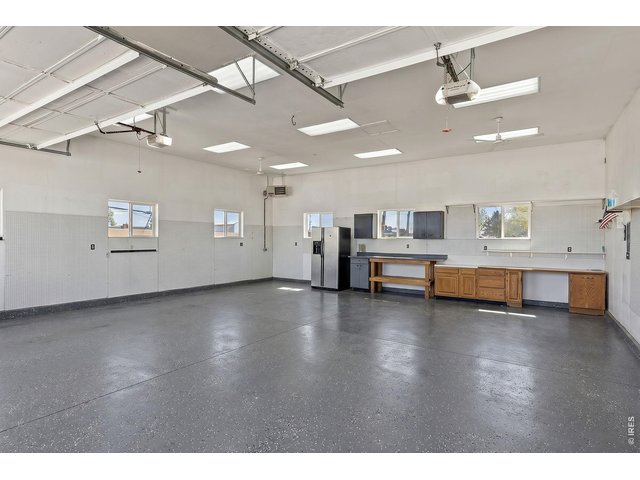
One of the standout features is the fully finished and heated 1,080 sq ft shop (34 ft X 32 ft), perfect for projects, storage, or a true hobby space. Shop has 220 AMP service. Shop has epoxy coating.
43 of 50
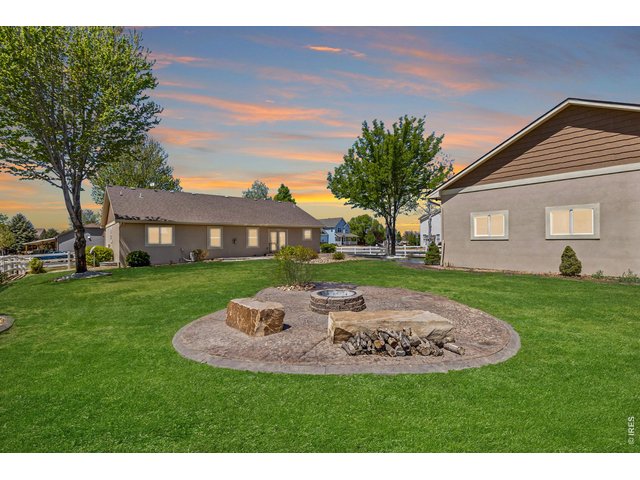
The backyard is built for enjoying Colorado living with mature trees, a spacious 550 sq ft stamped patio, and a dedicated firepit area perfect for entertaining on summer evenings. Mature landscaping & trees! Sprinkler system in place.
44 of 50
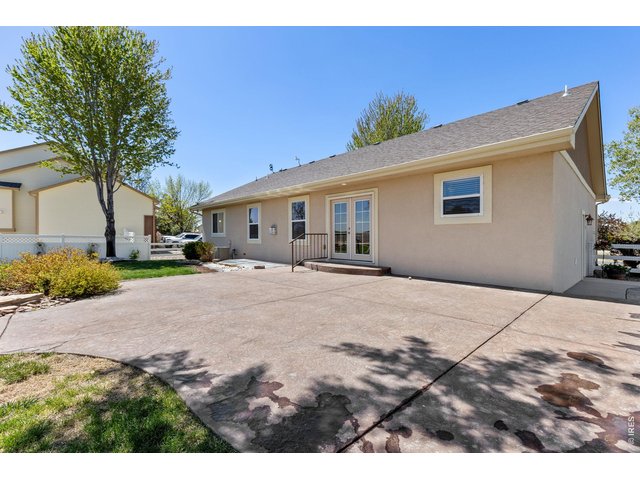
The backyard is built for enjoying Colorado living with mature trees, a spacious 550 sq ft stamped patio, and a dedicated firepit area perfect for entertaining on summer evenings. Mature landscaping & trees. Sprinkler system in place.
45 of 50
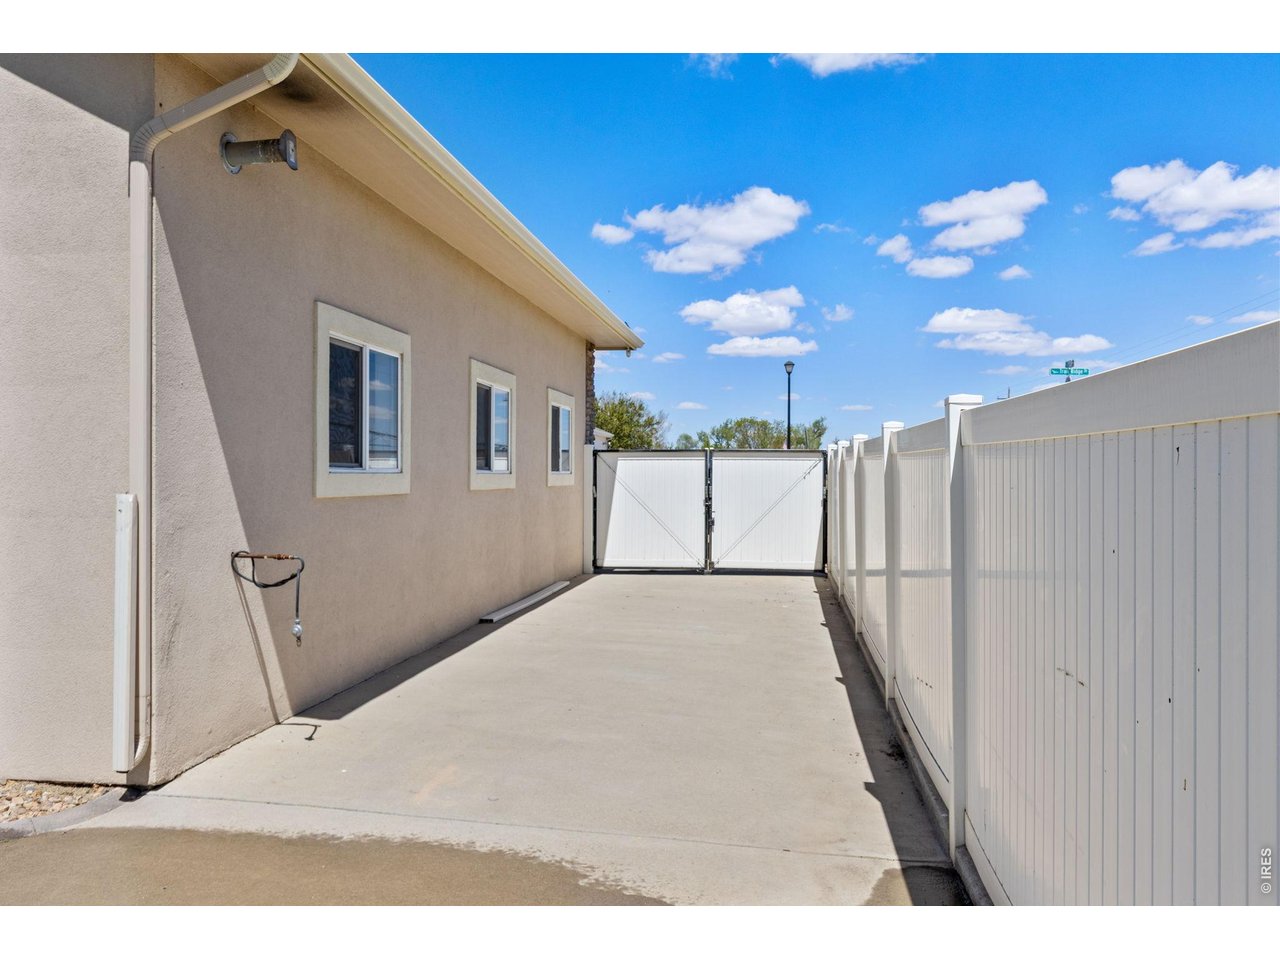
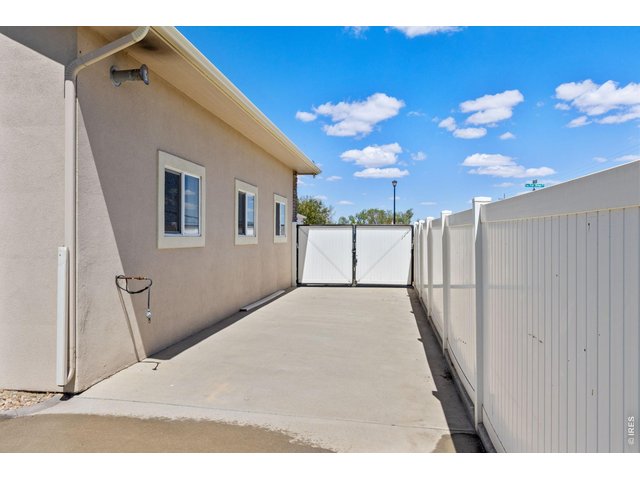
There's also additional parking on the East side of the shop with a gas hookup, ideal for a camper, trailer, or extra toys.
46 of 50
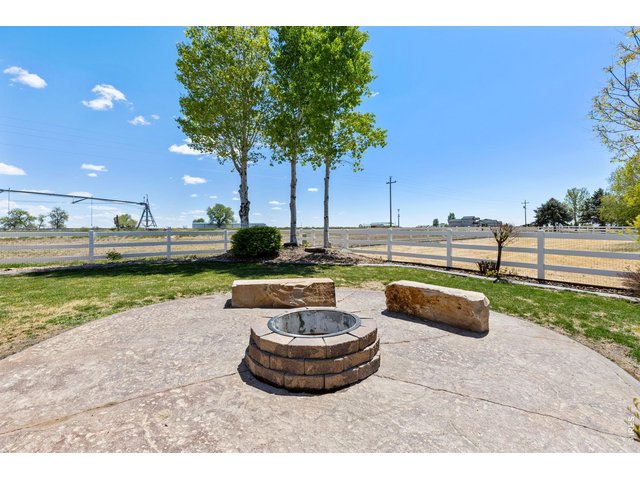
The backyard is built for enjoying Colorado living with mature trees, a spacious 550 sq ft stamped patio, and a dedicated firepit area perfect for entertaining on summer evenings. Mature landscaping & trees! Sprinkler system in place.
47 of 50
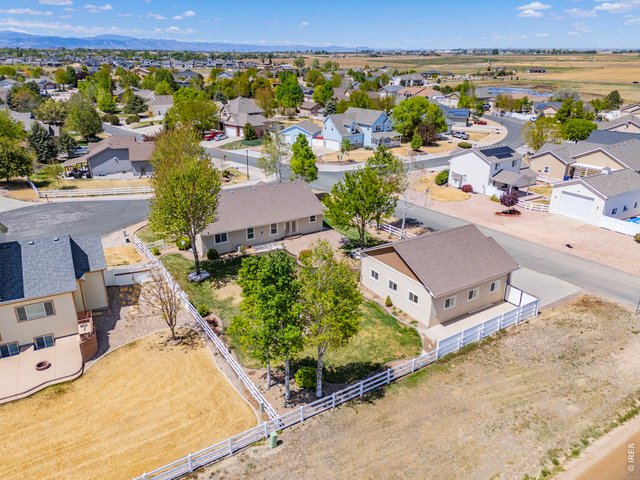
Situated on a private corner lot in a quiet cul-de-sac, this property backs to farm ground offering a peaceful, tucked-away feeling while still being conveniently close to town and ample amenities.
48 of 50
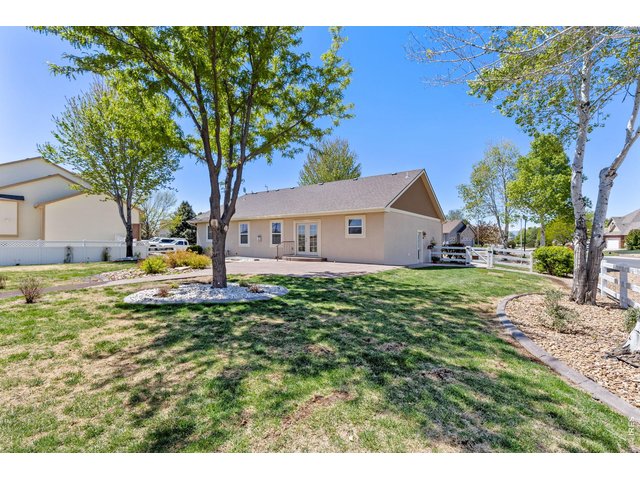
The backyard is built for enjoying Colorado living with mature trees, a spacious 550 sq ft stamped patio, and a dedicated firepit area perfect for entertaining on summer evenings. Mature landscaping & trees. Full sprinkler system.
49 of 50
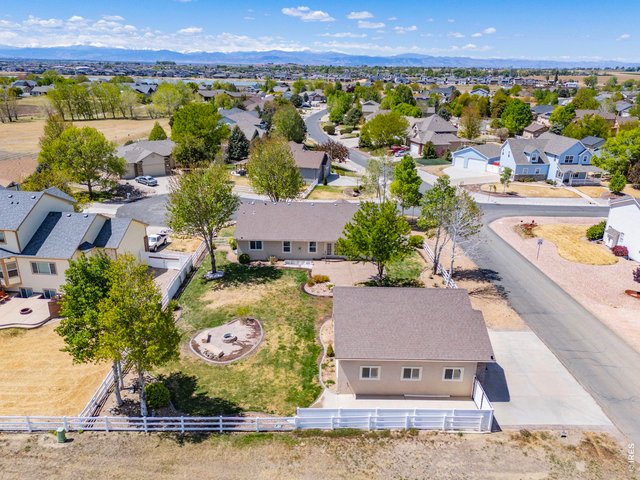
Situated on a private corner lot in a quiet cul-de-sac, this property backs to farm ground offering a peaceful, tucked-away feeling while still being conveniently close to town and ample amenities.
50 of 50
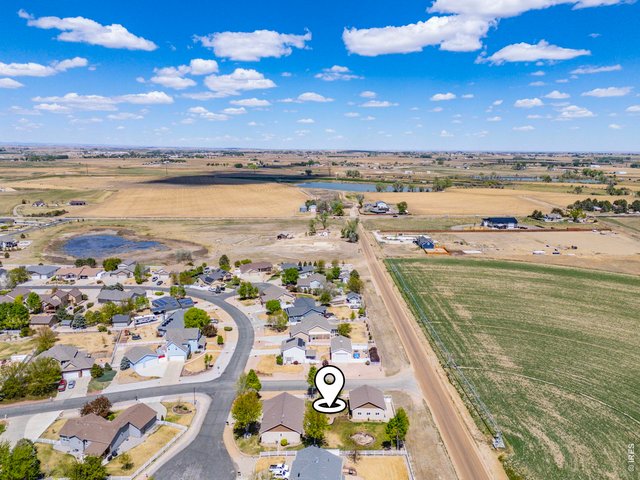
Situated on a private corner lot in a quiet cul-de-sac, this property backs to farm ground offering a peaceful, tucked-away feeling while still being conveniently close to town and ample amenities.
5 Bed
3 Bath
2,907 SqFt
Single Family Home built in 2007 with a 15,574 SqFt lot in Subdivision: Baldridge Sub 2nd Fg
General Features
| Type | Contemporary/Modern |
| Style | 1 Story/Ranch |
| Baths | 1 Full1 3/41 1/2 |
| Acreage | 0.36 Acres |
| Lot Size | 15,574 SqFt |
| Zoning | RES |
| Total | 2,907 SqFt ($239/SF) |
| Finished | 2,825 SqFt ($246/SF) |
| Basement | 90%+ Finished Basement |
| Garage | 6 Space(s) |
| Garage Type | Attached |
| Year Built | 2007 |
| New Construction | No |
| Construction | Wood/Frame, Composition Siding, Stucco |
| Cooling | Central Air |
| Heating | Forced Air |
| Roof | Composition Roof |
Taxes & Fees
| Taxes | $3,841 |
| Tax Year | 2025 |
| 1st HOA Fee | $250 |
| 1st HOA Freq | Annually |
| Metro District | No |
Schools
| School District | Eaton RE-2 |
| Elementary |
Eaton
|
| Middle/Jr High | Eaton |
| Senior High | Eaton |
Rooms
| Primary Bedroom | 11 x 13 (Main Floor) |
| Bedroom 2 | 10 x 13 (Main Floor) |
| Bedroom 3 | 11 x 16 (Basement) |
| Bedroom 4 | 12 x 15 (Basement) |
| Kitchen | 9 x 12 (Main Floor) |
| Living Room | 17 x 20 (Main Floor) |
| Office Study | 10 x 11 (Main Floor) |
| Dining Room | 8 x 11 (Main Floor) |
| Laundry Room | 5 x 5 (Main Floor) |
| Family Room | 10 x 21 (Basement) |
| Rec. Room | 16 x 24 (Basement) |
| Note: All room dimensions, including square footage data, are approximate and must be verified by the buyer. | |
Outdoor Features
Lawn Sprinkler System, Storage Buildings, Patio, RV/Boat Parking, >8' Garage Door, Heated Garage, Oversized GarageLot Features
Cul-De-Sac, Corner Lot, Evergreen Trees, Deciduous Trees, Level Lot, Abuts Farm Land, Outbuildings, House Faces WestDesign Features
Eat-in Kitchen, Separate Dining Room, Cathedral/Vaulted Ceilings, Open Floor Plan, Workshop, Pantry, Walk-in Closet, Washer/Dryer HookupsInclusions
Window Coverings, Gas Range/Oven, Dishwasher, Refrigerator, Microwave, Satellite Dish, Disposal, Smoke Alarm(s)Neighborhood
Accessibility
Level LotFireplace
Gas Fireplace
Listing Office

(970) 225-5152
https://www.c3realestatesolutions.com

Information deemed reliable but not guaranteed by the MLS. WARNING: This database record is provided subject to limited license rights. Duplication or reproduction is prohibited. Limited License MLS content and images © Copyright 1998 - 2026, IRES LLC. All rights reserved.