160 High Point Dr Longmont, CO 80504


1 of 23
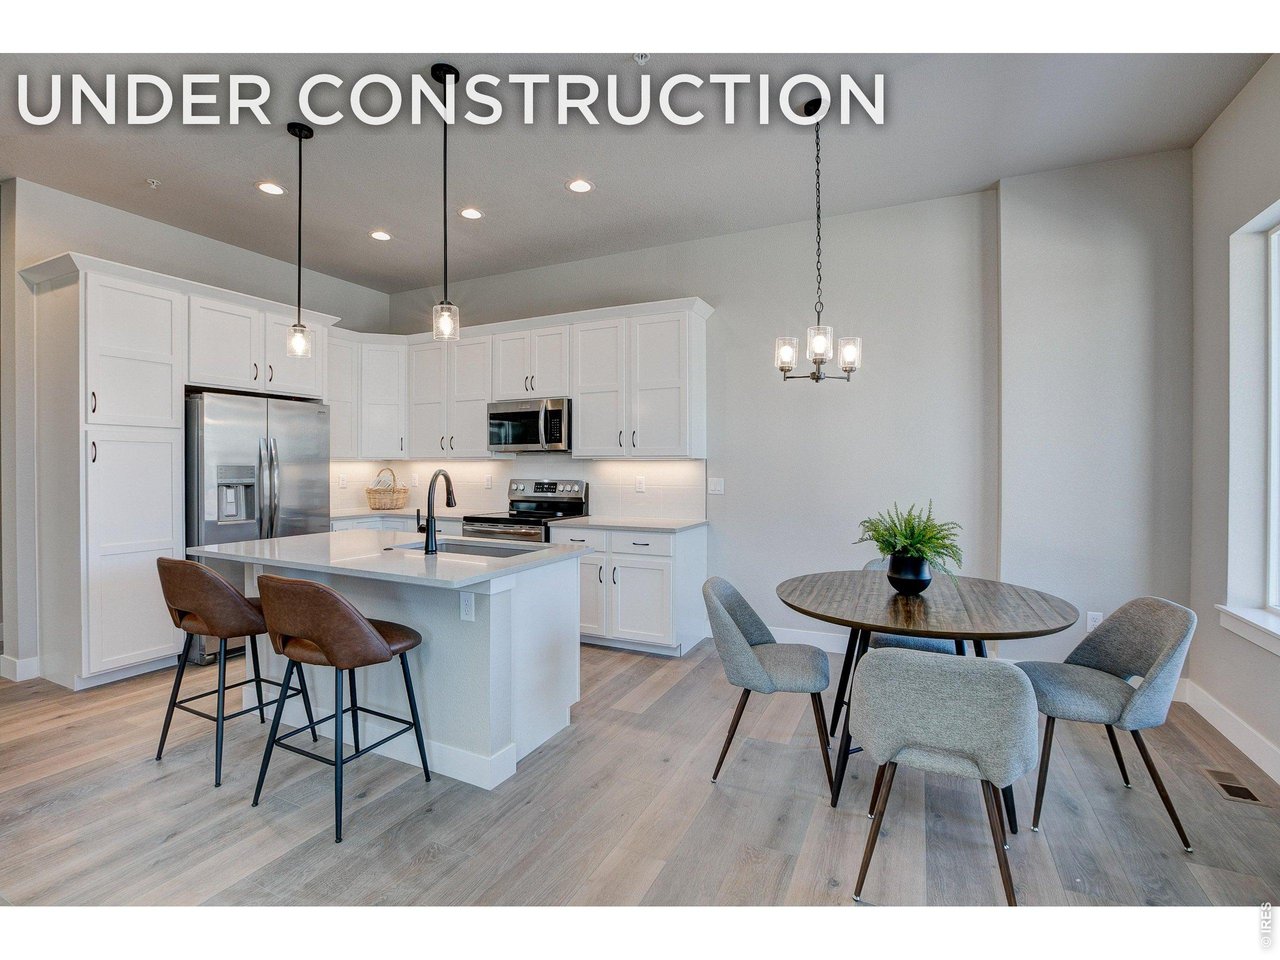
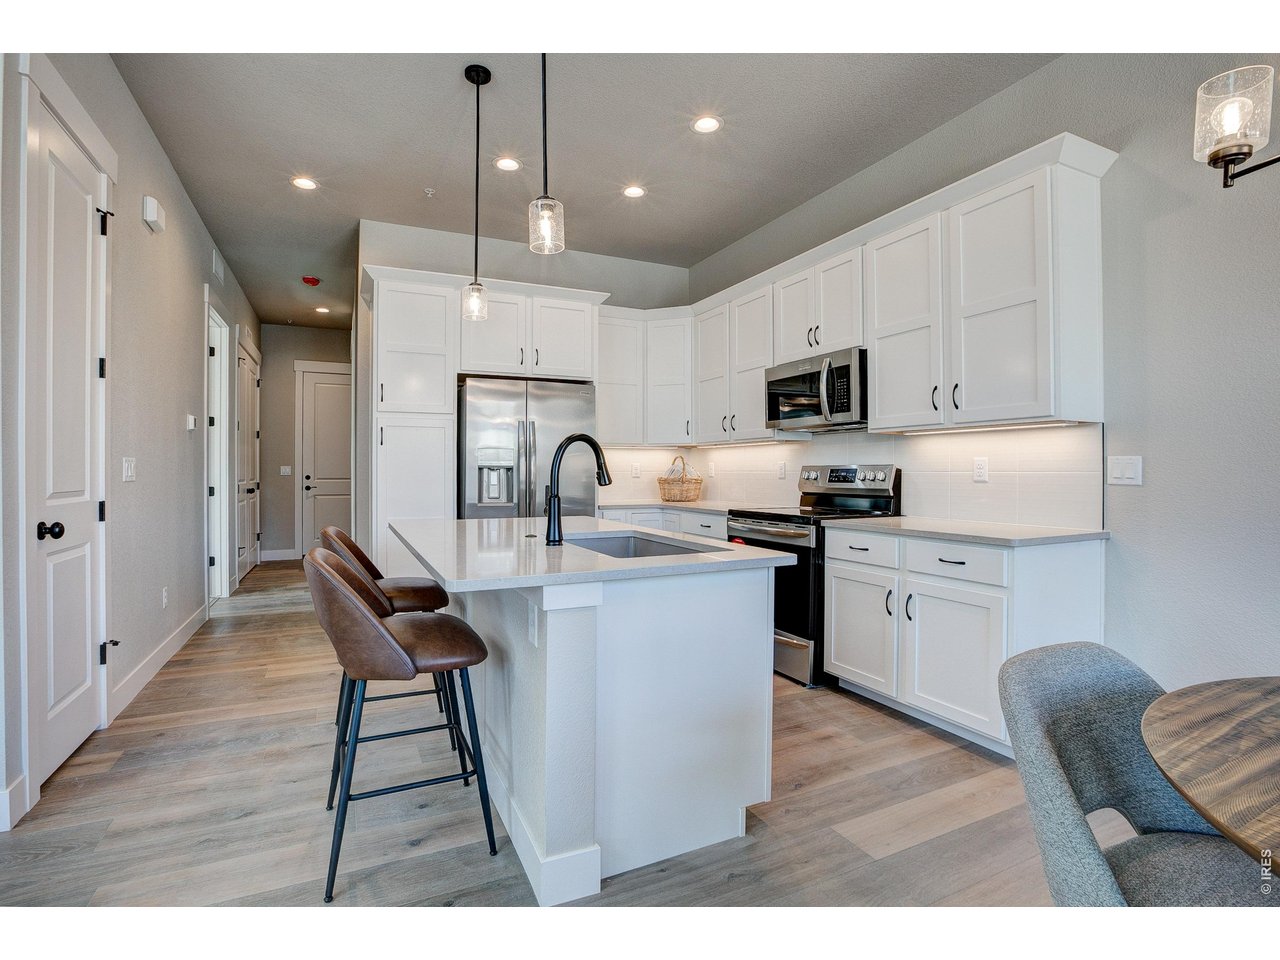
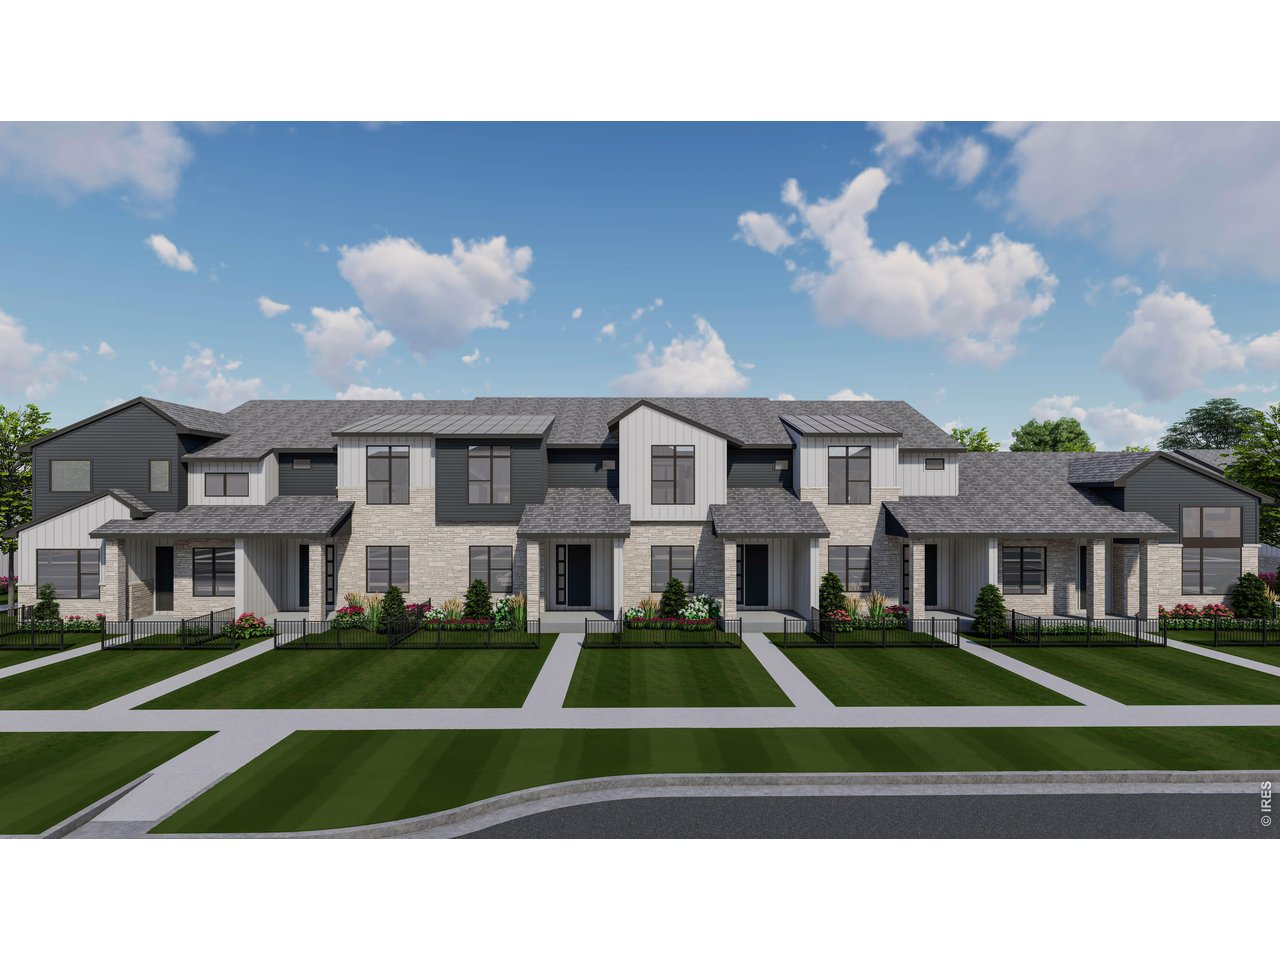
Welcome home to 160 High Point Dr. Photos of a previously built Addison 2 townhome plan.
2 of 23
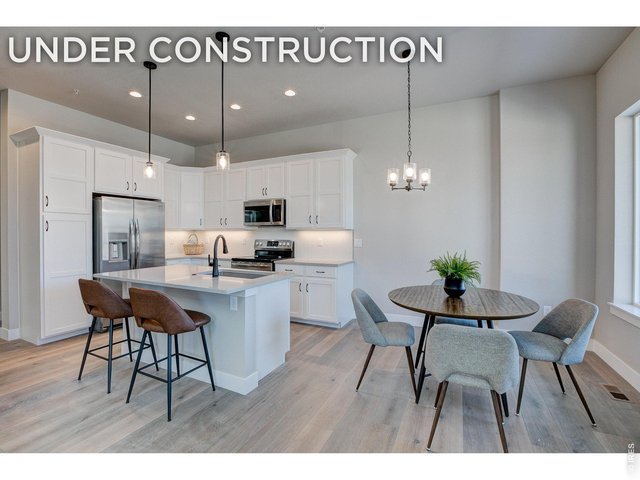
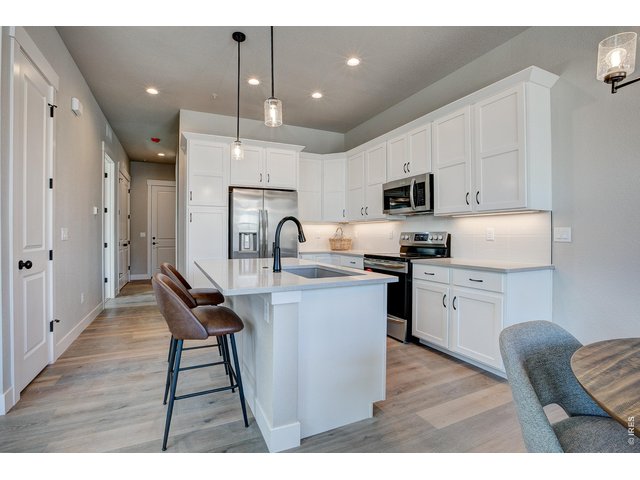
Cabinets will be an upgraded painted white.
3 of 23
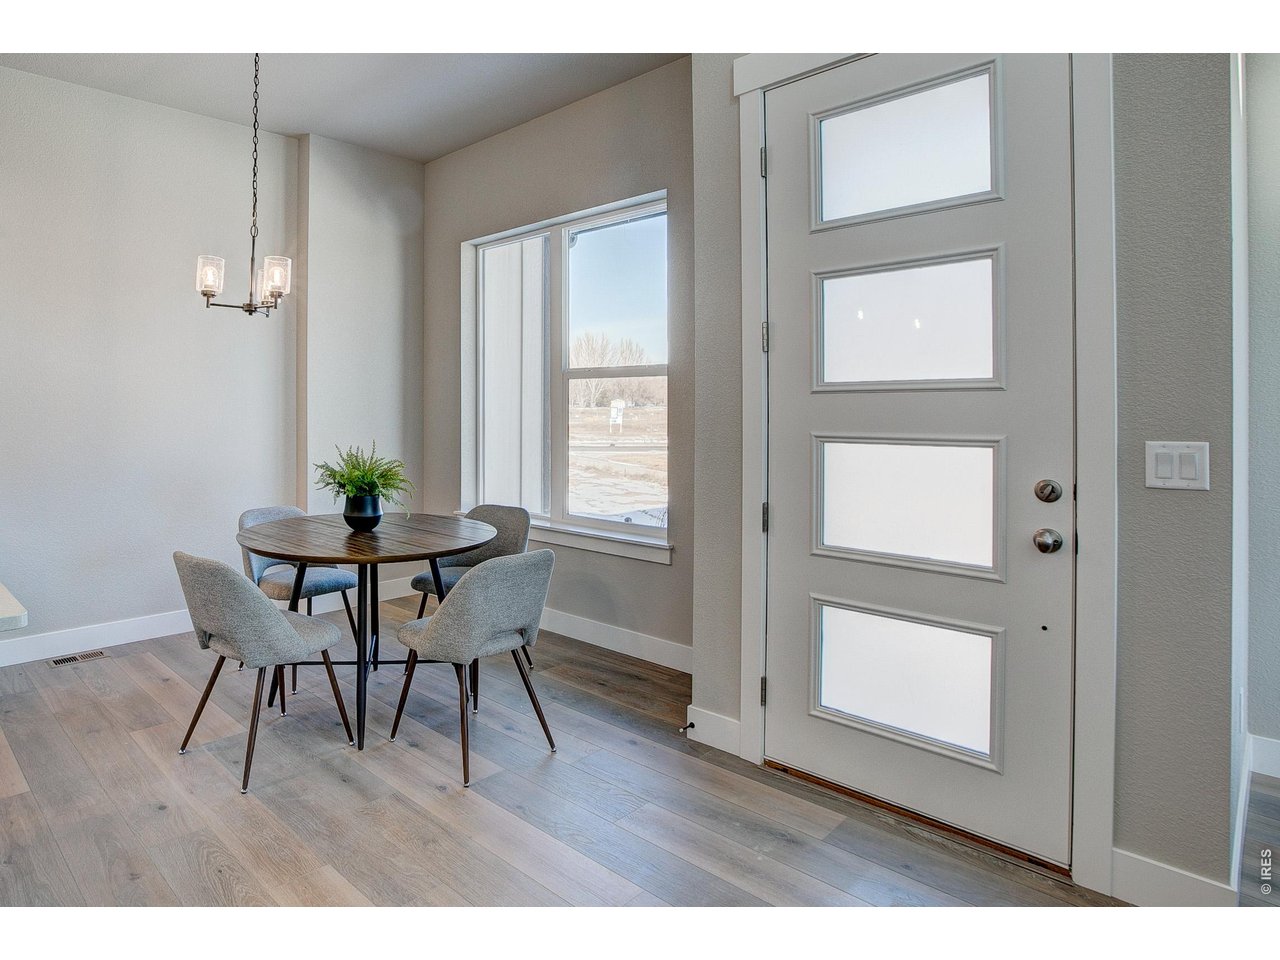
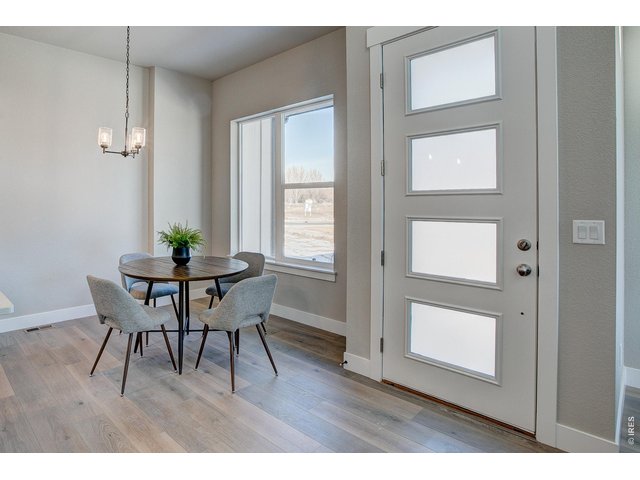
Dining nook
4 of 23
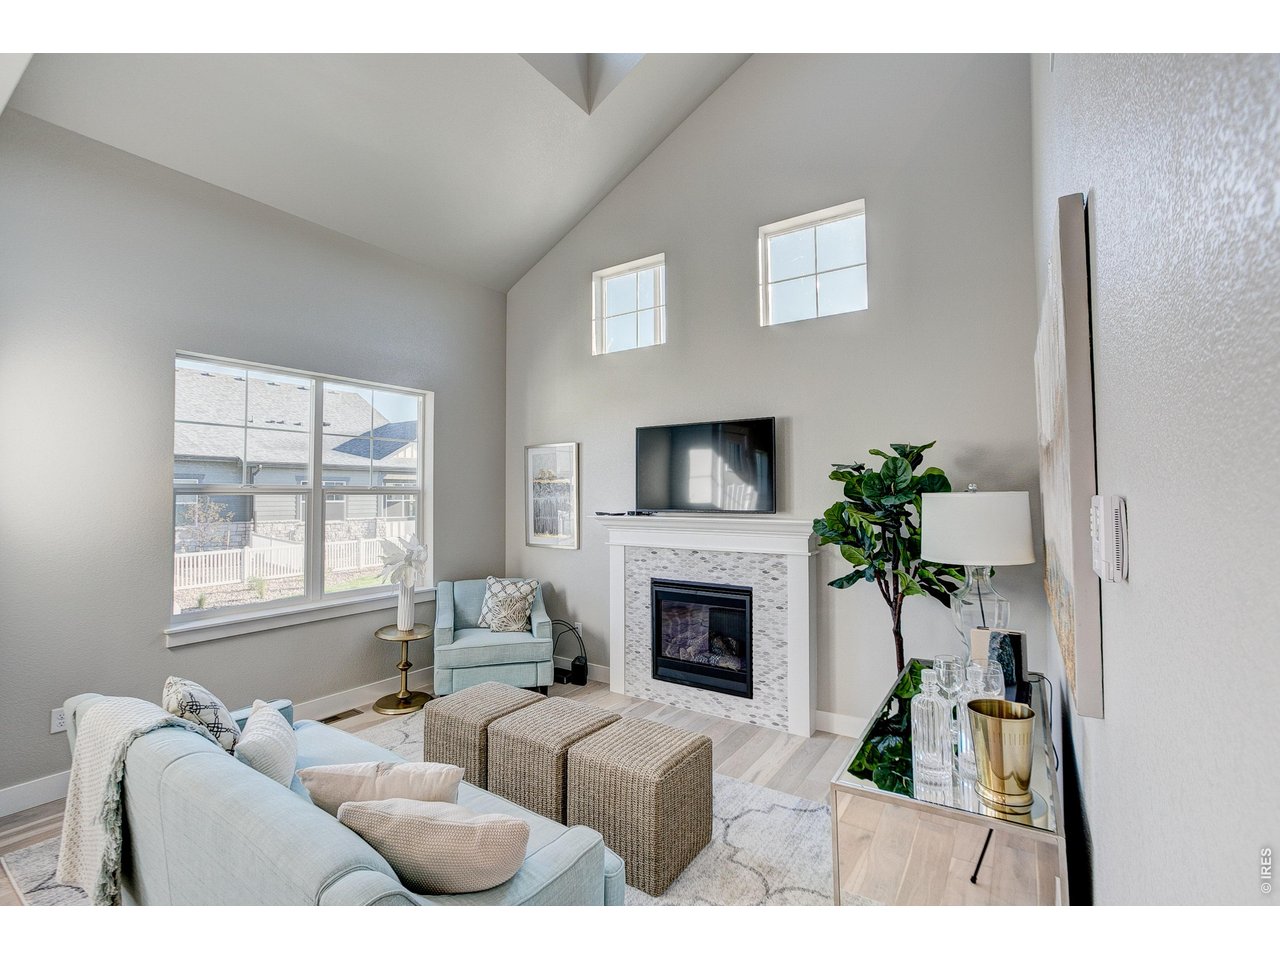
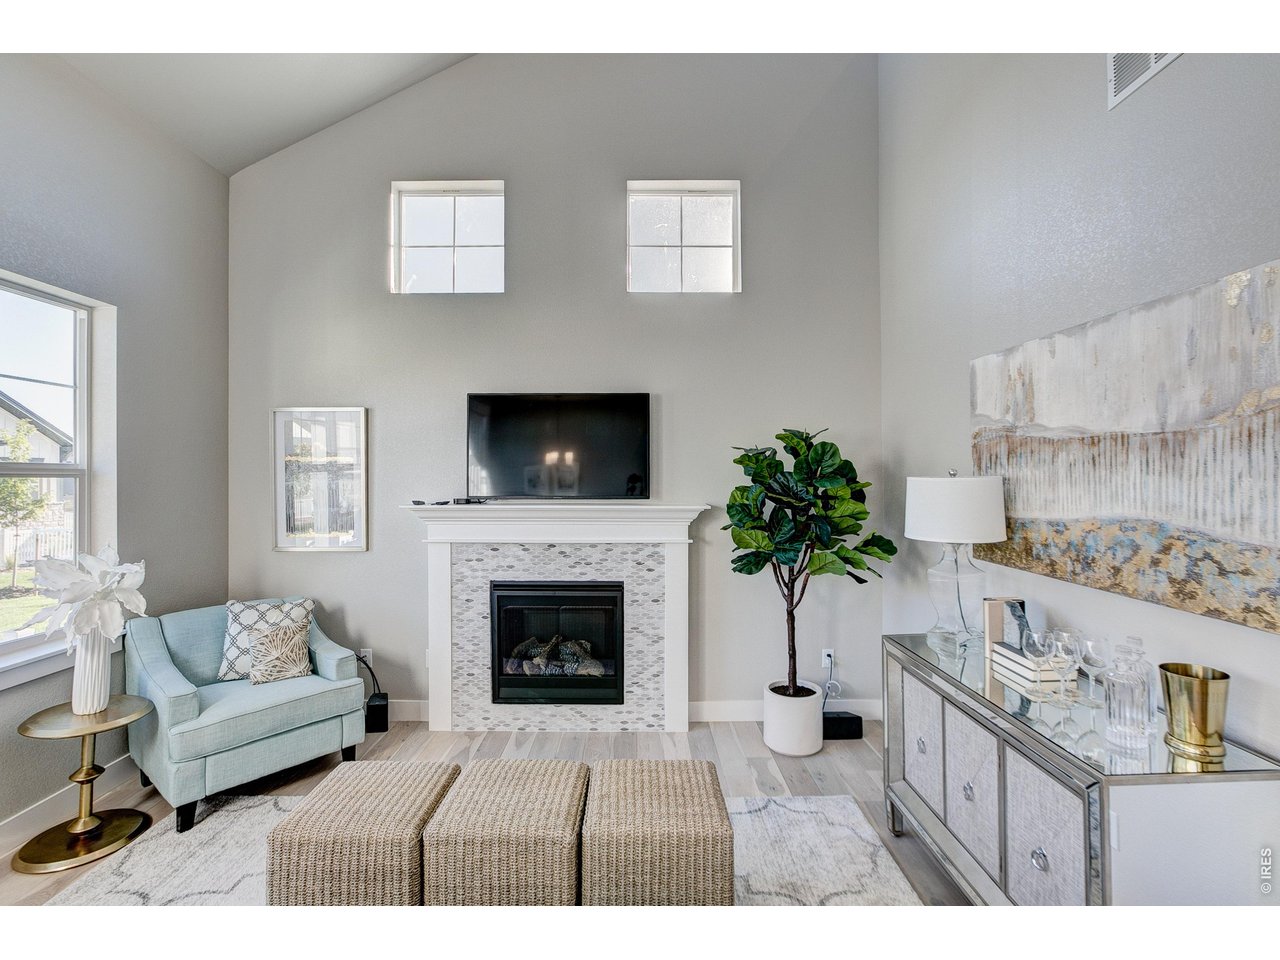
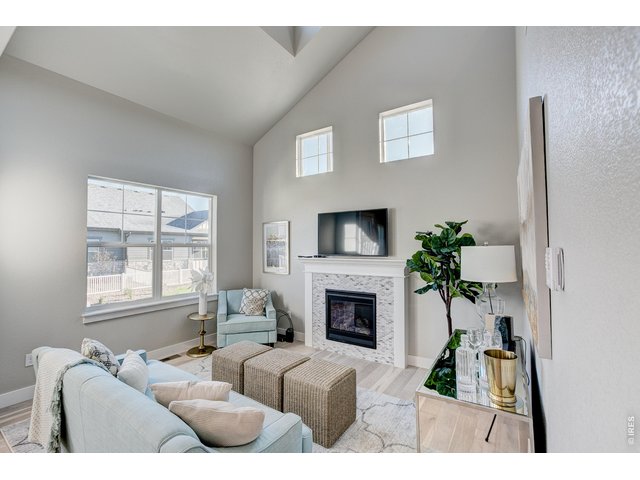
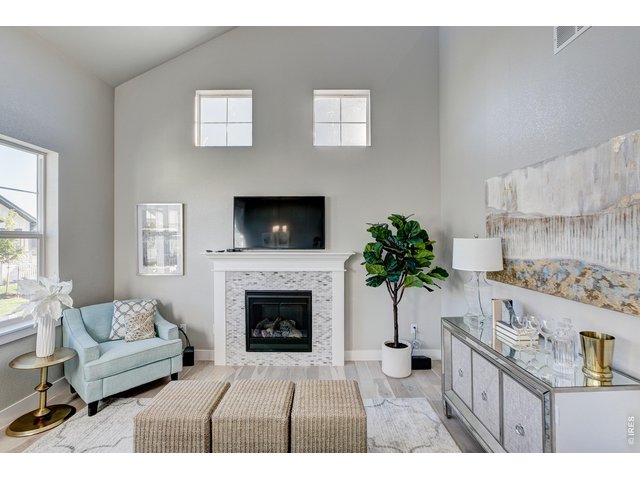
Gorgeous, vaulted living room with plenty of space for a sectional and large gatherings.
5 of 23
6 of 23
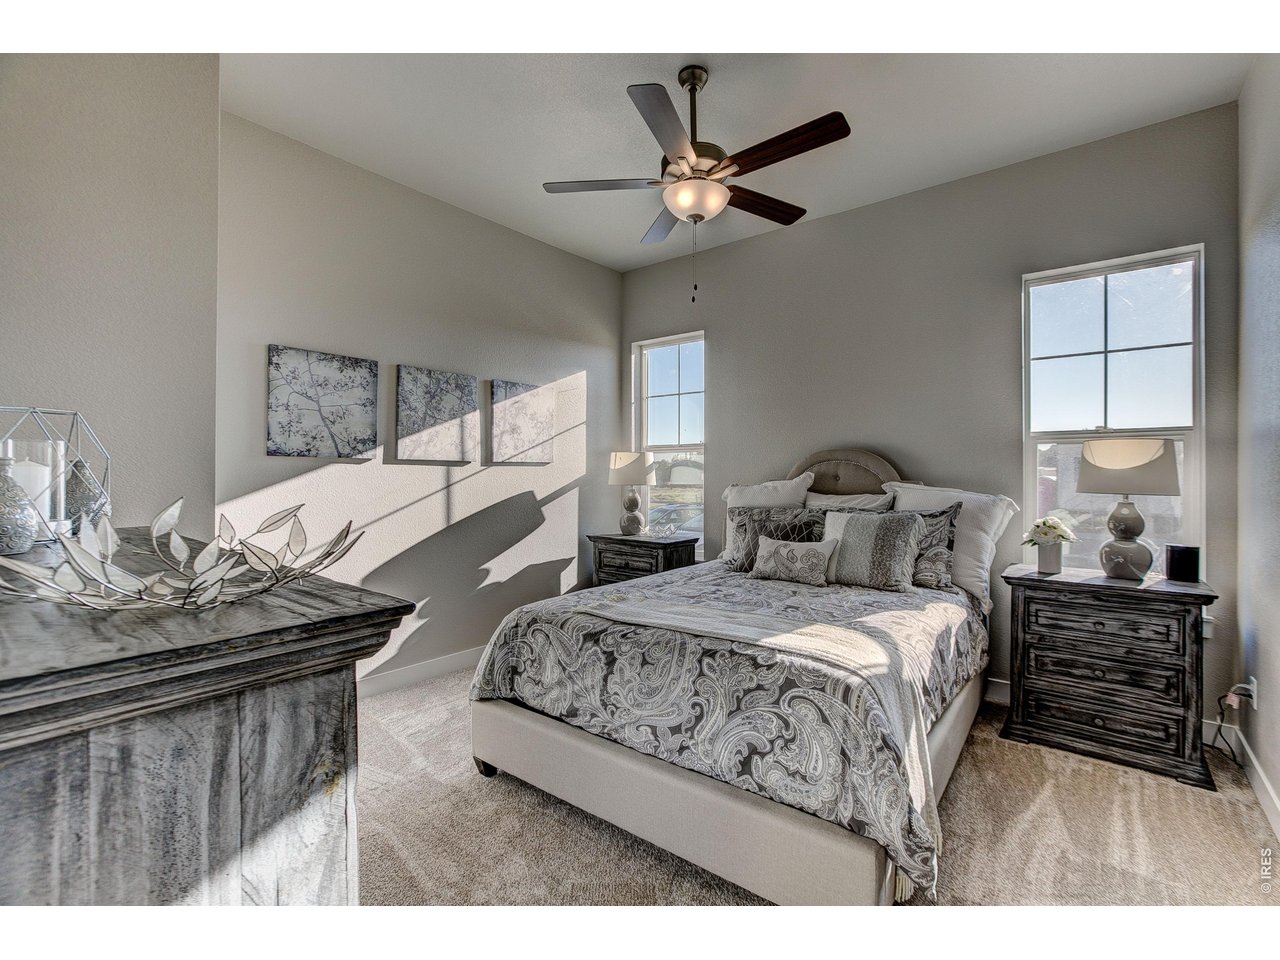
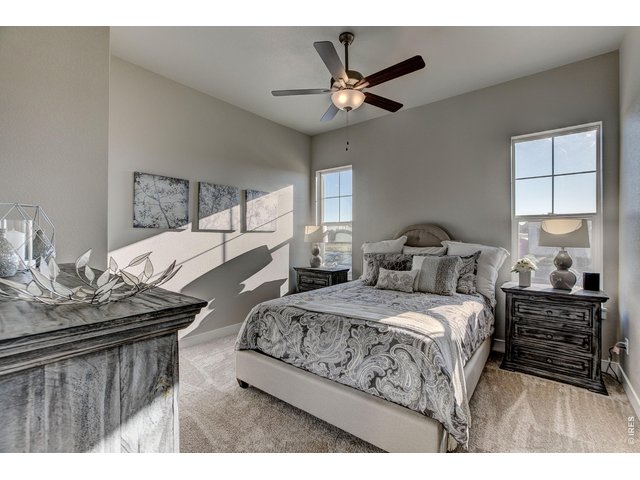
Main floor primary bedroom
7 of 23
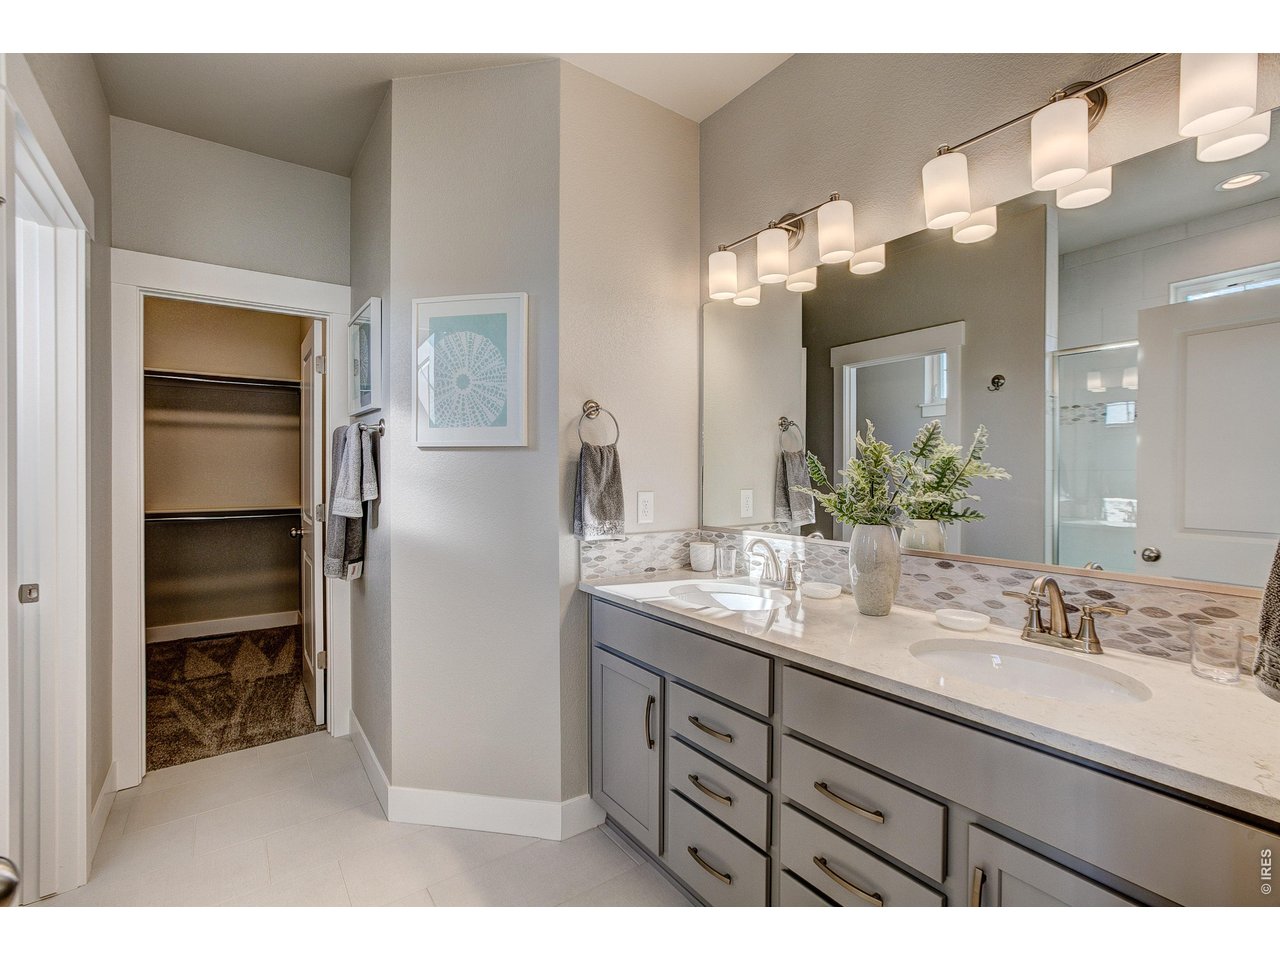
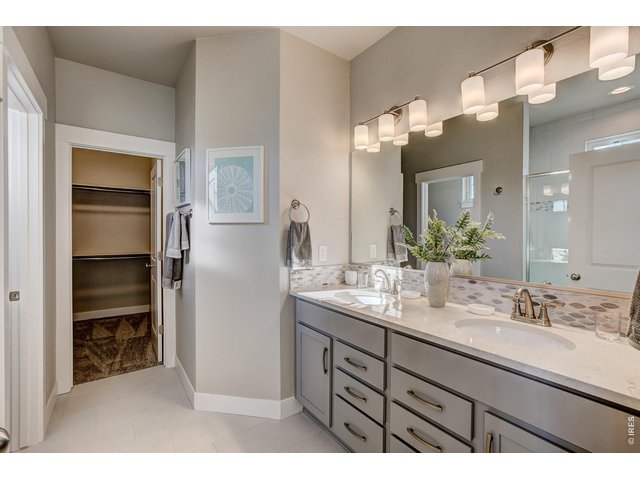
Primary bathroom with dual vanities. Finishes may vary.
8 of 23
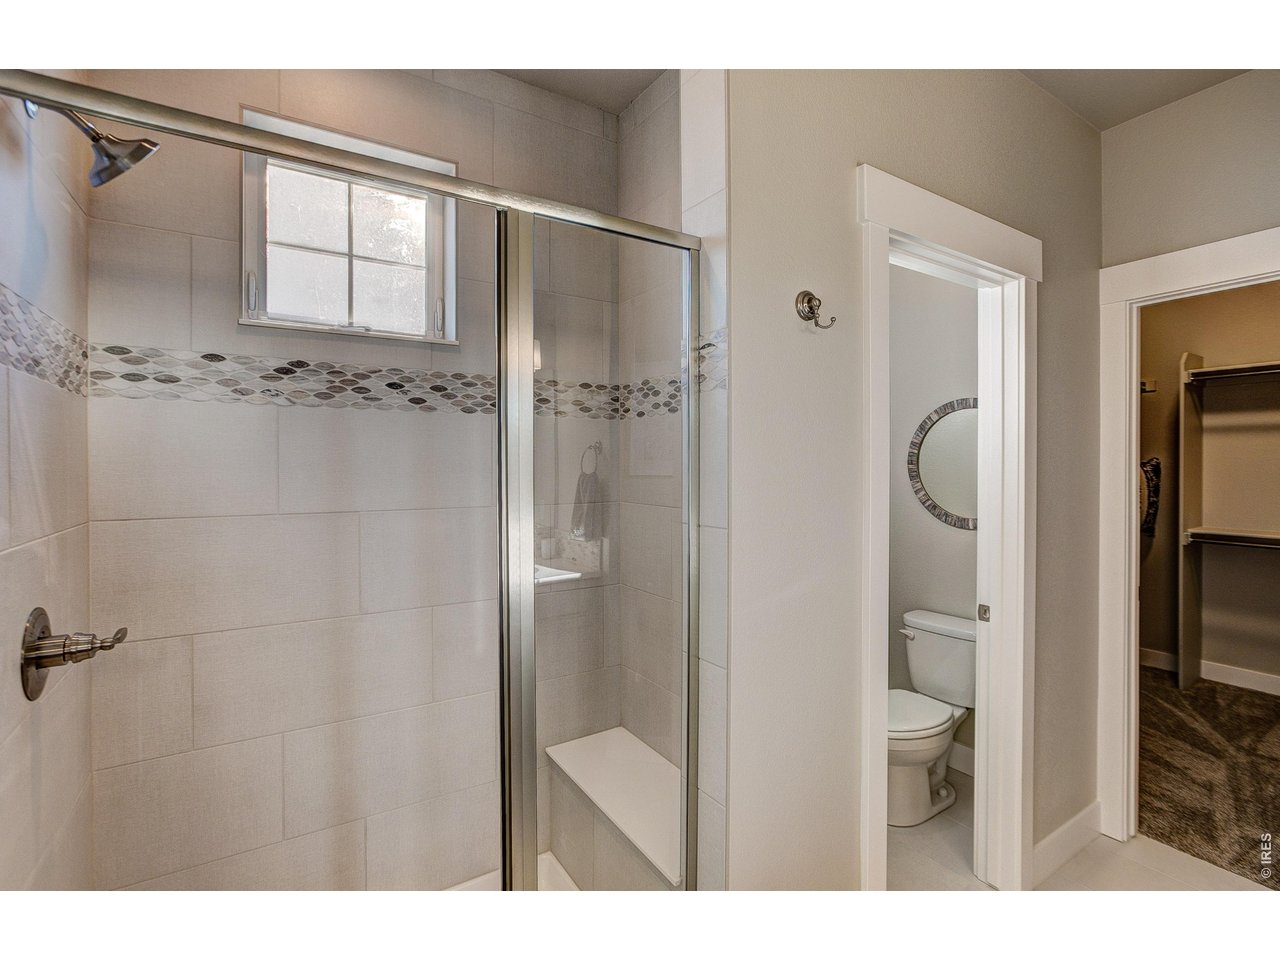
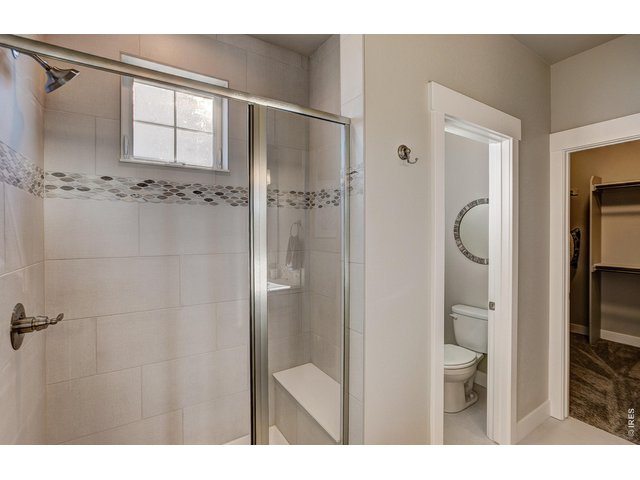
Primary shower. Finishes may vary.
9 of 23
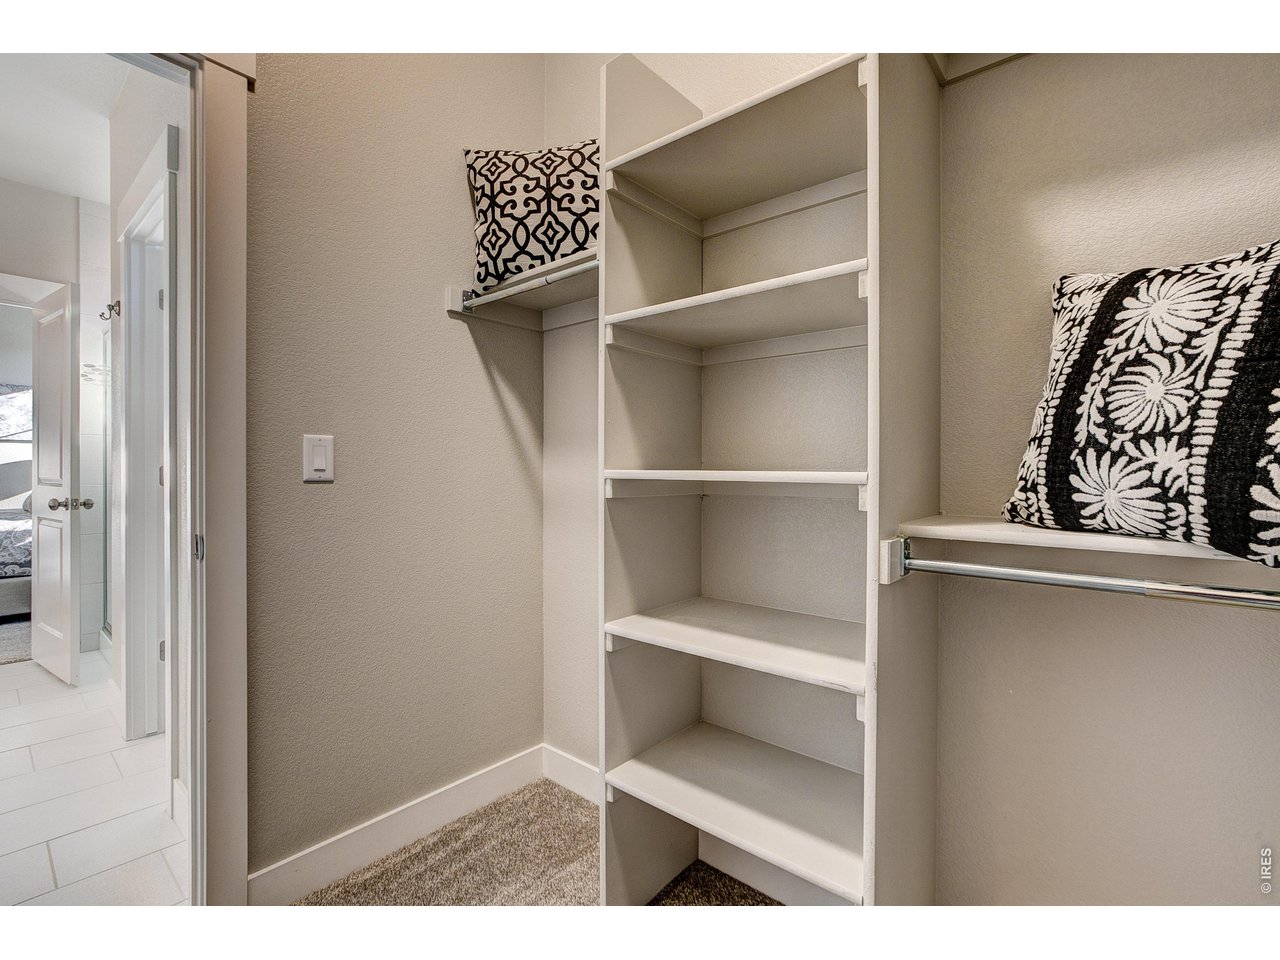
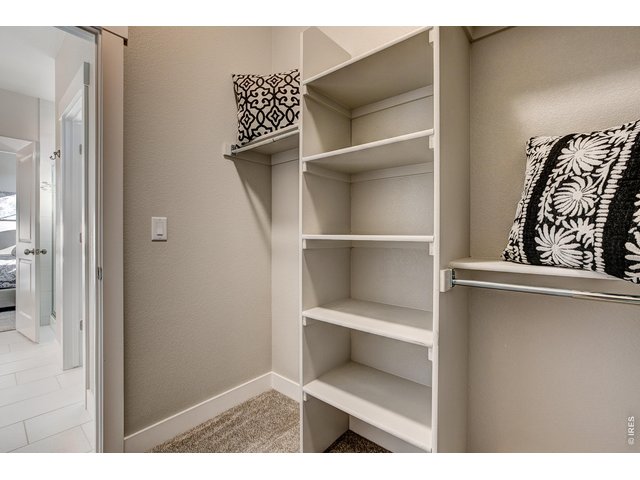
Primary closet
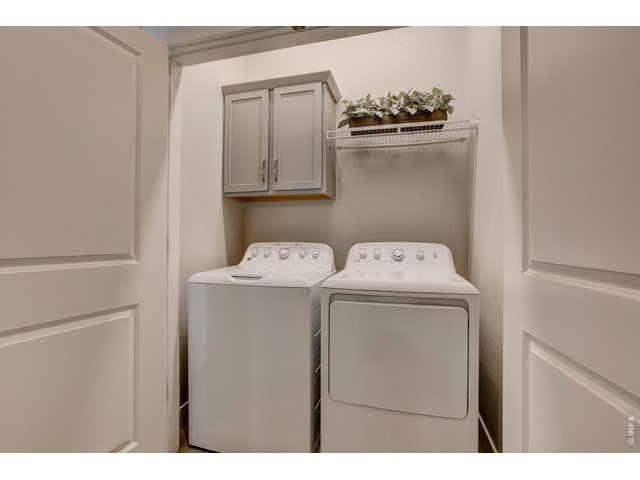
10 of 23
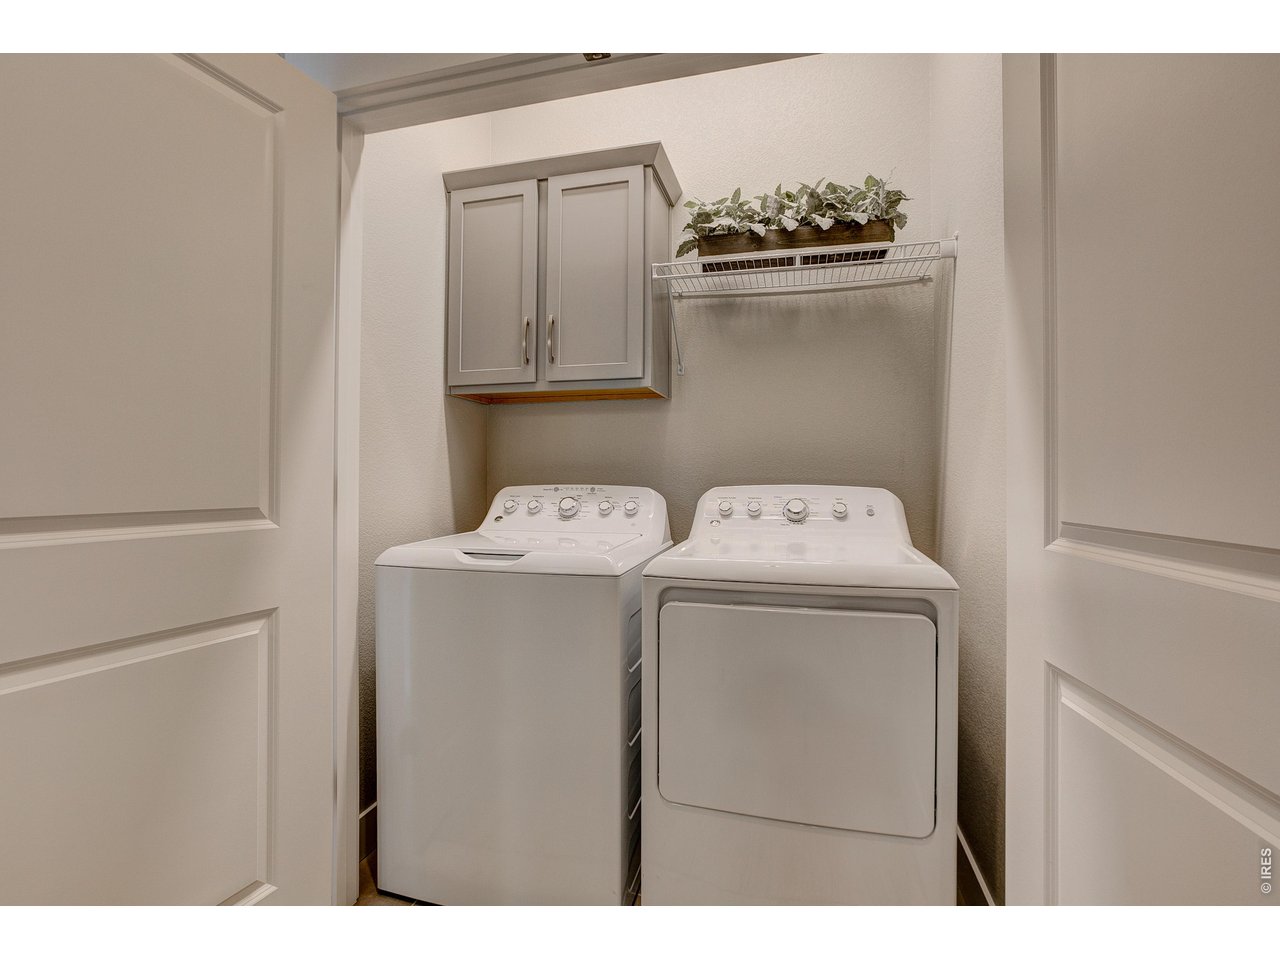
Laundry room. Finishes may vary.
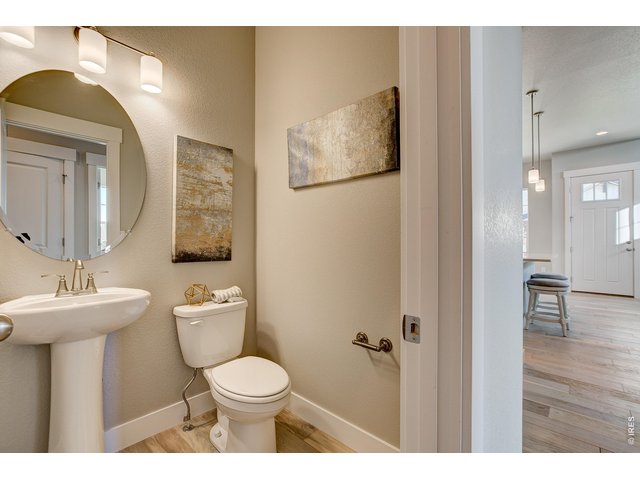
11 of 23
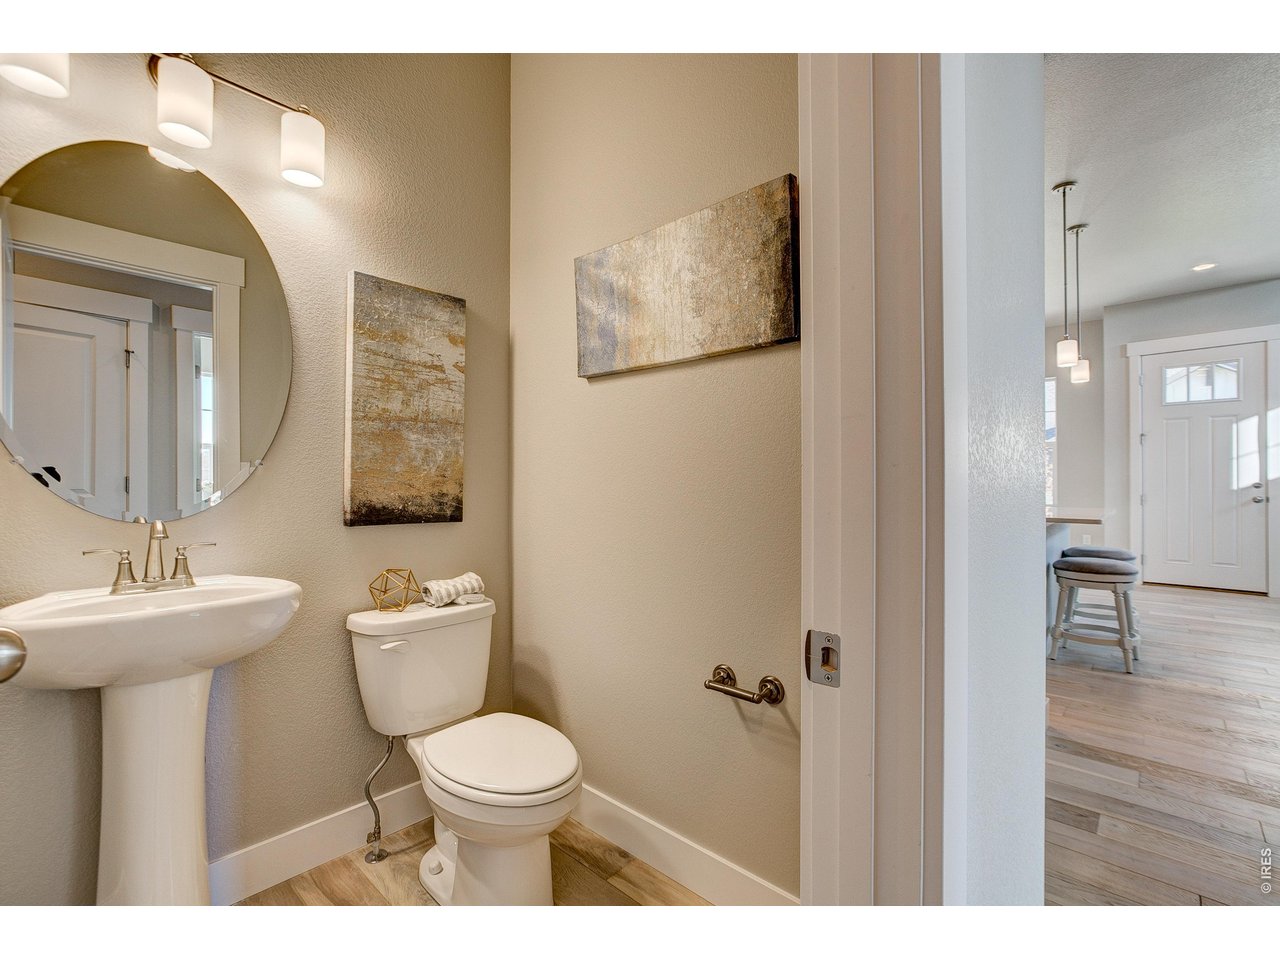
Main floor powder. Finishes may vary.
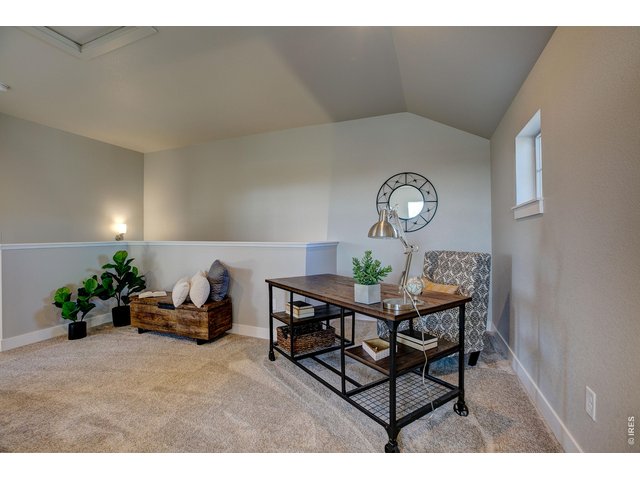
12 of 23
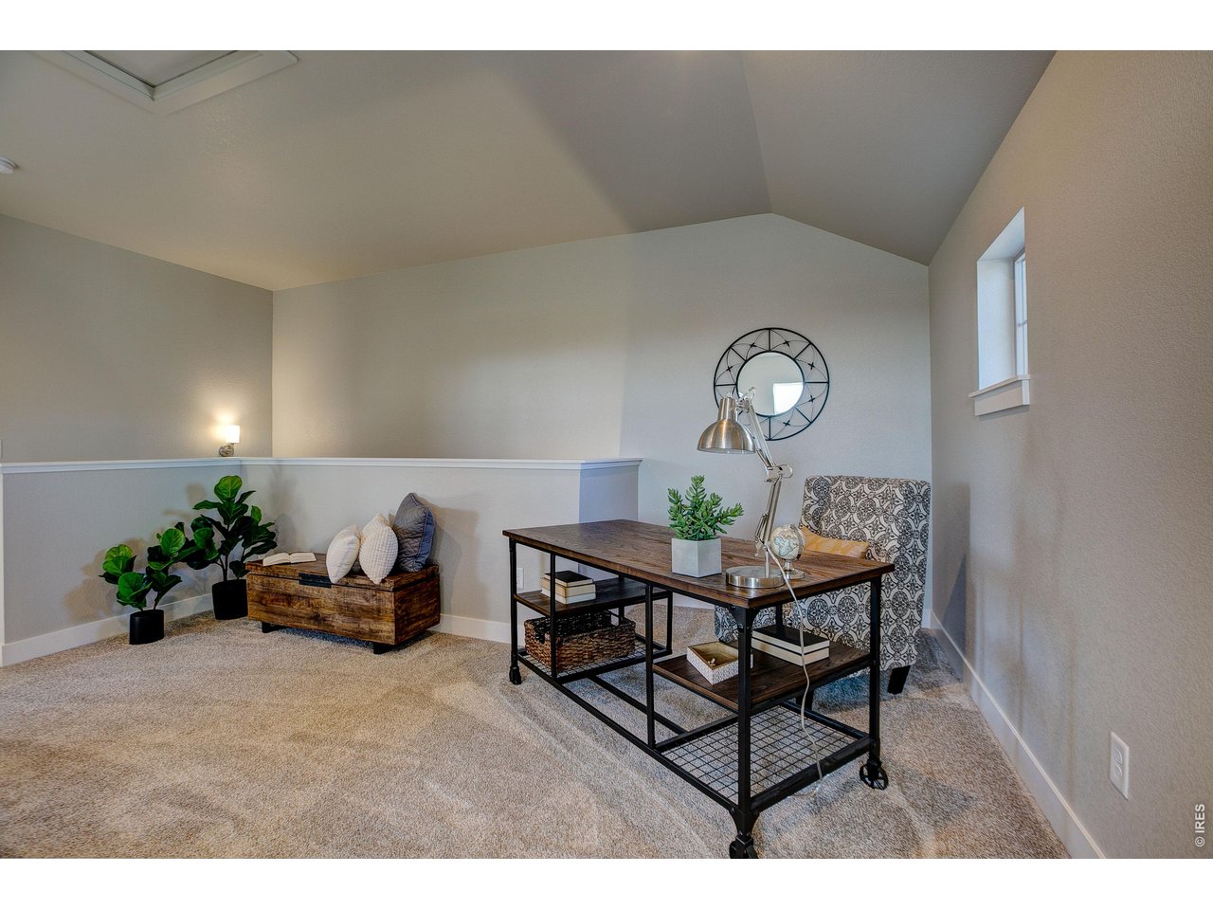
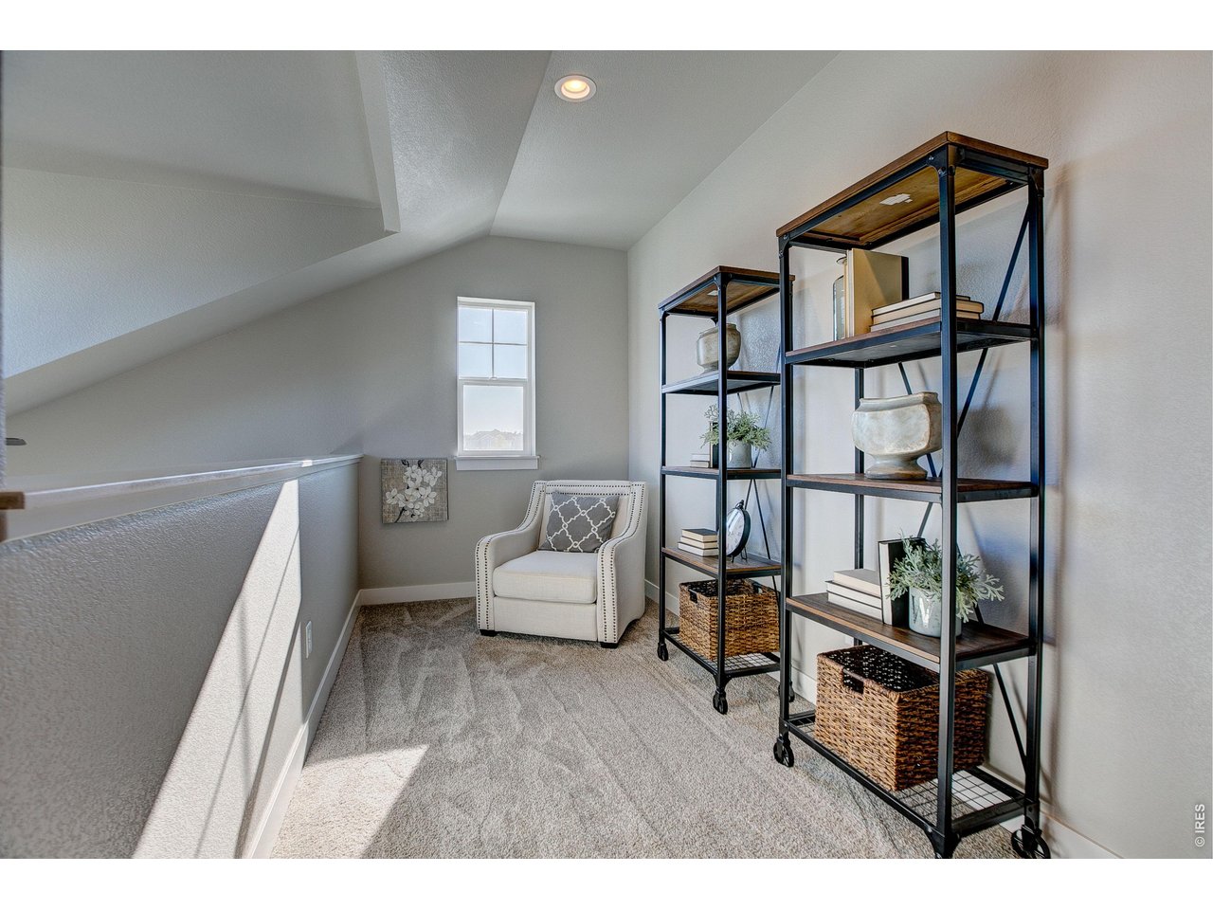
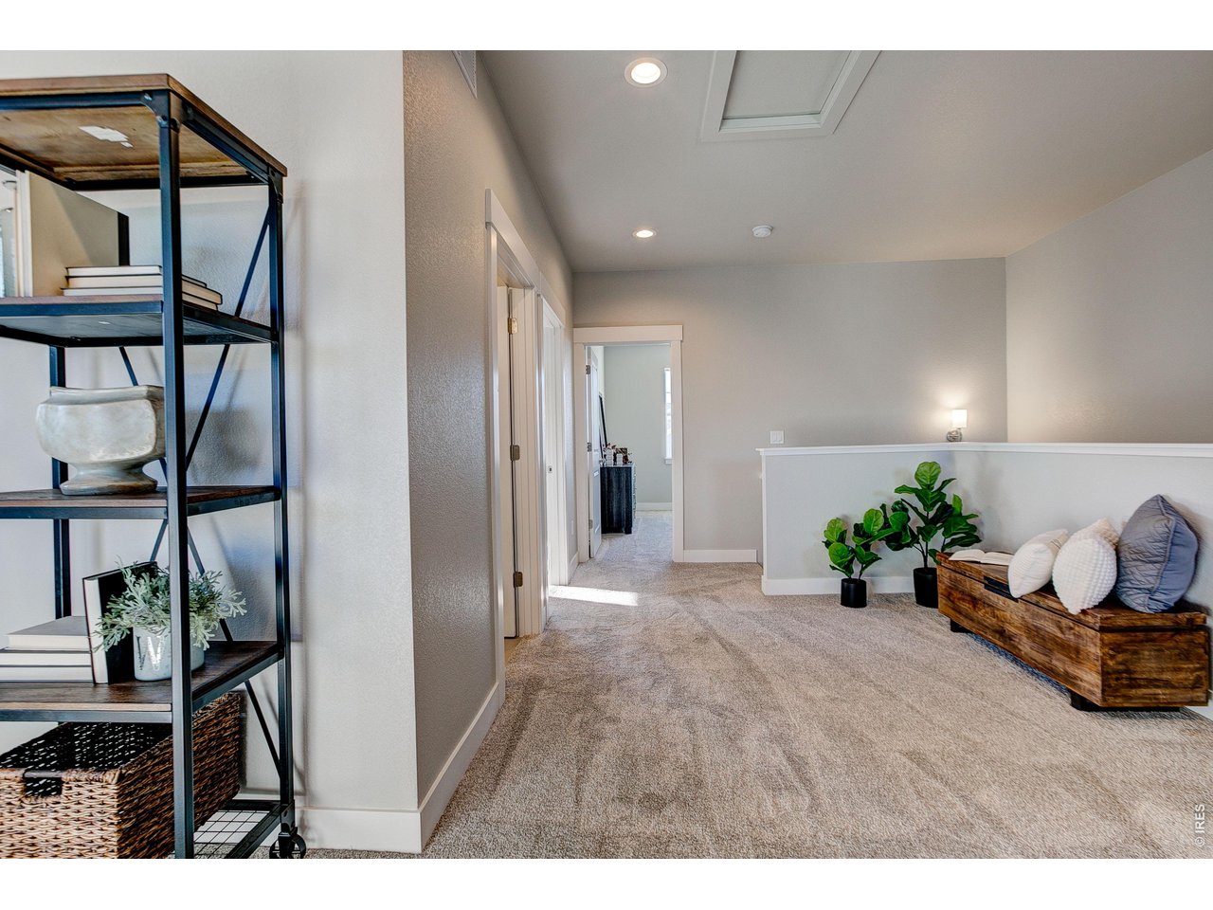
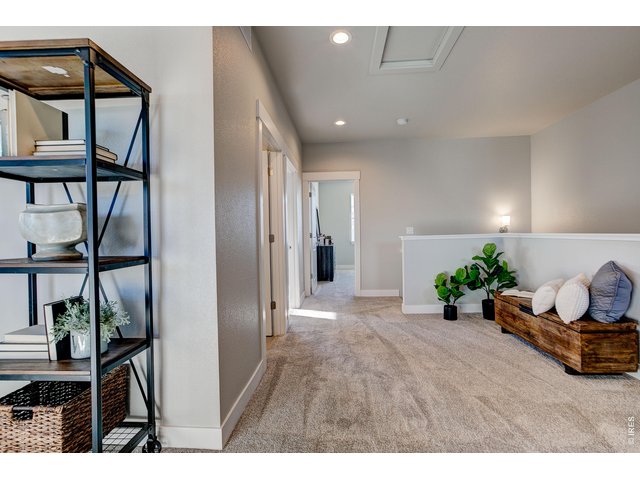
Upstairs loft area provides ample space for home workout room, home office, reading nook, and gaming area.
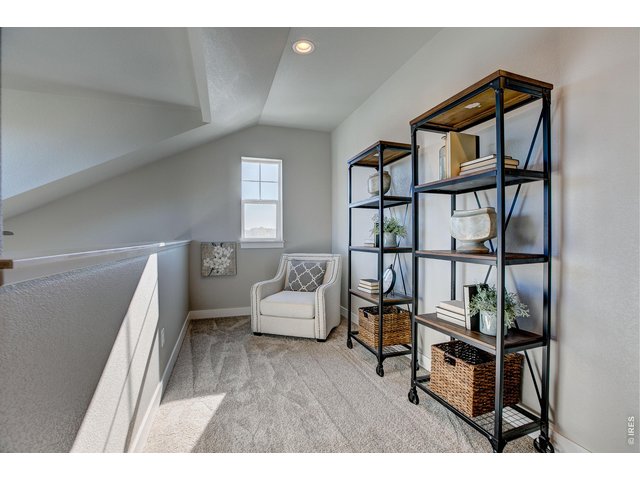
13 of 23
Additional upstairs loft space.
14 of 23
15 of 23
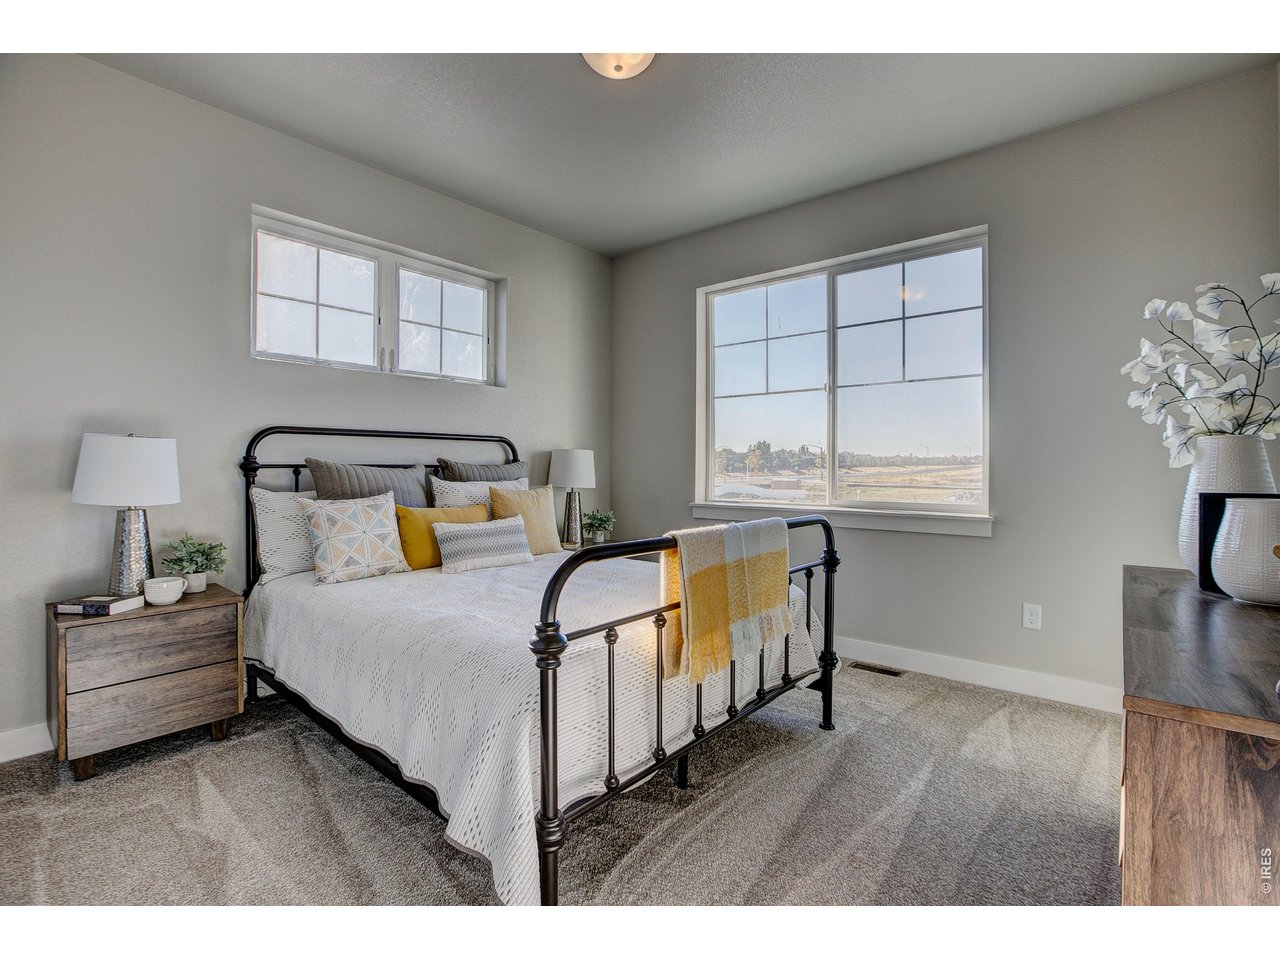
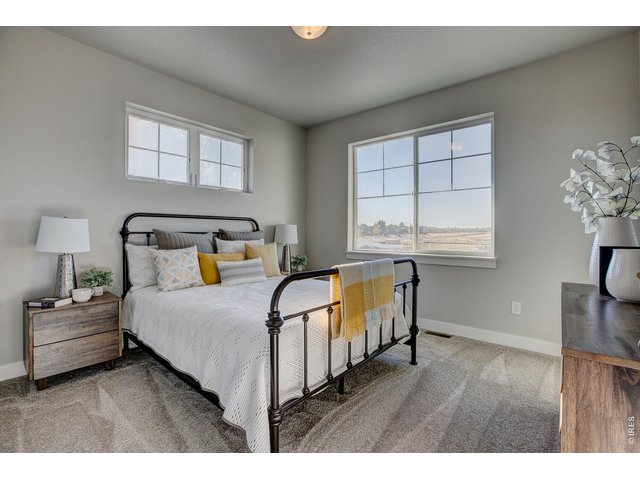
Upstairs, second bedroom. Finishes may vary.
16 of 23
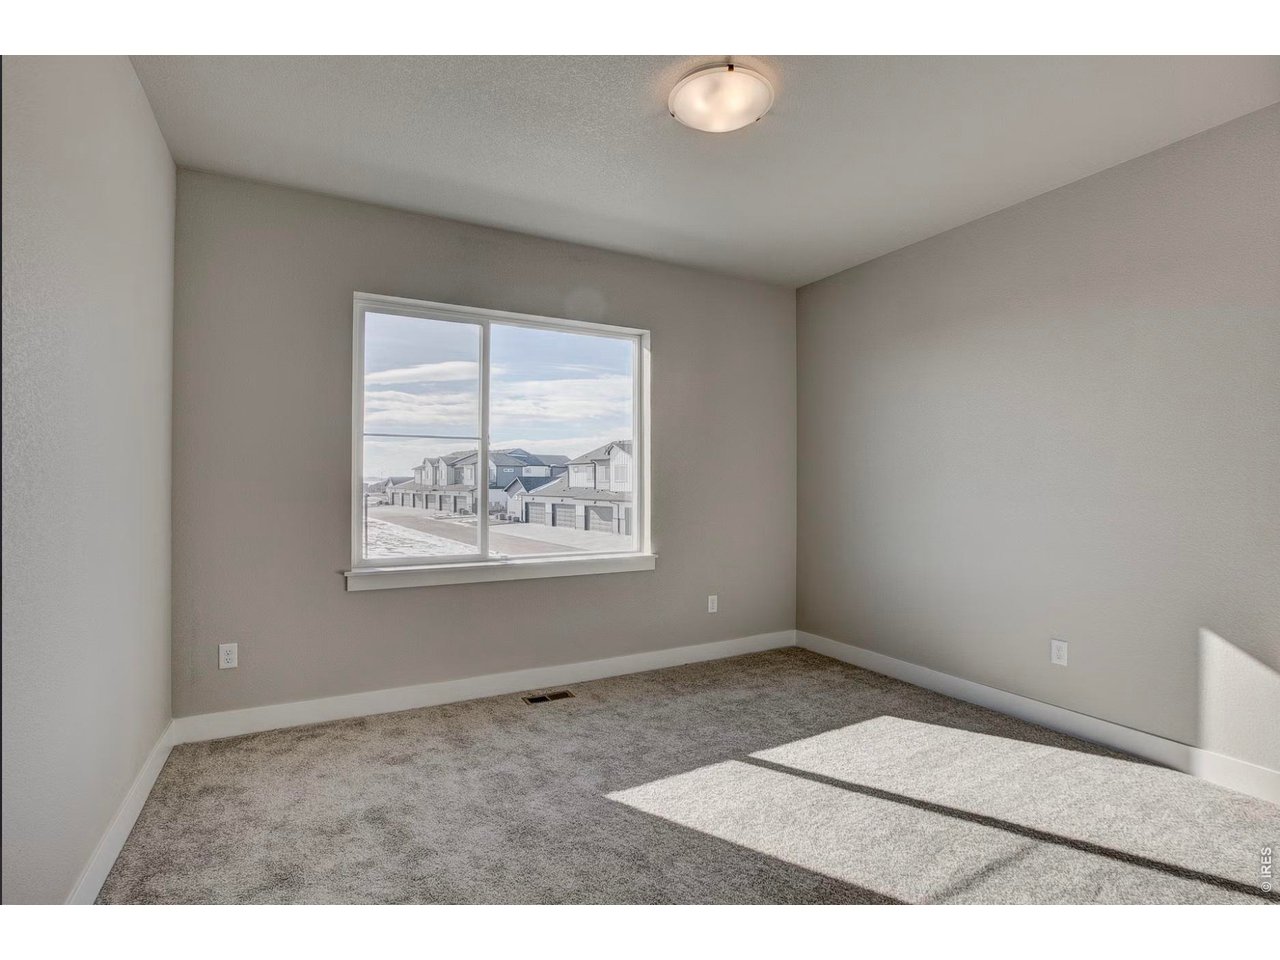
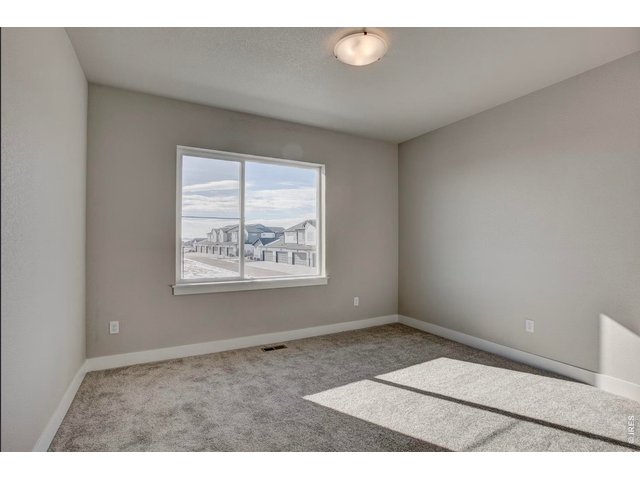
Upstairs - third bedroom
17 of 23
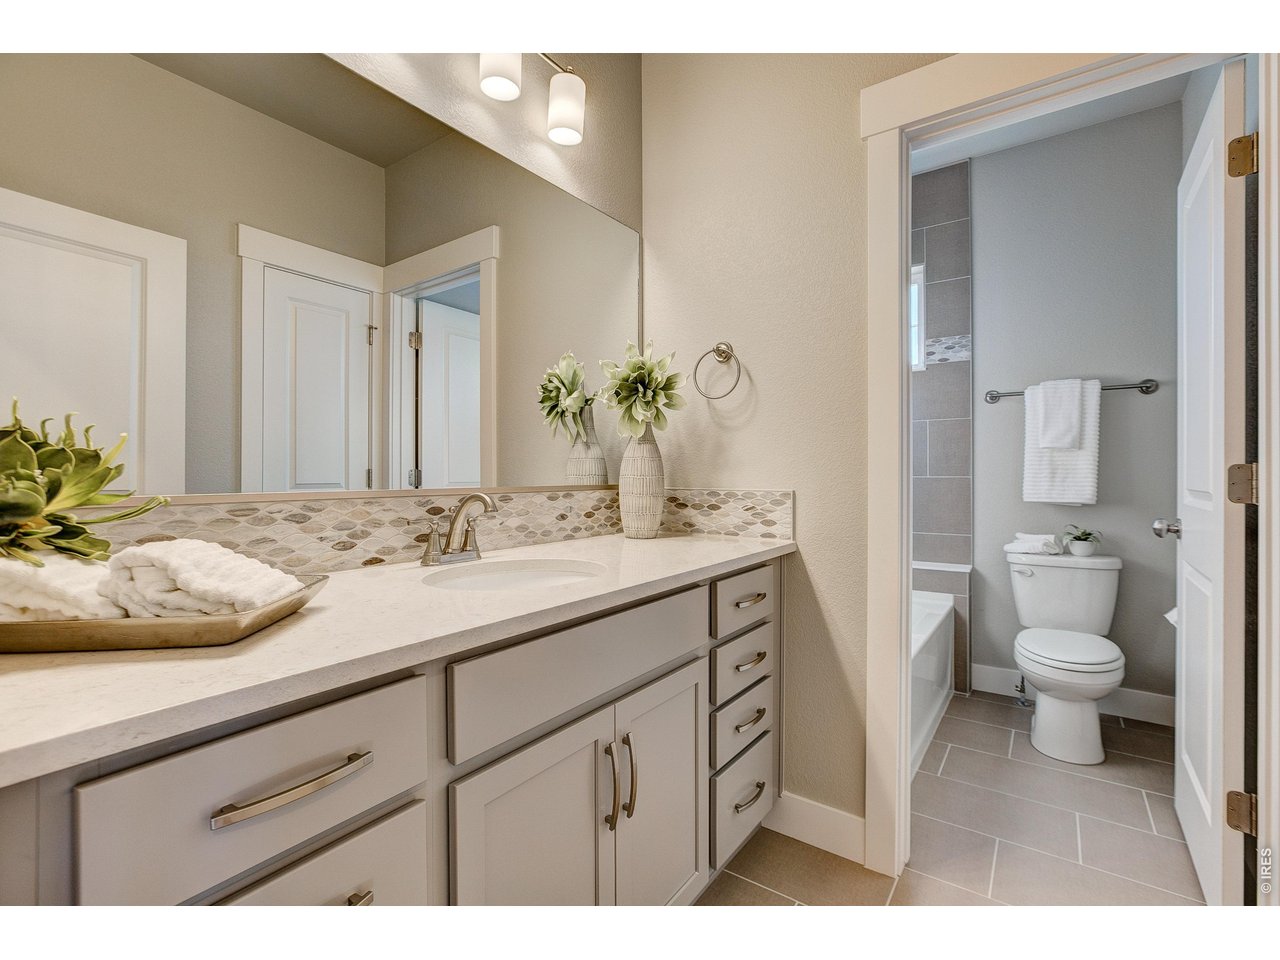
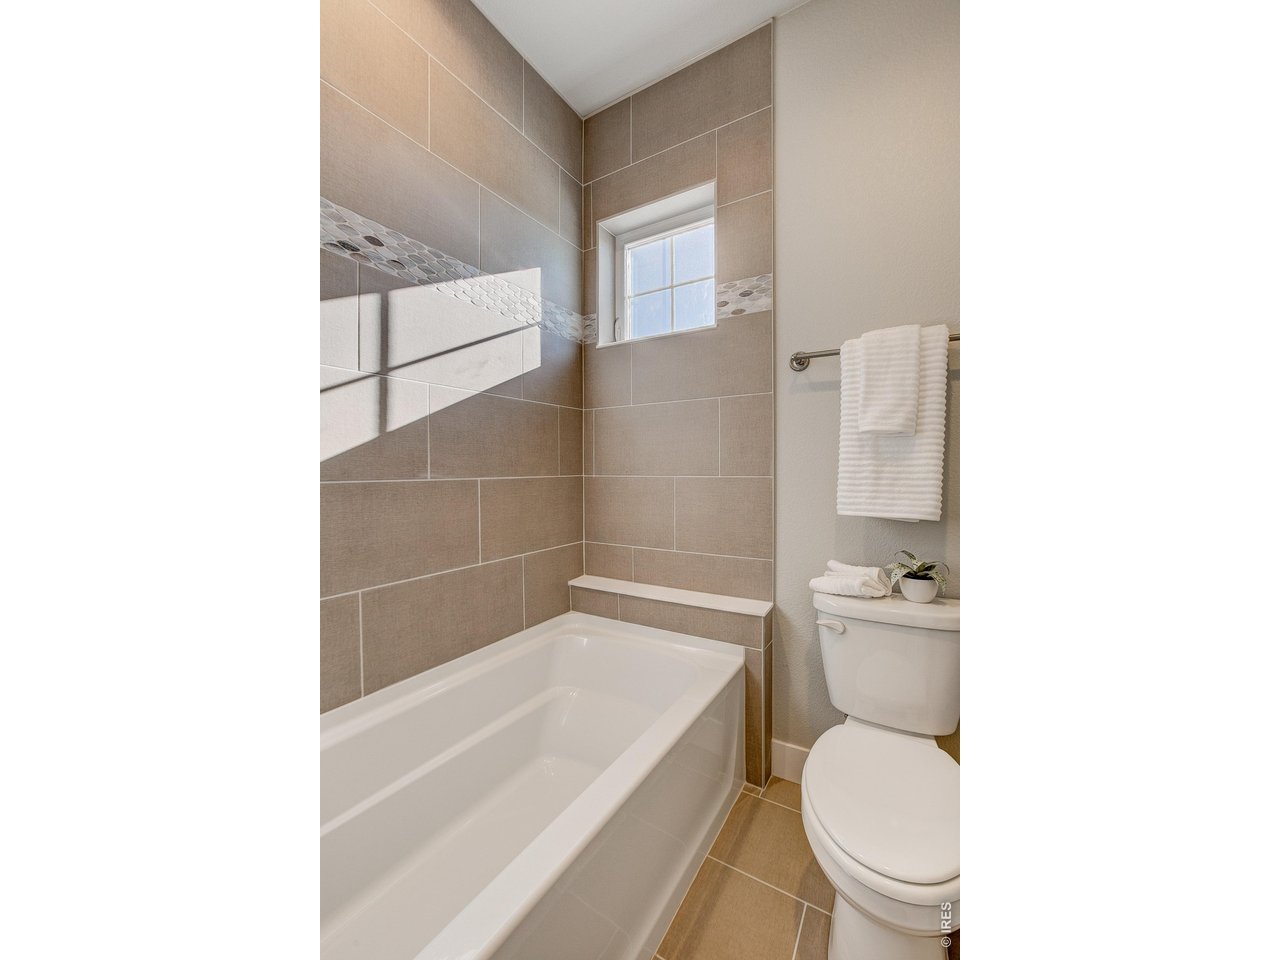
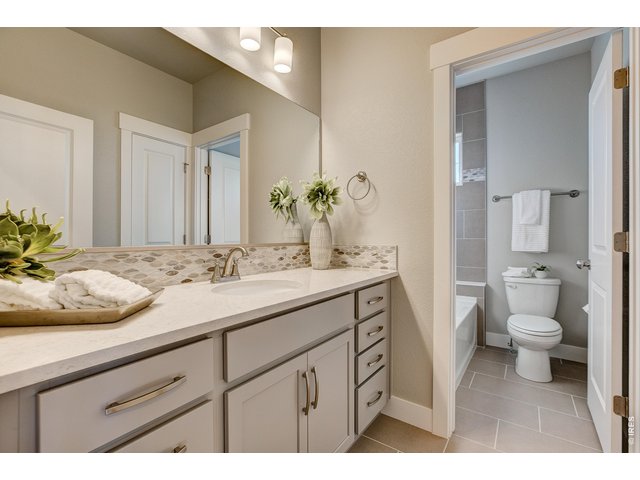
Shared bathroom
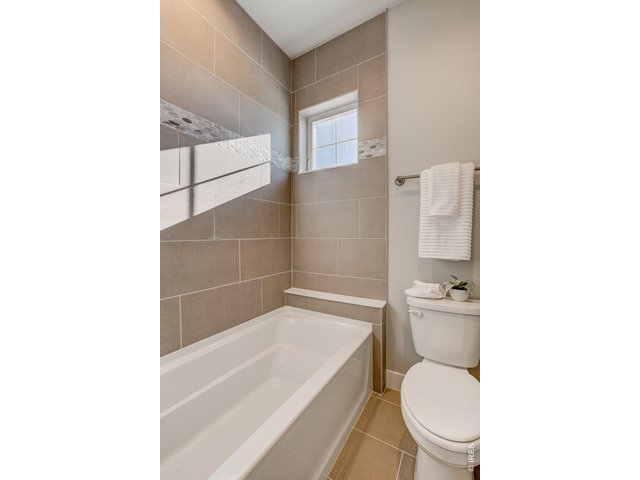
18 of 23
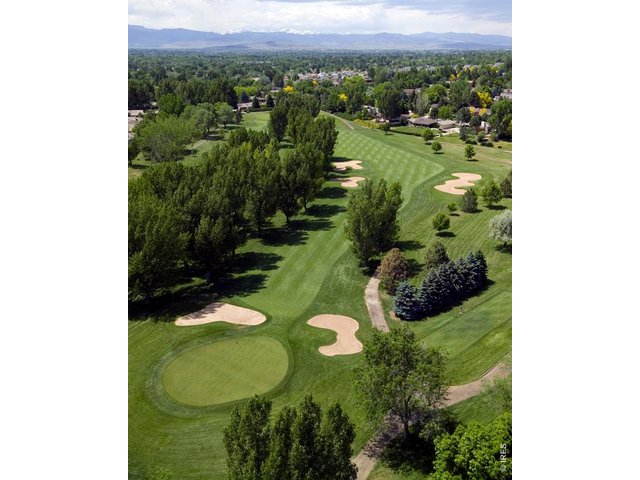
19 of 23
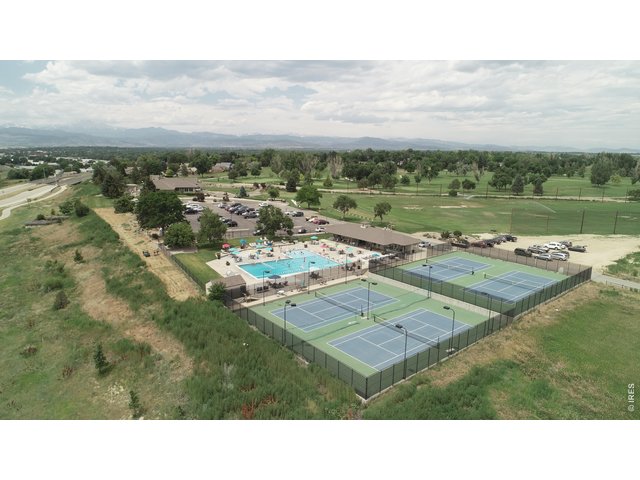
20 of 23
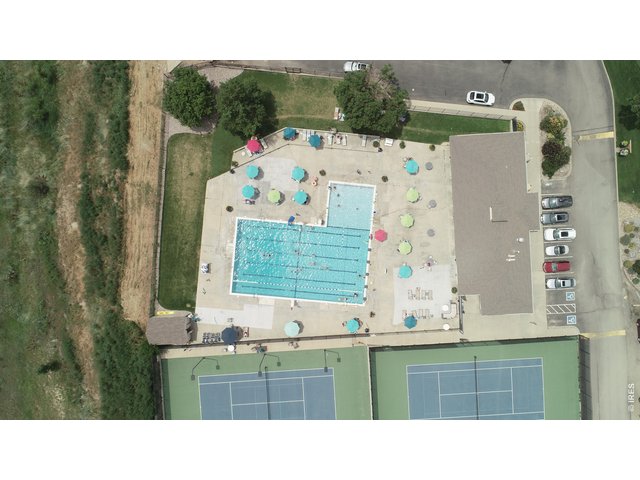
21 of 23
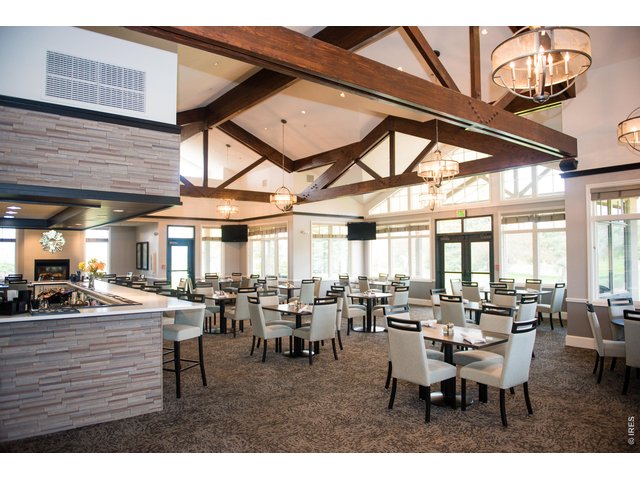
22 of 23
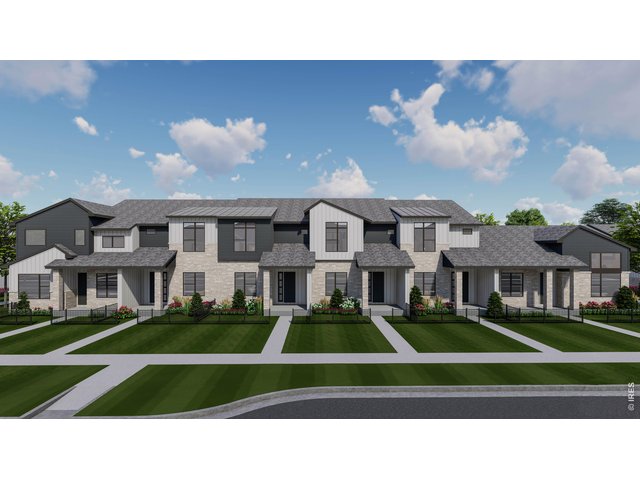
23 of 23
4 Bed
4 Bath
2,892 SqFt
Attached Dwelling built in 2026 in Subdivision: Highlands at Fox Hill
General Features
| Style | Bi-Level,2 Story |
| Description | Townhome, End Unit |
| Baths | 2 Full1 3/41 1/2 |
| Zoning | RES |
| Total | 2,892 SqFt ($250/SF) |
| Finished | 2,734 SqFt ($264/SF) |
| Basement | Full Basement, 90%+ Finished Basement, Rough-in for Radon |
| Garage | 2 Space(s) |
| Garage Type | Attached |
| Year Built | 2026 |
| New Construction | Yes, Under Construction |
| To Be Completed | 10/31/2026 |
| Construction | Wood/Frame, Stone, Composition Siding |
| Cooling | Central Air, Ceiling Fan |
| Heating | Forced Air |
| Roof | Composition Roof |
Taxes & Fees
| Taxes | TBD |
| Tax Year | 2025 |
| 1st HOA Fee | $250 |
| 1st HOA Freq | Monthly |
| Metro District | No |
Schools
| School District | ST Vrain Dist RE 1J |
| Elementary |
Mountain View
|
| Middle/Jr High | Trail Ridge |
| Senior High | Skyline |
Driving Directions
Until model is open, call 970-682-7192 or email [email protected] for more info.Rooms
| Primary Bedroom | 12 x 13 (Main Floor) |
| Bedroom 2 | 12 x 12 (Upper Level) |
| Bedroom 3 | 10 x 13 (Upper Level) |
| Bedroom 4 | 15 x 12 (Basement) |
| Kitchen | 11 x 8 (Main Floor) |
| Living Room | 14 x 11 (Main Floor) |
| Office Study | 7 x 8 (Upper Level) |
| Dining Room | 10 x 8 (Main Floor) |
| Laundry Room | 3 x 5 (Main Floor) |
| Family Room | 18 x 19 (Basement) |
| Rec. Room | 7 x 17 (Upper Level) |
| Note: All room dimensions, including square footage data, are approximate and must be verified by the buyer. | |
Outdoor Features
Patio, Enclosed Porch, >8' Garage Door, Oversized GarageDesign Features
Cathedral/Vaulted Ceilings, Open Floor Plan, Pantry, Walk-in Closet, Loft, Wood Floors, Kitchen Island, 9ft+ CeilingsGreen Features
High Efficiency FurnaceInclusions
Electric Range/Oven, Dishwasher, Microwave, Garage Door OpenerNeighborhood
Common Amenities
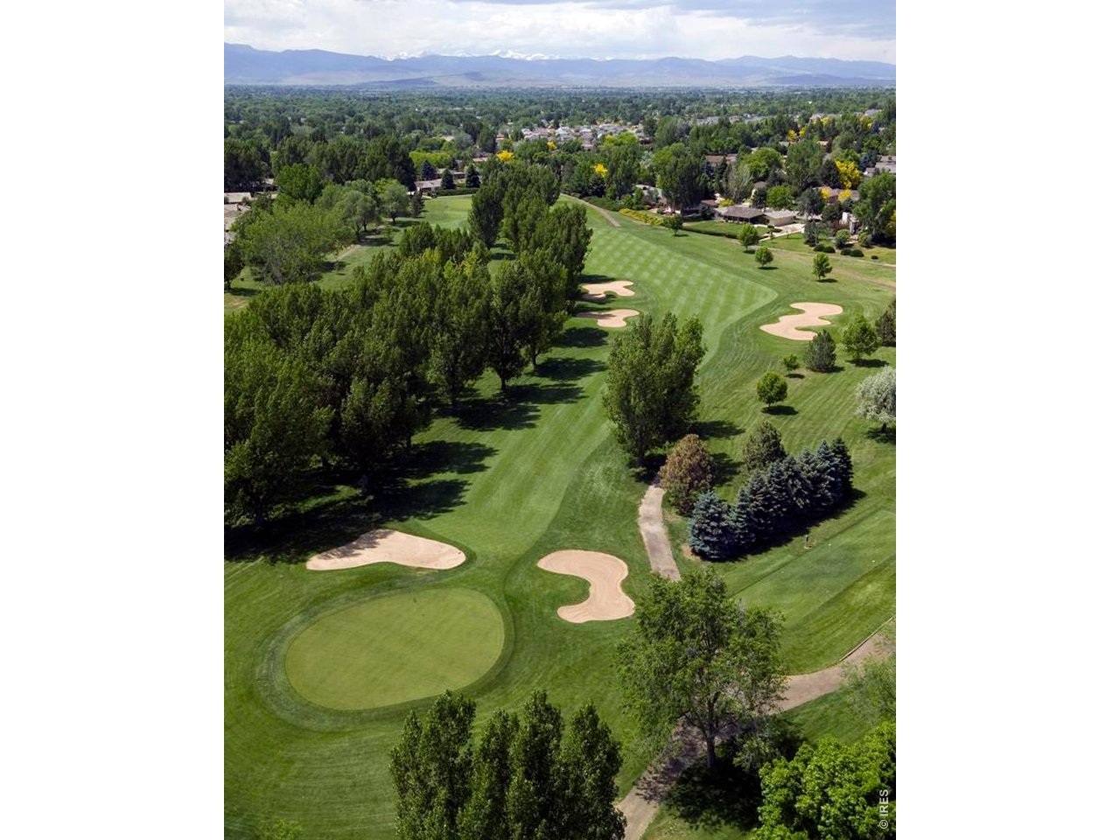
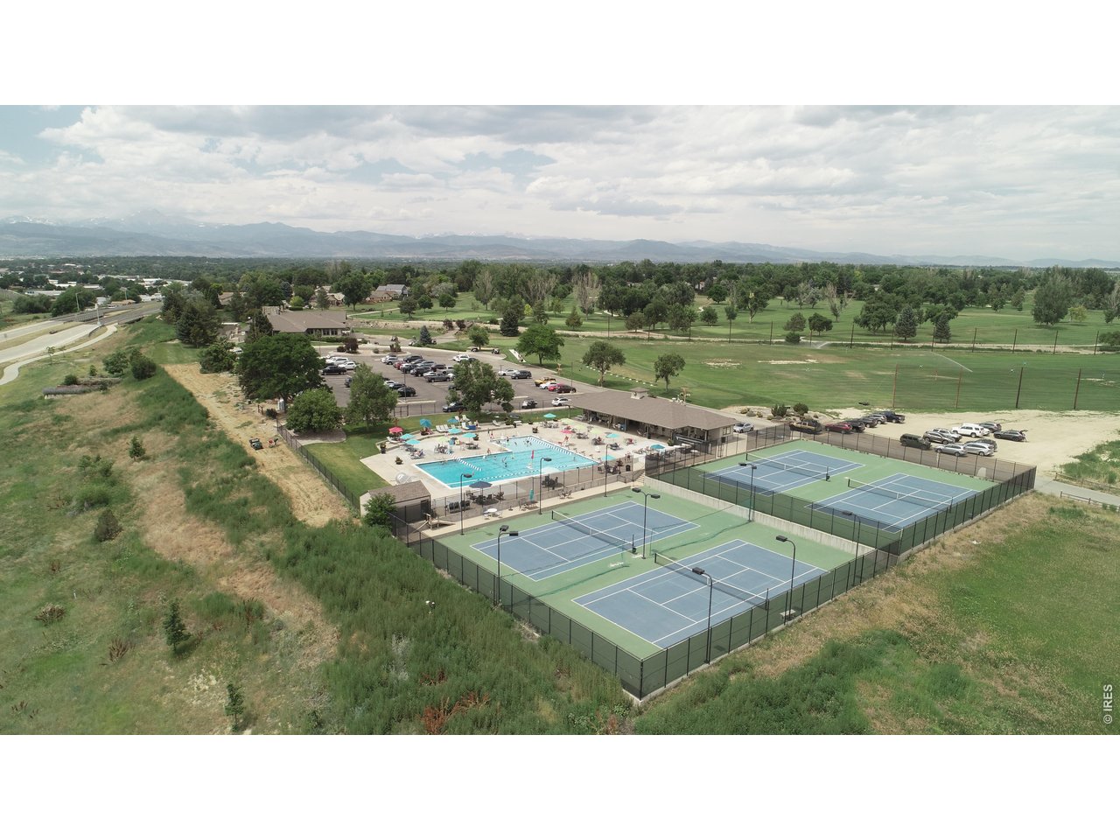
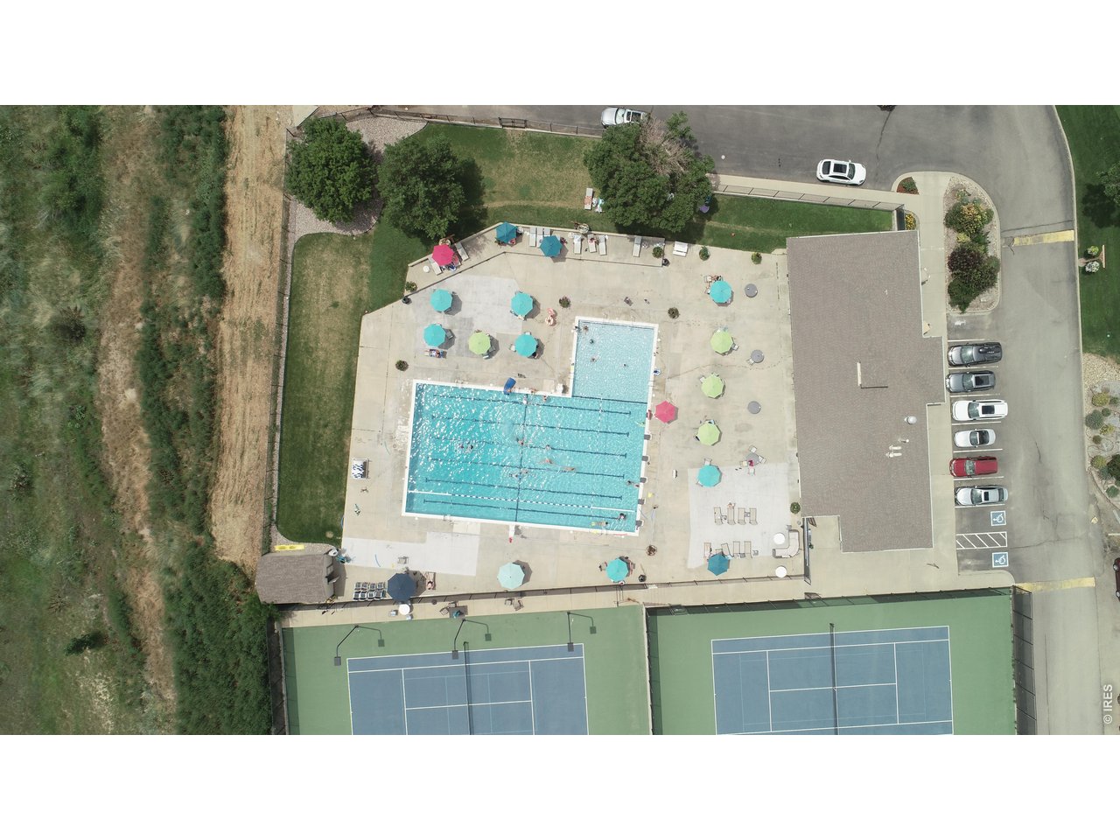
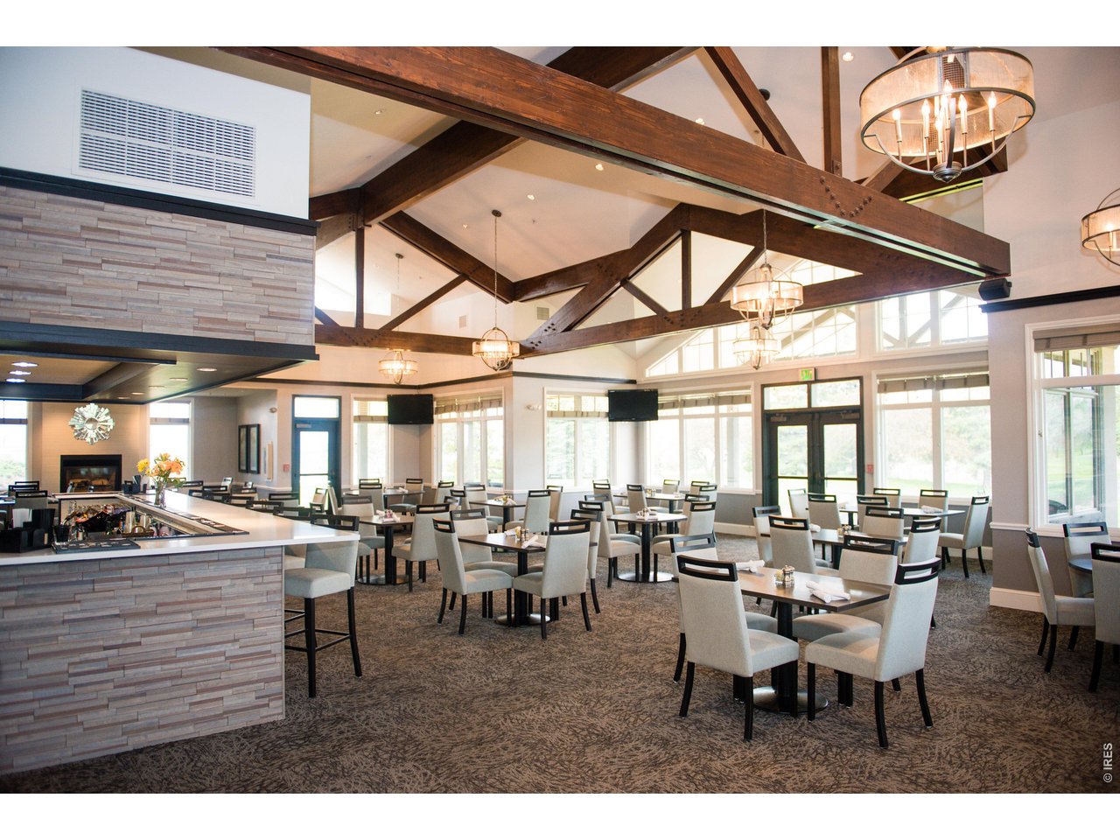
Clubhouse, Pool, Play Area, Common Recreation/Park Area, Hiking/Biking TrailsAccessibility
Level Lot, Low Carpet, Interior Door Openings 32" plus, Exterior Door Openings 36" plus, Main Floor Bath, Main Level Bedroom, Stall Shower, Main Level LaundryFireplace
Gas FireplaceListing Agent

(970) 682-7192
https://tamarasherrill.homesincolorado.com
Listing Office

(970) 482-1781
https://downtown.homesincolorado.com/
Co-Listing Office
(970) 482-1781
https://downtown.homesincolorado.com/

Information deemed reliable but not guaranteed by the MLS. WARNING: This database record is provided subject to limited license rights. Duplication or reproduction is prohibited. Limited License MLS content and images © Copyright 1998 - 2026, IRES LLC. All rights reserved.