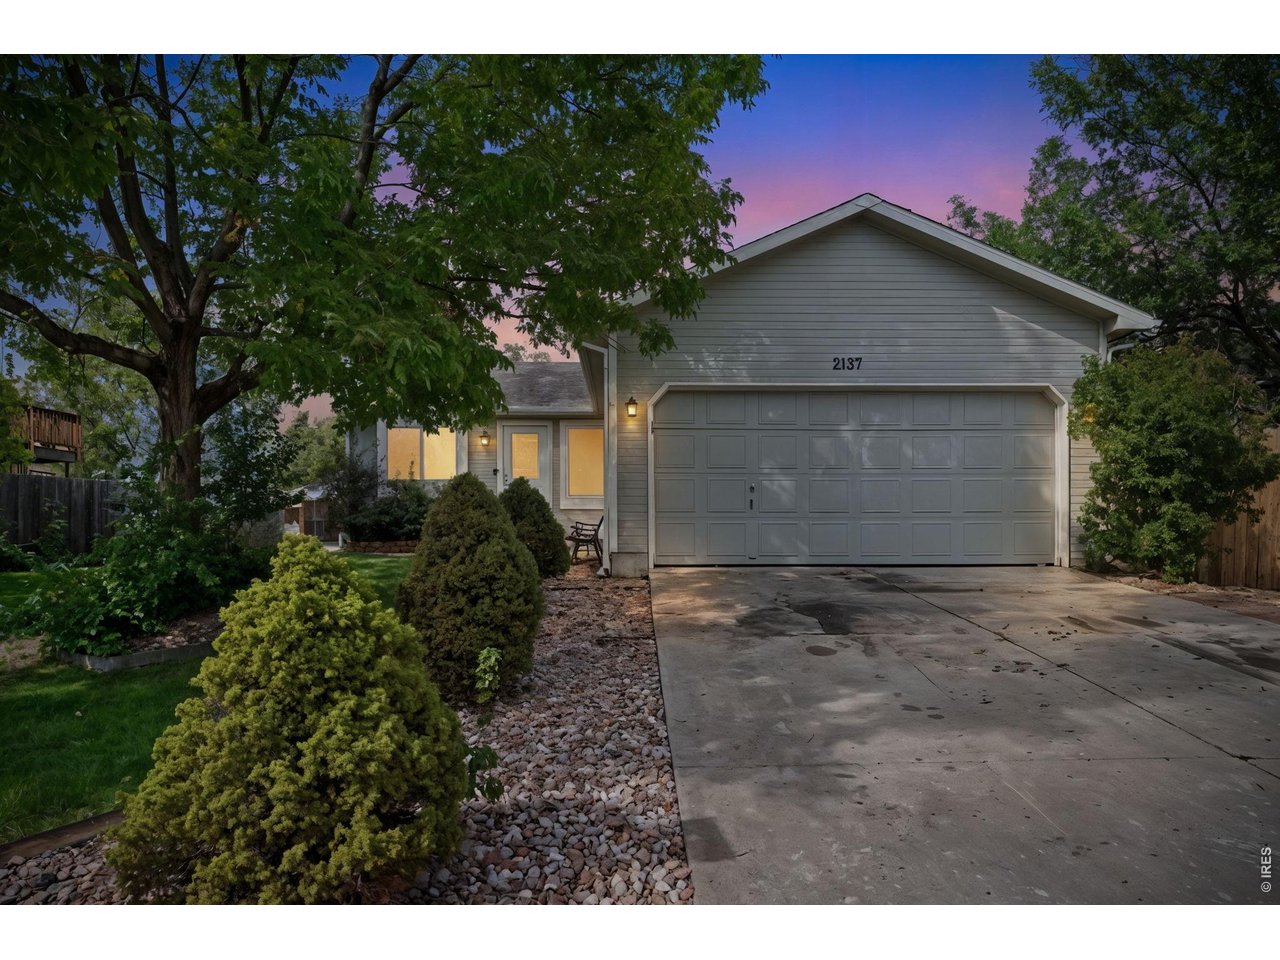
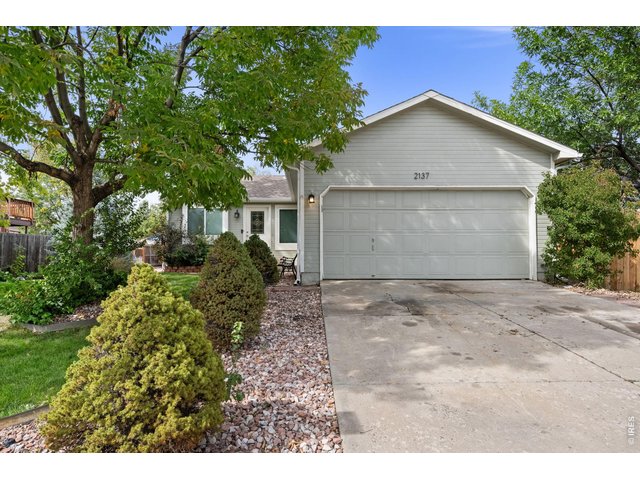
2137 Steele St Longmont, CO 80501

1 of 33
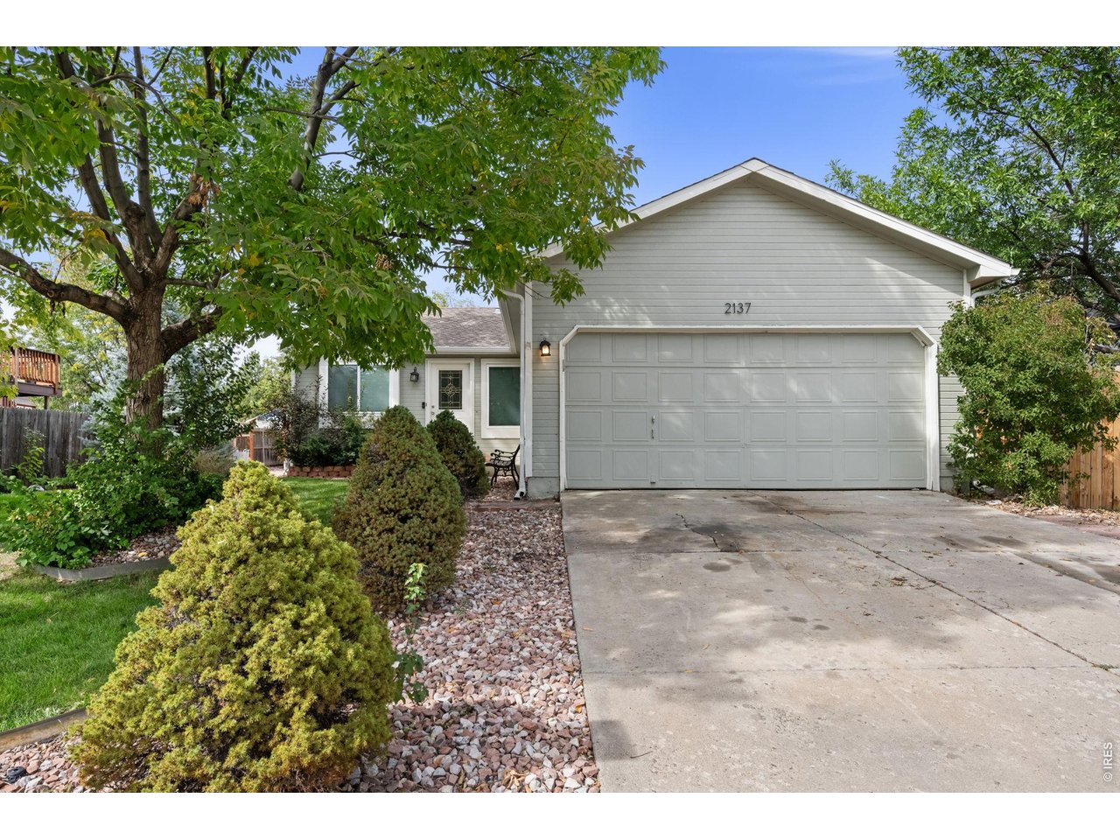
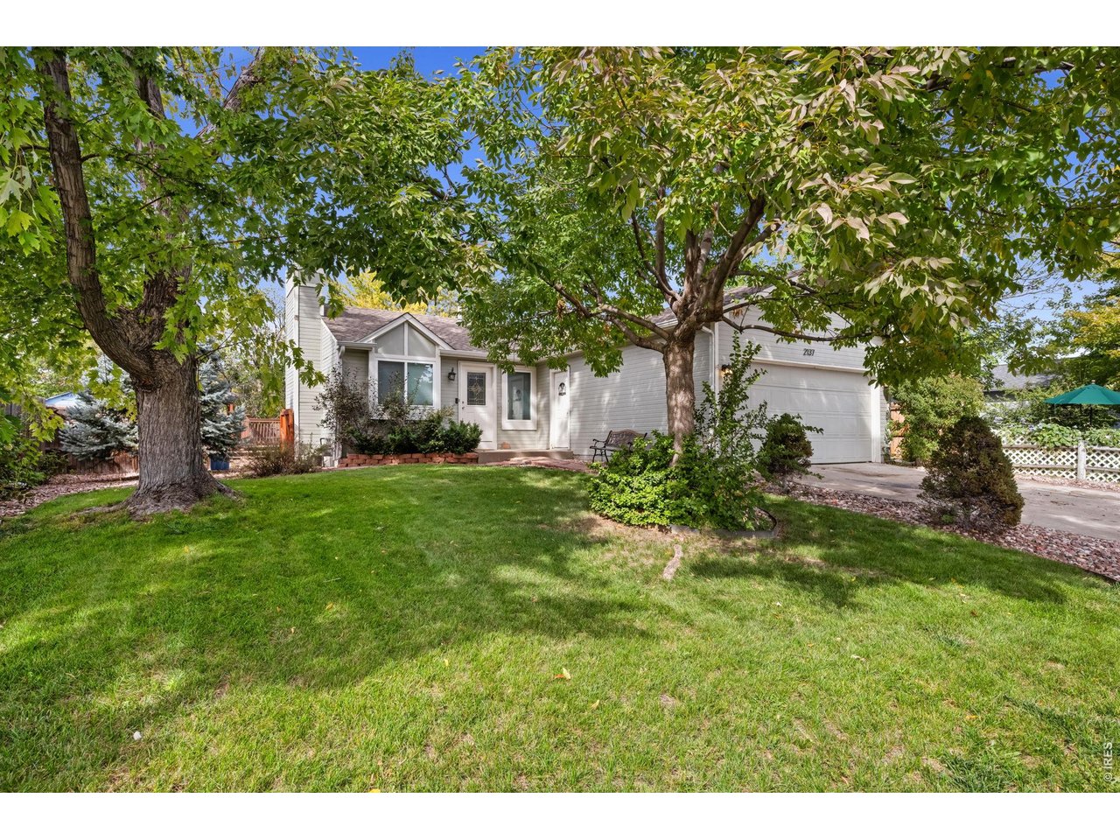
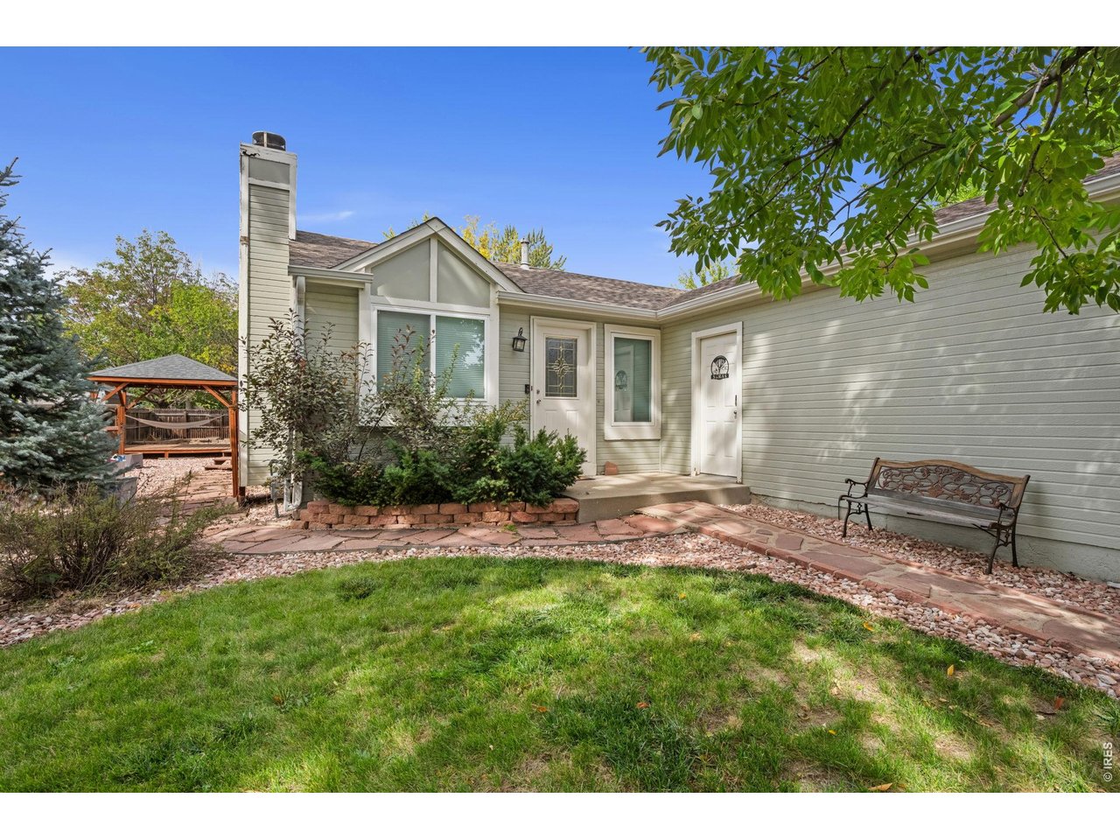
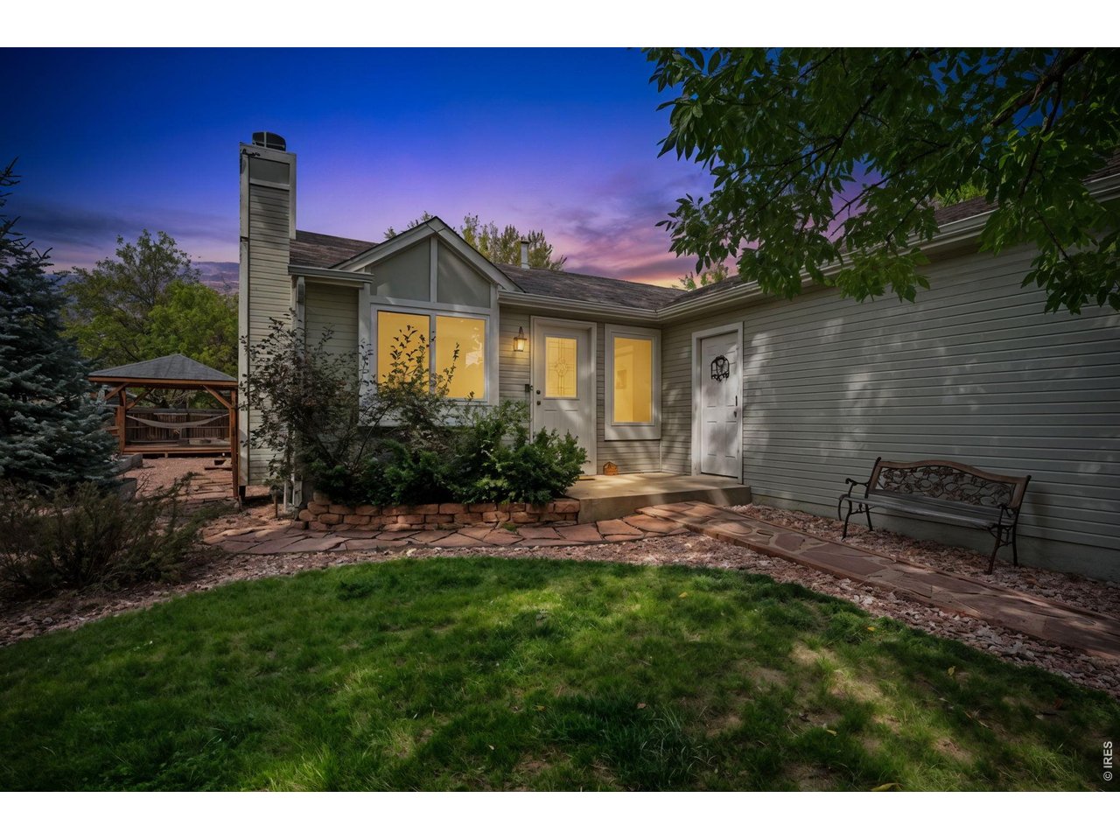
Welcome home!
2 of 33
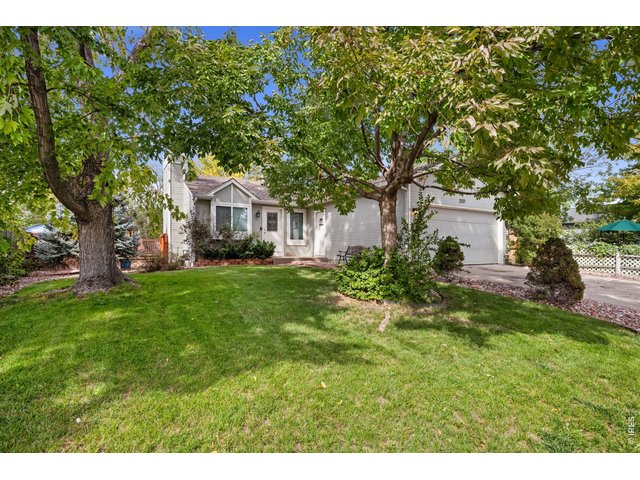
Welcome home!
3 of 33
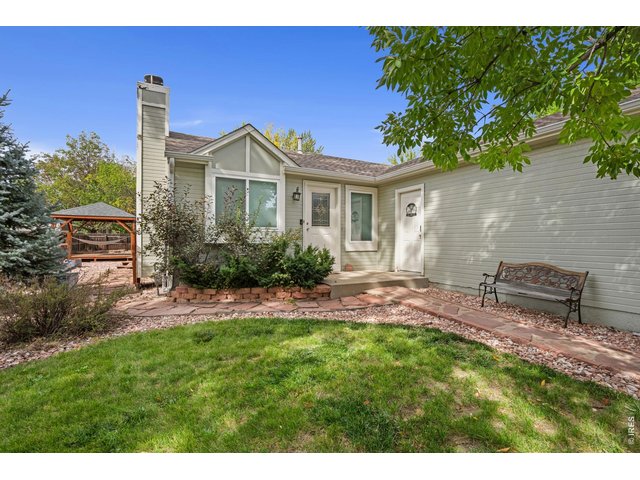
Sprinklers front and rear
4 of 33
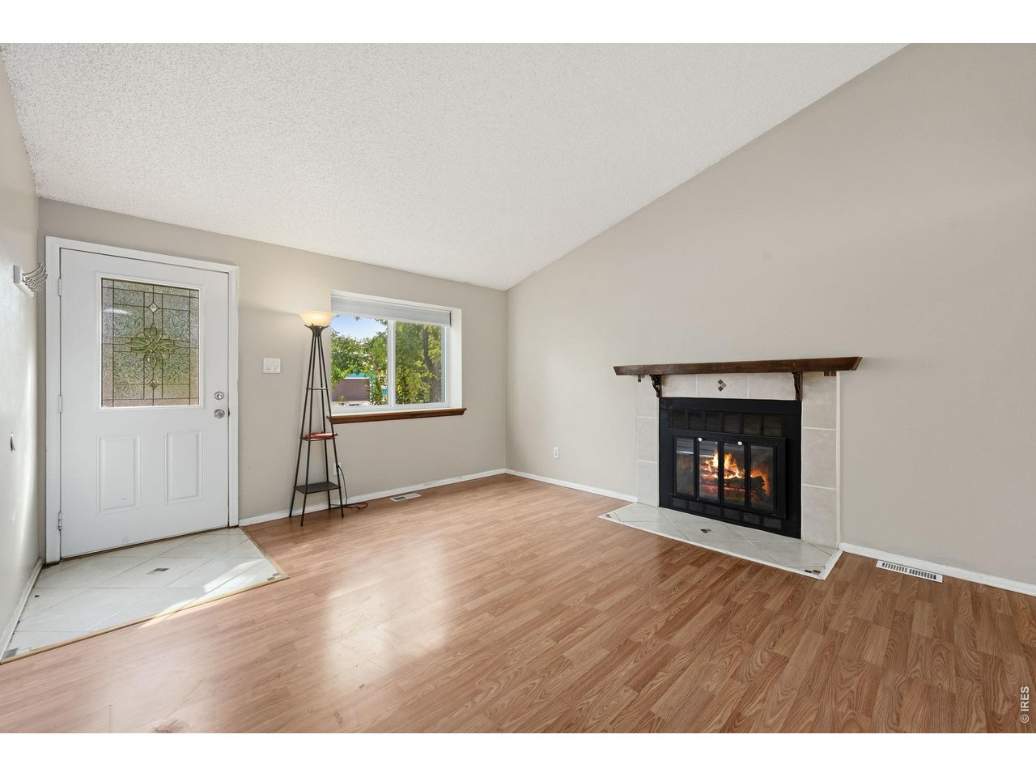
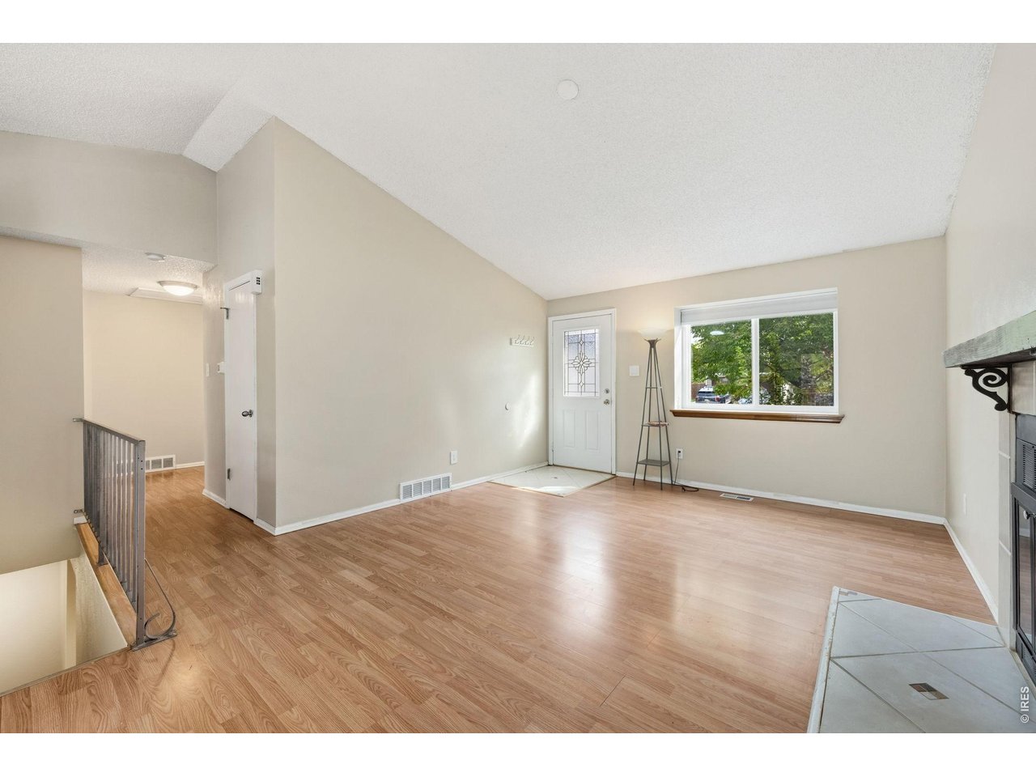
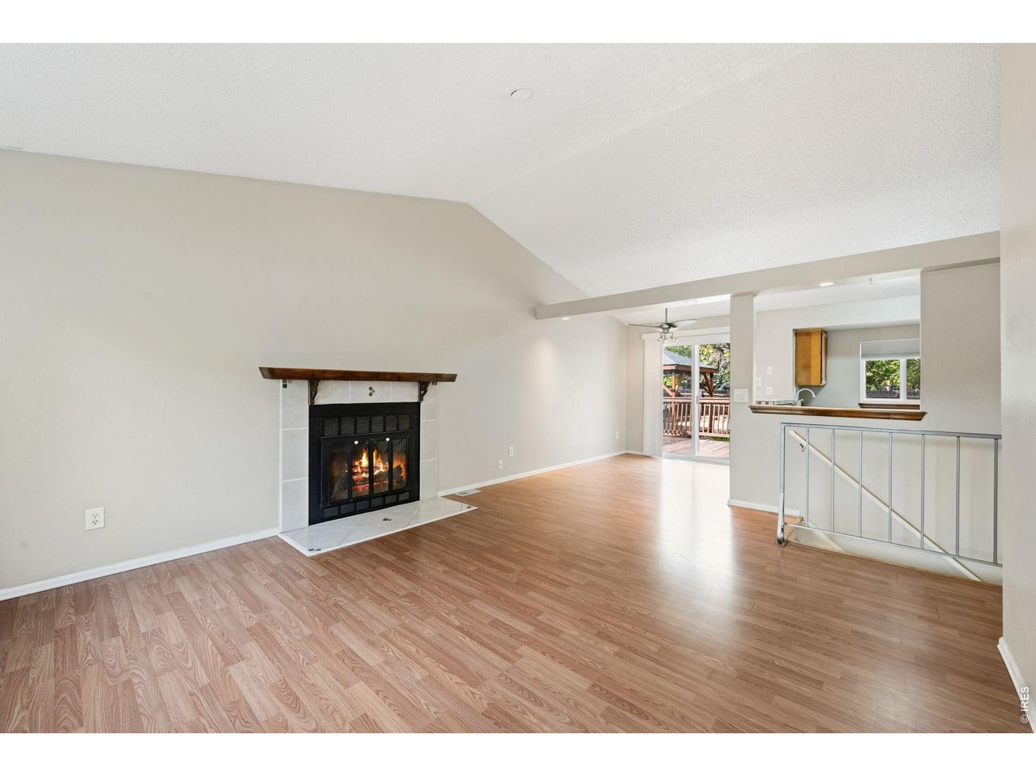
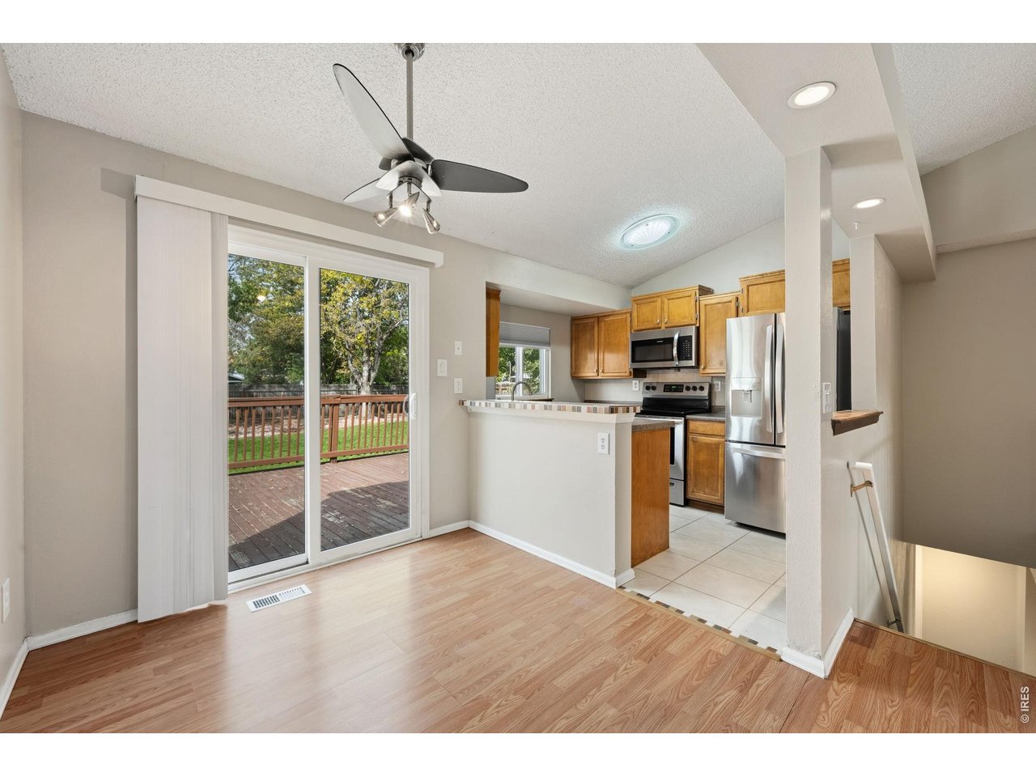
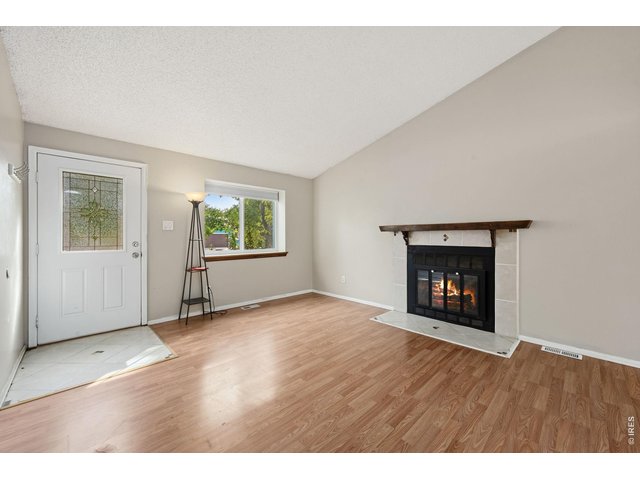
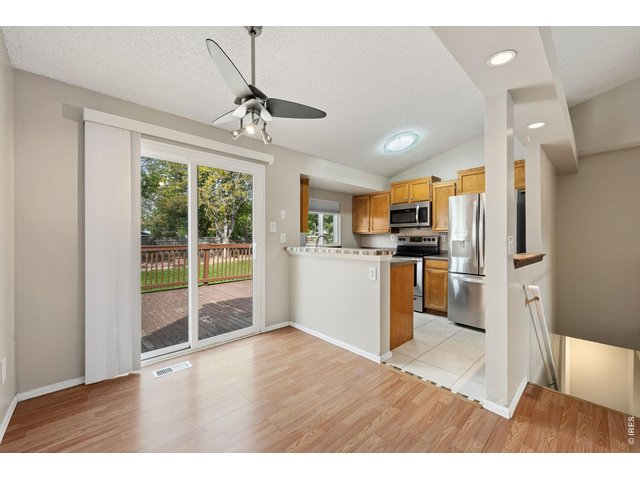
LVP flooring, vaulted ceilings, and a woodburning fireplace
5 of 33
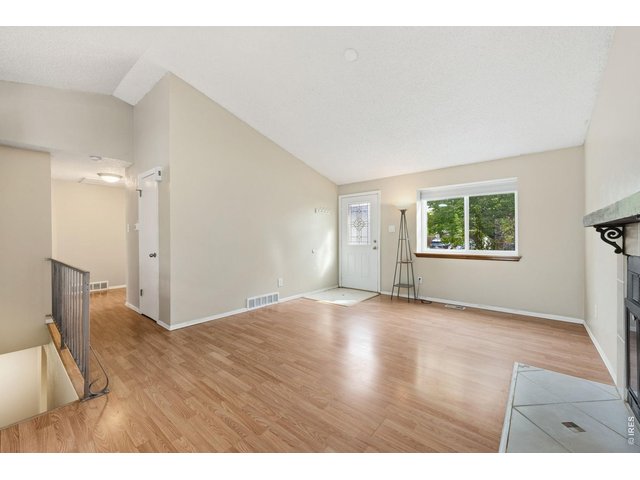
LVP flooring, vaulted ceilings, and a woodburning fireplace
6 of 33
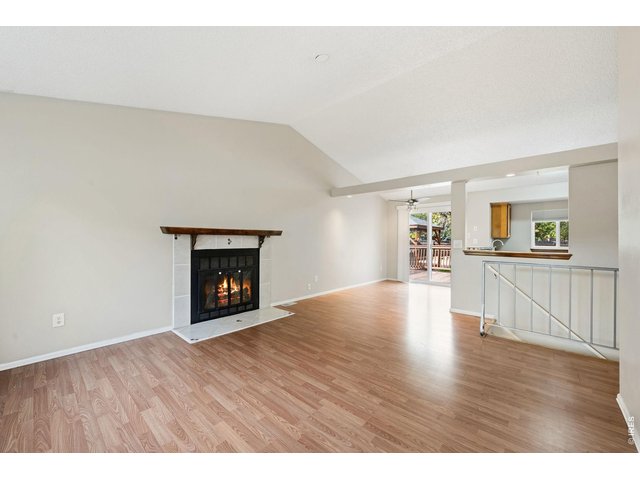
LVP flooring, vaulted ceilings, and a woodburning fireplace
7 of 33
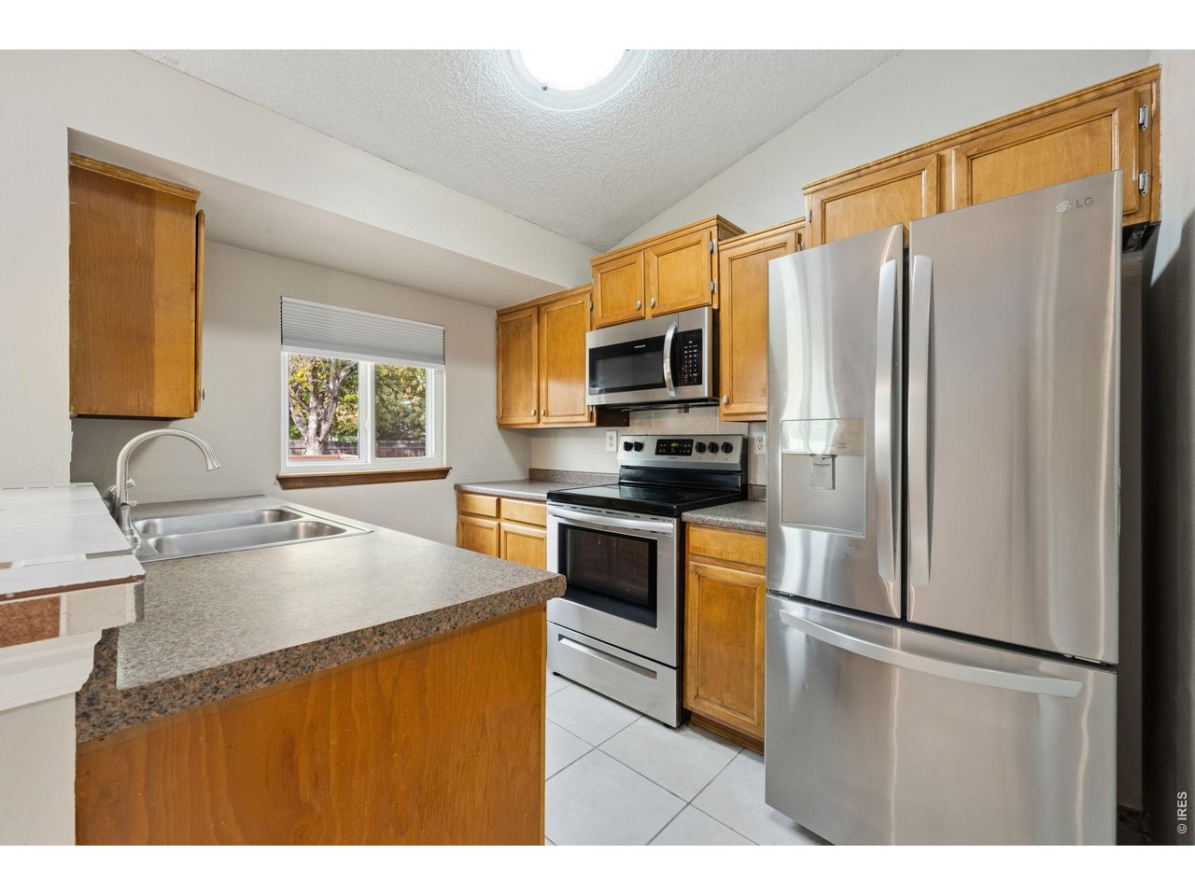
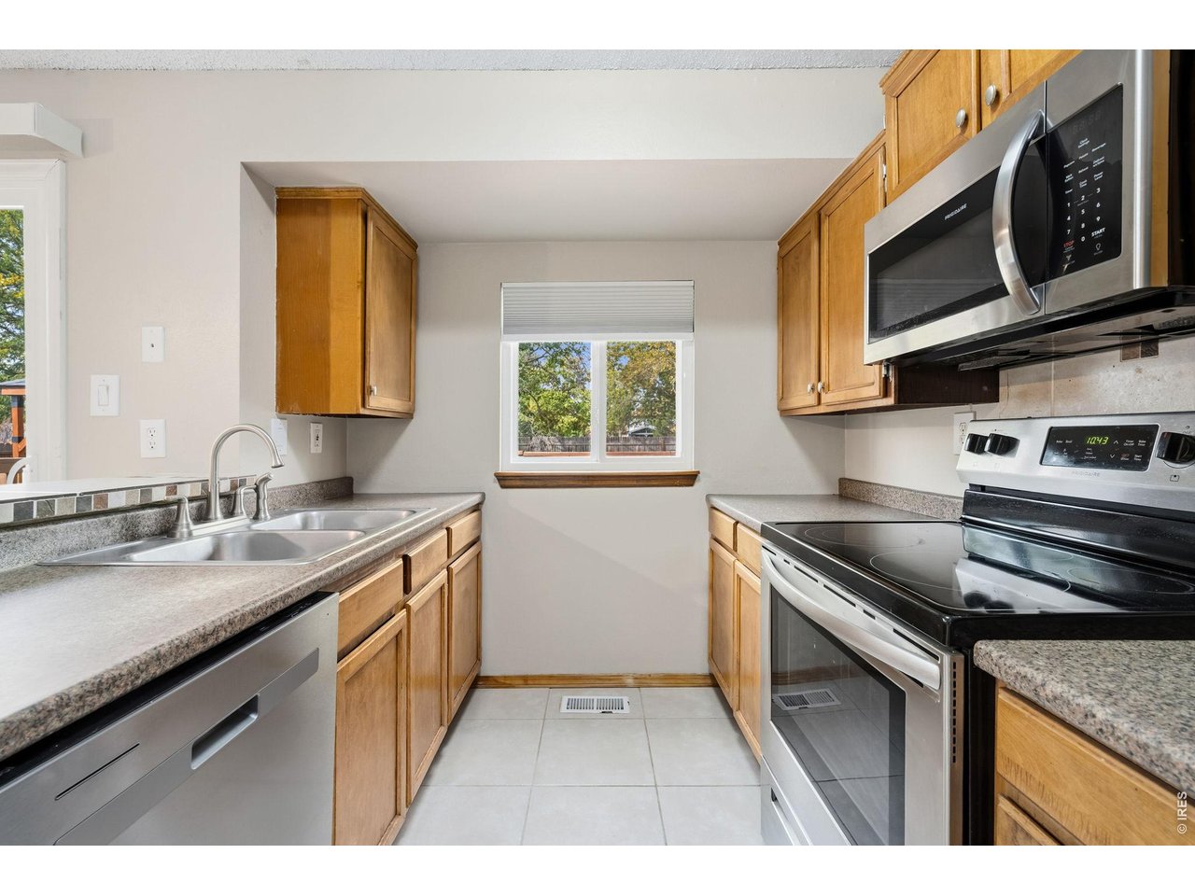
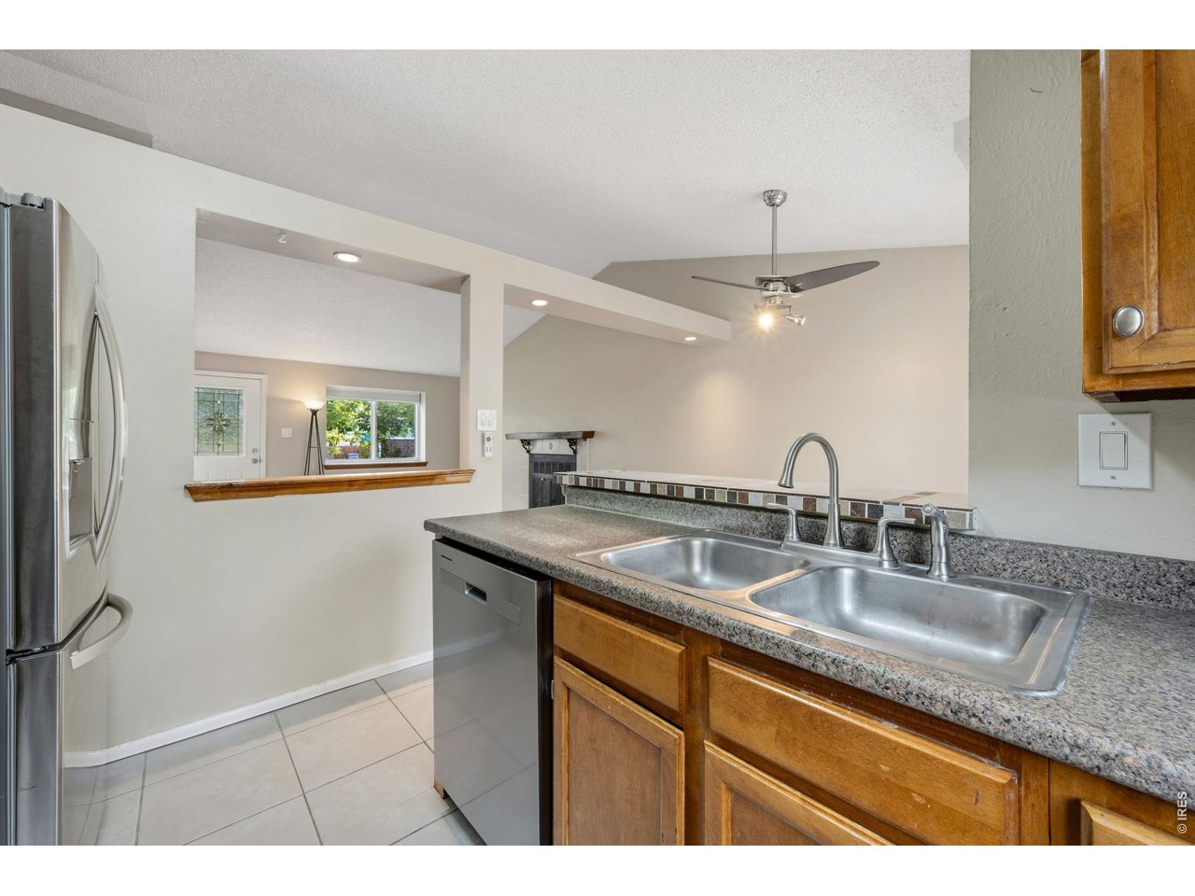
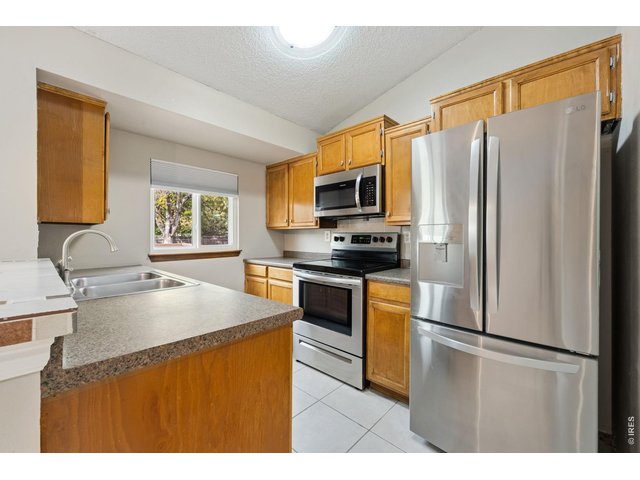
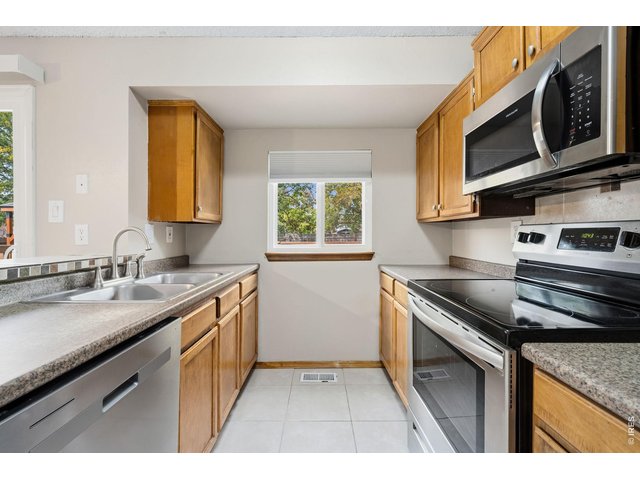
Newer stainless appliances included
8 of 33
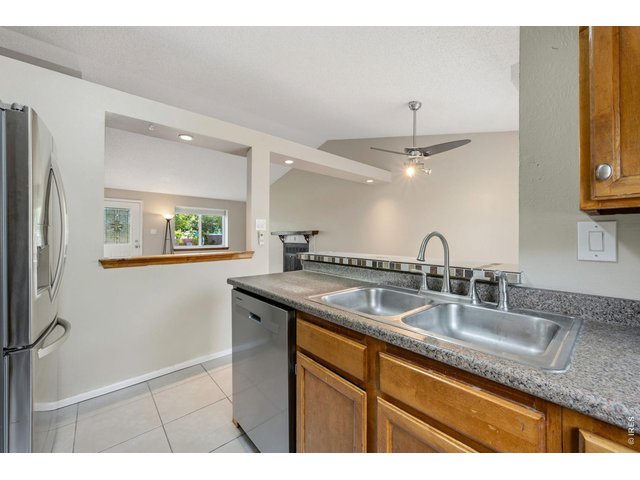
Newer stainless appliances included
9 of 33
10 of 33
11 of 33
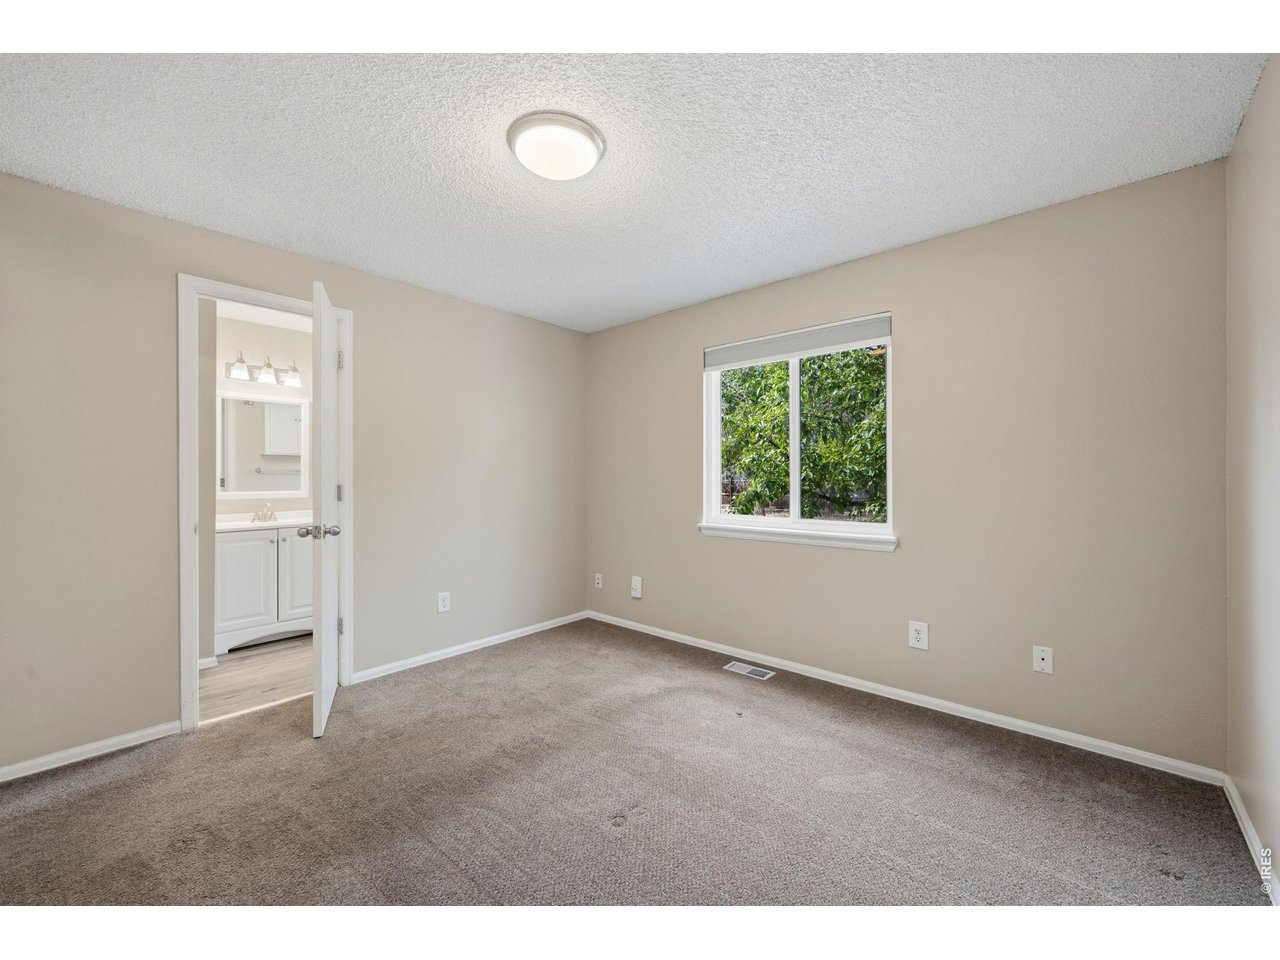
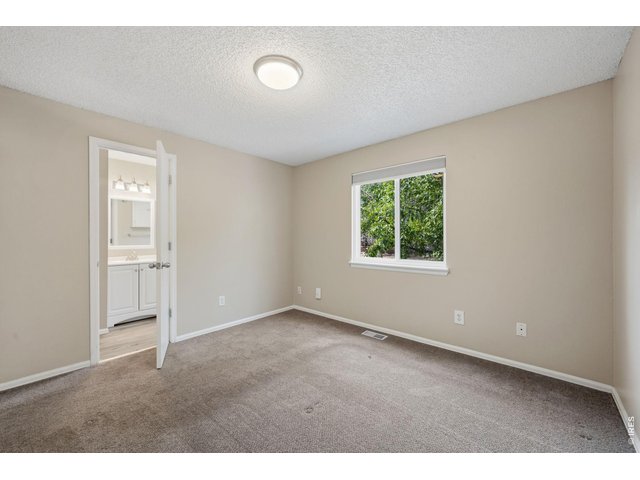
Primary bedroom
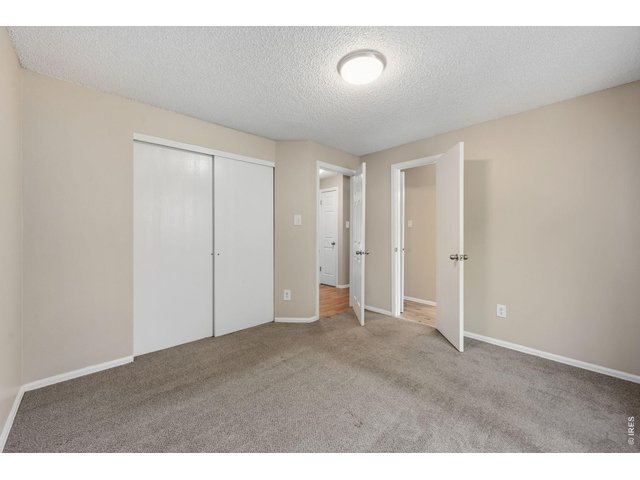
12 of 33
Primary bedroom
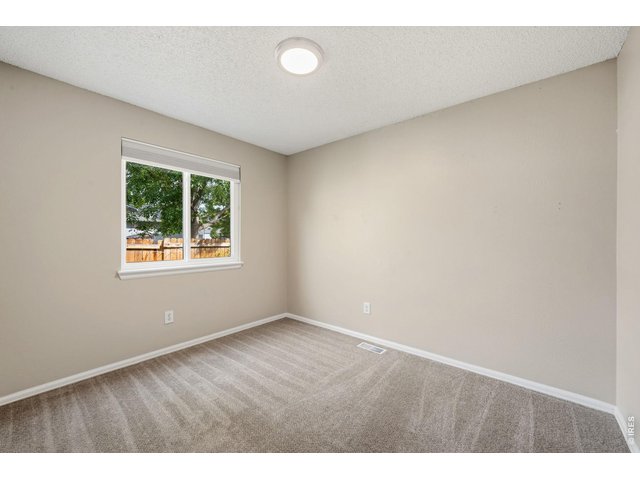
13 of 33
Primary bedroom
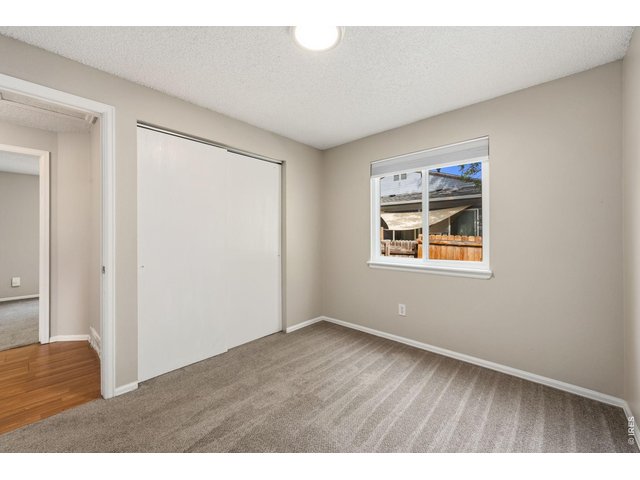
14 of 33
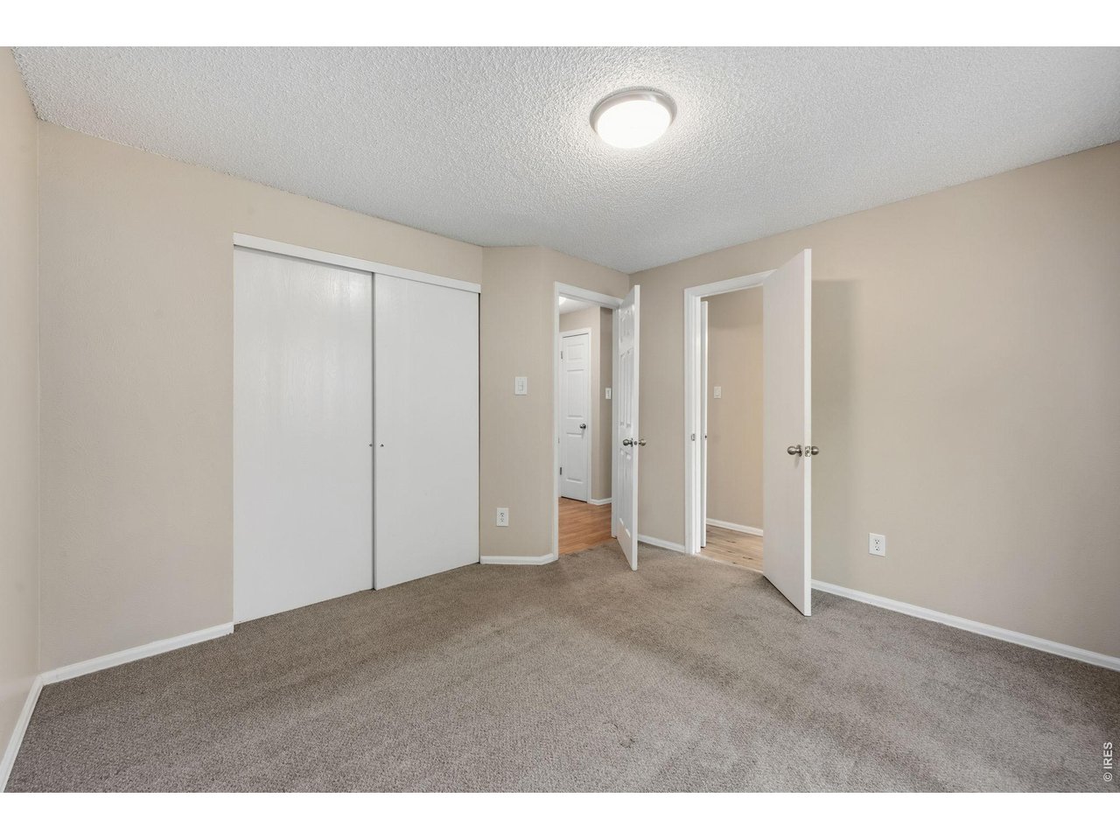
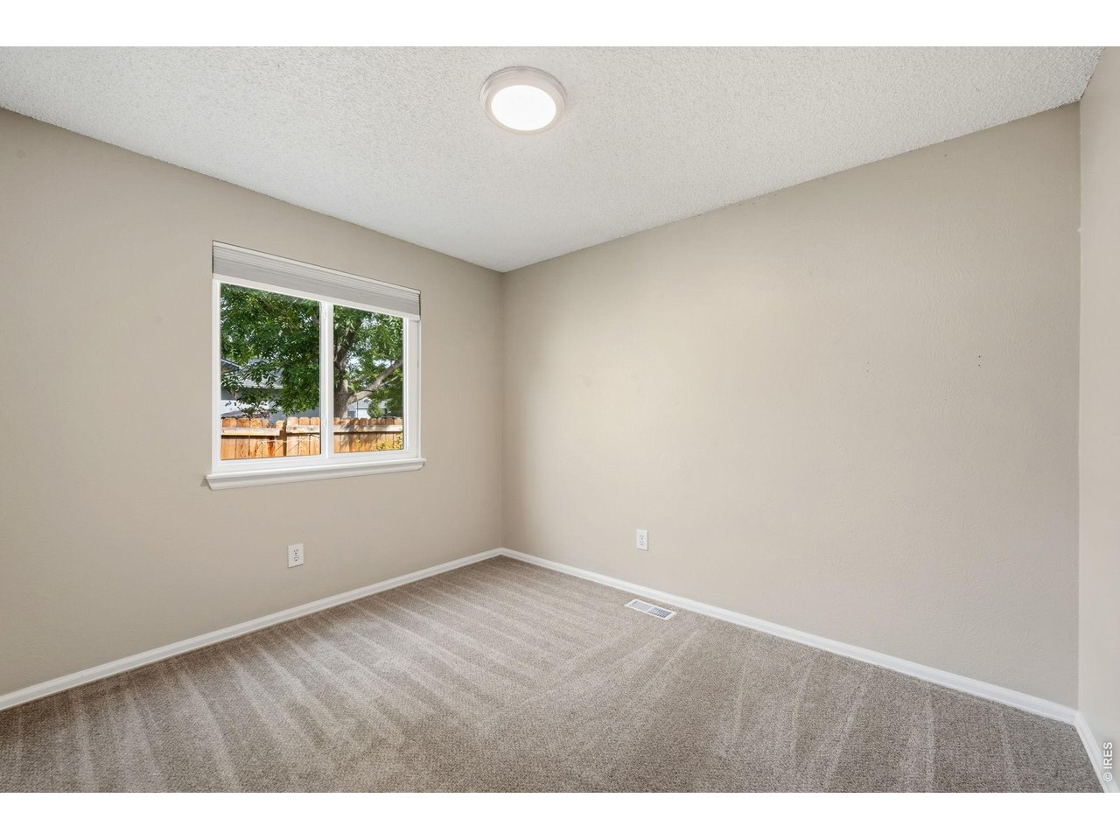
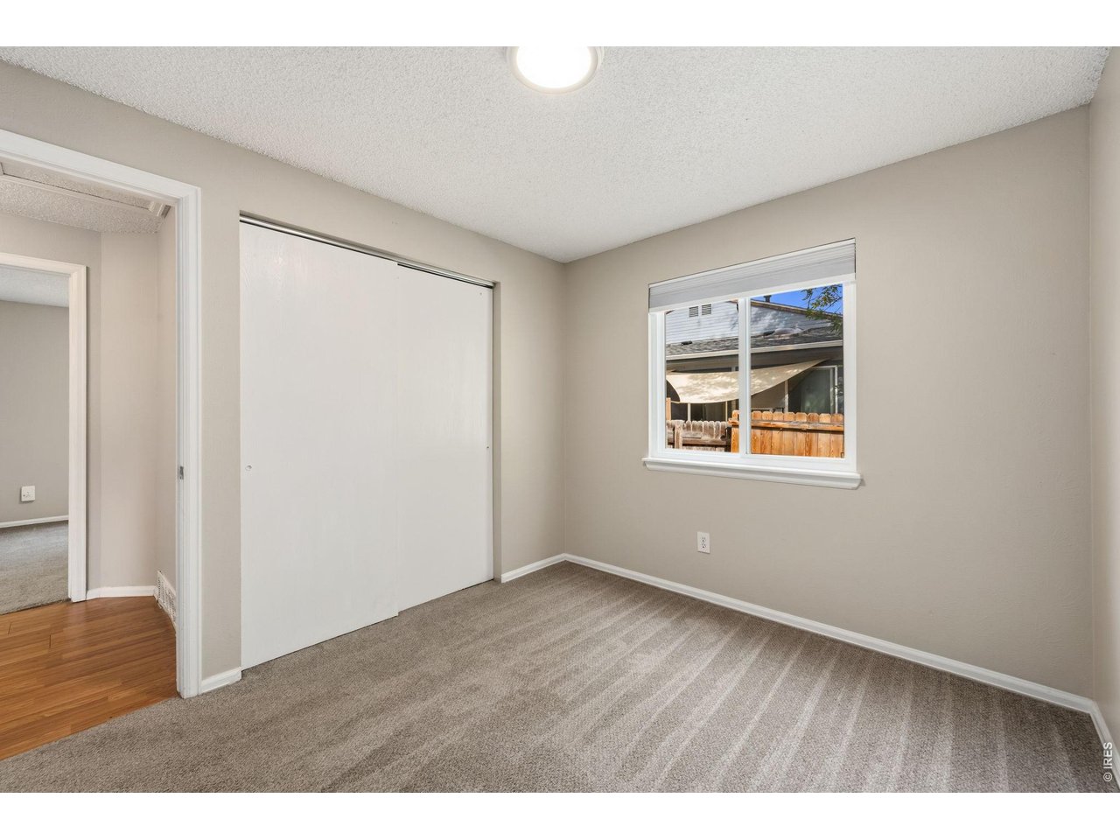
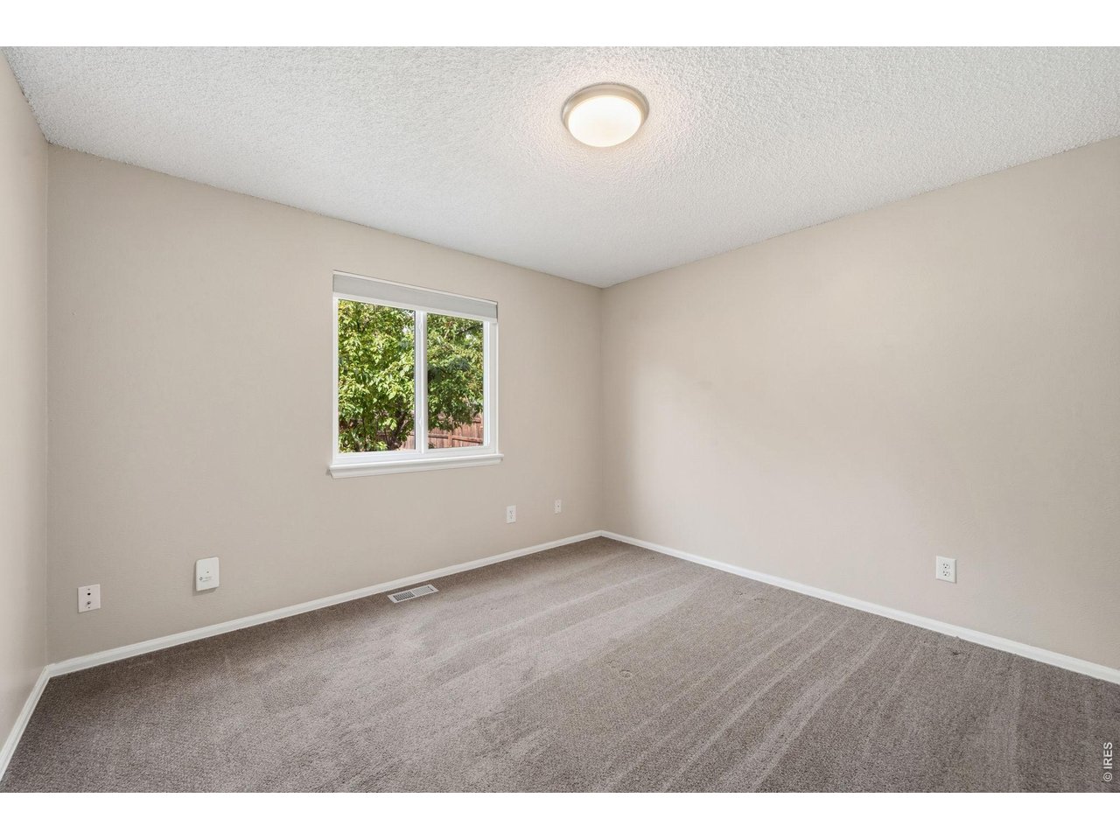
Bedroom 2
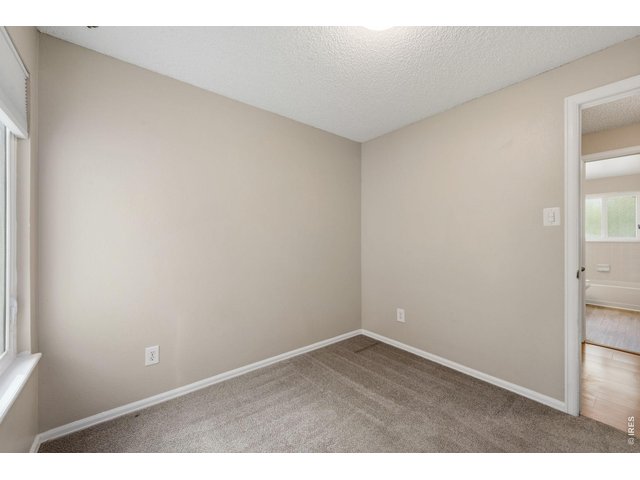
15 of 33
Bedroom 2
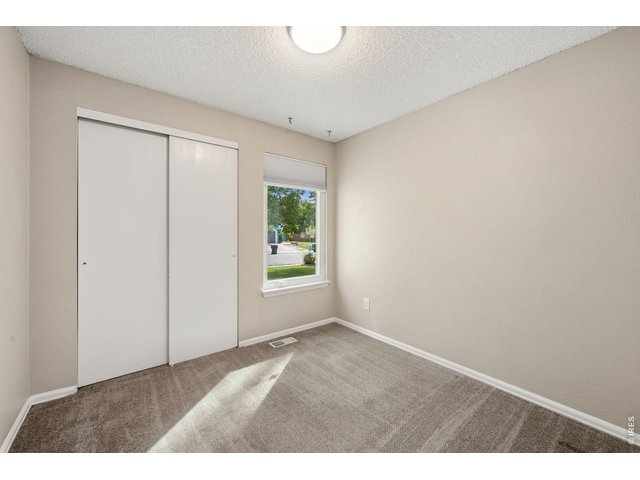
16 of 33
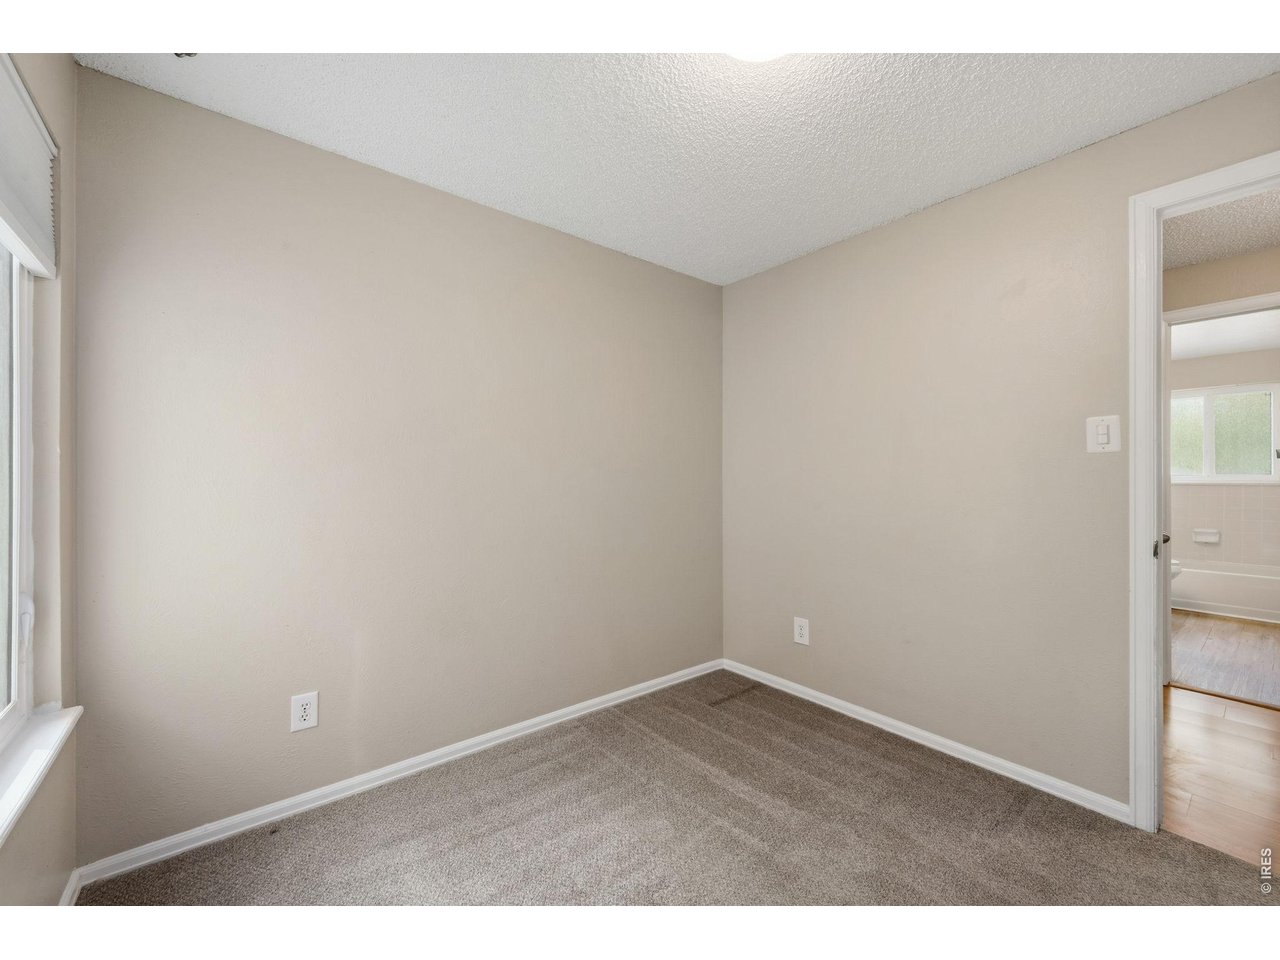
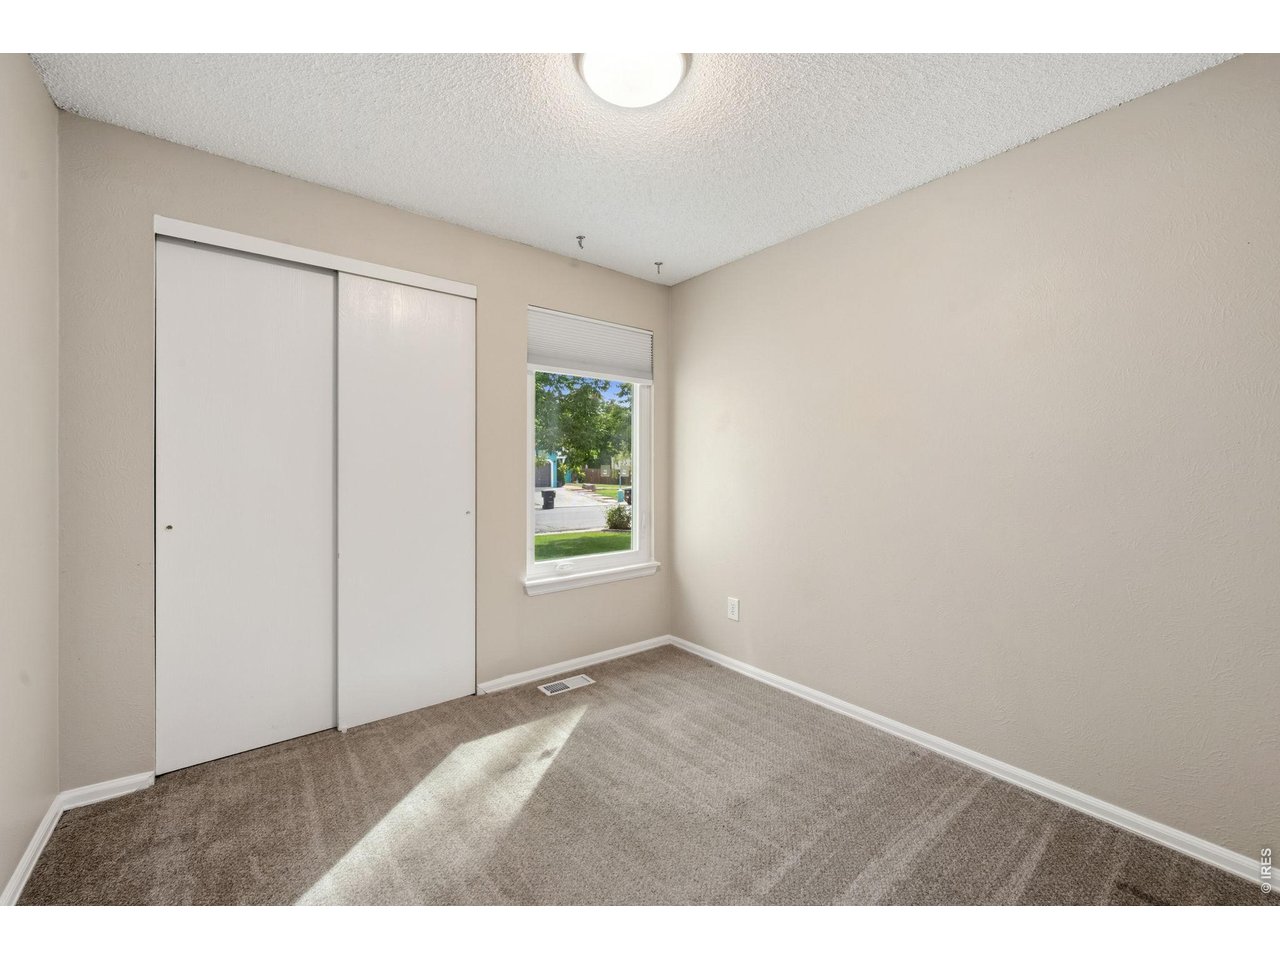
Bedroom 3
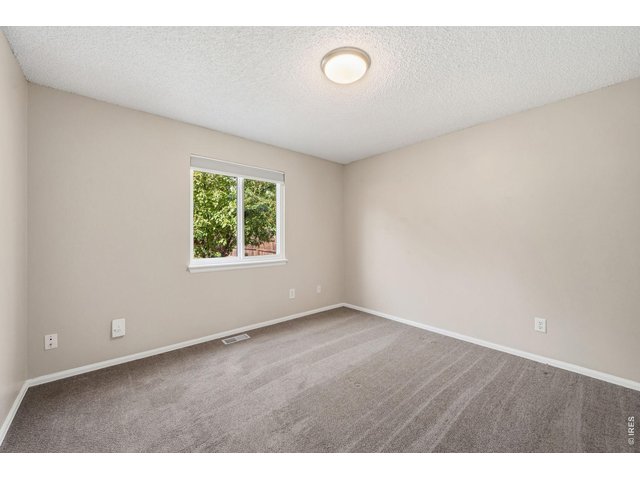
17 of 33
Bedroom 3
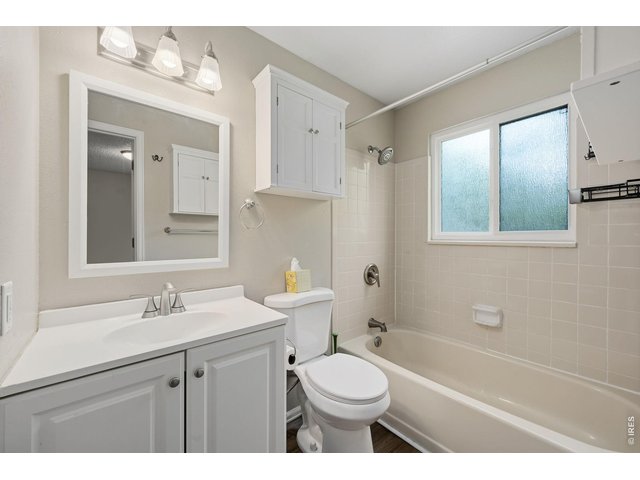
18 of 33
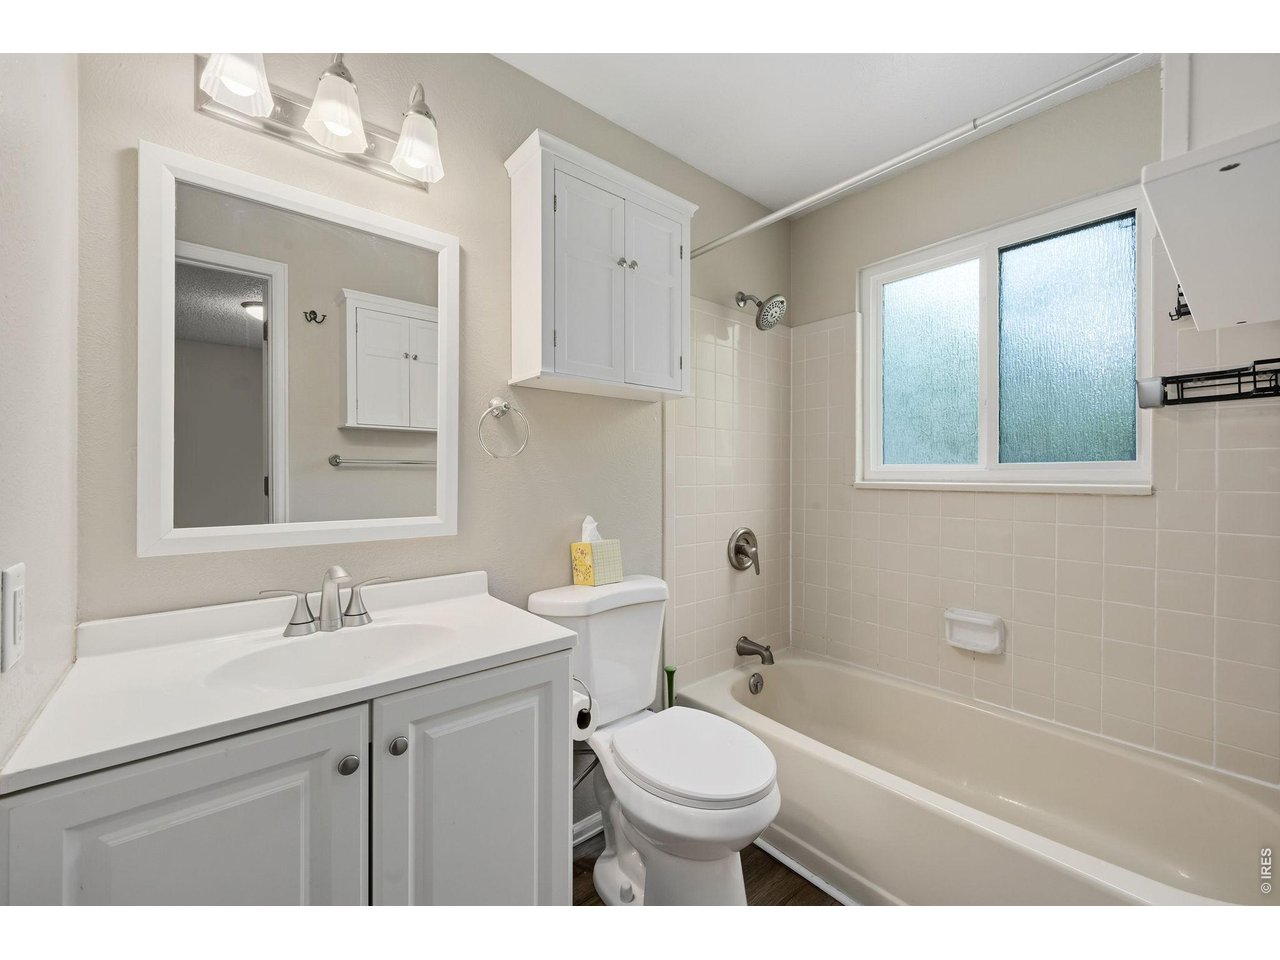
Shared primary bathroom
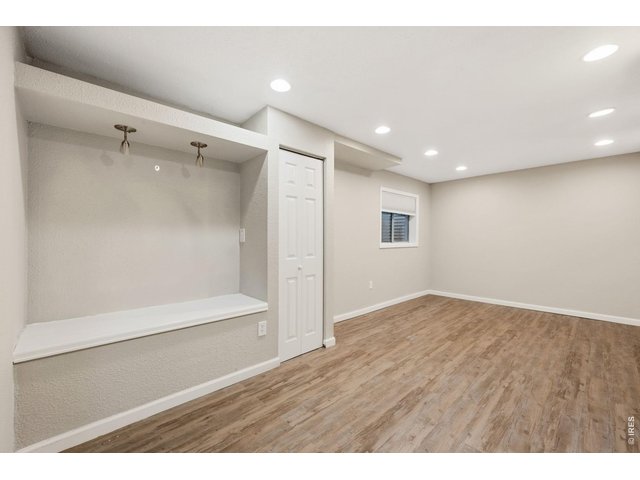
19 of 33
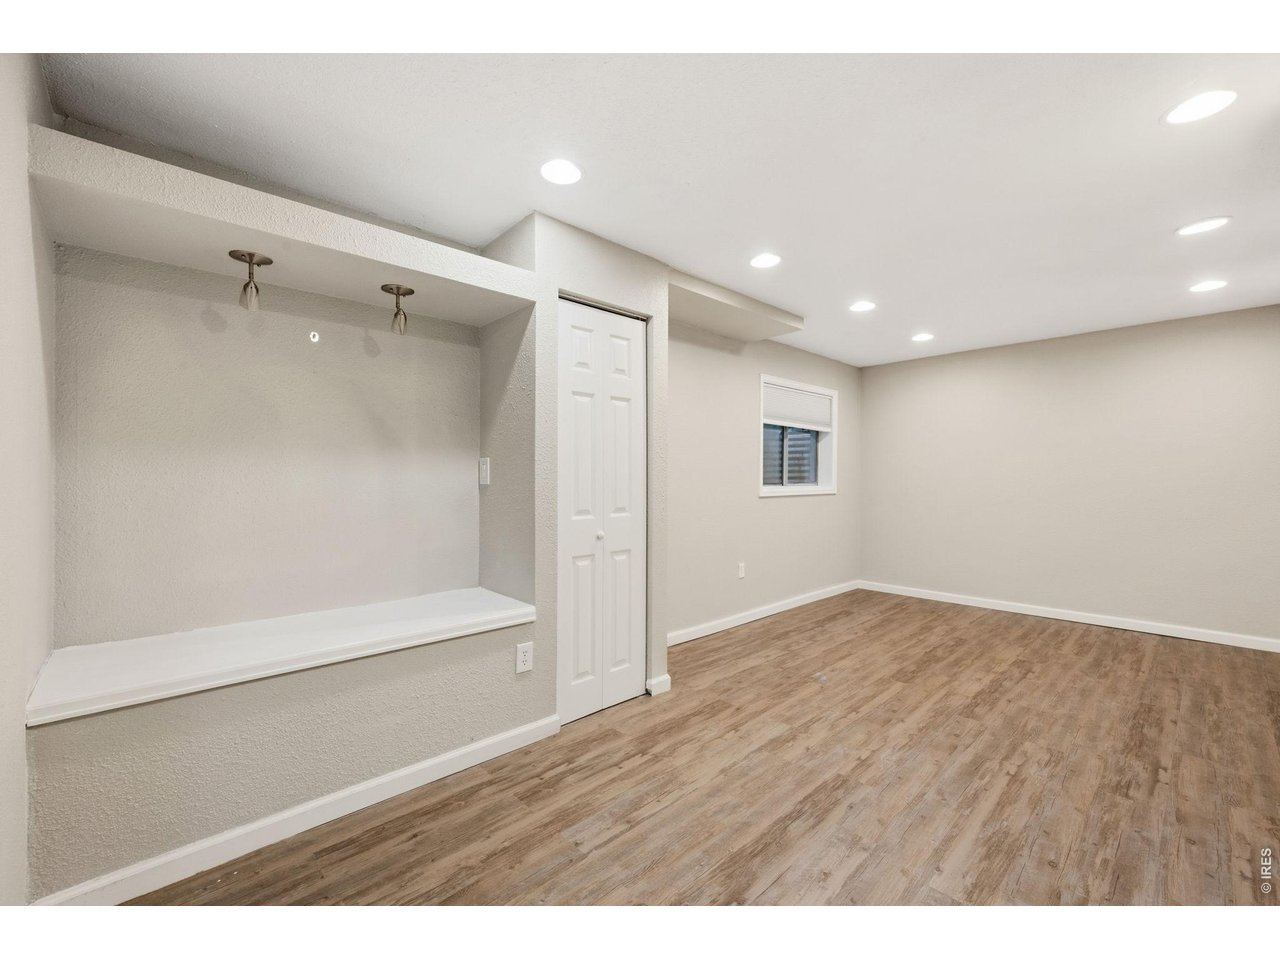
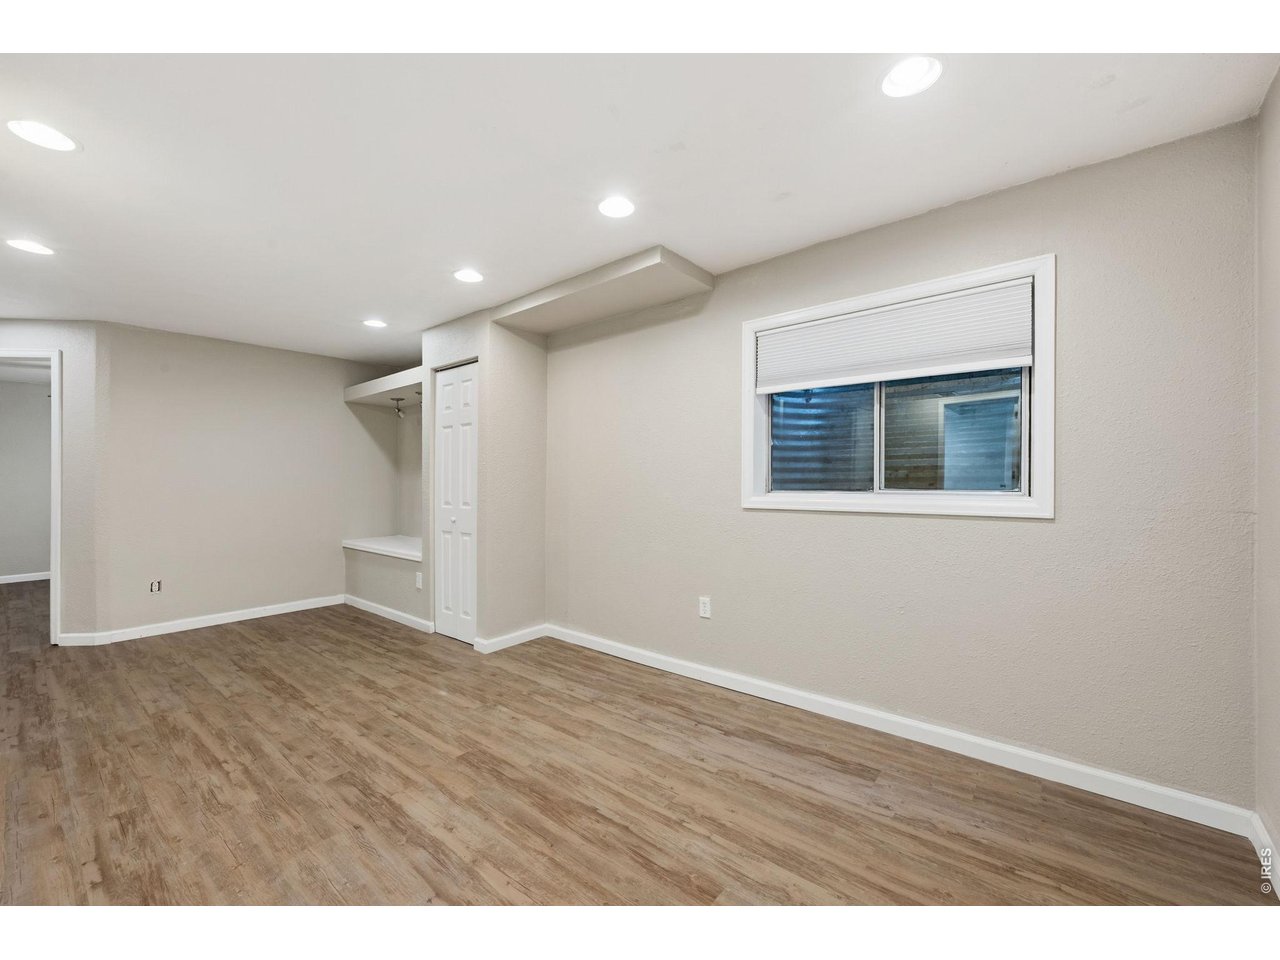
Large rec room in basement
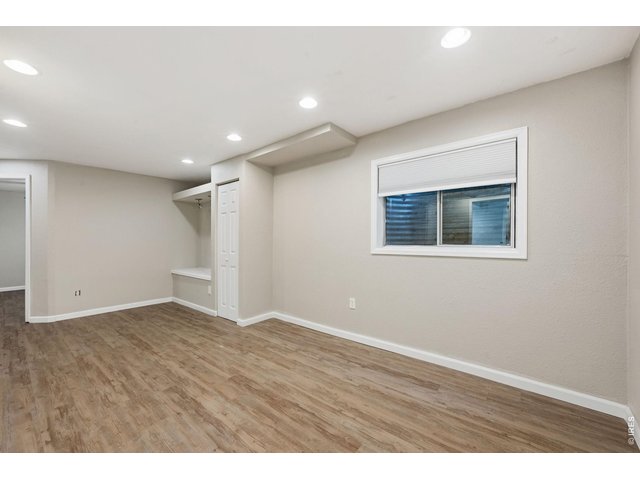
20 of 33
Large rec room in basement
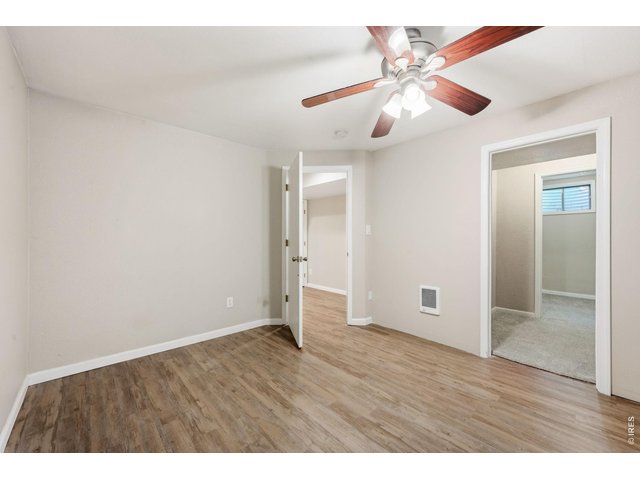
21 of 33
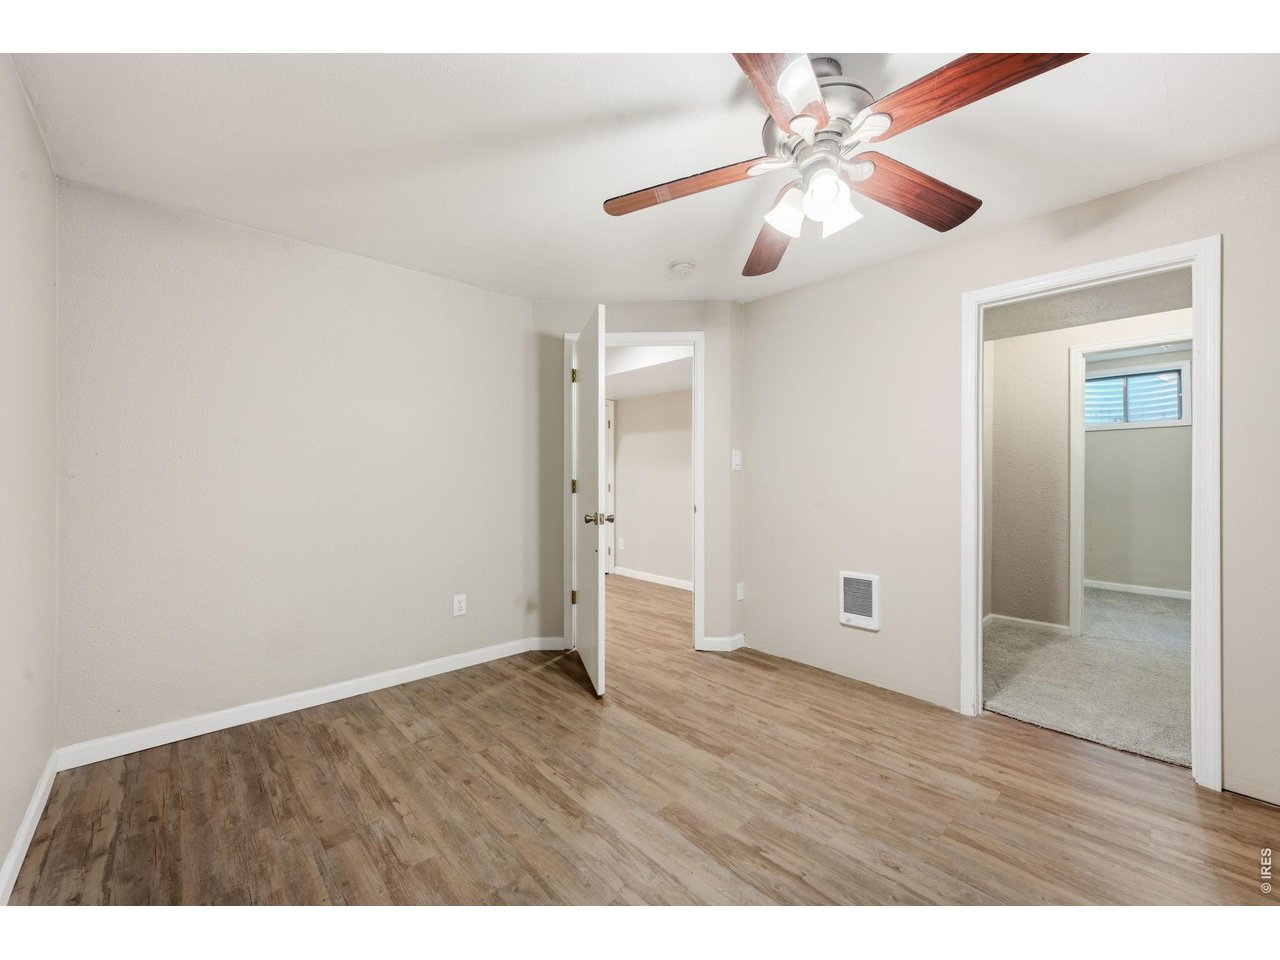
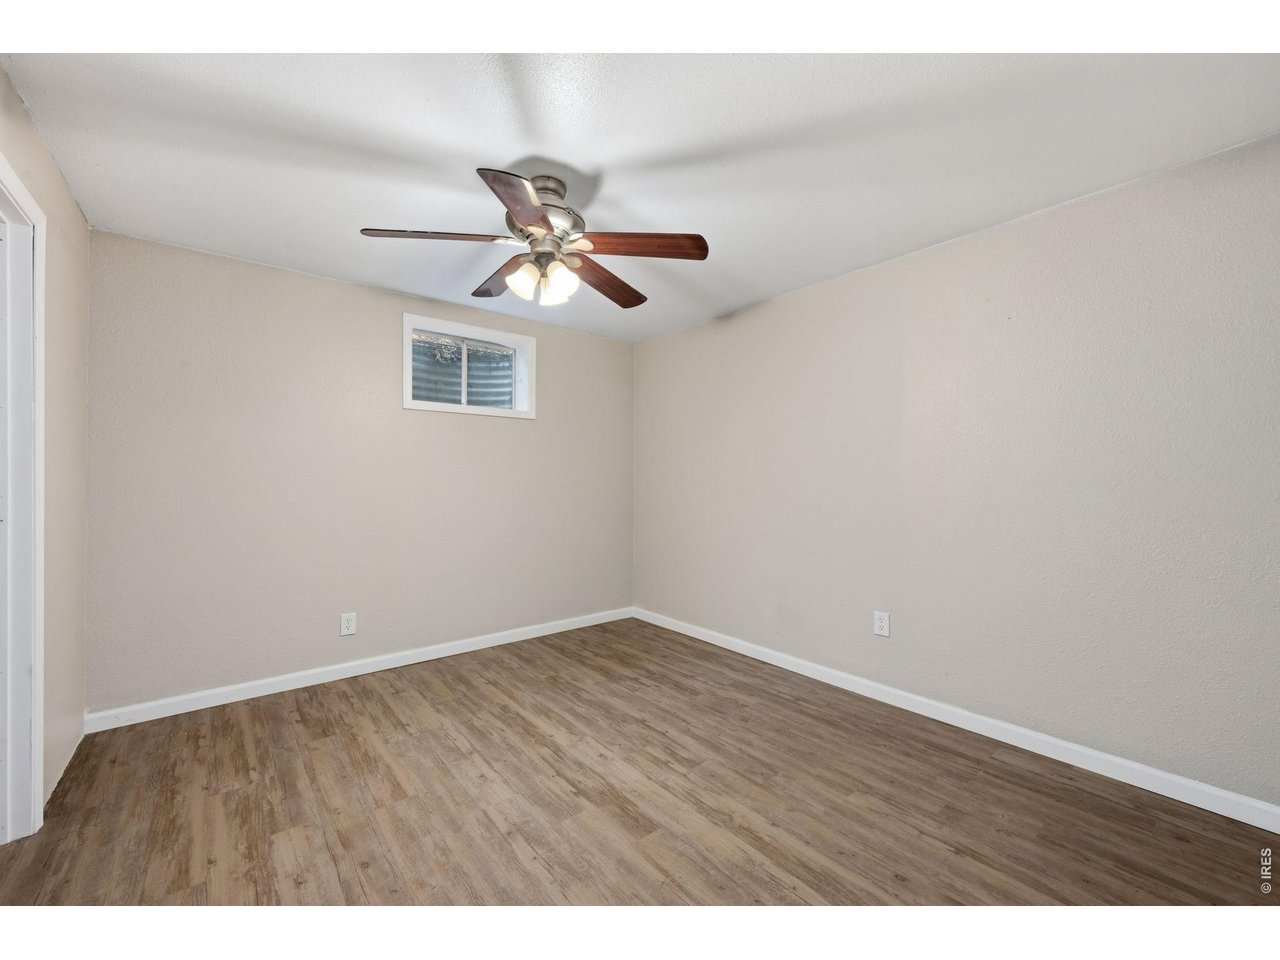
Basement bedroom
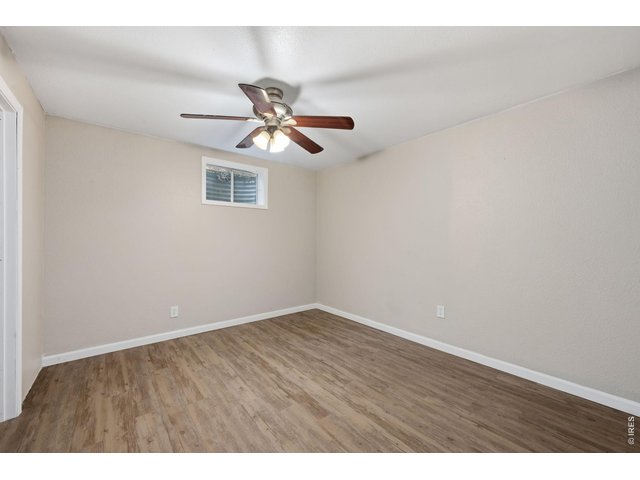
22 of 33
Basement bedroom
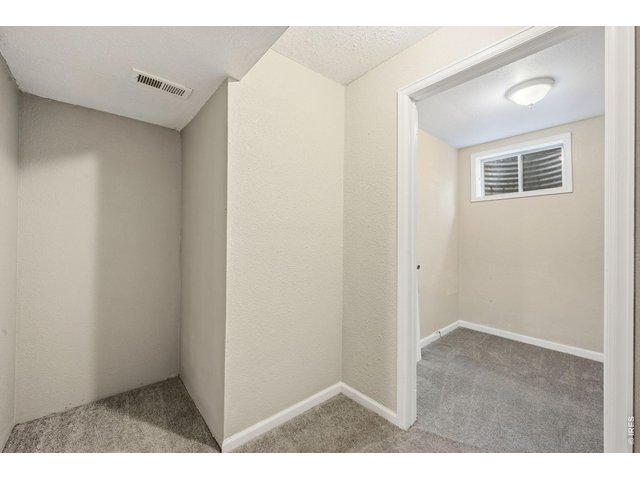
23 of 33
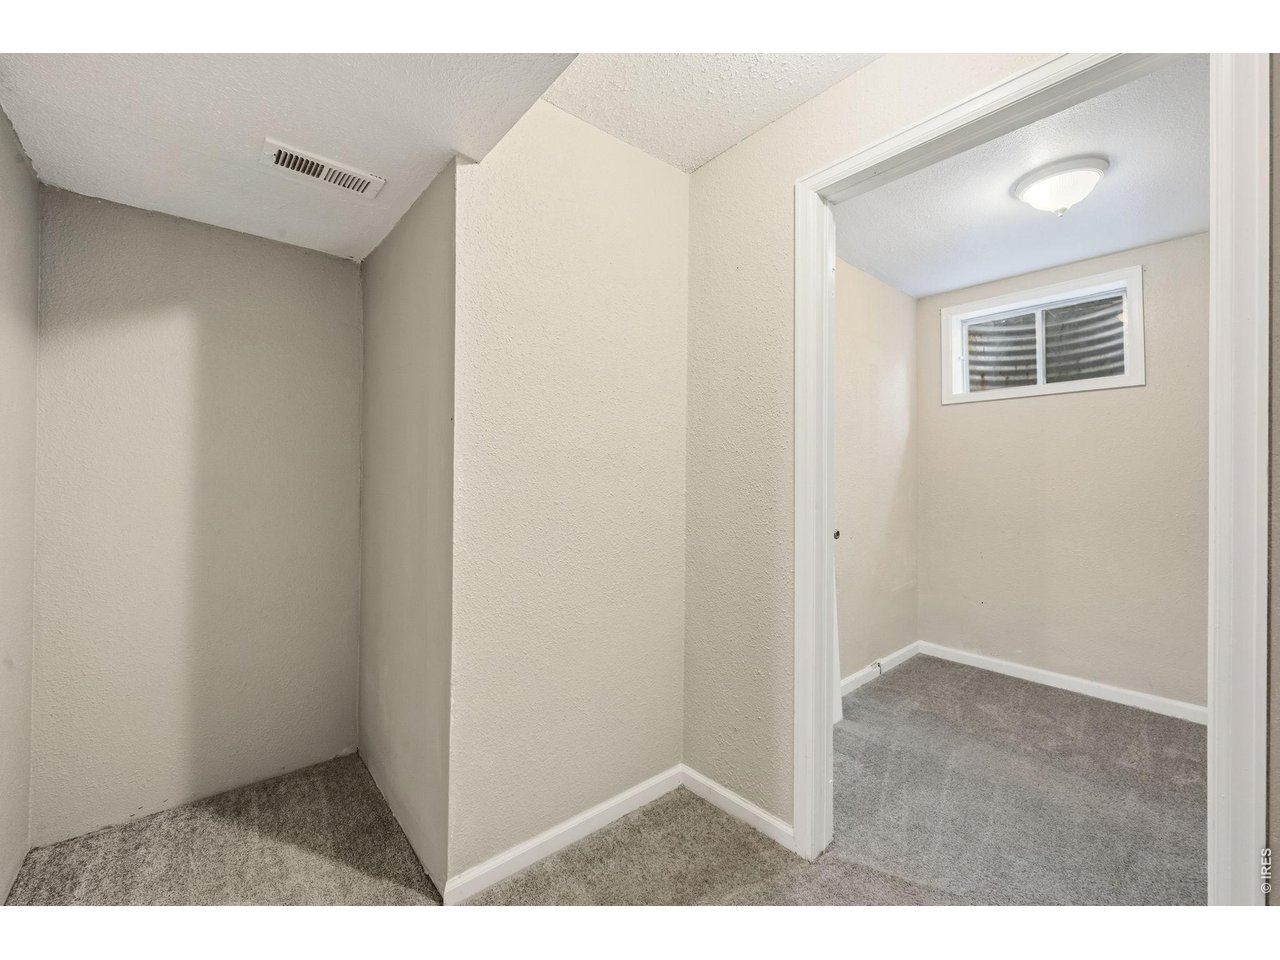
Walk-in closet in basement bedroom
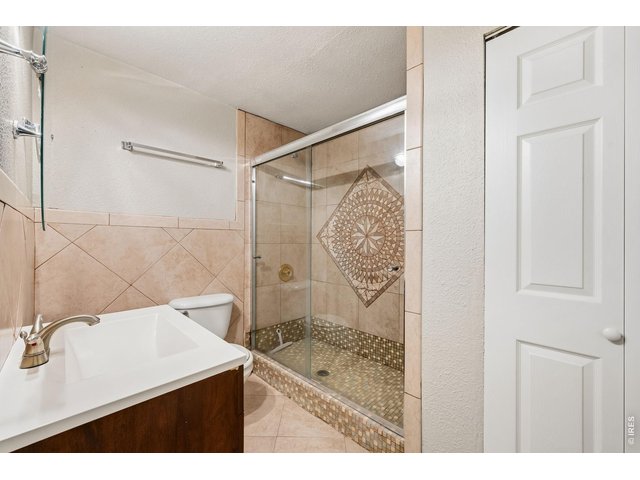
24 of 33
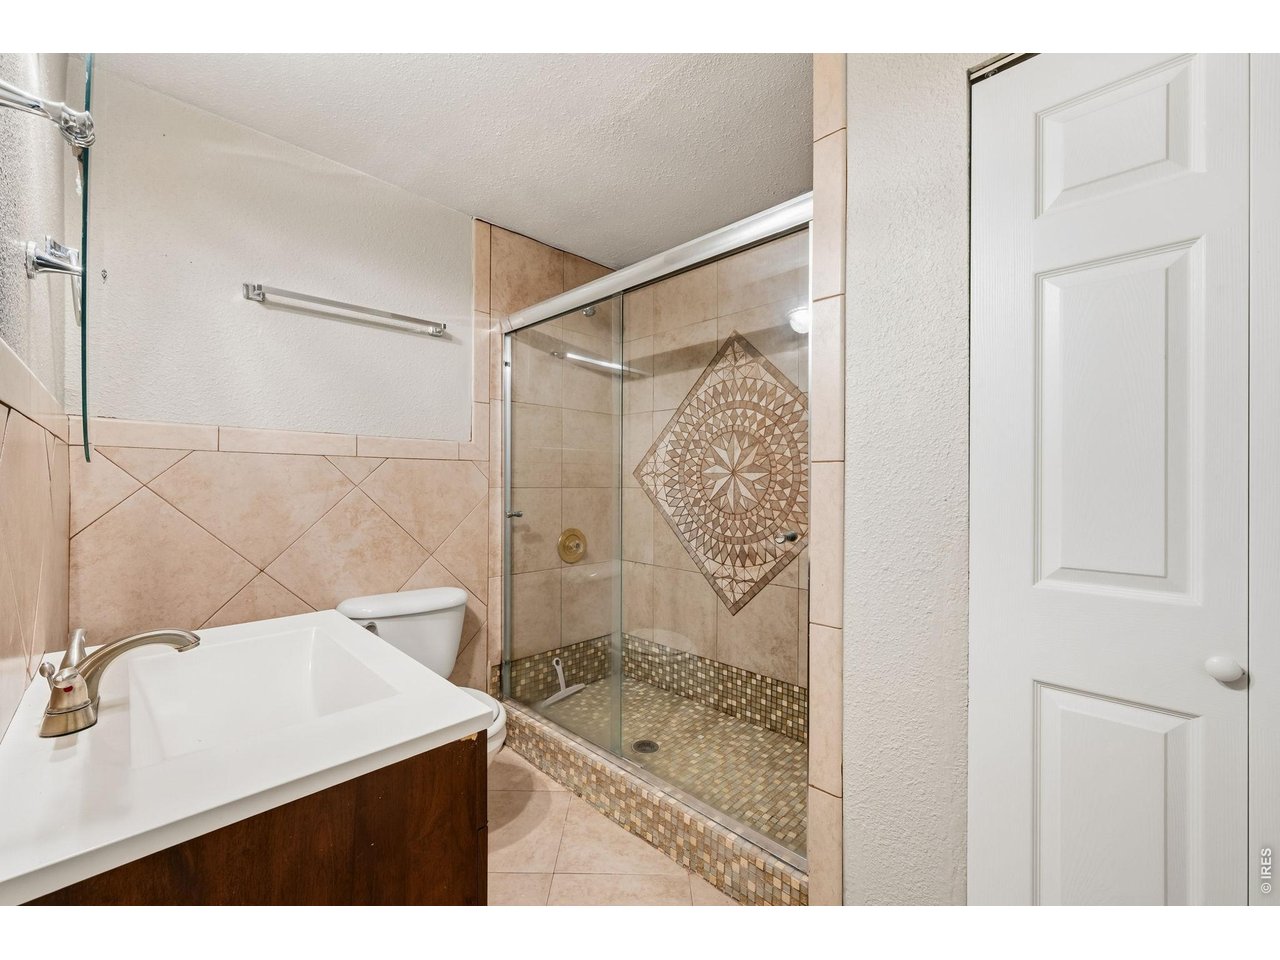
Remodeled bath in basement
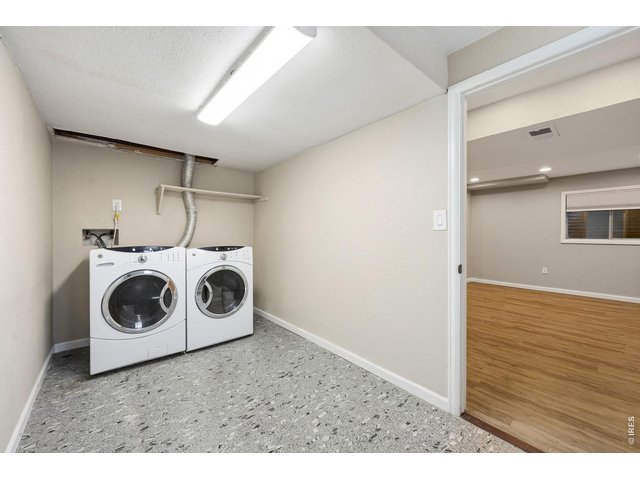
25 of 33
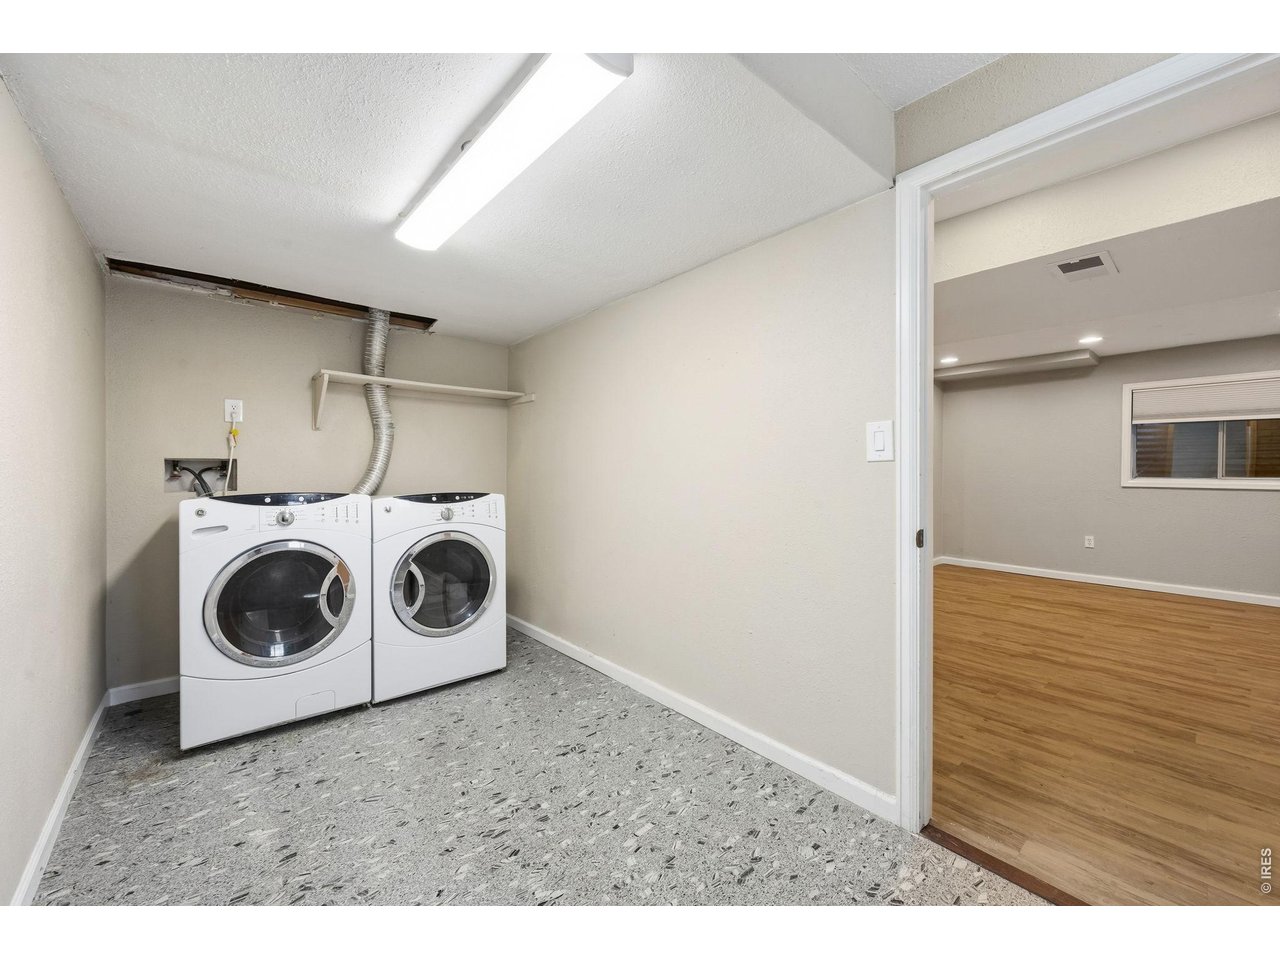
Large laundry room
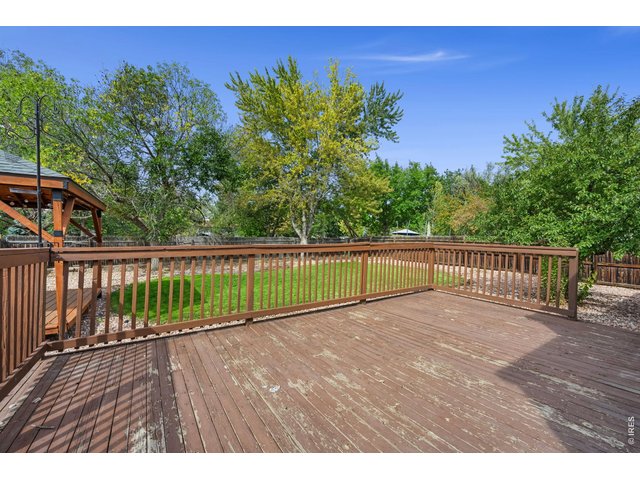
26 of 33
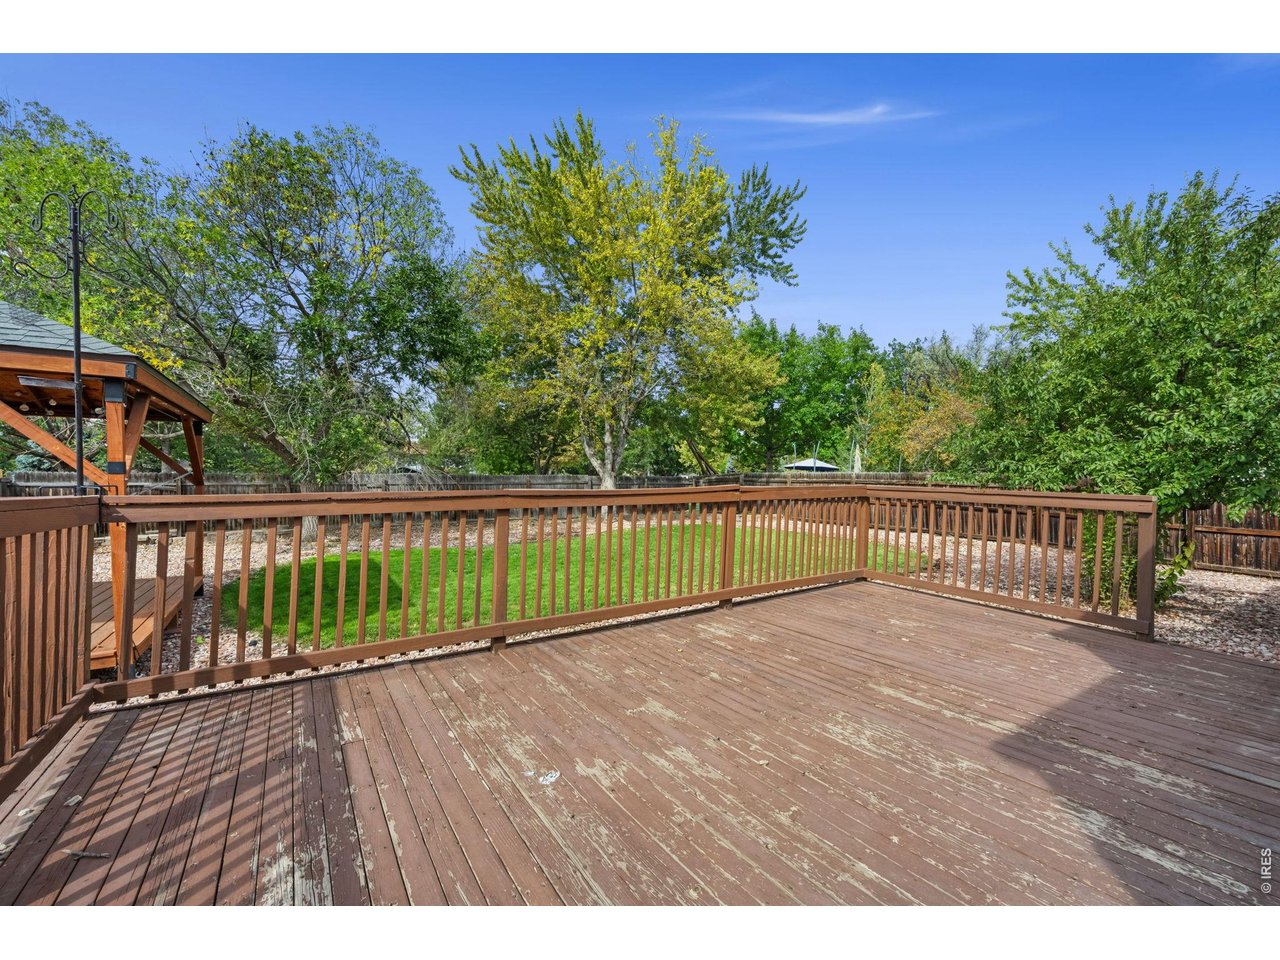
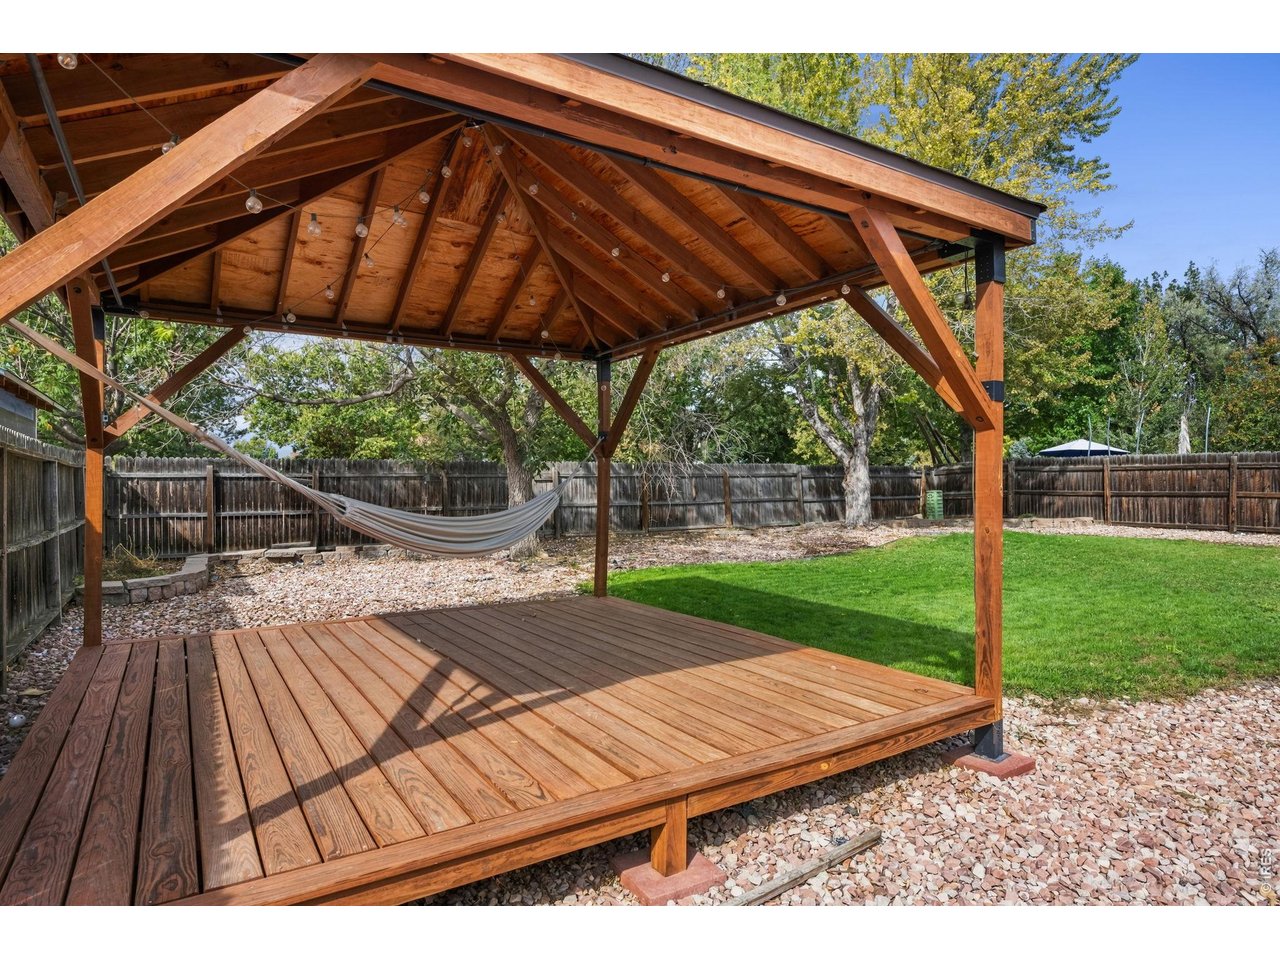
Large deck in rear yard
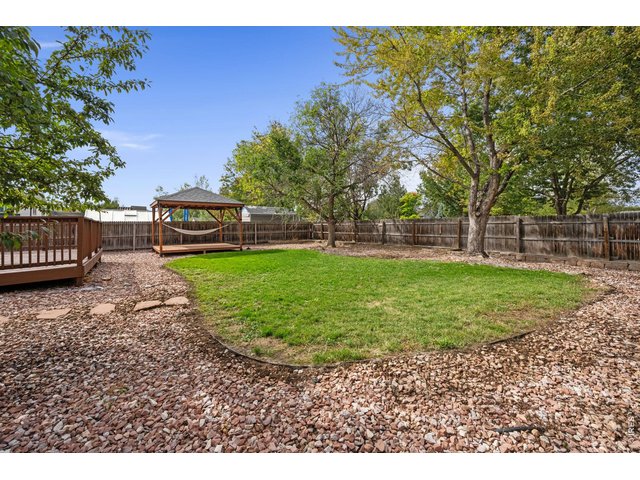
27 of 33
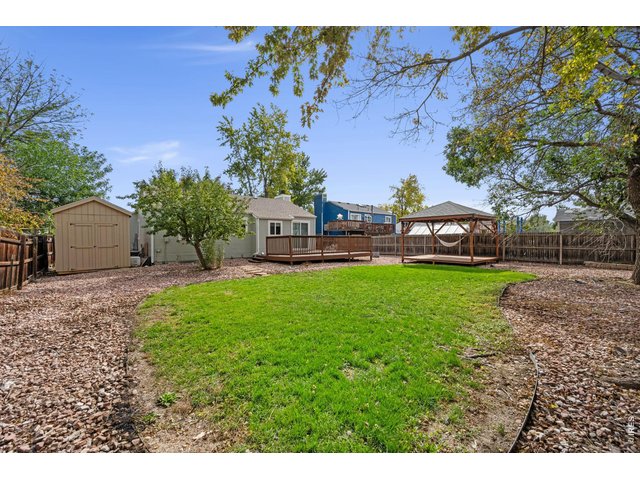
28 of 33
29 of 33
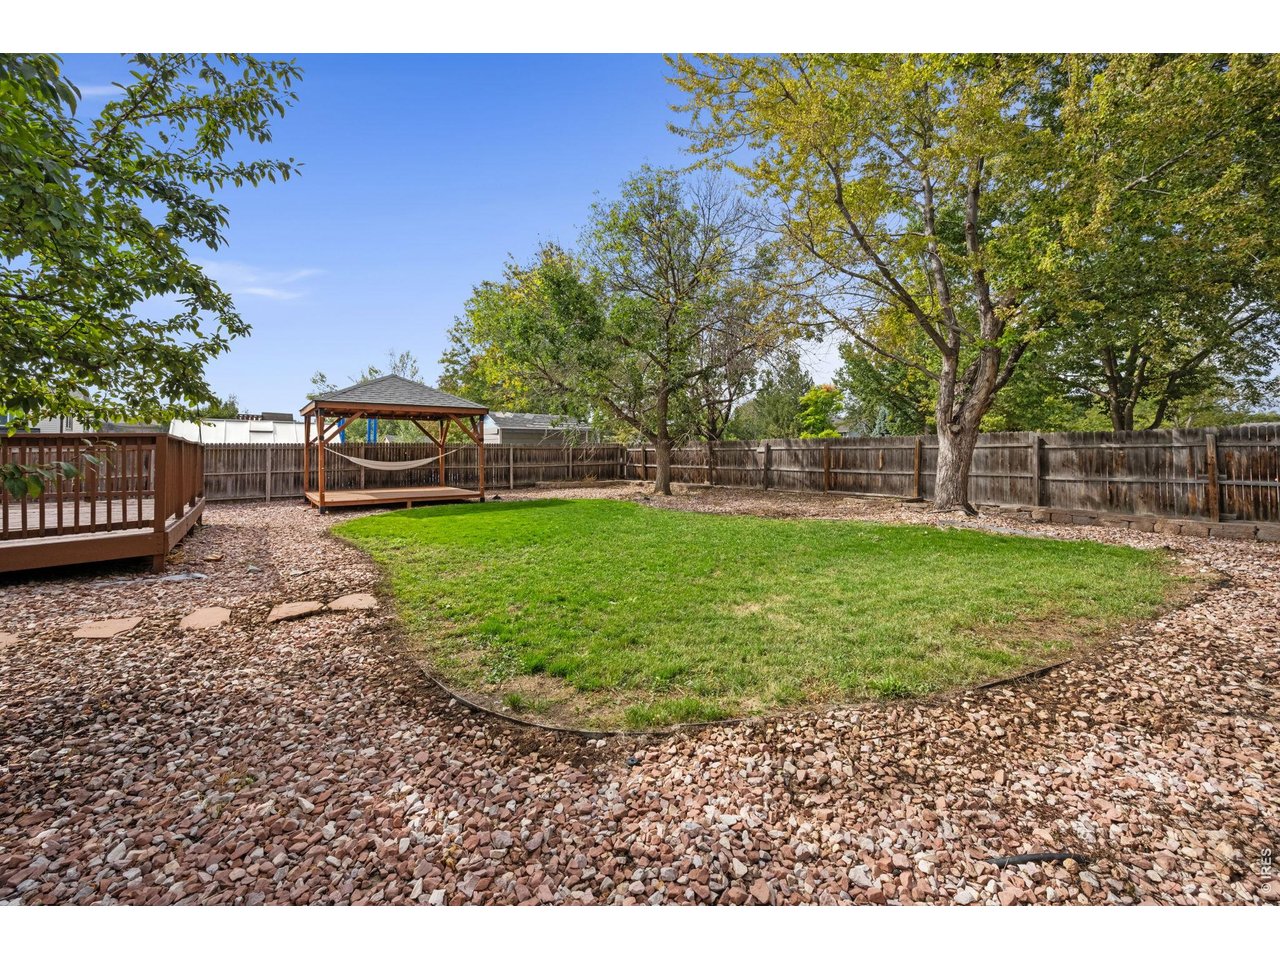
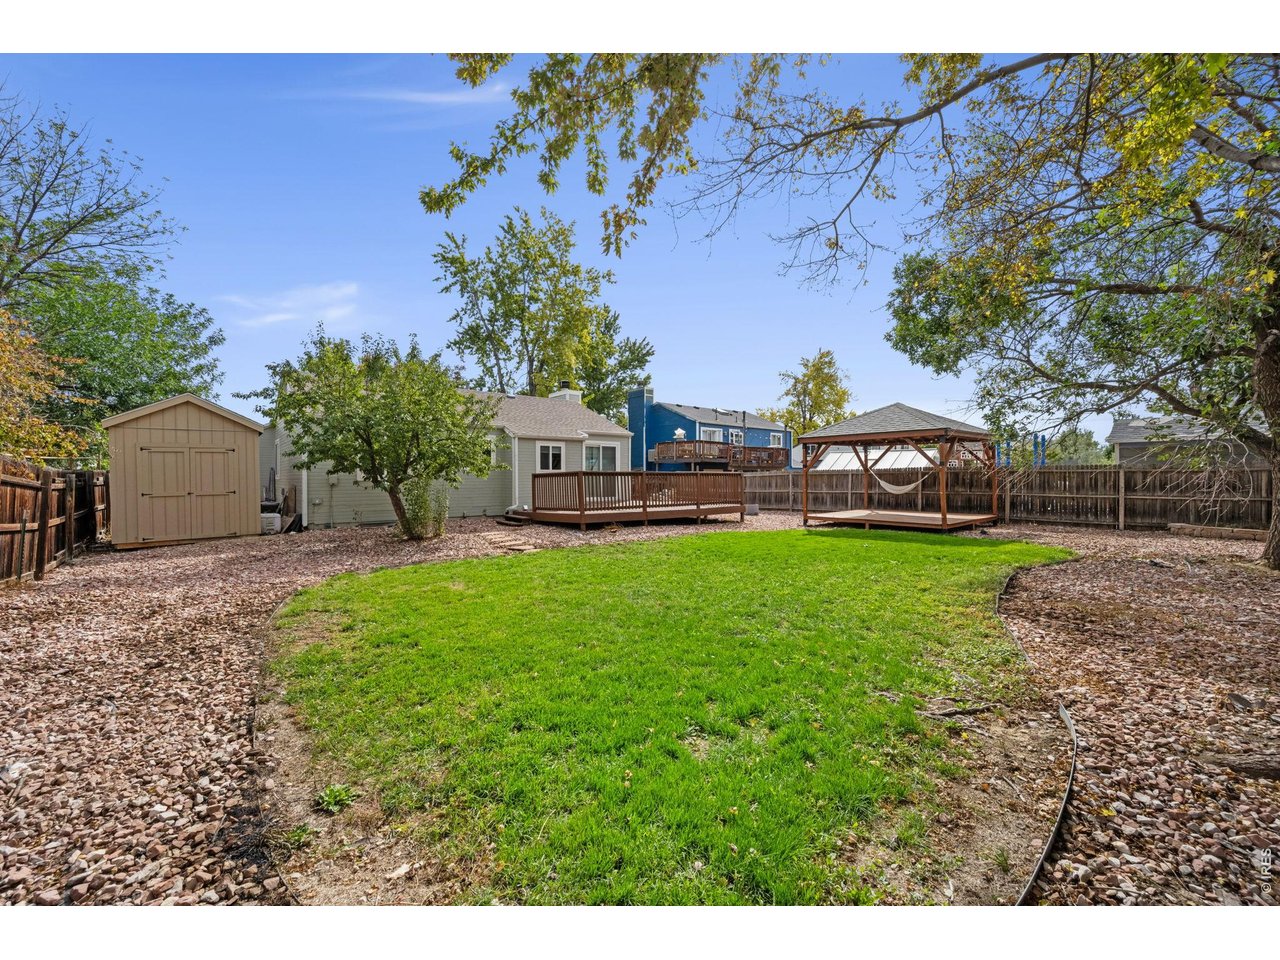
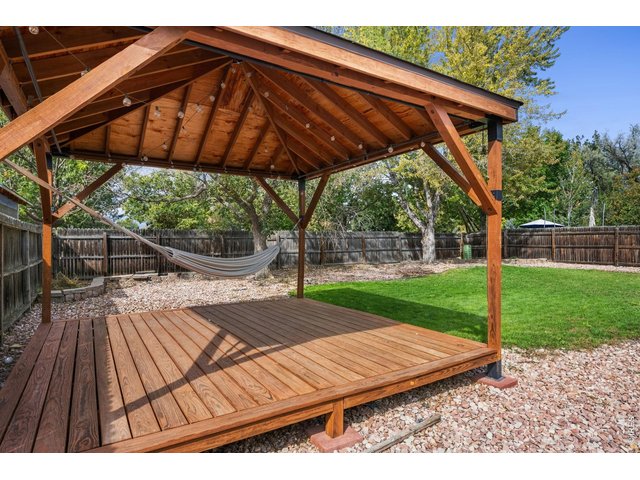
Covered deck in rear yard for lounging or entertaining!
30 of 33
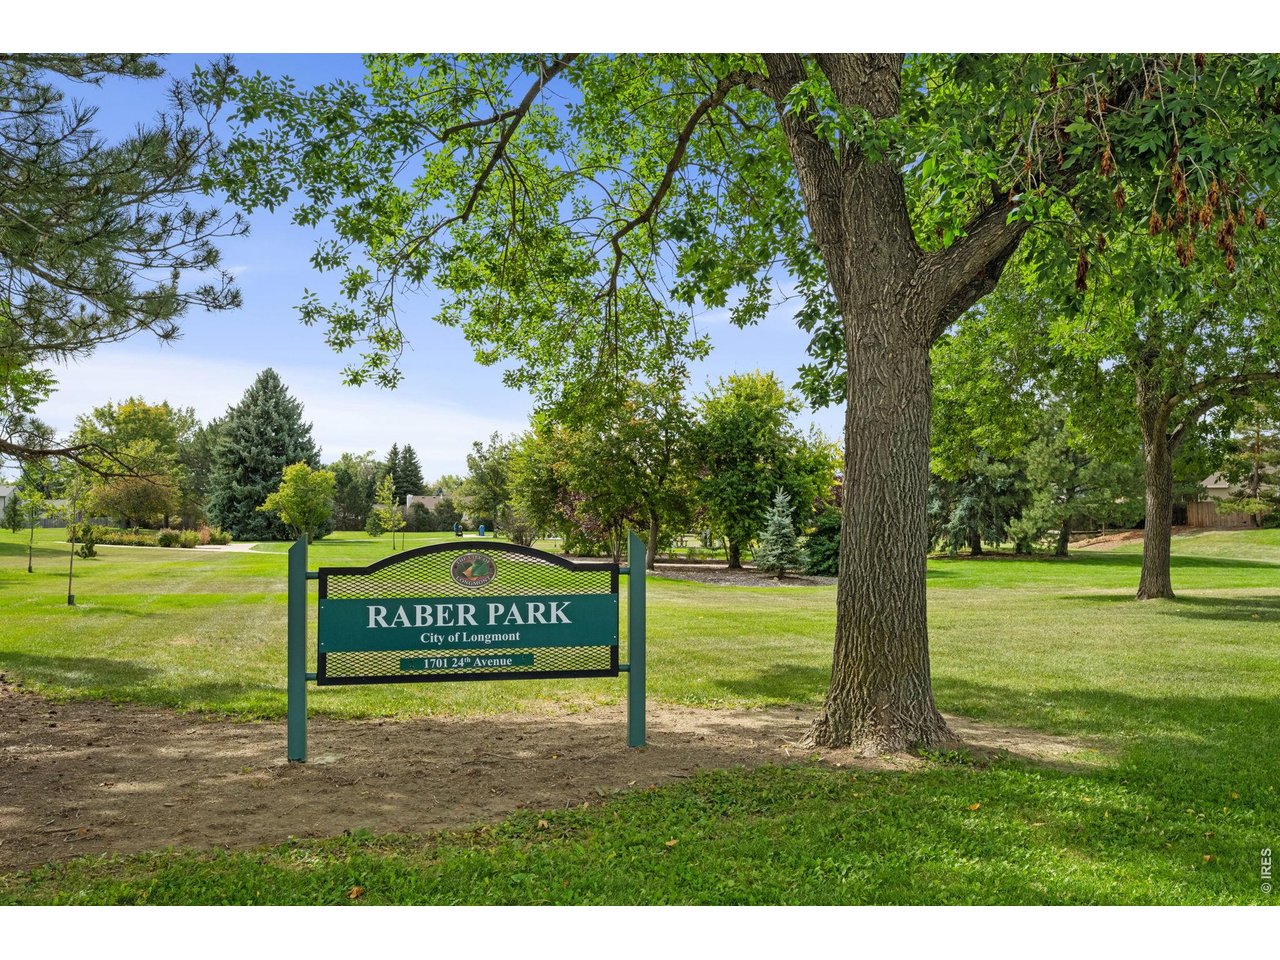
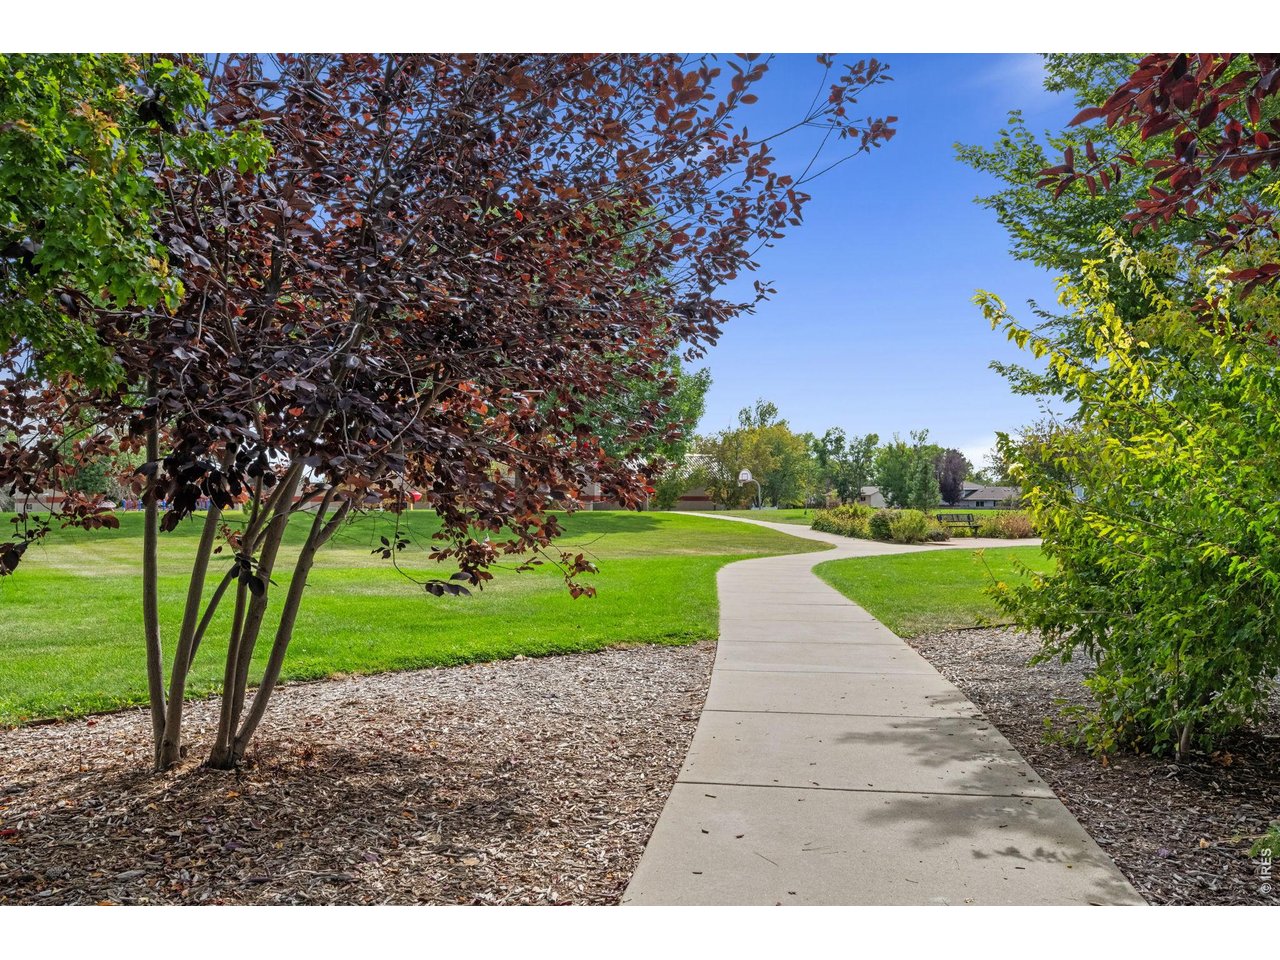
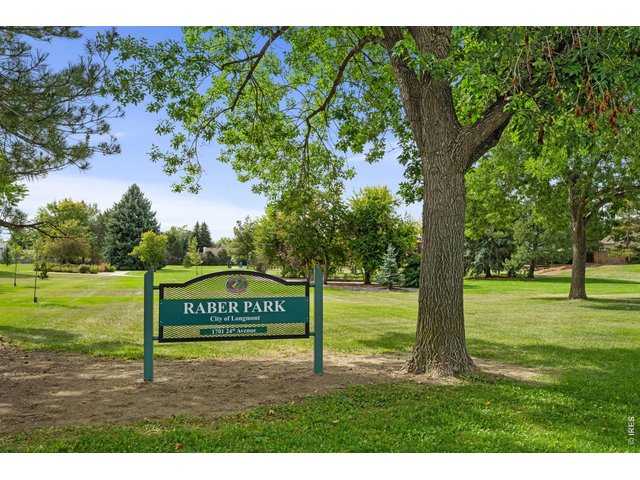
Moments from neighborhood park.
31 of 33
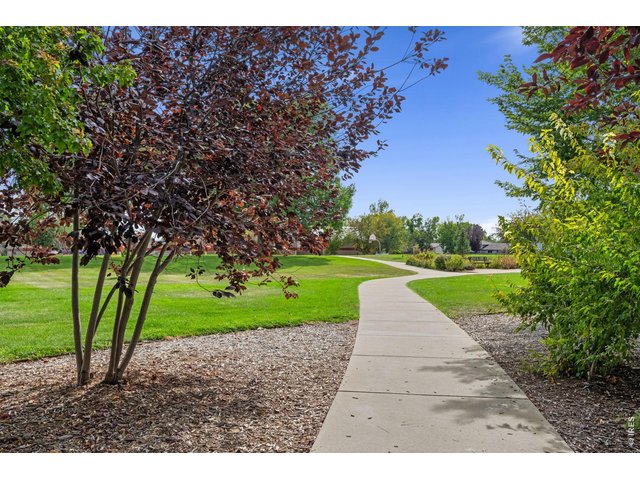
Moments from neighborhood park
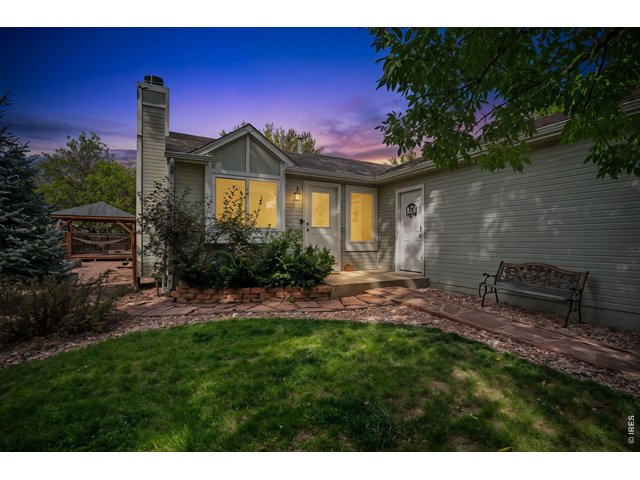
32 of 33
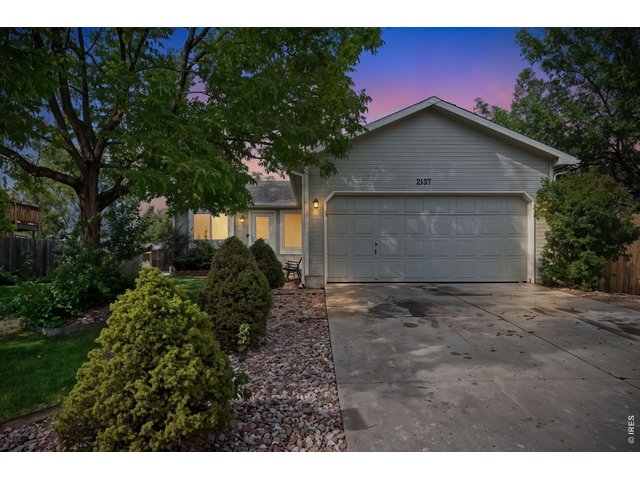
33 of 33
4 Bed
2 Bath
1,856 SqFt
Single Family Home built in 1984 with a 8,689 SqFt lot in Subdivision: Meadowlark 1
General Features
| Type | Contemporary/Modern |
| Style | 1 Story/Ranch |
| Baths | 1 Full1 3/4 |
| Acreage | 0.2 Acres |
| Lot Size | 8,689 SqFt |
| Zoning | Res |
| Total | 1,856 SqFt ($269/SF) |
| Finished | 1,856 SqFt ($269/SF) |
| Basement | Full Basement, 90%+ Finished Basement, Sump Pump |
| Garage | 2 Space(s) |
| Garage Type | Attached |
| Year Built | 1984 |
| New Construction | No |
| Construction | Wood/Frame, Composition Siding |
| Cooling | Central Air, Ceiling Fan |
| Heating | Forced Air |
| Roof | Composition Roof |
Taxes & Fees
| Taxes | $3,140 |
| Tax Year | 2025 |
| Metro District | No |
Schools
| School District | ST Vrain Dist RE 1J |
| Elementary |
Sanborn
|
| Middle/Jr High | Longs Peak |
| Senior High | Longmont |
Driving Directions
From Hover, go east on 21st, first left on Steele to property on your left.Rooms
| Primary Bedroom | 11 x 12 (Main Floor) |
| Bedroom 2 | 9 x 11 (Main Floor) |
| Bedroom 3 | 9 x 9 (Main Floor) |
| Bedroom 4 | 11 x 13 (Basement) |
| Kitchen | 8 x 10 (Main Floor) |
| Living Room | 13 x 18 (Main Floor) |
| Dining Room | 8 x 8 (Main Floor) |
| Laundry Room | 7 x 15 (Basement) |
| Rec. Room | 10 x 17 (Basement) |
| Note: All room dimensions, including square footage data, are approximate and must be verified by the buyer. | |
Outdoor Features
Lawn Sprinkler System, Storage Buildings, Deck, Oversized GarageLot Features
Level LotDesign Features
Separate Dining Room, Cathedral/Vaulted Ceilings, Open Floor Plan, Walk-in Closet, Washer/Dryer HookupsInclusions
Electric Range/Oven, Dishwasher, Refrigerator, Clothes Washer, Clothes Dryer, Microwave, Garage Door Opener, Disposal, Smoke Alarm(s)Neighborhood
Accessibility
Level Lot, Main Floor Bath, Main Level BedroomFireplace
Living Room Fireplace
Listing Office

(970) 225-5152
https://www.c3realestatesolutions.com

Information deemed reliable but not guaranteed by the MLS. WARNING: This database record is provided subject to limited license rights. Duplication or reproduction is prohibited. Limited License MLS content and images © Copyright 1998 - 2026, IRES LLC. All rights reserved.