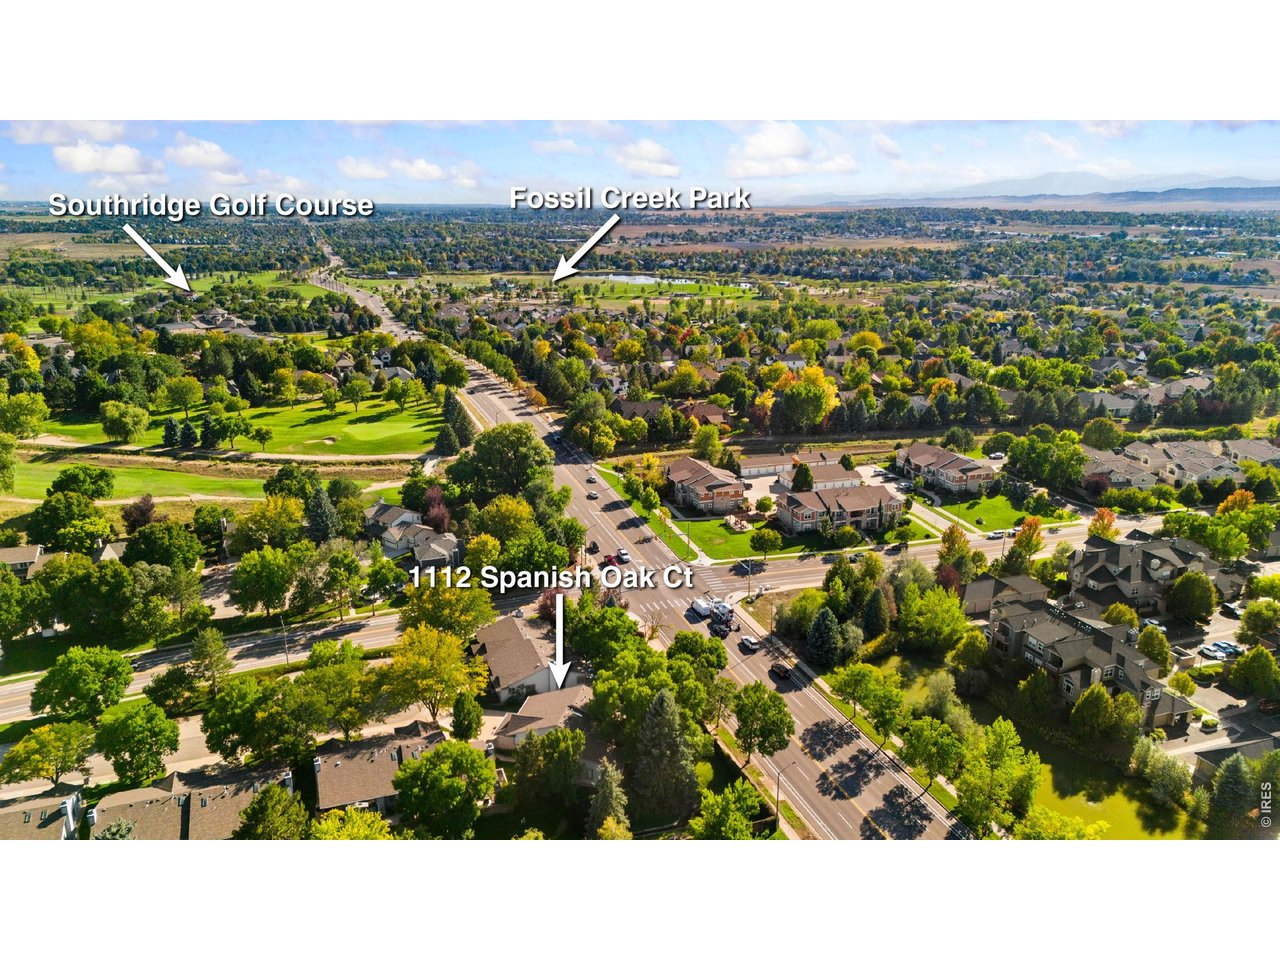
1112 Spanish Oak Ct Fort Collins, CO 80525


1 of 28
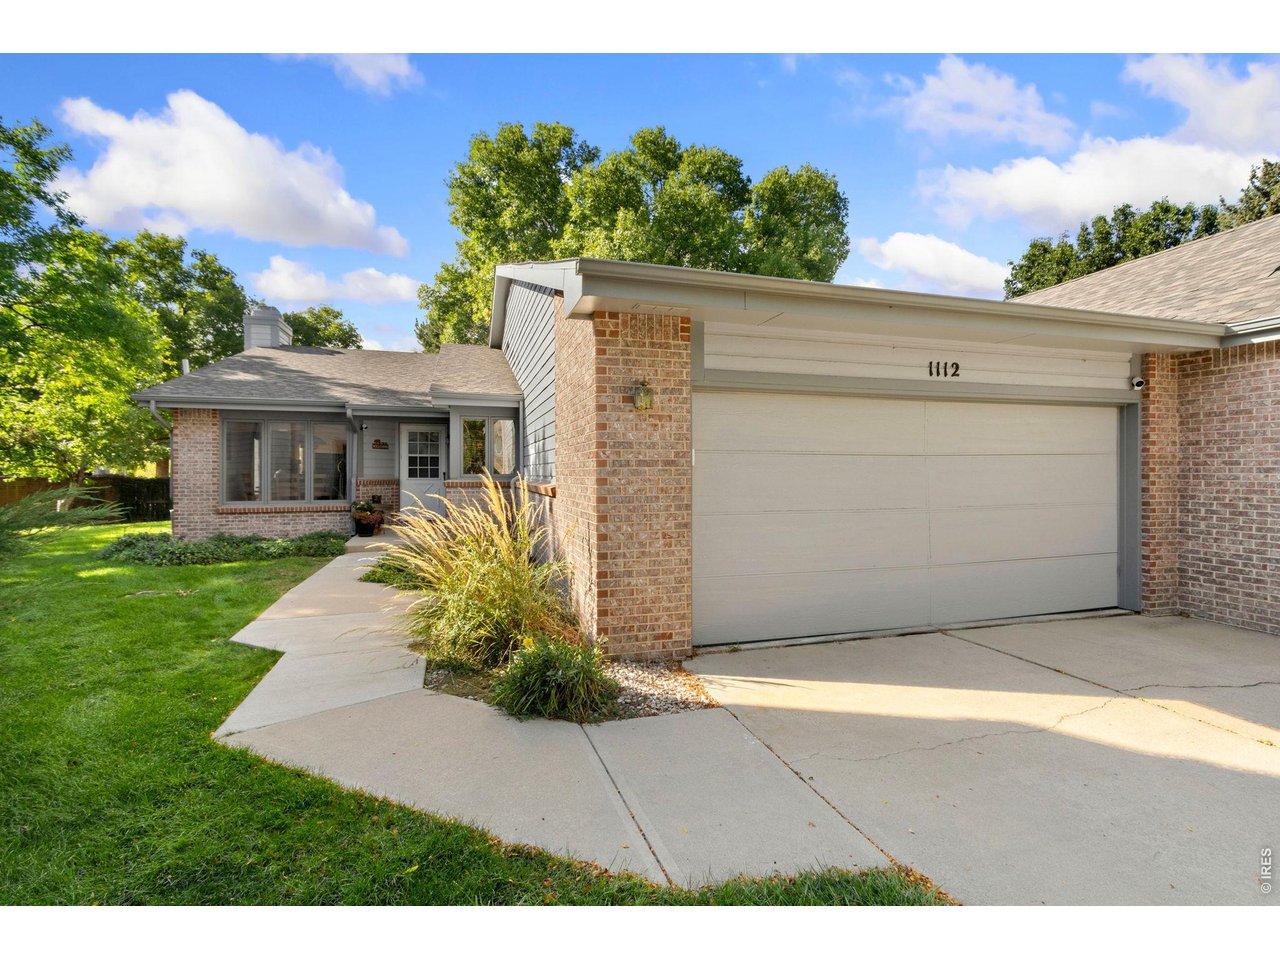
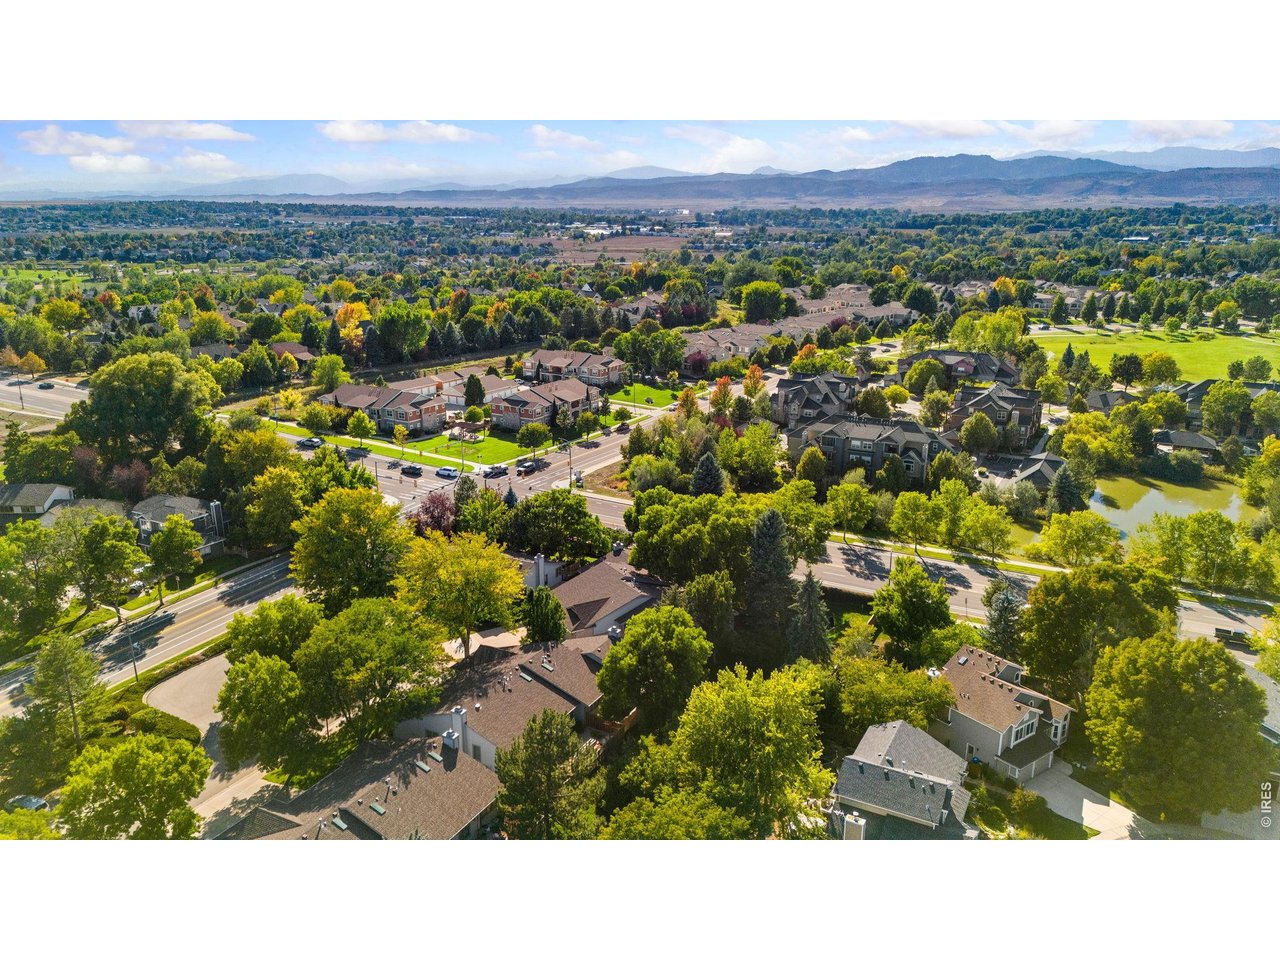
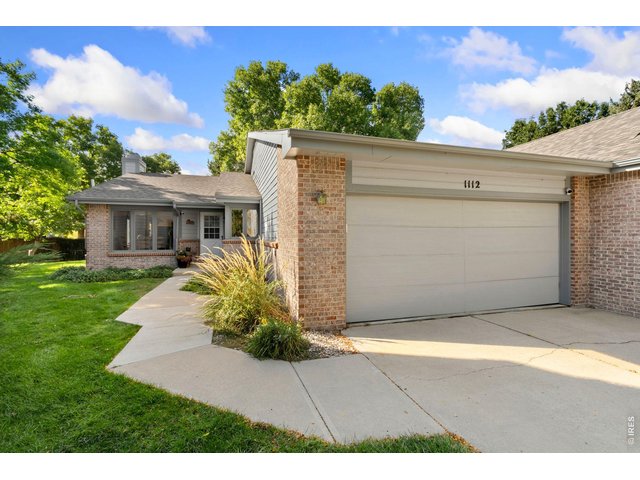
Welcome to 1112 Spanish Oak Ct
2 of 28
3 of 28
4 of 28
5 of 28
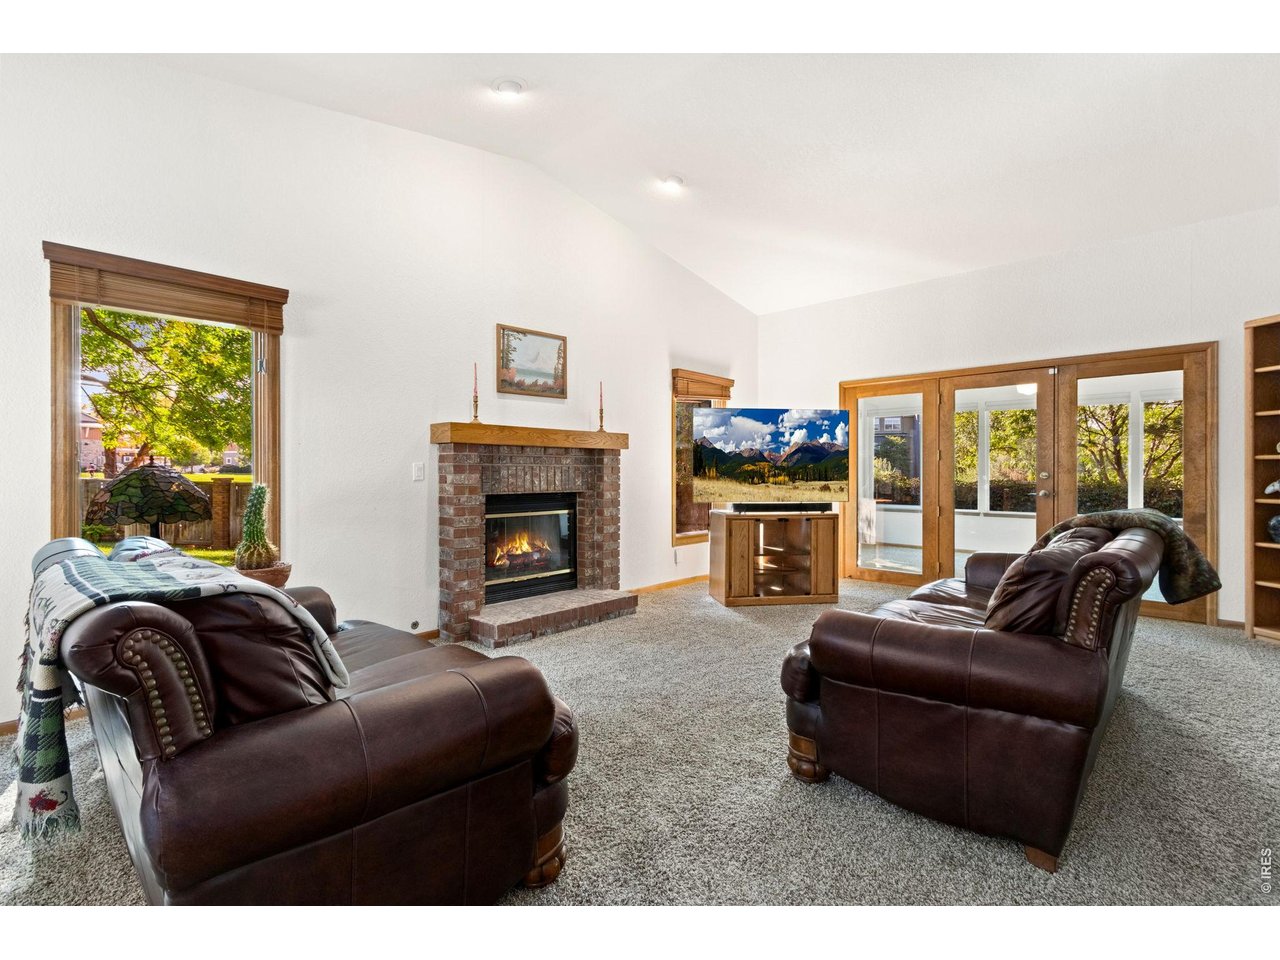
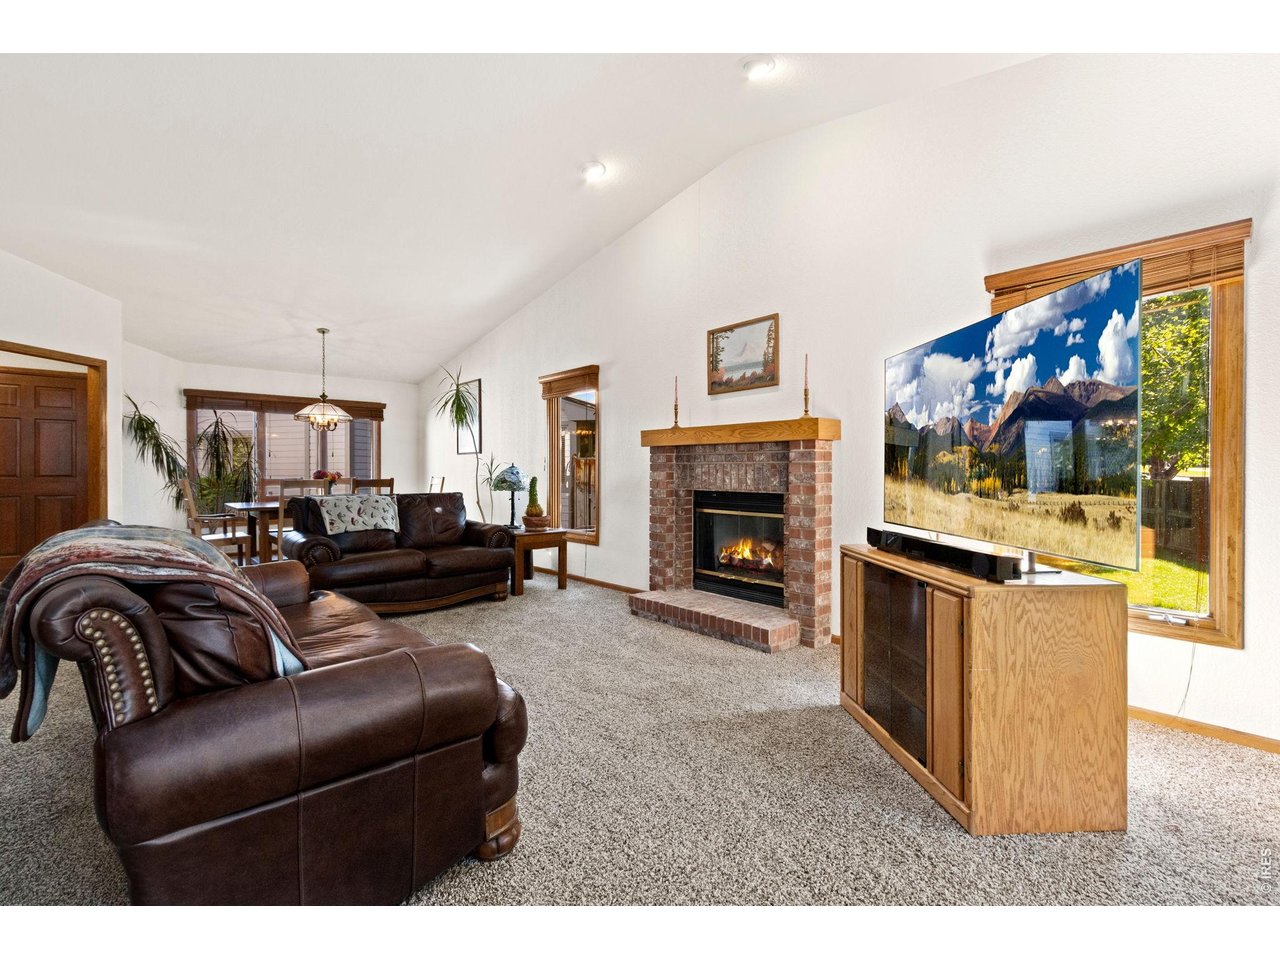
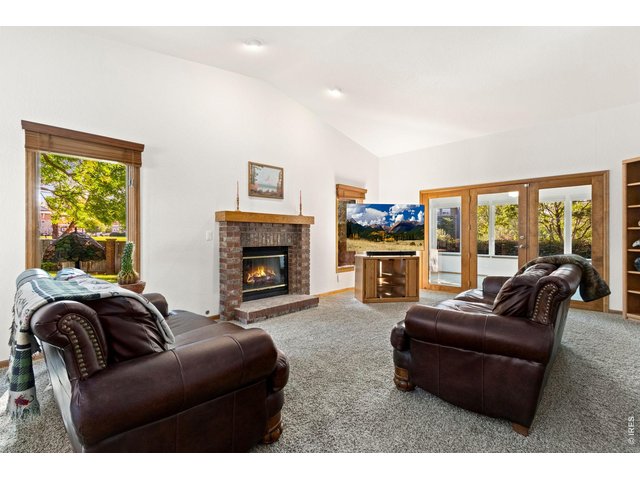
Gas fireplace
6 of 28
7 of 28
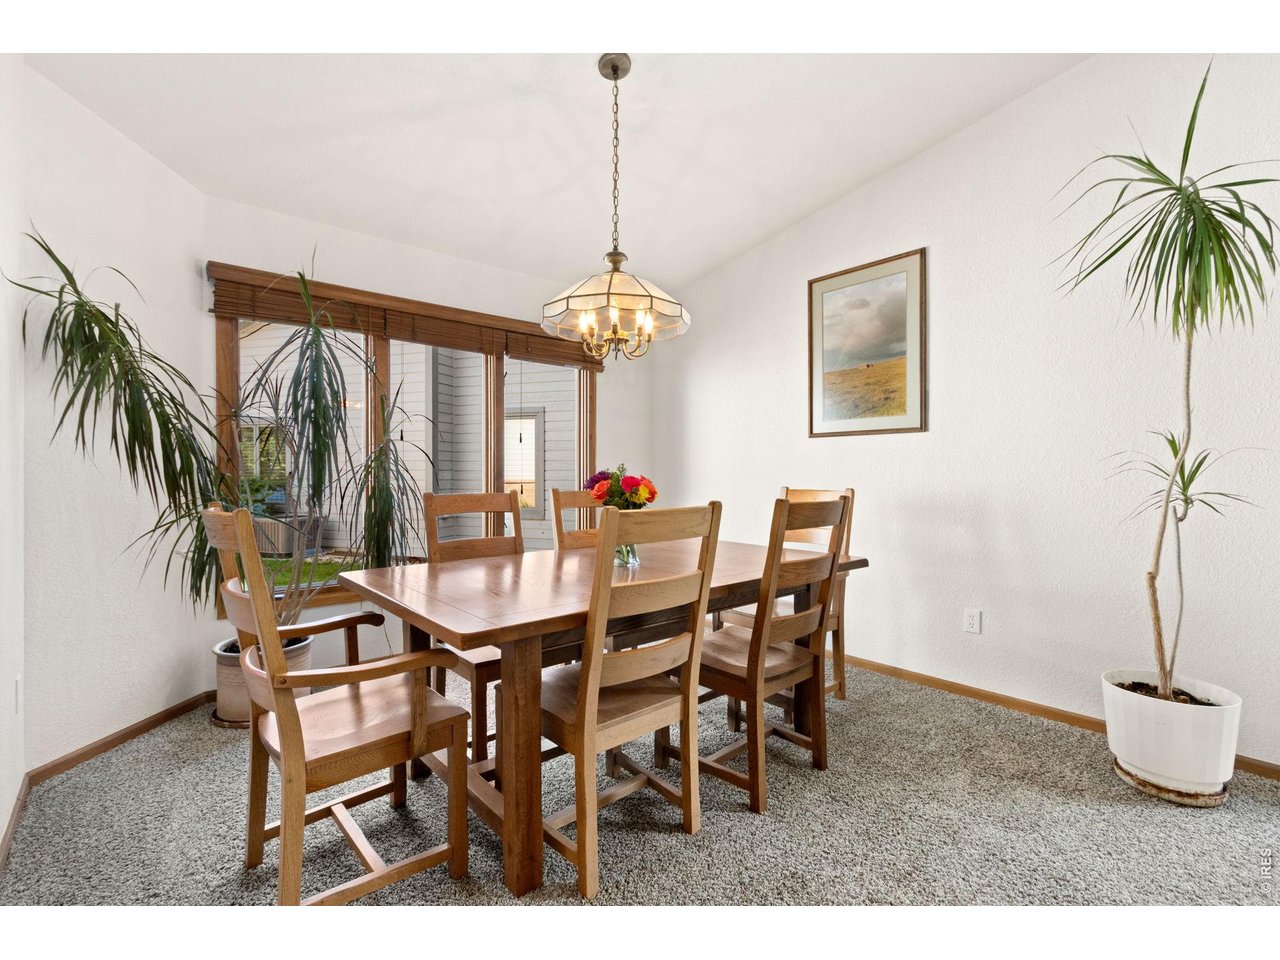
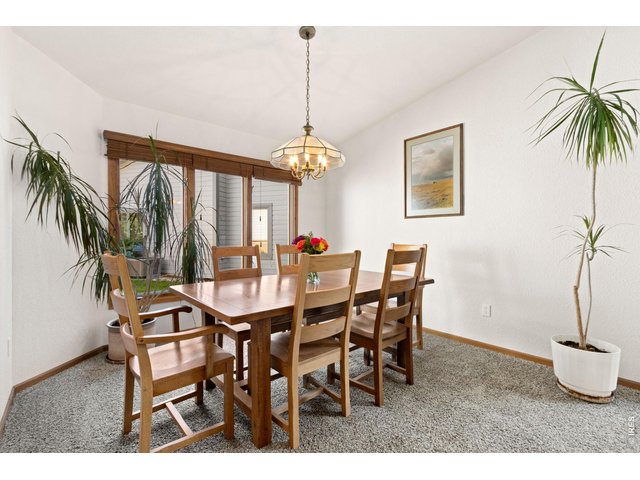
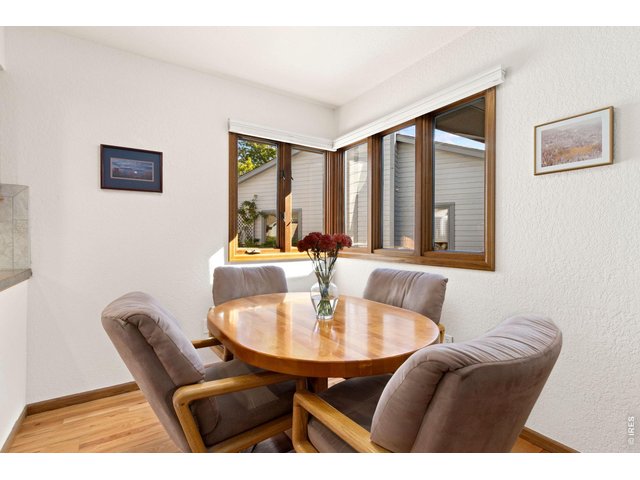
Separate Dining
8 of 28
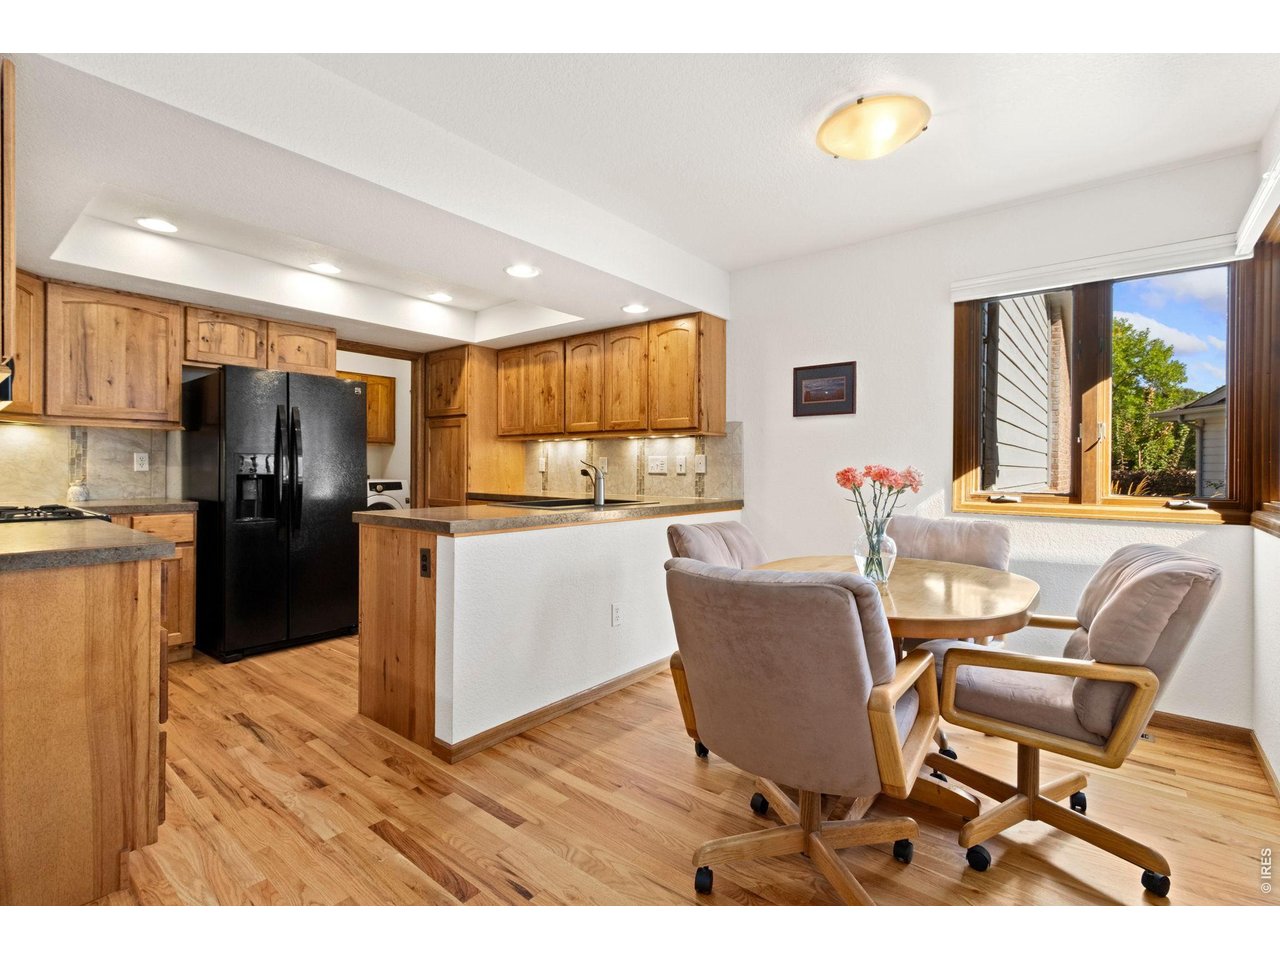
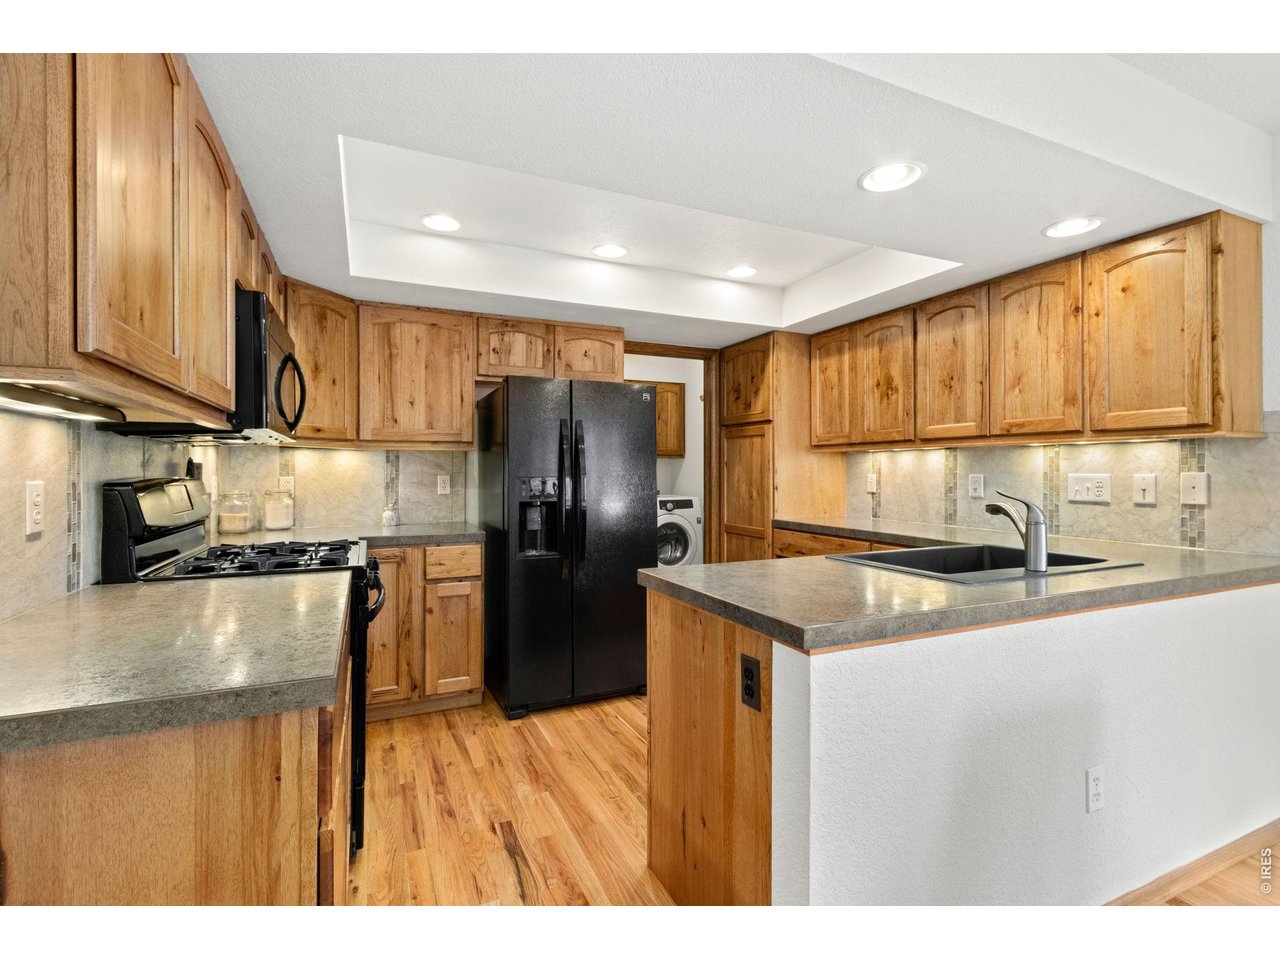
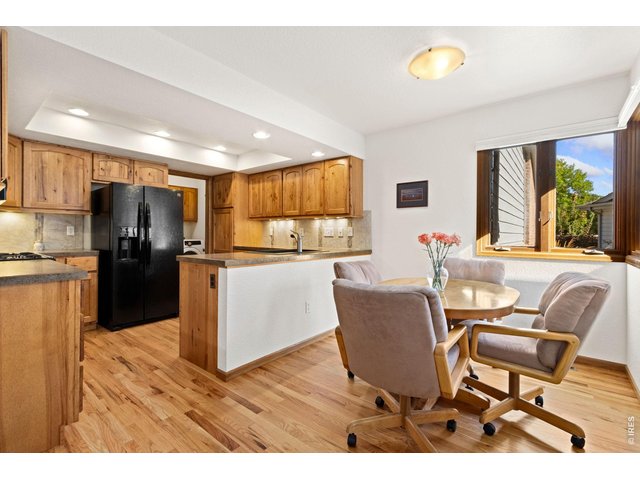
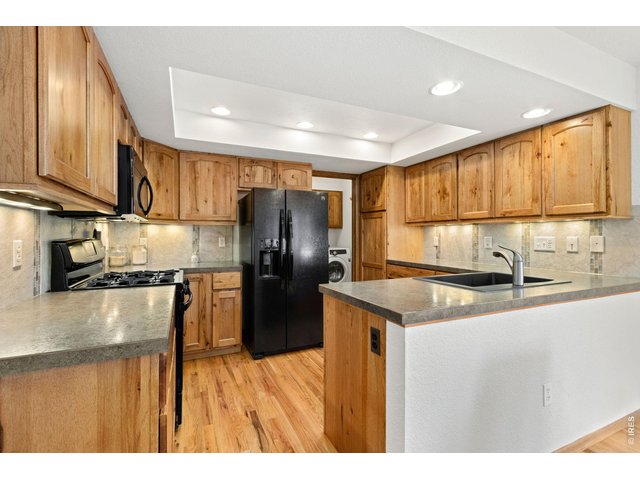
Eat in kitchen
9 of 28
10 of 28
11 of 28
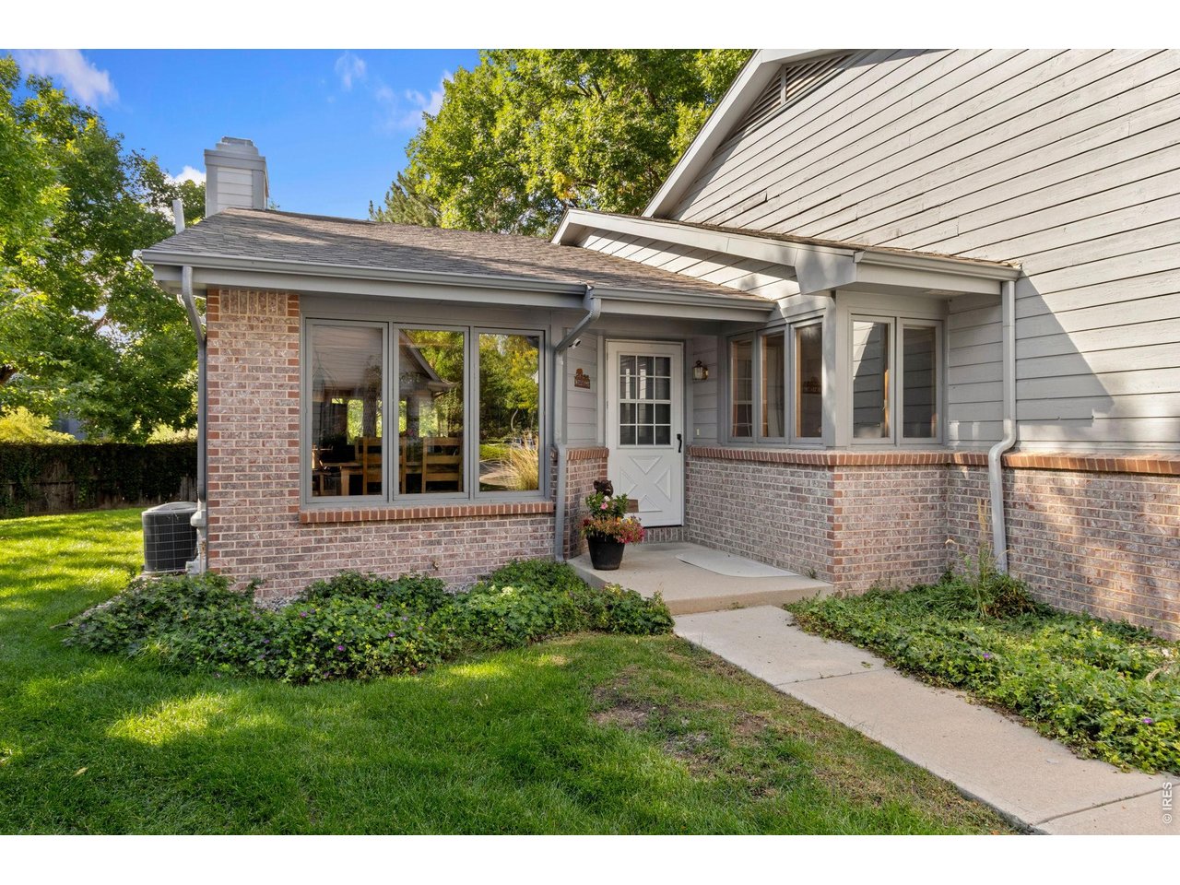
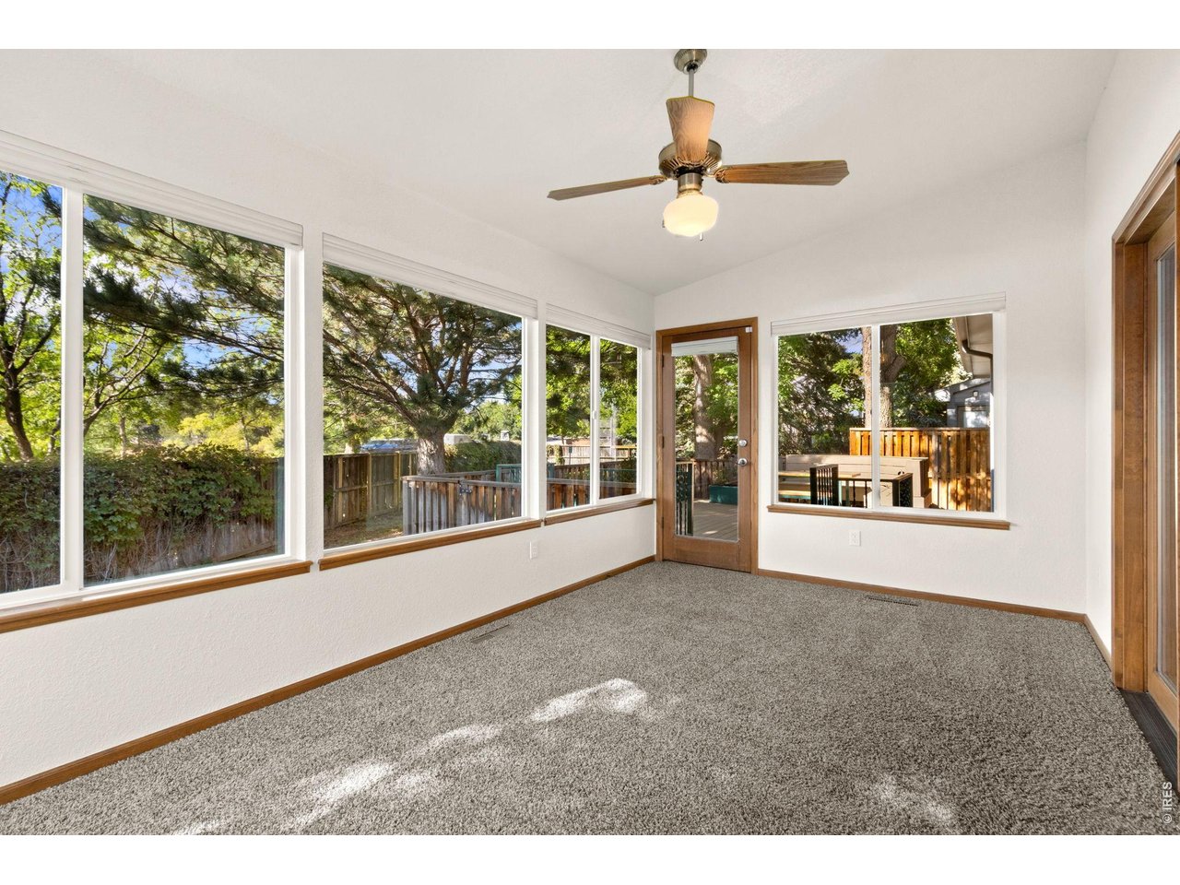
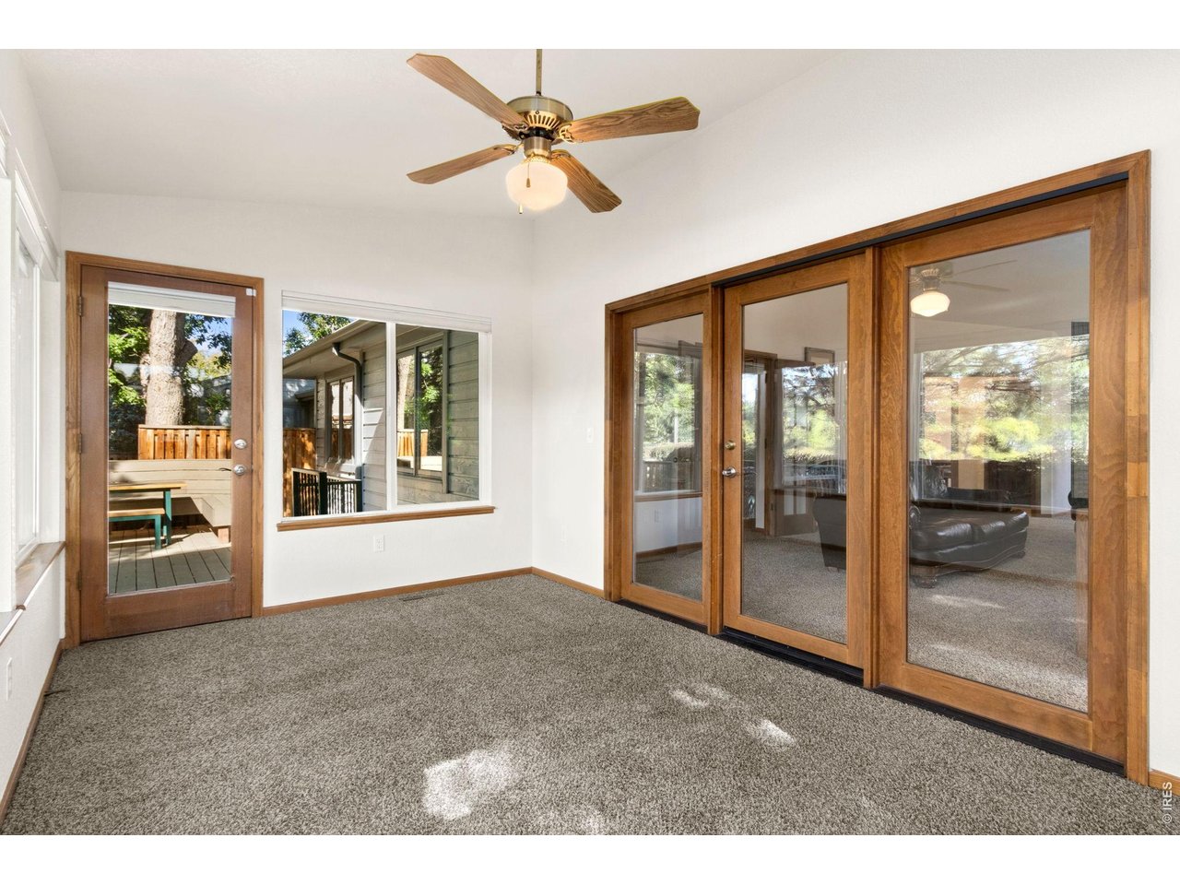
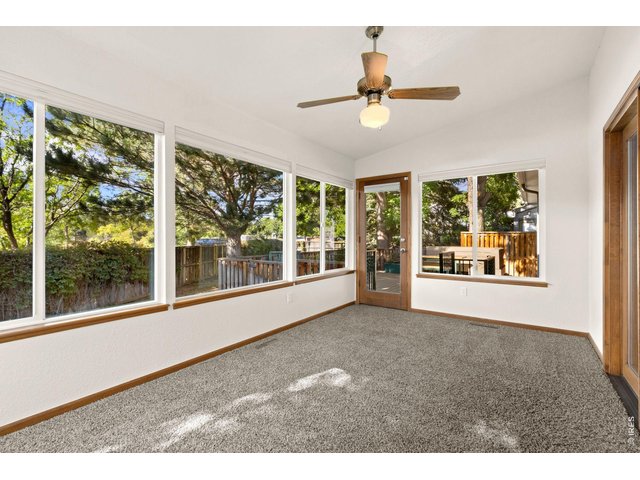
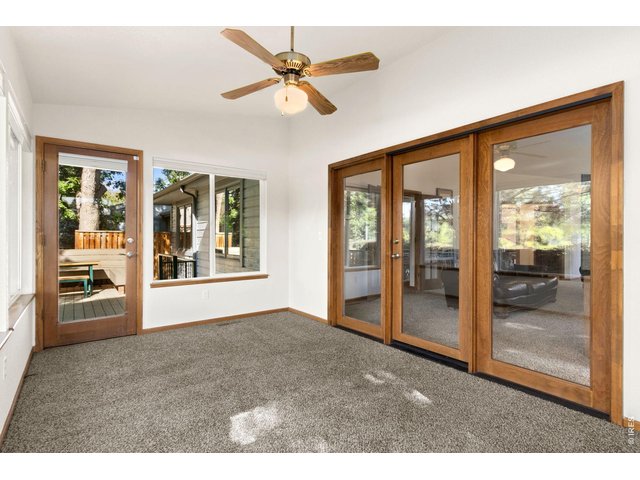
Enclosed sunroom
12 of 28
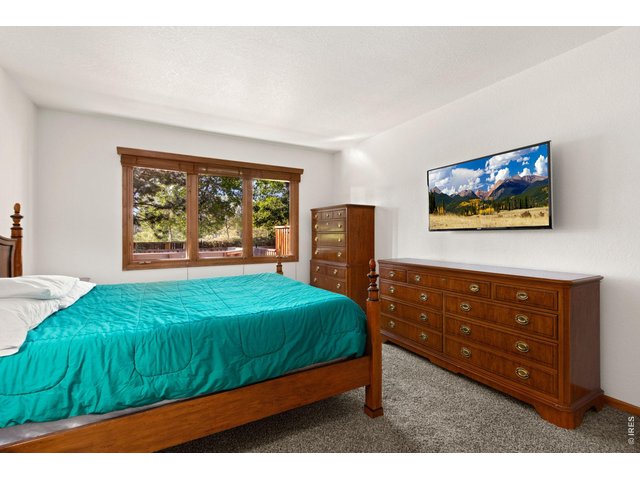
13 of 28
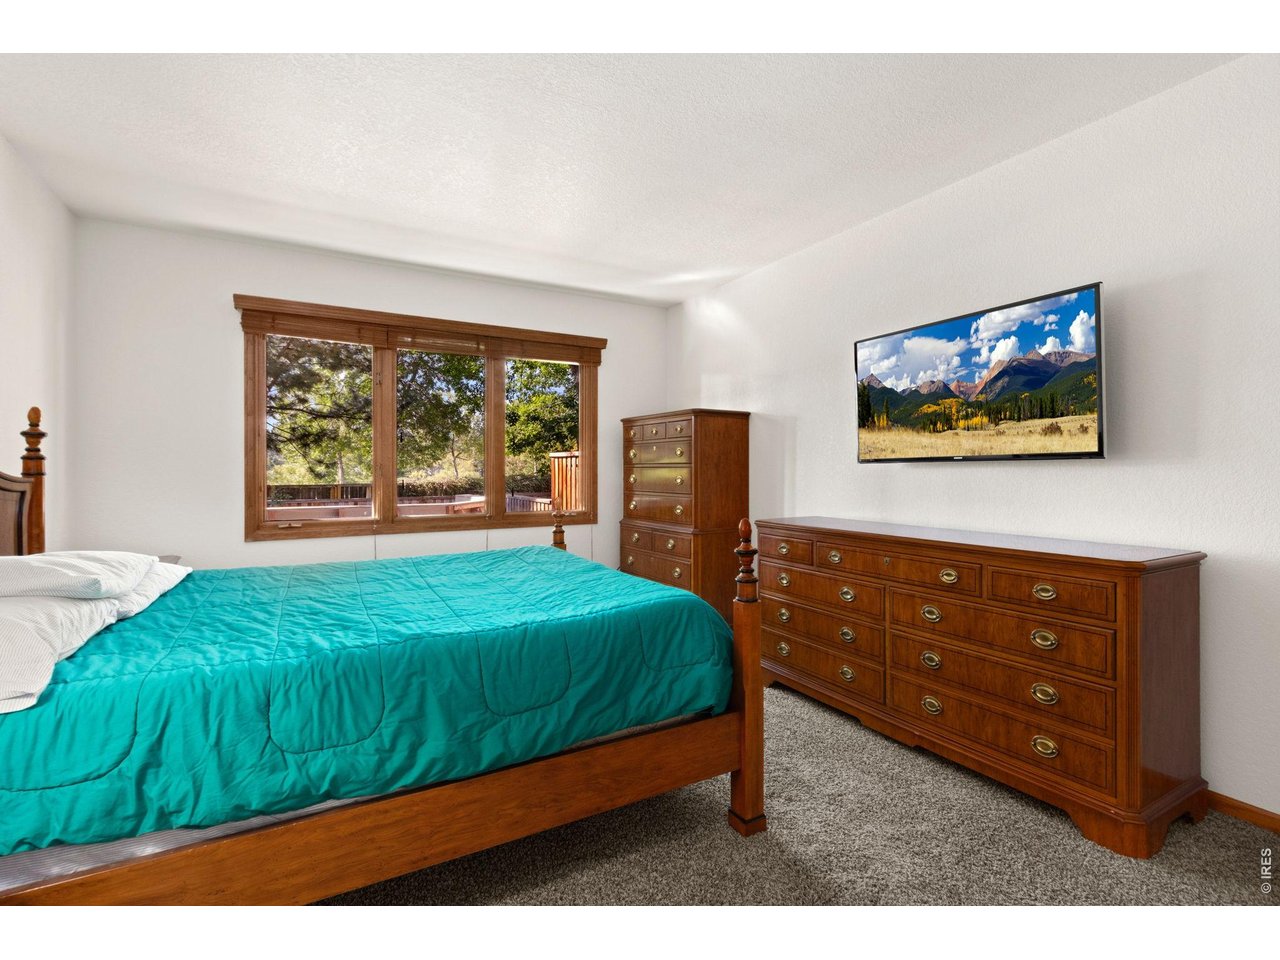
Primary Bedroom with en-suite
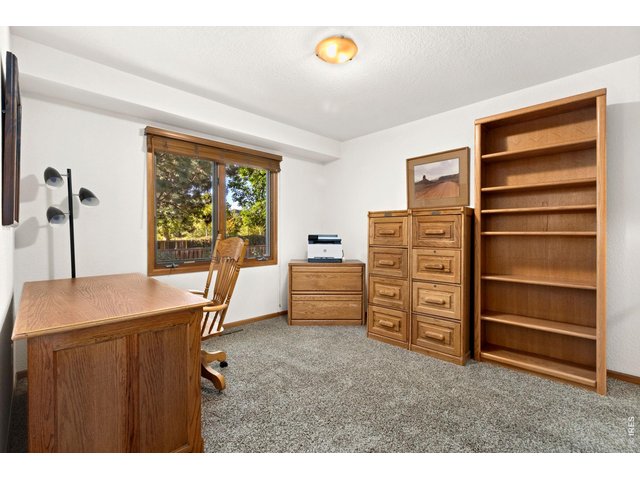
14 of 28
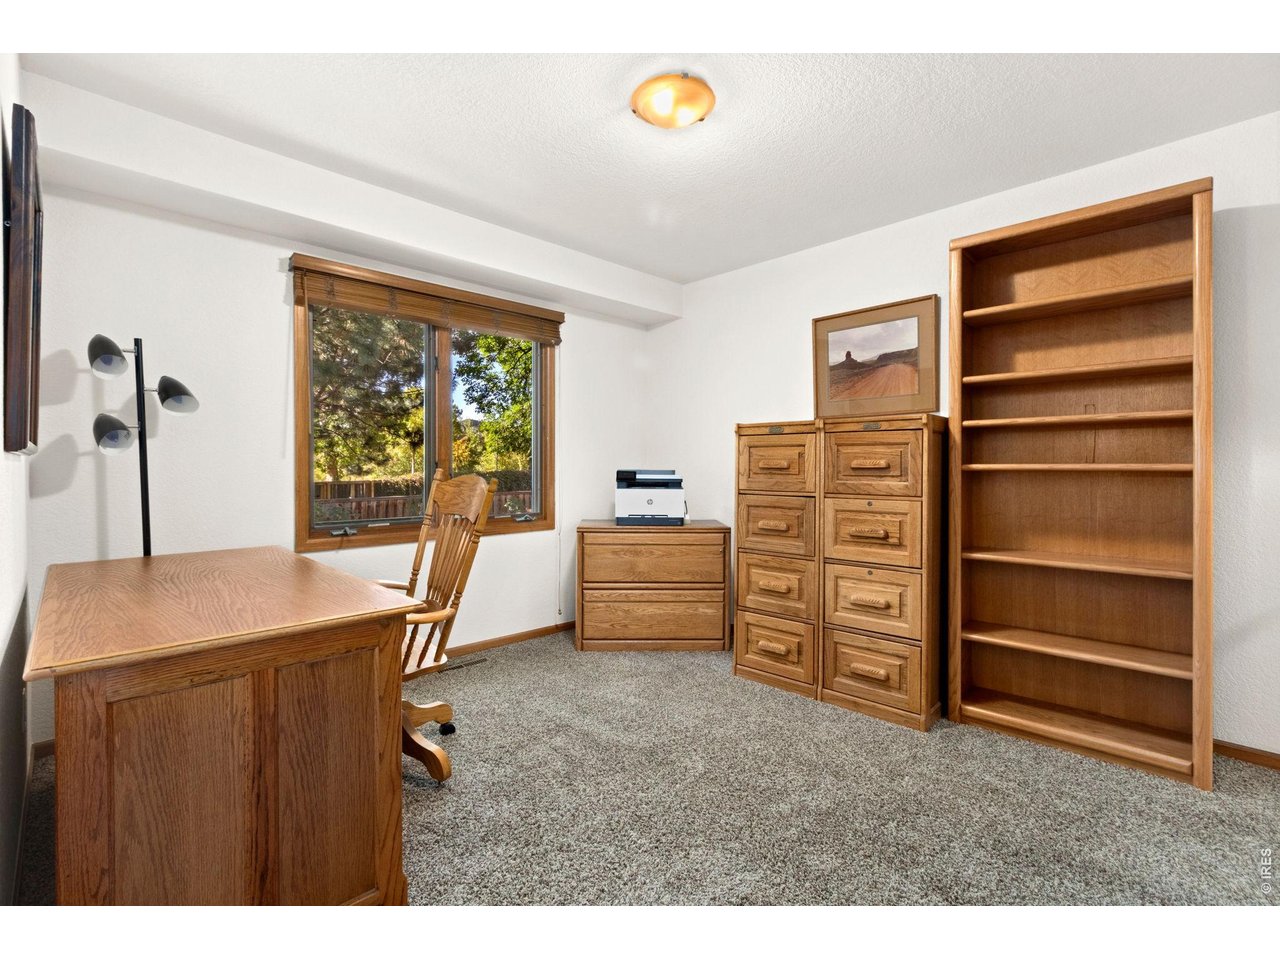
Bedroom 2 on Main
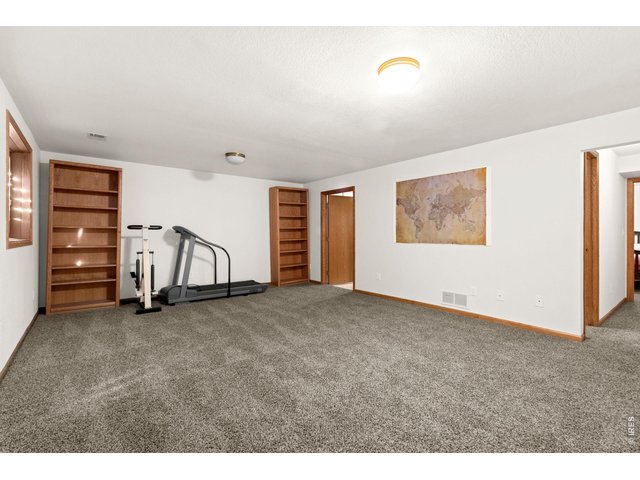
15 of 28
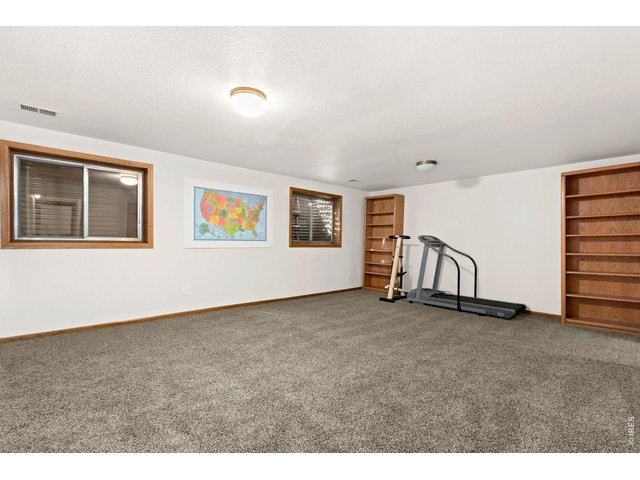
16 of 28
Family Room
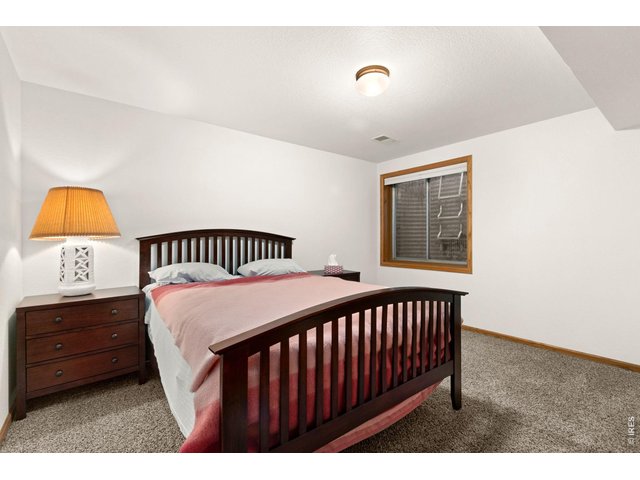
17 of 28
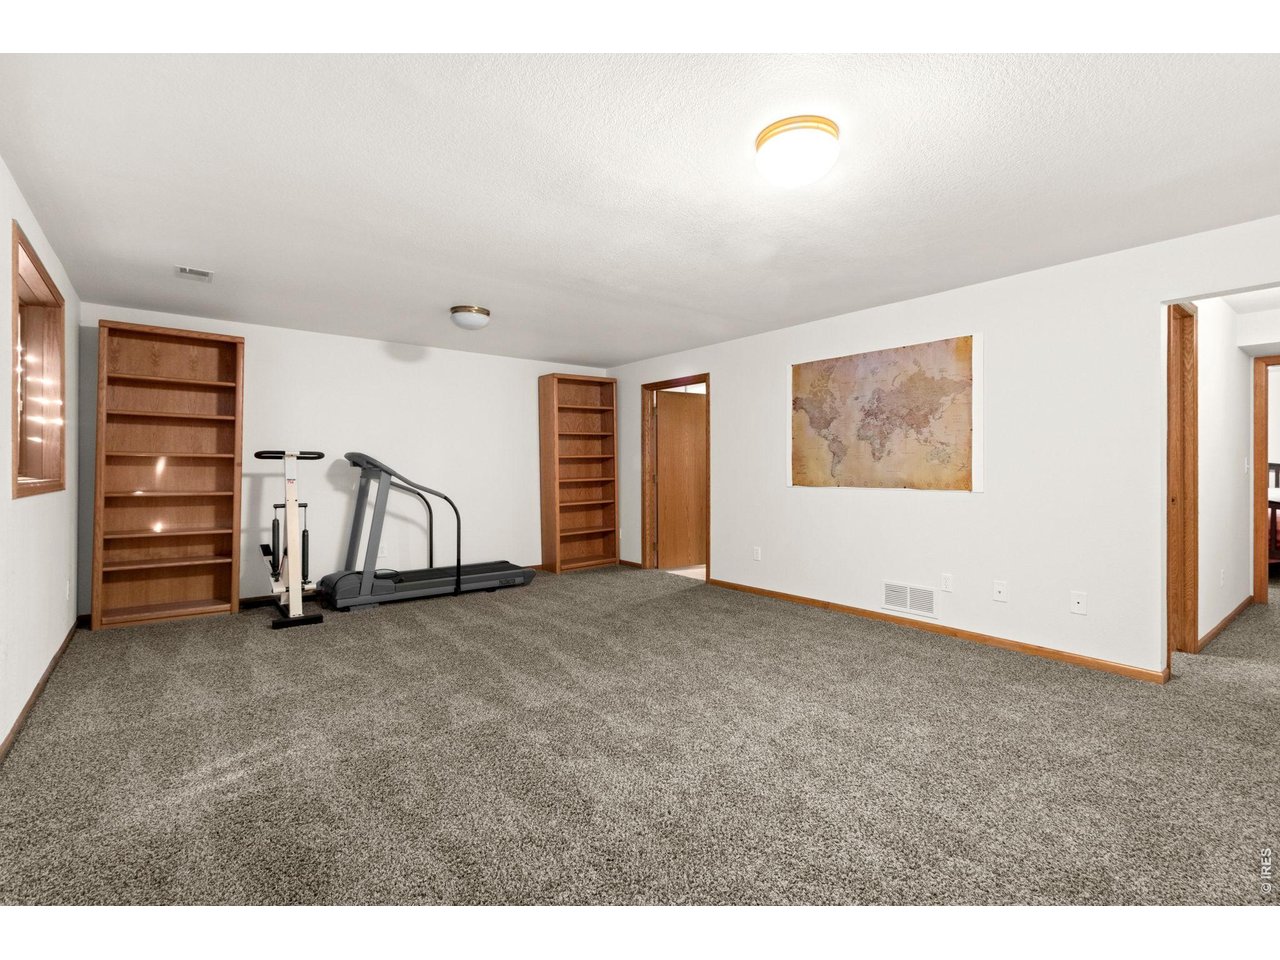
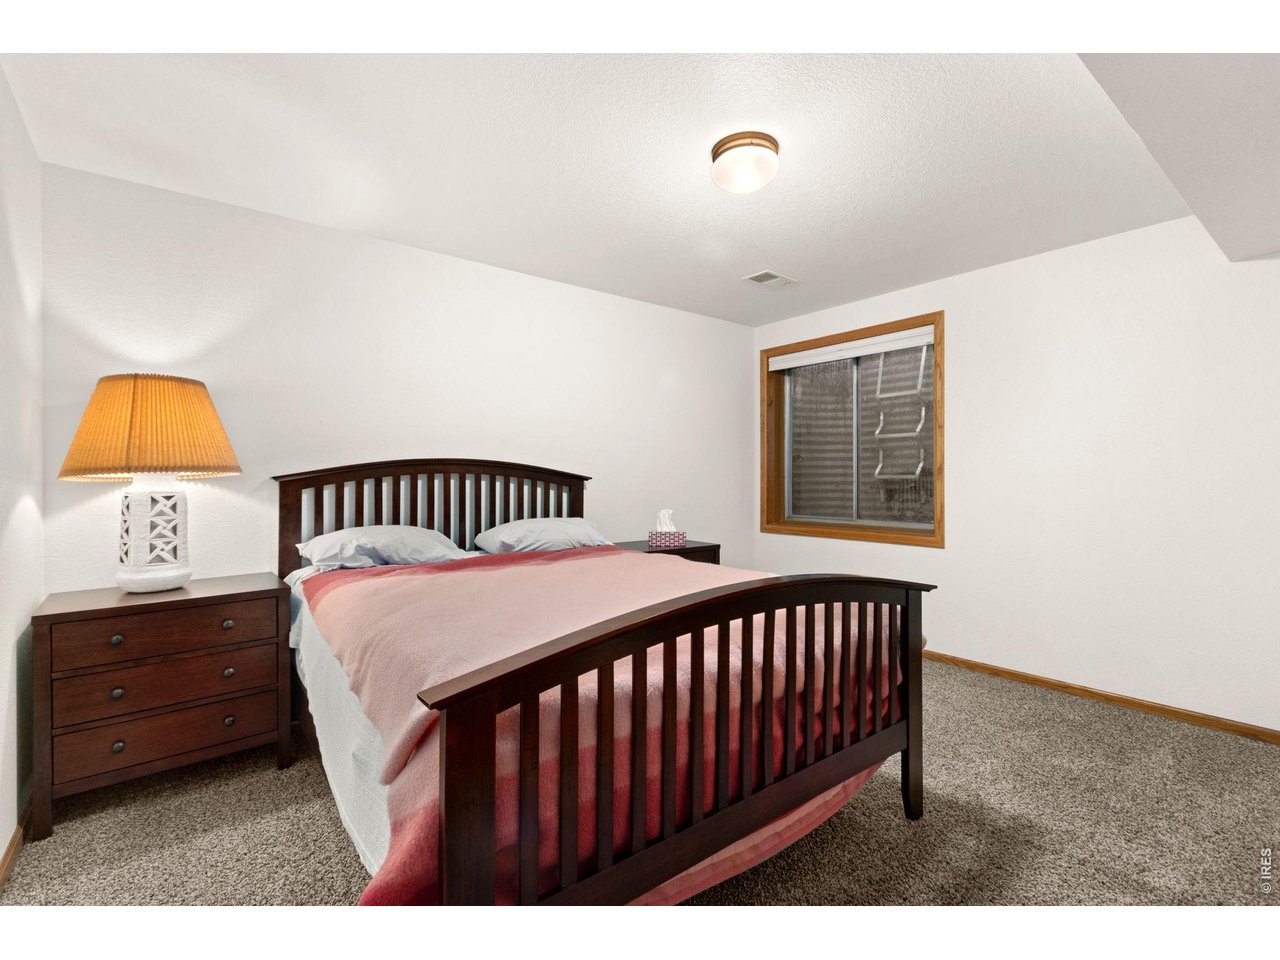
Bedroom 3 in Basement
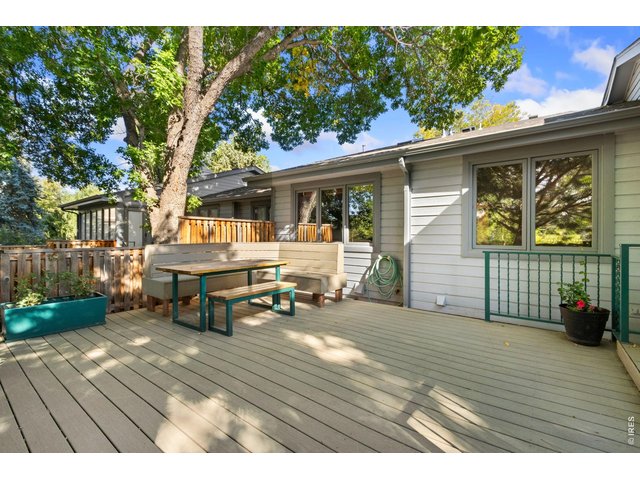
18 of 28
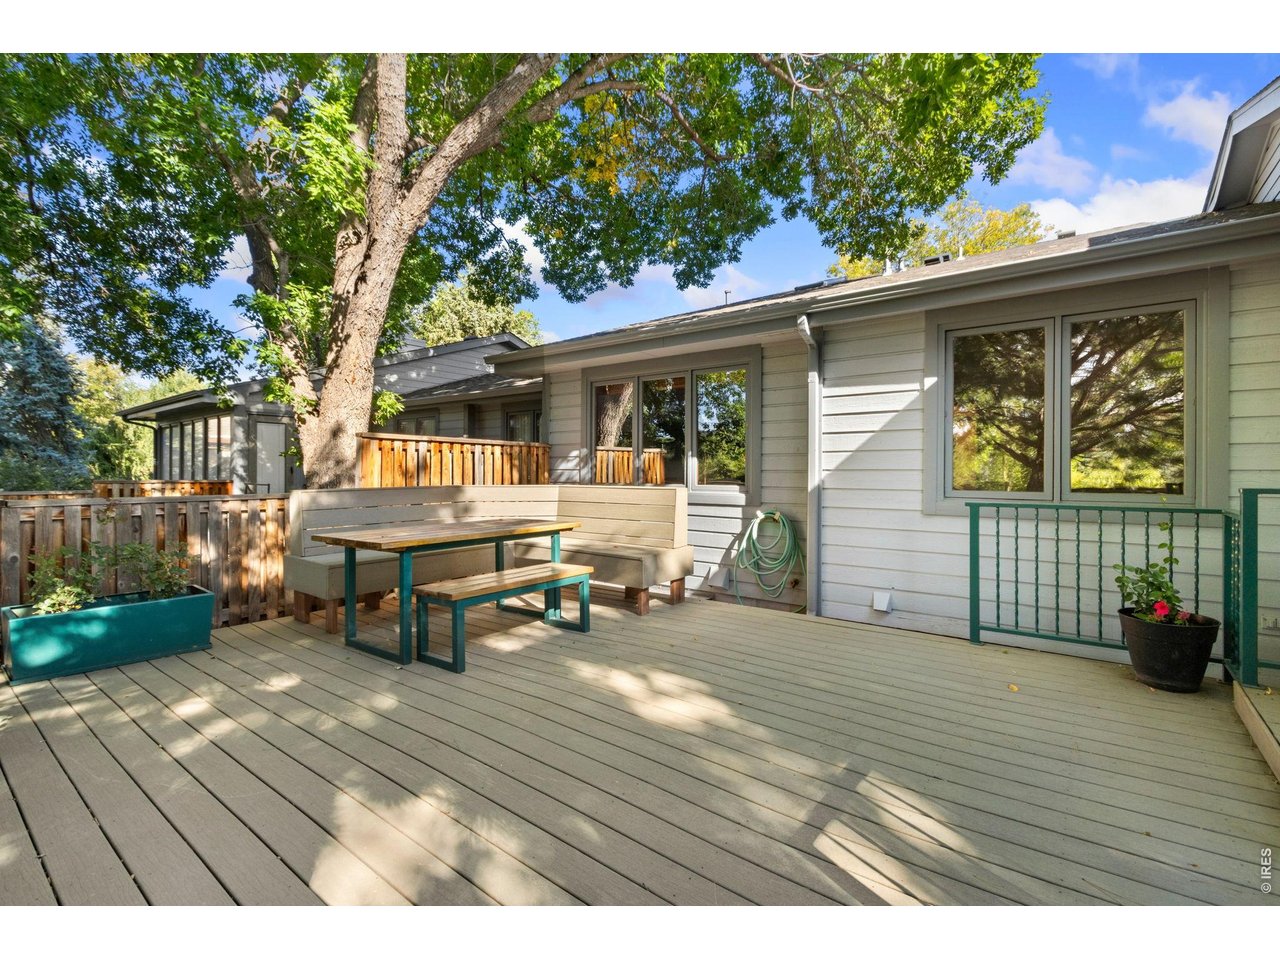
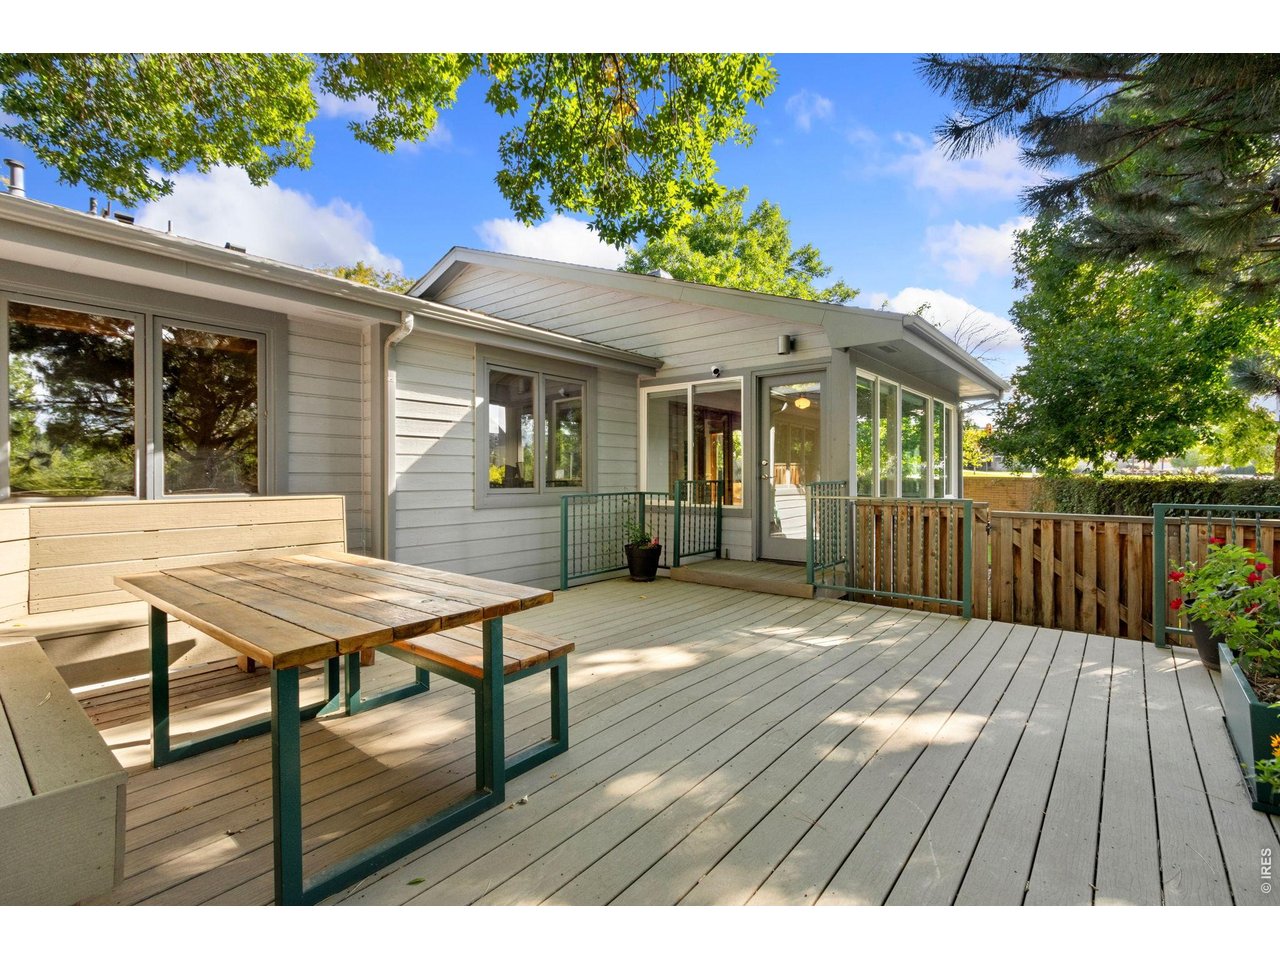
Expansive Deck
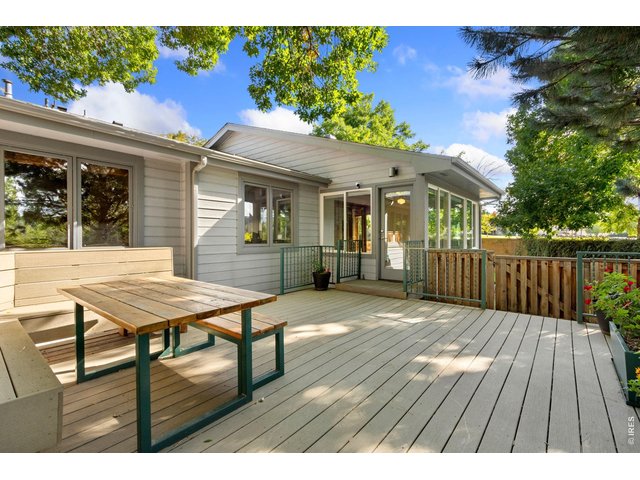
19 of 28
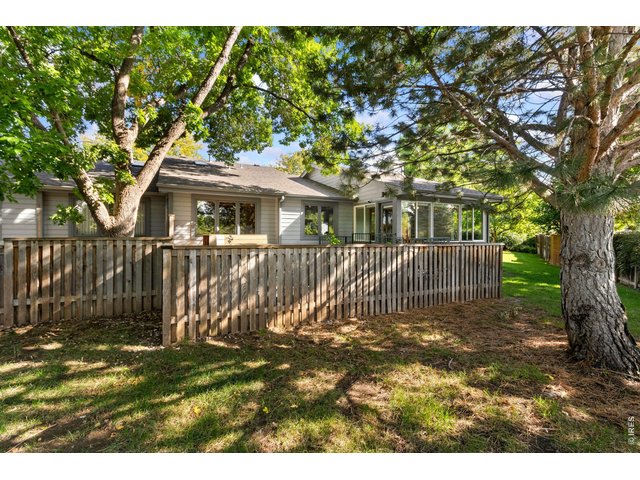
20 of 28
21 of 28
22 of 28
23 of 28
24 of 28
25 of 28
26 of 28
27 of 28
28 of 28
3 Bed
3 Bath
2,537 SqFt
Attached Dwelling built in 1988 in Subdivision: Oakridge Village PUD
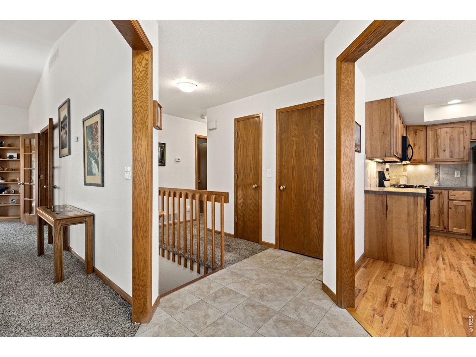
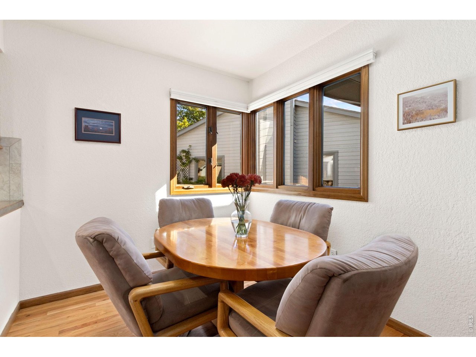
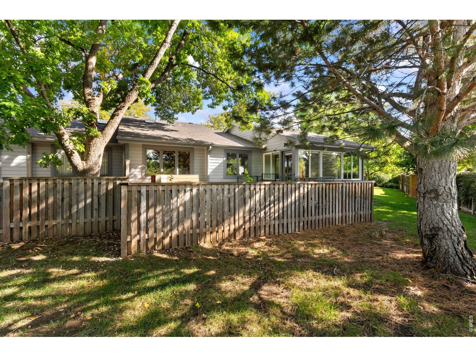
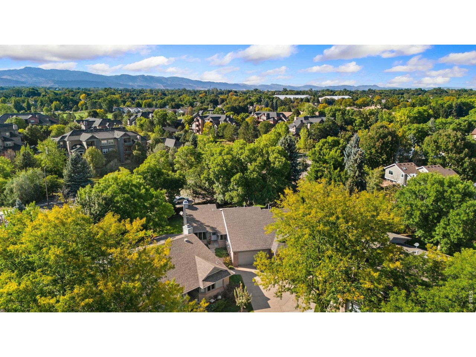
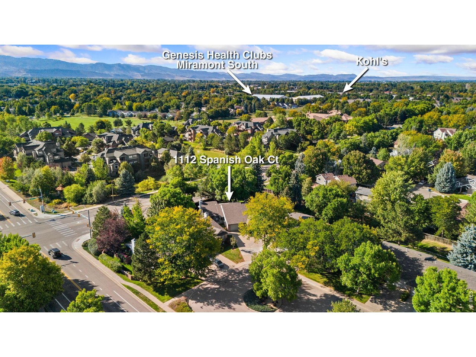
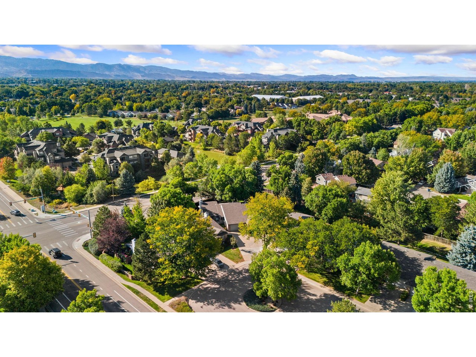
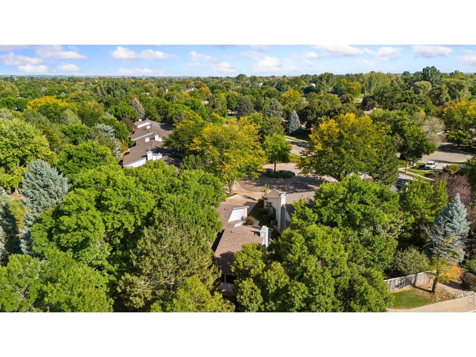
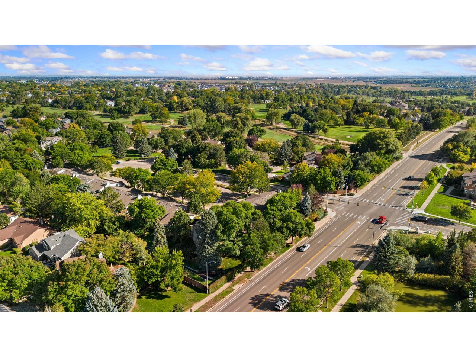
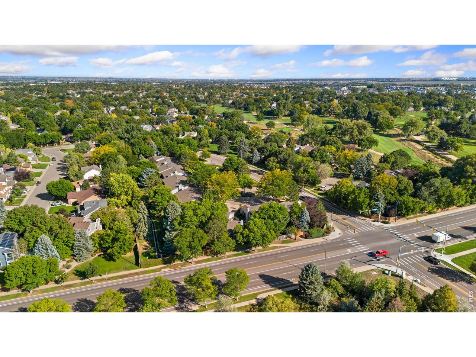
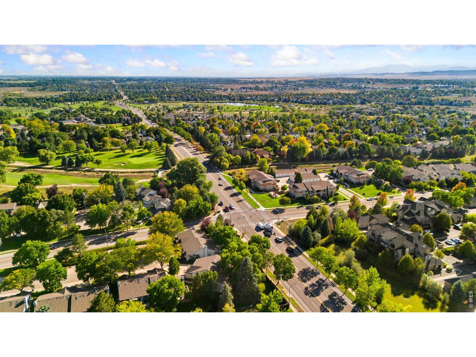
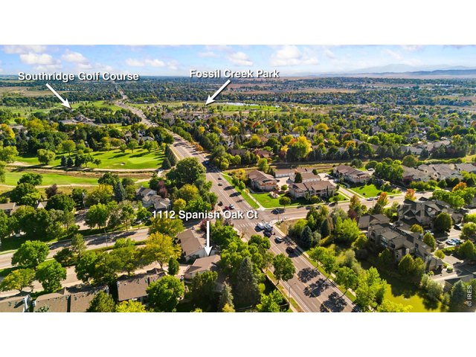
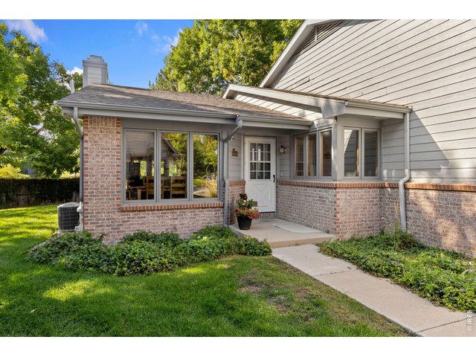
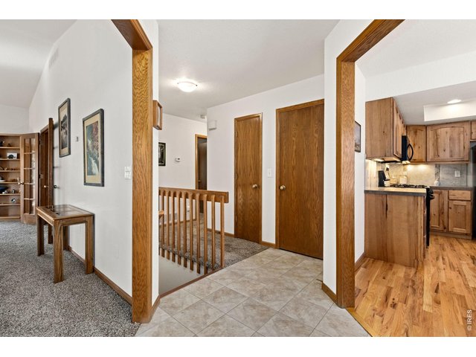
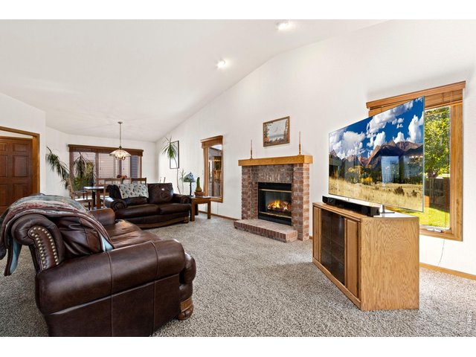
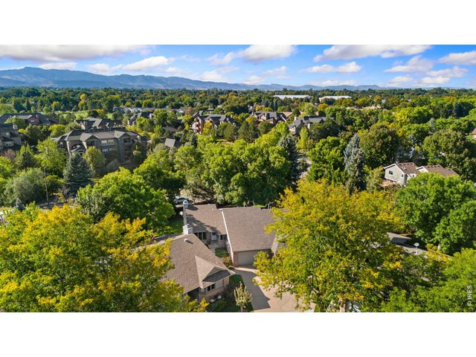
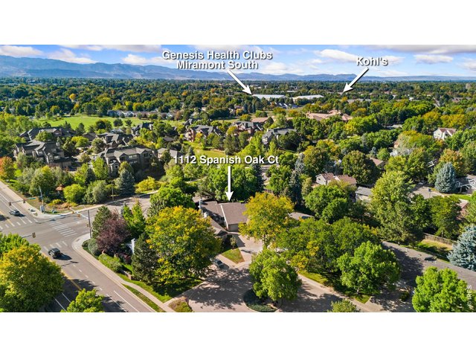
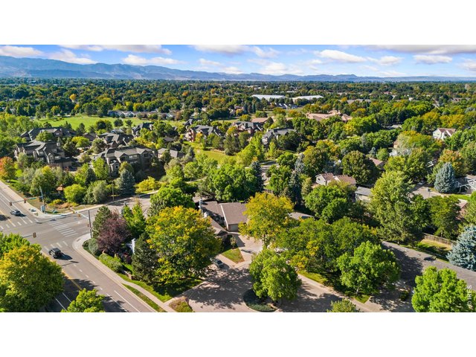
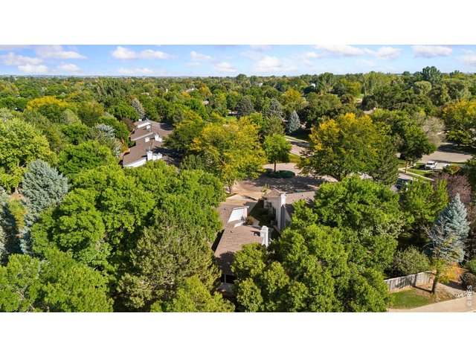
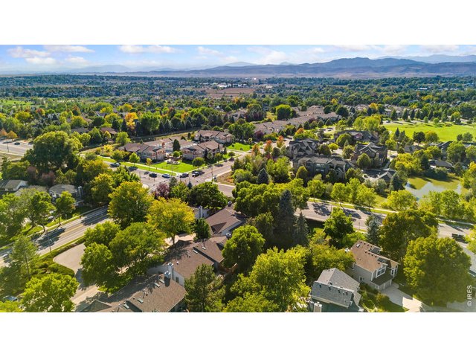
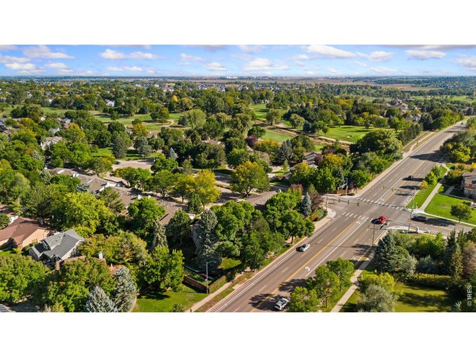
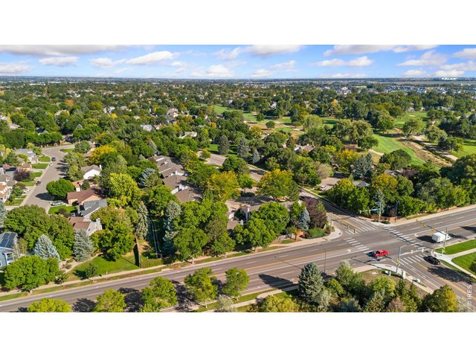
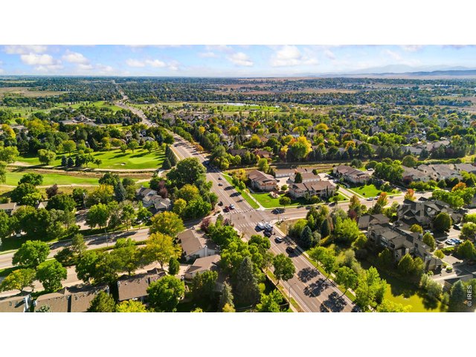
Tucked into a cul-de-sac in southeast Fort Collins, 1112 Spanish Oak offers the feel of a single-family home with the ease of patio home living. Shopping, restaurants, and grocery stores are close by.The updated kitchen features new cabinetry, flooring, lighting, backsplash, and appliances. A bright breakfast nook catches the morning light, while vaulted ceilings and a gas fireplace make the living area feel open and inviting. The main level also includes a primary bedroom with a skylit 3/4 bath, a separate office (or 2nd bedroom), a full bath, and mudroom / laundry room conveniently located near the garage and kitchen. Downstairs, an additional bedroom and 3/4 bath provide space for guests. Enjoy the gorgeous all-weather sunroom and newer extended back deck with built-in seating and shade. Storage is abundant throughout, including in the two-car garage with built-ins and a utility sink. All appliances, including the washer and dryer, are included.The HOA covers lawn care, snow removal, greenbelt care, exterior maintenance including the roof and siding, and exterior hazard insurance. Buyer should verify HOA coverage and obtain insurance for the interior and personal property.
General Features
| Type | Patio Home |
| Style | 1 Story/Ranch |
| Description | 1/2 Duplex |
| Baths | 1 Full2 3/4 |
| Acreage | 0.14 Acres |
| Lot Size | 6,292 SqFt |
| Zoning | RL |
| Total | 2,537 SqFt ($217/SF) |
| Finished | 2,285 SqFt ($241/SF) |
| Basement | Full Basement, 90%+ Finished Basement, Built-In Radon |
| Garage | 2 Space(s) |
| Garage Type | Attached |
| Year Built | 1988 |
| New Construction | No |
| Construction | Wood/Frame, Brick/Brick Veneer |
| Cooling | Central Air, Ceiling Fan |
| Heating | Forced Air |
| Roof | Composition Roof |
Open Houses
| Sat 10/3 | 11:00-1:00PM |
Taxes & Fees
| Taxes | $2,922 |
| Tax Year | 2025 |
| 1st HOA Fee | $560 |
| 1st HOA Freq | Monthly |
| Metro District | No |
Schools
| School District | Poudre |
| Elementary |
Werner
|
| Middle/Jr High | Preston |
| Senior High | Fossil Ridge |
Rooms
| Primary Bedroom | 12 x 17 (Main Floor) |
| Bedroom 2 | 11 x 12 (Main Floor) |
| Bedroom 3 | 11 x 13 (Basement) |
| Kitchen | 12 x 17 (Main Floor) |
| Living Room | 19 x 16 (Main Floor) |
| Dining Room | 12 x 11 (Main Floor) |
| Laundry Room | 5 x 6 (Main Floor) |
| Family Room | 10 x 16 (Main Floor) |
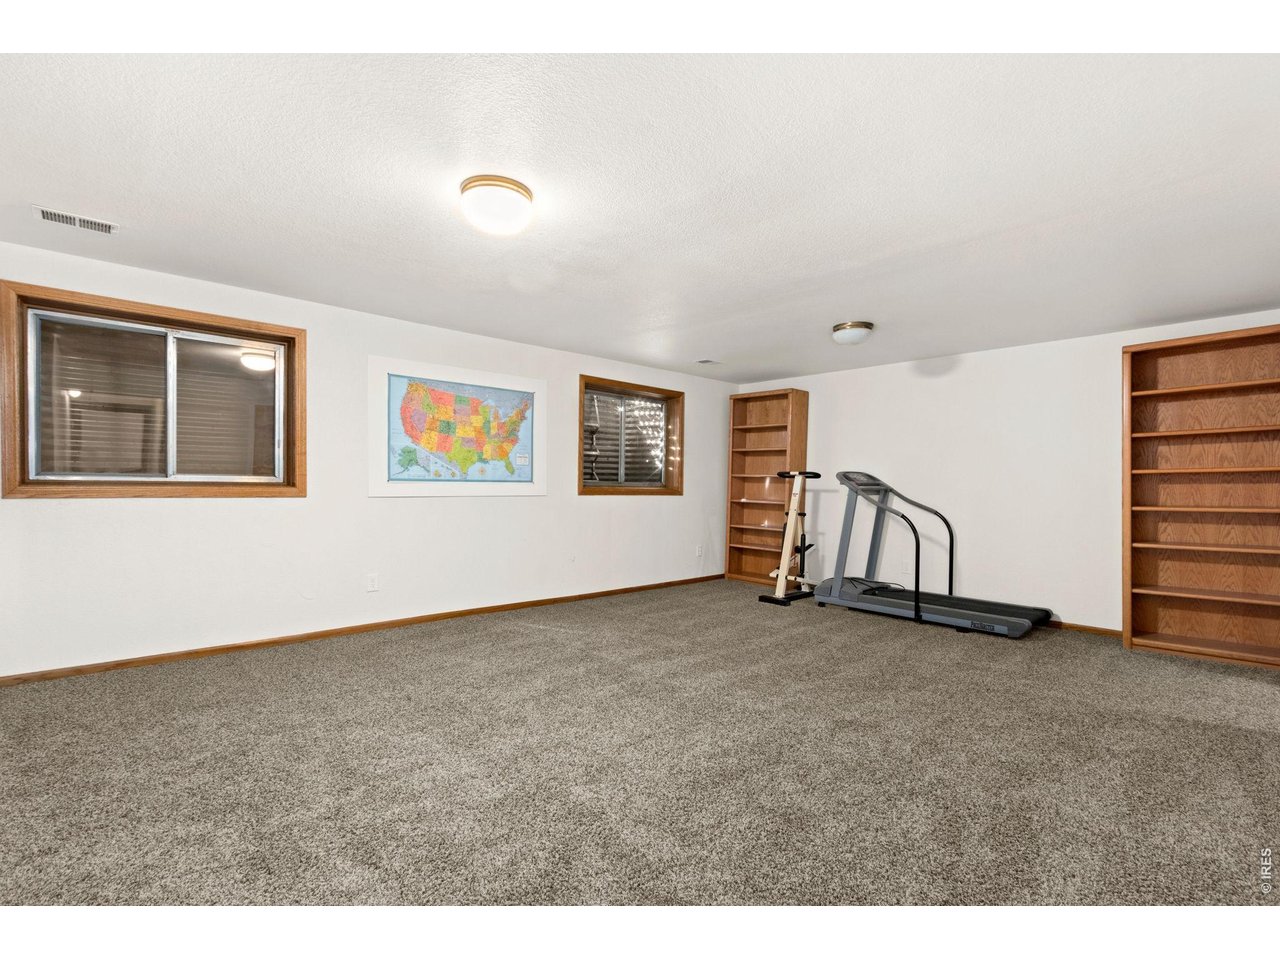
| Rec. Room | 15 x 23 (Basement) |
| Note: All room dimensions, including square footage data, are approximate and must be verified by the buyer. | |
Outdoor Features
Patio, Enclosed PorchLot Features
Cul-De-Sac, Evergreen Trees, Deciduous Trees, Level Lot, House Faces East, Within City LimitsDesign Features
Eat-in Kitchen, Separate Dining Room, Cathedral/Vaulted Ceilings, Walk-in Closet, Washer/Dryer Hookups, French Doors, SunroomGreen Features
High Efficiency FurnaceInclusions
Window Coverings, Gas Range/Oven, Dishwasher, Refrigerator, Clothes Washer, Clothes Dryer, Microwave, FreezerNeighborhood
Common Amenities
Common Recreation/Park AreaAccessibility
Level Lot, Level Drive, Near Bus, Low Carpet, Main Floor Bath, Main Level Bedroom, Stall Shower, Main Level LaundryFireplace
Gas Fireplace, Living Room Fireplace

Listing Office

(970) 482-1781
https://downtown.homesincolorado.com/
Co-Listing Office
(970) 482-1781
https://downtown.homesincolorado.com/

Information deemed reliable but not guaranteed by the MLS. WARNING: This database record is provided subject to limited license rights. Duplication or reproduction is prohibited. Limited License MLS content and images © Copyright 1998 - 2026, IRES LLC. All rights reserved.