2308 Purdue Rd Fort Collins, CO 80525


1 of 34
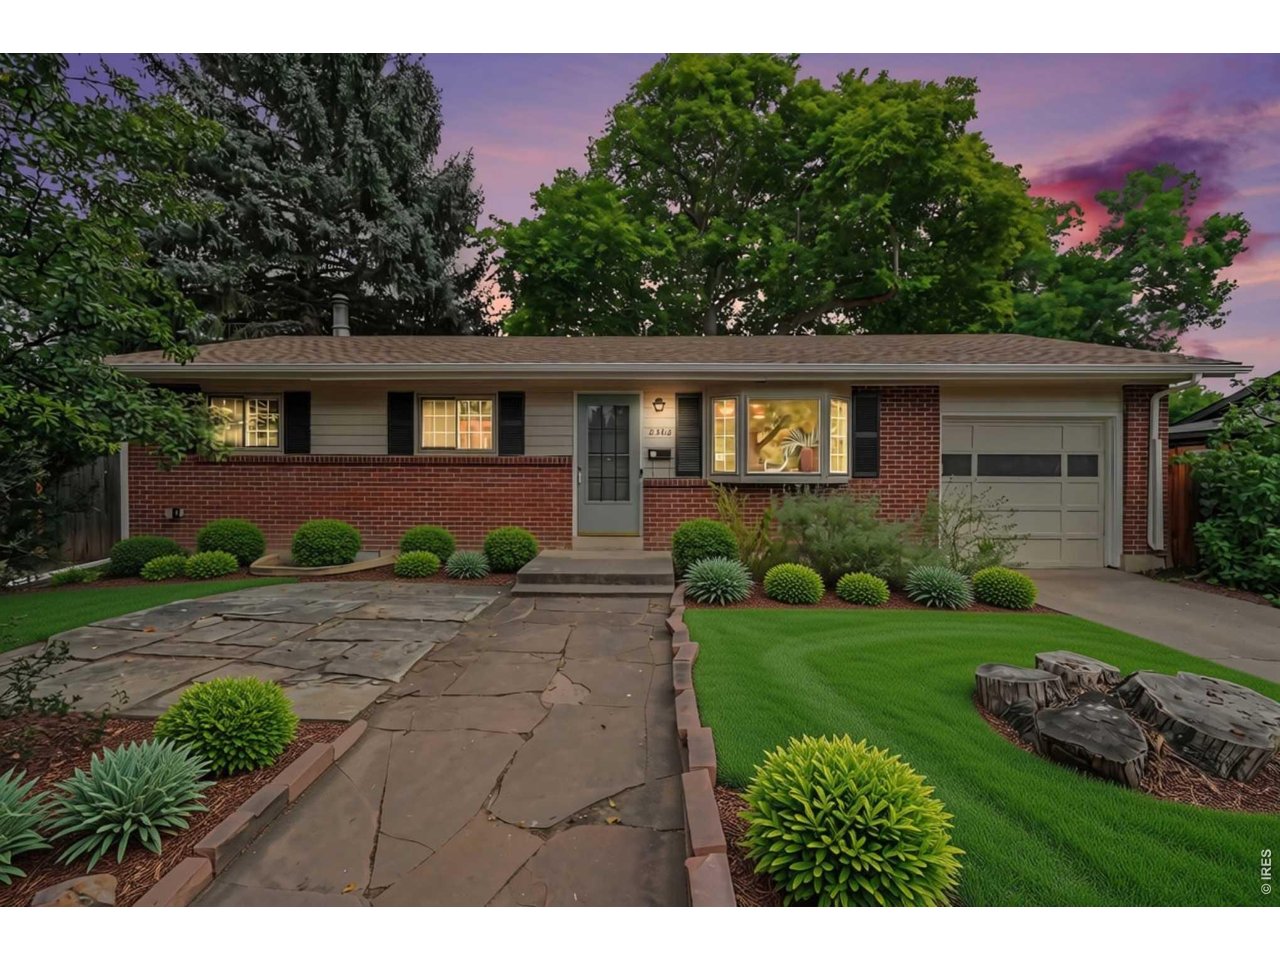
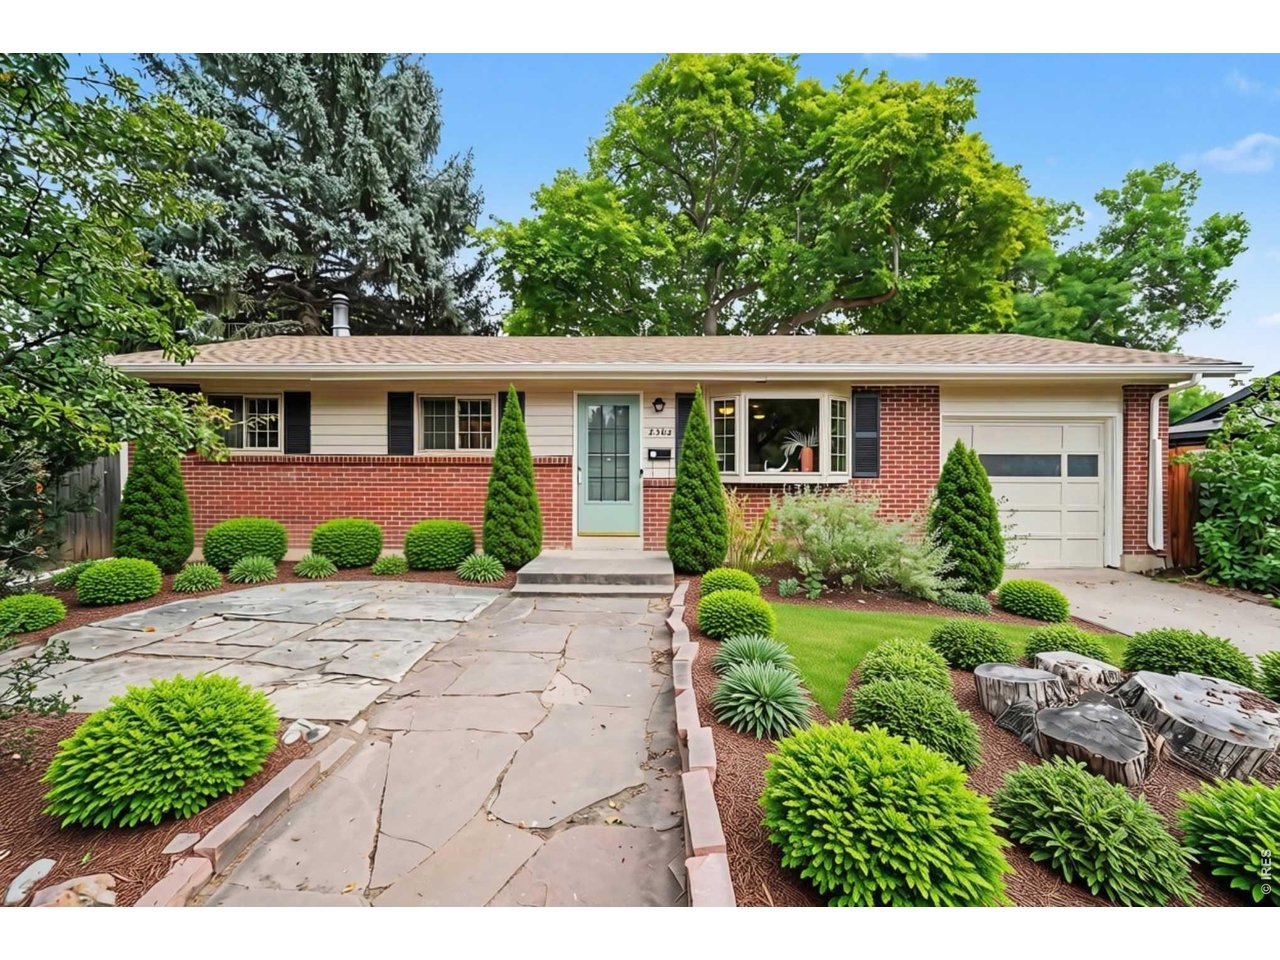
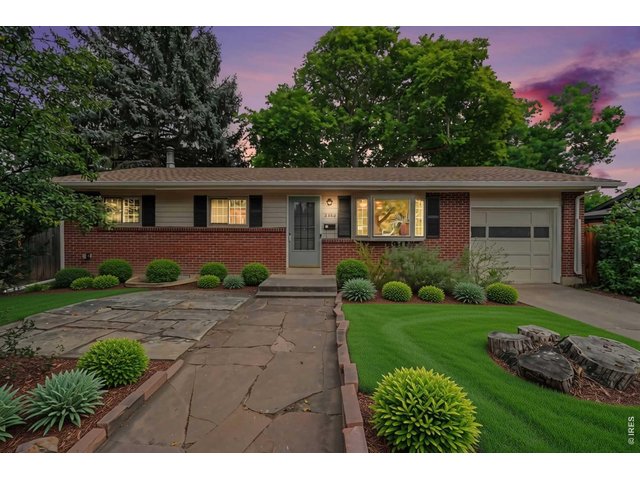
"Planty" of Gardening Potential (AI Enhanced Photo)
2 of 34
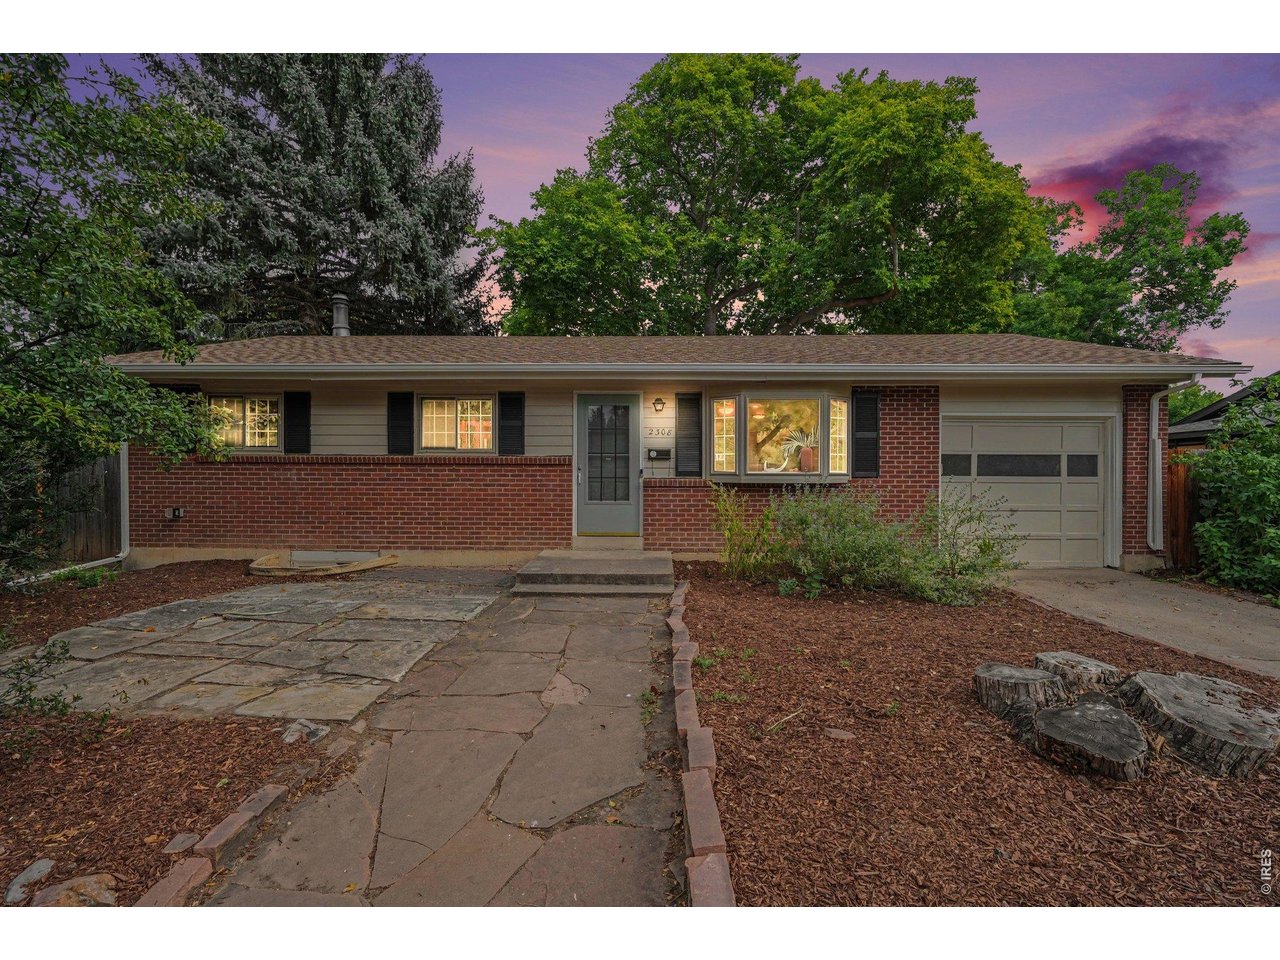
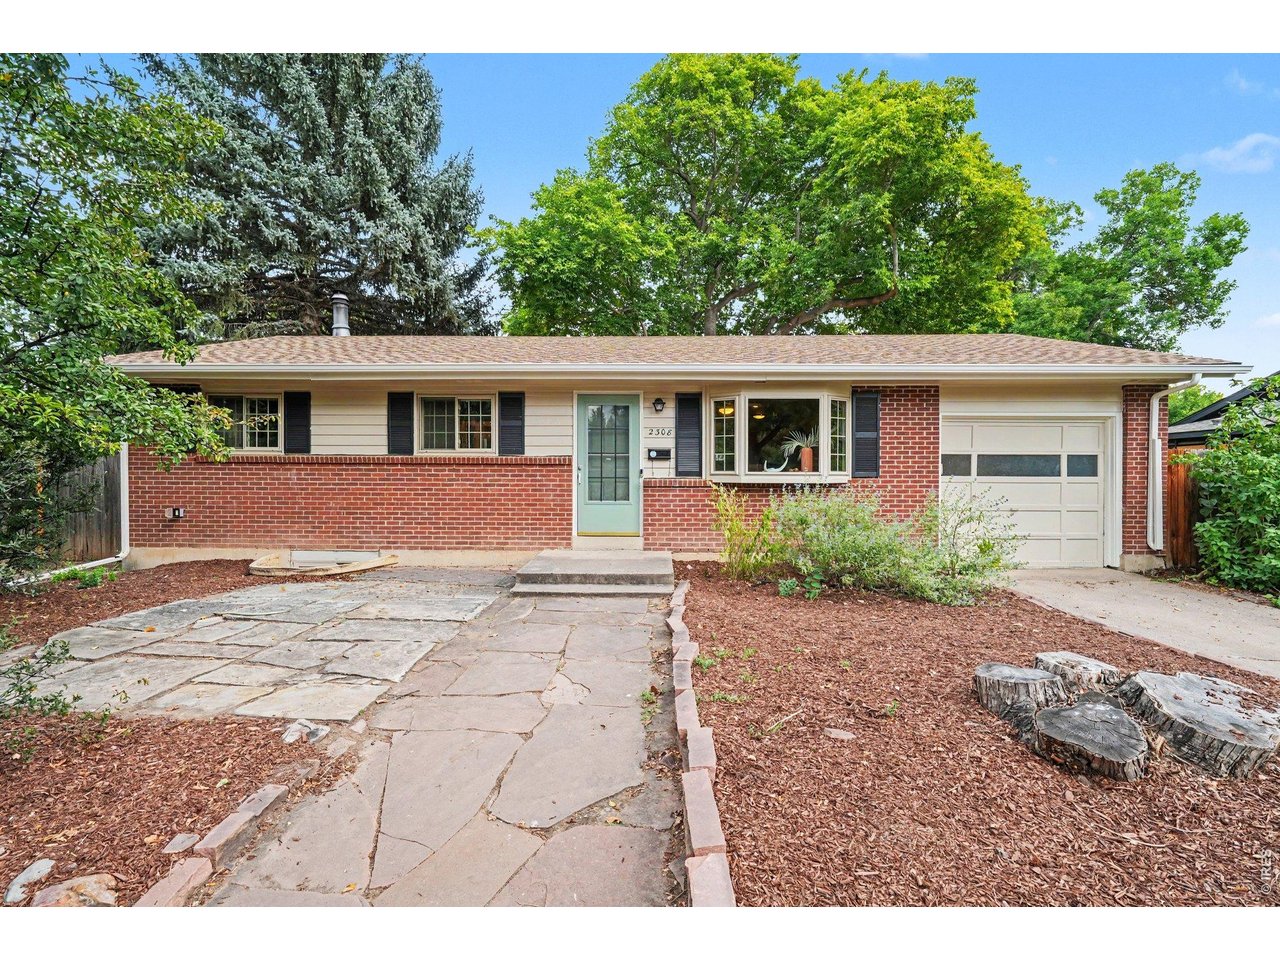
Welcome Home
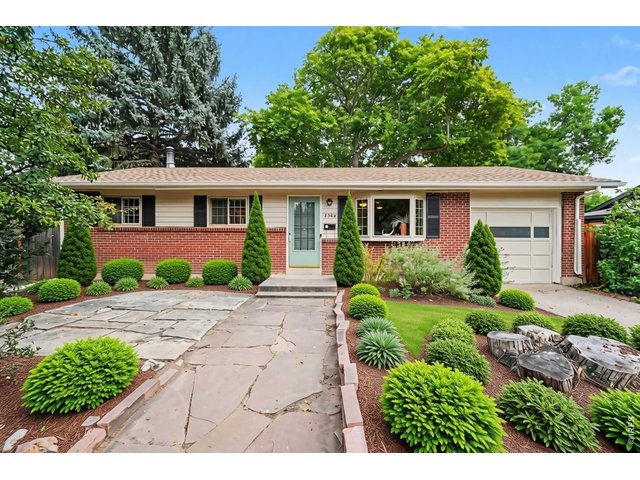
3 of 34
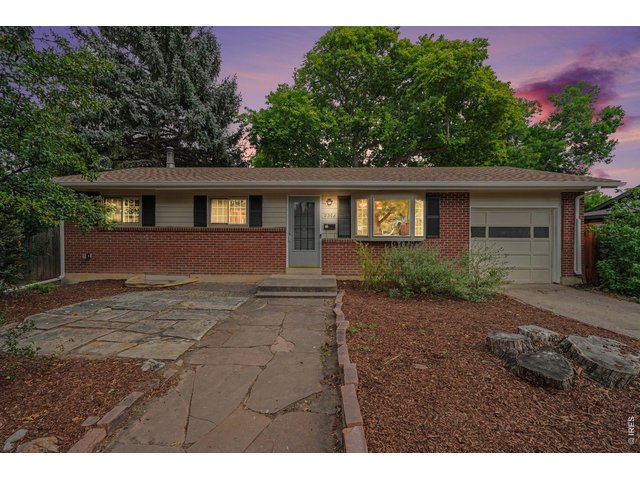
"Planty" of Gardening Potential (AI Enhanced Photo)
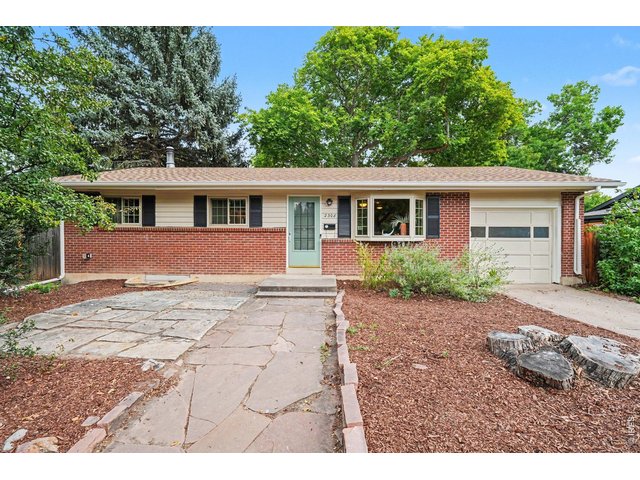
4 of 34
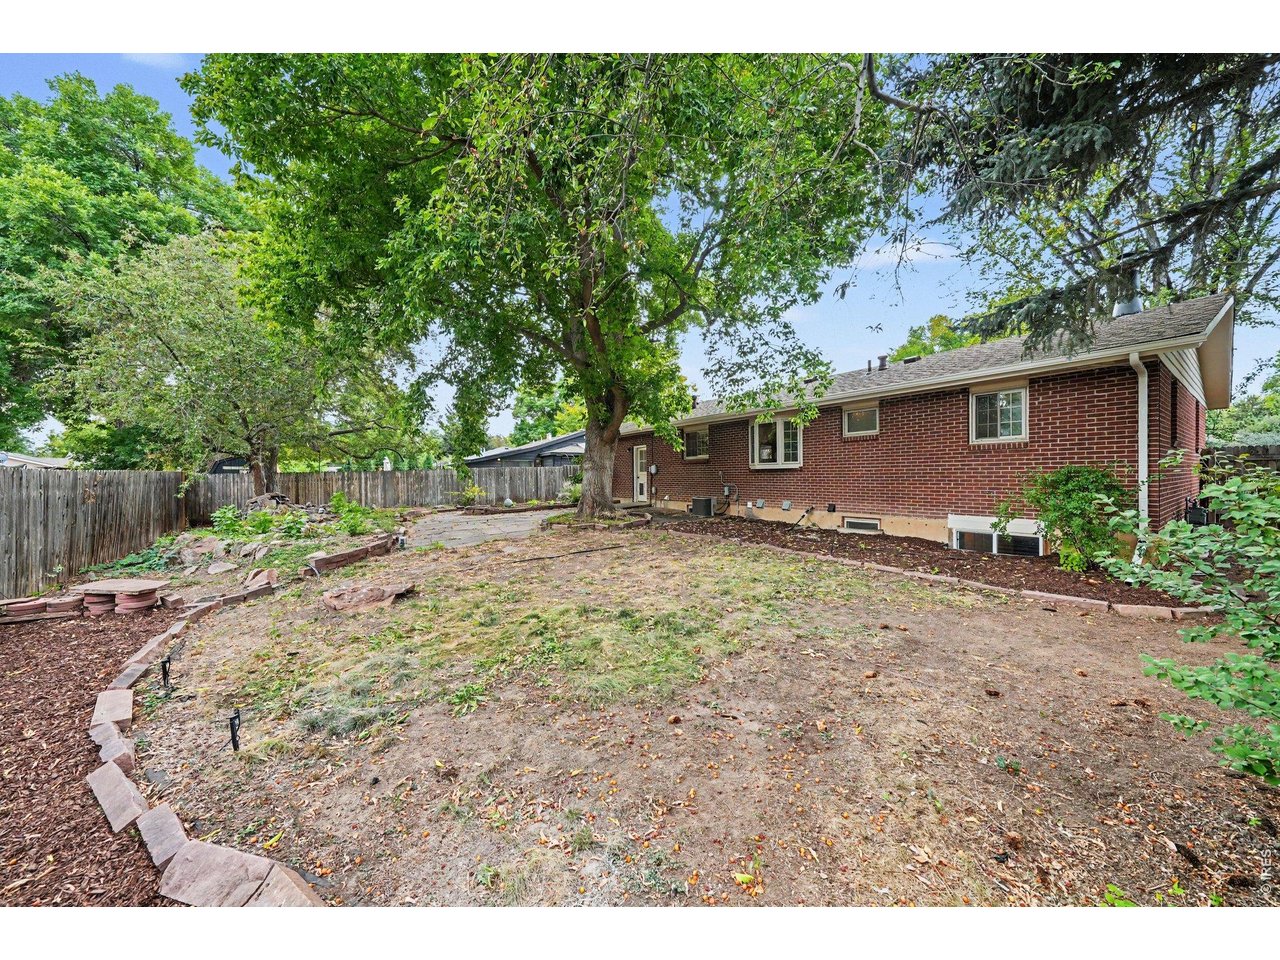
"Planty" of Gardening Potential
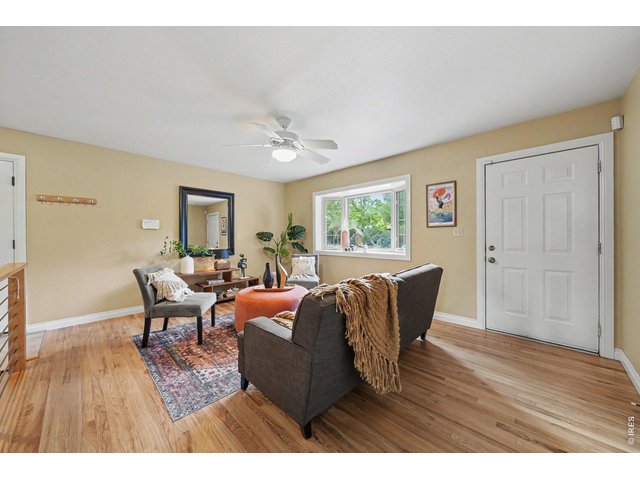
5 of 34
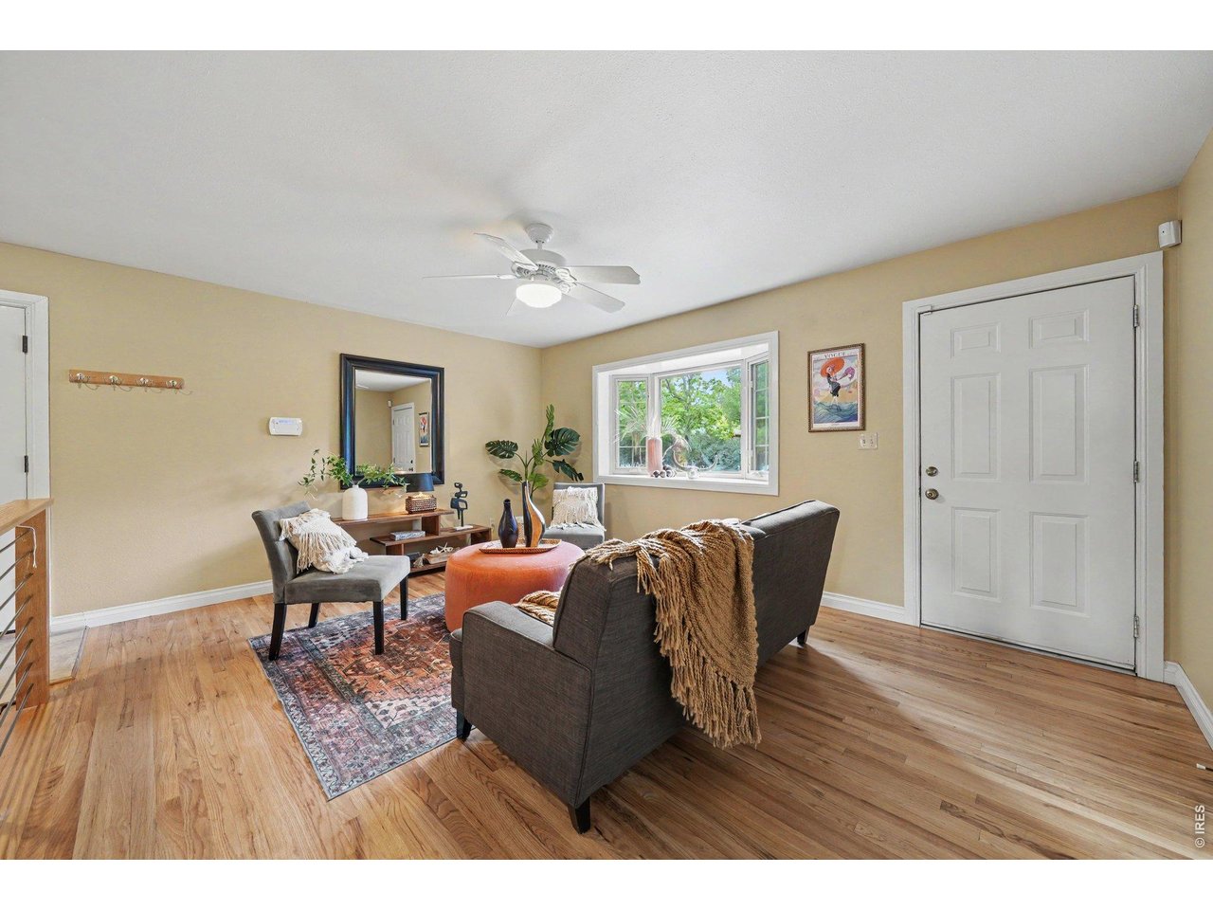
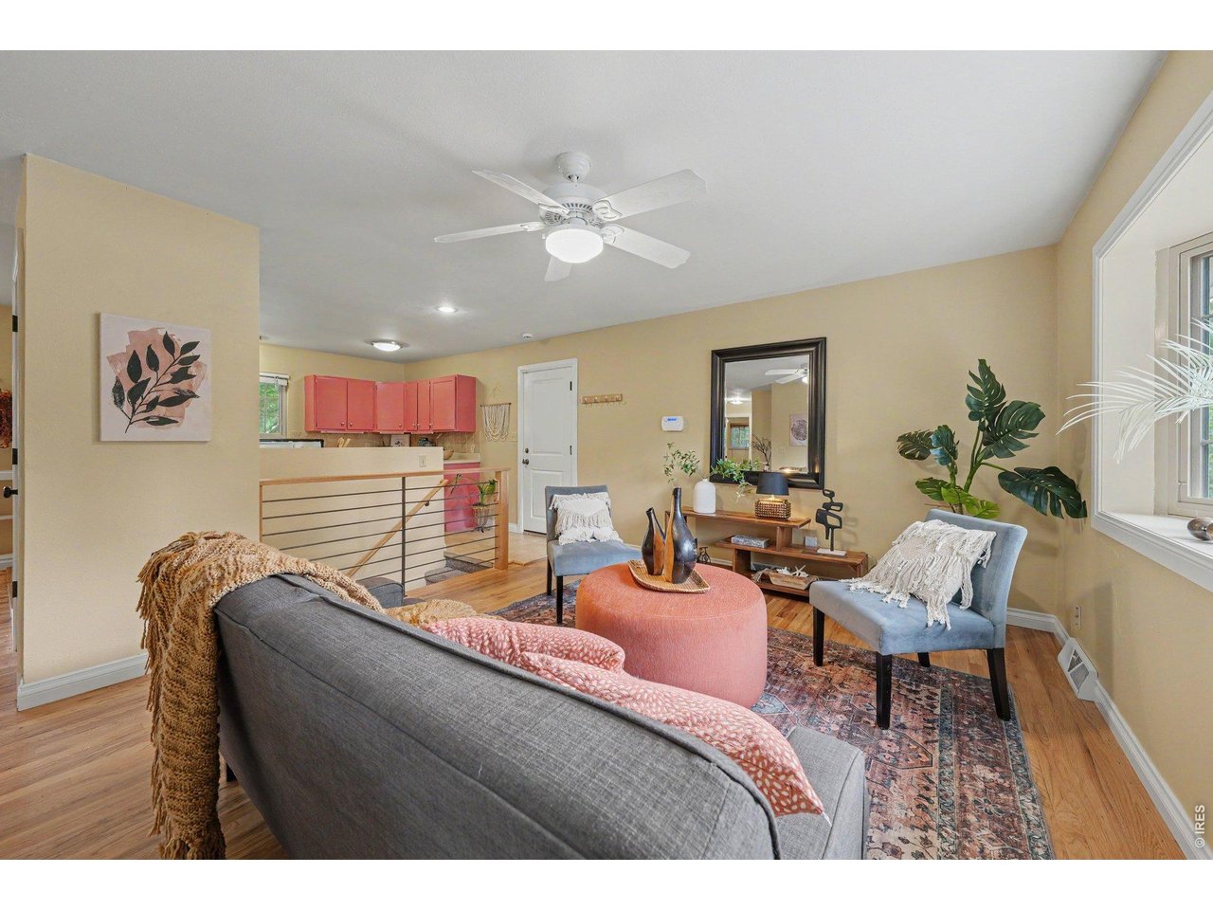
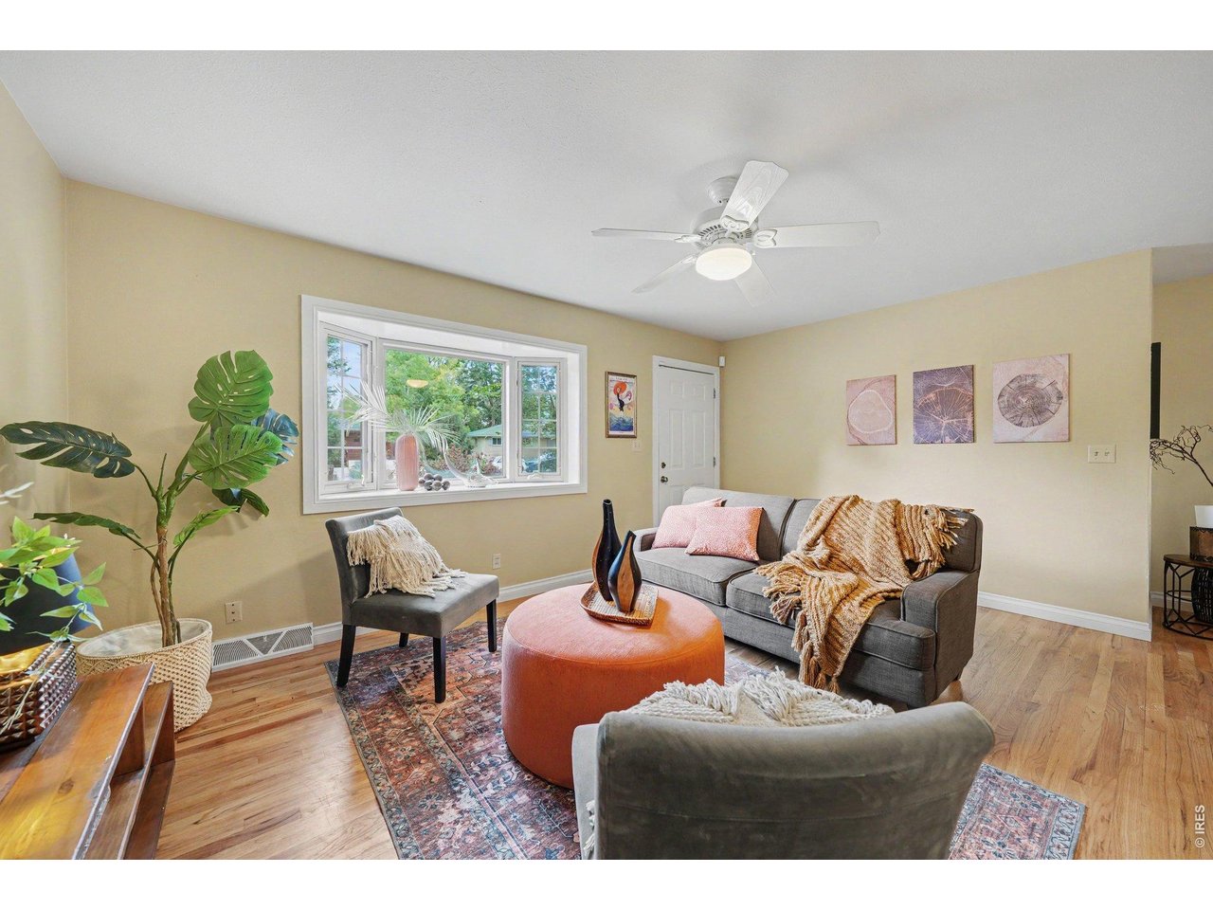
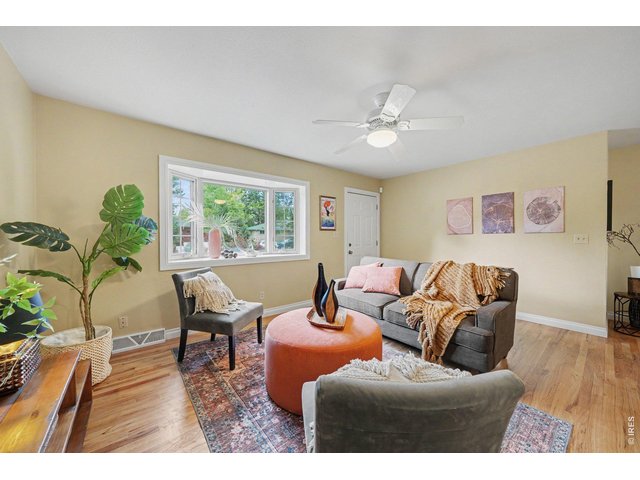
Hardwood floor and BIG BRIGHT BAY window in living room.
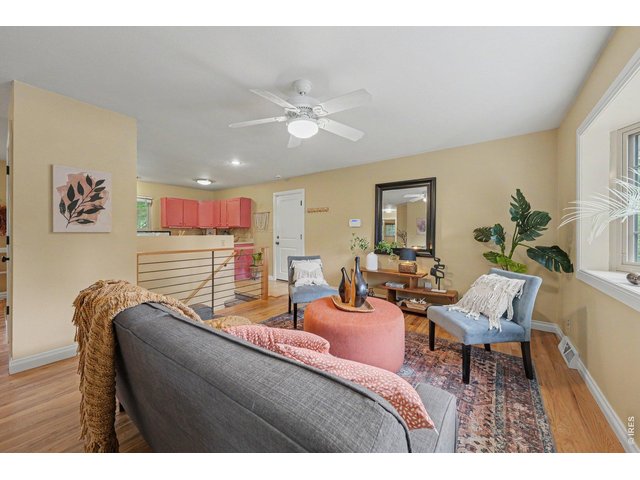
6 of 34
7 of 34
8 of 34
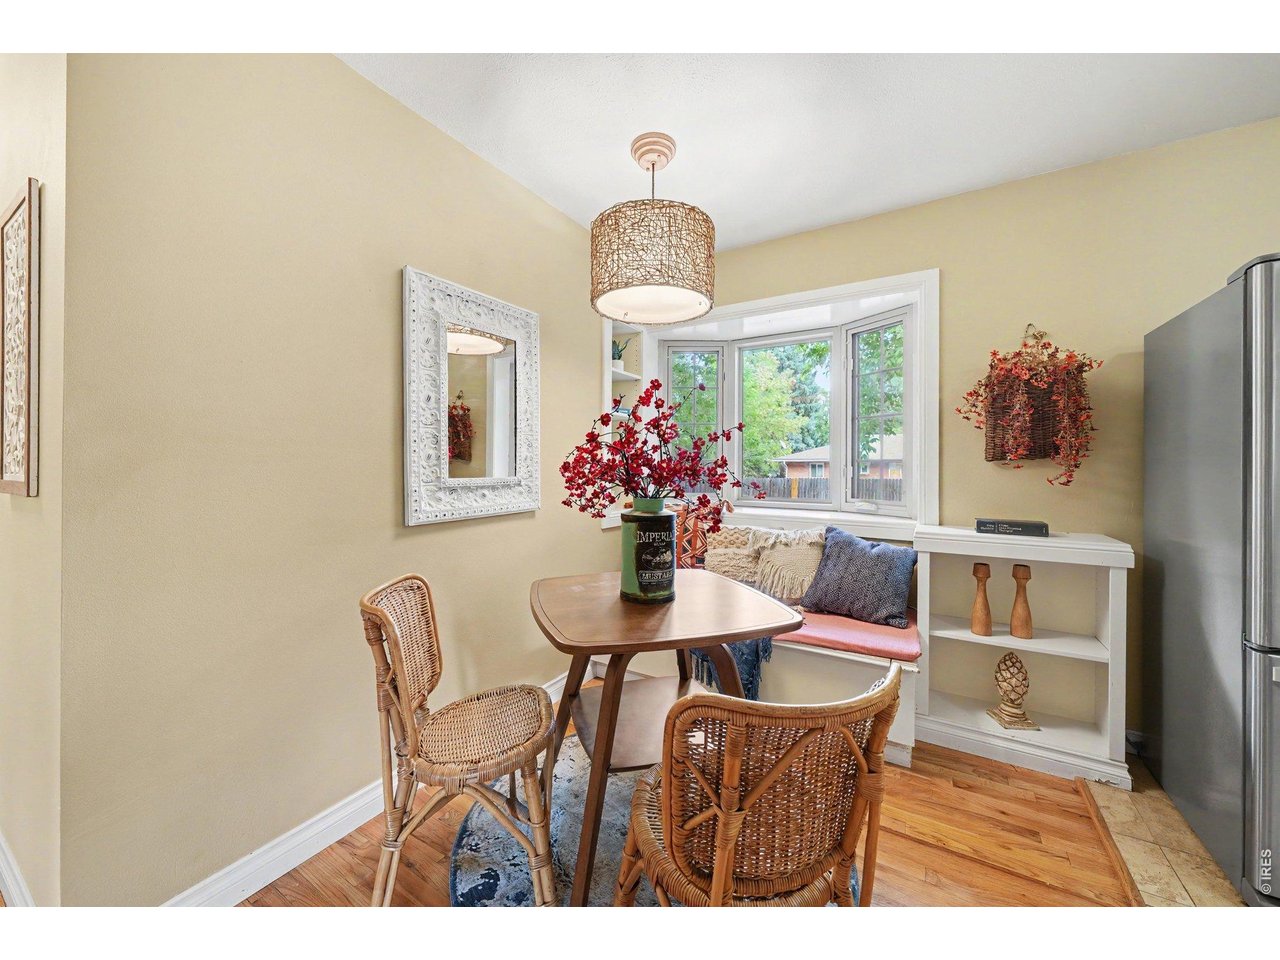
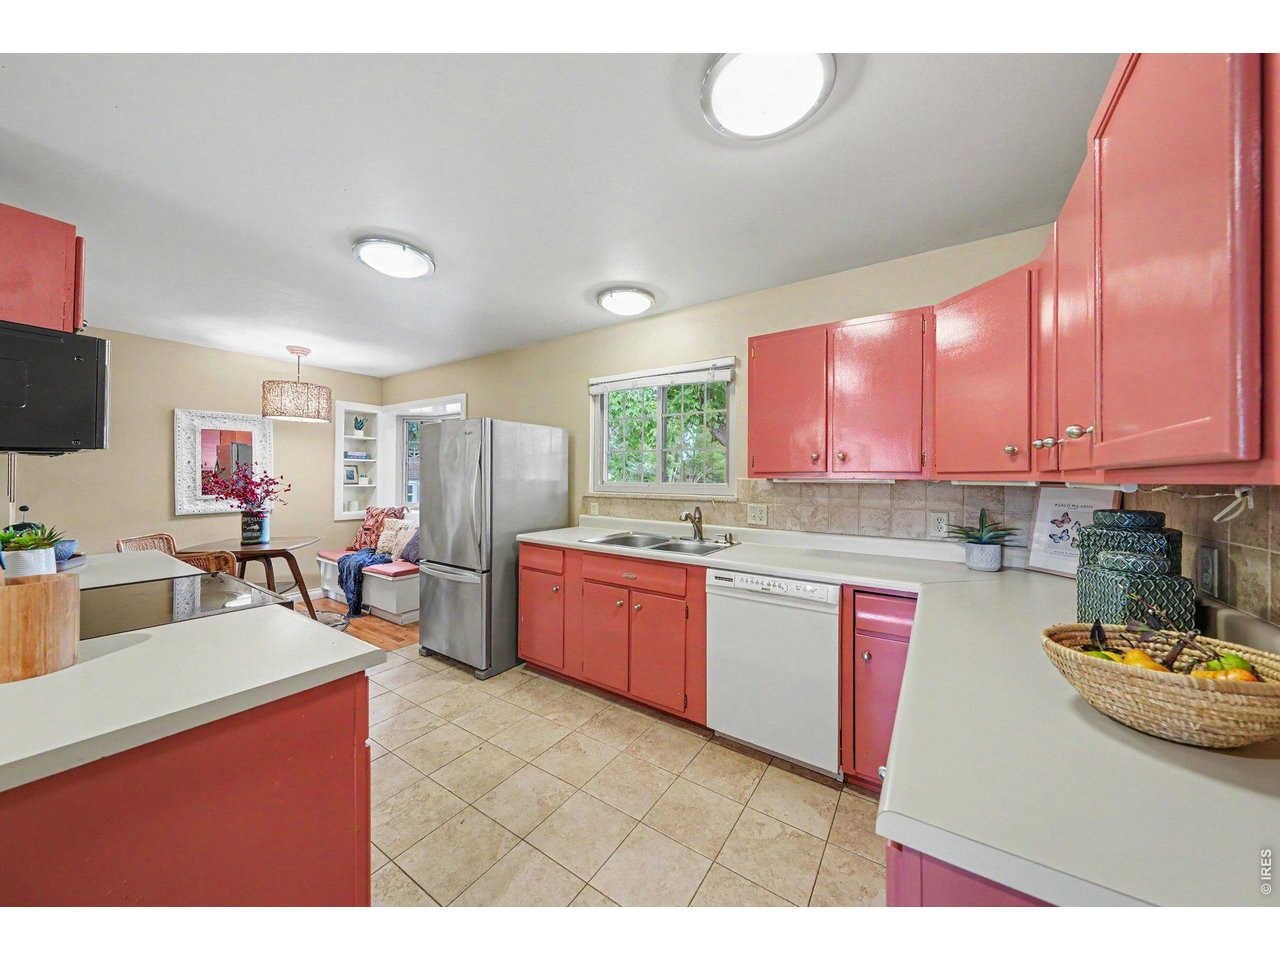
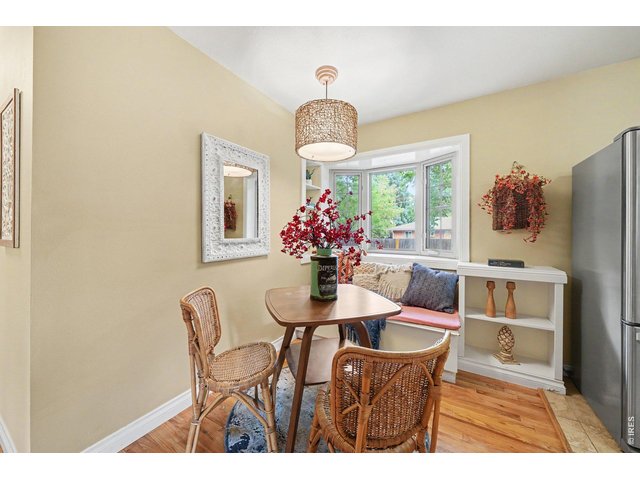
Breakfast nook with BIG BRIGHT BAY window
9 of 34
10 of 34
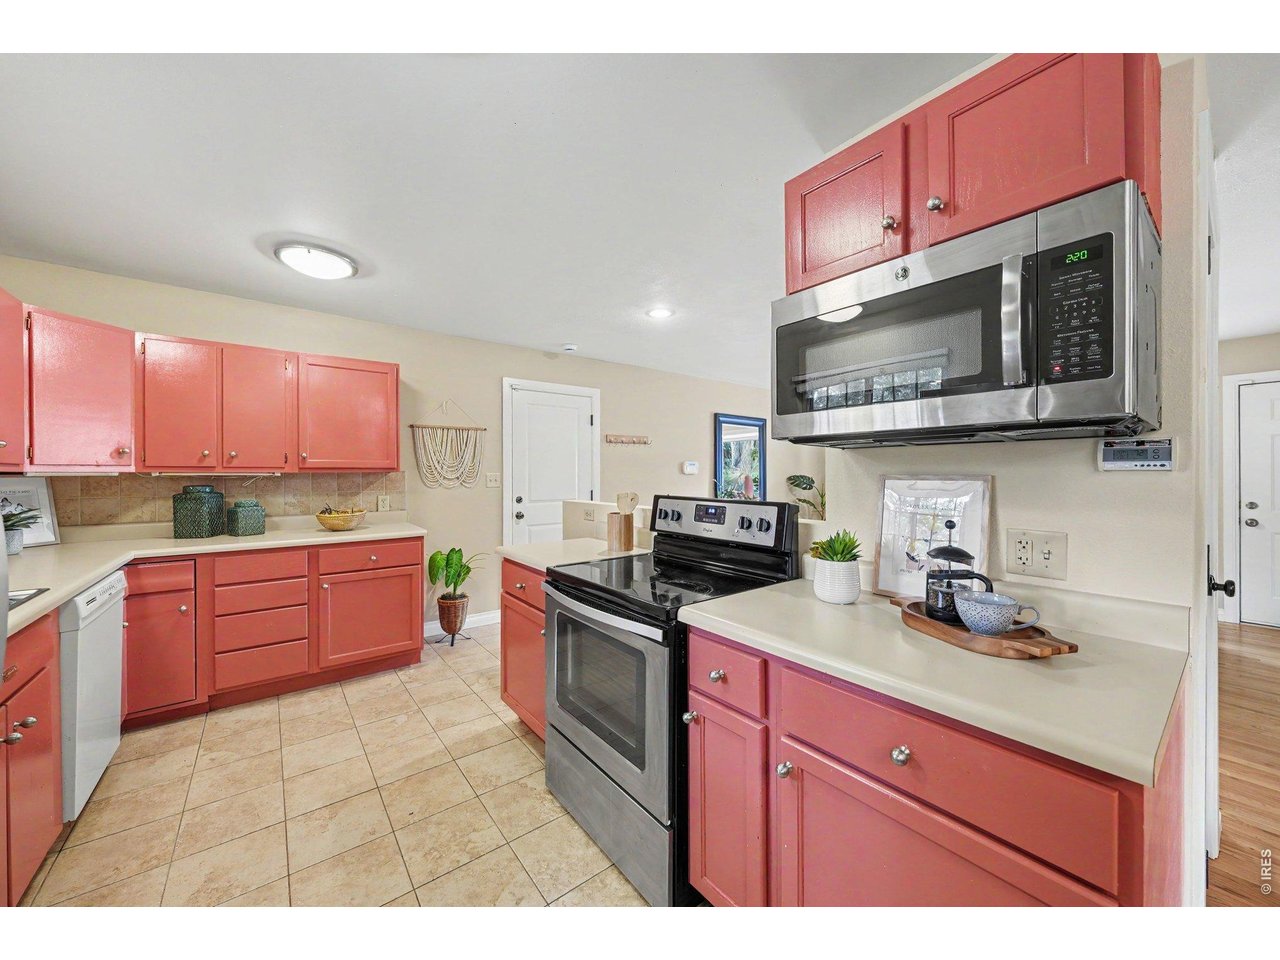
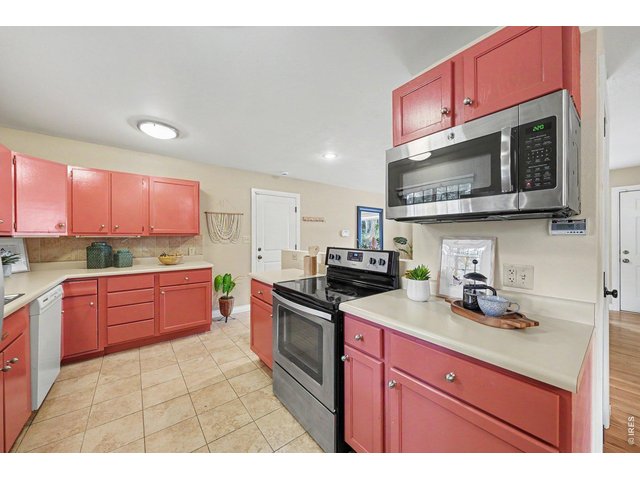
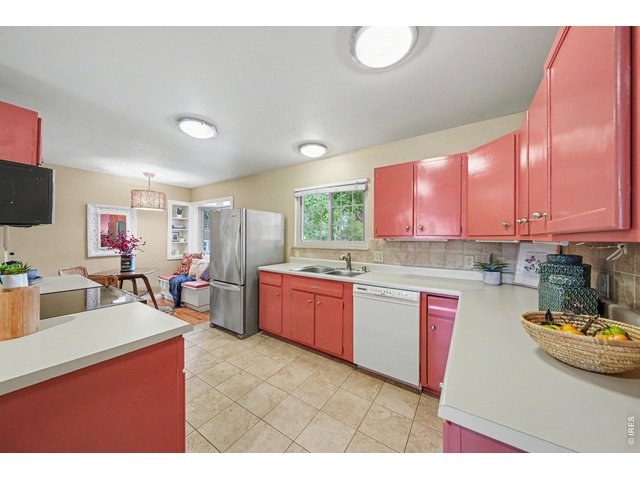
Large Kitchen - ceramic title floors
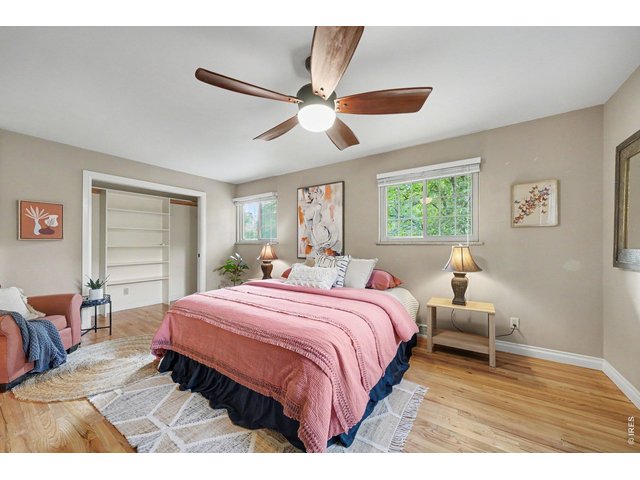
11 of 34
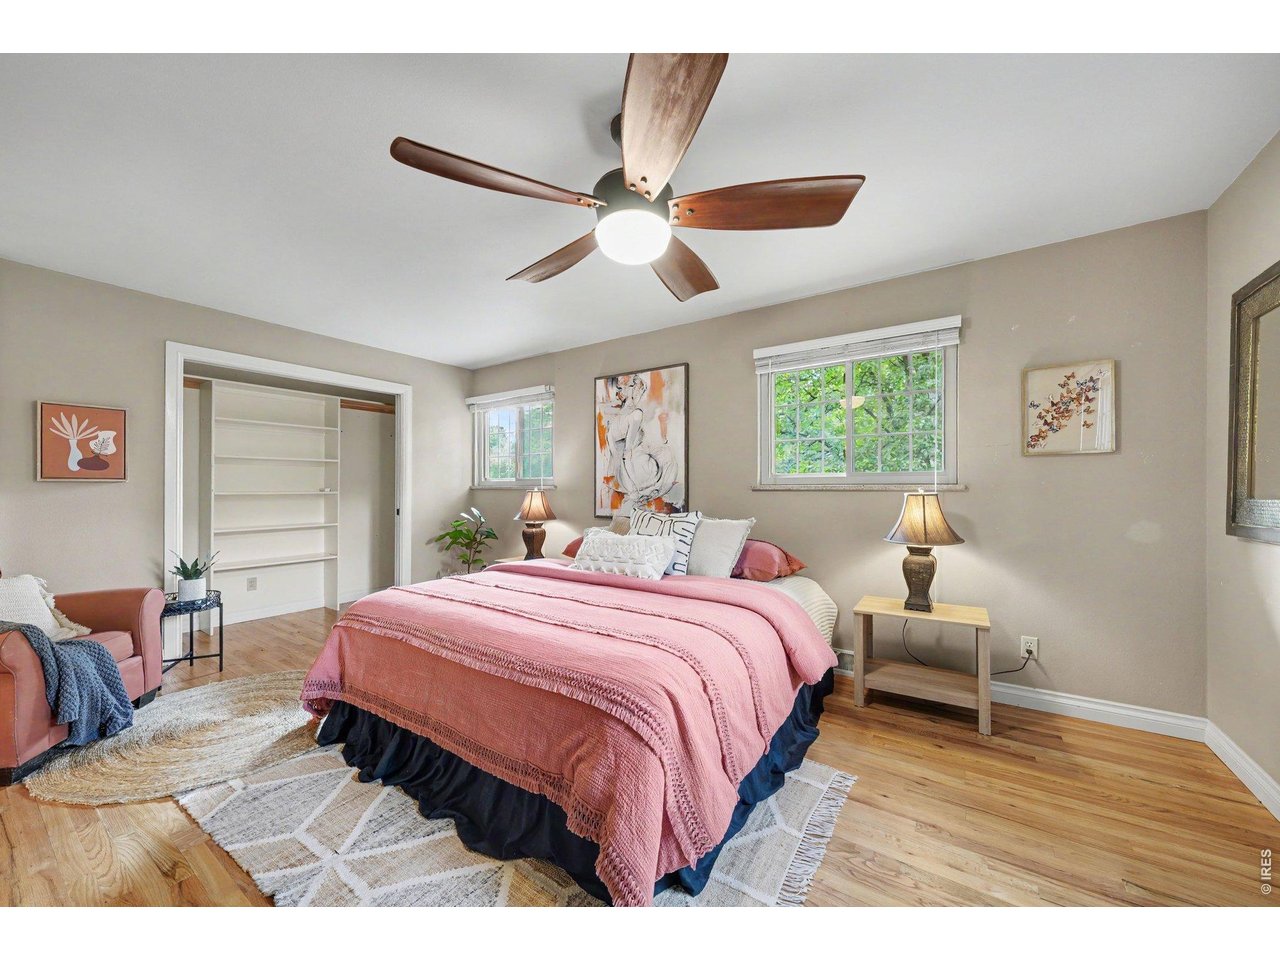
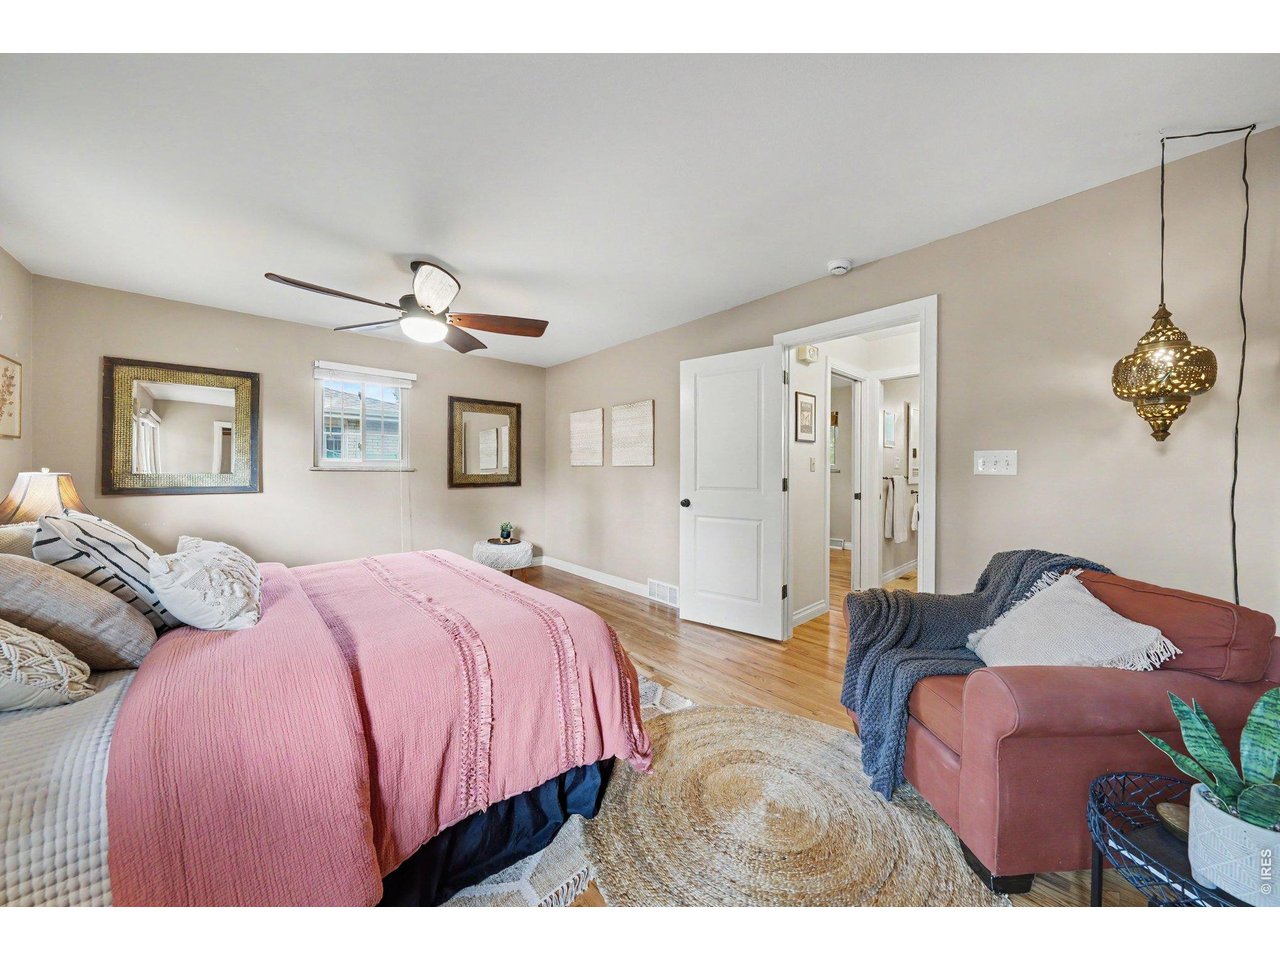
Oversized primary bedroom - hardwood floors.
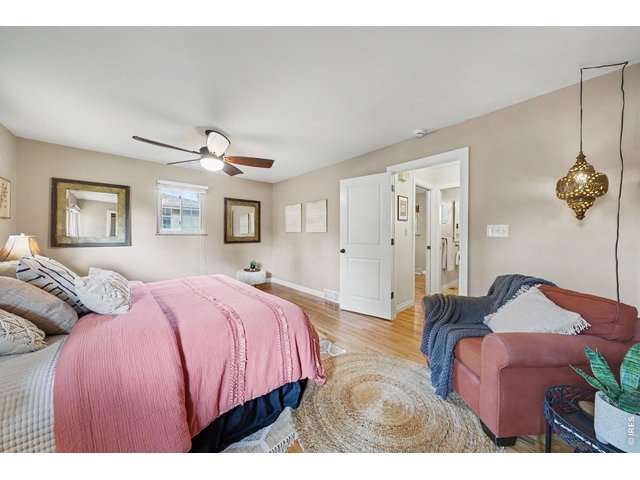
12 of 34
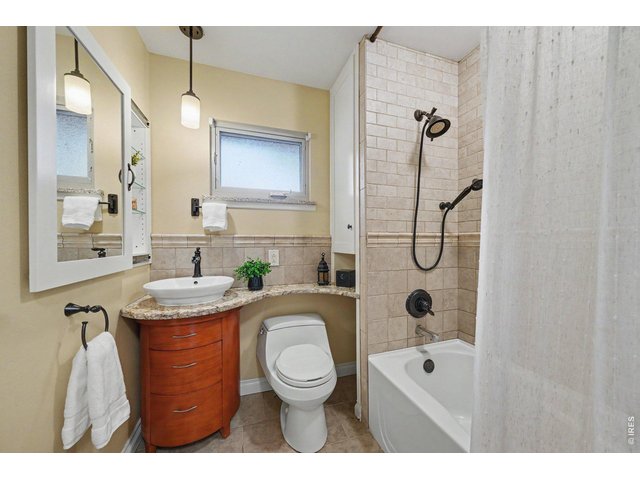
13 of 34
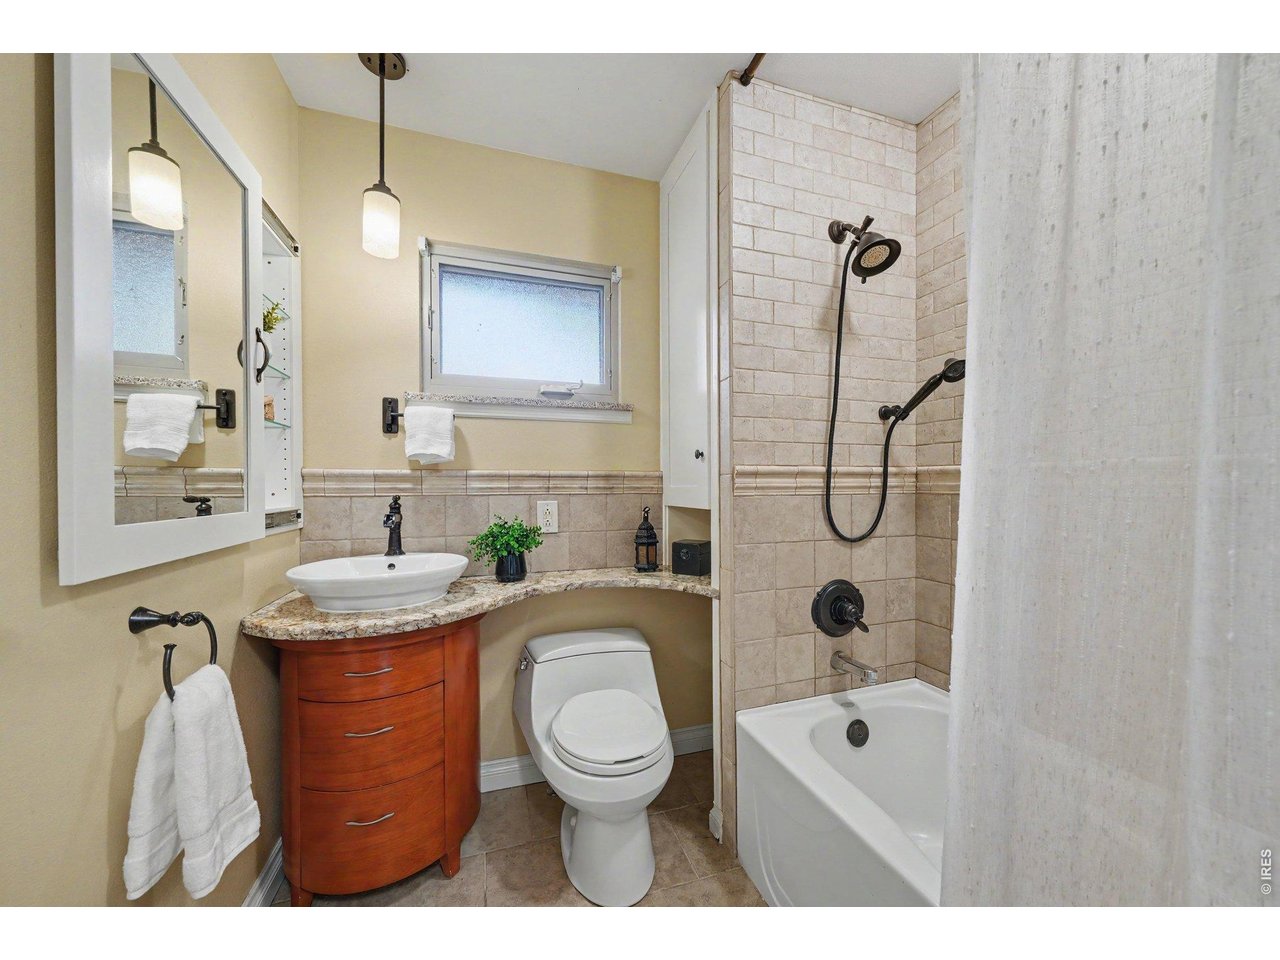
Update Full Bath - main floor!
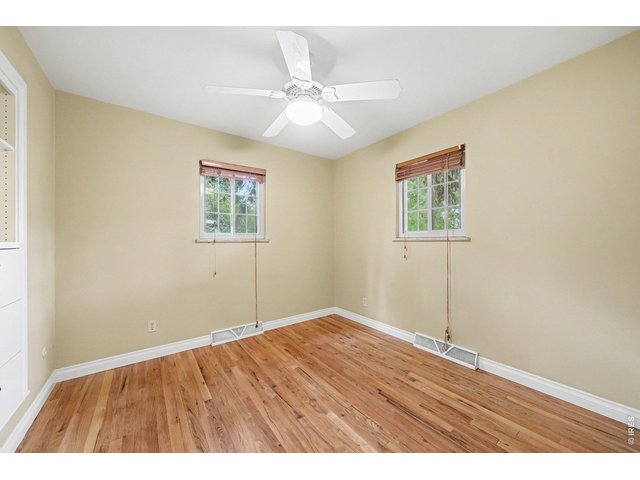
14 of 34
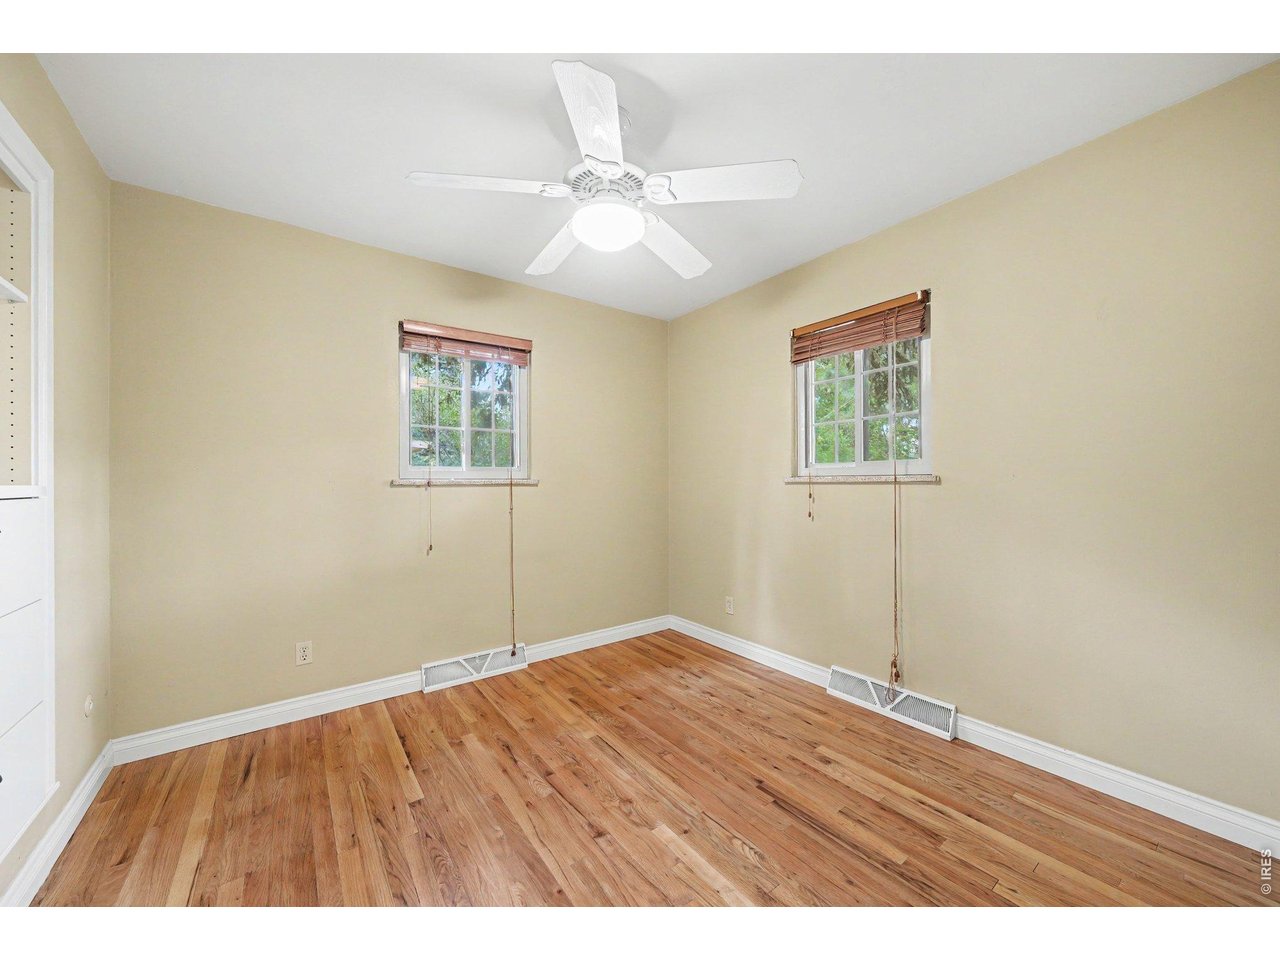
2nd Bedroom - hardwood floors and built-ins.
15 of 34
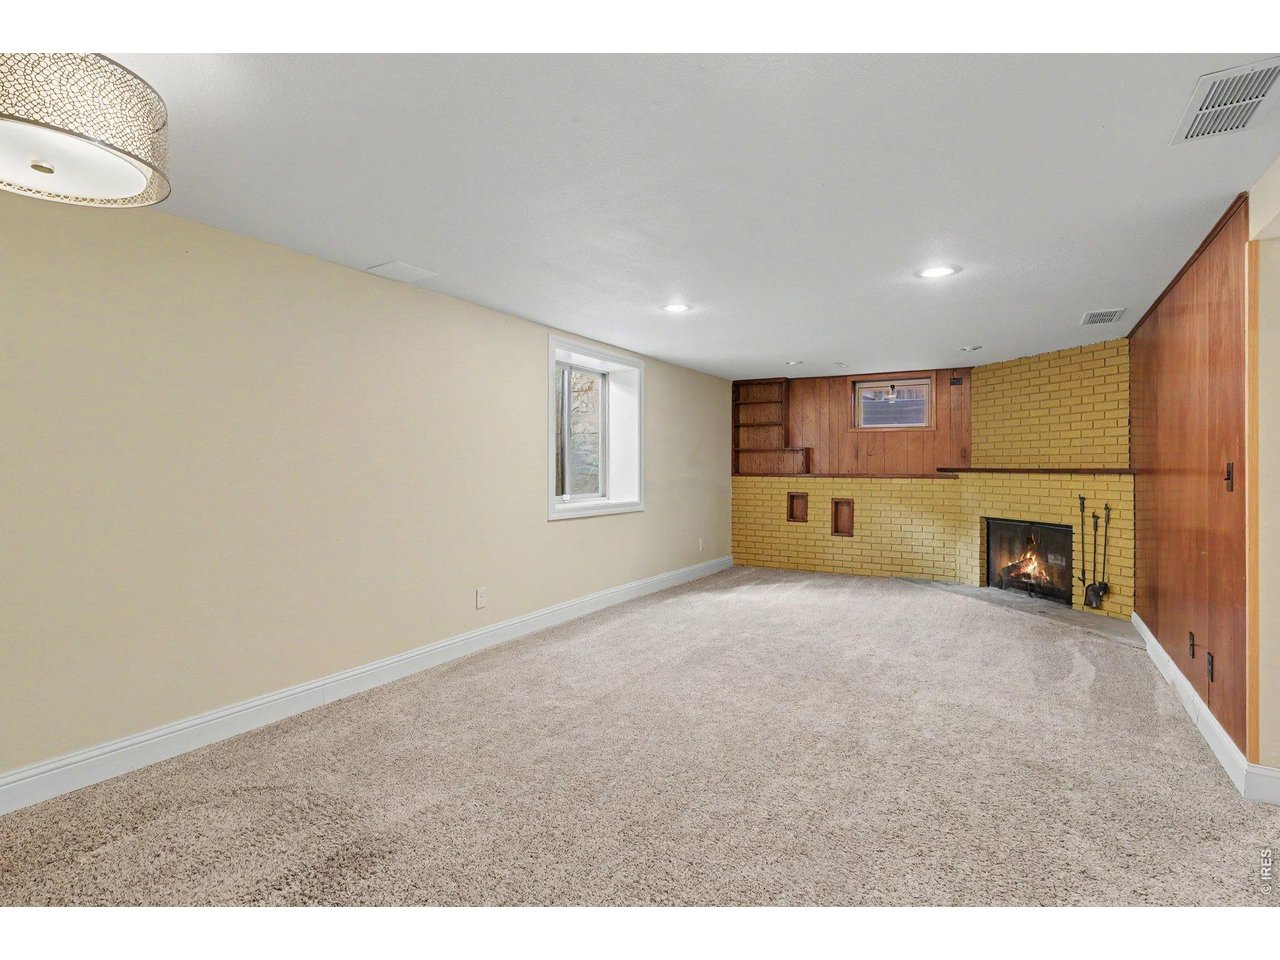
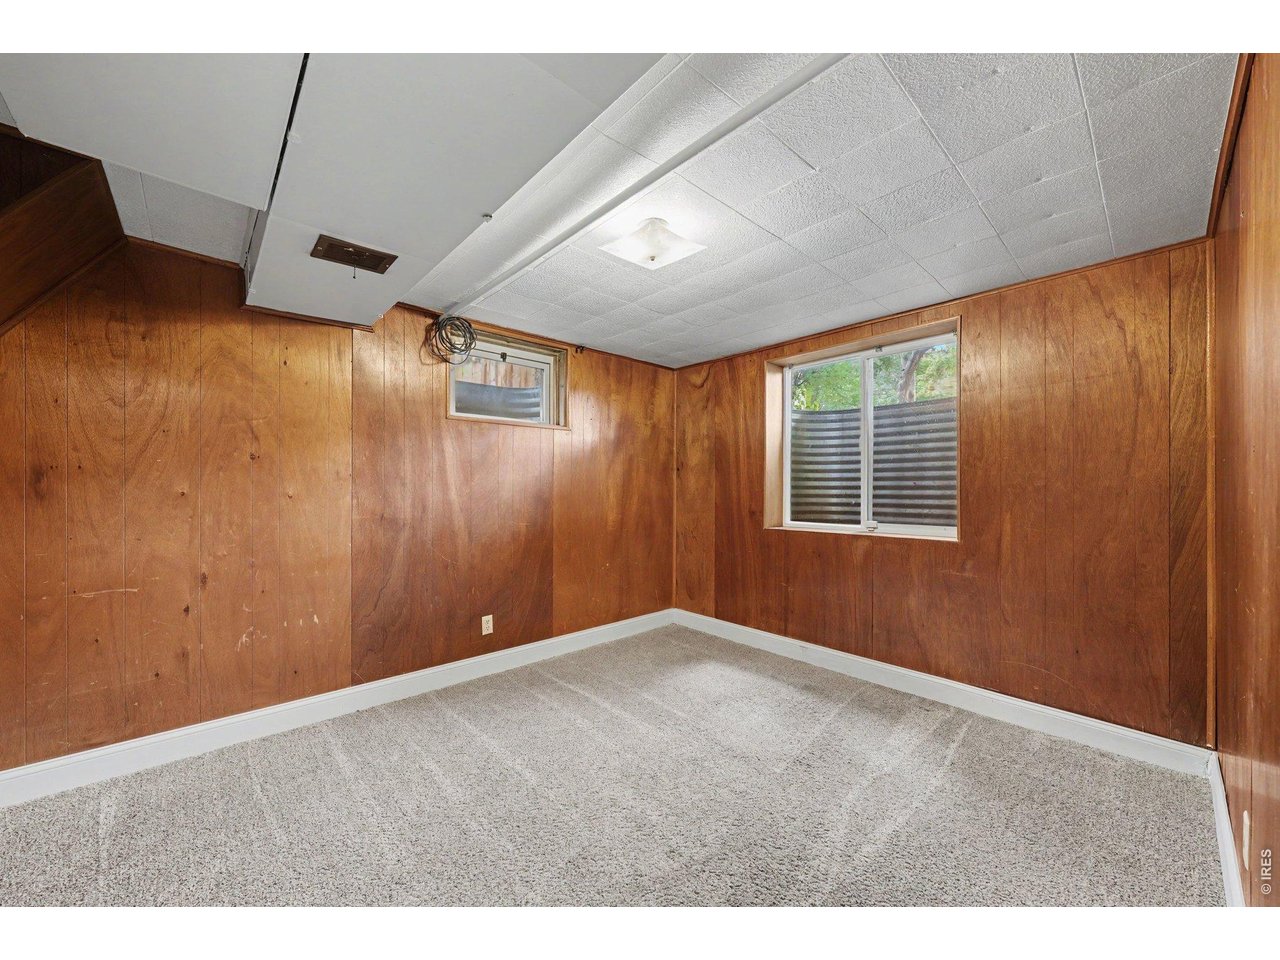
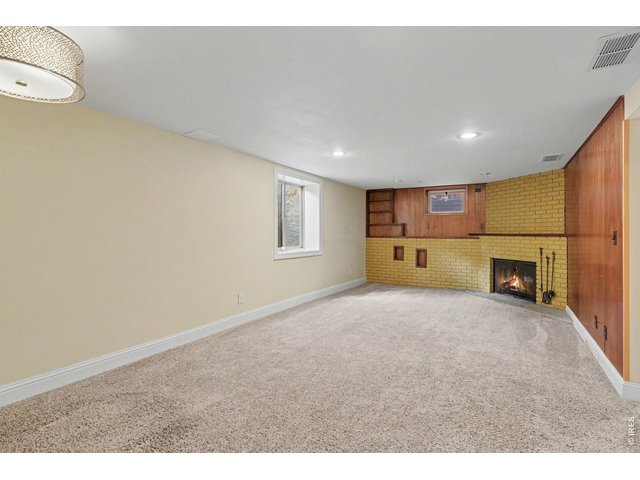
Large Family / Rec Room with Wood Burning Fireplace
16 of 34
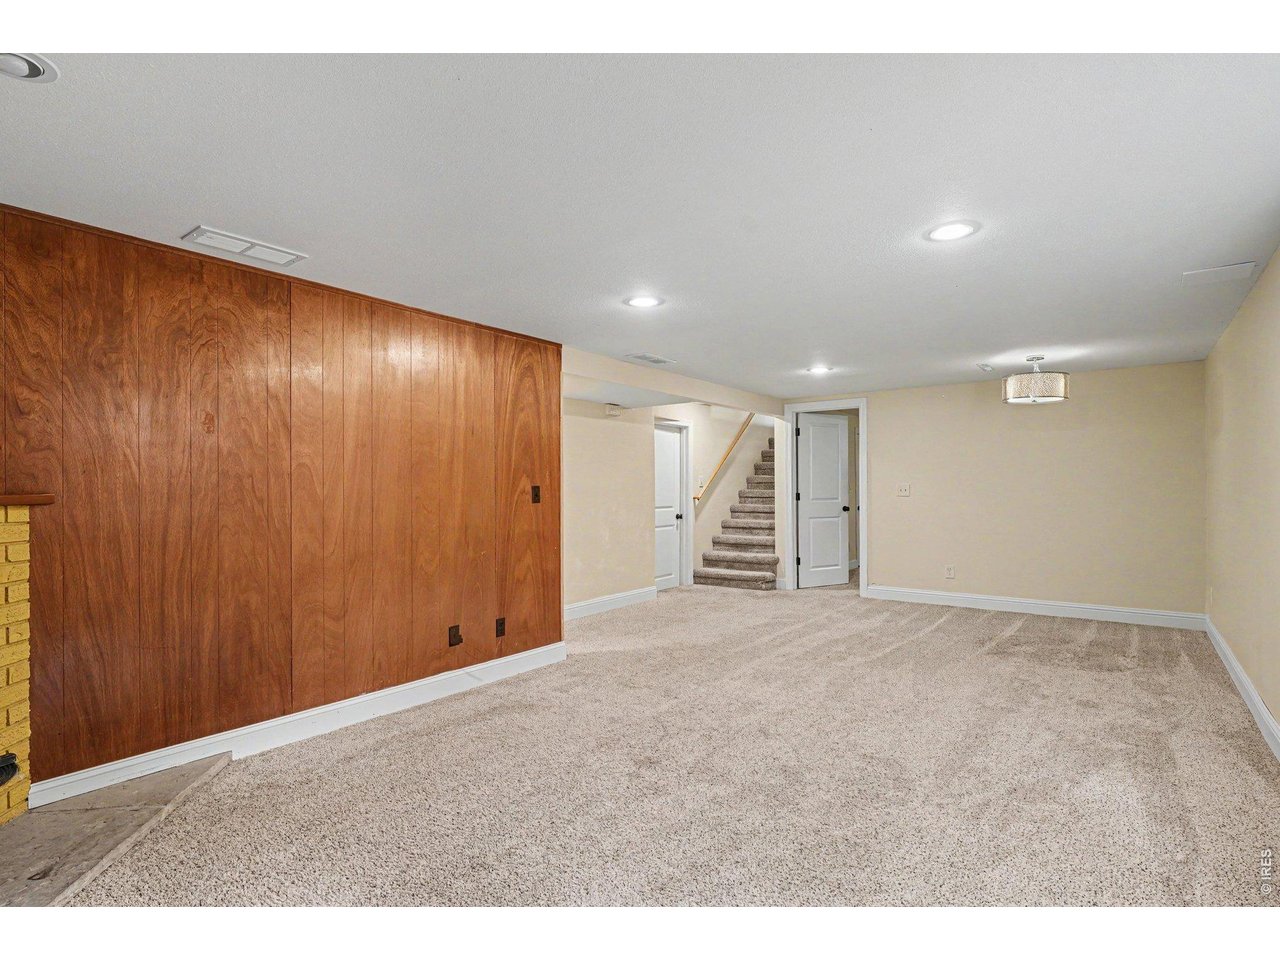
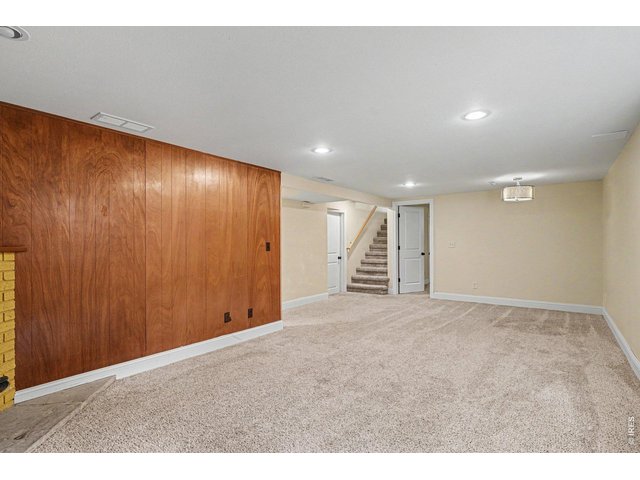
Plenty of space and plenty of light in Living / Rec Room.
17 of 34
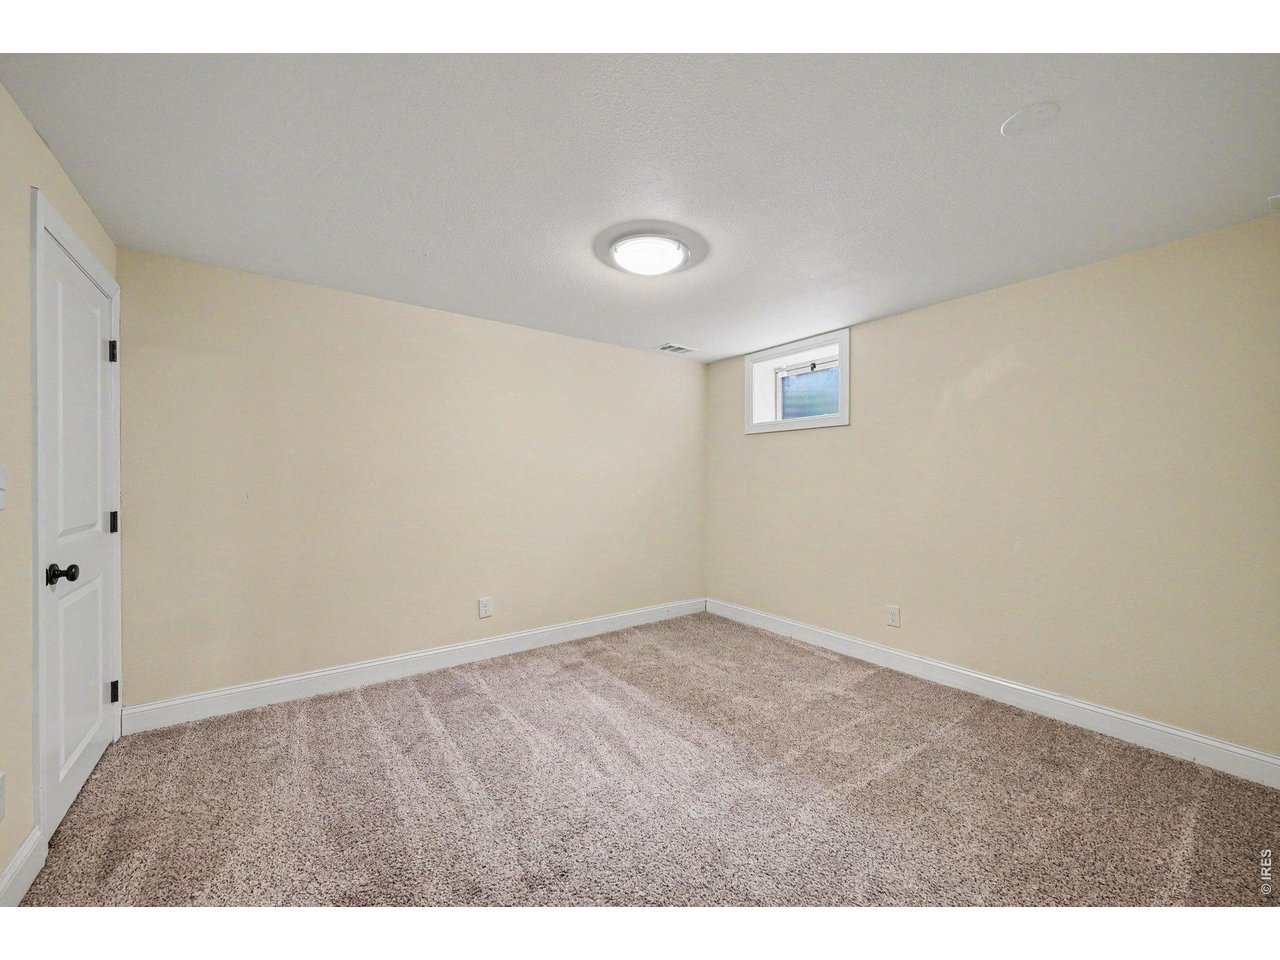
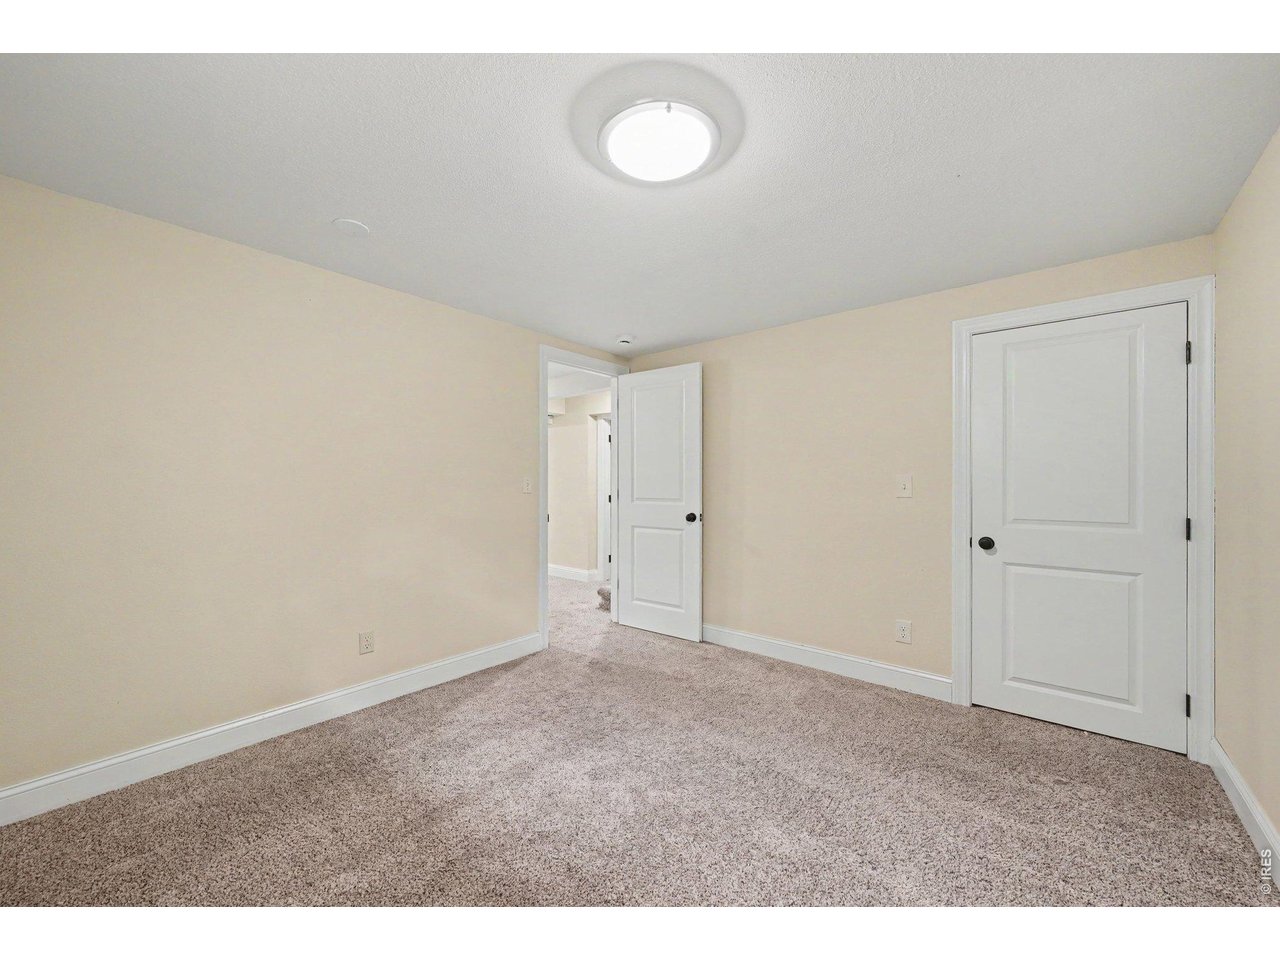
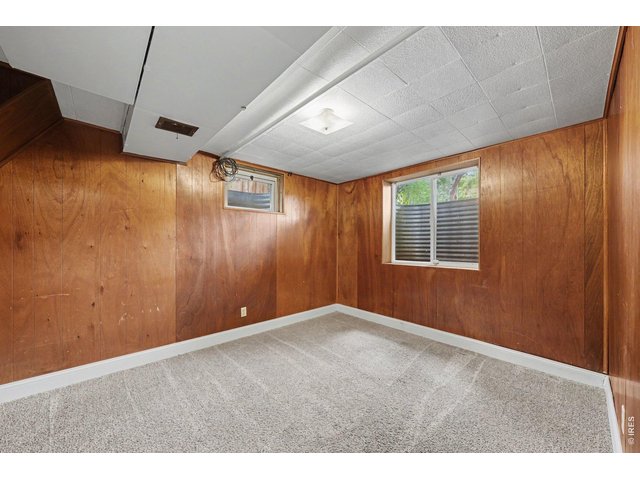
4th Bedroom with egress window.
18 of 34
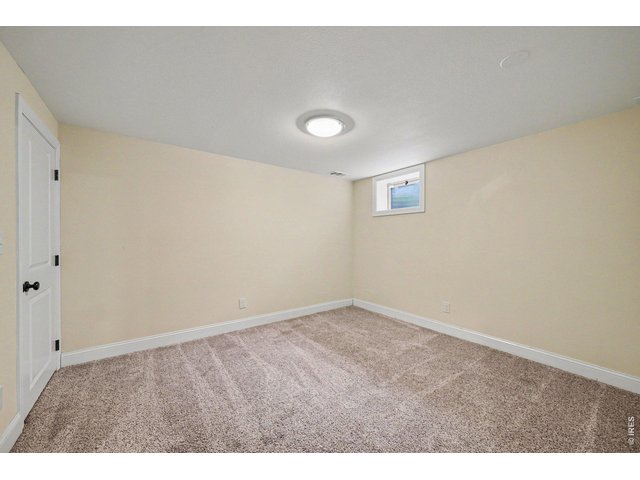
3rd Bedroom with walk-in closet.
19 of 34
20 of 34
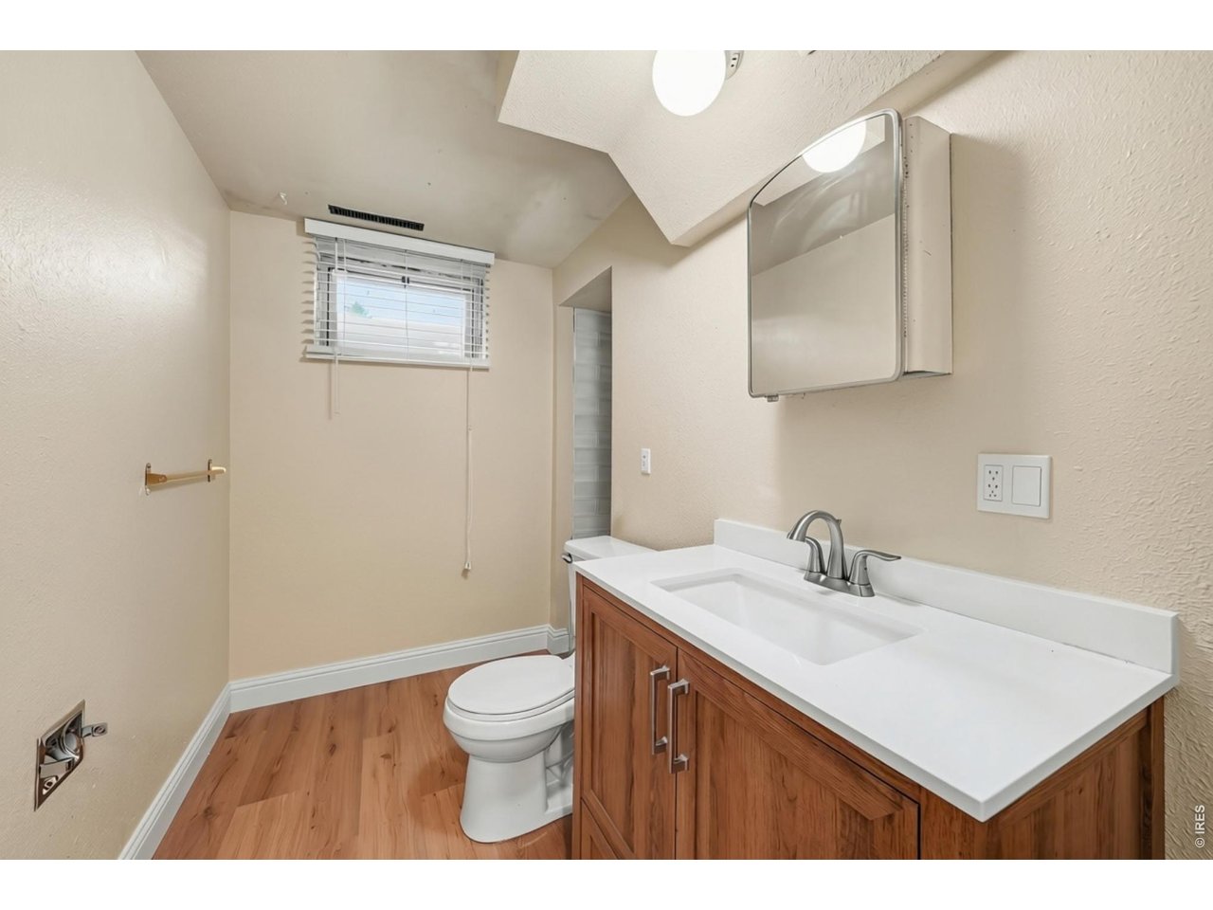
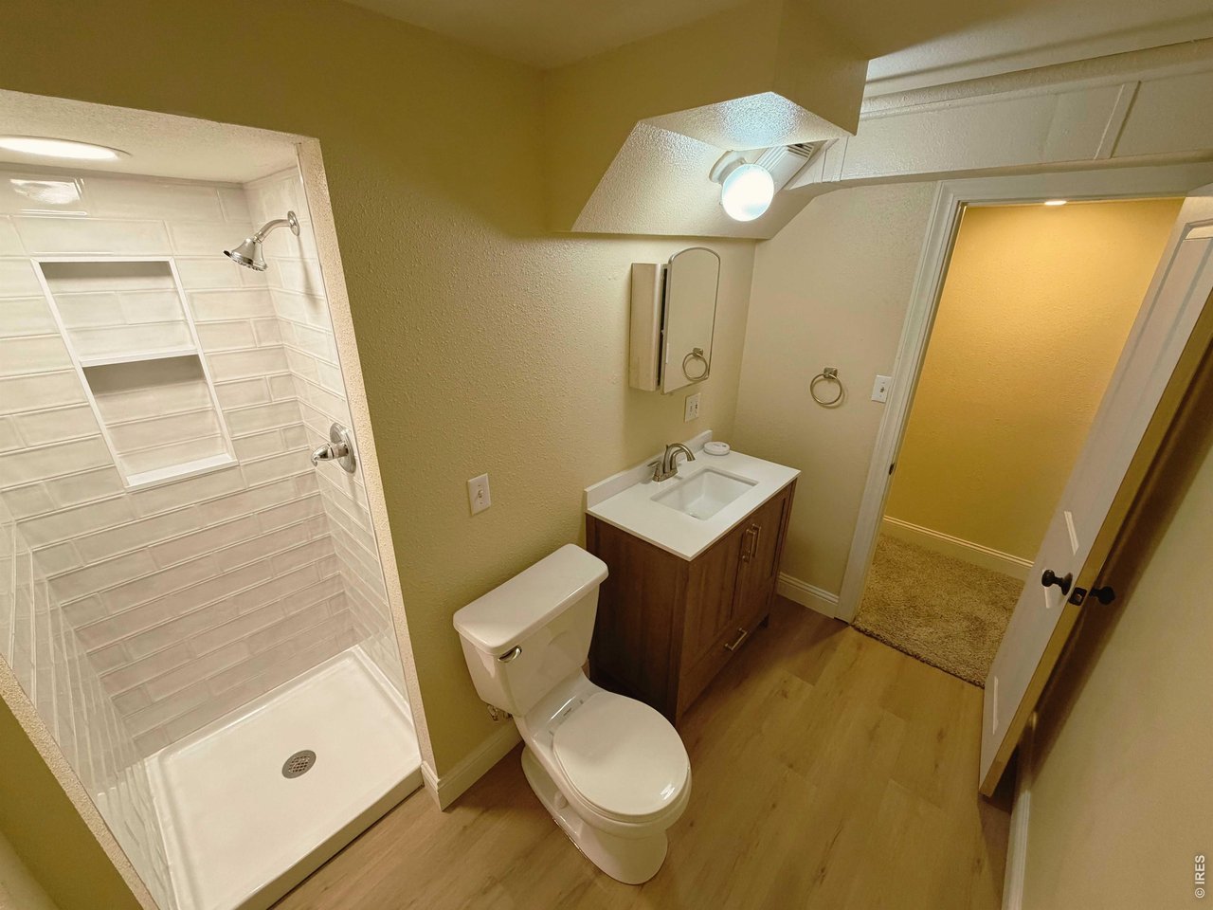
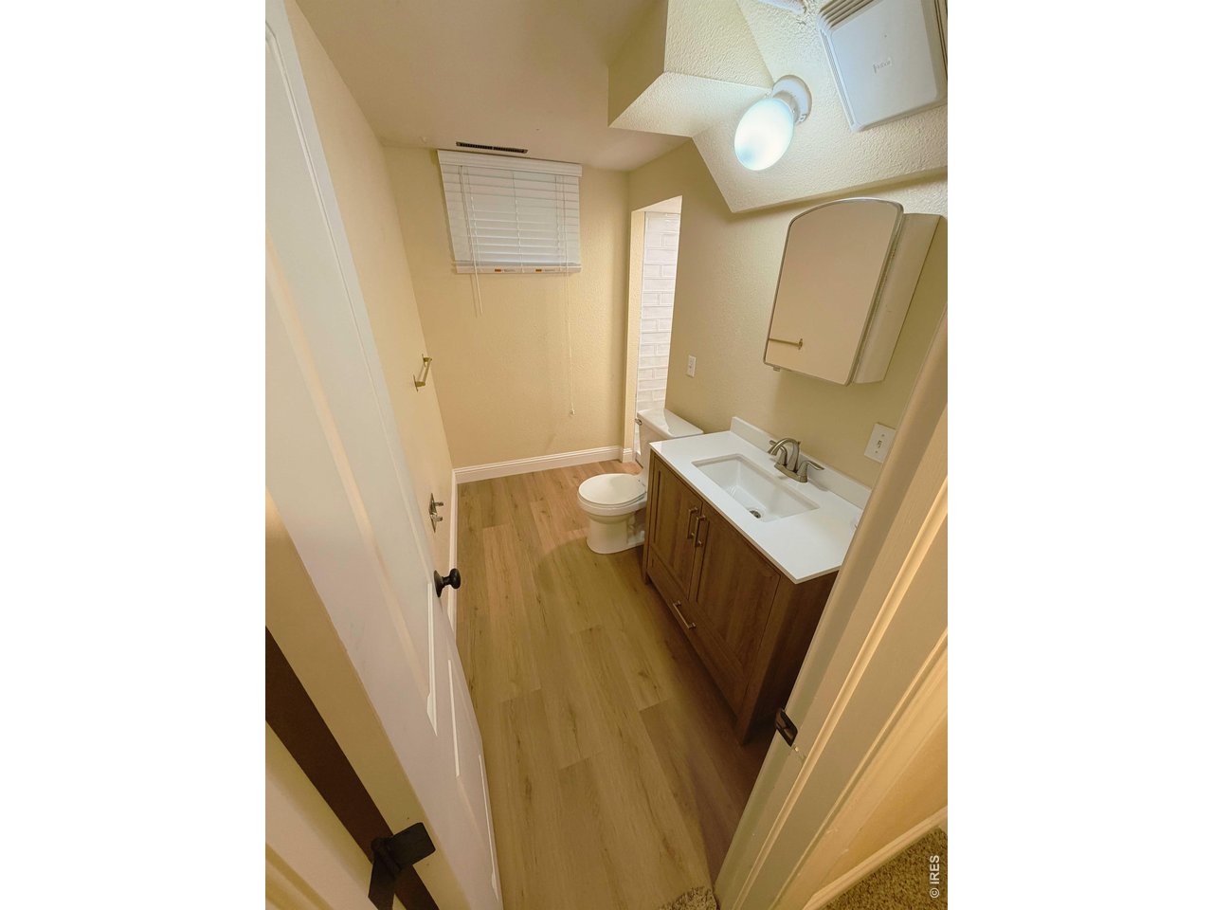
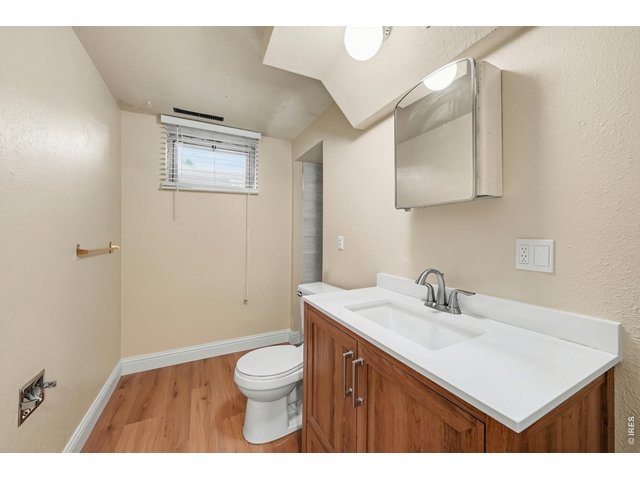
NEWLY RENOVATED BATHROOM!!!
21 of 34
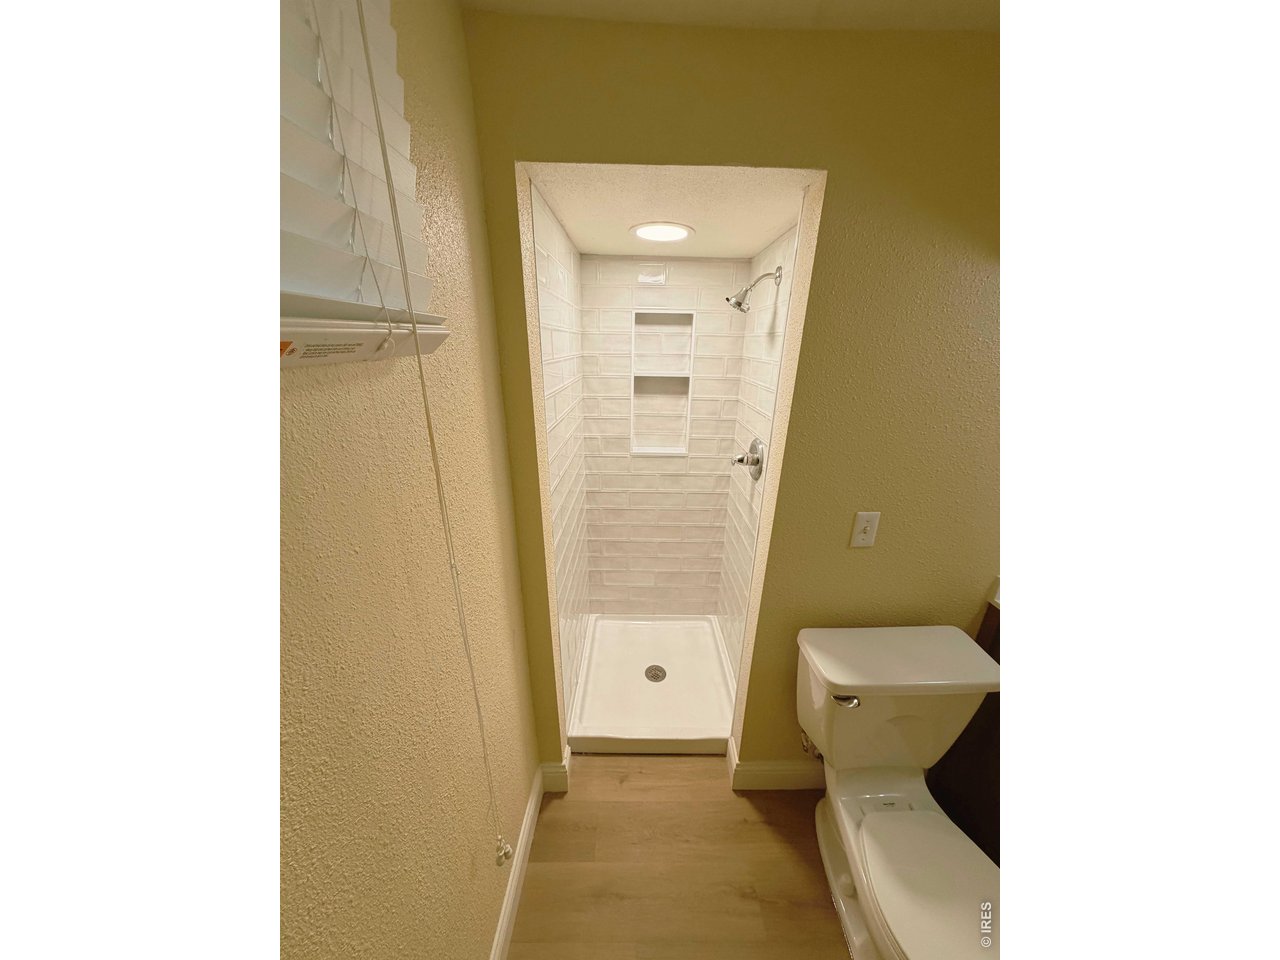
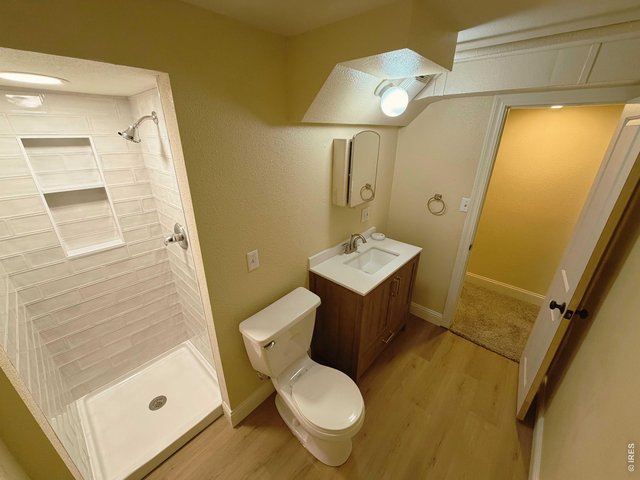
Updated Shower, Vanity, and Flooring!
22 of 34
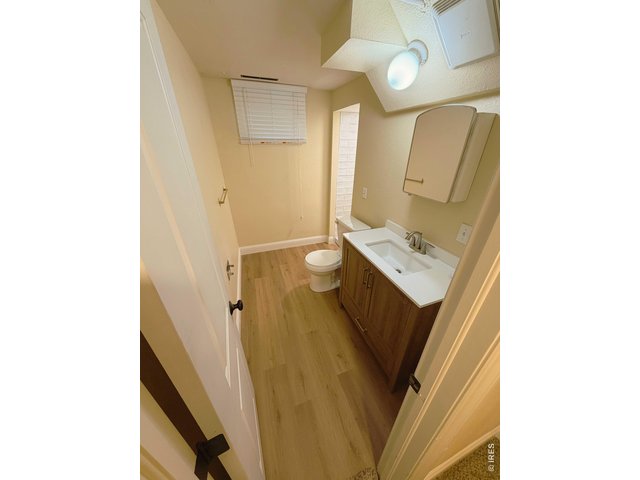
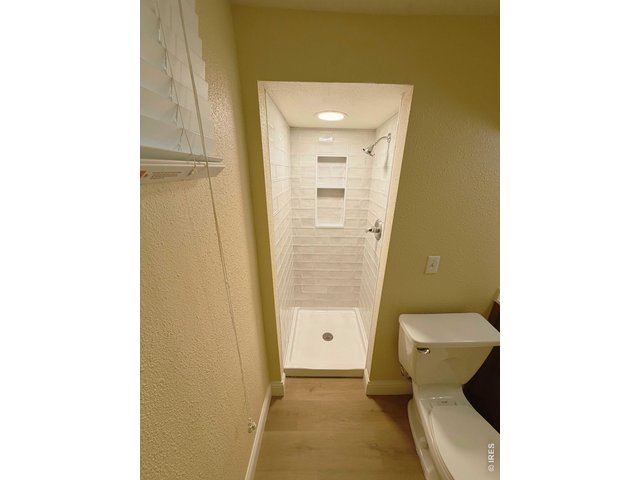
Newly Renovated Bathroom
23 of 34
Newly Renovated Shower
24 of 34
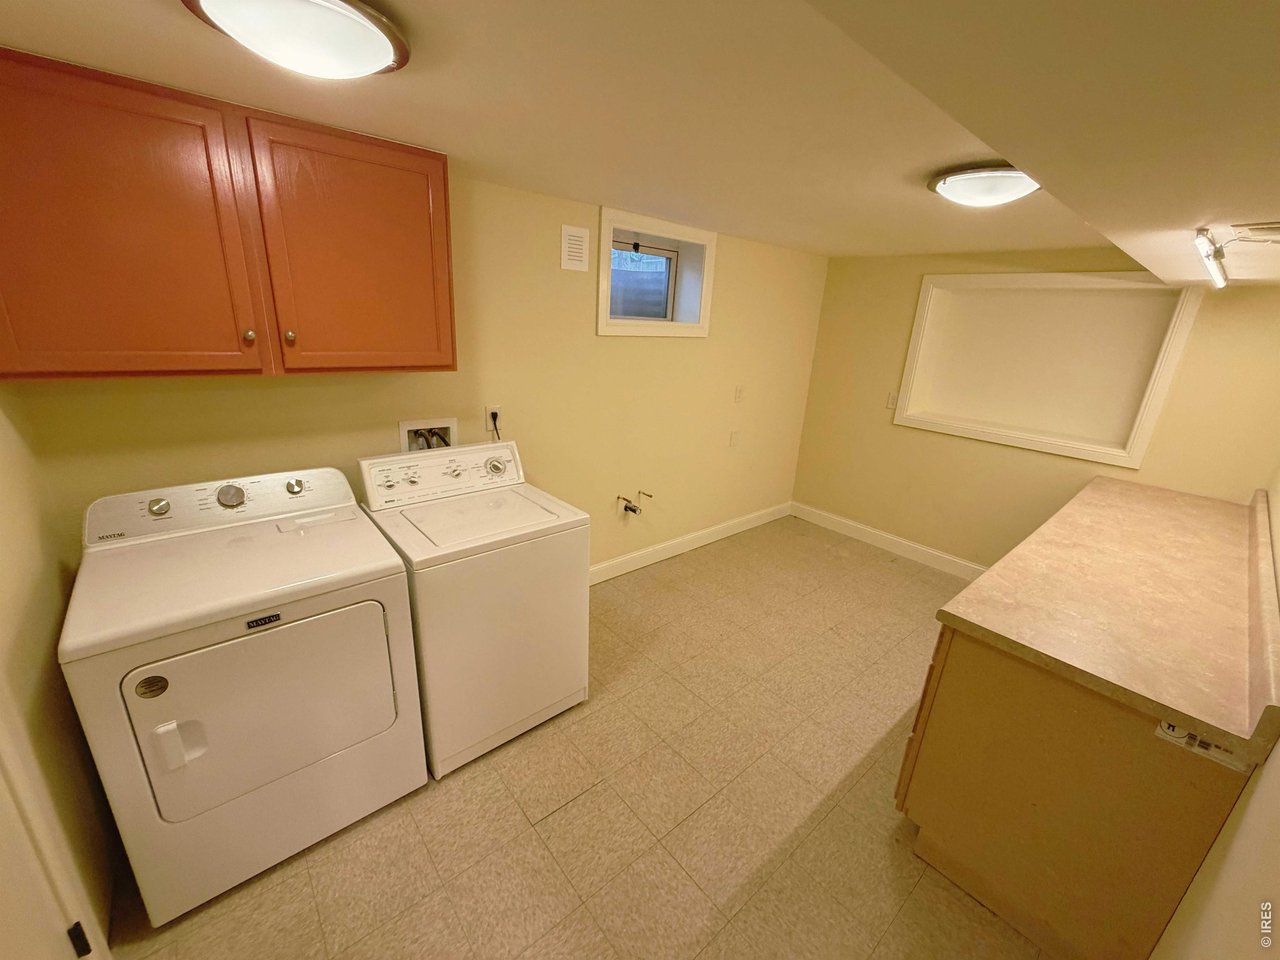
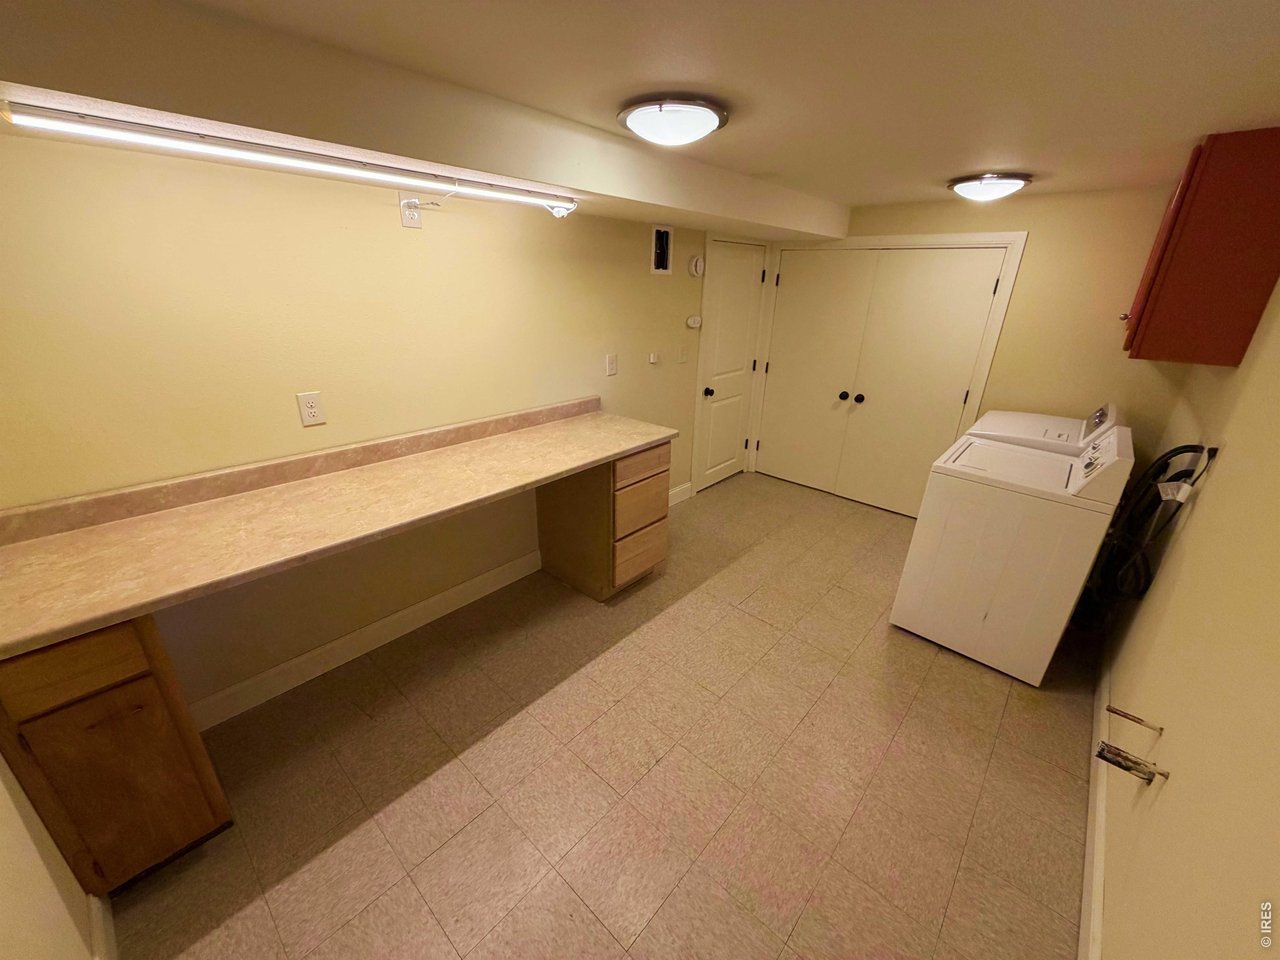
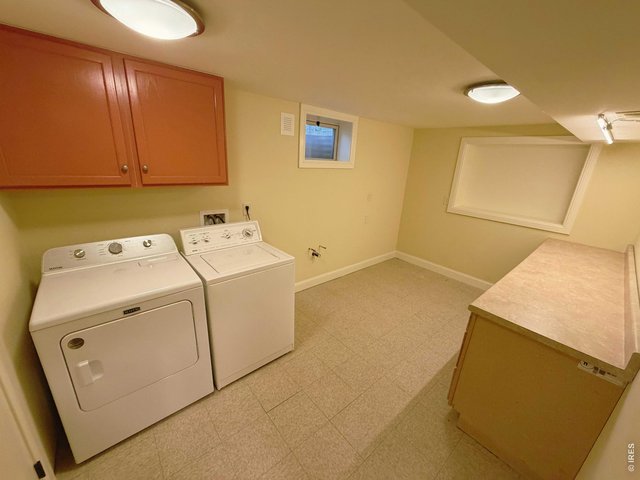
Large Laundry Room
25 of 34
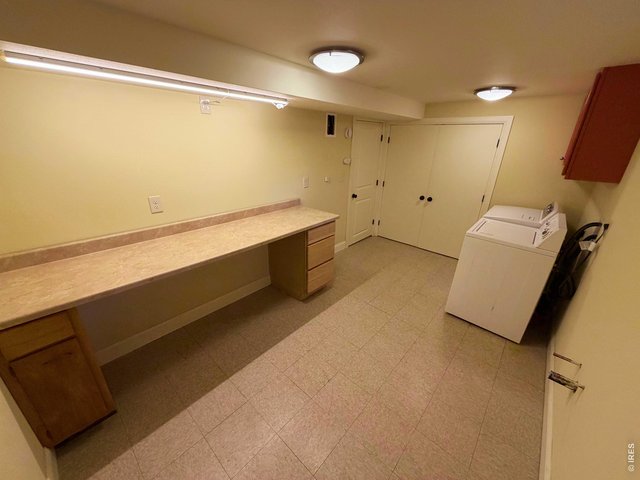
Large Laundry Room / Storage Room
26 of 34
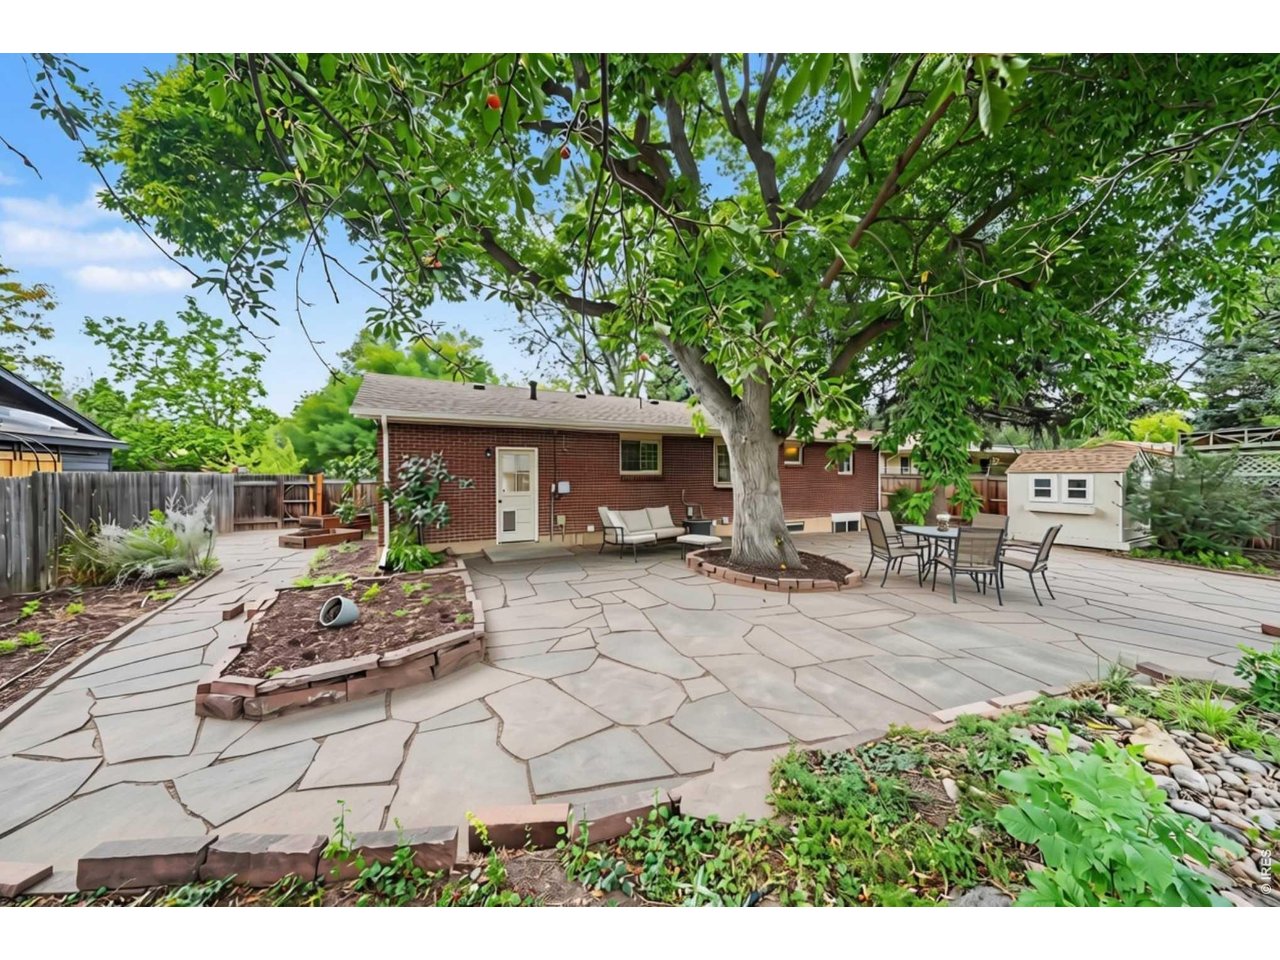
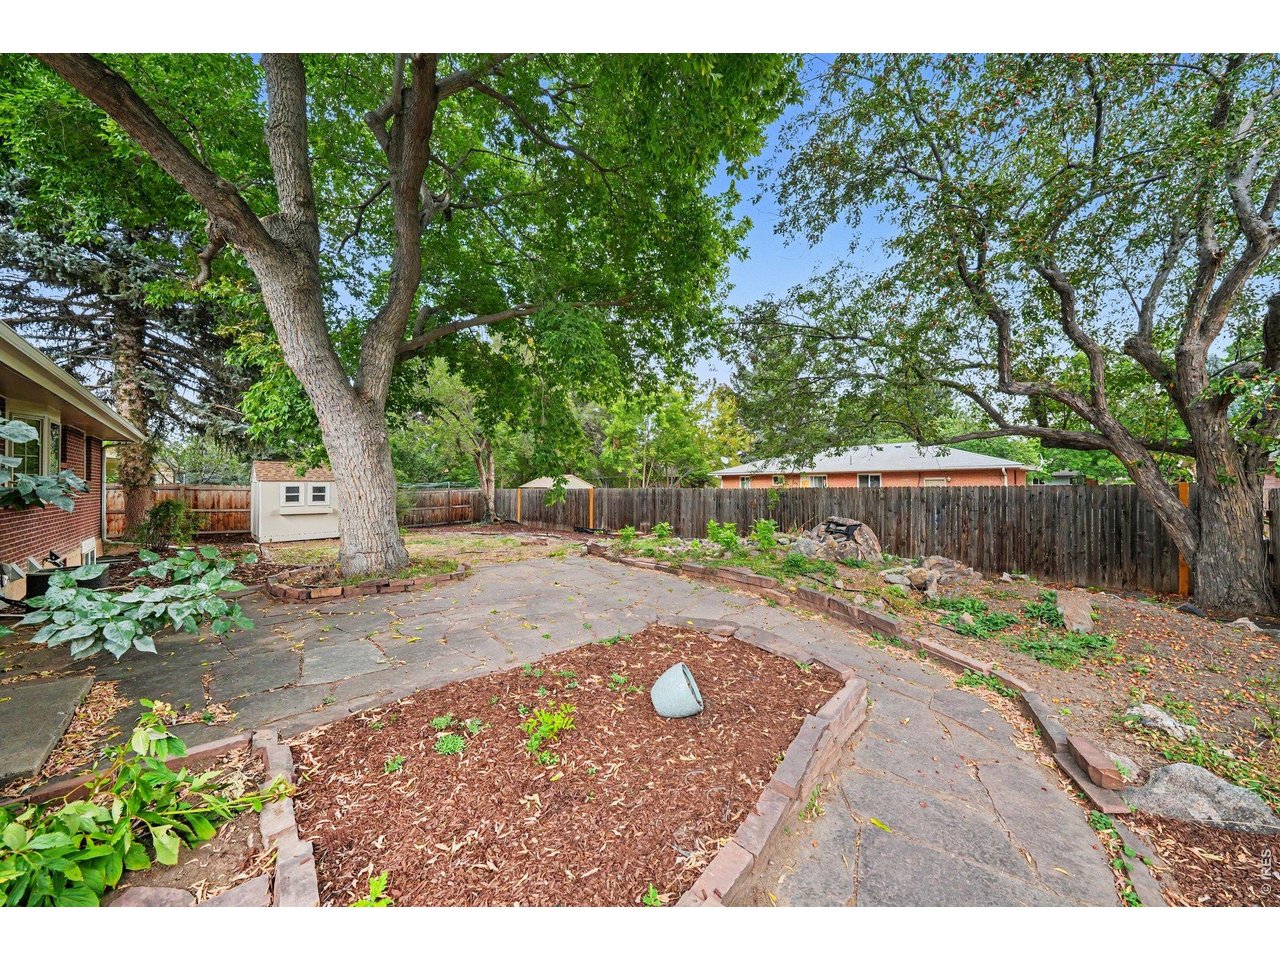
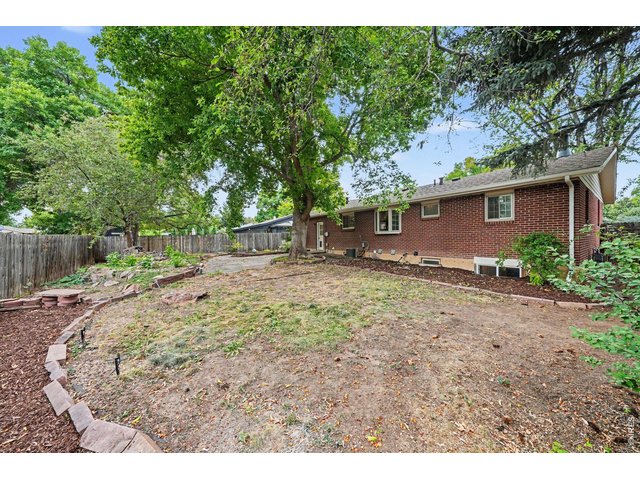
A Plethora of Patio Space (AI Enhanced Photo)
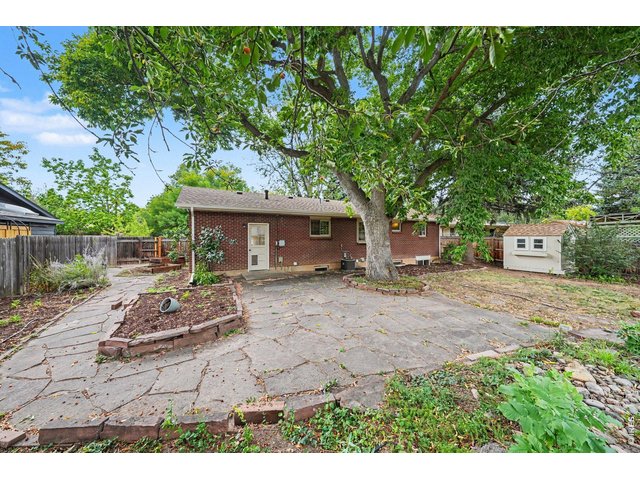
27 of 34
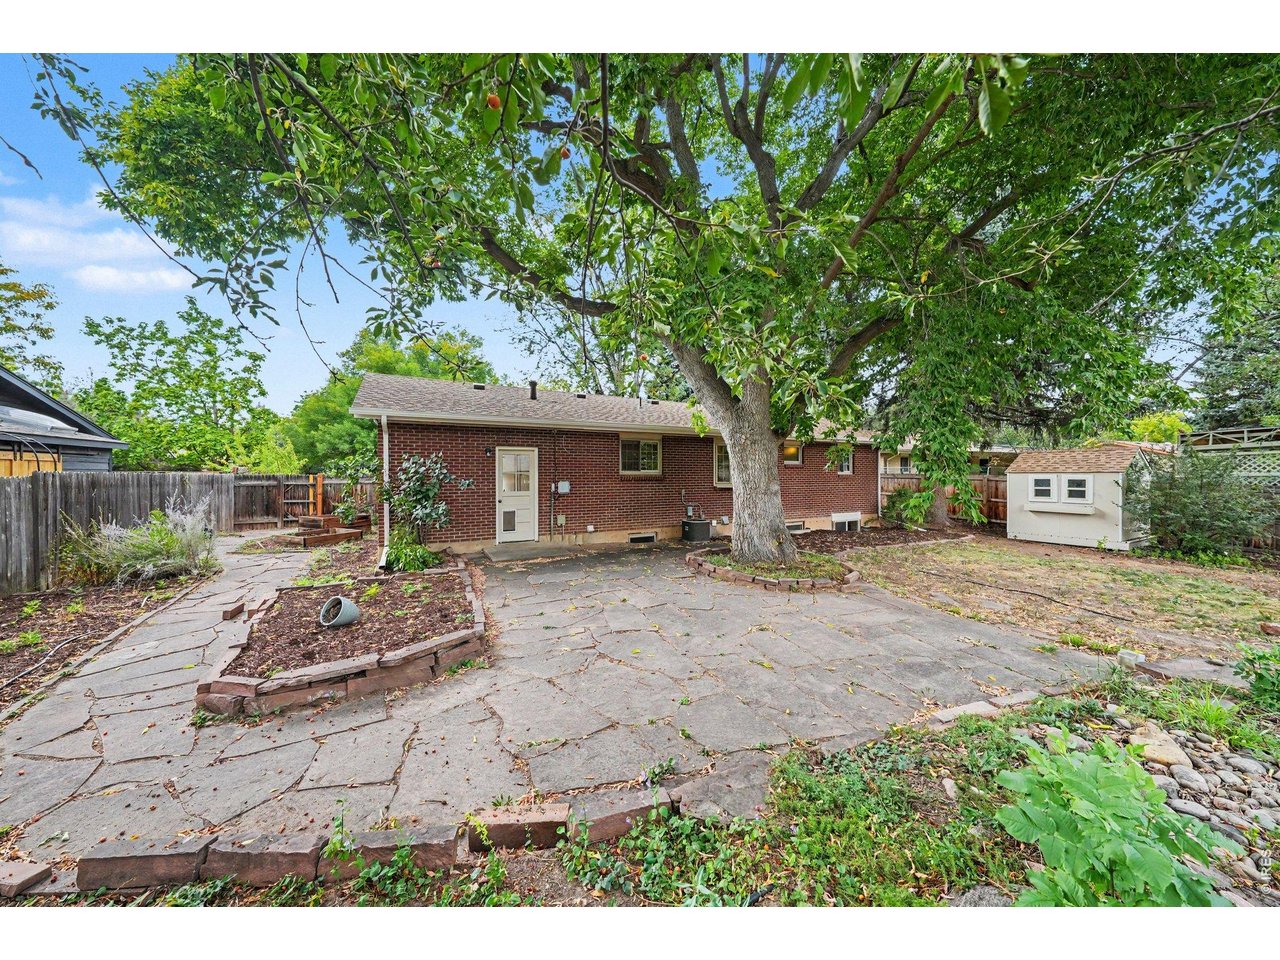
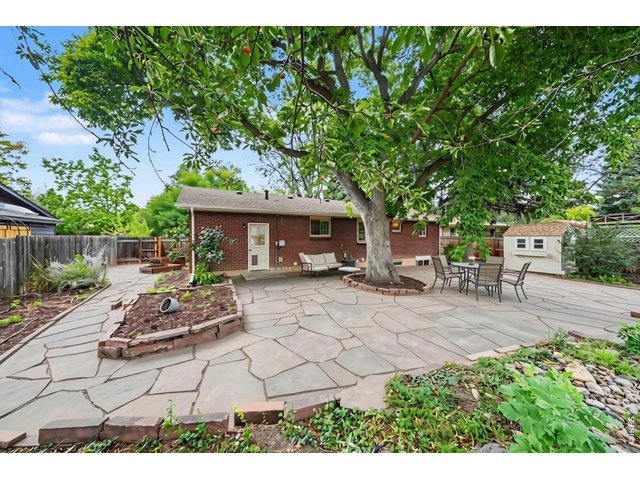
Backyard with Huge Flagstone Patio & "Planty" of Gardening Potential
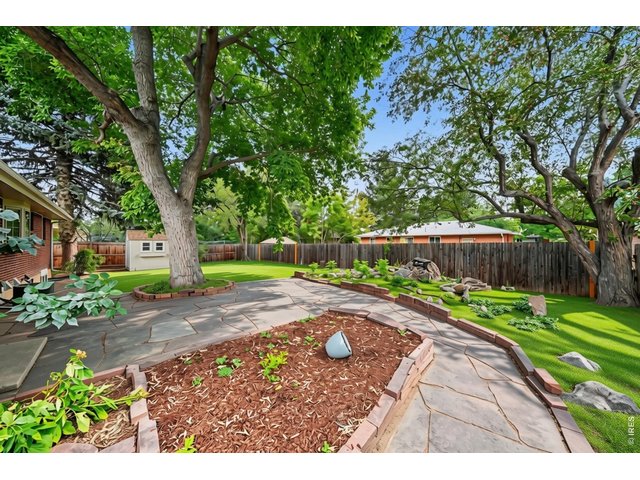
28 of 34
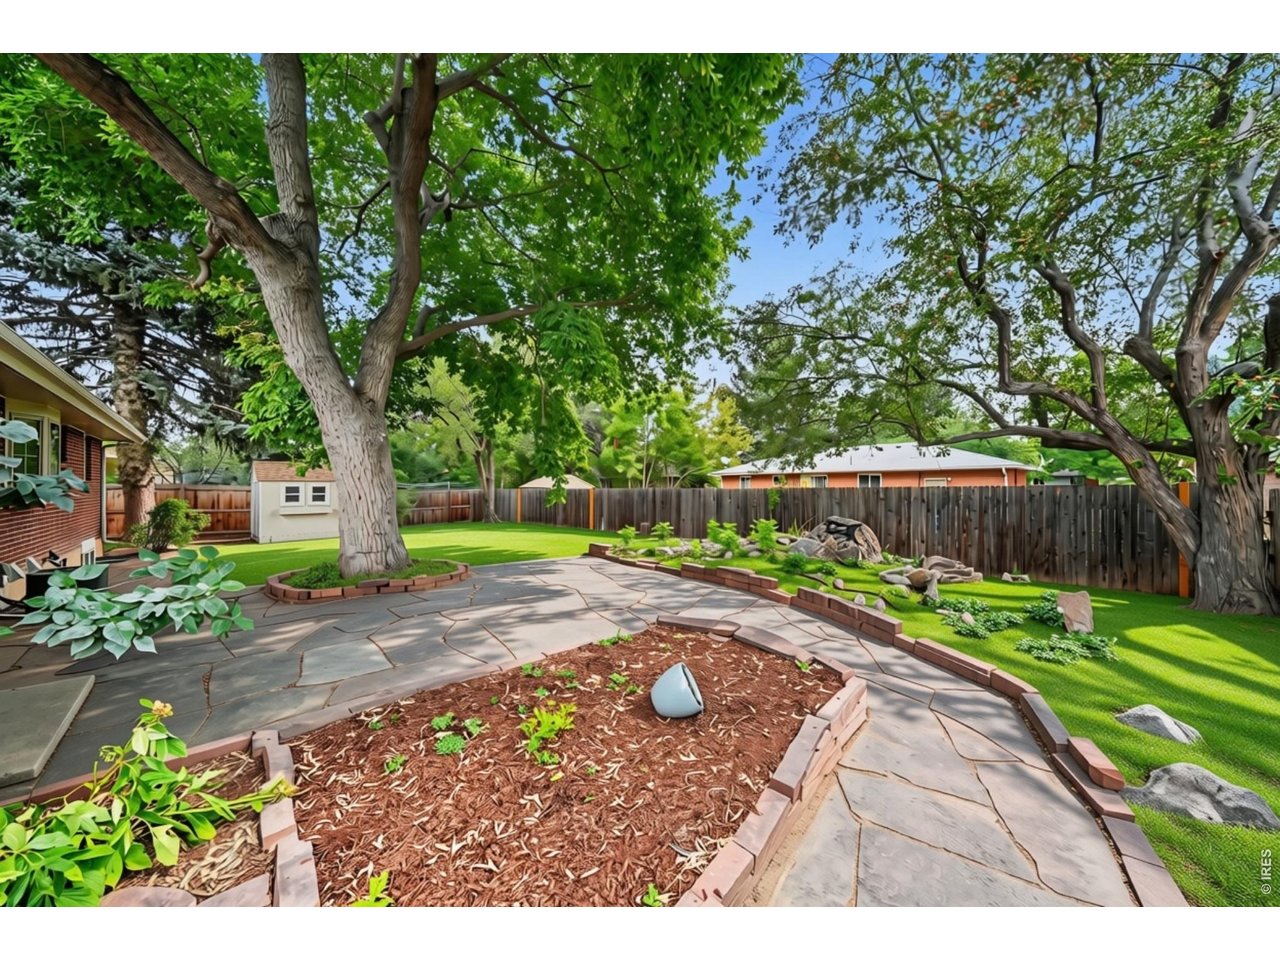
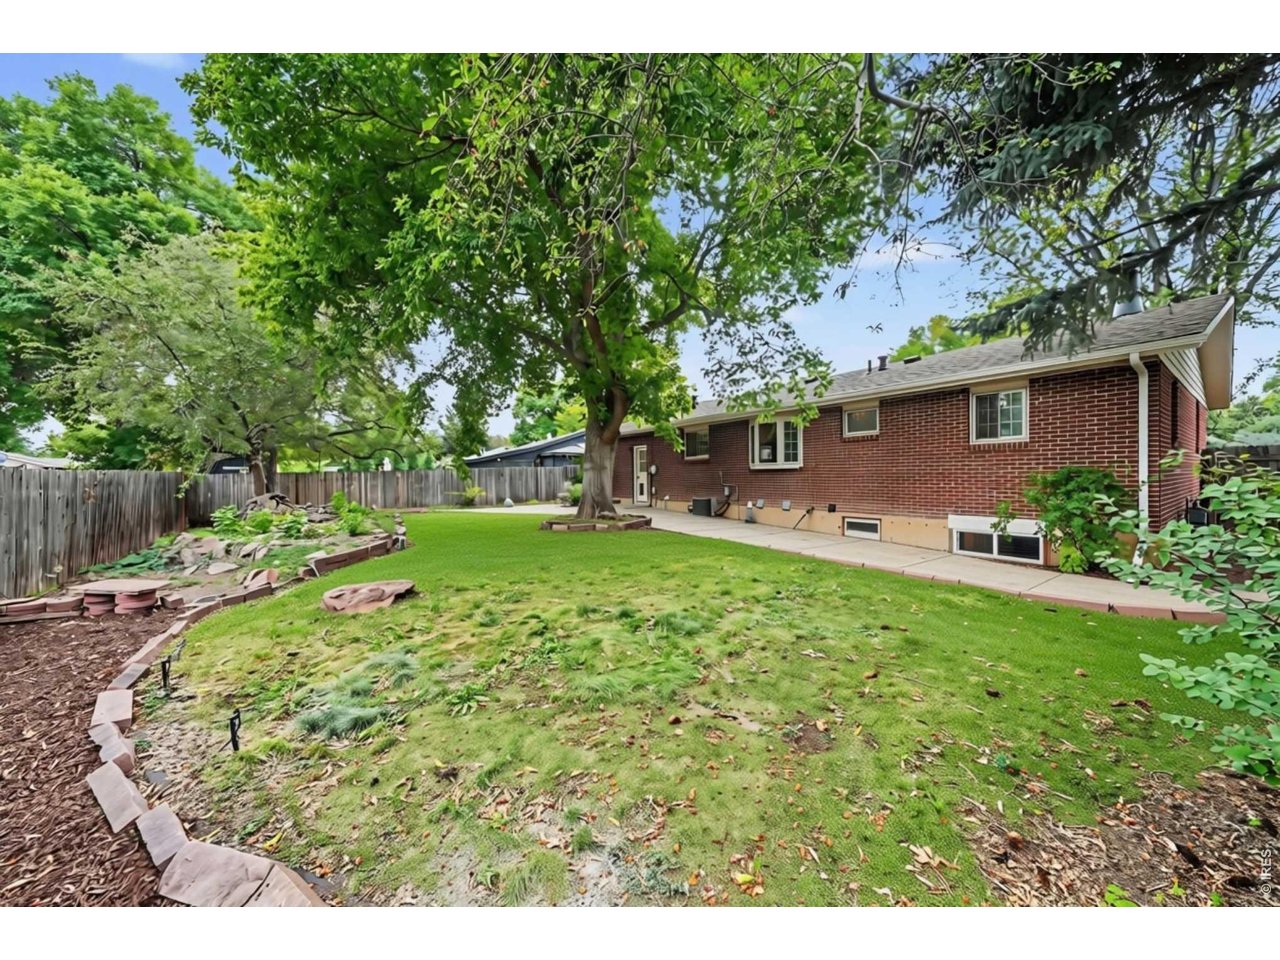
AI Enhanced Gardening Potential
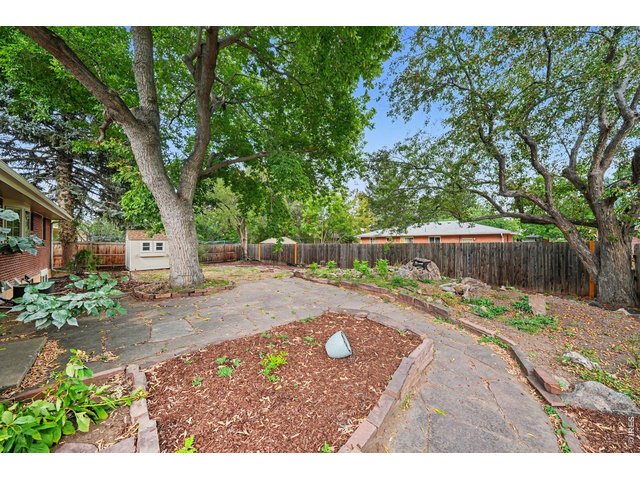
29 of 34
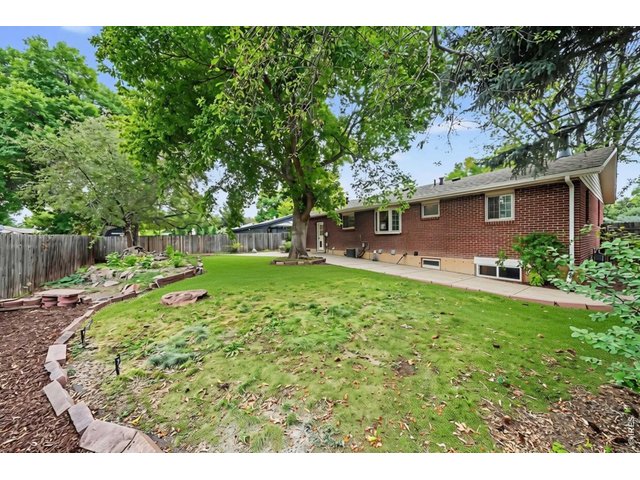
30 of 34
AI Enhanced Potential Garden
31 of 34
32 of 34
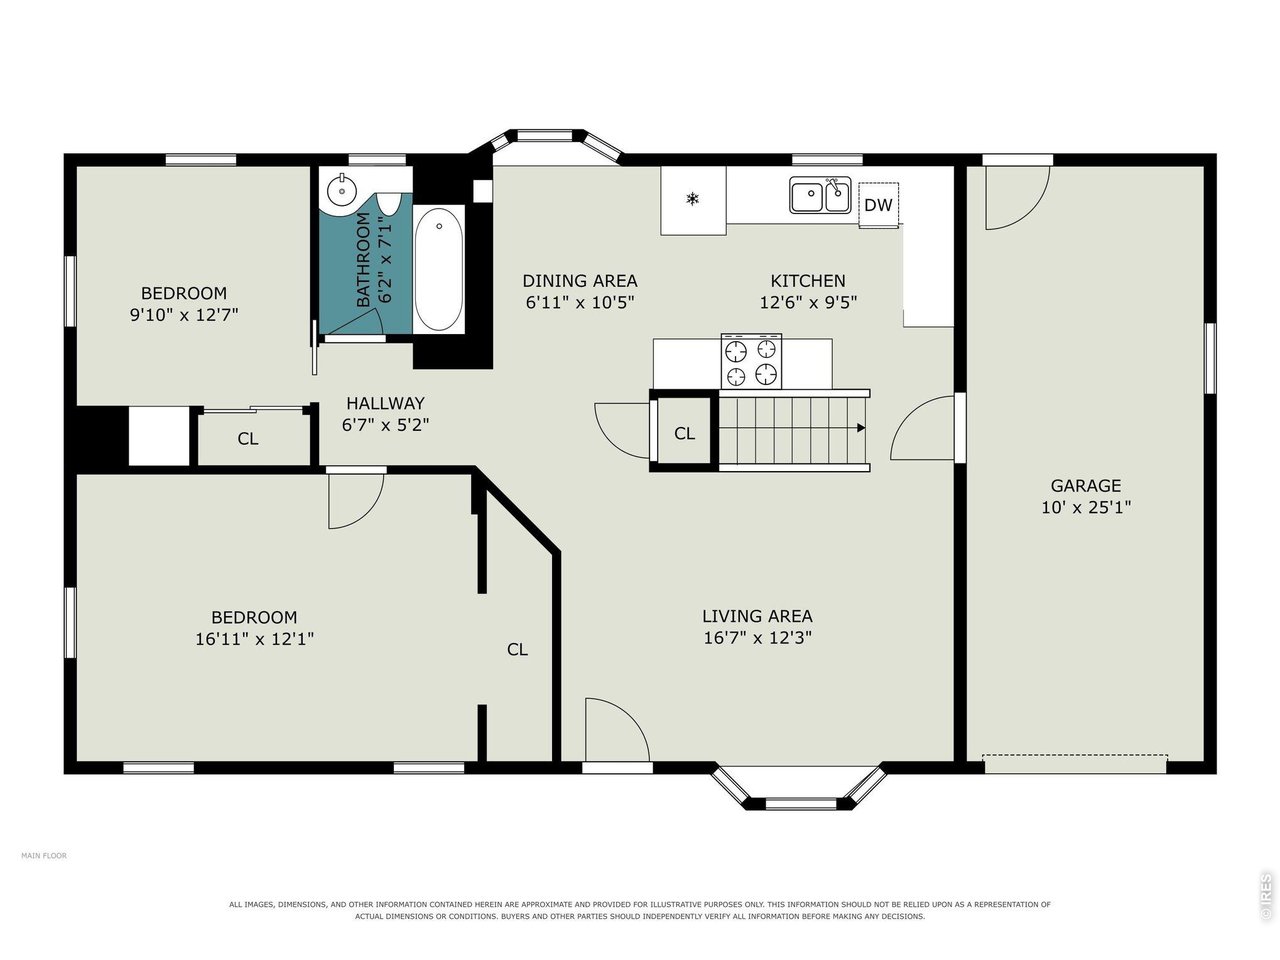
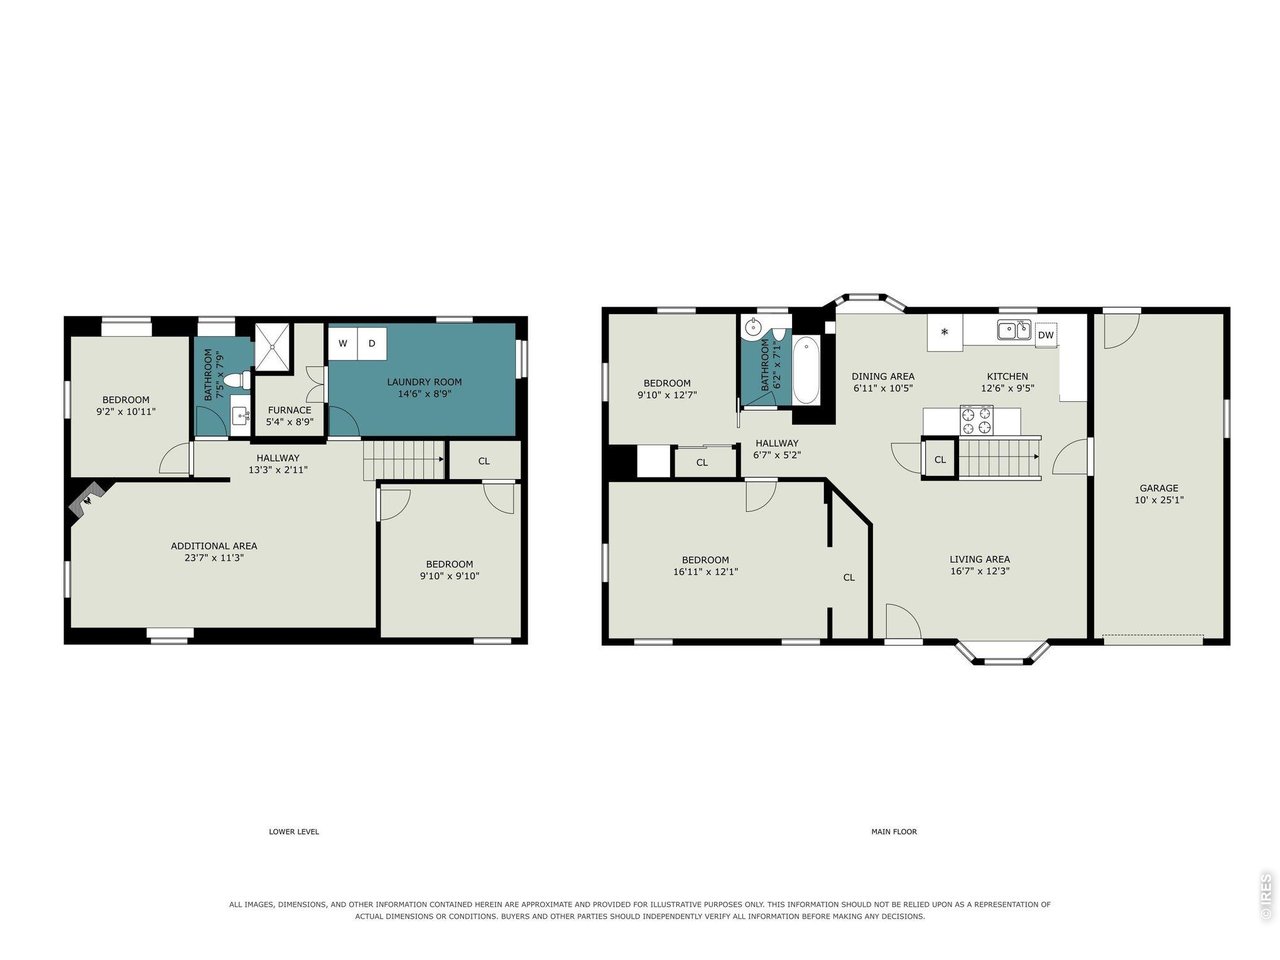
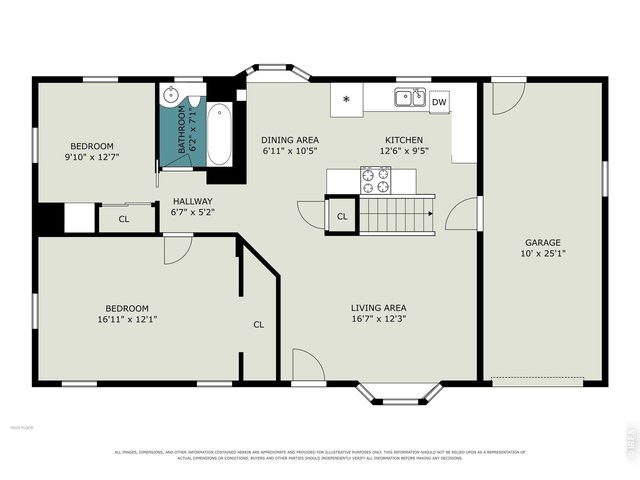
Main Floor
33 of 34
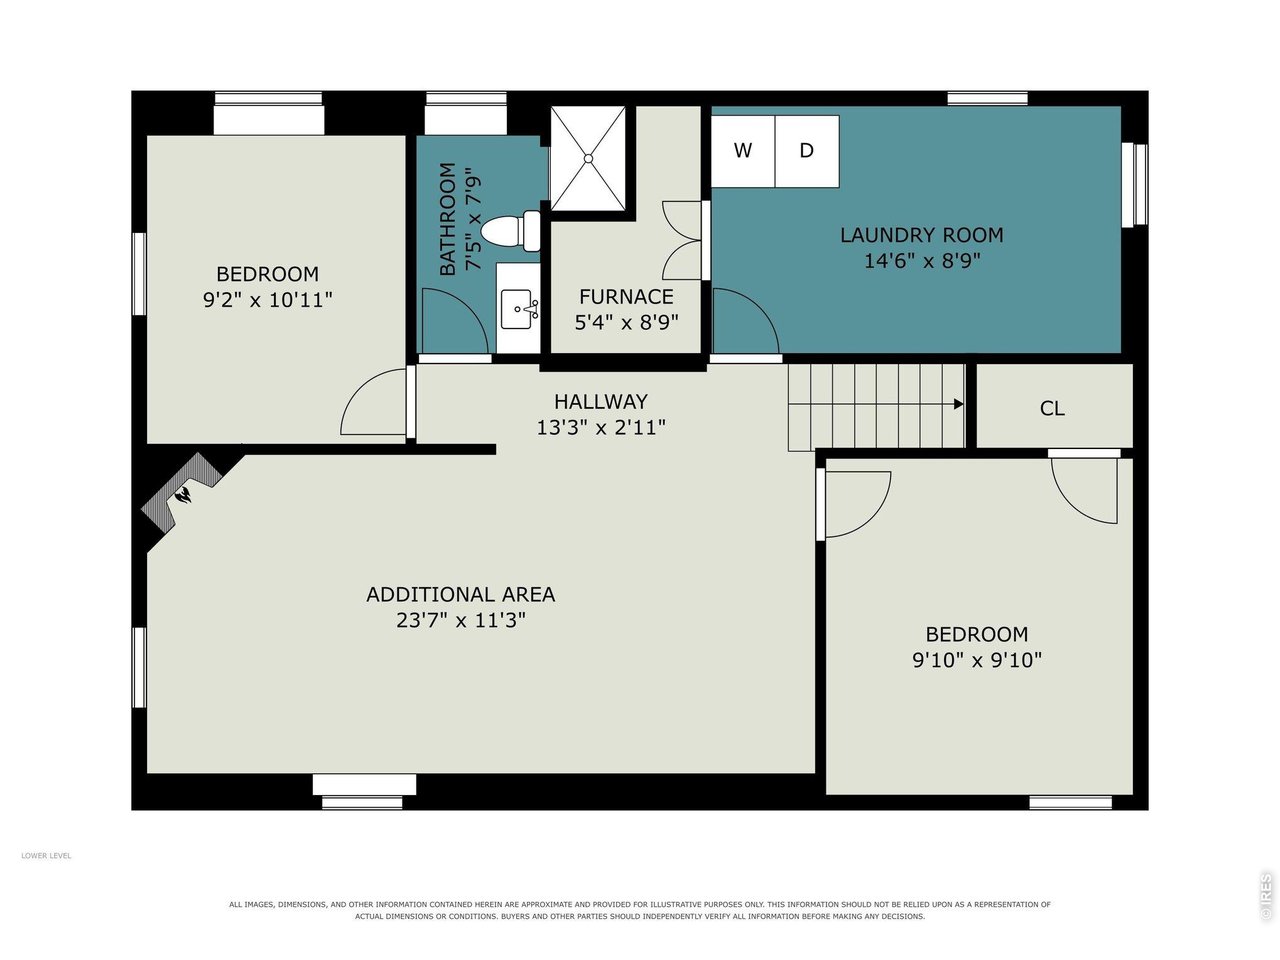
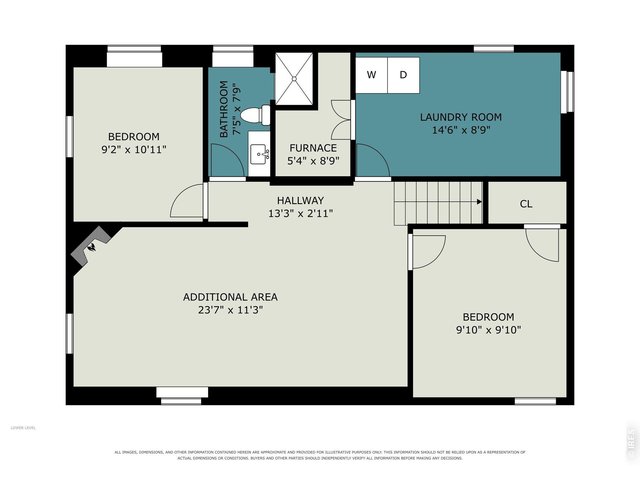
Basement
34 of 34
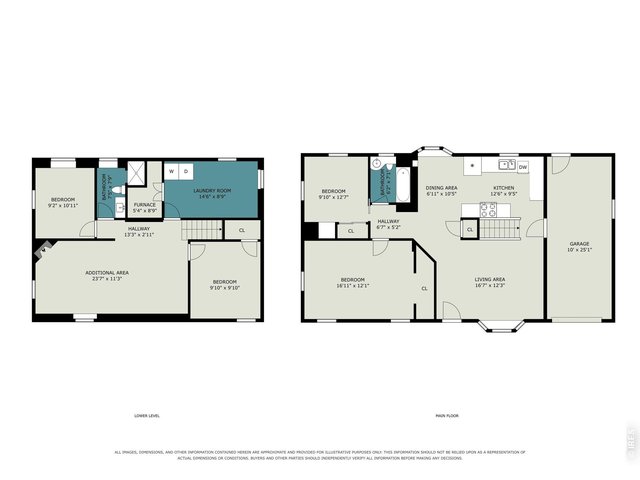
Whole House
4 Bed
2 Bath
2,052 SqFt
Single Family Home built in 1960 with a 7,727 SqFt lot in Subdivision: South College Heights
Visit Listing Website | View Virtual Tour
General Features
| Type | Contemporary/Modern |
| Style | 1 Story/Ranch |
| Baths | 1 Full1 3/4 |
| Acreage | 0.18 Acres |
| Lot Size | 7,727 SqFt |
| Zoning | RL |
| Total | 2,052 SqFt ($292/SF) |
| Finished | 2,052 SqFt ($292/SF) |
| Basement | Full Basement, 90%+ Finished Basement |
| Garage | 1 Space(s) |
| Garage Type | Attached |
| Year Built | 1960 |
| New Construction | No |
| Construction | Wood/Frame, Brick/Brick Veneer |
| Cooling | Central Air, Ceiling Fan |
| Heating | Forced Air, 2 or more Heat Sources |
| Roof | Composition Roof |
Open Houses
| Sat 10/3 | 1:00-3:00PM |
| Sun 10/4 | 1:00-3:00PM |
Taxes & Fees
| Taxes | $3,374 |
| Tax Year | 2025 |
| Metro District | No |
Schools
| School District | Poudre |
| Elementary |
Odea
|
| Middle/Jr High | Lesher |
| Senior High | Ft Collins |
Rooms
| Primary Bedroom | 12 x 17 (Main Floor) |
| Bedroom 2 | 10 x 10 (Main Floor) |
| Bedroom 3 | 10 x 12 (Basement) |
| Bedroom 4 | 10 x 12 (Basement) |
| Kitchen | 9 x 12 (Main Floor) |
| Living Room | 10 x 10 (Main Floor) |
| Dining Room | 7 x 8 (Main Floor) |
| Laundry Room | 8 x 14 (Basement) |
| Note: All room dimensions, including square footage data, are approximate and must be verified by the buyer. | |
Outdoor Features
Storage Buildings, PatioLot Features
Evergreen Trees, Deciduous Trees, Level Lot, House Faces West, XeriscapeDesign Features
Eat-in Kitchen, Bay or Bow Window, Washer/Dryer Hookups, Wood FloorsInclusions
Electric Range/Oven, Dishwasher, Refrigerator, Clothes Washer, Clothes Dryer, Microwave, Disposal, Smoke Alarm(s)Neighborhood
Accessibility
Level Lot, Main Floor BathFireplace
Family/Recreation Room Fireplace
Listing Office

(970) 482-1781
https://downtown.homesincolorado.com/

Information deemed reliable but not guaranteed by the MLS. WARNING: This database record is provided subject to limited license rights. Duplication or reproduction is prohibited. Limited License MLS content and images © Copyright 1998 - 2026, IRES LLC. All rights reserved.