405 Audubon Blvd Severance, CO 80550

1 of 38
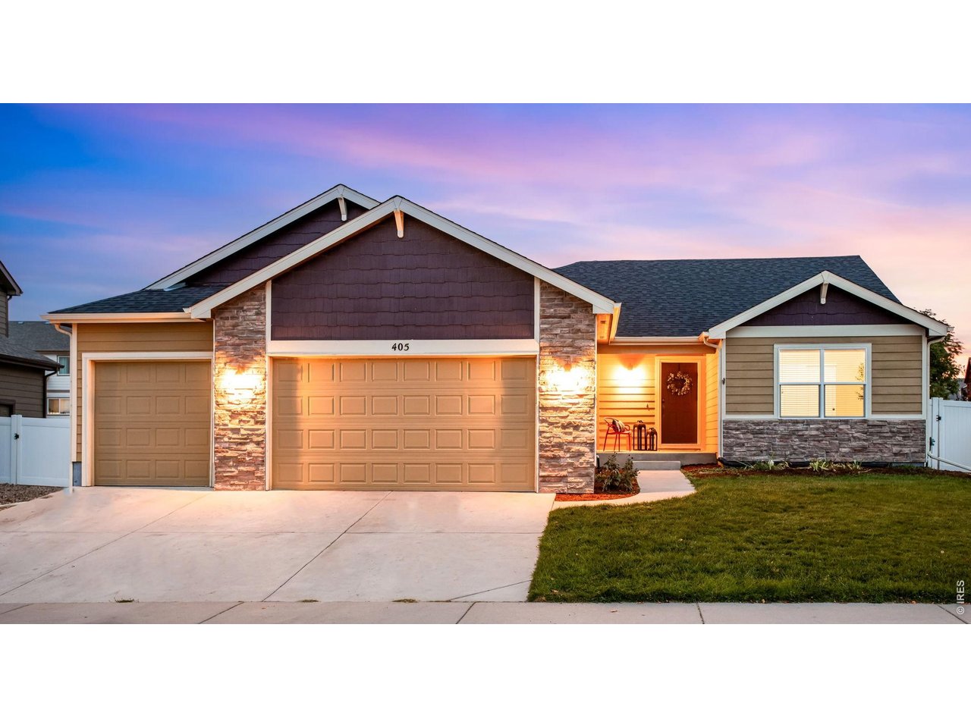
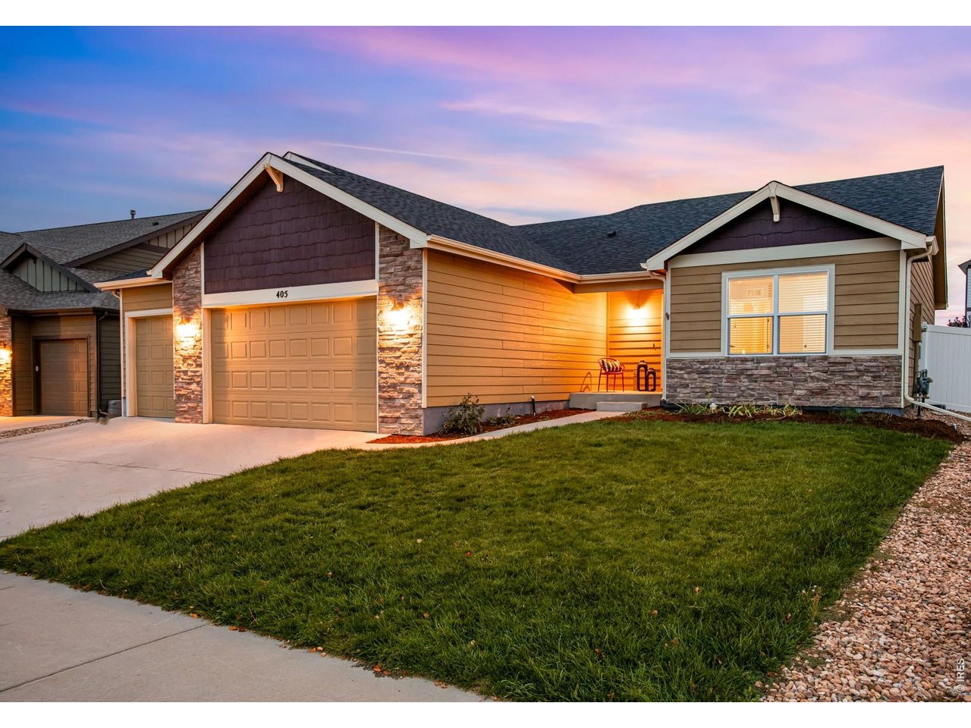
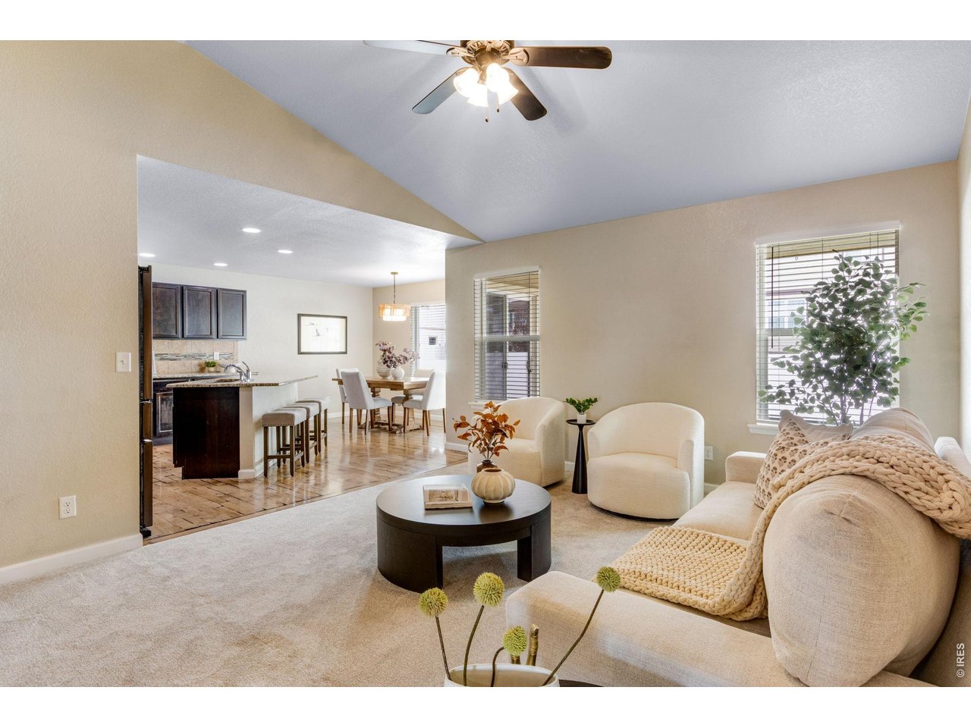
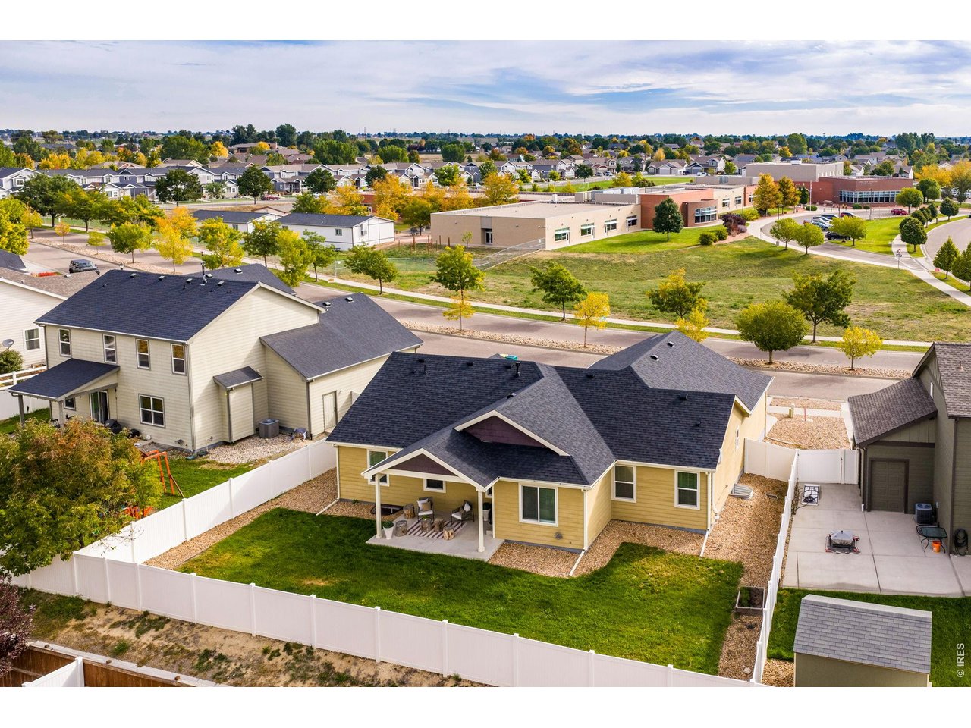
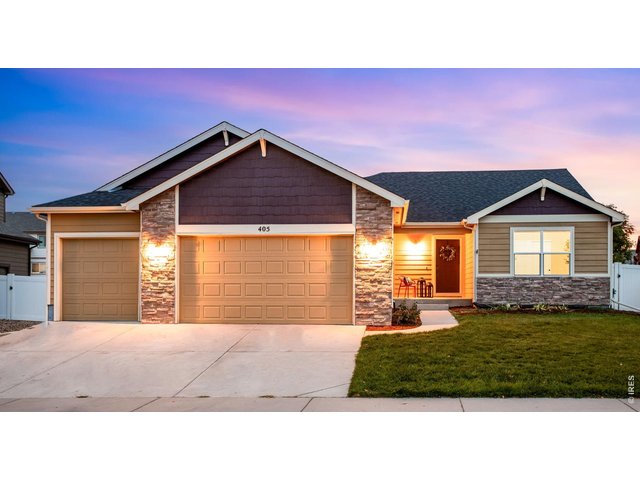
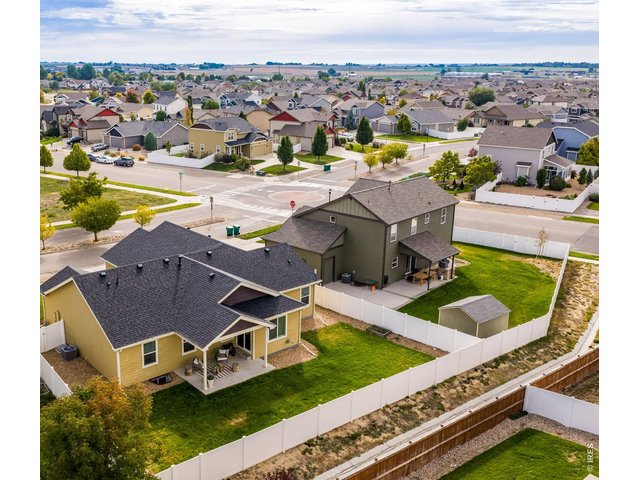
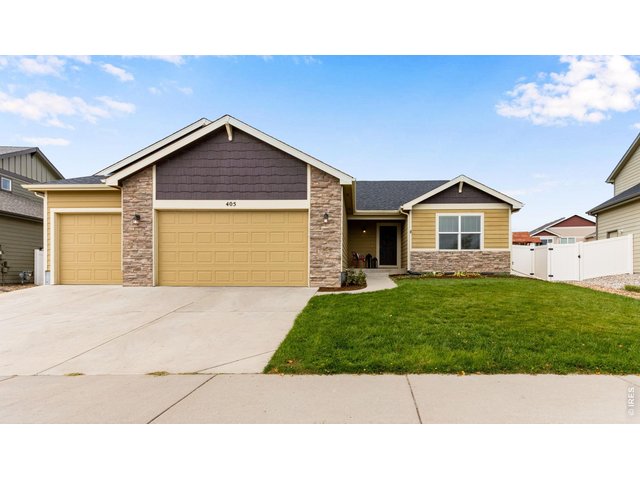
Welcome to easy open concept living, with a community greenbelt behind, privacy fencing, lush green yard with sprinkler in front and back. Over 1,700 finished on the main level - comfortably sized ranch with a brand new Class IV Impact- Resistant Roof!
2 of 38
One of the few communities in Severance without a Metrodistrict! Low, reasonable monthly HOA.
3 of 38
East Facing, Gorgeous Brand New Roof - full sprinkler in back and in front. Active Radon mitigation system, High Efficiency Furance.
4 of 38
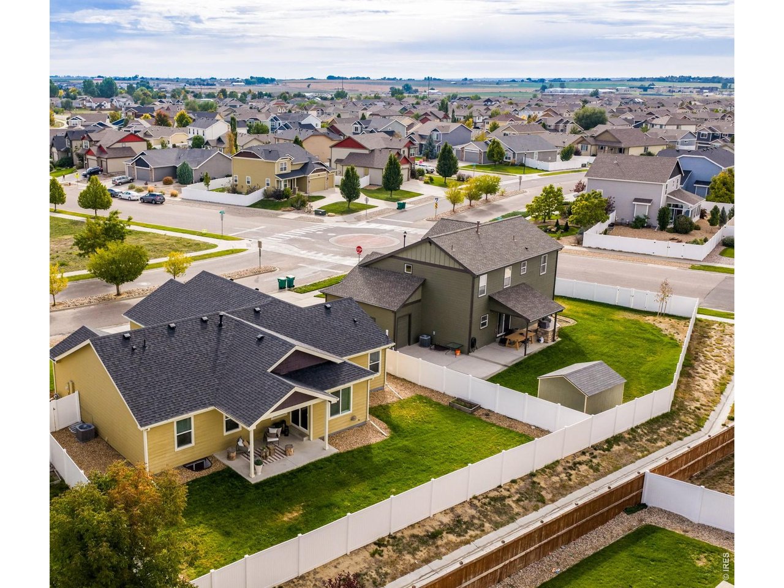
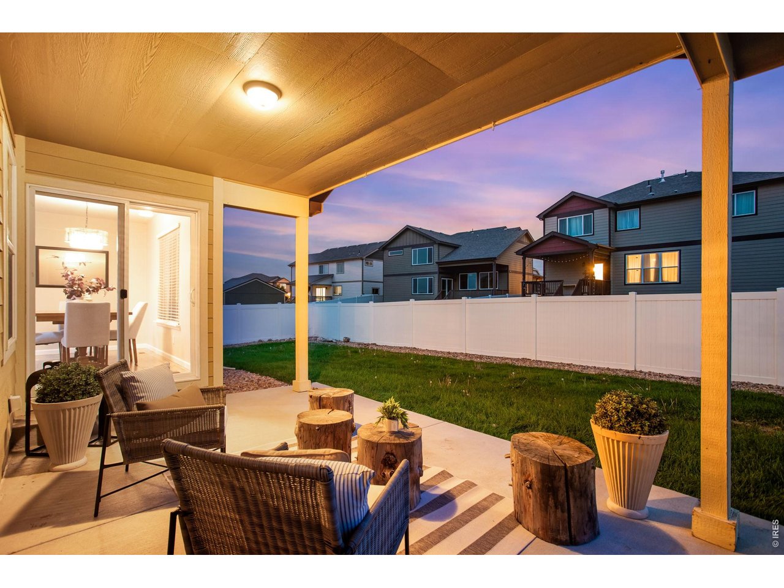
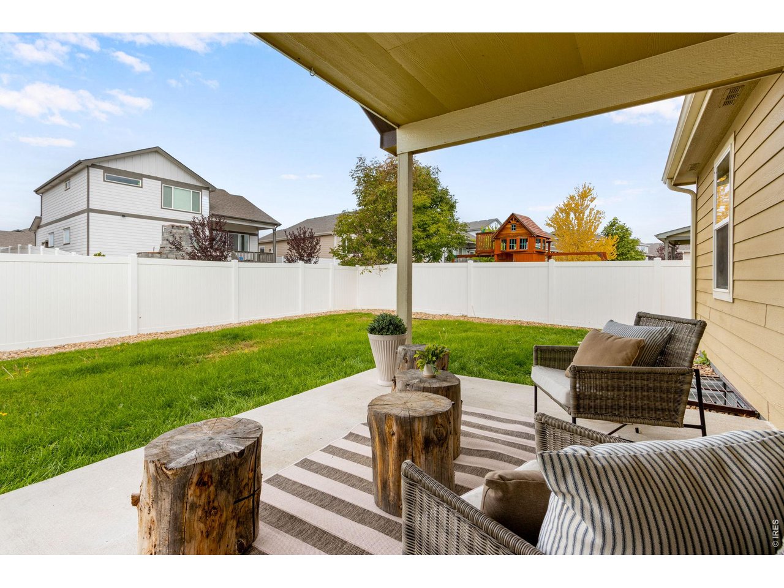
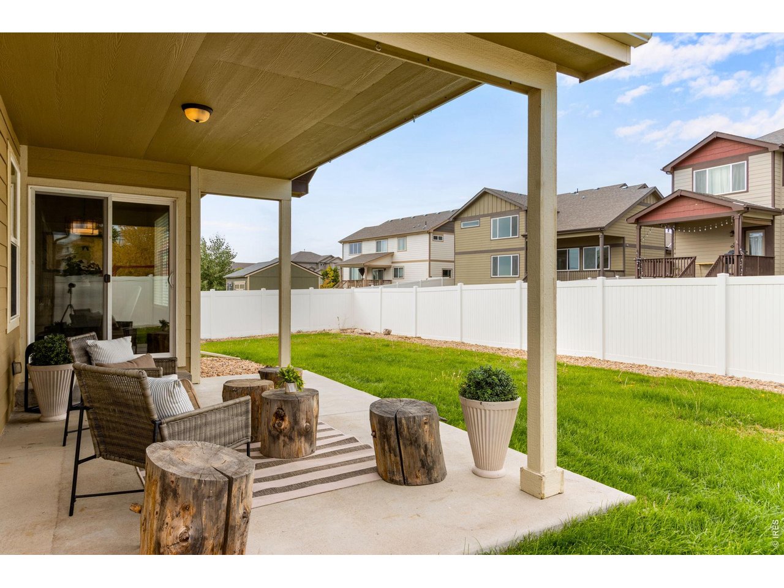
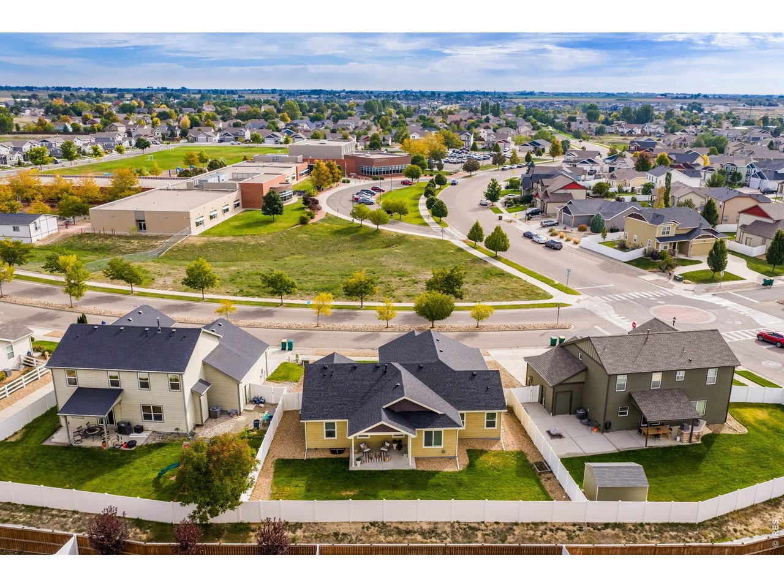
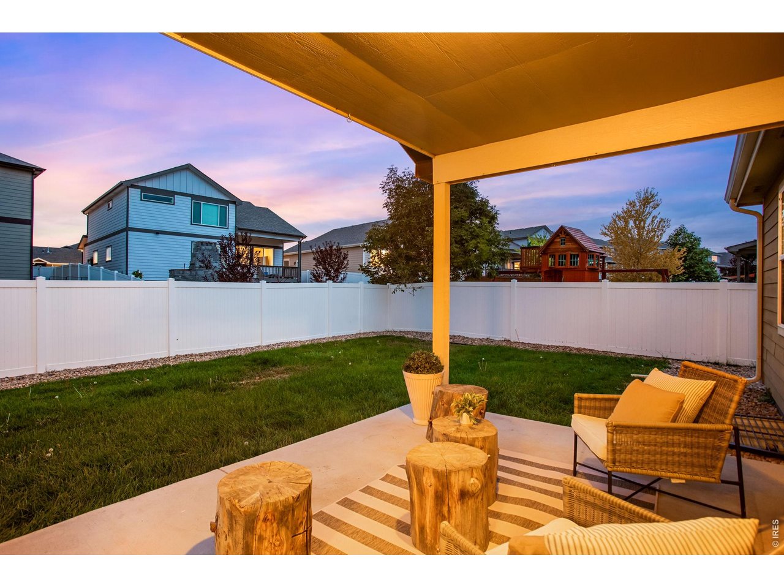
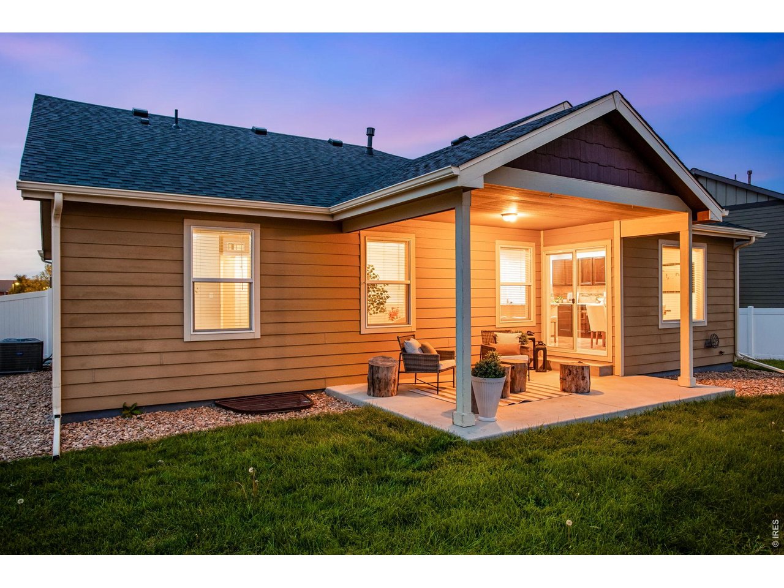
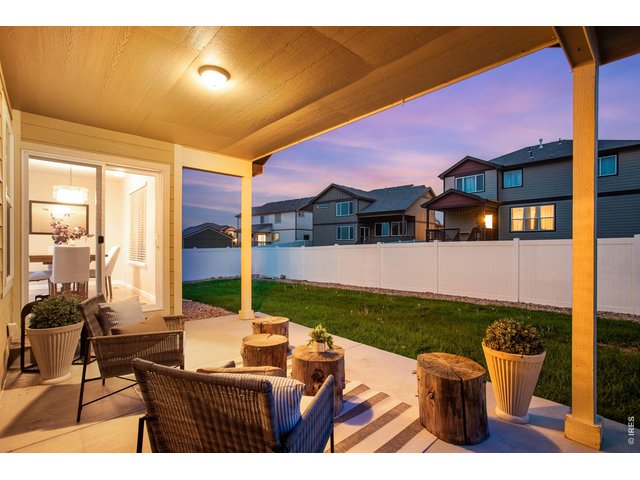
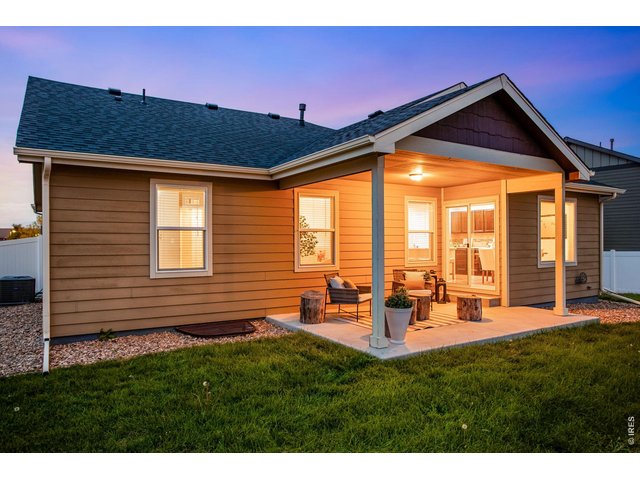
Spacious Covered Patio area - nearly 200 SQFT. Convenient full privacy fencing - low maintenance vinyl.
5 of 38
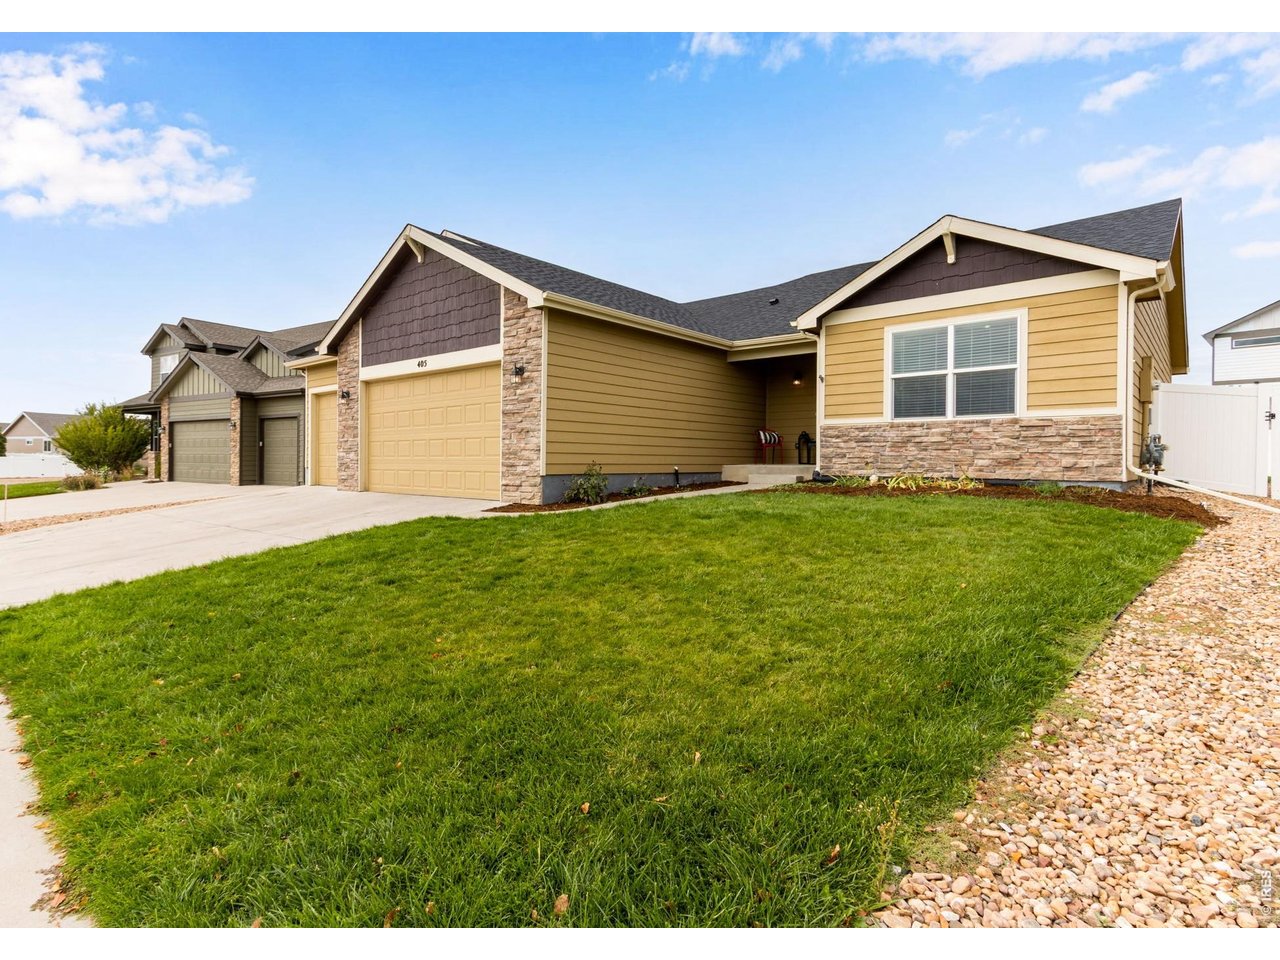
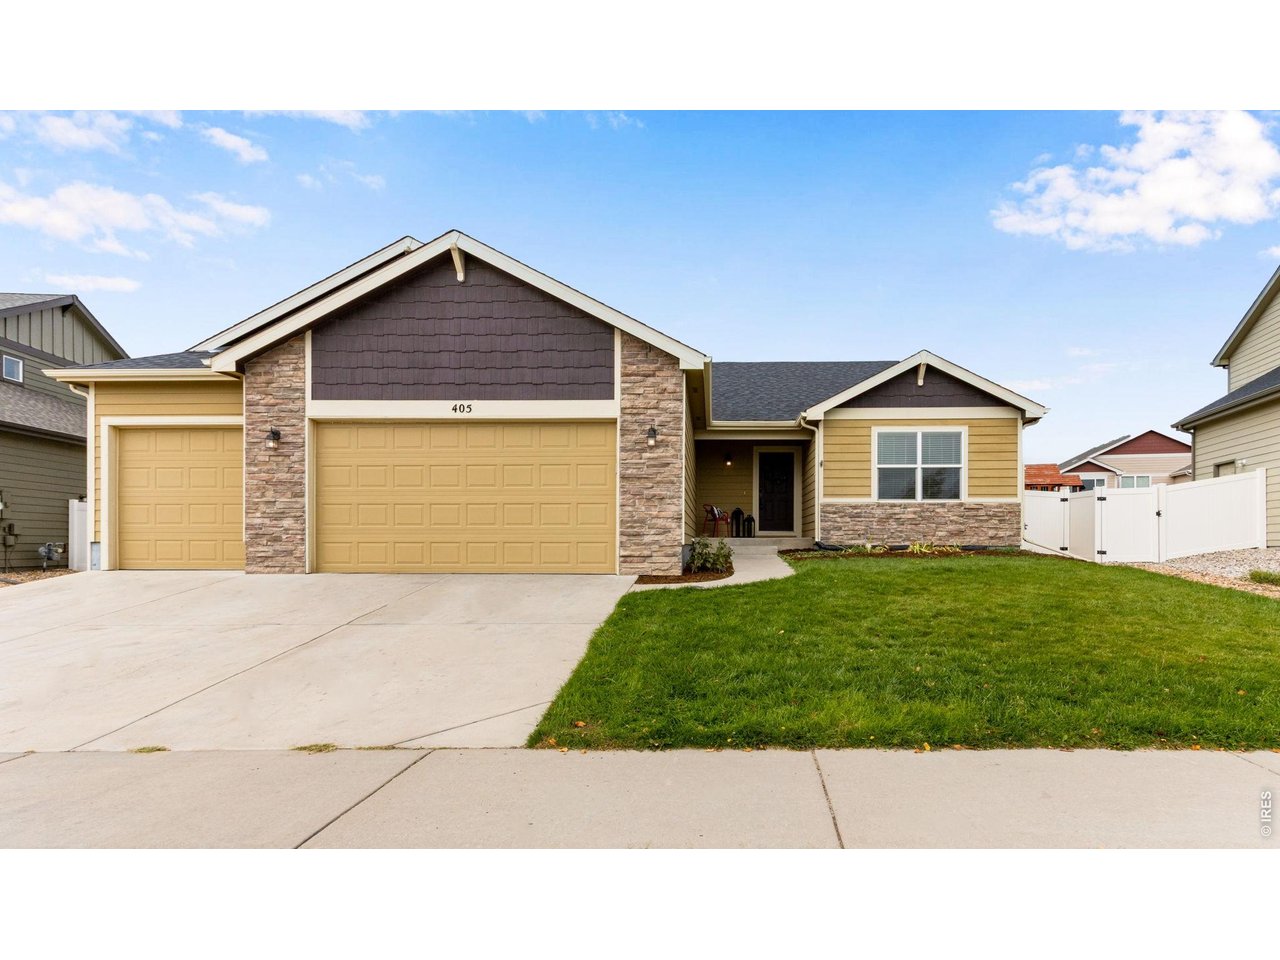
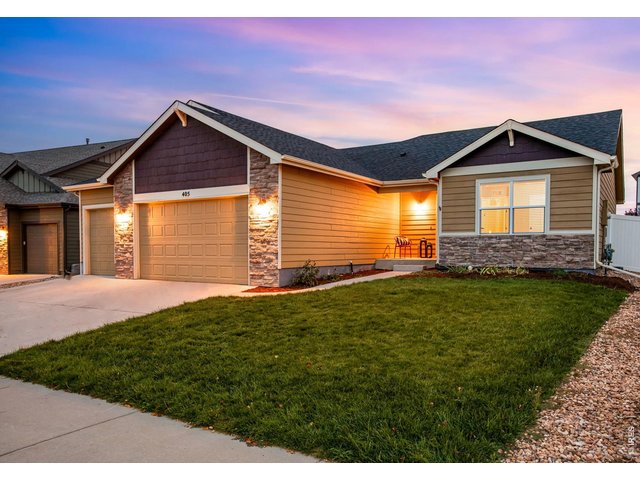
Lush green yard, fresh mulch, pretty stone exterior & large picture windows! Sunset Ridge is one of the few communities in Severance without a Metrodistrict! Low reasonable HOA at $45/ month
6 of 38
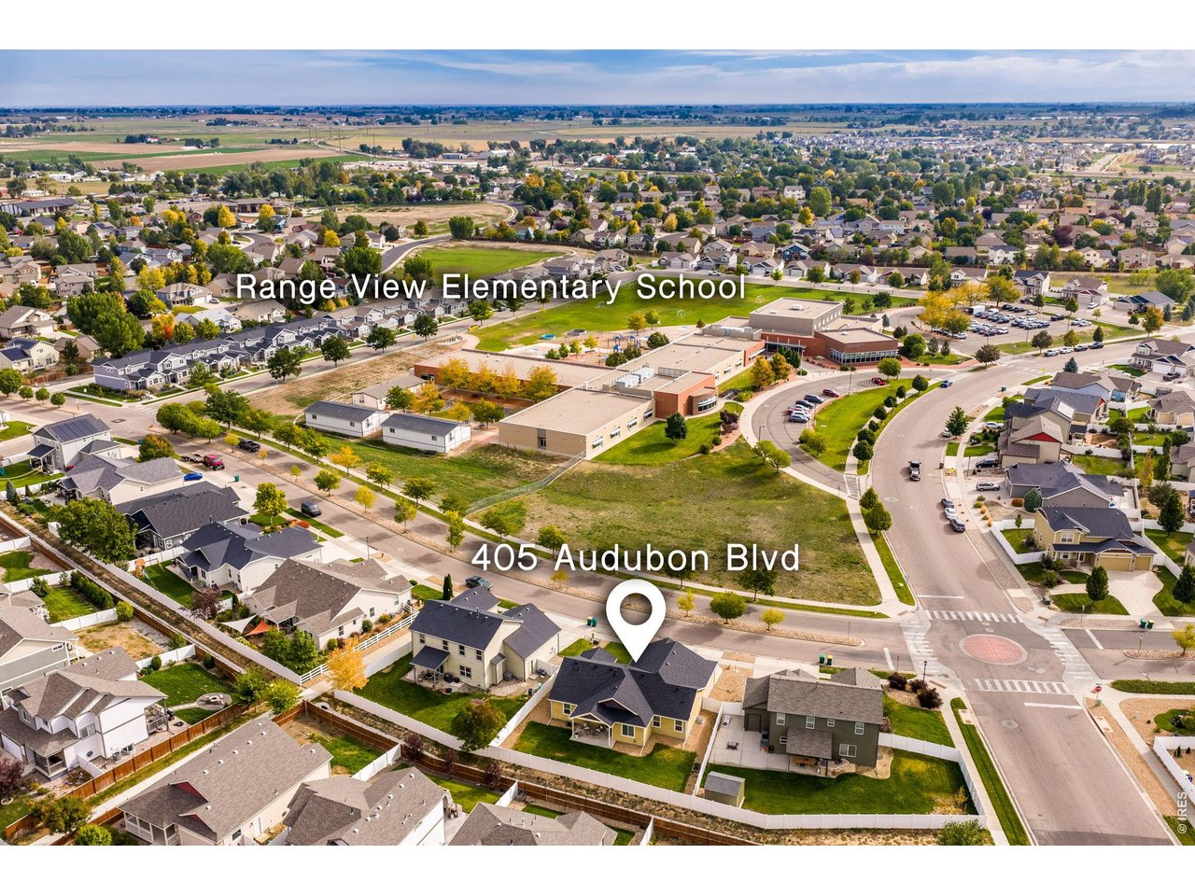
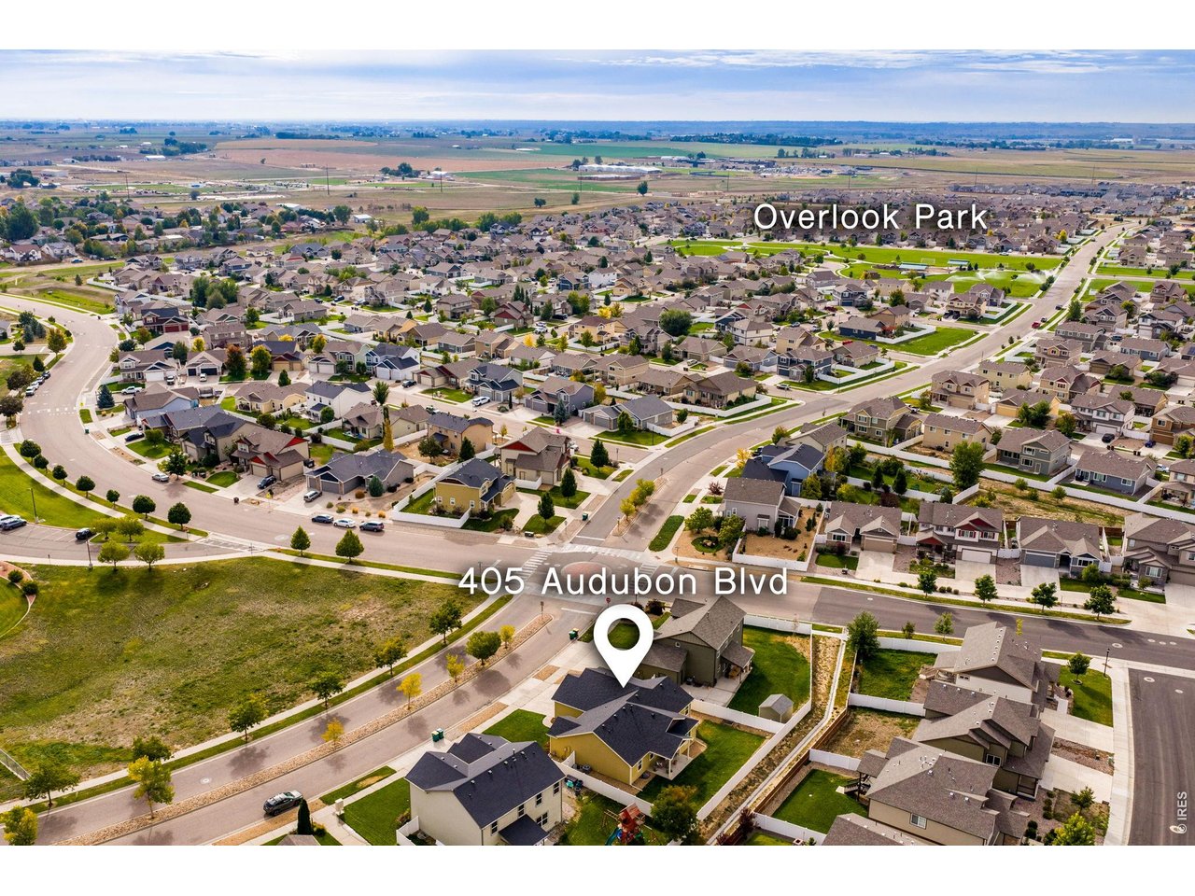
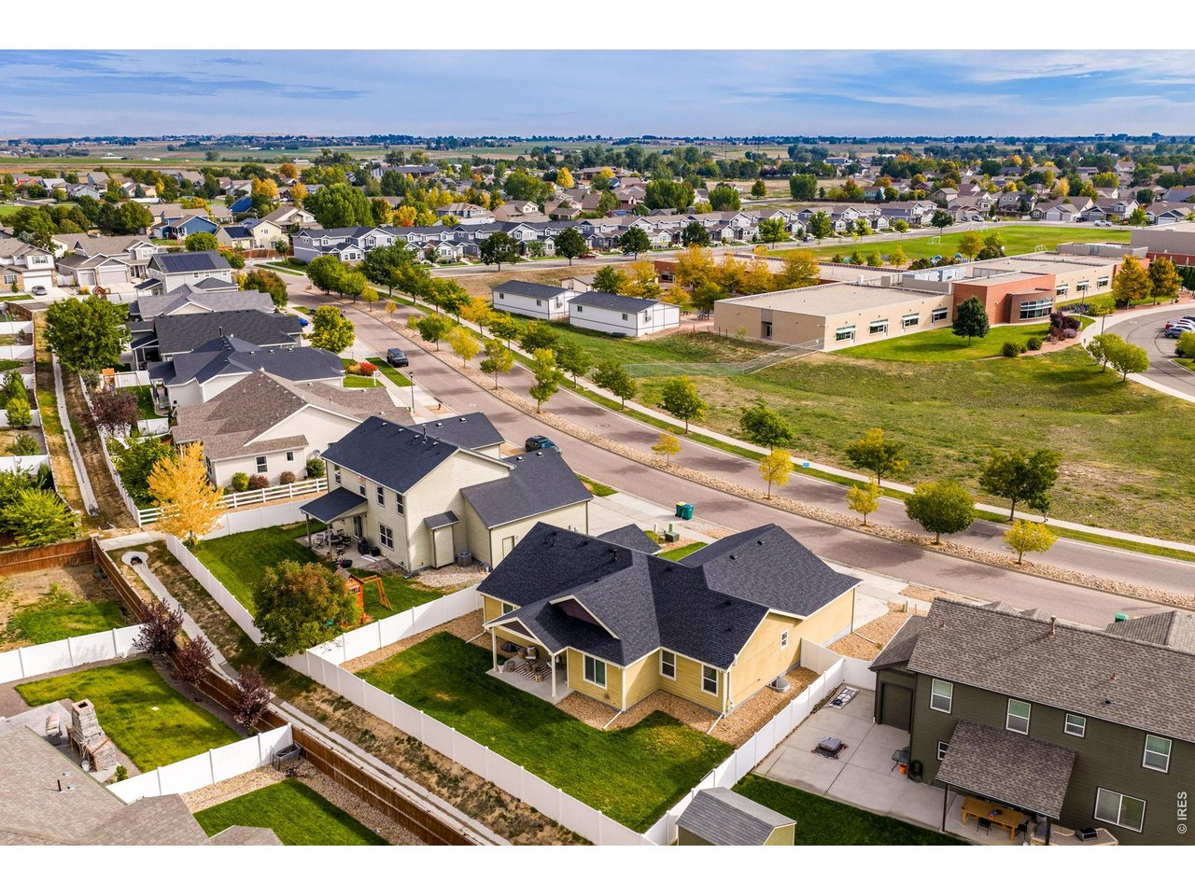
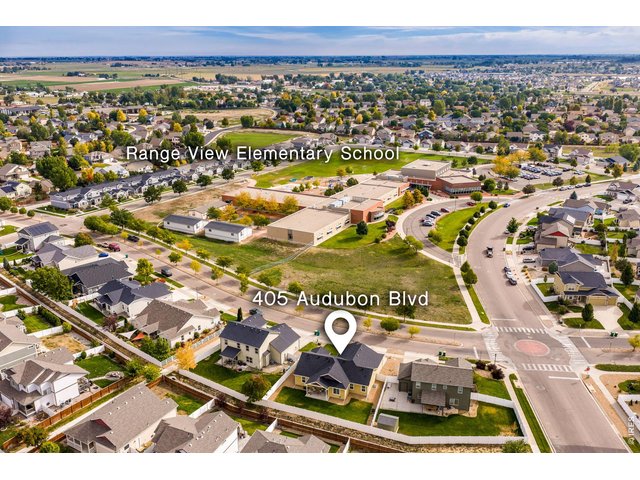
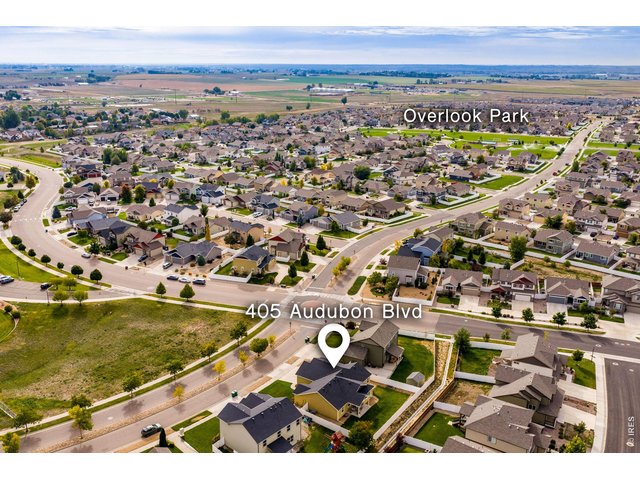
Down the way from Overland Park and across the street from Greenspace! no Homes in front.
7 of 38
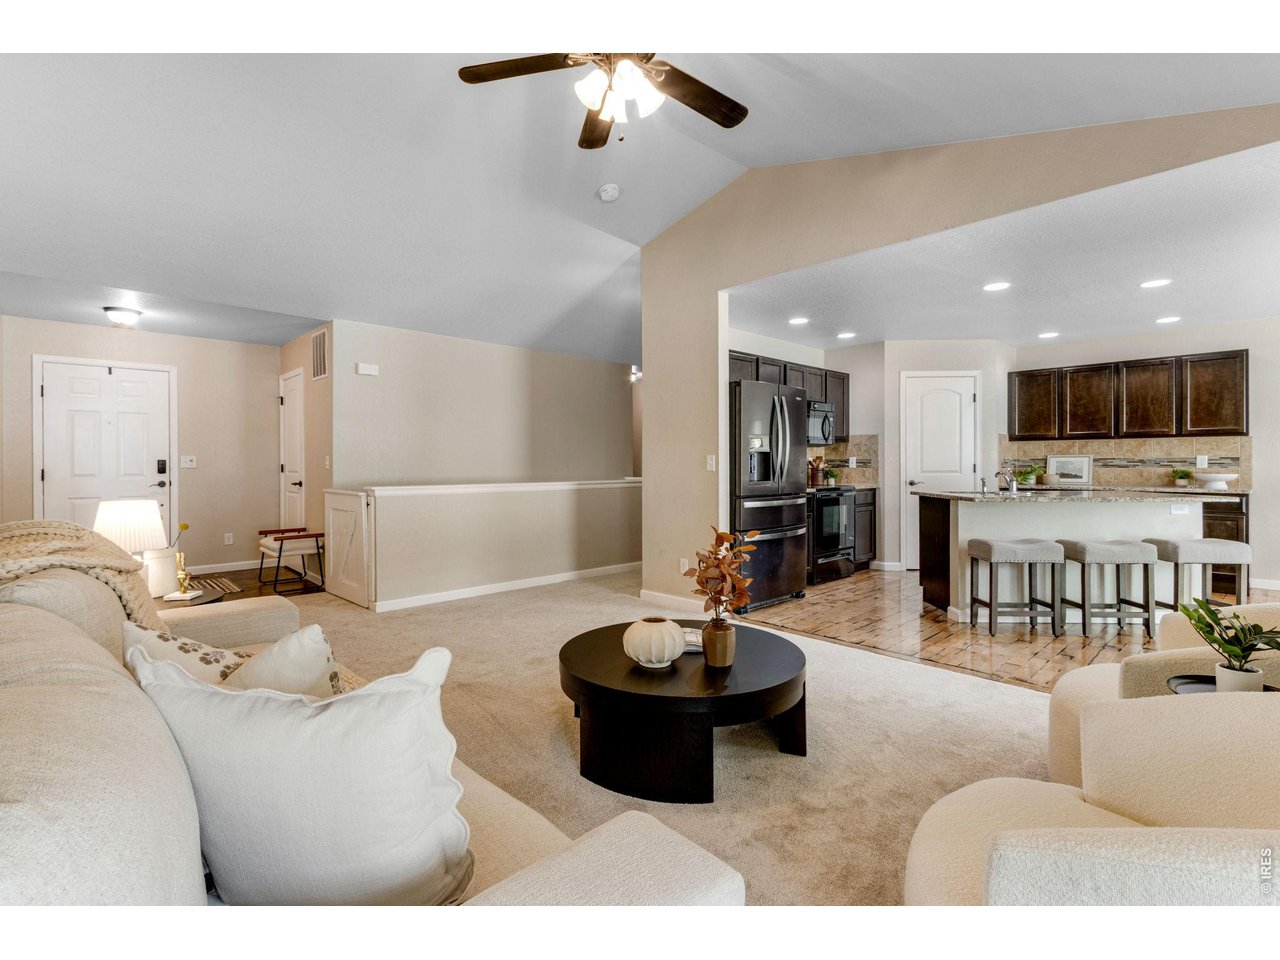
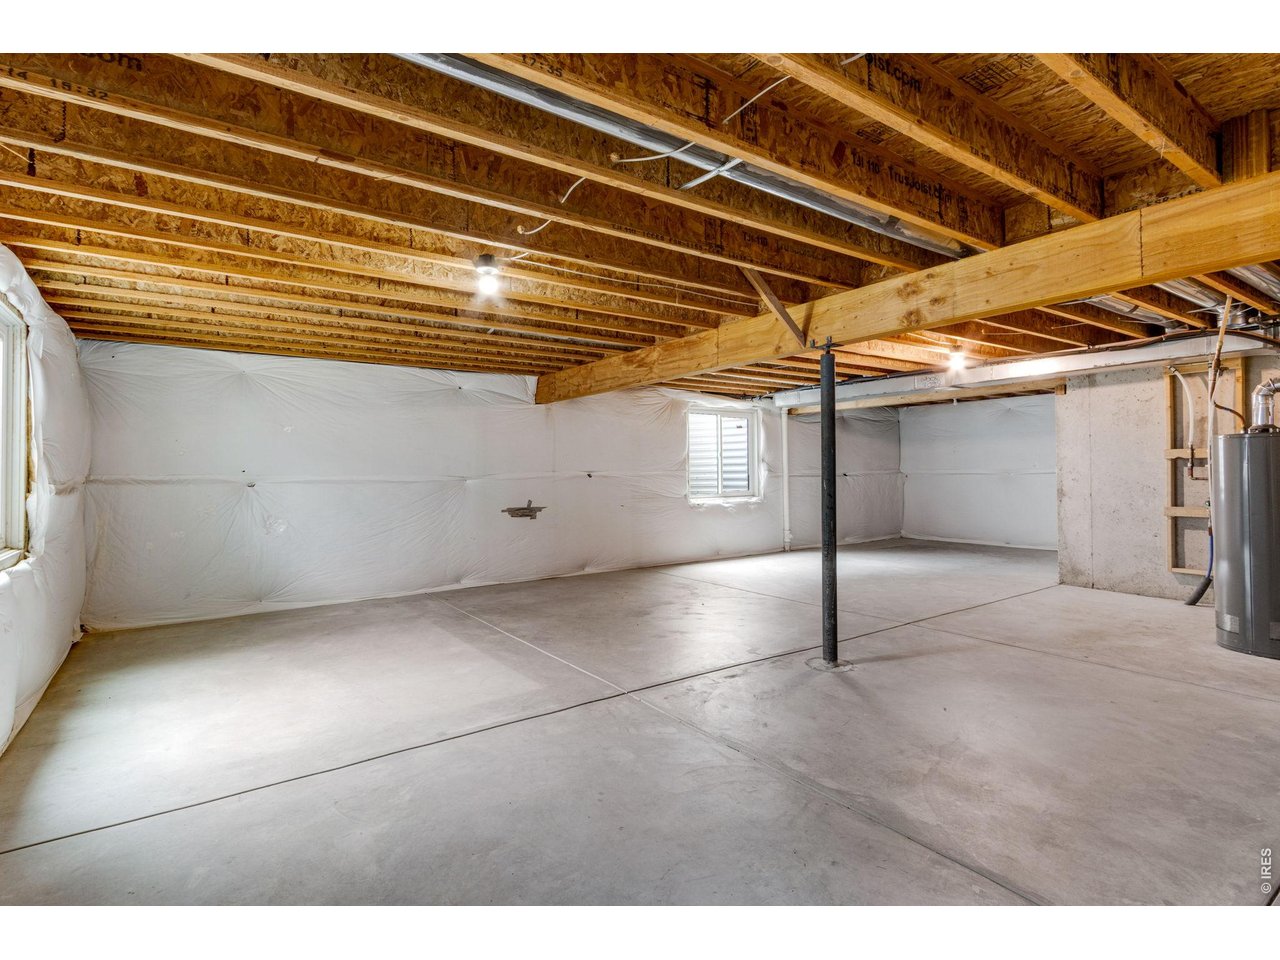
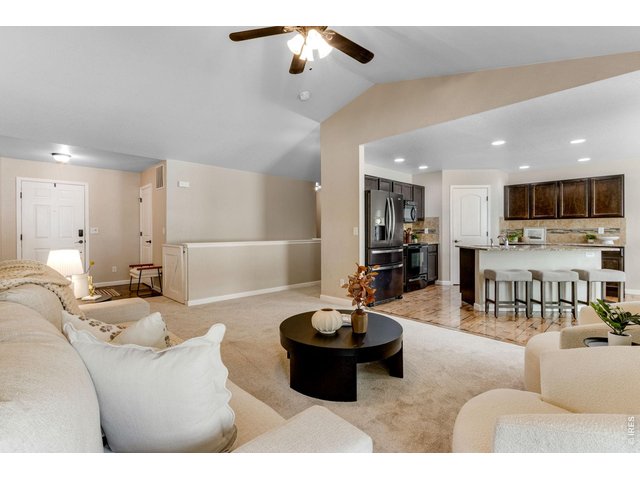
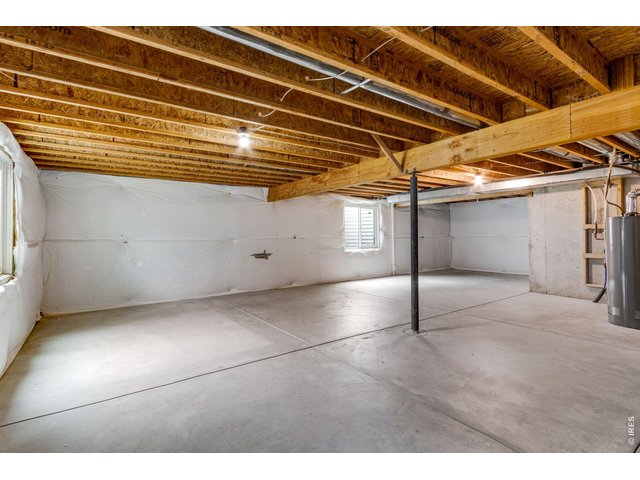
Open Concept living - easy transition to the lower level - cavernous unfinished basement area with plumbing rough -in!
8 of 38
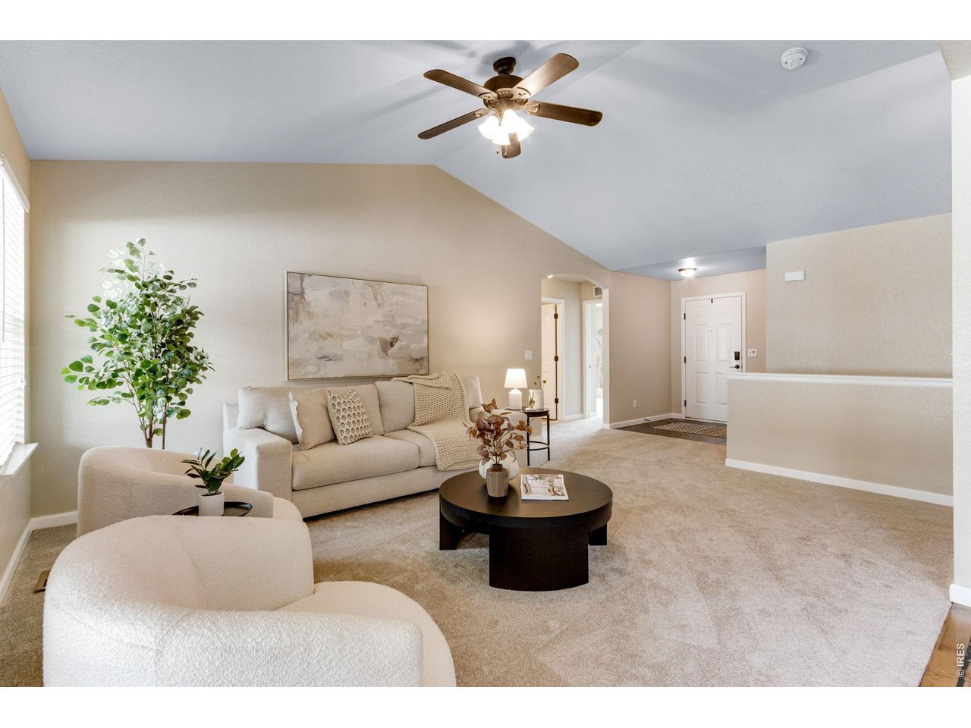
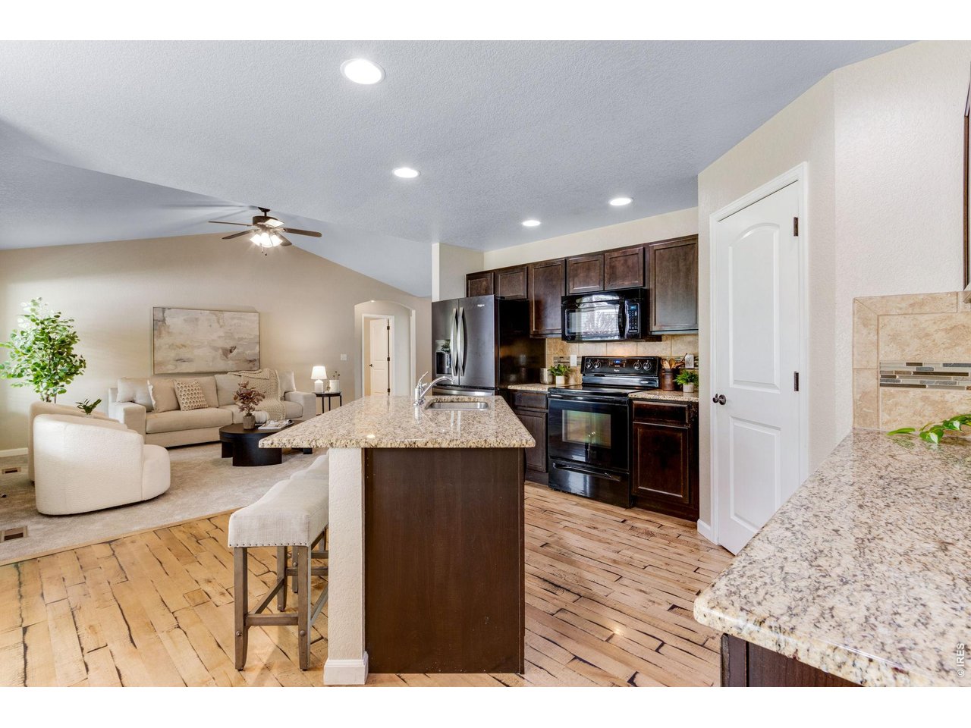
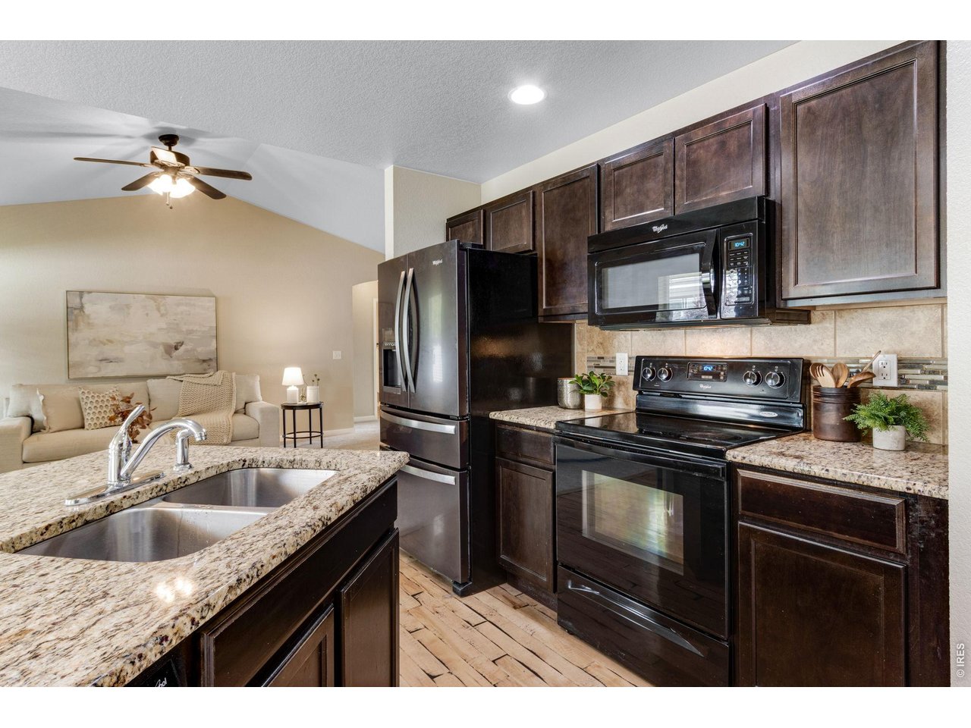
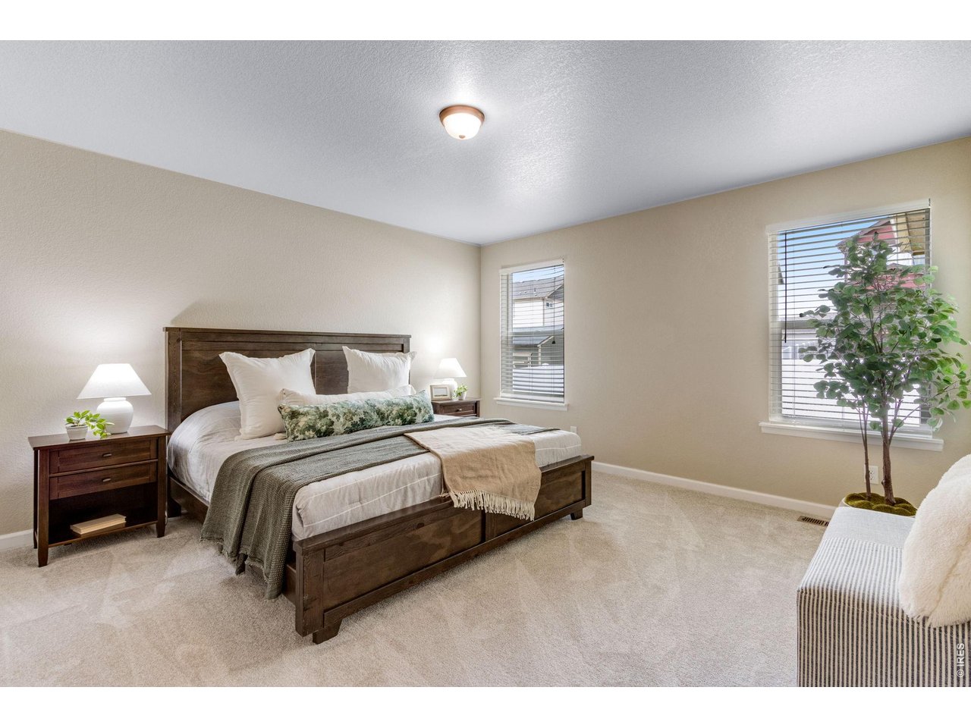
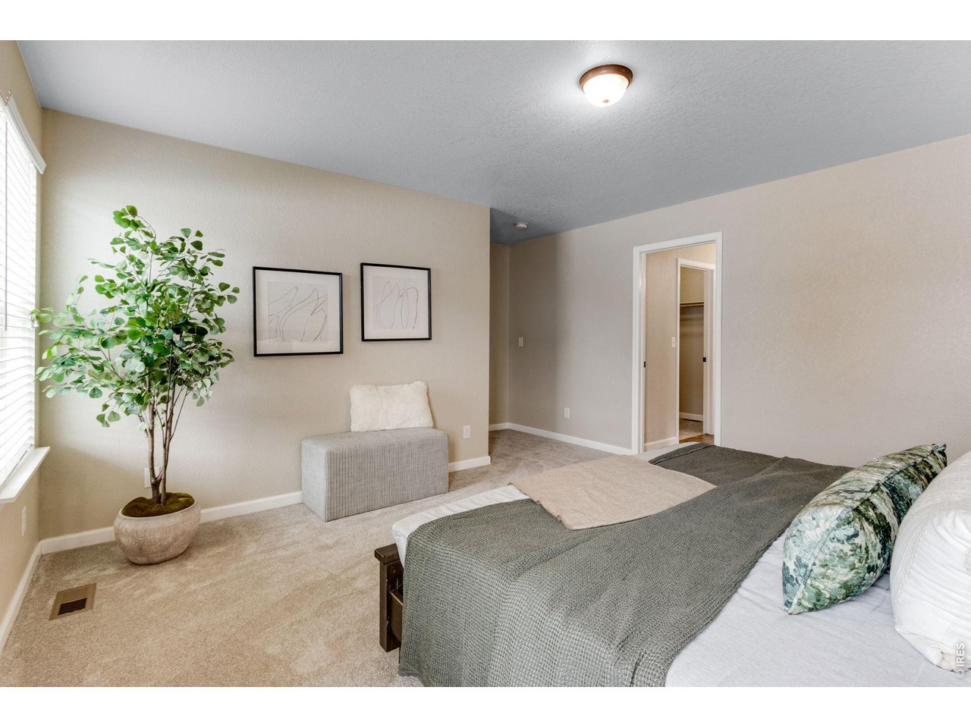
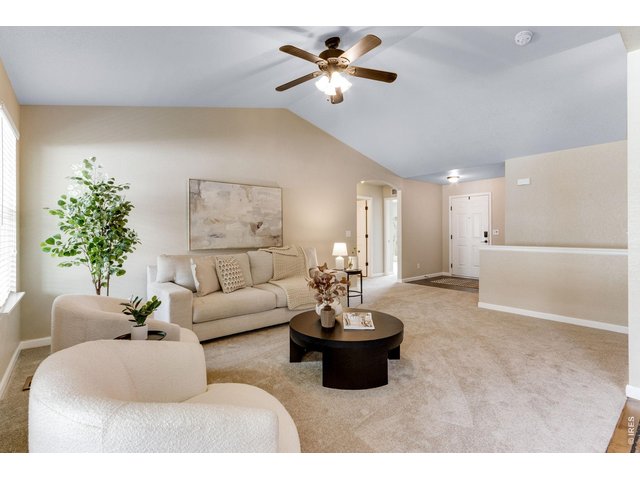
Simply beautiful Brand New Plush Carpet and 8 lb. pad! Vaulted ceilings!
9 of 38
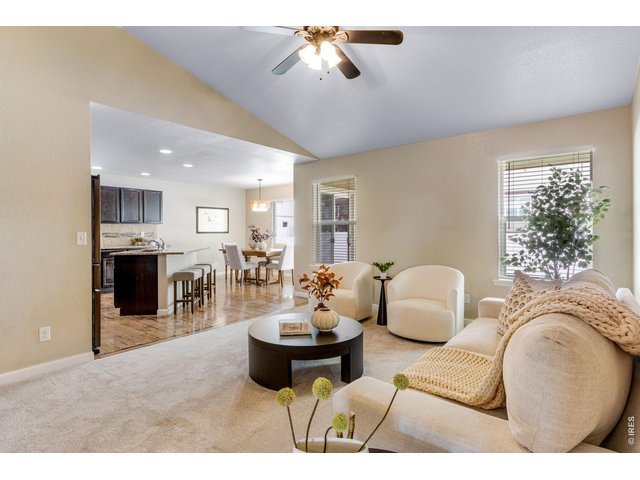
Soft Neutral Colorado throughout, Bright sunny west back orientation.
10 of 38
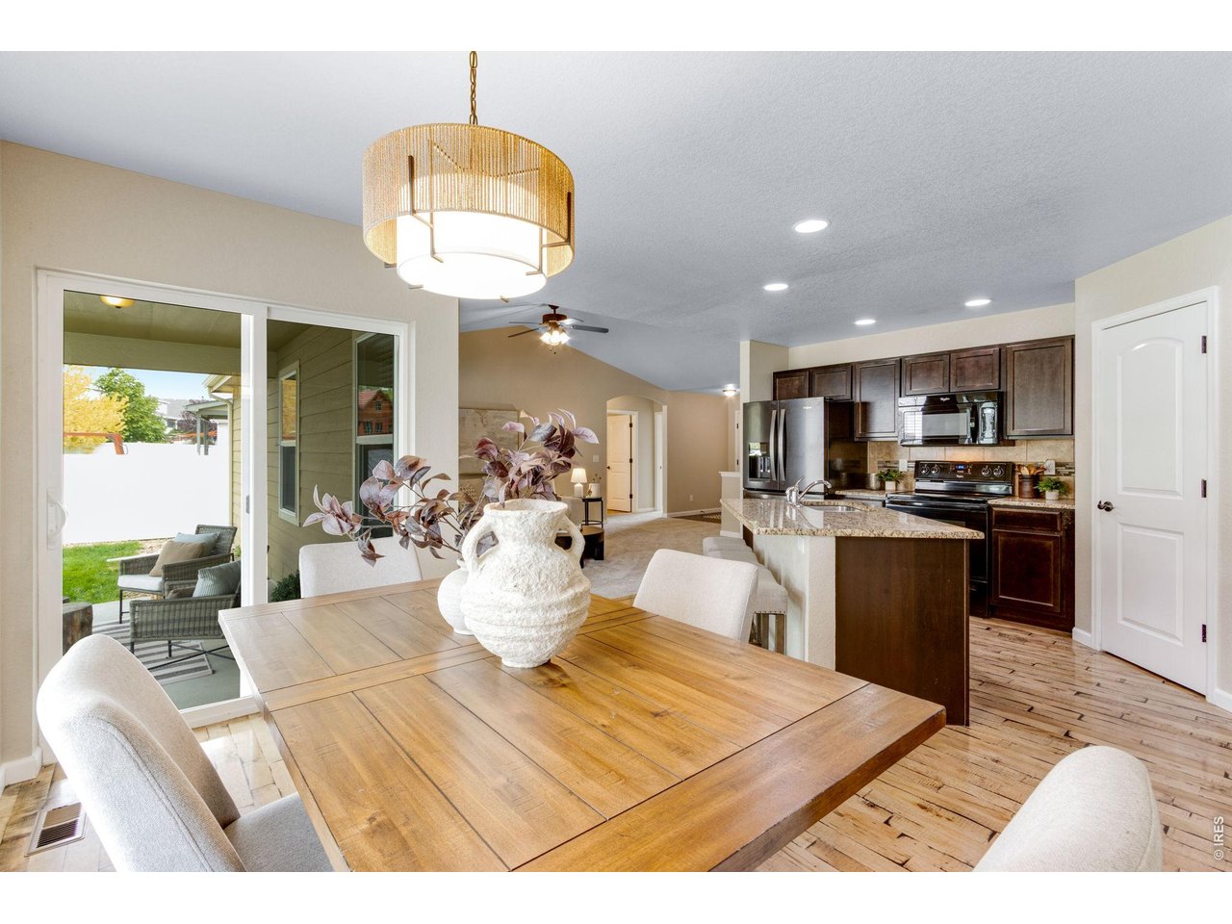
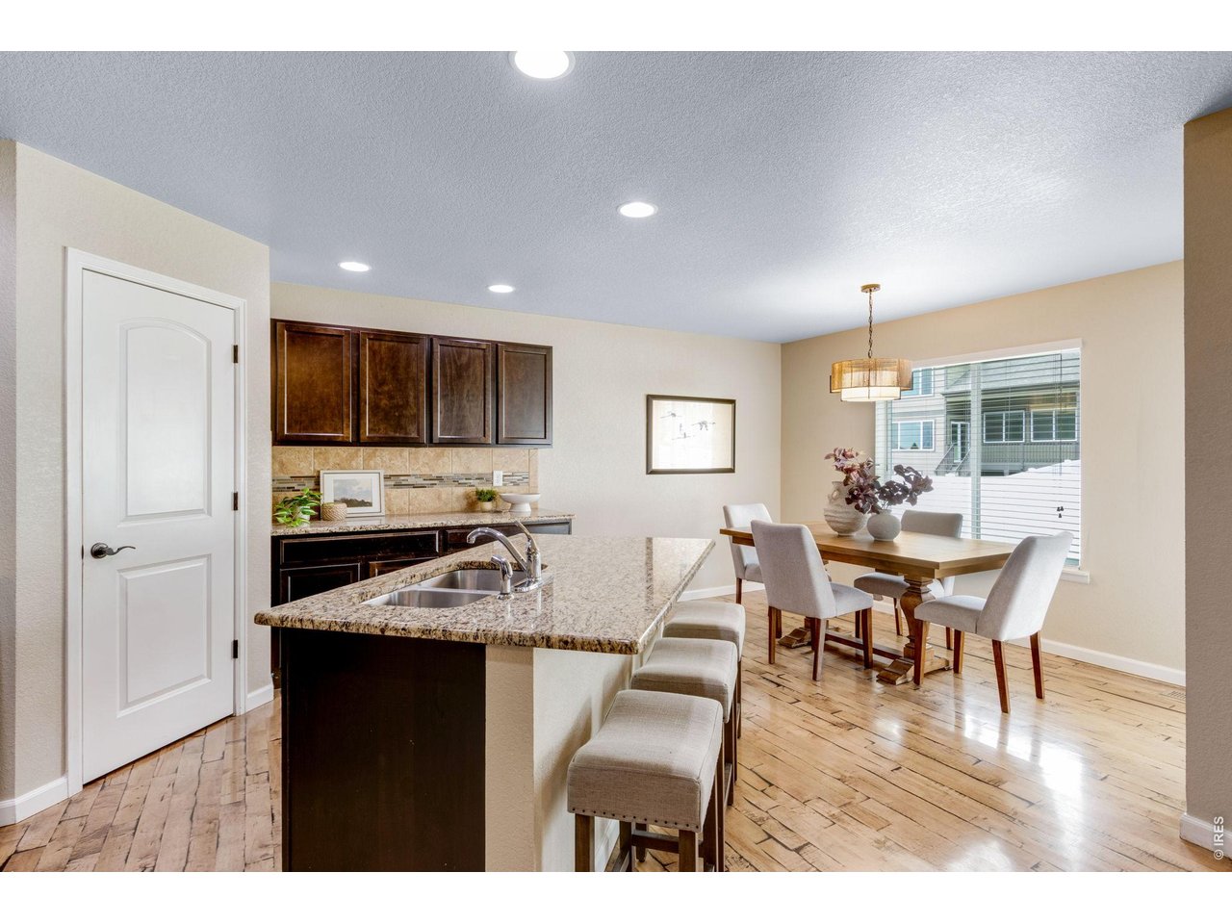
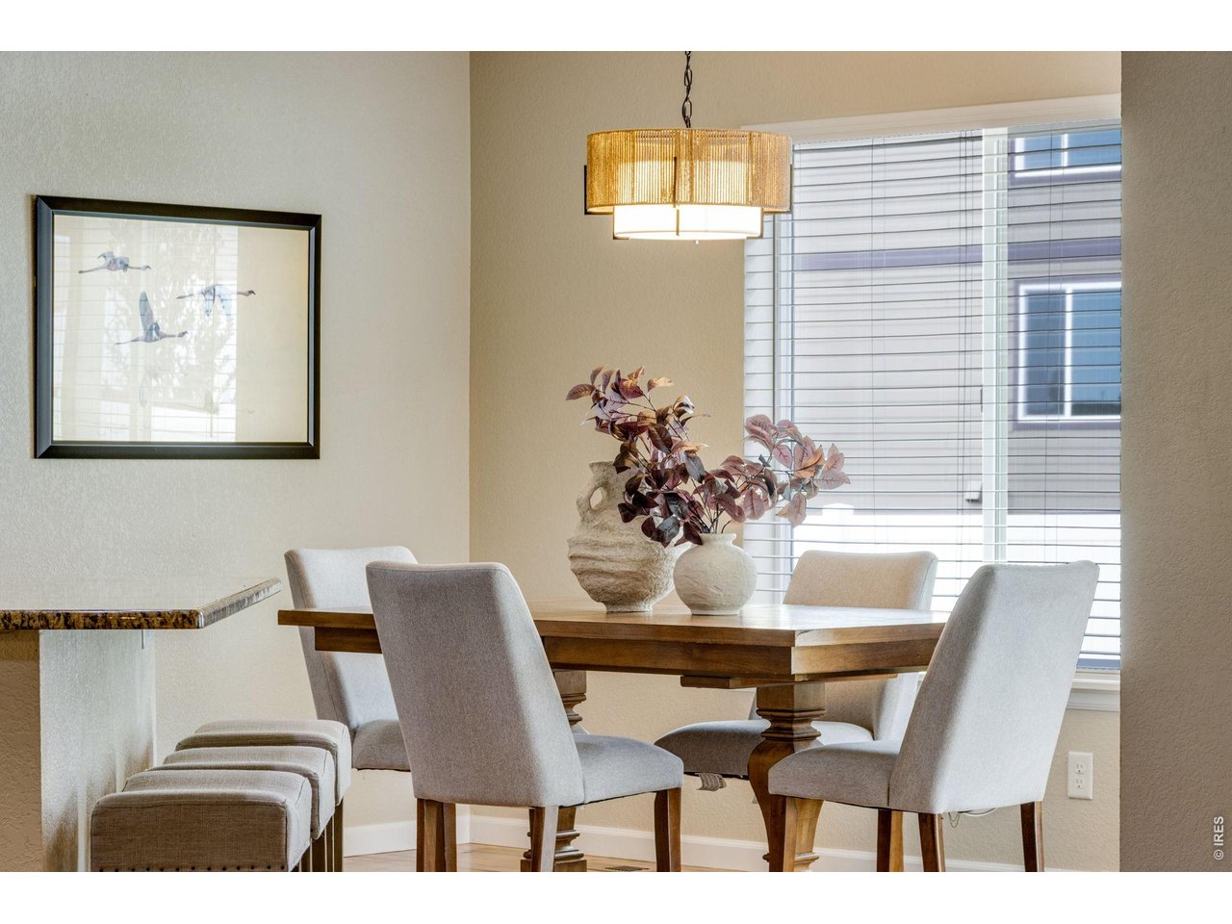
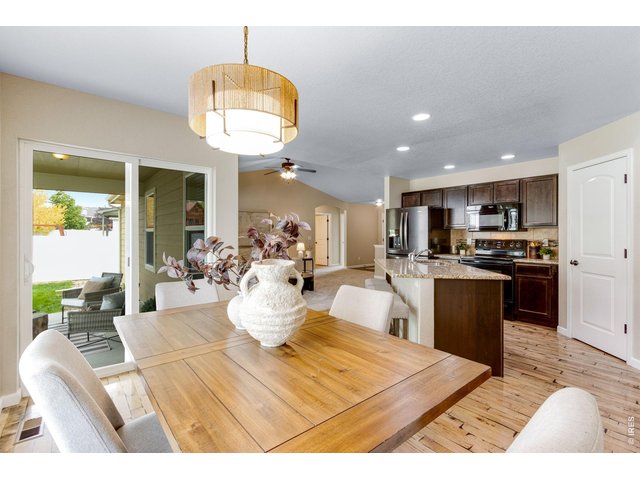
Slab Granite Countertops on everything counter throughout! Hardwood floors in the kitchen and dining area.
11 of 38
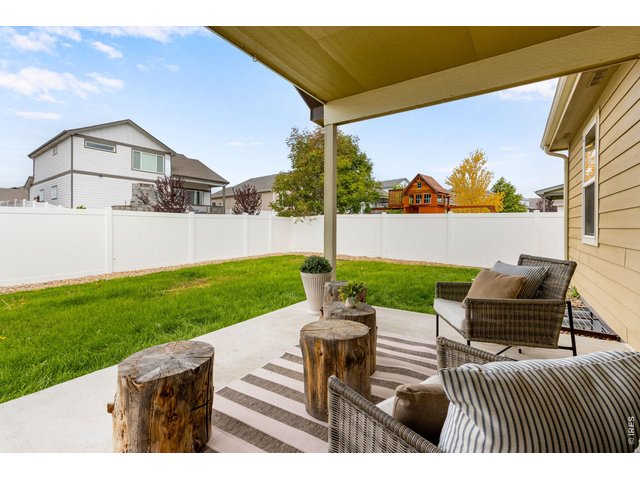
Adorable outdoor living! (Comes with the cute decorative wood stumps)
12 of 38
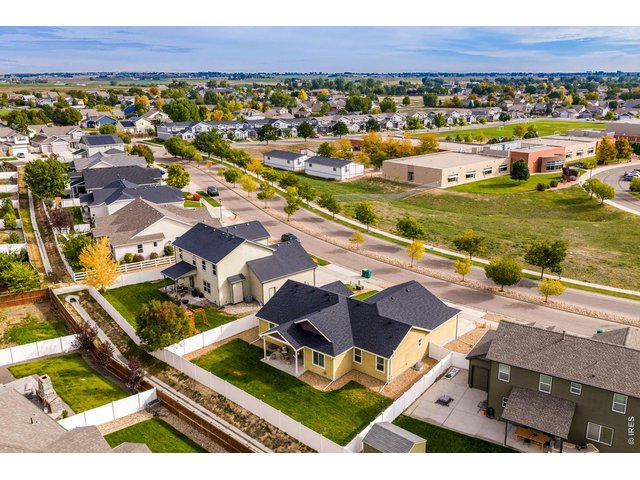
Great setting/location within Severance! backing to community greenspace, full vinyl fencing.
13 of 38
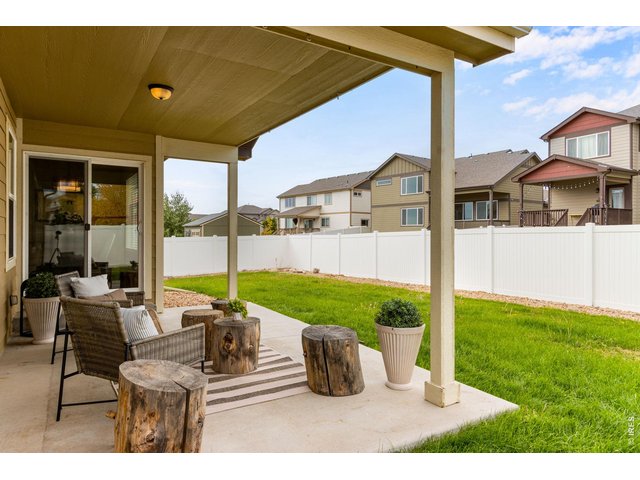
Easy access from Kitchen for the best BBQs and outdoor entertaining!
14 of 38
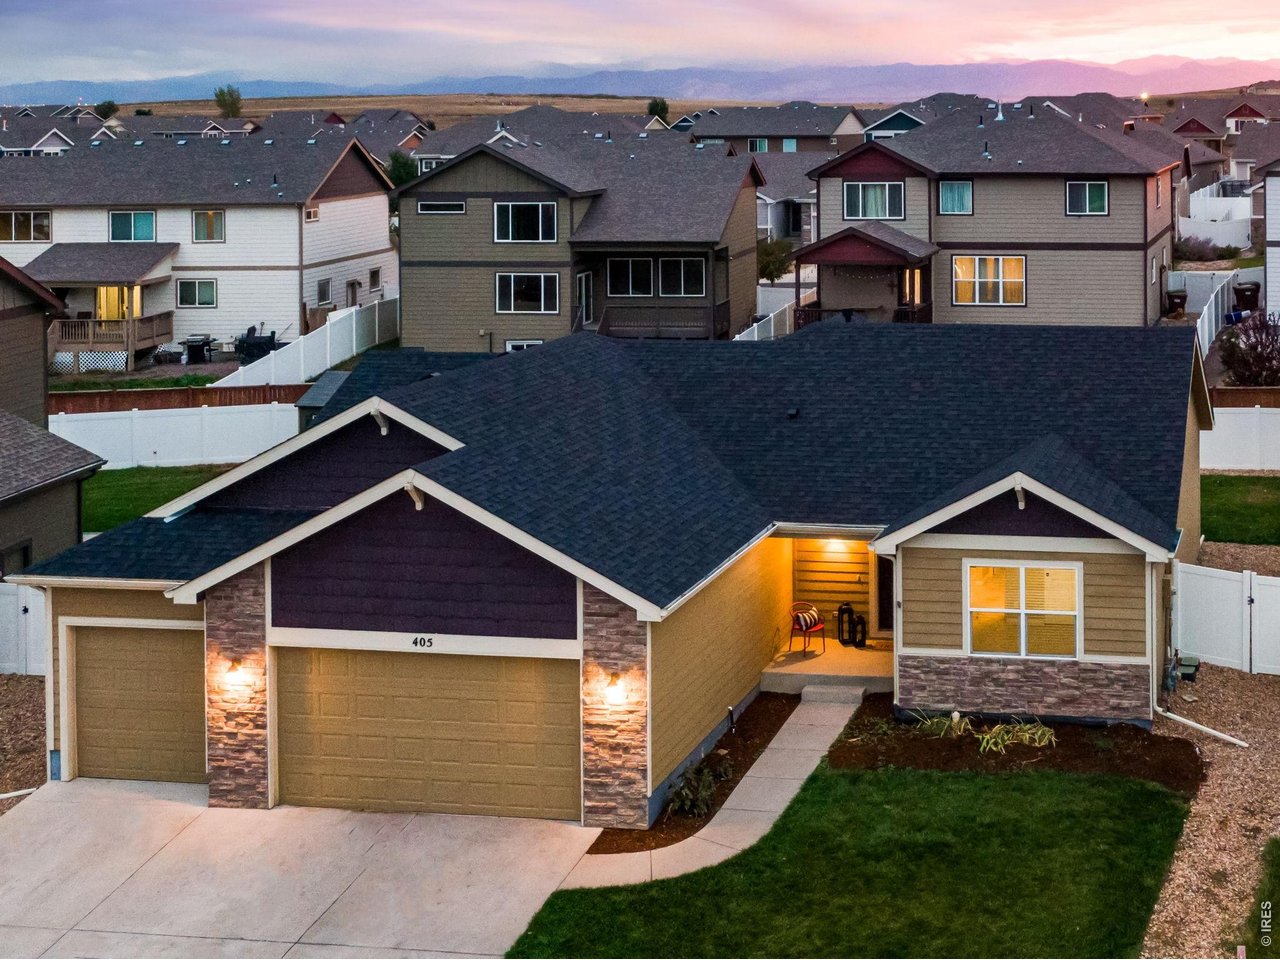
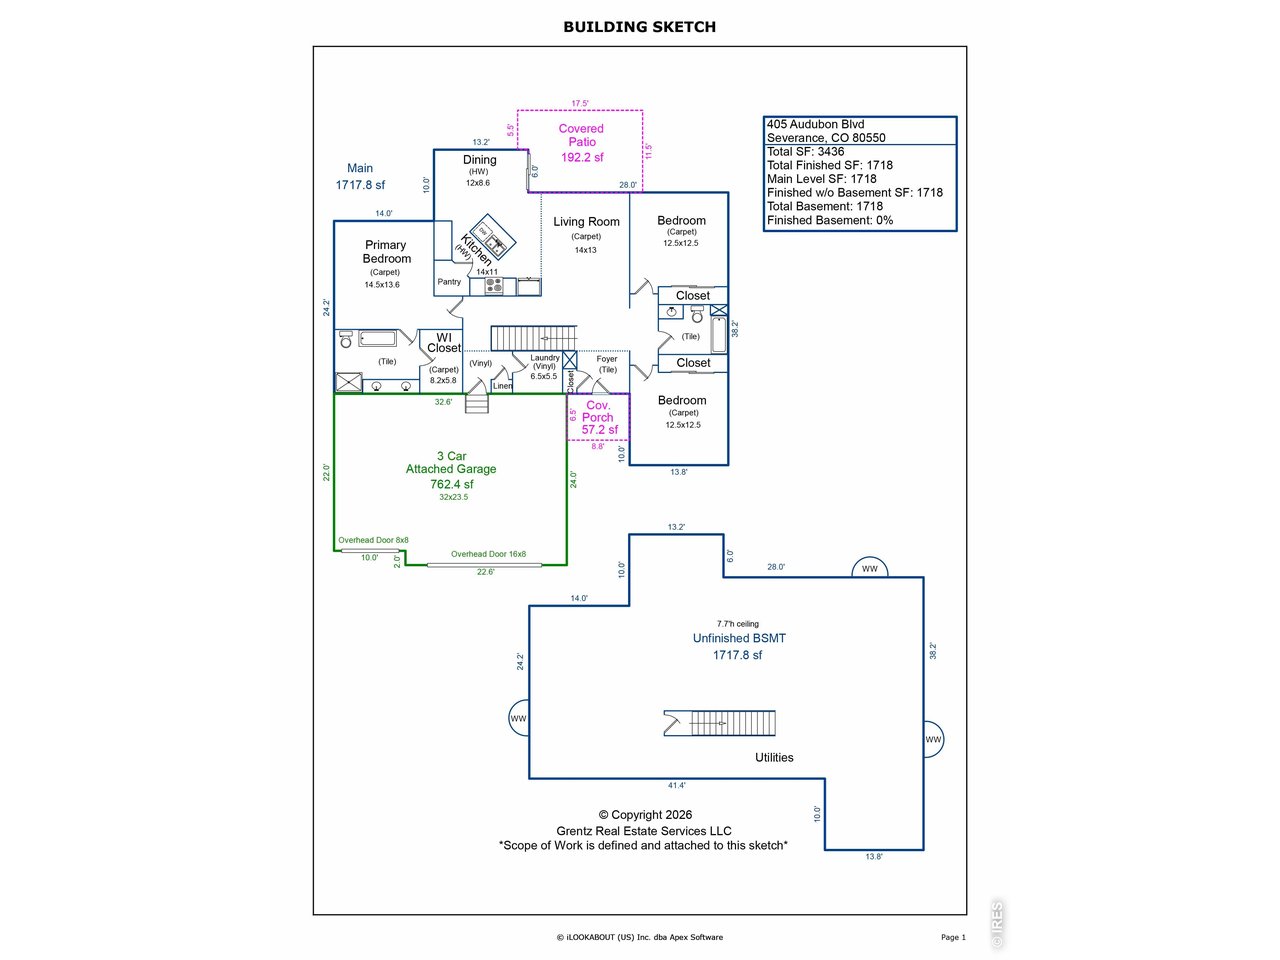
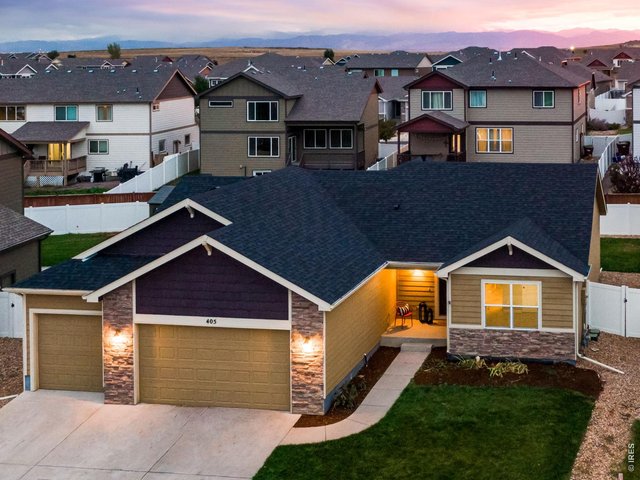
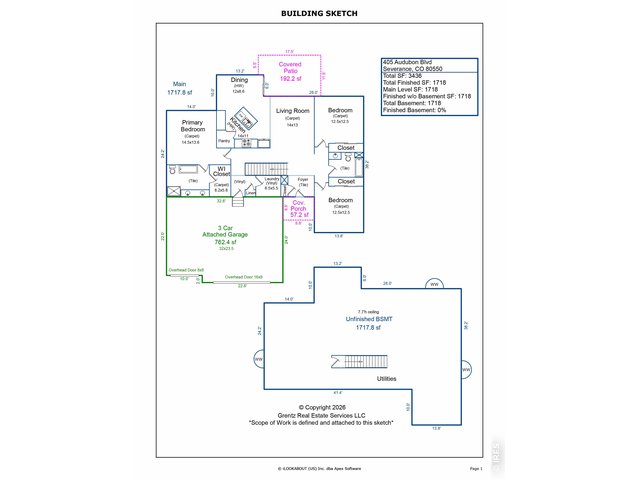
Brand New Class IV impact resistant roof & an Oversized 3 car garage at 763 SQFT with the double bay 24 FT in length - perfect for larger vehicles and SUVs.
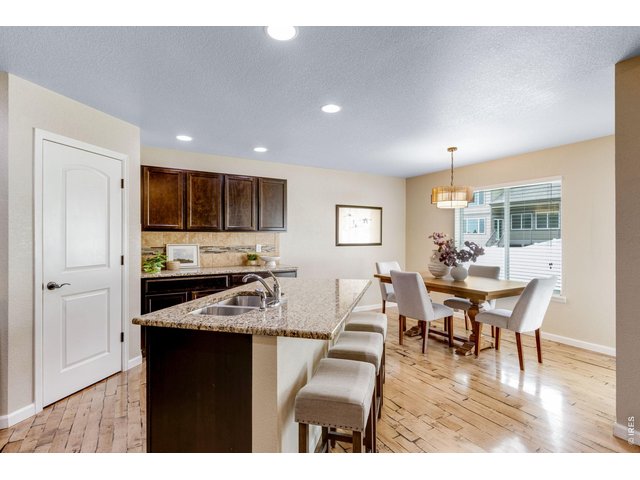
15 of 38
Shiny site finished hardwood floors, walk-in pantry, Slab Granite!
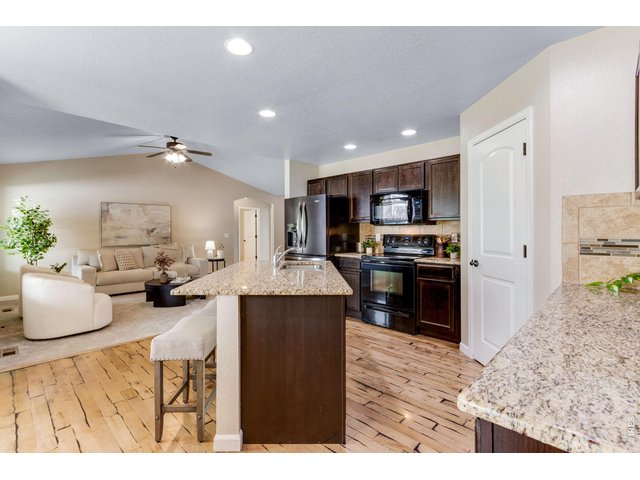
16 of 38
Ebonized HW flooring.
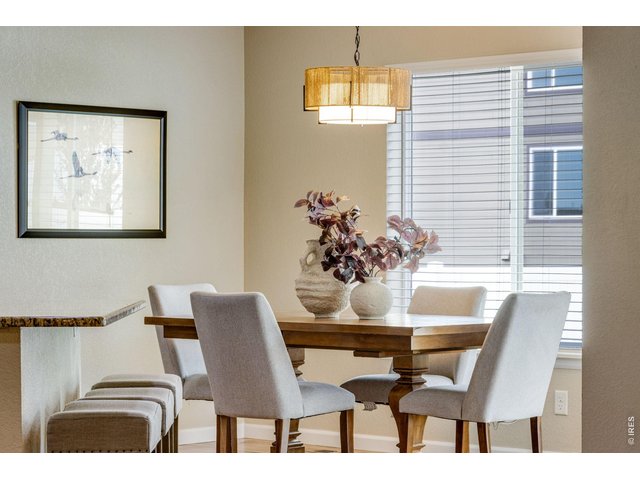
17 of 38
Large Oversized Windows, Dining Room.
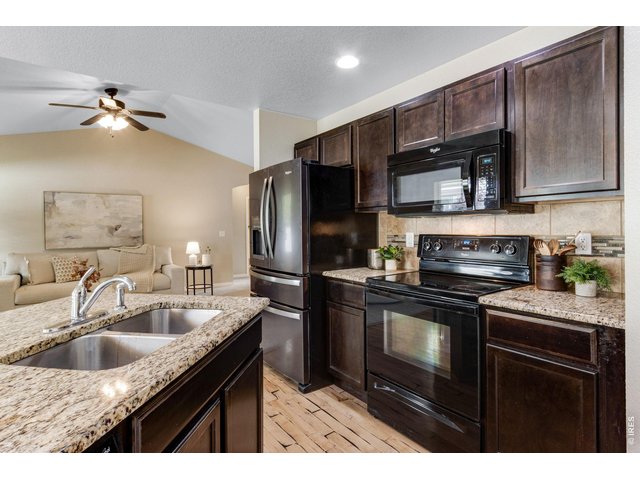
18 of 38
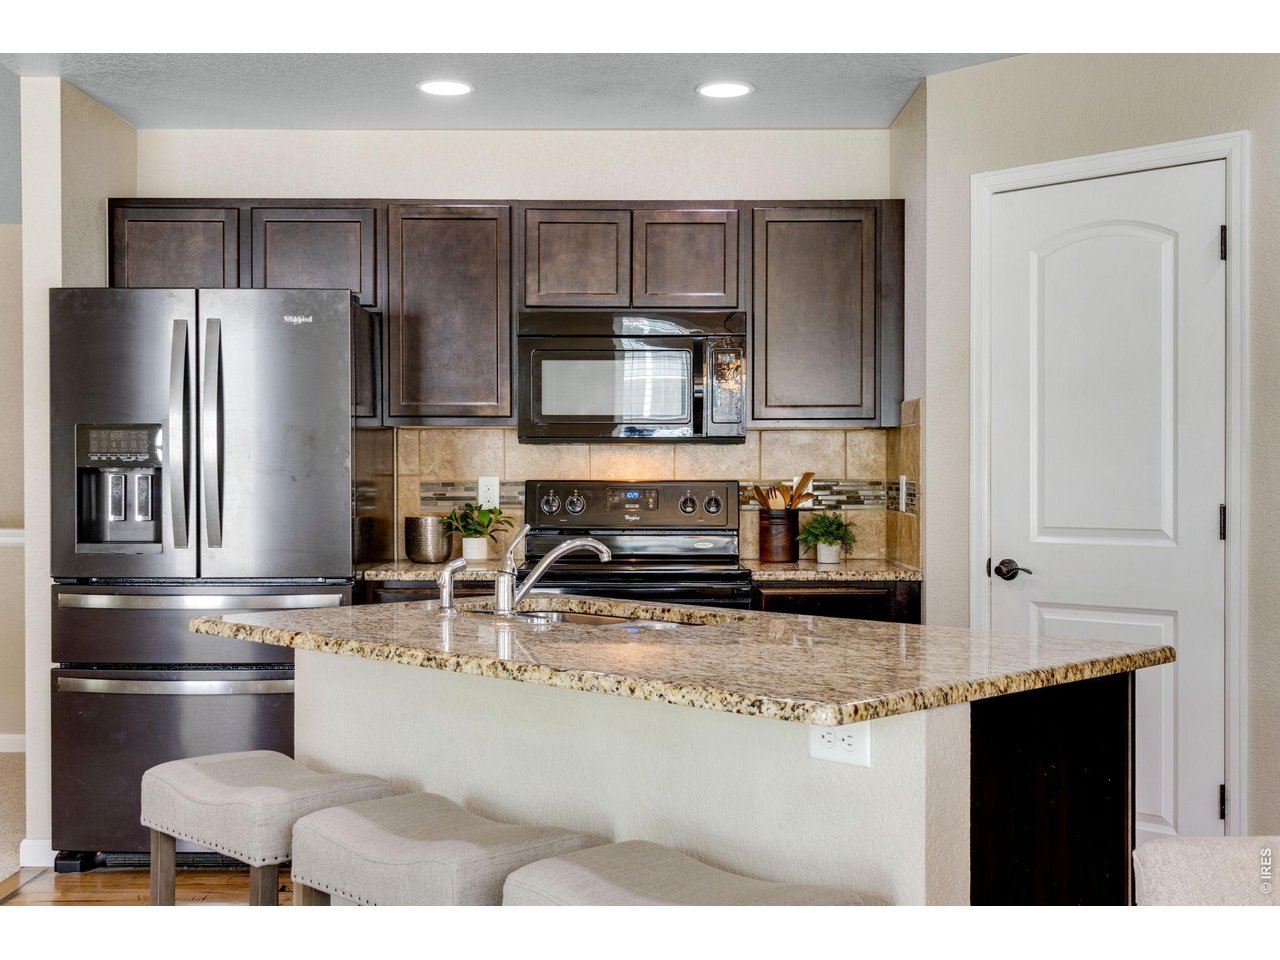
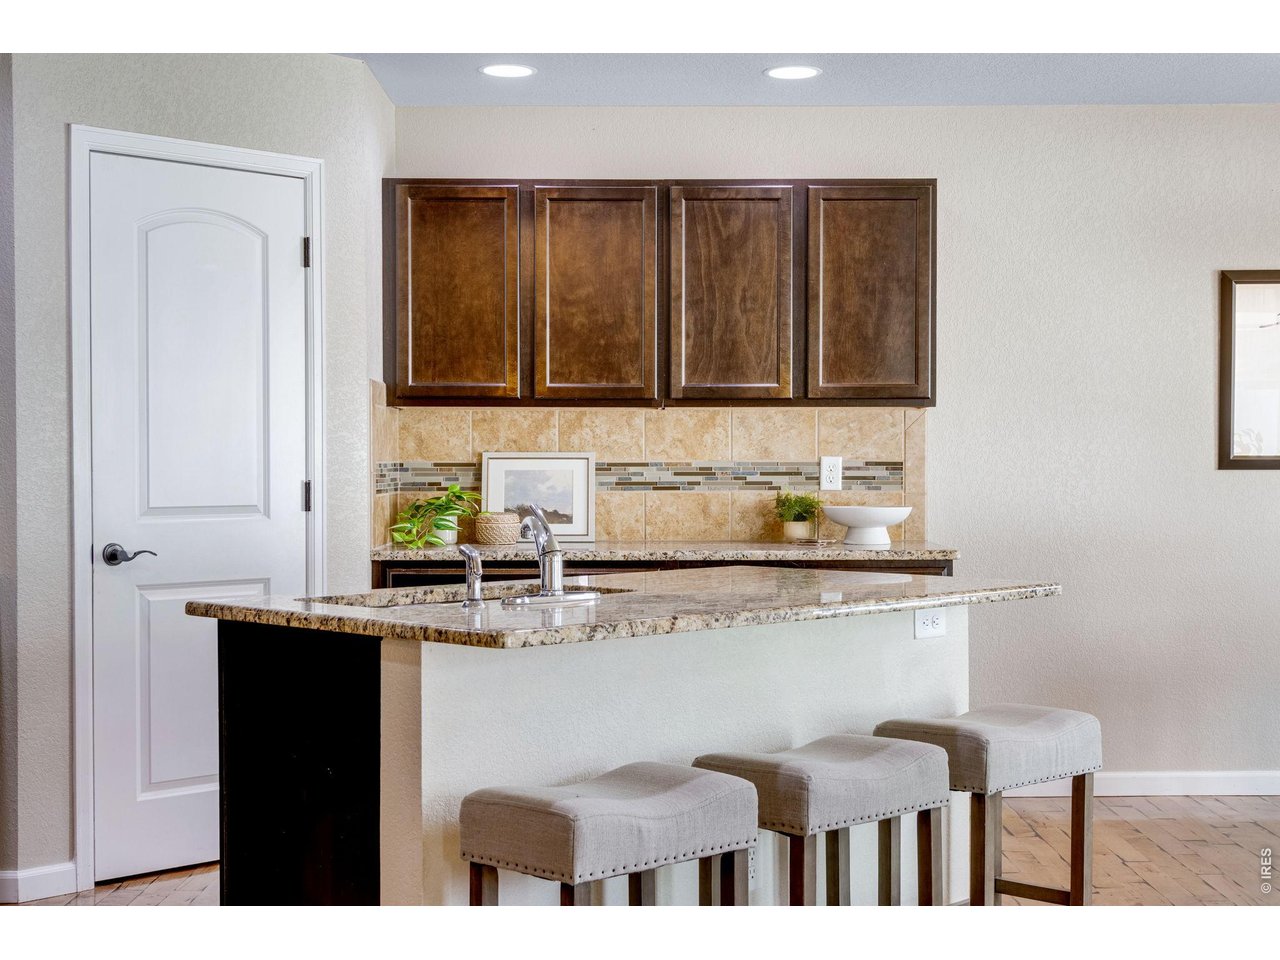
All countertops have slab granite countertops, full tile splash.
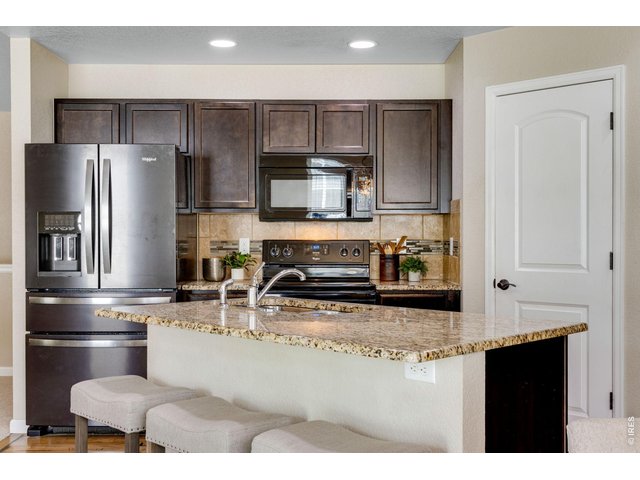
19 of 38
Convenient walk-in pantry
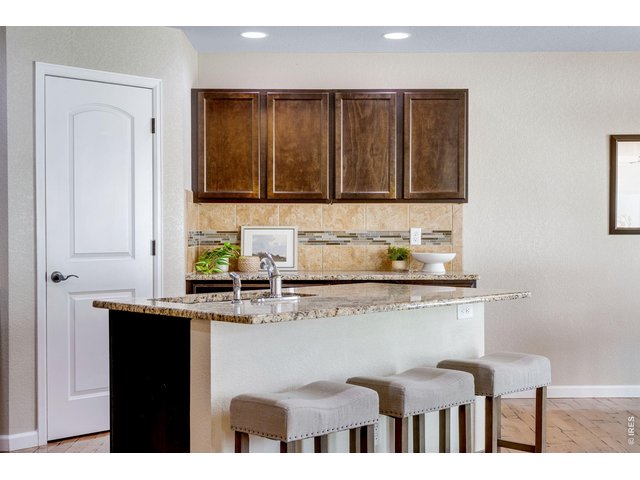
20 of 38
Spacious island or the perfect breakfast bar!
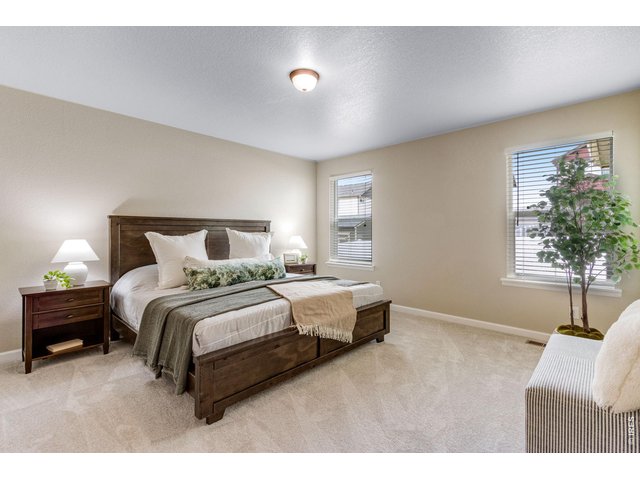
21 of 38
Oversized Primary Suite, Plush New Carpet throughout!
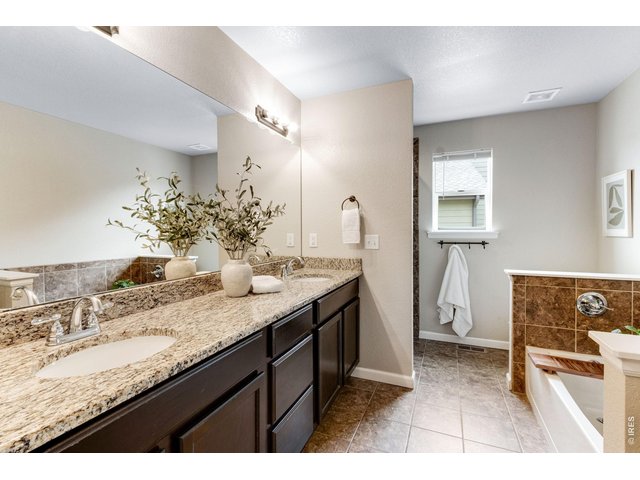
22 of 38
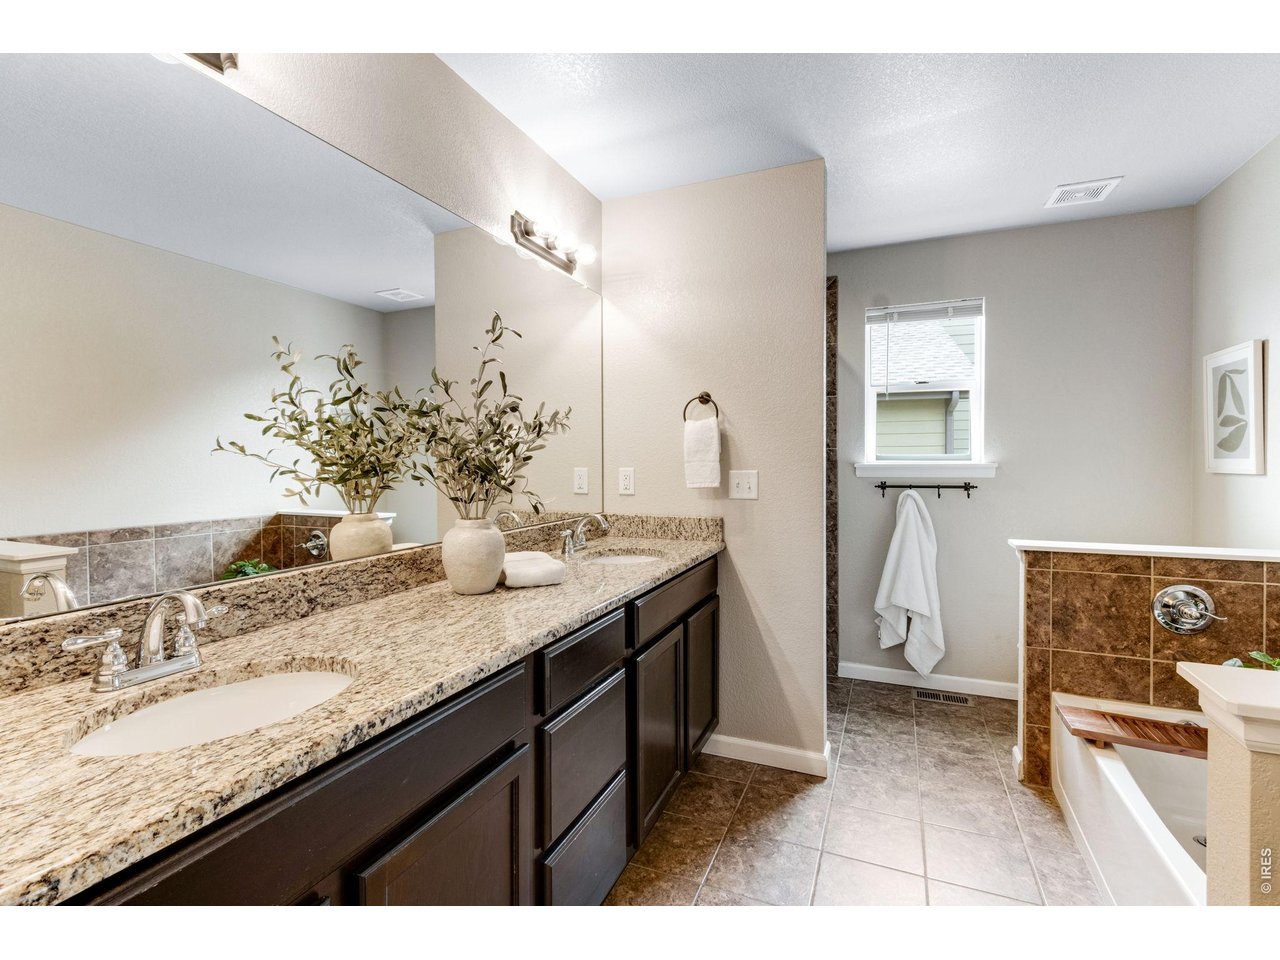
Spa-inspired 5 piece primary bathroom, equipped with excellent storage and countertop space!
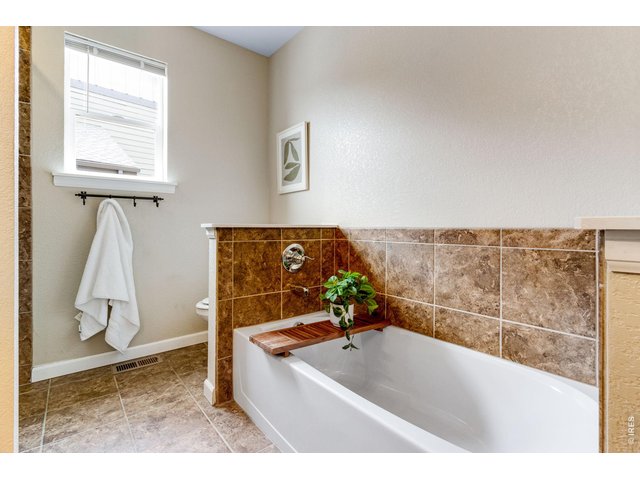
23 of 38
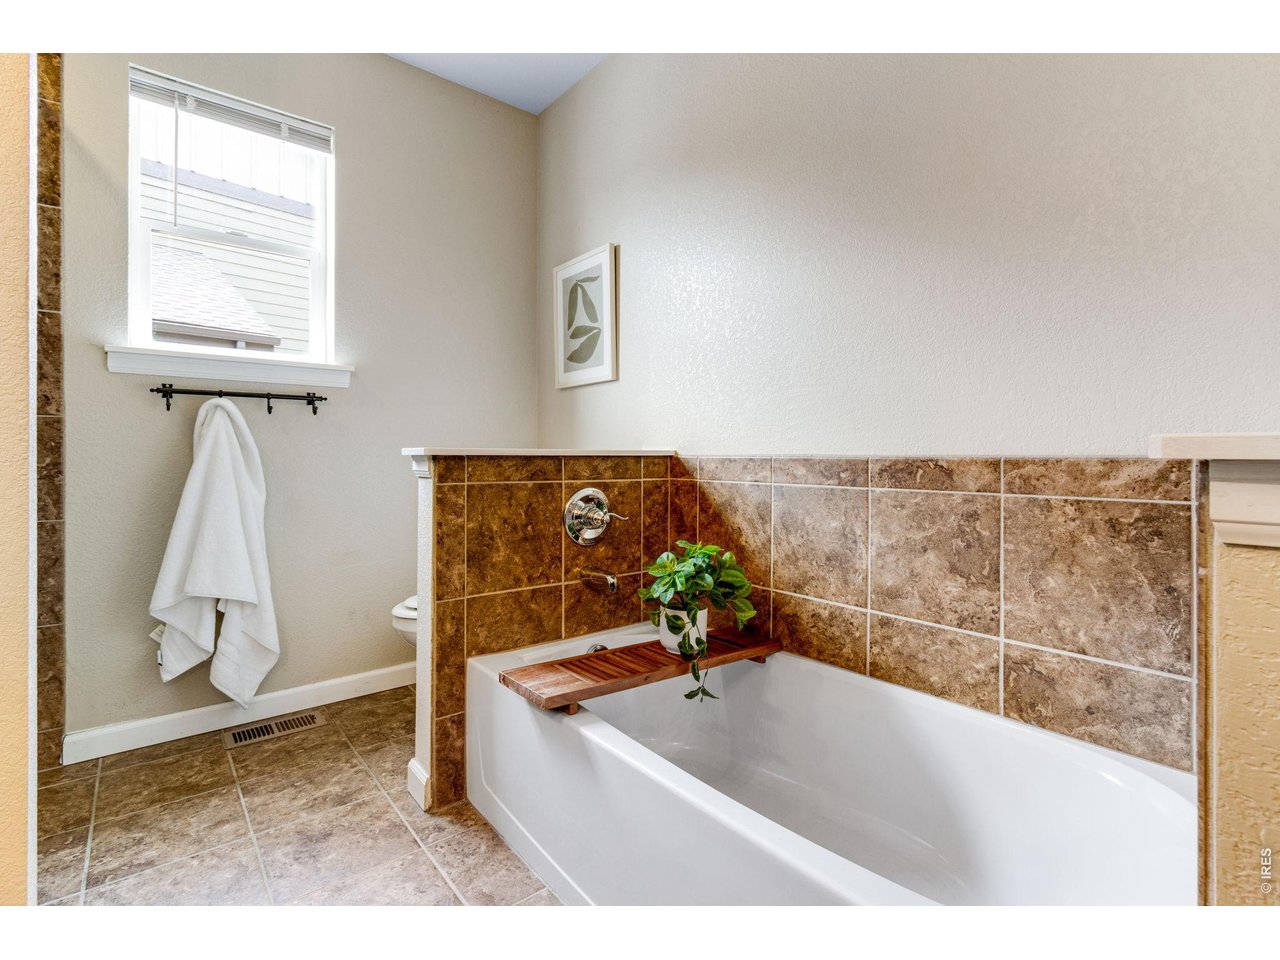
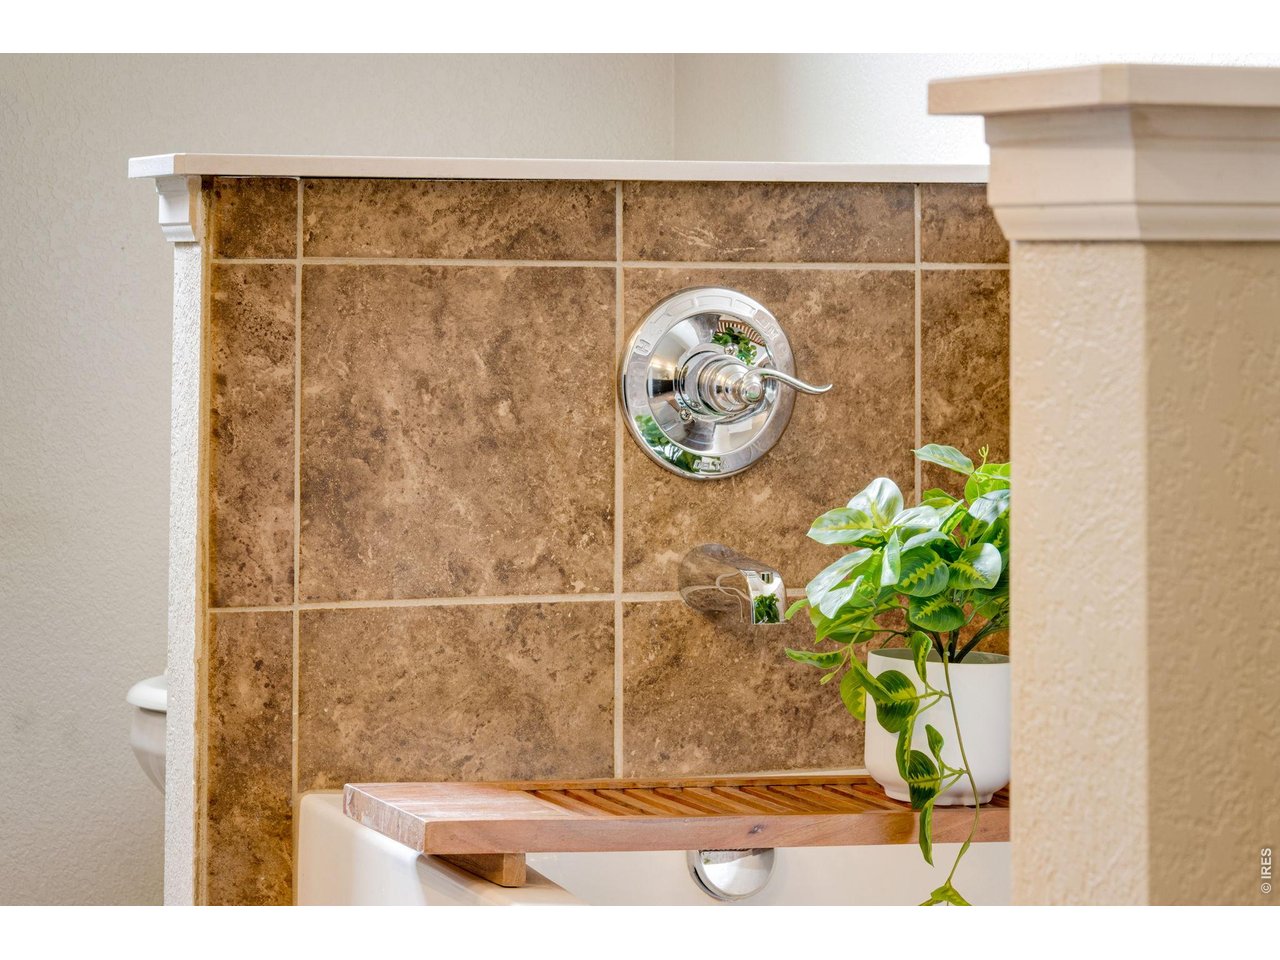
Beautiful tile flooring and large soaker tub!
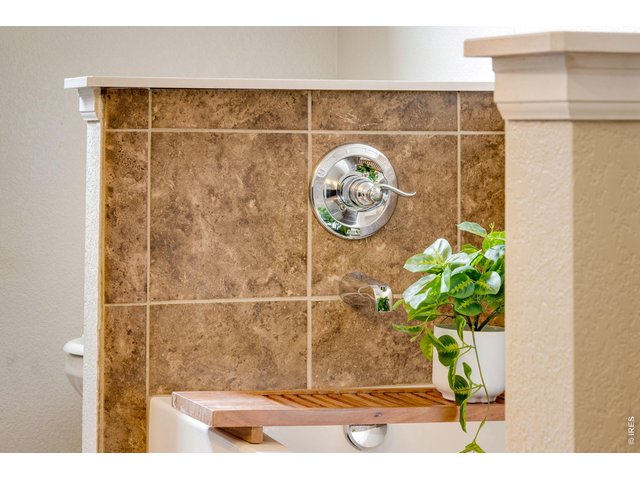
24 of 38
Ready for relaxation after a long day!
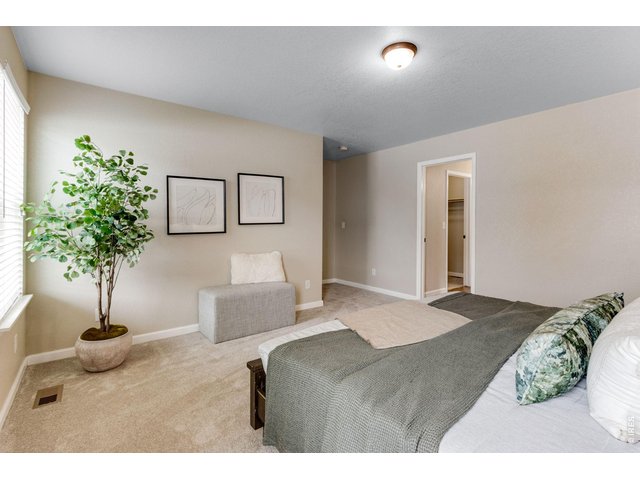
25 of 38
Another angle primary suite, features comfortable walk-in closet!
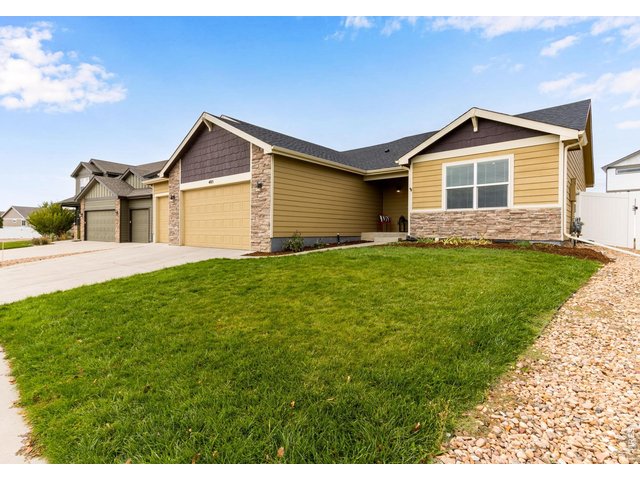
26 of 38
East Facing orientation with stone on the exterior and front & back sprinkler/irrigation.
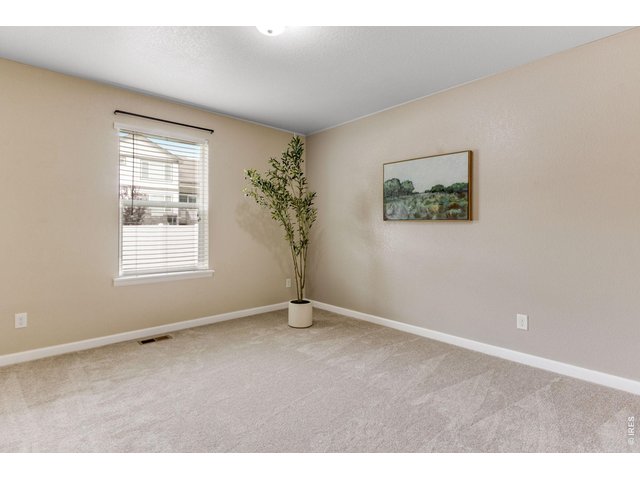
27 of 38
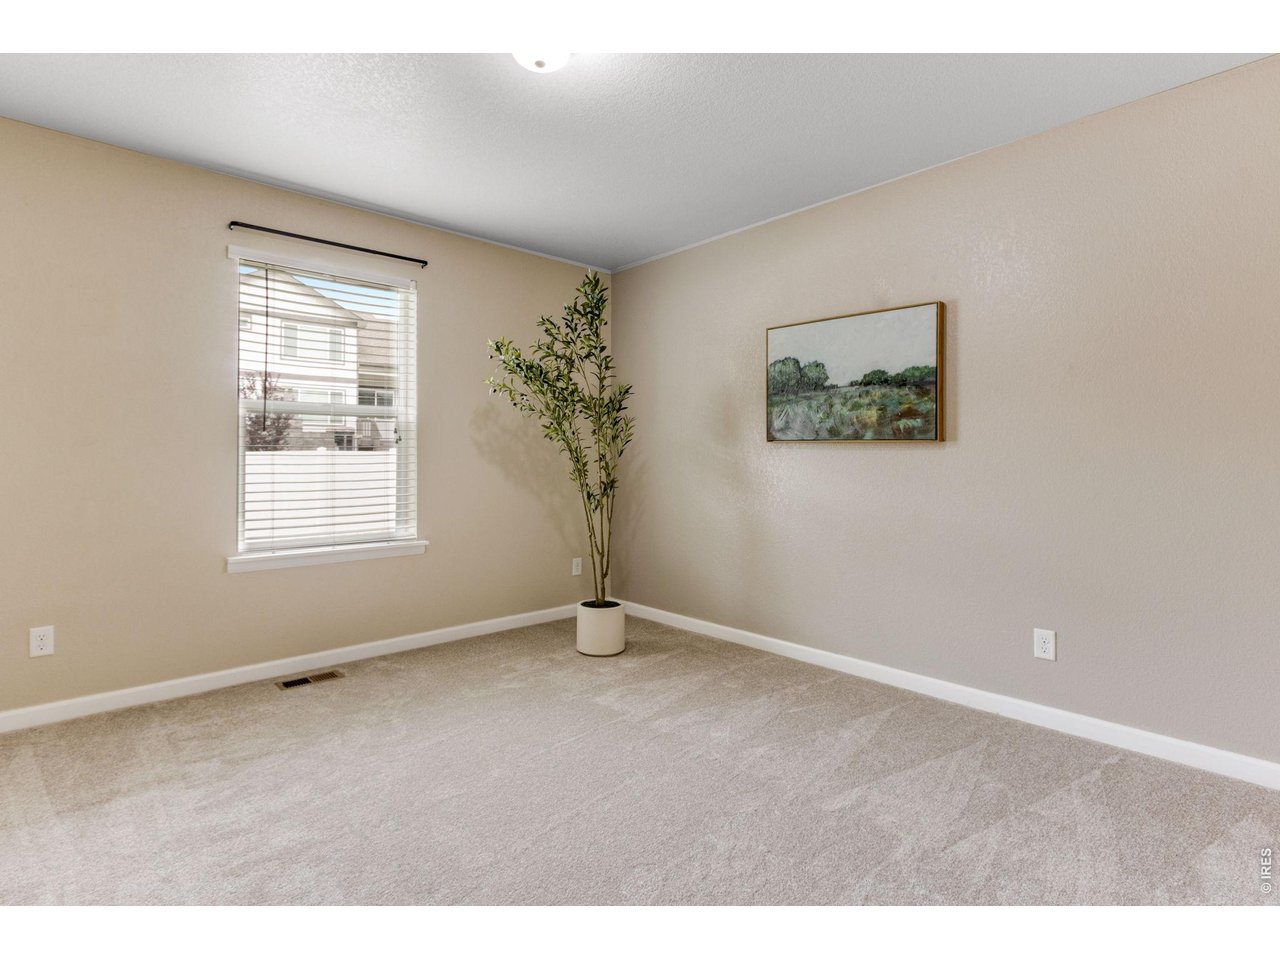
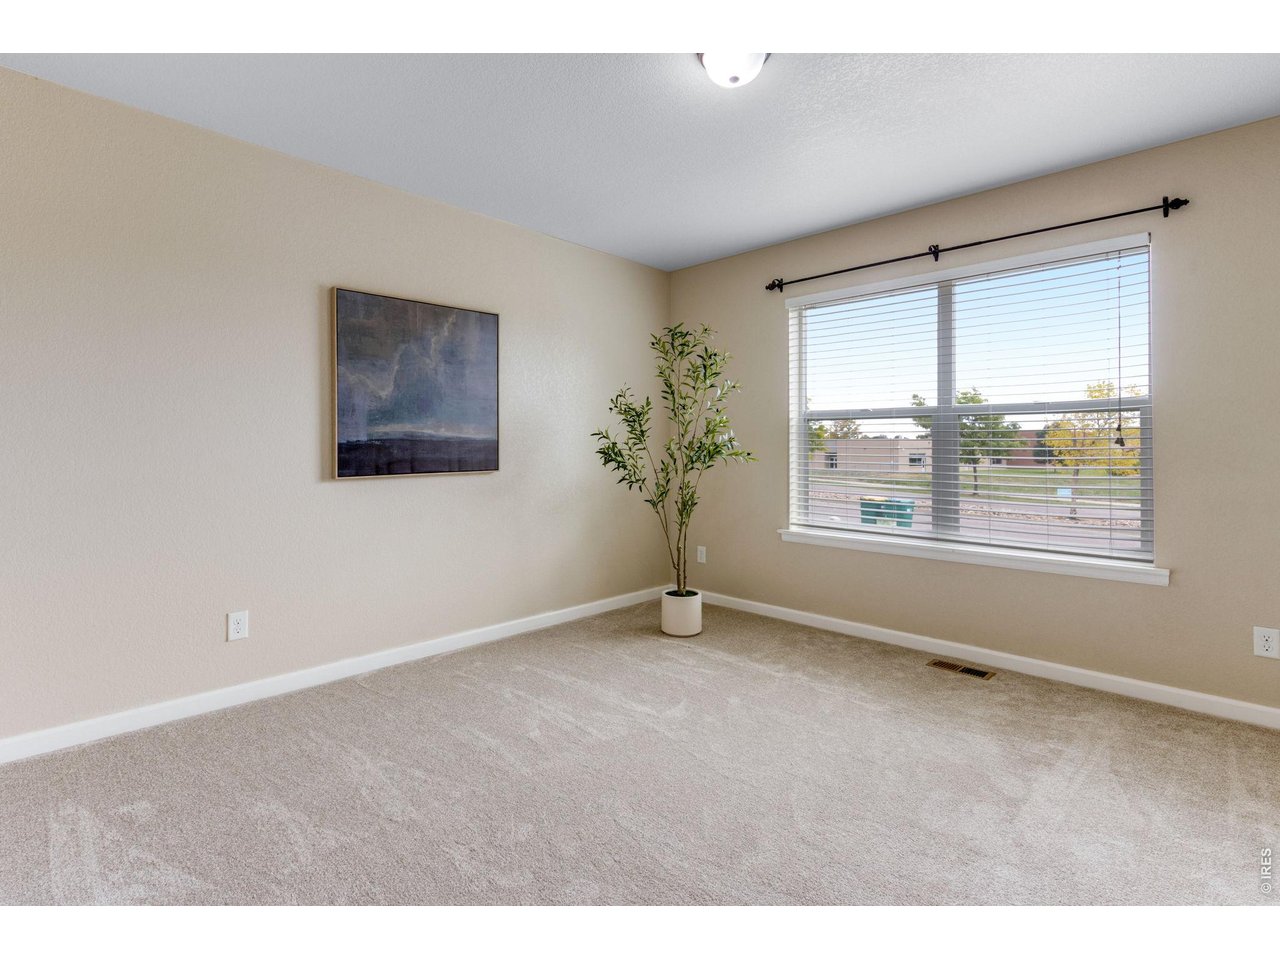
Large Secondary Bedrooms 13 X 13
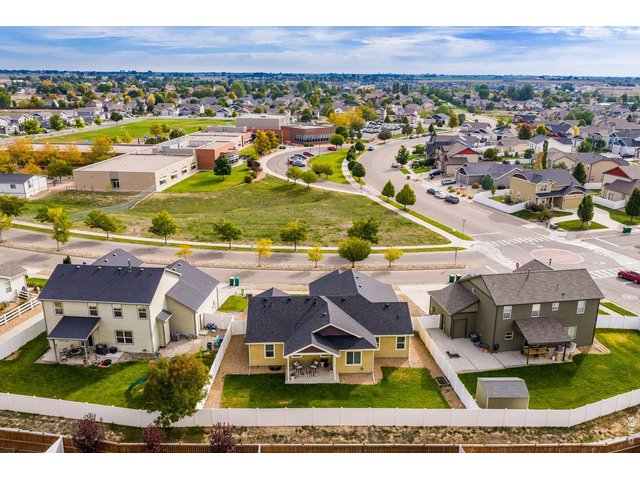
28 of 38
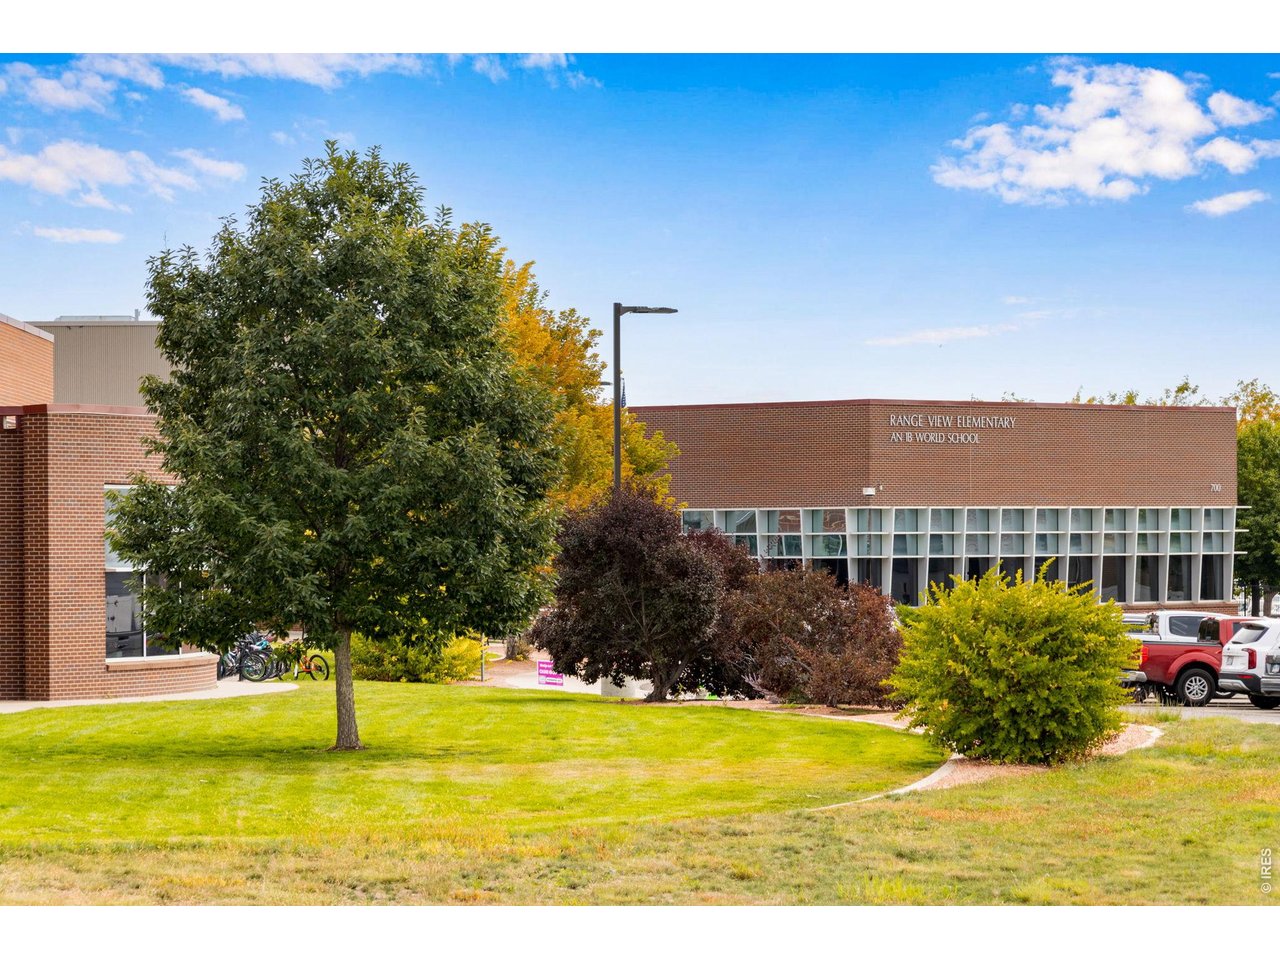
Great location within Sunset Ridge, across from green space = no neighbors. Close to Ridge View IB World School.
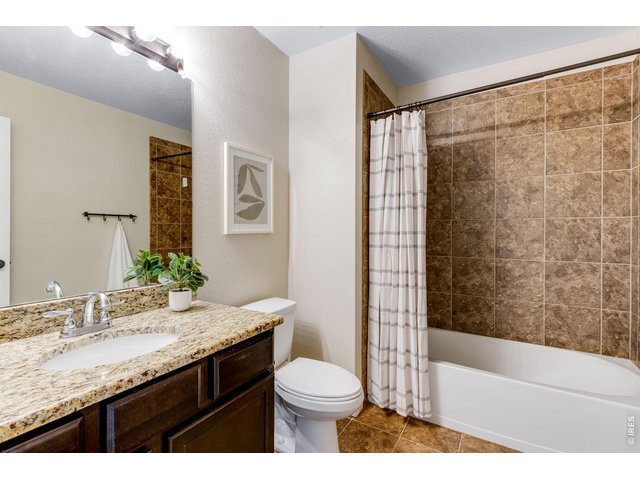
29 of 38
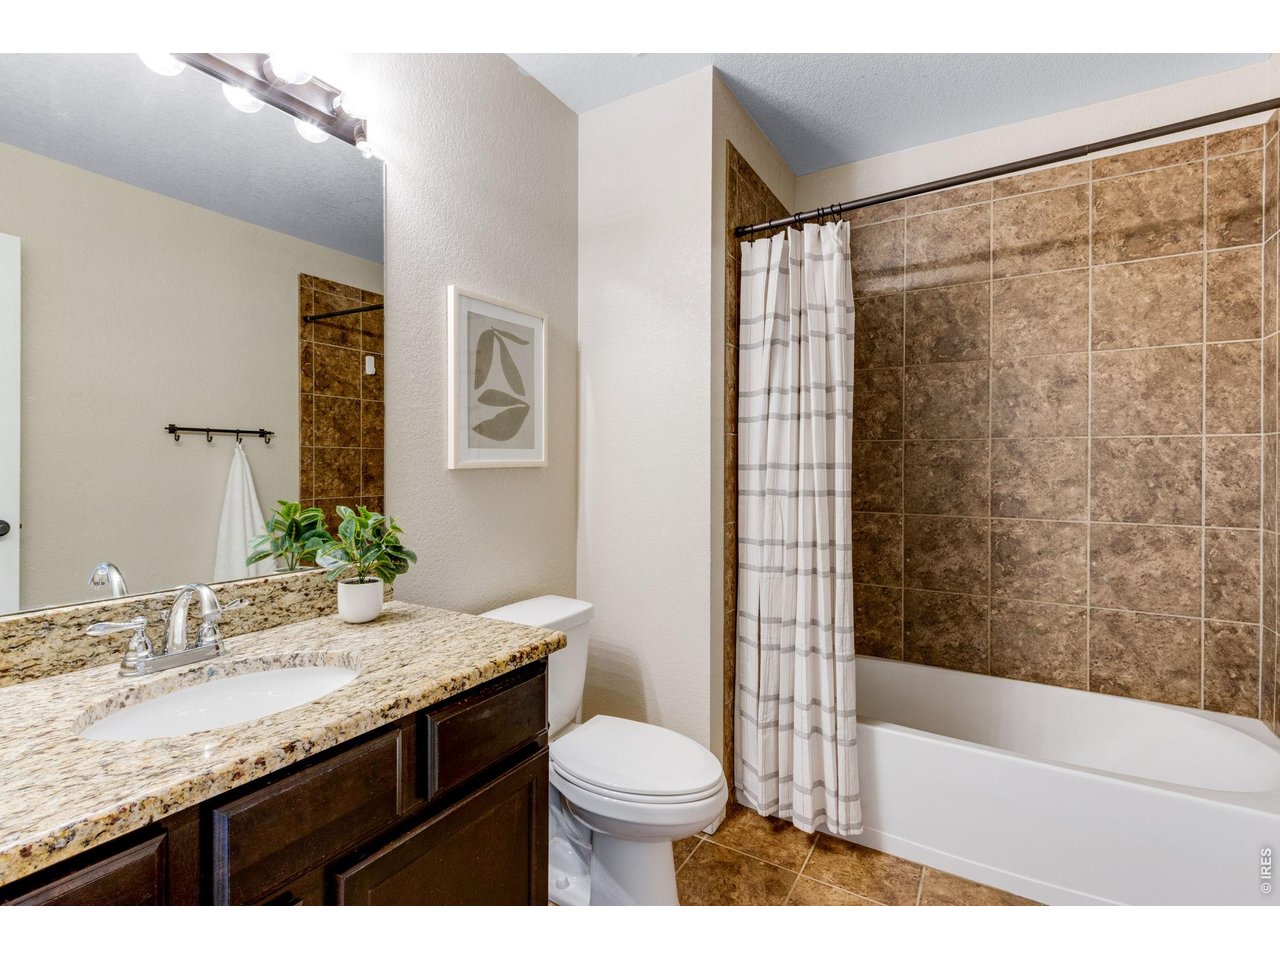
Secondary Full bathroom, granite countertops and beautiful warm tile work.
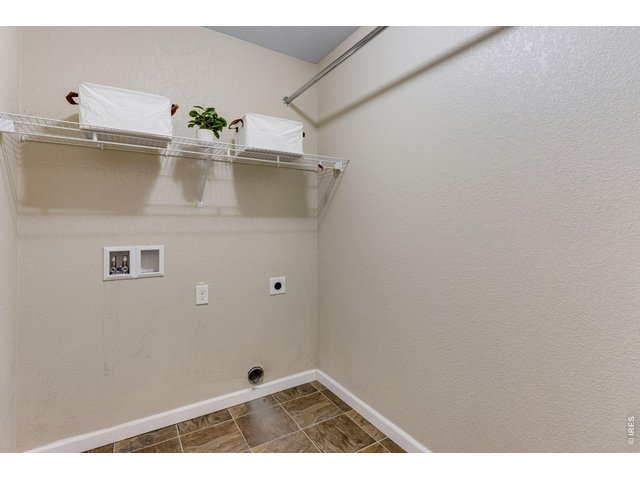
30 of 38
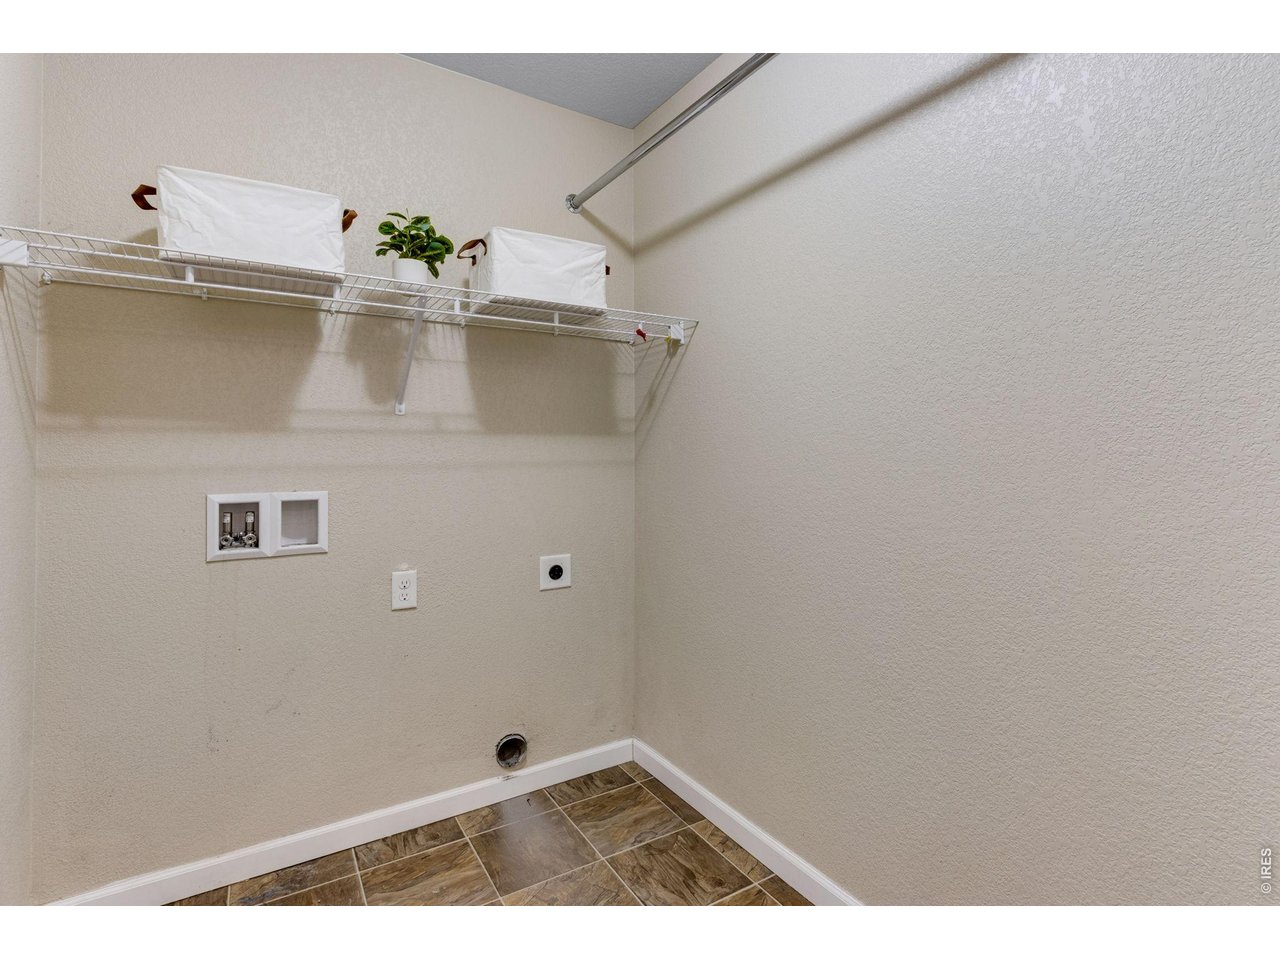
Laundry Room, all easy & comfortably accessible from the main level!
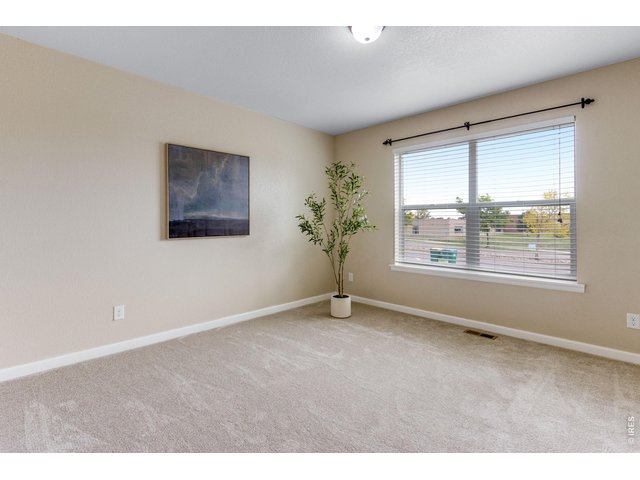
31 of 38
Another Secondary Bedroom on the east side.
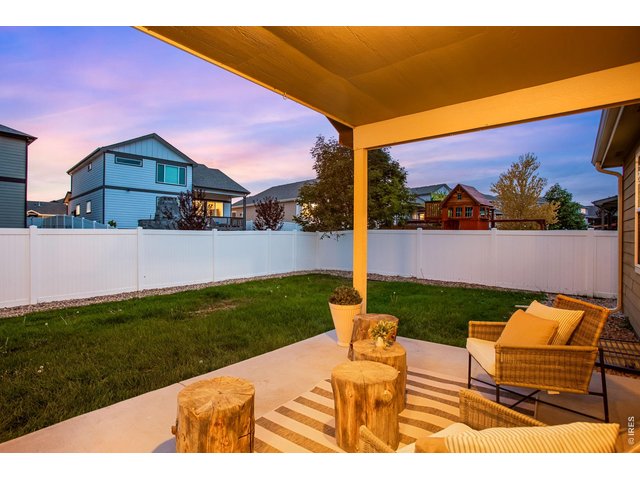
32 of 38
Large Covered back patio area, nearly 200 SQFT
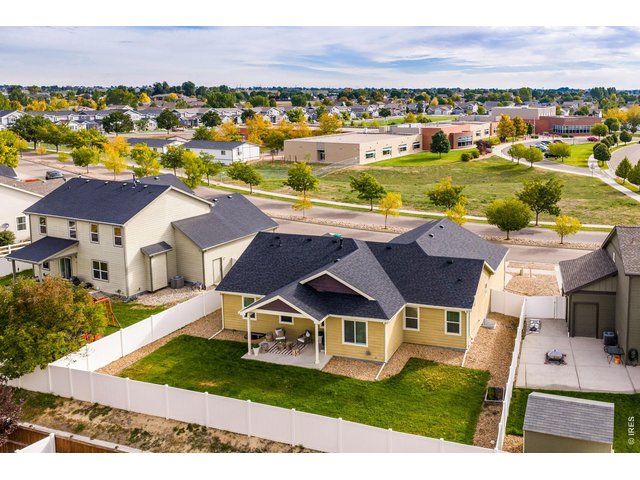
33 of 38
Spacious backyard, fully fenced!
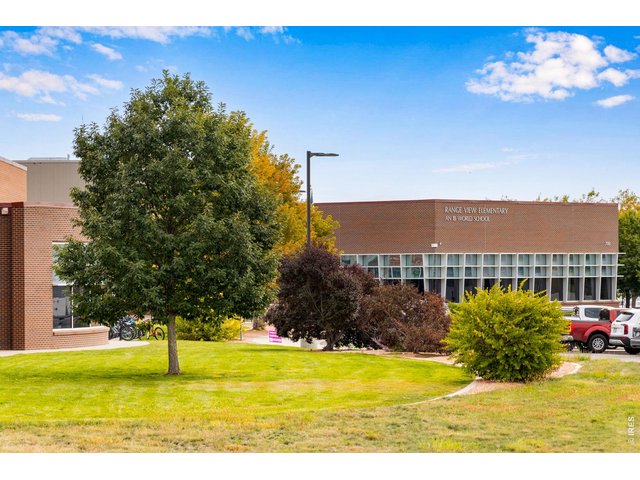
34 of 38
Close to Ridge View IB World School!
35 of 38
Convenient 3 Car Garage!
36 of 38
37 of 38
Massive Unfinished Basement, with plumbing rough-in, high efficiency furnace, whole home humidifier! Active Radon Mitigation system.
38 of 38
Nearly 3,500 SQFT!
3 Bed
2 Bath
3,436 SqFt
Single Family Home built in 2014 with a 7,707 SqFt lot in Subdivision: Sunset Ridge
Visit Listing Website
General Features
| Style | 1 Story/Ranch |
| Baths | 2 Full |
| Acreage | 0.18 Acres |
| Lot Size | 7,707 SqFt |
| Zoning | Res |
| Total | 3,436 SqFt ($138/SF) |
| Finished | 1,718 SqFt ($276/SF) |
| Basement | Full Basement, Unfinished Basement, Slab, Built-In Radon |
| Garage | 3 Space(s) |
| Garage Type | Attached |
| Year Built | 2014 |
| New Construction | No |
| Construction | Wood/Frame, Stone, Composition Siding, Painted/Stained |
| Cooling | Central Air, Ceiling Fan |
| Heating | Forced Air, Humidifier |
| Roof | Composition Roof |
Taxes & Fees
| Taxes | $3,000 |
| Tax Year | 2025 |
| 1st HOA Fee | $45 |
| 1st HOA Freq | Monthly |
| Metro District | No |
Schools
| School District | Weld RE-4 |
| Elementary |
Range View
|
| Middle/Jr High | Severance |
| Senior High | Severance High School |
Driving Directions
From Weld County Rd. 74, turn right onto Weld Count Rd 21, Head south. Turn Left on Ponderosa Dr.. Left on Audubon Blvd. House will be second on your left.Rooms
| Primary Bedroom | 14 x 15 (Main Floor) |
| Bedroom 2 | 13 x 13 (Main Floor) |
| Bedroom 3 | 13 x 13 (Main Floor) |
| Kitchen | 11 x 14 (Main Floor) |
| Living Room | 13 x 14 (Main Floor) |
| Dining Room | 6 x 13 (Main Floor) |
| Laundry Room | 6 x 7 (Main Floor) |
| Note: All room dimensions, including square footage data, are approximate and must be verified by the buyer. | |
Outdoor Features
Lawn Sprinkler System, PatioLot Features
Level Lot, Abuts Private Open Space, House Faces East, Within City LimitsDesign Features
Eat-in Kitchen, Cathedral/Vaulted Ceilings, Open Floor Plan, Pantry, Walk-in Closet, Washer/Dryer Hookups, Wood Floors, Kitchen Island, 9ft+ Ceilings, Split Bedroom Floor PlanGreen Features
High Efficiency FurnaceInclusions
Electric Range/Oven, Dishwasher, Refrigerator, Microwave, Garage Door Opener, Disposal, Smoke Alarm(s)Neighborhood
Common Amenities
Common Recreation/Park AreaAccessibility
Main Floor Bath, Main Level Bedroom, Main Level Laundry
Listing Office

(970) 225-5152
https://www.c3realestatesolutions.com

Information deemed reliable but not guaranteed by the MLS. WARNING: This database record is provided subject to limited license rights. Duplication or reproduction is prohibited. Limited License MLS content and images © Copyright 1998 - 2026, IRES LLC. All rights reserved.