6886 Sumner St Wellington, CO 80549

1 of 23
2 of 23
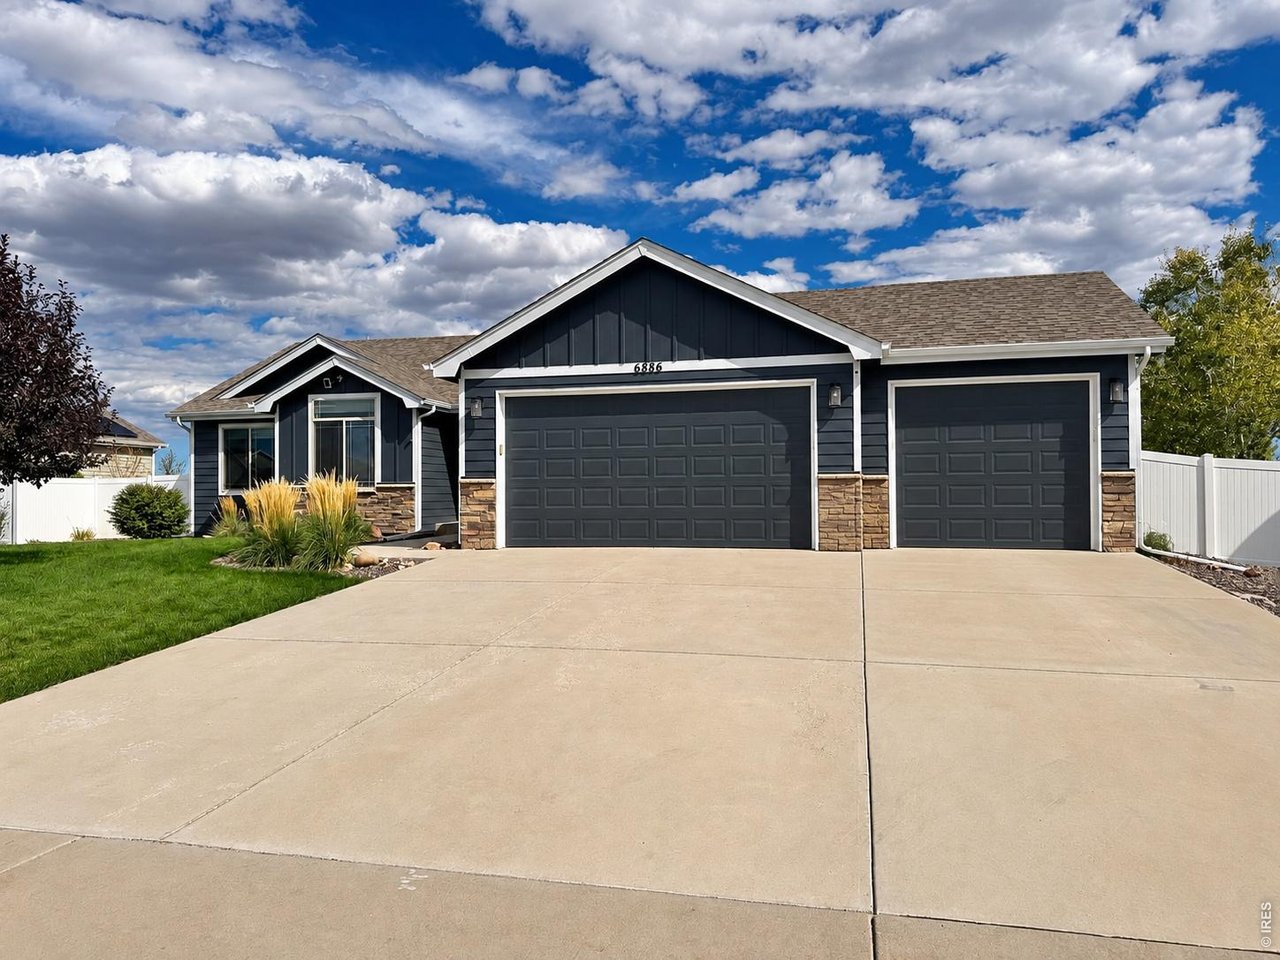
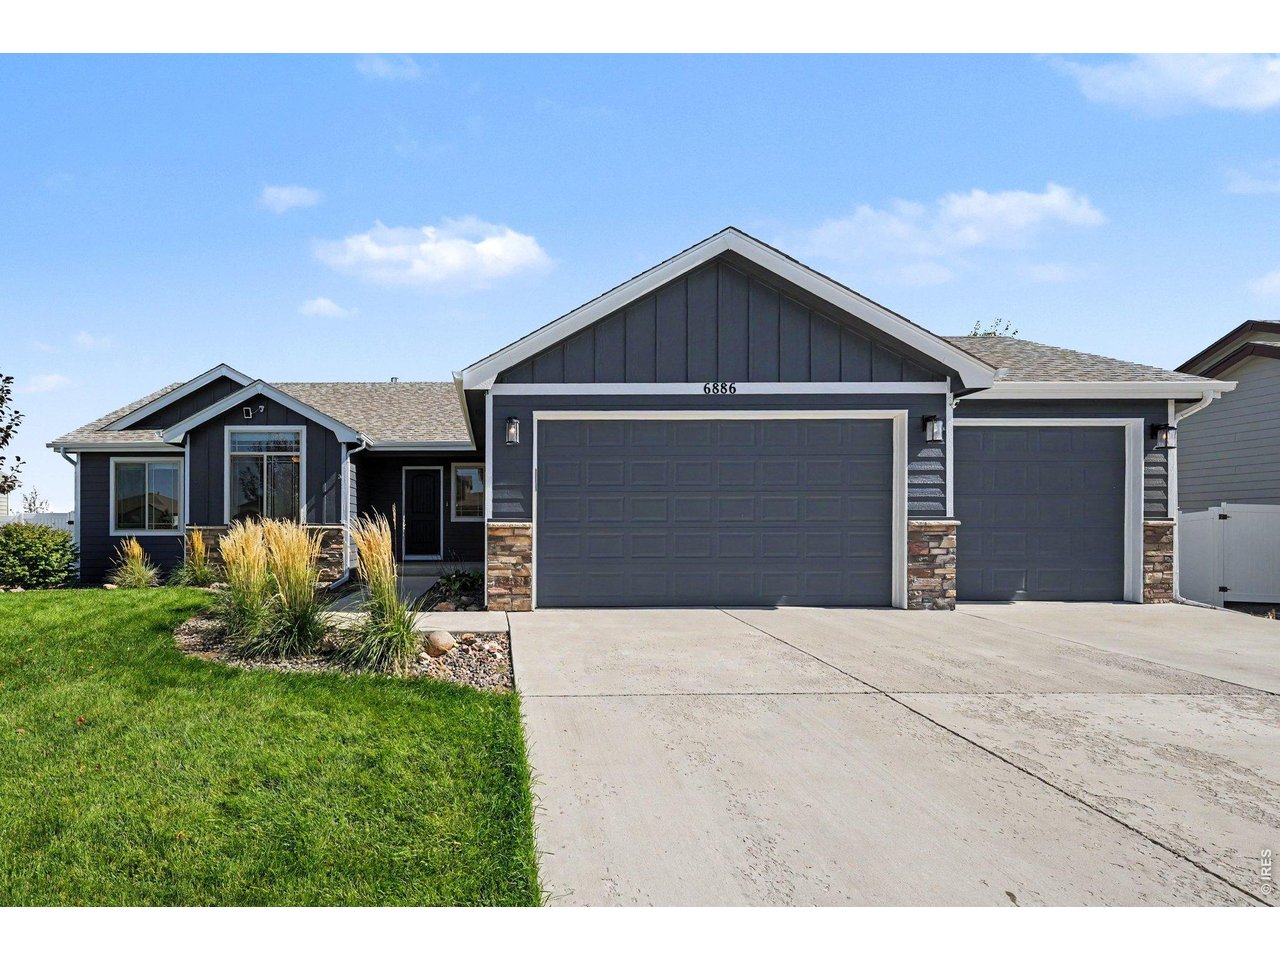
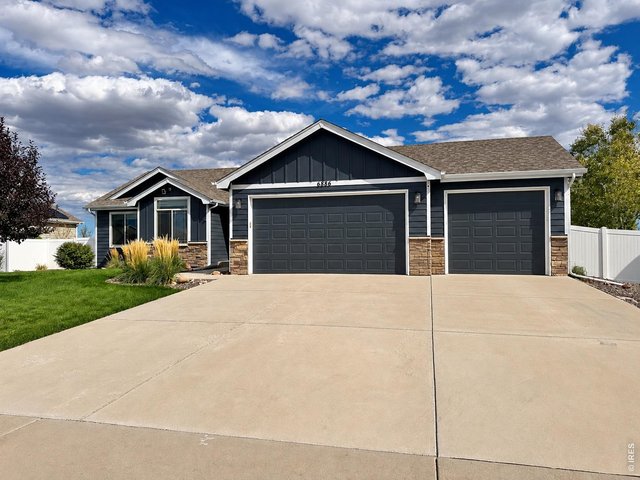
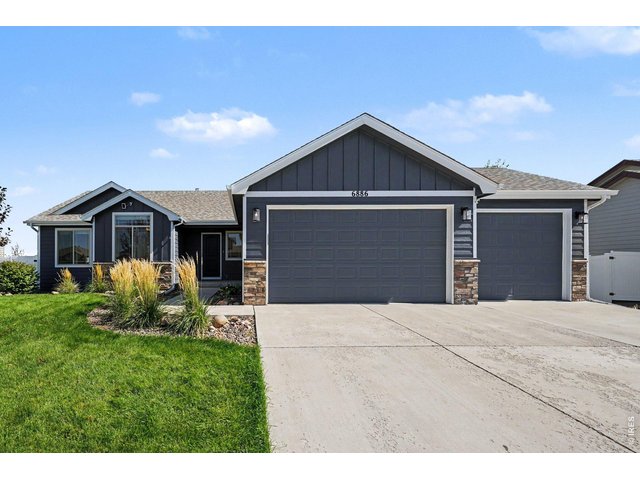
Ranch with 3 car garage
3 of 23
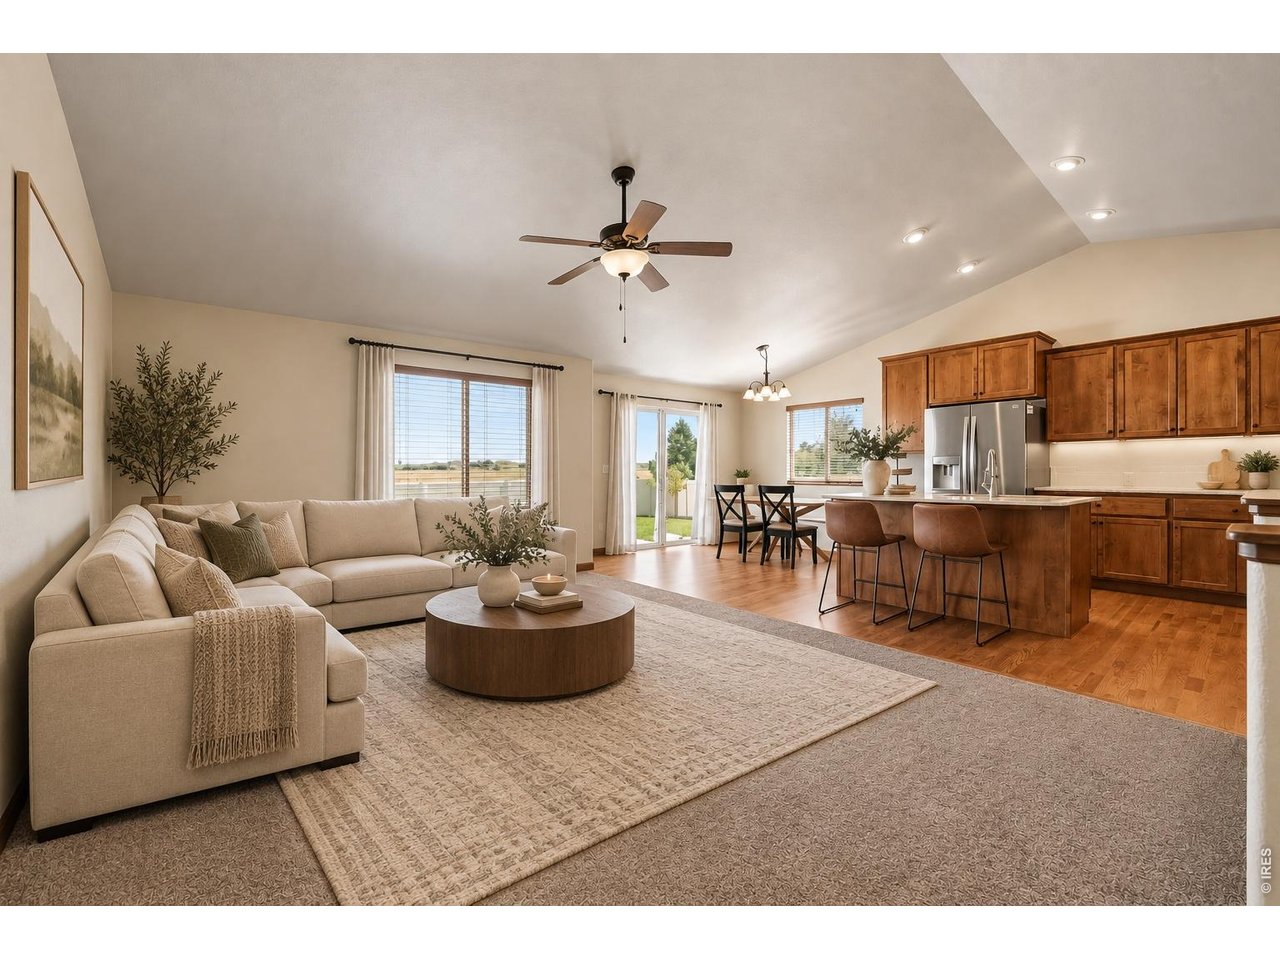
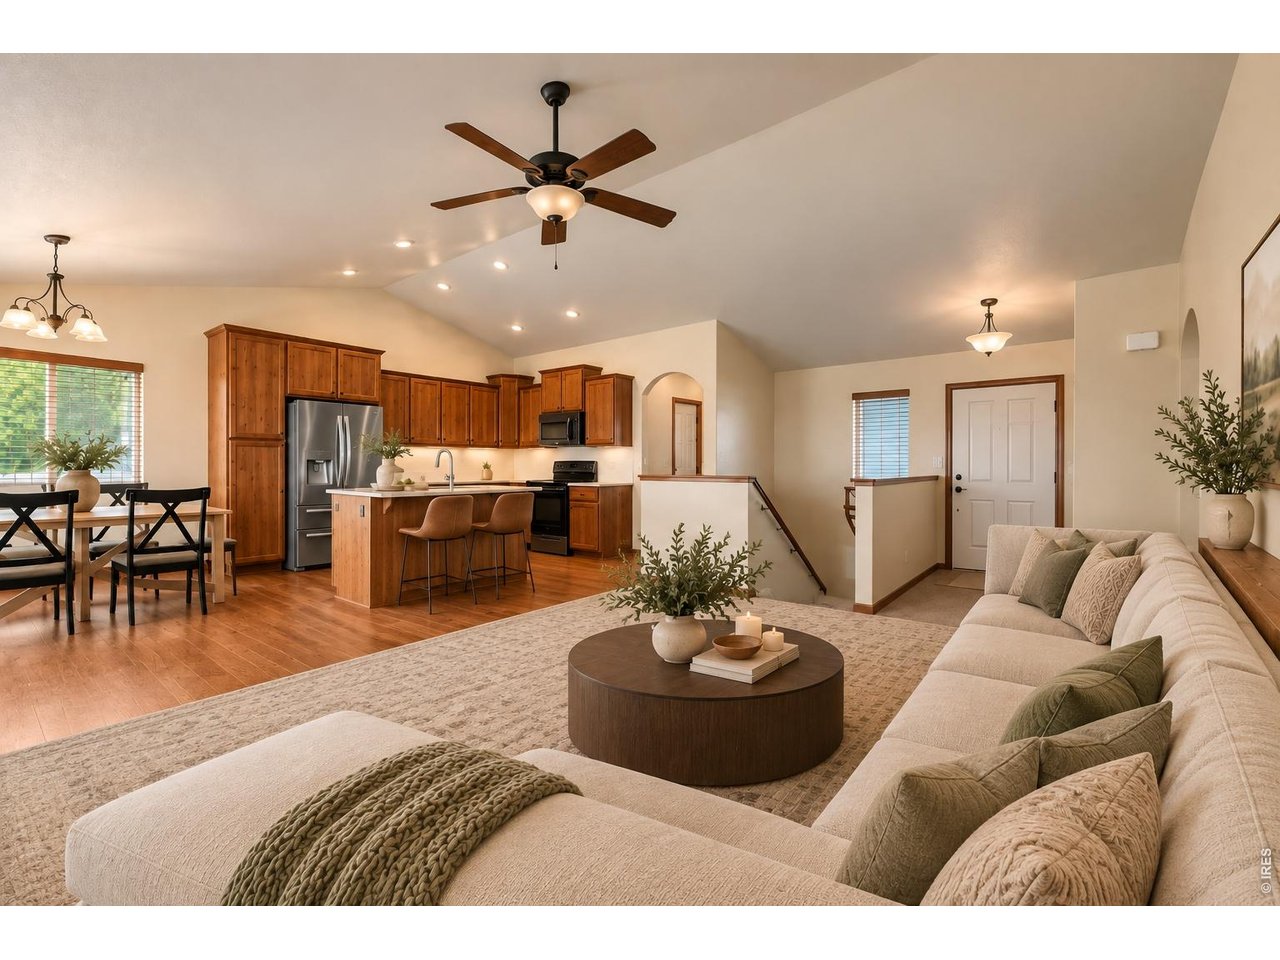
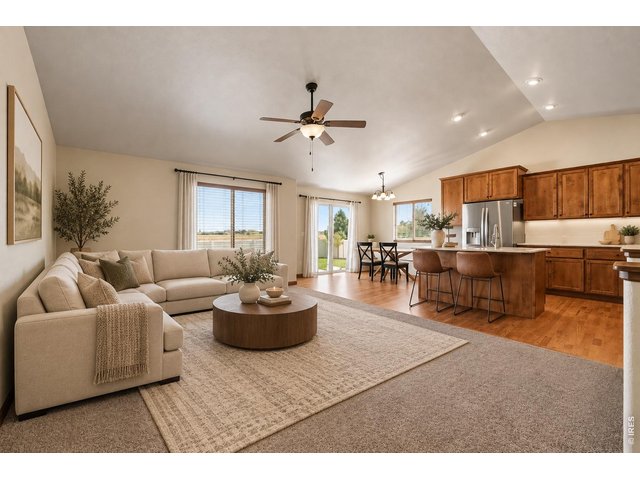
Open Floorplan virtually staged
4 of 23
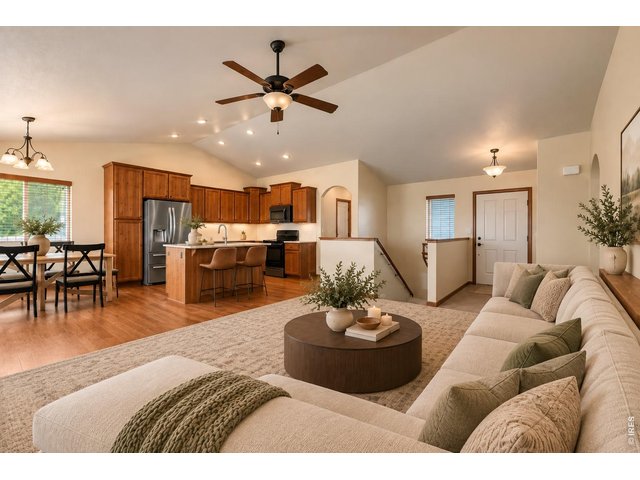
Open Floorplan virtually staged
5 of 23
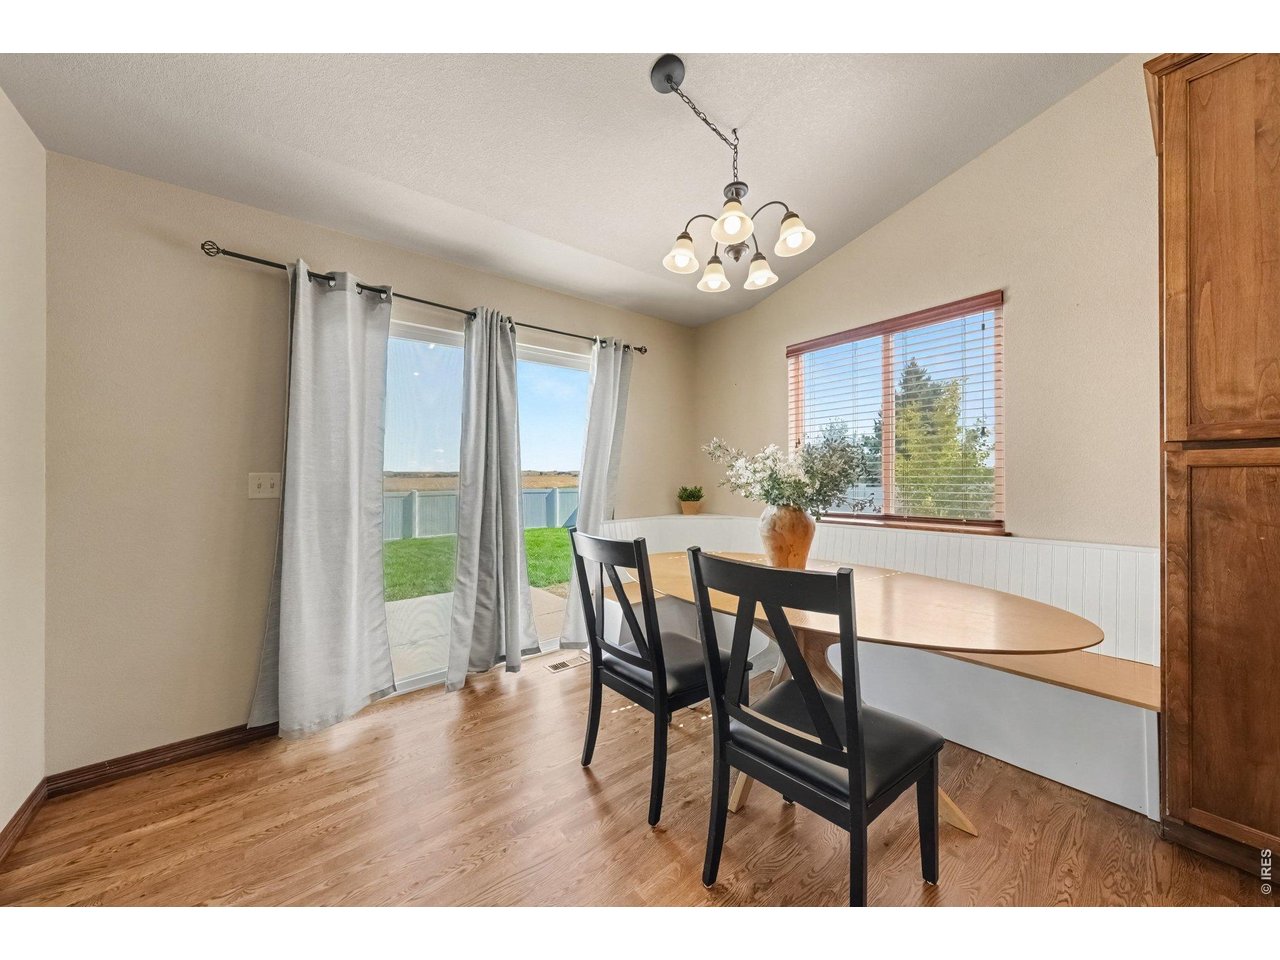
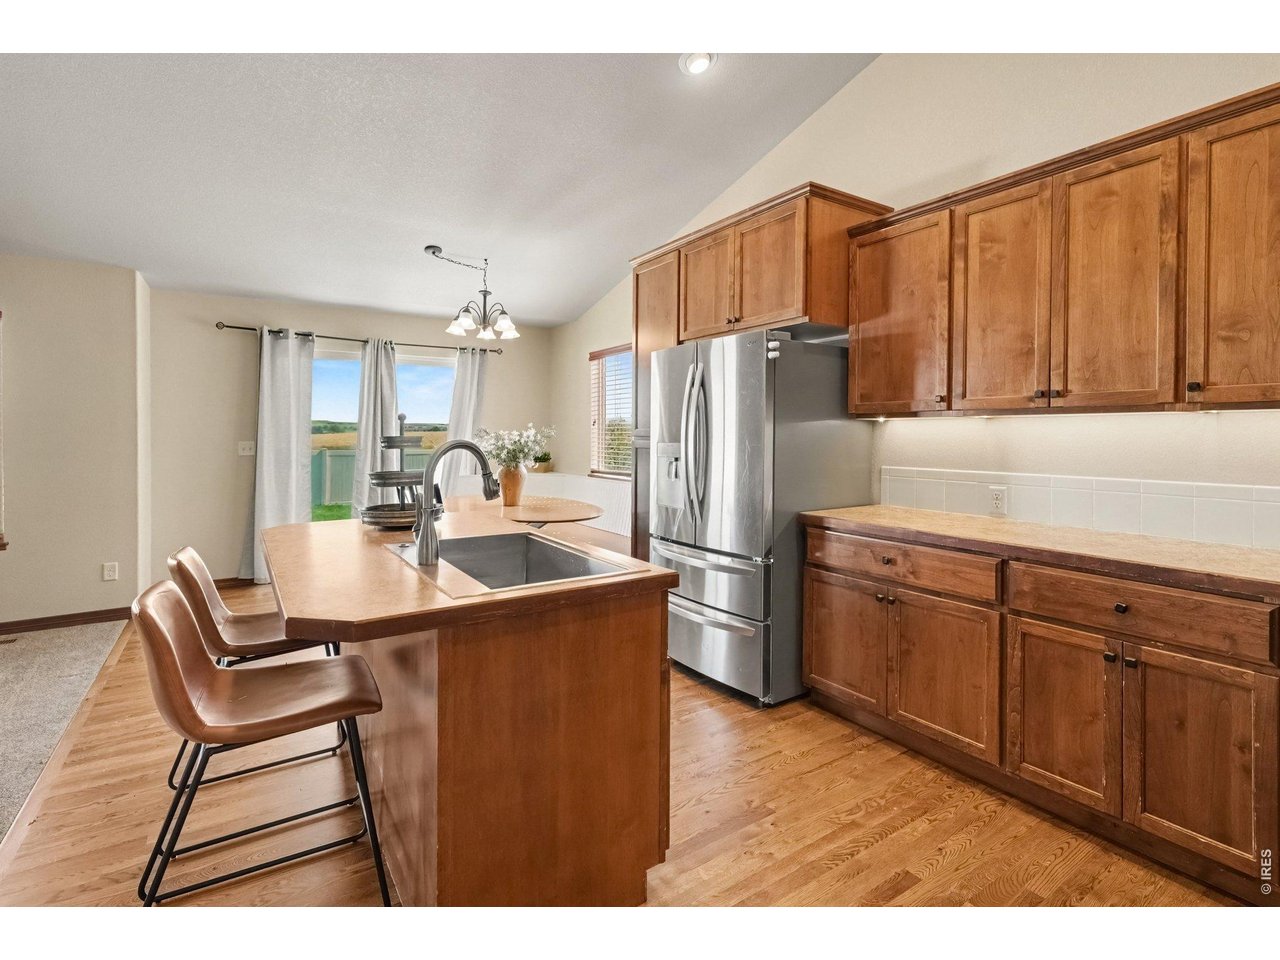
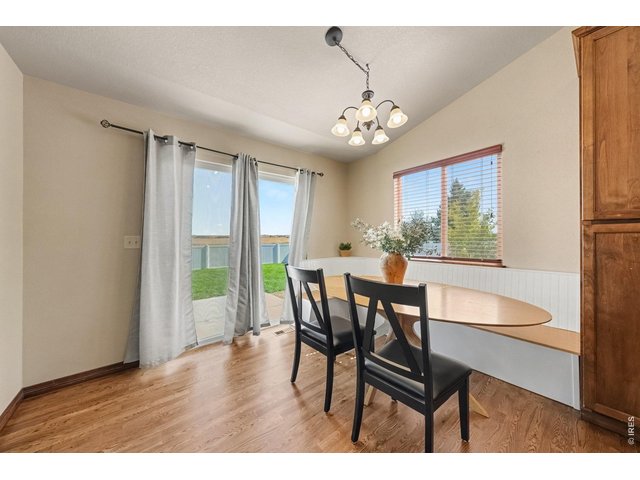
Eat in kitchen with built in dining bench
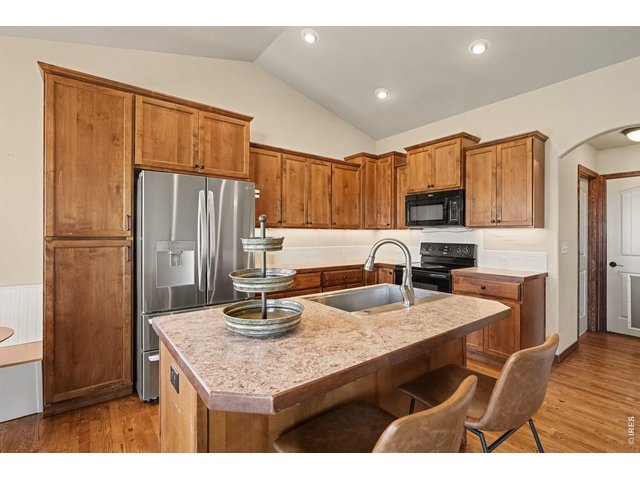
6 of 23
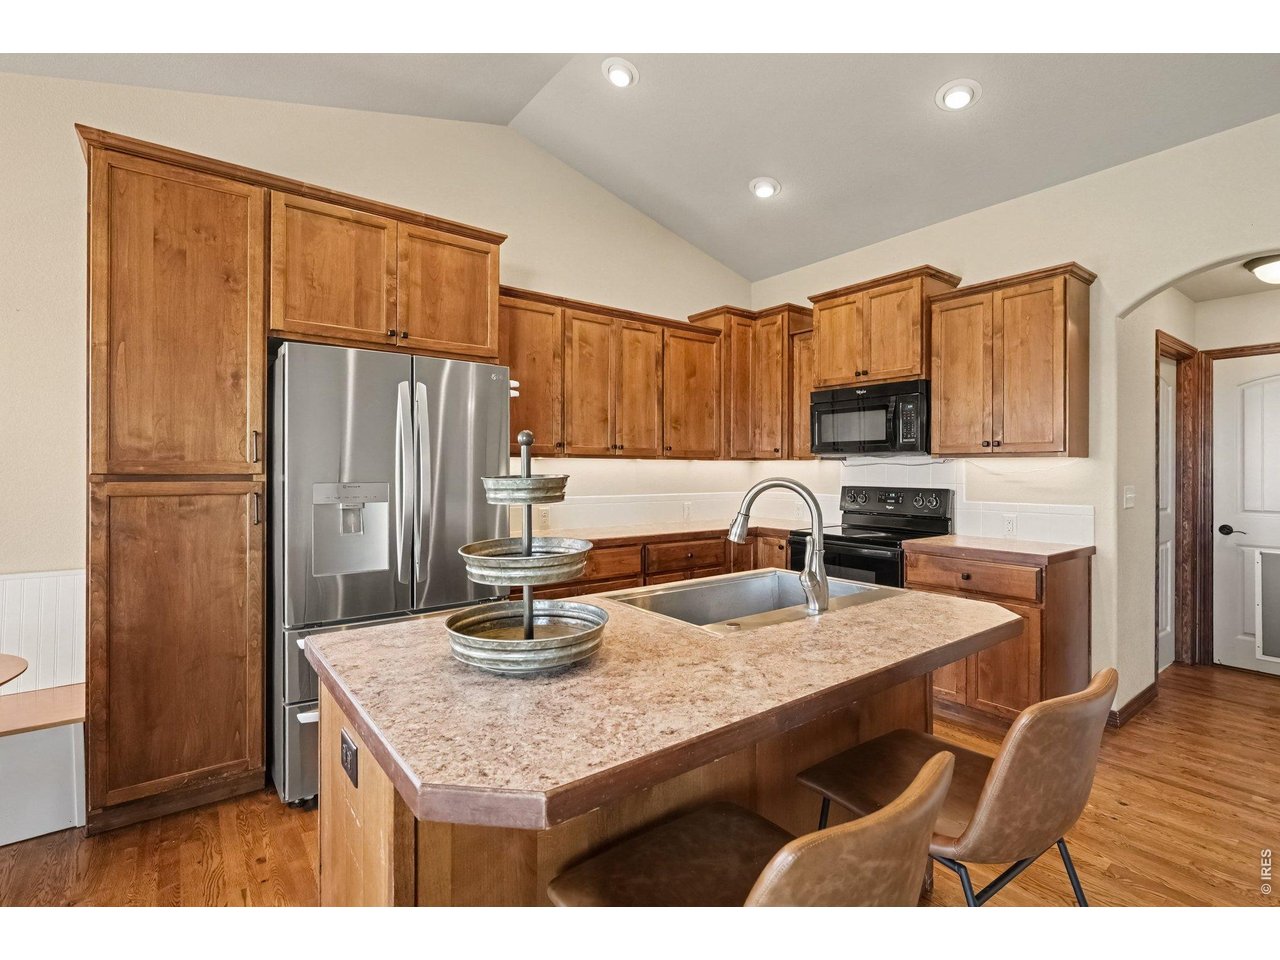
Kitchen island with large sink
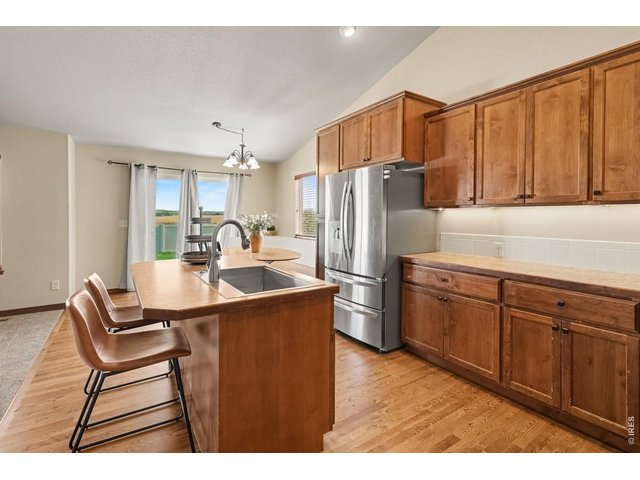
7 of 23
Newly refinished wood floors
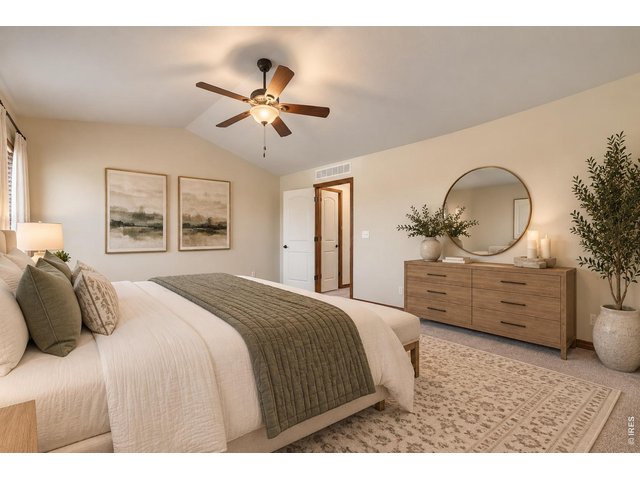
8 of 23
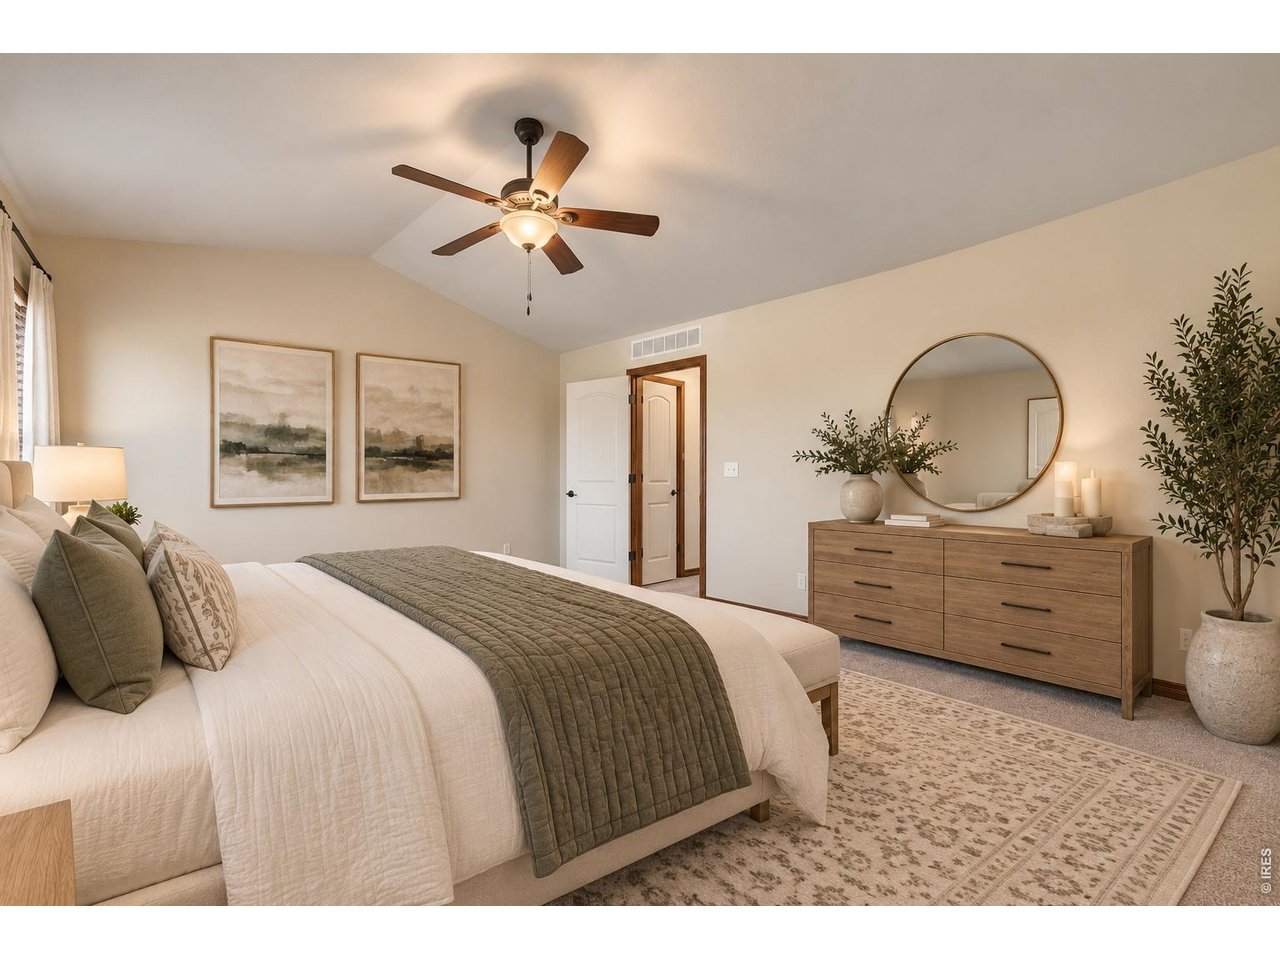
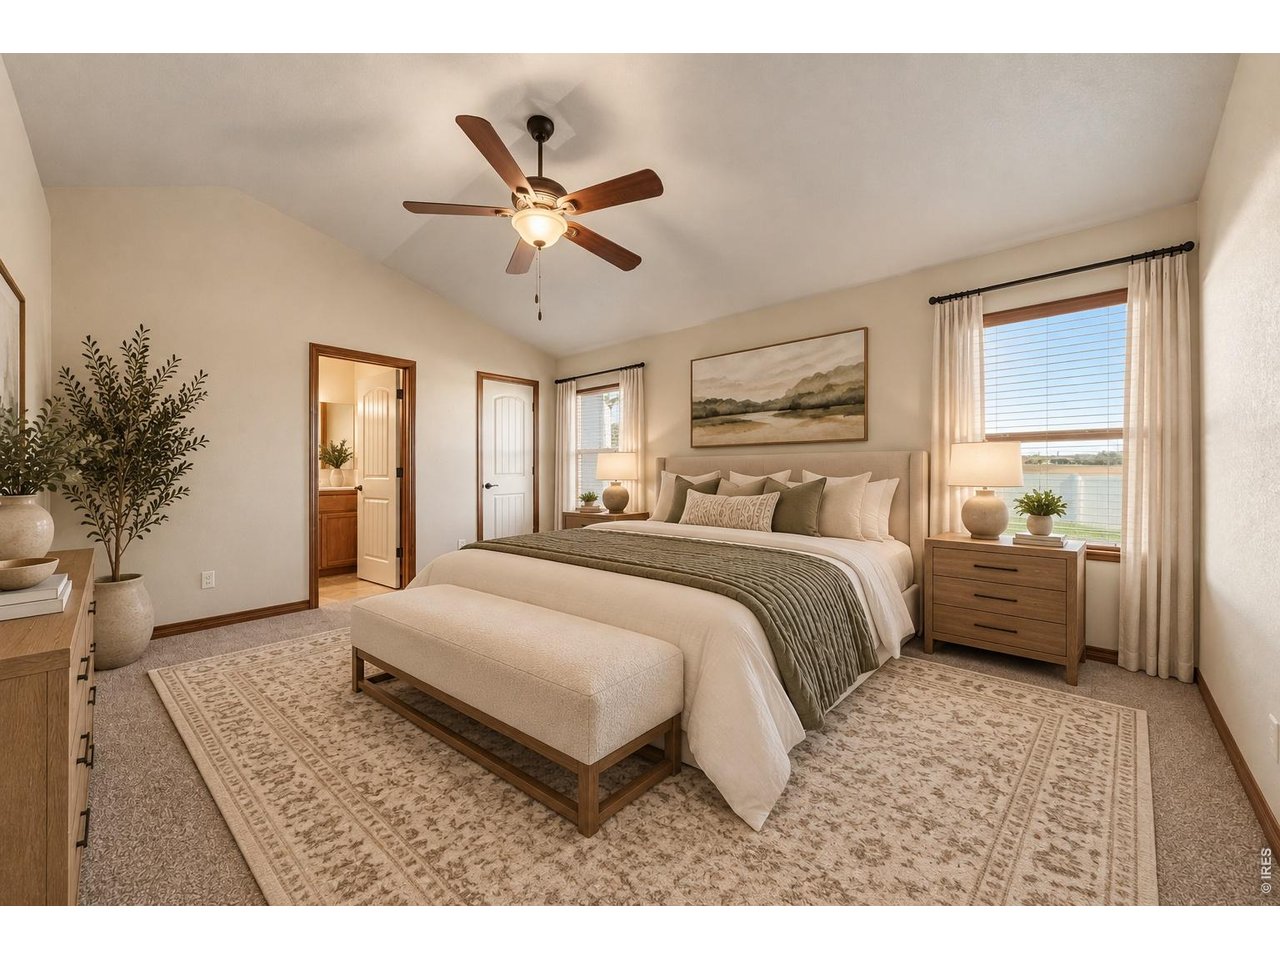
Primary Bedroom virtually staged
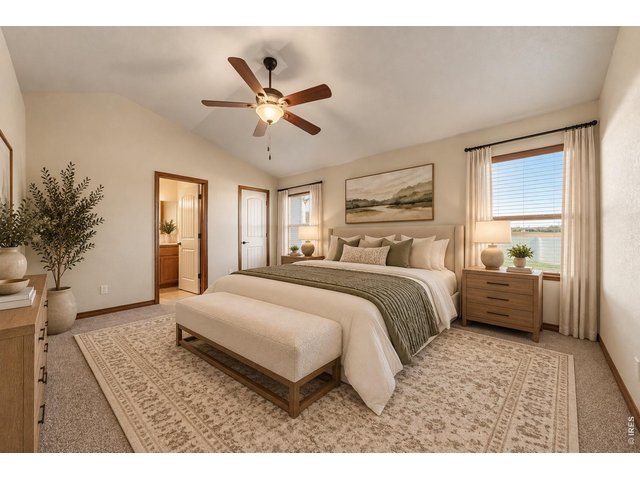
9 of 23
Primary Bedroom virtually staged
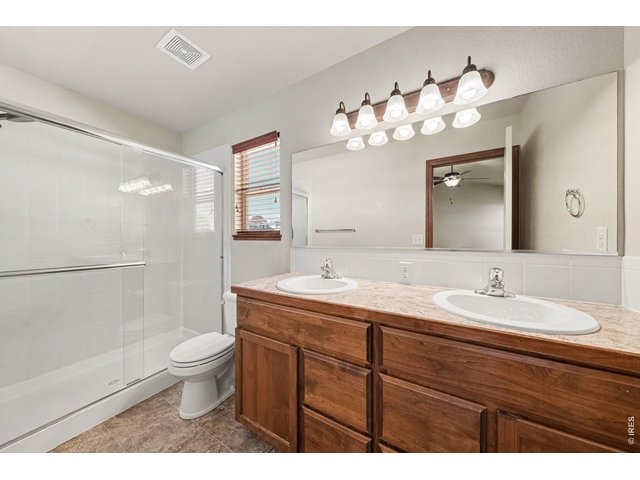
10 of 23
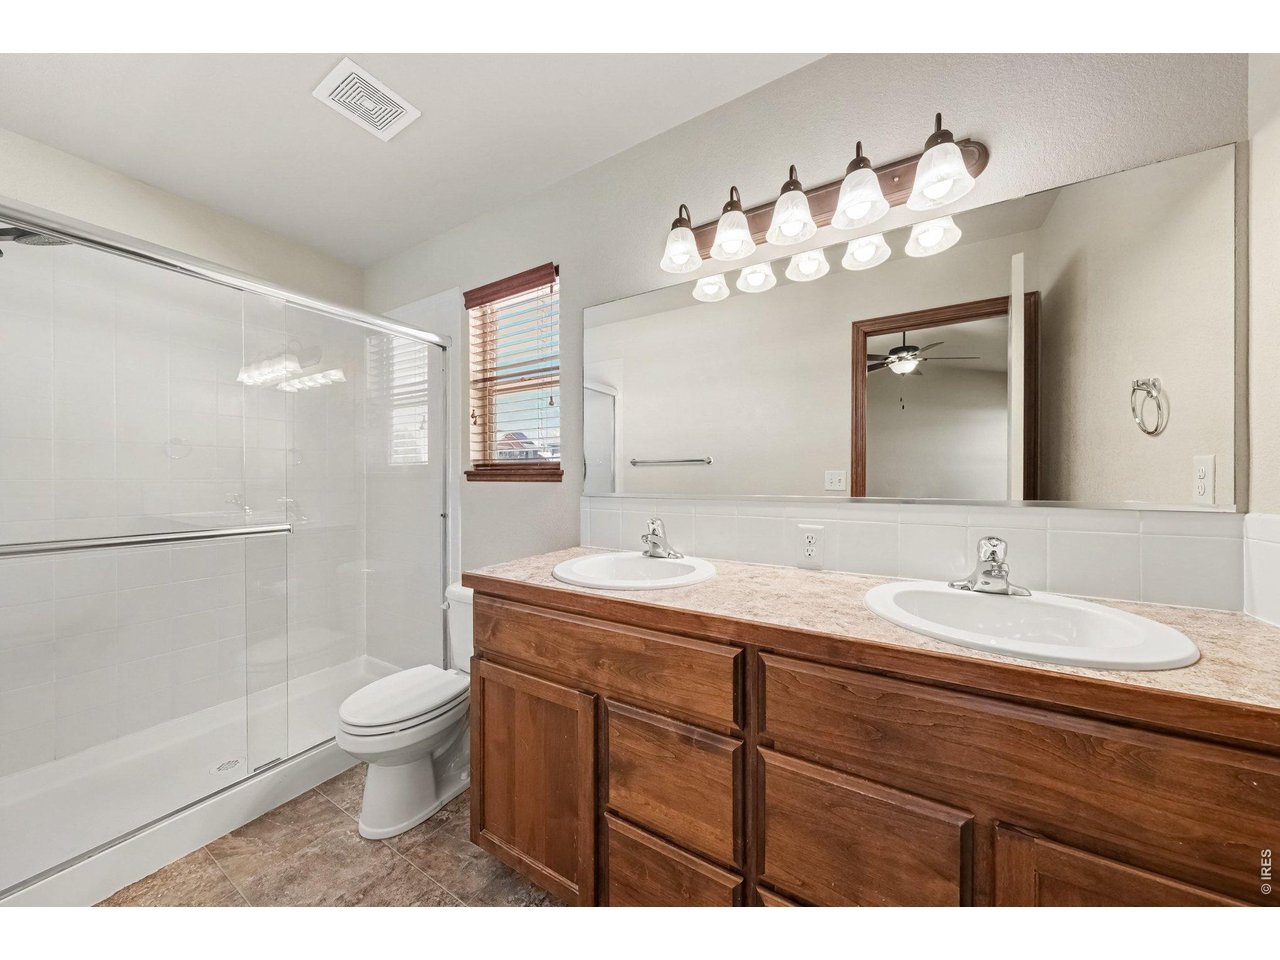
Primary 3/4 bath with double sinks
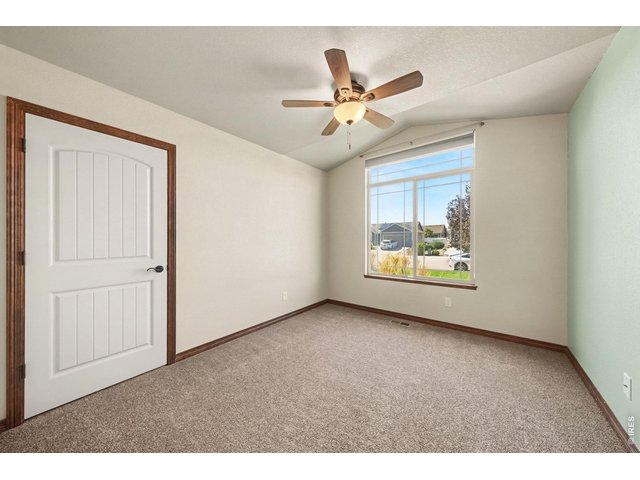
11 of 23
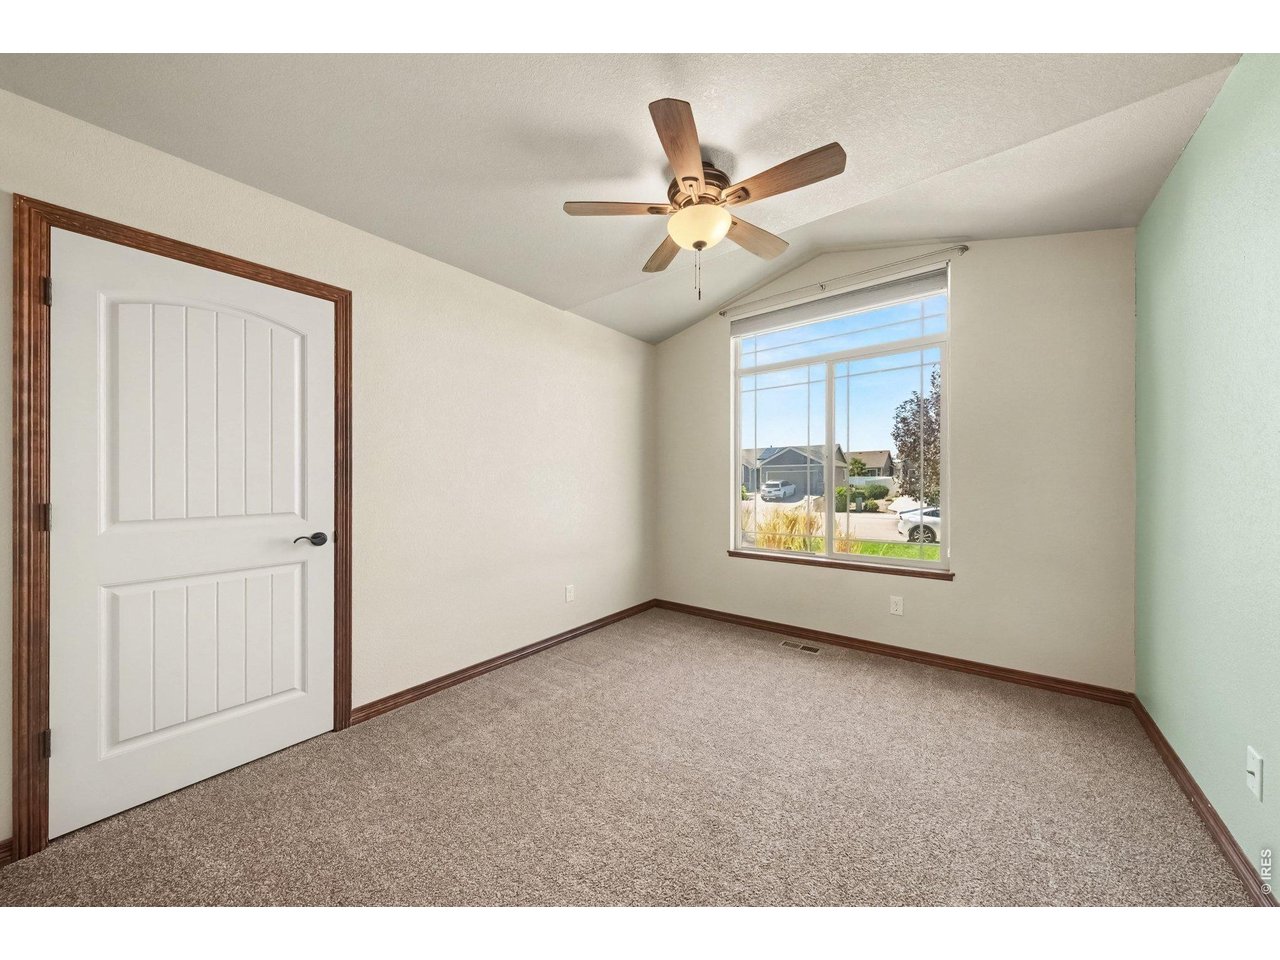
2nd bedroom
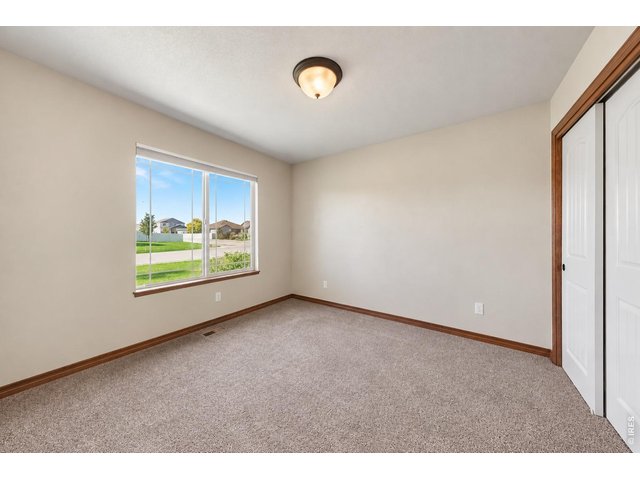
12 of 23
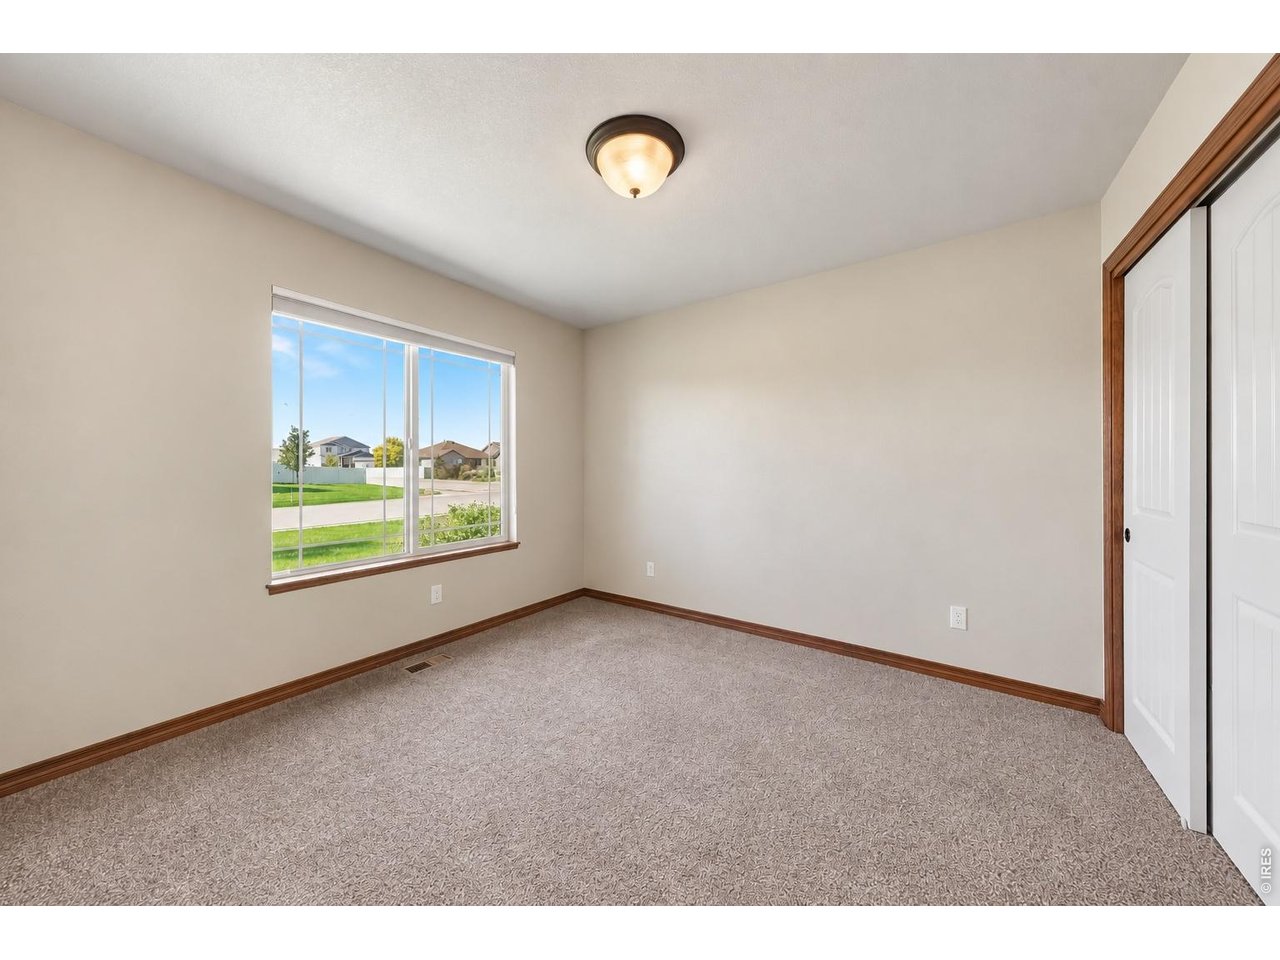
3rd Bedroom
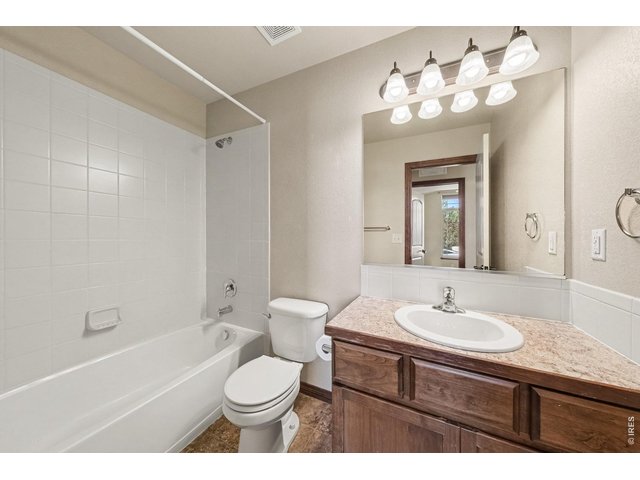
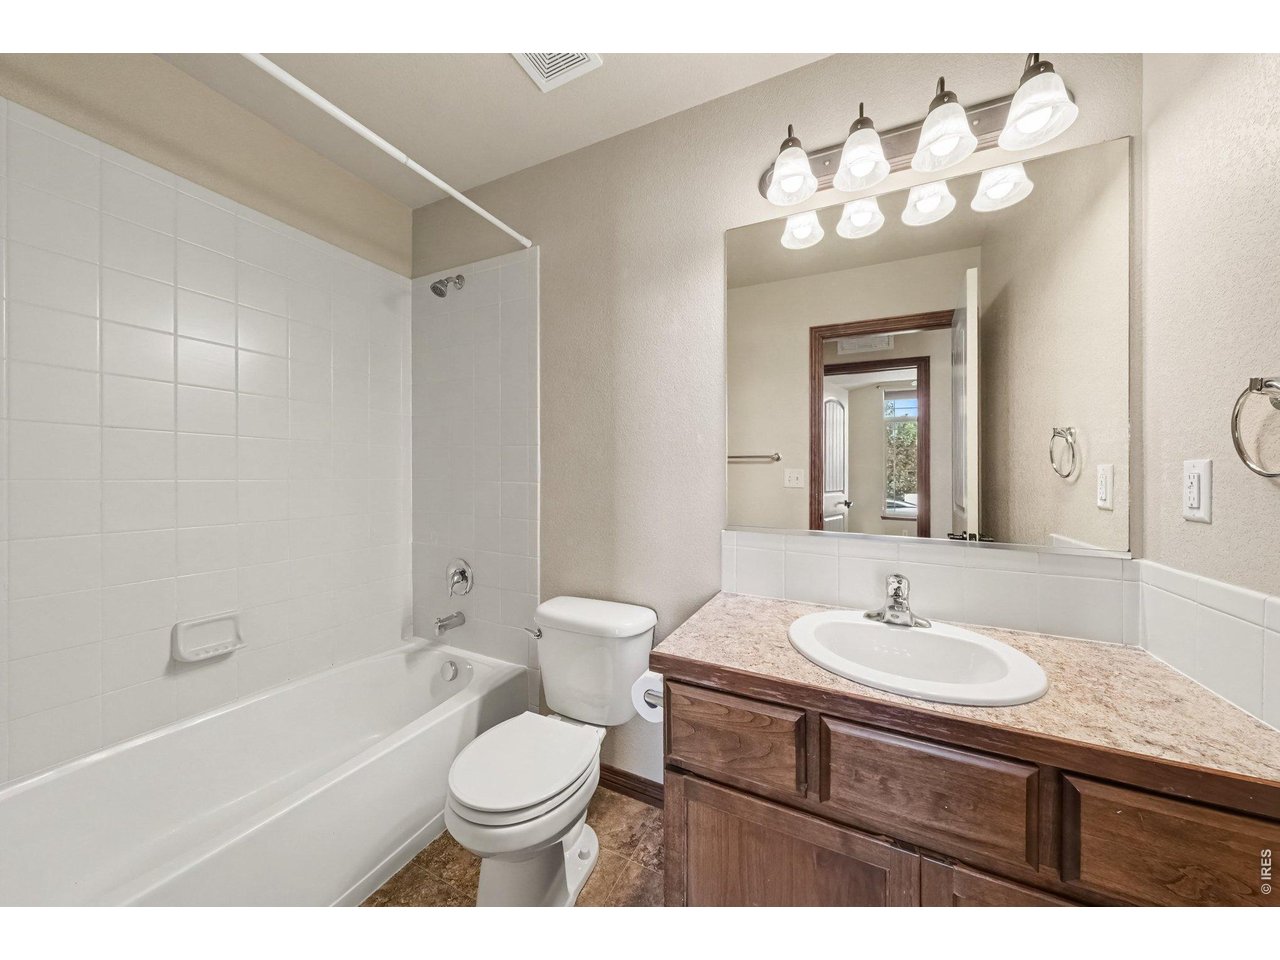
13 of 23
Shared full bath
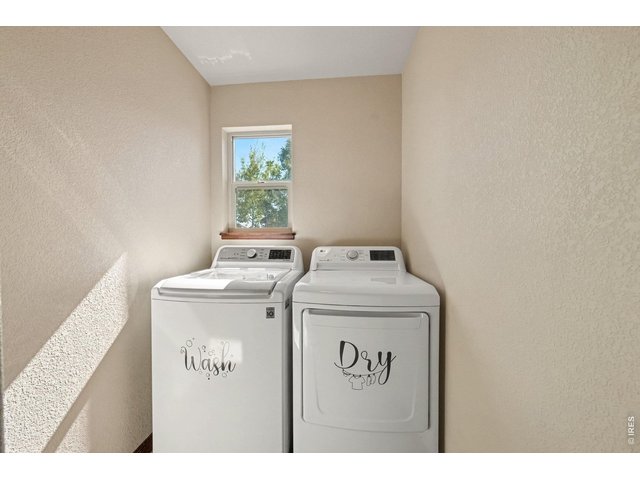
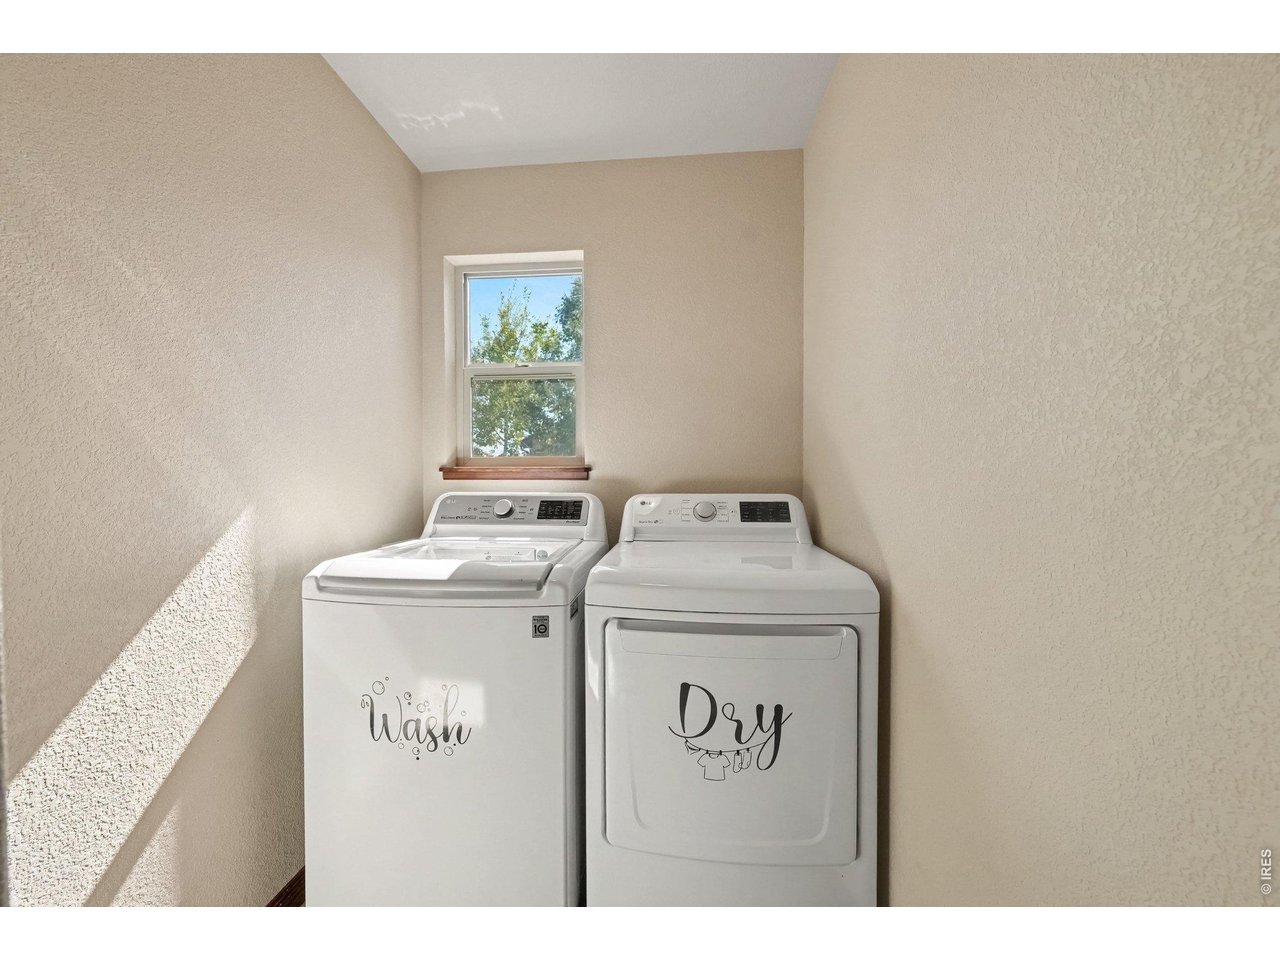
14 of 23
Laundry room
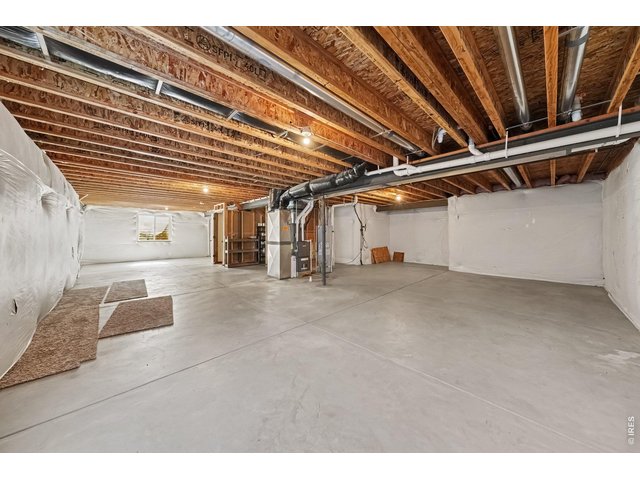
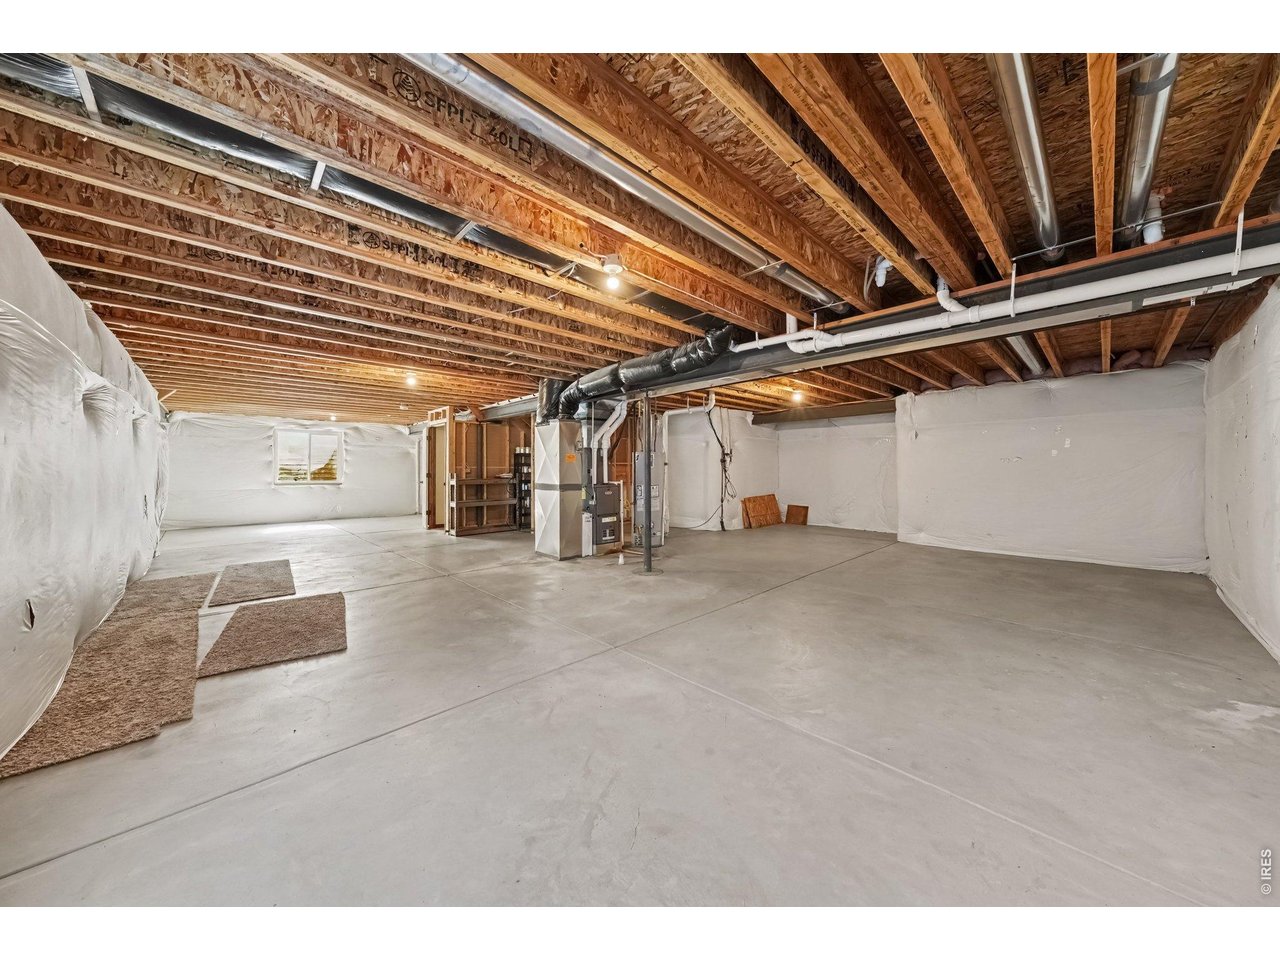
15 of 23
Large unfinished basement for future expansion
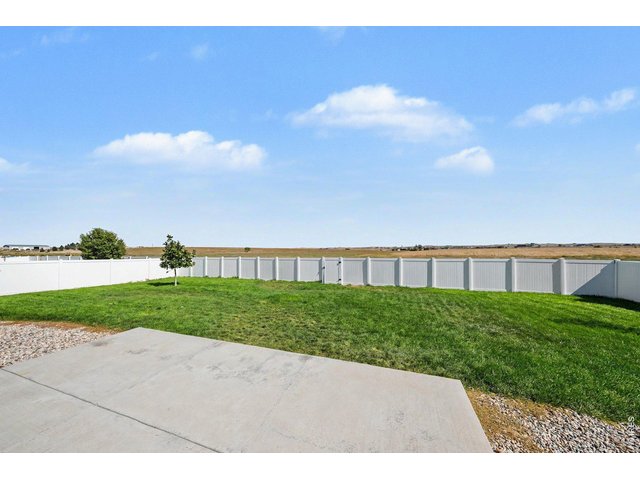
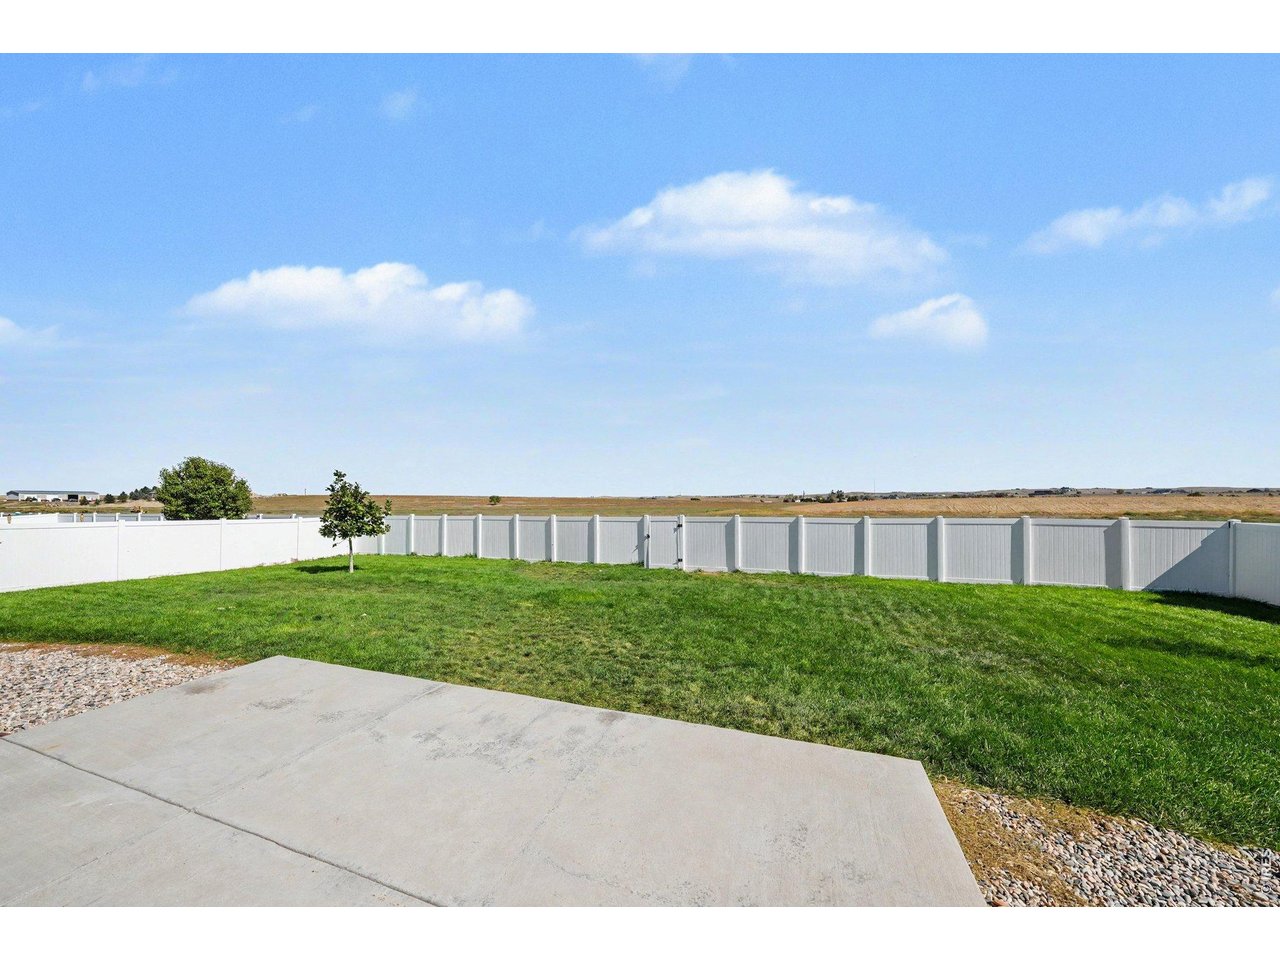
16 of 23
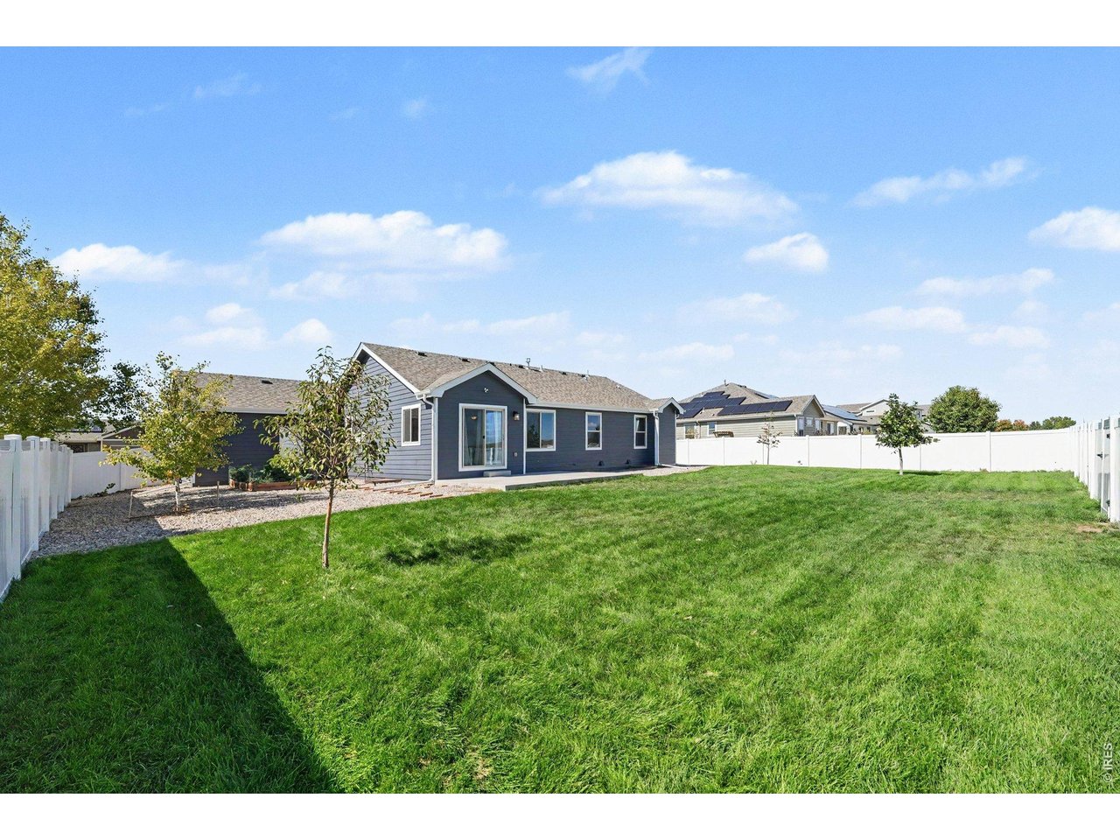
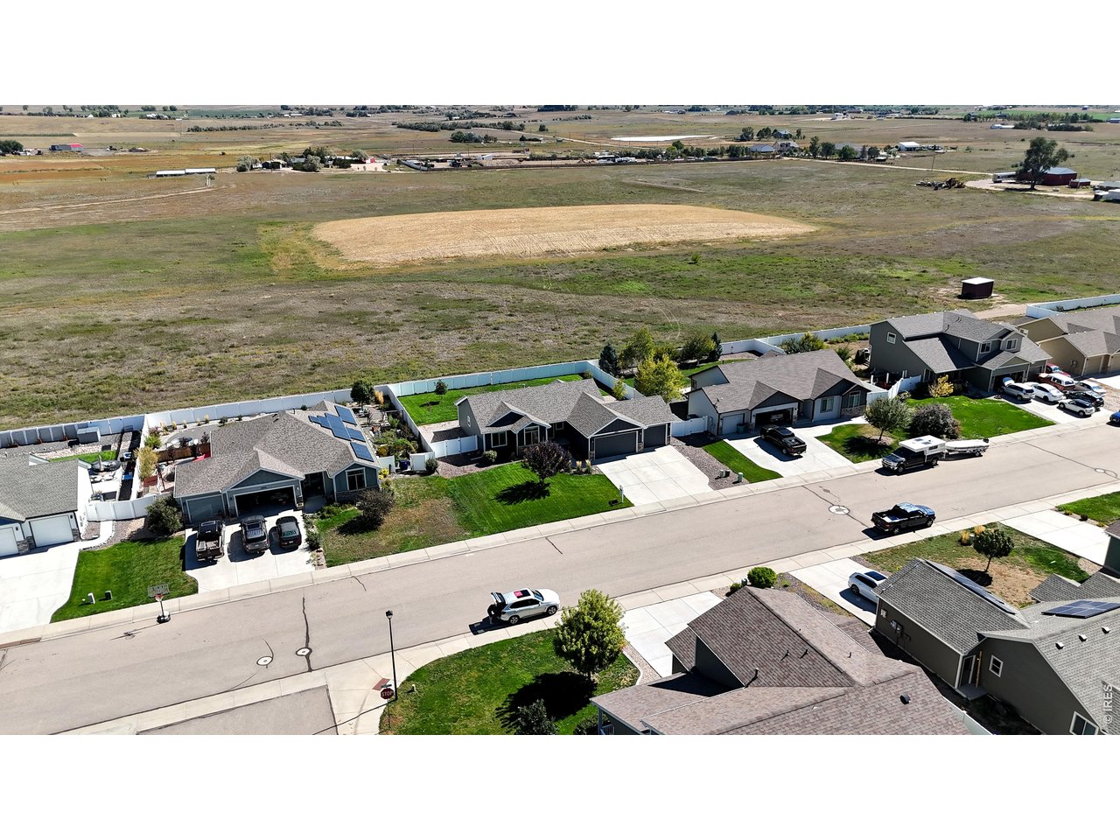
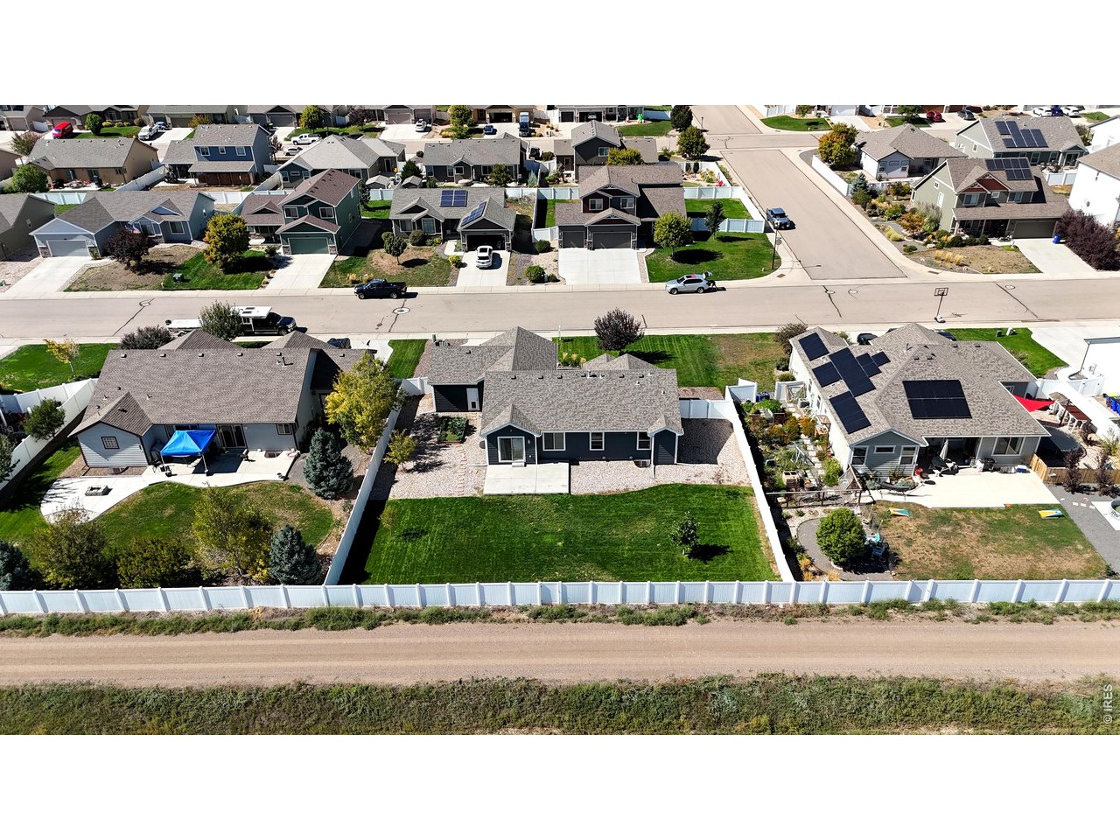
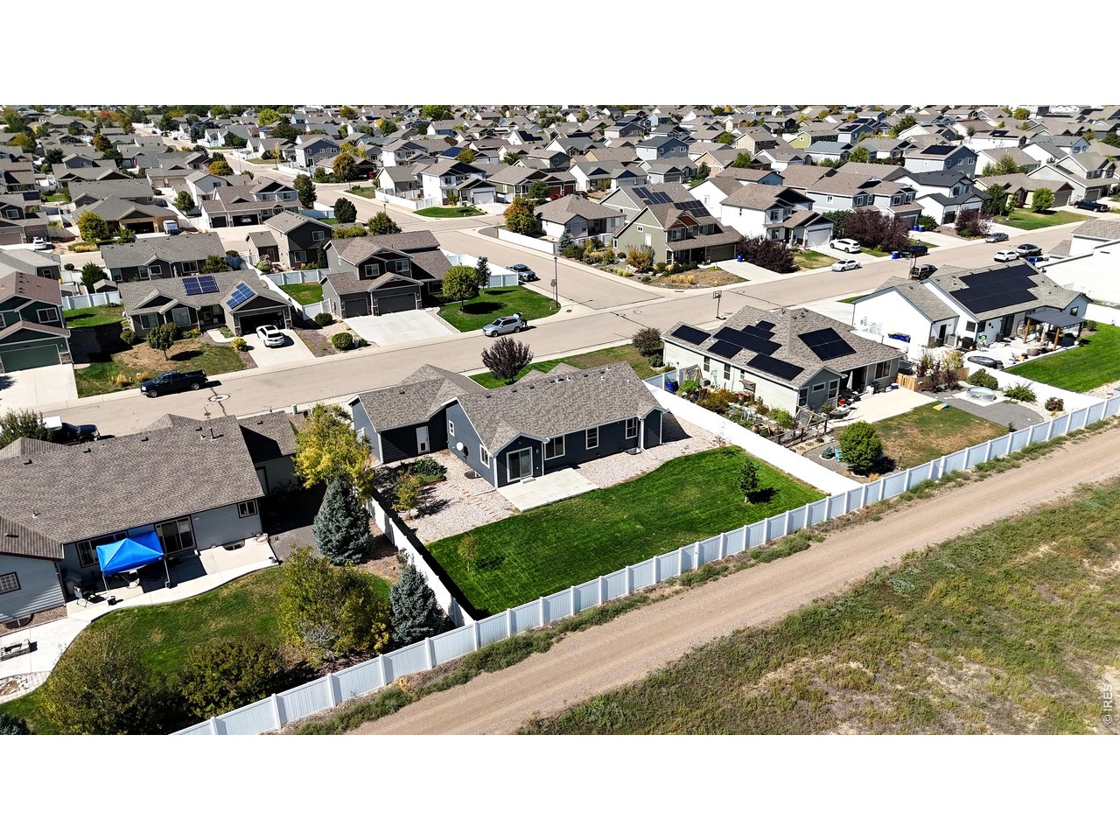
Large fenced lot with unobstructed views of the open space behind home
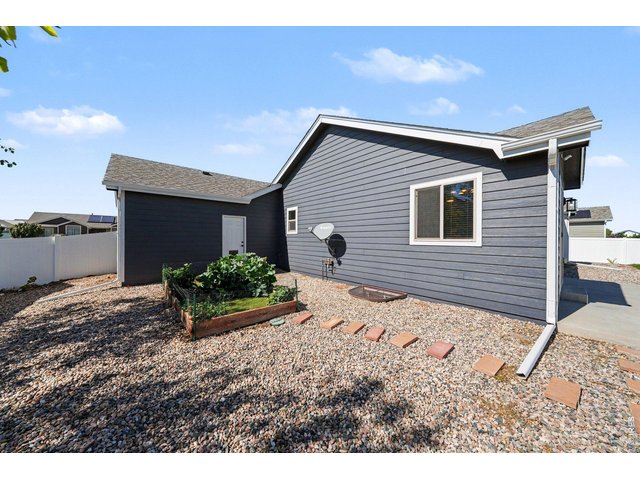
17 of 23
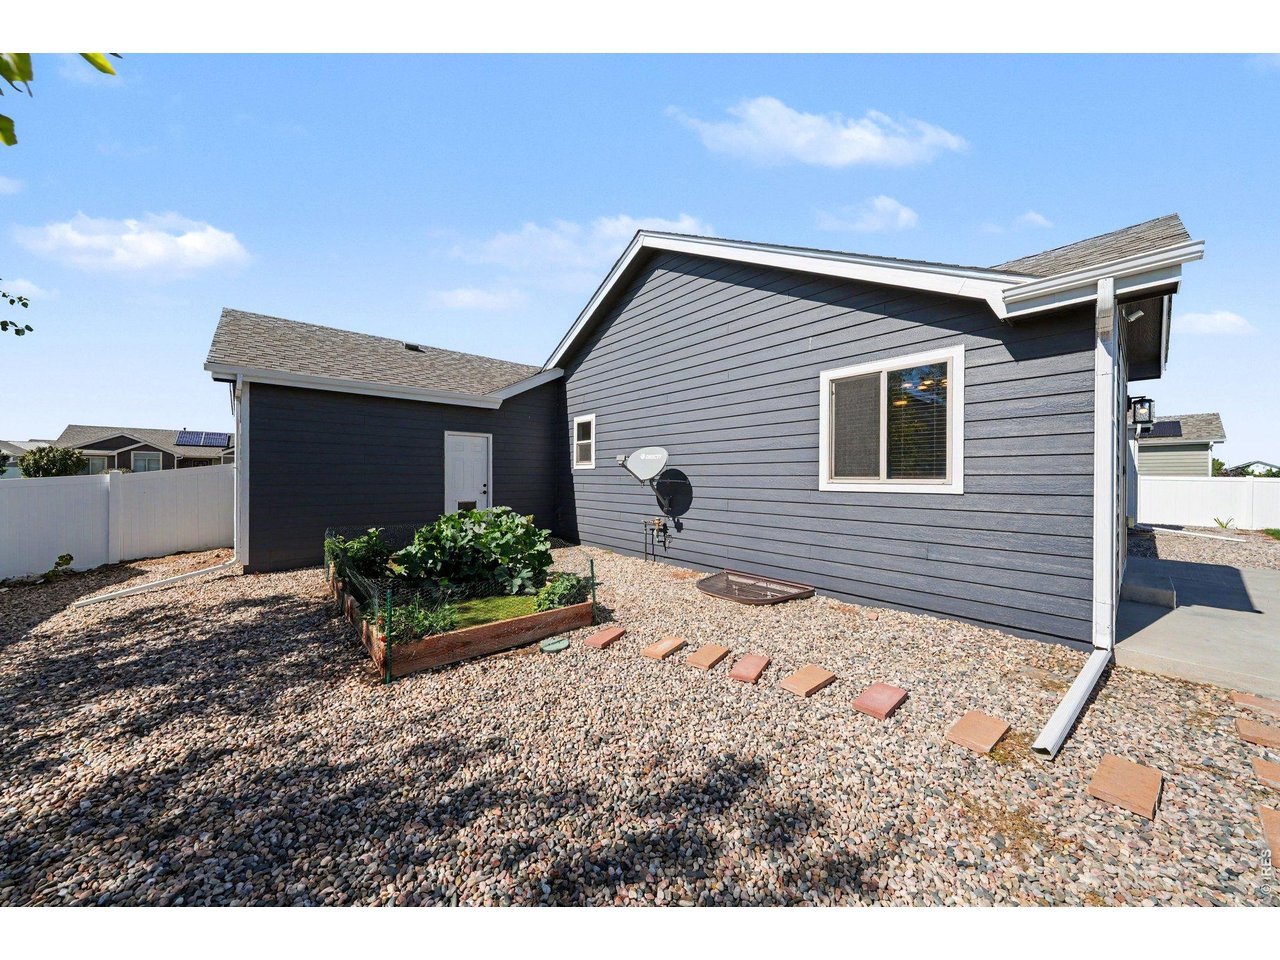
Garden
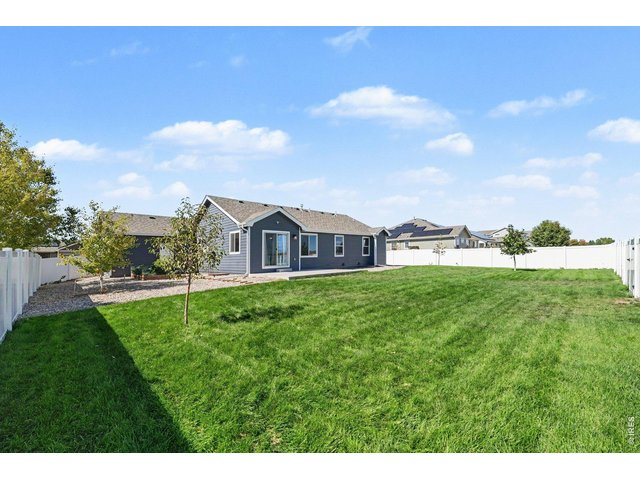
18 of 23
Large Lot
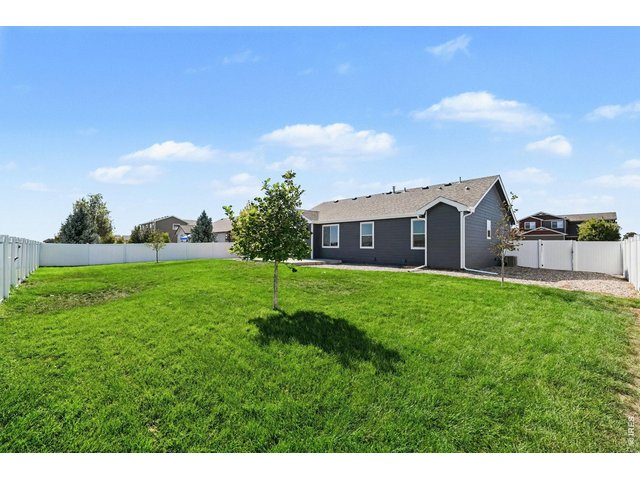
19 of 23
Lots of room!
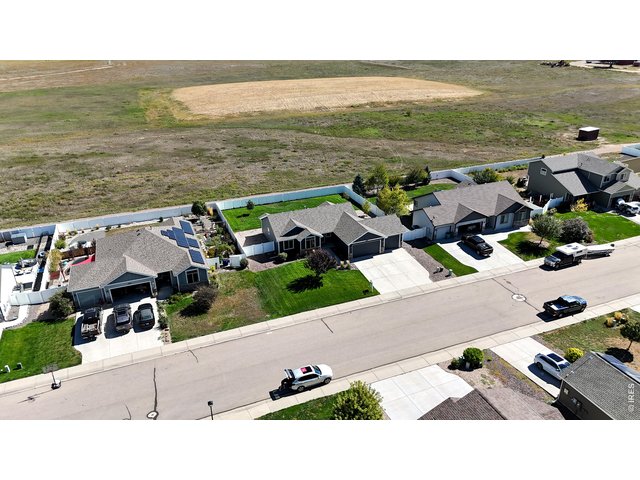
20 of 23
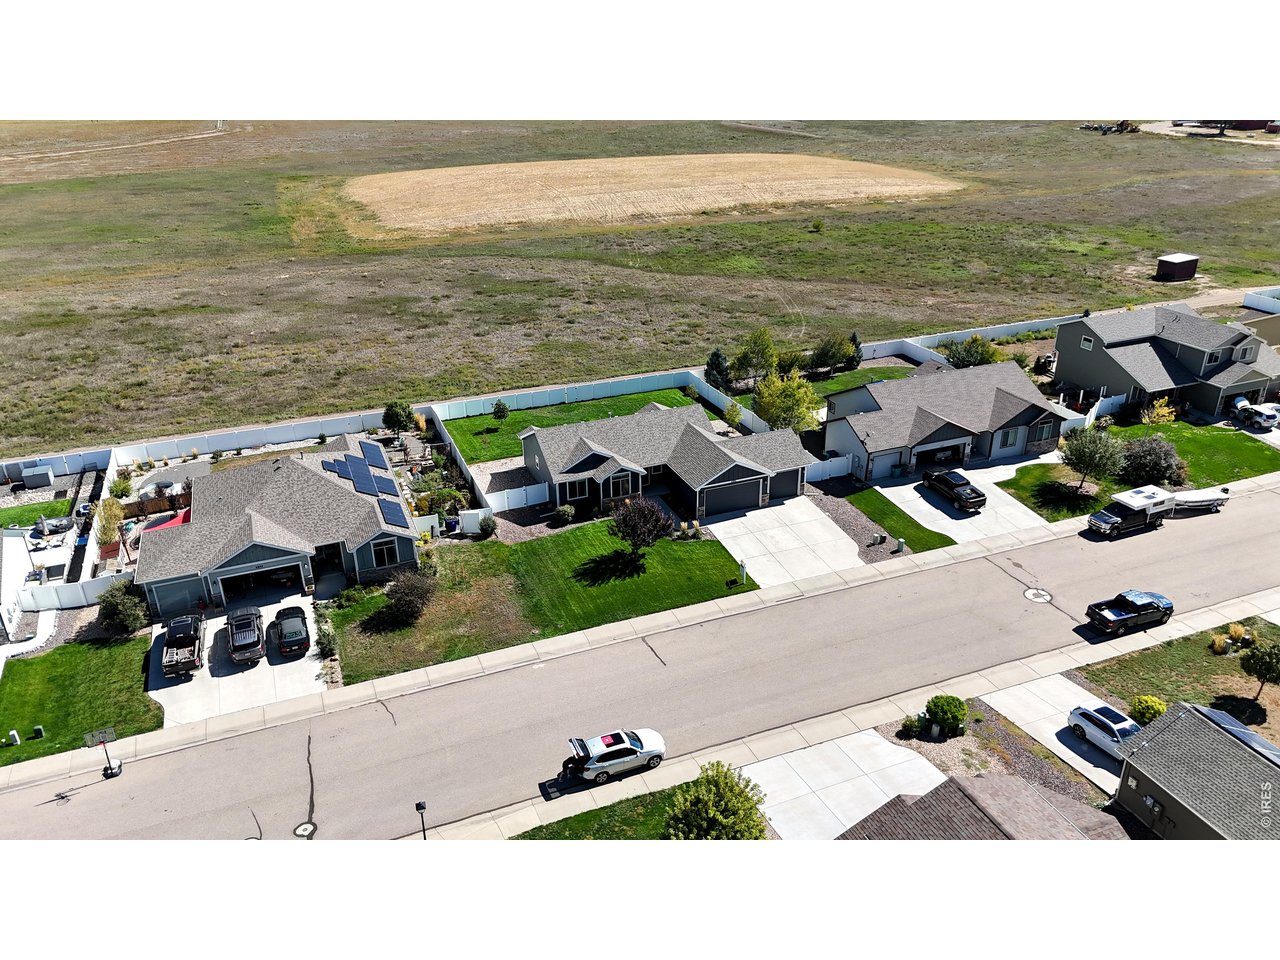
Large lot backing to open space
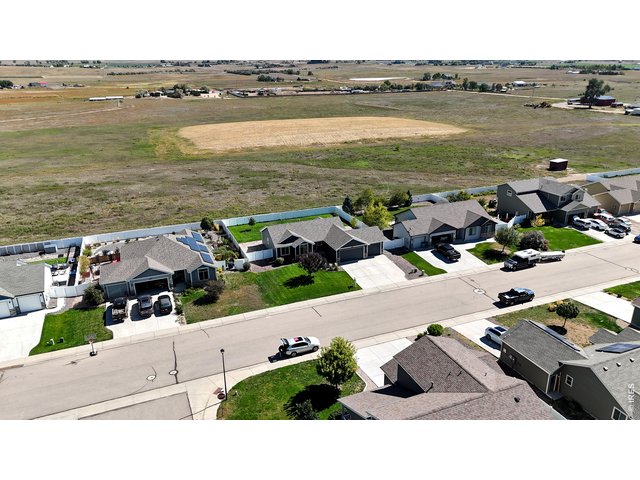
21 of 23
Large lot backing to open space
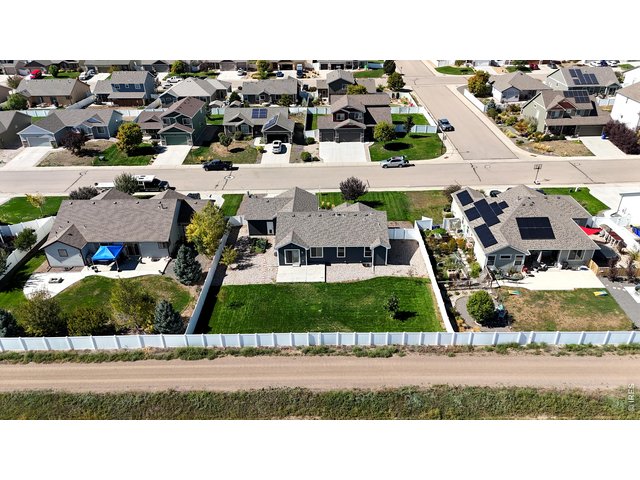
22 of 23
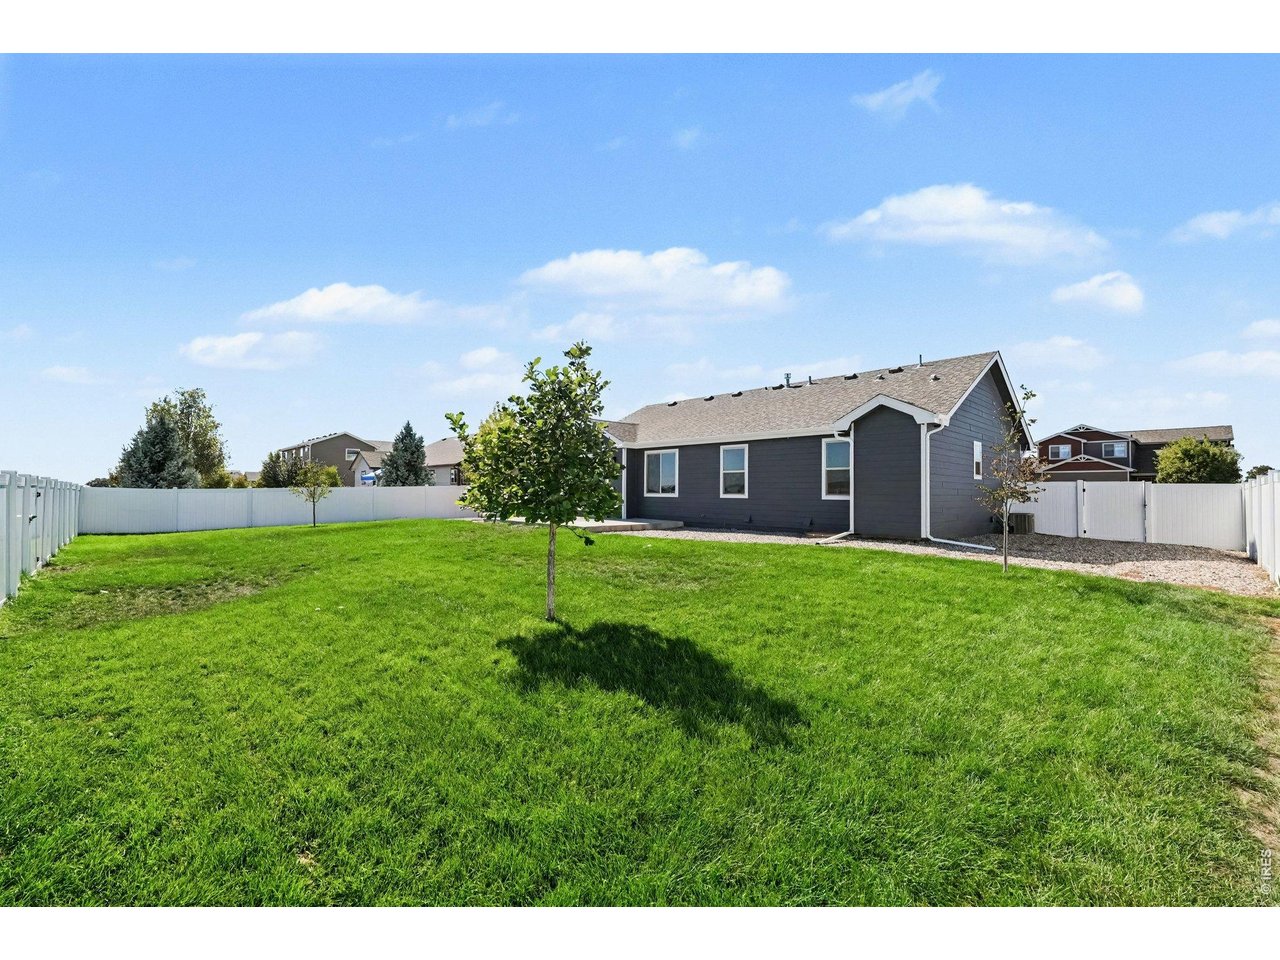
Large lot
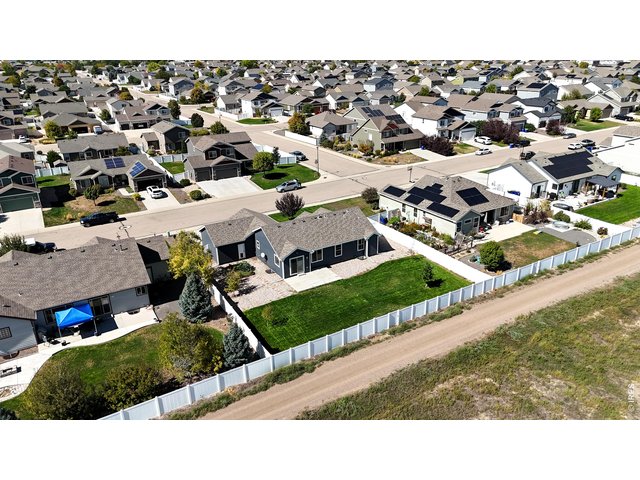
23 of 23
Large lot with no one behind you!
3 Bed
2 Bath
2,761 SqFt
Single Family Home built in 2014 with a 11,160 SqFt lot in Subdivision: Meadows The
Enjoy the space and privacy of this 3 bedroom 2 bath ranch in The Meadows! Situated on just over a .25 acre lot this home offers a peaceful backyard setting, incredible views and room to spread out. New exterior paint and a newer roof! Inside you'll find newly refinished hardwood floors and a functional single-level layout with an open floor plan. The kitchen features an island with an oversized single basin sick and an eat in area with a charming built in bench seat and table. The large primary suite features a private ensuite bath and walk in closet while two additional bedrooms provide flexibility for guests or a home office. The full unfinished basement offers plenty of storage and endless possibilities for future expansion. A spacious 3-car garage provides room for vehicles, toys, and hobbies. An incredibly low HOA of just $100 a year, this property offers space, flexibility, and affordability in a great Wellington location!
General Features
| Style | 1 Story/Ranch |
| Baths | 2 Full |
| Acreage | 0.26 Acres |
| Lot Size | 11,160 SqFt |
| Zoning | Res |
| Total | 2,761 SqFt ($178/SF) |
| Finished | 1,409 SqFt ($349/SF) |
| Basement | Full Basement, Unfinished Basement |
| Garage | 3 Space(s) |
| Garage Type | Attached |
| Year Built | 2014 |
| New Construction | No |
| Construction | Wood/Frame |
| Cooling | Central Air, Ceiling Fan |
| Heating | Forced Air |
| Roof | Composition Roof |
Taxes & Fees
| Taxes | $3,355 |
| Tax Year | 2025 |
| 1st HOA Fee | $100 |
| 1st HOA Freq | Annually |
| Metro District | No |
Schools
| School District | Poudre |
| Elementary |
Eyestone
|
| Middle/Jr High | Wellington |
| Senior High | Wellington |
Driving Directions
See Google MapsRooms
| Primary Bedroom | 13 x 15 (Main Floor) |
| Bedroom 2 | 10 x 11 (Main Floor) |
| Bedroom 3 | 10 x 11 (Main Floor) |
| Kitchen | 11 x 14 (Main Floor) |
| Living Room | 13 x 16 (Main Floor) |
| Dining Room | 8 x 11 (Main Floor) |
| Laundry Room | 5 x 8 (Main Floor) |
| Note: All room dimensions, including square footage data, are approximate and must be verified by the buyer. | |
Outdoor Features
Lawn Sprinkler System, PatioLot Features
Level Lot, Abuts Private Open Space, House Faces WestDesign Features
Eat-in Kitchen, Open Floor Plan, Stain/Natural Trim, Walk-in Closet, Fire Alarm, Washer/Dryer Hookups, Wood Floors, Kitchen IslandInclusions
Window Coverings, Electric Range/Oven, Dishwasher, Refrigerator, Clothes Washer, Clothes Dryer, Microwave, DisposalNeighborhood
Common Amenities
Common Recreation/Park AreaAccessibility
Level Lot, Low Carpet, No Stairs, Main Floor Bath, Main Level Bedroom, Stall Shower, Main Level LaundryThe map could not be loaded. Reload the page to try again, or update your browser or device.

Listing Office

(970) 225-5152
https://www.c3realestatesolutions.com

Information deemed reliable but not guaranteed by the MLS. WARNING: This database record is provided subject to limited license rights. Duplication or reproduction is prohibited. Limited License MLS content and images © Copyright 1998 - 2026, IRES LLC. All rights reserved.