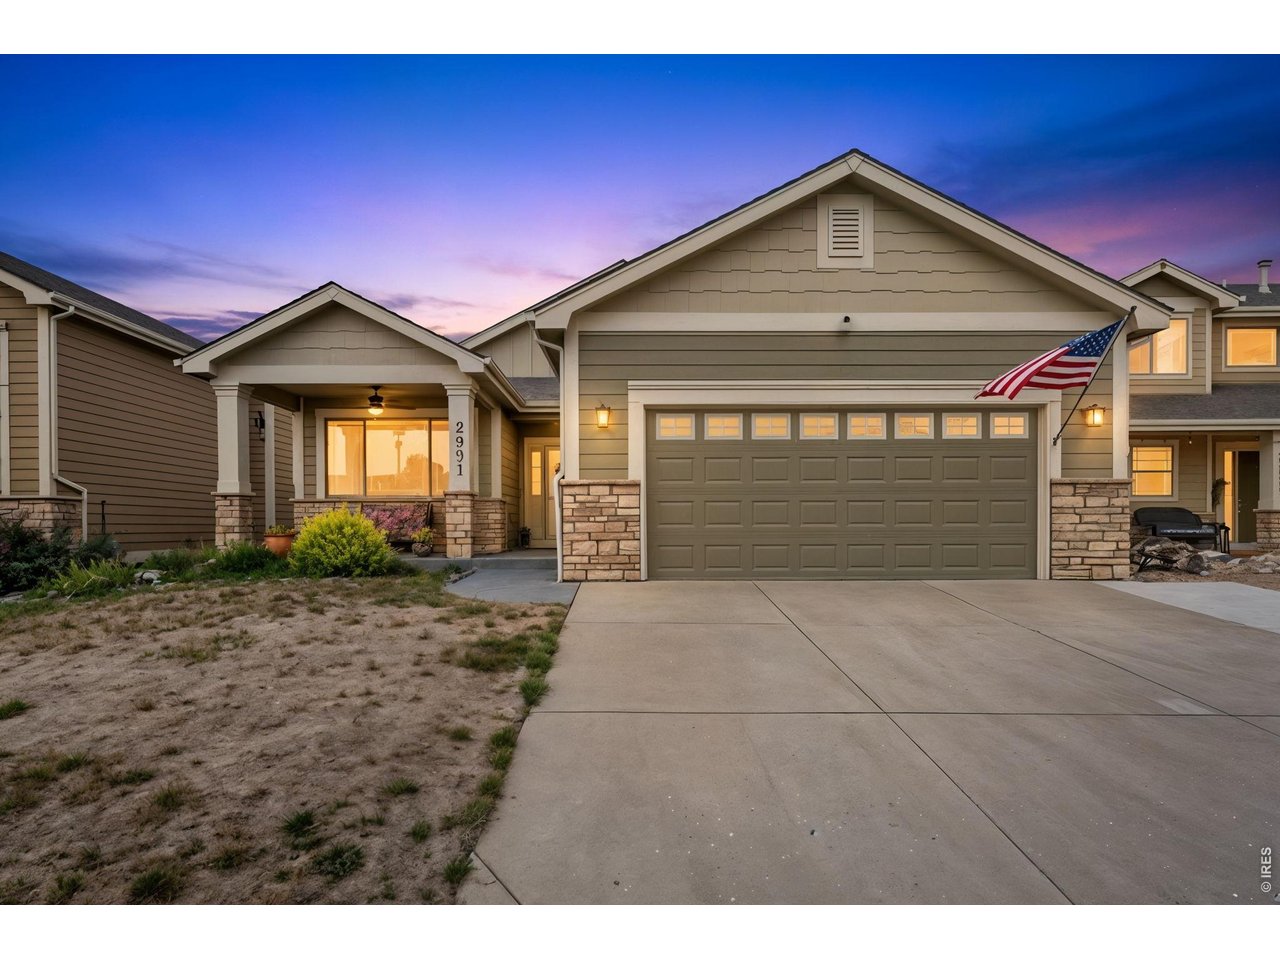
2991 Sanford Cir Loveland, CO 80538

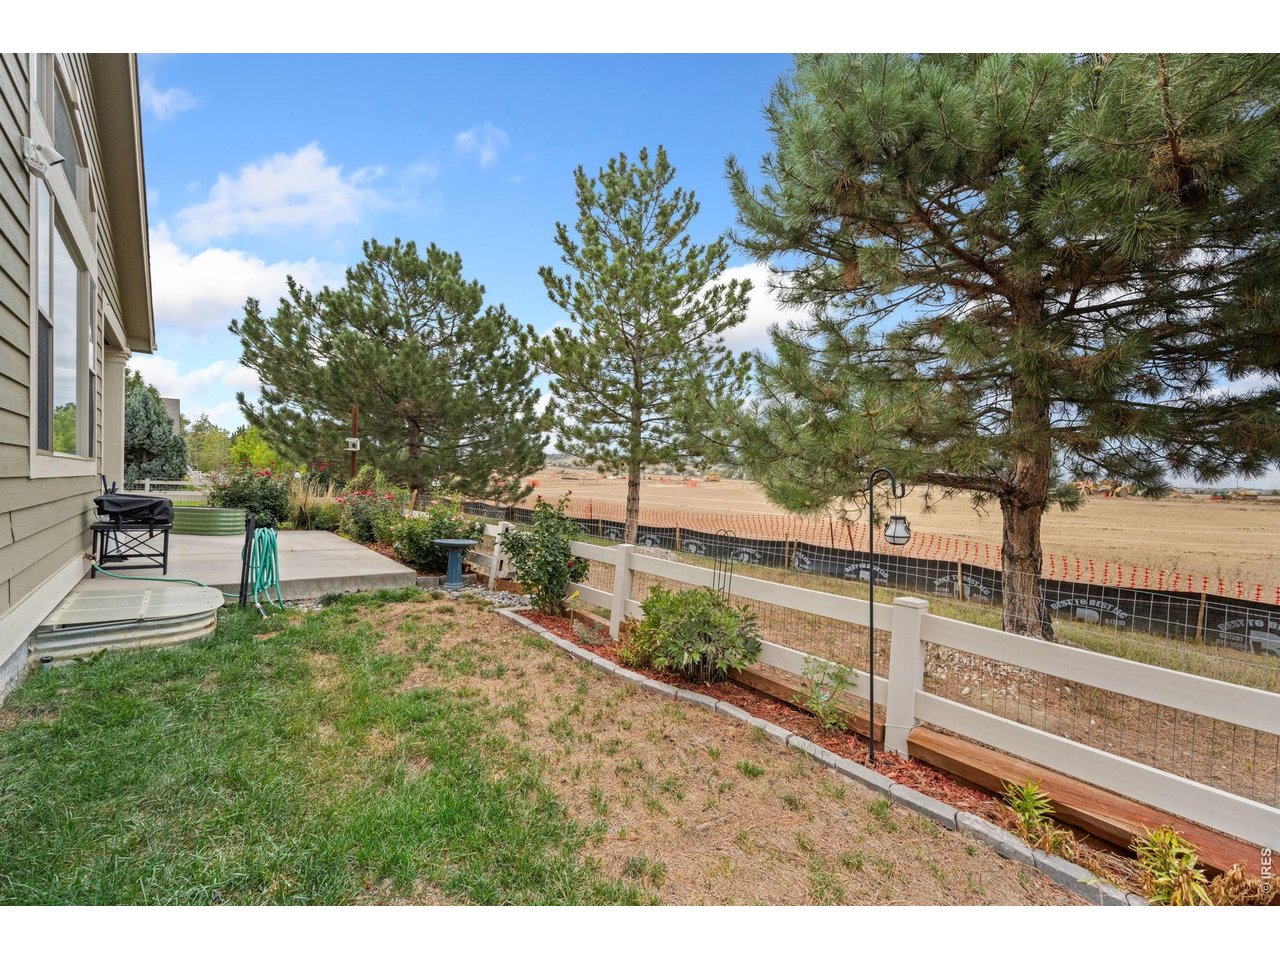
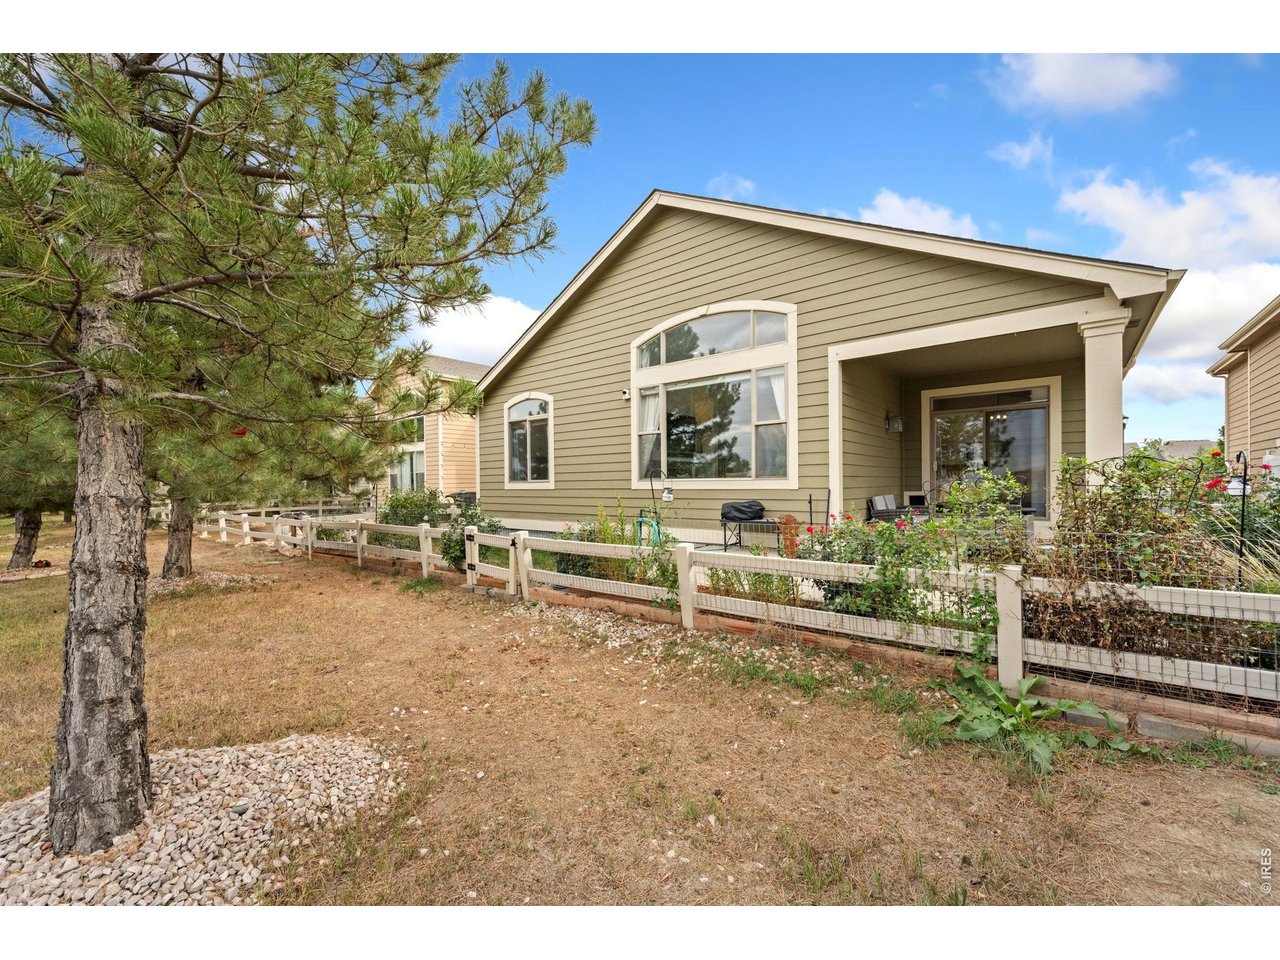

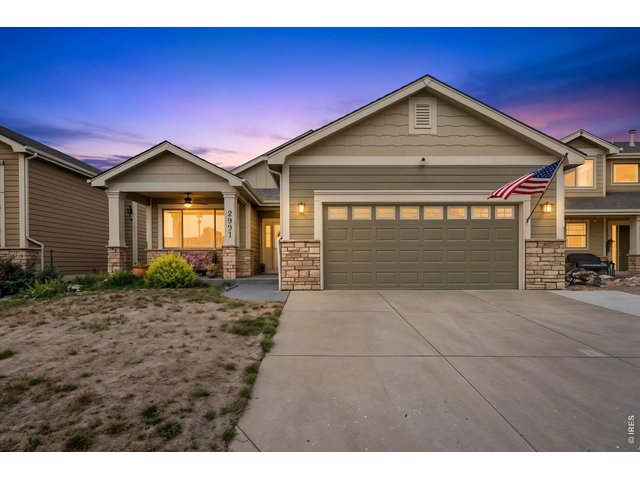
1 of 34
Welcome Home!
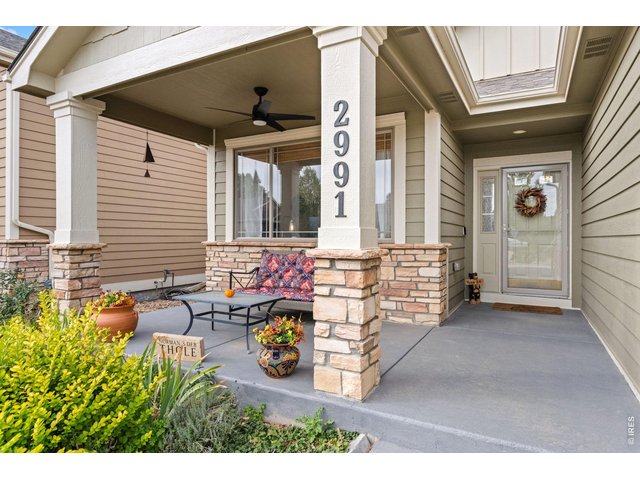
2 of 34
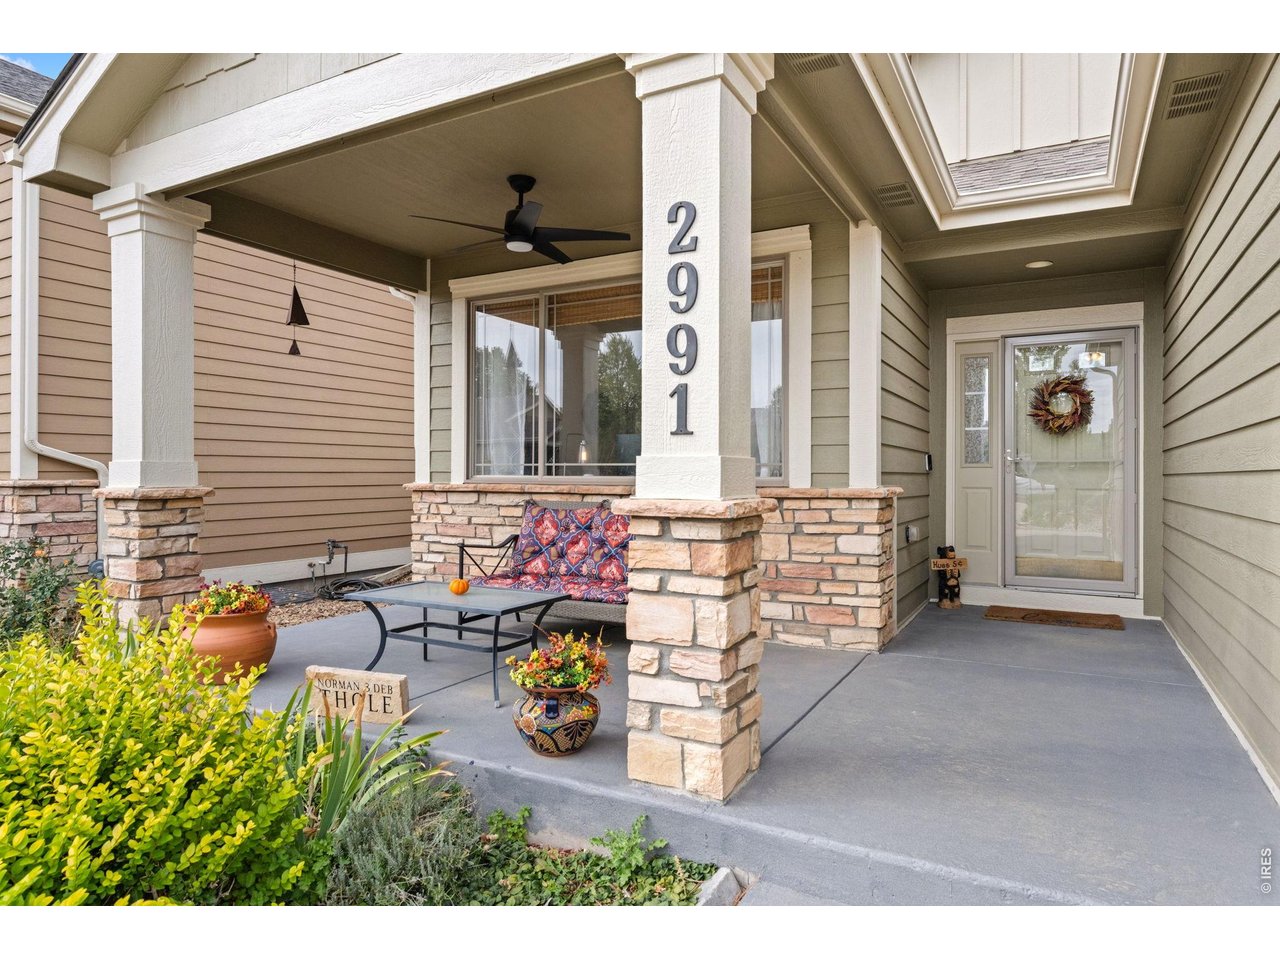
A place for coffee?
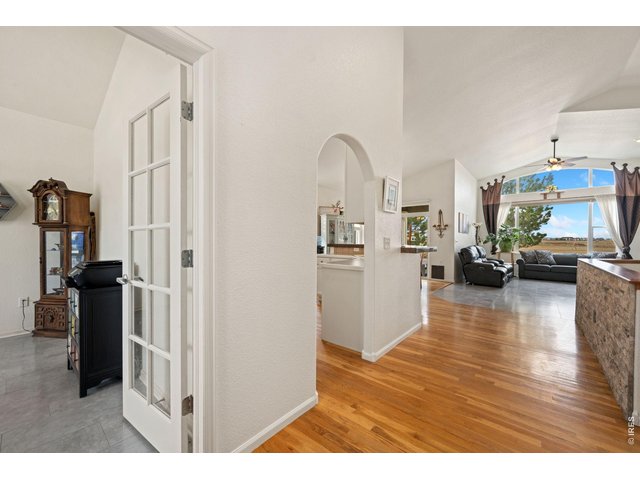
3 of 34
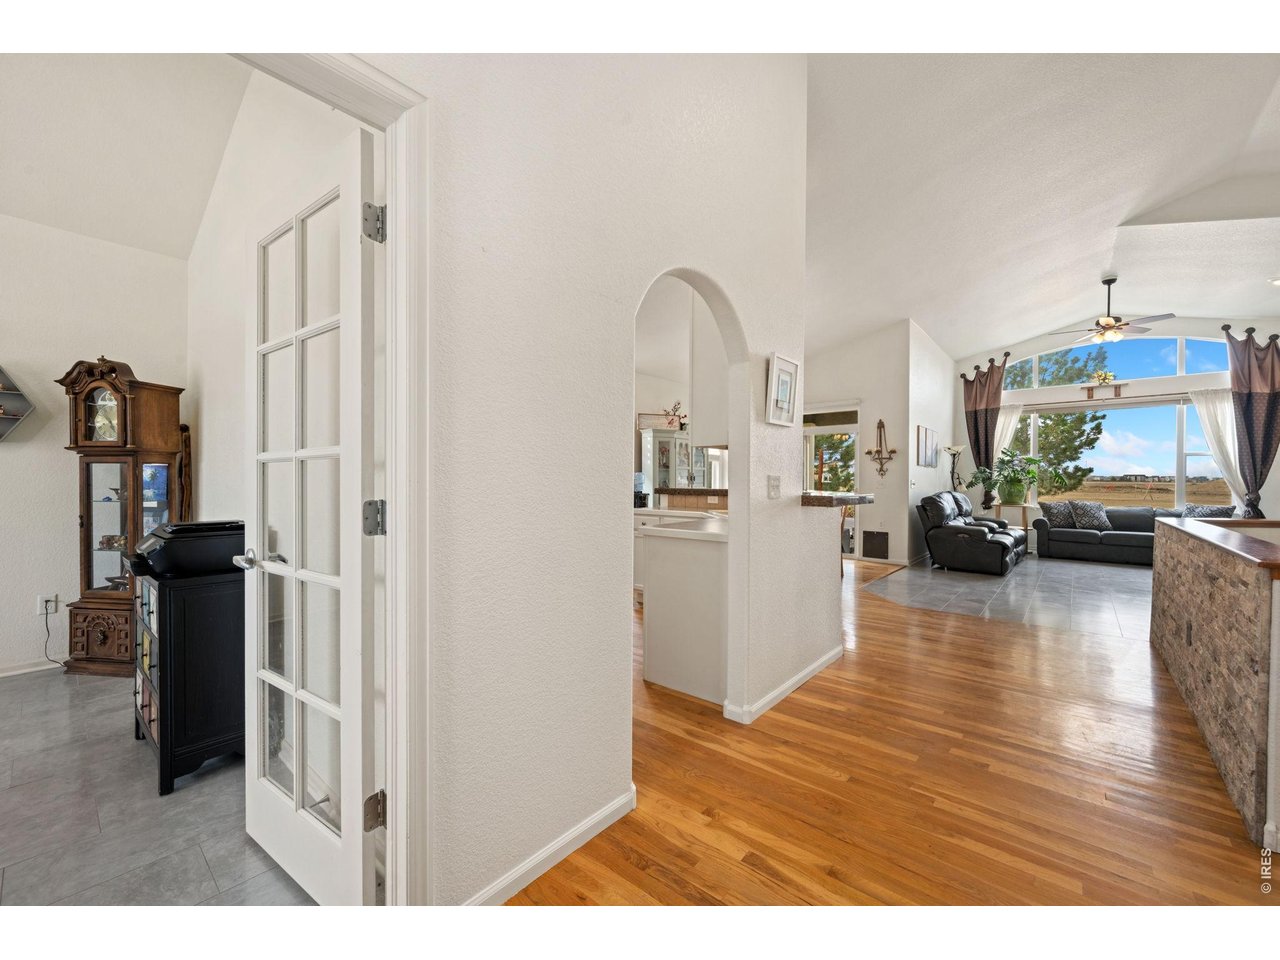
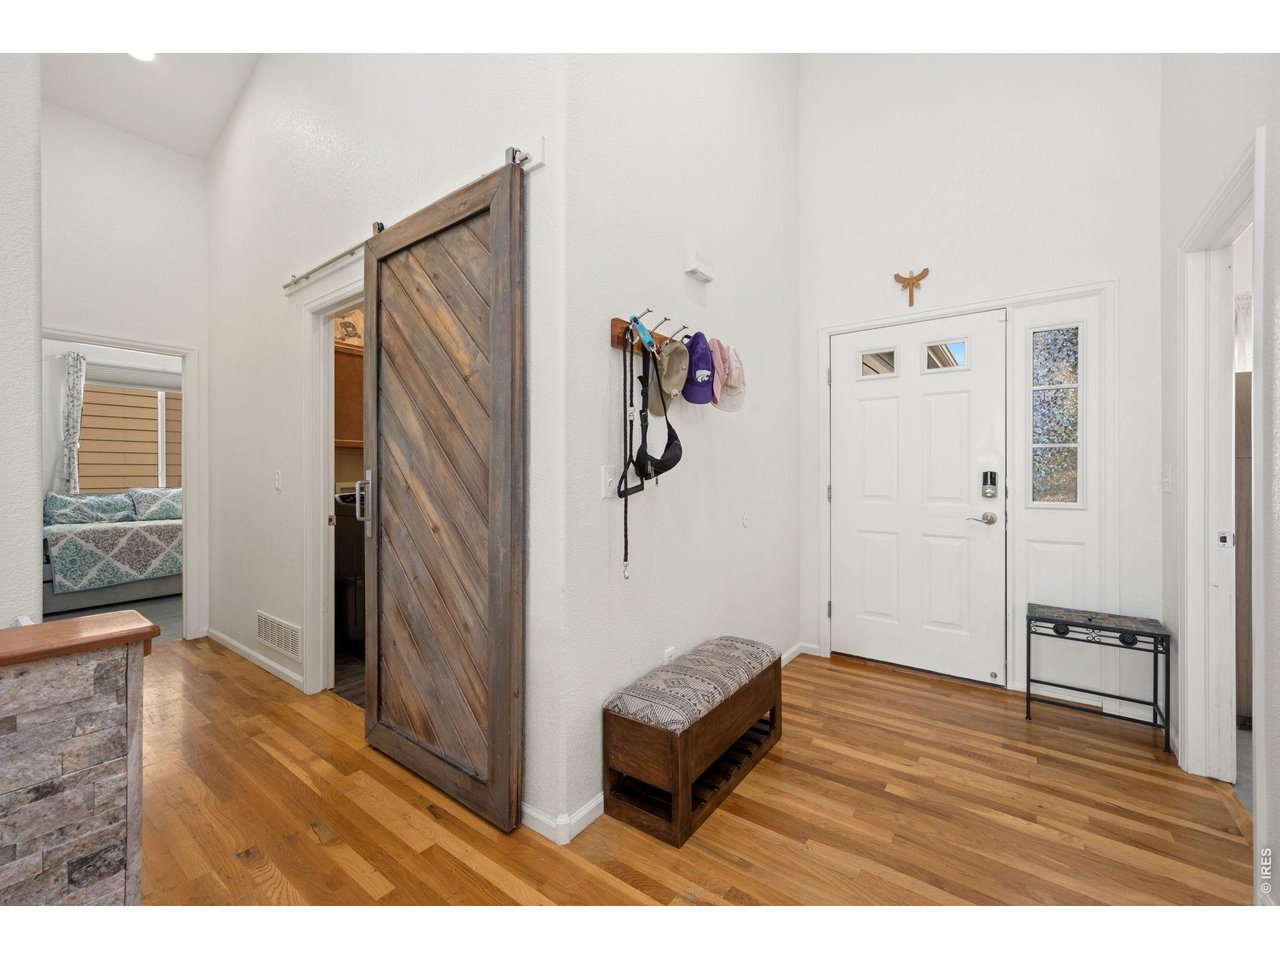
Wide Entry
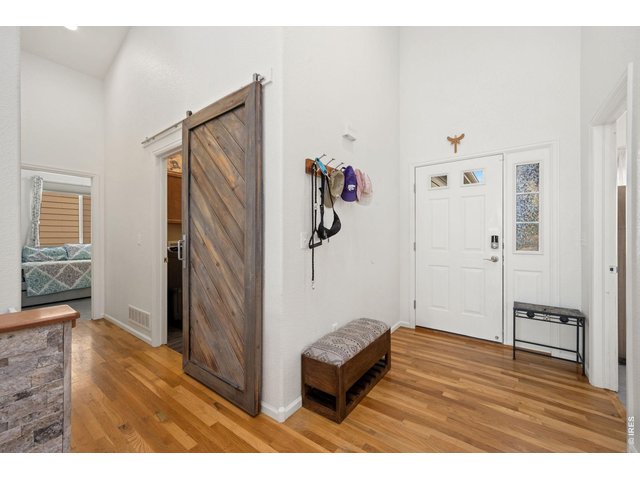
4 of 34
Take off your shoes and stay a while.
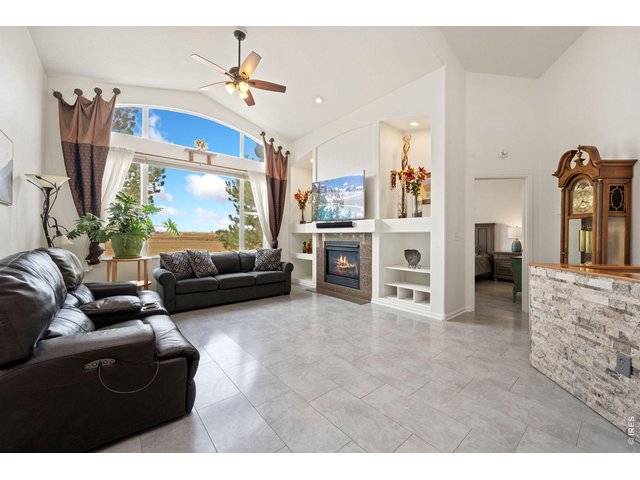
5 of 34
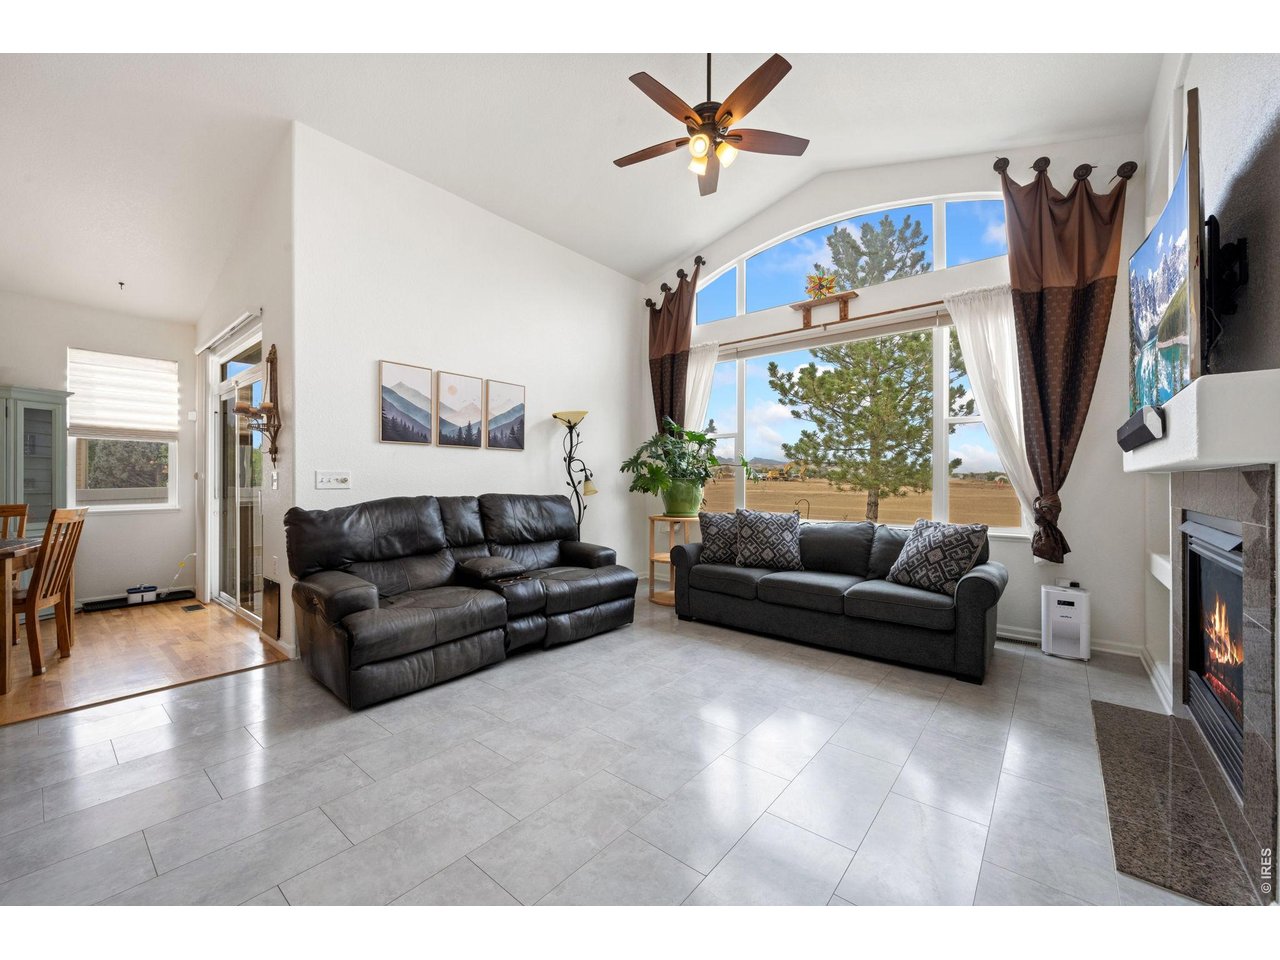
Tons of natural light
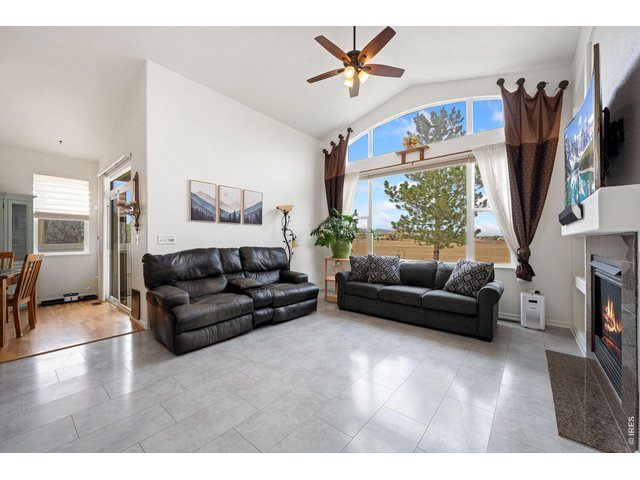
6 of 34
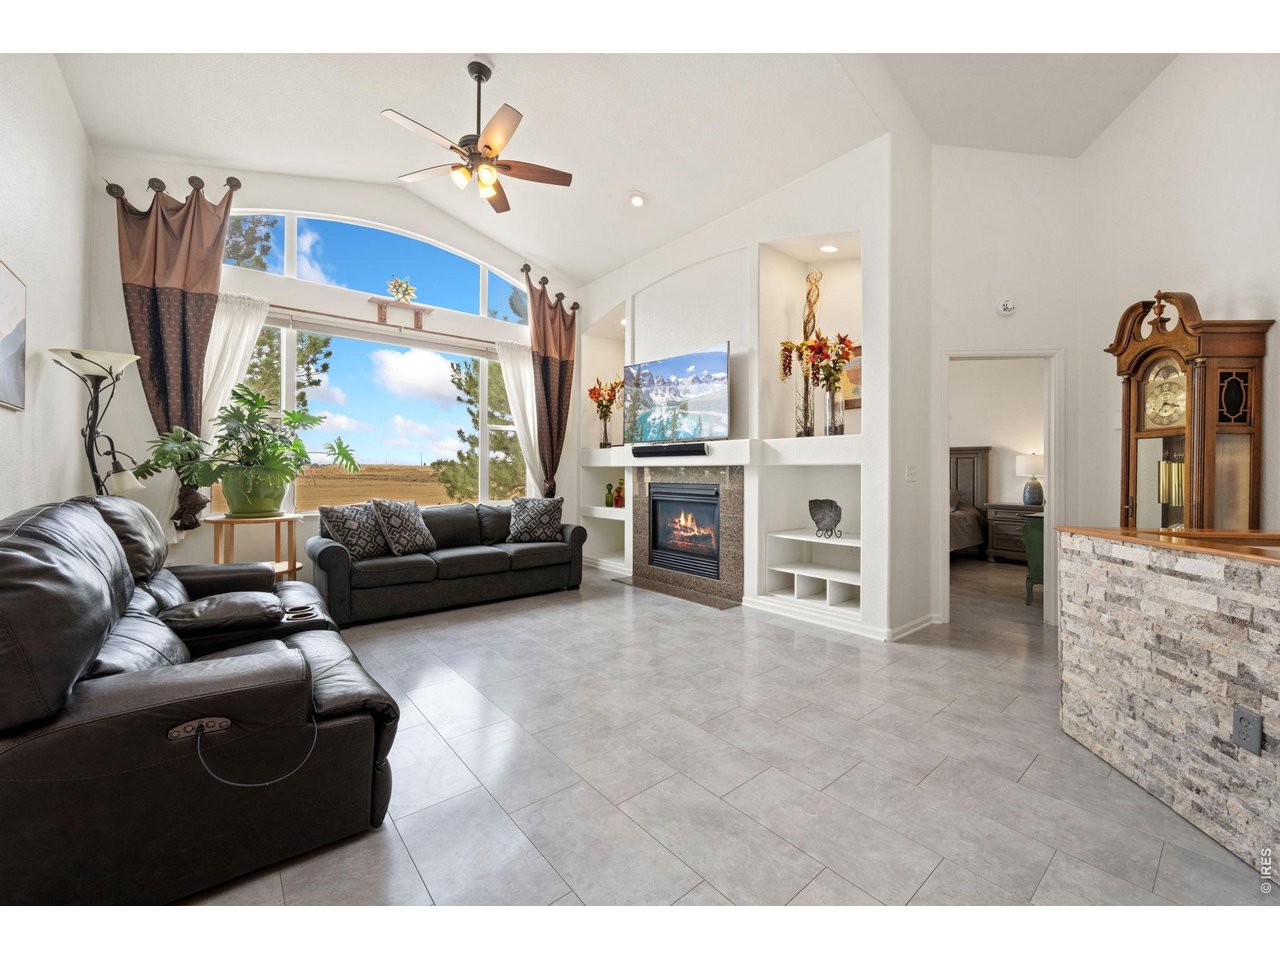
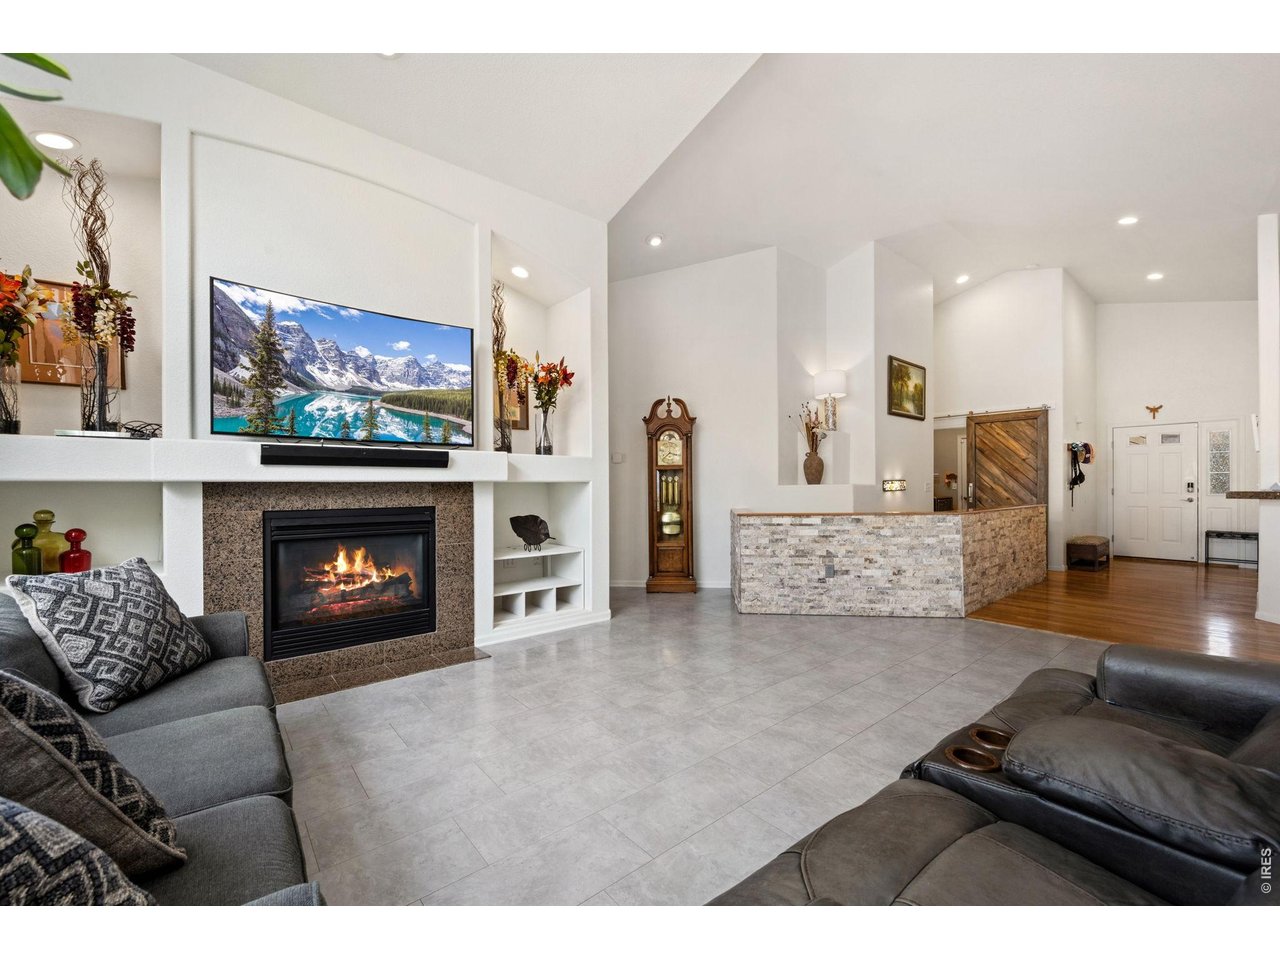
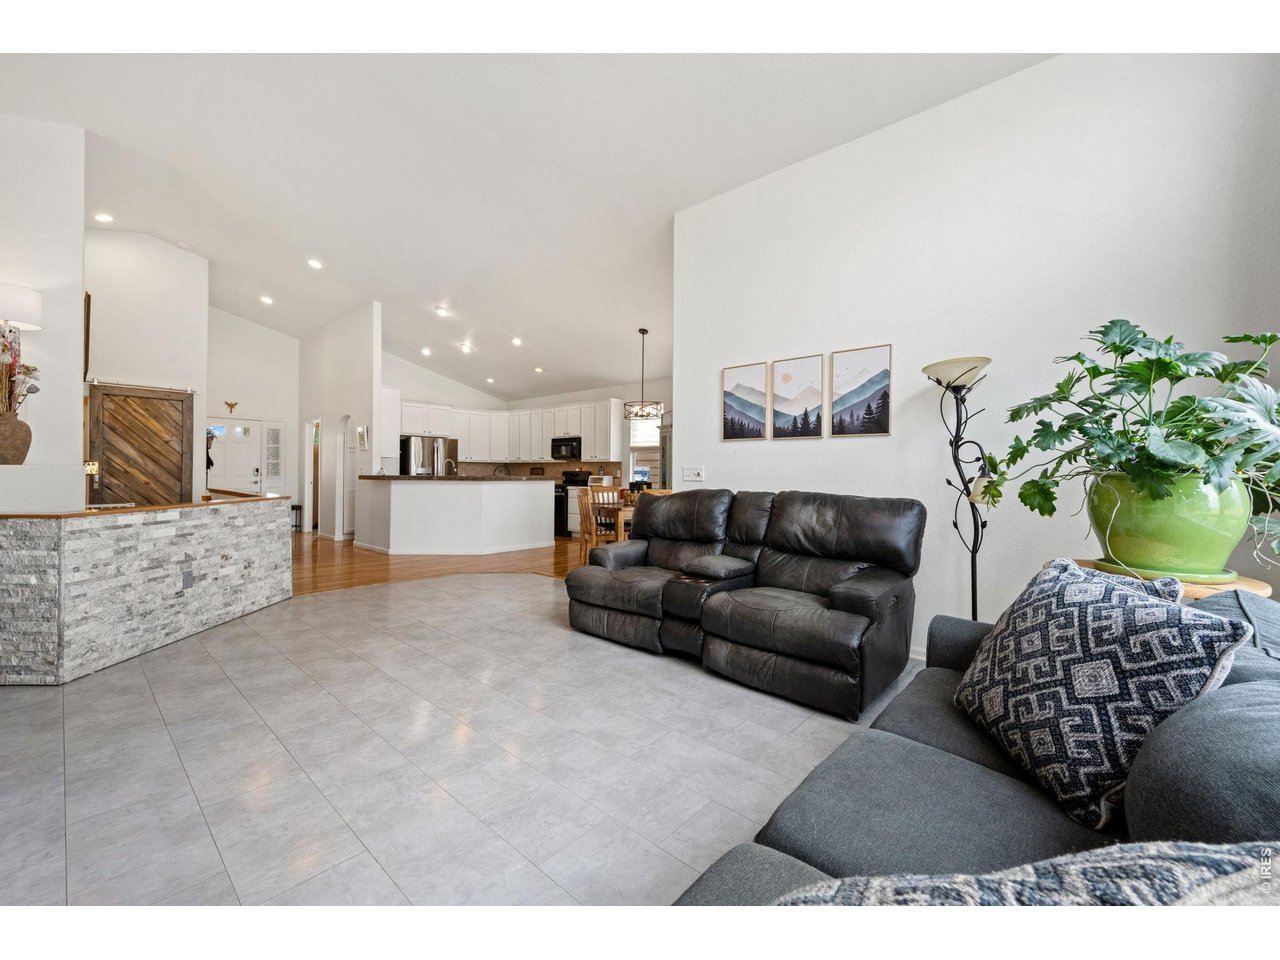
Open Floorplan
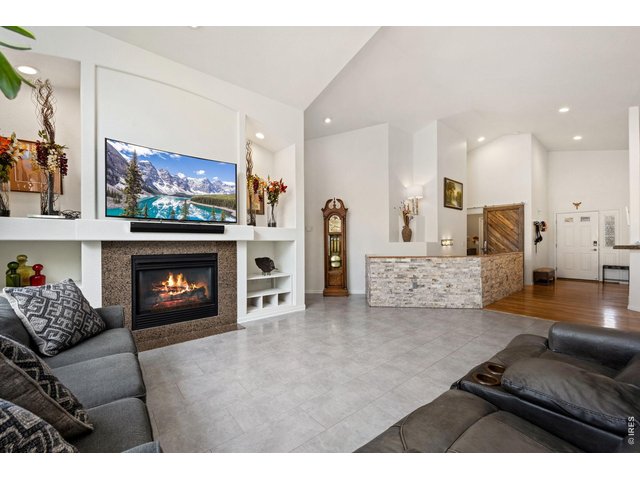
7 of 34
Large Living Room
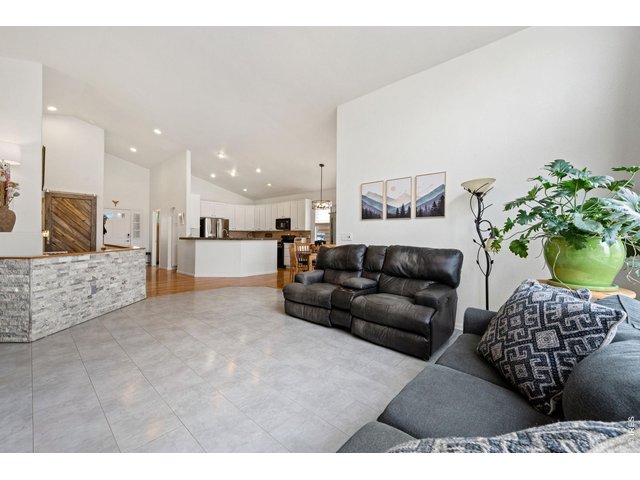
8 of 34
Great for entertaining
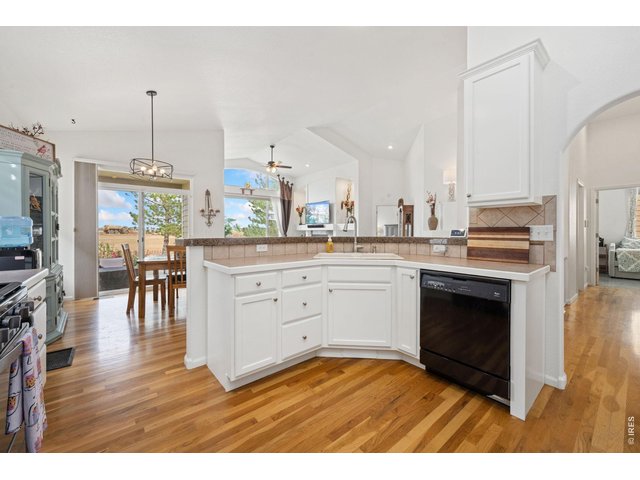
9 of 34
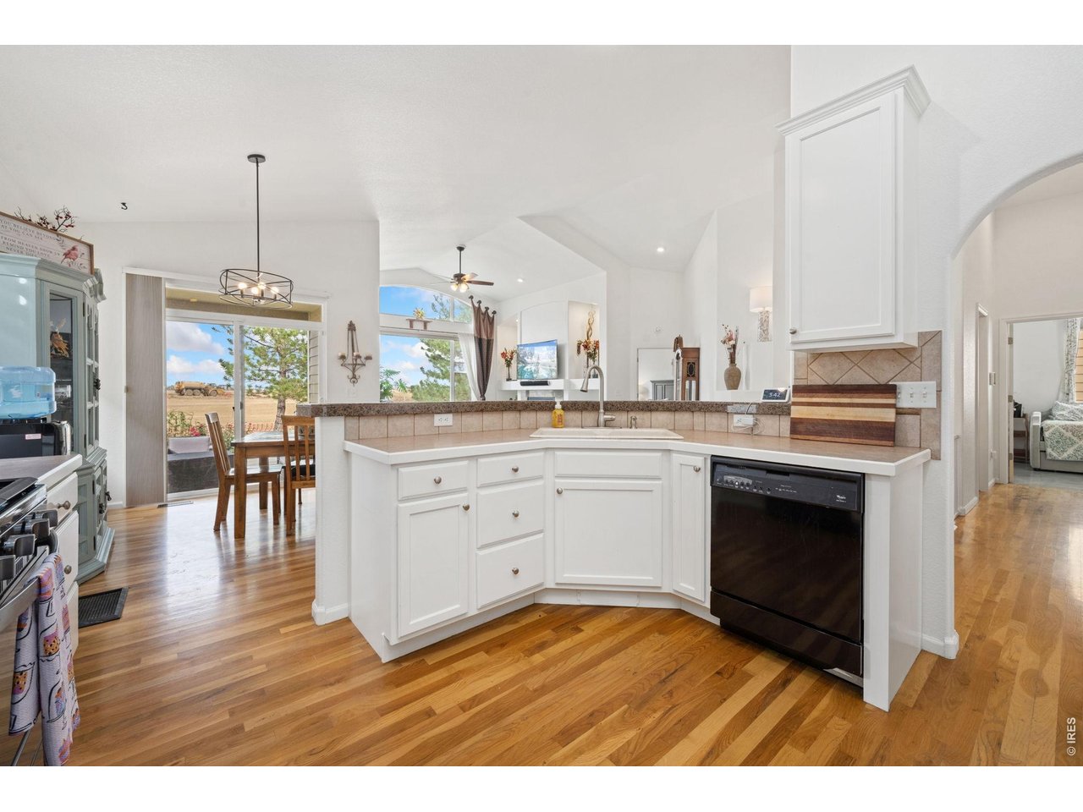
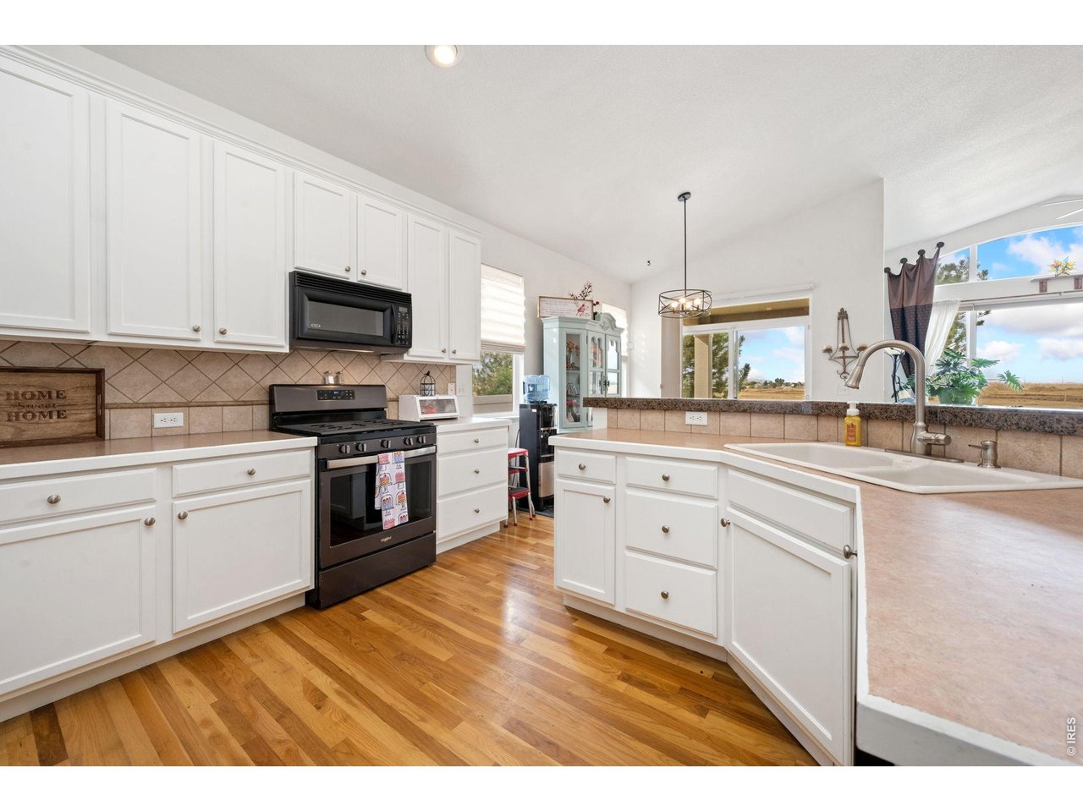
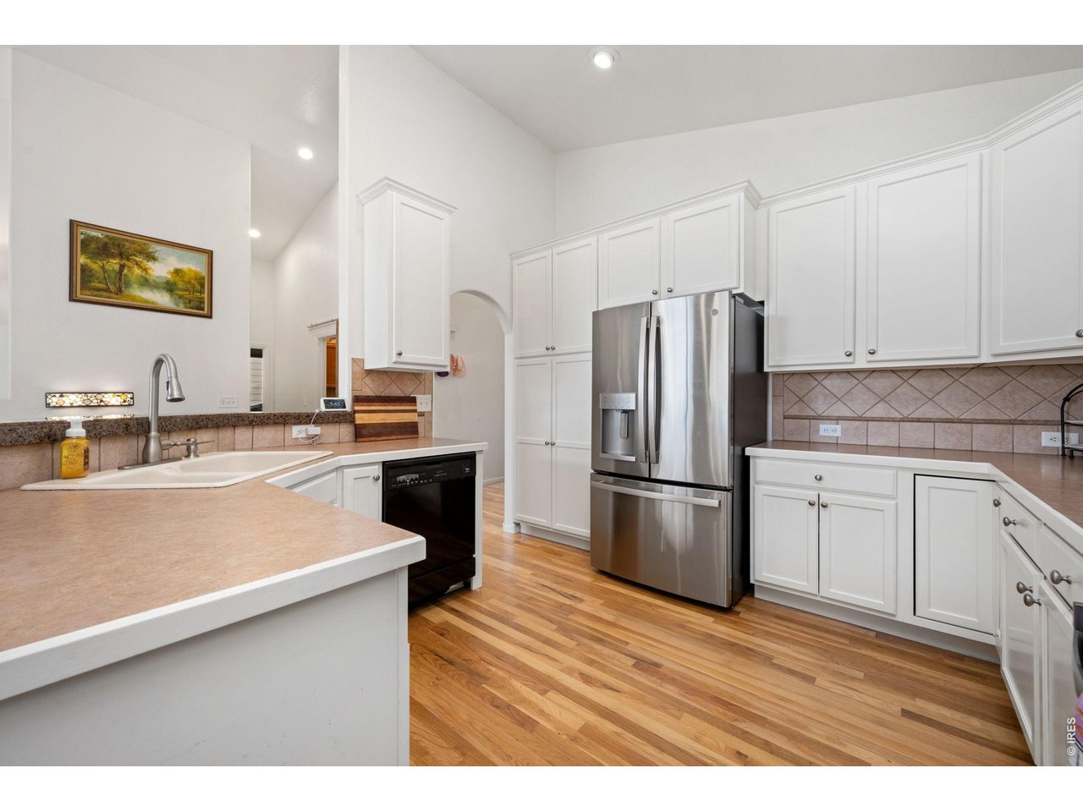
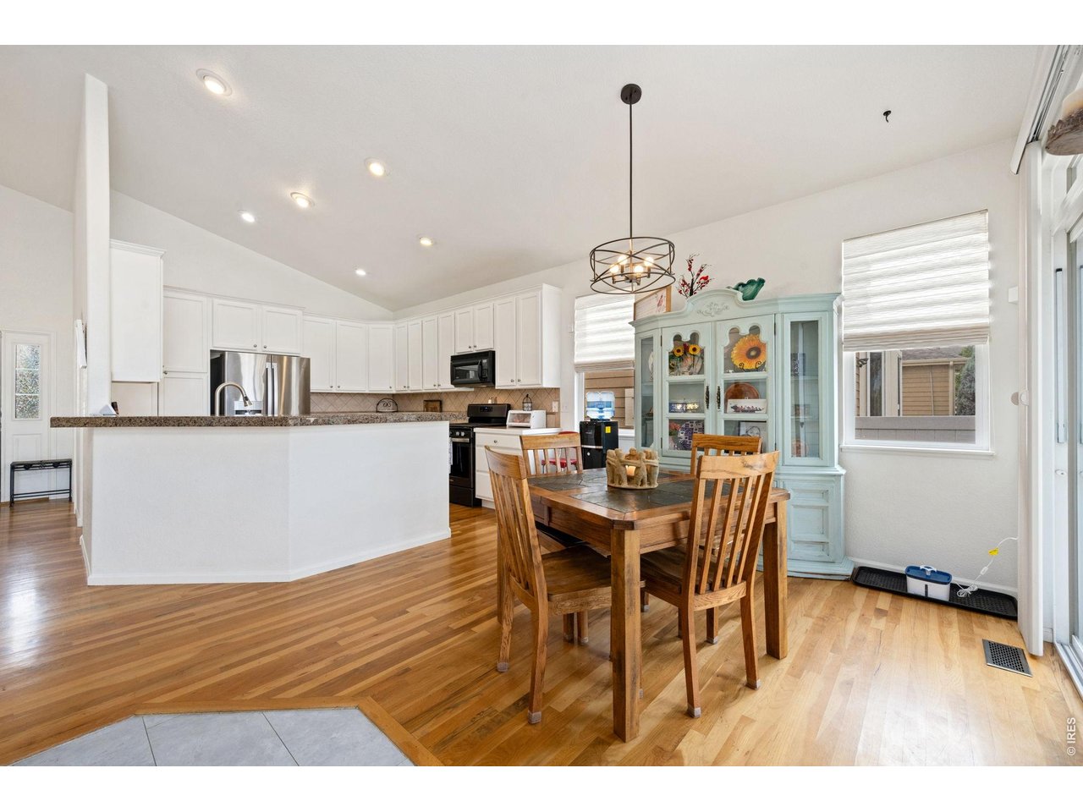
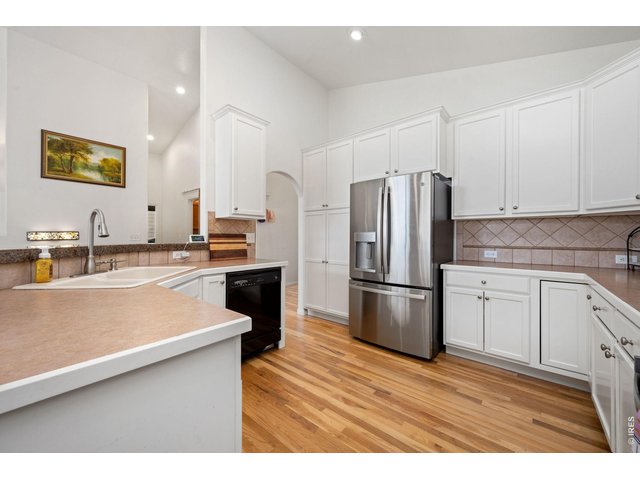
Painted Cabinets
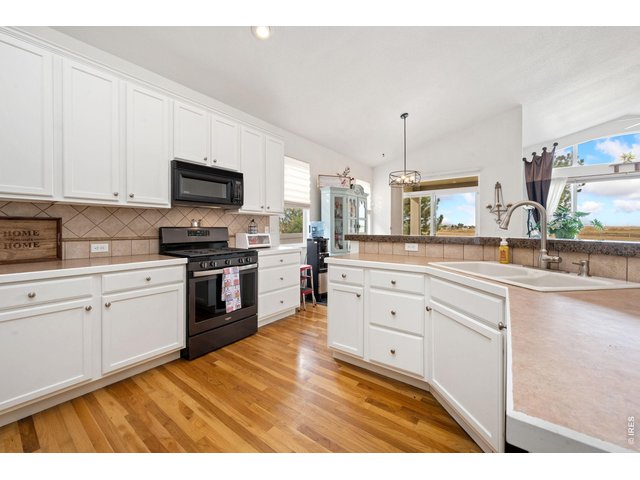
10 of 34
Tons of countertop space
11 of 34
Bright and airy
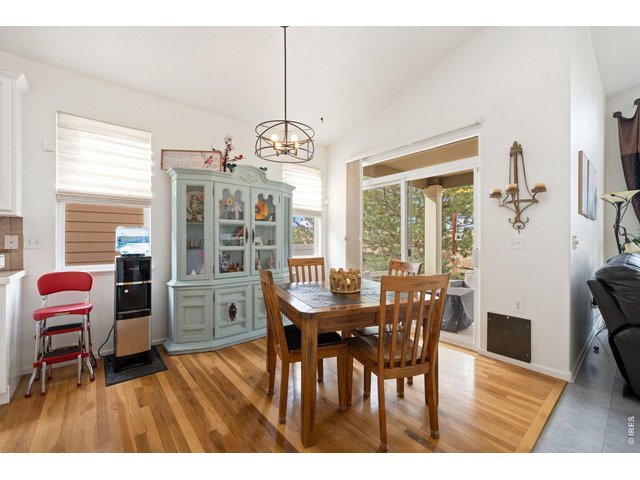
12 of 34
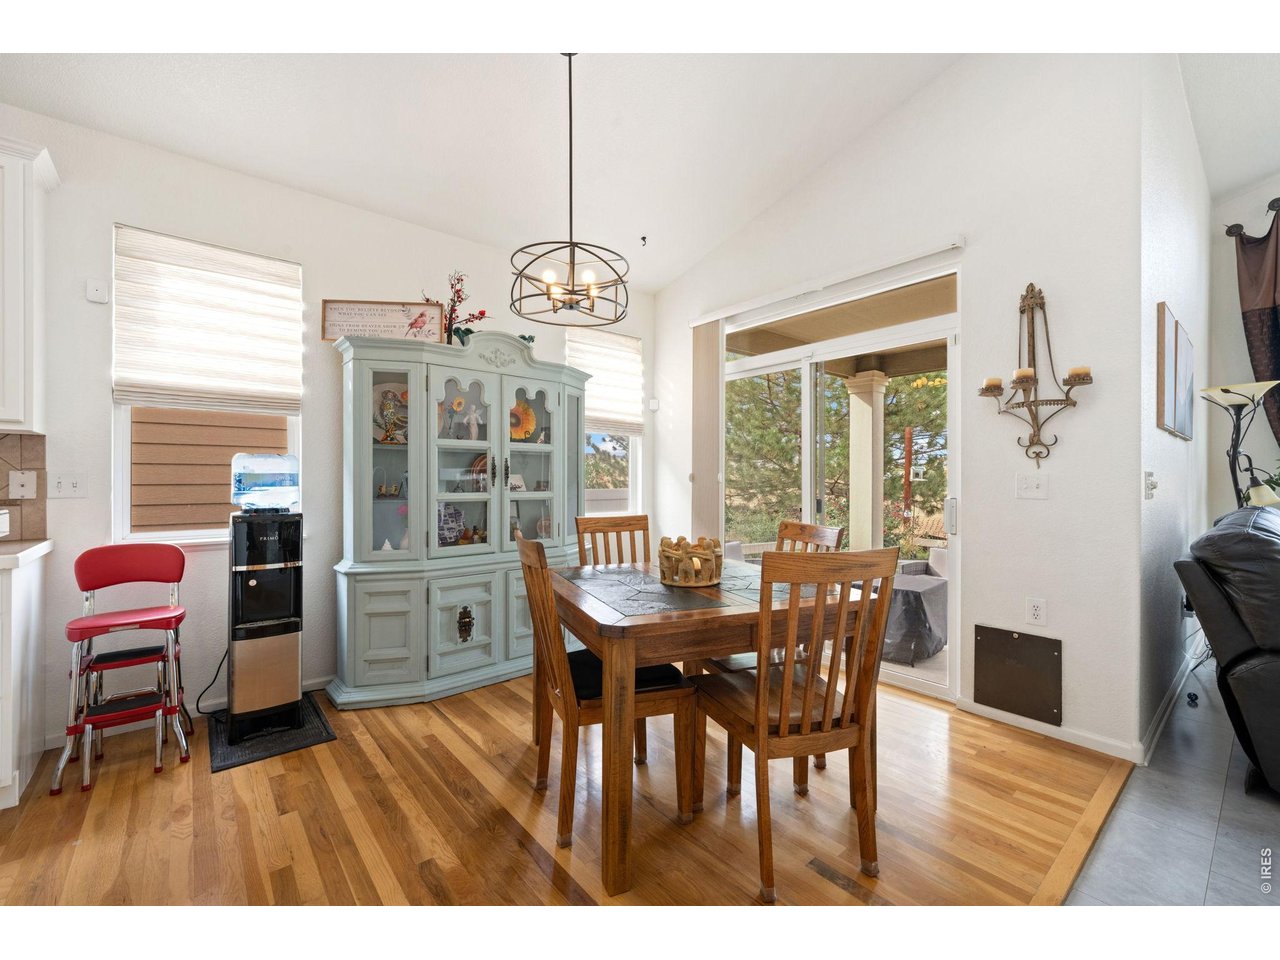
Seperate dining area
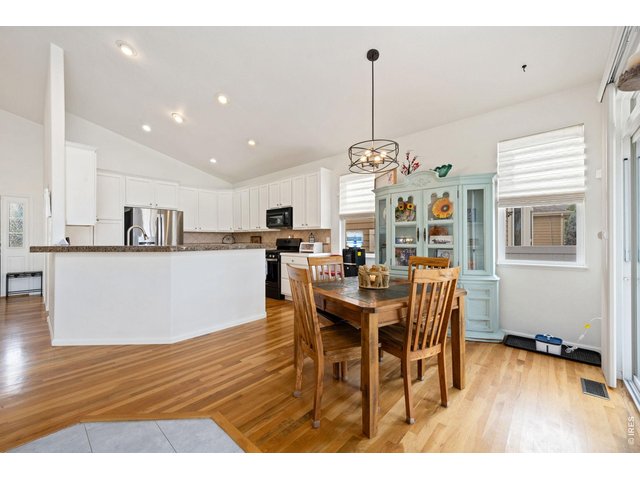
13 of 34
Real Hardwood Floors
14 of 34
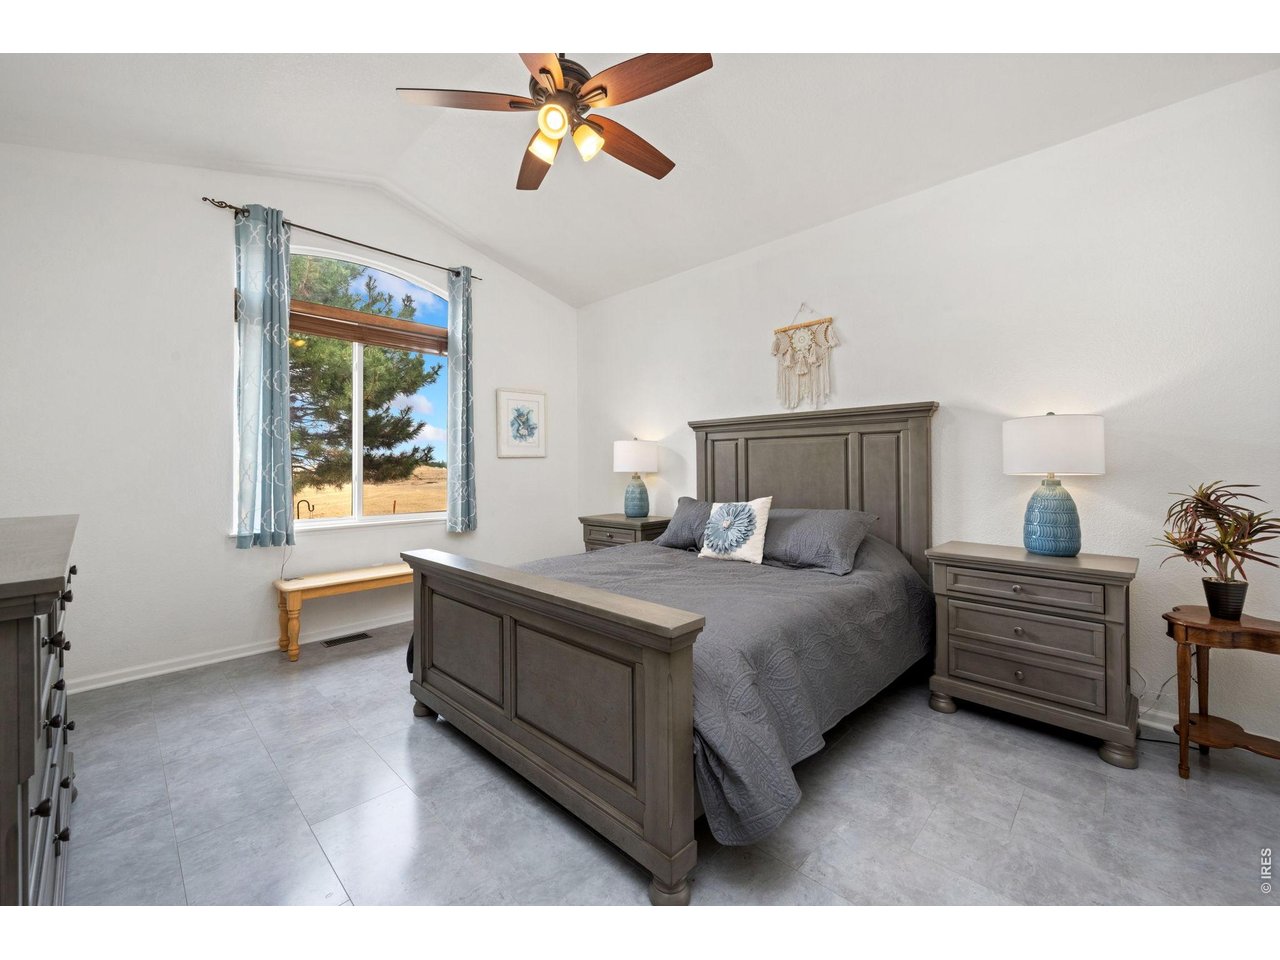
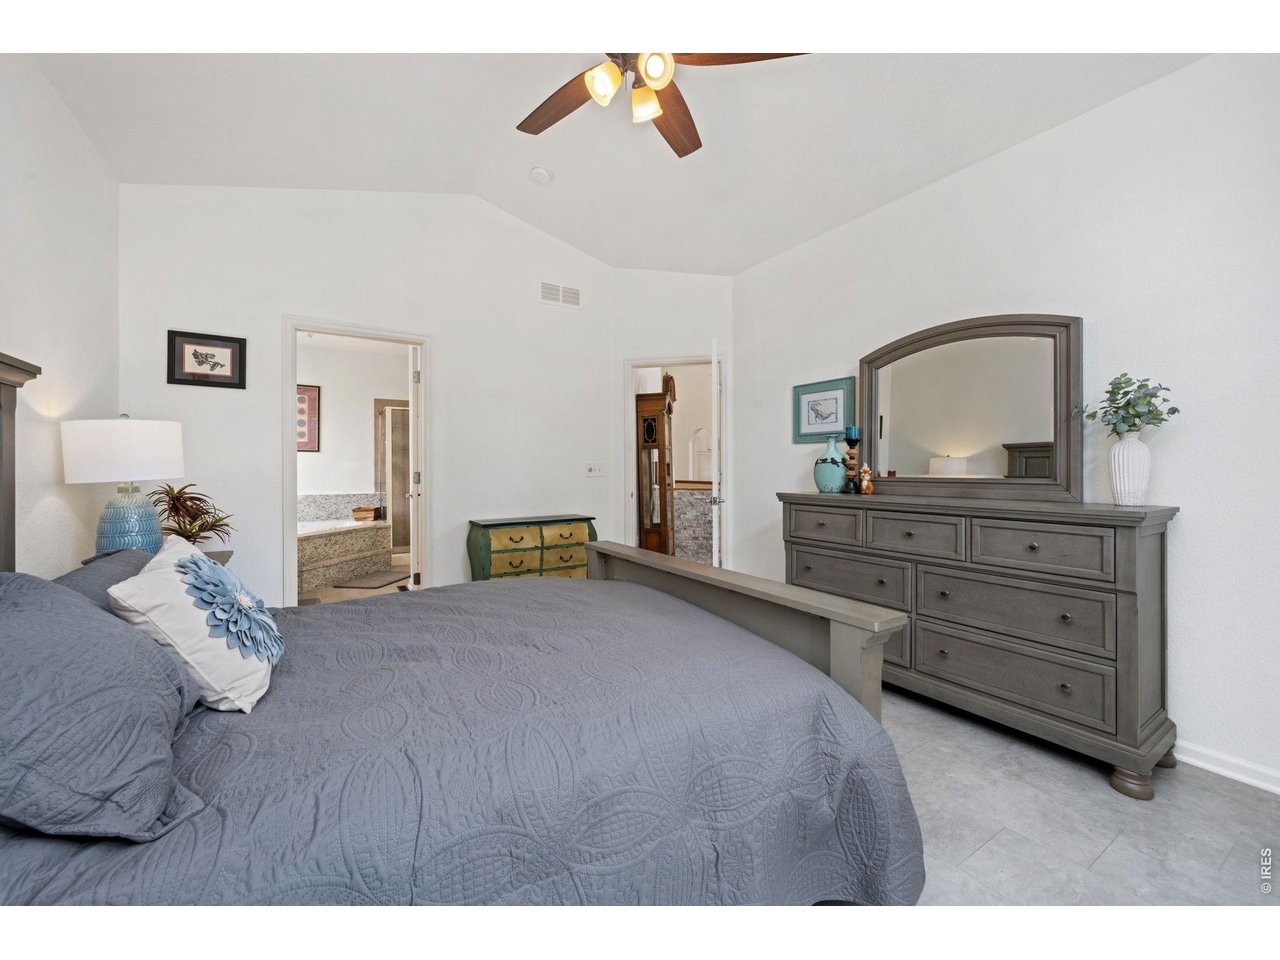
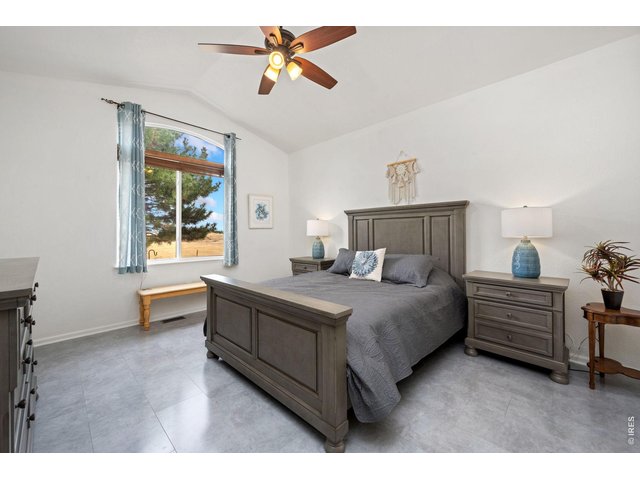
Primary Bedroom
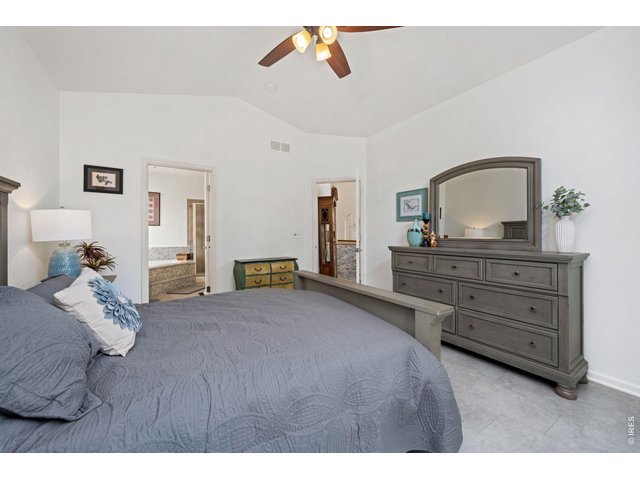
15 of 34
Spacious and bright
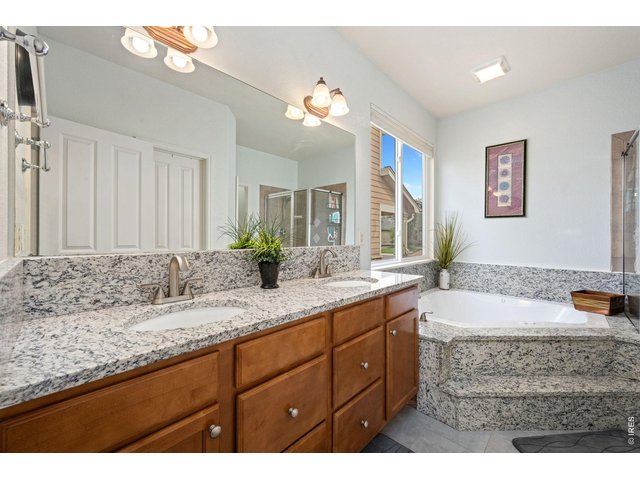
16 of 34
Get ready for the day
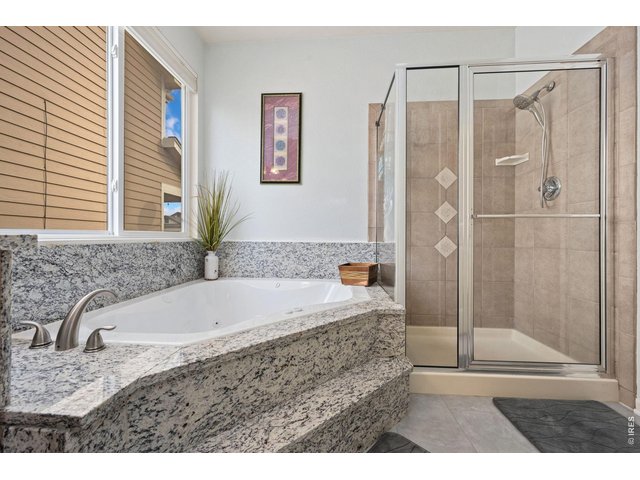
17 of 34
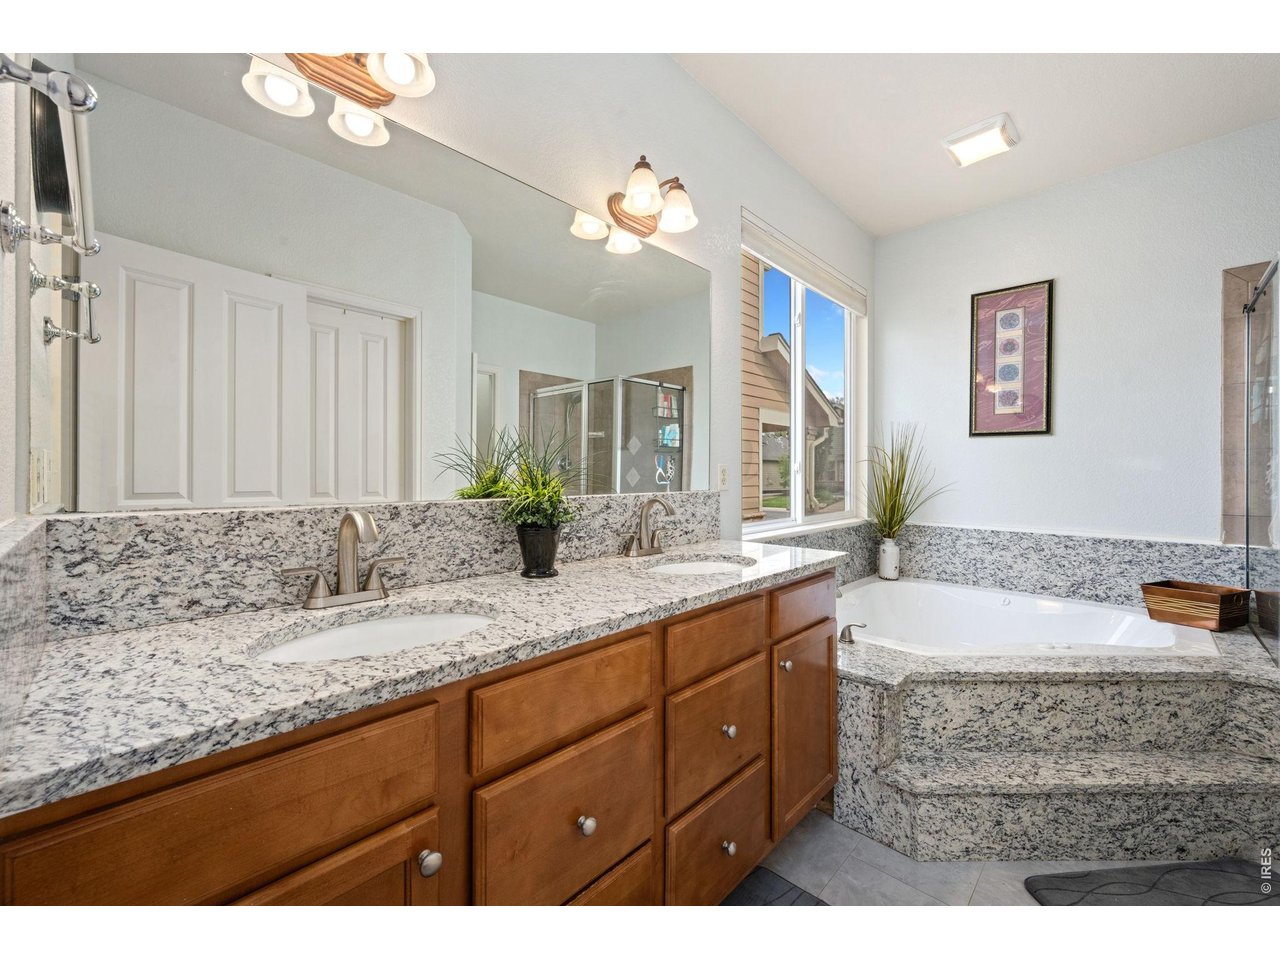
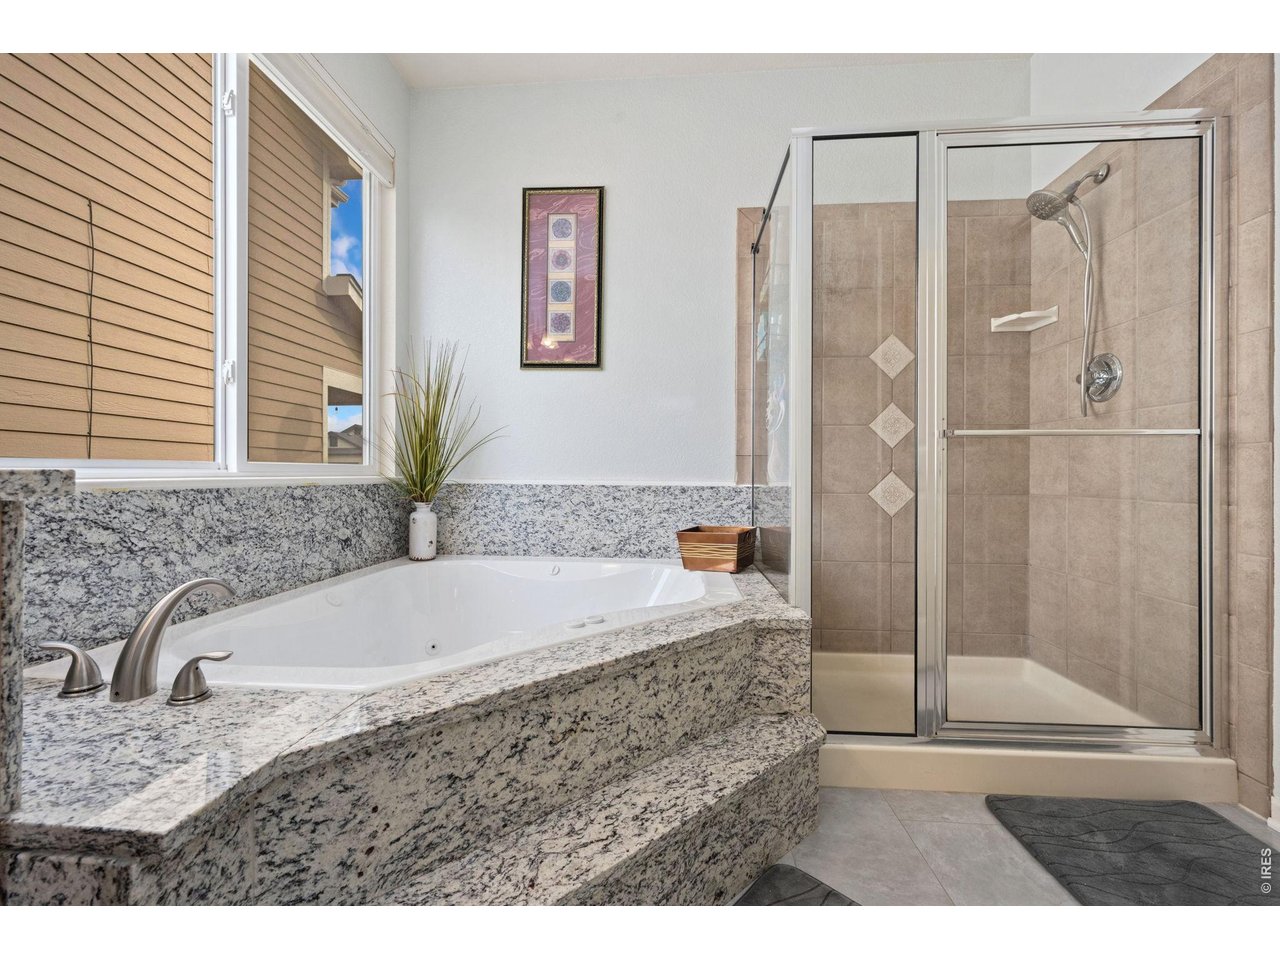
Jacuzzi bath anyone?
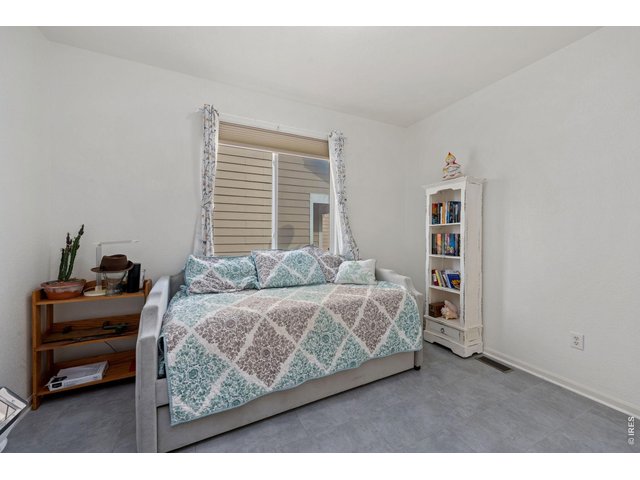
18 of 34
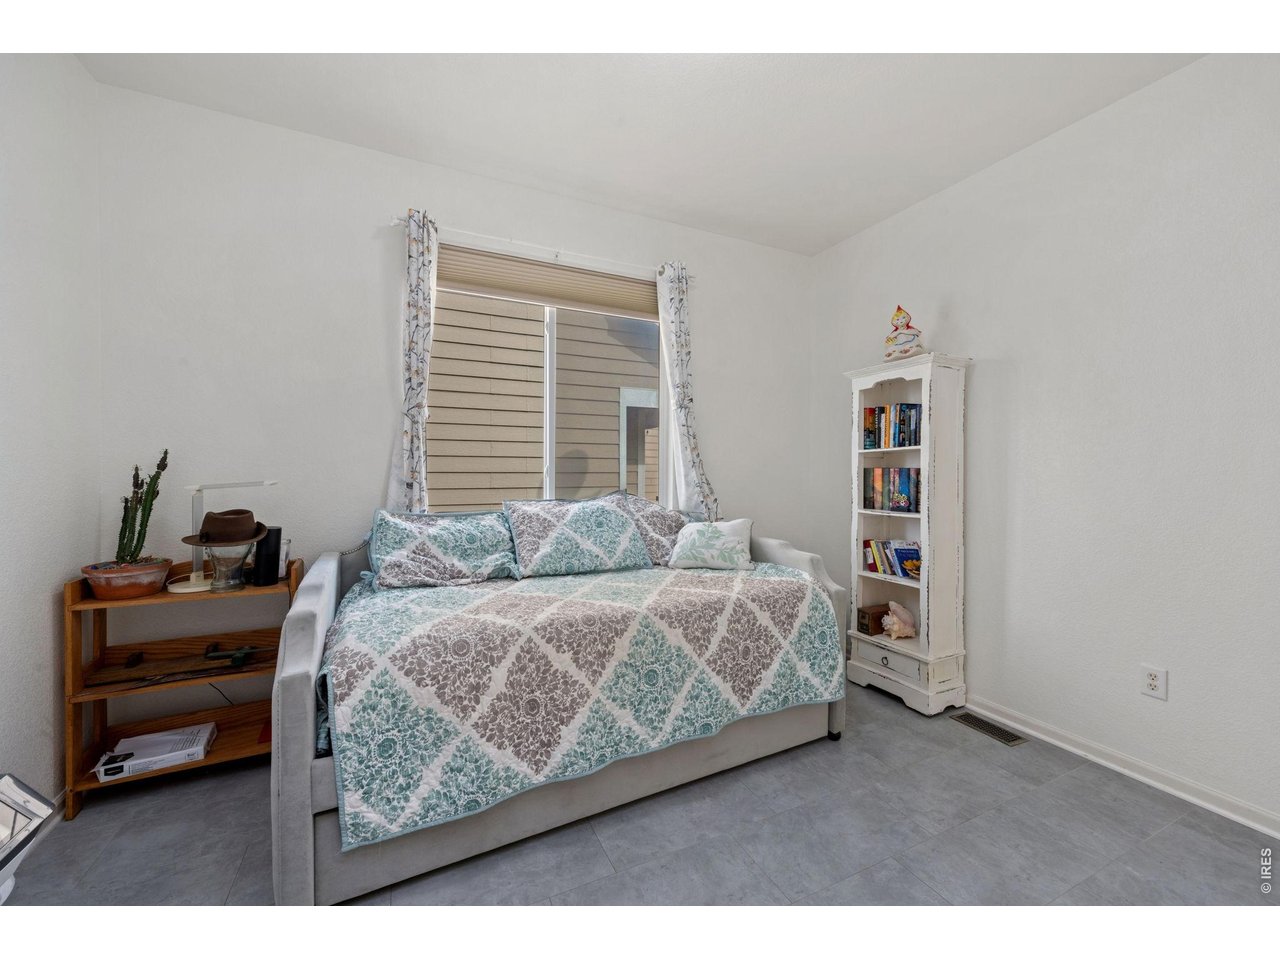
bedroom 2
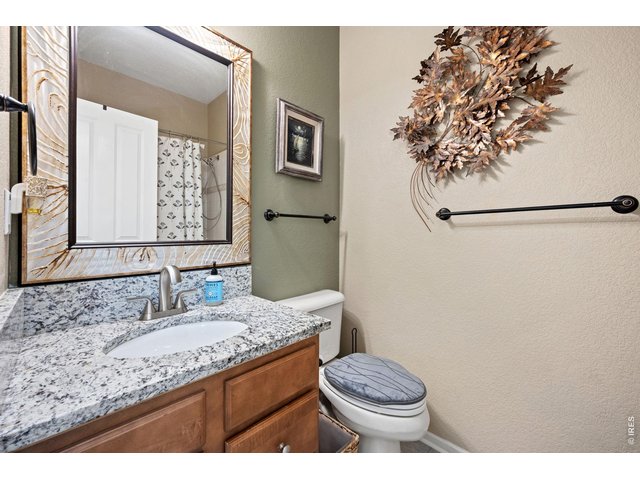
19 of 34
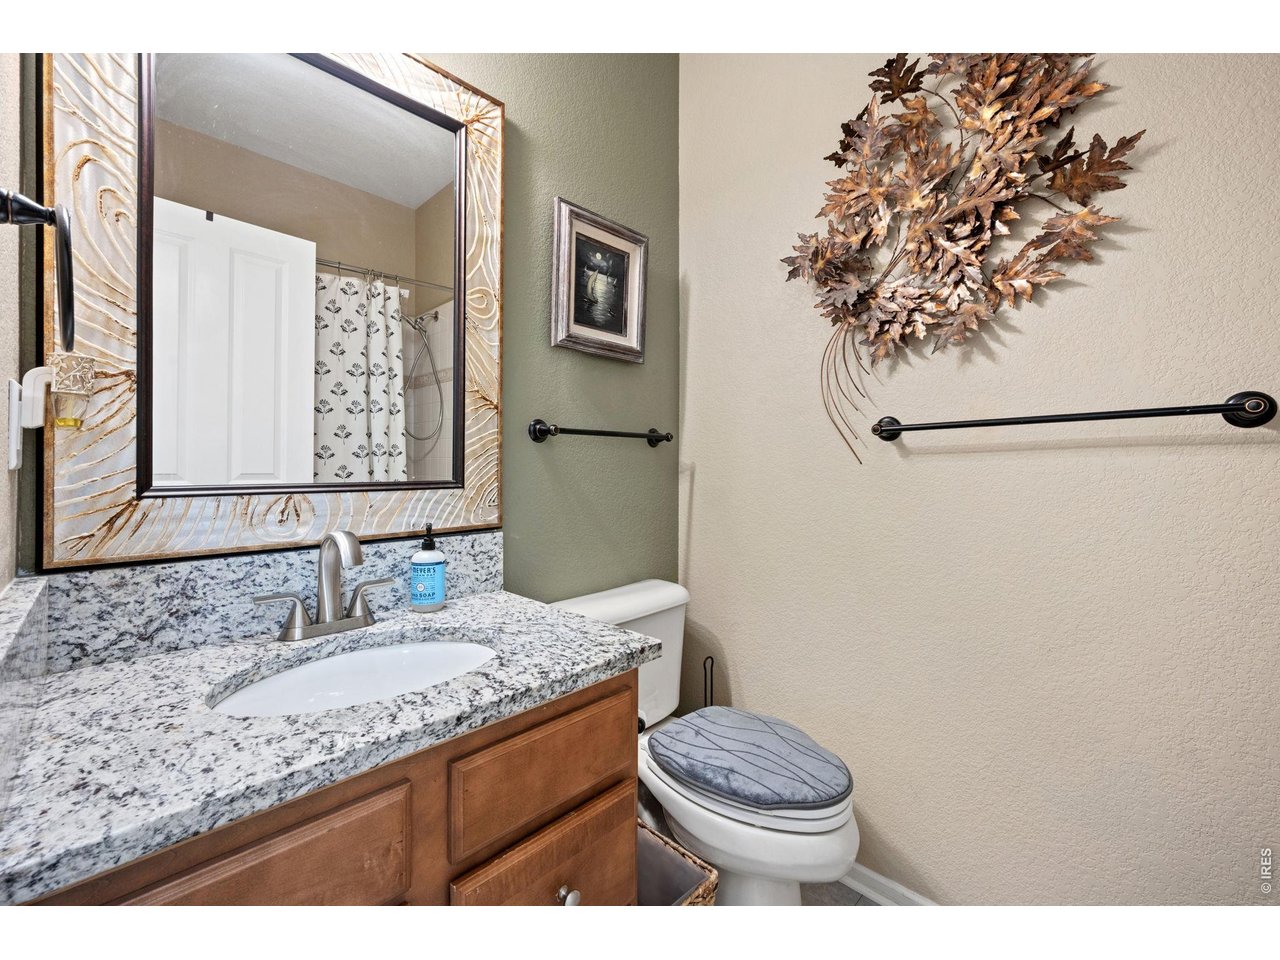
Full main bathroom
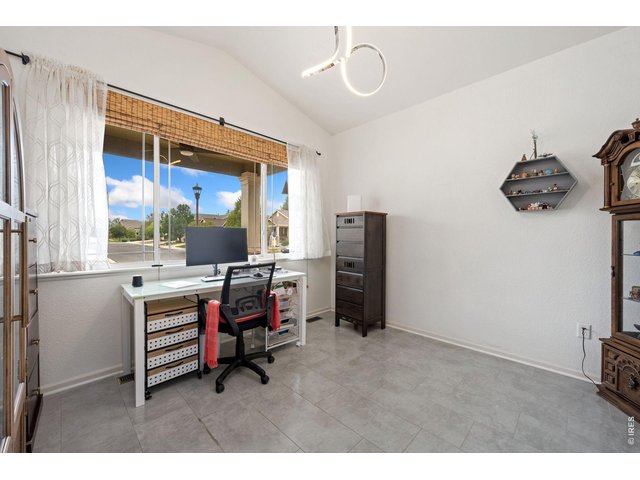
20 of 34
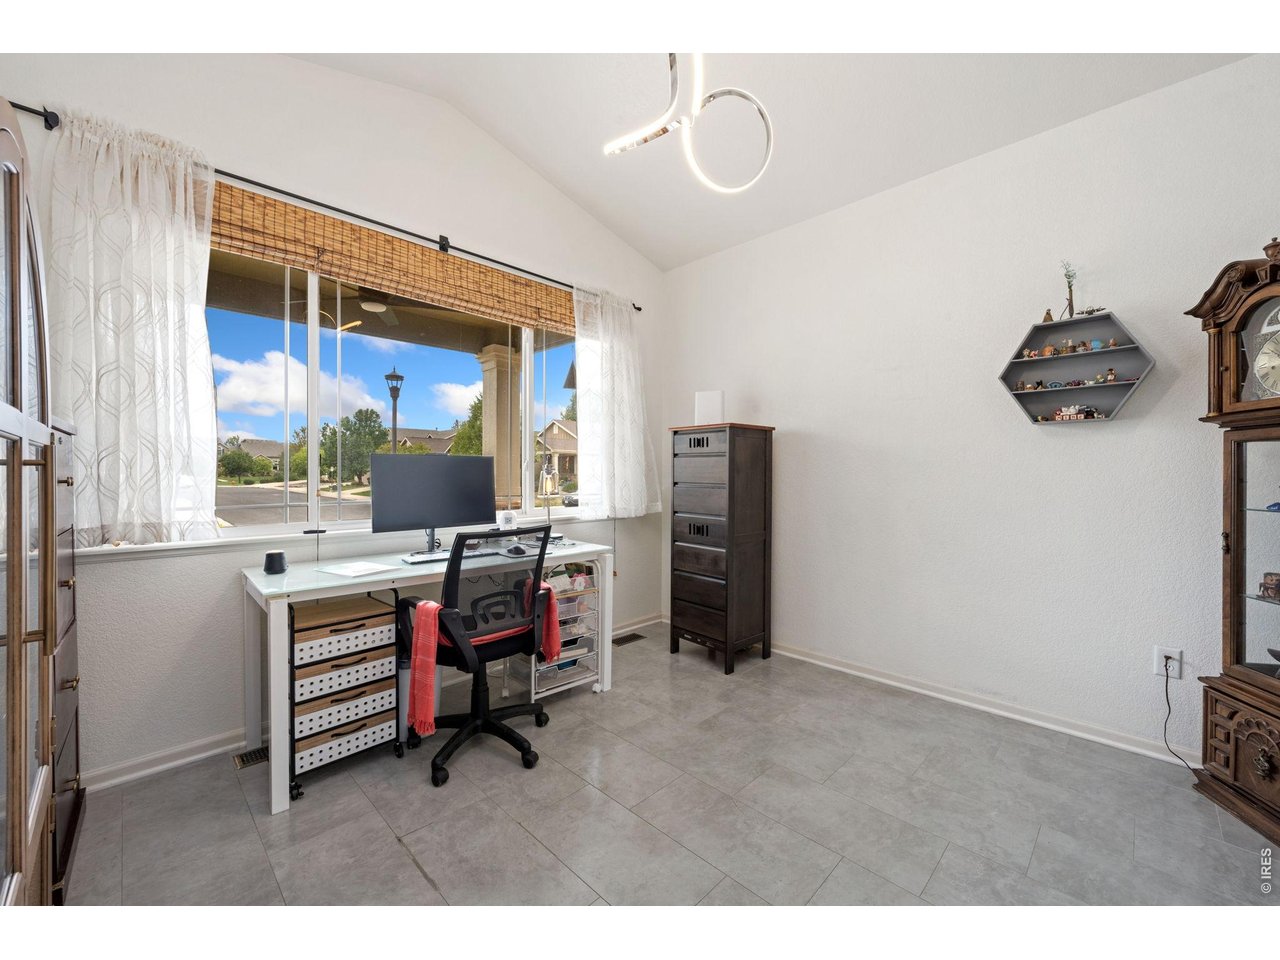
Main floor office, faces south for tons of light!
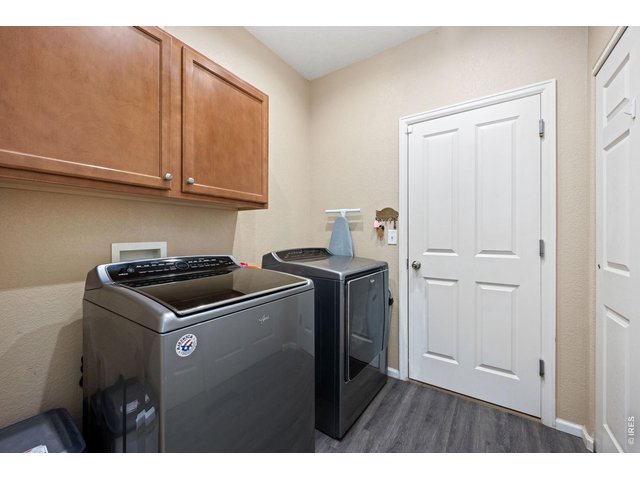
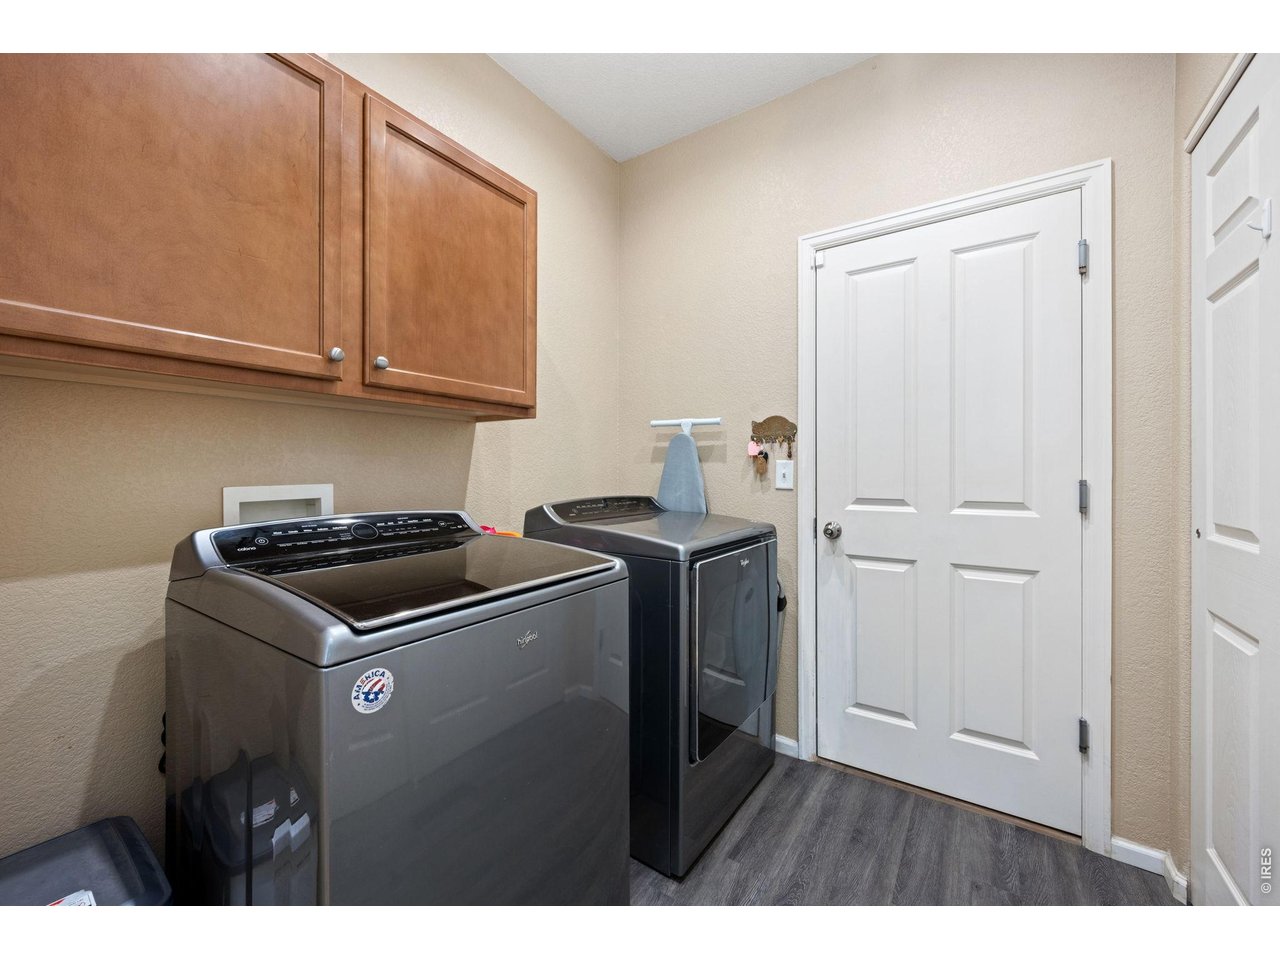
21 of 34
Washer and dryer included
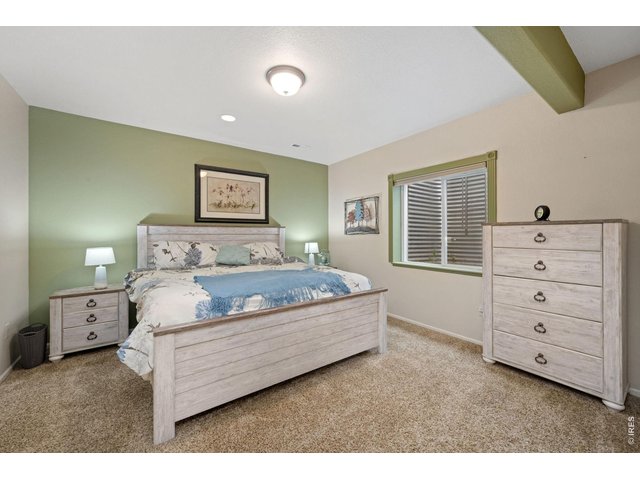
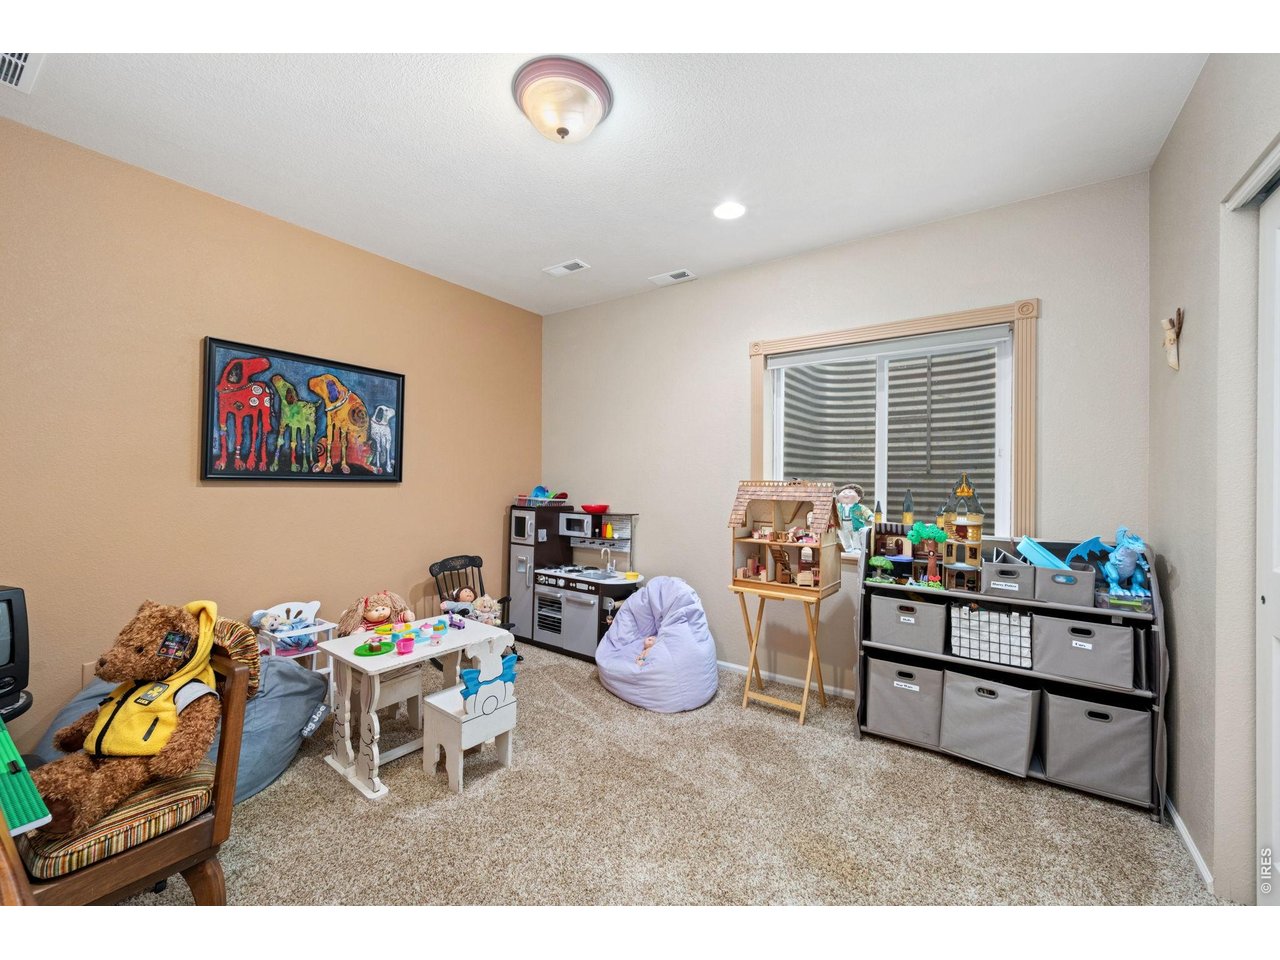
22 of 34
3rd bedroom
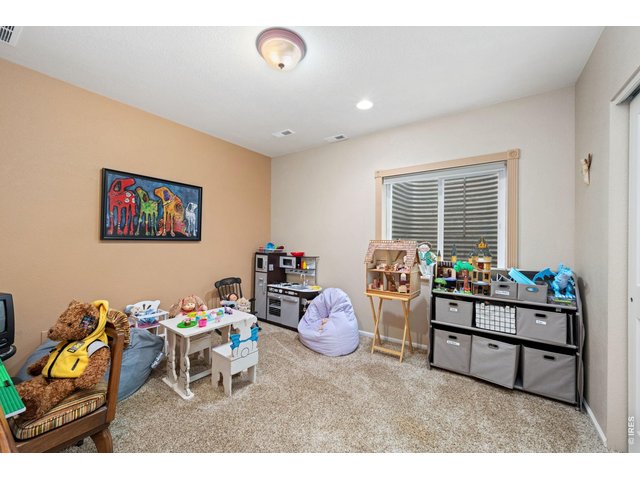
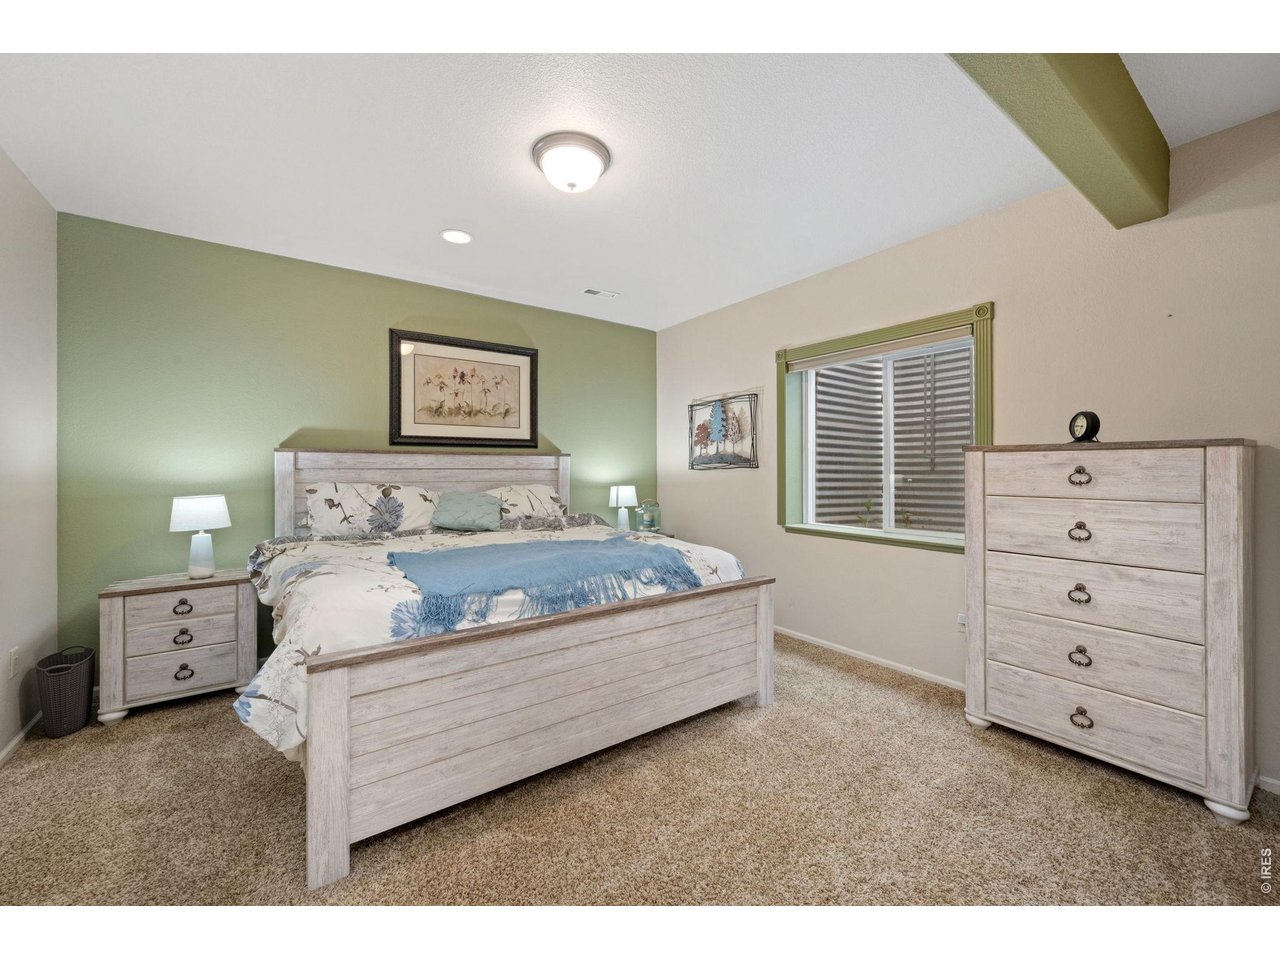
23 of 34
4th bedroom
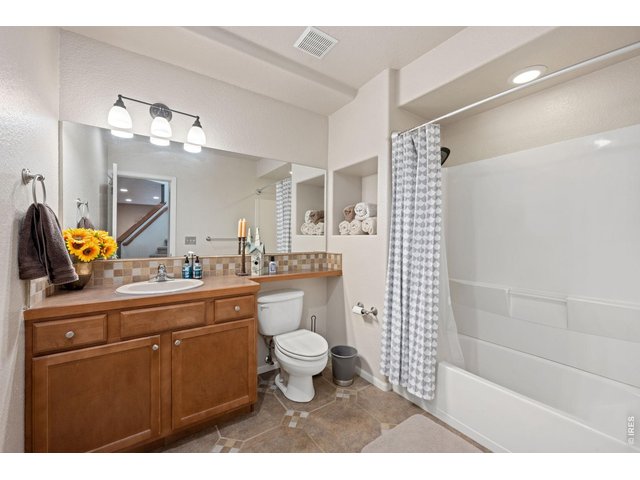
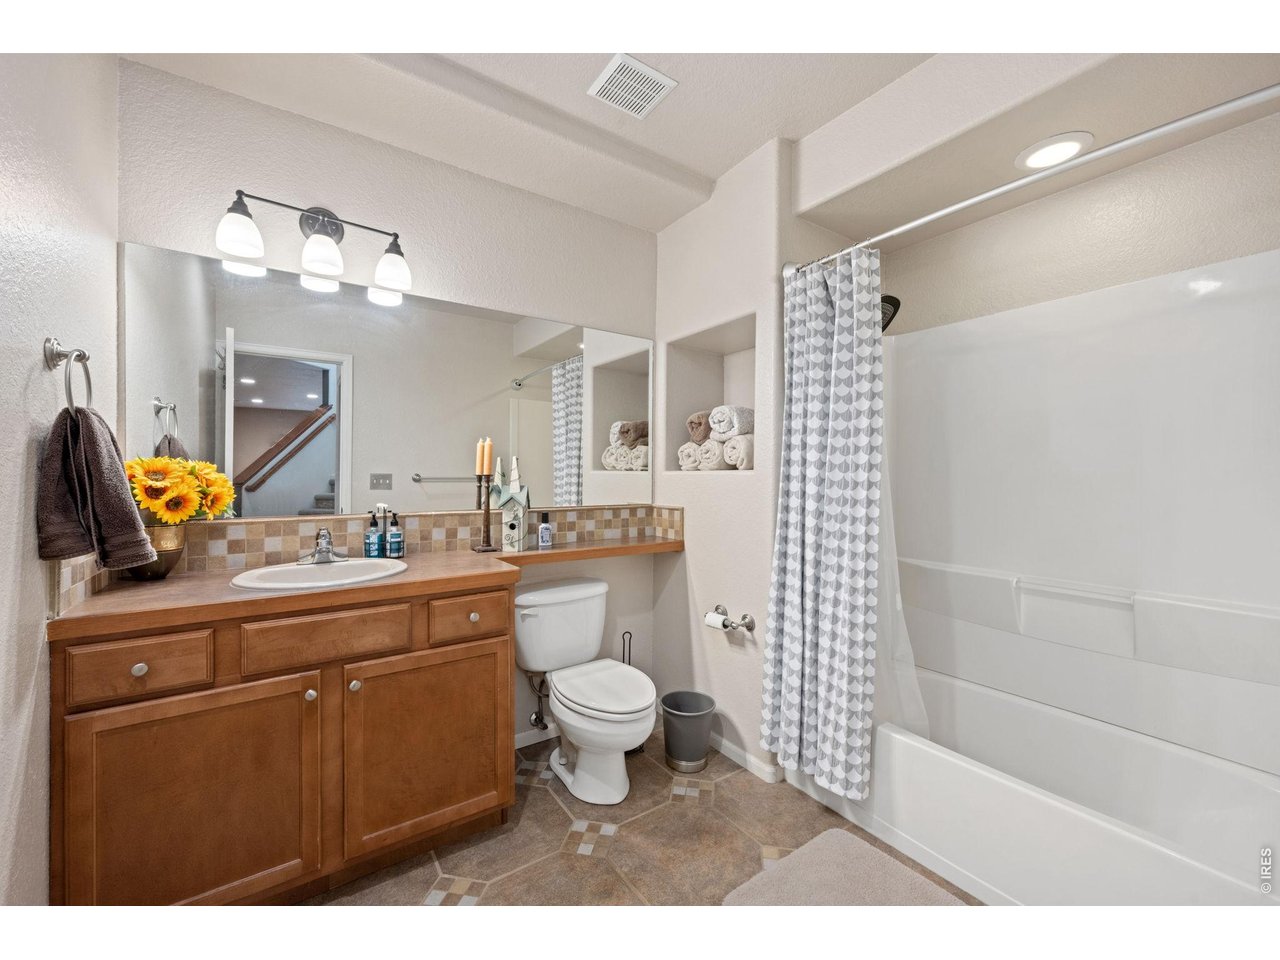
24 of 34
Basement full bath
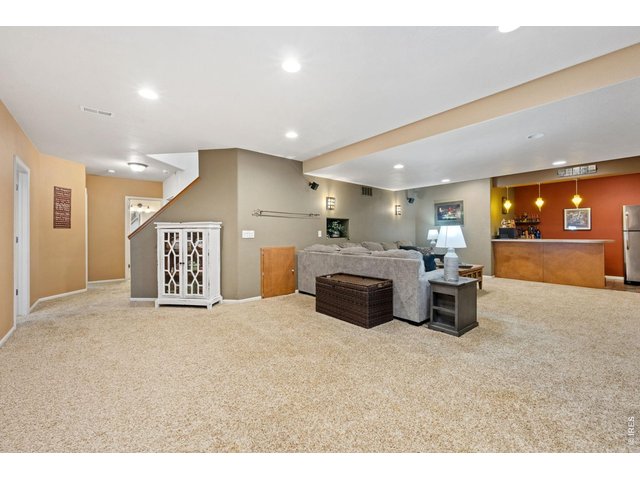
25 of 34
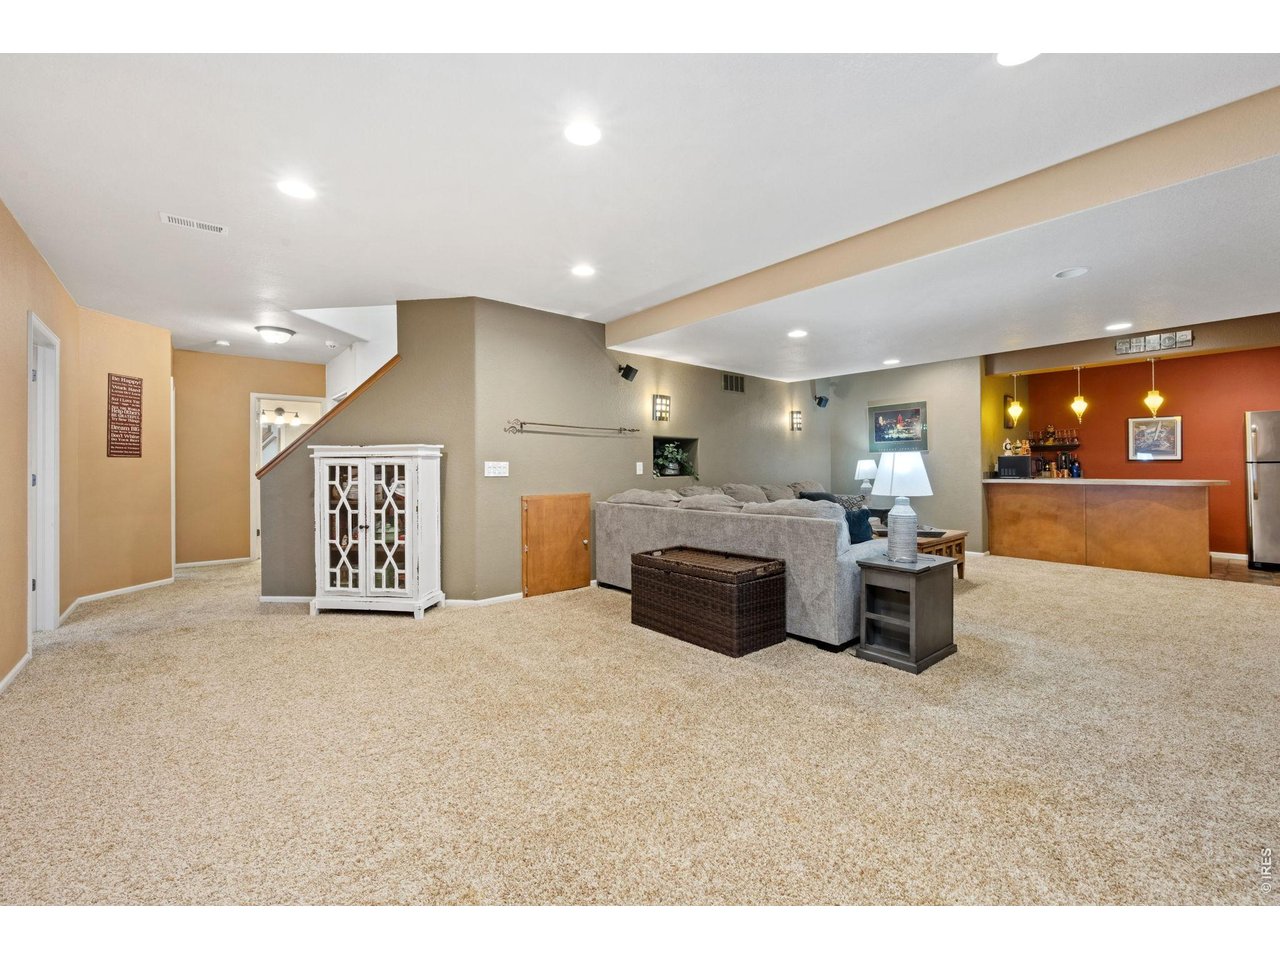
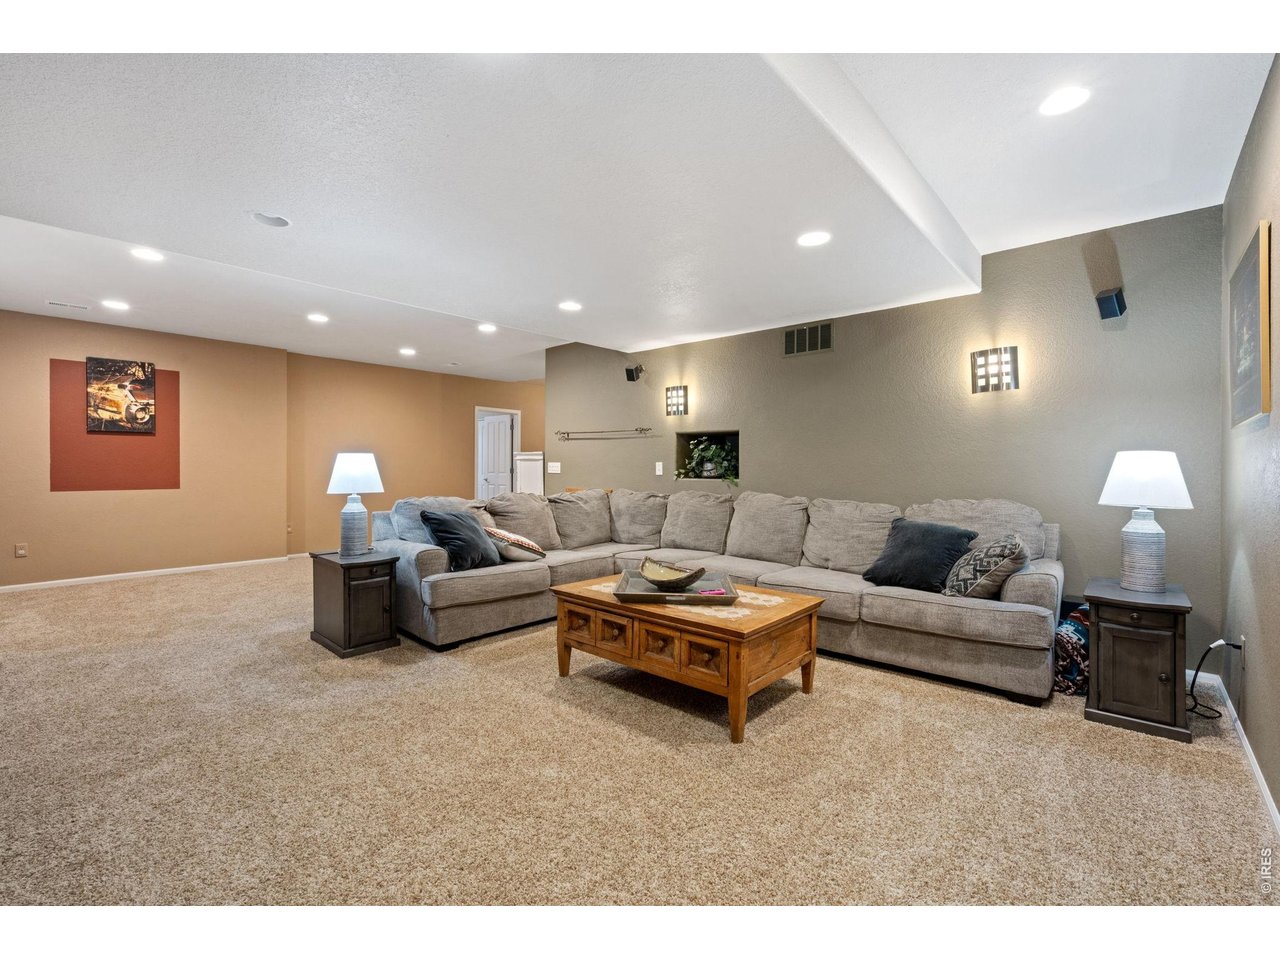
Family room space
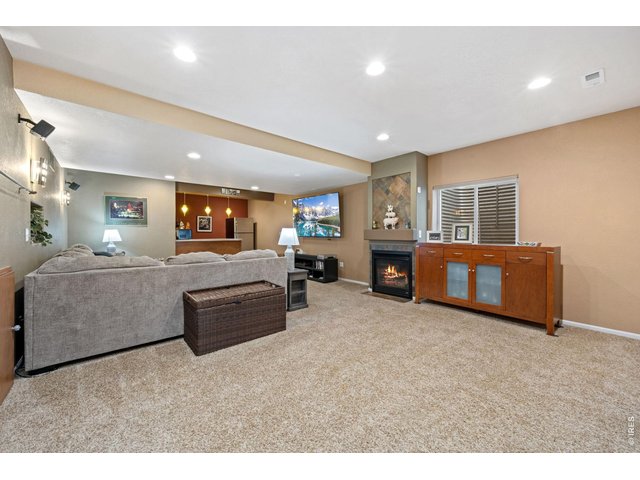
26 of 34
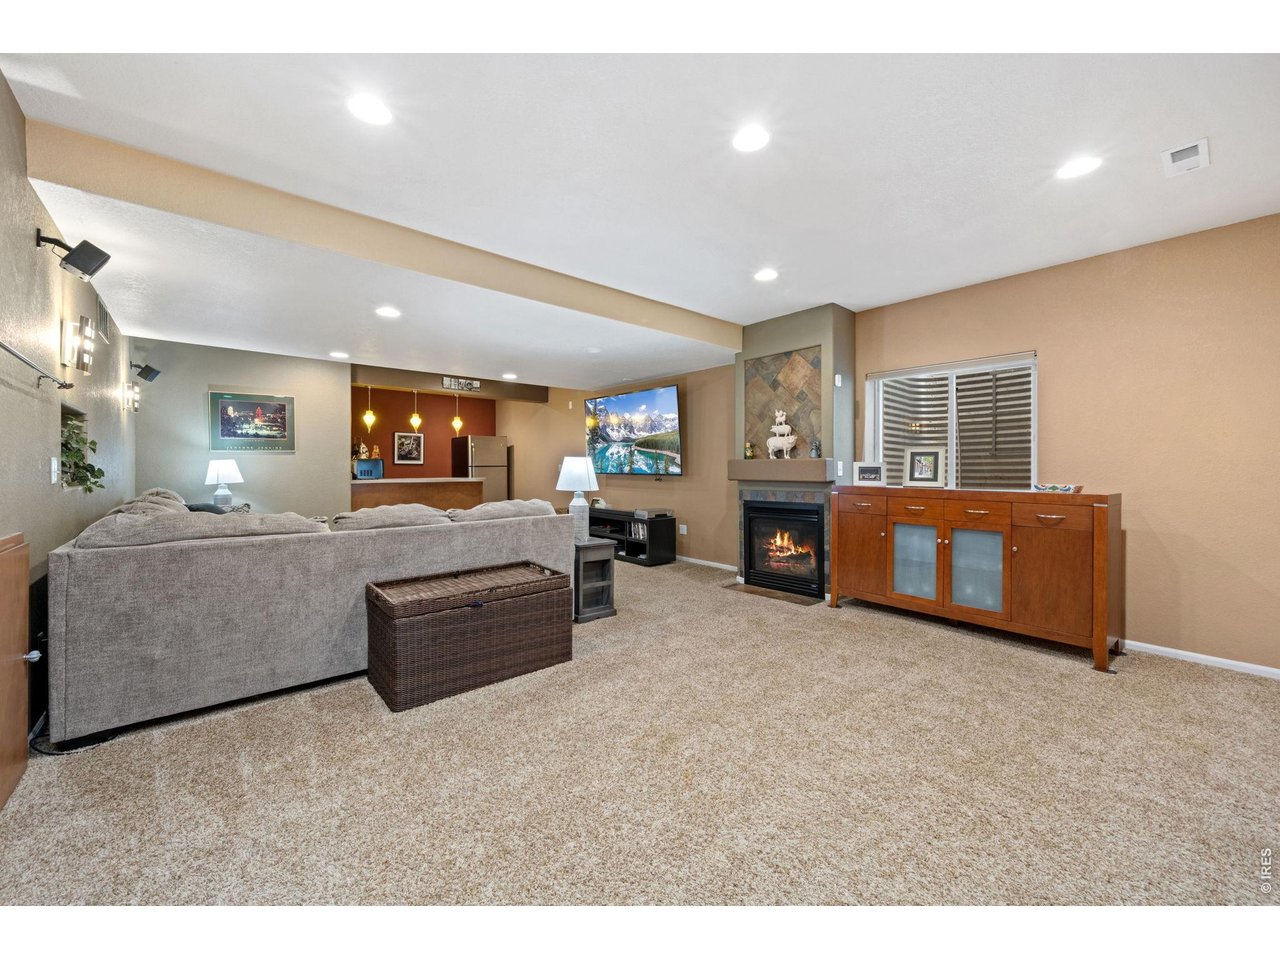
Ready for a movie night!
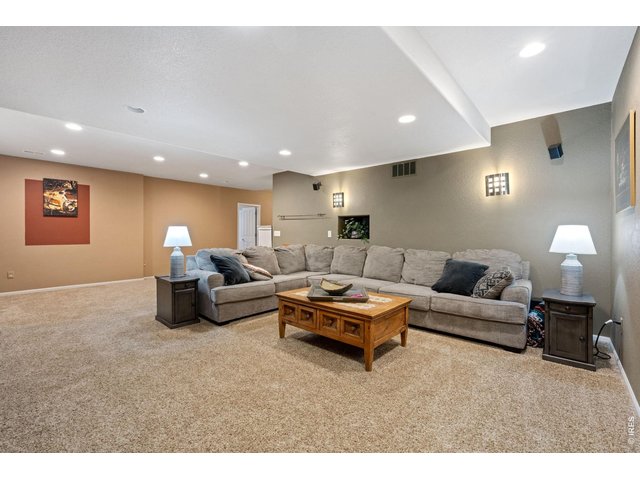
27 of 34
Turn on the fireplace and read a book
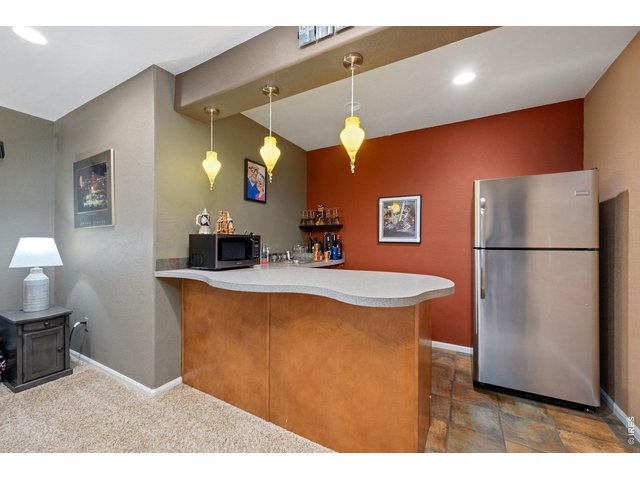
28 of 34
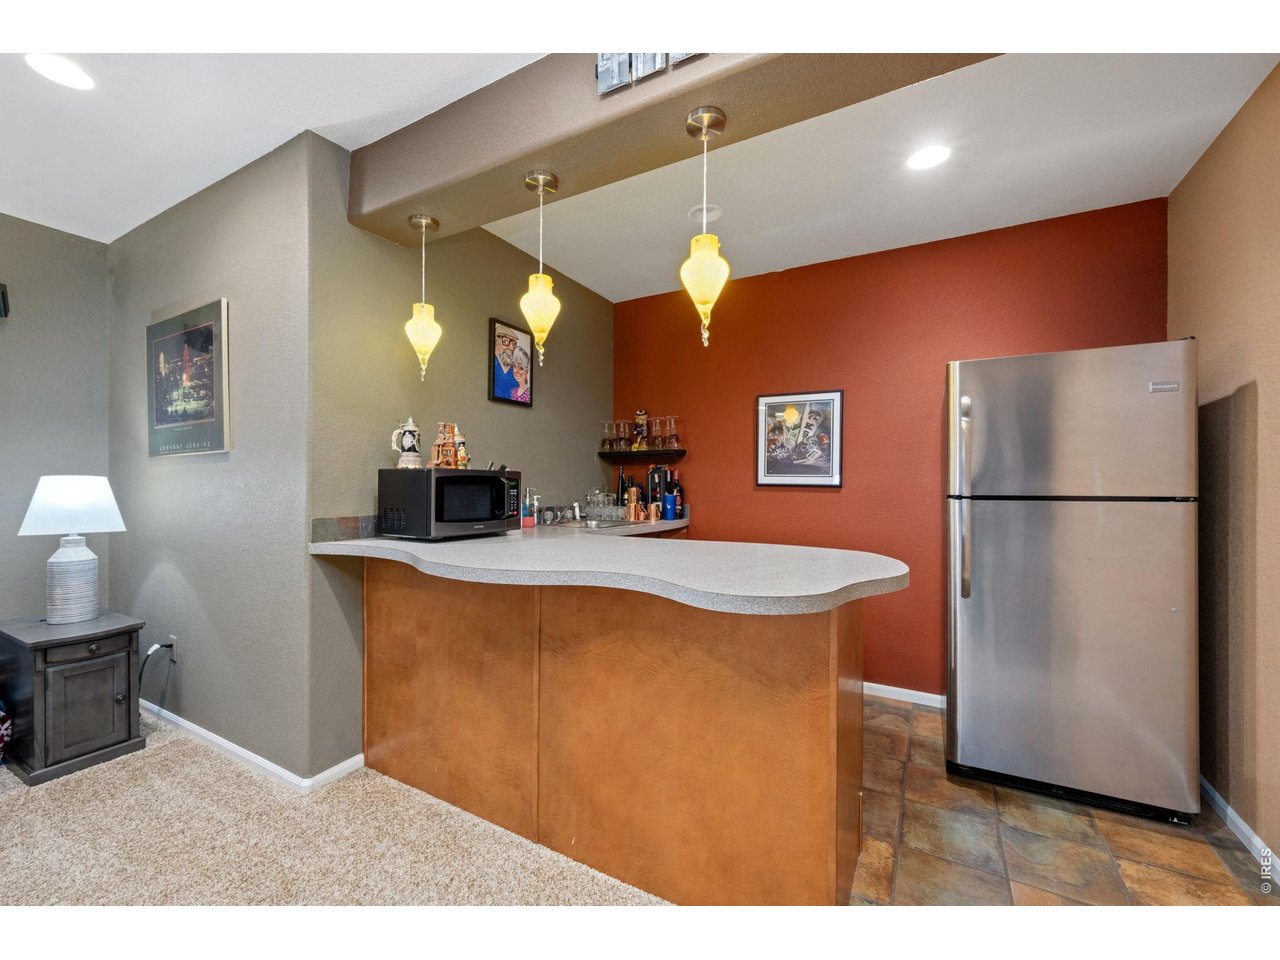
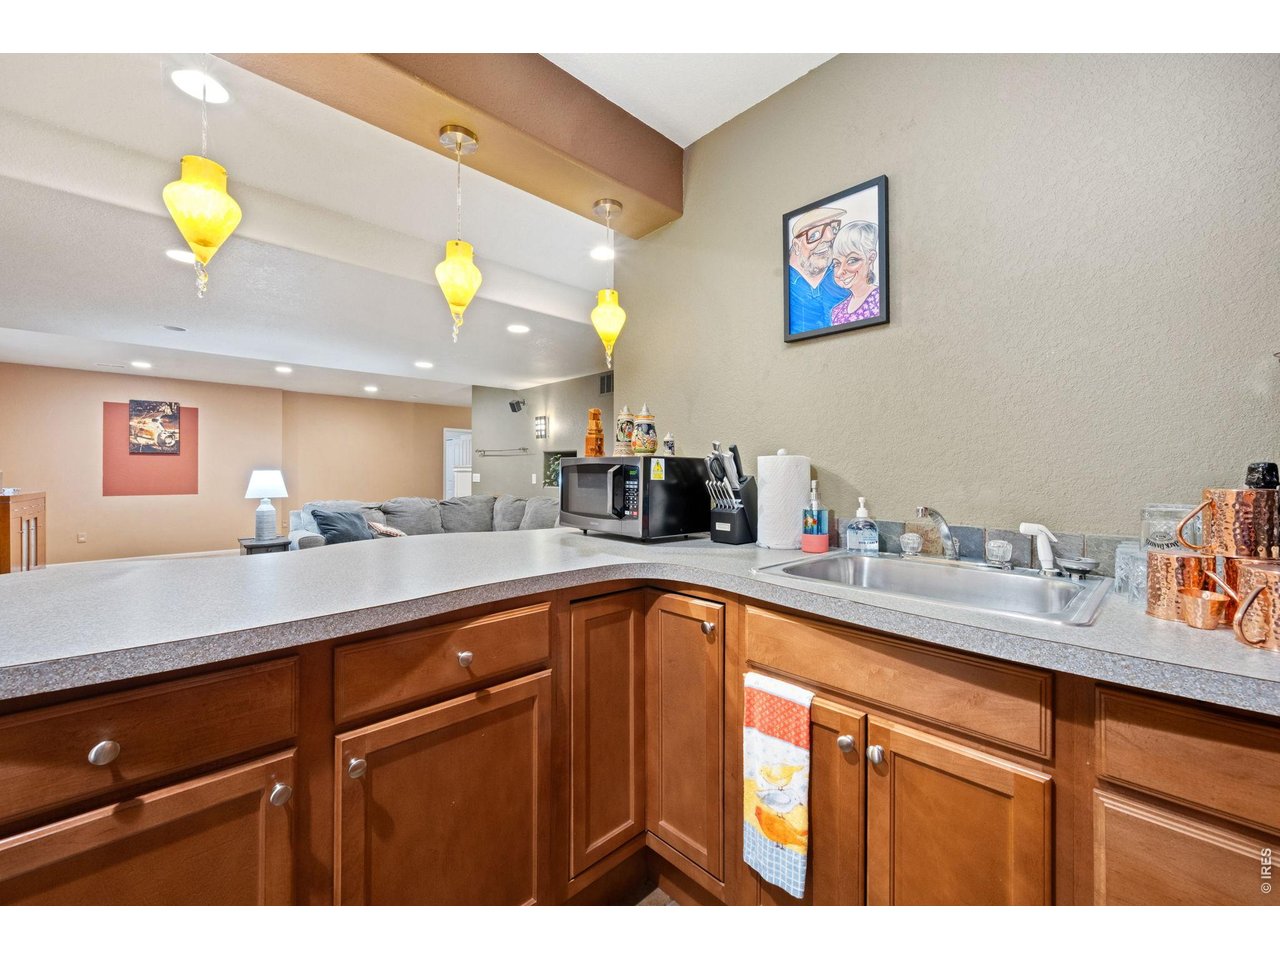
Refreshments anyone?
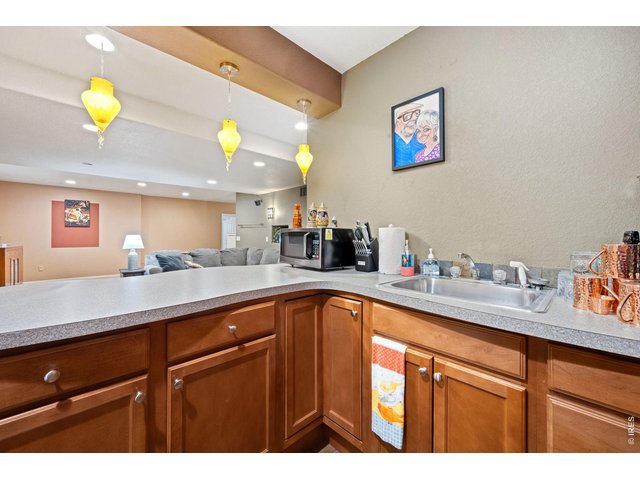
29 of 34
Basement wet bar
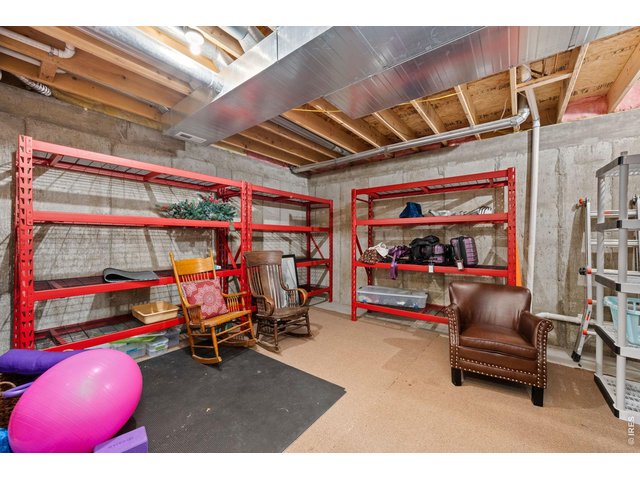
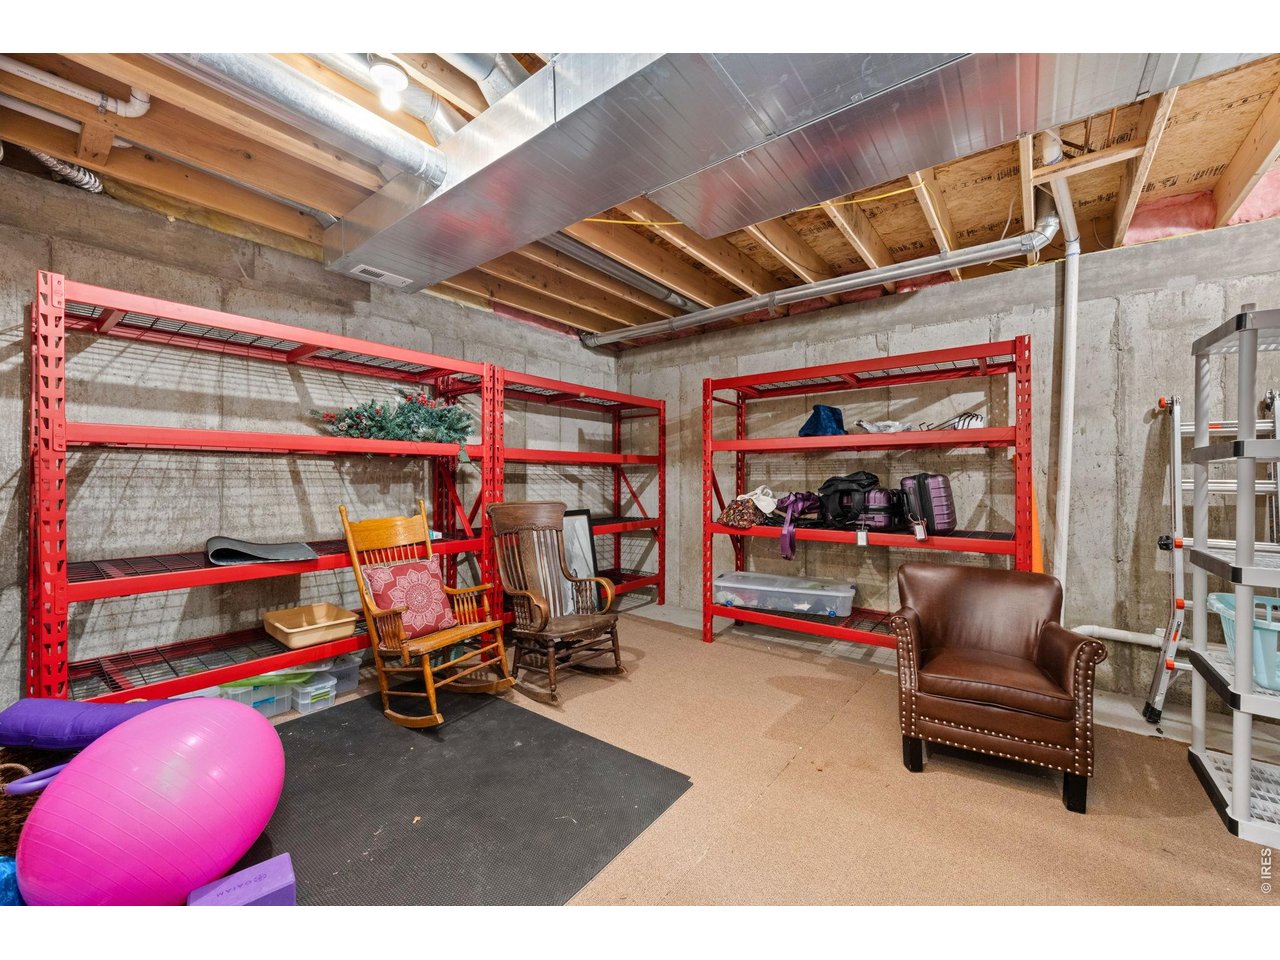
30 of 34
Large storage room! Shelving not included
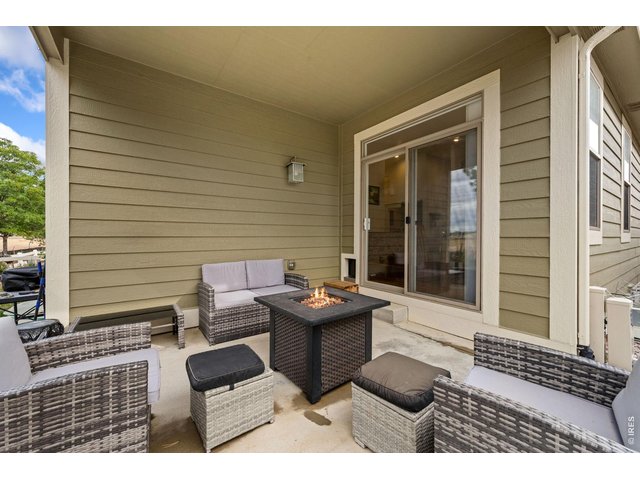
31 of 34
Need some fresh air?
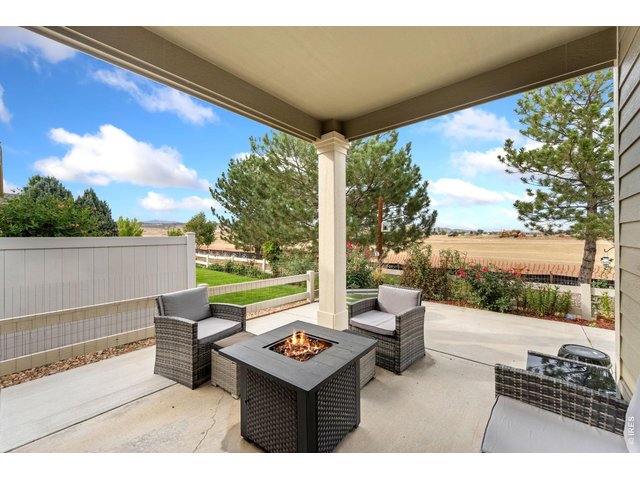
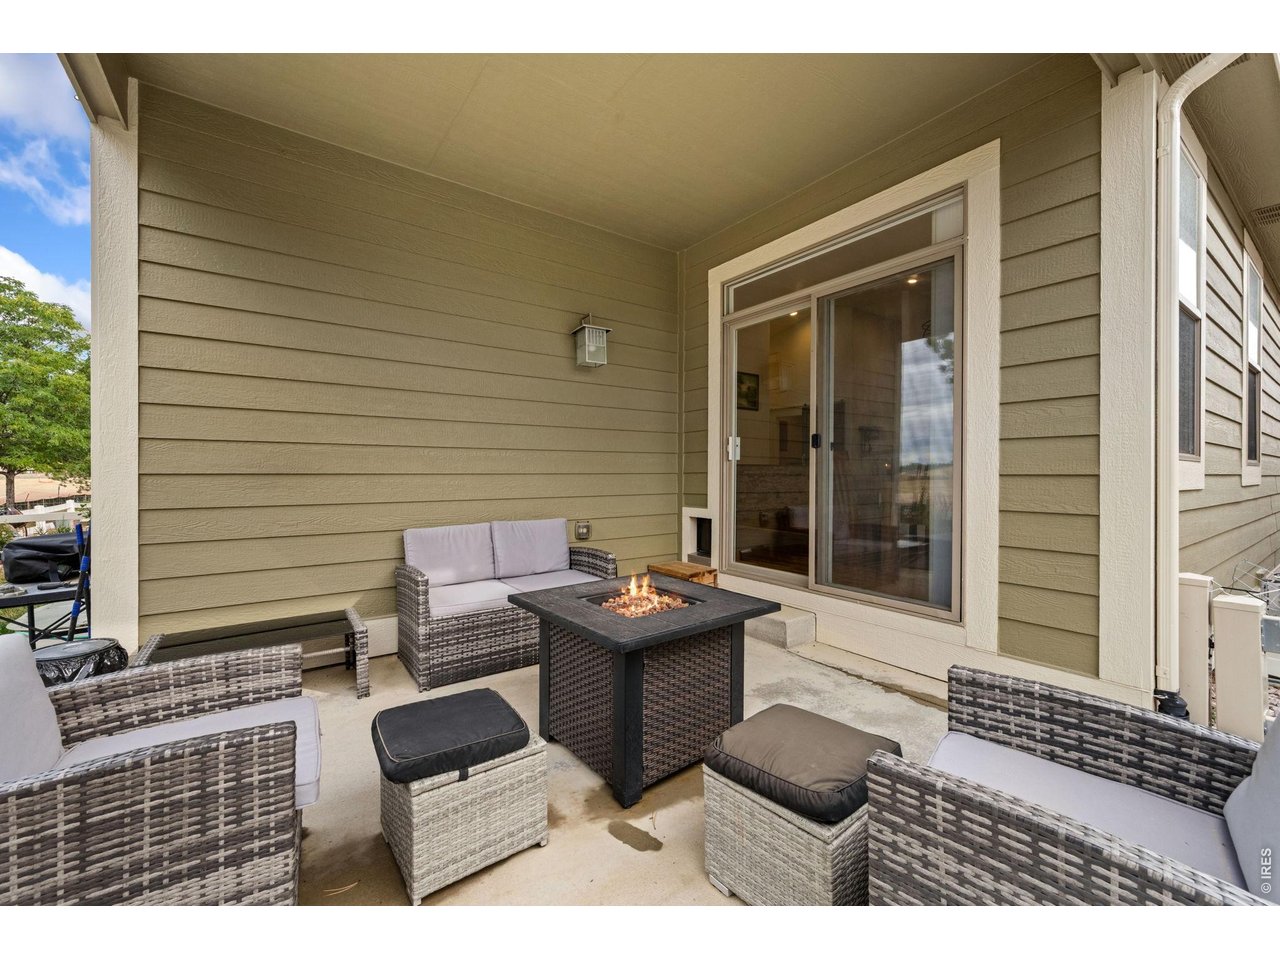
32 of 34
Drinks by the fire?
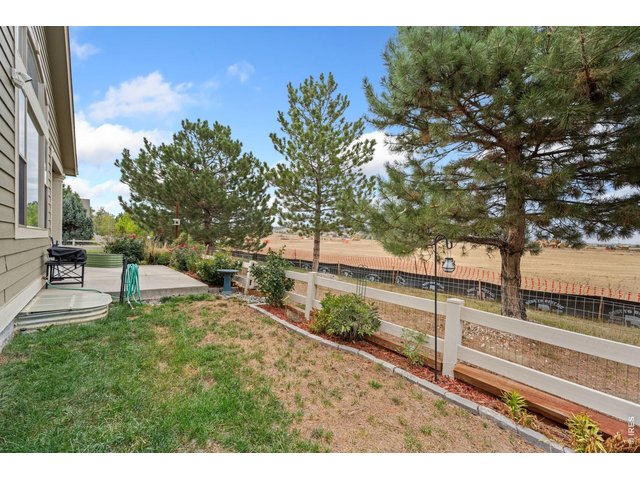
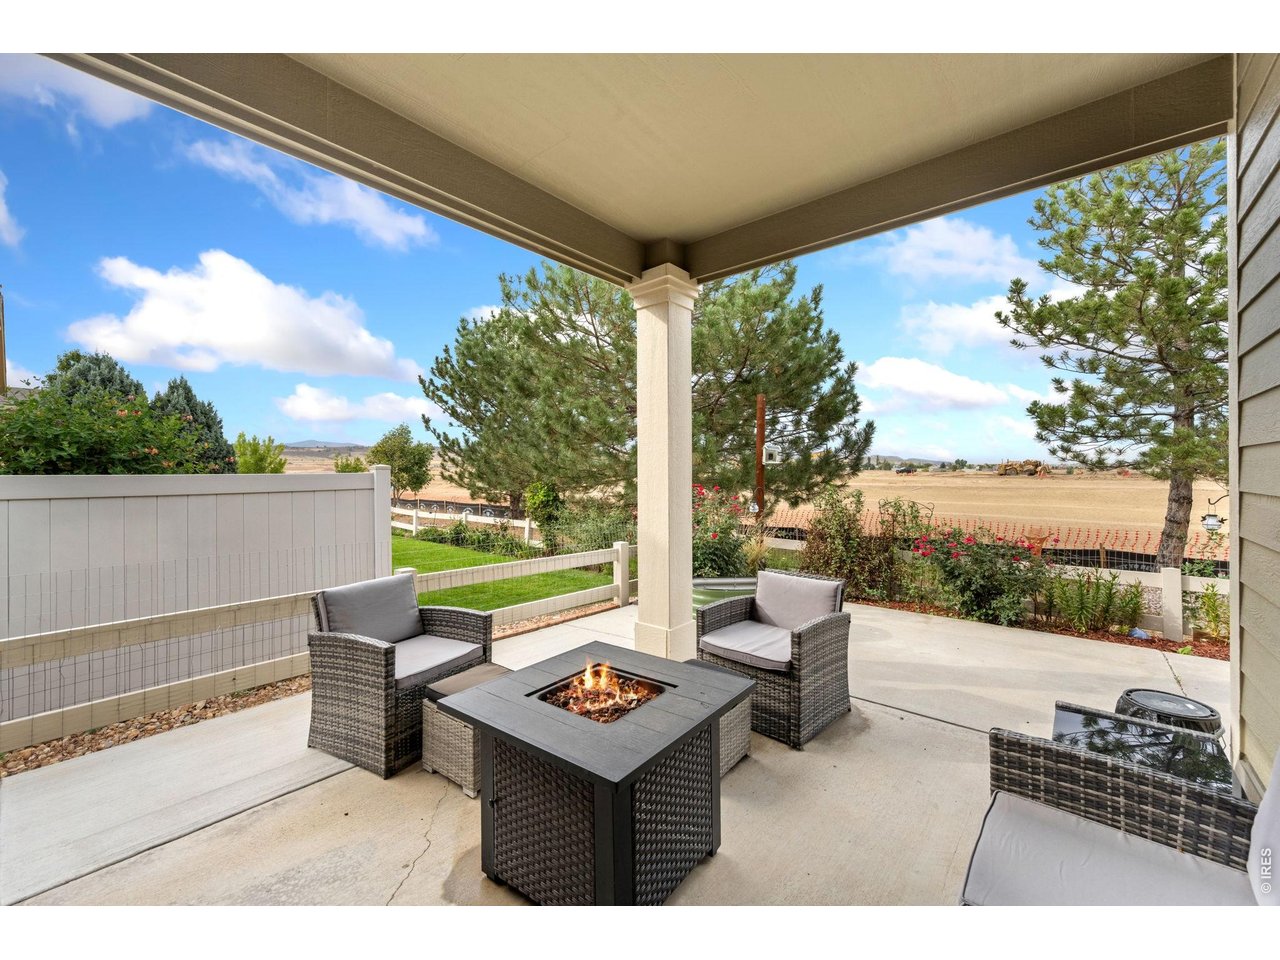
33 of 34
Foothill views
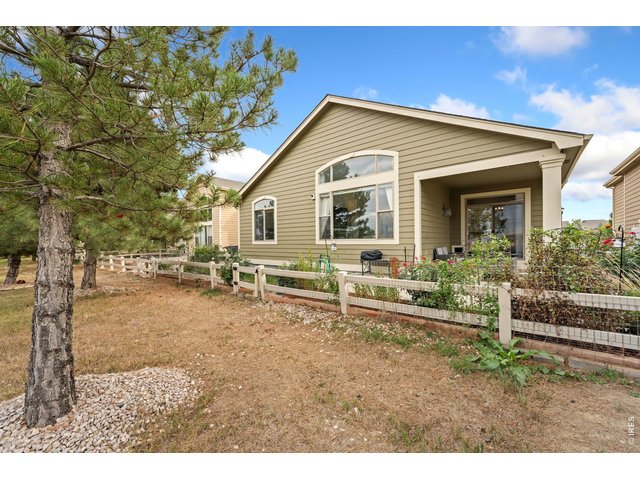
34 of 34
Come take a look!
4 Bed
3 Bath
3,222 SqFt
Single Family Home built in 2003 with a 4,750 SqFt lot in Subdivision: Hunters Run Vanguard-Famleco Ninth Sub
View Virtual Tour
General Features
| Type | Contemporary/Modern |
| Style | 1 Story/Ranch |
| Baths | 3 Full |
| Acreage | 0.11 Acres |
| Lot Size | 4,750 SqFt |
| Zoning | P-36 |
| Total | 3,222 SqFt ($169/SF) |
| Finished | 2,899 SqFt ($188/SF) |
| Basement | Full Basement, 90%+ Finished Basement |
| Garage | 2 Space(s) |
| Garage Type | Attached |
| Year Built | 2003 |
| New Construction | No |
| Construction | Wood/Frame, Stone, Composition Siding |
| Cooling | Central Air |
| Heating | Forced Air |
| Roof | Composition Roof |
Taxes & Fees
| Taxes | $3,007 |
| Tax Year | 2025 |
| 1st HOA Fee | $675 |
| 1st HOA Freq | Annually |
| Metro District | No |
Schools
| School District | Thompson R2-J |
| Elementary |
Ponderosa
|
| Middle/Jr High | Erwin, Lucile |
| Senior High | Loveland |
Rooms
| Primary Bedroom | 15 x 12 (Main Floor) |
| Bedroom 2 | 12 x 9 (Main Floor) |
| Bedroom 3 | 1 x 12 (Basement) |
| Bedroom 4 | 13 x 13 (Basement) |
| Kitchen | 12 x 12 (Main Floor) |
| Living Room | 20 x 14 (Main Floor) |
| Office Study | 11 x 12 (Main Floor) |
| Dining Room | 12 x 10 (Main Floor) |
| Laundry Room | 7 x 7 (Main Floor) |
| Rec. Room | 27 x 17 (Basement) |
| Note: All room dimensions, including square footage data, are approximate and must be verified by the buyer. | |
Outdoor Features
Lawn Sprinkler System, PatioLot Features
Level Lot, House Faces South, Within City LimitsDesign Features
Separate Dining Room, Cathedral/Vaulted Ceilings, Open Floor Plan, Walk-in Closet, Washer/Dryer Hookups, Wood Floors, 9ft+ CeilingsInclusions
Window Coverings, Gas Range/Oven, Self-Cleaning Oven, Dishwasher, Refrigerator, Bar Refrigerator, Clothes Washer, Clothes Dryer, Microwave, Garage Door Opener, Disposal, Smoke Alarm(s)Neighborhood
Accessibility
Level Lot, Main Floor Bath, Main Level Bedroom, Main Level LaundryFireplace
2+ Fireplaces, Gas Fireplace, Gas Logs Included, Living Room Fireplace, Family/Recreation Room Fireplace, Basement Fireplace
Listing Office

(970) 225-5152
https://www.c3realestatesolutions.com

Information deemed reliable but not guaranteed by the MLS. WARNING: This database record is provided subject to limited license rights. Duplication or reproduction is prohibited. Limited License MLS content and images © Copyright 1998 - 2026, IRES LLC. All rights reserved.