304 W 52nd St Loveland, CO 80538


1 of 50
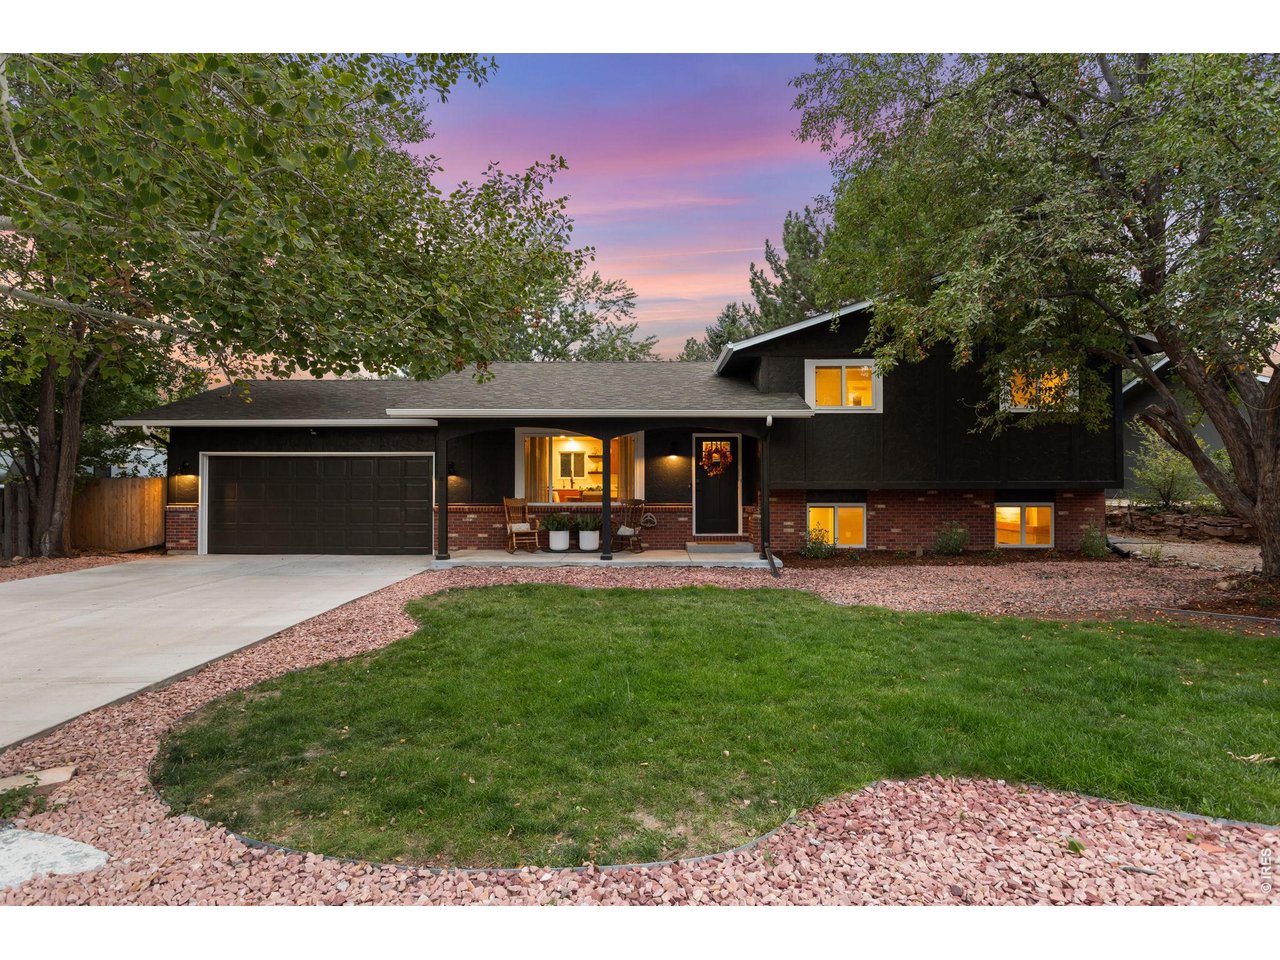
Completely Remodeled + No HOA or Metro District
2 of 50
Remodeled from Top to Bottom - Every Surface Has Been Touched
3 of 50
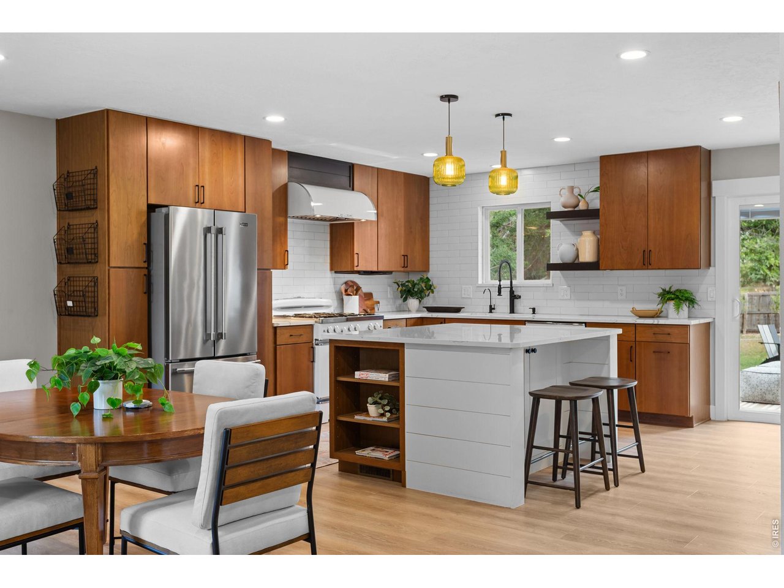
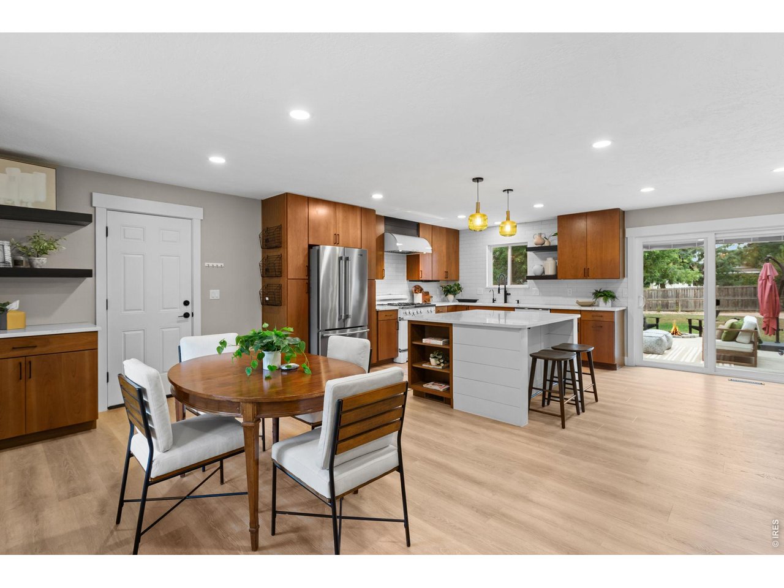
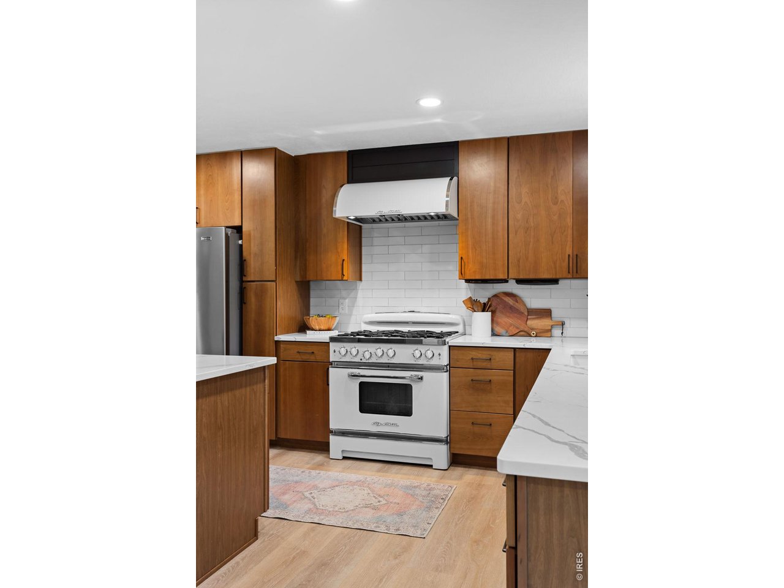
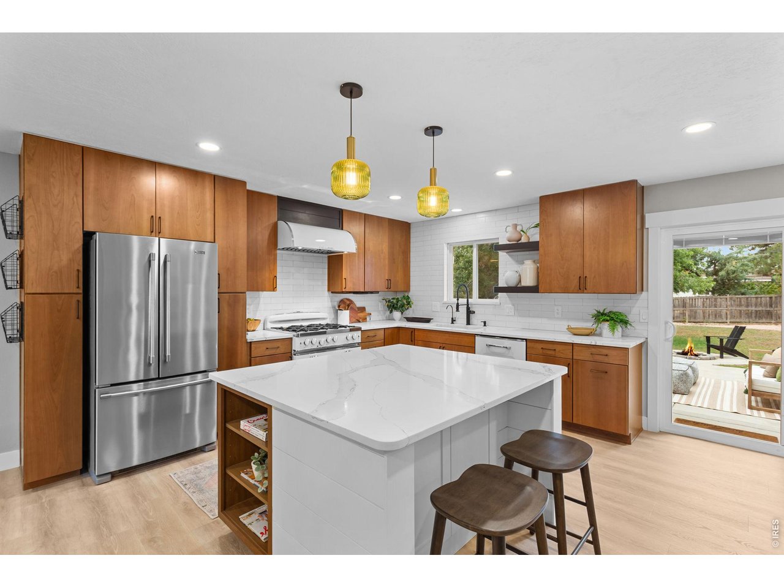
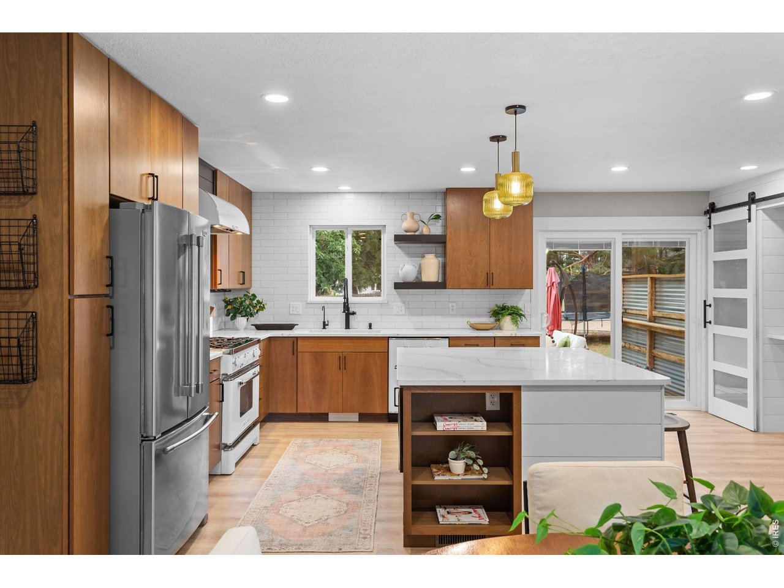
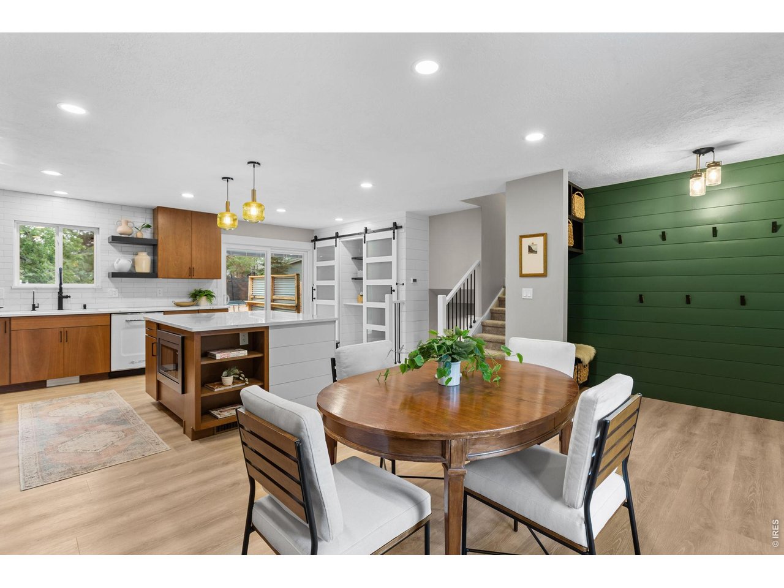
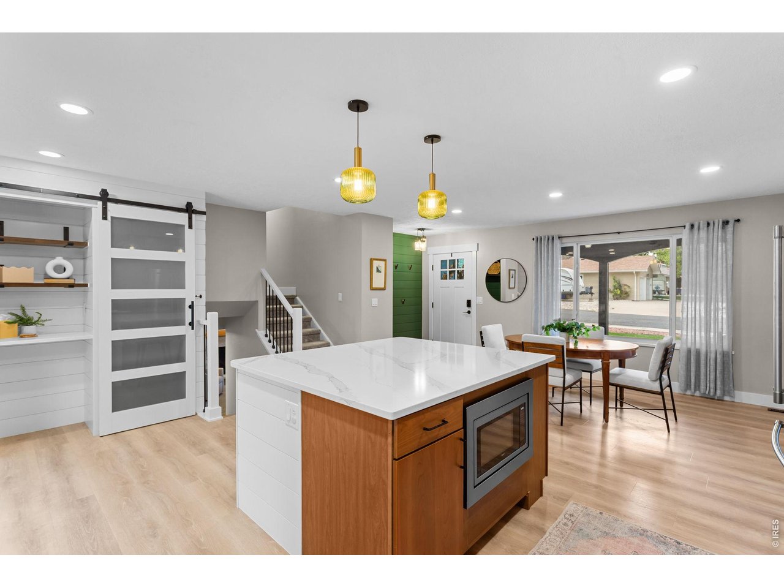
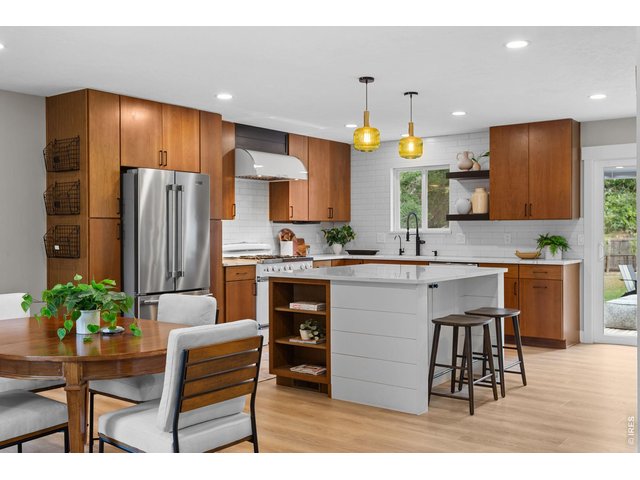
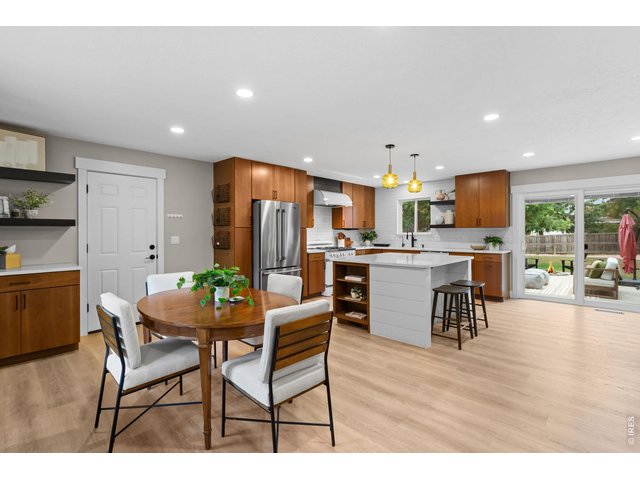
Open Kitchen & Dining Room
4 of 50
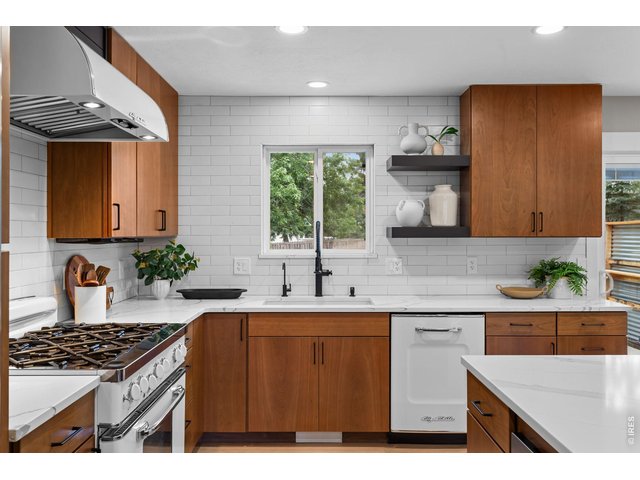
Soft-Close Cabinets
5 of 50
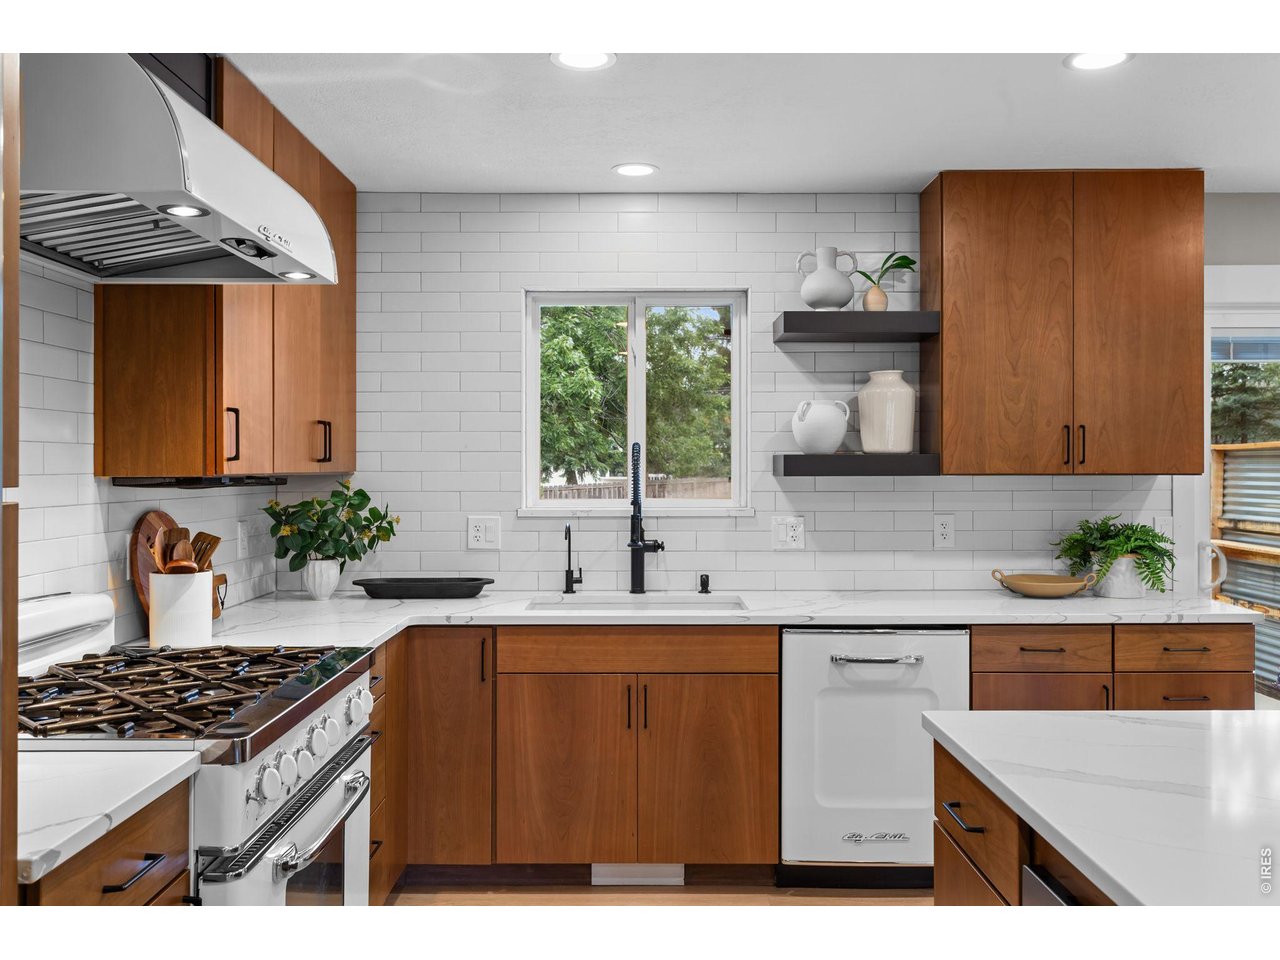
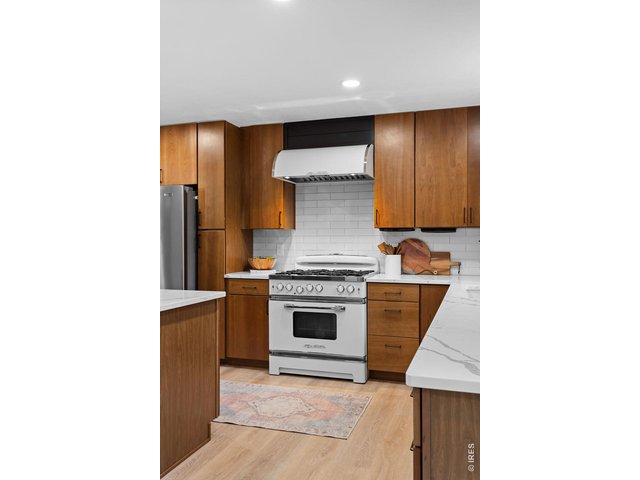
Top-of-the-Line Appliances
6 of 50
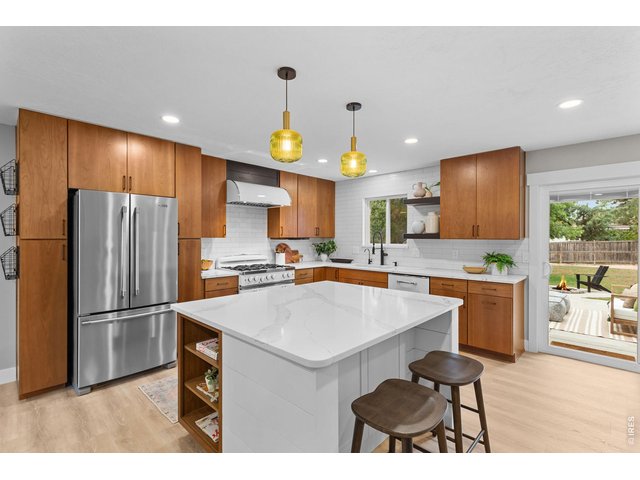
Large Kitchen Island
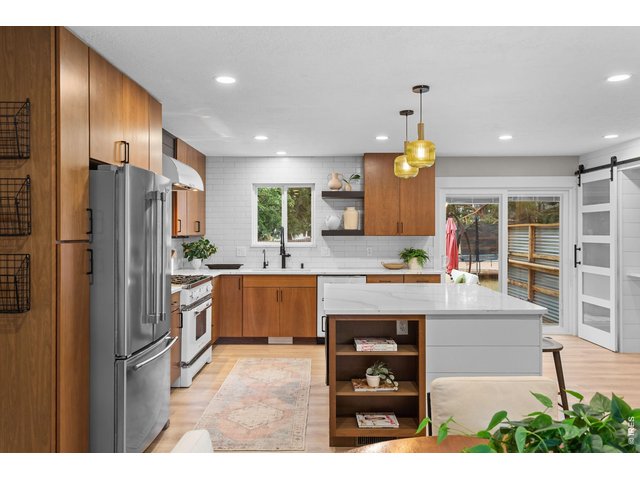
7 of 50
Quartz Countertops
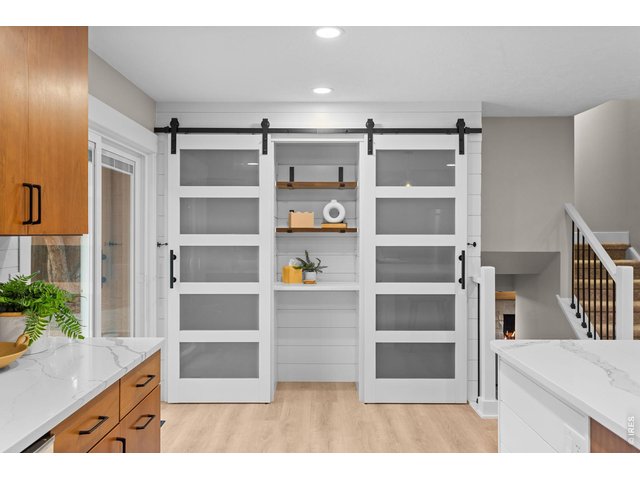
8 of 50
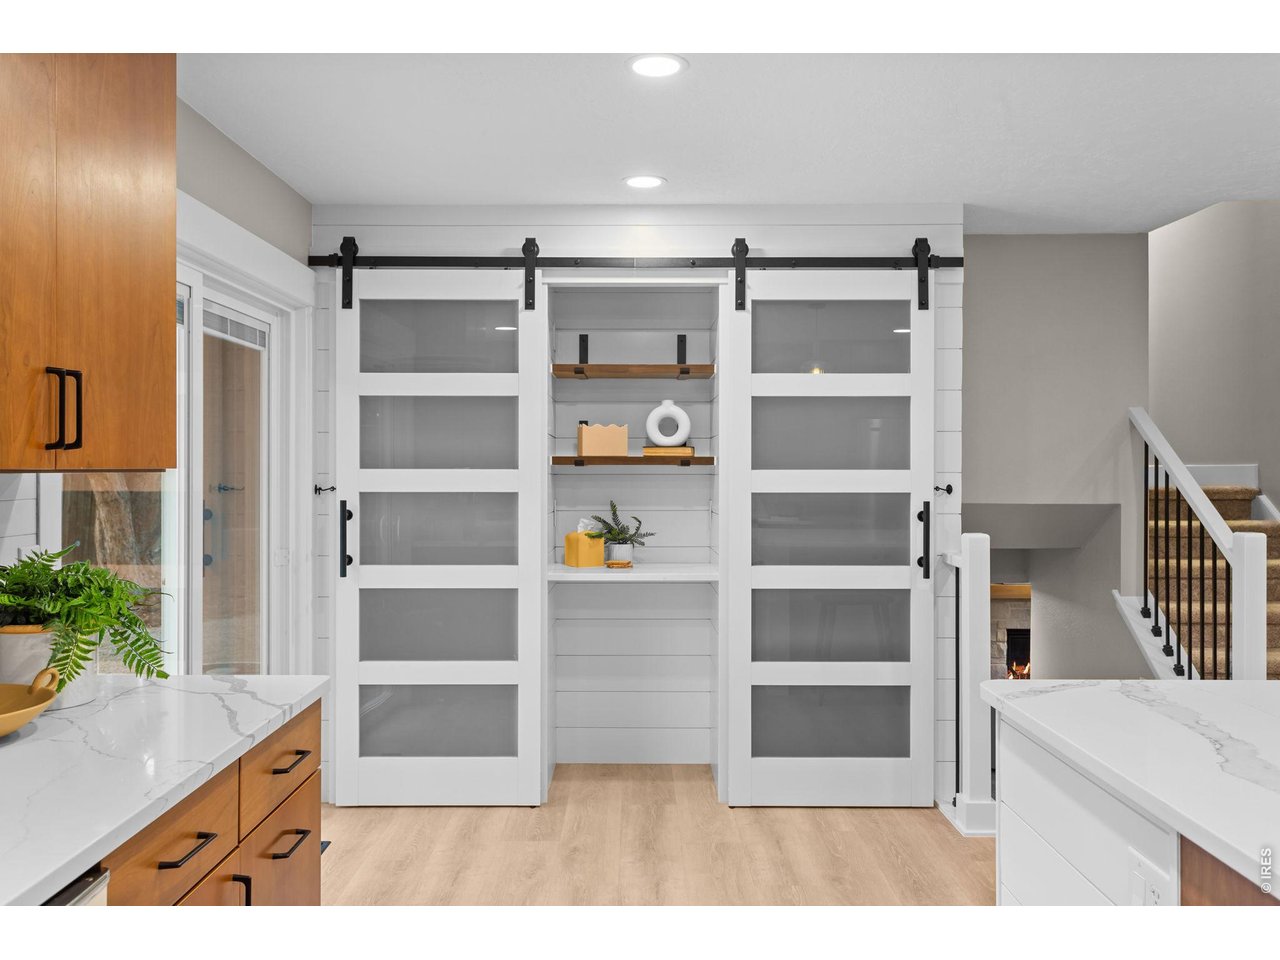
Kitchen Pantry
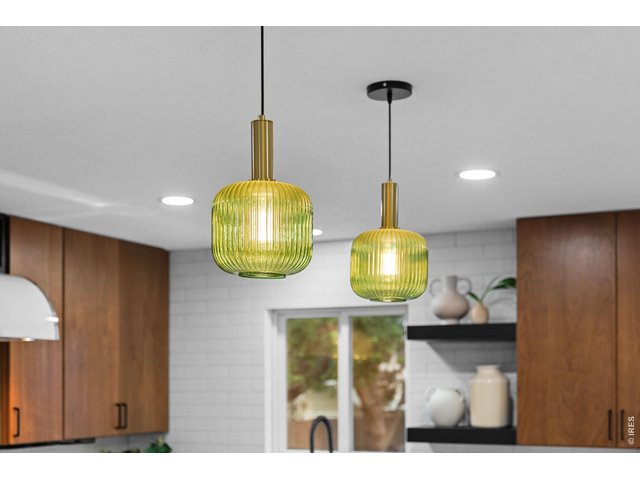
9 of 50
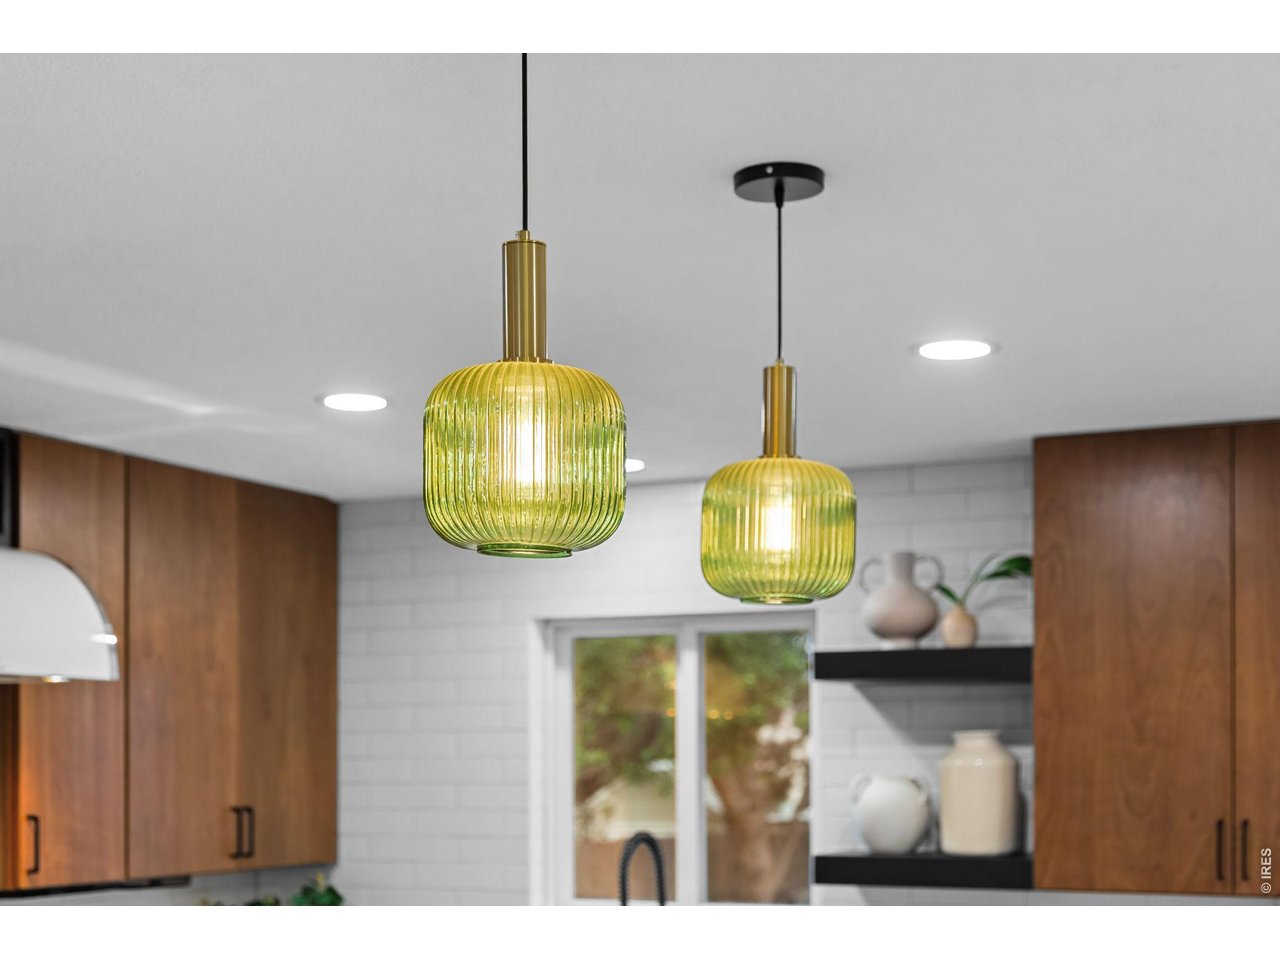
Fall in Love with This Kitchen
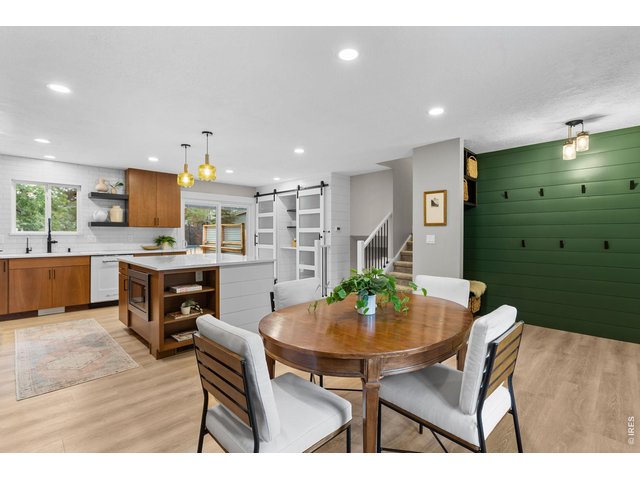
10 of 50
Not a DIY or "Flip" - Professional Quality Throughout
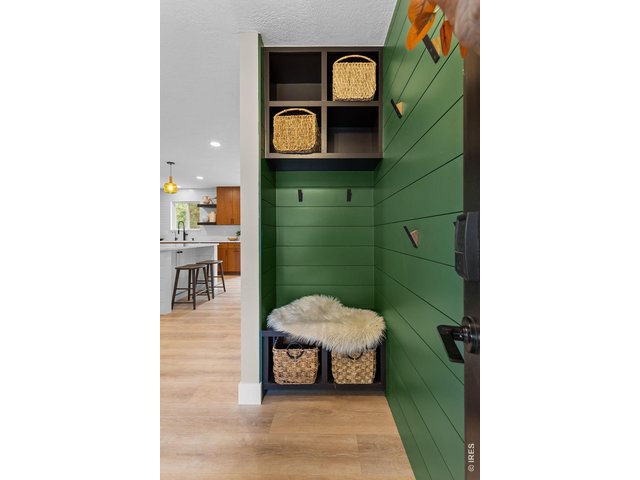
11 of 50
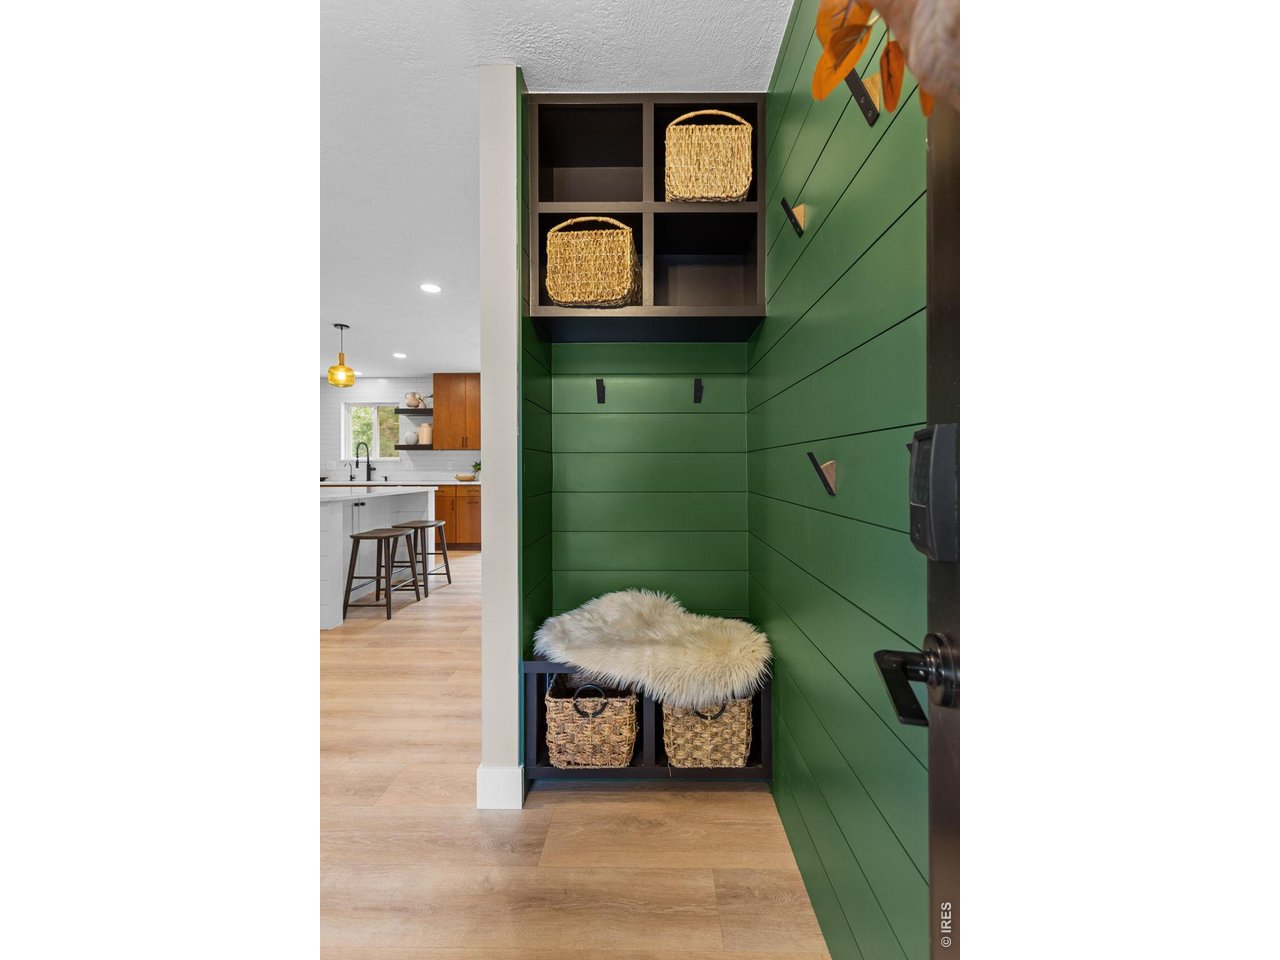
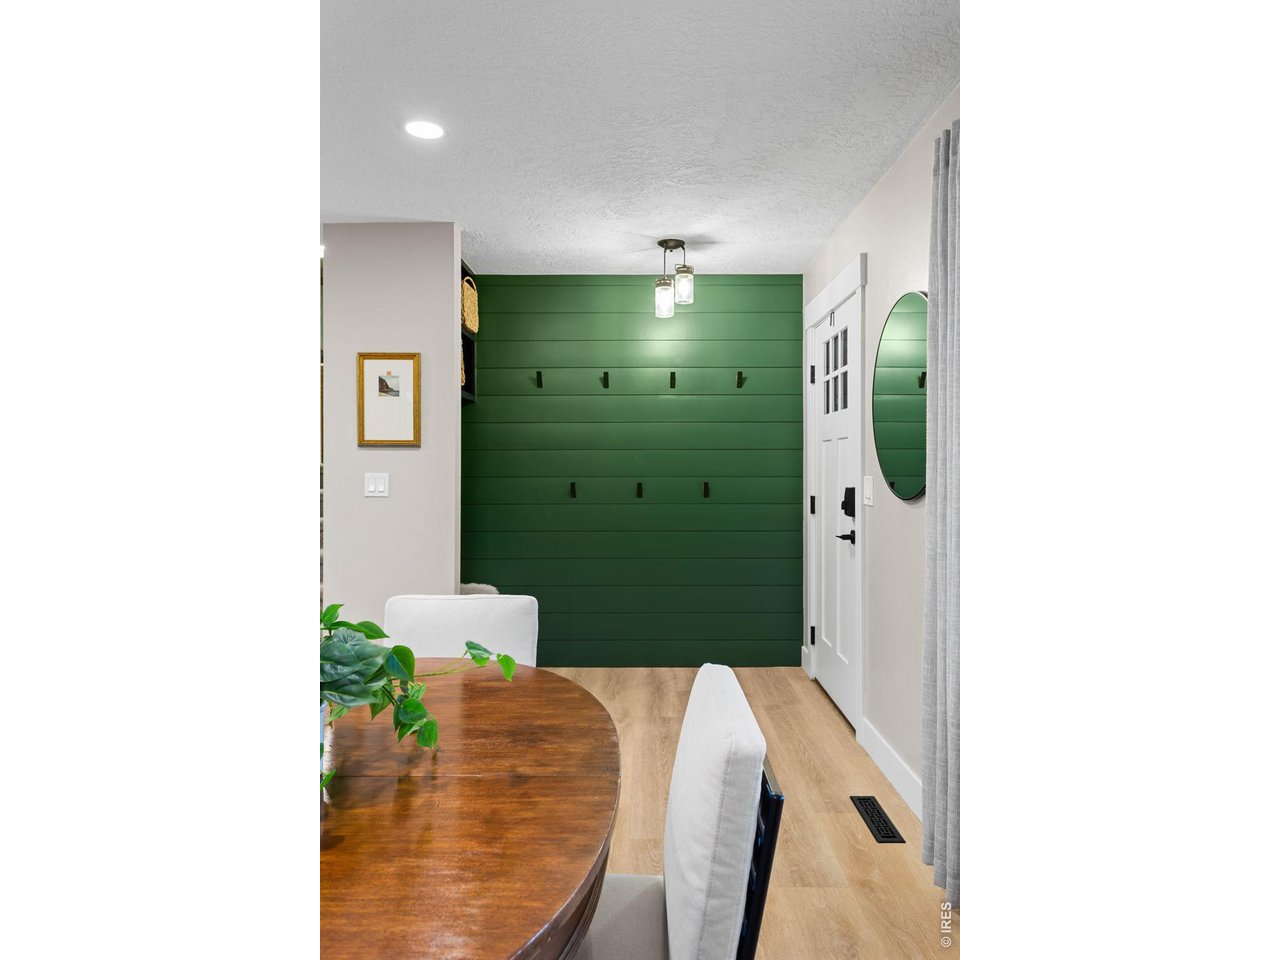
Entryway with Hooks & Storage
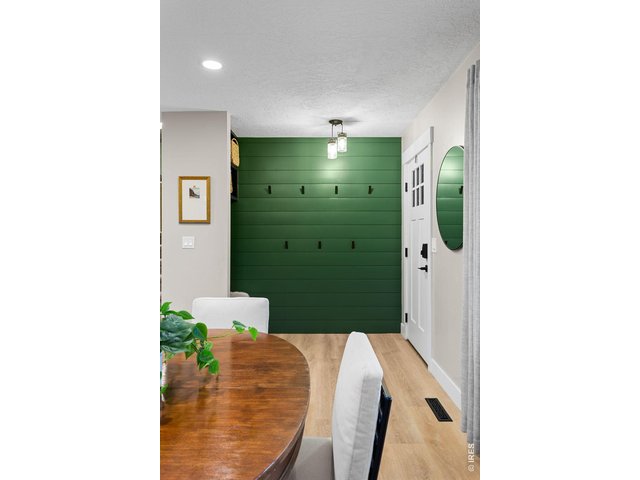
12 of 50
You'll Love the Special Touches Throughout
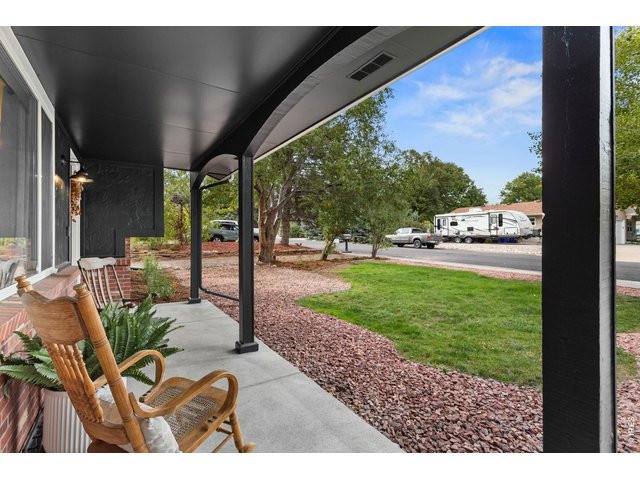
13 of 50
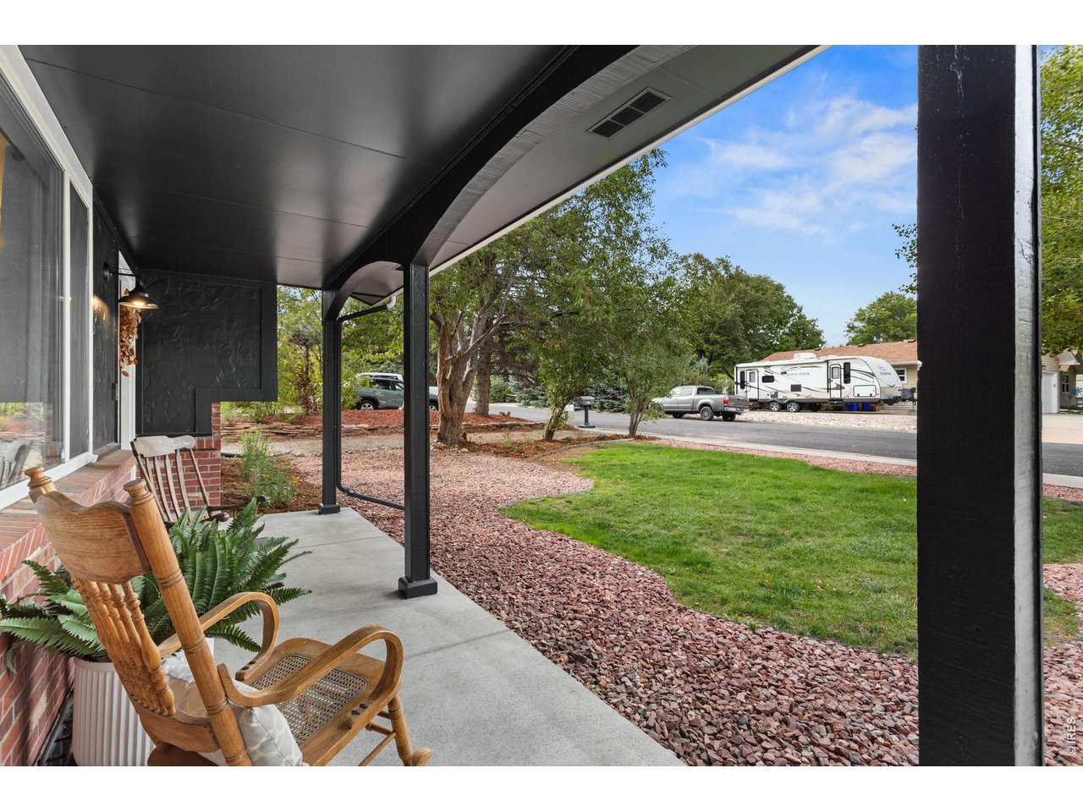
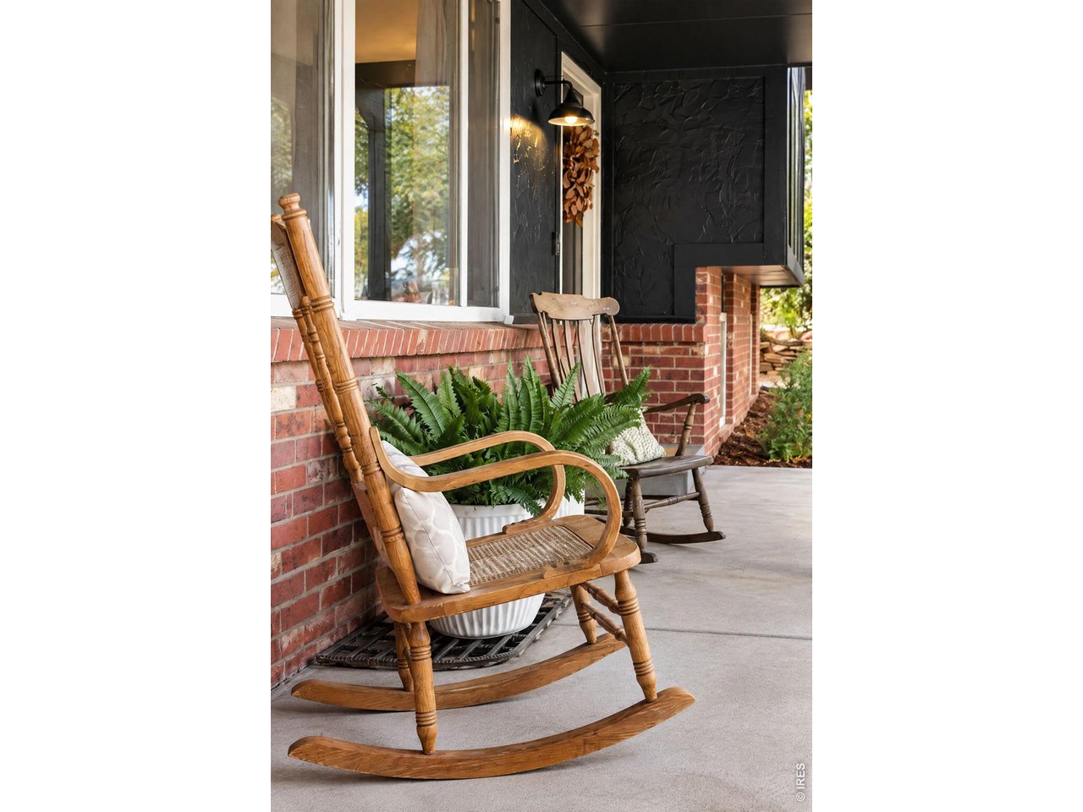
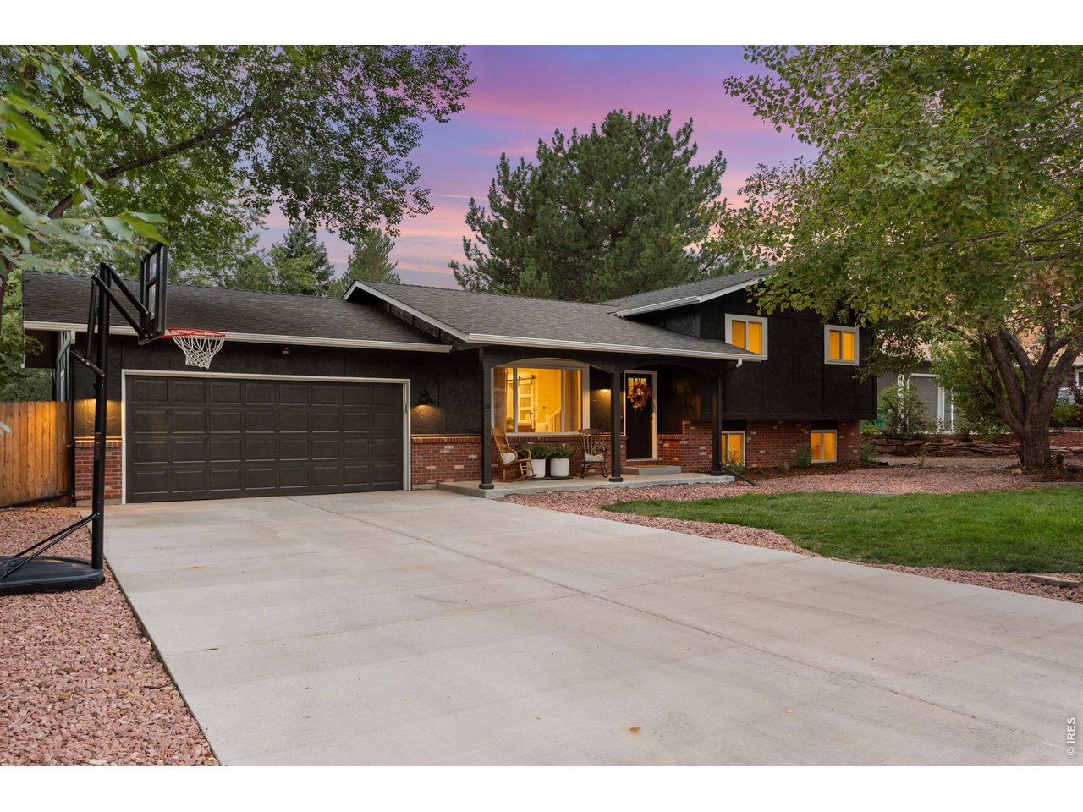
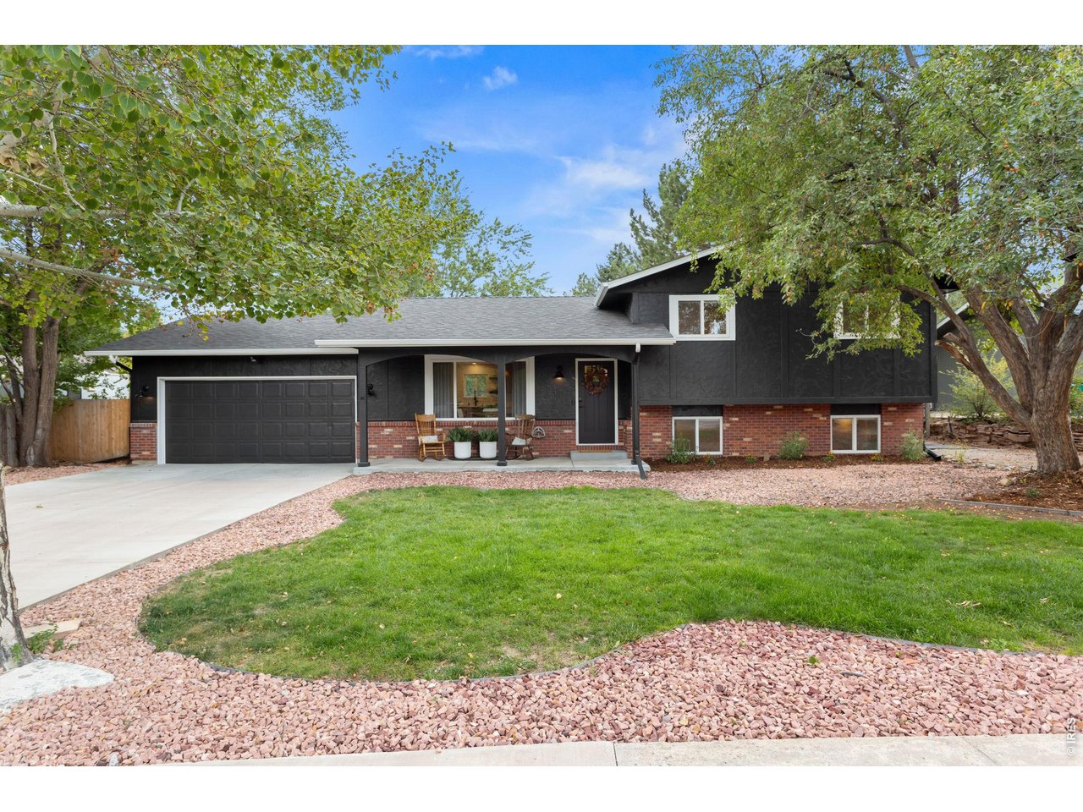
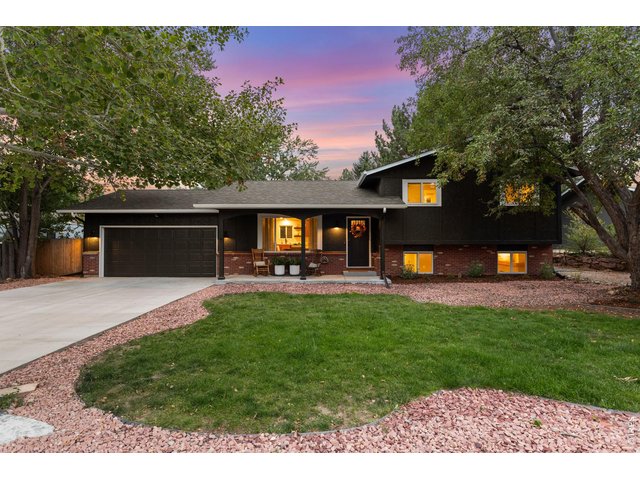
Relax on the Covered Front Porch
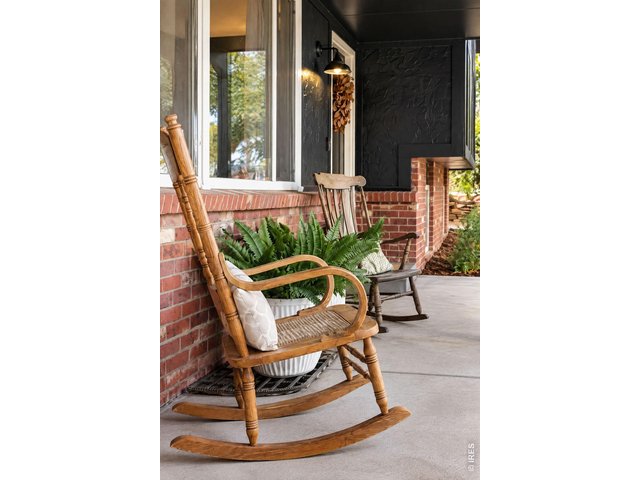
14 of 50
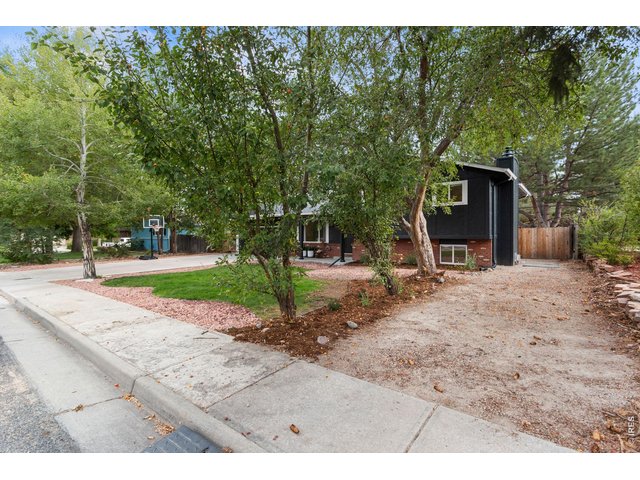
Welcome Home!
15 of 50
Park an RV, Trailer, Boat, or Work Truck
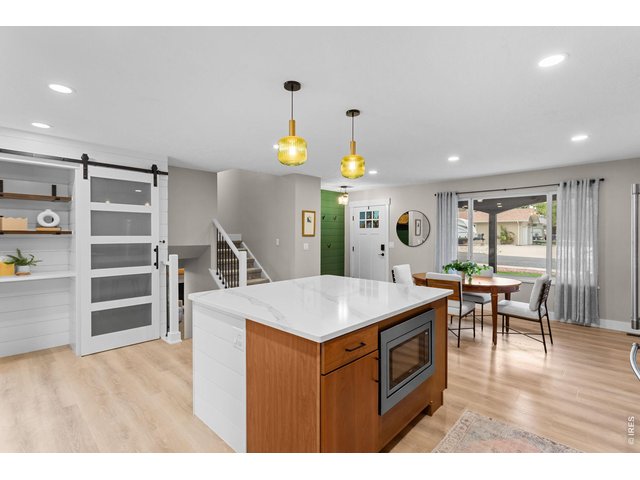
16 of 50
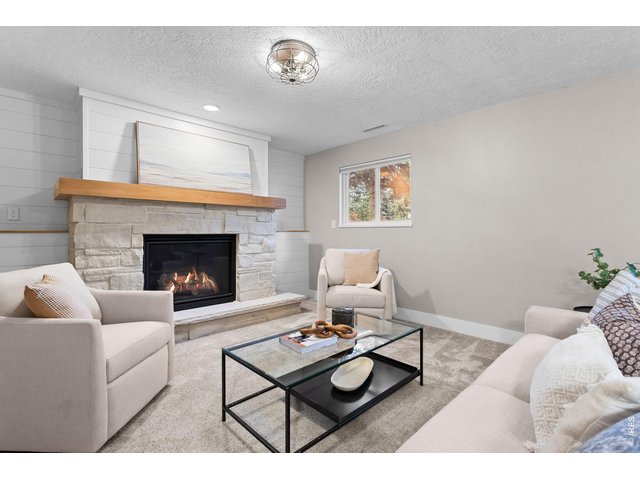
Move-In Ready
17 of 50
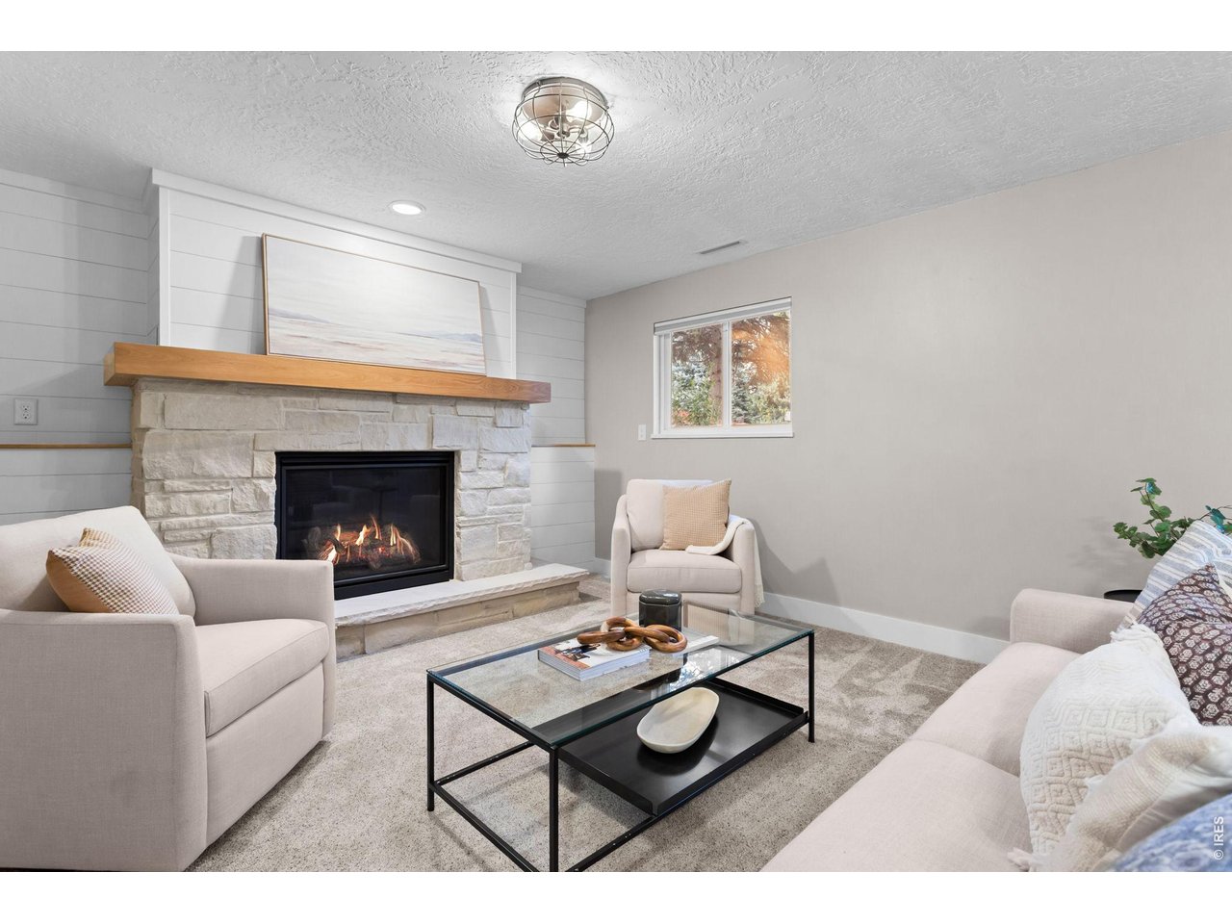
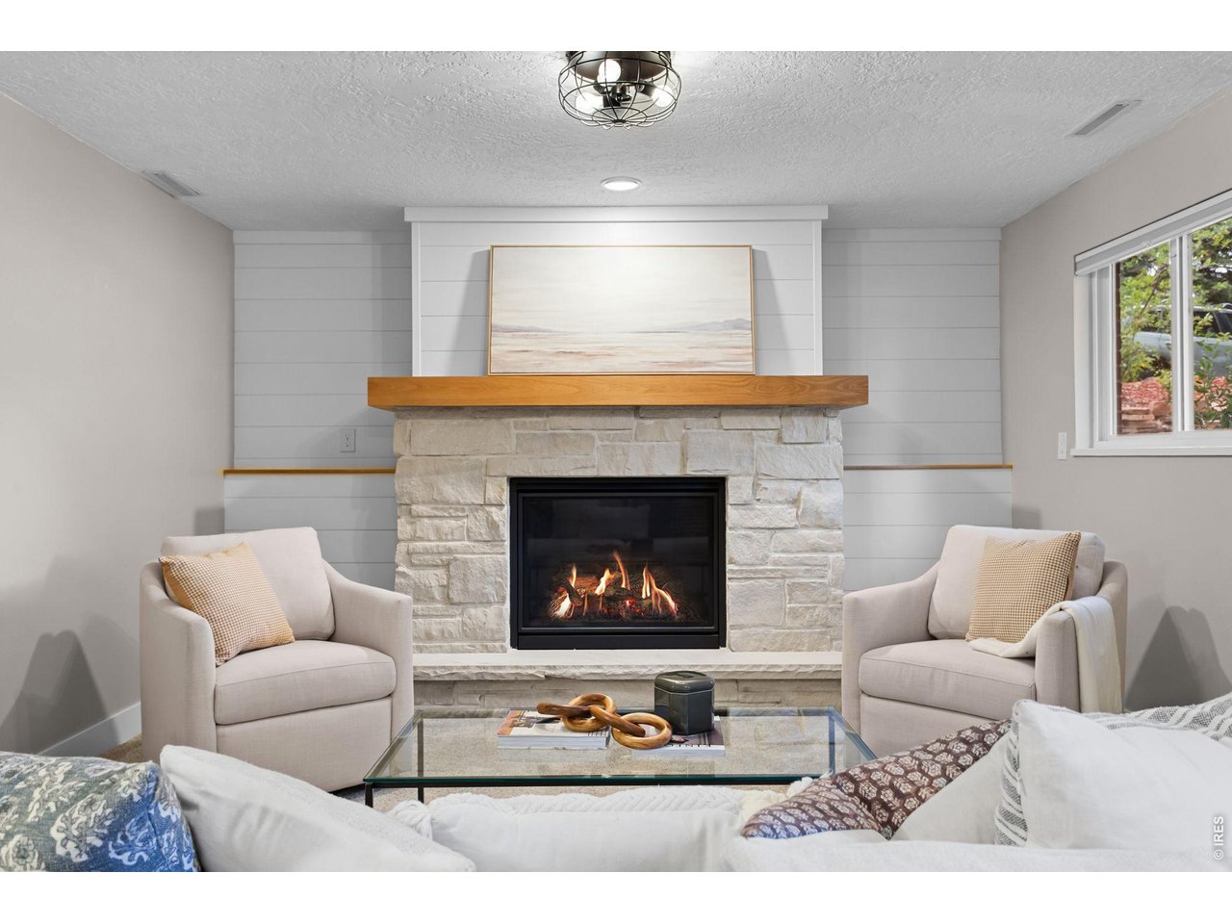
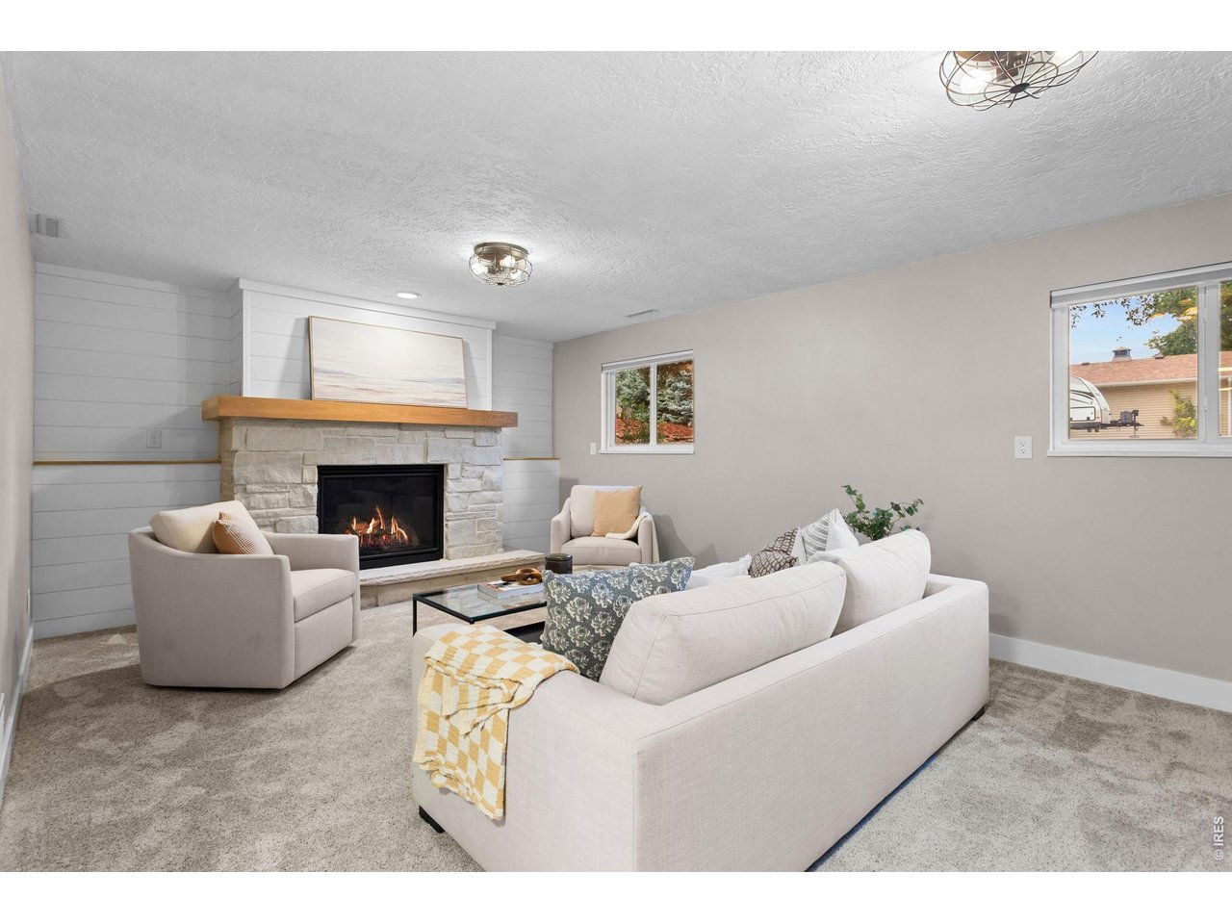
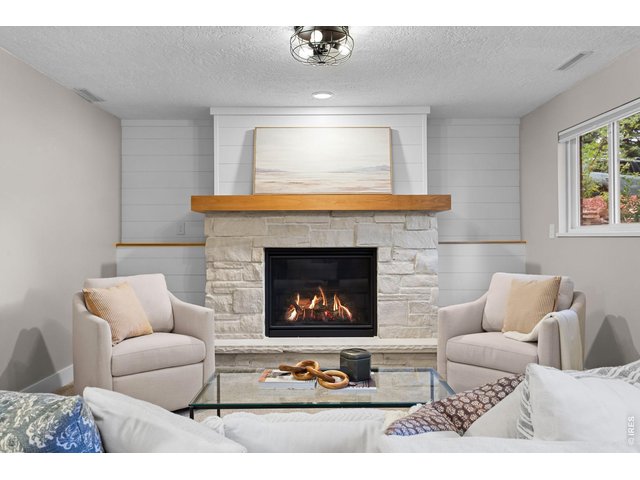
Living Room Fireplace
18 of 50
Updated Gas Fireplace
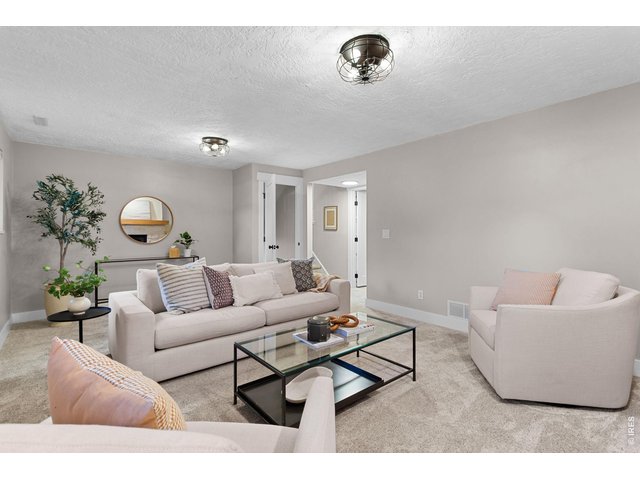
19 of 50
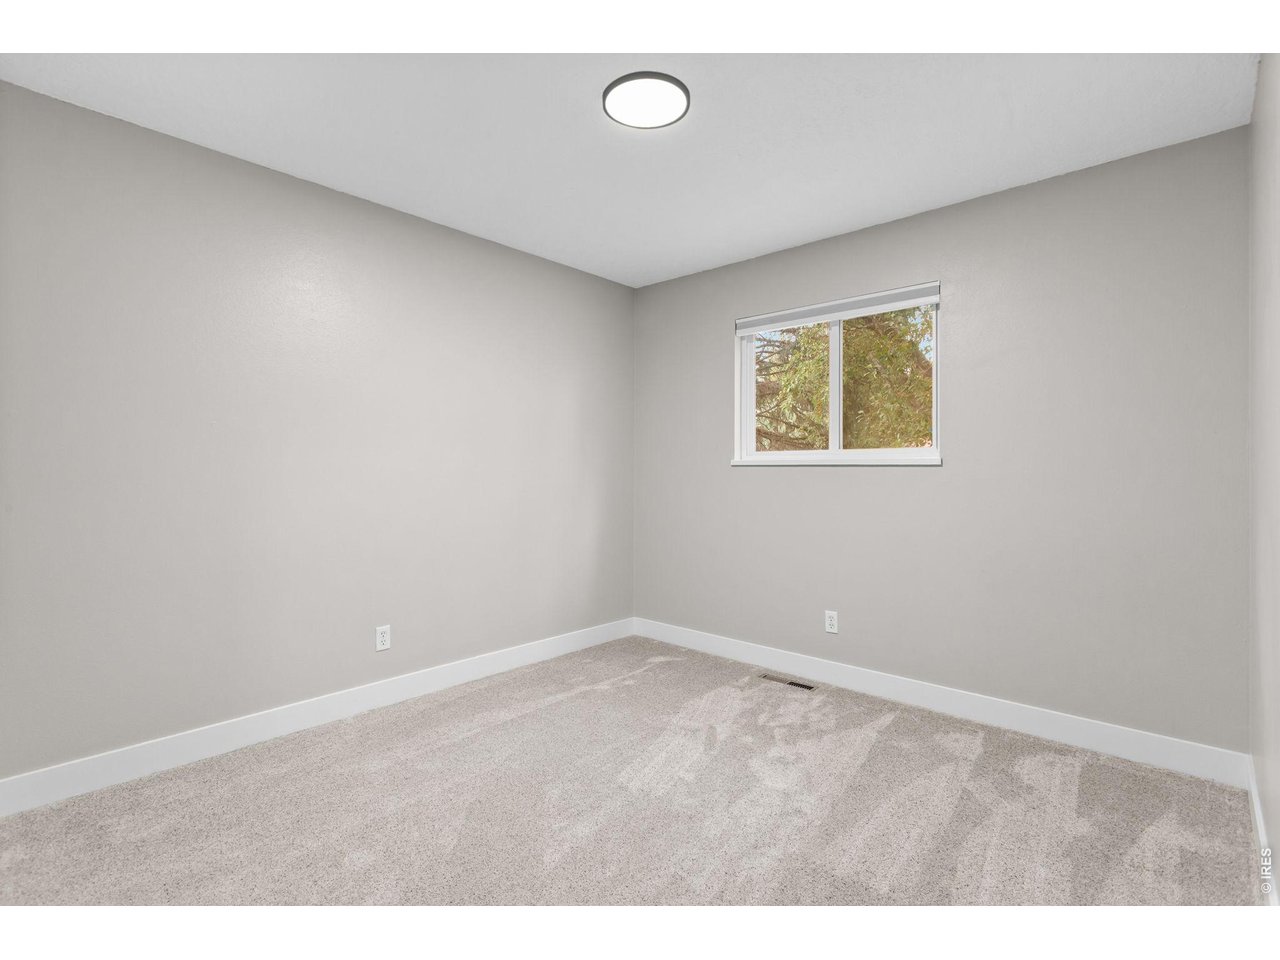
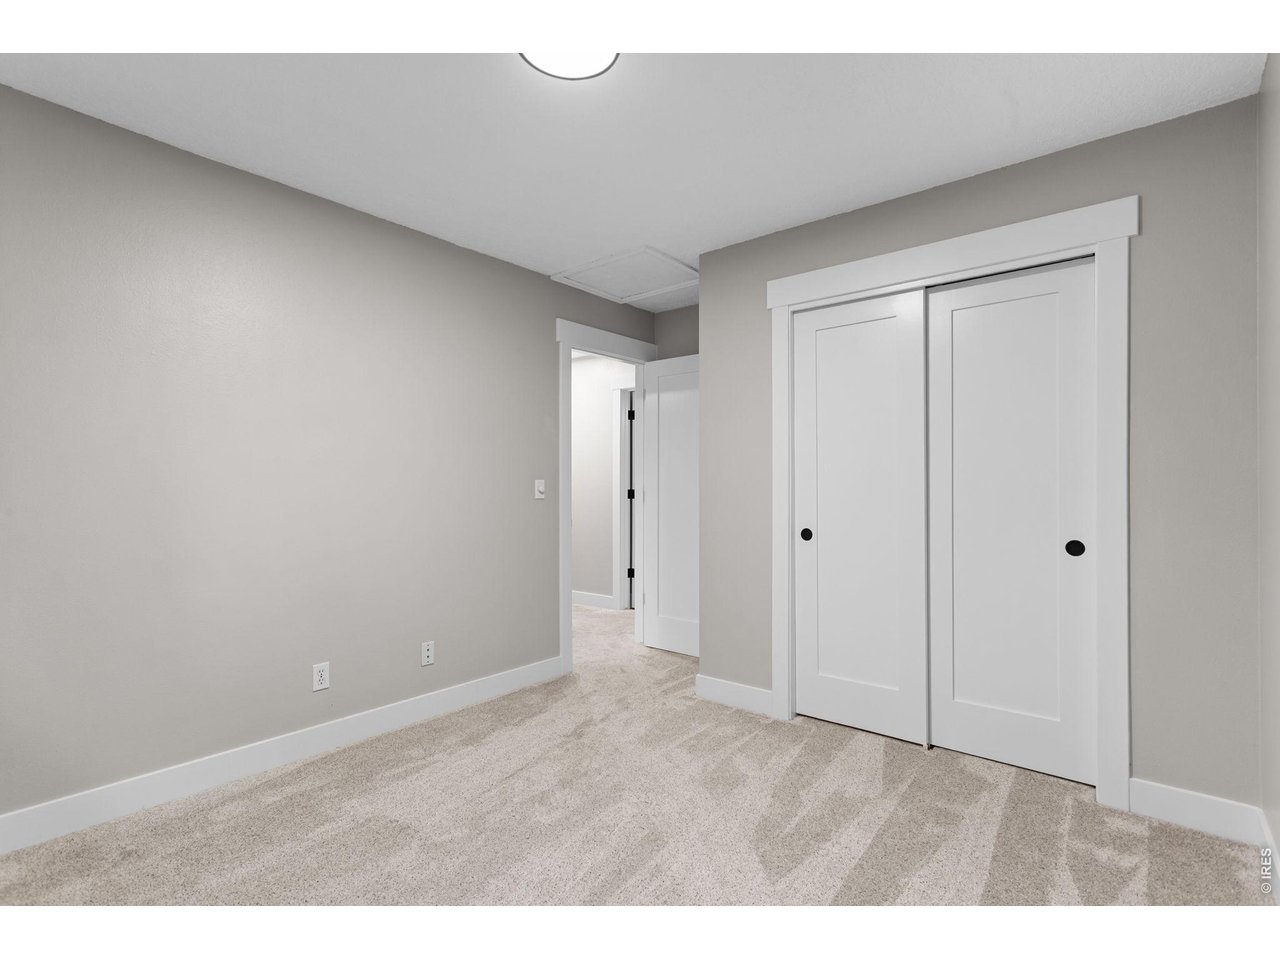
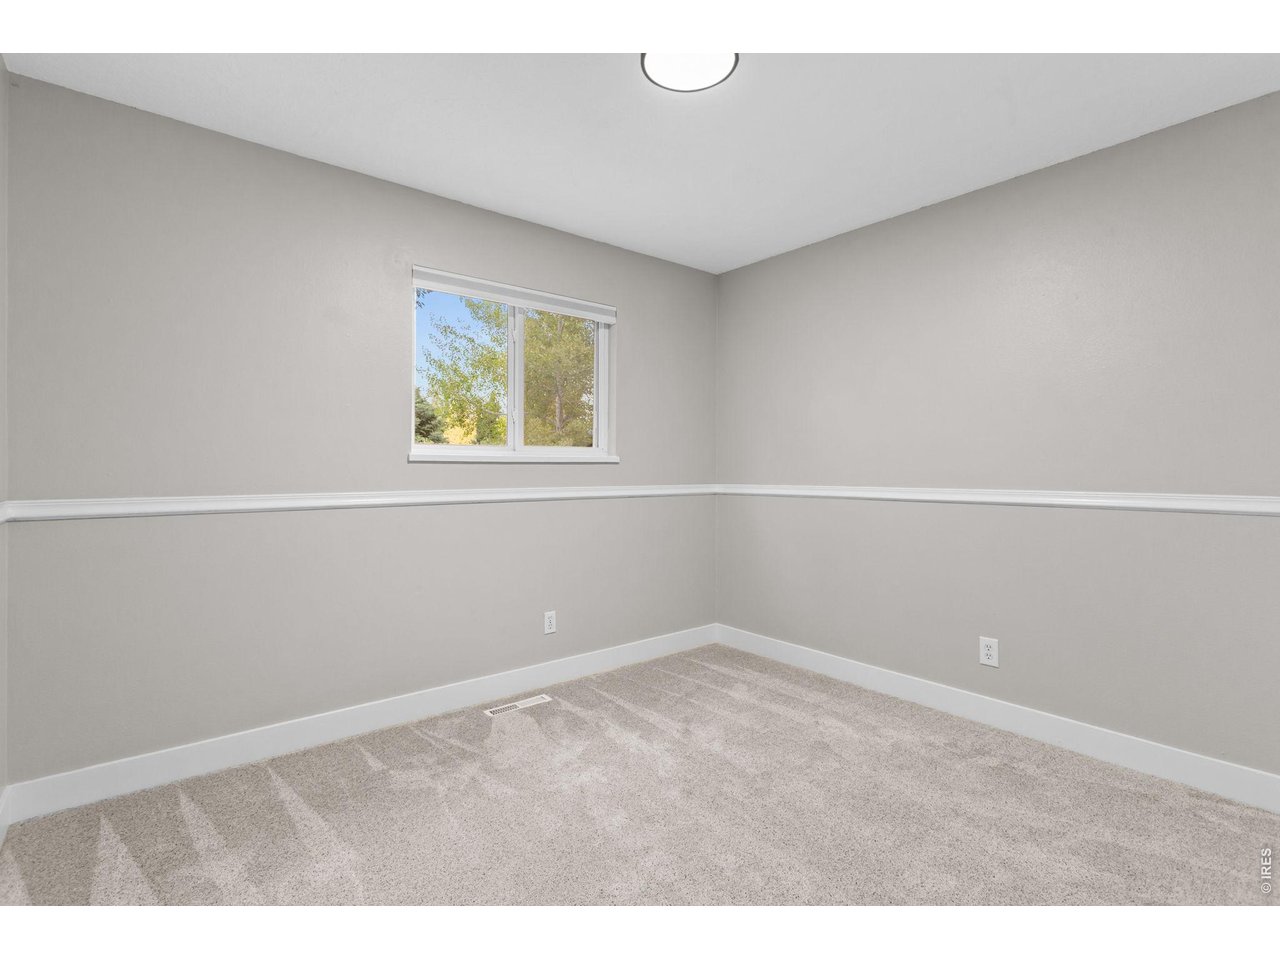
New Carpet Throughout
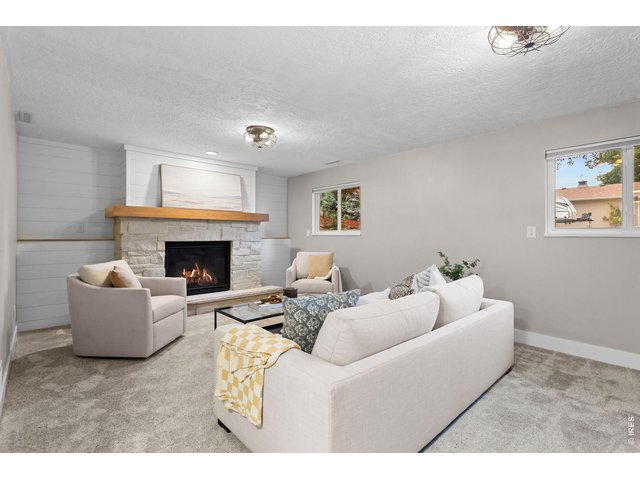
20 of 50
Fresh Interior Paint
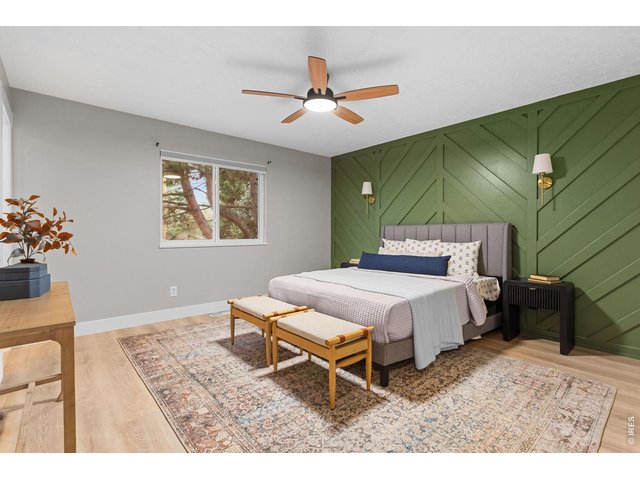
21 of 50
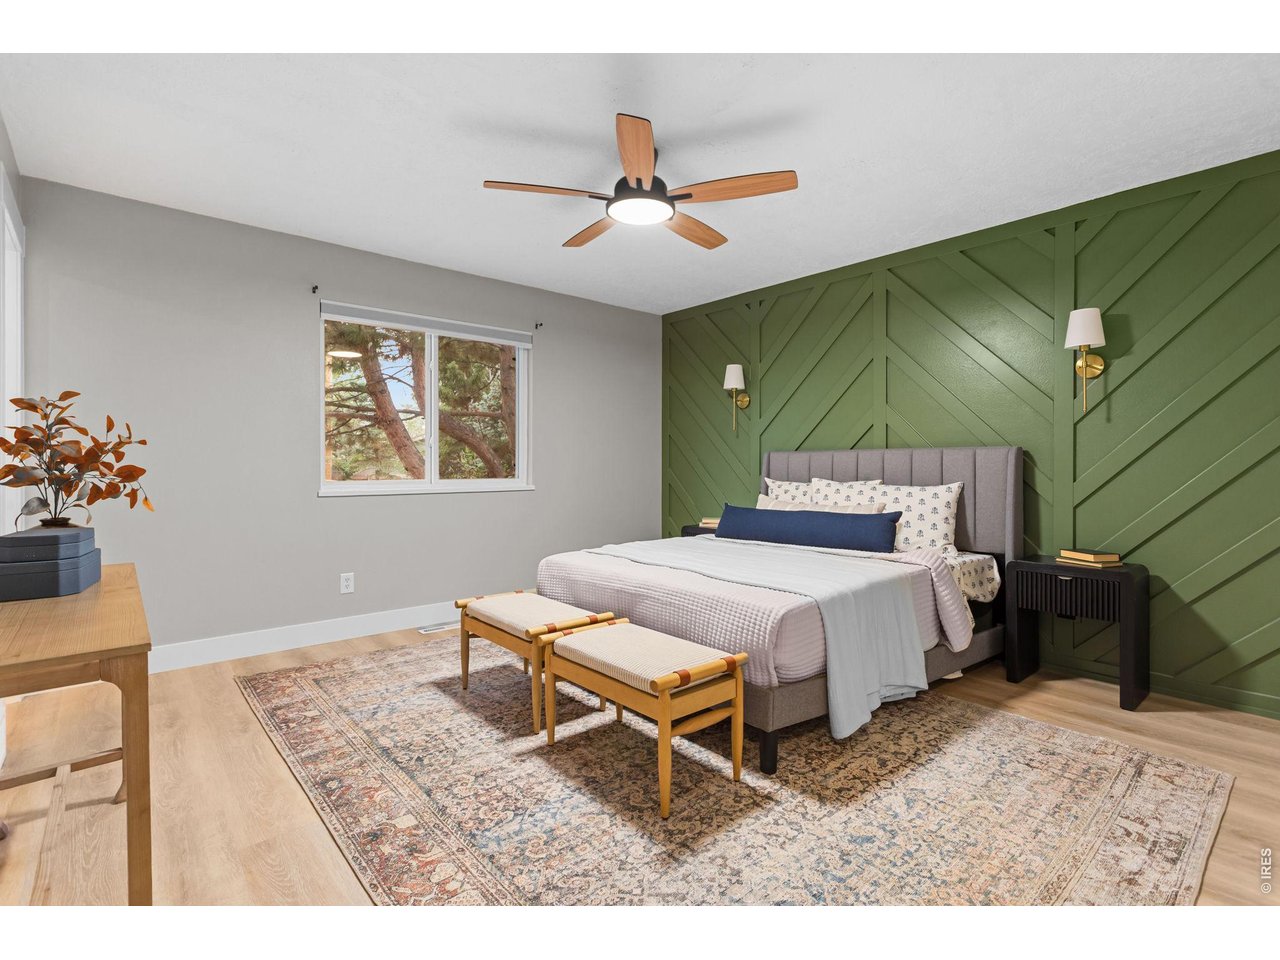
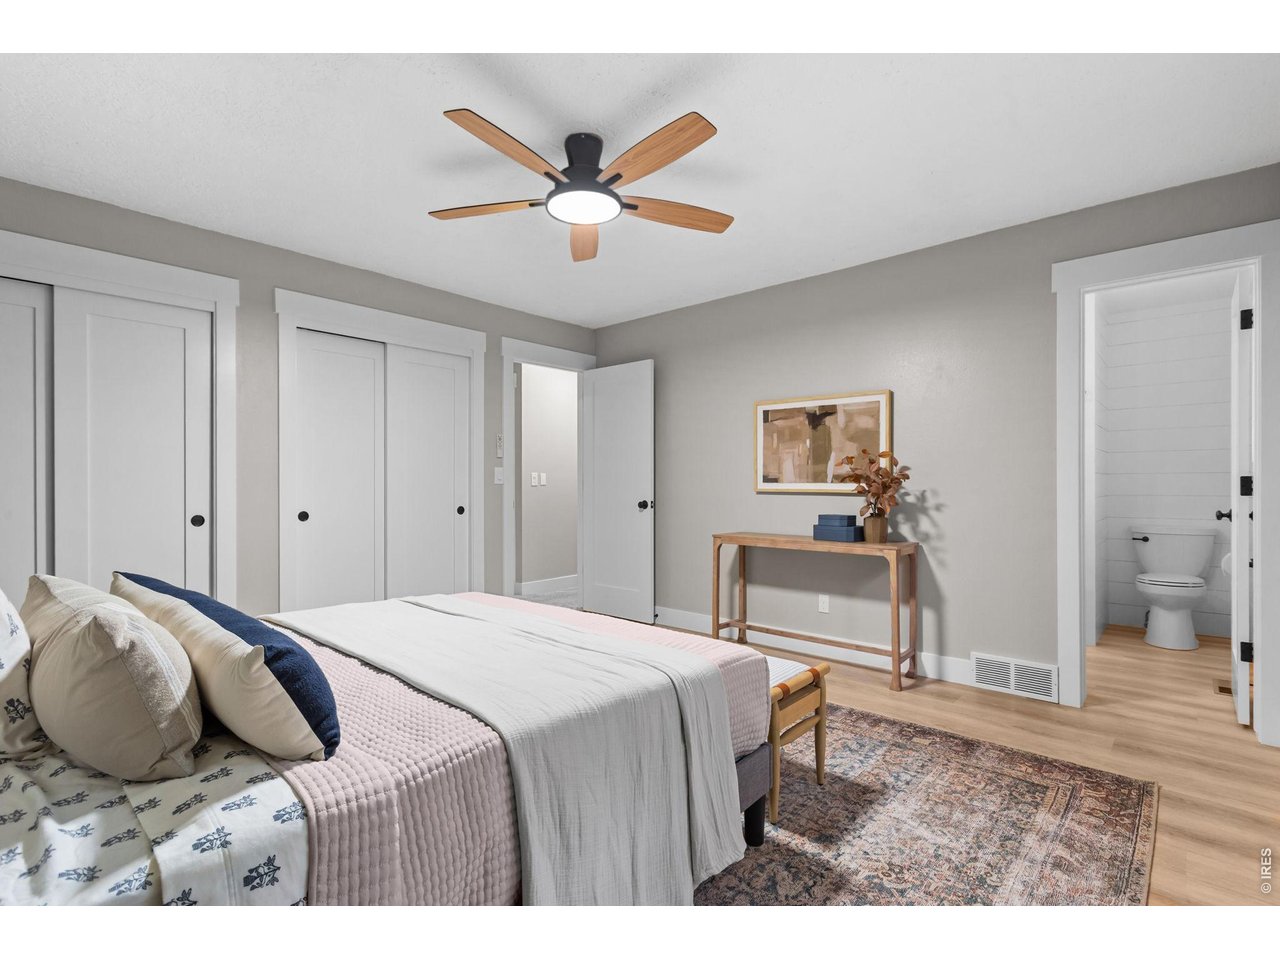
Primary Bedroom
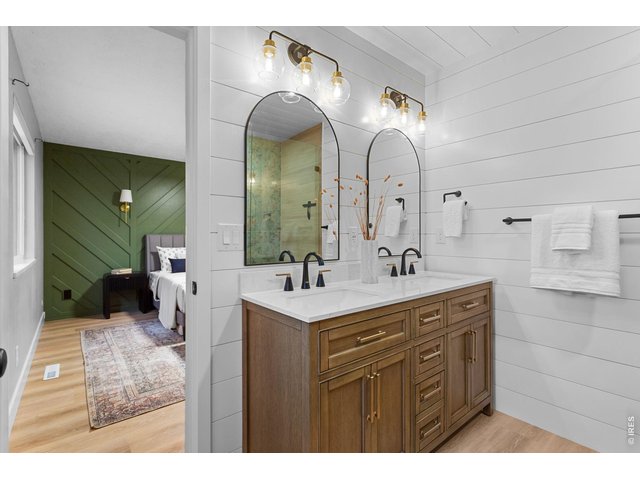
22 of 50
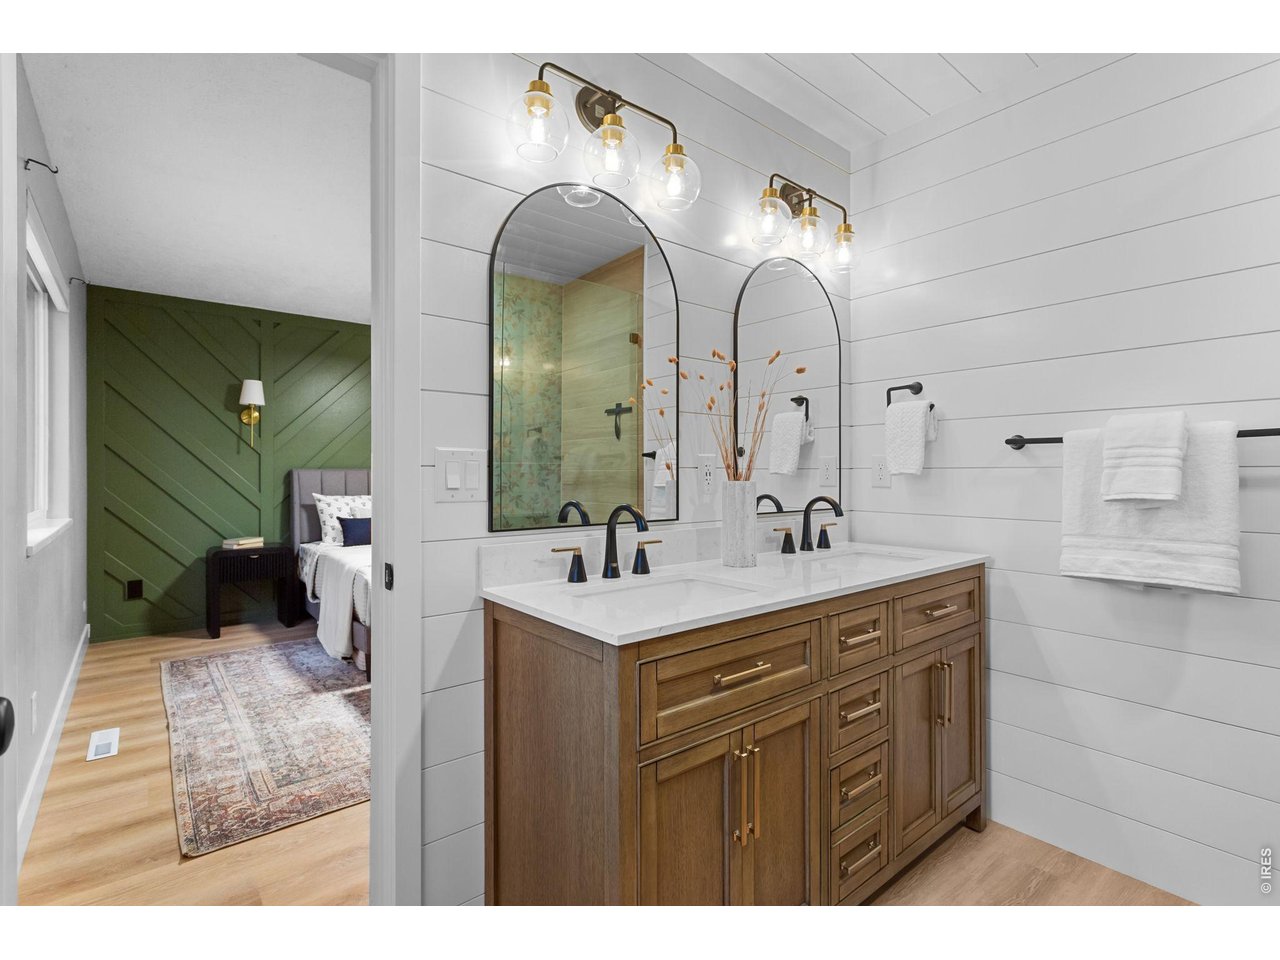
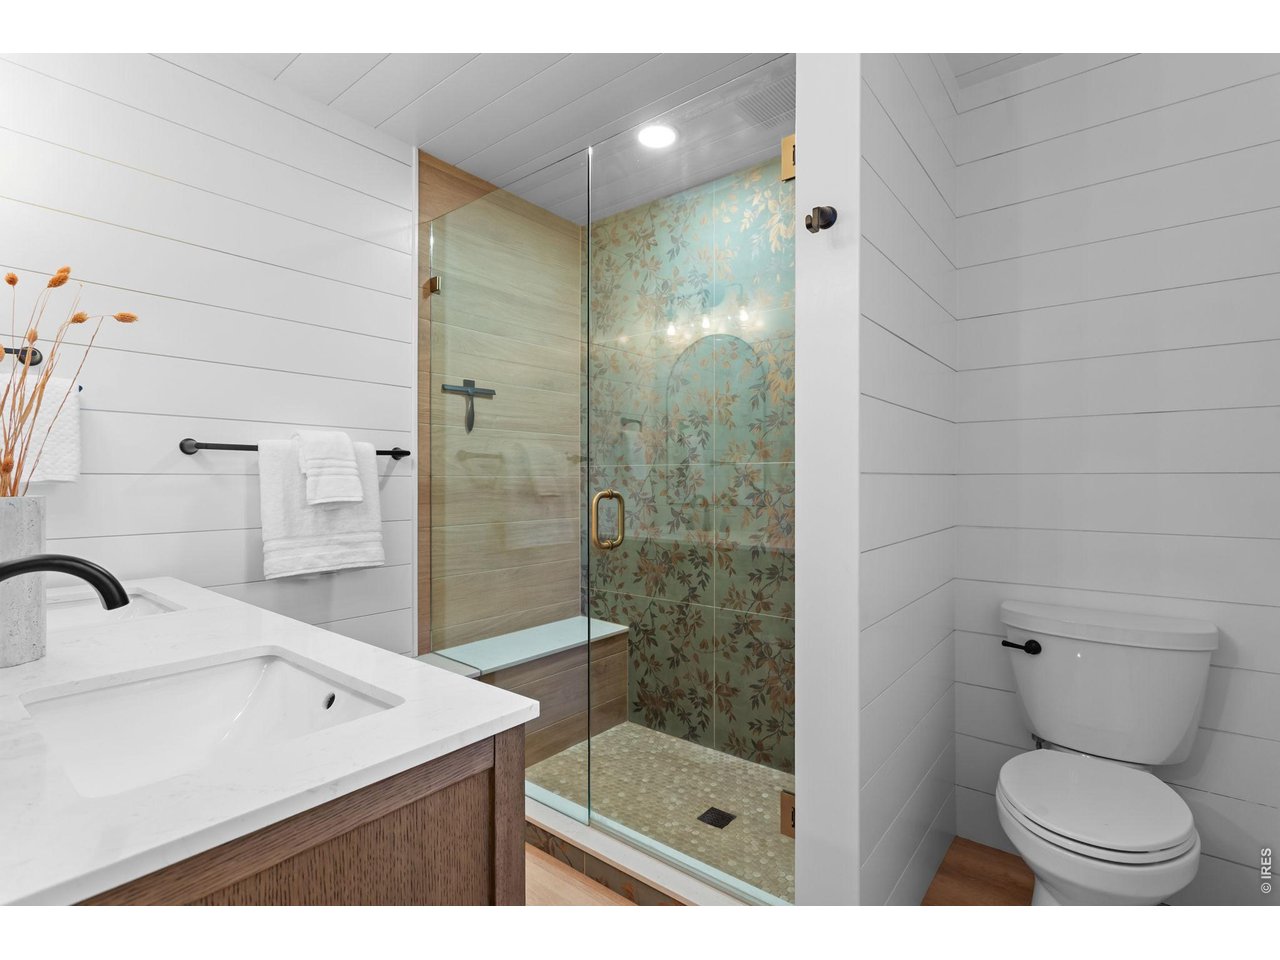
Expanded and Remodeled Primary Bath
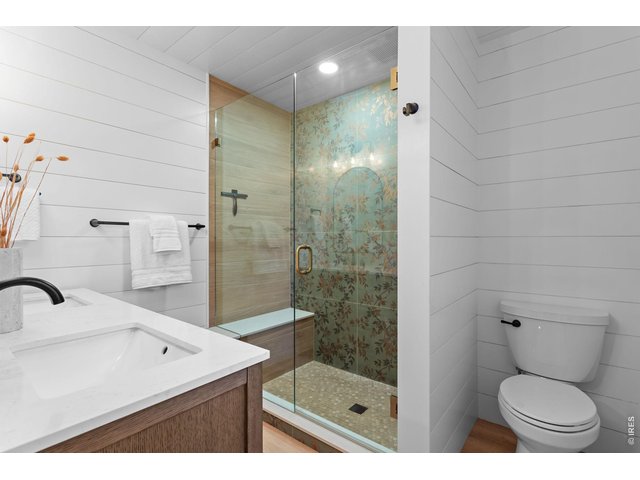
23 of 50
You'll LOVE These Finishes
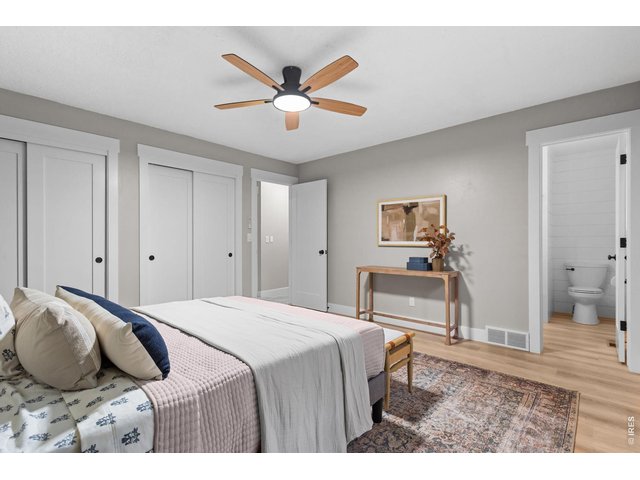
24 of 50
New LVP Flooring
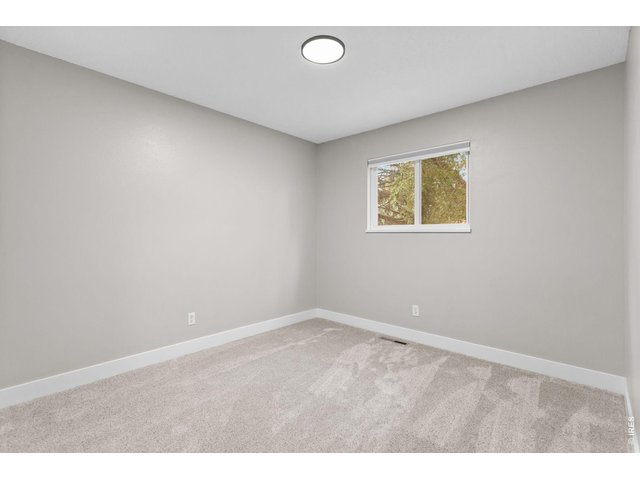
25 of 50
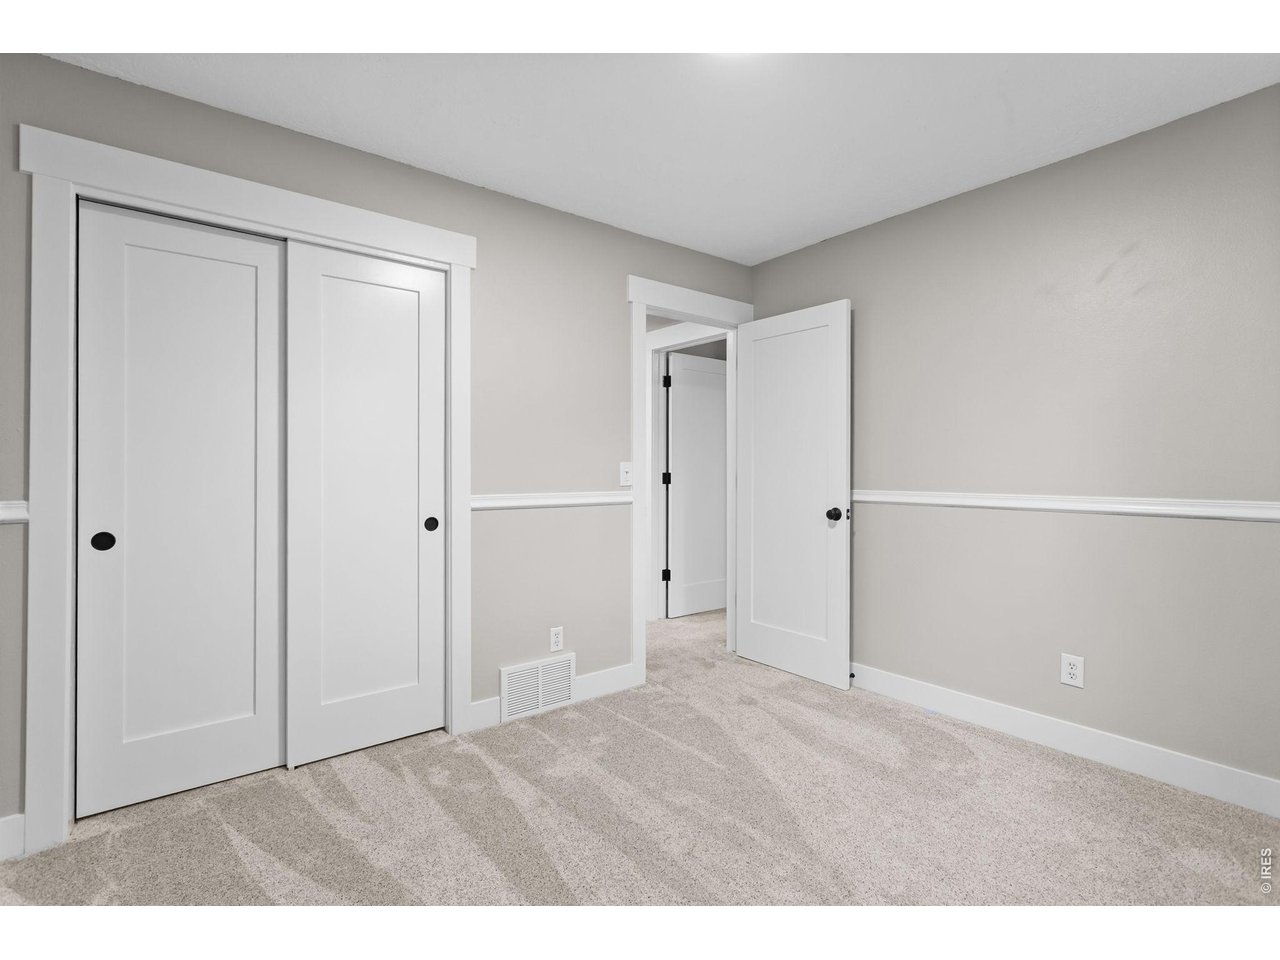
Second Bedroom (Upper Level)
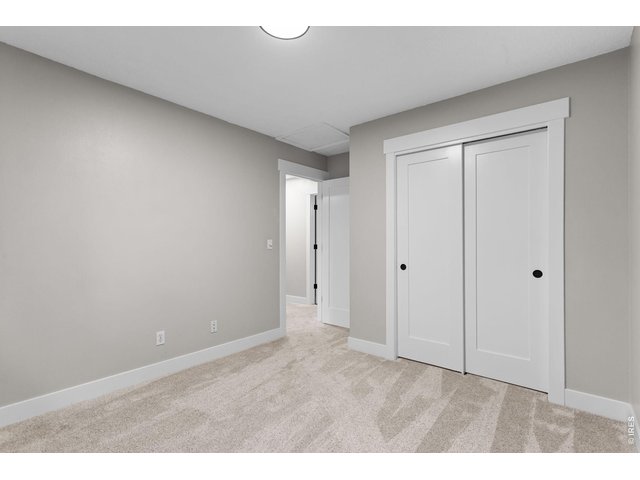
26 of 50
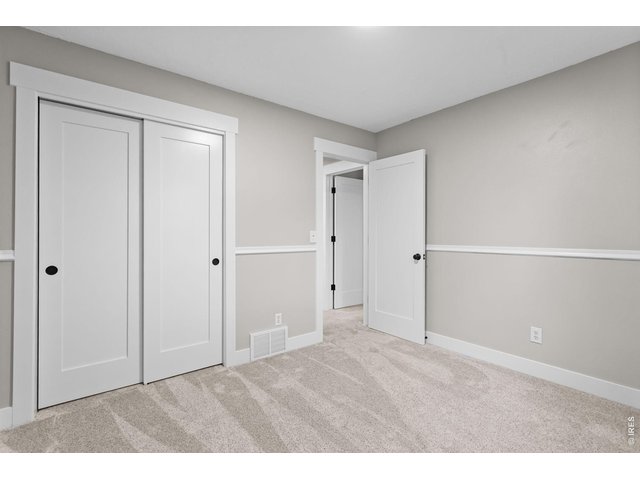
New Interior Doors Throughout
27 of 50
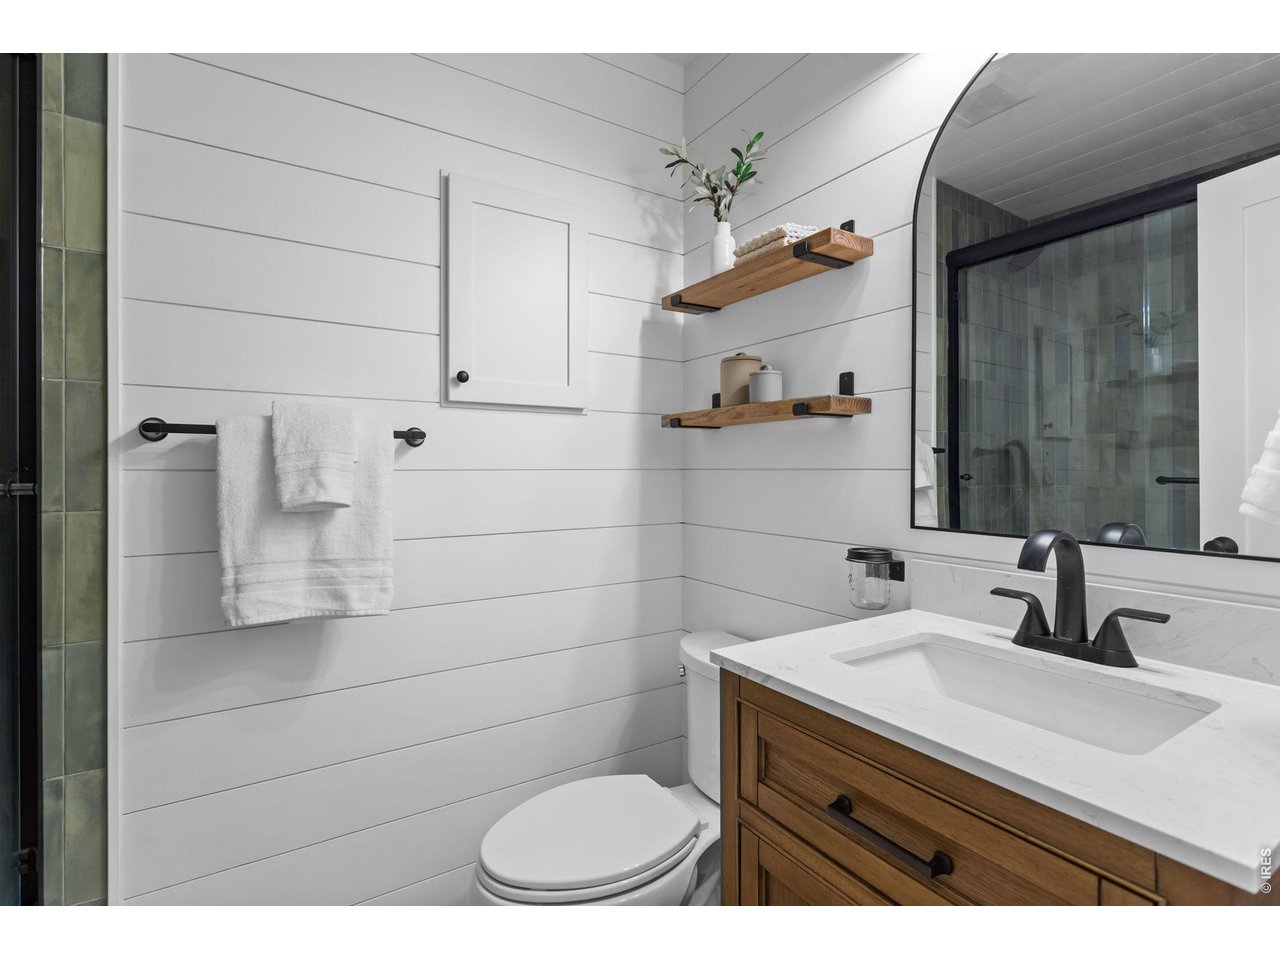
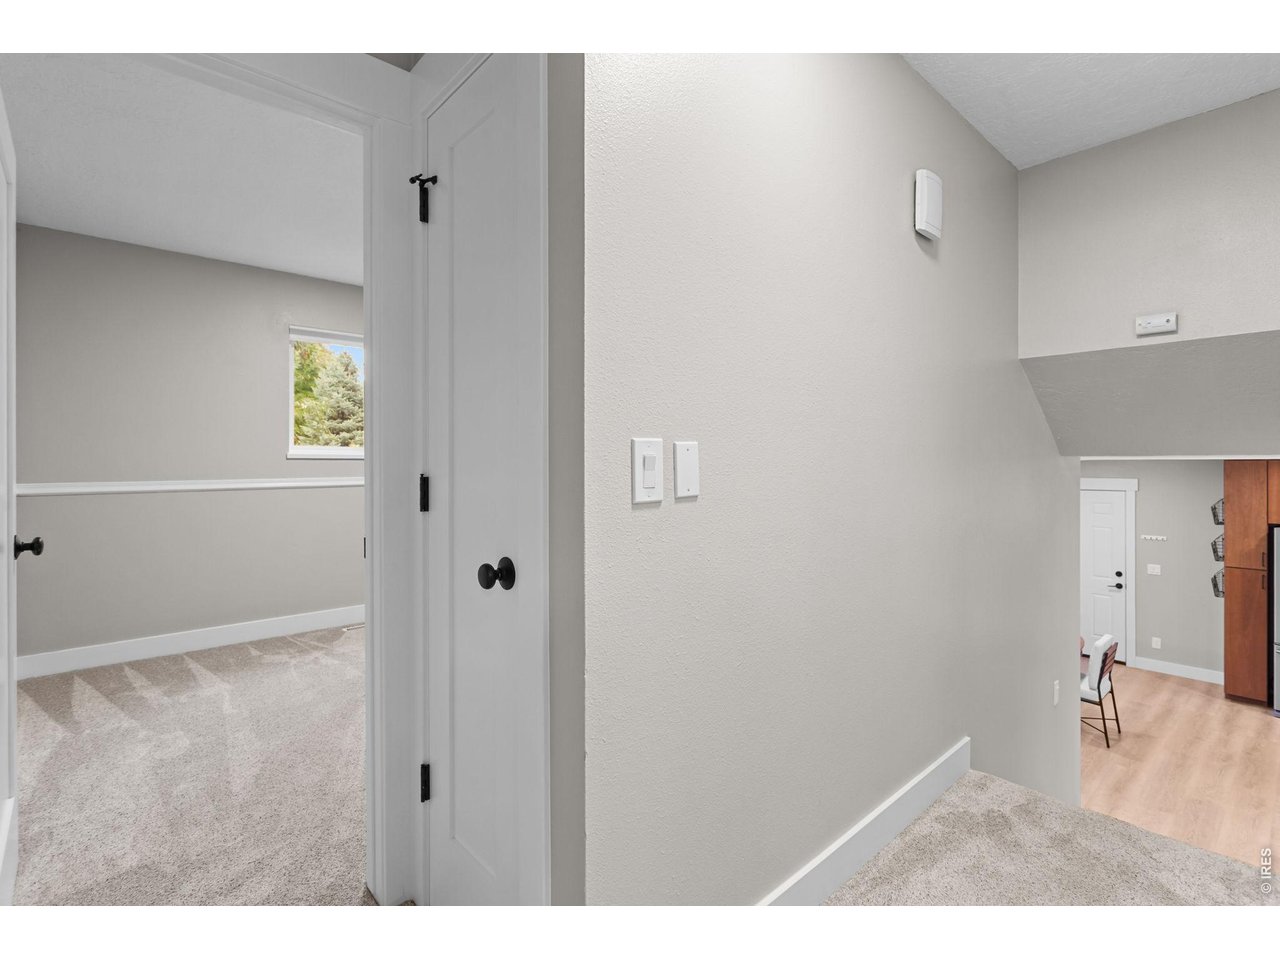
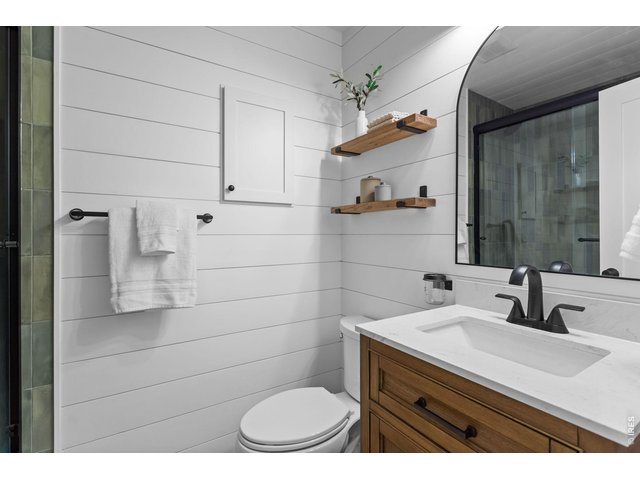
Full Bathroom (Upper-Level)
28 of 50
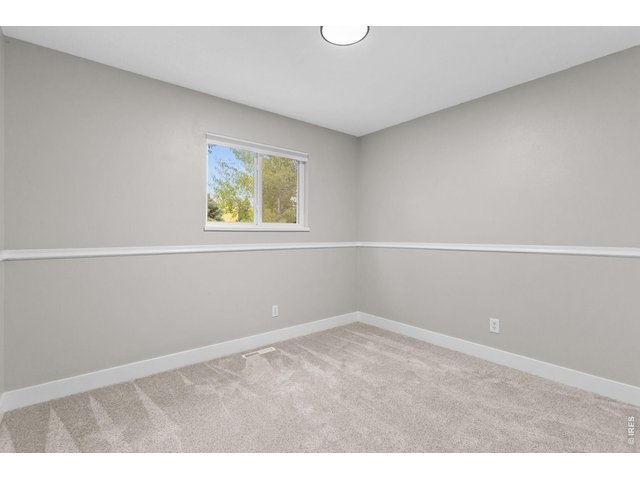
Third Bedroom (Upper-Level)
29 of 50
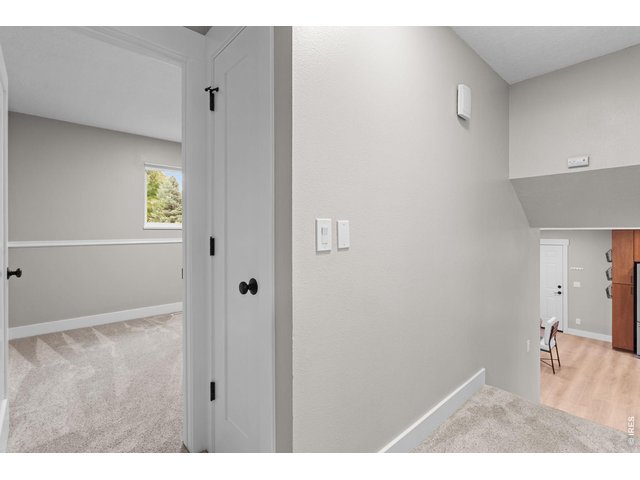
New Baseboards and Trim Throughout
30 of 50
New Hardware Throughout
31 of 50
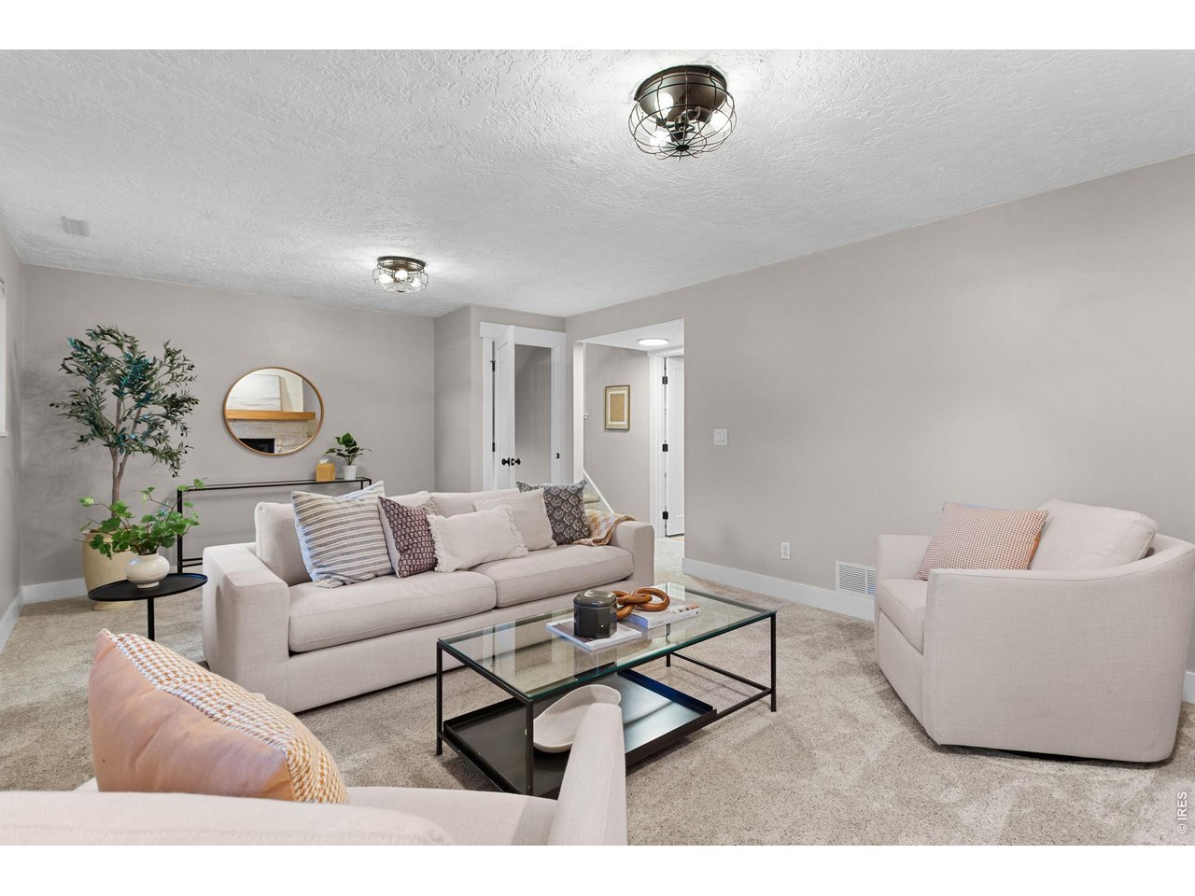
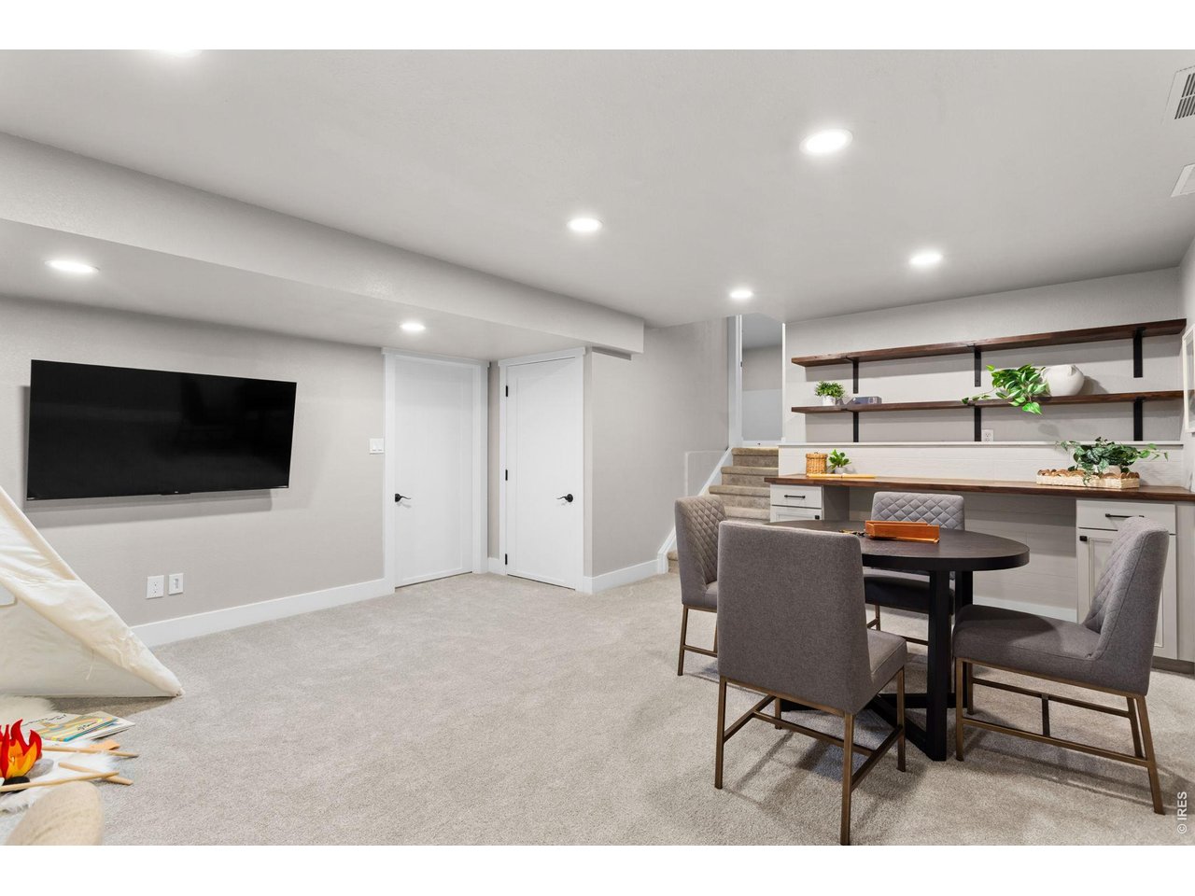
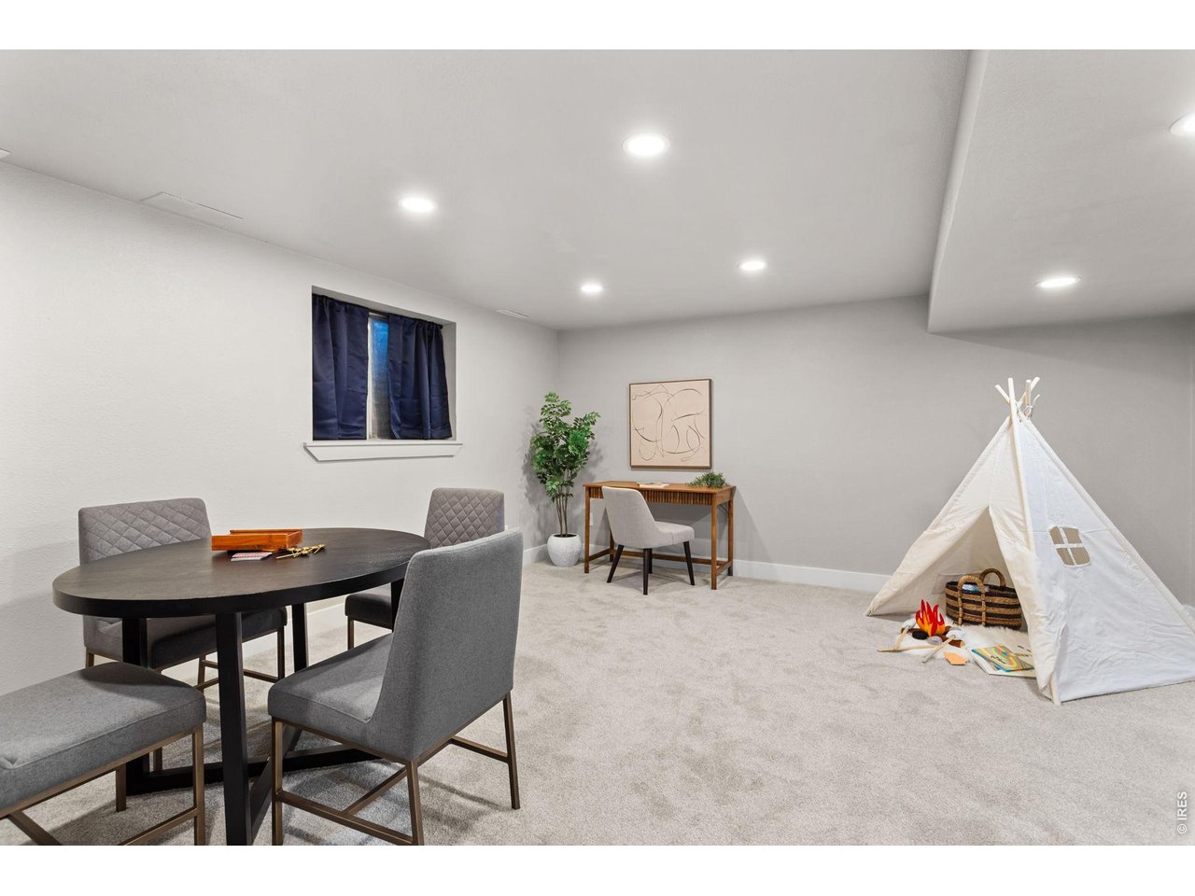
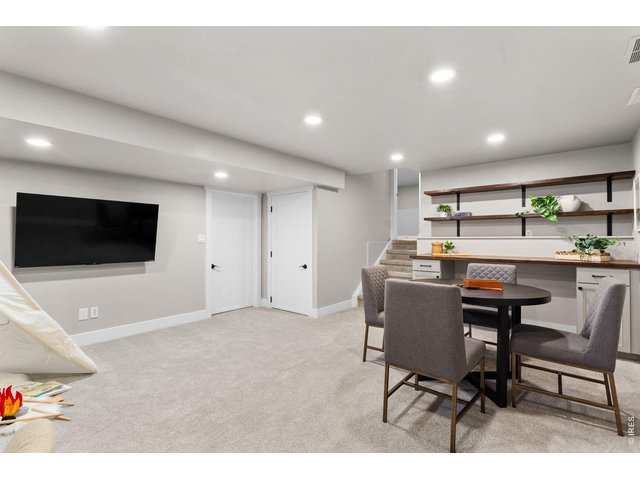
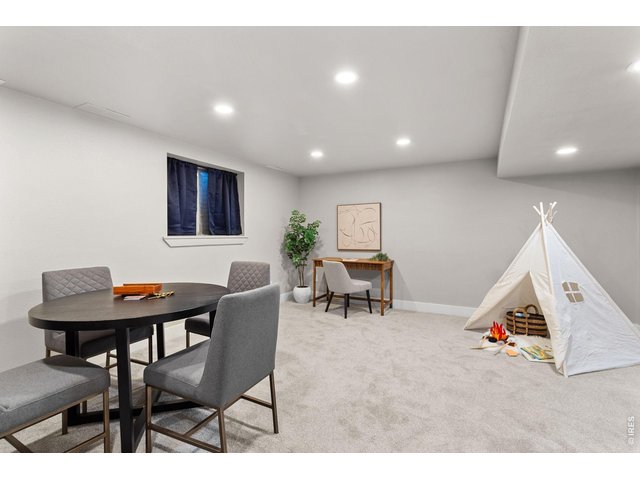
Spacious Family Room with Built-Ins & Storage Room
32 of 50
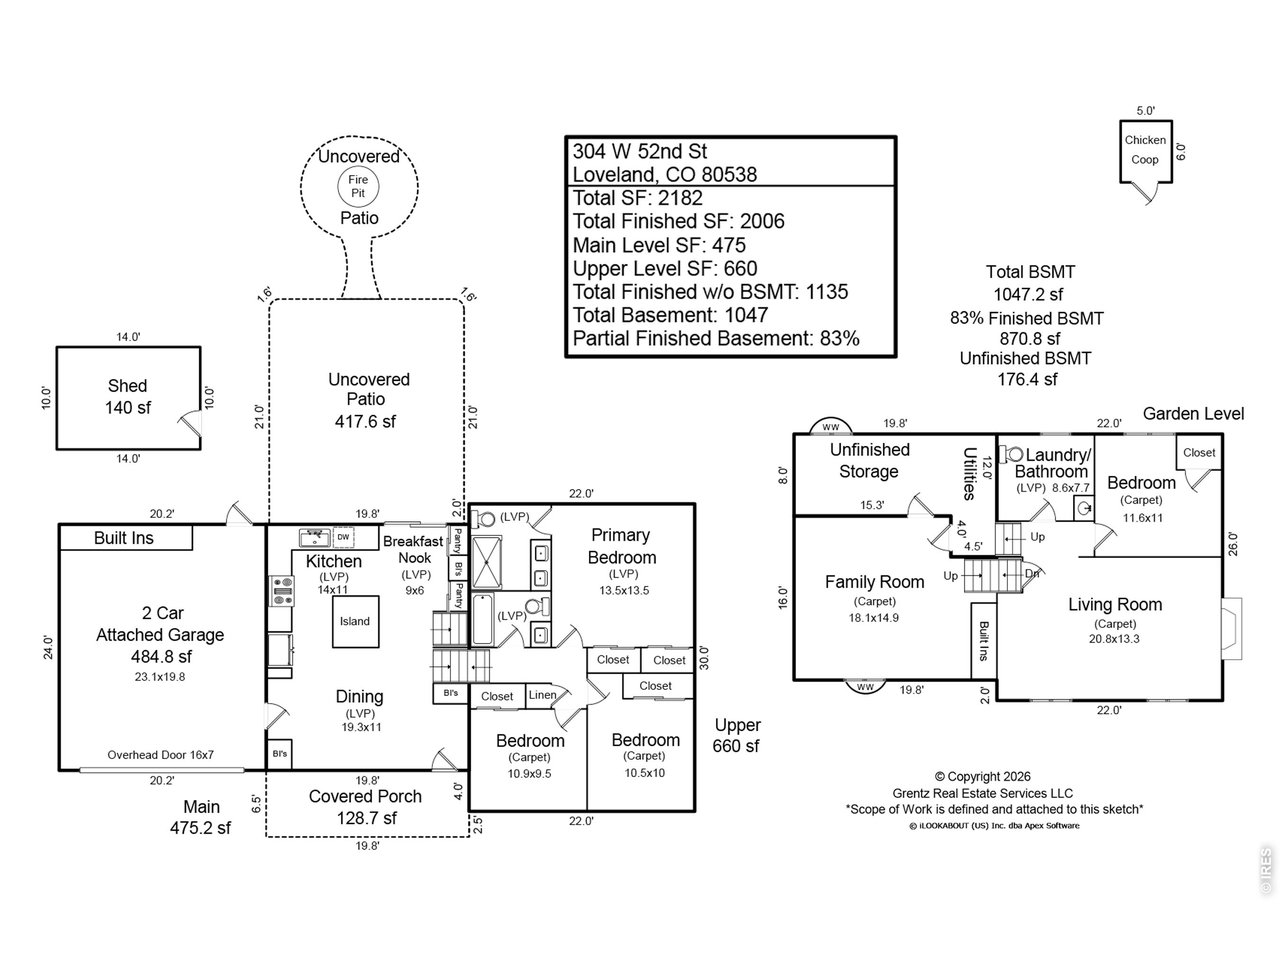
Visit the Property Website for PDF & 3D Floor Plans
33 of 50
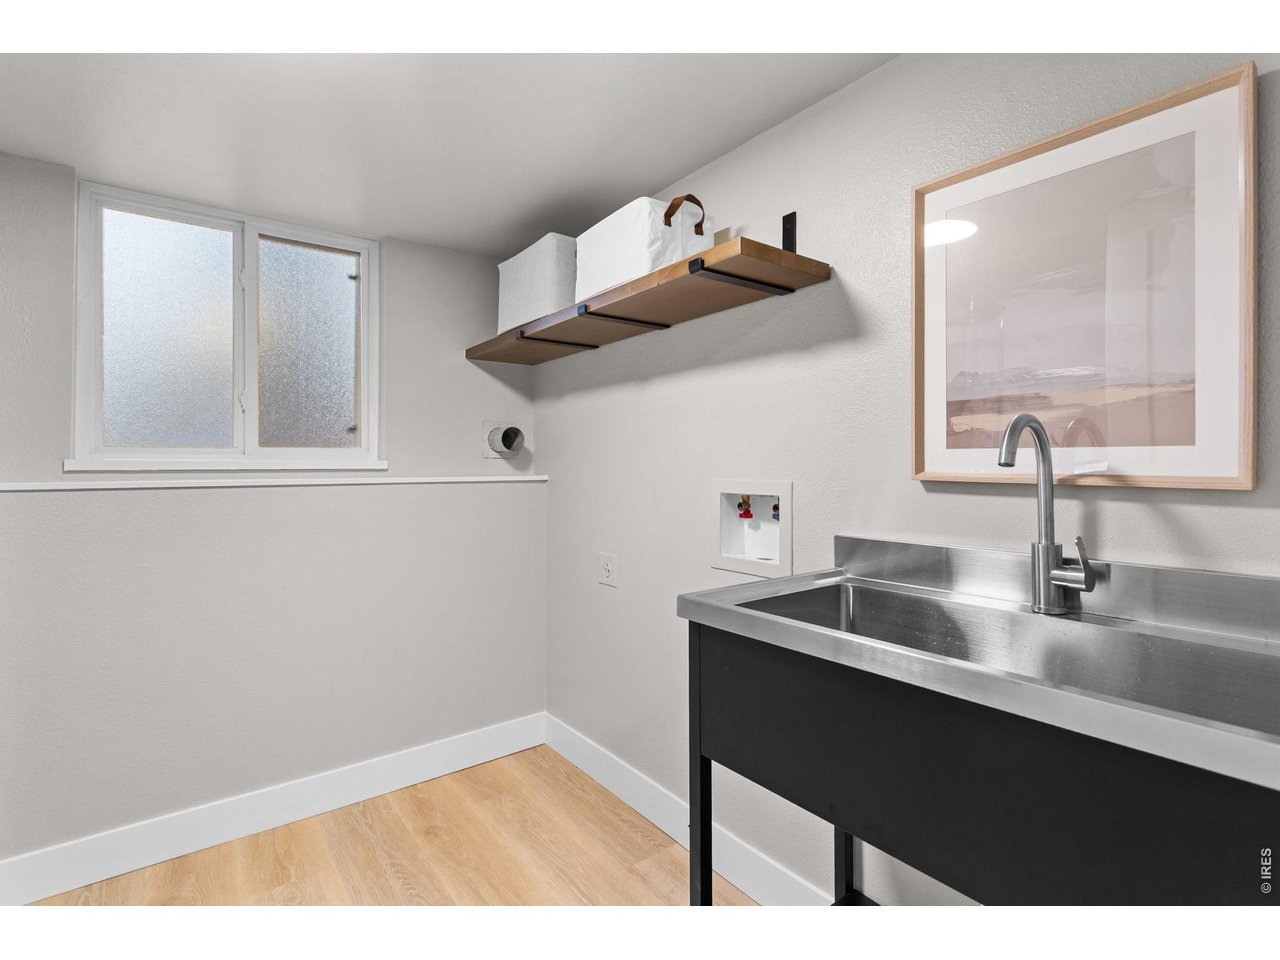
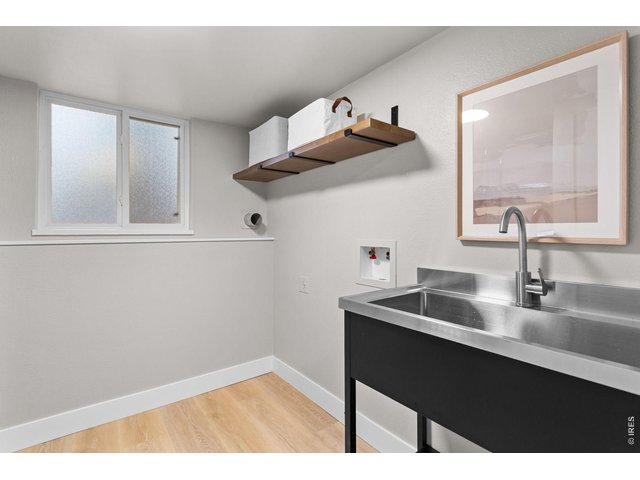
Laundry Room & Bathroom
34 of 50
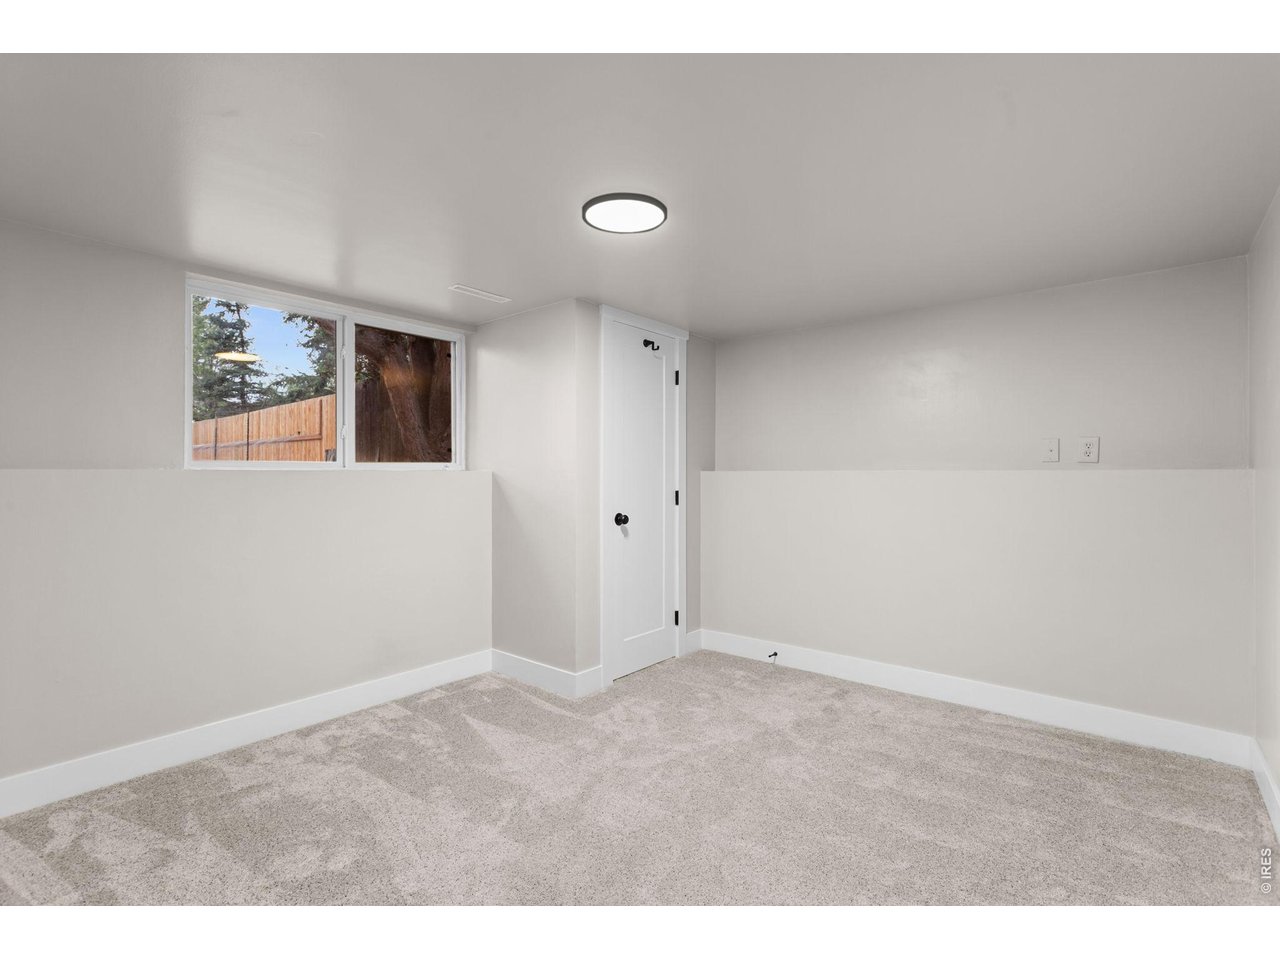
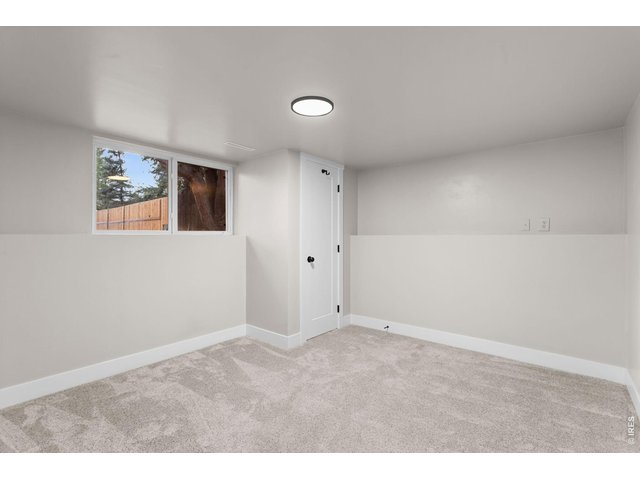
Fourth Bedroom (Garden-Level Basement)
35 of 50
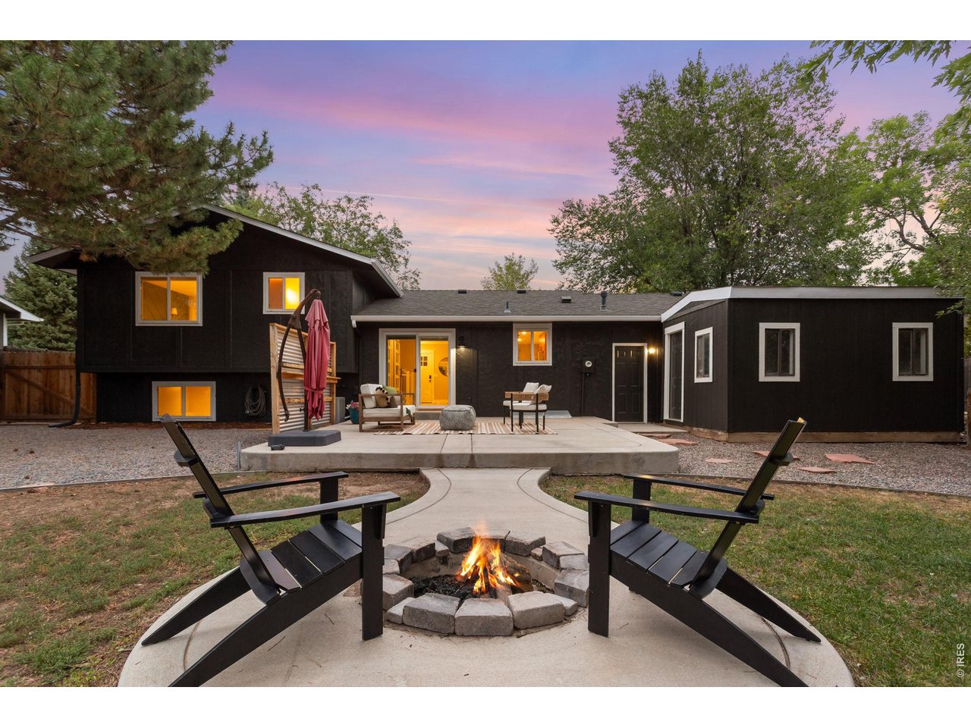
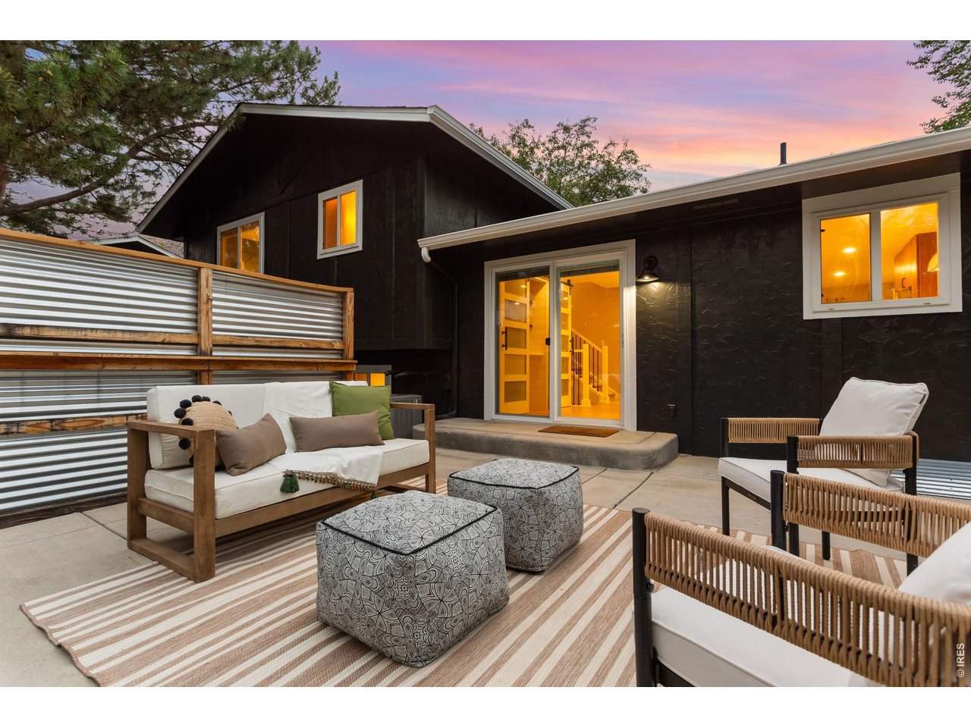
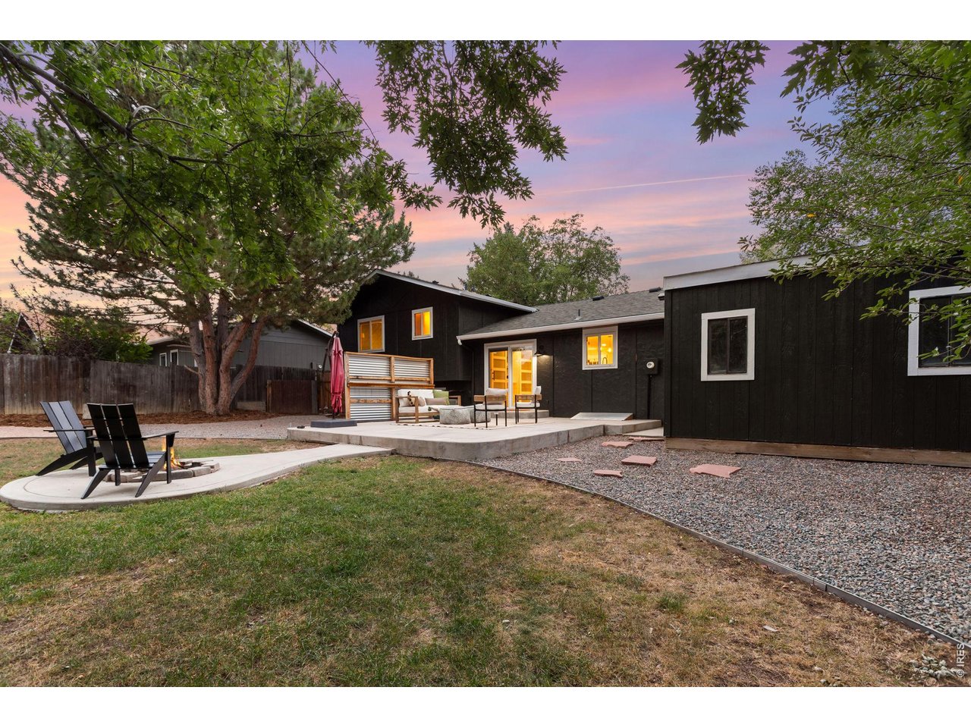
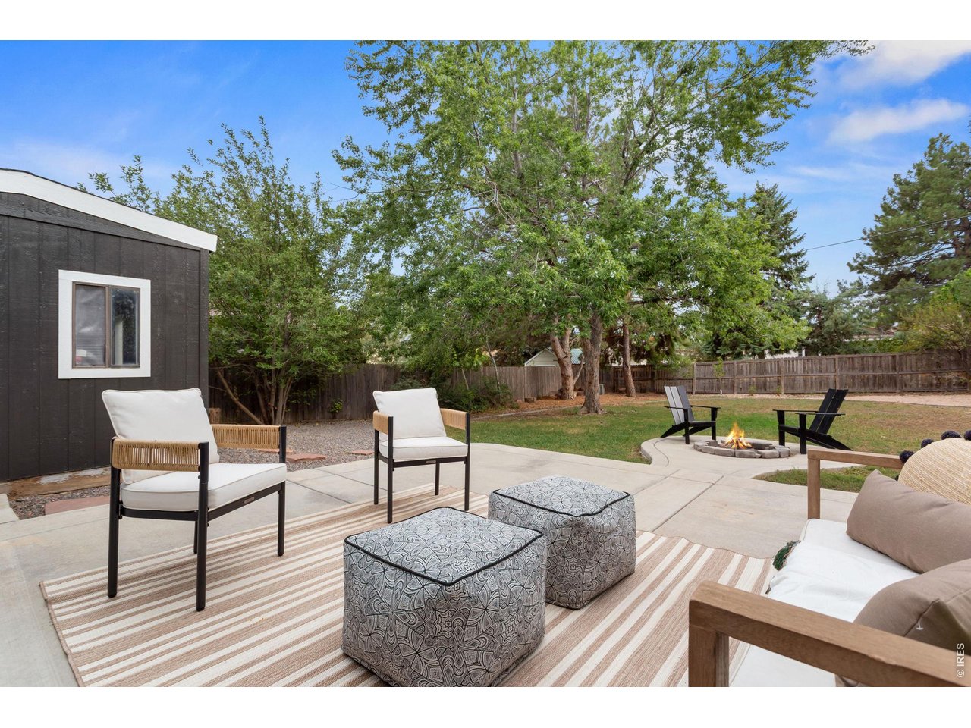
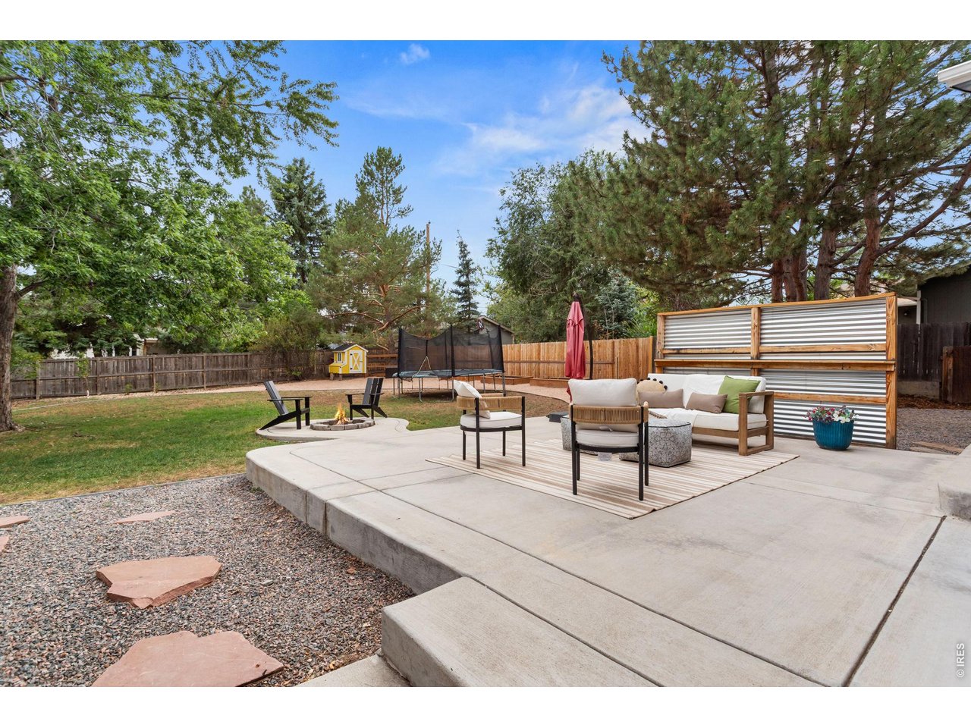
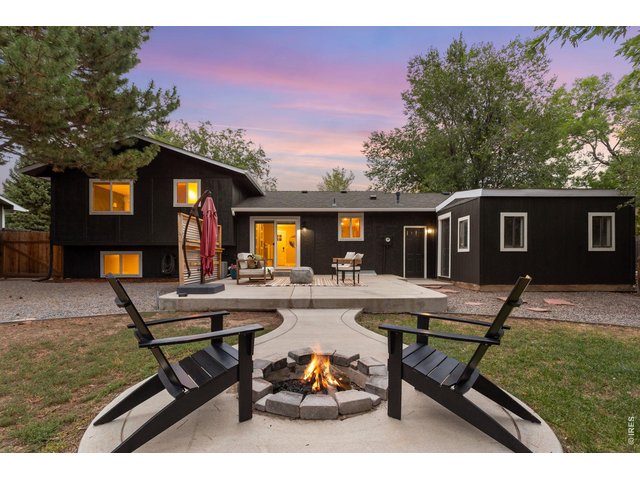
Large Backyard with Concrete Patio
36 of 50
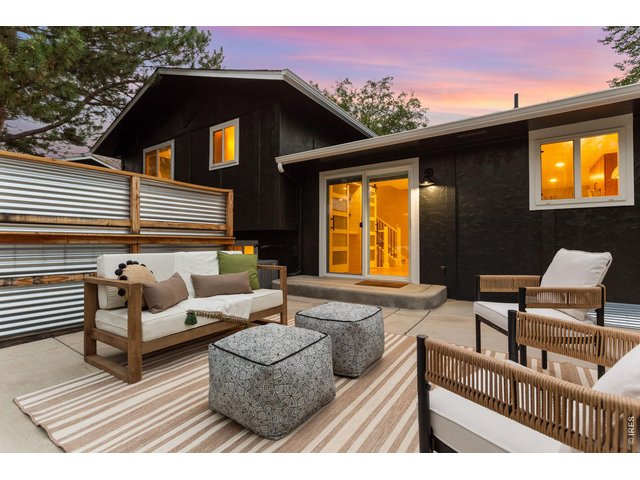
Great Place to Relax or Entertain
37 of 50
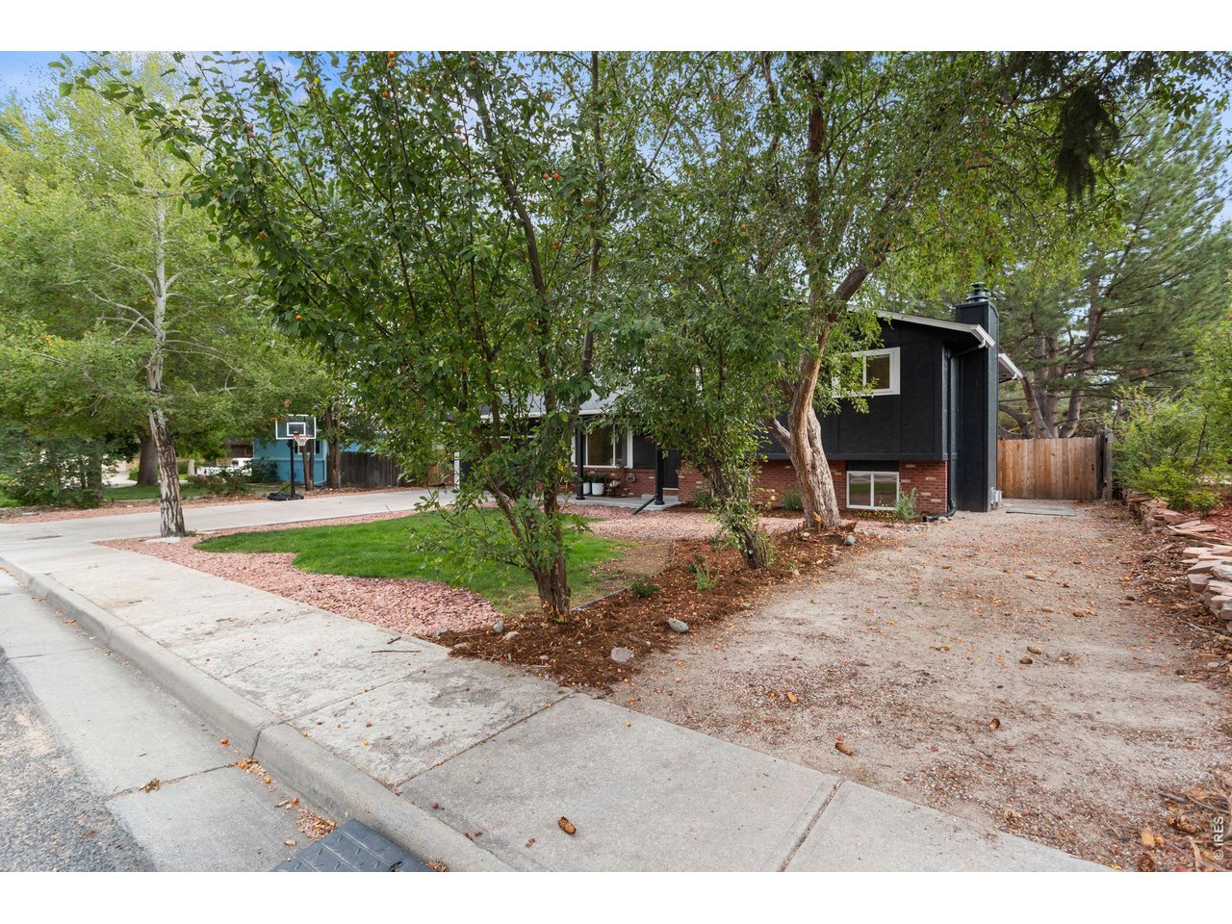
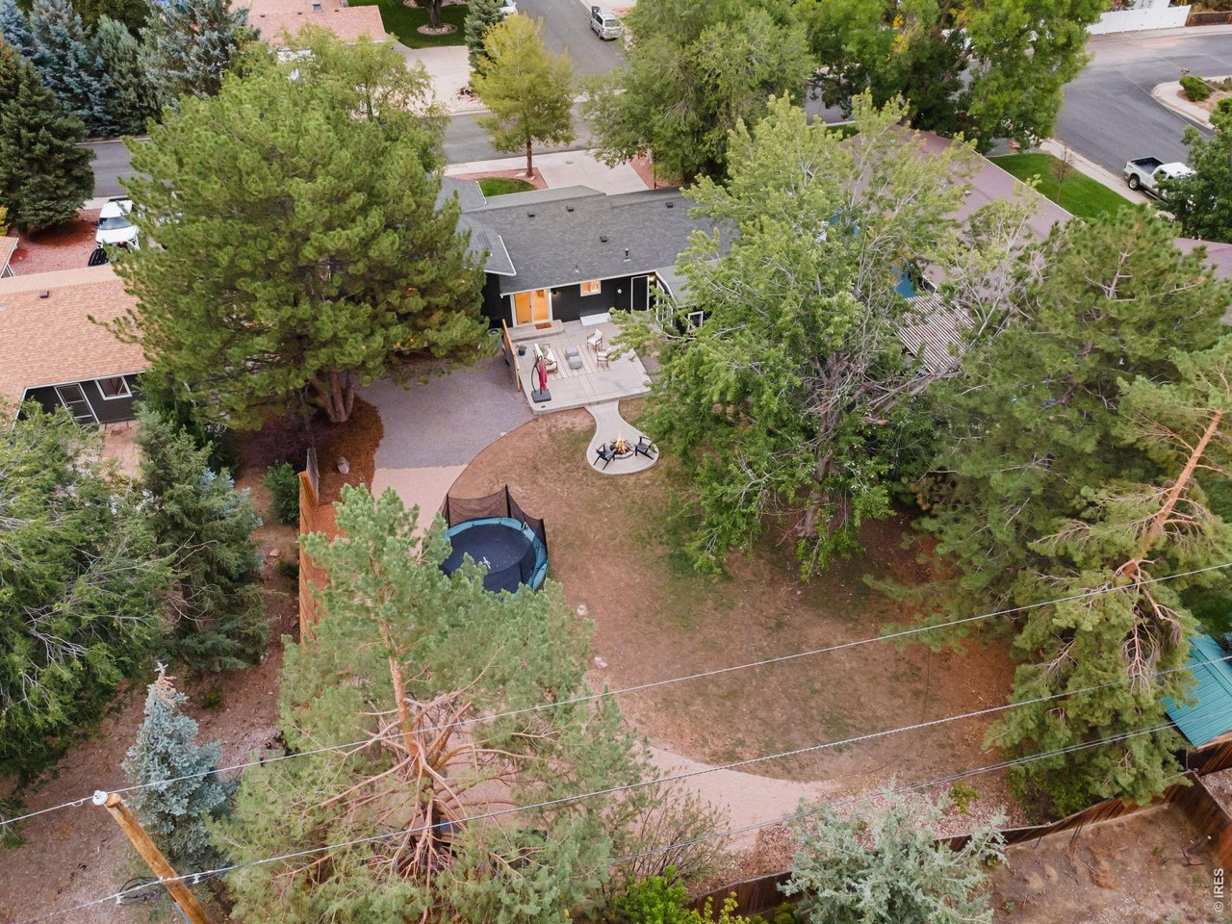
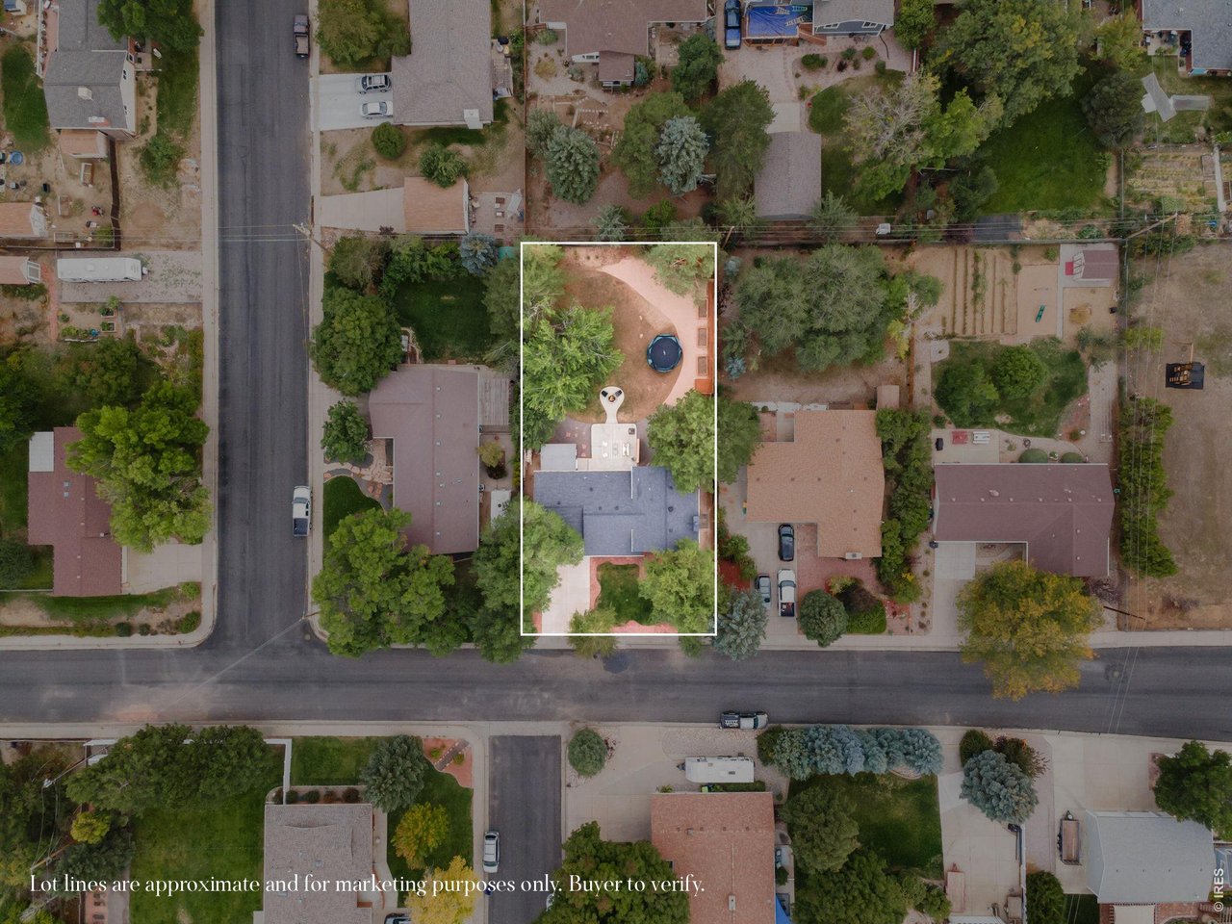
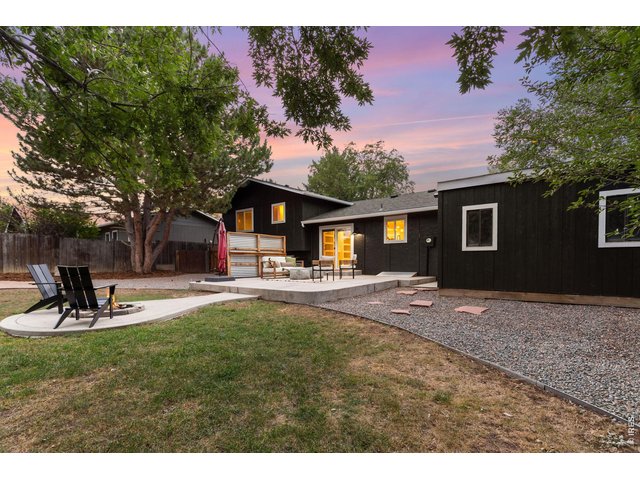
Large Lot with Mature Trees
38 of 50
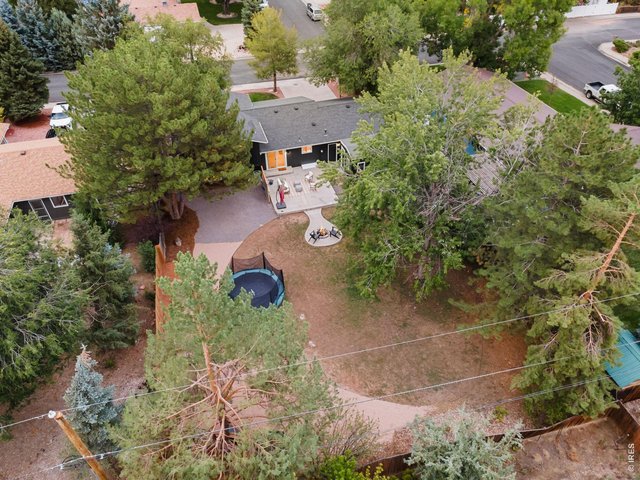
Fenced-In Yard
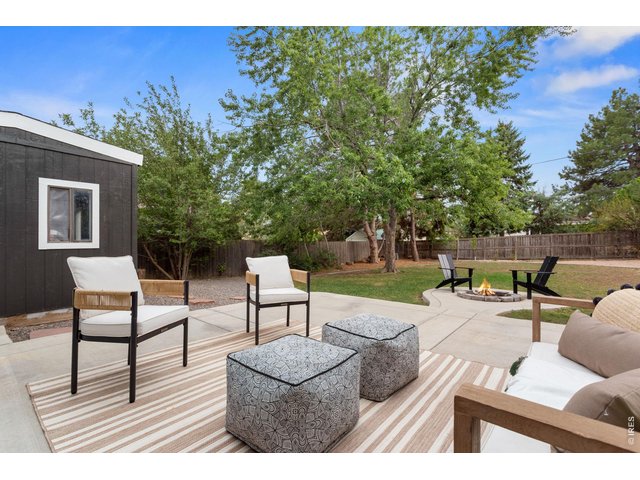
39 of 50
Located in Unincorporated Larimer County
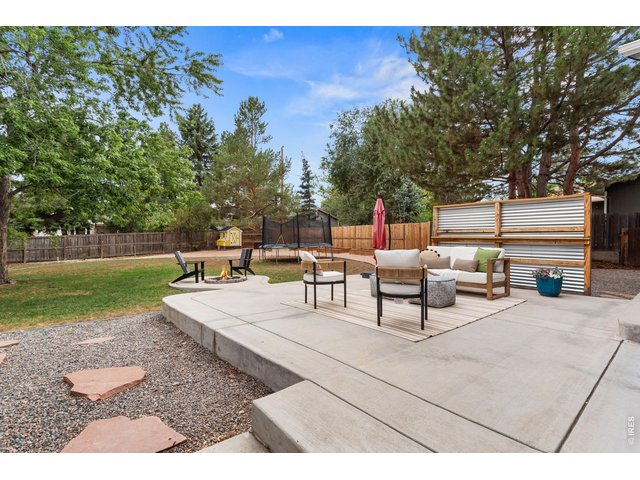
40 of 50
Refreshed Landscaping
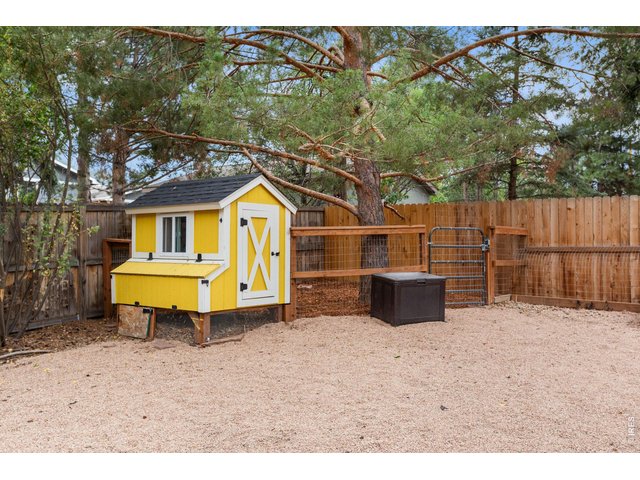
41 of 50
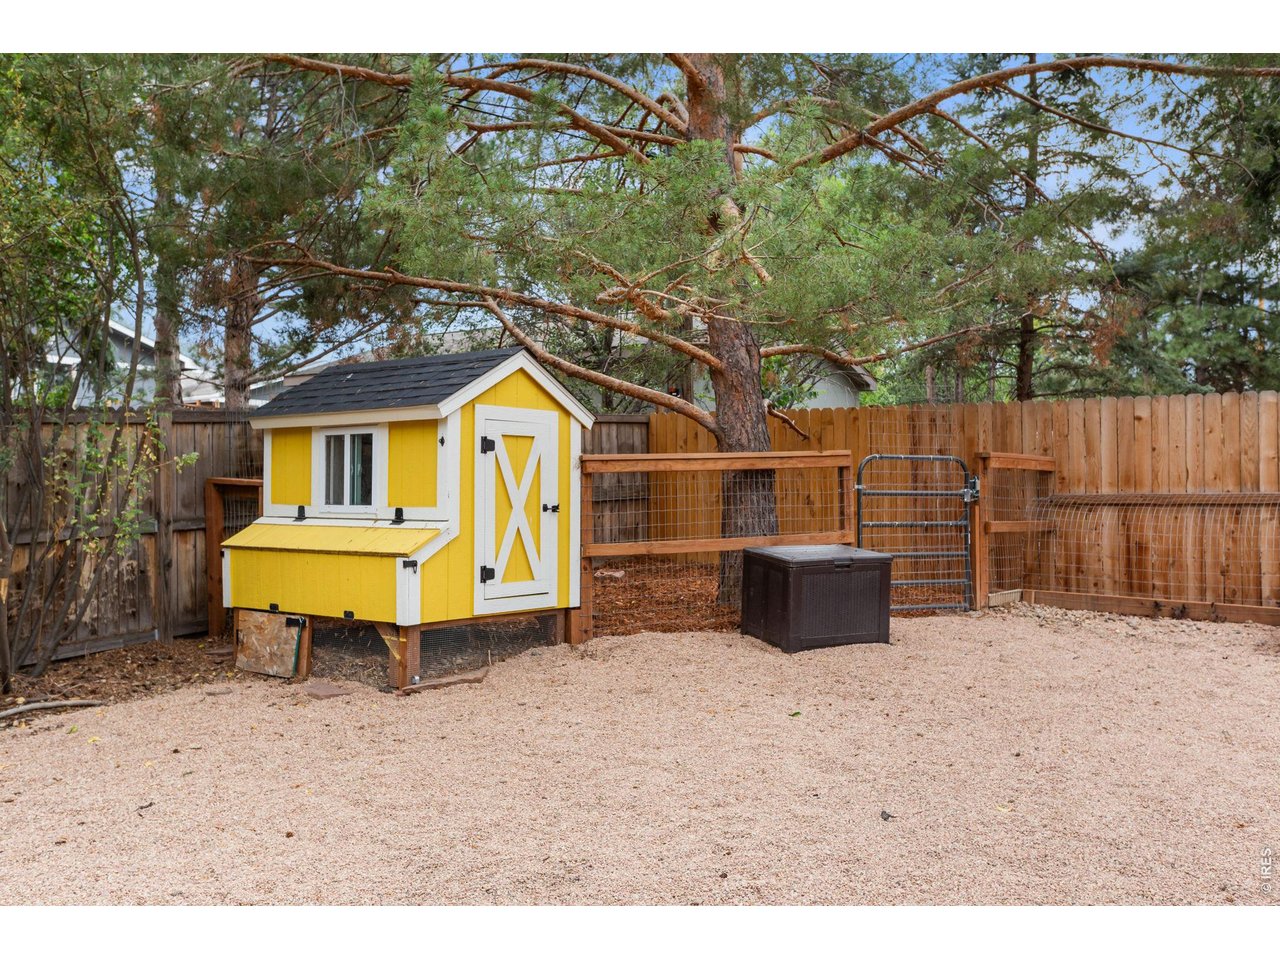
Custom-Built Chicken Coop & Run (and No HOA!)
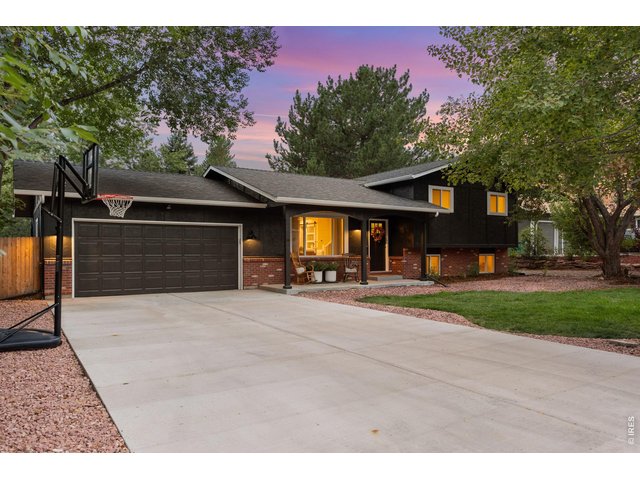
42 of 50
Brand-New Driveway
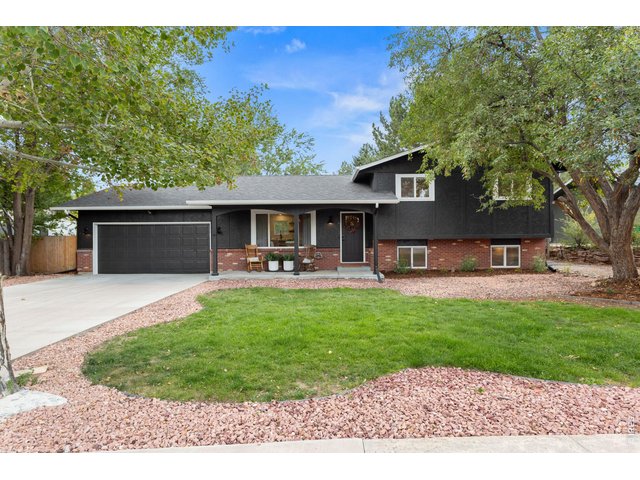
43 of 50
Fresh Exterior Paint
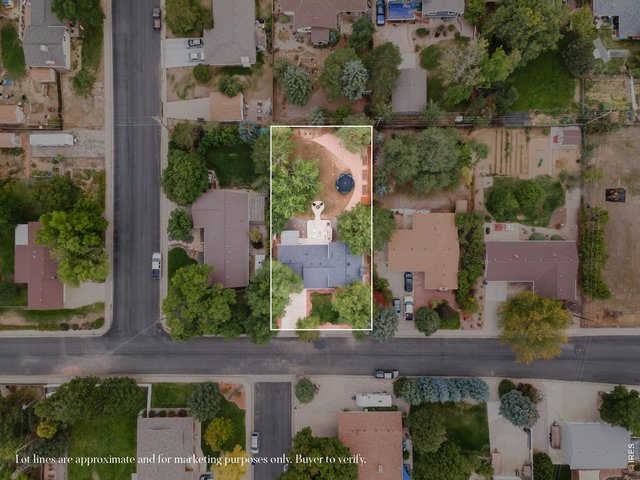
44 of 50
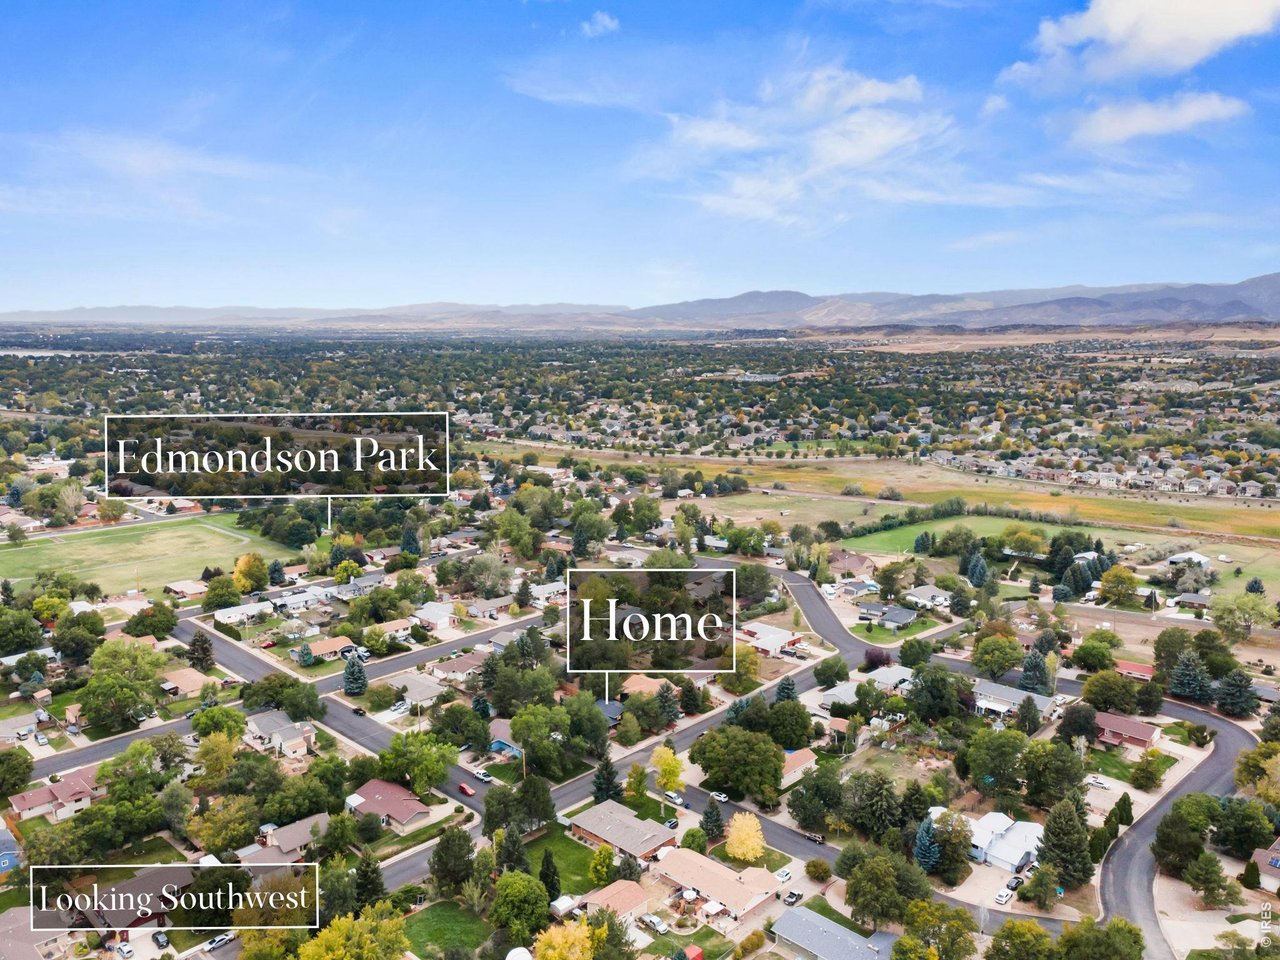
12,000 SF Lot in Ranch Acres Subdivision
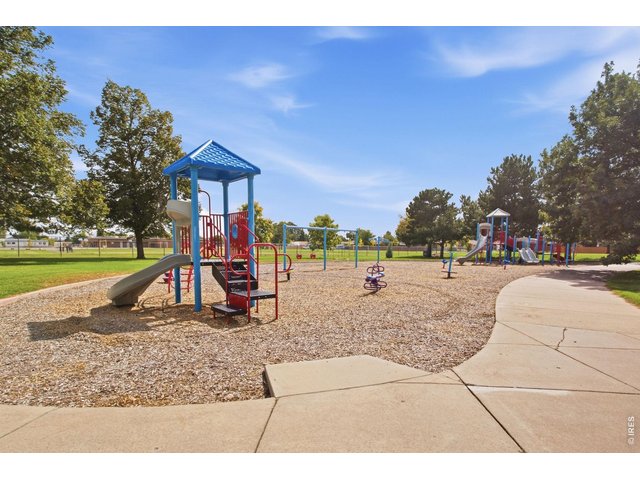
45 of 50
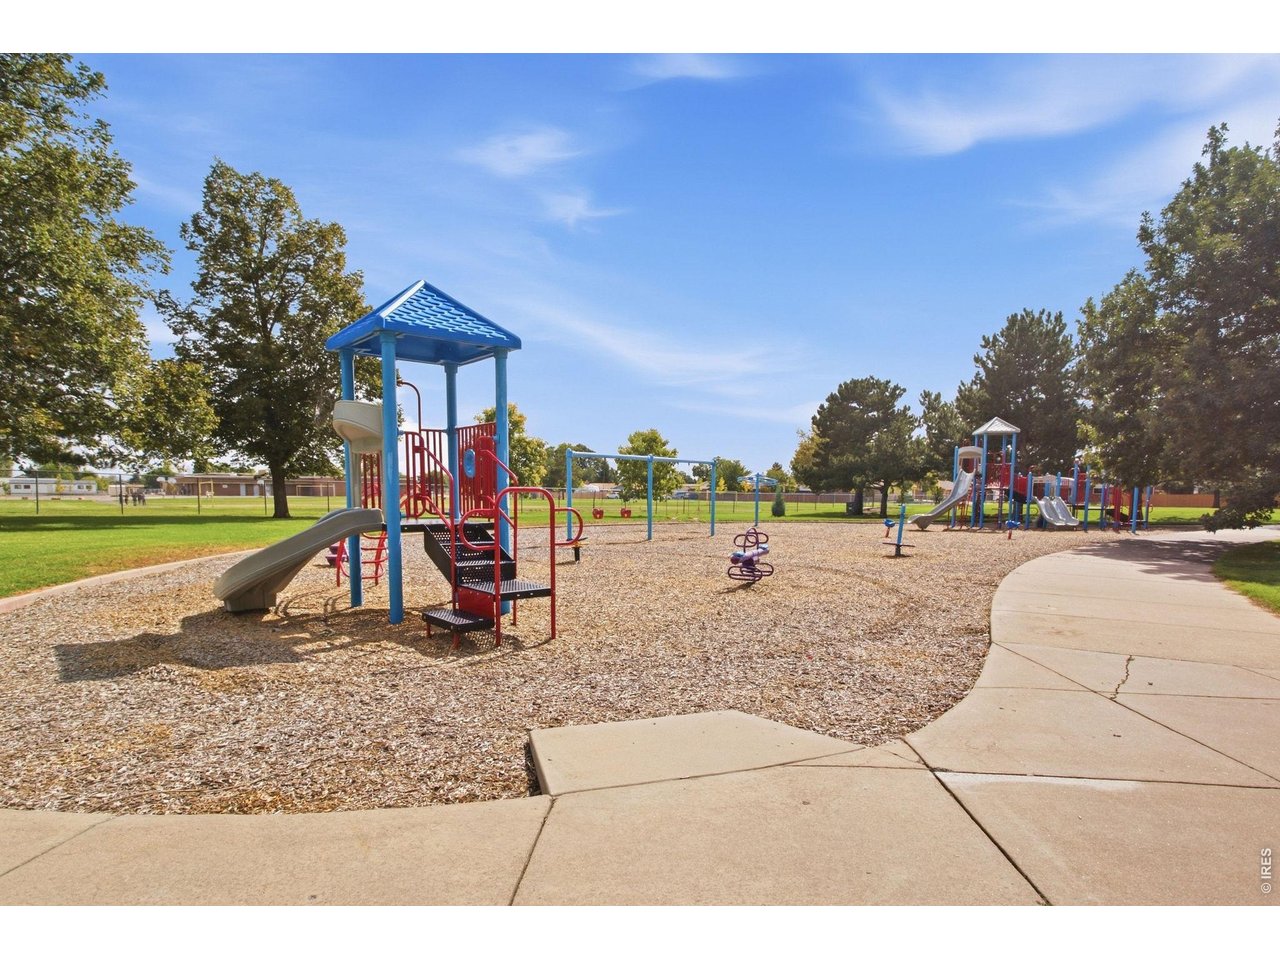
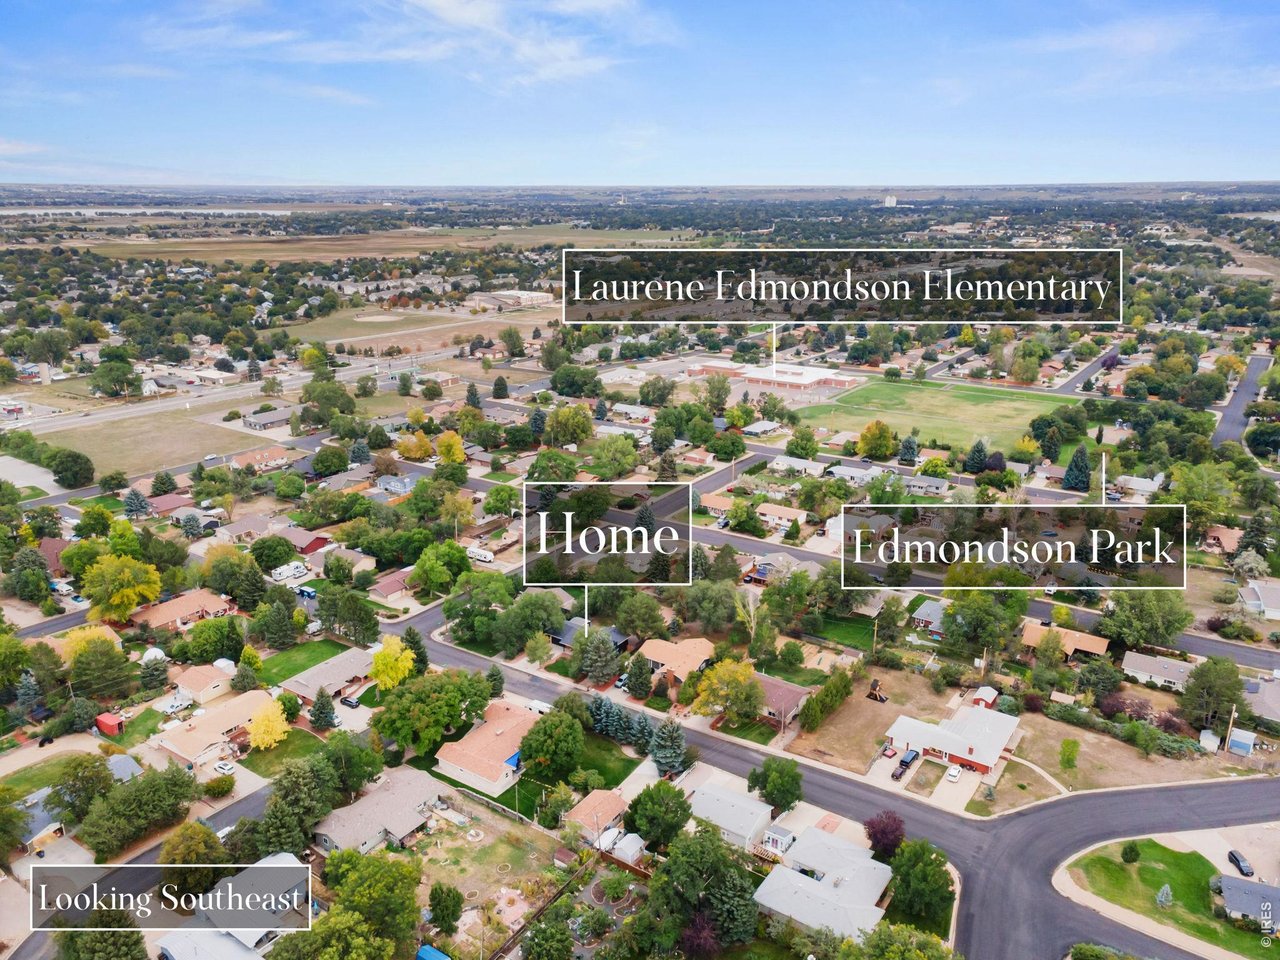
Nearby Edmondson Park
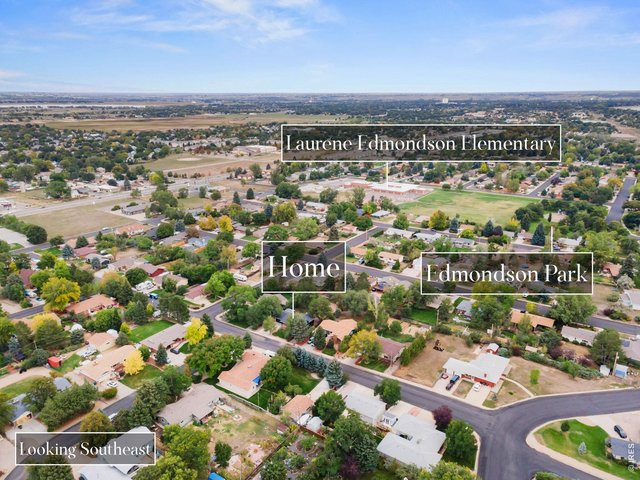
46 of 50
No HOA & No Metro District = No Restrictive Covenants & Lower Payments Without the Extra Fees or Taxes
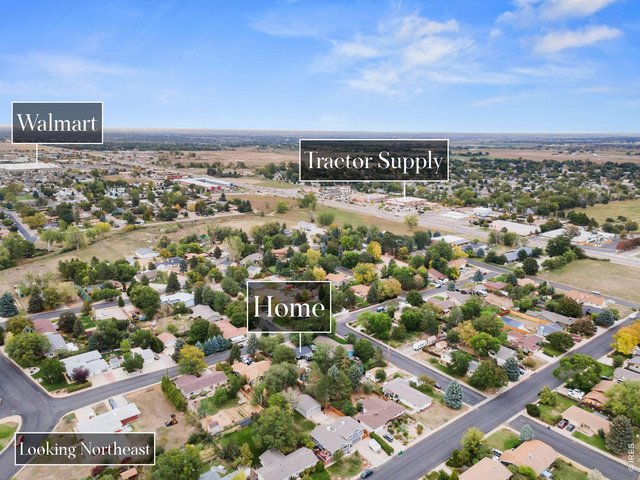
47 of 50
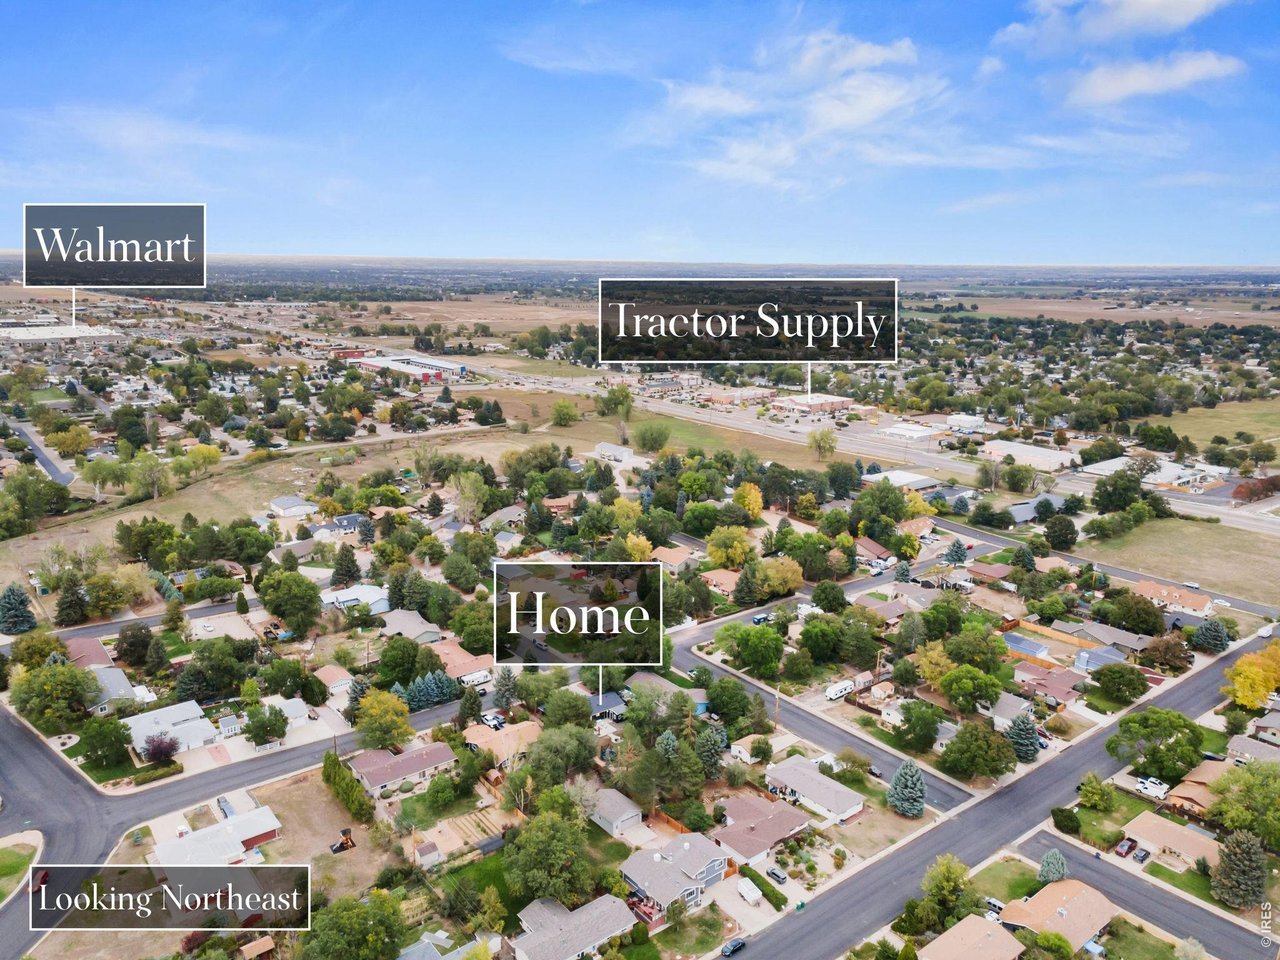
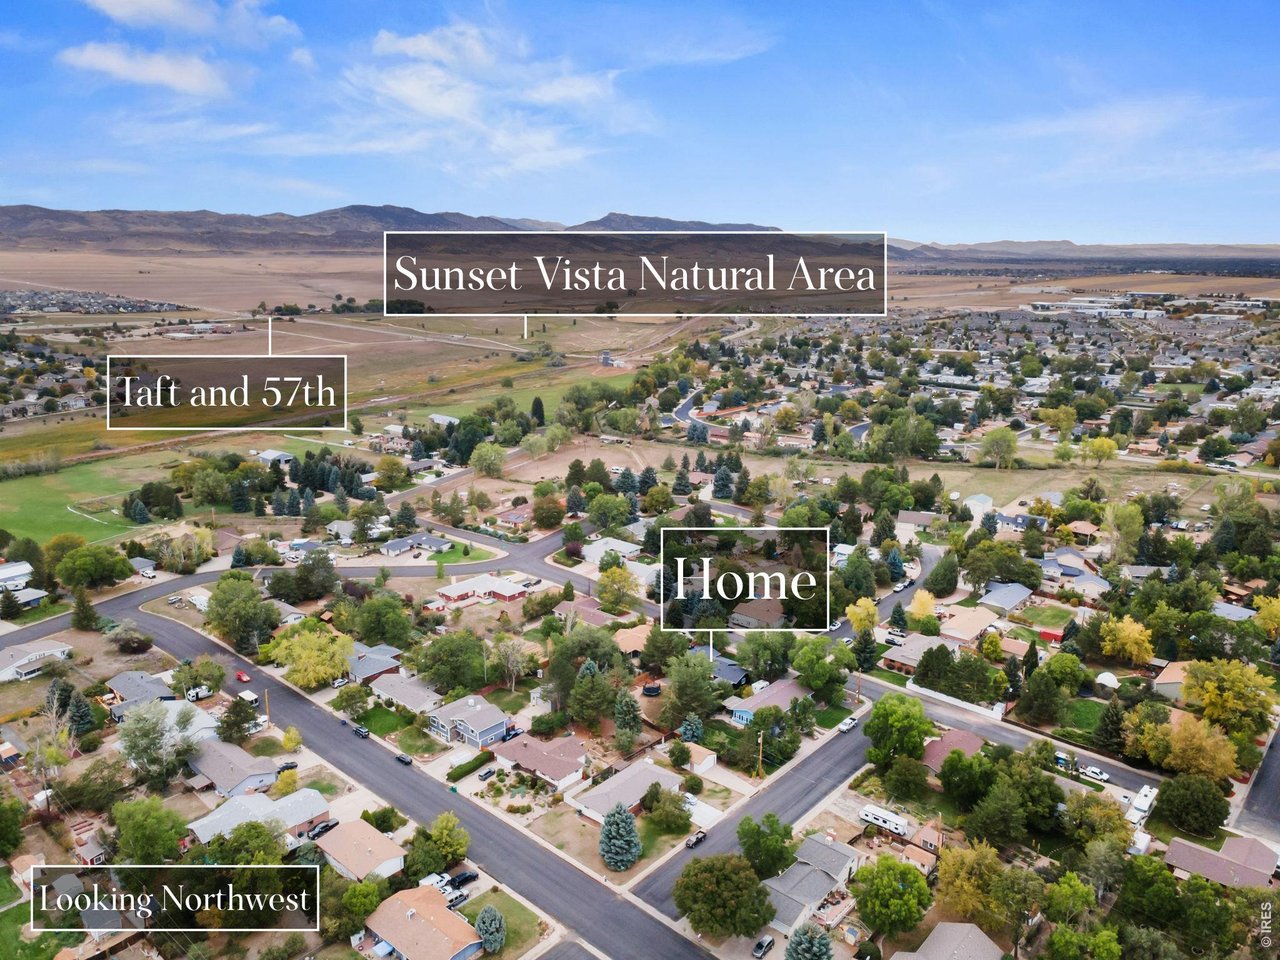
Great Location in North Loveland
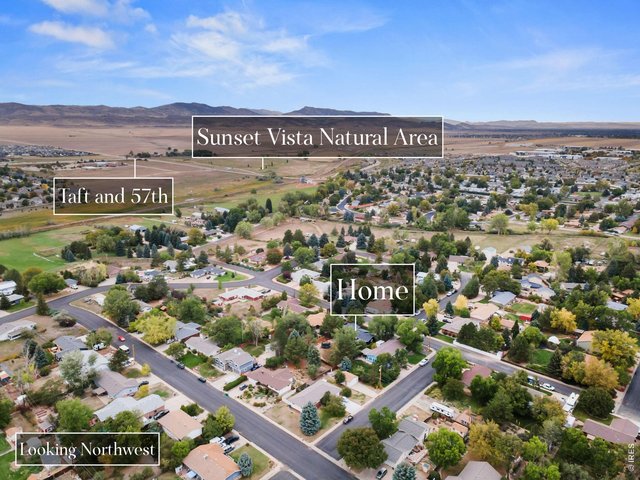
48 of 50
Top-to-Bottom Quality Updates in a Neighborhood with No HOA
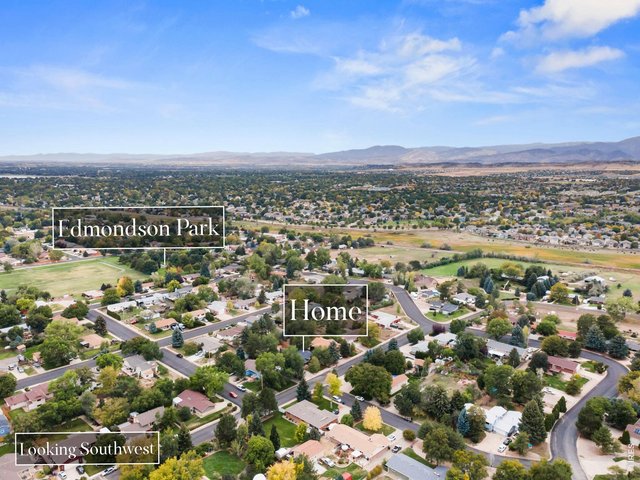
49 of 50
Visit the Property Website for a Video Tour
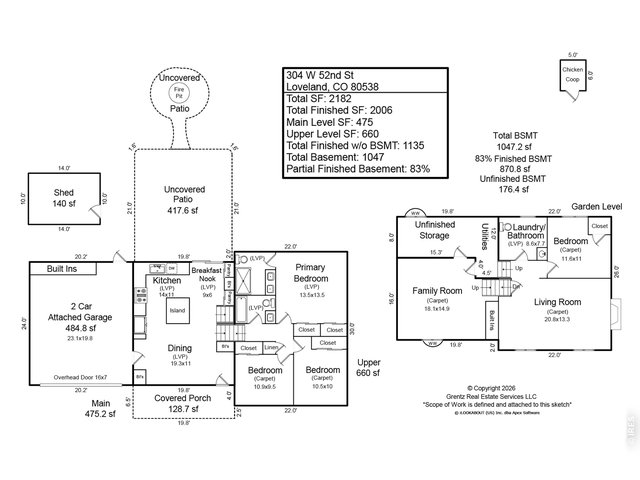
50 of 50
Visit the Property Website for the Complete Photo Gallery, Video Tour, Open House Schedule, PDF & 3D Floor Plans, and More!
4 Bed
3 Bath
2,182 SqFt
Single Family Home built in 1979 with a 12,000 SqFt lot in Subdivision: Ranch Acres
Visit Listing Website |
General Features
| Type | Contemporary/Modern |
| Style | Four-Level |
| Baths | 1 Full1 3/41 1/2 |
| Acreage | 0.28 Acres |
| Lot Size | 12,000 SqFt |
| Zoning | UR-1 |
| Total | 2,182 SqFt ($275/SF) |
| Finished | 2,006 SqFt ($299/SF) |
| Basement | Full Basement, 75%+Finished Basement |
| Garage | 2 Space(s) |
| Garage Type | Attached |
| Year Built | 1979 |
| New Construction | No |
| Construction | Wood/Frame, Brick/Brick Veneer, Composition Siding |
| Cooling | Central Air, Ceiling Fan |
| Heating | Forced Air |
| Roof | Composition Roof |
Open Houses
| Sat 11/7 | 11:00-1:00PM |
| Sun 11/8 | 1:00-3:00PM |
Taxes & Fees
| Taxes | $2,746 |
| Tax Year | 2025 |
| Metro District | No |
Schools
| School District | Thompson R2-J |
| Elementary |
Edmondson
|
| Middle/Jr High | Erwin, Lucile |
| Senior High | Loveland |
Driving Directions
From Hwy 34 & N Garfield Ave, go North on N Garfield Ave. Turn left (West) onto Ranch Acres Drive. Turn left (South) onto Granite St. Turn right (West) onto W 52nd St. Home is on the left.Rooms
| Primary Bedroom | 14 x 14 (Upper Level) |
| Bedroom 2 | 10 x 11 (Upper Level) |
| Bedroom 3 | 10 x 11 (Upper Level) |
| Bedroom 4 | 11 x 12 (Basement) |
| Kitchen | 11 x 14 (Main Floor) |
| Living Room | 13 x 21 (Basement) |
| Dining Room | 11 x 19 (Main Floor) |
| Laundry Room | 8 x 9 (Basement) |
| Family Room | 15 x 18 (Basement) |
| Note: All room dimensions, including square footage data, are approximate and must be verified by the buyer. | |
Outdoor Features
Storage Buildings, Patio, RV/Boat ParkingLot Features
Evergreen Trees, Deciduous Trees, Level Lot, House Faces North, UnincorporatedDesign Features
Eat-in Kitchen, Open Floor Plan, Pantry, Washer/Dryer Hookups, Kitchen Island, Split Bedroom Floor PlanInclusions
Window Coverings, Gas Range/Oven, Dishwasher, Refrigerator, Microwave, Garage Door Opener, Disposal, Smoke Alarm(s)Neighborhood
Fireplace
Gas Fireplace, Living Room Fireplace

Listing Office

(970) 225-5152
https://www.c3realestatesolutions.com
Co-Listing Office
(970) 225-5152
https://www.c3realestatesolutions.com

Information deemed reliable but not guaranteed by the MLS. WARNING: This database record is provided subject to limited license rights. Duplication or reproduction is prohibited. Limited License MLS content and images © Copyright 1998 - 2026, IRES LLC. All rights reserved.