4829 E County Road 54 Fort Collins, CO 80524


1 of 50
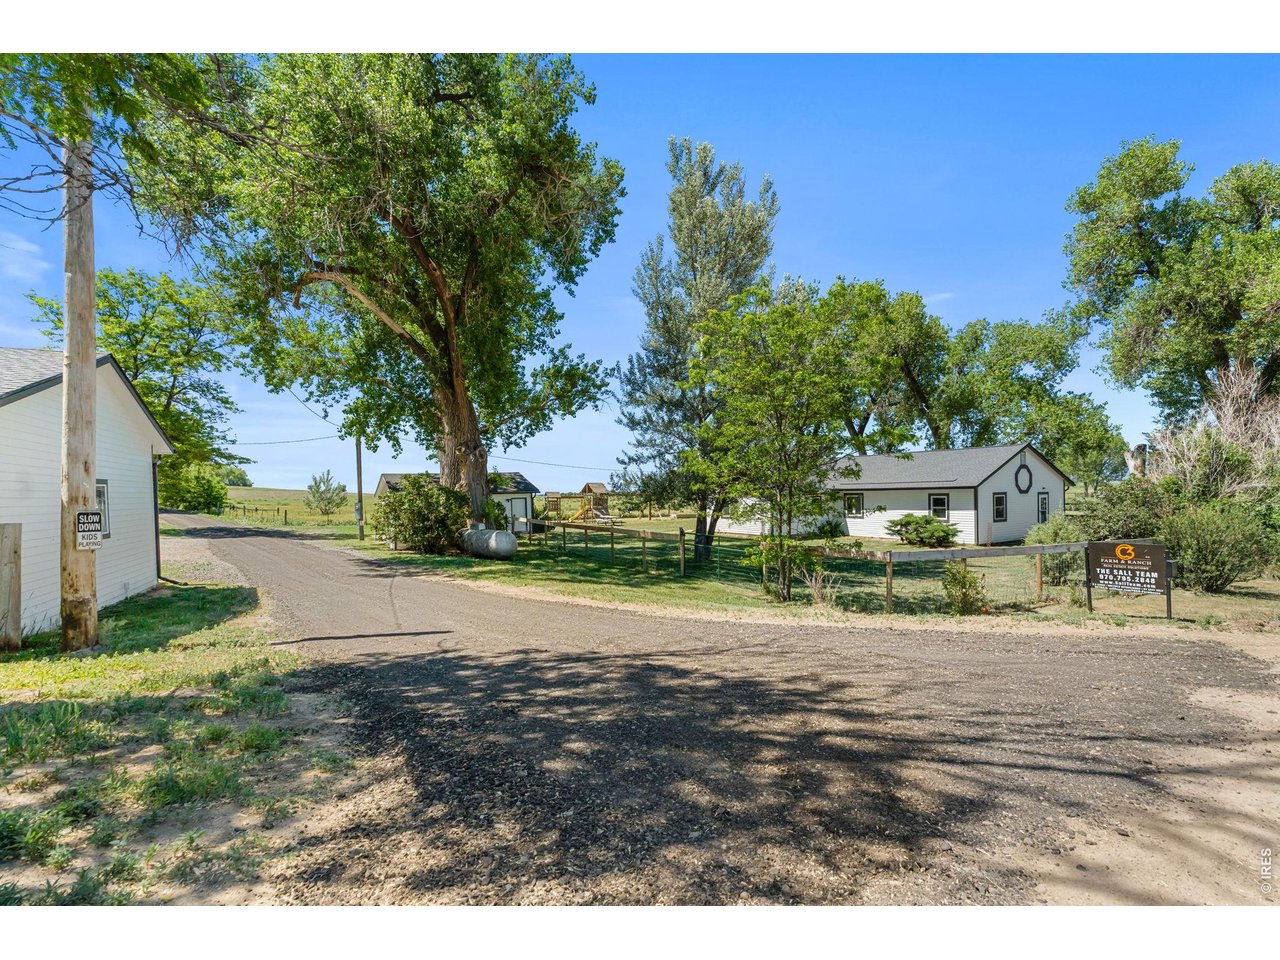
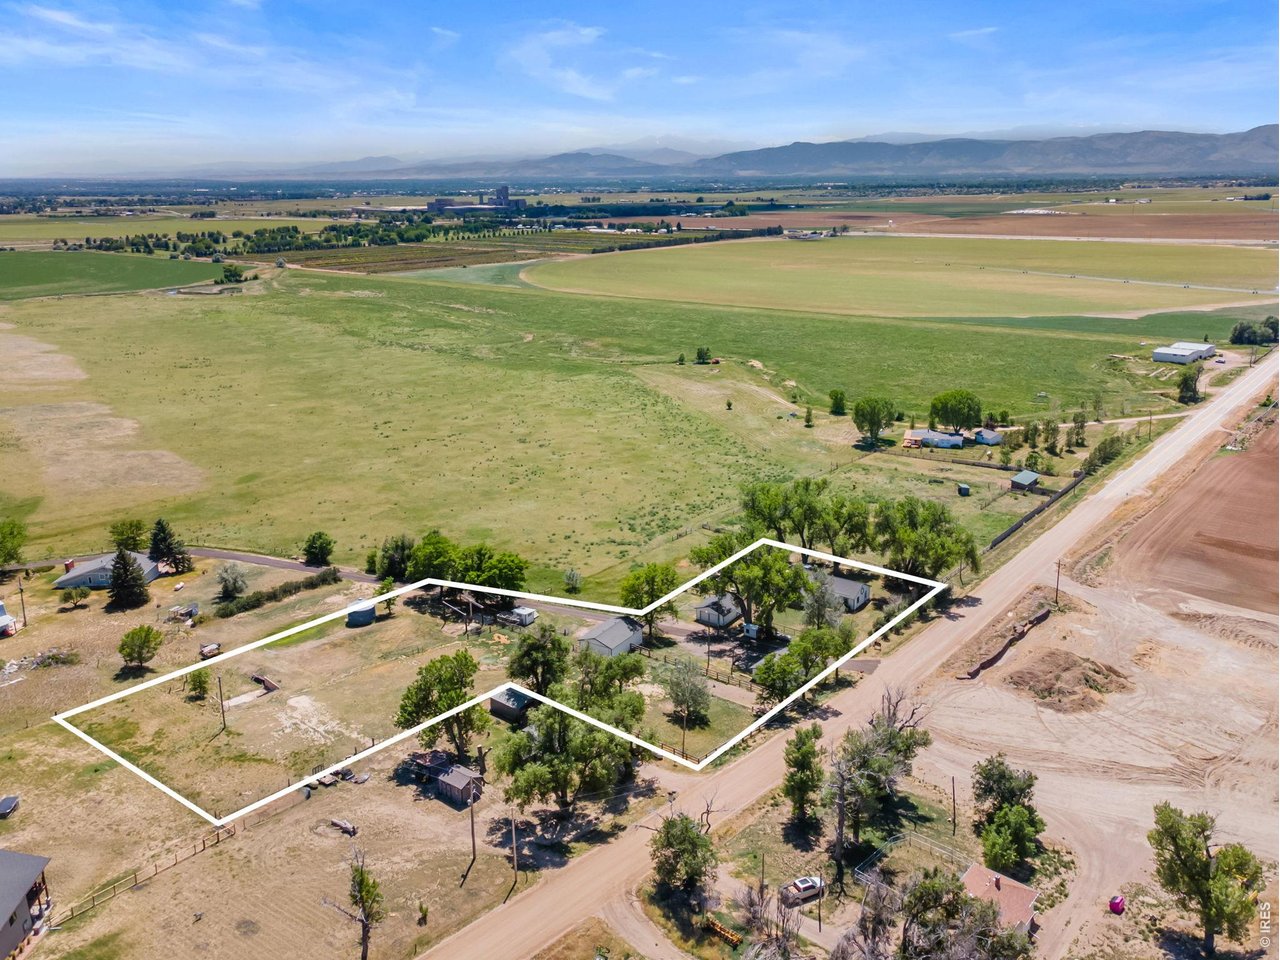
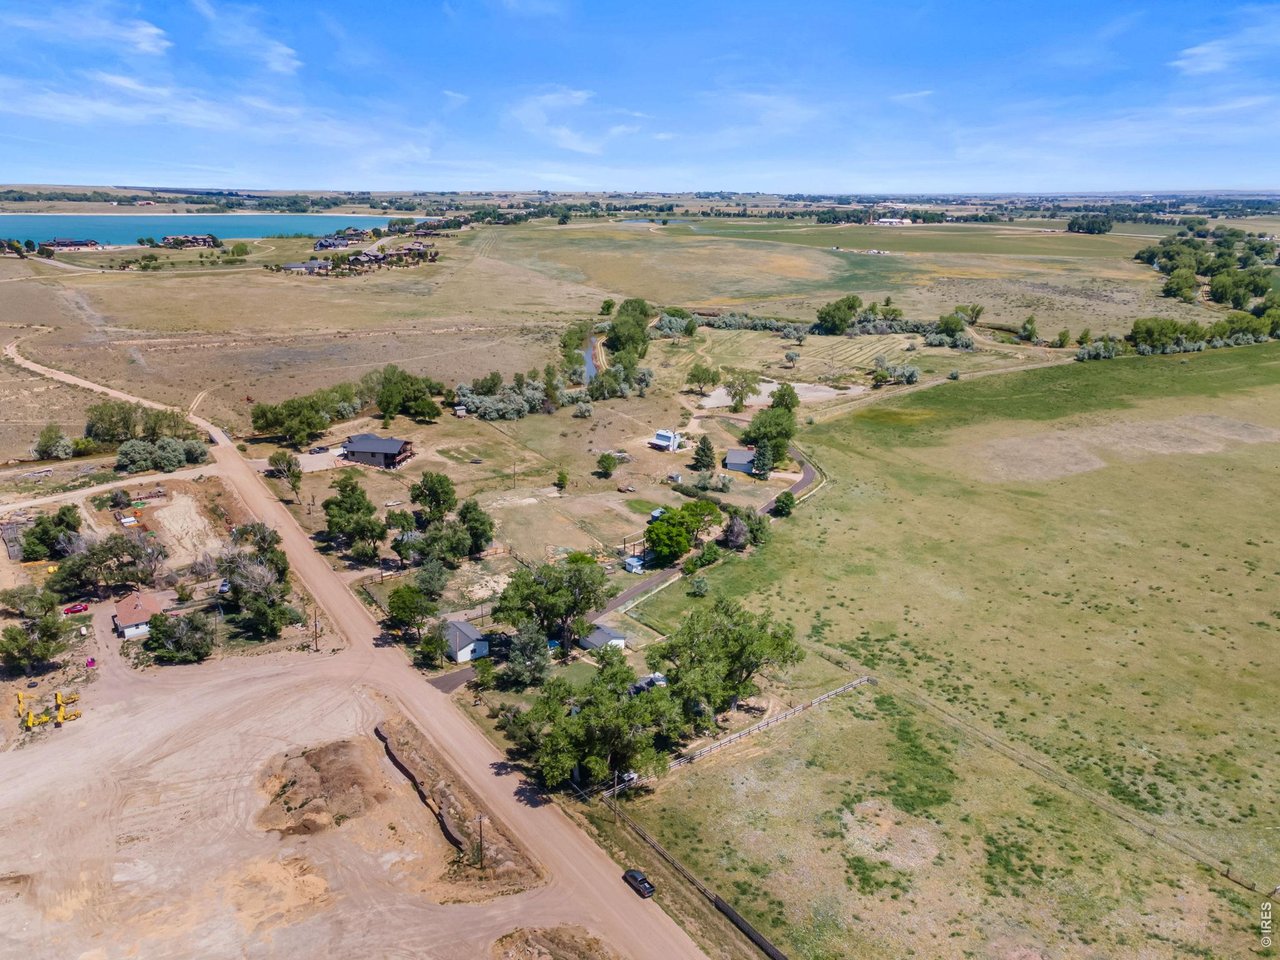
Live the homestead dream ~ 2.3 acres w/ THREE OUTBUILDINGS and OPEN zoning.
2 of 50
Endless possibilities and wide open spaces!
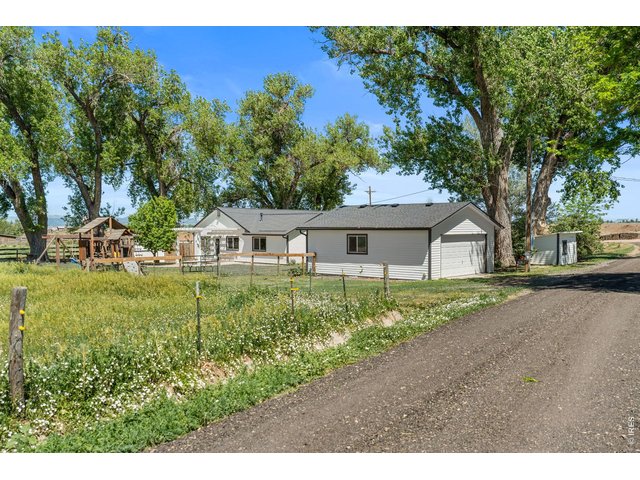
3 of 50
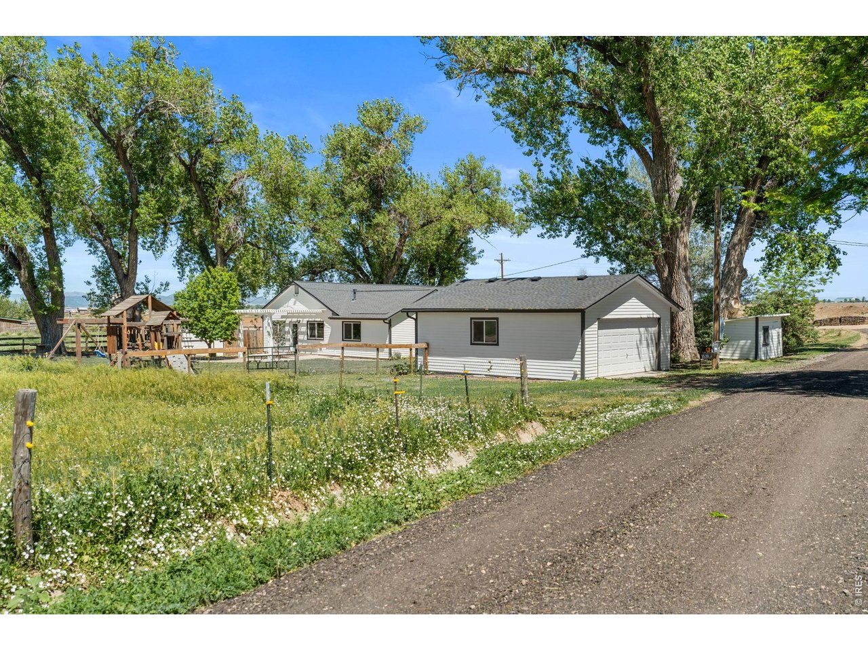
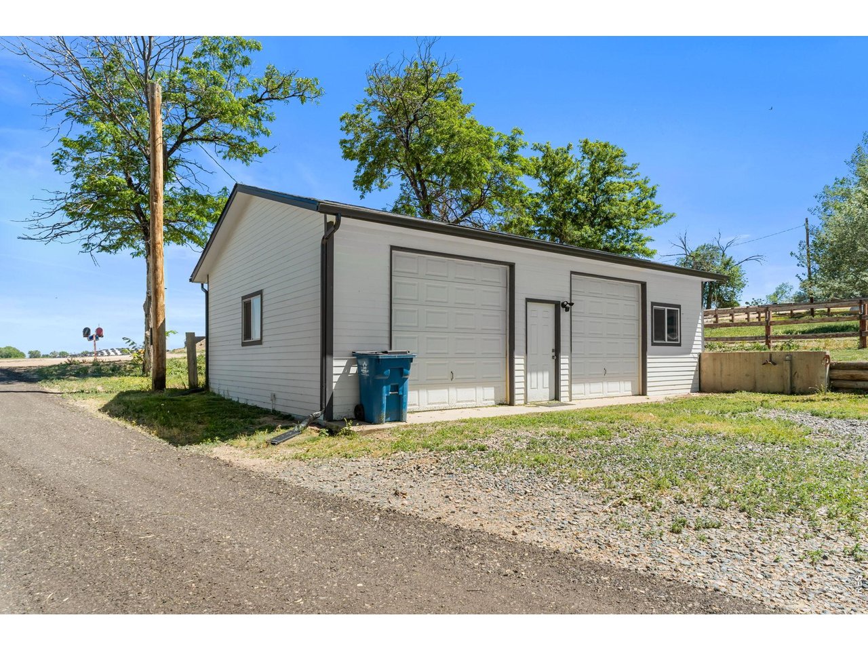
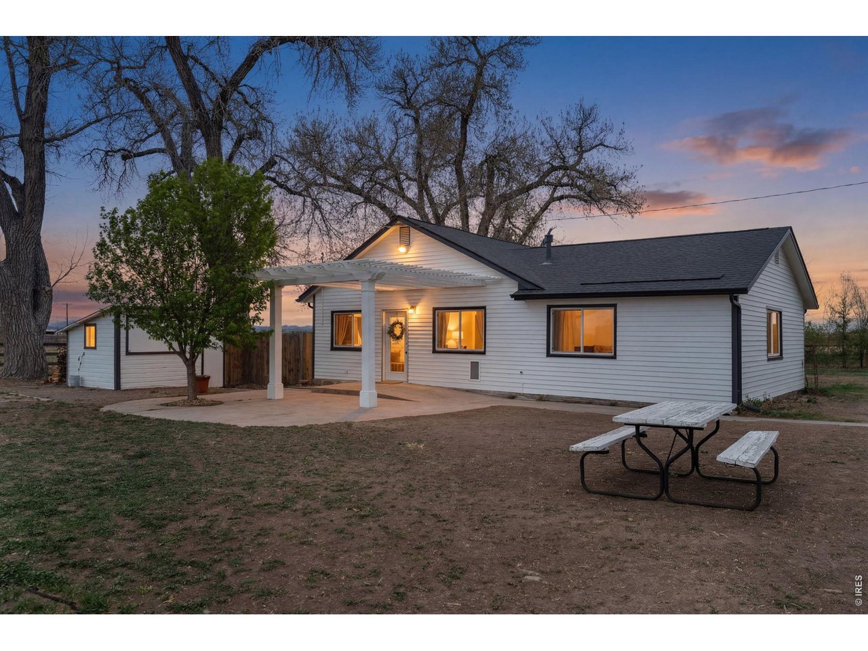
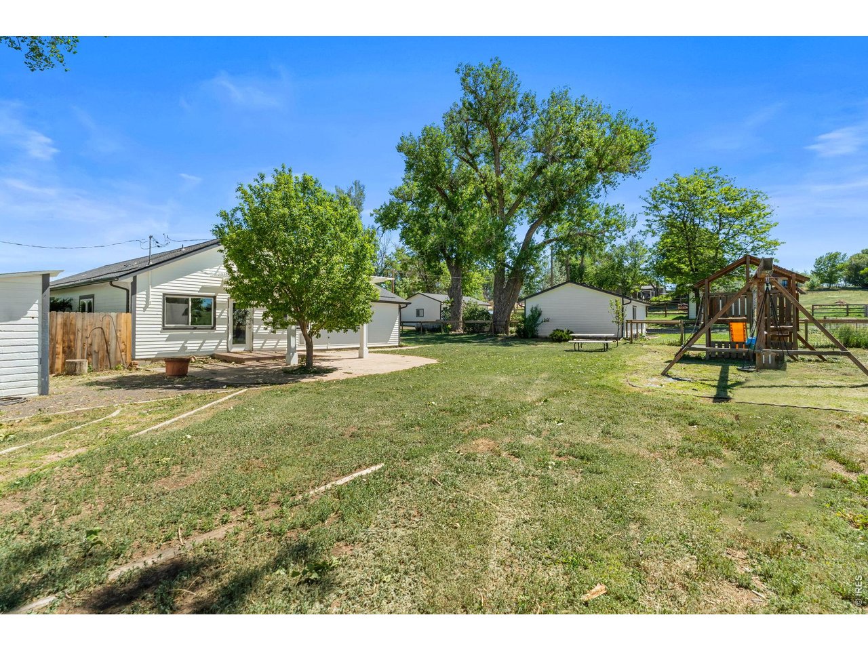
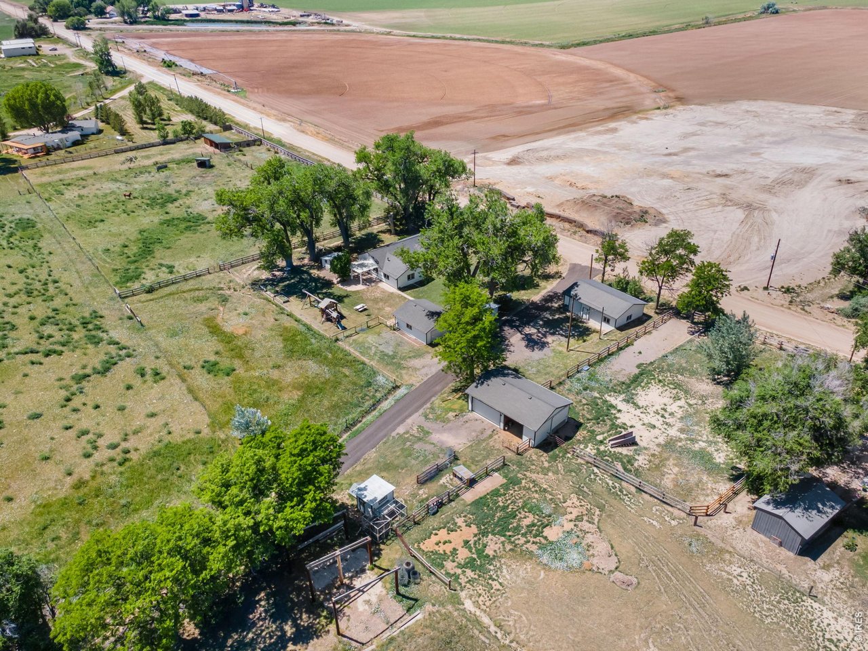
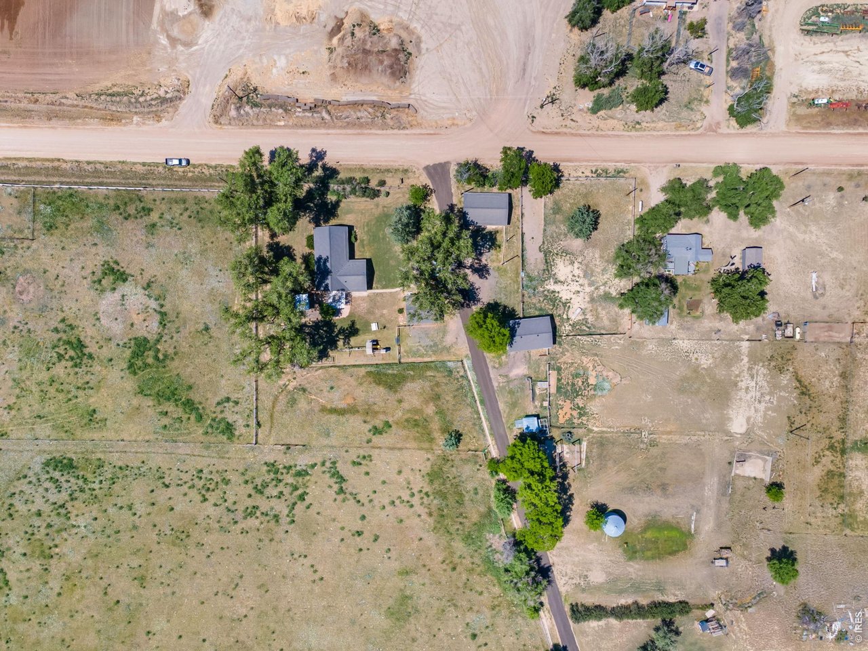
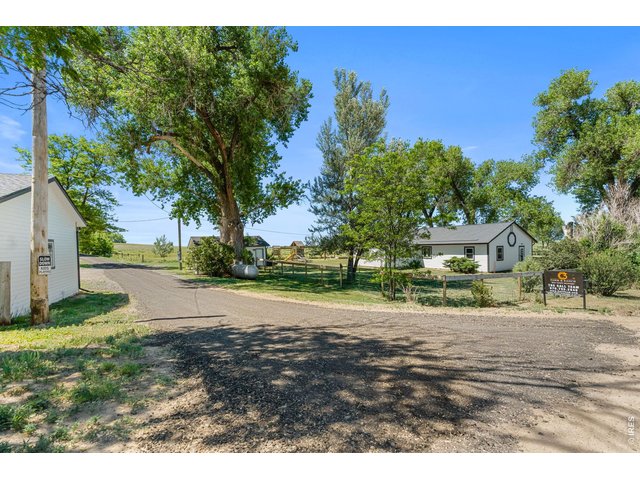
Approximately 2.3 acres with THREE outbuildings (pictured above is outbuilding #1)
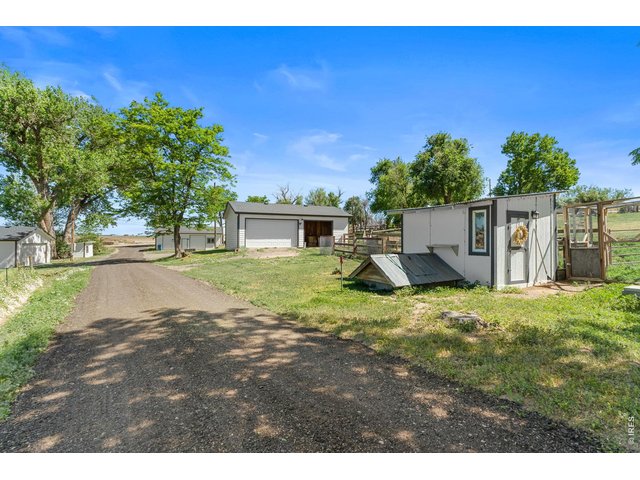
4 of 50
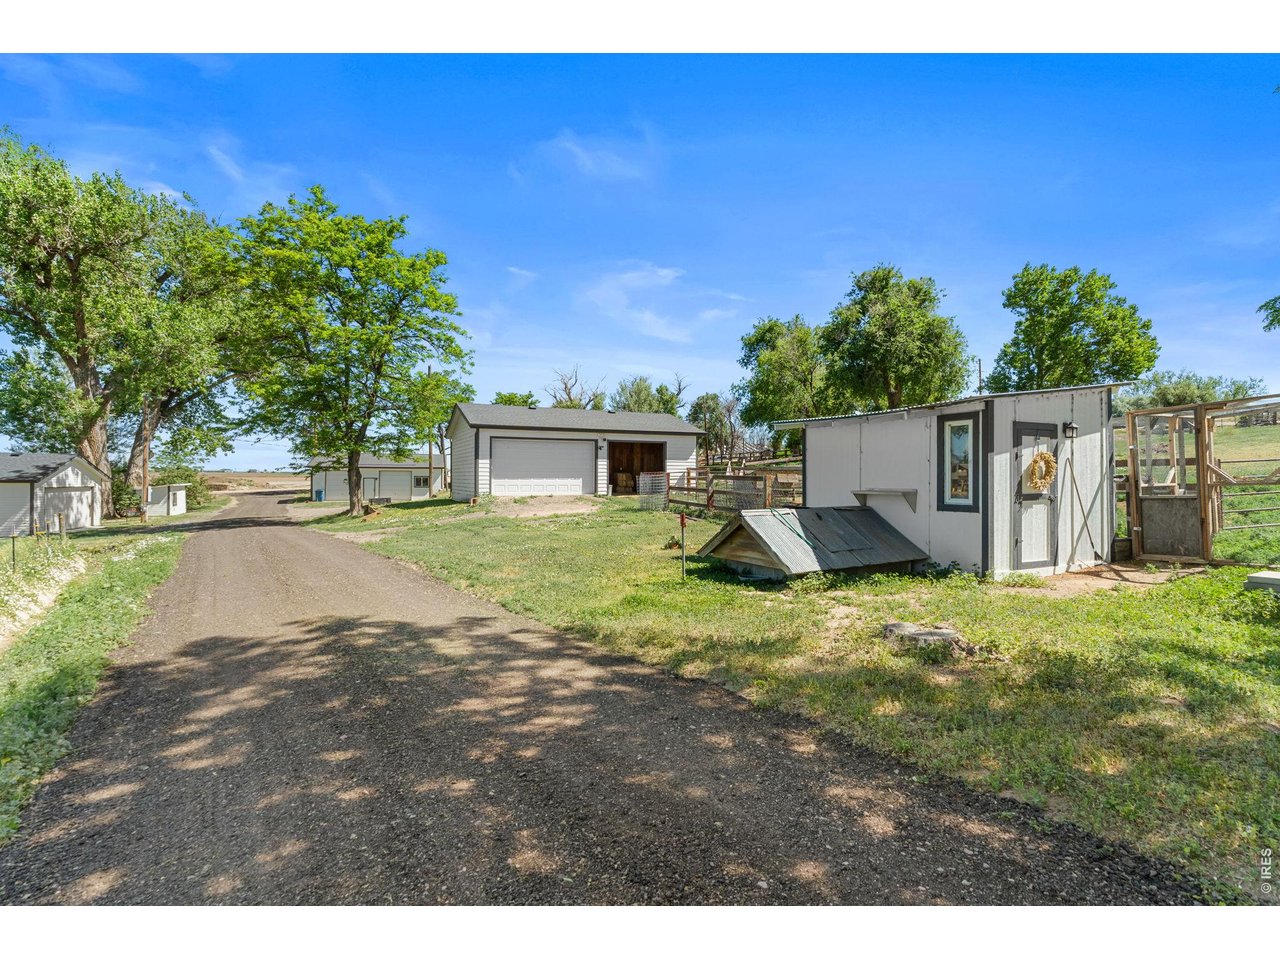
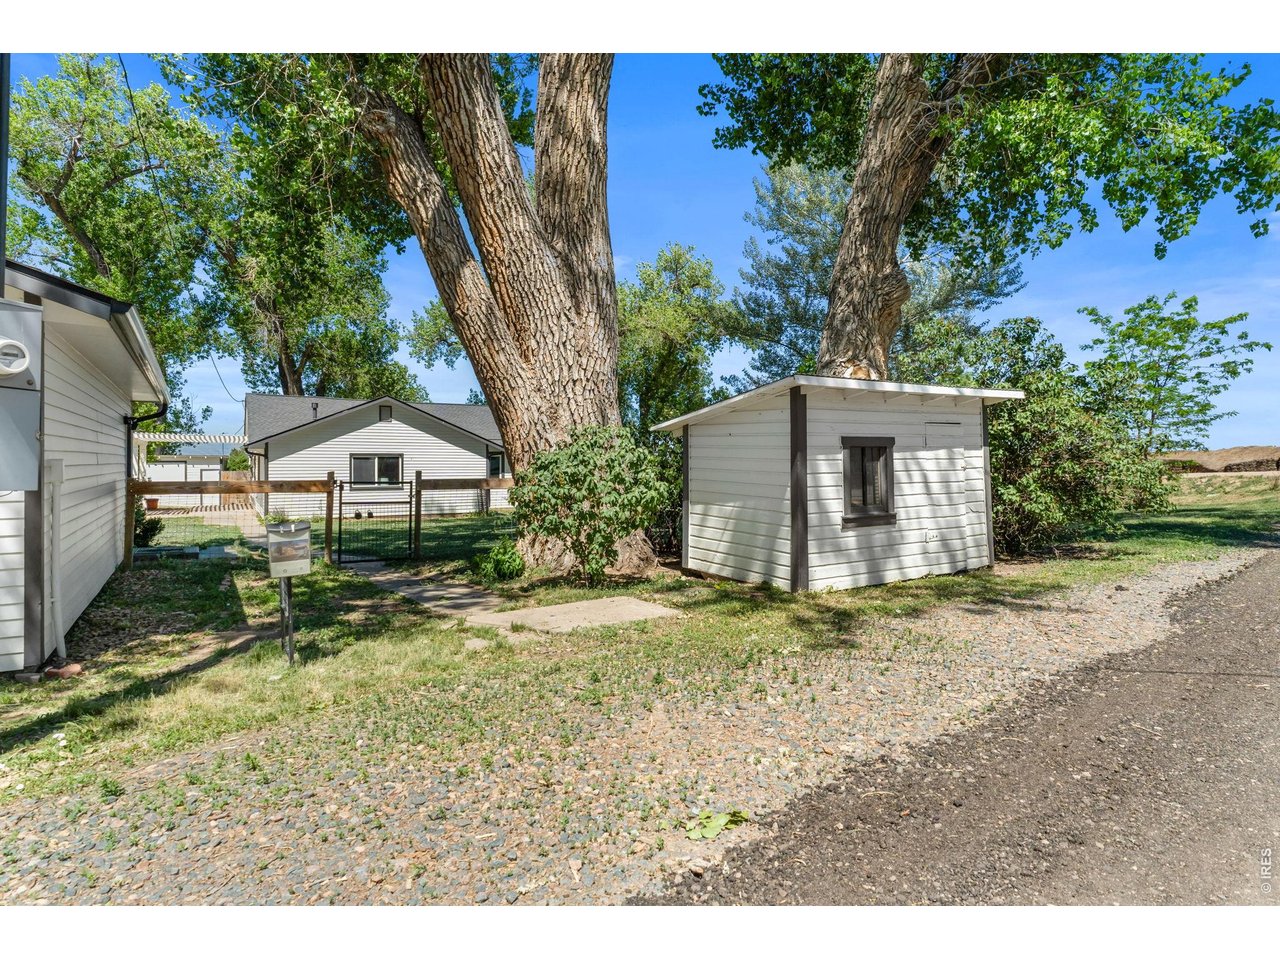
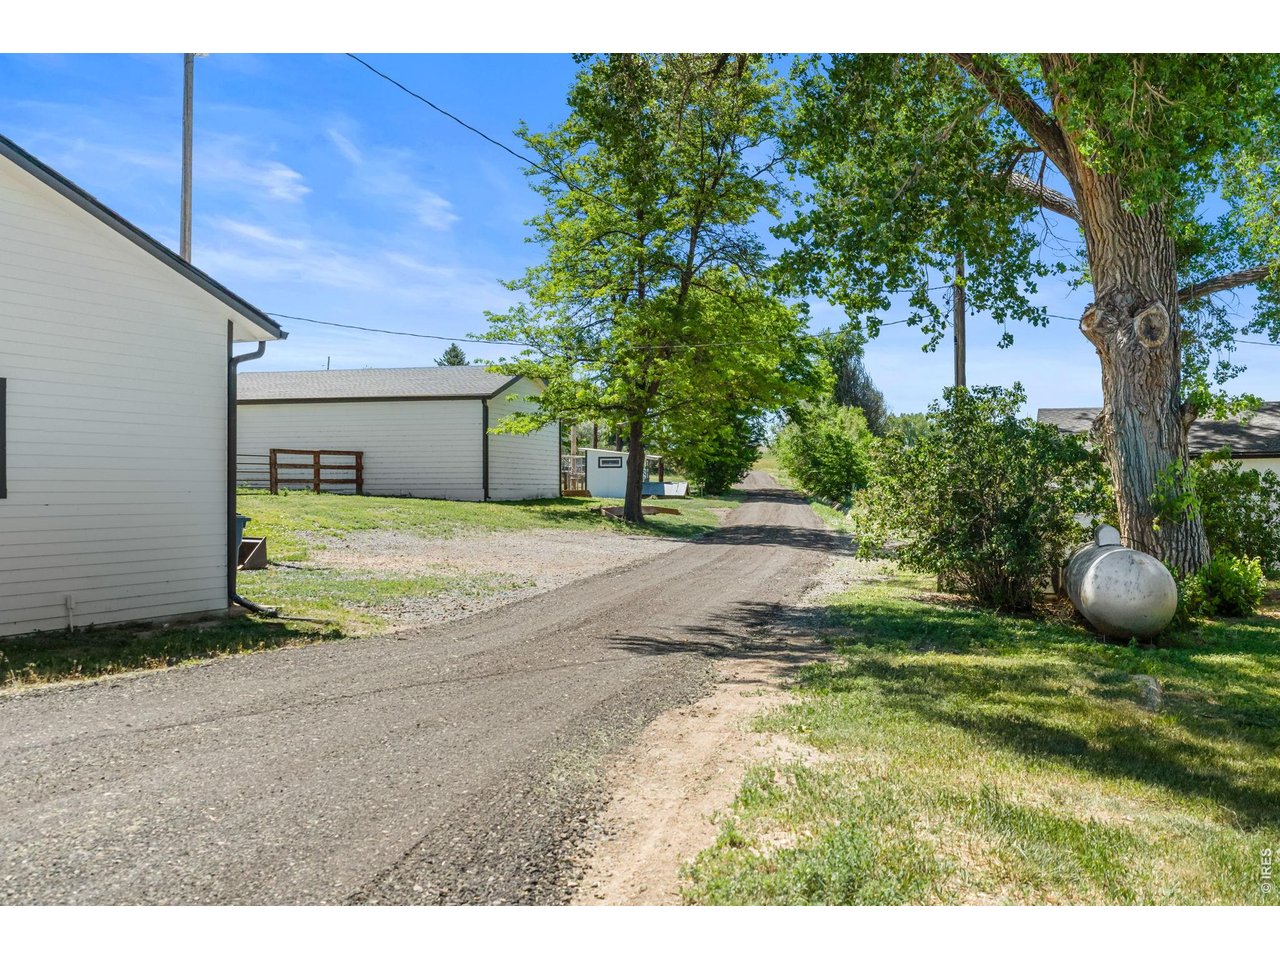
Bring your chickens and other animals (pictured above is outbuilding #2 and chicken coop).
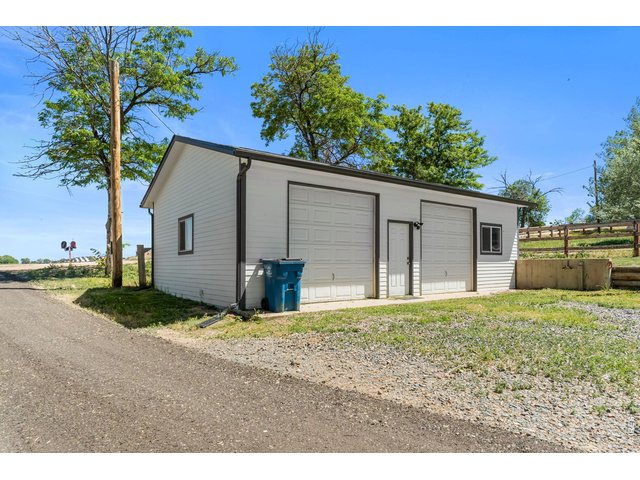
5 of 50
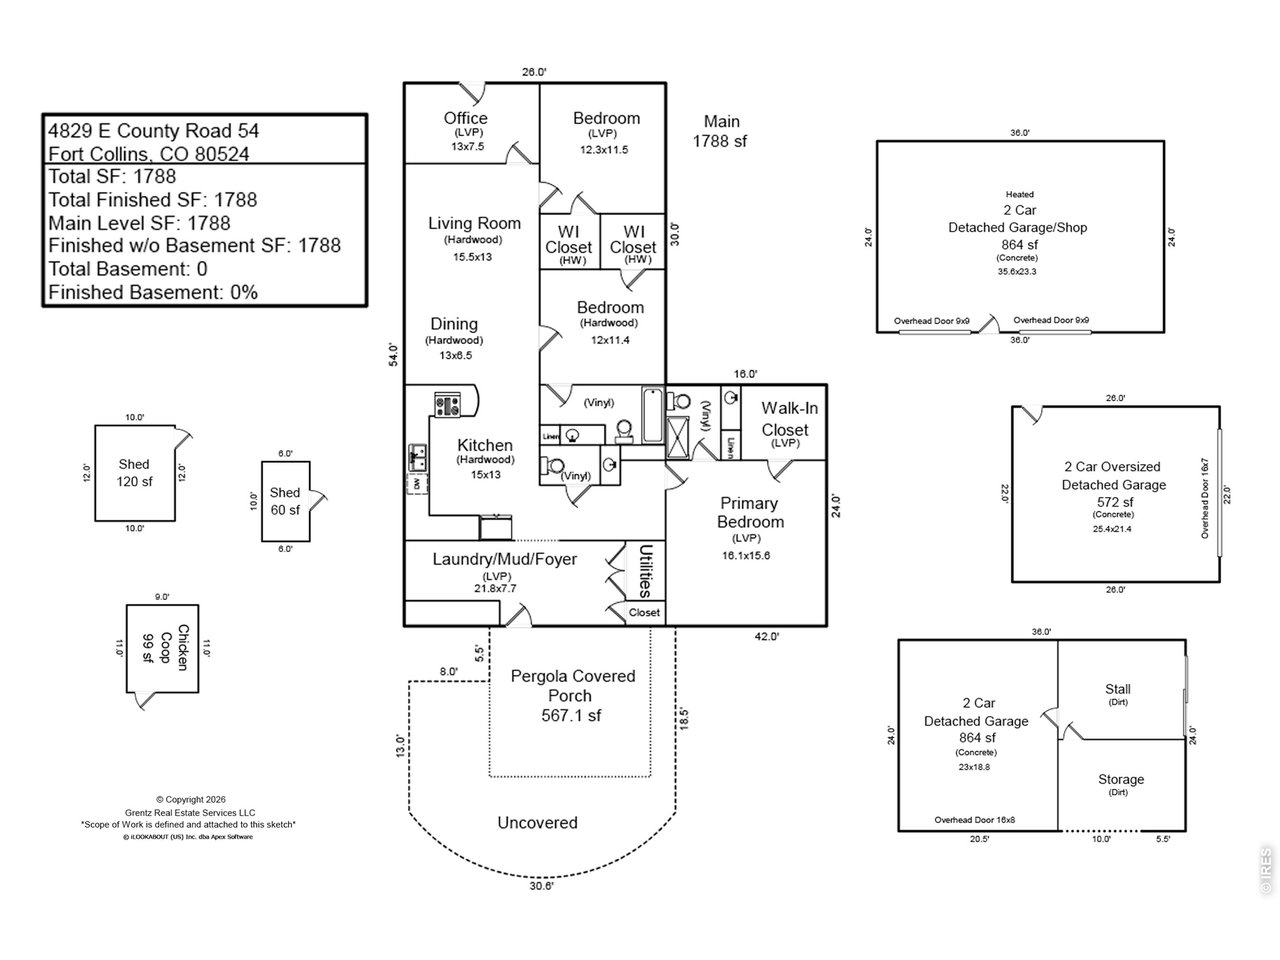
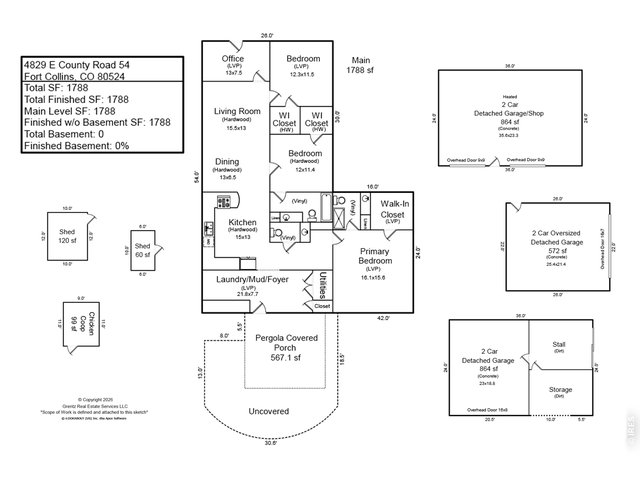
Outbuilding #3 - See floor plan for more details and dimensions of all the outbuildings!
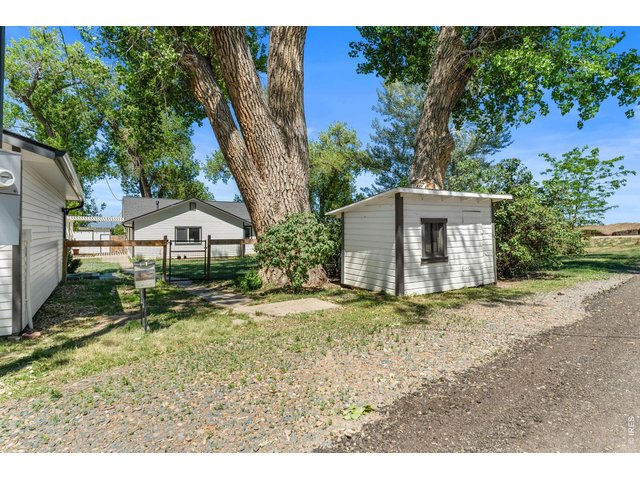
6 of 50
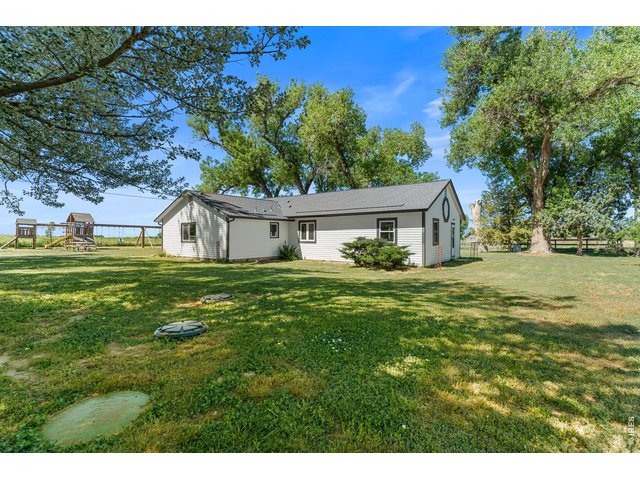
Open zoning
7 of 50
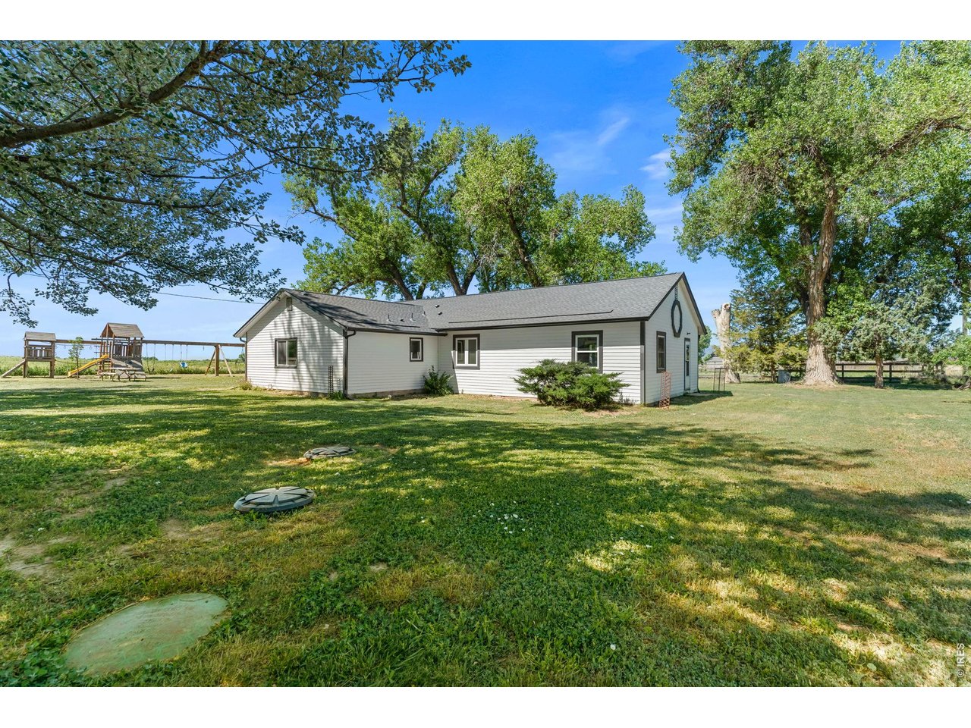
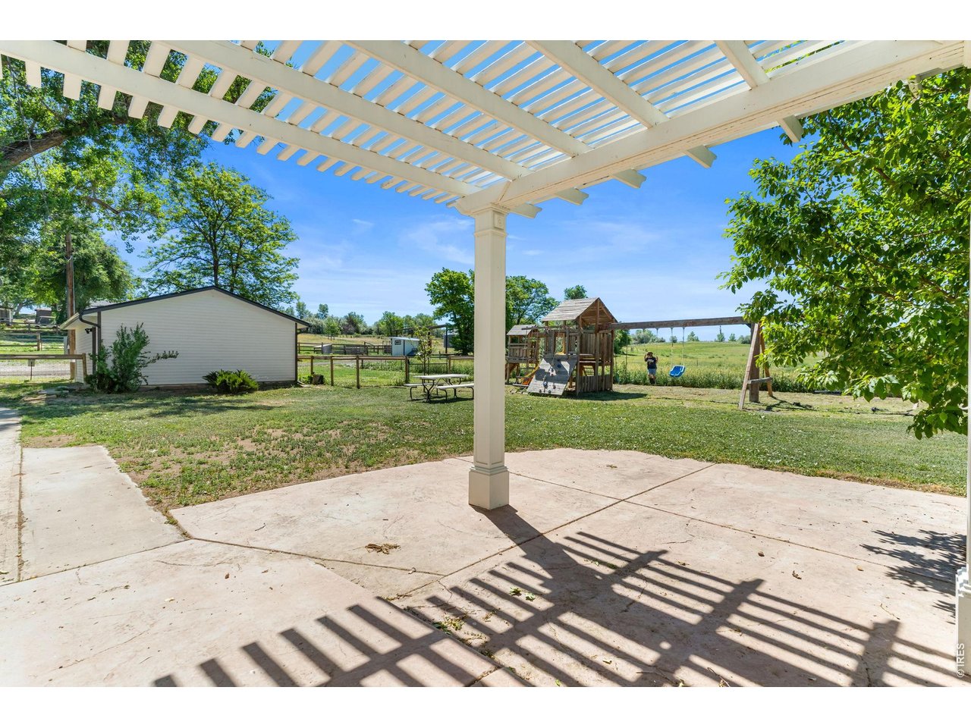
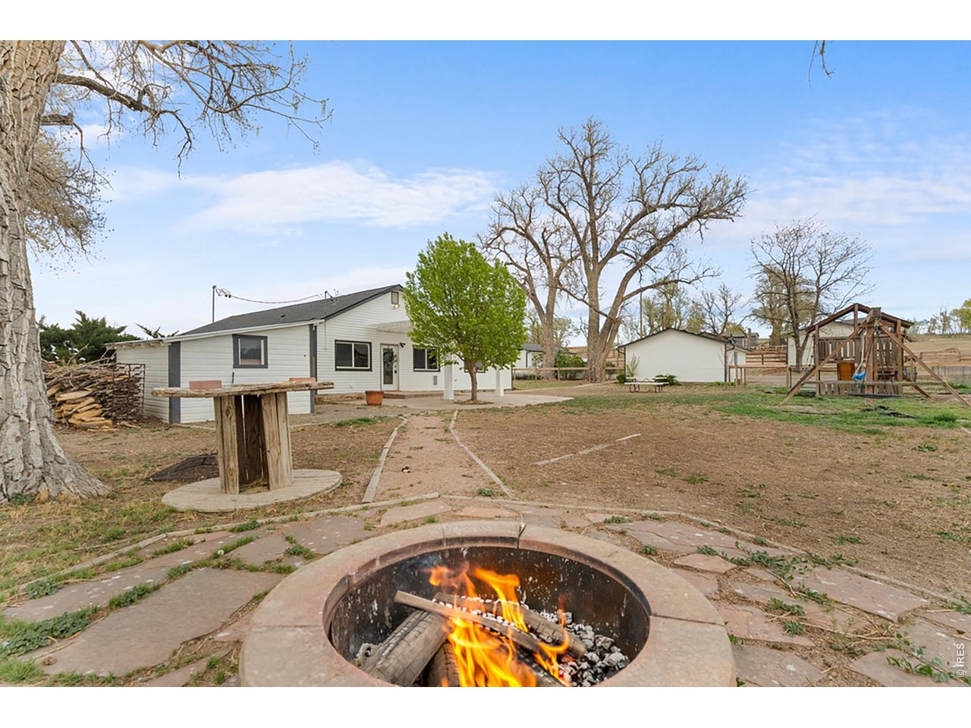
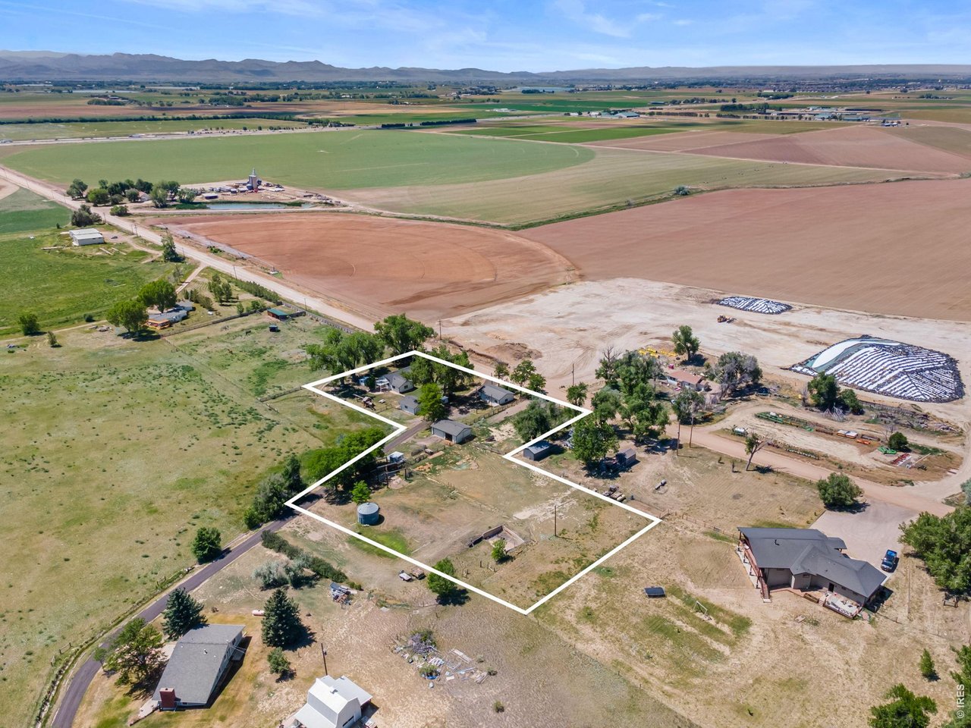
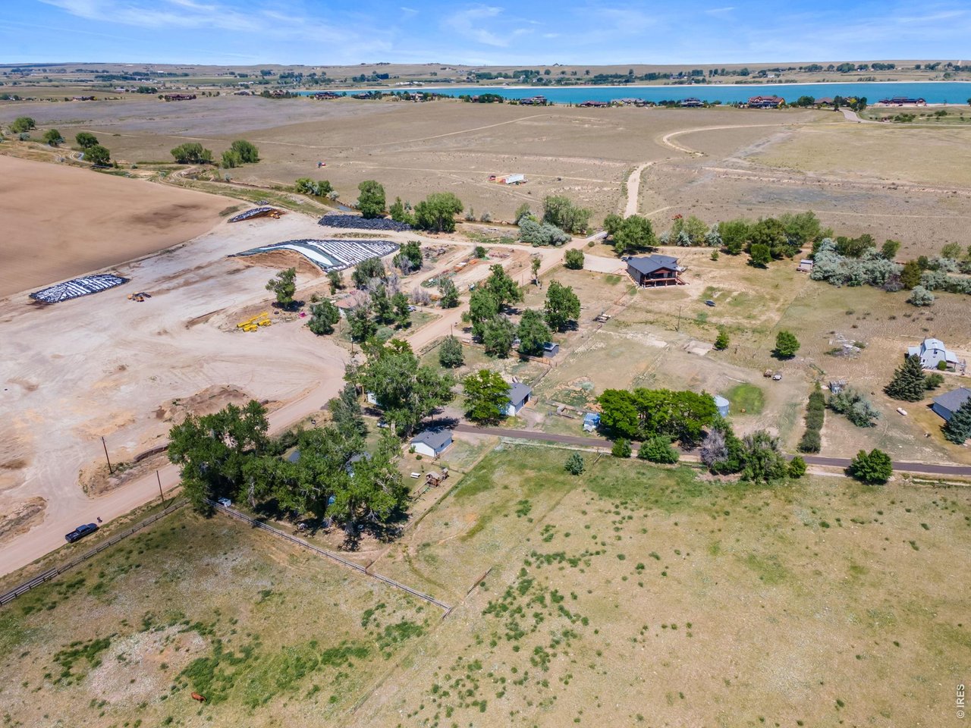
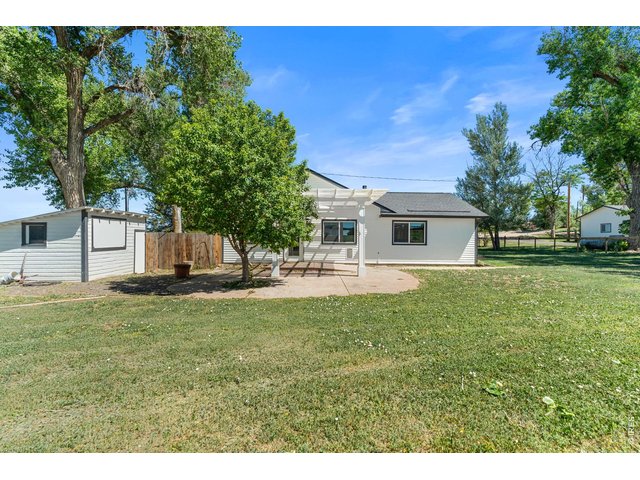
Plenty of space on this acreage property
8 of 50
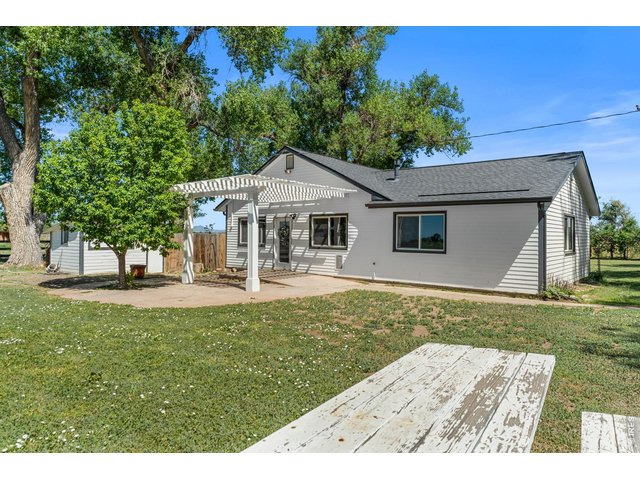
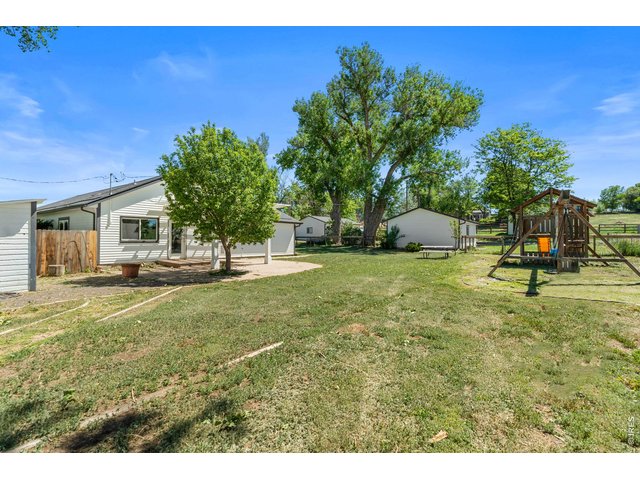
Fenced-in yard
9 of 50
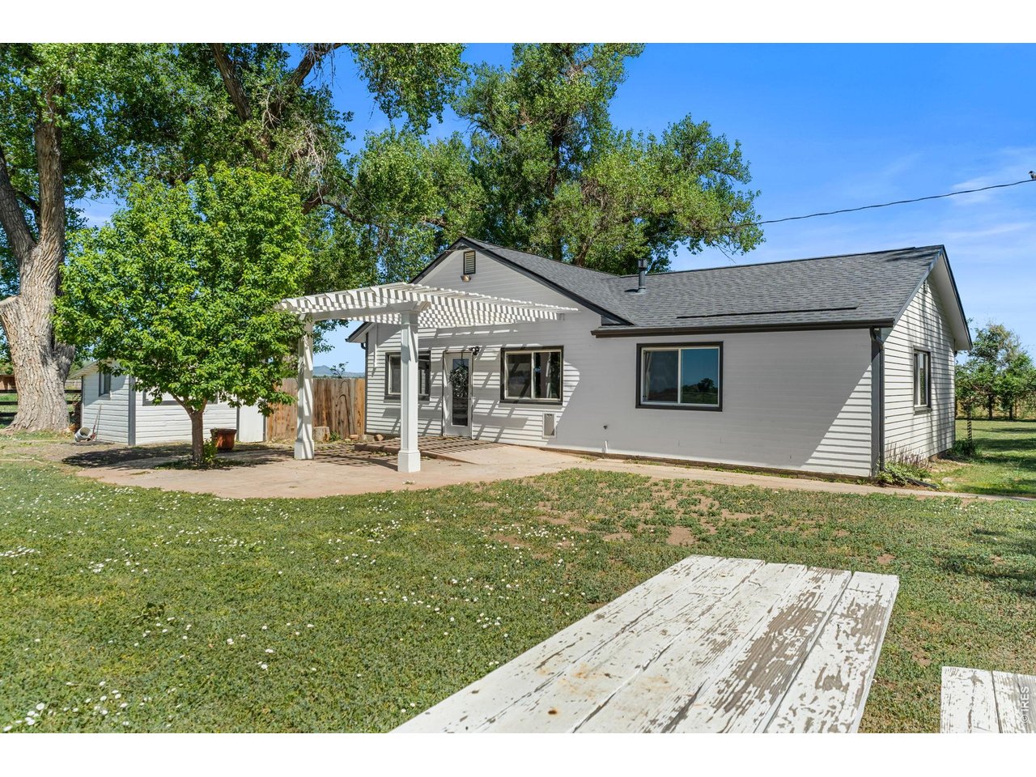
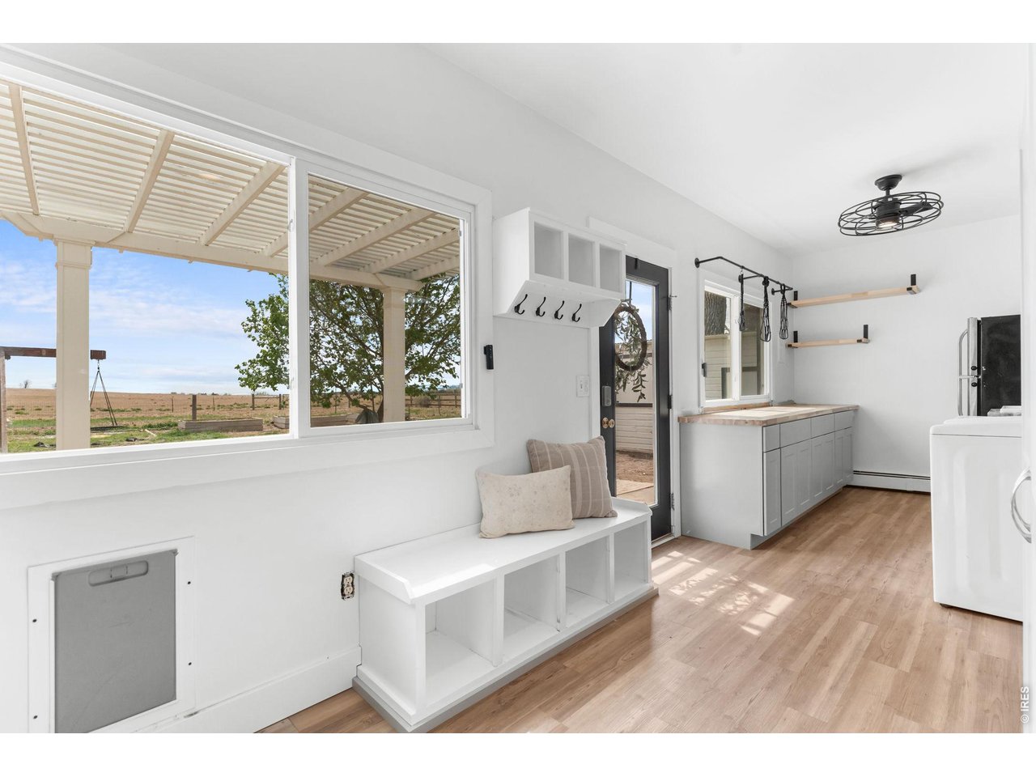
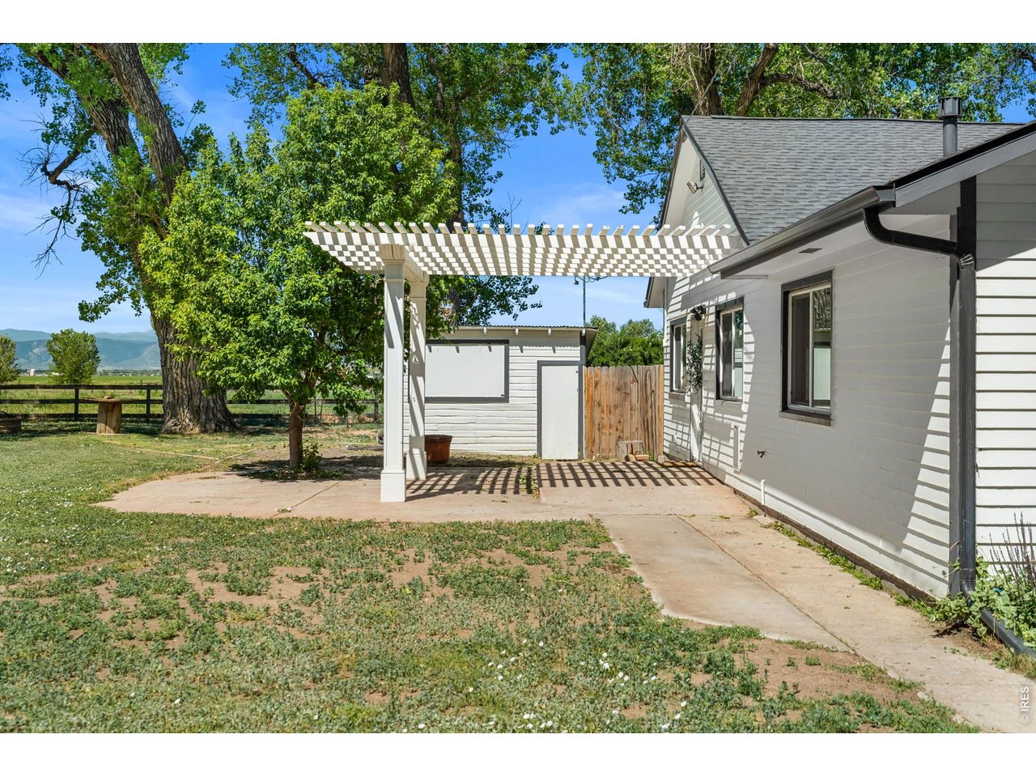
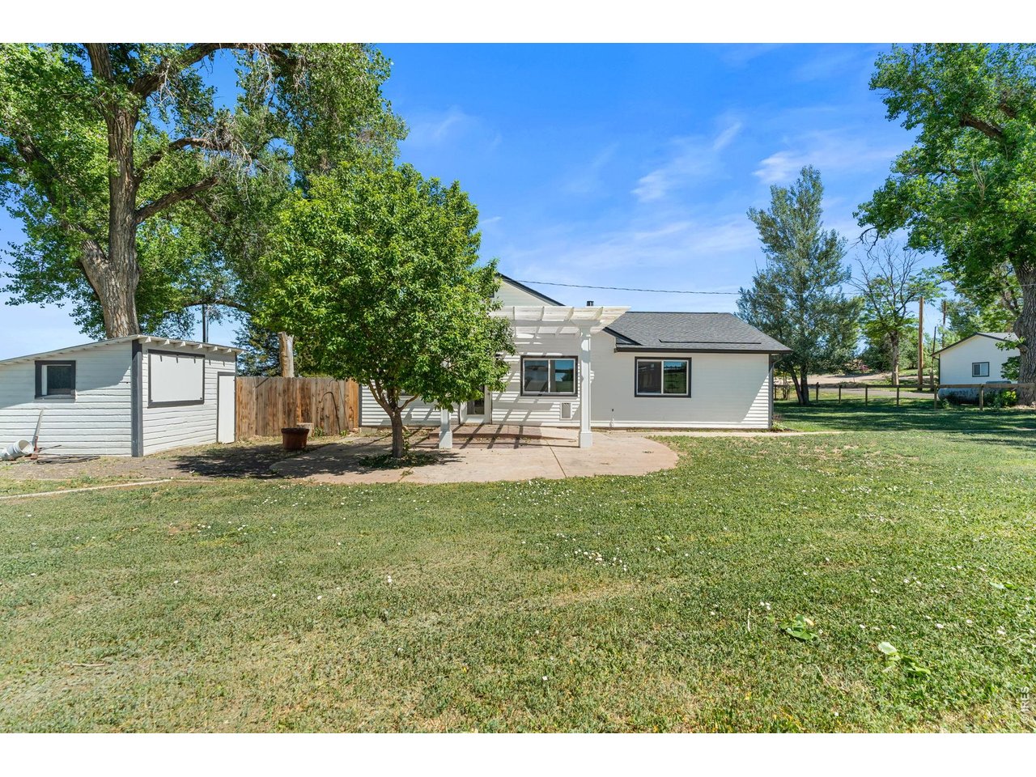
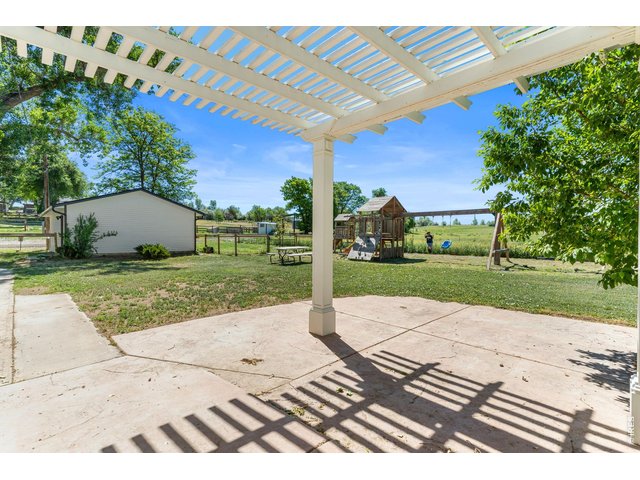
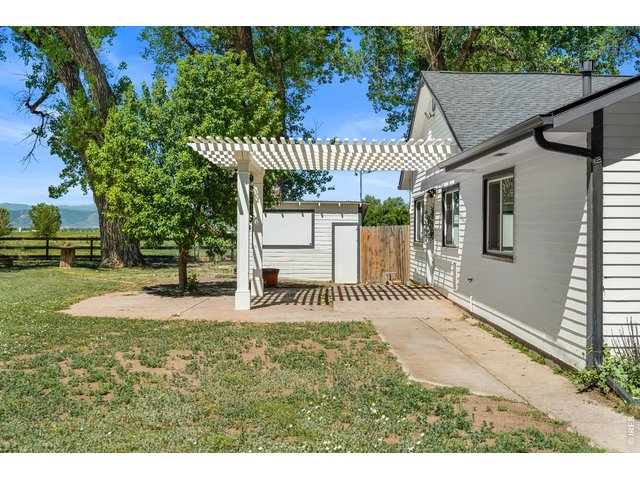
Pergola covered patio
10 of 50
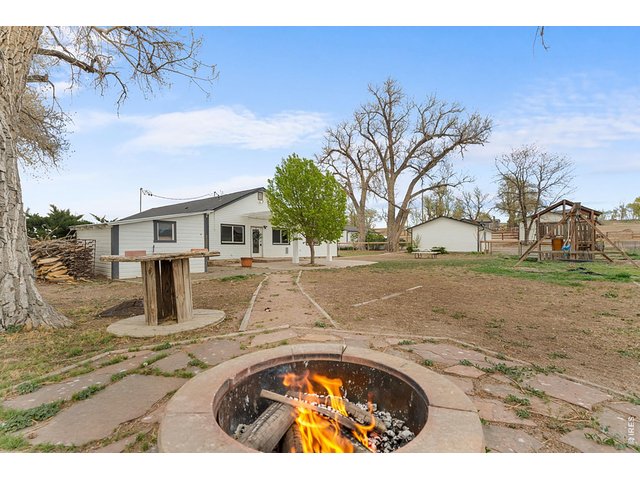
Relax by the fire pit
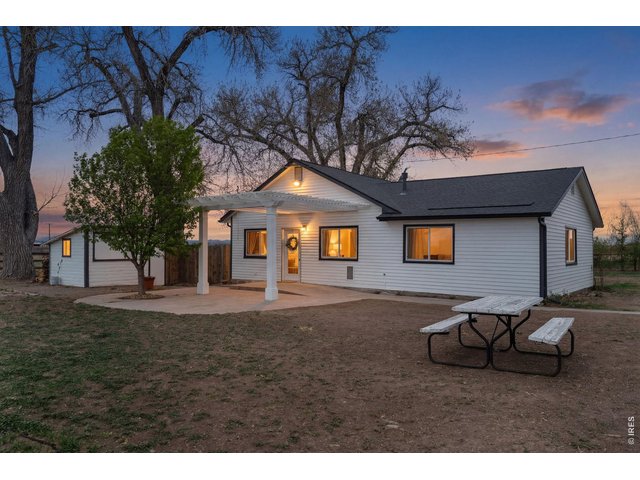
11 of 50
Beautiful sunsets with mountain views
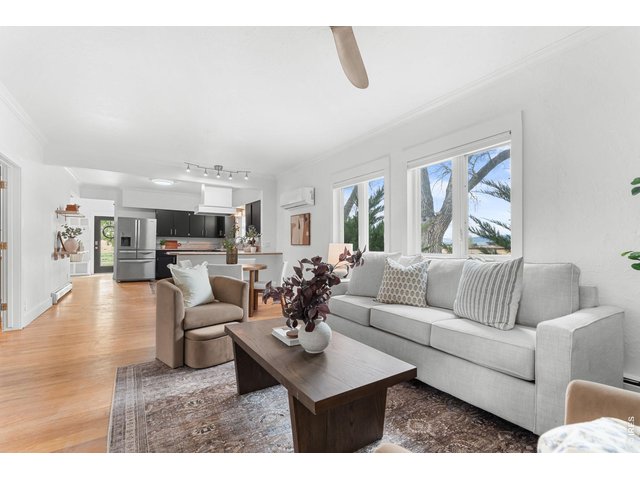
12 of 50
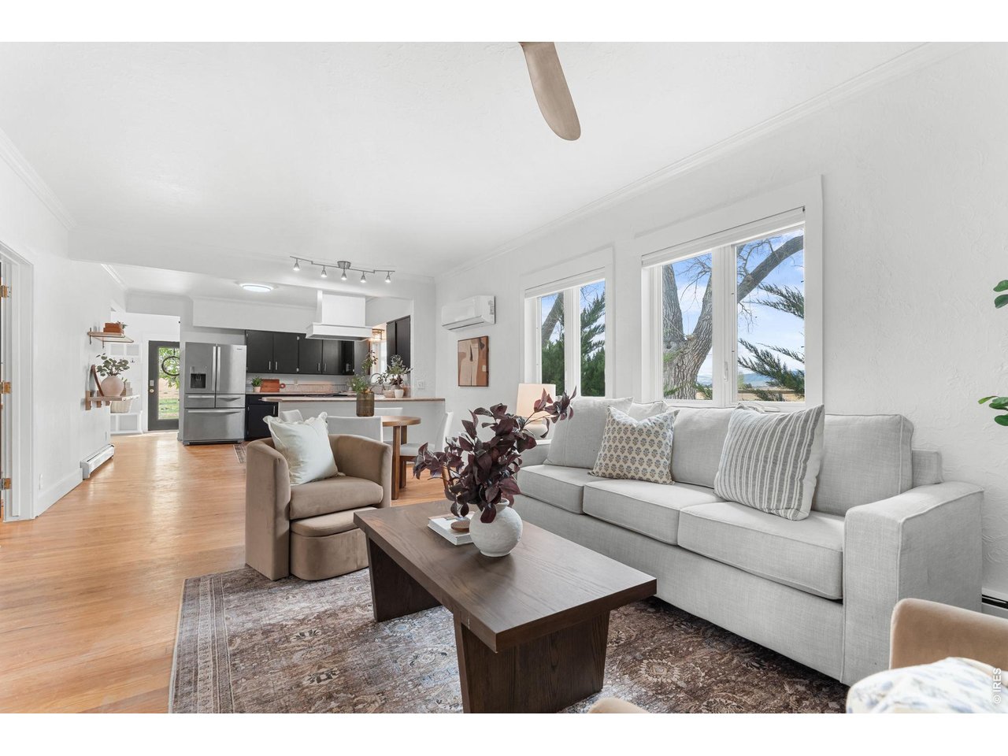
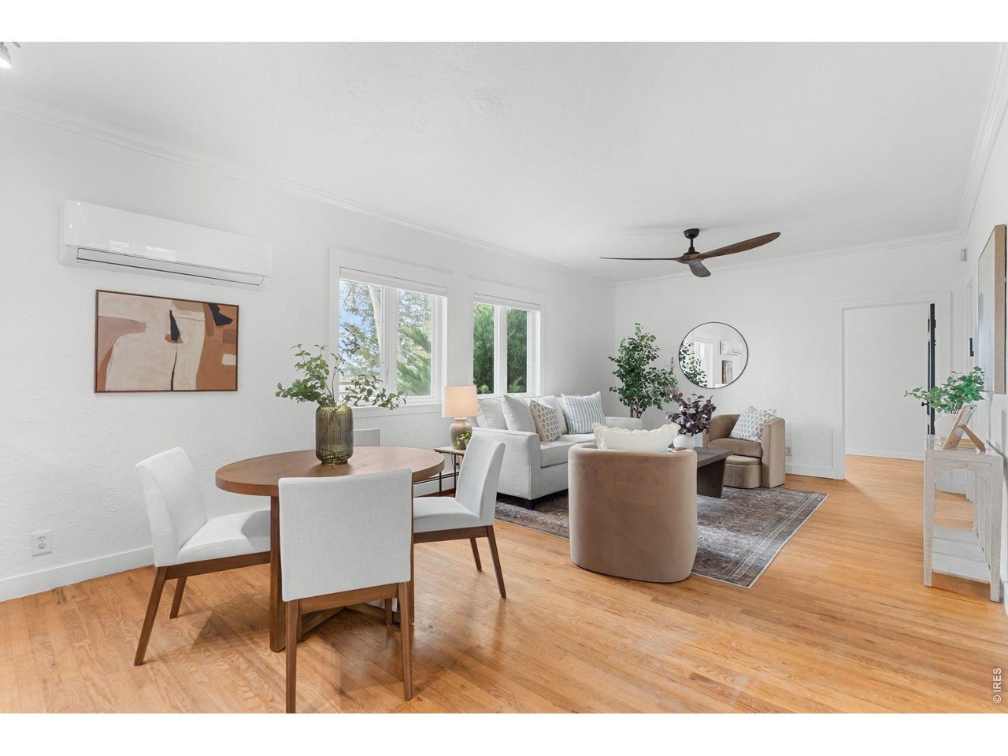
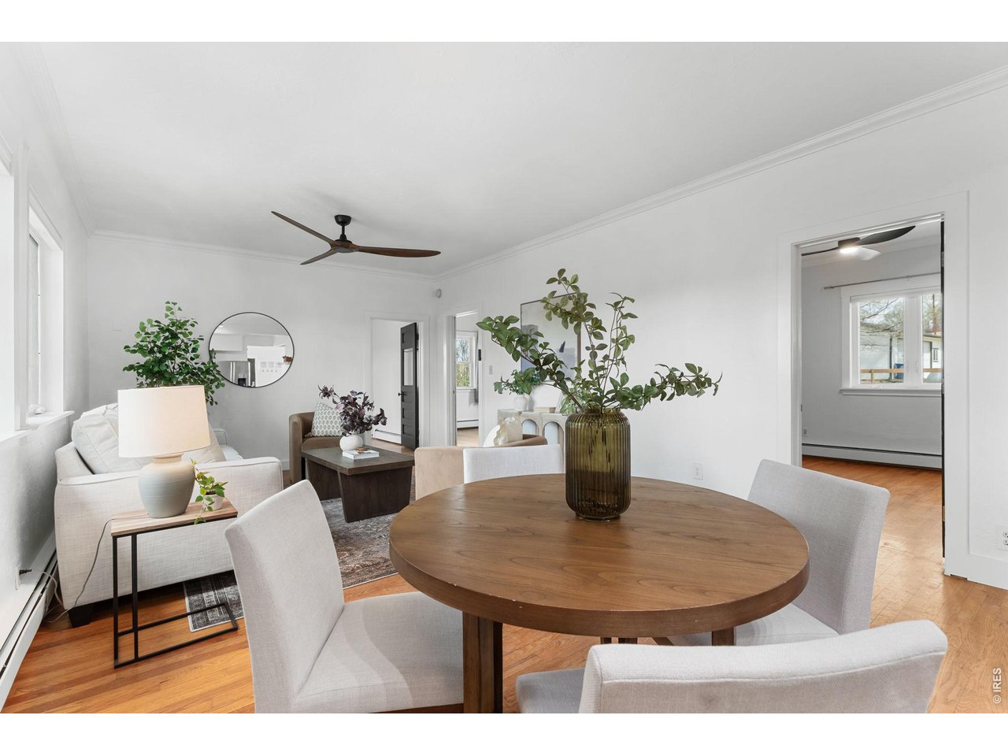
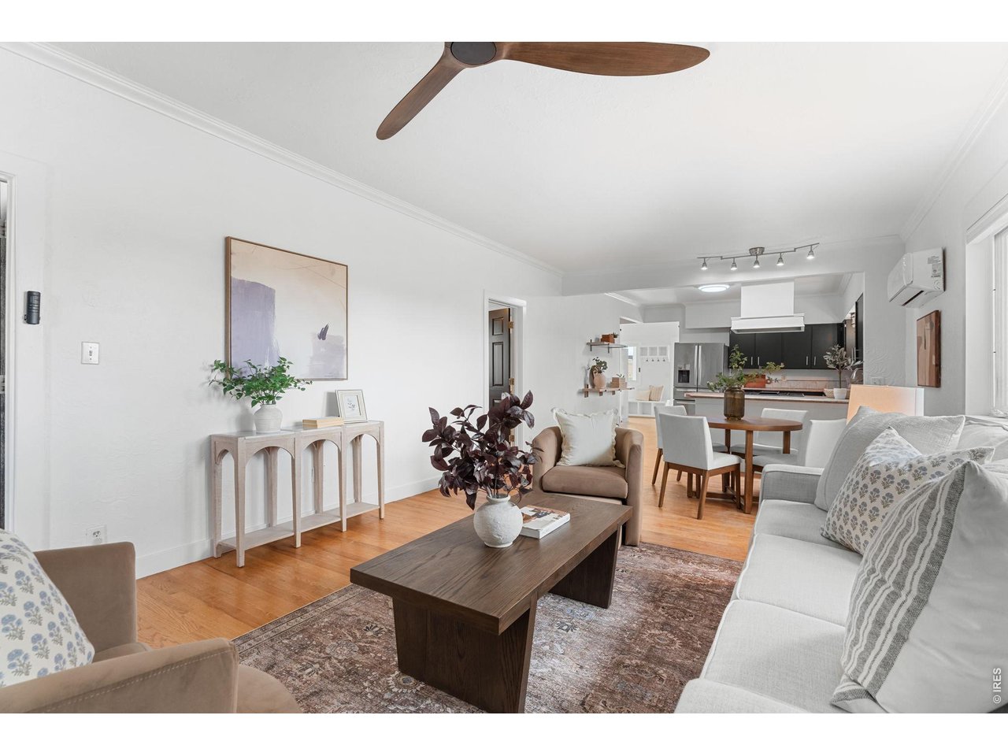
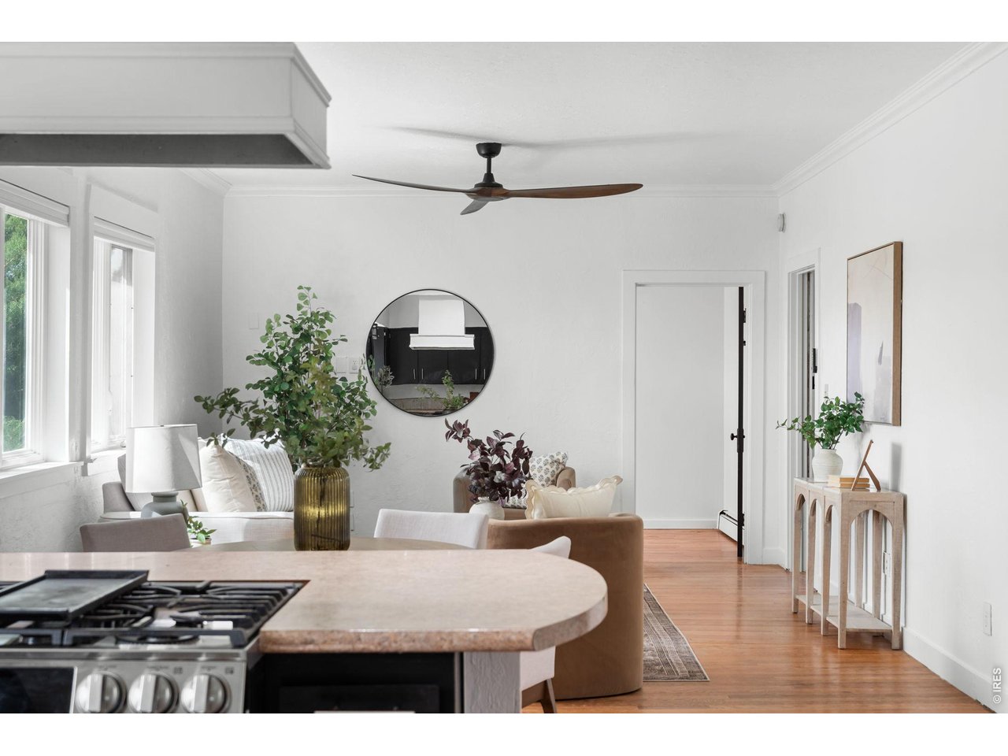
Spacious living room
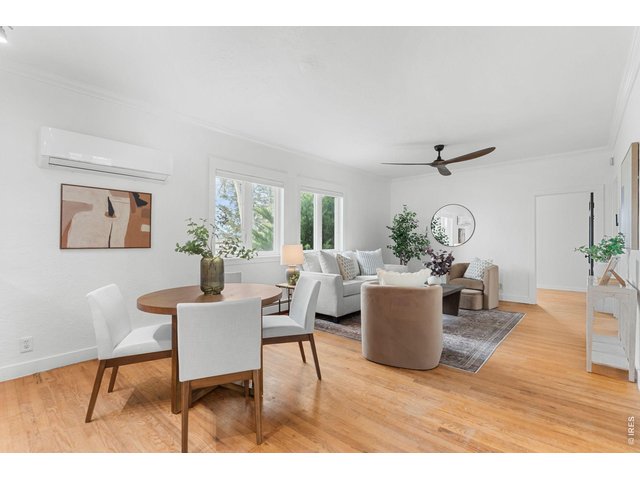
13 of 50
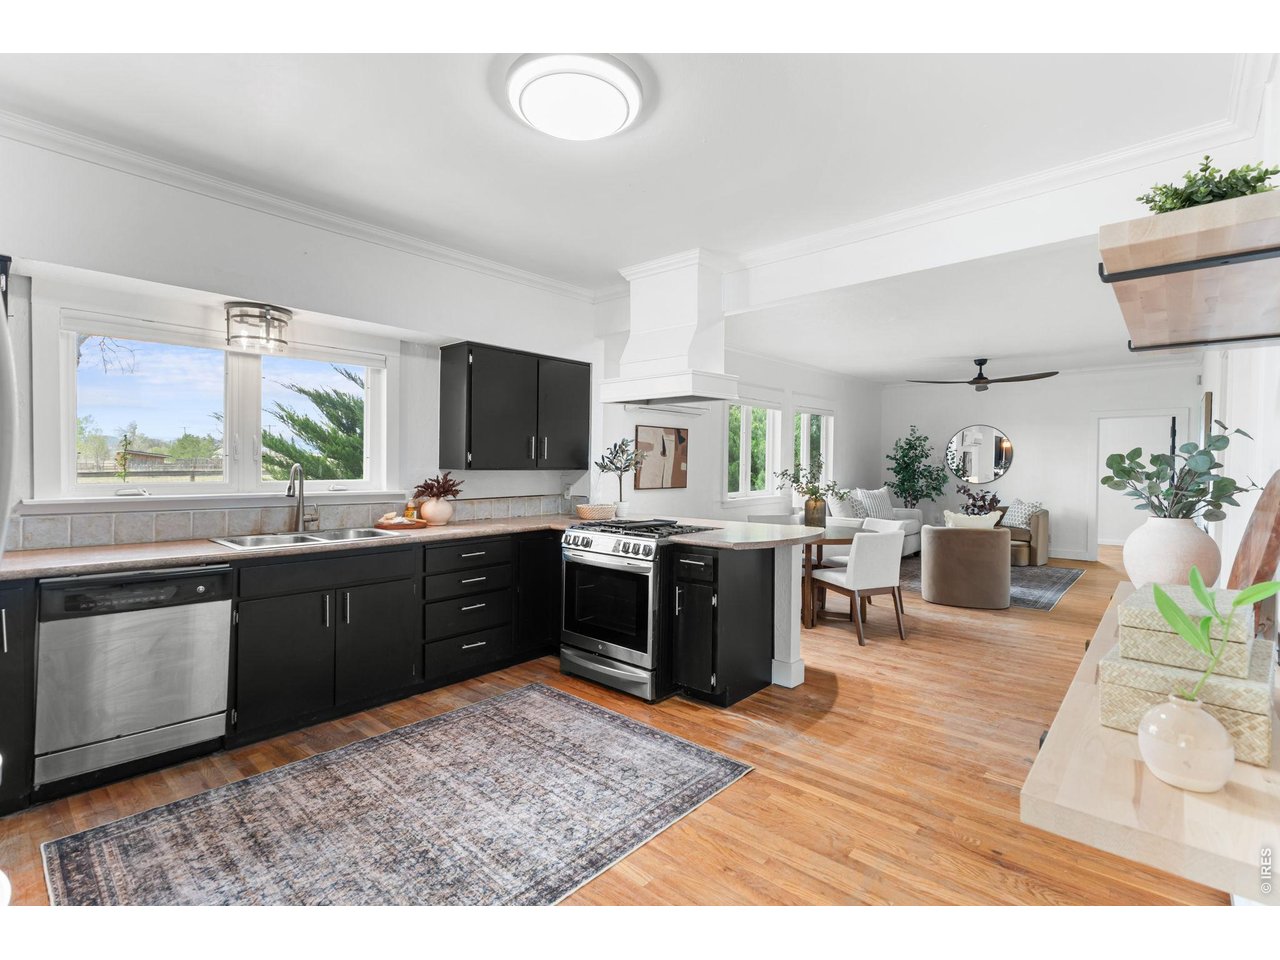
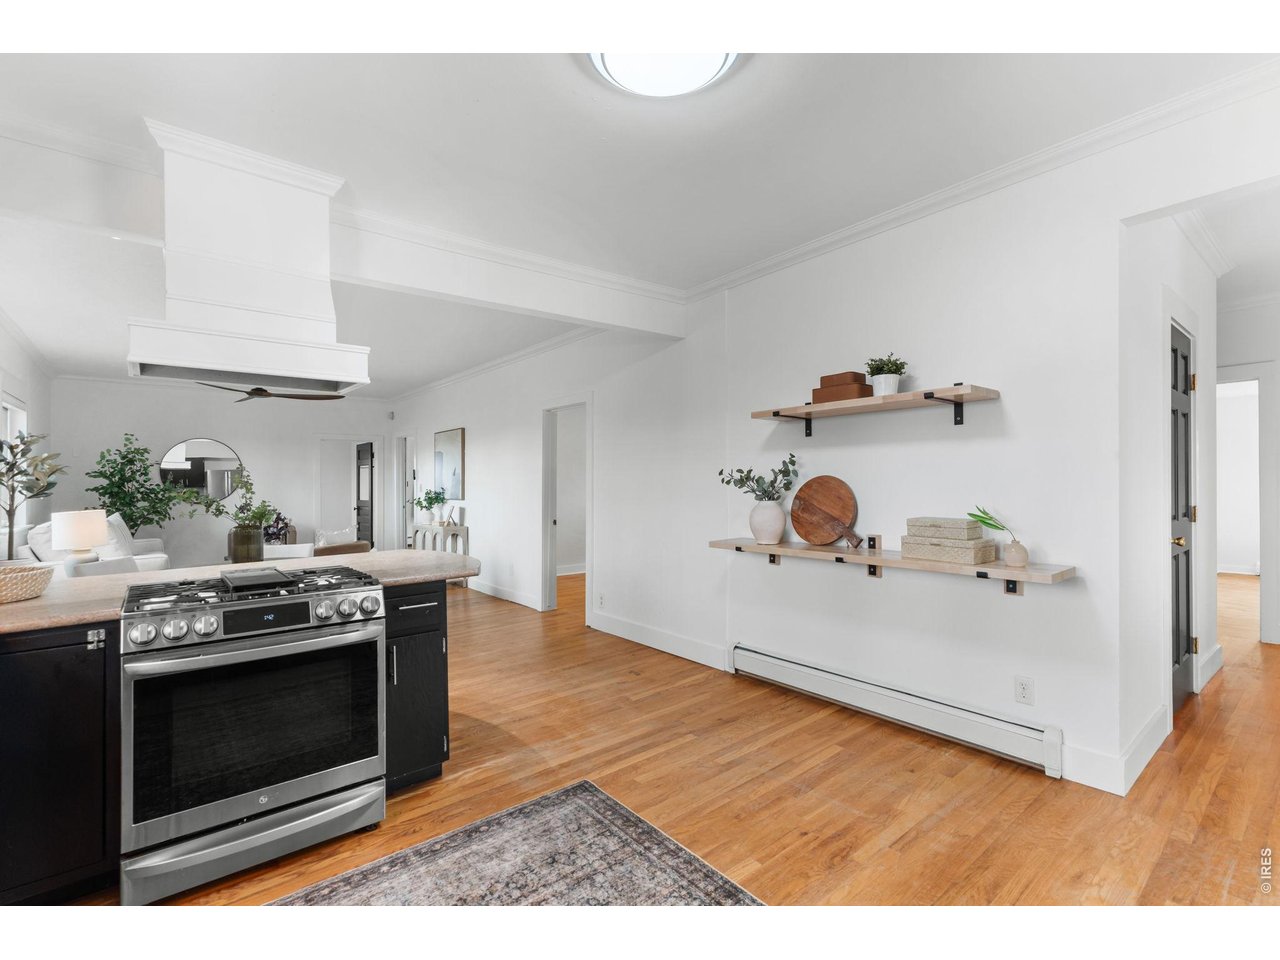
Open floor plan with beautiful hardwood floors
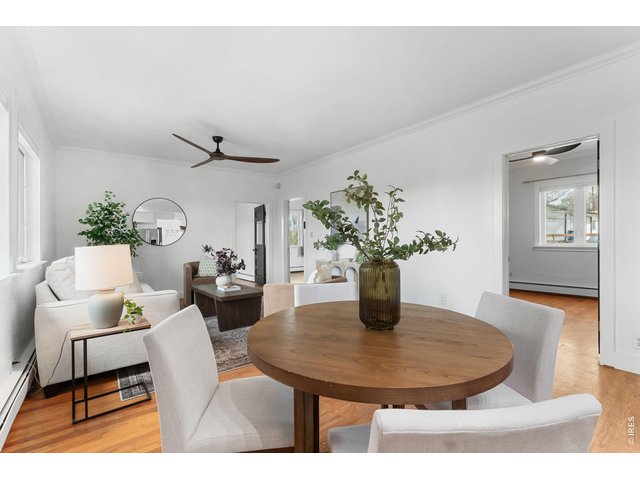
14 of 50
Home is heated by hot water baseboard heat
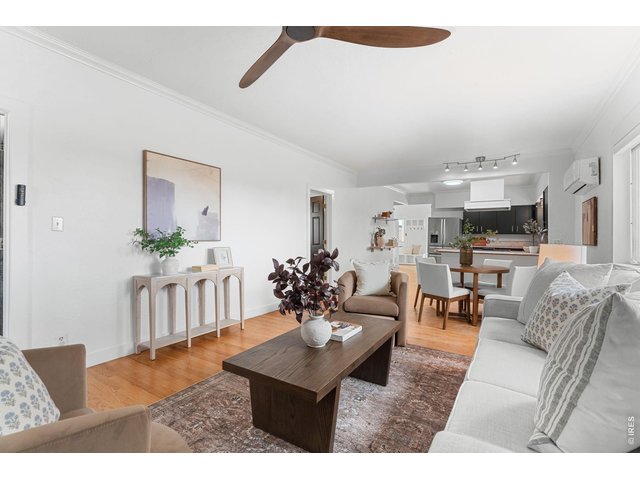
15 of 50
Home is cooled with a mini split system and ceiling fans
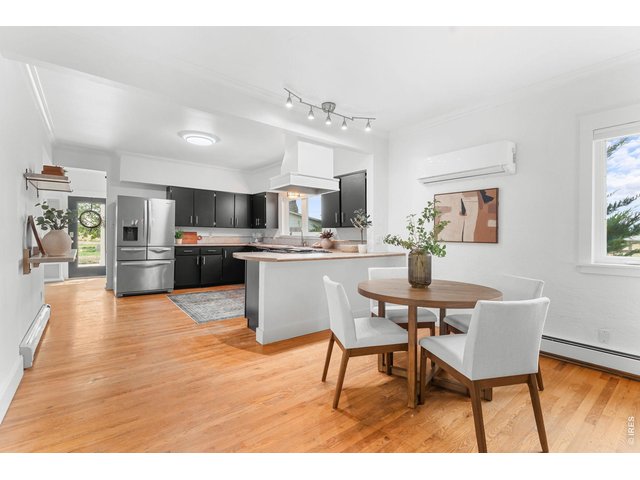
16 of 50
New interior paint
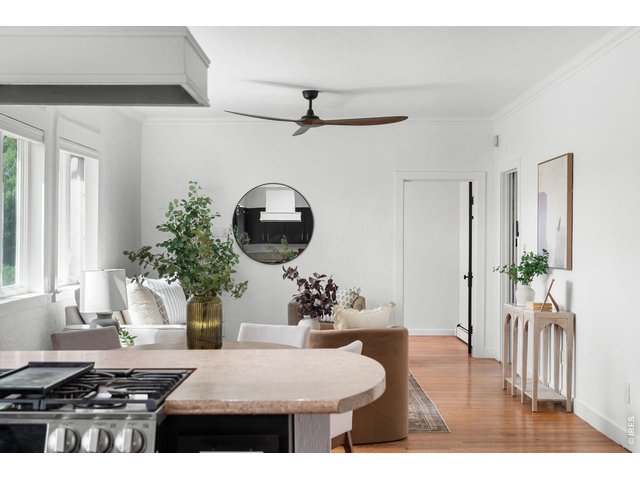
17 of 50
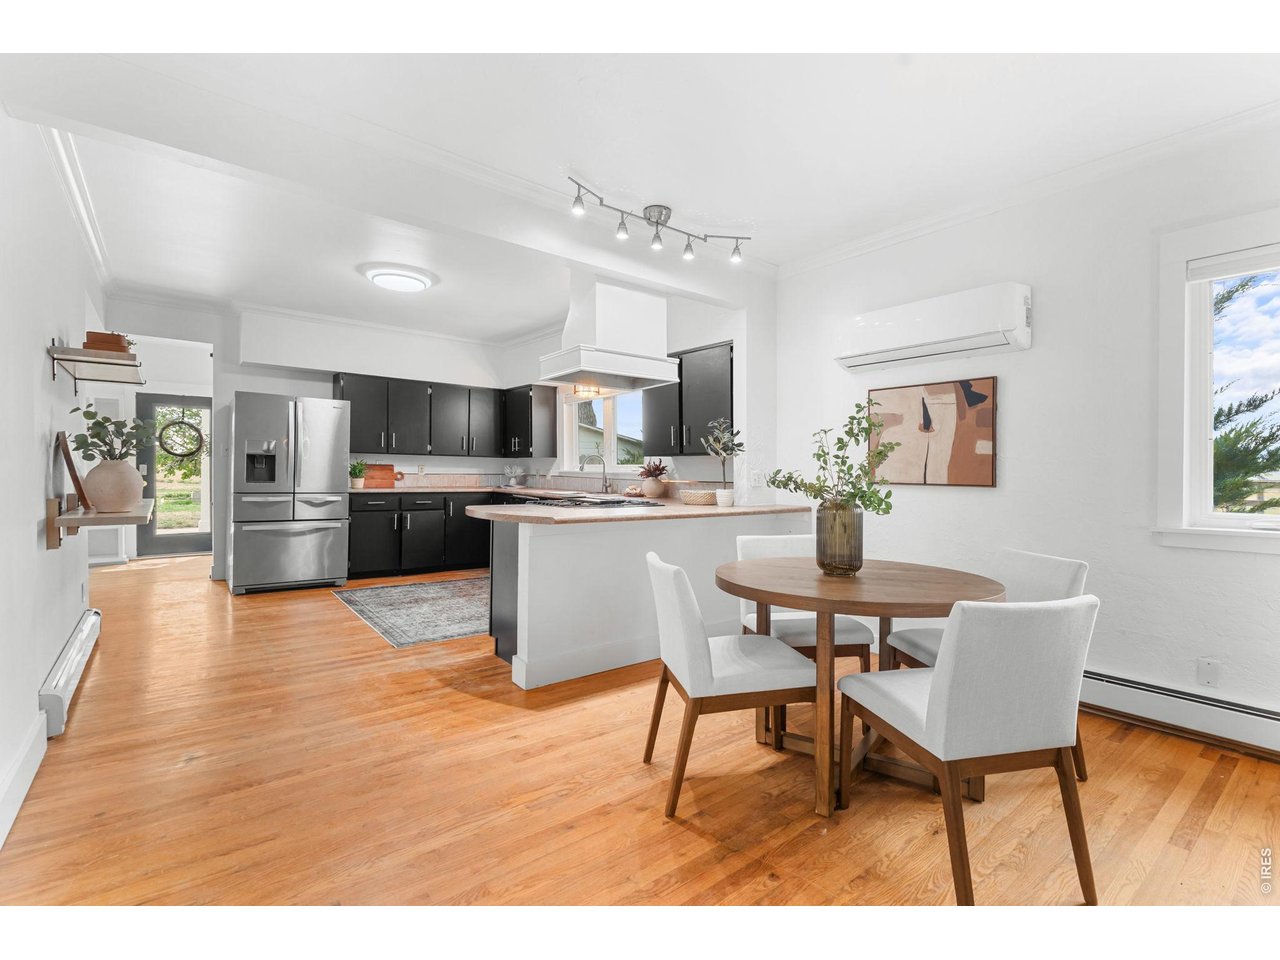
Eat-in dining
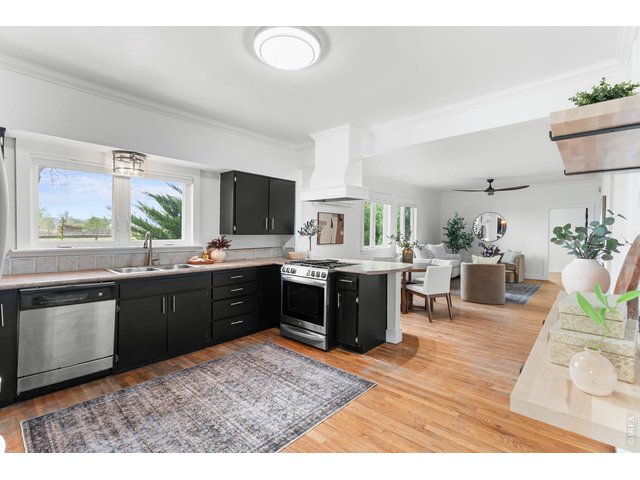
18 of 50
1,788 finished square feet
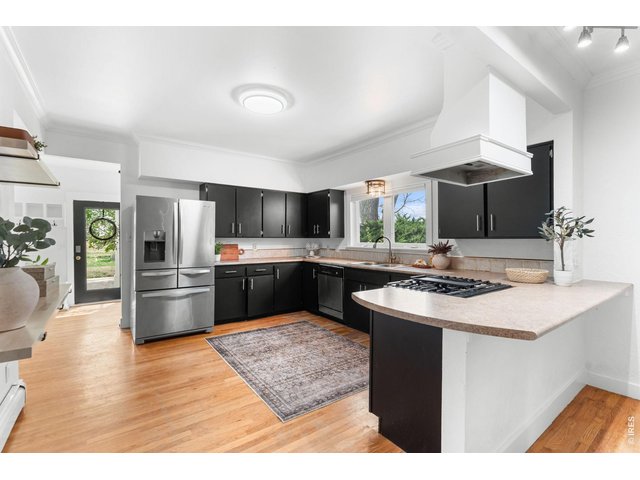
19 of 50
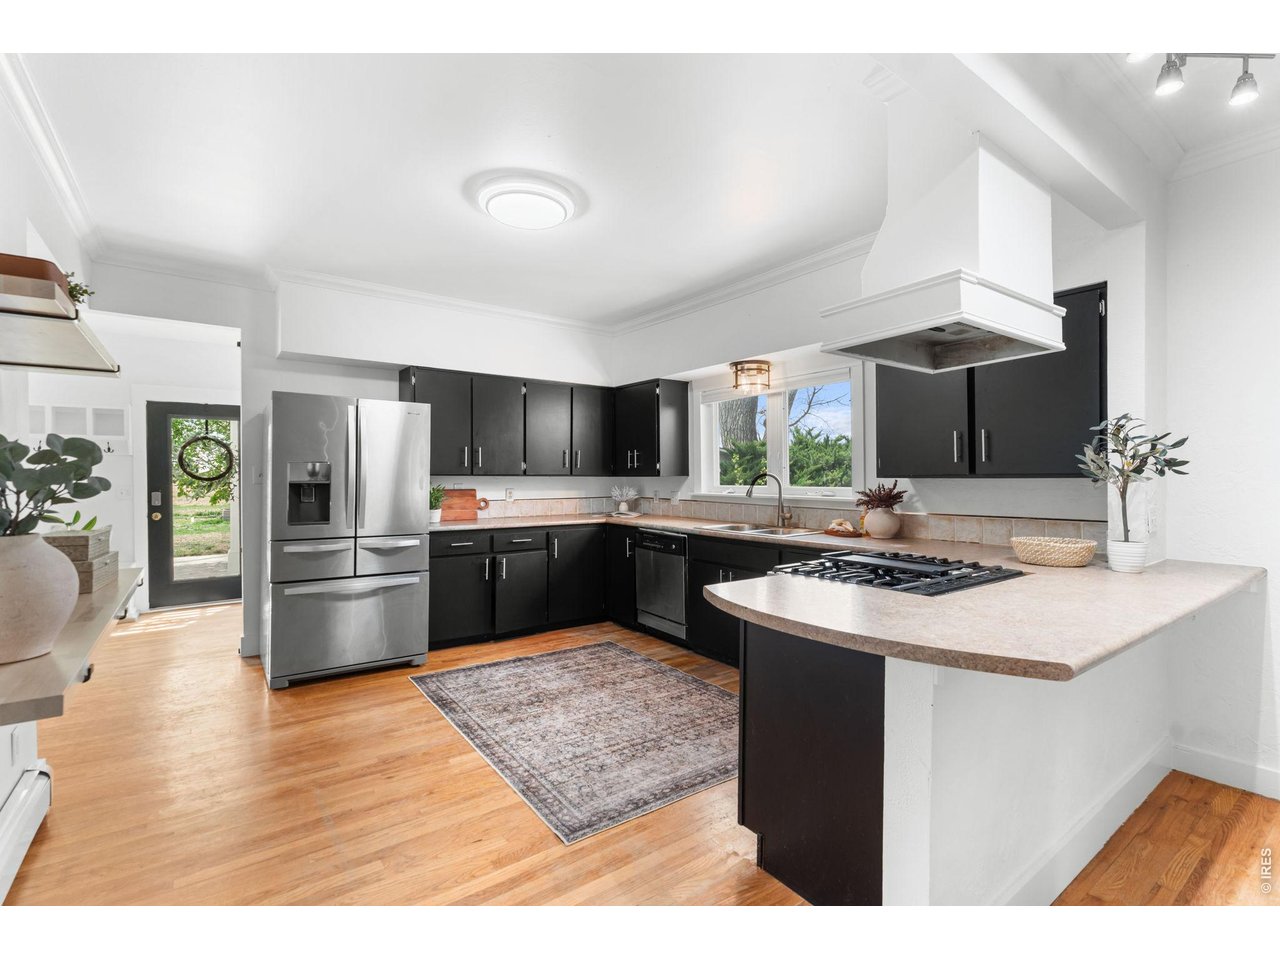
Beautifully refreshed and functional kitchen
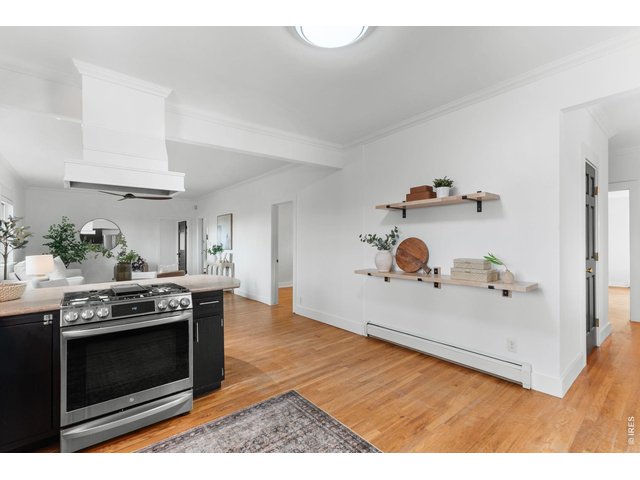
20 of 50
Beautiful hardwood floors
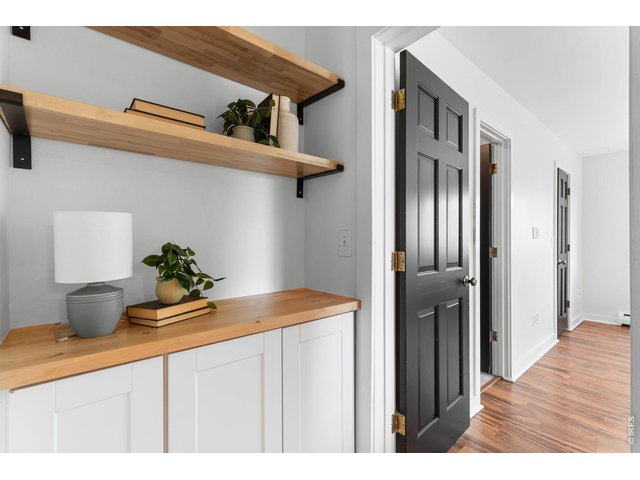
21 of 50
Beautiful touches throughout
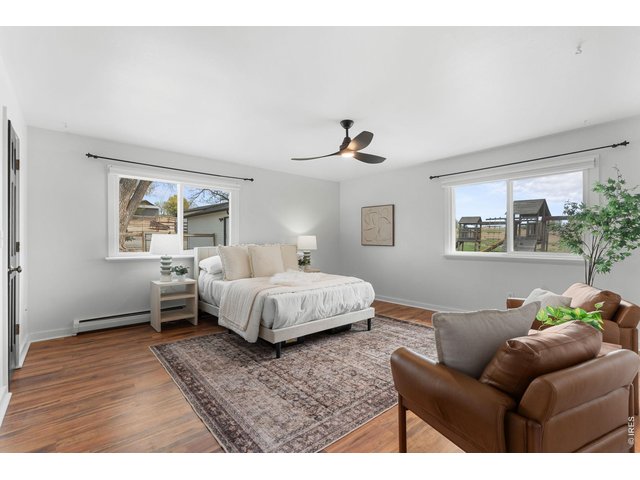
22 of 50
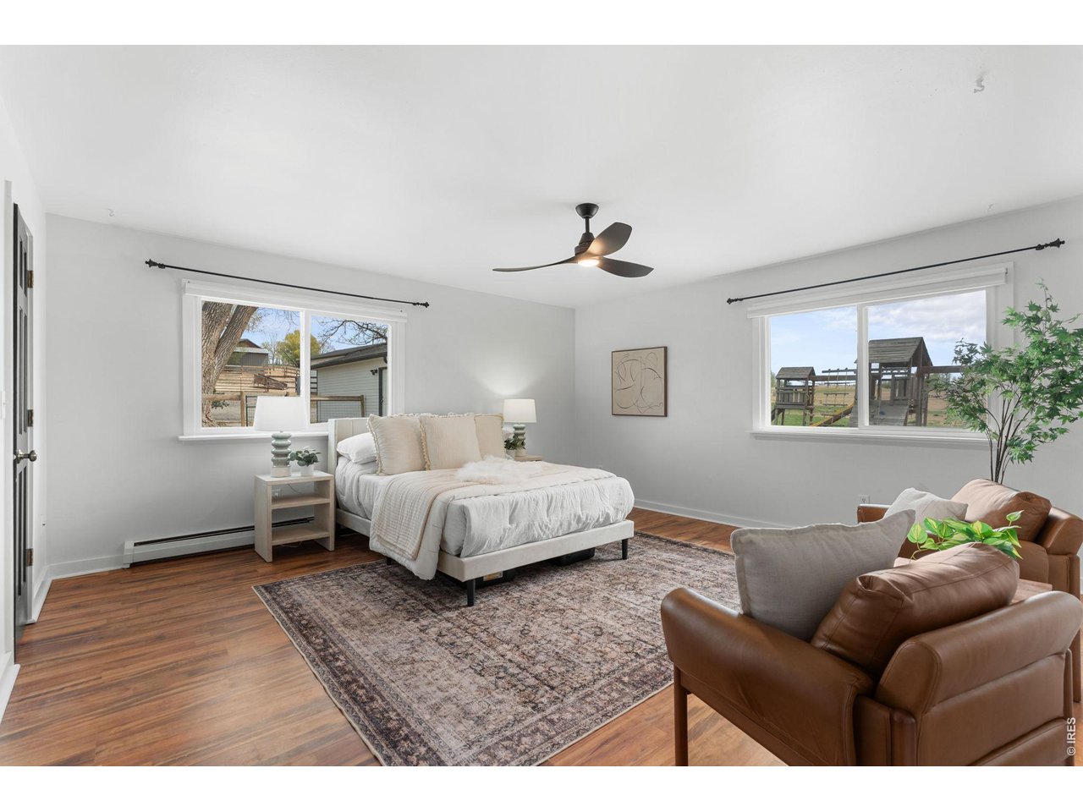
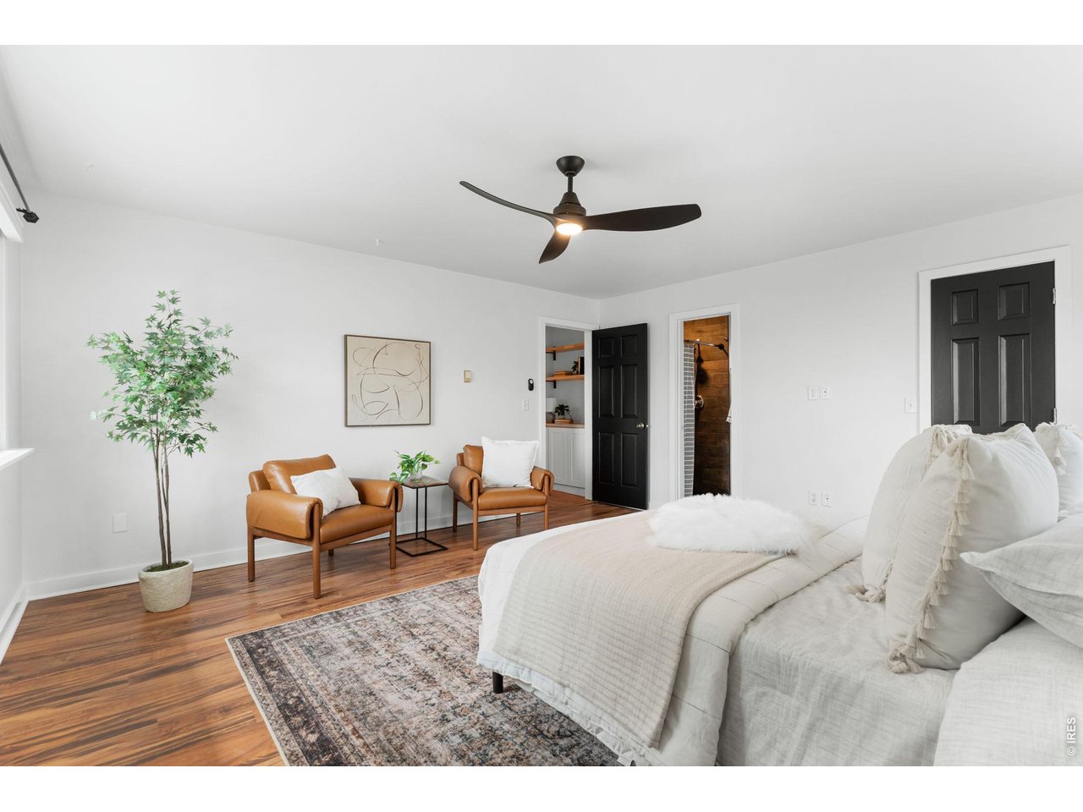
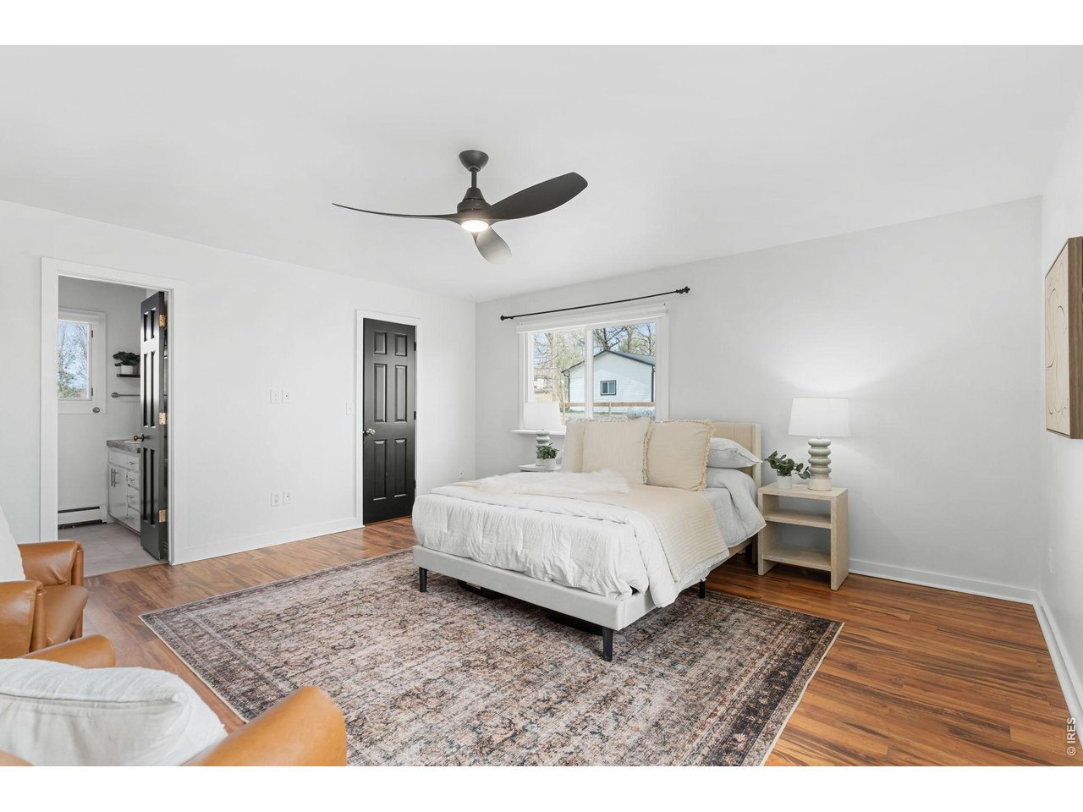
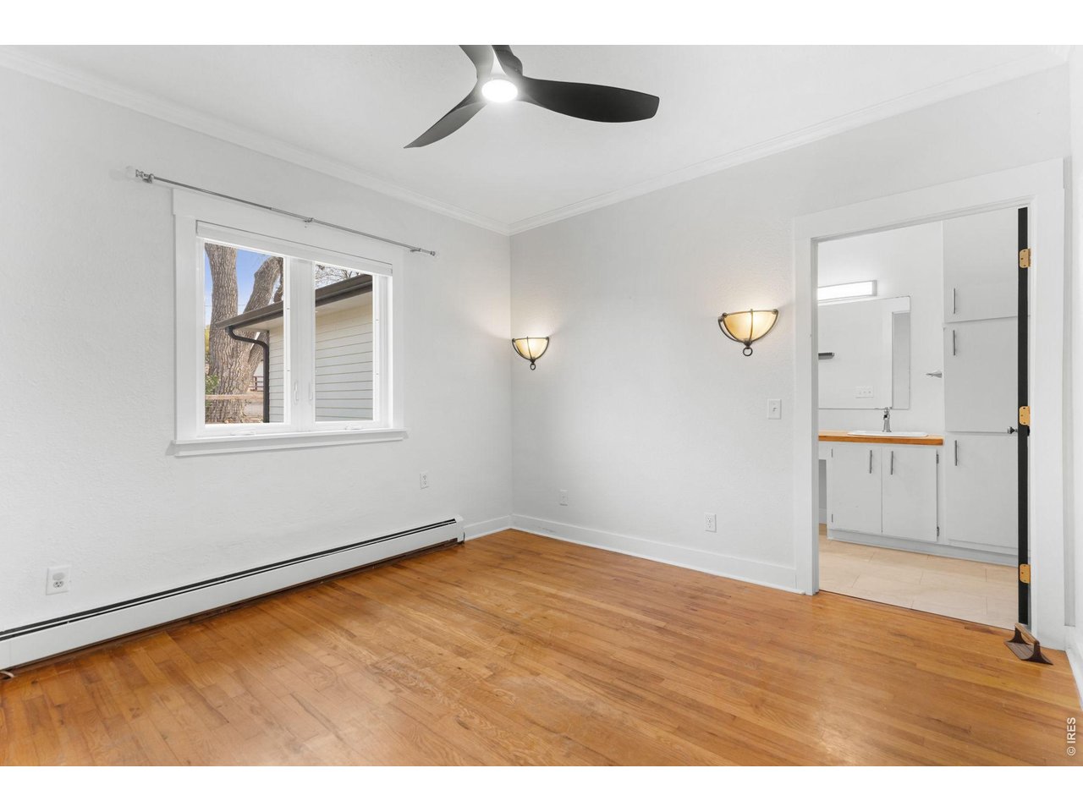
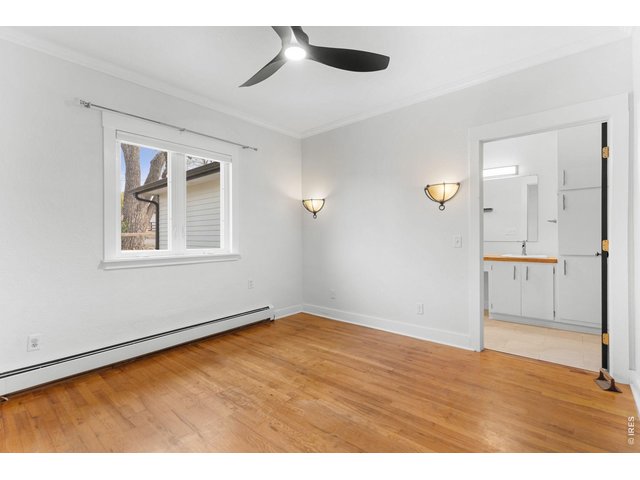
Primary bedroom
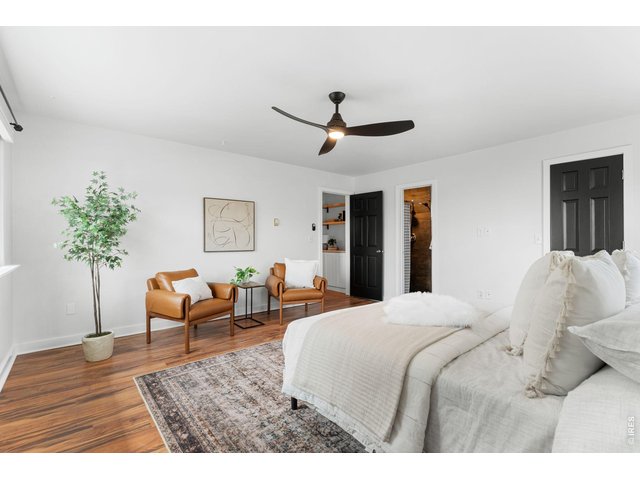
23 of 50
Updated ceiling fans & lighting
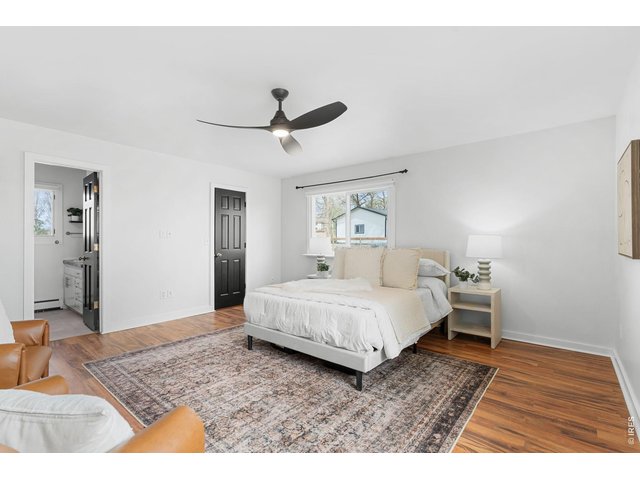
24 of 50
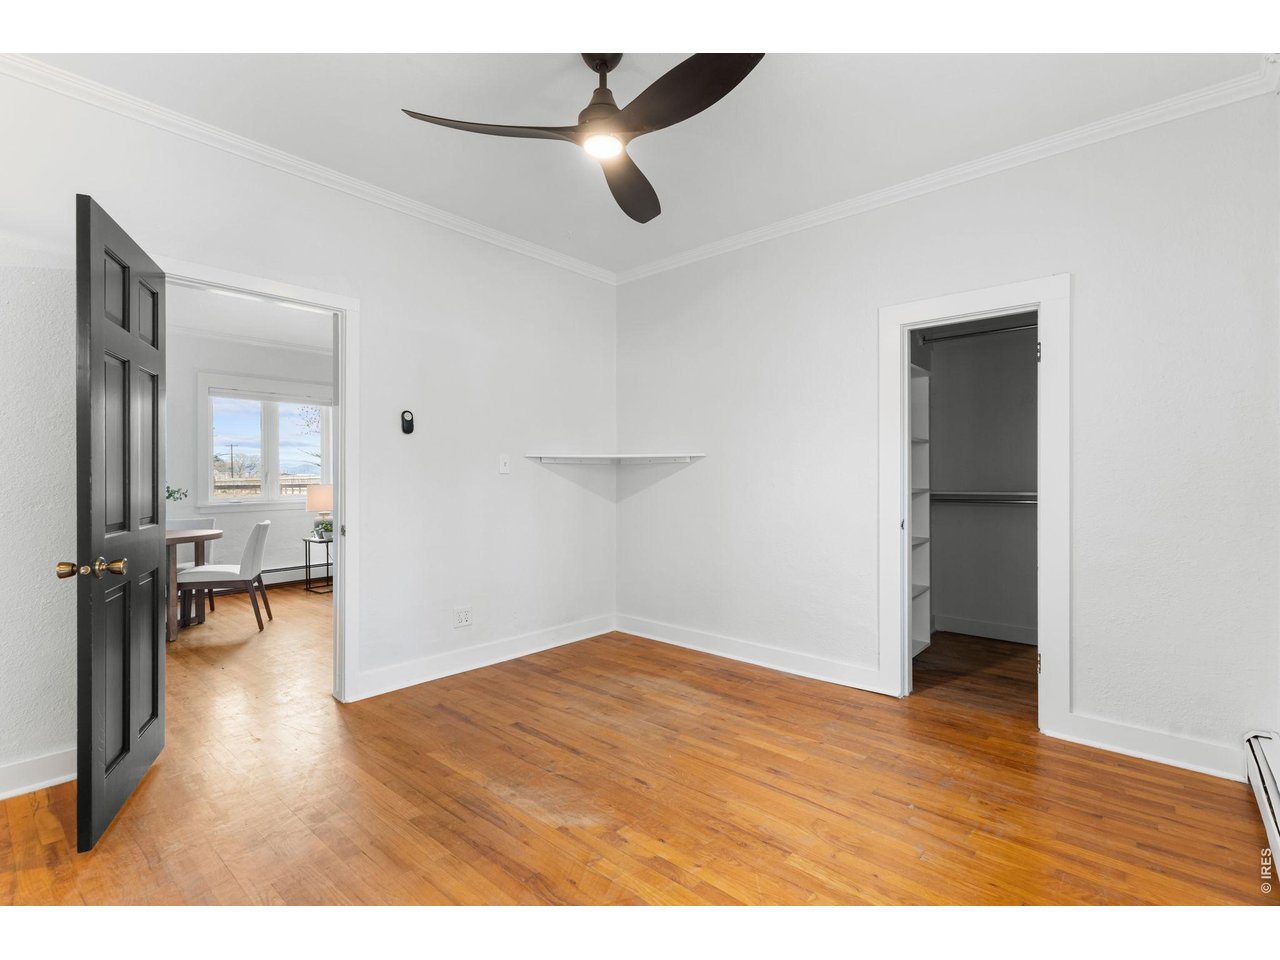
Primary bedroom features an ensuite bathroom & walk-in closet
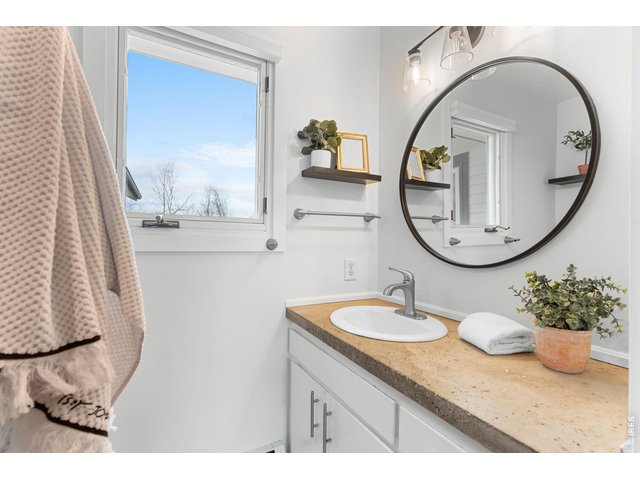
25 of 50
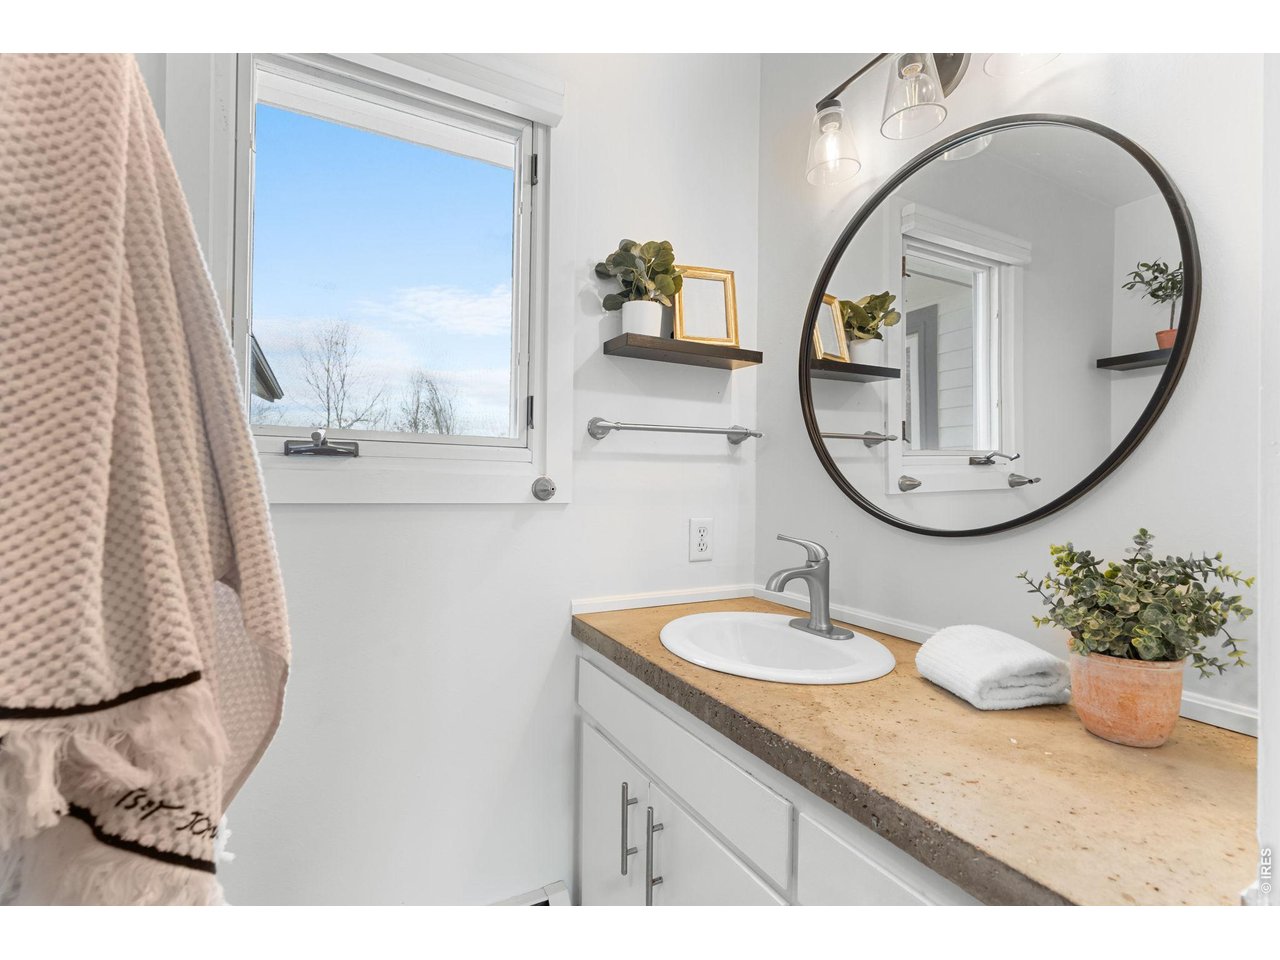
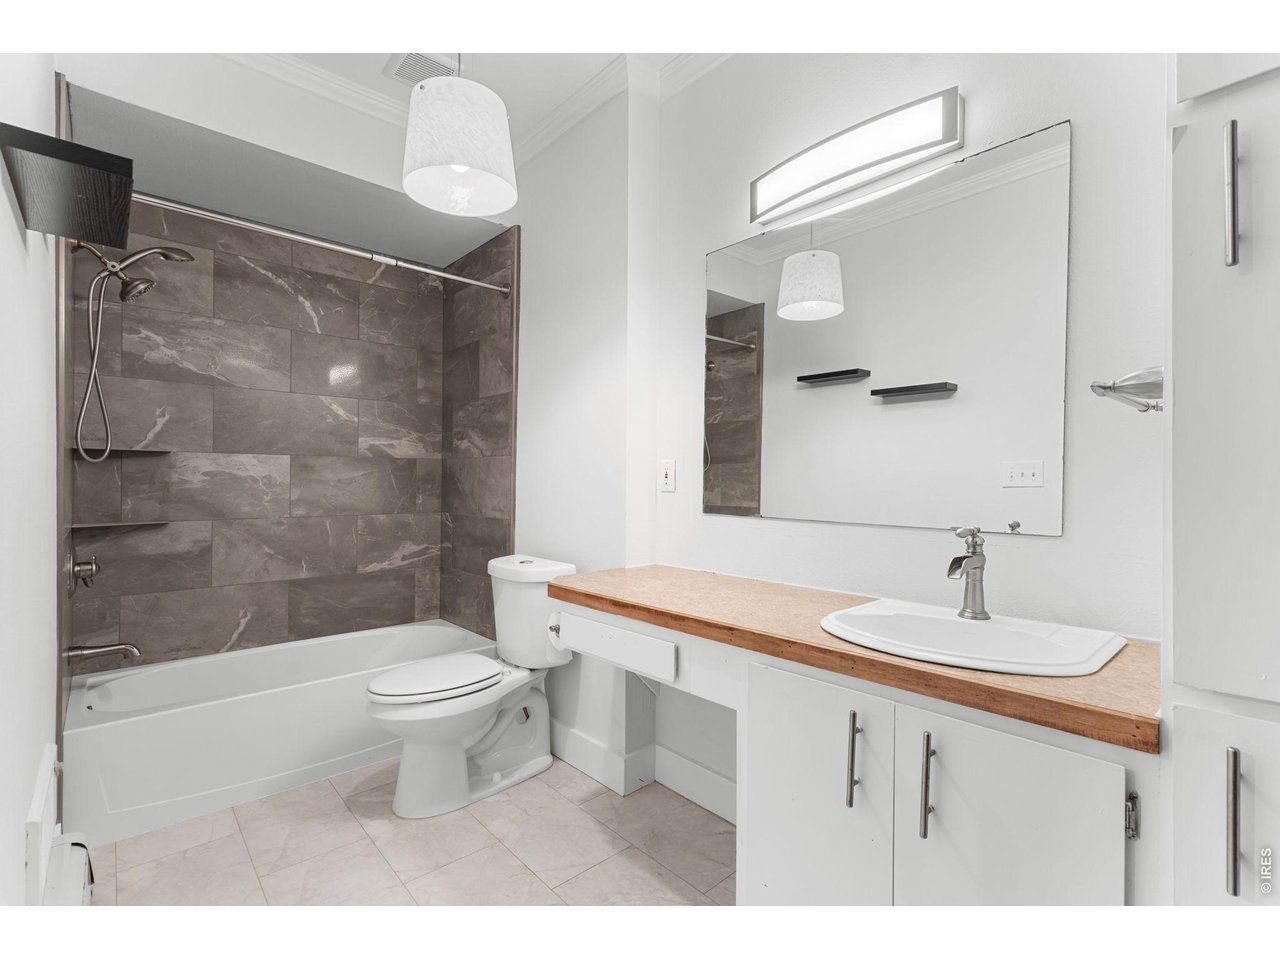
Primary ensuite bathroom
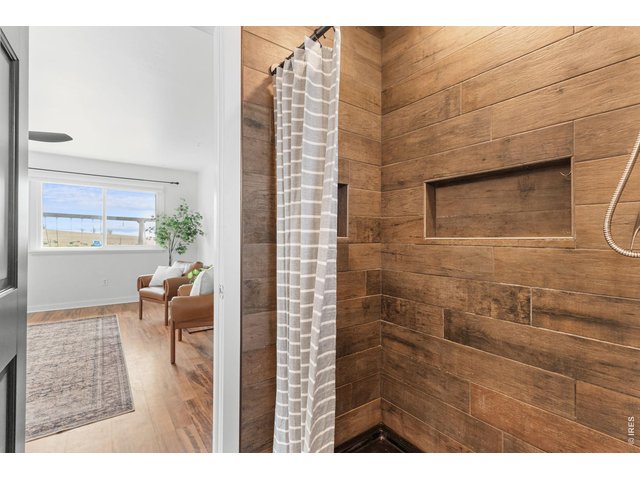
26 of 50
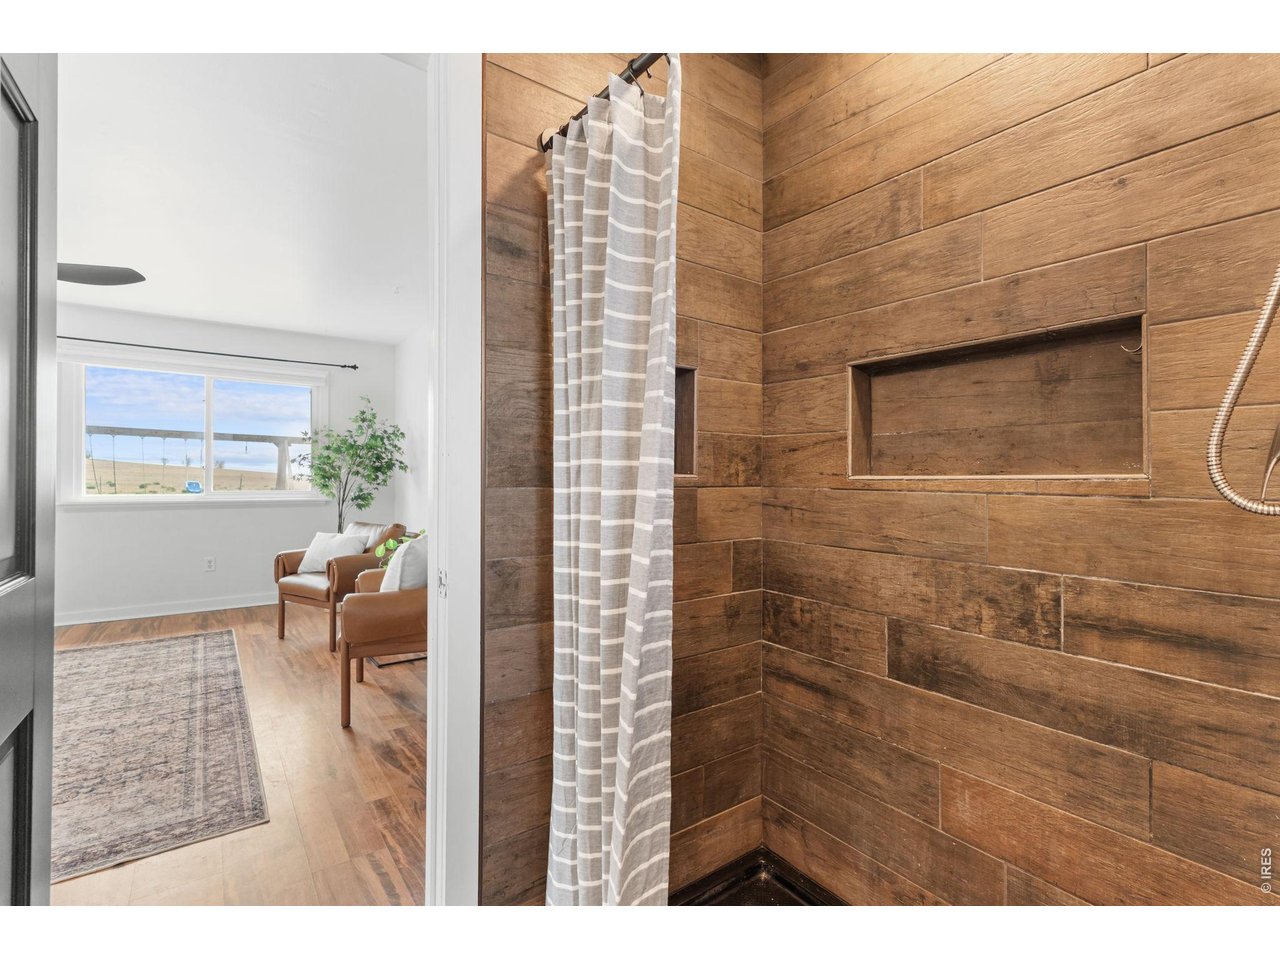
Beautiful shower in the ensuite primary bath
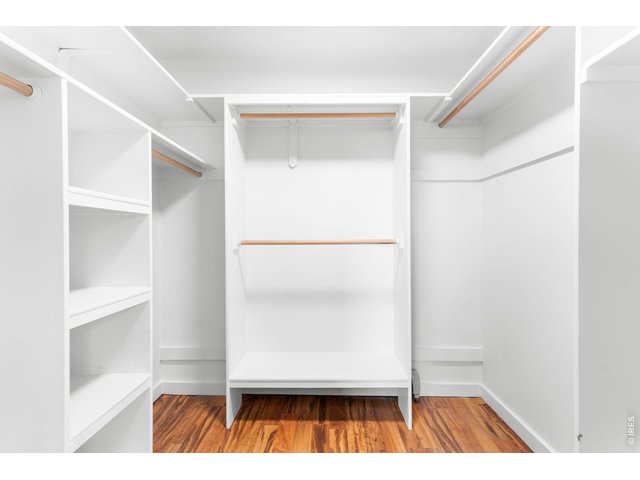
27 of 50
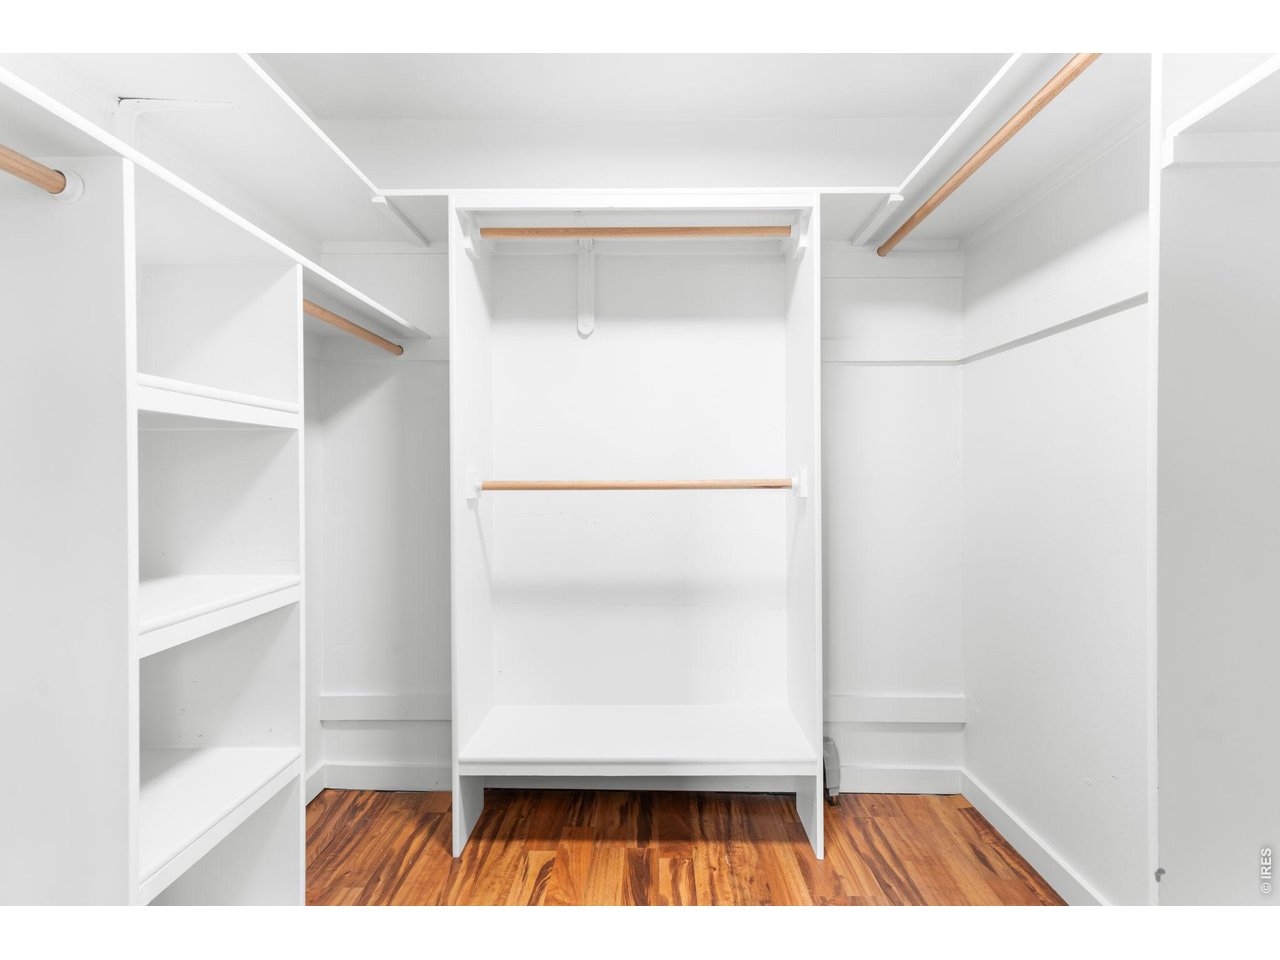
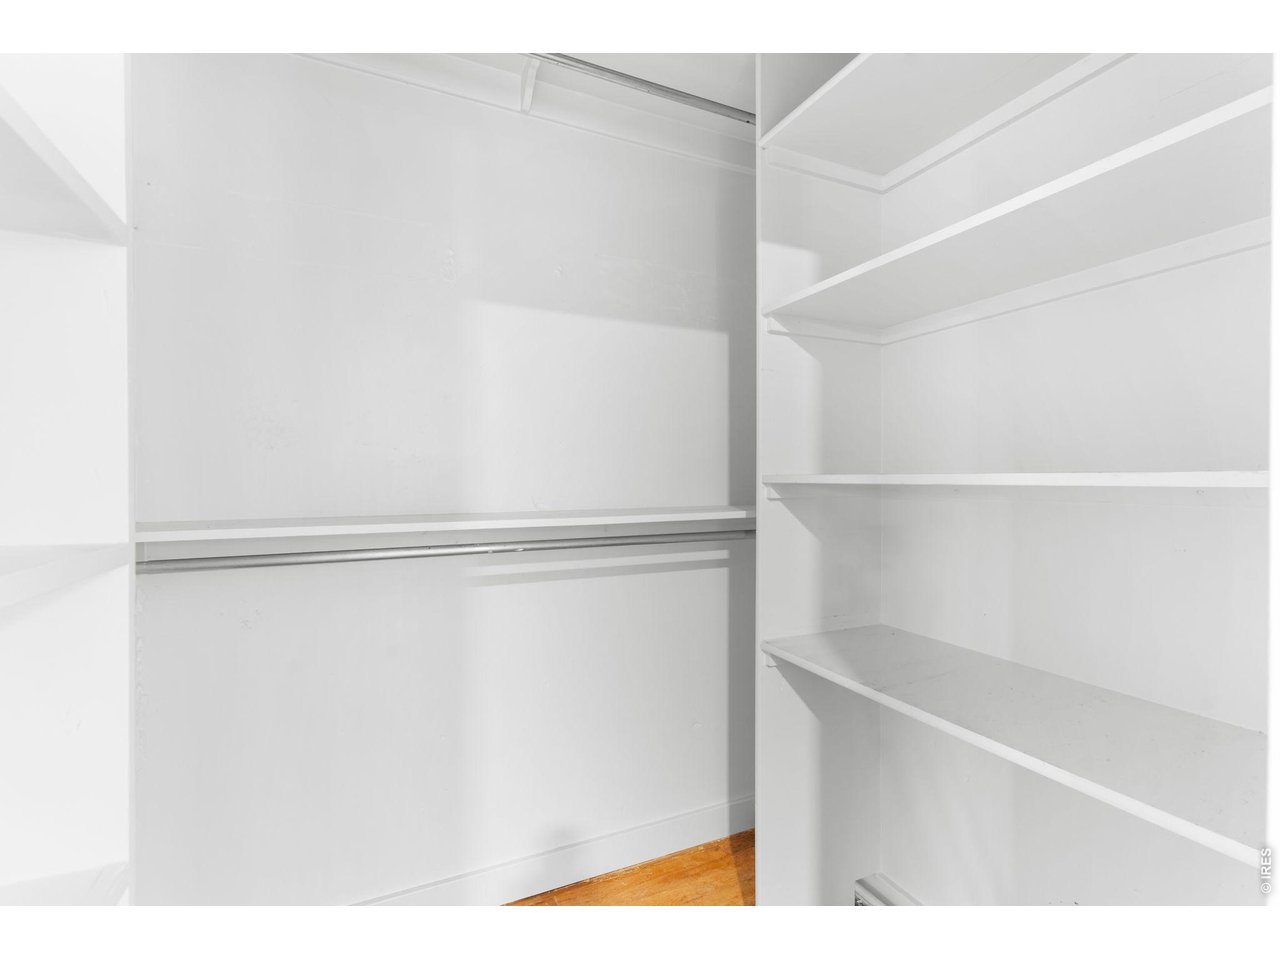
Large walk-in closet in the primary bedroom
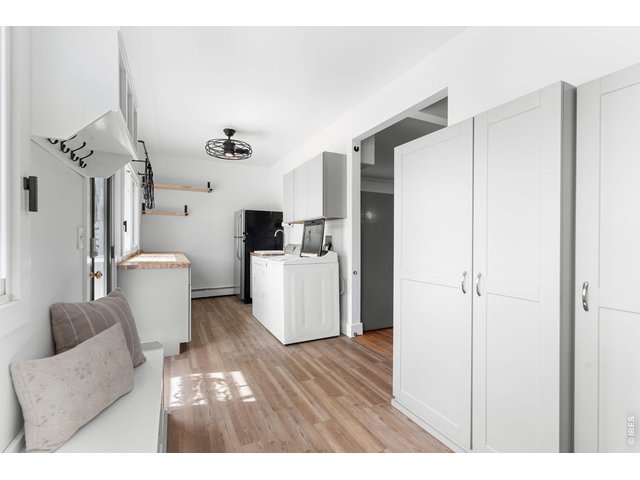
28 of 50
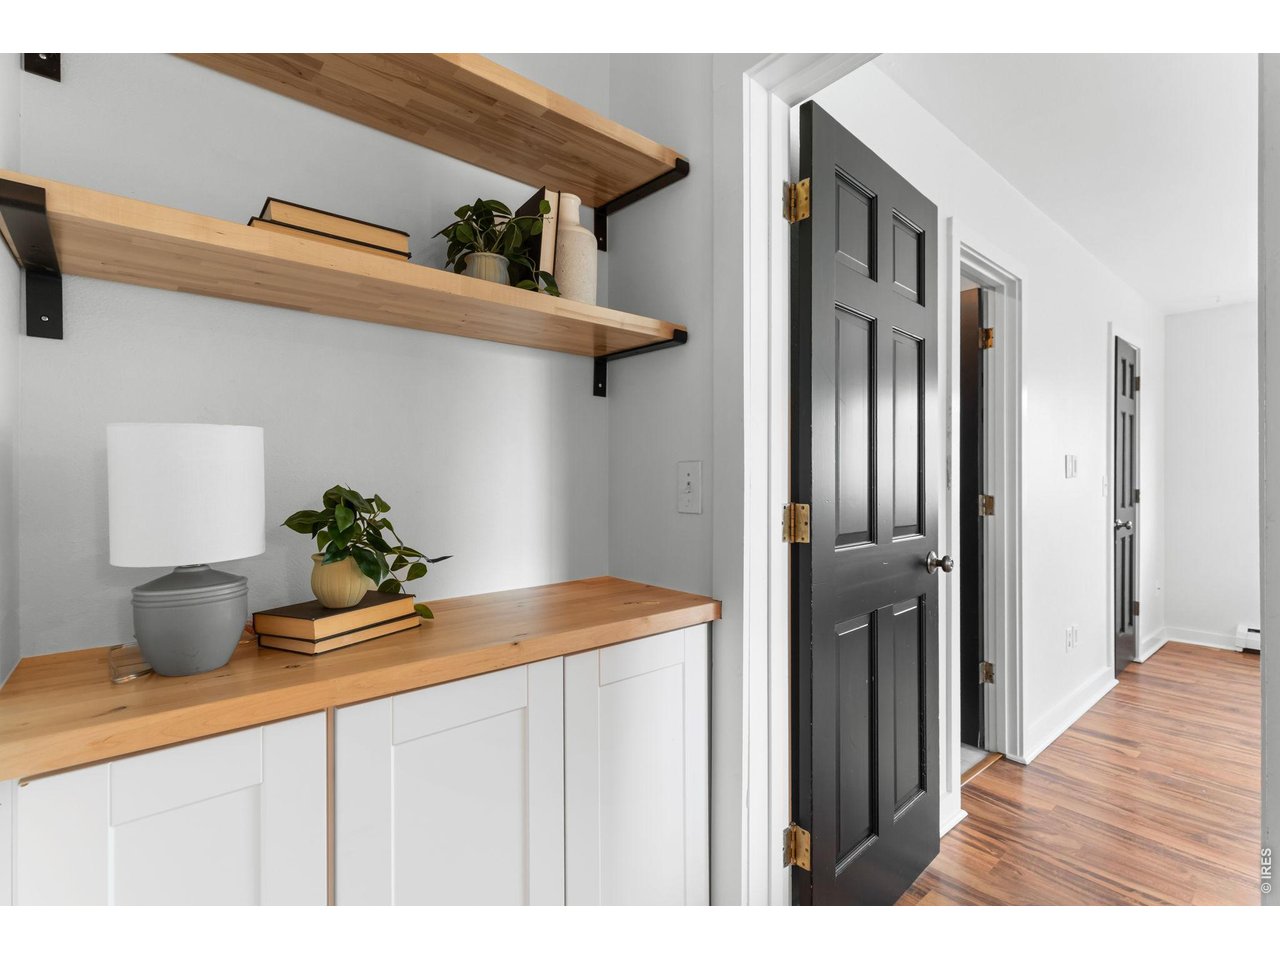
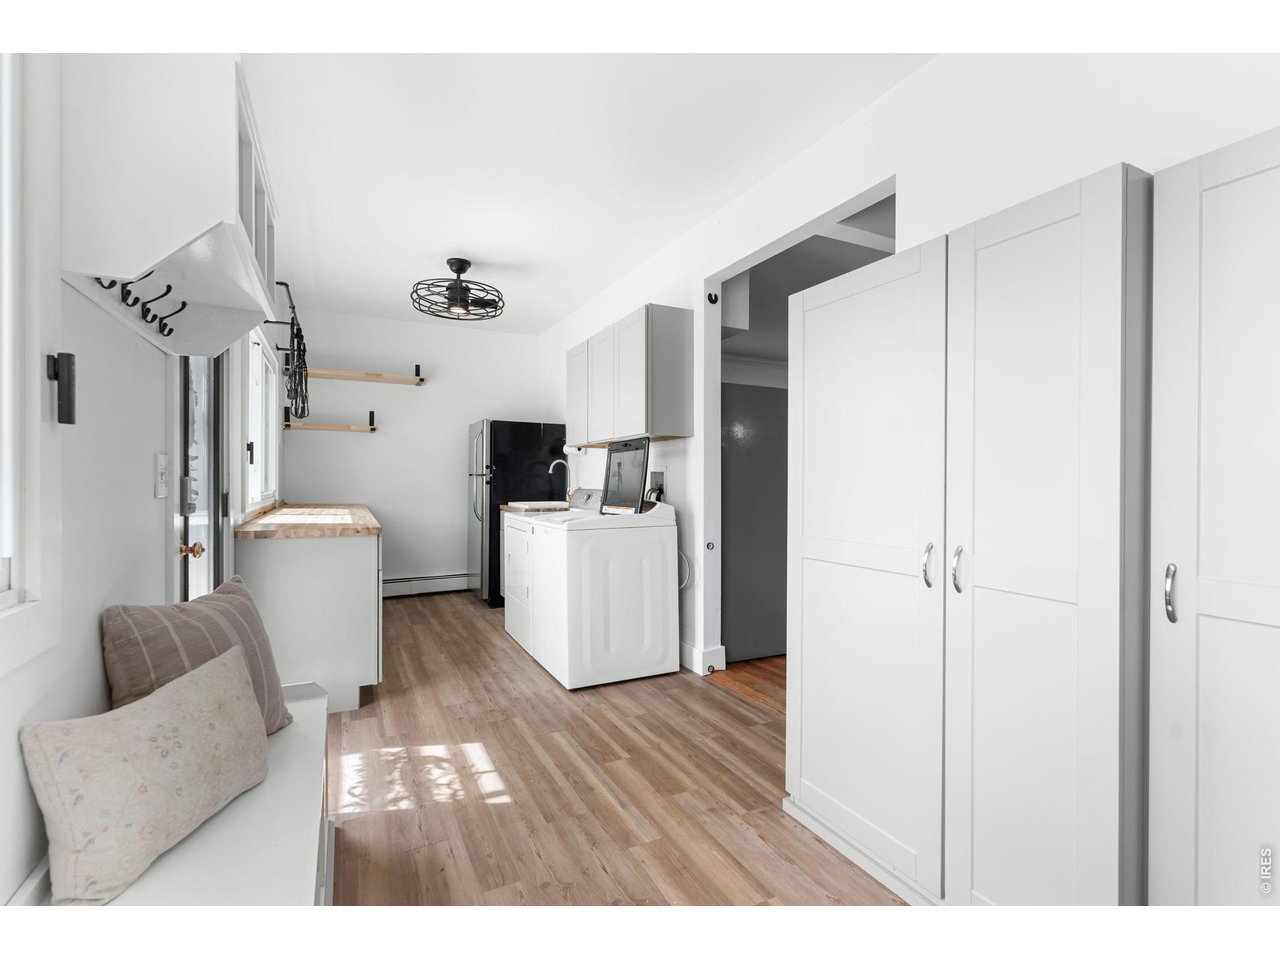
New cabinetry and butcher block countertops in the mudroom/drop zone
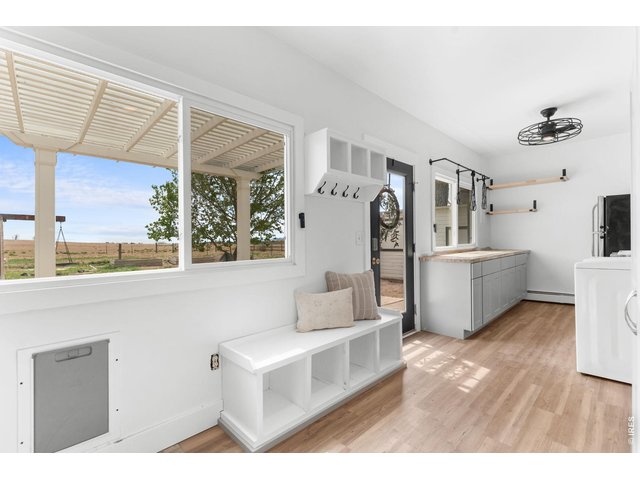
29 of 50
Super functional mudroom/drop zone right off the patio.
30 of 50
Second bedroom has an ensuite bathroom
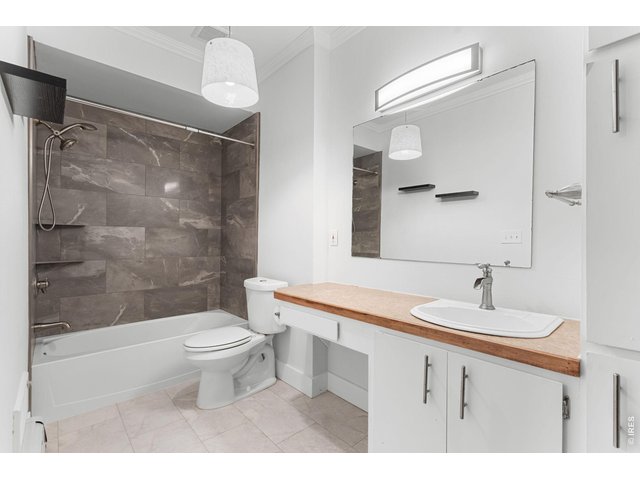
31 of 50
Second bathroom (off of the second bedroom)
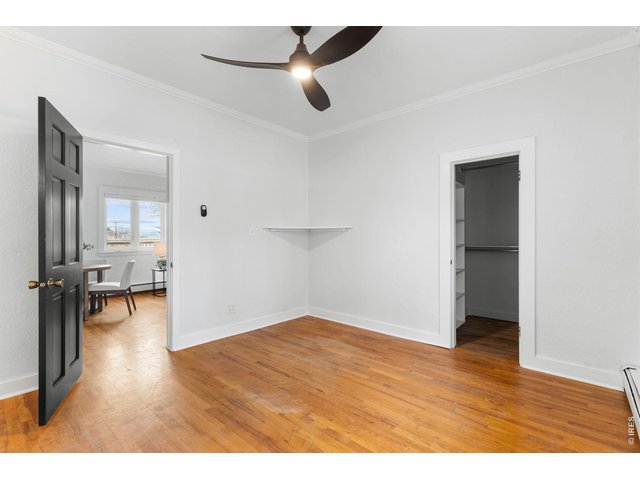
32 of 50
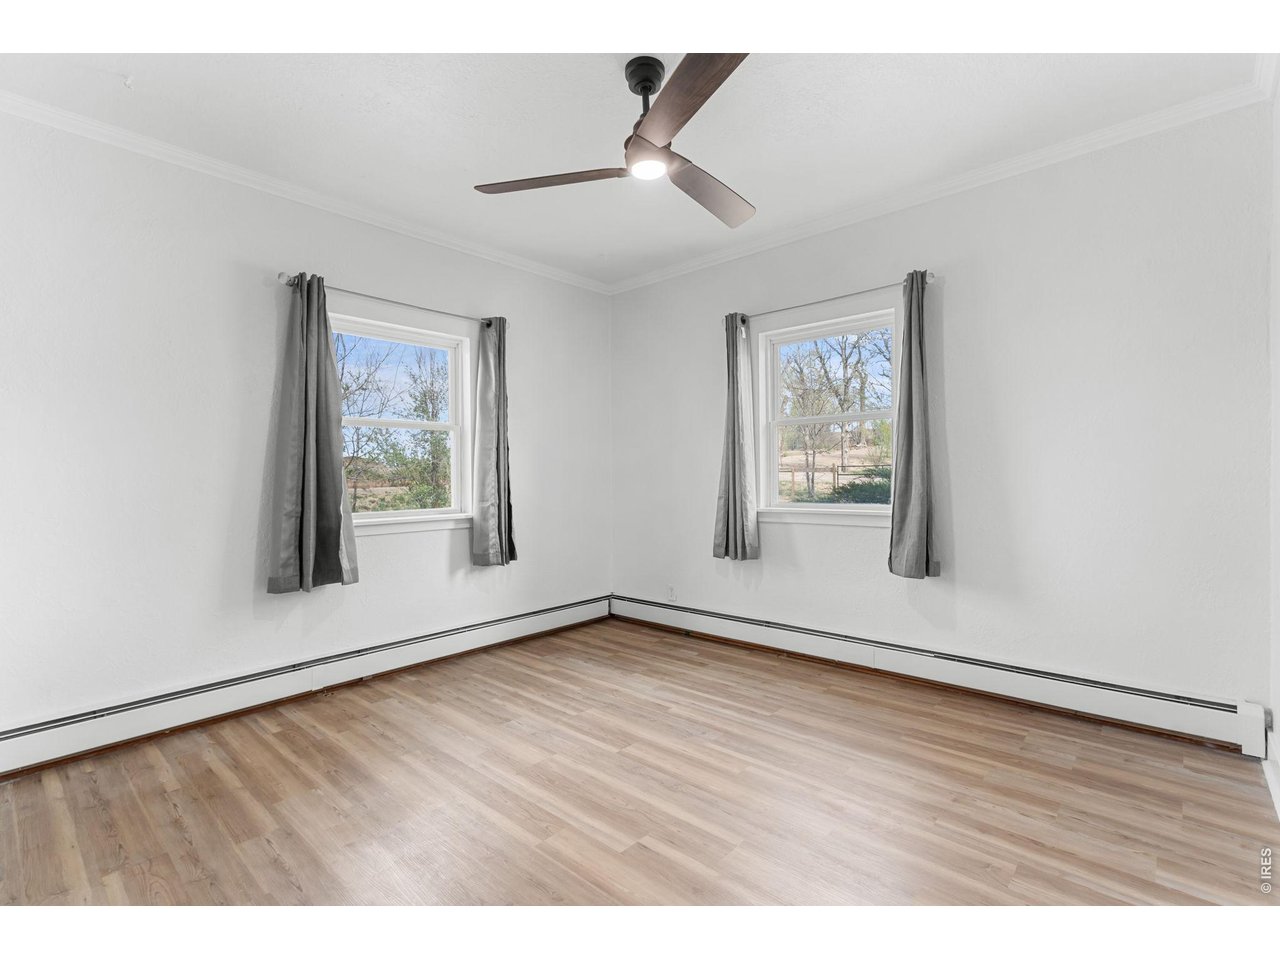
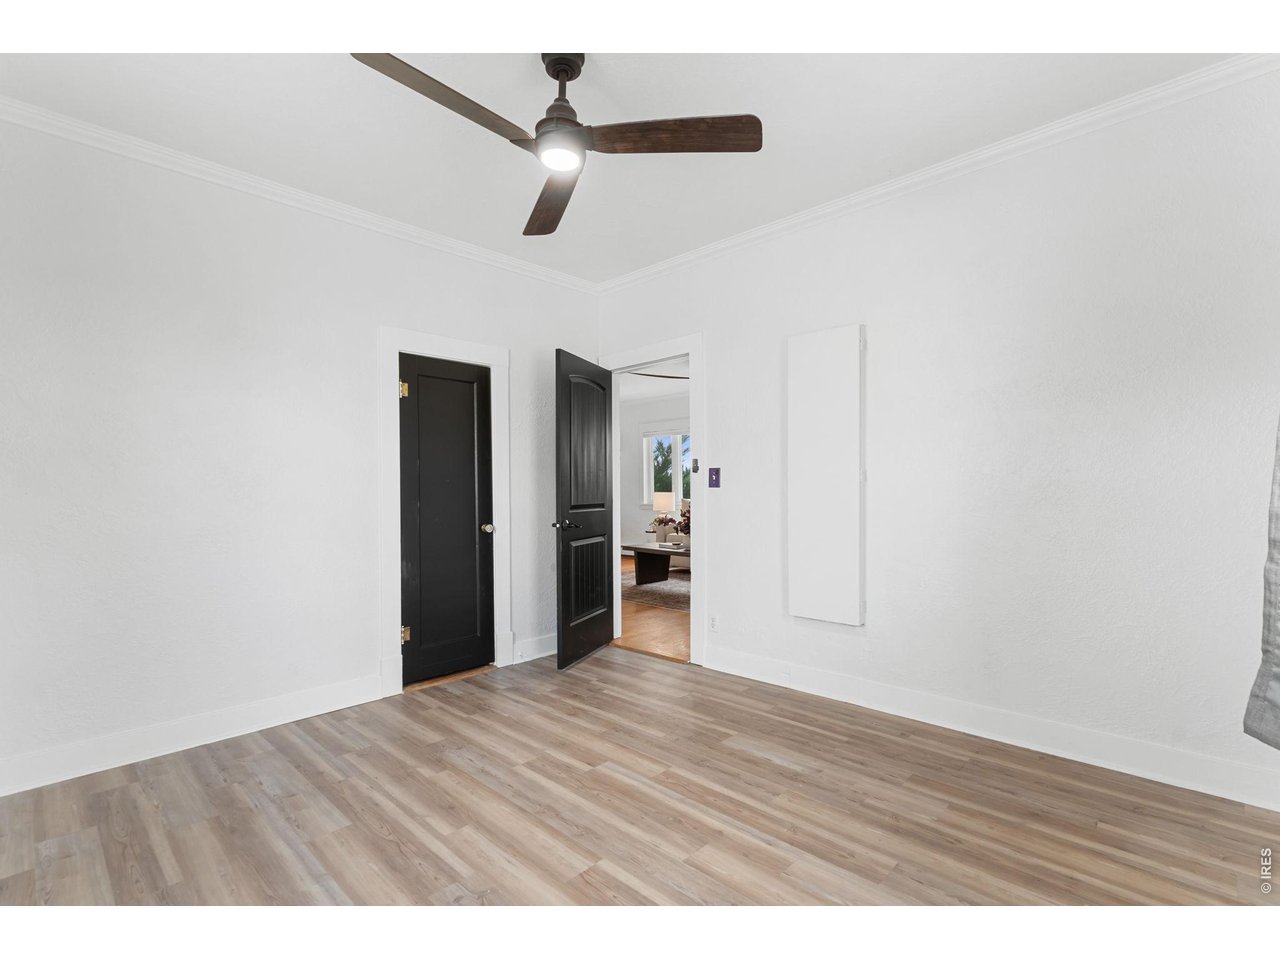
Second bedroom
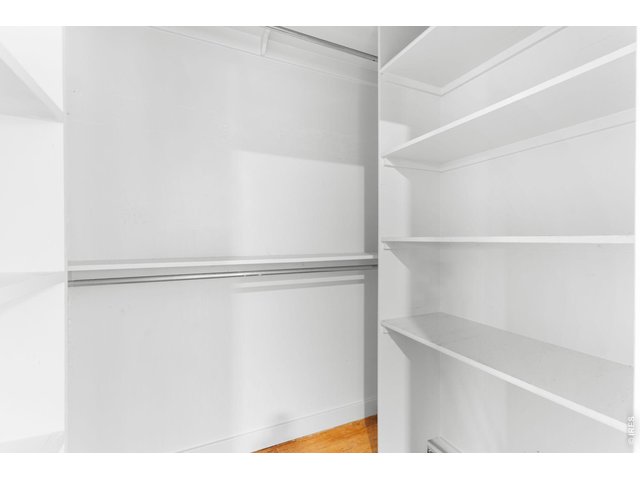
33 of 50
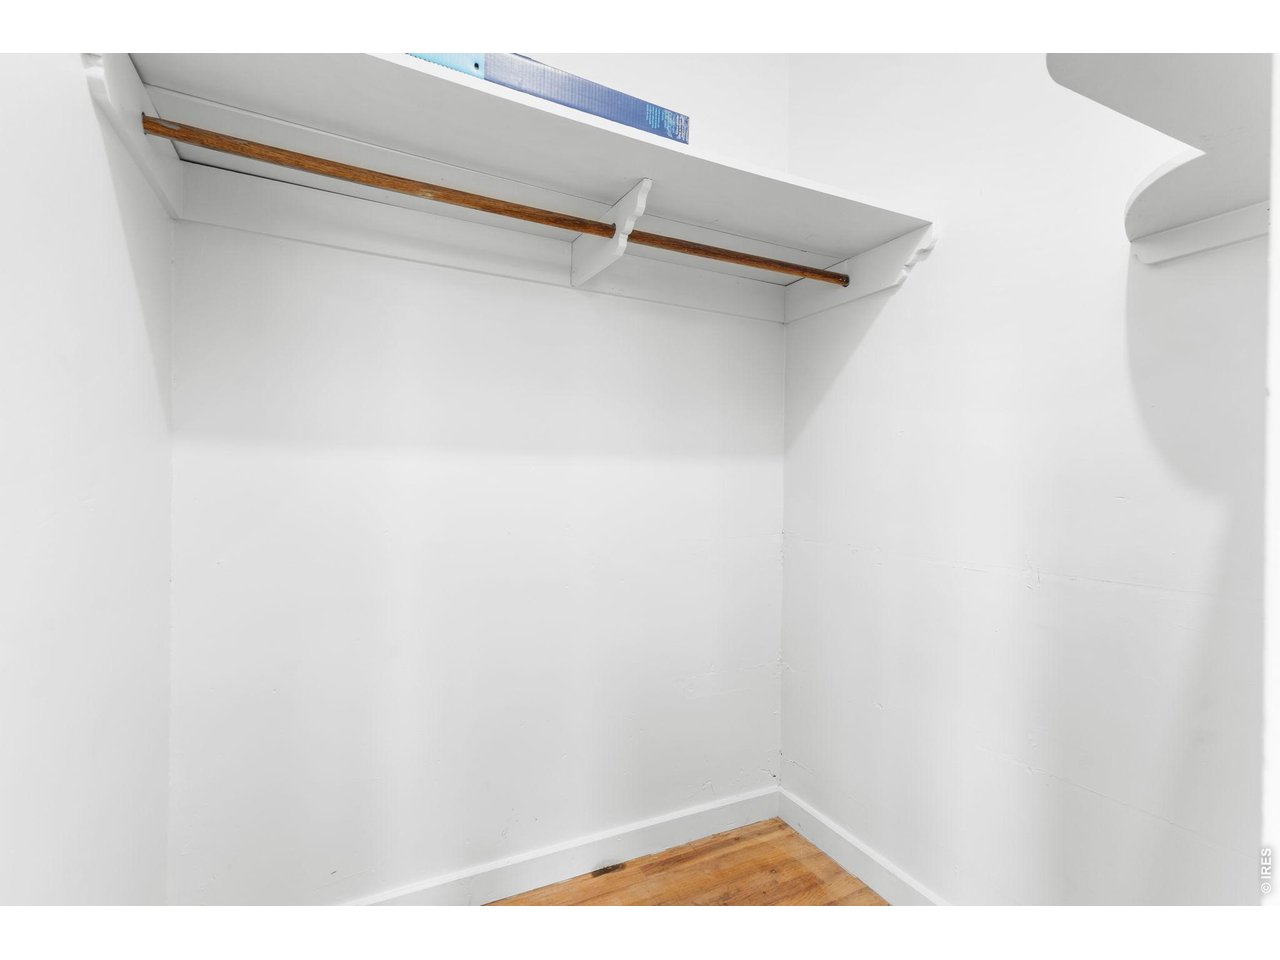
Second bedroom closet
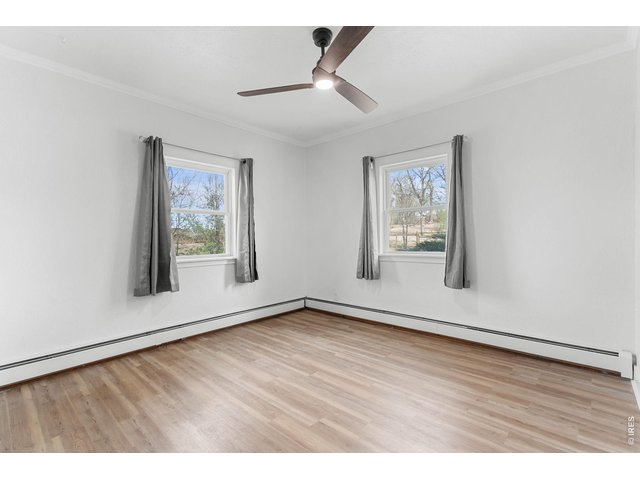
34 of 50
Third bedroom
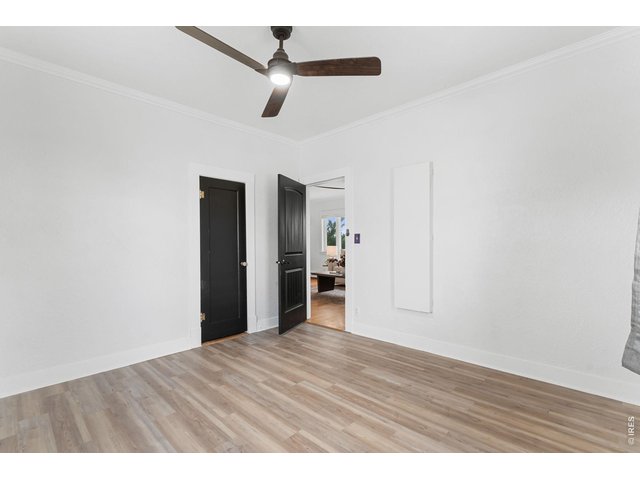
35 of 50
Third bedroom
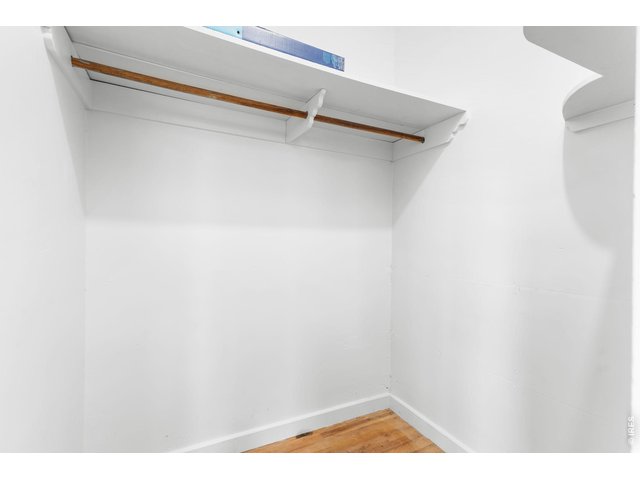
36 of 50
Third bedroom closet
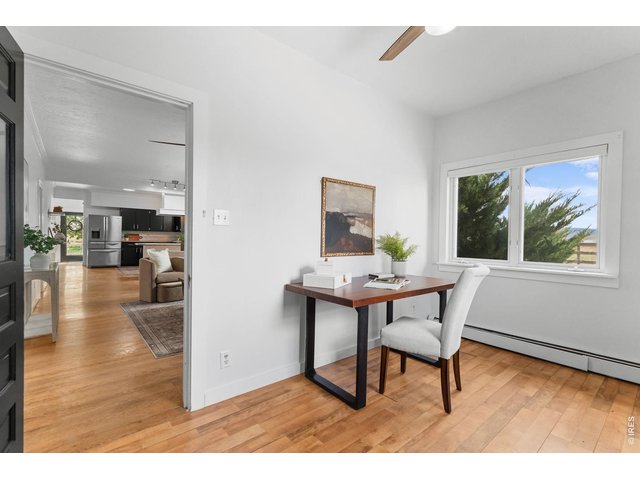
37 of 50
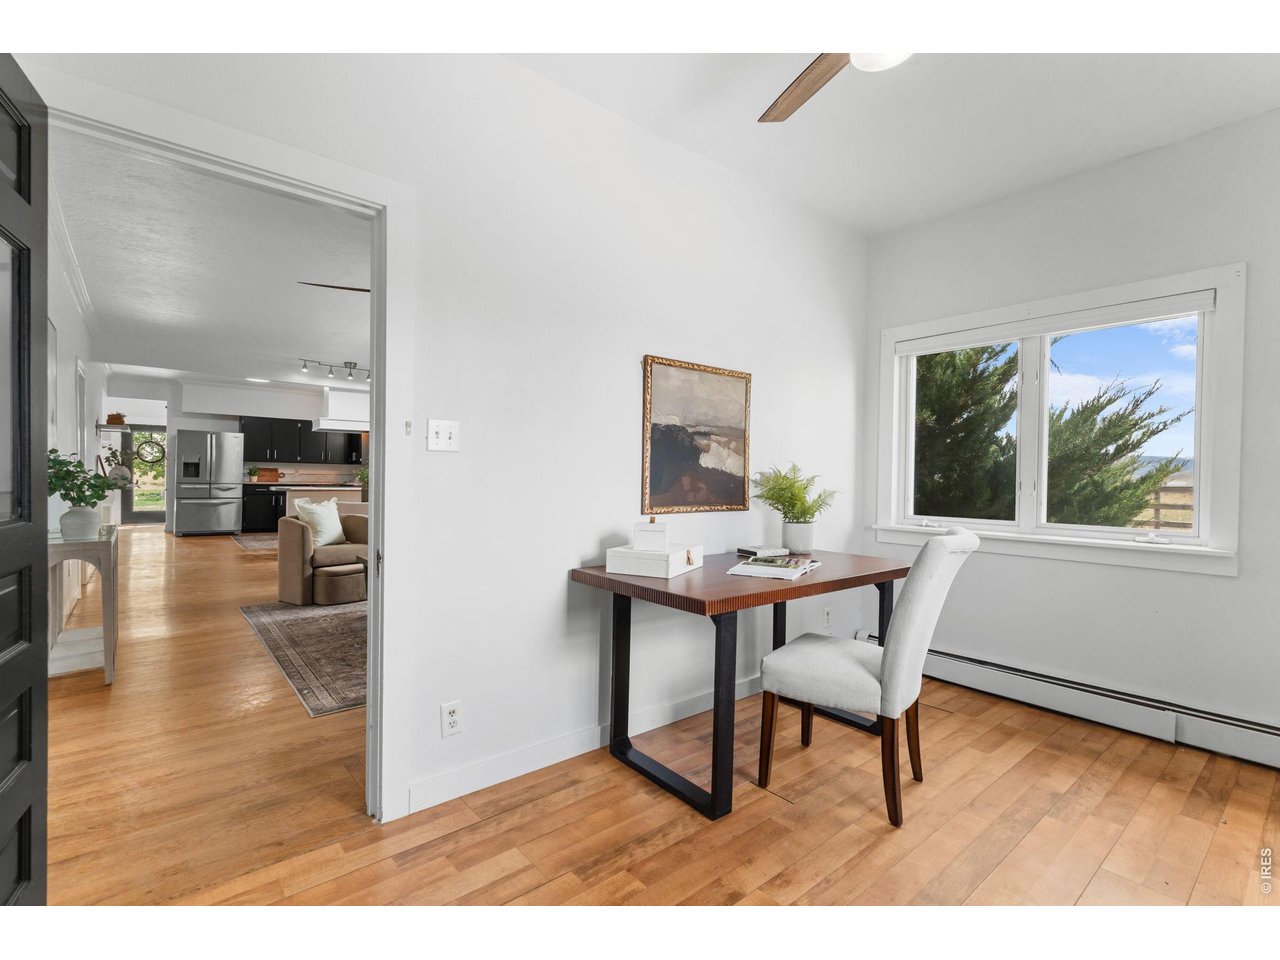
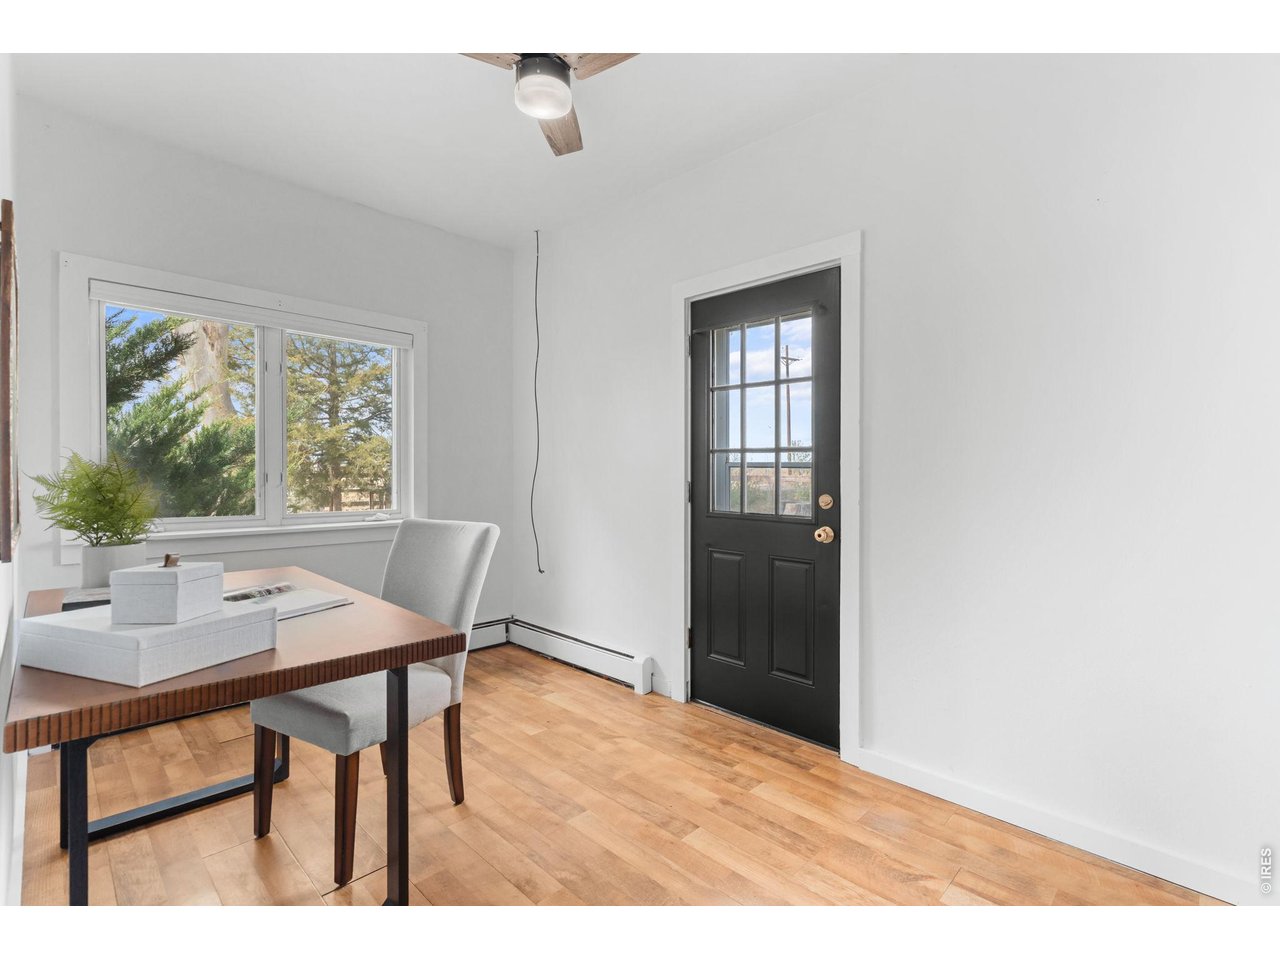
Office-space
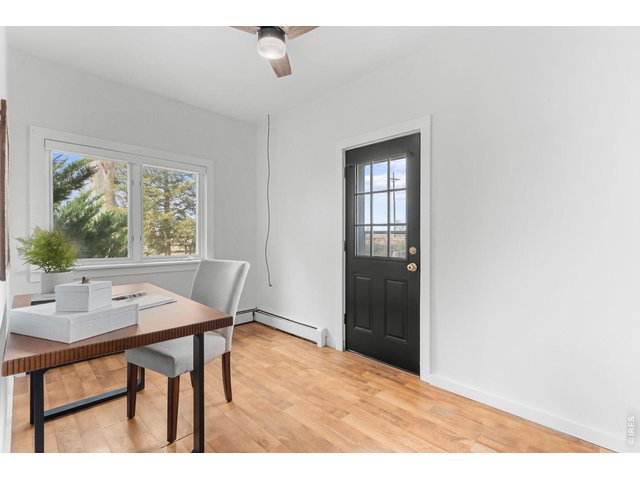
38 of 50
Flexibility to turn this home into a hobby farm, good ole country living or even for business use
39 of 50
The shed behind the pergola features a TV behind the dropdown window for outdoor entertainment
40 of 50
Incredible opportunity with this property
41 of 50
A play set already on the property
42 of 50
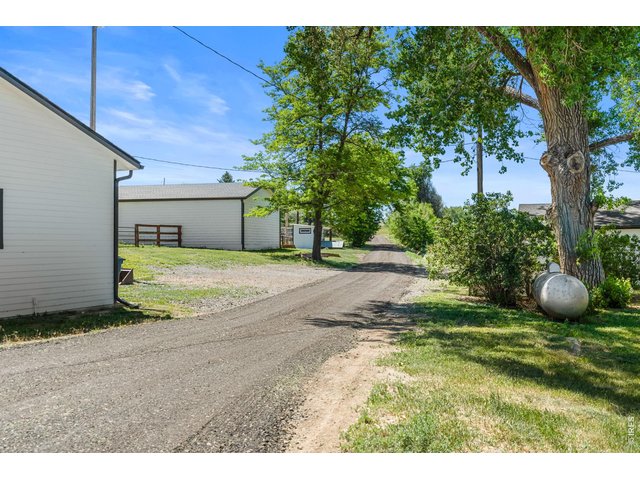
Plenty of room for all your toys
43 of 50
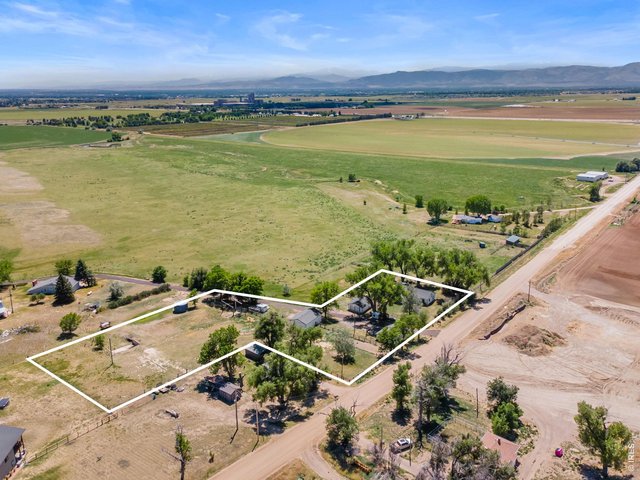
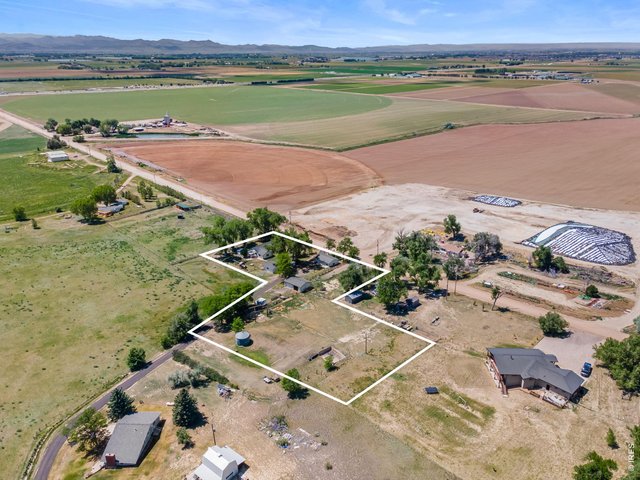
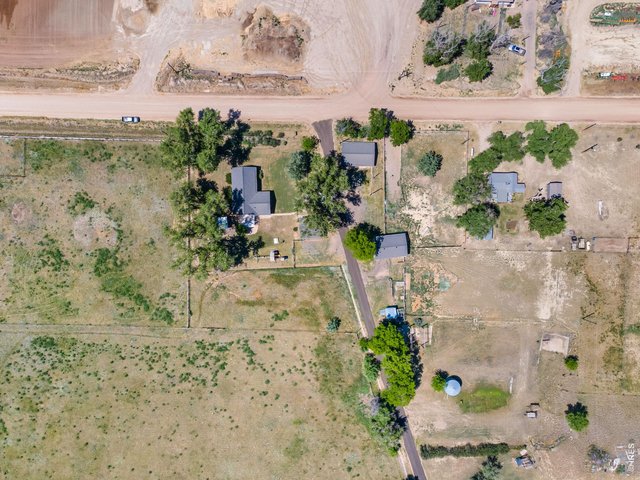
~2.3 Acres. Lot lines are approximate.
44 of 50
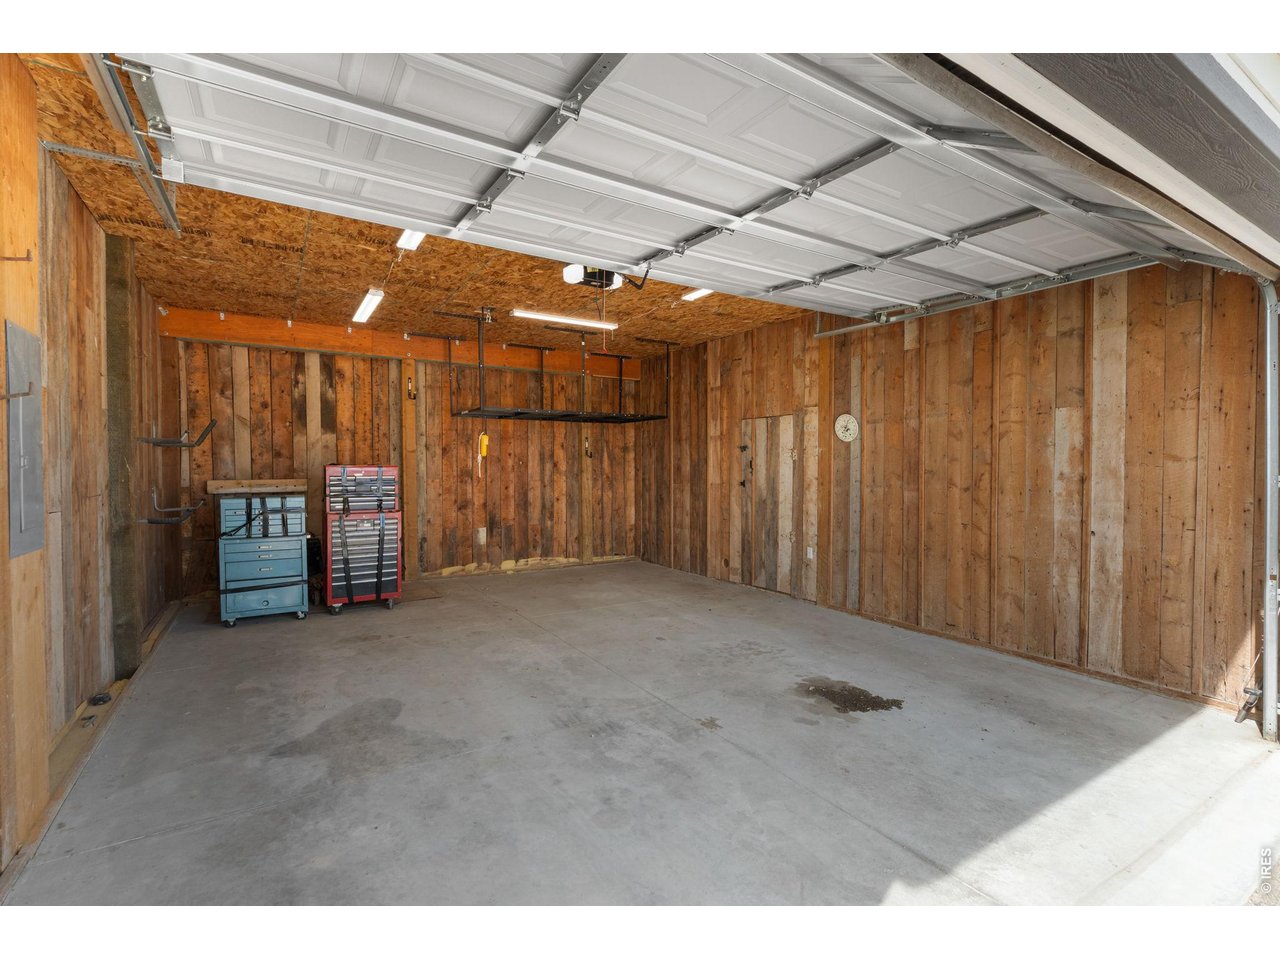
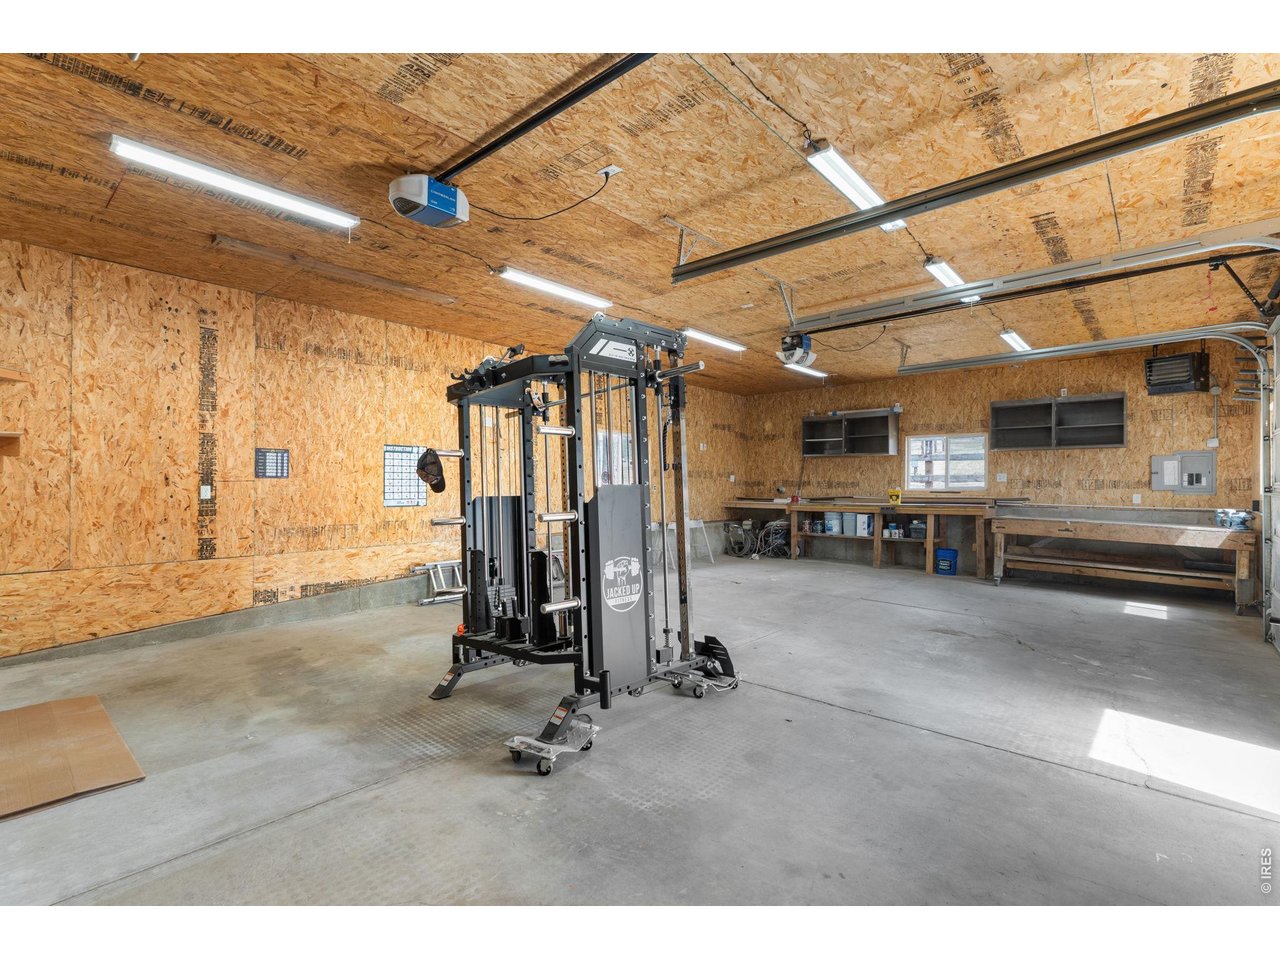
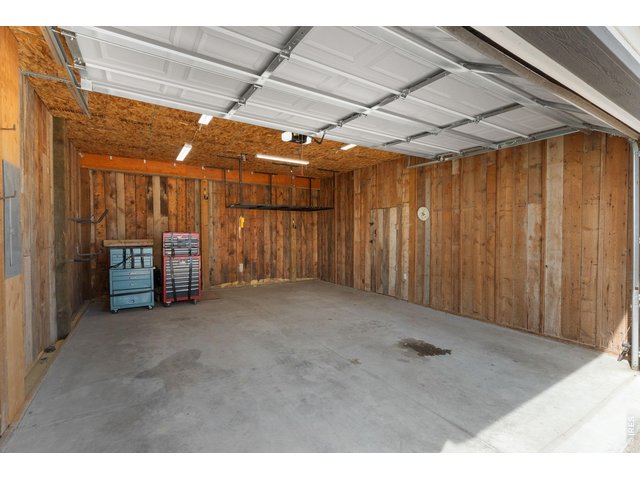
Interior photo of outbuilding #2
45 of 50
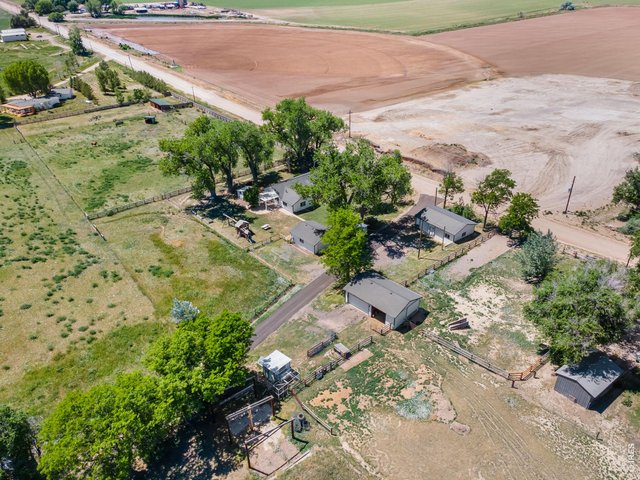
Plenty of space for your work trucks, trailers or RVs
46 of 50
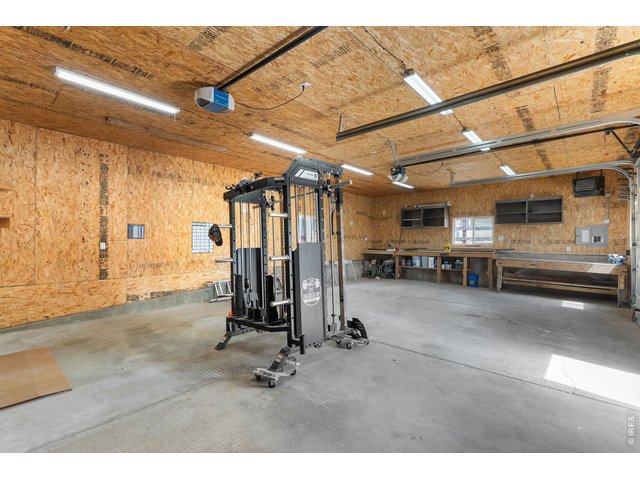
Interior photo of outbuilding #3
47 of 50
Roof was replaced in 2022
48 of 50
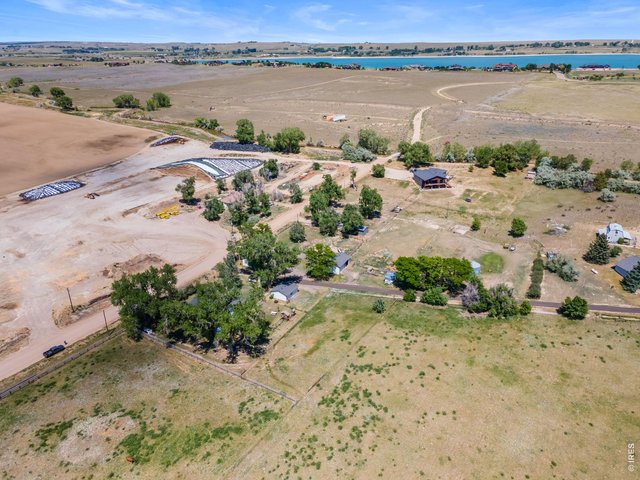
Open zoning is a great fit for a variety of needs
49 of 50
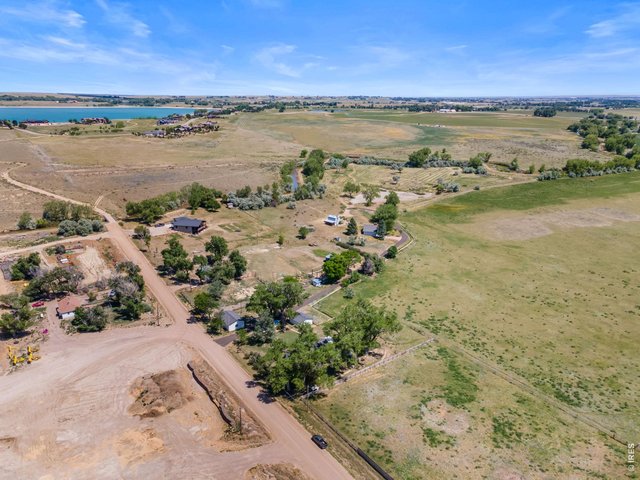
Peace and quiet country living while just minutes to town.
50 of 50
Visit the Property Website for the Complete Photo Gallery, Video Tour, Open House Schedule, PDF & 3D Floor Plans, and More!
3 Bed
3 Bath
1,788 SqFt
Single Family Home built in 1917 with a 2.3 Acre lot in Subdivision: Day Mld 96-Ex0873
Visit Listing Website |
General Features
| Type | Farm House, Contemporary/Modern |
| Style | 1 Story/Ranch |
| Baths | 1 Full1 3/41 1/2 |
| Acreage | 2.3 Acres |
| Lot Size | 100,001 SqFt |
| Zoning | Open |
| Total | 1,788 SqFt ($405/SF) |
| Finished | 1,788 SqFt ($405/SF) |
| Basement | No Basement, Crawl Space, Radon Test Available |
| Garage | 6 Space(s) |
| Garage Type | Detached |
| Year Built | 1917 |
| New Construction | No |
| Construction | Wood/Frame, Composition Siding |
| Cooling | Wall/Window Unit(s), Ceiling Fan, Ductless |
| Heating | Hot Water, Baseboard Heat, Ductless |
| Roof | Composition Roof |
Taxes & Fees
| Taxes | $4,472 |
| Tax Year | 2025 |
| Metro District | No |
Schools
| School District | Poudre |
| Elementary |
Eyestone
|
| Middle/Jr High | Wellington |
| Senior High | Wellington |
Driving Directions
From I-25 and Hwy 14. Go North I-25. Take Exit 271 onto Mountain Vista Dr. Turn right (East) onto E Co Rd 50. Turn left (North) at the first cross street onto NE Frontage Road. Turn right (East) onto E County Road 54. The home is on the right.Rooms
| Primary Bedroom | 16 x 16 (Main Floor) |
| Bedroom 2 | 11 x 12 (Main Floor) |
| Bedroom 3 | 12 x 12 (Main Floor) |
| Kitchen | 13 x 15 (Main Floor) |
| Living Room | 13 x 16 (Main Floor) |
| Office Study | 8 x 13 (Main Floor) |
| Dining Room | 7 x 13 (Main Floor) |
| Laundry Room | 8 x 22 (Main Floor) |
| Note: All room dimensions, including square footage data, are approximate and must be verified by the buyer. | |
Outdoor Features
Lawn Sprinkler System, Storage Buildings, Patio, RV/Boat Parking, Heated Garage, Oversized GarageLot Features
Deciduous Trees, Level Lot, Sloping Lot, Abuts Private Open Space, House Faces South, UnincorporatedDesign Features
Eat-in Kitchen, Open Floor Plan, Walk-in Closet, Washer/Dryer Hookups, Wood FloorsLivestock Features
Horse(s) Allowed, Zoning Appropriate for 4+ Horses, Corral(s), PastureInclusions
Window Coverings, Gas Range/Oven, Dishwasher, Refrigerator, Clothes Washer, Clothes Dryer, Security System Owned, Garage Door Opener, Smoke Alarm(s)Neighborhood
Accessibility
No Stairs, Main Floor Bath, Main Level Bedroom, Main Level LaundryFireplace
No Fireplace

Listing Office

(970) 225-5152
https://www.c3realestatesolutions.com
Co-Listing Office
(970) 225-5152
https://www.c3realestatesolutions.com

Information deemed reliable but not guaranteed by the MLS. WARNING: This database record is provided subject to limited license rights. Duplication or reproduction is prohibited. Limited License MLS content and images © Copyright 1998 - 2026, IRES LLC. All rights reserved.