1000 E 160th Ave Broomfield, CO 80023


1 of 50
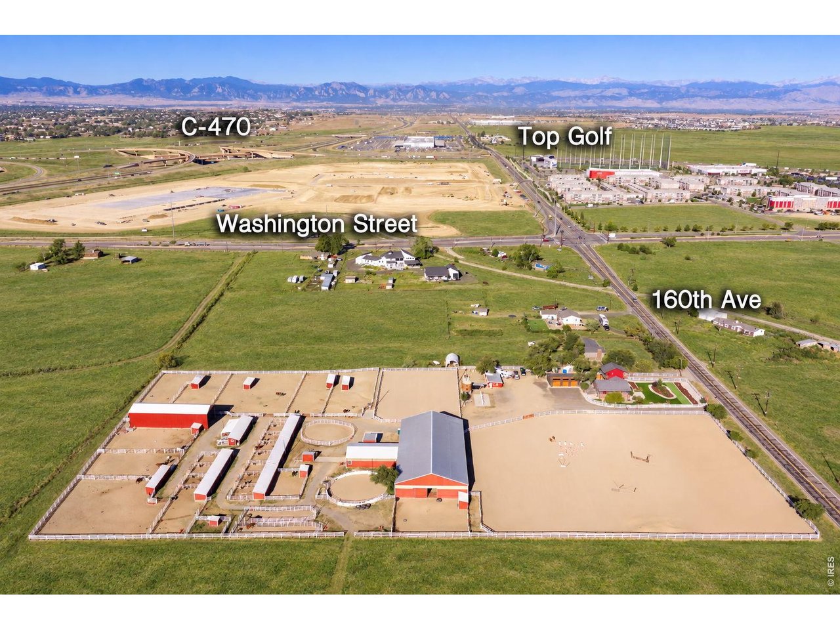
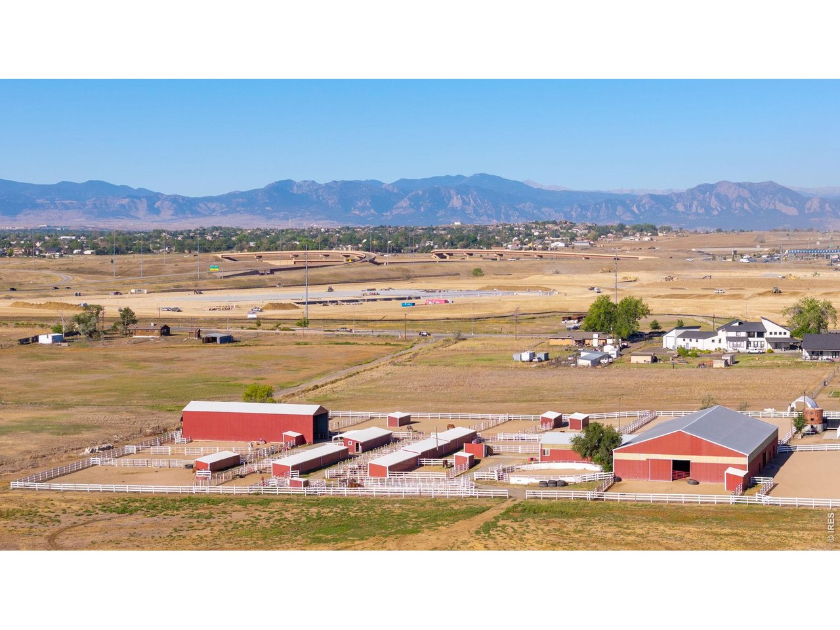
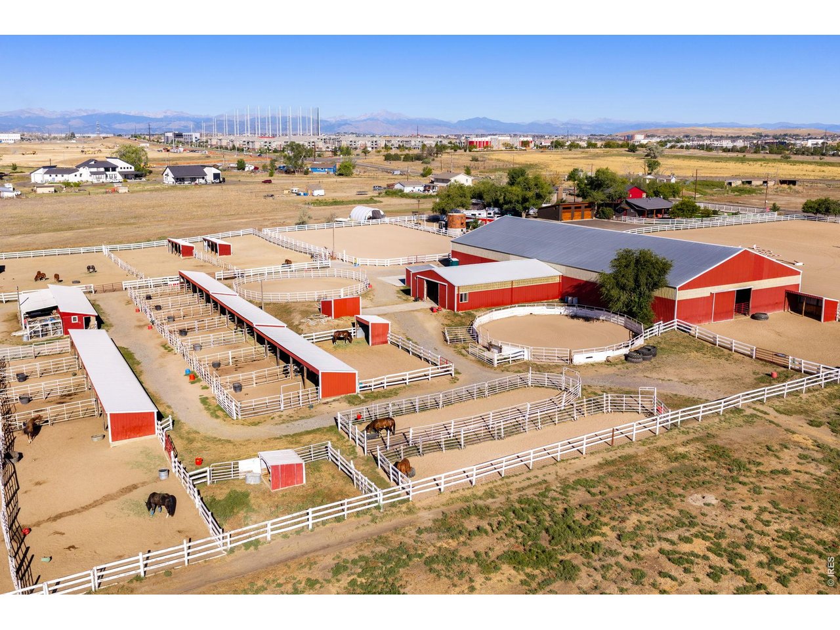
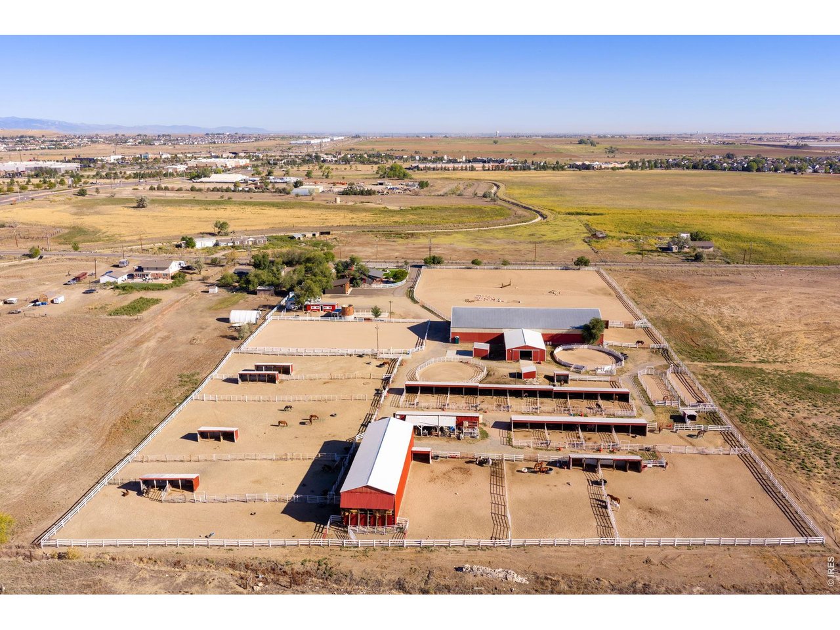
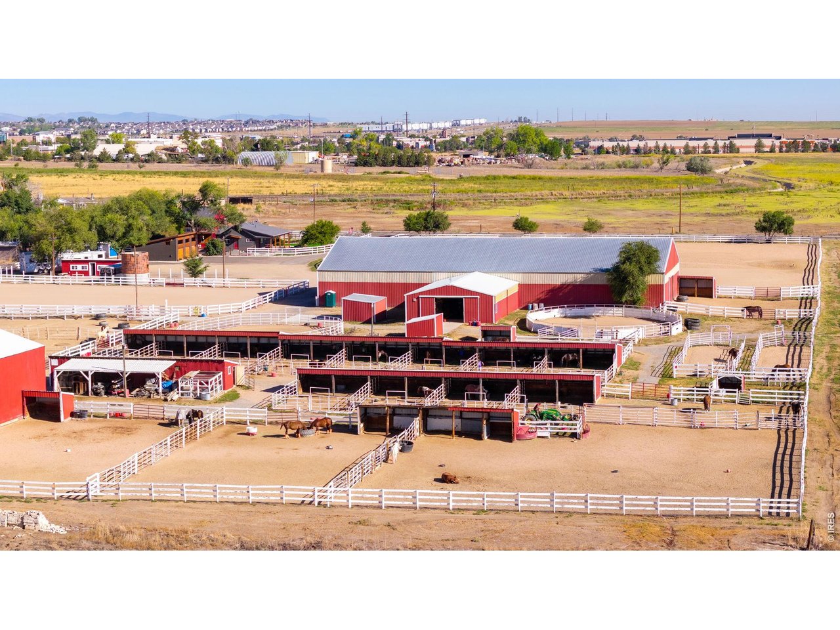
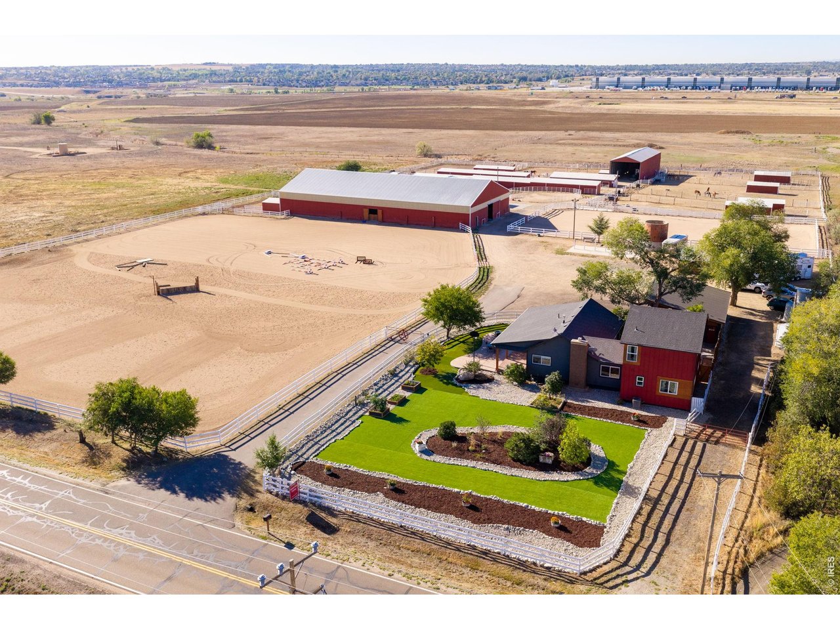
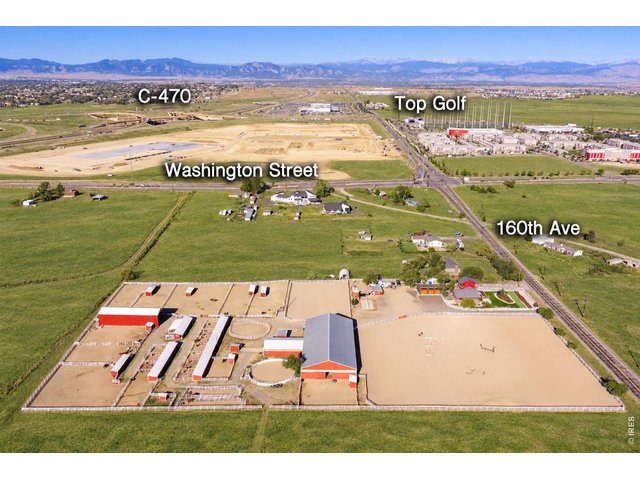
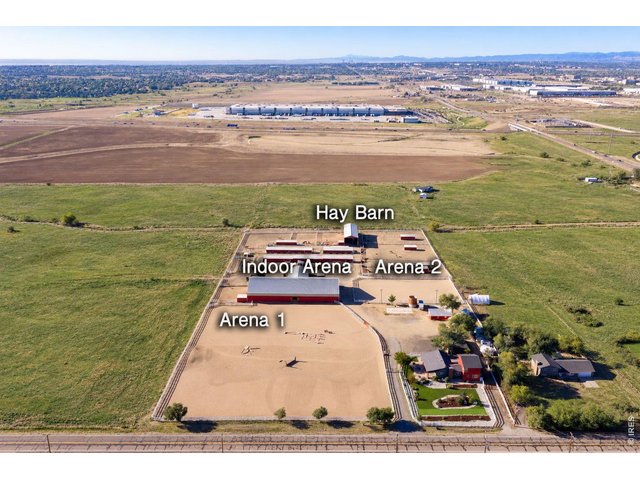
Arial view of equestrian property along East 160th Avenue.
2 of 50
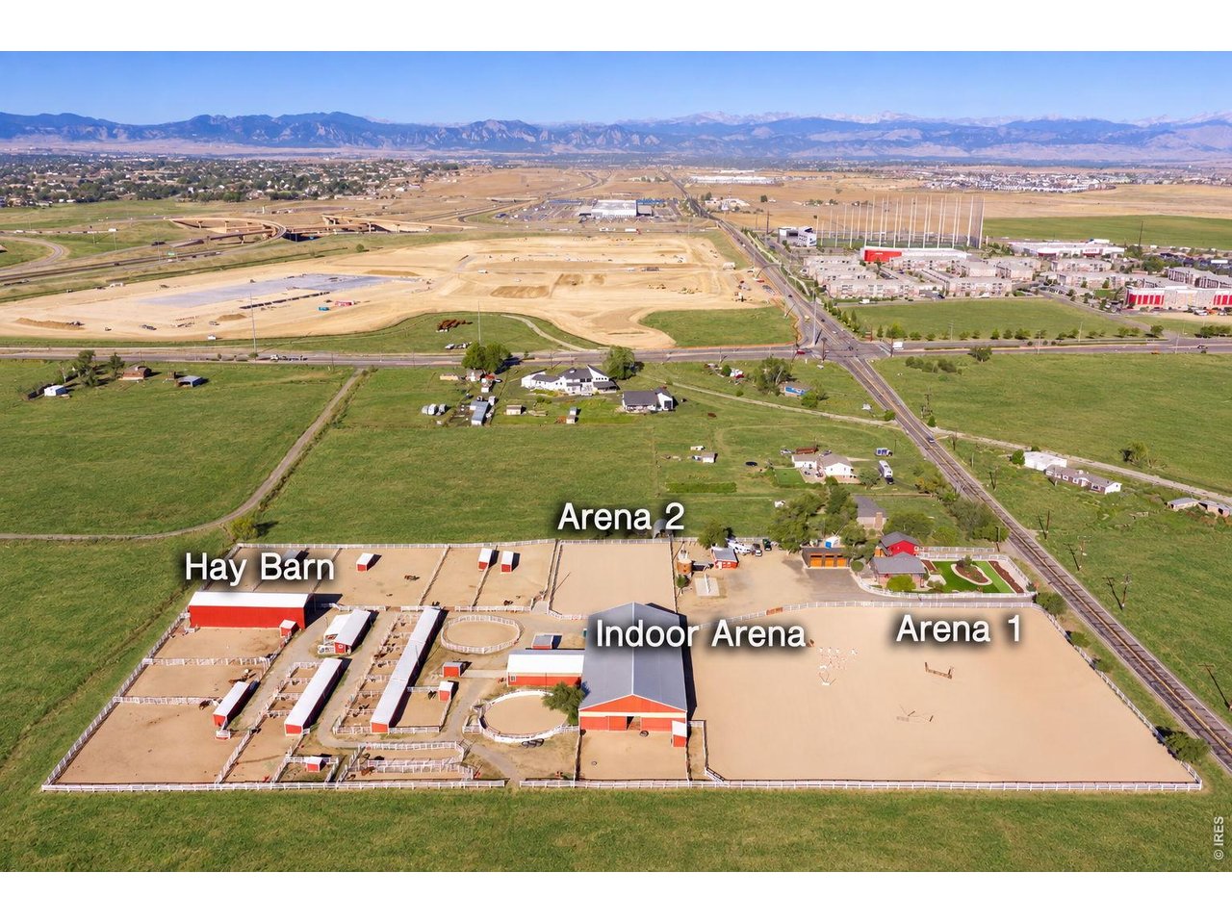
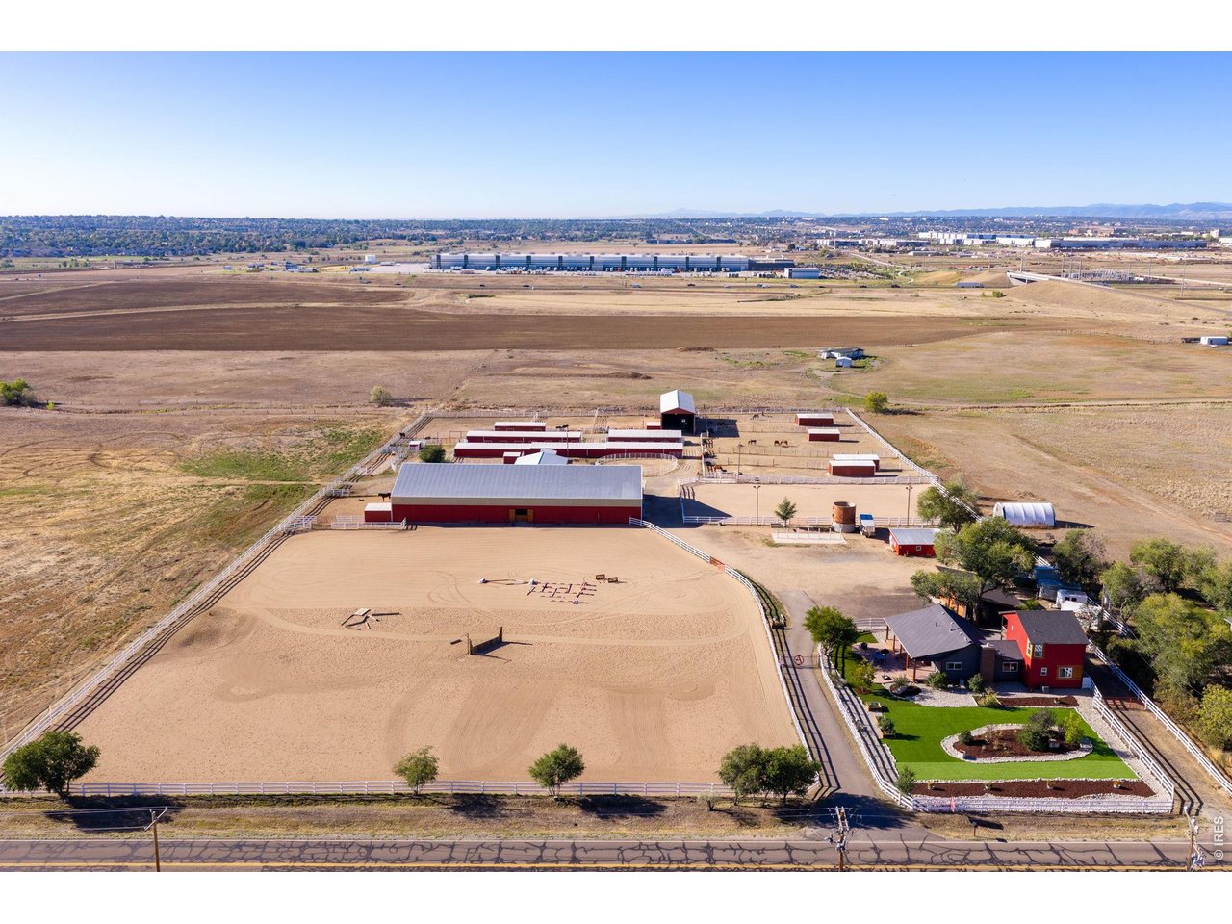
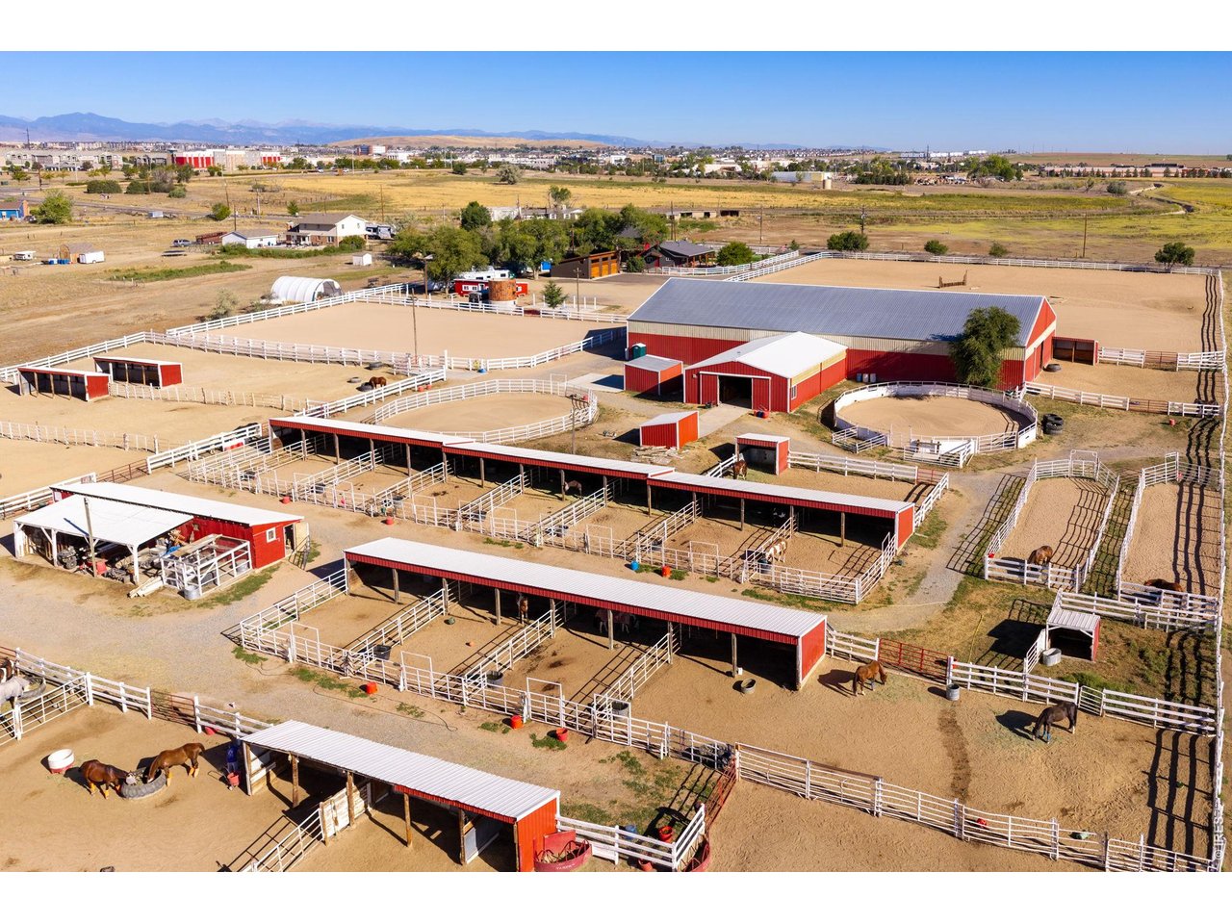
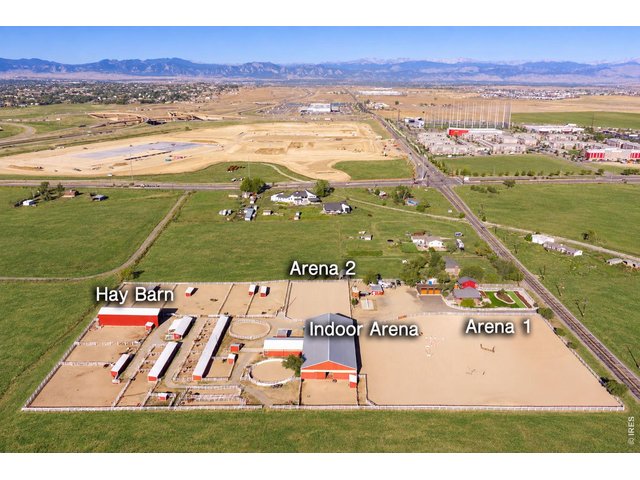
Aerial view of the indoor arena, outdoor riding areas, and hay barn.
3 of 50
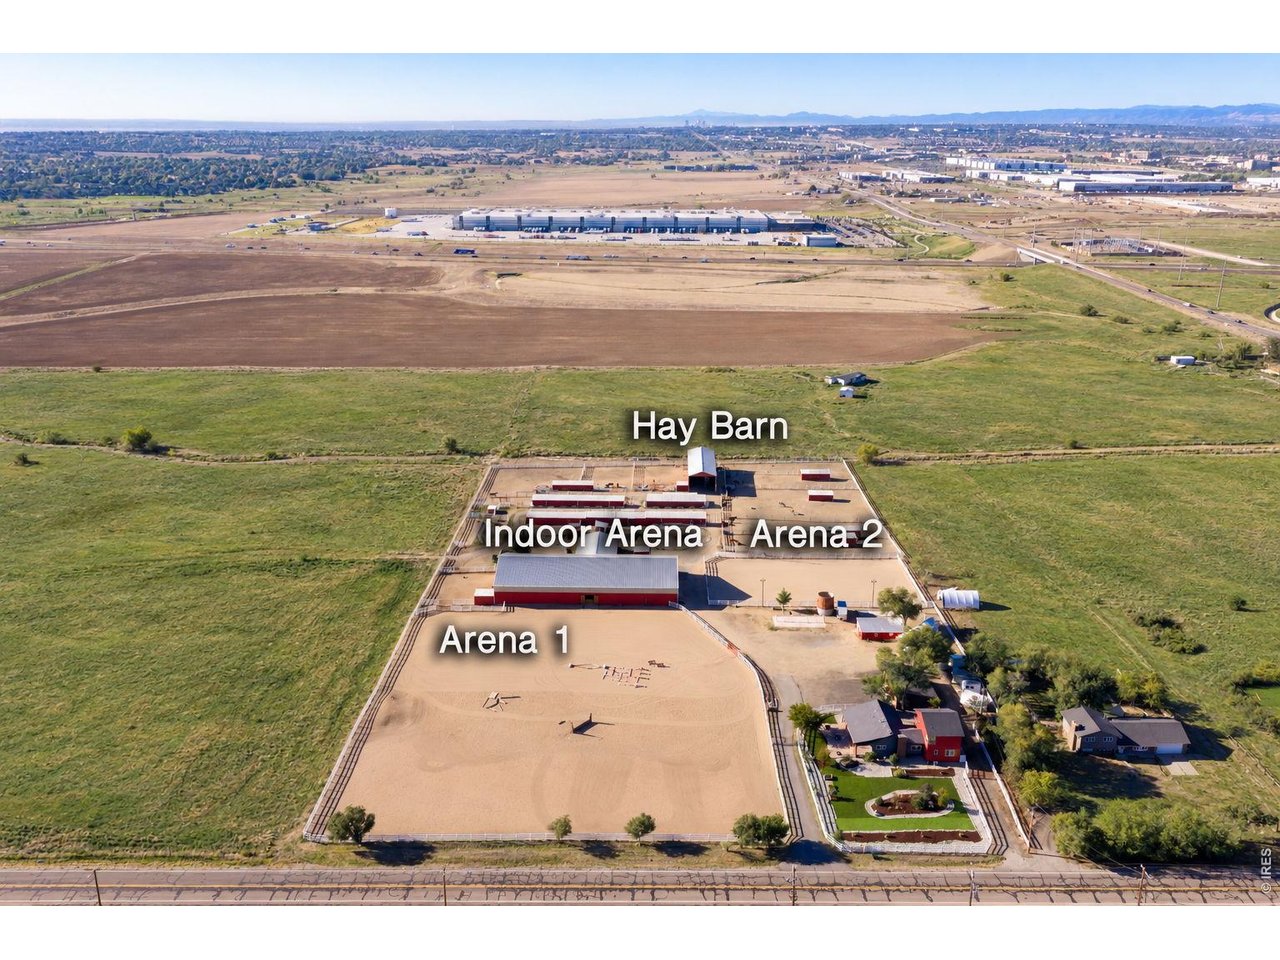
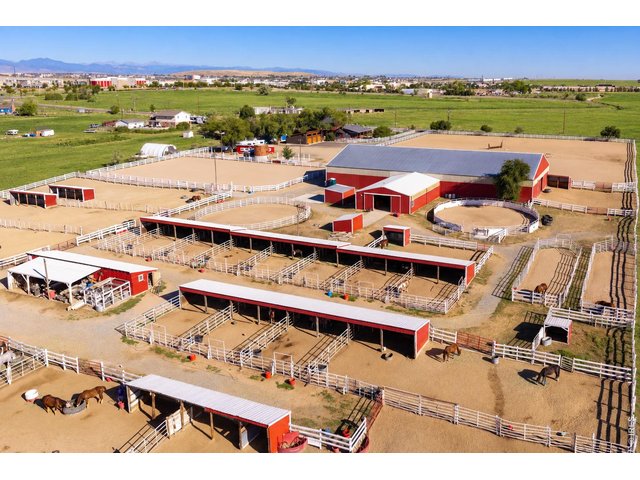
Home and equestrian facilities with arenas, paddocks, and hay storage.
4 of 50
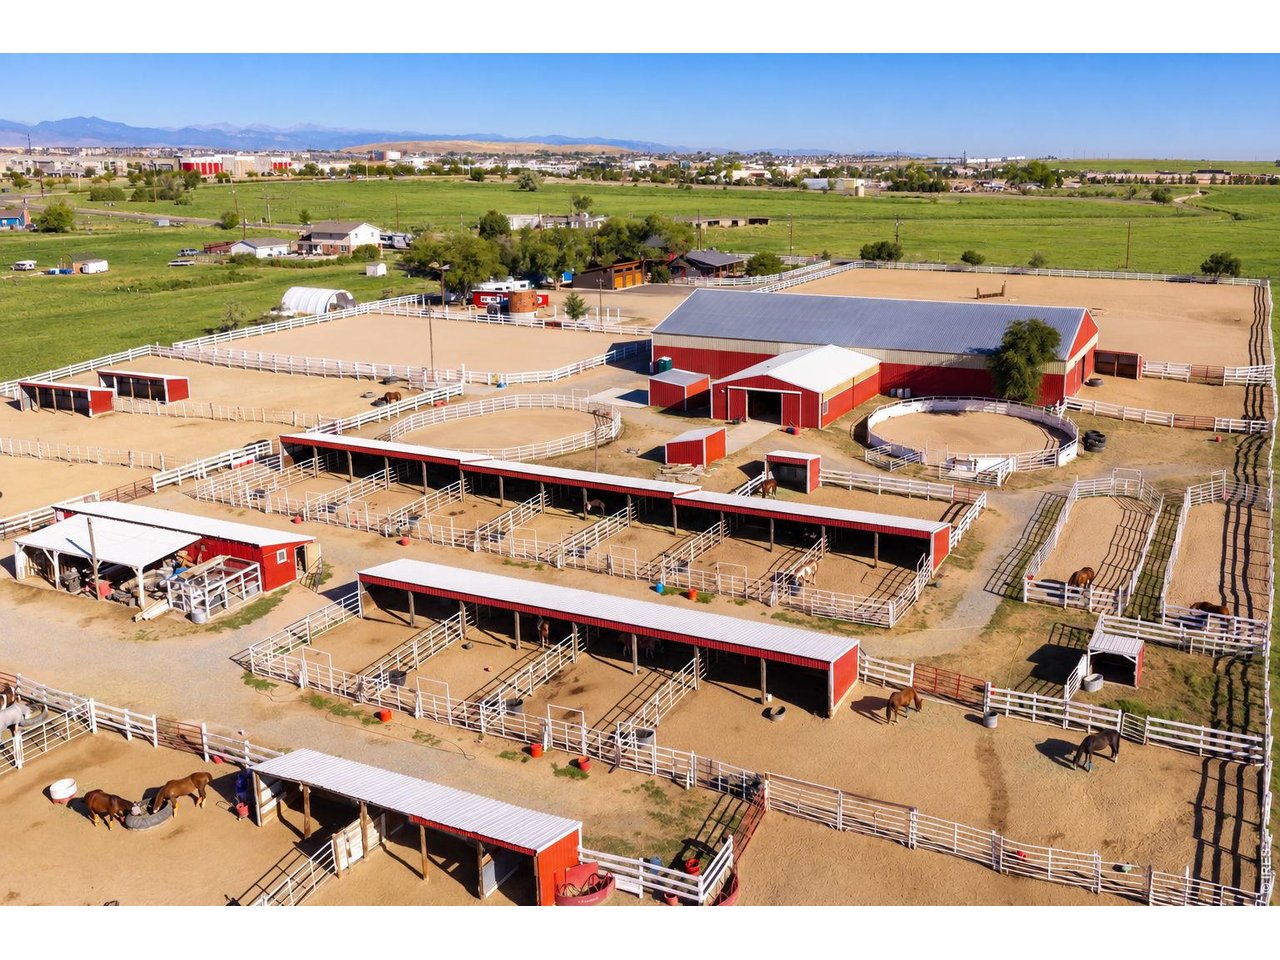
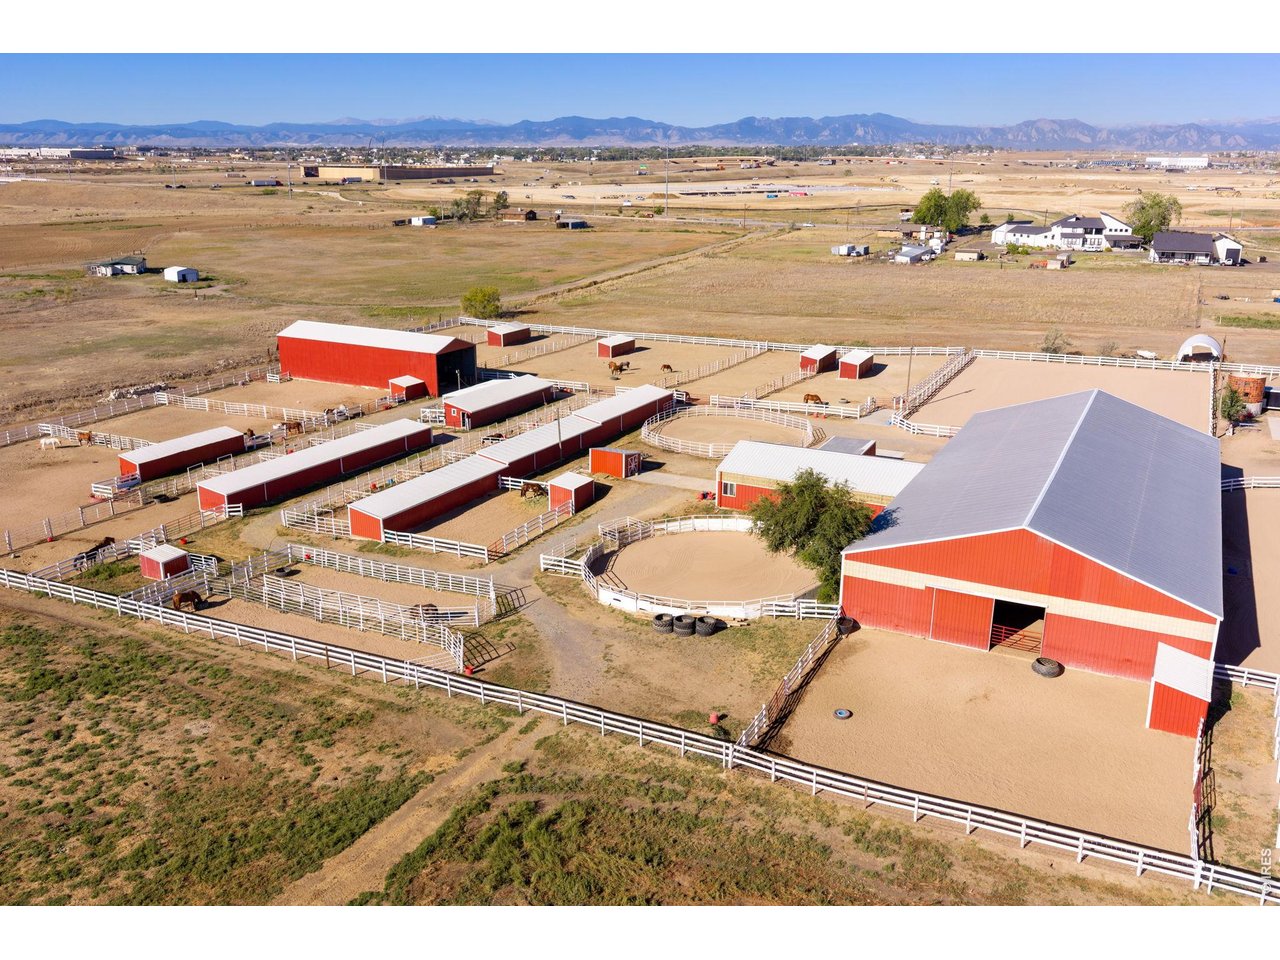
Loafing sheds with runs, paddocks, and indoor arena.
5 of 50
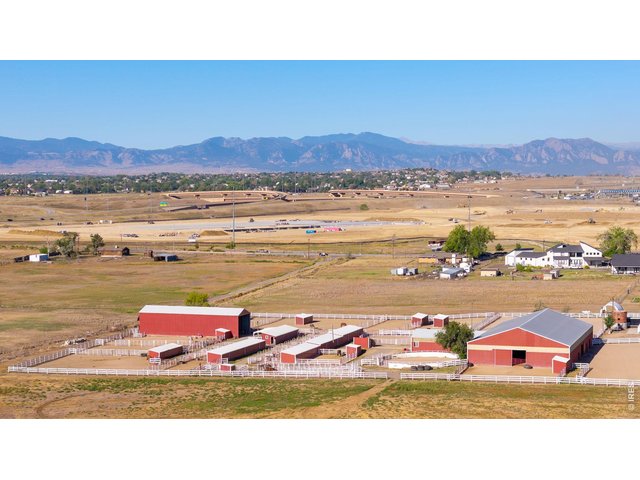
Equestrian property with mountains in the background.
6 of 50
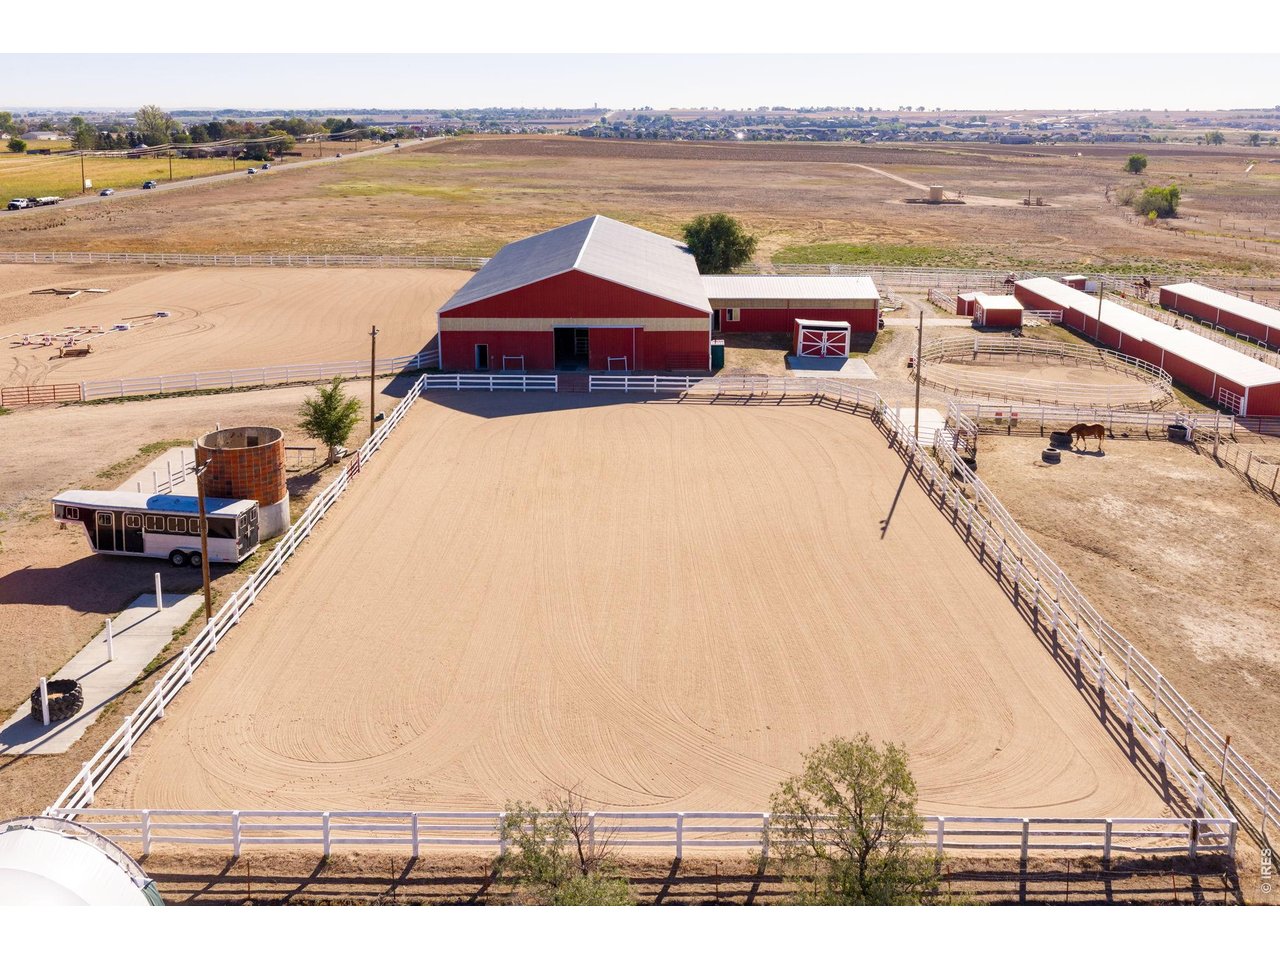
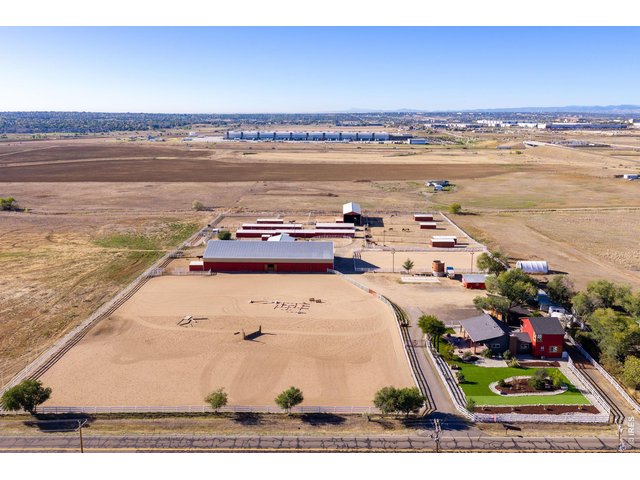
Large riding arena/flat alongside the home and horse facilities.
7 of 50
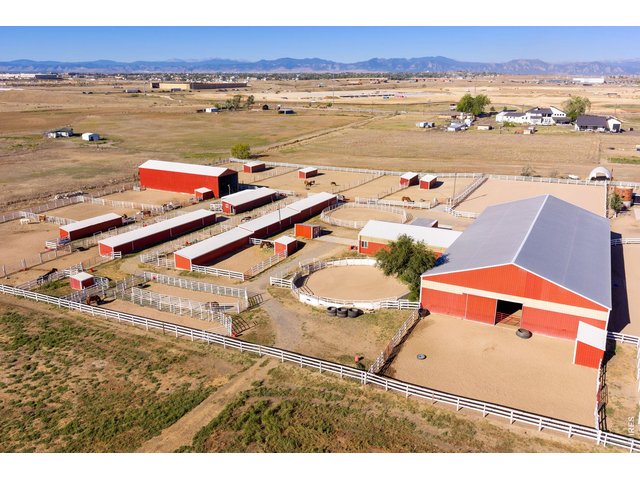
Indoor arena with an adjacent round pen and paddocks.
8 of 50
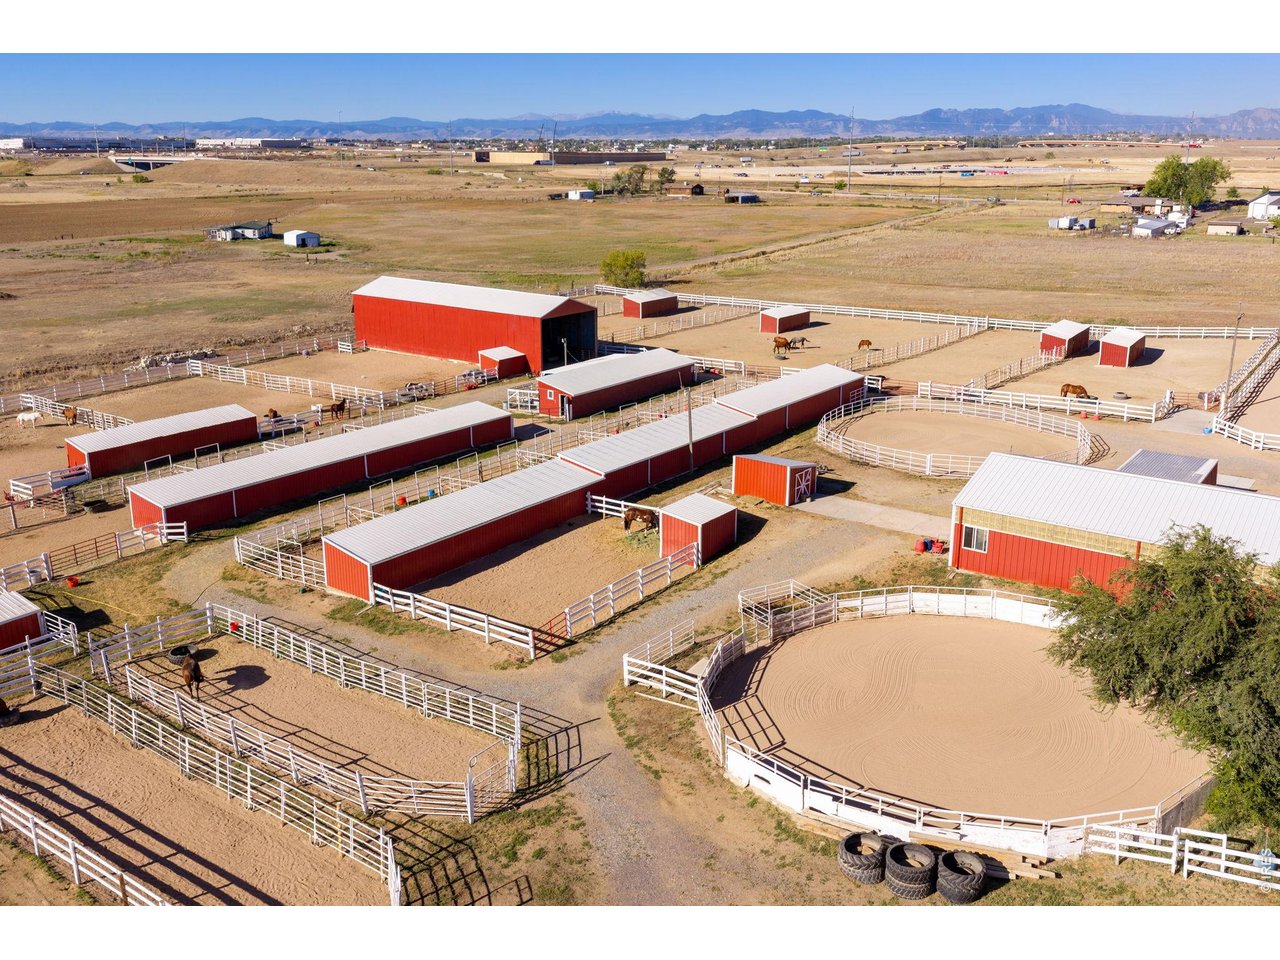
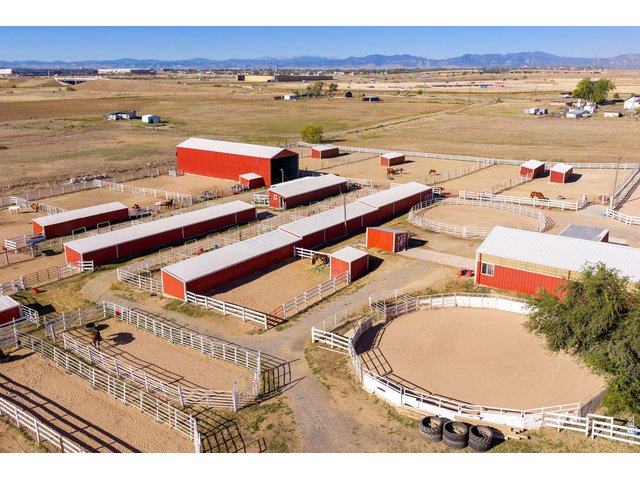
Round pen beside the loafing sheds with runs.
9 of 50
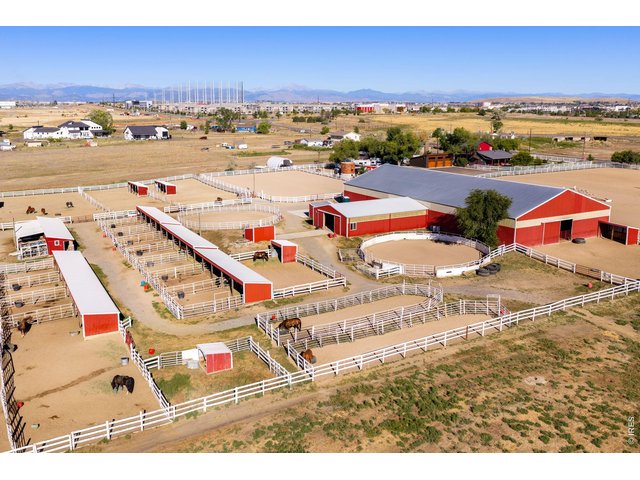
Aerial overview of the indoor arena, round pen, and surrounding paddocks.
10 of 50
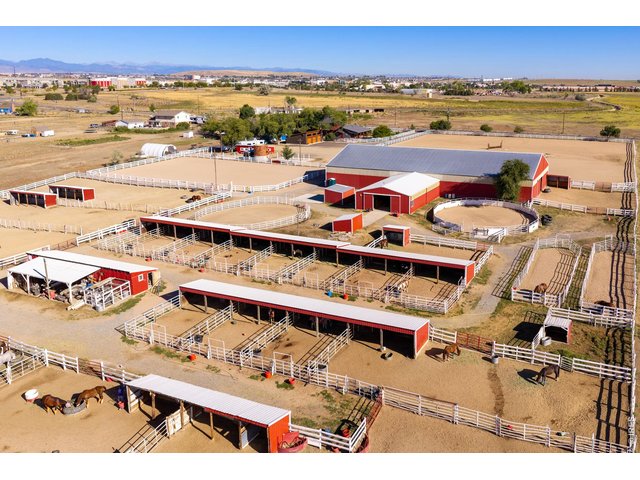
Loafing sheds with individual runs and adjoining paddocks.
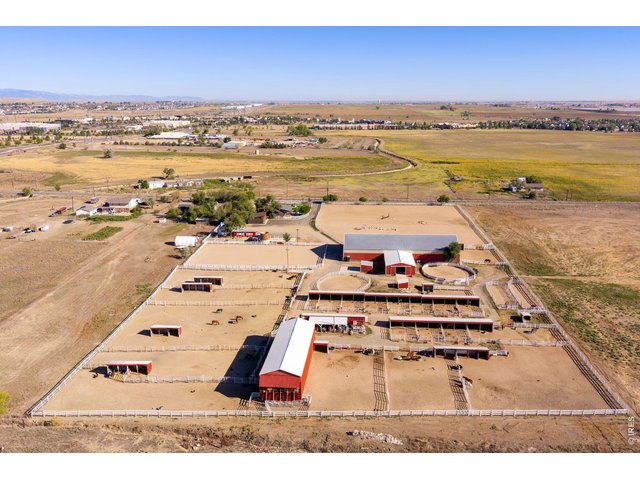
11 of 50
Elevated overview of the property and surrounding area.
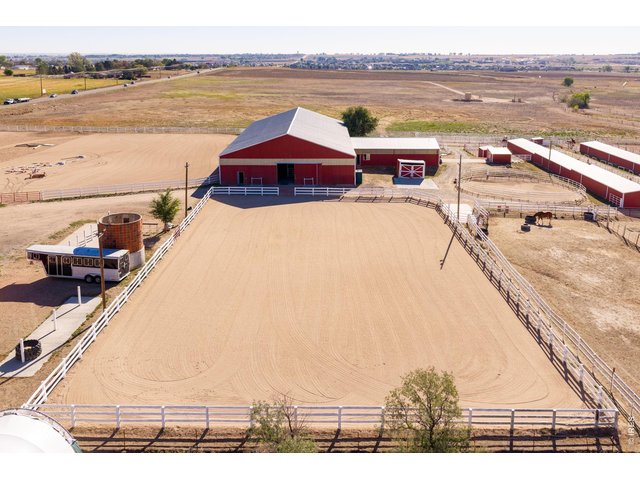
12 of 50
Large fenced riding arena beside the indoor arena.
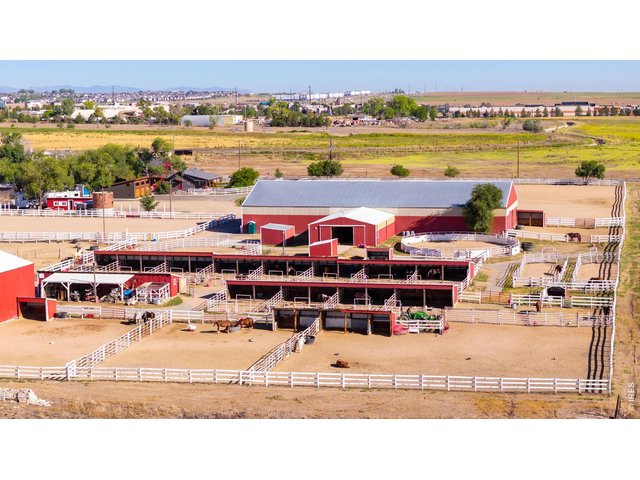
13 of 50
Loafing sheds with runs and paddocks alongside the indoor arena.
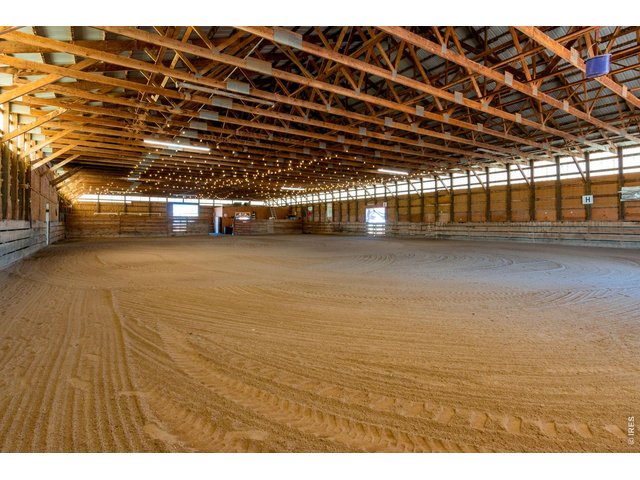
14 of 50
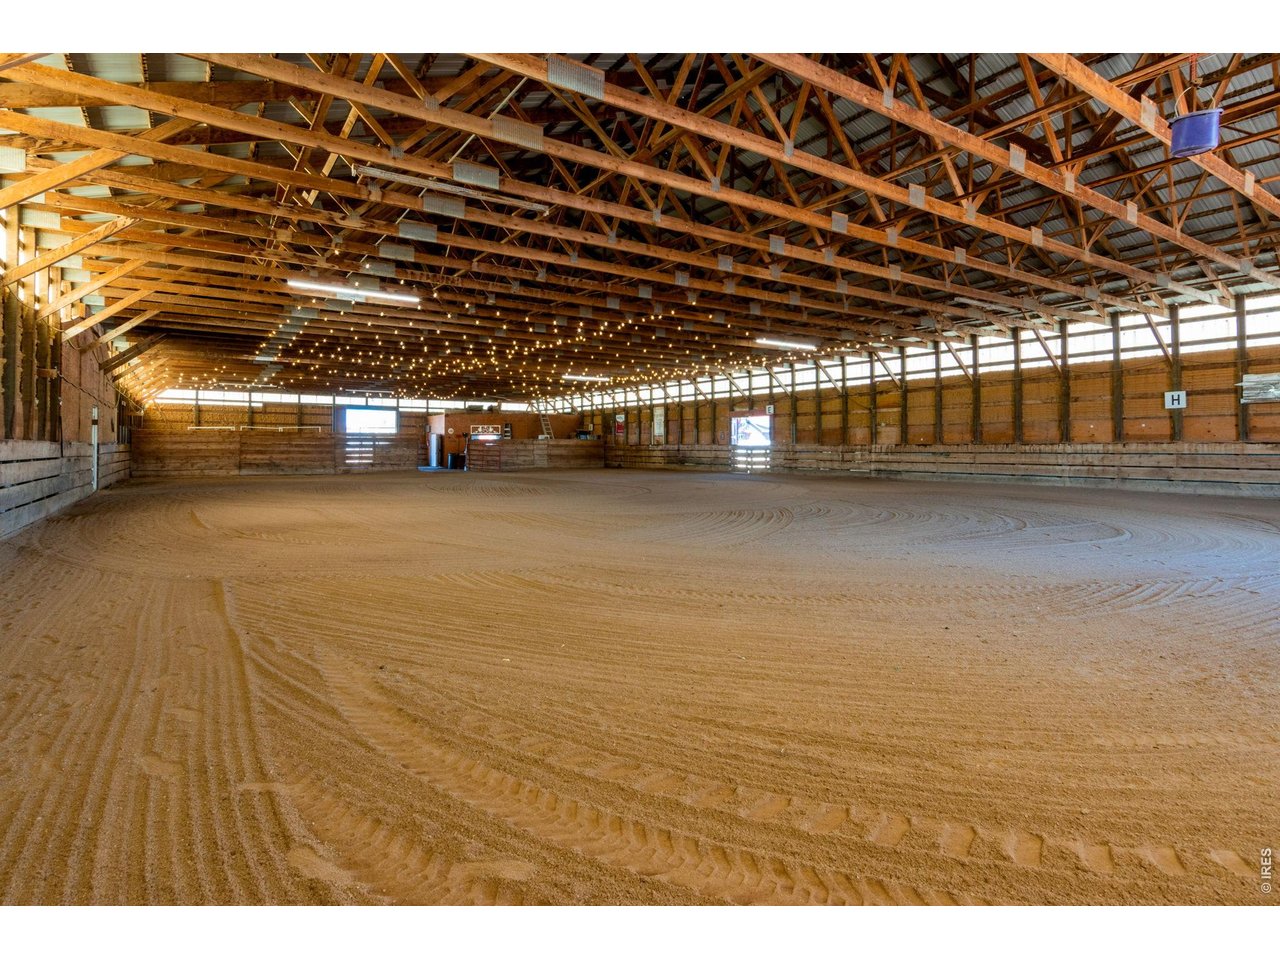
Indoor riding arena measuring ~116.7' x 71'.
15 of 50
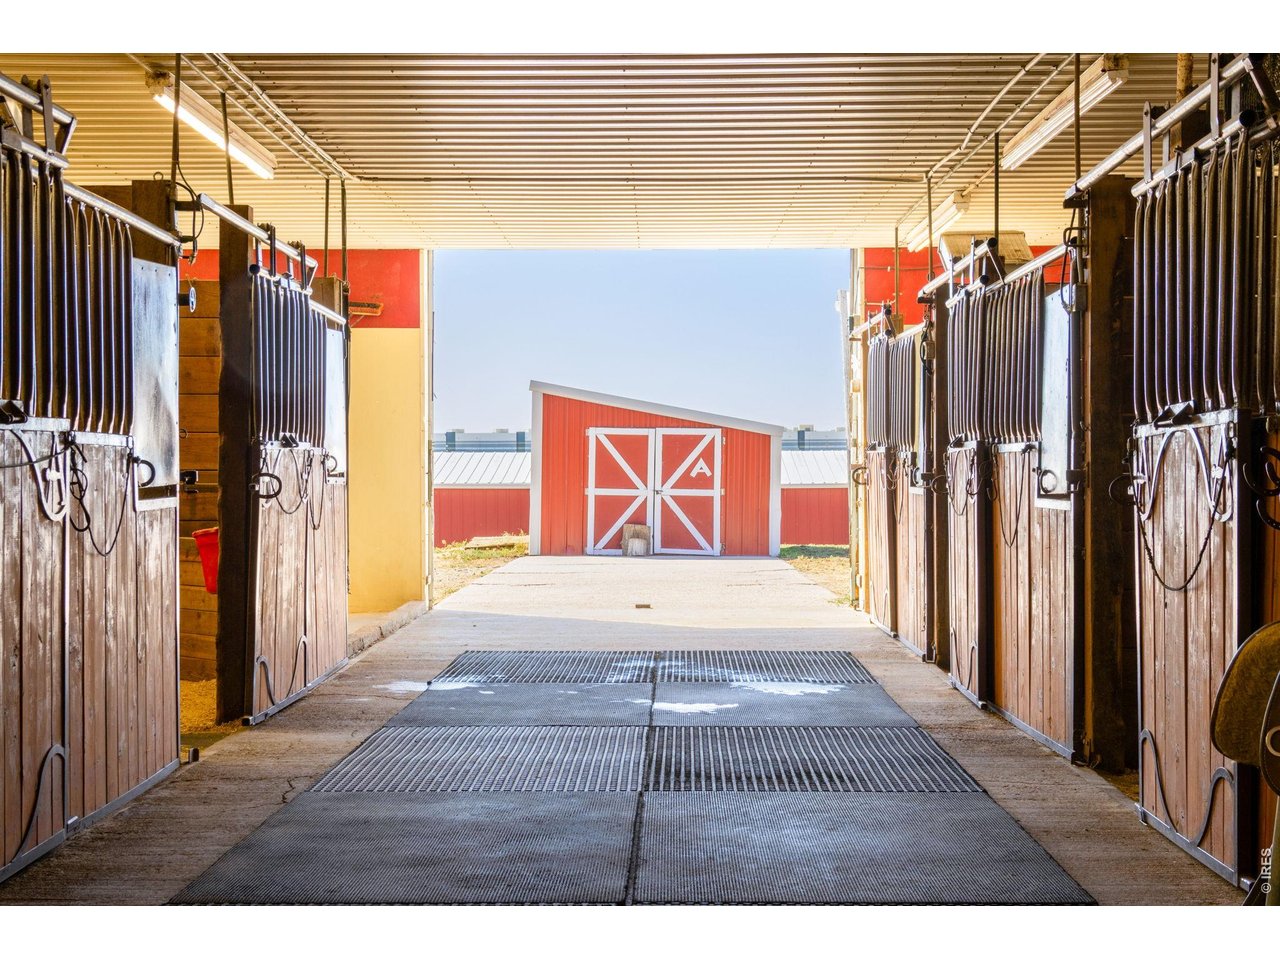
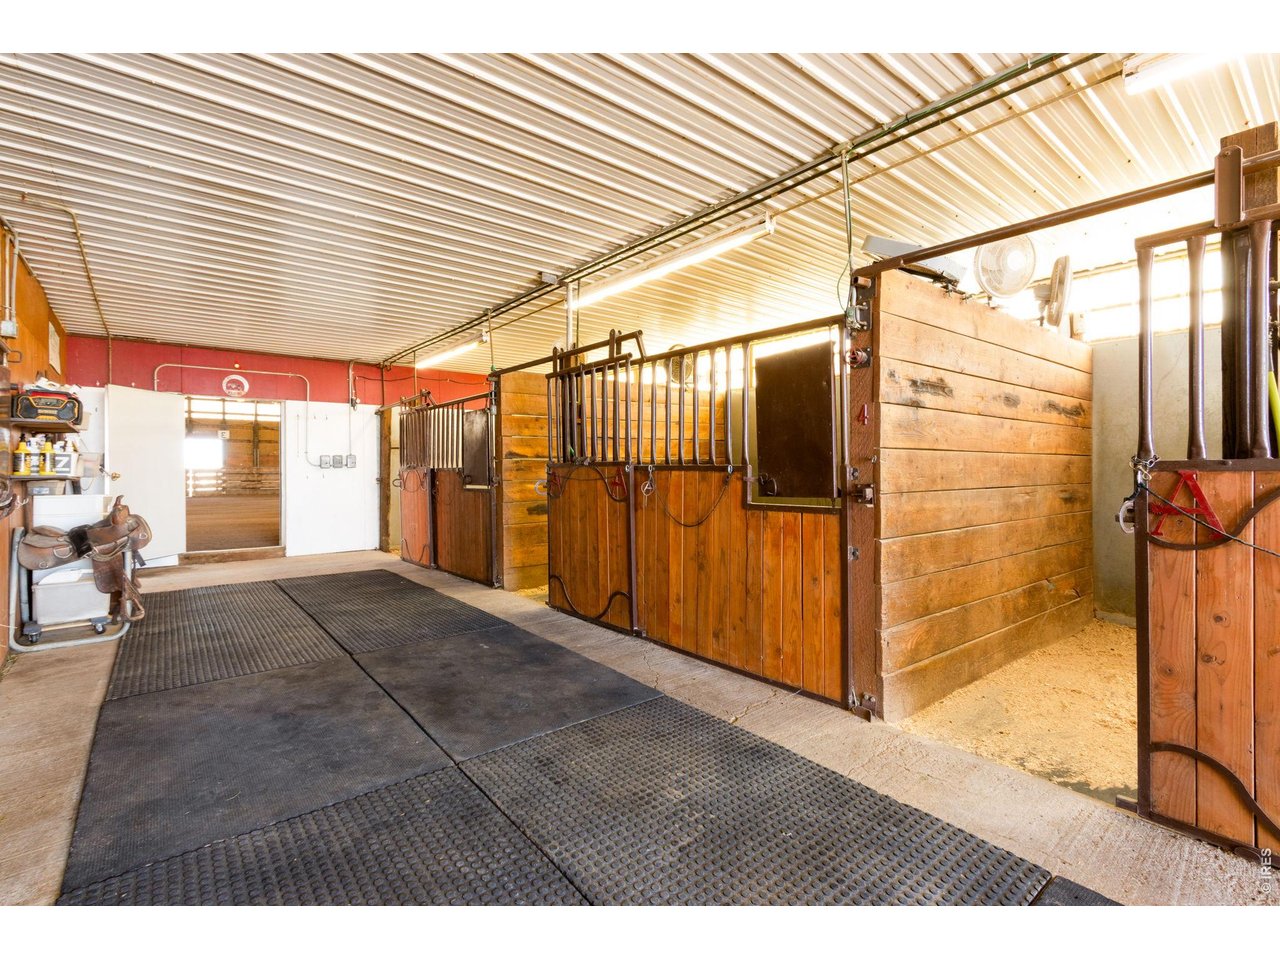
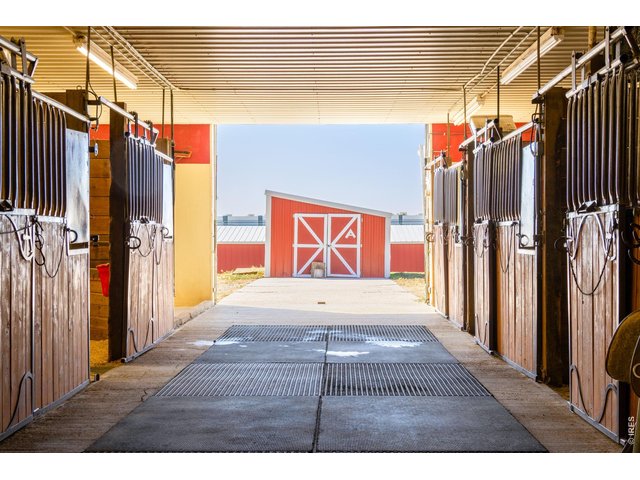
Center aisle of the six-stall barn wing.
16 of 50
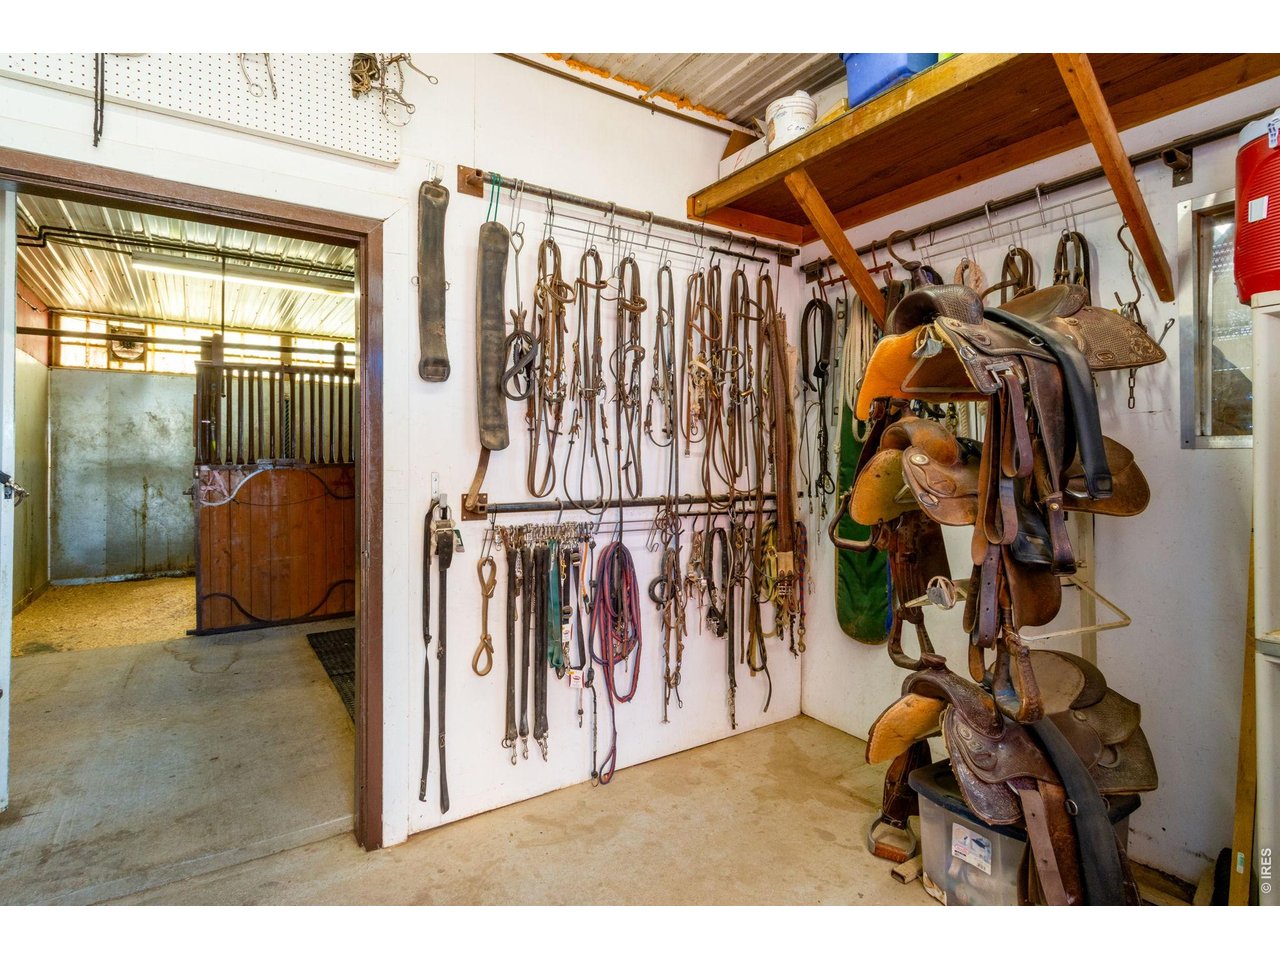
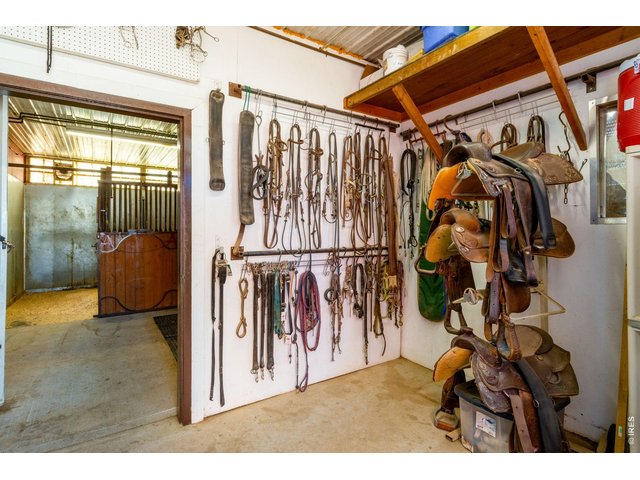
Barn tack room with bridle hooks and saddle racks.
17 of 50
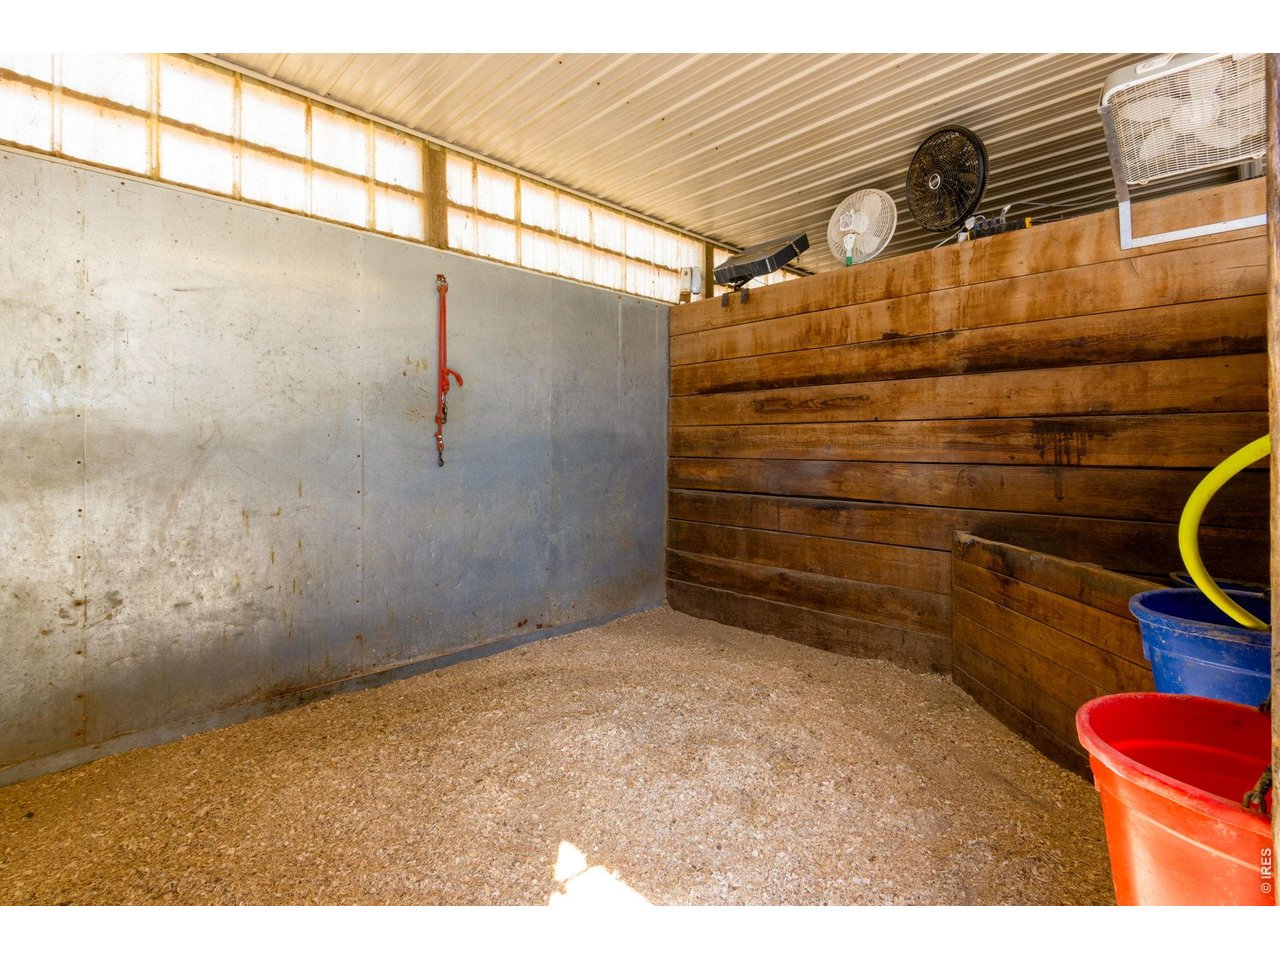
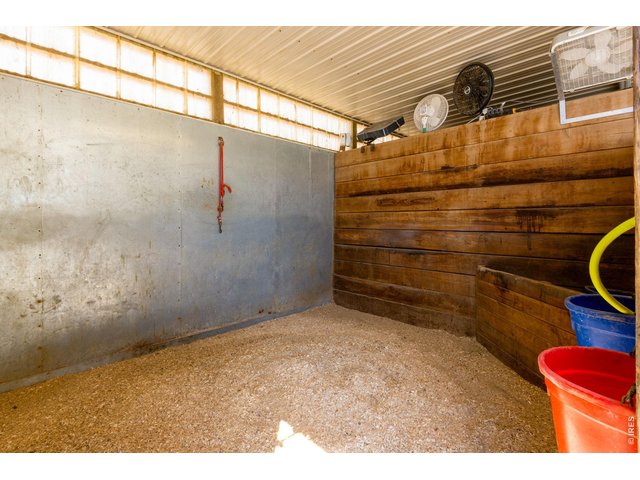
Inside of stall in the six-stall barn wing.
18 of 50
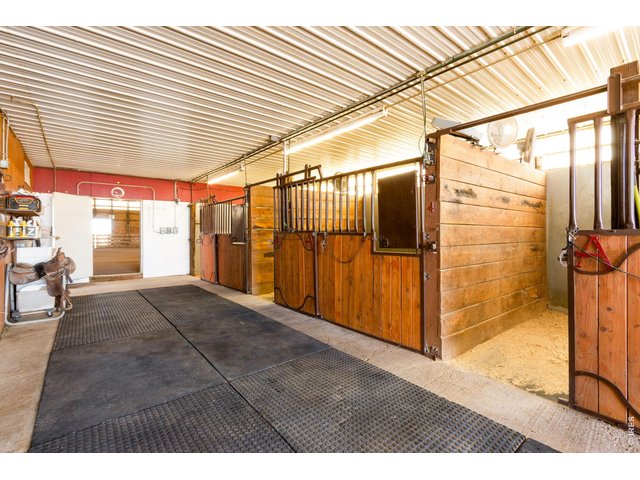
Stall barn with wood stall fronts and a matted aisle.
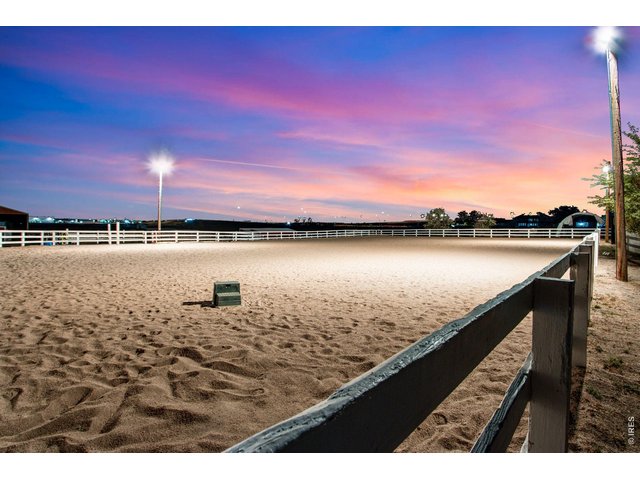
19 of 50
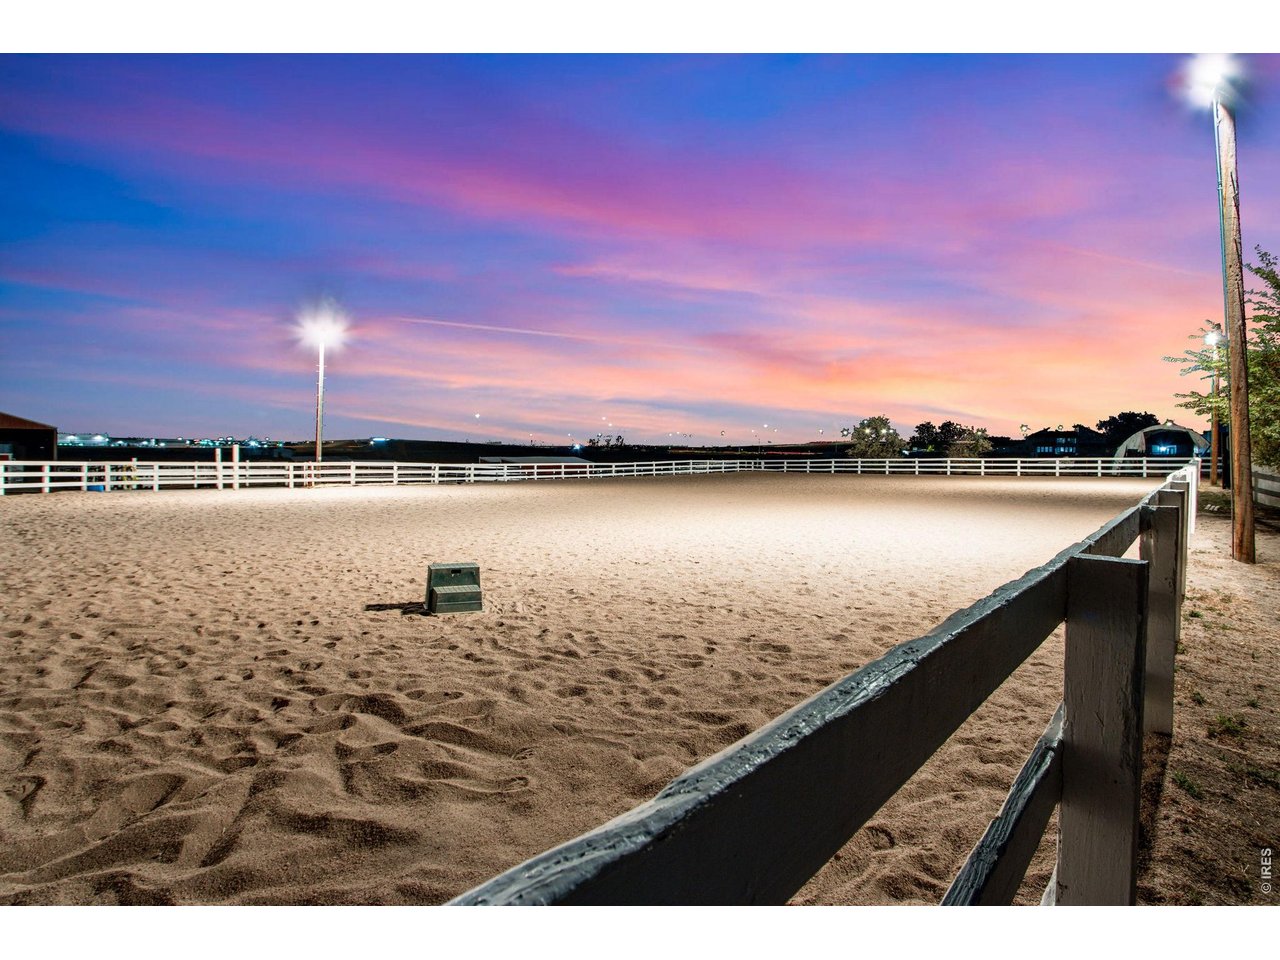
Lighted outdoor arena at dusk.
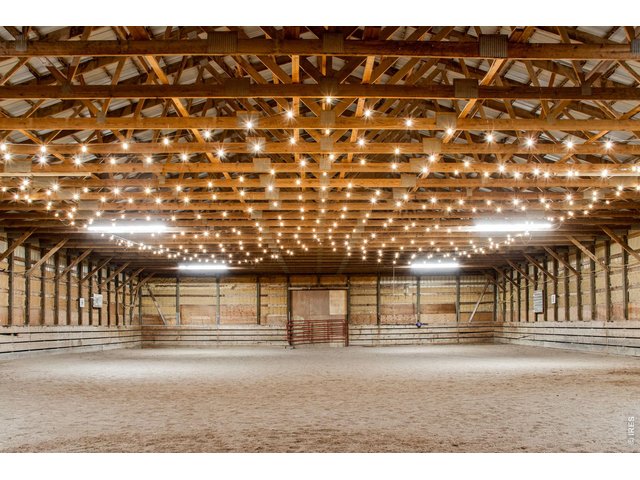
20 of 50
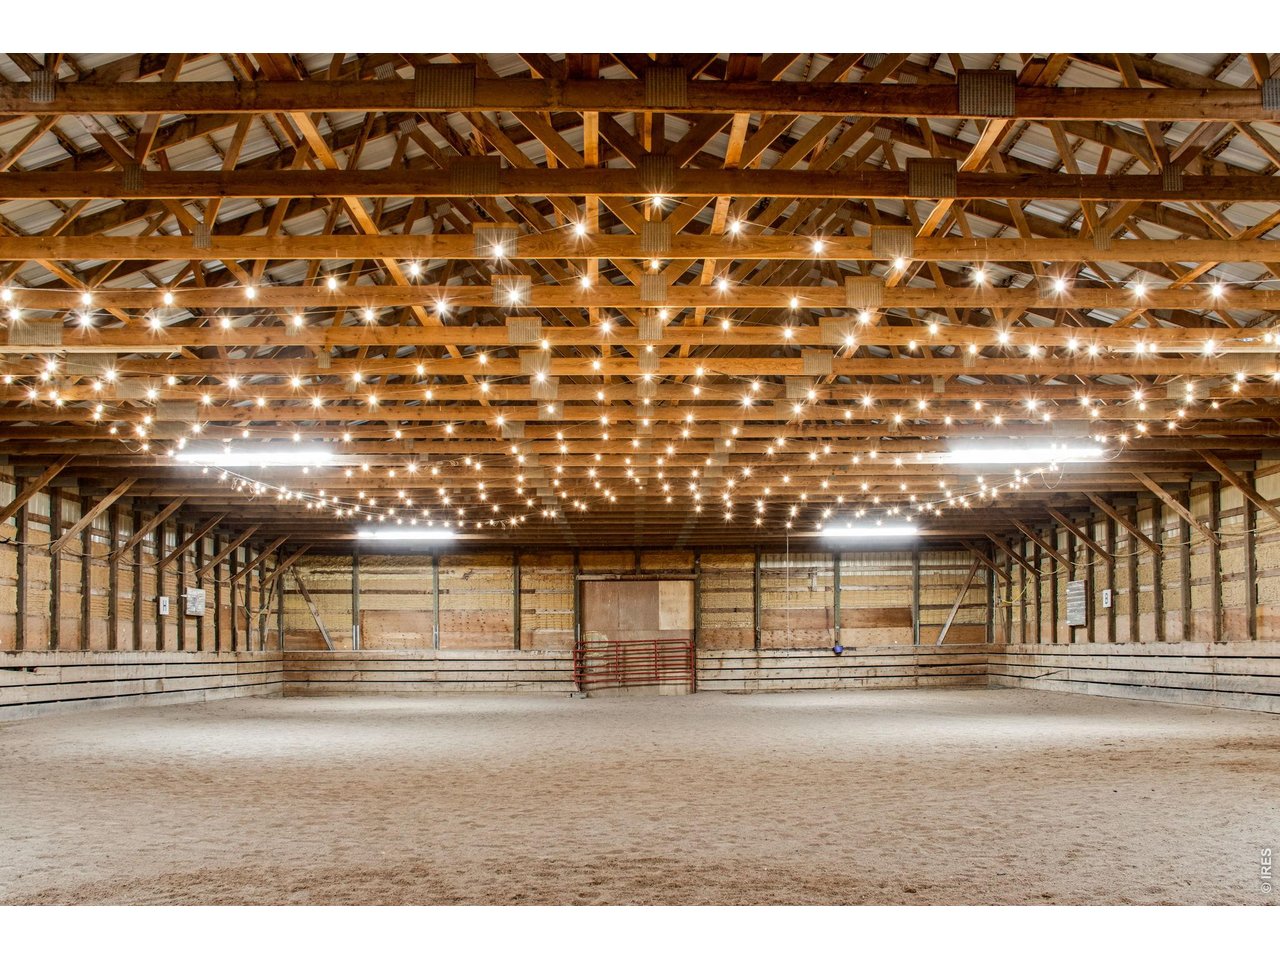
Indoor arena with exposed wood trusses and overhead lighting.
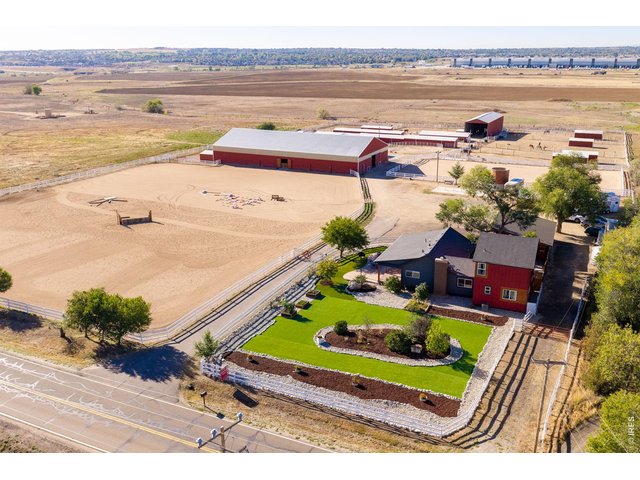
21 of 50
Home and landscaped yard alongside the riding arena.
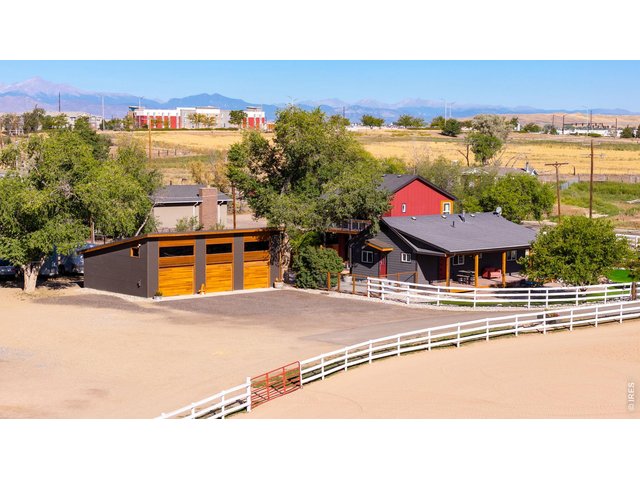
22 of 50
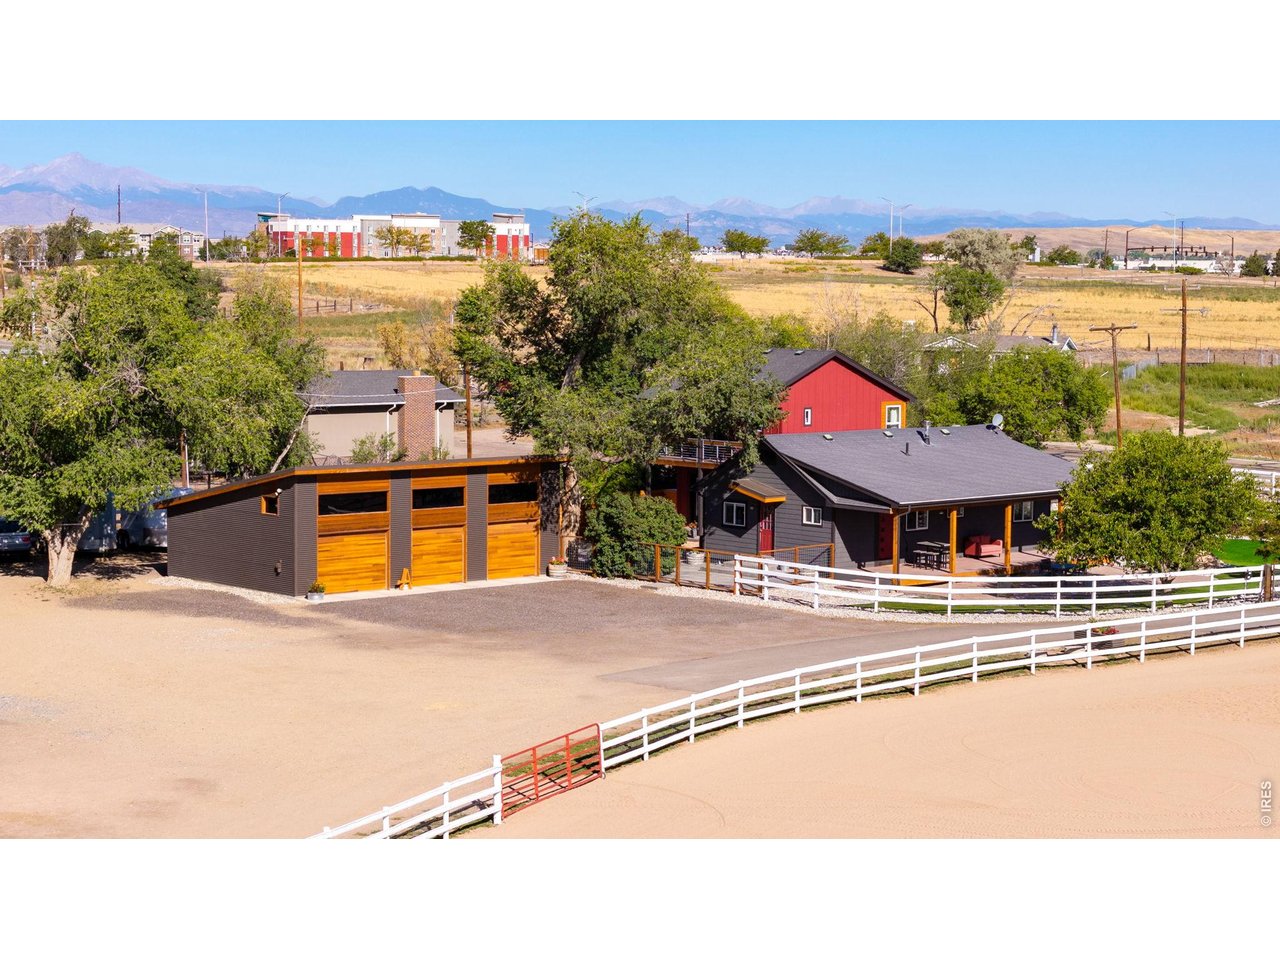
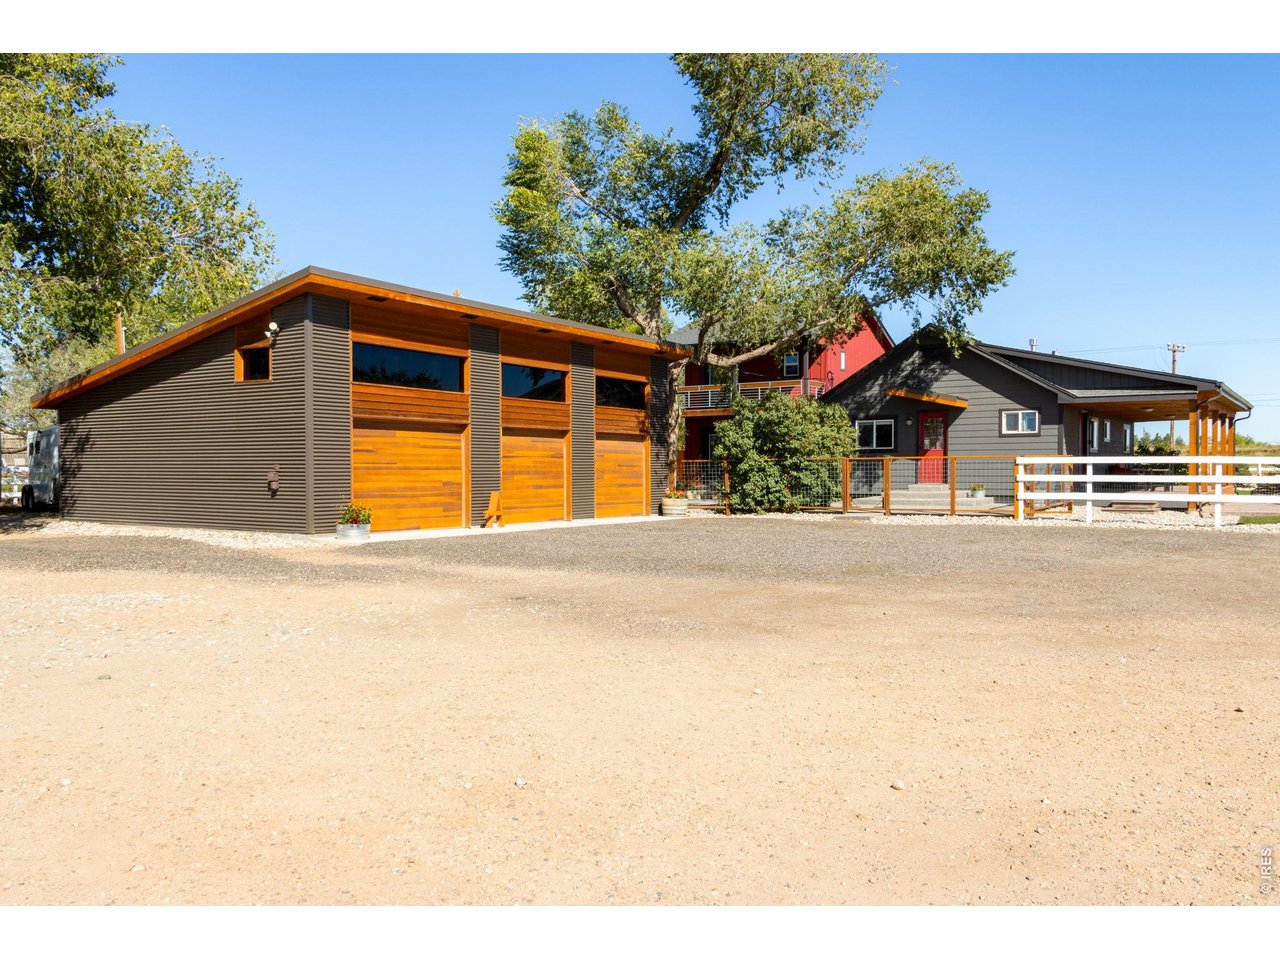
Home and detached three-car garage.
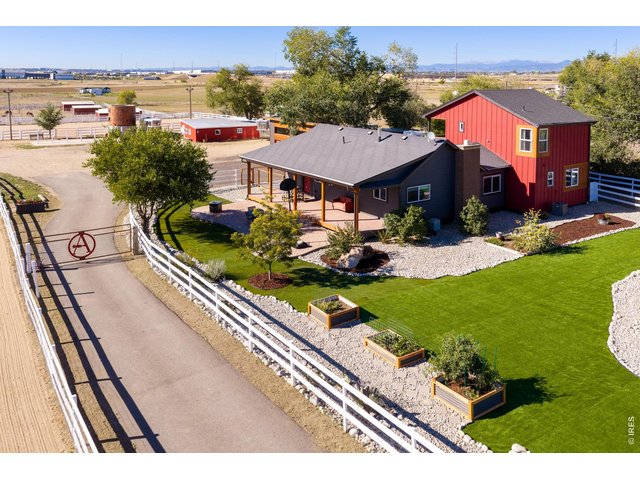
23 of 50
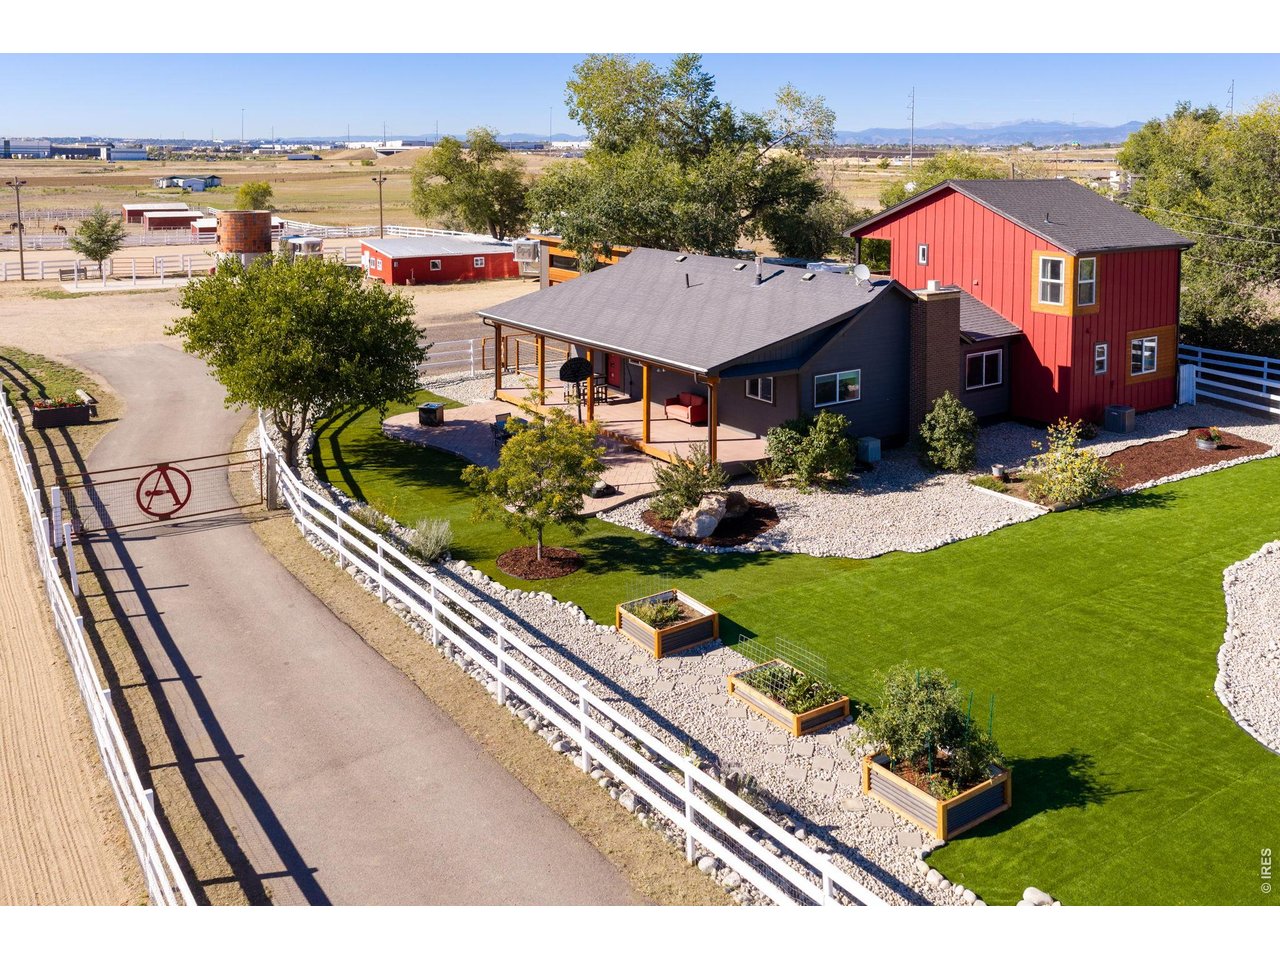
Landscaped yard, covered deck, and fenced driveway.
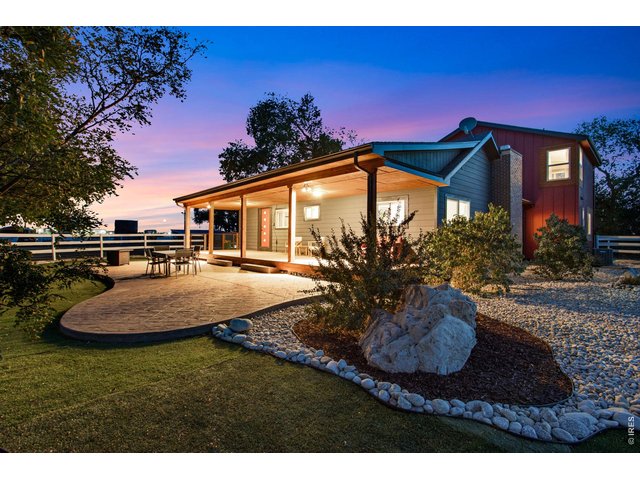
24 of 50
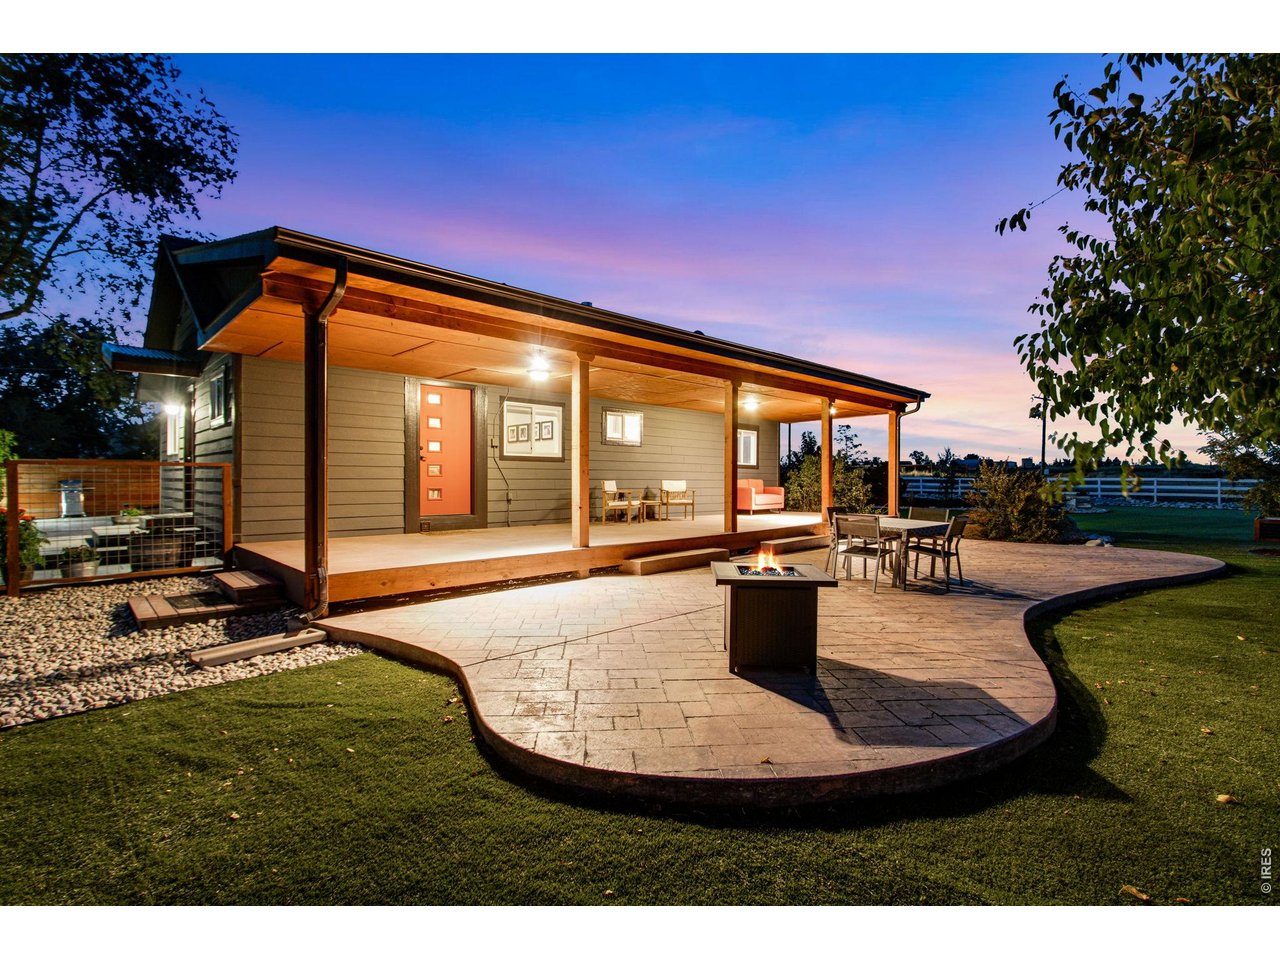
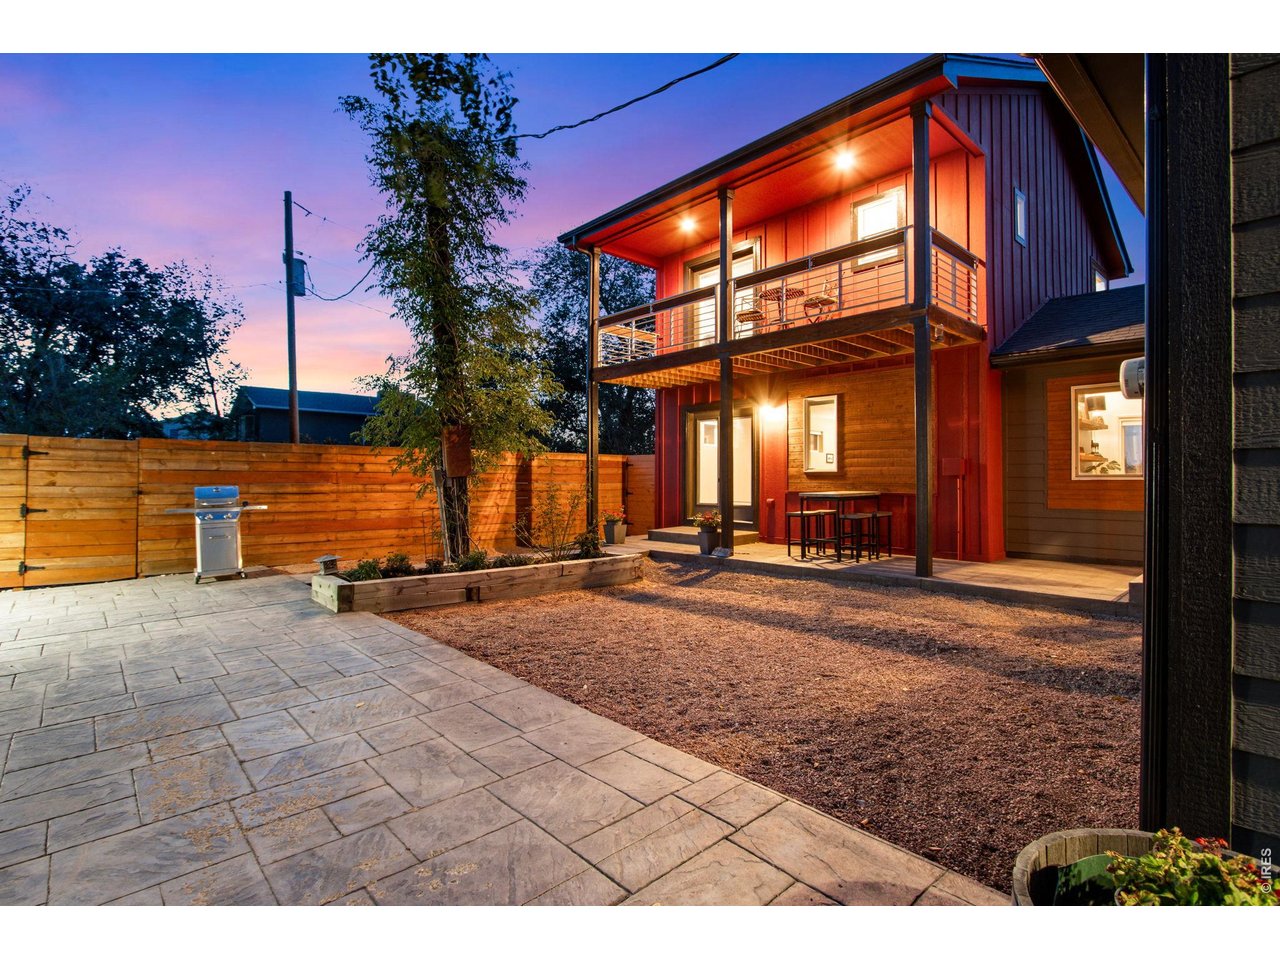
Home at dusk with landscaped outdoor living spaces.
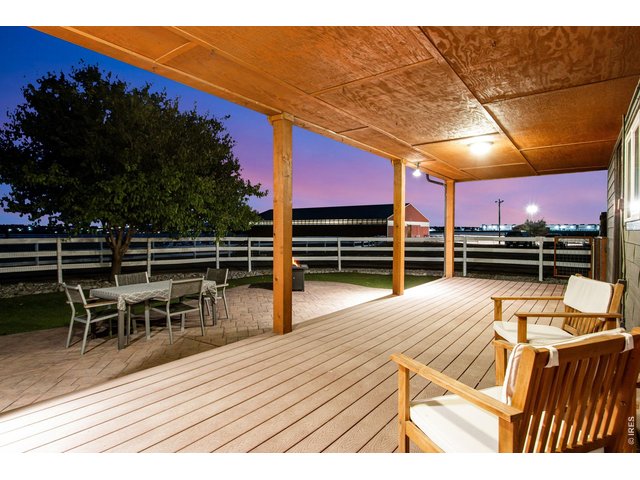
25 of 50
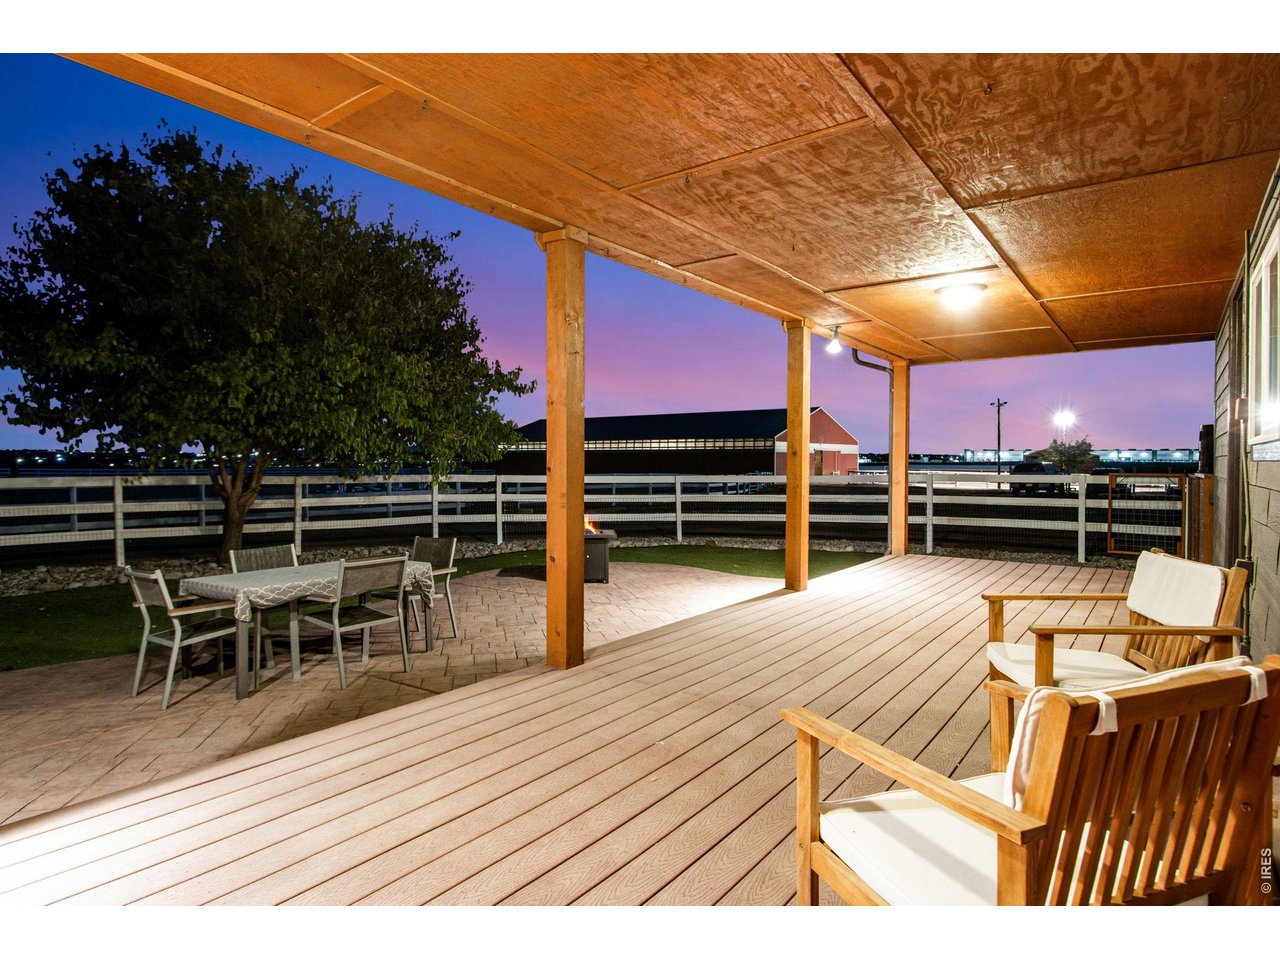
Covered main-level deck overlooking the adjacent riding area.
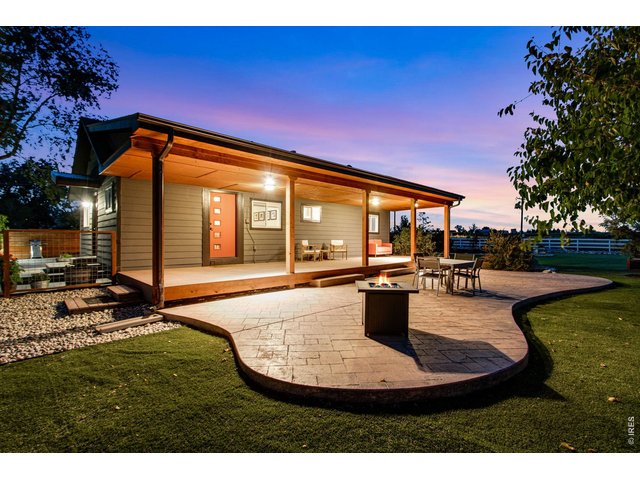
26 of 50
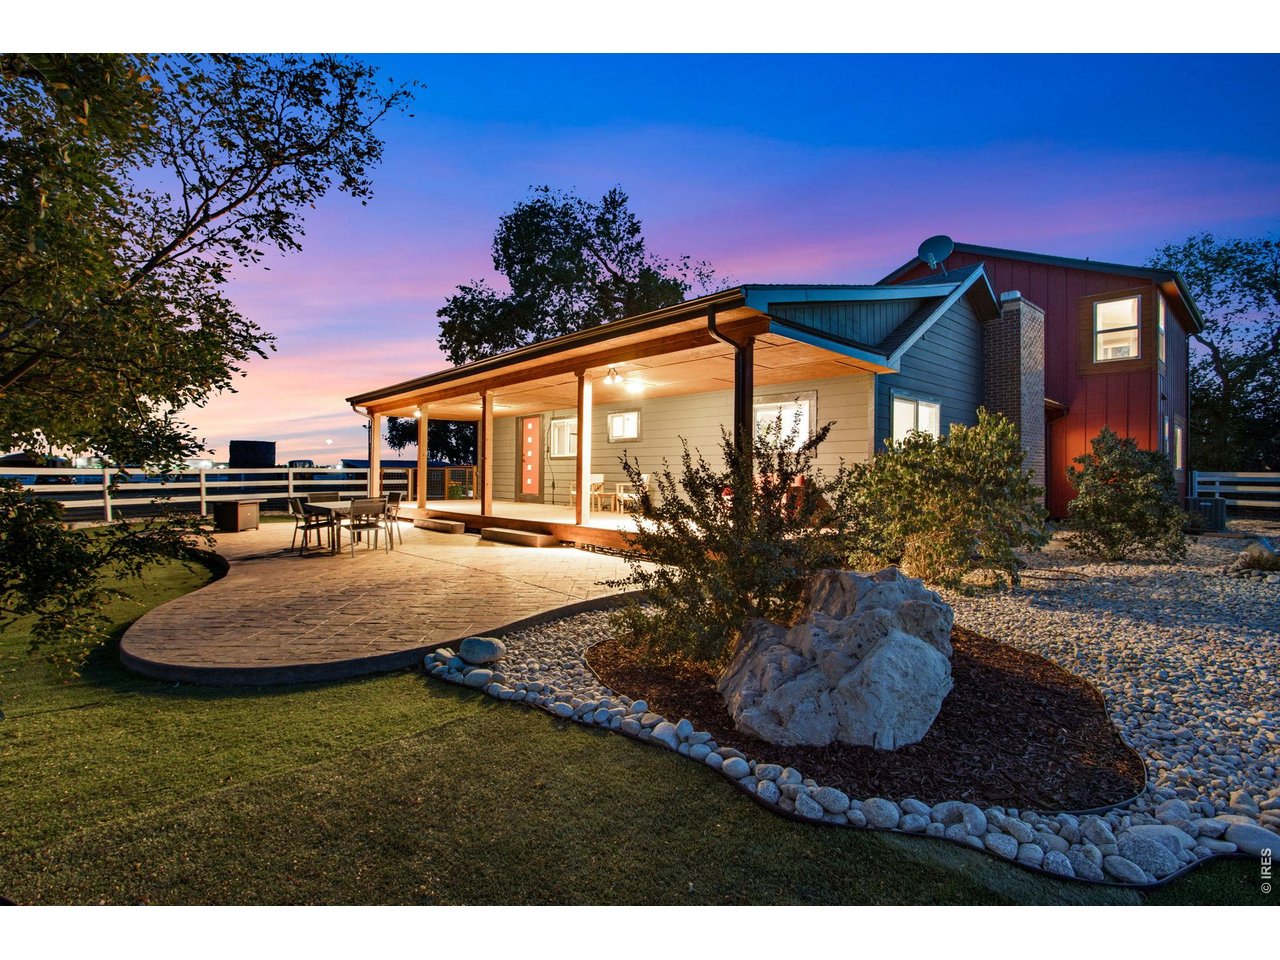
Covered deck and stamped-concrete patio at dusk.
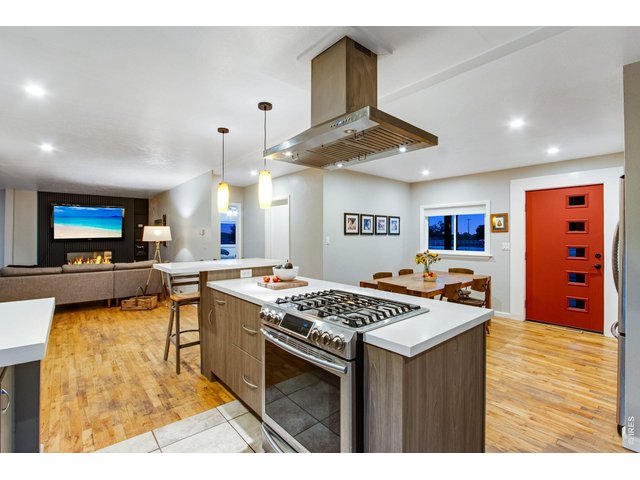
27 of 50
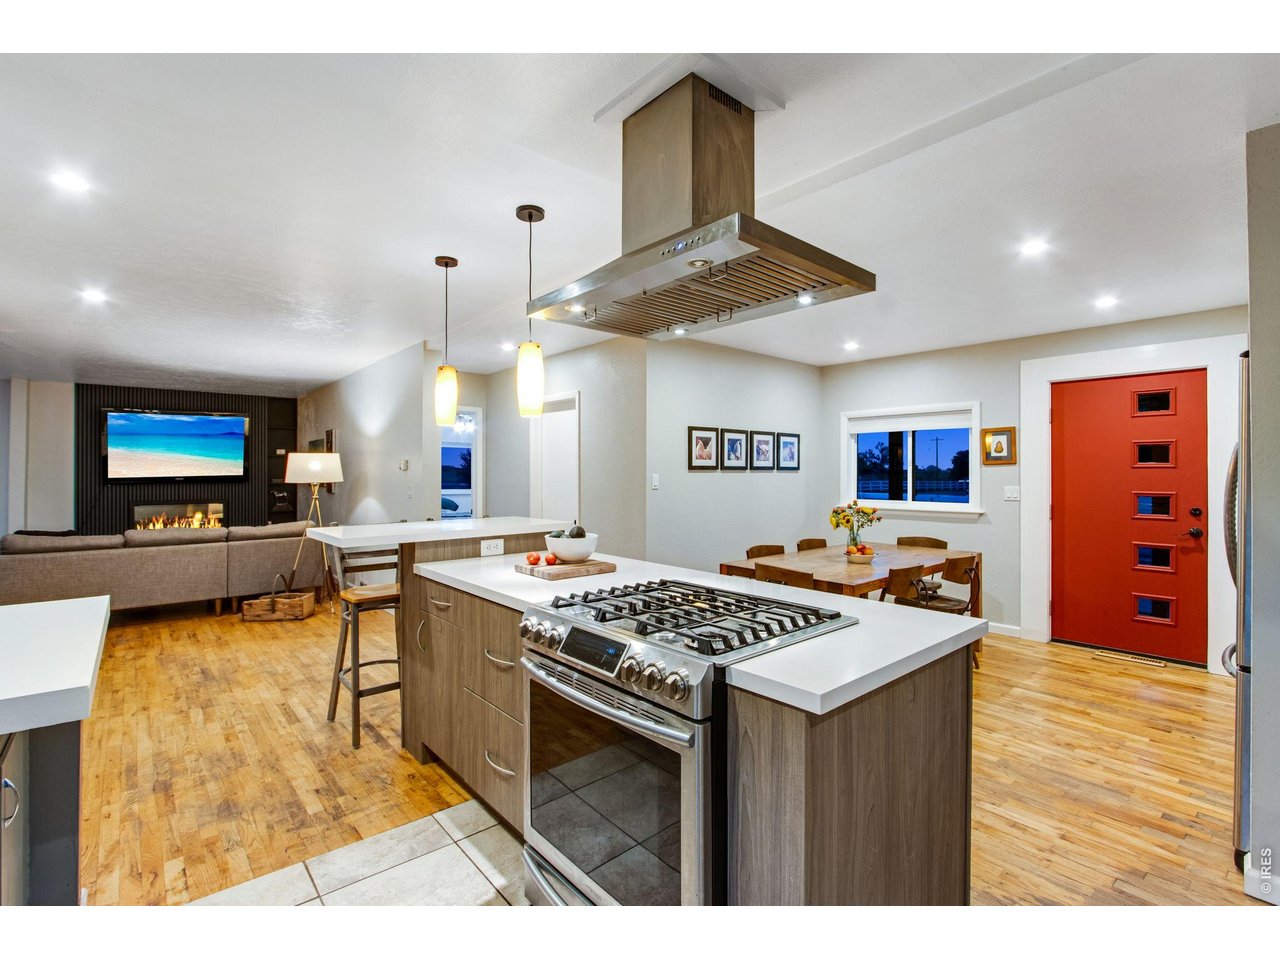
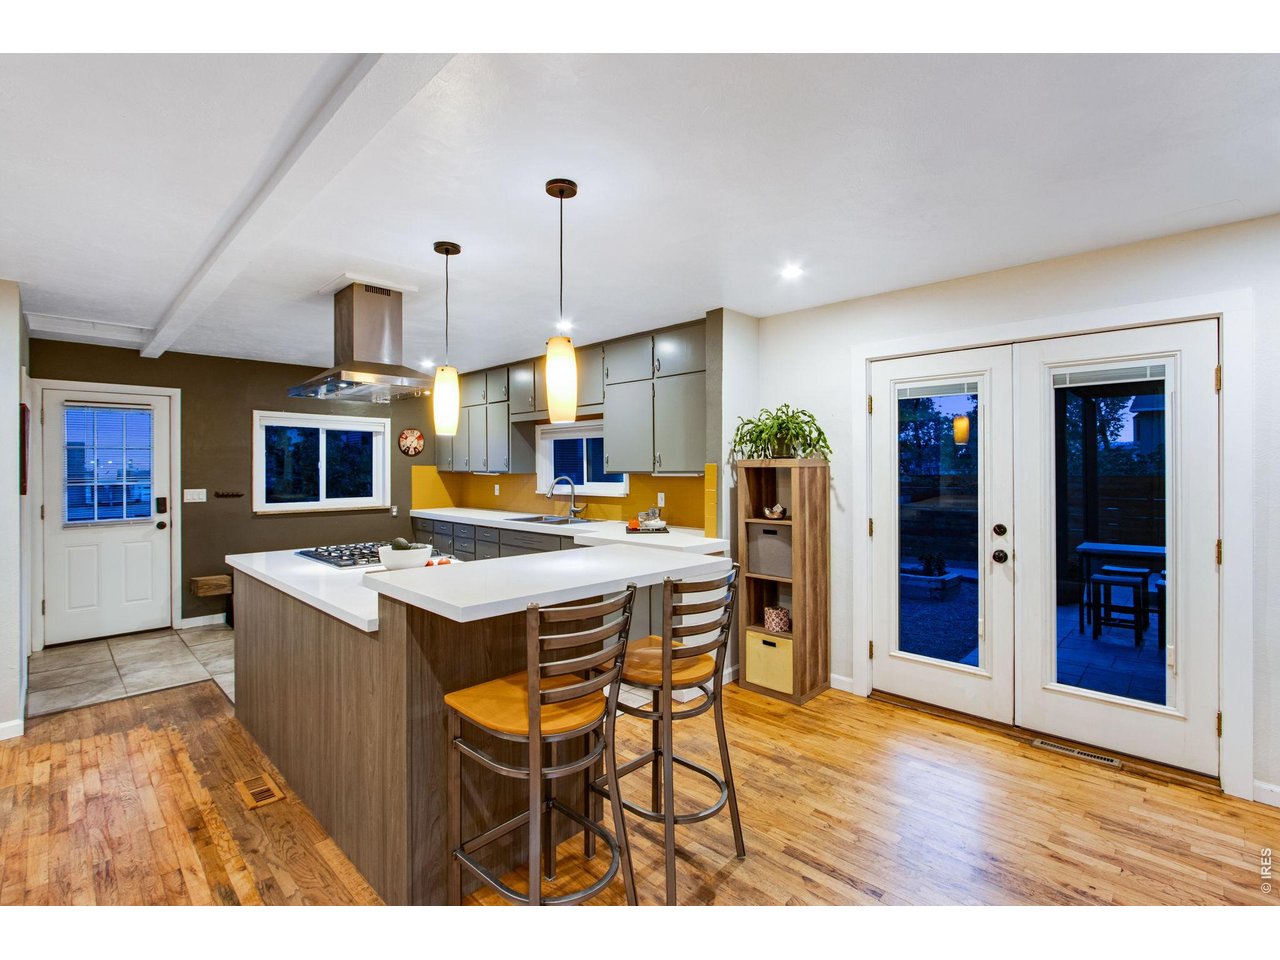
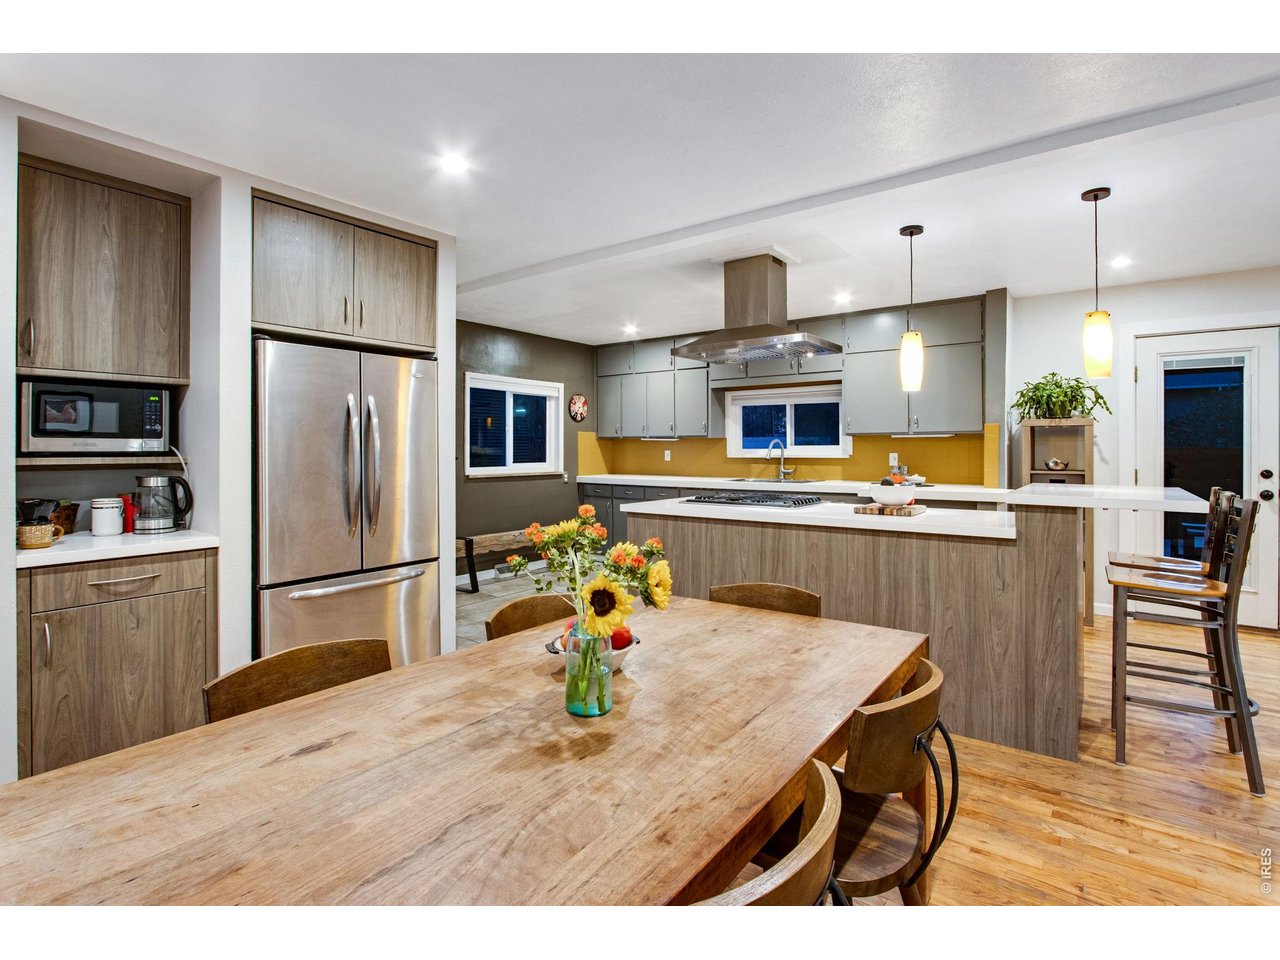
Spacious kitchen with island range and hood.
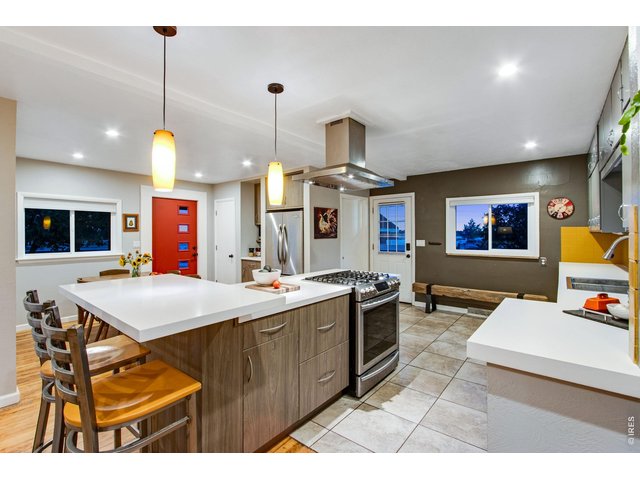
28 of 50
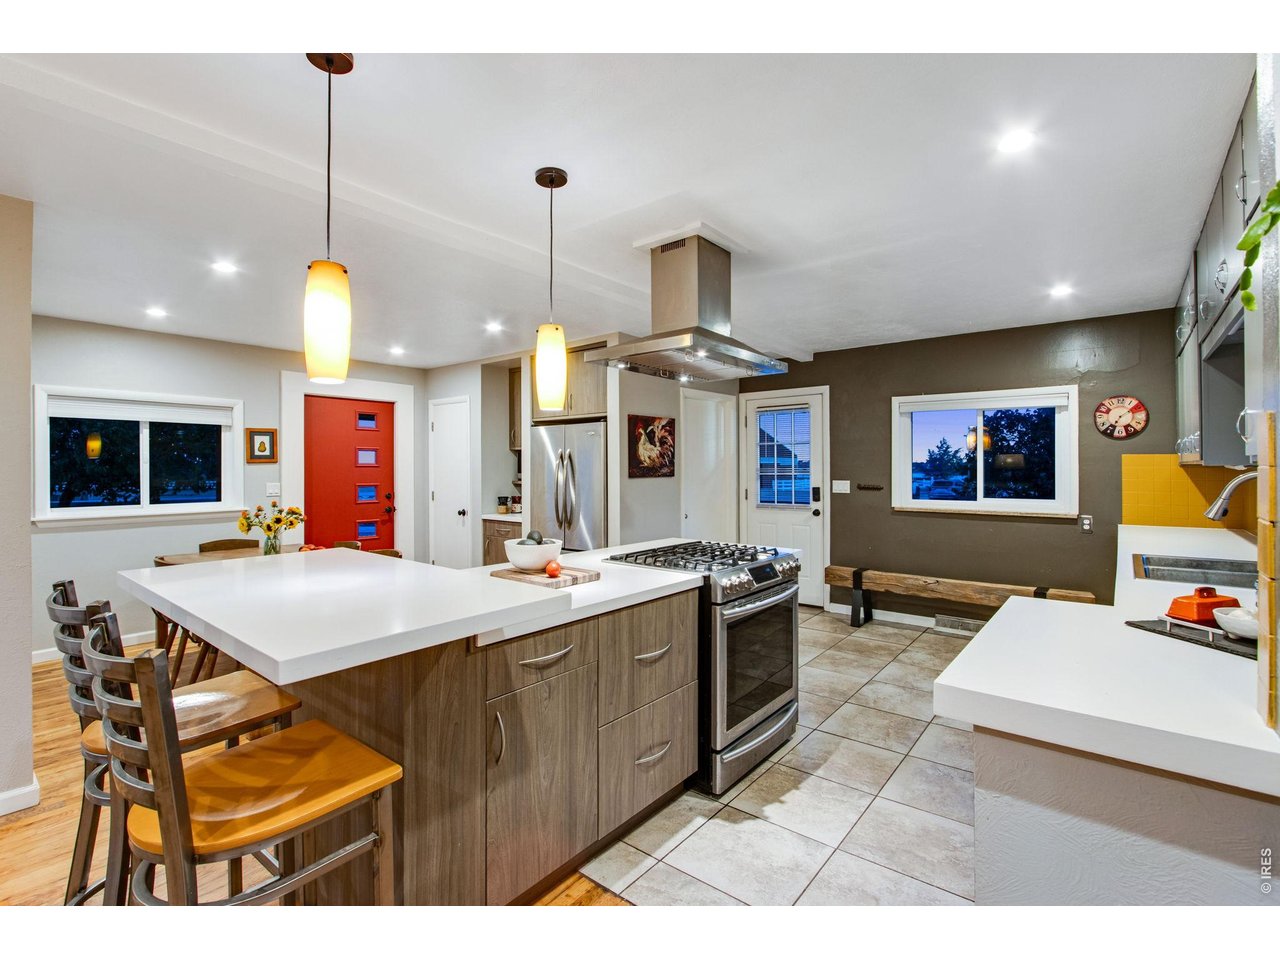
Kitchen island with seating and pendant lighting.
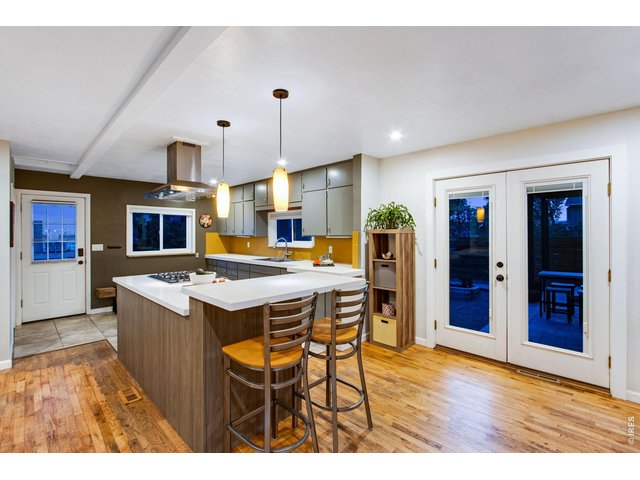
29 of 50
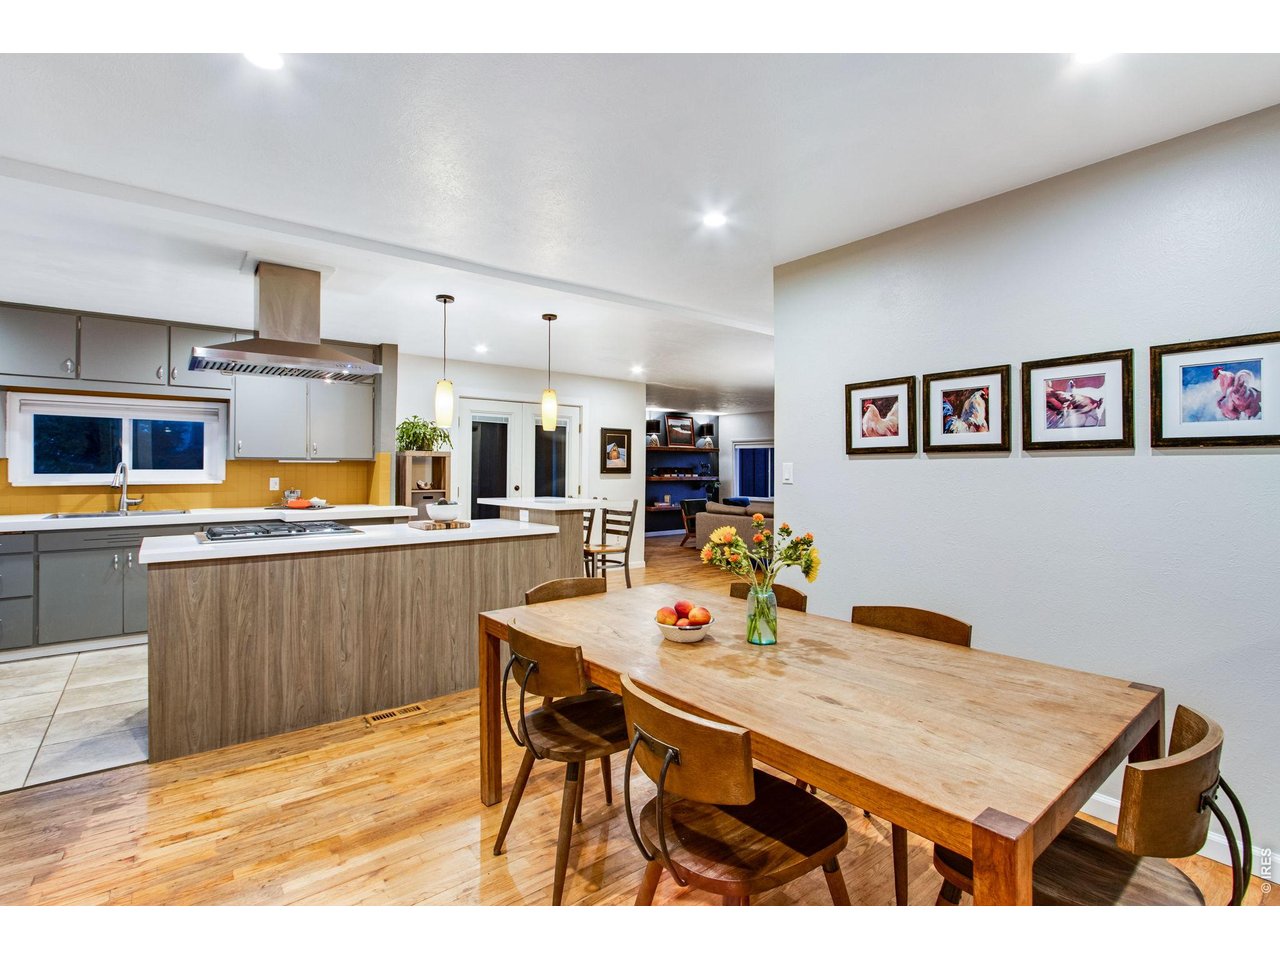
Kitchen and dining area with French doors to the covered deck.
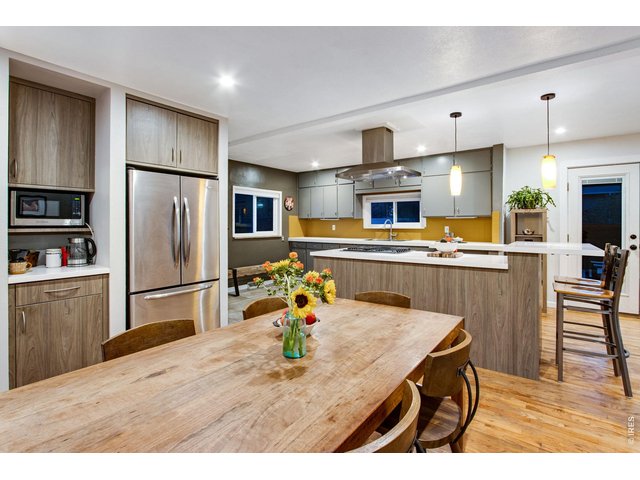
30 of 50
Separate dining area adjoining the kitchen.
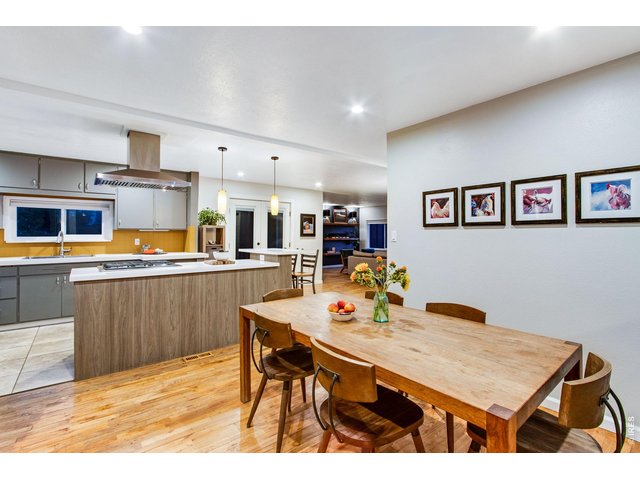
31 of 50
Kitchen and dining area with tile and hardwood flooring.
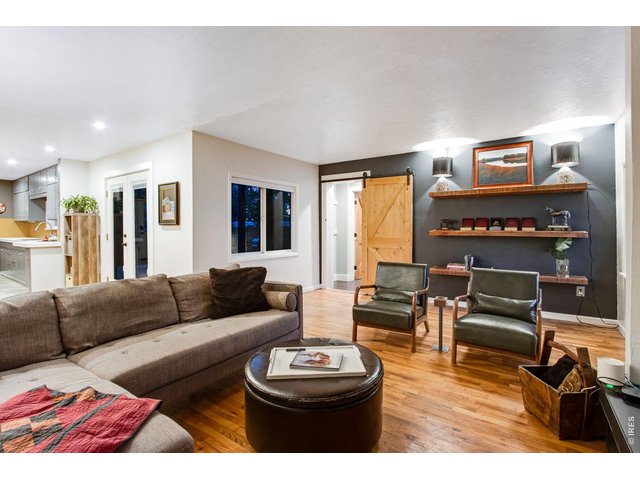
32 of 50
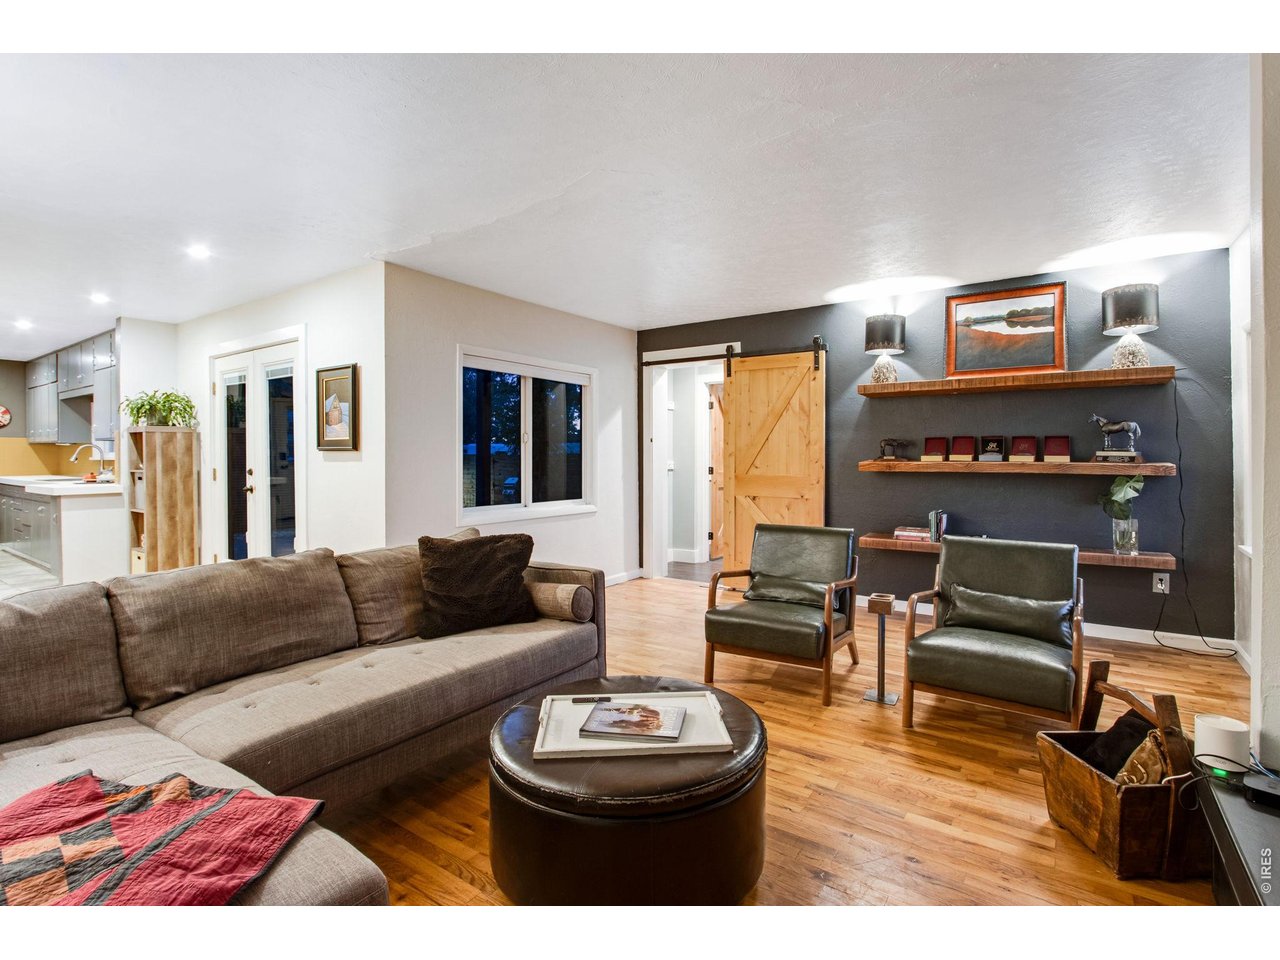
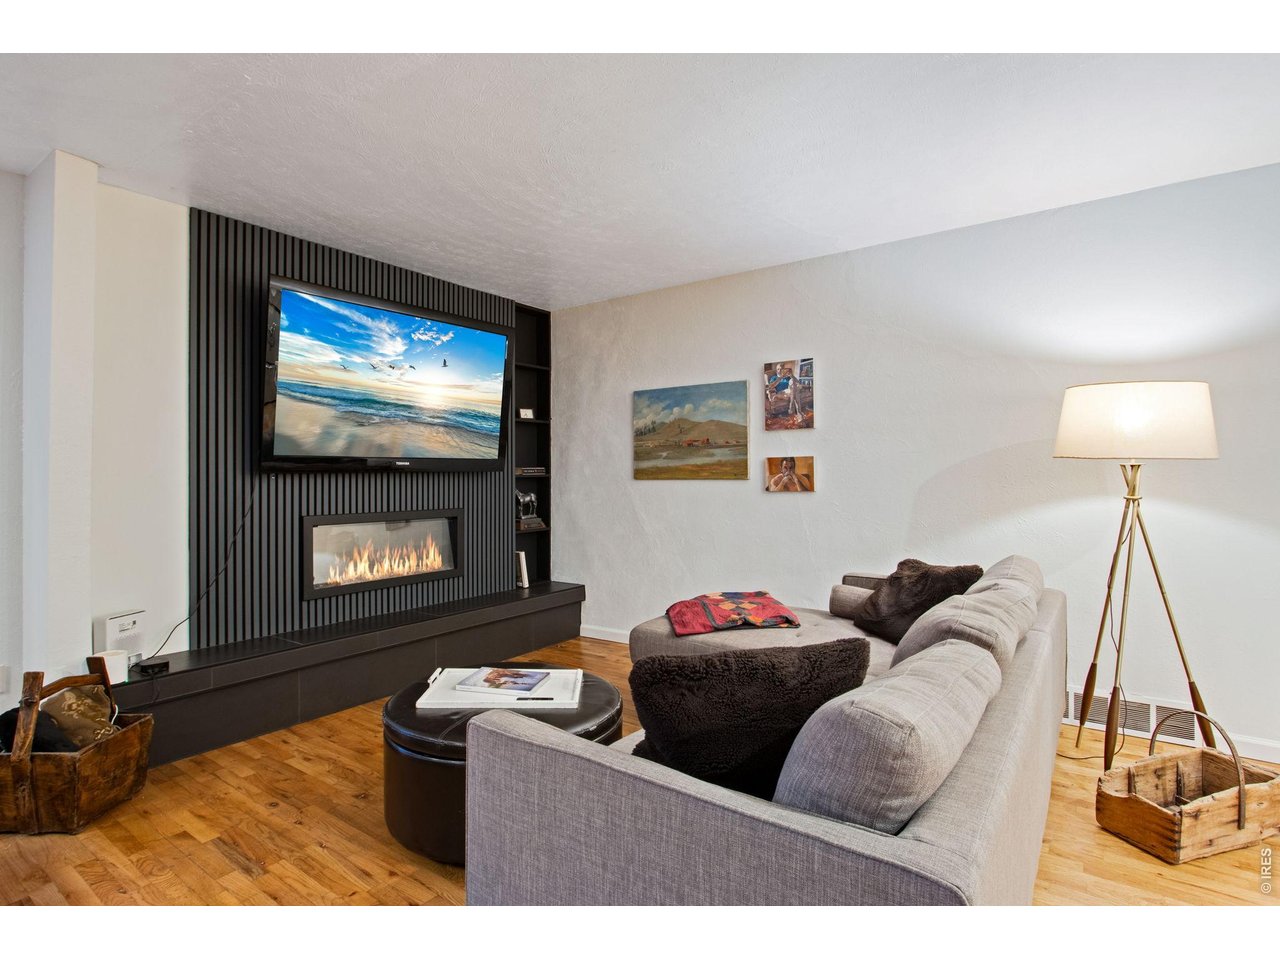
Great room with hardwood flooring and built-in shelving.
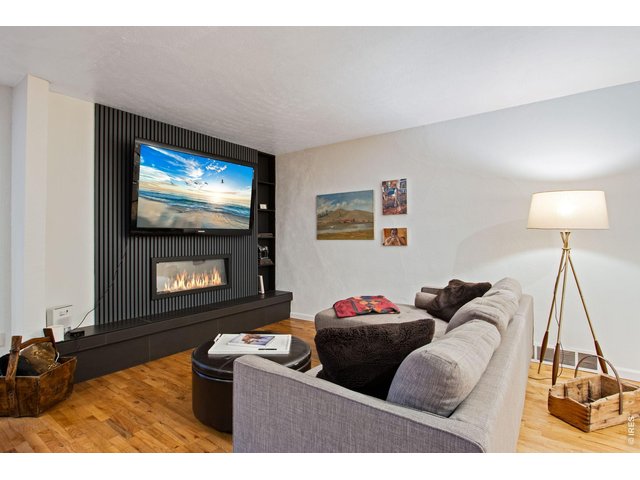
33 of 50
Great room with built-in fireplace.
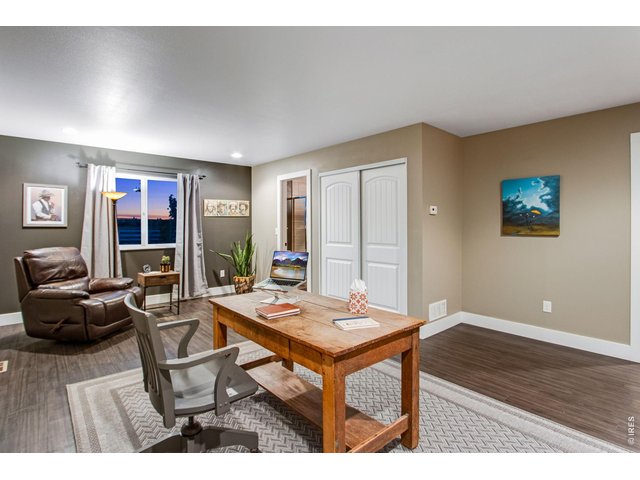
34 of 50
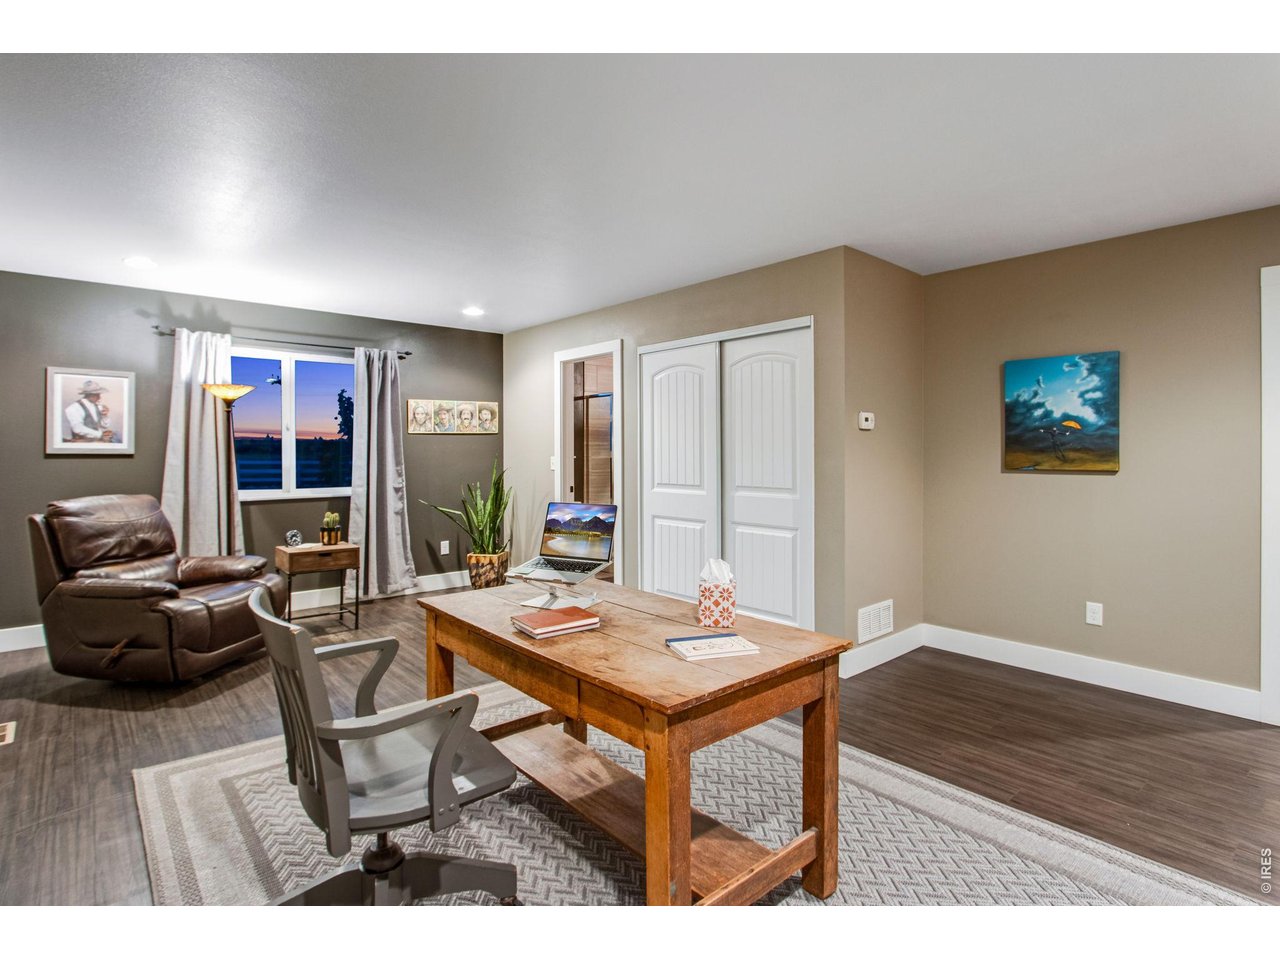
Main-floor bedroom currently arranged as an office and sitting area.
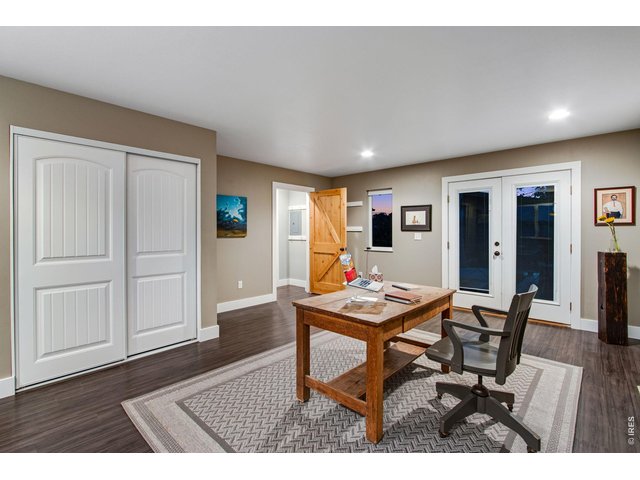
35 of 50
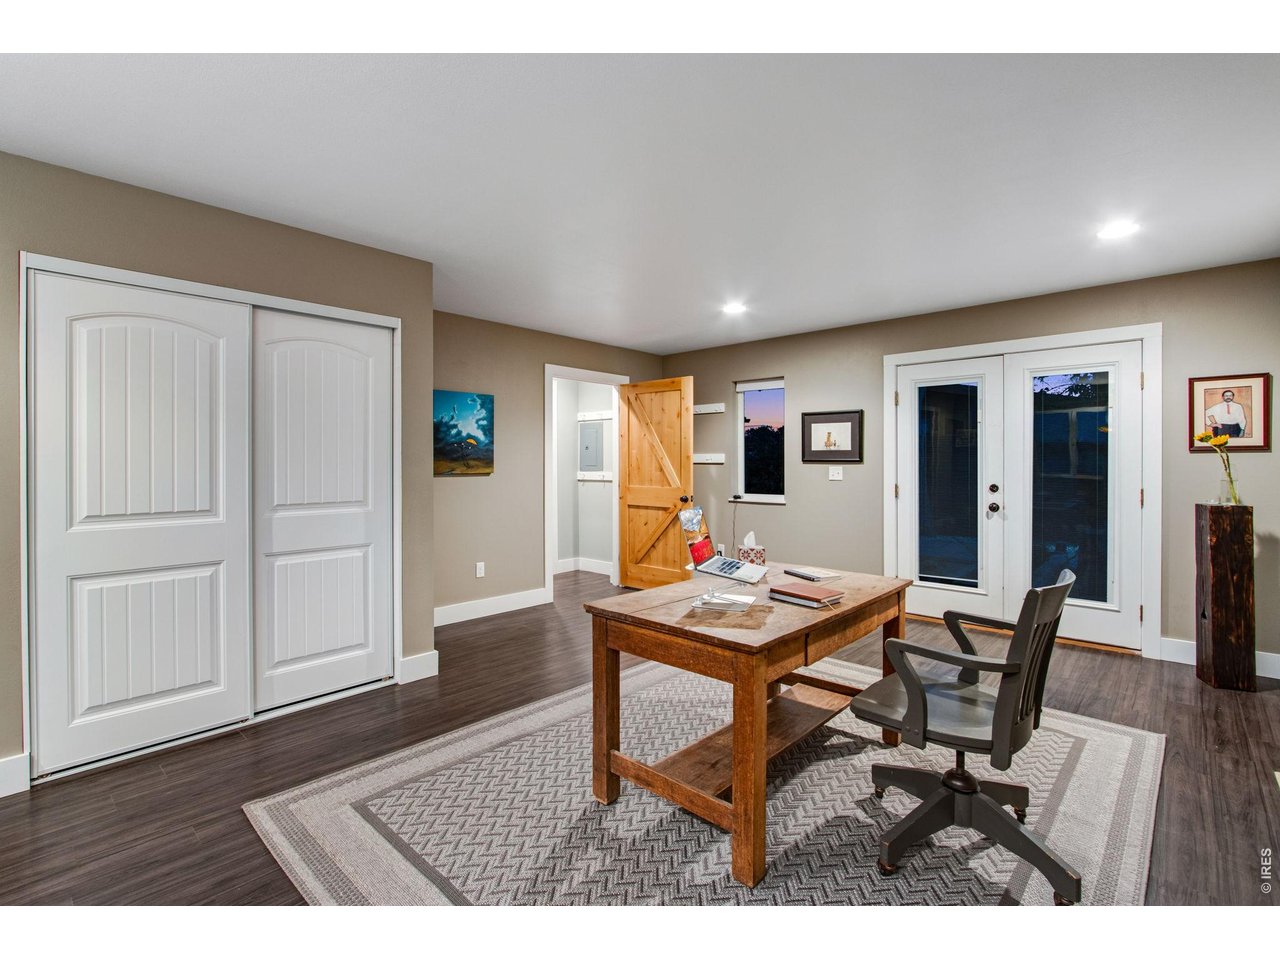
Main-floor bedroom with direct courtyard access.
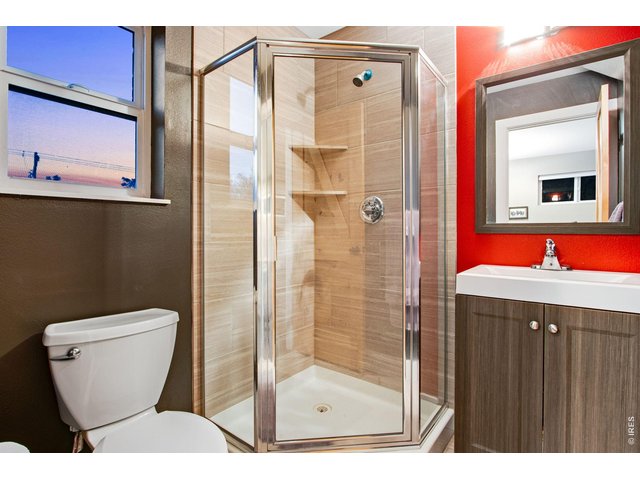
36 of 50
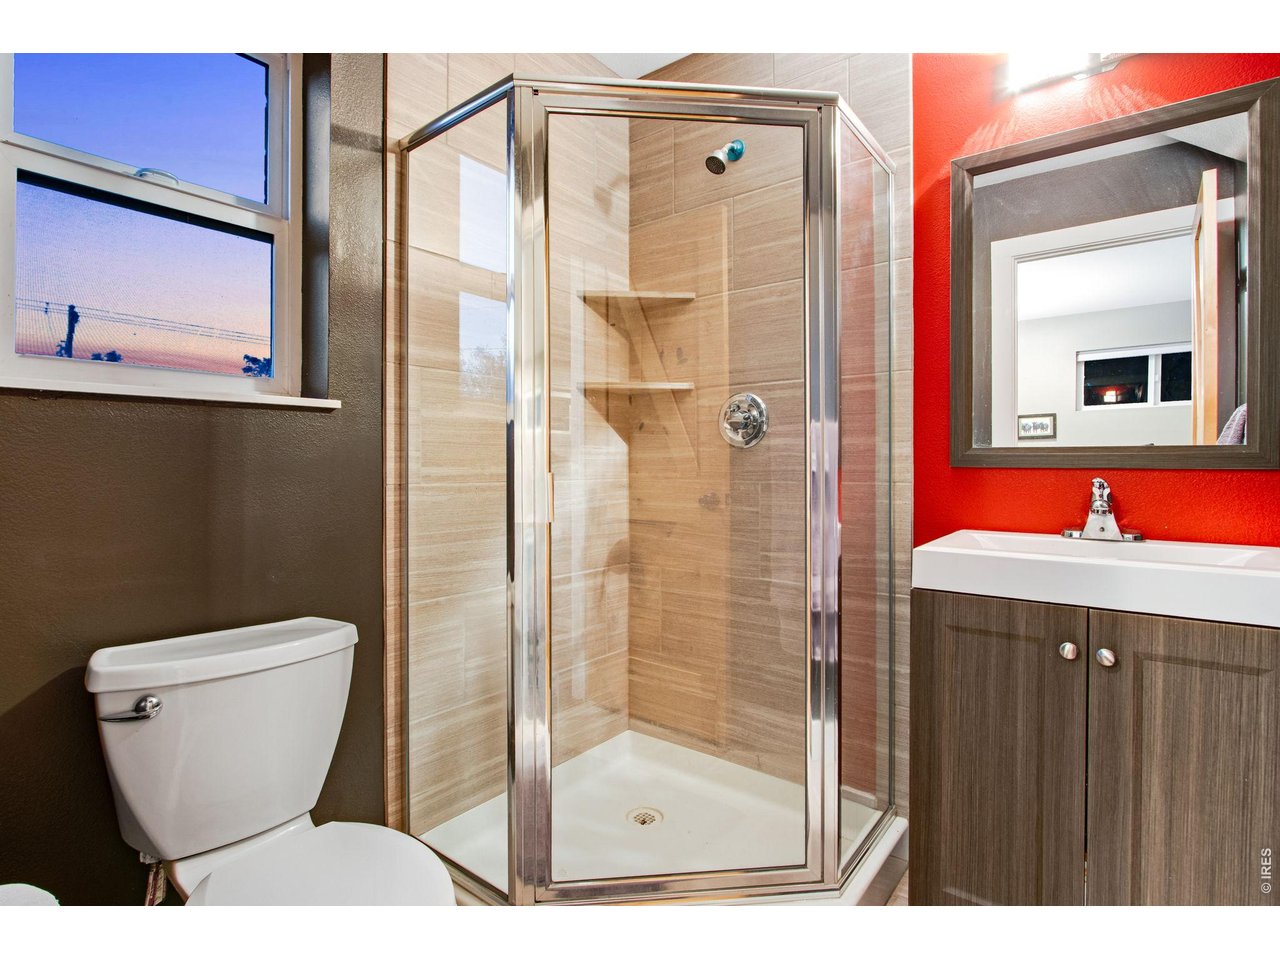
Main-floor en-suite three-quarter bath with corner shower.
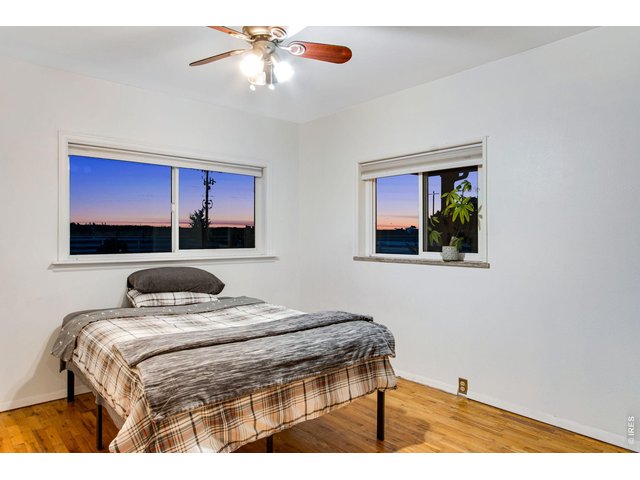
37 of 50
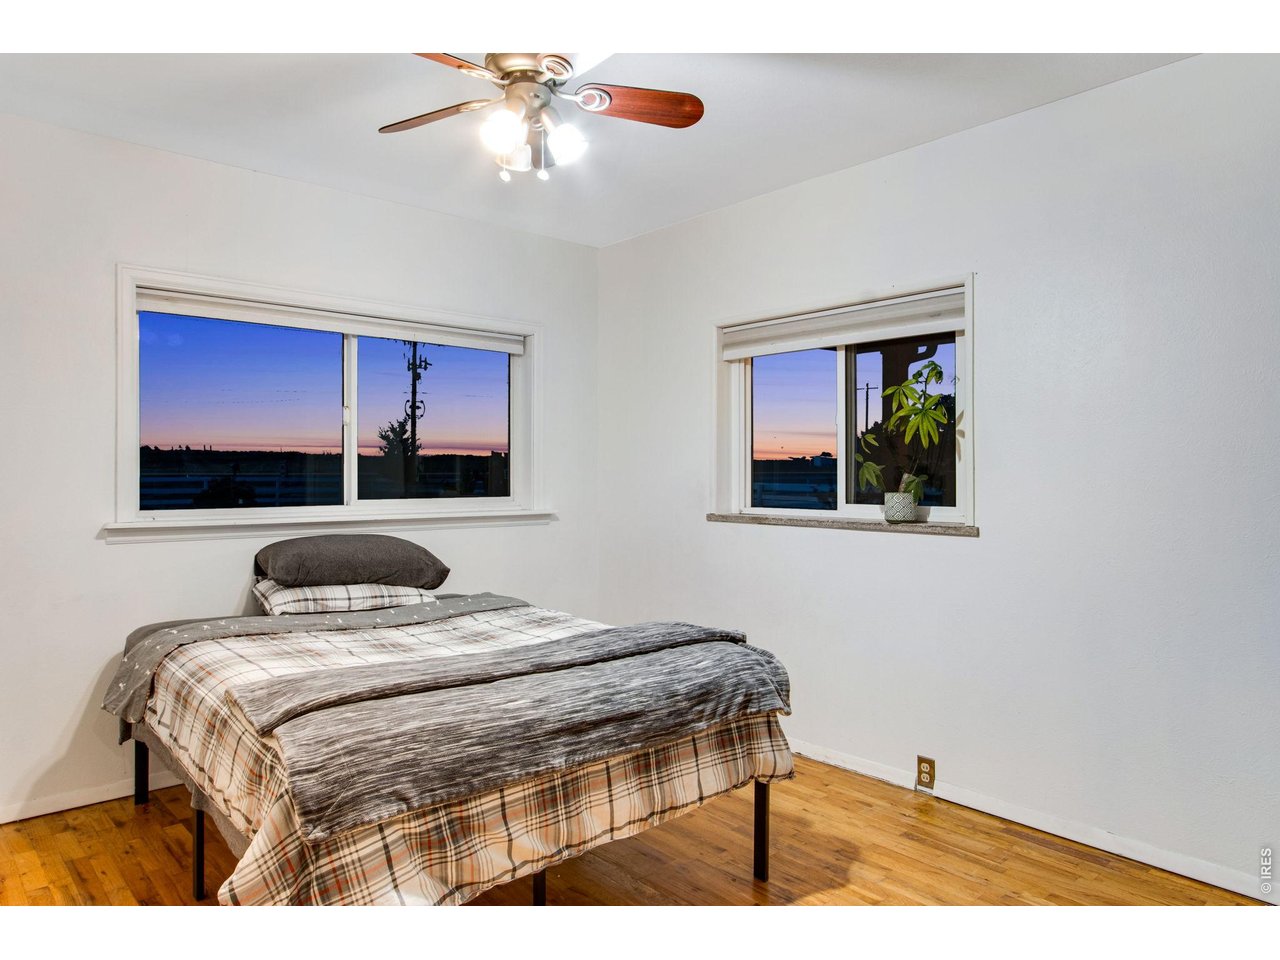
Second main-floor bedroom with hardwood flooring.
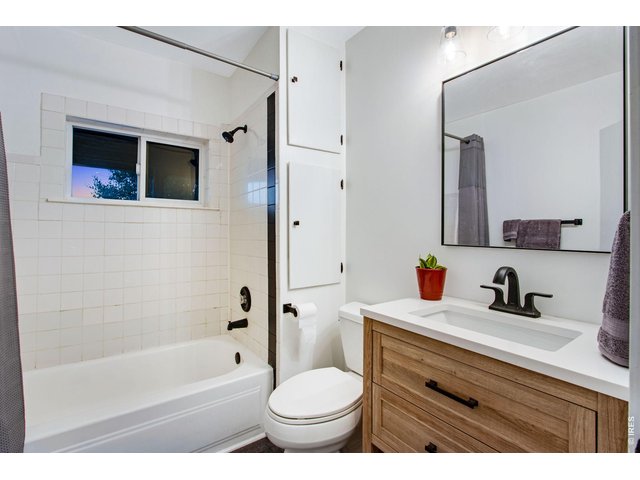
38 of 50
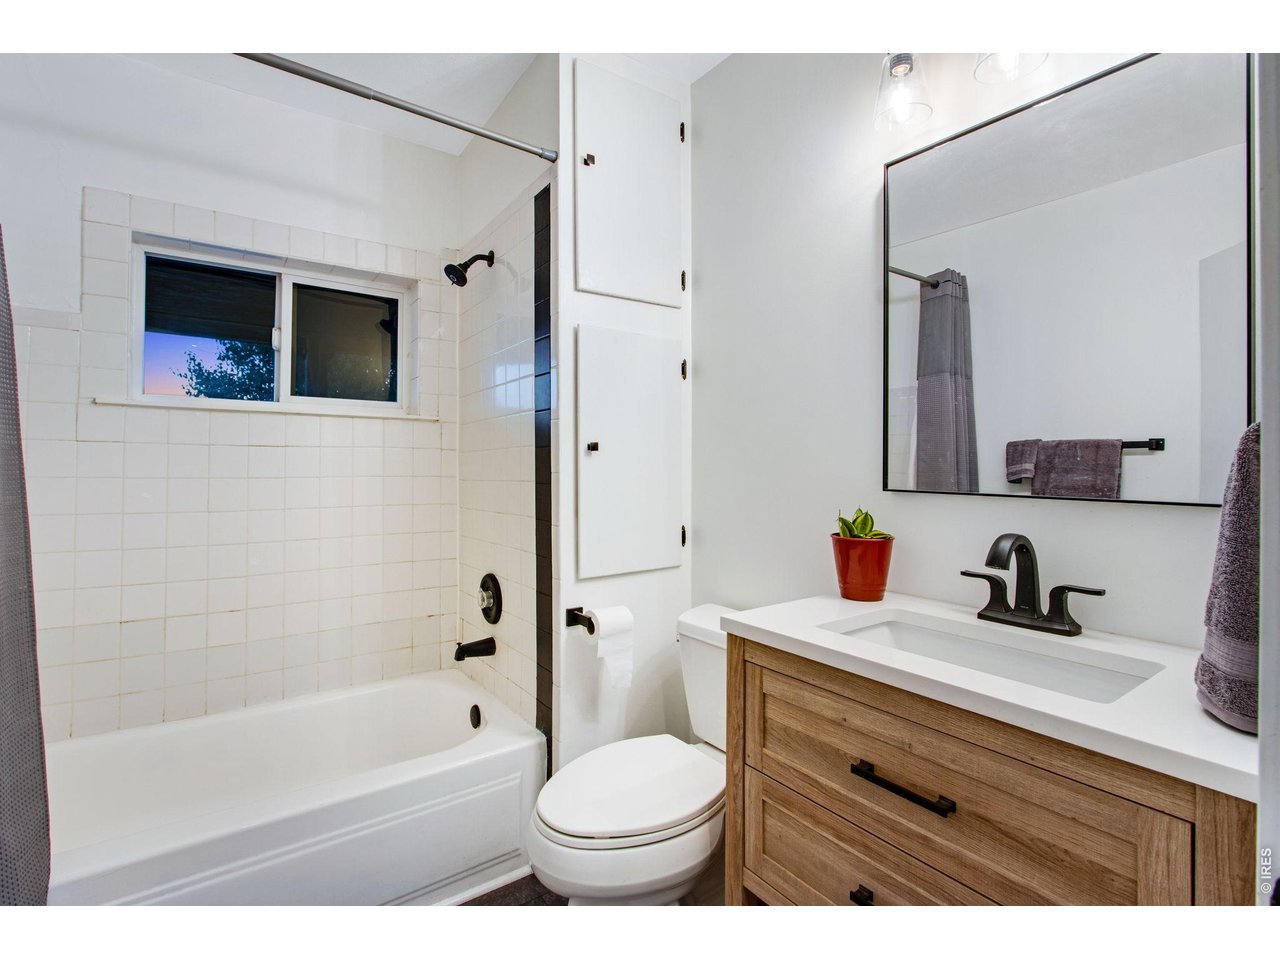
Main-floor full bath with tub and shower.
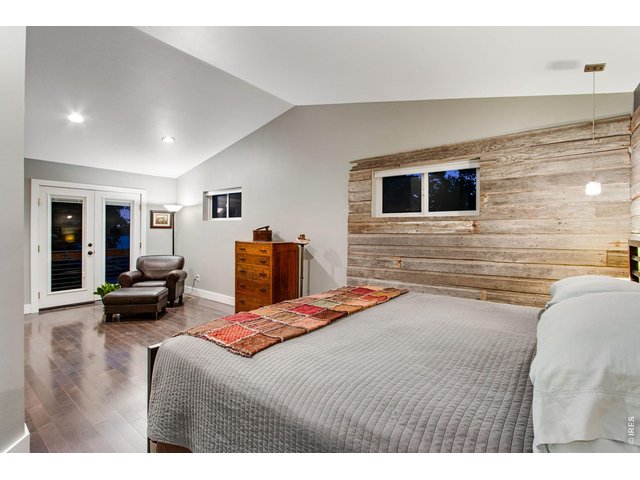
39 of 50
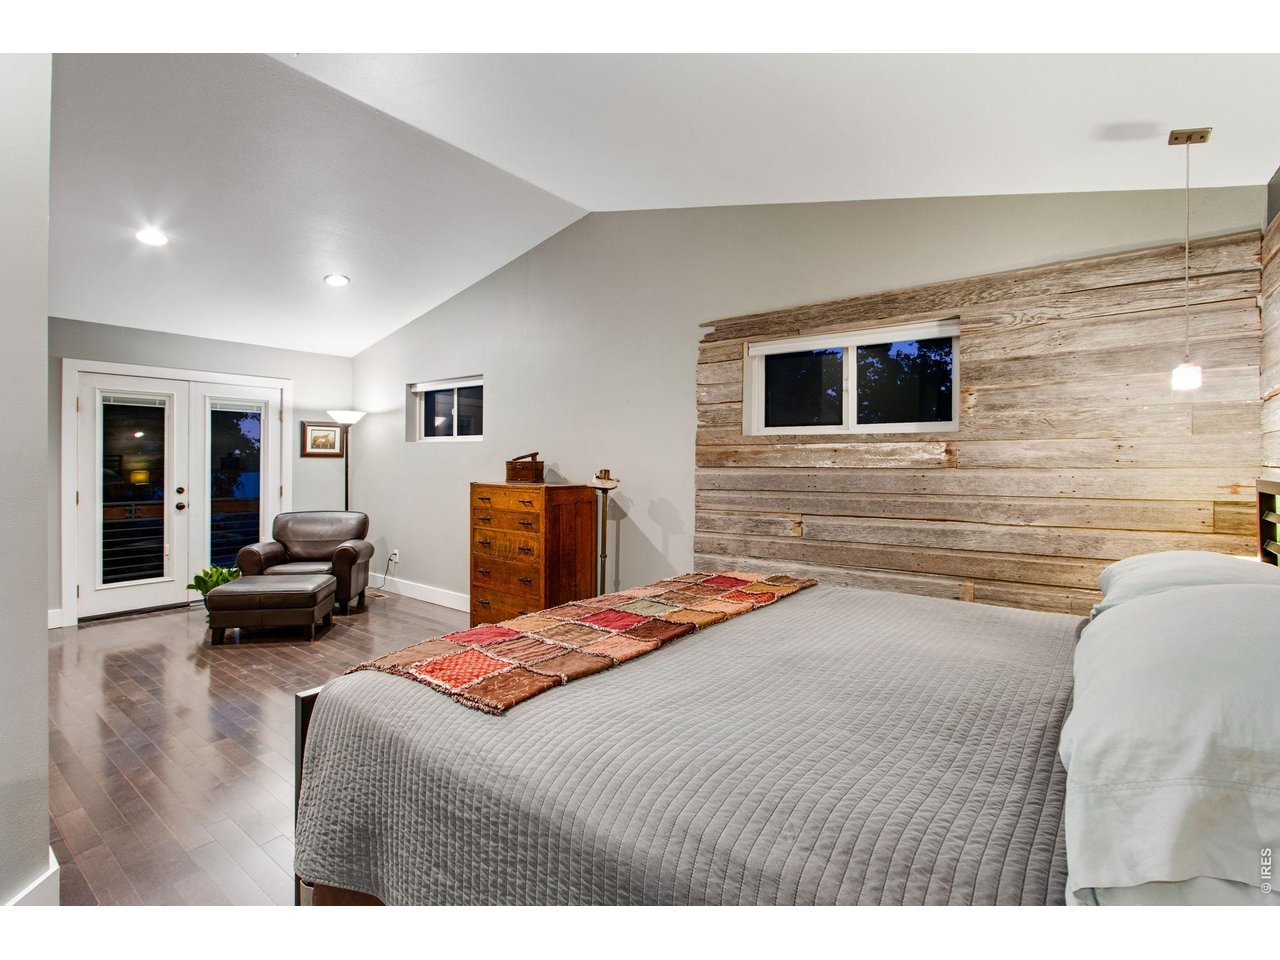
Upstairs primary suite with sitting area and covered-deck access.
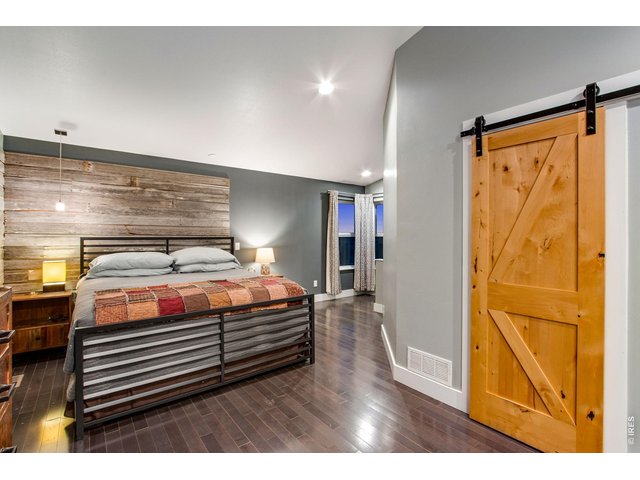
40 of 50
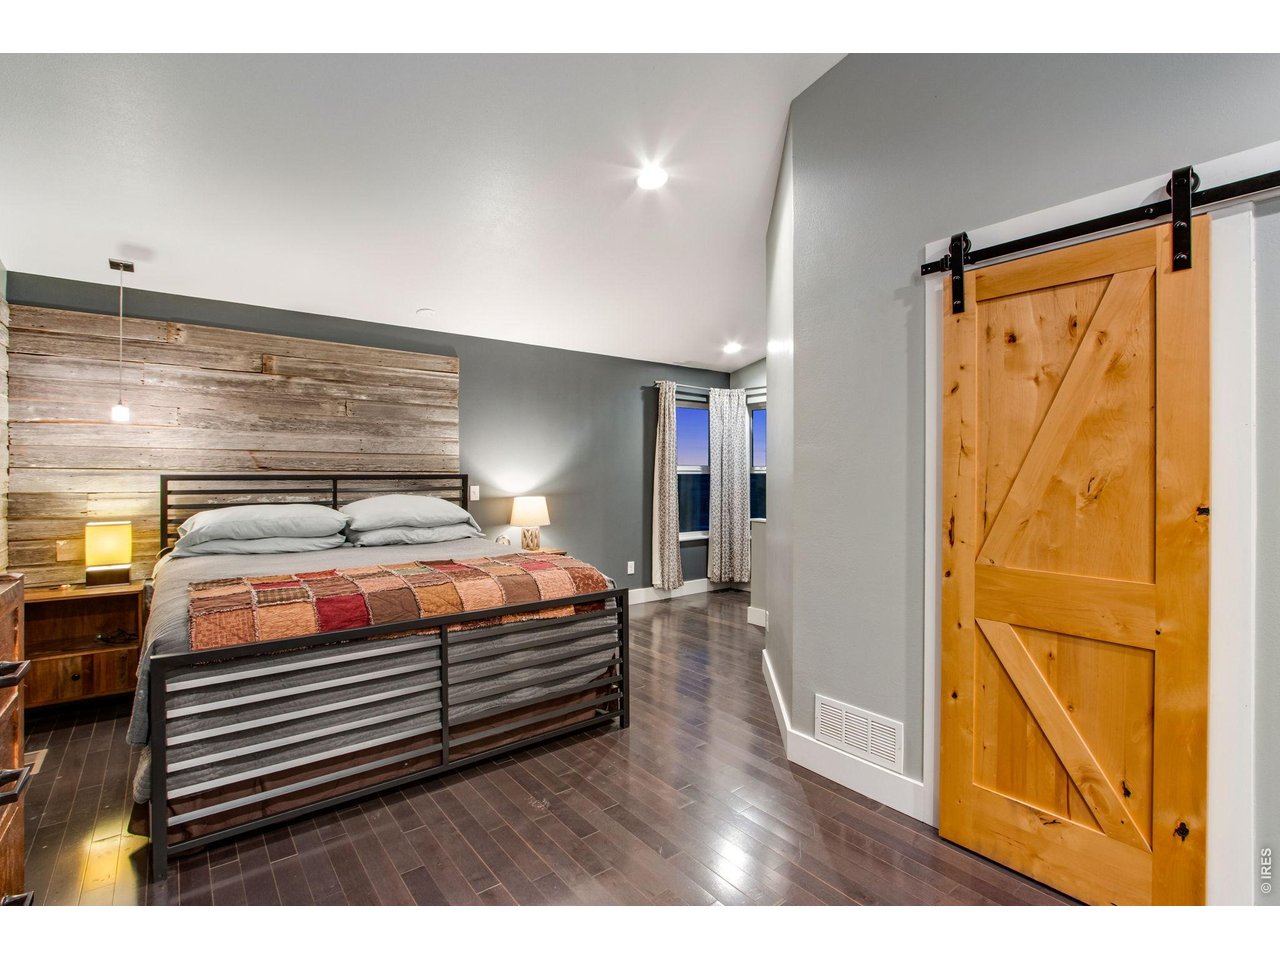
Primary bedroom with wood accent wall and sliding barn door.
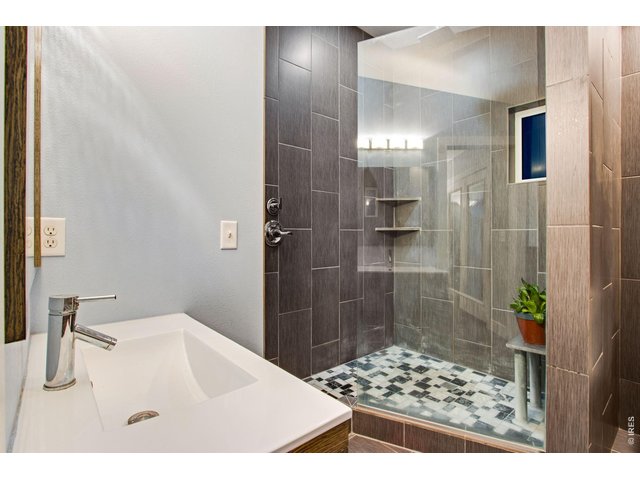
41 of 50
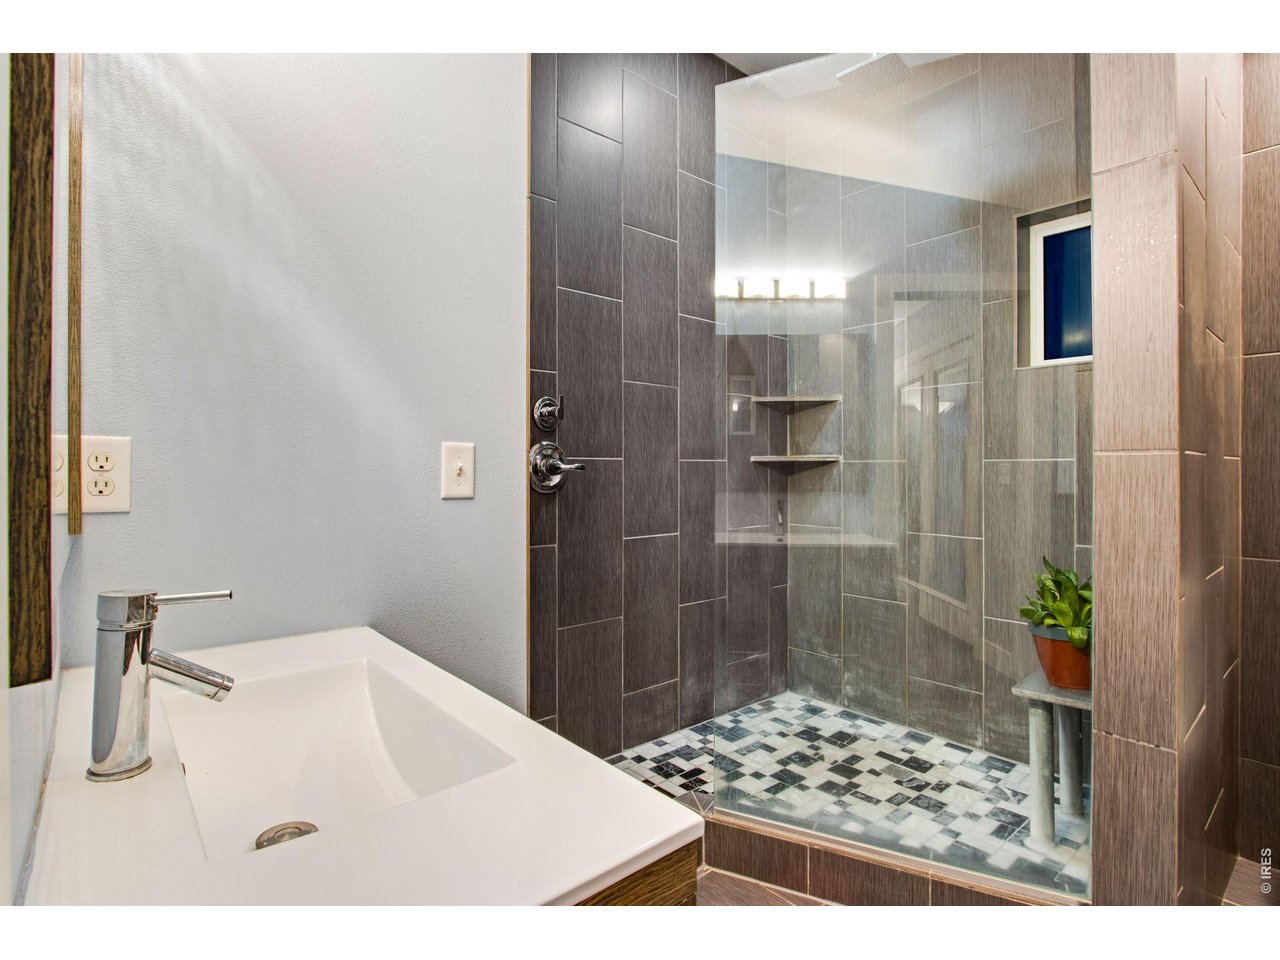
Primary bathroom with glass-enclosed tile shower.
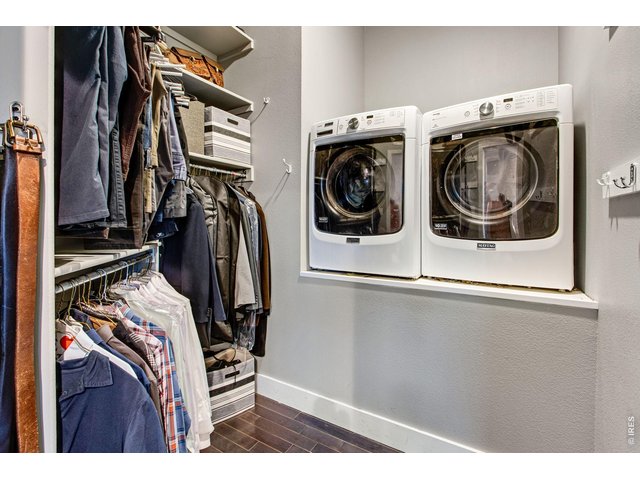
42 of 50
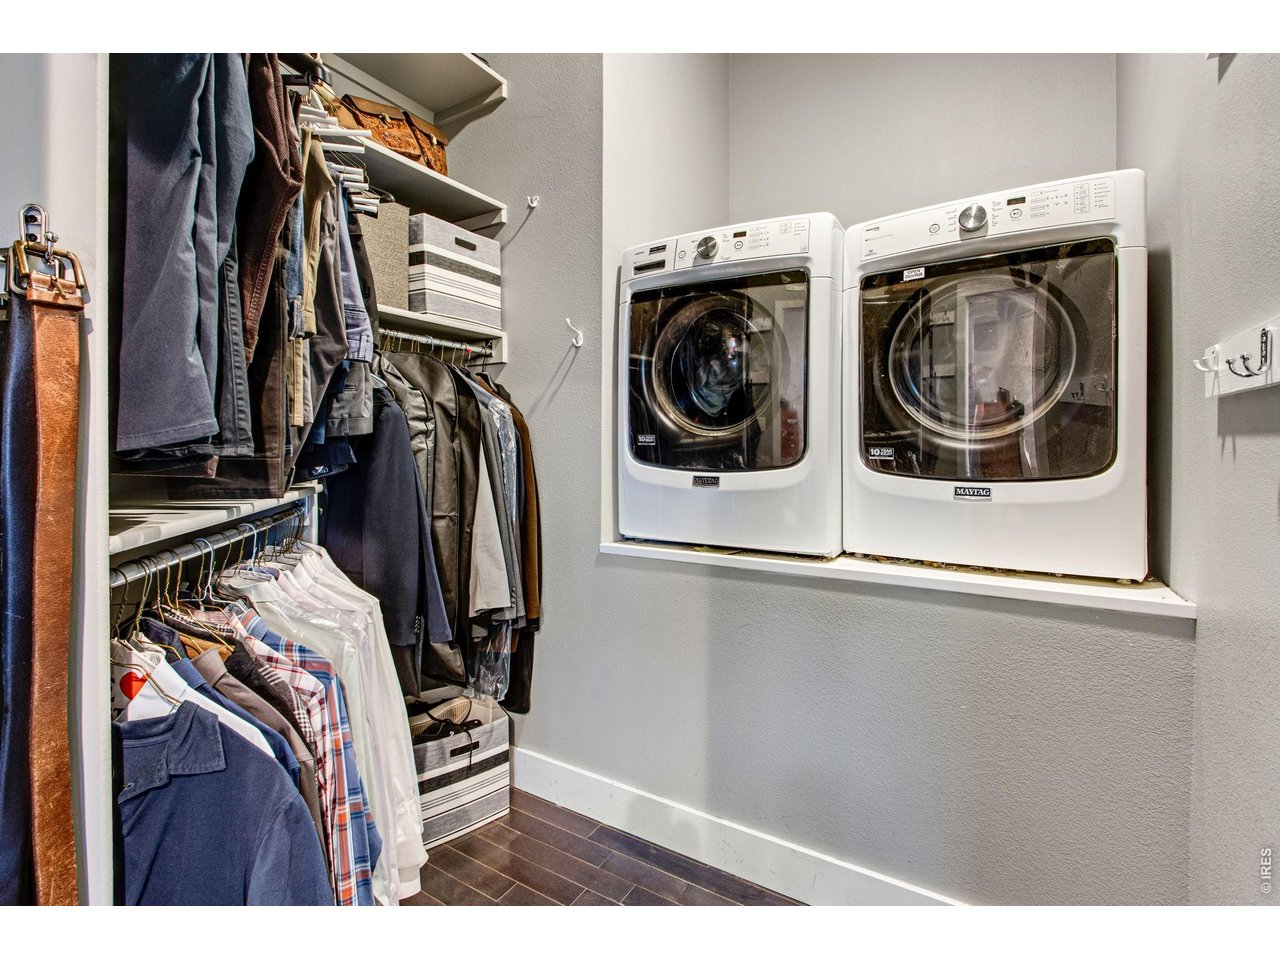
Primary walk-in closet with laundry.
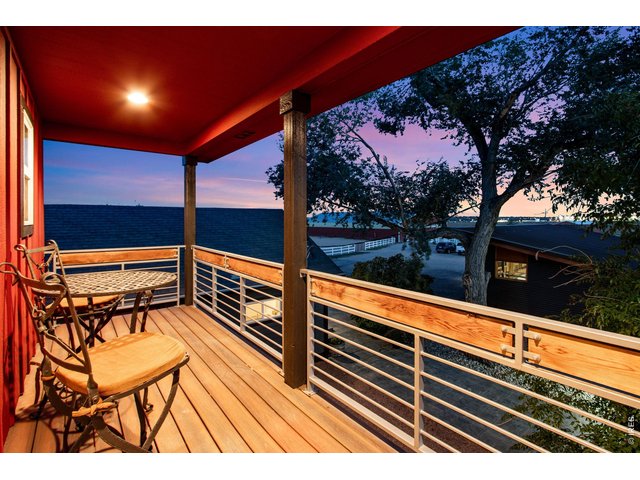
43 of 50
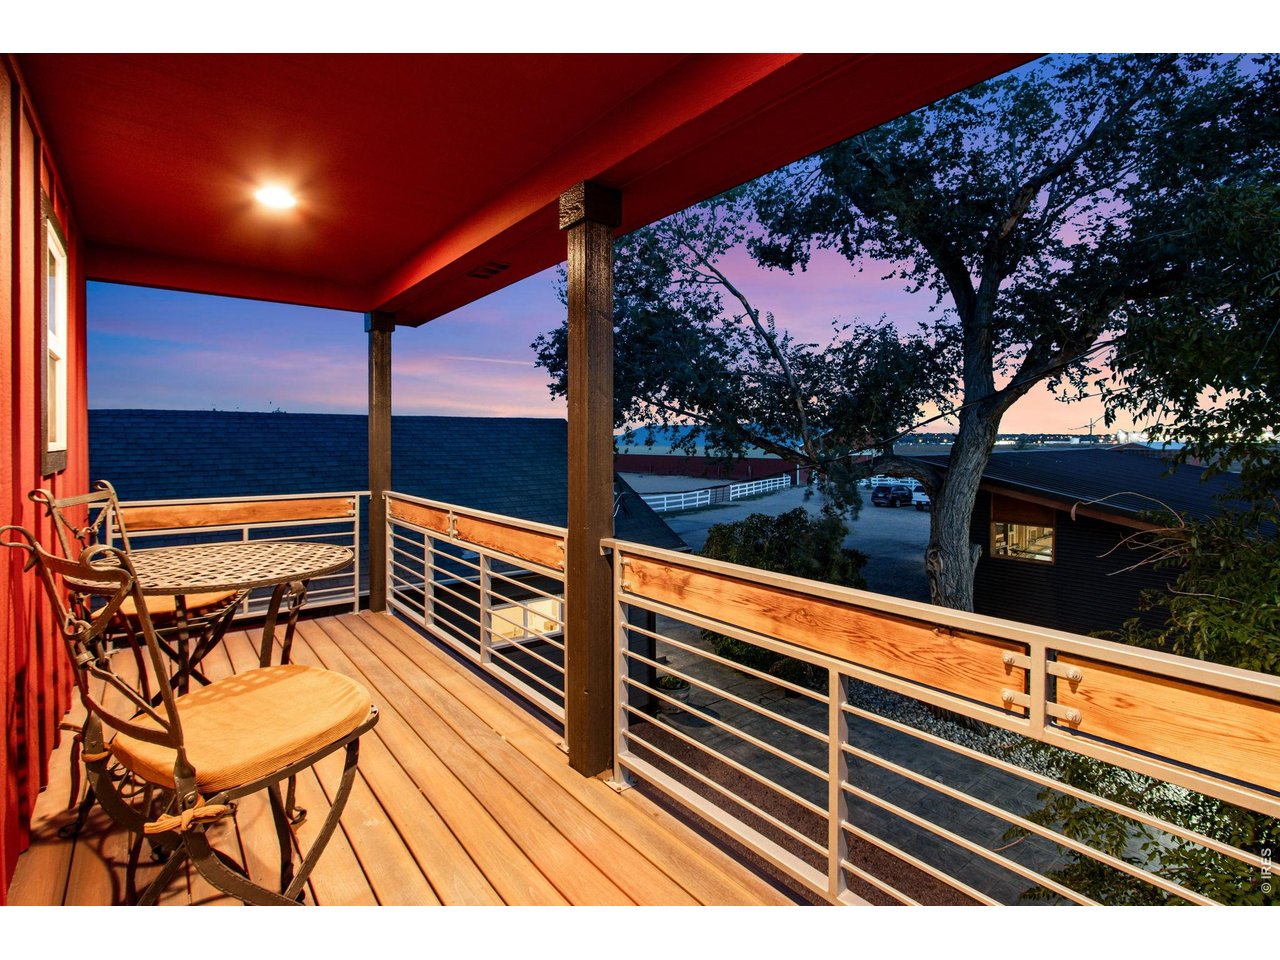
Covered deck off the primary suite overlooking the courtyard.
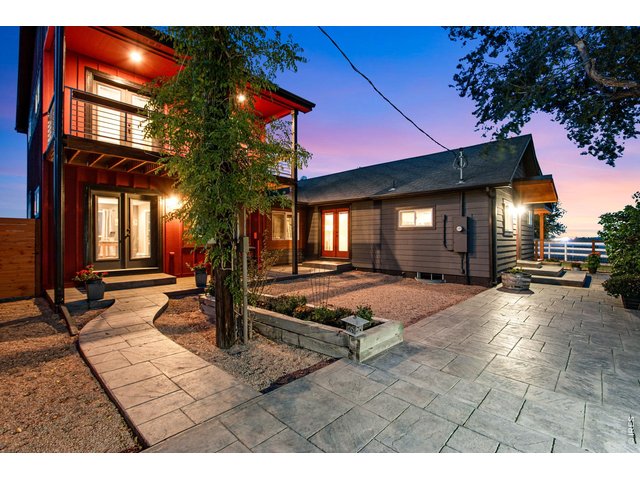
44 of 50
Stamped-concrete courtyard beneath the upper-level covered deck.
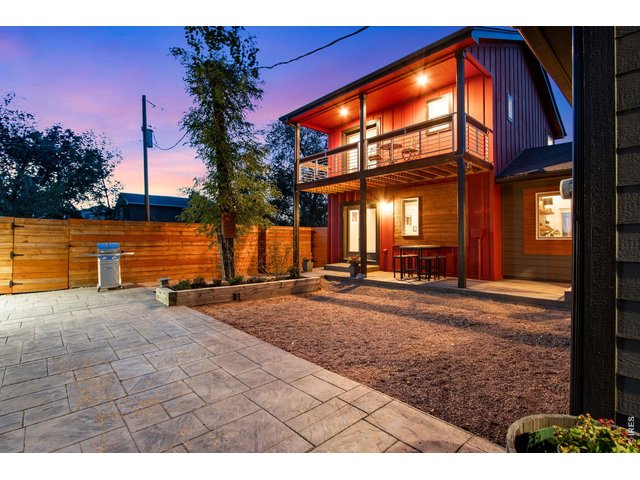
45 of 50
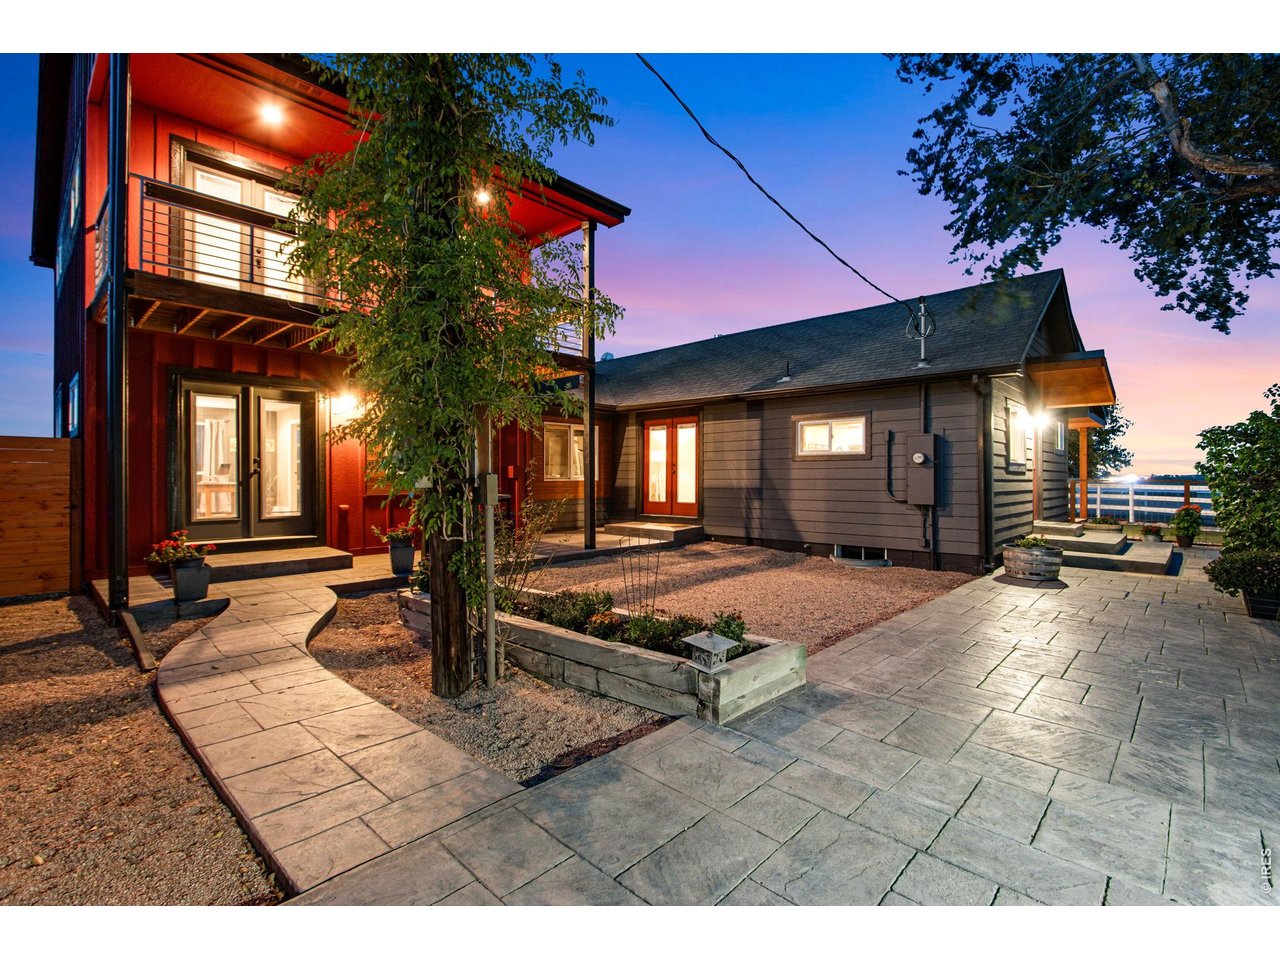
Courtyard and upper-level covered deck at dusk.
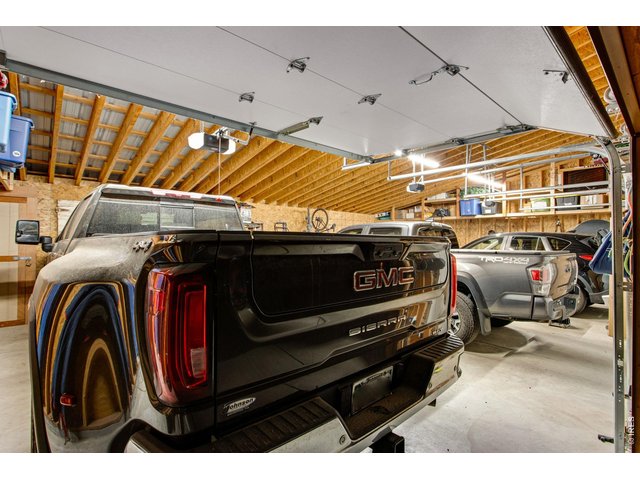
46 of 50
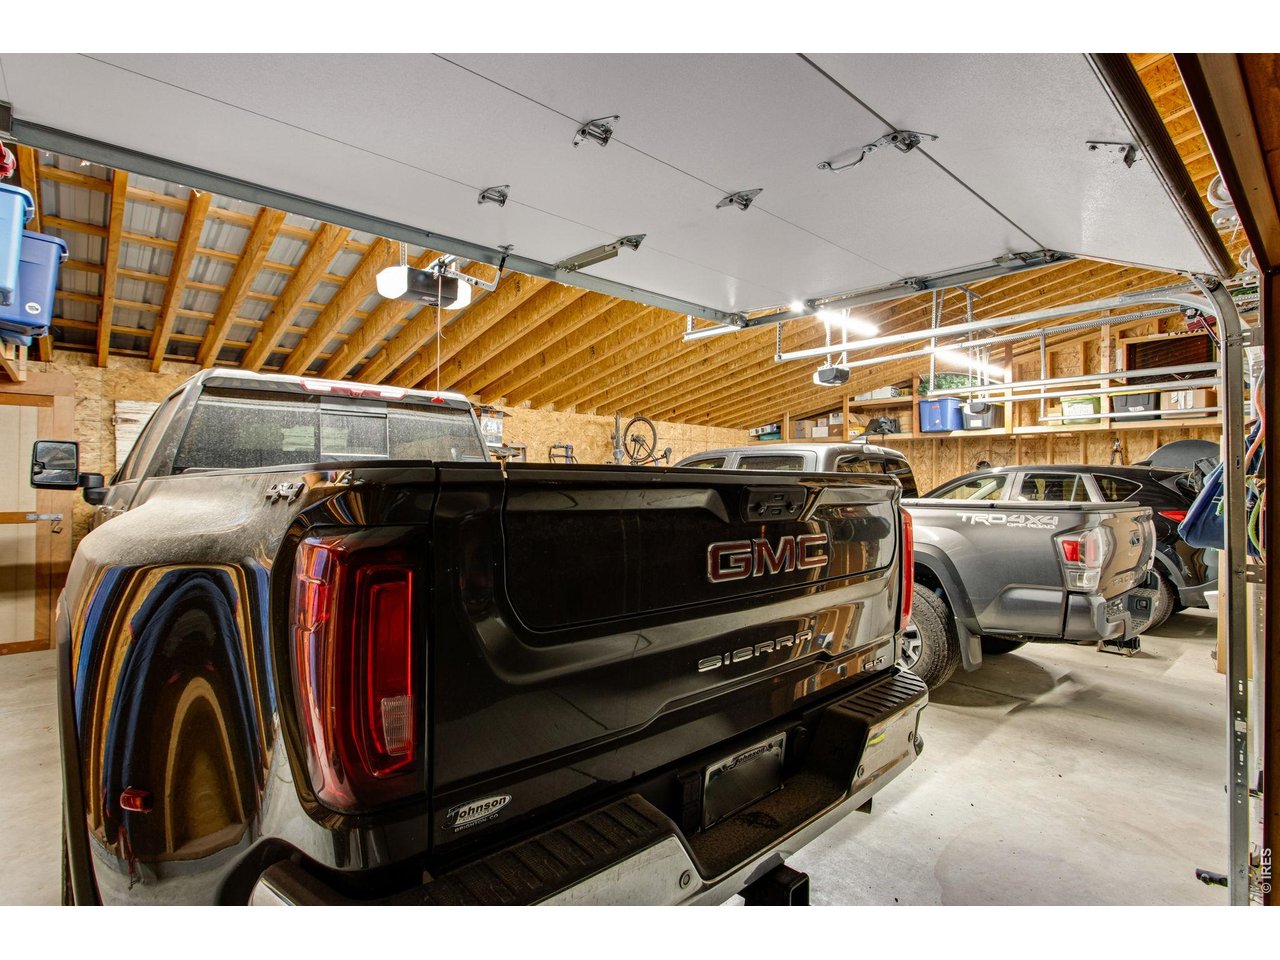
Detached garage interior with an oversized bay and overhead storage.
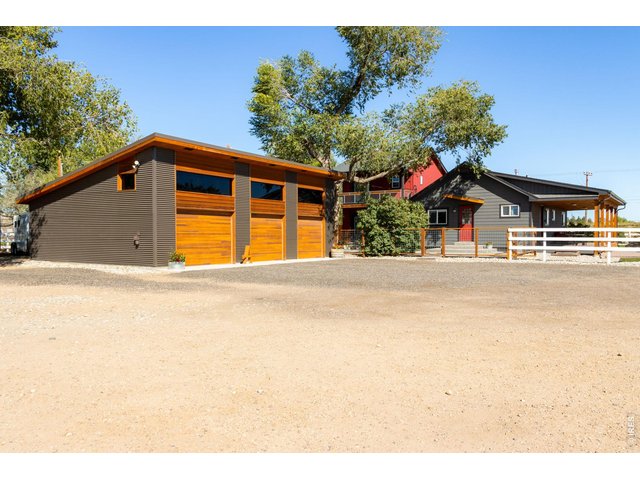
47 of 50
Detached three-car garage with an oversized bay and gravel parking area.
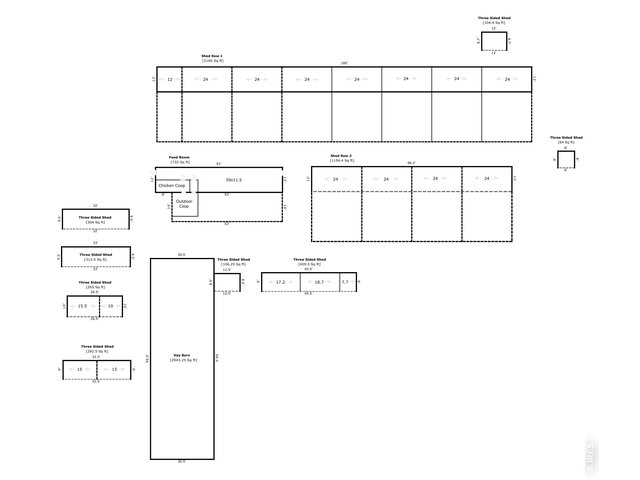
48 of 50
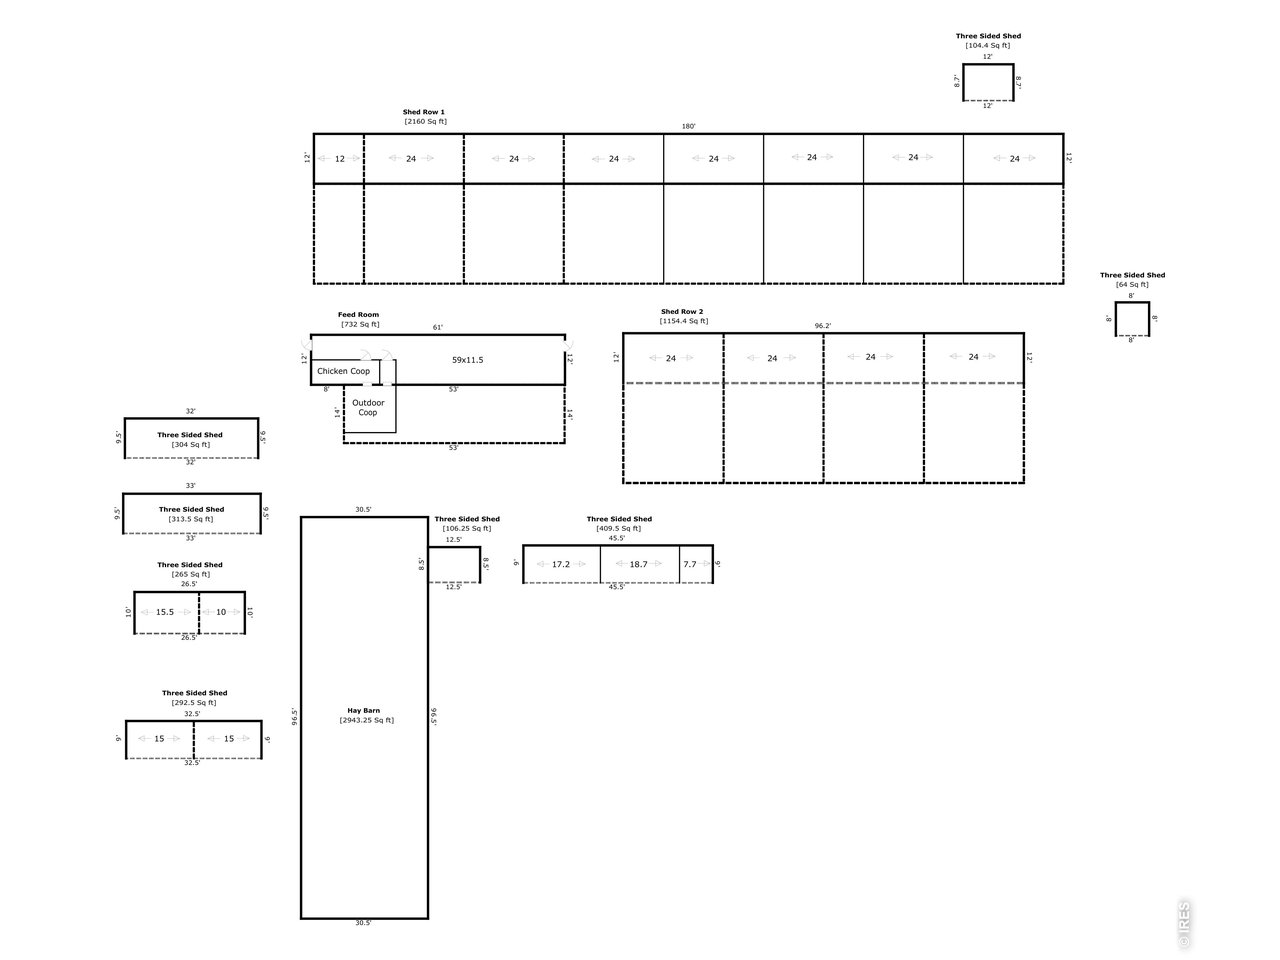
Building measurement sketches for the shed rows, shelters, hay barn, and feed building.
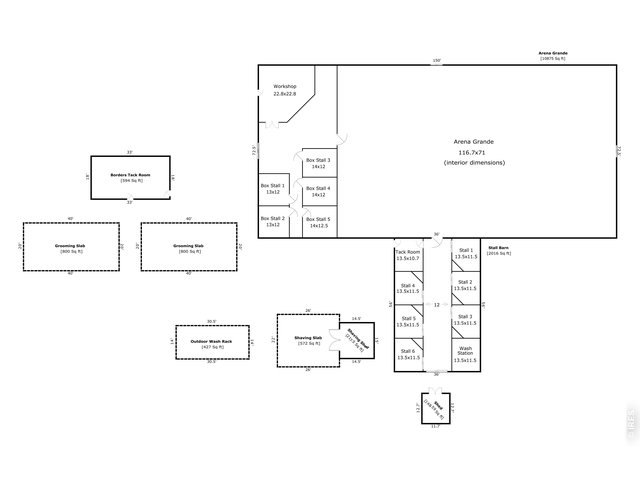
49 of 50
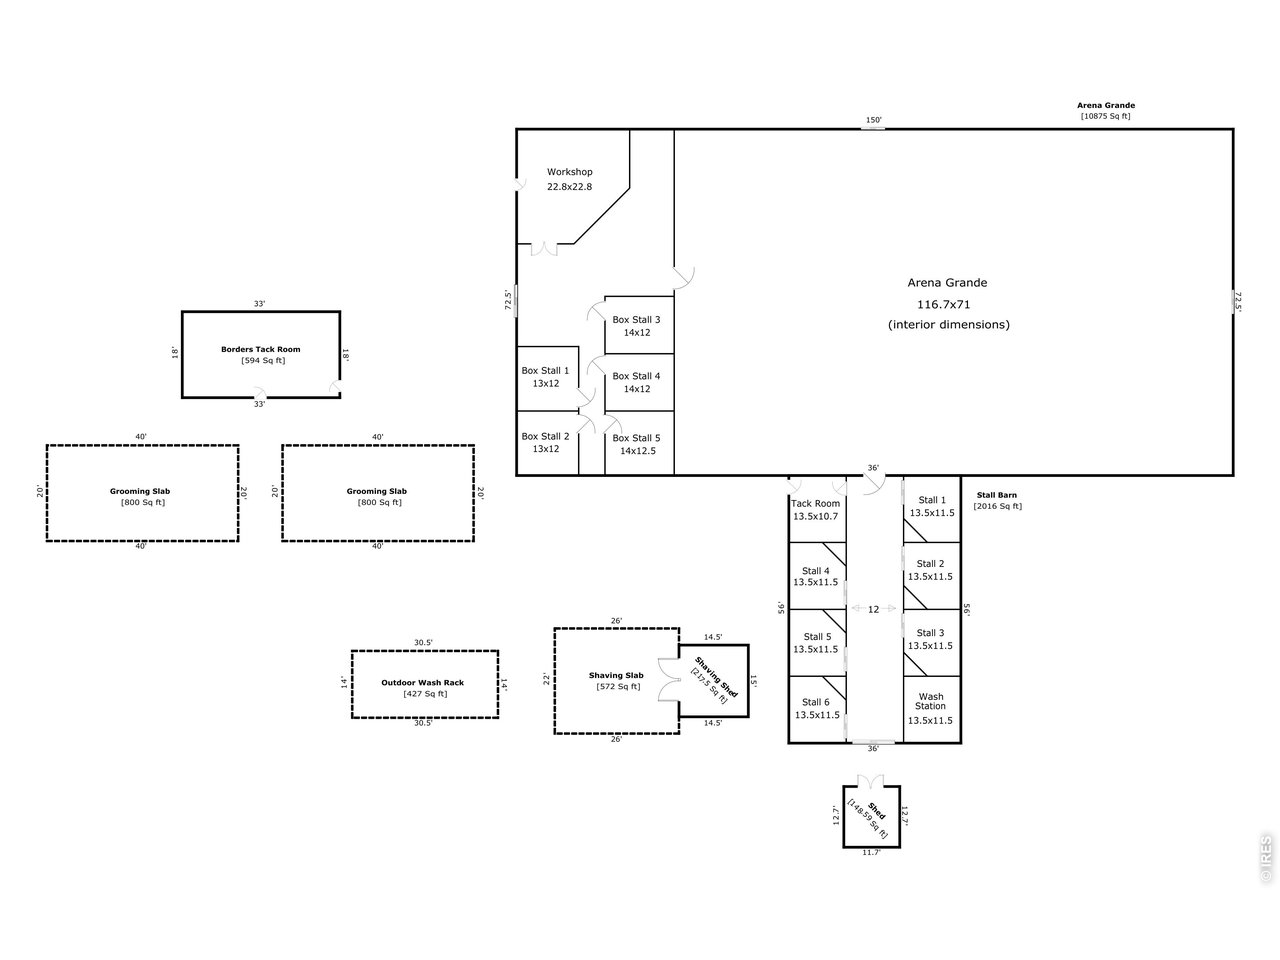
Building measurement sketches for the indoor arena, stalls, workshop, tack areas, wash areas, and shavings storage.
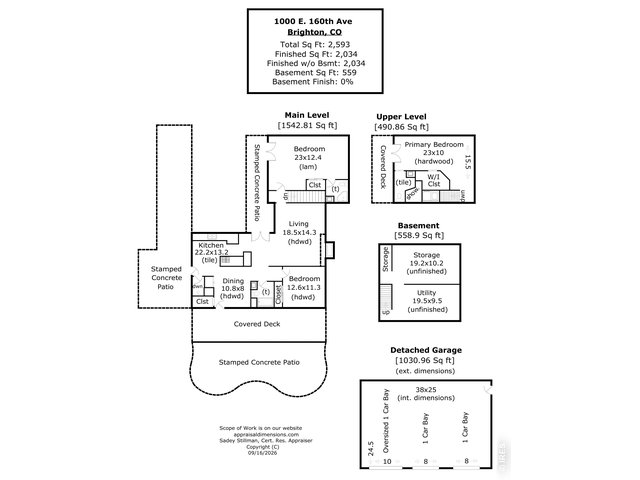
50 of 50
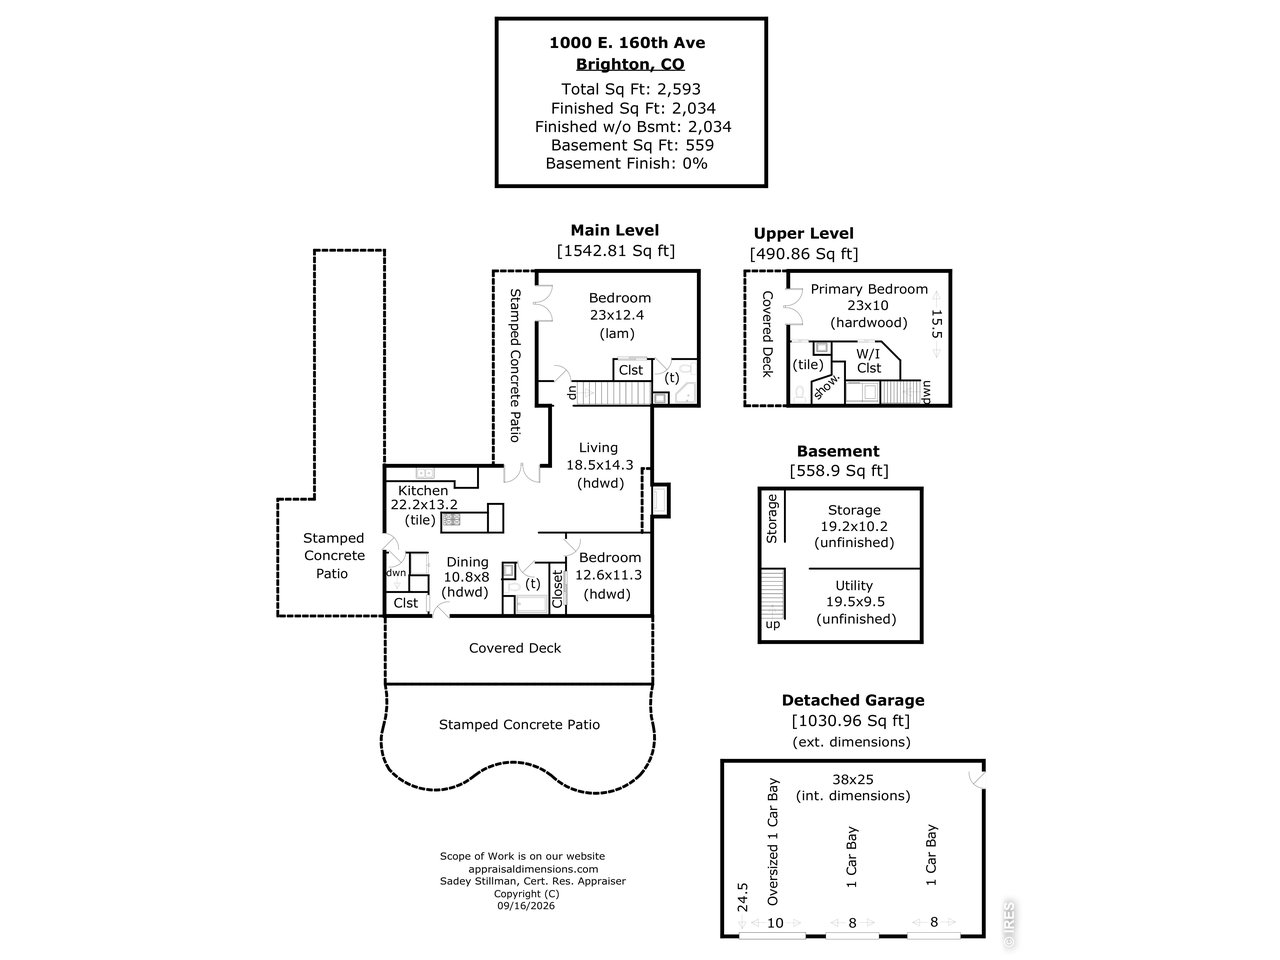
Home floor plans with measurements for both levels, the unfinished basement, and detached garage.
3 Bed
3 Bath
2,593 SqFt
Single Family Home built in 1919 with a 6.9 Acre lot
Visit Listing Website | View Virtual Tour
General Features
| Style | 2 Story |
| Baths | 1 Full2 3/4 |
| Acreage | 6.9 Acres |
| Lot Size | 300,738 SqFt |
| Zoning | A-3 |
| Total | 2,593 SqFt ($887/SF) |
| Finished | 2,034 SqFt ($1,131/SF) |
| Basement | Full Basement |
| Garage | 3 Space(s) |
| Garage Type | Detached |
| Year Built | 1919 |
| New Construction | No |
| Construction | Wood/Frame |
| Cooling | Central Air |
| Heating | Forced Air |
| Roof | Composition Roof |
Taxes & Fees
| Taxes | $8,846 |
| Tax Year | 2025 |
| Metro District | No |
Schools
| School District | Adams CO. Dist 12 |
| Elementary |
Silver Creek
|
| Middle/Jr High | Rocky Top |
| Senior High | Mountain Range |
Rooms
| Primary Bedroom | 10 x 23 (Upper Level) |
| Bedroom 2 | 12 x 23 (Main Floor) |
| Bedroom 3 | 11 x 12 (Main Floor) |
| Kitchen | 13 x 22 (Main Floor) |
| Great Room | 14 x 18 |
| Living Room | 14 x 18 (Main Floor) |
| Dining Room | 8 x 10 (Main Floor) |
| Note: All room dimensions, including square footage data, are approximate and must be verified by the buyer. | |
Outdoor Features
Storage Buildings, Balcony, Patio, Deck, Oversized GarageDesign Features
Eat-in Kitchen, Separate Dining Room, Open Floor Plan, Workshop, Pantry, Stain/Natural Trim, Walk-in Closet, Washer/Dryer Hookups, Kitchen IslandLivestock Features
Horse(s) AllowedInclusions
Electric Range/Oven, Gas Range/Oven, Refrigerator, Clothes Washer, Clothes Dryer, Microwave, Smoke Alarm(s)Neighborhood
Fireplace
Electric Fireplace
Listing Office

(970) 225-5152
https://www.c3realestatesolutions.com

Information deemed reliable but not guaranteed by the MLS. WARNING: This database record is provided subject to limited license rights. Duplication or reproduction is prohibited. Limited License MLS content and images © Copyright 1998 - 2026, IRES LLC. All rights reserved.