2600 Stonewall Ln Lafayette, CO 80026

1 of 24
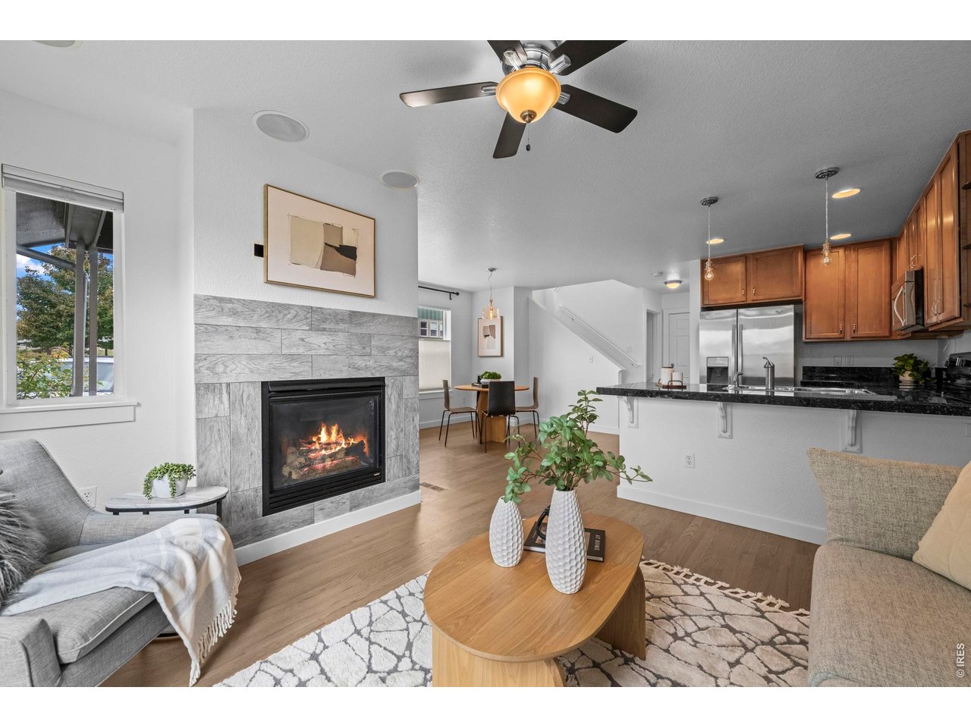
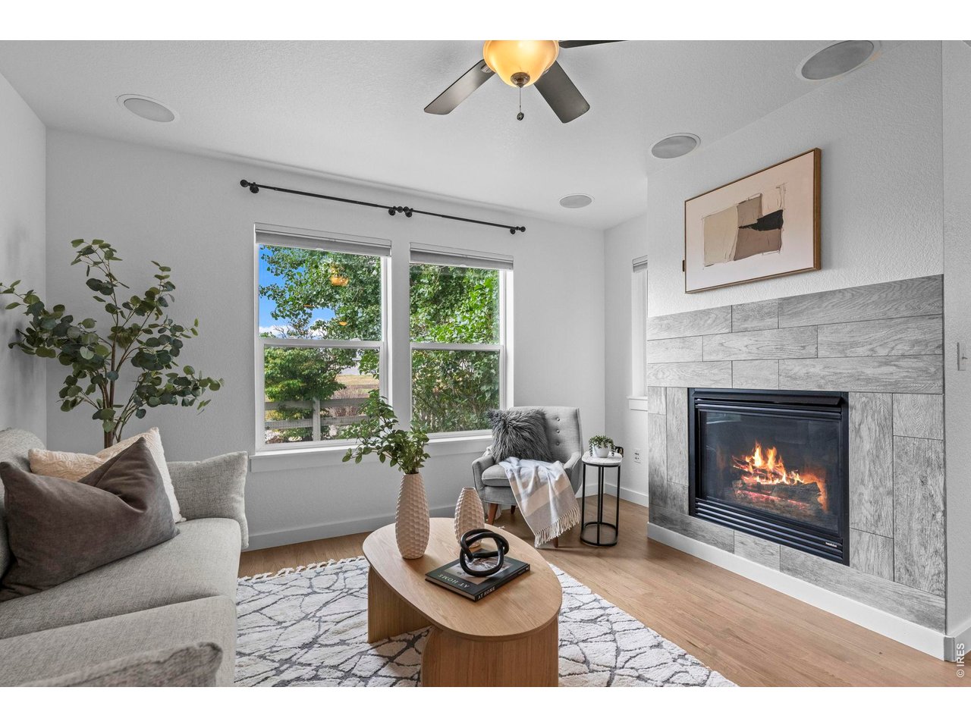
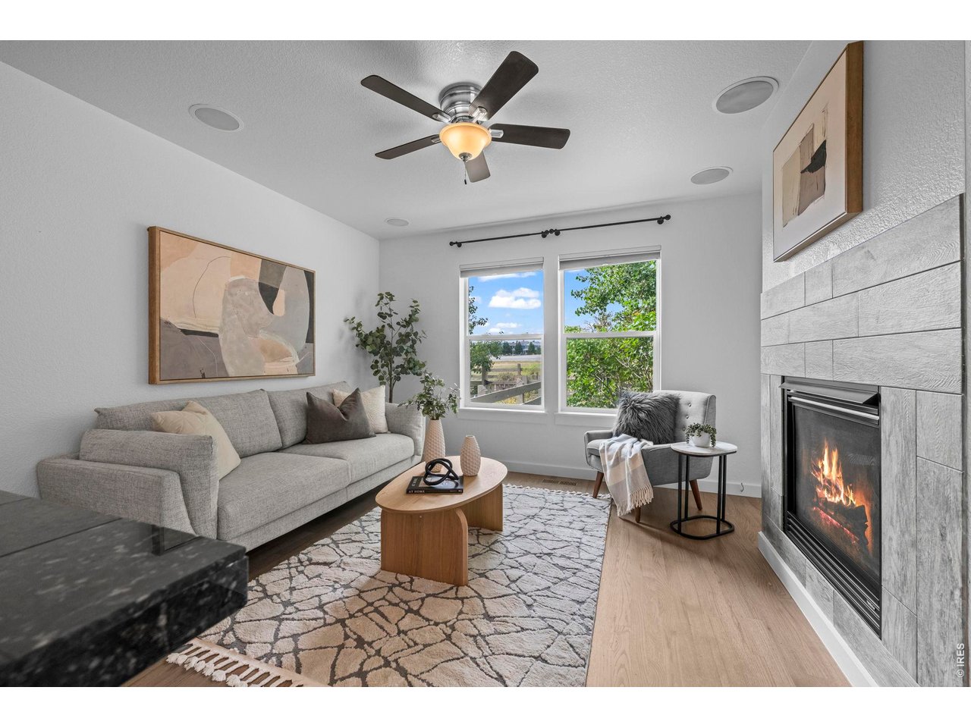
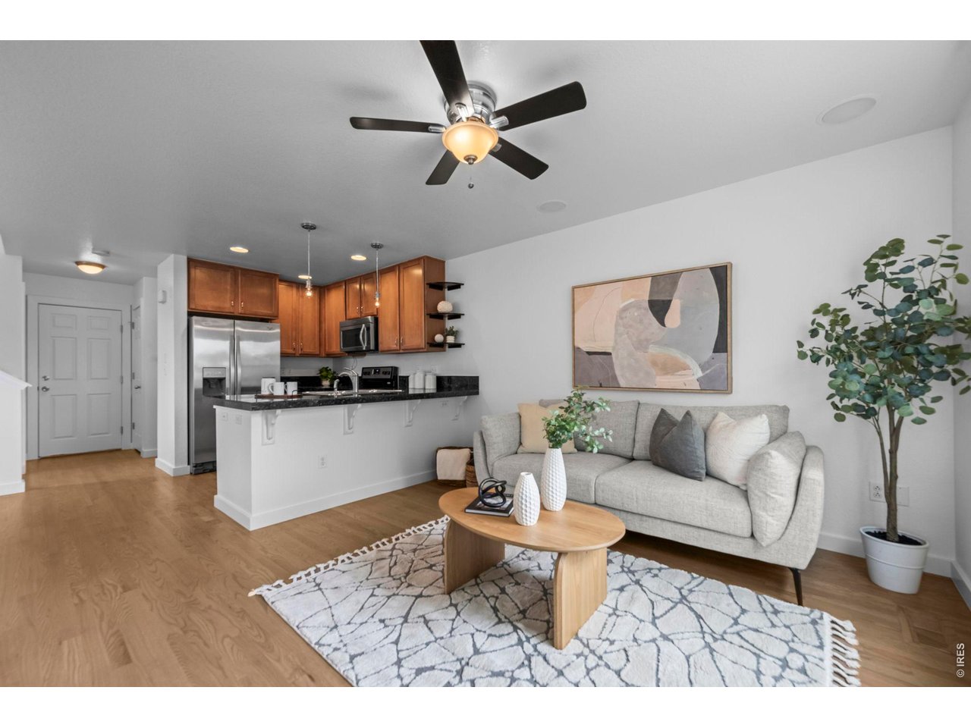
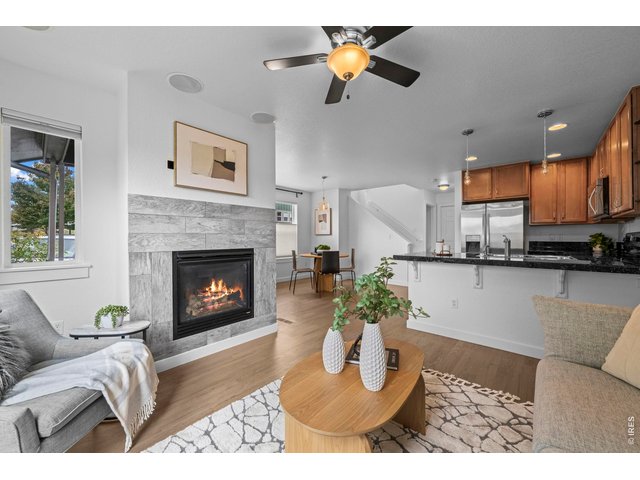
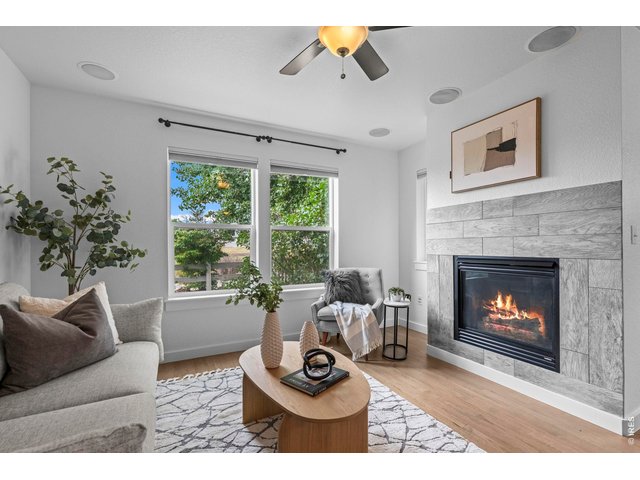
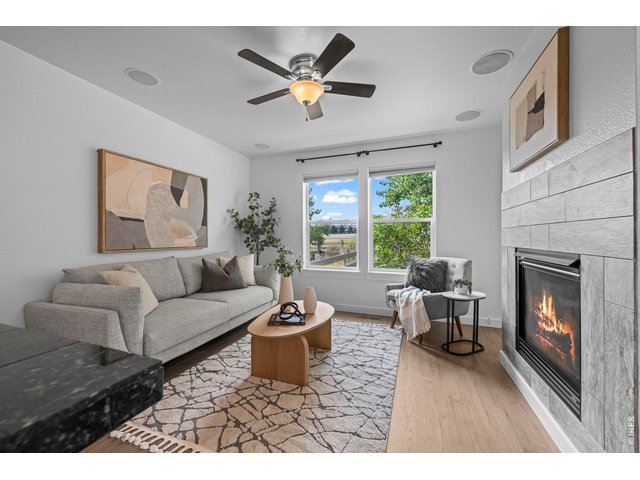
Cozy living area with gas fireplace.
2 of 24
3 of 24
4 of 24
5 of 24
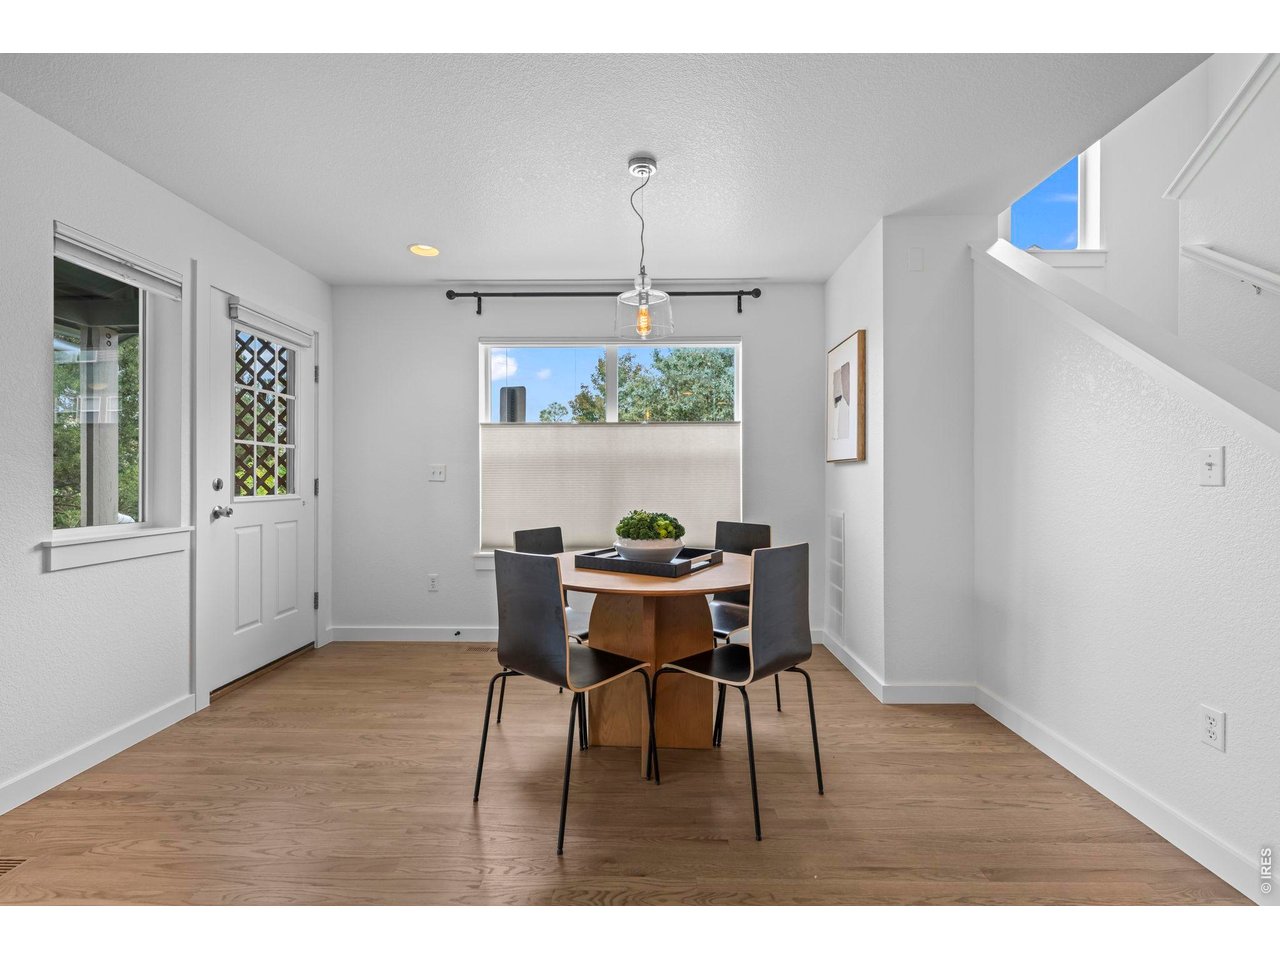
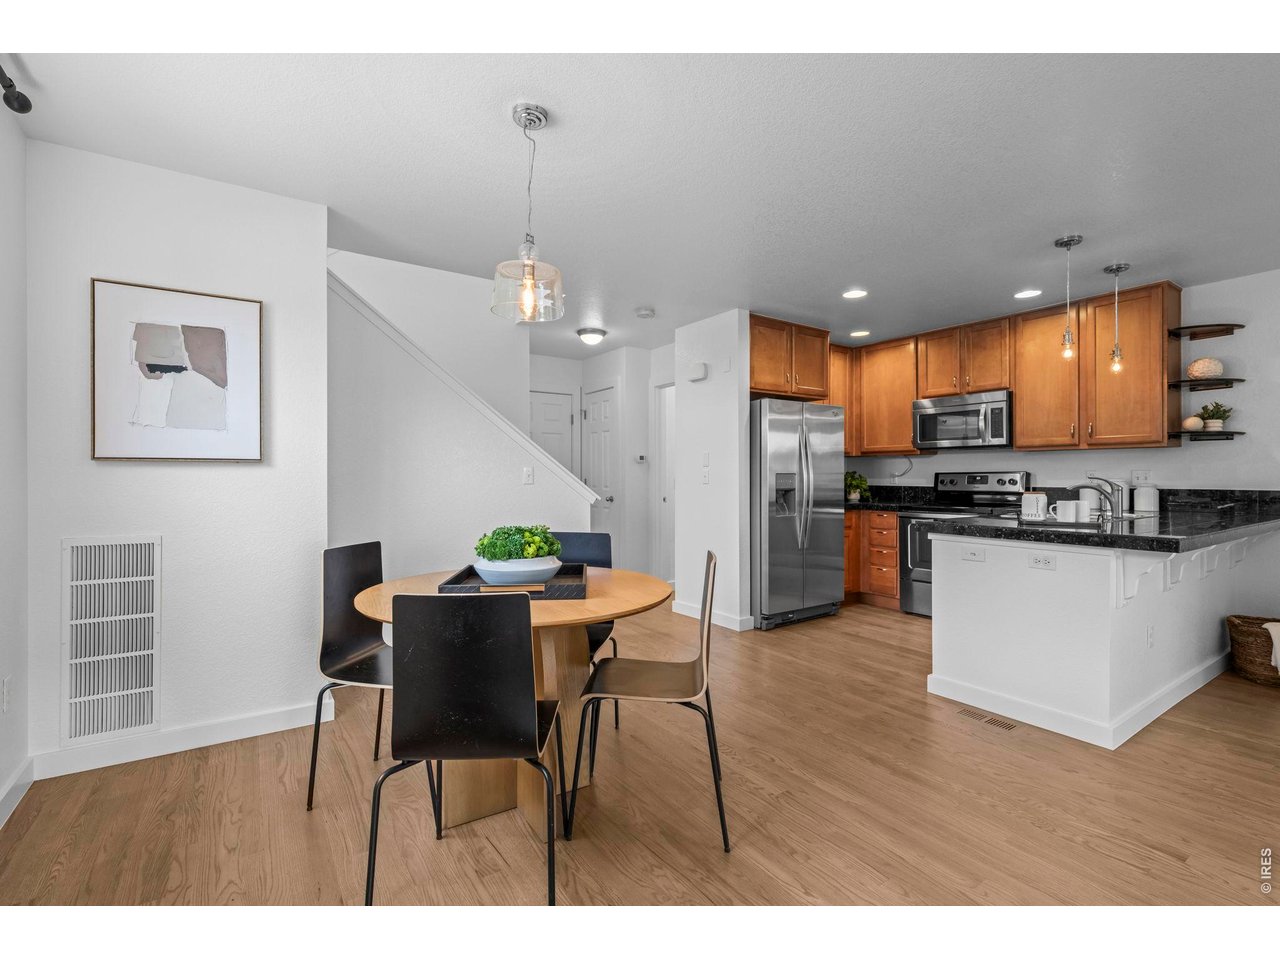
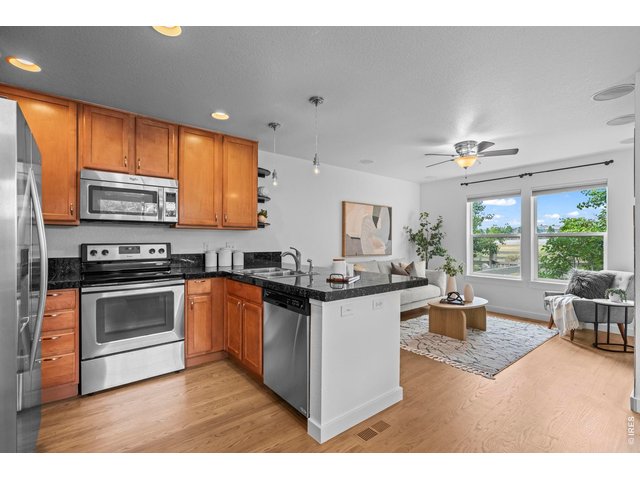
Newly refinished hardwood floors
6 of 24
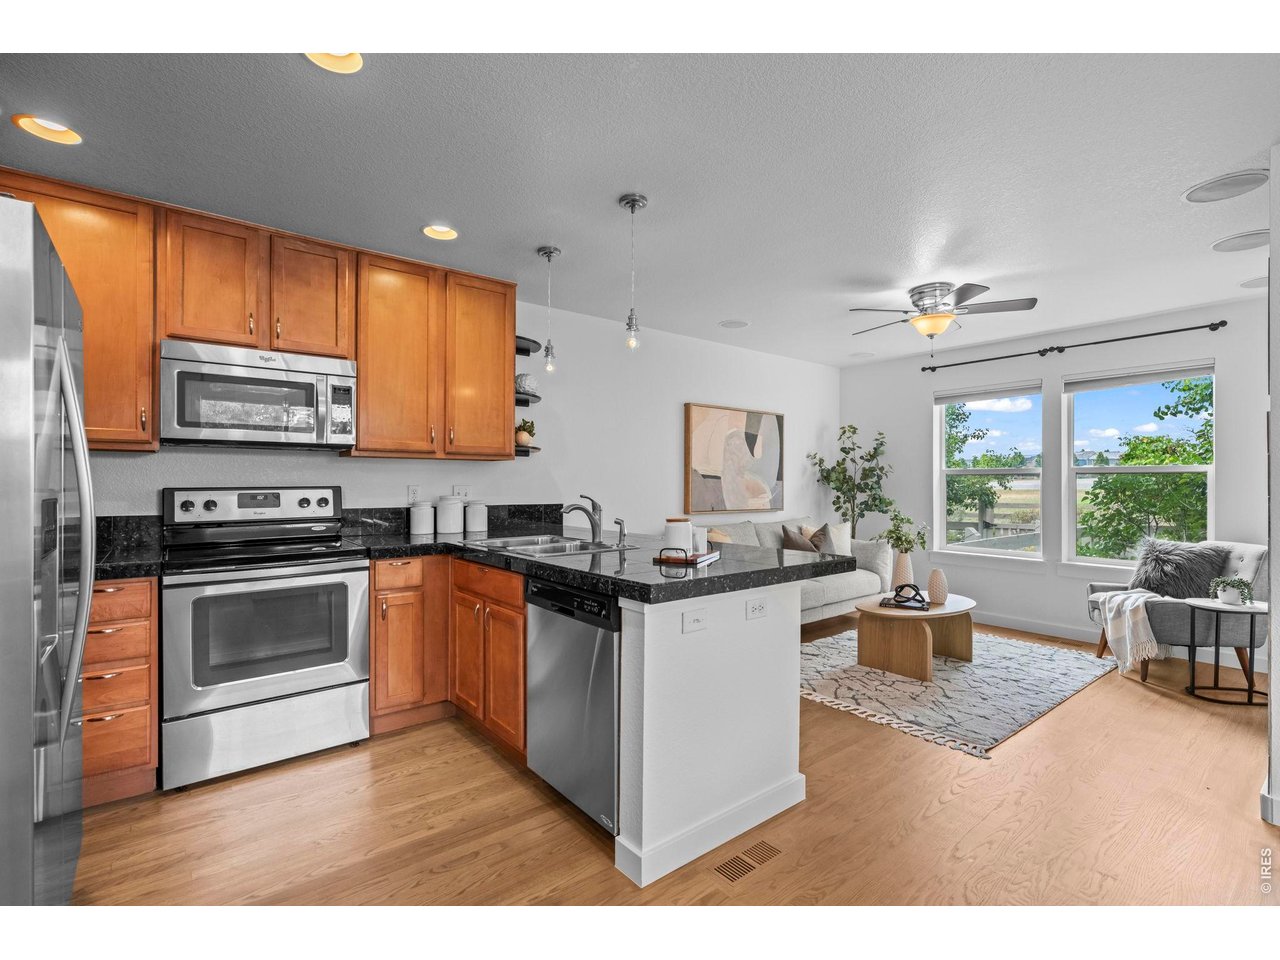
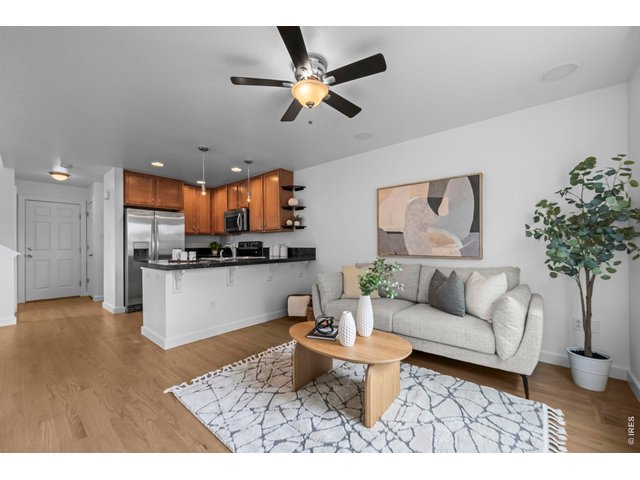
Open Floor Plan
7 of 24
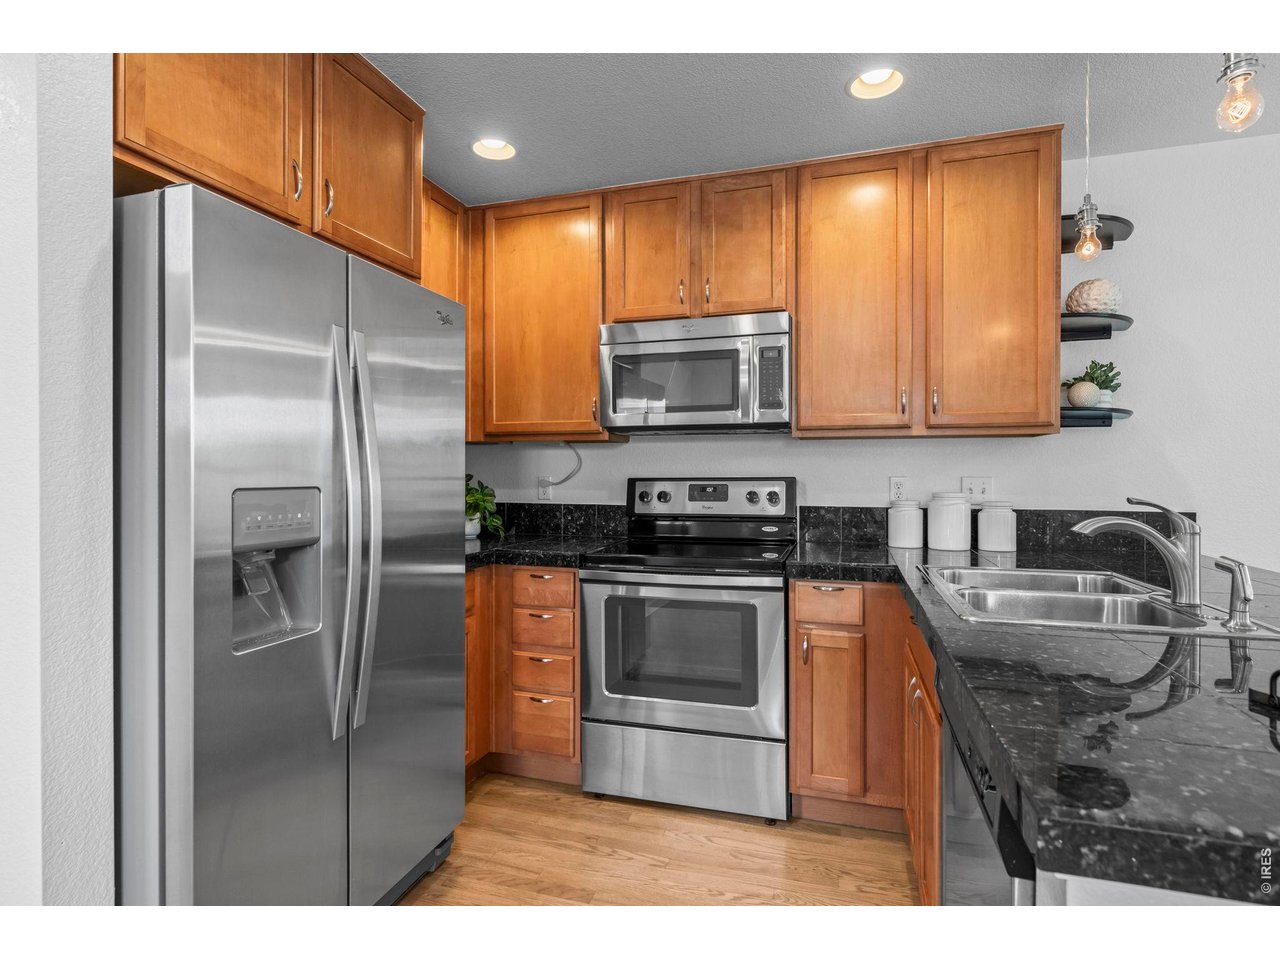
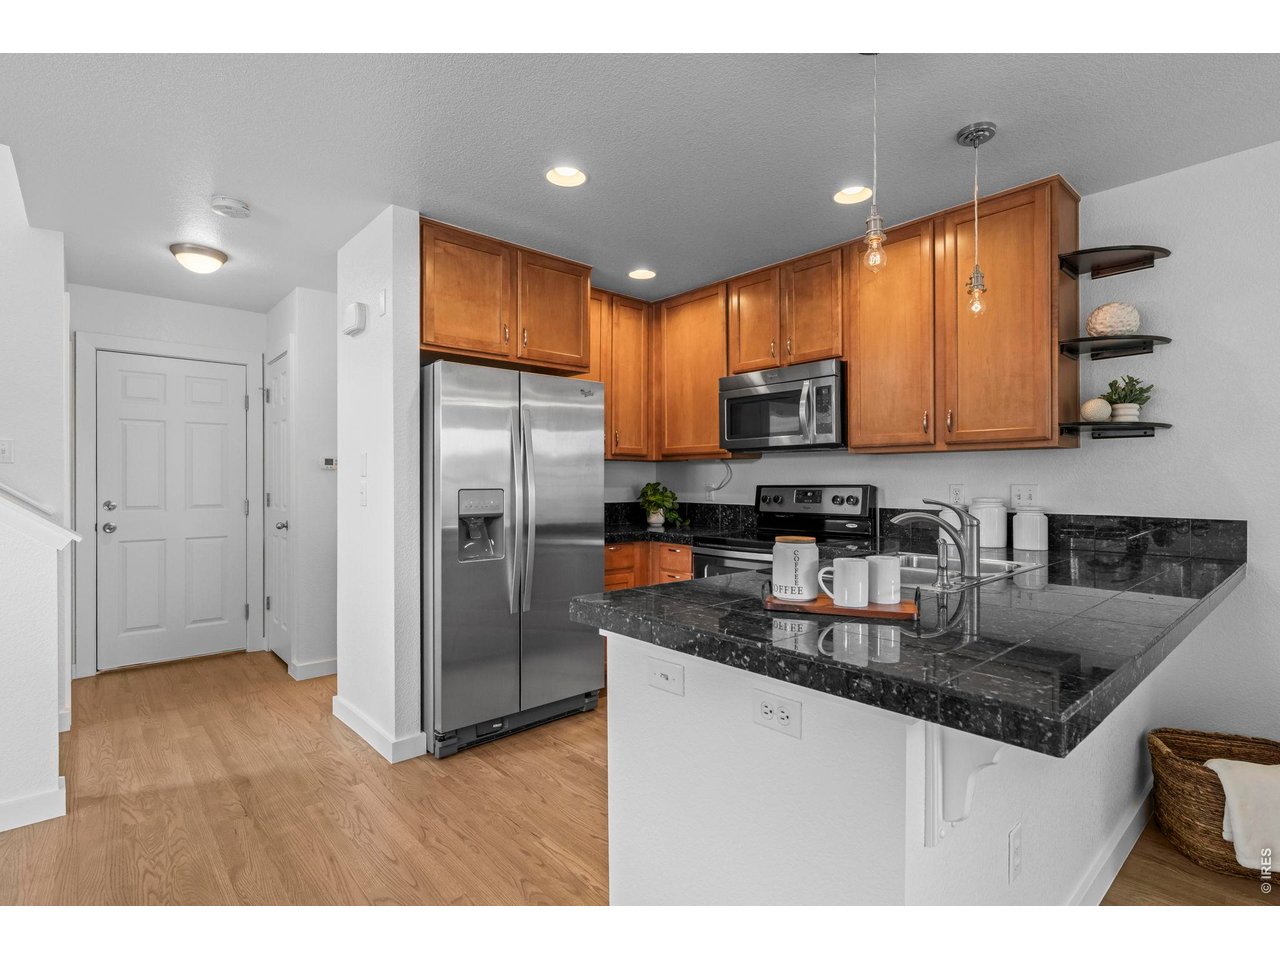
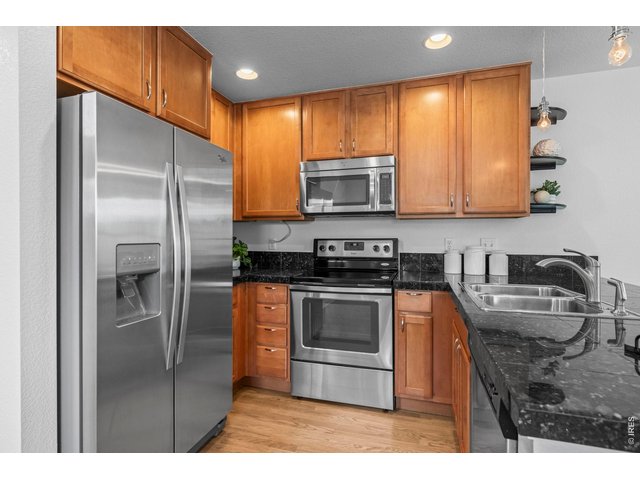
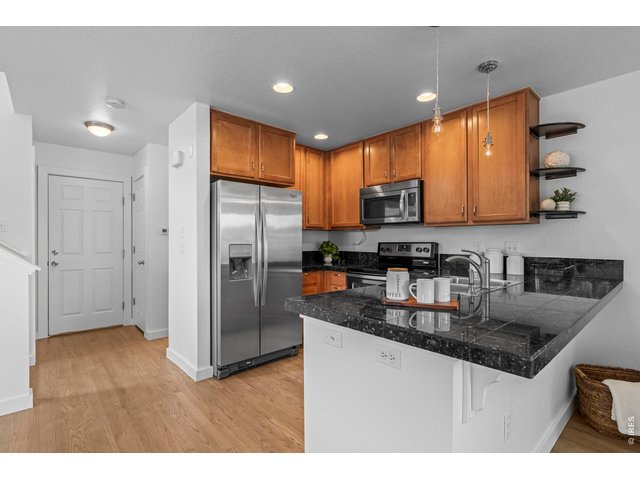
Granite countertops, Stainless Appliances
8 of 24
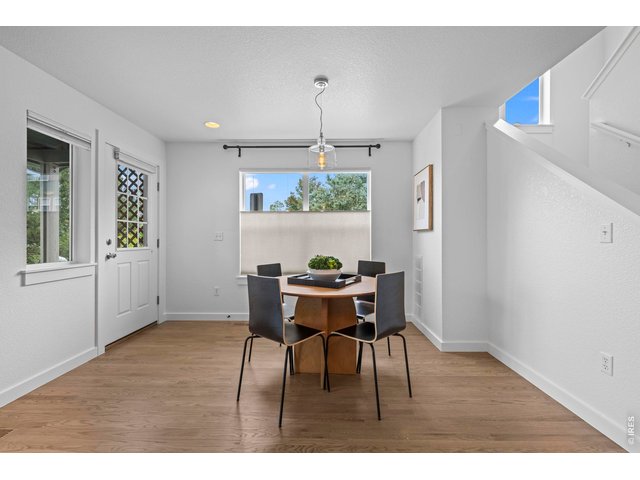
9 of 24
Separate dining area
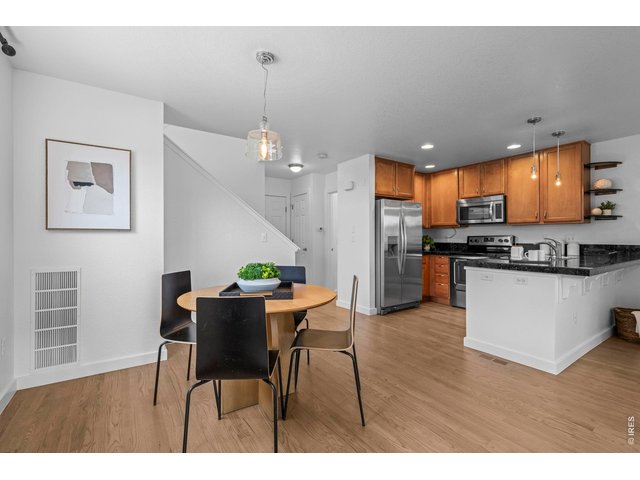
10 of 24
Freshly painted throughout
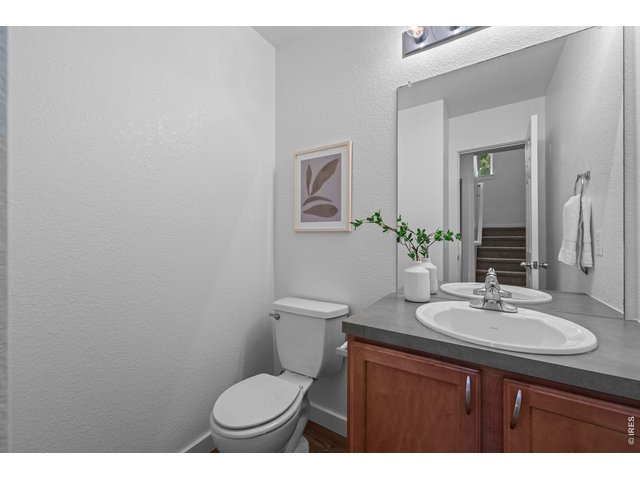
11 of 24
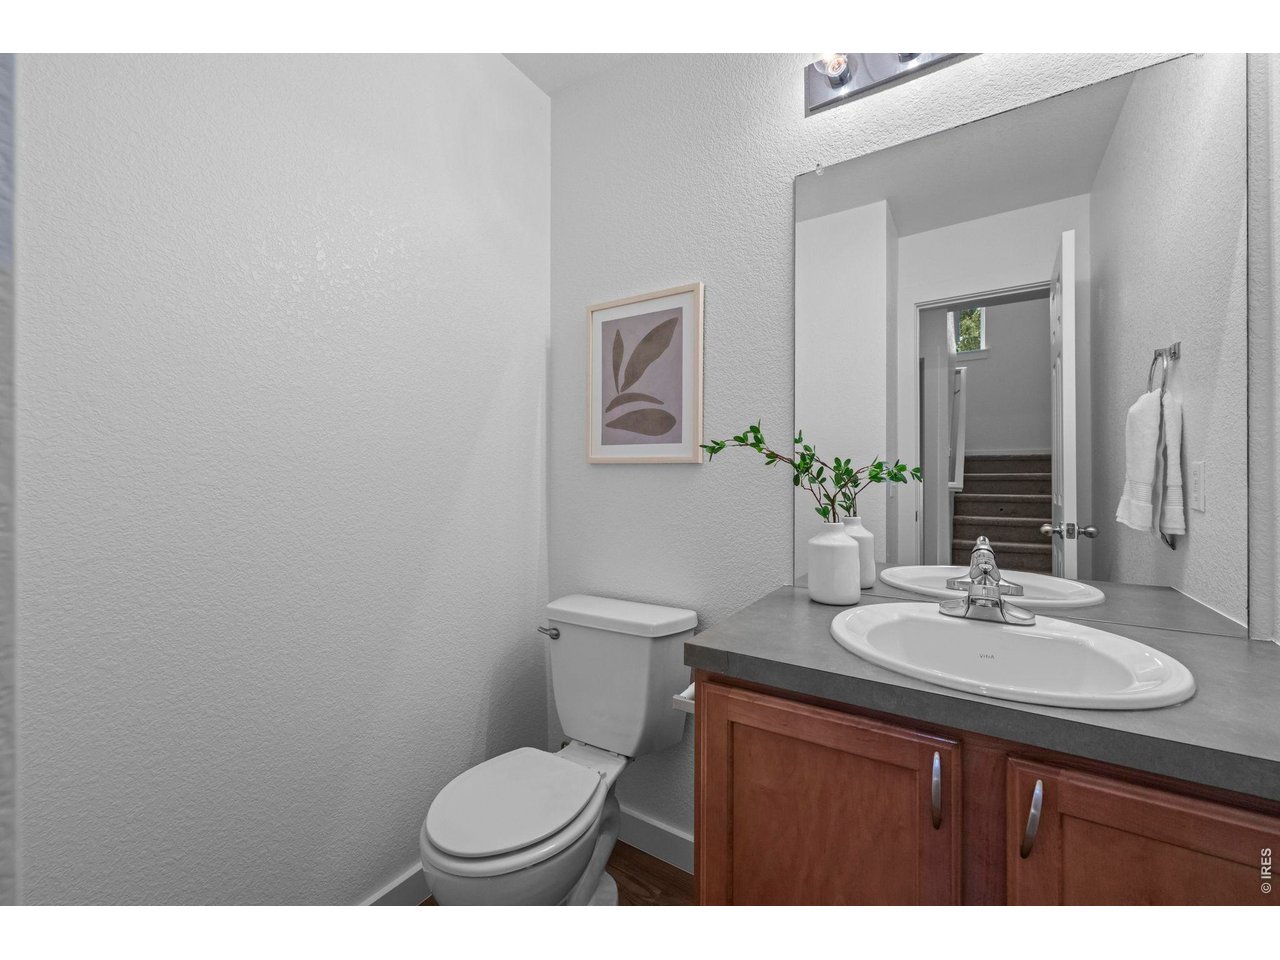
Main floor powder room
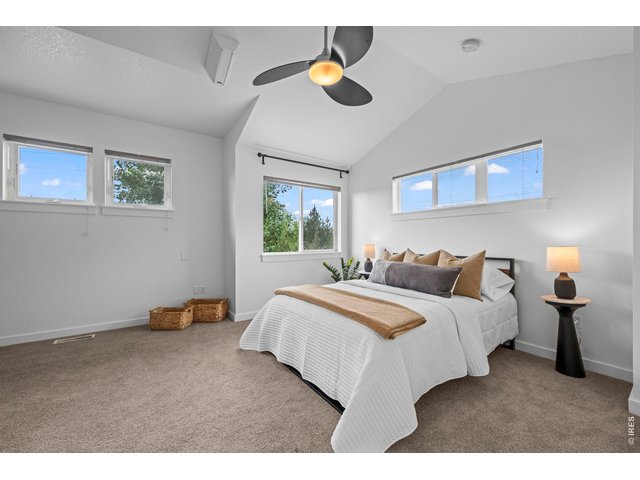
12 of 24
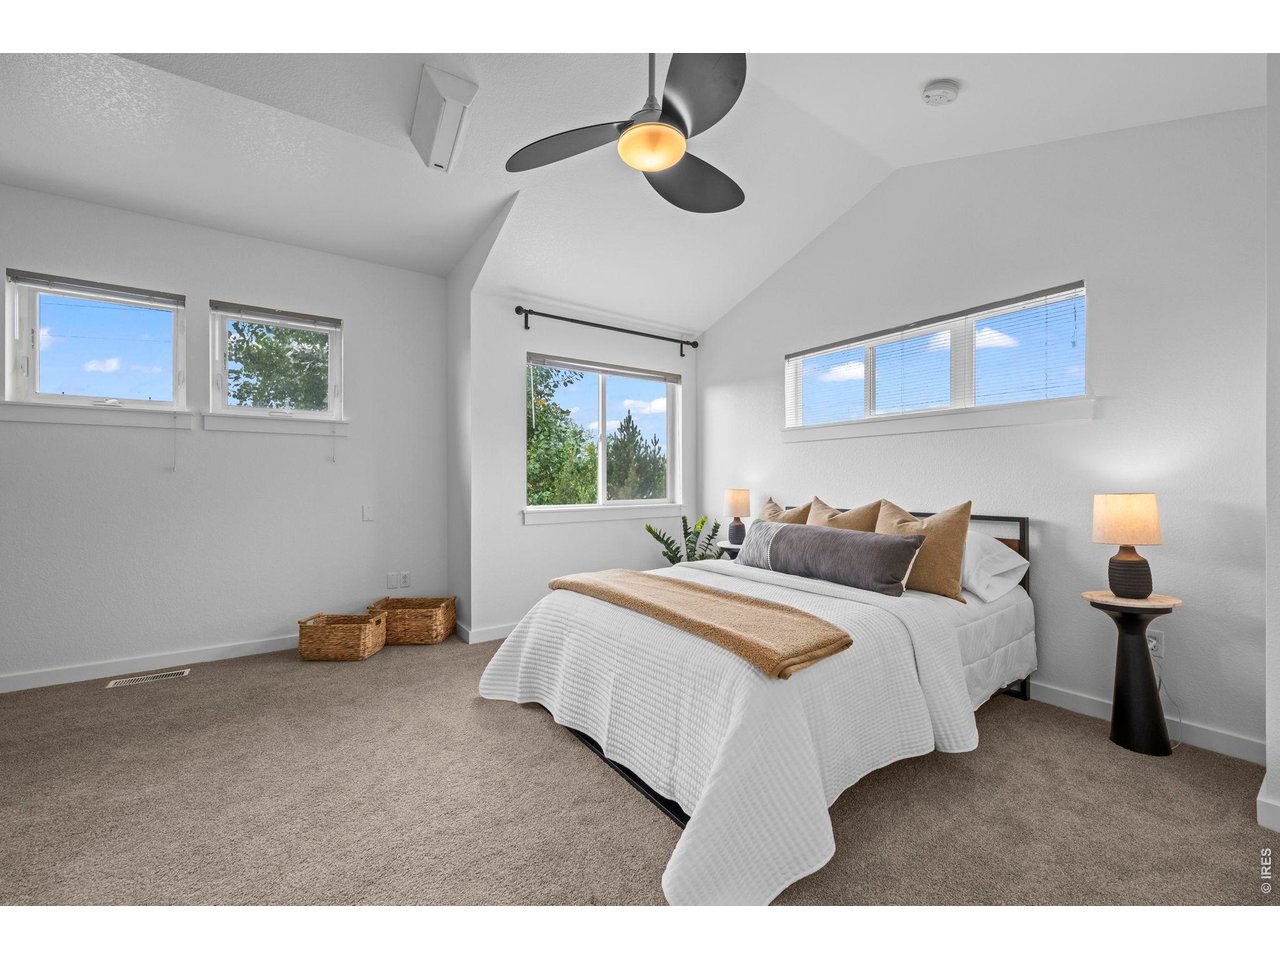
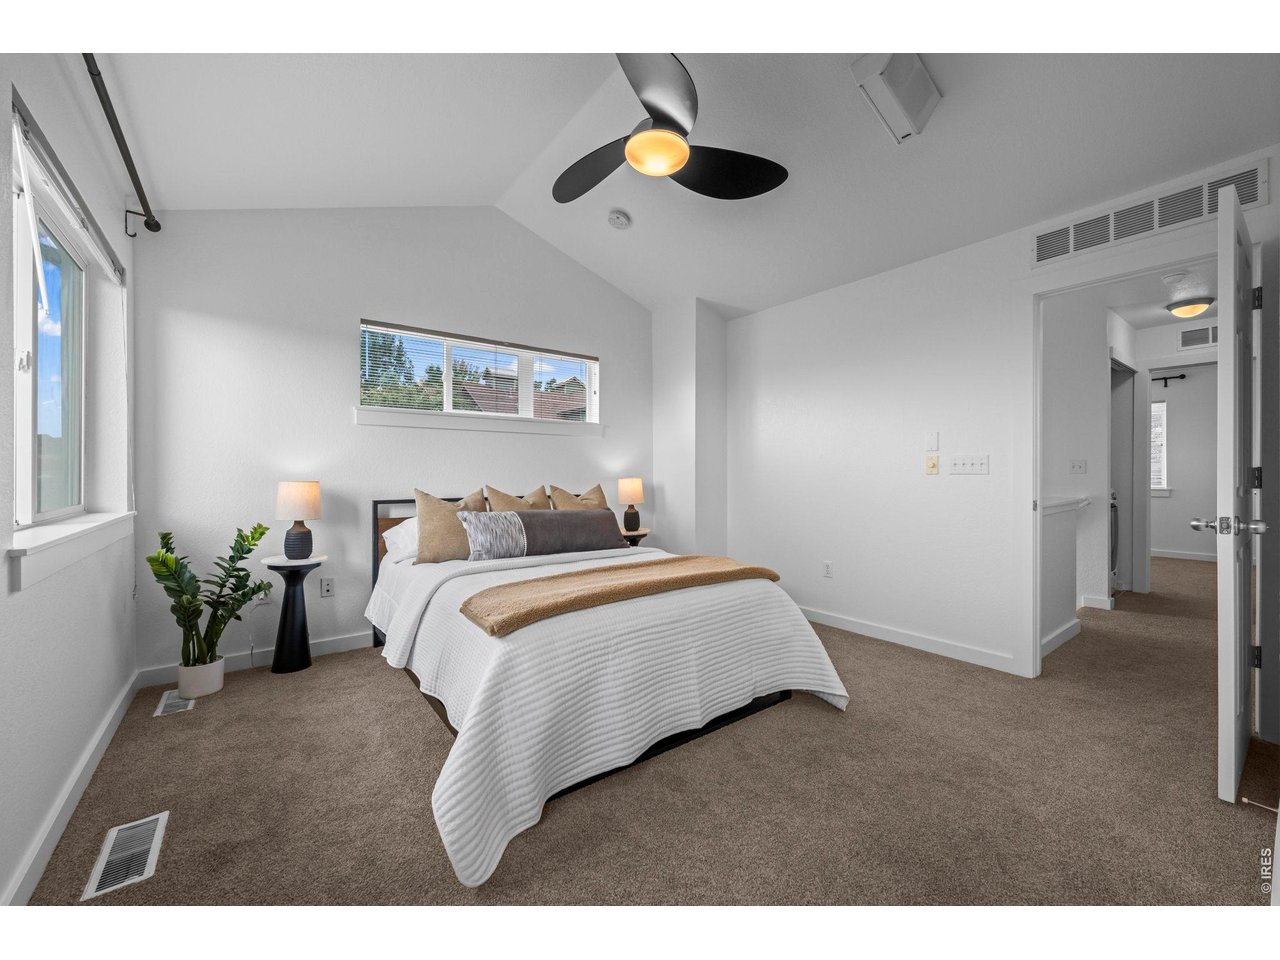
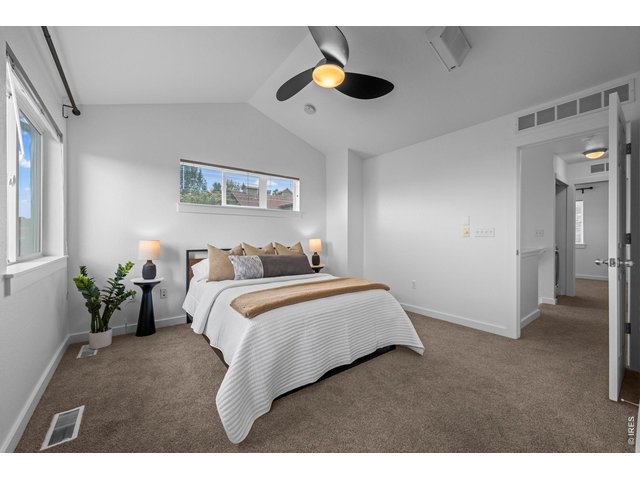
Spacious, light filled Primary Suite
13 of 24
Primary Bedroom
14 of 24
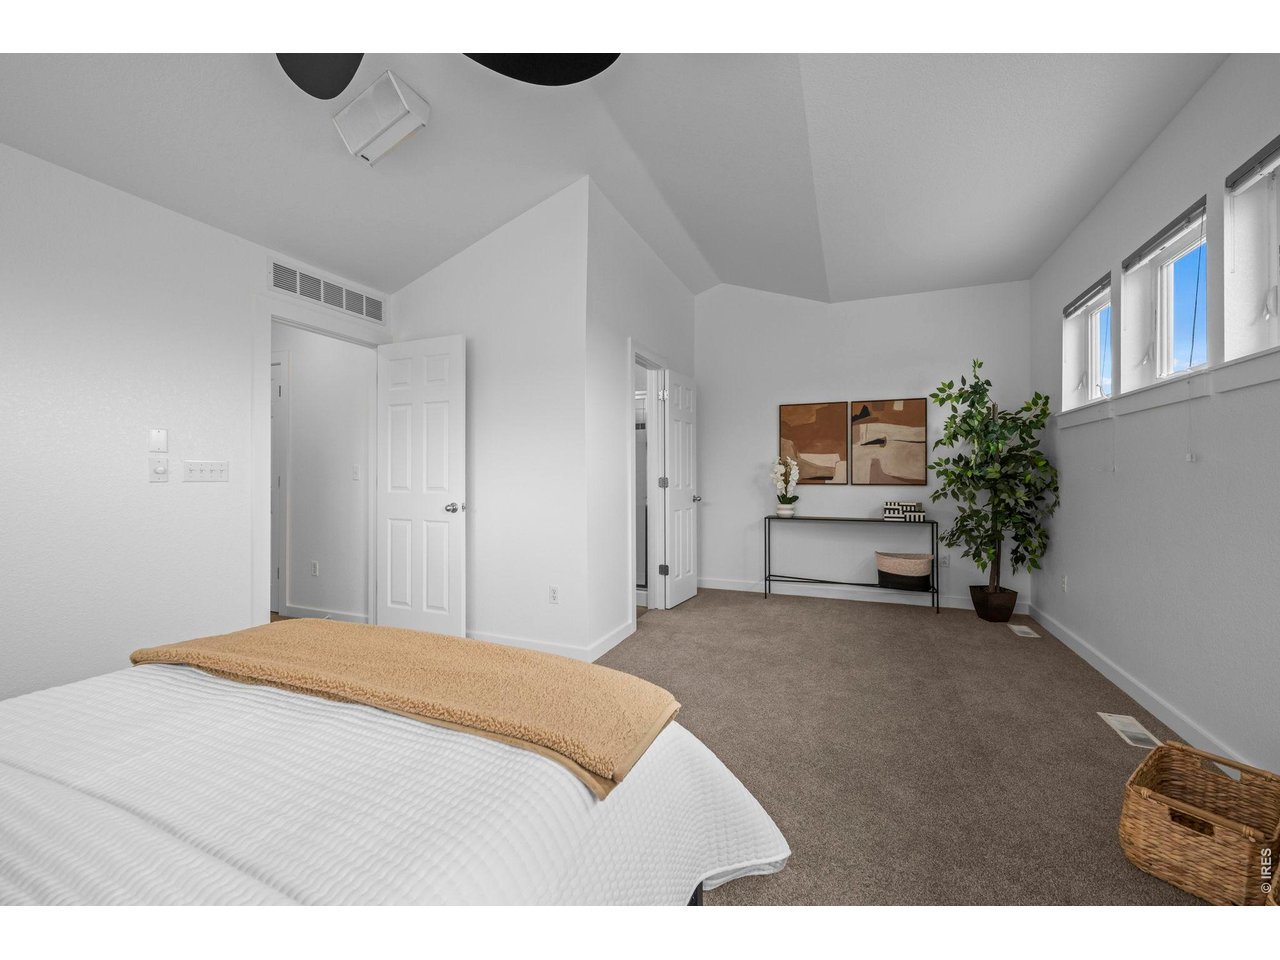
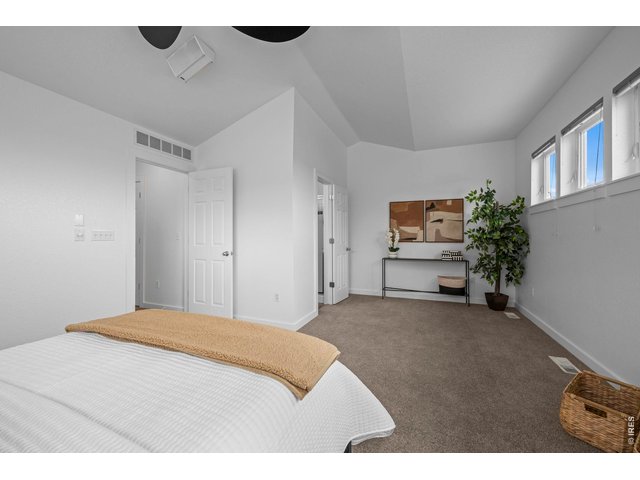
Lots of room in the Primary Bedroom
15 of 24
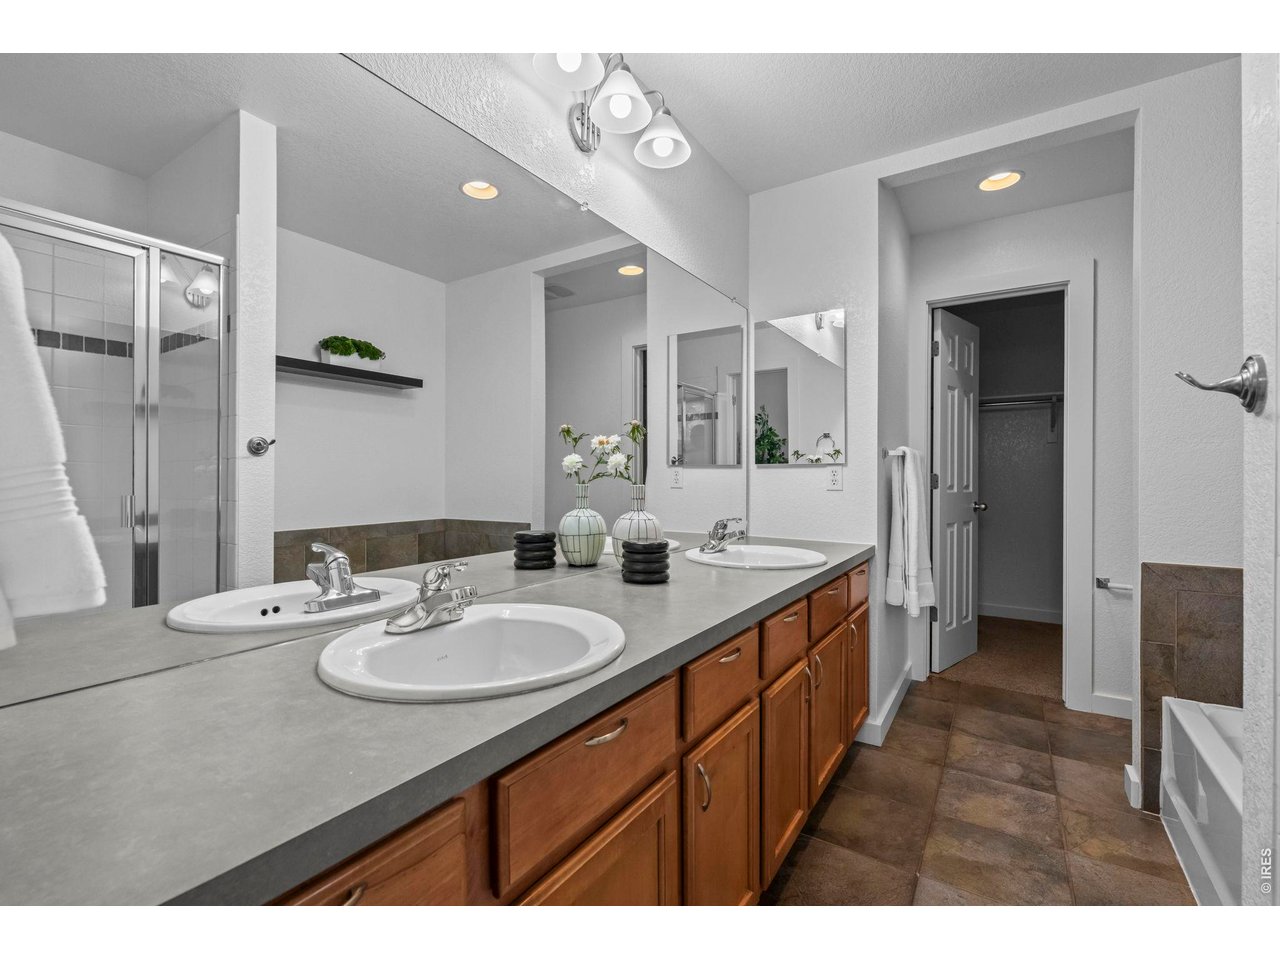
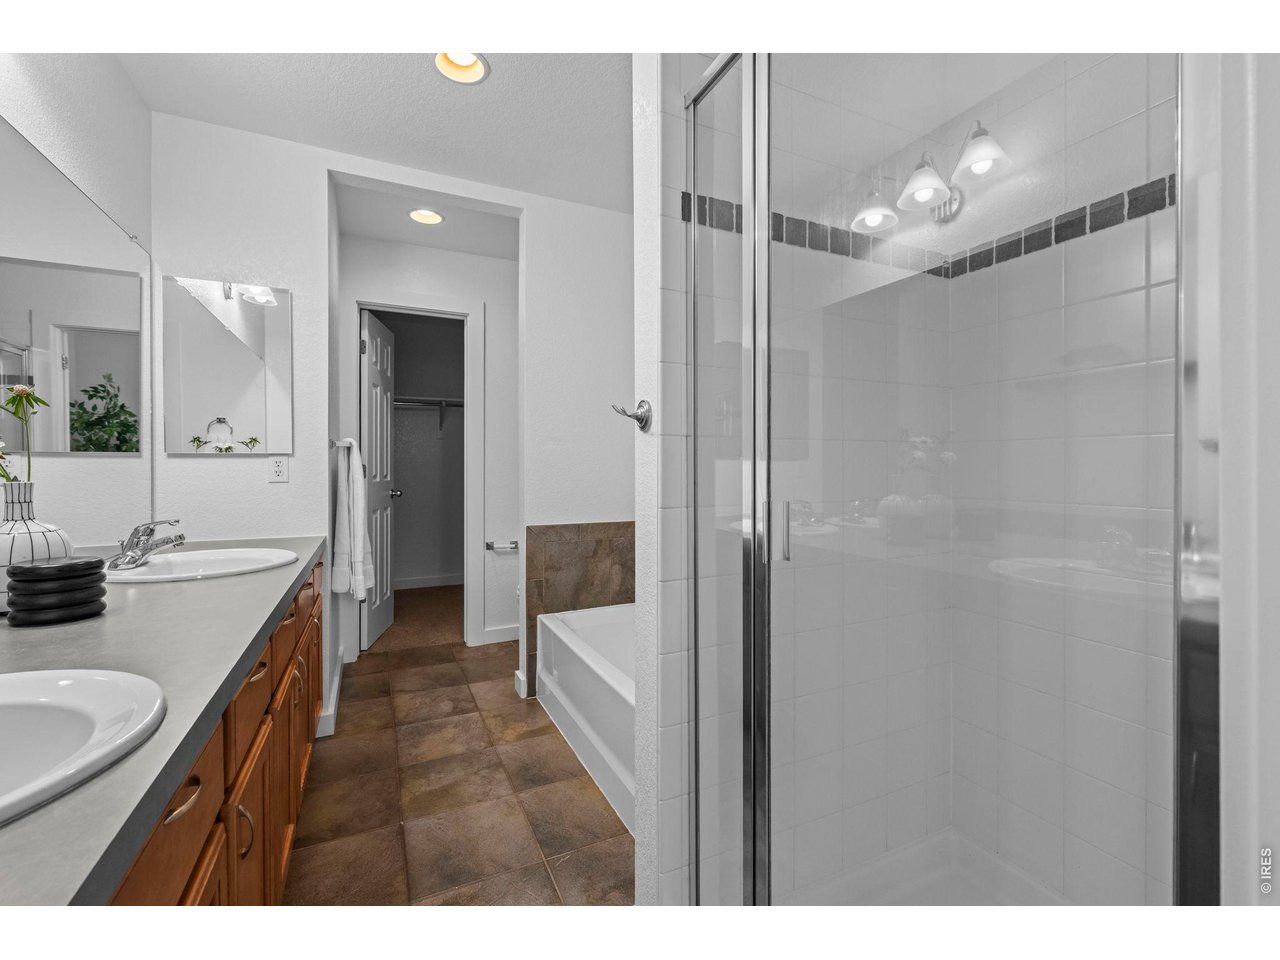
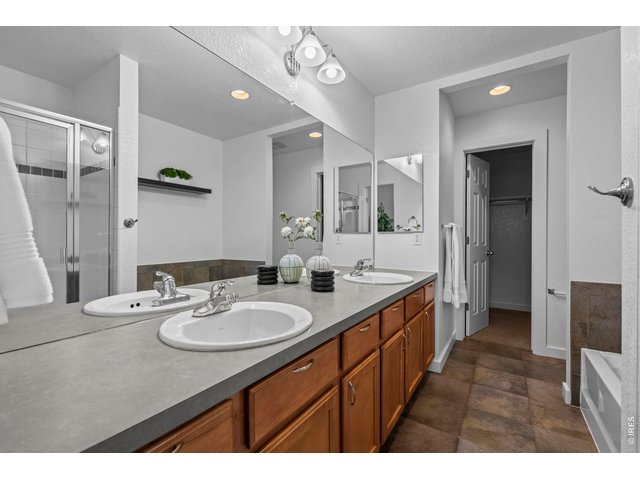
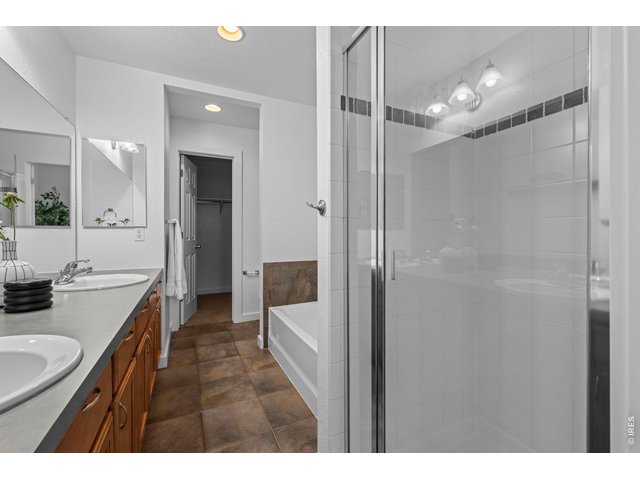
Primary Bathroom with double vanity
16 of 24
Walk in Closet
17 of 24
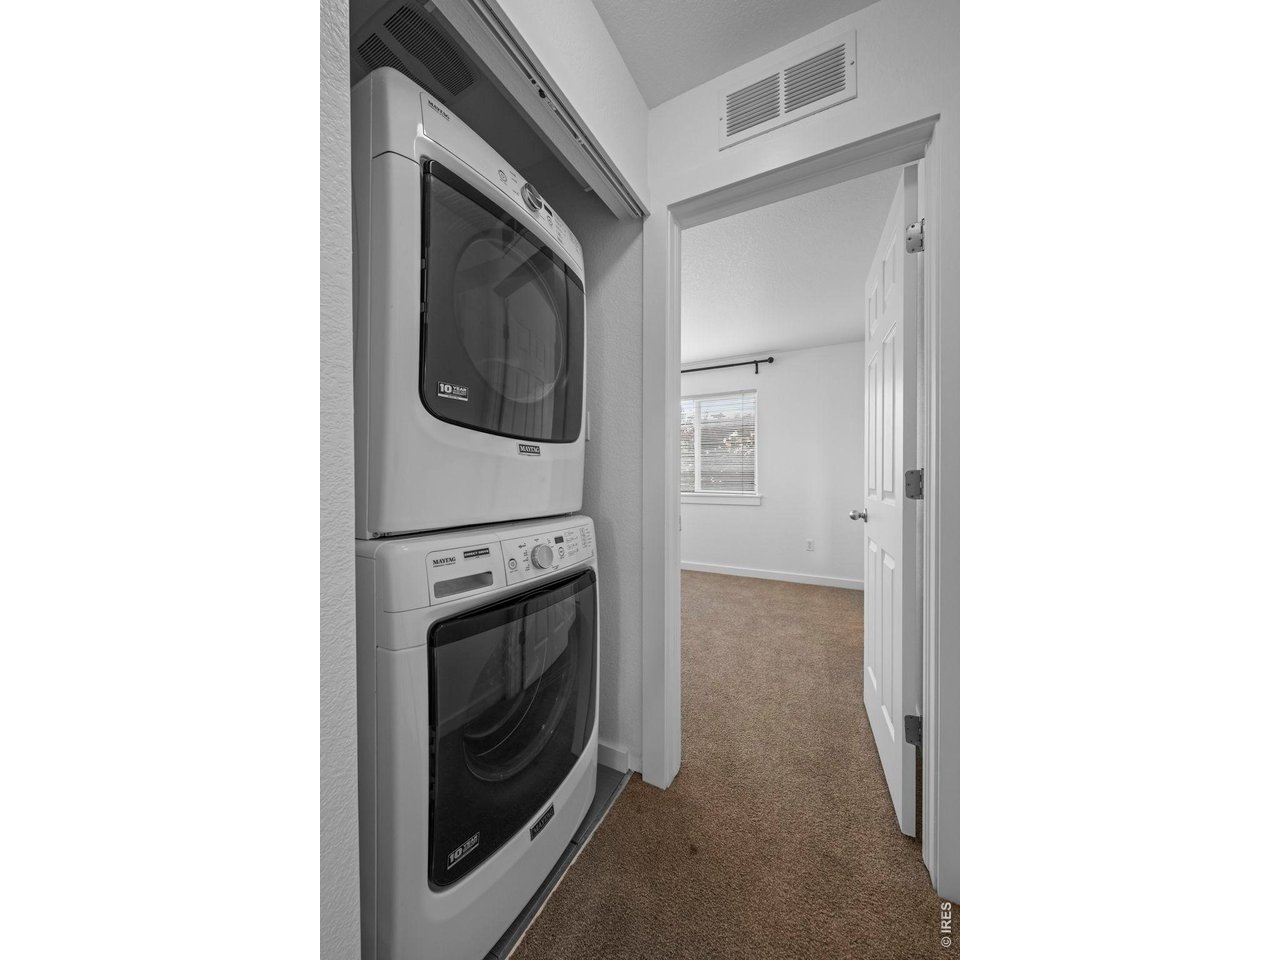
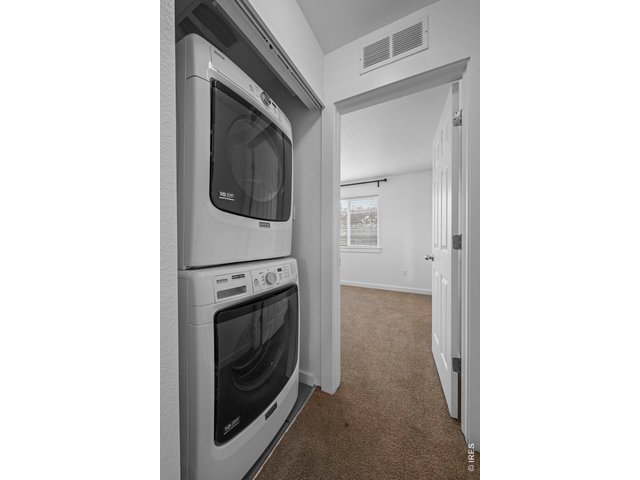
Stackable Washer and Dryer
18 of 24
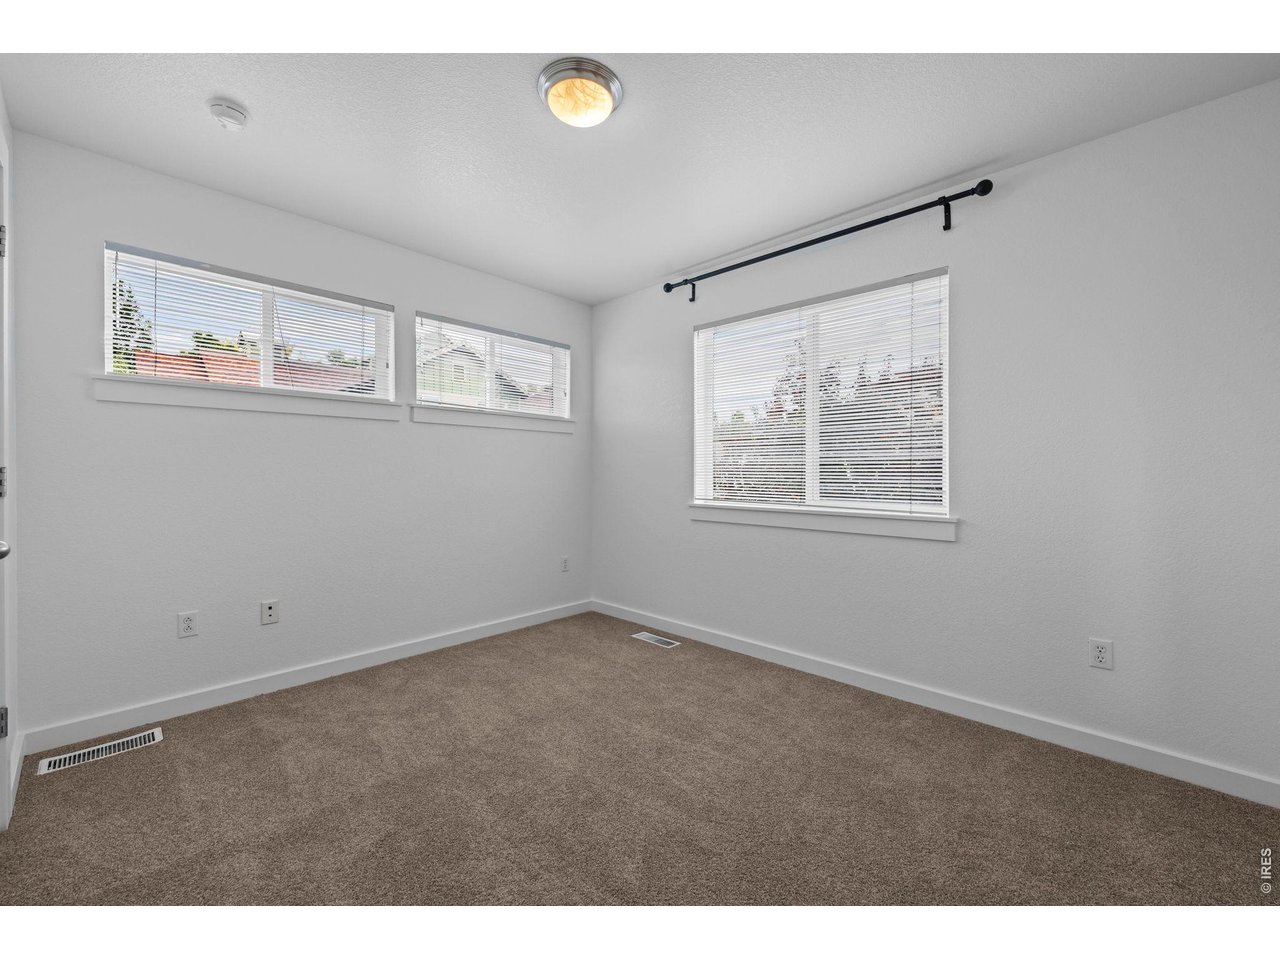
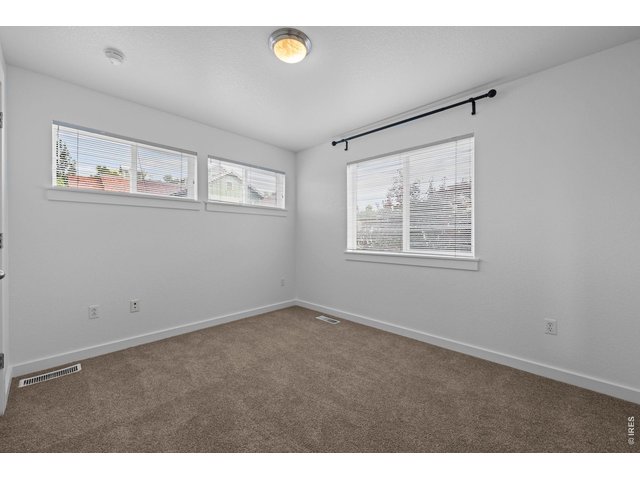
2nd Bedroom
19 of 24
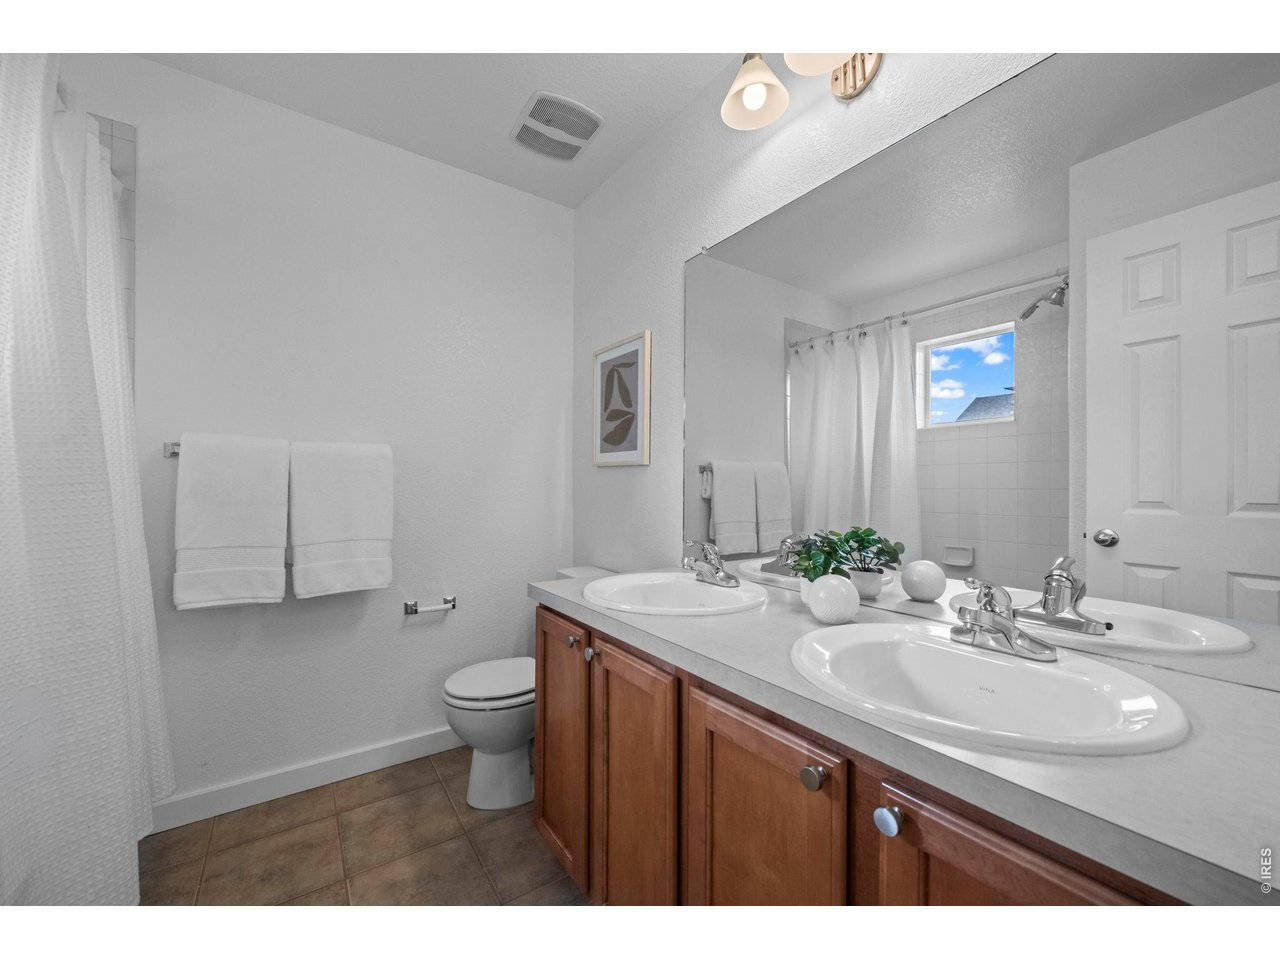
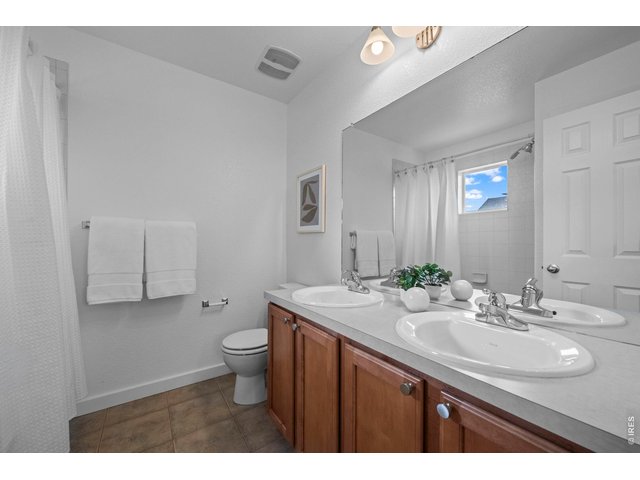
2nd Bedroom full bath with double vanity
20 of 24
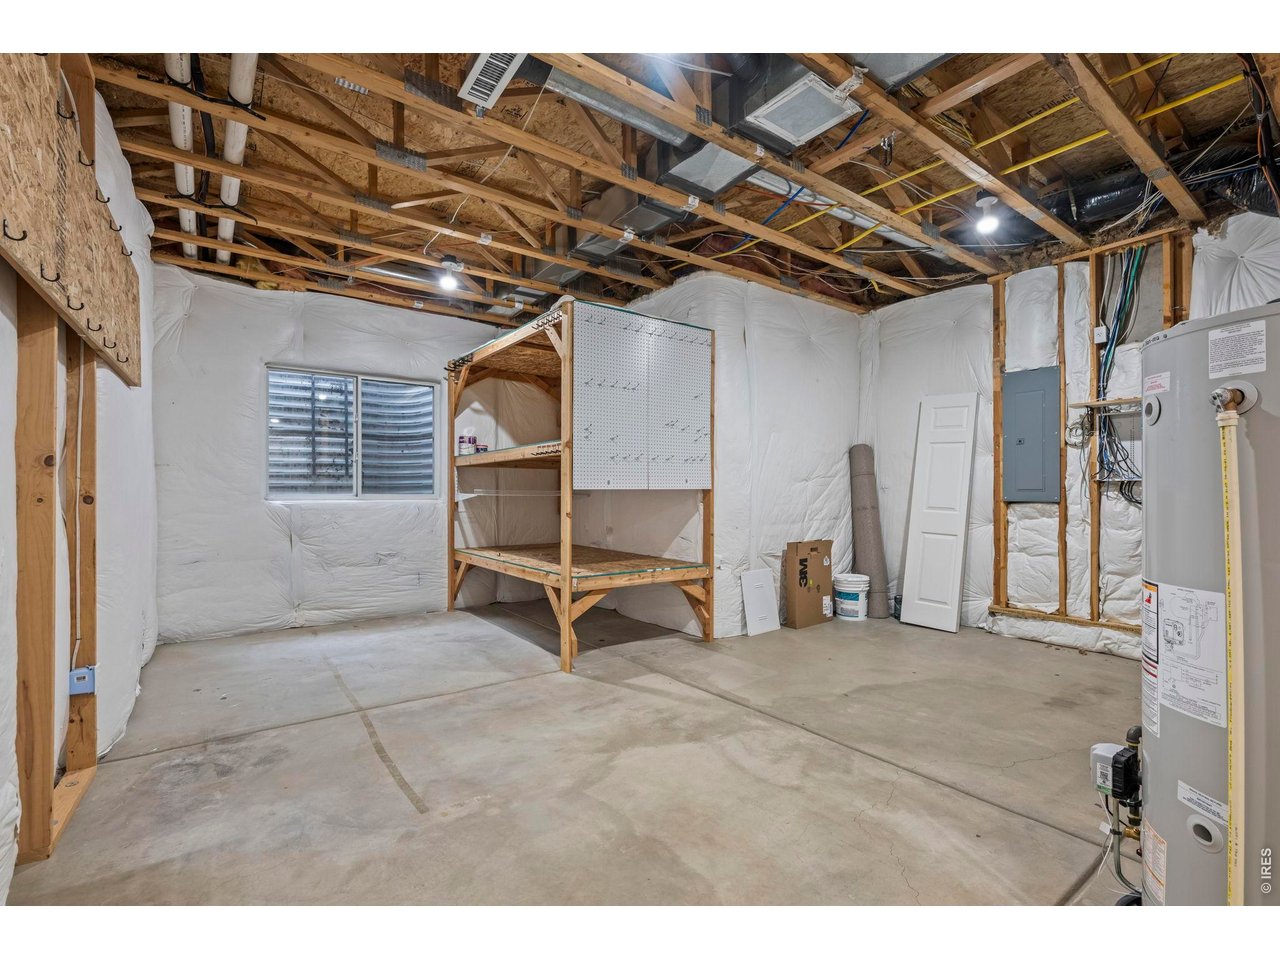
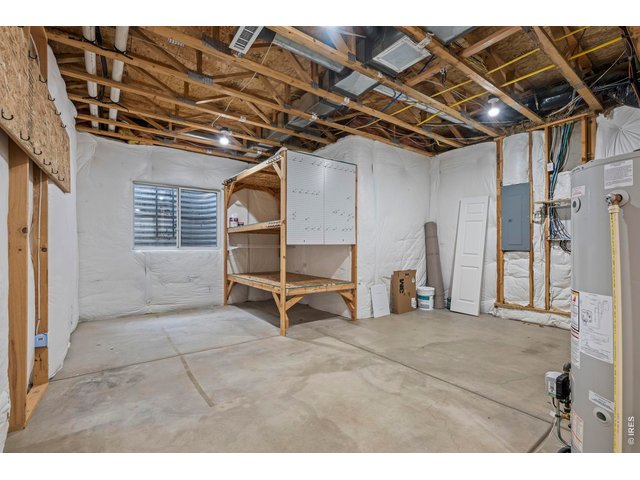
Unfinished Basement with light and built-in storage. So many possibilites
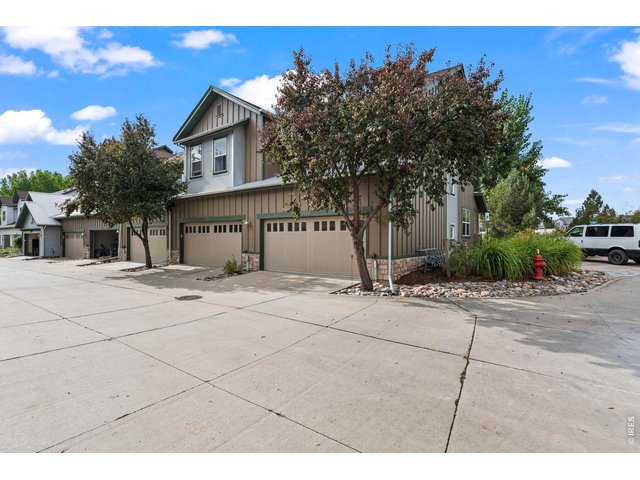
21 of 24
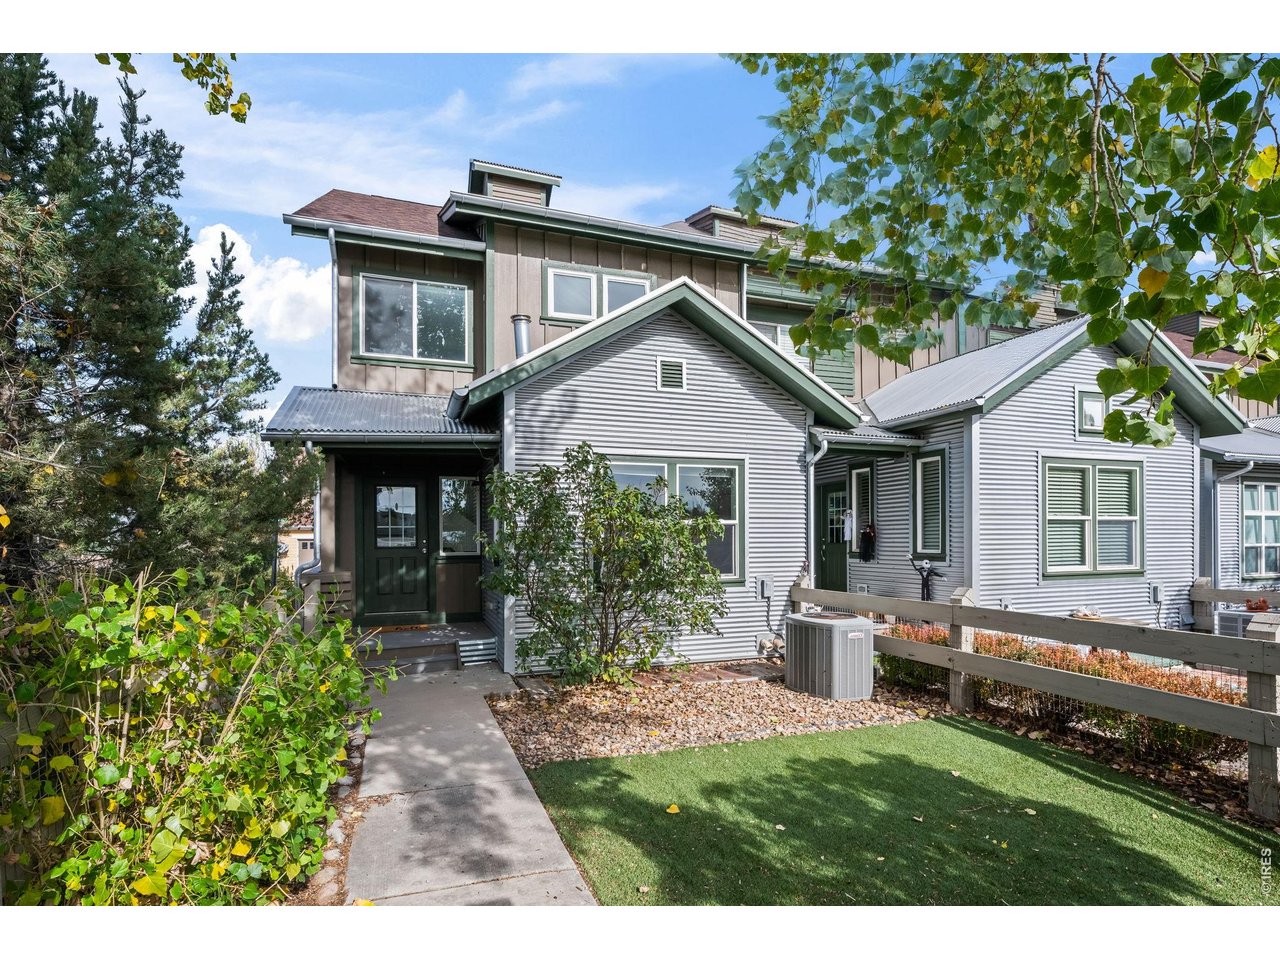
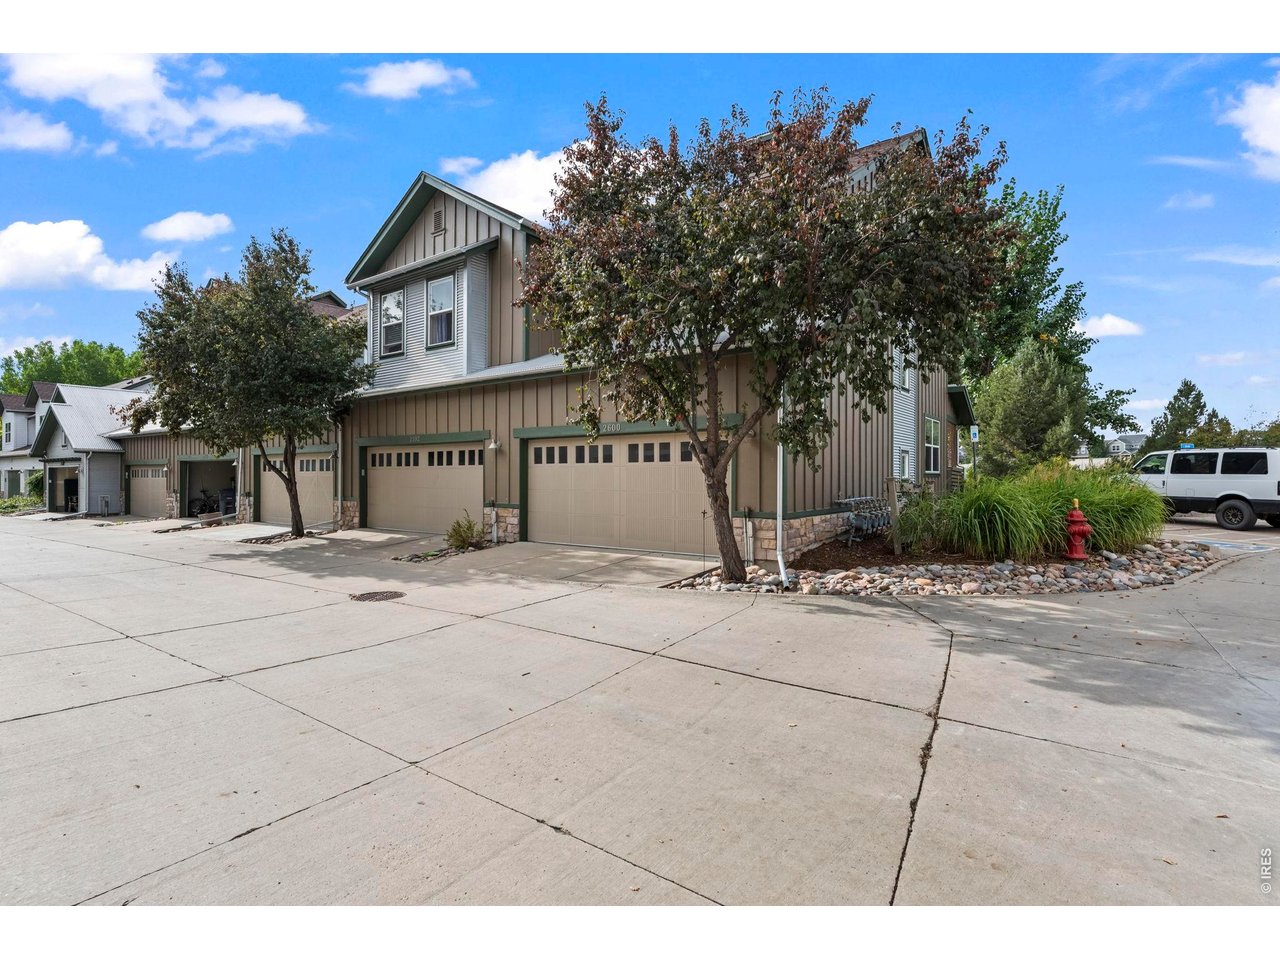
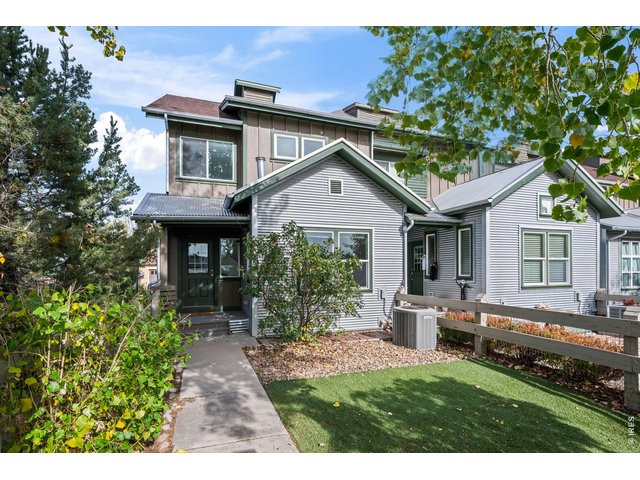
End Unit - Attached 2 car garage
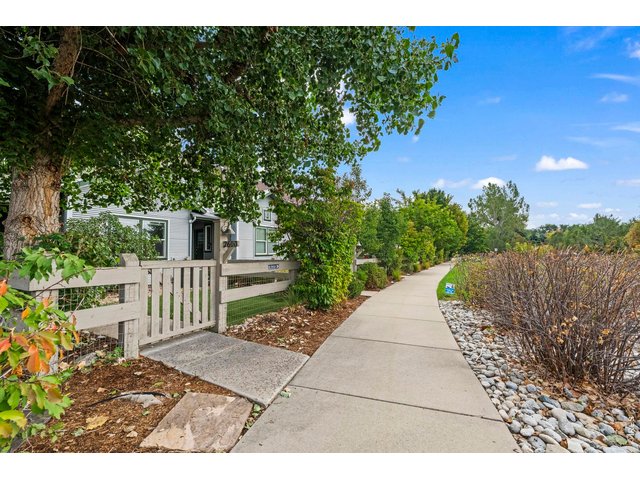
22 of 24
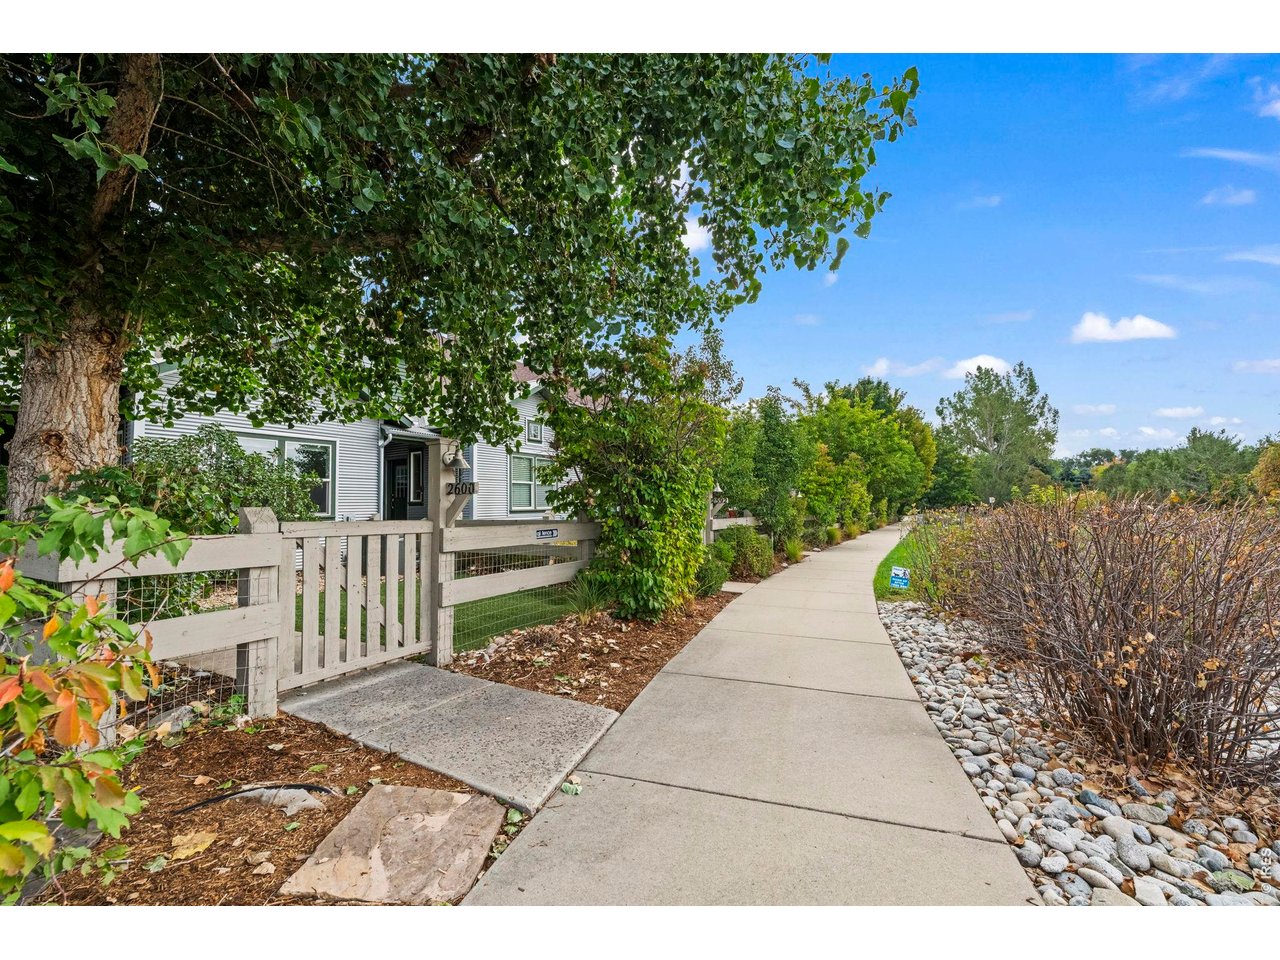
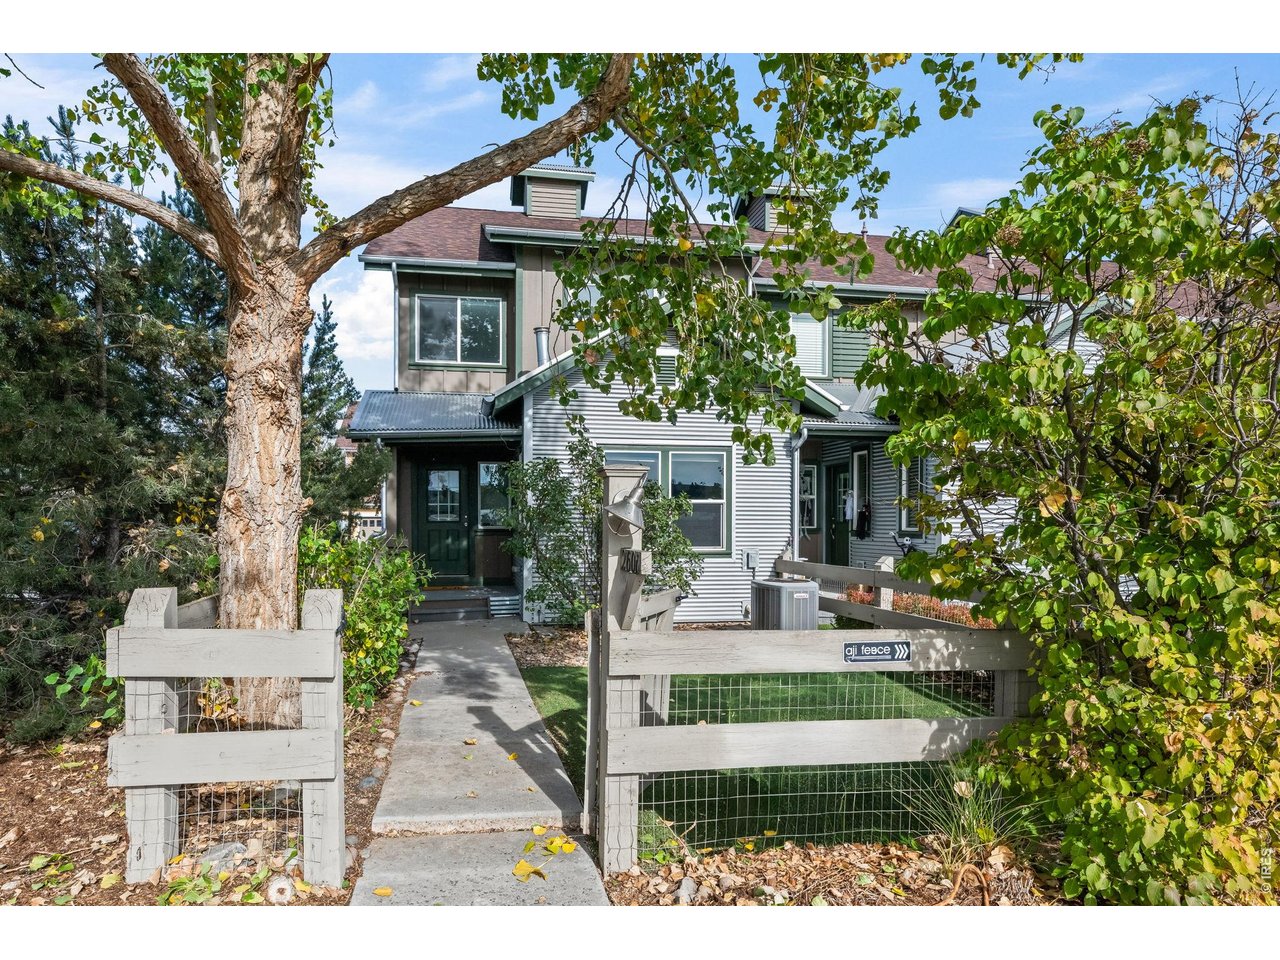
Charming front entrance
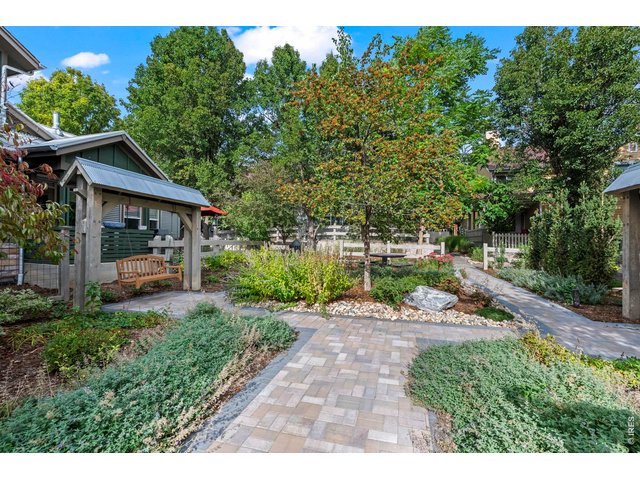
23 of 24
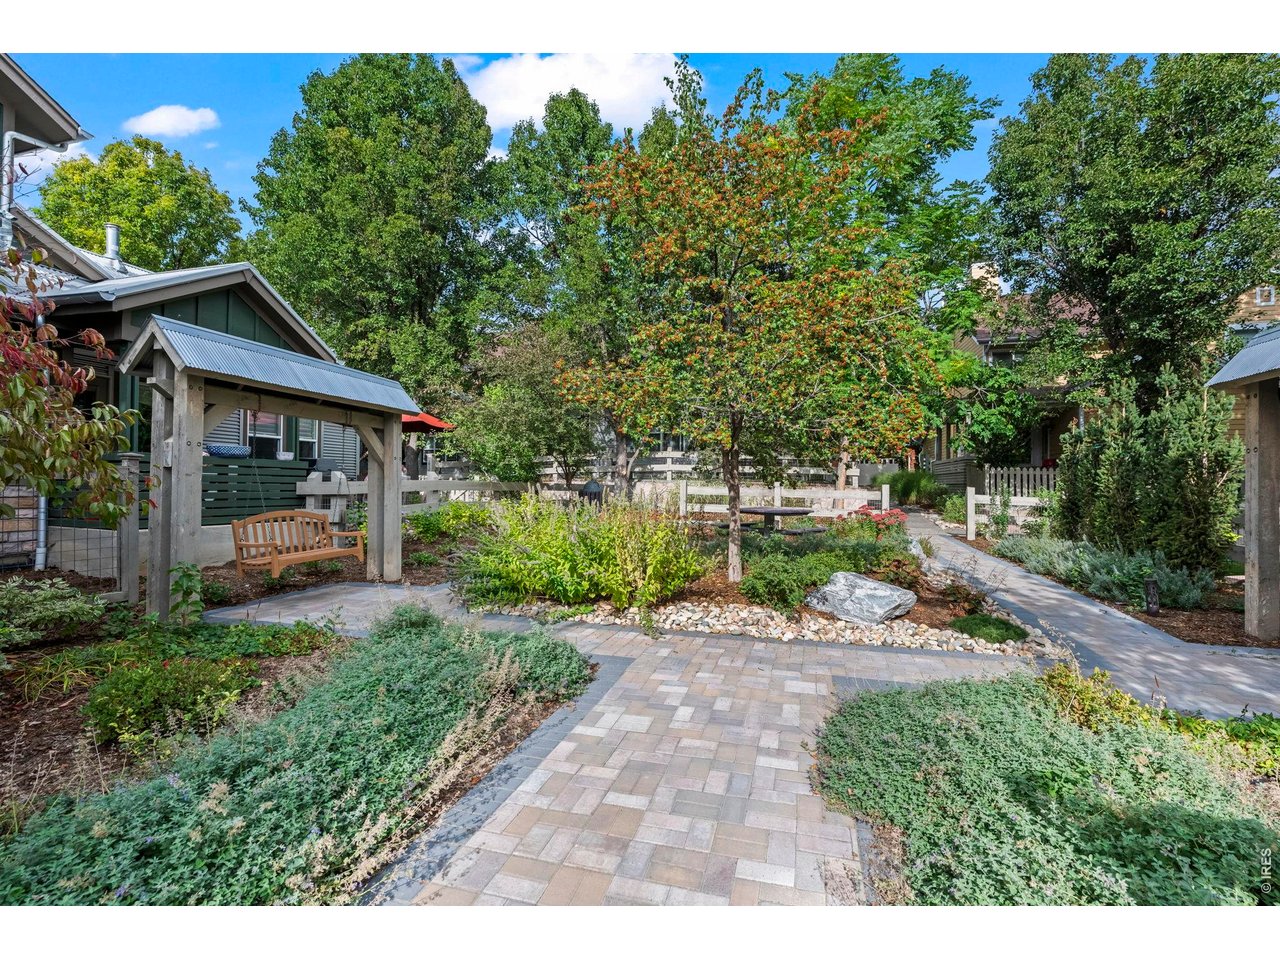
Just steps to the Community Park/Garden Space
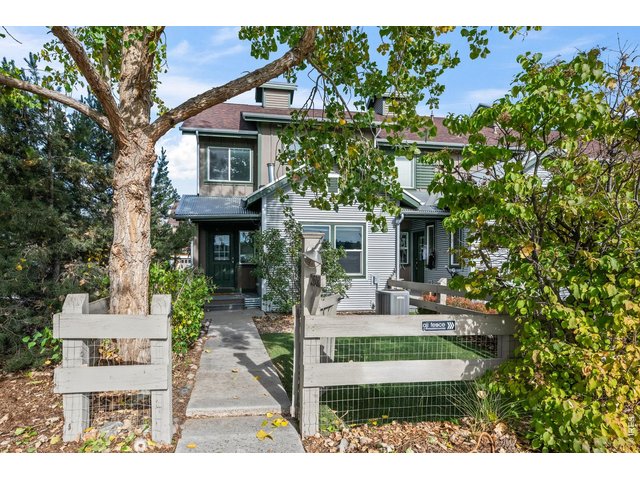
24 of 24
2 Bed
3 Bath
1,698 SqFt
Attached Dwelling built in 2006 in Subdivision: Indian Peaks Flg 9
Wow! 5 K Price Reduction, AND the Seller is offering a credit at Closing of up to $9,712.00, which Buyer can use toward a 2/1 Buy Down, or toward closing costs! ( Based upon acceptable offer!) Immaculate end-unit townhome filled with abundant natural light and mountain views! Move-in ready with freshly painted walls throughout, including the attached garage, and newly refinished hardwood floors across the entire main level. The kitchen features granite countertops, stainless appliances, and the new carpeting on the stairs adds a fresh, finished touch. The open concept living room, anchored by a gas fireplace, creates a warm and welcoming space for entertaining or simply relaxing at the end of the day. Outside, enjoy a low-maintenance fenced yard, plus close proximity to the community park and gardens, as well as access to nearby walking and bike trails. The unfinished basement offers excellent flexibility for future living space, a home office, recreation area, or simply abundant storage. Ideally located near Indian Peaks Golf Course, Waneka Lake, and an array of dining and shopping options, with convenient access to downtown Lafayette, Louisville, Boulder, and beyond. Dogs and cats welcome!
Visit Listing Website
General Features
| Type | Contemporary/Modern |
| Style | 2 Story |
| Description | Townhome |
| Baths | 2 Full1 1/2 |
| Acreage | 0.04 Acres |
| Lot Size | 1,764 SqFt |
| Zoning | RES |
| Total | 1,698 SqFt ($303/SF) |
| Finished | 1,180 SqFt ($436/SF) |
| Basement | Full Basement |
| Garage | 2 Space(s) |
| Garage Type | Attached |
| Year Built | 2006 |
| New Construction | No |
| Construction | Wood/Frame |
| Cooling | Central Air |
| Heating | Forced Air |
| Roof | Composition Roof,Metal Roof |
Taxes & Fees
| Taxes | $3,260 |
| Tax Year | 2025 |
| 1st HOA Fee | $416 |
| 1st HOA Freq | Monthly |
| Metro District | No |
Schools
| School District | Boulder Valley Dist RE2 |
| Elementary |
Lafayette
|
| Middle/Jr High | Angevine |
| Senior High | Centaurus |
Rooms
| Primary Bedroom | 12 x 19 (Upper Level) |
| Bedroom 2 | Upper Level |
| Kitchen | 7 x 10 (Main Floor) |
| Living Room | 11 x 11 (Main Floor) |
| Dining Room | 12 x 12 (Main Floor) |
| Note: All room dimensions, including square footage data, are approximate and must be verified by the buyer. | |
Outdoor Features
PatioLot Features
House Faces WestDesign Features
Open Floor Plan, Walk-in Closet, Washer/Dryer Hookups, Wood FloorsInclusions
Window Coverings, Electric Range/Oven, Dishwasher, Refrigerator, Clothes Washer, Clothes Dryer, MicrowaveNeighborhood
Common Amenities
Common Recreation/Park AreaFireplace
Gas FireplaceThe map could not be loaded. Reload the page to try again, or update your browser or device.



Information deemed reliable but not guaranteed by the MLS. WARNING: This database record is provided subject to limited license rights. Duplication or reproduction is prohibited. Limited License MLS content and images © Copyright 1998 - 2026, IRES LLC. All rights reserved.