10656 Durango Pl Longmont, CO 80504

1 of 29
2 of 29
3 of 29
4 of 29
5 of 29
6 of 29
7 of 29
8 of 29
9 of 29
10 of 29
11 of 29
12 of 29
13 of 29
14 of 29
15 of 29
16 of 29
17 of 29
18 of 29
19 of 29
20 of 29
21 of 29
22 of 29
23 of 29
24 of 29
25 of 29
26 of 29
27 of 29
28 of 29
29 of 29
3 Bed
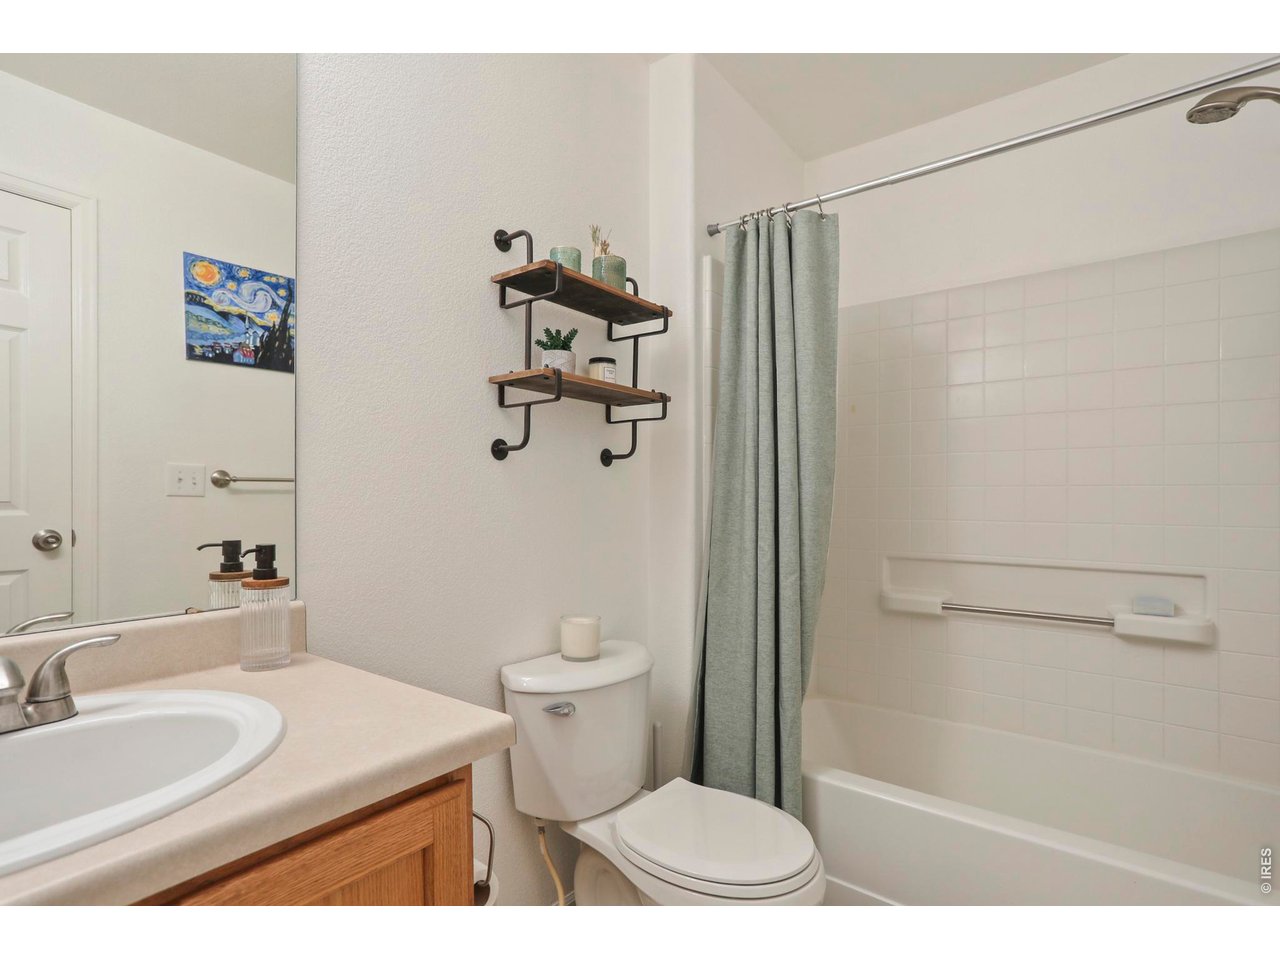
2 Bath
1,110 SqFt
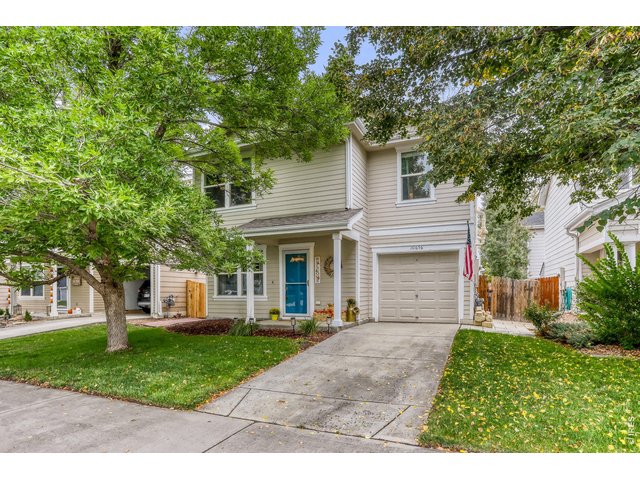
Single Family Home built in 2002 with a 2,800 SqFt lot in Subdivision: Idaho Creek
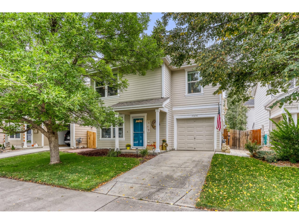
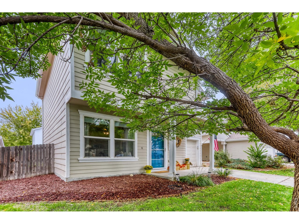
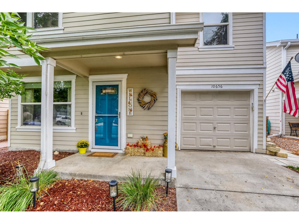
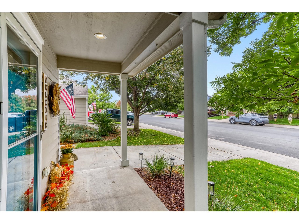
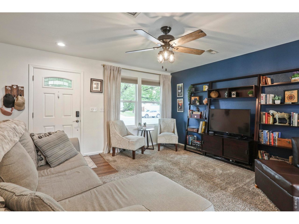
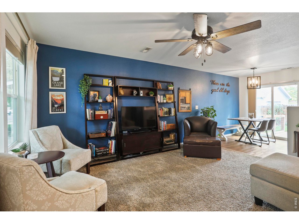
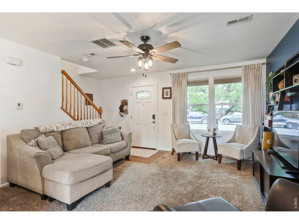
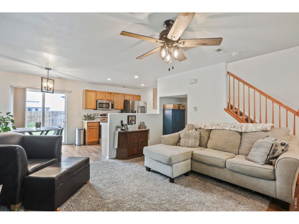
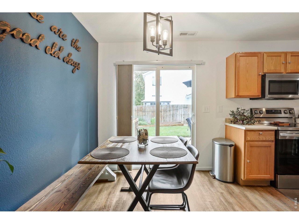
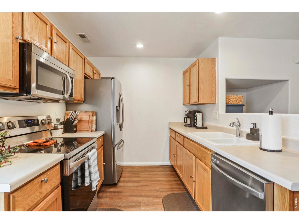
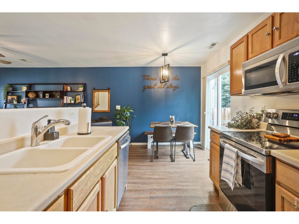
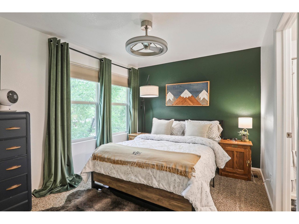
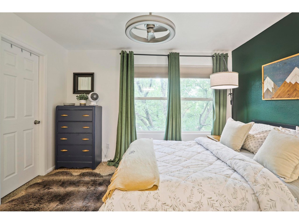
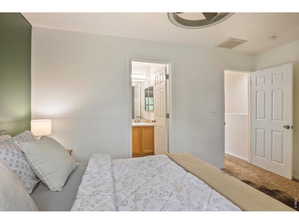
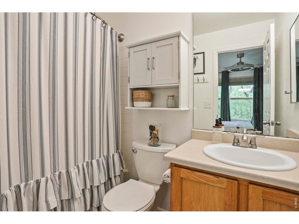
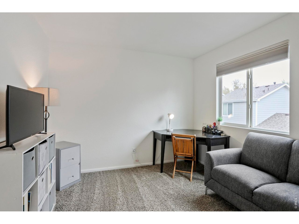
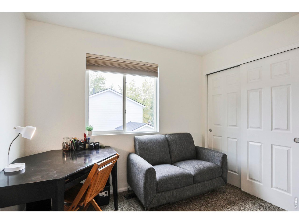
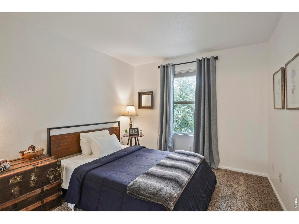
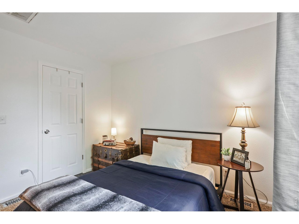
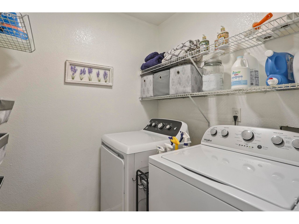
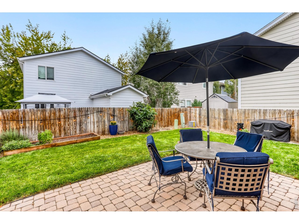
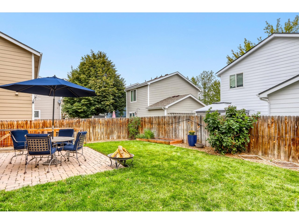
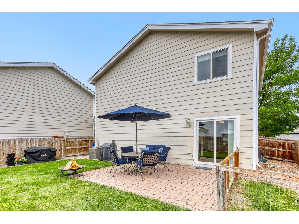
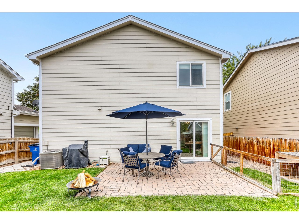
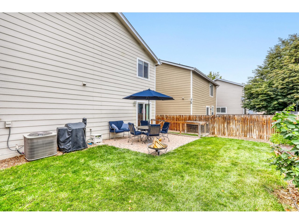
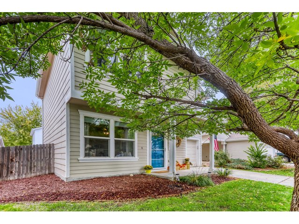
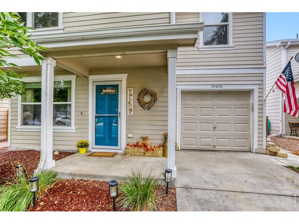
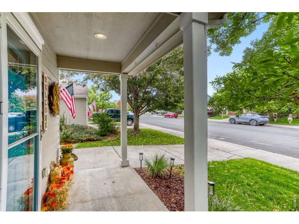
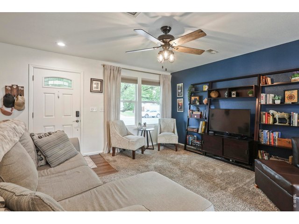
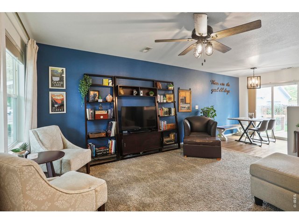
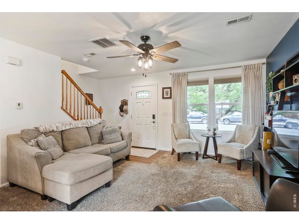
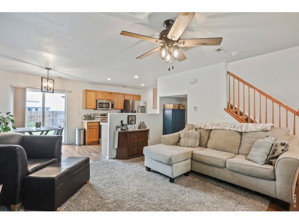
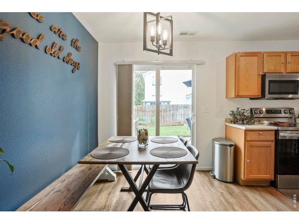
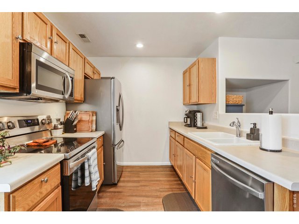
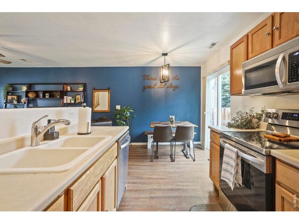
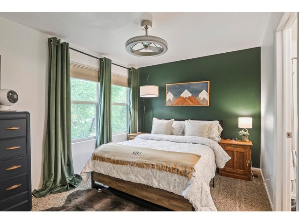
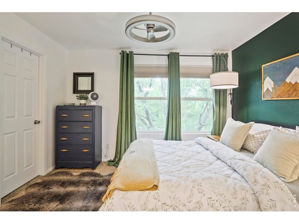
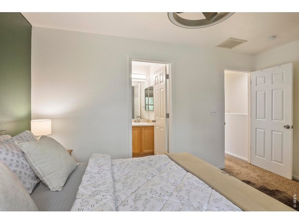
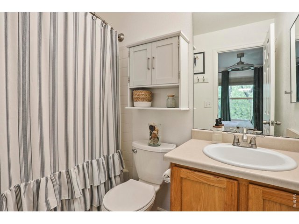
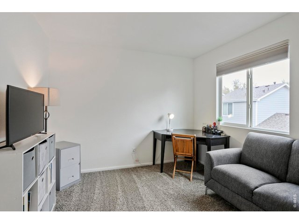
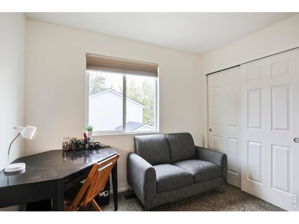
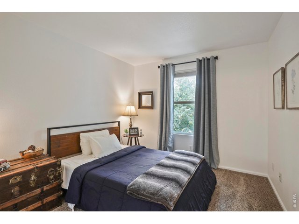
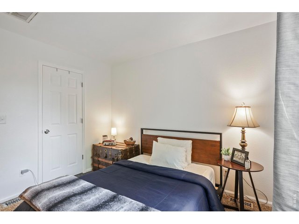
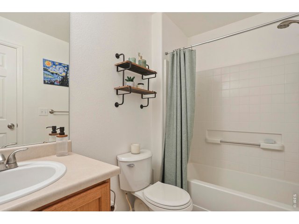
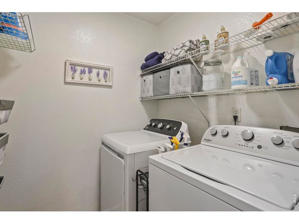
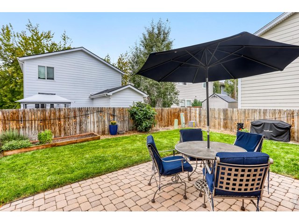
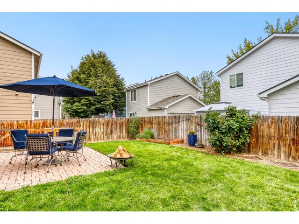
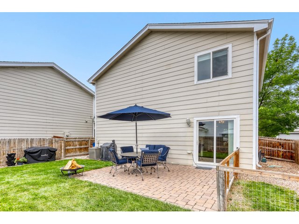
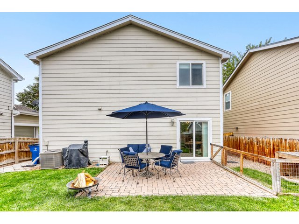
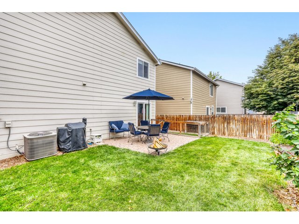
The right house is simply the one that feels like home. This charming and very well-cared-for home is a great opportunity for someone ready to make the move into homeownership without taking on more house than they need. Inside, you'll find a comfortable, easy-to-live-in layout with new paint, stainless steel appliances, and a new washer and dryer. The primary bedroom has a walk-in closet and its own bath! The roof is only three years old, giving you one less big-ticket item to worry about. But the real surprise is out back! The darling backyard is a wonderful escape offering a cobblestone patio, plenty of green grass, and just the right amount of space for morning coffee. Afternoon shade makes gardening, hosting a weekend barbecue, or simply enjoying a summer evening outside comfortable and pleasant. All exterior water is included in your HOA dues! Easy access to I25 makes getting to Denver or Fort Collins a breeze. Well located-- 3 minutes to Target, 5 to Home Depot, 10 to Costco, and close to many great restaurant options. If you're looking for fresh air, this development is connected to Idaho Creek Open Space with walking paths, ponds, and eagles nests! This is the kind of home that has been lovingly maintained and is ready for its next chapter. If you're a first-time buyer, downsizing, or just looking for a home that's manageable and move-in-ready, make sure to put this one on your list! And one more bonus with this house, buyers can get below market rate financing on their mortgage offered by listing agent's preferred lender. Call for details!
Visit Listing Website
General Features
| Style | 2 Story |
| Baths | 2 Full |
| Acreage | 0.06 Acres |
| Lot Size | 2,800 SqFt |
| Zoning | RES |
| Total | 1,110 SqFt ($369/SF) |
| Finished | 1,110 SqFt ($369/SF) |
| Basement | No Basement |
| Garage | 1 Space(s) |
| Garage Type | Attached |
| Year Built | 2002 |
| New Construction | No |
| Construction | Wood/Frame |
| Cooling | Central Air |
| Heating | Forced Air |
| Roof | Composition Roof |
Taxes & Fees
| Taxes | $2,497 |
| Tax Year | 2025 |
| 1st HOA Fee | $70 |
| 1st HOA Freq | Monthly |
| Metro District | No |
Schools
| School District | ST Vrain Dist RE 1J |
| Elementary |
Centennial
|
| Middle/Jr High | Coal Ridge |
| Senior High | Mead |
Rooms
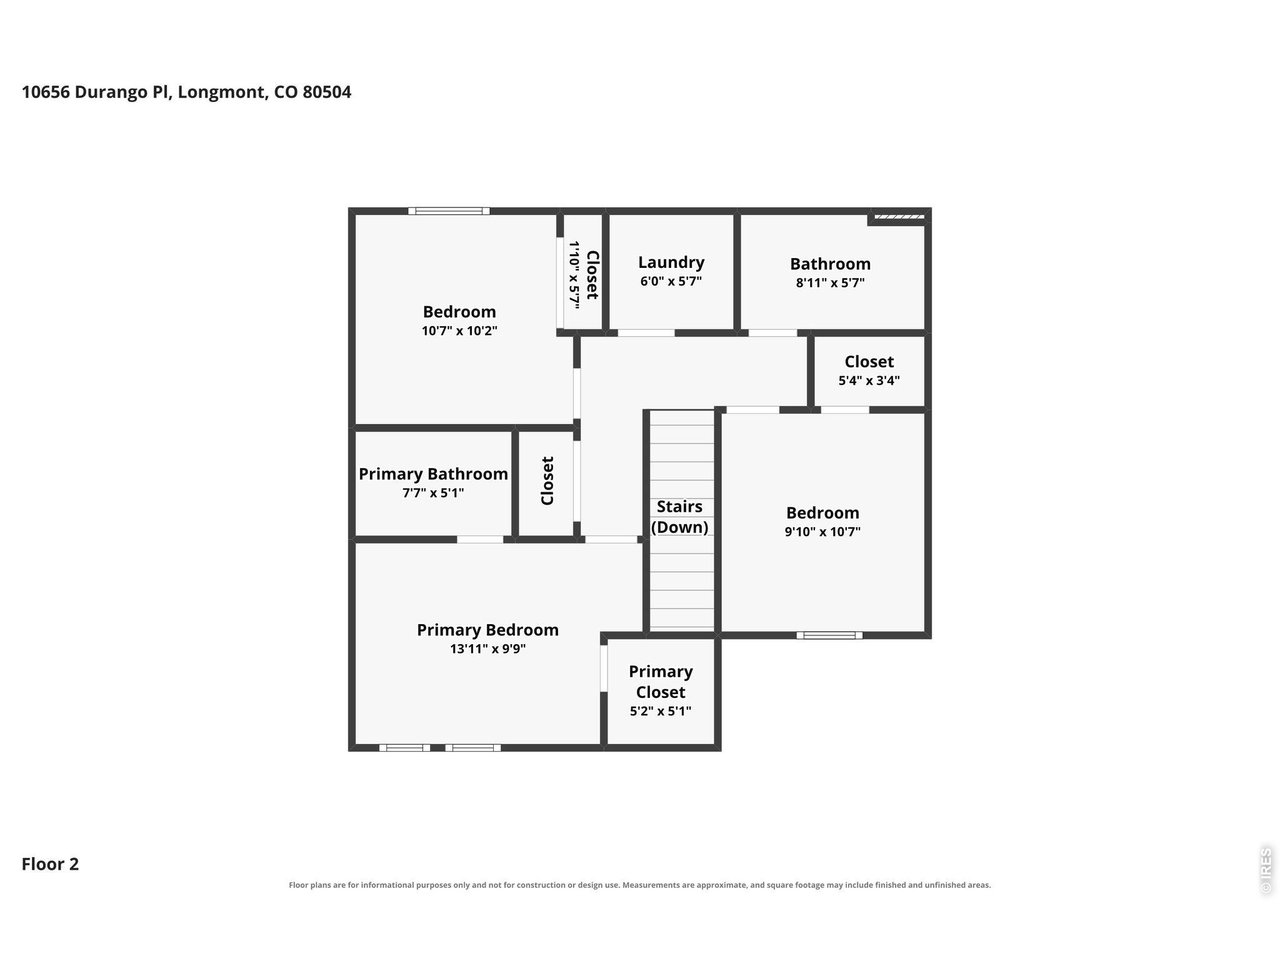
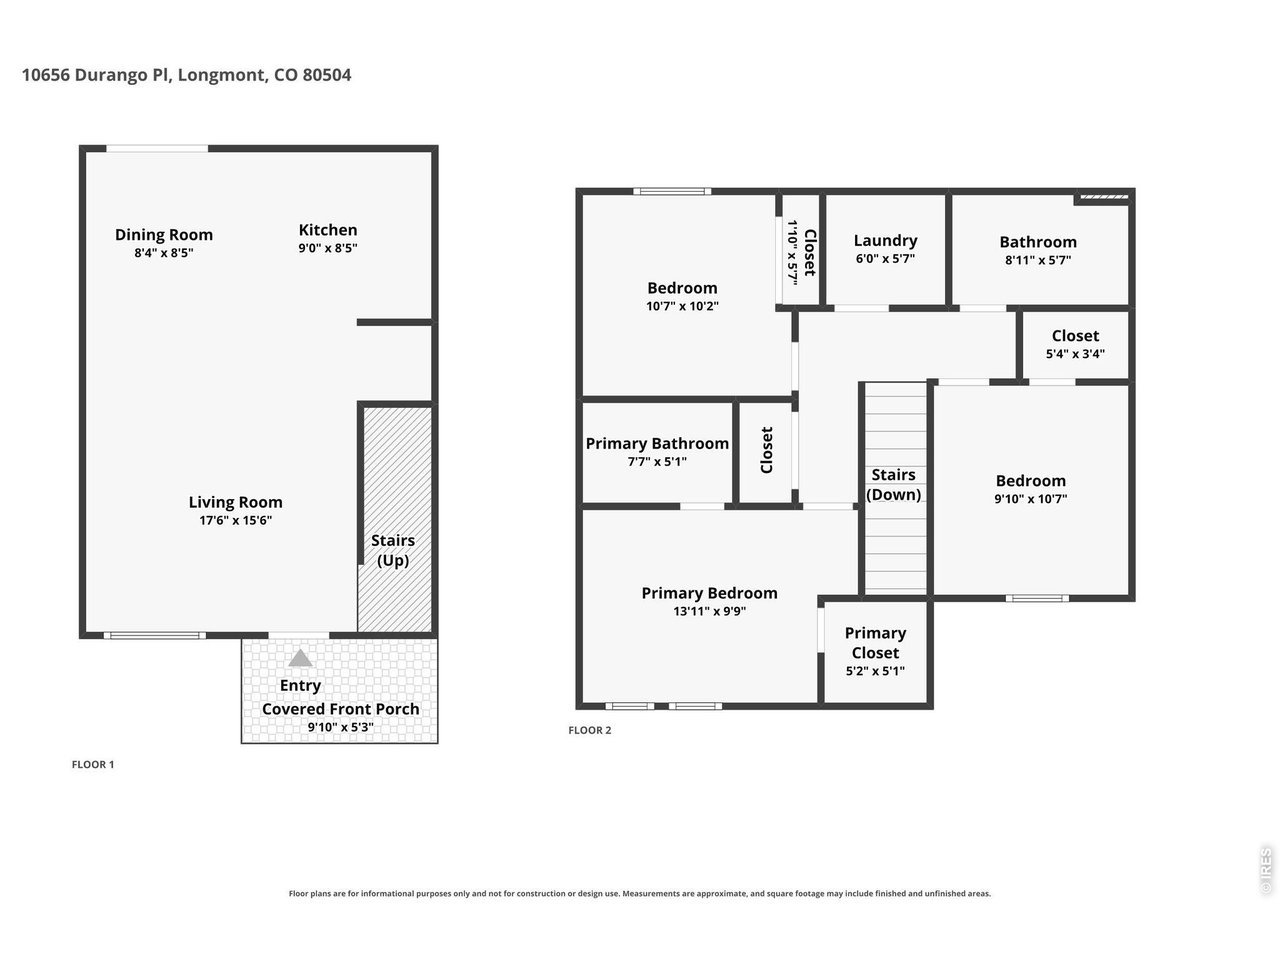
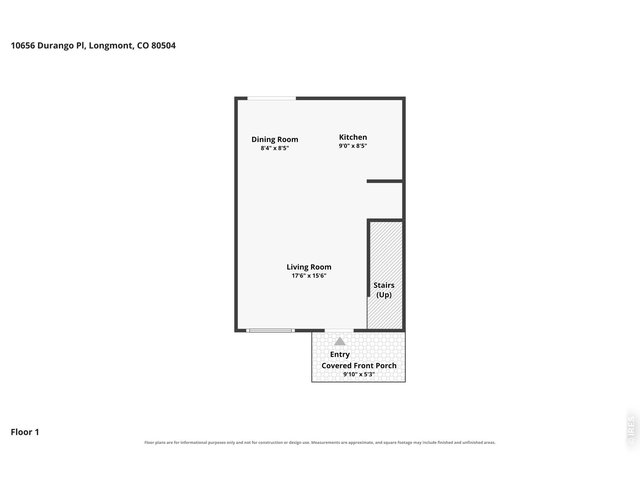
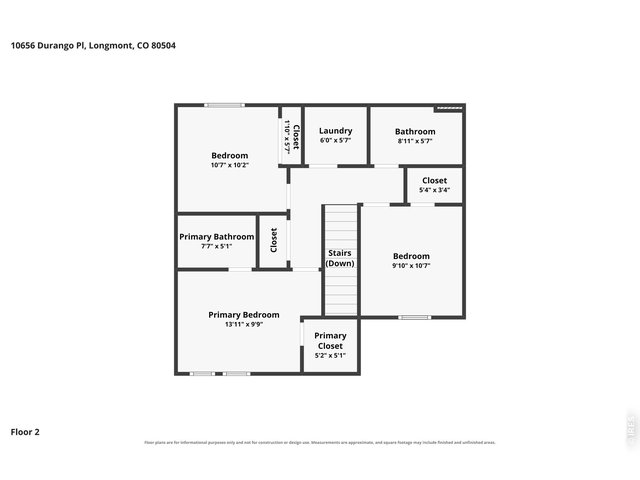
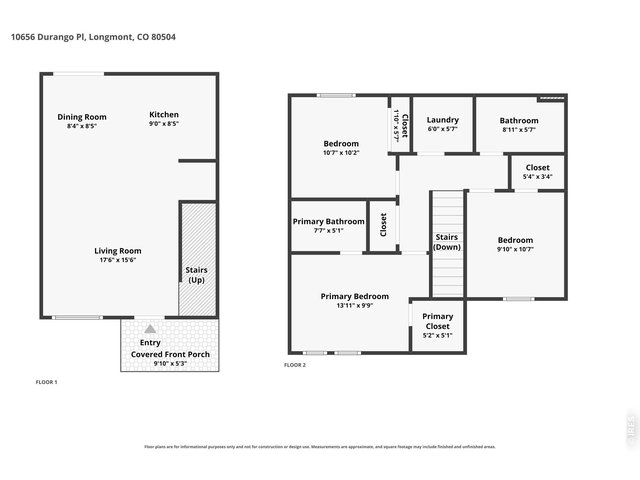
| Primary Bedroom | 11 x 14 (Upper Level) |
| Bedroom 2 | 11 x 12 (Upper Level) |
| Bedroom 3 | 10 x 12 (Upper Level) |
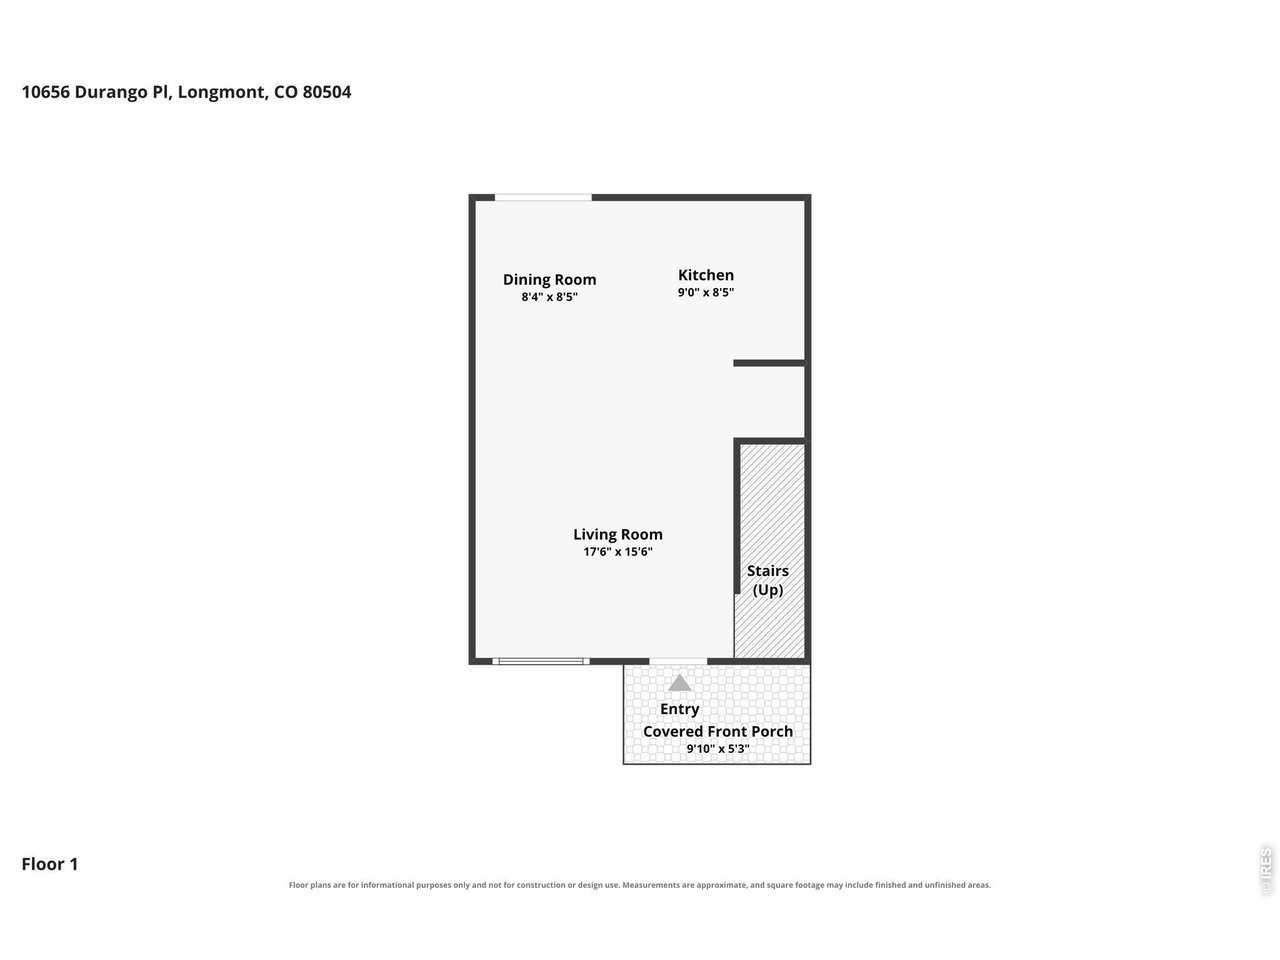
| Kitchen | 9 x 17 (Main Floor) |
| Living Room | 15 x 15 (Main Floor) |
| Laundry Room | 7 x 8 (Upper Level) |
| Note: All room dimensions, including square footage data, are approximate and must be verified by the buyer. | |
Outdoor Features
Lawn Sprinkler System, PatioLot Features
House Faces WestInclusions
Electric Range/Oven, Dishwasher, Refrigerator, Clothes Washer, Clothes DryerNeighborhood
Common Amenities
Play AreaThe map could not be loaded. Reload the page to try again, or update your browser or device.



Information deemed reliable but not guaranteed by the MLS. WARNING: This database record is provided subject to limited license rights. Duplication or reproduction is prohibited. Limited License MLS content and images © Copyright 1998 - 2026, IRES LLC. All rights reserved.