4868 Westridge Dr Fort Collins, CO 80526


1 of 50
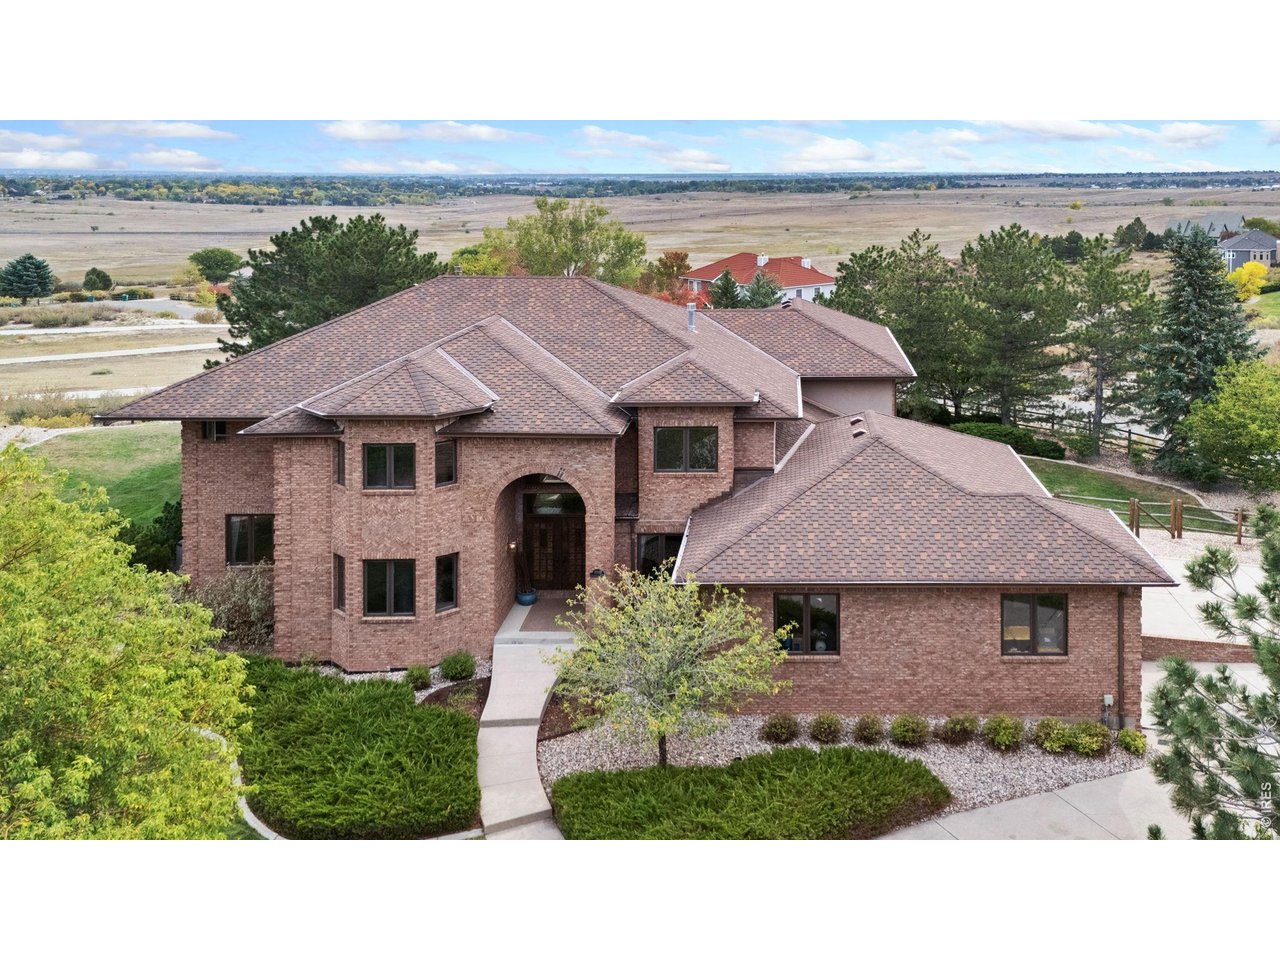
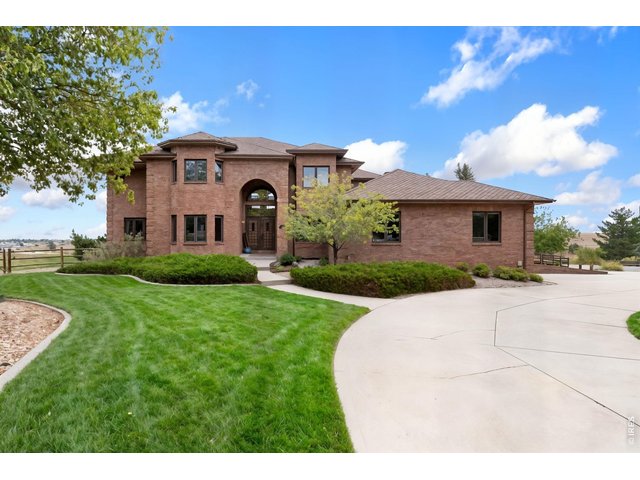
Welcome to 4868 Westridge Dr! Minutes from Horsetooth Reservoir, hiking and biking trails, and everything Fort Collins has to offer.
2 of 50
Perched on .9 of an acre, features 7000 livable sf with a walkout basement, perfect for multi-generational living!
3 of 50
High-end Finishes, 6 bedrooms 8 Bathrooms, Newley finished walkout basement with full kitchen and in-law setup!
4 of 50
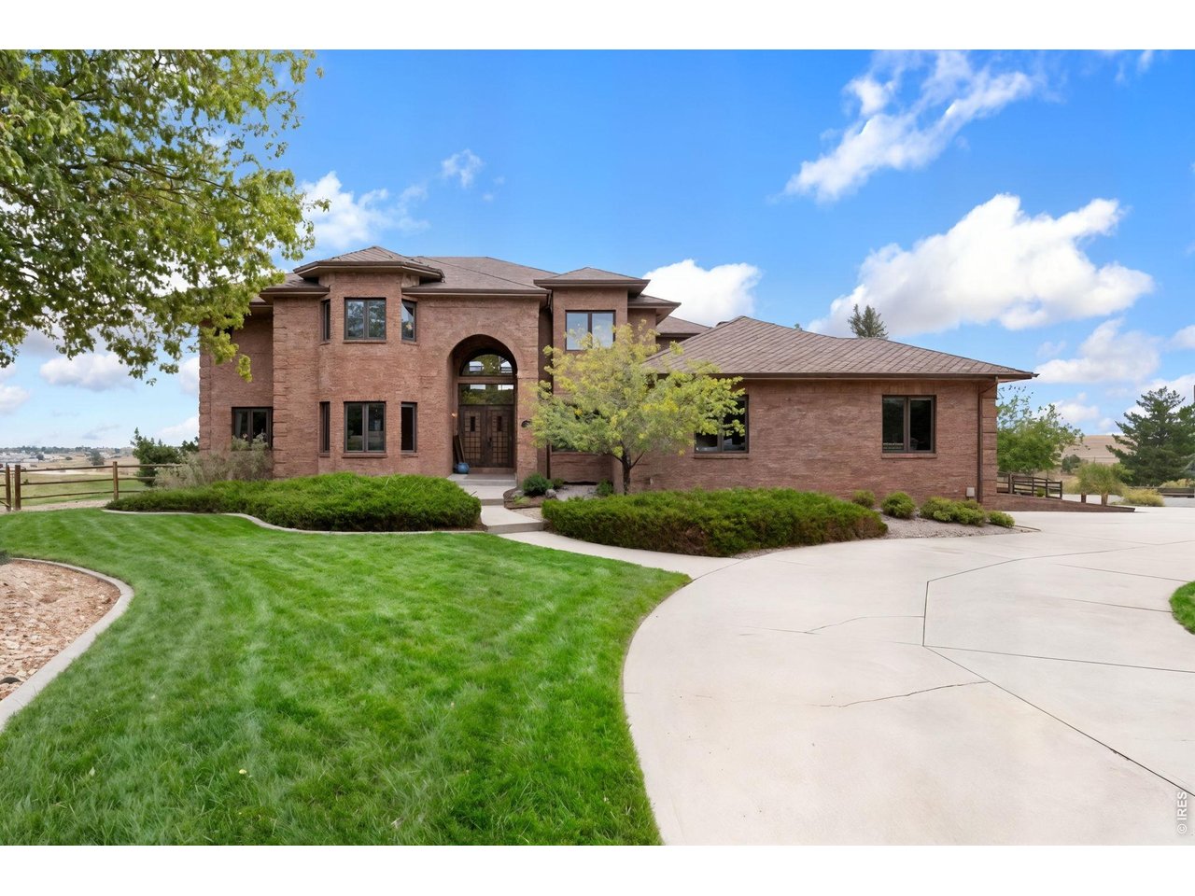
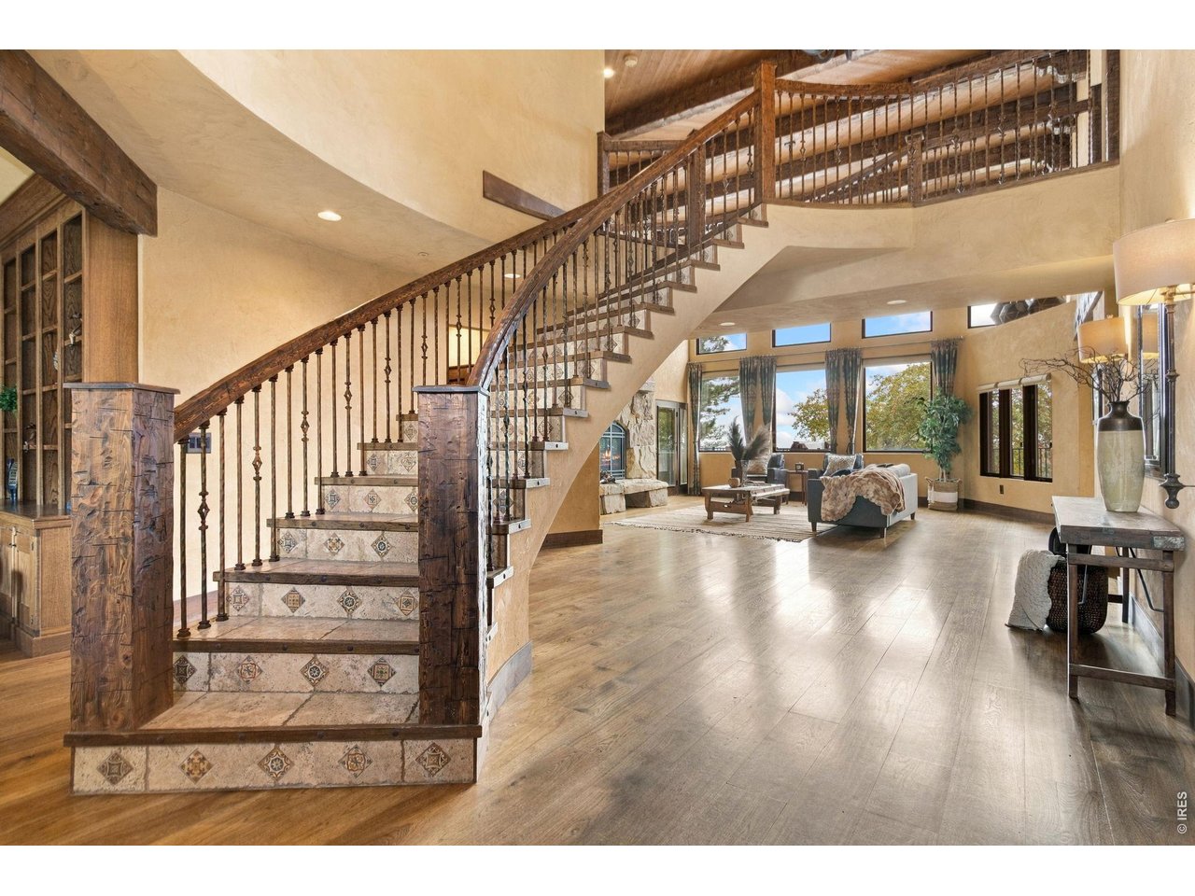
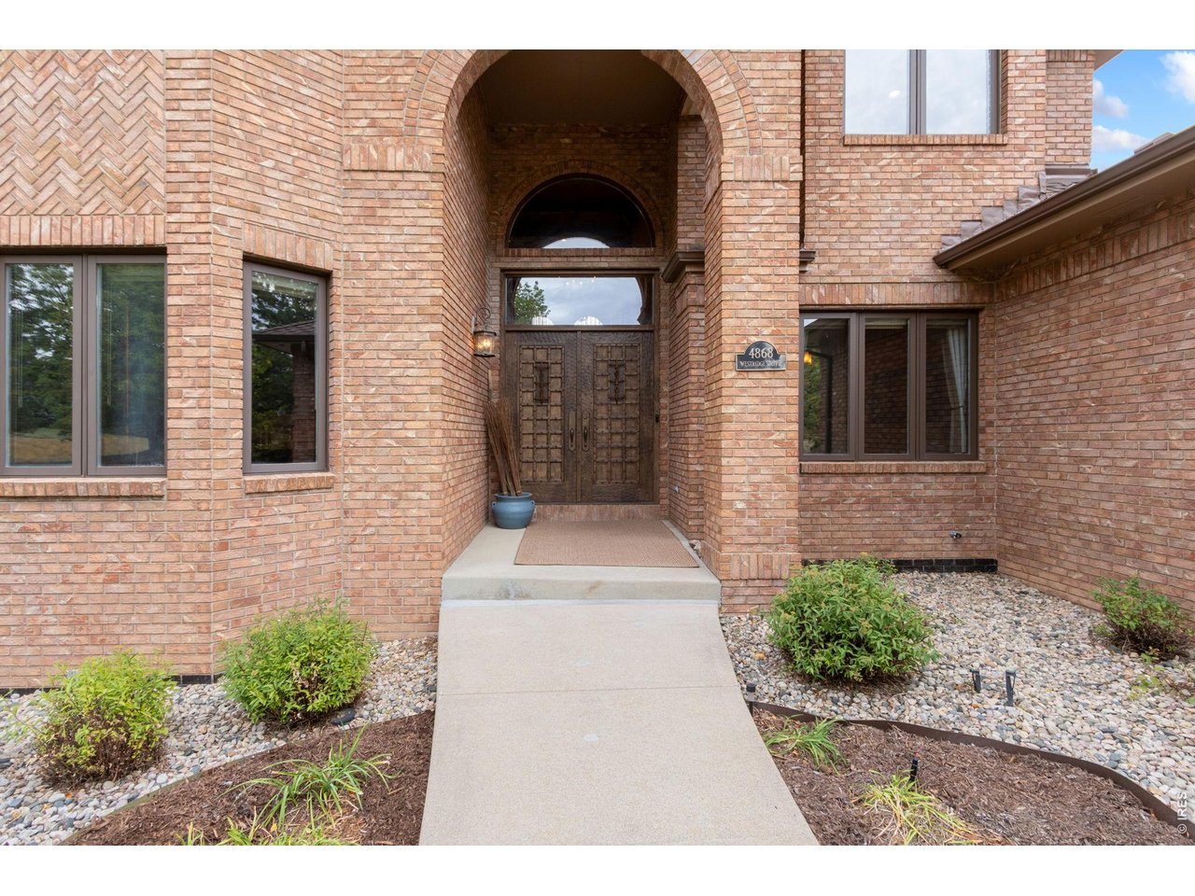
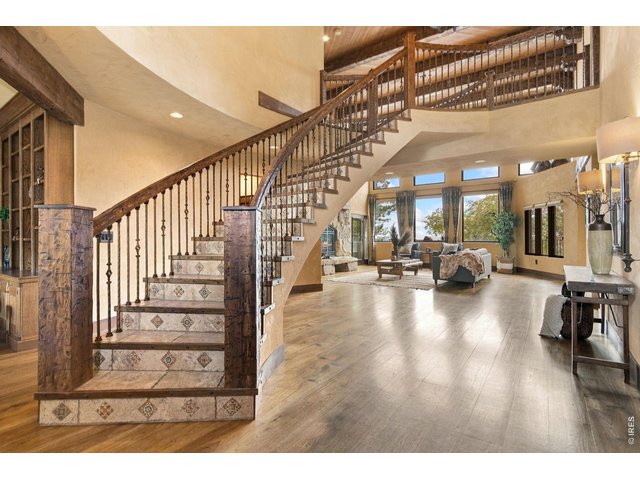
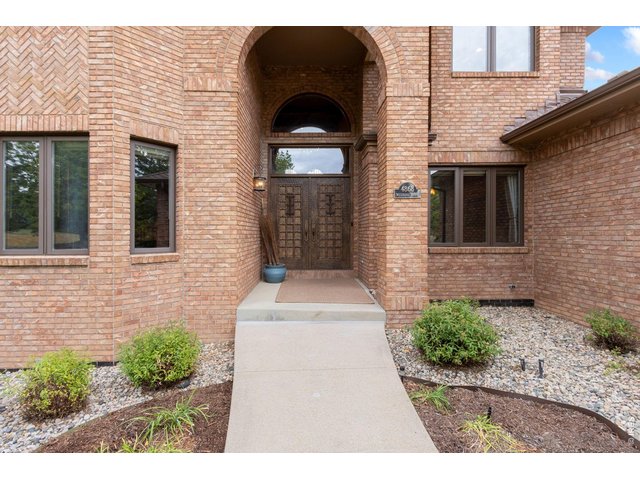
The grand front entry welcomes you into the open-concept main floor.
5 of 50
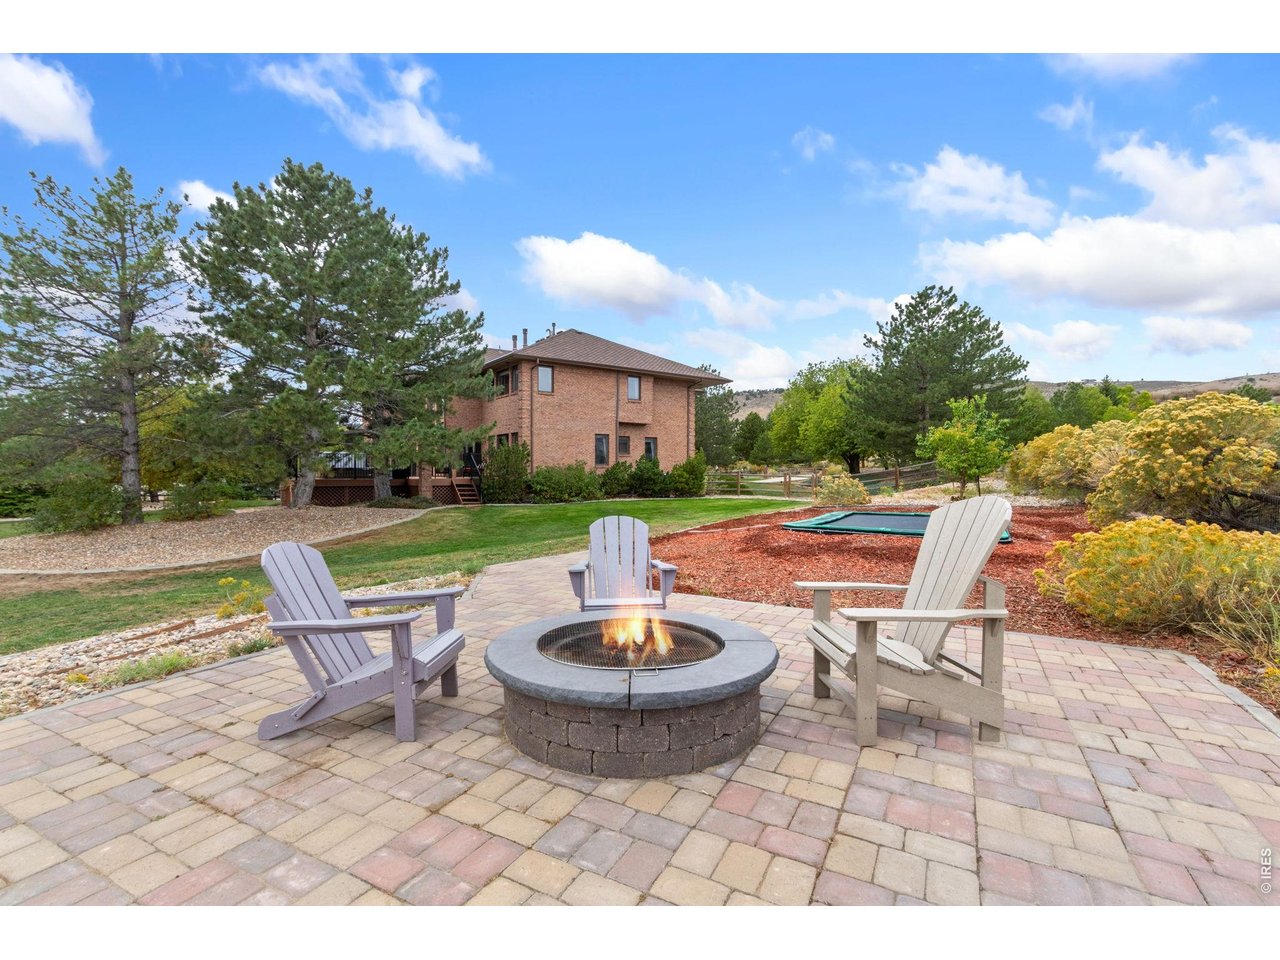
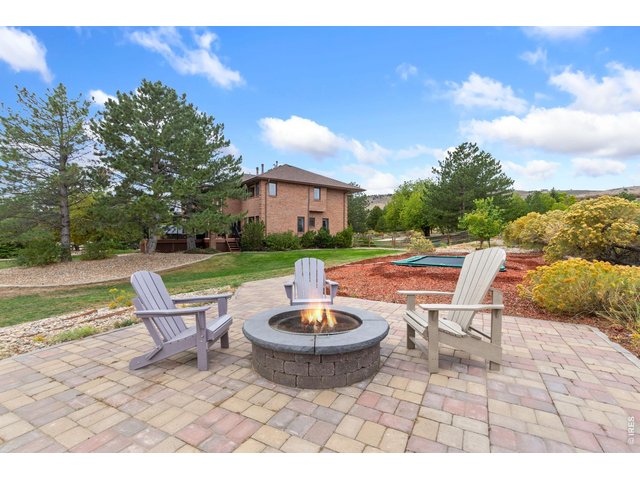
Cozy evenings await around the backyard fire pit.
6 of 50
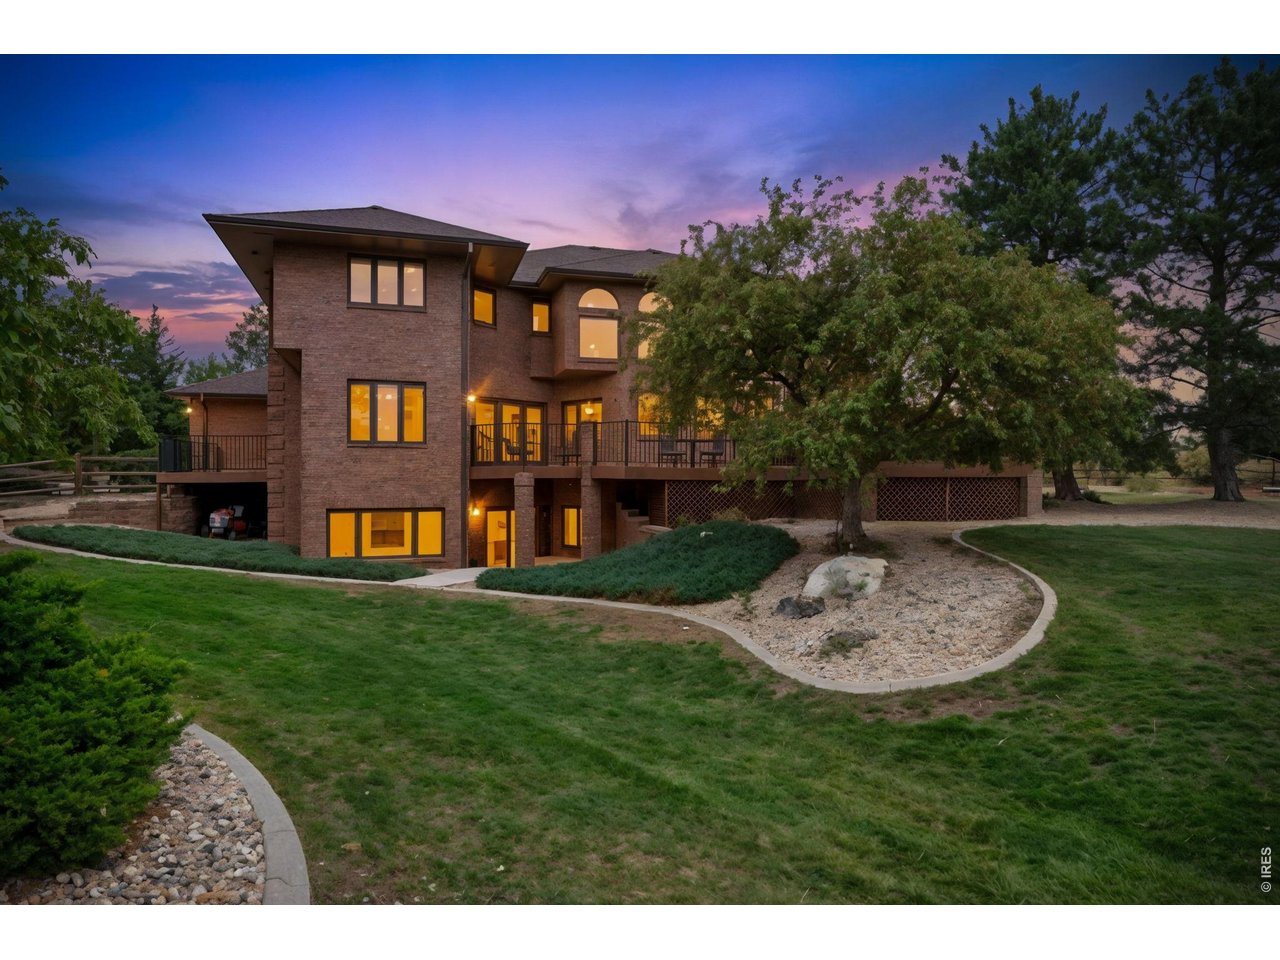
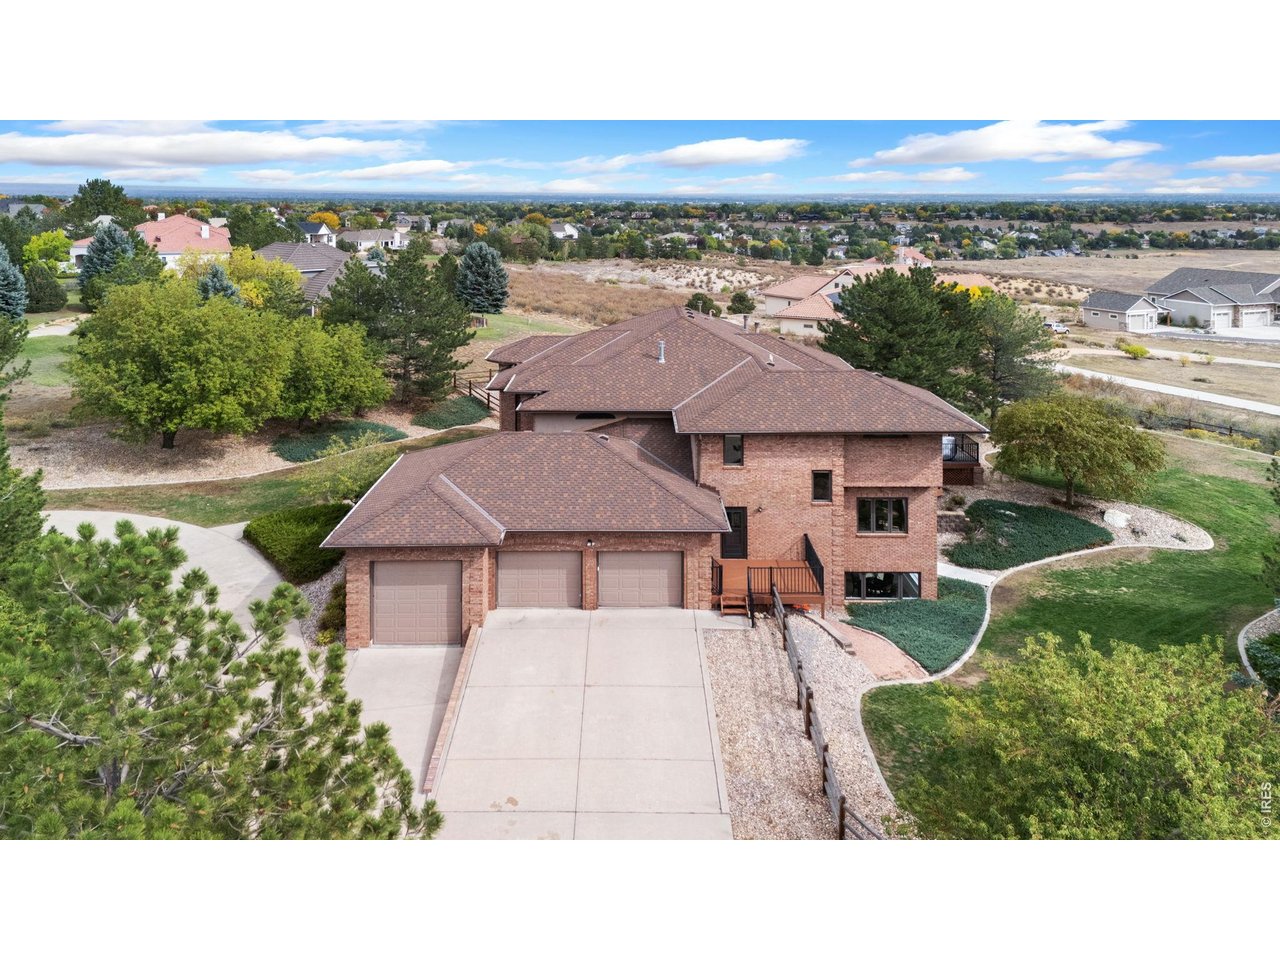
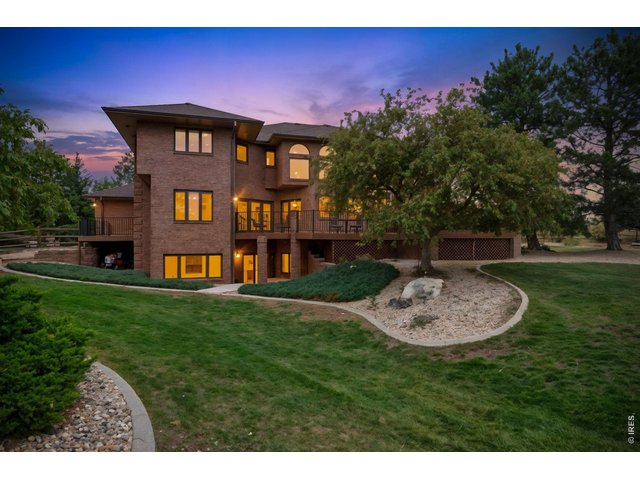
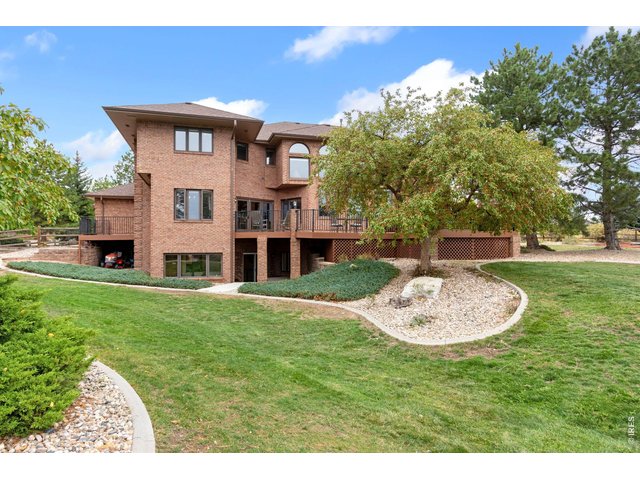
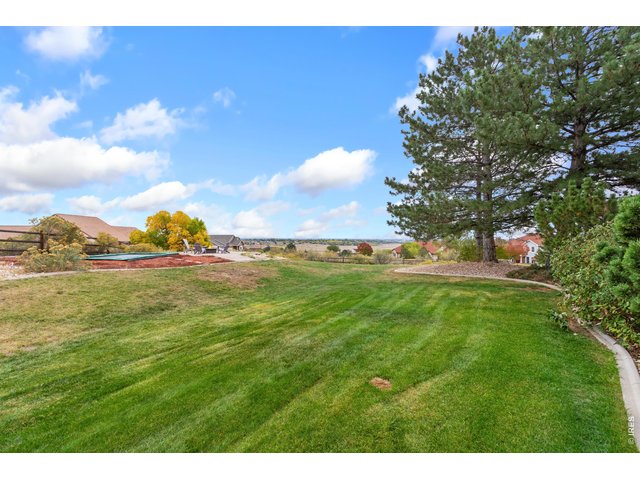
Mature trees and established landscaping surround all angles of the property.
7 of 50
8 of 50
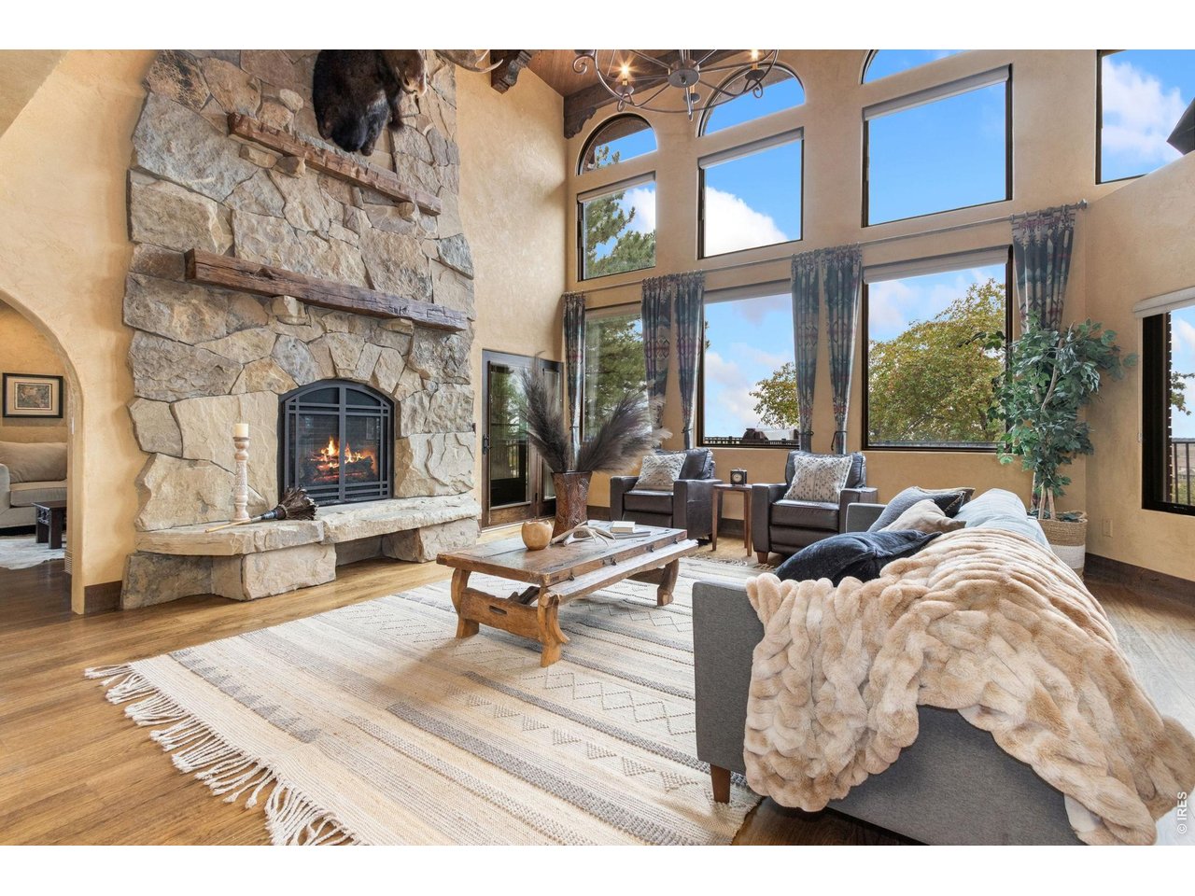
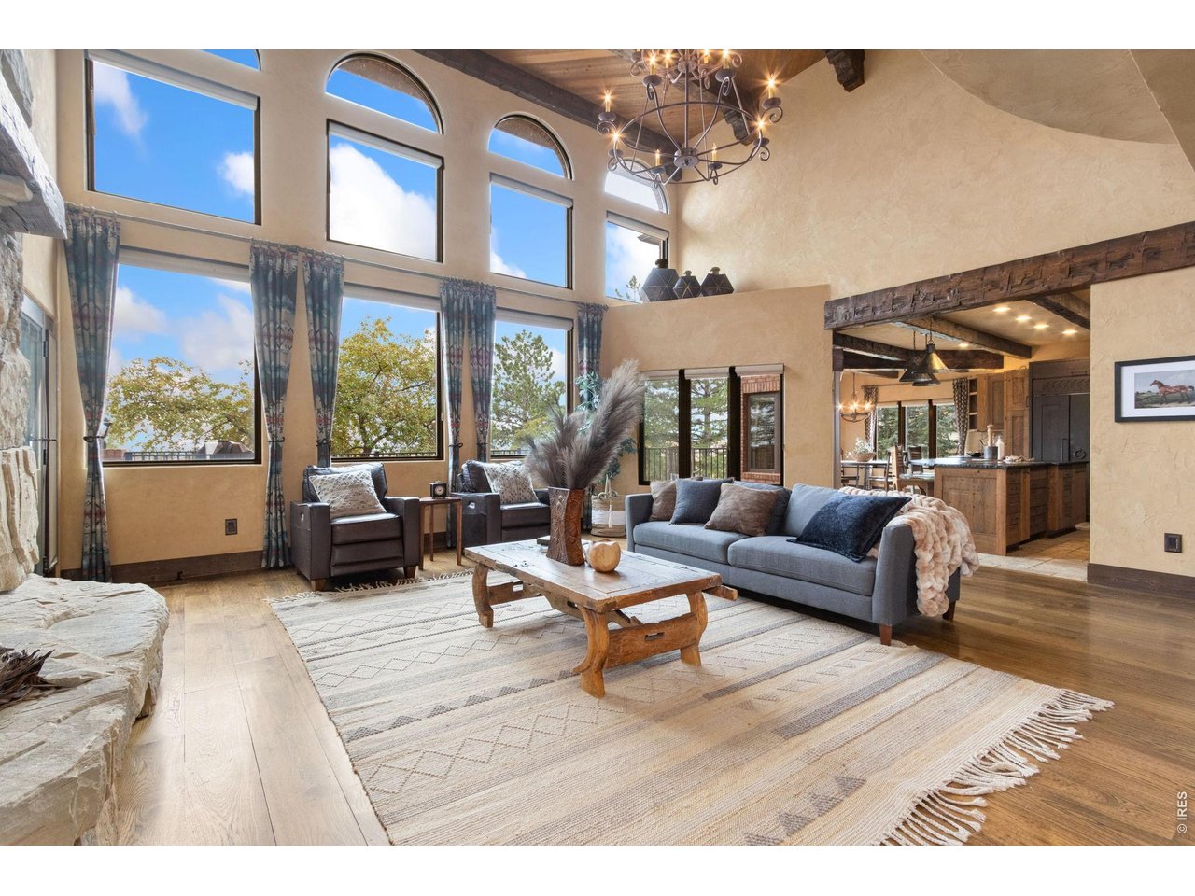
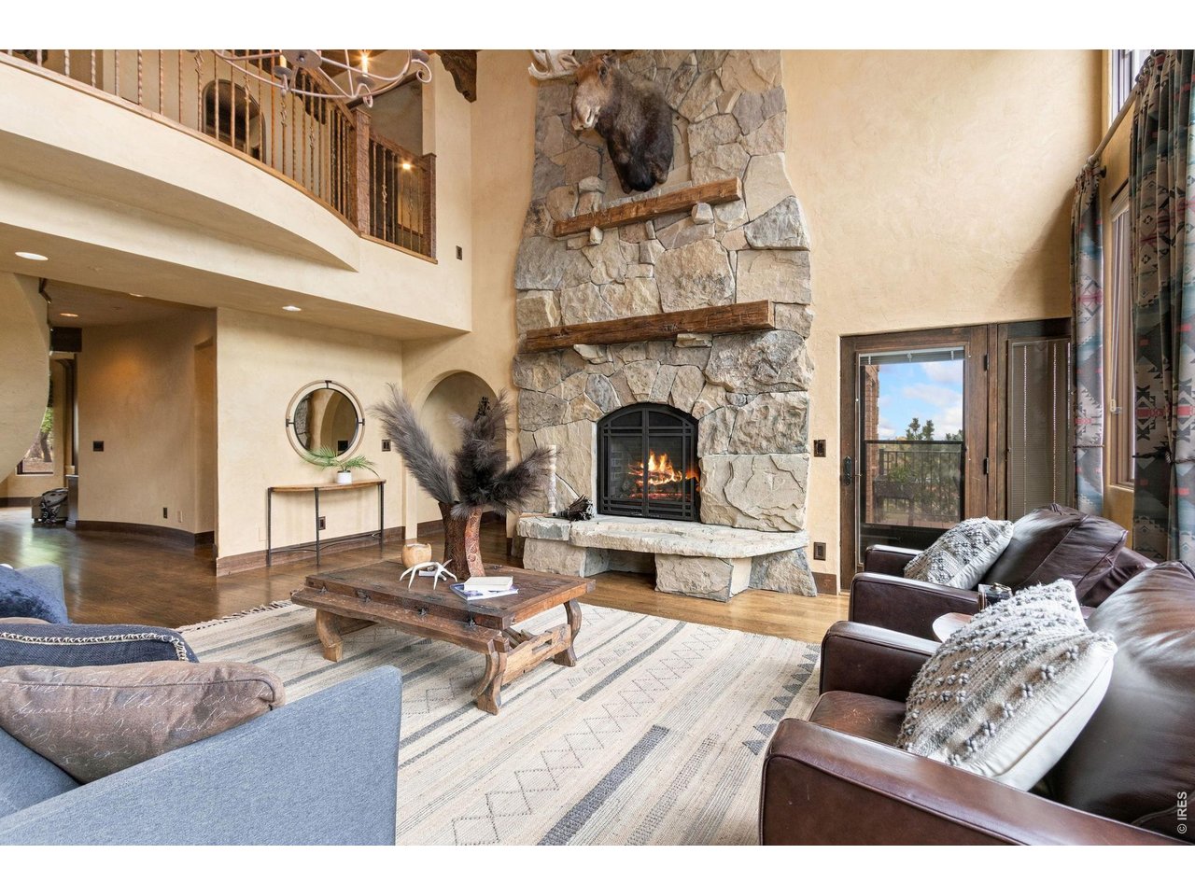
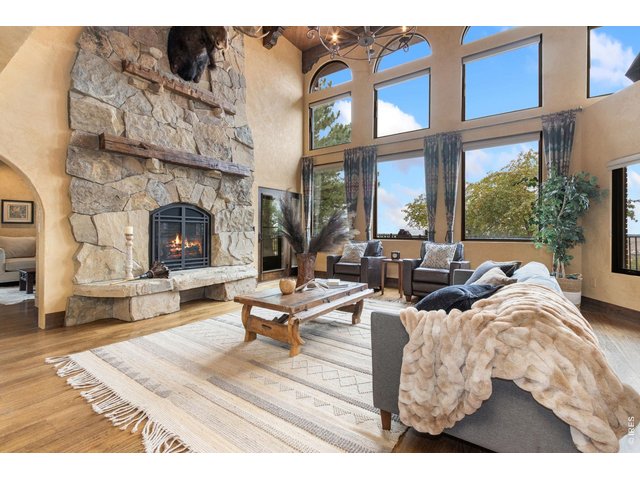
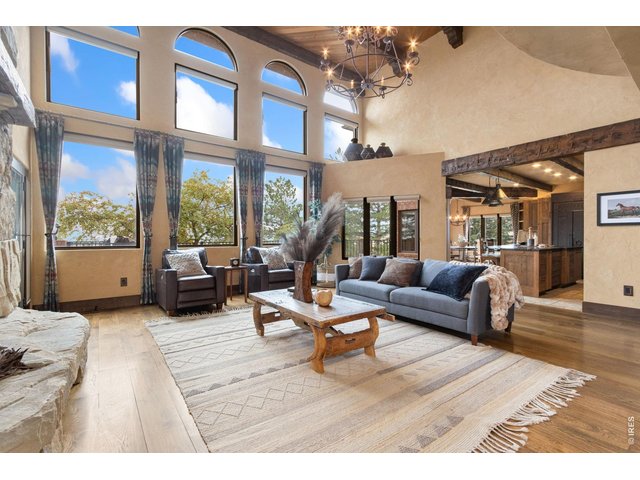
Expansive two-story windows create a bright, open living space, and views that cannot be beat!
9 of 50
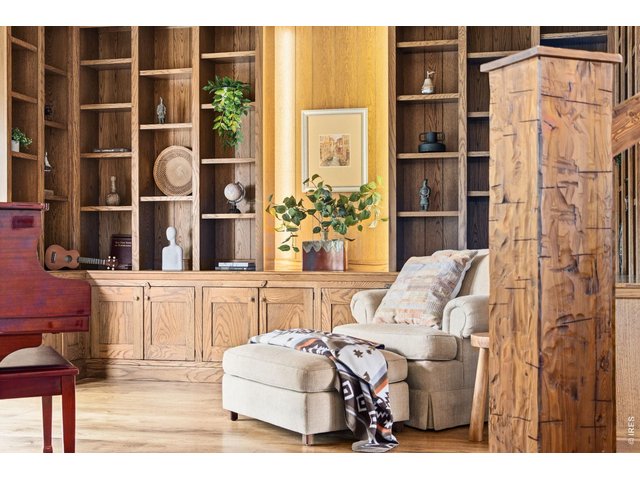
Abundant natural light throughout
10 of 50
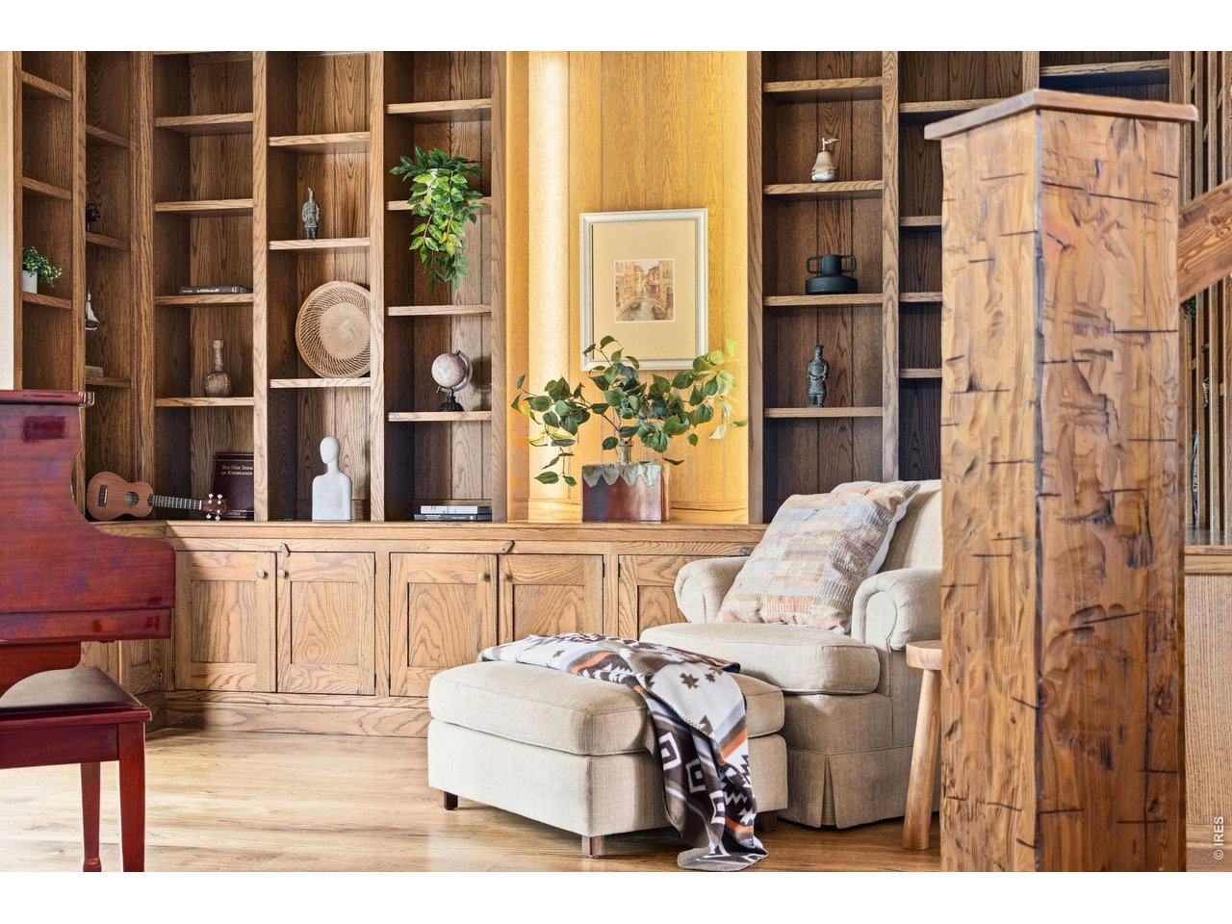
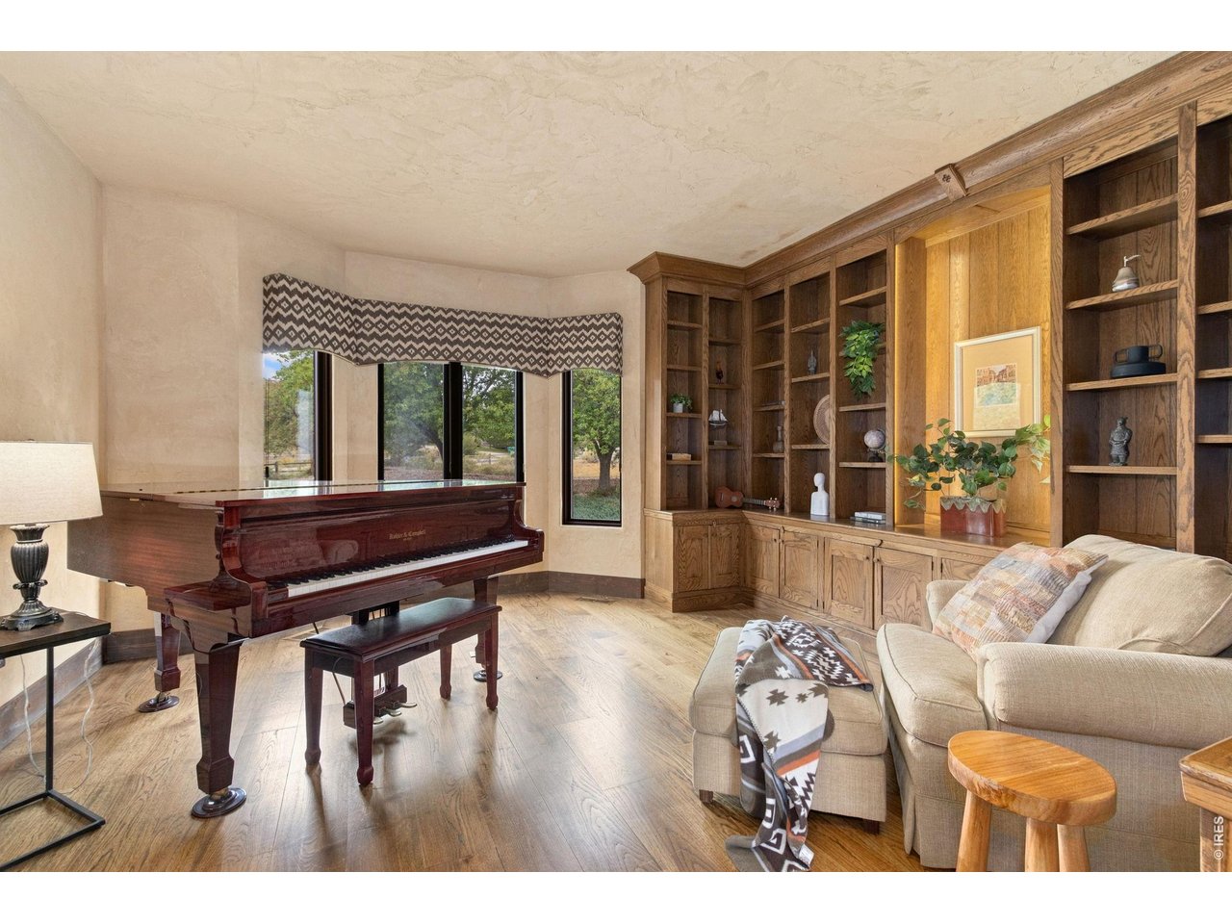
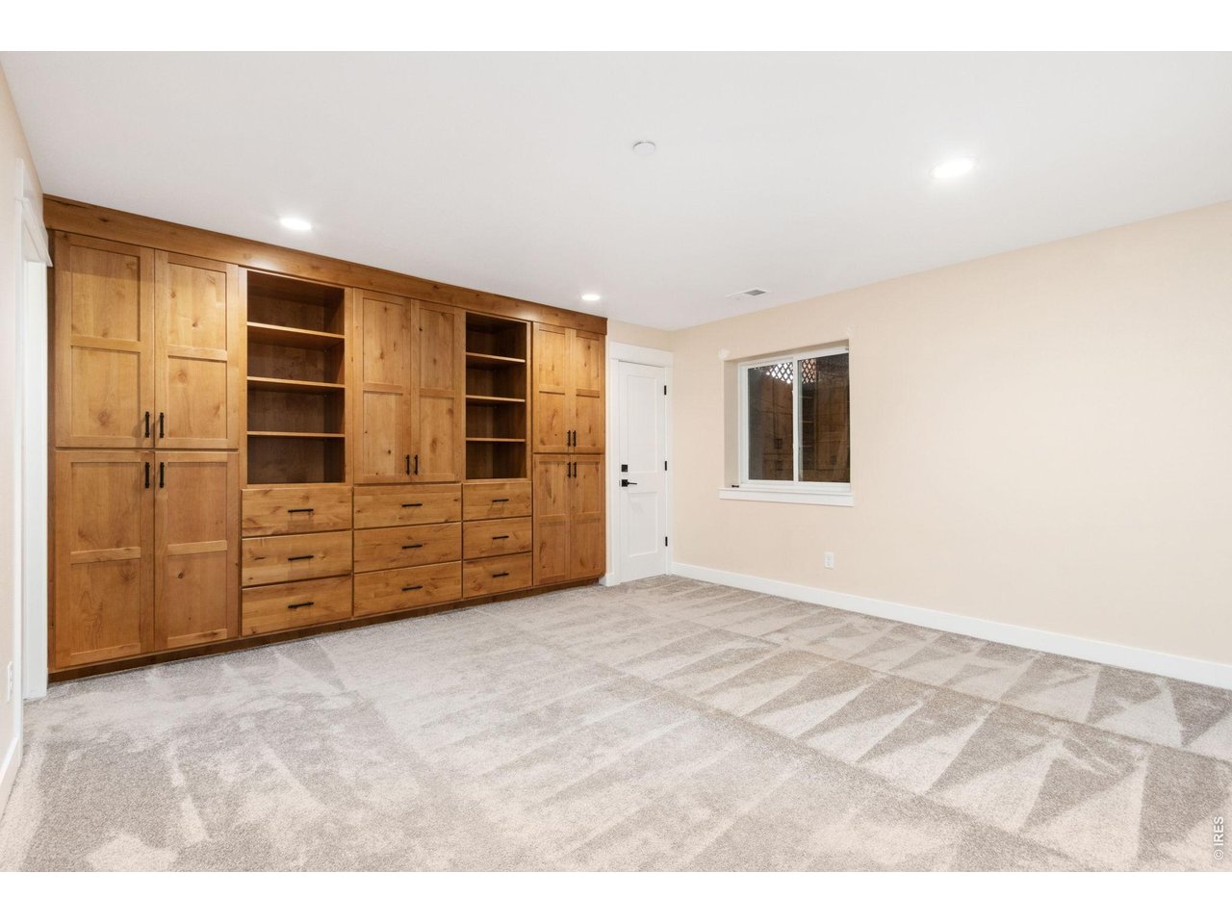
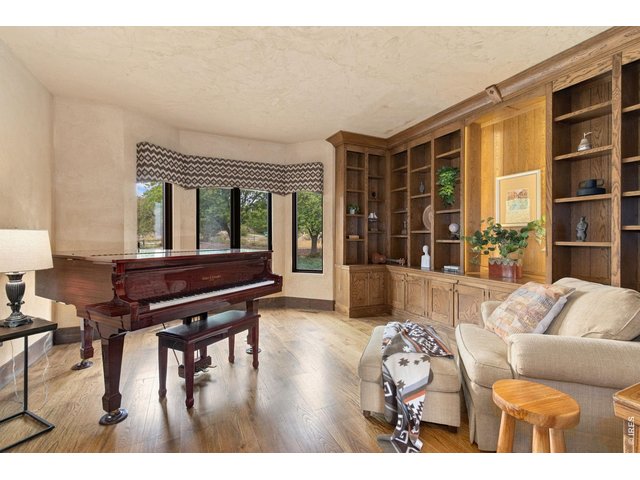
Spacious den with floor-to-ceiling built-ins
11 of 50
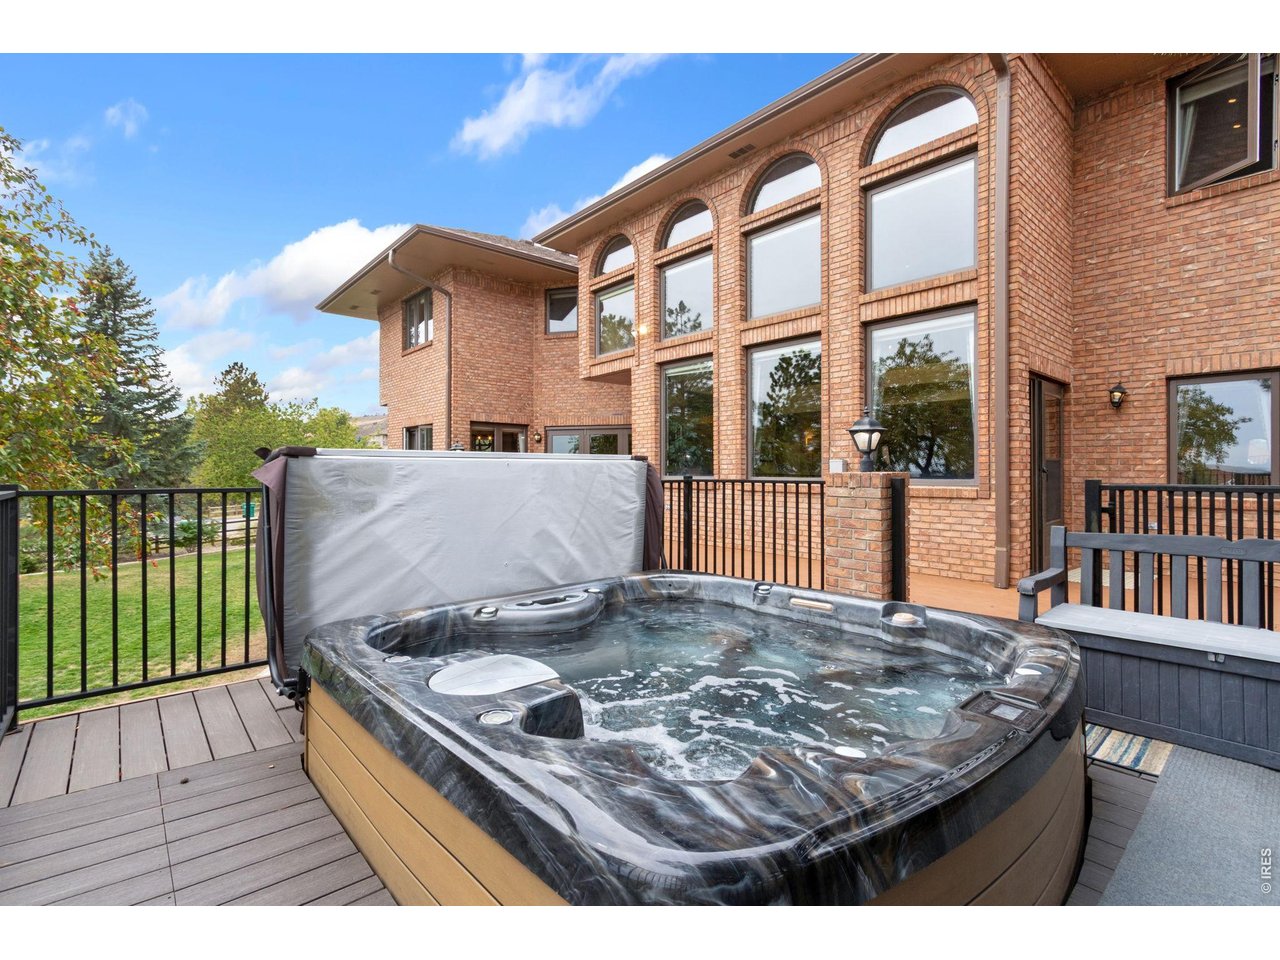
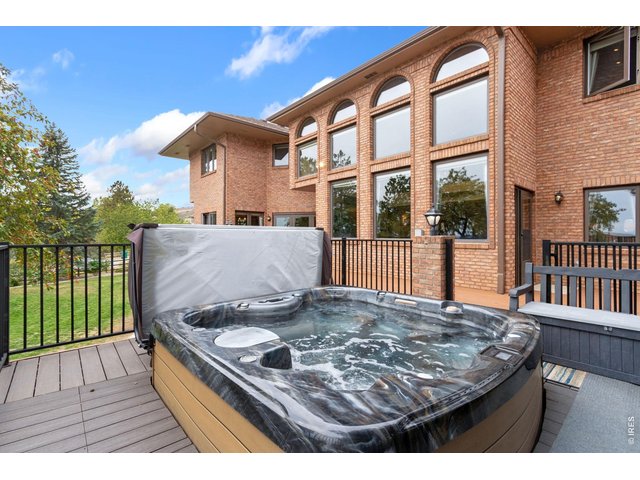
The backyard deck spa is the perfect spot to unwind and enjoy Colorado's fresh air.
12 of 50
Enjoy 3 separate living spaces - living room and den on the main level, and a family room in the basement. .
13 of 50
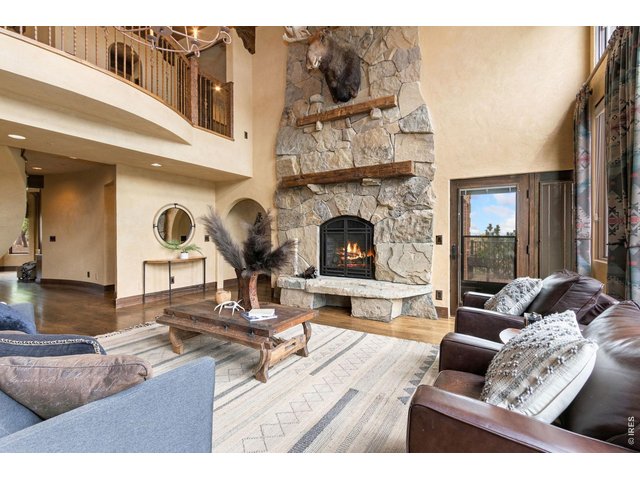
Soaring ceilings create an impressive living space
14 of 50
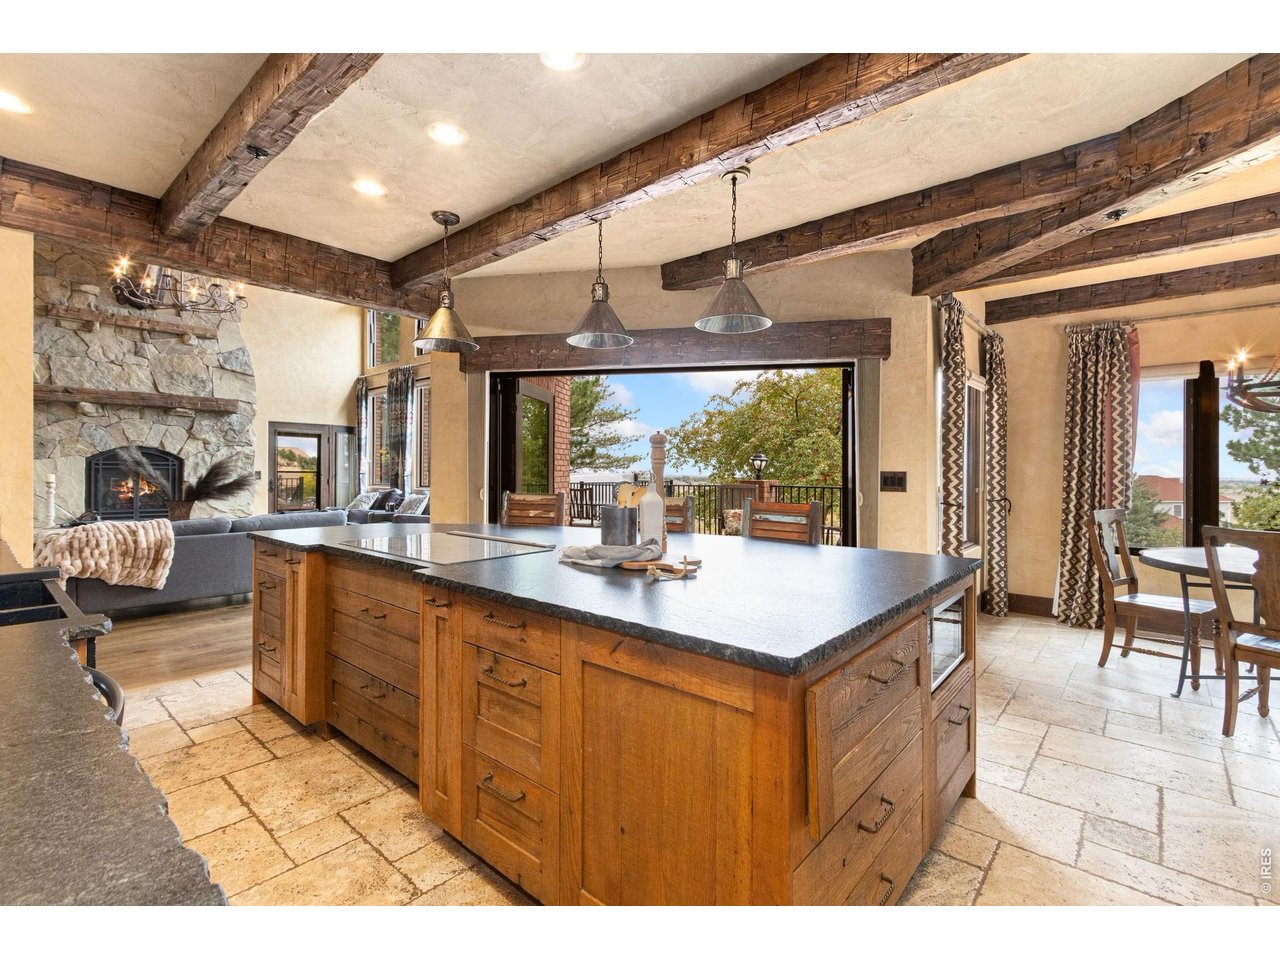
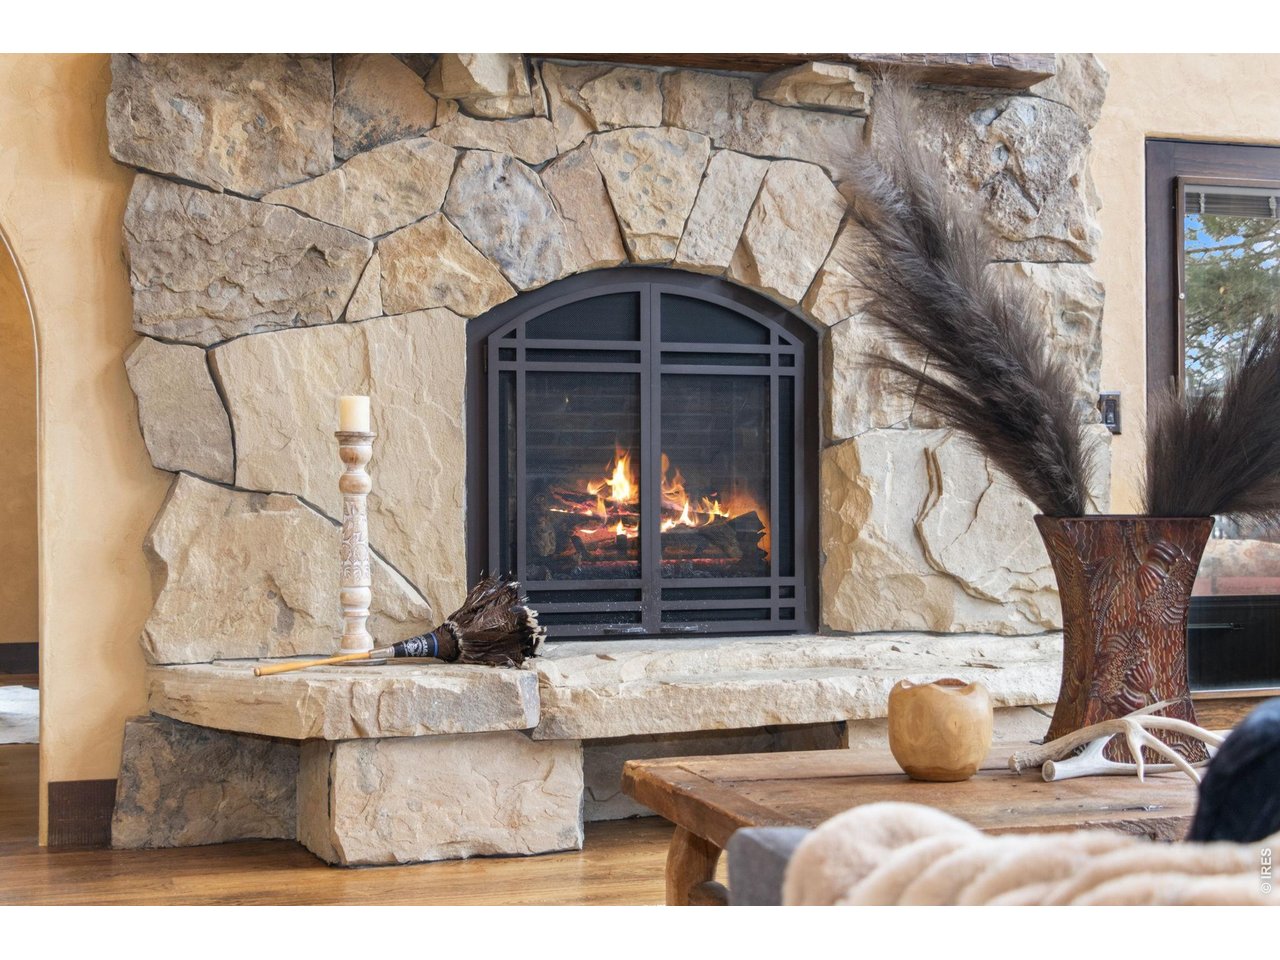
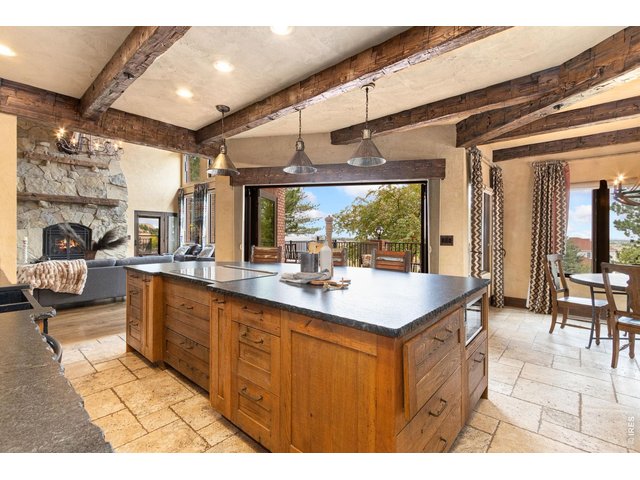
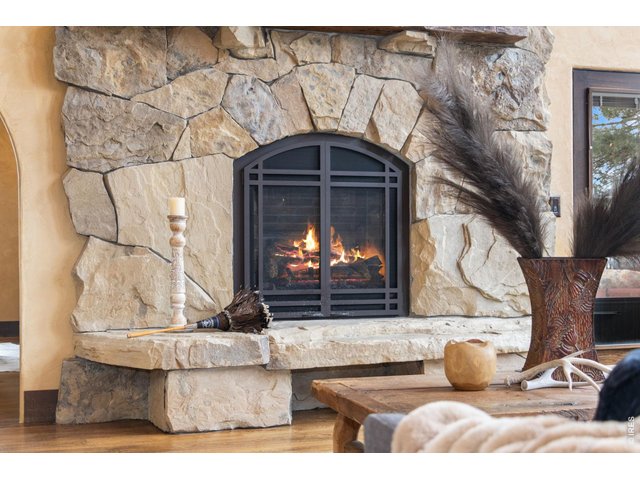
A cozy gathering space centered around the stone fireplace - 1 of two gas fireplaces within the property.
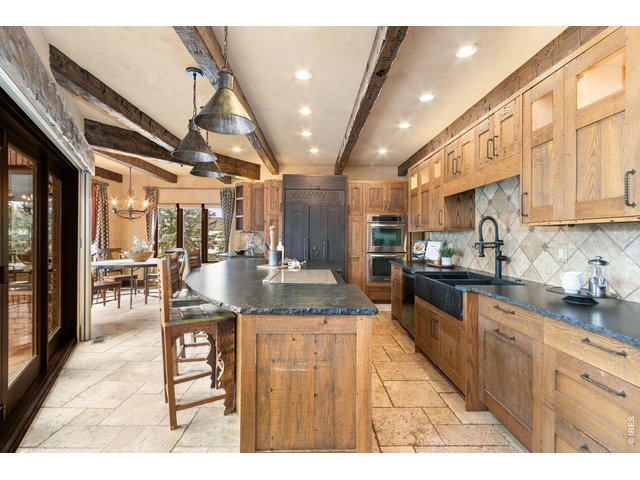
15 of 50
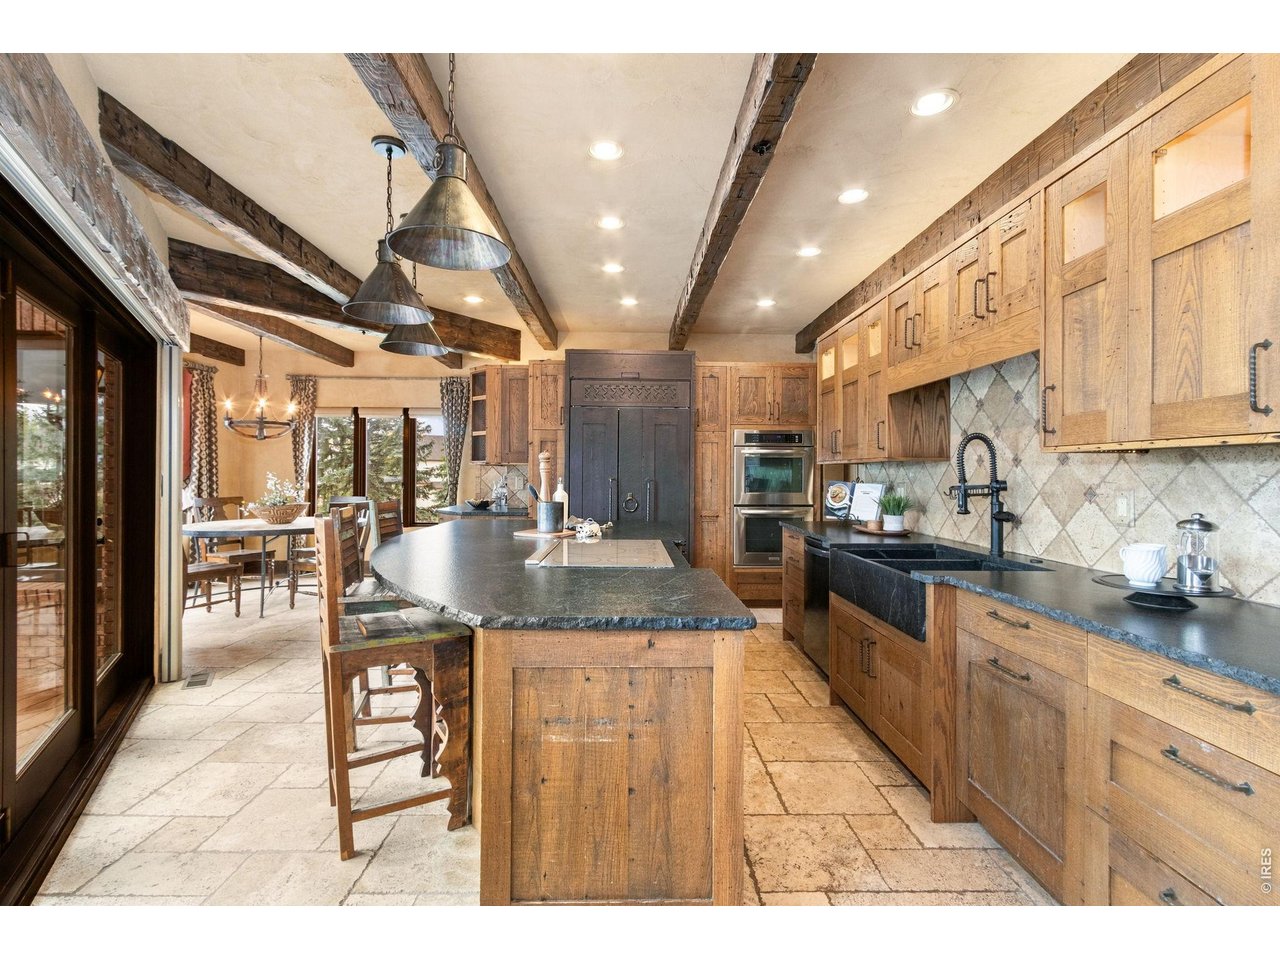
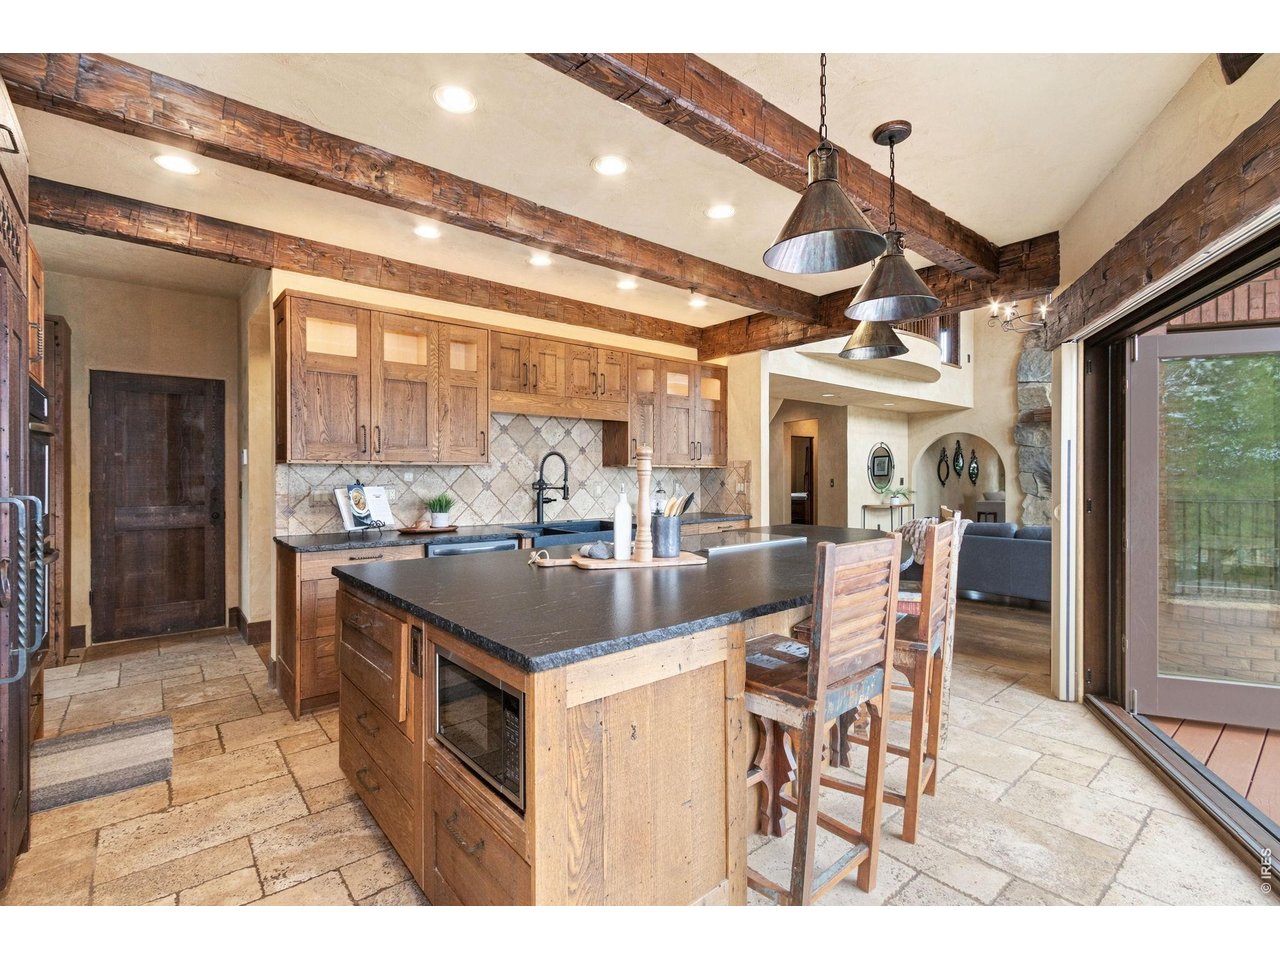
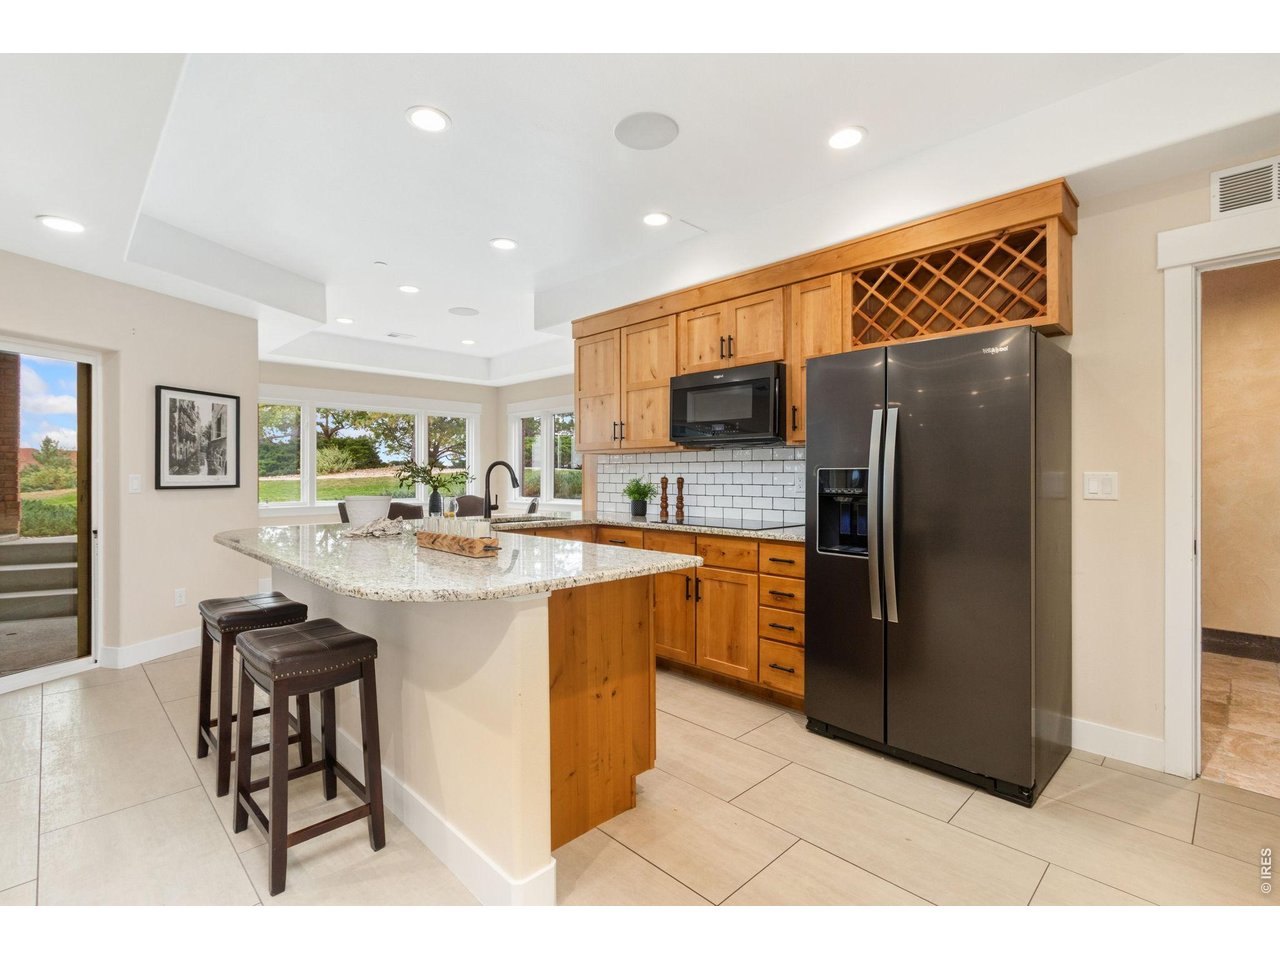
Entertaining is a breeze in this spacious, well-appointed kitchen!
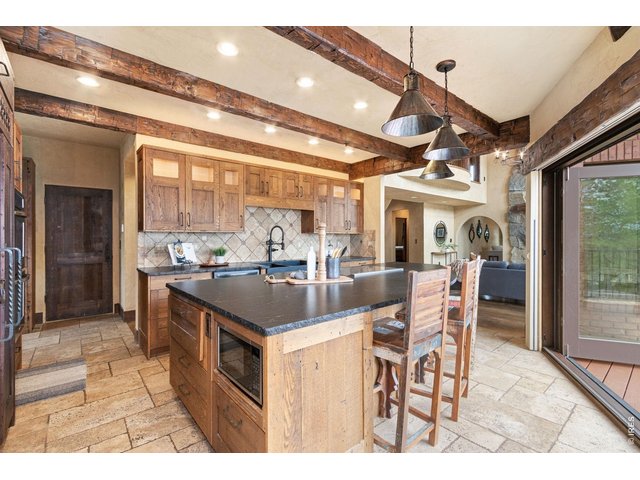
16 of 50
All appliances included! Double oven and kitchen warming tray!
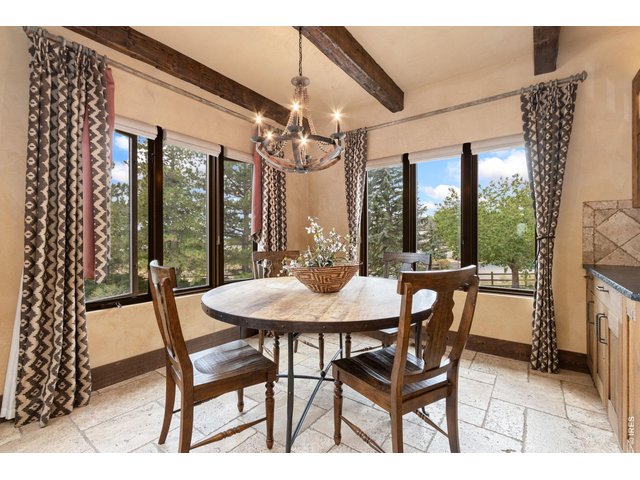
17 of 50
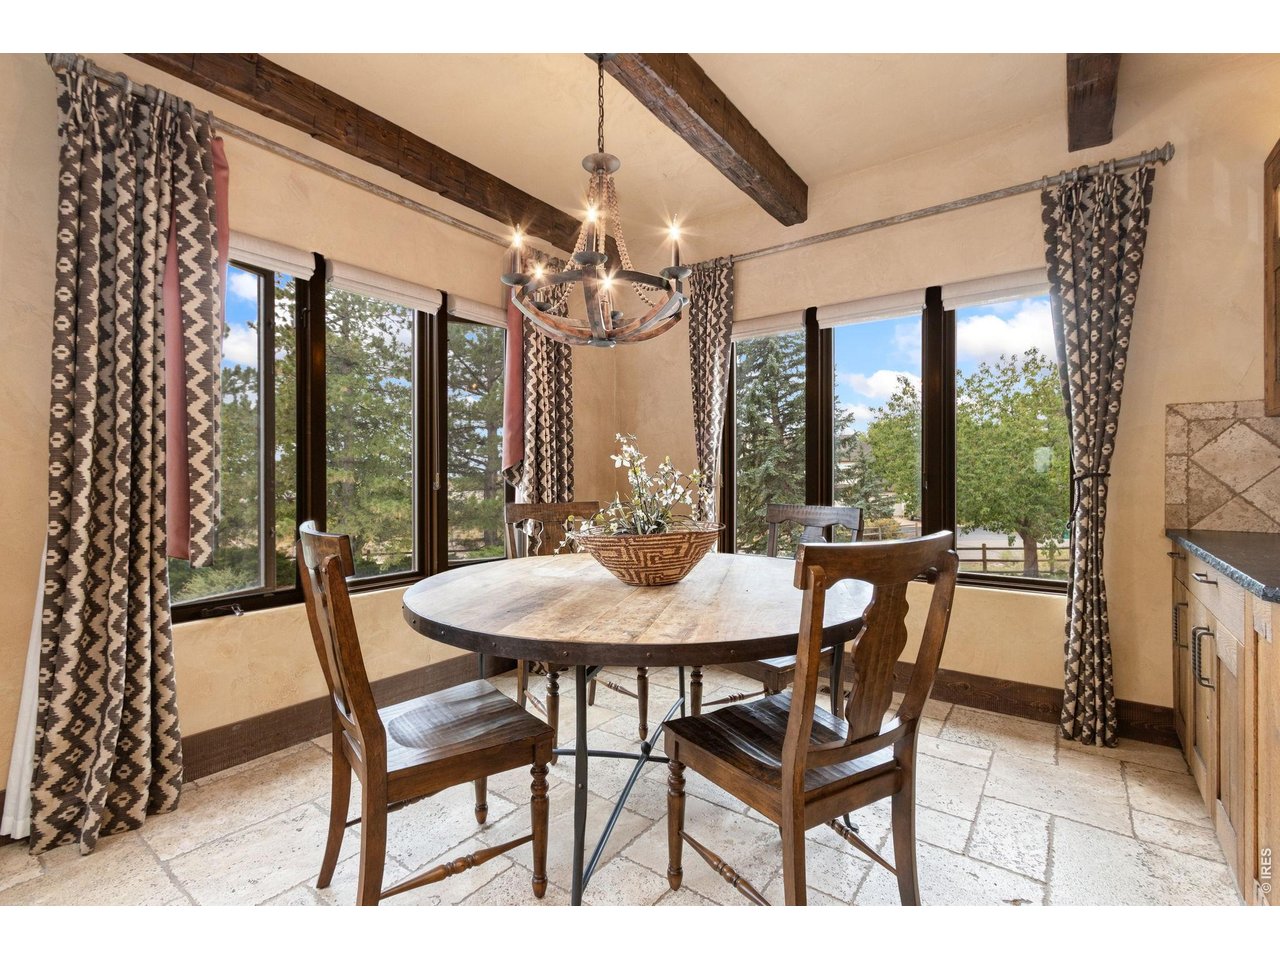
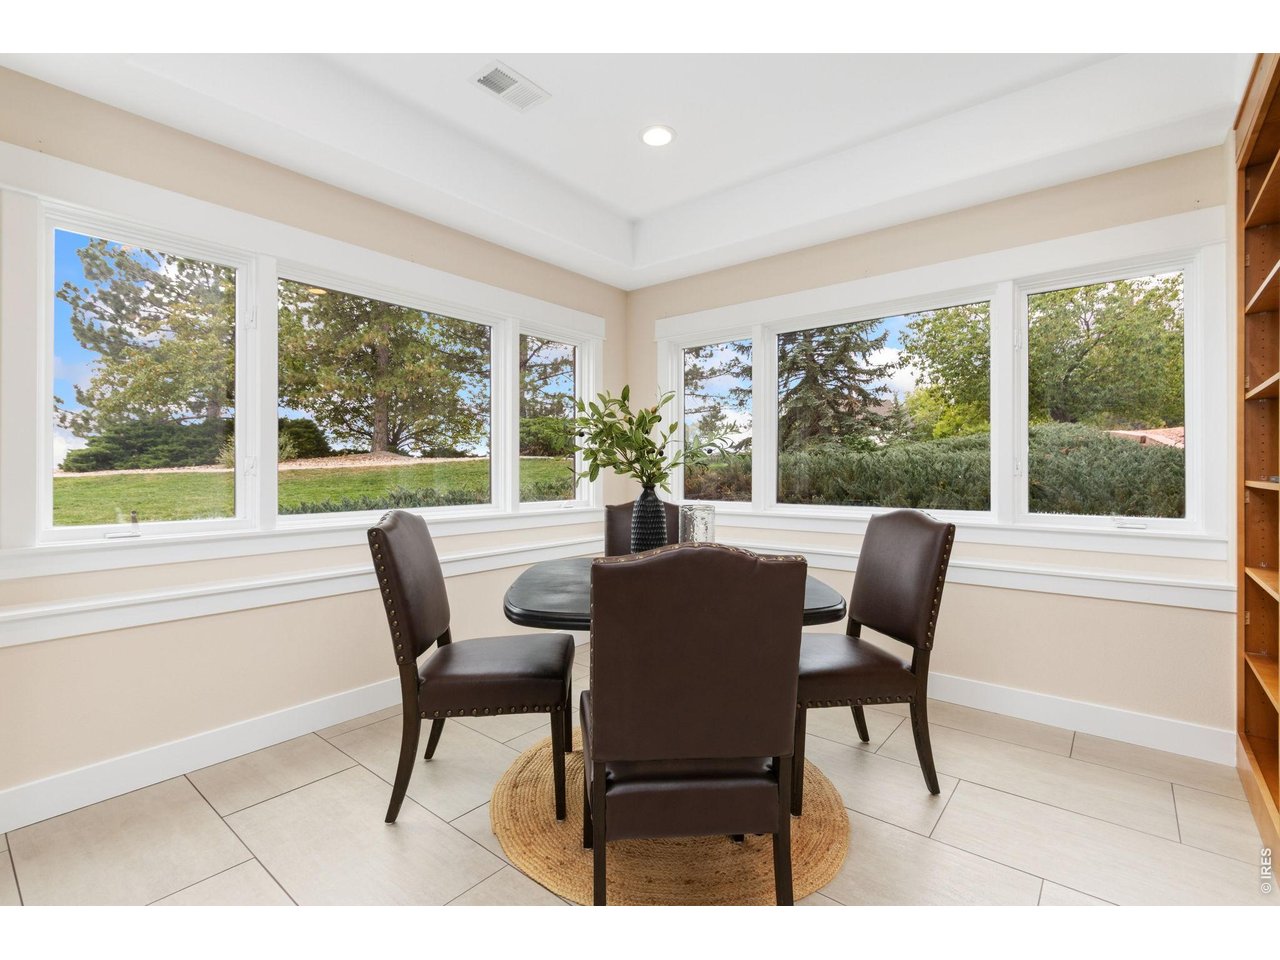
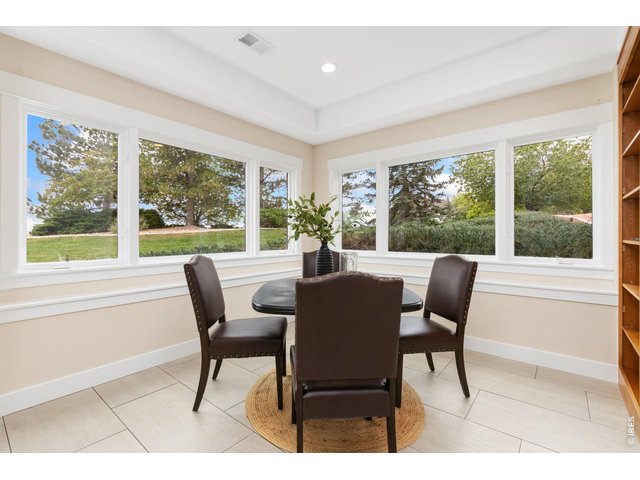
Enjoy breathtaking views from the breakfast nook off the kitchen.
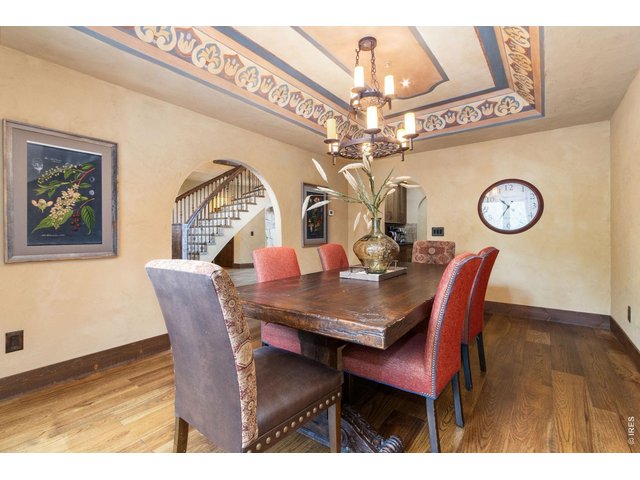
18 of 50
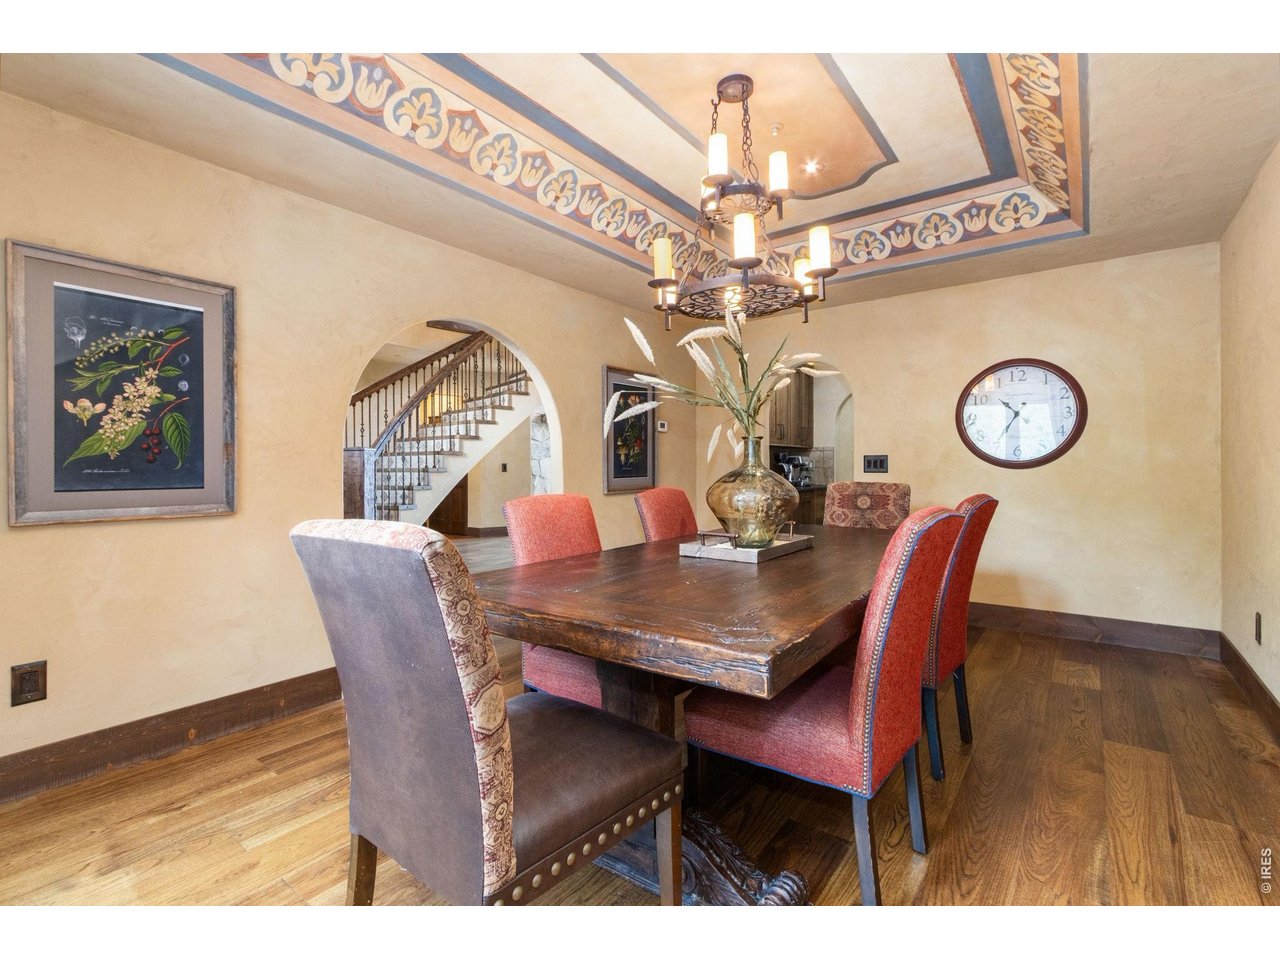
Formal dining room.
19 of 50
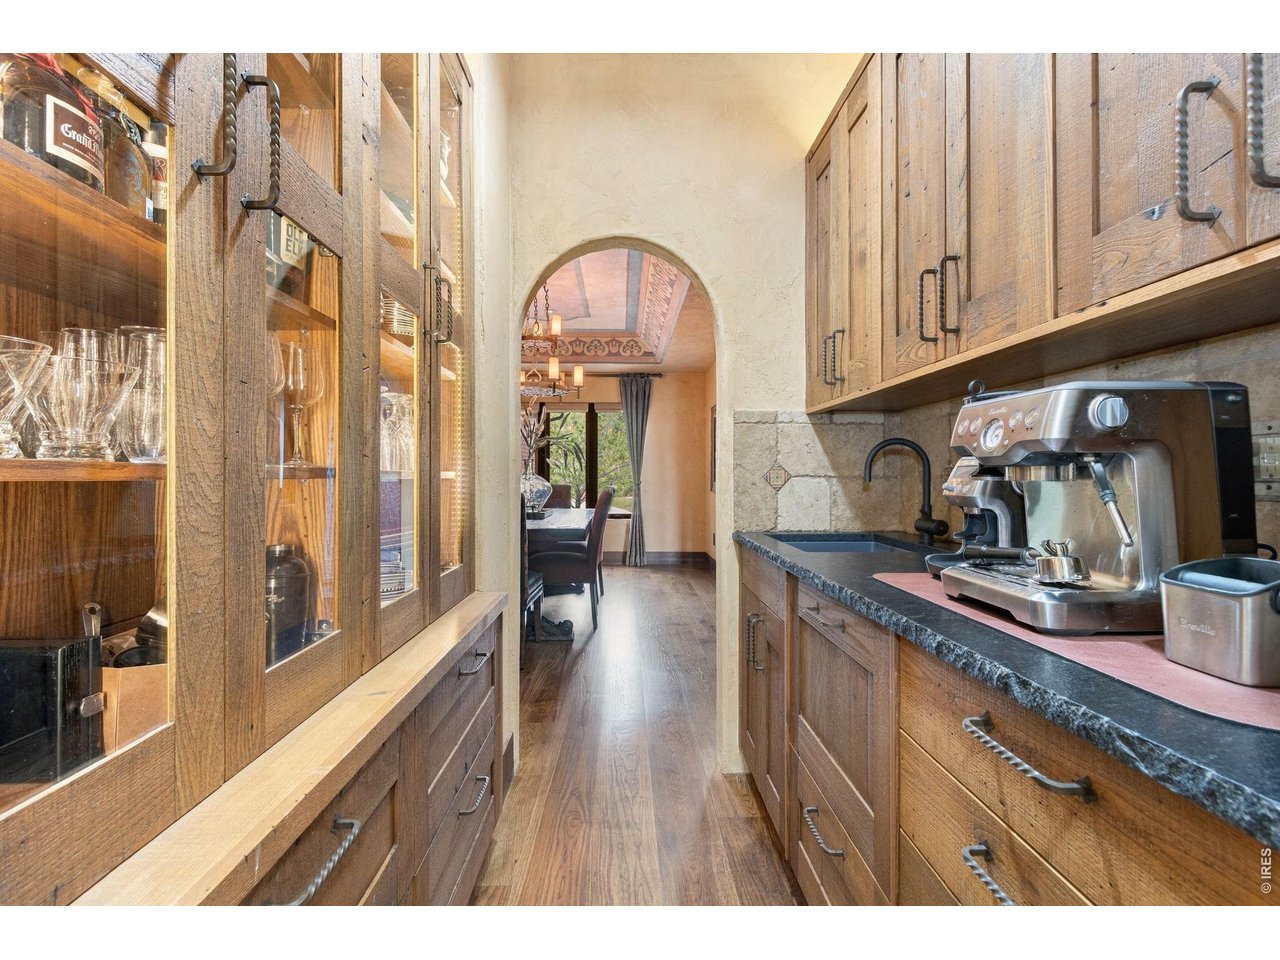
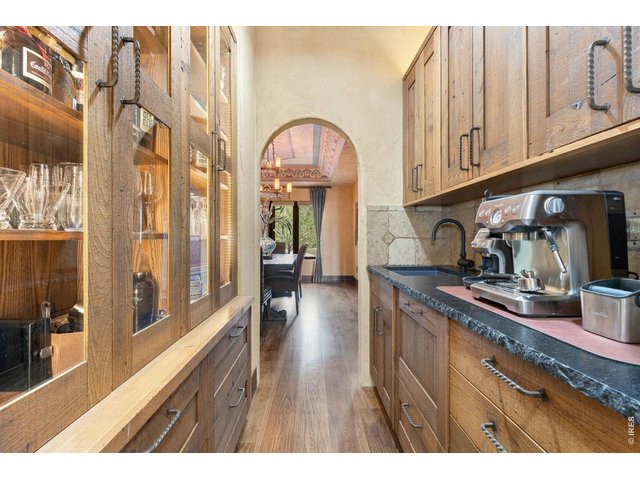
Butler's pantry with dishwasher included - solve all your storage problems!
20 of 50
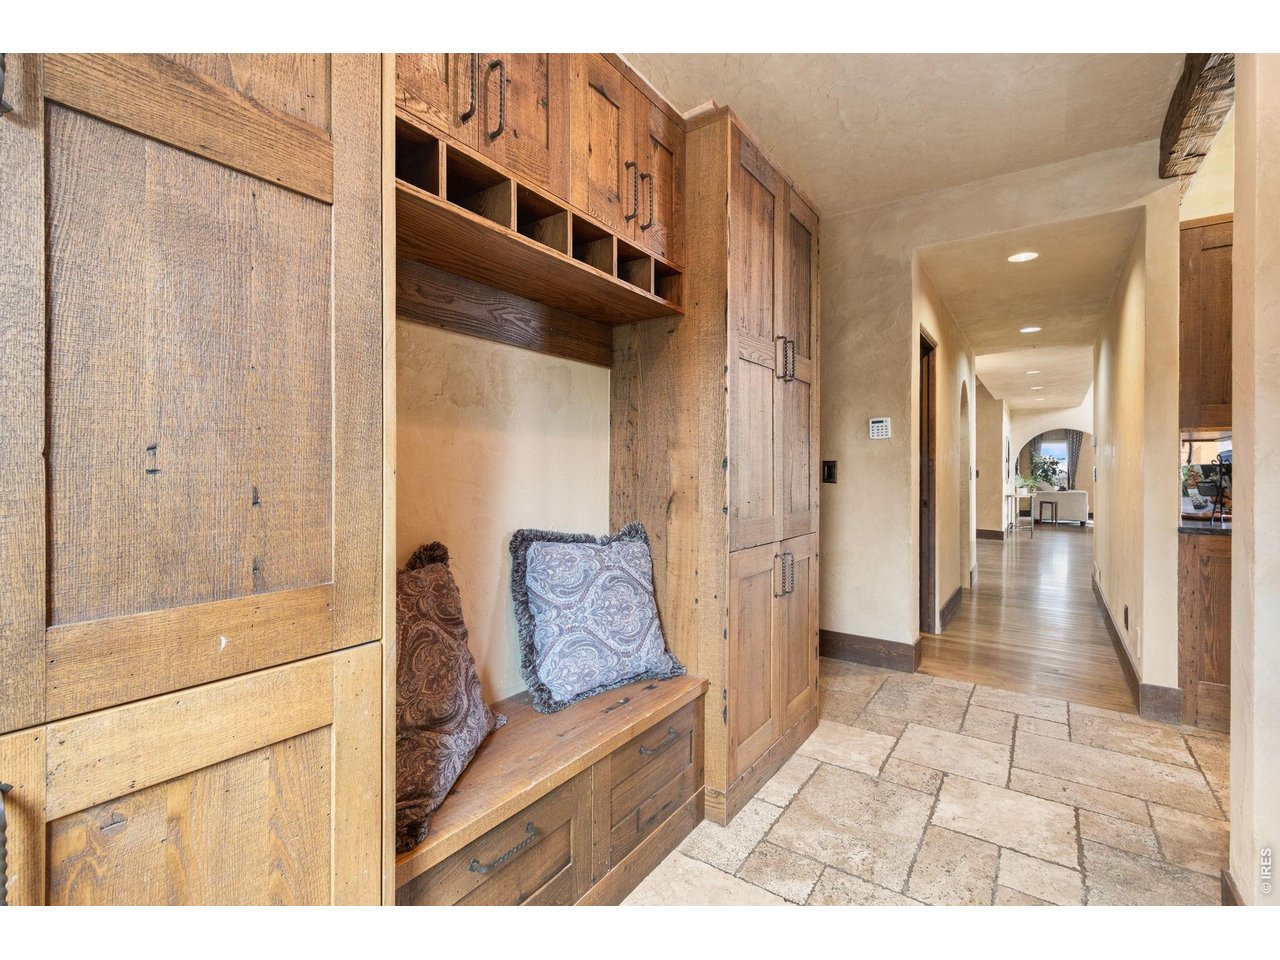
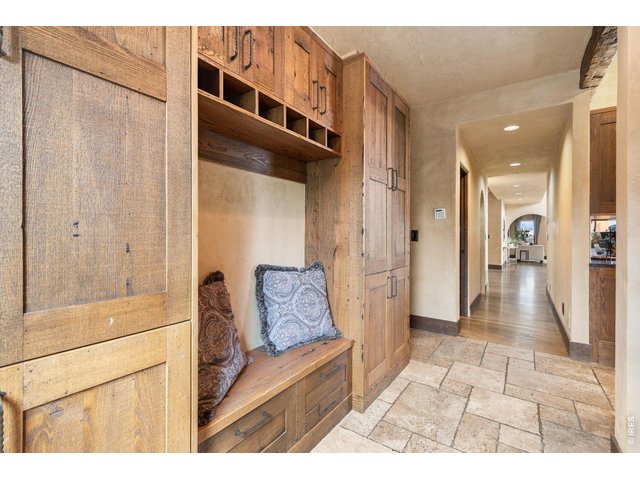
Every detail considered, down to the custom built-ins!
21 of 50
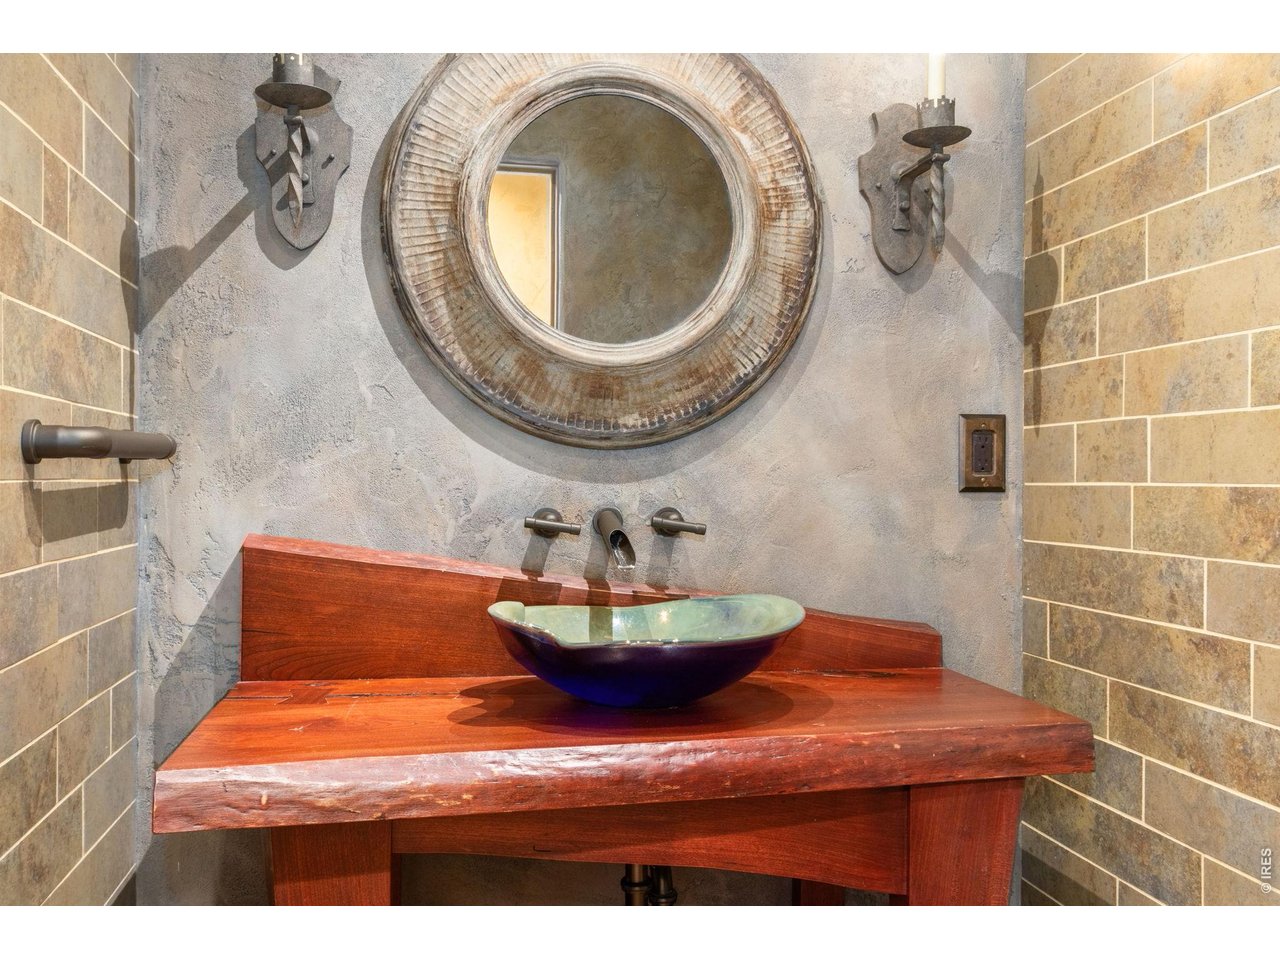
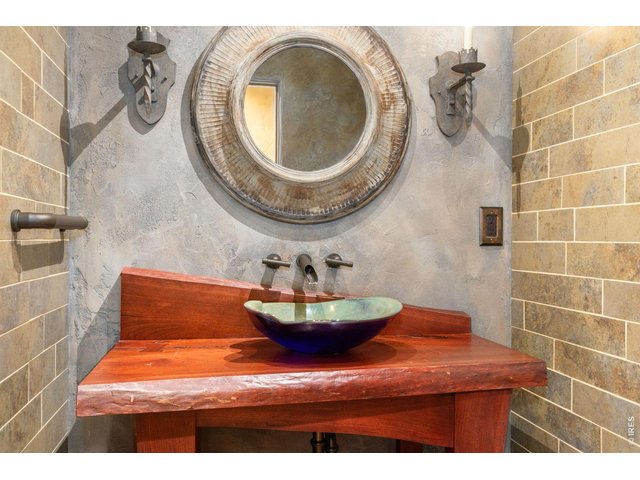
Main level half bath.
22 of 50
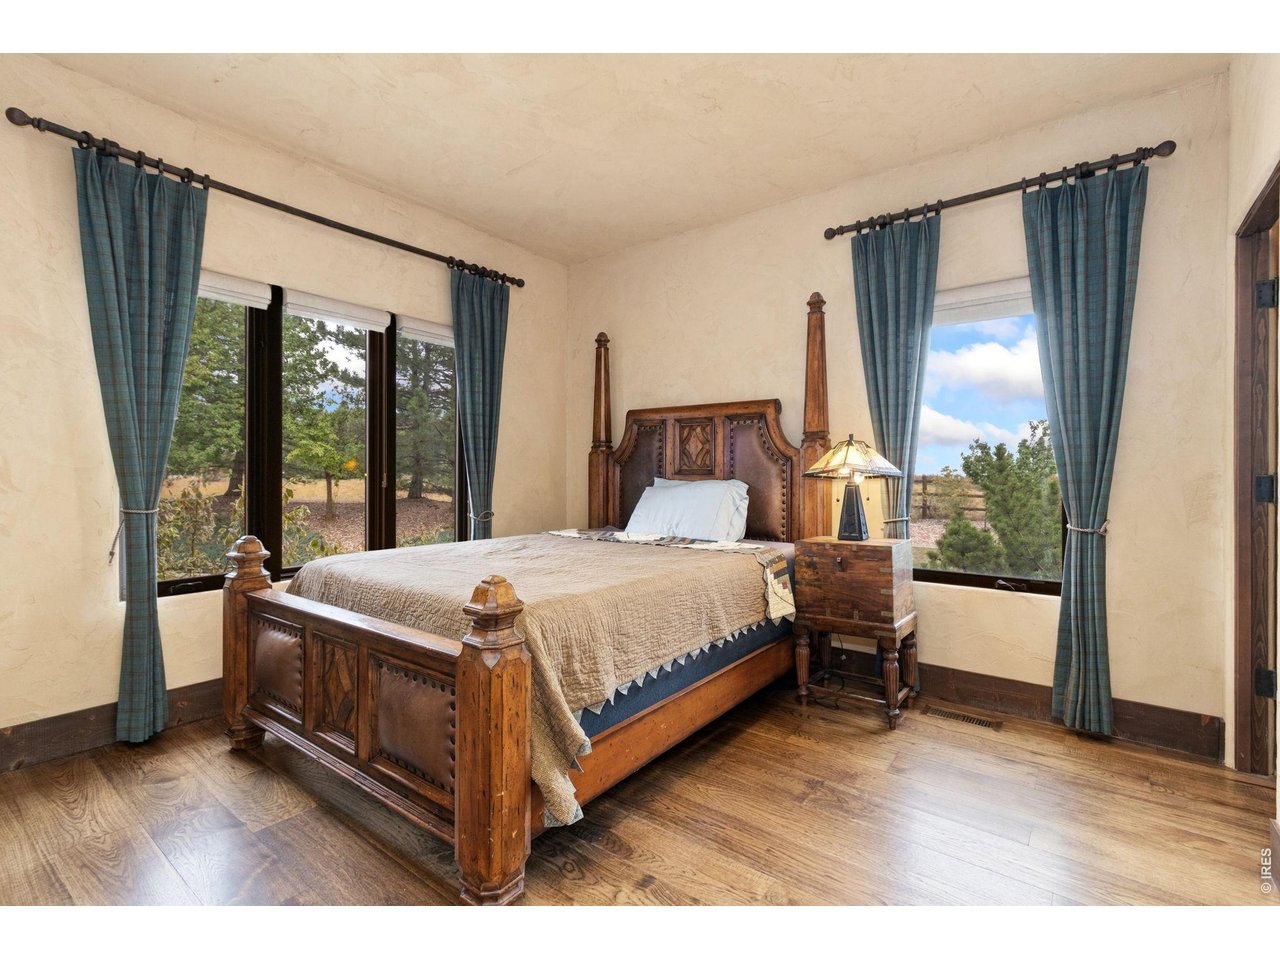
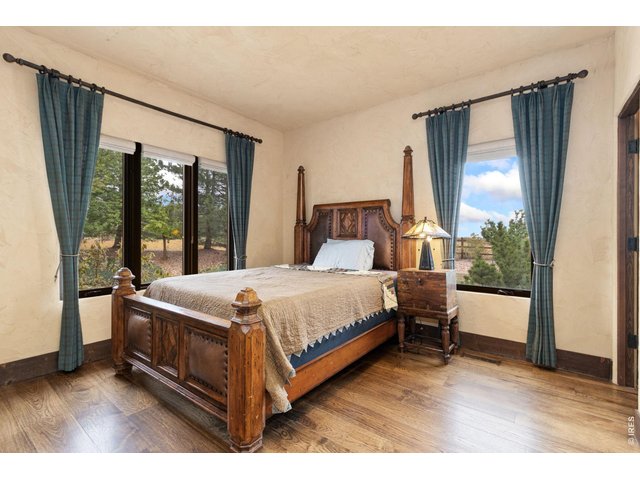
Main level bedroom - imagine waking up to views of the foothills!
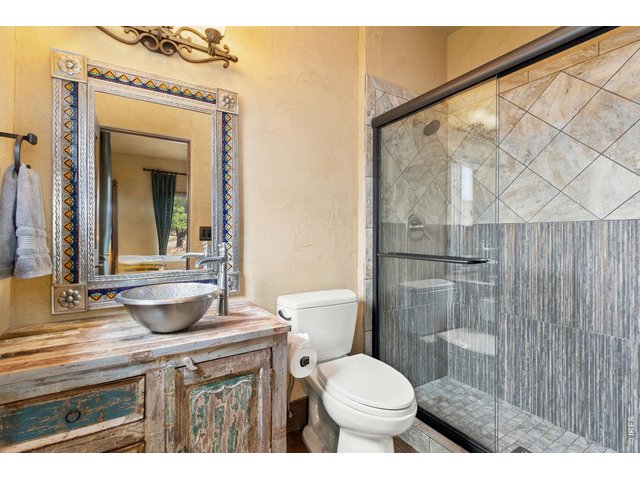
23 of 50
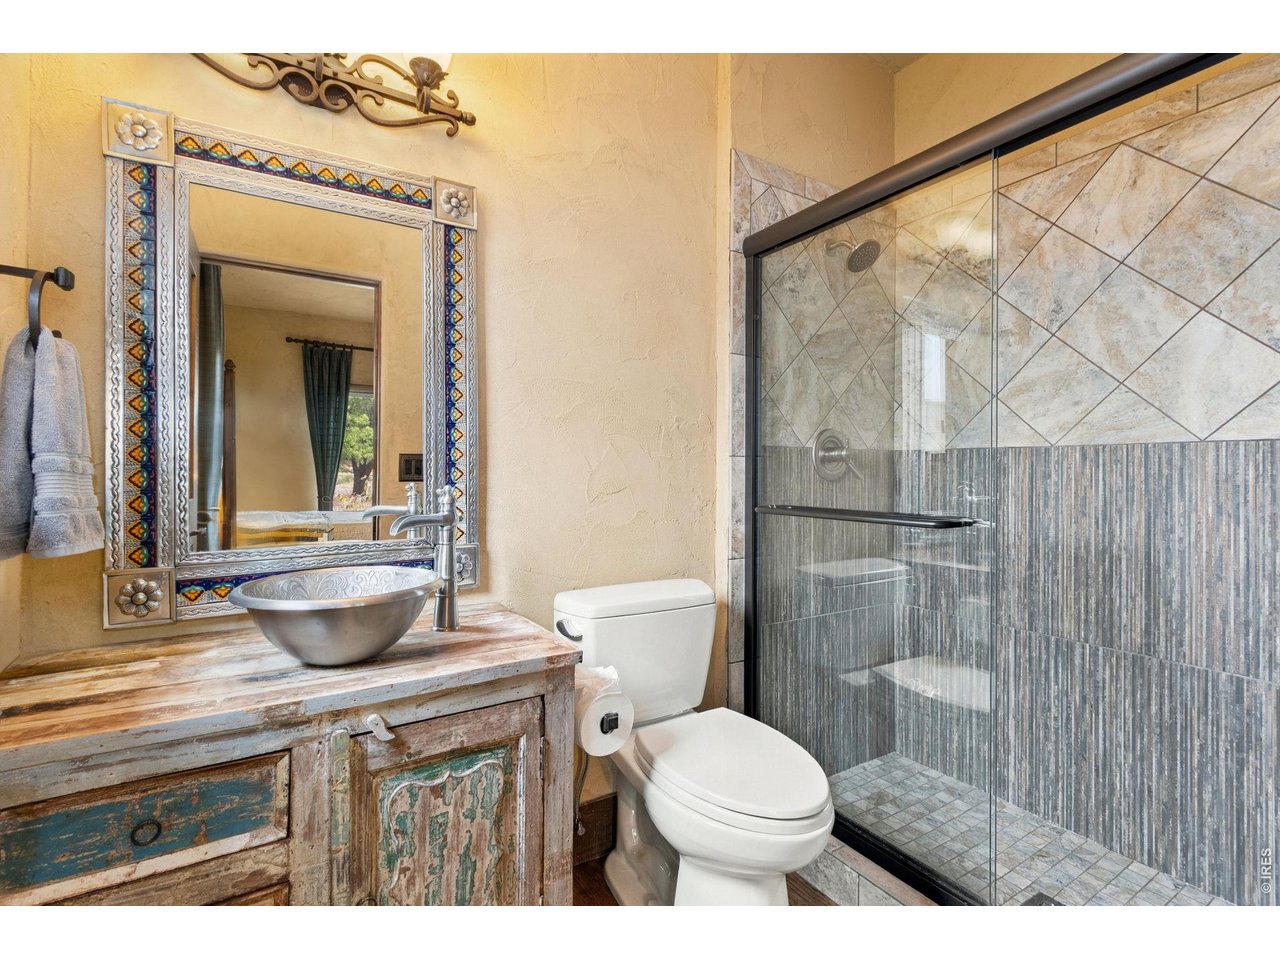
3/4 ensuite bathroom on main level bedroom.
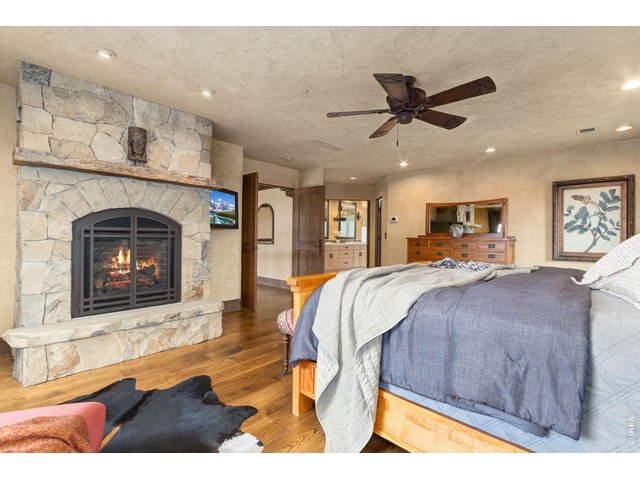
24 of 50
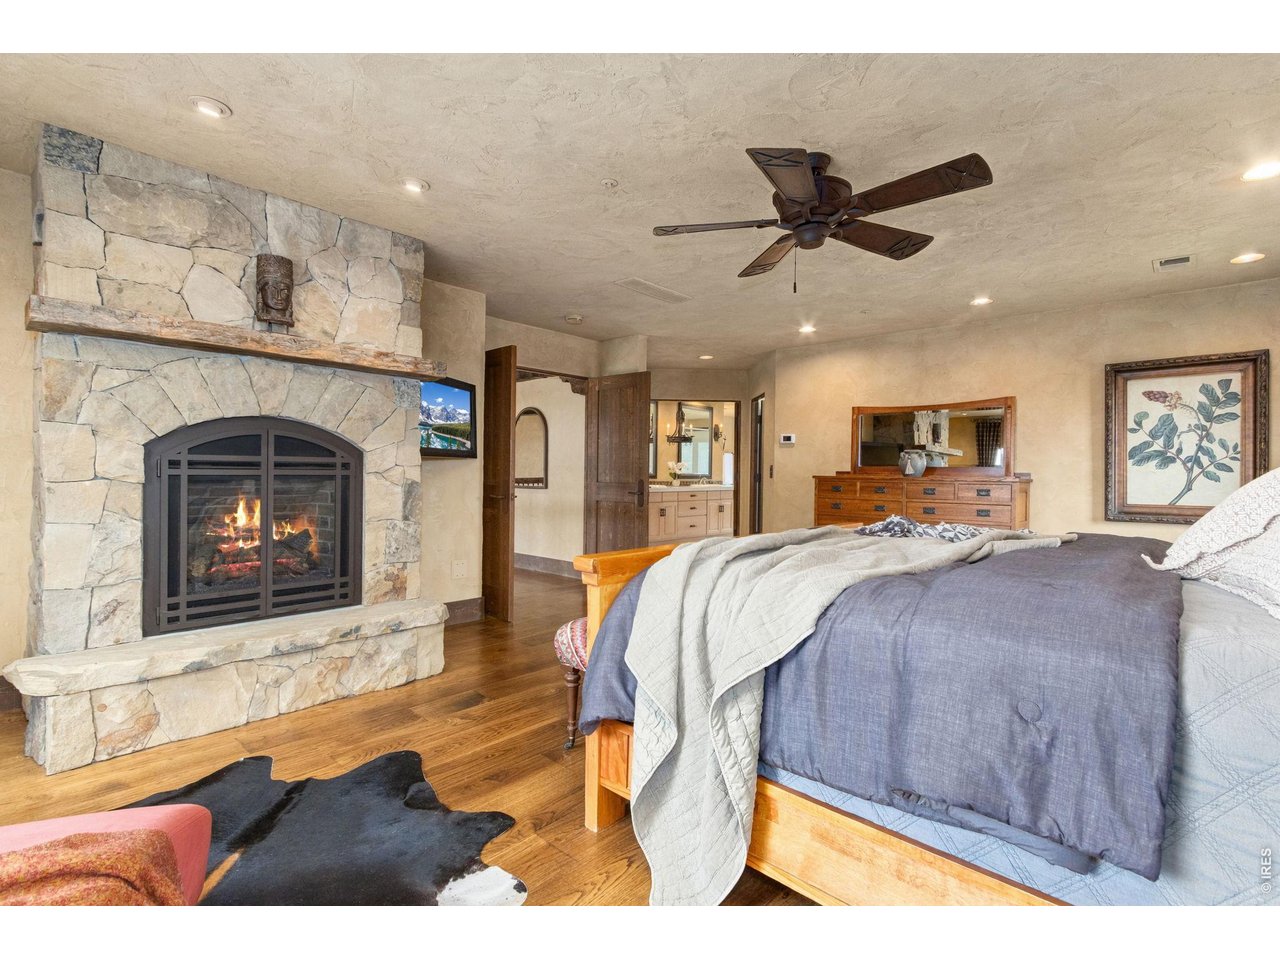
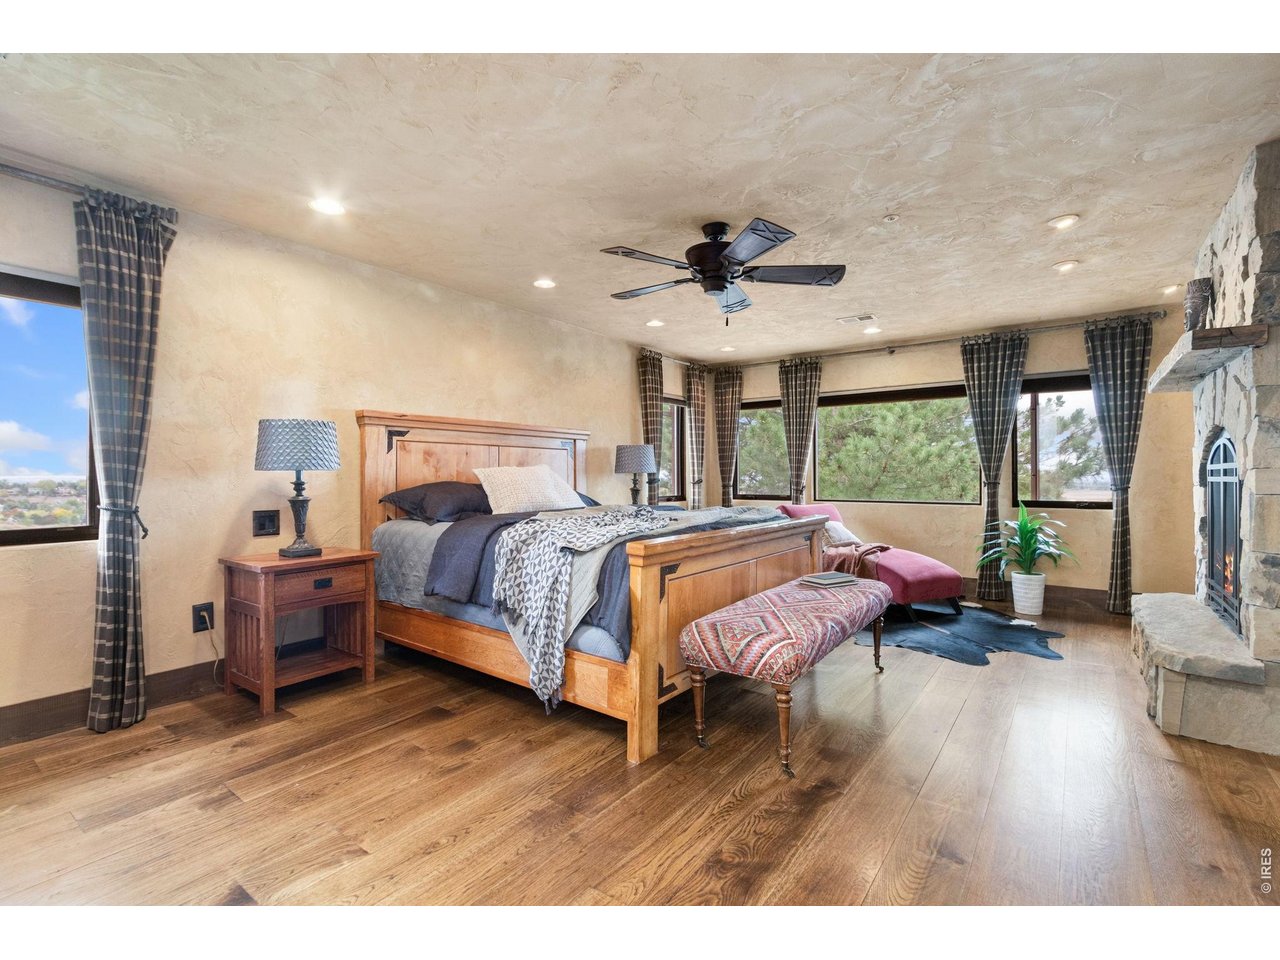
Relax and unwind in the spacious primary suite.
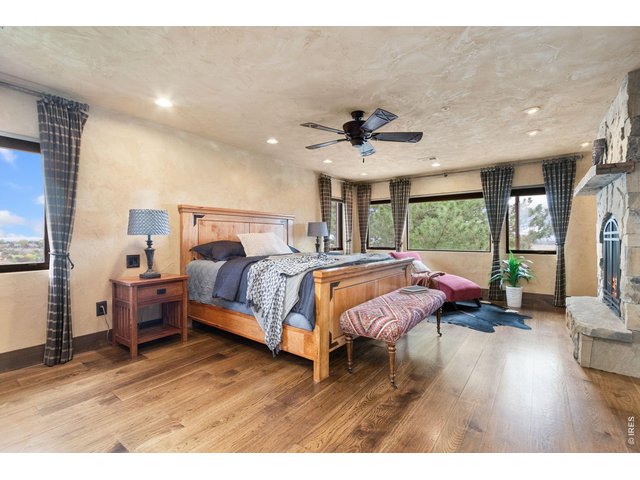
25 of 50
Hardwood floors, a stone fireplace, and abundant natural light complete the primary retreat
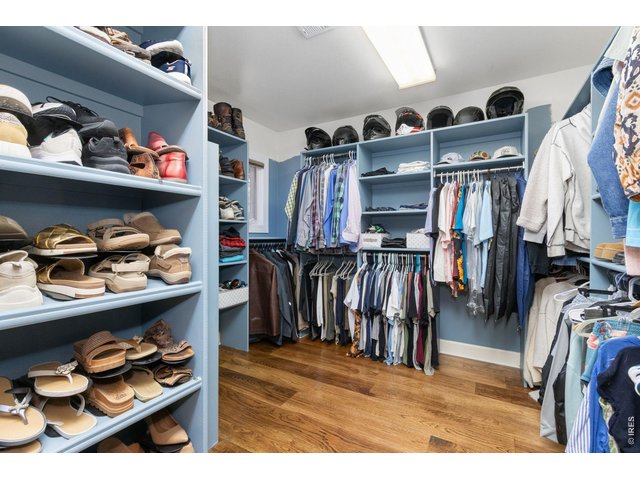
26 of 50
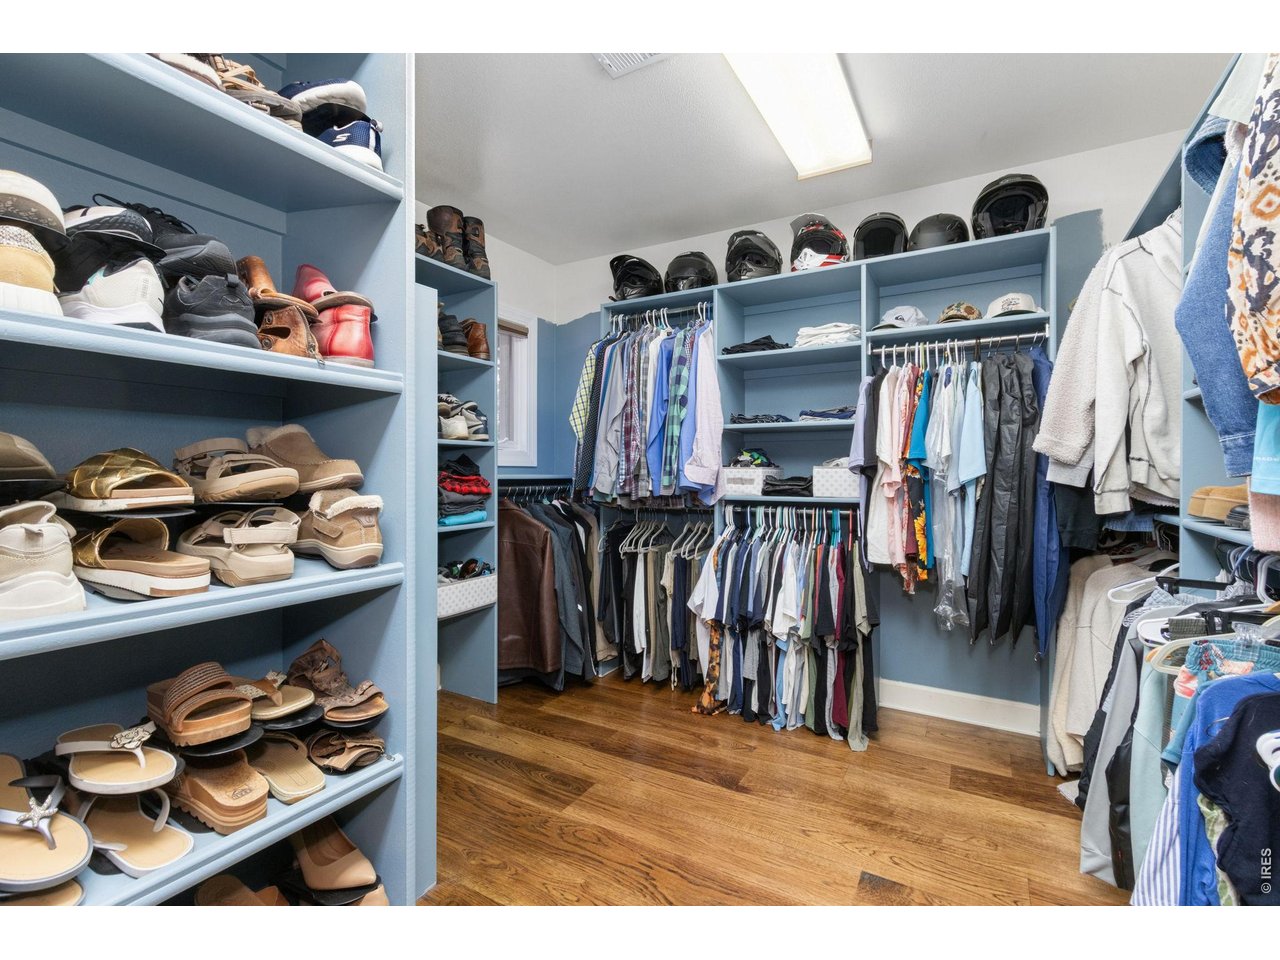
Expansive walk-in closet in the primary bedroom.
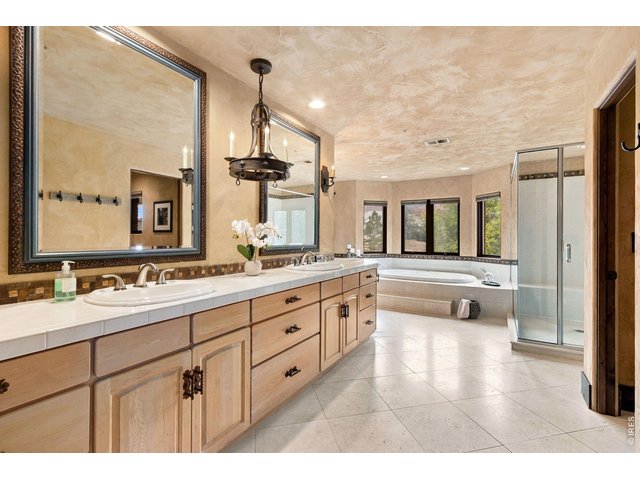
27 of 50
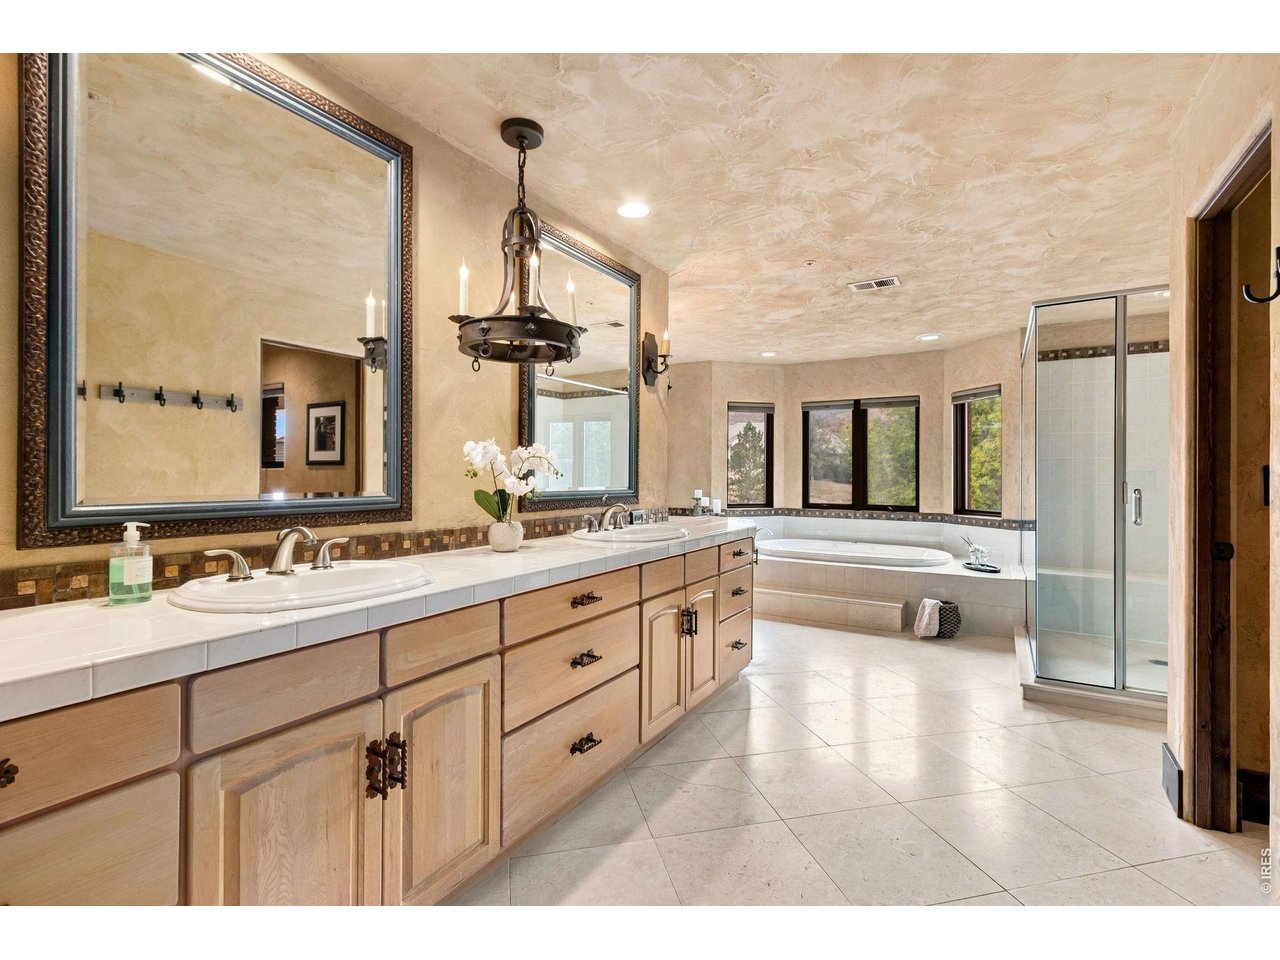
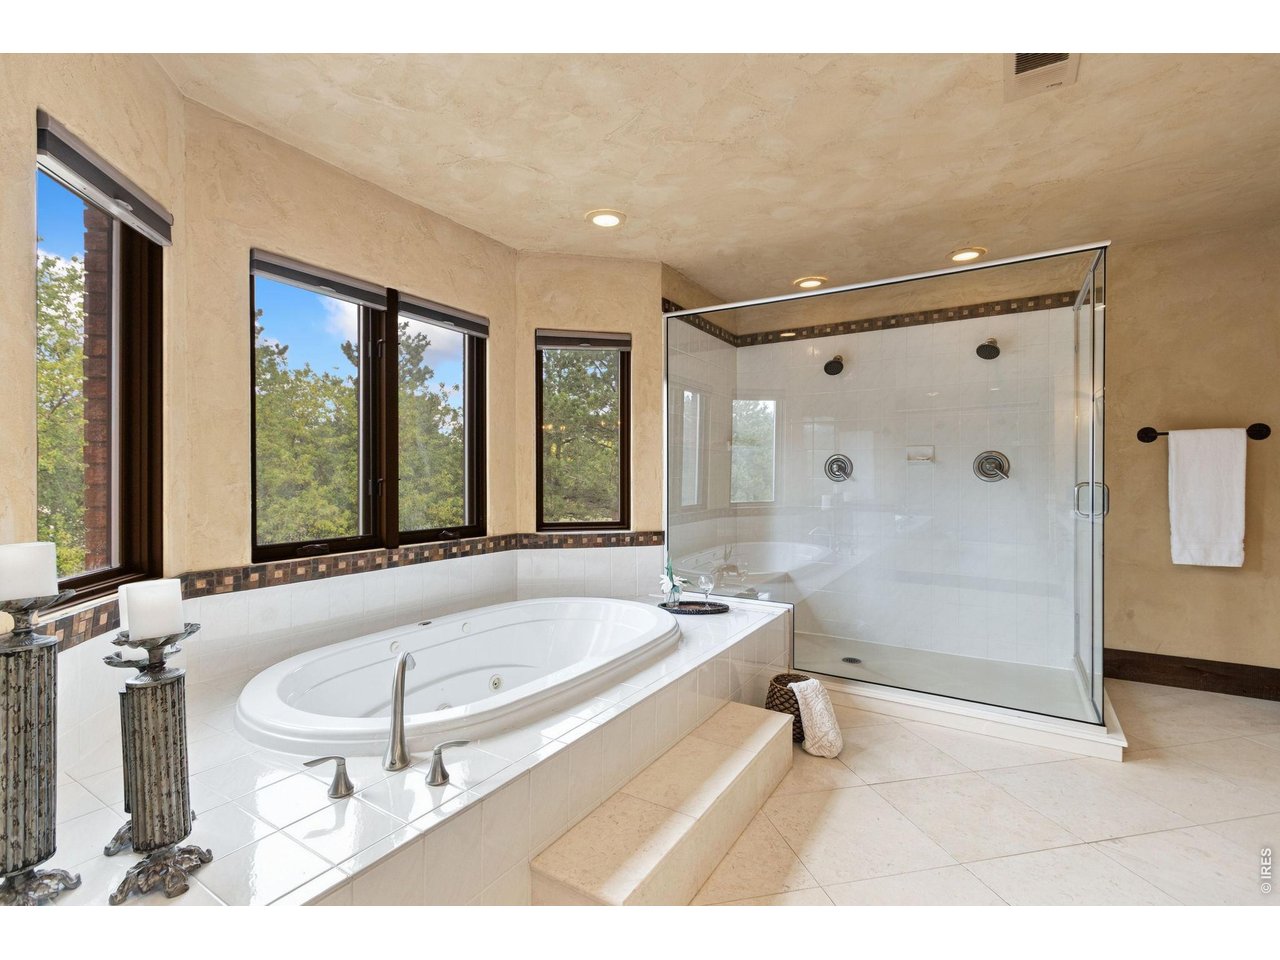
Mater bathroom with double sinks, jetted tub, glass shower with two shower heads, and even a bidet!
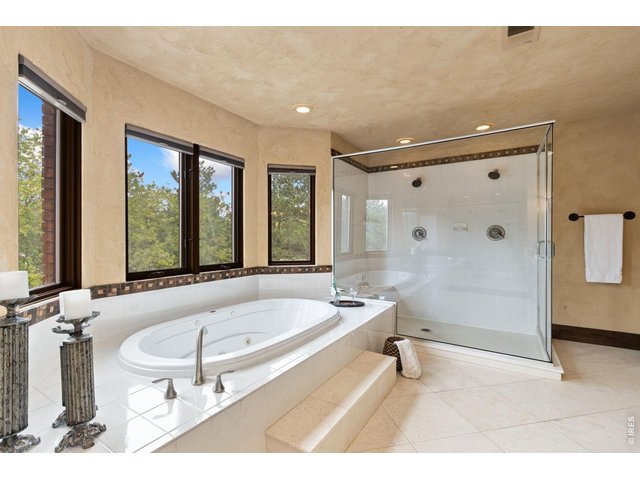
28 of 50
Enjoy breathtaking views of the City of Fort Collins.
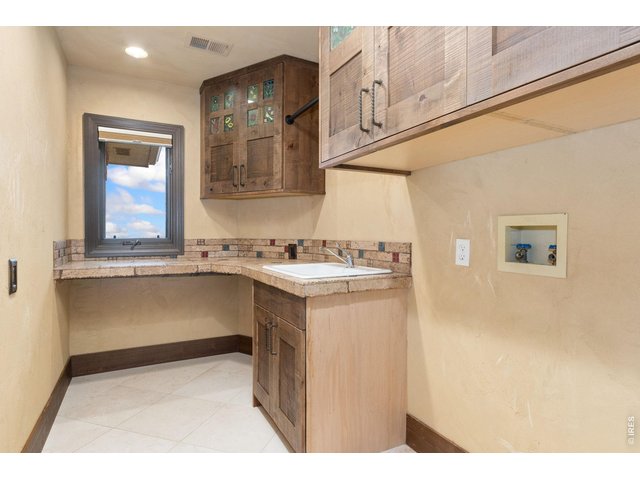
29 of 50
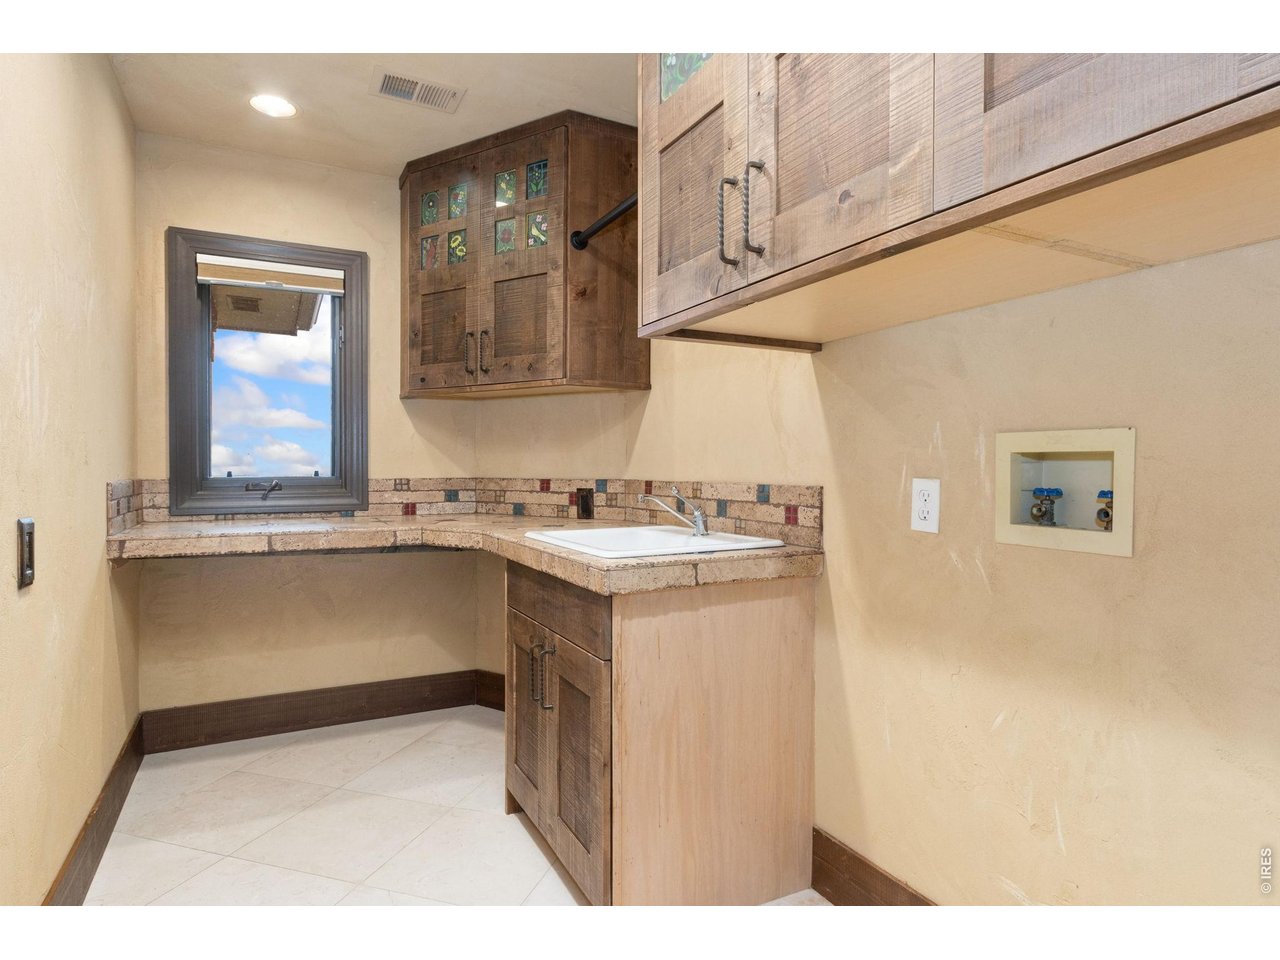
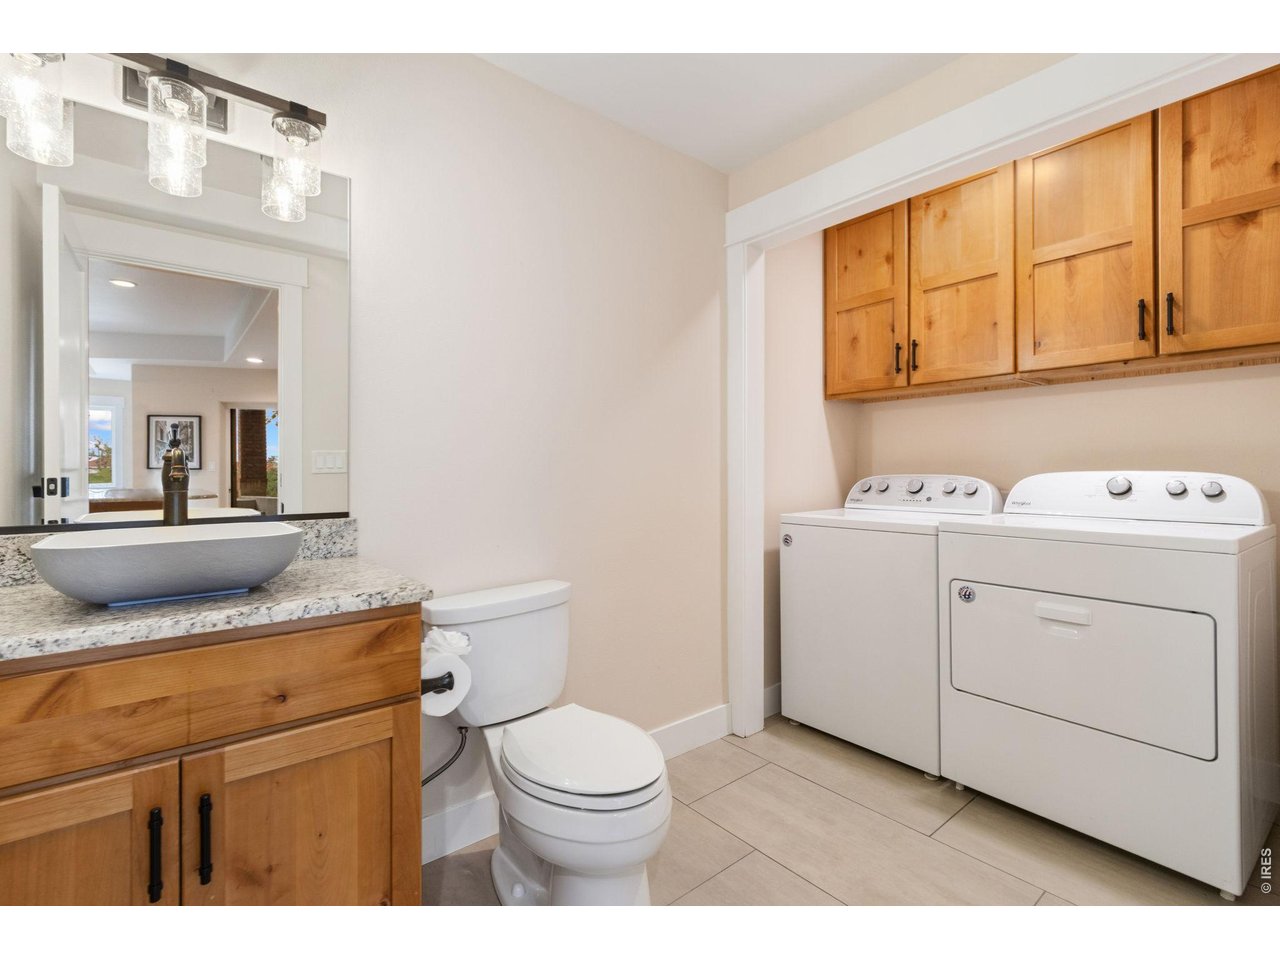
Conveniently located upper laundry area - one of two laundry rooms.
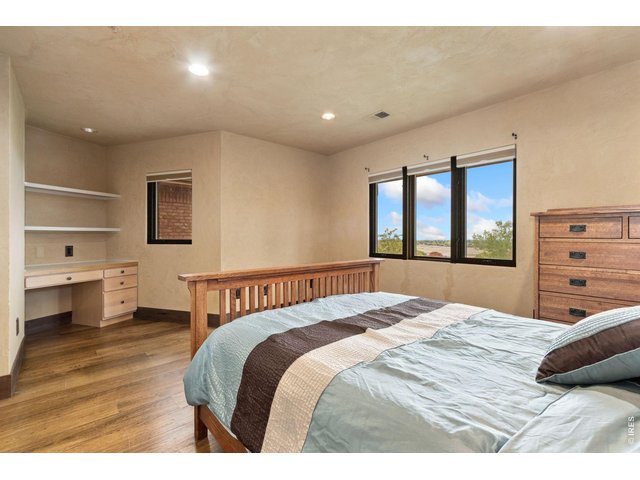
30 of 50
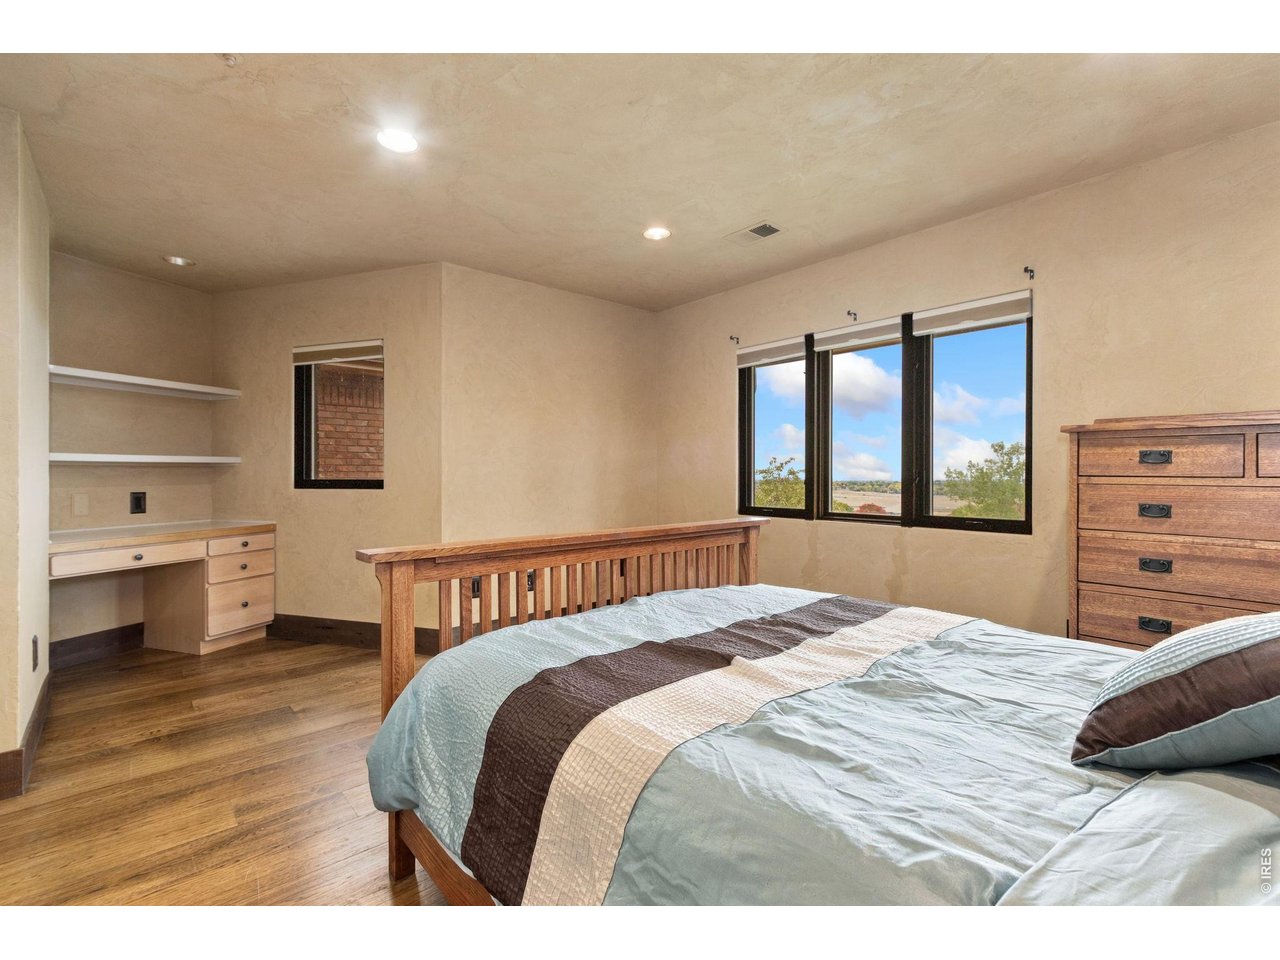
2nd bedroom upstairs.
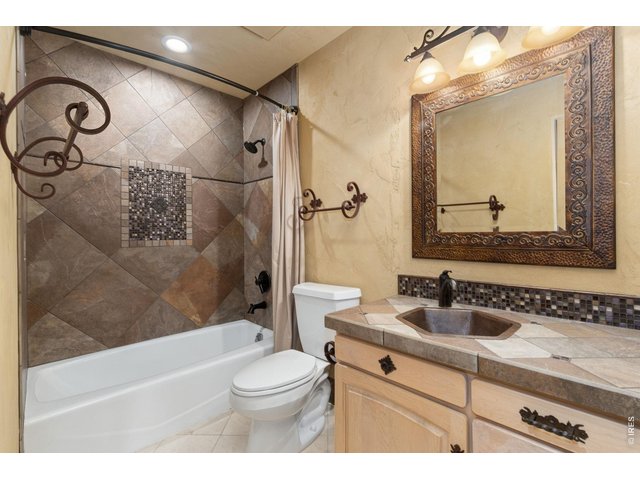
31 of 50
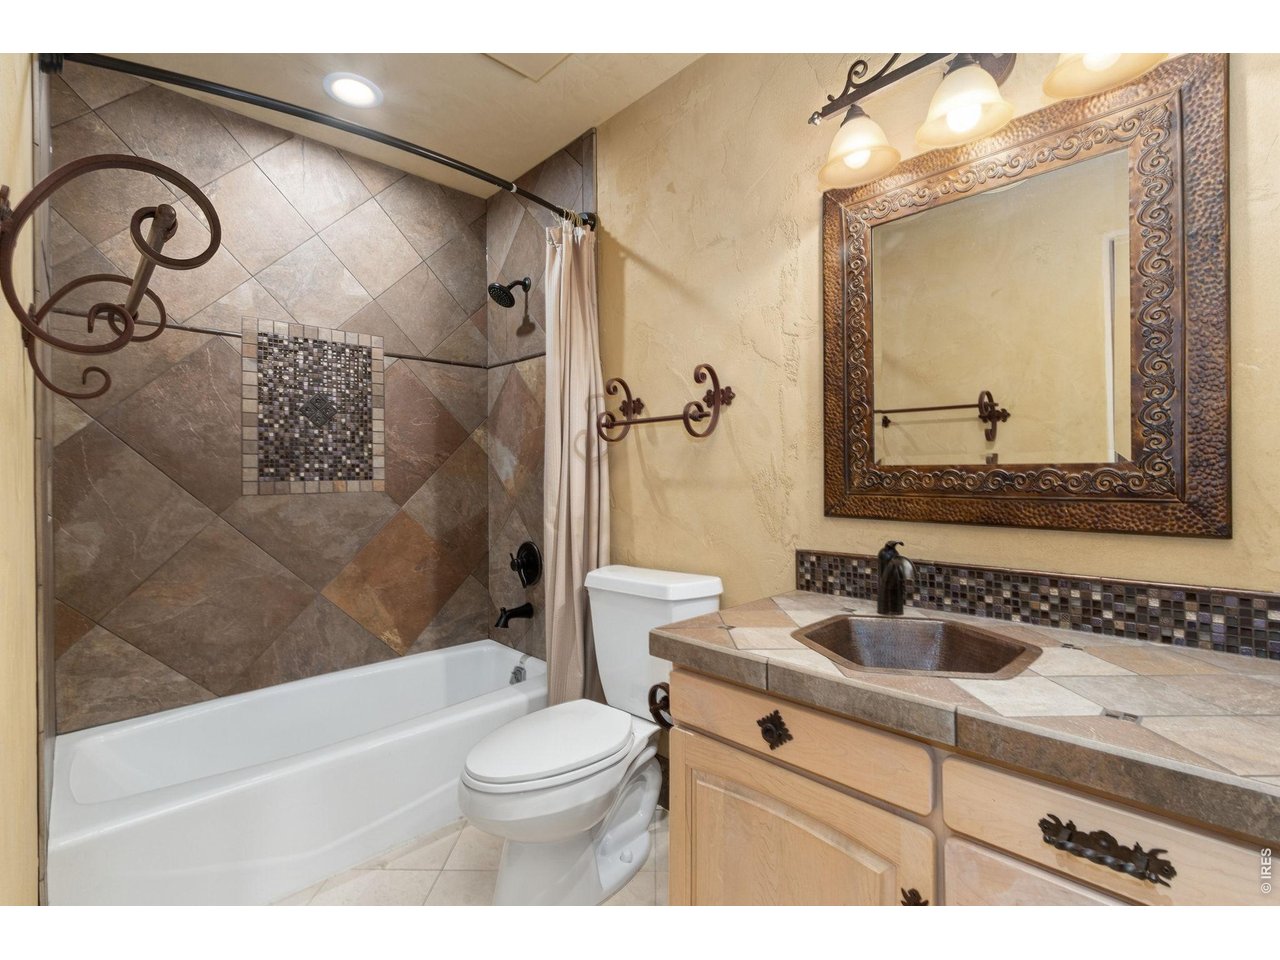
All three upstairs bedrooms have their own FULL bathroom!
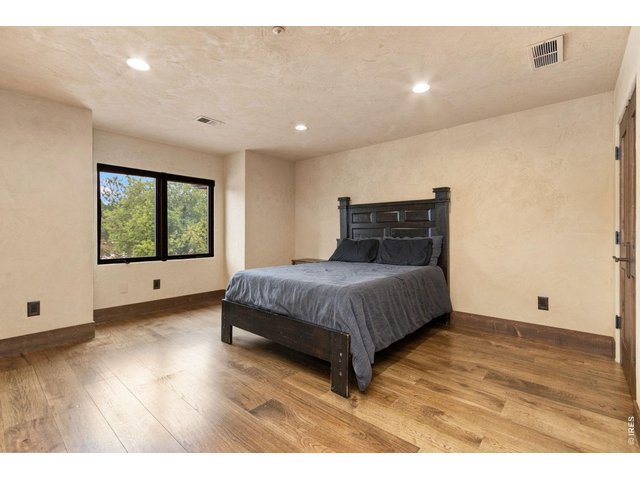
32 of 50
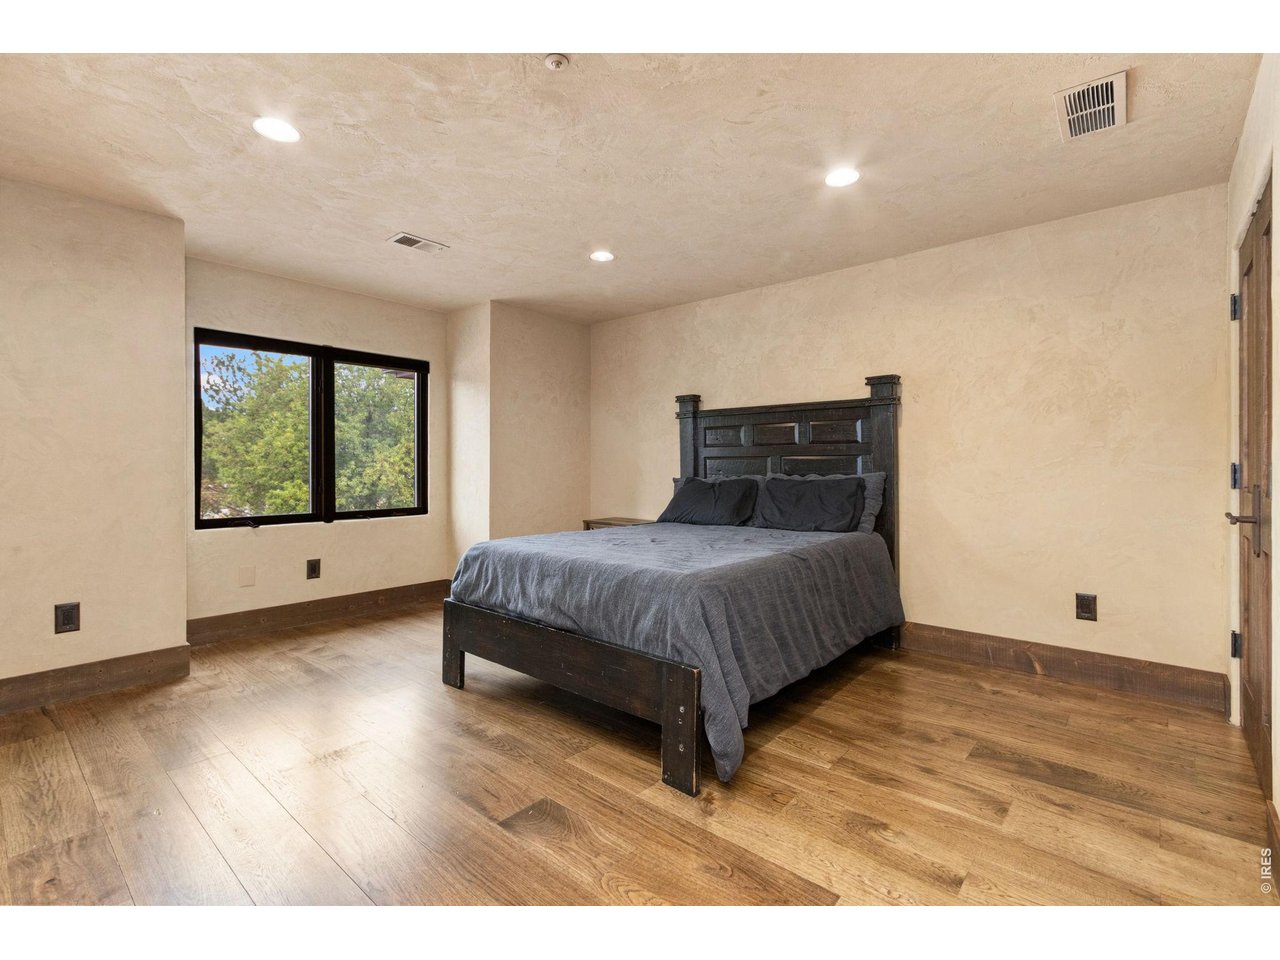
3rd bedroom upstairs.
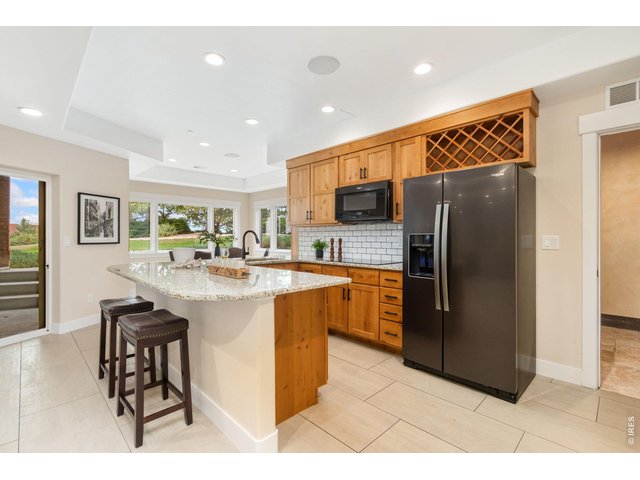
33 of 50
FULL kitchen in basement - dishwasher, stovetop, convection microwave, and full size refrigerator included!
34 of 50
The walk-out basement offers breathtaking views.
35 of 50
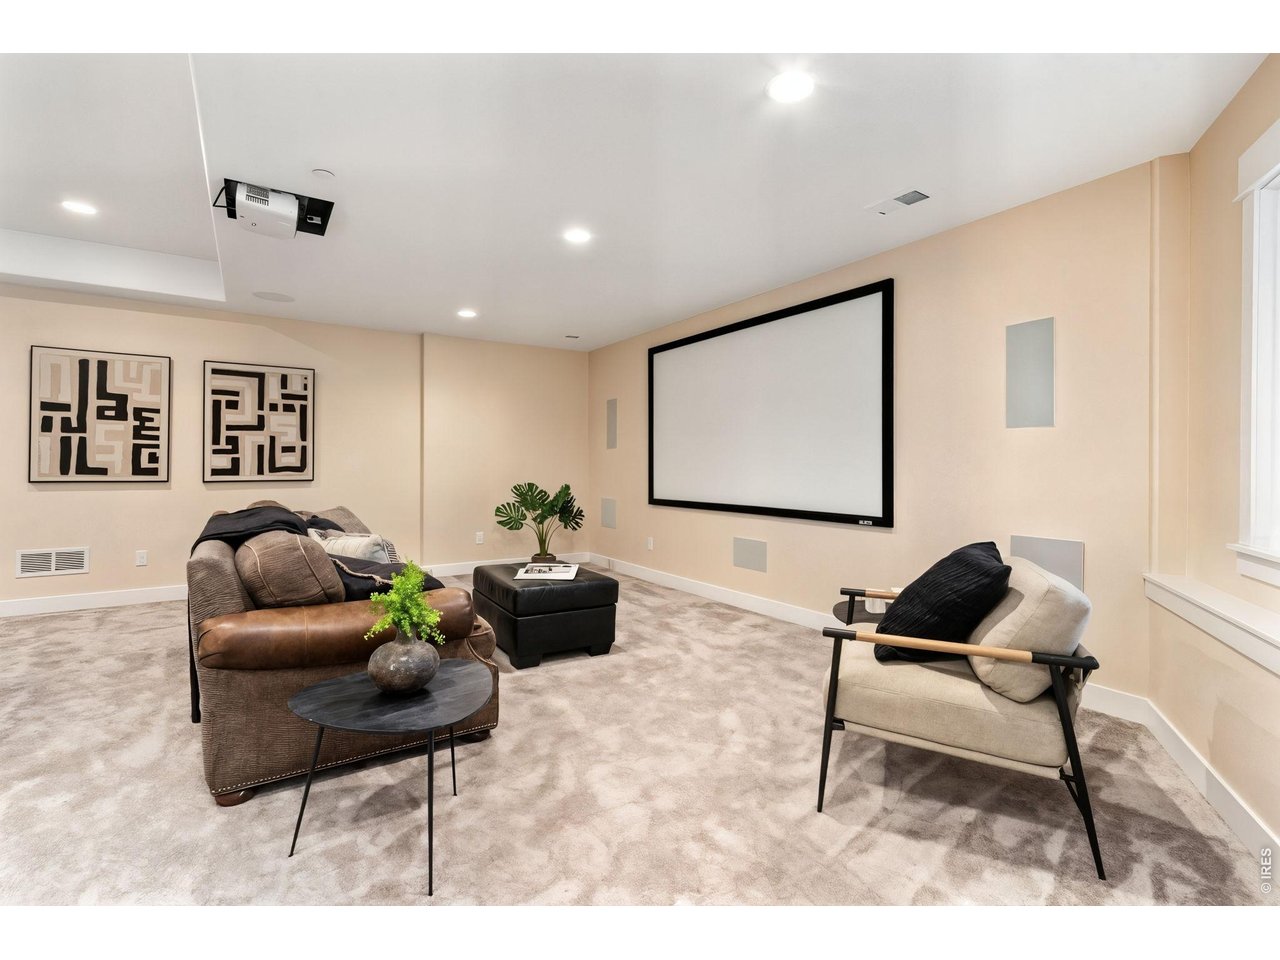
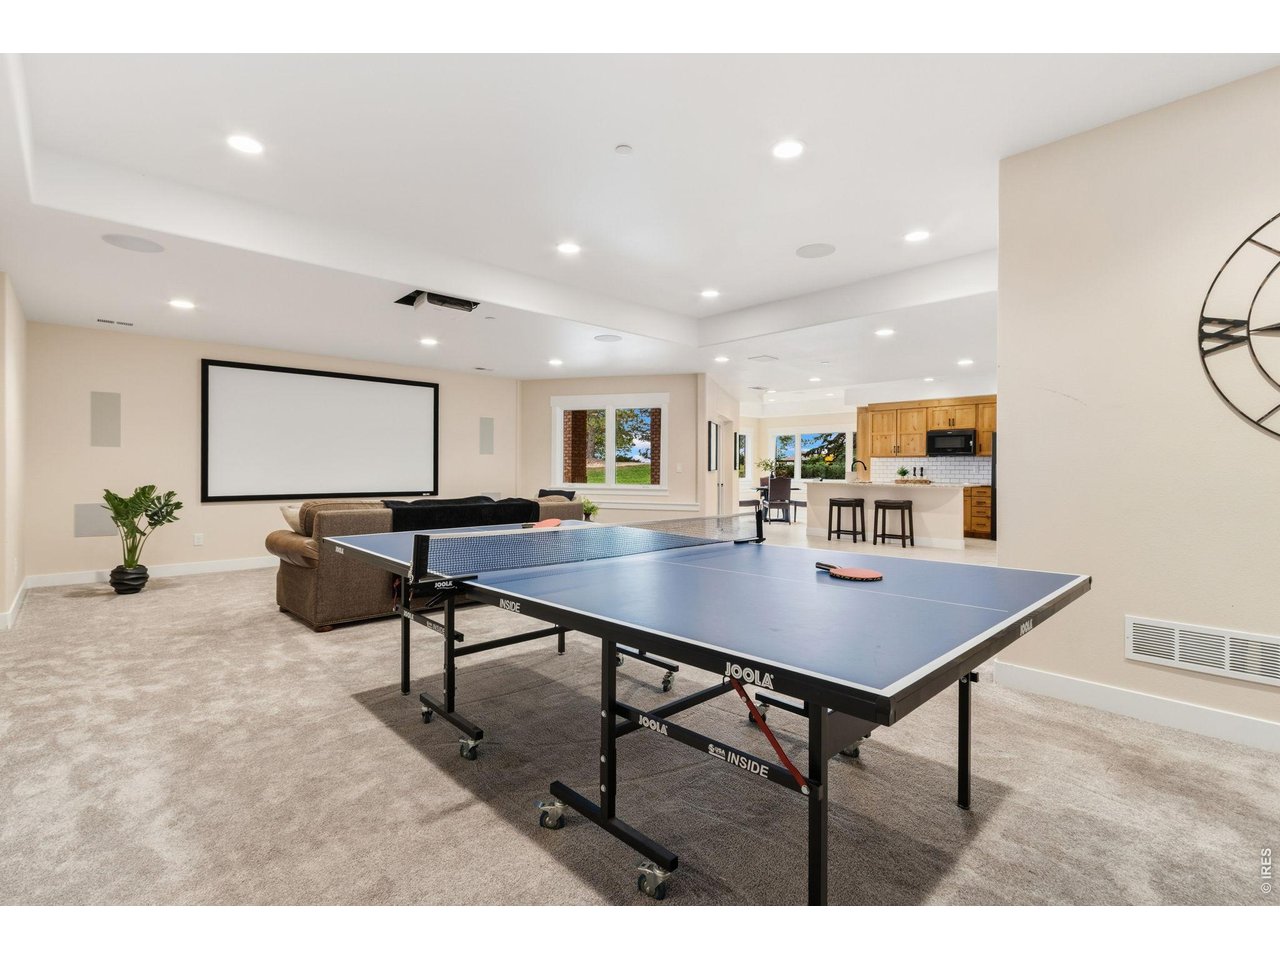
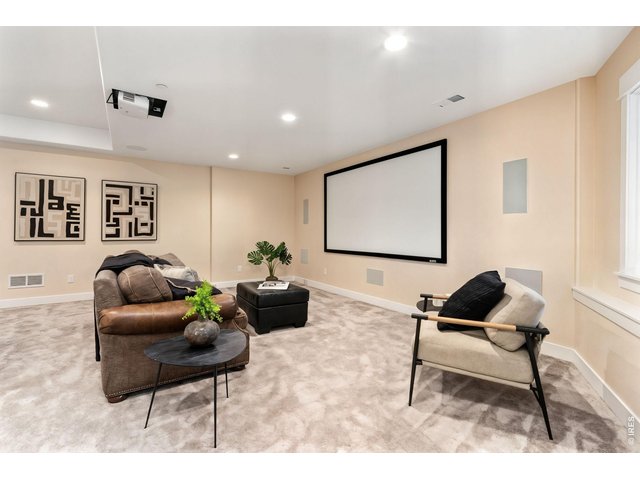
Basement family room with a 7.2 in-wall surround sound home theater
36 of 50
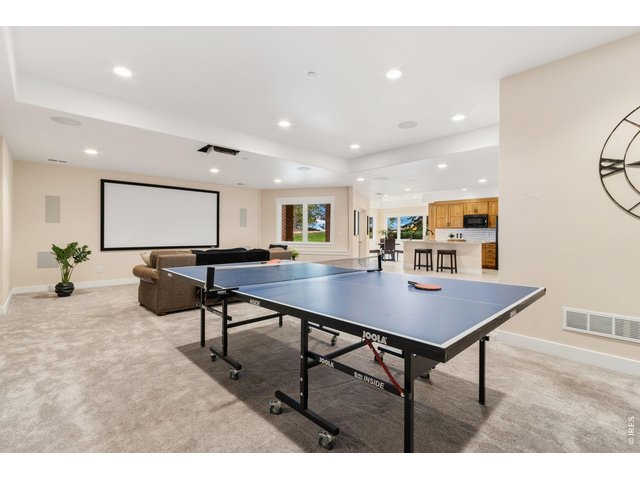
Another view of the basement family room.
37 of 50
38 of 50
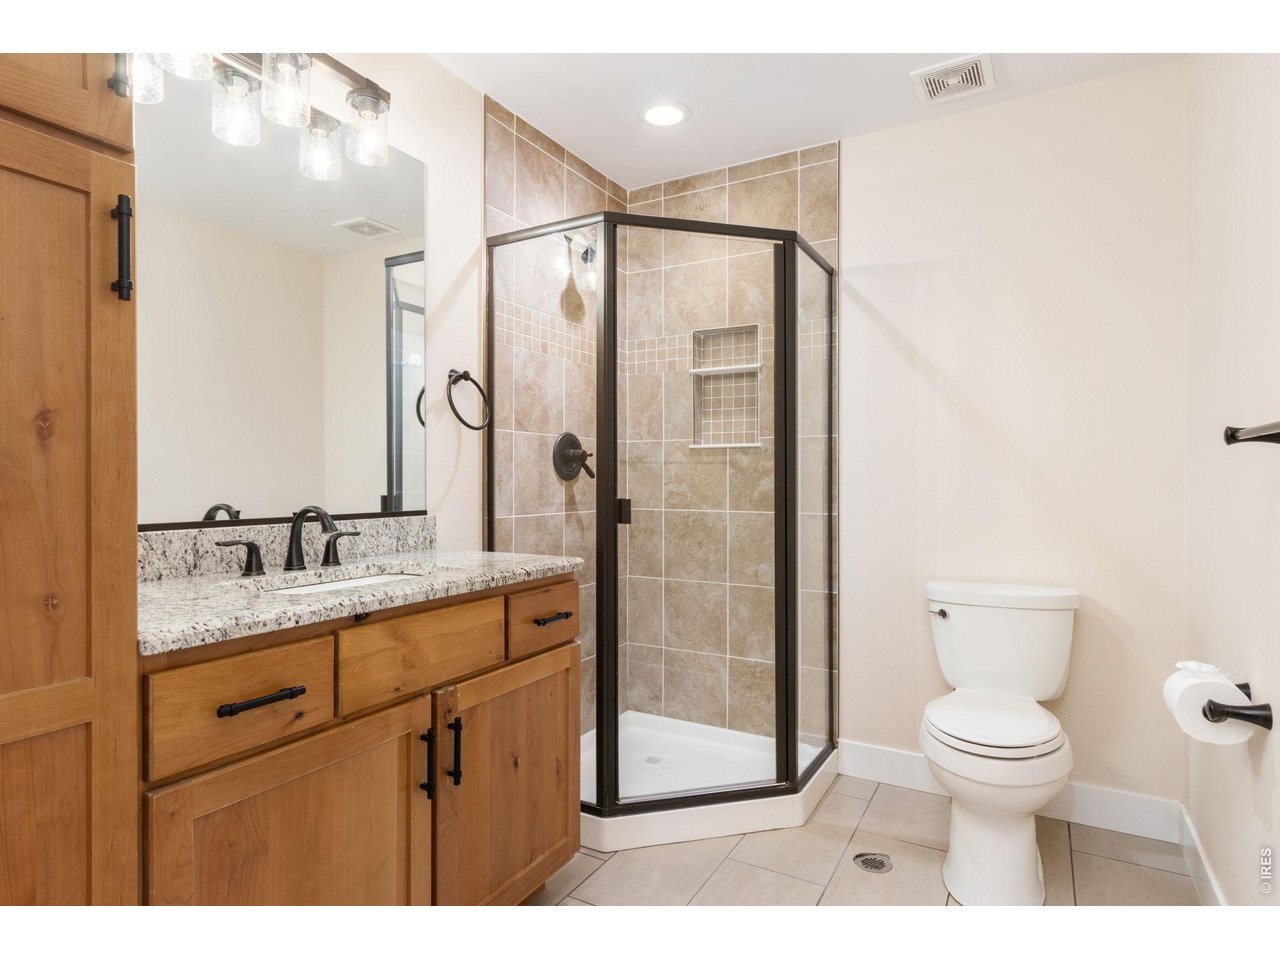
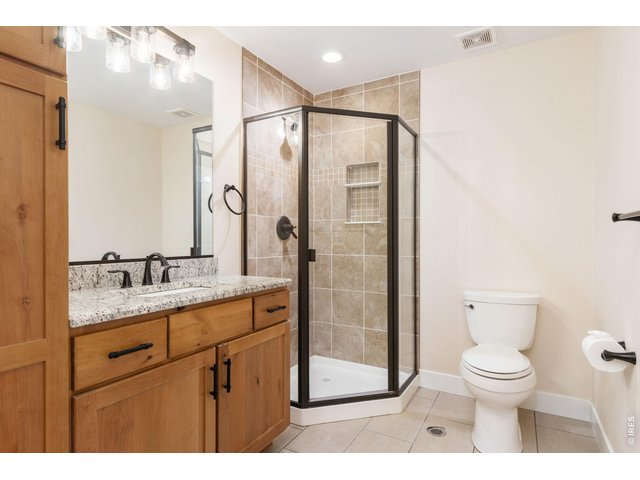
3/4 bathroom in the basement. BOTH basement bedrooms have their own 3/4 bath!
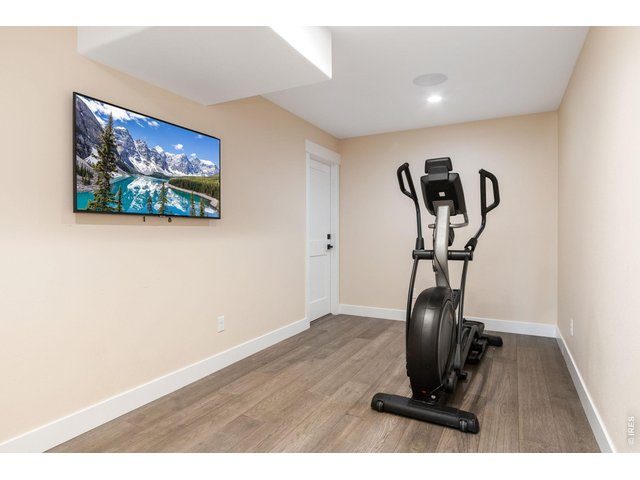
39 of 50
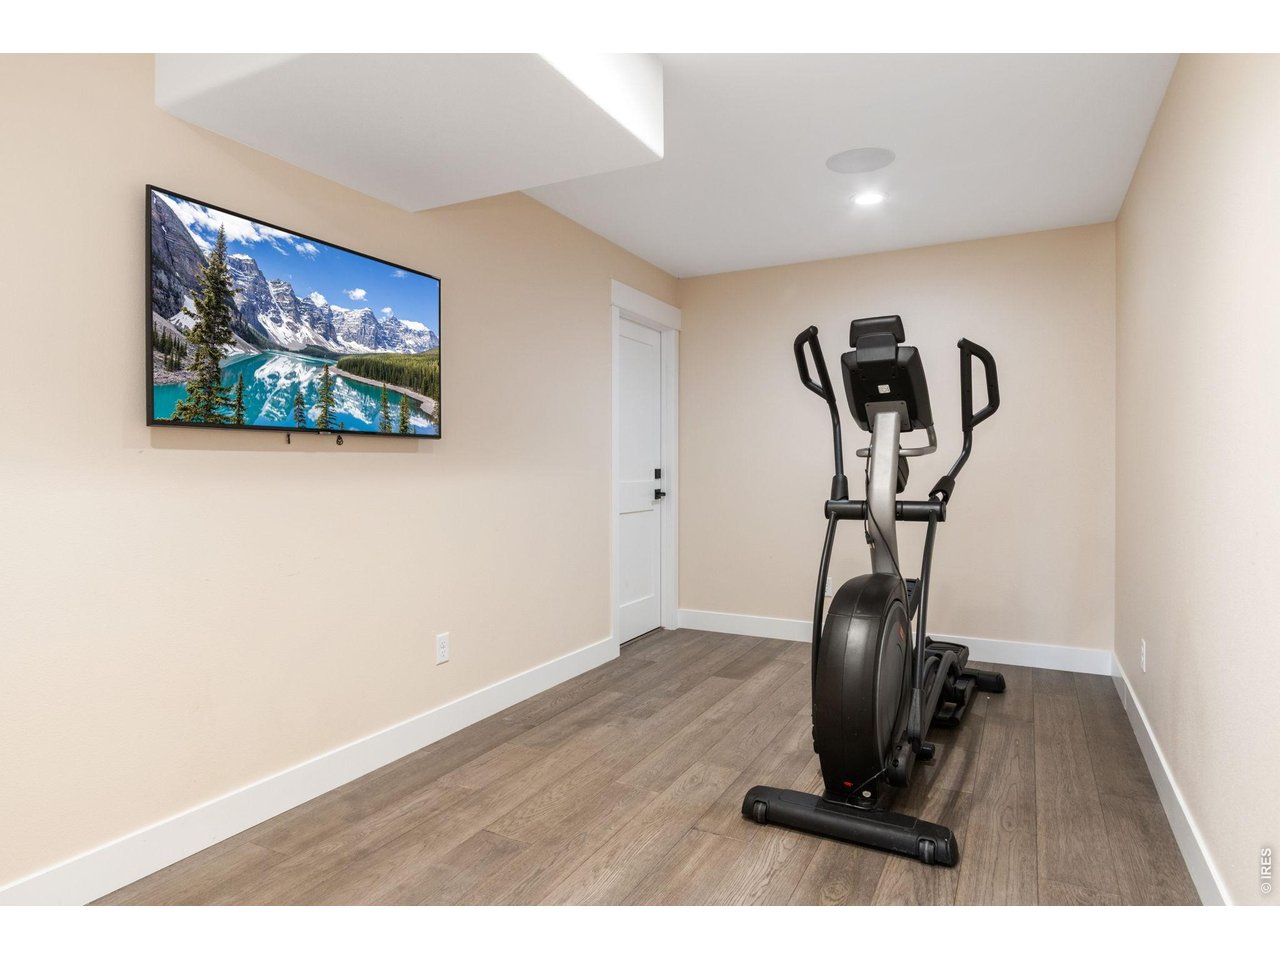
Flexible basement fitness area ready to make your own
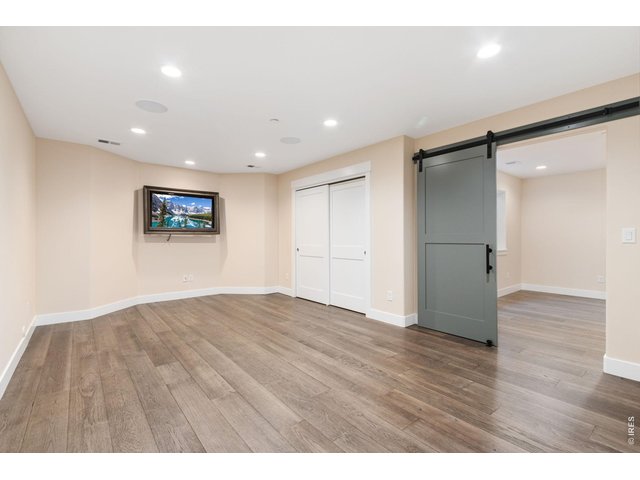
40 of 50
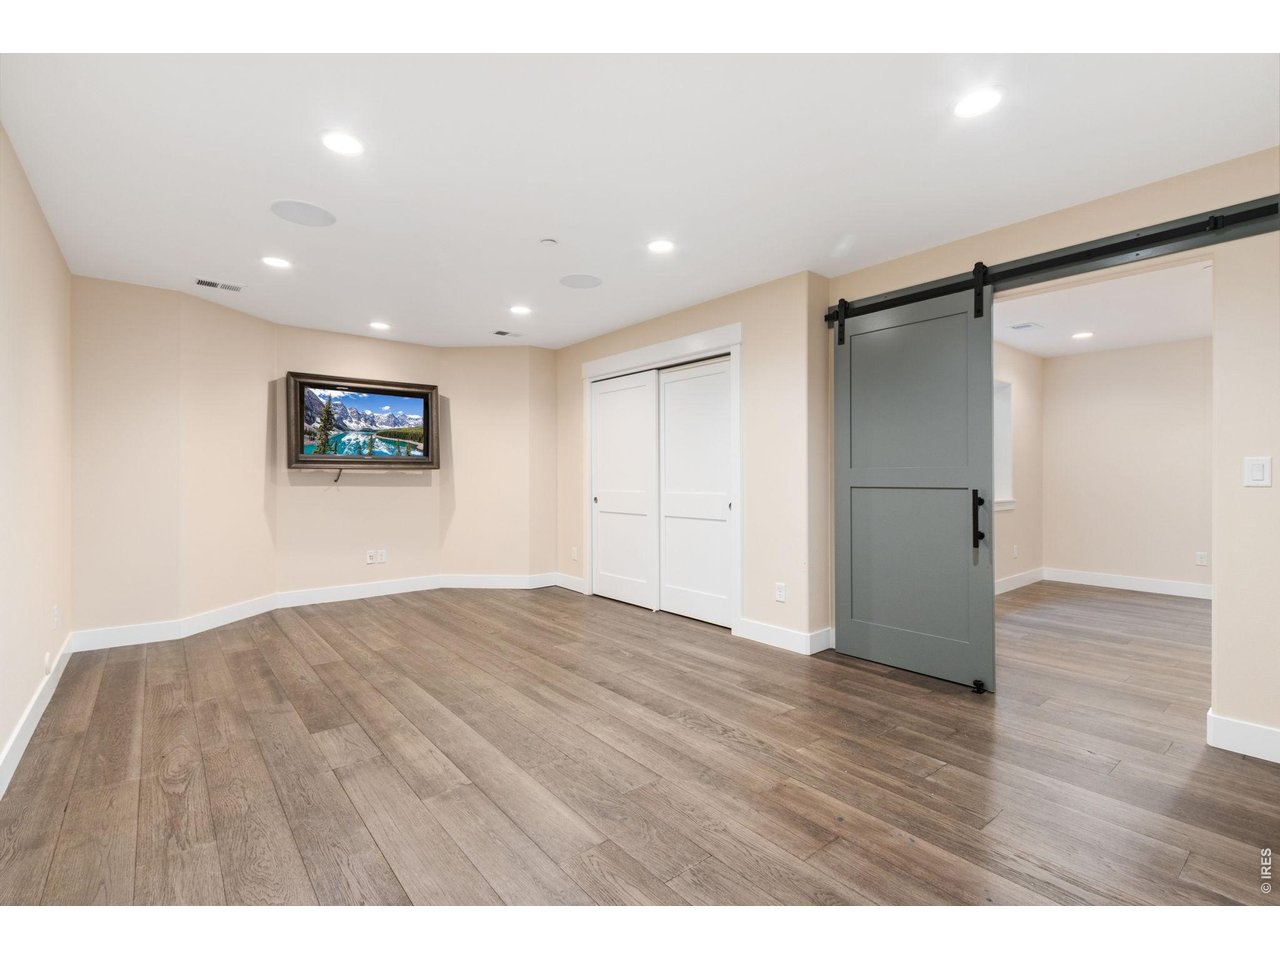
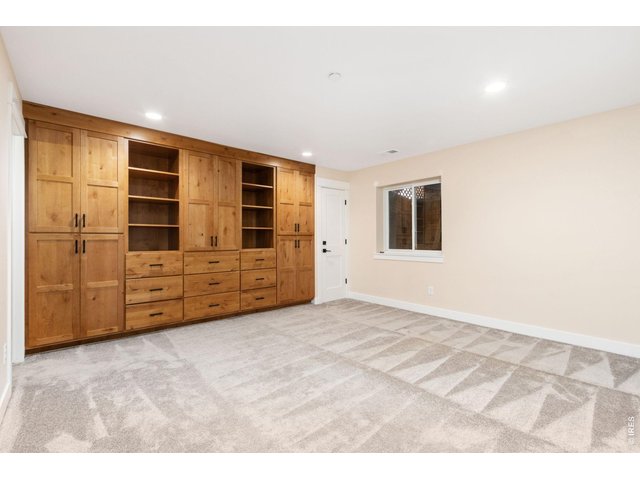
Sitting area off one of the basement bedrooms.
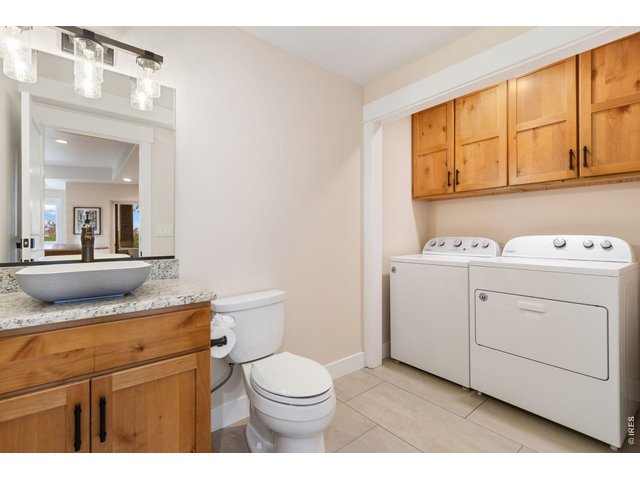
41 of 50
Basement laundry makes hosting guests a breeze!
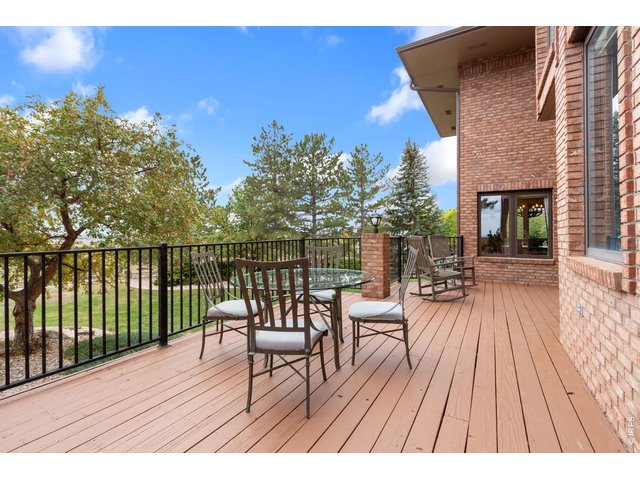
42 of 50
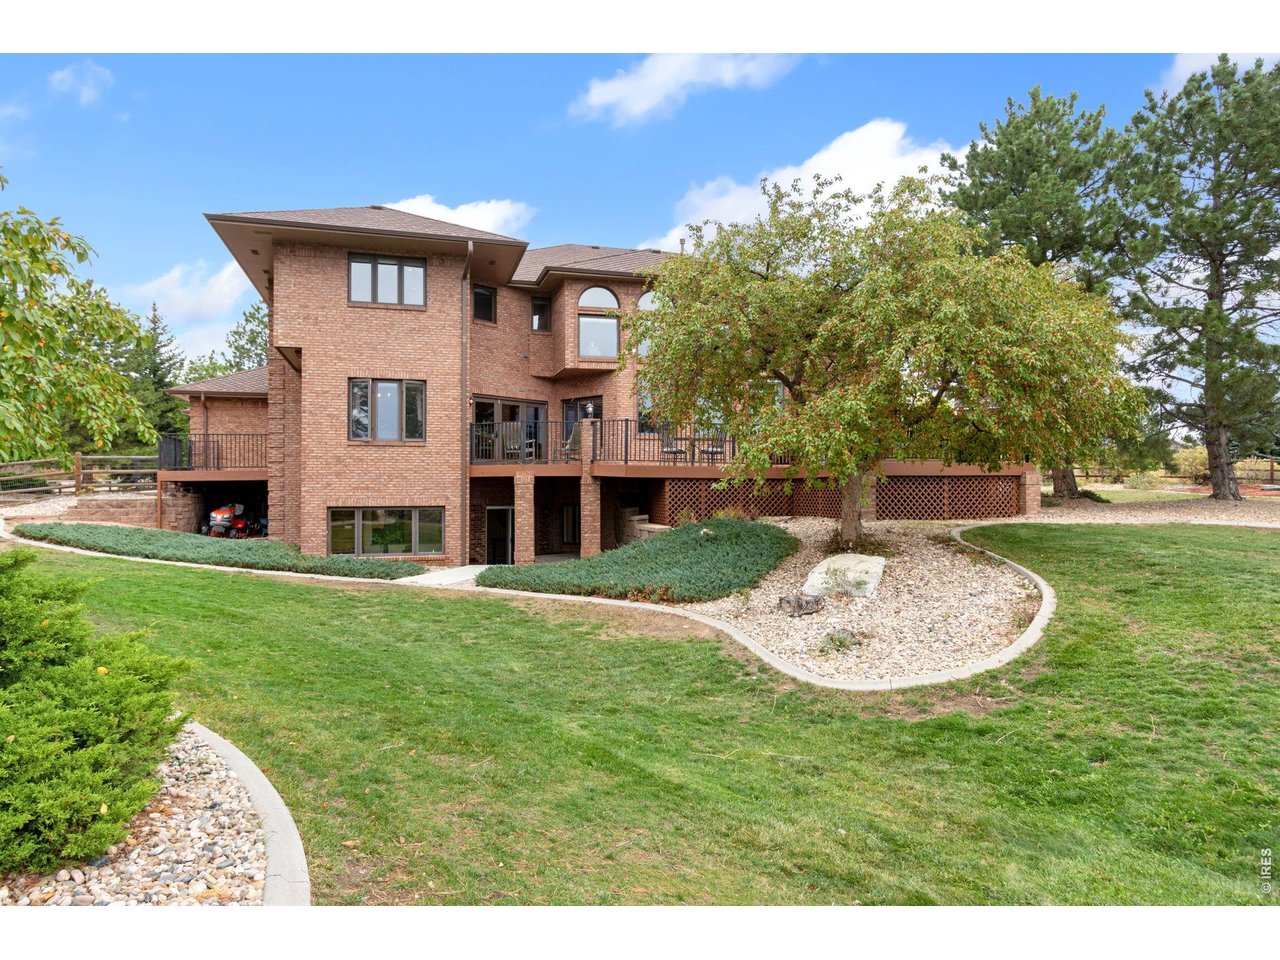
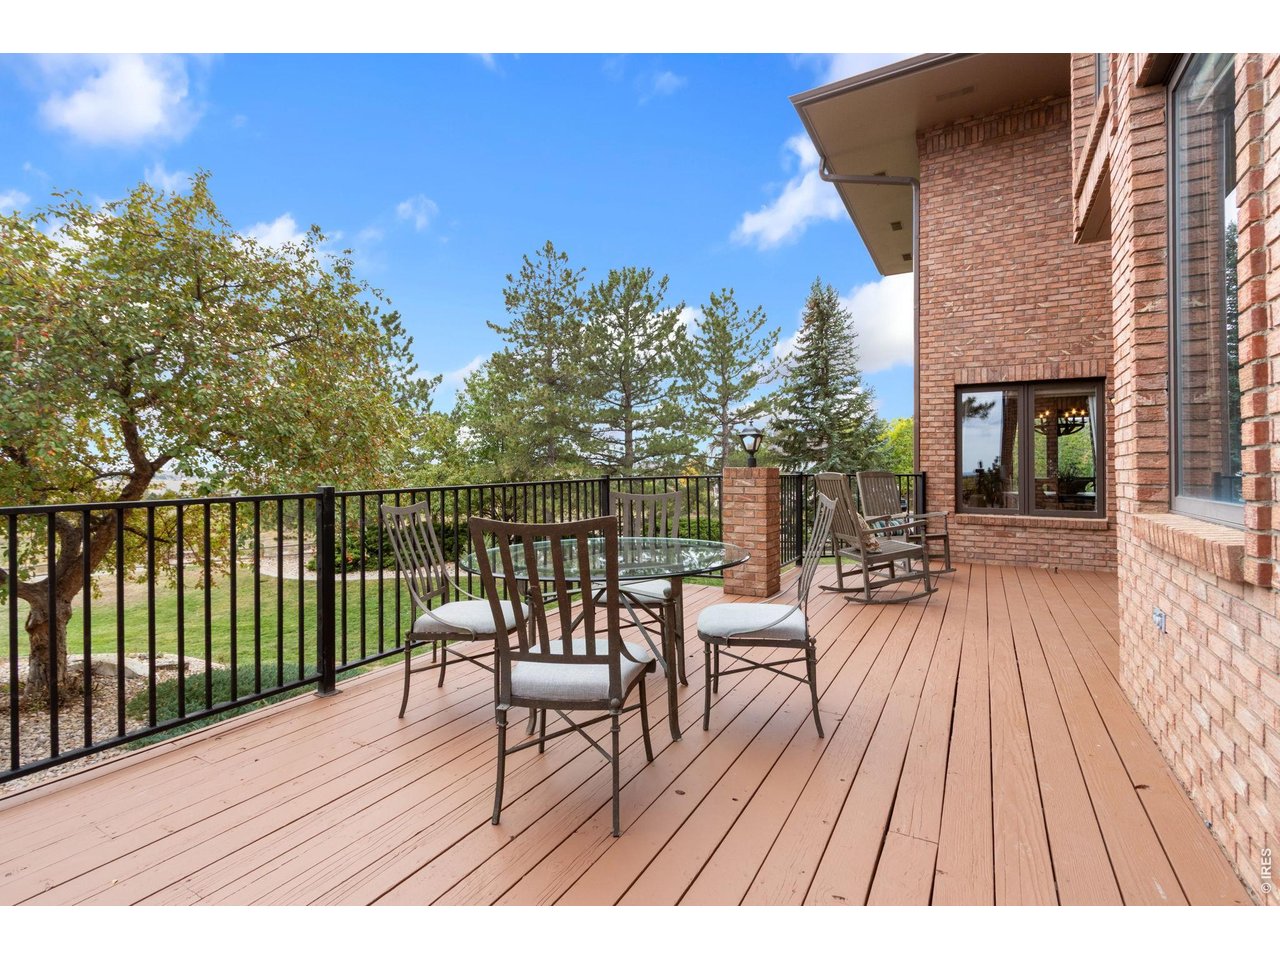
Enjoy breathtaking Colorado sunrises from the large backyard deck!
43 of 50
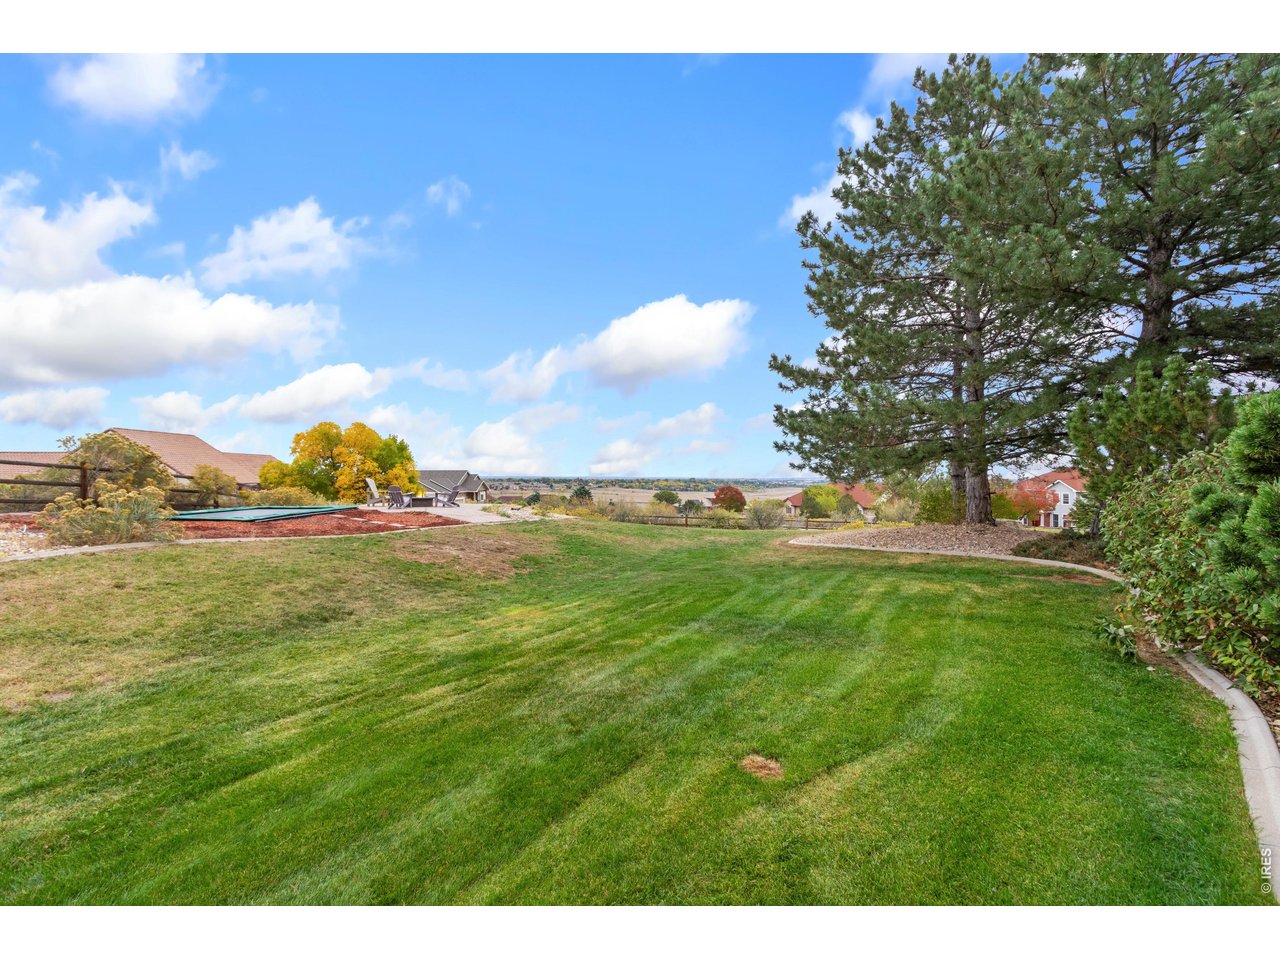
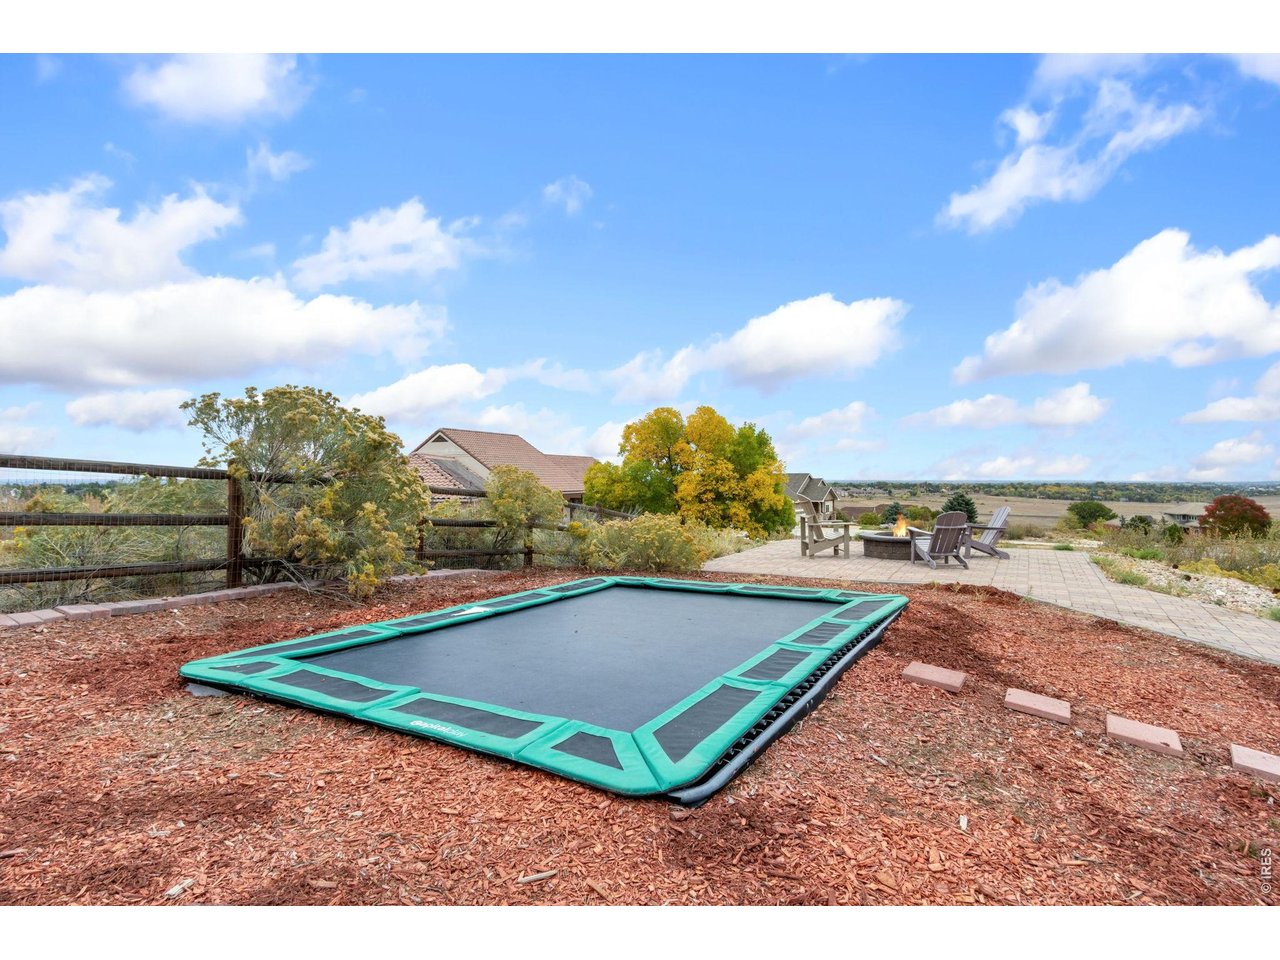
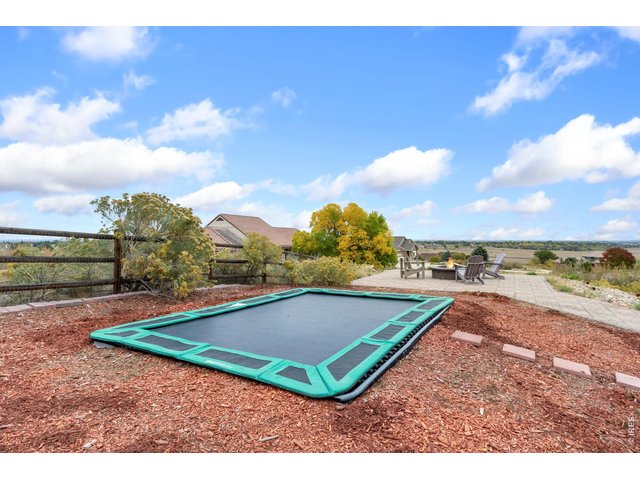
In-ground trampoline included!
44 of 50
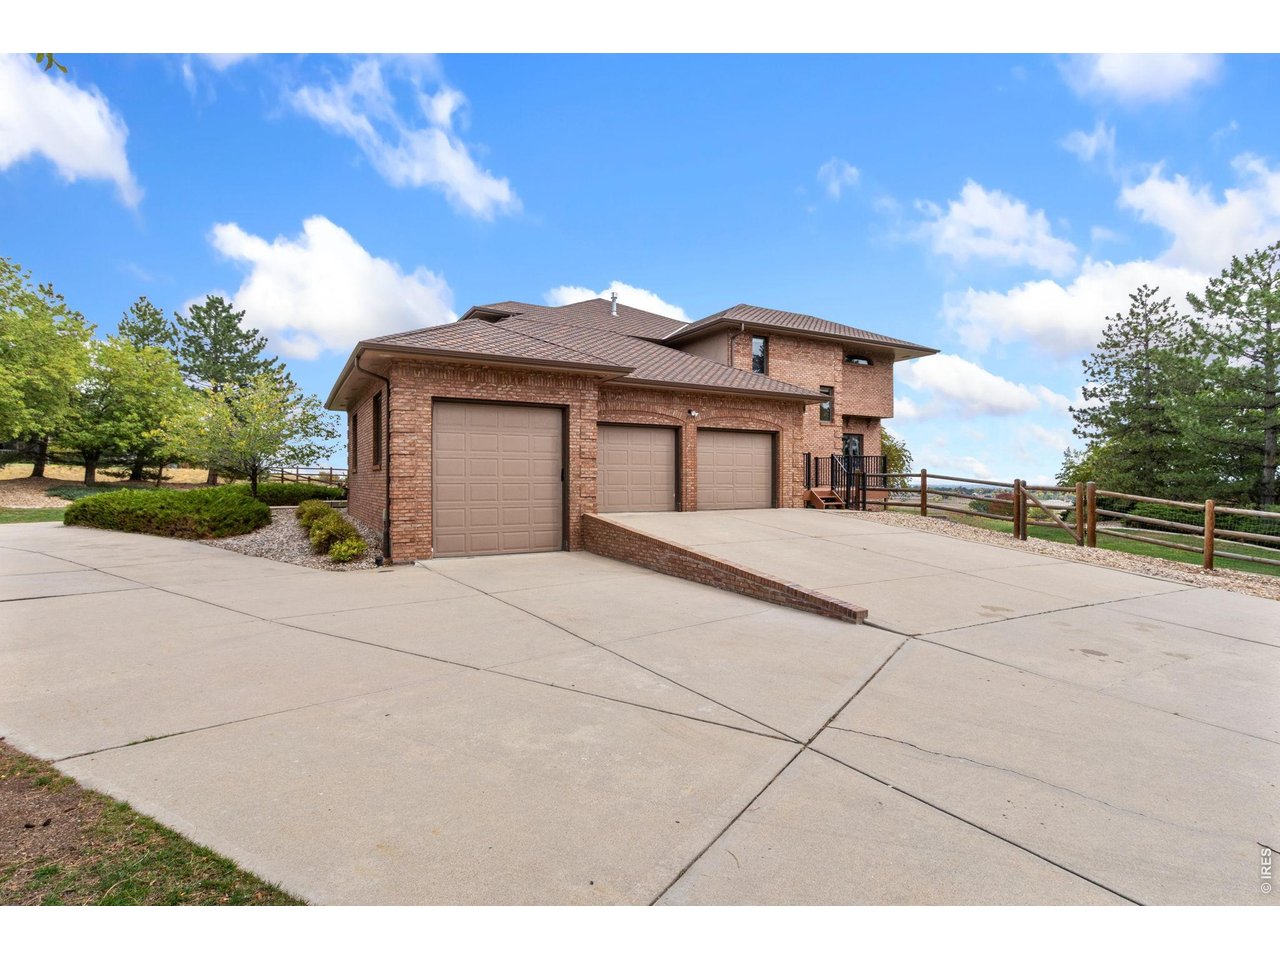
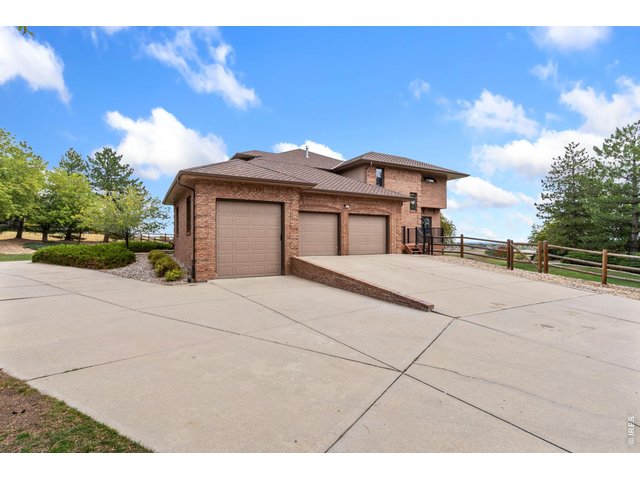
Oversized 3-car garage with Tesla charger, floor drain, and 12 foot garage door entry
45 of 50
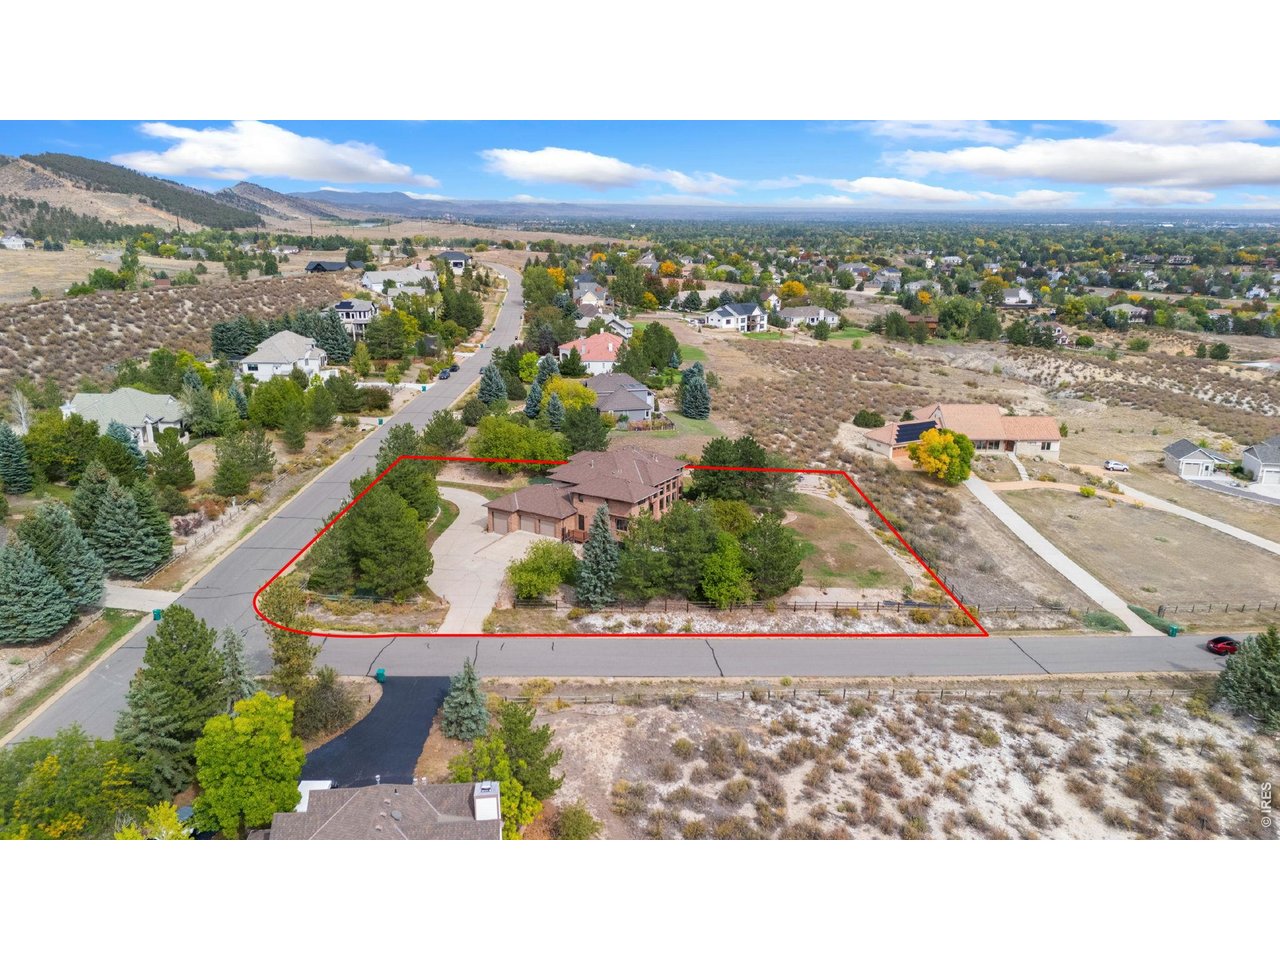
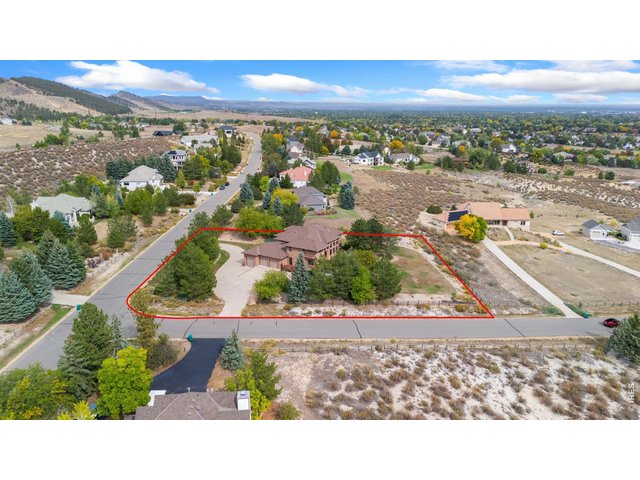
Nearly one acre situated on a spacious corner lot
46 of 50
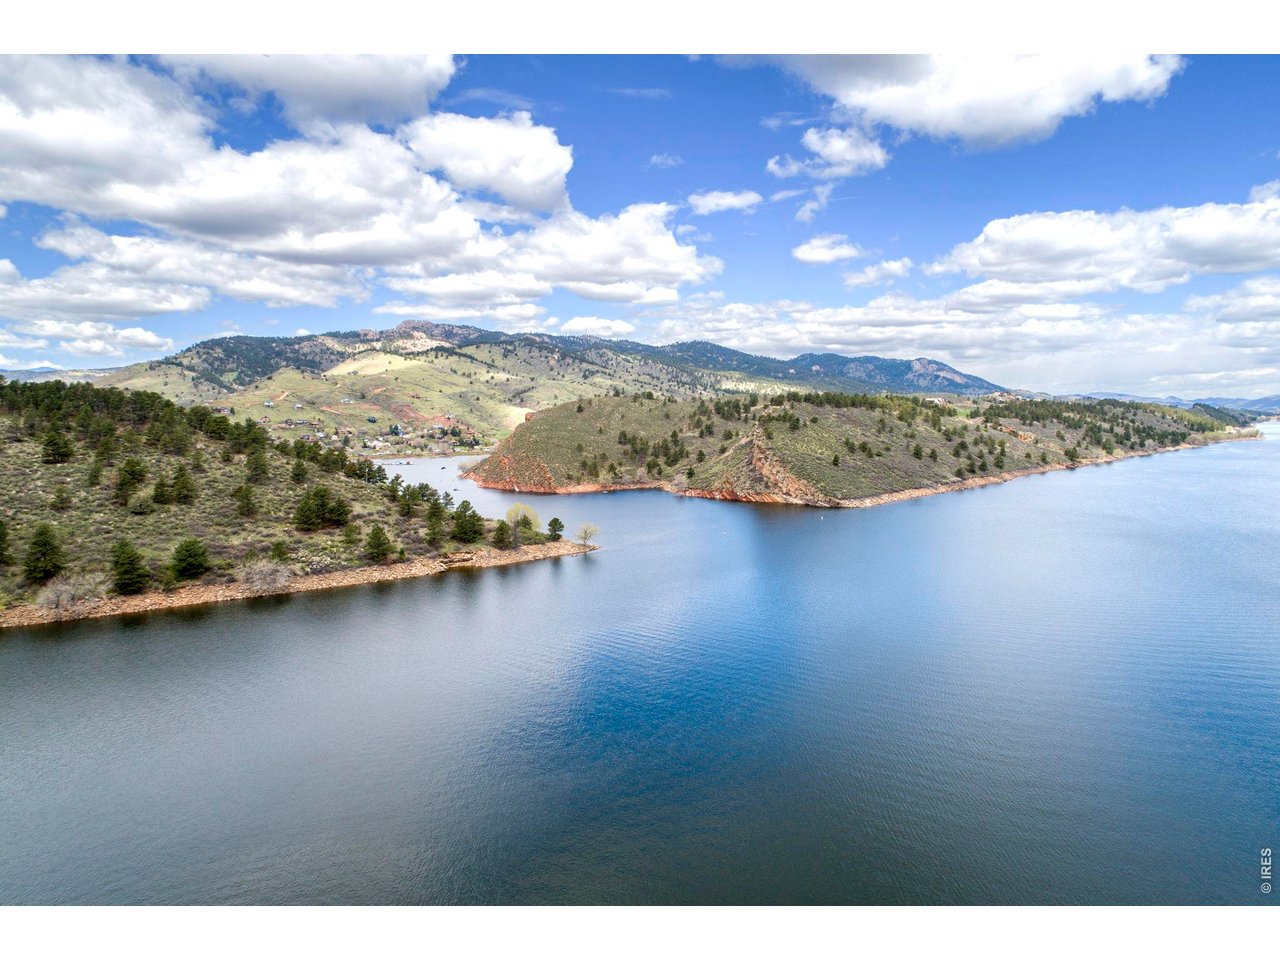
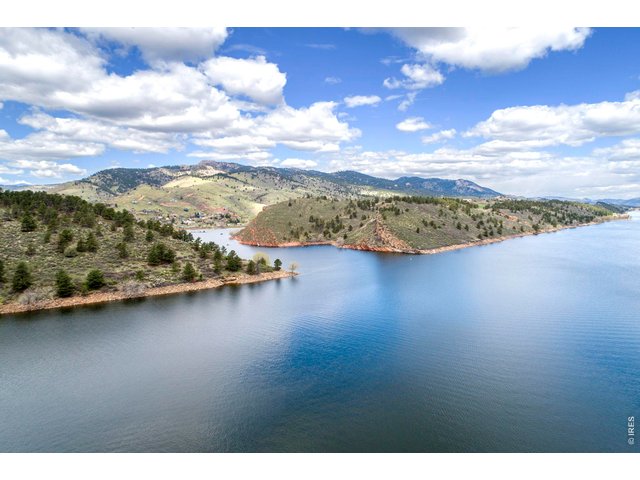
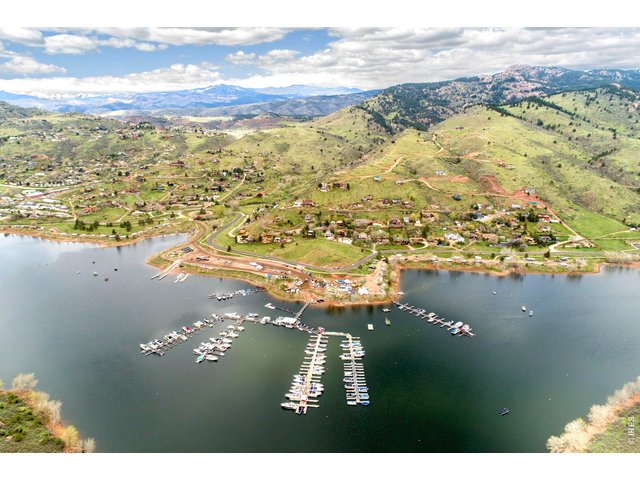
Located directly below Horsetooth Reservoir, one of Colorado s top 10 most-visited outdoor destinations
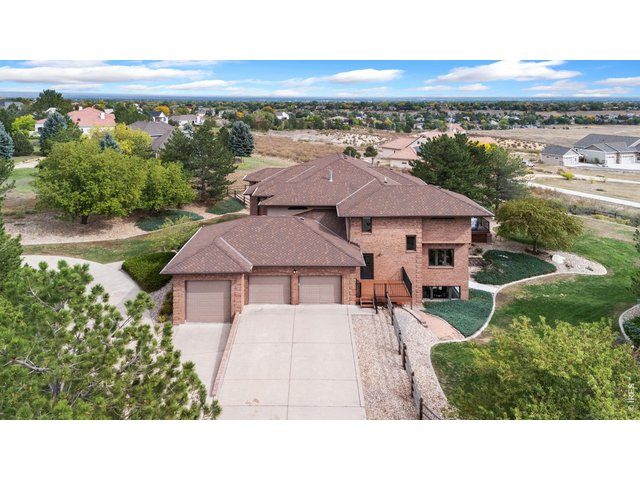
47 of 50
48 of 50
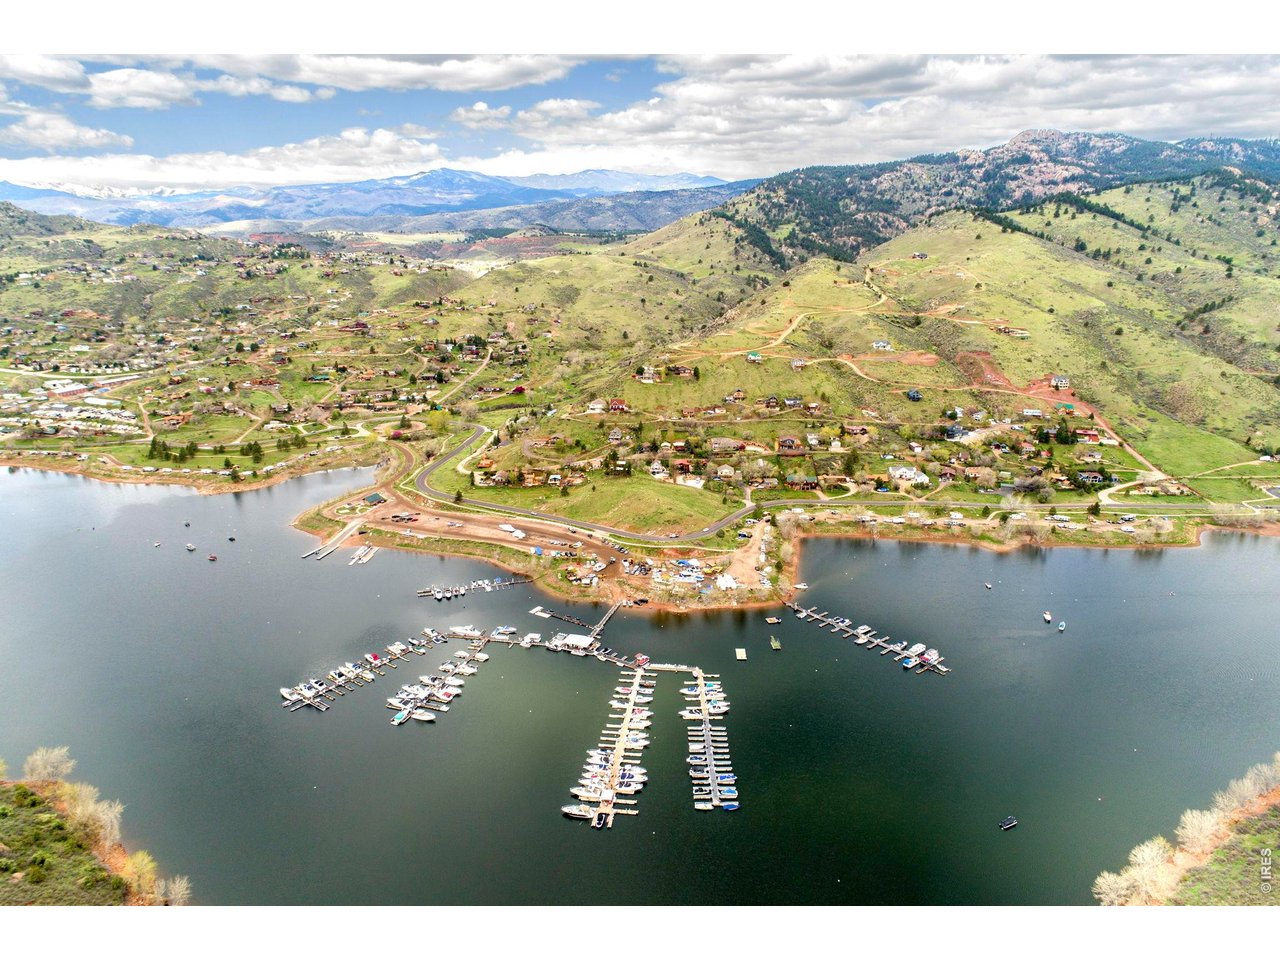
Horsetooth Reservoir minutes from your front door! Bring all your water toys!
49 of 50
Custom Double front door
50 of 50
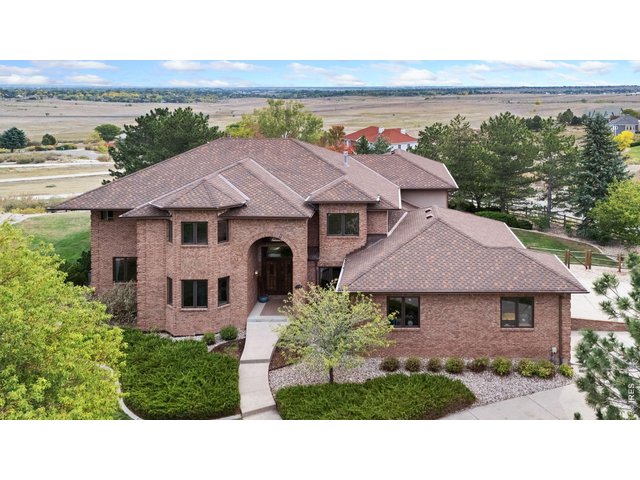
7000+ finished sf, .98 of an acre and city views!
6 Bed
8 Bath
7,025 SqFt
Single Family Home built in 1994 with a 42,689 SqFt lot in Subdivision: Westridge Estates PUD
Visit Listing Website | View Virtual Tour
General Features
| Type | Legal Conforming, Contemporary/Modern |
| Style | 2 Story |
| Baths | 3 Full3 3/42 1/2 |
| Acreage | 0.98 Acres |
| Lot Size | 42,689 SqFt |
| Zoning | FA1 |
| Total | 7,025 SqFt ($235/SF) |
| Finished | 6,928 SqFt ($238/SF) |
| Basement | Full Basement, 90%+ Finished Basement, Walk-out Basement, Daylight Basement |
| Garage | 3 Space(s) |
| Garage Type | Attached |
| Year Built | 1994 |
| New Construction | No |
| Construction | Brick/Brick Veneer |
| Cooling | Central Air |
| Heating | Forced Air, Humidifier |
| Roof | Composition Roof |
Taxes & Fees
| Taxes | $9,447 |
| Tax Year | 2025 |
| 1st HOA Fee | $200 |
| 1st HOA Freq | Annually |
| Metro District | No |
Schools
| School District | Poudre |
| Elementary |
Mcgraw
|
| Middle/Jr High | Webber |
| Senior High | Rocky Mountain |
Driving Directions
From S. Taft Hill Rd. and W. Horsetooth Rd., head toward W. Horsetooth Rd. Turn right onto W County Rd 38E. Turn left onto Westridge Dr. Property will be on the left.Rooms
| Primary Bedroom | 16 x 22 (Upper Level) |
| Bedroom 2 | 11 x 12 (Main Floor) |
| Bedroom 3 | 15 x 17 (Basement) |
| Bedroom 4 | 13 x 20 (Basement) |
| Bedroom 5 | 12 x 13 (Upper Level) |
| Bedroom 6 | 14 x 16 (Upper Level) |
| Kitchen | 12 x 18 (Main Floor) |
| Living Room | 21 x 21 (Main Floor) |
| Office Study | 15 x 16 (Main Floor) |
| Dining Room | 12 x 17 (Main Floor) |
| Laundry Room | 6 x 12 (Upper Level) |
| Family Room | 22 x 30 (Basement) |
| Note: All room dimensions, including square footage data, are approximate and must be verified by the buyer. | |
Outdoor Features
Lawn Sprinkler System, Patio, Deck, Hot Tub Included, RV/Boat Parking, >8' Garage Door, Oversized GarageLot Features
Corner Lot, Evergreen Trees, Deciduous Trees, Native Grass, Level Lot, Abuts Public Open Space, Abuts Private Open Space, House Faces WestDesign Features
Eat-in Kitchen, Separate Dining Room, Cathedral/Vaulted Ceilings, Open Floor Plan, Pantry, Stain/Natural Trim, Walk-in Closet, Fire Sprinklers, Washer/Dryer Hookups, Wood Floors, Kitchen Island, Theater, Two Primary Suites, 9ft+ Ceilings, Beamed CeilingsInclusions
Electric Range/Oven, Double Oven, Dishwasher, Refrigerator, Clothes Washer, Clothes Dryer, Microwave, Central Vacuum, Garage Door Opener, Disposal, Smoke Alarm(s)Neighborhood
Common Amenities
Hiking/Biking TrailsAccessibility
Main Level BedroomFireplace
2+ Fireplaces, Gas Fireplace, Gas Logs Included, Living Room Fireplace, Primary Bedroom Fireplace

Listing Office

(970) 225-5152
https://www.c3realestatesolutions.com
Co-Listing Office
(970) 225-5152
https://www.c3realestatesolutions.com

Information deemed reliable but not guaranteed by the MLS. WARNING: This database record is provided subject to limited license rights. Duplication or reproduction is prohibited. Limited License MLS content and images © Copyright 1998 - 2026, IRES LLC. All rights reserved.