2202 Owens Ave 103 Fort Collins, CO 80528

1 of 25
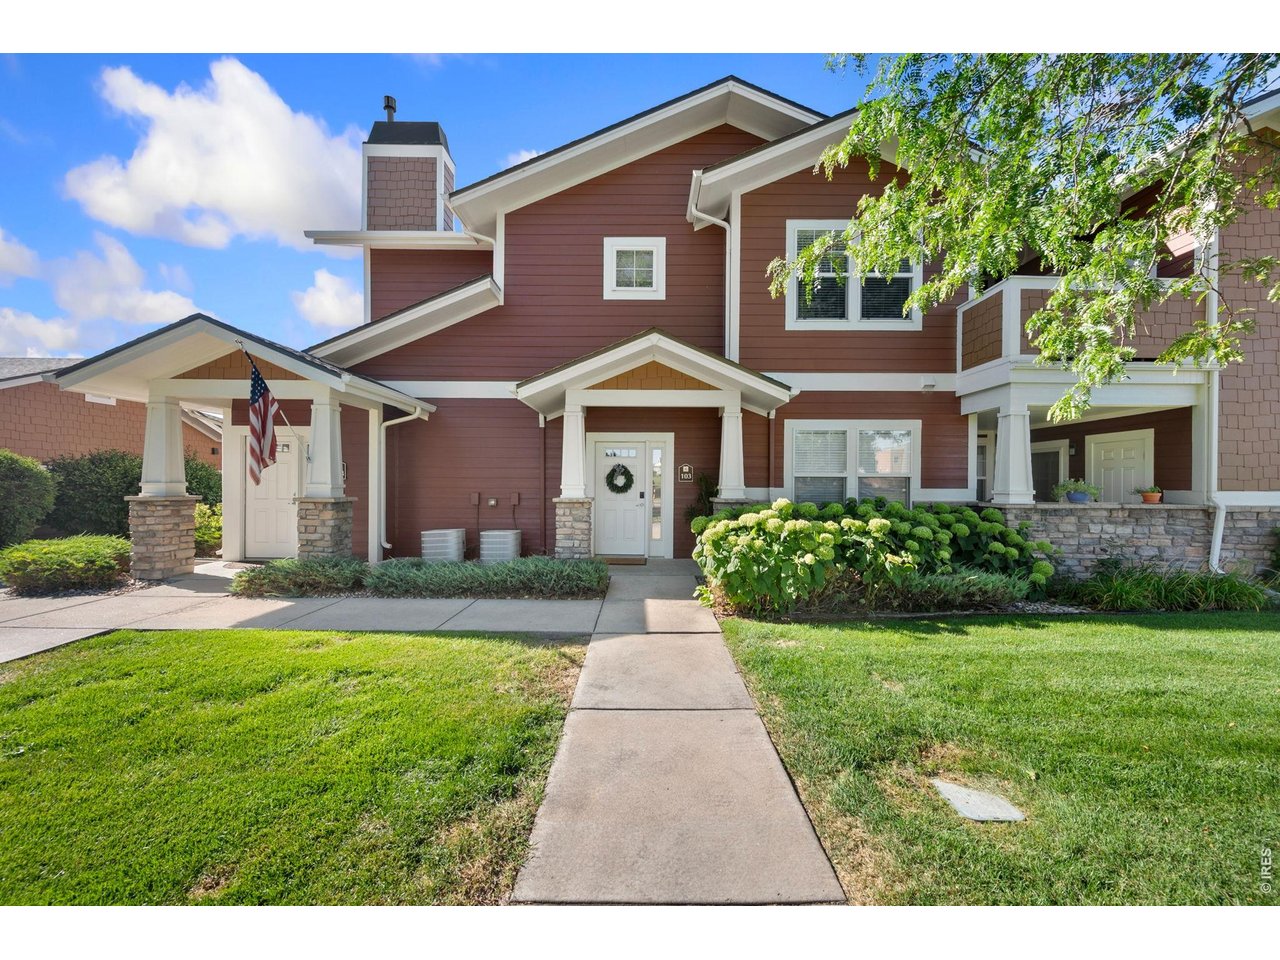
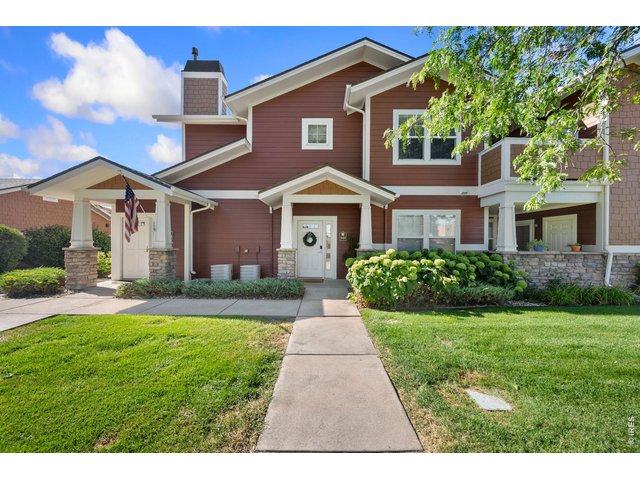
This turn-key low maintenance 1st floor condo is waiting for you
2 of 25
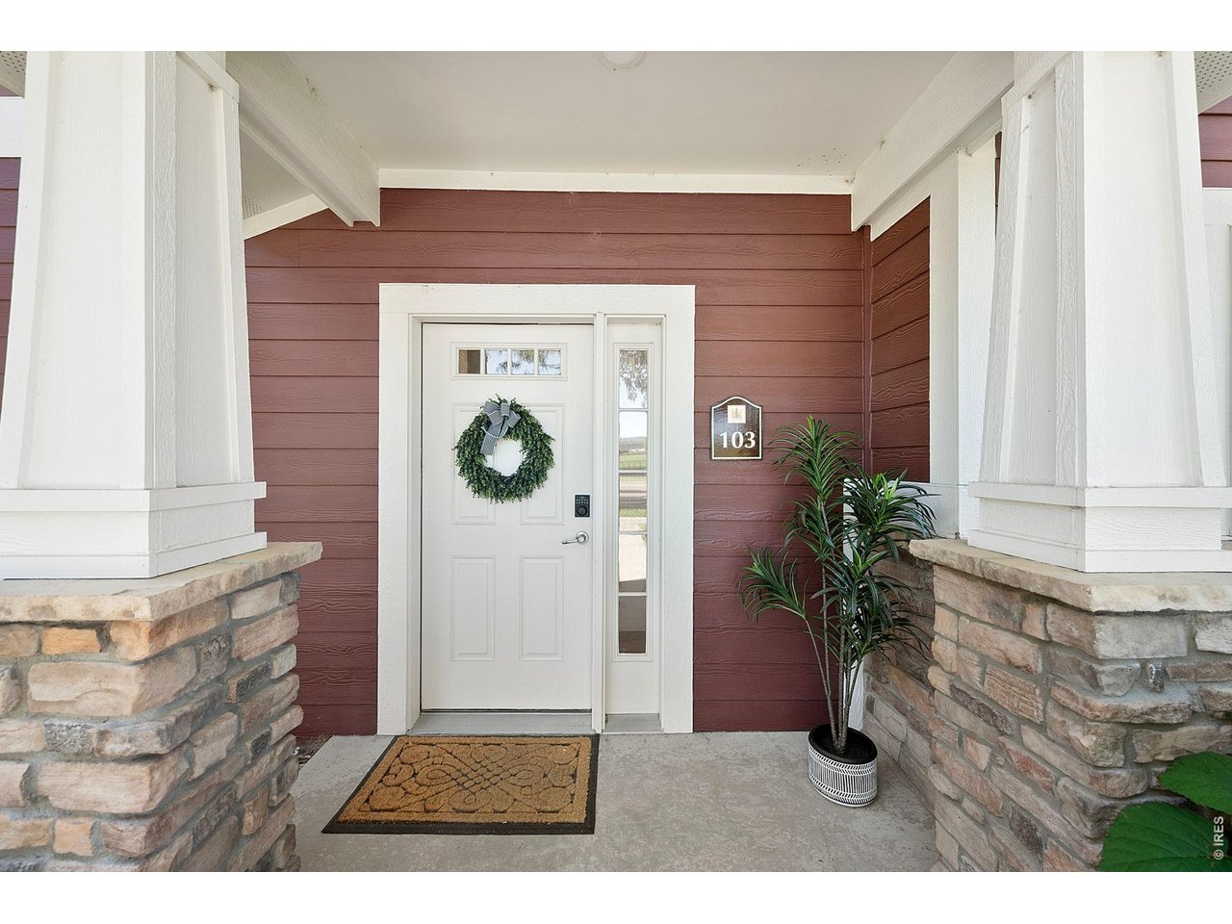
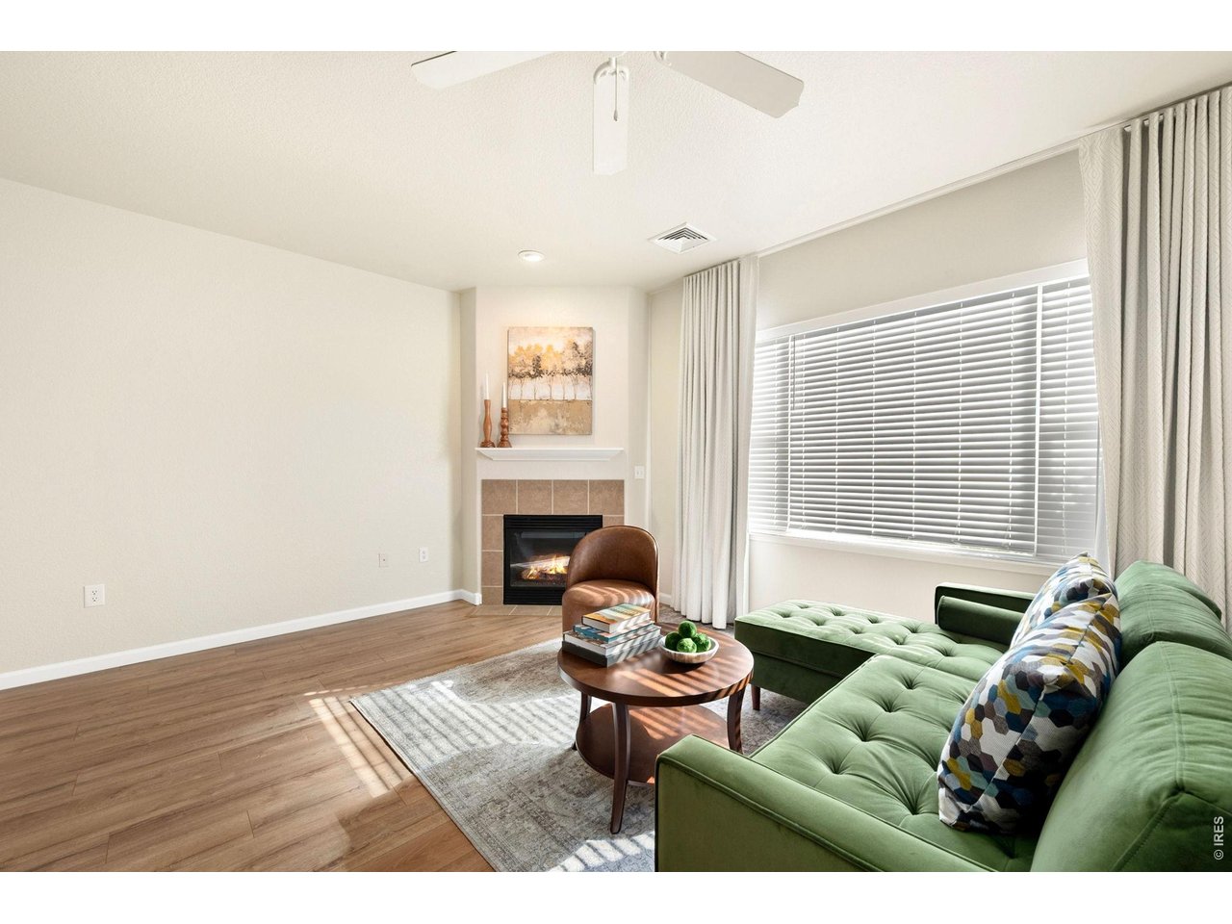
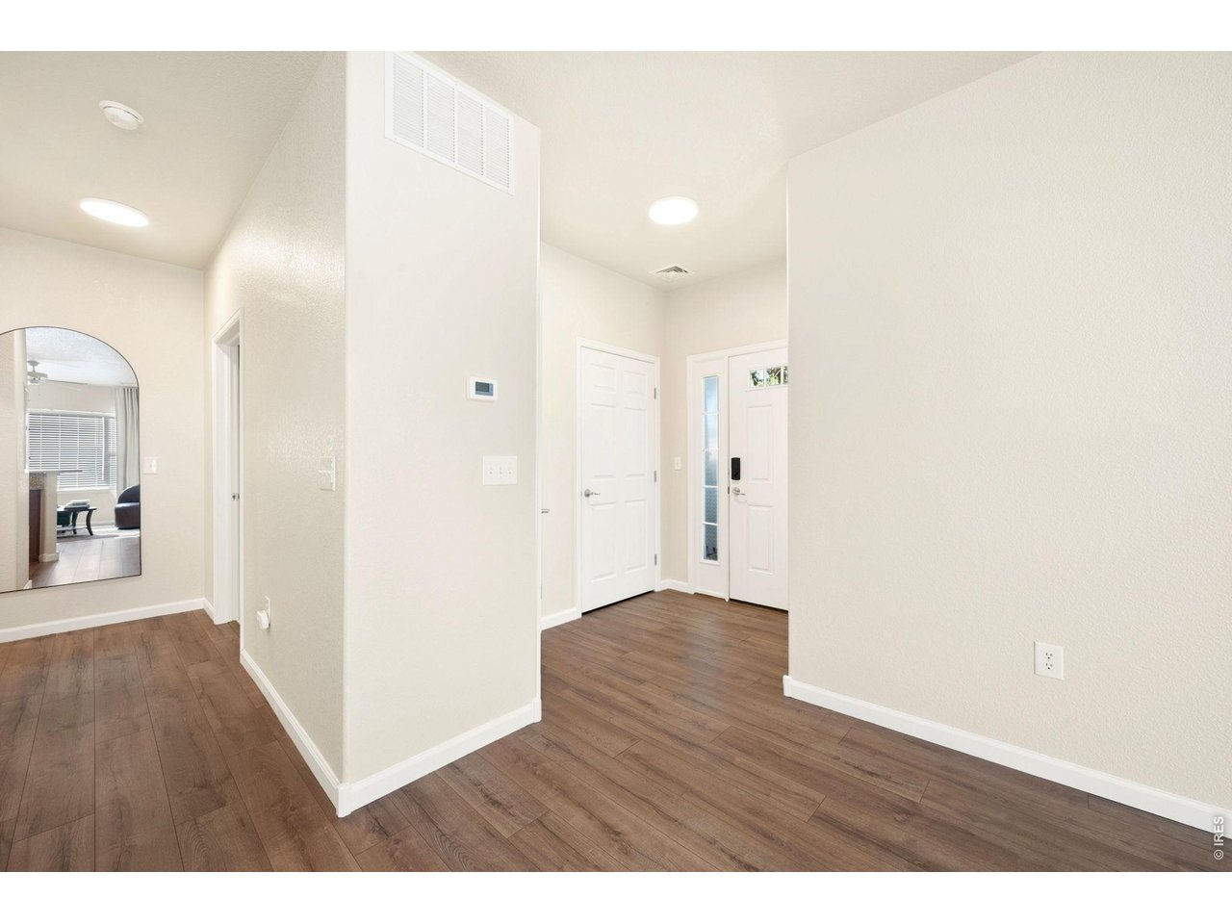
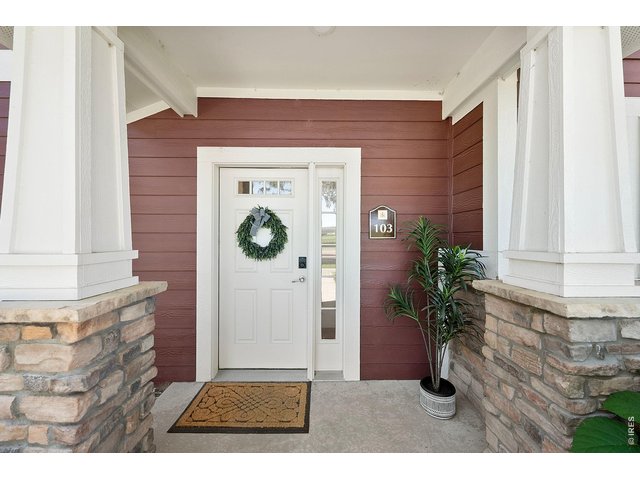
Walk into a private to warm and inviting space!
3 of 25
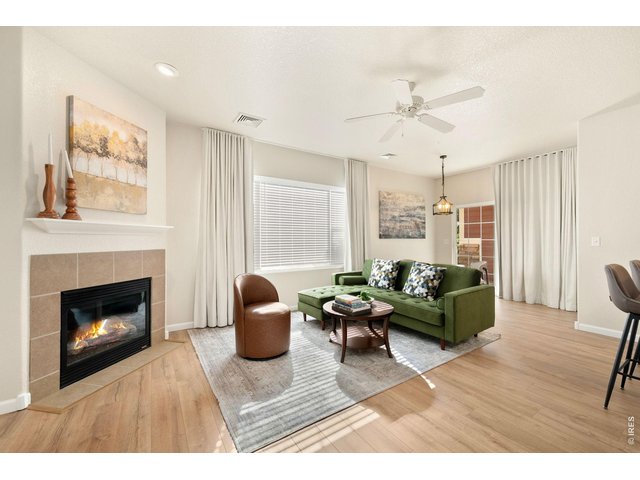
This home is sophisticated and has some wonderful touches and upgrades
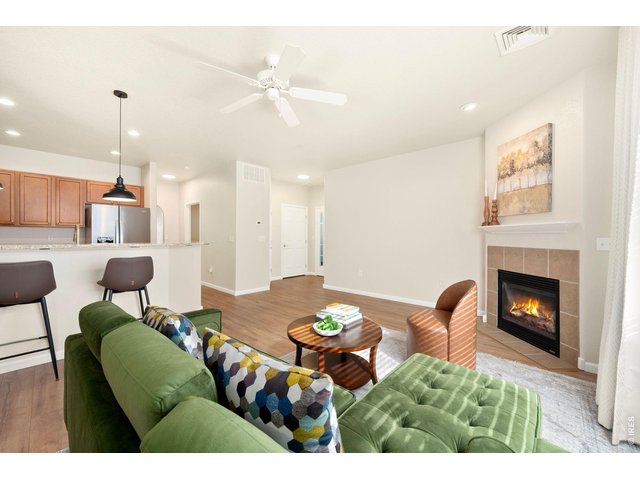
4 of 25
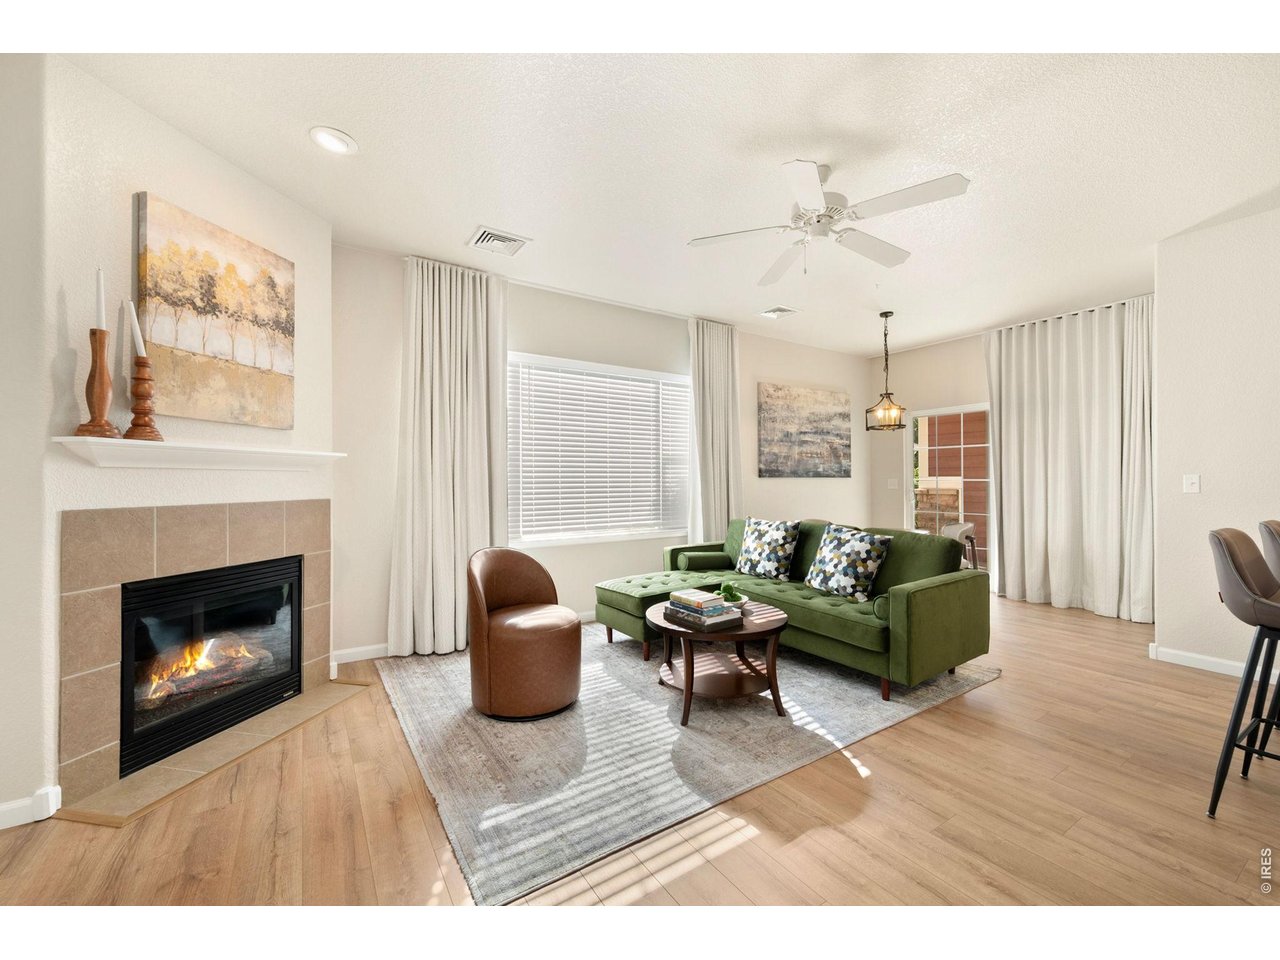
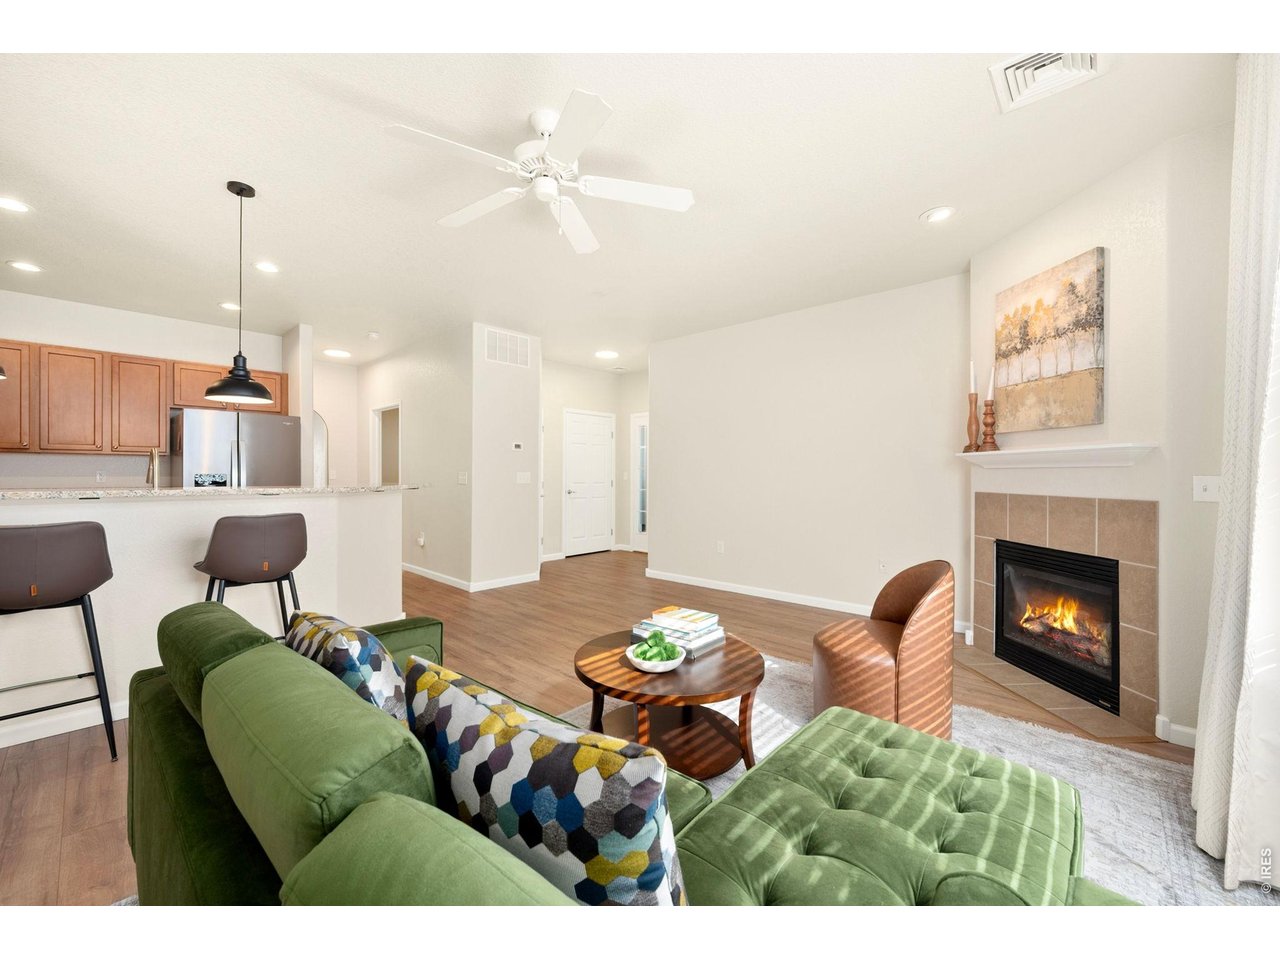
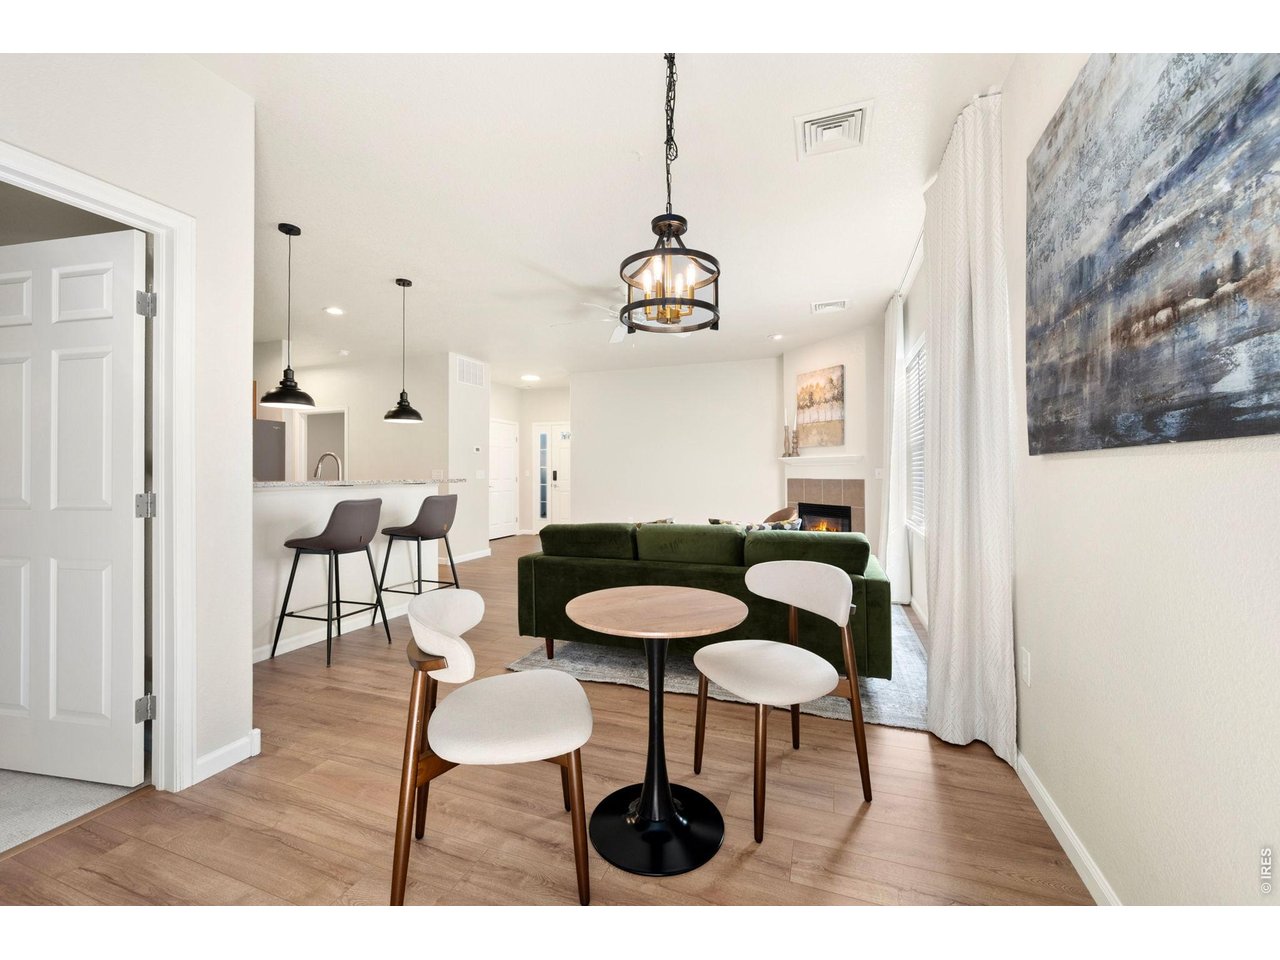
spacious living space combines function and elegance with an open floorplan
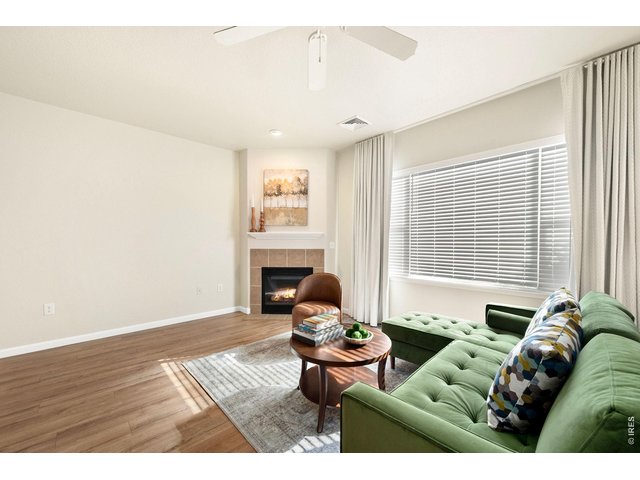
5 of 25
luxury vinyl plank, high ceilings and large windows that bring an abundance of natural light into the space!
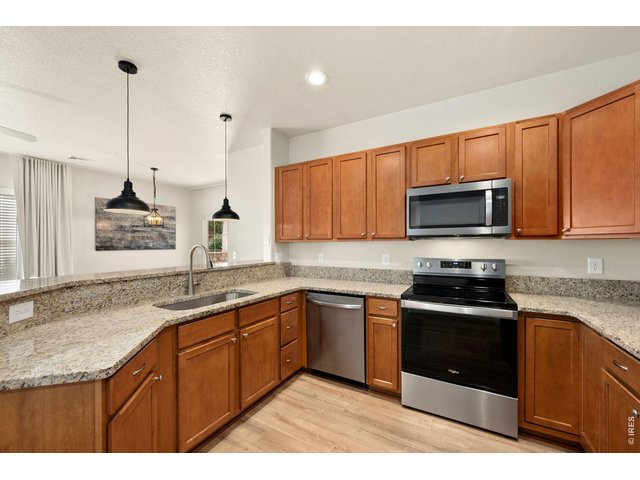
6 of 25
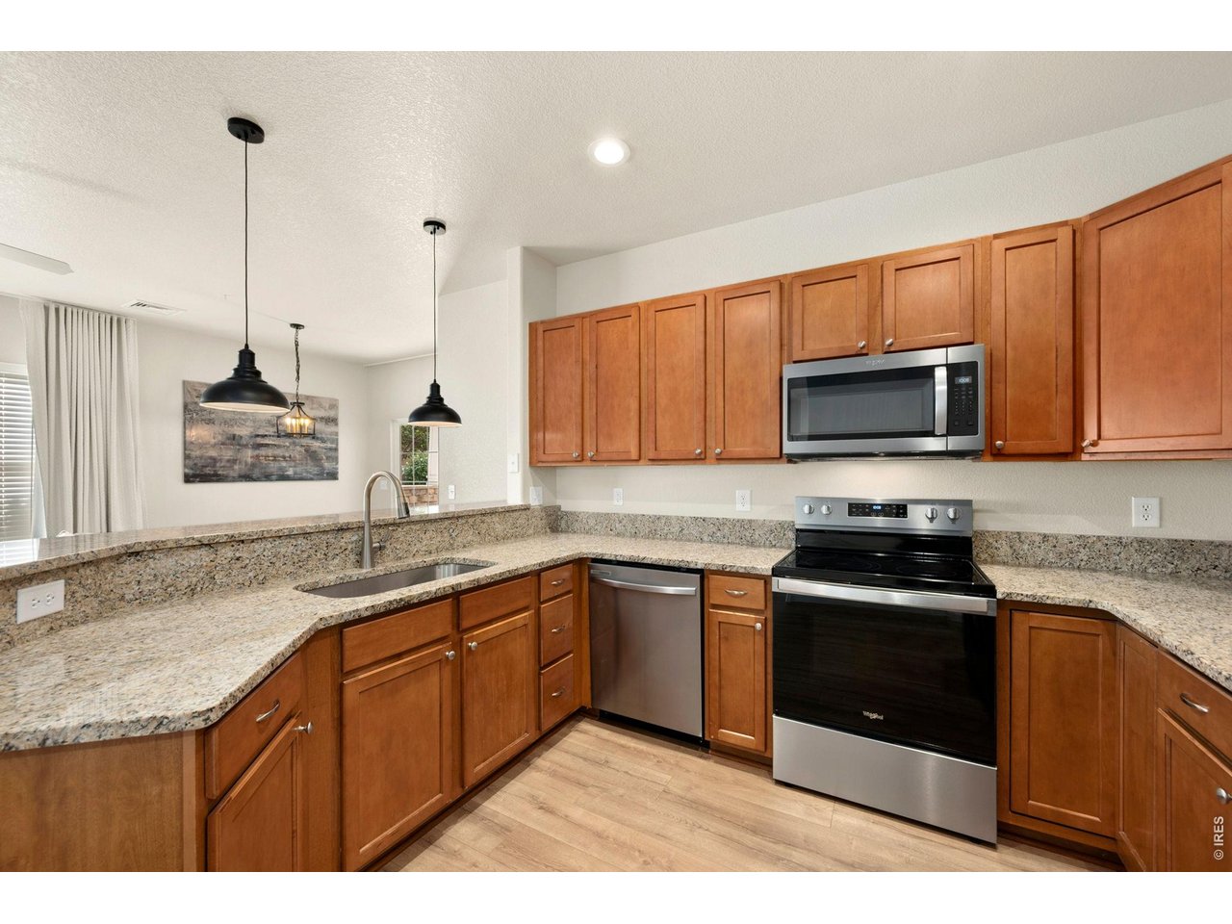
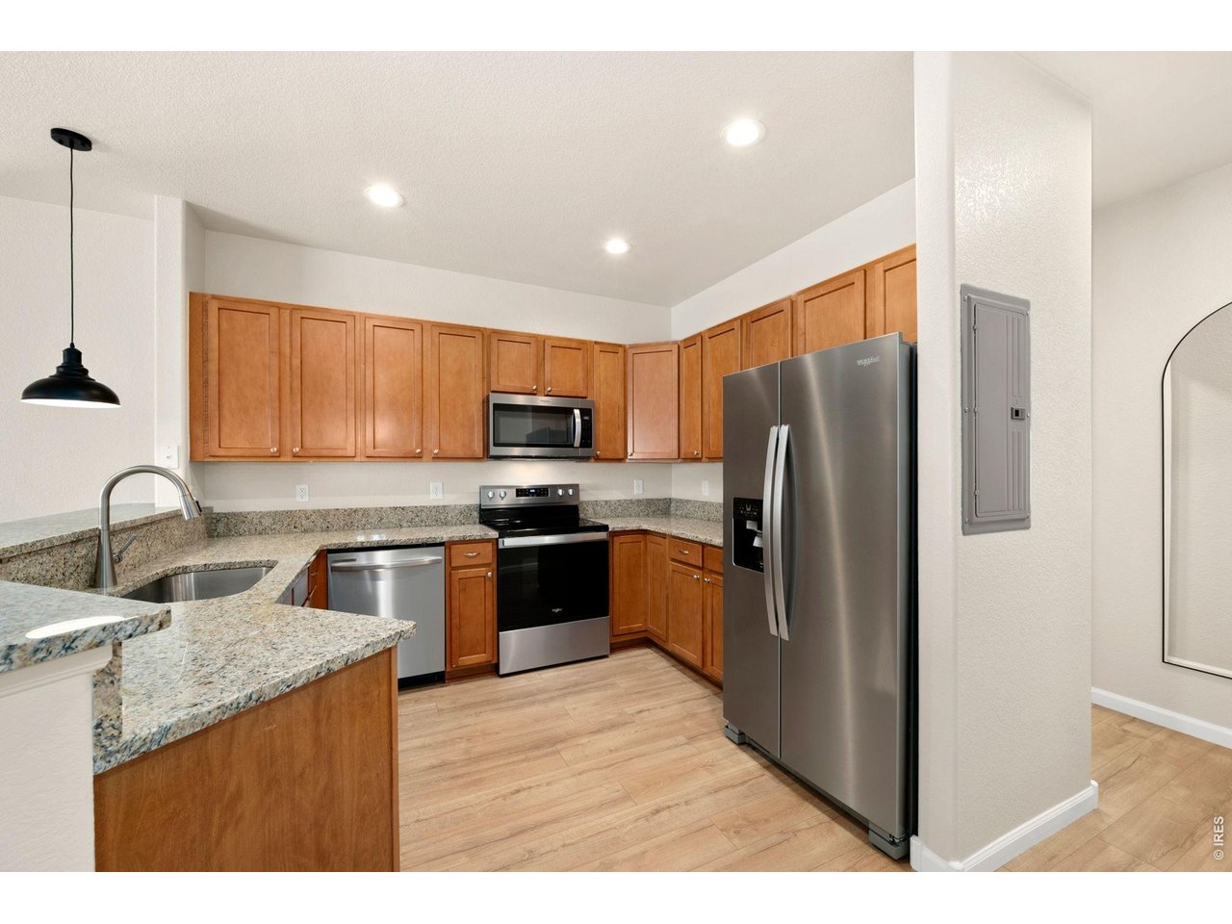
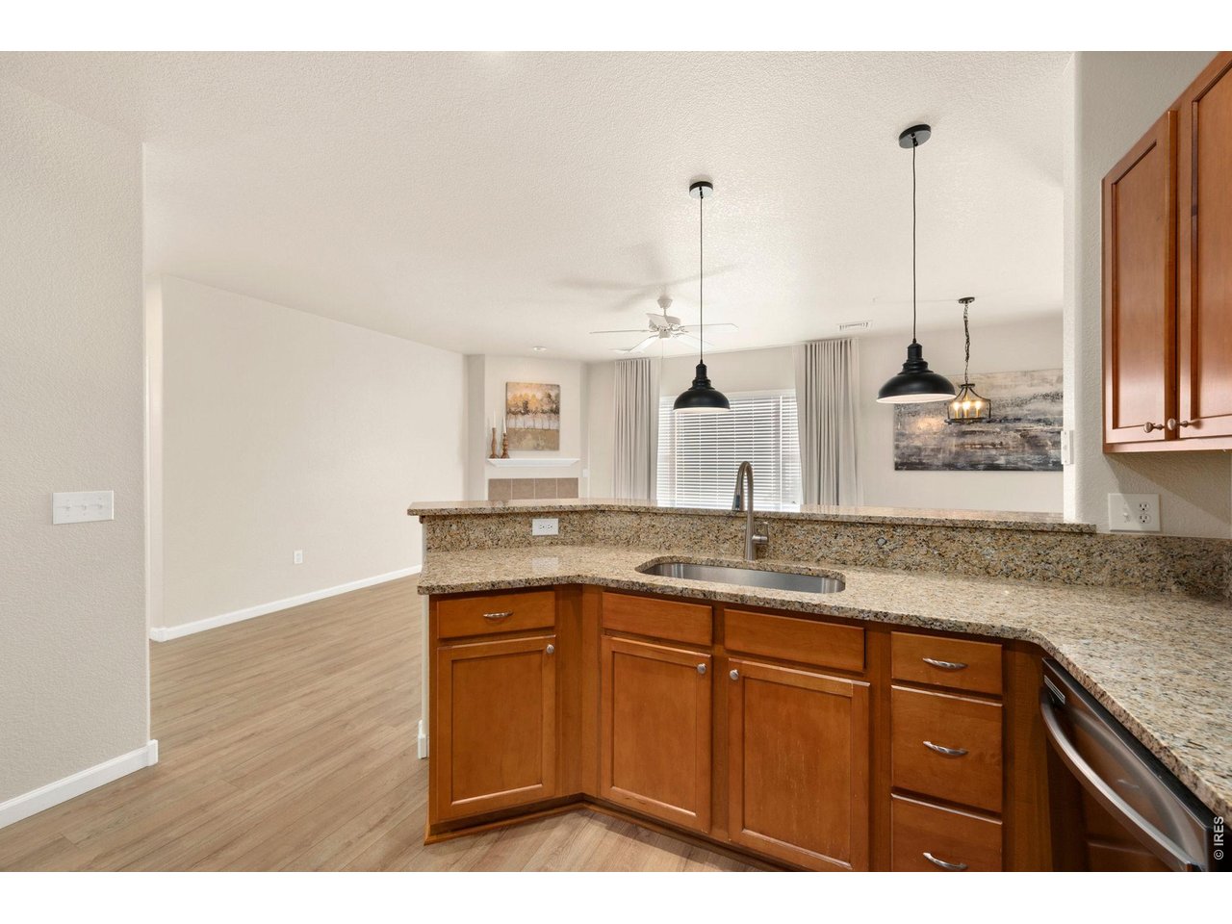
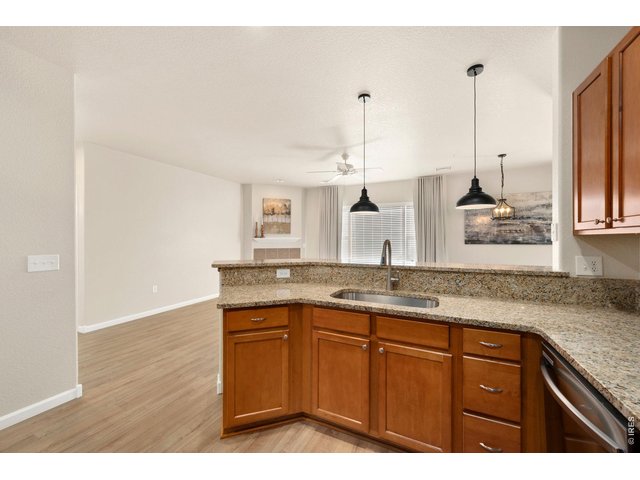
The kitchen is a chef's delight, featuring a stainless steel appliance package and a breakfast bar with pendant lighting overlooking the living room.
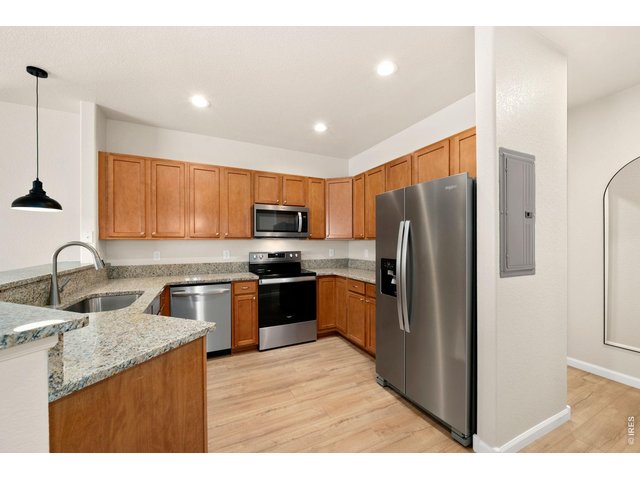
7 of 25
The grainte countertops and pairs beautifully with the stained alder cabinets, and the spacious kitchen offers plenty of additional storage
8 of 25
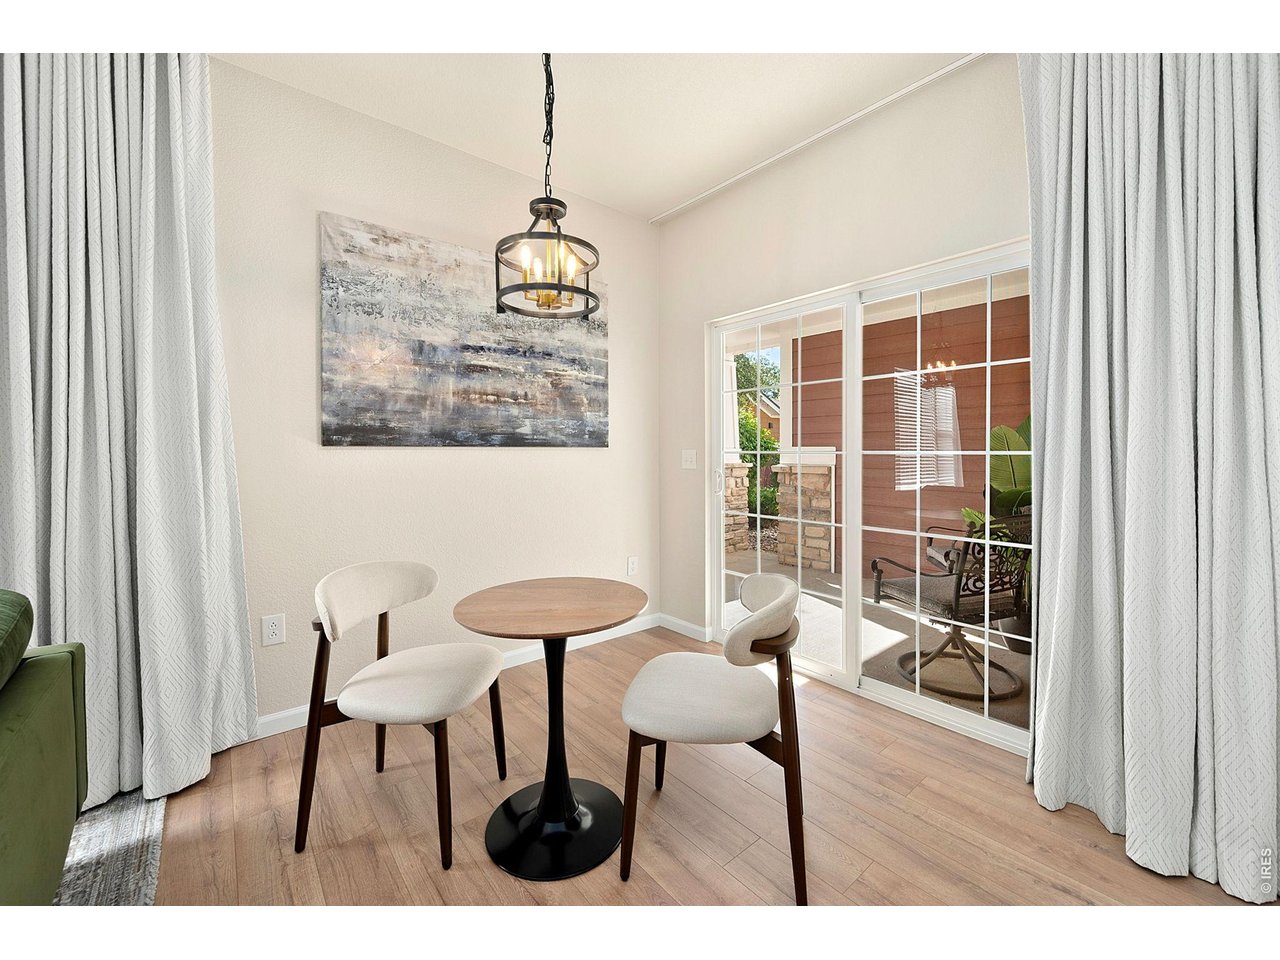
Nice pendant lighting elevates the space
9 of 25
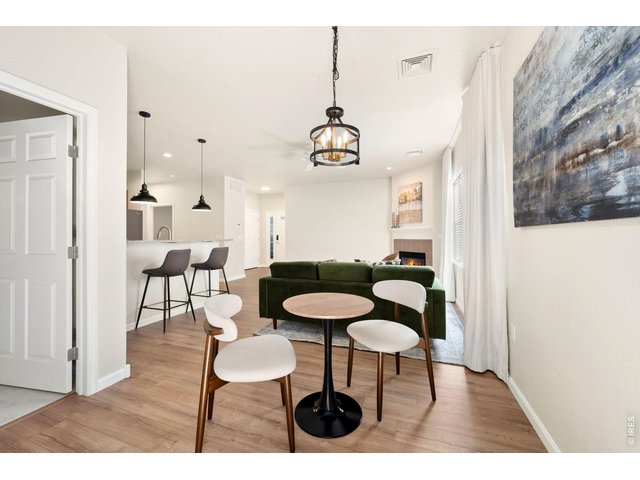
The separate casual dining space is perfect for gatherings
10 of 25
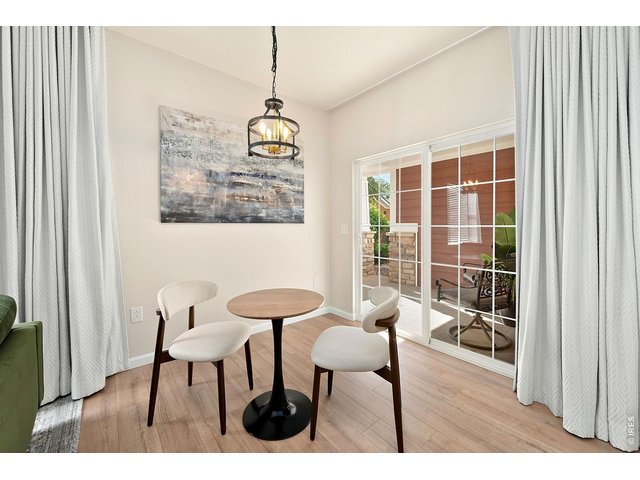
This home offers the perfect blend of functionality and modern style
11 of 25
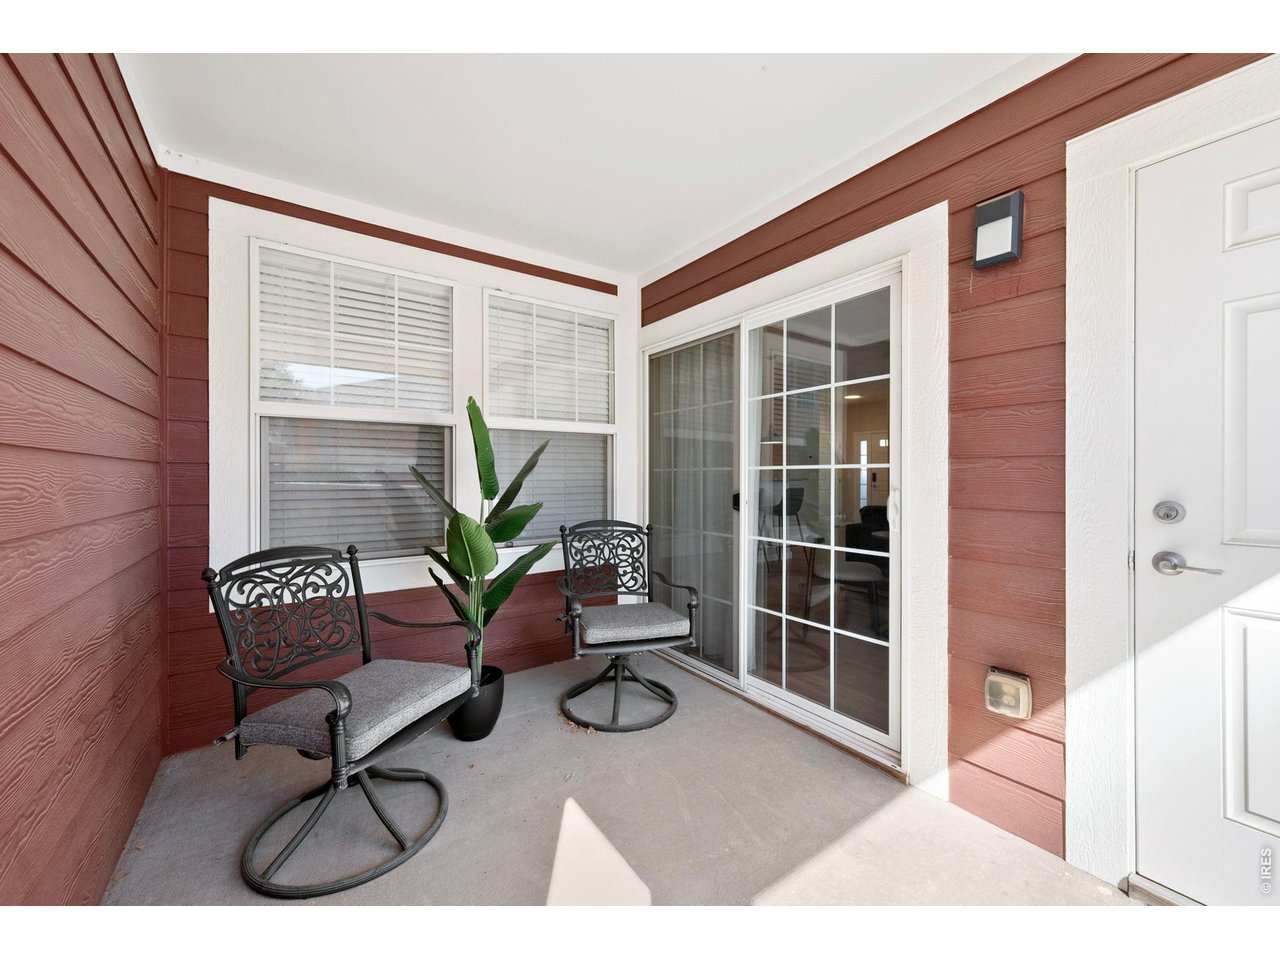
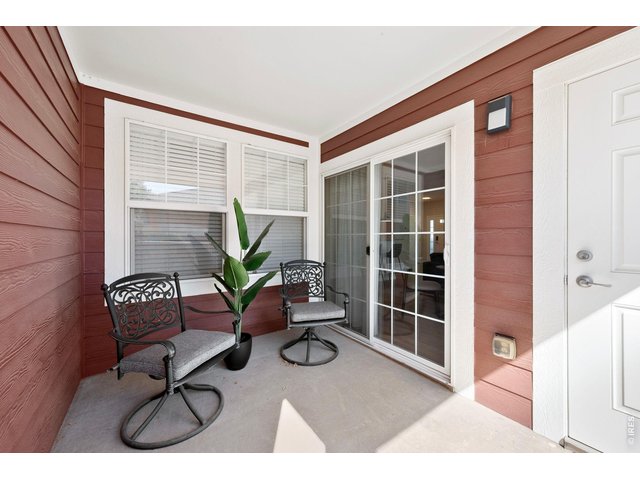
north-facing covered patio offers a comfortable outdoor space for morning coffee or relaxing at the end of the day.
12 of 25
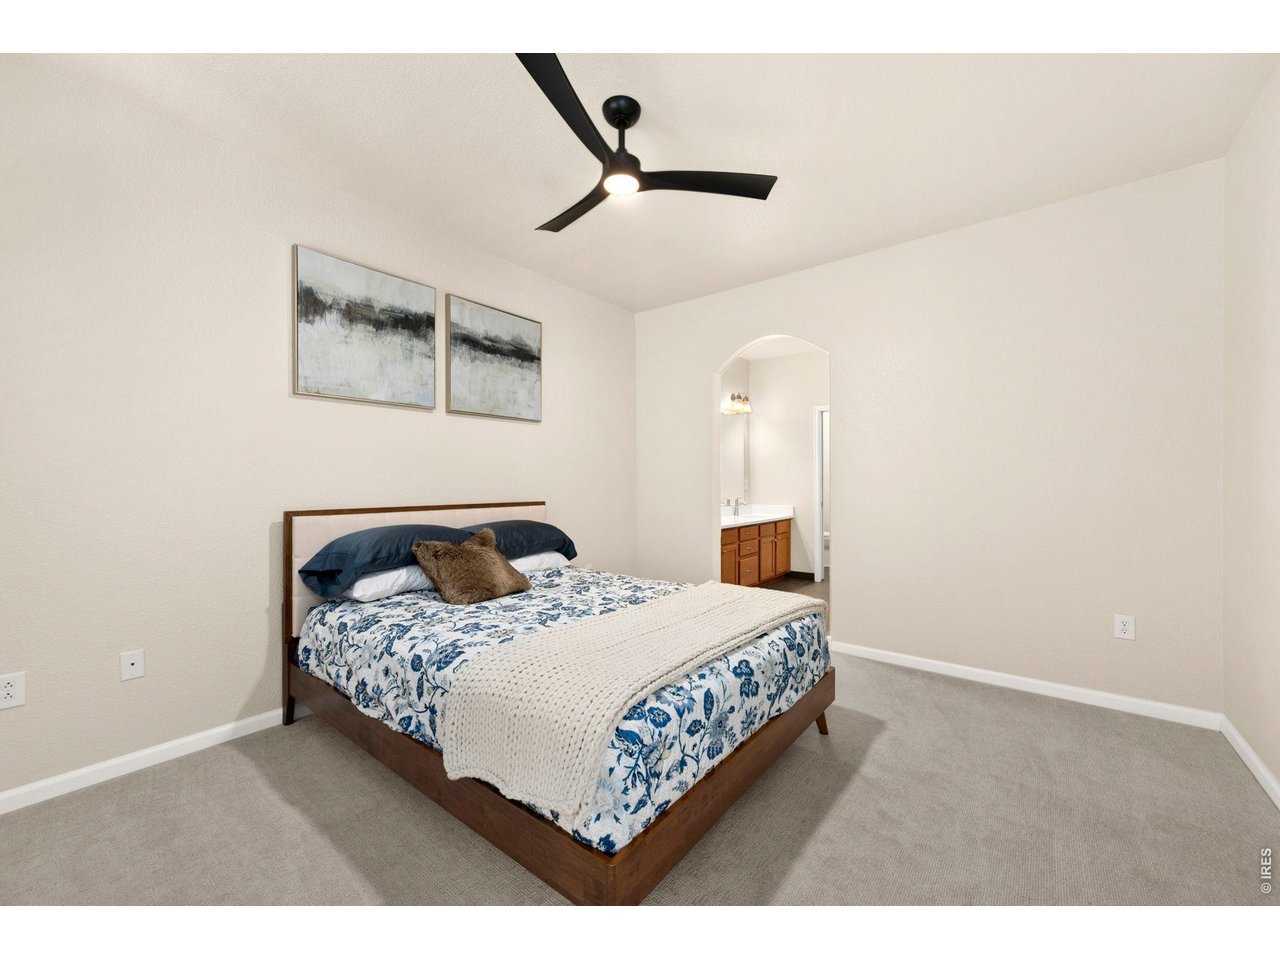
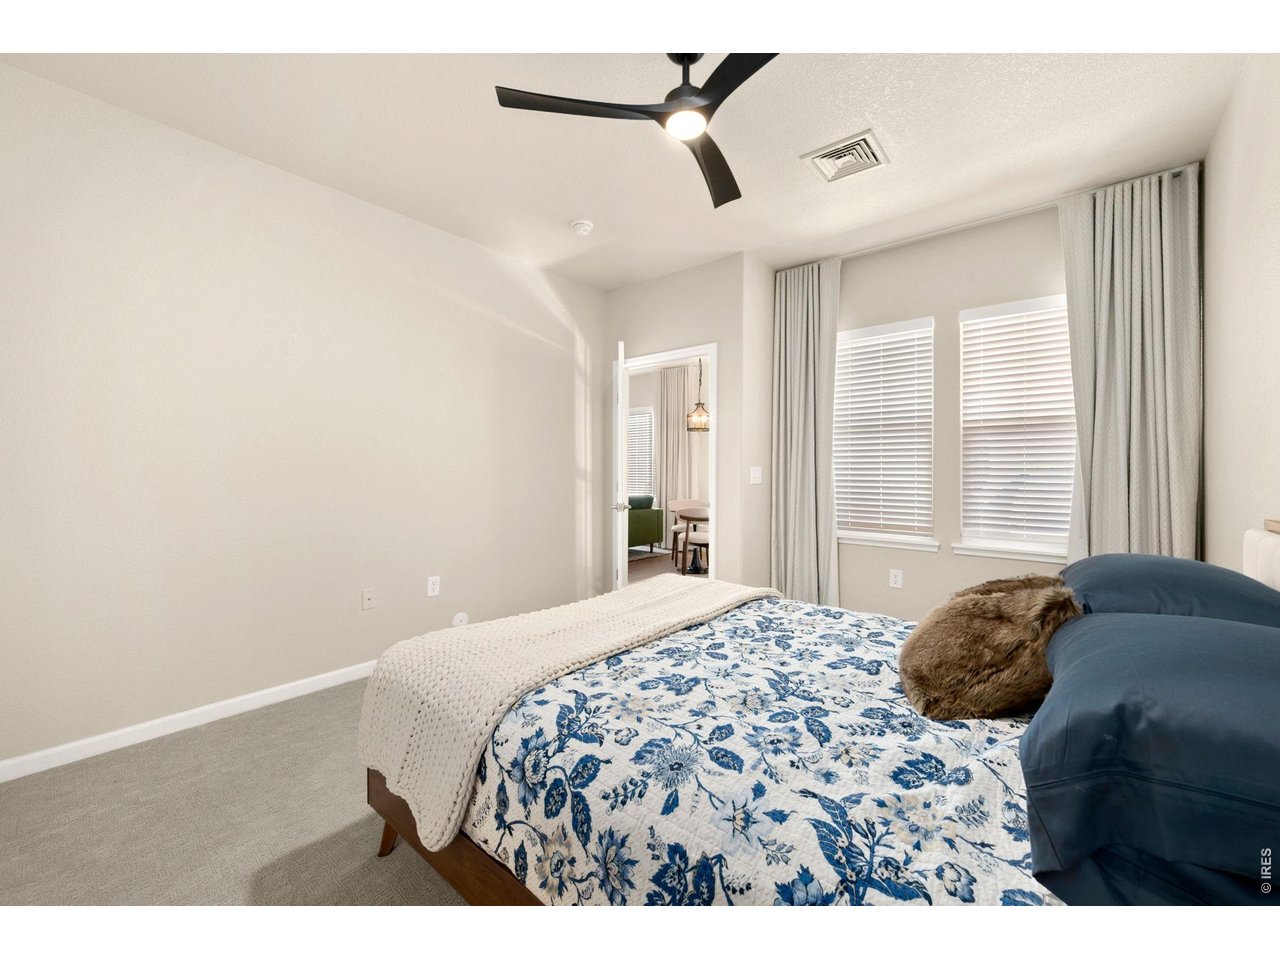
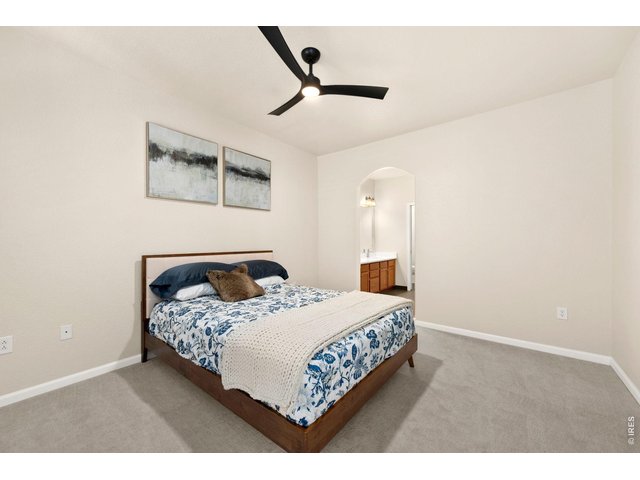
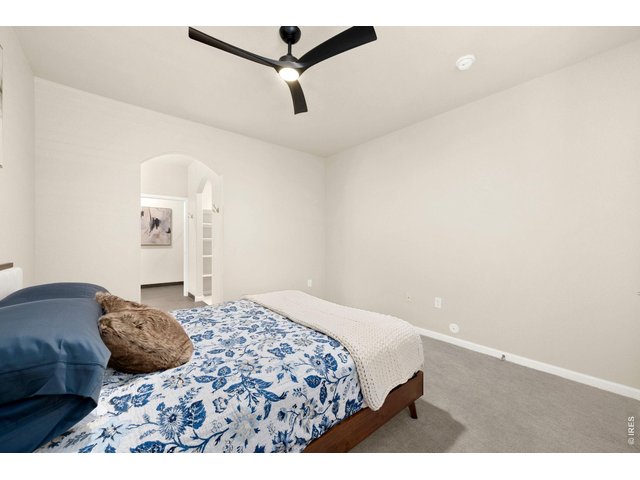
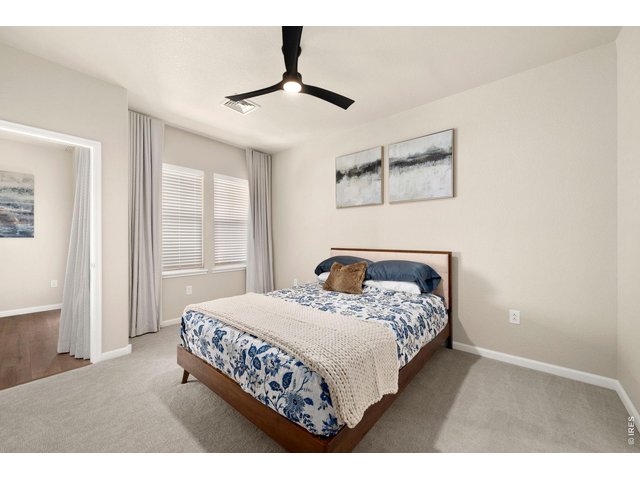
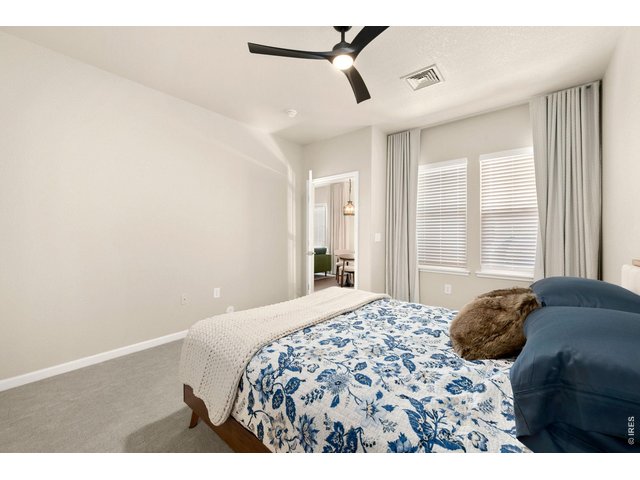
The primary bedroom offers a serene retreat
13 of 25
14 of 25
15 of 25
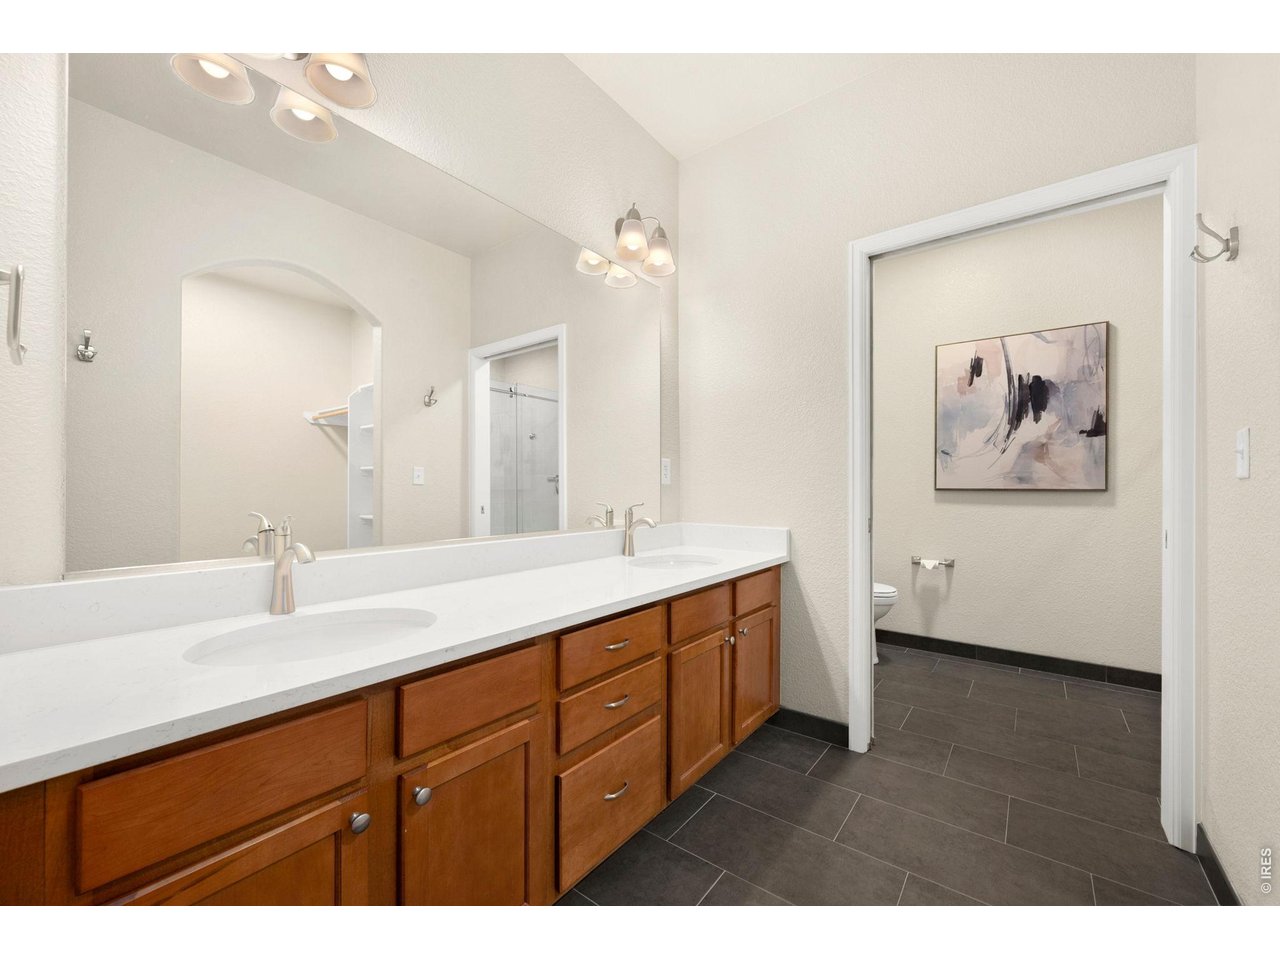
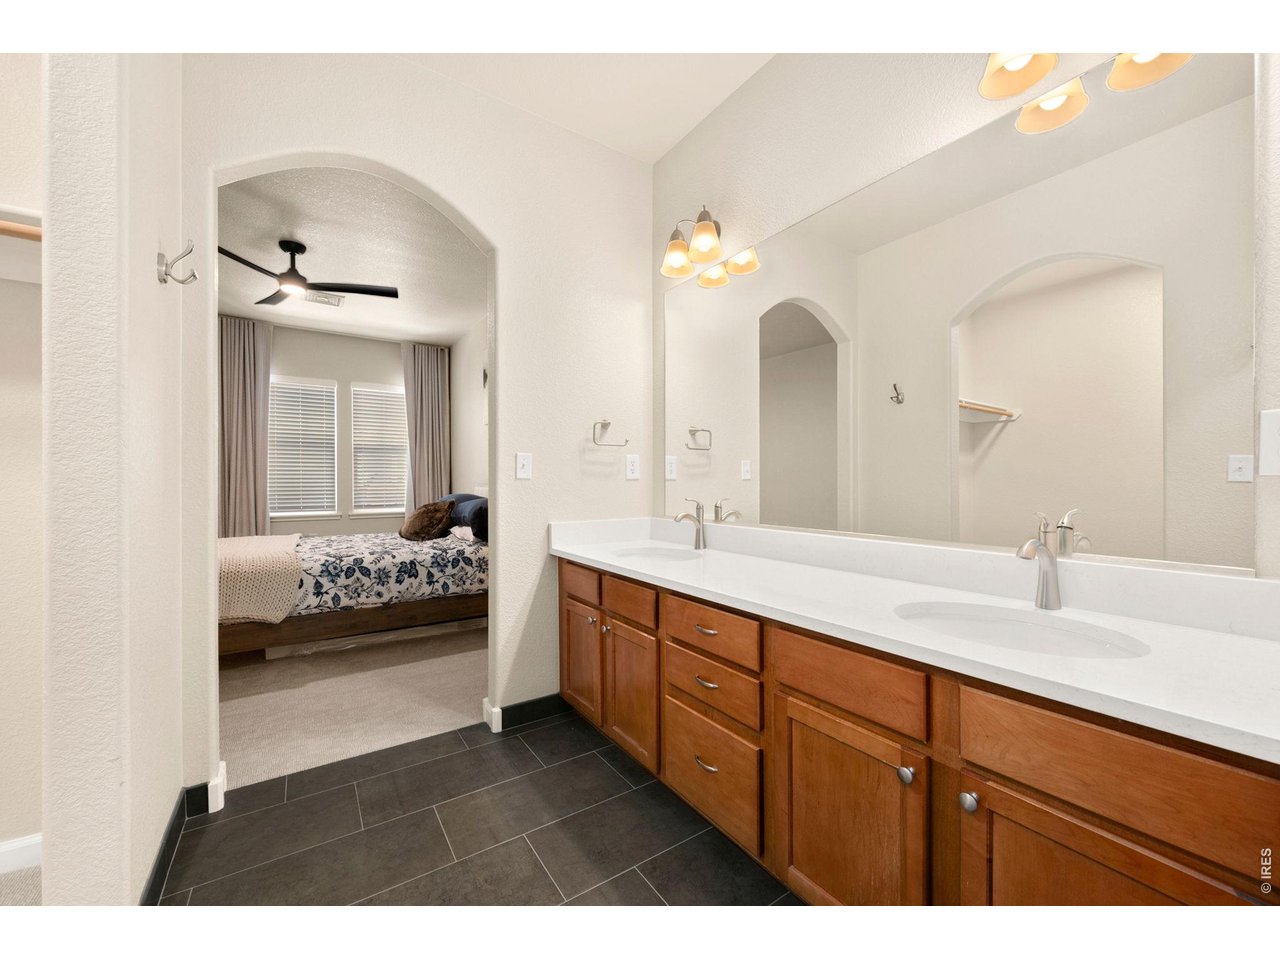
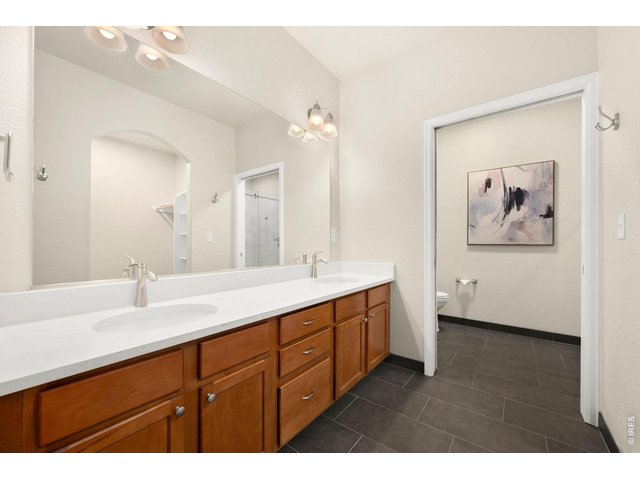
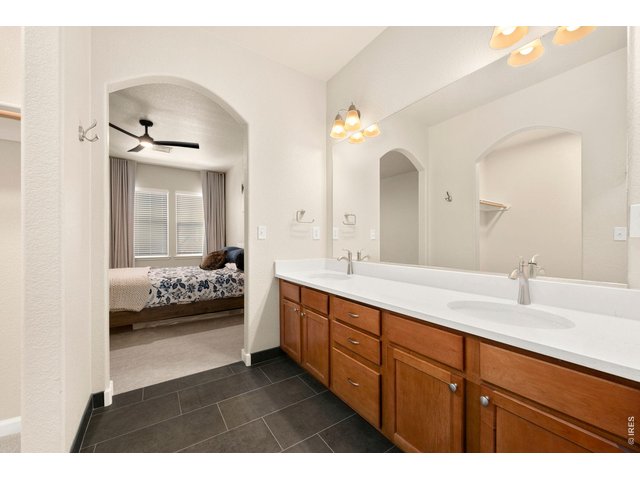
spacious walk-in closet, and a private en-suite with double sinks
16 of 25
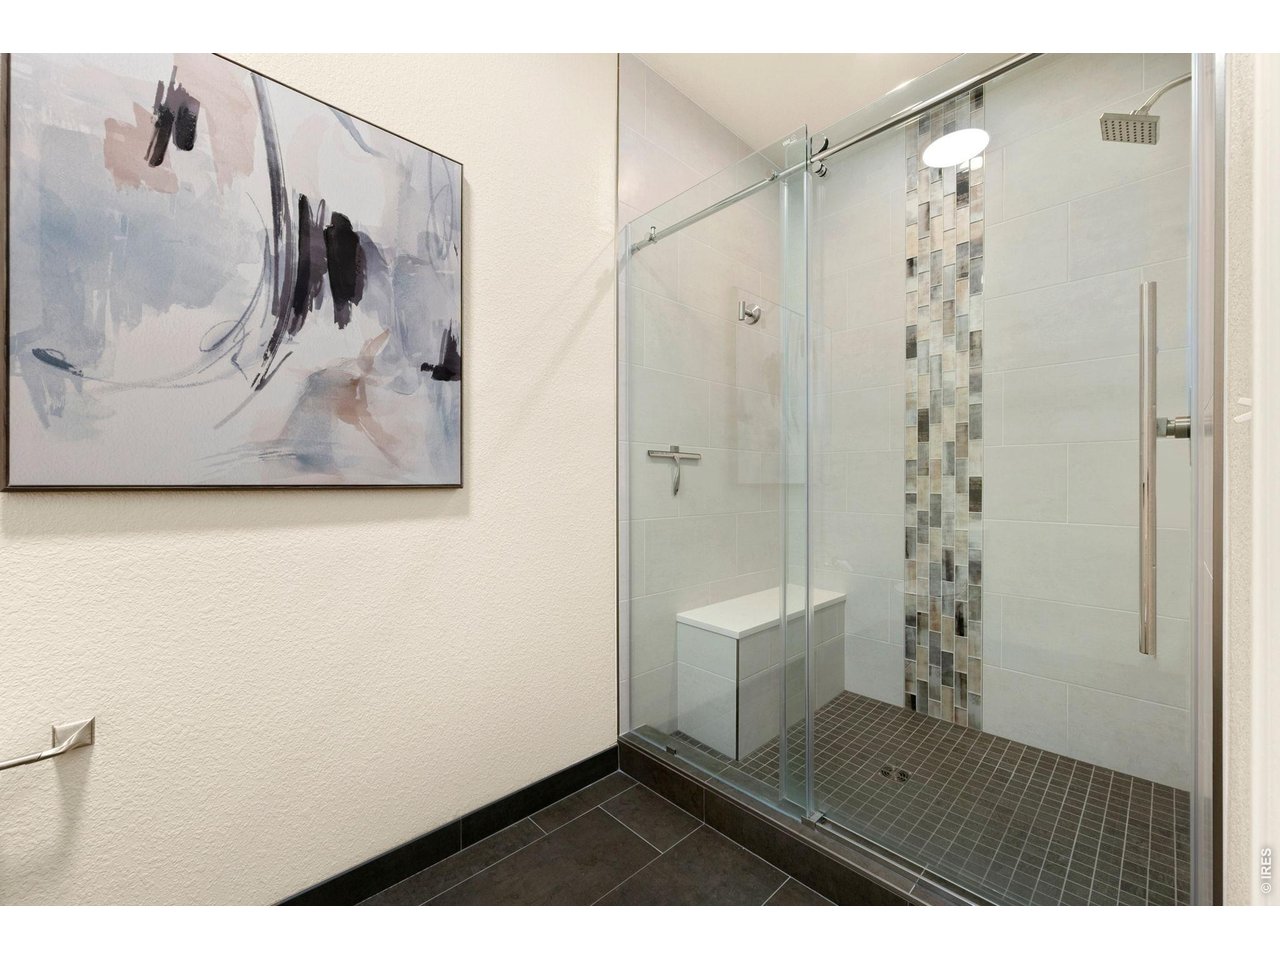
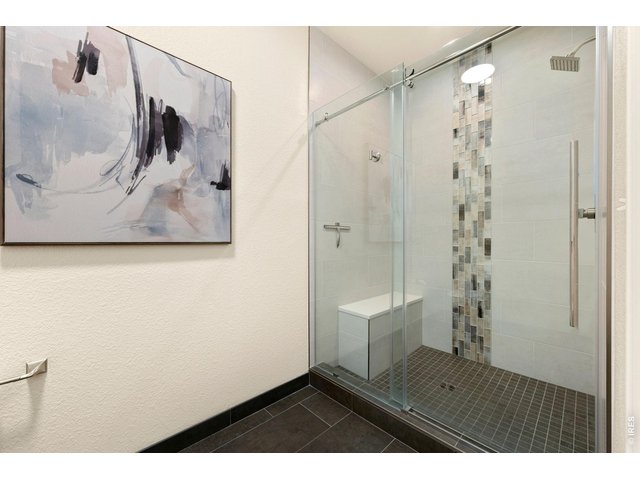
an upgraded tiled large walk-in shower.
17 of 25
remodeled en-suite bath (2026) with dual sinks and a tiled walk-in shower
18 of 25
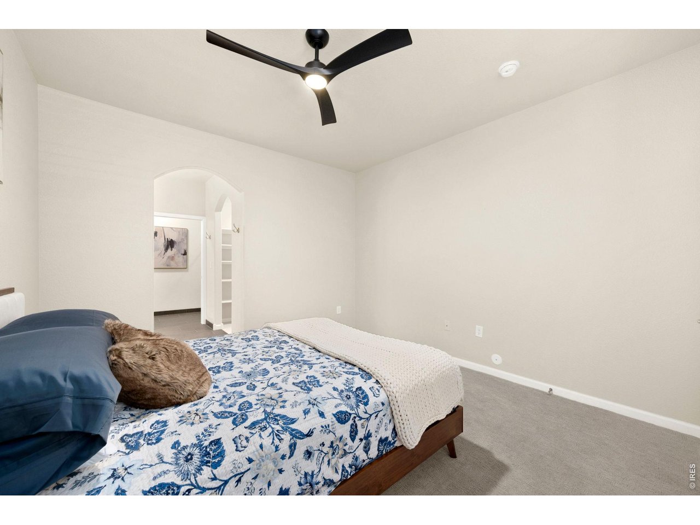
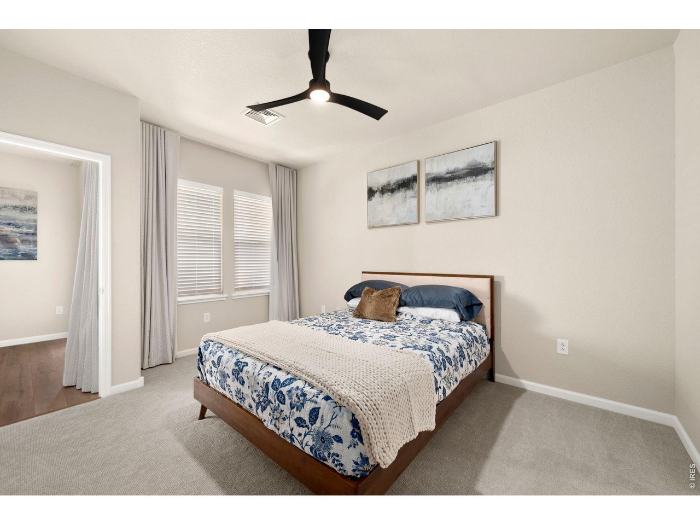
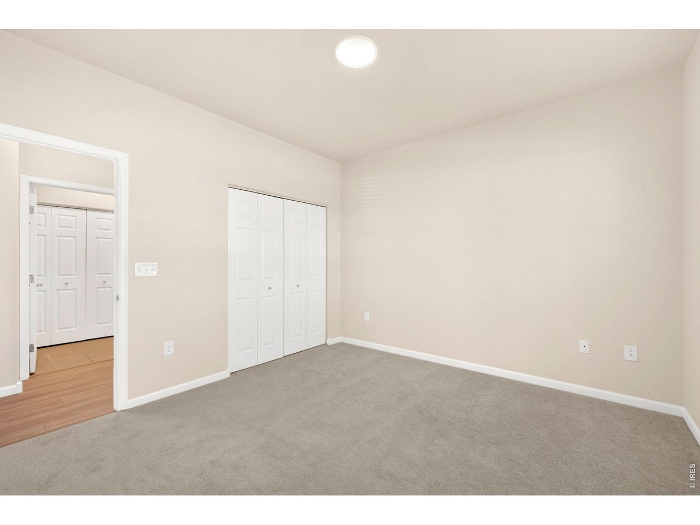
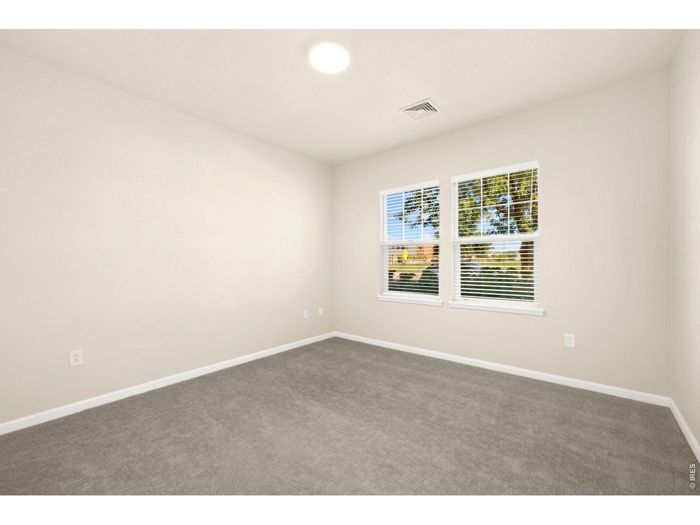
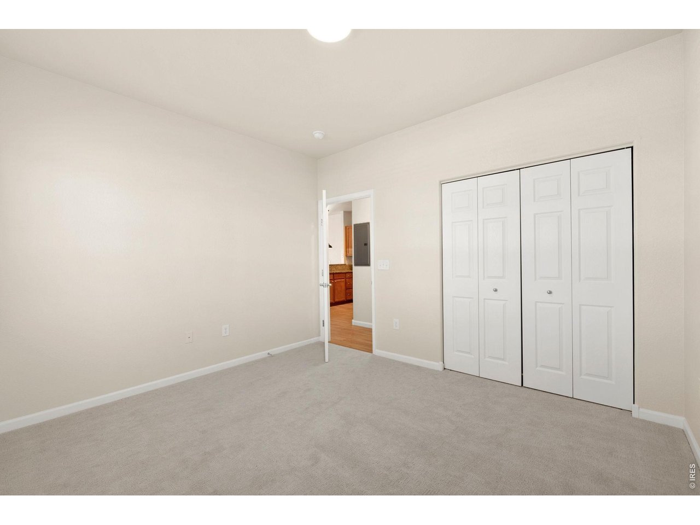
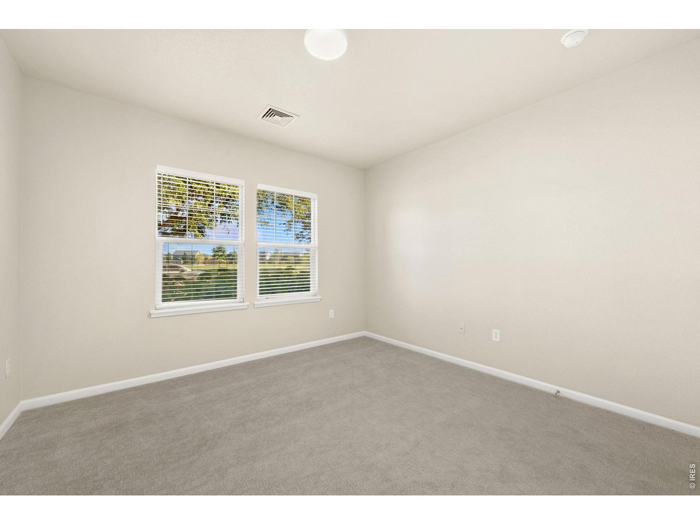
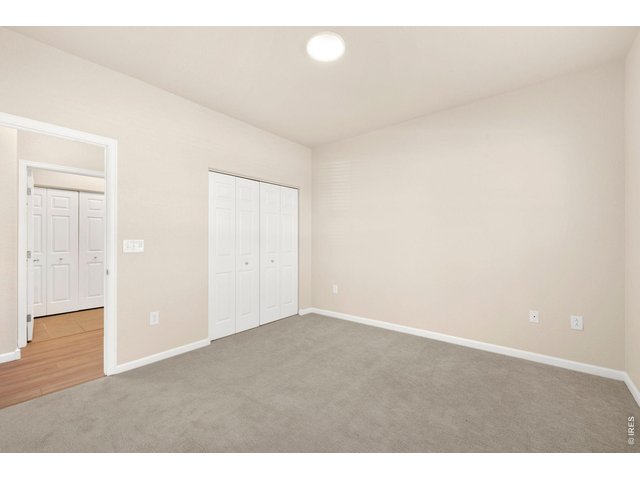
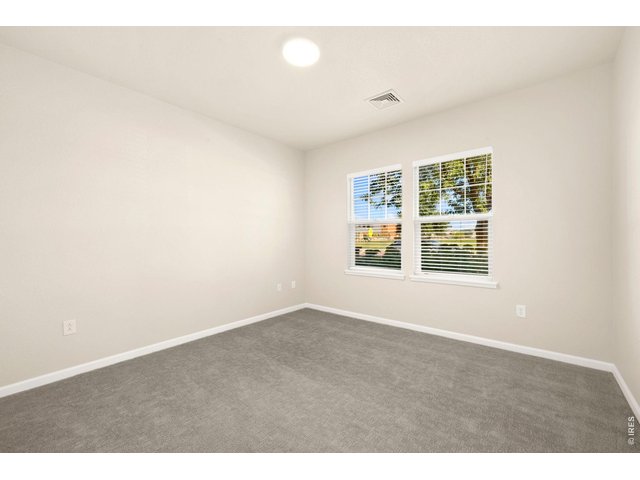
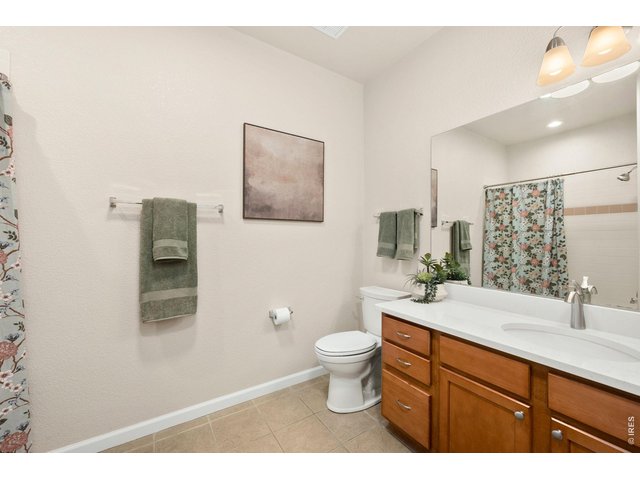
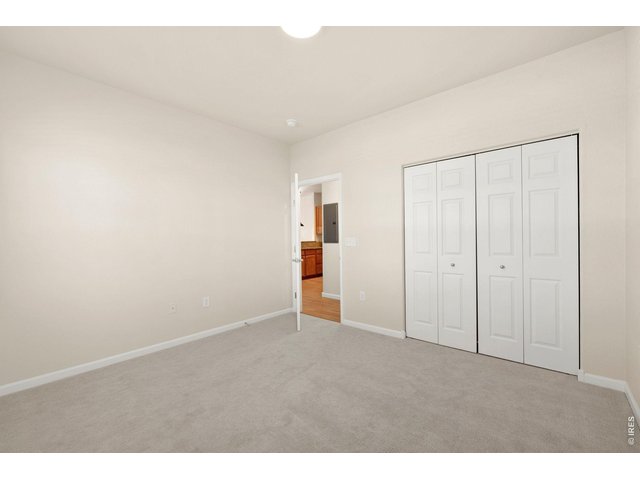
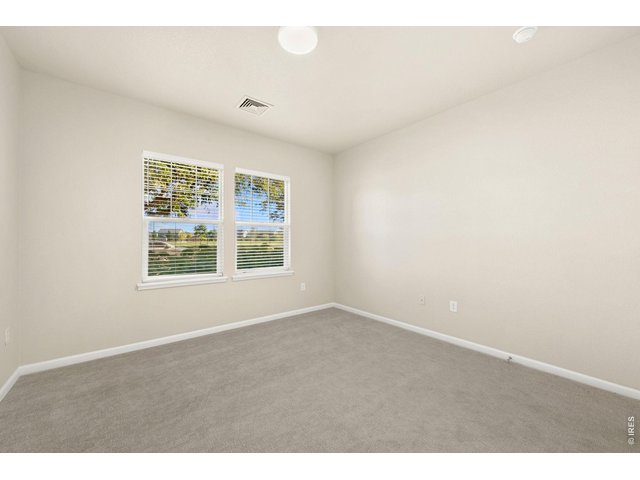
Secondary Bedroom
19 of 25
20 of 25
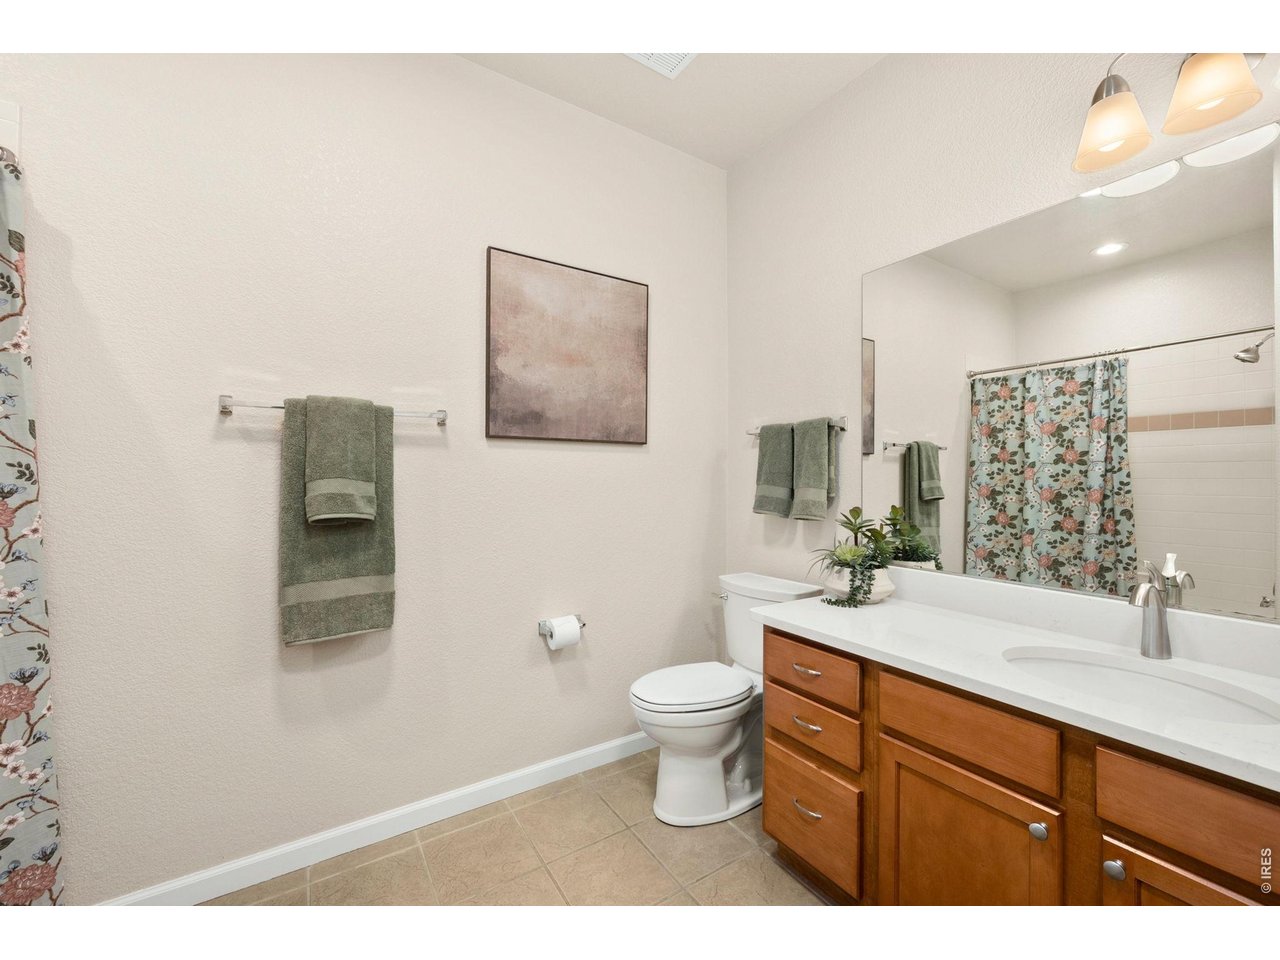
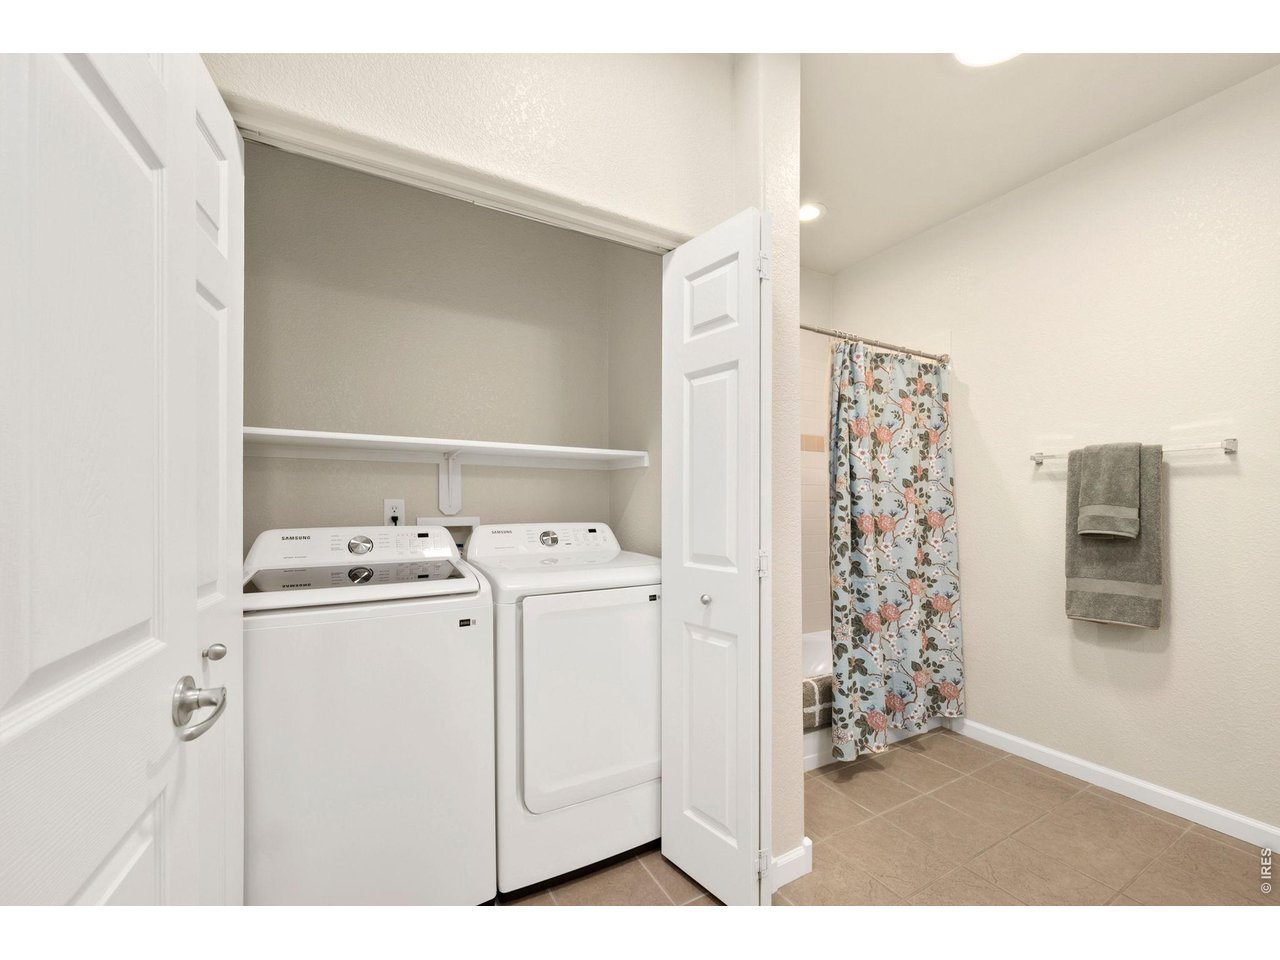
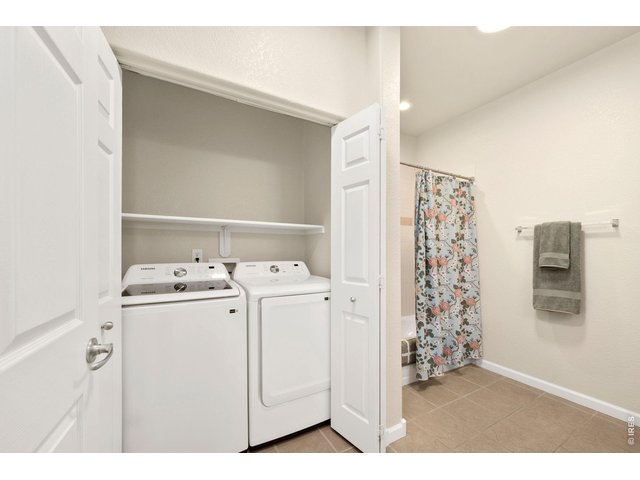
The secondary bedroom and full bath are also adjacent to the conveniently located laundry room.
21 of 25
Functional Floorplan. Washer and dryer included
22 of 25
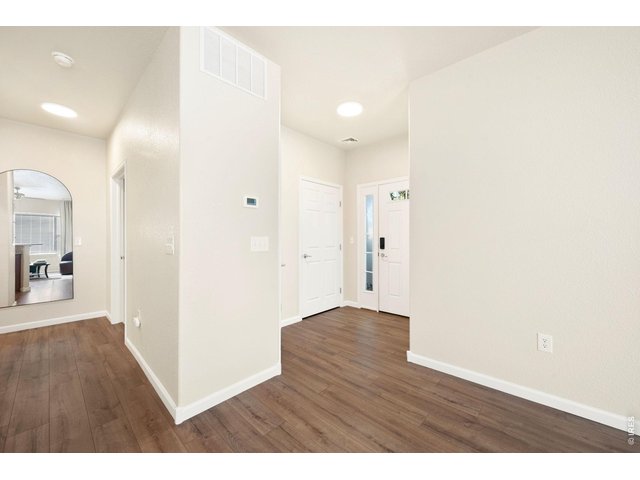
Recent updates include fresh interior paint and premium flooring throughout (2026), updated lighting (2025), and new countertops and kitchen appliances (2024). new window treatments, smoke alarms, and CO detectors.
23 of 25
24 of 25
25 of 25
2 Bed
2 Bath
1,188 SqFt
Attached Dwelling built in 2003 in Subdivision: Timbers Condo Assoc Of Ftc Supp 4 Ftc
Visit Listing Website
General Features
| Style | 1 Story/Ranch |
| Description | 1st Floor, Outside Entry |
| Baths | 1 Full1 3/4 |
| Acreage | 0.46 Acres |
| Lot Size | 19,883 SqFt |
| Zoning | LMN |
| Total | 1,188 SqFt ($315/SF) |
| Finished | 1,188 SqFt ($315/SF) |
| Basement | No Basement |
| Garage | 1 Space(s) |
| Garage Type | Detached |
| Year Built | 2003 |
| New Construction | No |
| Construction | Wood/Frame, Composition Siding |
| Cooling | Central Air |
| Heating | Forced Air |
| Roof | Composition Roof |
Open Houses
| Sat 11/7 | 11:00-1:00PM |
Taxes & Fees
| Taxes | $2,364 |
| Tax Year | 2025 |
| 1st HOA Fee | $400 |
| 1st HOA Freq | Monthly |
| Metro District | No |
Schools
| School District | Poudre |
| Elementary |
Bacon
|
| Middle/Jr High | Preston |
| Senior High | Fossil Ridge |
Rooms
| Primary Bedroom | 12 x 14 (Main Floor) |
| Bedroom 2 | 12 x 12 (Main Floor) |
| Kitchen | 10 x 12 (Main Floor) |
| Living Room | 13 x 18 (Main Floor) |
| Dining Room | 5 x 10 (Main Floor) |
| Laundry Room | 3 x 6 (Main Floor) |
| Note: All room dimensions, including square footage data, are approximate and must be verified by the buyer. | |
Outdoor Features
PatioLot Features
Level LotDesign Features
Separate Dining Room, Open Floor Plan, Walk-in Closet, Fire Alarm, Washer/Dryer Hookups, 9ft+ CeilingsInclusions
Window Coverings, Electric Range/Oven, Self-Cleaning Oven, Dishwasher, Refrigerator, Clothes Washer, Clothes Dryer, Microwave, Garage Door Opener, Disposal, Smoke Alarm(s)Neighborhood
Common Amenities
Clubhouse, Pool, Exercise Room, Common Recreation/Park AreaAccessibility
Main Floor Bath, Main Level Bedroom, Stall Shower, Main Level LaundryFireplace
Gas Fireplace
Listing Office

(970) 225-5152
https://www.c3realestatesolutions.com

Information deemed reliable but not guaranteed by the MLS. WARNING: This database record is provided subject to limited license rights. Duplication or reproduction is prohibited. Limited License MLS content and images © Copyright 1998 - 2026, IRES LLC. All rights reserved.