3519 Cindy Pl Greeley, CO 80631

1 of 50
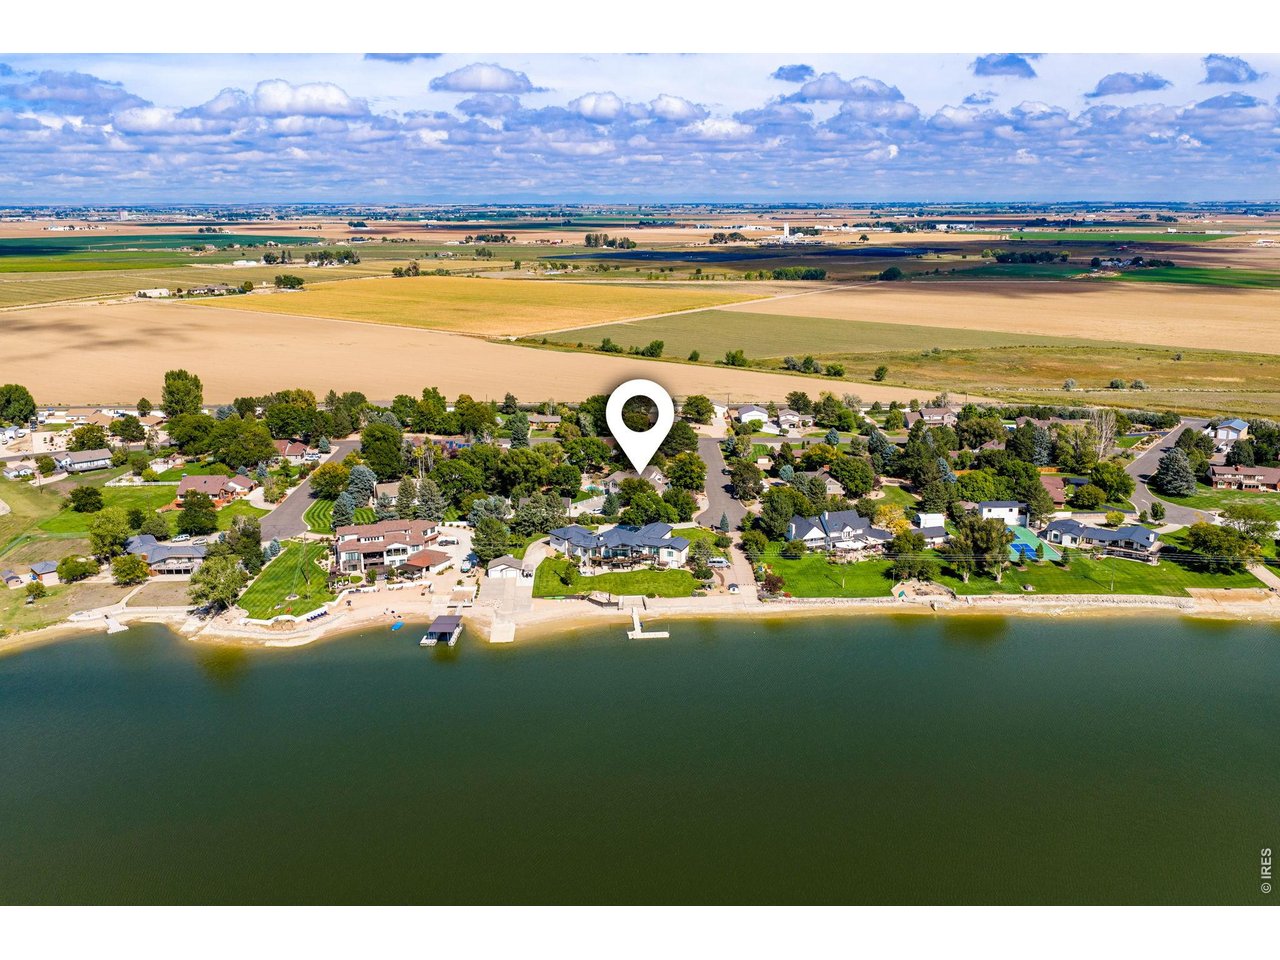
One remarkable acre combining a custom home, private pool, extensive garage space and lake lifestyle.
2 of 50
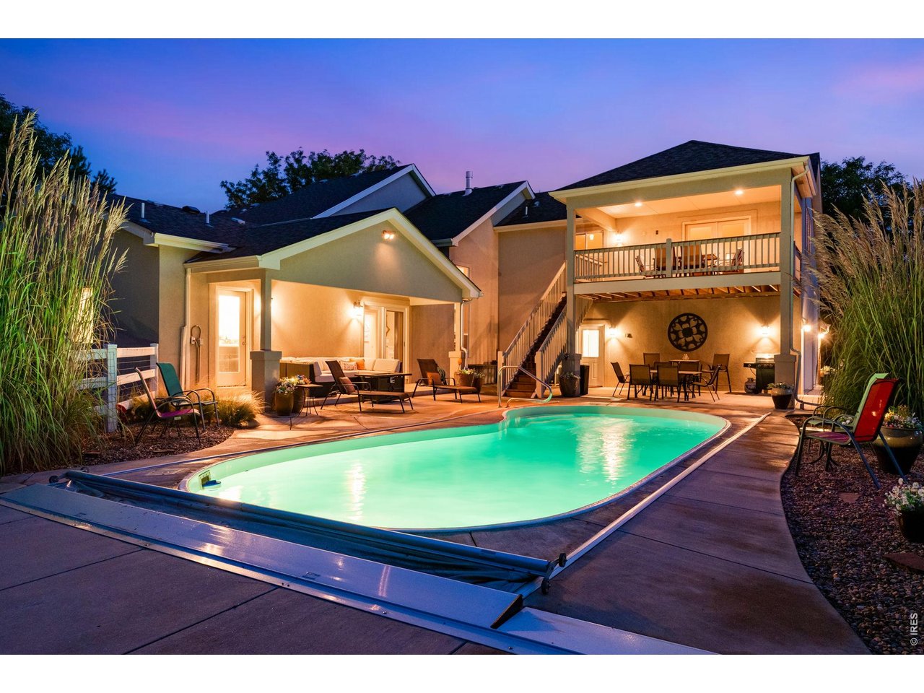
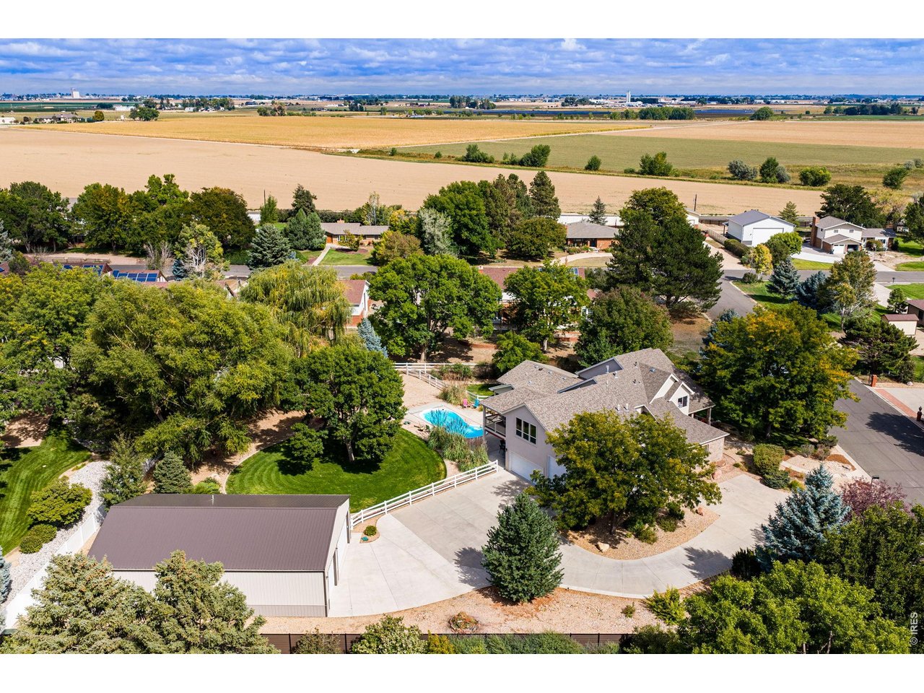
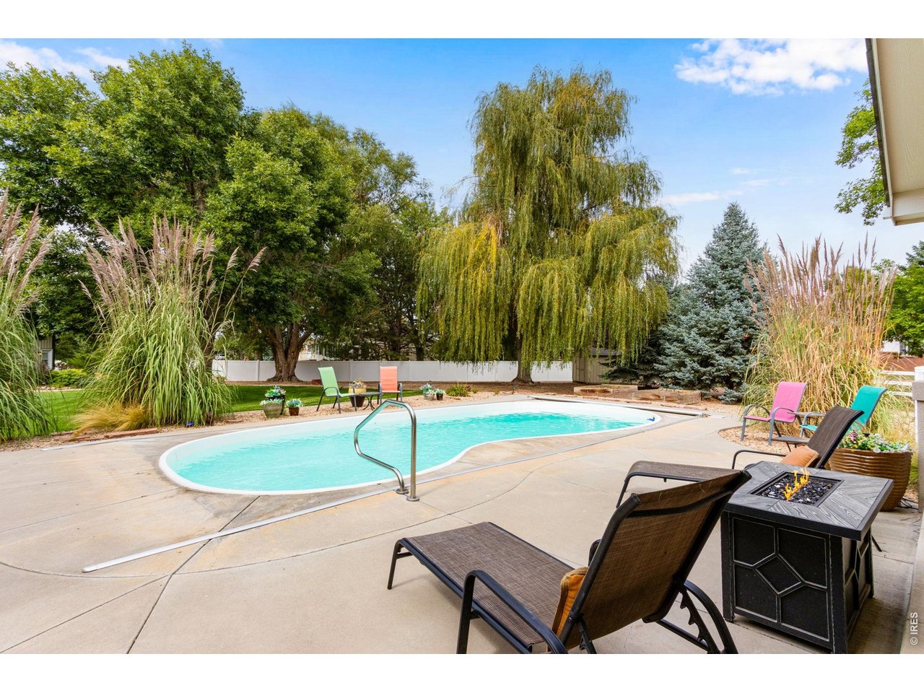
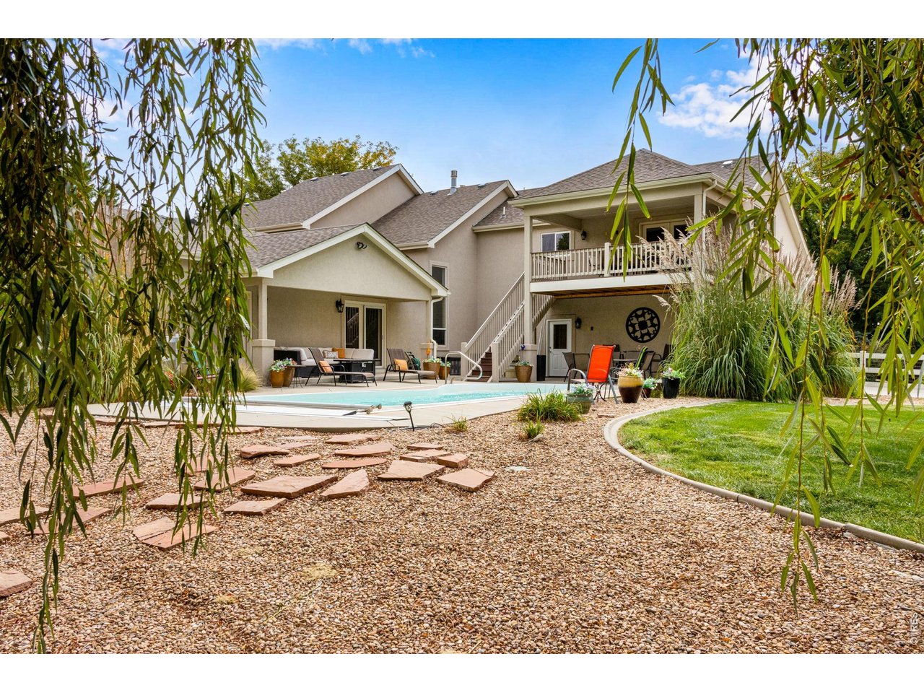
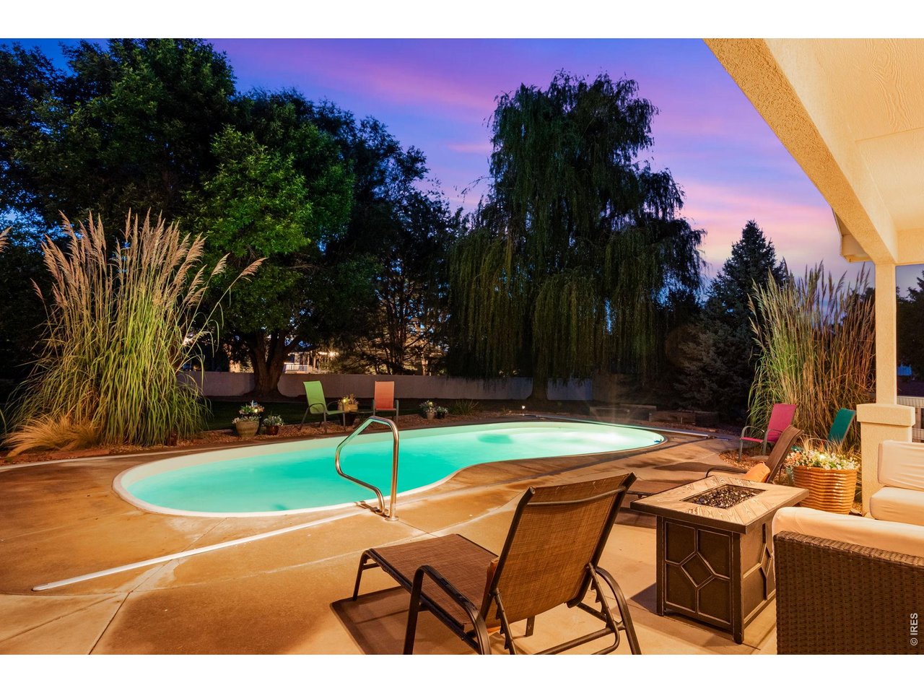
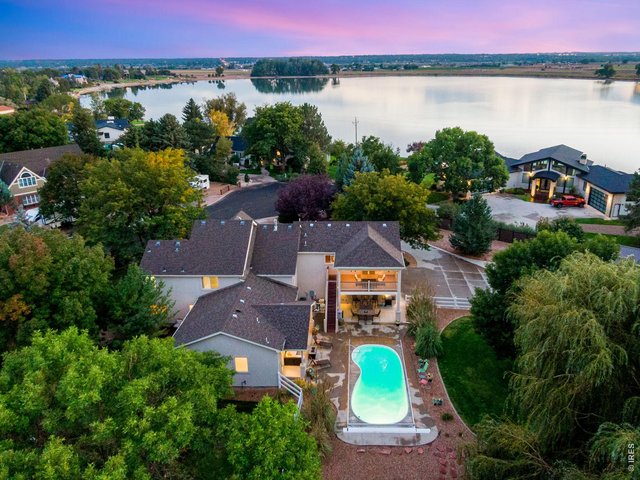
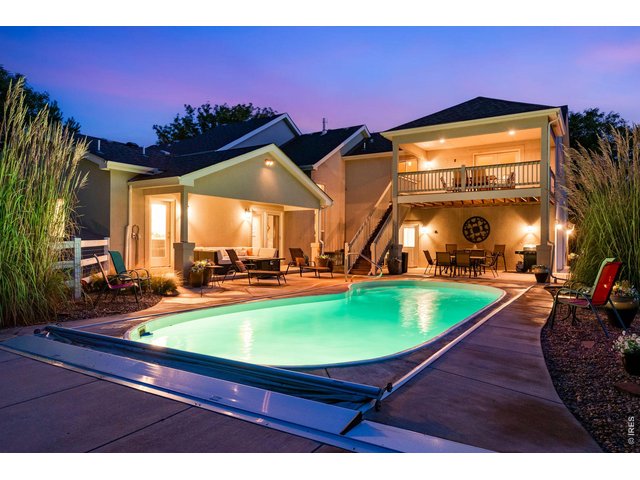
Your own Colorado oasis with a private pool and multiple covered outdoor entertaining spaces.
3 of 50
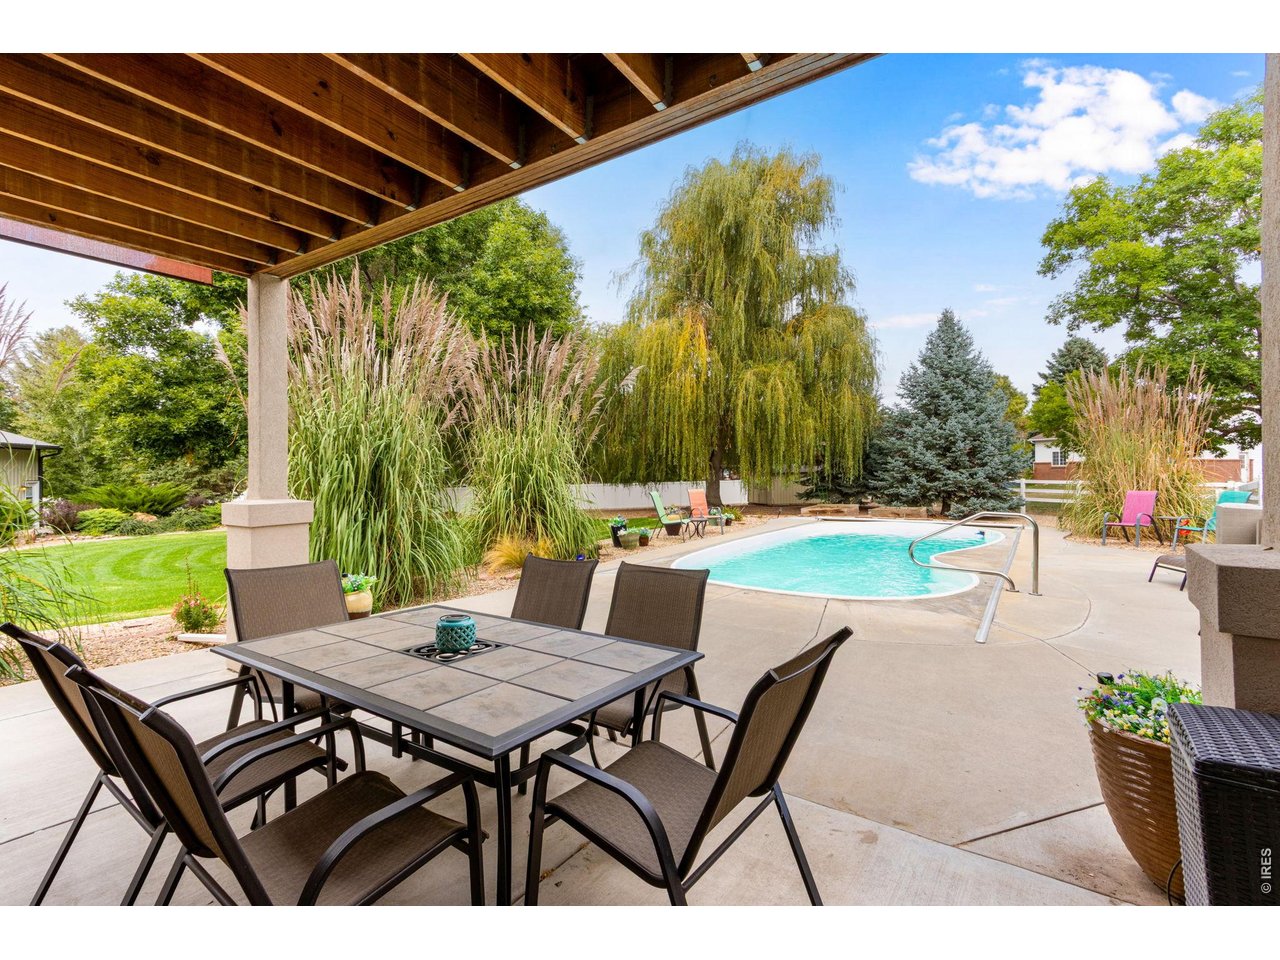
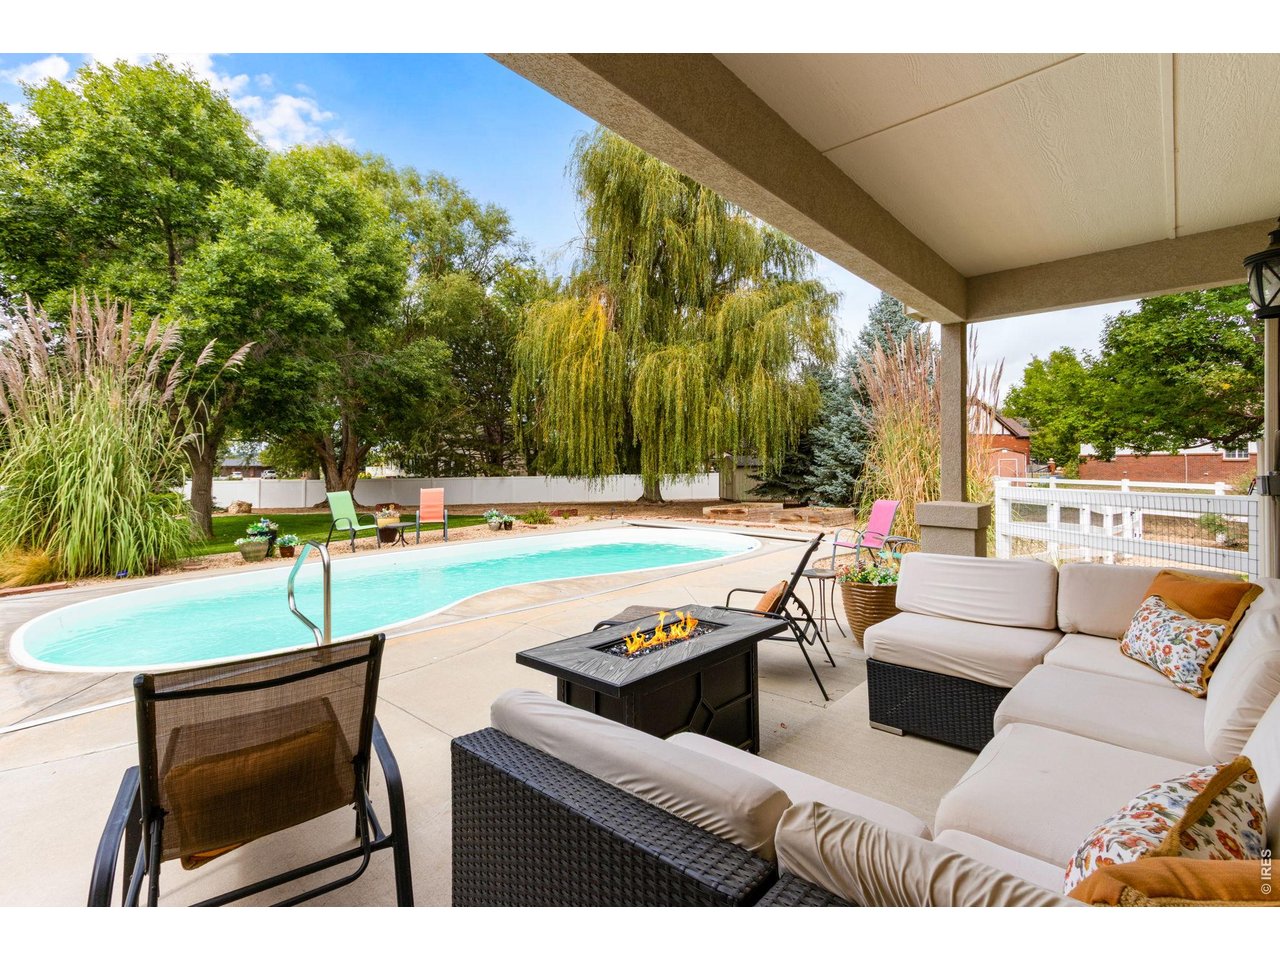
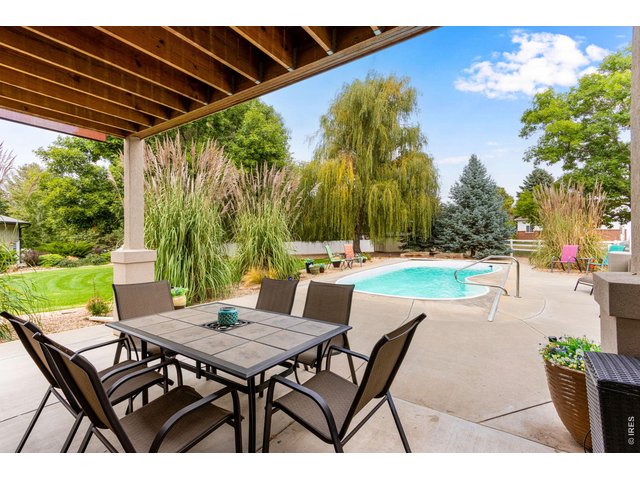
Covered outdoor dining extends the entertaining space right to the pool for easy indoor-outdoor living.
4 of 50
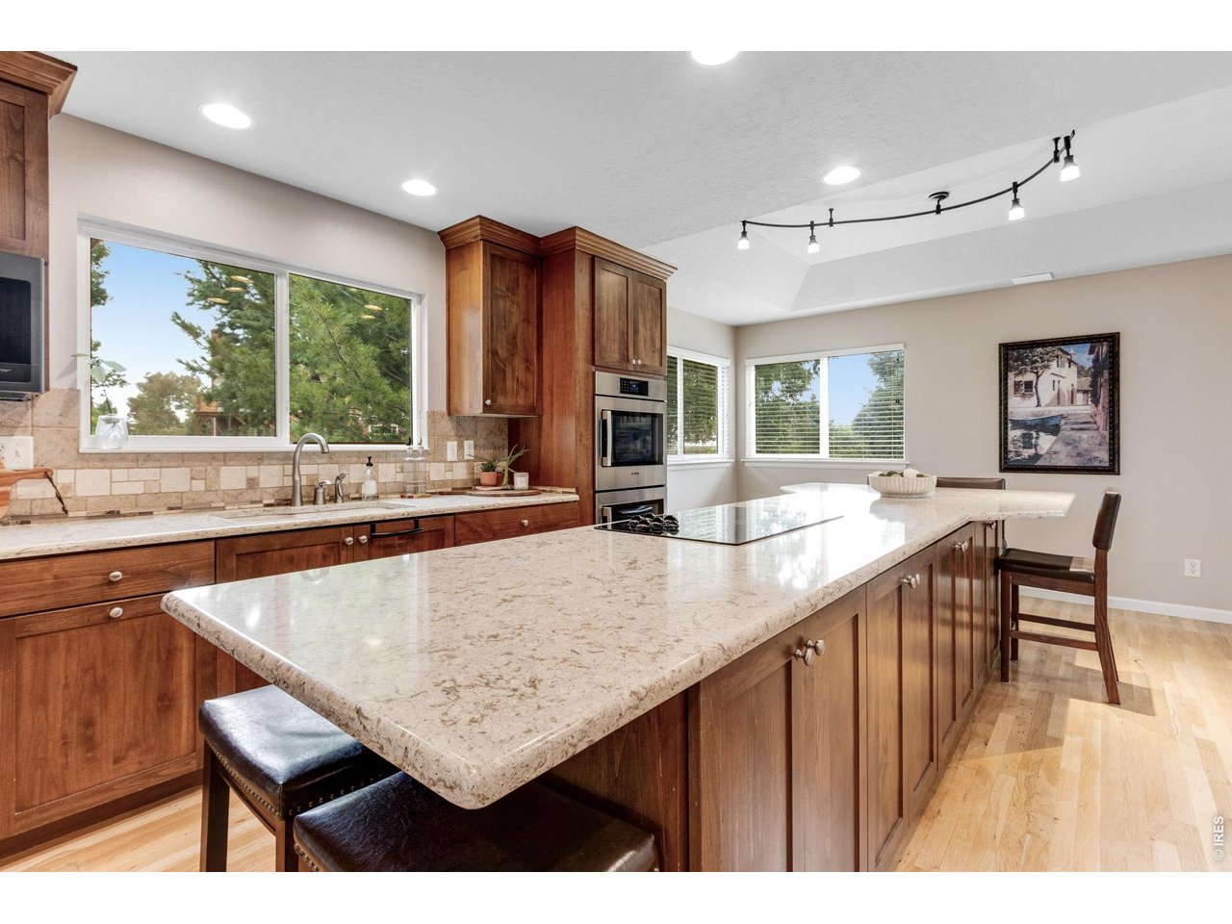
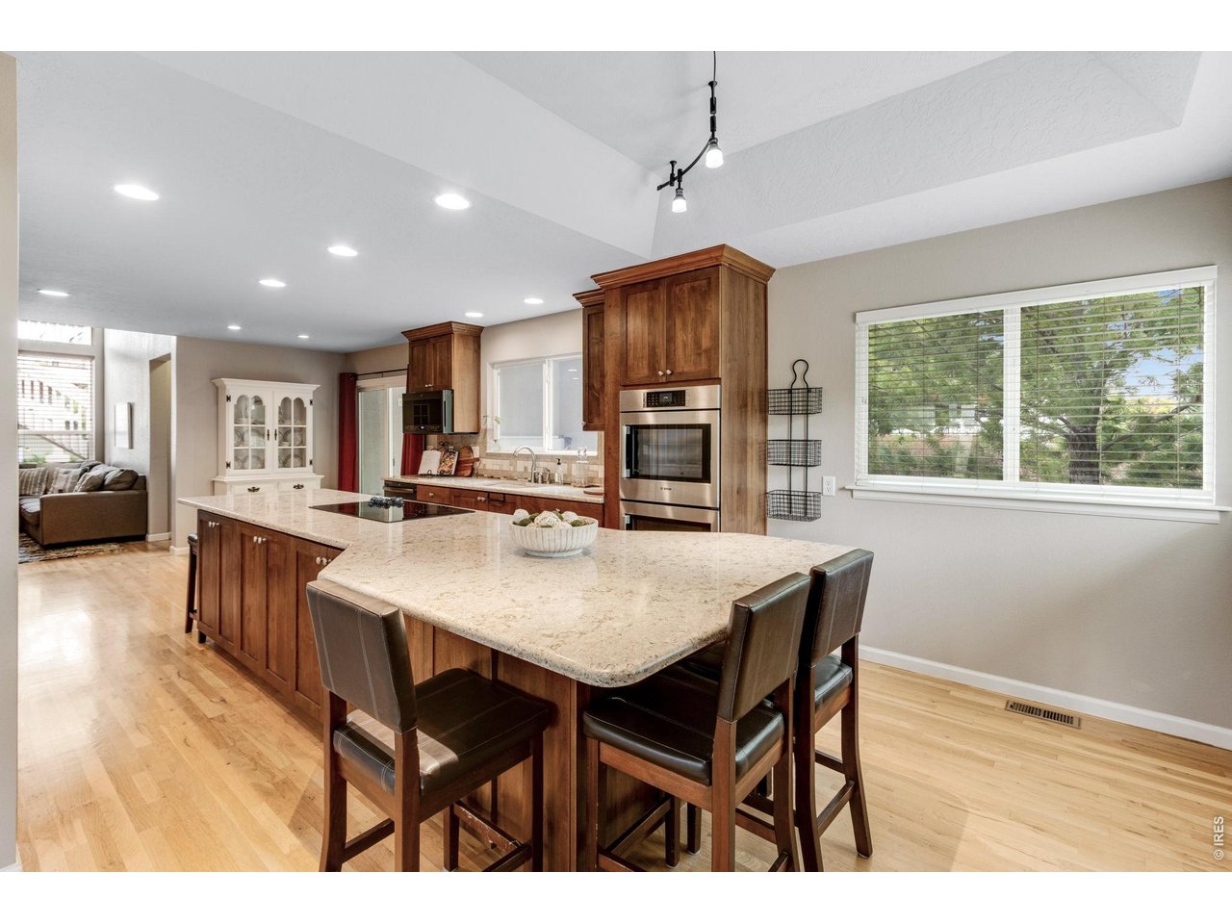
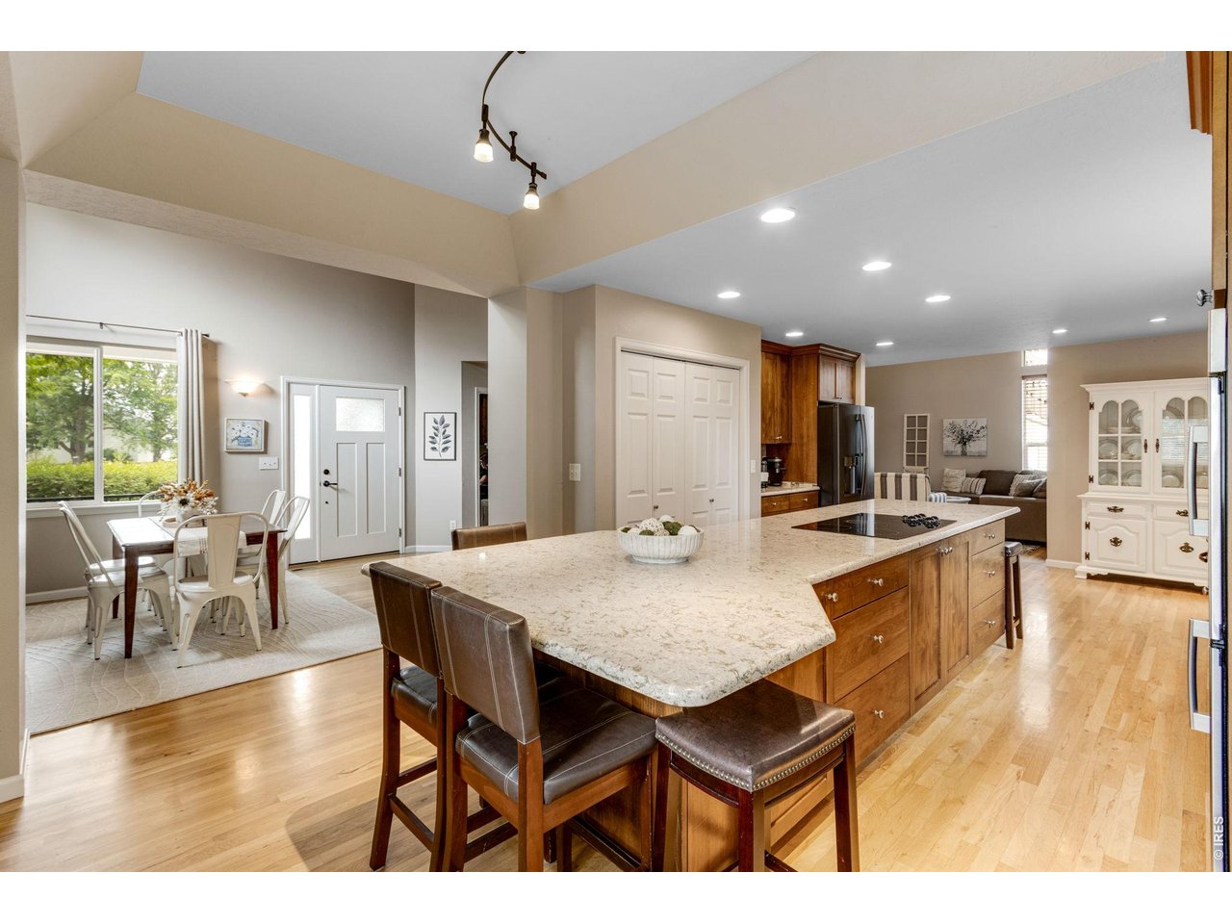
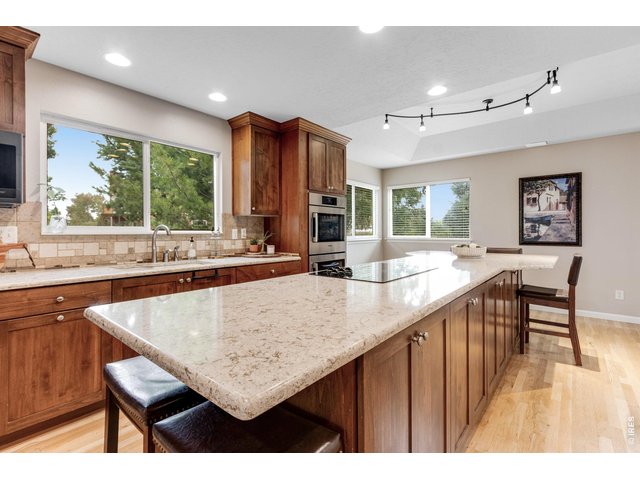
A massive quartz-topped island creates the centerpiece of this entertainer-friendly kitchen, with plenty of room for cooking, serving, and gathering.
5 of 50
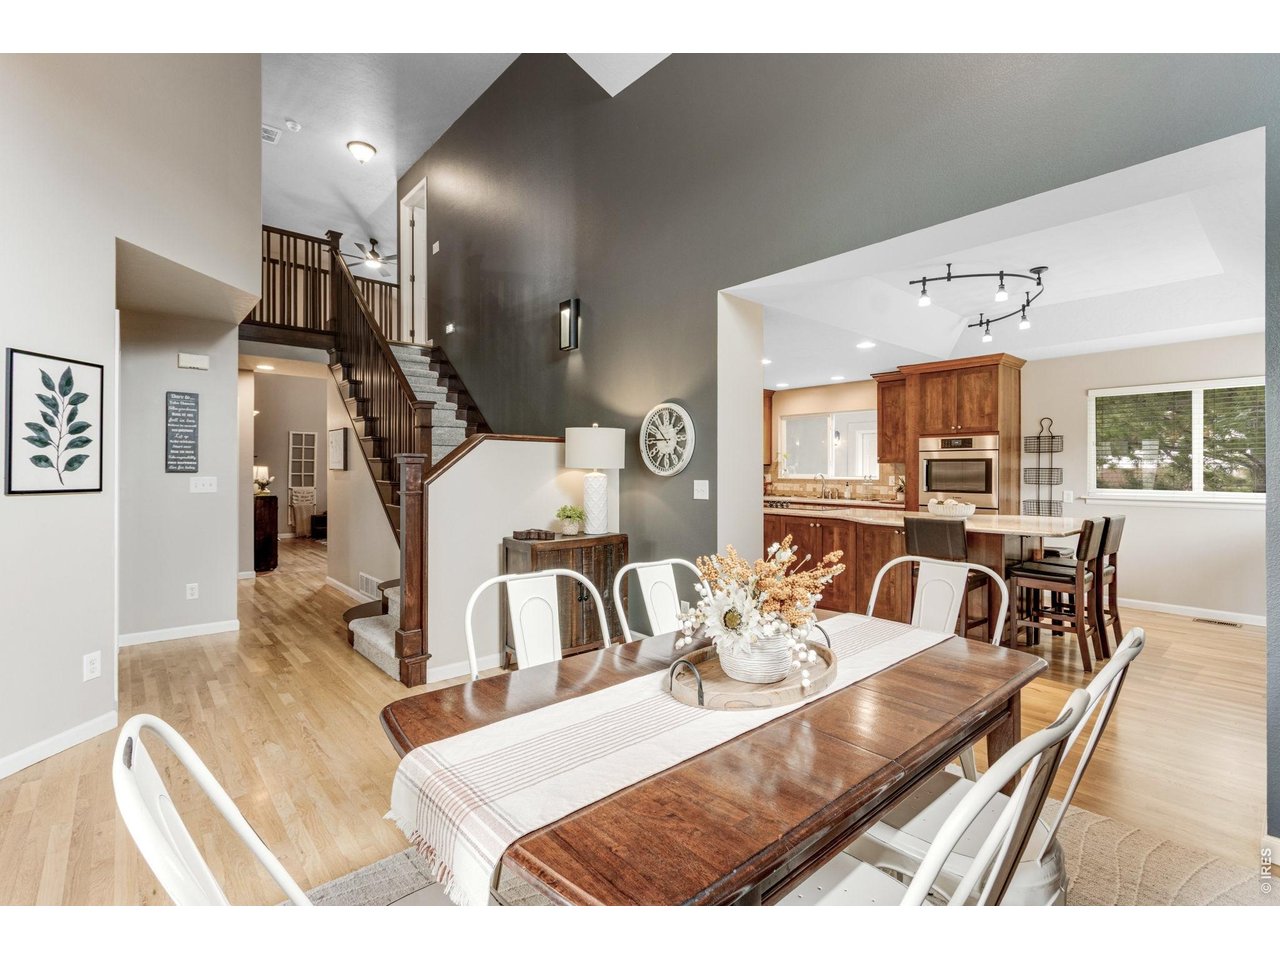
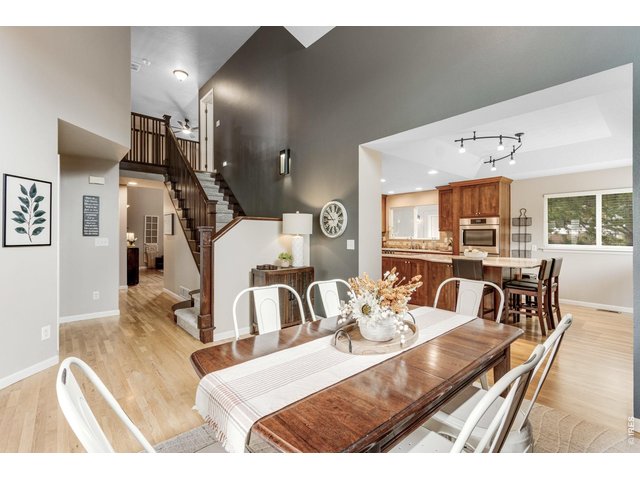
Open-concept dining and kitchen spaces create an inviting layout designed for everyday living and effortless entertaining.
6 of 50
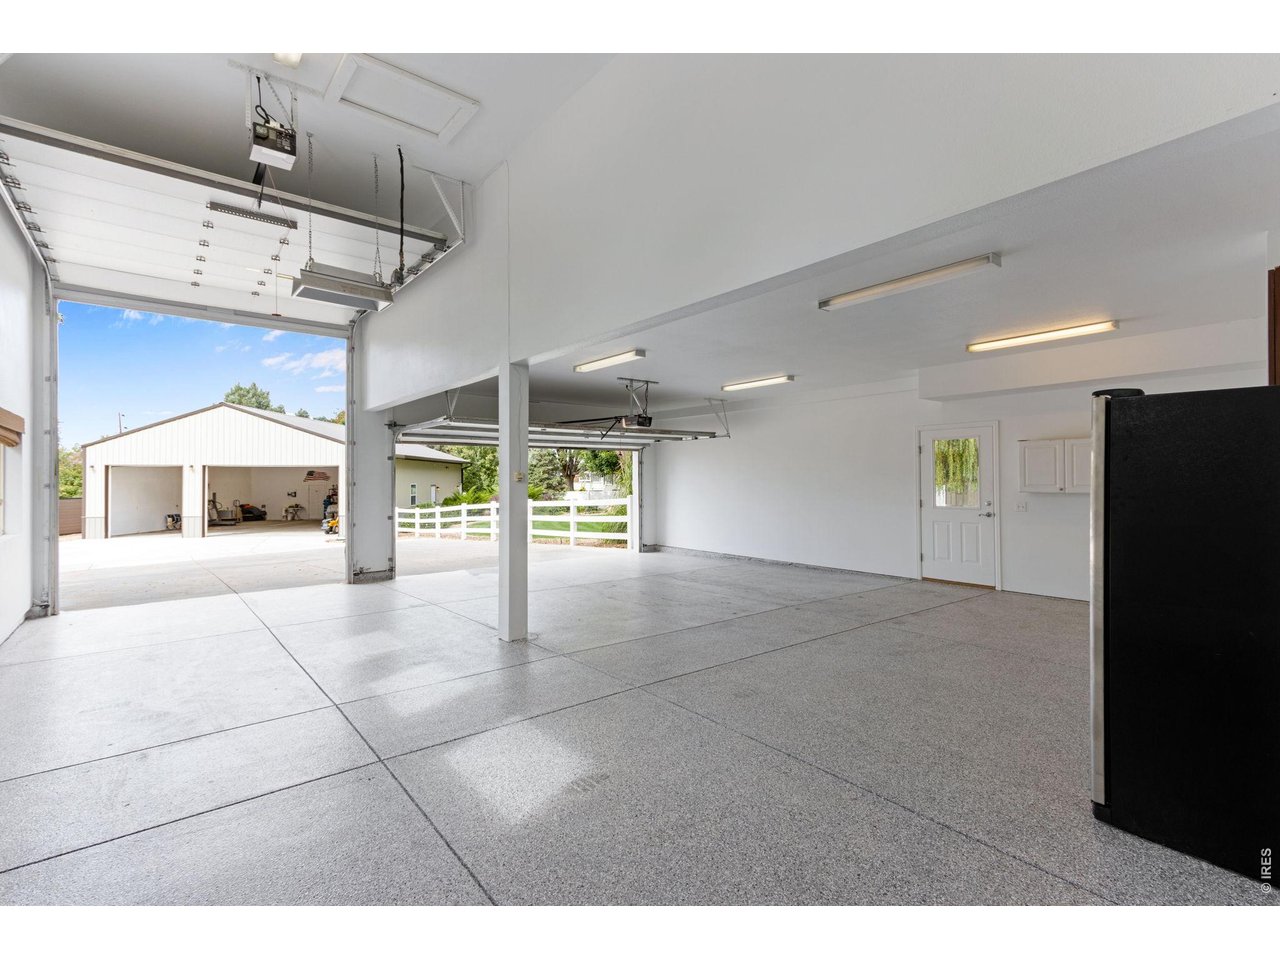
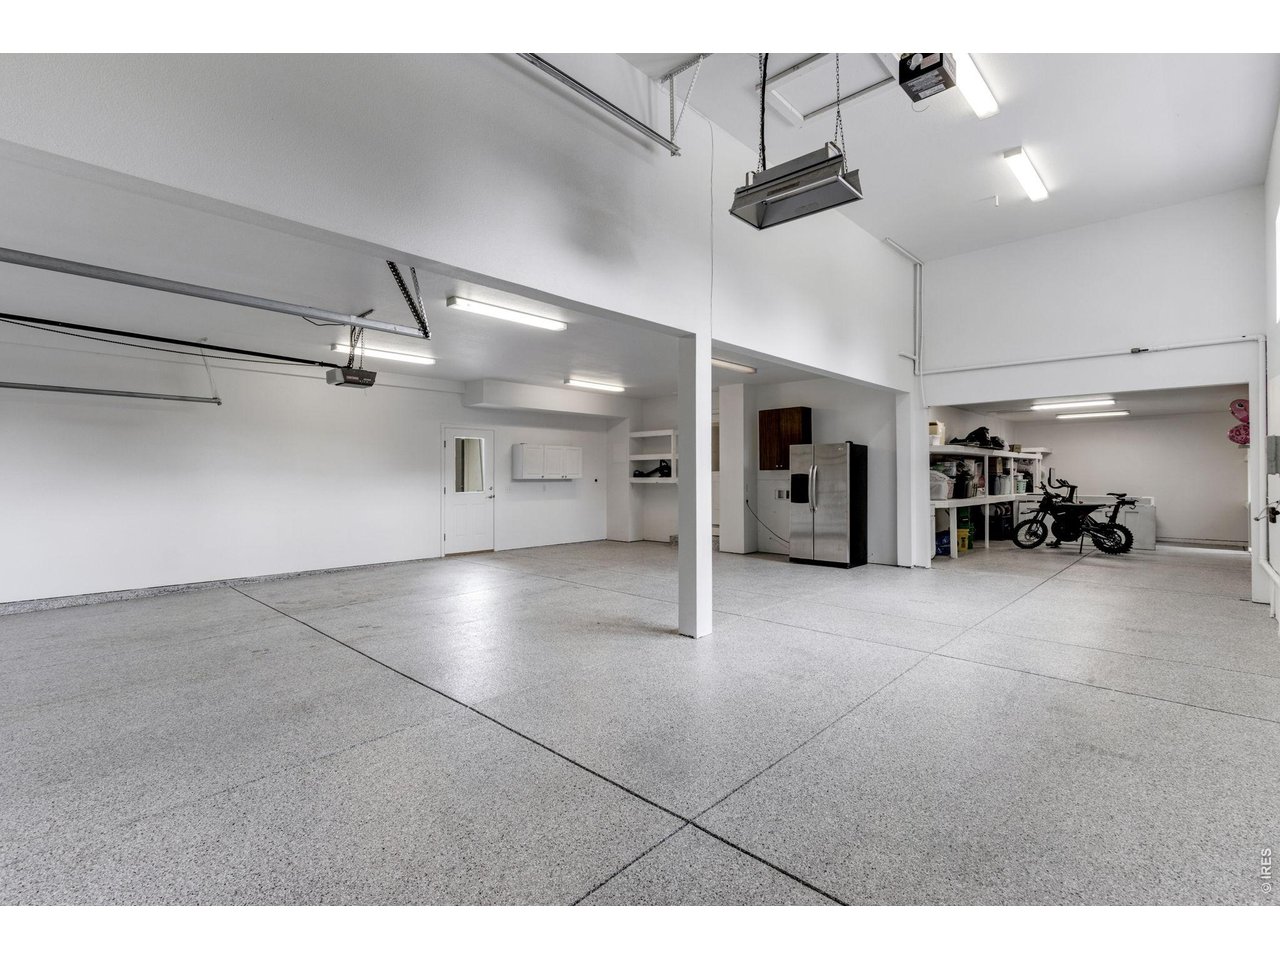
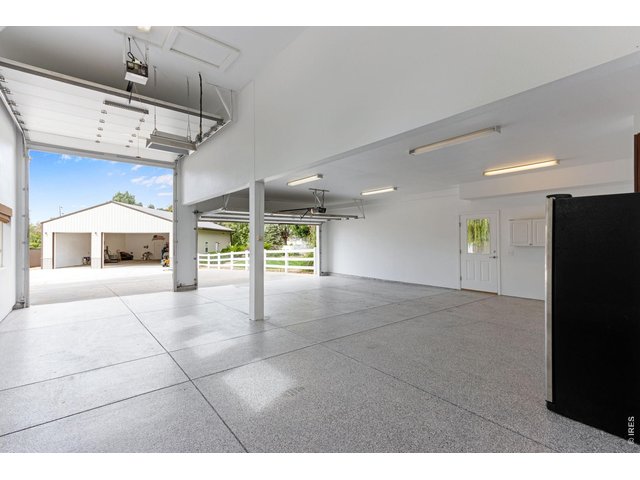
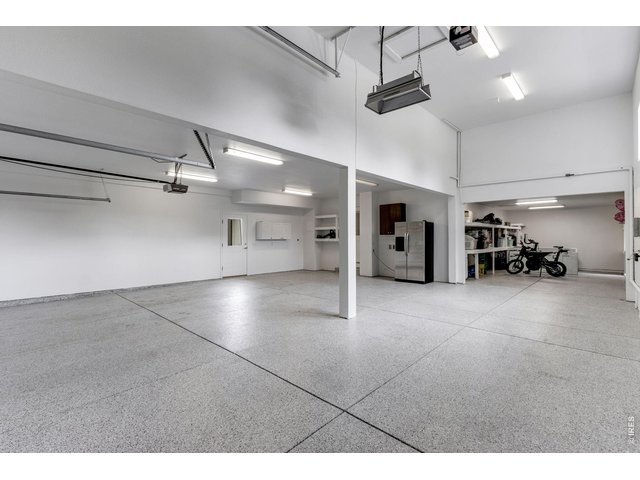
An impressive 1446 sq ft. attached garage with exceptional space for vehicles, storage, and more.
7 of 50
Heated attached garage with finished epoxy floors, abundant lighting, and incredible flexibility for the serious car enthusiast.
8 of 50
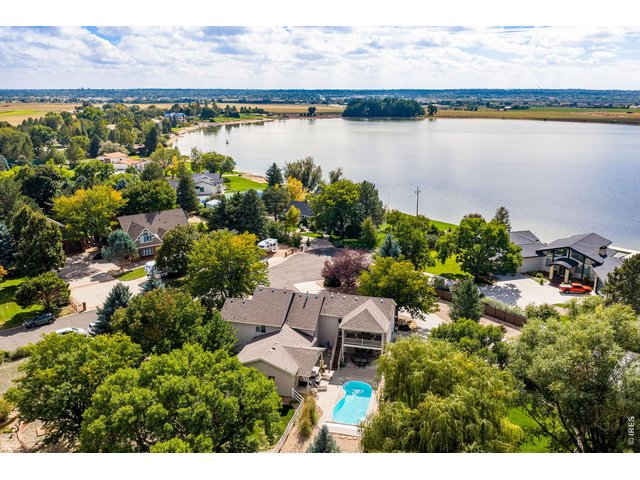
Seeley Lake Boating Club membership provides access to enjoy the lake and motorized watercraft.
9 of 50
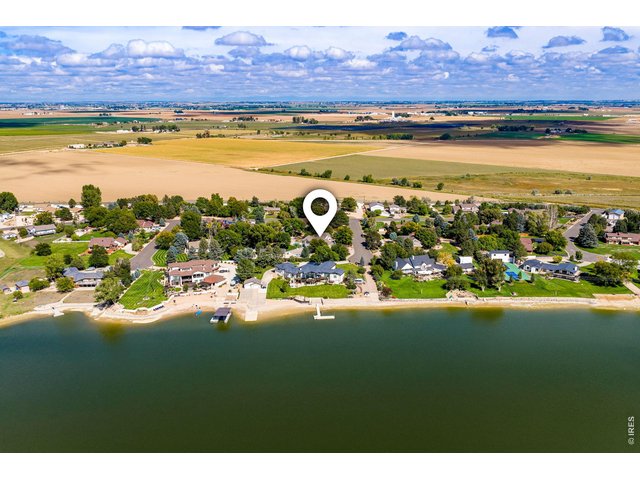
Prestigious Sonny View Estates location
10 of 50
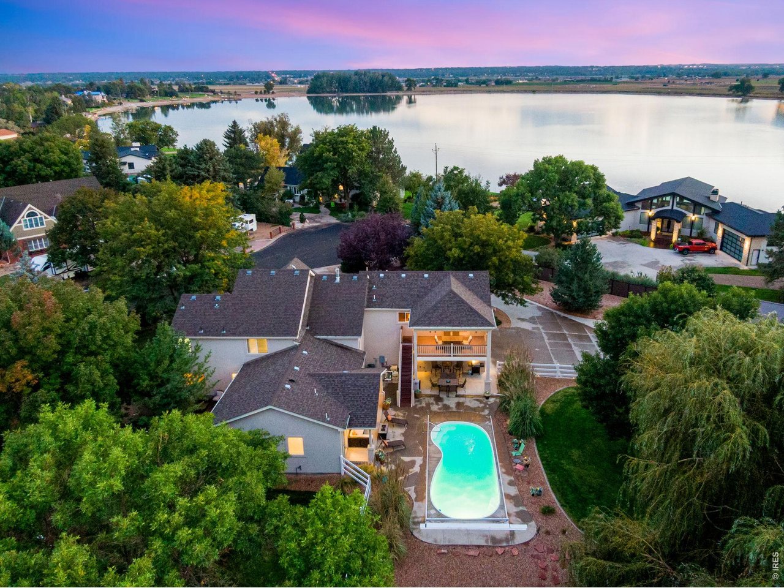
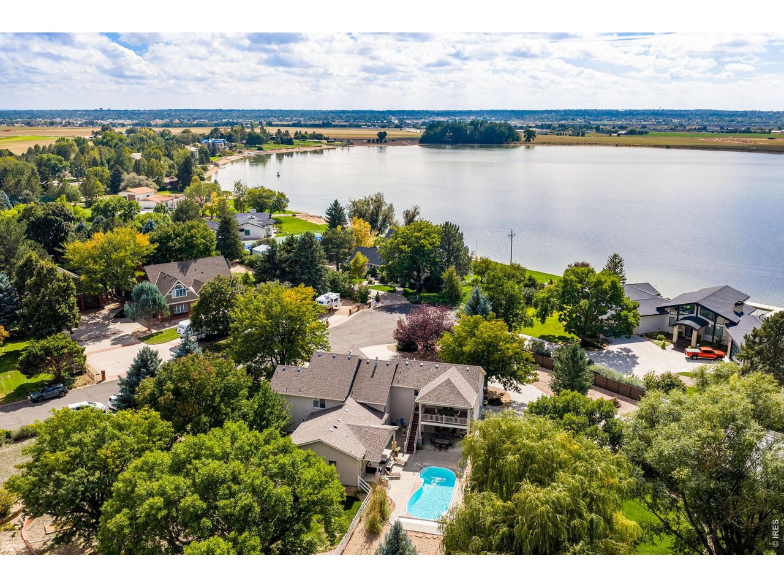
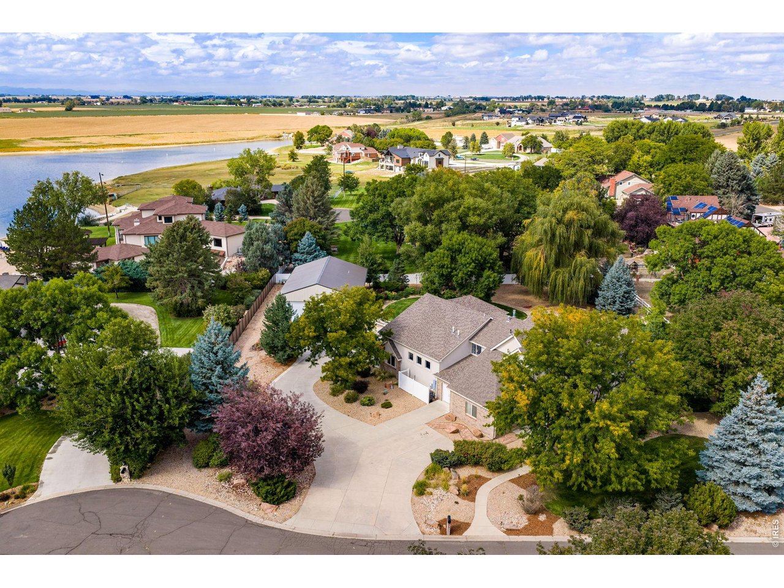
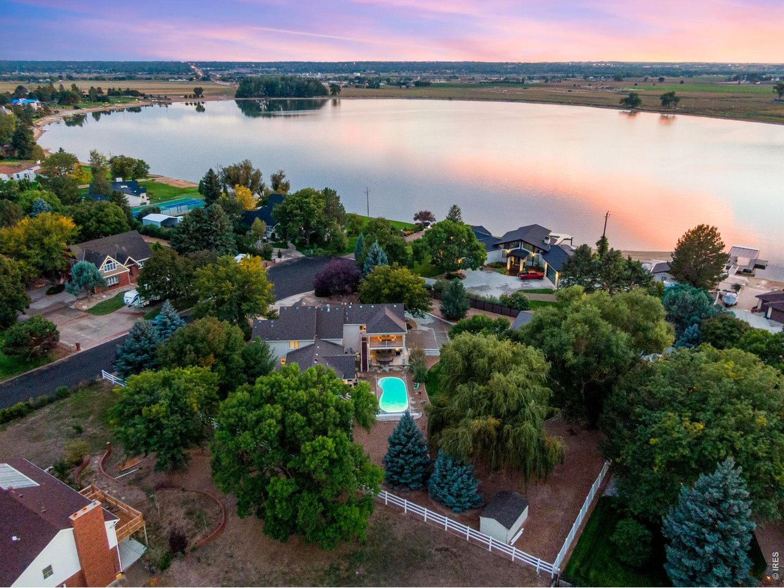
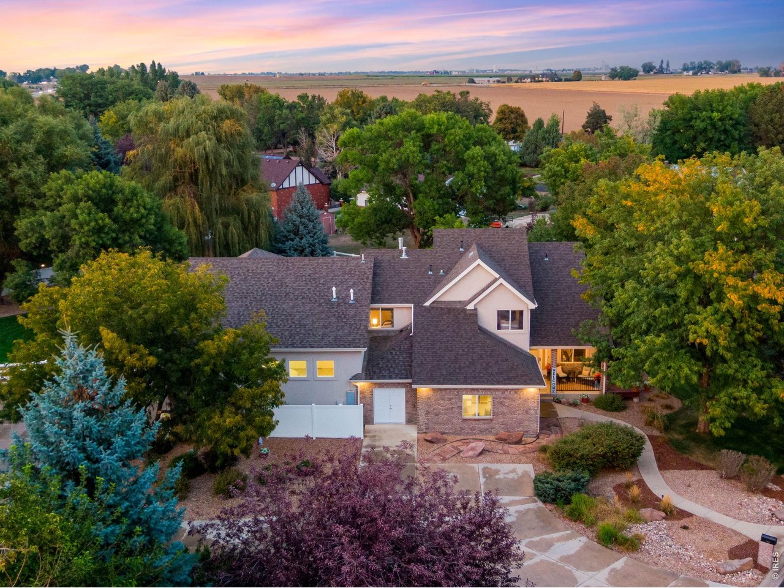
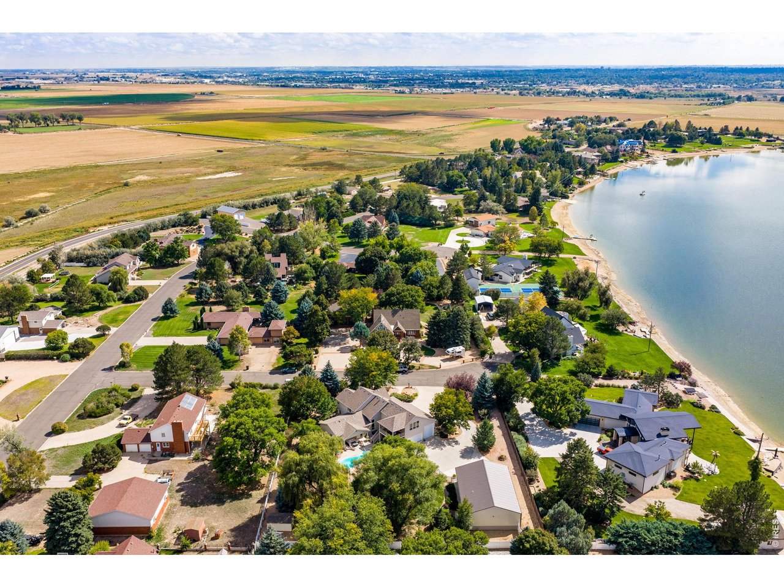
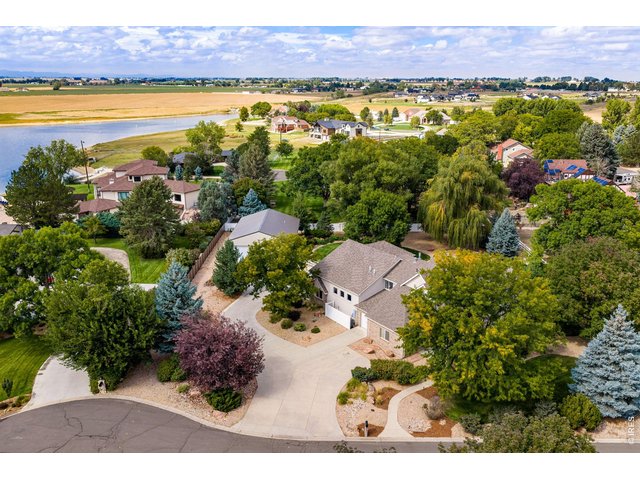
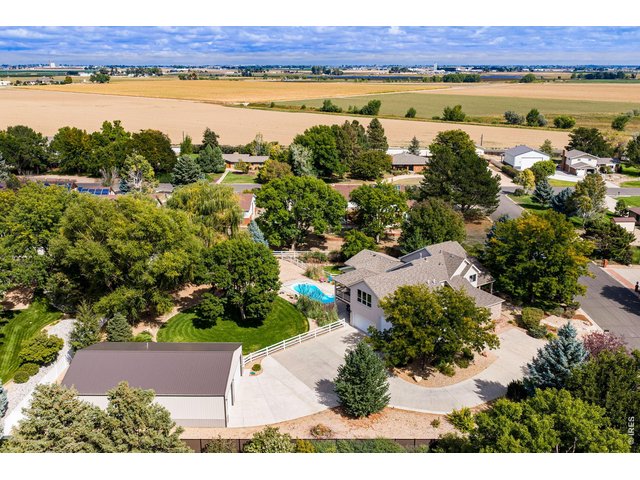
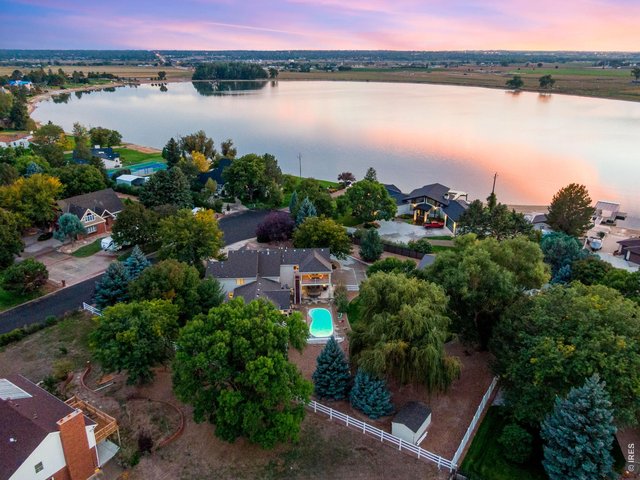
Aerial view highlights the property's serene one-acre setting.
11 of 50
Aerial view showcases the impressive one-acre property, custom home, detached garage/shop, pool, and surrounding mature landscape.
12 of 50
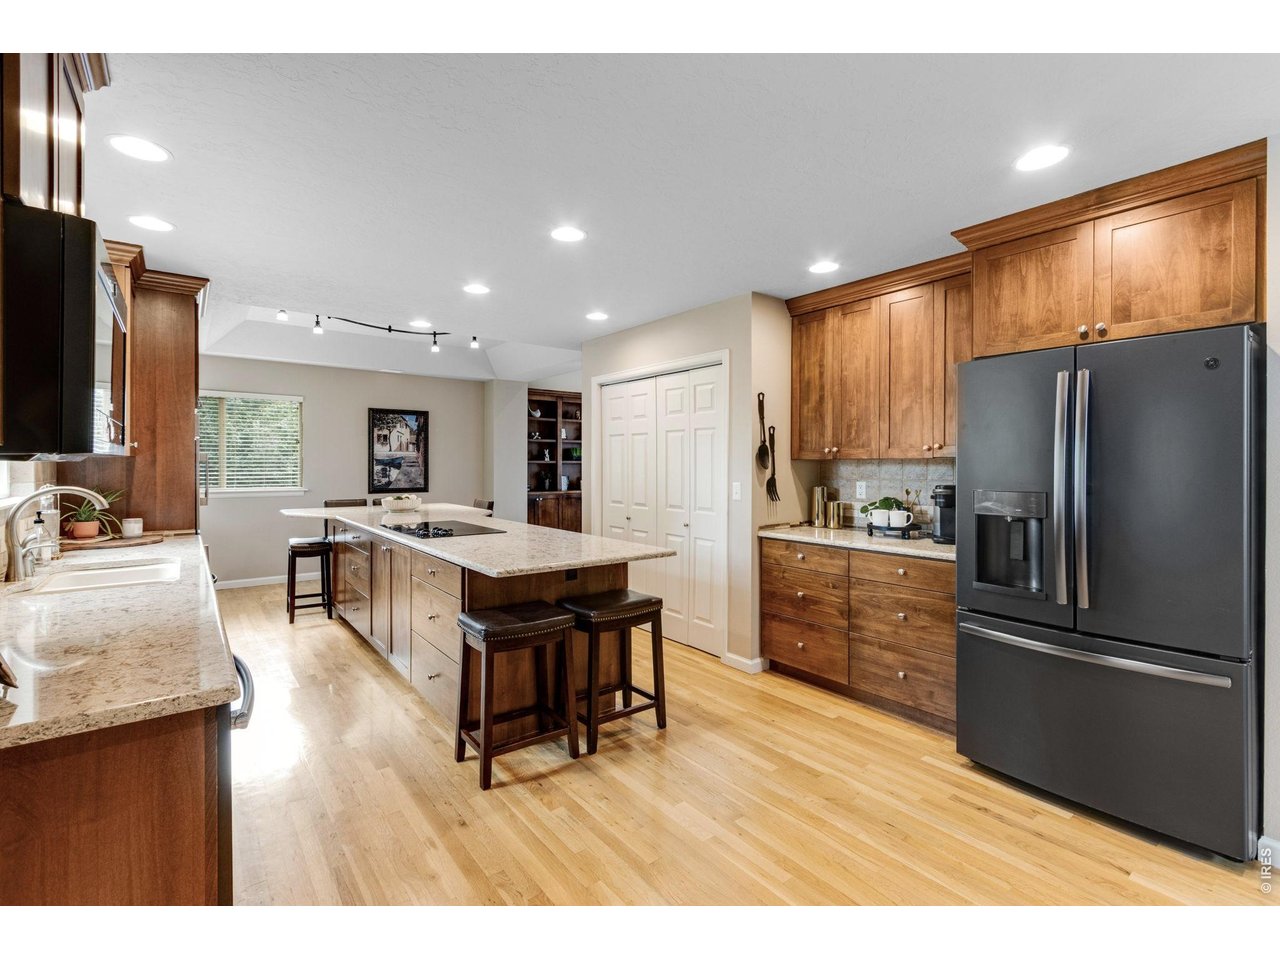
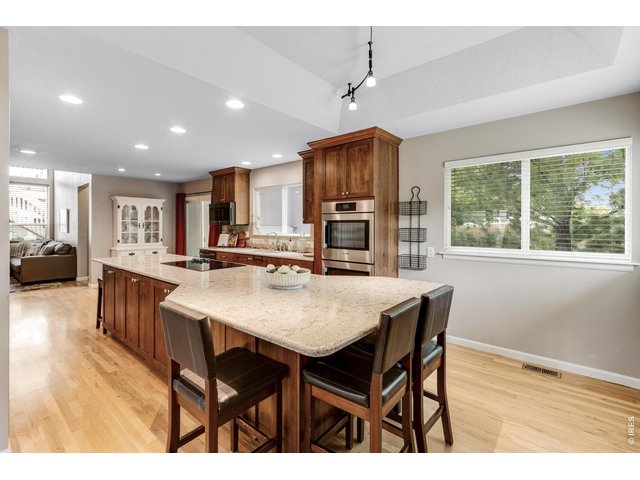
Expansive custom kitchen featuring rich Milarc cabinetry, quartz countertops, abundant storage, and an oversized island designed for gathering and entertaining.
13 of 50
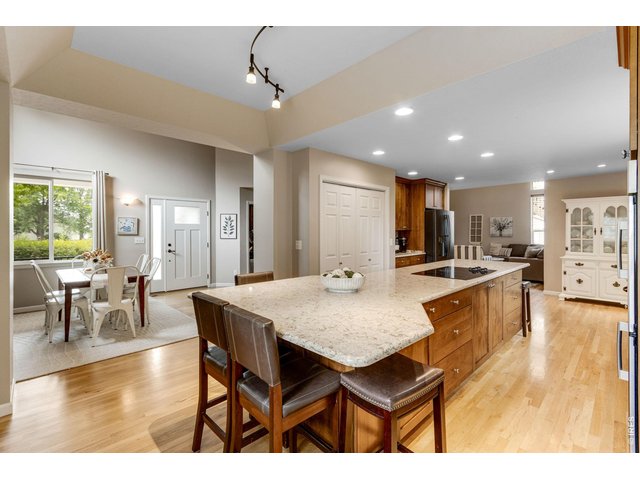
The oversized kitchen island anchors the open-concept living space, providing generous prep space, casual seating, and an easy connection to the surrounding living areas.
14 of 50
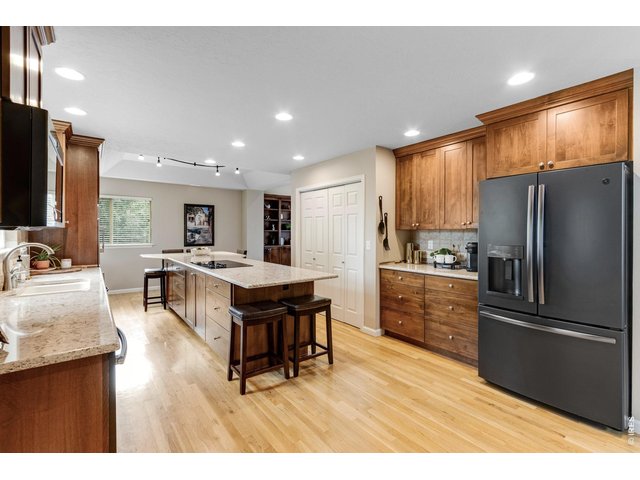
Beautiful Milarc cabinetry provides exceptional storage throughout the kitchen, complemented by quartz surfaces, stainless appliances, and extensive counter space.
15 of 50
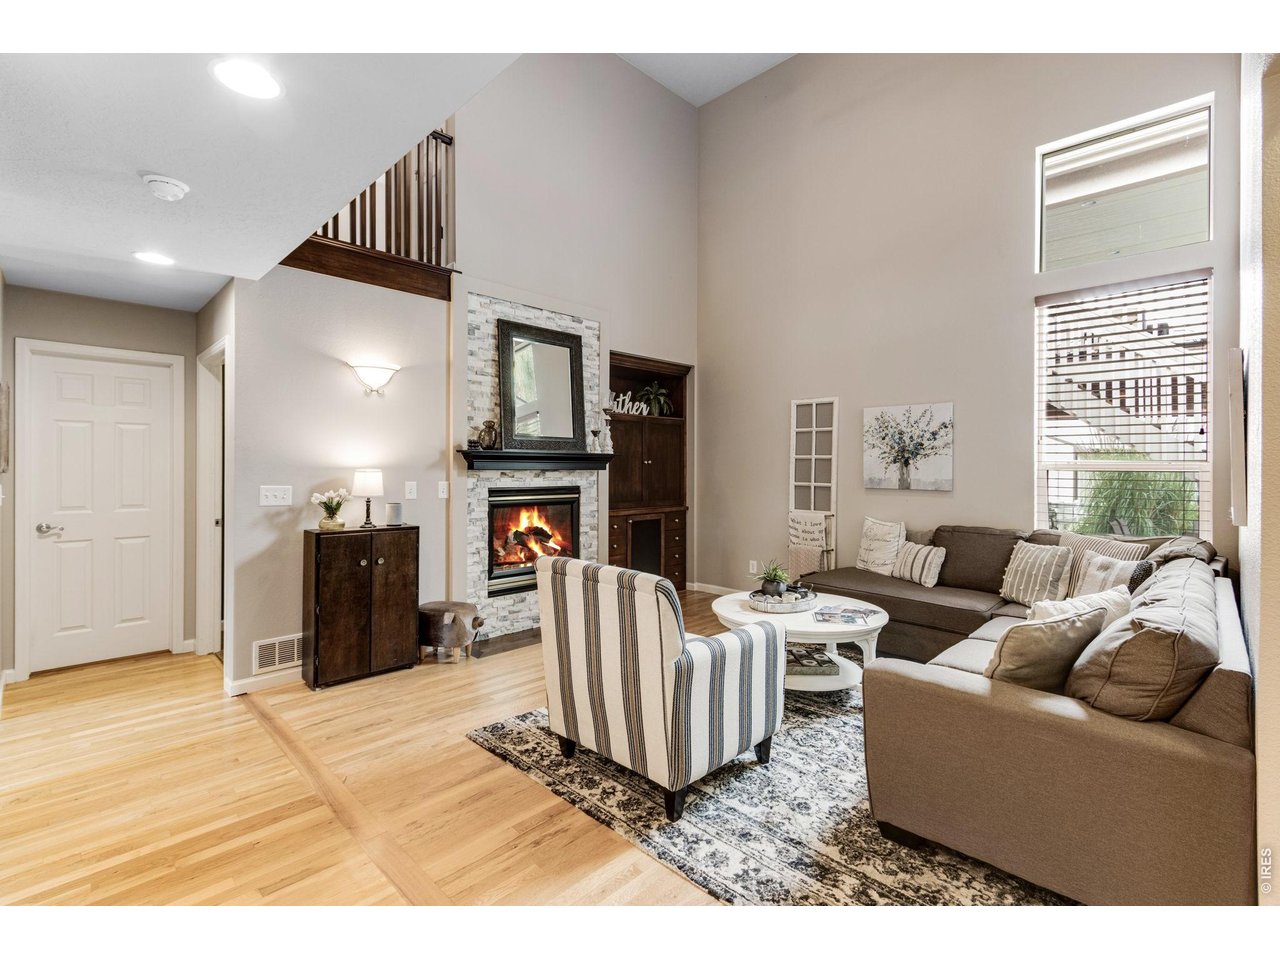
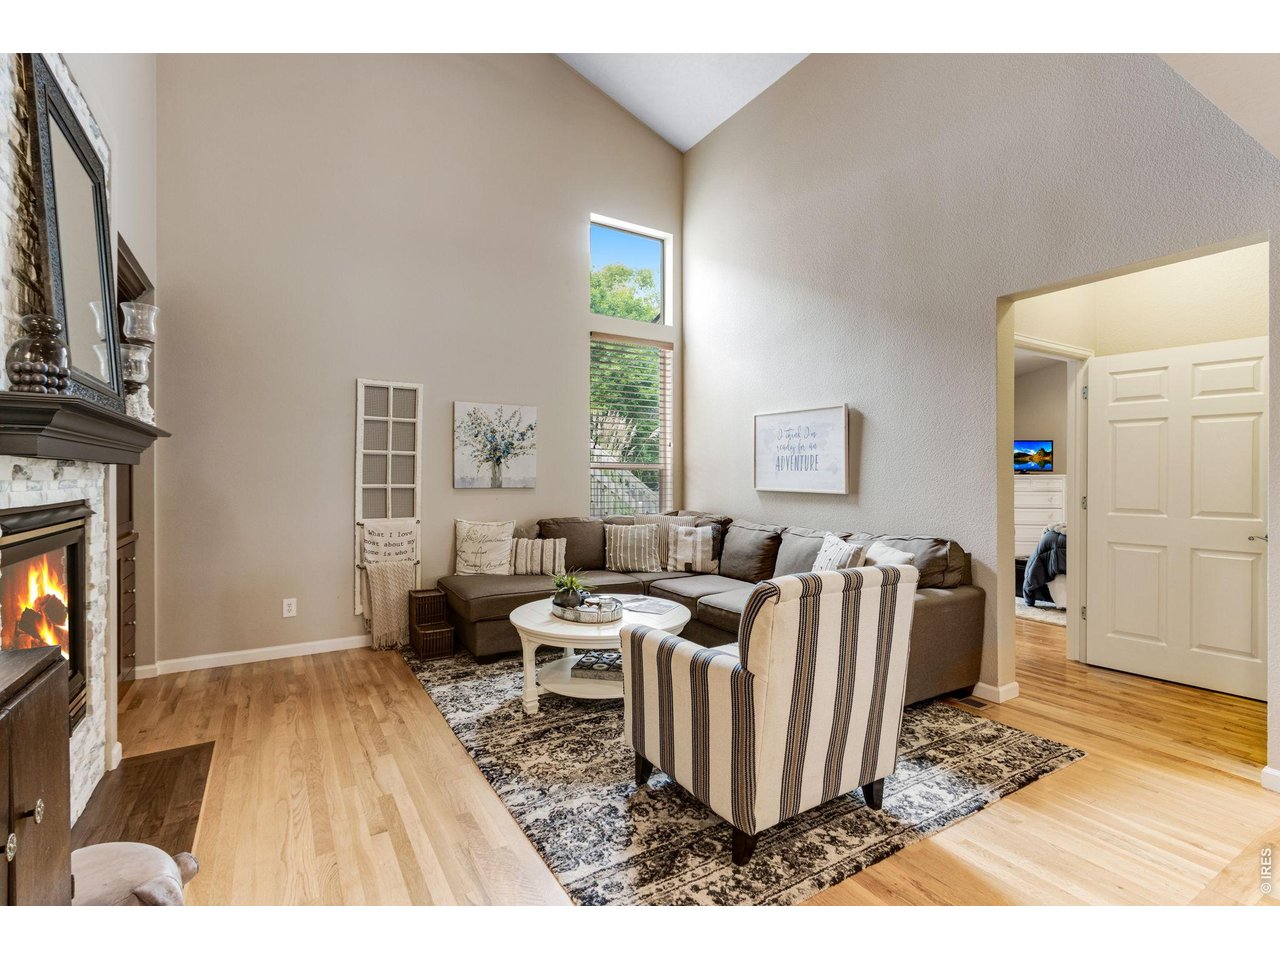
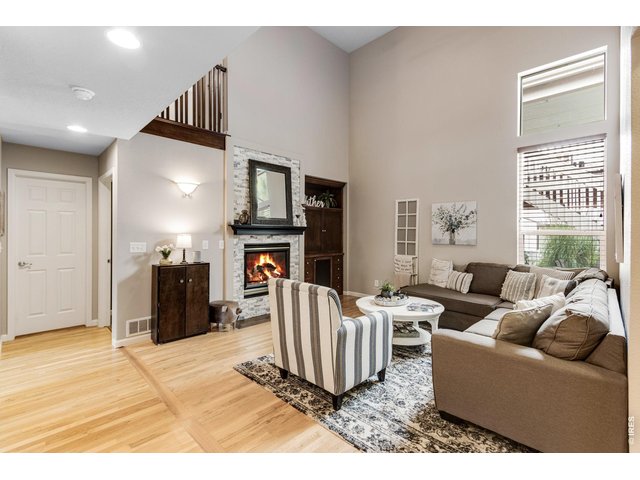
Soaring ceilings, abundant natural light, hardwood flooring, and a fireplace create a warm and inviting main living space.
16 of 50
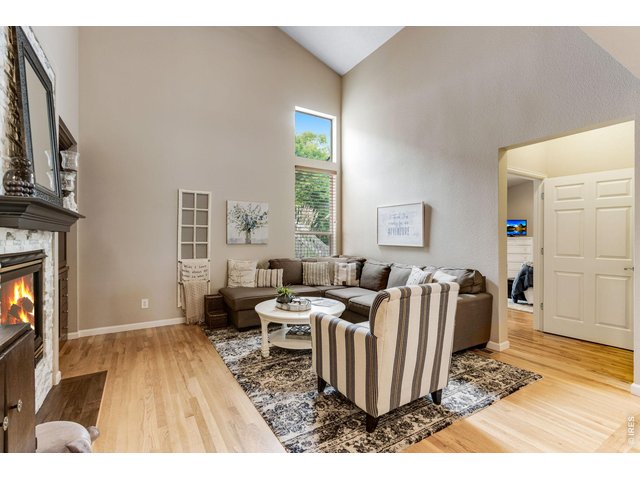
The dramatic ceiling height and oversized windows give the living room an open, airy feel while the fireplace adds a cozy focal point.
17 of 50
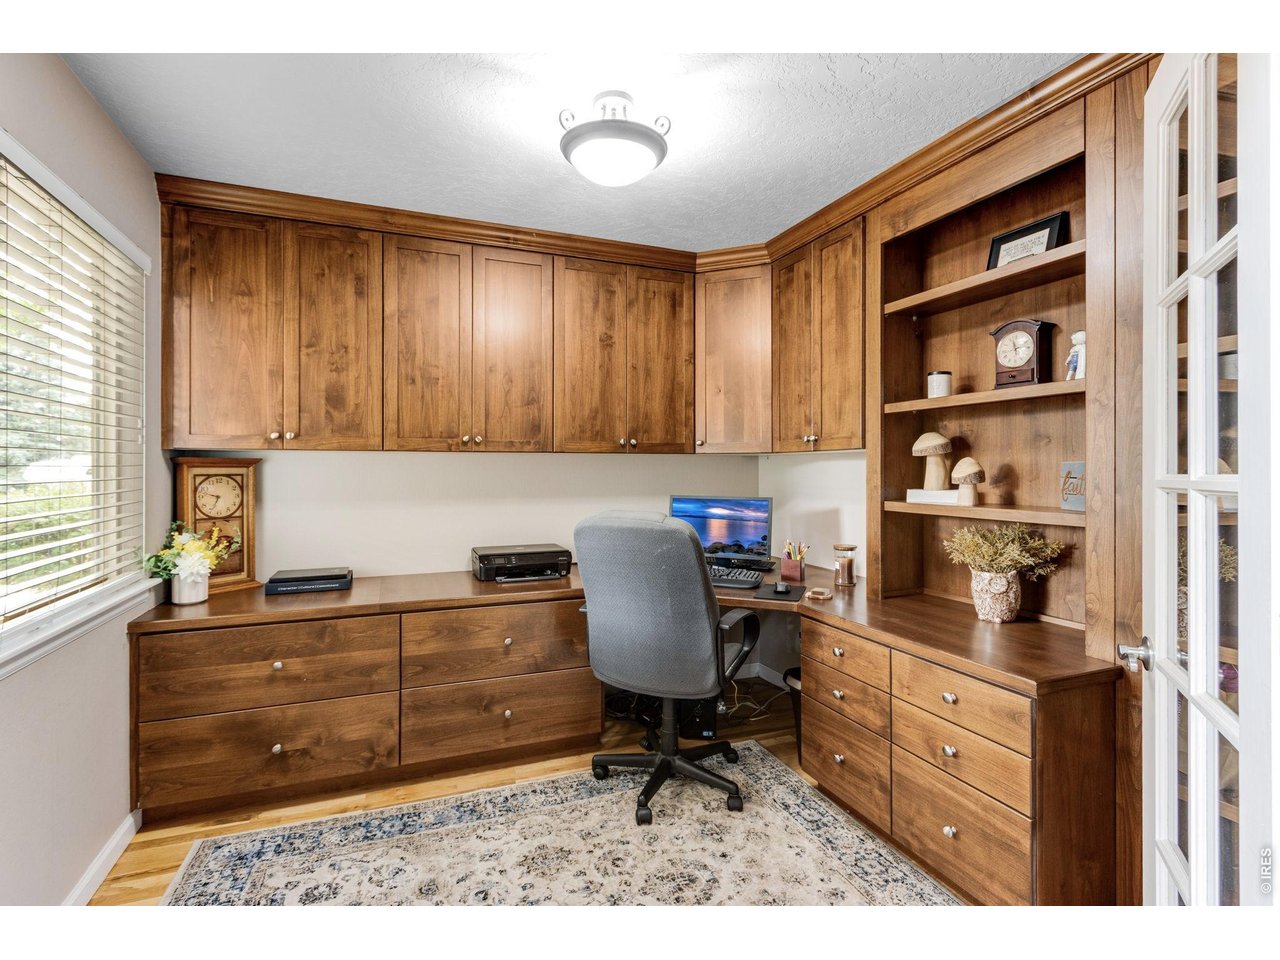
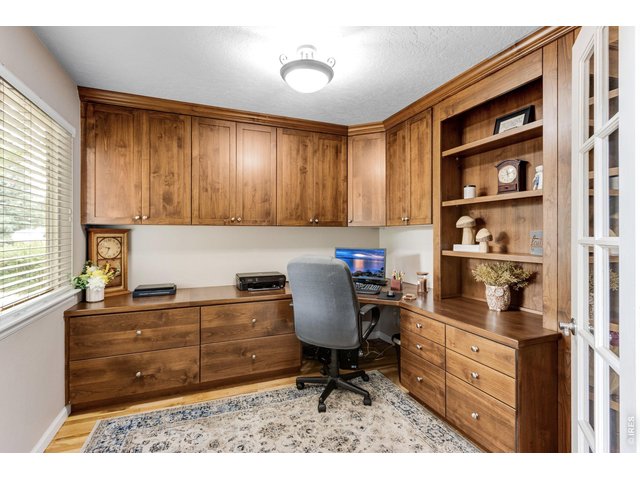
Dedicated home office with extensive custom built-in cabinetry, shelving, workspace, storage, and double French doors.
18 of 50
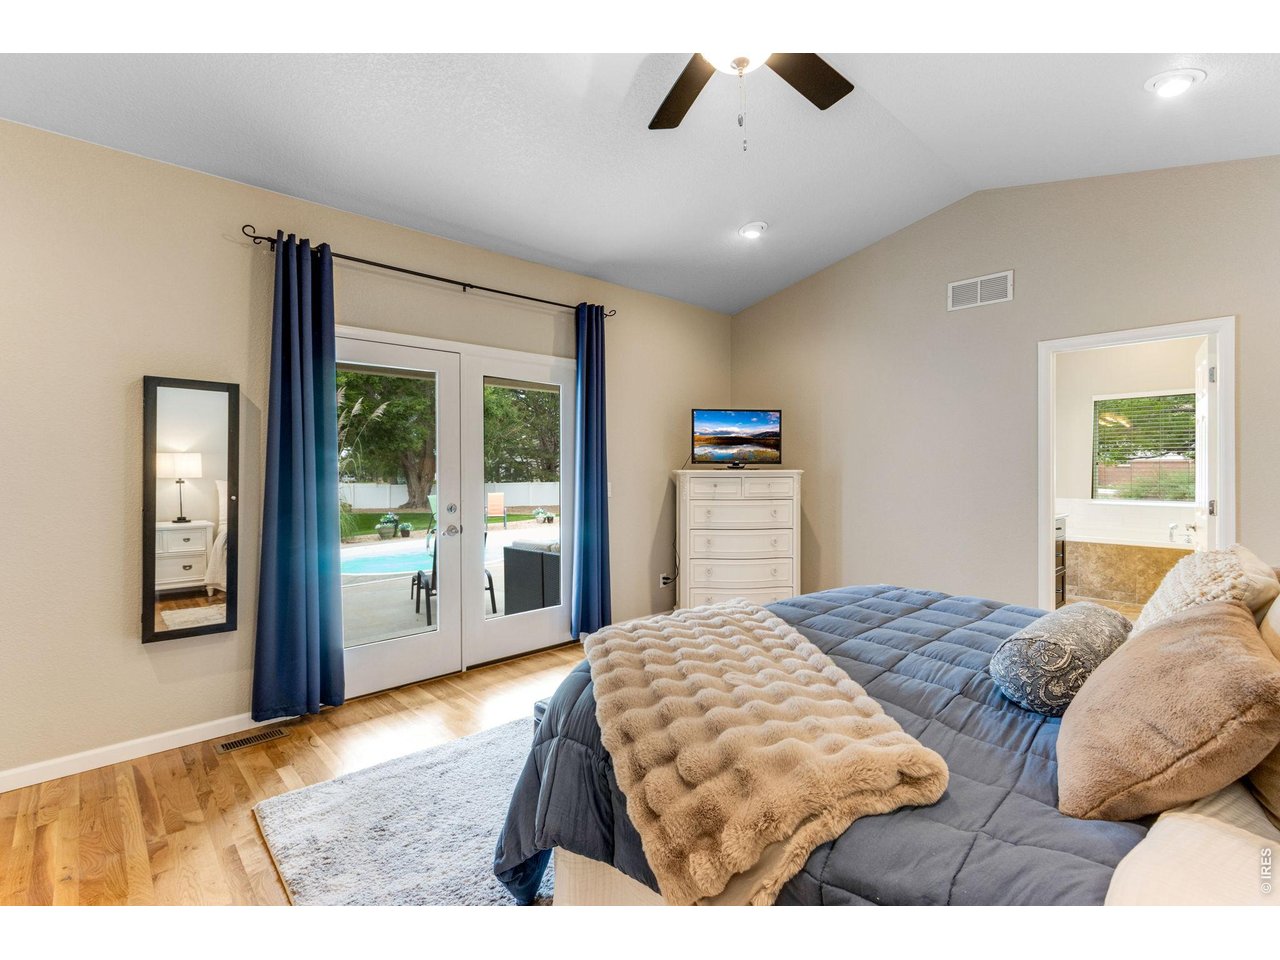
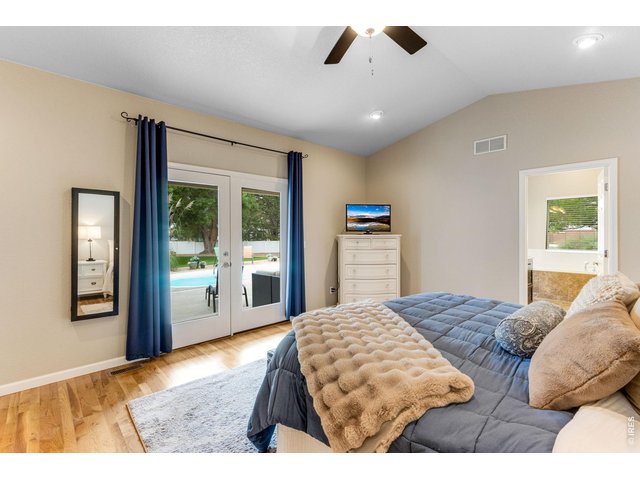
French doors provide direct access from the primary suite to the backyard and pool area perfect for enjoying Colorado mornings just steps from your bedroom.
19 of 50
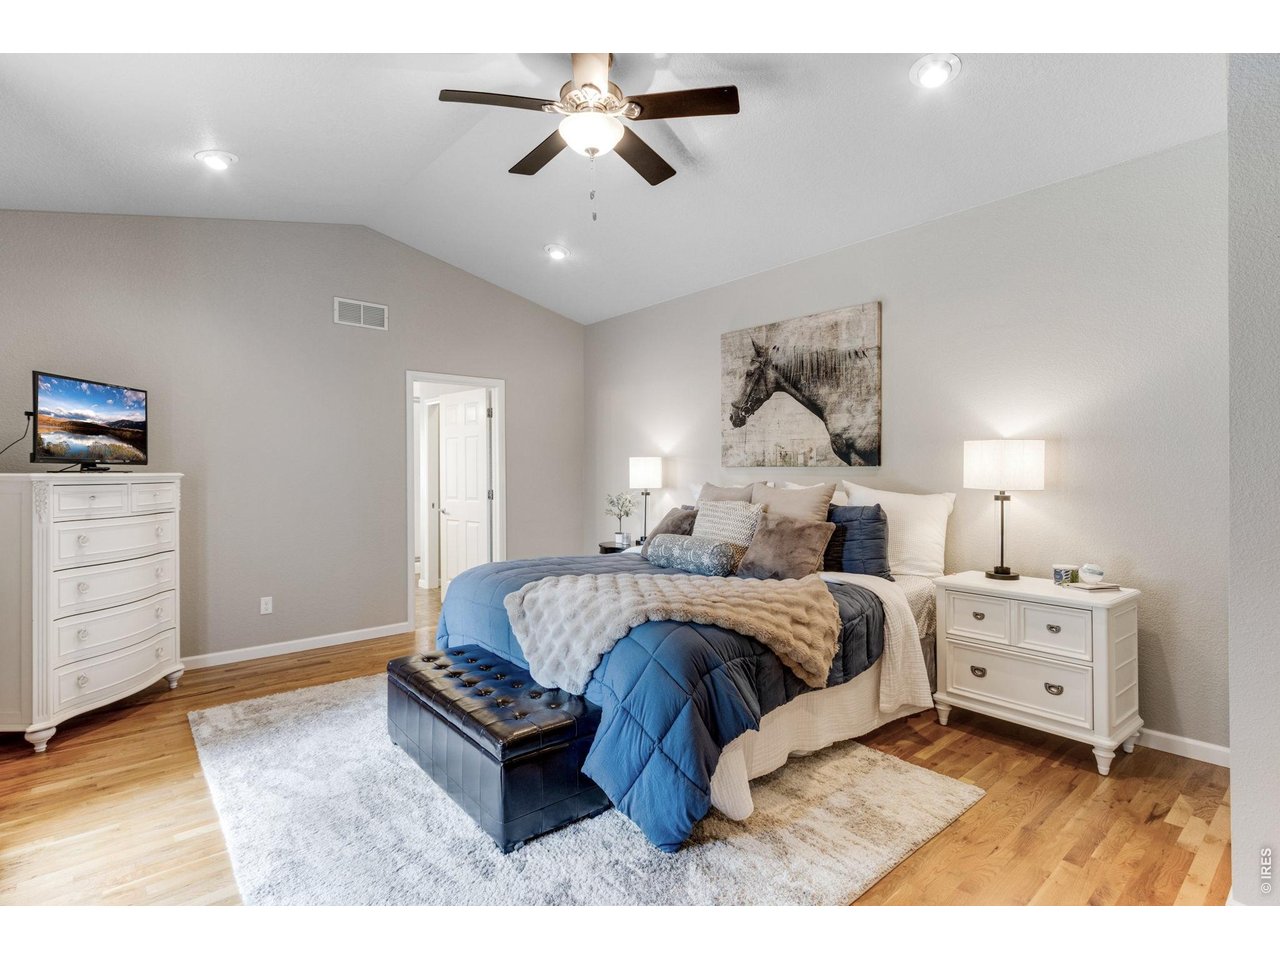
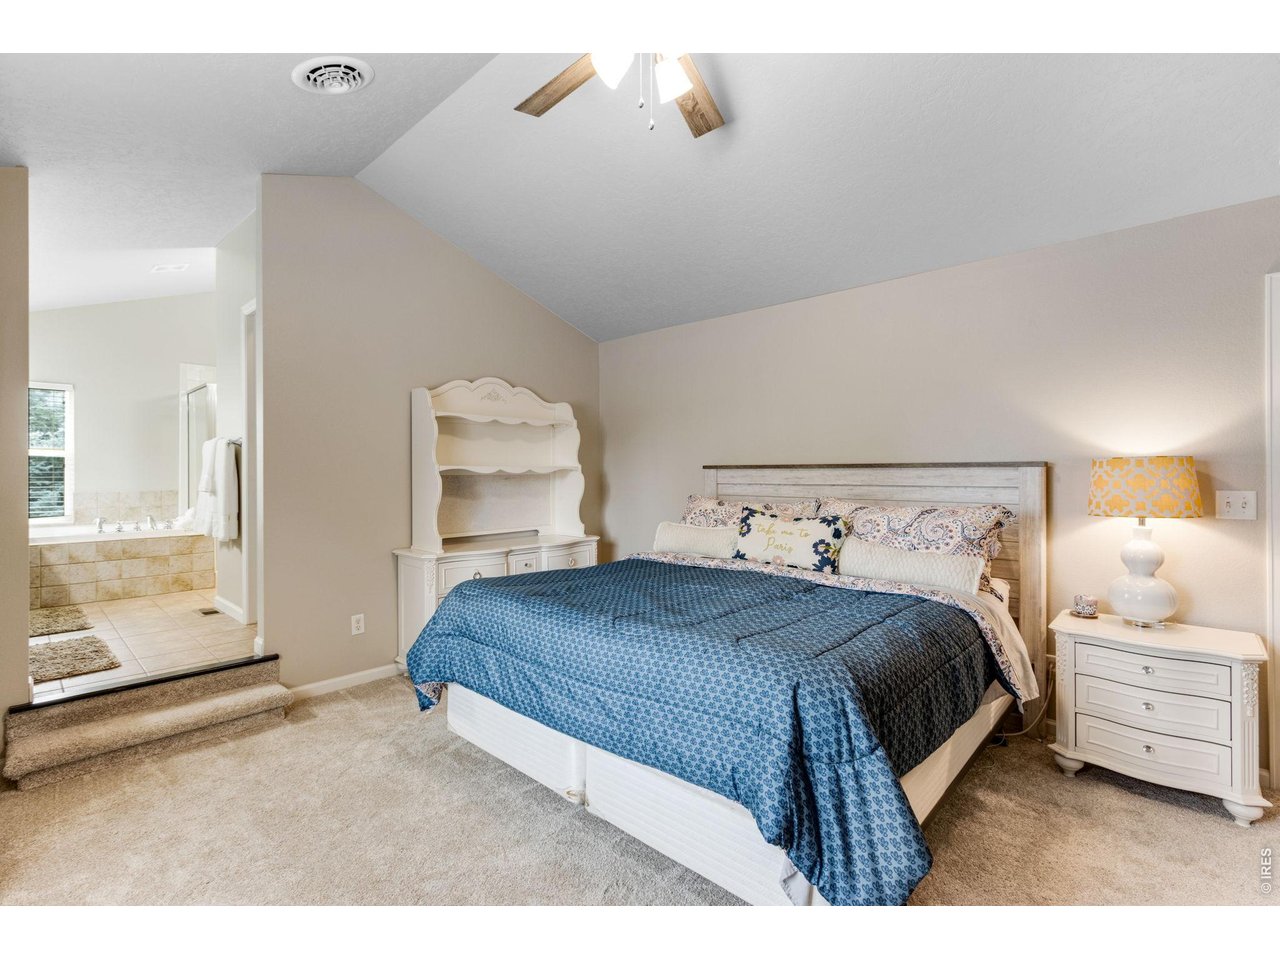
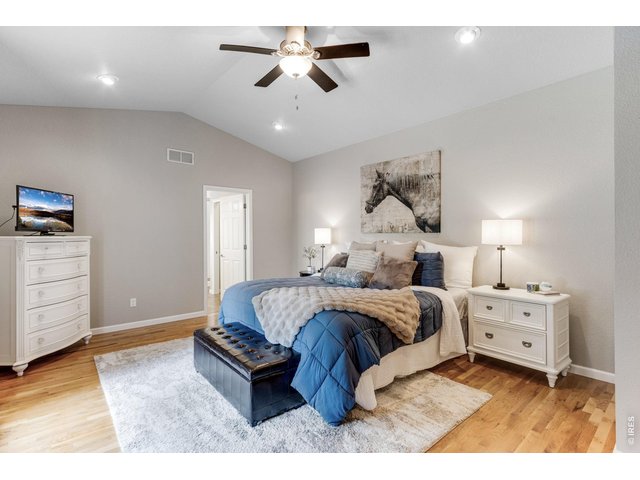
Generously sized primary suite with vaulted ceiling, hardwood flooring, and plenty of room to create a comfortable private retreat.
20 of 50
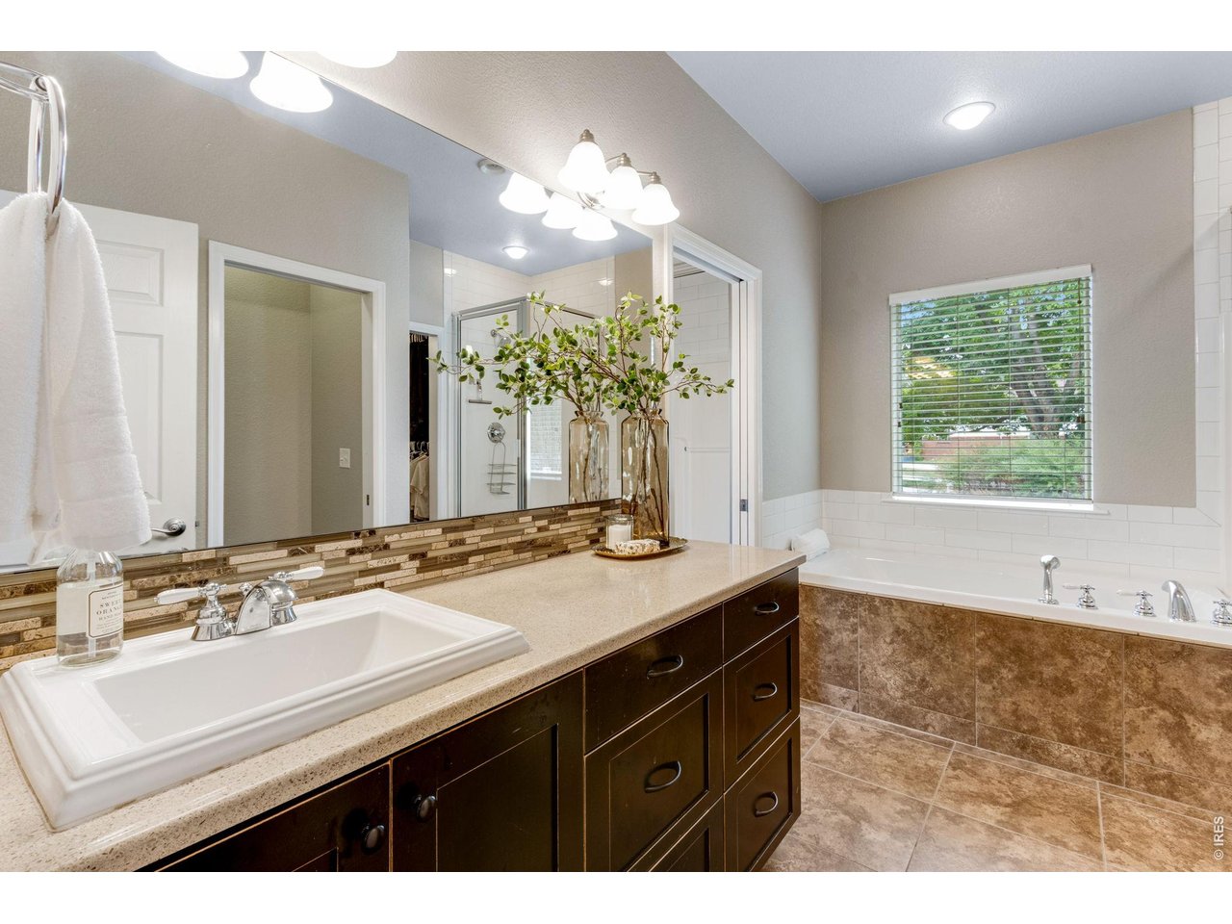
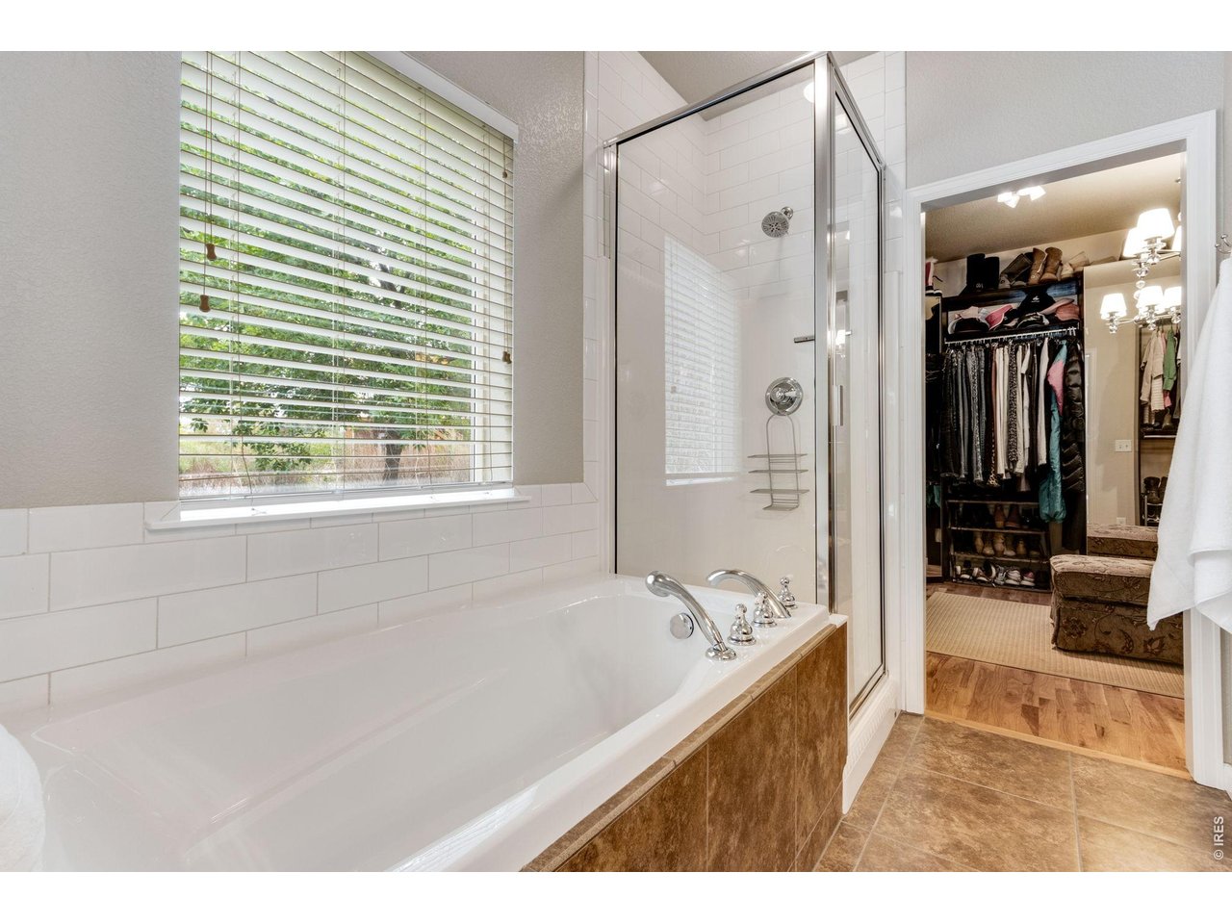
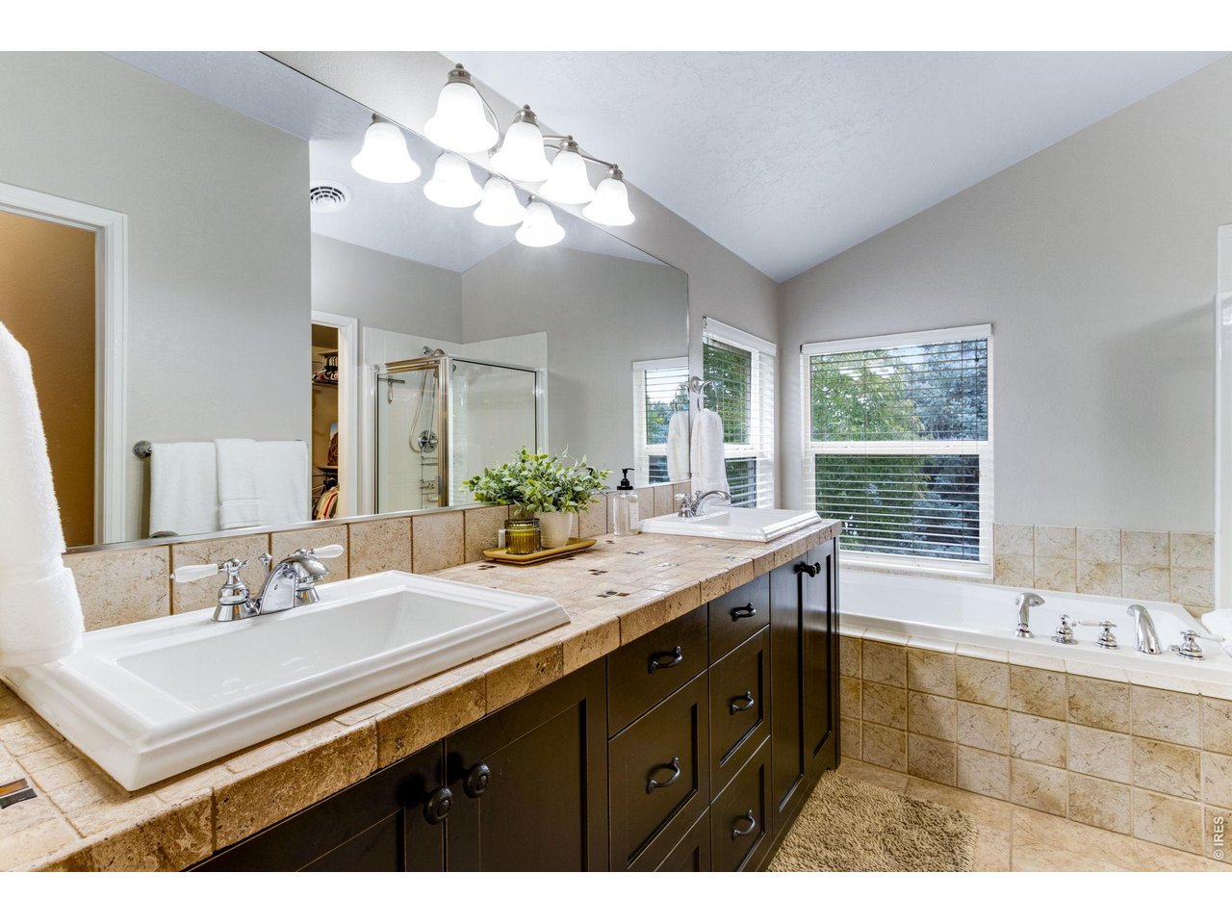
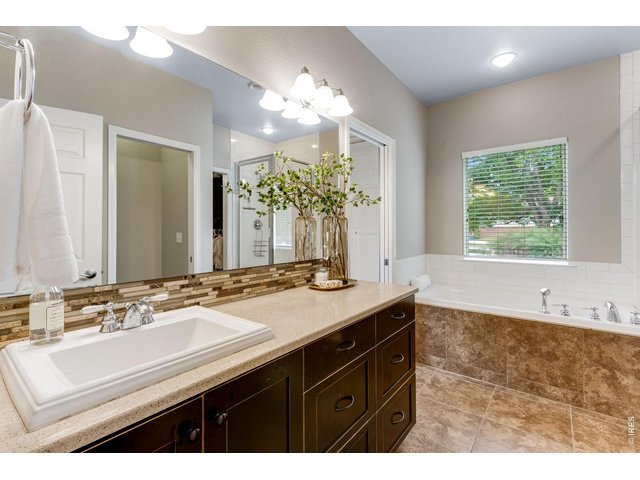
Spacious primary bath features an oversized vanity, soaking tub, separate shower, and access to the walk-in closet.
21 of 50
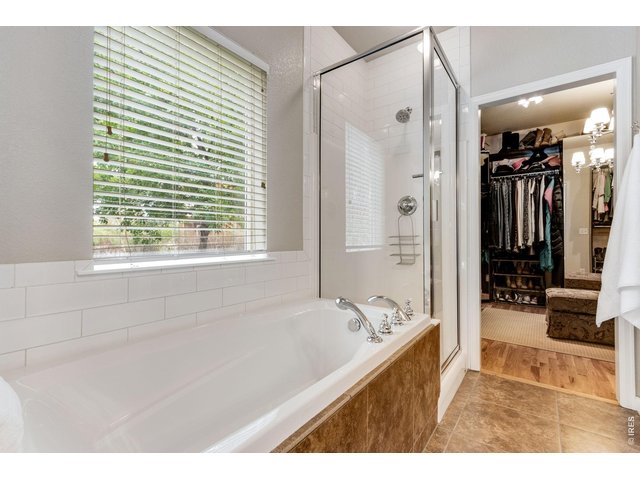
Separate soaking tub and walk-in shower create a comfortable and functional primary bath retreat with custom closet.
22 of 50
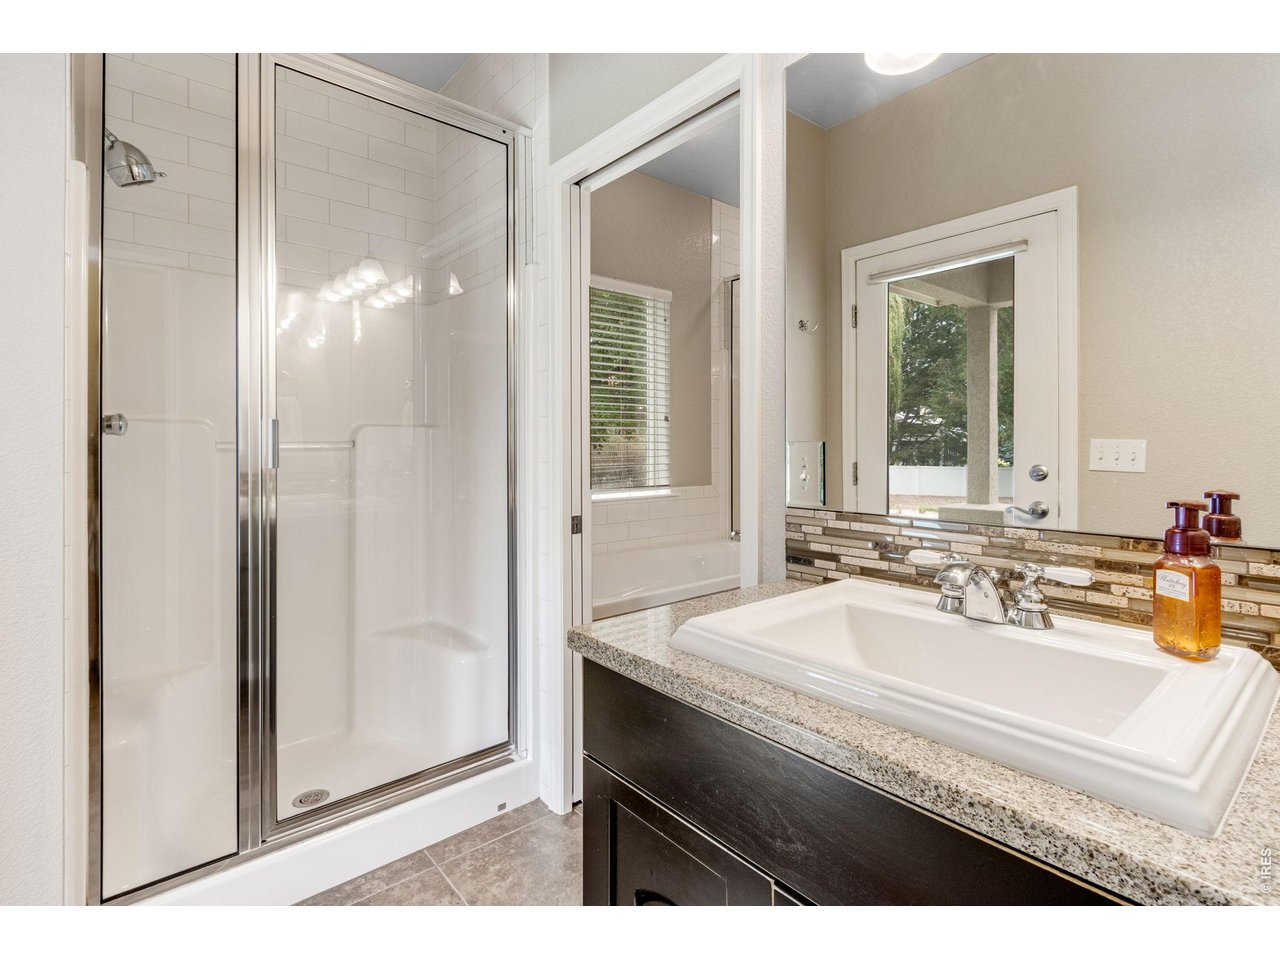
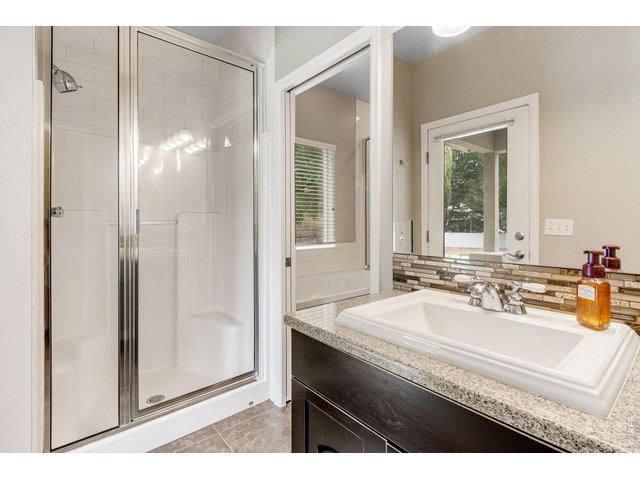
Attached 3/4 bath off primary en suite for easy access to pool.
23 of 50
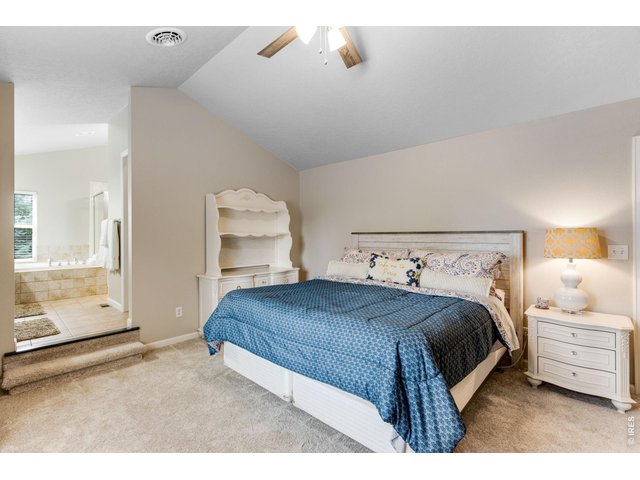
Spacious secondary bedroom with vaulted ceiling and private access to an adjoining bath.
24 of 50
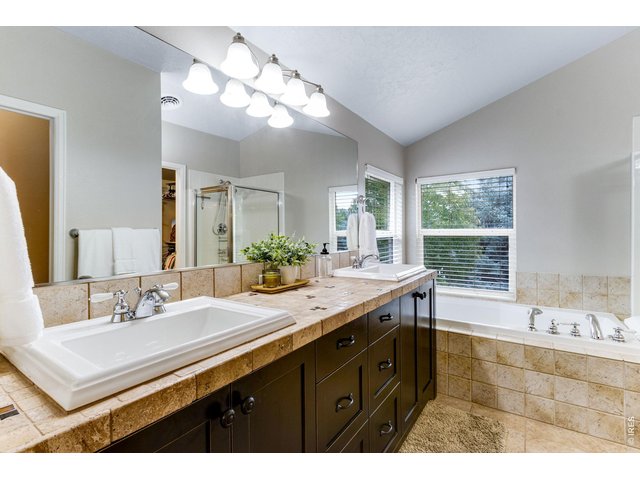
Bright, generously sized bath with dual sinks, extensive vanity space, soaking tub, and separate shower.
25 of 50
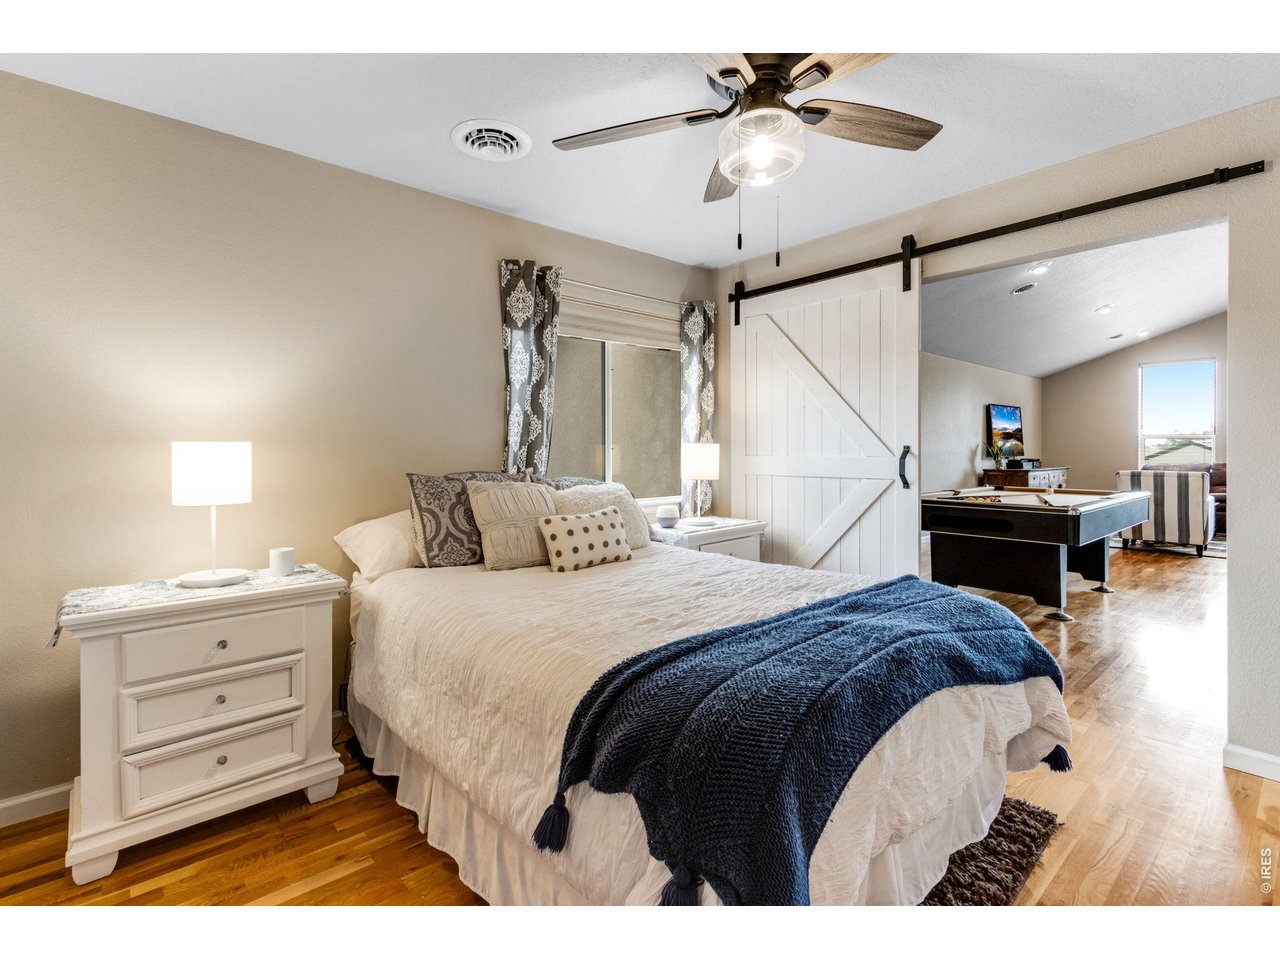
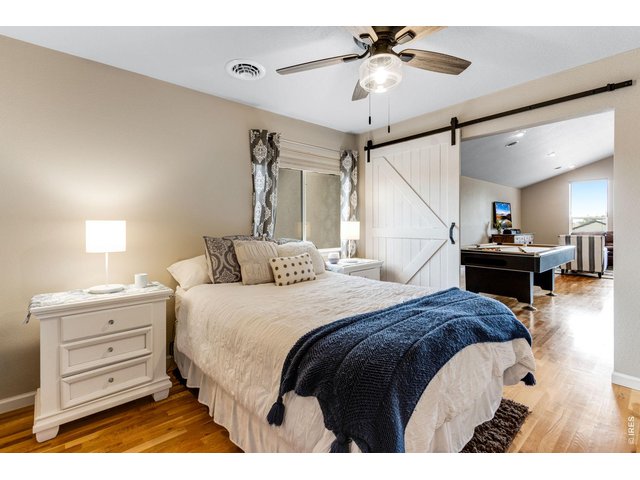
Upstairs bedroom with barn door that leads to an additional recreation space offering flexibility for guests, teens, hobbies, or extended living.
26 of 50
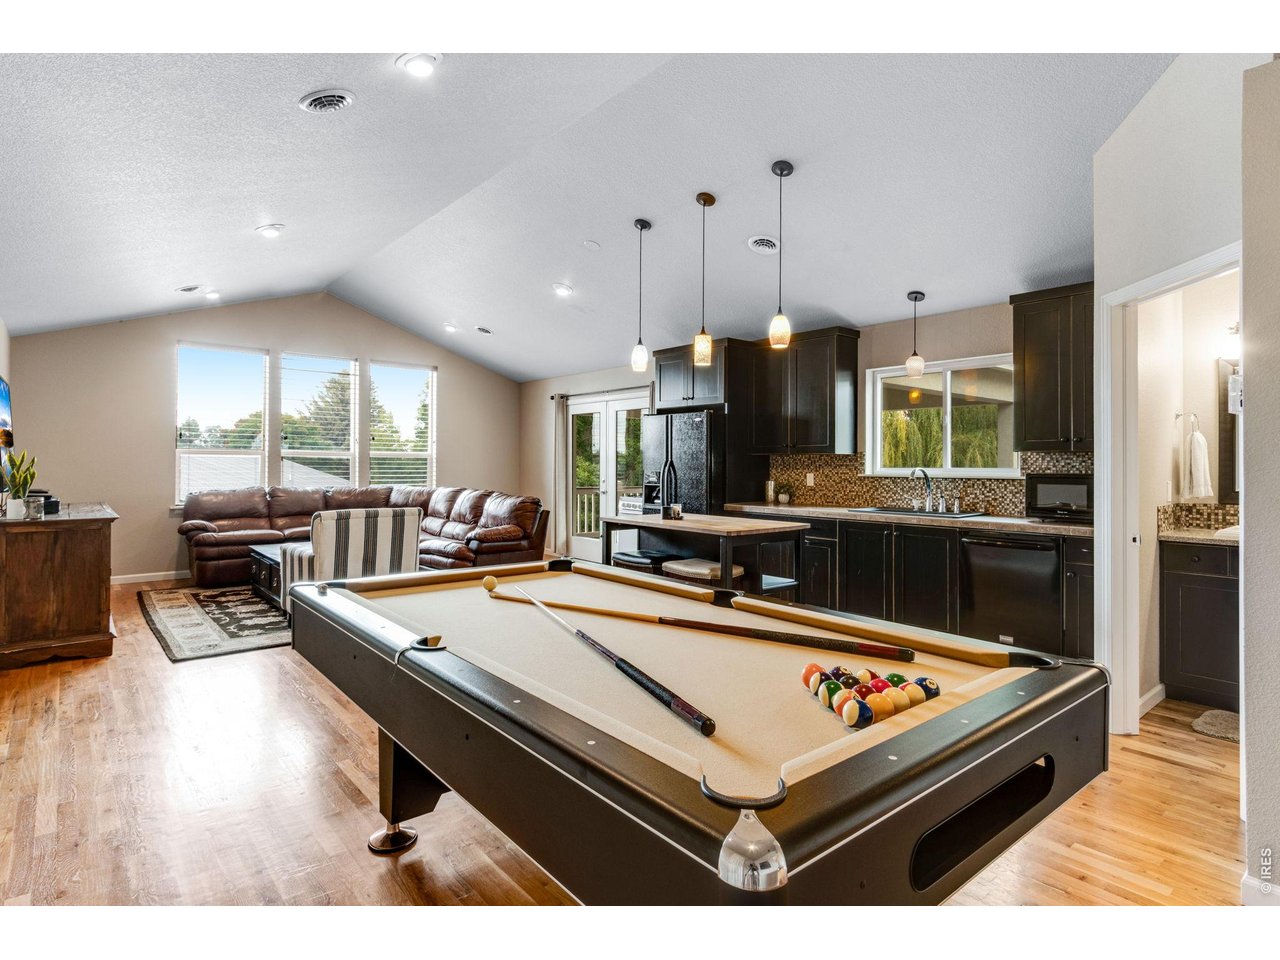
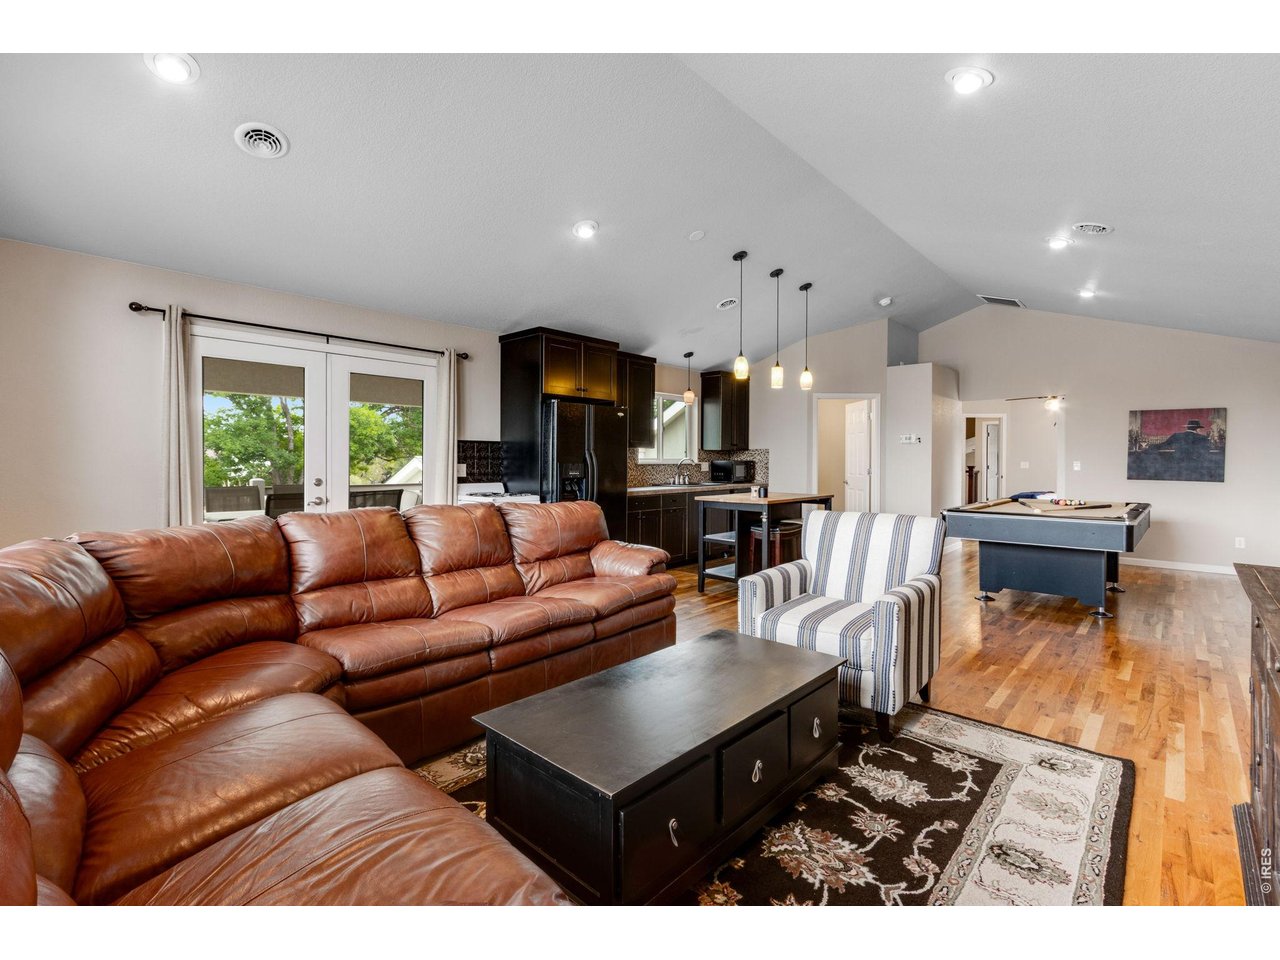
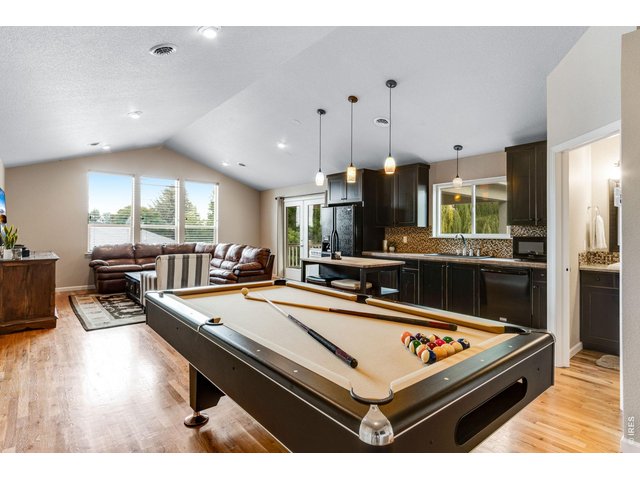
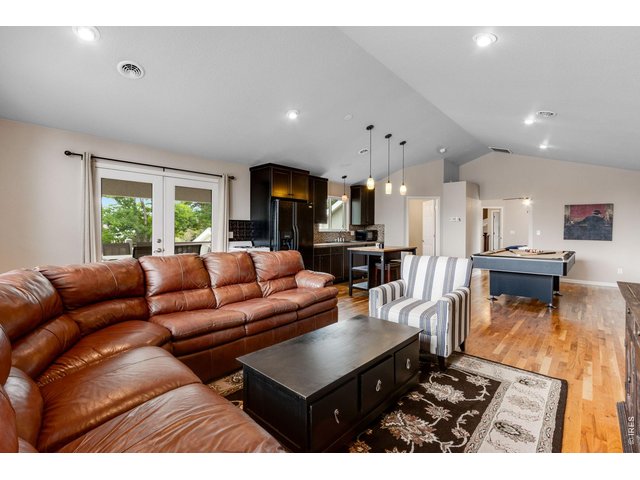
Upstairs great room with included pool table and full kitchen for plenty of room to gather.
27 of 50
An expansive, light-filled space designed for entertaining, relaxing and making memories. Plus a balcony patio and outside access to backyard.
28 of 50
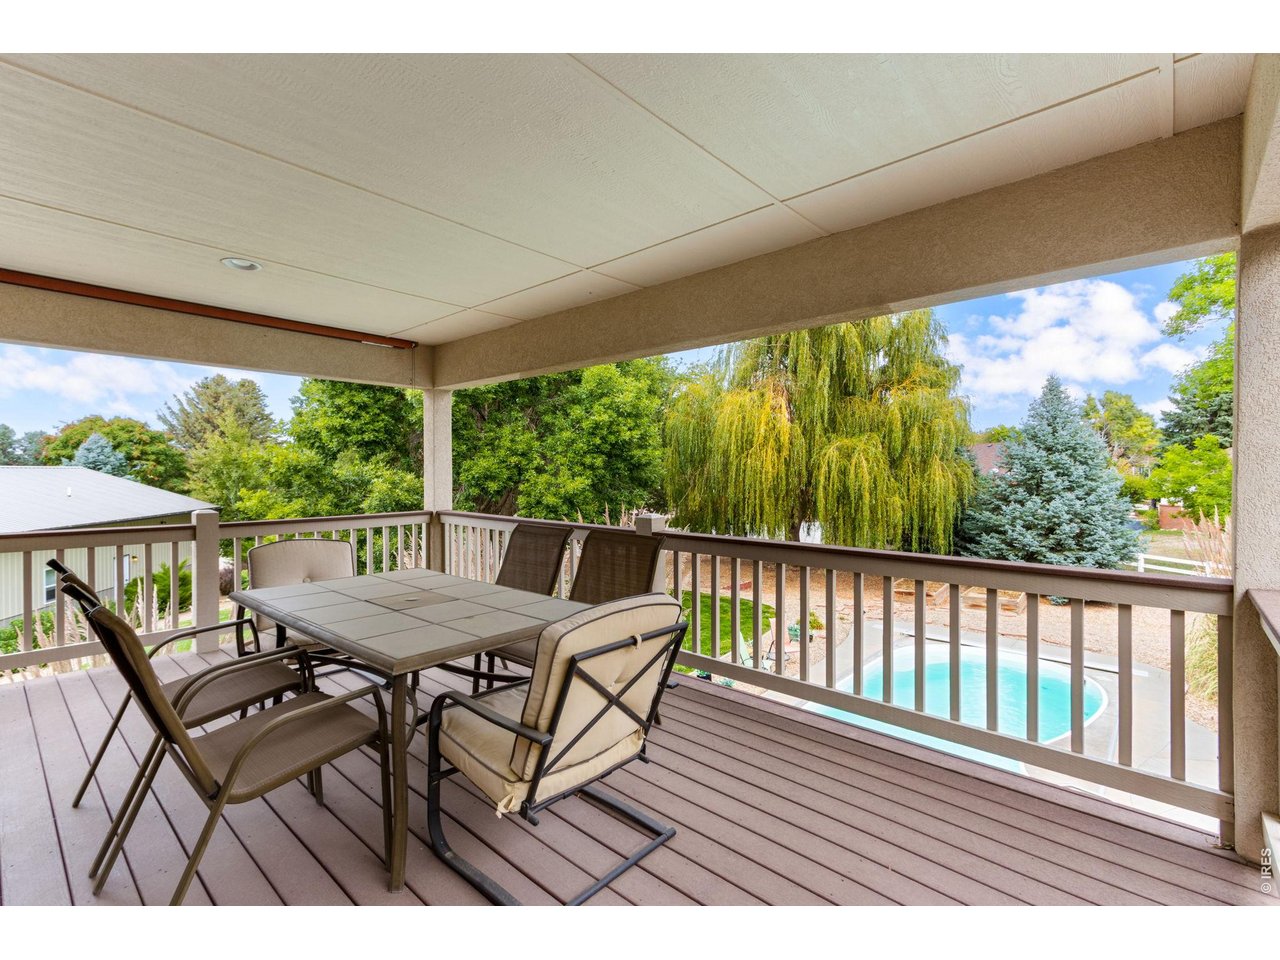
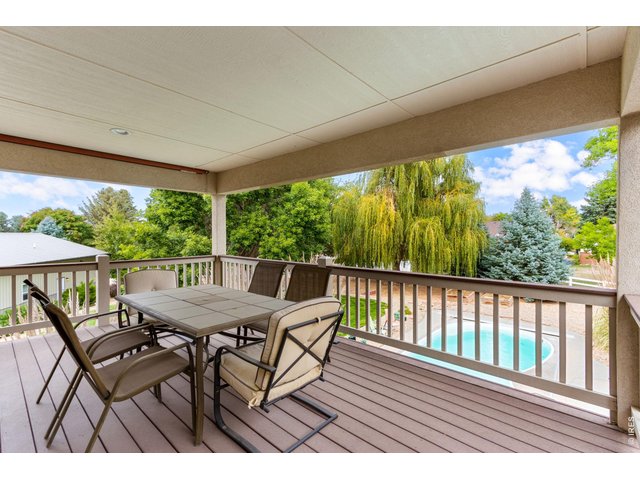
Covered upper deck overlooking the private backyard and pool. An ideal spot for outdoor dining or a quiet Colorado evening.
29 of 50
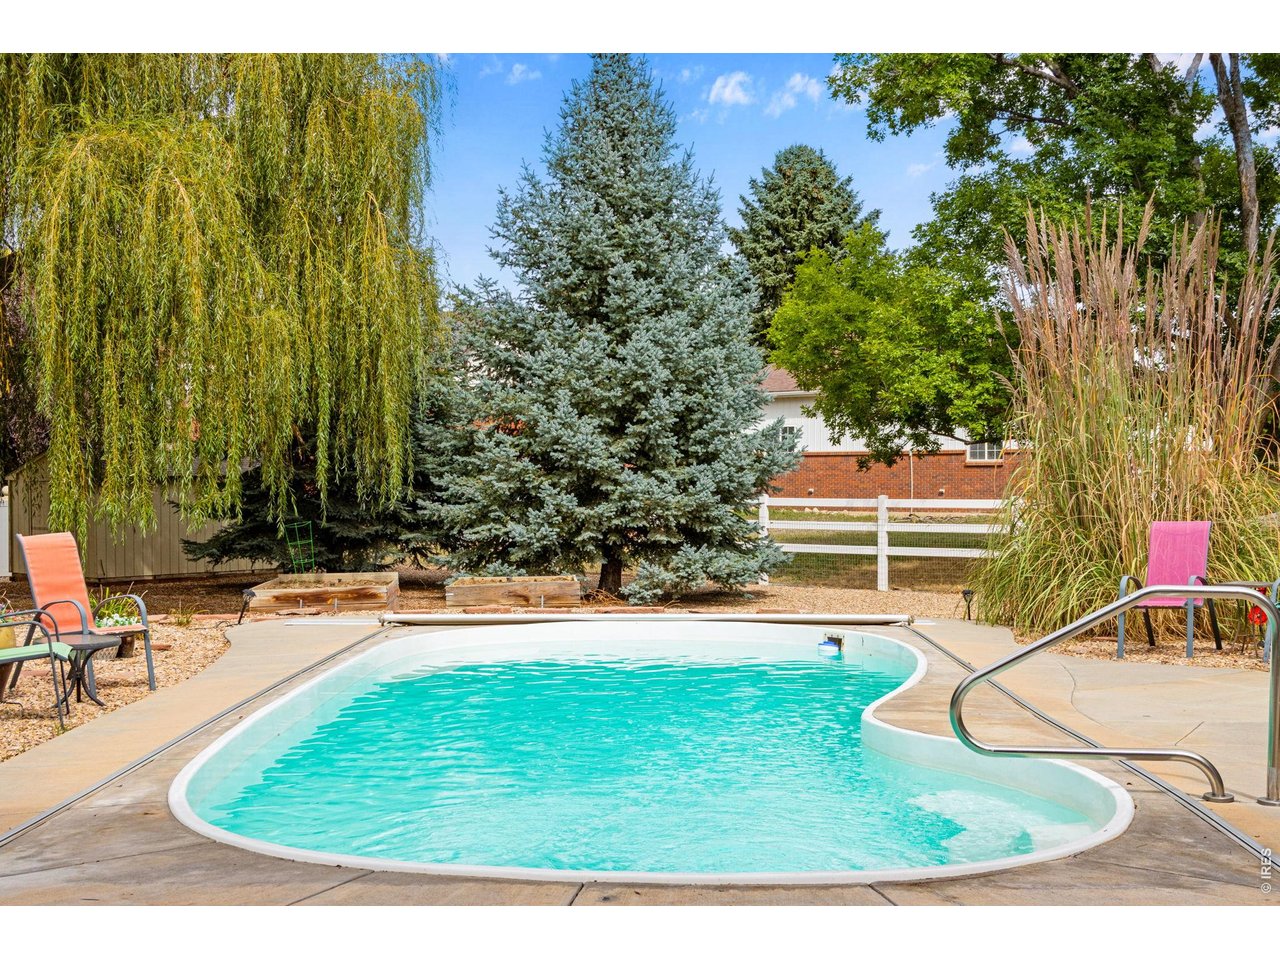
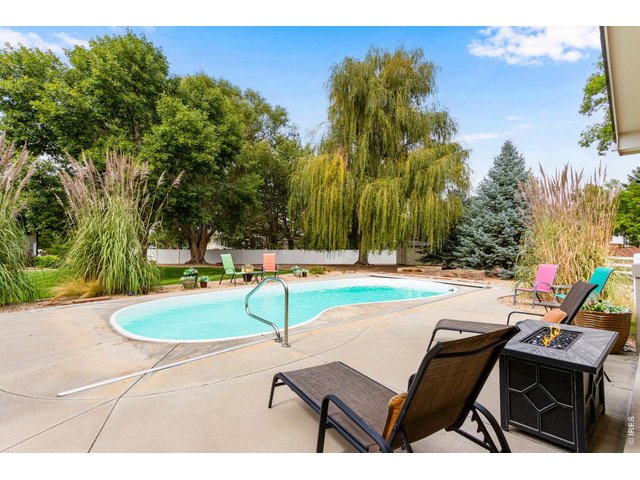
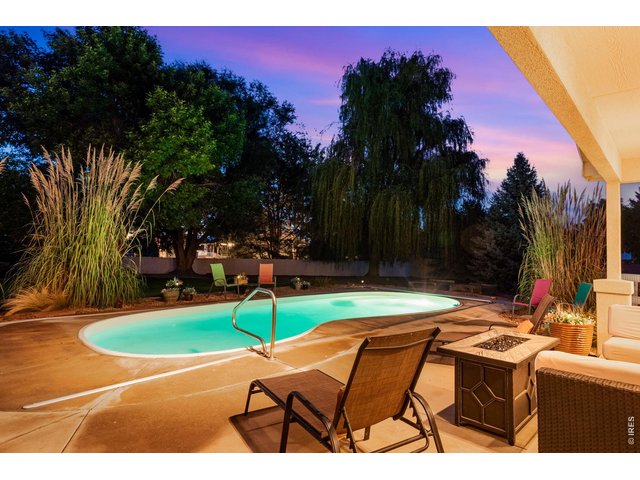
Poolside living surrounded by mature landscaping, your own private escape for summer afternoons and evenings around the fire.
30 of 50
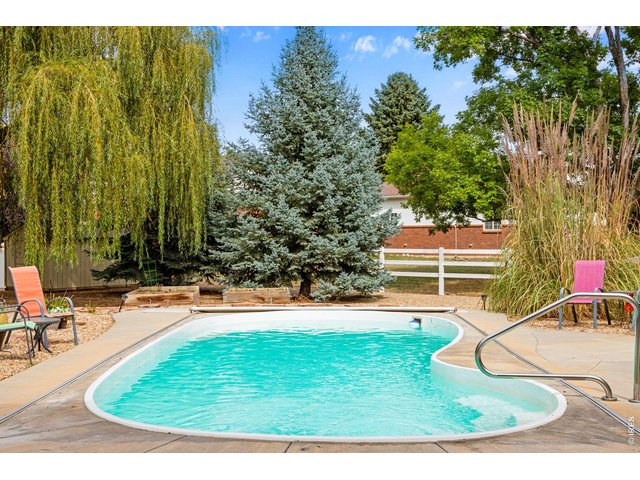
Private in-ground pool surrounded by mature trees and landscaping creates a resort-like setting right at home.
31 of 50
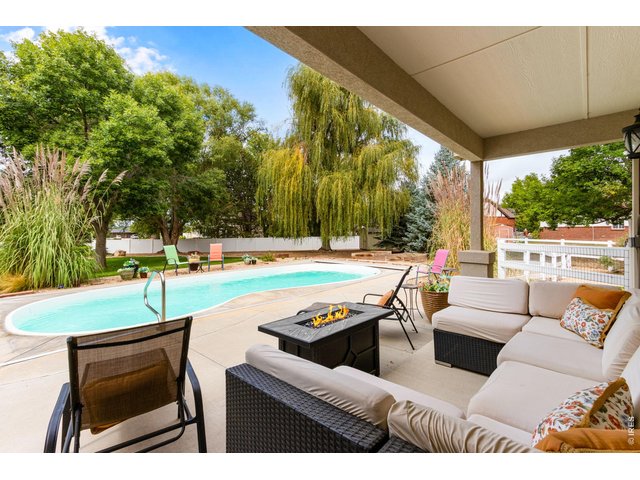
Your own backyard retreat with a private pool, covered patio, mature landscaping, and multiple spaces to gather and unwind.
32 of 50
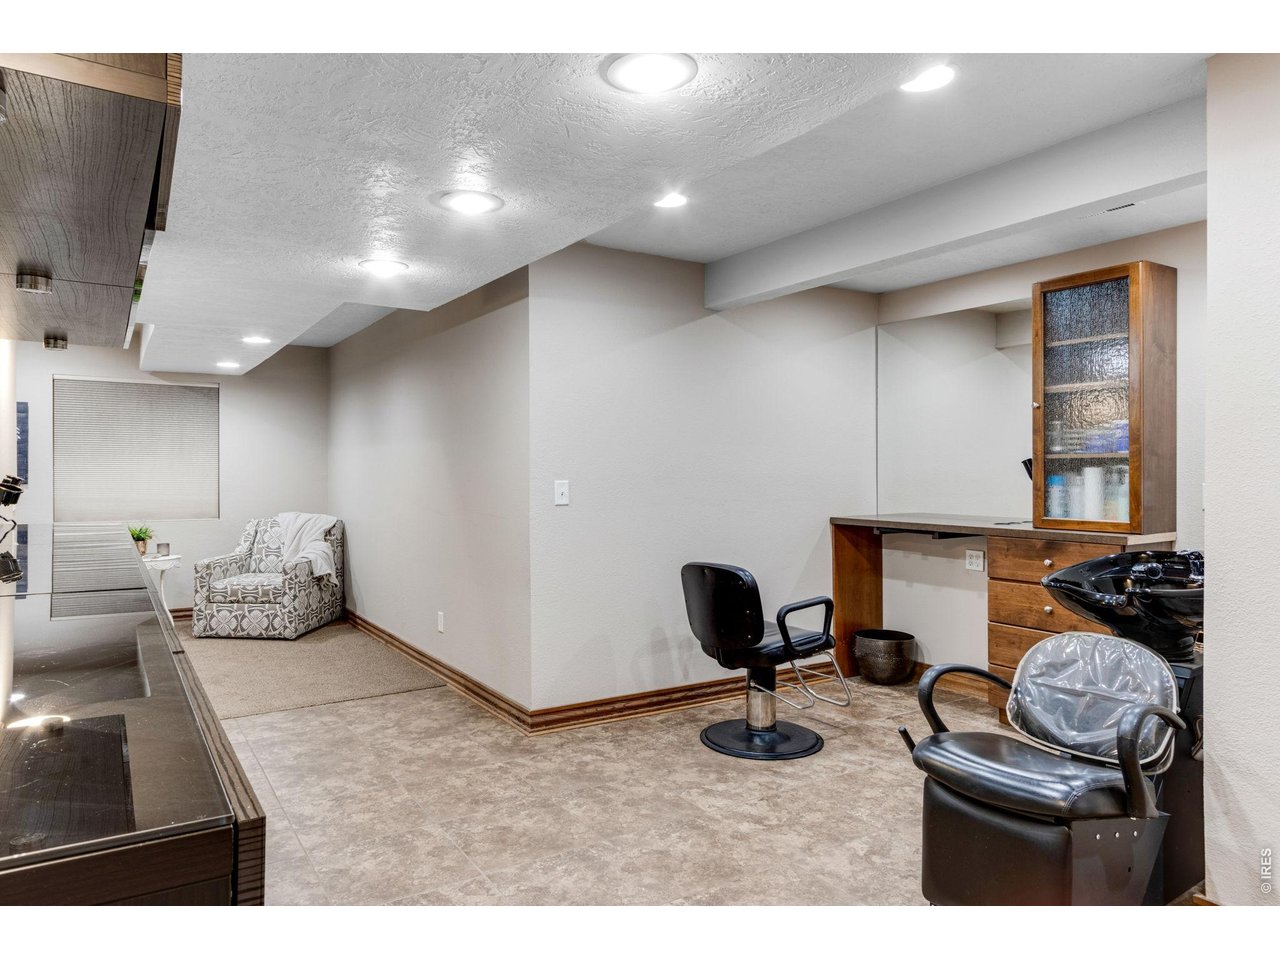
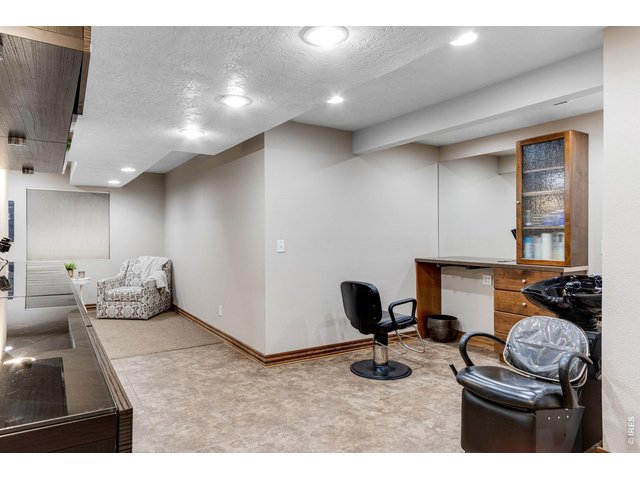
Versatile finished space offering endless possibilities for hobbies, a studio, home business or creative use.
33 of 50
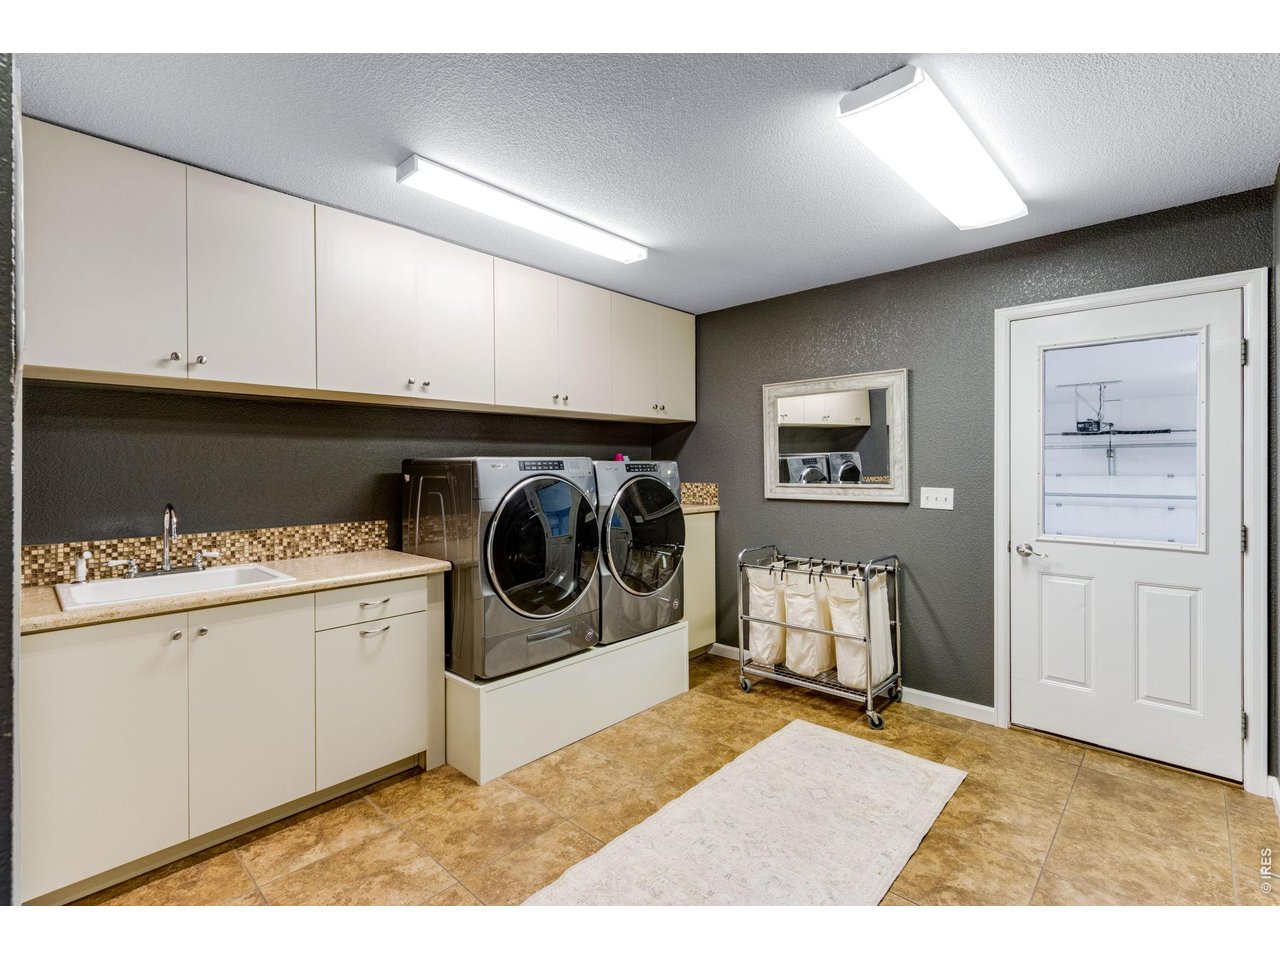
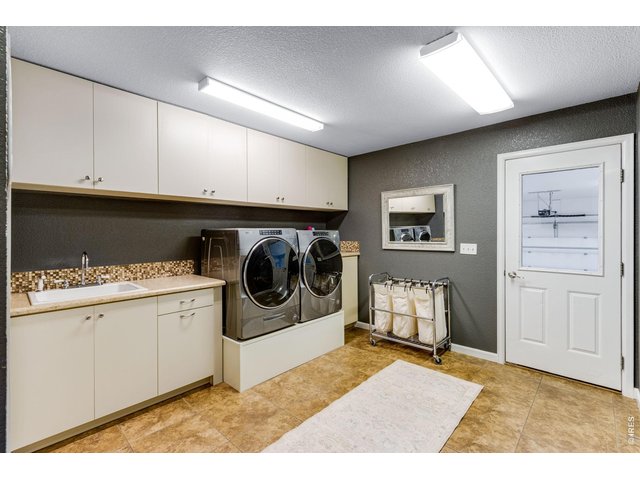
Spacious laundry room with utility sink, extensive cabinetry, countertop space, additional pantry and direct garage access.
34 of 50
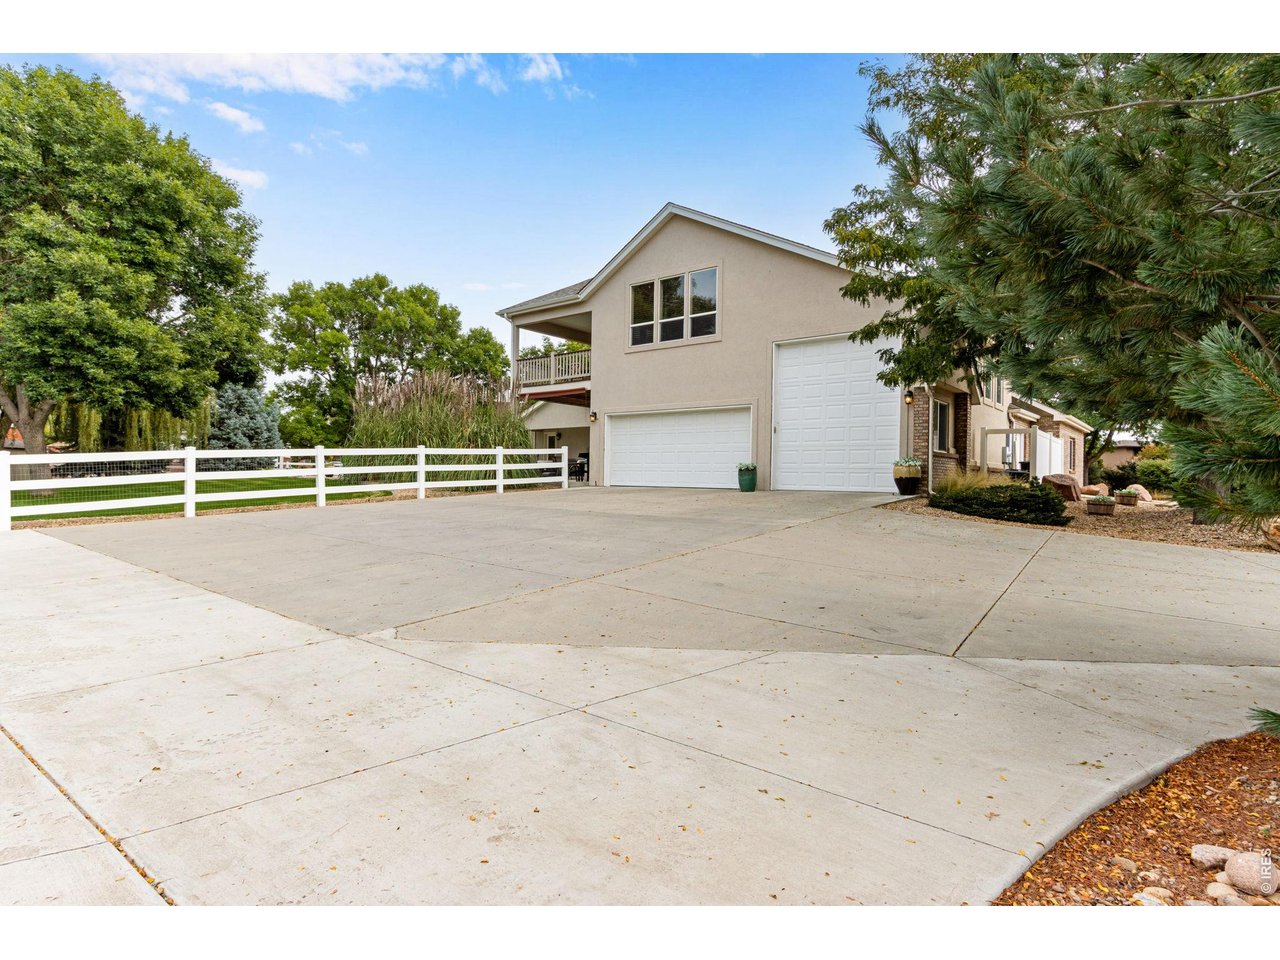
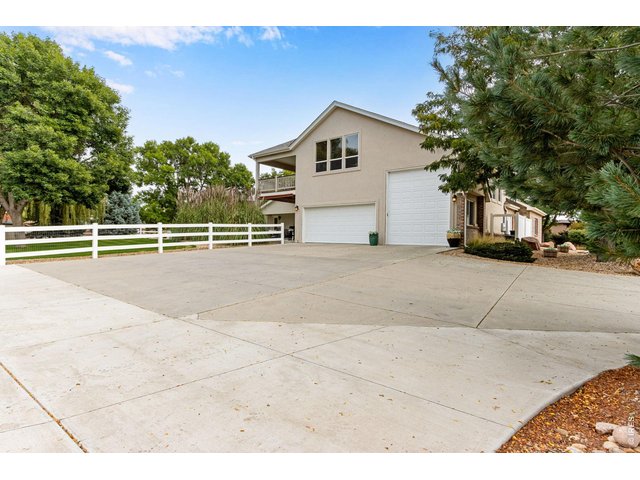
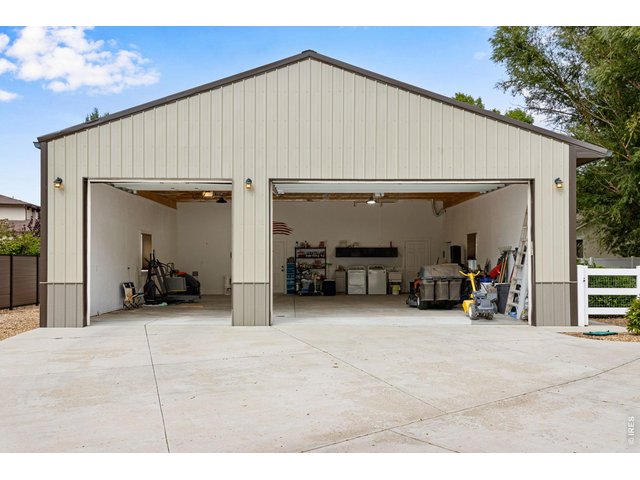
Huge driveway with 16X7 and 10X12 garage doors.
35 of 50
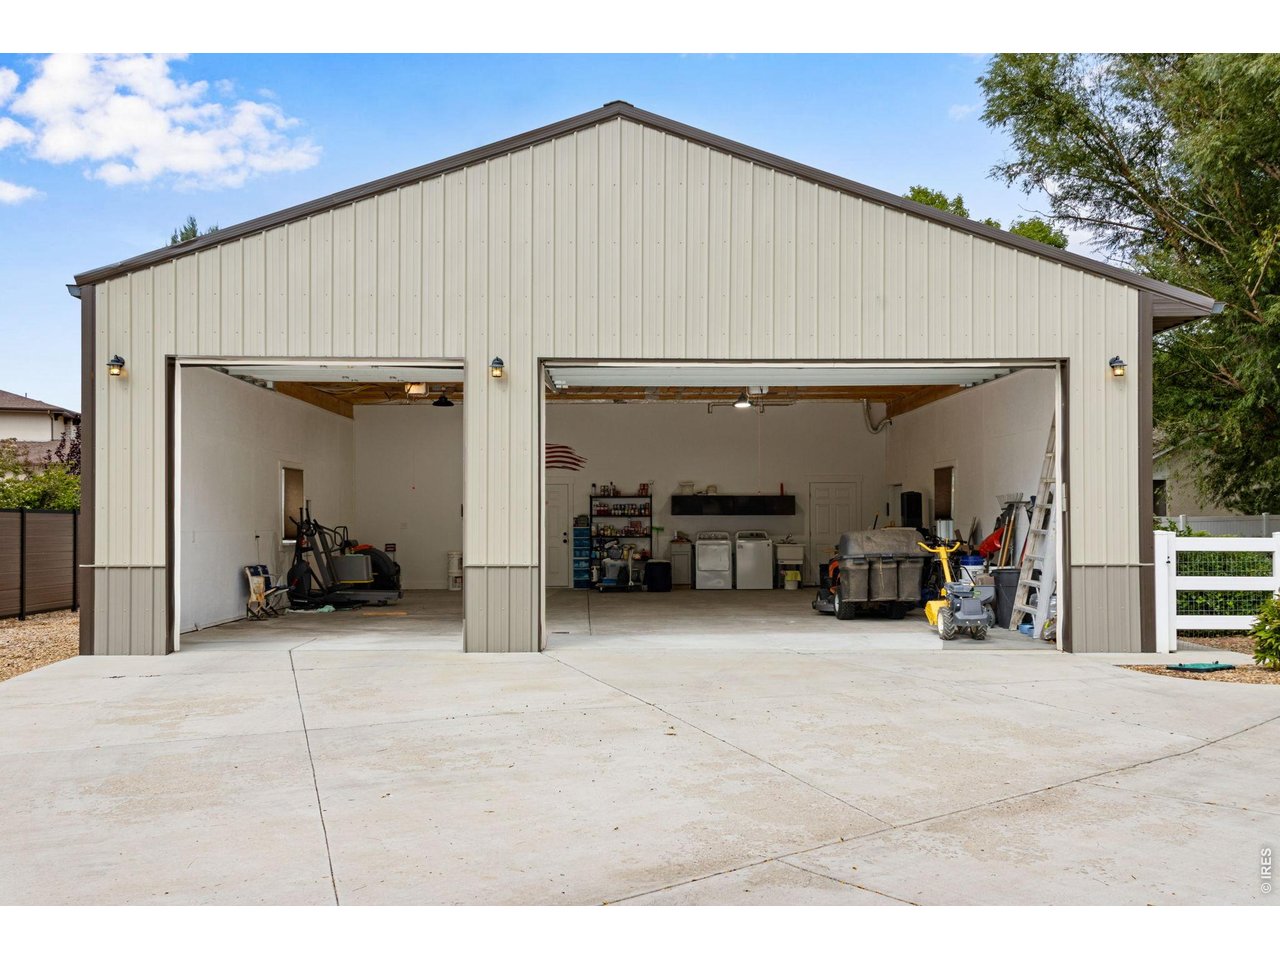
35x35 with 10' doors, a substantial detached structure offering extraordinary space for vehicles, recreational equipment, projects and storage.
36 of 50
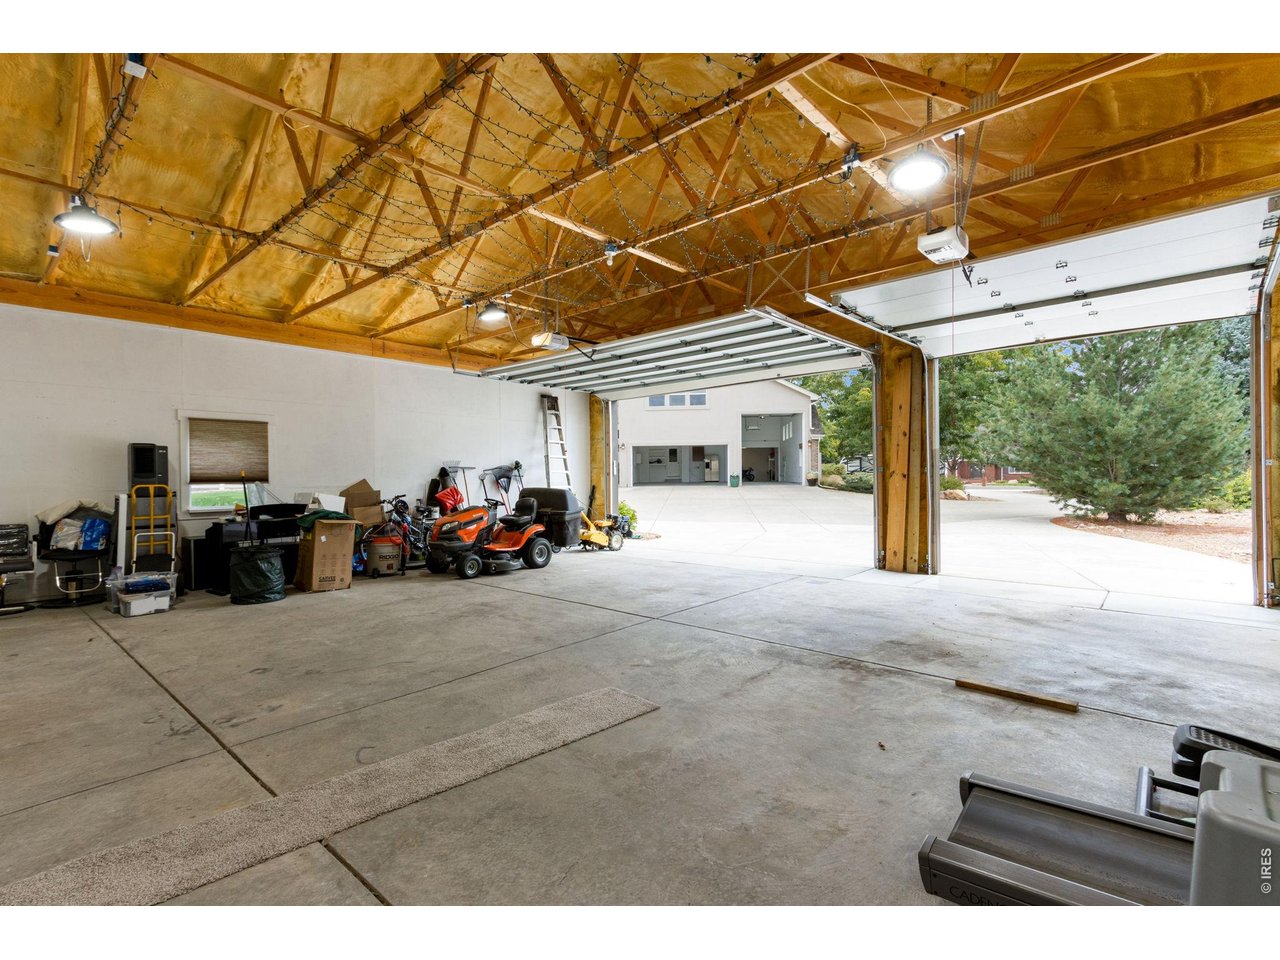
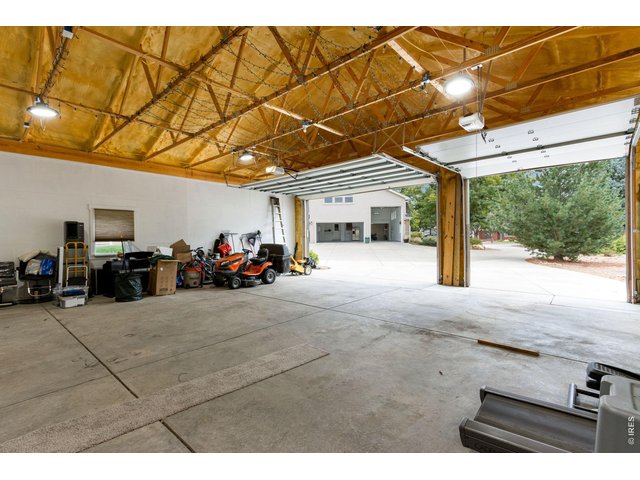
Expansive 1308 sf, insulated garage space ready for your collection, workshop, toys or next project.
37 of 50
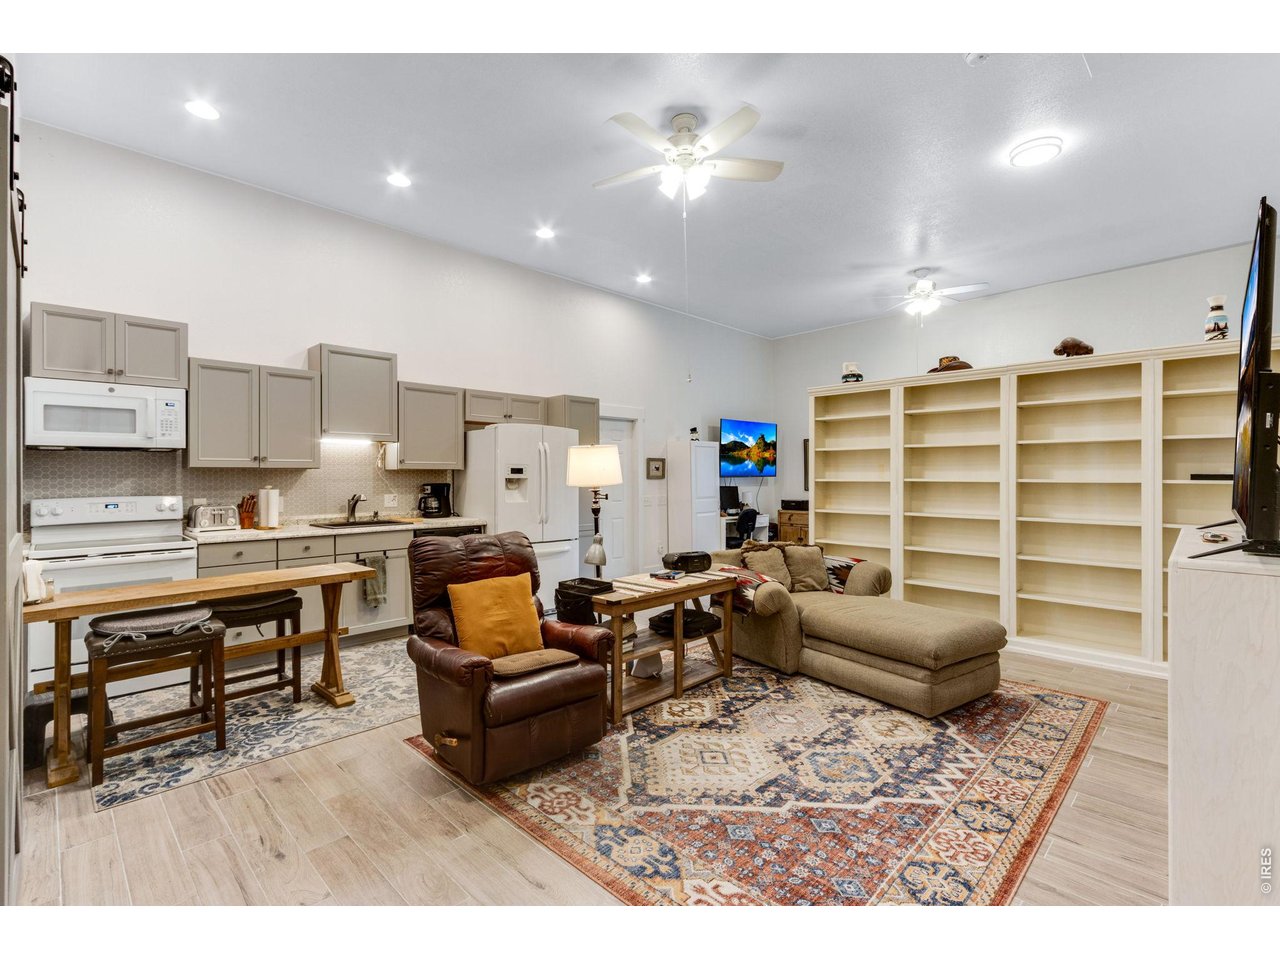
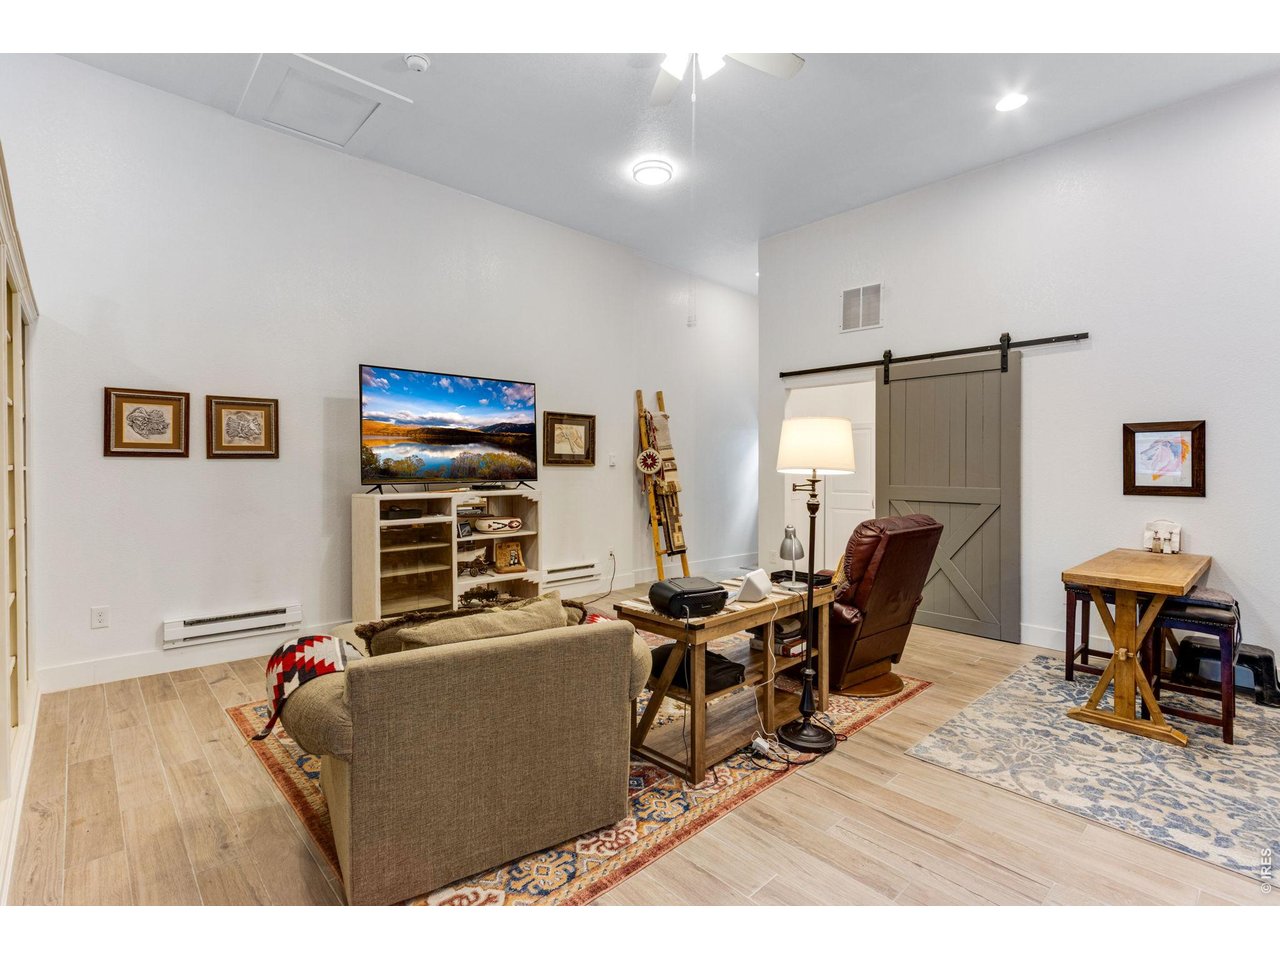
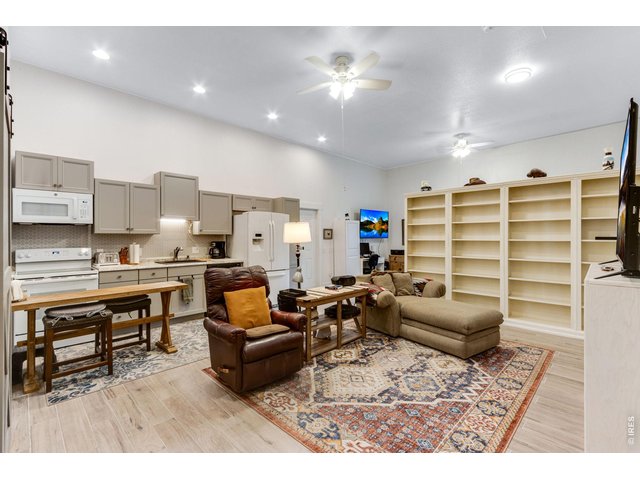
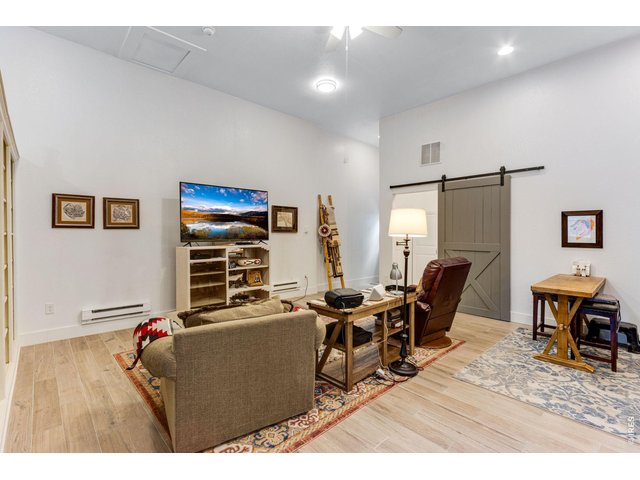
Kitchen and Living Room in Finished Flex Space in Detached Garage.
38 of 50
707 finished square feet living space in the detached garage.
39 of 50
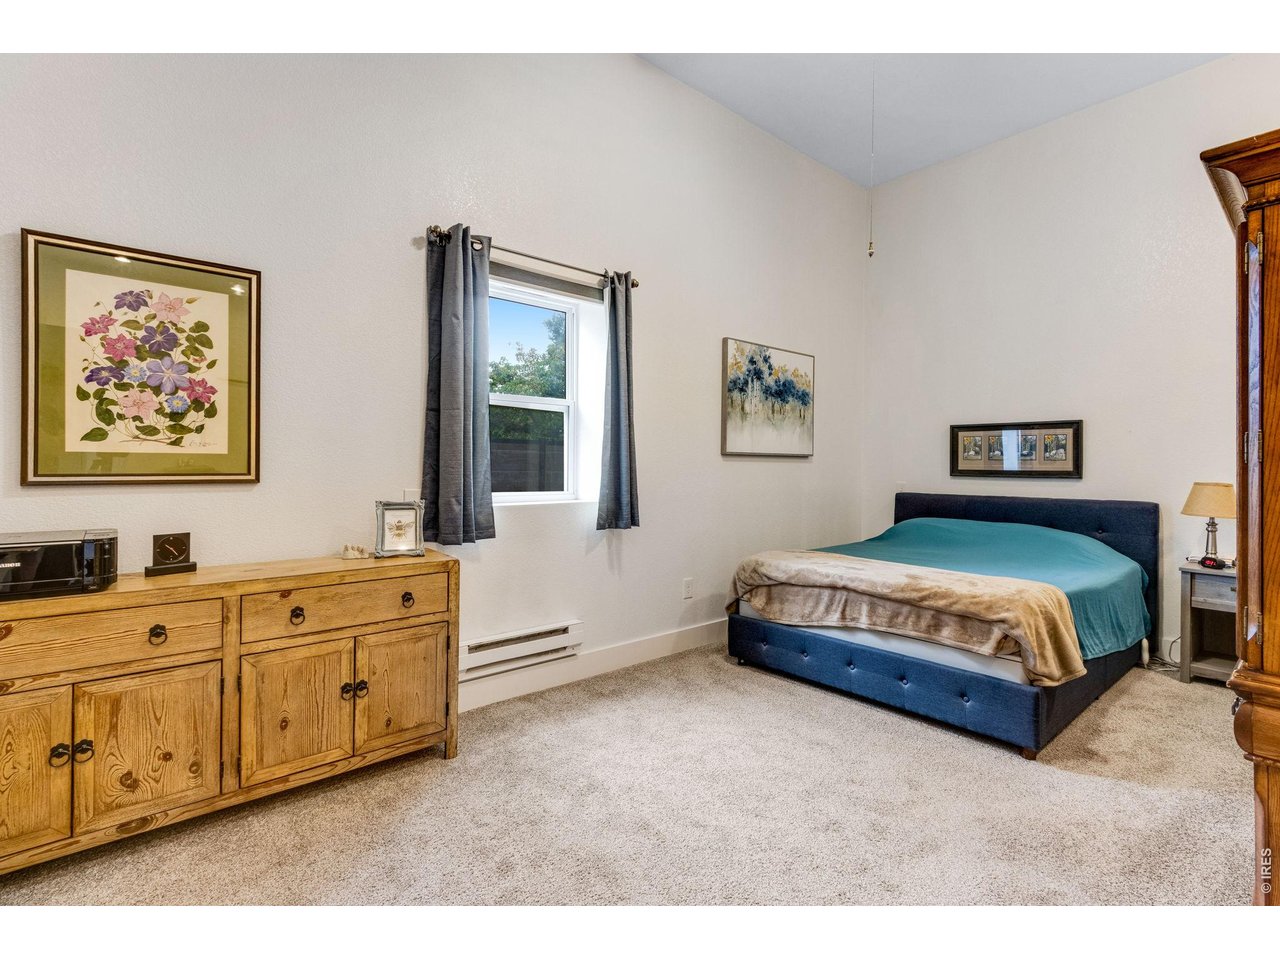
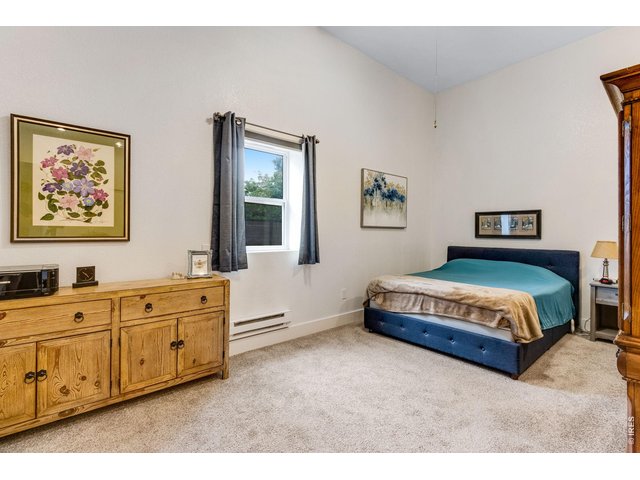
Sleeping space in the detached garage.
40 of 50
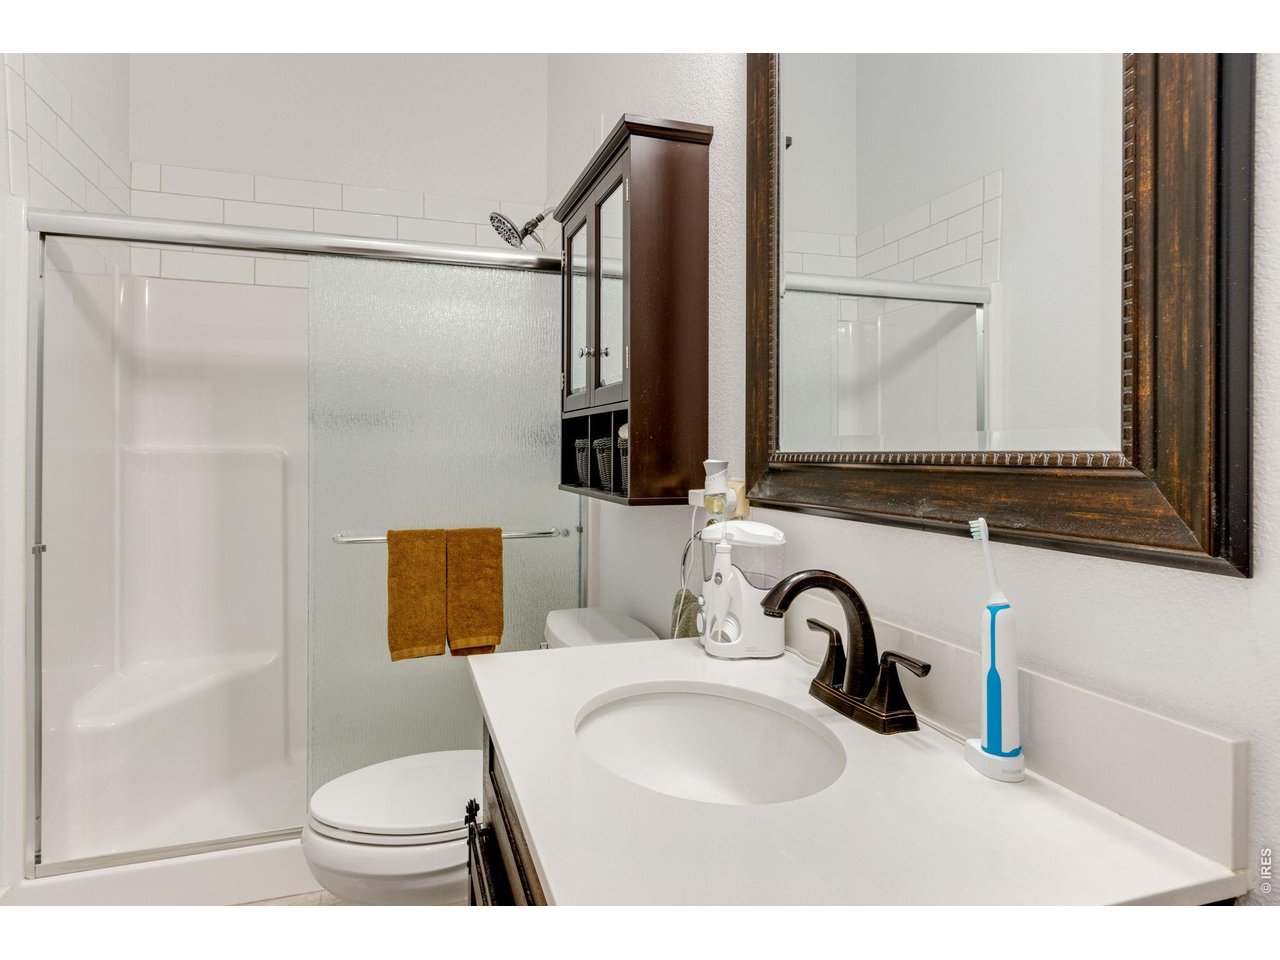
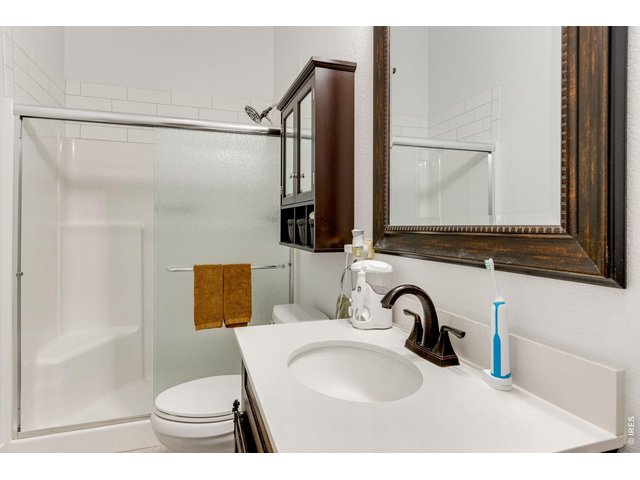
Full bathroom in the detached garage flex space.
41 of 50
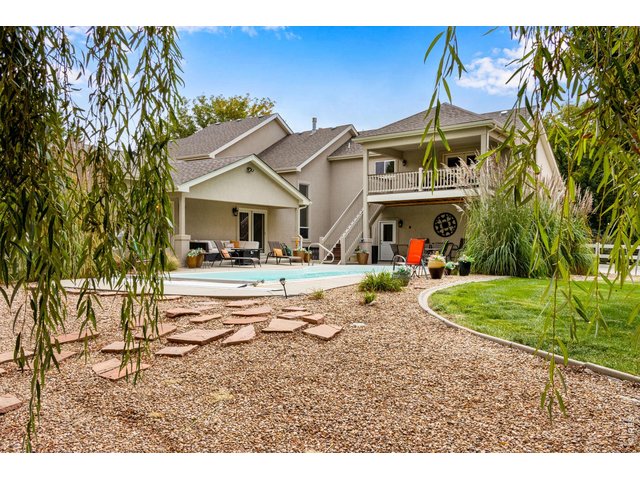
The backyard was made for entertaining, with a private pool, covered patios, upper deck, and multiple outdoor gathering spaces.
42 of 50
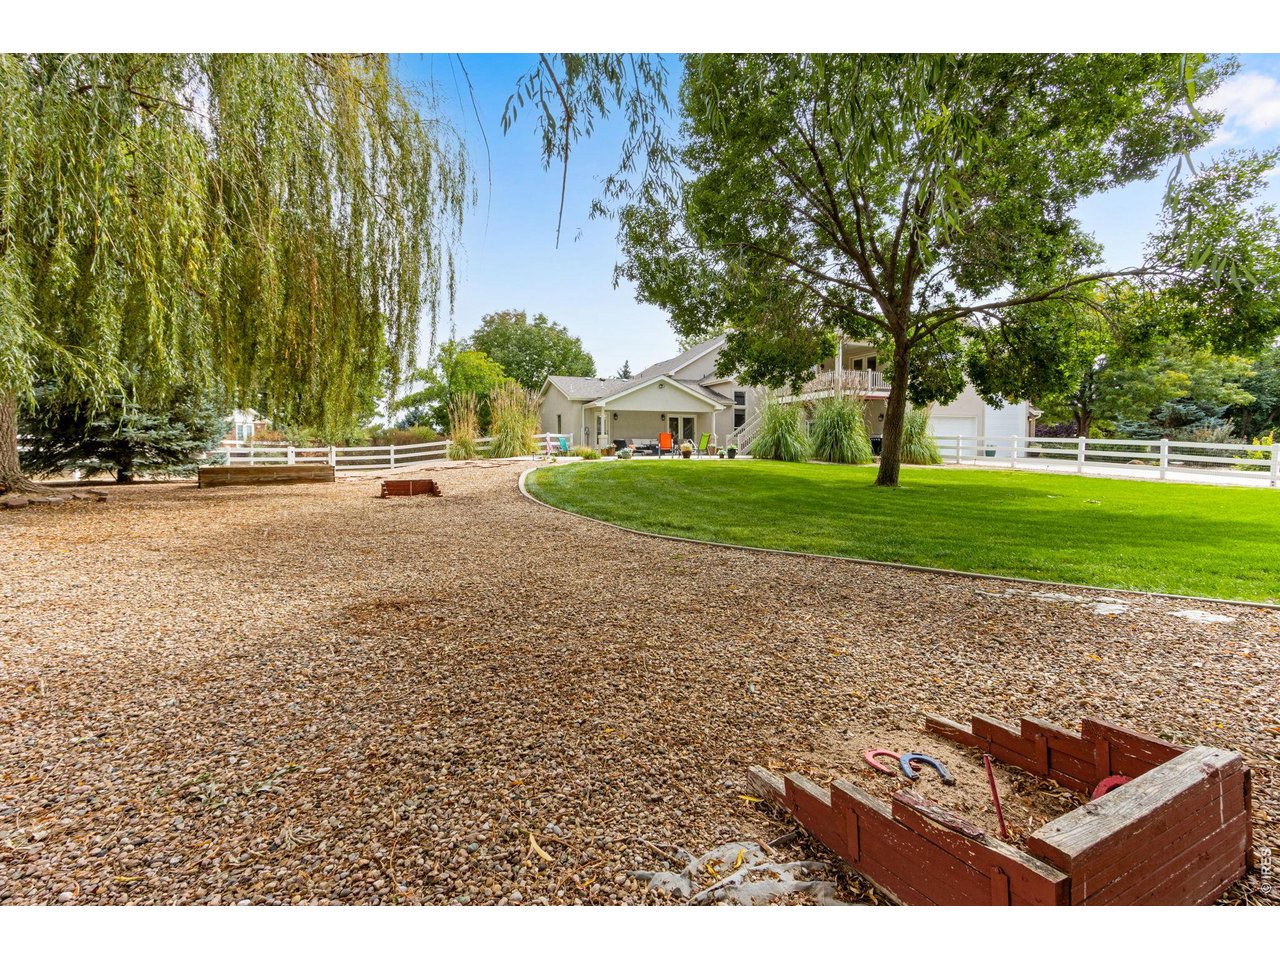
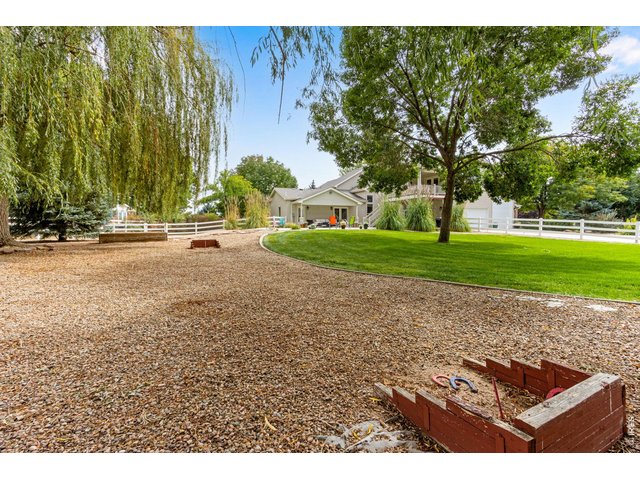
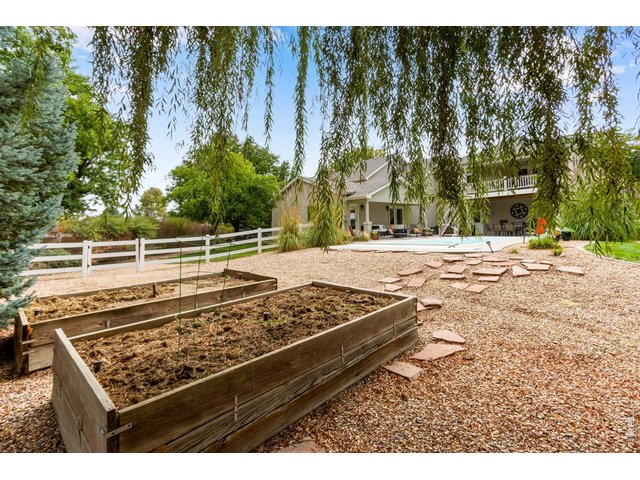
A truly spacious backyard with mature shade trees, lawn, garden areas, and room to enjoy the freedom of a one-acre lot including built in horseshoes.
43 of 50
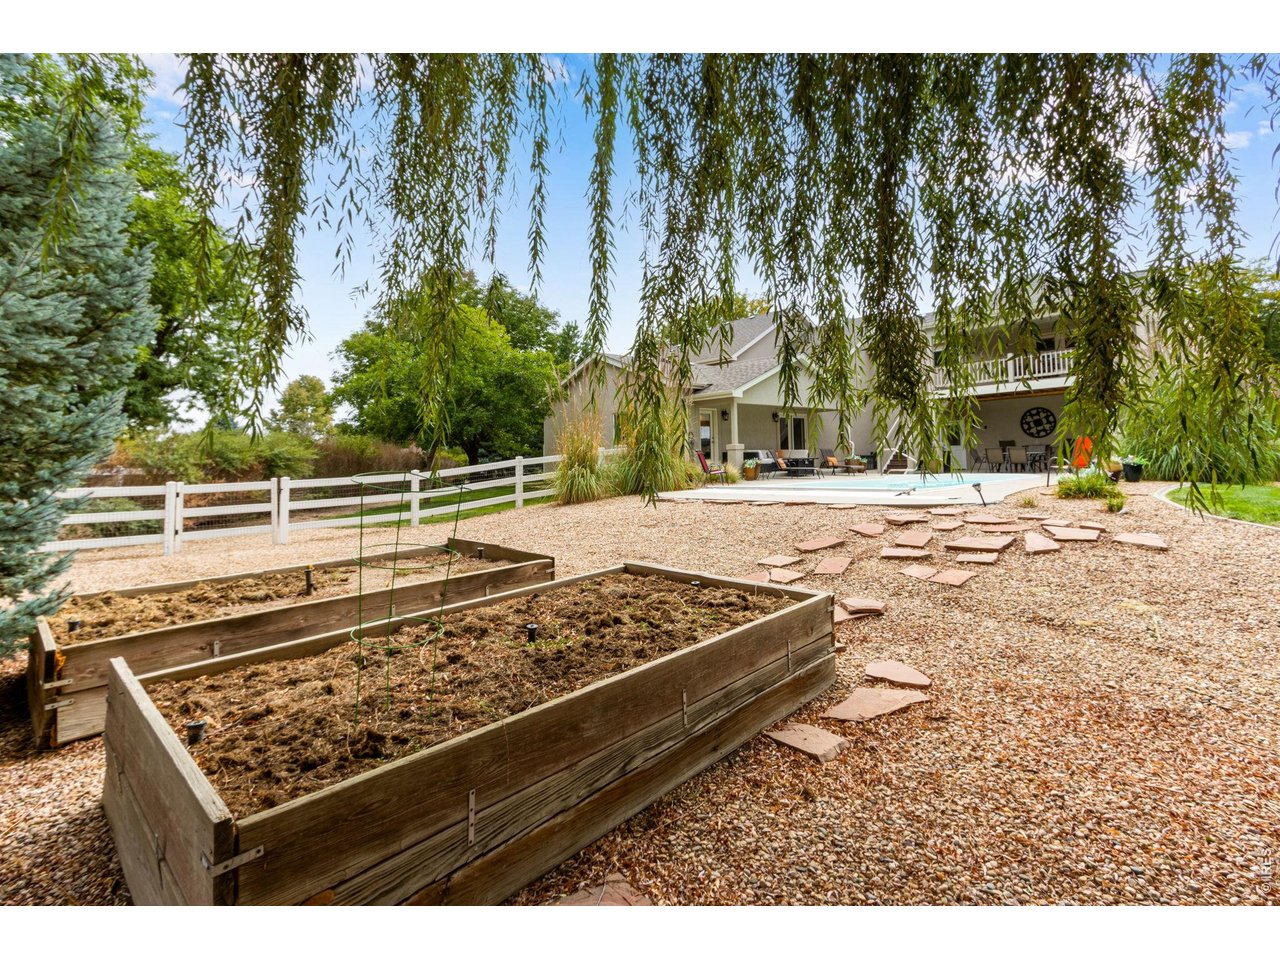
Raised garden beds add another dimension to the expansive backyard, with plenty of room to garden, play, and enjoy the outdoors.
44 of 50
A rare setting offering space, privacy and an incredible collection of indoor and outdoor amenities.
45 of 50
From summer afternoons by the pool to evenings under the covered patio, this backyard was made for entertaining.
46 of 50
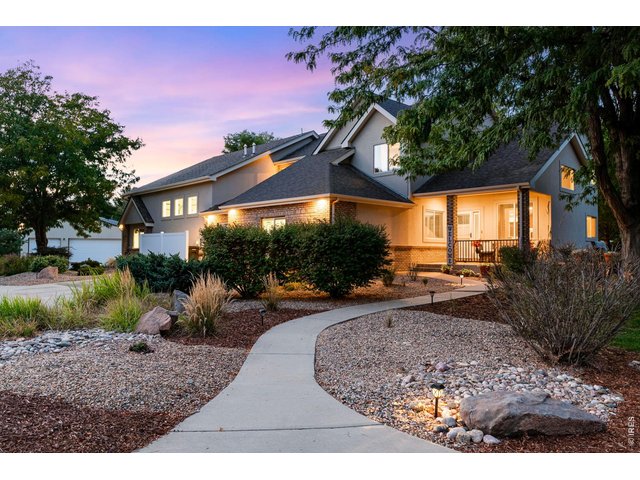
A custom home designed to impress, surrounded by mature landscaping on a beautiful one-acre lot.
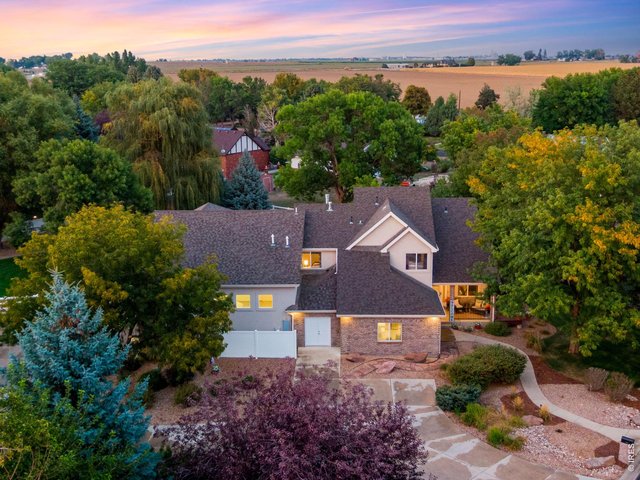
47 of 50
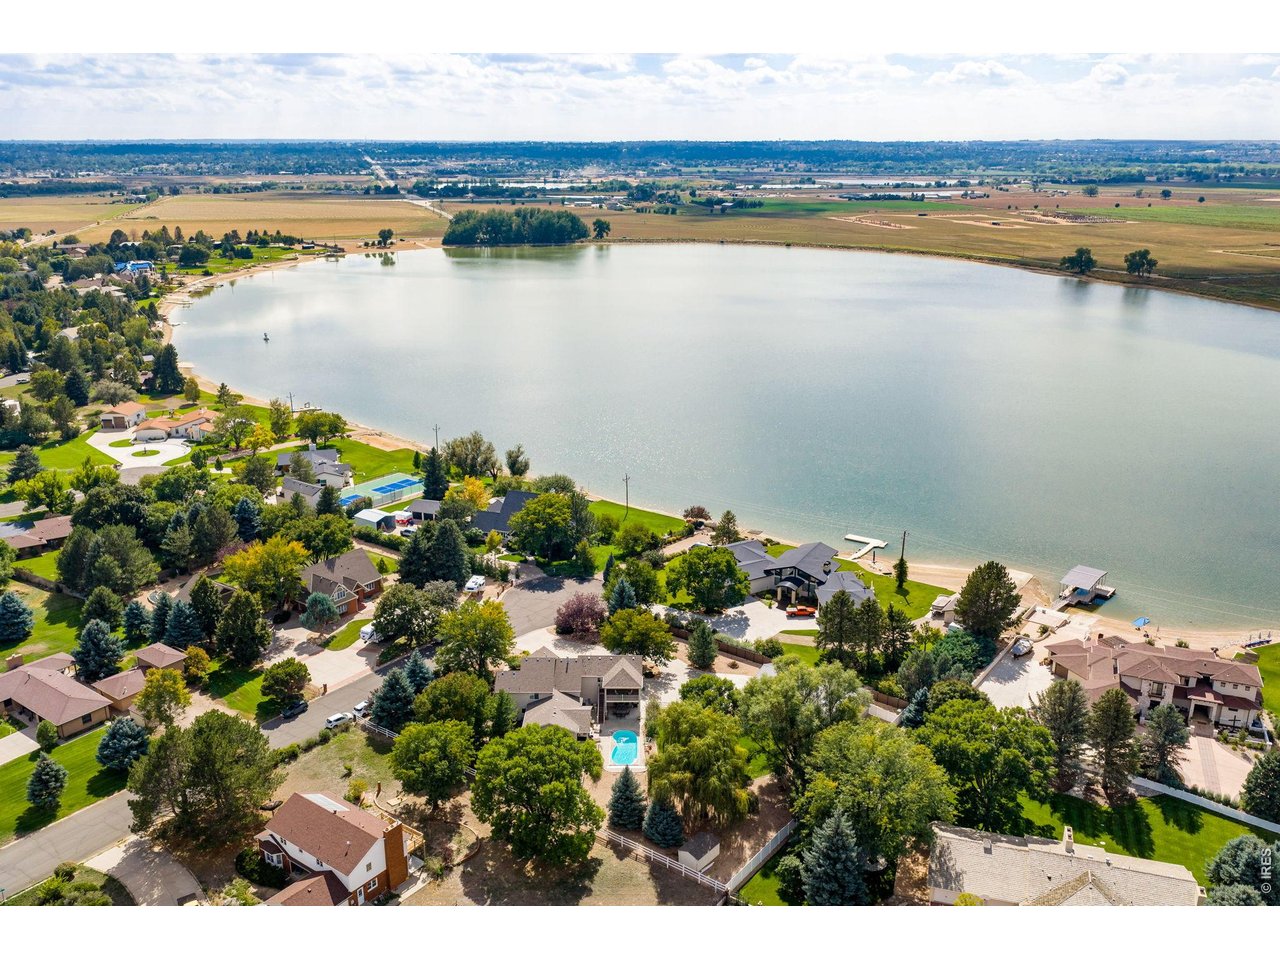
Mature landscaping and a peaceful setting create a sense of privacy just moments from the lake.
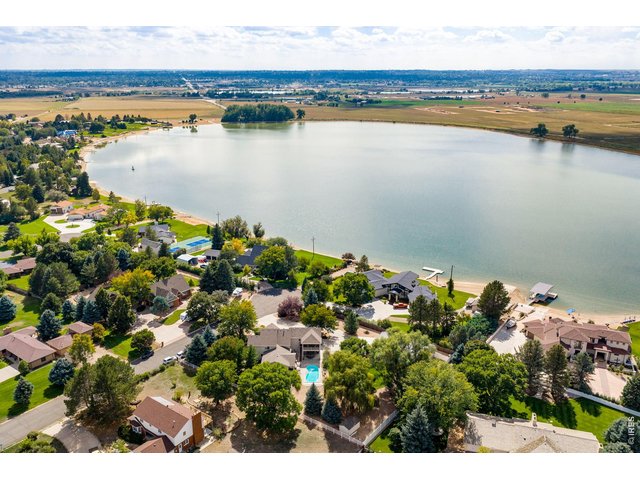
48 of 50
An exceptional location near Seeley Lake combines a peaceful residential setting with convenient access to lake recreation.
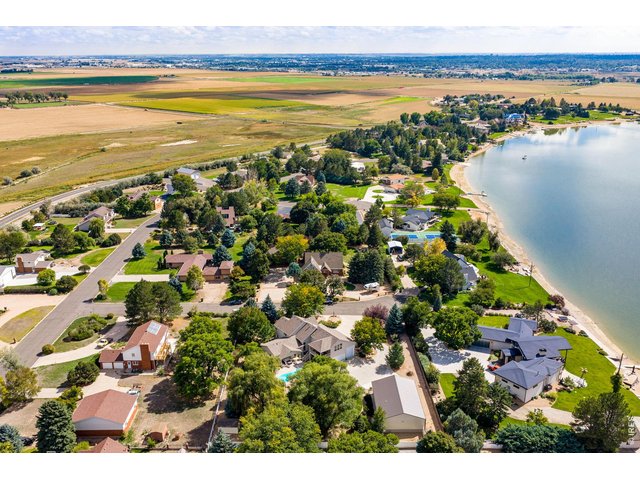
49 of 50
Enjoy peaceful lake living with Seeley Lake Boating Club membership access, motorized watercraft privileges, and the convenience of Northern Colorado just beyond your doorstep.
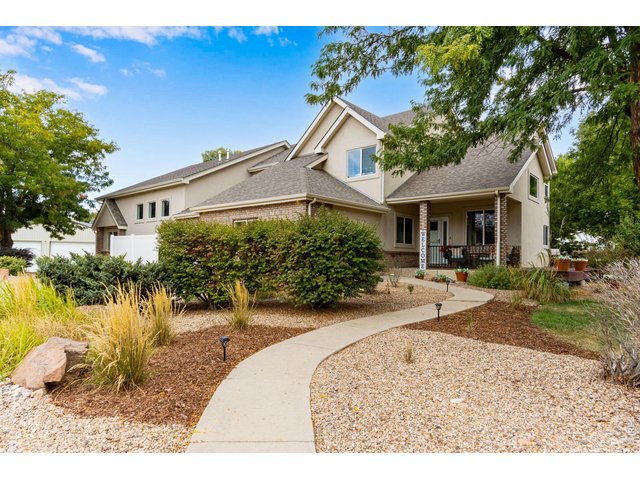
50 of 50
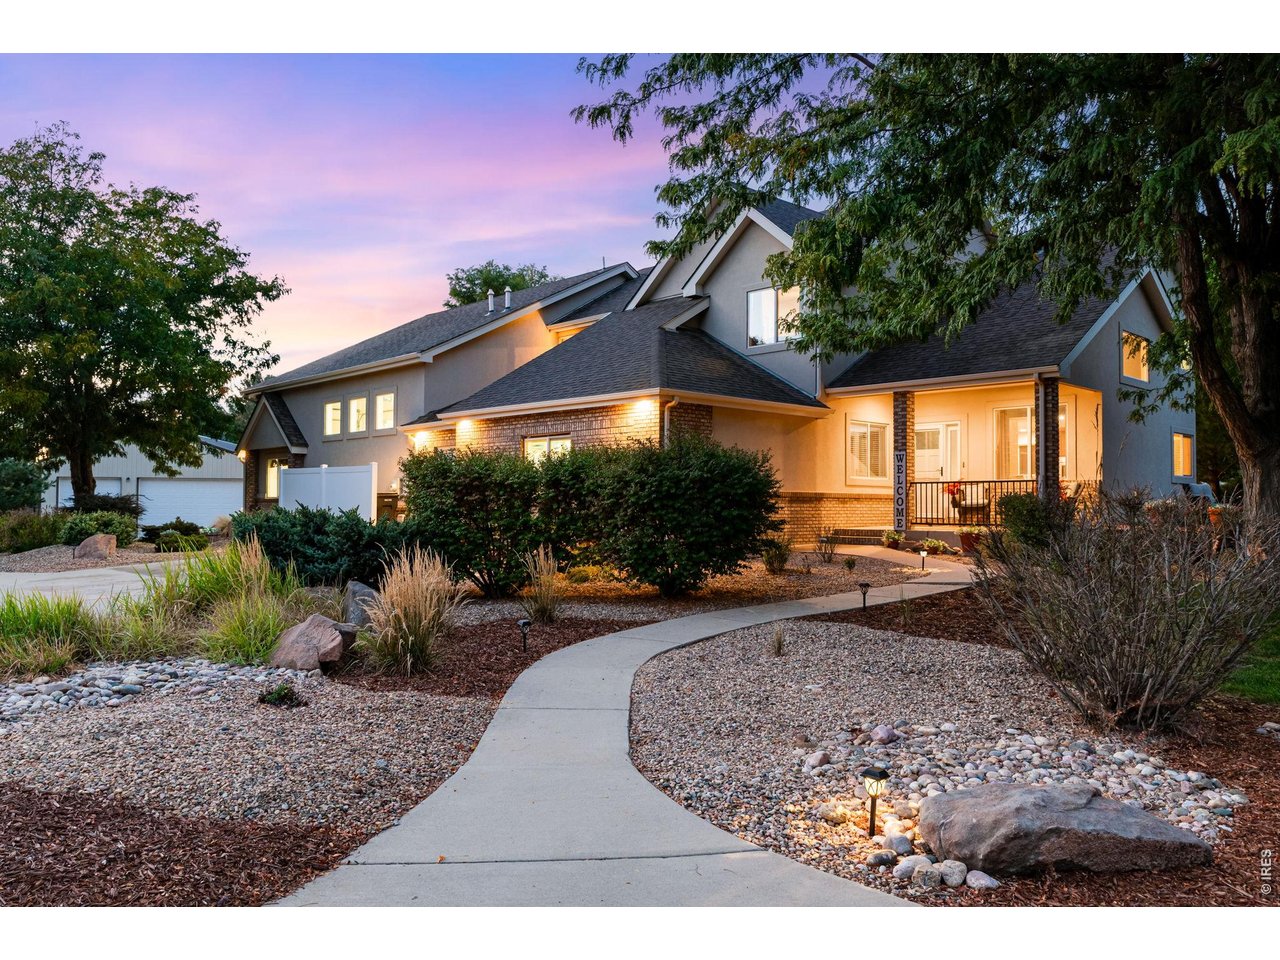
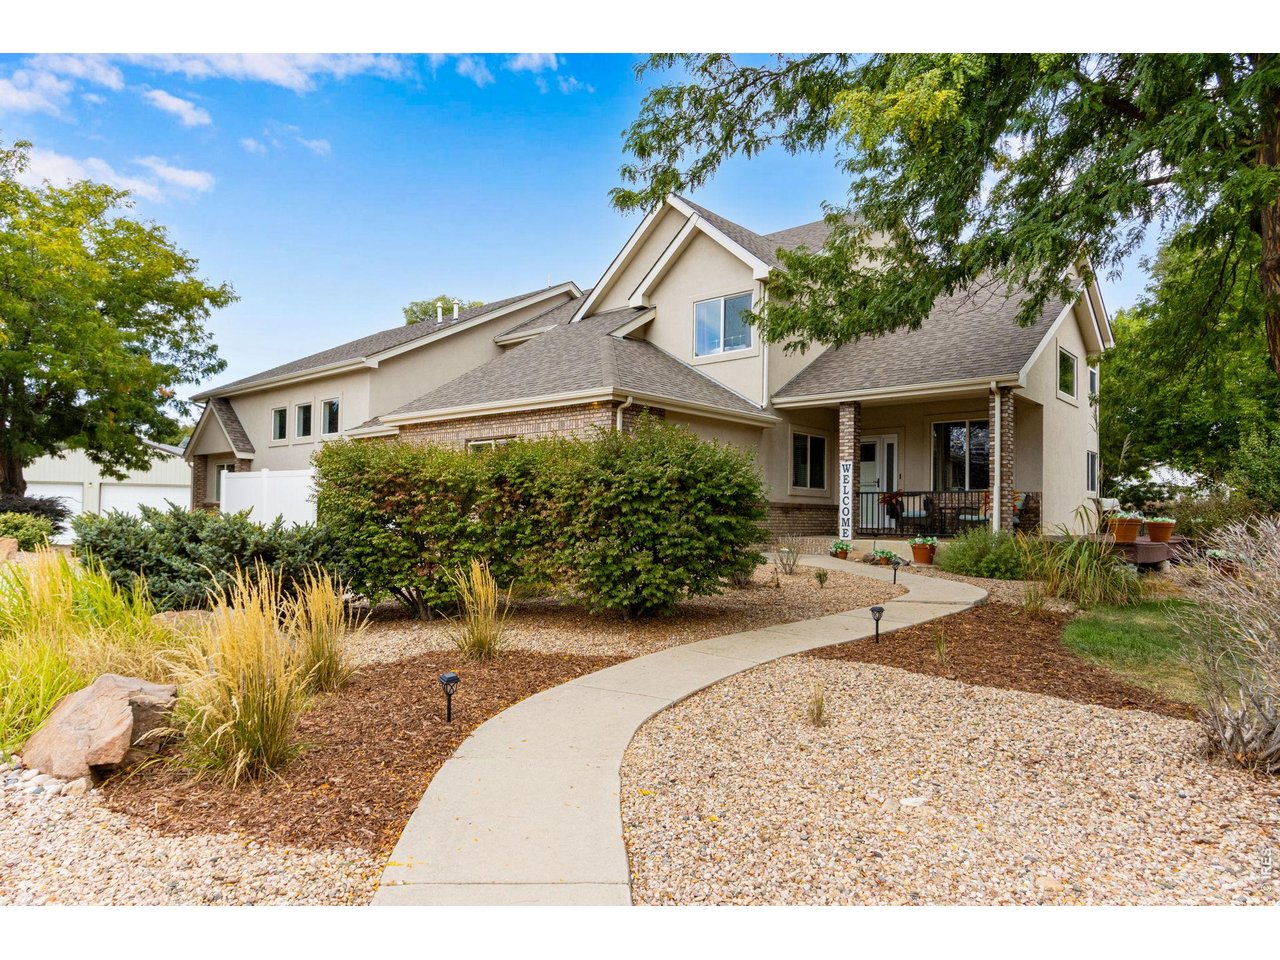
Beautiful curb appeal welcomes you home with mature landscaping and a winding walkway leading to the covered front porch and wrap around deck.
5 Bed
7 Bath
5,324 SqFt
Single Family Home built in 2002 with a 40,946 SqFt lot in Subdivision: Sonny View Estates 1st Fg Am
Visit Listing Website
General Features
| Type | Legal Conforming |
| Style | 2 Story |
| Baths | 3 Full3 3/41 1/2 |
| Acreage | 0.94 Acres |
| Lot Size | 40,946 SqFt |
| Zoning | RES |
| Total | 5,324 SqFt ($227/SF) |
| Finished | 5,204 SqFt ($232/SF) |
| Basement | 90%+ Finished Basement |
| Garage | 12 Space(s) |
| Garage Type | Attached |
| Year Built | 2002 |
| New Construction | No |
| Construction | Stucco |
| Cooling | Central Air, Ceiling Fan |
| Heating | Forced Air |
| Roof | Composition Roof |
Taxes & Fees
| Taxes | $4,368 |
| Tax Year | 2025 |
| Metro District | No |
Schools
| School District | Eaton RE-2 |
| Elementary |
Eaton
|
| Middle/Jr High | Eaton |
| Senior High | Eaton |
Rooms
| Primary Bedroom | 14 x 20 (Main Floor) |
| Bedroom 2 | 16 x 13 (Upper Level) |
| Bedroom 3 | 13 x 9 (Upper Level) |
| Bedroom 4 | 11 x 11 (Upper Level) |
| Bedroom 5 | 13 x 10 (Basement) |
| Kitchen | 13 x 27 (Main Floor) |
| Living Room | 13 x 14 (Main Floor) |
| Office Study | 9 x 9 (Main Floor) |
| Dining Room | 14 x 11 (Main Floor) |
| Laundry Room | 10 x 11 (Main Floor) |
| Family Room | 19 x 12 (Basement) |
| Rec. Room | 18 x 31 (Upper Level) |
| Note: All room dimensions, including square footage data, are approximate and must be verified by the buyer. | |
Outdoor Features
Lawn Sprinkler System, Balcony, Patio, Deck, Private Pool, RV/Boat Parking, >8' Garage Door, Heated Garage, Oversized Garage, Tandem GarageLot Features
Unincorporated, Lake AccessDesign Features
Eat-in Kitchen, Separate Dining Room, Walk-in Closet, Washer/Dryer Hookups, Wood Floors, Kitchen Island, Two Primary Suites, French DoorsInclusions
Gas Range/Oven, Double Oven, Dishwasher, Refrigerator, Microwave, Laundry Tub, Disposal, Smoke Alarm(s)Neighborhood
Fireplace
Gas Fireplace
Listing Office

(970) 225-5152
https://www.c3realestatesolutions.com

Information deemed reliable but not guaranteed by the MLS. WARNING: This database record is provided subject to limited license rights. Duplication or reproduction is prohibited. Limited License MLS content and images © Copyright 1998 - 2026, IRES LLC. All rights reserved.