443 Baker St Longmont, CO 80501

1 of 19
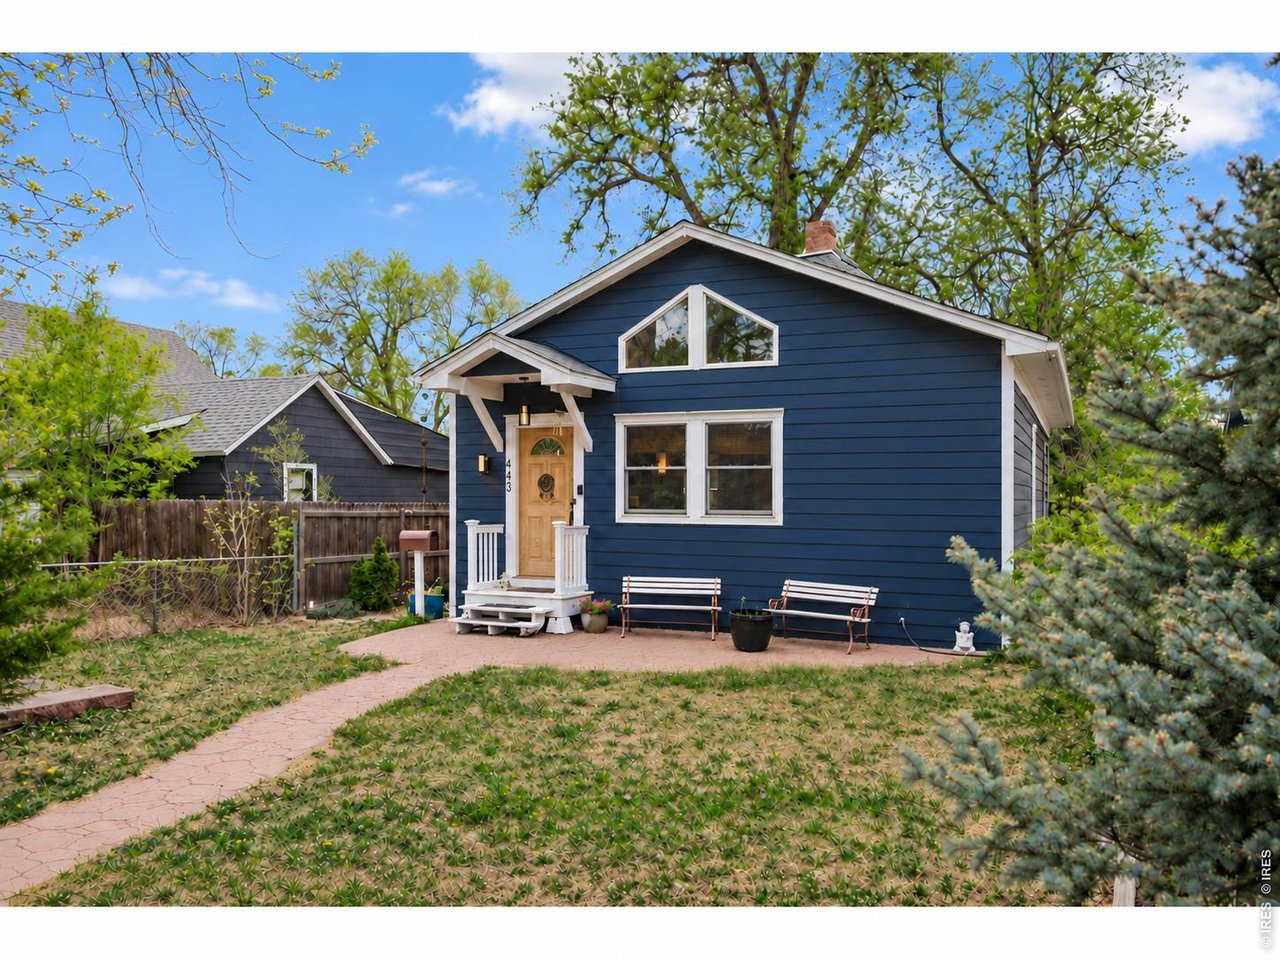
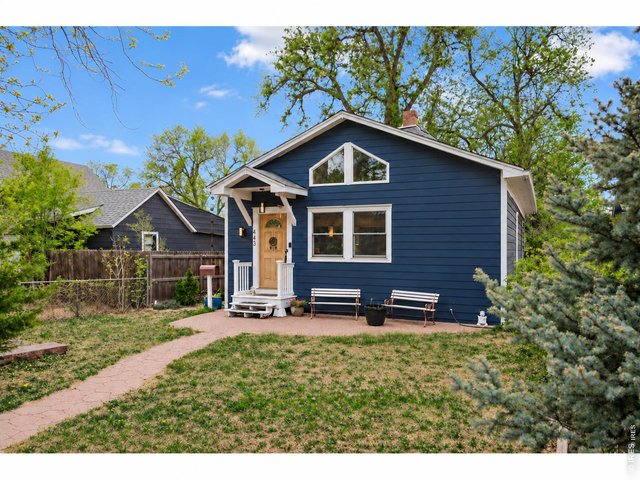
Front exterior.
2 of 19
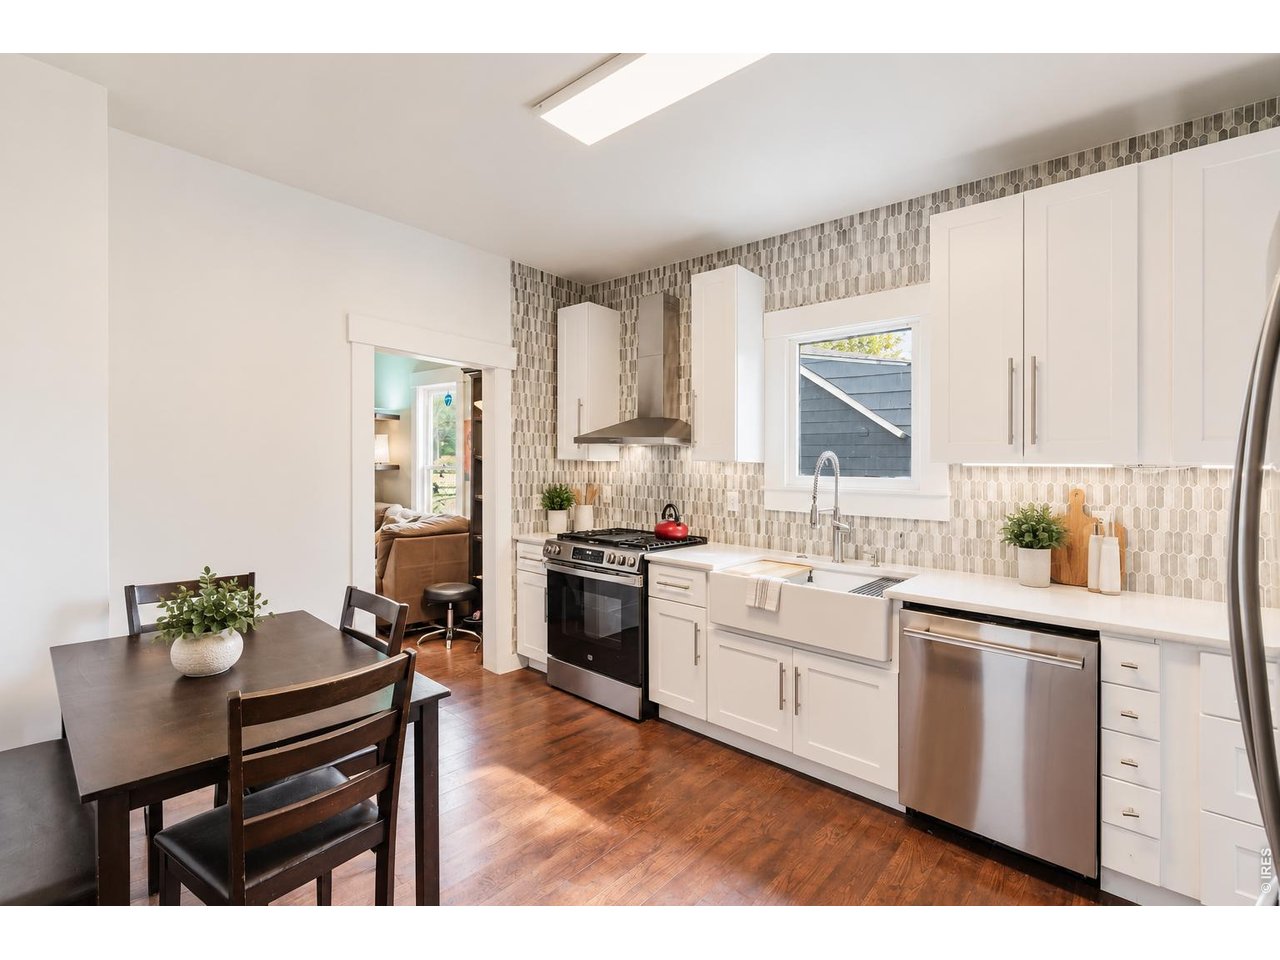
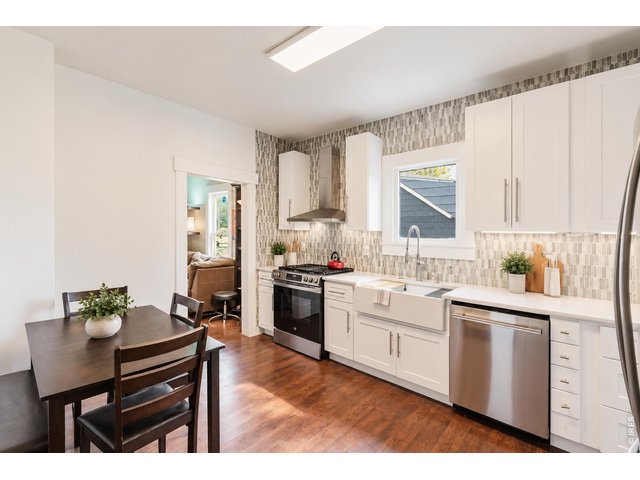
Kitchen renovated in 2025.
3 of 19
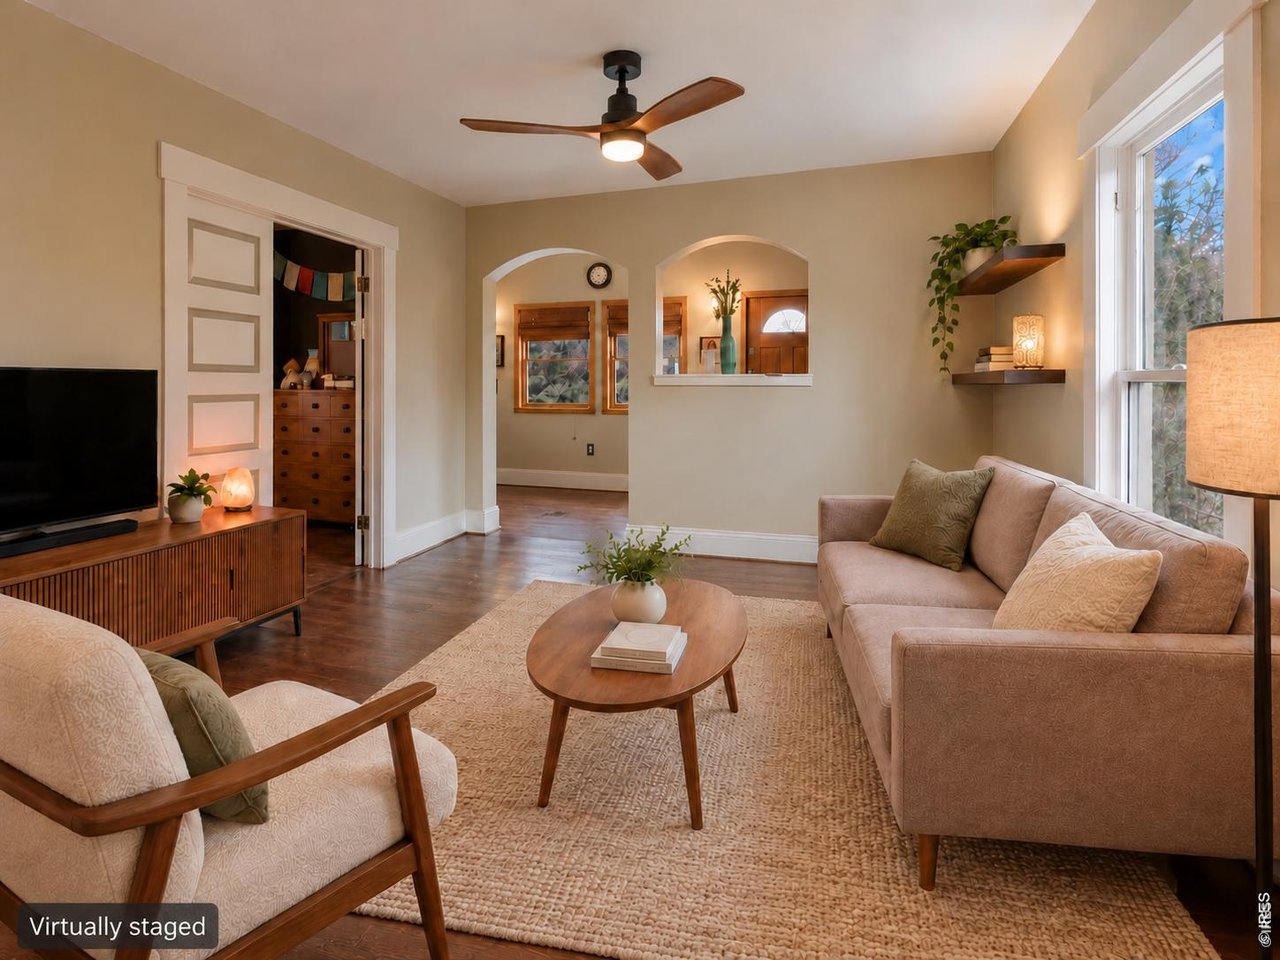
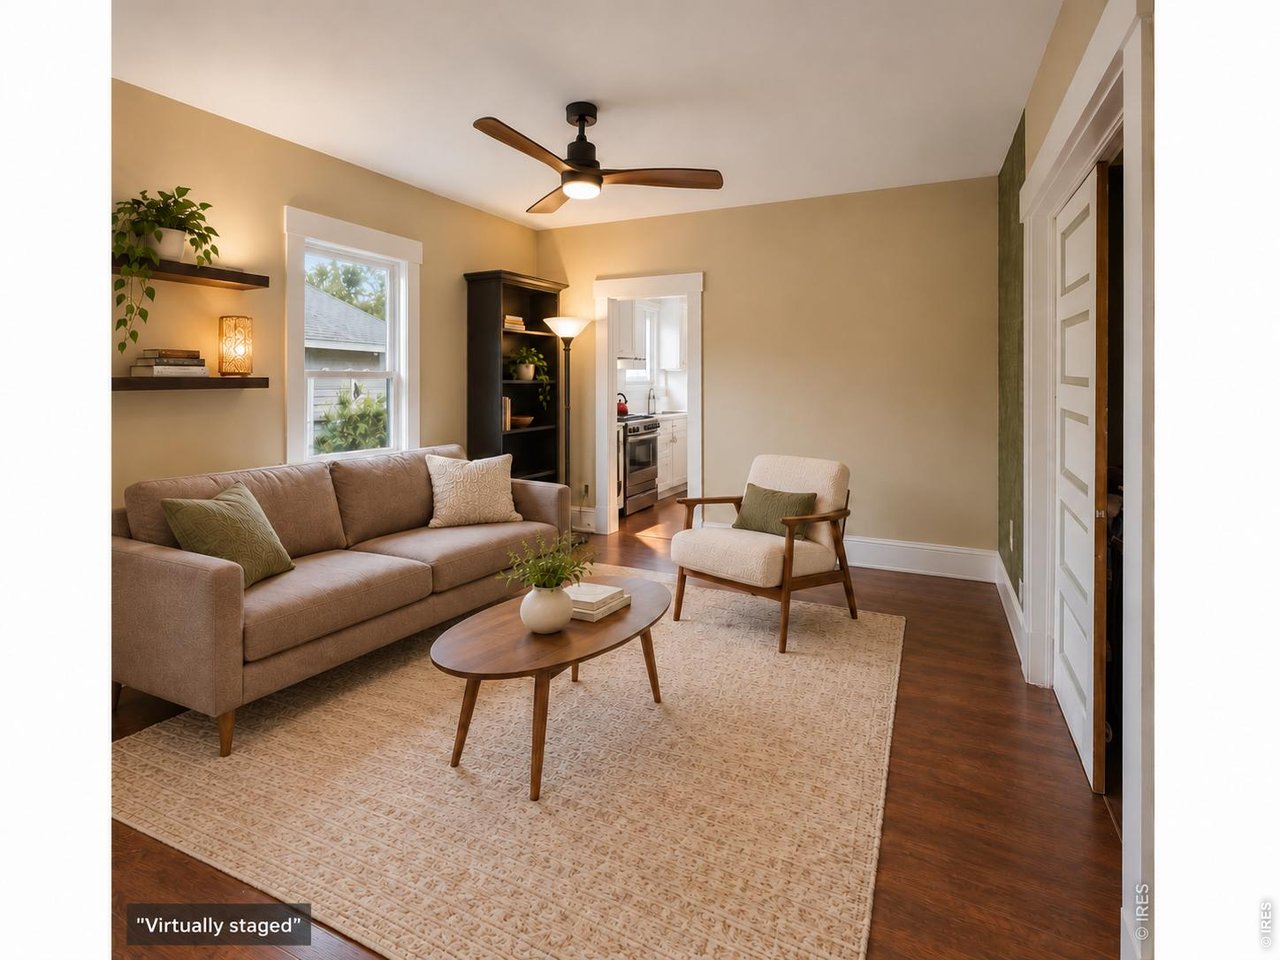
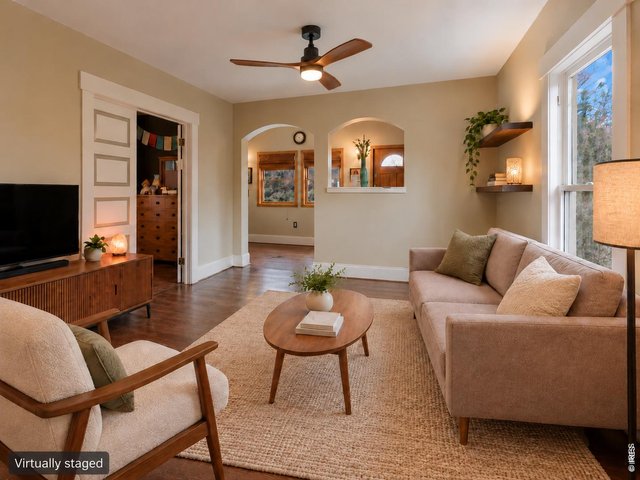
Living room
4 of 19
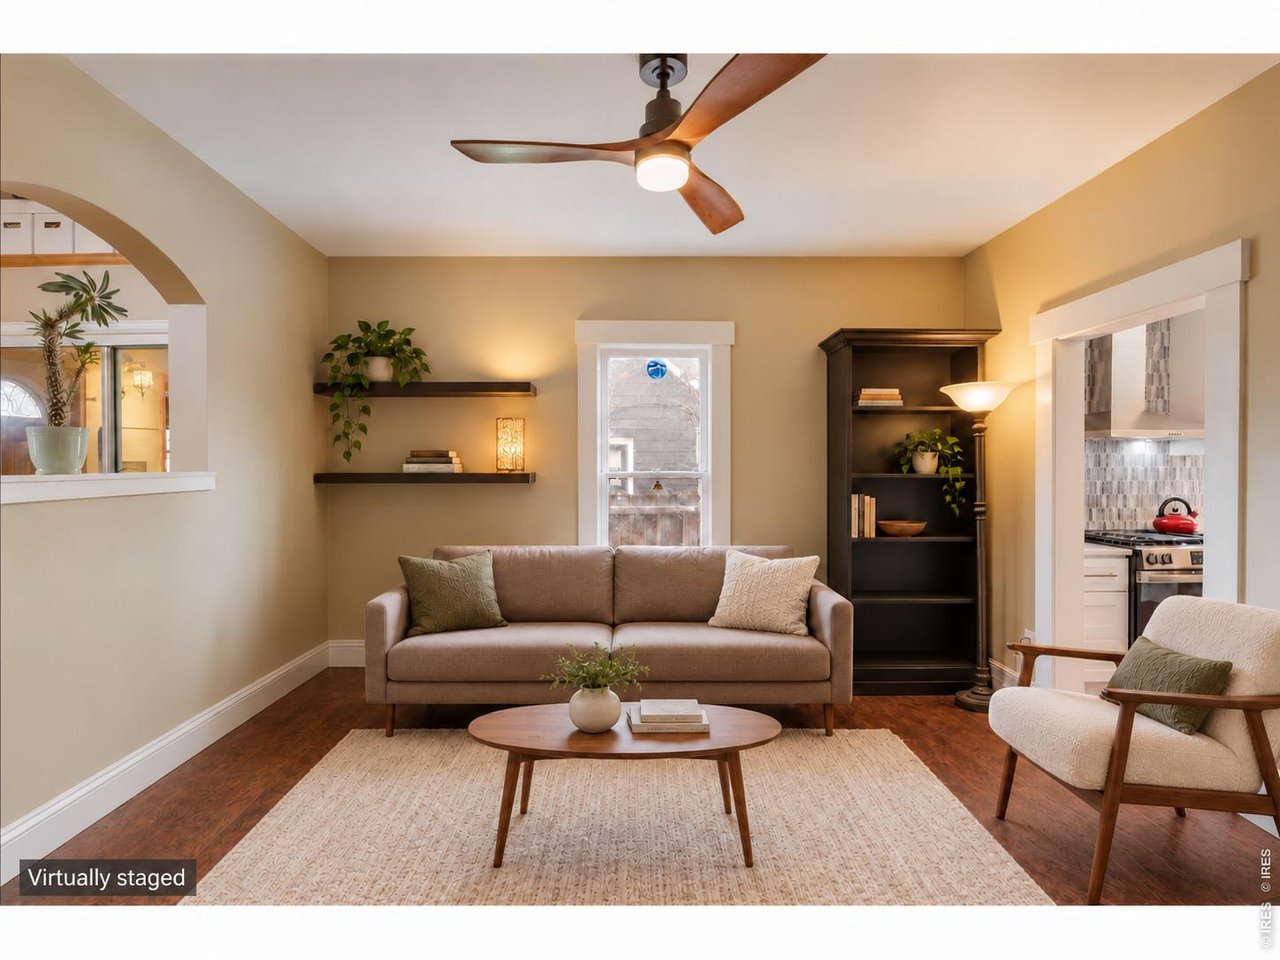
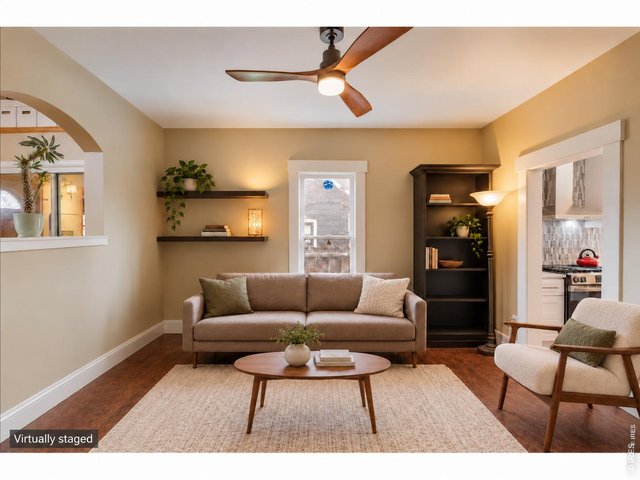
Living room
5 of 19
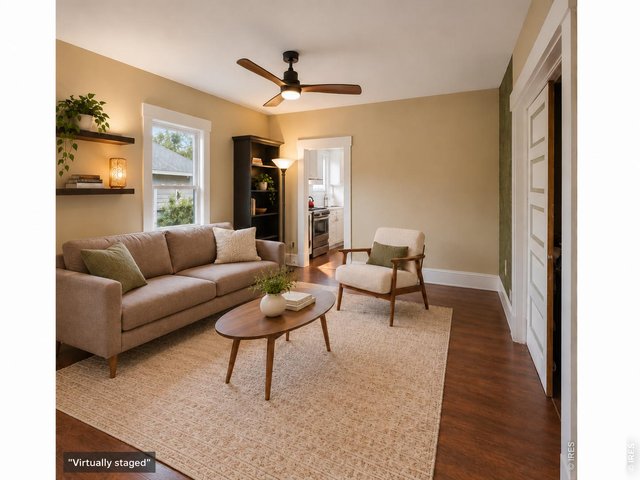
Living room.
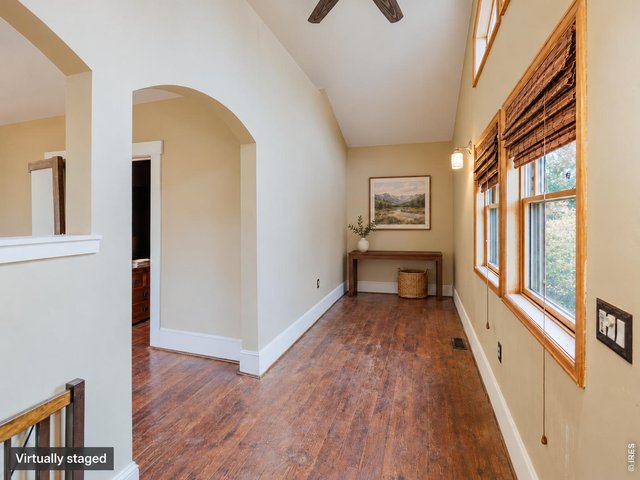
6 of 19
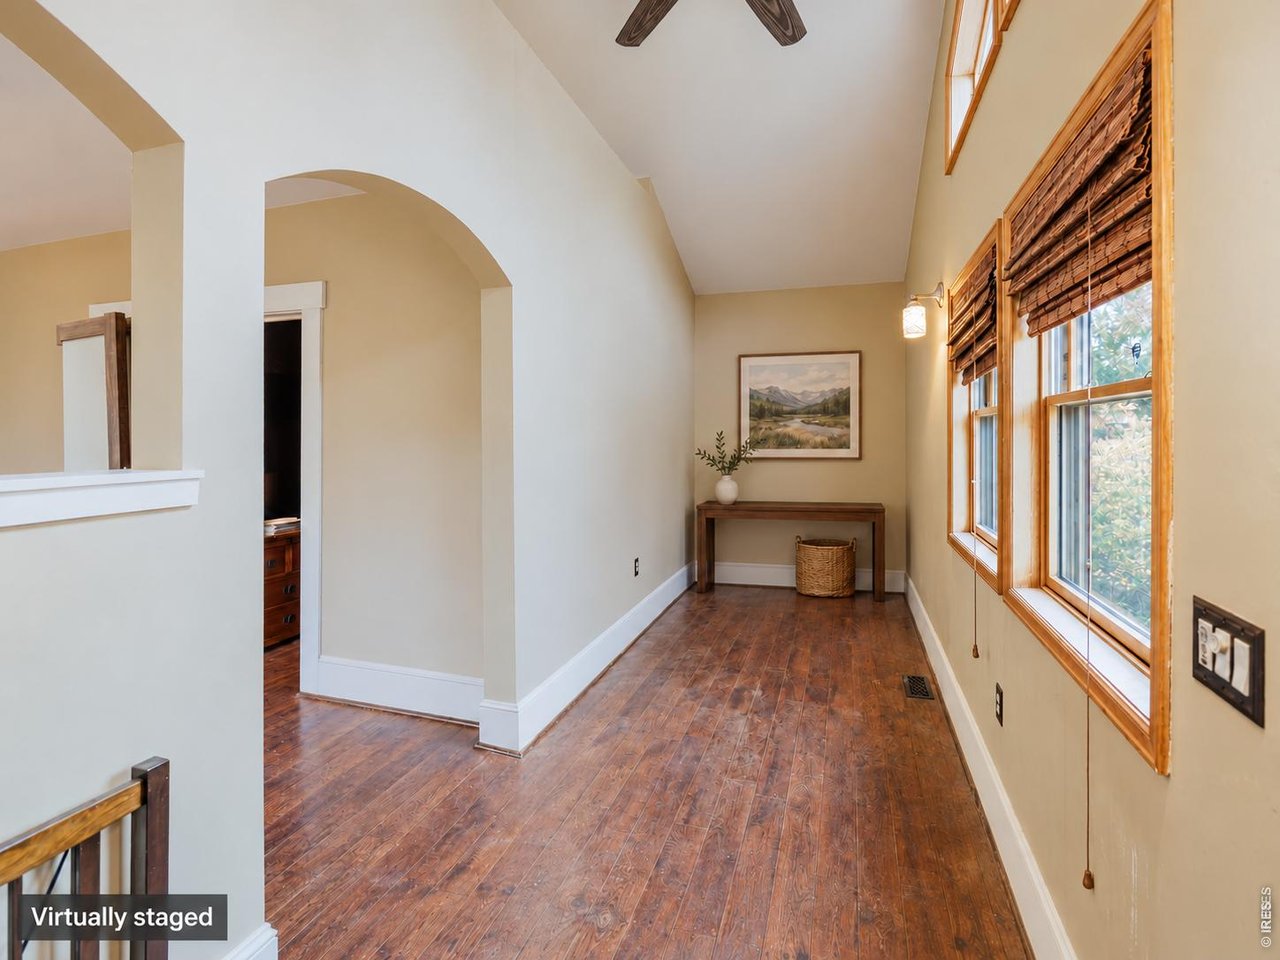
Entry foyer - room for playroom, office, music
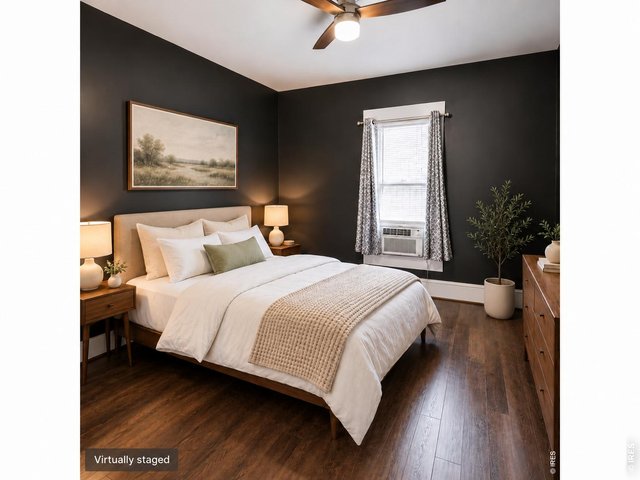
7 of 19
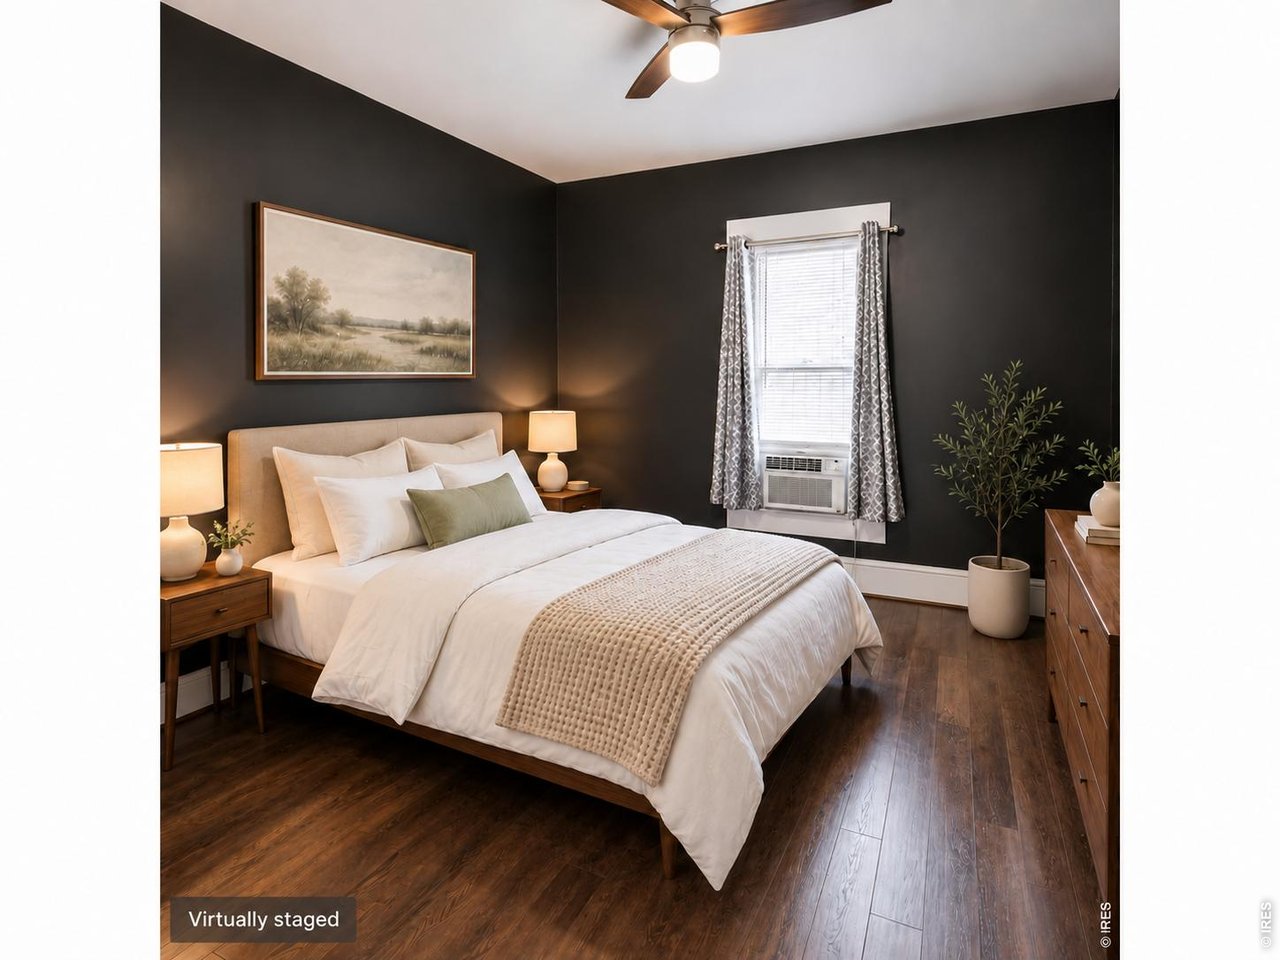
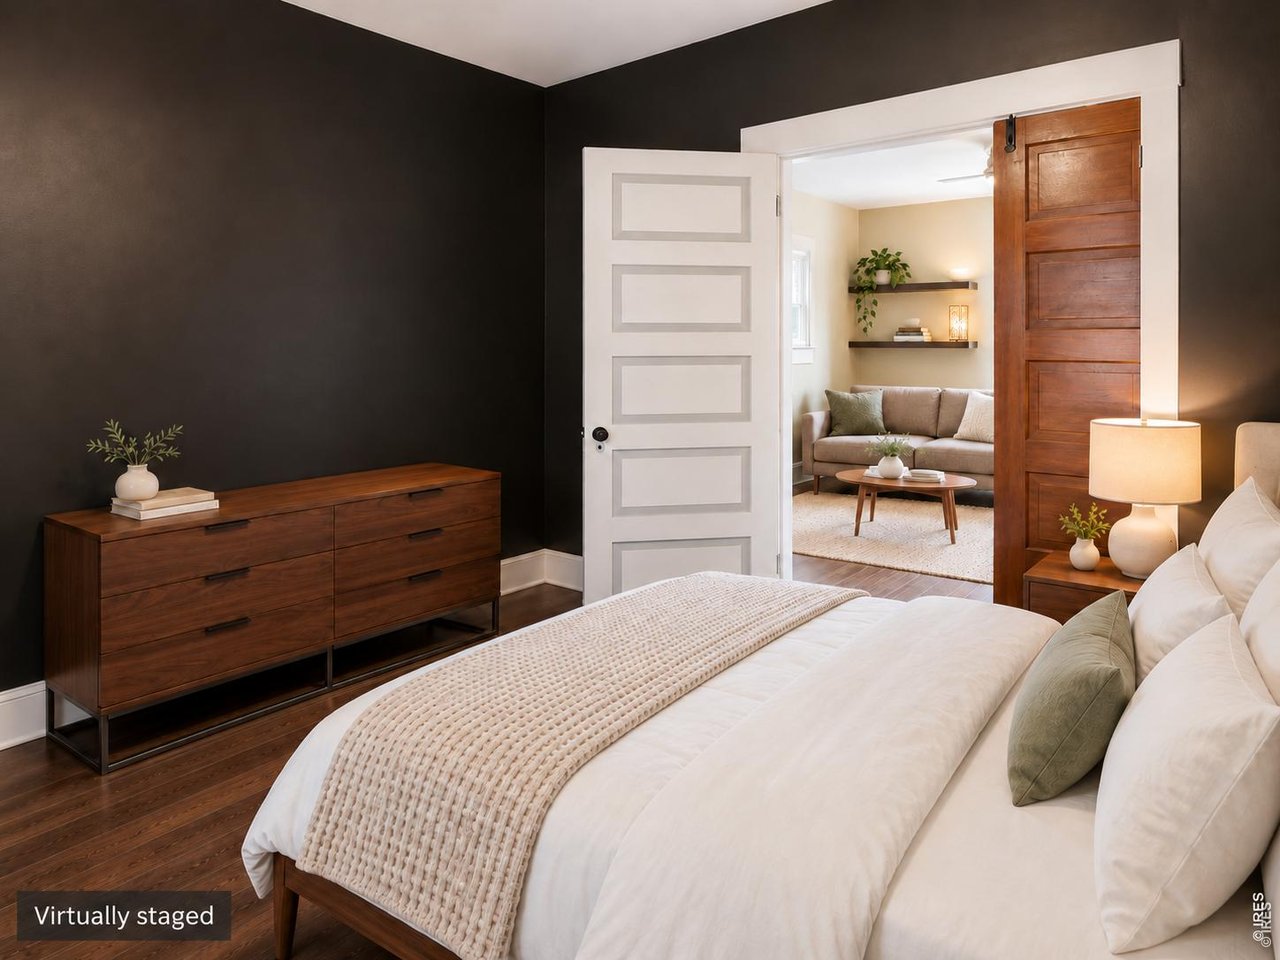
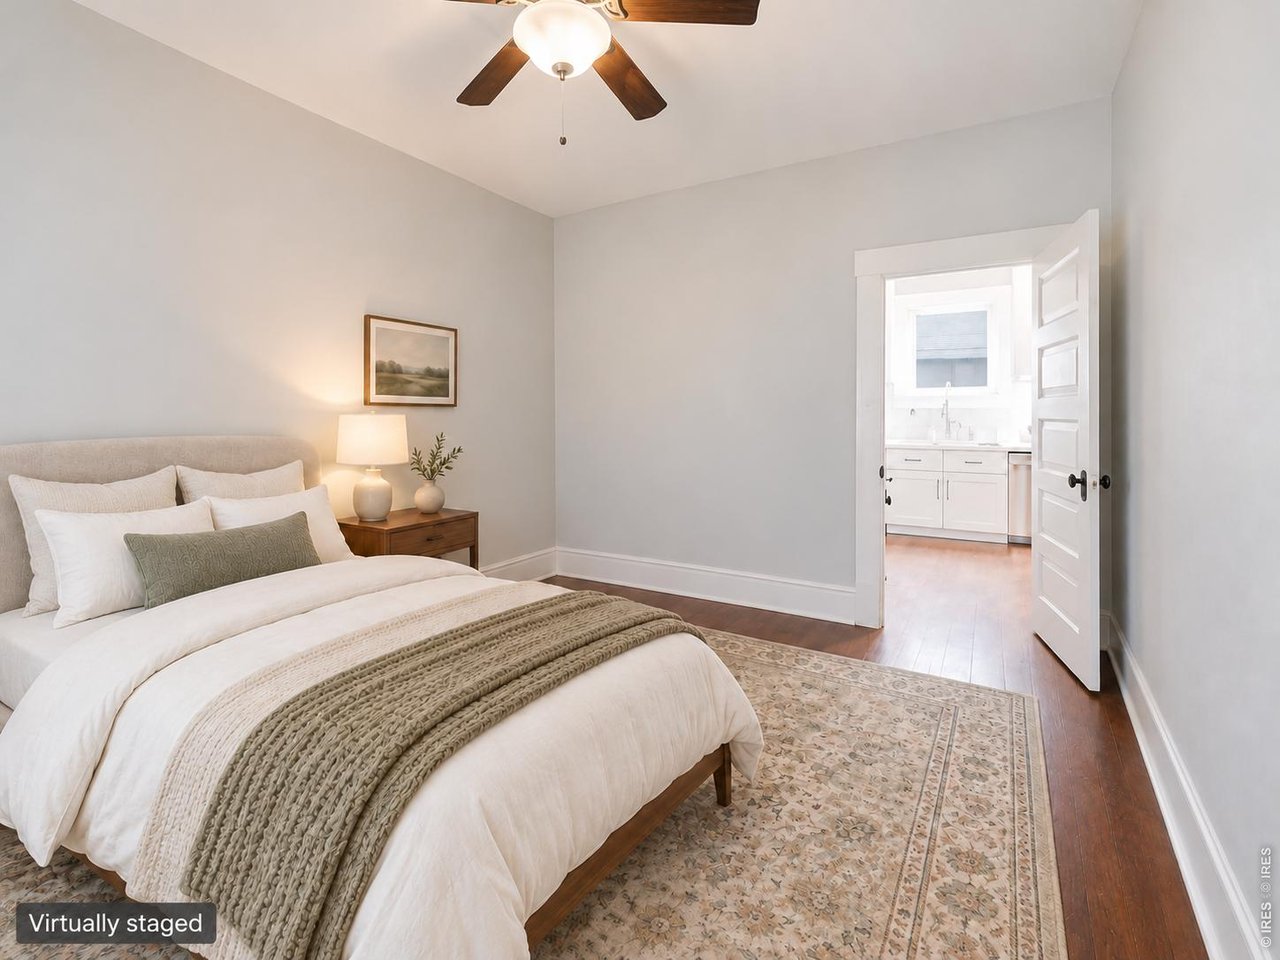
Primary bedroom.
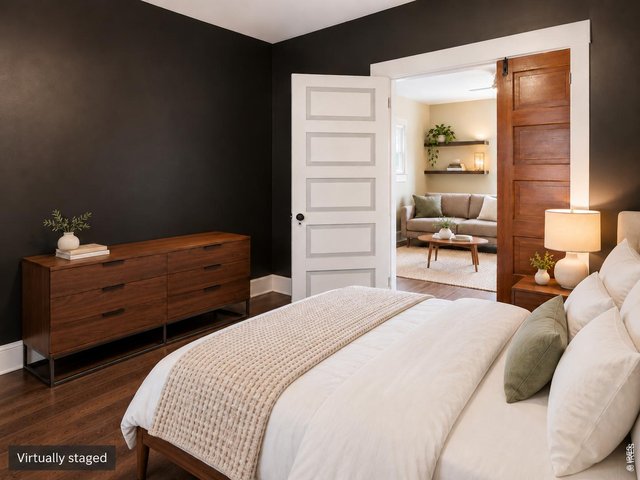
8 of 19
Primary bedroom
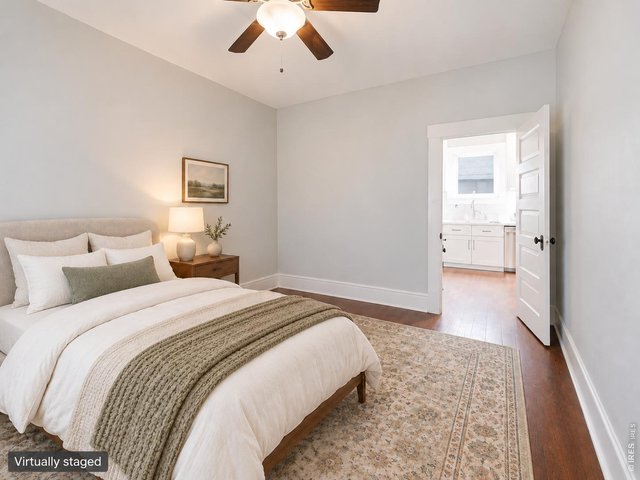
9 of 19
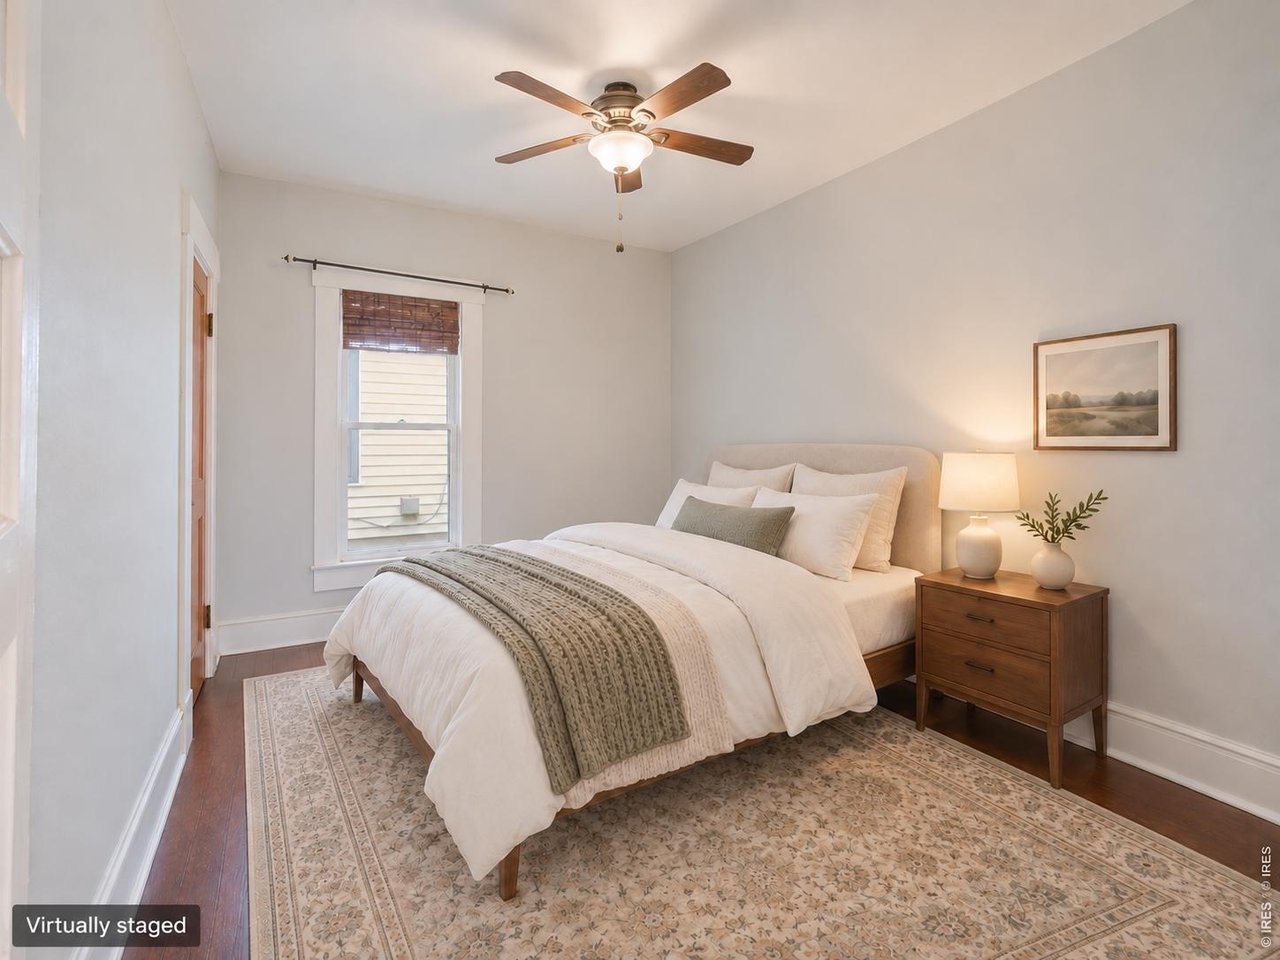
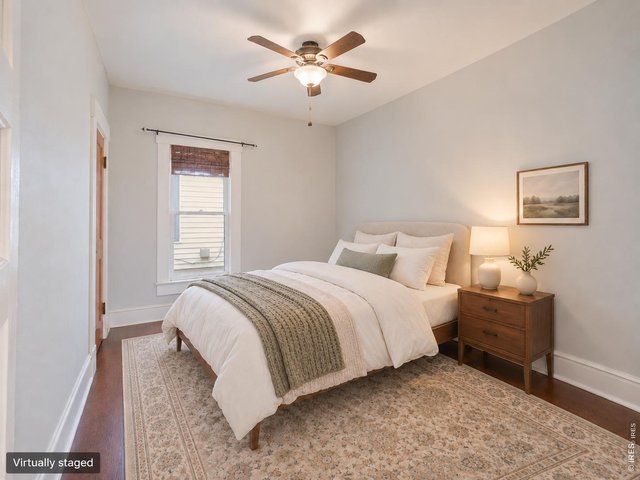
Second bedroom.
10 of 19
Second bedroom
11 of 19
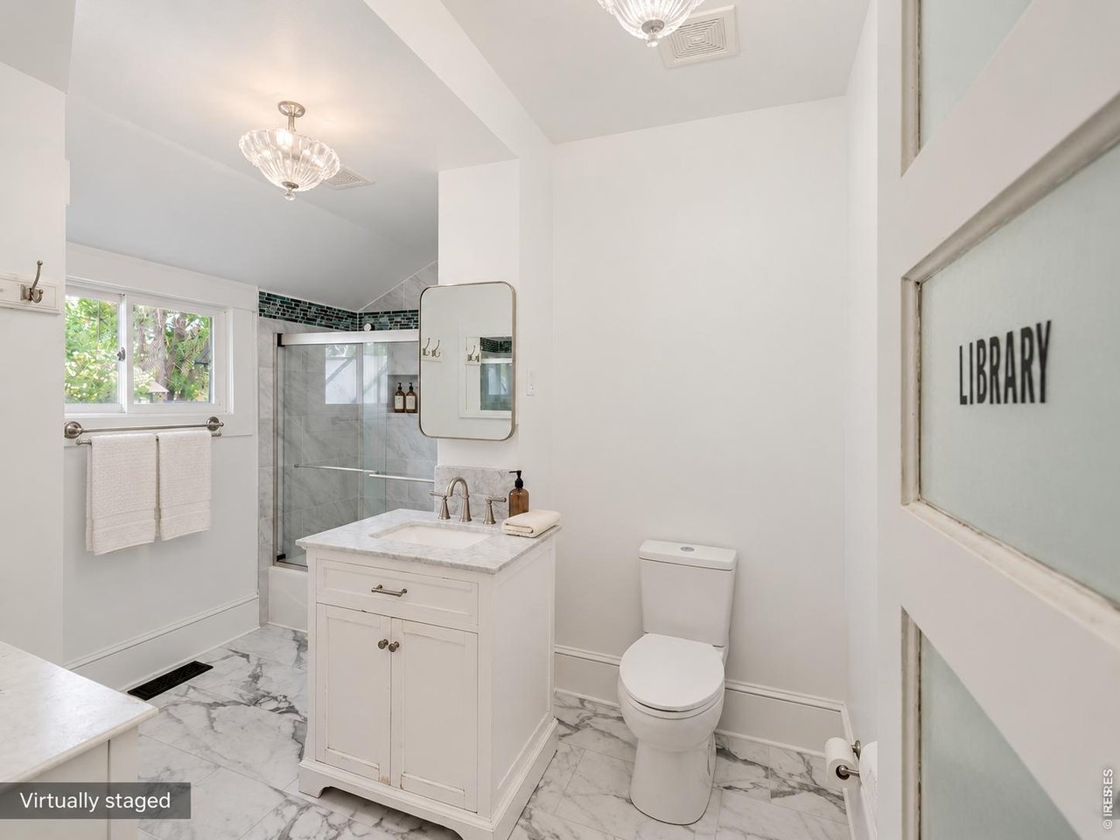
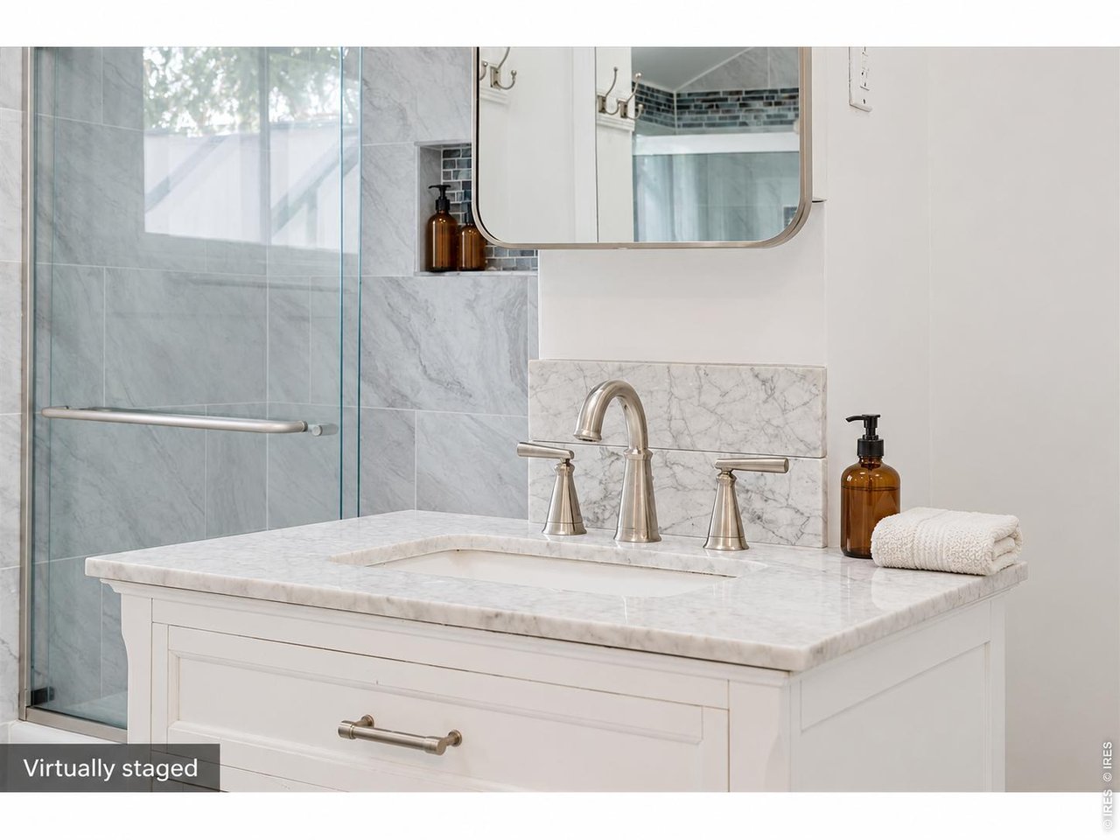
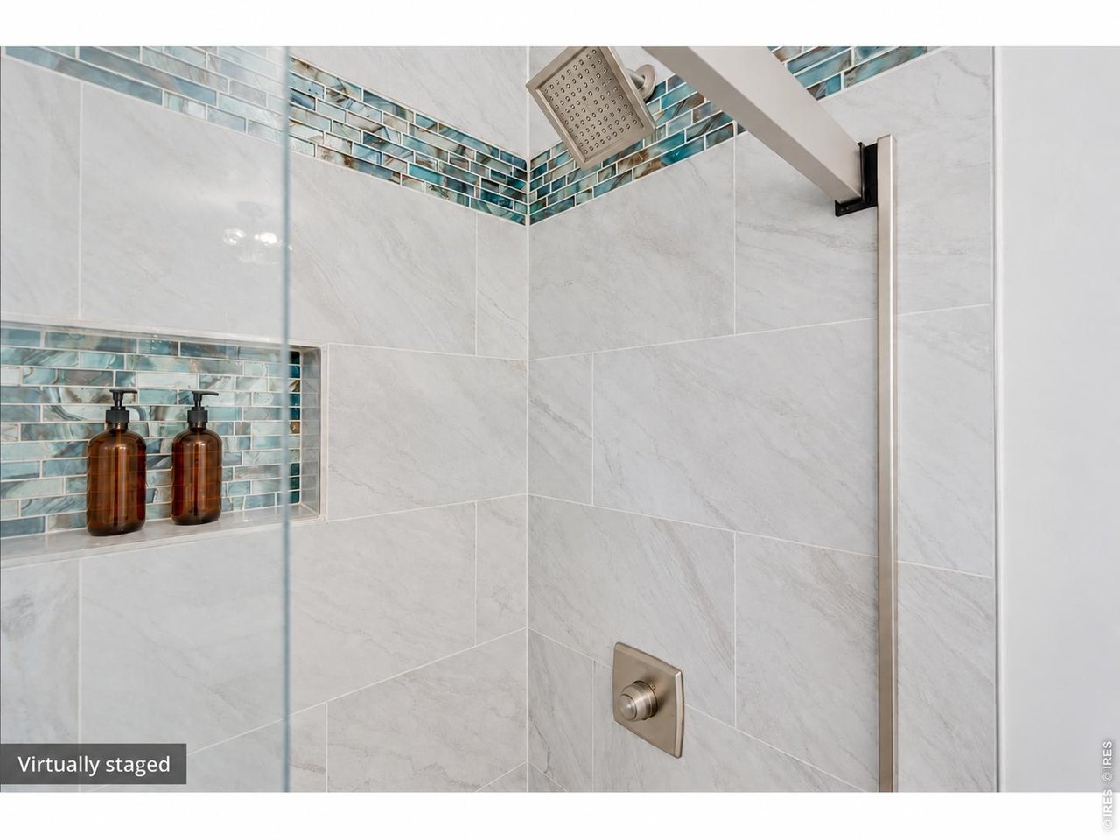
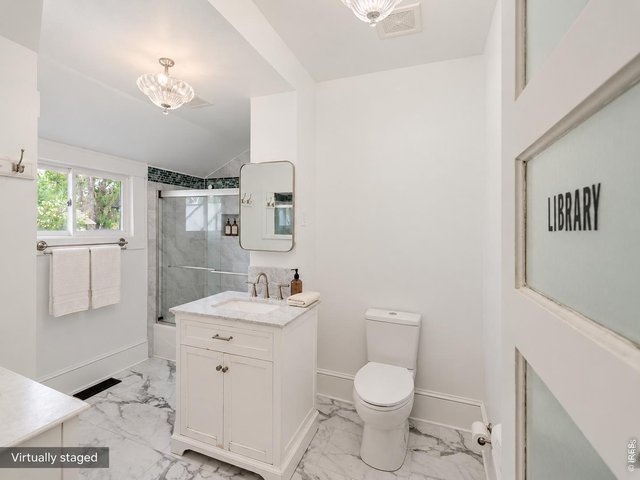
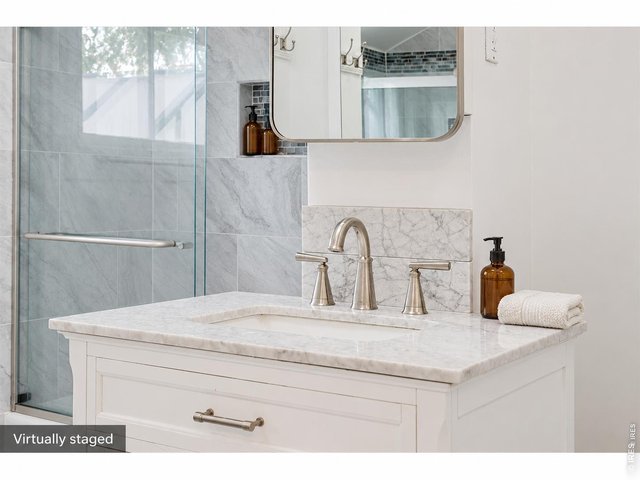
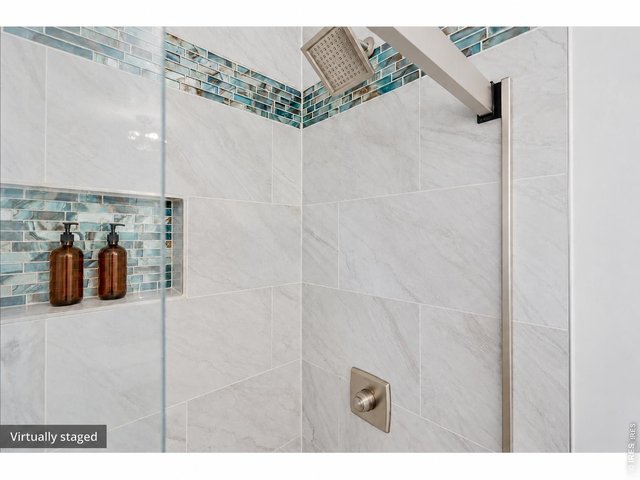
2025 Renovated bathroom
12 of 19
13 of 19
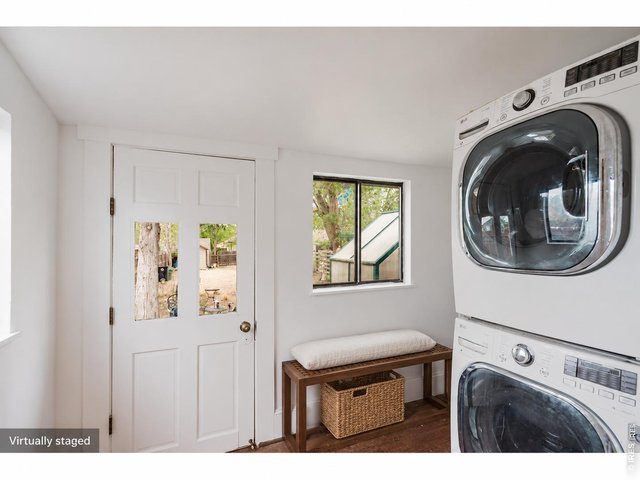
14 of 19
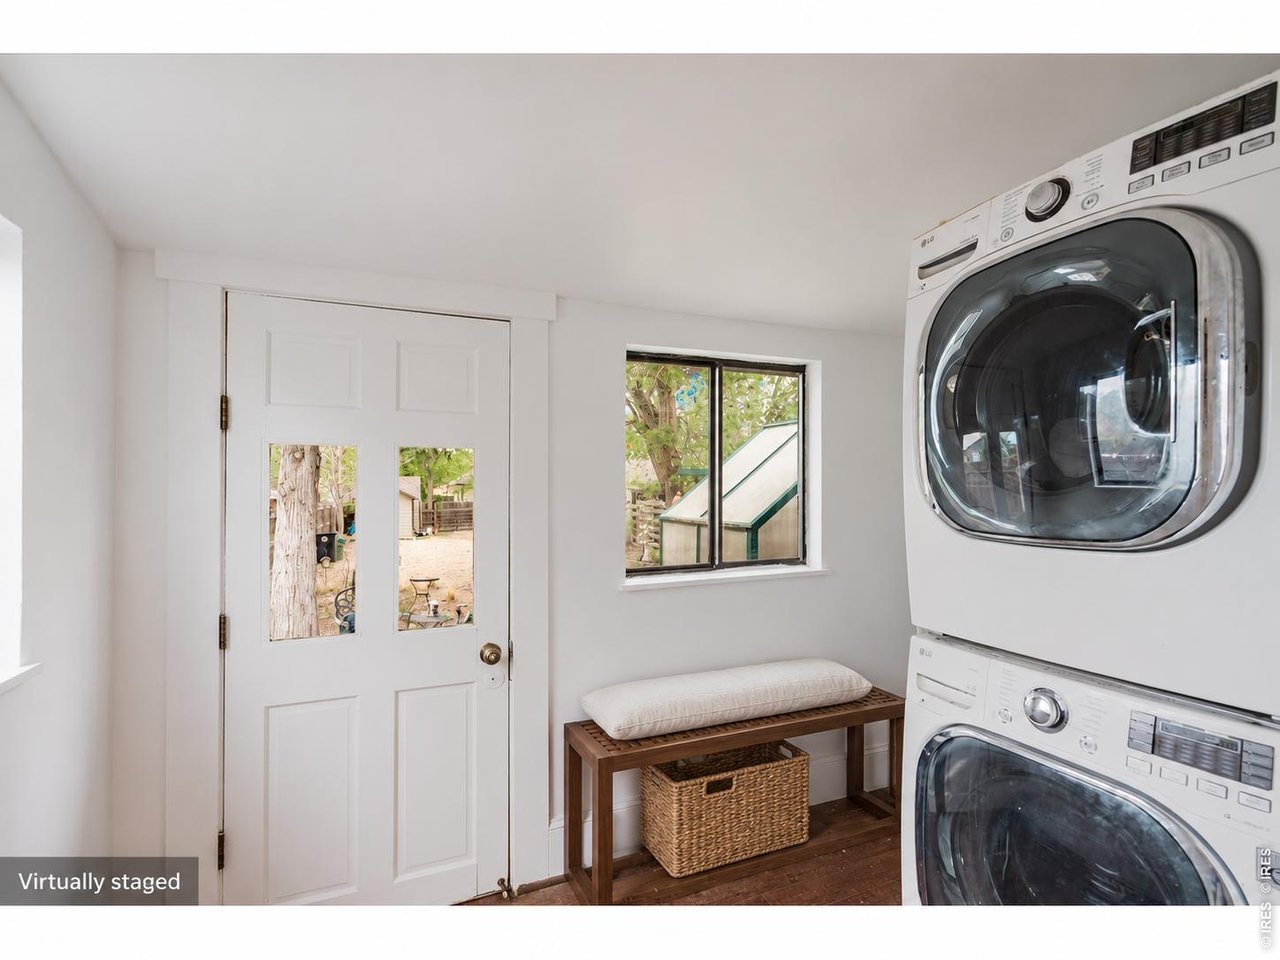
Mudroom and laundry + extra bonus space for office, storage, breakfast nook
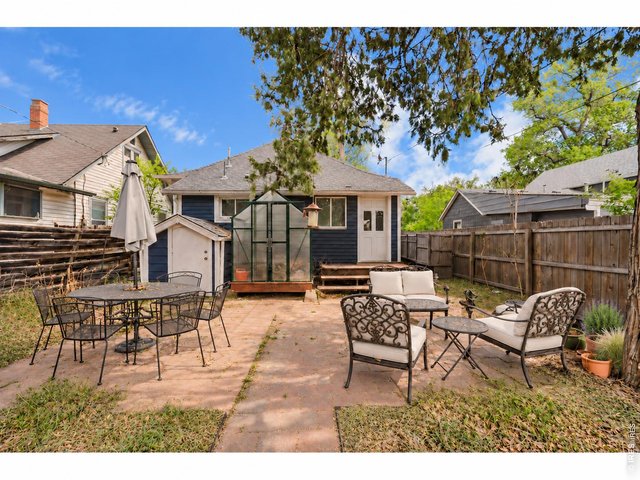
15 of 19
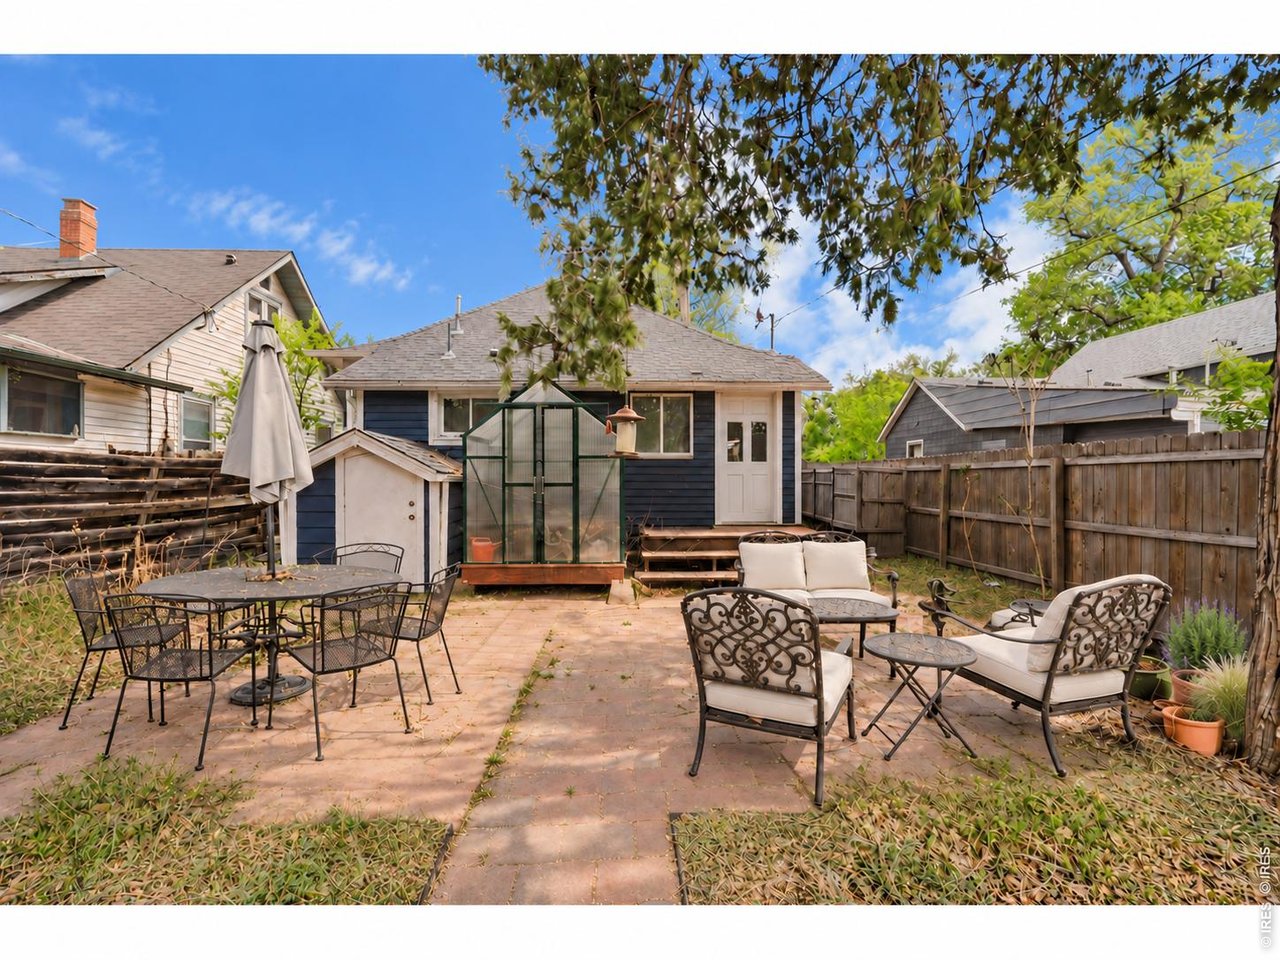
Backyard and house.
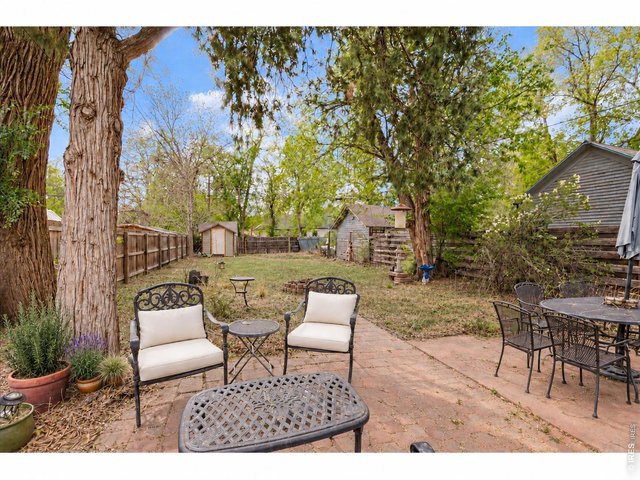
16 of 19
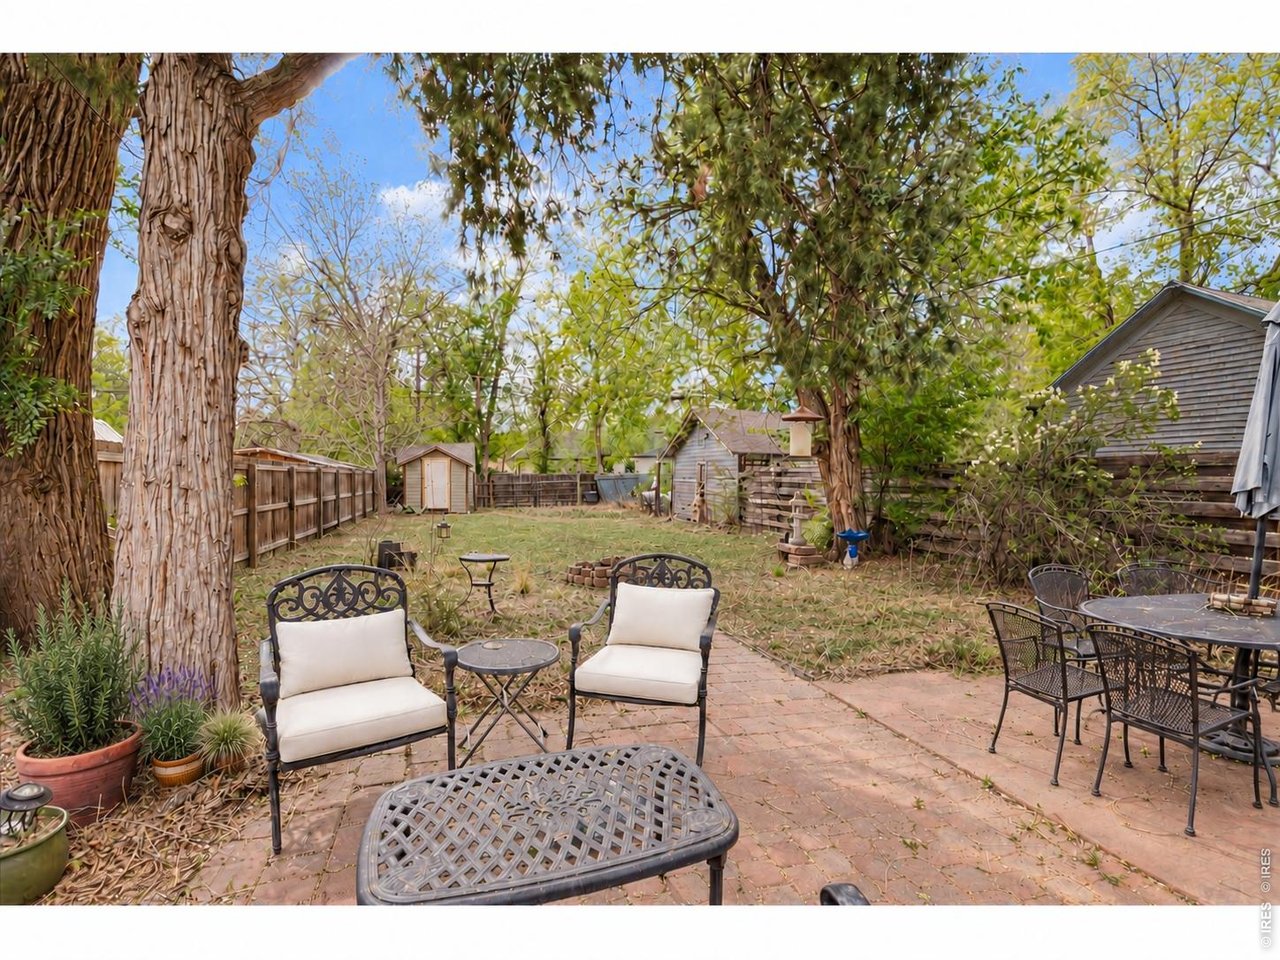
backyard with alley access
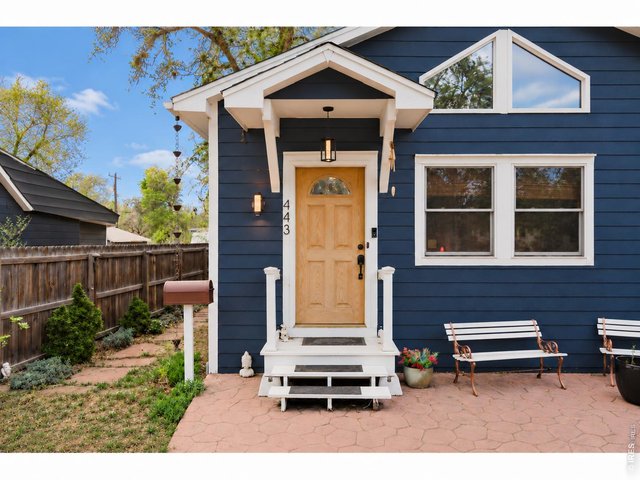
17 of 19
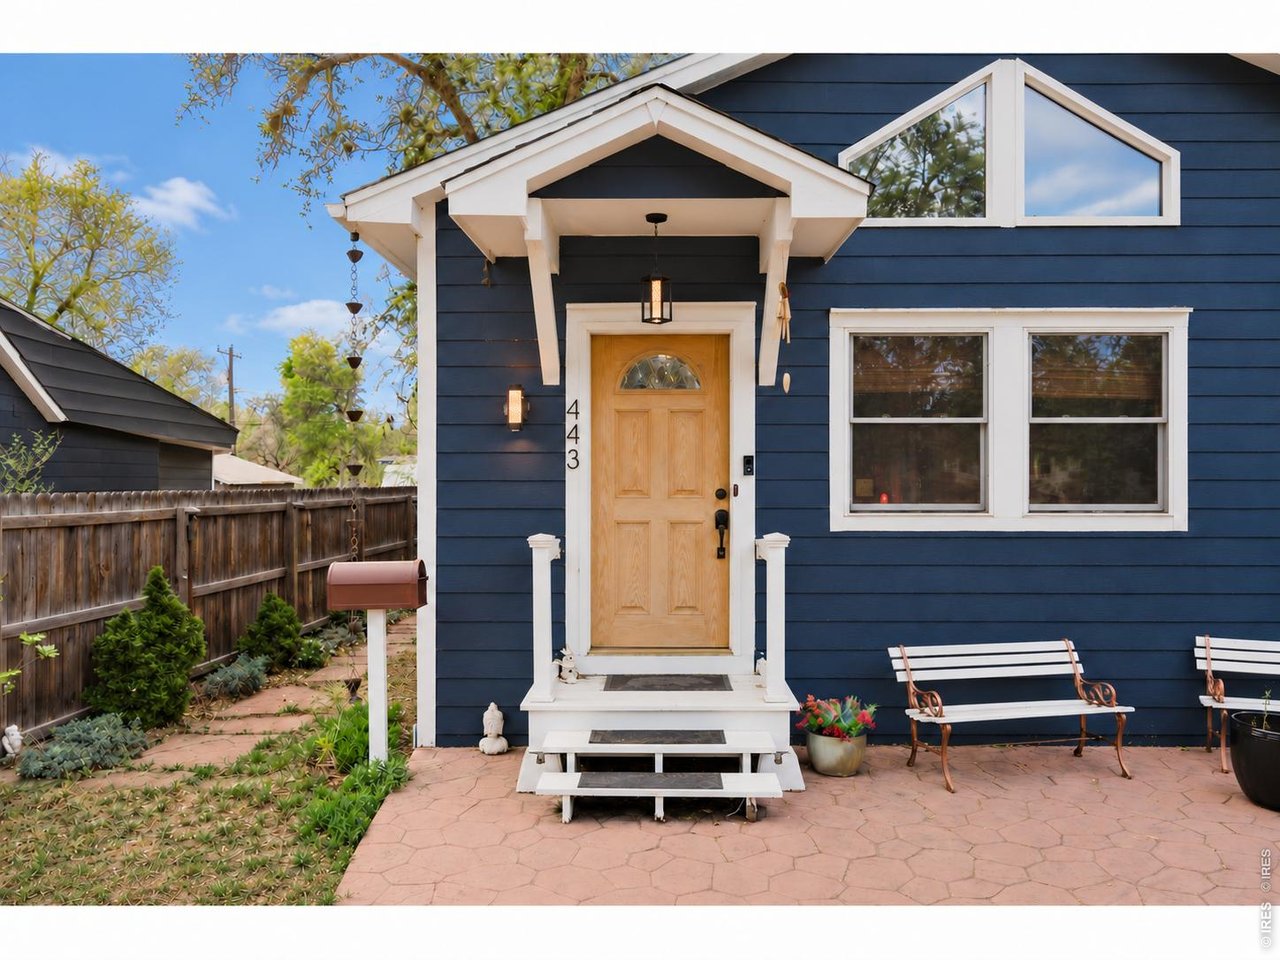
Front entry and decorative concrete patio.
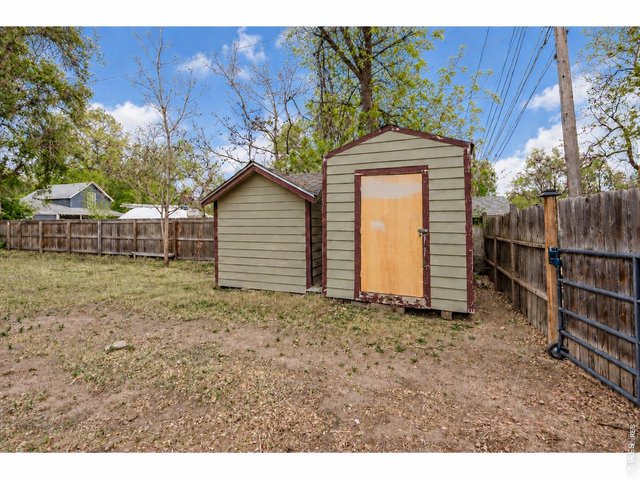
18 of 19
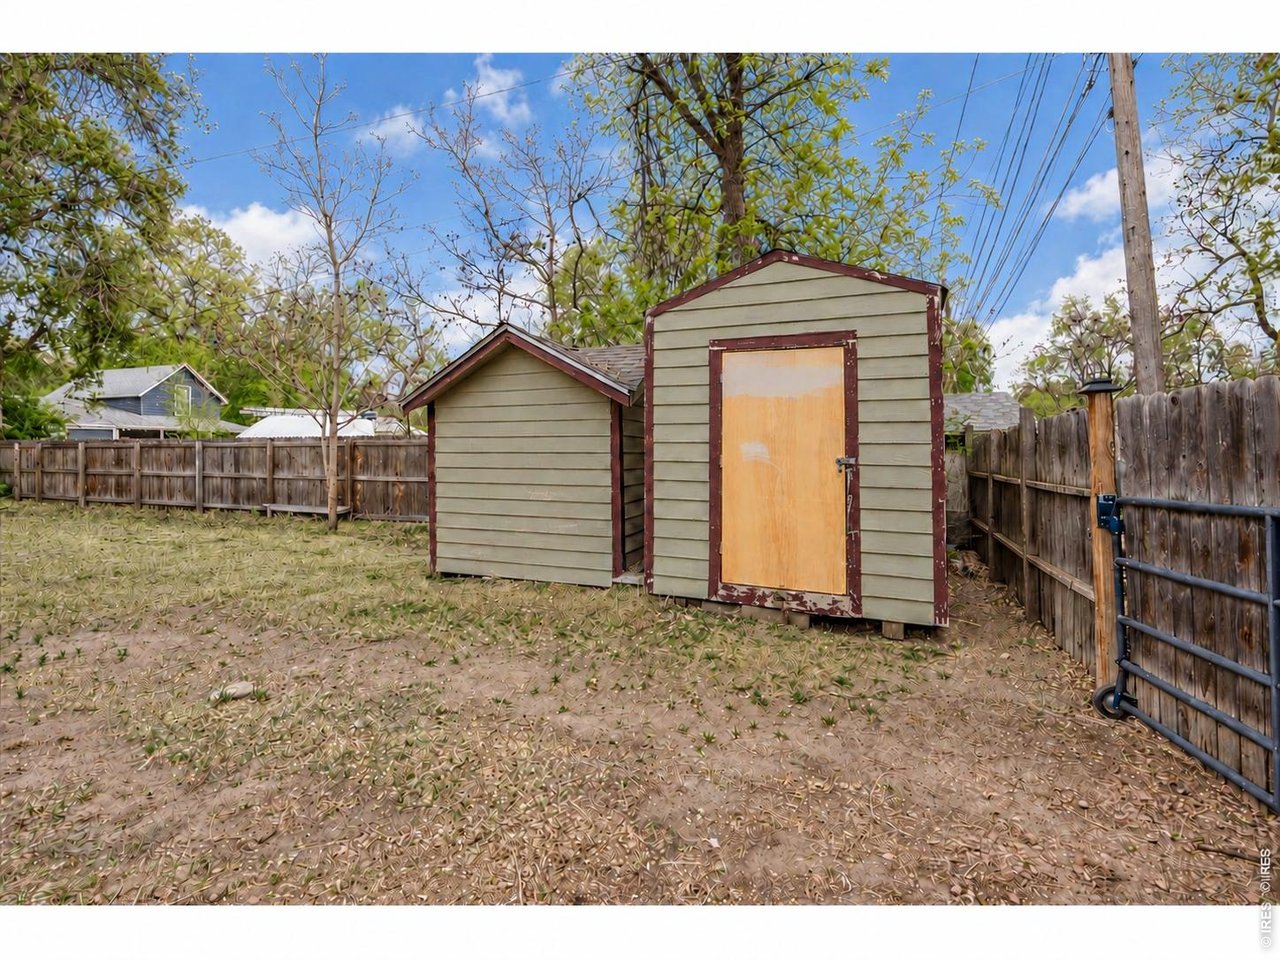
Storage sheds.
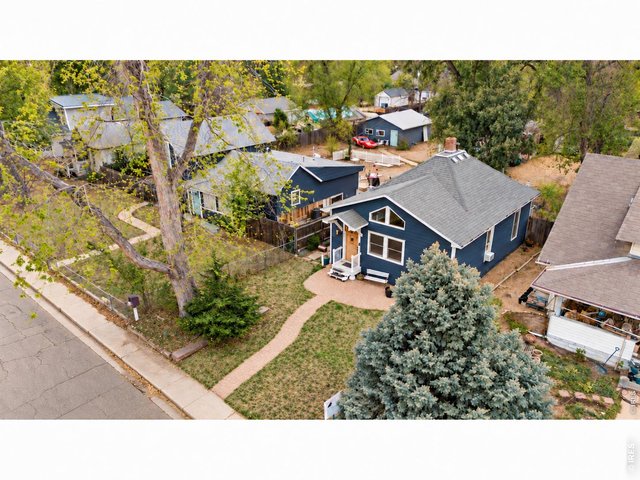
19 of 19
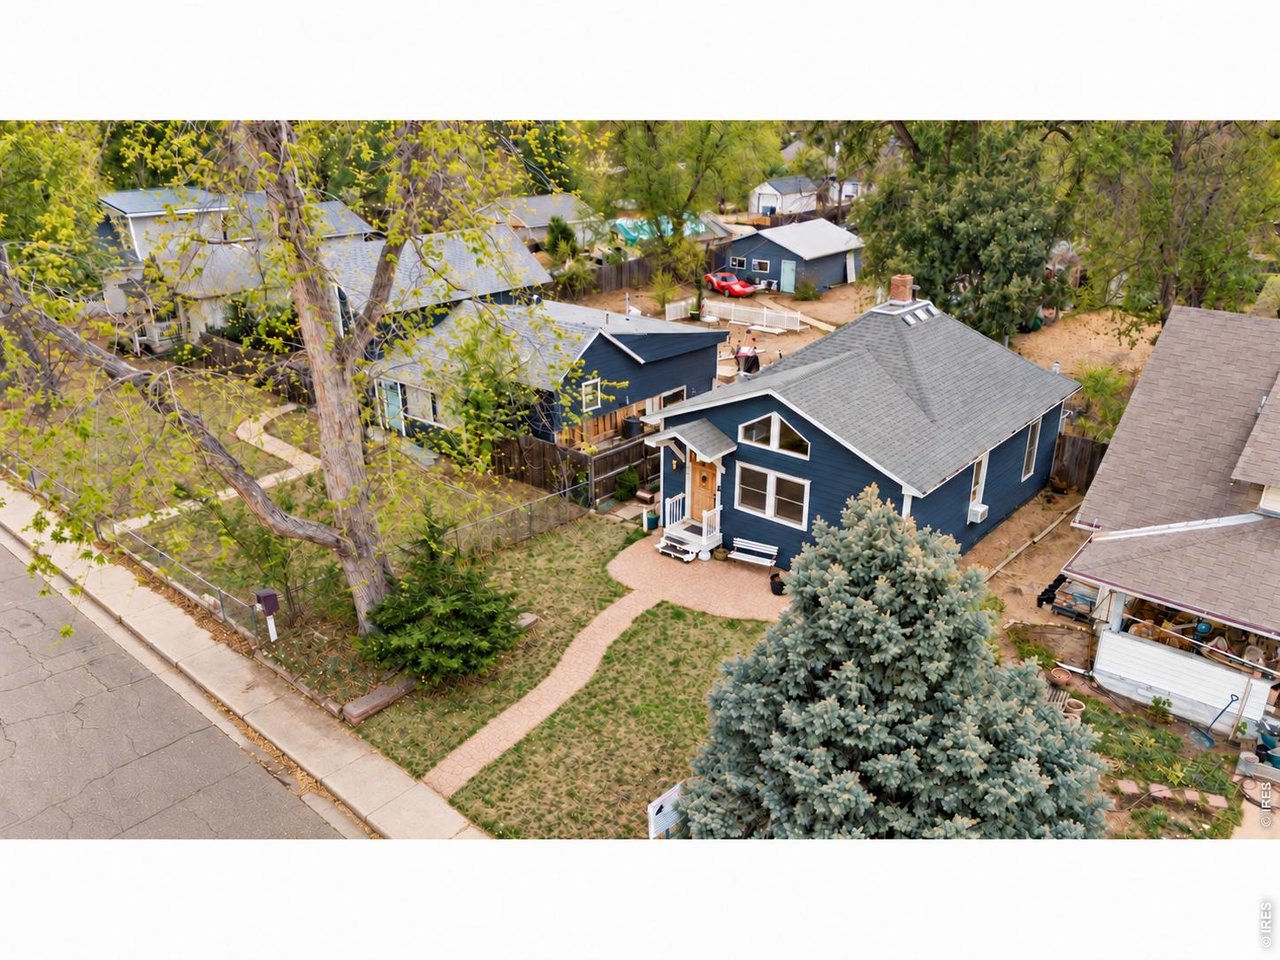
Property aerial.
2 Bed
1 Bath
840 SqFt
Single Family Home built in 1910 with a 6,252 SqFt lot in Subdivision: Old Town
Good things come in right-sized packages. A kitchen and bathroom completely renovated in 2025, a roof replaced in 2025, and a yard to make your own give this Old Town Longmont bungalow plenty to appreciate. Two bedrooms, 840 square feet, and comfortable one-level living keep the footprint manageable, while vaulted ceilings add a welcome sense of space. The kitchen brings together new cabinetry, countertops, fixtures, and appliances, all installed in 2025, with room to gather around the table. The renovated bathroom adds a fresh, modern feel, and a stackable washer and dryer makes everyday routines easier. Outside, the decorative concrete patio is ready for morning coffee or dinner with friends. The 6,252-square-foot lot offers space for gardening and outdoor time, with an irrigation system, storage shed, and convenient alley access. Downtown Longmont, parks, restaurants, shopping, and everyday amenities are nearby. A charming home with substantial 2025 improvements, useful outdoor space, and room to settle in. Nearby Atwood Street railroad crossings are included in the City's planned Quiet Zone project to reduce routine train horn noise.
Visit Listing Website
General Features
| Type | Cottage/Bung |
| Style | 1 Story/Ranch |
| Baths | 1 Full |
| Acreage | 0.14 Acres |
| Lot Size | 6,252 SqFt |
| Zoning | RES |
| Total | 840 SqFt ($469/SF) |
| Finished | 840 SqFt ($469/SF) |
| Basement | No Basement, Crawl Space |
| Garage | 0 Space(s) |
| Garage Type | None |
| Year Built | 1910 |
| New Construction | No |
| Construction | Wood/Frame |
| Cooling | Ceiling Fan |
| Heating | Forced Air |
| Roof | Composition Roof |
Open Houses
| Sat 11/21 | 1:00-2:30PM |
Taxes & Fees
| Taxes | $2,342 |
| Tax Year | 2025 |
| Metro District | No |
Schools
| School District | ST Vrain Dist RE 1J |
| Elementary |
Columbine
|
| Middle/Jr High | Trail Ridge |
| Senior High | Skyline |
Rooms
| Primary Bedroom | 12 x 11 (Main Floor) |
| Kitchen | 14 x 9 (Main Floor) |
| Living Room | 12 x 12 (Main Floor) |
| Note: All room dimensions, including square footage data, are approximate and must be verified by the buyer. | |
Outdoor Features
Lawn Sprinkler System, Storage Buildings, PatioLot Features
Evergreen Trees, Deciduous Trees, Level Lot, House Faces East, XeriscapeDesign Features
Eat-in Kitchen, Cathedral/Vaulted Ceilings, Walk-in Closet, Washer/Dryer HookupsInclusions
Window Coverings, Gas Range/Oven, Dishwasher, Refrigerator, Clothes Washer, Clothes Dryer, Disposal, Smoke Alarm(s)Neighborhood
Accessibility
Level Lot, Main Floor Bath, Main Level LaundryFireplace
No FireplaceThe map could not be loaded. Reload the page to try again, or update your browser or device.



Information deemed reliable but not guaranteed by the MLS. WARNING: This database record is provided subject to limited license rights. Duplication or reproduction is prohibited. Limited License MLS content and images © Copyright 1998 - 2026, IRES LLC. All rights reserved.