2001 Skye Ct Fort Collins, CO 80528

1 of 30
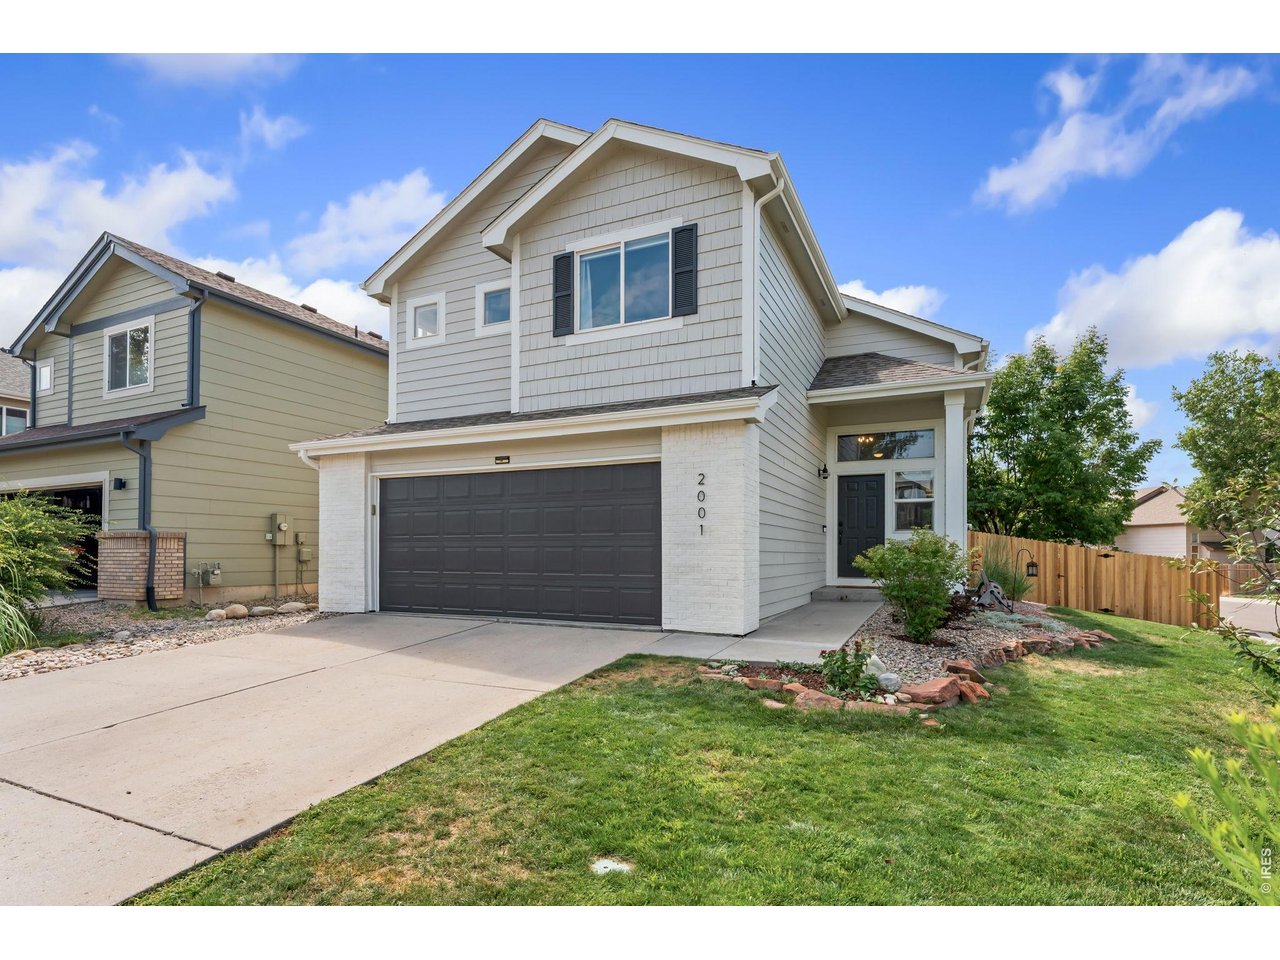
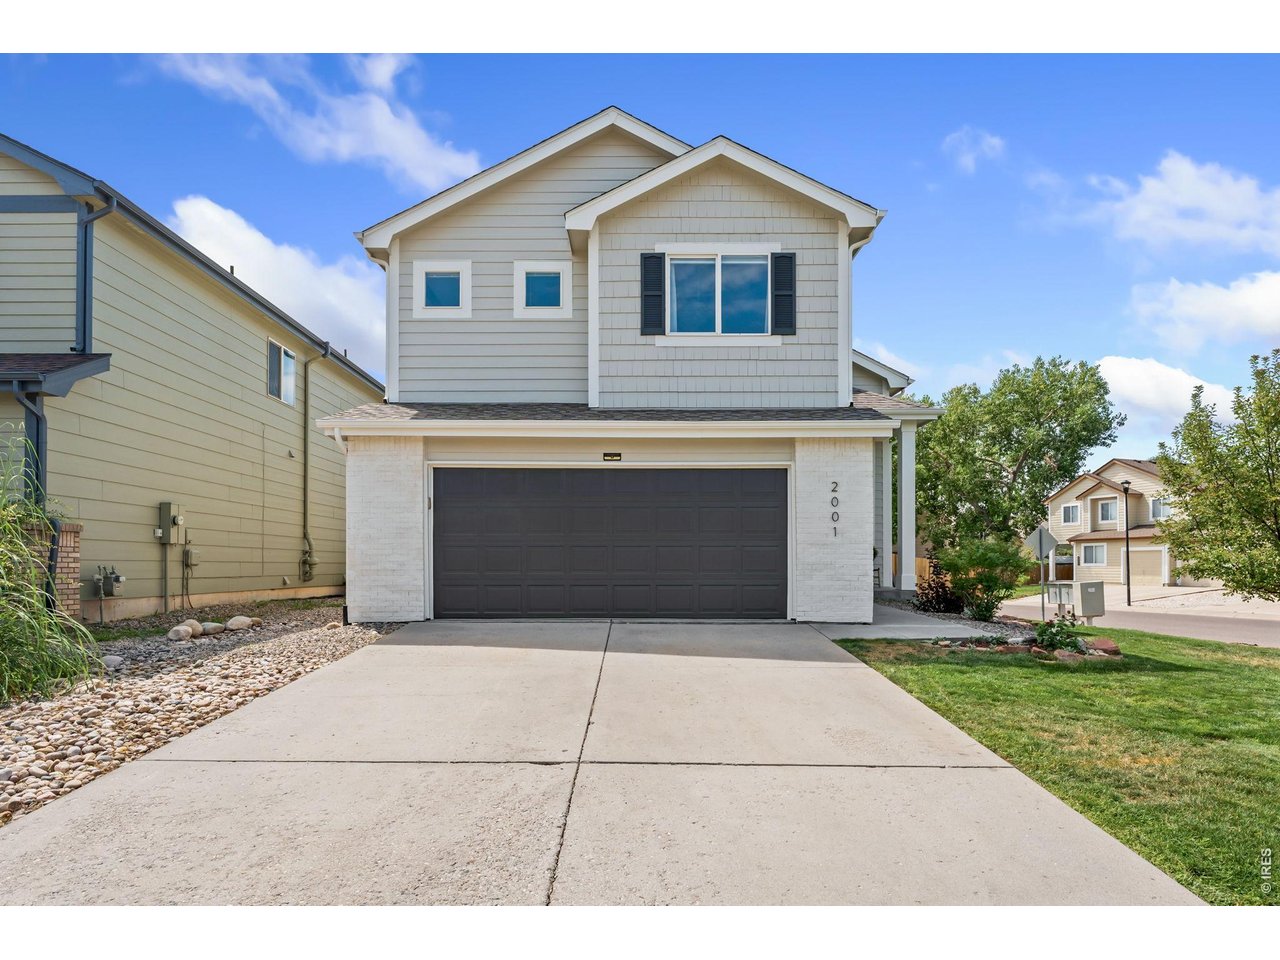
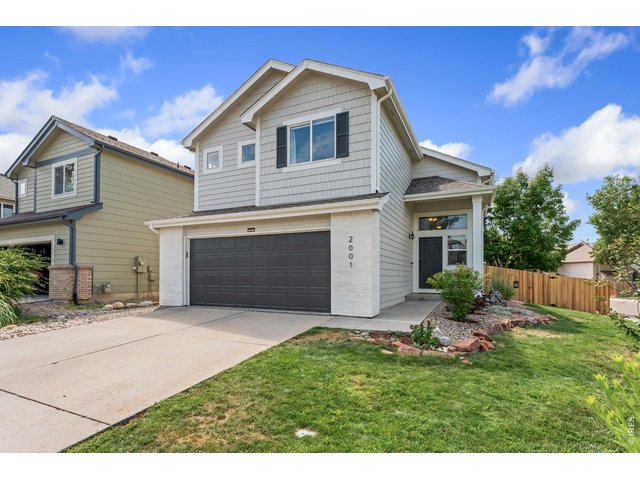
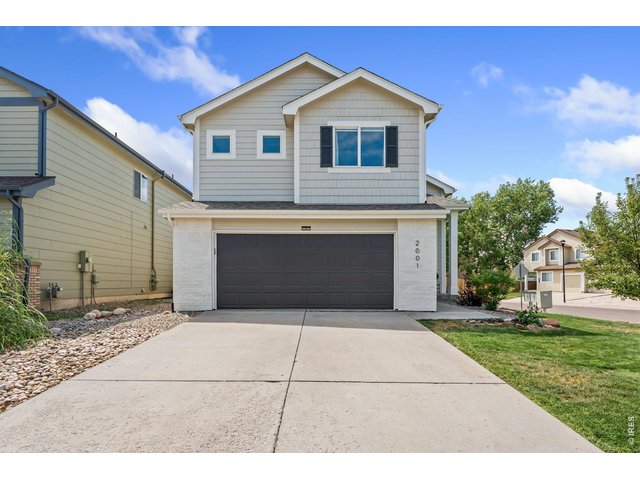
Beautiful two-story home in the desirable Harmony Crossing
2 of 30
just minutes from I-25, shopping, restaurants, parks, and schools. With a low HOA, and no Metro Tax
3 of 30
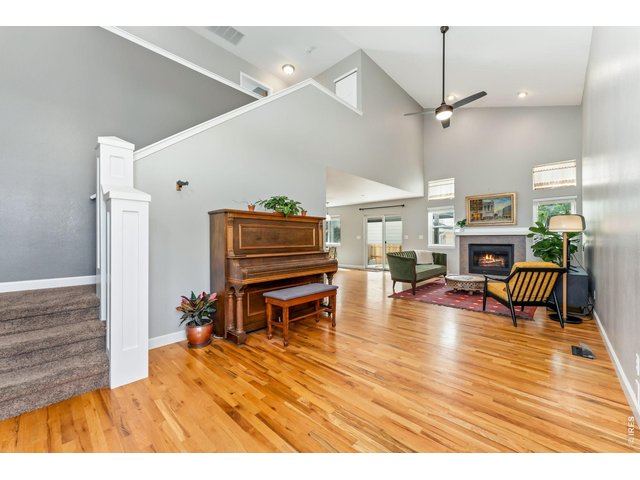
This home offers the ideal balance of comfort, functionality, and Colorado lifestyle living
4 of 30
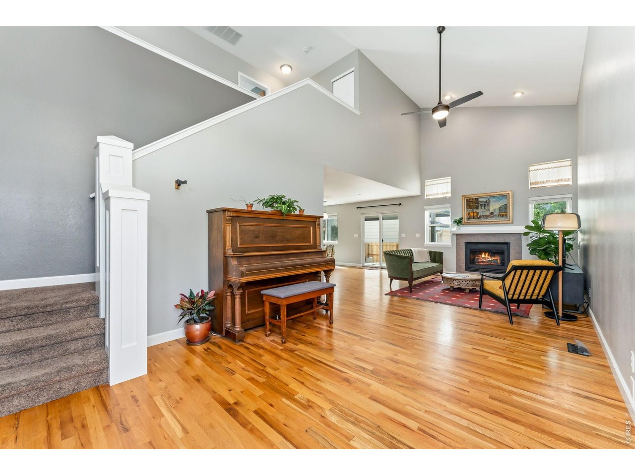
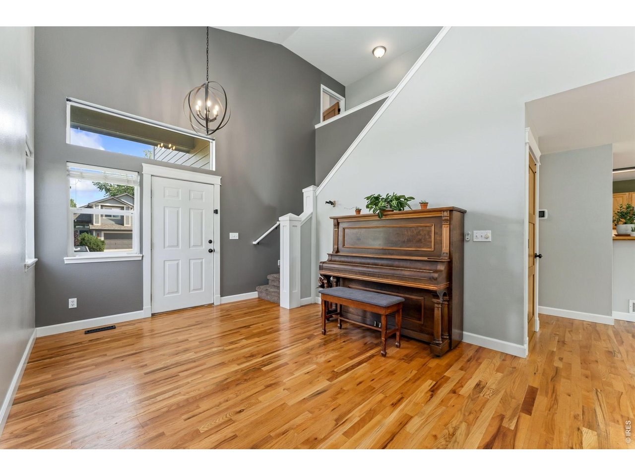
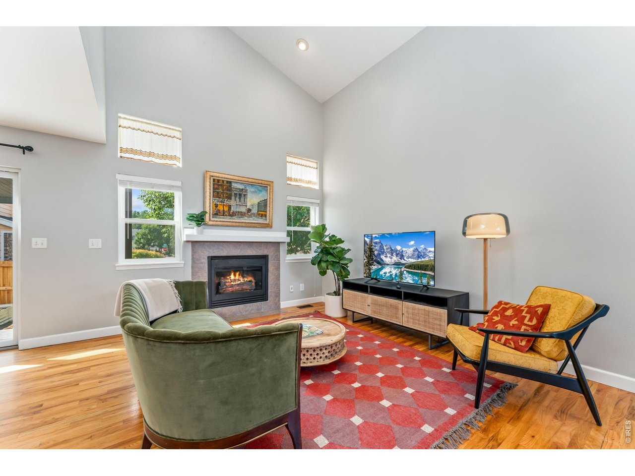
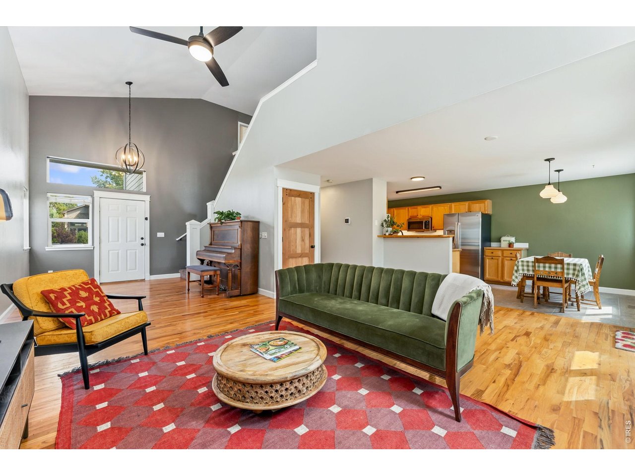
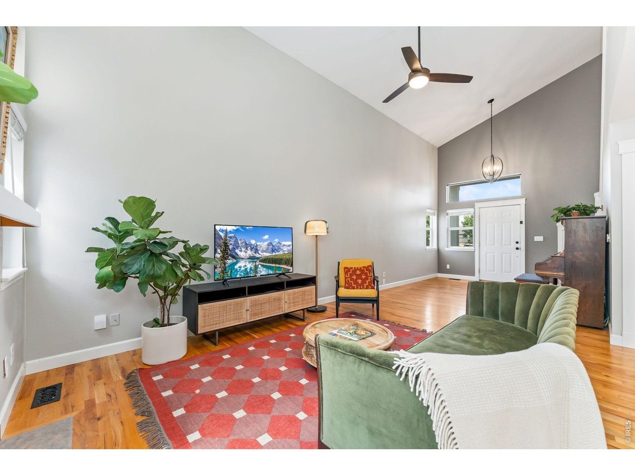
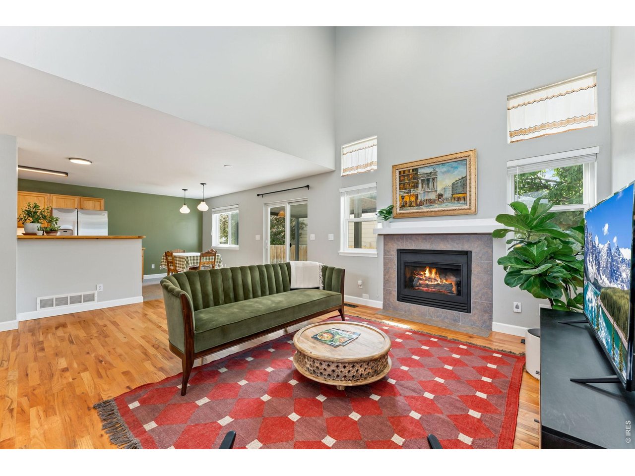
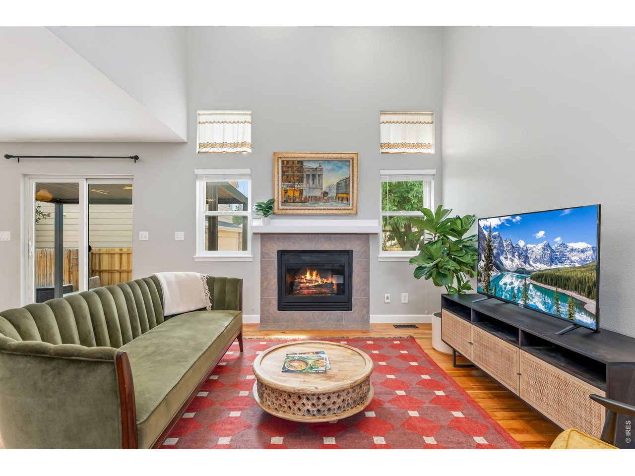
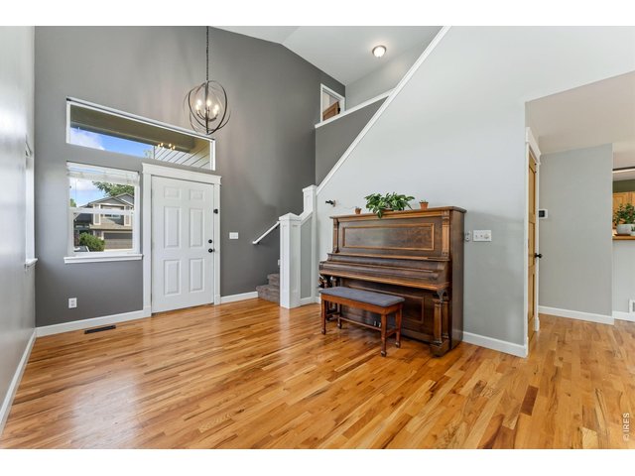
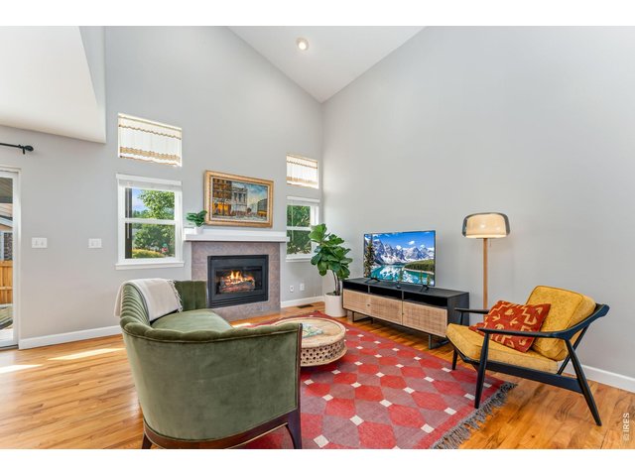
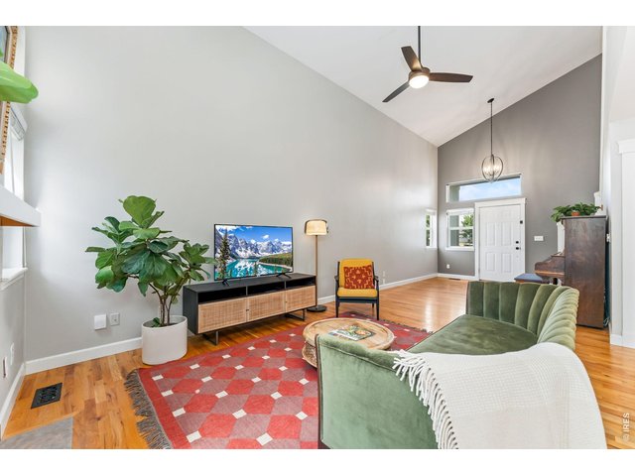
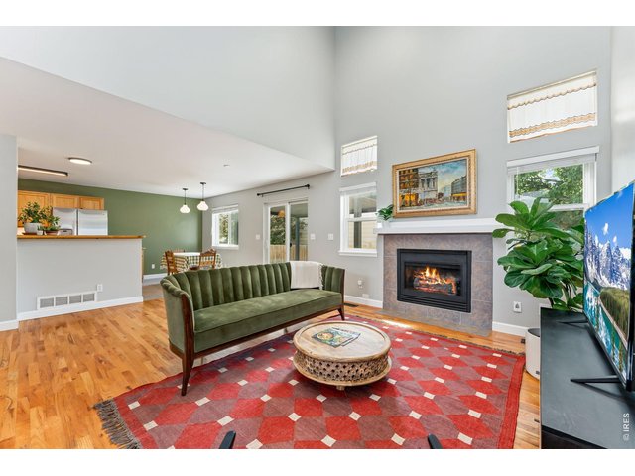
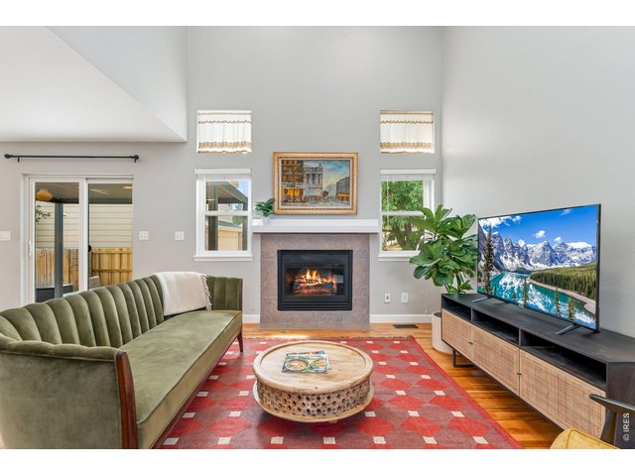
The main floor has beautiful solid hardwood floors, vaulted ceilings, tile surround gas fireplace and open floorplan
5 of 30
This newly painted inside and out is ready for you to call home
6 of 30
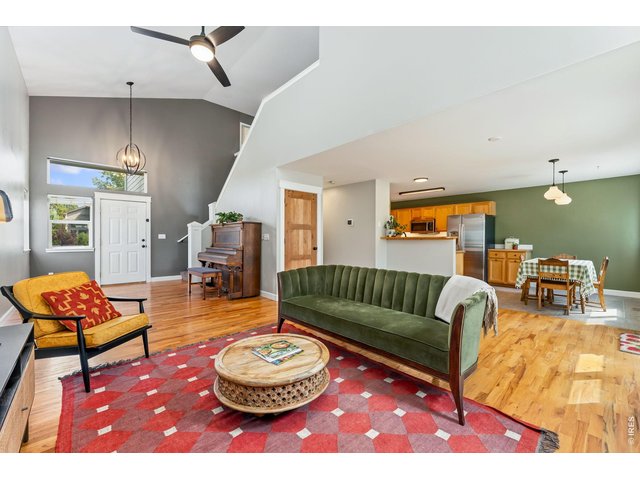
It features vaulted ceilings, abundant natural light, a tile-surround gas fireplace, and an open floor plan ideal for everyday living and entertaining.
7 of 30
8 of 30
a welcoming place to relax and gather
9 of 30
10 of 30
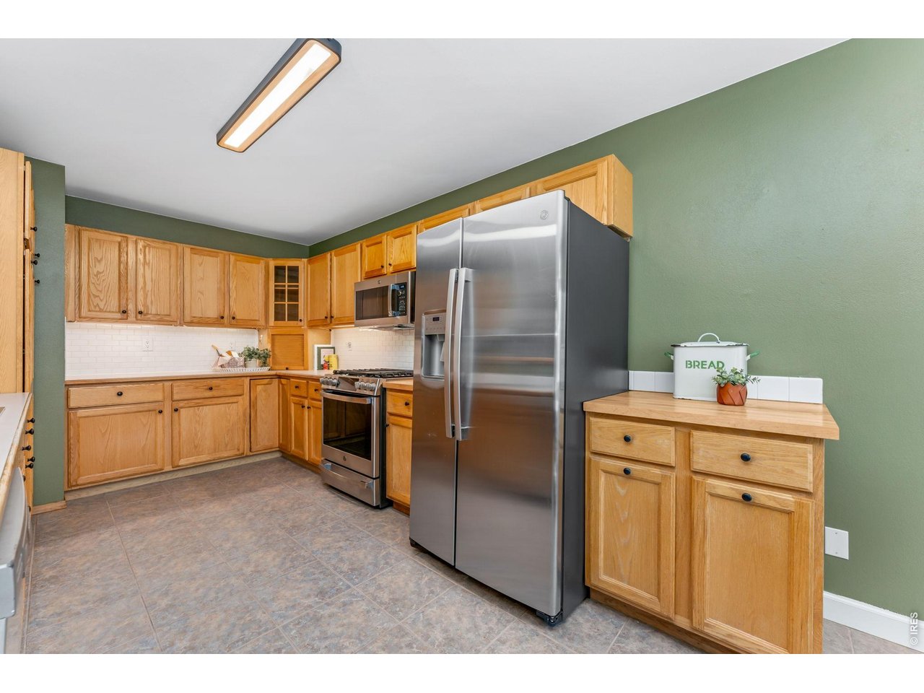
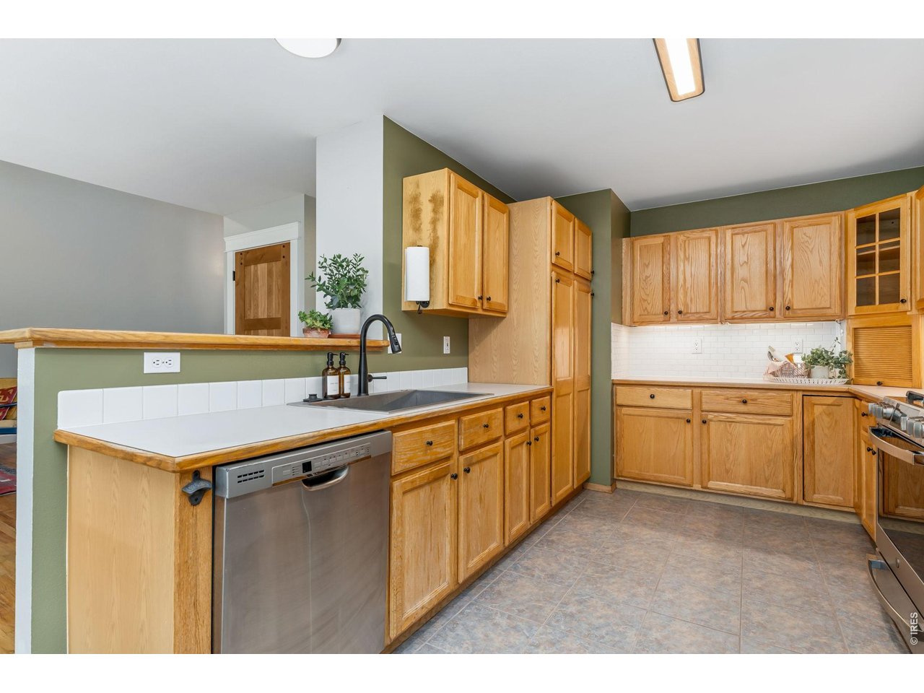
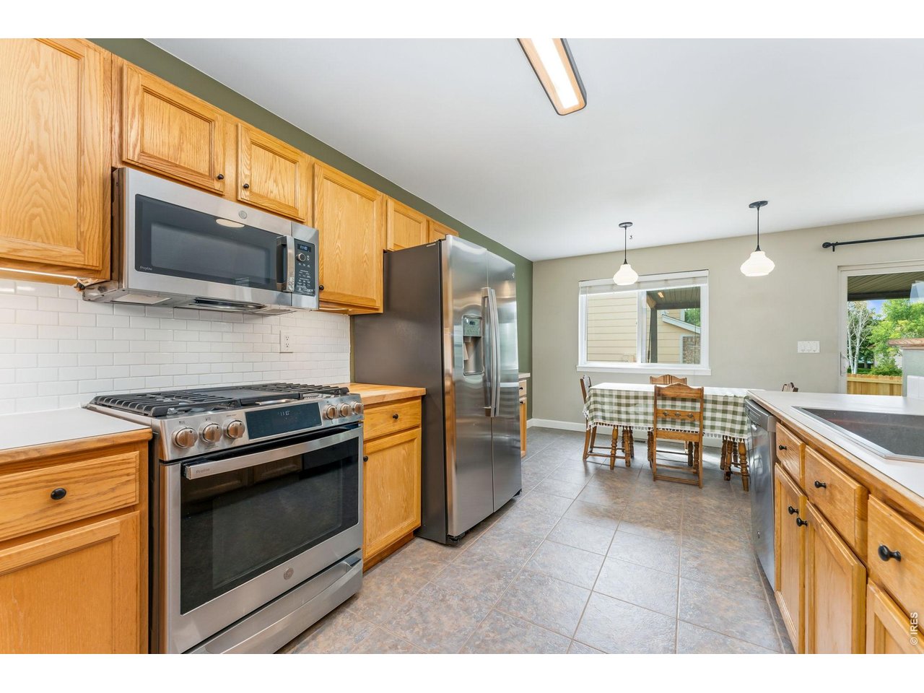
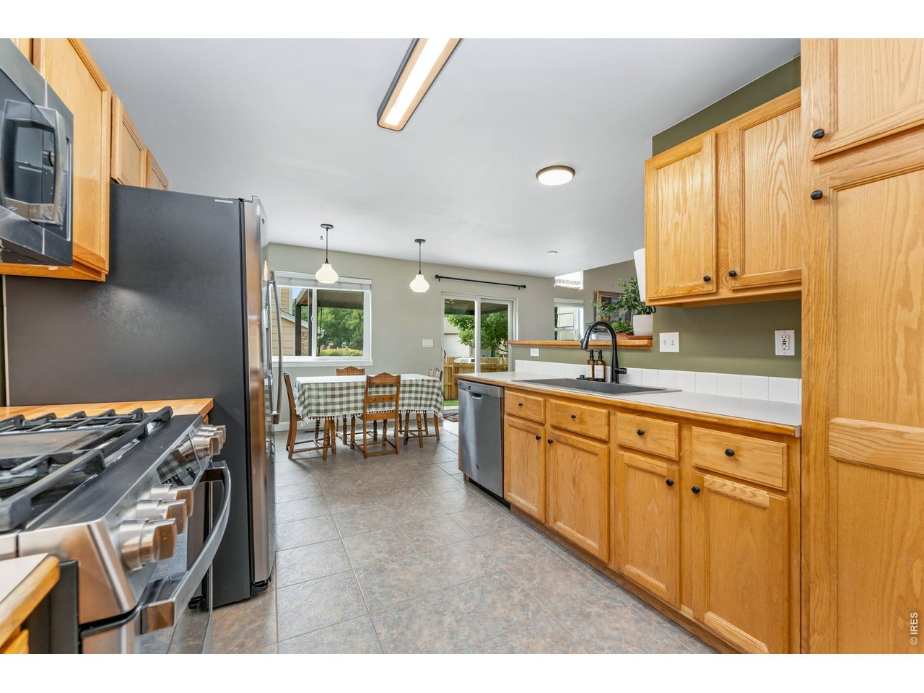
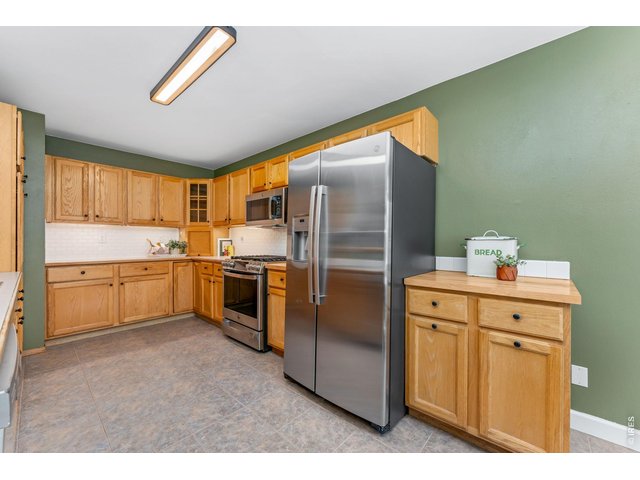
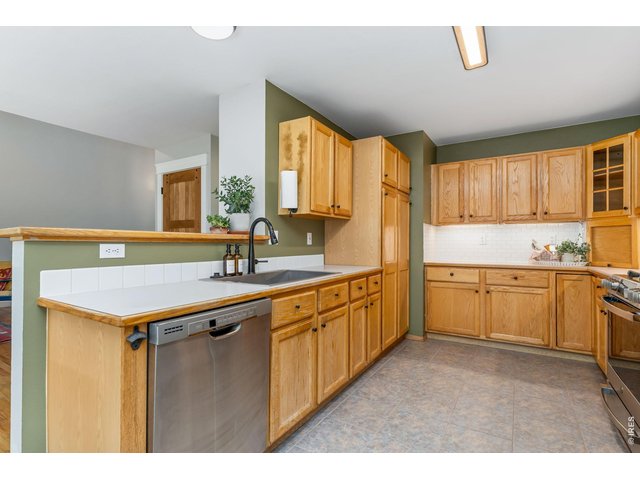
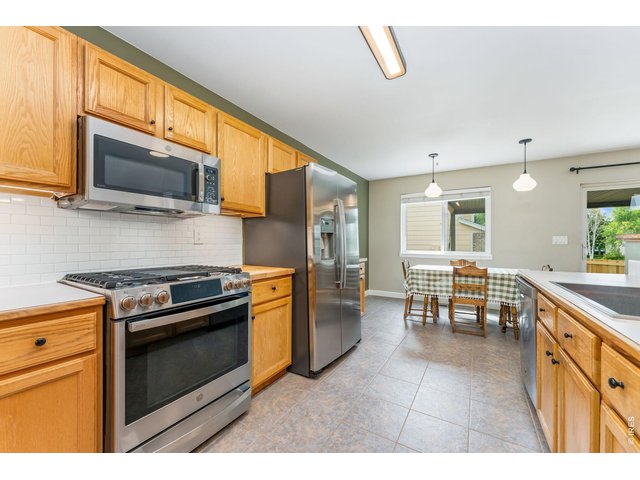
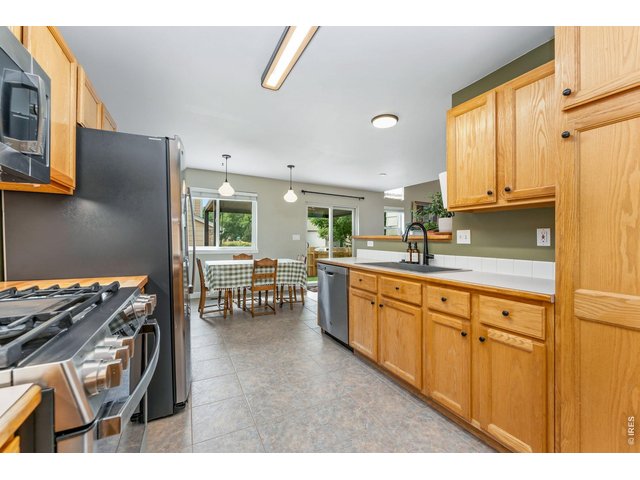
The kitchen offers lots of meal prep space and cabinetry for functionality.
11 of 30
Ample storage and beautiful oak cabinetry
12 of 30
13 of 30
14 of 30
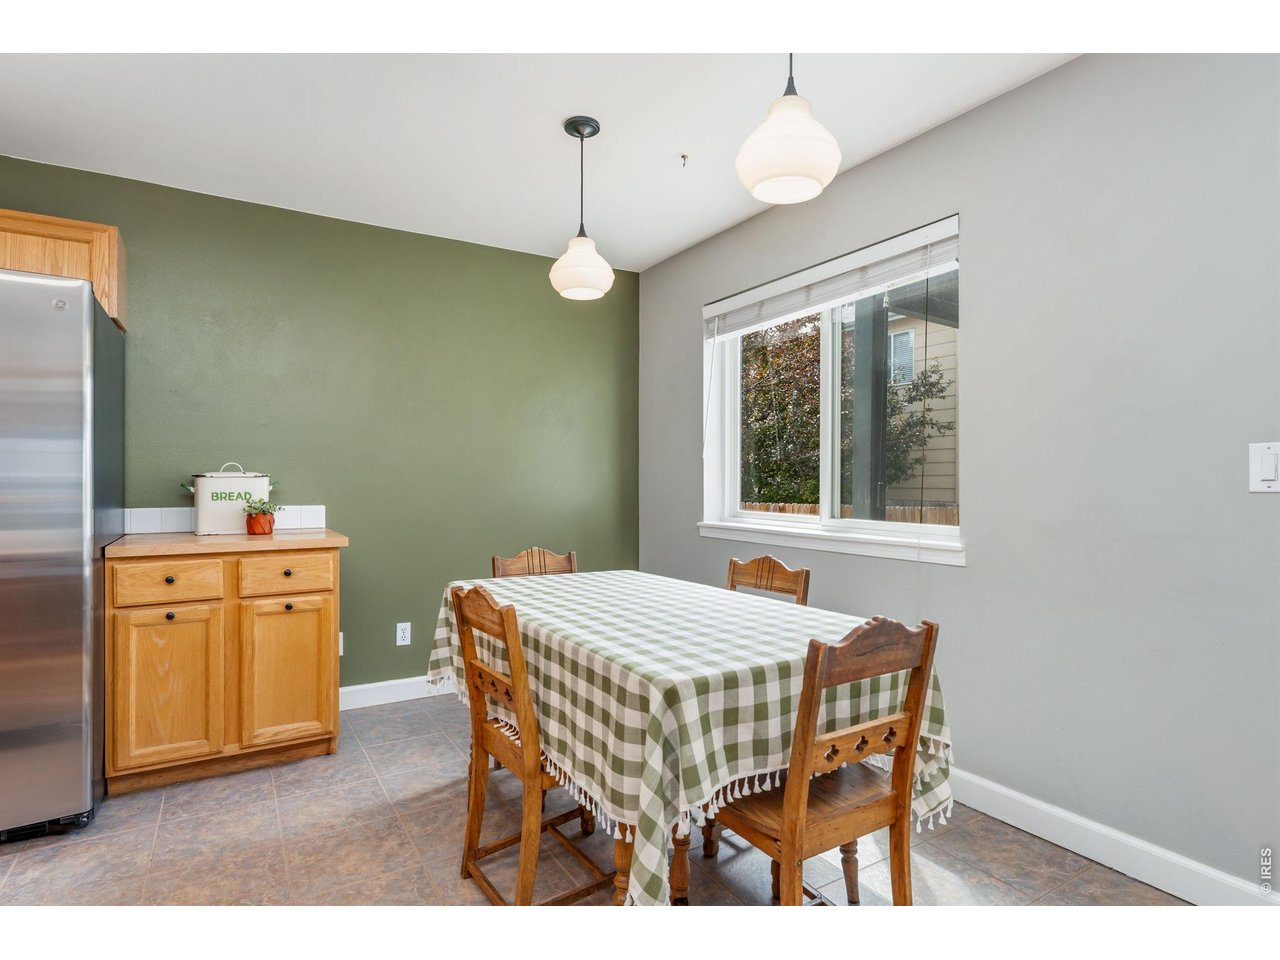
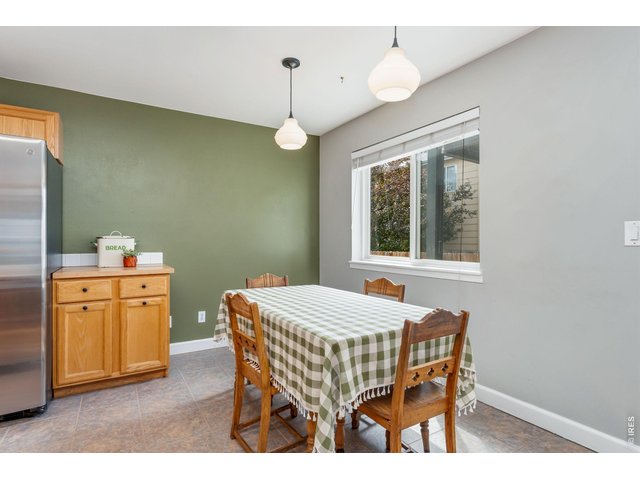
Eat-in casual dining space provides a place for gathering and creating memories.
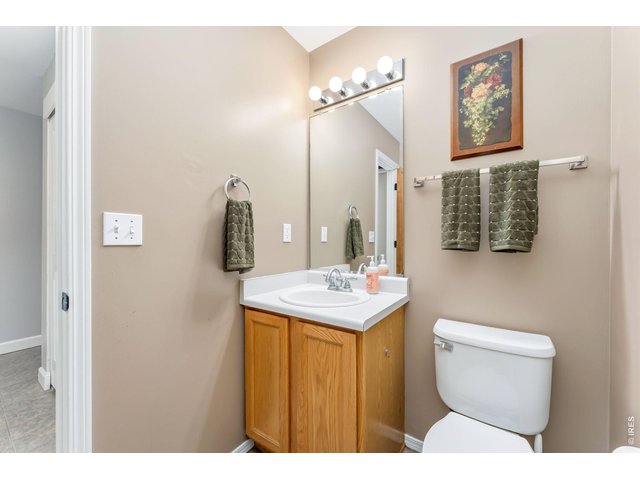
15 of 30
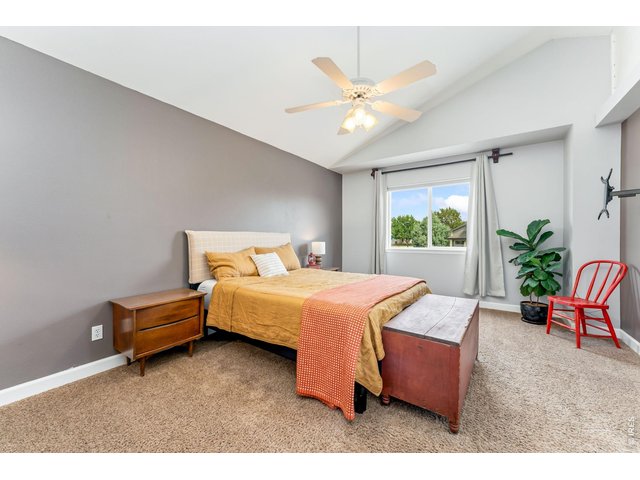
16 of 30
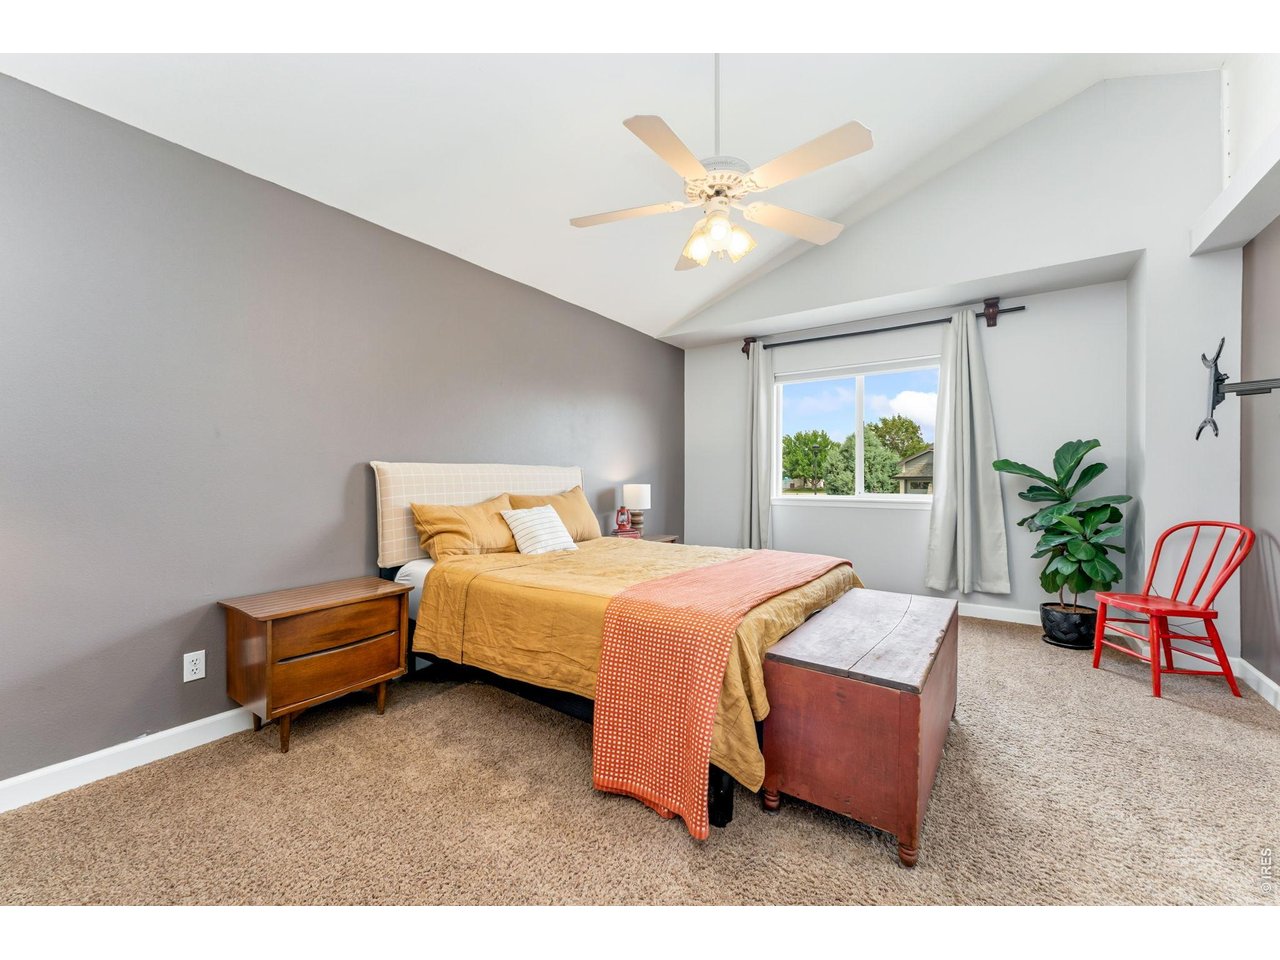
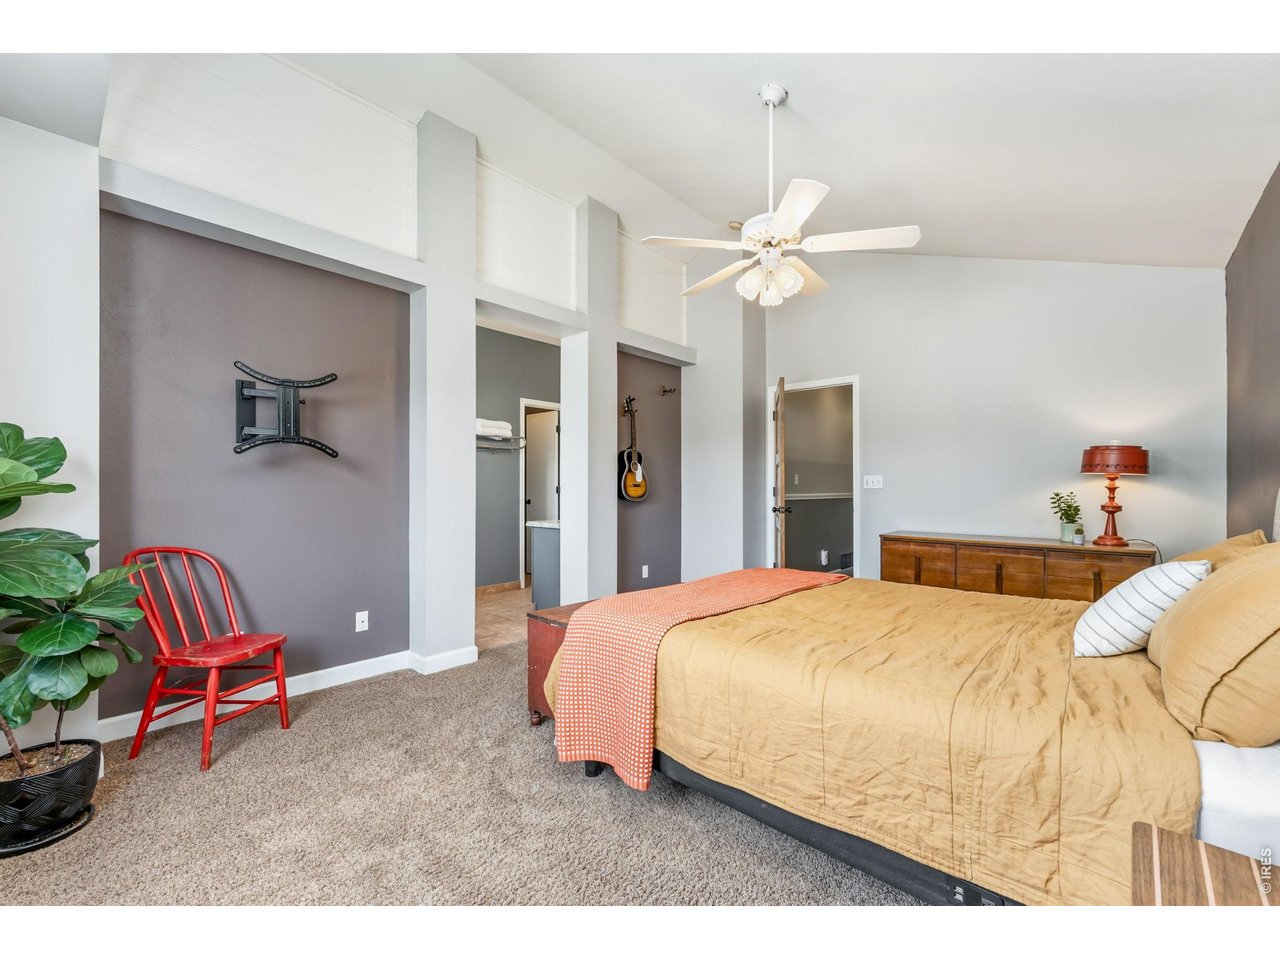
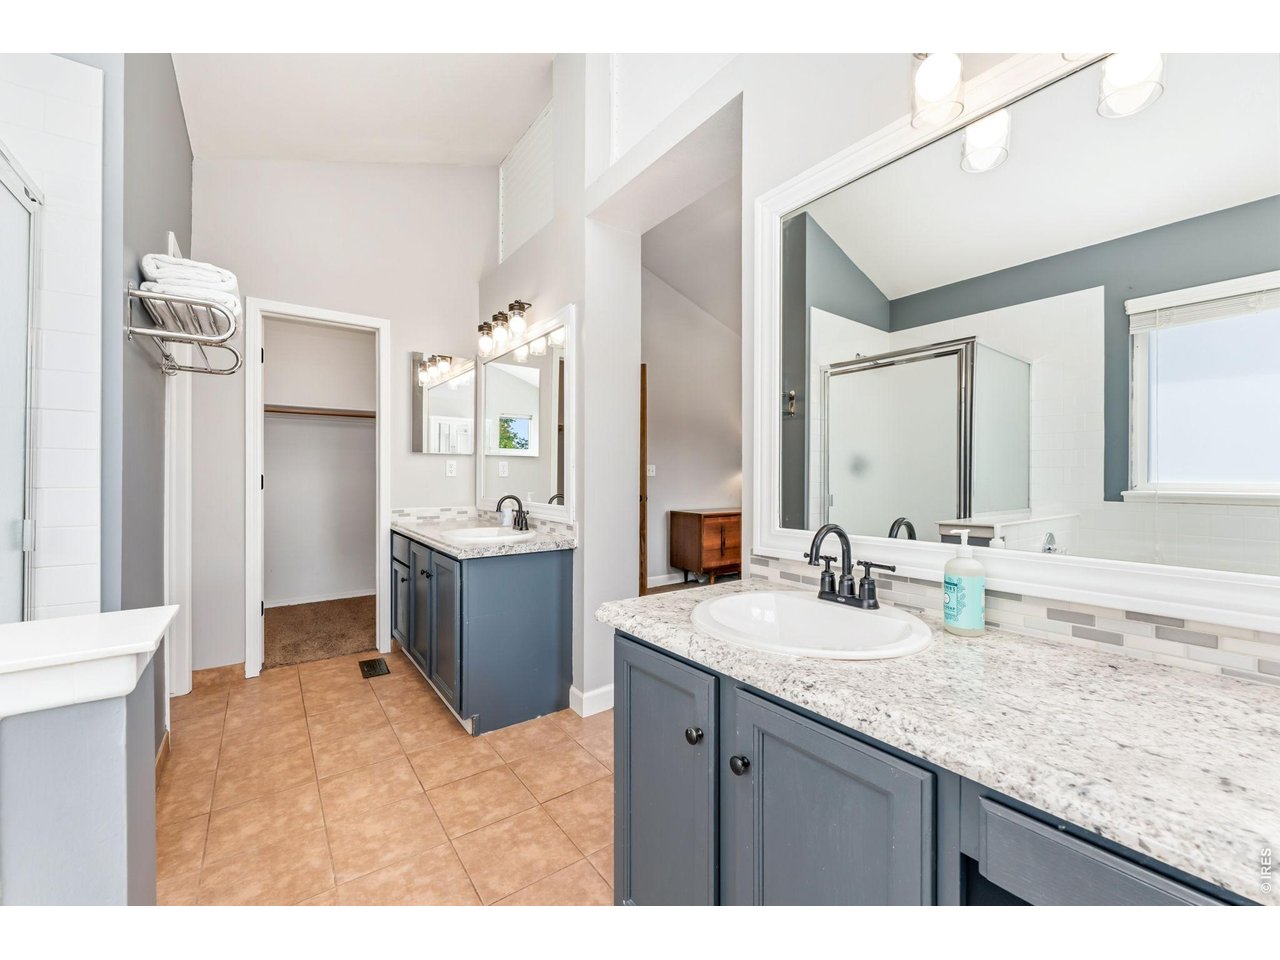
Upstairs offers three bedrooms including a Primary 5-piece En-suite
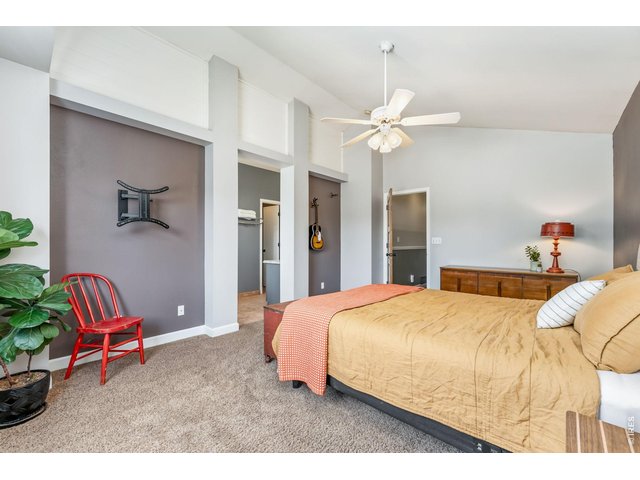
17 of 30
kick back and relax at the end of the day in the large primary En-suite bedroom.
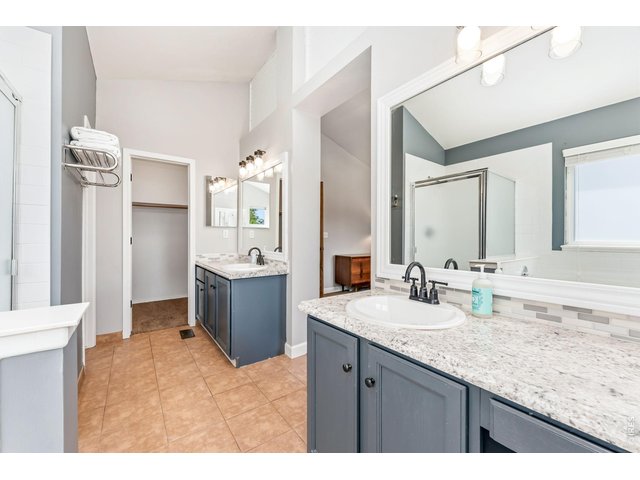
18 of 30
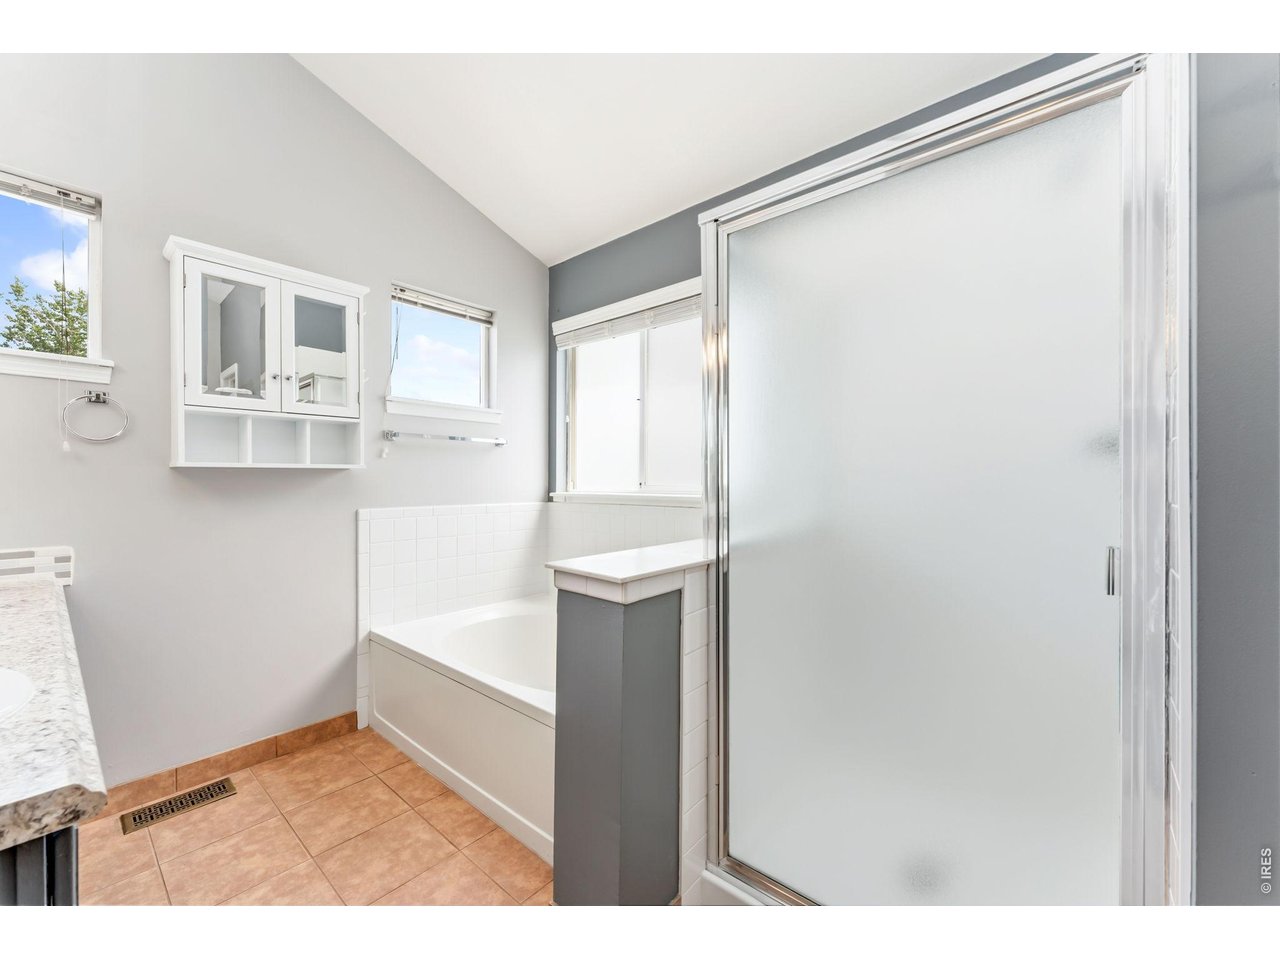
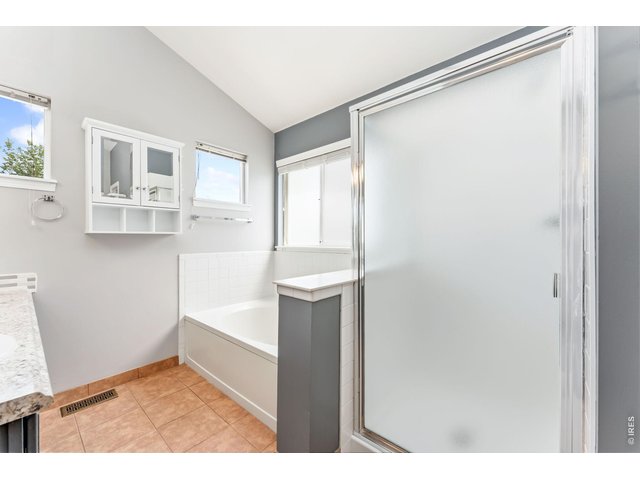
5-piece primary bathroom provides a private retreat
19 of 30
Separate large soaking tub and new walk in shower
20 of 30
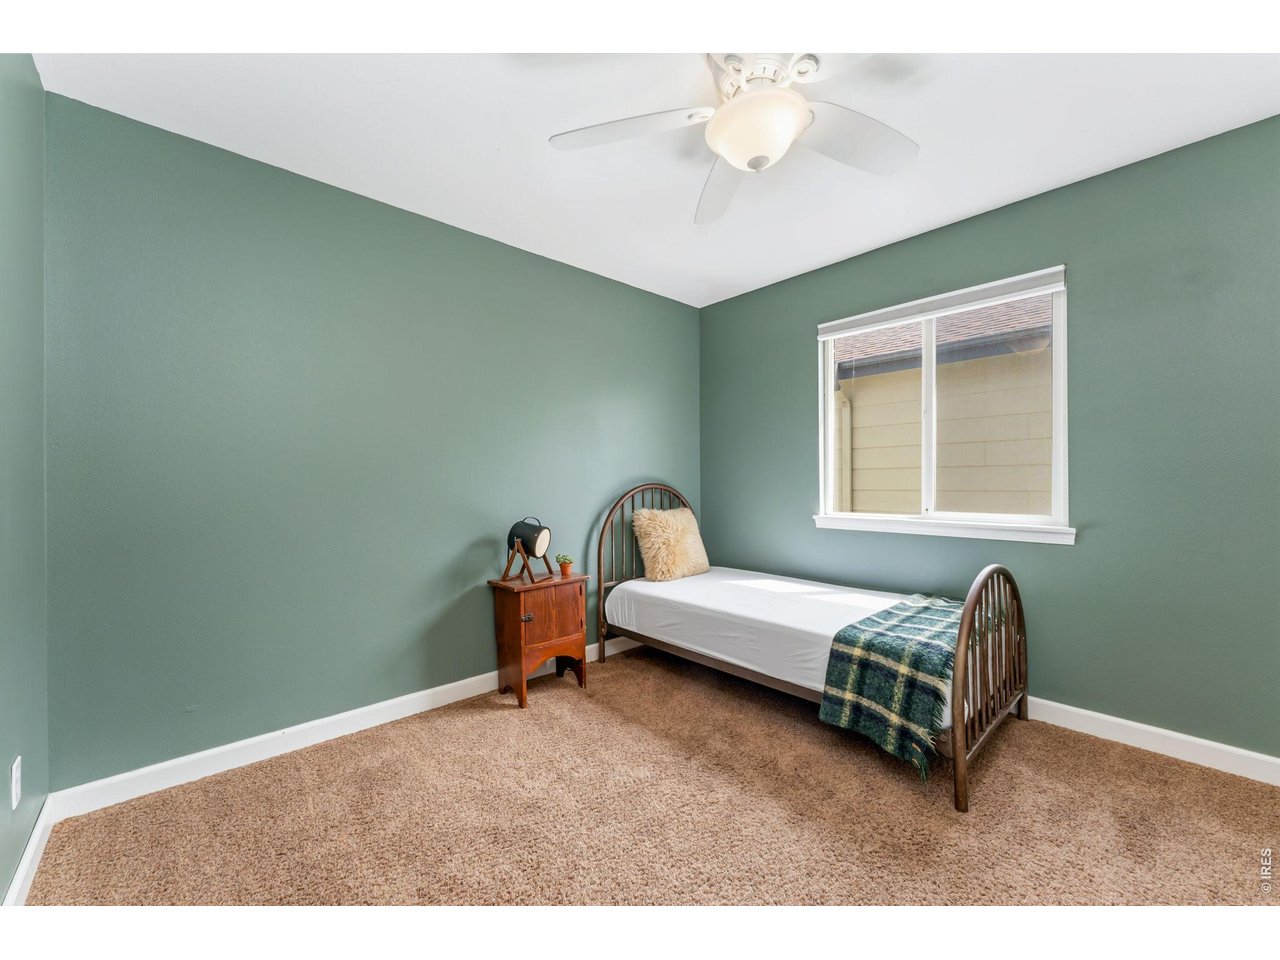
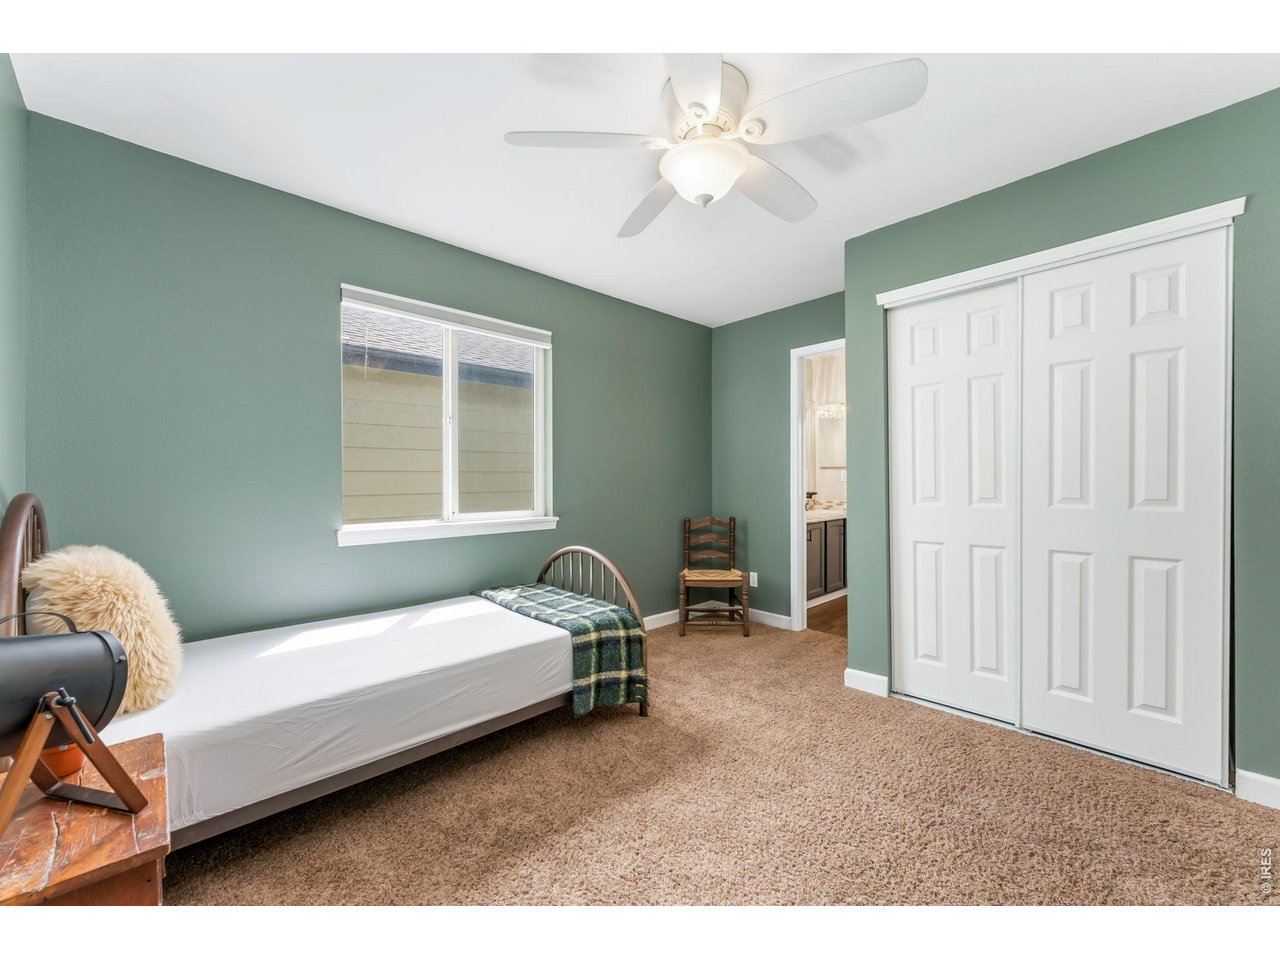
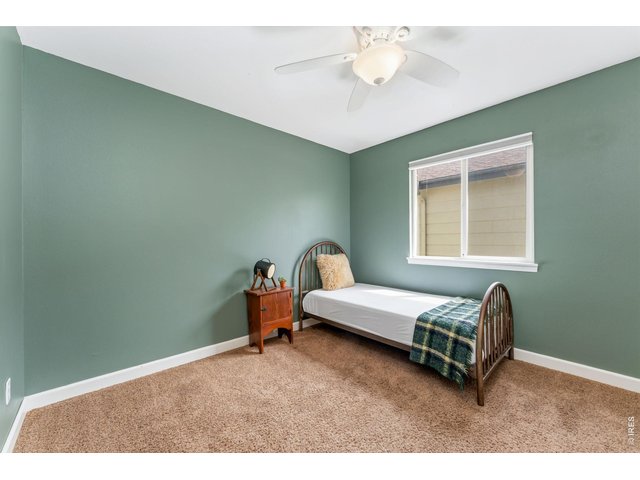
Bedroom #2 - upstairs
21 of 30
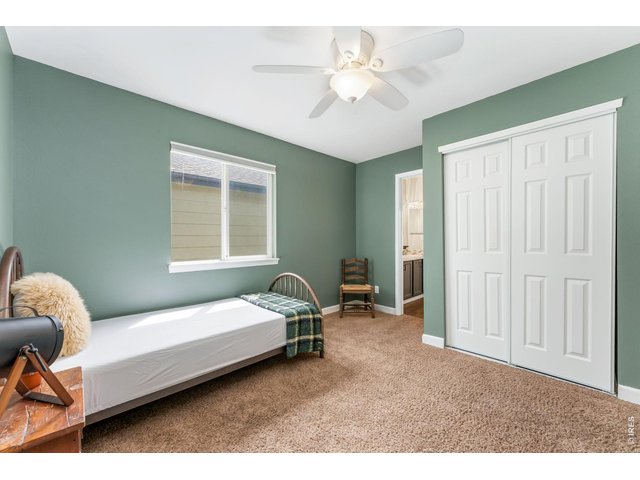
Bedroom #2
22 of 30
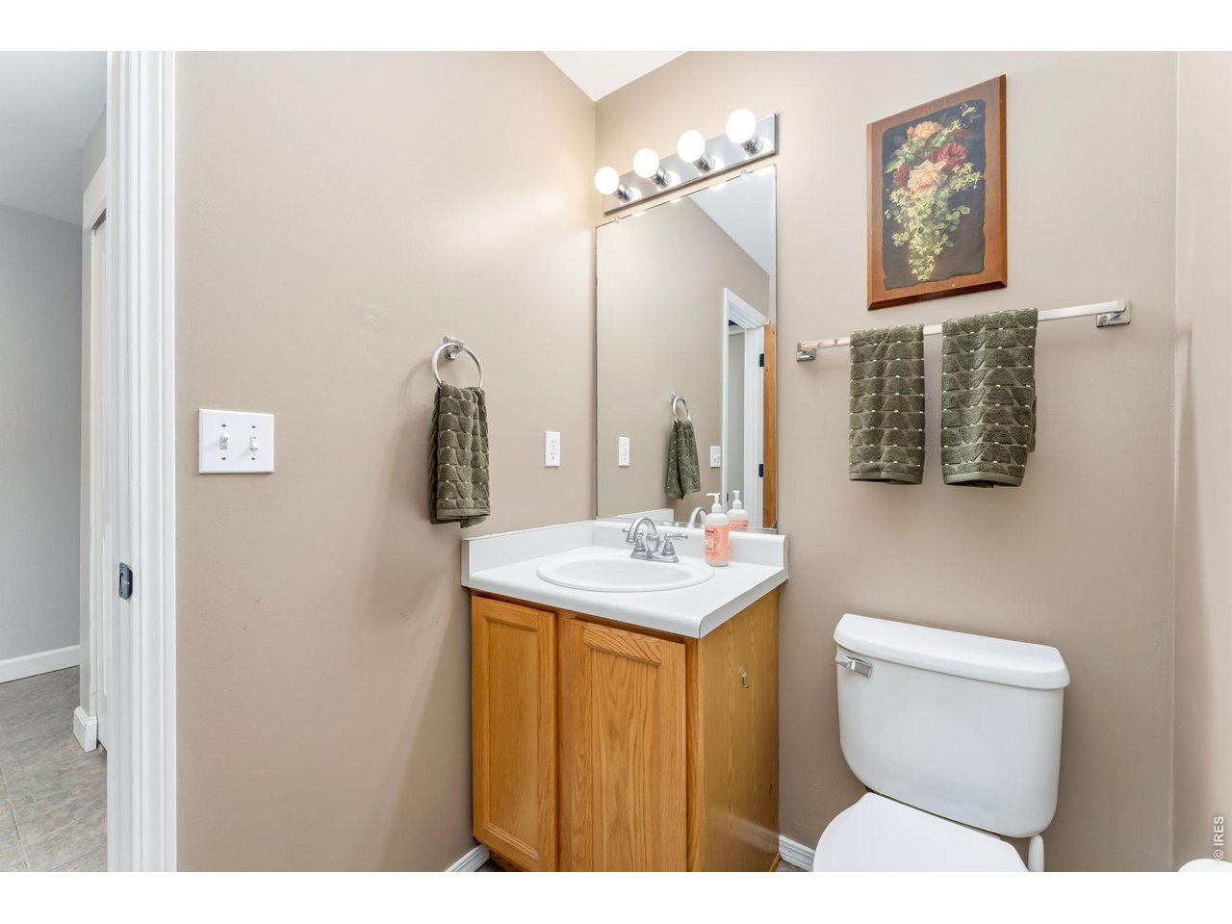
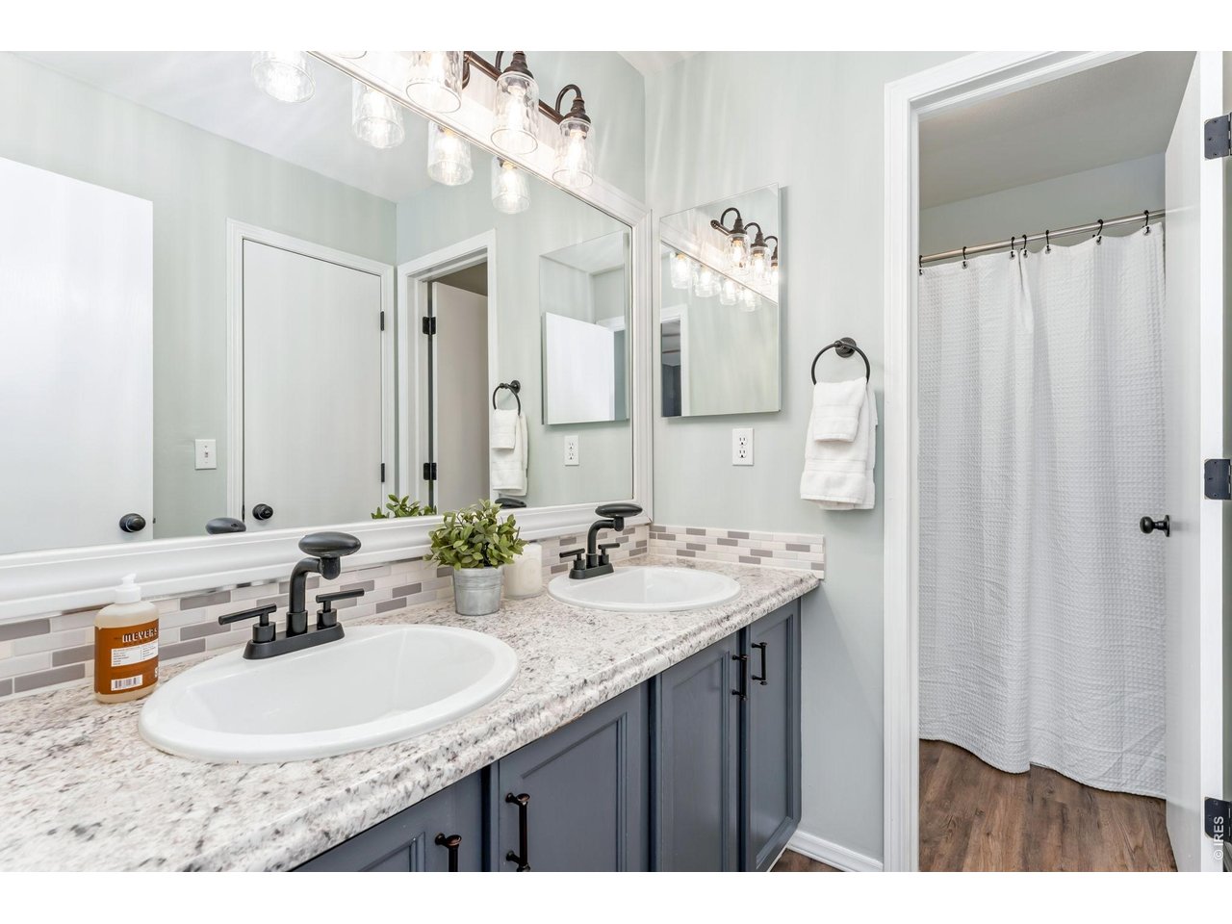
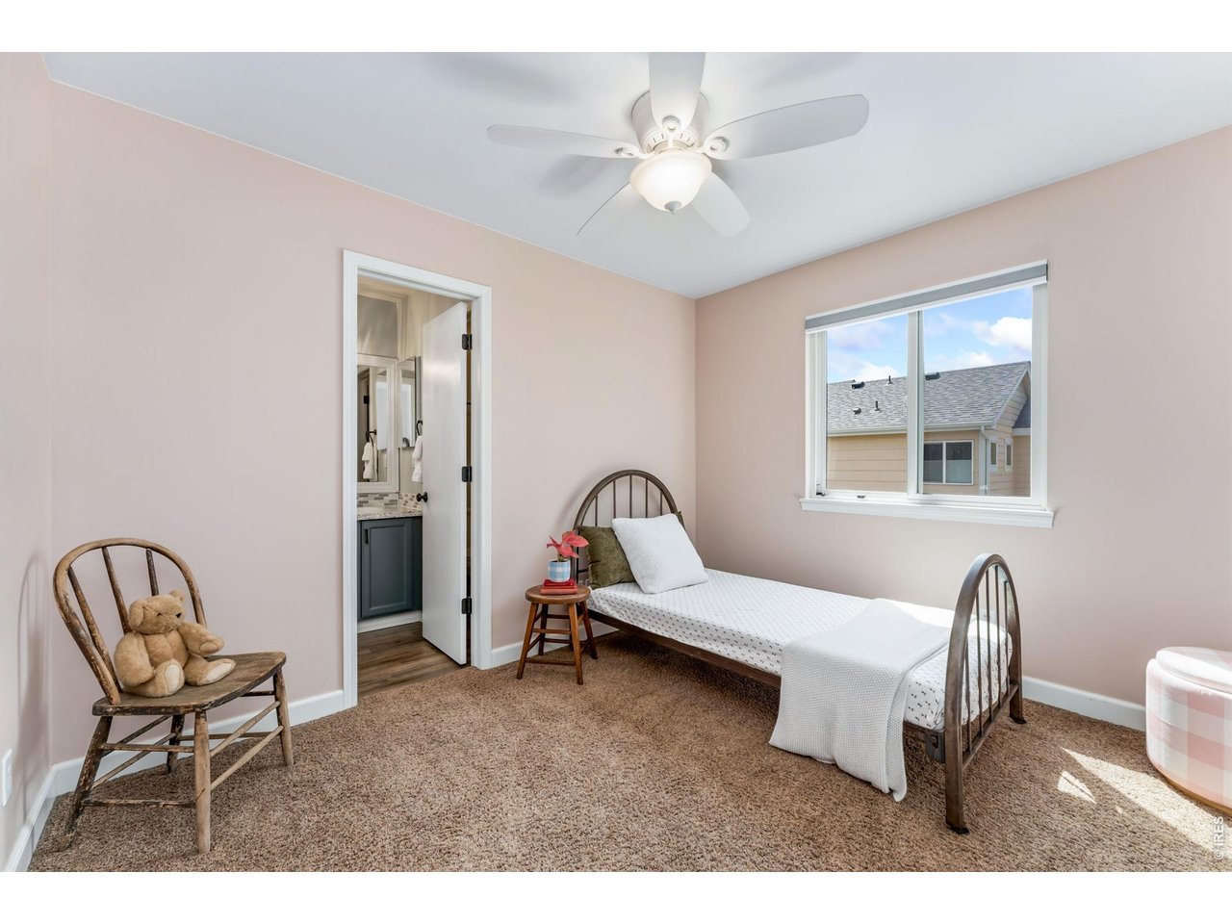
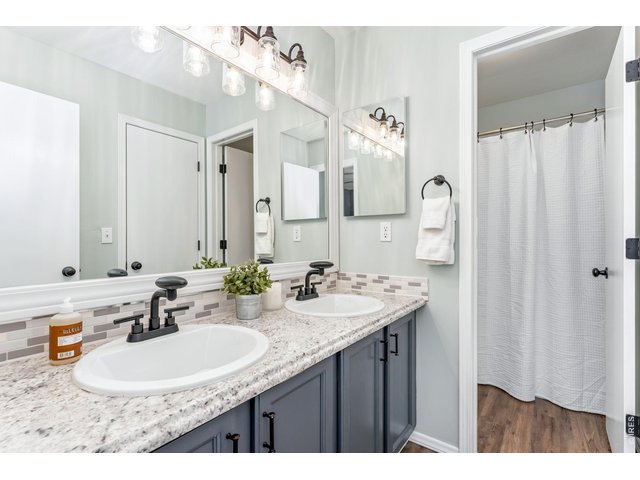
Two additional bedrooms share a convenient Jack-and-Jill bath
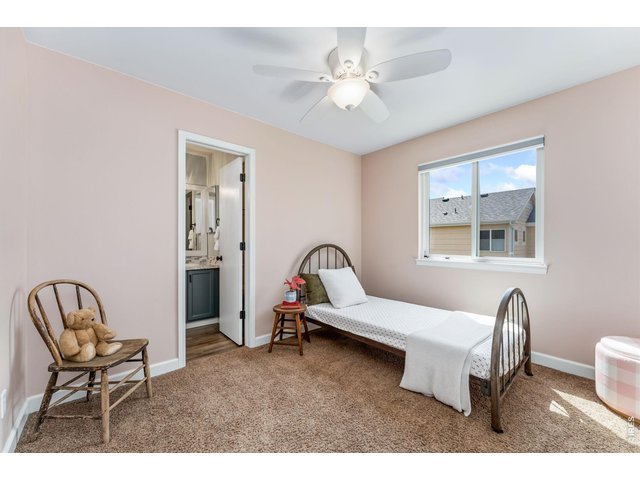
23 of 30
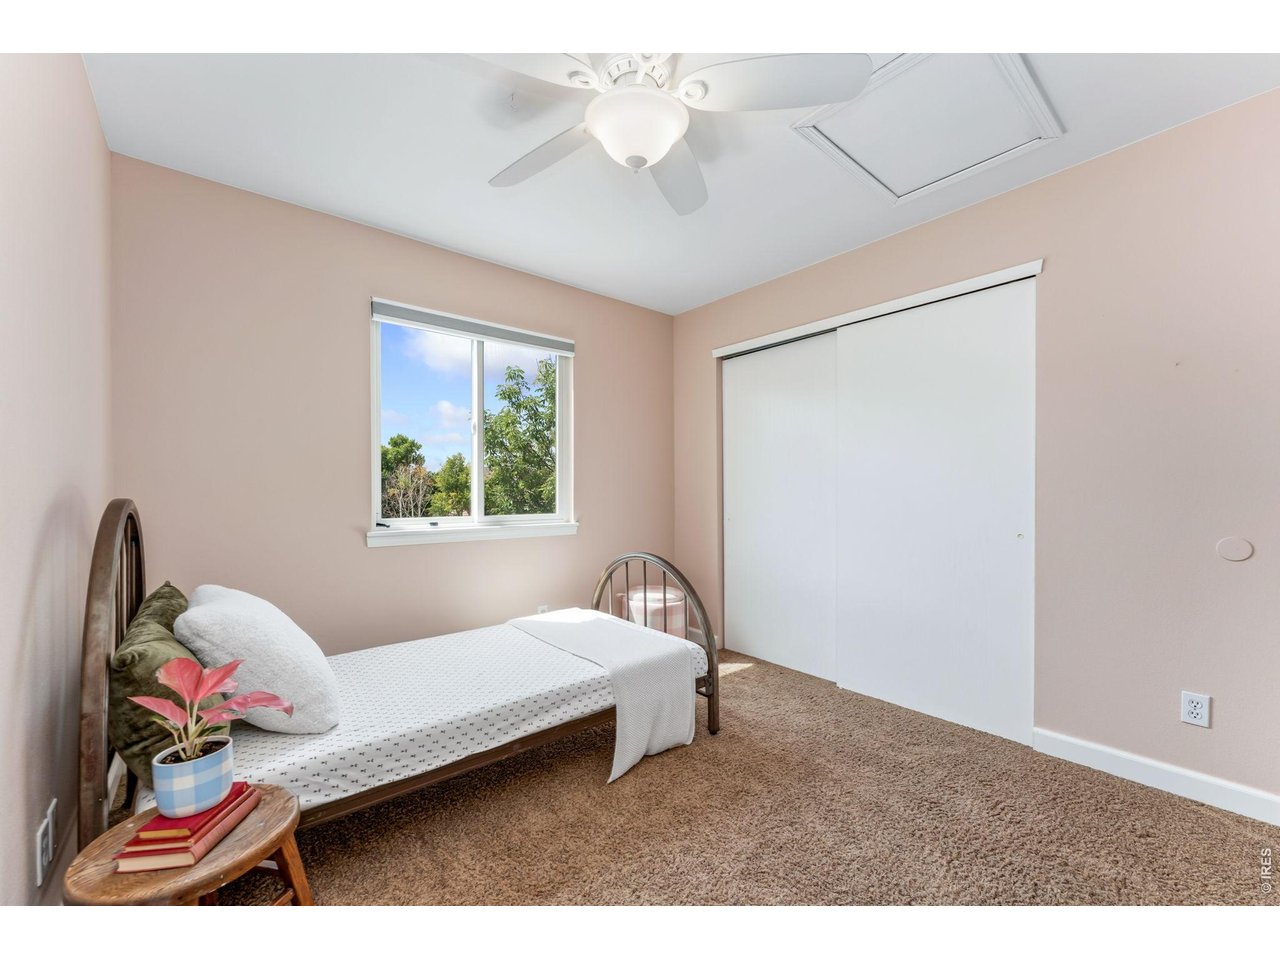
Bedroom #3 - upstairs
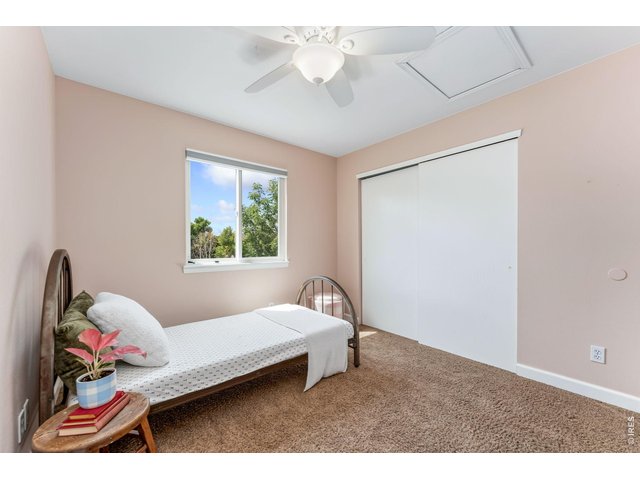
24 of 30
Bedroom #3
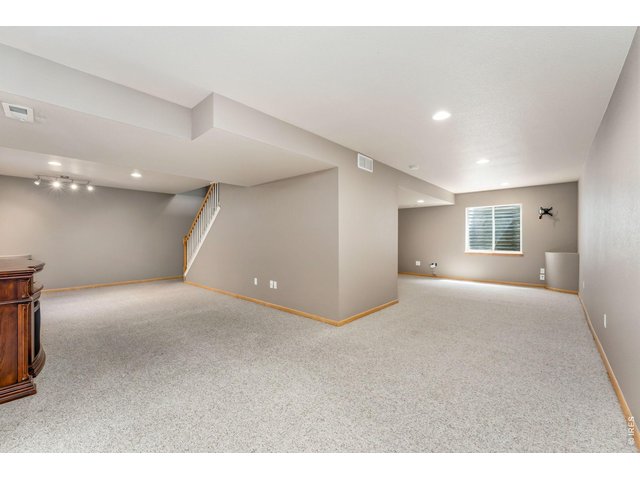
25 of 30
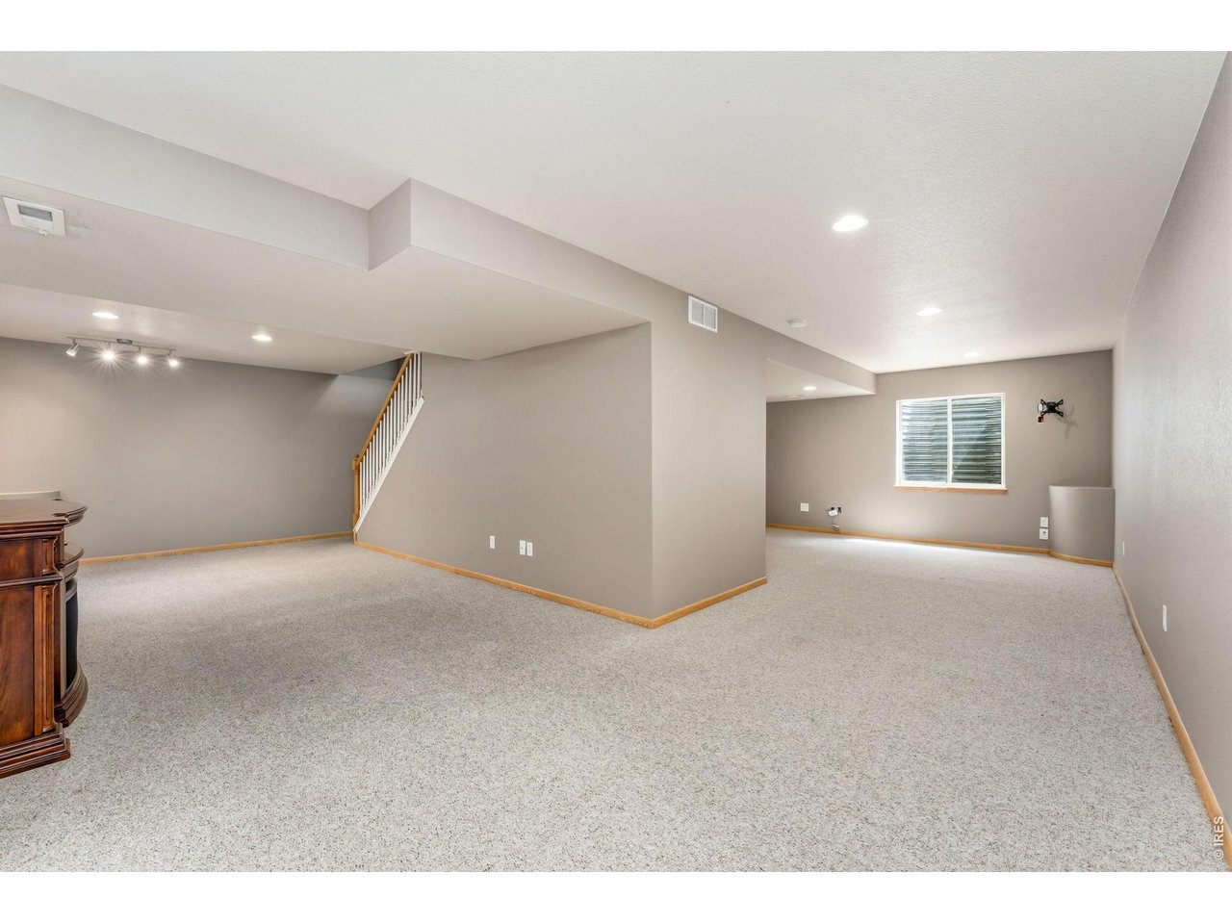
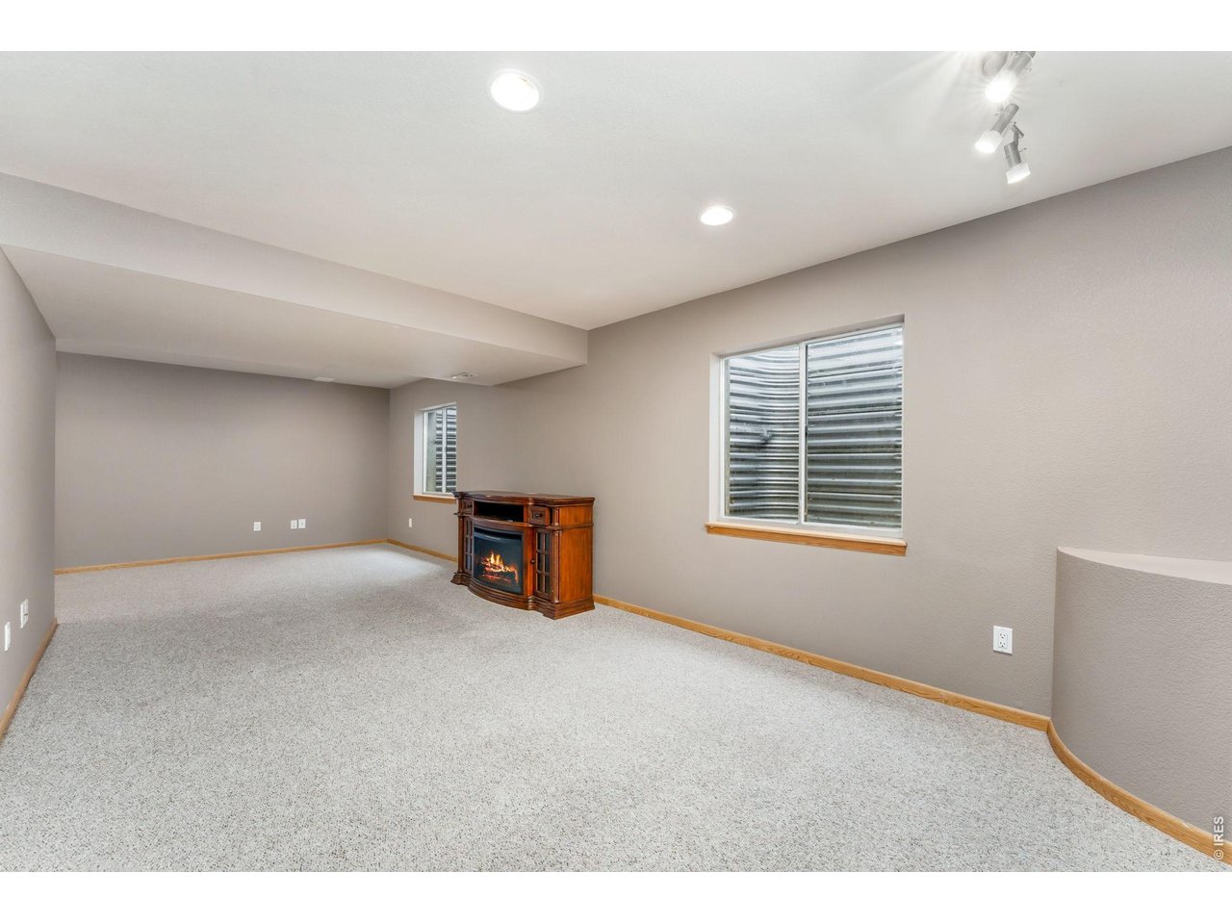
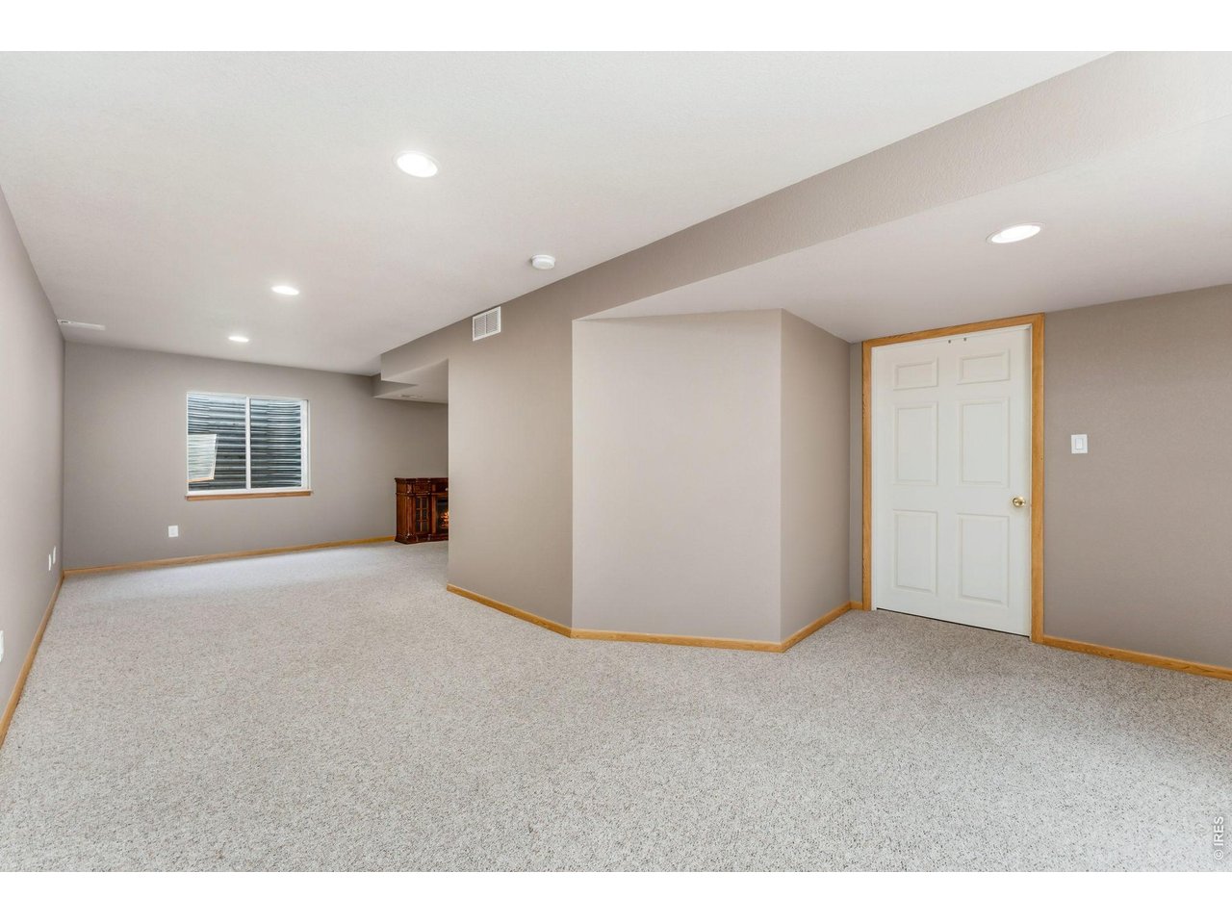
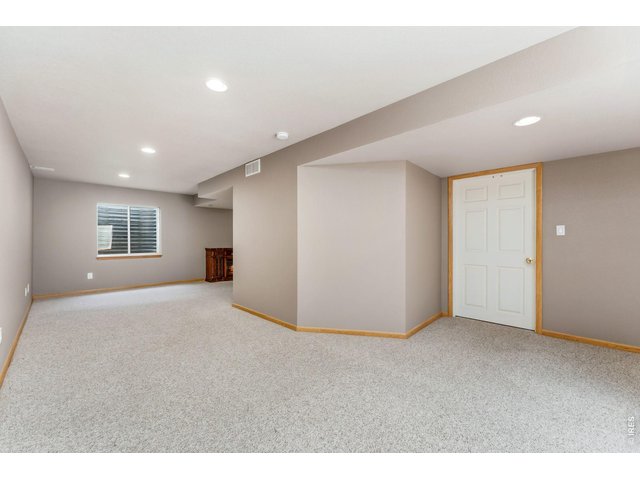
a finished basement for added flexibility
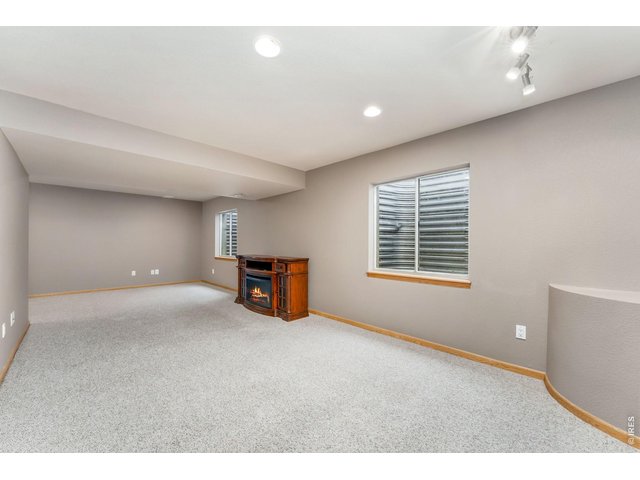
26 of 30
Electric fireplace is included
27 of 30
Full basement is 70%+/- finished w/rec room & study/flex space plus large storage room /shelving
28 of 30
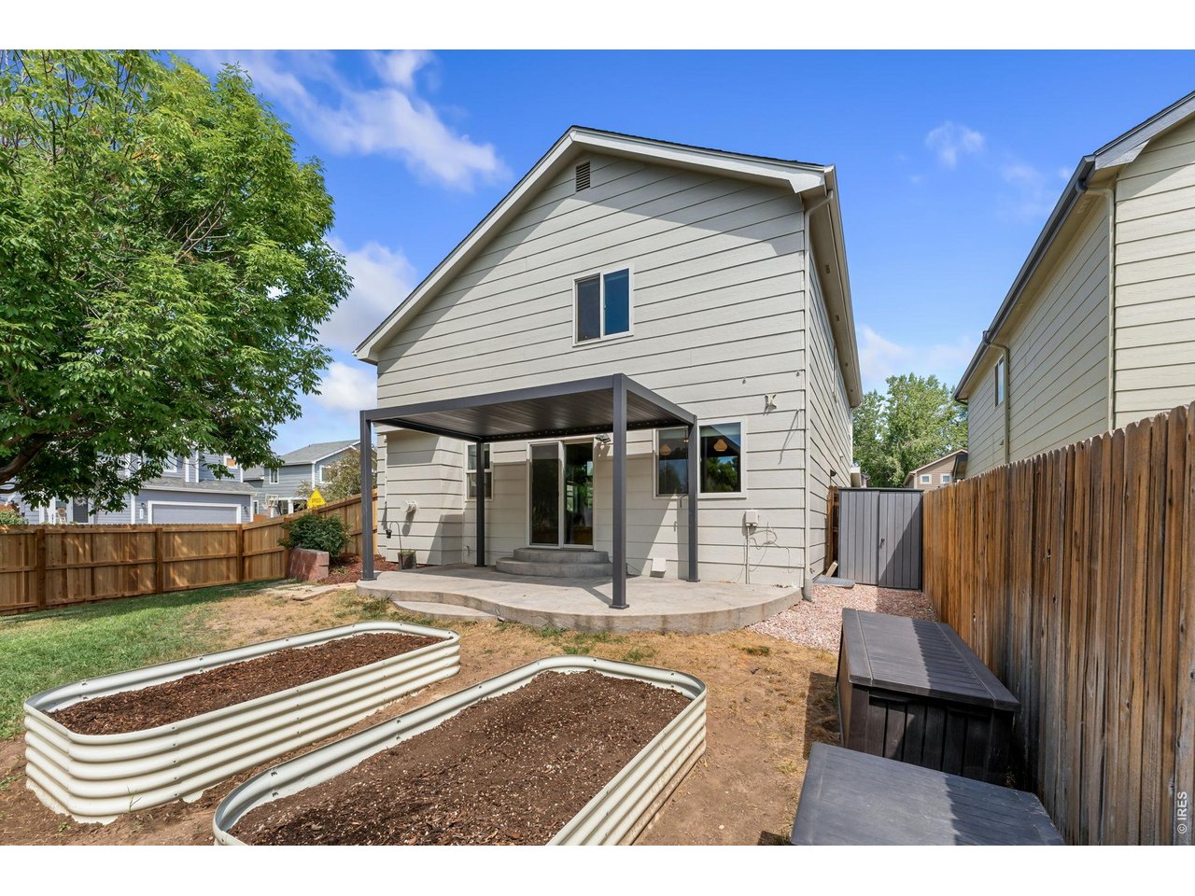
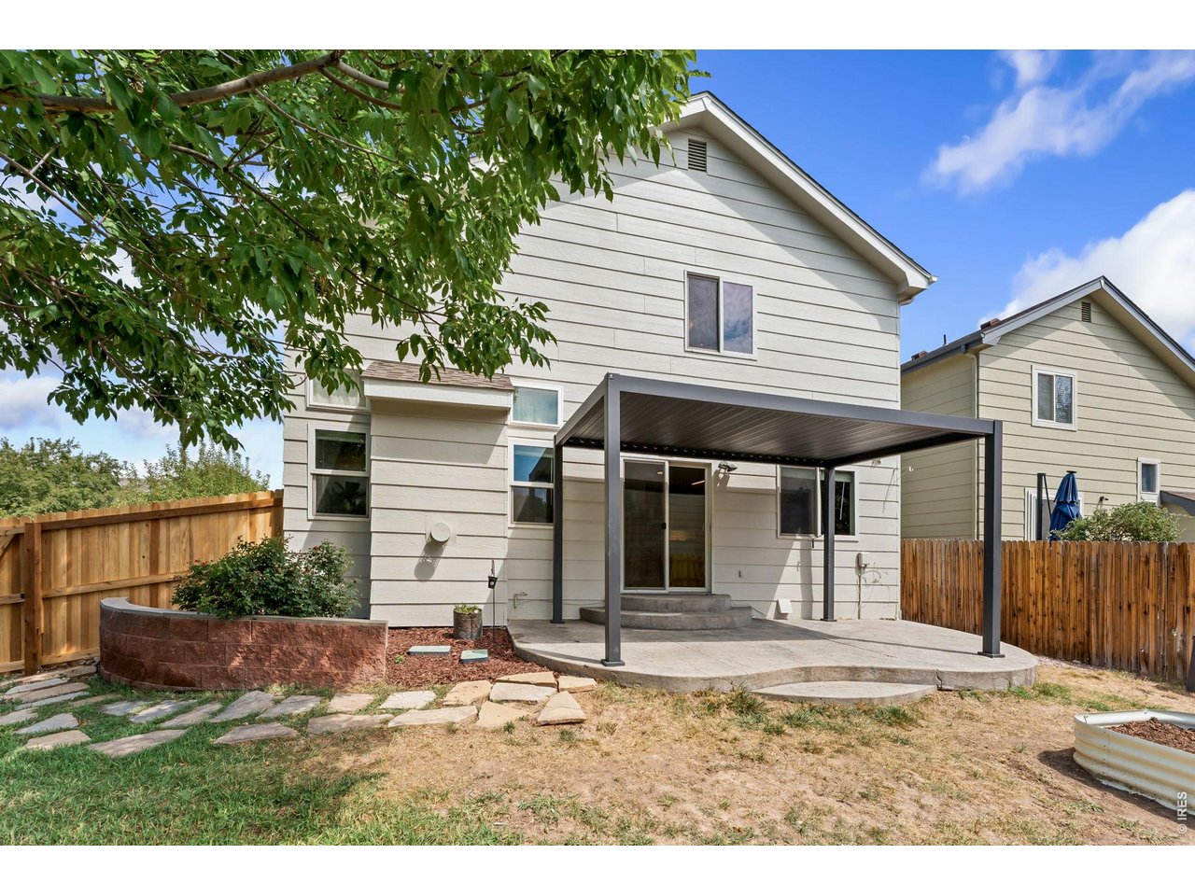
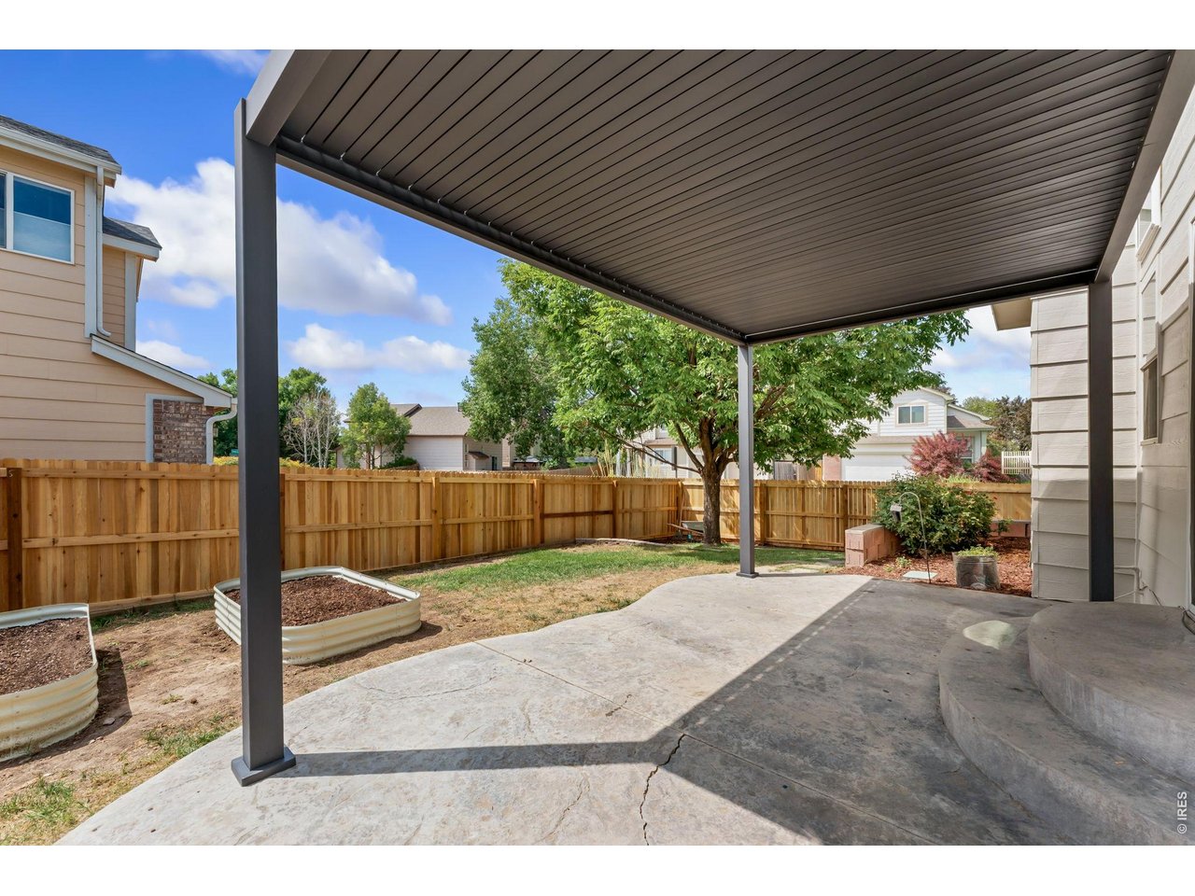
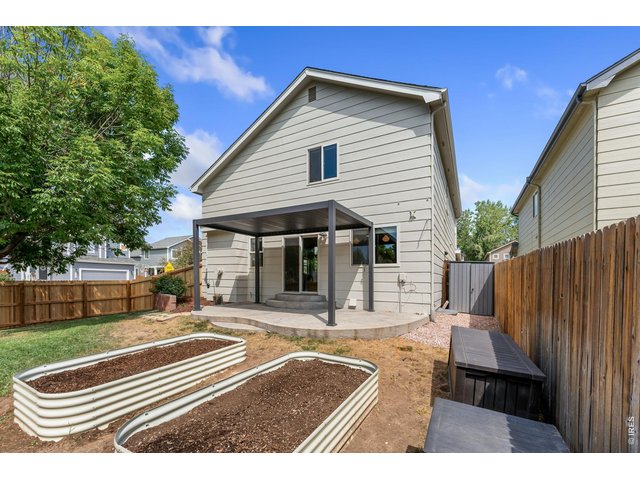
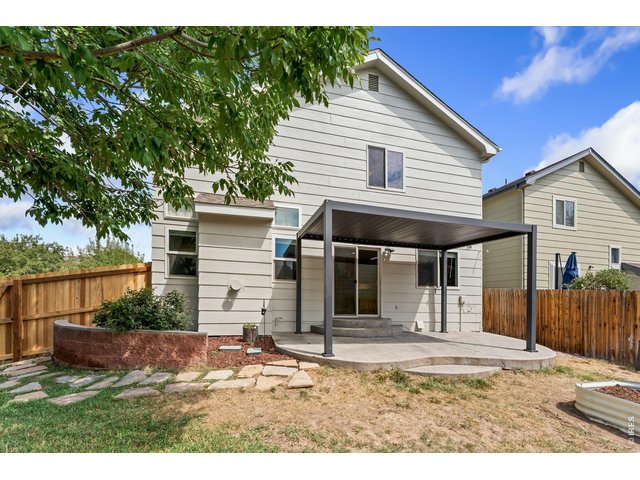
Enjoy the private backyard deck for relaxation and entertainment with new fence, covered stamped patio w/new metal lourvered Pergola, raised garden beds and gasline for BBQ grill
29 of 30
an inviting setting for summer dinners, entertaining, or simply unwinding at the end of the day
30 of 30
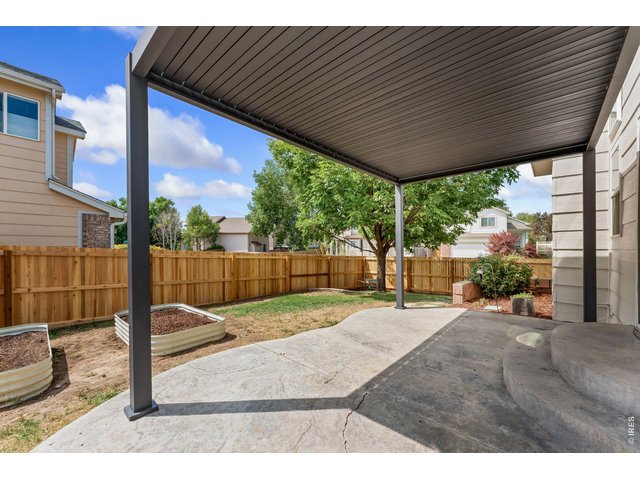
Stamped patio with new louvered pergola
3 Bed
3 Bath
2,660 SqFt
Single Family Home built in 1995 with a 5,324 SqFt lot in Subdivision: Harmony Crossing PUD
Visit Listing Website
General Features
| Style | 2 Story |
| Baths | 2 Full1 1/2 |
| Acreage | 0.12 Acres |
| Lot Size | 5,324 SqFt |
| Zoning | RL |
| Total | 2,660 SqFt ($203/SF) |
| Finished | 2,402 SqFt ($225/SF) |
| Basement | Full Basement, 75%+Finished Basement |
| Garage | 2 Space(s) |
| Garage Type | Attached |
| Year Built | 1995 |
| New Construction | No |
| Construction | Wood/Frame, Brick/Brick Veneer, Composition Siding |
| Cooling | Central Air, Ceiling Fan, Whole House Fan |
| Heating | Forced Air |
| Roof | Composition Roof |
Taxes & Fees
| Taxes | $3,377 |
| Tax Year | 2025 |
| 1st HOA Fee | $400 |
| 1st HOA Freq | Annually |
| Metro District | No |
Schools
| School District | Poudre |
| Elementary |
Kruse
|
| Middle/Jr High | Boltz |
| Senior High | Ft Collins |
Rooms
| Primary Bedroom | 12 x 17 (Upper Level) |
| Bedroom 2 | 10 x 11 (Upper Level) |
| Bedroom 3 | 10 x 11 (Upper Level) |
| Kitchen | 9 x 13 (Main Floor) |
| Living Room | 20 x 28 (Main Floor) |
| Dining Room | 9 x 10 (Main Floor) |
| Laundry Room | 3 x 5 (Main Floor) |
| Family Room | 14 x 18 (Basement) |
| Rec. Room | 10 x 27 (Basement) |
| Note: All room dimensions, including square footage data, are approximate and must be verified by the buyer. | |
Outdoor Features
Lawn Sprinkler System, PatioLot Features
Corner Lot, House Faces NorthDesign Features
Eat-in Kitchen, Cathedral/Vaulted Ceilings, Open Floor Plan, Walk-in Closet, Fire Alarm, Washer/Dryer Hookups, Wood Floors, 9ft+ CeilingsInclusions
Window Coverings, Gas Range/Oven, Self-Cleaning Oven, Dishwasher, Refrigerator, Clothes Washer, Clothes Dryer, Microwave, Disposal, Smoke Alarm(s)Neighborhood
Common Amenities
Common Recreation/Park AreaFireplace
Gas Fireplace
Listing Office

(970) 225-5152
https://www.c3realestatesolutions.com

Information deemed reliable but not guaranteed by the MLS. WARNING: This database record is provided subject to limited license rights. Duplication or reproduction is prohibited. Limited License MLS content and images © Copyright 1998 - 2026, IRES LLC. All rights reserved.