7918 Handy Ct Fort Collins, CO 80525


1 of 50
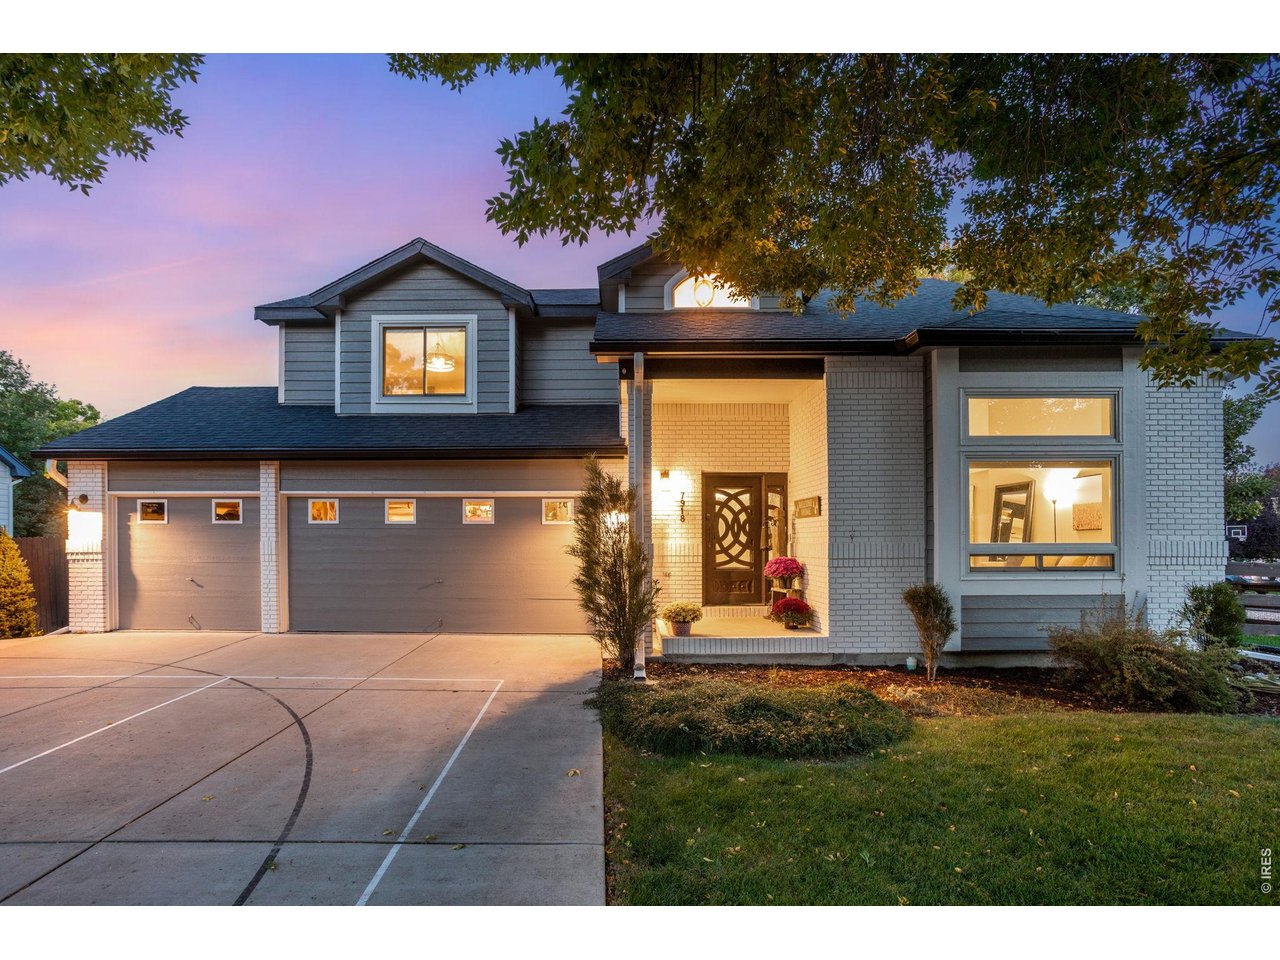
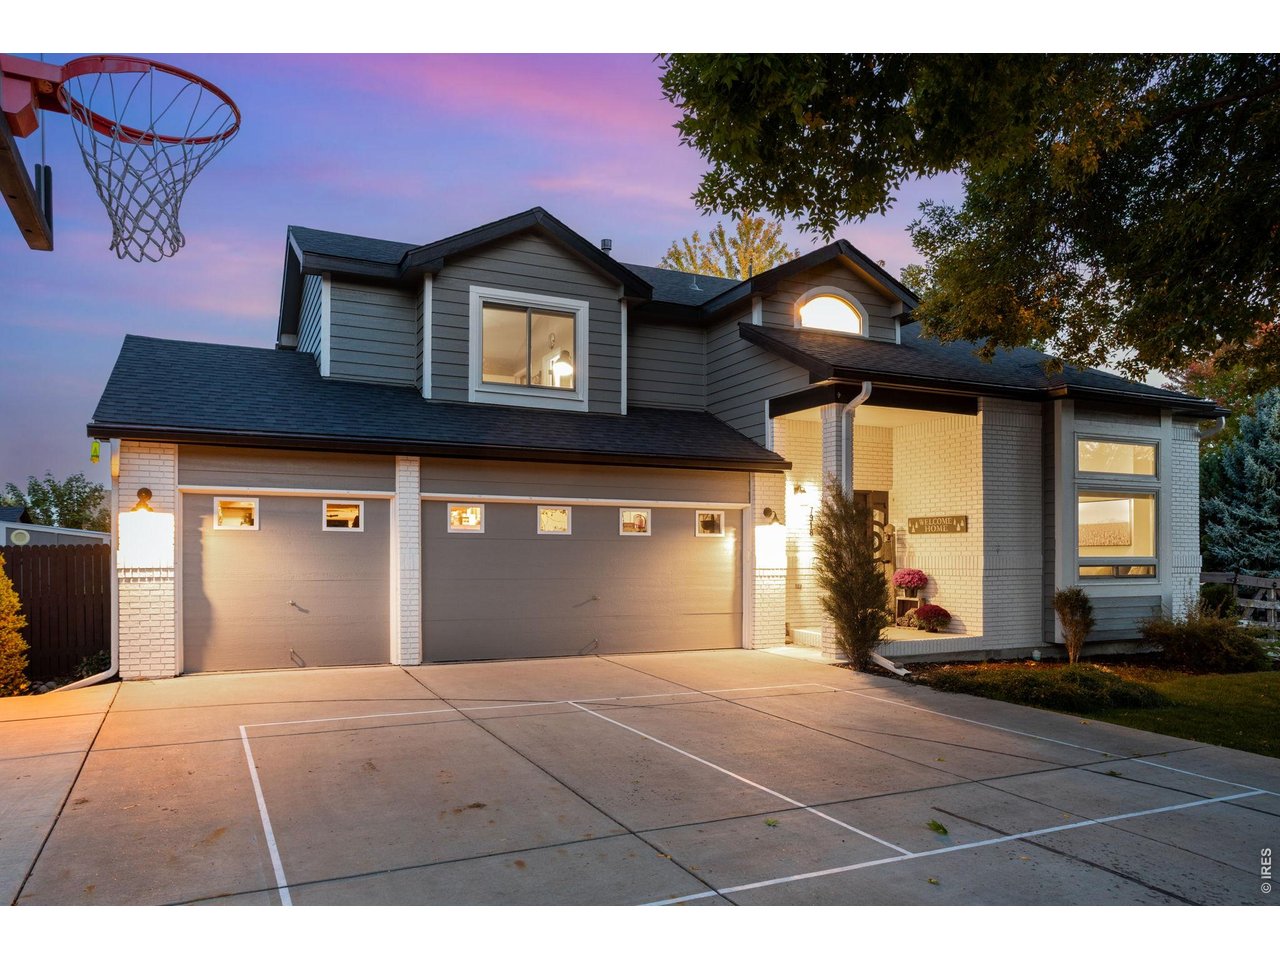
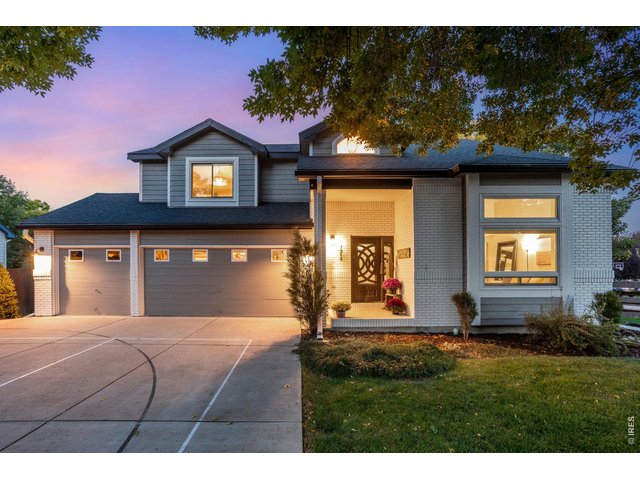
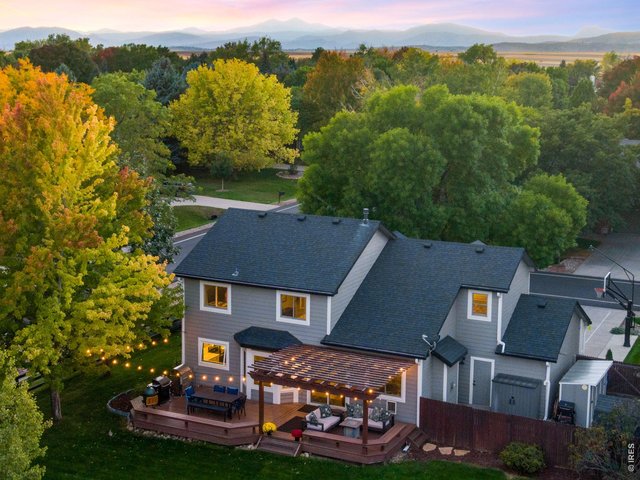
Welcome home to 7918 Handy Ct.!
2 of 50
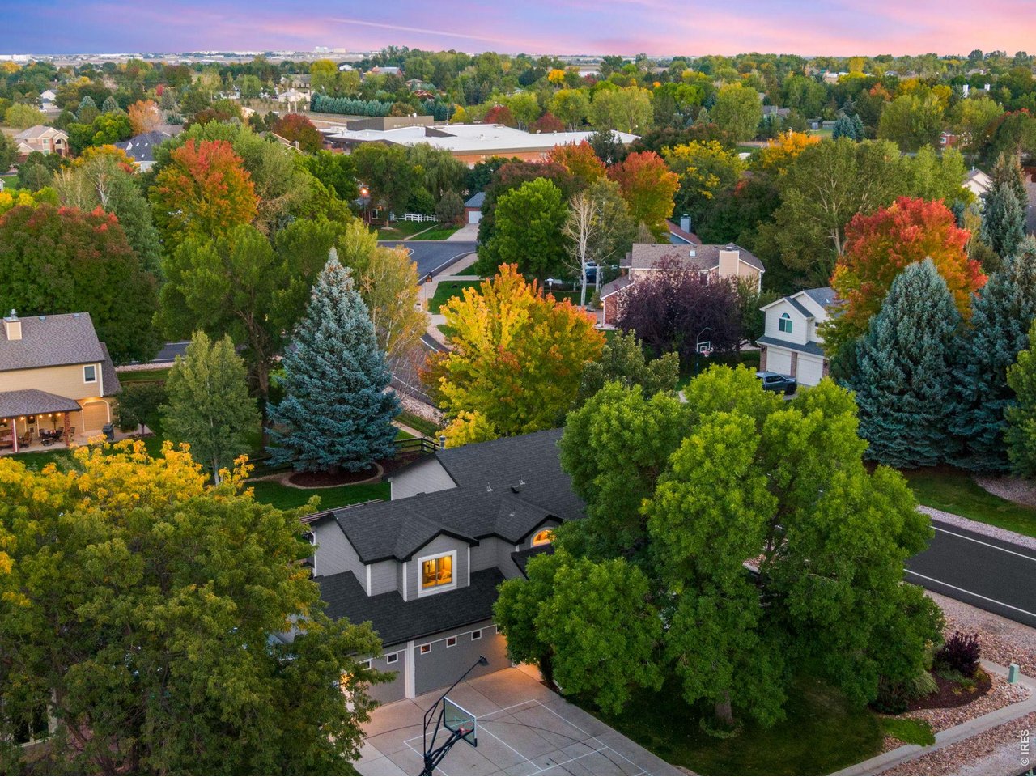
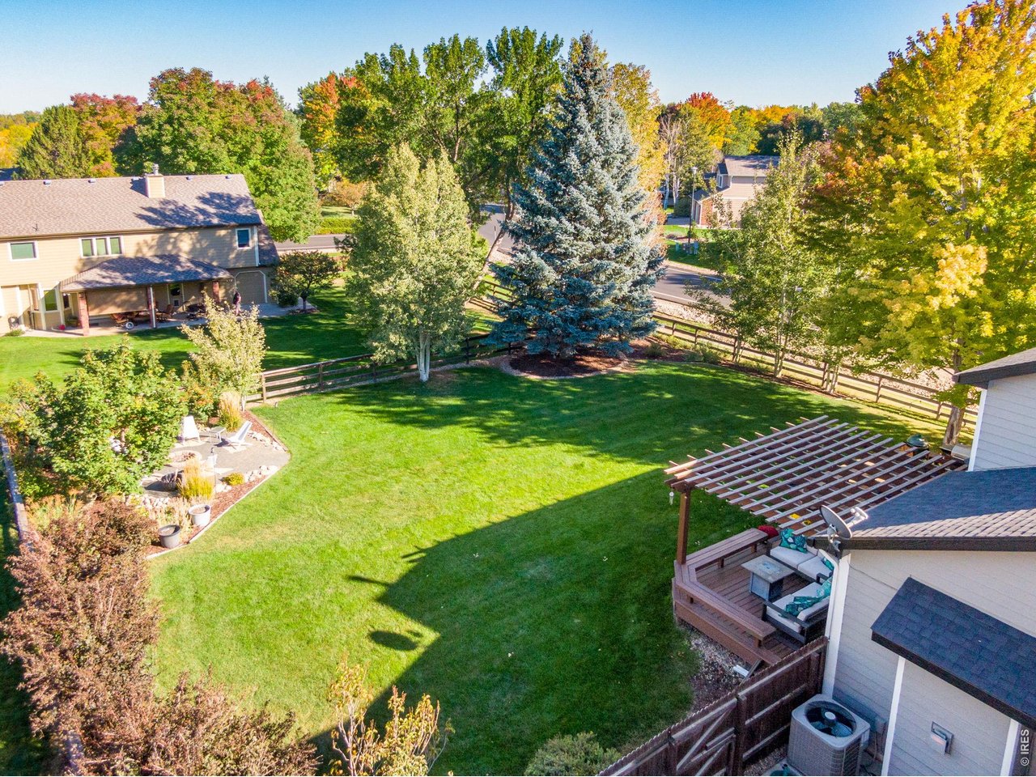
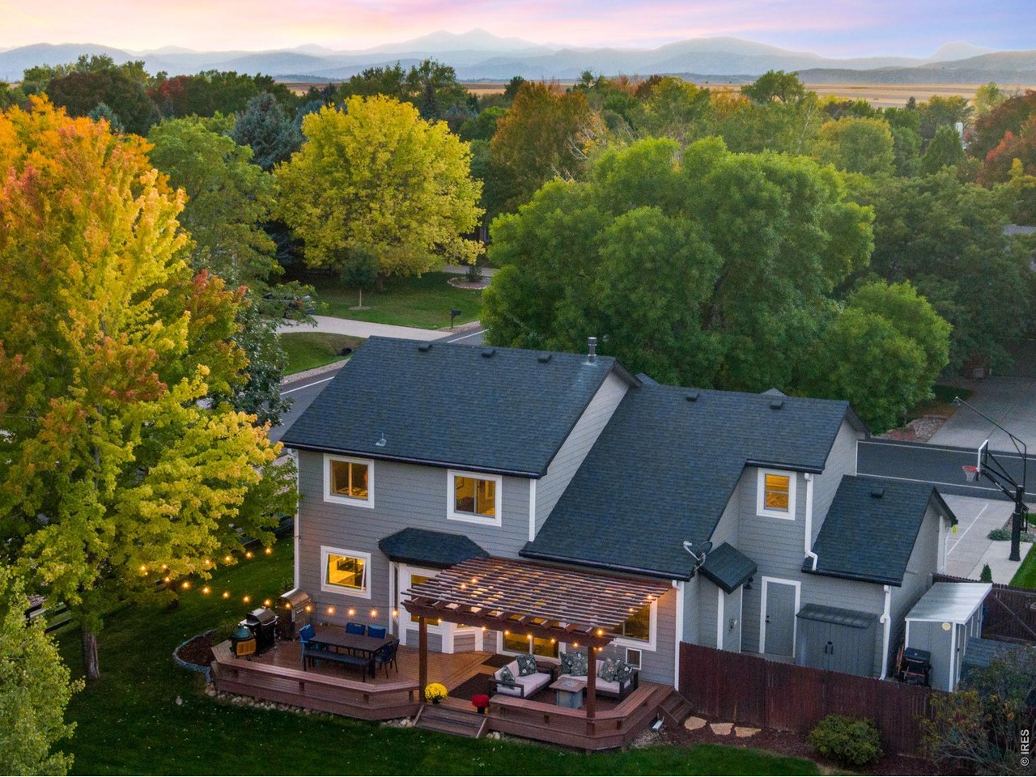
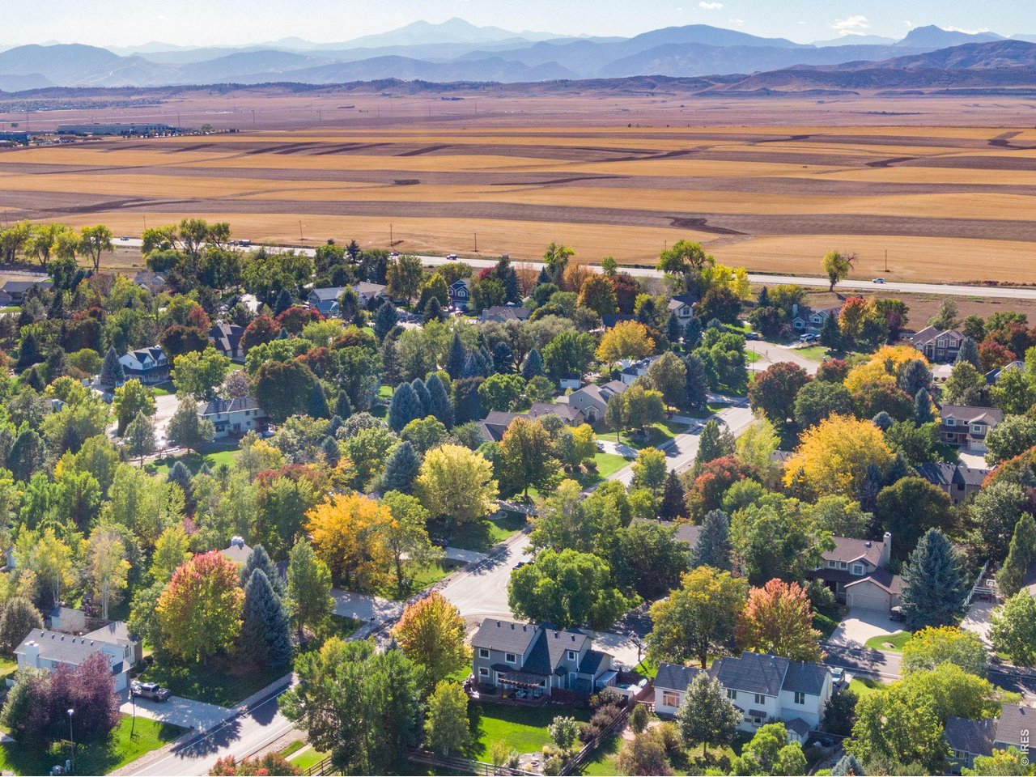
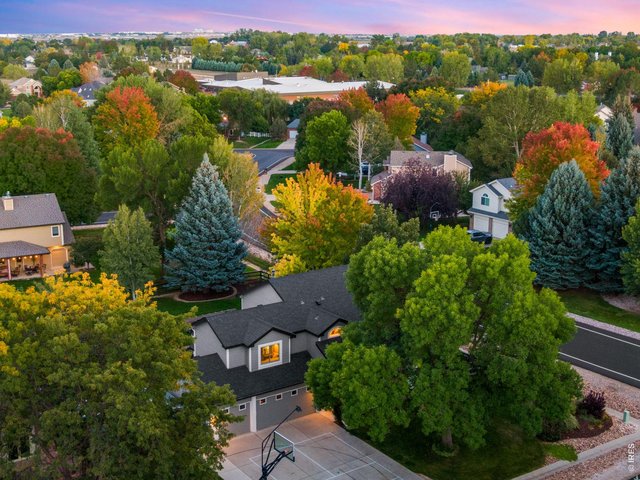
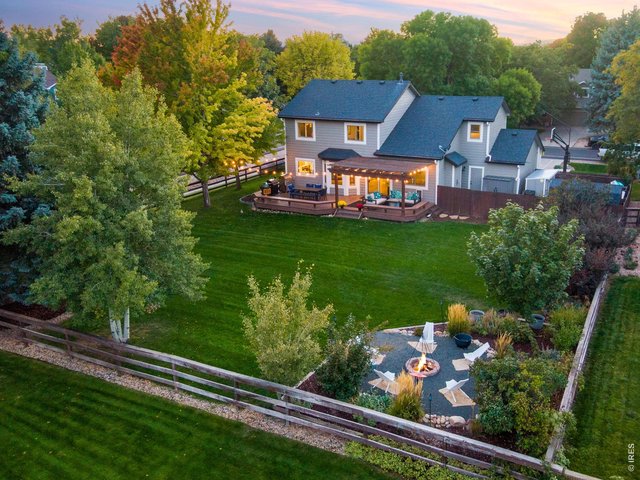
Gorgeous, mature and healthy trees
3 of 50
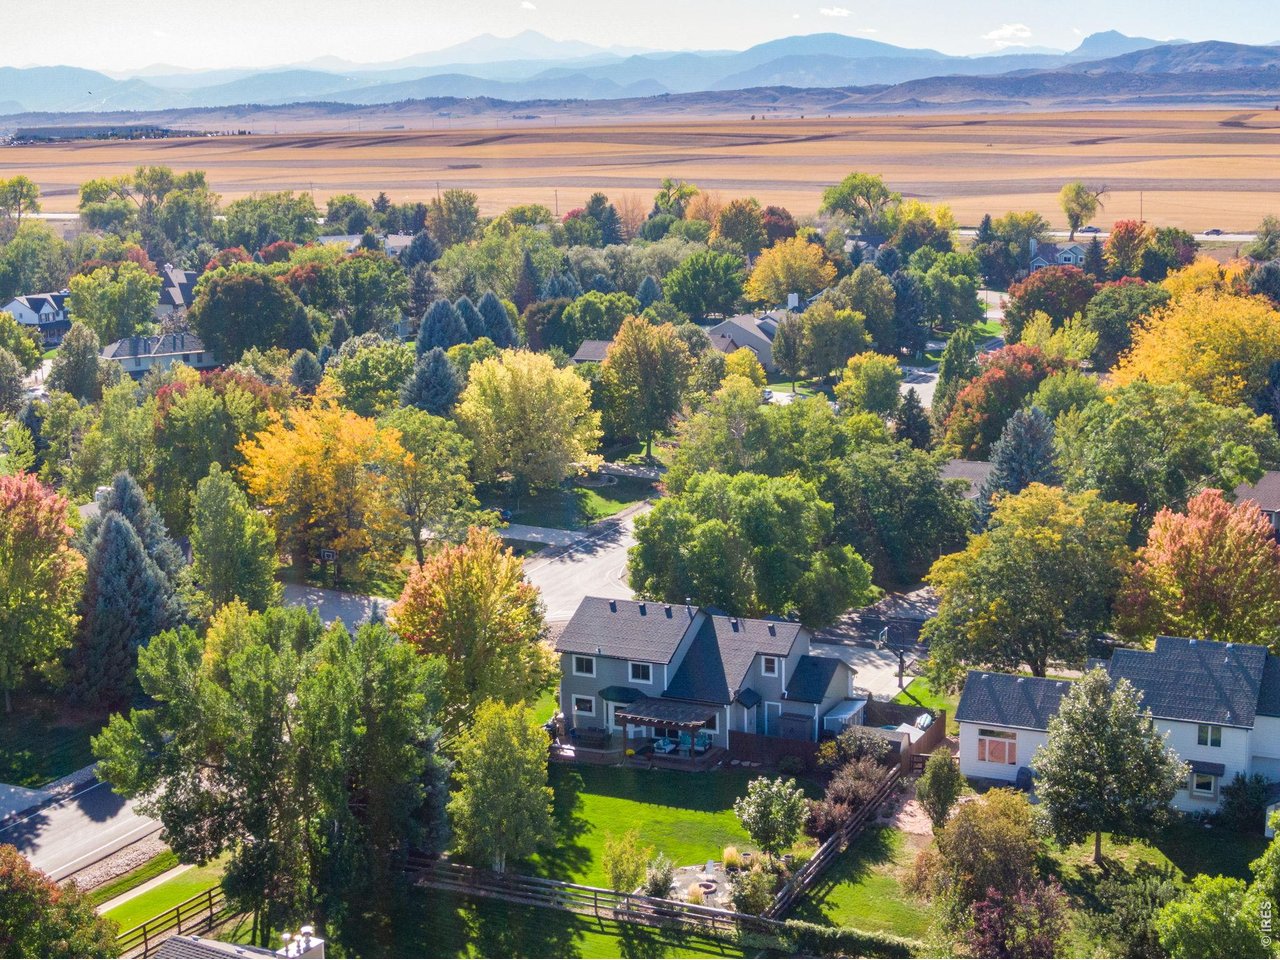
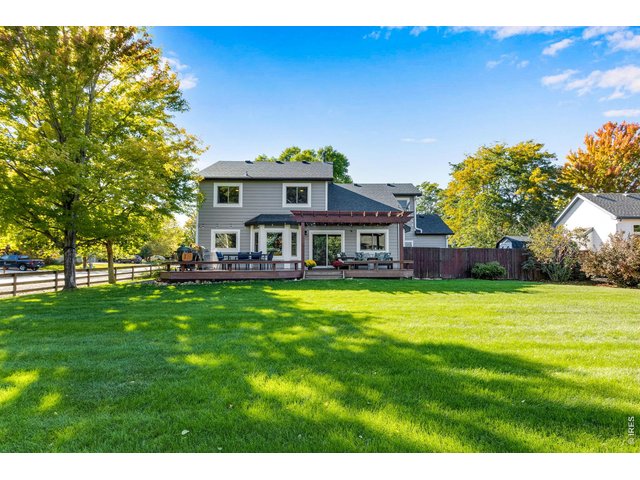
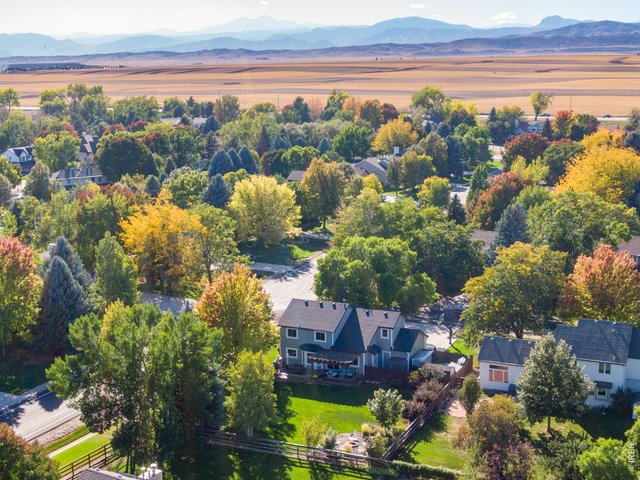
Located on an immaculate corner lot with mature landscaping
4 of 50
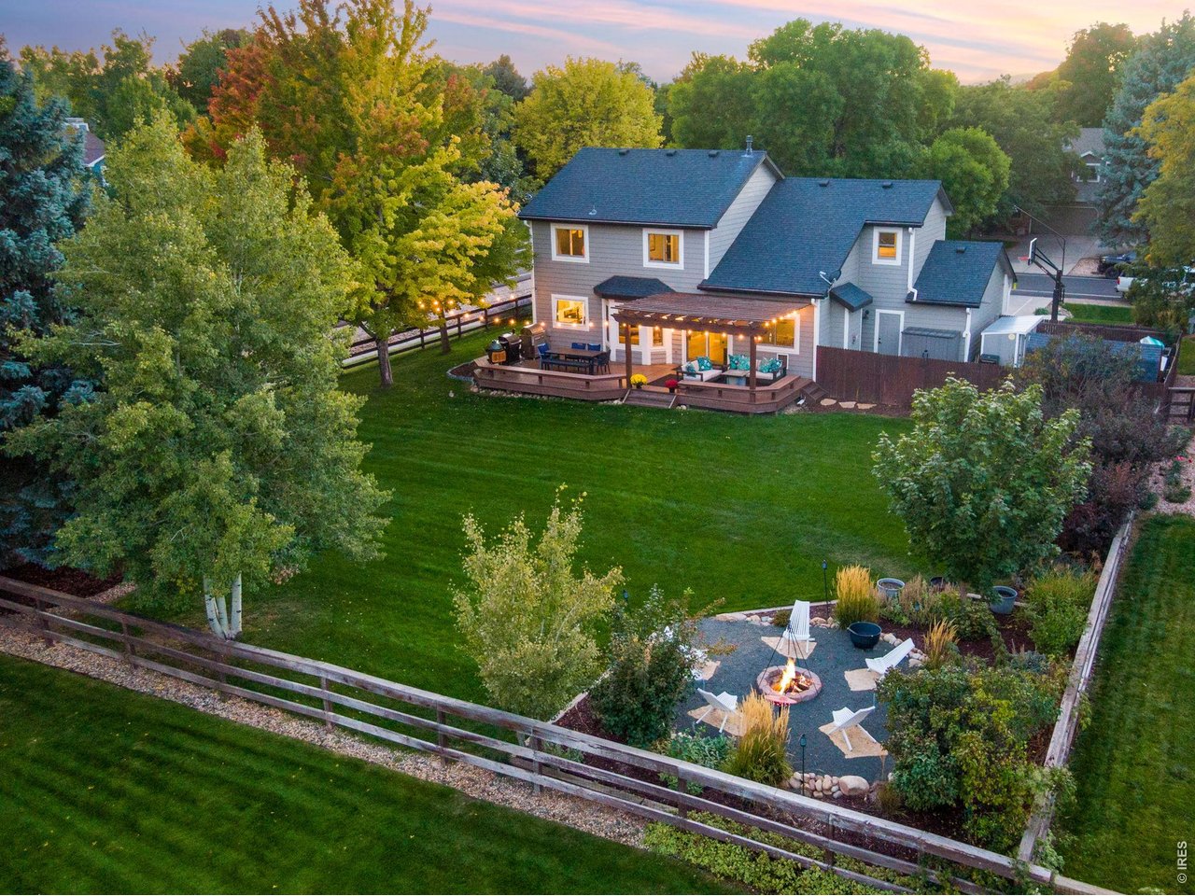
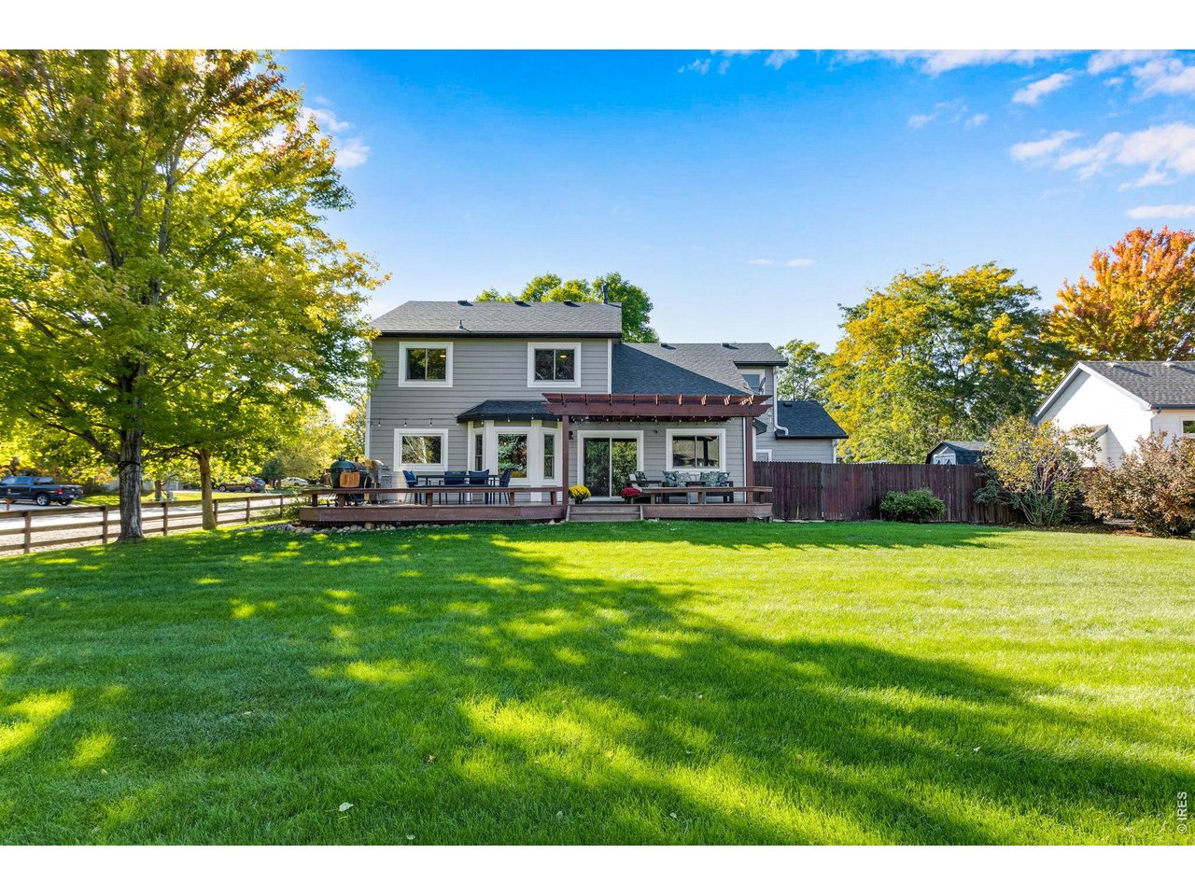
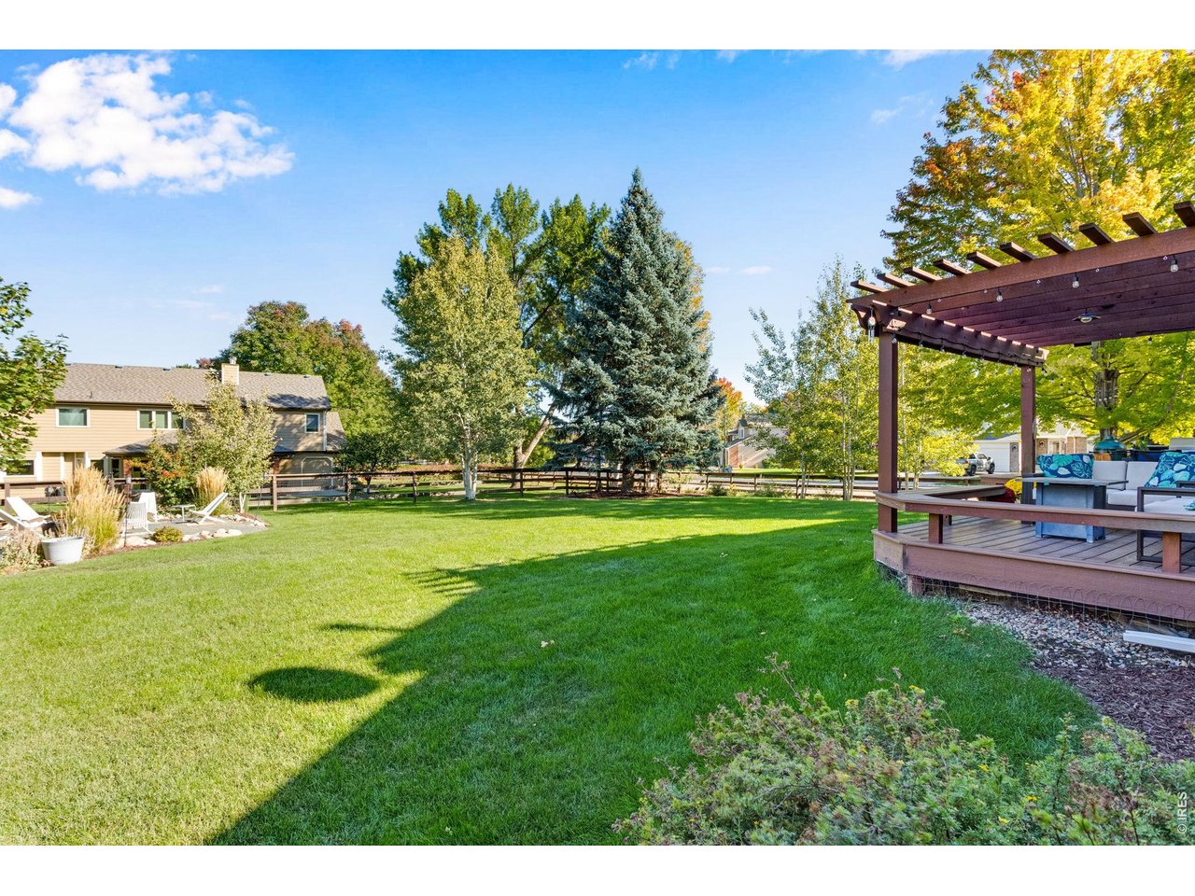
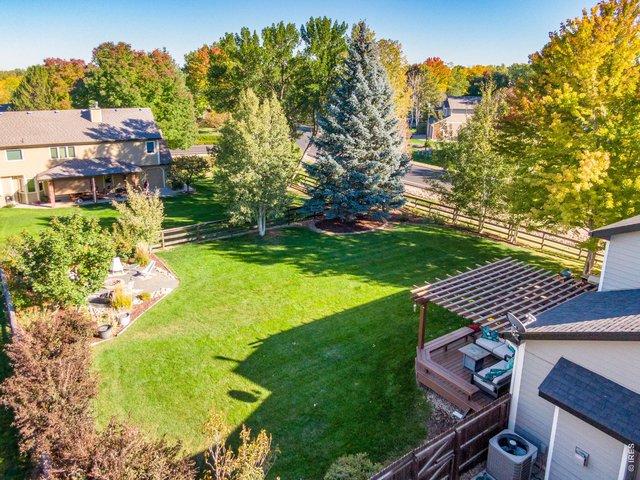
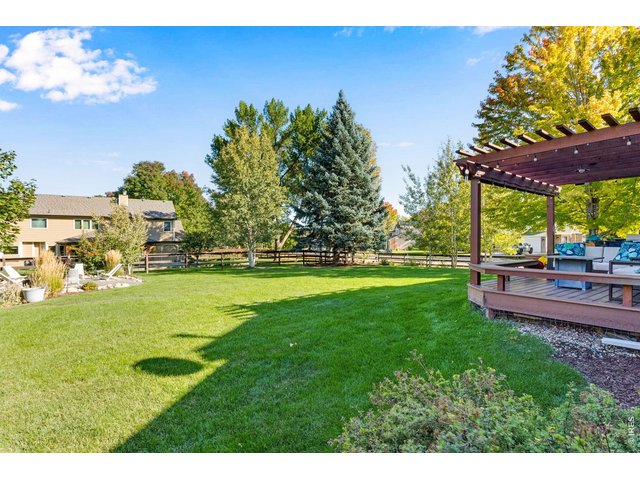
Fenced - in backyard
5 of 50
Beautifully manicured .38 acre corner lot
6 of 50
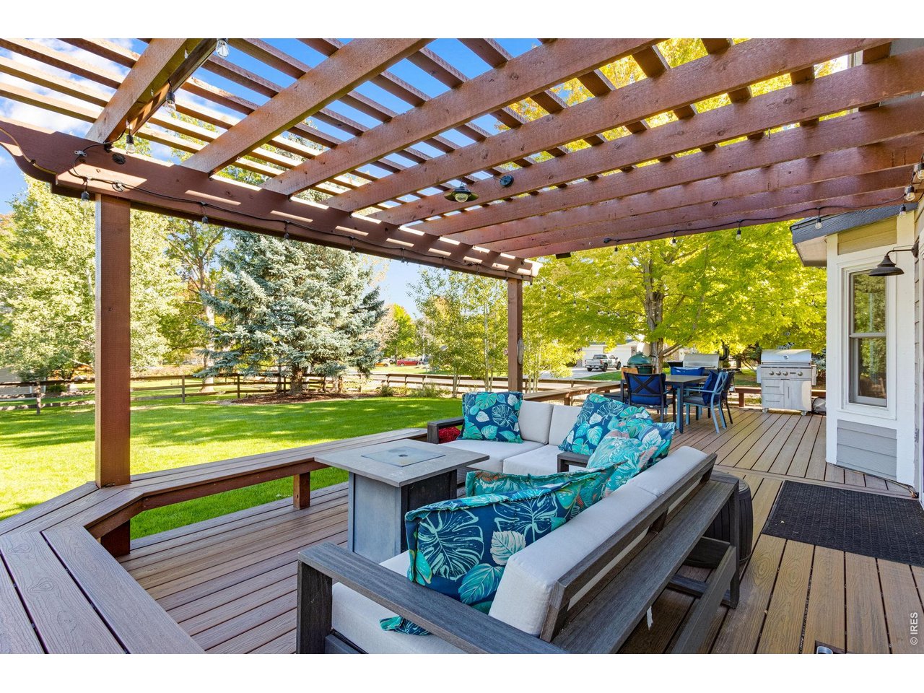
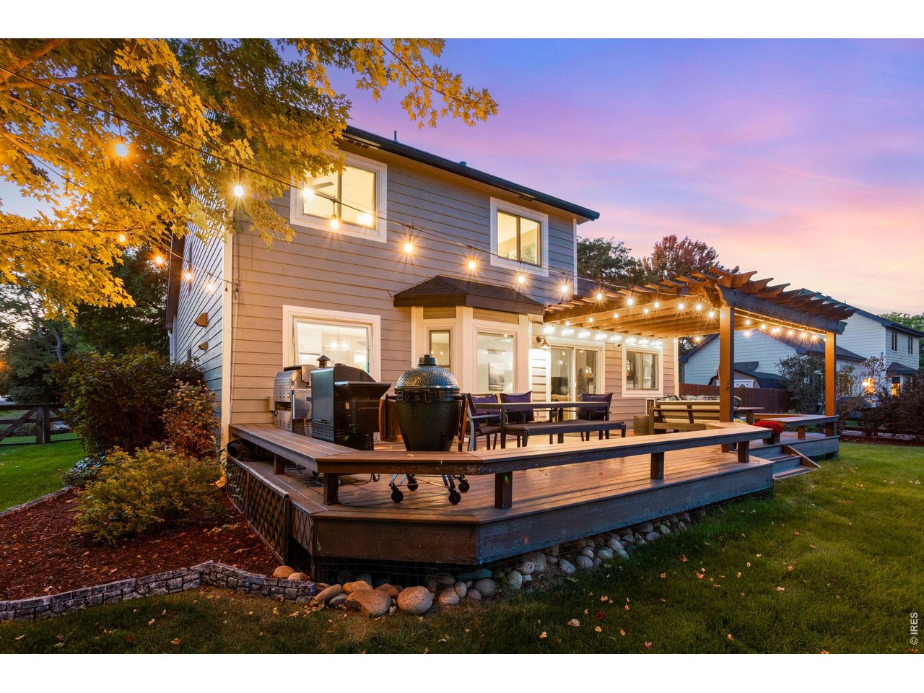
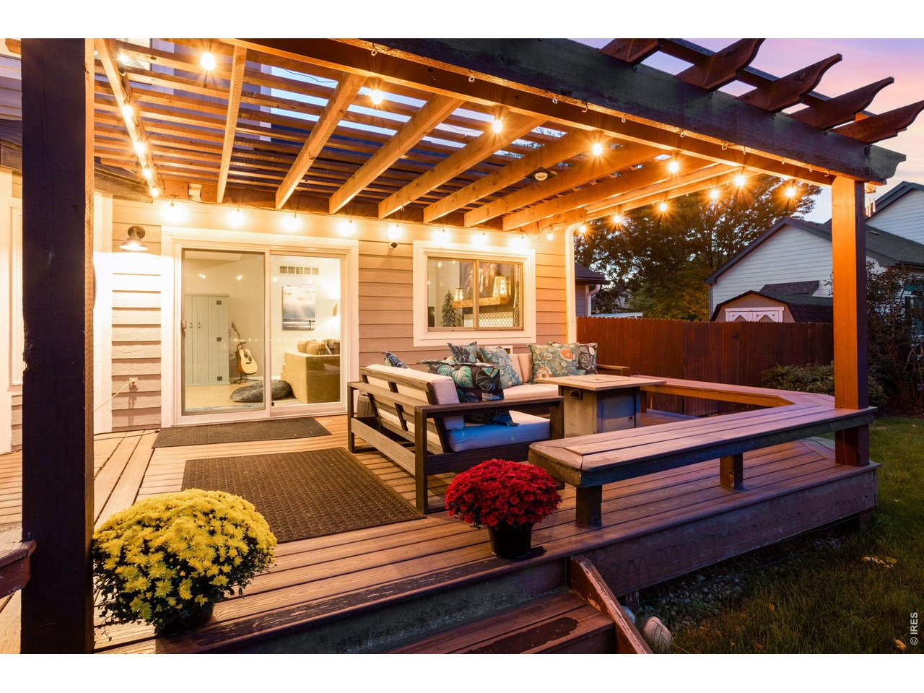
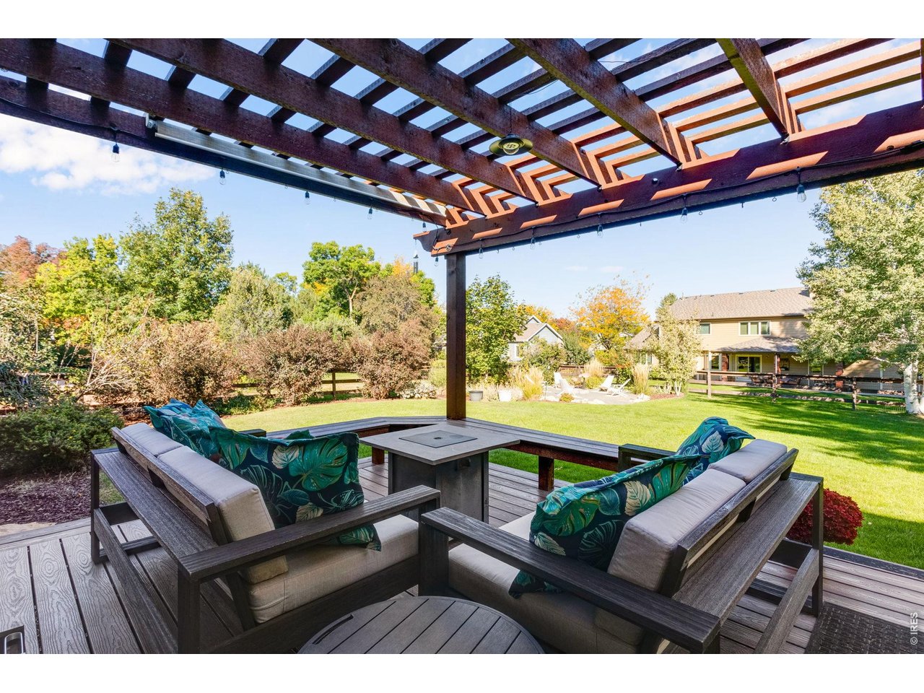
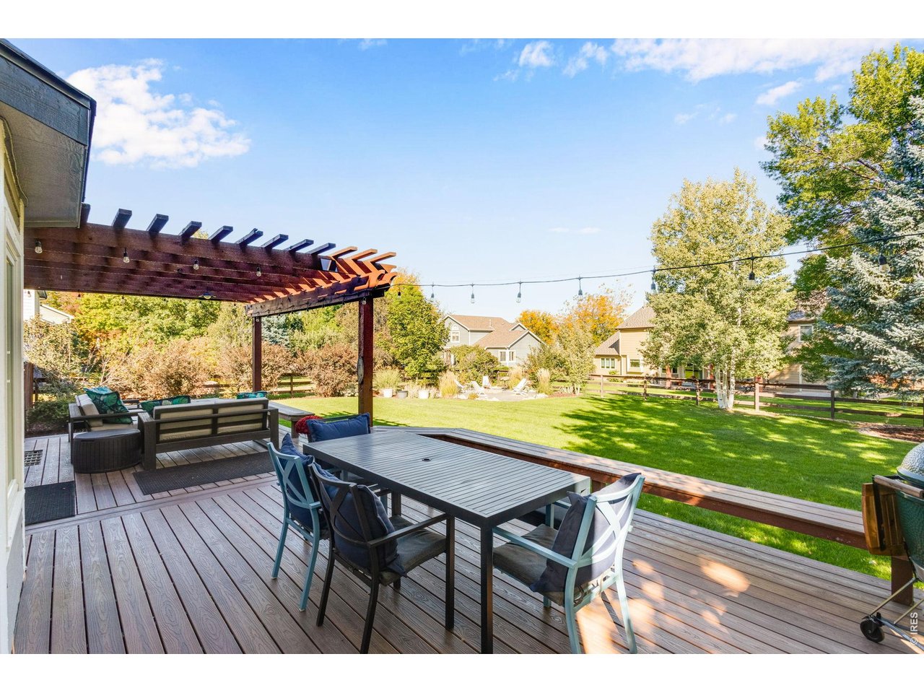
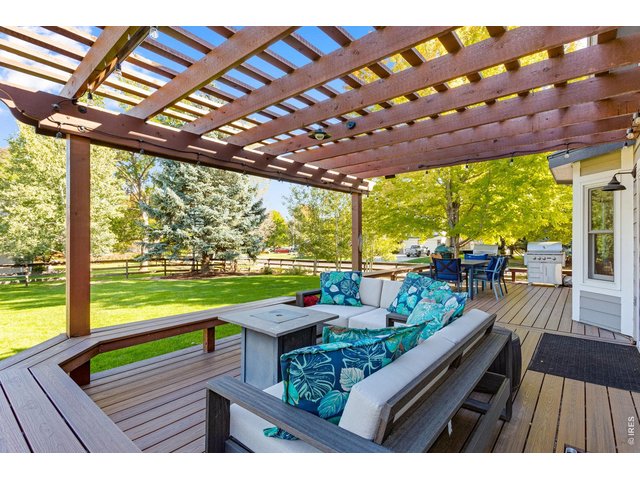
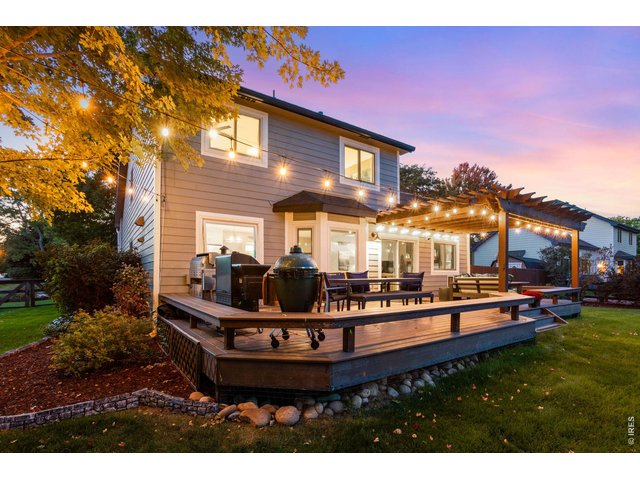
The perfect deck for entertaining
7 of 50
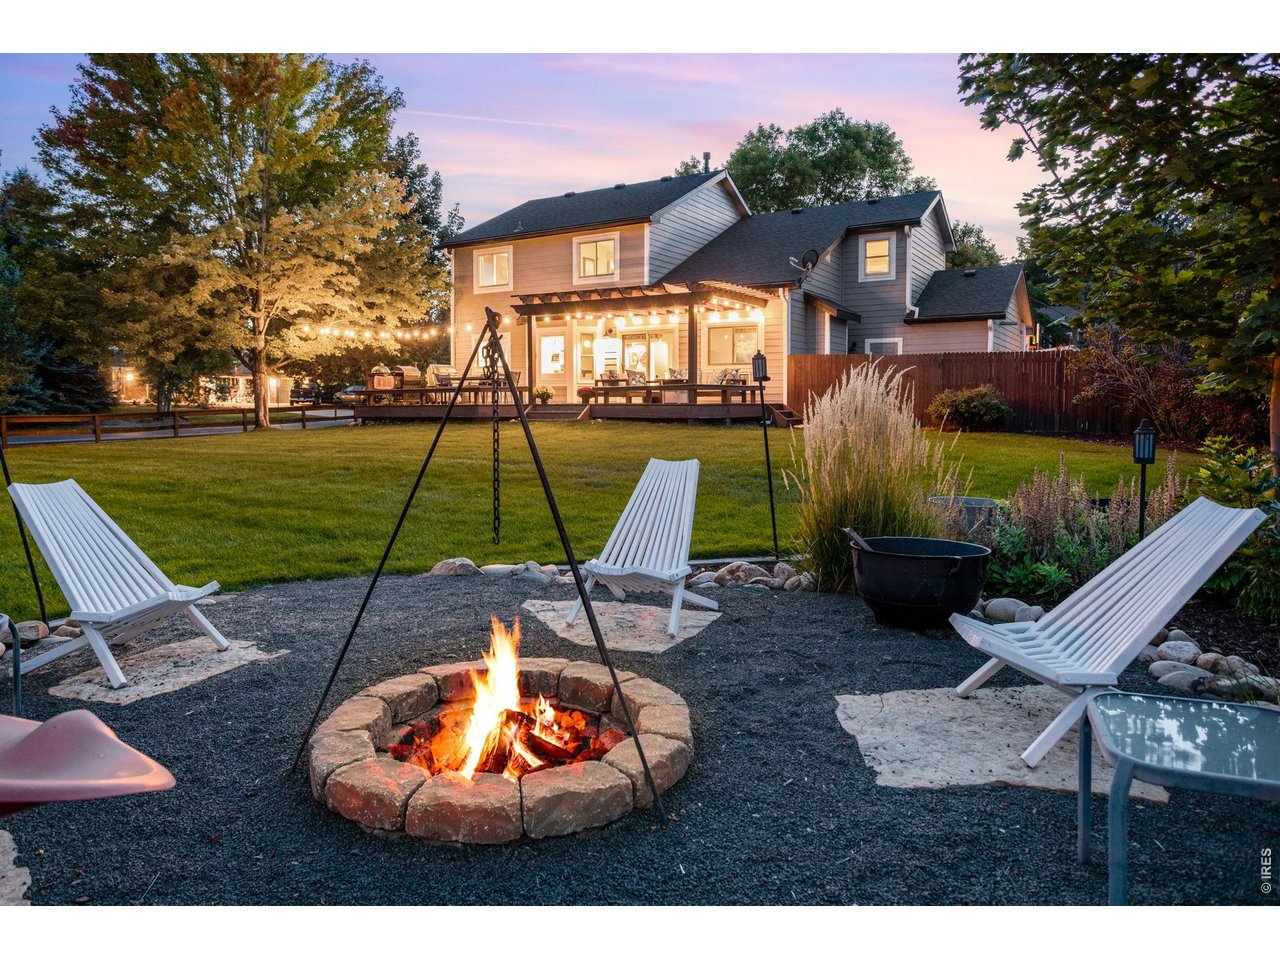
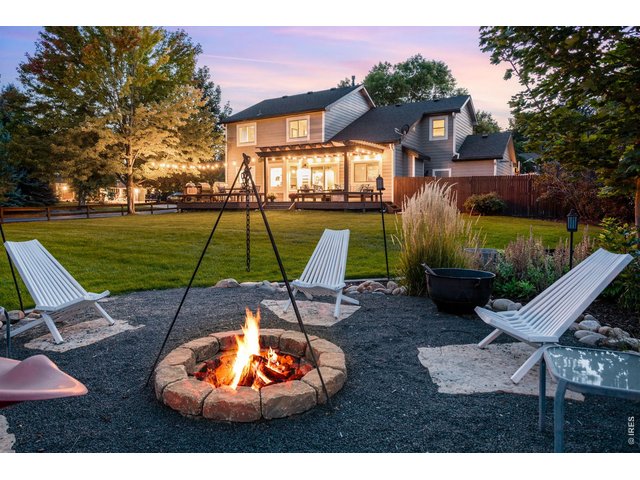
Perfect backyard for entertaining with sunken firepit!
8 of 50
Immaculately maintained home with upgrades throughout!
9 of 50
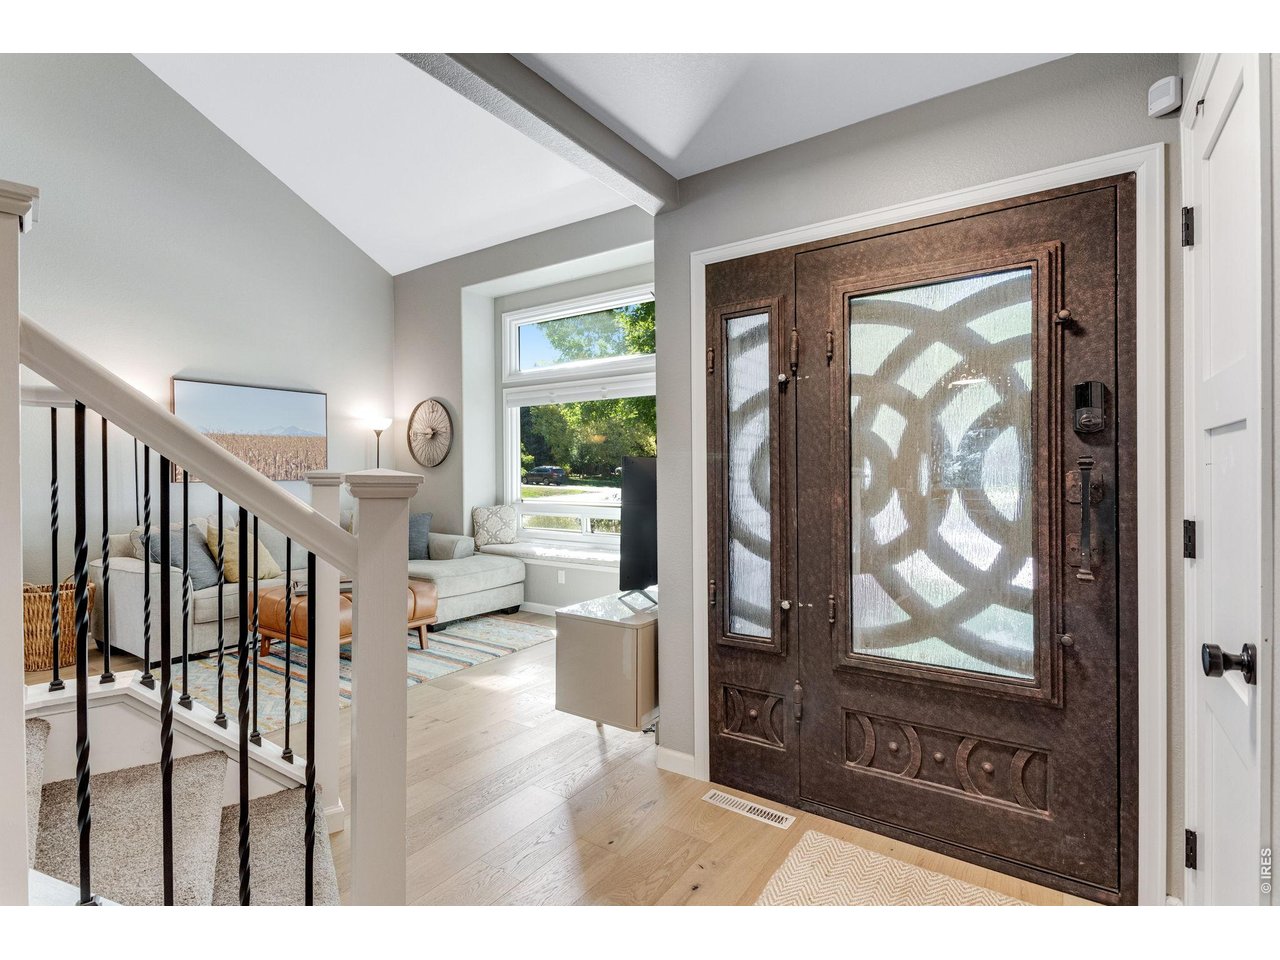
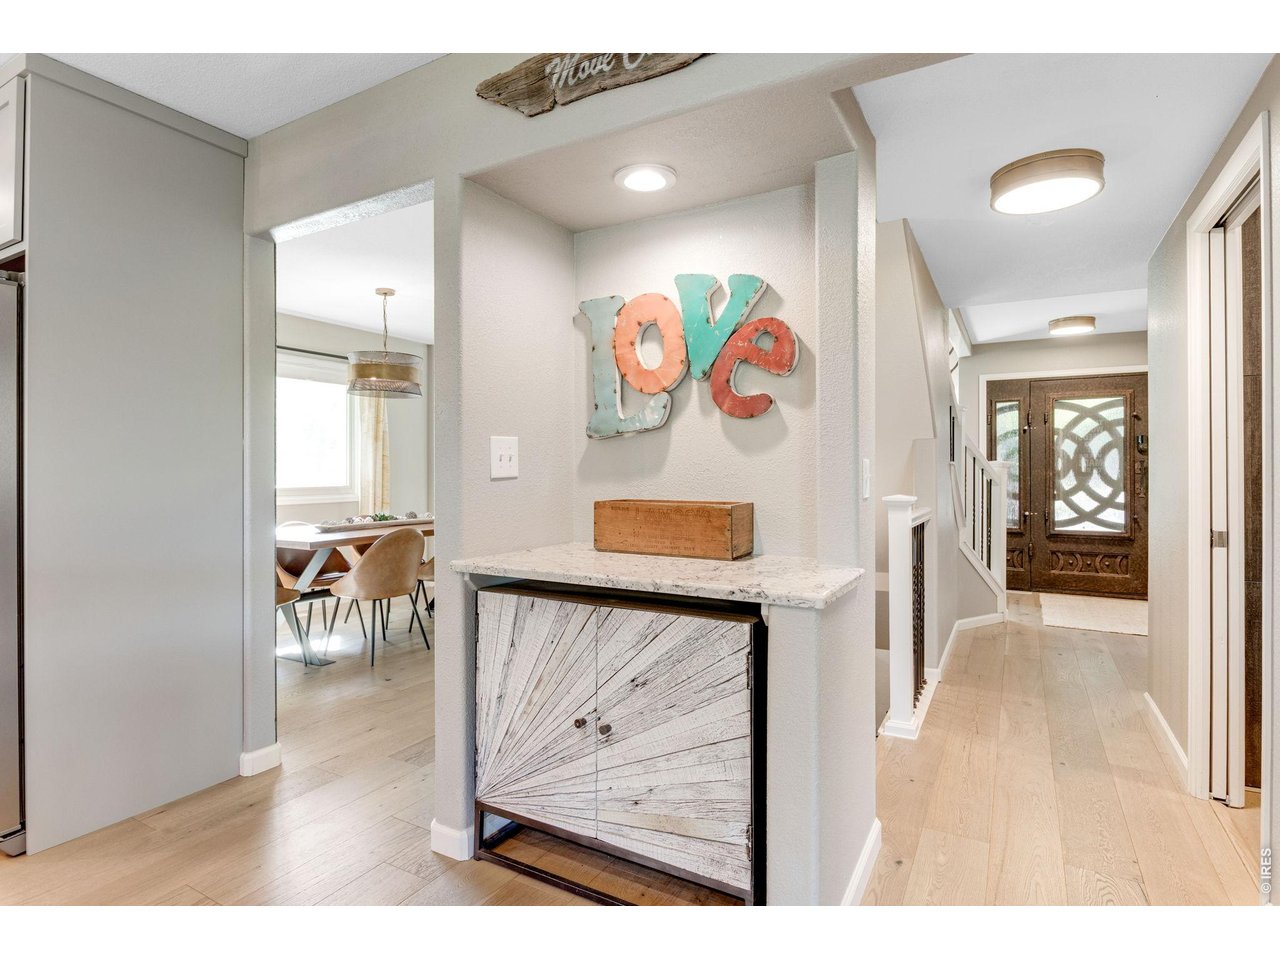
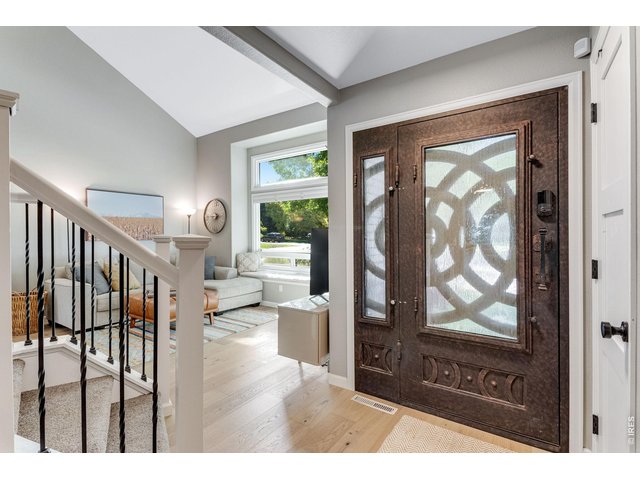
Beautiful iron front door!
10 of 50
Anderson Windows throughout
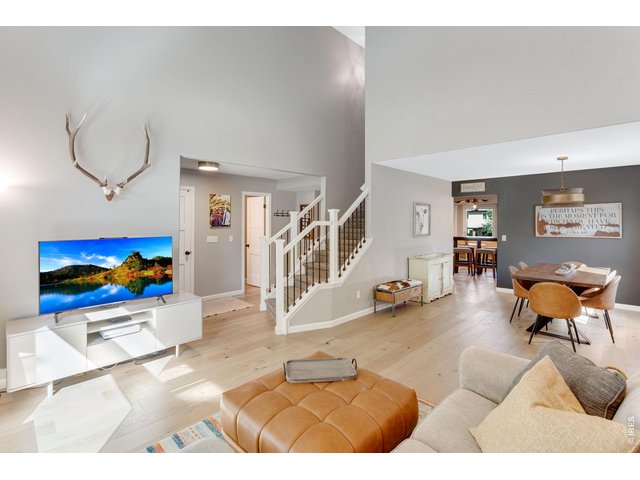
11 of 50
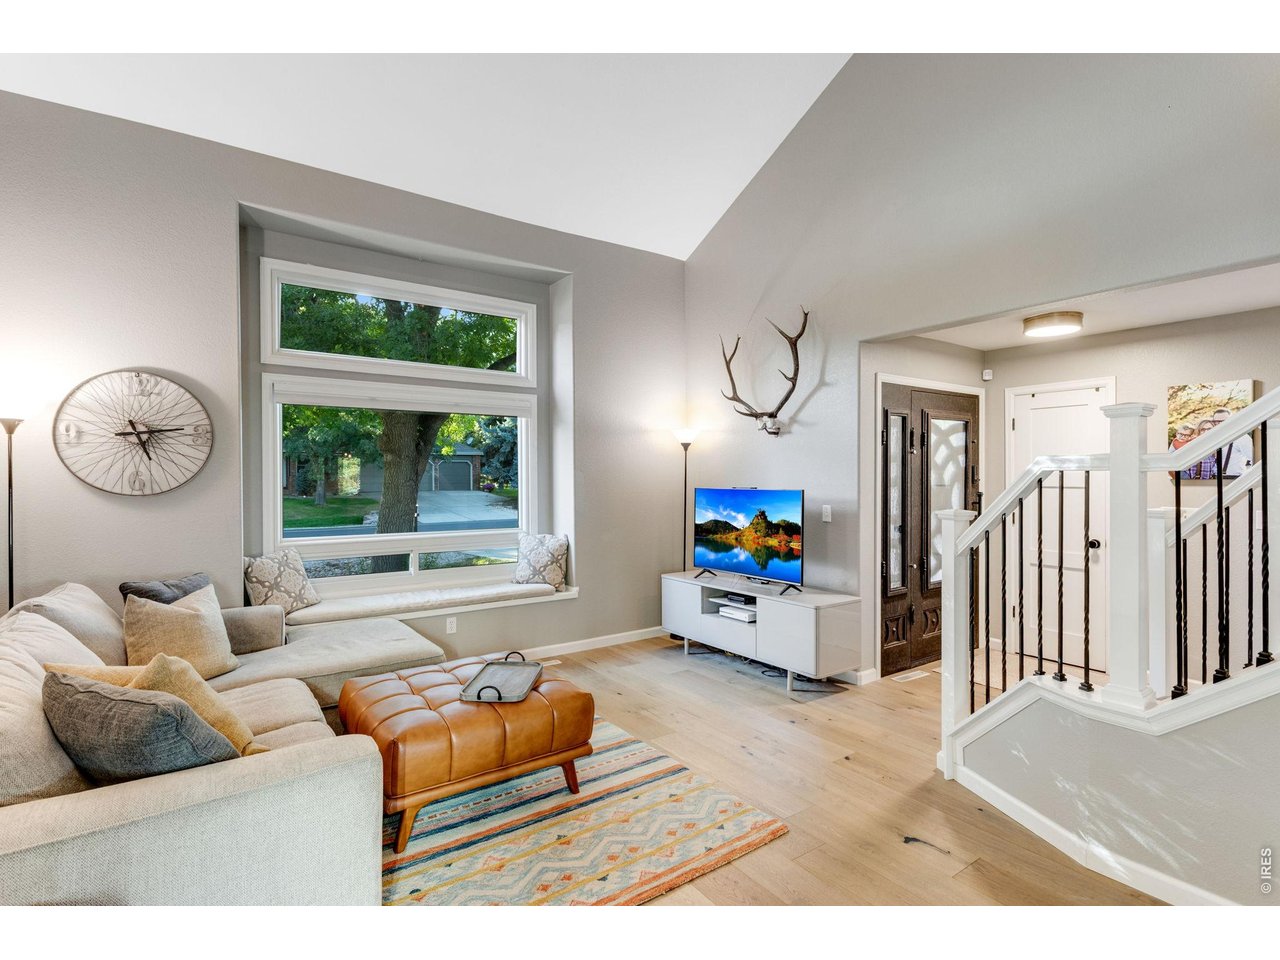
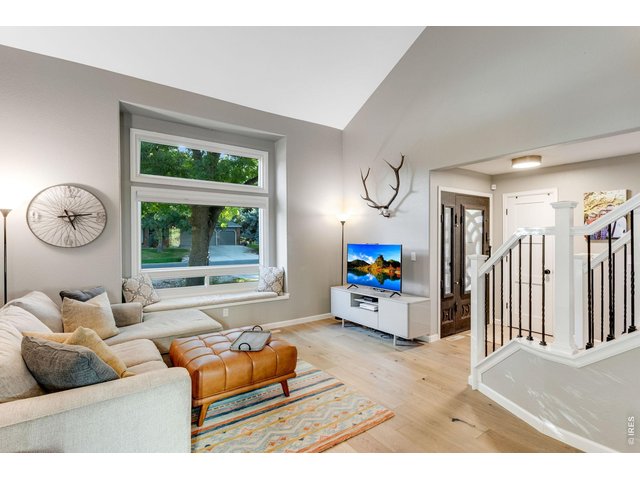
Second living room off of front entry
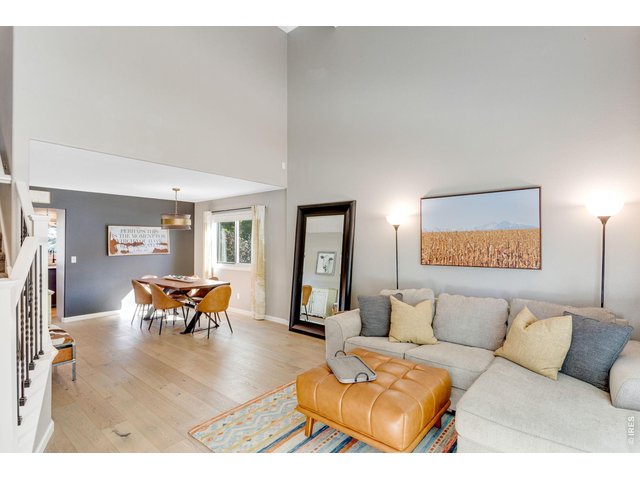
12 of 50
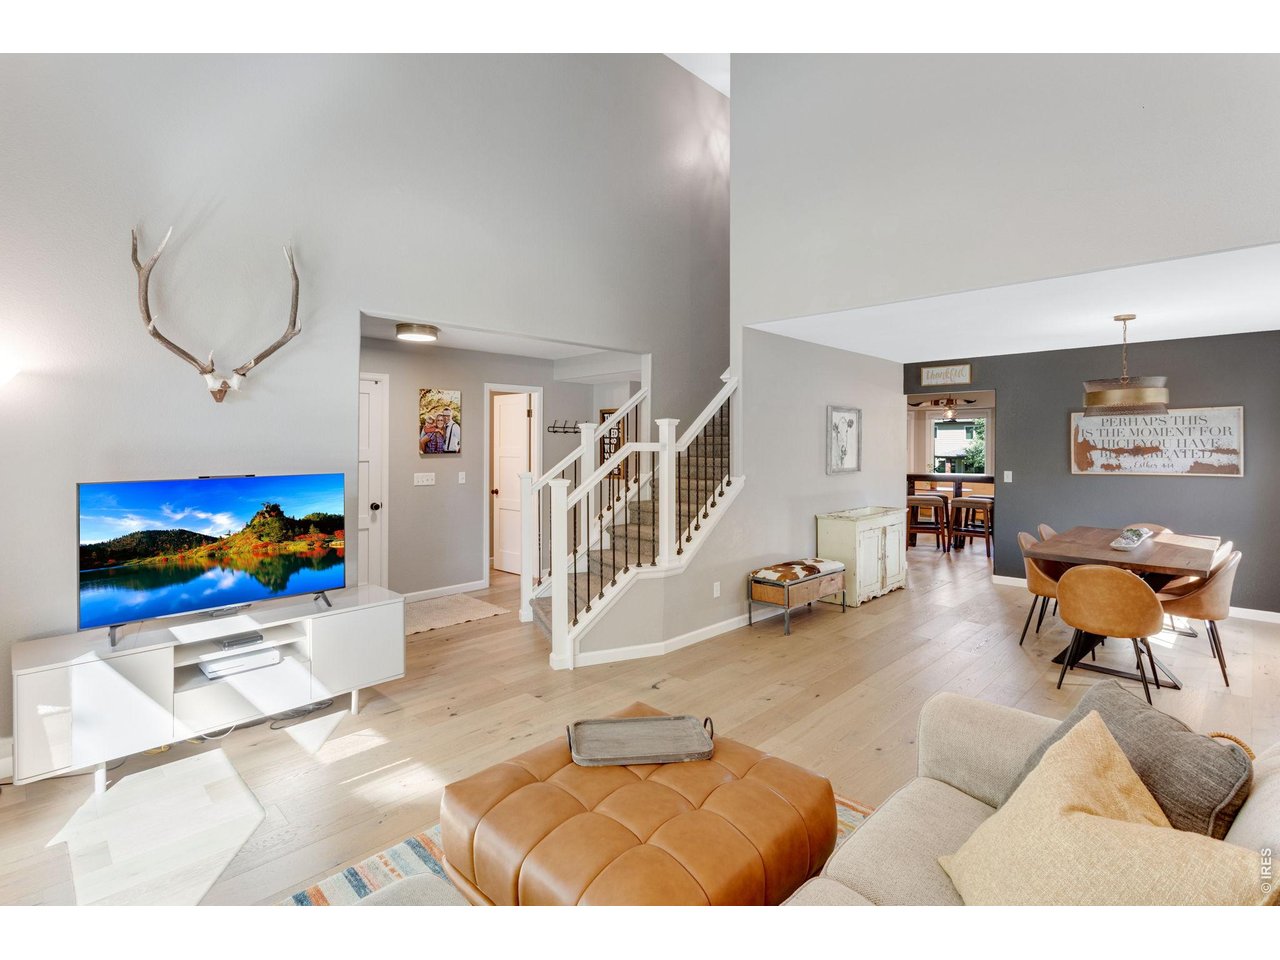
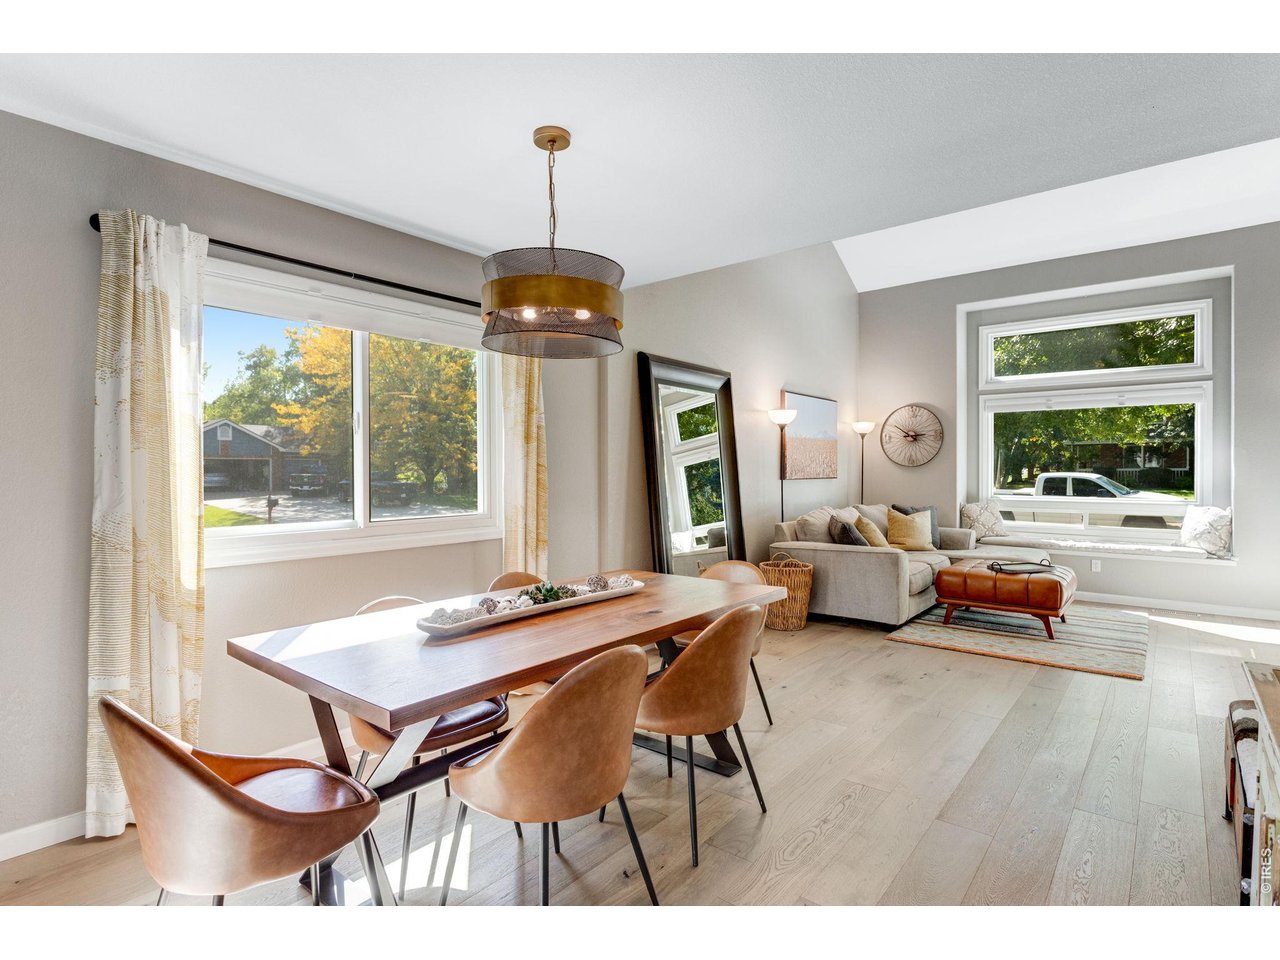
New engineered hardwood floors on main level
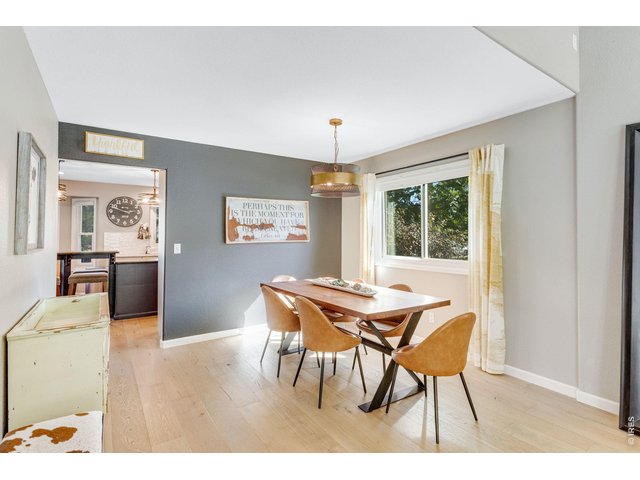
13 of 50
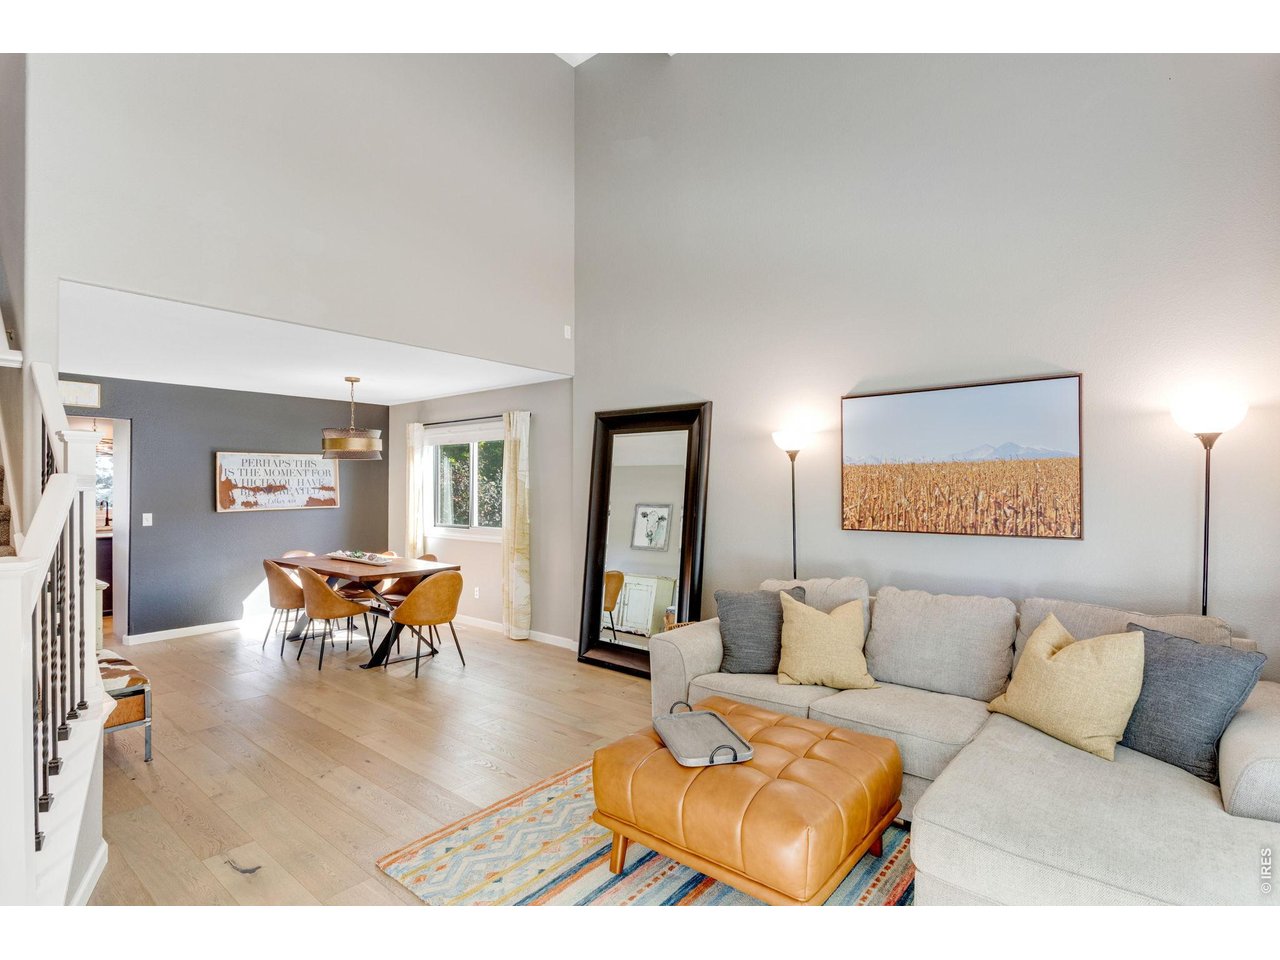
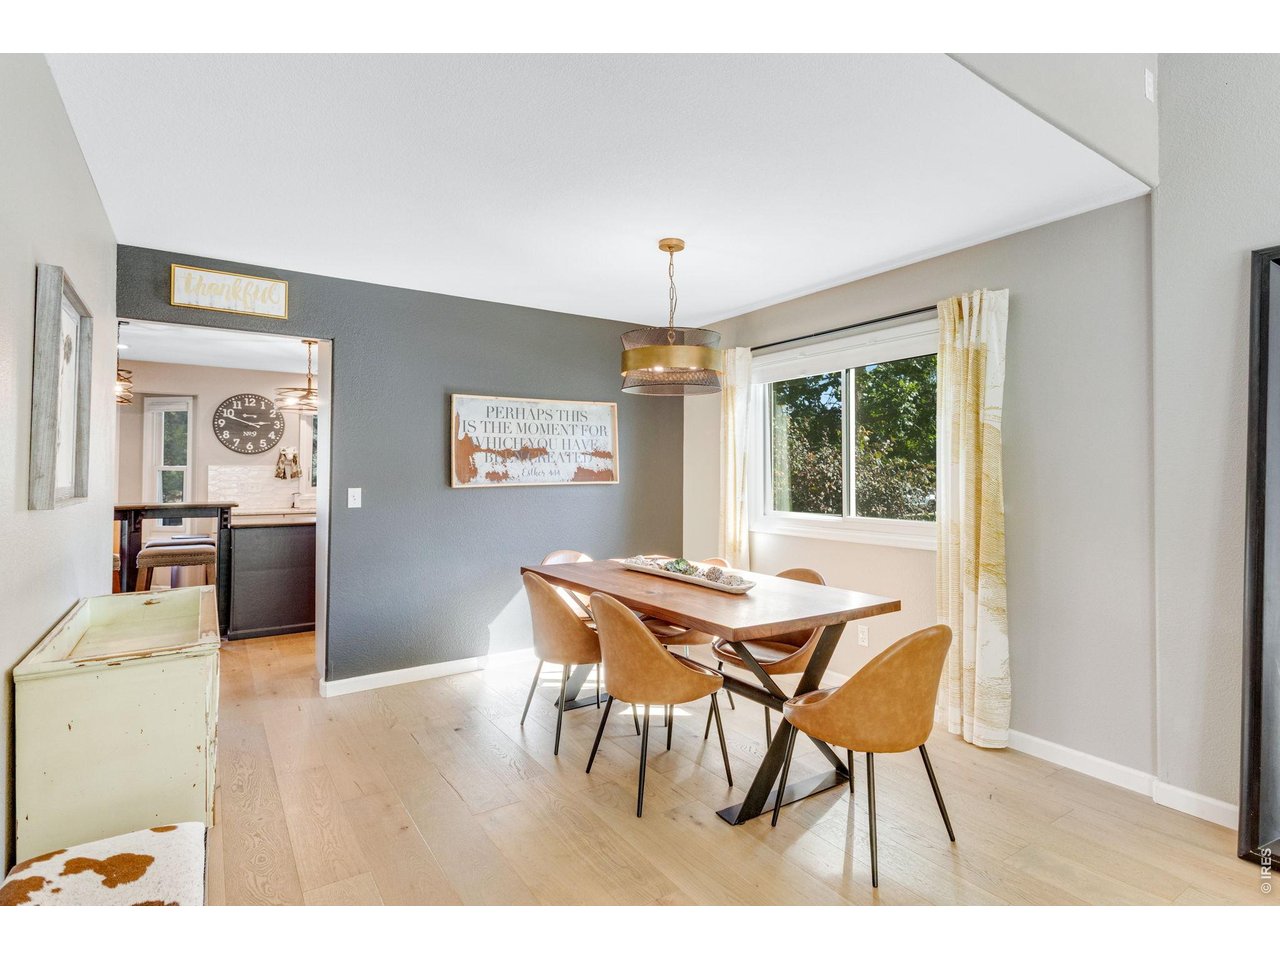
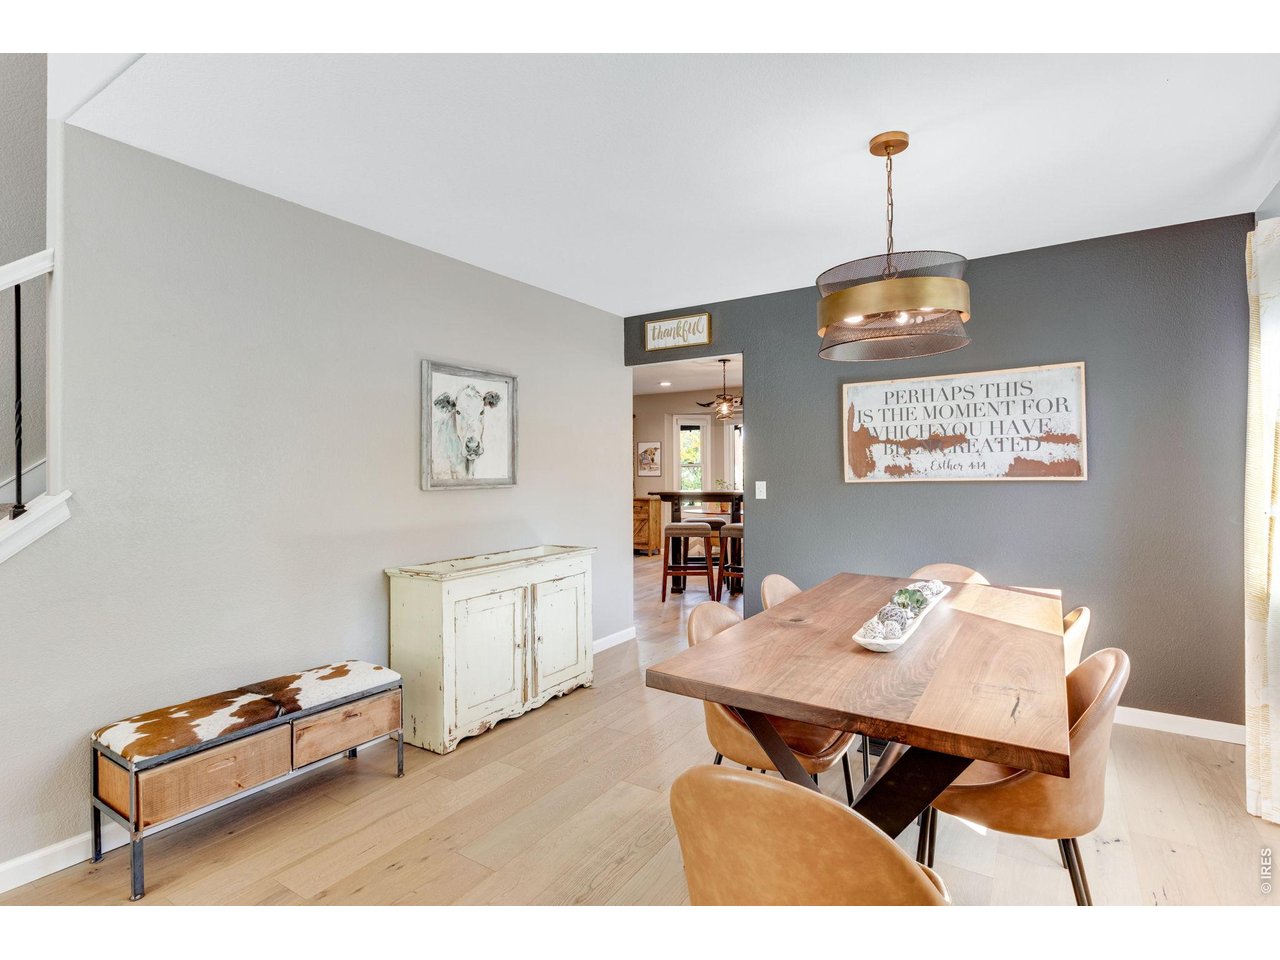
Dining room
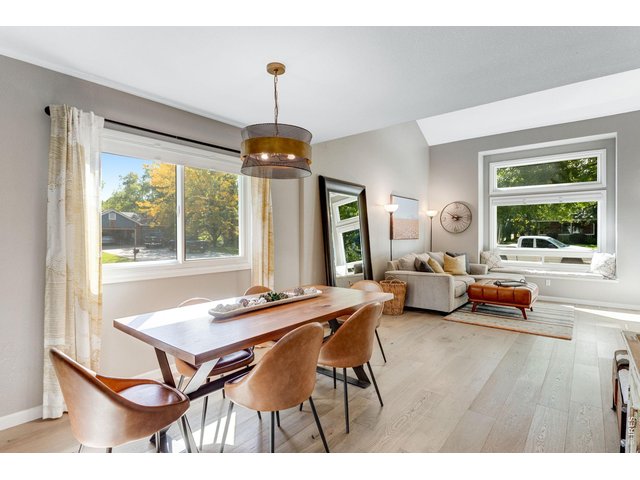
14 of 50
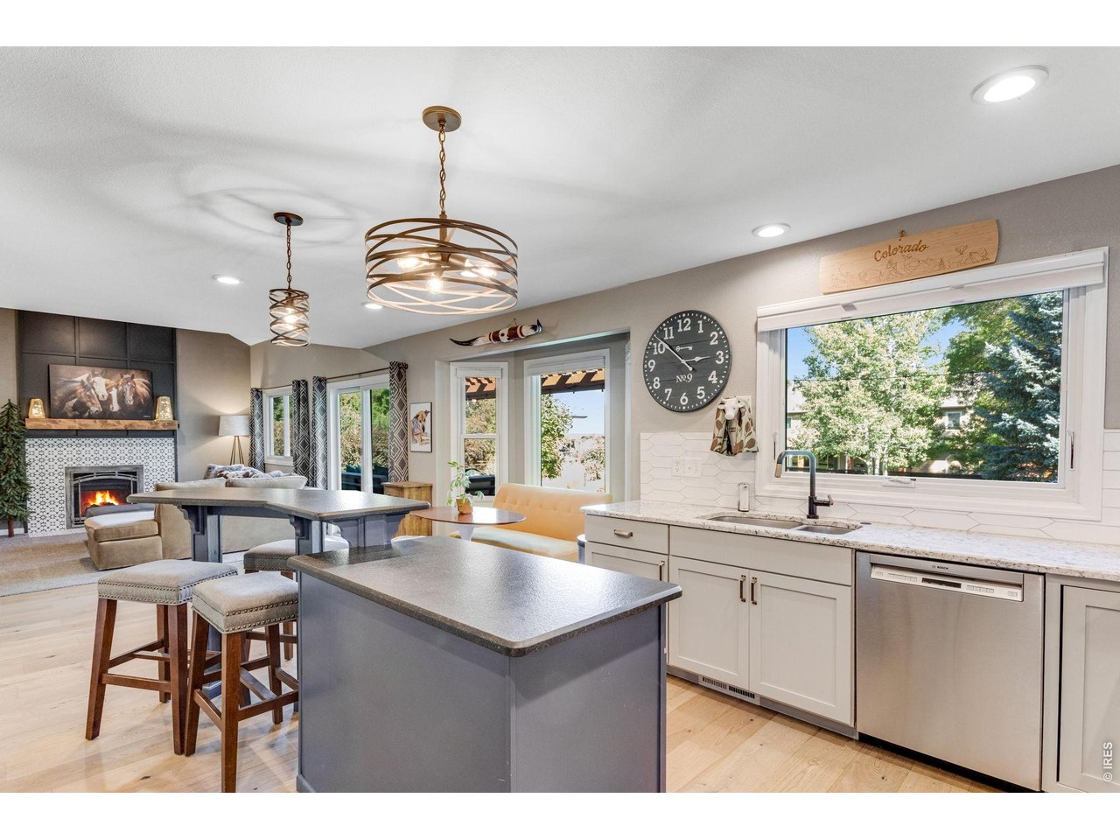
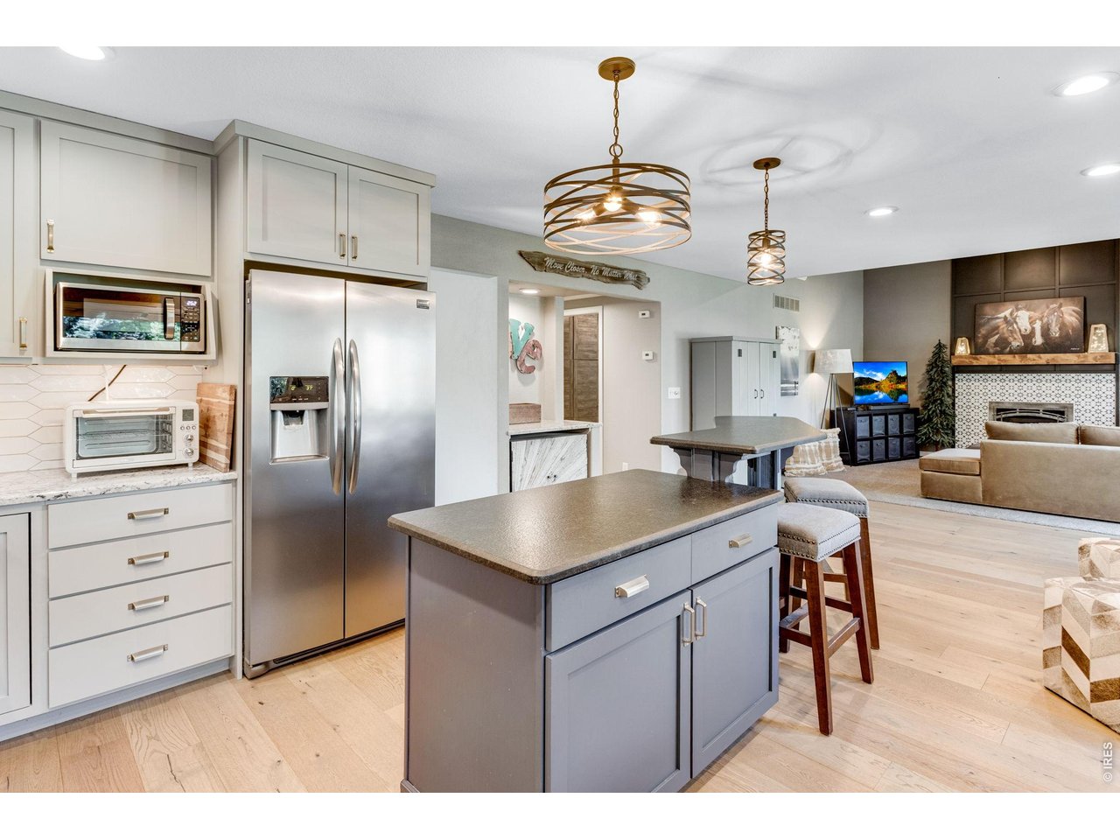
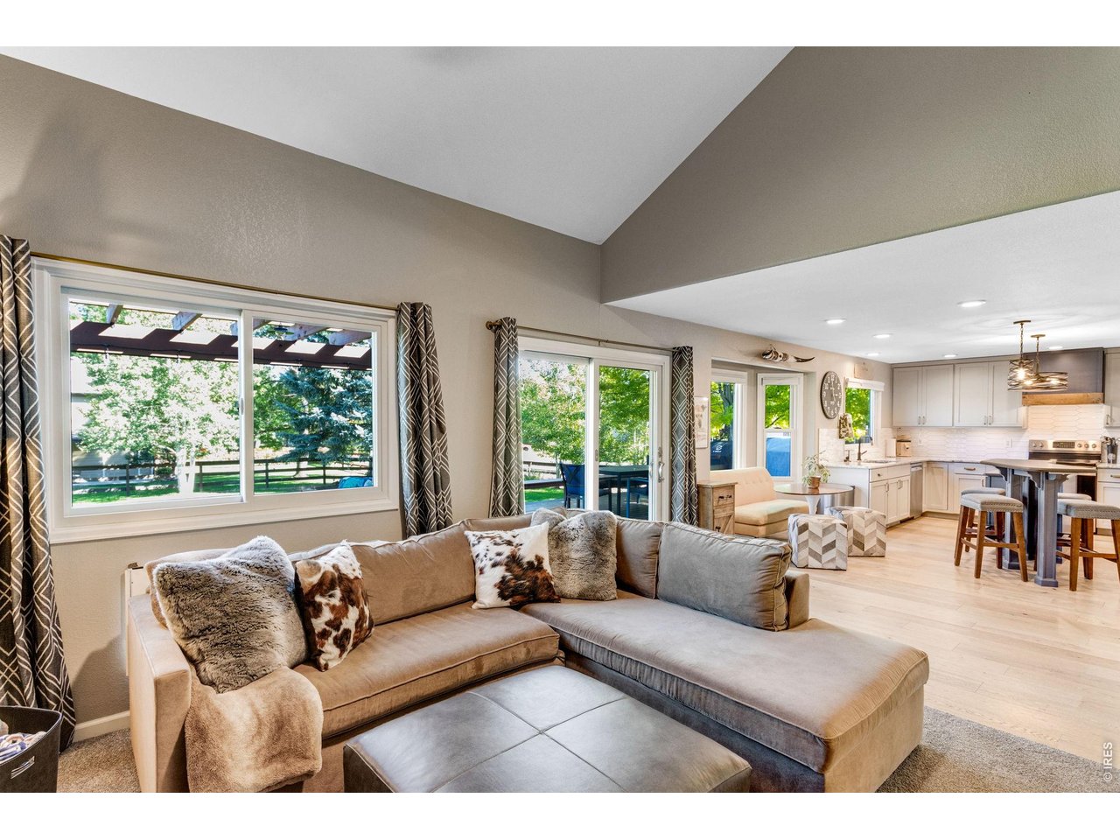
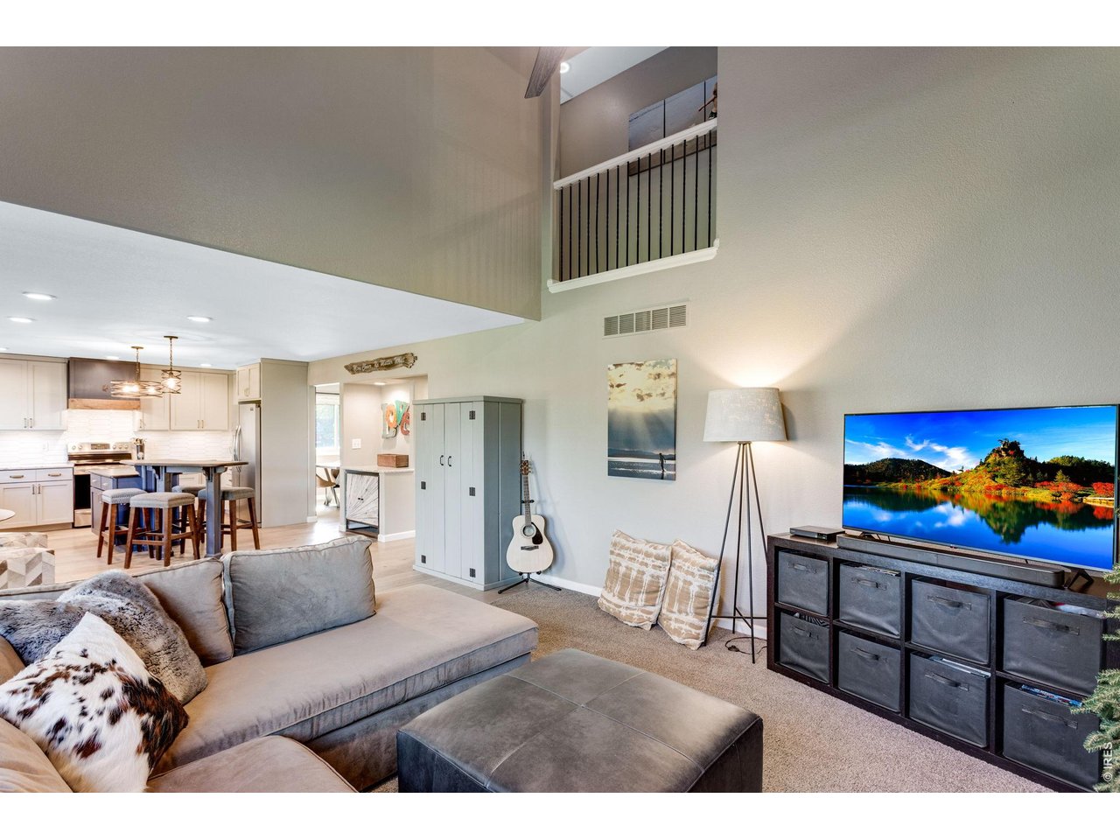
Open concept living
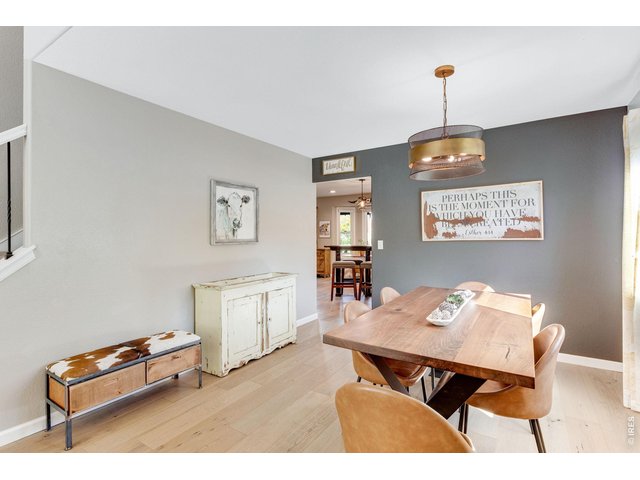
15 of 50
Dining room located off of kitchen
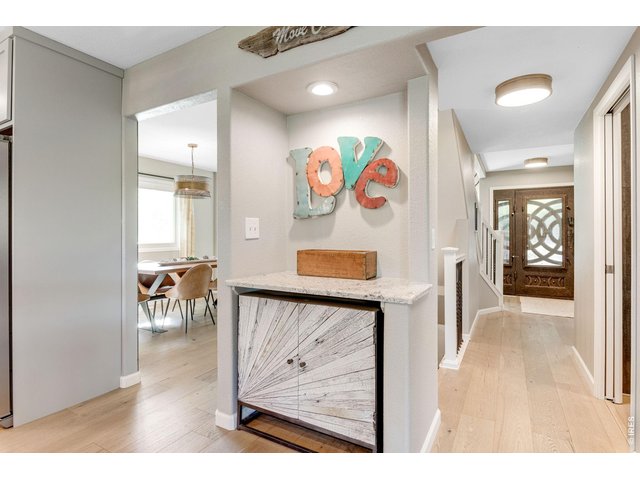
16 of 50
Functional floor plan
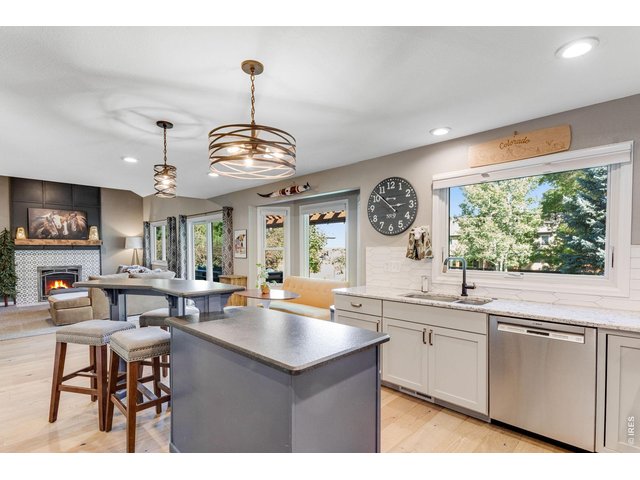
17 of 50
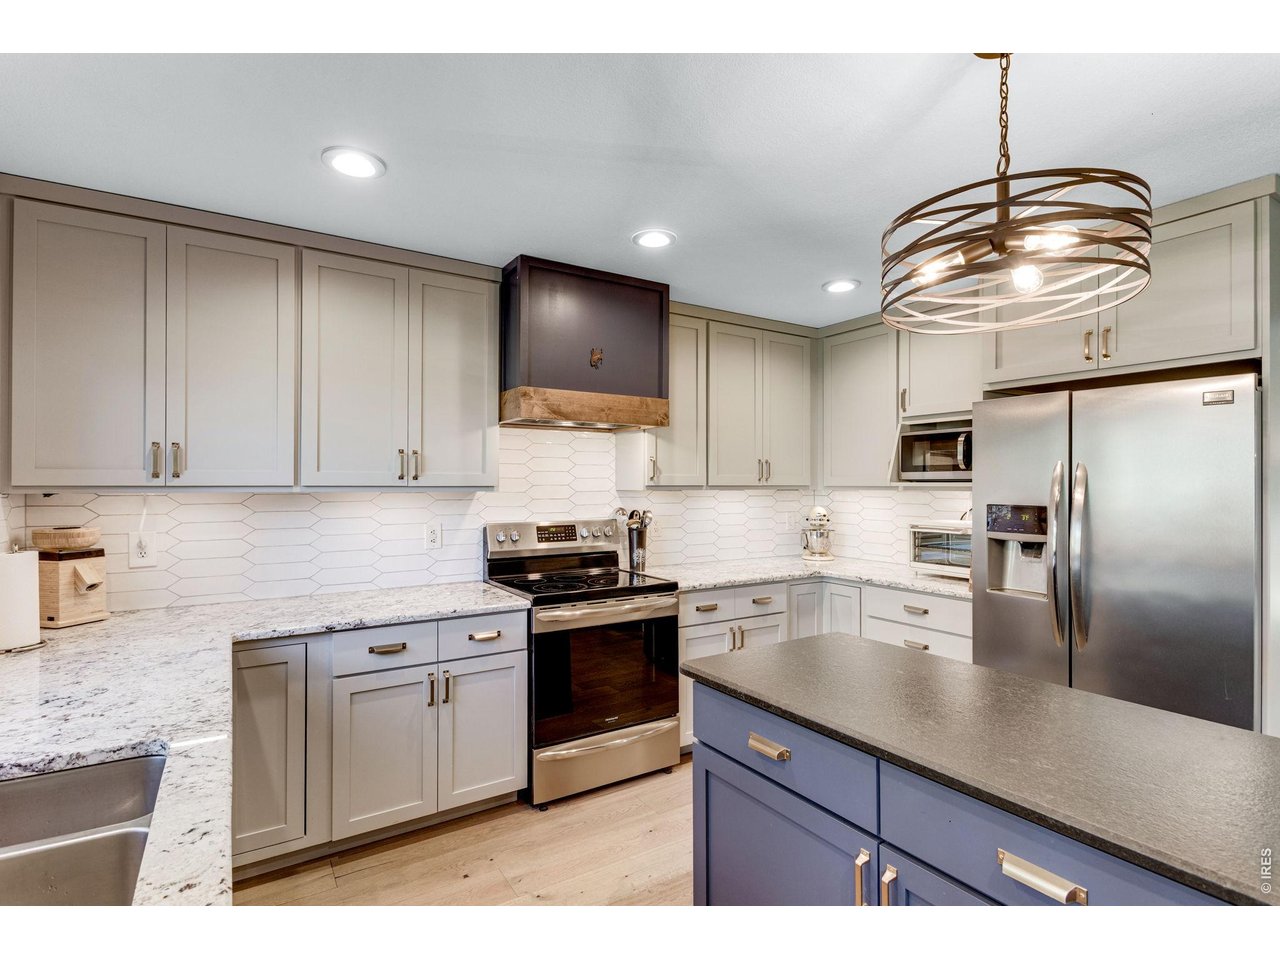
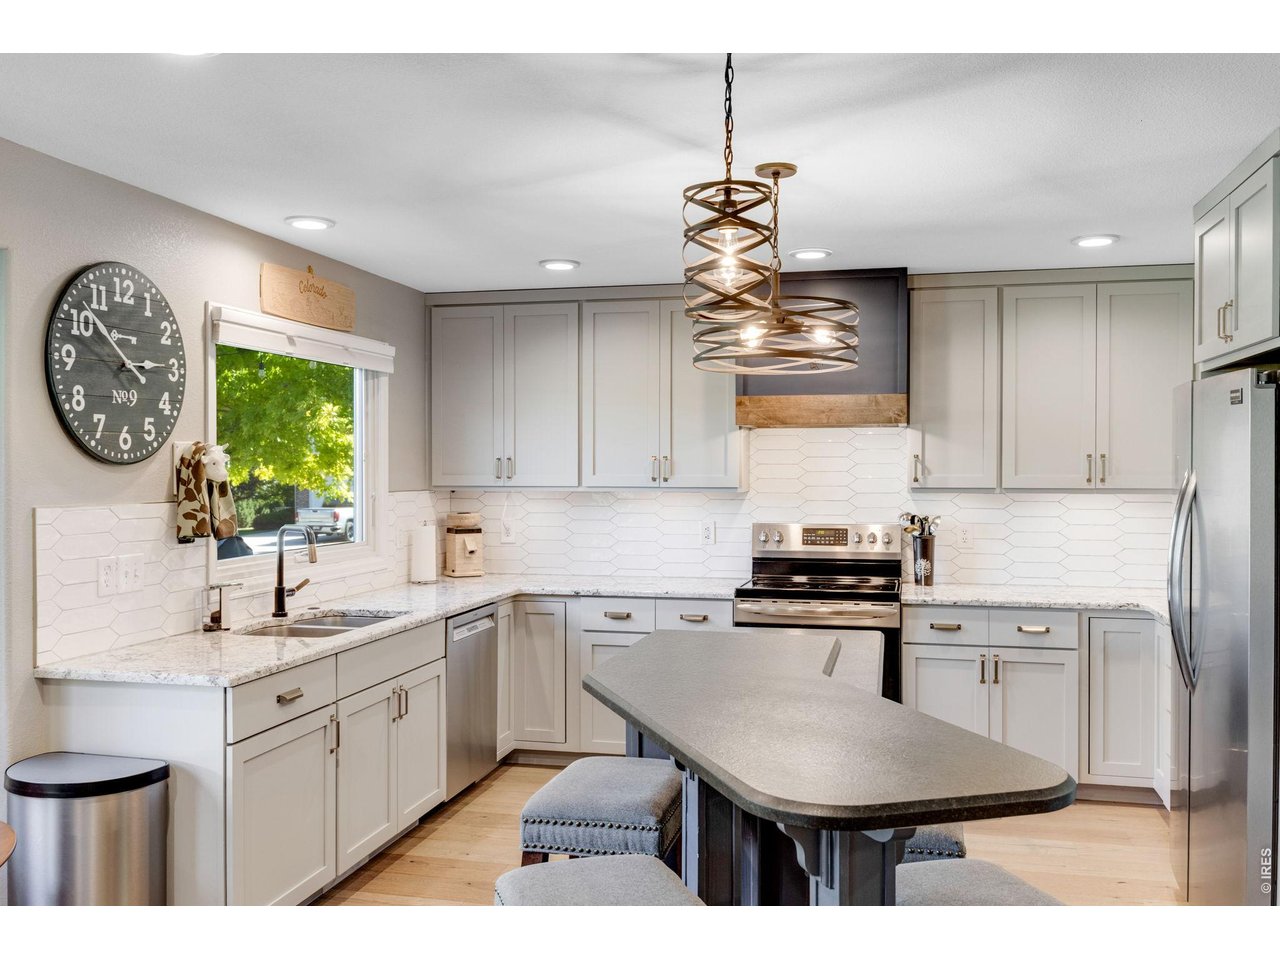
Remodeled kitchen in 2024
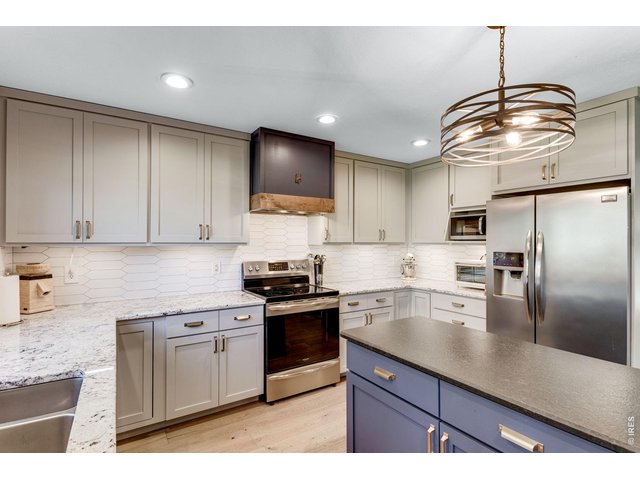
18 of 50
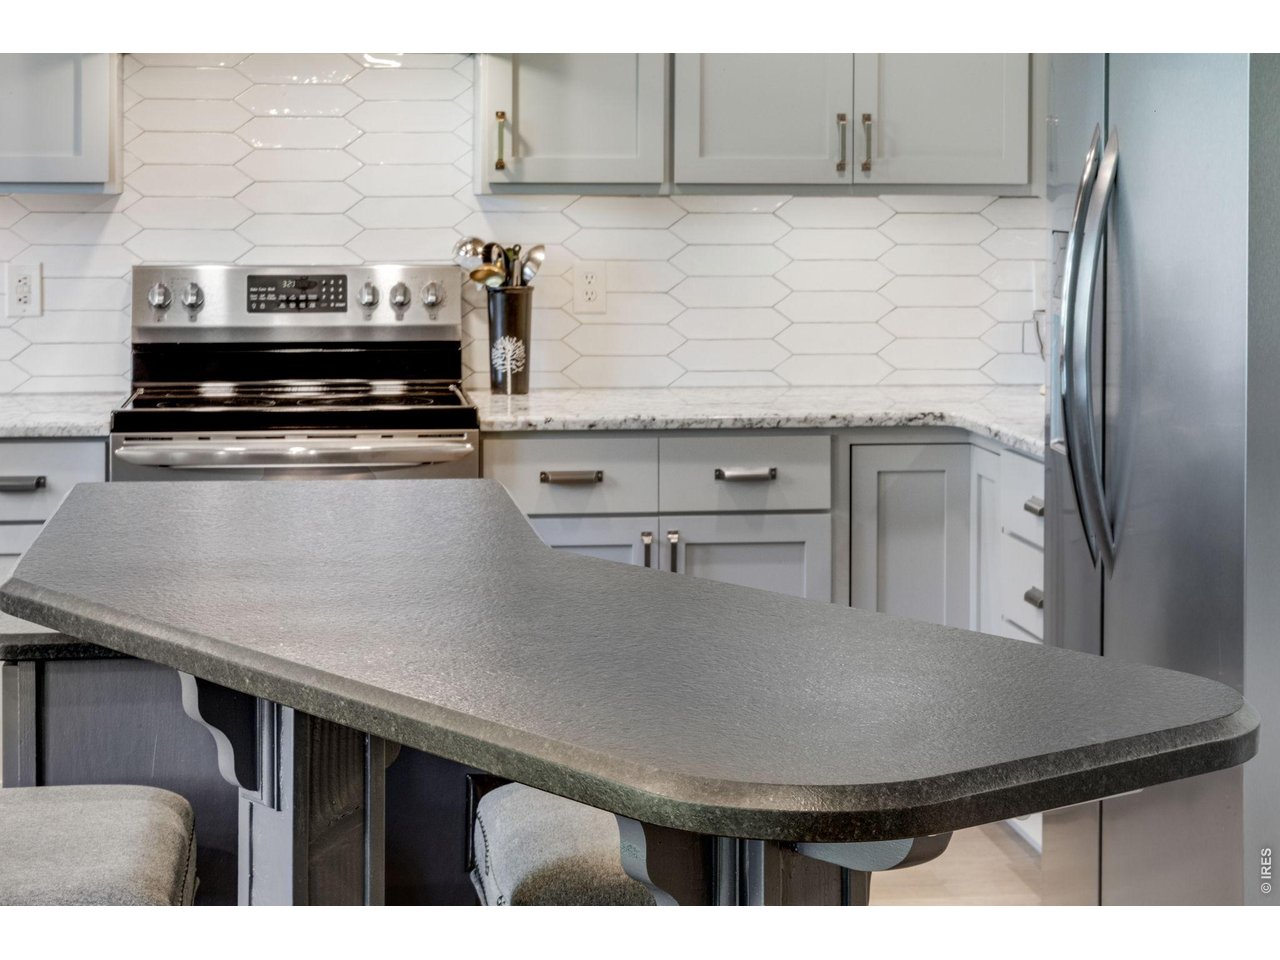
Stainless steel appliances and custom hood
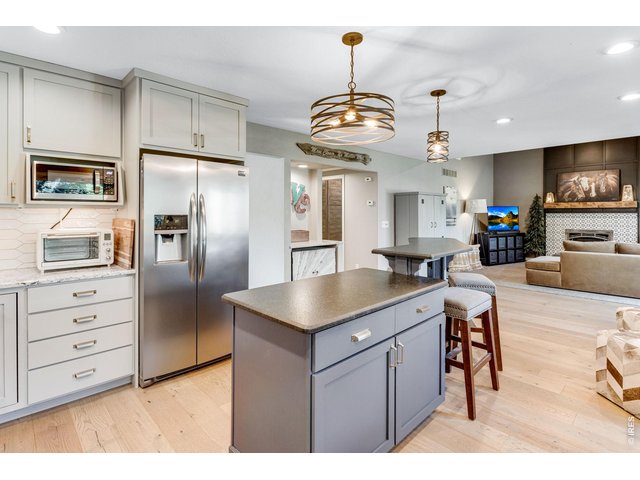
19 of 50
Updated kitchen with spacious island
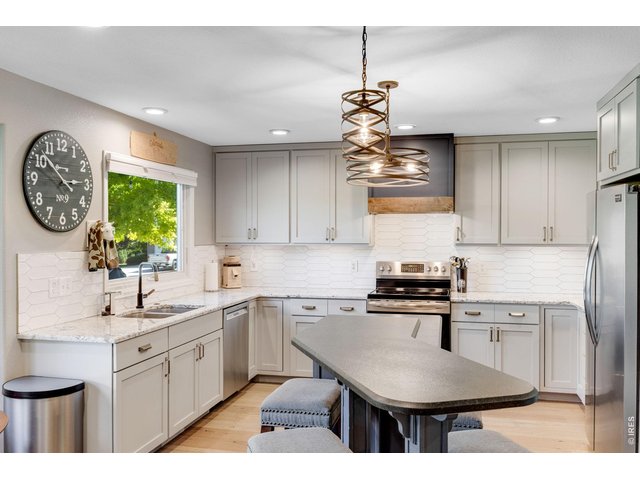
20 of 50
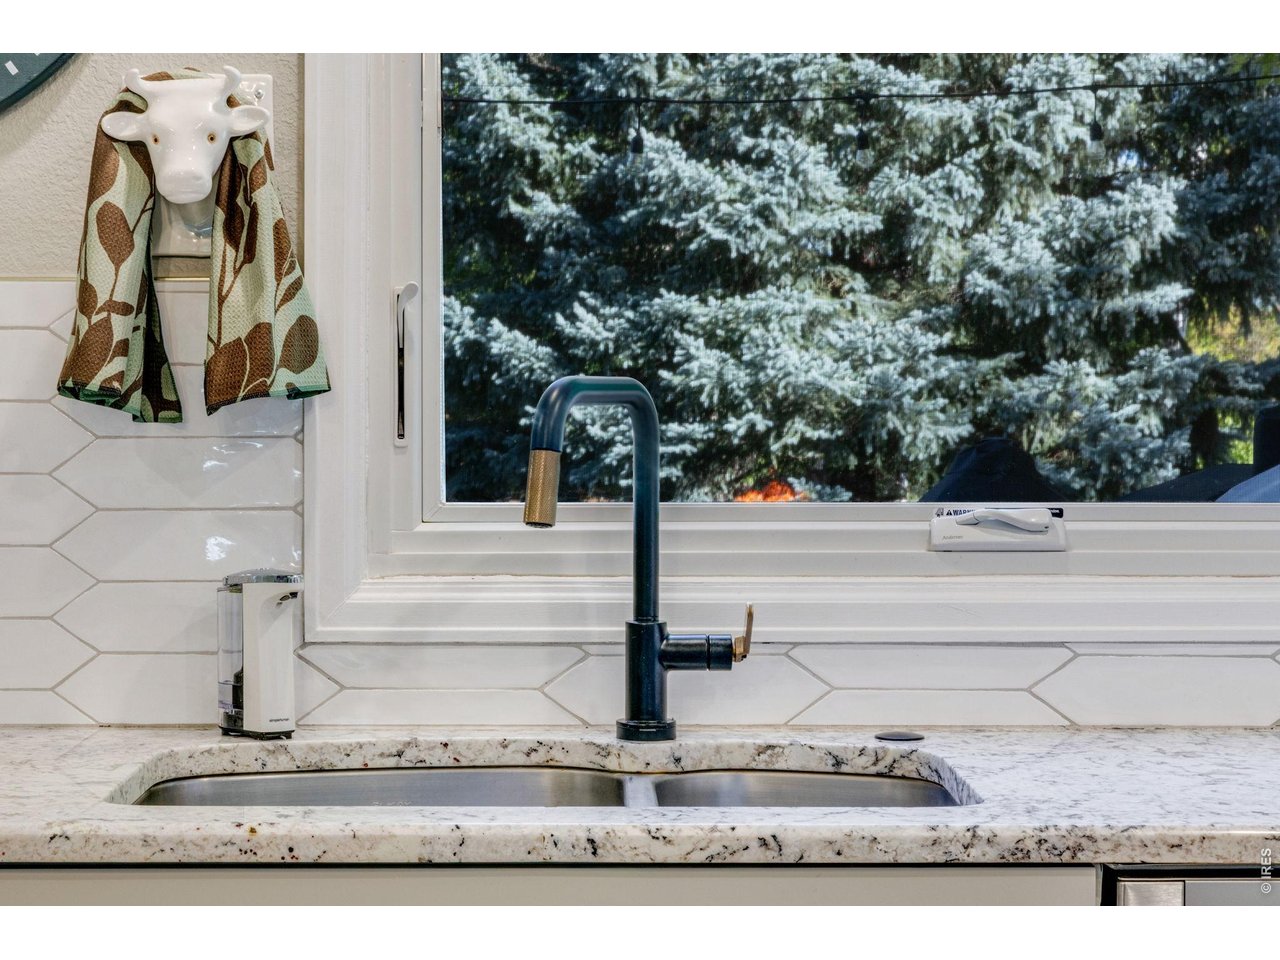
Large kitchen window overlooks the backyard
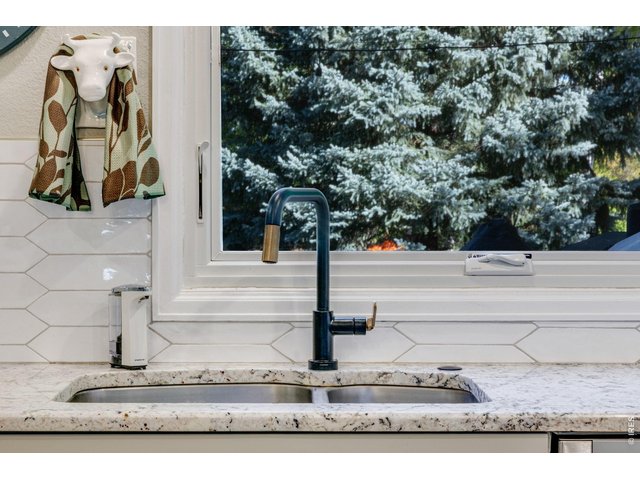
21 of 50
Beautifully updated backsplash and fixture
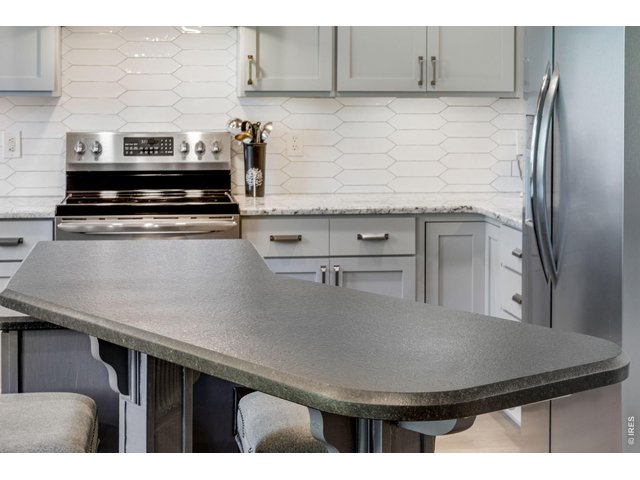
22 of 50
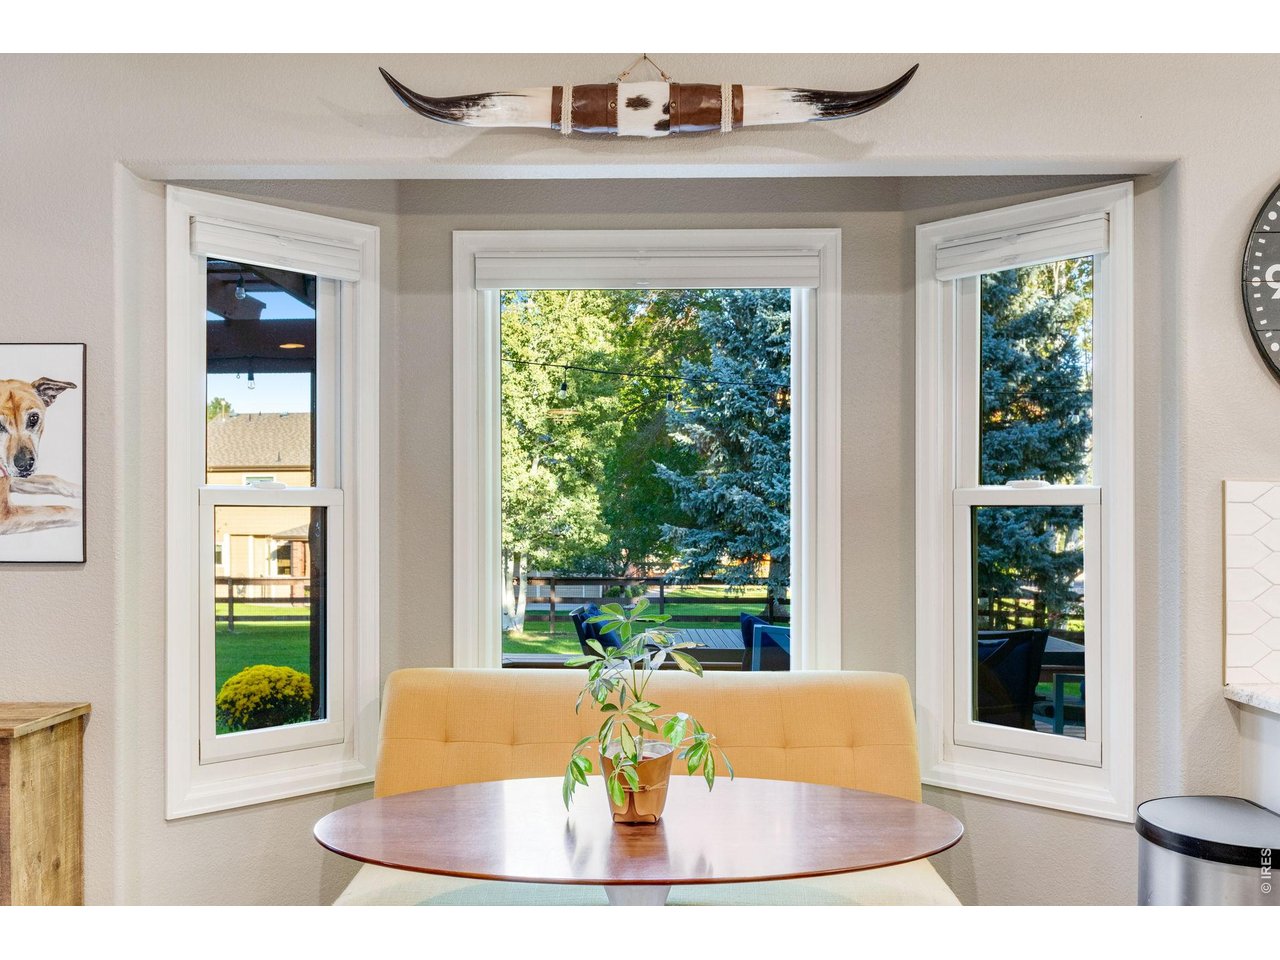
The perfect place to enjoy breakfast!
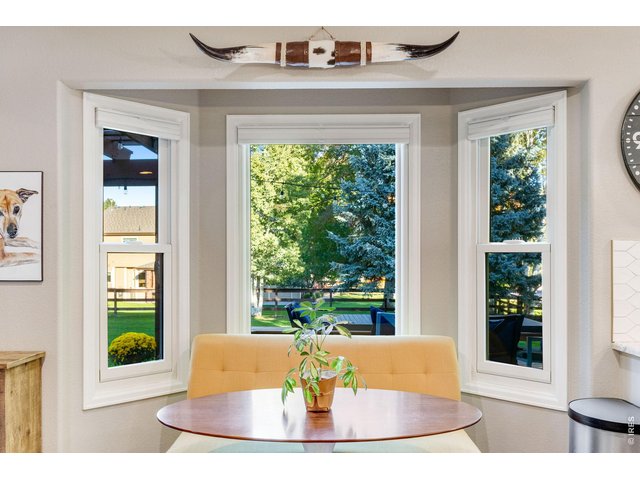
23 of 50
Bay windows overlooking backyard
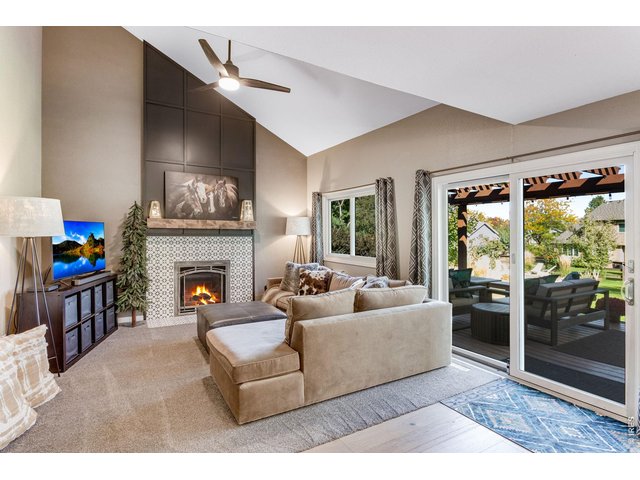
24 of 50
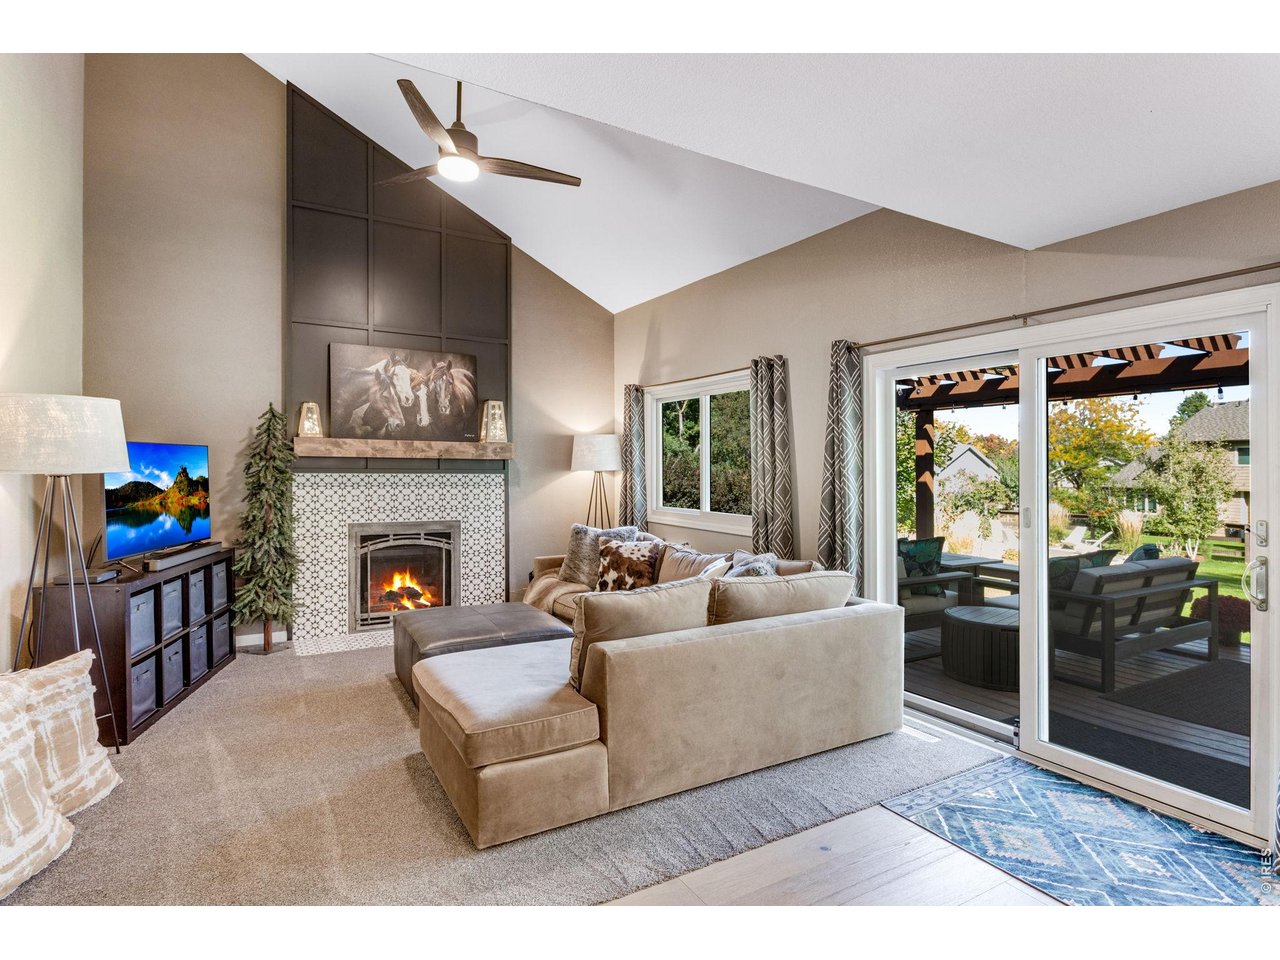
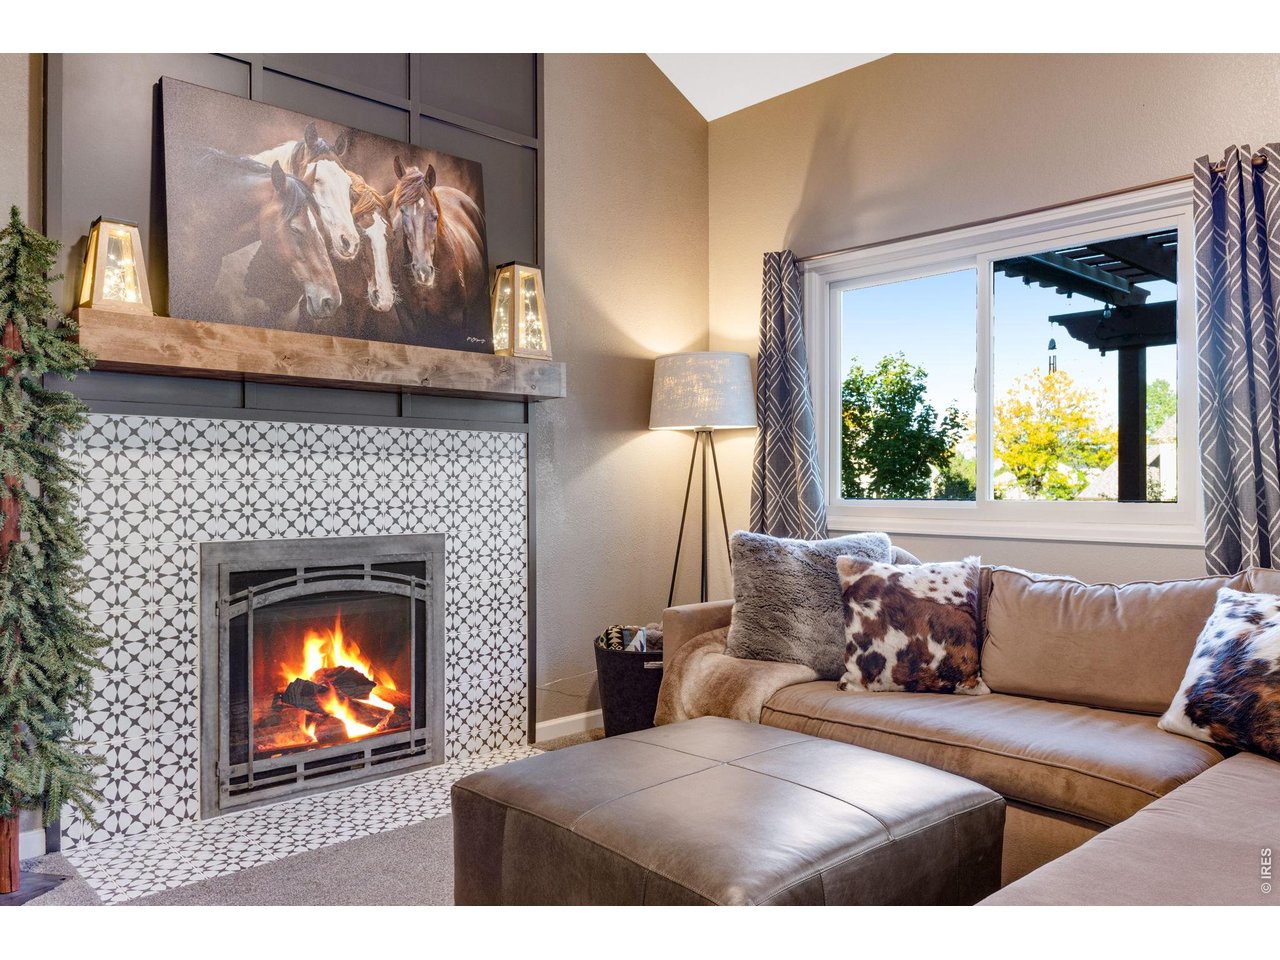
Cozy living room with gas fireplace
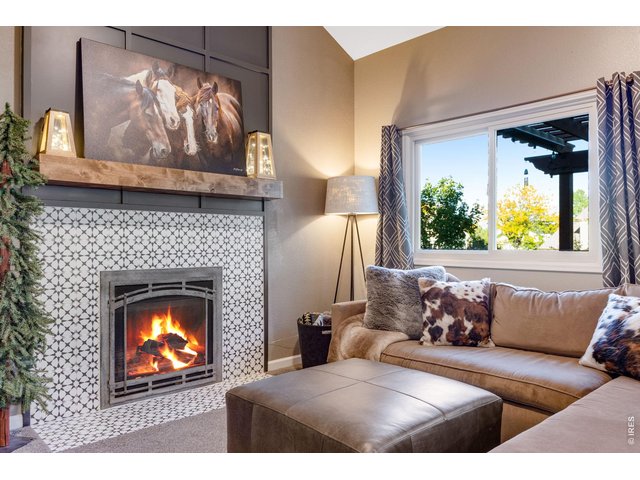
25 of 50
New fireplace mantel and surround in 2020
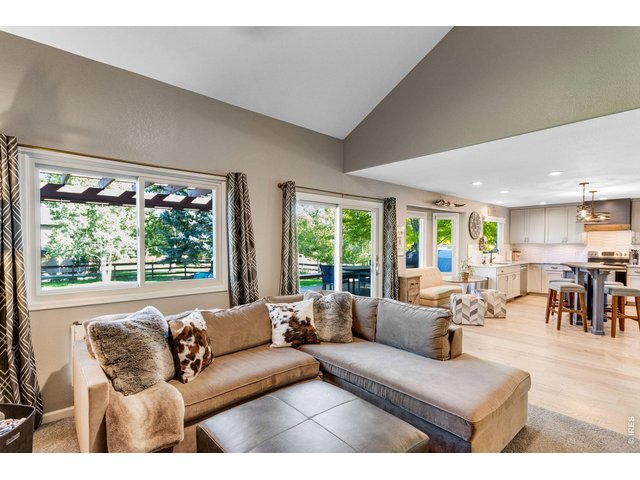
26 of 50
Access to backyard off of the open concept living space and kitchen
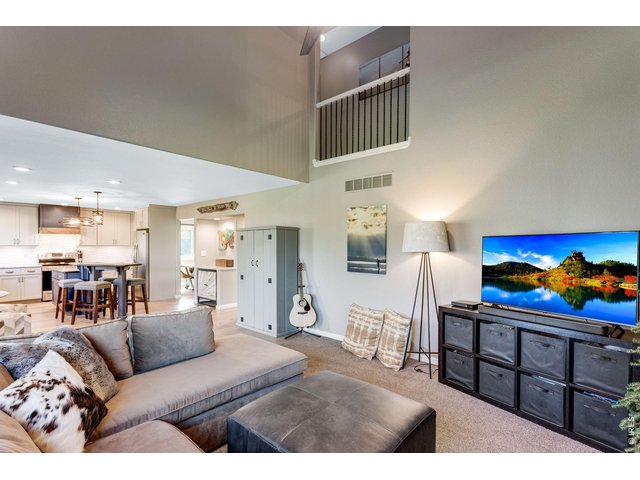
27 of 50
New interior paint in January of 2021
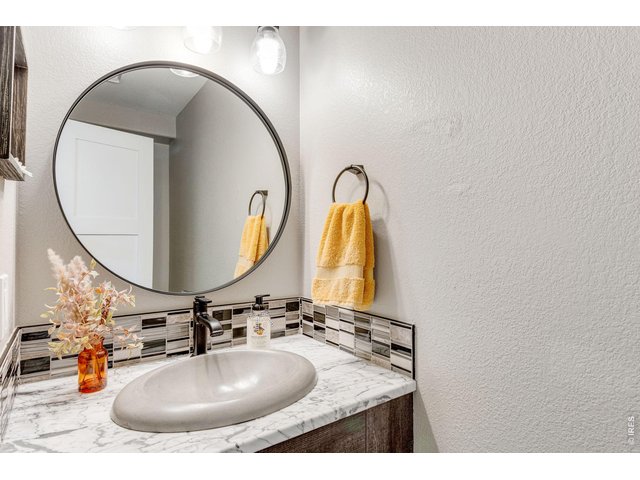
28 of 50
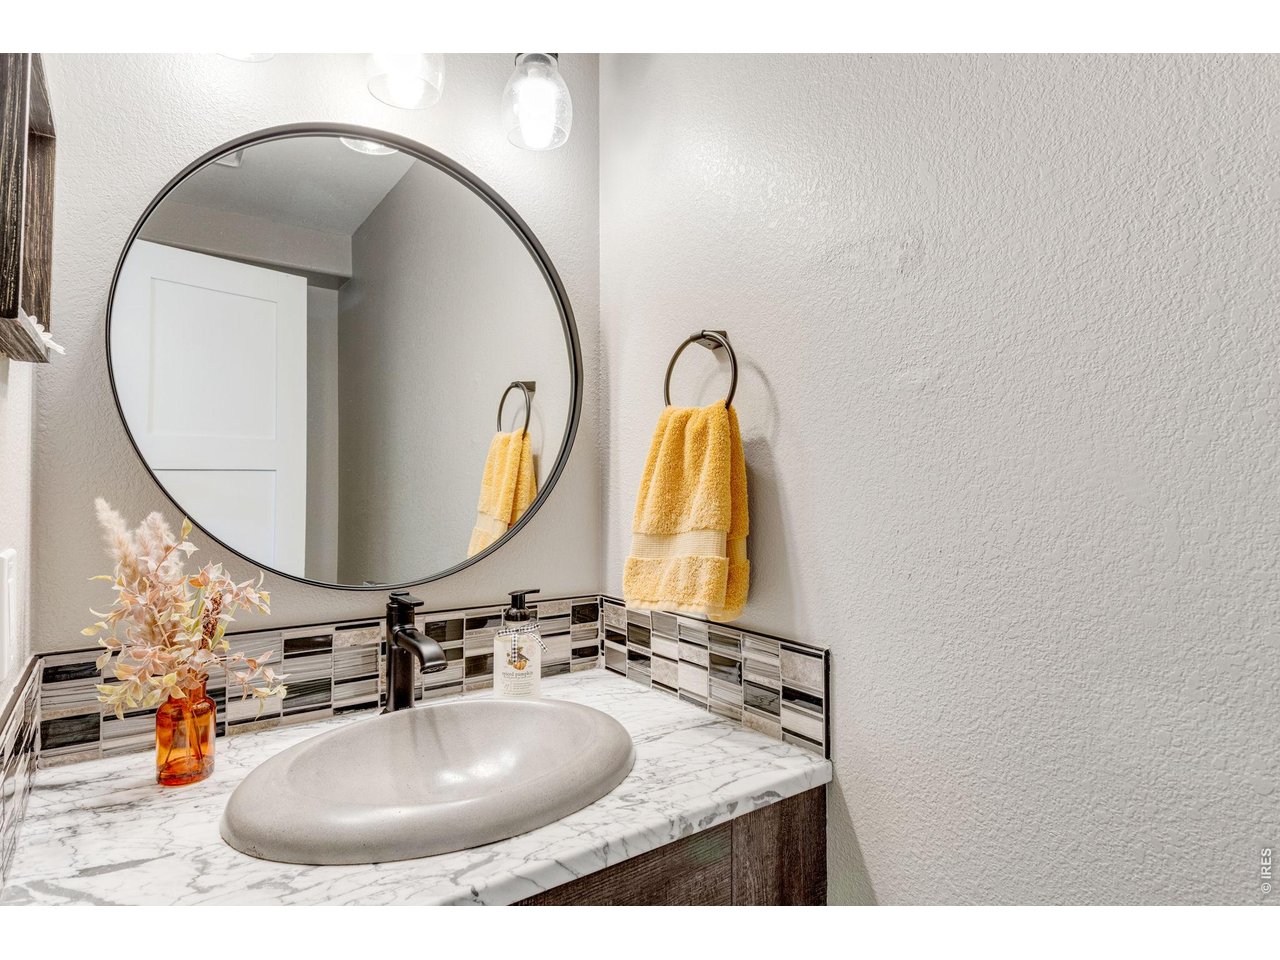
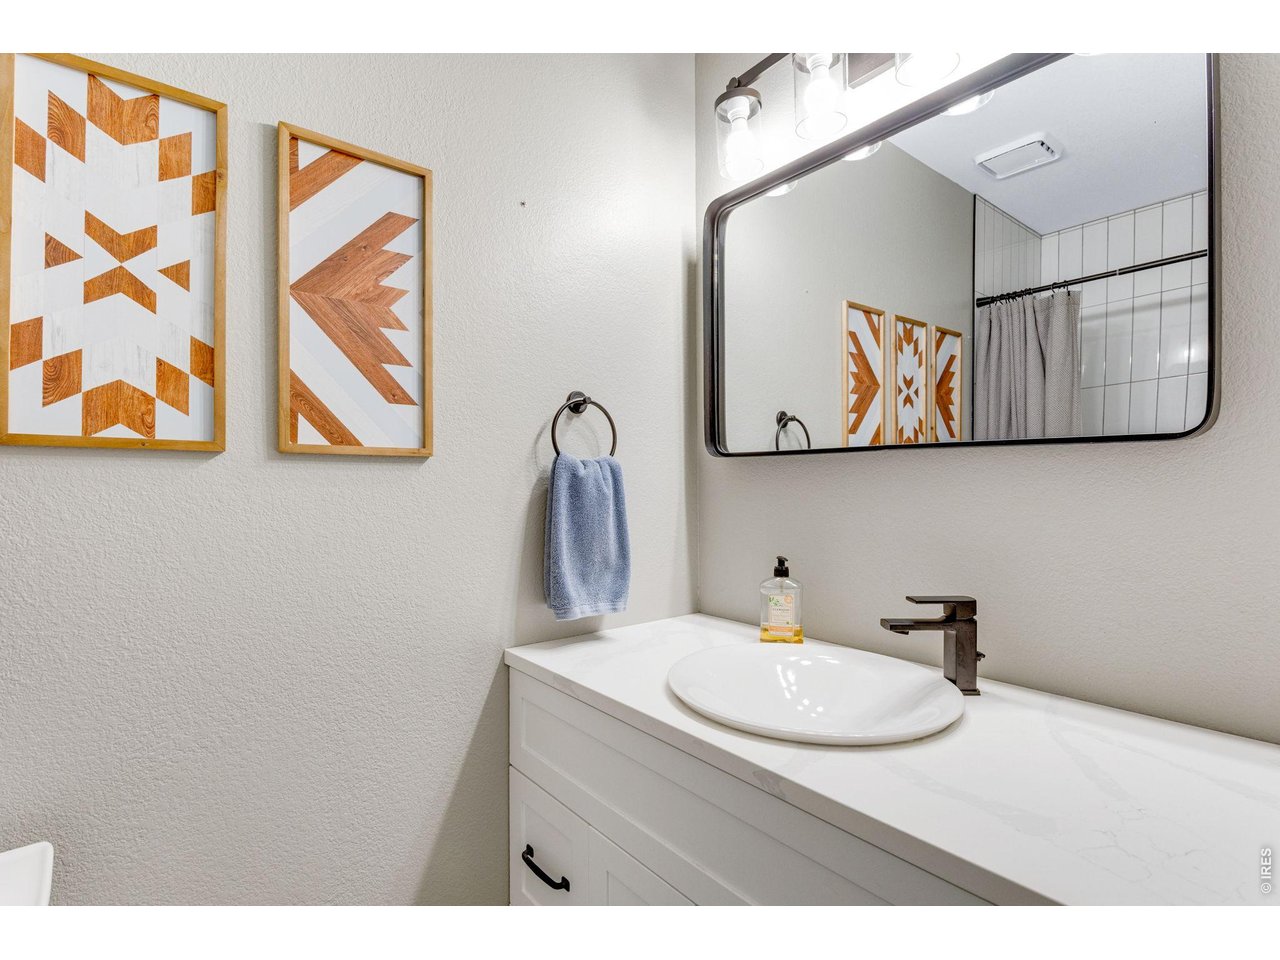
Main level half bathroom
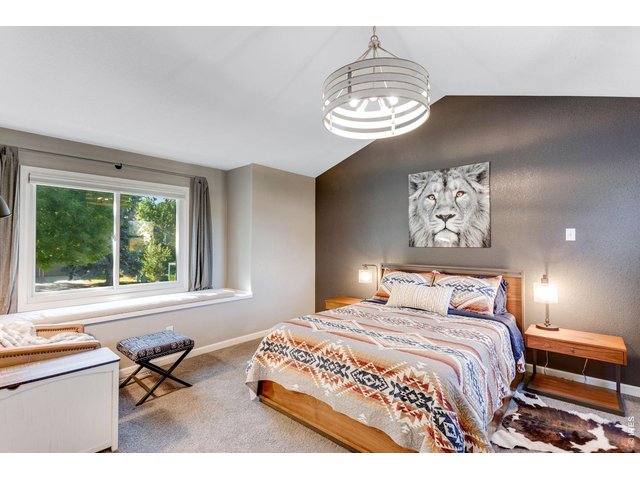
29 of 50
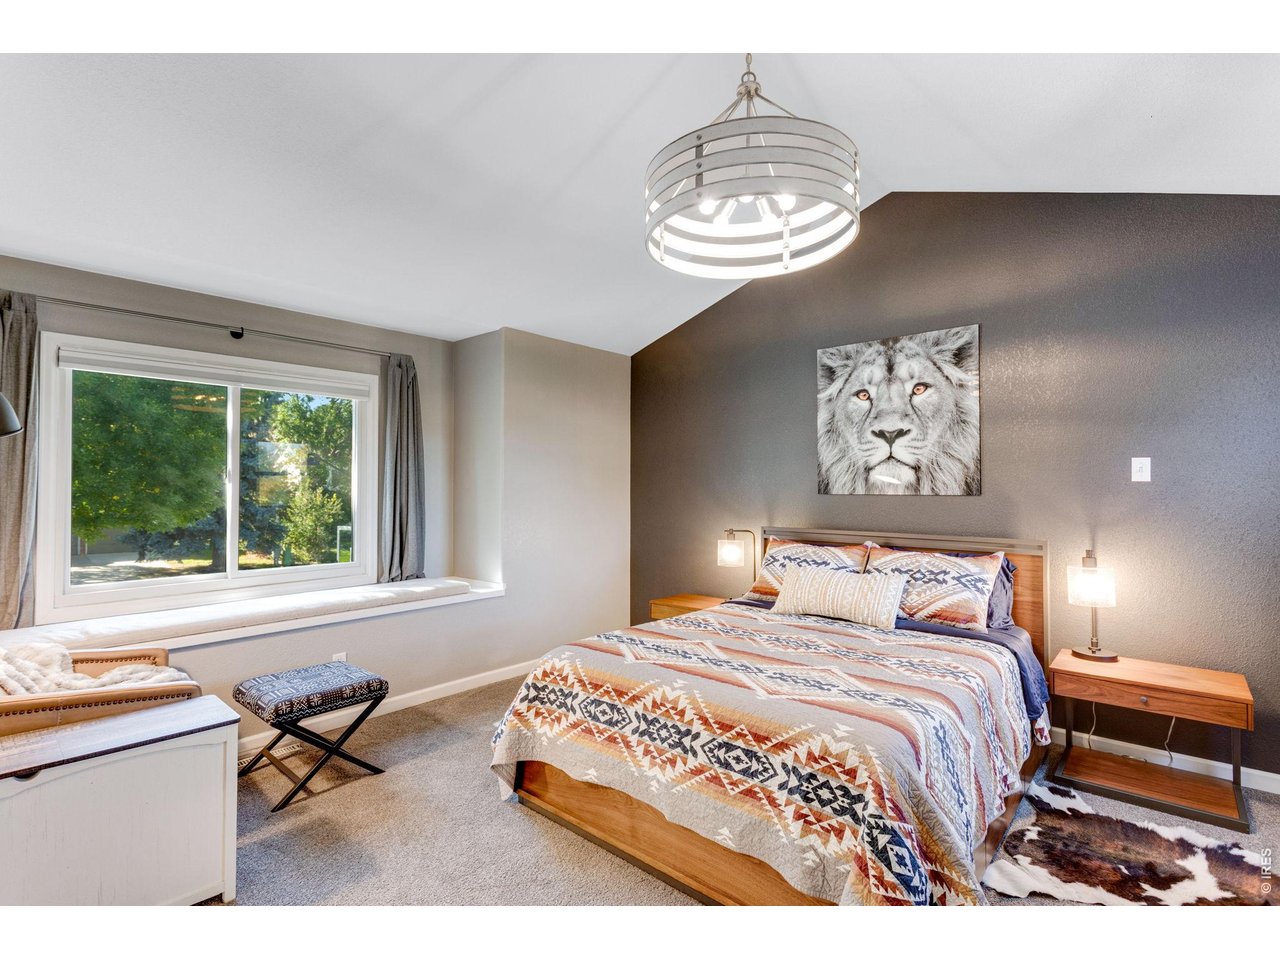
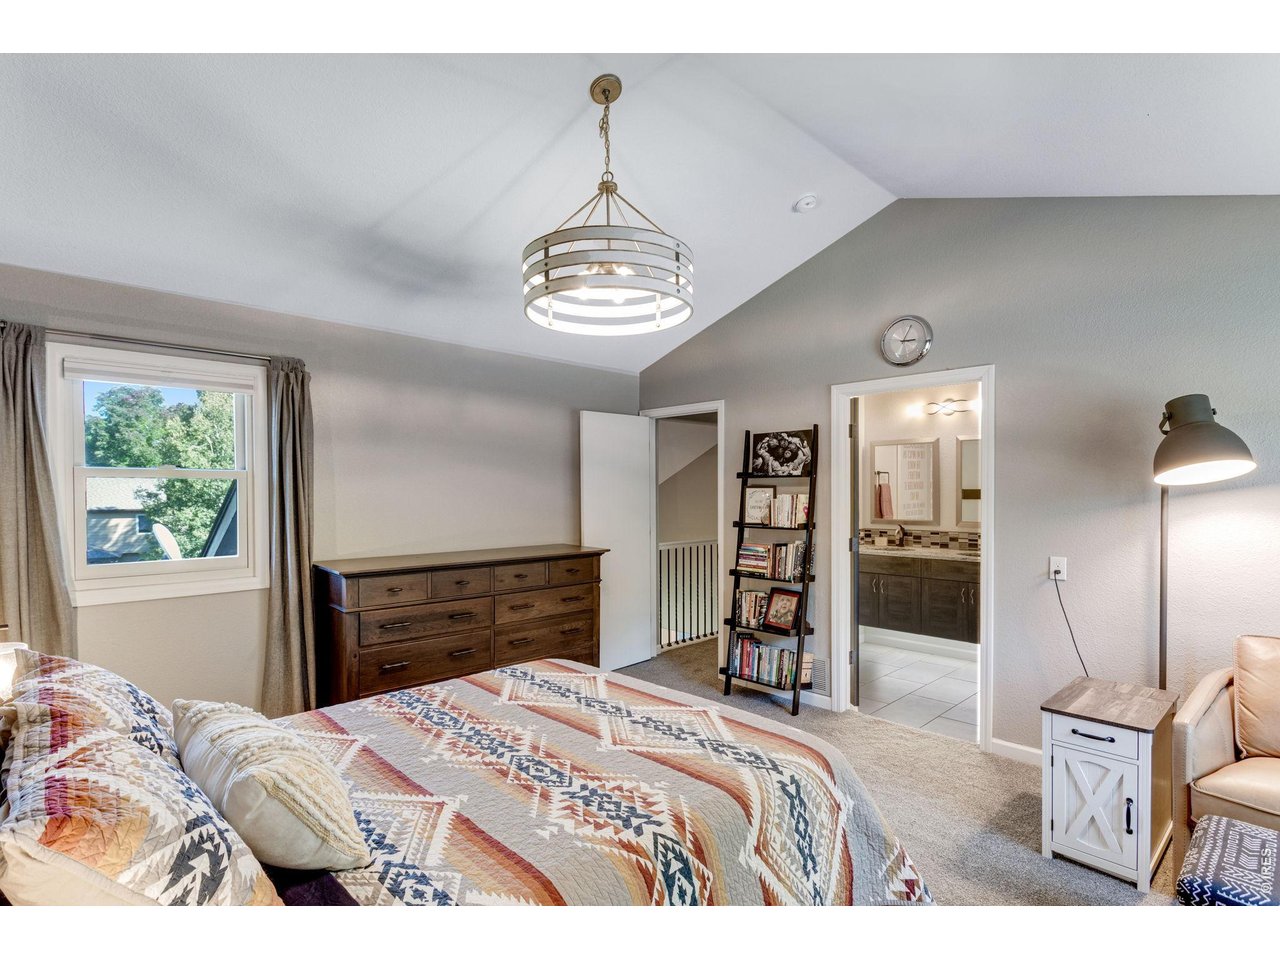
Spacious primary bedroom with vaulted ceiling
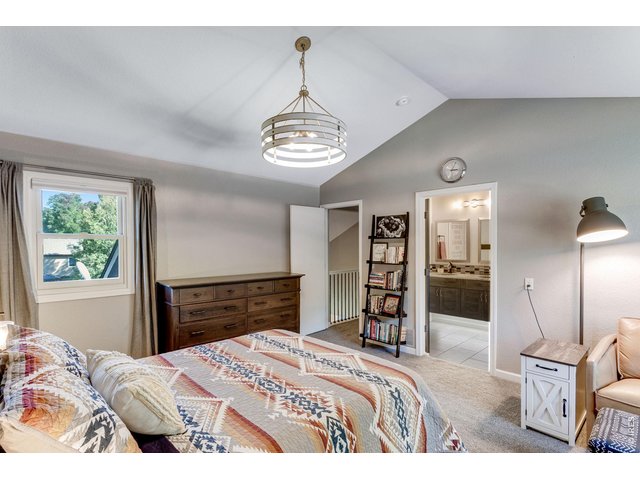
30 of 50
New carpet throughout in January 2021
31 of 50
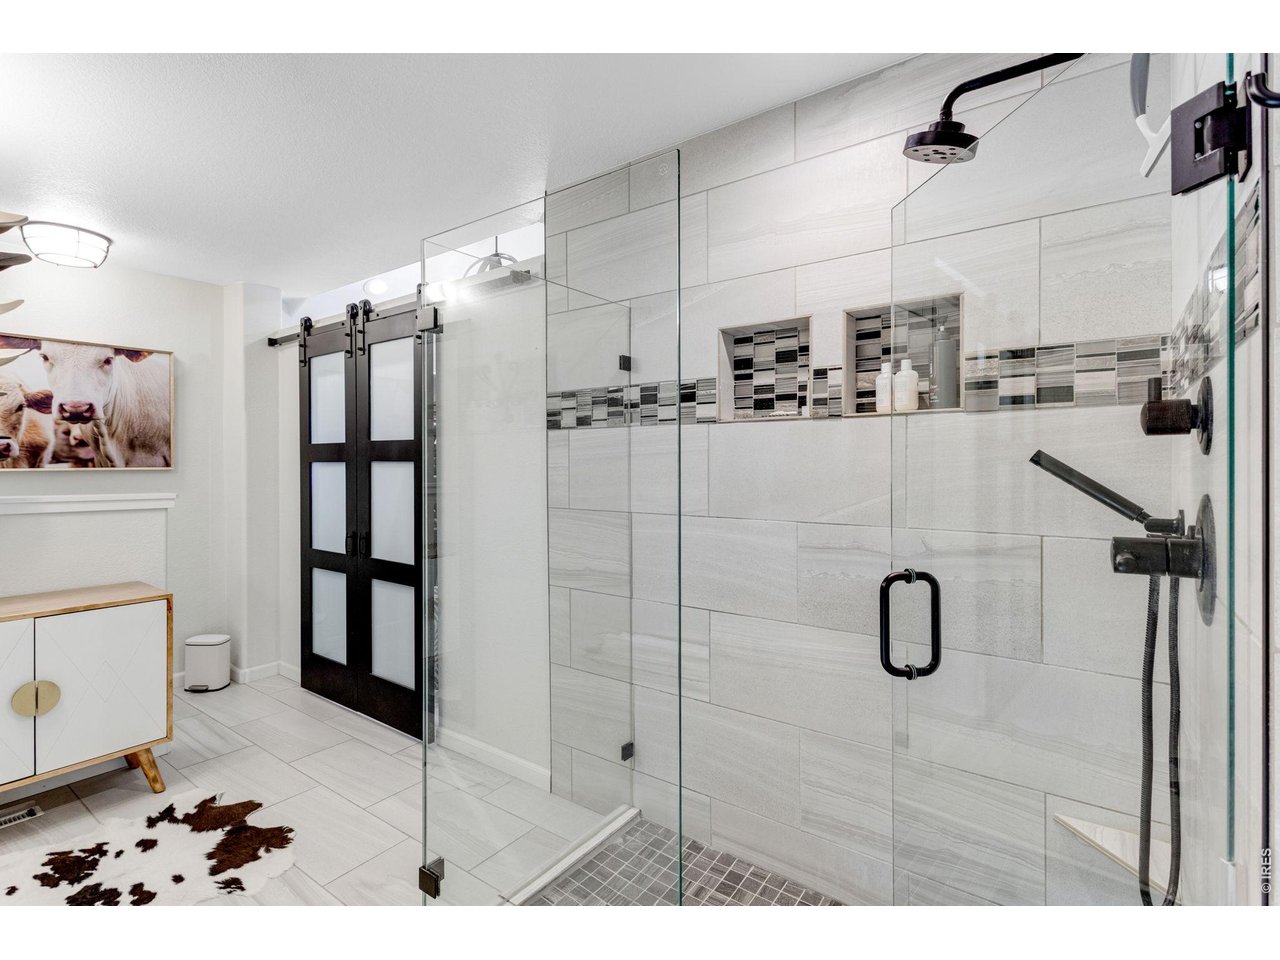
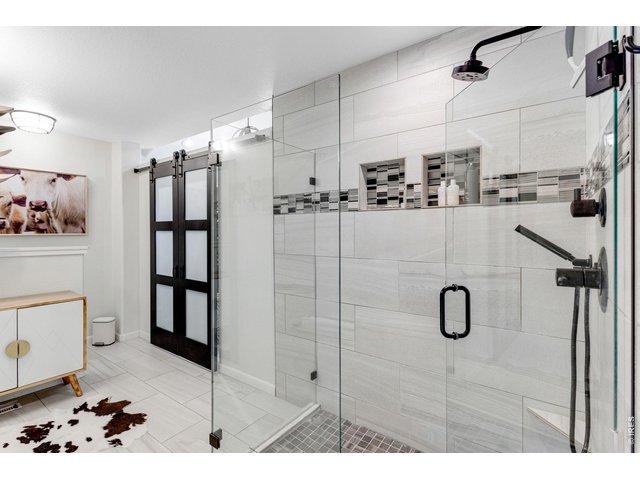
Stunning primary bathroom remodel with tile and glass shower, sliding door access to primary closet
32 of 50
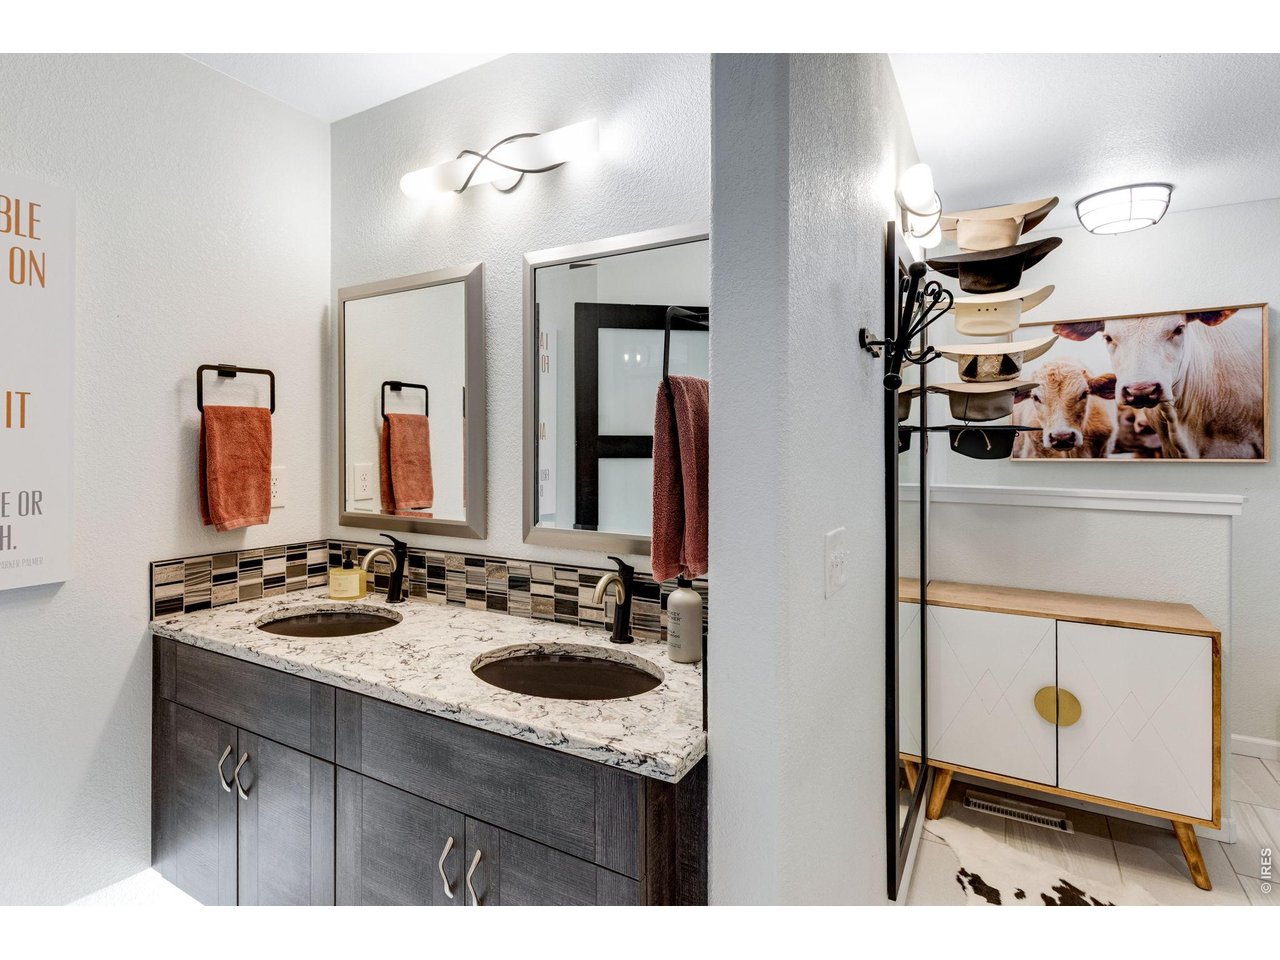
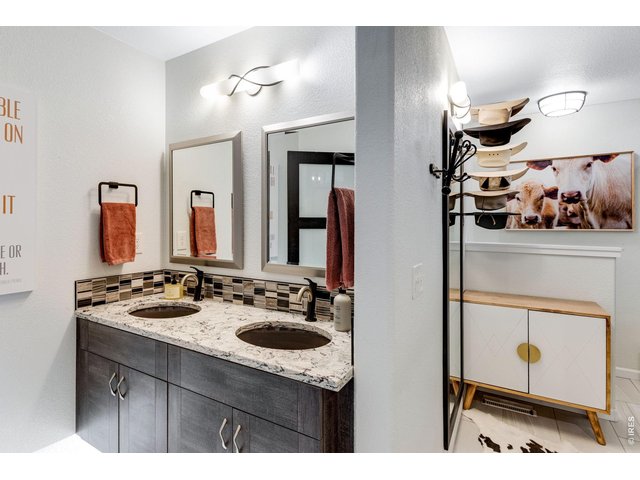
Double sink in primary bathroom
33 of 50
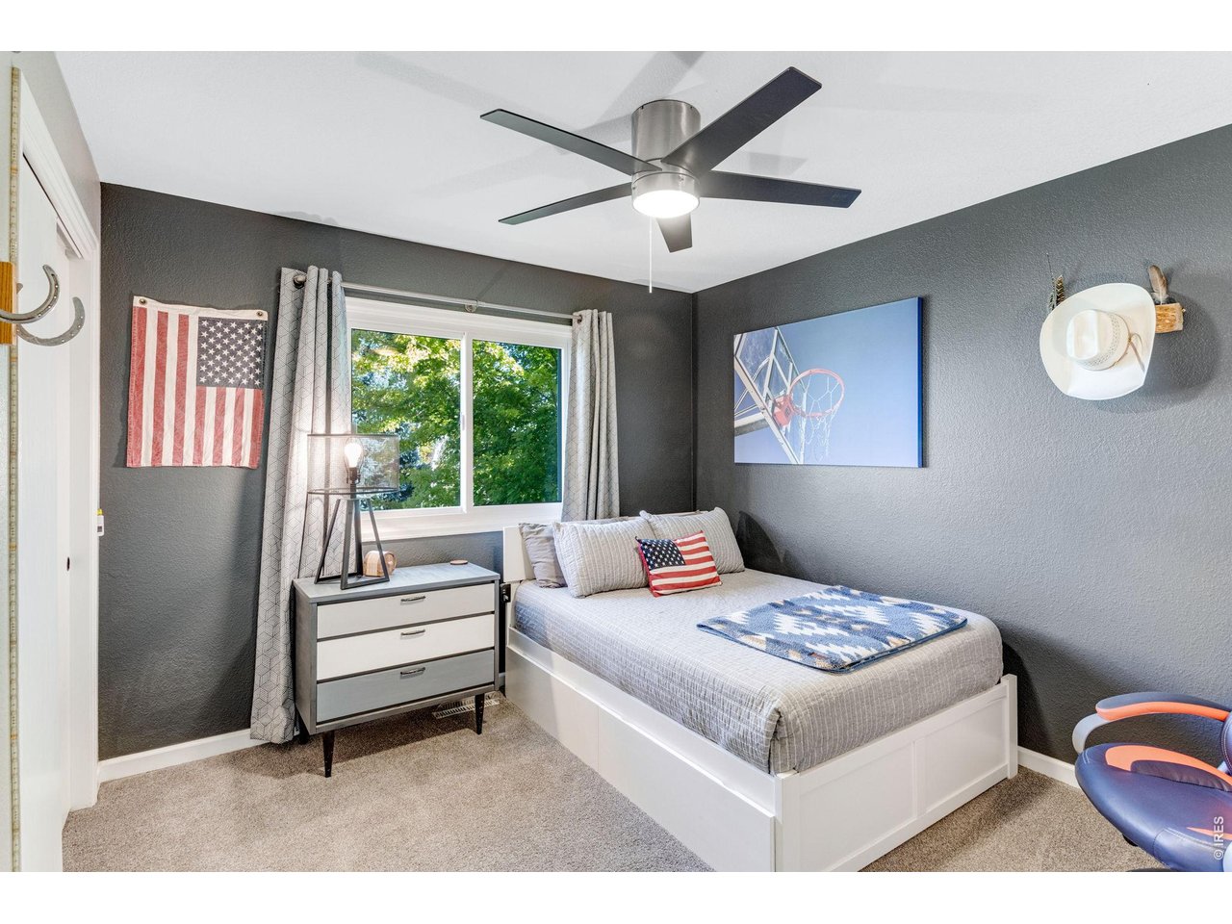
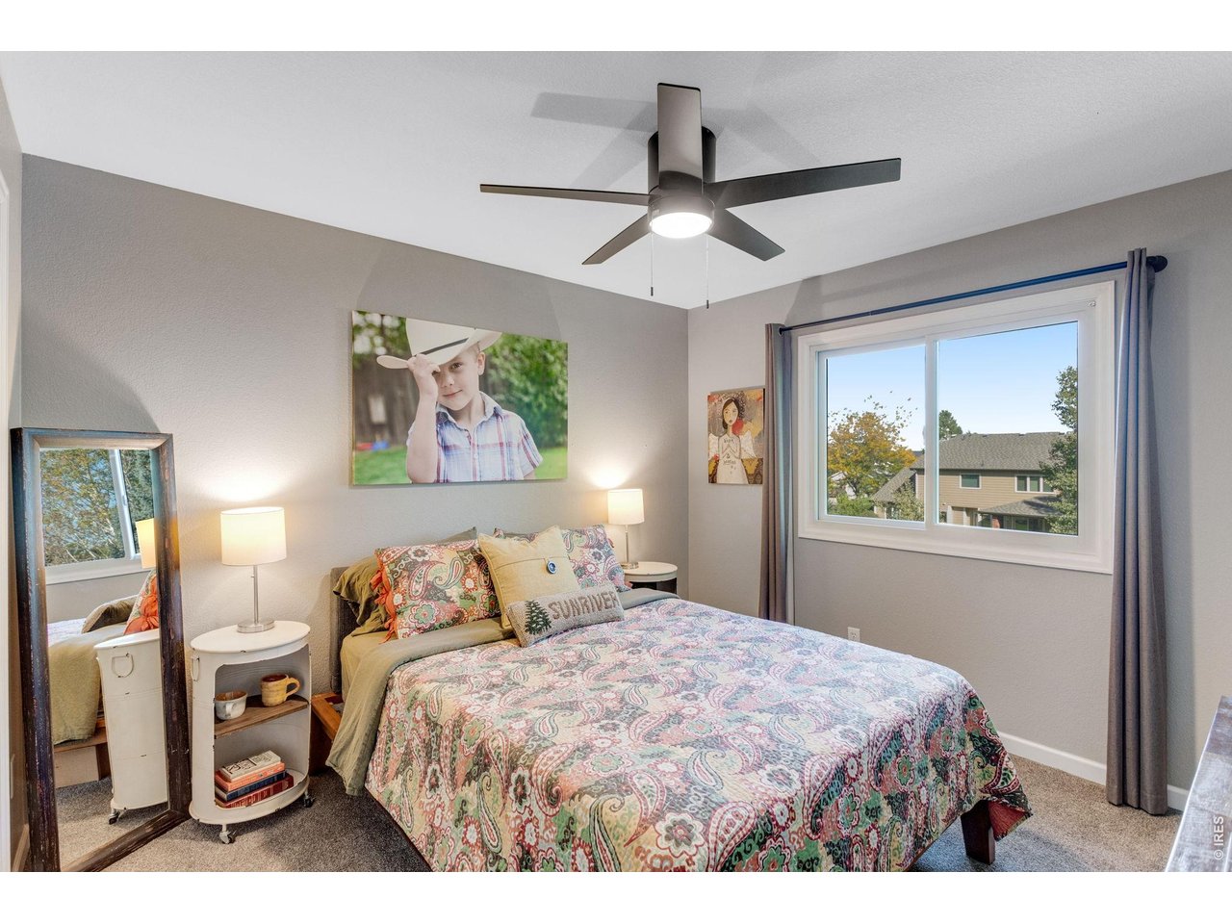
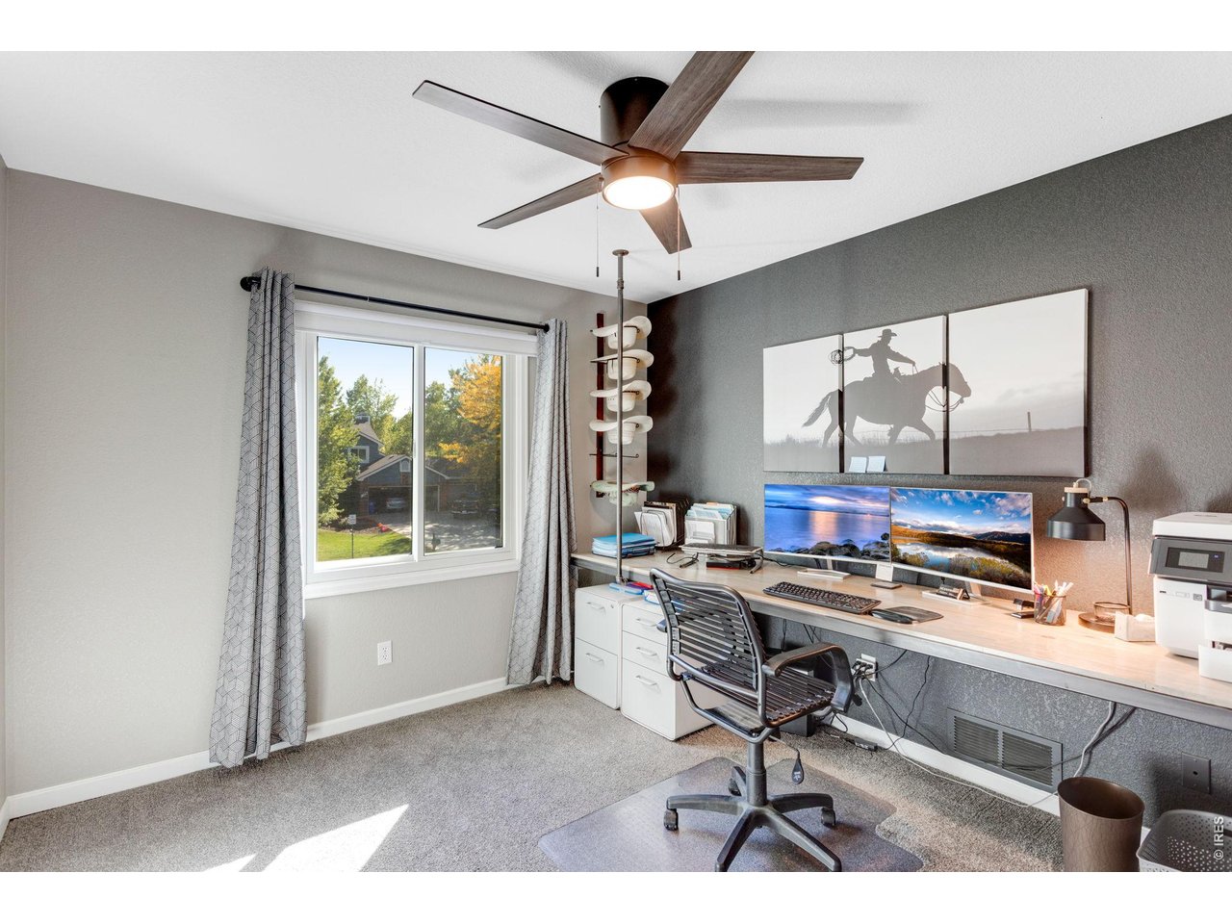
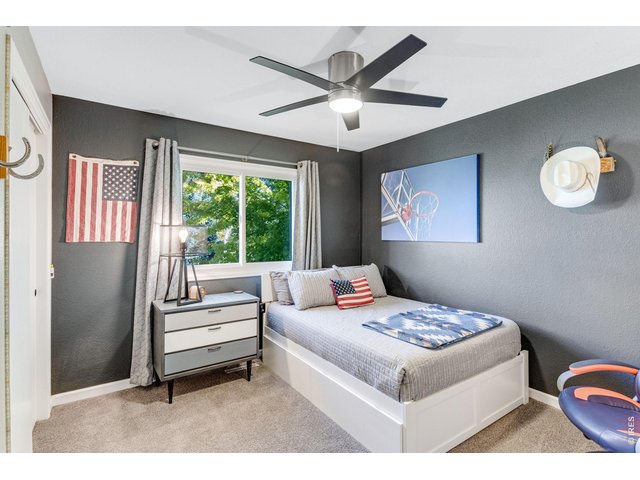
Second bedroom upstairs
34 of 50
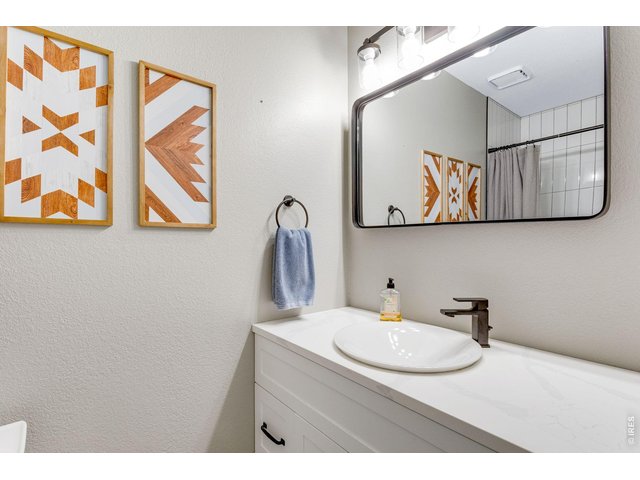
Remodeled full bathroom upstairs
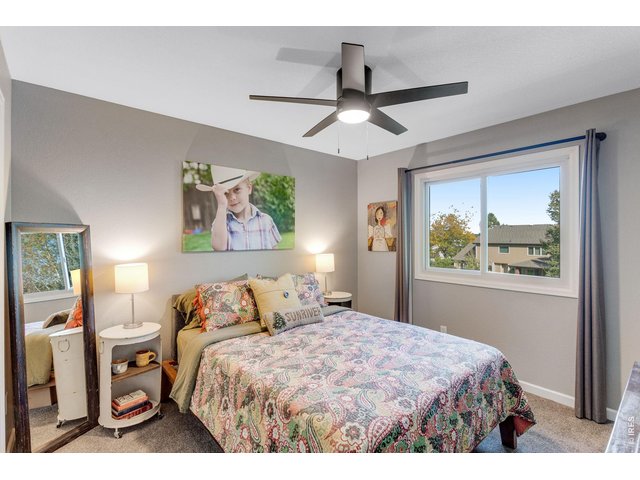
35 of 50
Third bedroom upstairs
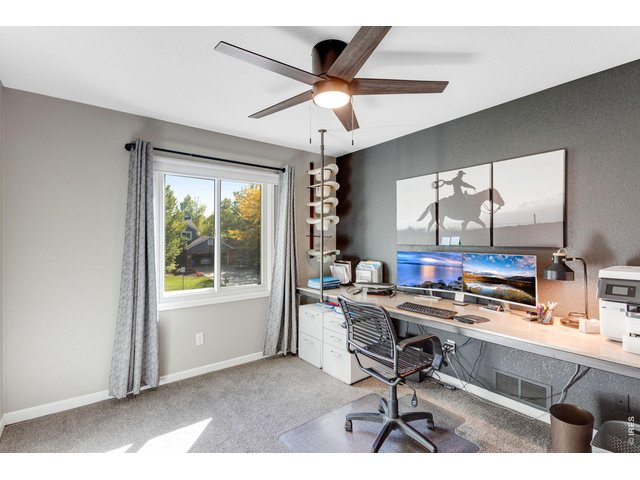
36 of 50
Fourth bedroom upstairs
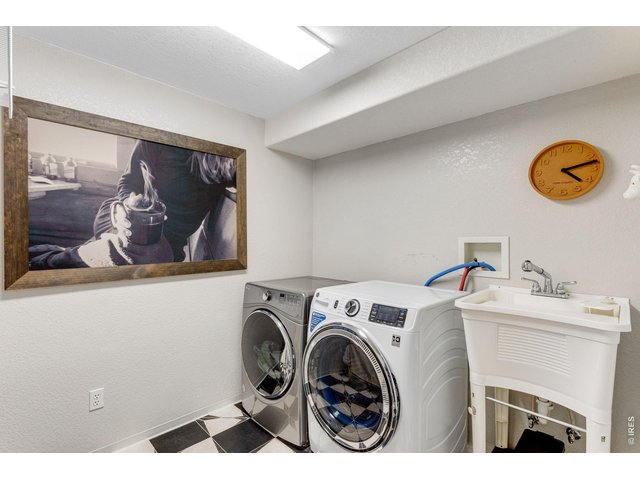
37 of 50
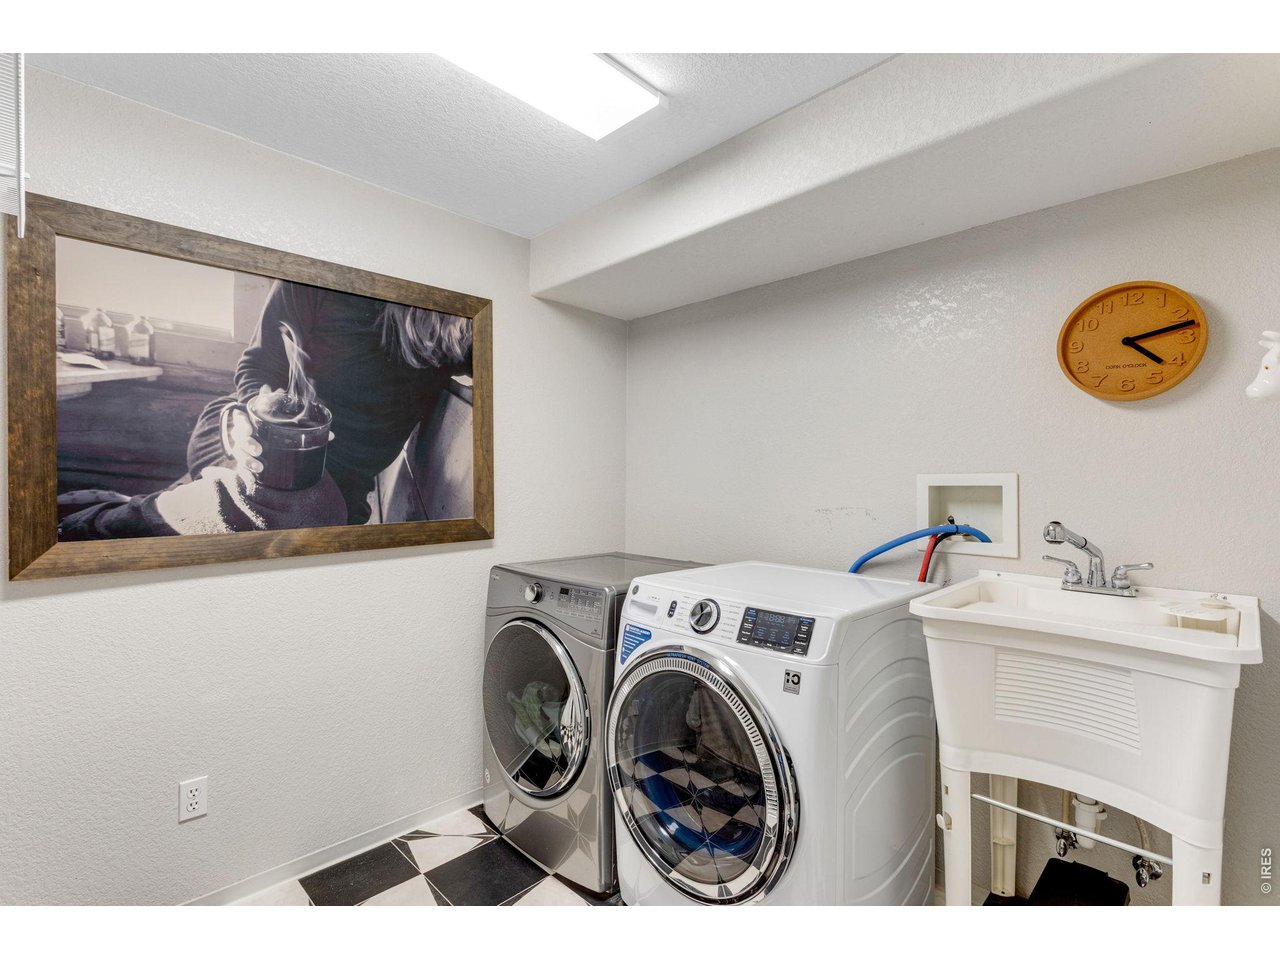
Laundry room located in basement
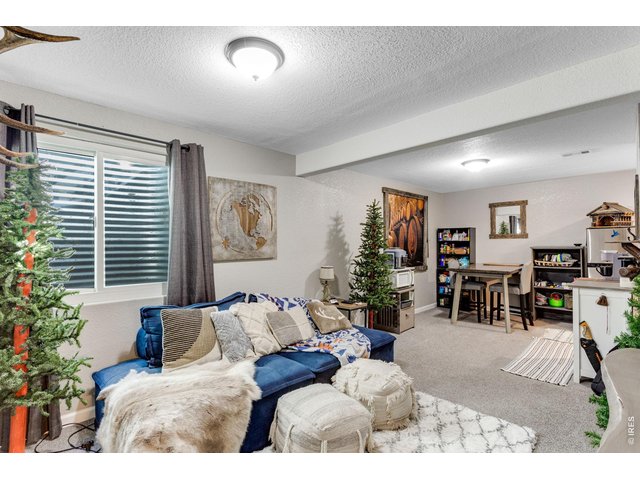
38 of 50
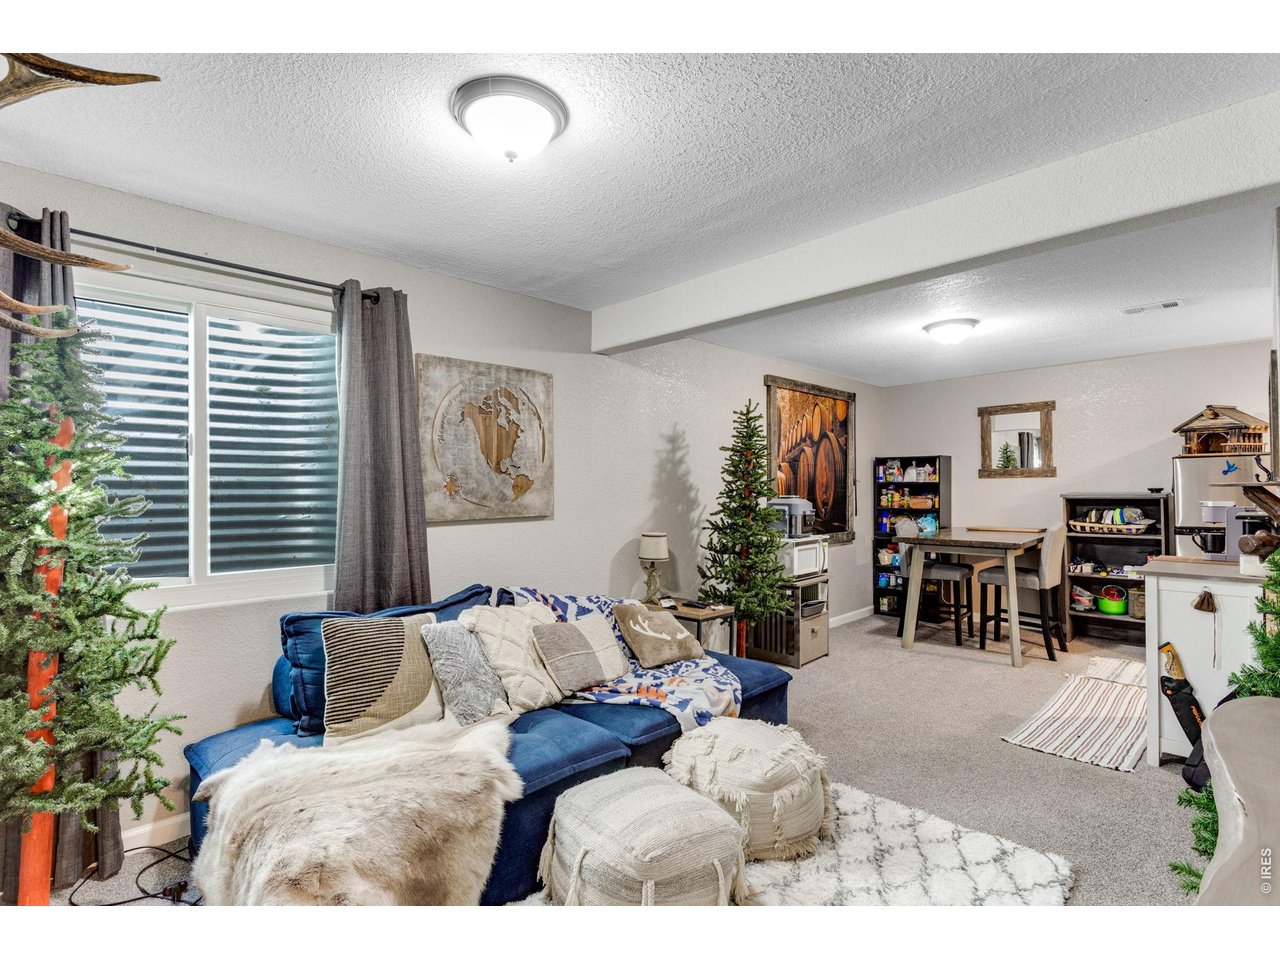
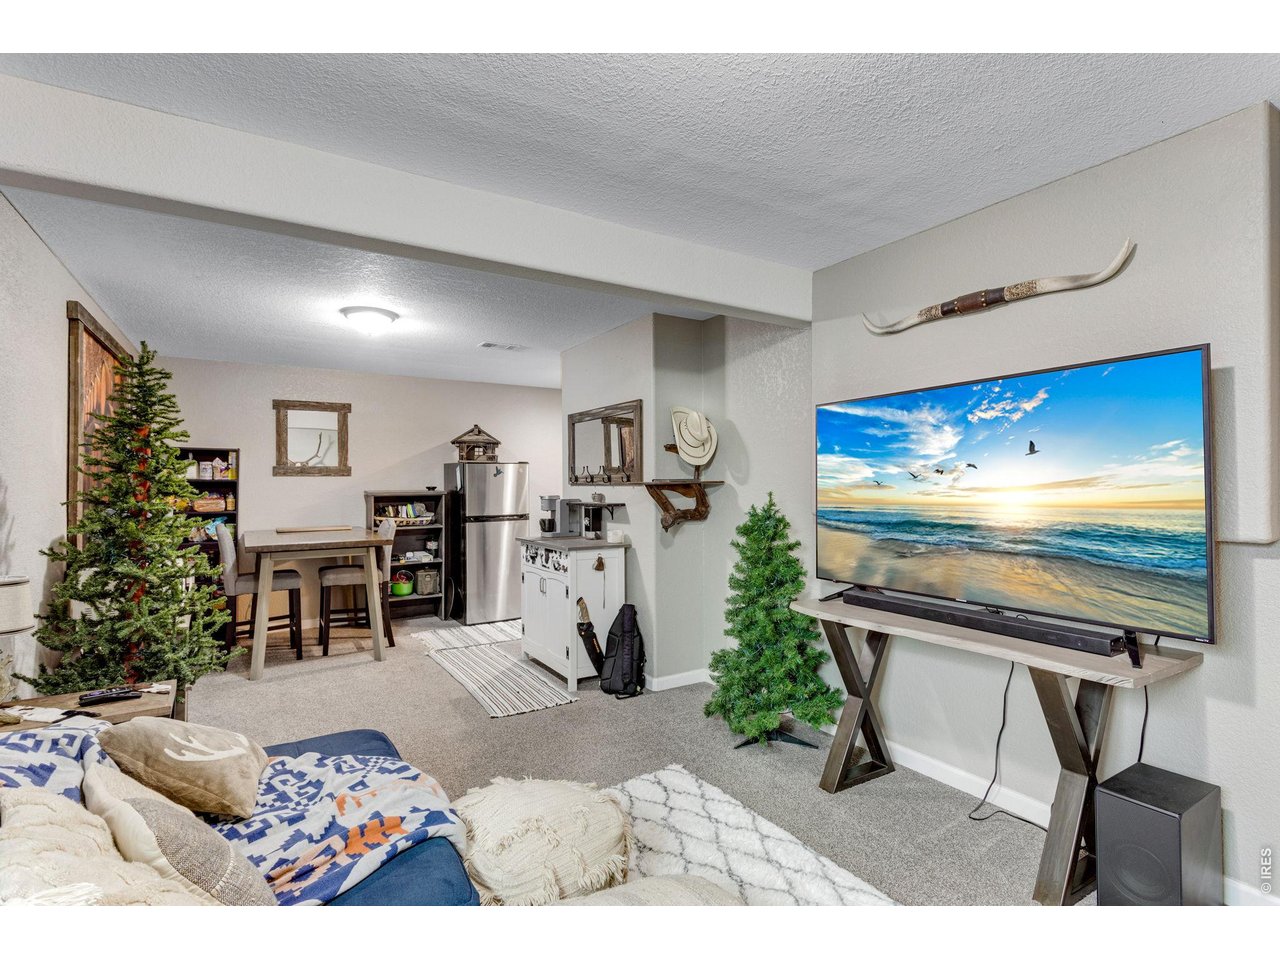
Finished basement
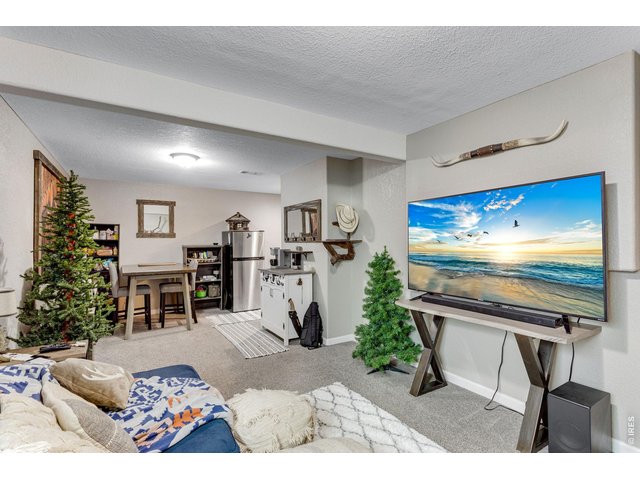
39 of 50
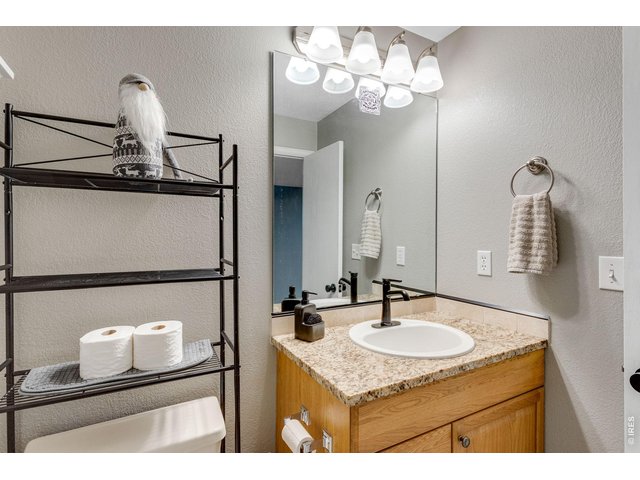
40 of 50
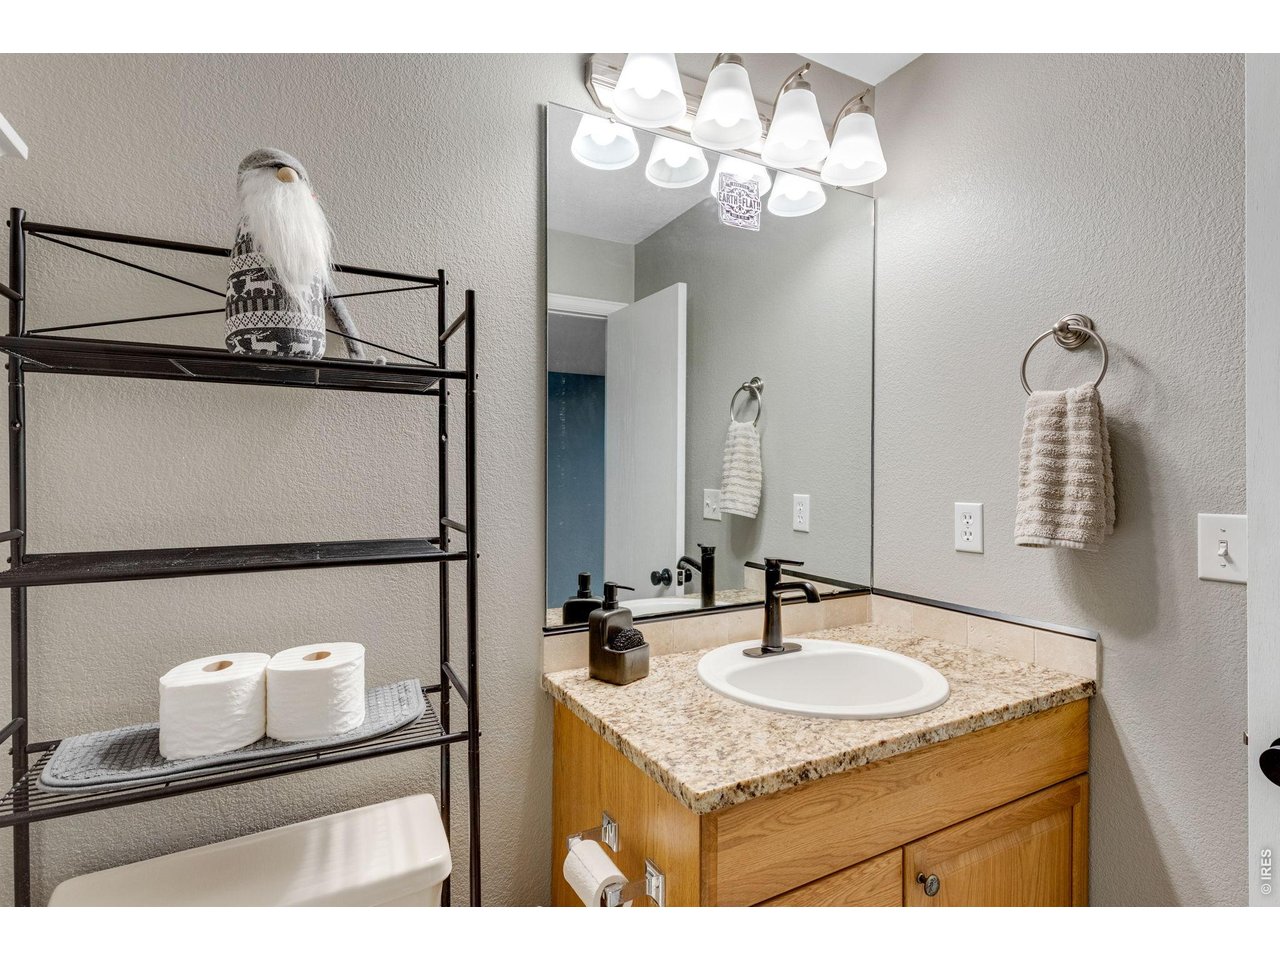
Bathroom with shower located in basement
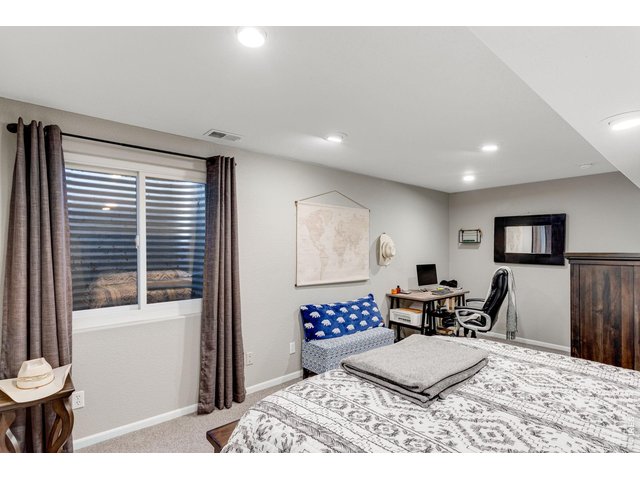
41 of 50
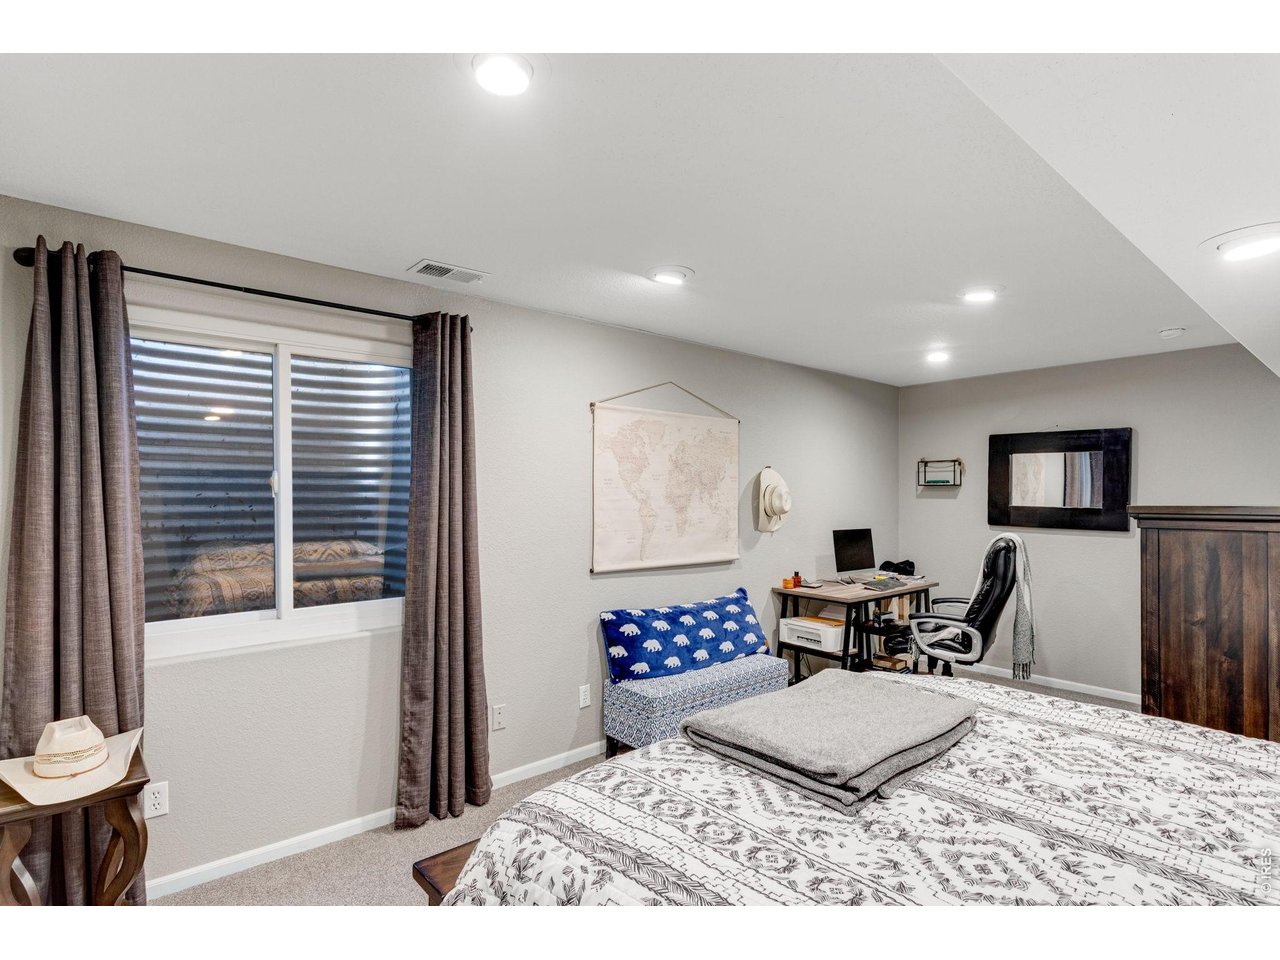
Fifth bedroom located in basement
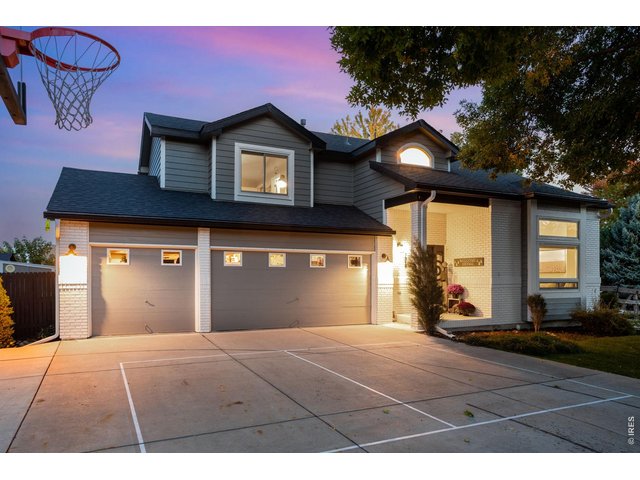
42 of 50
Heated three car garage with 220v installed
43 of 50
New roof December of 2020
44 of 50
45 of 50
Fresh exterior paint in September 2023
46 of 50
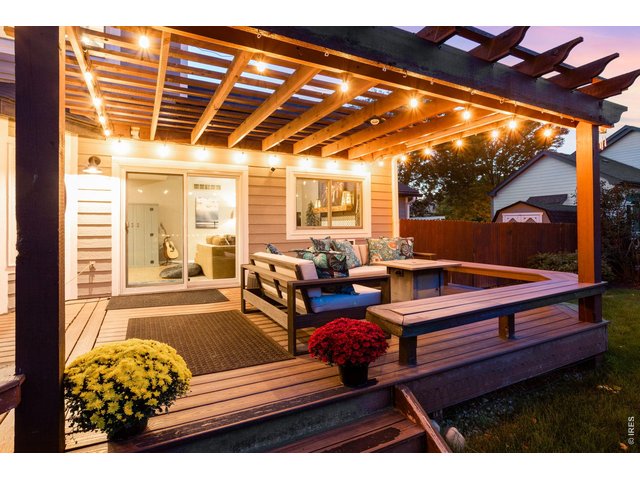
Pergola with built in seating
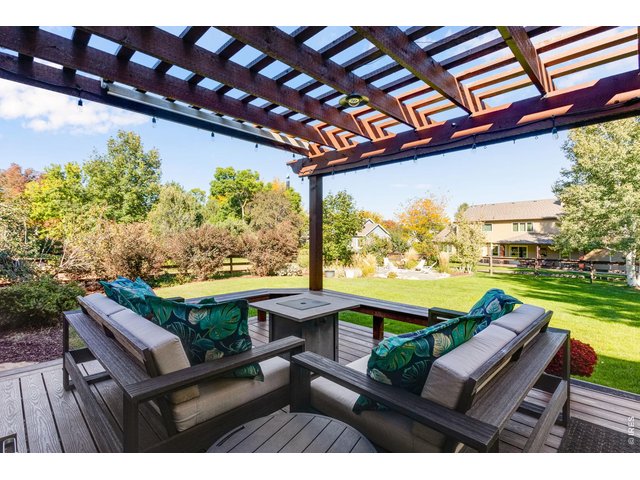
47 of 50
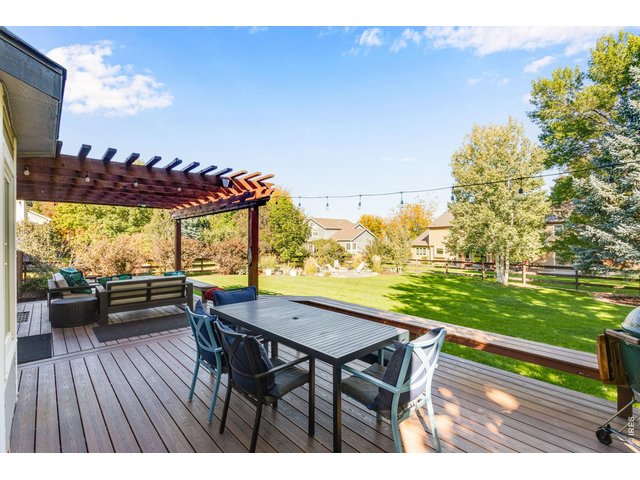
48 of 50
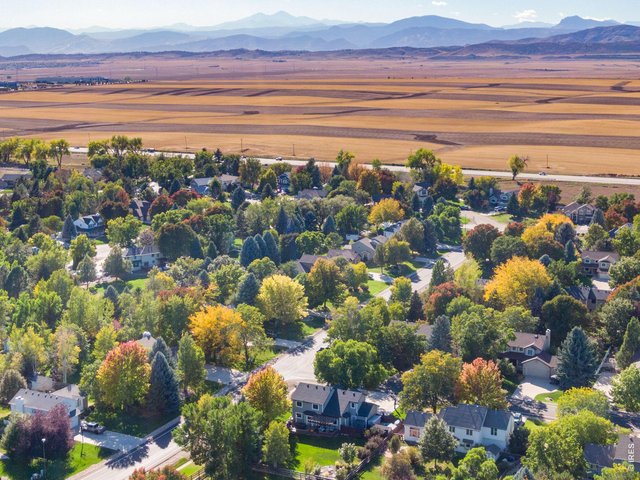
49 of 50
Centrally located between Loveland and Fort Collins in unincorporated Larimer County
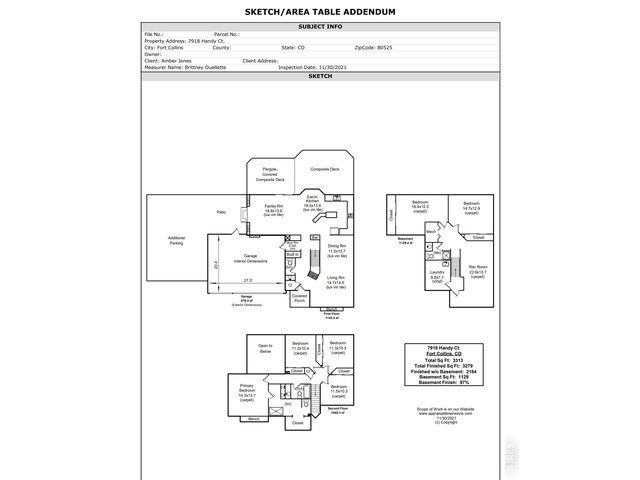
50 of 50
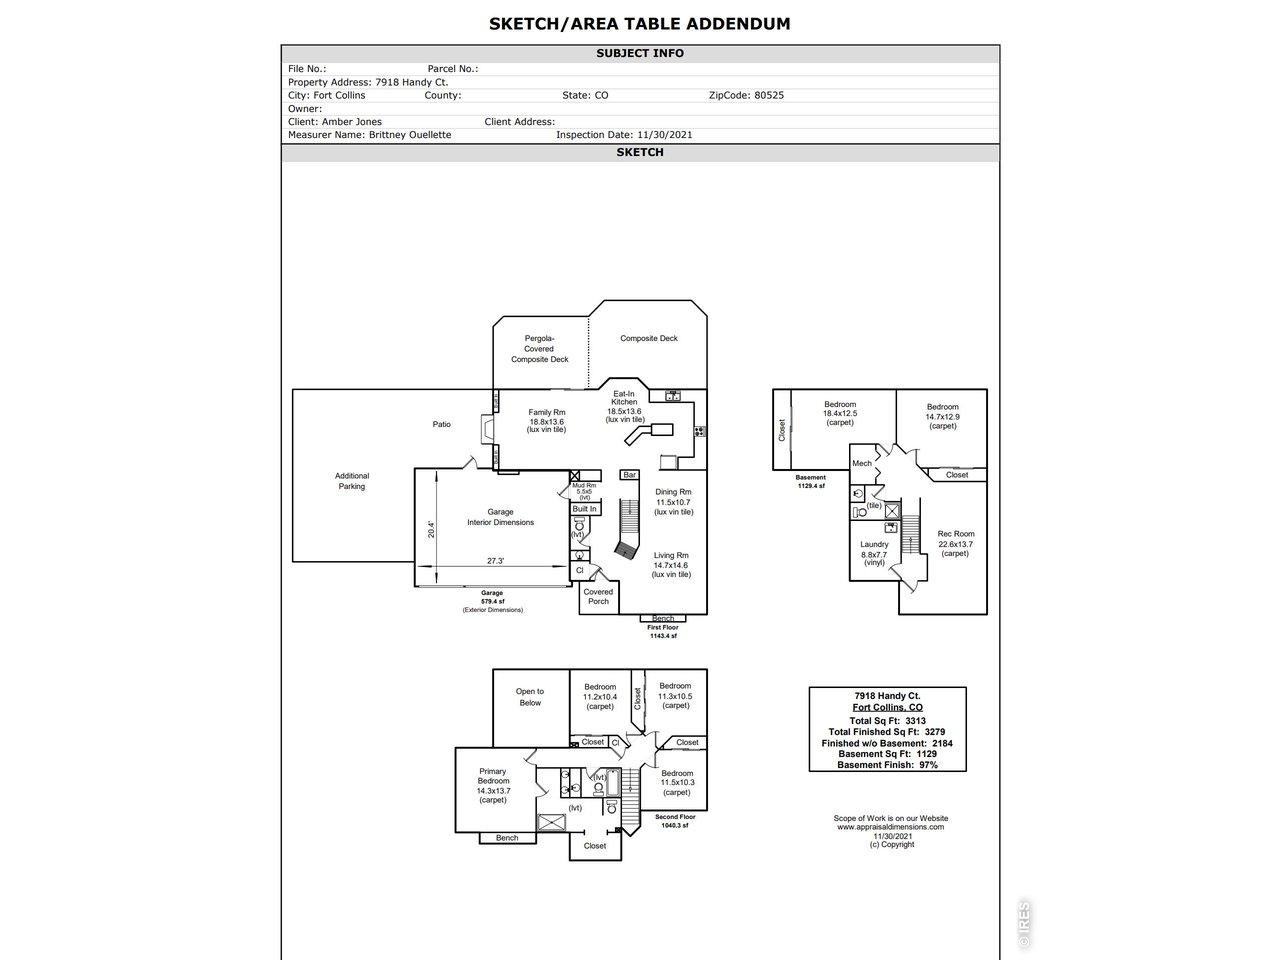
Floor plan dated 11/30/21
6 Bed
4 Bath
3,313 SqFt
Single Family Home built in 1993 with a 16,452 SqFt lot in Subdivision: Manor Ridge Estates PUD
View Virtual Tour
General Features
| Type | Legal Conforming |
| Style | 2 Story |
| Baths | 1 Full2 3/41 1/2 |
| Acreage | 0.38 Acres |
| Lot Size | 16,452 SqFt |
| Zoning | FA |
| Total | 3,313 SqFt ($232/SF) |
| Finished | 3,279 SqFt ($235/SF) |
| Basement | 90%+ Finished Basement, Built-In Radon |
| Garage | 3 Space(s) |
| Garage Type | Attached |
| Year Built | 1993 |
| New Construction | No |
| Construction | Wood/Frame, Wood Siding |
| Cooling | Central Air, Whole House Fan |
| Heating | Forced Air |
| Roof | Composition Roof |
Taxes & Fees
| Taxes | $4,533 |
| Tax Year | 2025 |
| 1st HOA Fee | $475 |
| 1st HOA Freq | Annually |
| Metro District | No |
Schools
| School District | Thompson R2-J |
| Elementary |
Cottonwood
|
| Middle/Jr High | Erwin, Lucile |
| Senior High | Loveland |
Driving Directions
College South of Trilby, left on Midland, right on Underwood, left on Handy.Rooms
| Primary Bedroom | 14 x 14 (Upper Level) |
| Bedroom 2 | 10 x 11 (Upper Level) |
| Bedroom 3 | 10 x 11 (Upper Level) |
| Bedroom 4 | 10 x 11 (Upper Level) |
| Bedroom 5 | 12 x 18 (Basement) |
| Bedroom 6 | 13 x 15 (Basement) |
| Kitchen | 14 x 18 (Main Floor) |
| Great Room | 14 x 19 (Main Floor) |
| Living Room | 15 x 15 (Main Floor) |
| Dining Room | 11 x 11 (Main Floor) |
| Laundry Room | 7 x 9 (Basement) |
| Rec. Room | 13 x 24 (Basement) |
| Note: All room dimensions, including square footage data, are approximate and must be verified by the buyer. | |
Outdoor Features
Lawn Sprinkler System, DeckLot Features
Corner Lot, Level Lot, House Faces West, UnincorporatedDesign Features
Eat-in Kitchen, Separate Dining Room, Cathedral/Vaulted Ceilings, Pantry, Walk-in Closet, Washer/Dryer Hookups, Kitchen IslandInclusions
Window Coverings, Electric Range/Oven, Dishwasher, Refrigerator, Microwave, Disposal, Smoke Alarm(s)Neighborhood
Fireplace
Gas Fireplace, Living Room Fireplace

Listing Office

(970) 225-5152
https://www.c3realestatesolutions.com
Co-Listing Office
(970) 225-5152
https://www.c3realestatesolutions.com

Information deemed reliable but not guaranteed by the MLS. WARNING: This database record is provided subject to limited license rights. Duplication or reproduction is prohibited. Limited License MLS content and images © Copyright 1998 - 2026, IRES LLC. All rights reserved.