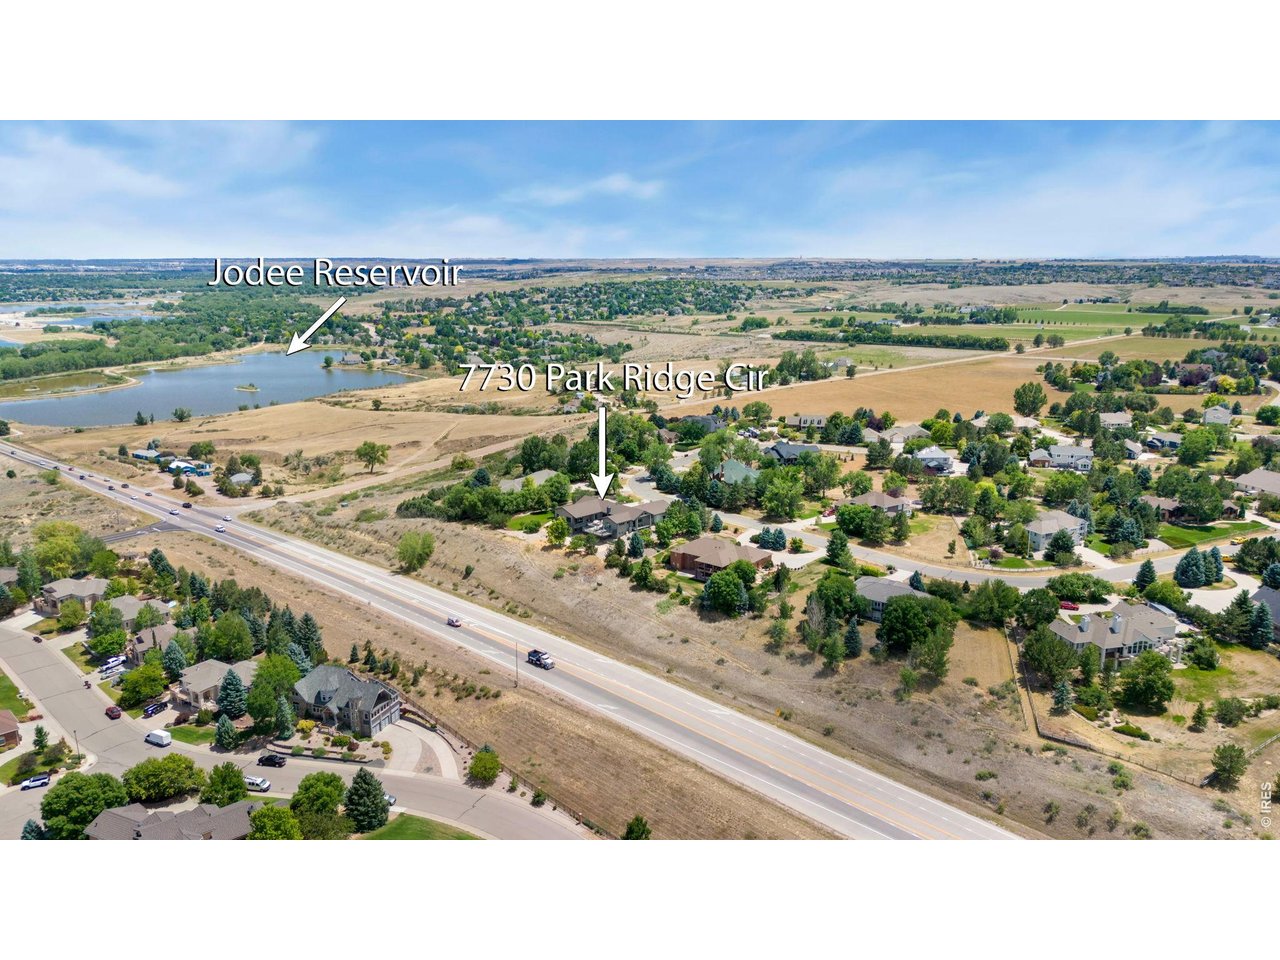
7730 Park Ridge Cir Fort Collins, CO 80528


1 of 50
2 of 50
3 of 50
4 of 50
5 of 50
6 of 50
7 of 50
8 of 50
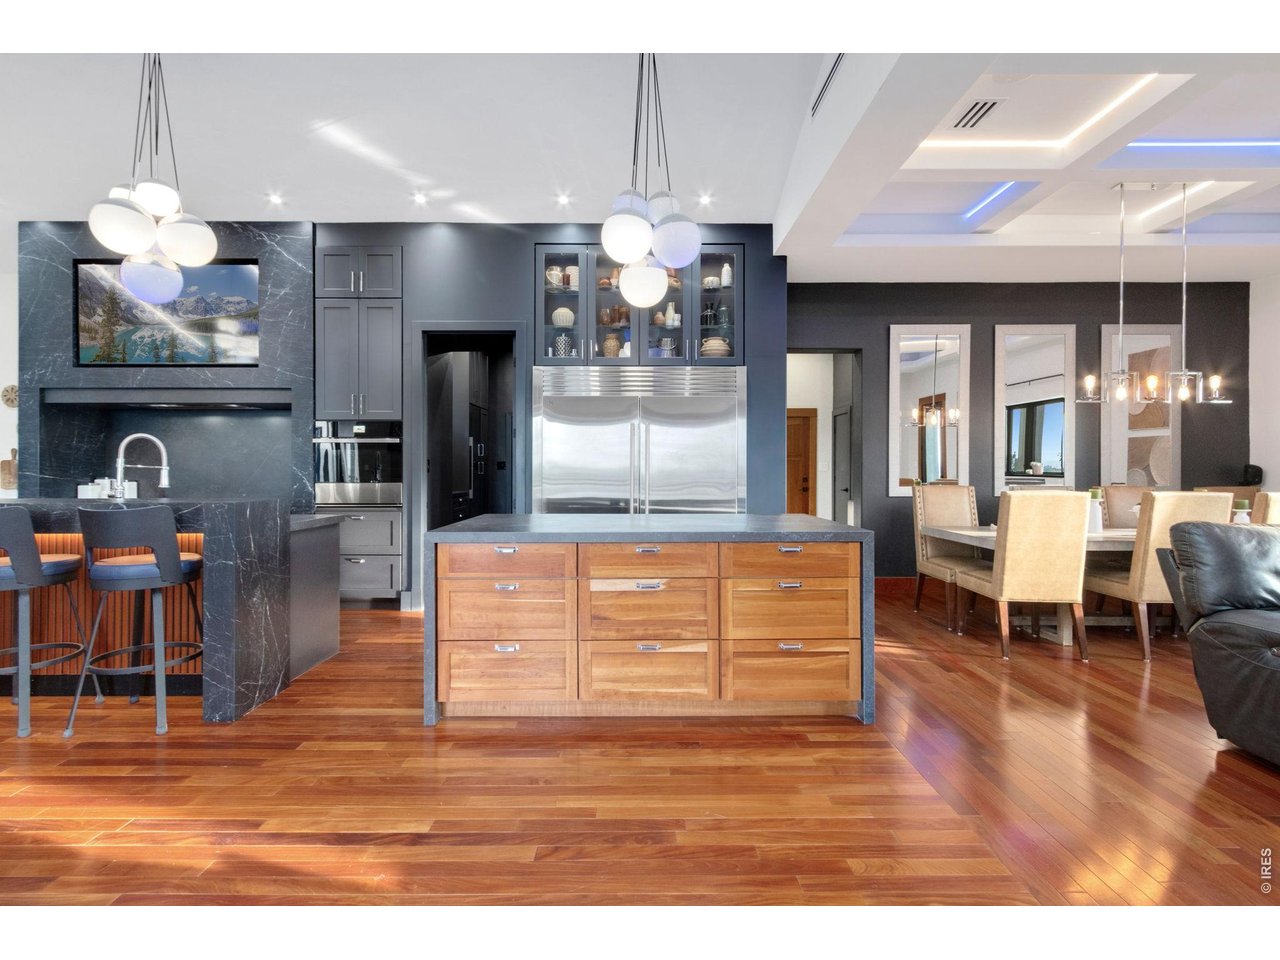
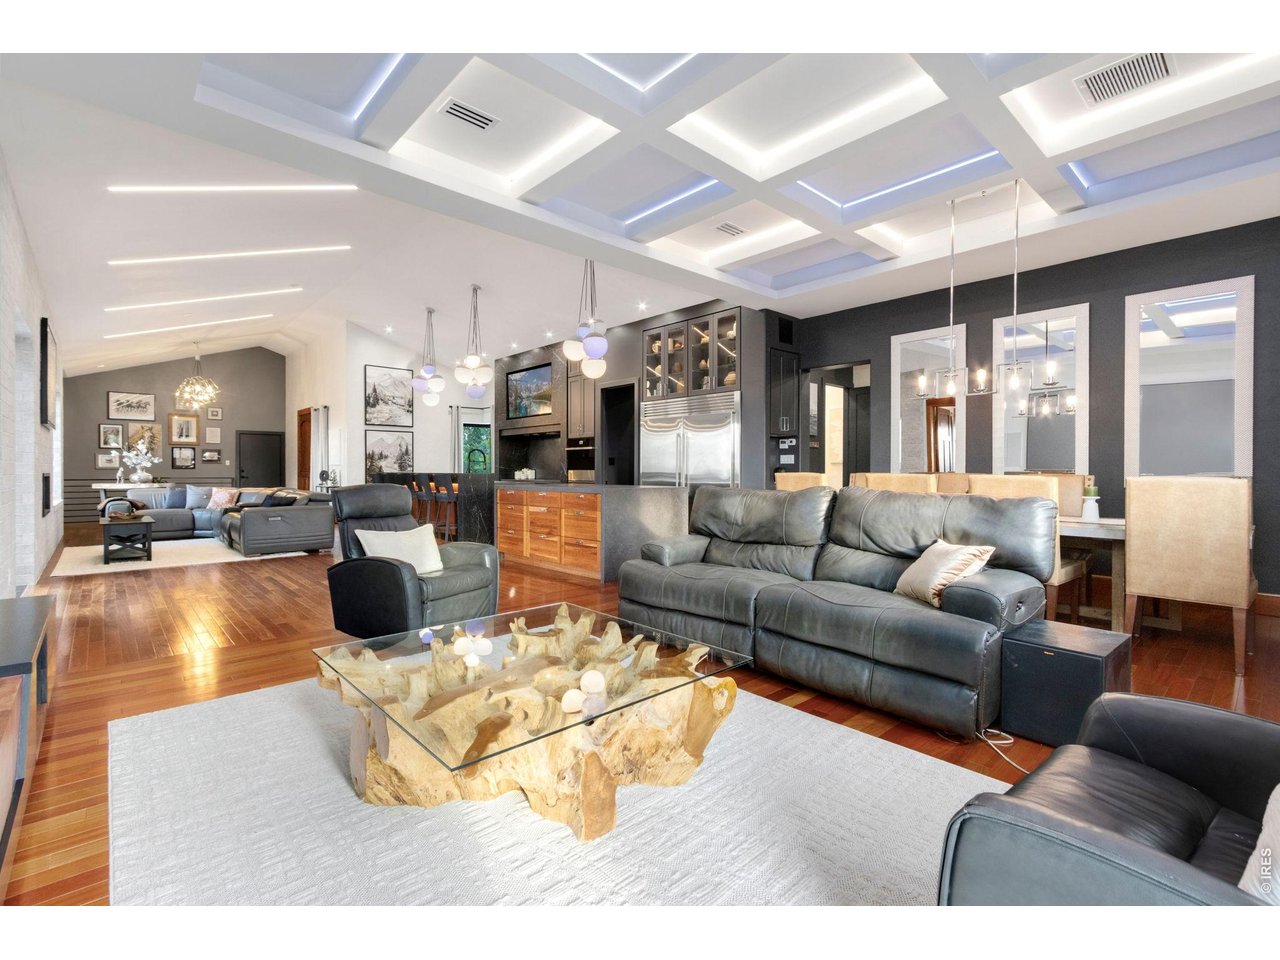
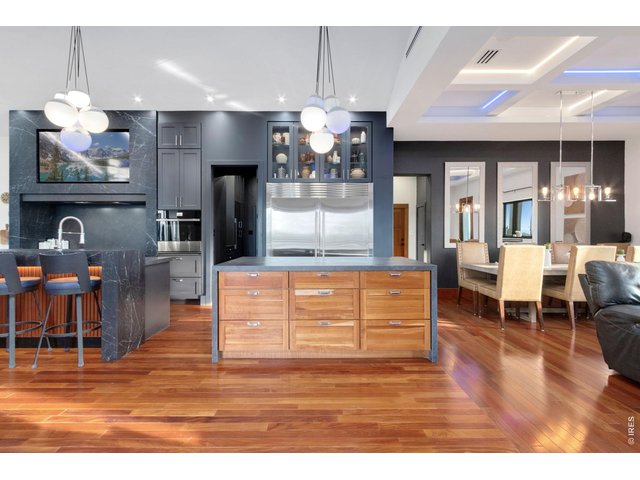
2nd island
9 of 50
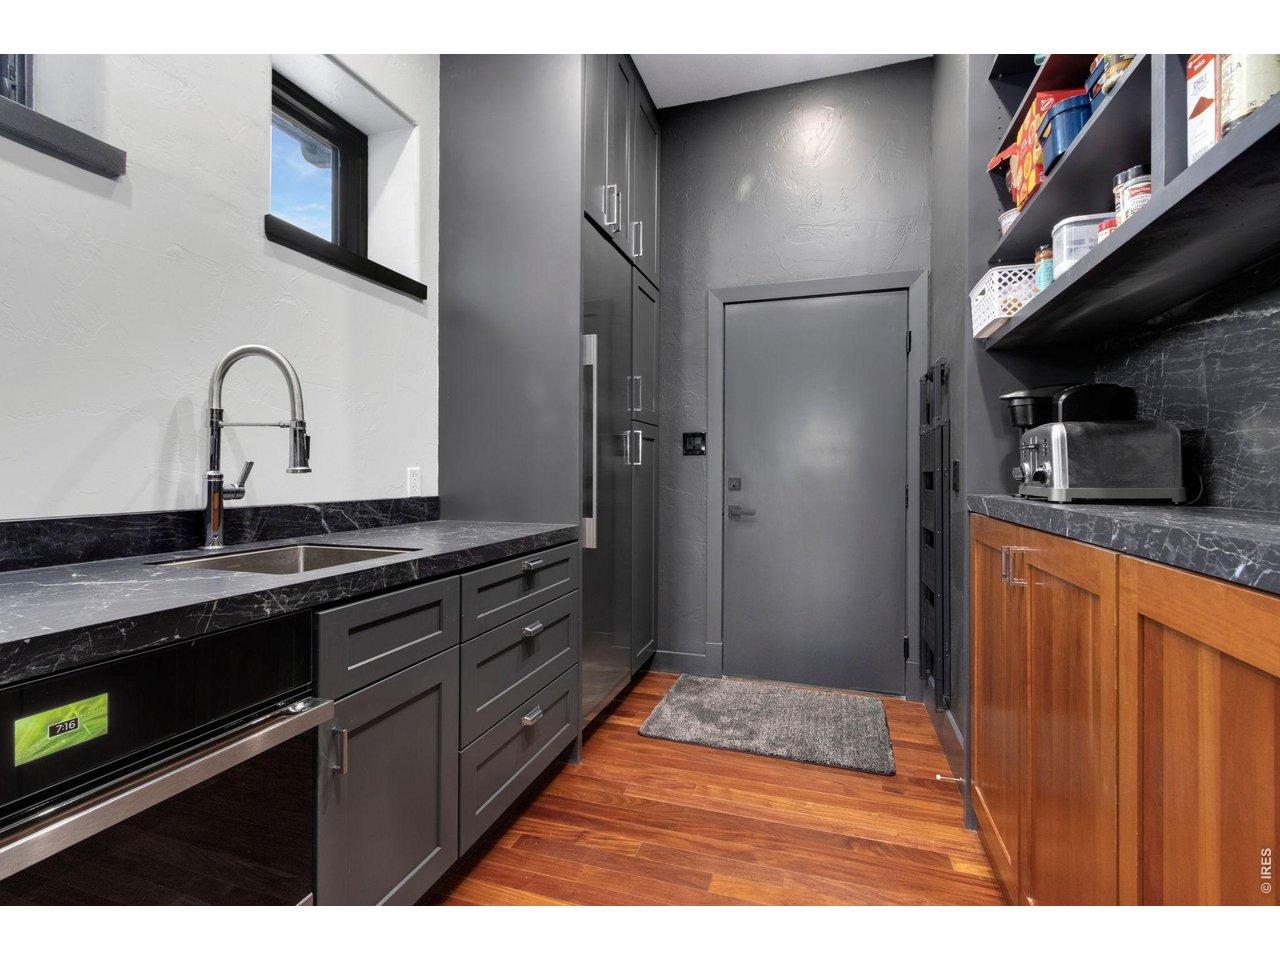
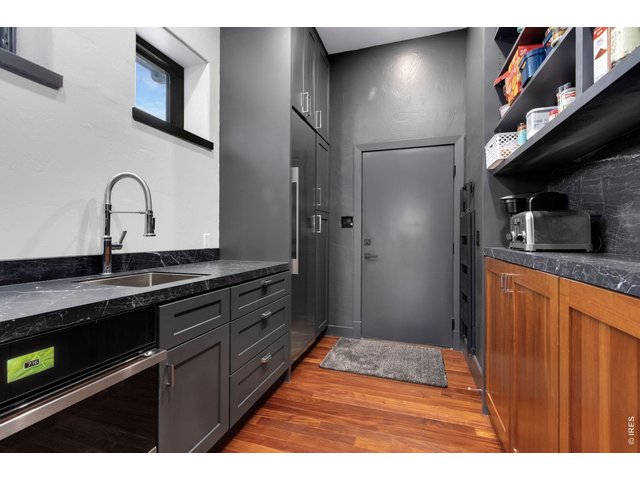
Massive Walk in Butlers Pantry
10 of 50
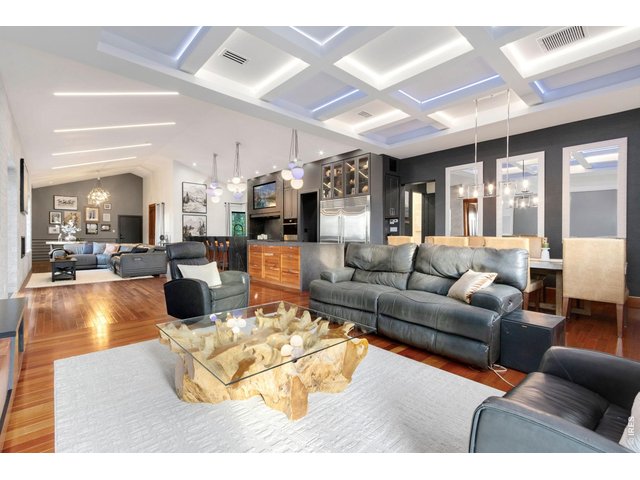
11 of 50
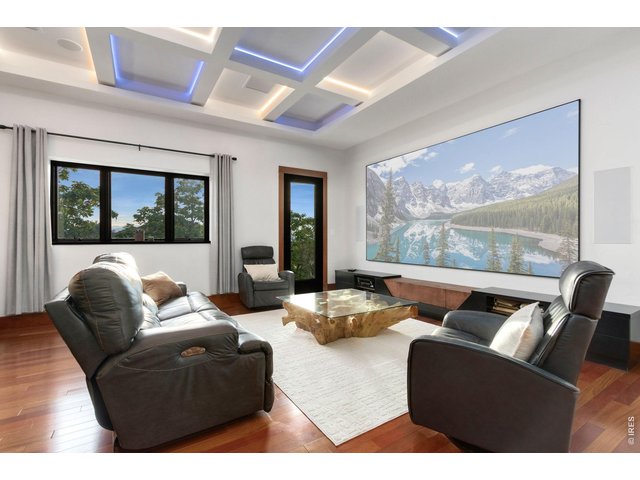
12 of 50
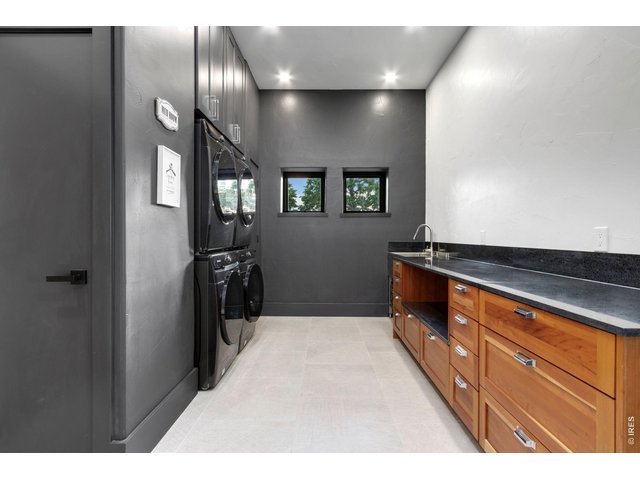
13 of 50
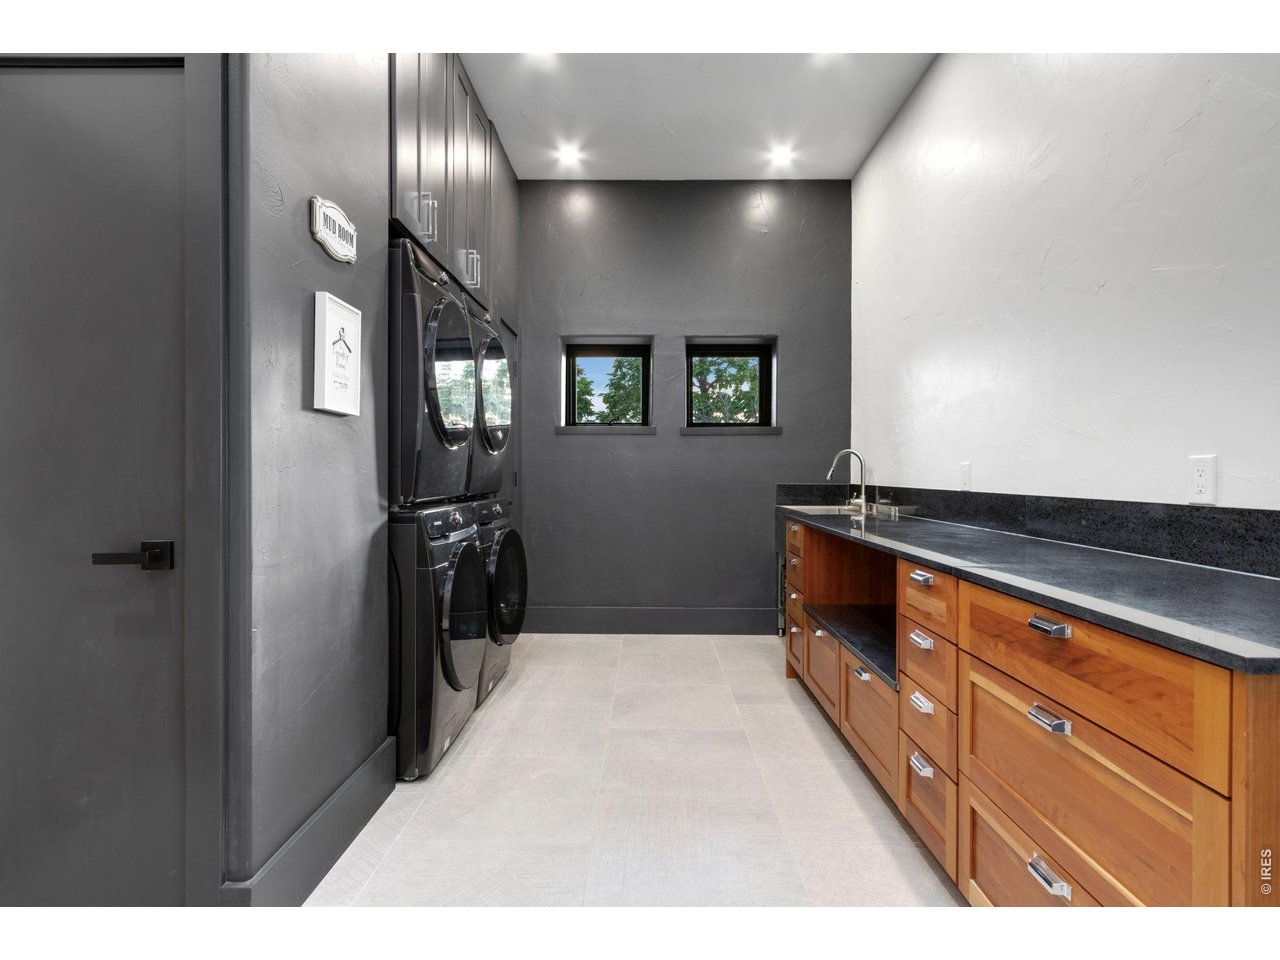
Spacious Main Floor Laundry with two sets of washer & Dryers
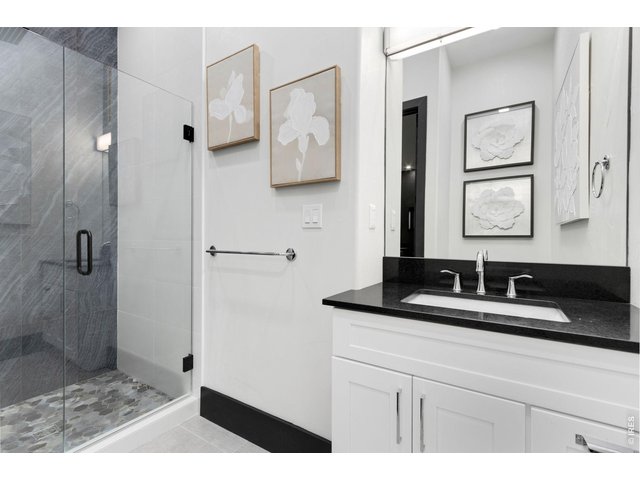
14 of 50
15 of 50
16 of 50
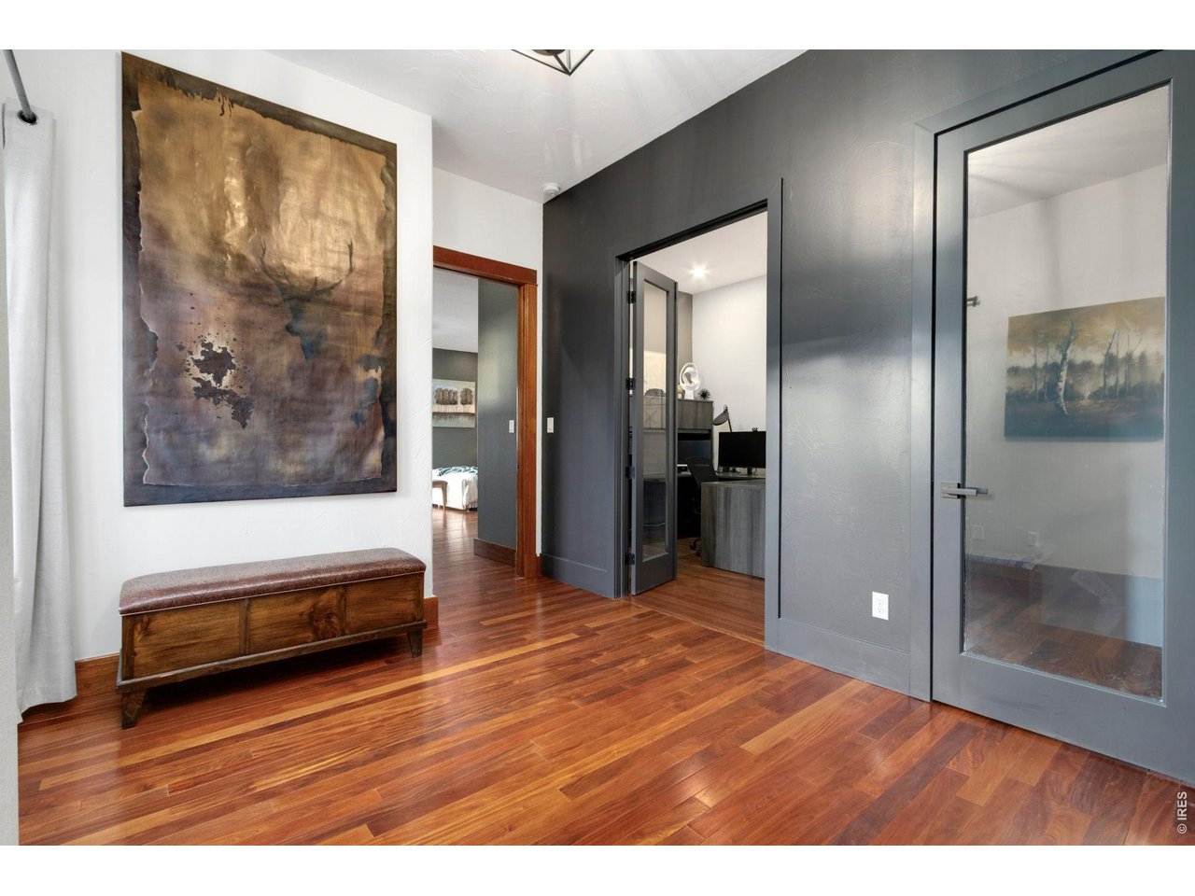
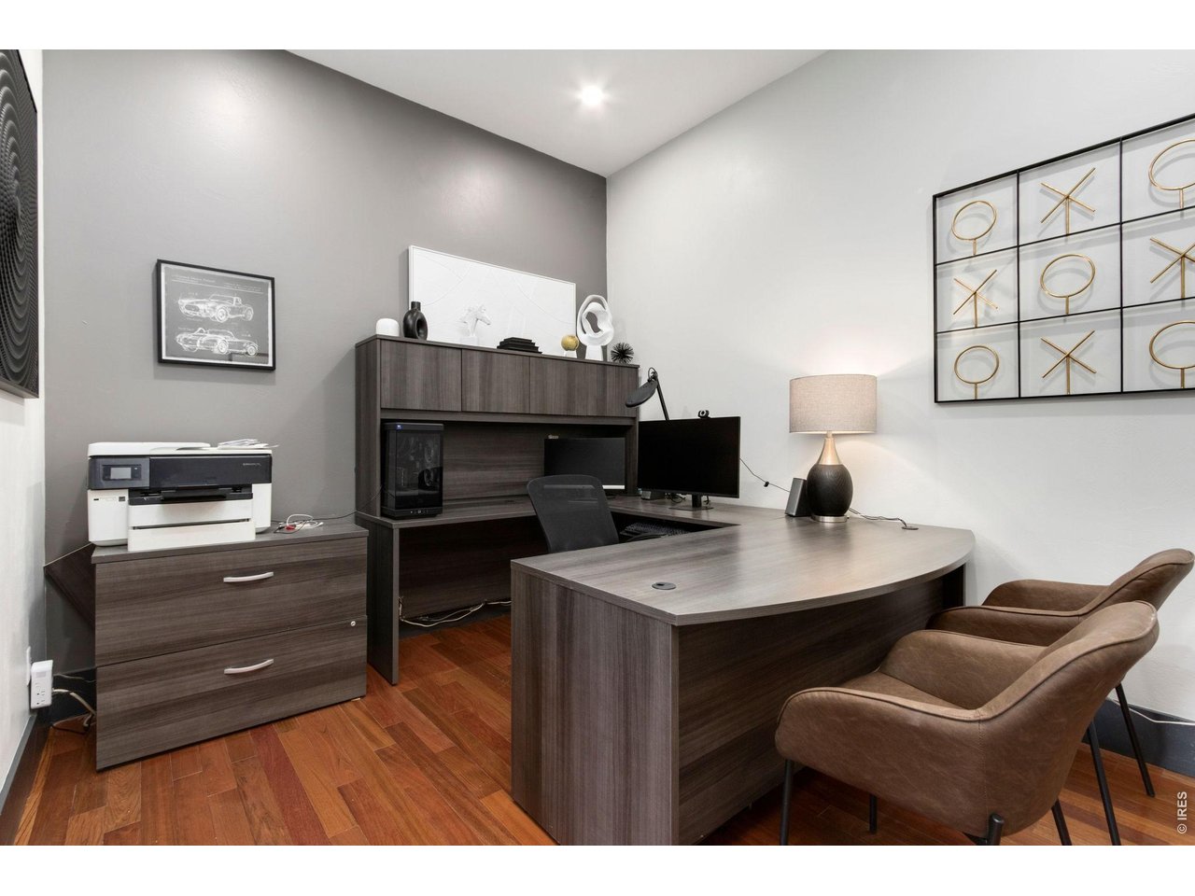
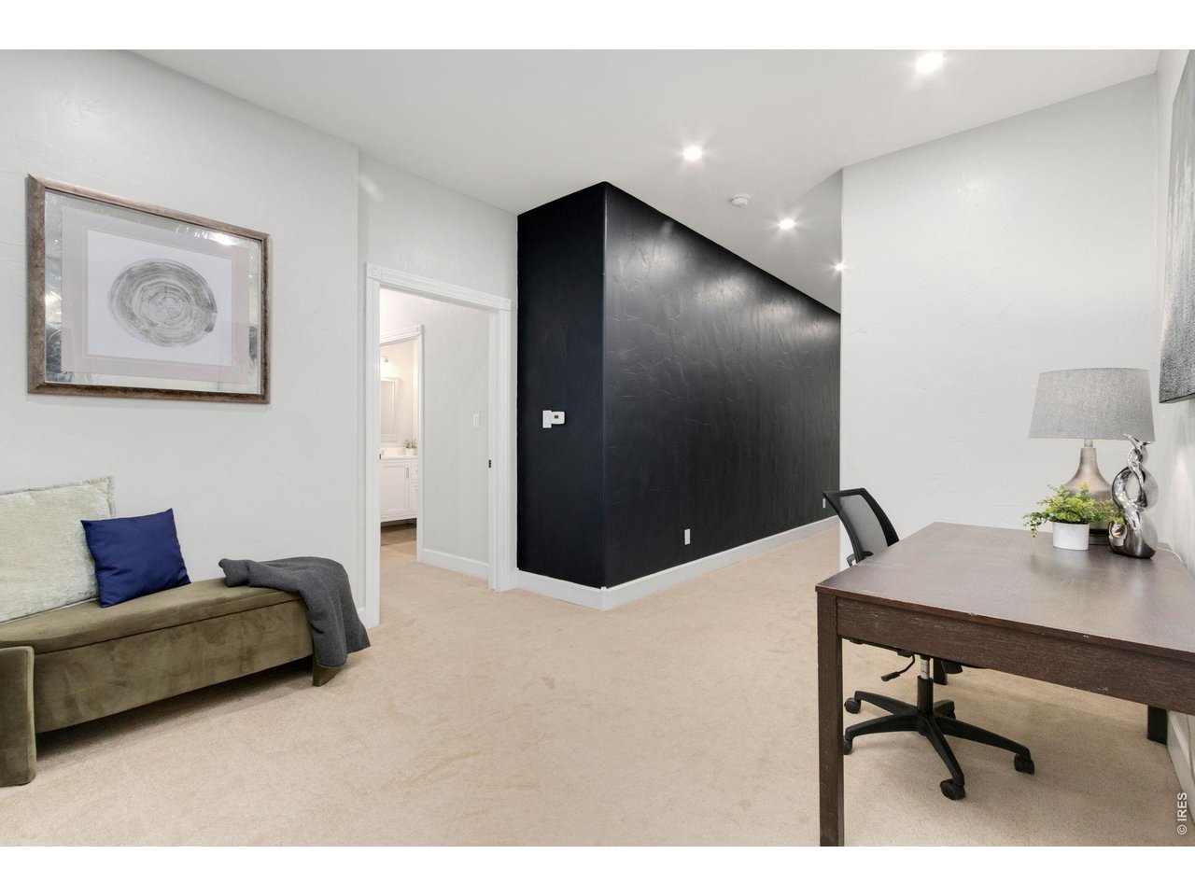
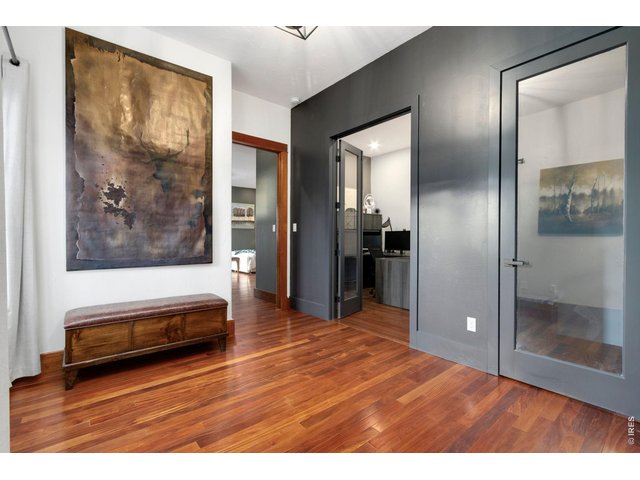
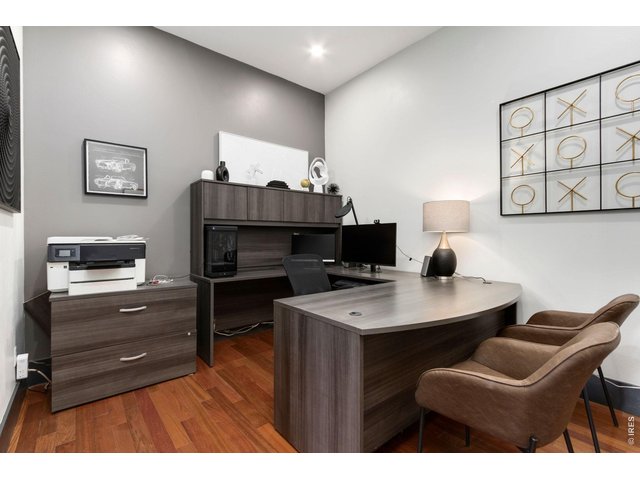
Main Floor Office Attached to Primary Bedroom
17 of 50
18 of 50
19 of 50
20 of 50
21 of 50
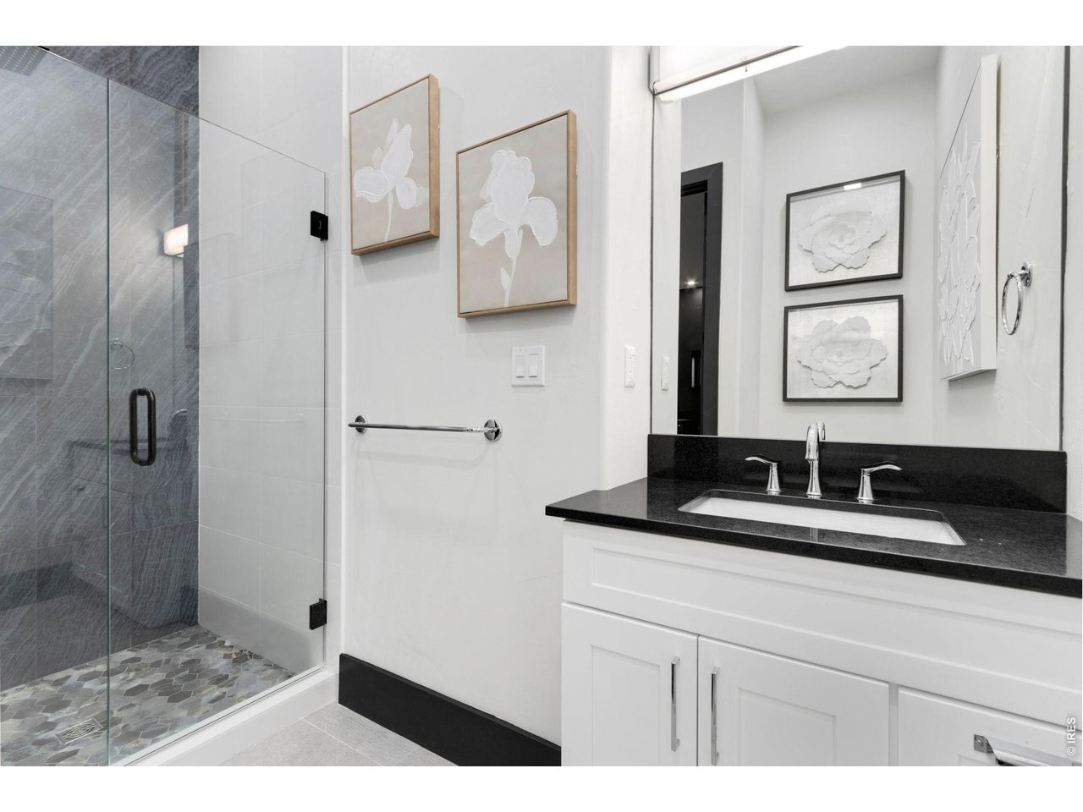
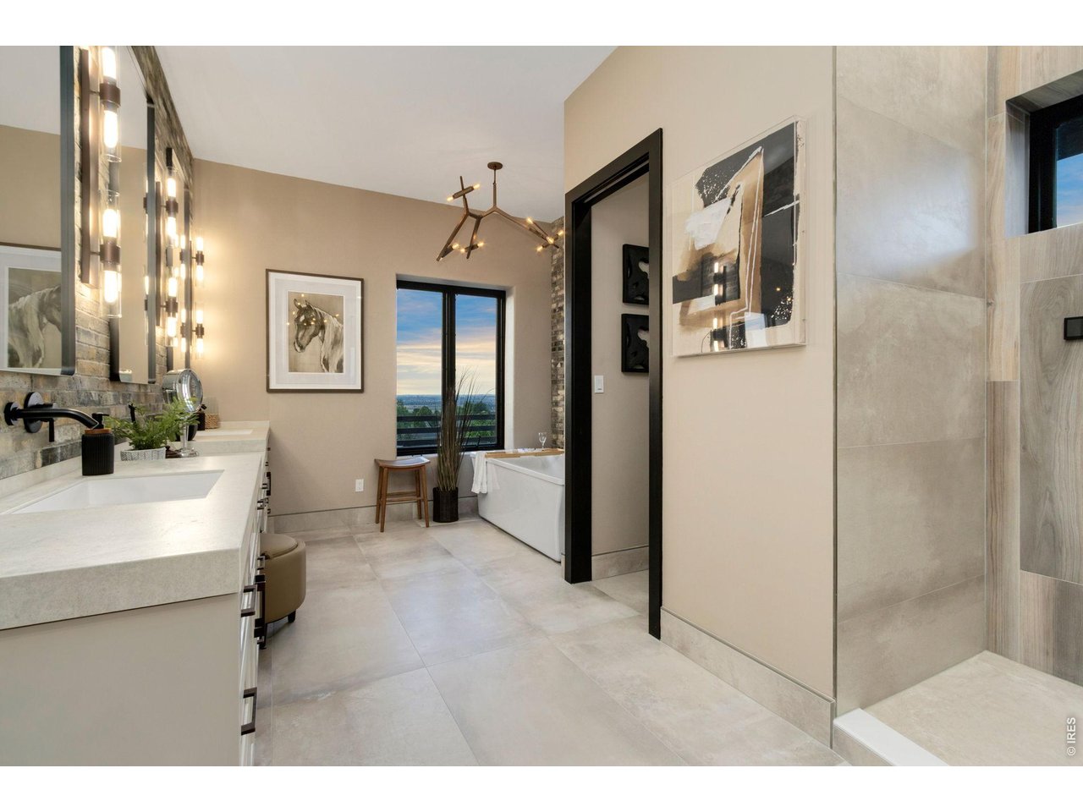
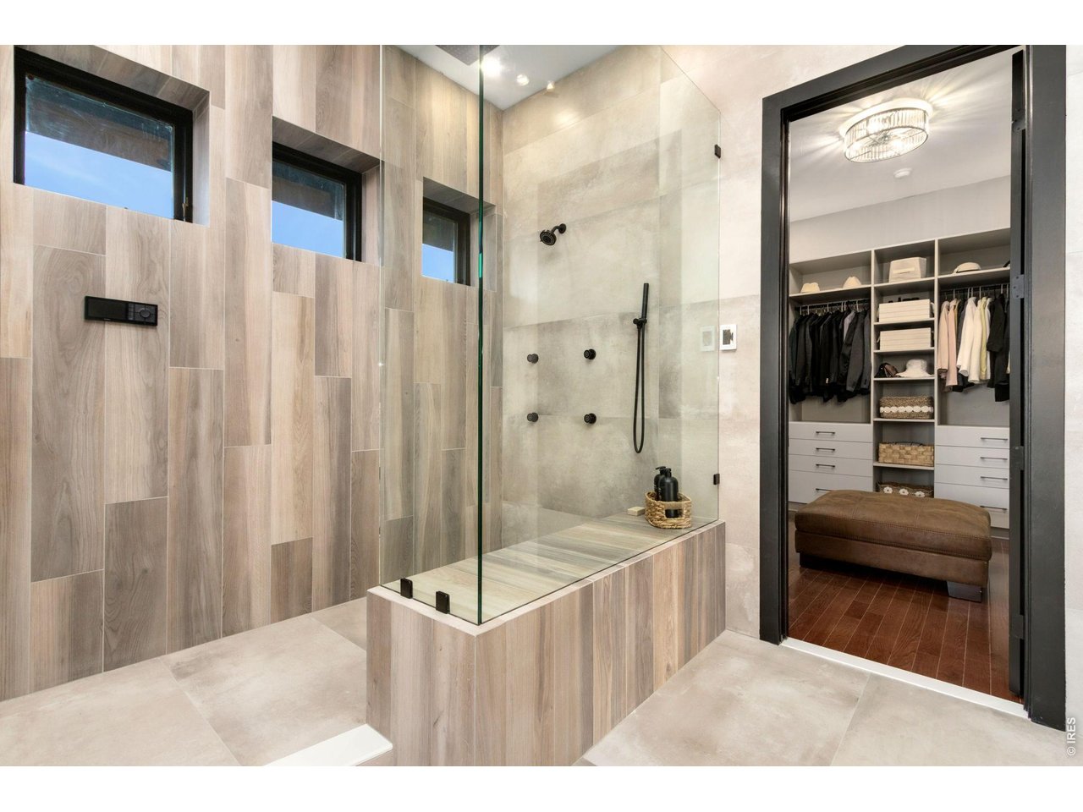
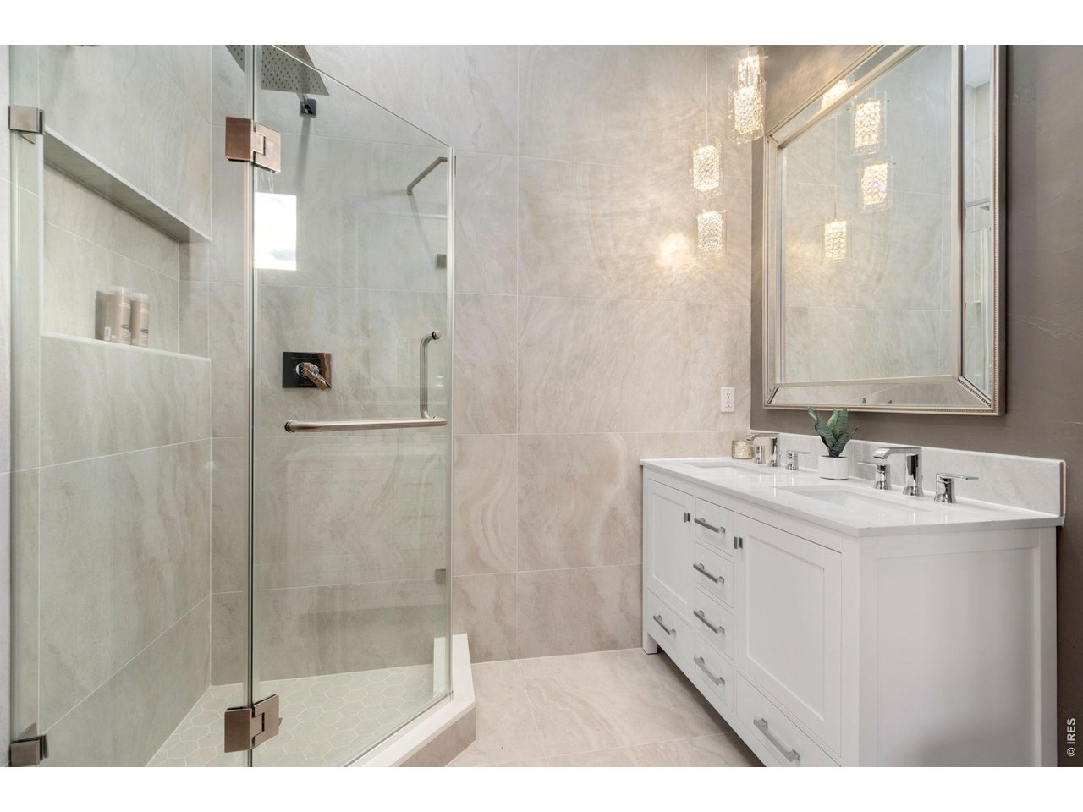
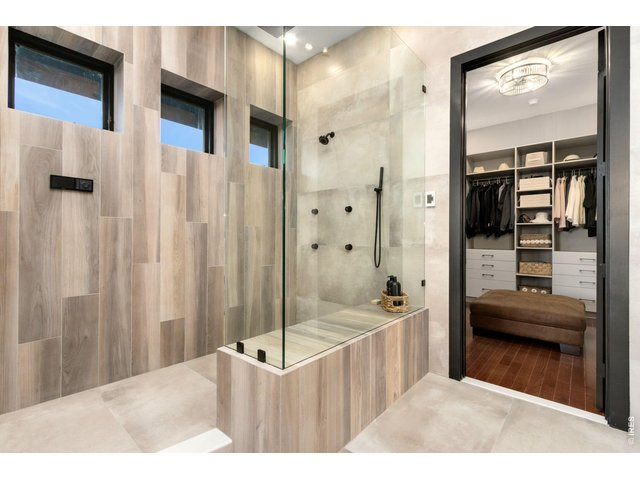
Smart Shower
22 of 50
23 of 50
24 of 50
25 of 50
26 of 50
27 of 50
28 of 50
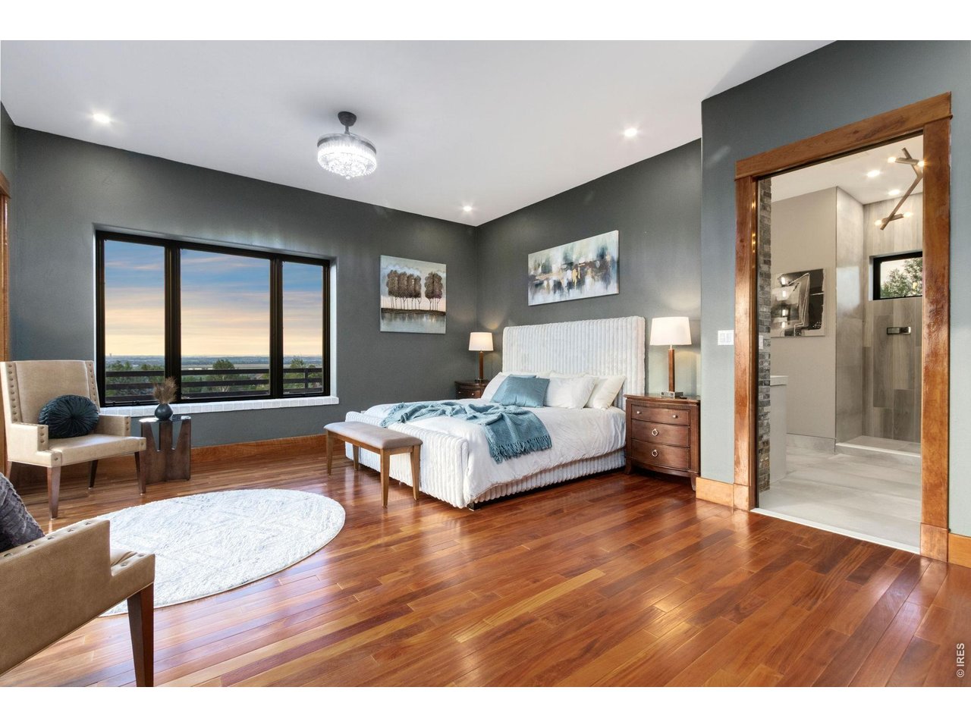
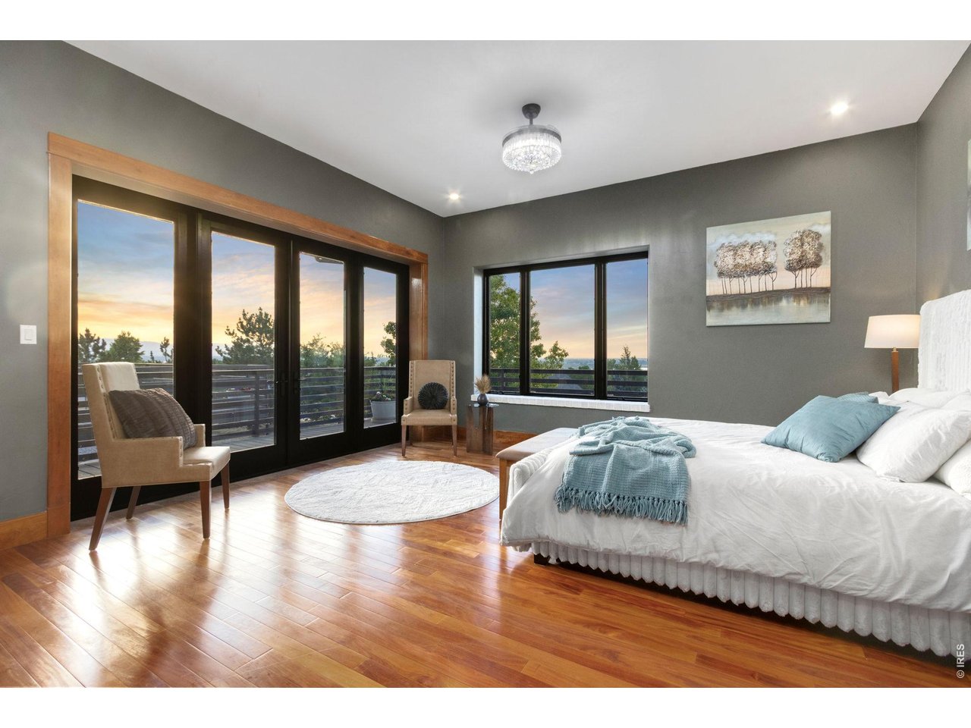
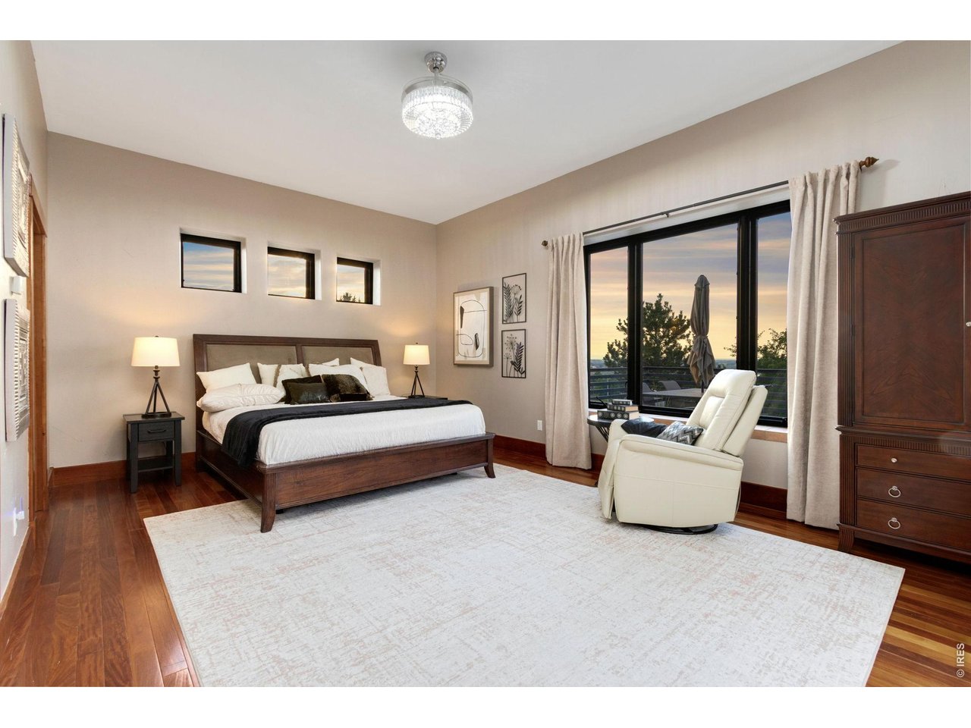
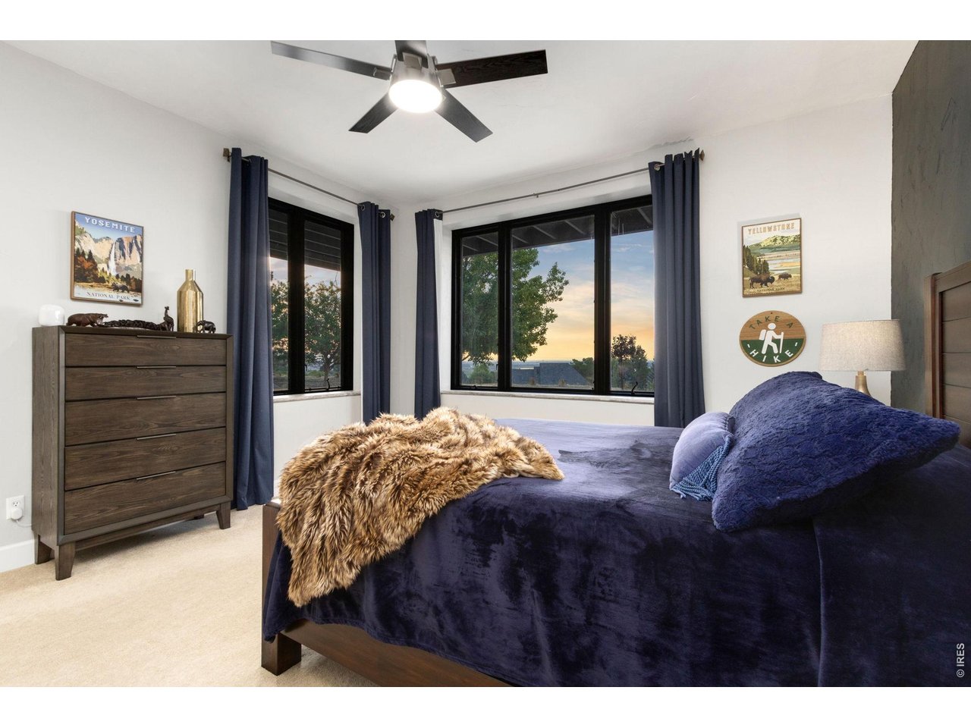
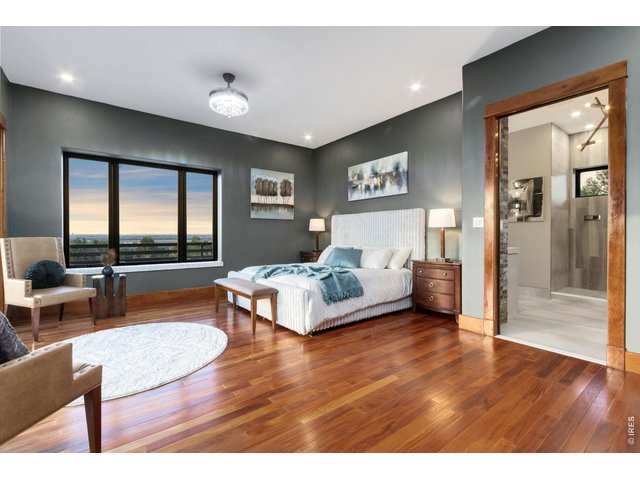
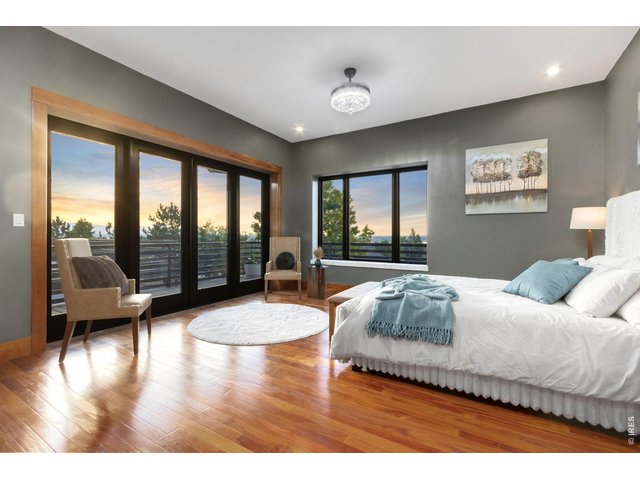
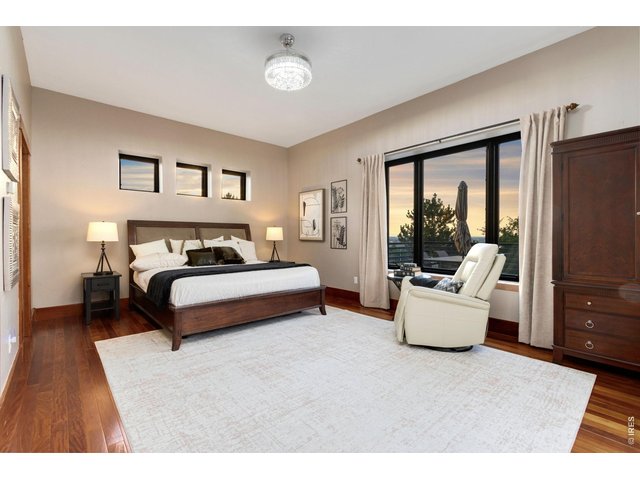
2nd Main Floor Primary Suite
29 of 50
30 of 50
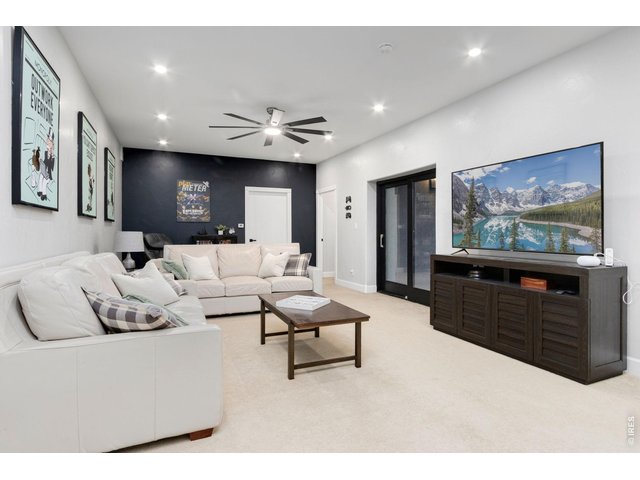
31 of 50
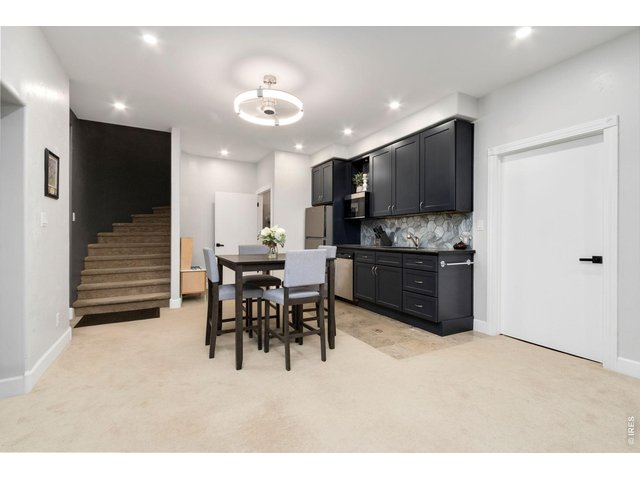
32 of 50
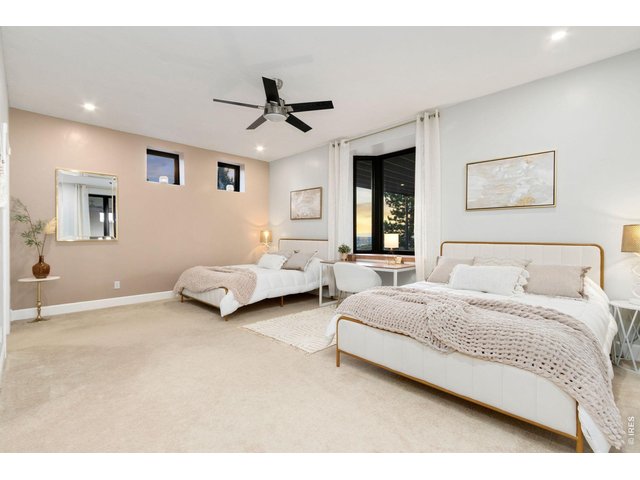
33 of 50
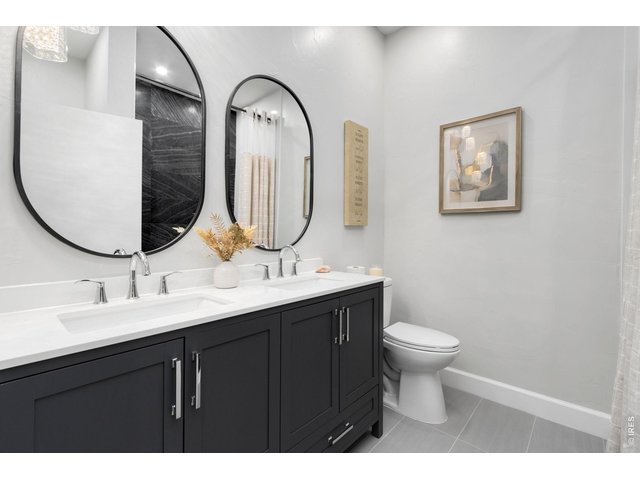
34 of 50
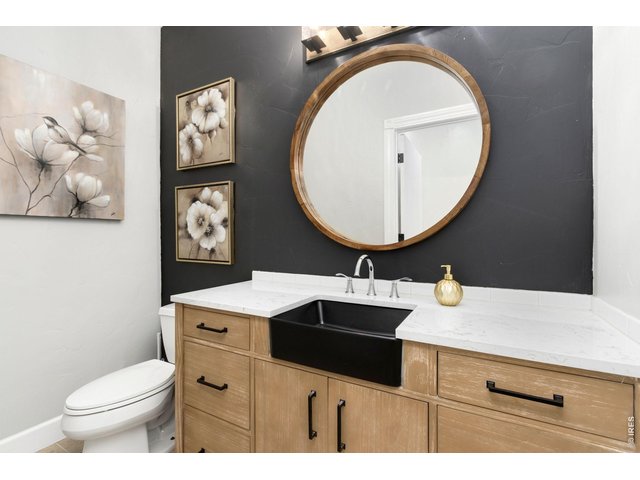
35 of 50
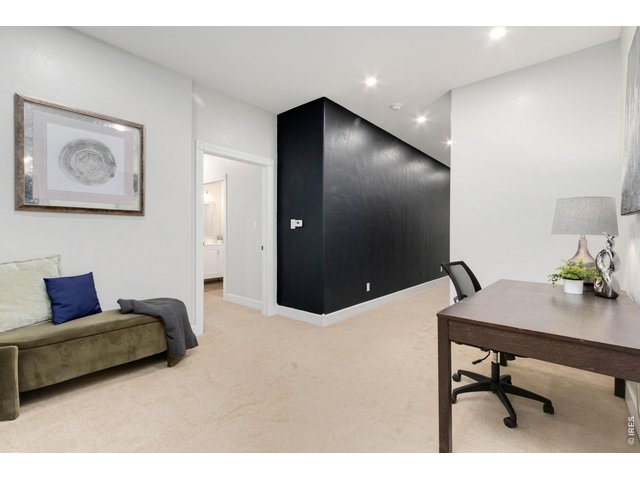
36 of 50
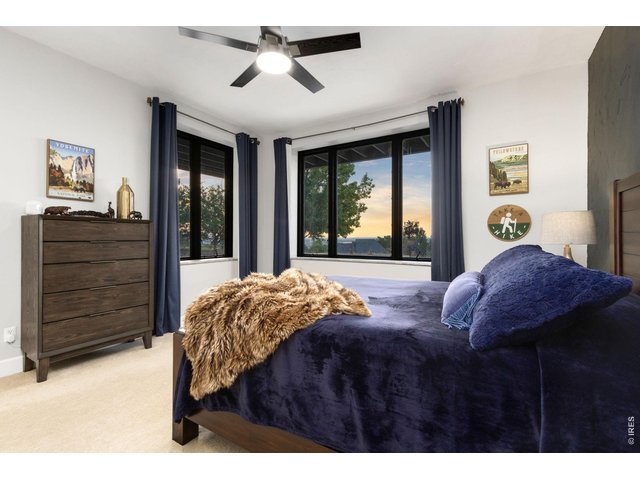
37 of 50
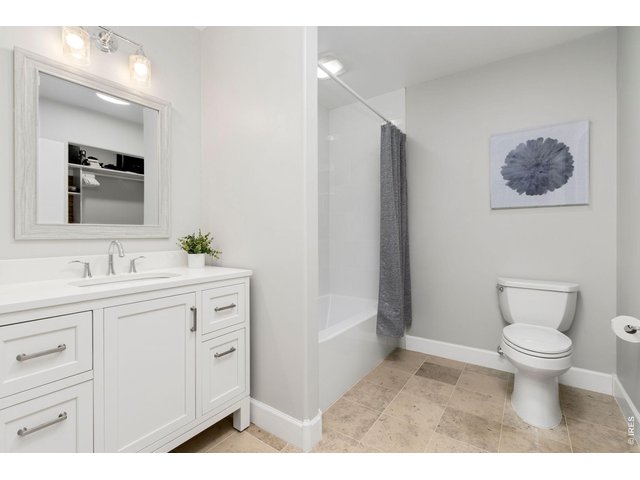
38 of 50
39 of 50
40 of 50
41 of 50
42 of 50
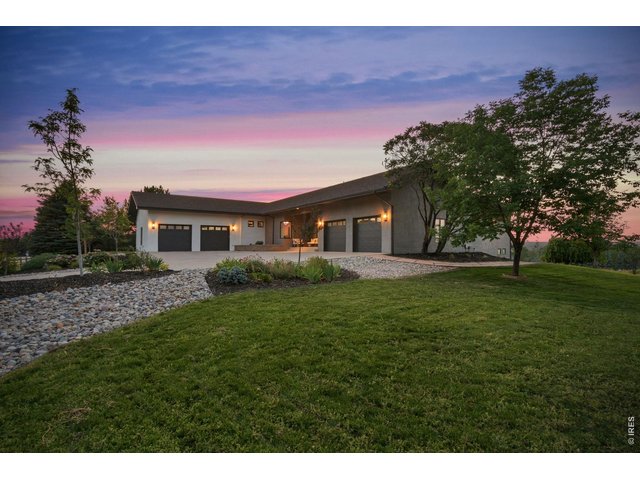
43 of 50
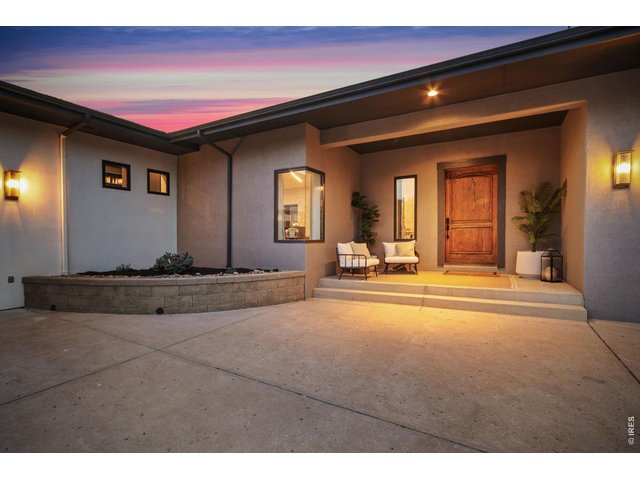
44 of 50
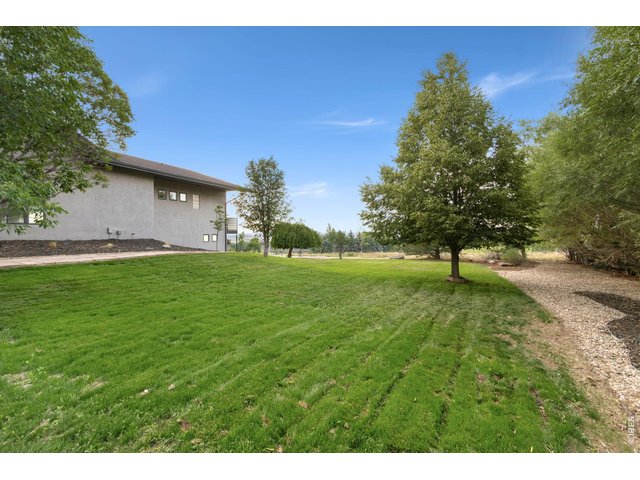
45 of 50
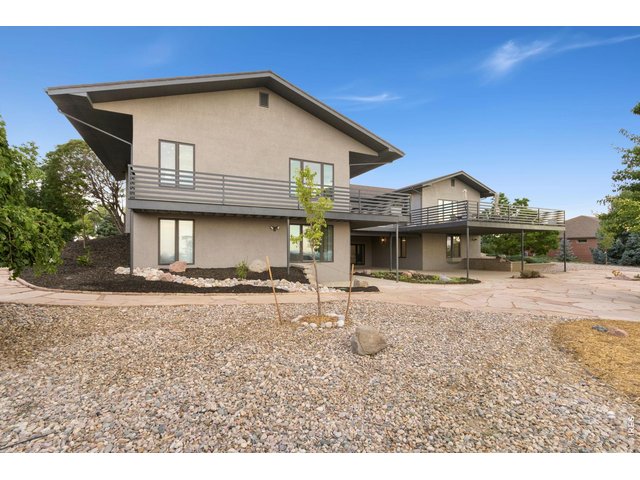
46 of 50
47 of 50
48 of 50
49 of 50
50 of 50
5 Bed
8 Bath
6,435 SqFt
Single Family Home built in 1999 with a 35,322 SqFt lot in Subdivision: Highland Hills PUD
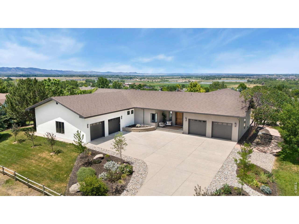
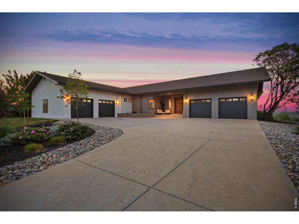
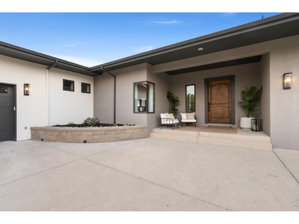
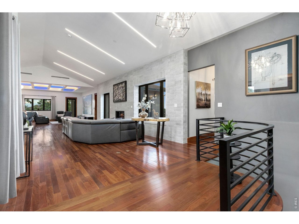
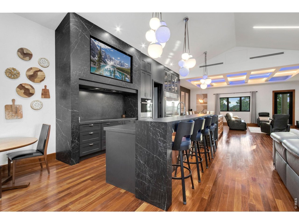
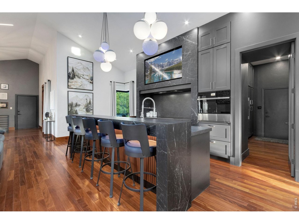
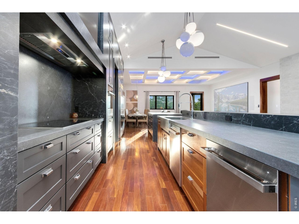
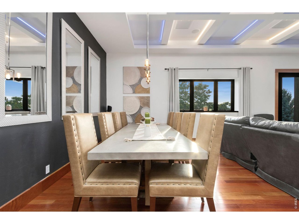
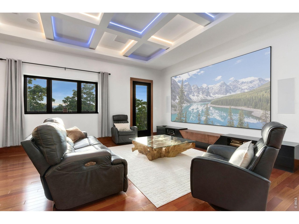
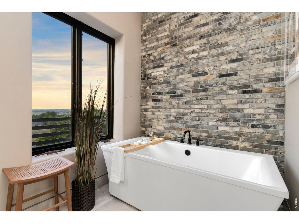
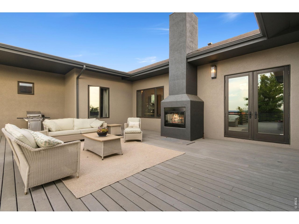
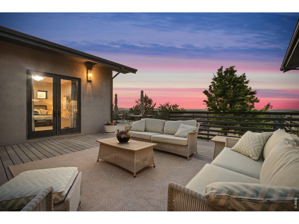
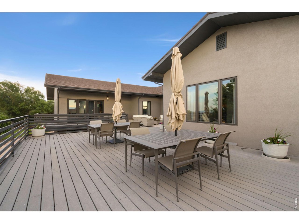
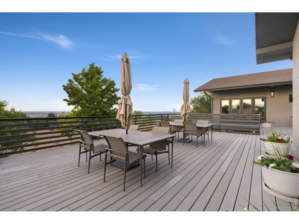
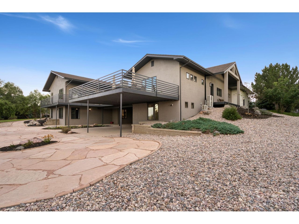
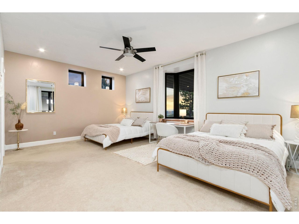
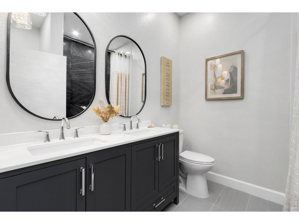
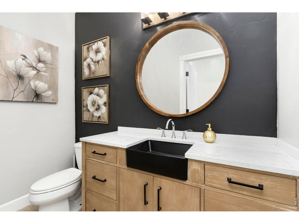
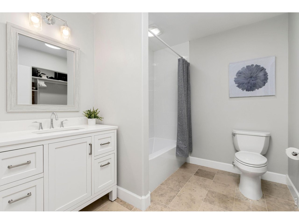
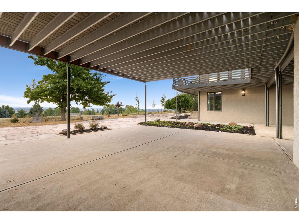
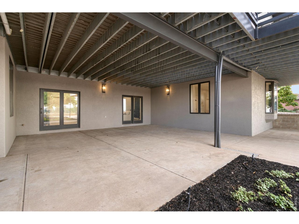
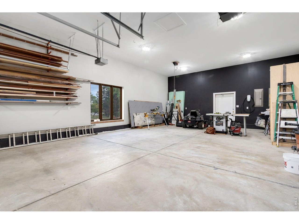
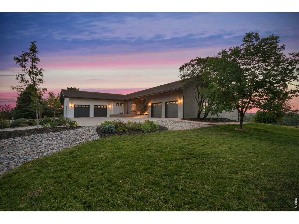
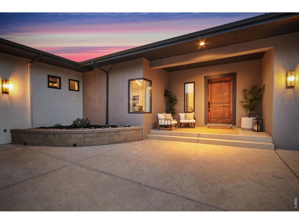
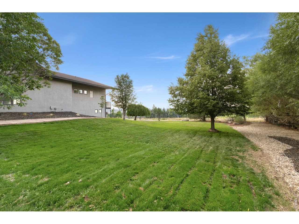
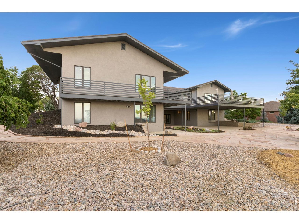
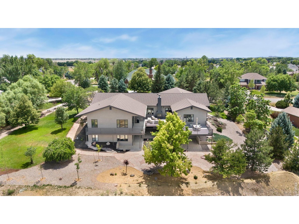
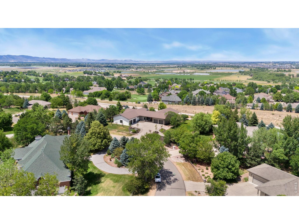
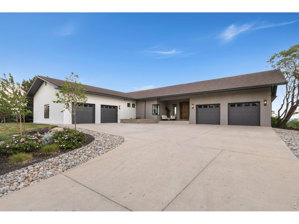
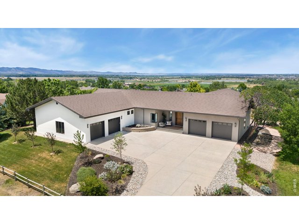
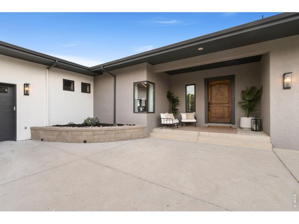
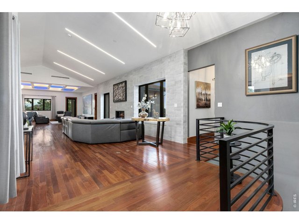
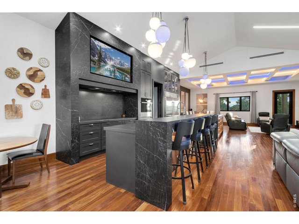
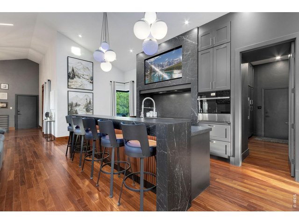
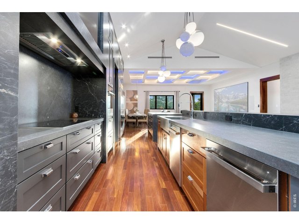
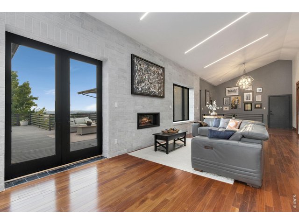
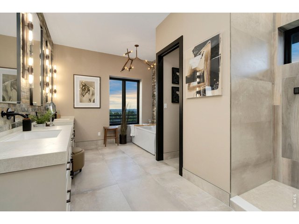
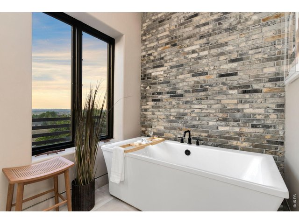
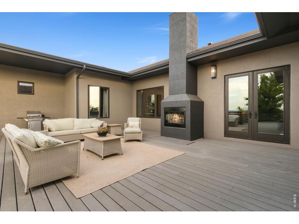
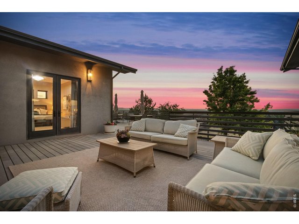
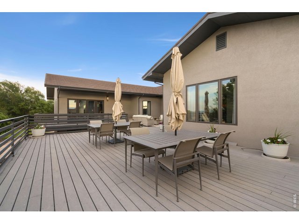
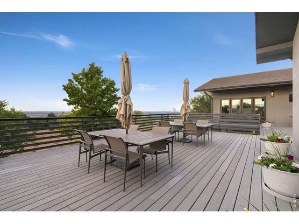
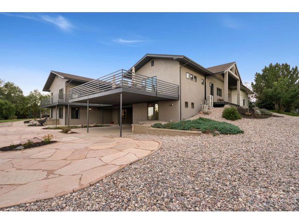
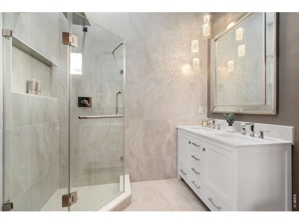
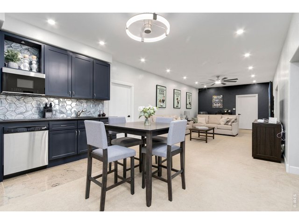
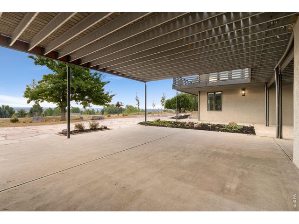
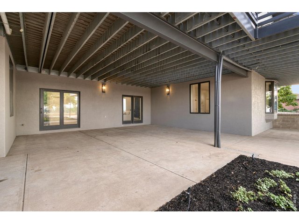
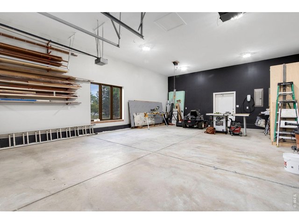
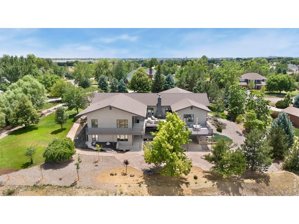
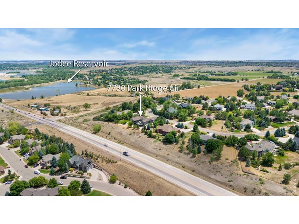
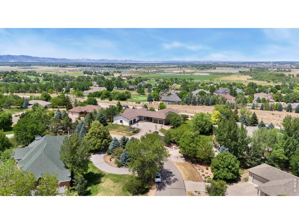
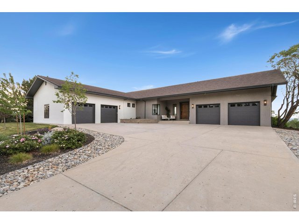
Seller is offering a $50,000 Buyer Concession towards Rate Buy down... Experience luxury living at its finest in this extraordinary fully custom-renovated walkout ranch, perfectly positioned on nearly an acre with breathtaking 180-degree views of Colorado's Front Range. Offering 5 bedrooms, 7 bathrooms, 6,514 square feet of impeccably designed living space, and an impressive 1700 SQFT 6-car garage, this one-of-a-kind estate seamlessly blends timeless elegance with exceptional functionality.At the heart of the home is a spectacular chef's kitchen designed for entertaining on any scale, featuring premium professional-grade appliances, an impressive 60-inch refrigerator, and two oversized islands that create the ultimate gathering space. A fully appointed butler's pantry & prep kitchen, sink keeps entertaining effortless while maintaining a pristine main kitchen.The seamless indoor-outdoor design extends to over 1,300 square feet of elevated deck space, an entertainer's dream. Relax beside the outdoor fireplace, host gatherings, or simply enjoy spectacular sunsets and panoramic Front Range views.A rare and highly sought-after floor plan offers two luxurious main-level primary suites, making this home ideal for multigenerational living, extended family, or long-term guests. Every one of the five bedrooms features its own private en-suite bathroom, offering unmatched comfort and privacy throughout. 2 washers & 2 dryers provide everyday convenience for larger households.Situated on nearly an acre, the property offers exceptional privacy, expansive outdoor living, and ample room for future possibilities, including space for an Accessory Dwelling Unit (ADU) or extra garages or RV storage. Every detail of this remarkable renovation has been thoughtfully curated. Combining panoramic mountain views, craftsmanship, luxury finishes, remarkable entertaining spaces, and an incredibly versatile floor plan, Park Ridge Cir represents one of Fort Collins' finest luxury offerings
Visit Listing Website | View Virtual Tour
General Features
| Type | Cottage/Bung, Contemporary/Modern |
| Style | 1 Story/Ranch |
| Baths | 6 Full2 1/2 |
| Acreage | 0.81 Acres |
| Lot Size | 35,322 SqFt |
| Zoning | RES |
| Total | 6,435 SqFt ($295/SF) |
| Finished | 5,669 SqFt ($335/SF) |
| Basement | Full Basement, 75%+Finished Basement, Walk-out Basement |
| Garage | 6 Space(s) |
| Garage Type | Attached |
| Year Built | 1999 |
| New Construction | No |
| Construction | Wood/Frame, Block, Concrete |
| Cooling | Central Air, Ceiling Fan |
| Heating | Radiant Heat |
| Roof | Tile Roof,Metal Roof |
Taxes & Fees
| Taxes | $8,236 |
| Tax Year | 2025 |
| 1st HOA Fee | $585 |
| 1st HOA Freq | Annually |
| Metro District | No |
Schools
| School District | Poudre |
| Elementary |
Bamford
|
| Middle/Jr High | Preston |
| Senior High | Fossil Ridge |
Driving Directions
From I-25 and HWY 392, Head East on HWY 392 to Highland Hills Dr, Right (South) On Highland Hills Left on Park Ridge Cir to home.Rooms
| Primary Bedroom | 21 x 17 (Main Floor) |
| Bedroom 2 | 14 x 20 (Main Floor) |
| Bedroom 3 | 14 x 20 (Basement) |
| Bedroom 4 | 14 x 14 (Basement) |
| Bedroom 5 | 14 x 14 (Basement) |
| Kitchen | 12 x 26 (Main Floor) |
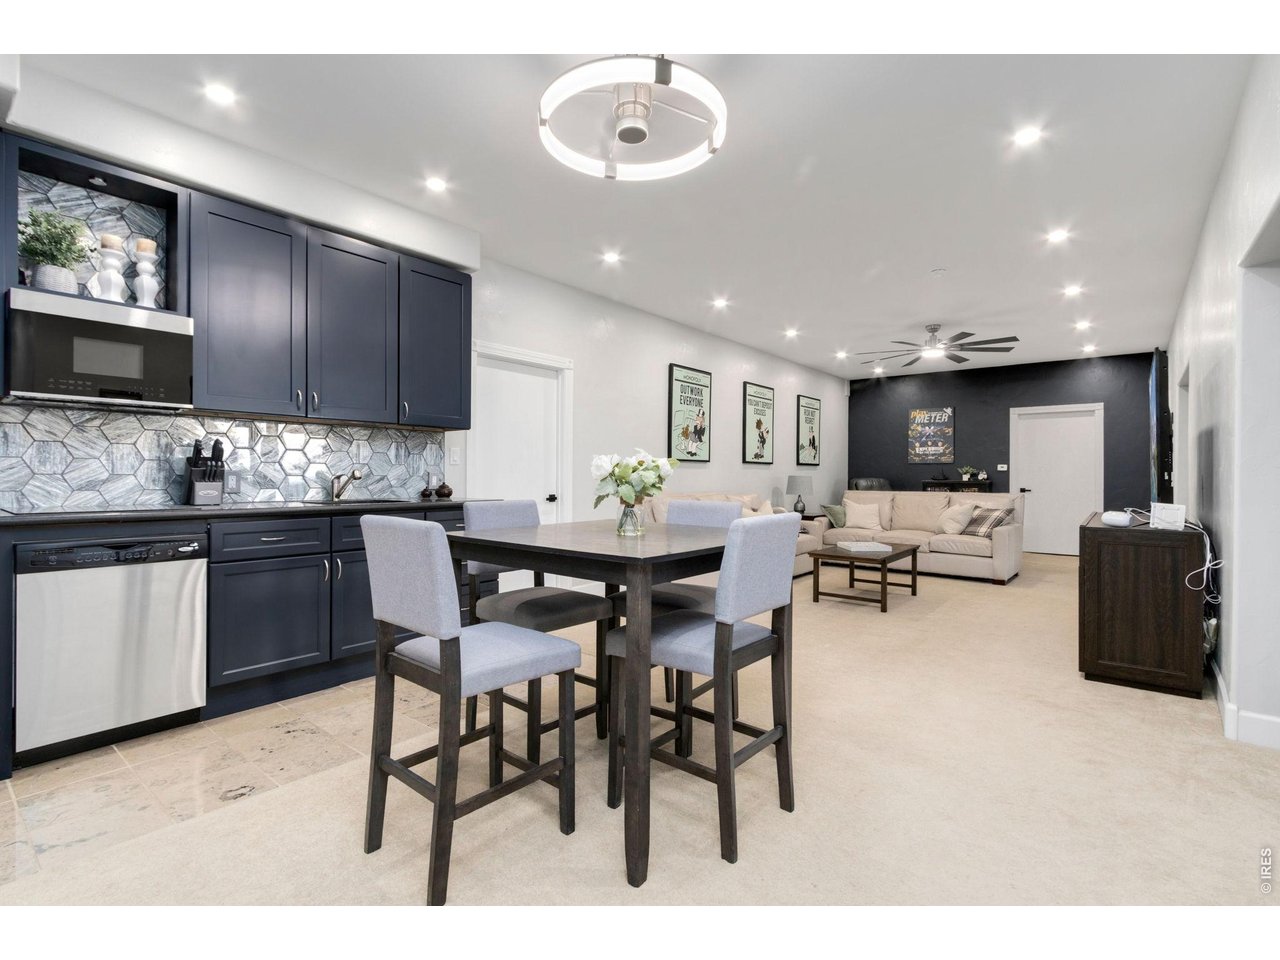
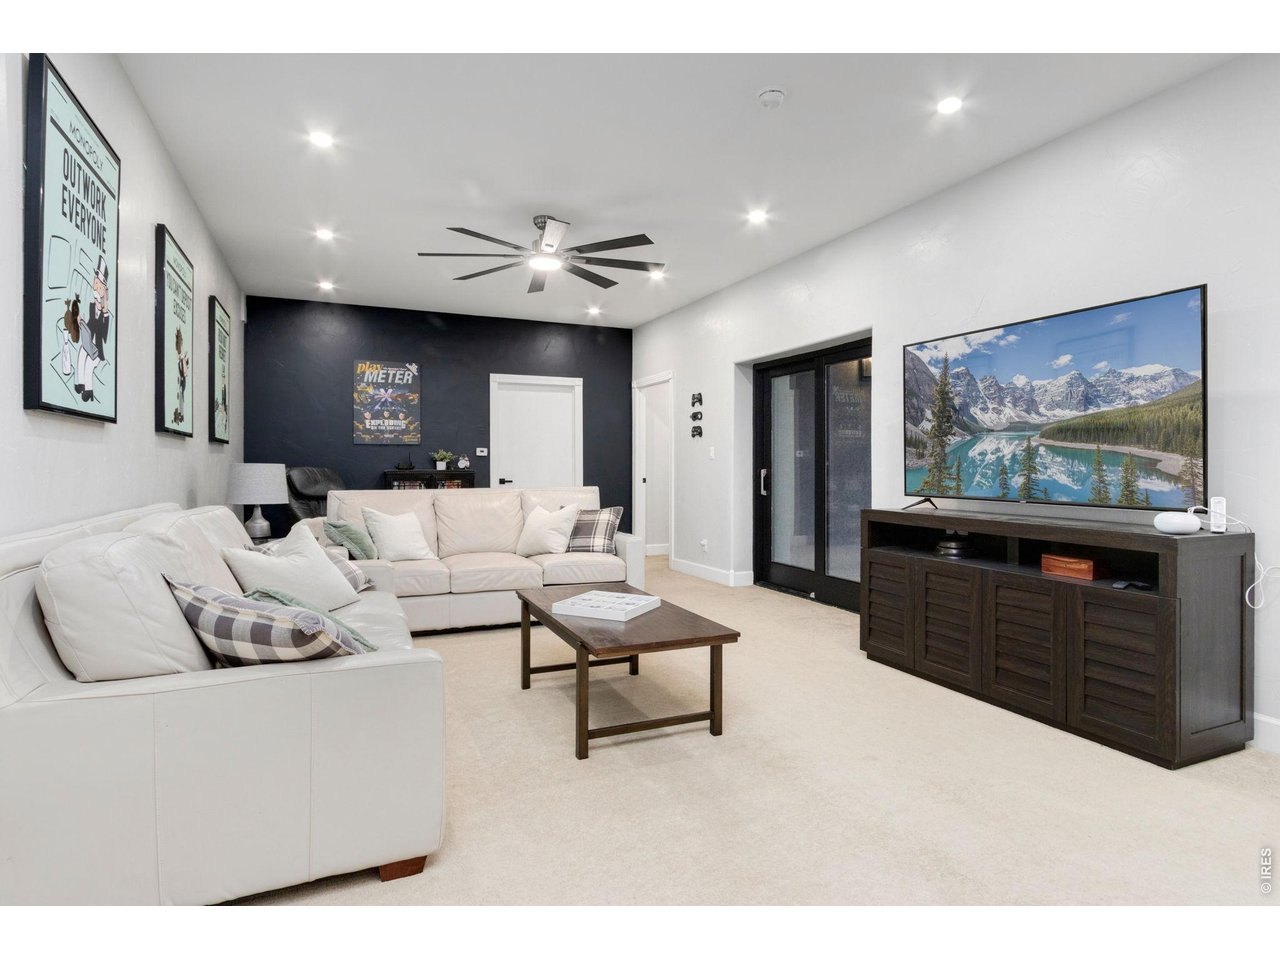
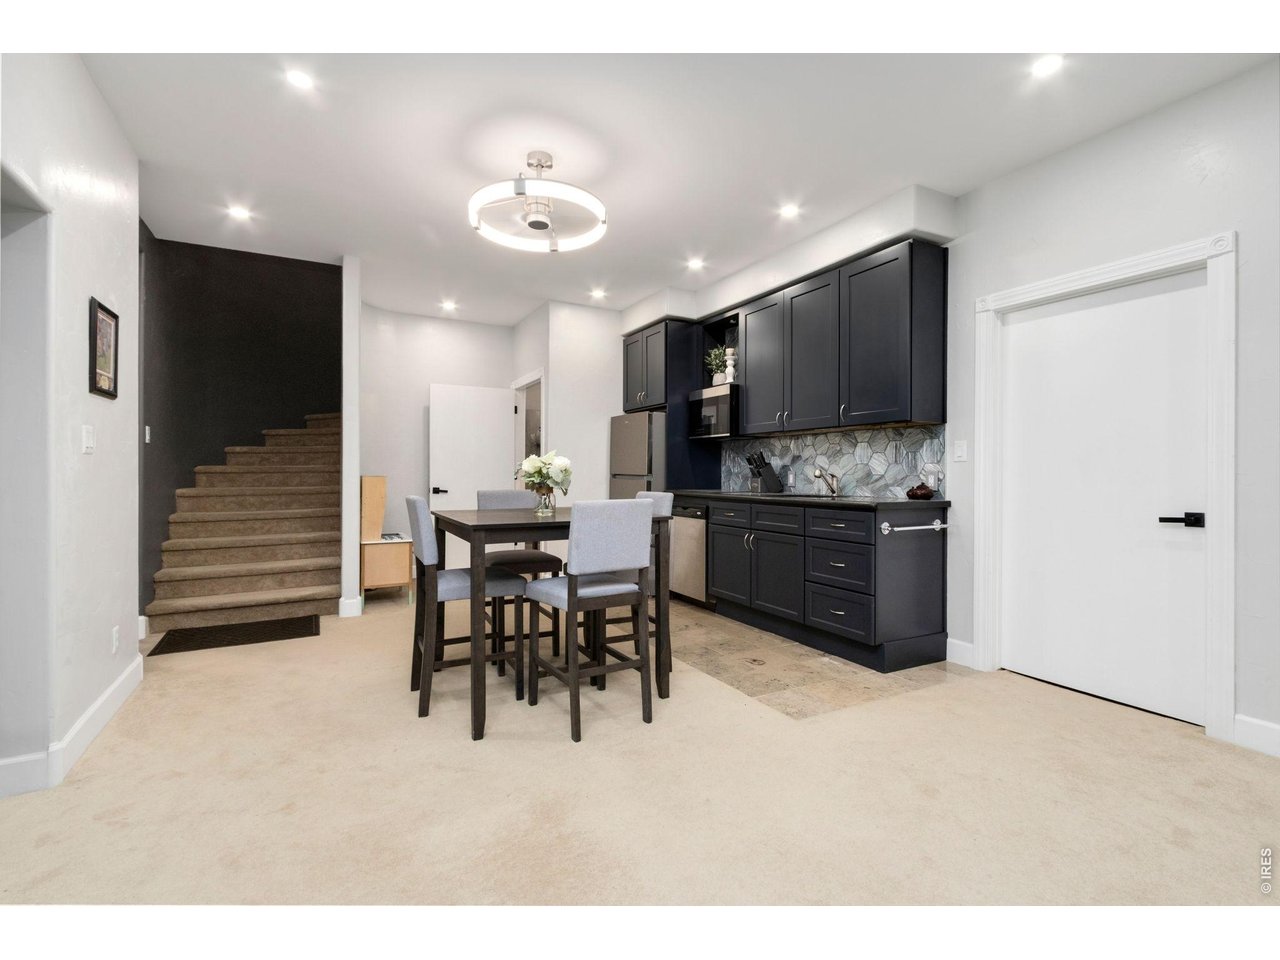
| Great Room | 15 x 40 (Basement) |
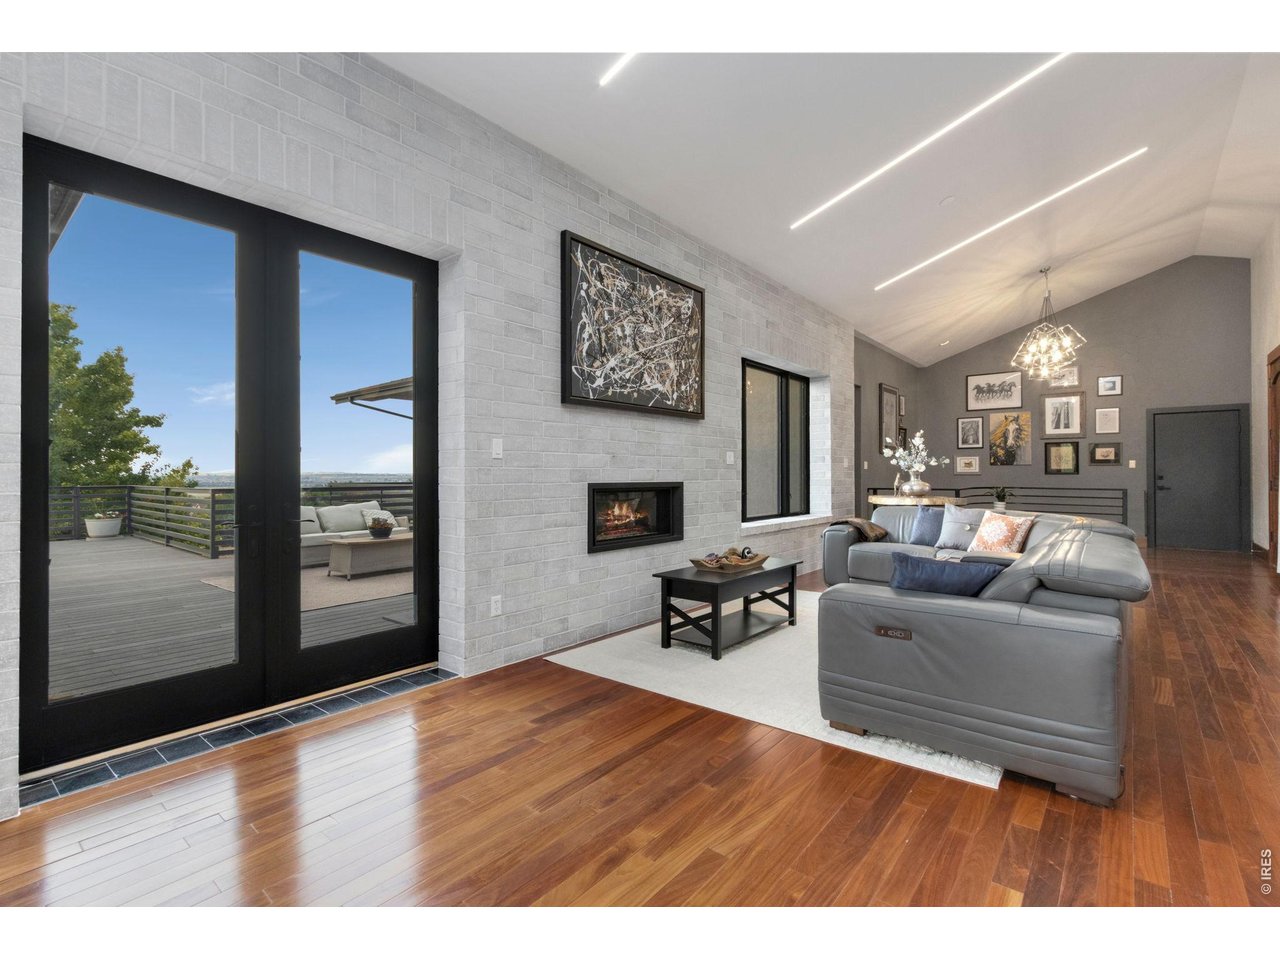
| Living Room | 15 x 16 (Main Floor) |
| Office Study | 12 x 12 (Main Floor) |
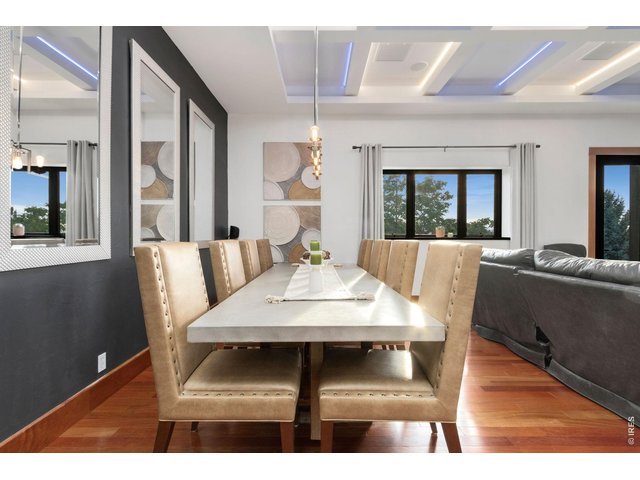
| Dining Room | 9 x 16 (Main Floor) |
| Laundry Room | 11 x 16 (Main Floor) |
| Family Room | 12 x 26 (Main Floor) |
| Note: All room dimensions, including square footage data, are approximate and must be verified by the buyer. | |
Outdoor Features
Lawn Sprinkler System, Patio, Deck, >8' Garage Door, Oversized GarageLot Features
Wooded Lot, Level Lot, Rolling Lot, Abuts Public Open Space, House Faces NorthDesign Features
Eat-in Kitchen, Separate Dining Room, Cathedral/Vaulted Ceilings, Open Floor Plan, Workshop, Pantry, Walk-in Closet, Fire Alarm, Washer/Dryer Hookups, Wood Floors, Kitchen Island, Media Room, Two Primary SuitesInclusions
Window Coverings, Electric Range/Oven, Double Oven, Dishwasher, Refrigerator, Clothes Washer, Clothes Dryer, Microwave, Disposal, Smoke Alarm(s)Neighborhood
Common Amenities
ClubhouseAccessibility
Level Lot, Width of Hallways 42" or more, Low Carpet, Main Floor Bath, Main Level Bedroom, Main Level LaundryFireplace
Gas FireplaceThe map could not be loaded. Reload the page to try again, or update your browser or device.

Listing Office

(970) 225-5152
https://www.c3realestatesolutions.com

Information deemed reliable but not guaranteed by the MLS. WARNING: This database record is provided subject to limited license rights. Duplication or reproduction is prohibited. Limited License MLS content and images © Copyright 1998 - 2026, IRES LLC. All rights reserved.