51 White Wing Ct Johnstown, CO 80534

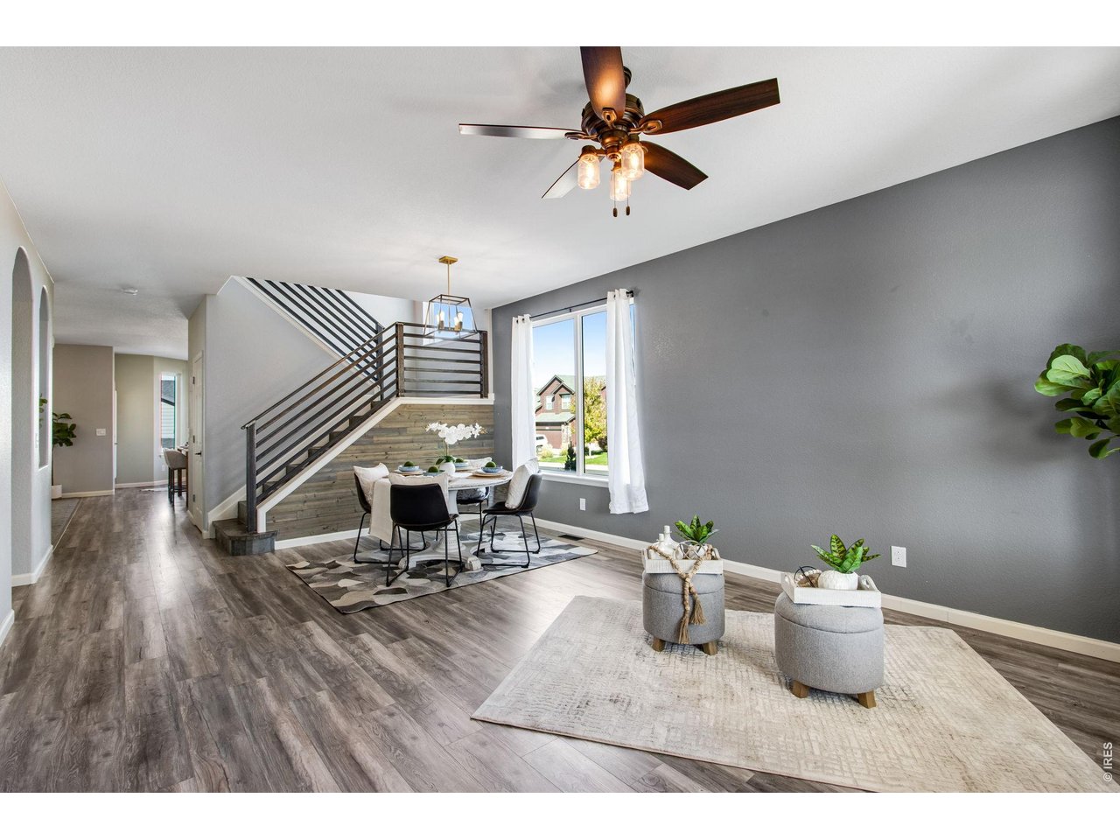
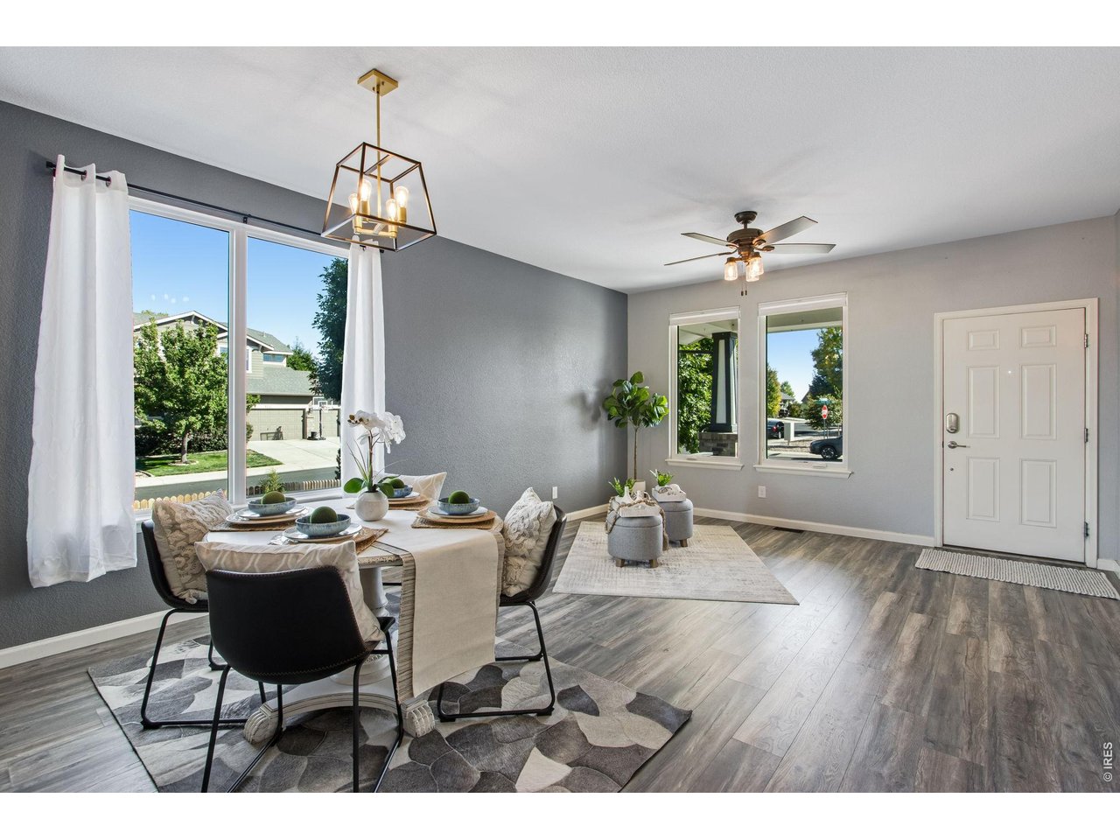
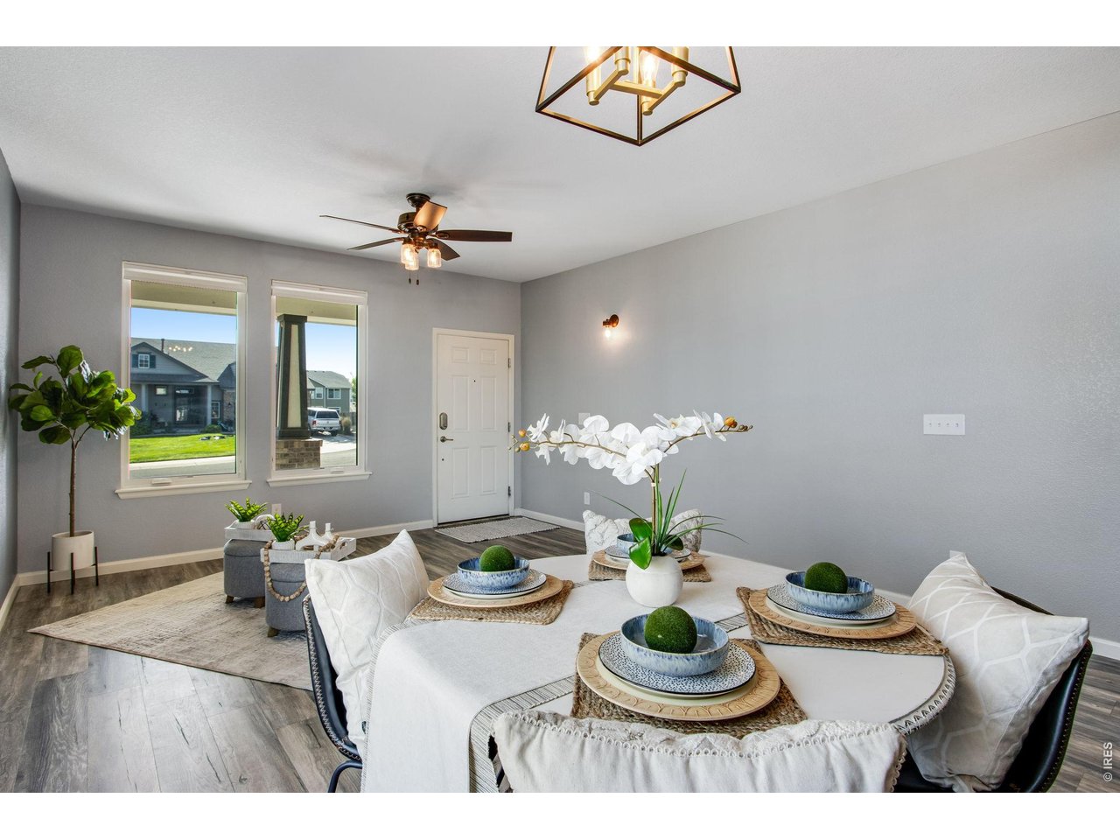
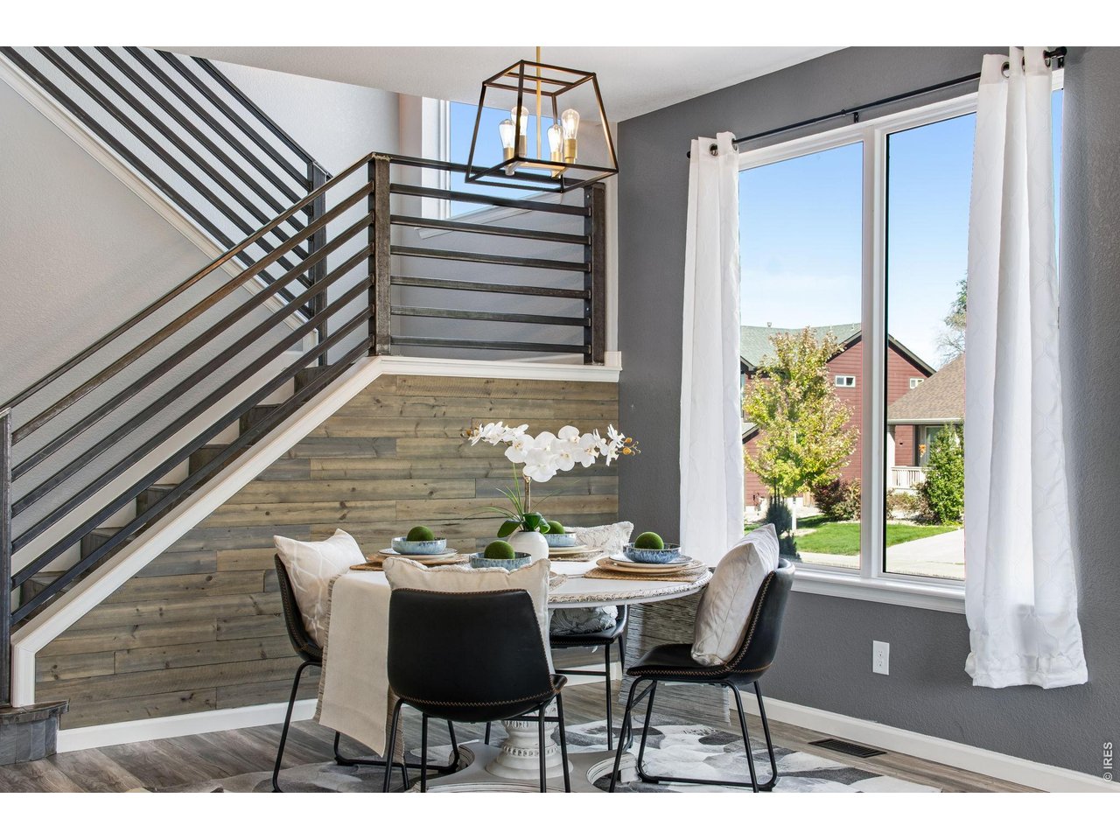
1 of 43
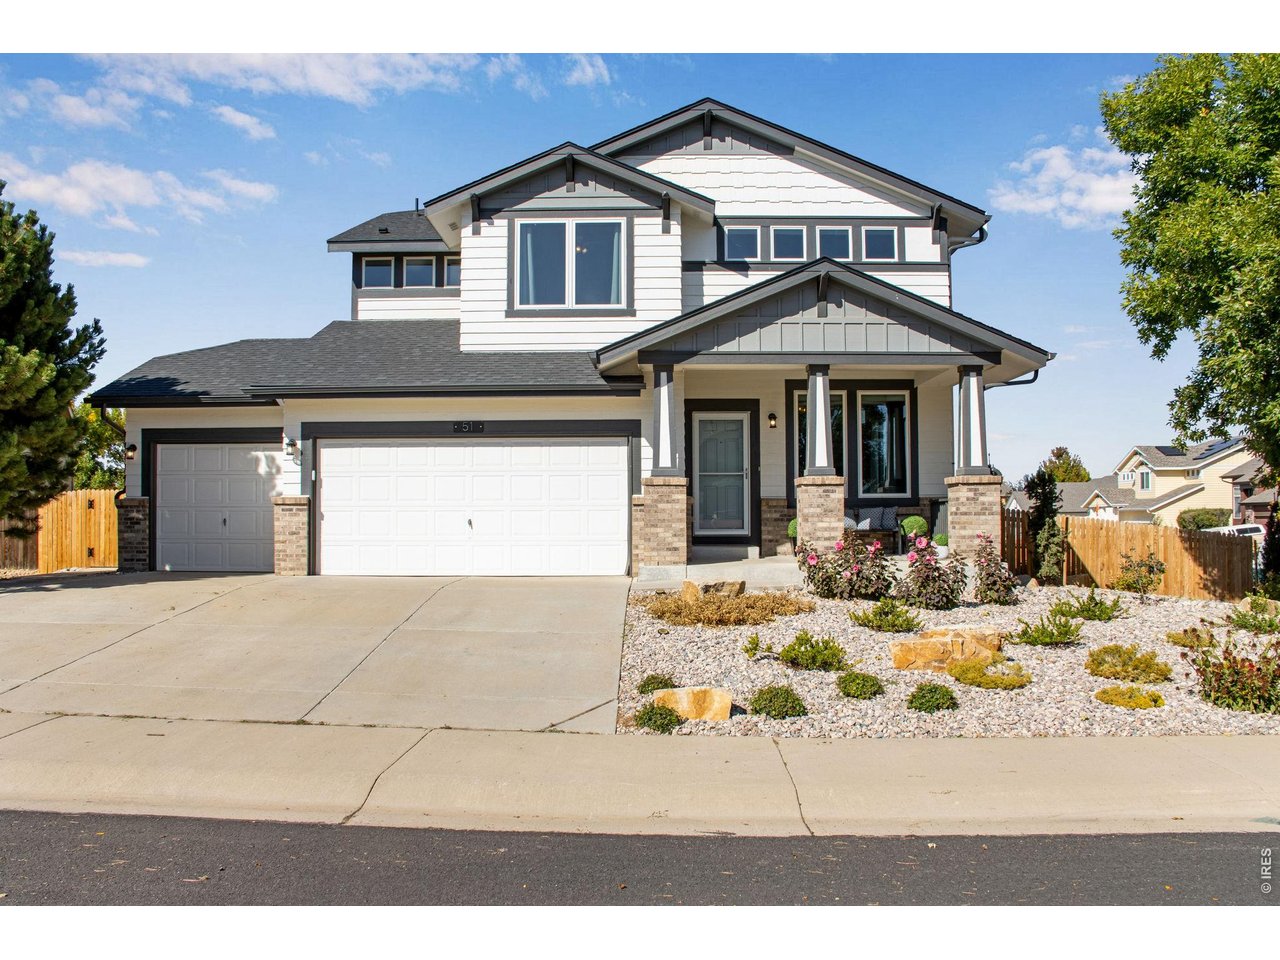
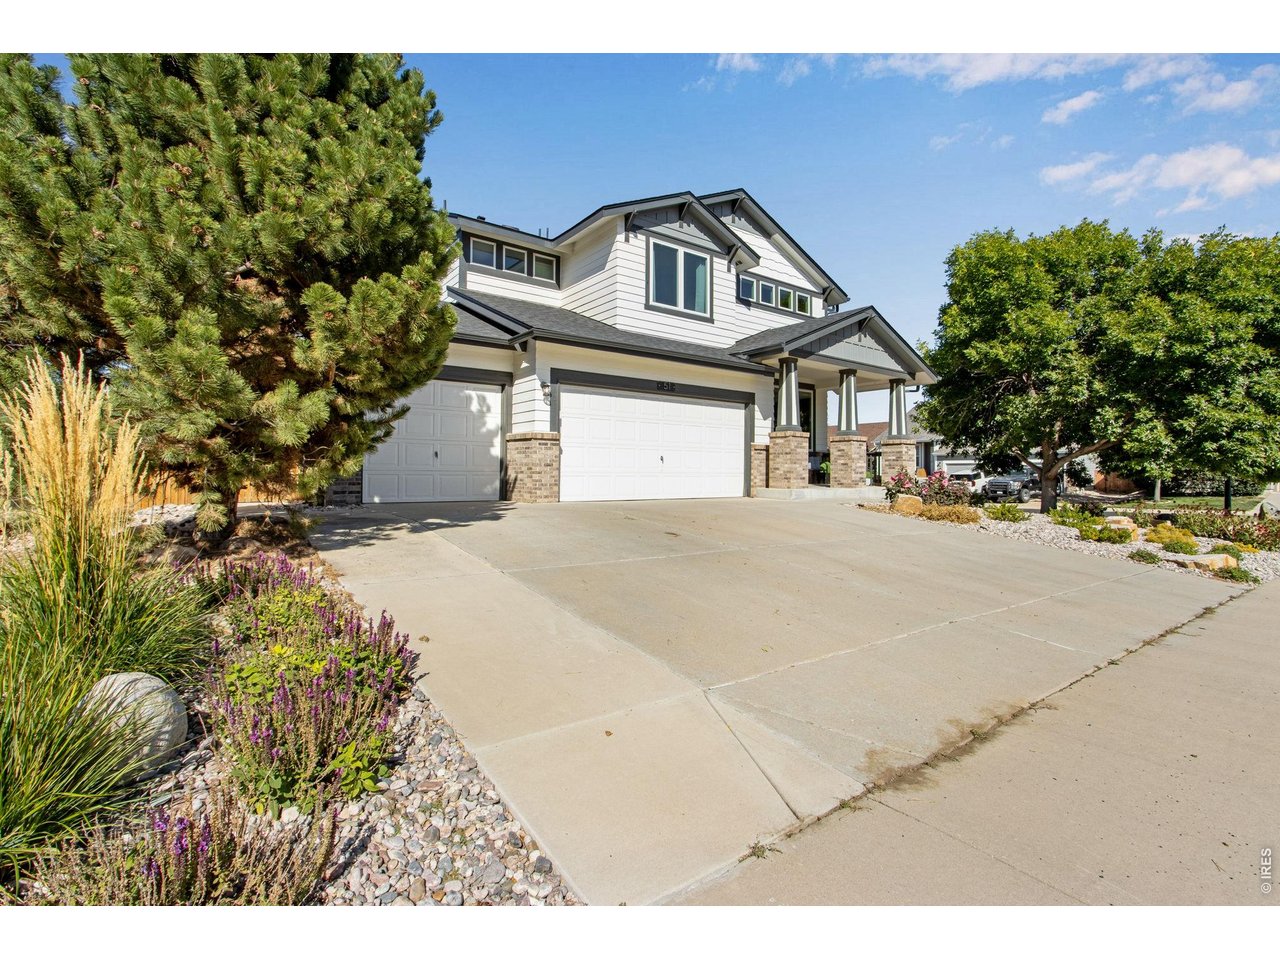
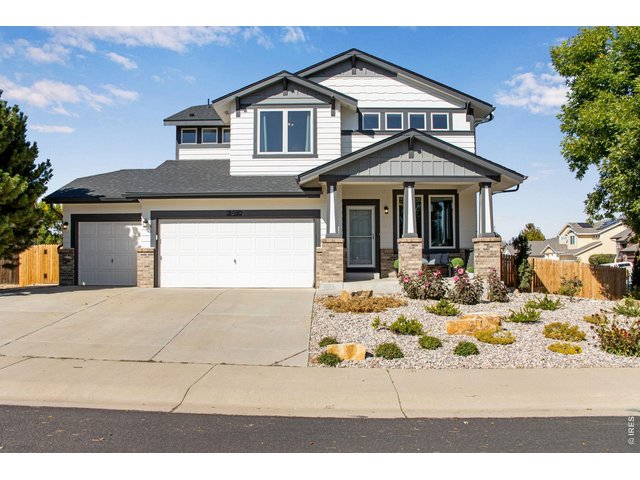
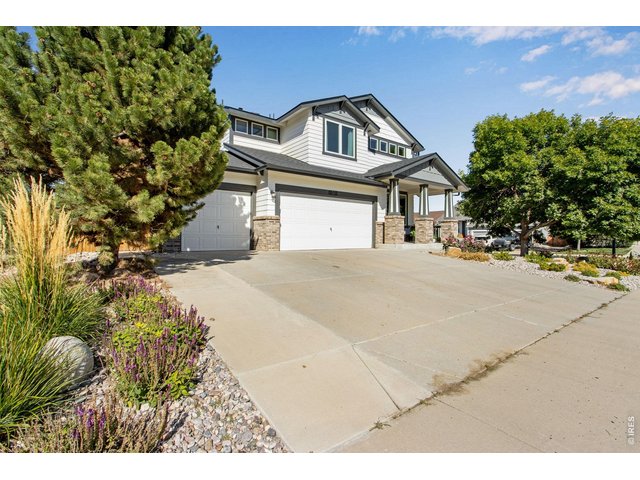
Great Corner Lot on Quiet Cul-de-sac
2 of 43
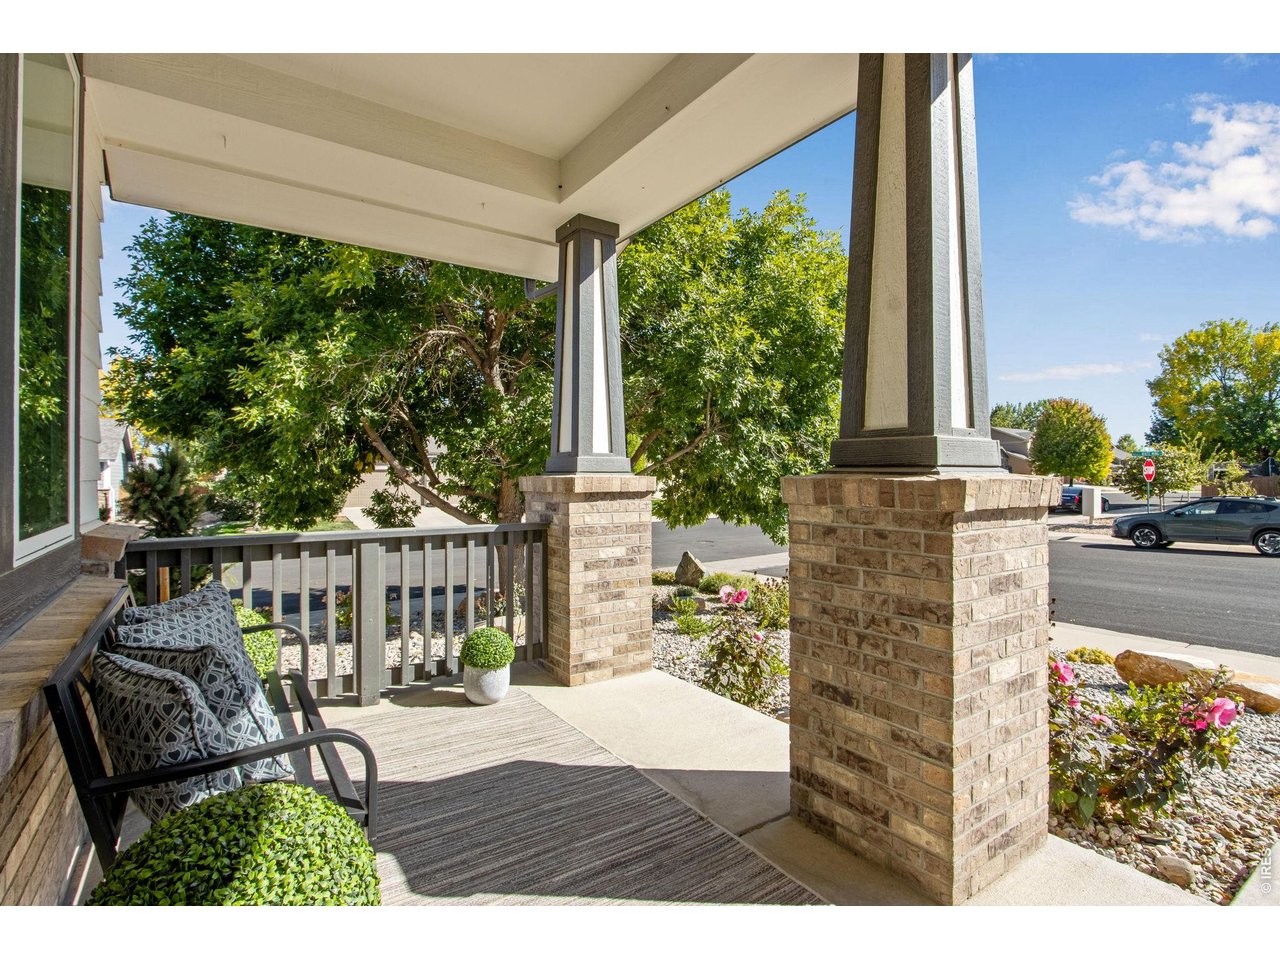
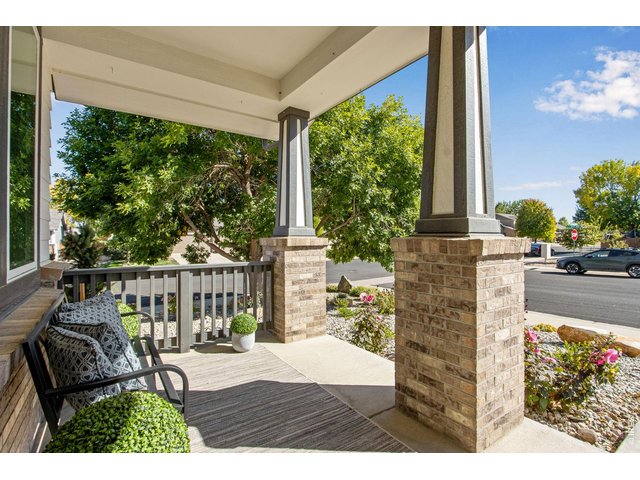
Inviting Front Porch
3 of 43
Front Yard Xeriscape for Low Water Usage and Easy Living
4 of 43
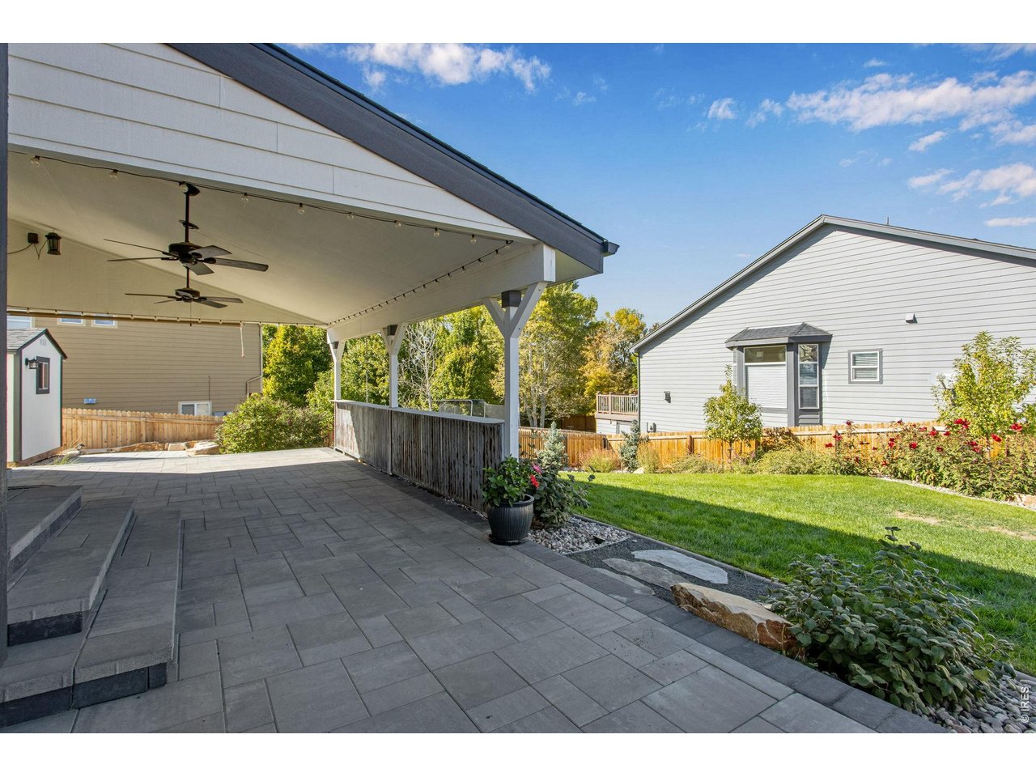
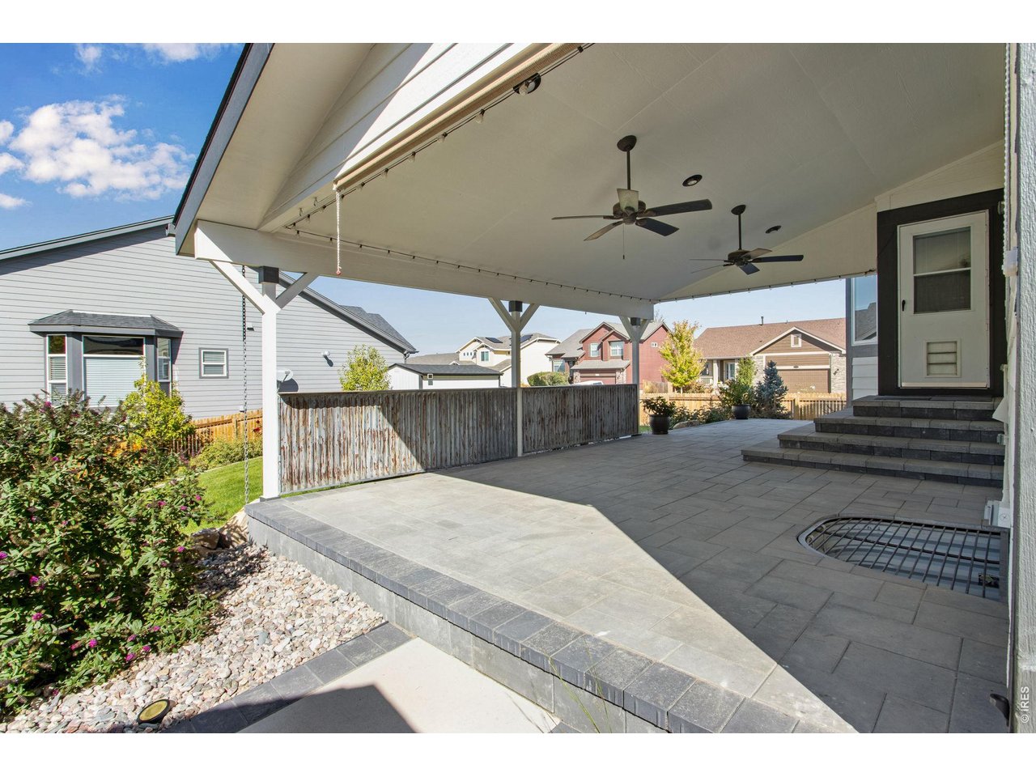
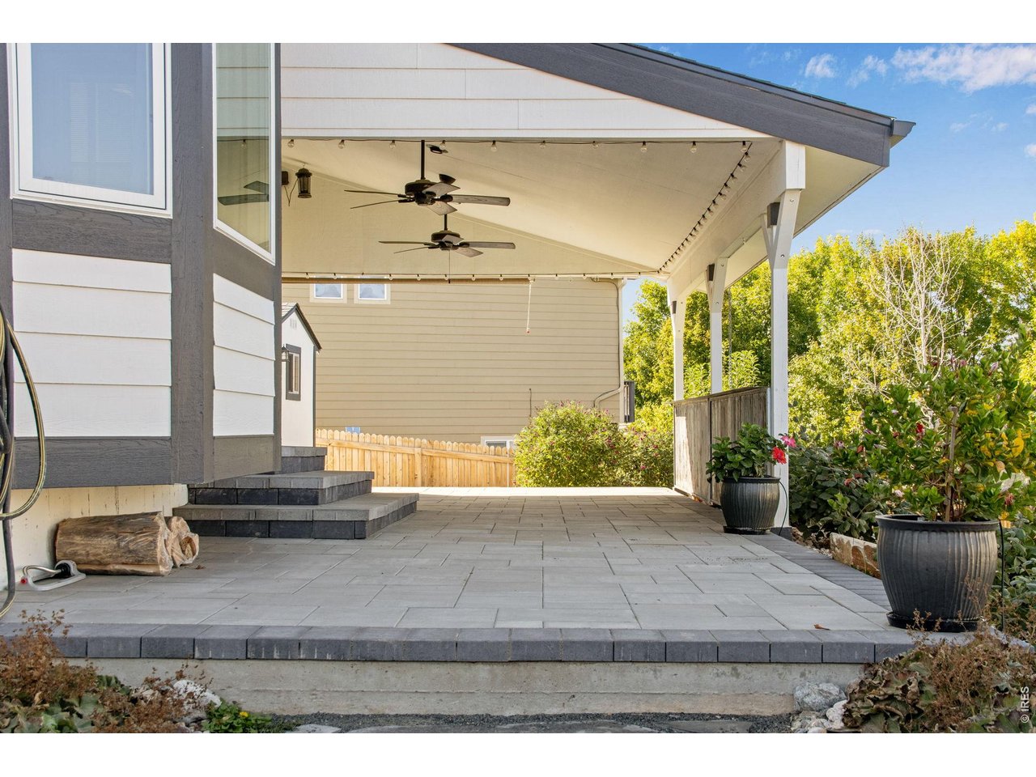
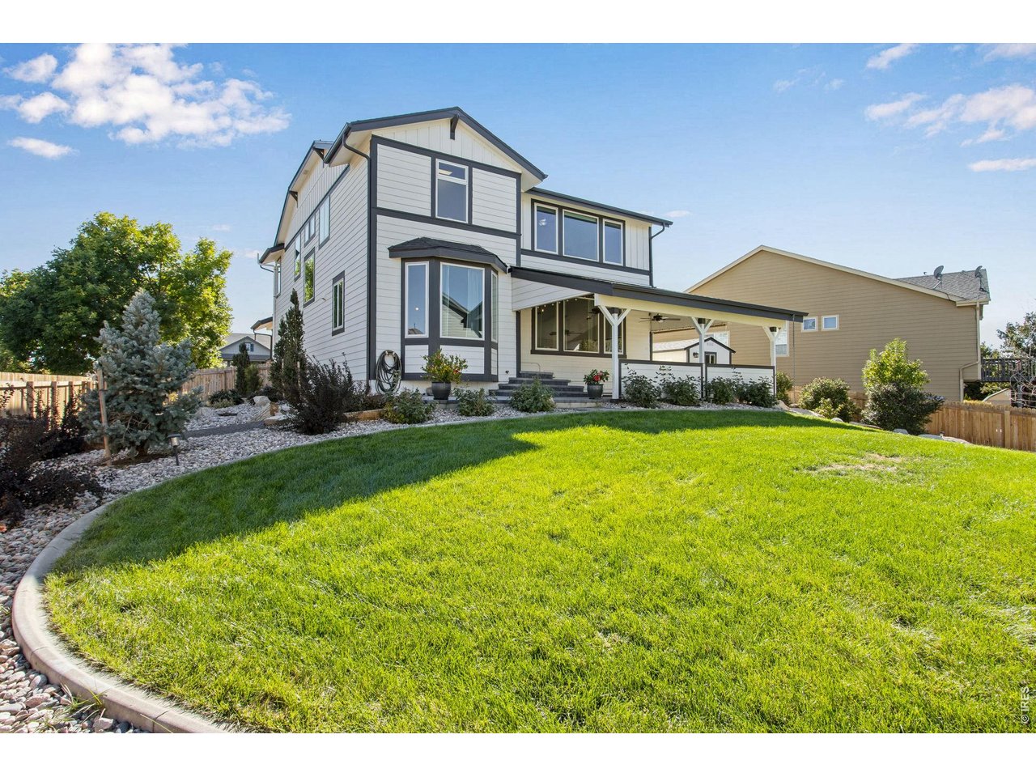
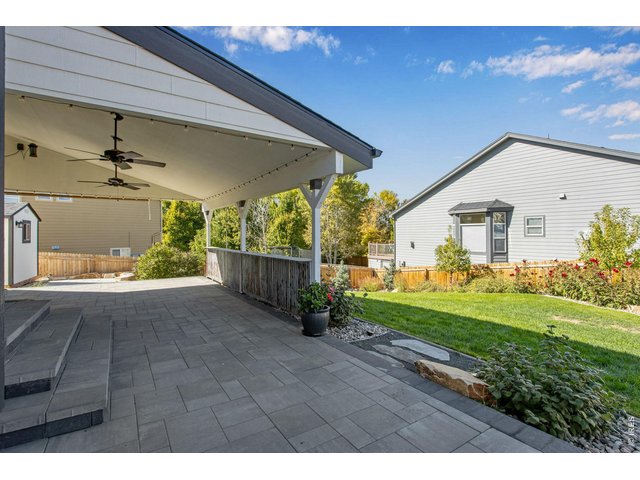
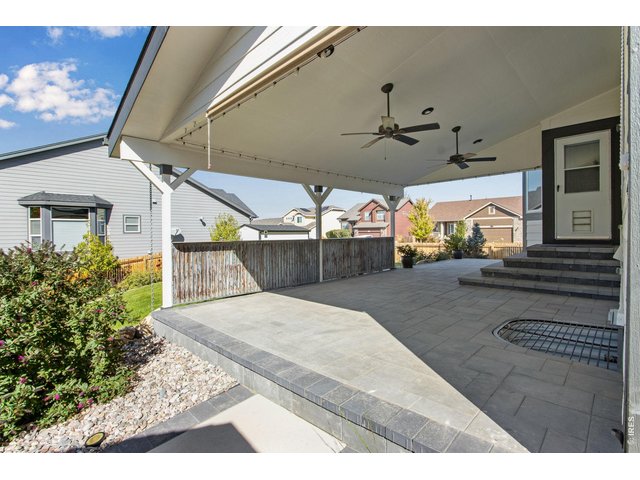
Covered Rear Patio with Fans for Warm Colorado Days!
5 of 43
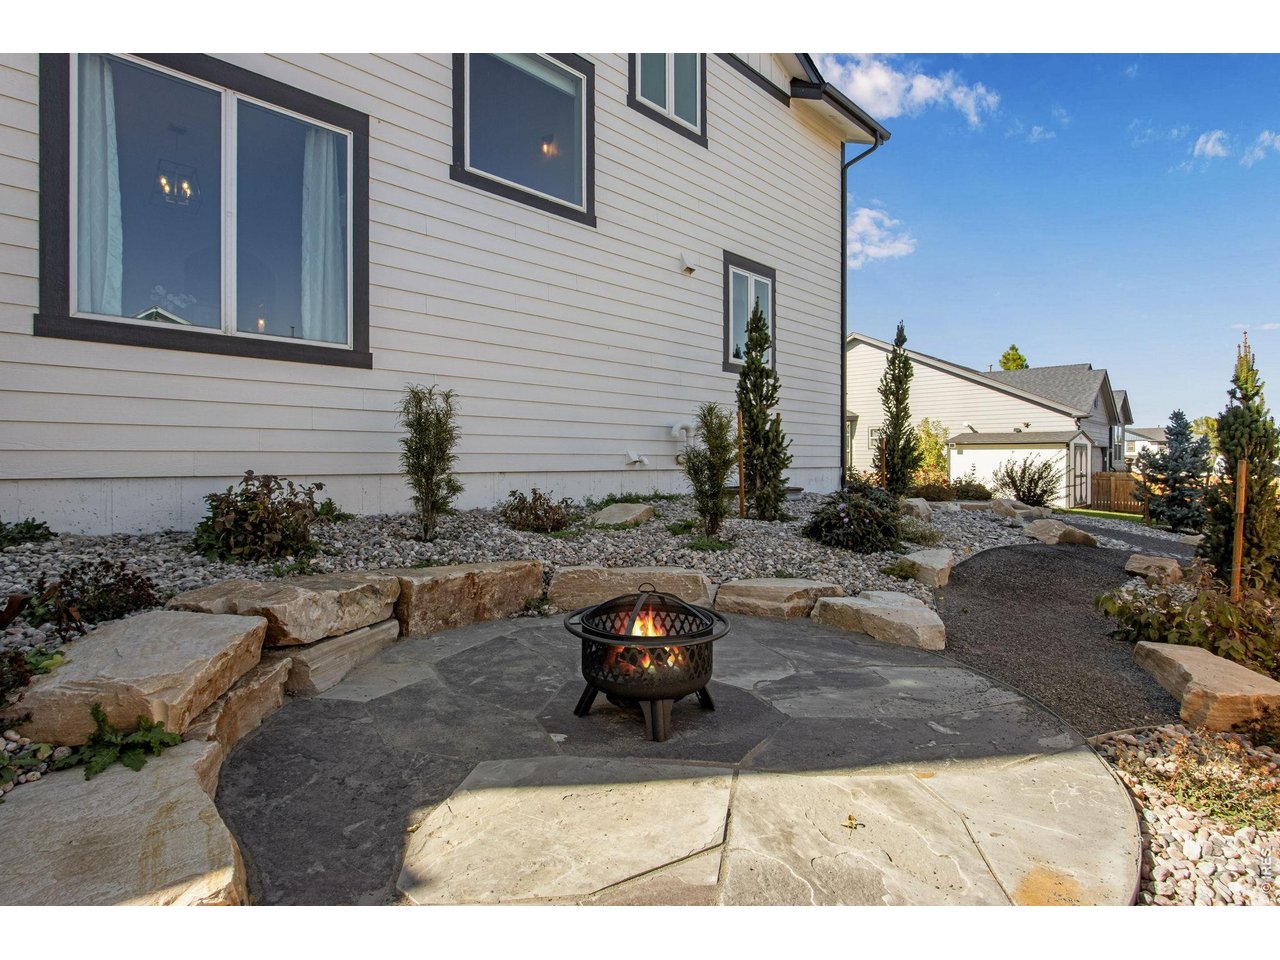
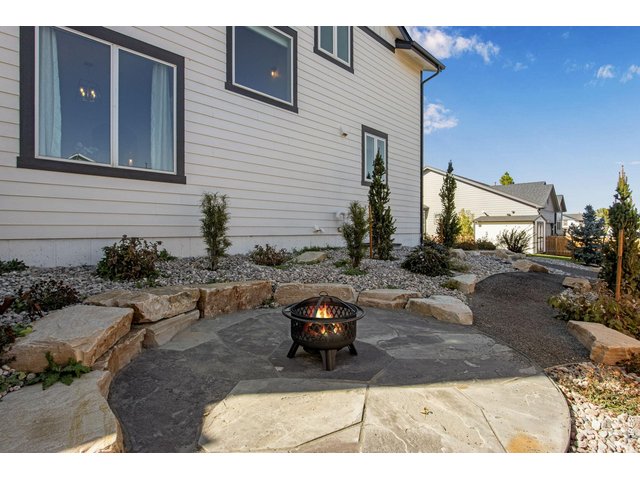
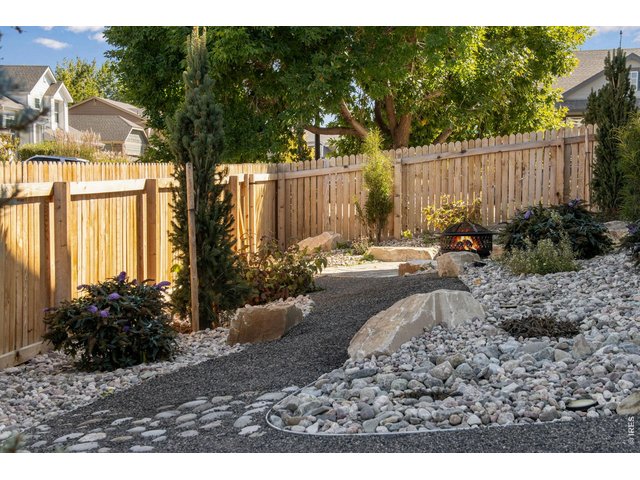
Private Firepit
6 of 43
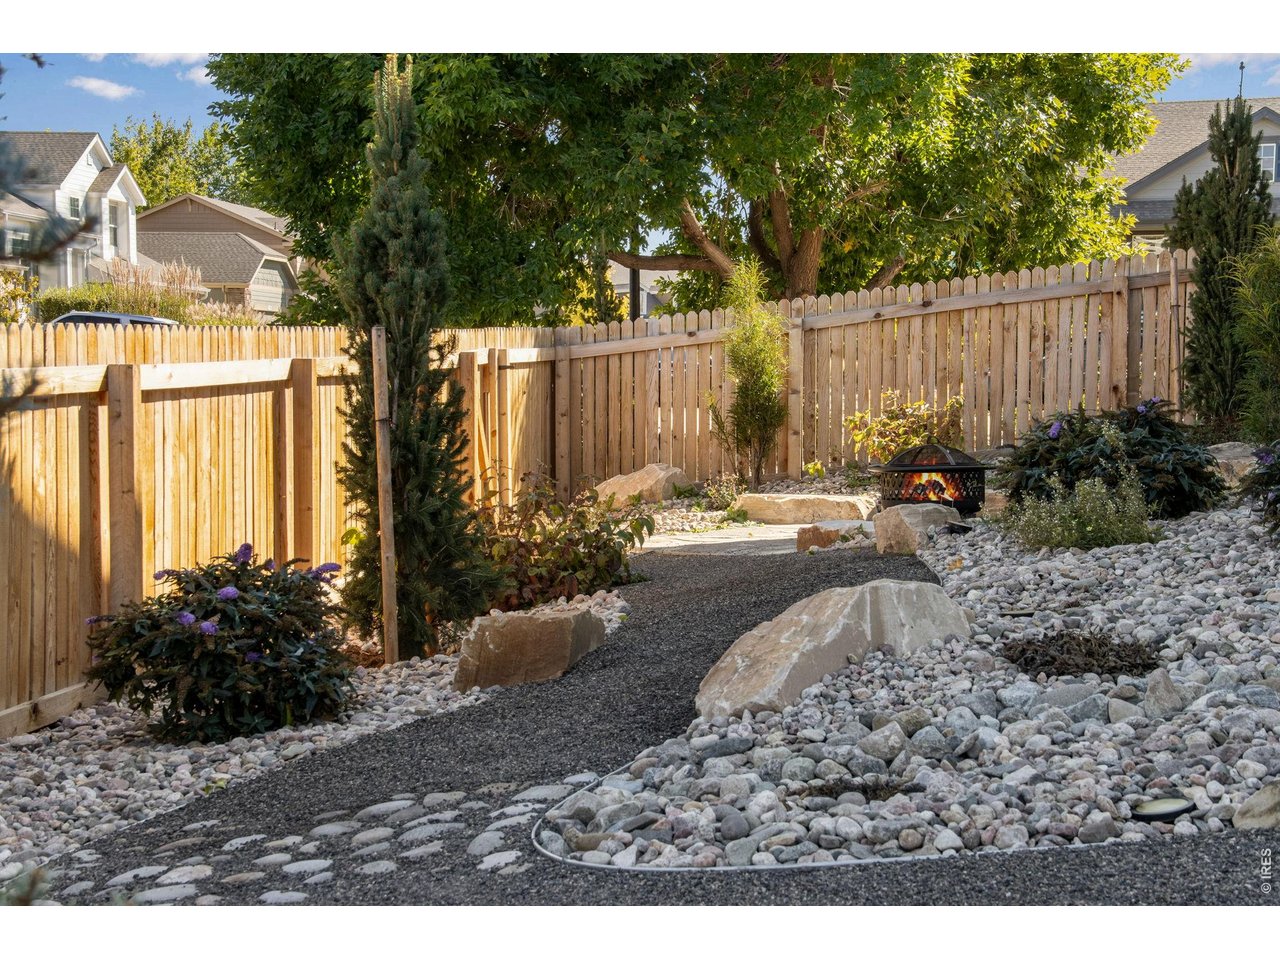
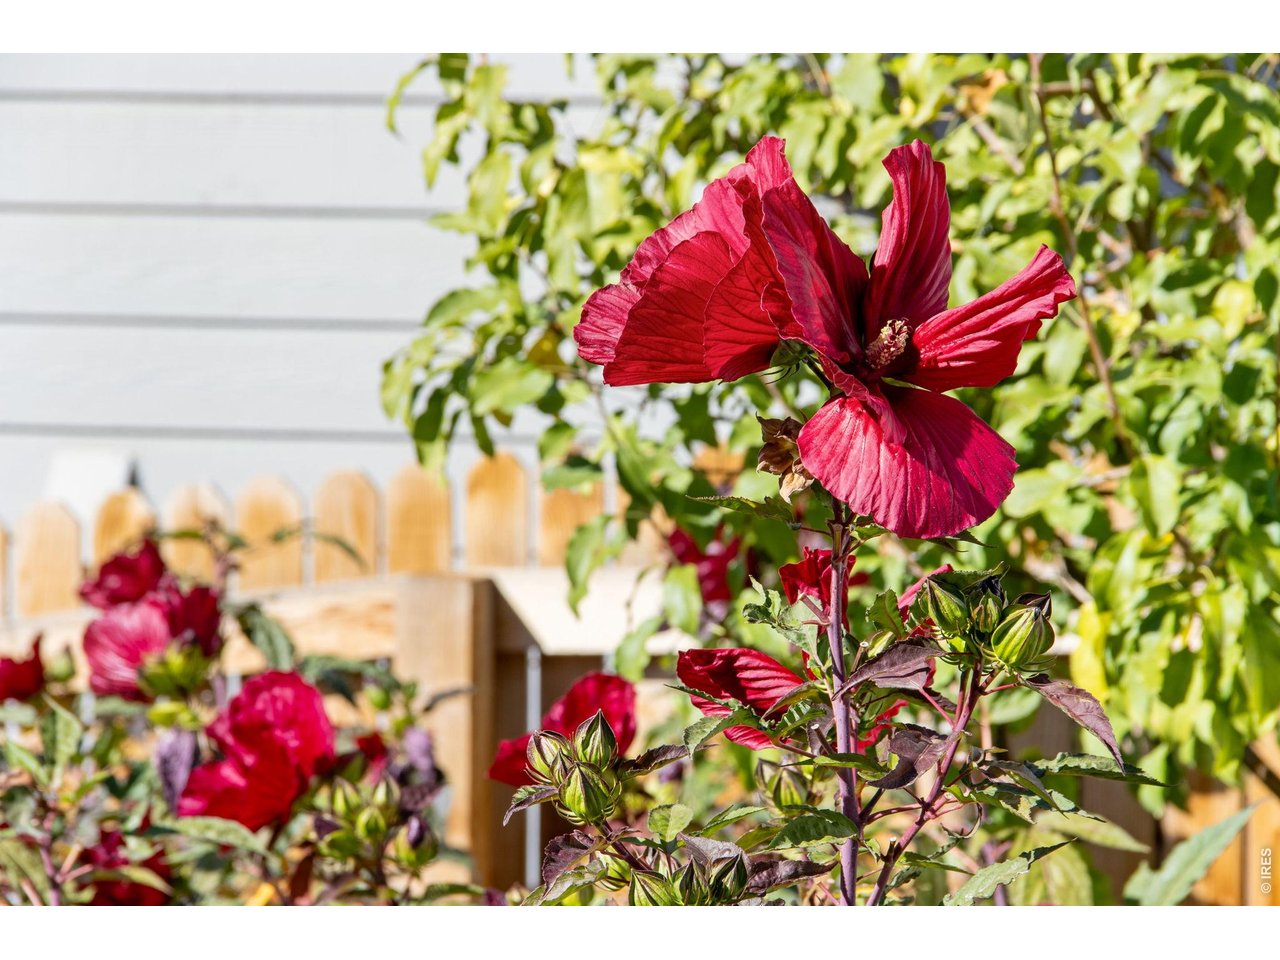
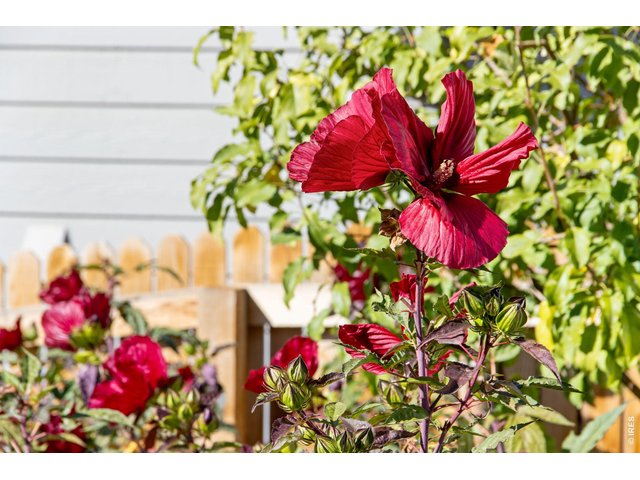
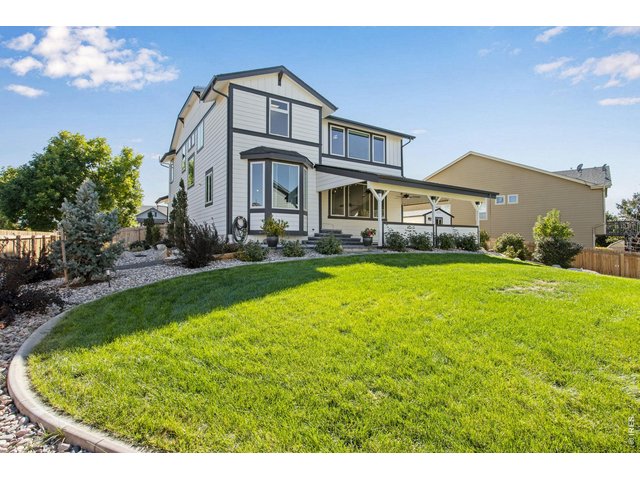
Beautifully Landscaped
7 of 43
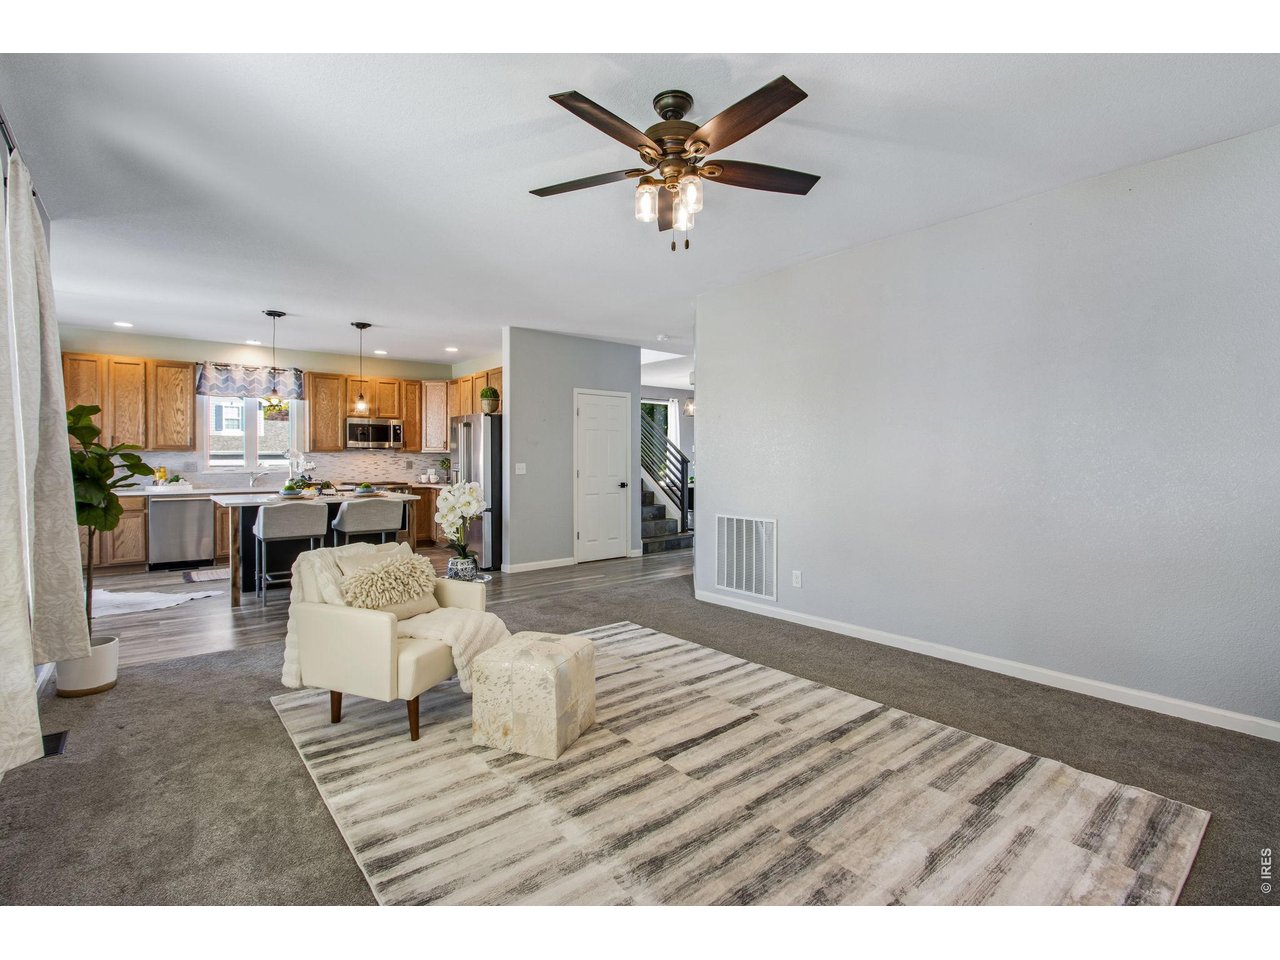
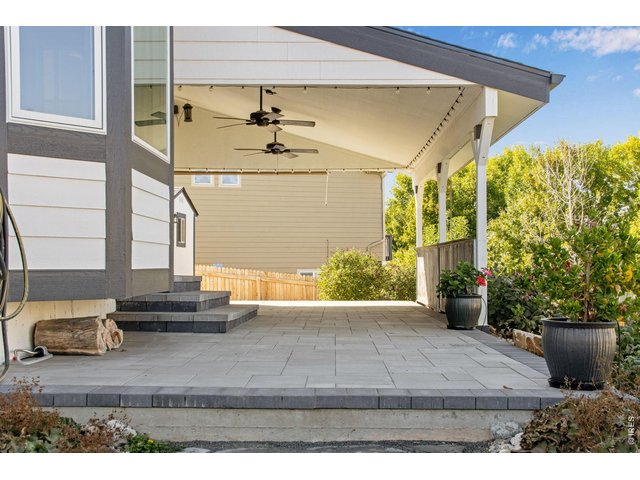
Great Entertaining Space!
8 of 43
9 of 43
10 of 43
11 of 43
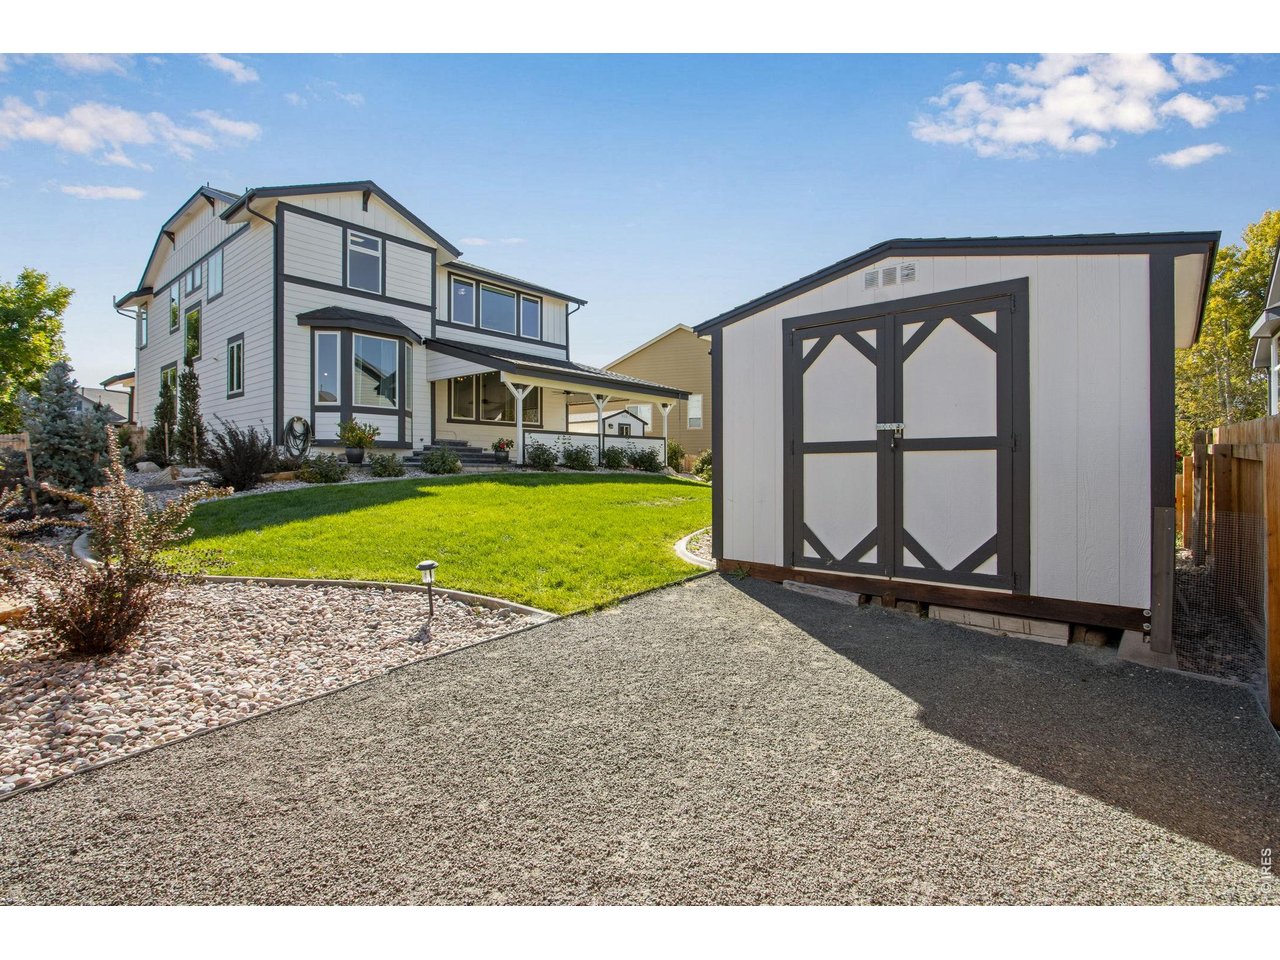
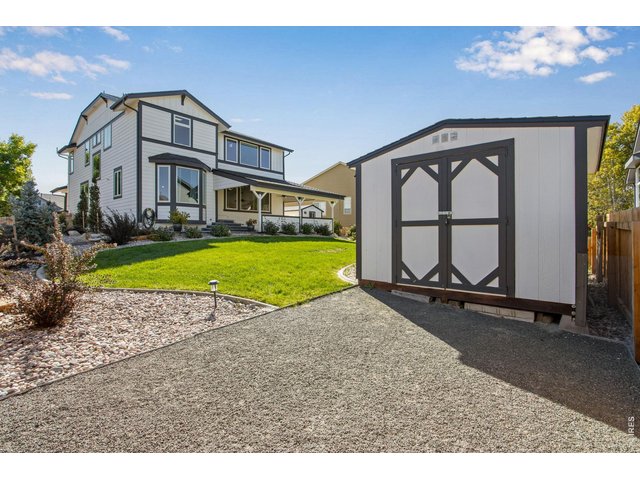
1 or 2 Rear Storage Sheds with Access from Side Yard
12 of 43
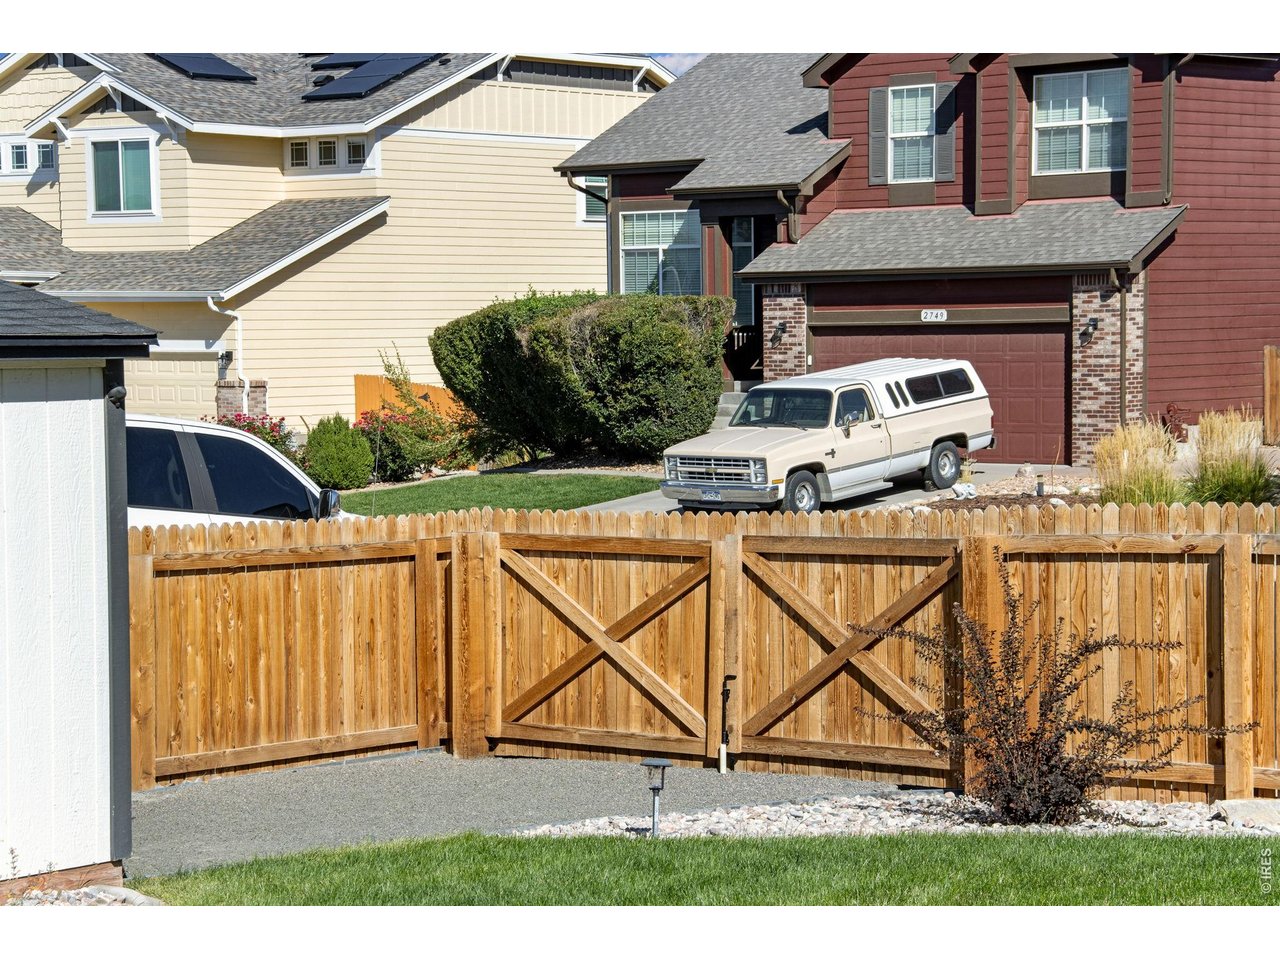
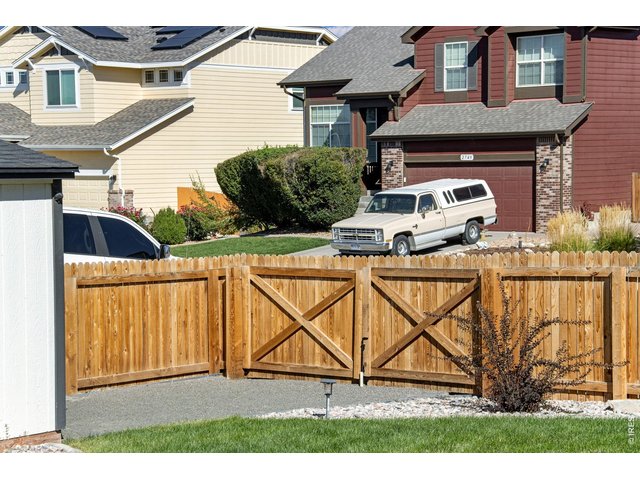
Double Gate for Easy Access to Shed
13 of 43
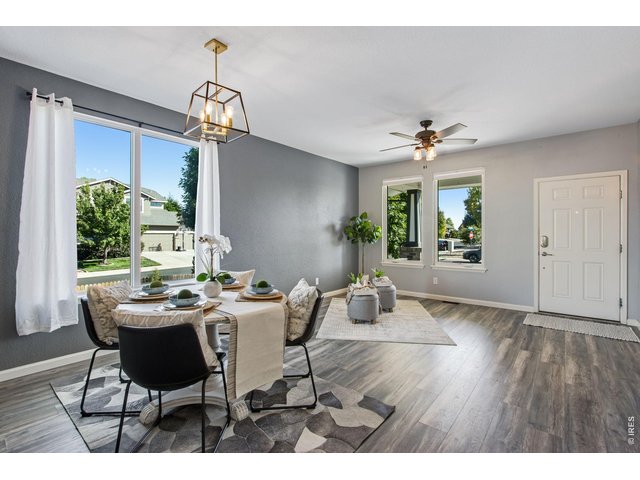
14 of 43
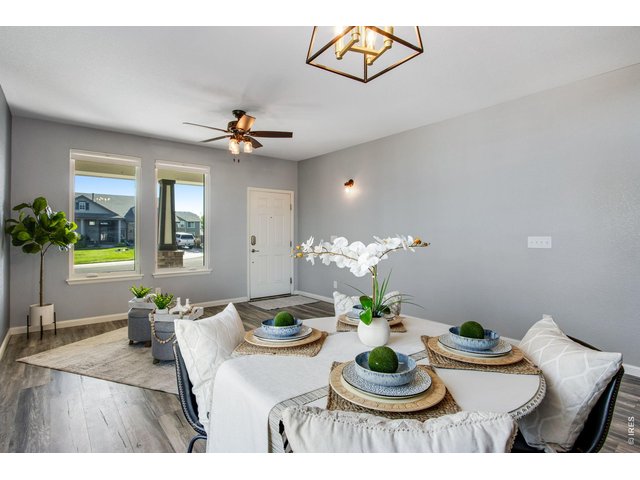
15 of 43
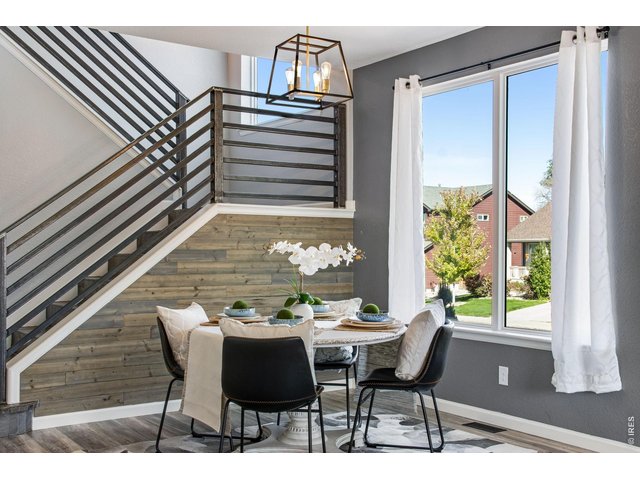
16 of 43
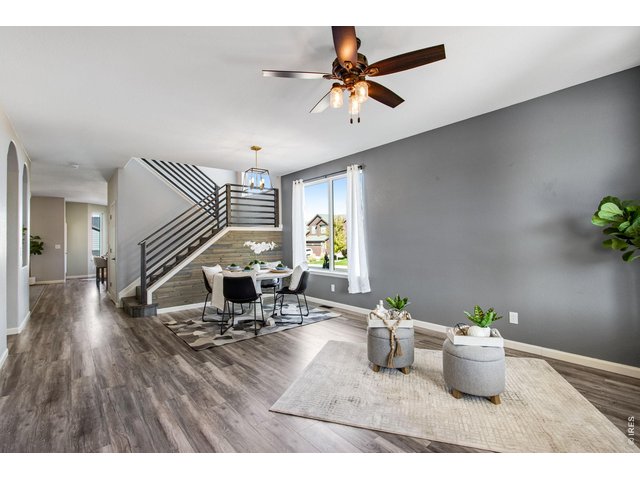
Custom Railing
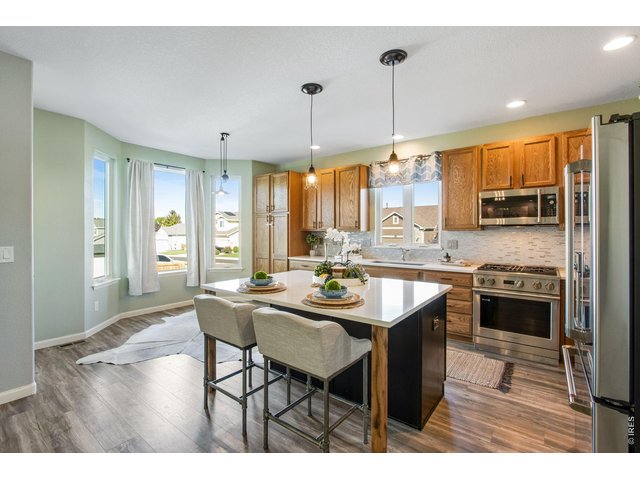
17 of 43
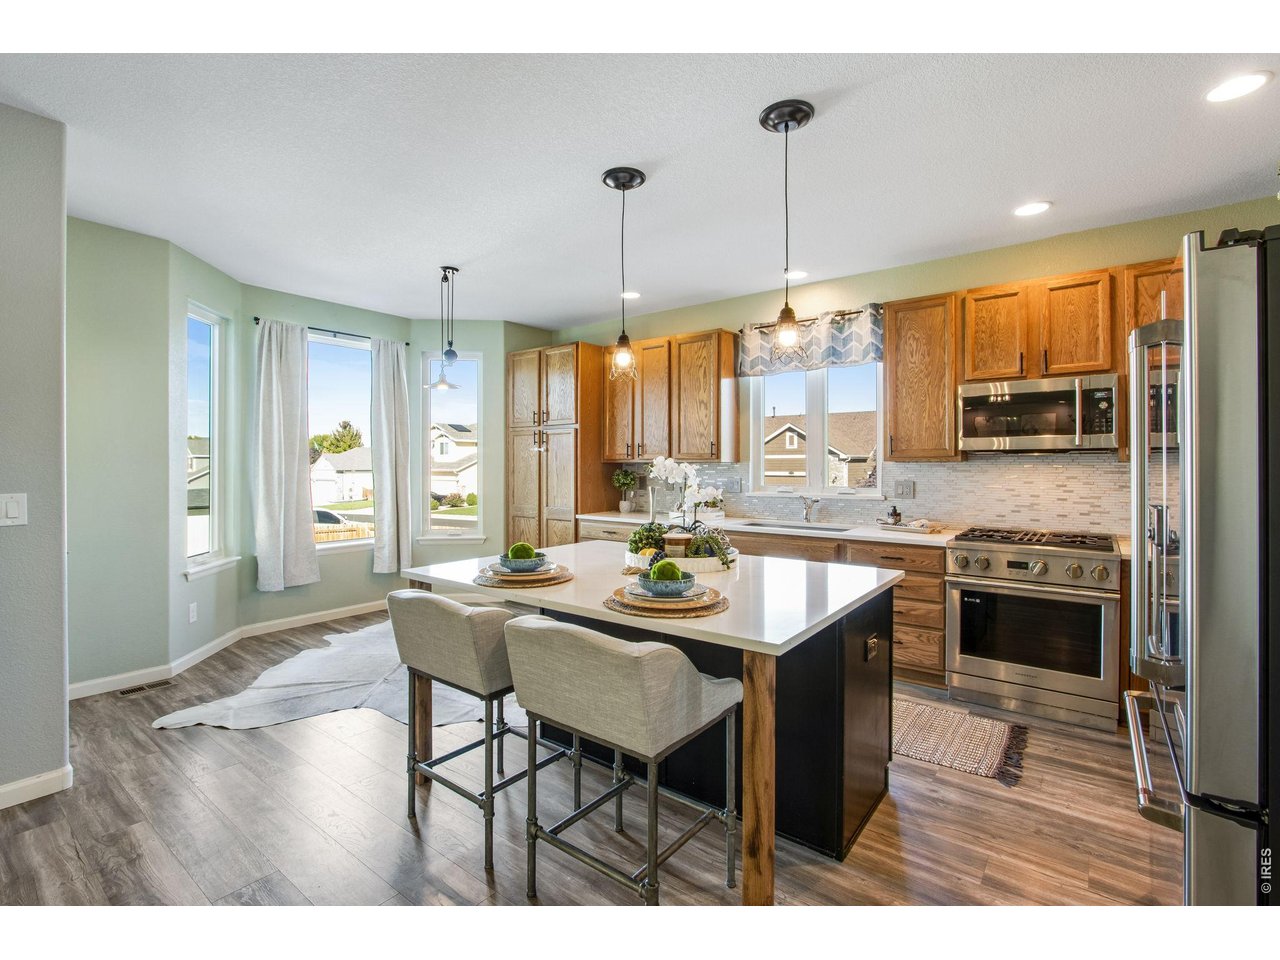
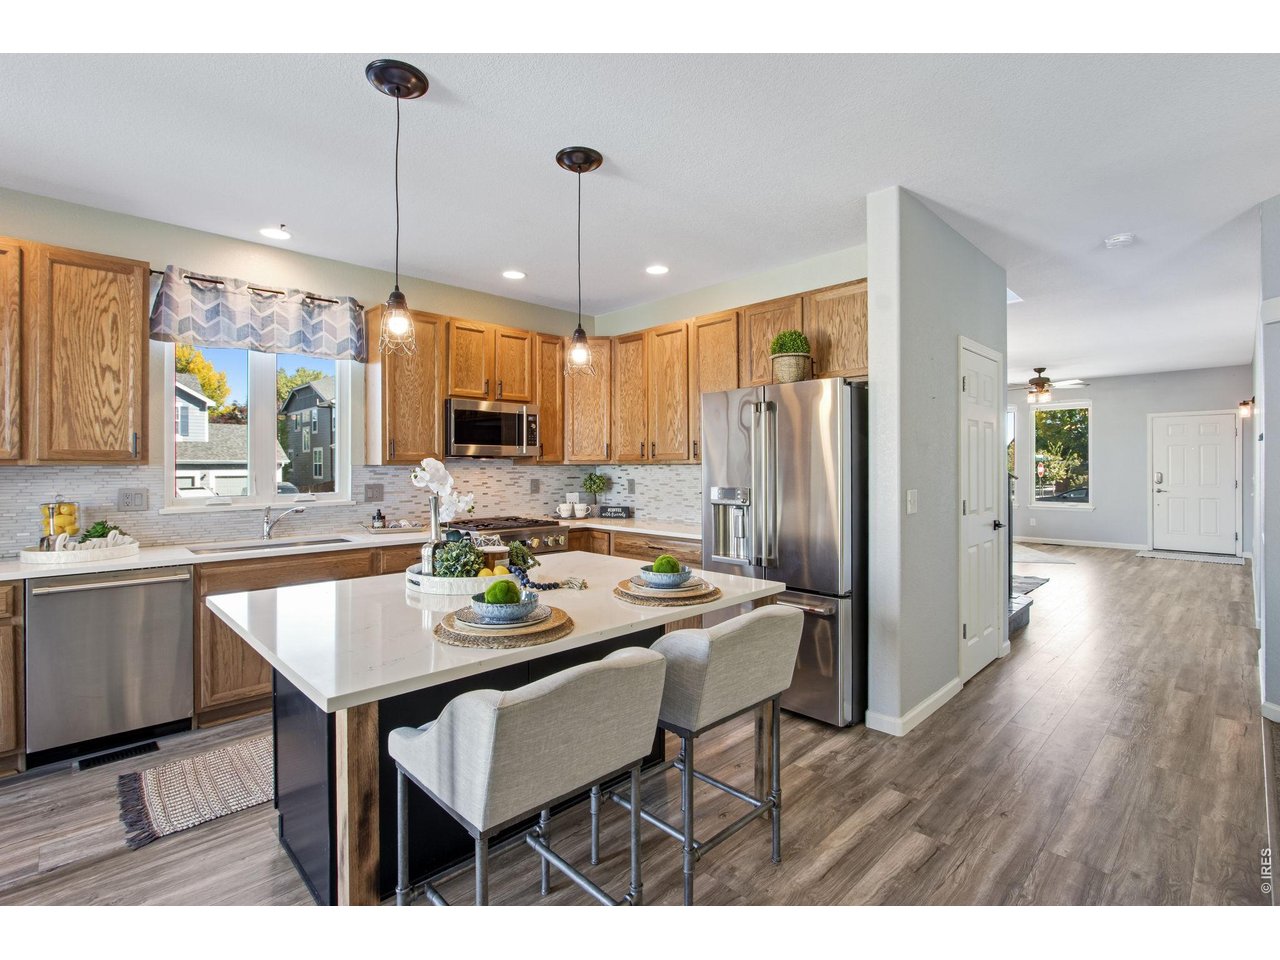
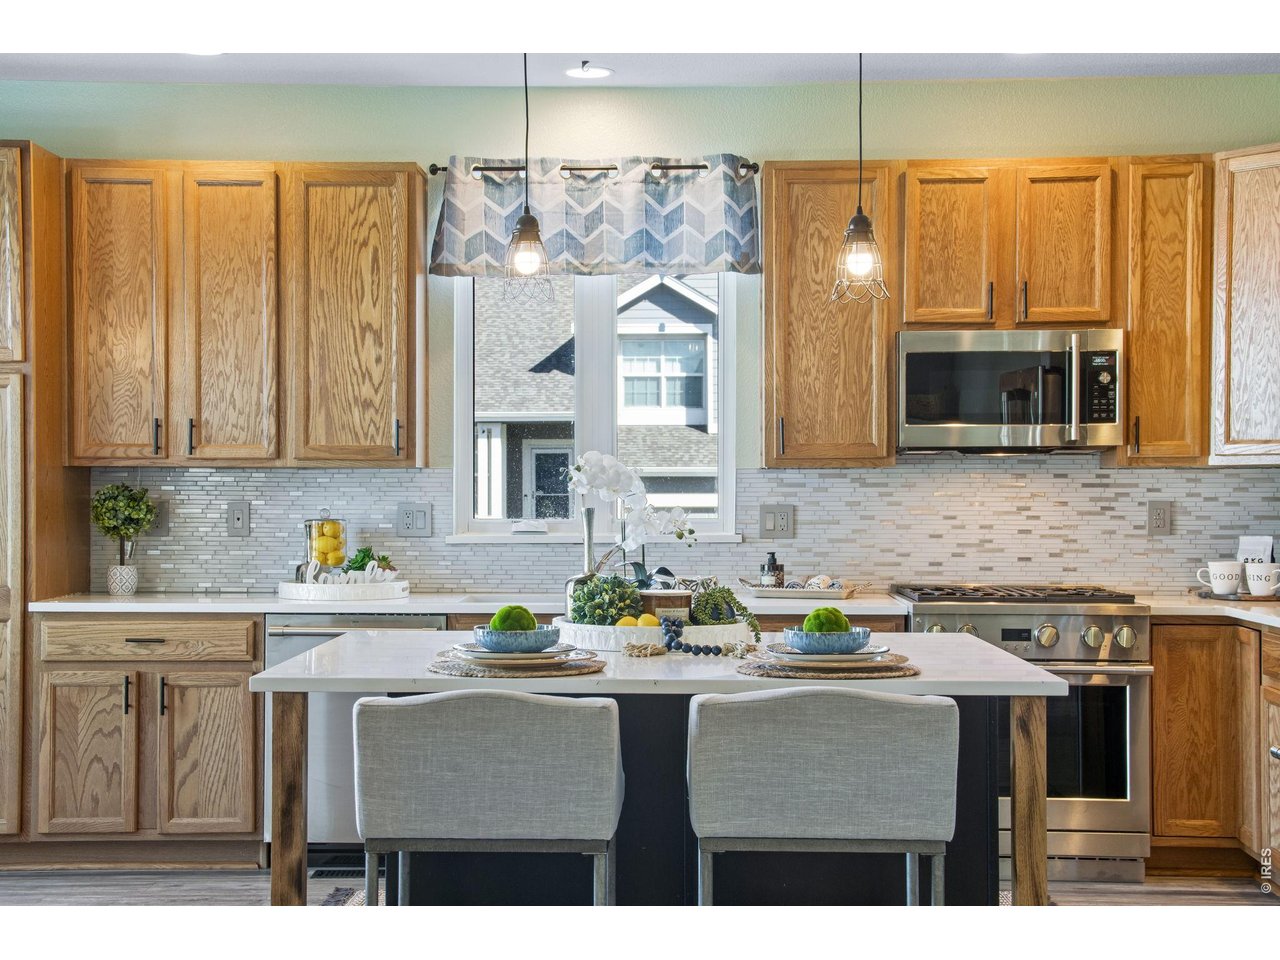
GE Monogram Appliances! New in 2026!
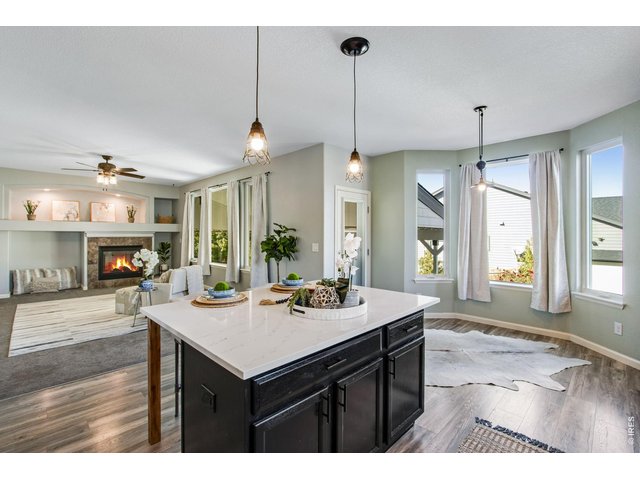
18 of 43
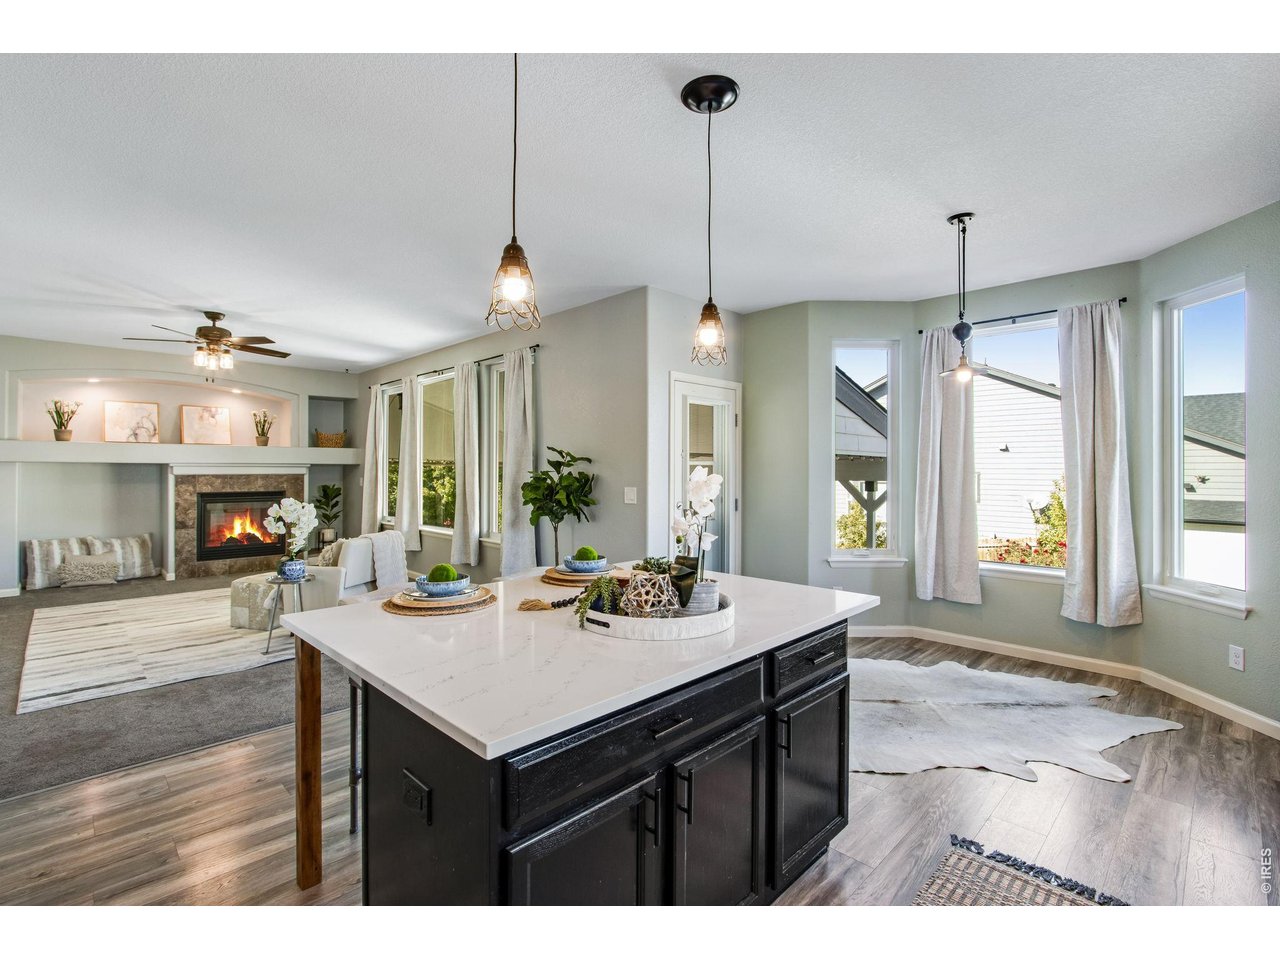
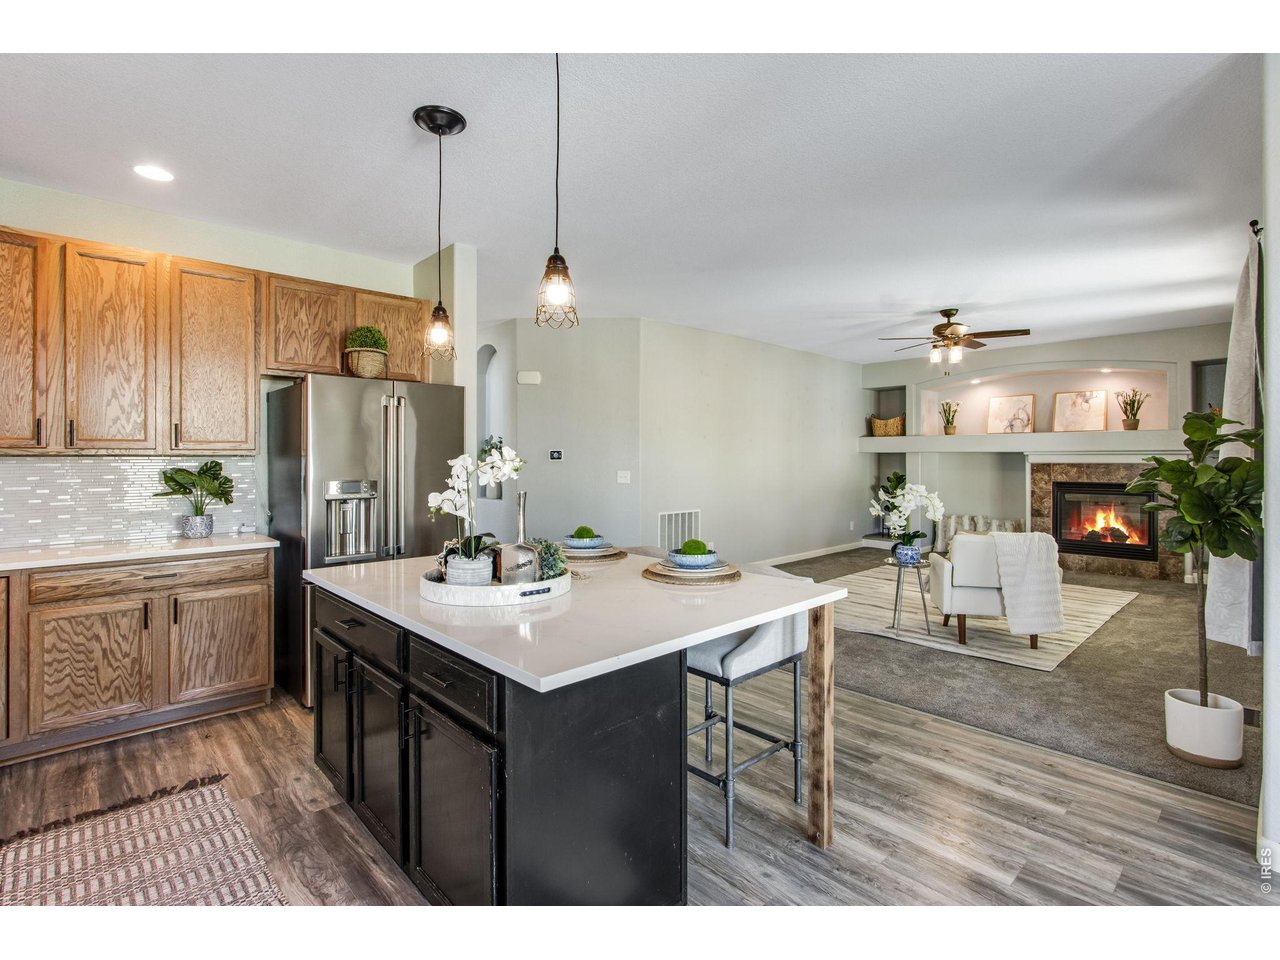
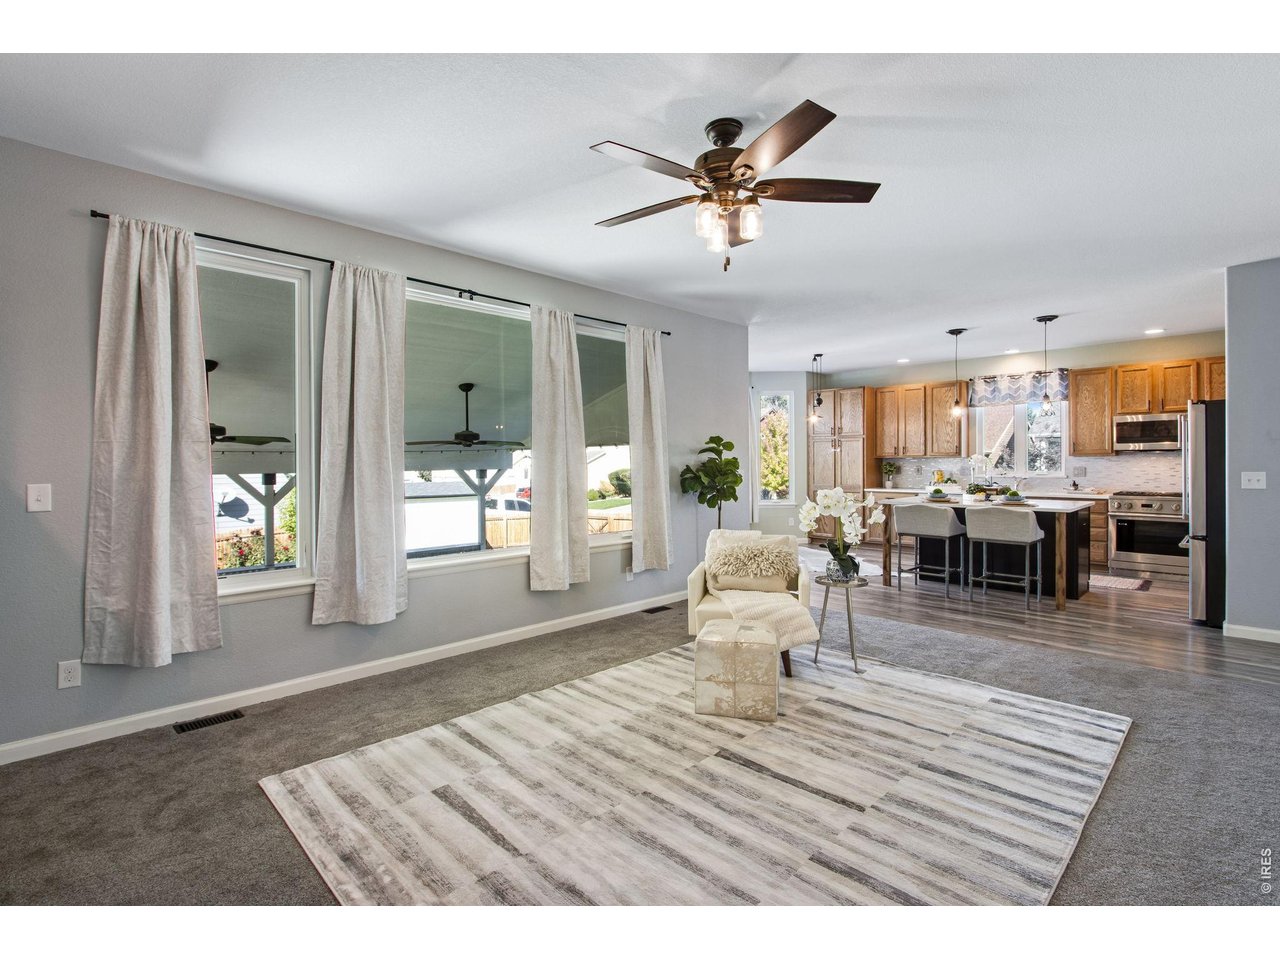
Open Floor Plan
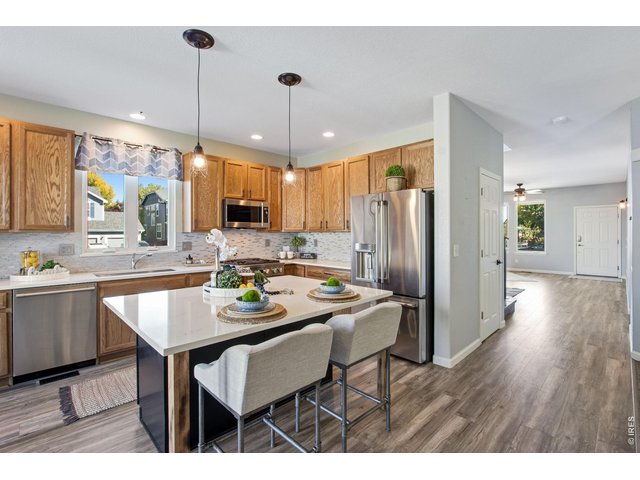
19 of 43
Quartz Countertops
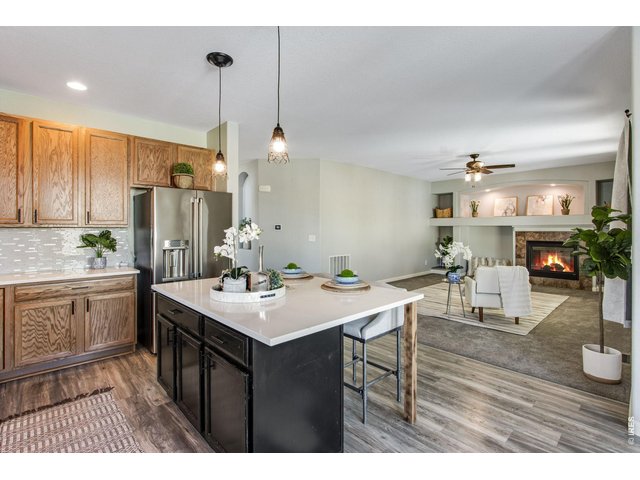
20 of 43
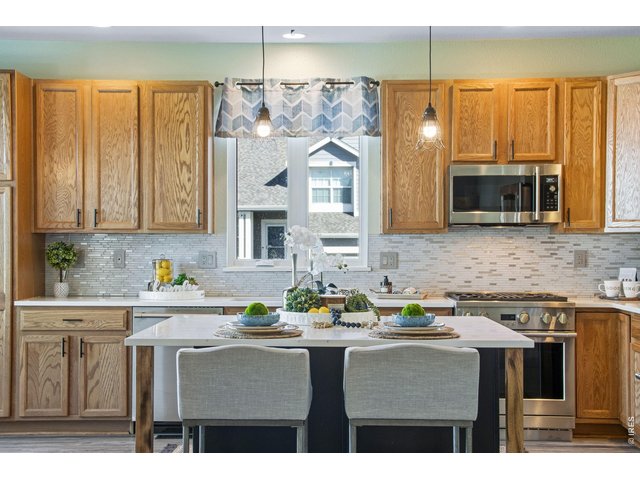
21 of 43
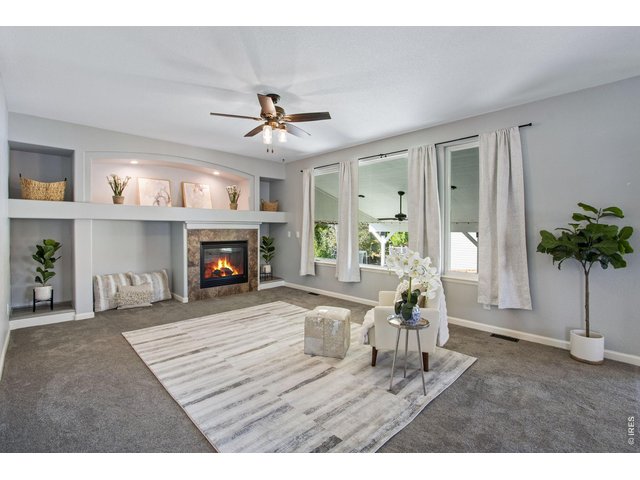
22 of 43
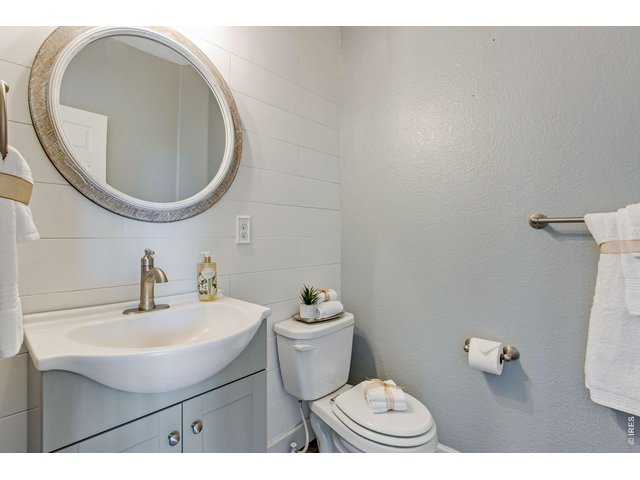
23 of 43
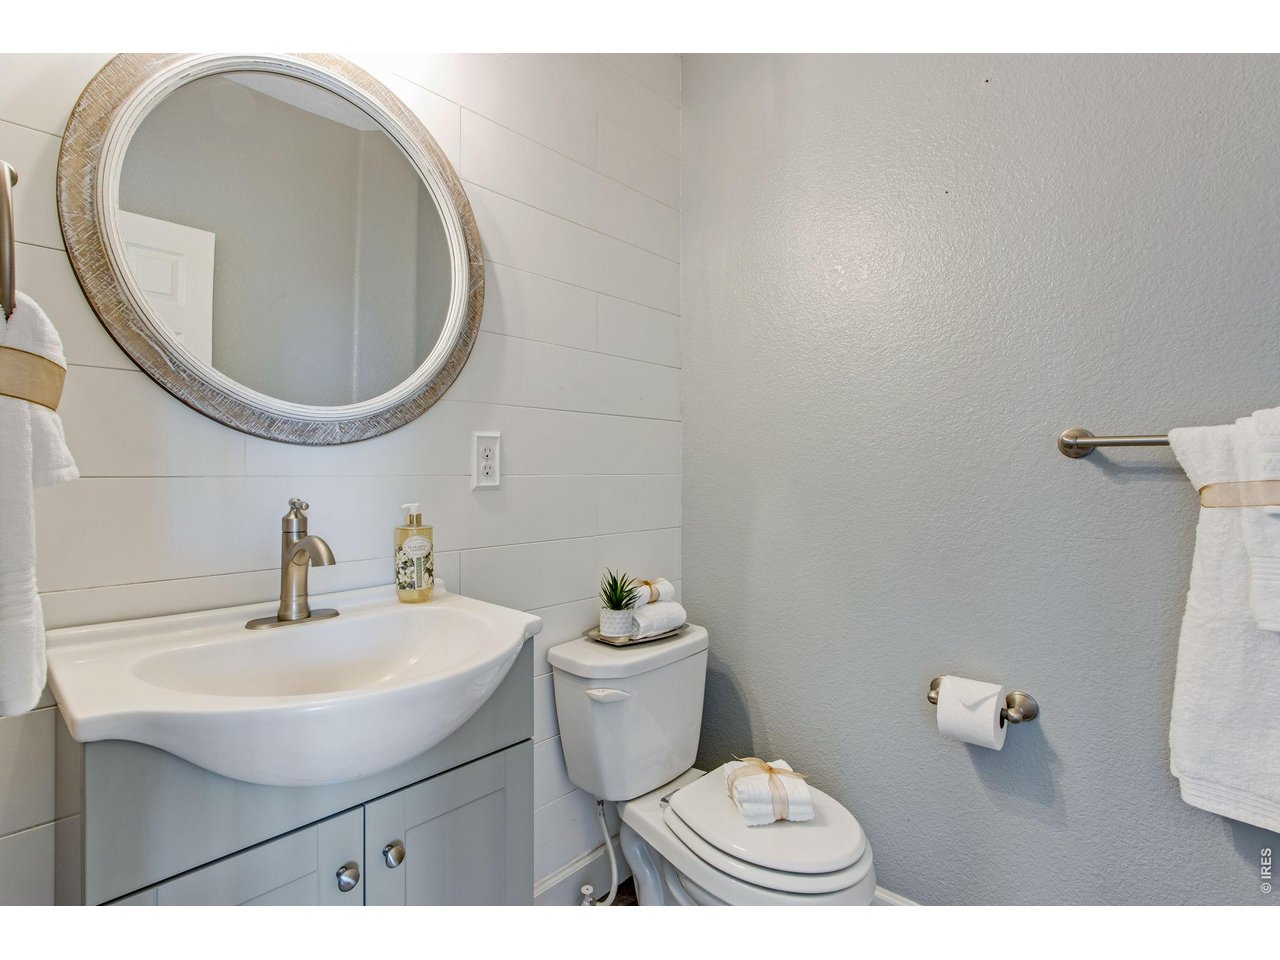
Main Floor Powder Bath
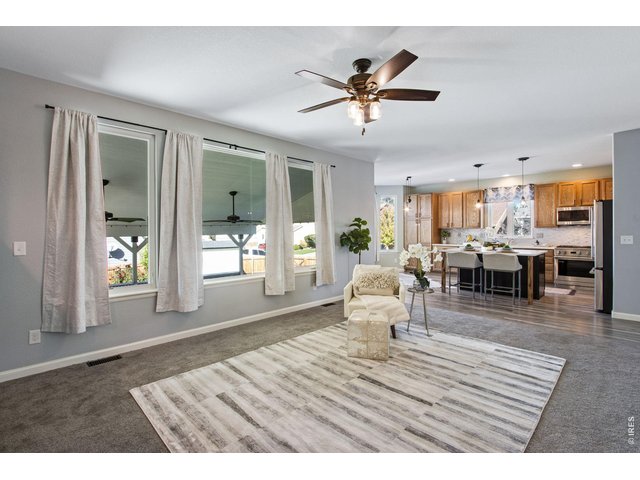
24 of 43
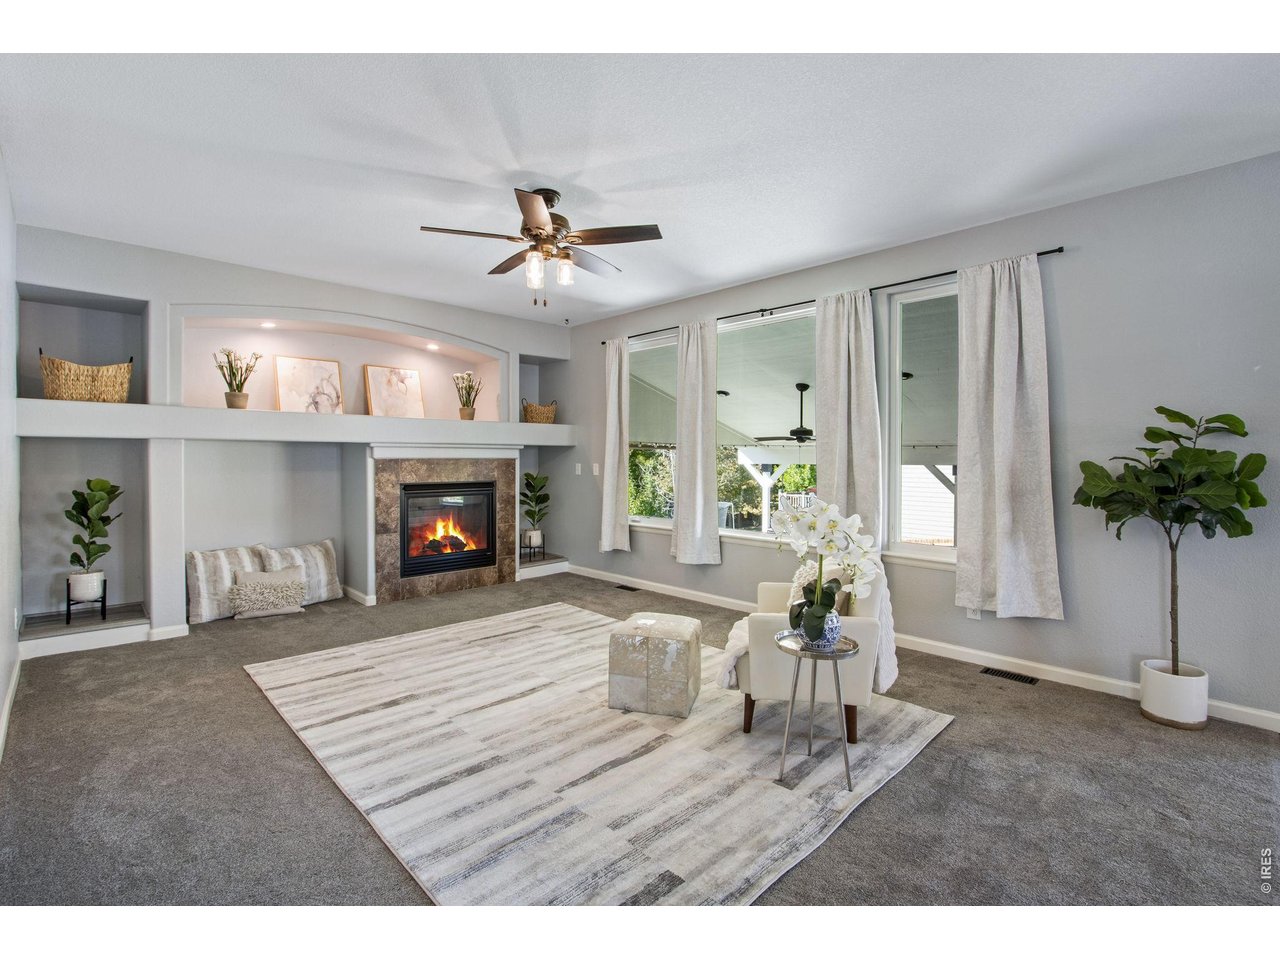
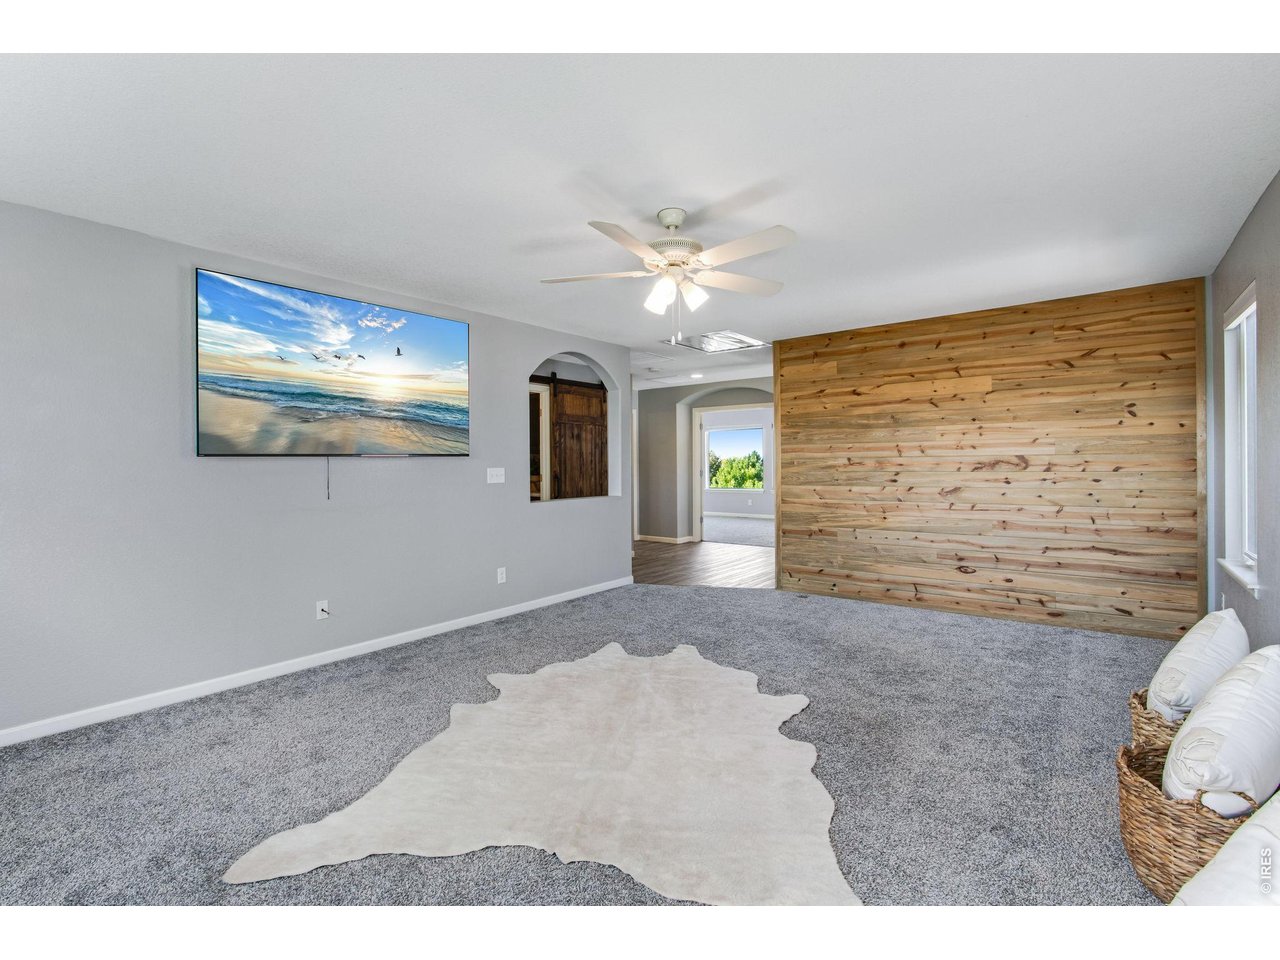
Family Room
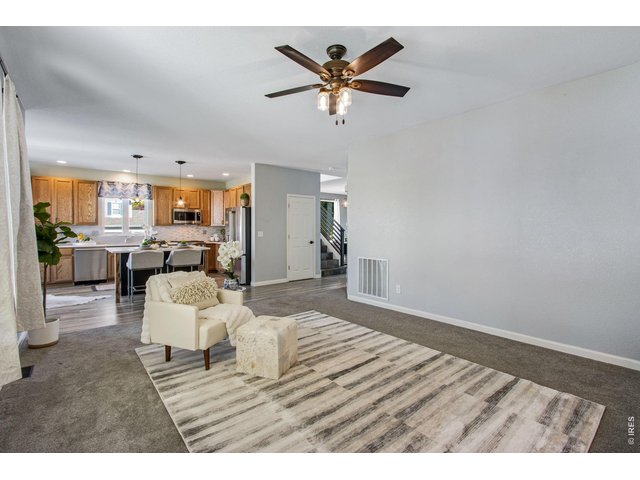
25 of 43
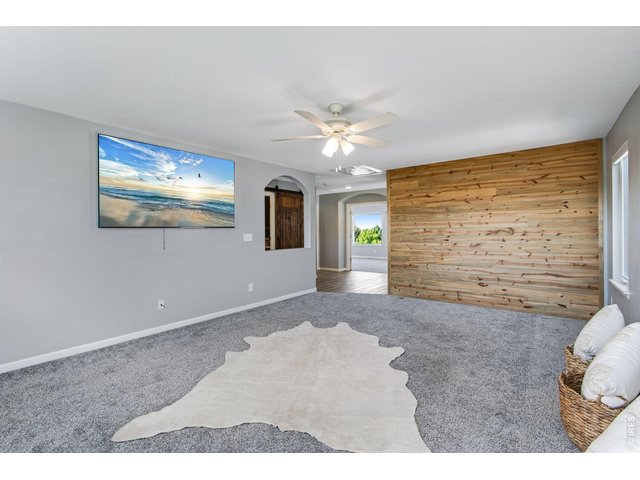
26 of 43
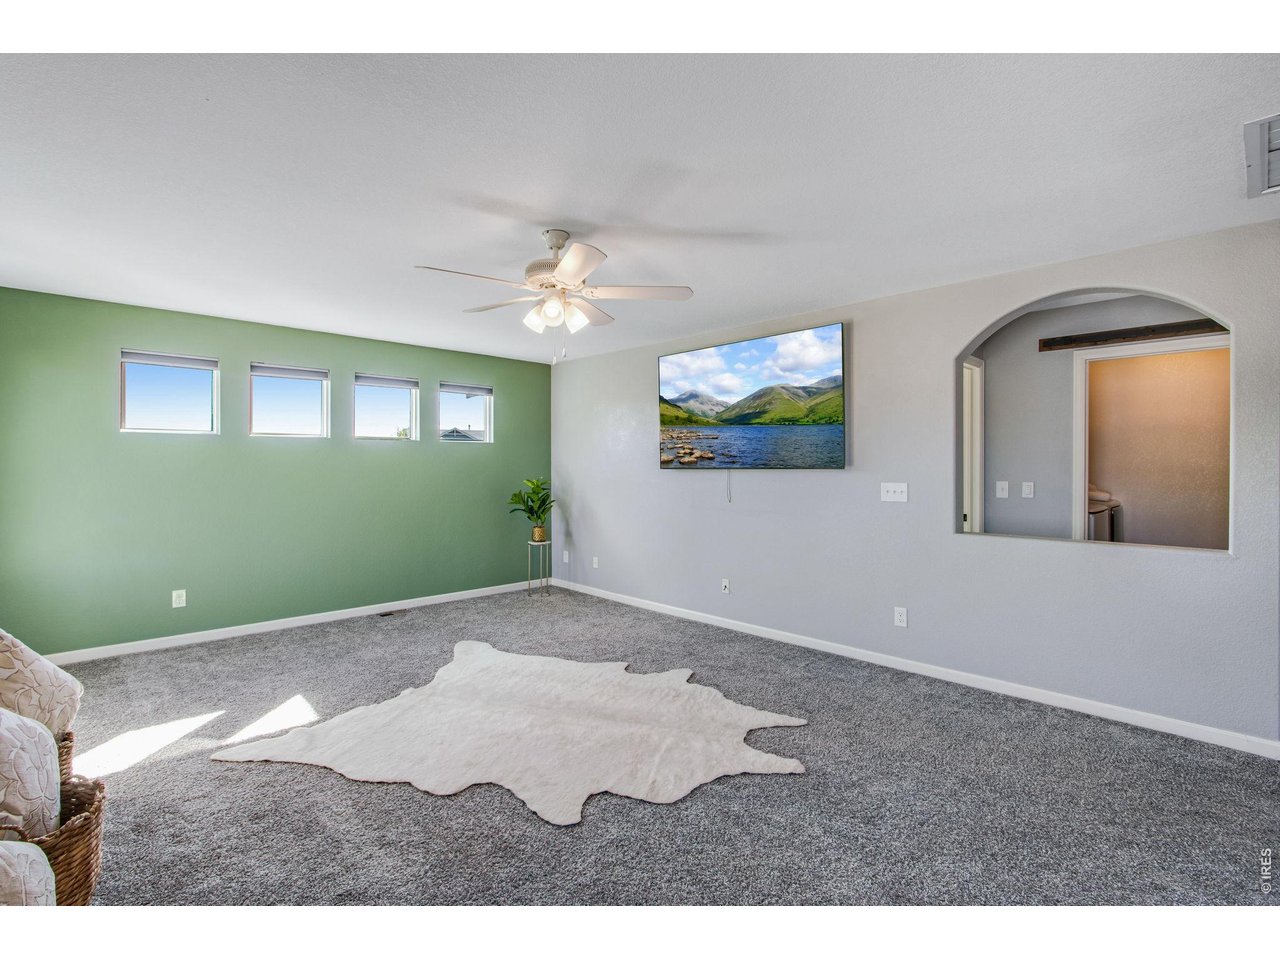
Spacious Upstairs Loft - TV Included!
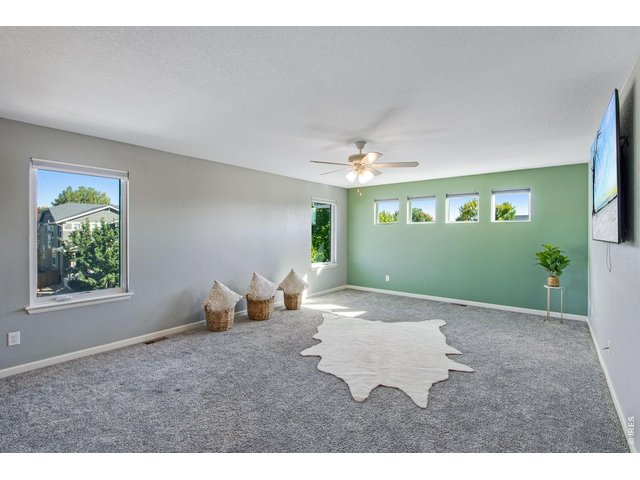
27 of 43
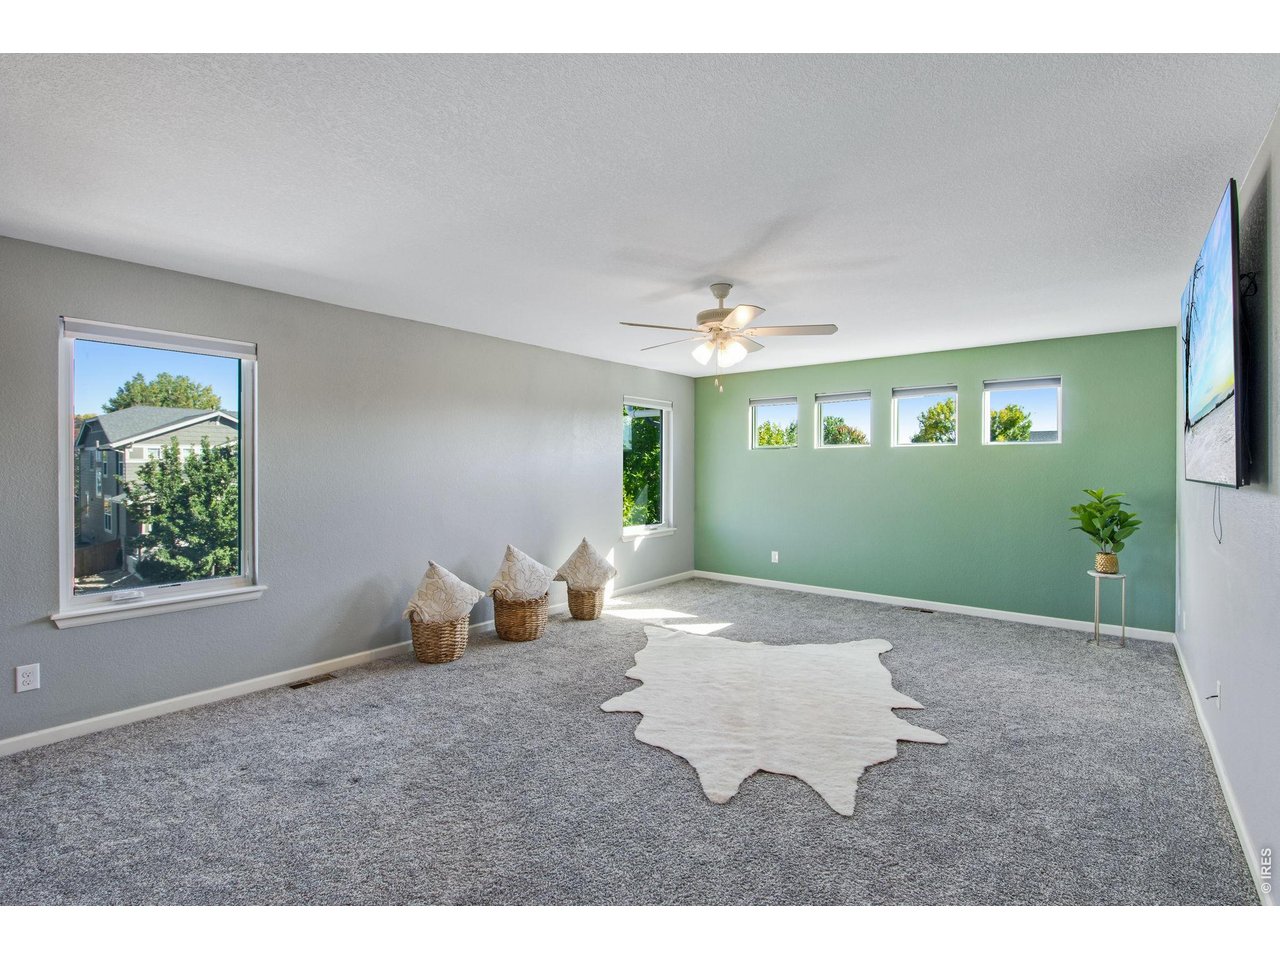
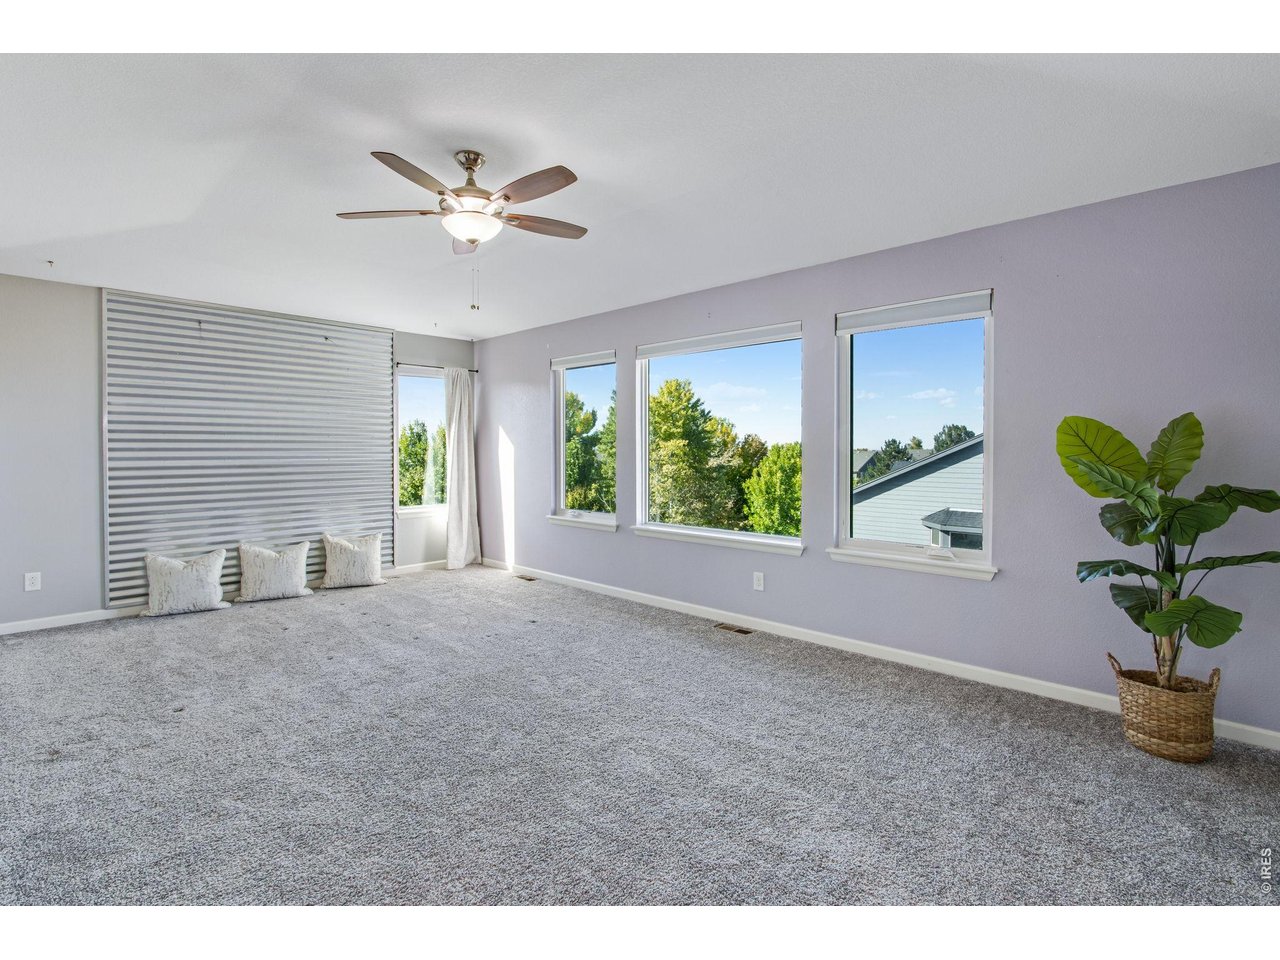
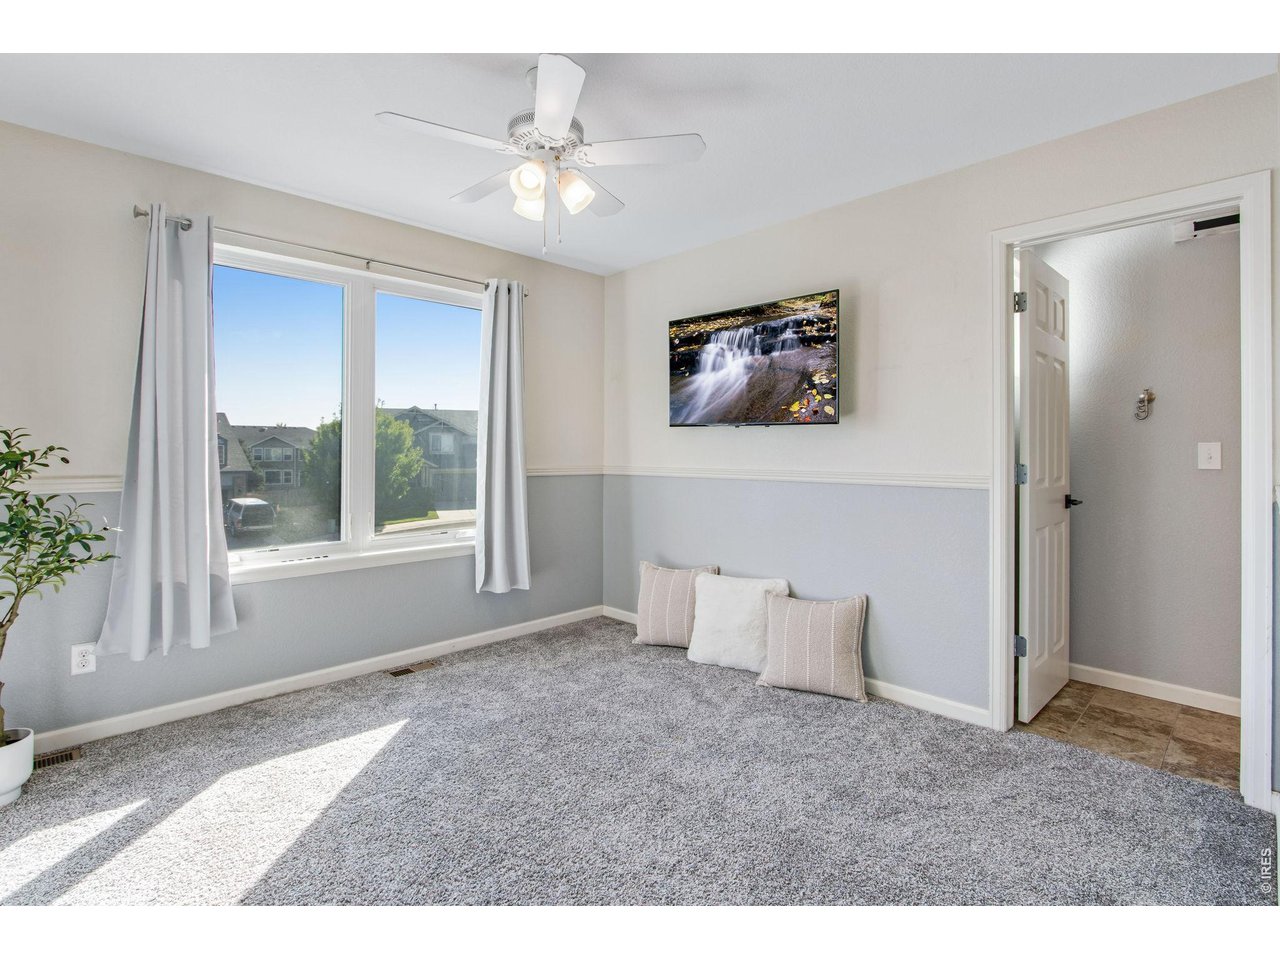
Incredible Natural Light
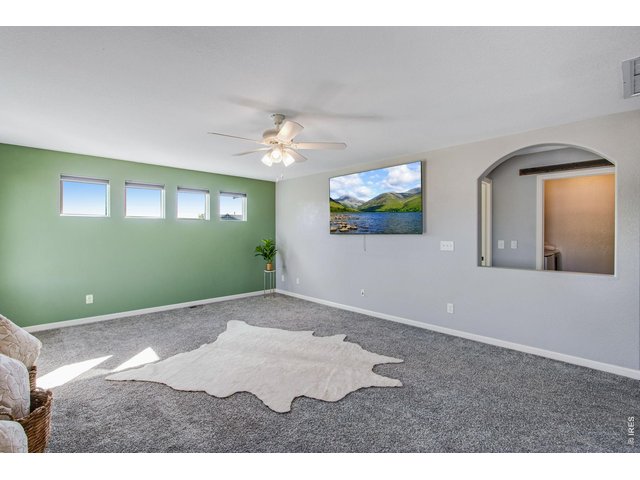
28 of 43
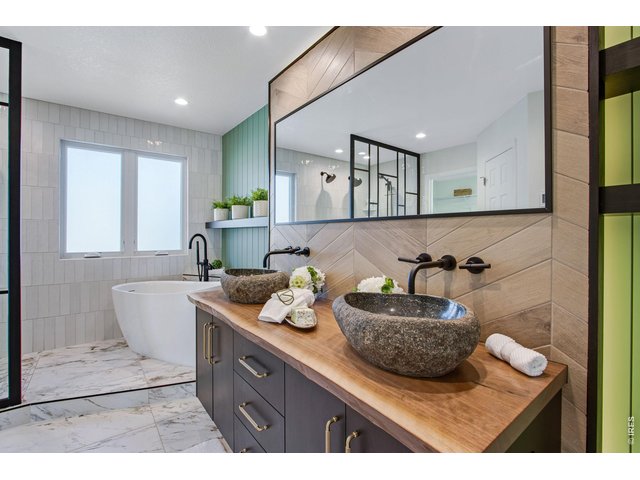
29 of 43
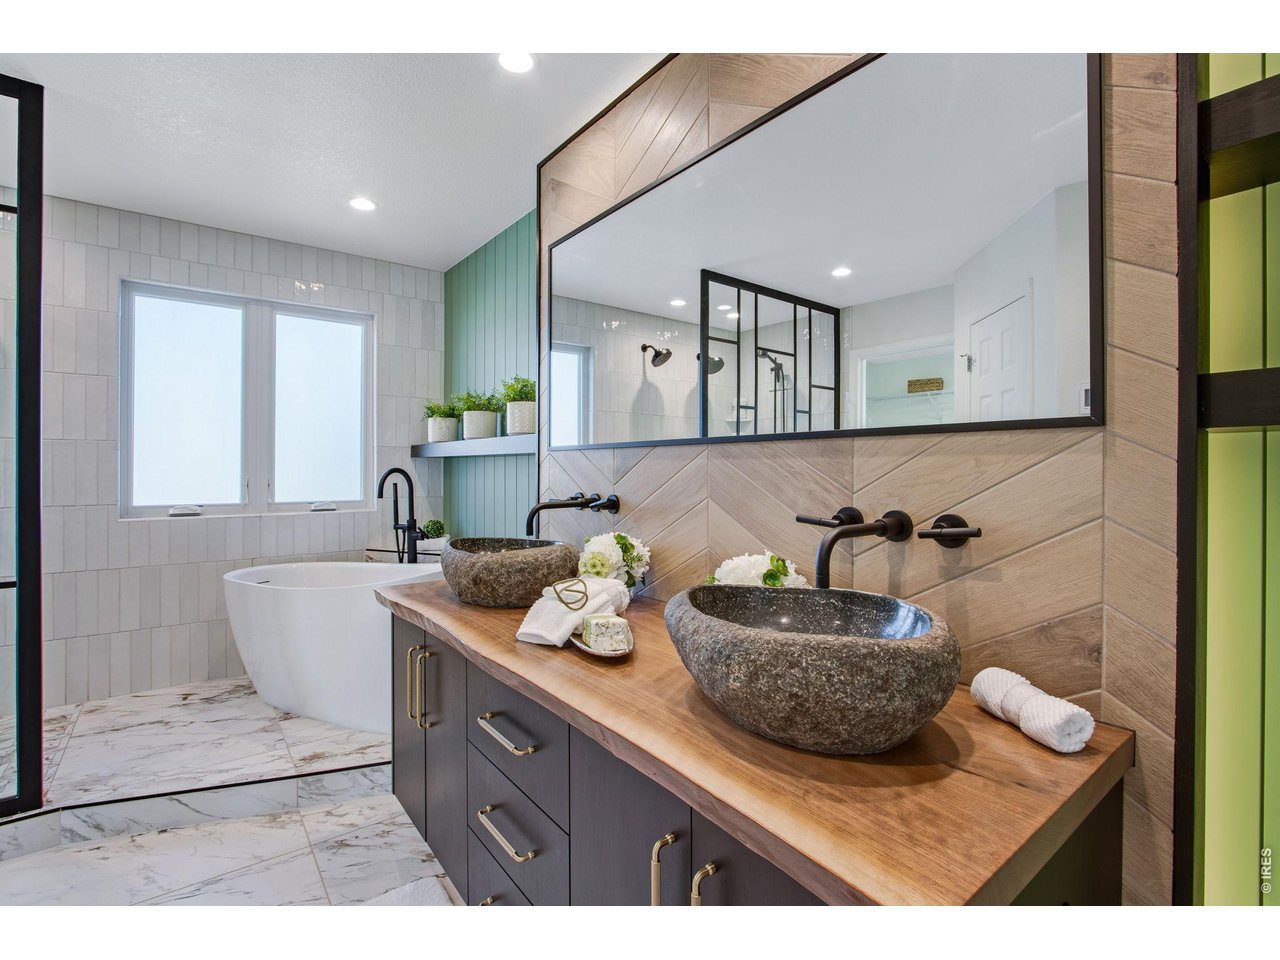
Renovated Primary Bath in 2024!
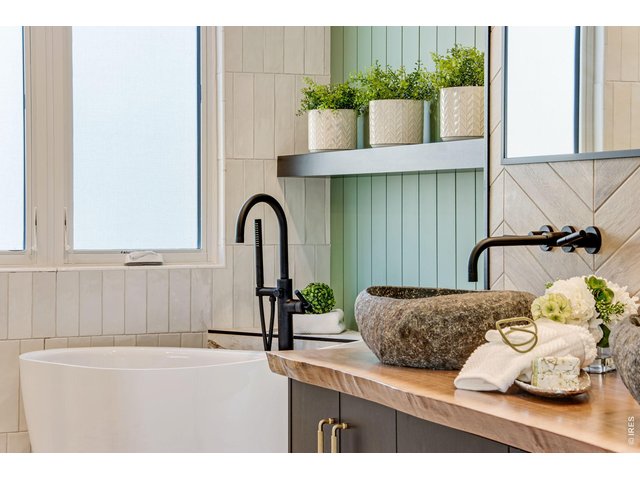
30 of 43
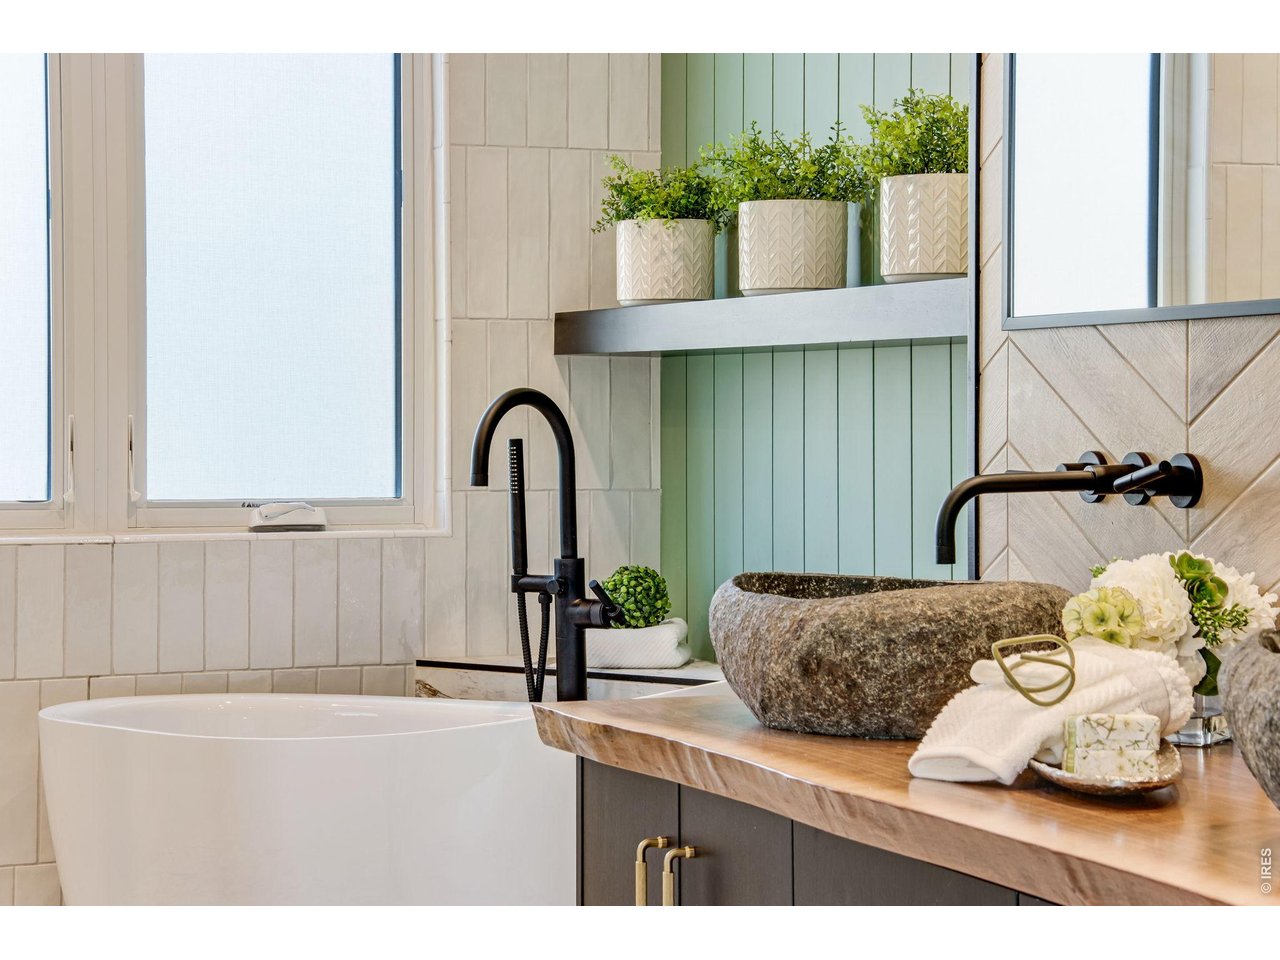
Custom Details
31 of 43
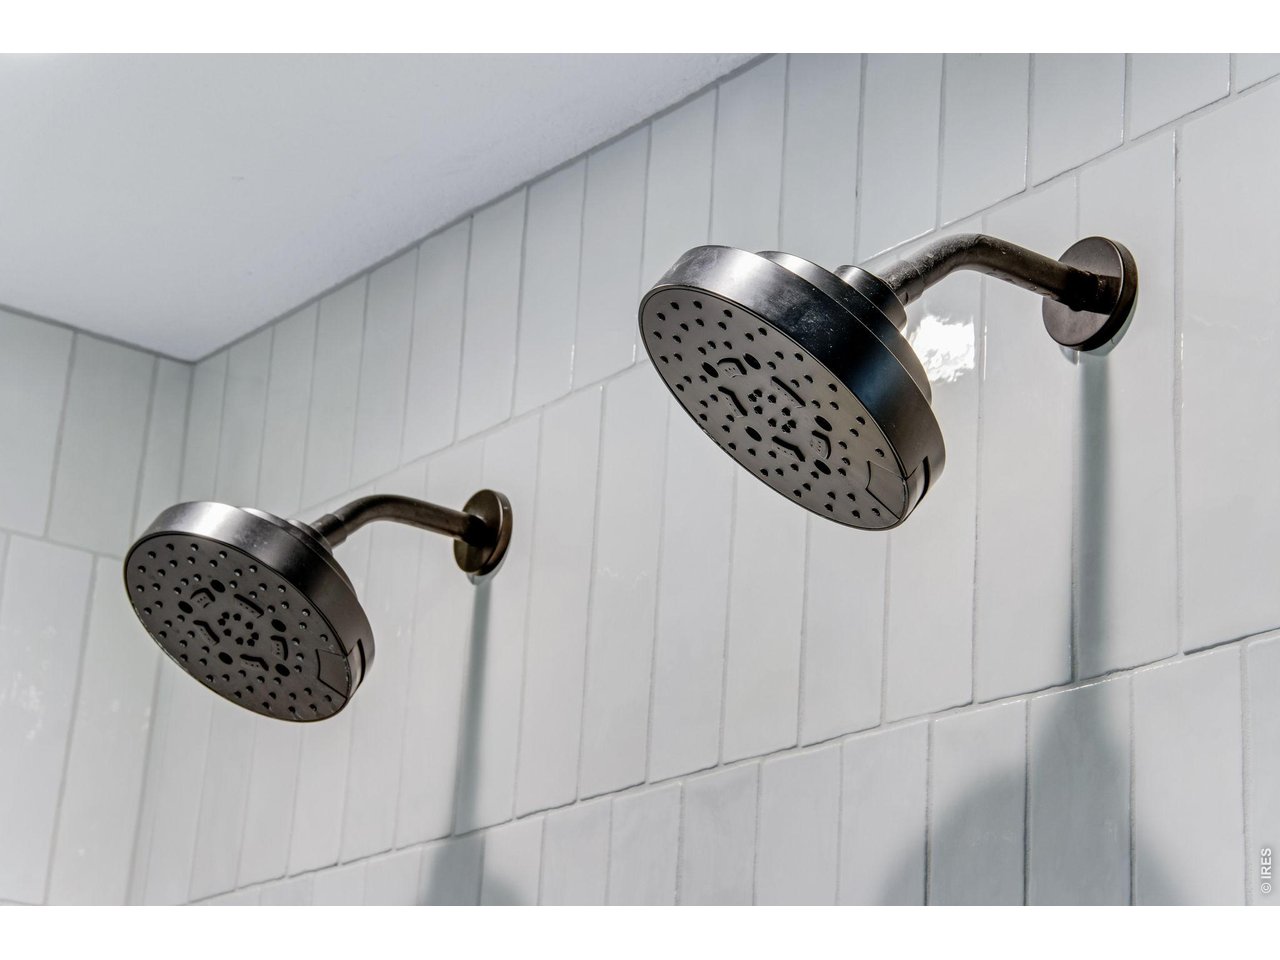
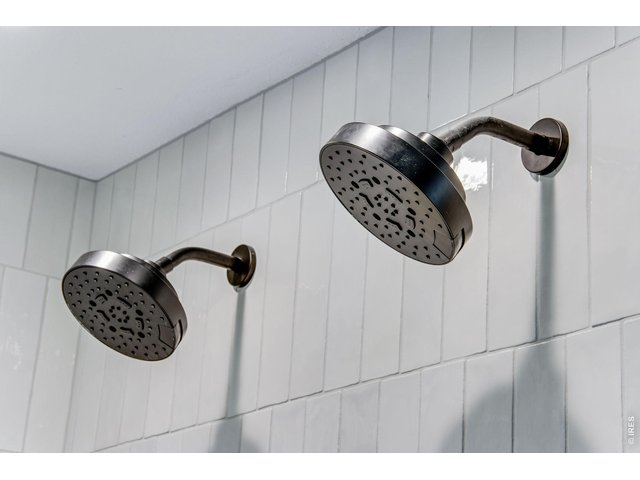
Multiple Shower Heads
32 of 43
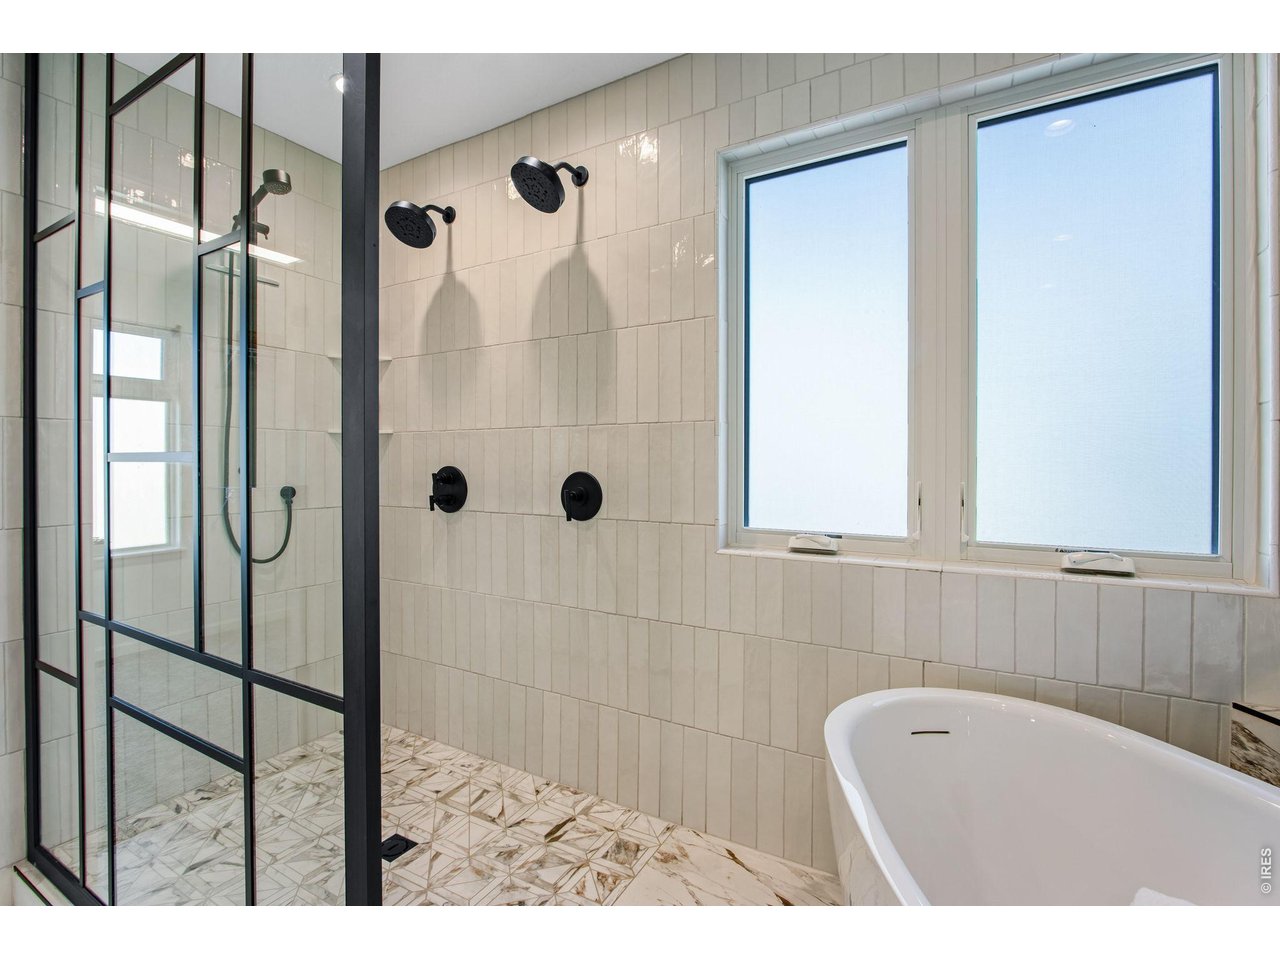
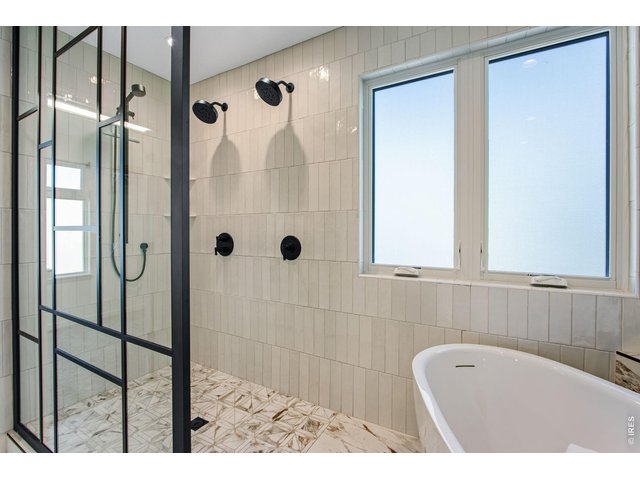
Large Walk in Shower
33 of 43
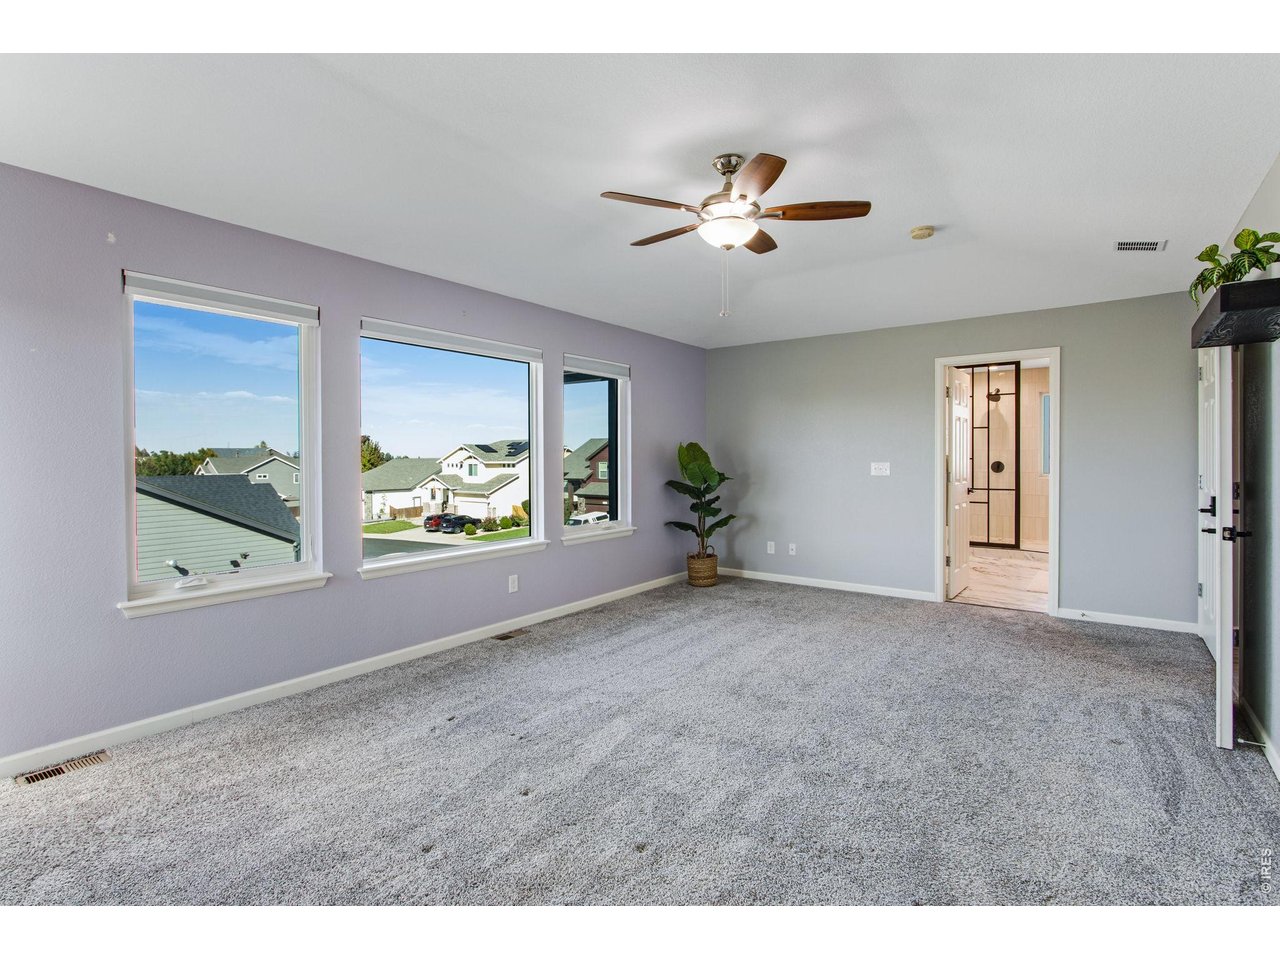
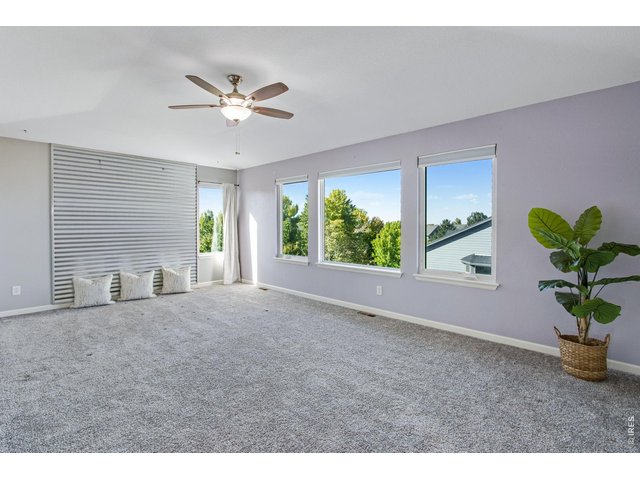
Primary Bedroom with Foothills Views
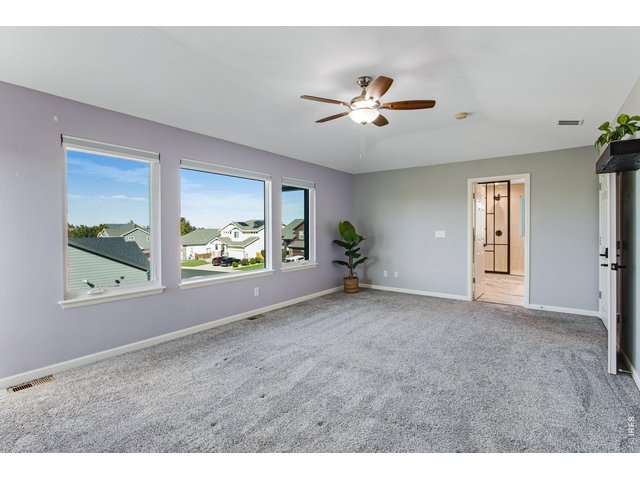
34 of 43
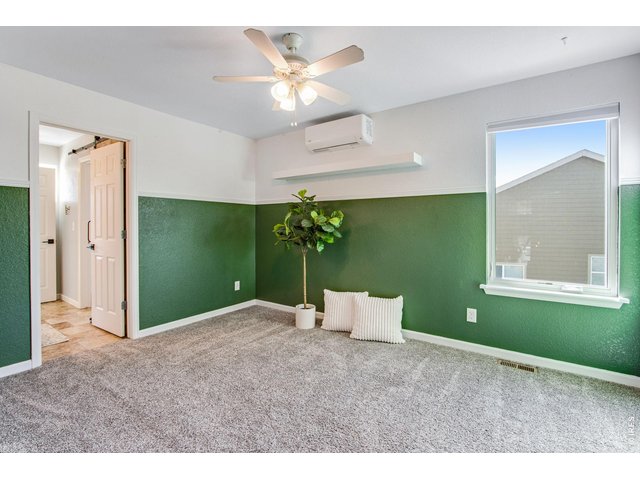
35 of 43
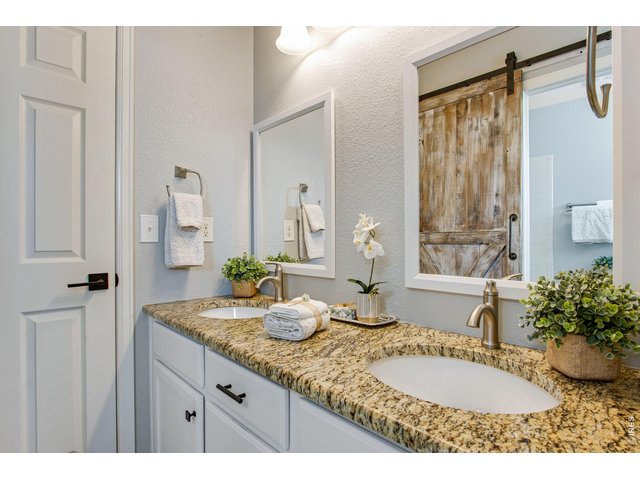
36 of 43
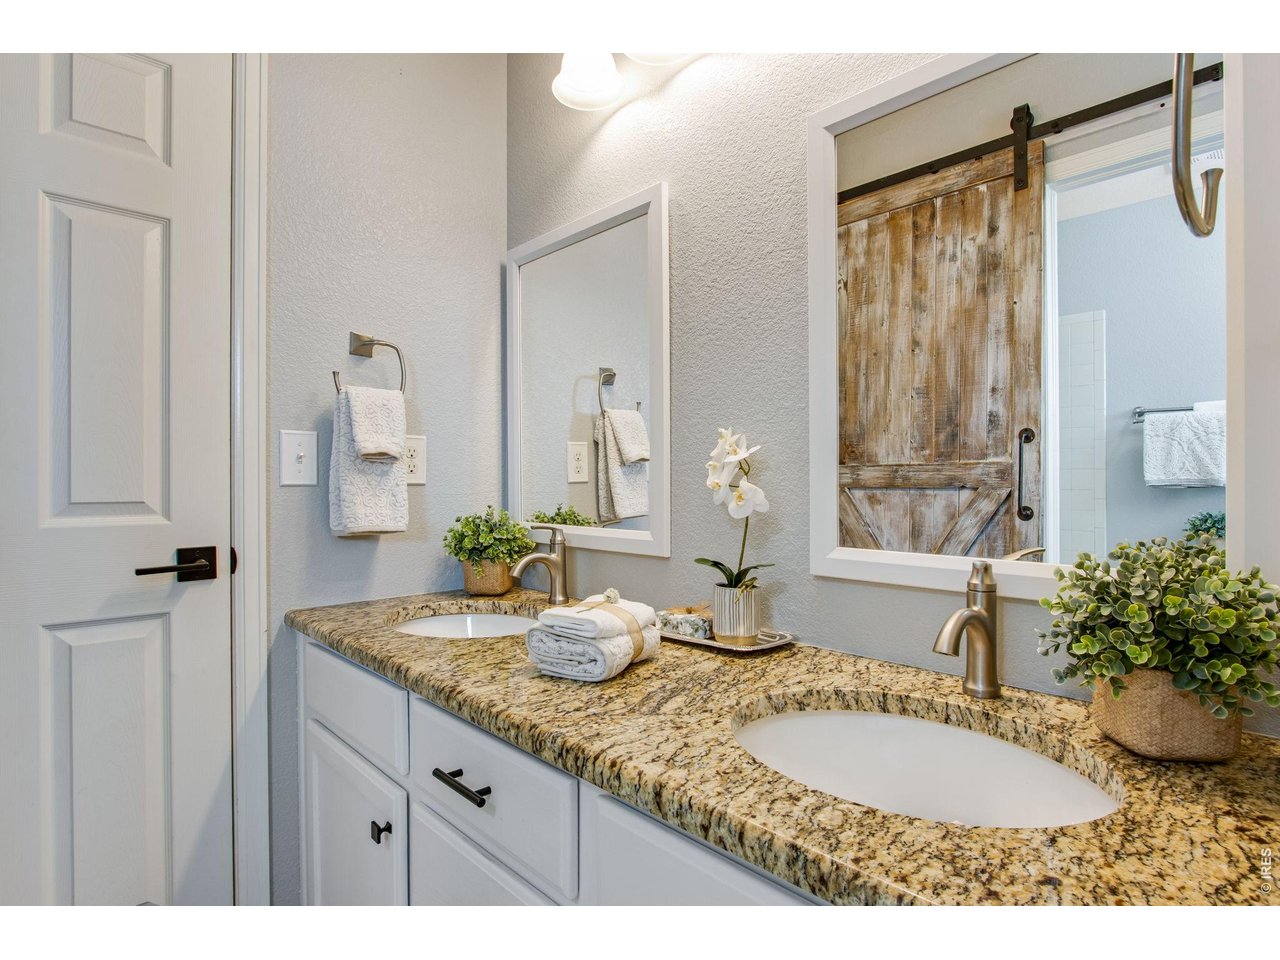
Jack and Jill Bathroom
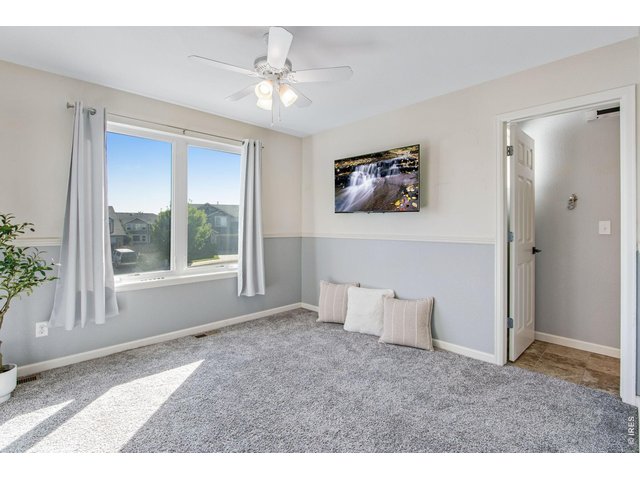
37 of 43
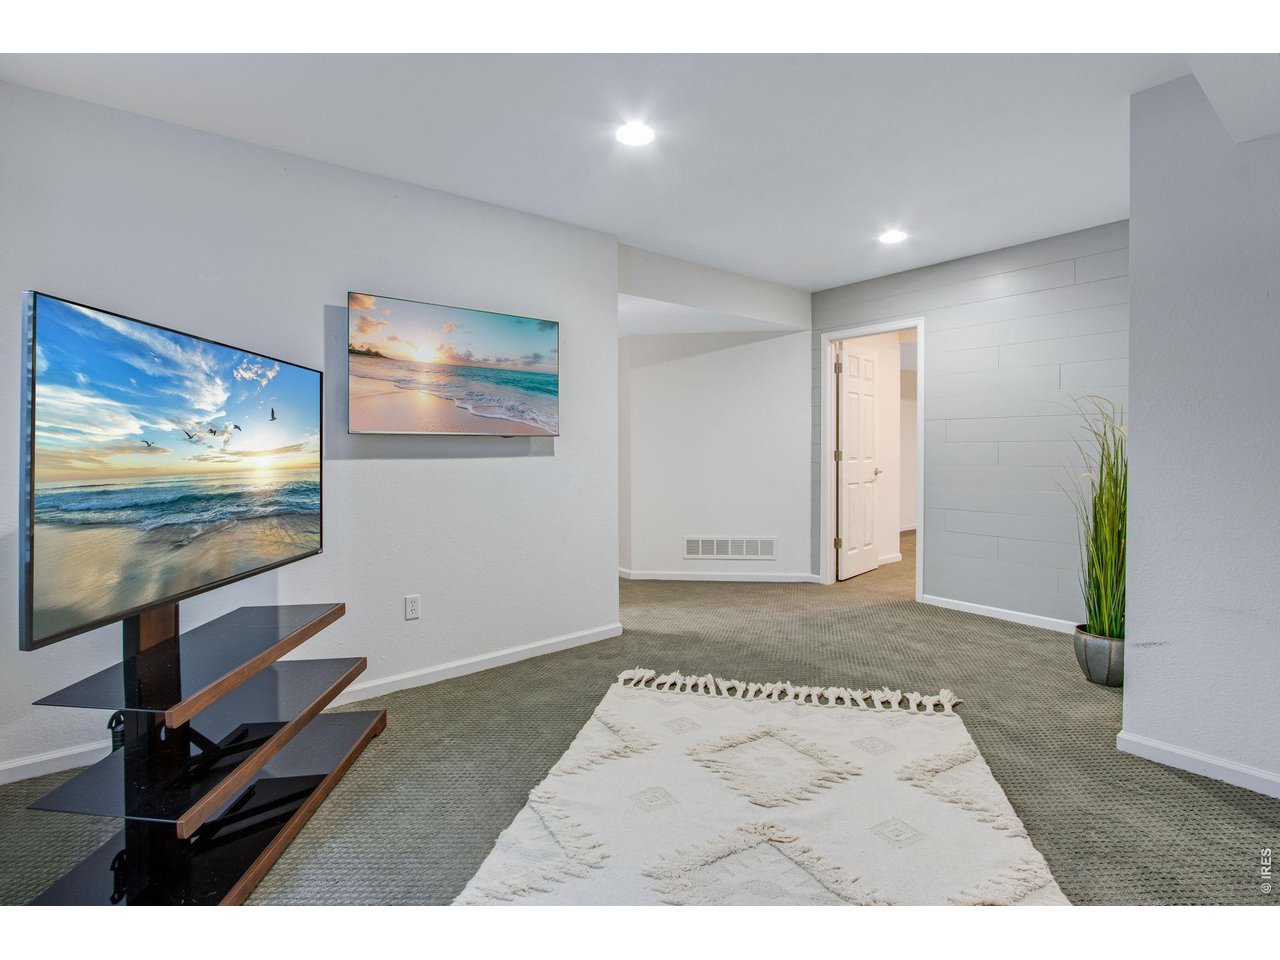
All TV's Included
38 of 43
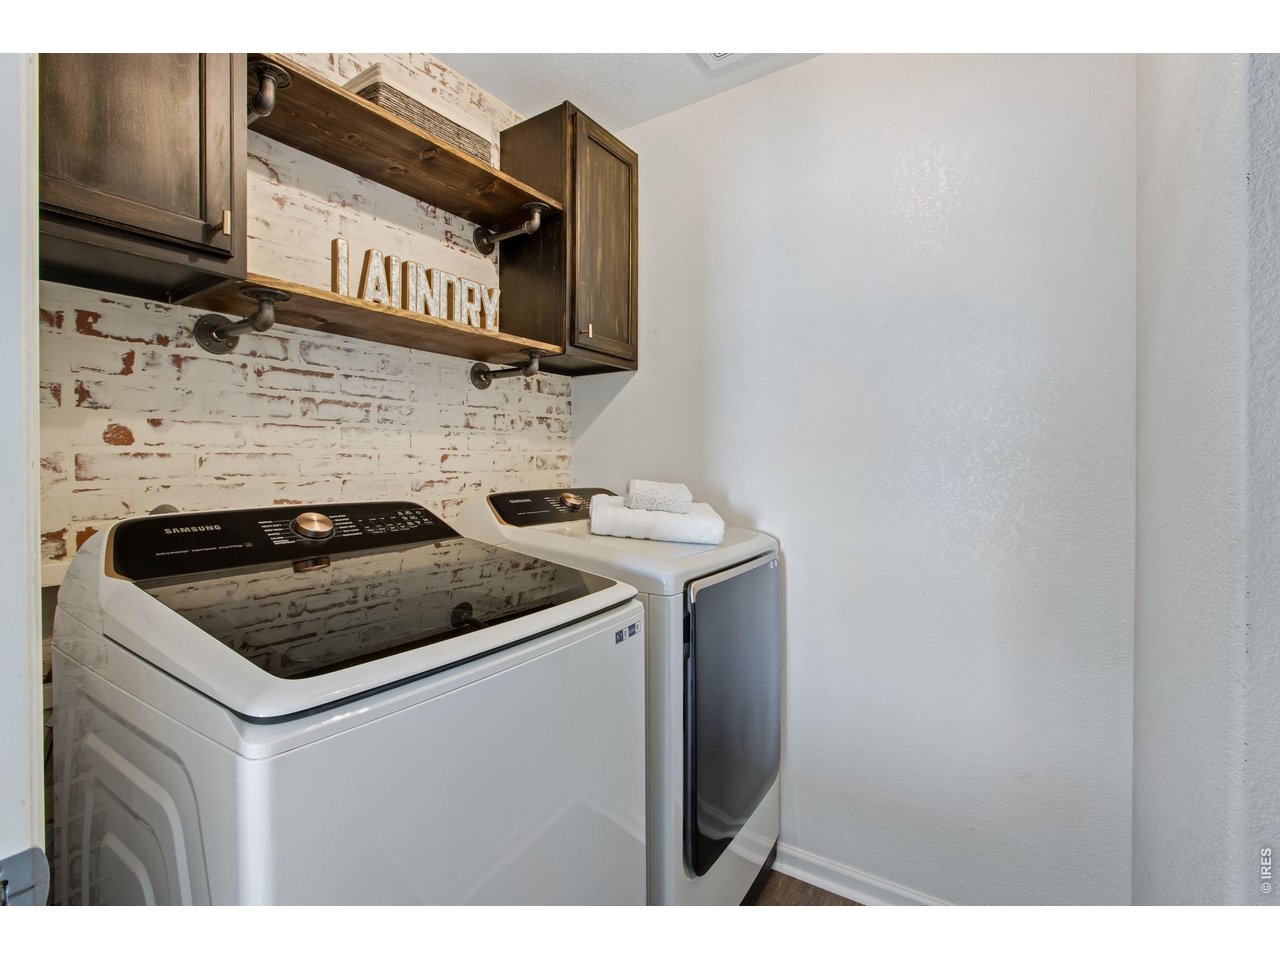
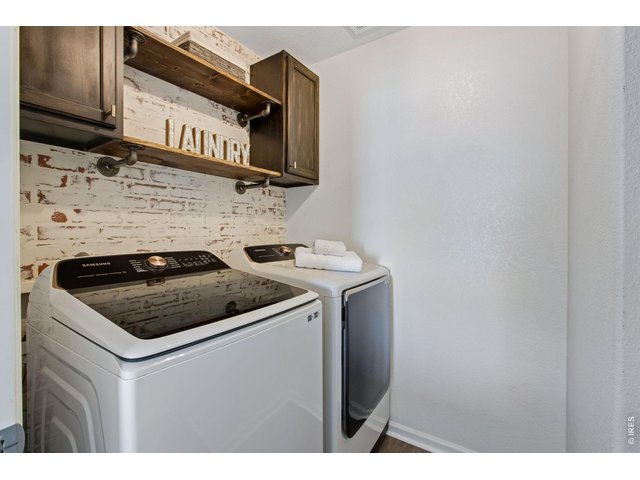
Upstairs Laundry with Washer and Dryer Included
39 of 43
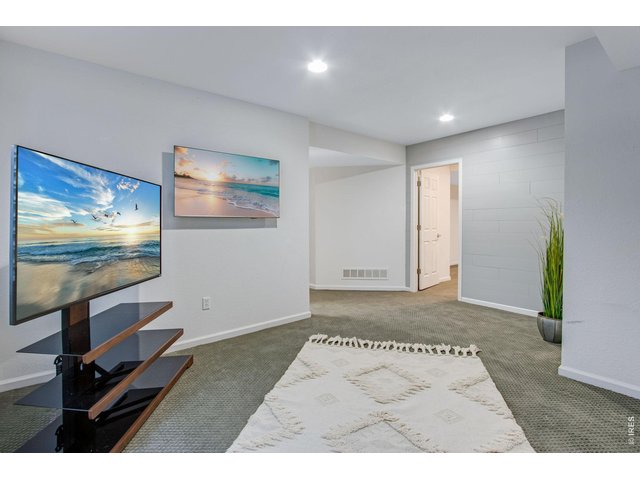
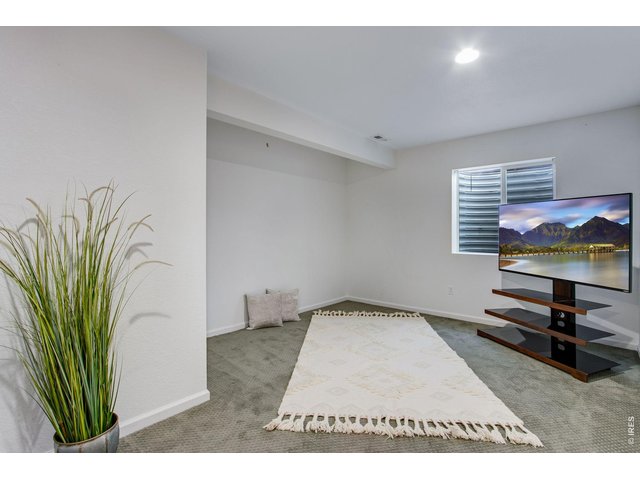
Lower Level Rec Room
40 of 43
41 of 43
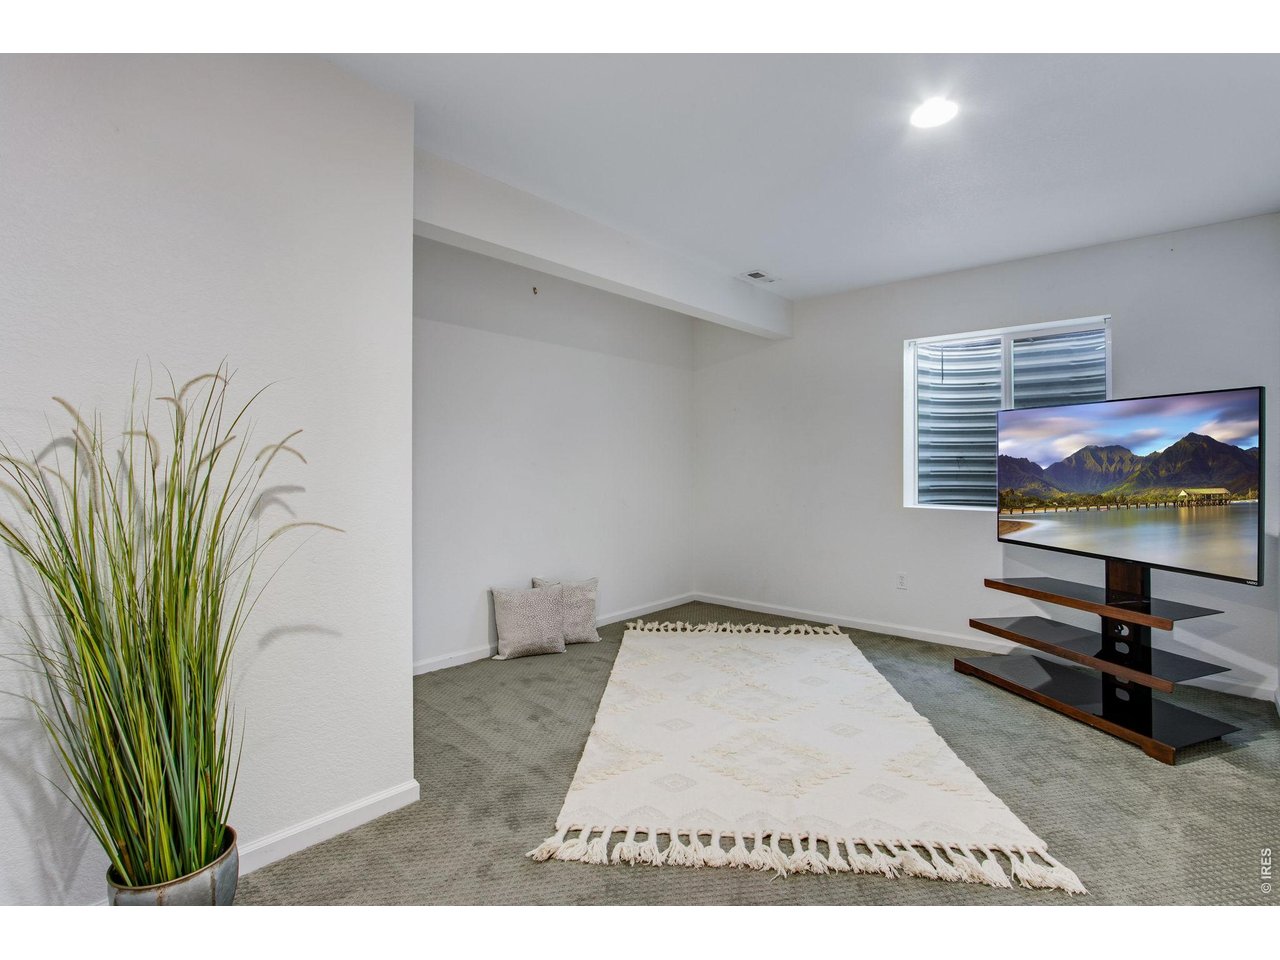
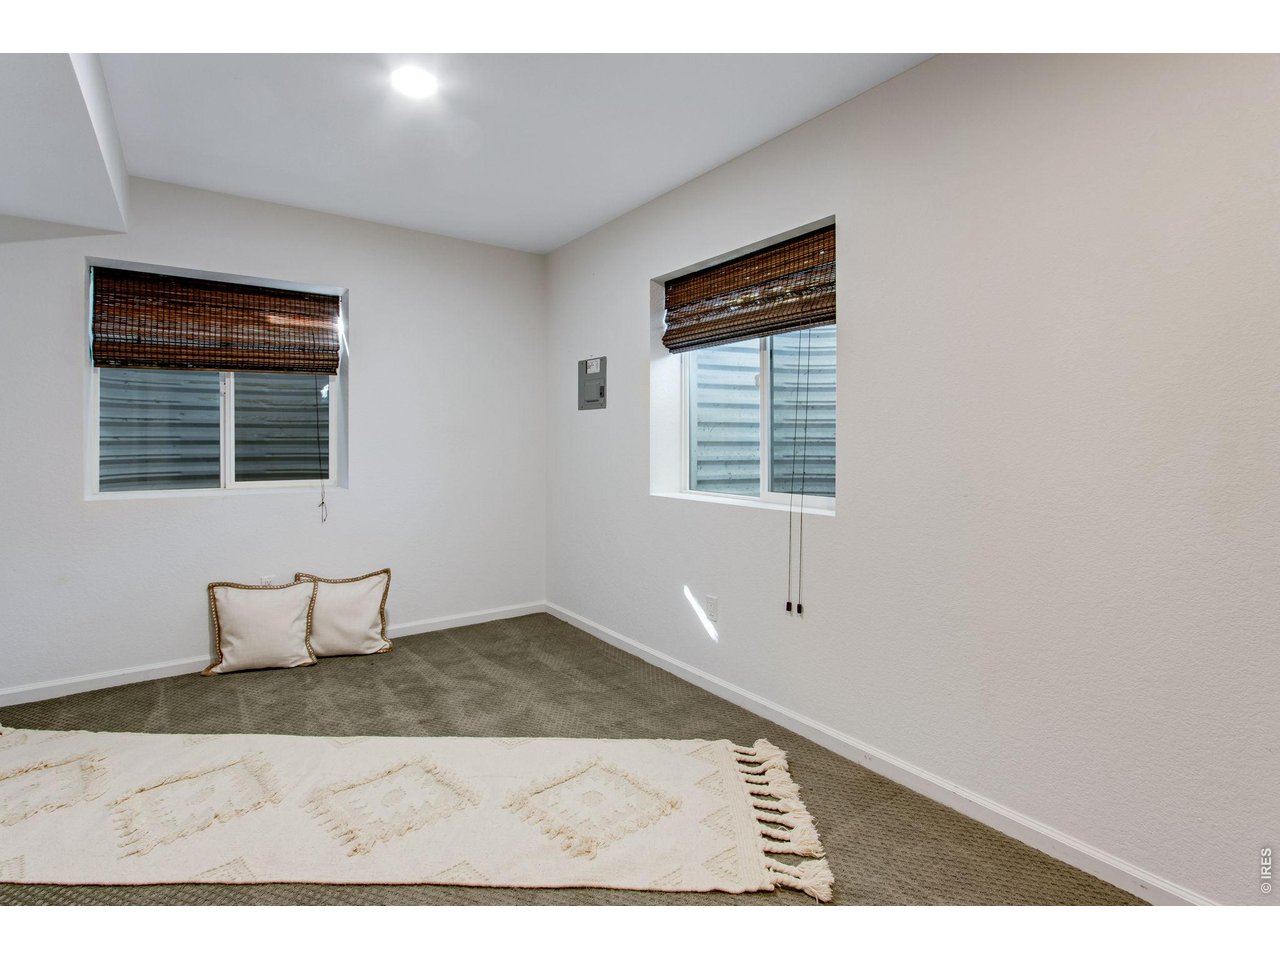
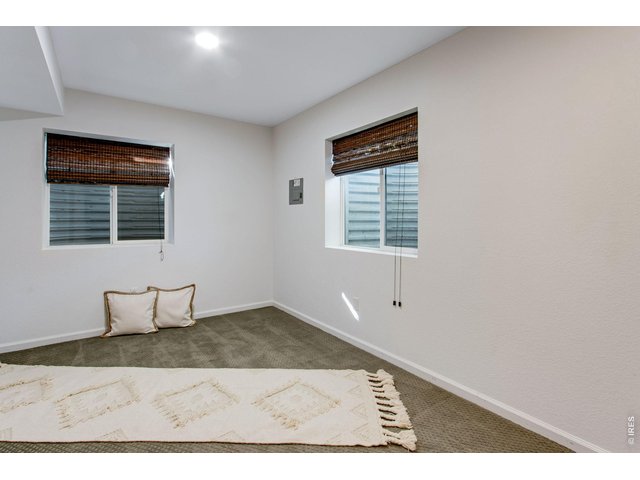
Additional Flex Space in Basement for Gym, Office, or Craft Room
42 of 43
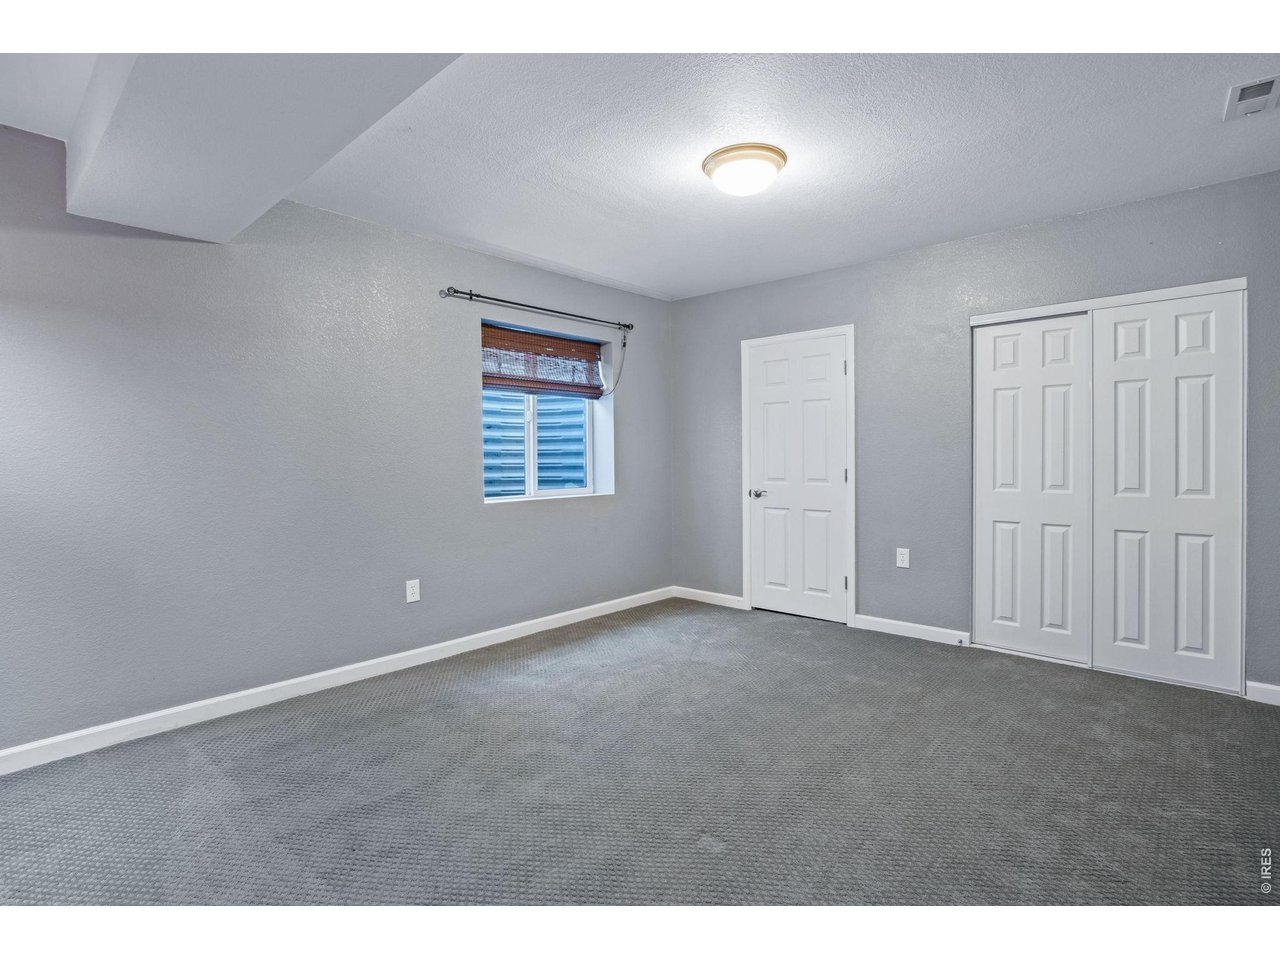
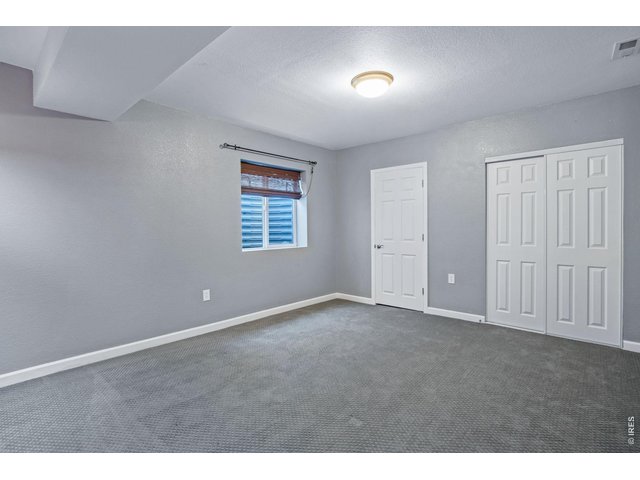
Lower-Level Bedroom
43 of 43
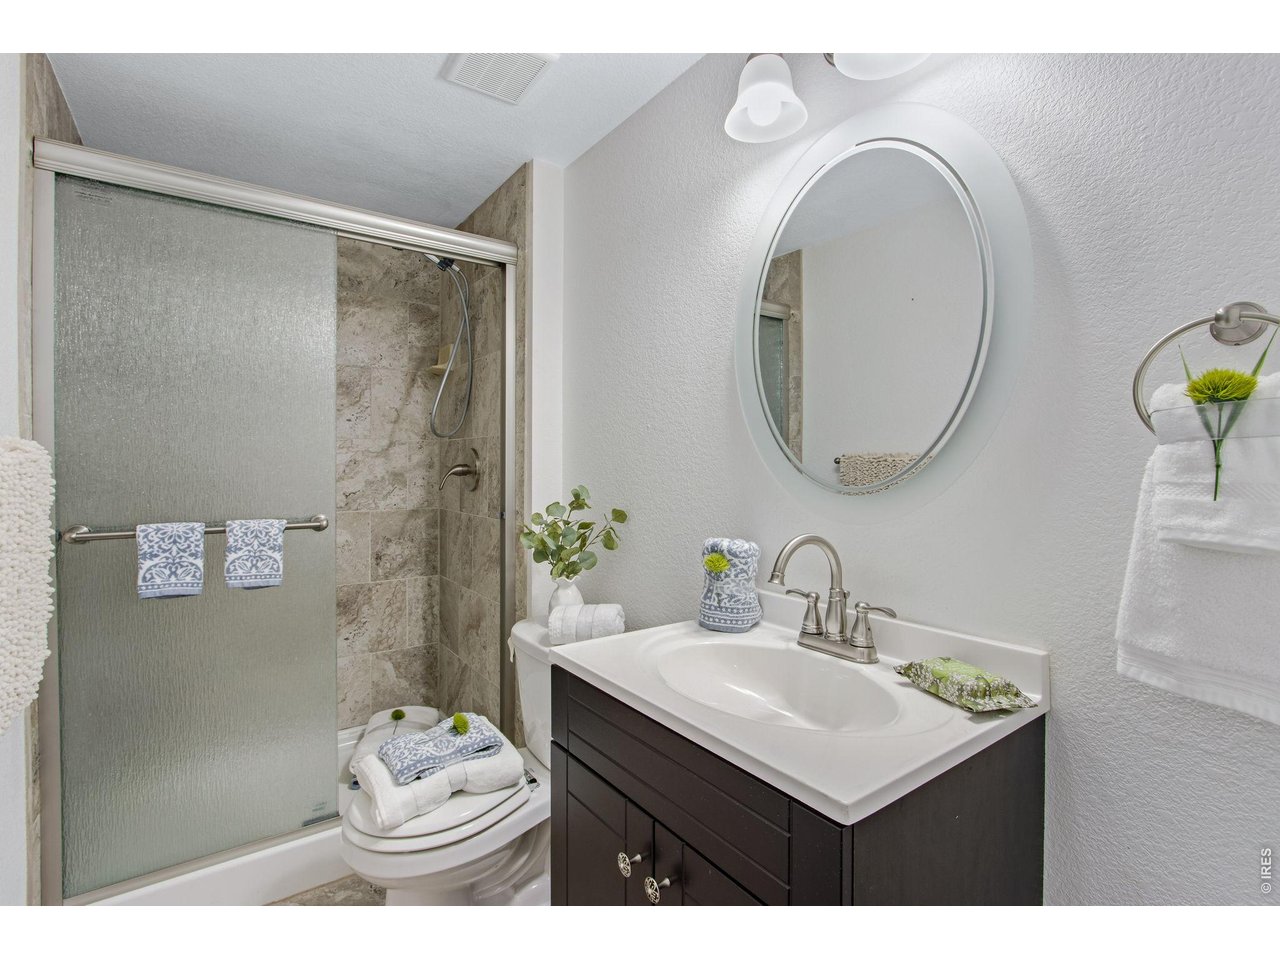
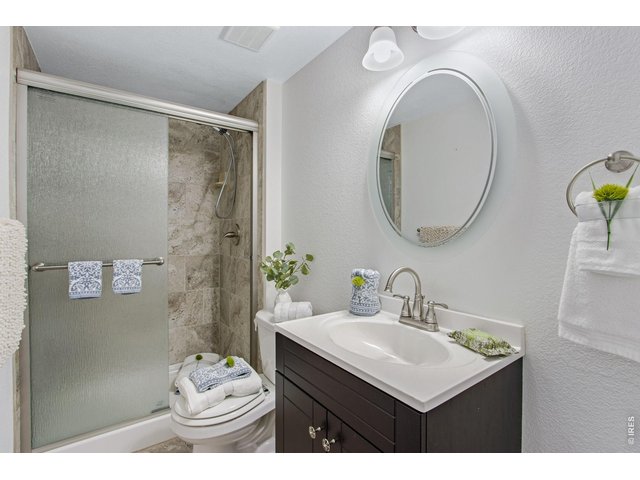
Lower Level Bathroom
4 Bed
4 Bath
3,731 SqFt
Single Family Home built in 2011 with a 9,945 SqFt lot in Subdivision: Stroh Farm Fg#5
General Features
| Type | Contemporary/Modern |
| Style | 2 Story |
| Baths | 2 Full1 3/41 1/2 |
| Acreage | 0.23 Acres |
| Lot Size | 9,945 SqFt |
| Zoning | RES |
| Total | 3,731 SqFt ($177/SF) |
| Finished | 3,613 SqFt ($183/SF) |
| Basement | 75%+Finished Basement |
| Garage | 3 Space(s) |
| Garage Type | Attached |
| Year Built | 2011 |
| New Construction | No |
| Construction | Wood/Frame, Composition Siding |
| Cooling | Central Air, Ceiling Fan, Whole House Fan |
| Heating | Forced Air |
| Roof | Composition Roof |
Taxes & Fees
| Taxes | $3,485 |
| Tax Year | 2025 |
| 1st HOA Fee | $580 |
| 1st HOA Freq | Annually |
| Metro District | No |
Schools
| School District | Weld RE-5J |
| Elementary |
Pioneer Ridge
|
| Middle/Jr High | Roosevelt |
| Senior High | Roosevelt |
Rooms
| Primary Bedroom | 13 x 21 (Upper Level) |
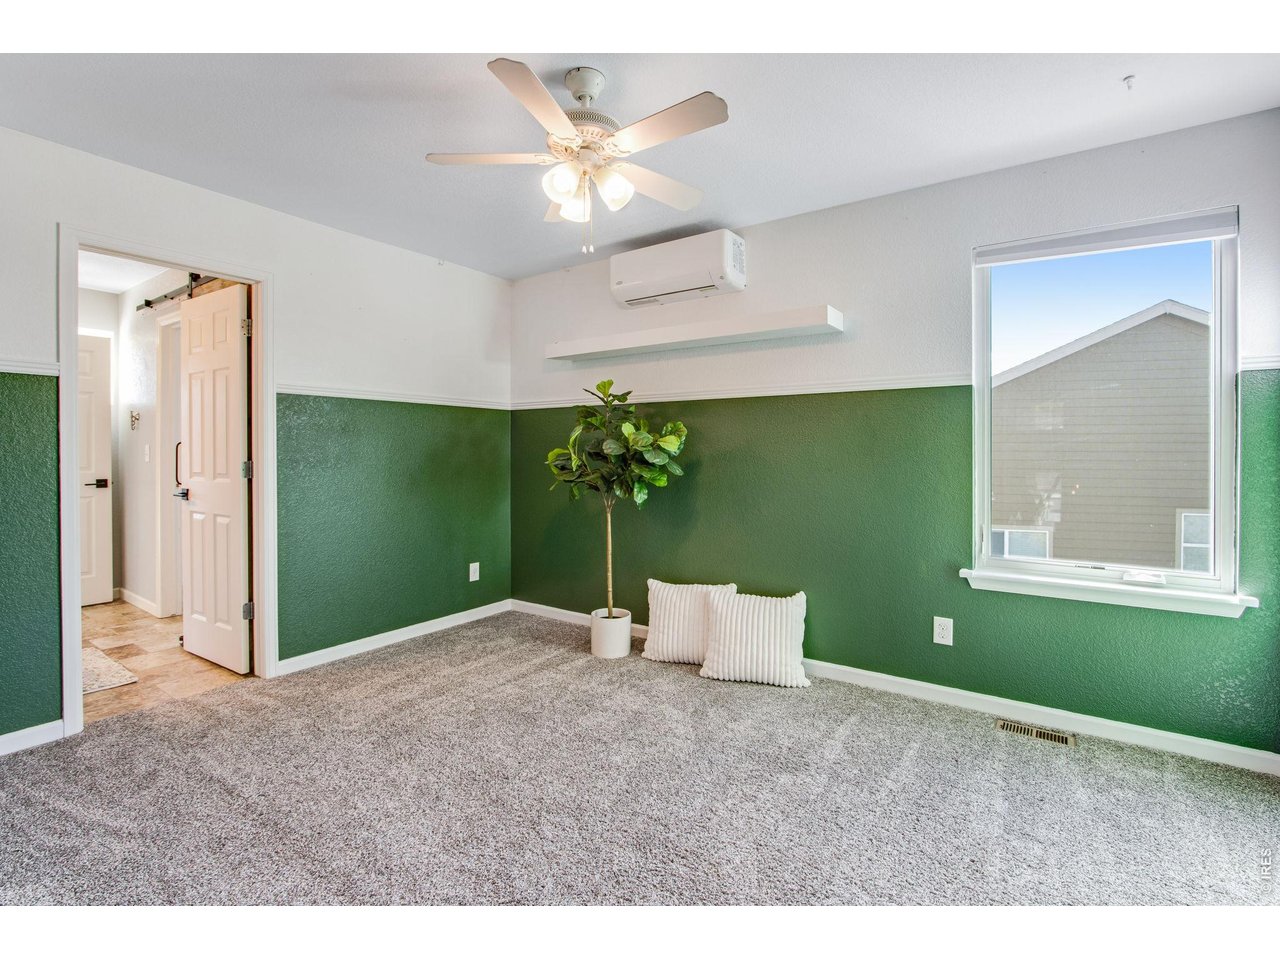
| Bedroom 2 | 13 x 10 (Upper Level) |
| Bedroom 3 | 11 x 11 (Upper Level) |
| Bedroom 4 | 16 x 13 (Basement) |
| Kitchen | 20 x 15 (Main Floor) |
| Living Room | 10 x 15 (Main Floor) |
| Dining Room | 10 x 15 (Main Floor) |
| Family Room | 14 x 17 (Main Floor) |
| Rec. Room | 12 x 16 (Basement) |
| Note: All room dimensions, including square footage data, are approximate and must be verified by the buyer. | |
Outdoor Features
Lawn Sprinkler System, Storage Buildings, Patio, Heated GarageLot Features
House Faces SouthDesign Features
Eat-in Kitchen, Separate Dining Room, Open Floor Plan, Walk-in Closet, Loft, Washer/Dryer Hookups, Jack & Jill Bathroom, Kitchen IslandInclusions
Window Coverings, Gas Range/Oven, Refrigerator, Clothes Washer, Clothes Dryer, MicrowaveNeighborhood
Fireplace
Gas Fireplace, Living Room Fireplace

Listing Office

(970) 225-5152
https://www.c3realestatesolutions.com
Co-Listing Office
(970) 225-5152
https://www.c3realestatesolutions.com

Information deemed reliable but not guaranteed by the MLS. WARNING: This database record is provided subject to limited license rights. Duplication or reproduction is prohibited. Limited License MLS content and images © Copyright 1998 - 2026, IRES LLC. All rights reserved.