2211 W Mulberry St 52 Fort Collins, CO 80521

1 of 26
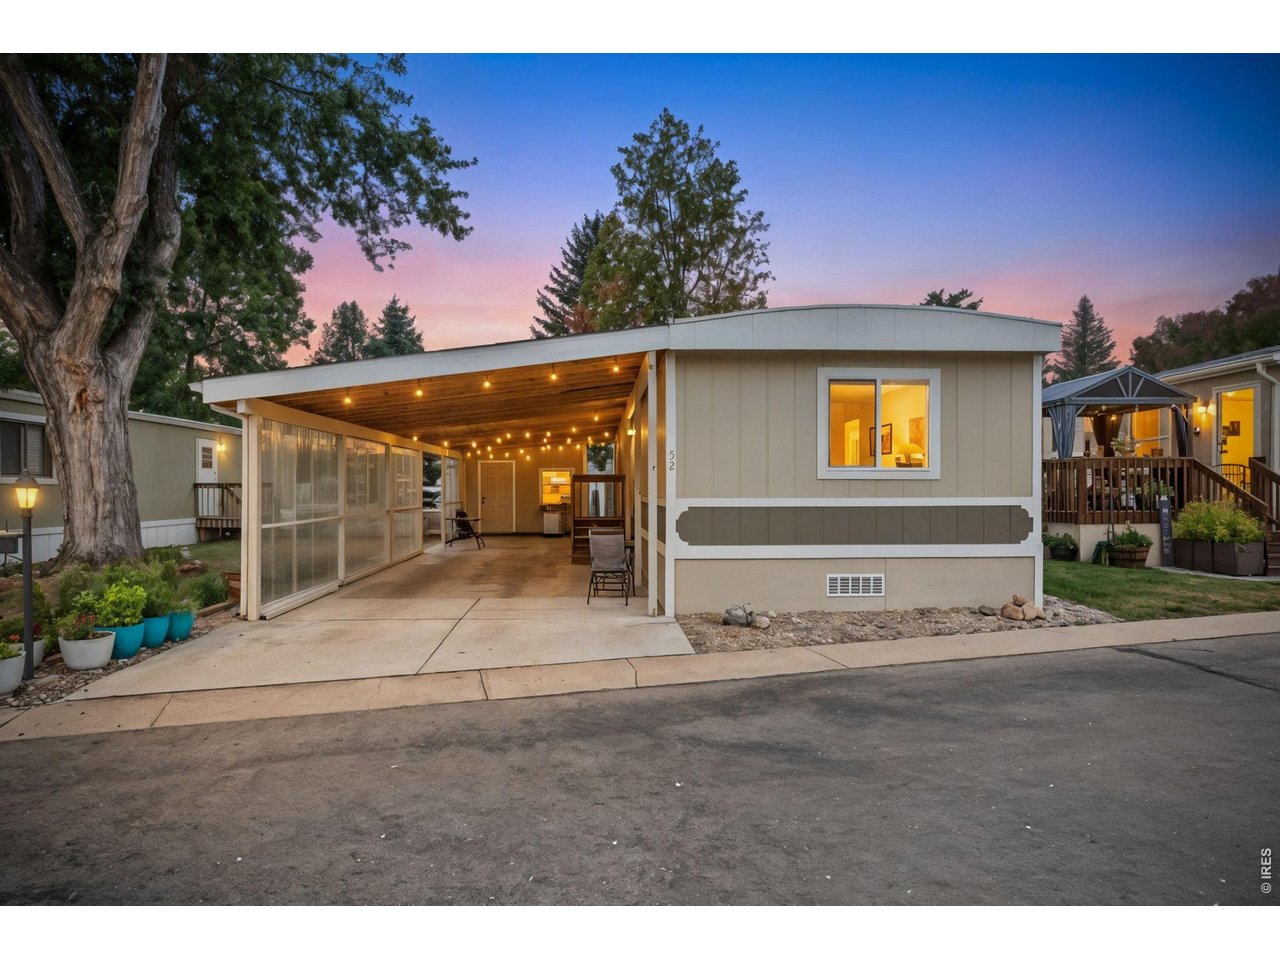
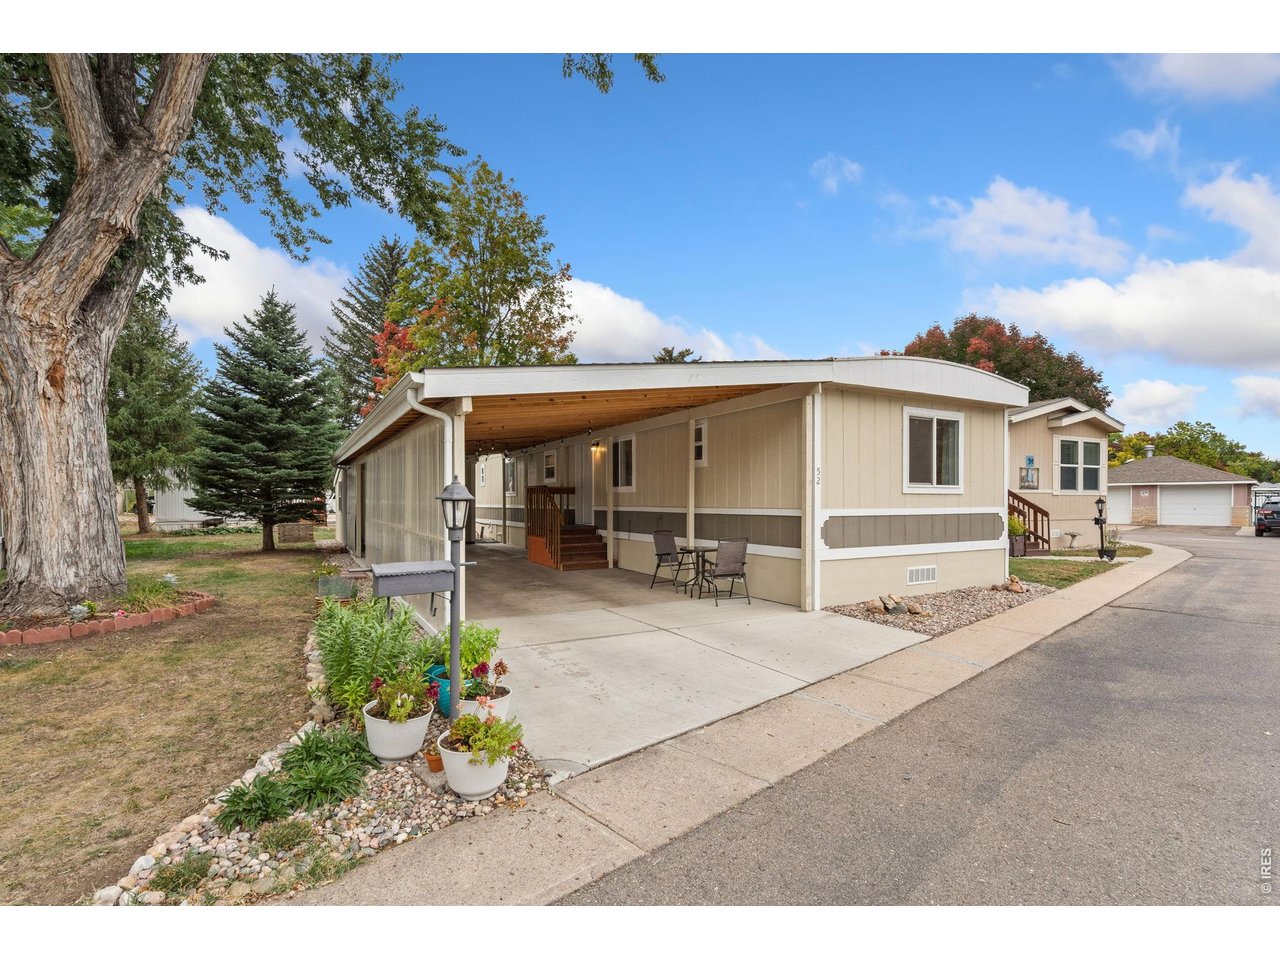
Cozy, Comfortable, and Ideally Located!
2 of 26
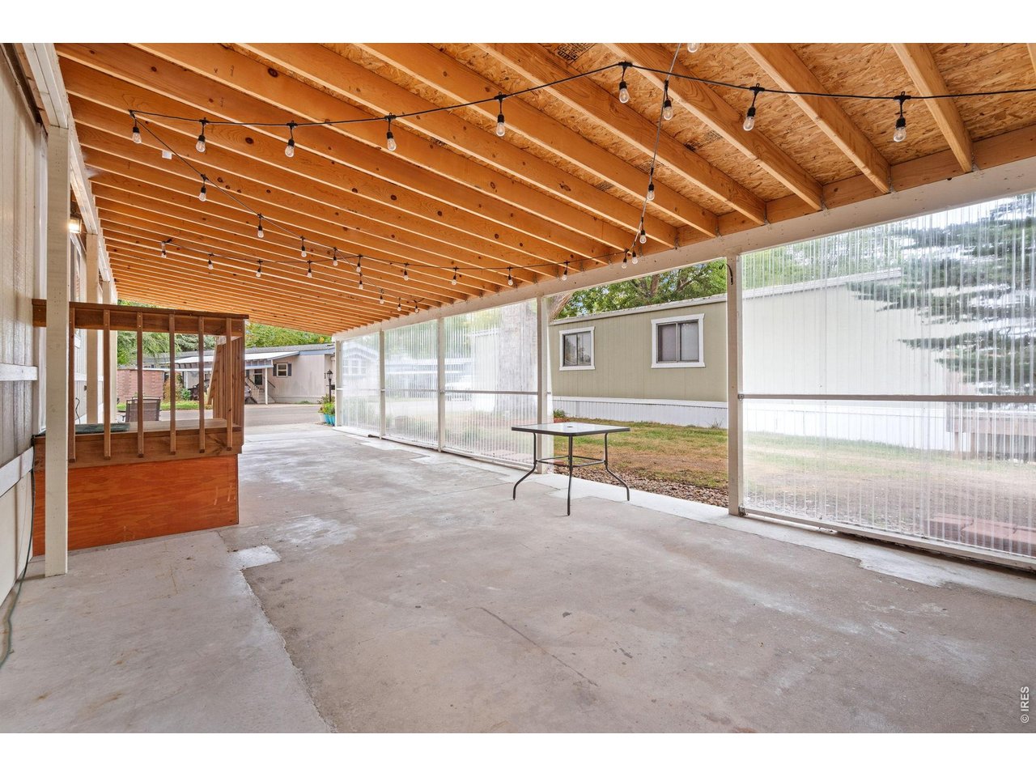
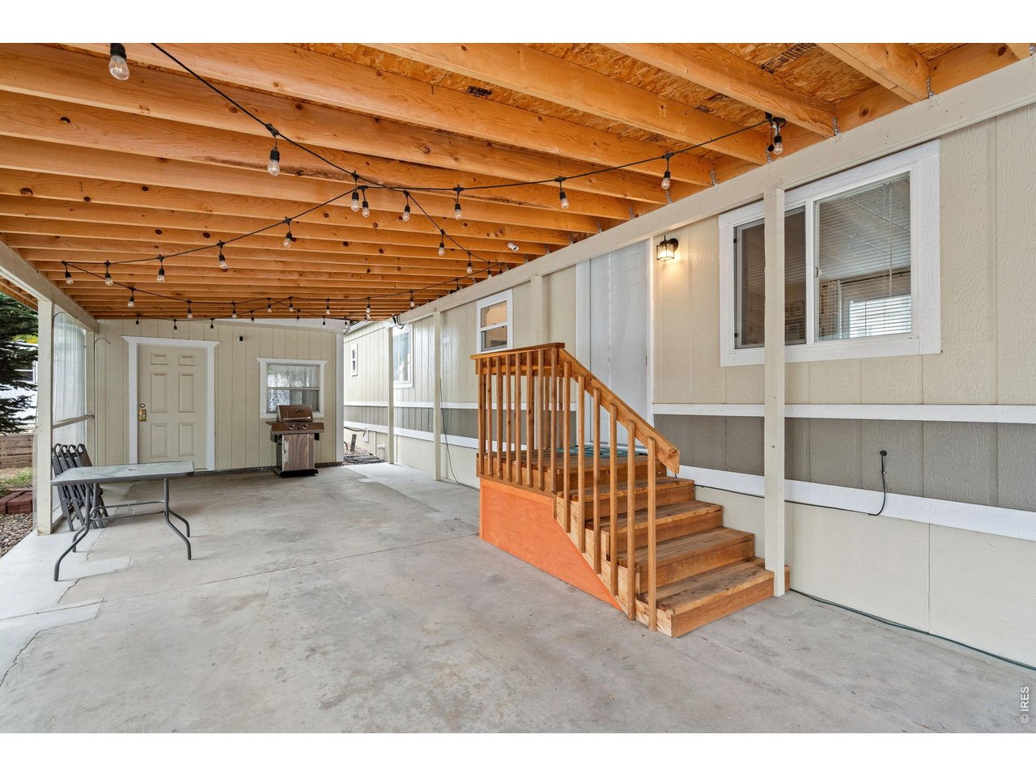
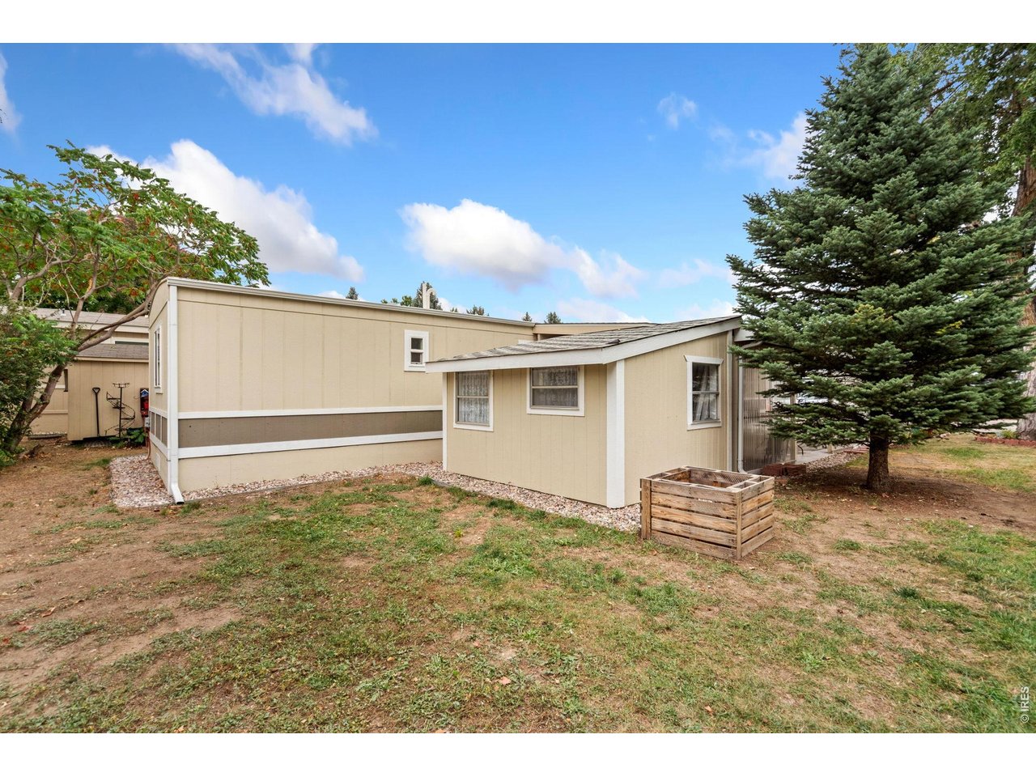
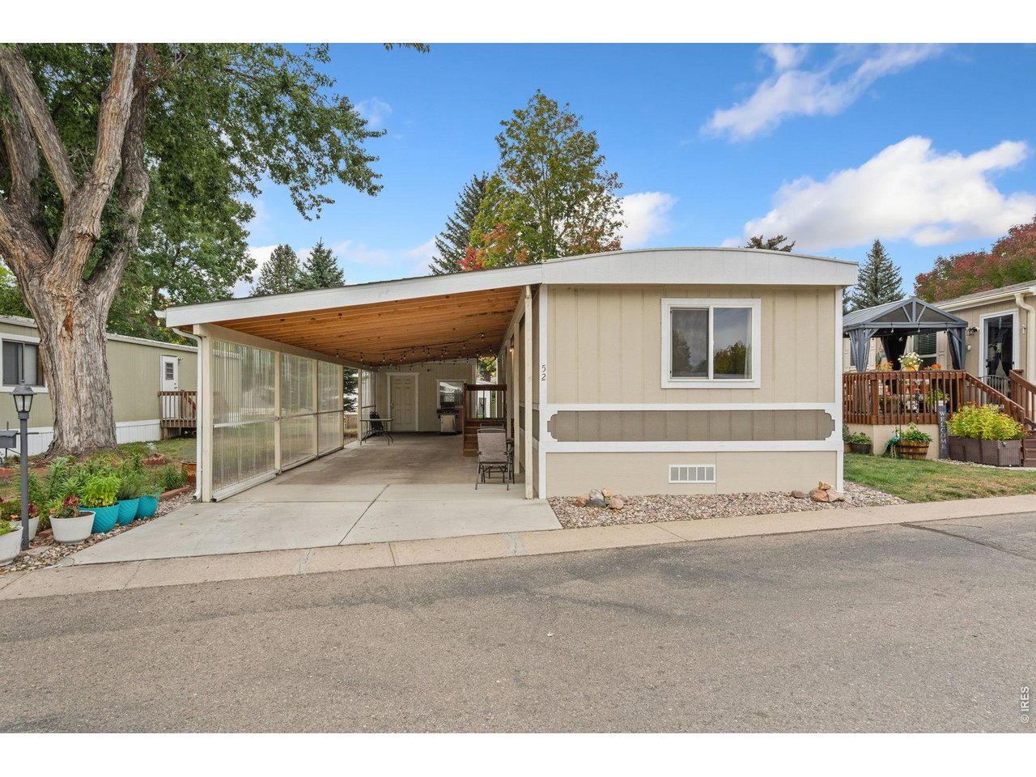
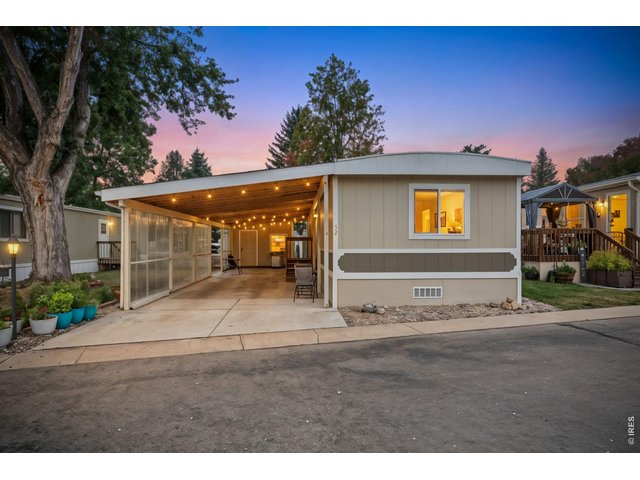
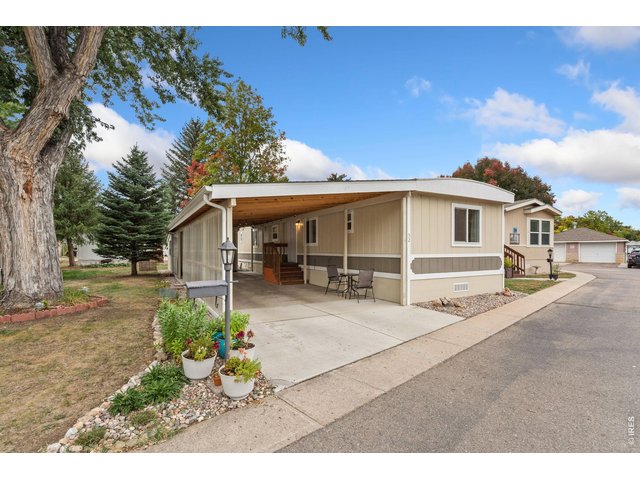
Huge Carport with Attached Shed/Shop/Studio!
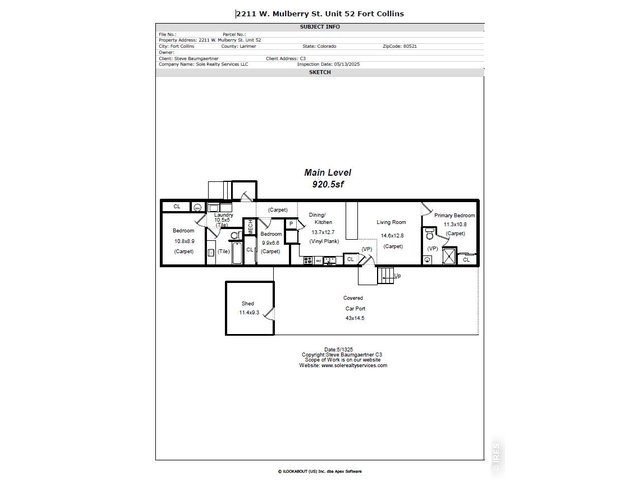
3 of 26
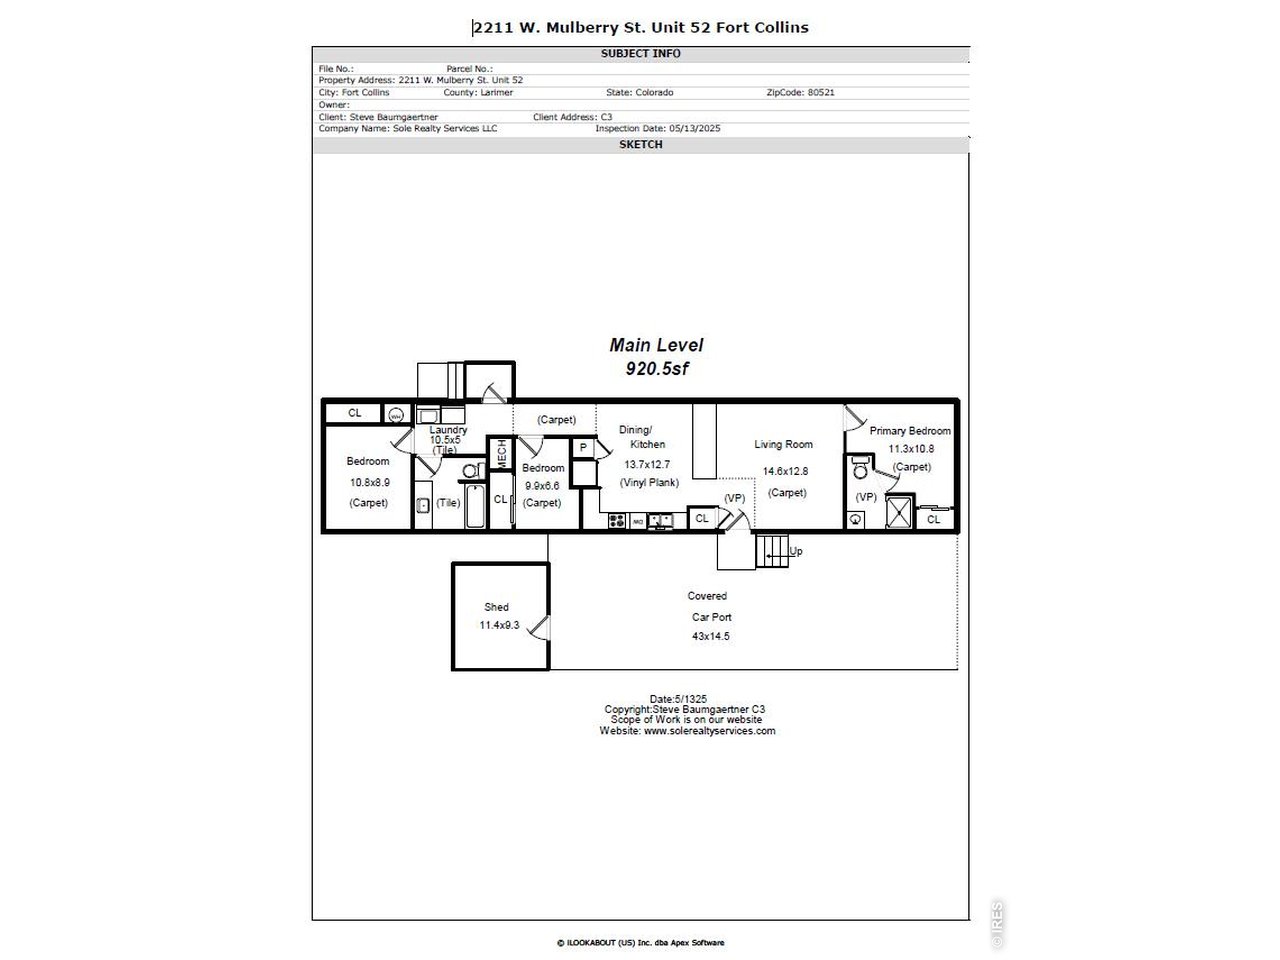
Professional Floorplan Measurements
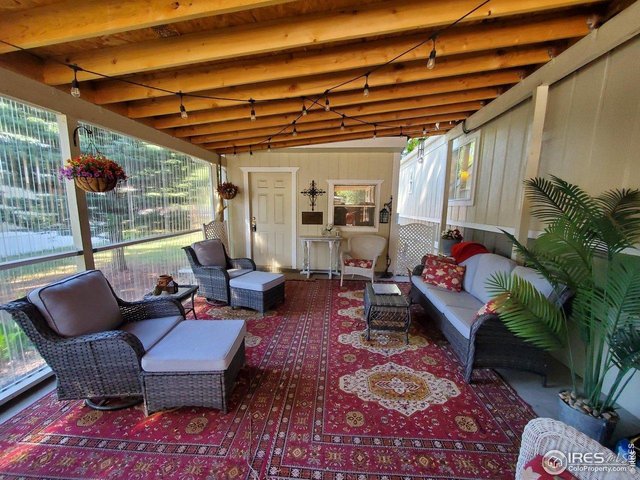
4 of 26
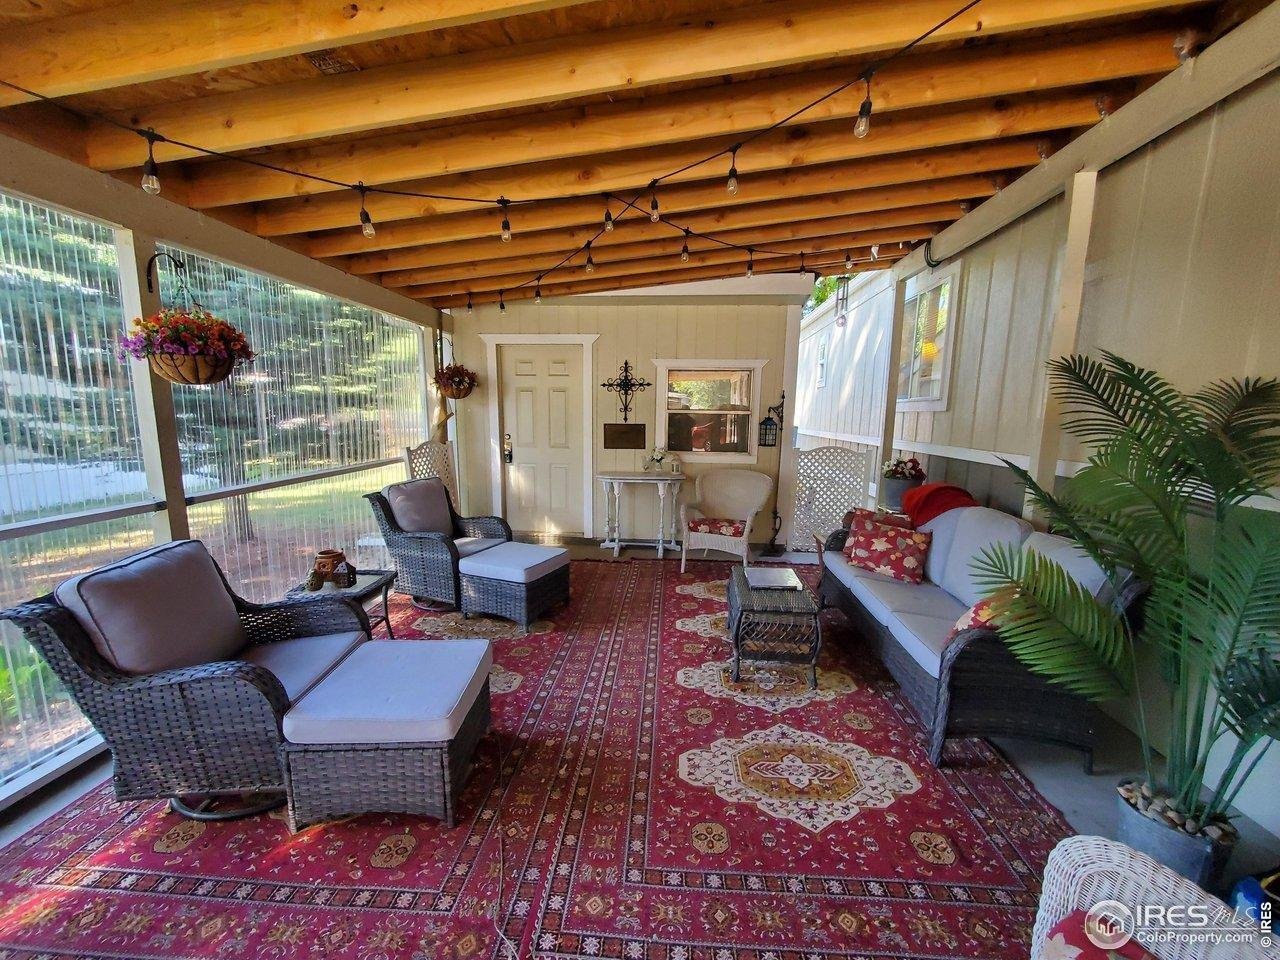
Carport Doubles as a Covered Patio - 120V and 240V Power in Shop/Studio
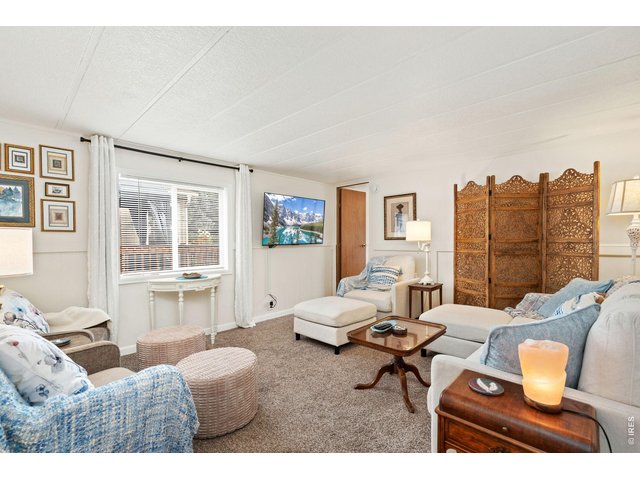
5 of 26
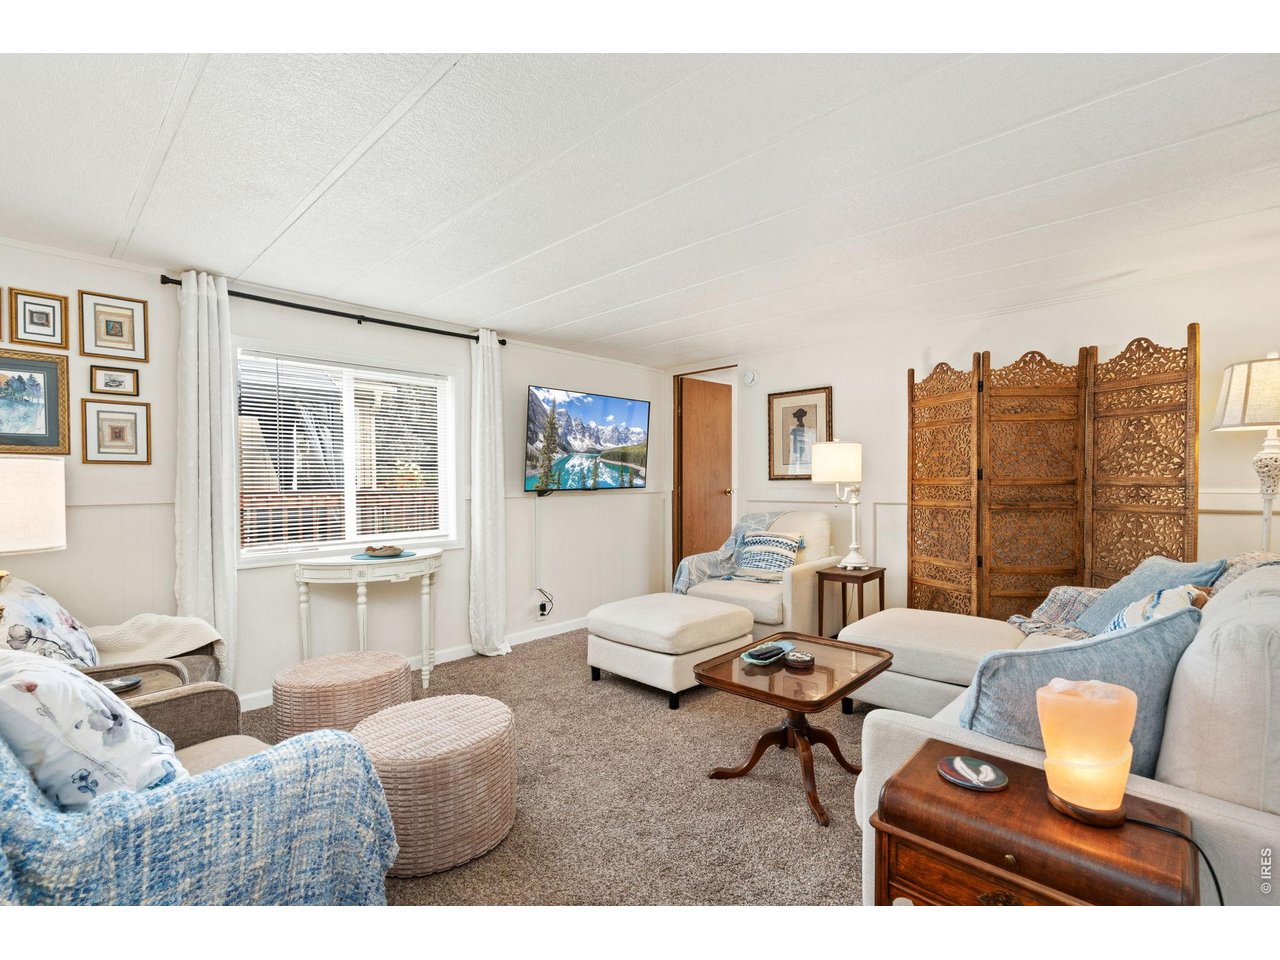
Spacious and Bright Living Room
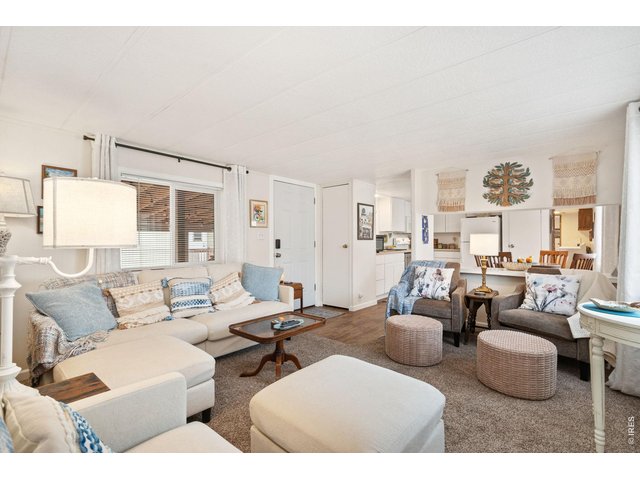
6 of 26
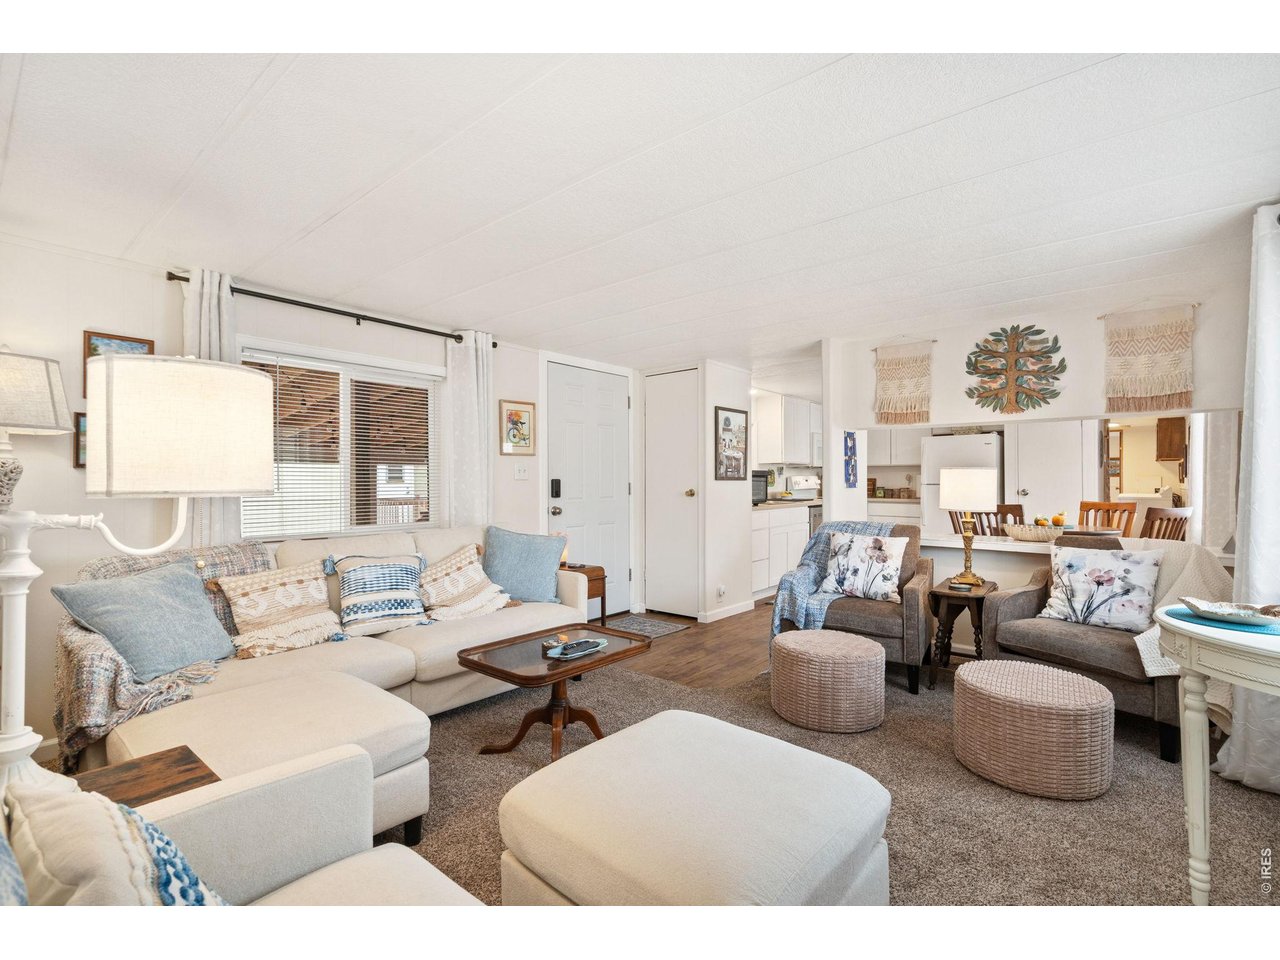
Open Floorplan
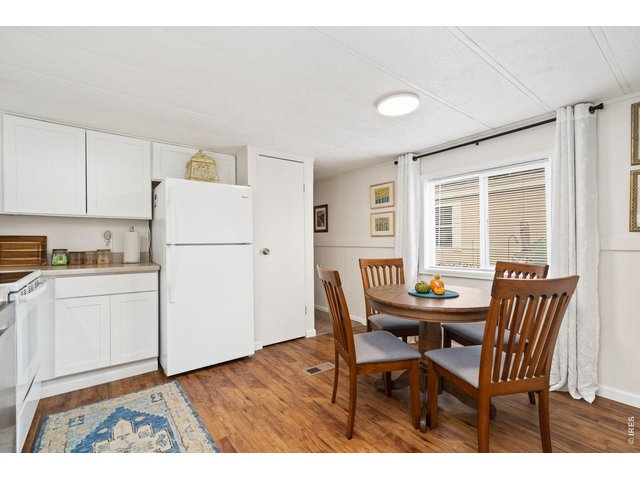
7 of 26
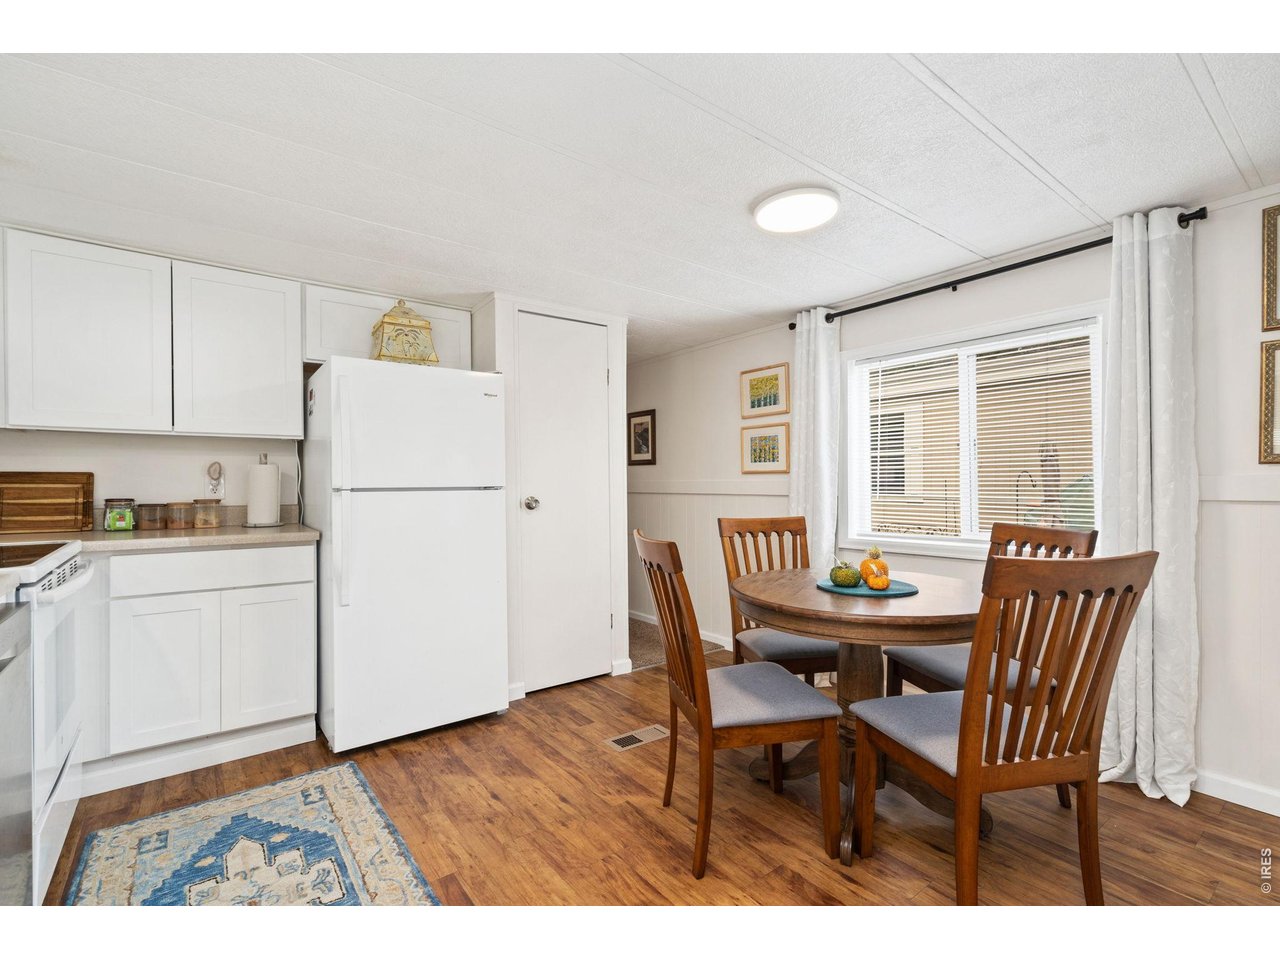
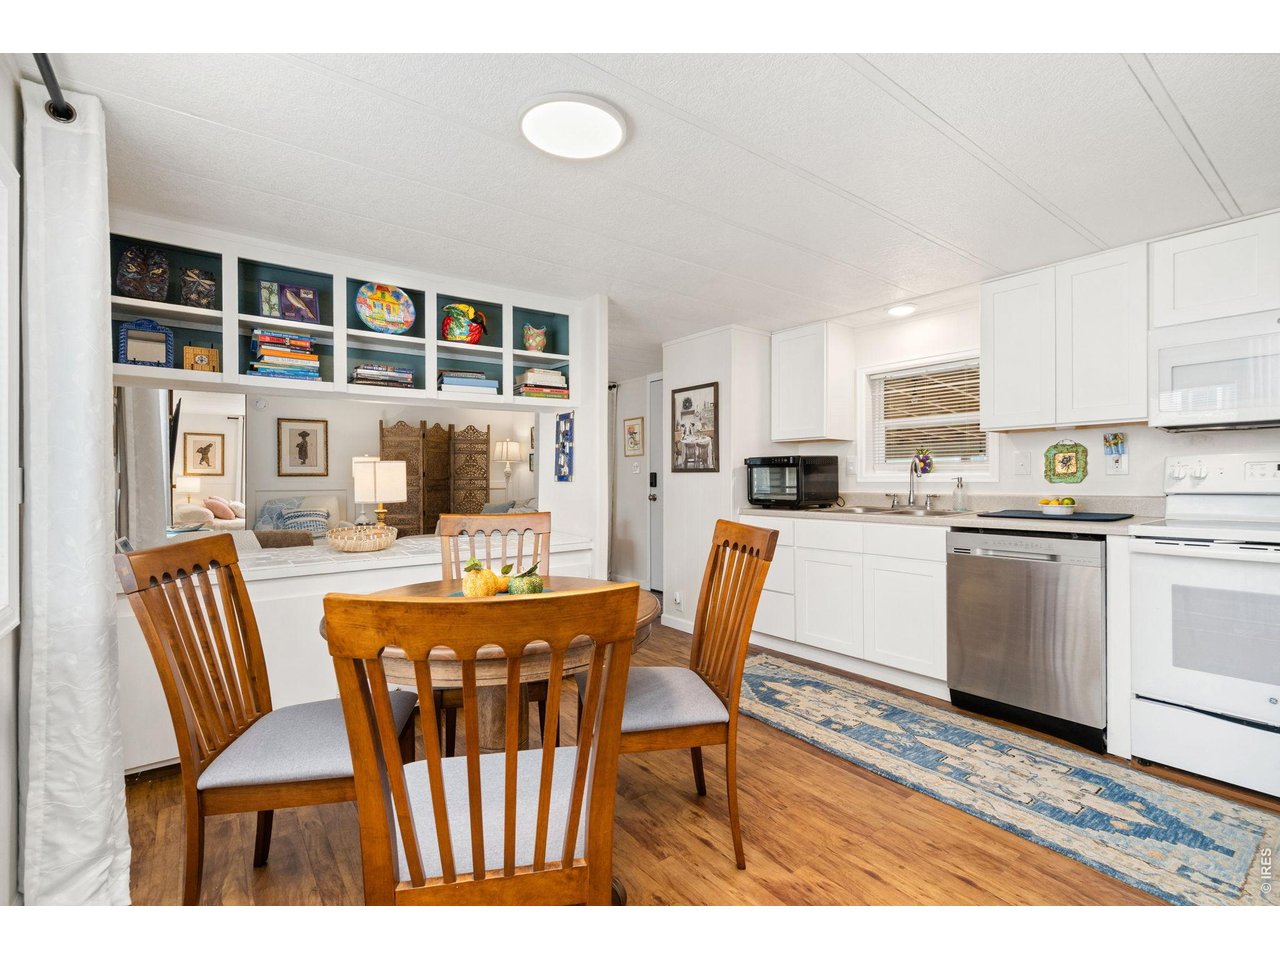
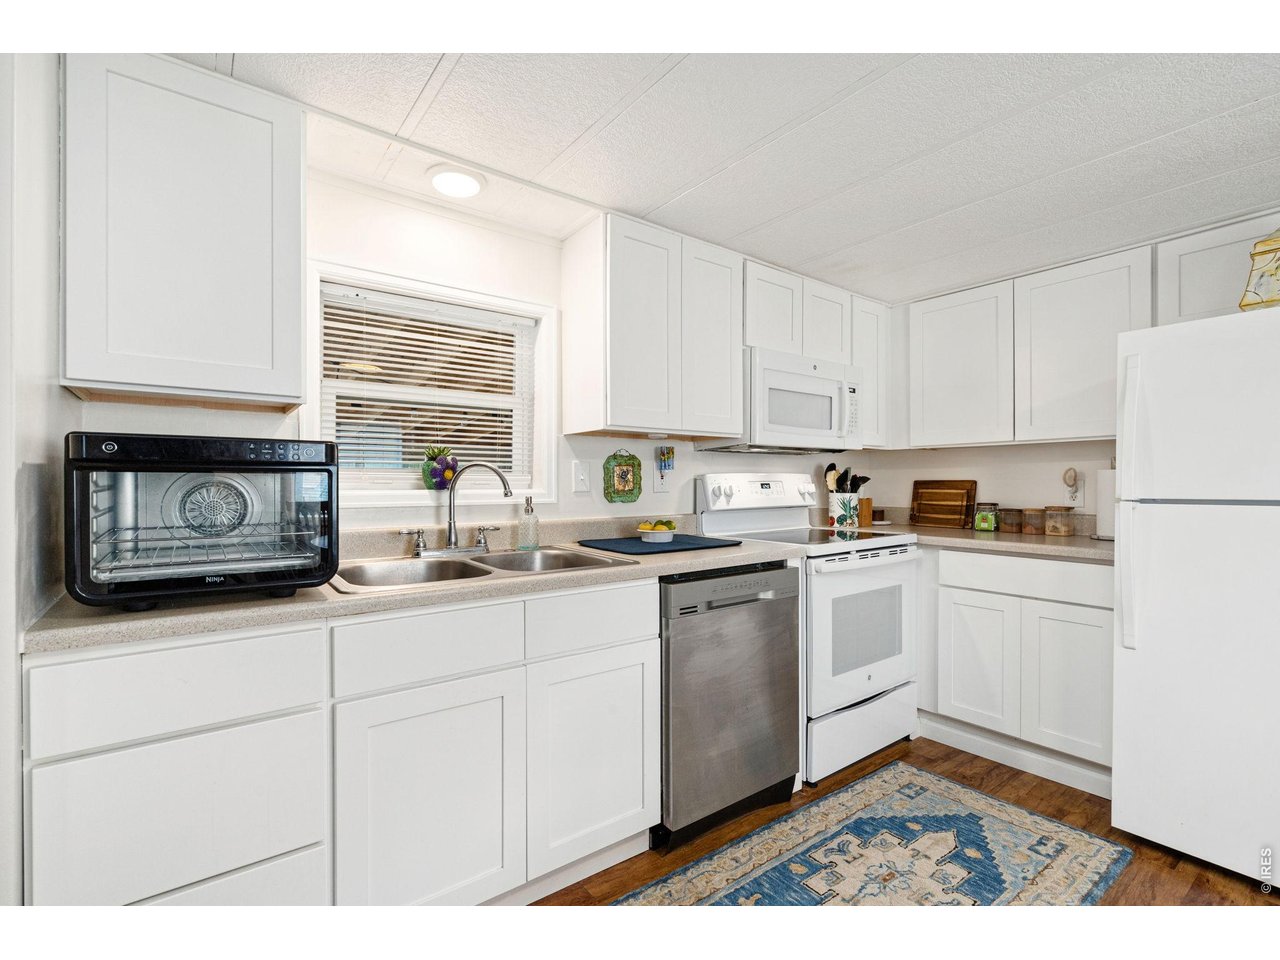
Eat-in Kitchen
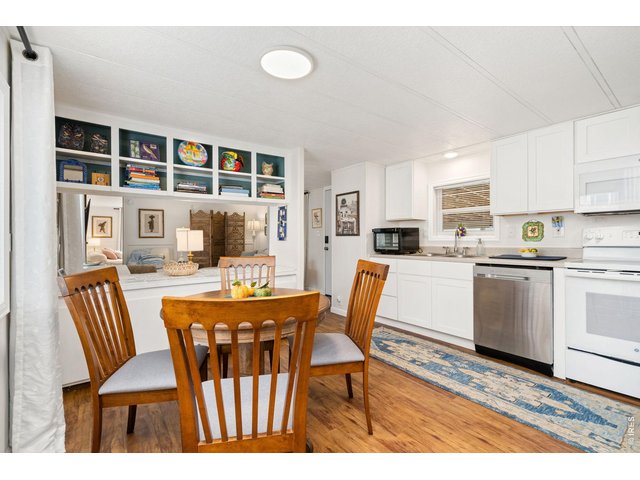
8 of 26
Luxury Vinyl Plan Flooring in Kitchen
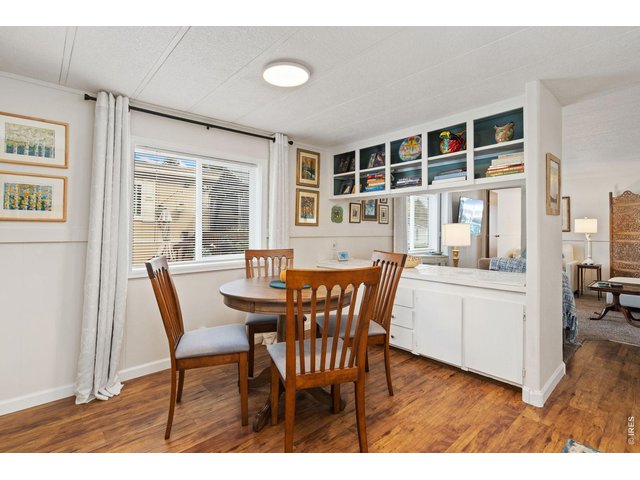
9 of 26
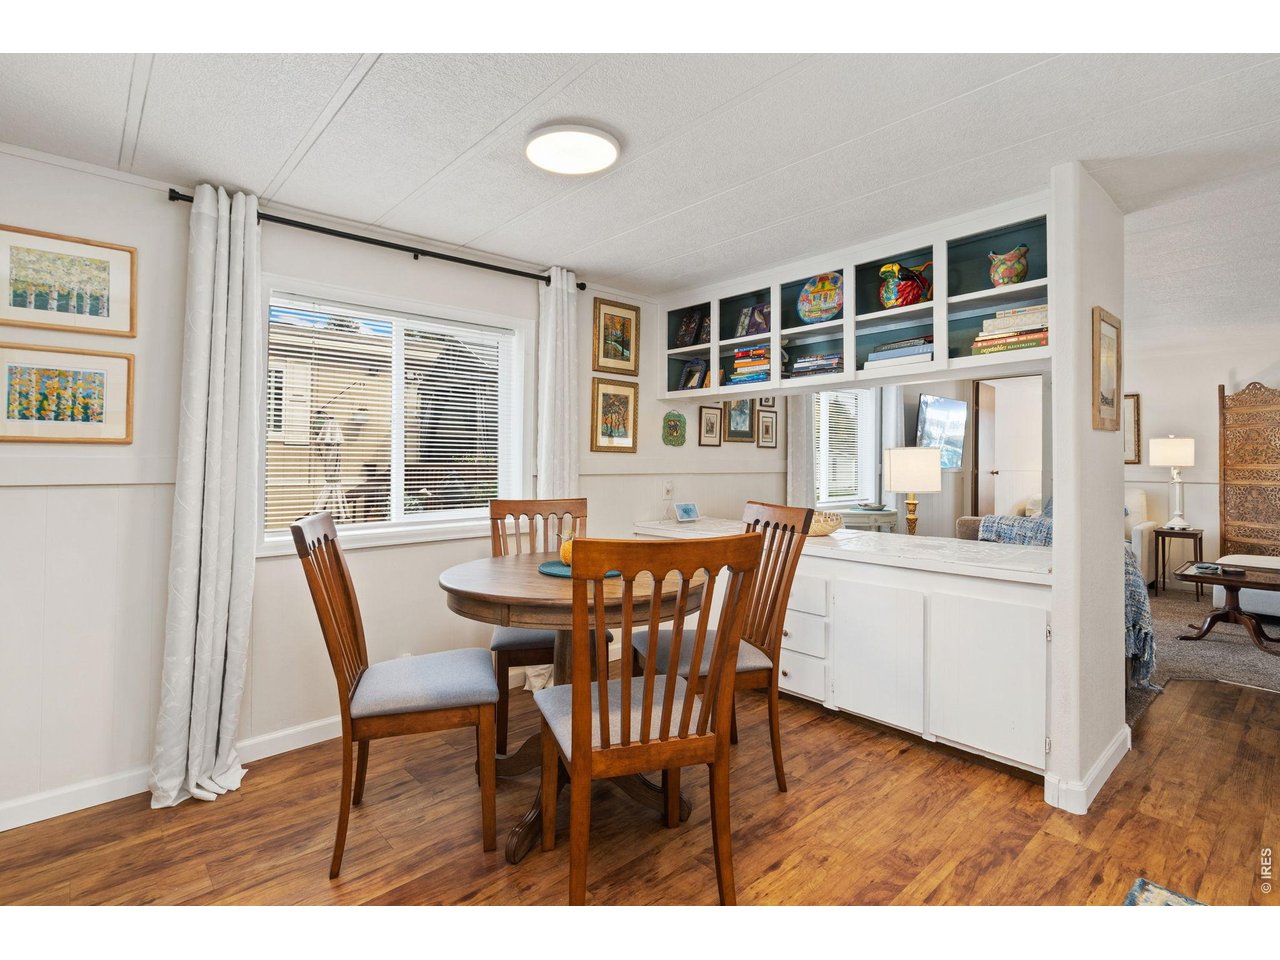
Dining Nook
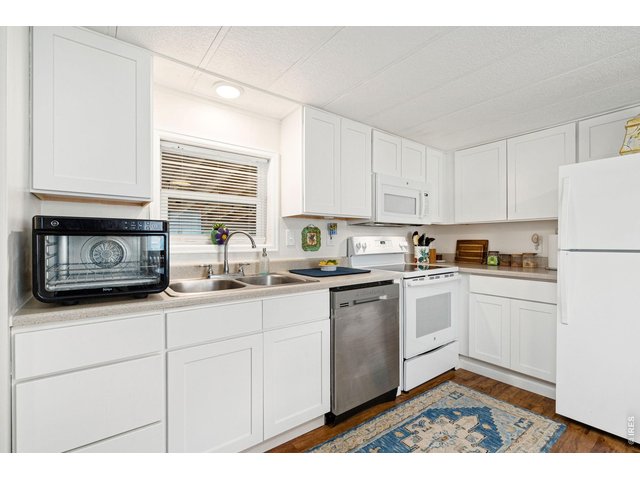
10 of 26
Appliances included!
11 of 26
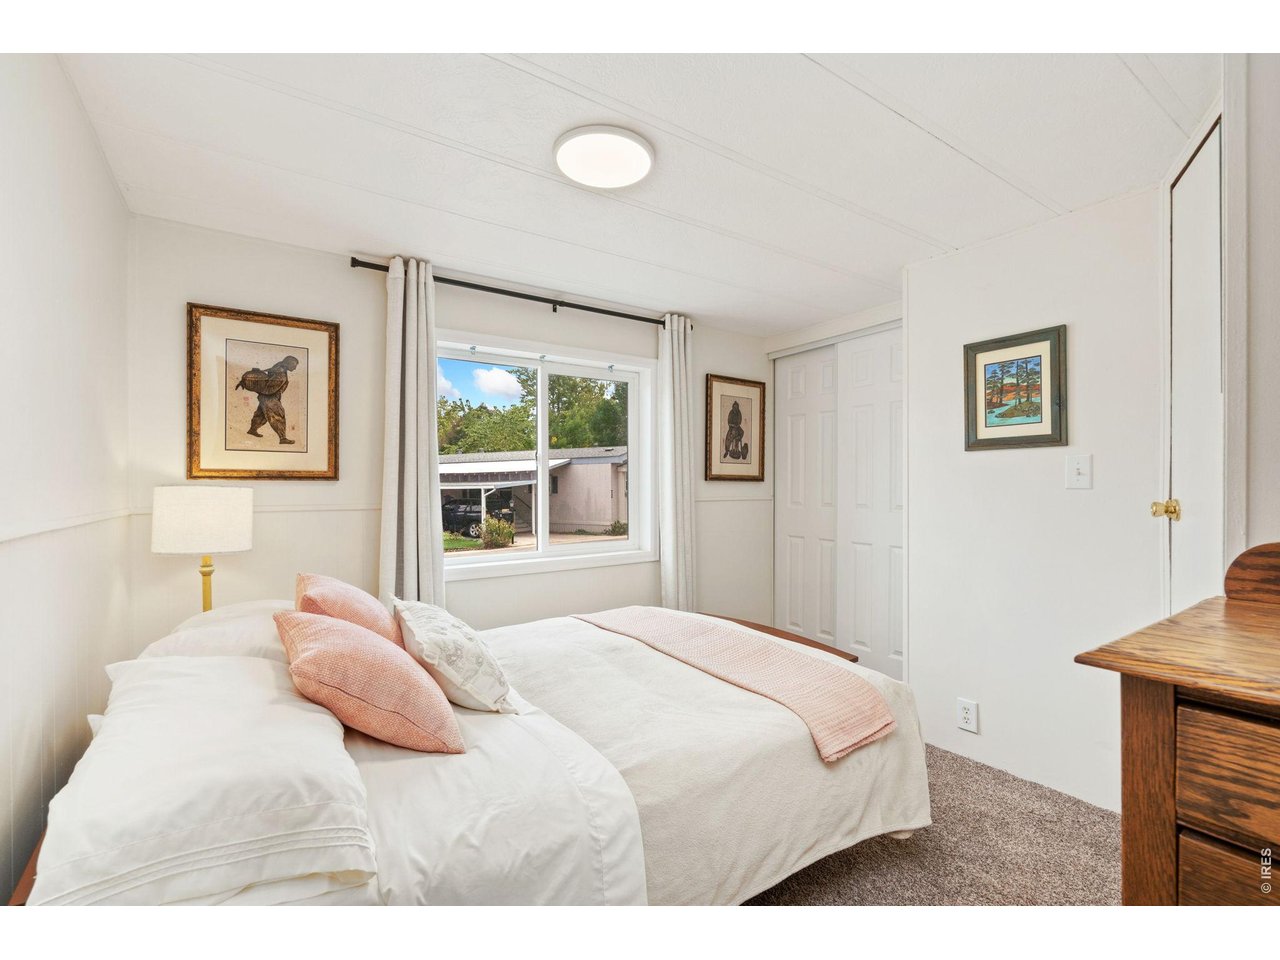
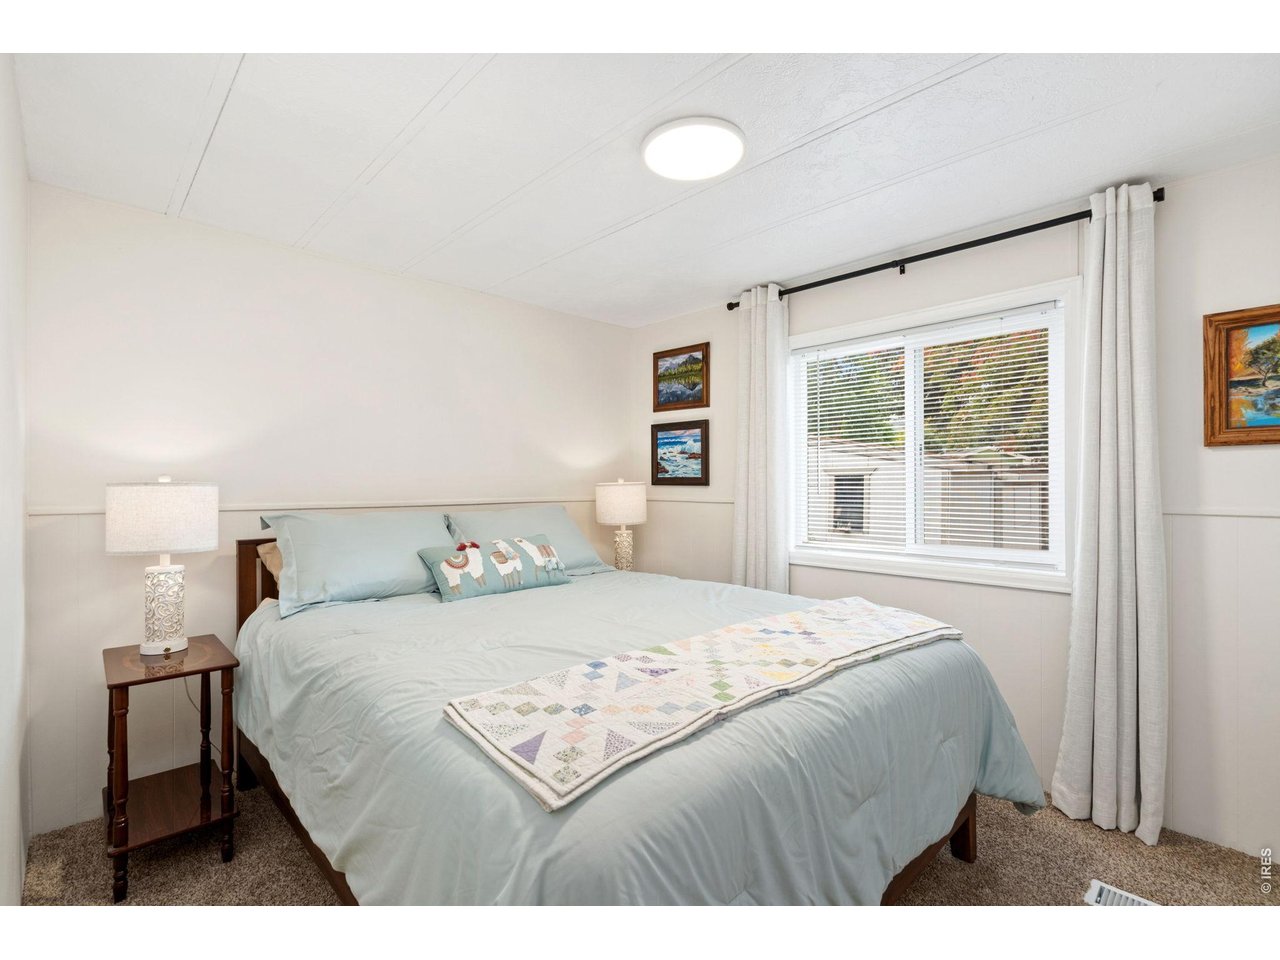
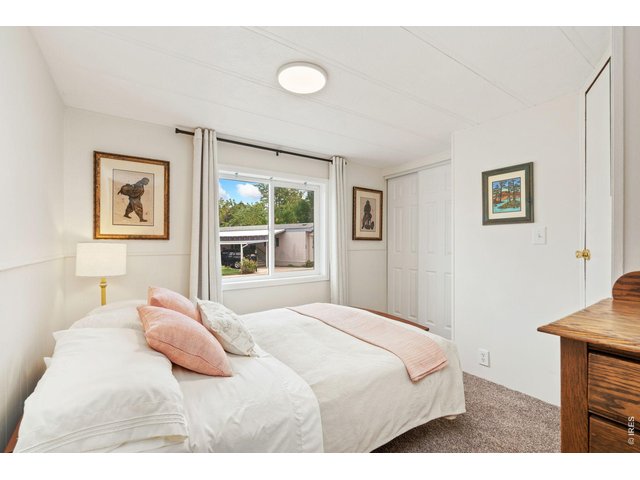
Primary Bedroom with Private 3/4 Bathroom
12 of 26
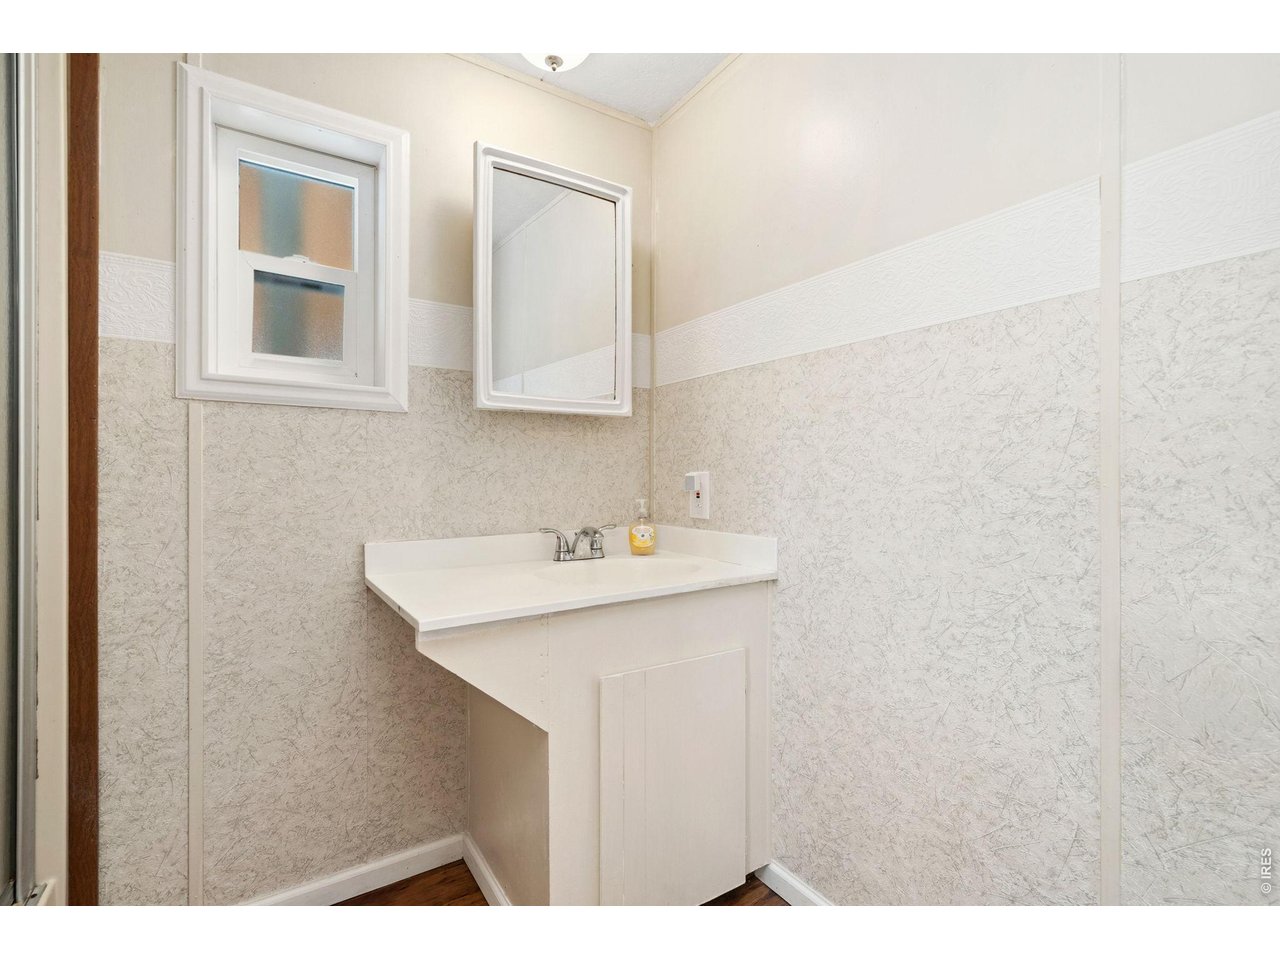
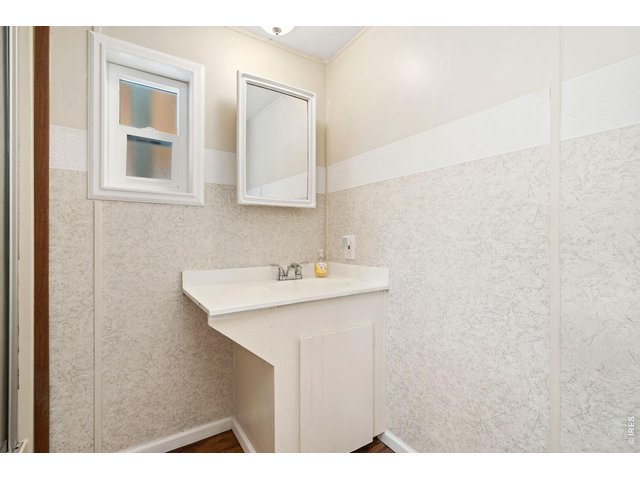
Private Primary Bathroom with Shower
13 of 26
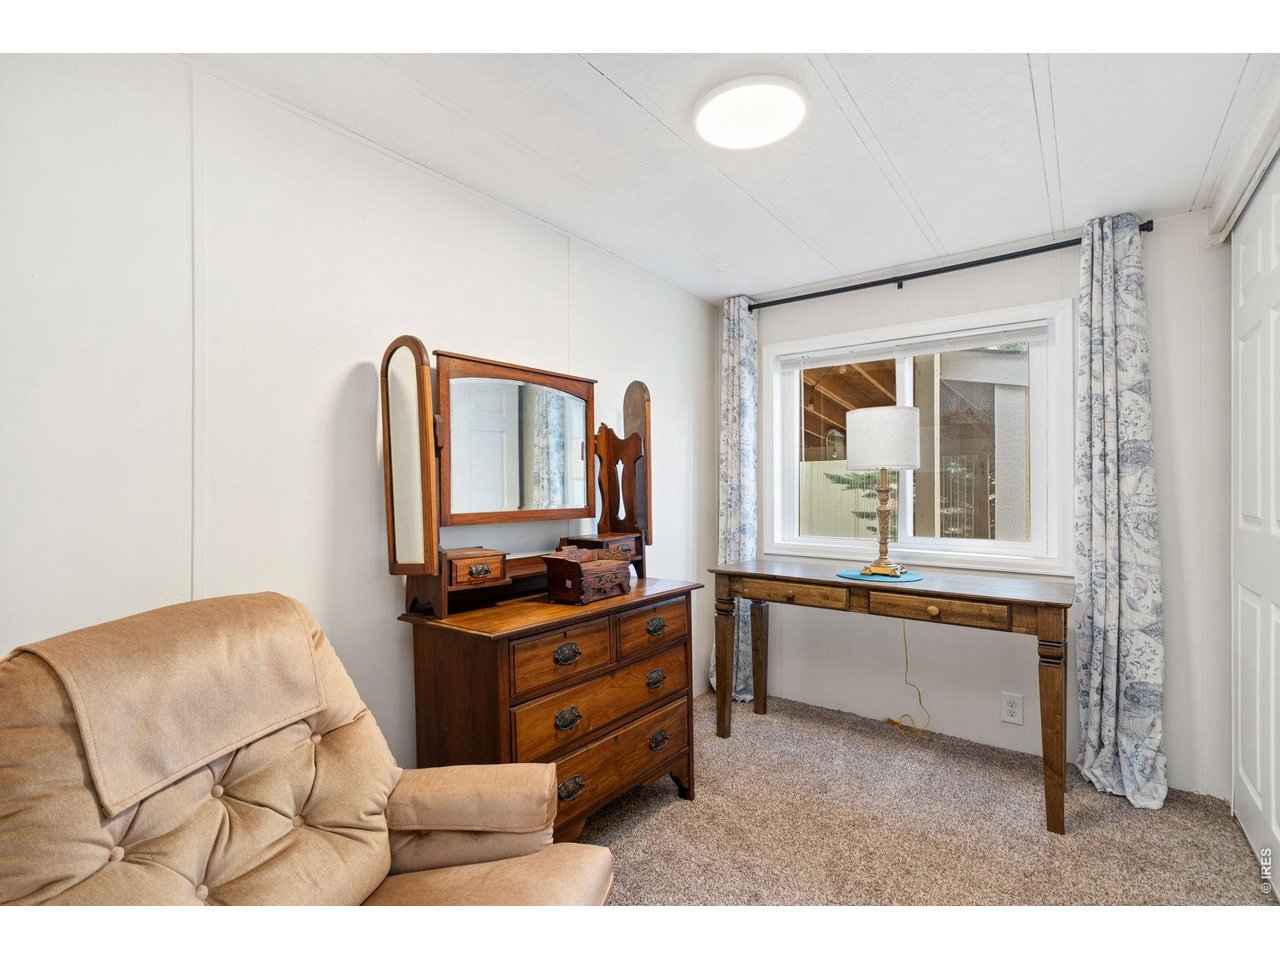
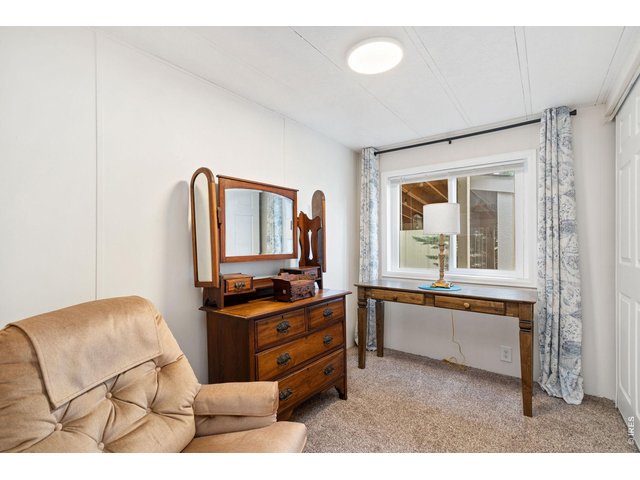
2nd Bedroom or Flexible Office or Craft Room
14 of 26
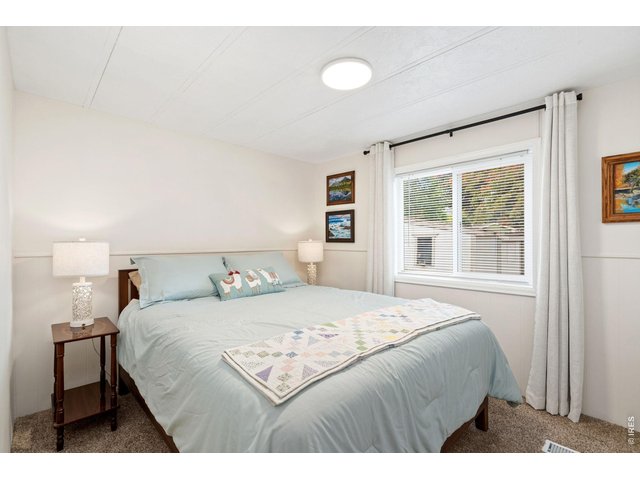
3rd Bedroom - Modern Lighting and Window Coverings
15 of 26
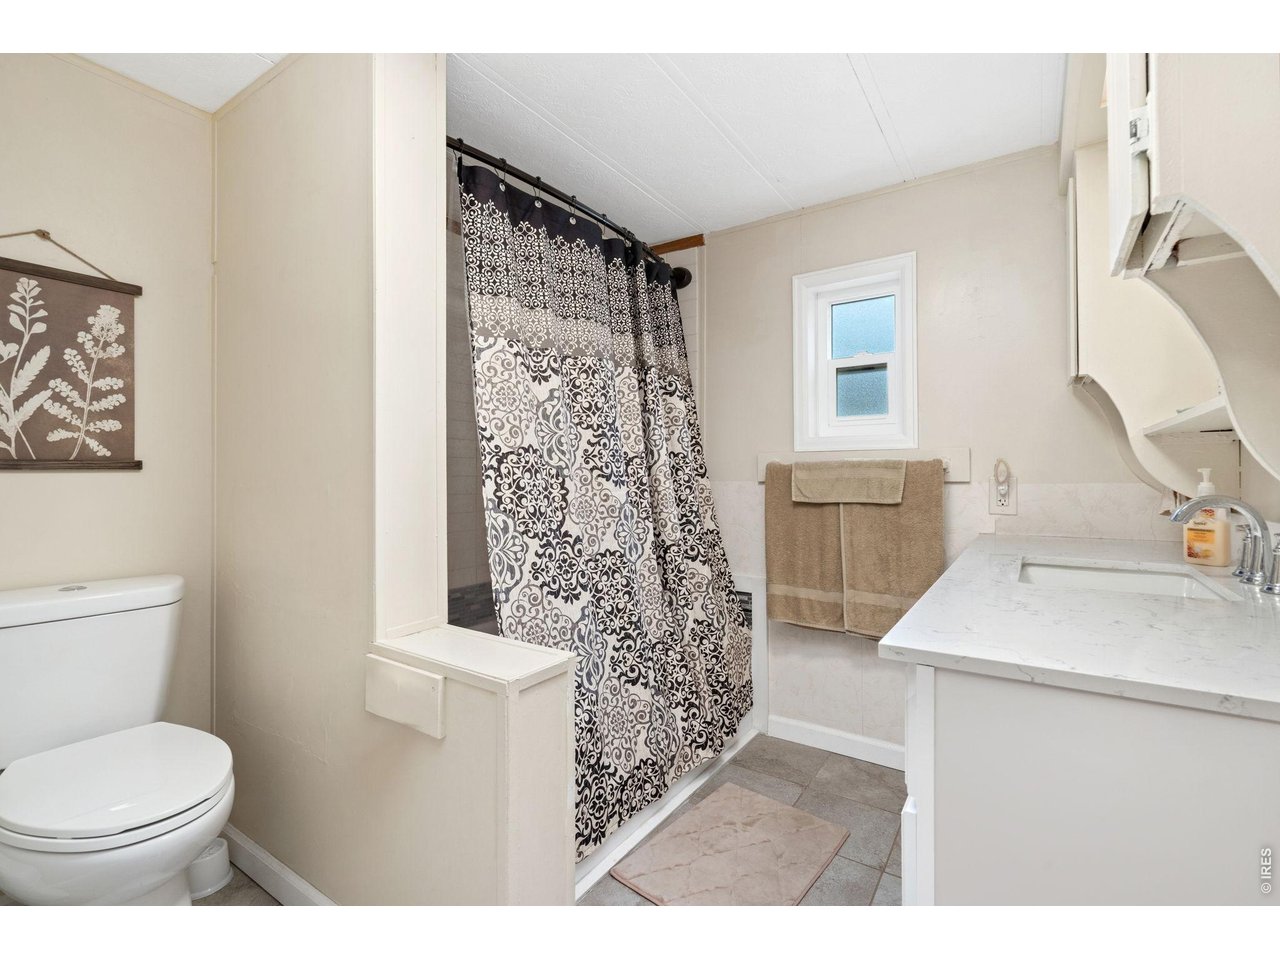
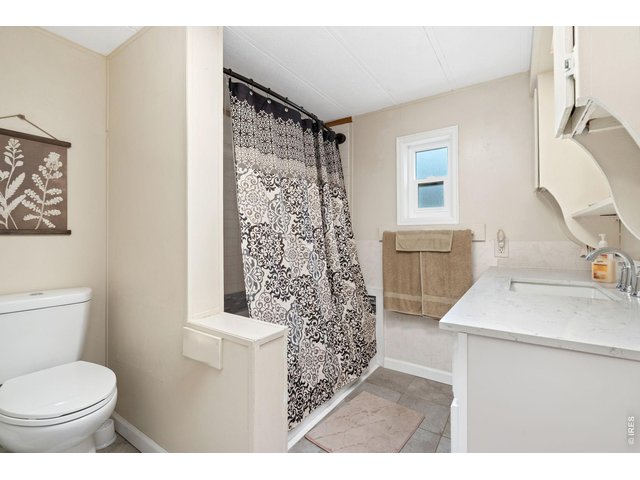
Updated Full Bathroom
16 of 26
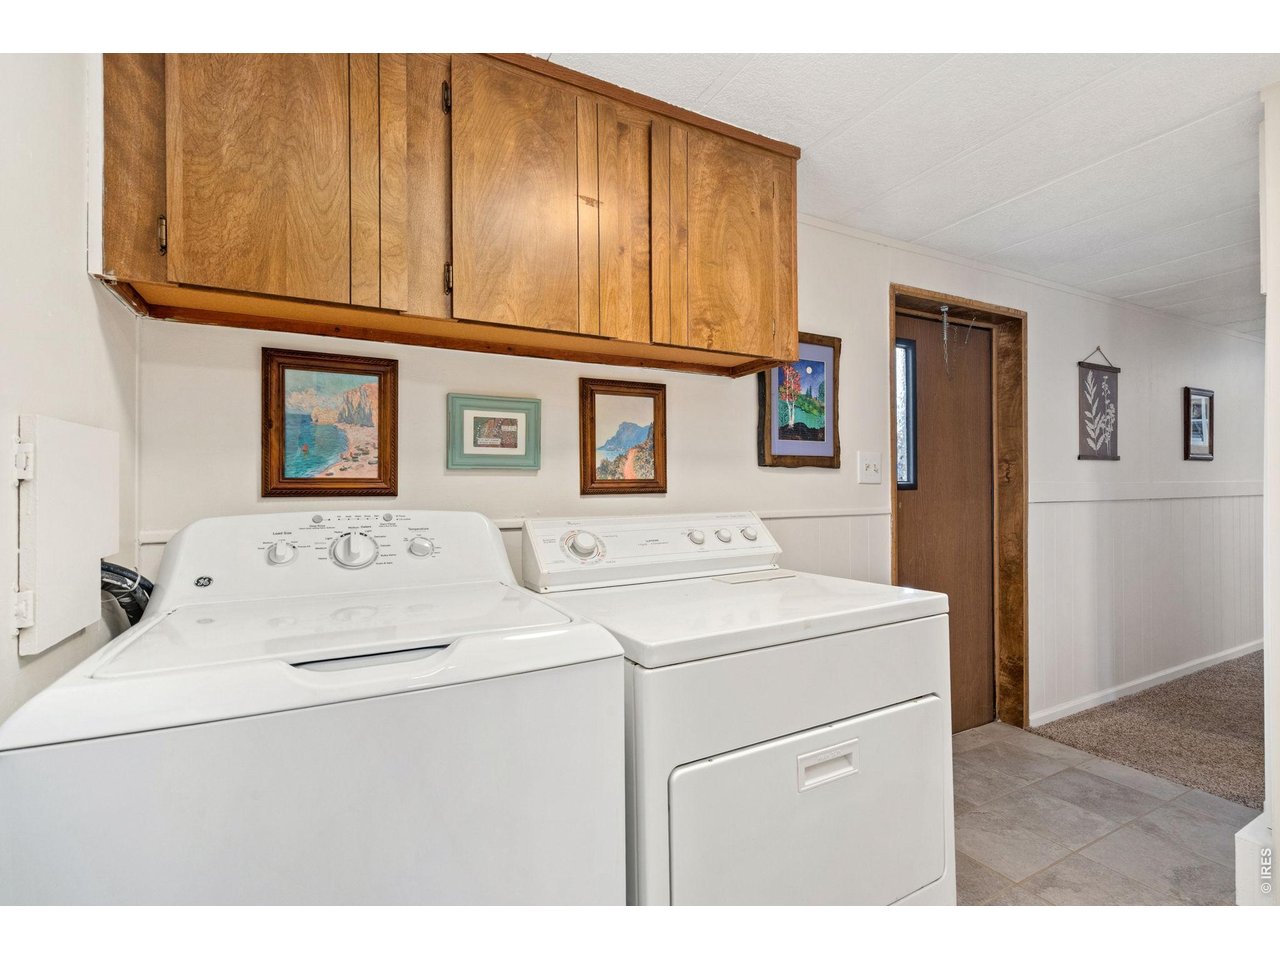
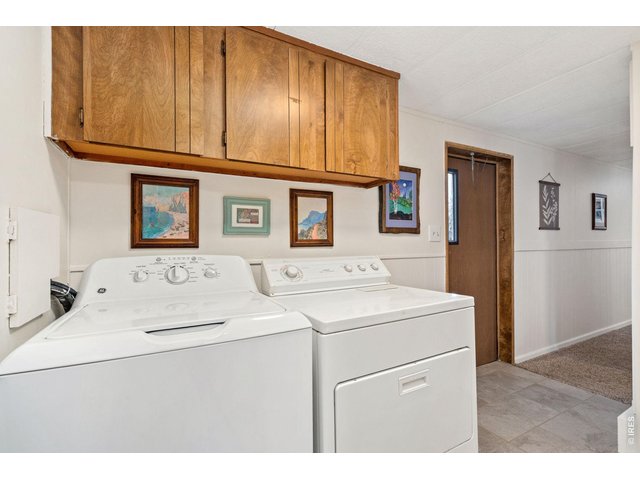
Clothes Washer and Dryer Included
17 of 26
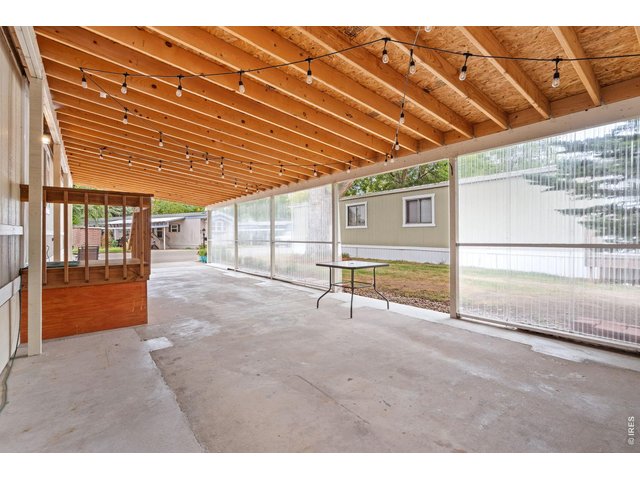
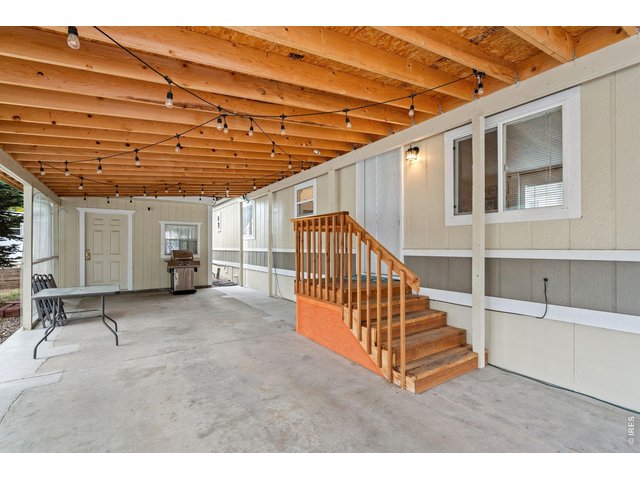
Flexible Carport Space
18 of 26
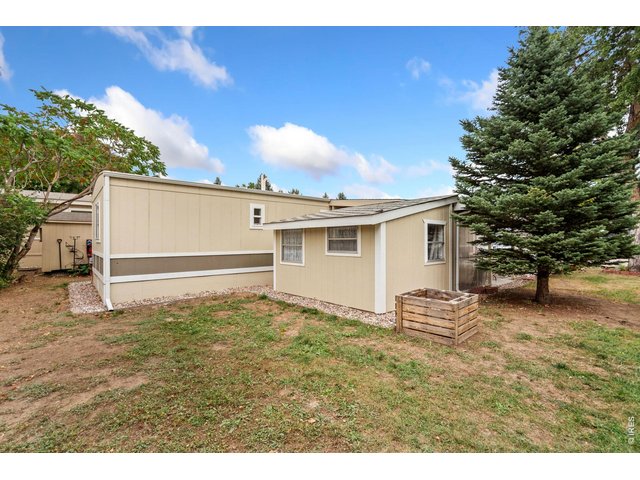
Carport Doubles as a Patio!
19 of 26
120V and 240V in Shed/Shop
20 of 26
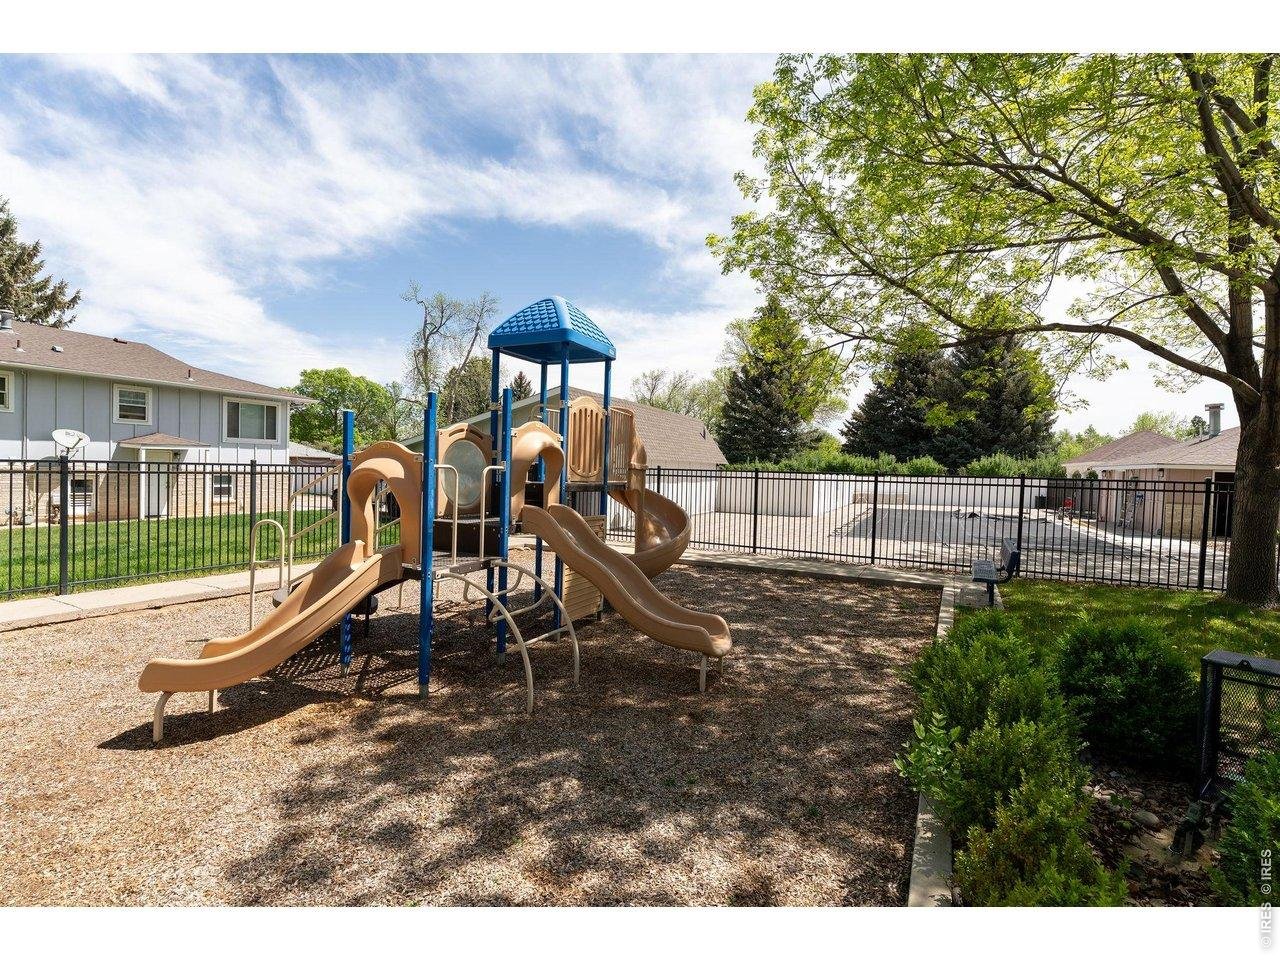
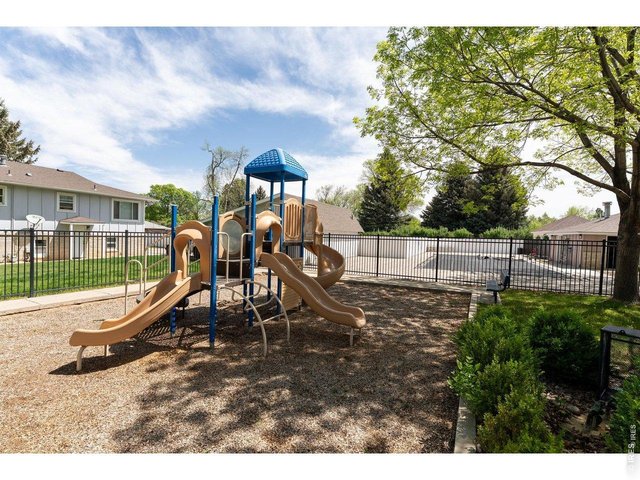
Nieghborhood Playground
21 of 26
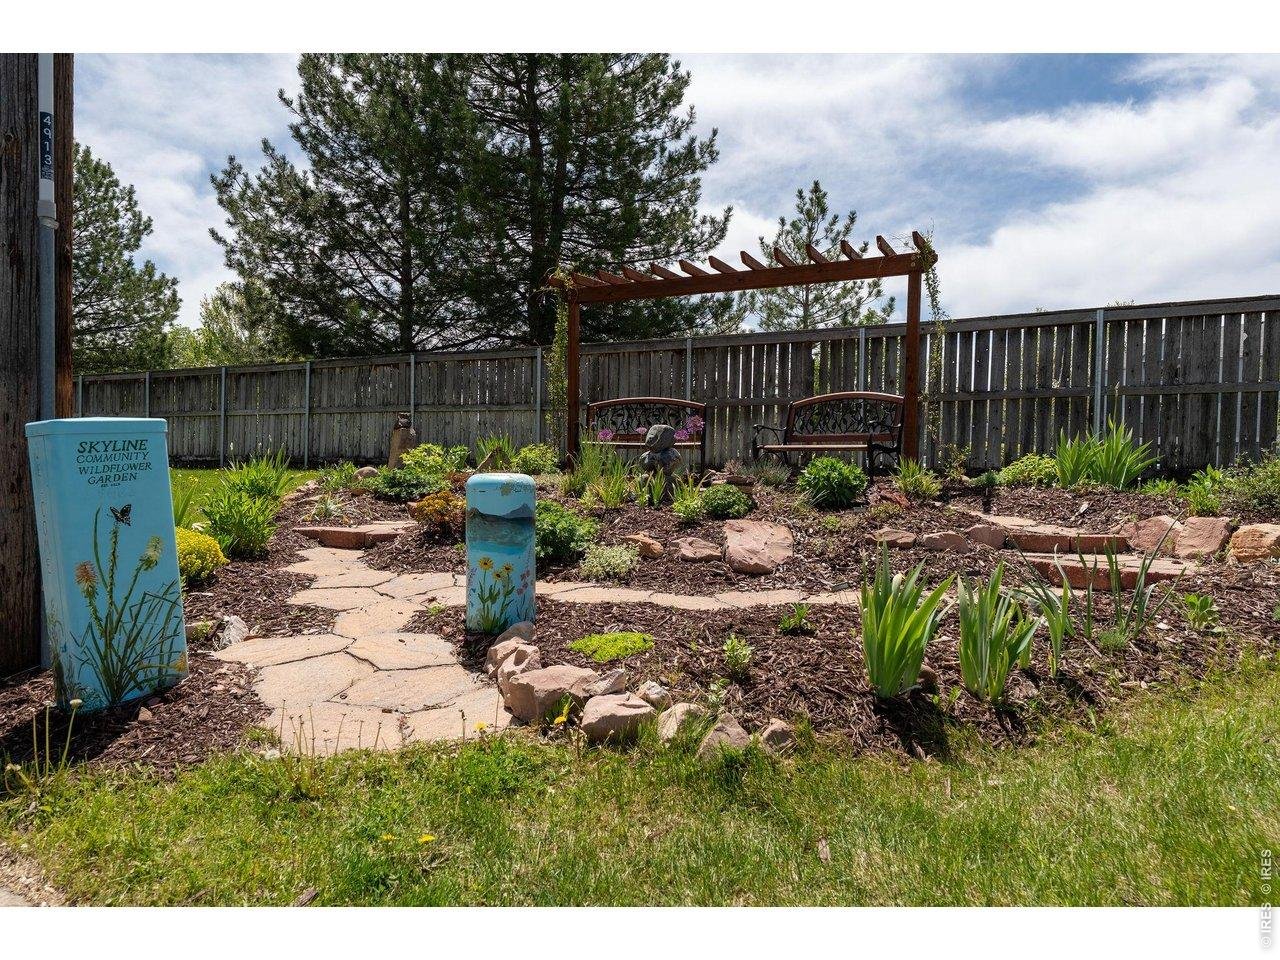
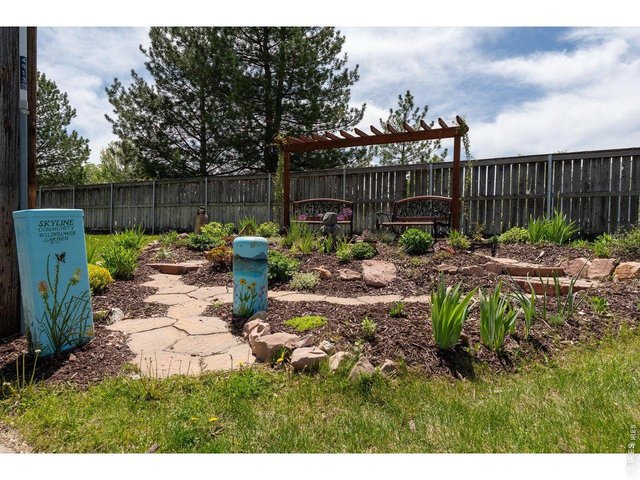
Community Spaces
22 of 26
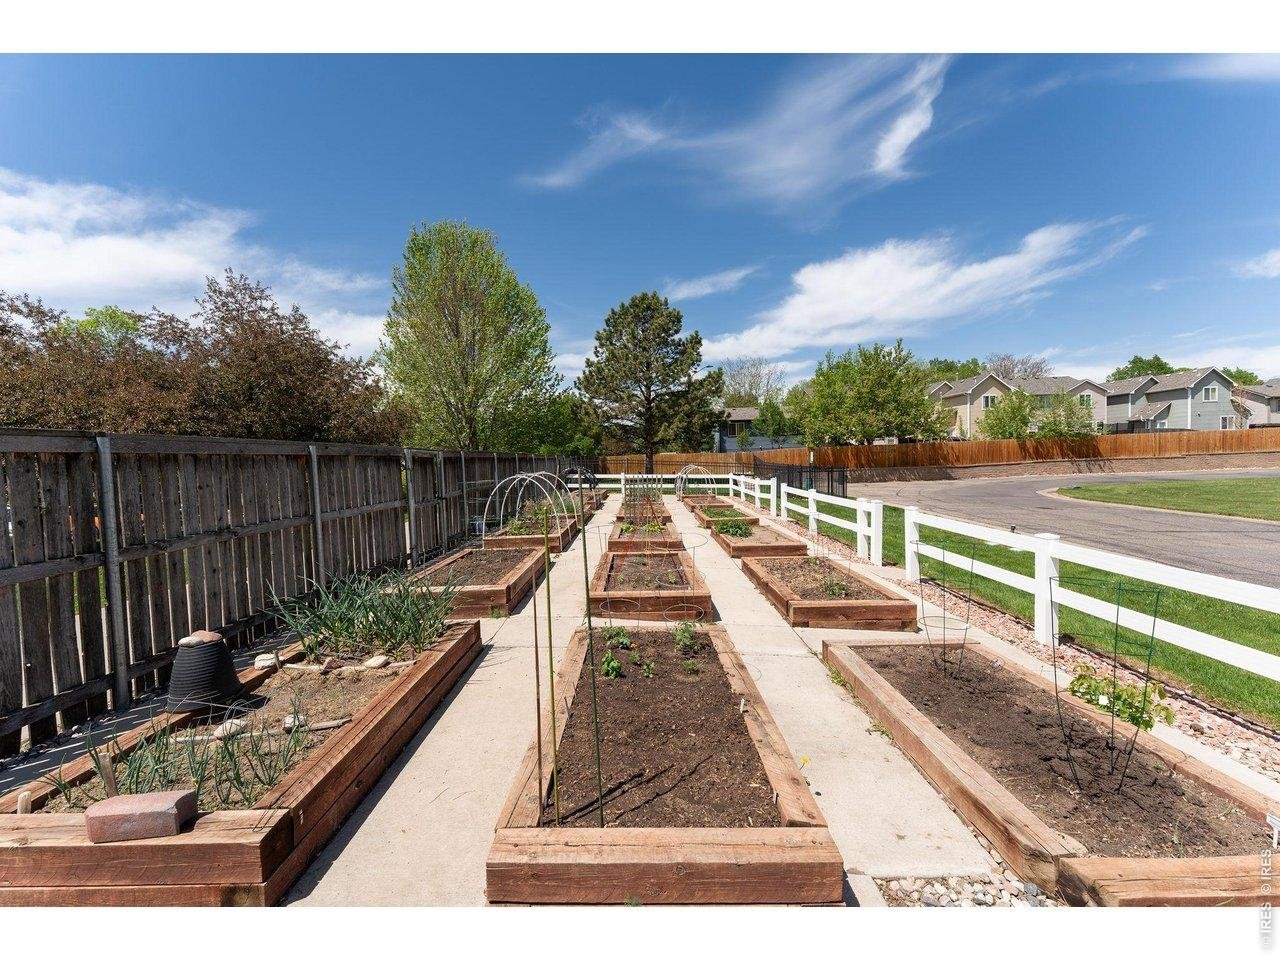
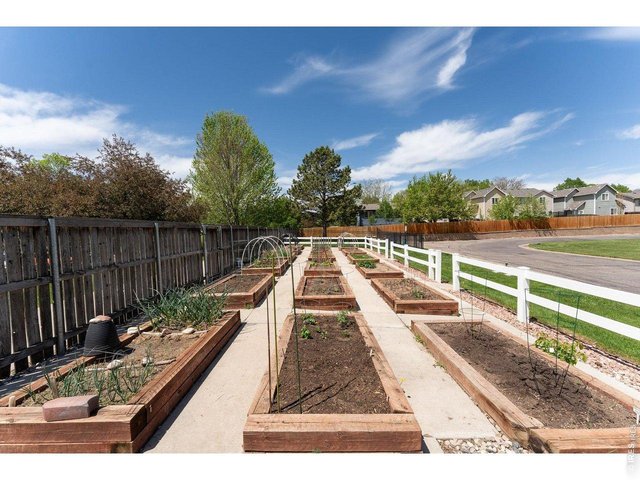
Community Gardens
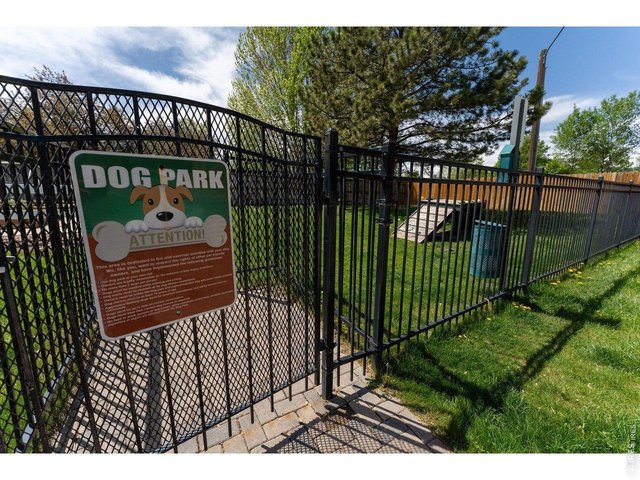
23 of 26
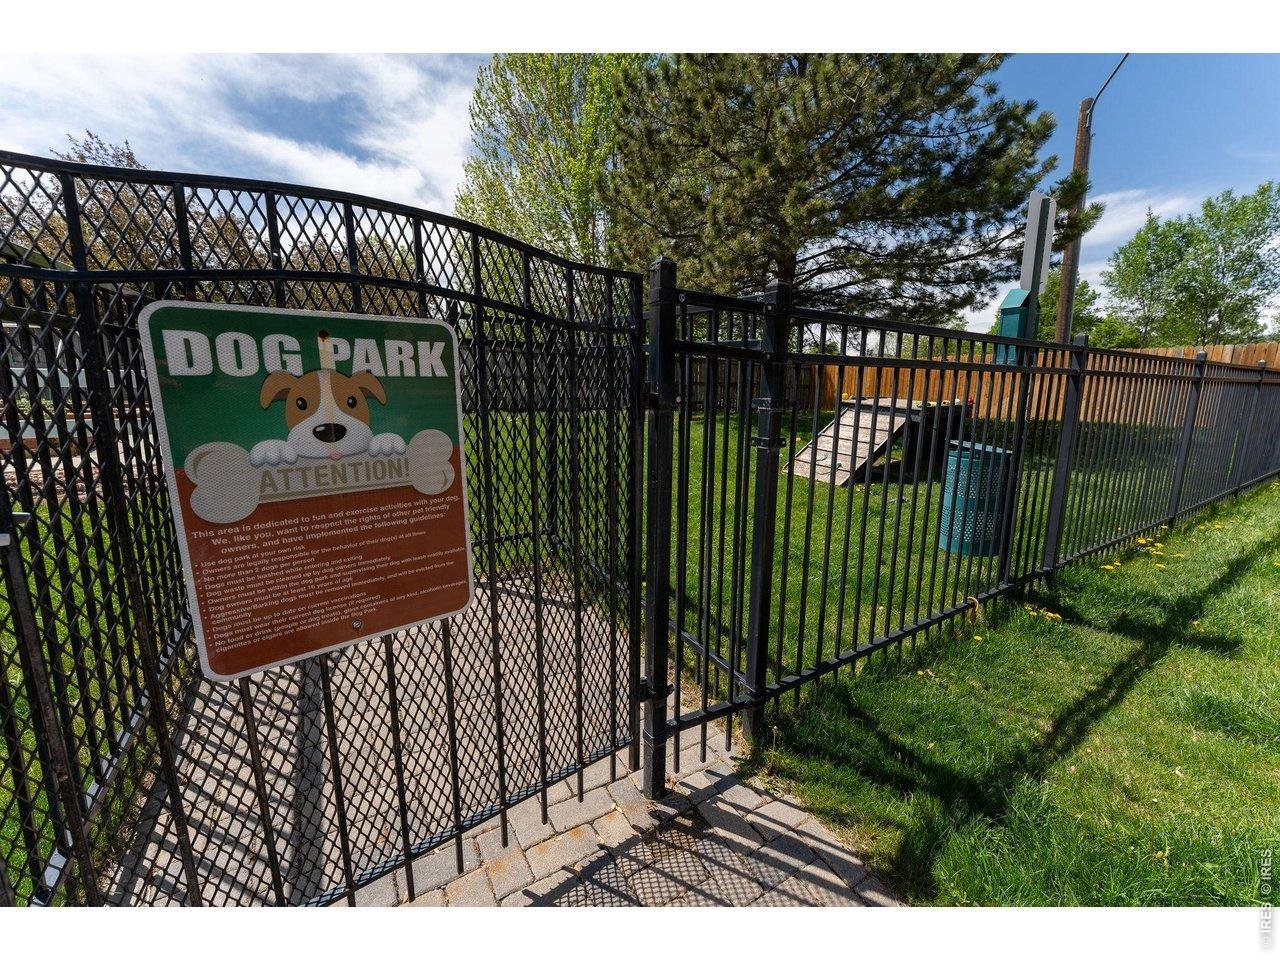
Community Dog Park
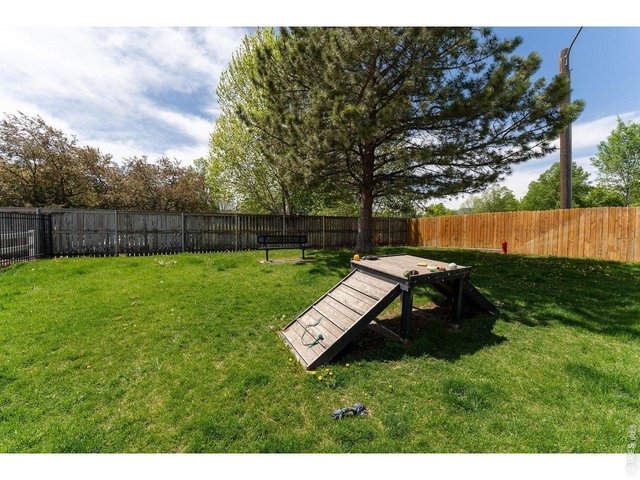
24 of 26
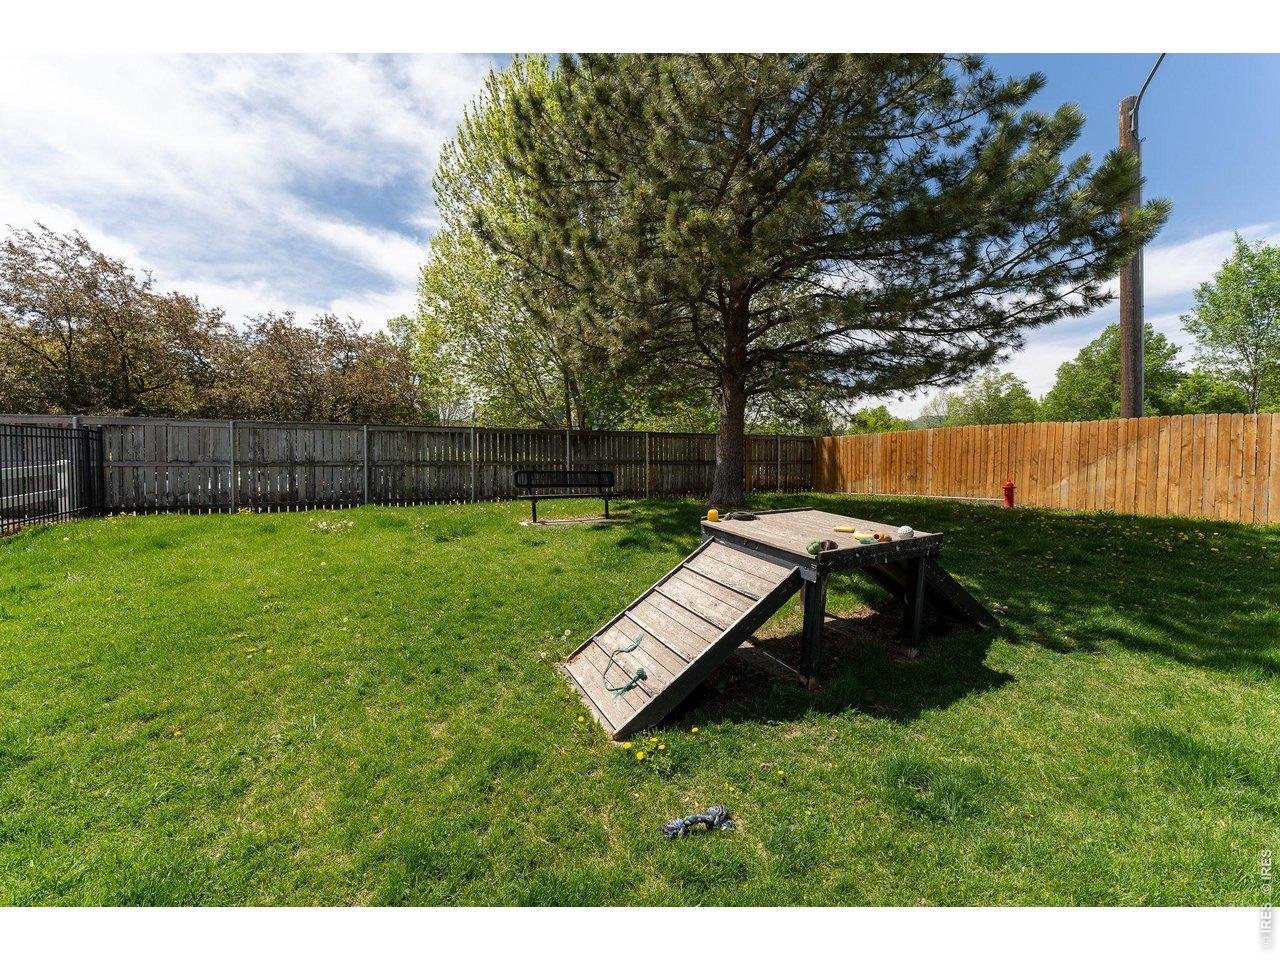
Dog Park with Agility Course
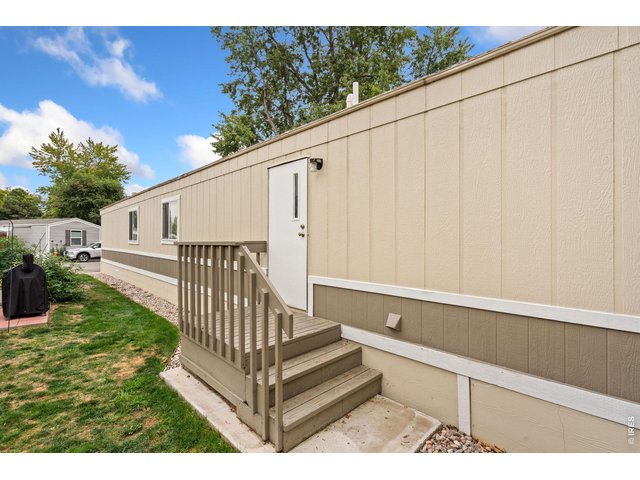
25 of 26
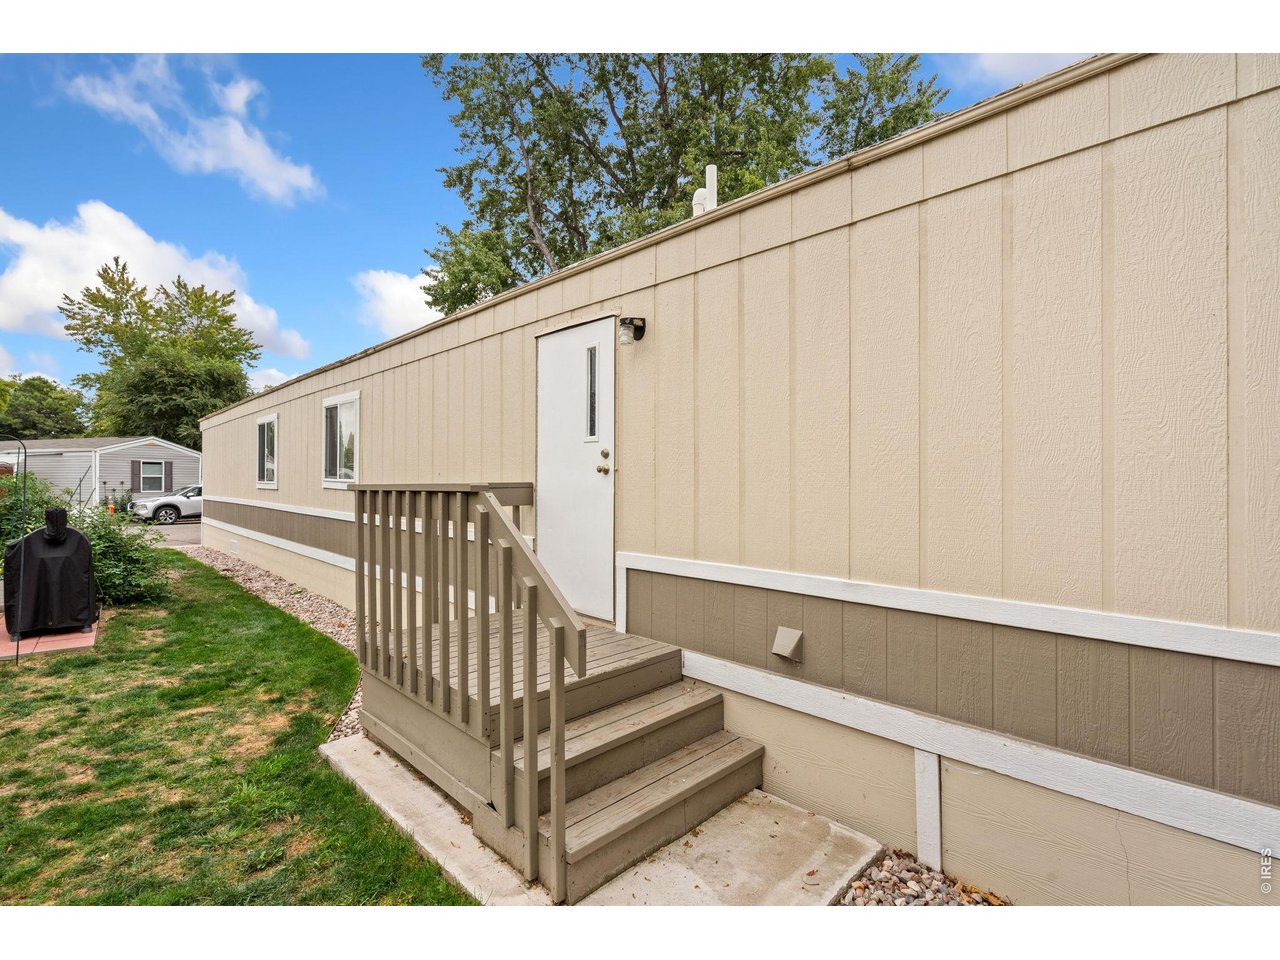
Back Door Access
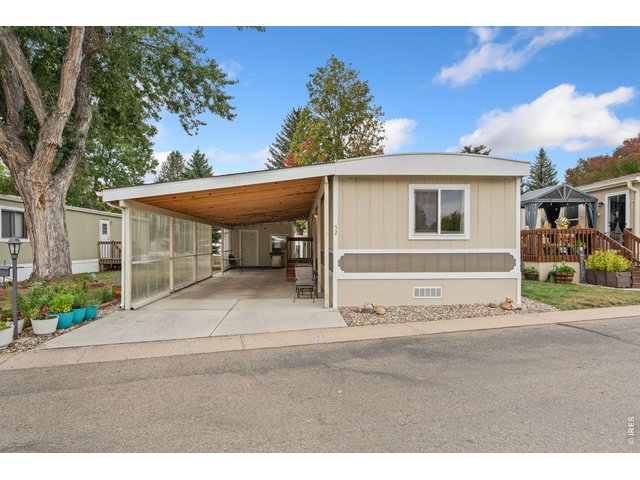
26 of 26
Cozy, modern, affordable, and ideally located!
3 Bedroom
2 Bath
938 SqFt
Mobile/Manufactured w/o Land built in 1983 in Subdivision: Skyline 55+ Mobile Home Community
General Features
| Baths | 1 Full1 3/4 |
| Total | 938 SqFt ($94/SF) |
| Garage Type | Carport |
| Year Built | 1983 |
| Construction | Wood/Frame |
| Cooling | Wall/Window Unit(s) |
| Heating | Forced Air |
| Roof | Composition Roof,Metal Roof |
Open Houses
| Sat 11/7 | 11:00-1:00PM |
Rooms
| Primary Bedroom | 11 x 11 |
| Bedroom 2 | 7 x 10 |
| Bedroom 3 | 9 x 11 |
| Kitchen | 14 x 13 |
| Living Room | 13 x 15 |
| Laundry Room | 5 x 11 |
| Note: All room dimensions, including square footage data, are approximate and must be verified by the buyer. | |
Taxes & Fees
| Taxes | $116 |
| Tax Year | 2024 |
| Monthly Lot Rent | $1035 |
| Metro District | No |
Schools
| School District | Poudre |
Additional Information
| Manufacturer | Bonnavilla |
| Unit Dimensions | 14 x 67 |
| Assign Lease | No |
| Lease Required | Yes |
| Covenants | Yes |
| Location | Level Lot, House Faces East, Within City Limits |
Outdoor Features
Storage Buildings, Deck, Land LeaseLot Features
Level Lot, House Faces East, Within City LimitsDesign Features
Eat-in Kitchen, Washer/Dryer HookupsInclusions
Window Coverings, Electric Range/Oven, Dishwasher, Refrigerator, Clothes Washer, Clothes Dryer, Microwave, Disposal, Smoke Alarm(s)Neighborhood
Accessibility
Level Lot


Co-Listing Office

(970) 225-5152
https://www.c3realestatesolutions.com

Information deemed reliable but not guaranteed by the MLS. WARNING: This database record is provided subject to limited license rights. Duplication or reproduction is prohibited. Limited License MLS content and images © Copyright 1998 - 2026, IRES LLC. All rights reserved.