527 E 8th St Loveland, CO 80537


1 of 50
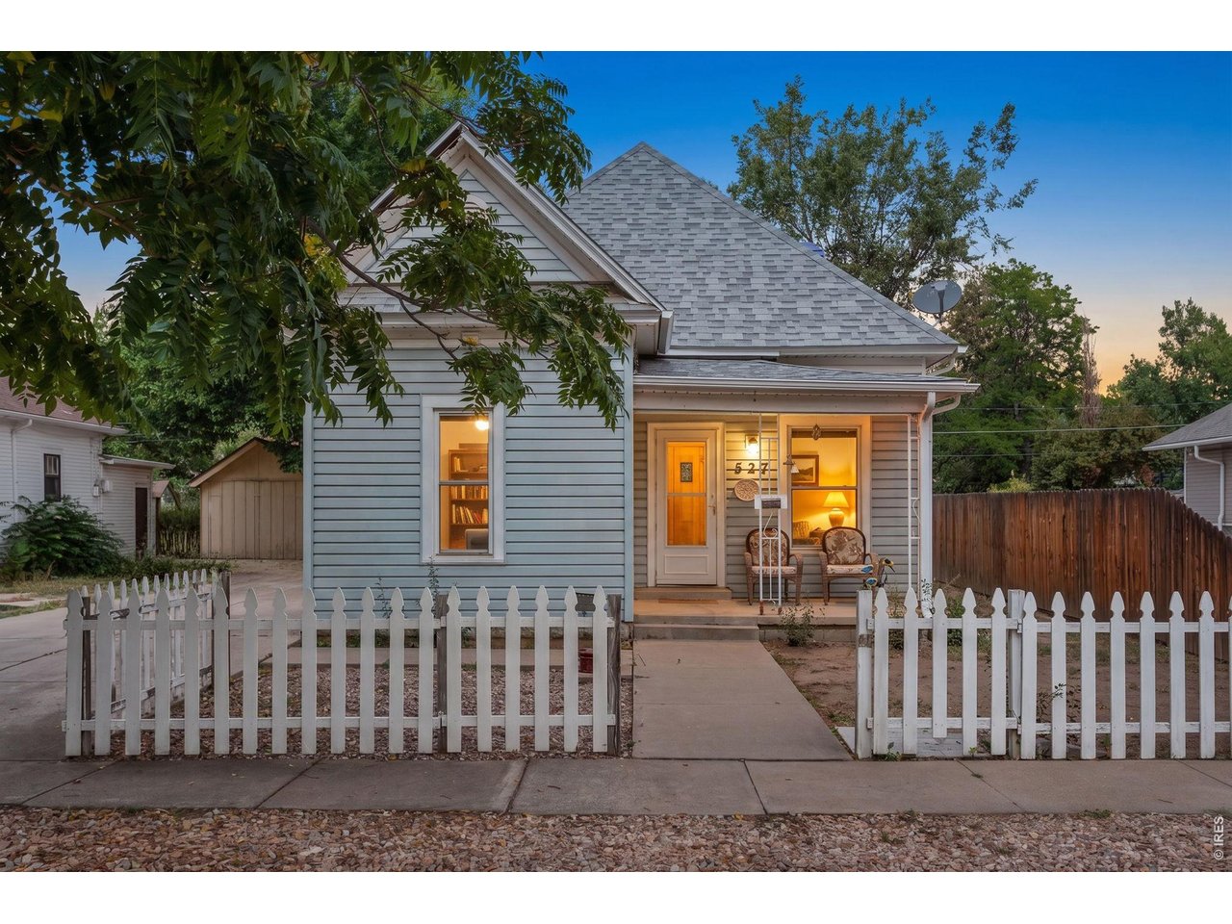
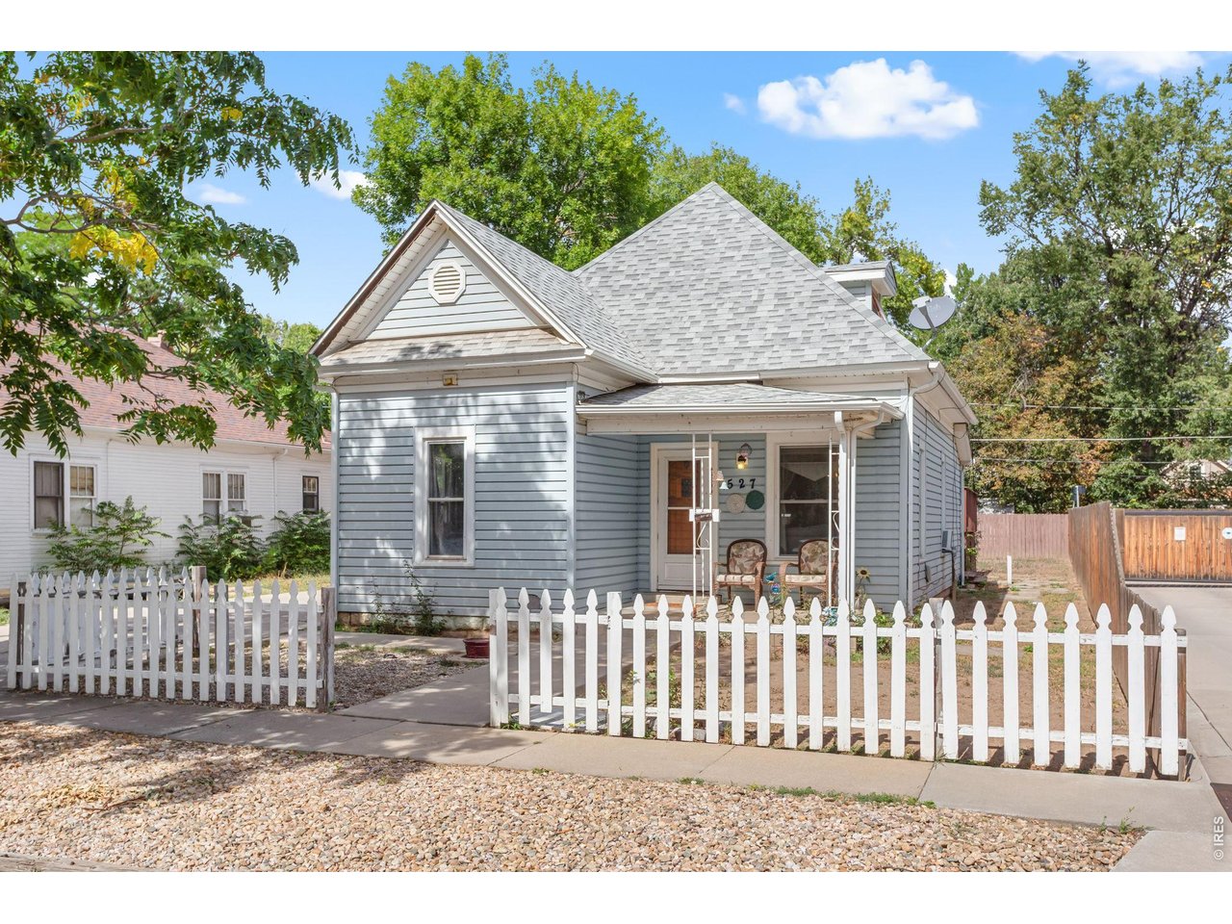
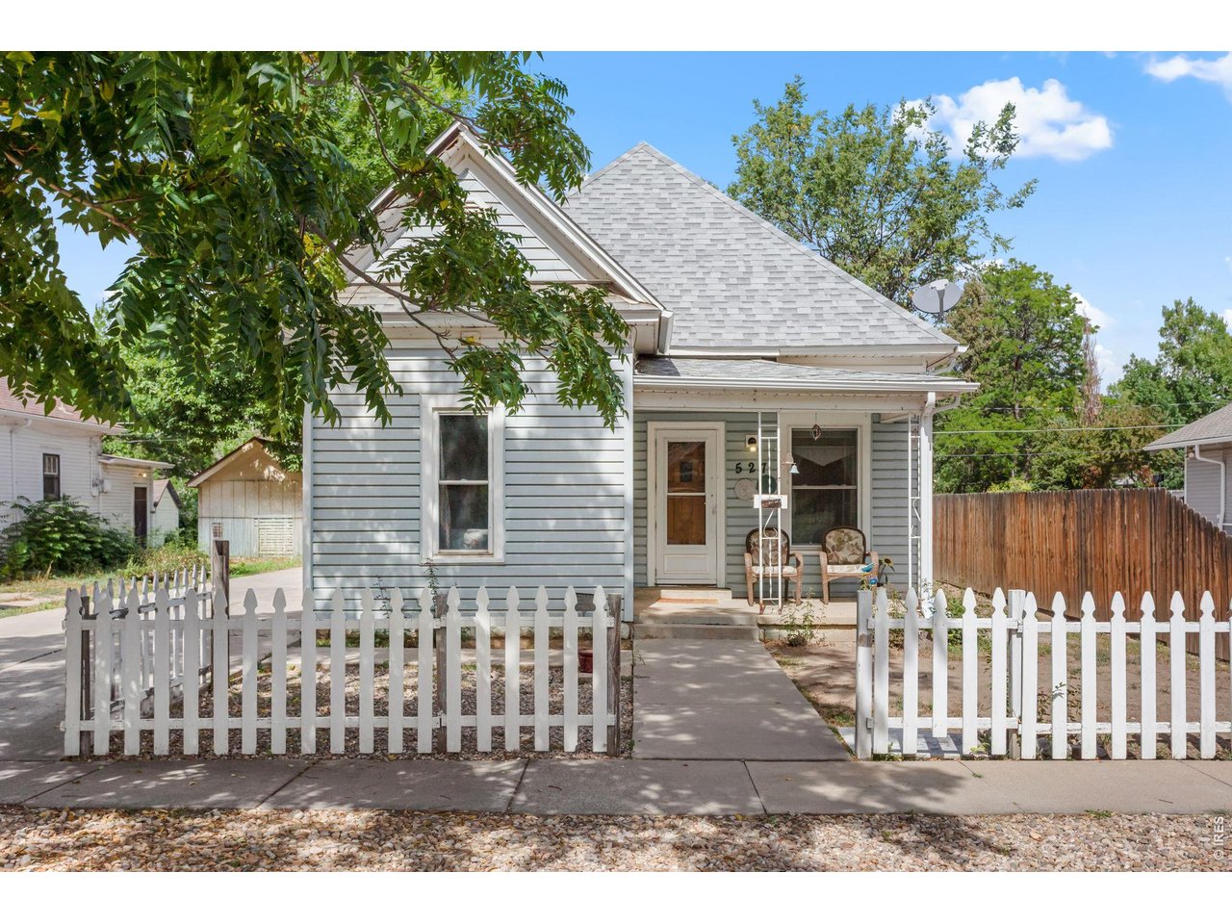
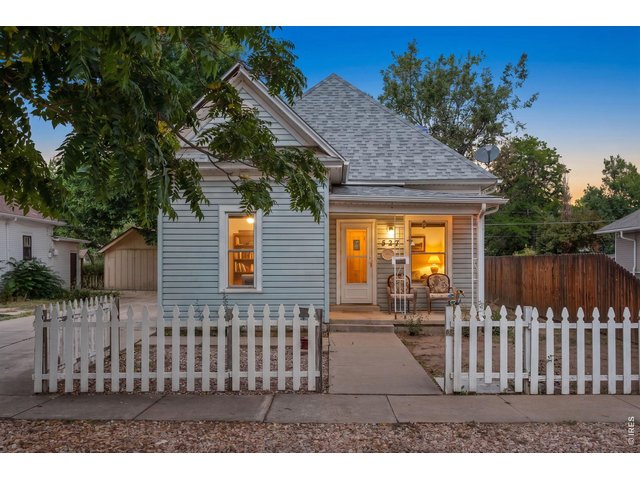
Charming 1907 Home
2 of 50
So Cute Already + Tons of Potential
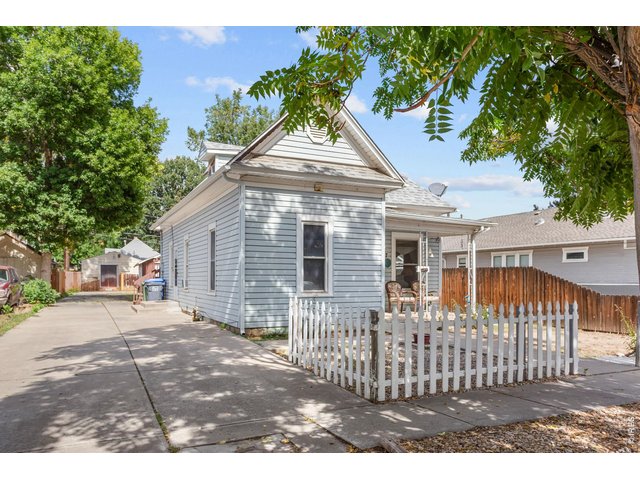
3 of 50
R3e Zoning
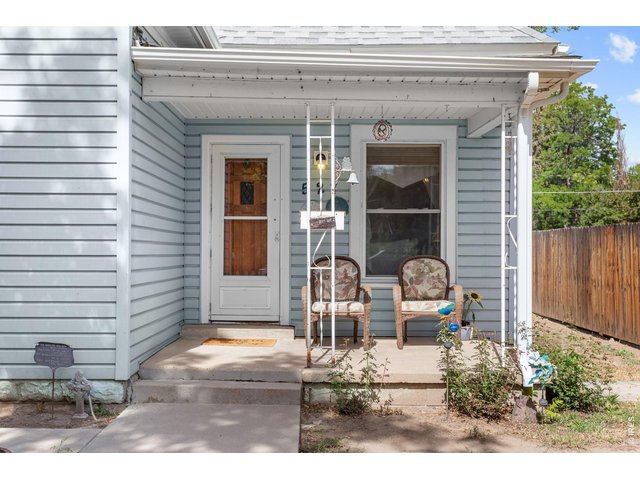
4 of 50
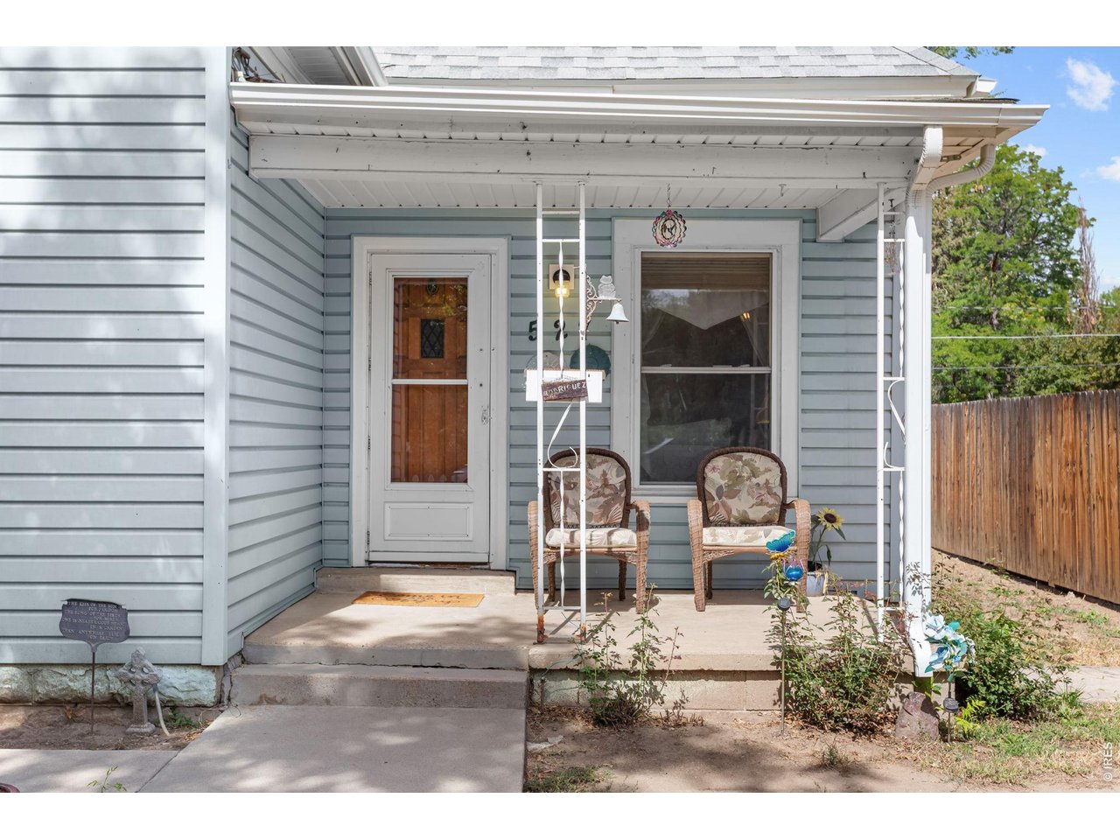
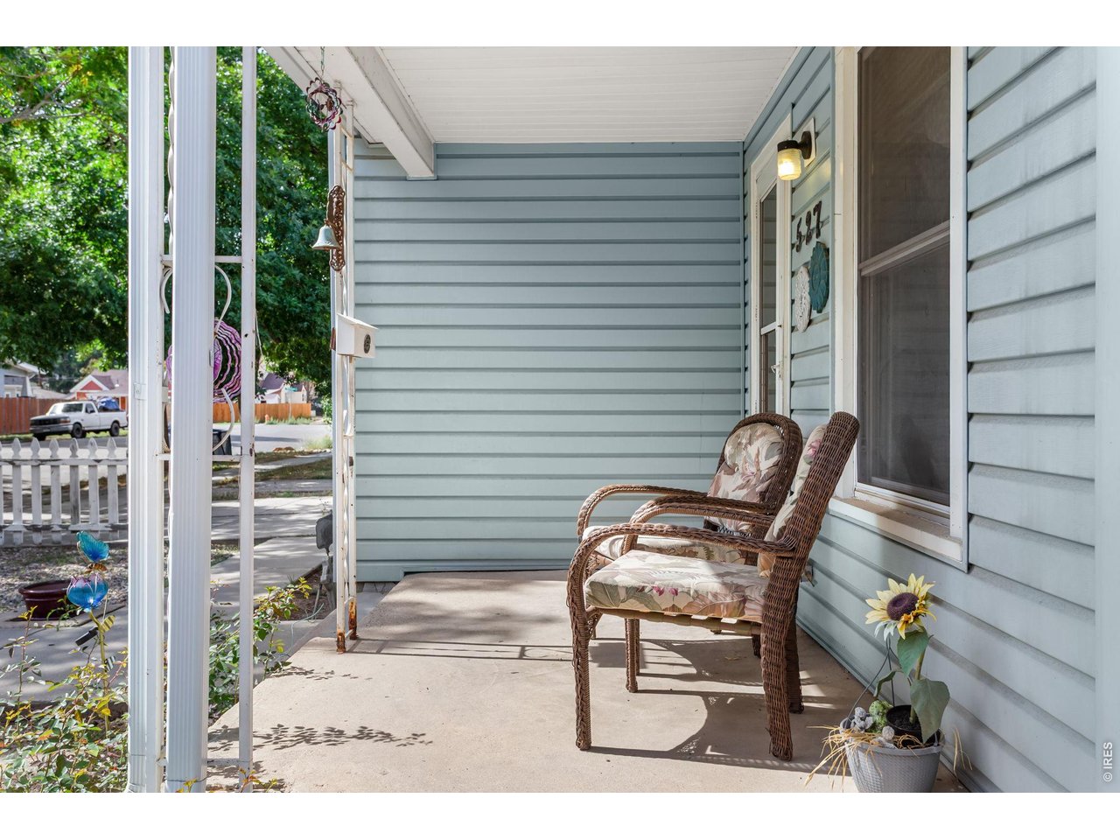
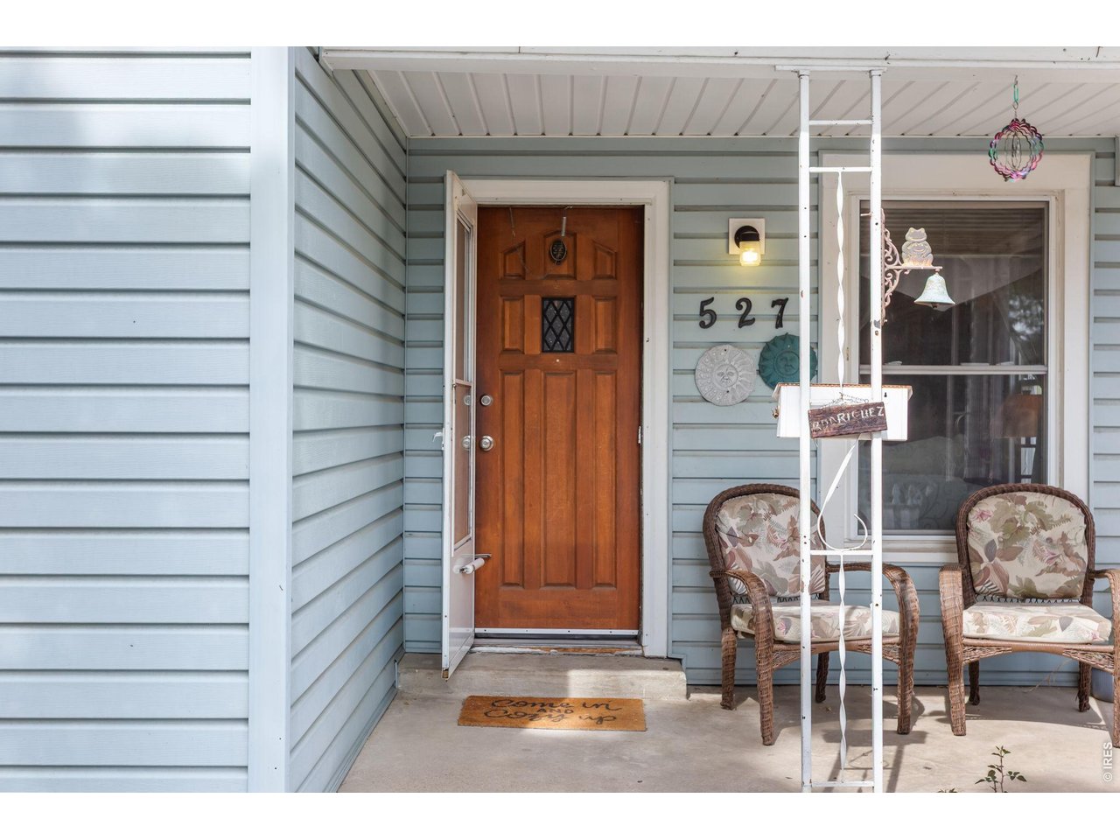
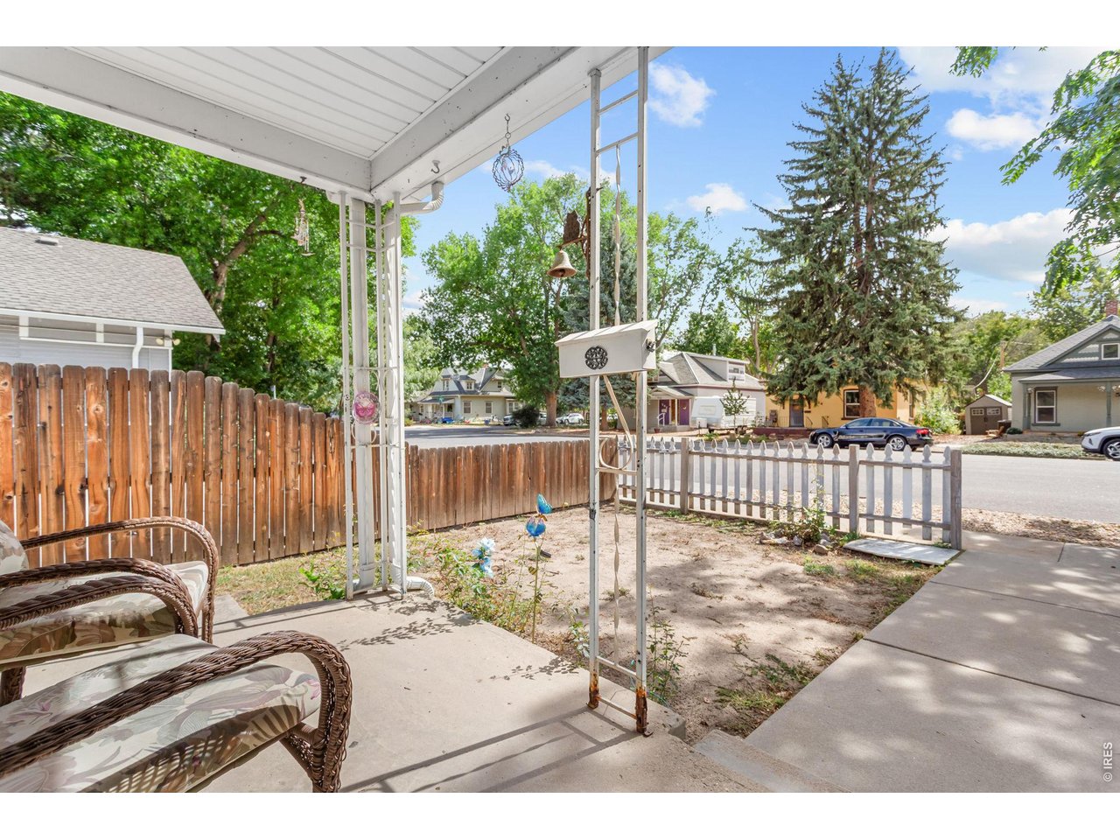
Covered Front Porch
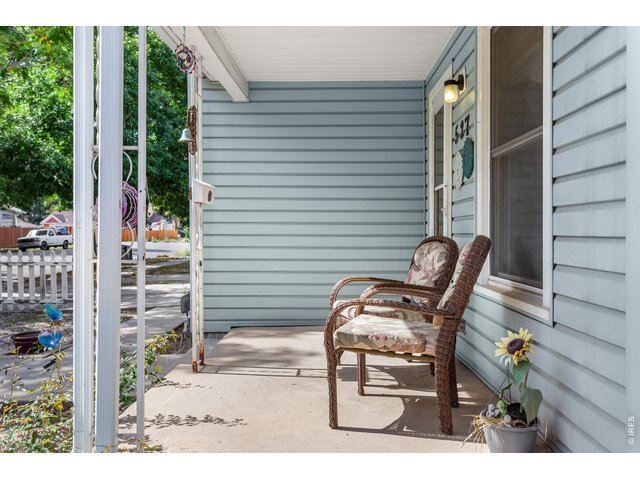
5 of 50
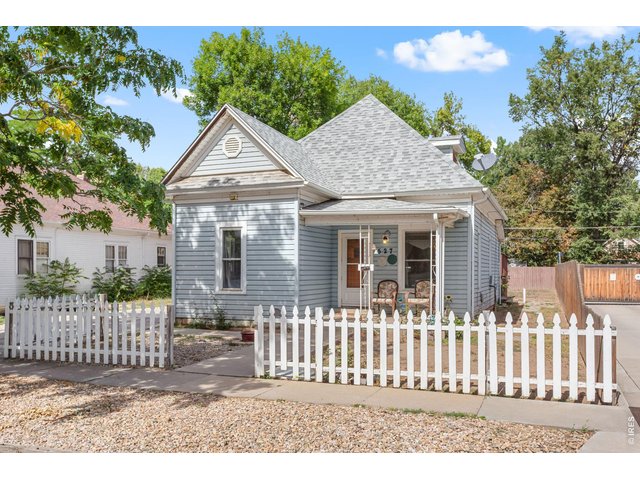
South-Facing Front Porch
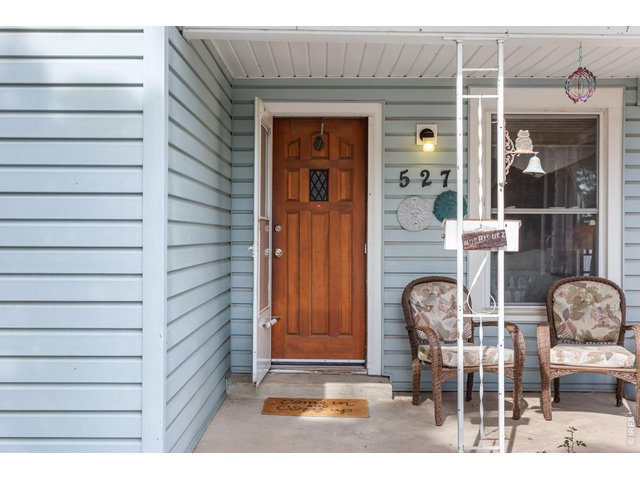
6 of 50
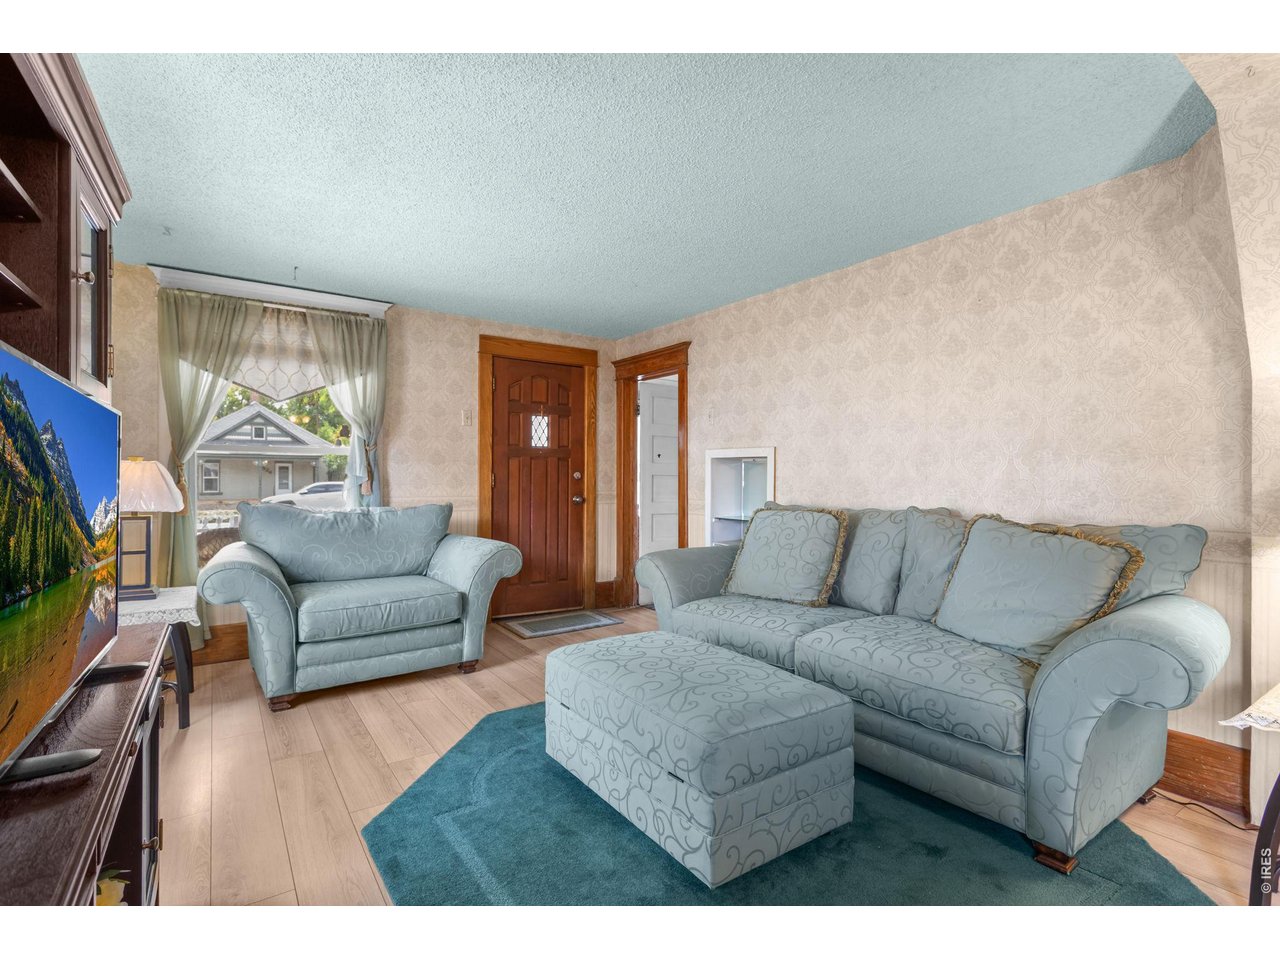
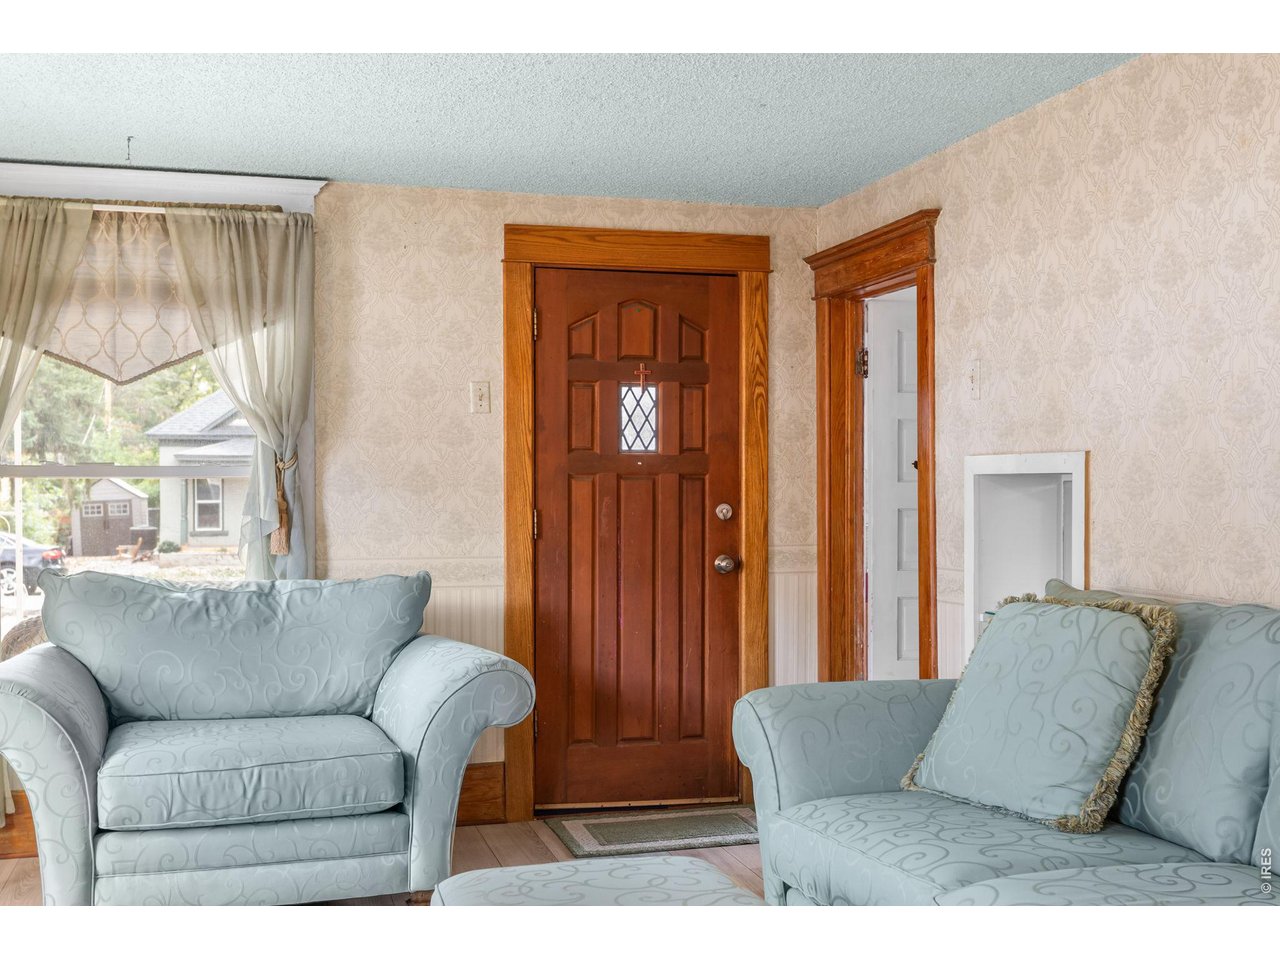
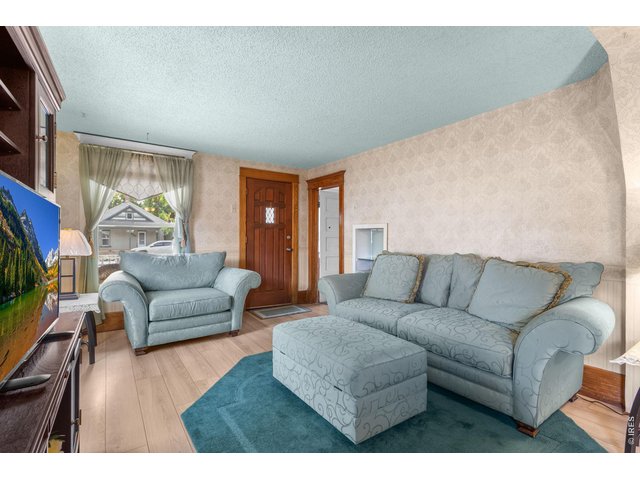
Beautiful Solid Wood Front Door
7 of 50
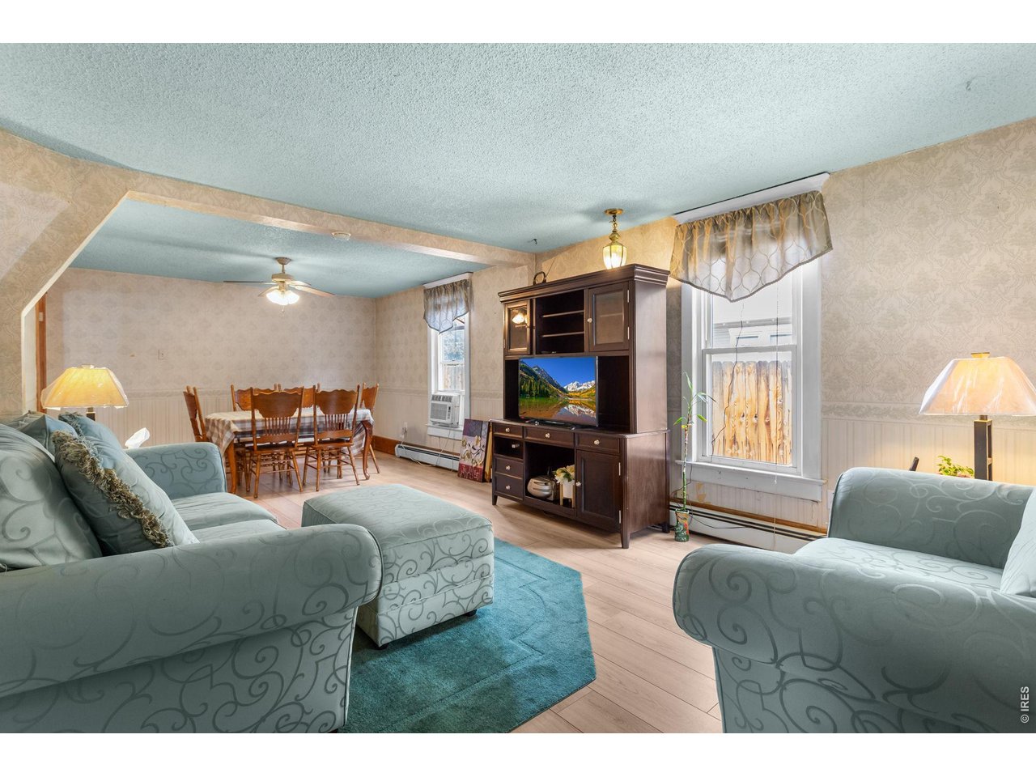
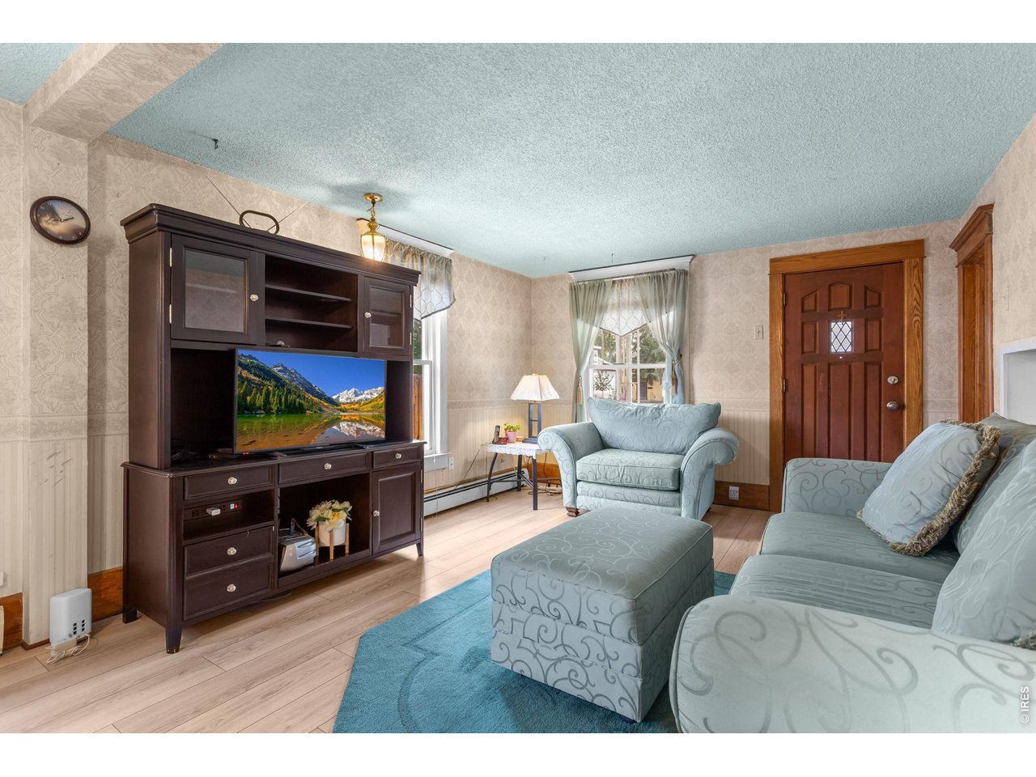
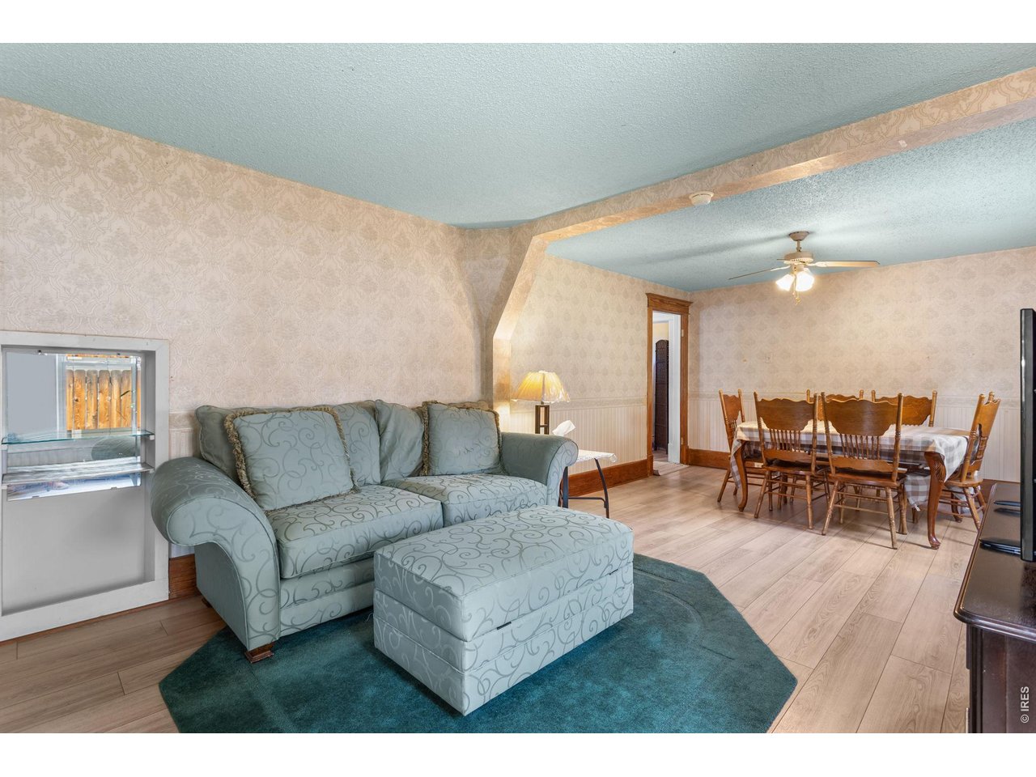
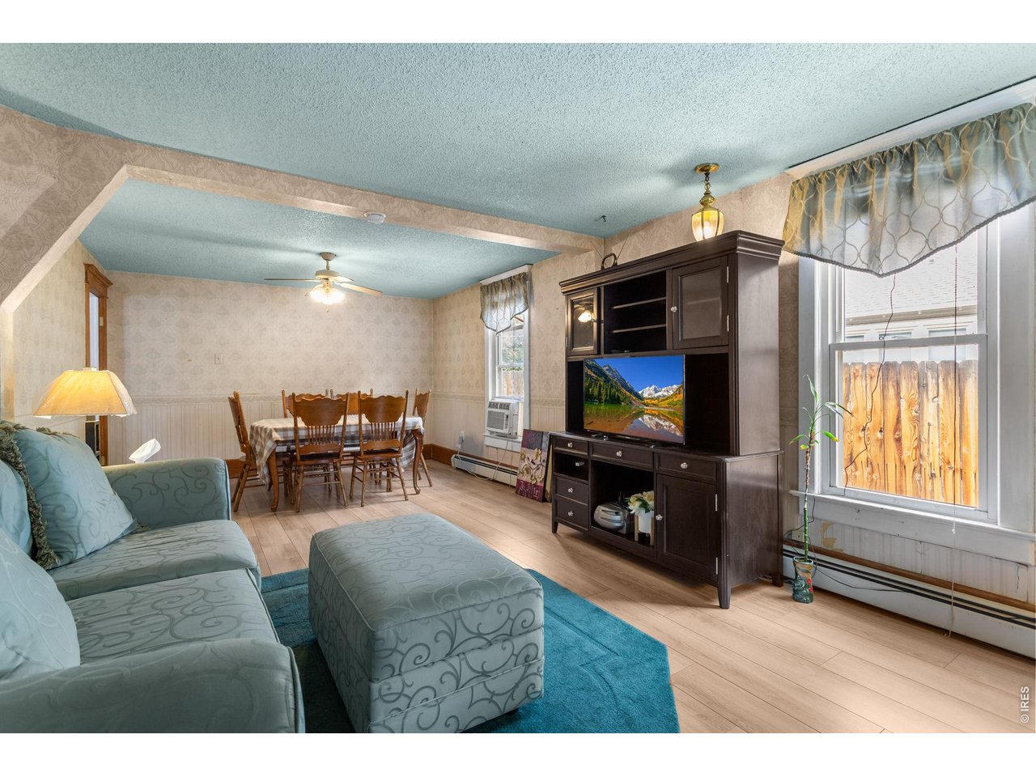
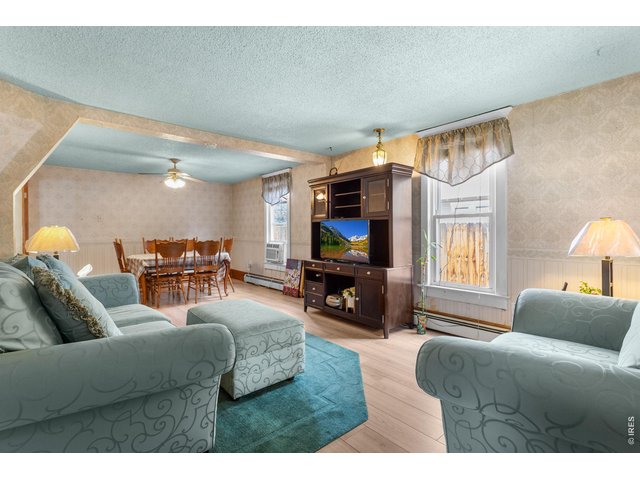
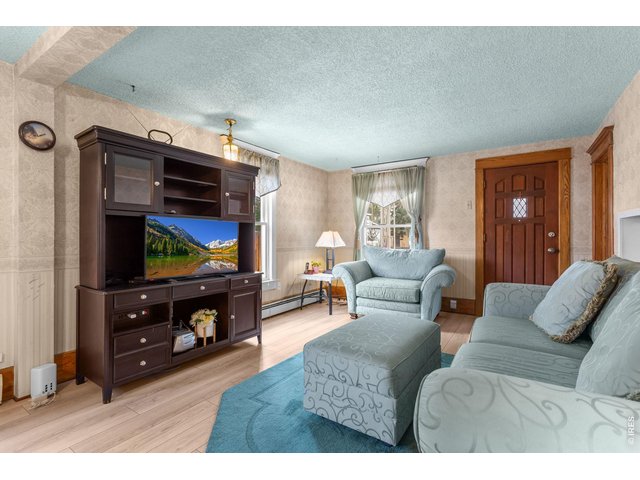
Living Room
8 of 50
LVP Flooring
9 of 50
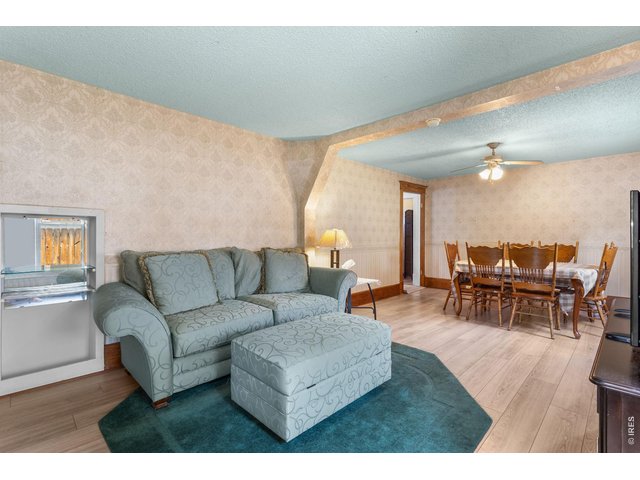
Great Home To Build Equity In
10 of 50
Room To Make Your Own Improvements
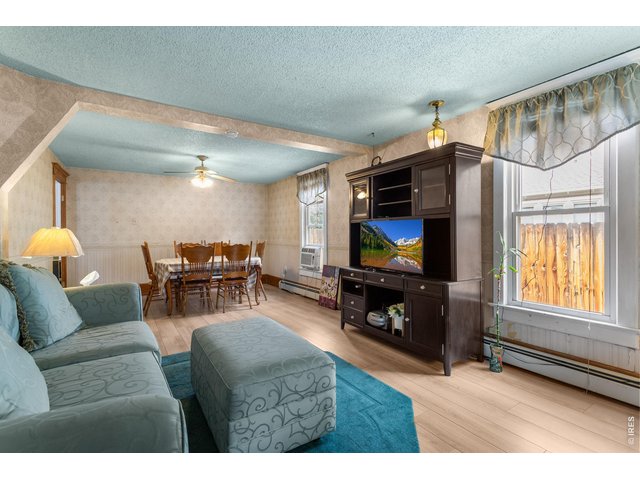
11 of 50
Great For An Owner Occupant Or Investor
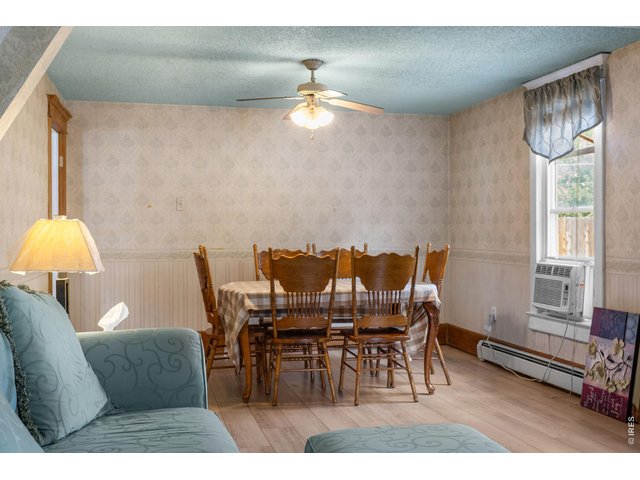
12 of 50
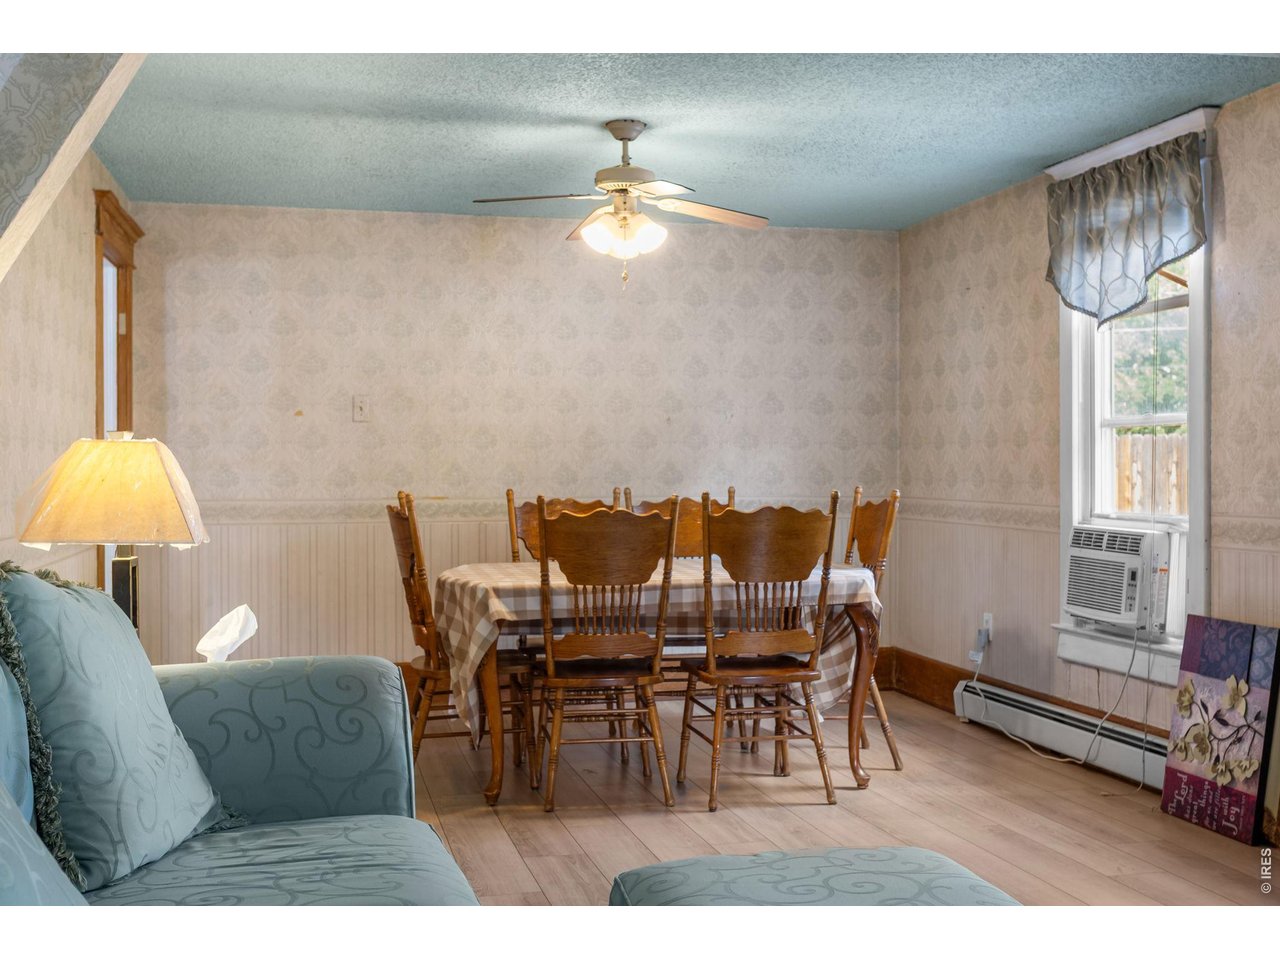
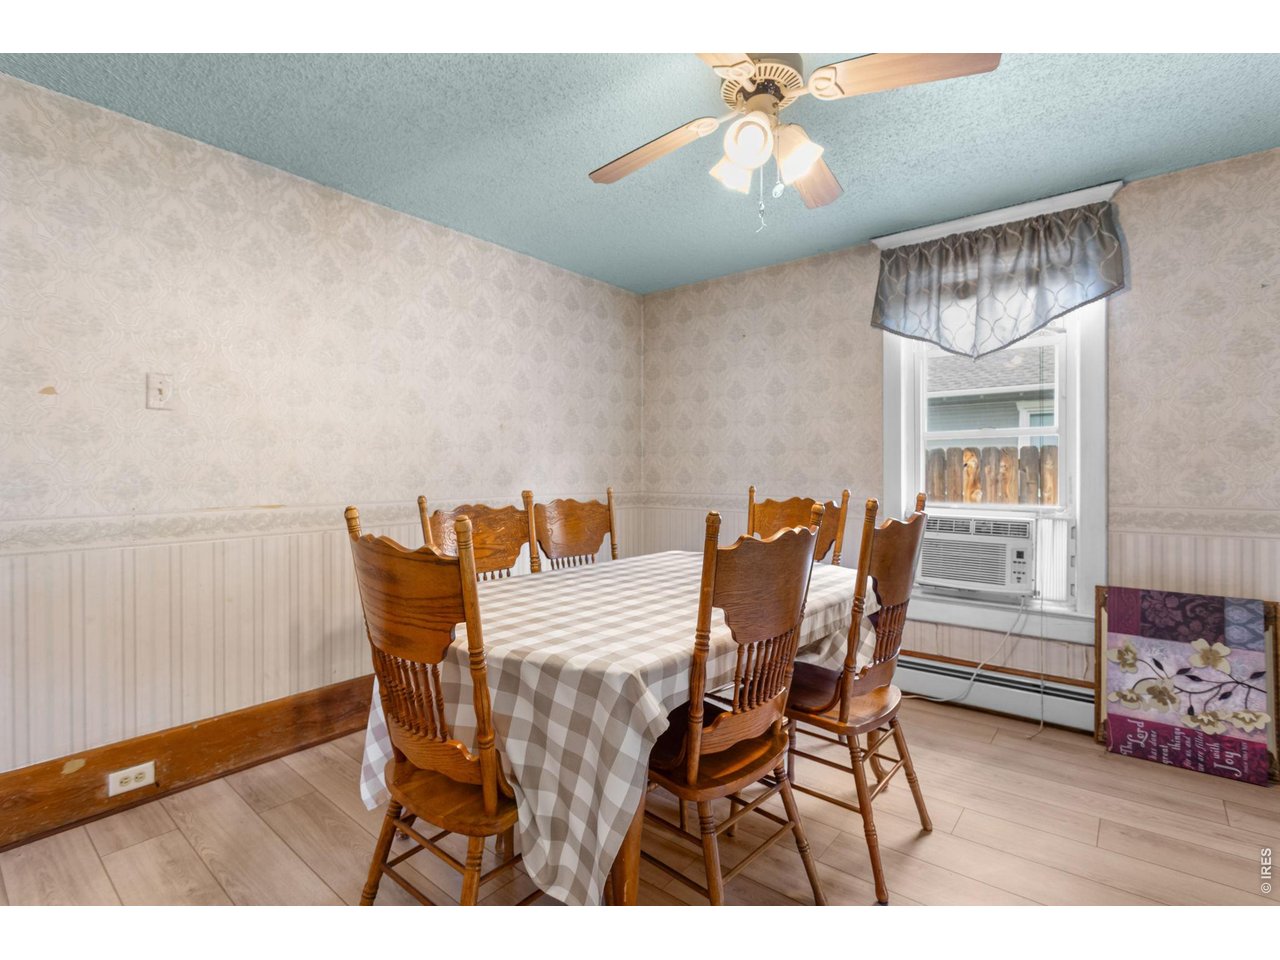
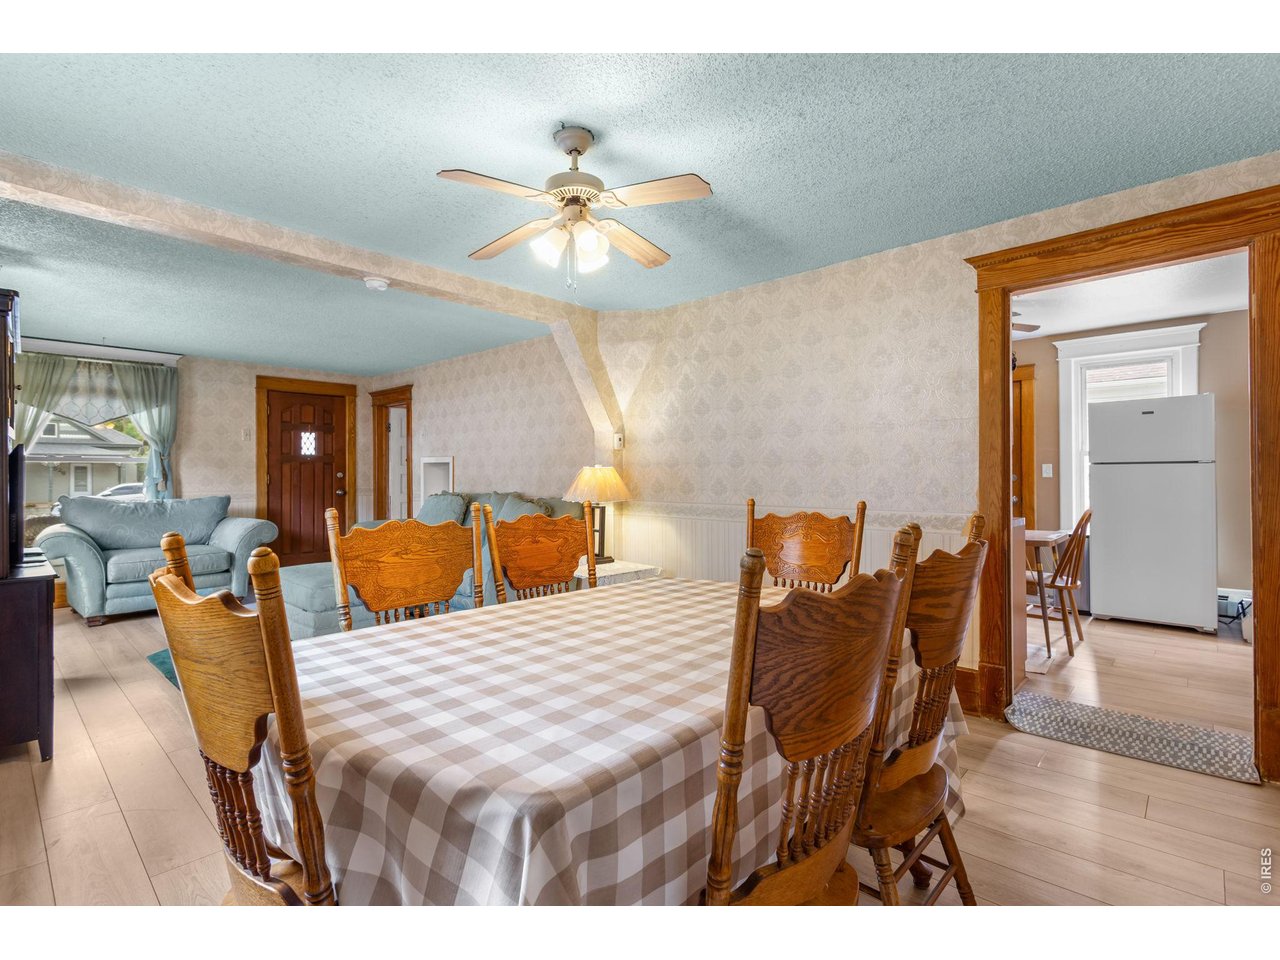
Dining Room
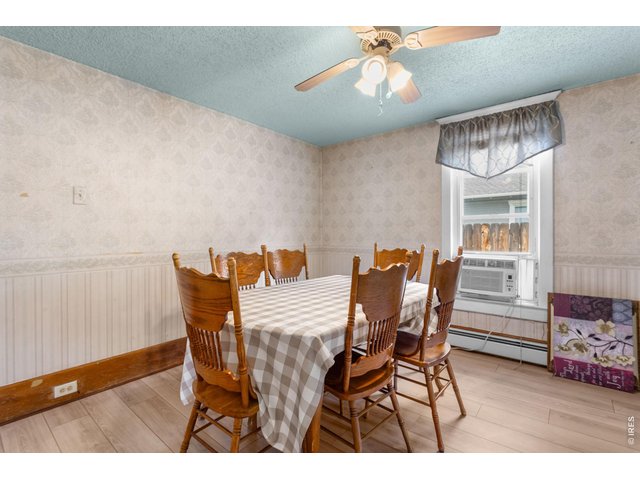
13 of 50
Dining Room
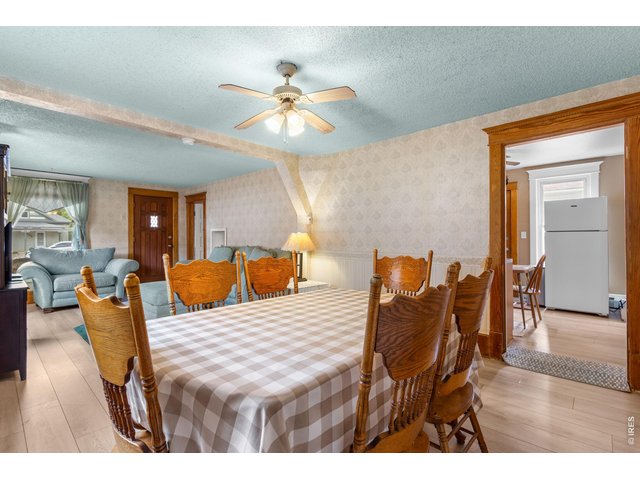
14 of 50
Dining Room
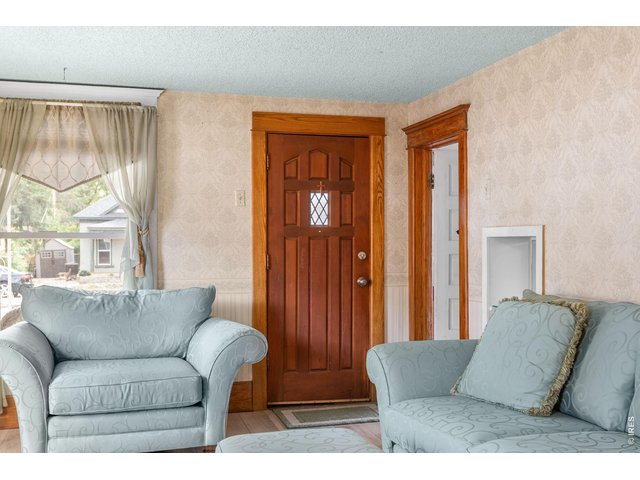
15 of 50
You'll Love The Solid Wood Front Door
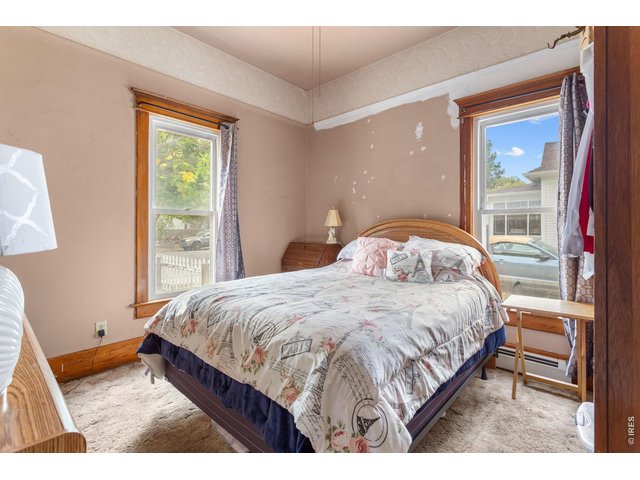
16 of 50
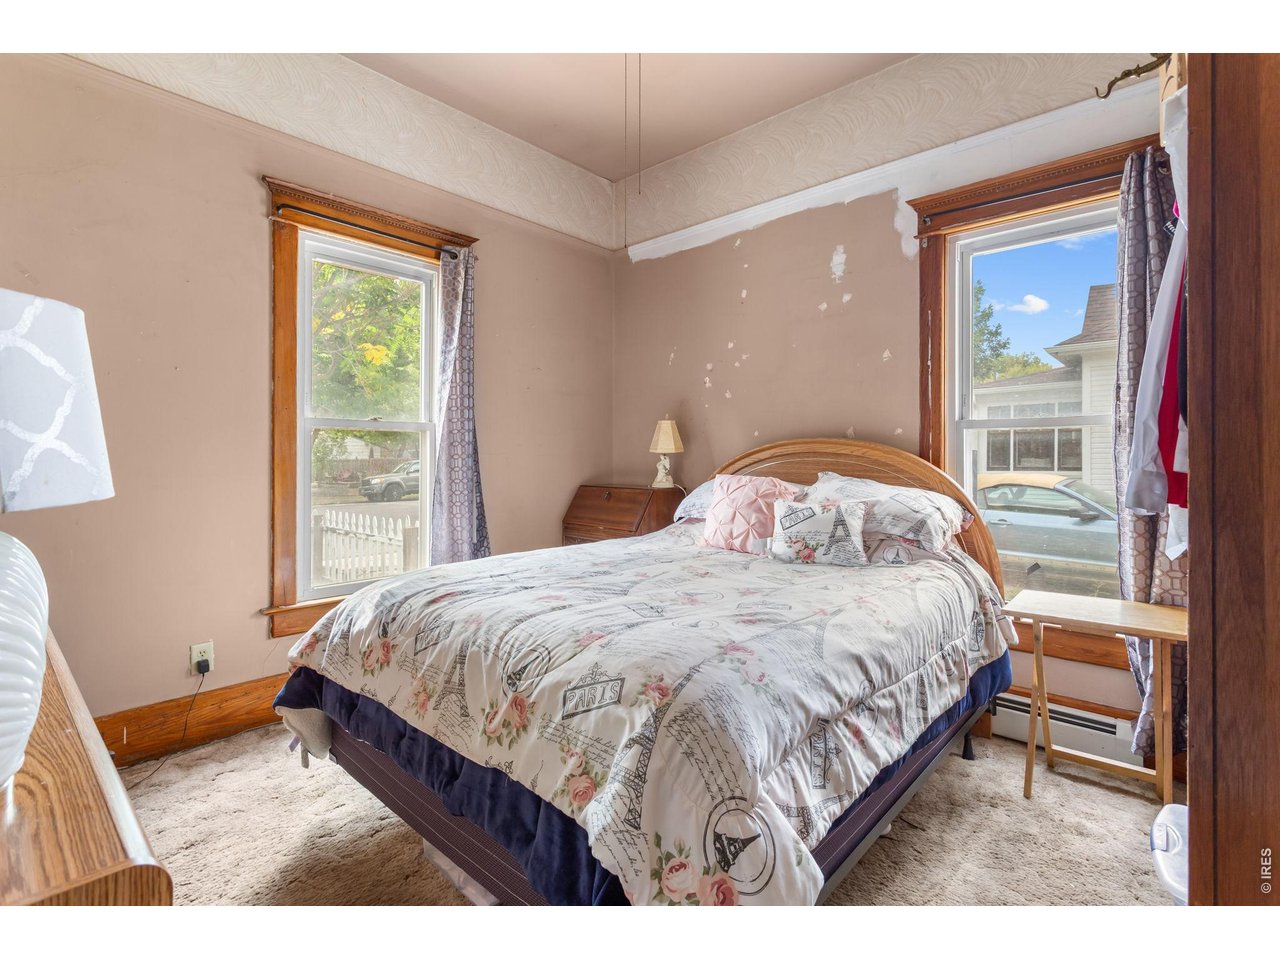
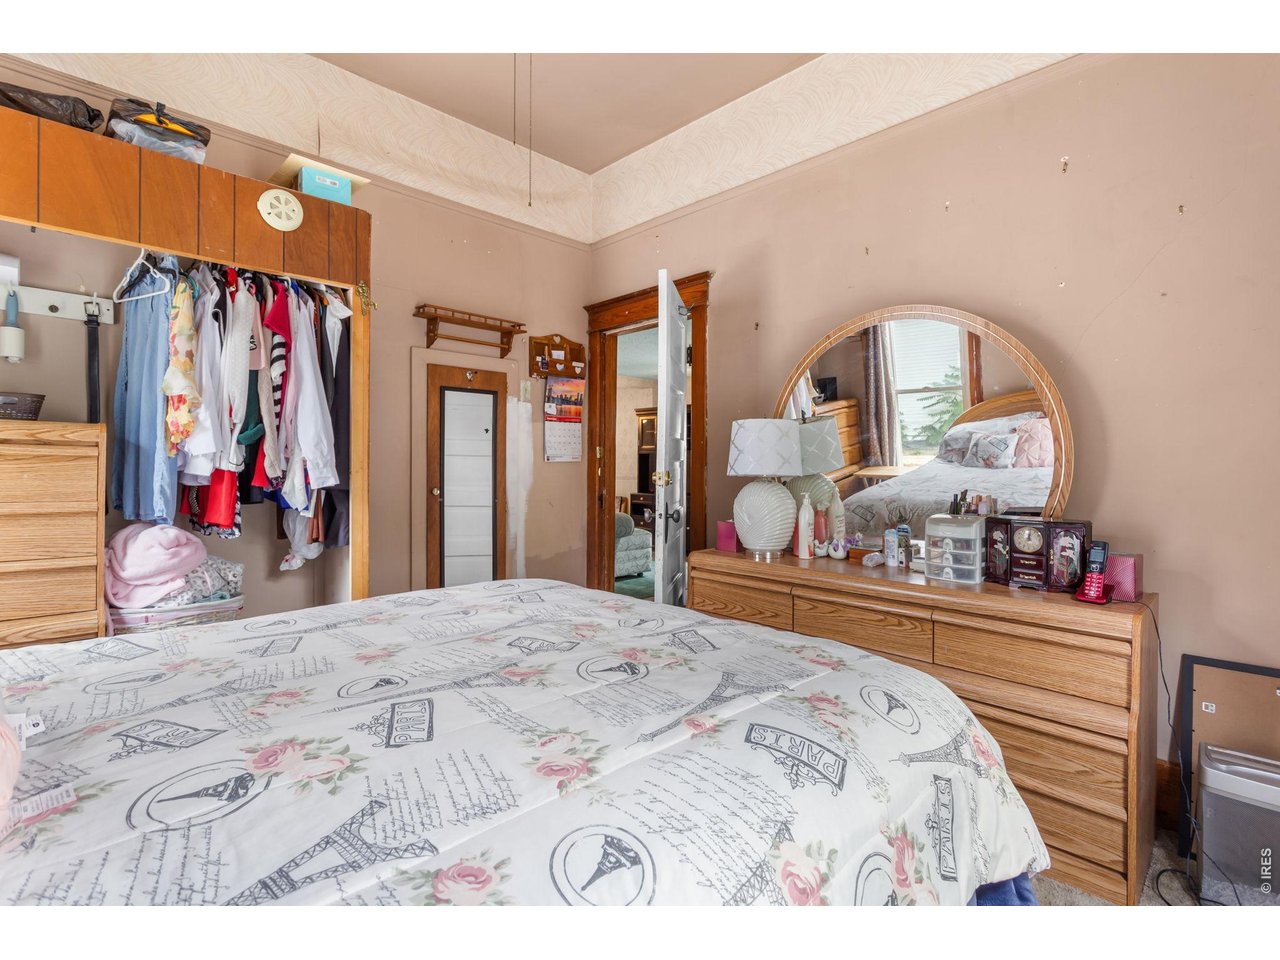
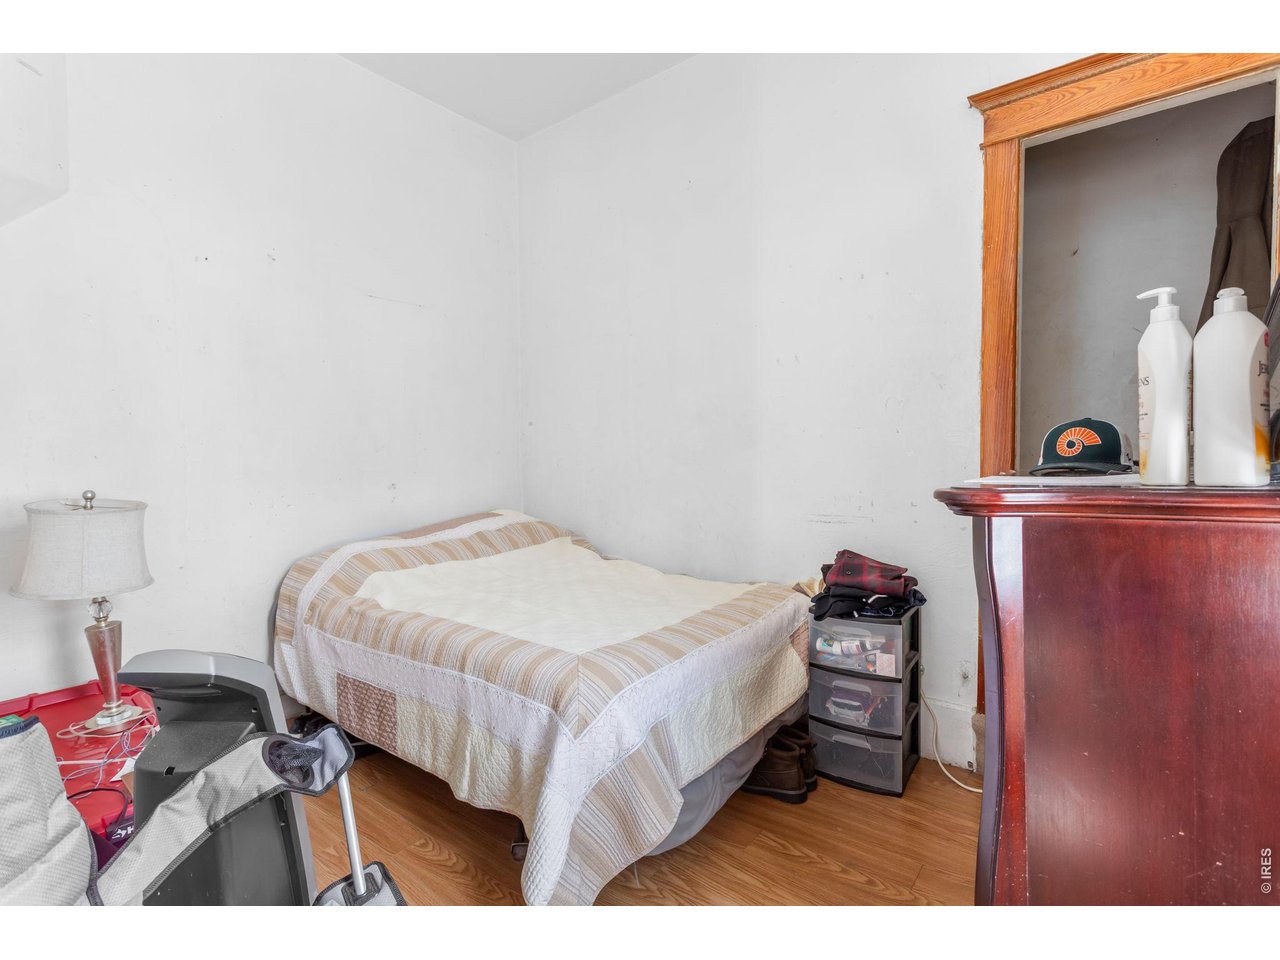
Primary Bedroom (Main-Level)
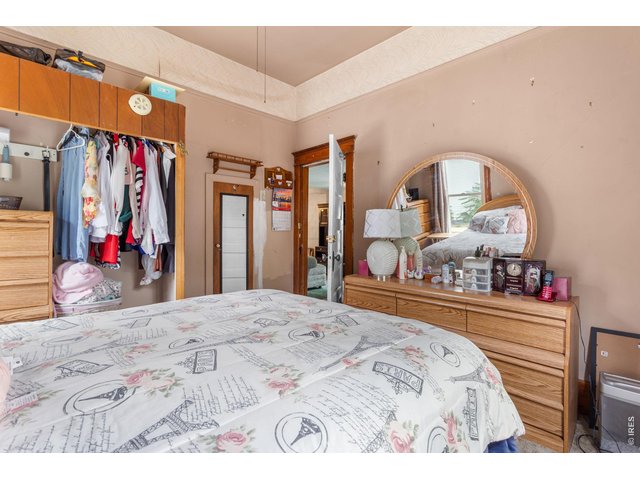
17 of 50
Primary Bedroom (Main-Level)
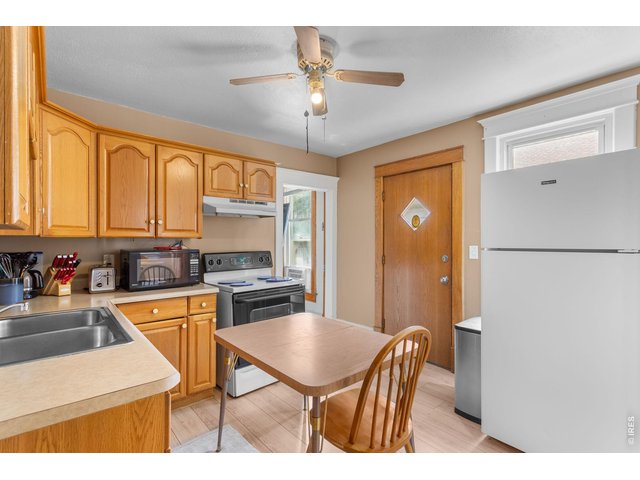
18 of 50
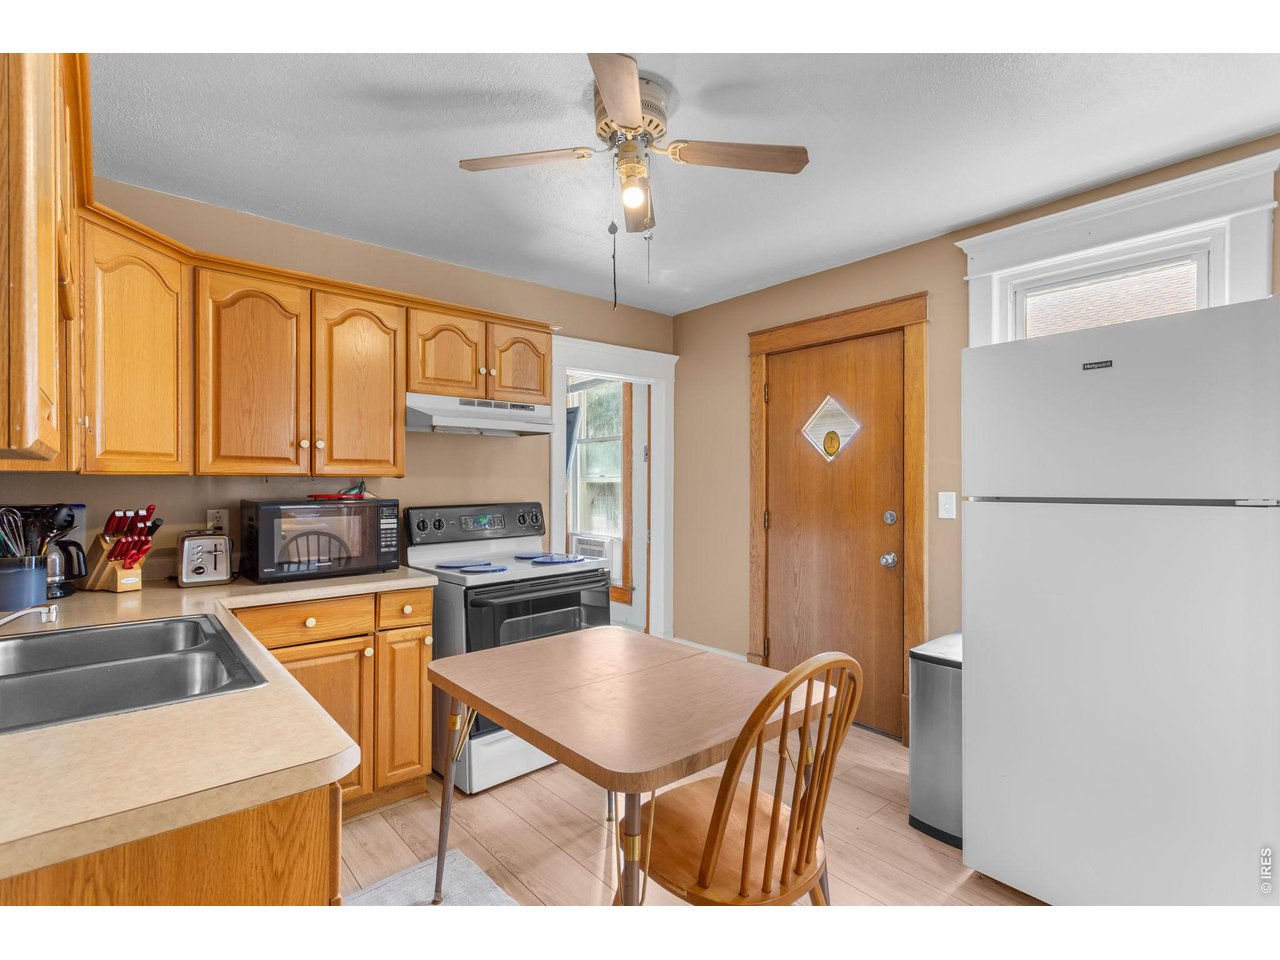
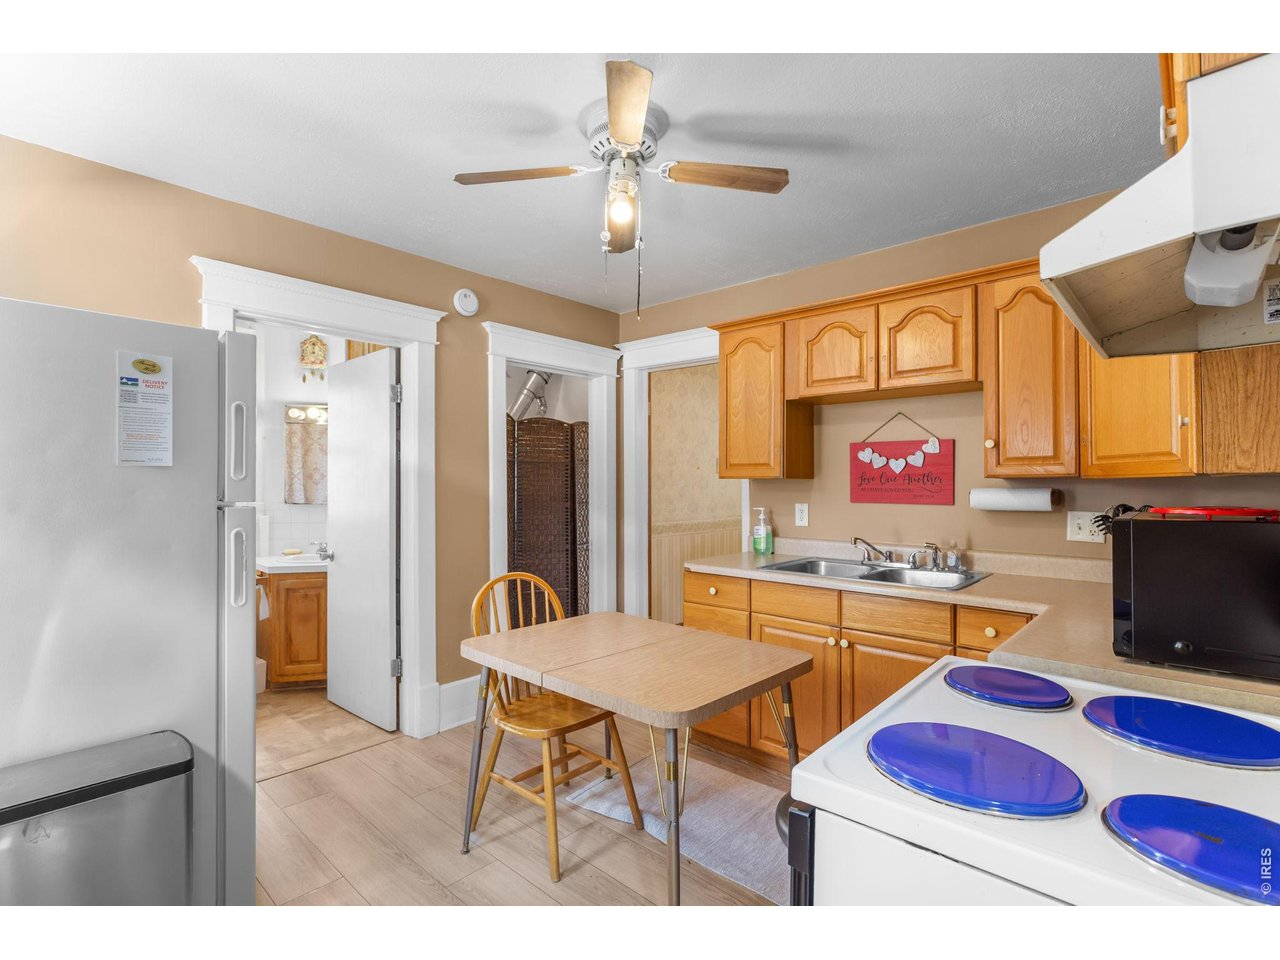
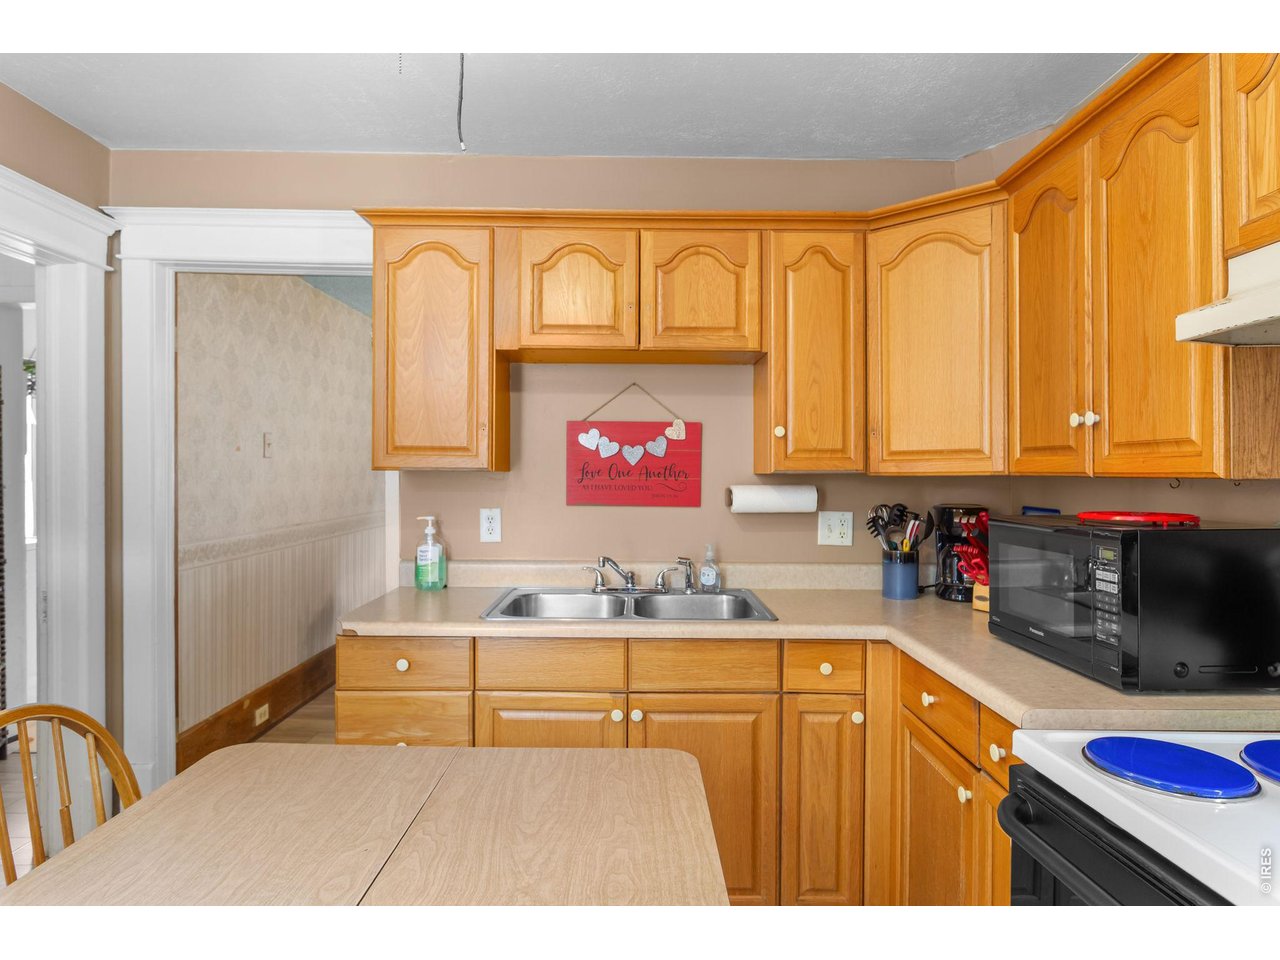
Kitchen
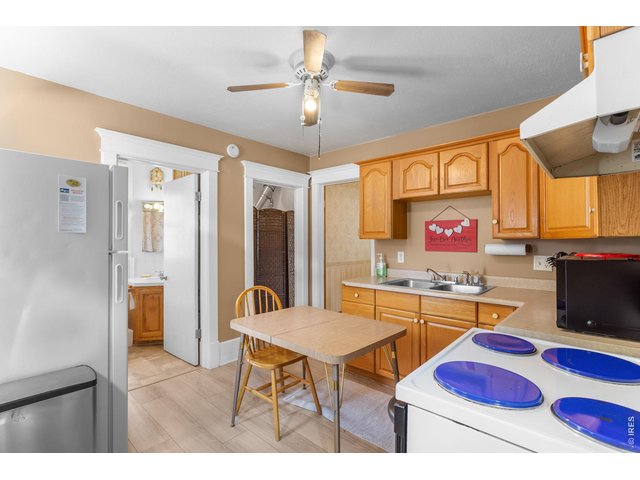
19 of 50
Kitchen
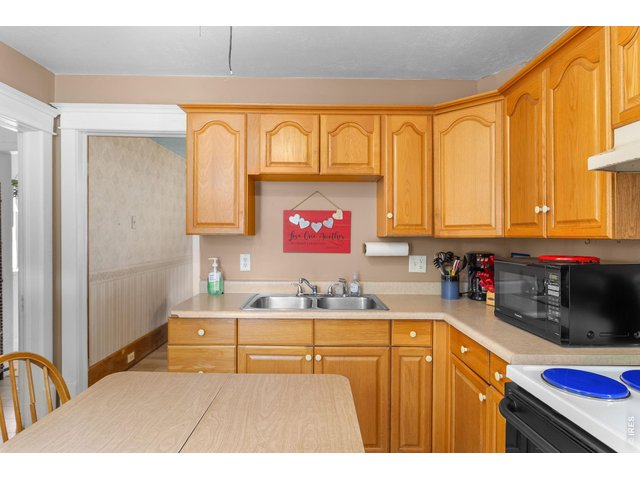
20 of 50
Kitchen
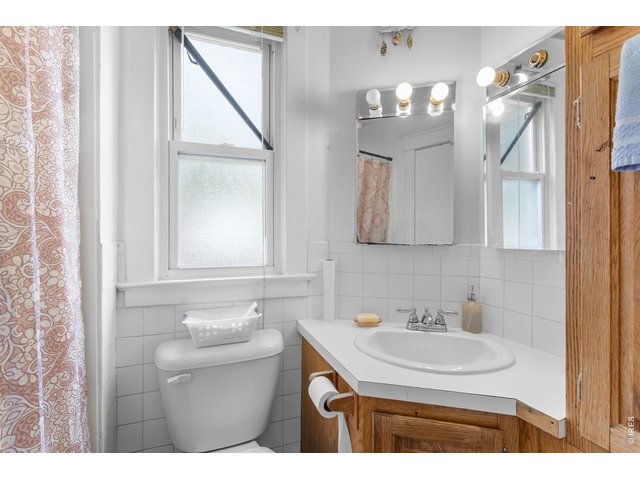
21 of 50
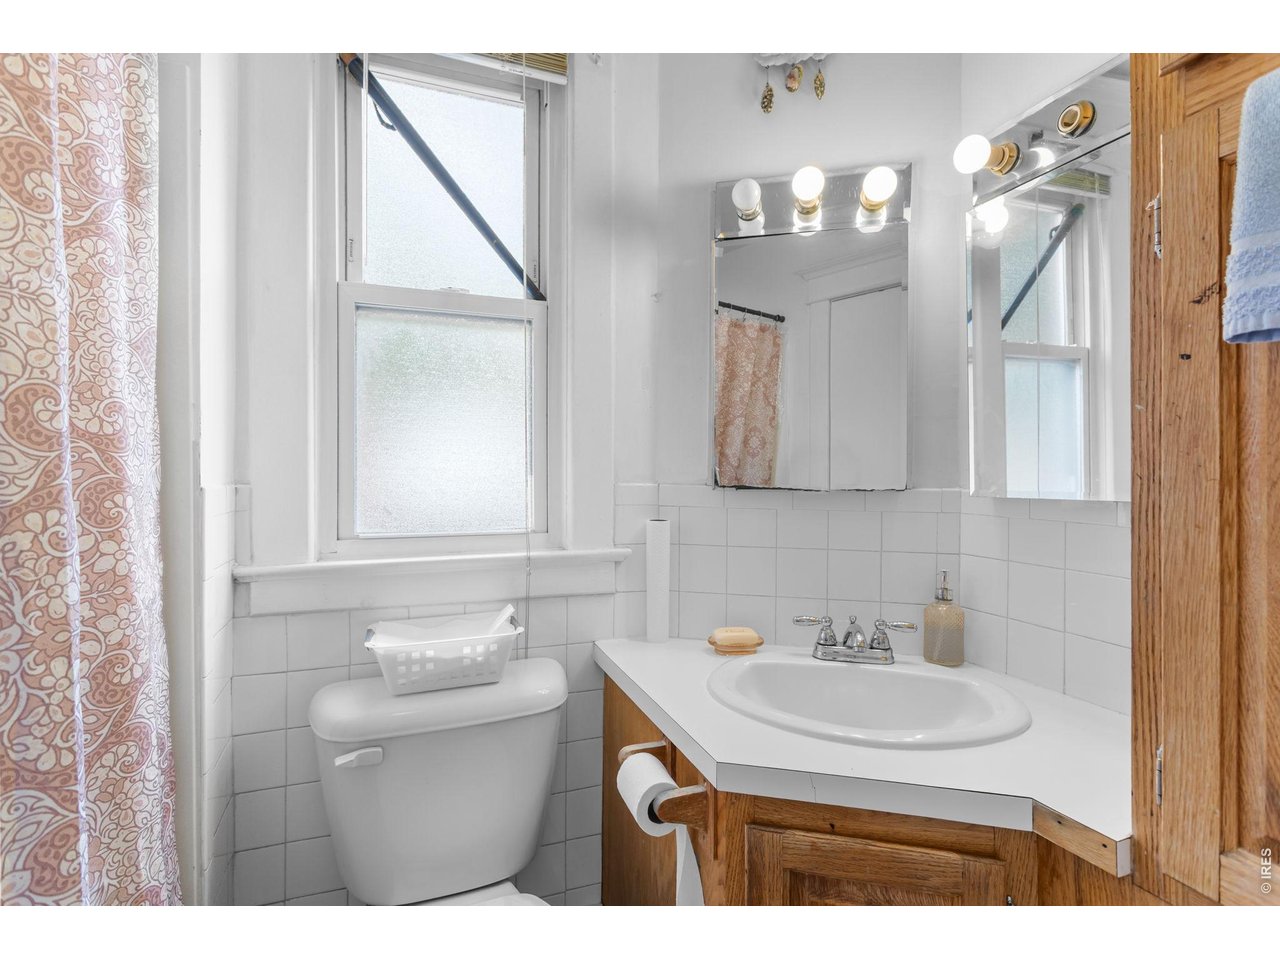
Bathroom (Main-Level)
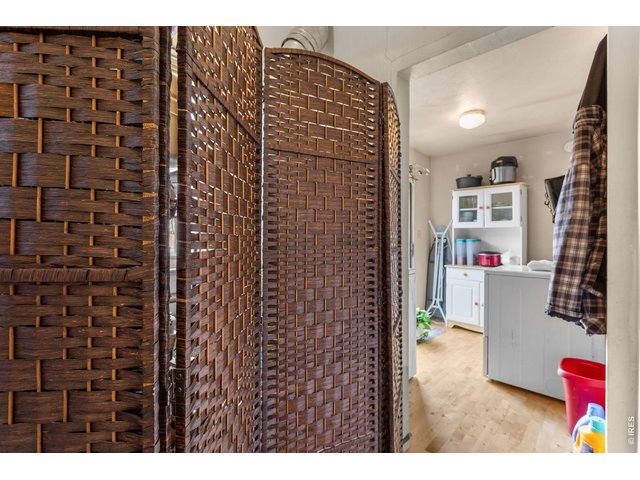
22 of 50
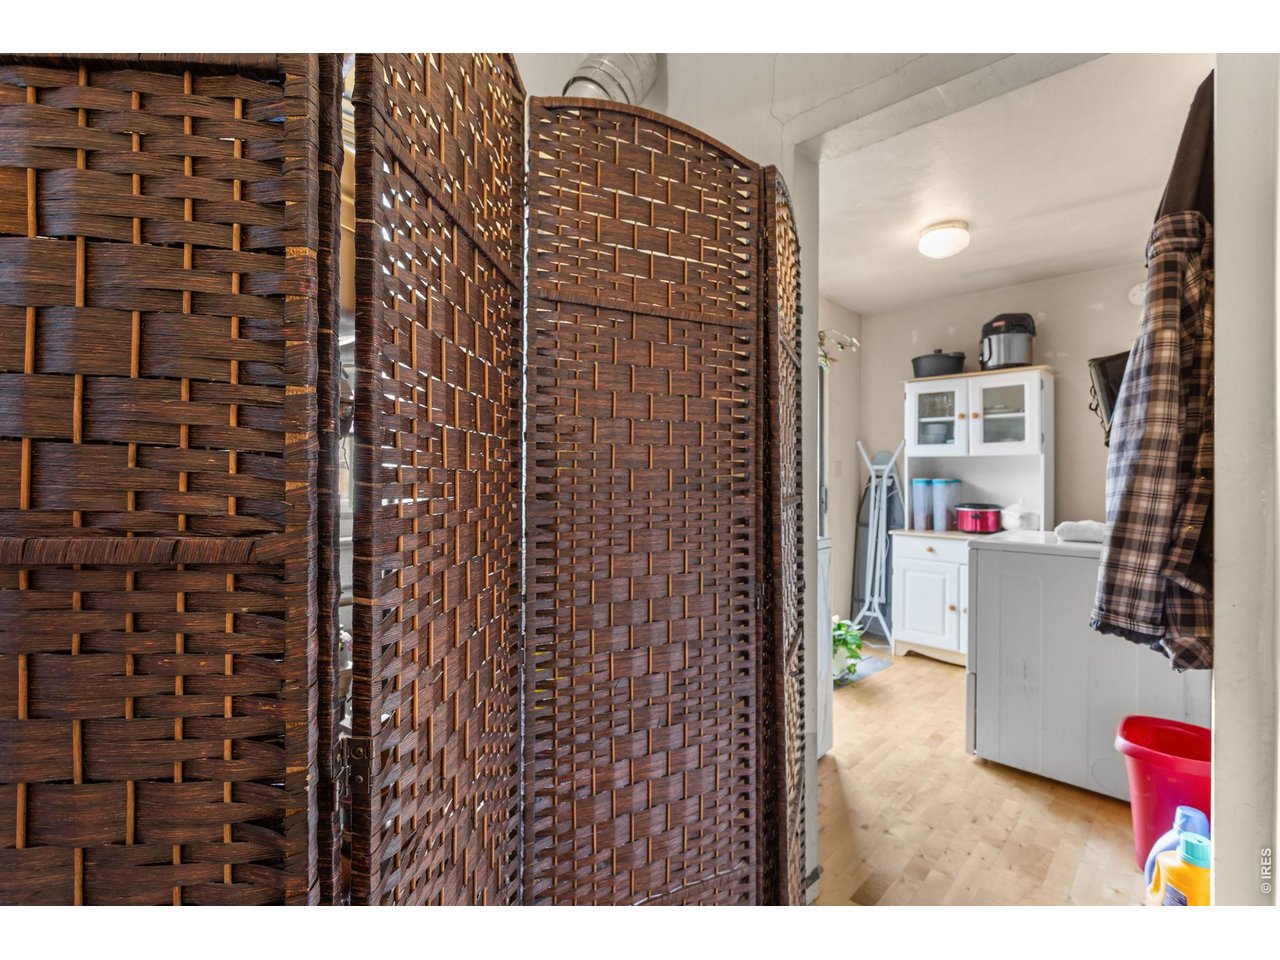
Mechanical Room to Laundry Room
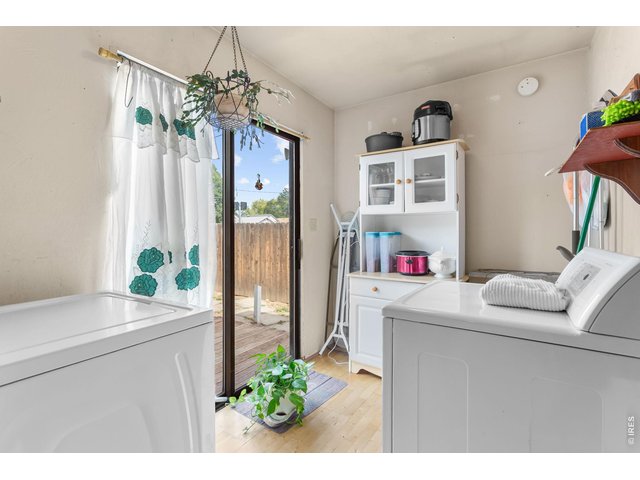
23 of 50
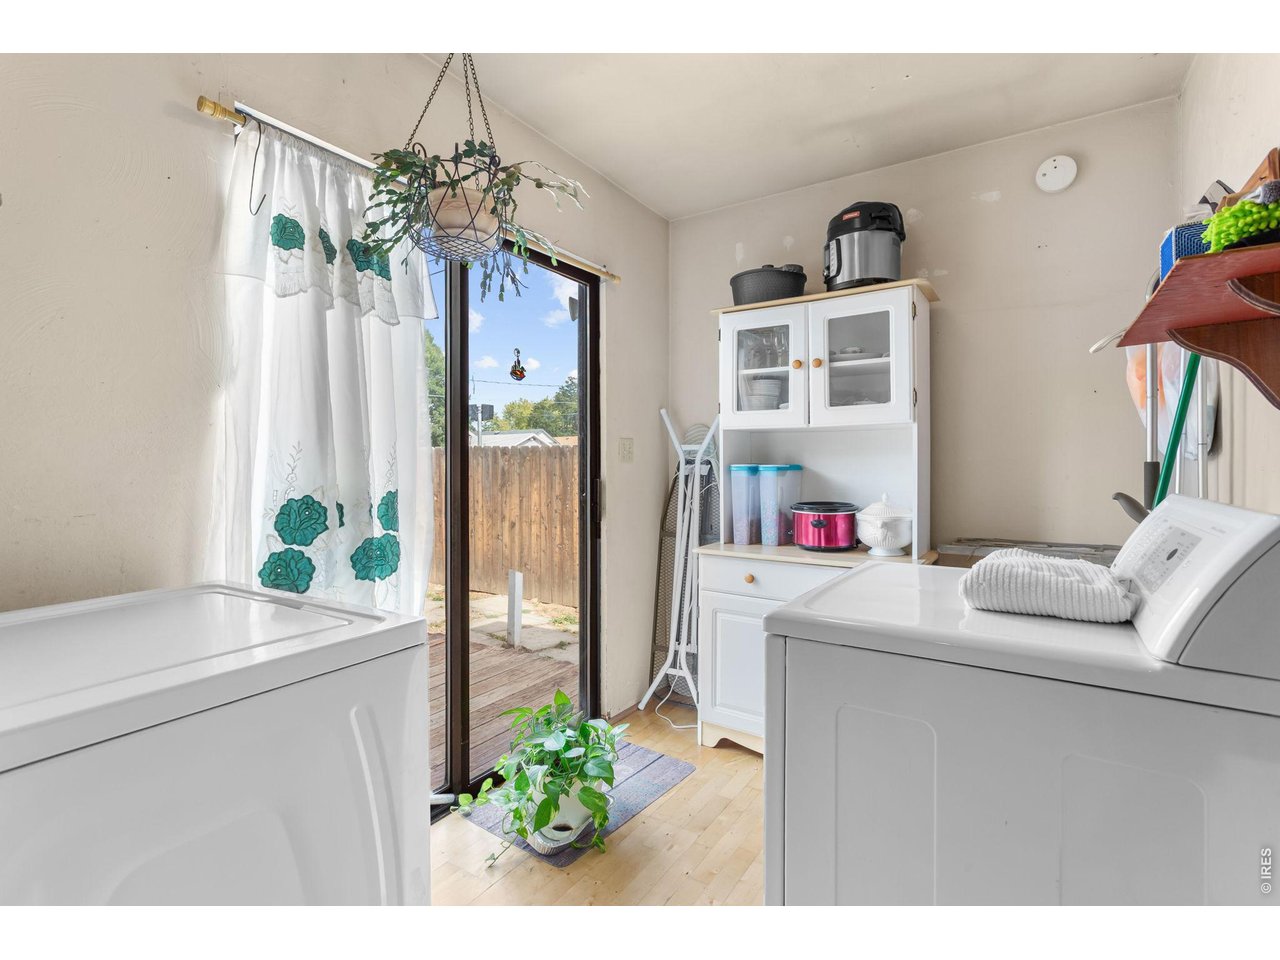
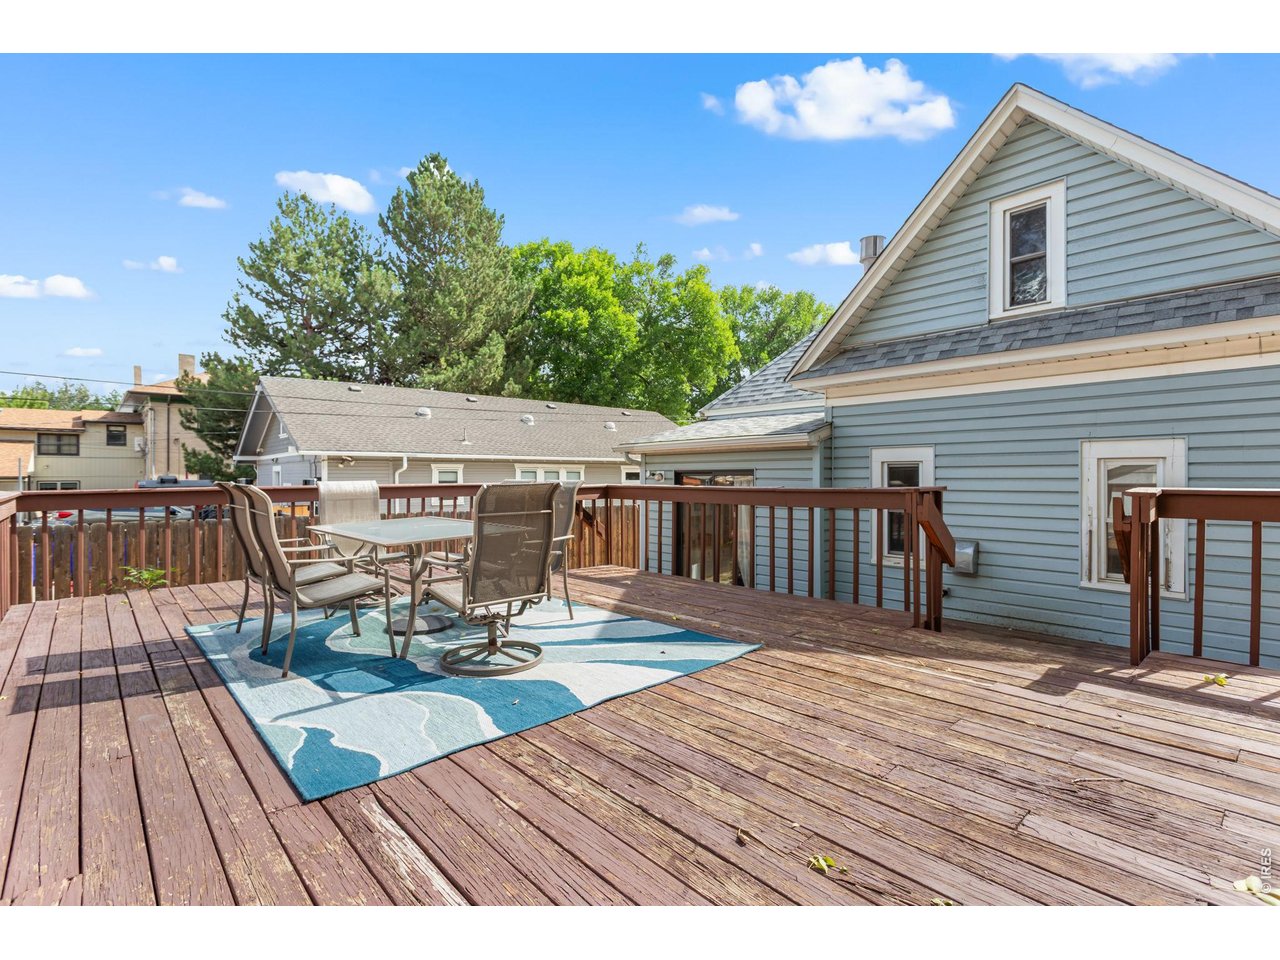
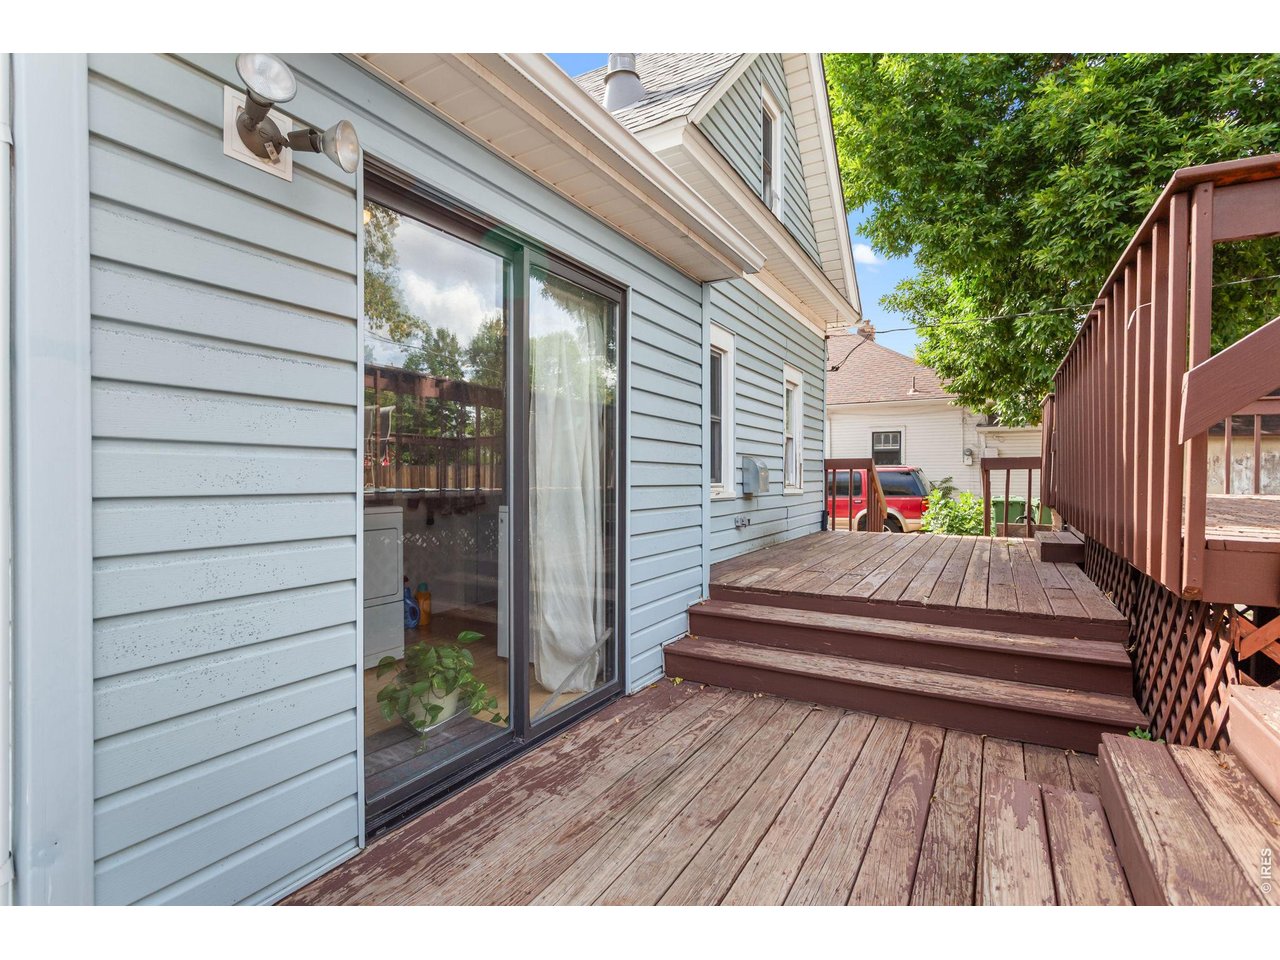
Access to Backyard Deck
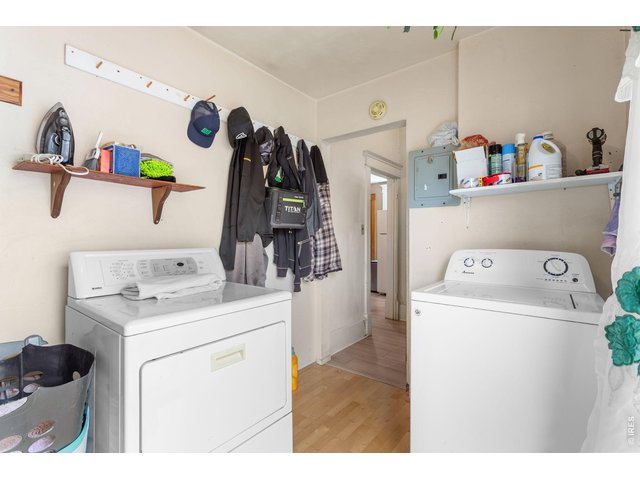
24 of 50
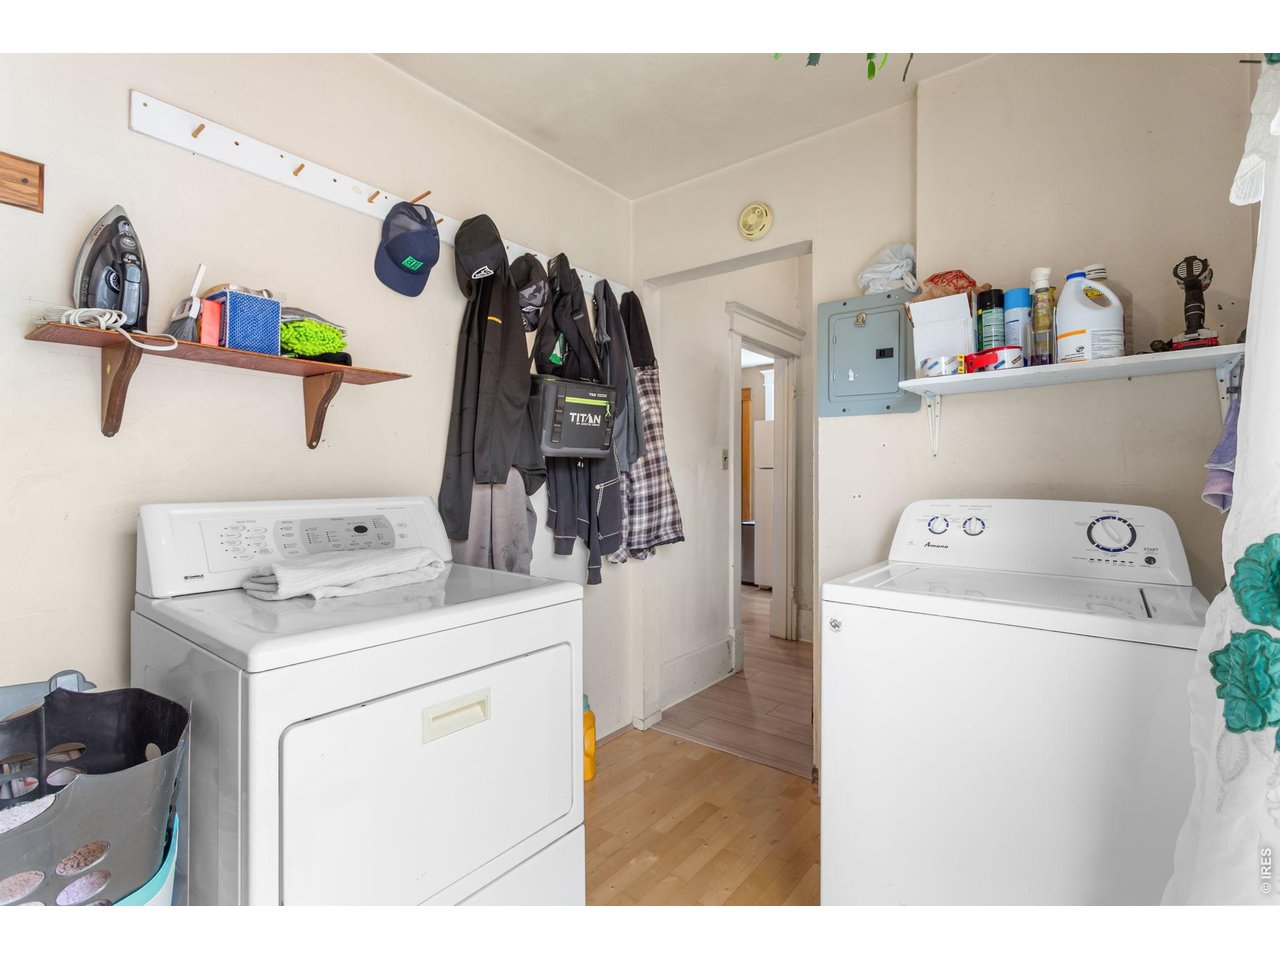
Spacious Laundry Room
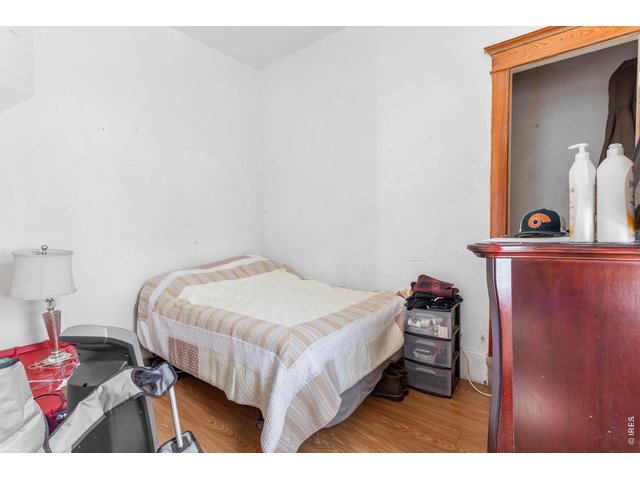
25 of 50
Office or Non-Conforming Bedroom (Main-Level)
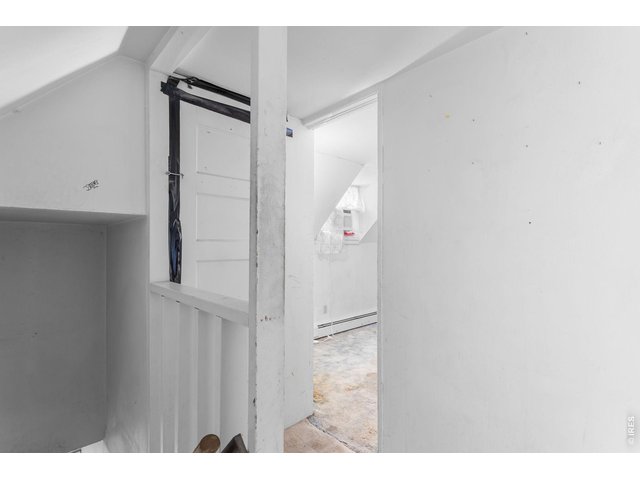
26 of 50
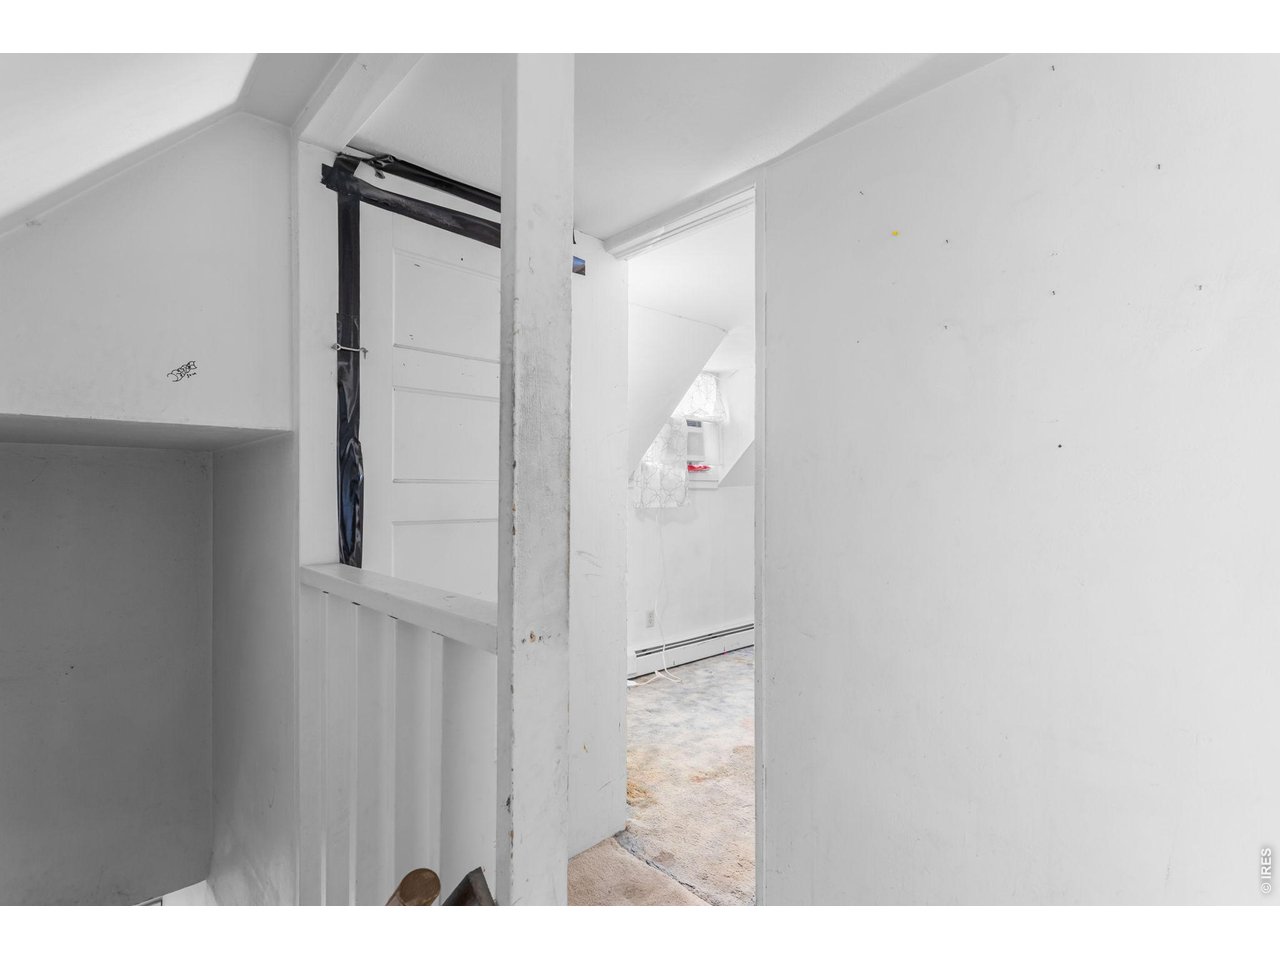
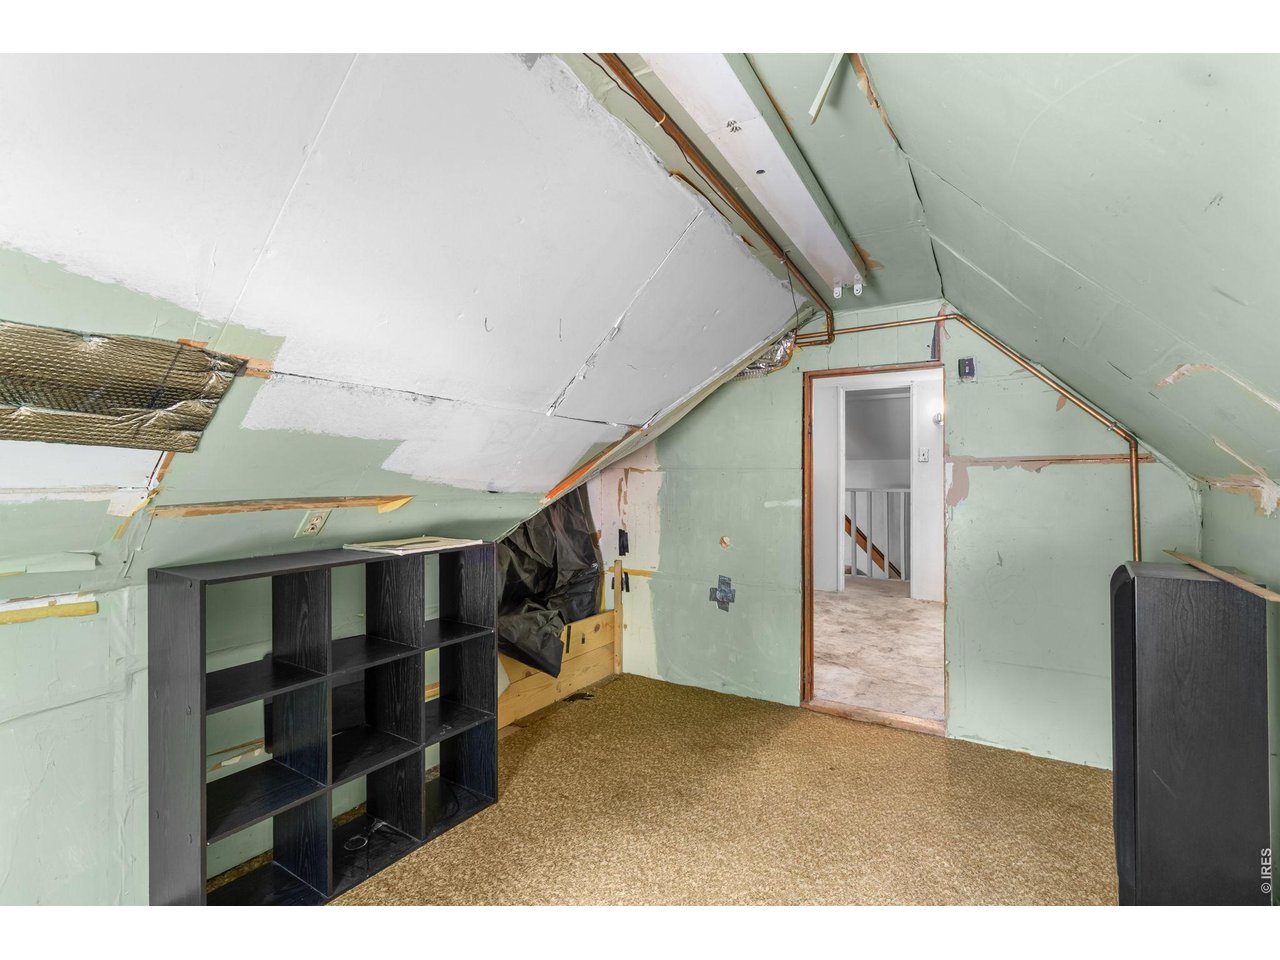
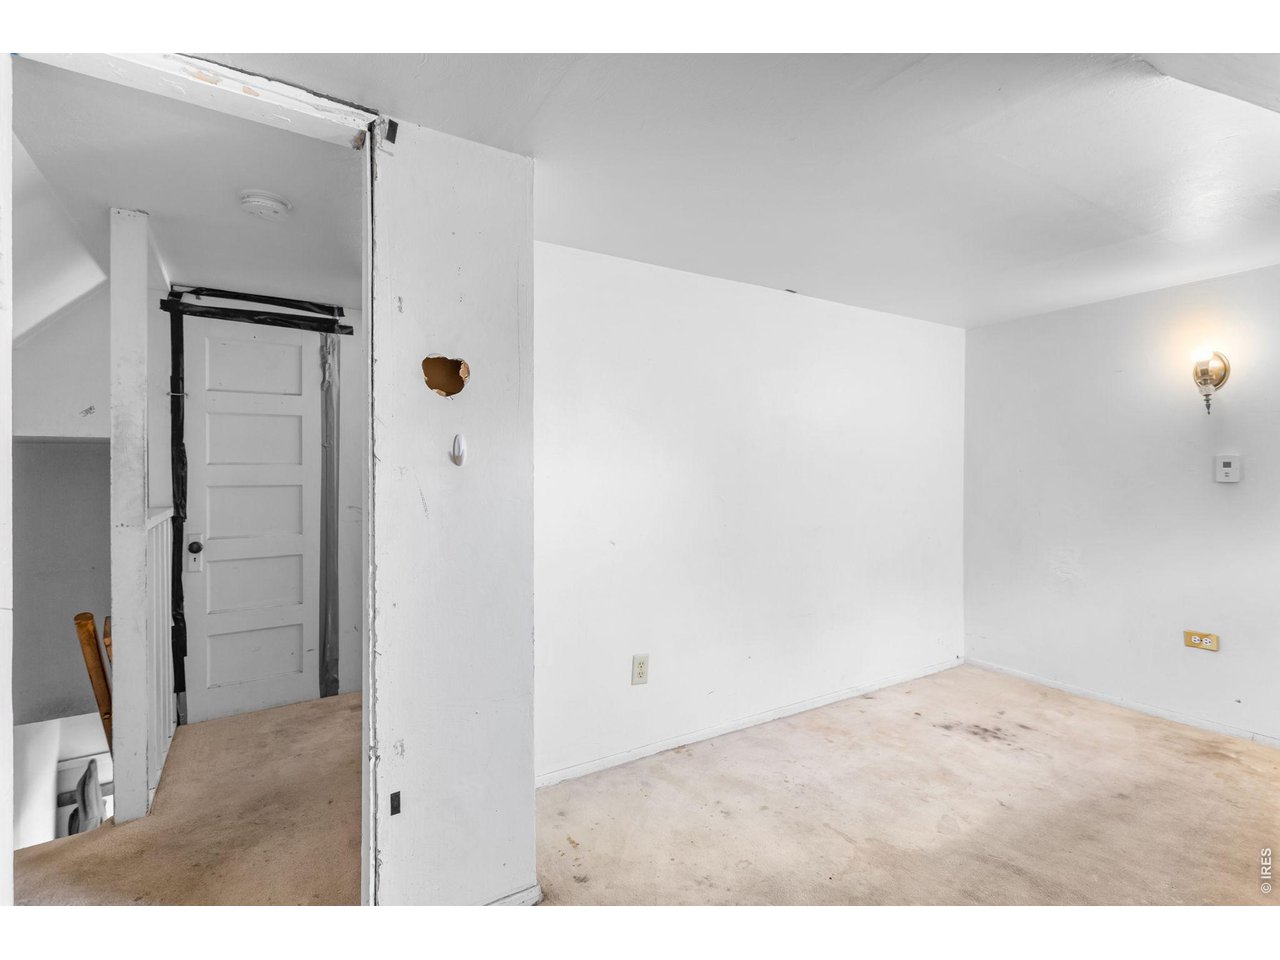
Upper-Level
27 of 50
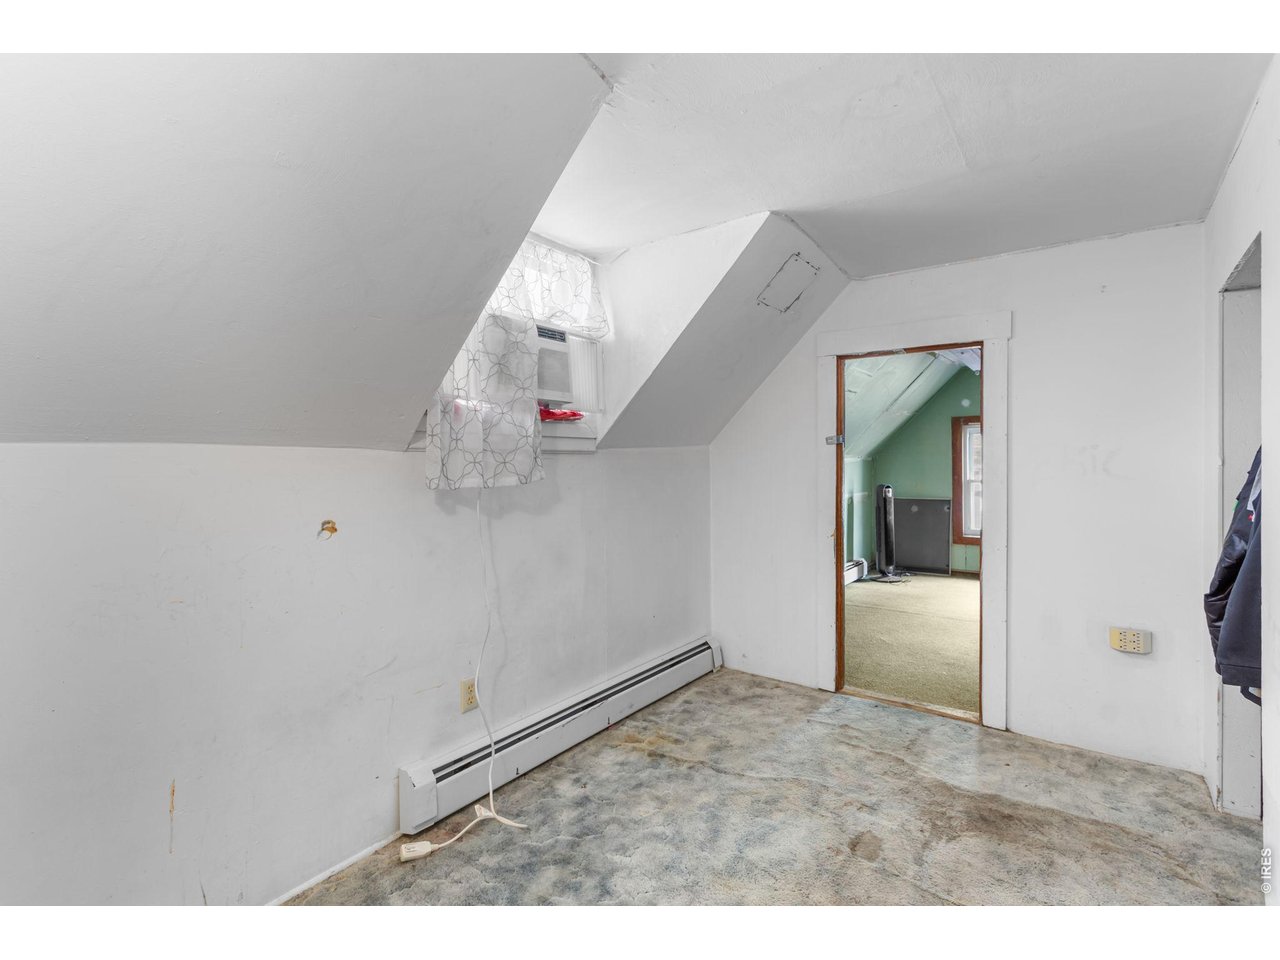
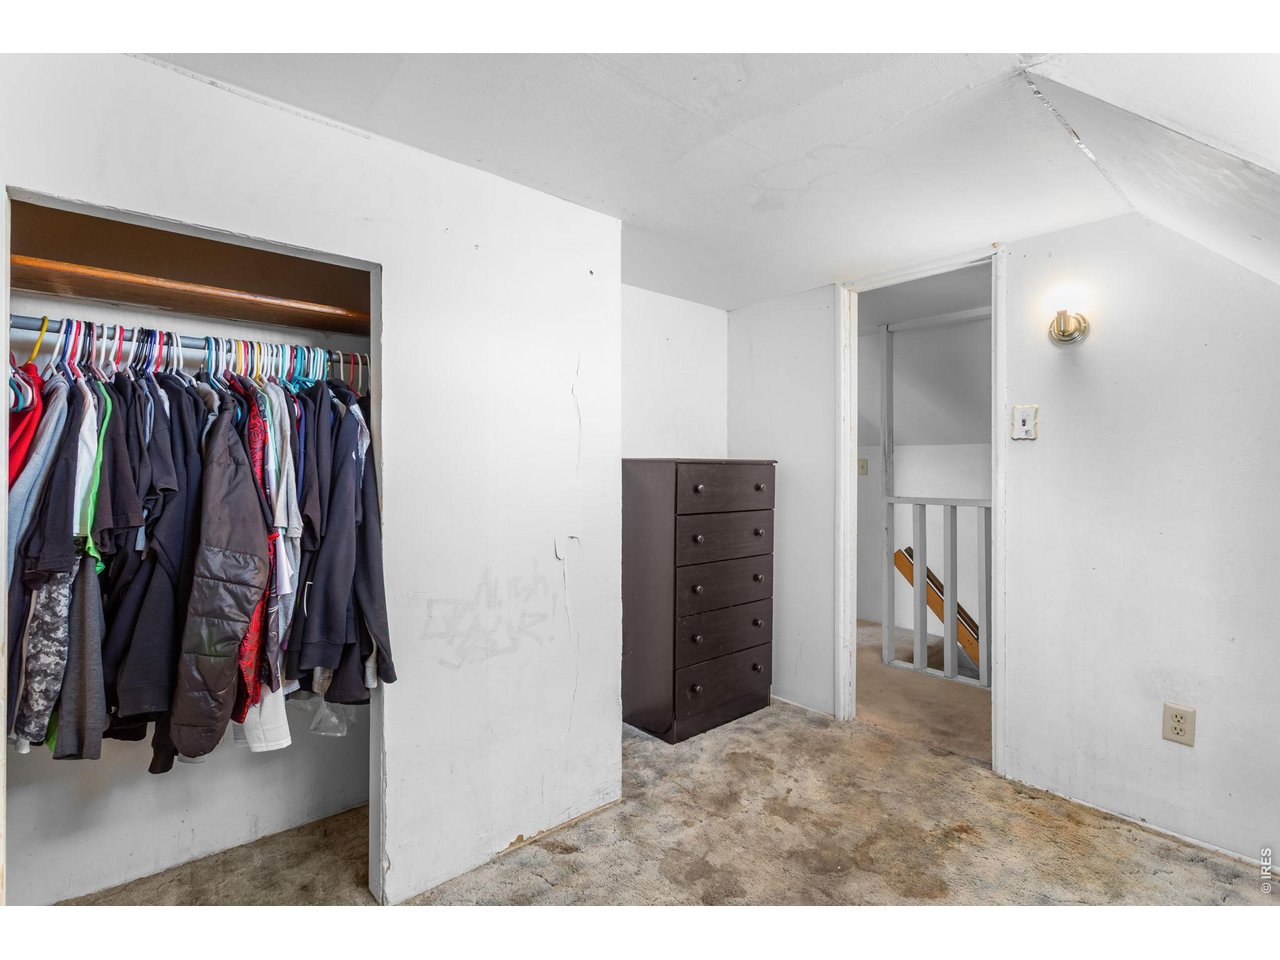
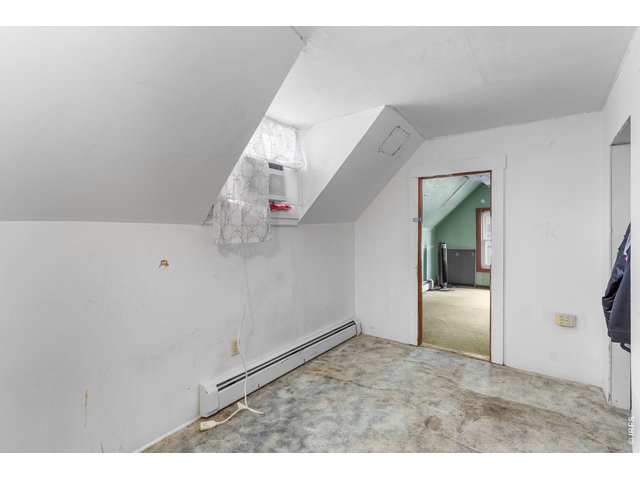
Second Bedroom (Upper-Level)
28 of 50
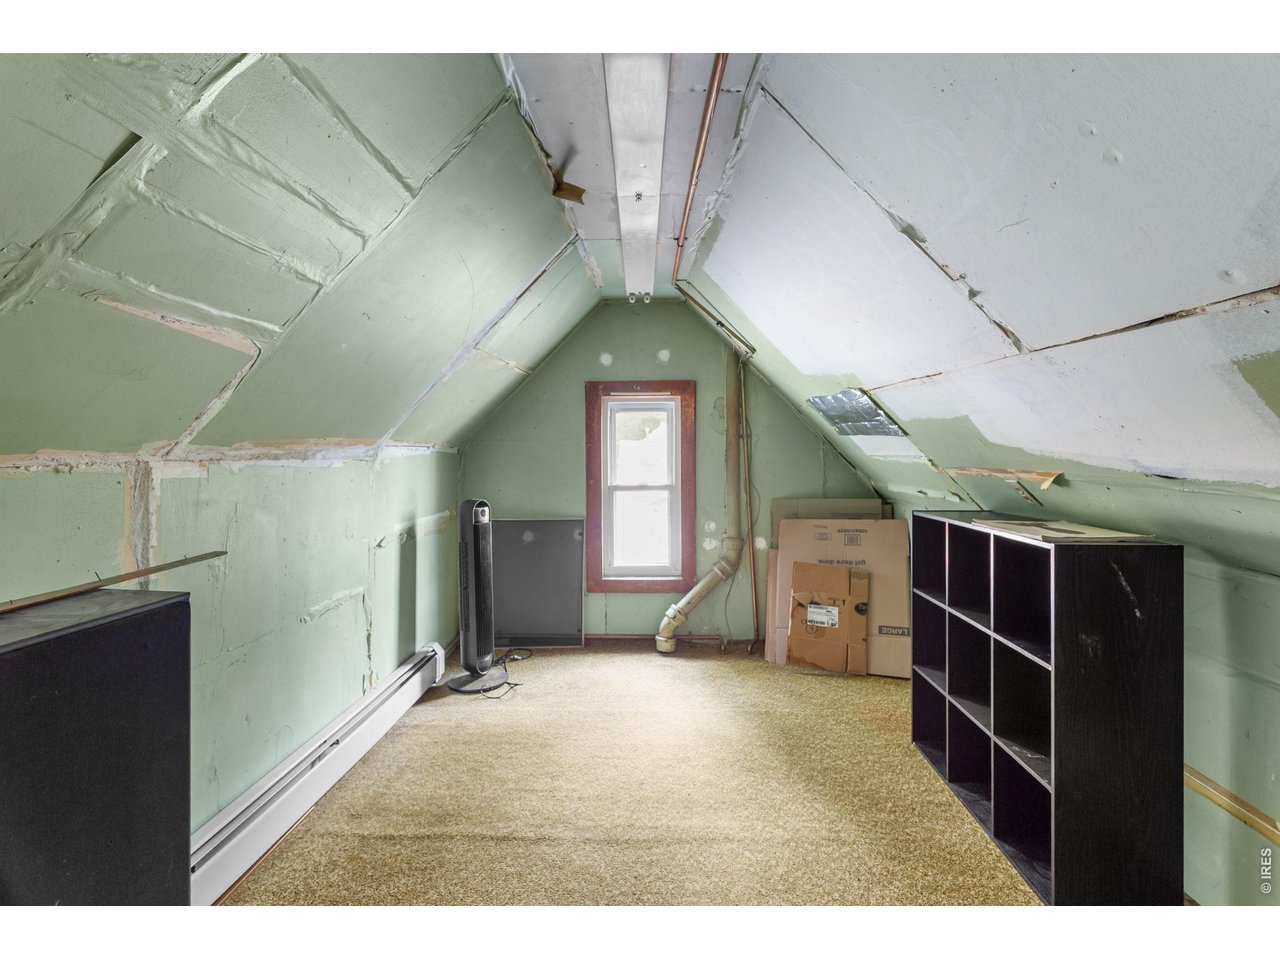
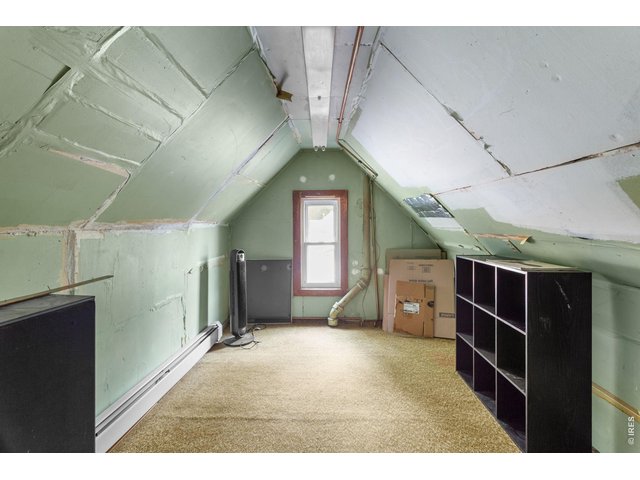
Storage Room Located Off The Second Upper-Level Bedroom
29 of 50
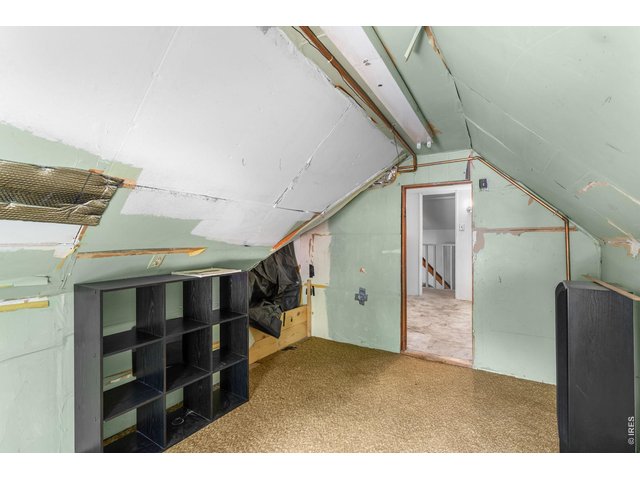
Storage Room Located Off The Second Upper-Level Bedroom
30 of 50
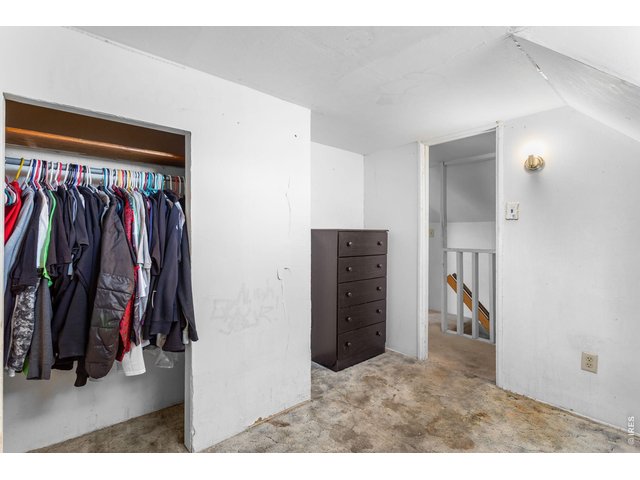
Second Bedroom (Upper-Level)
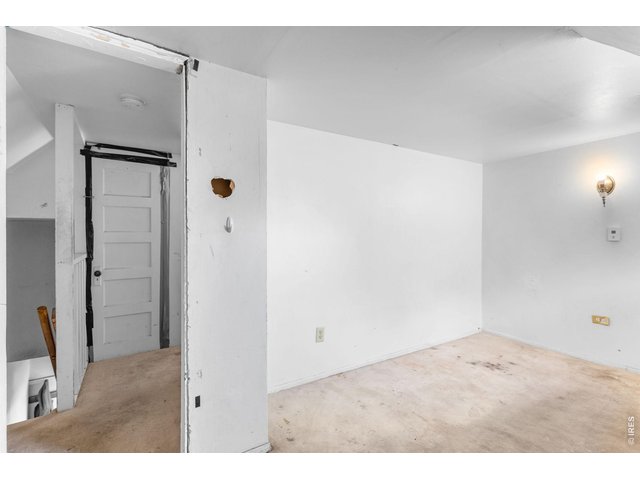
31 of 50
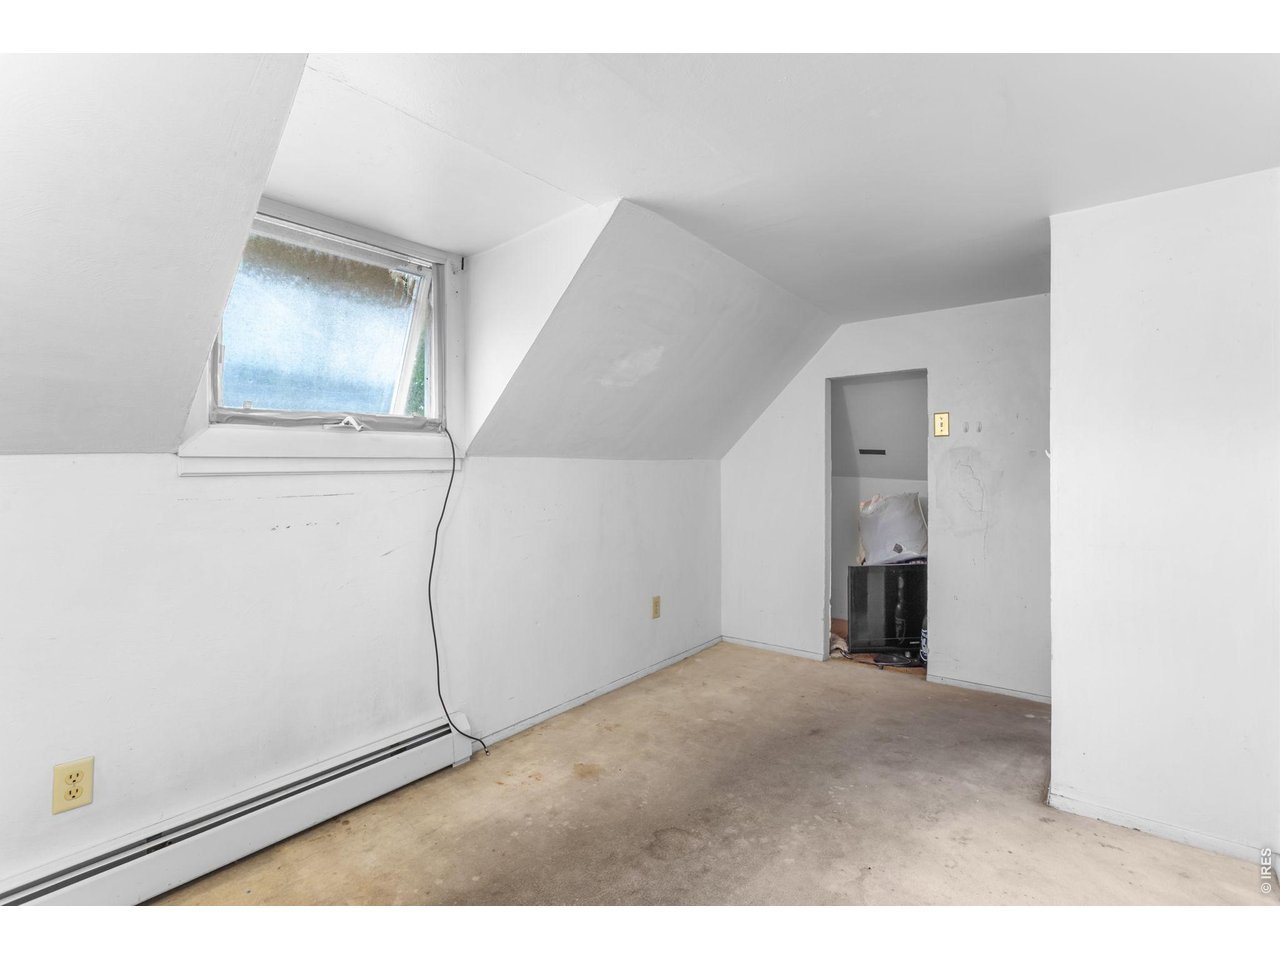
Third Bedroom (Upper-Level)
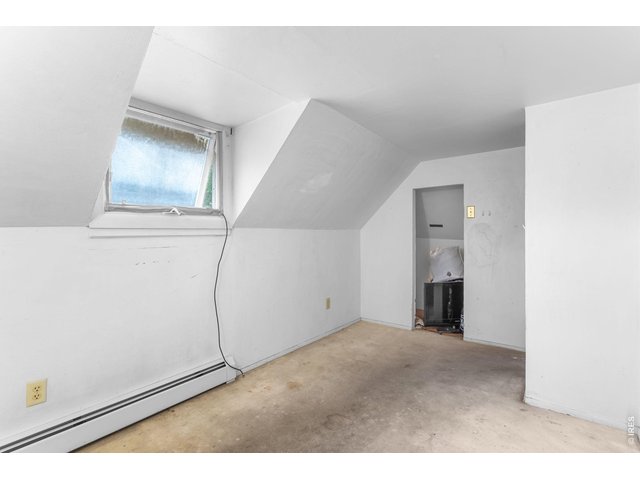
32 of 50
Third Bedroom (Upper-Level)
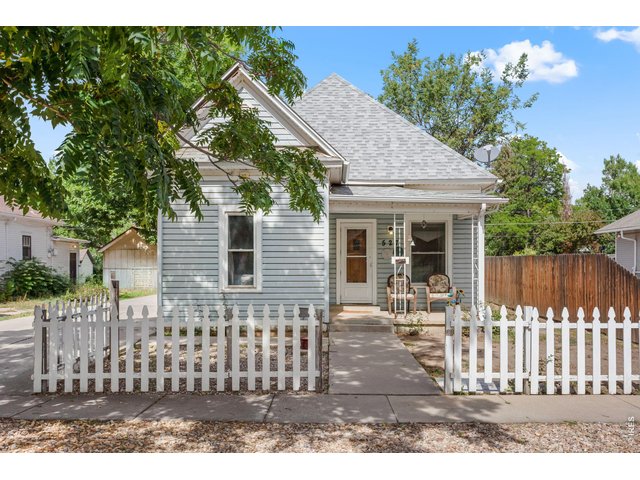
33 of 50
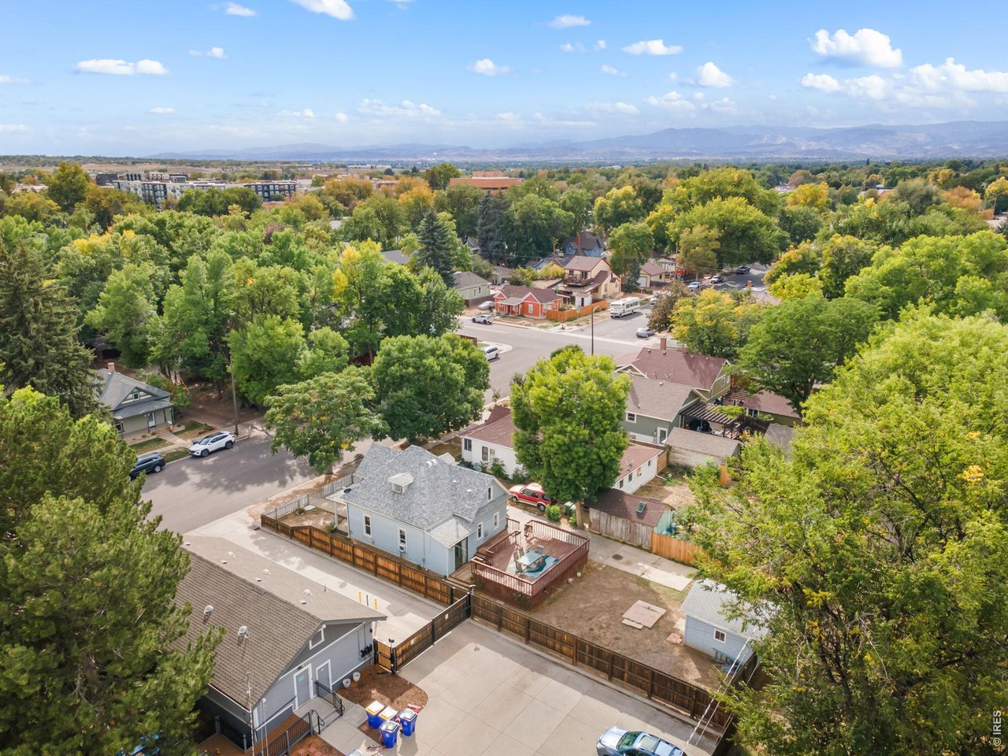
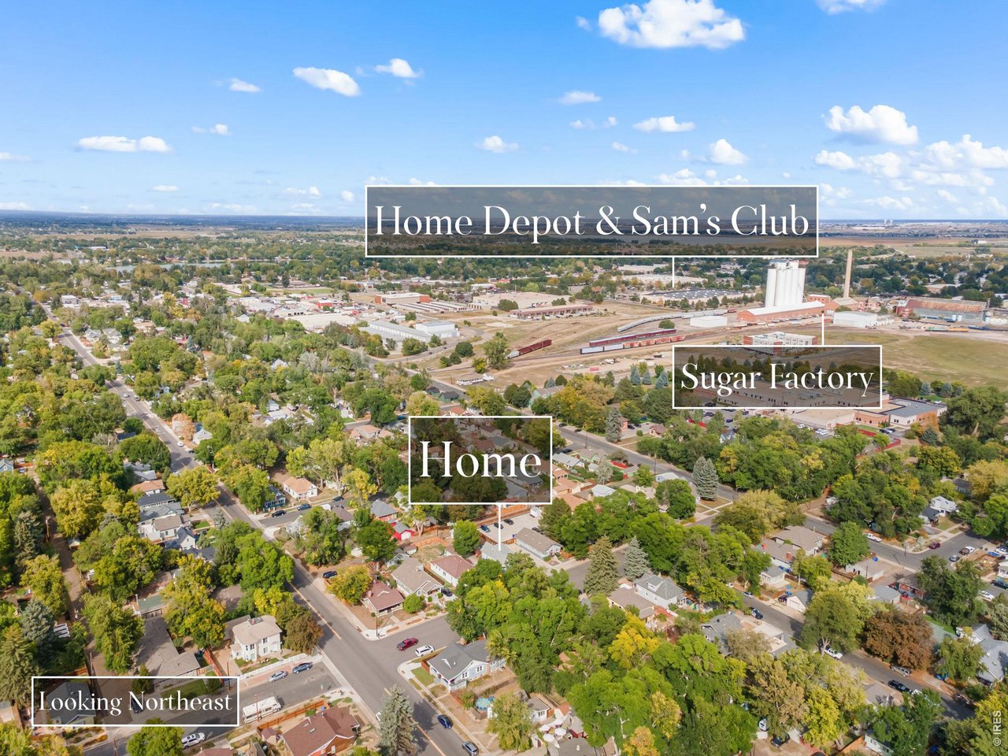
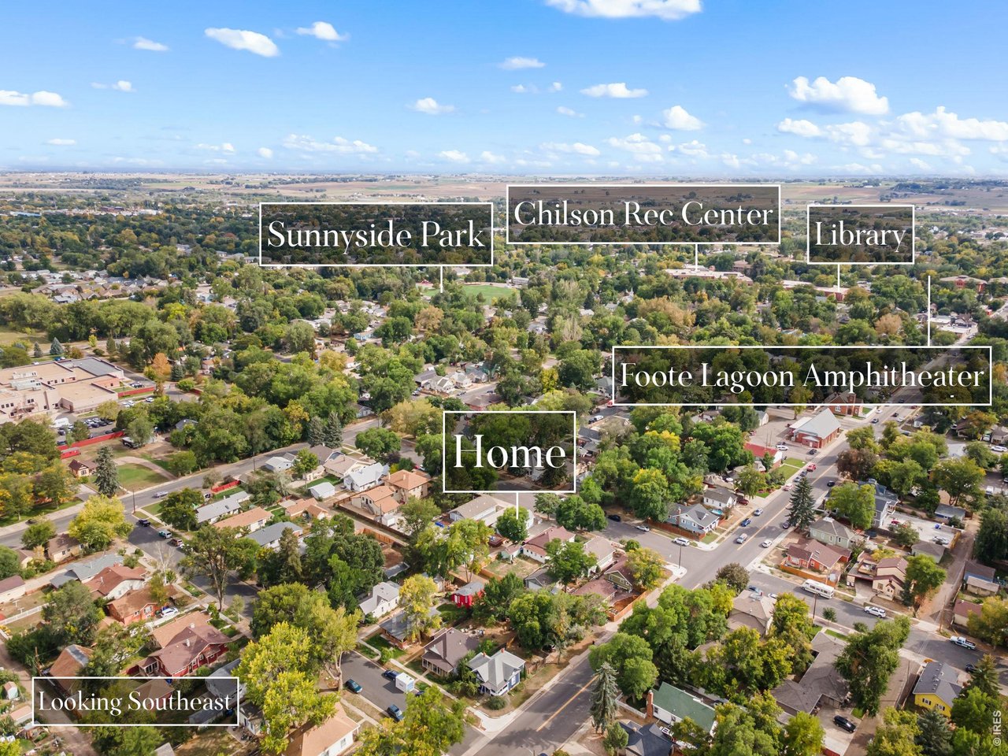
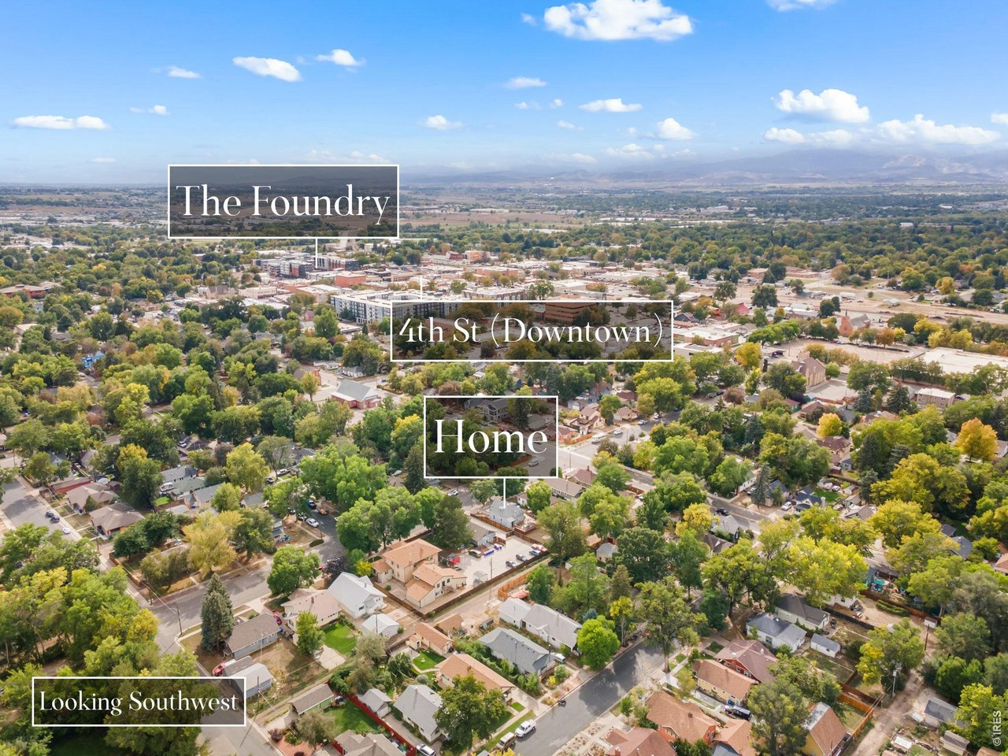
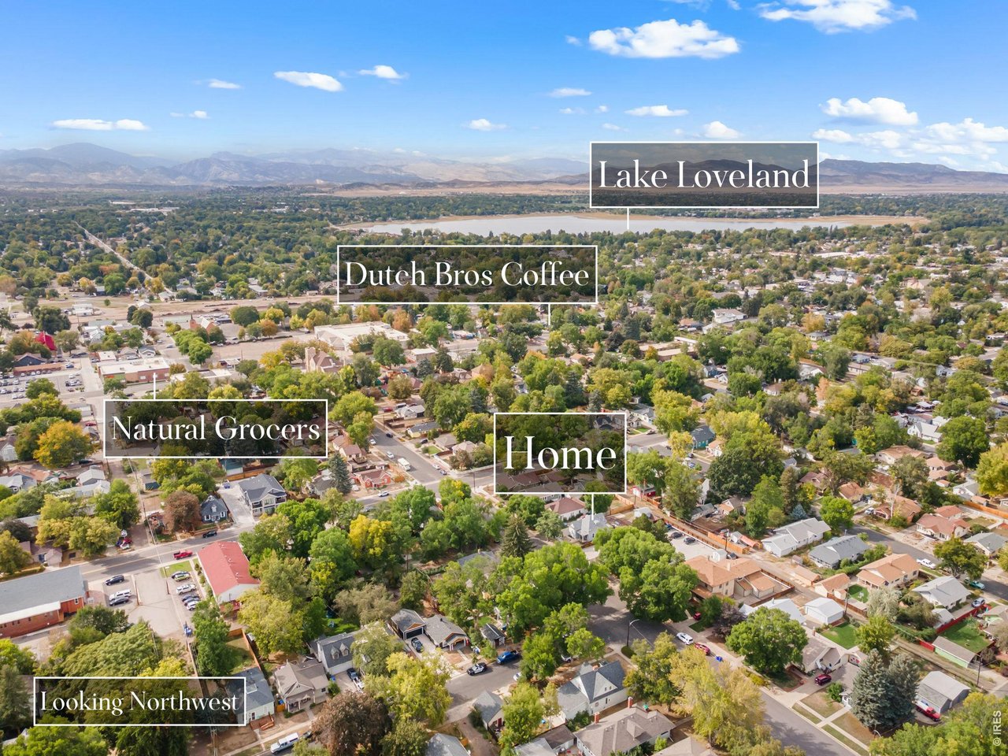
Desirable Downtown Loveland
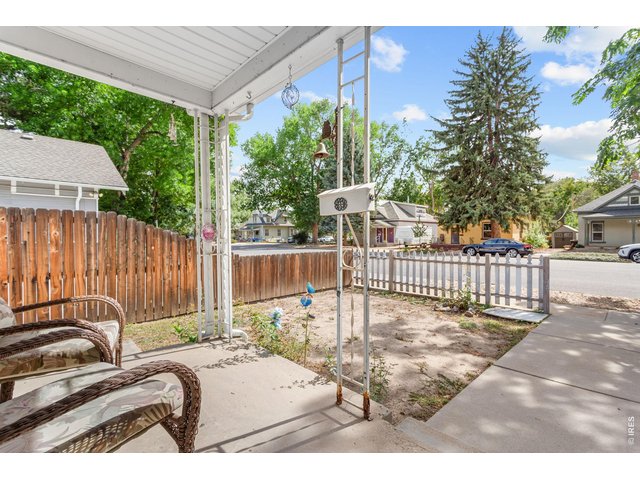
34 of 50
South-Facing Front Porch
35 of 50
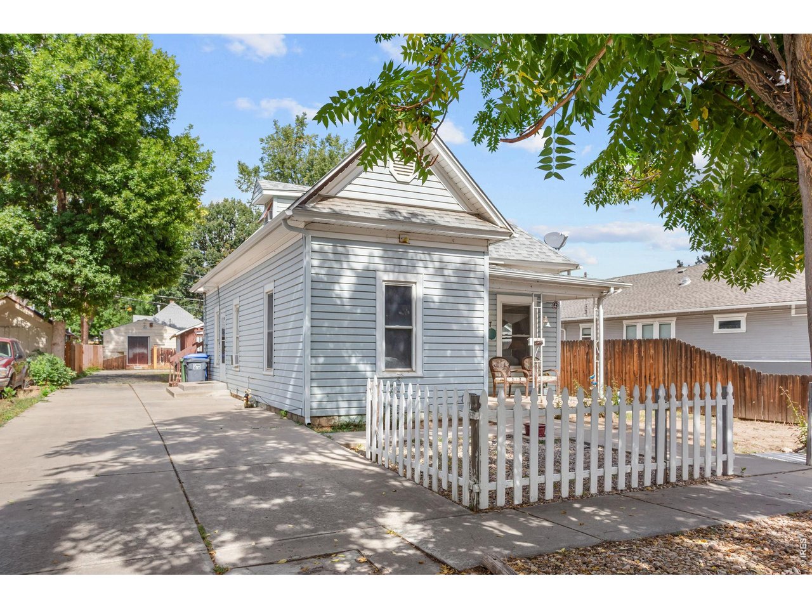
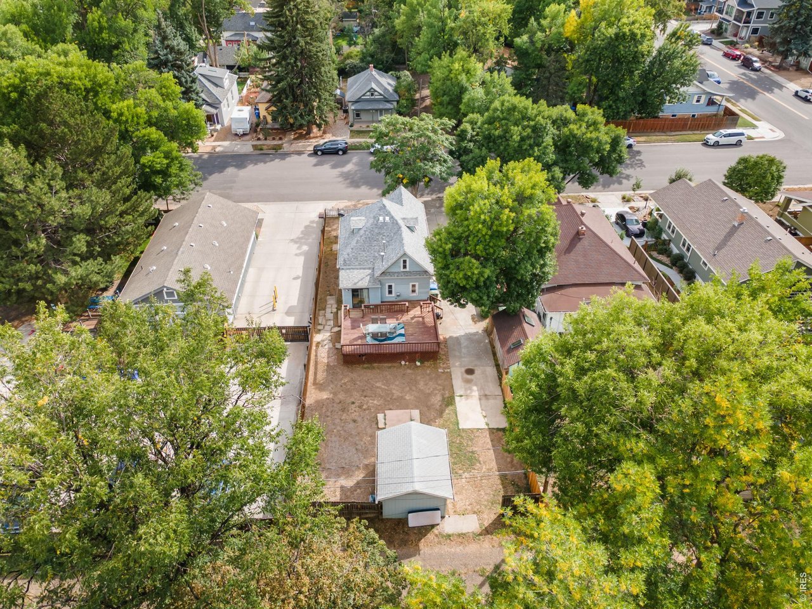
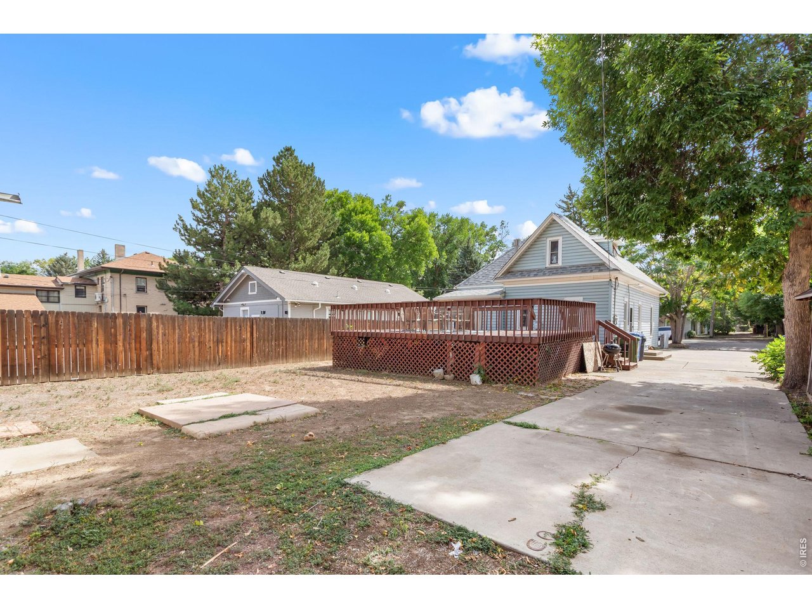
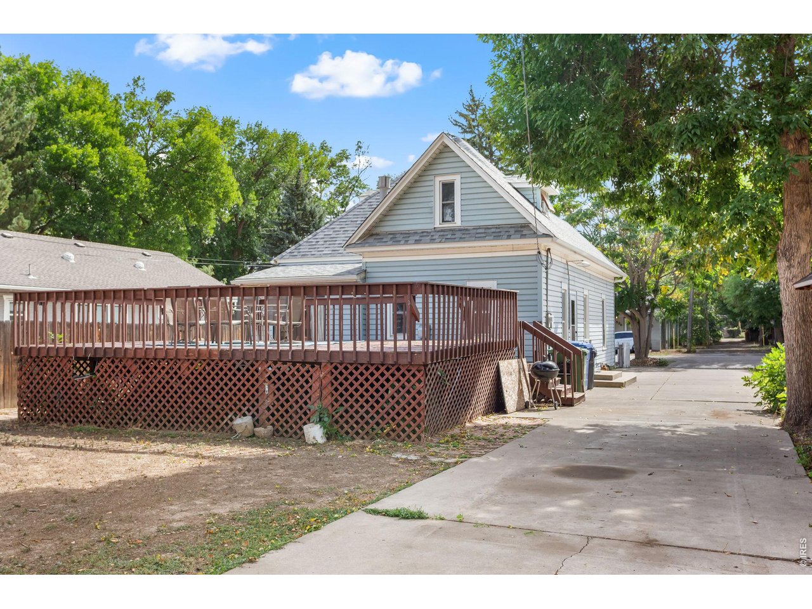
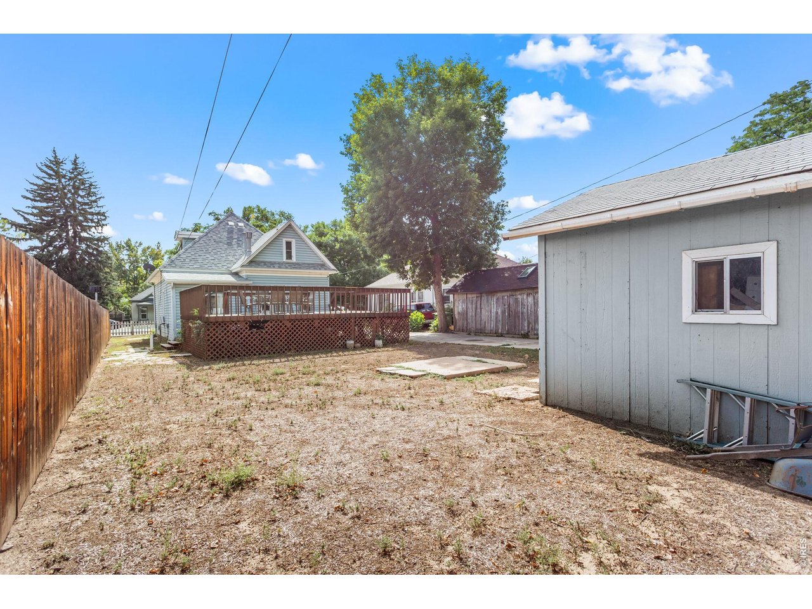
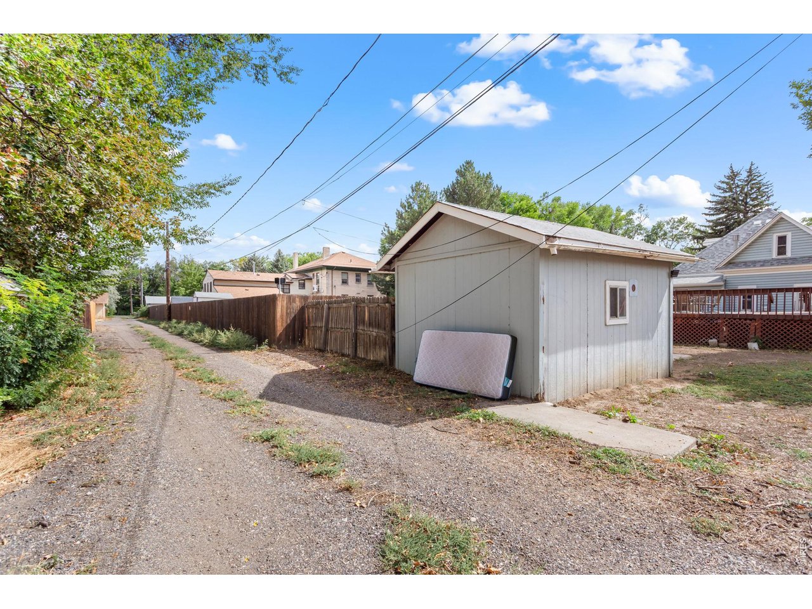
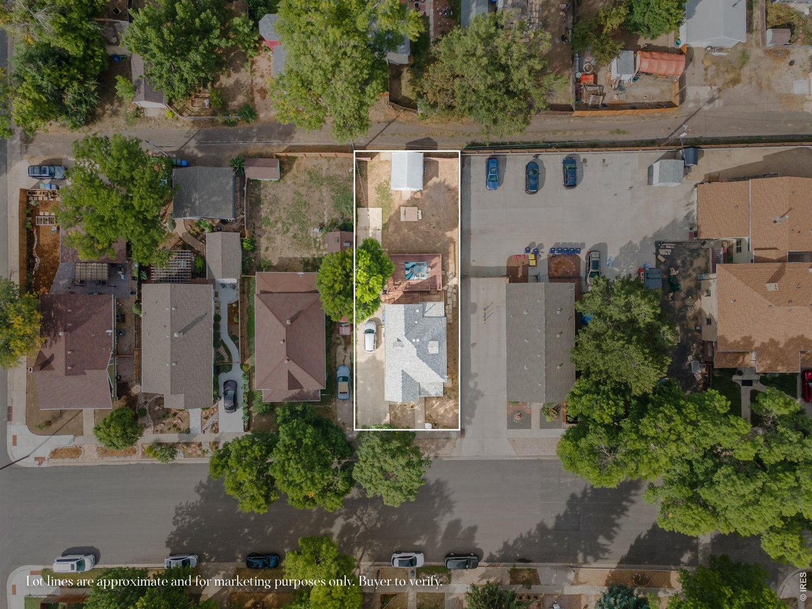
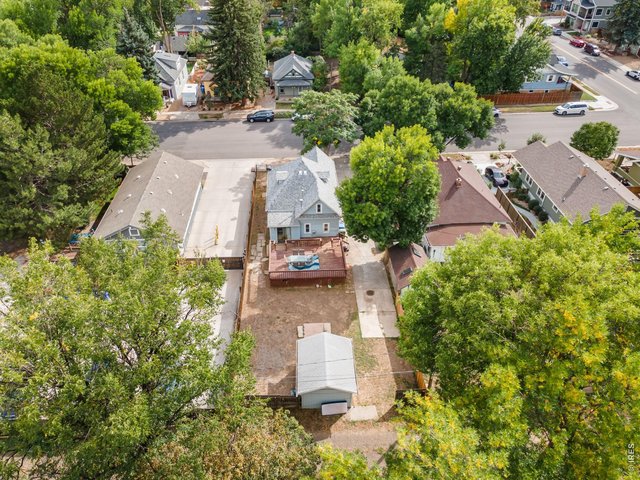
Large Lot with Alley-Access & R3E Zoning
36 of 50
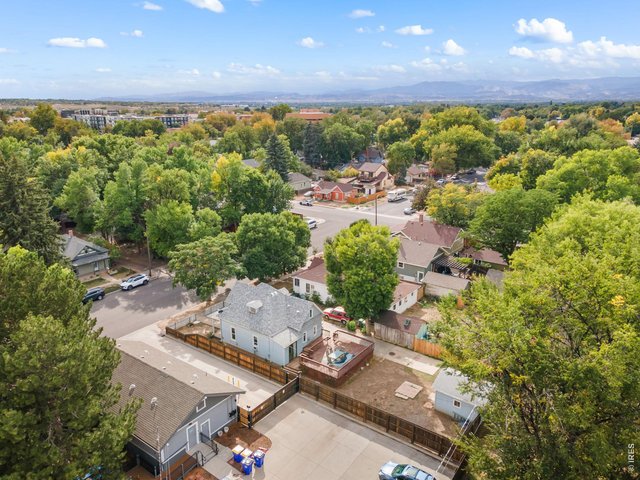
Large Lot with Alley-Access & R3E Zoning
37 of 50
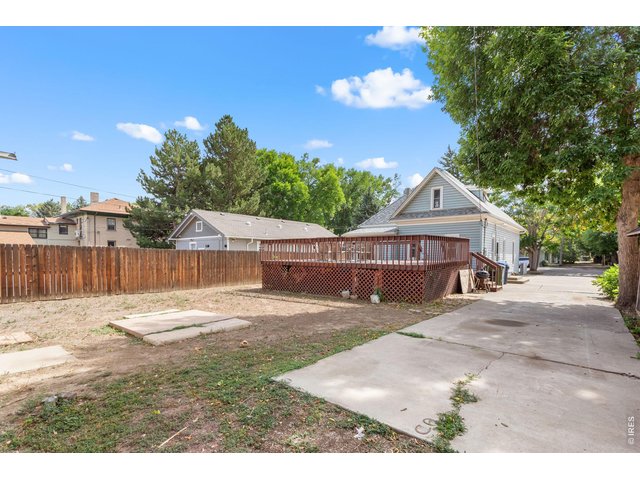
Driveway and Street-Parking
38 of 50
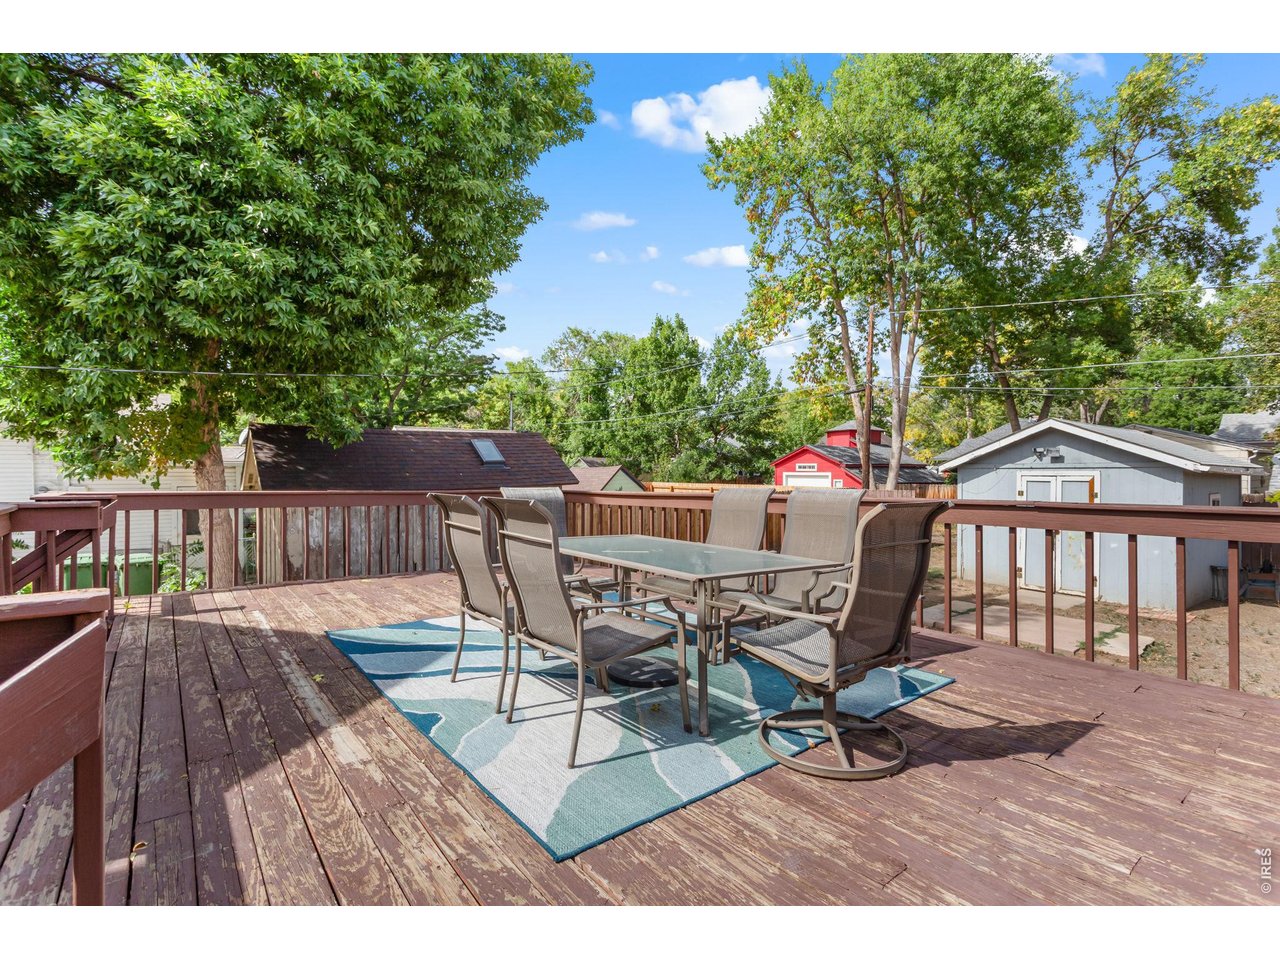
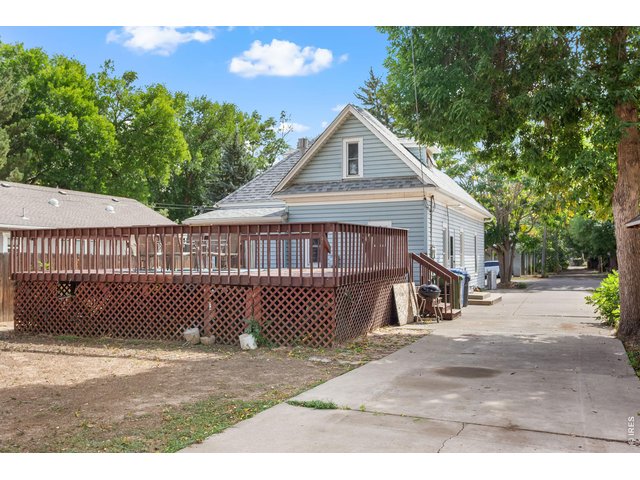
Spacious Deck
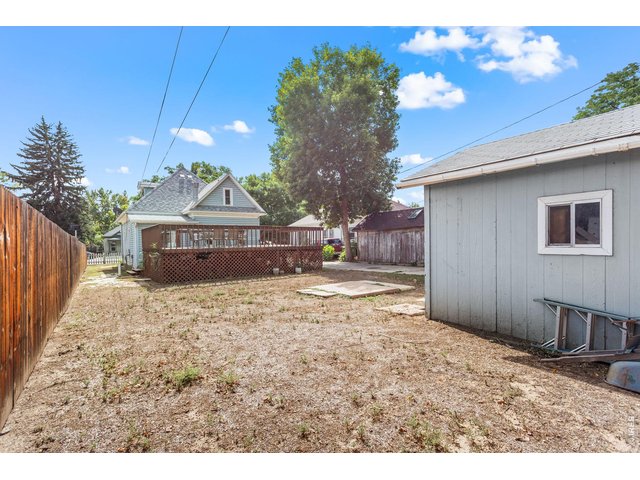
39 of 50
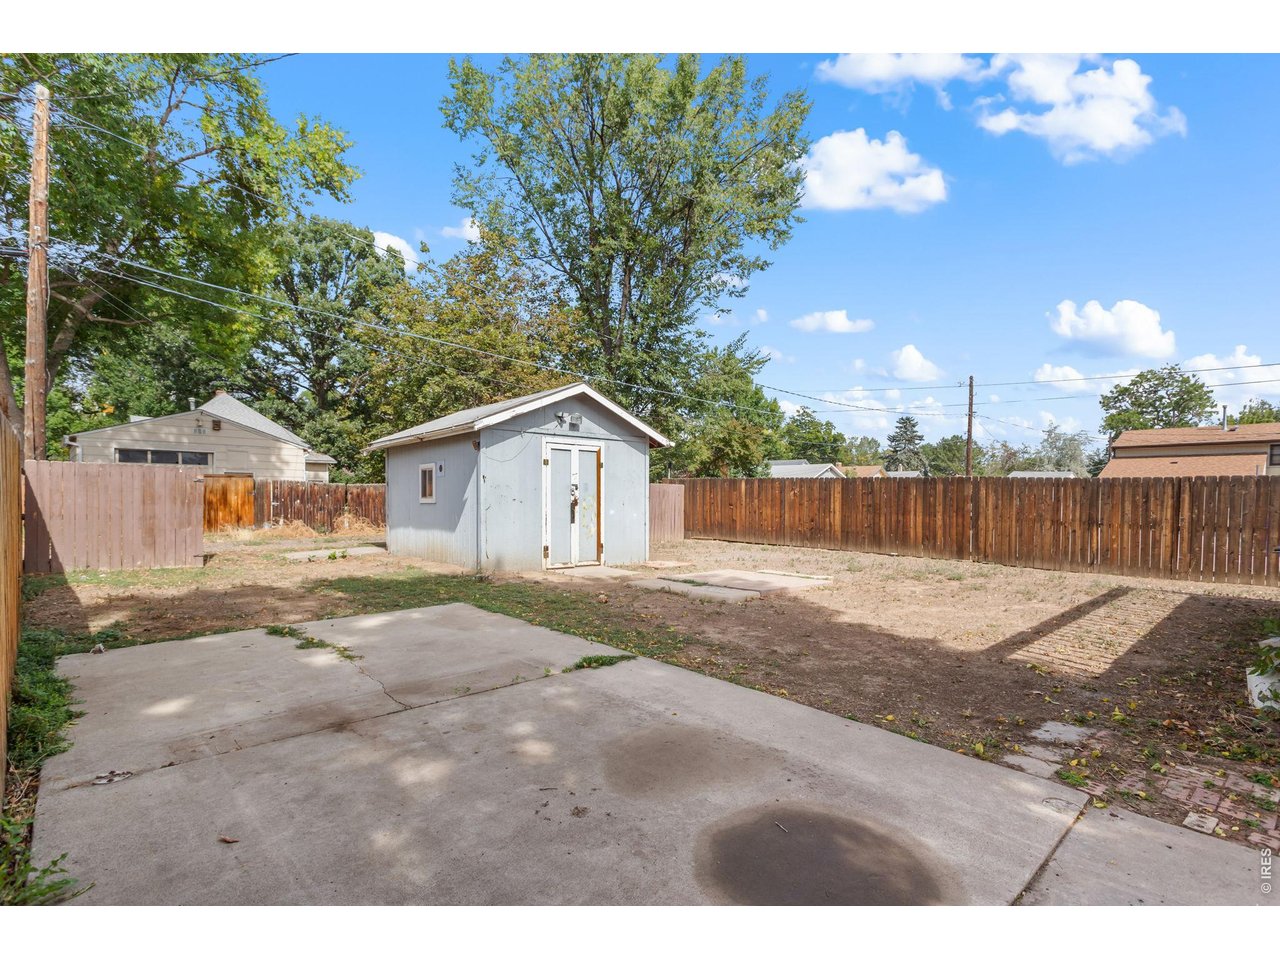
Keep The Backyard Shed Or Replace It With A Garage
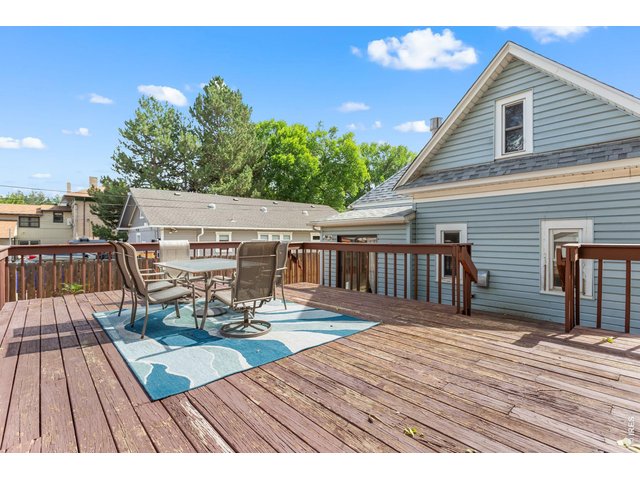
40 of 50
Affordable Downtown Living With Room To Improve
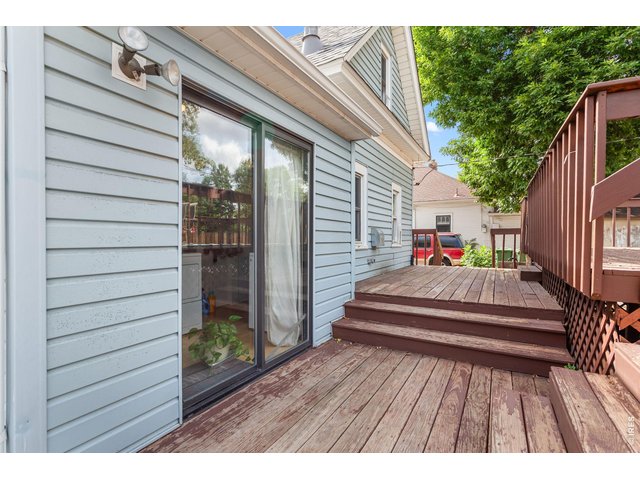
41 of 50
1907 Character In The Heart Of Loveland
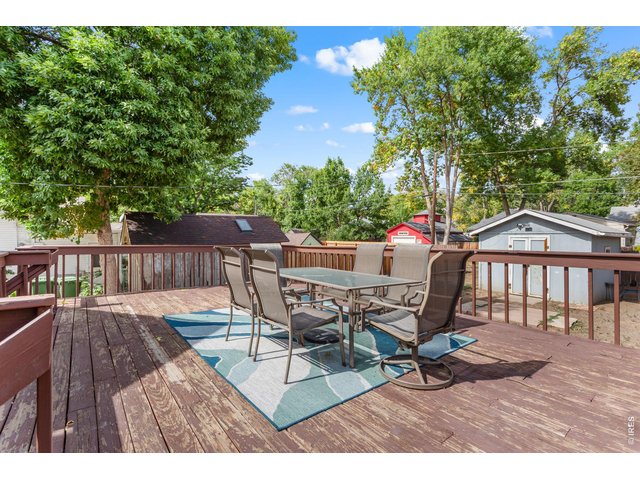
42 of 50
Move In Now And Improve Over Time
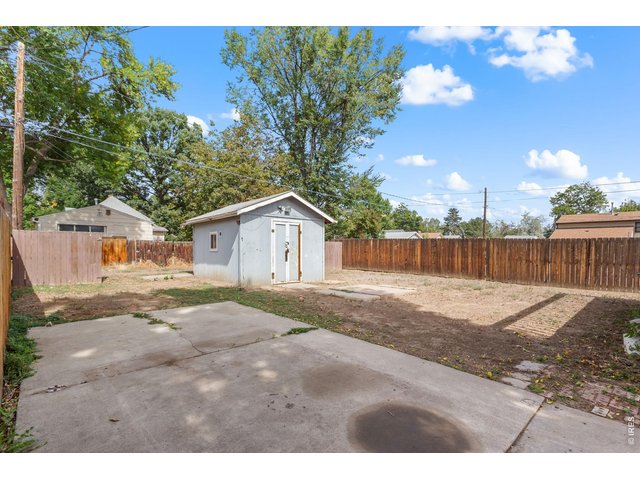
43 of 50
Keep The Backyard Shed Or Replace It With A Garage
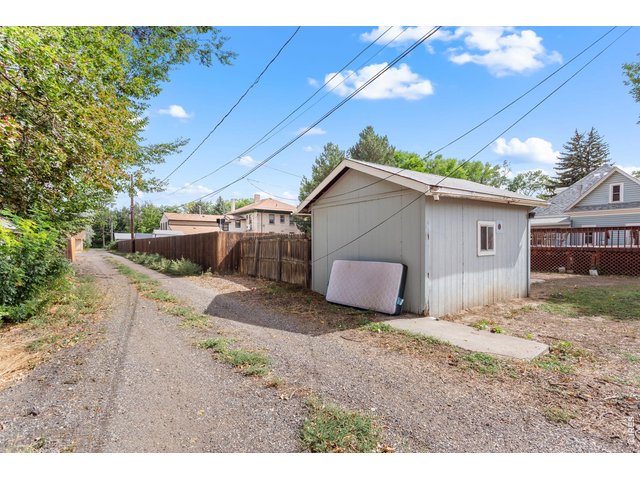
44 of 50
Alley-Access & R3E Zoning = Endless Potential
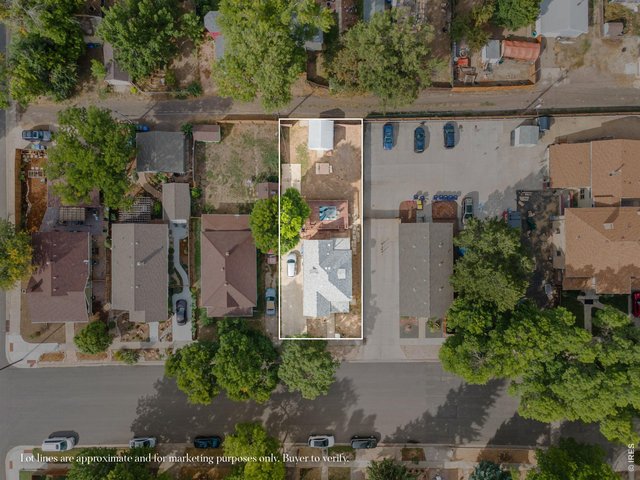
45 of 50
6,178 SF Lot with Alley Access
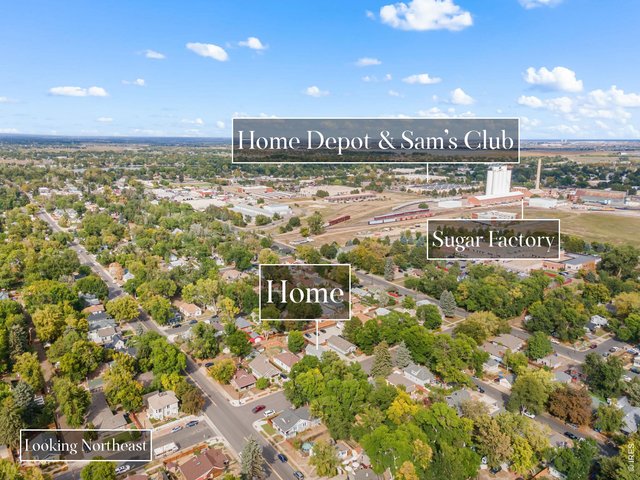
46 of 50
Restaurants Shops Breweries And More Nearby
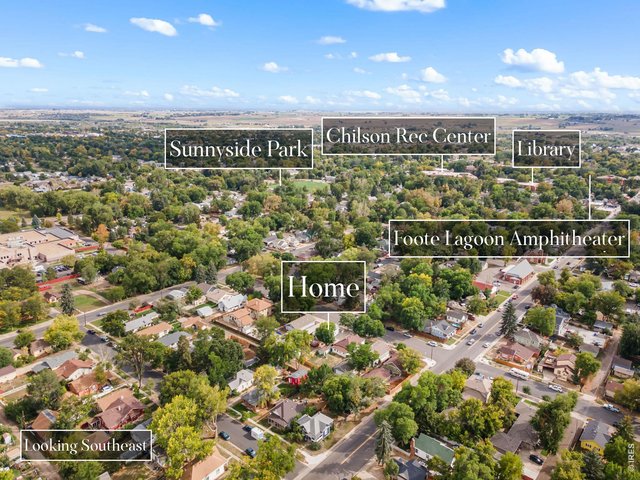
47 of 50
Near All The Fun Downtown Loveland Has To Offer
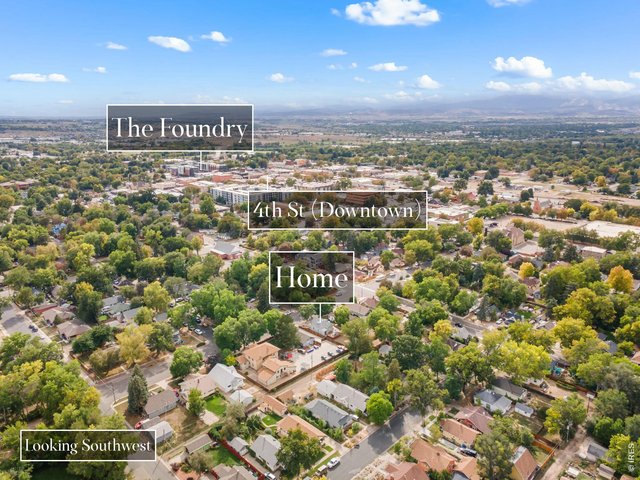
48 of 50
Look Up Downtown Loveland's "Heart Improvement Plan"
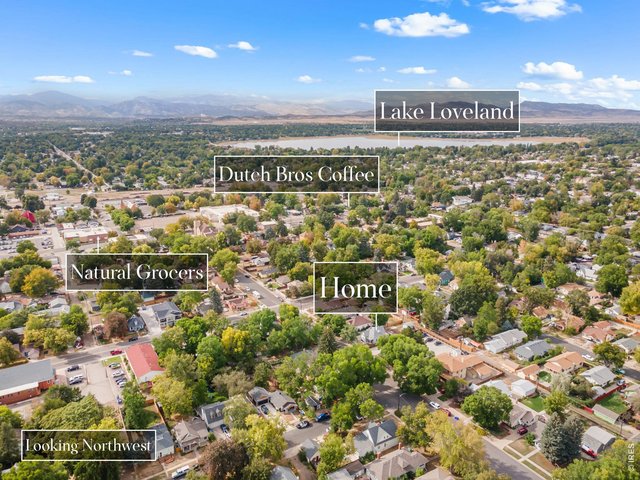
49 of 50
Enjoy Everything Downtown Loveland Has To Offer
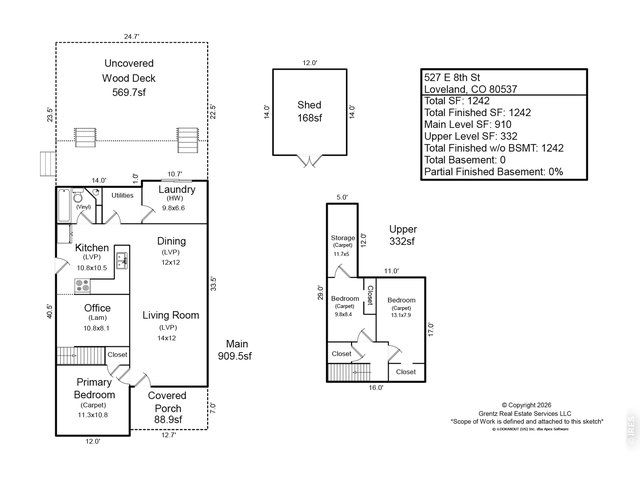
50 of 50
Visit the Property Website for the Complete Photo Gallery, Video Tour, Open House Schedule, PDF & 3D Floor Plans, and More!
3 Bed
1 Bath
1,242 SqFt
Single Family Home built in 1907 with a 6,178 SqFt lot in Subdivision: Orchard Park
Visit Listing Website |
General Features
| Type | Cottage/Bung, Fixer-Upper |
| Style | 2 Story |
| Baths | 1 Full |
| Acreage | 0.14 Acres |
| Lot Size | 6,178 SqFt |
| Zoning | R3e |
| Total | 1,242 SqFt ($242/SF) |
| Finished | 1,242 SqFt ($242/SF) |
| Basement | No Basement, Crawl Space |
| Garage | 0 Space(s) |
| Garage Type | None |
| Year Built | 1907 |
| New Construction | No |
| Construction | Wood/Frame, Vinyl Siding |
| Cooling | Wall/Window Unit(s), Ceiling Fan, Ductless |
| Heating | Hot Water, Baseboard Heat, Ductless |
| Roof | Composition Roof |
Taxes & Fees
| Taxes | $1,824 |
| Tax Year | 2025 |
| Metro District | No |
Schools
| School District | Thompson R2-J |
| Elementary |
Truscott
|
| Middle/Jr High | Bill Reed |
| Senior High | Thompson Valley |
Driving Directions
From Hwy 34 & Madison Ave. Go South on Washington Ave. Turn left (East) onto E 8th St. Home is on the left.Rooms
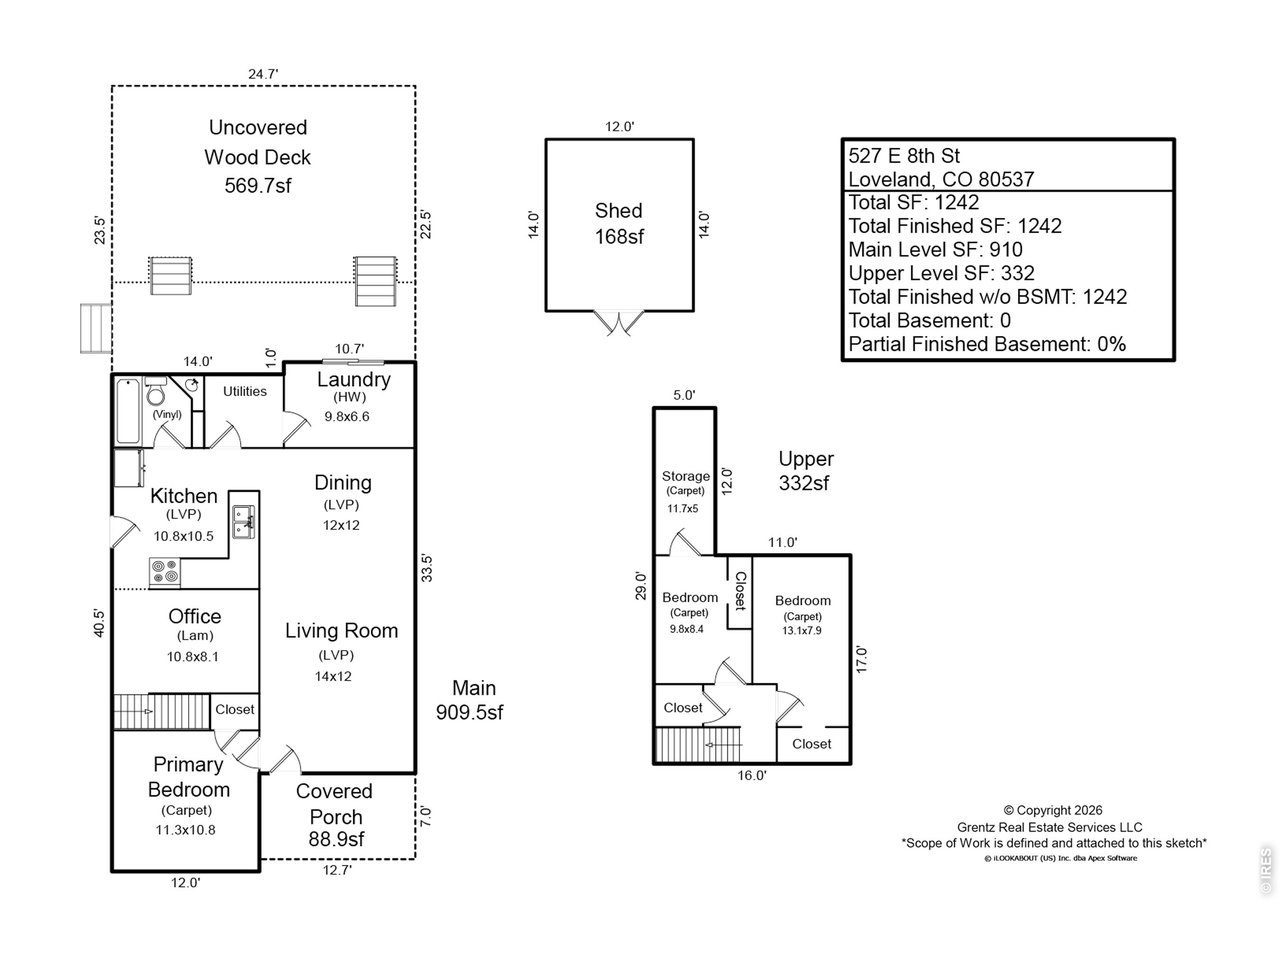
| Primary Bedroom | 11 x 11 (Main Floor) |
| Bedroom 2 | 8 x 10 (Upper Level) |
| Bedroom 3 | 8 x 13 (Upper Level) |
| Kitchen | 11 x 11 (Main Floor) |
| Living Room | 12 x 14 (Main Floor) |
| Office Study | 8 x 11 (Main Floor) |
| Dining Room | 12 x 12 (Main Floor) |
| Laundry Room | 7 x 10 (Main Floor) |
| Note: All room dimensions, including square footage data, are approximate and must be verified by the buyer. | |
Outdoor Features
Storage Buildings, Deck, RV/Boat ParkingLot Features
Deciduous Trees, Level Lot, House Faces South, Within City LimitsDesign Features
Eat-in Kitchen, Separate Dining Room, Open Floor Plan, Washer/Dryer Hookups, Split Bedroom Floor PlanInclusions
Window Coverings, Electric Range/Oven, Refrigerator, Disposal, Smoke Alarm(s)Neighborhood
Accessibility
Level Lot, Main Floor Bath, Main Level Bedroom, Main Level LaundryFireplace
No Fireplace

Listing Office

(970) 225-5152
https://www.c3realestatesolutions.com
Co-Listing Office
(970) 225-5152
https://www.c3realestatesolutions.com

Information deemed reliable but not guaranteed by the MLS. WARNING: This database record is provided subject to limited license rights. Duplication or reproduction is prohibited. Limited License MLS content and images © Copyright 1998 - 2026, IRES LLC. All rights reserved.