1435 16th Ave Longmont, CO 80501

1 of 43
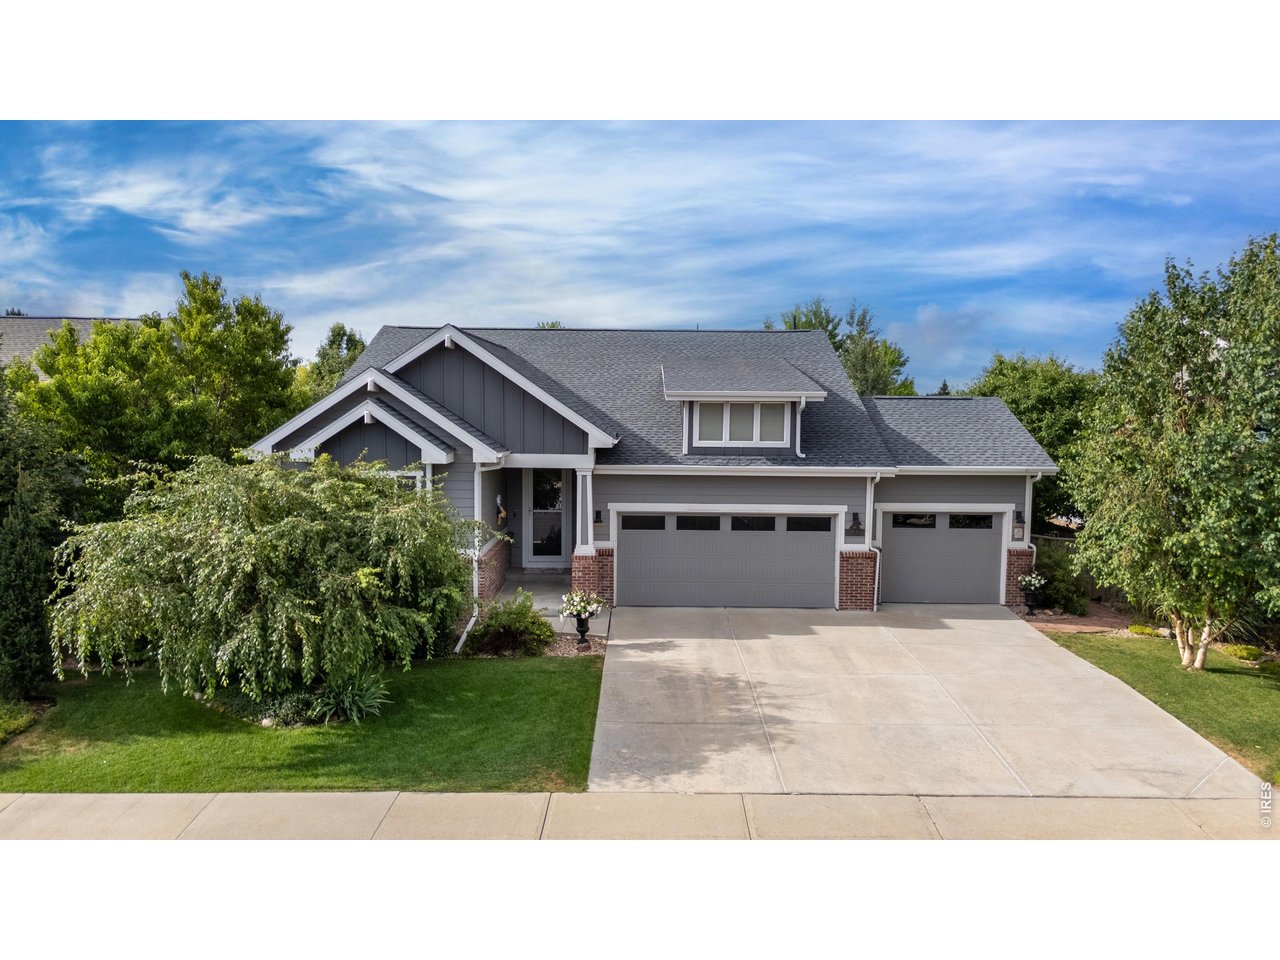
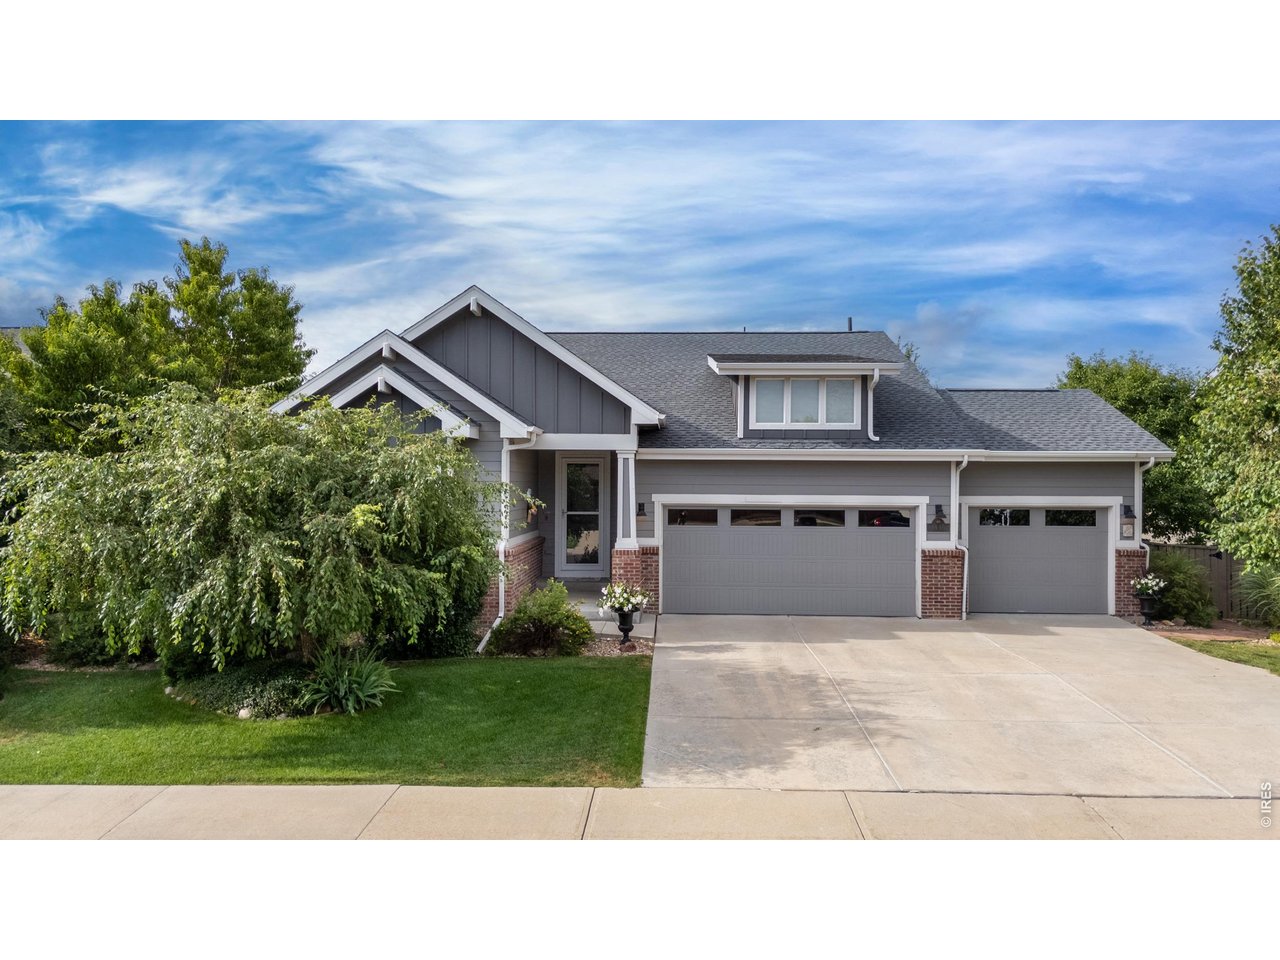
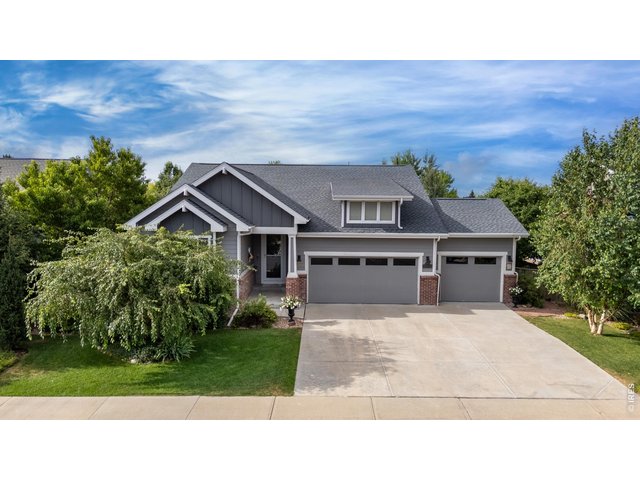
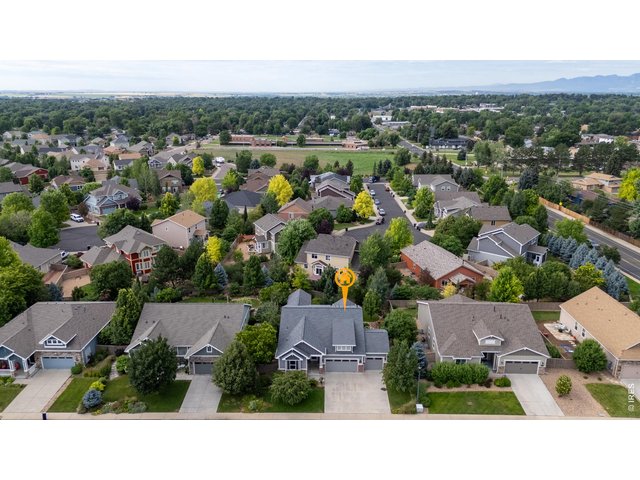
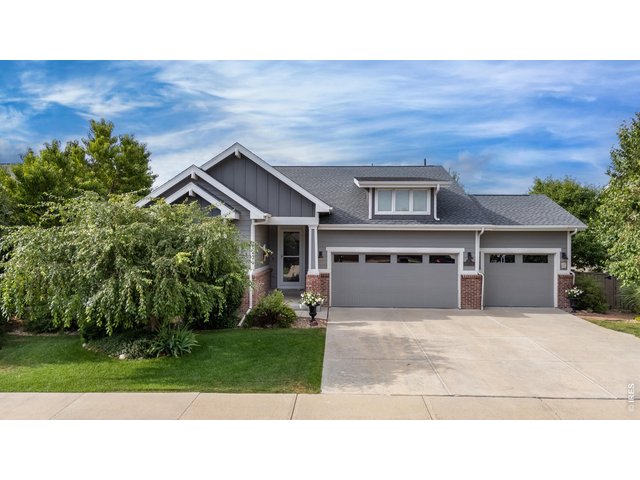
Beautiful Ranch in Yeager Farm
2 of 43
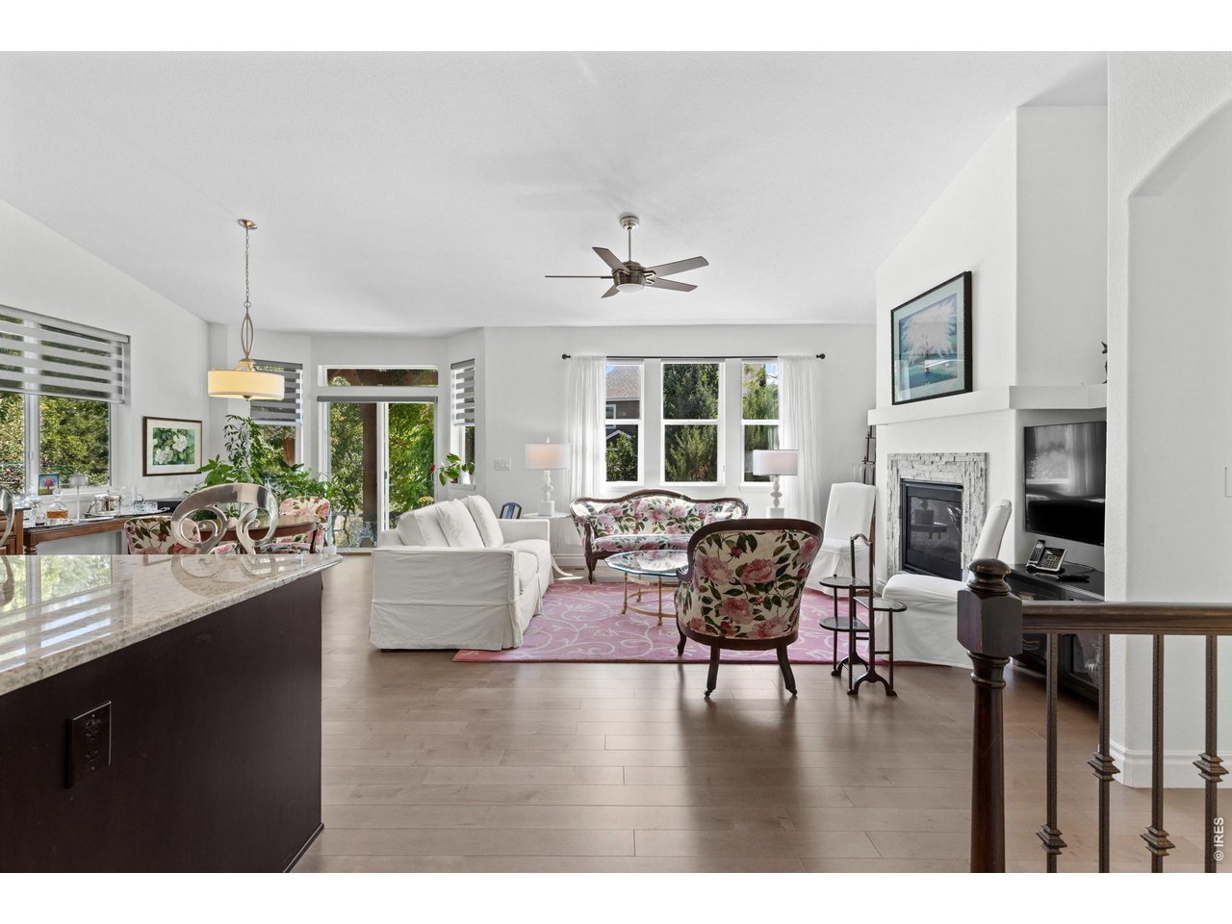
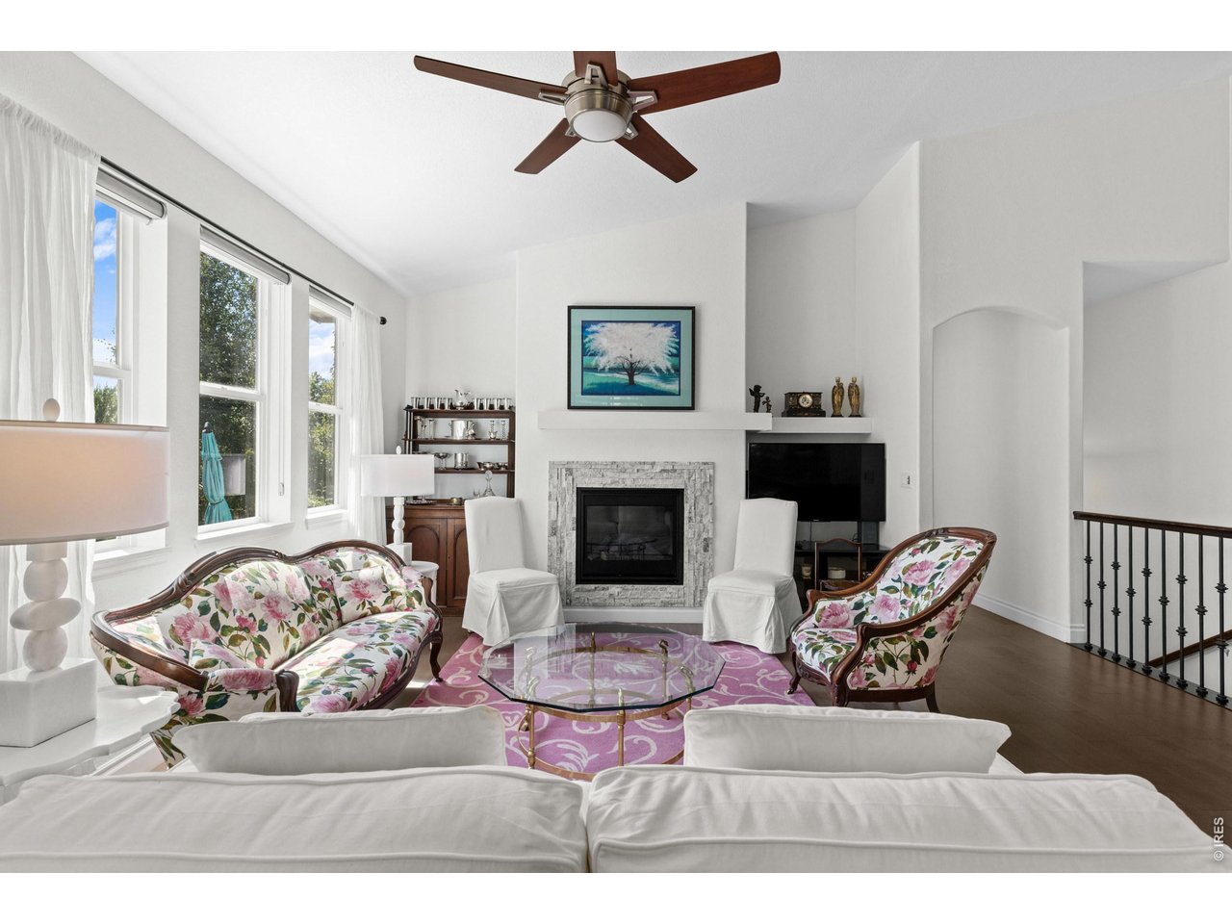
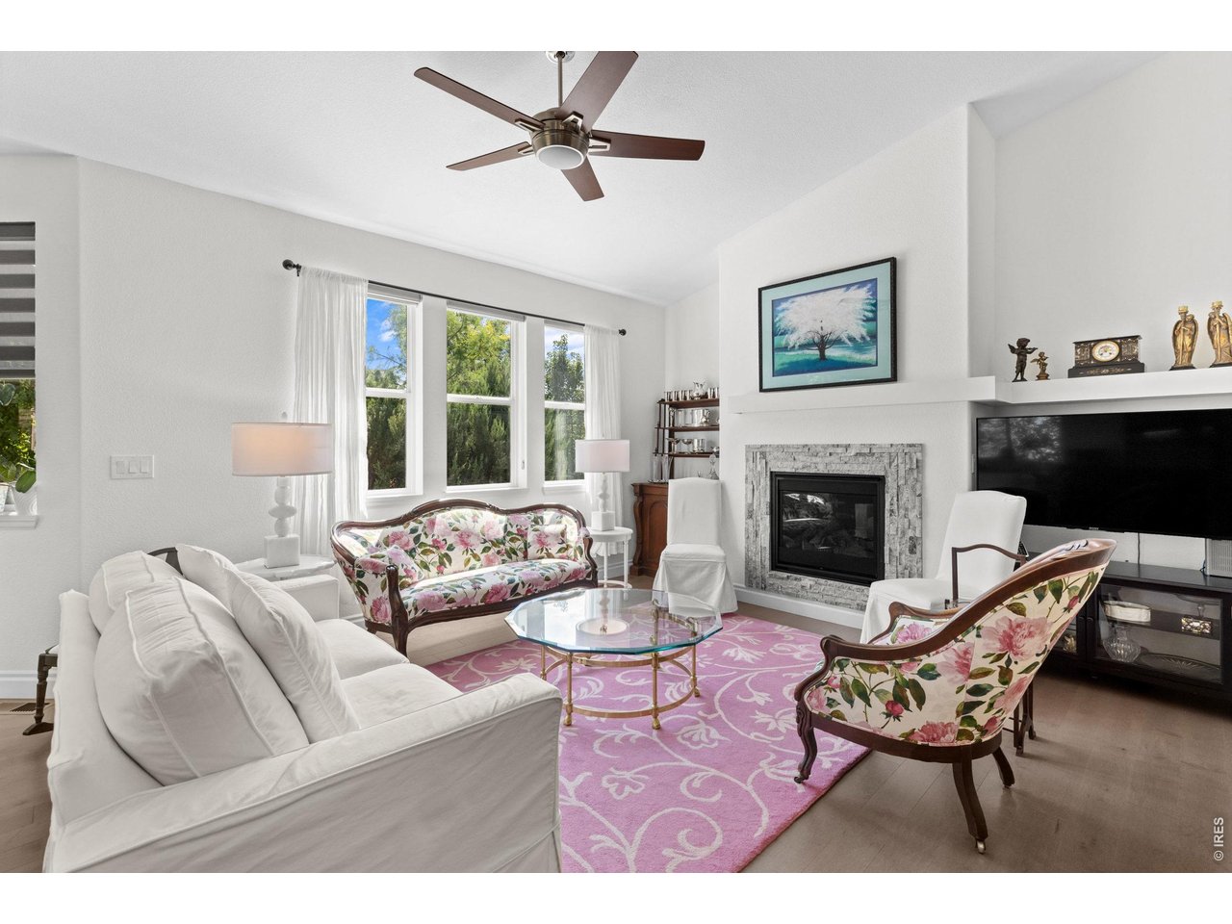
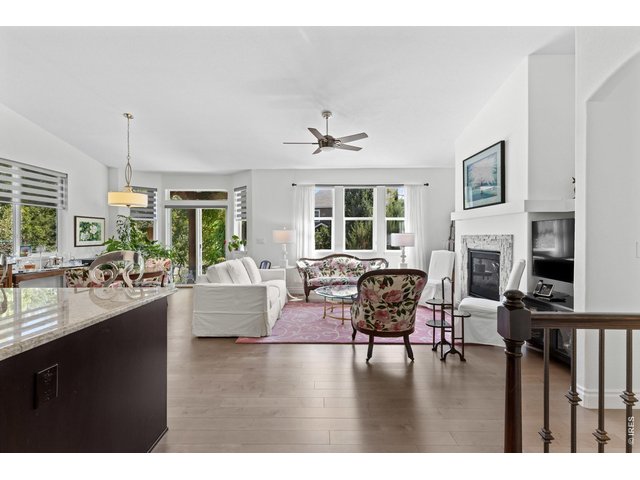
Main Floor is Open and Bright
3 of 43
4 of 43
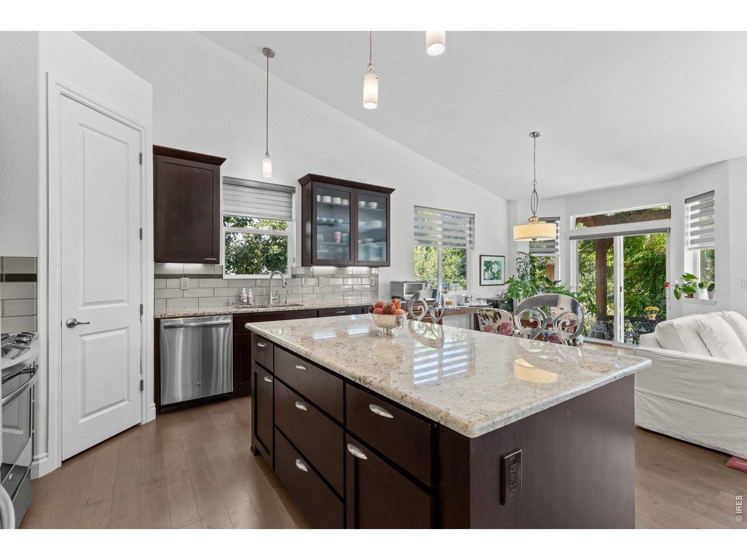
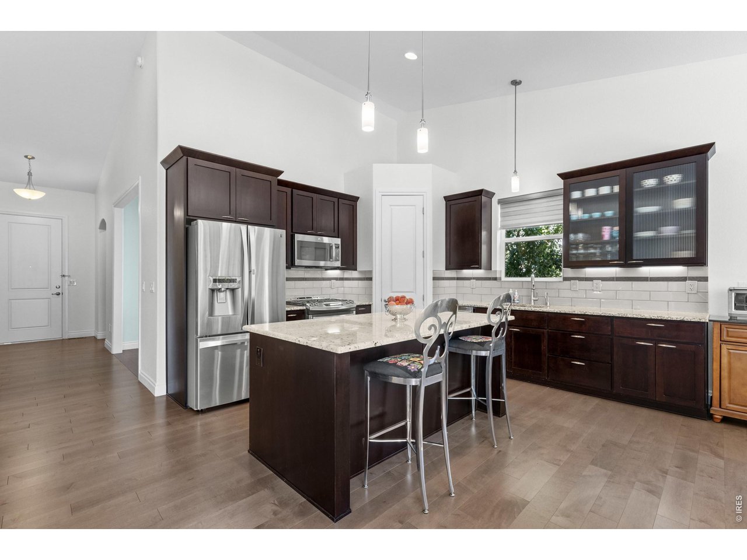
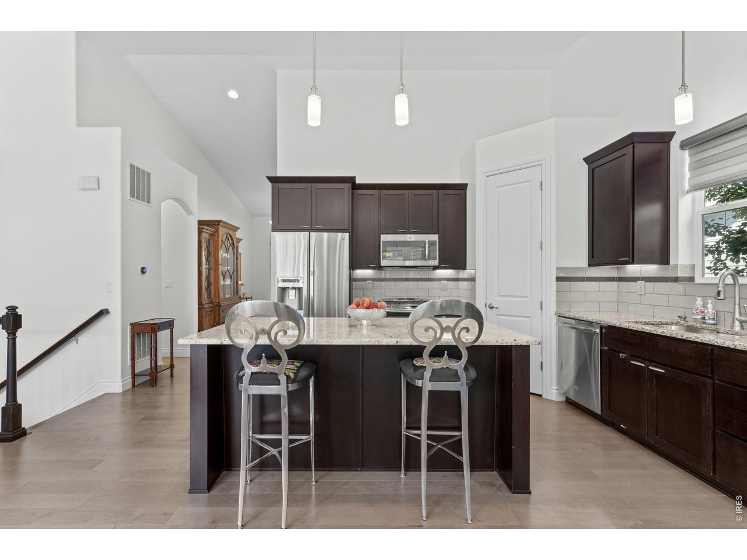
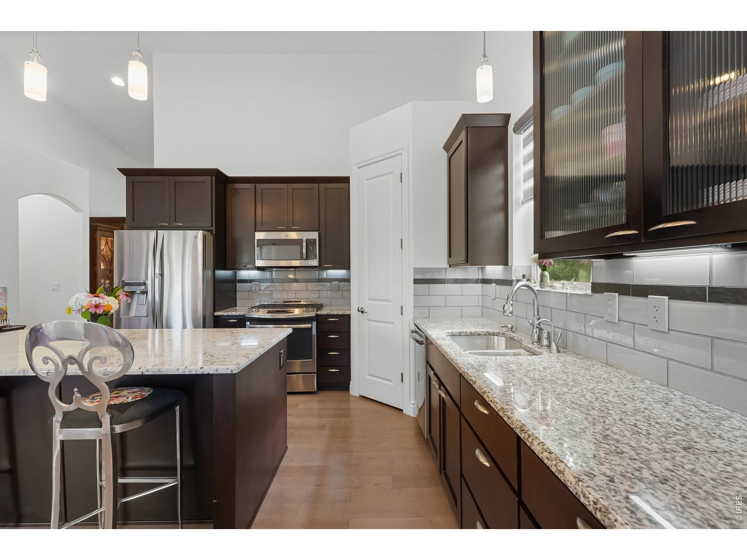
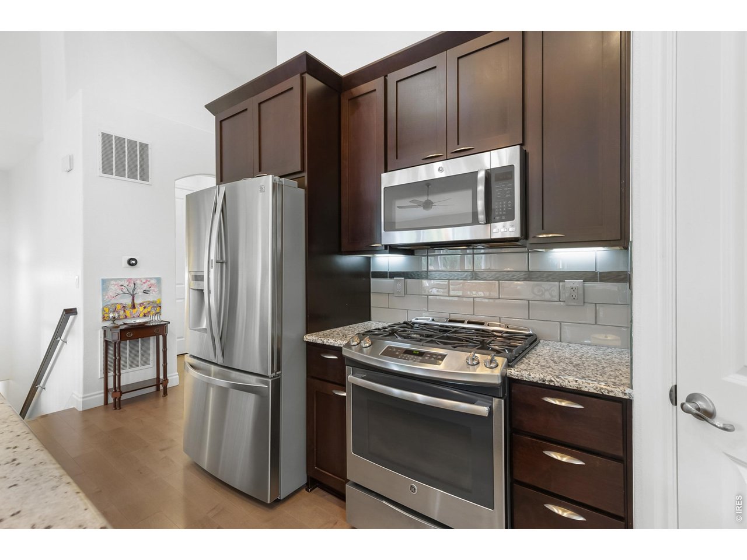
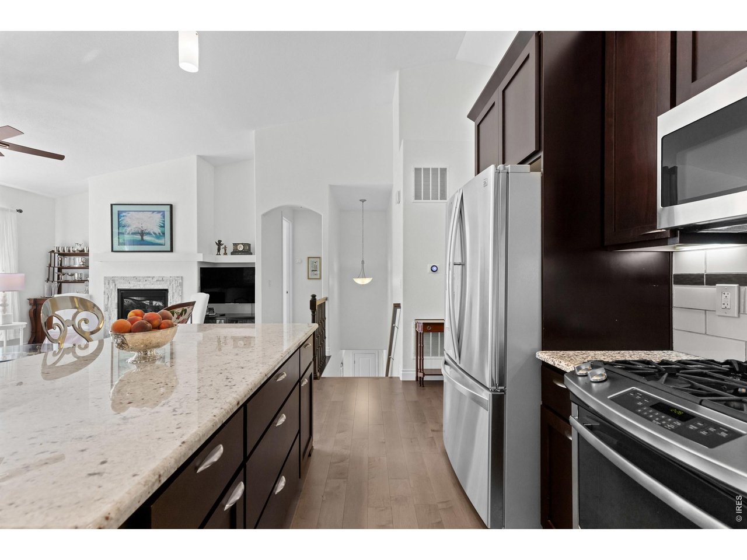
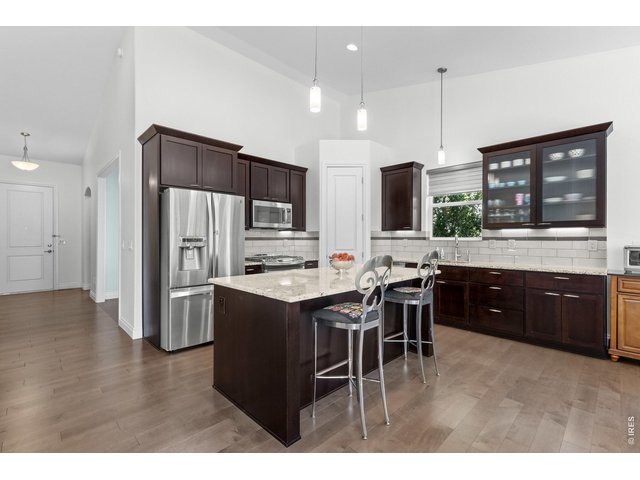
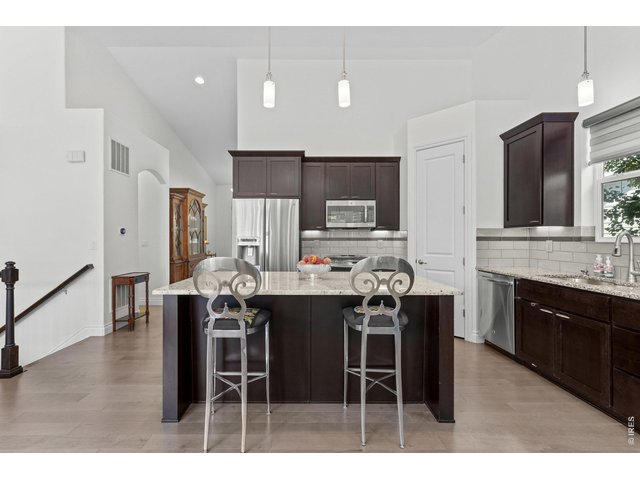
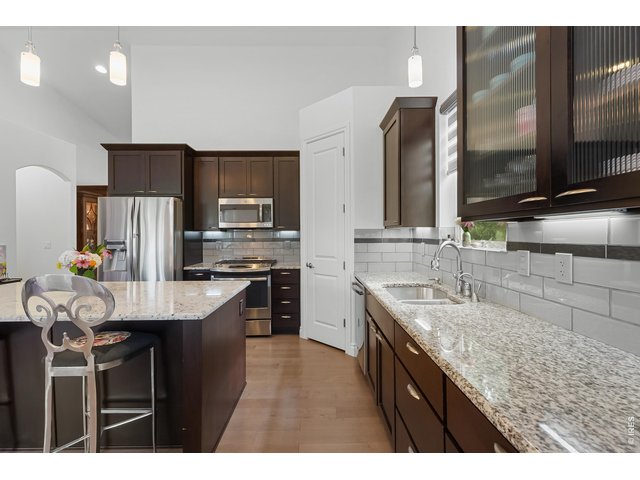
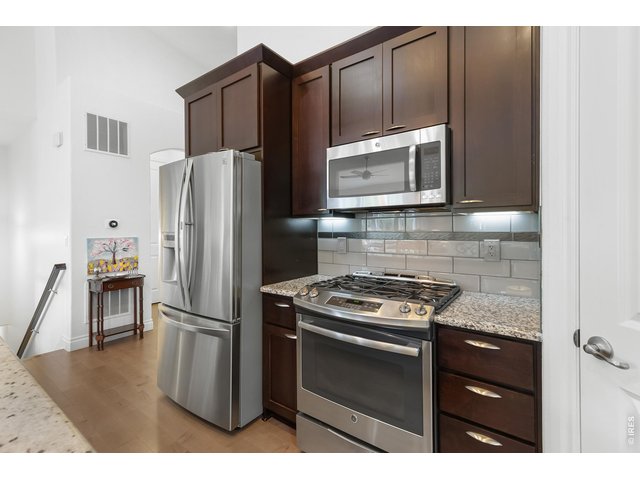
Gorgeous Kitchen
5 of 43
6 of 43
7 of 43
8 of 43
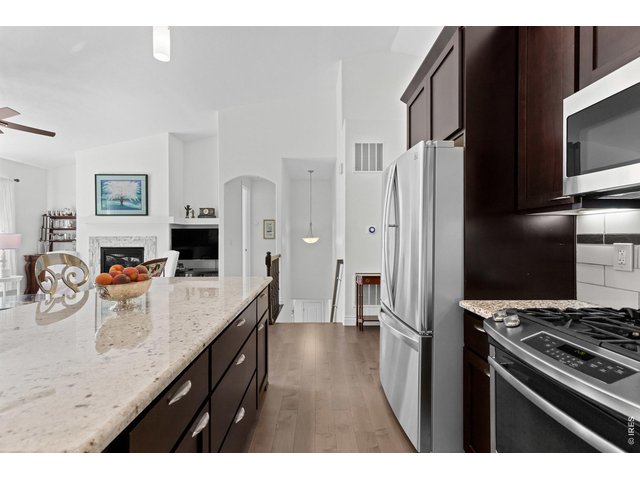
View to Stairs to Basement
9 of 43
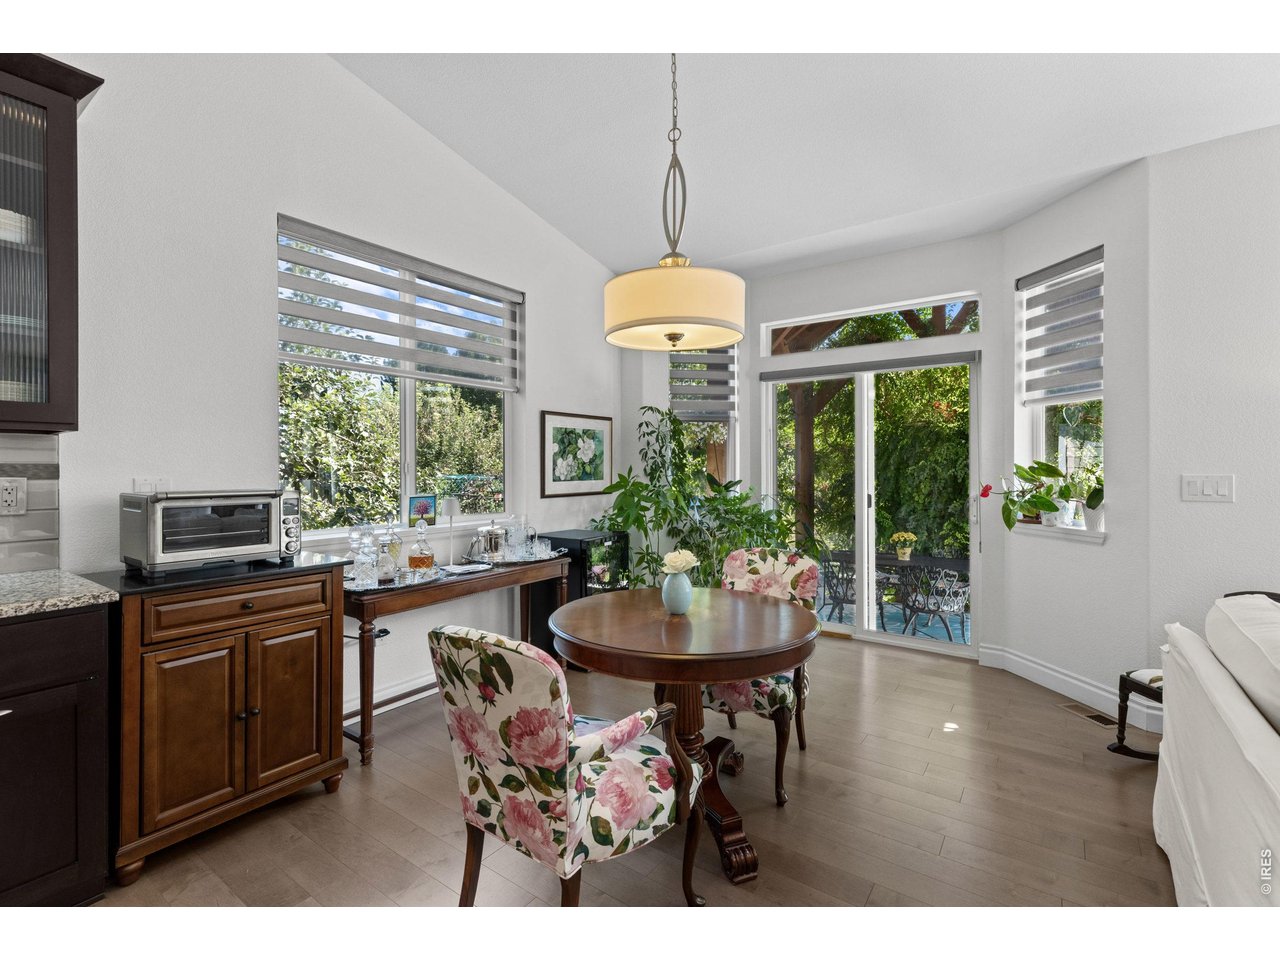
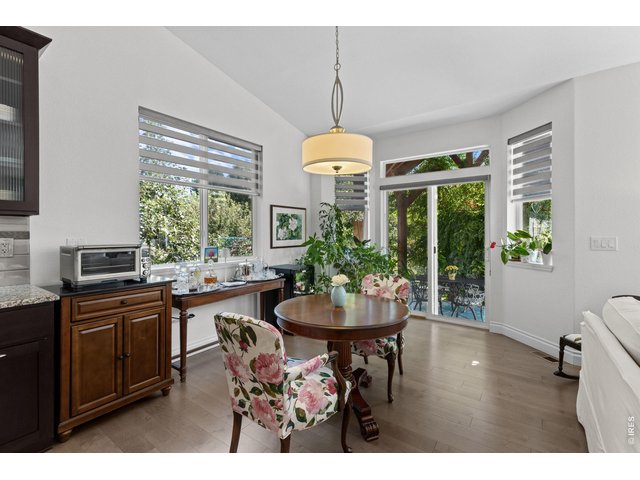
Kitchen Nook and Access to Backyard
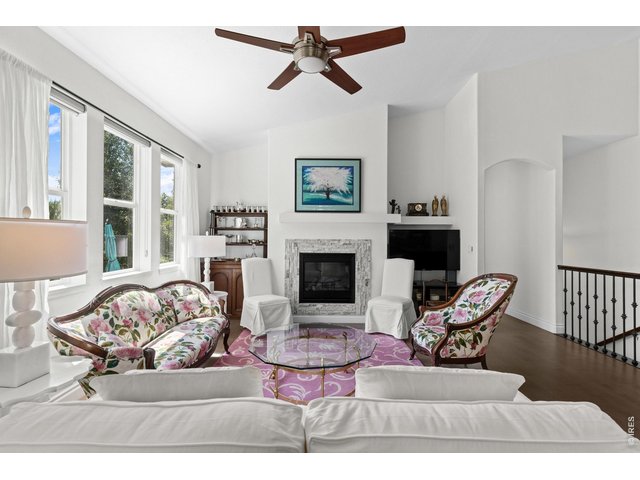
10 of 43
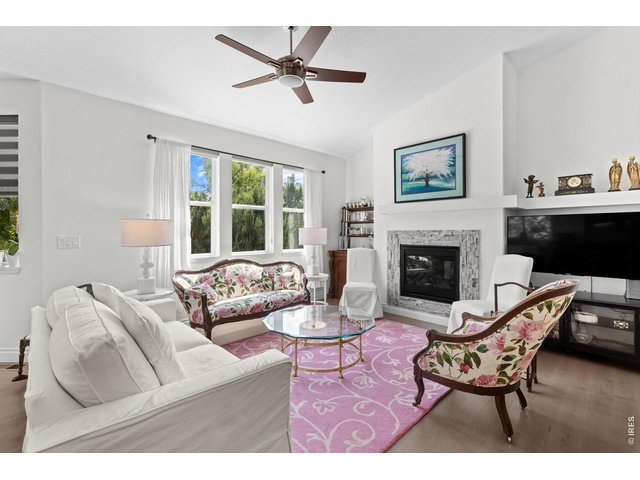
11 of 43
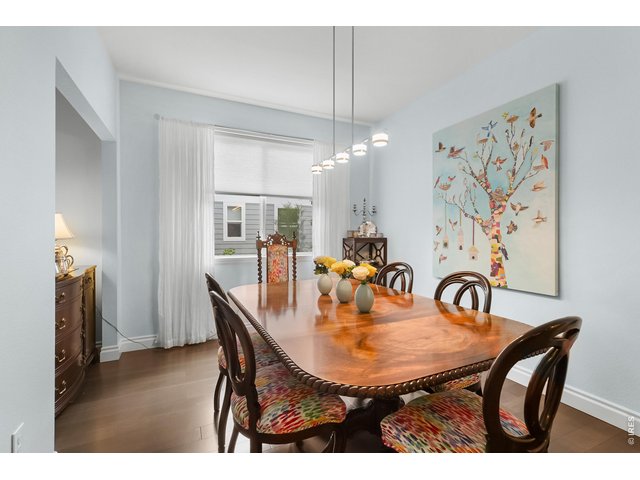
12 of 43
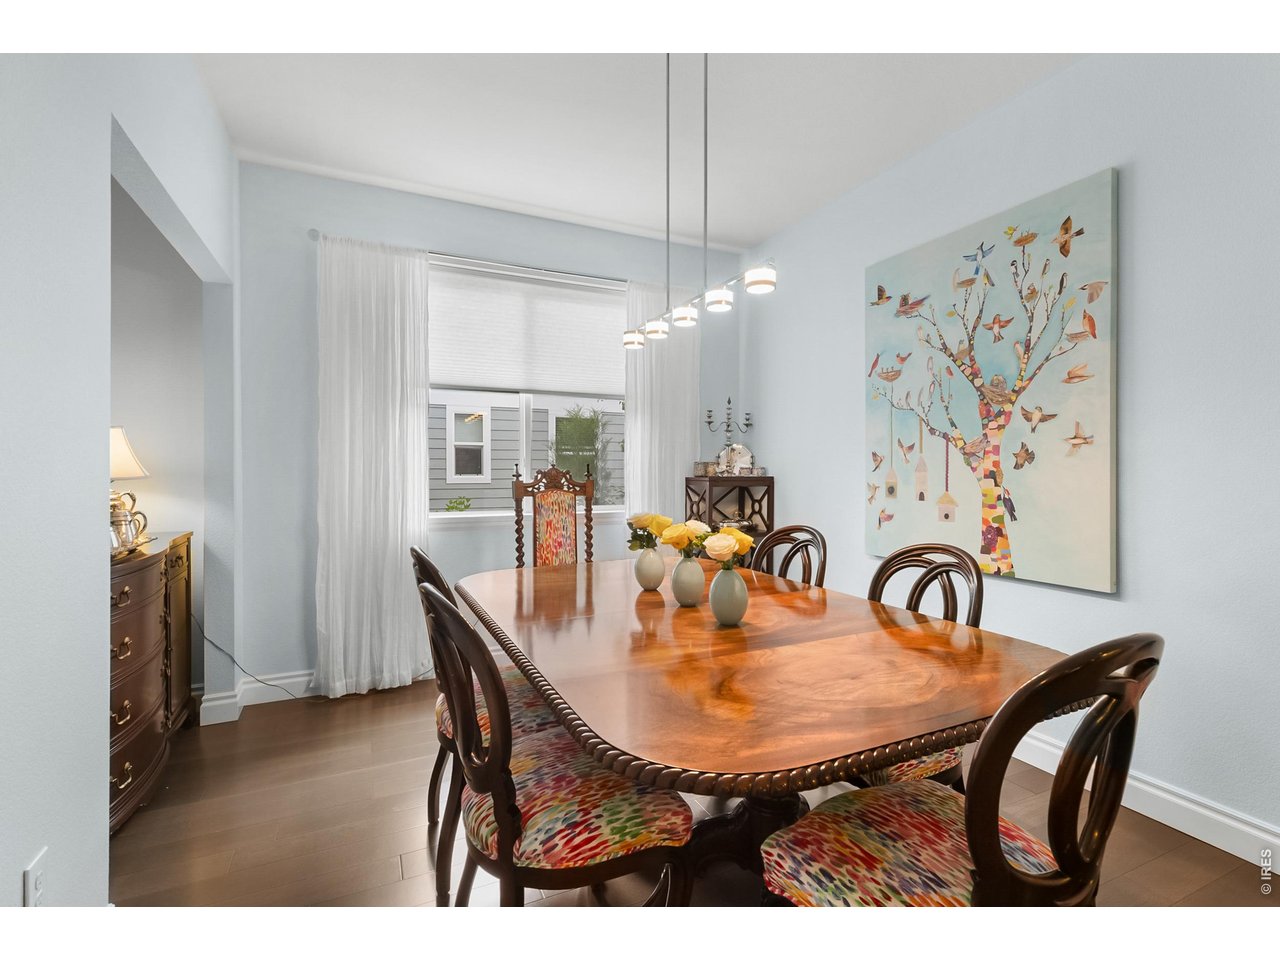
Dining Room
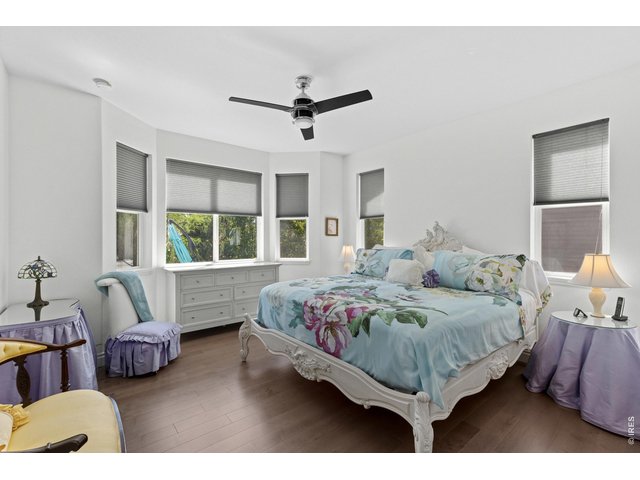
13 of 43
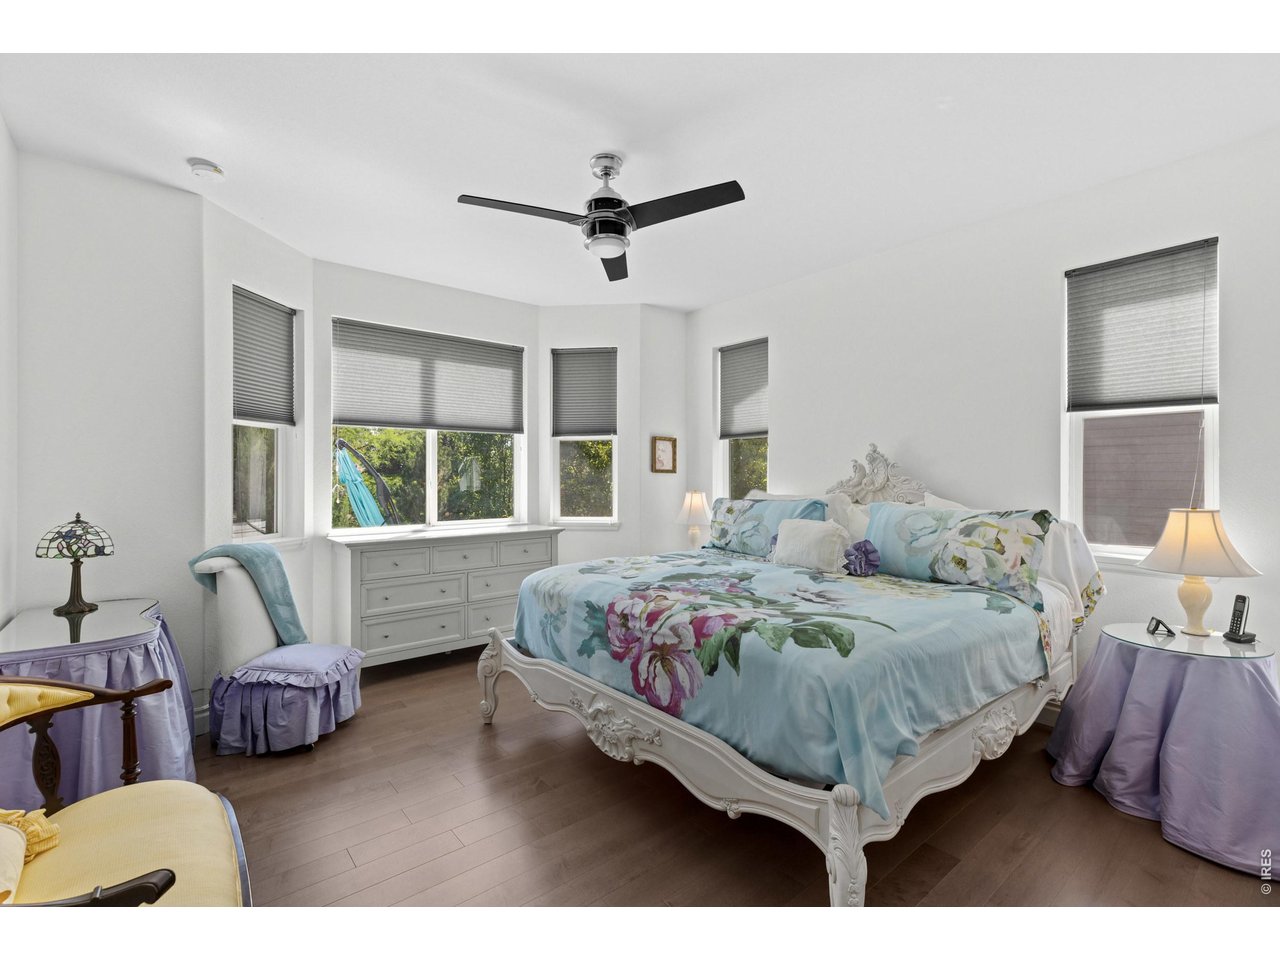
Primary Bedroom
14 of 43
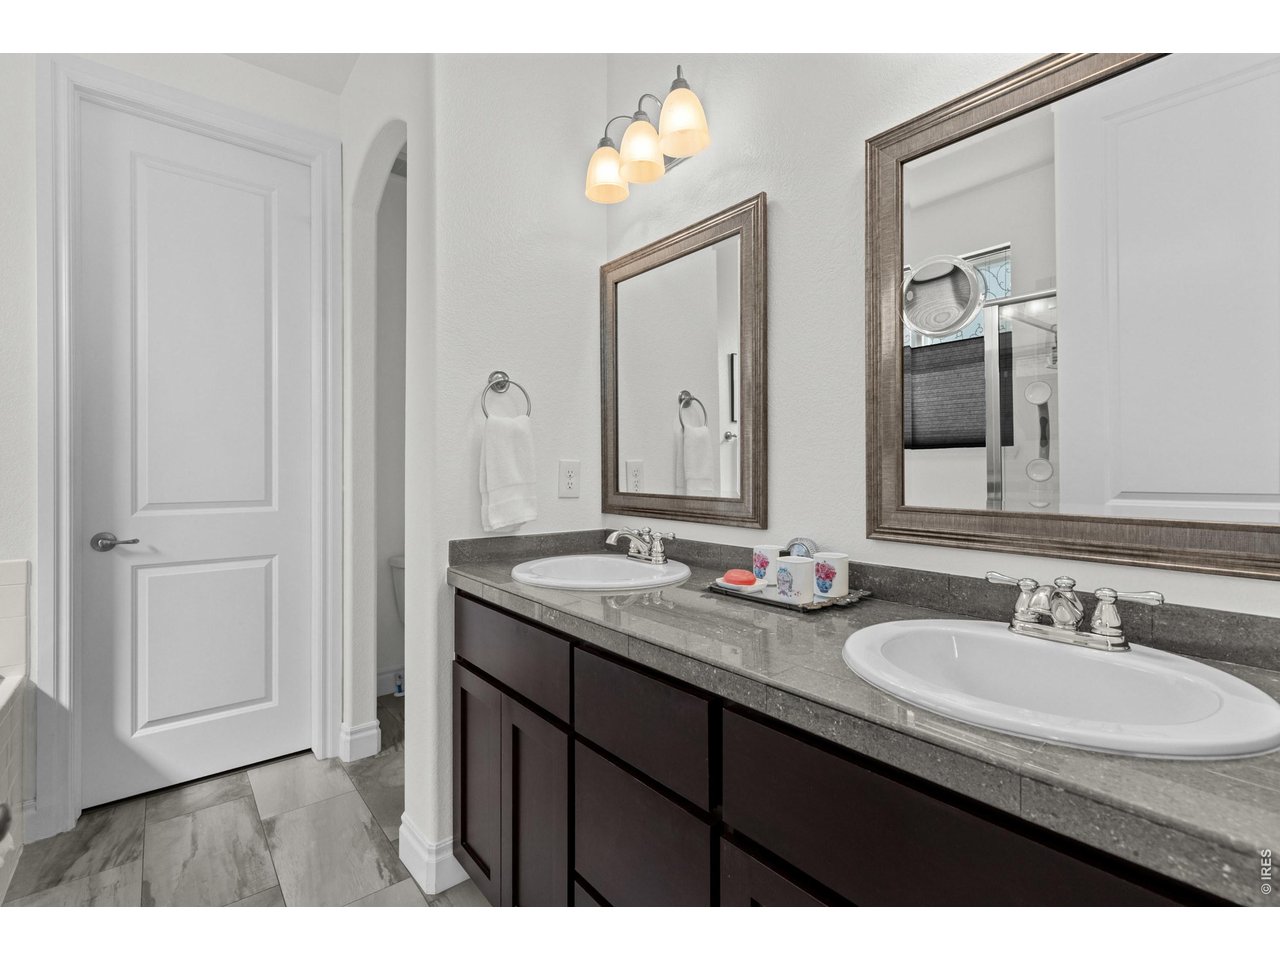
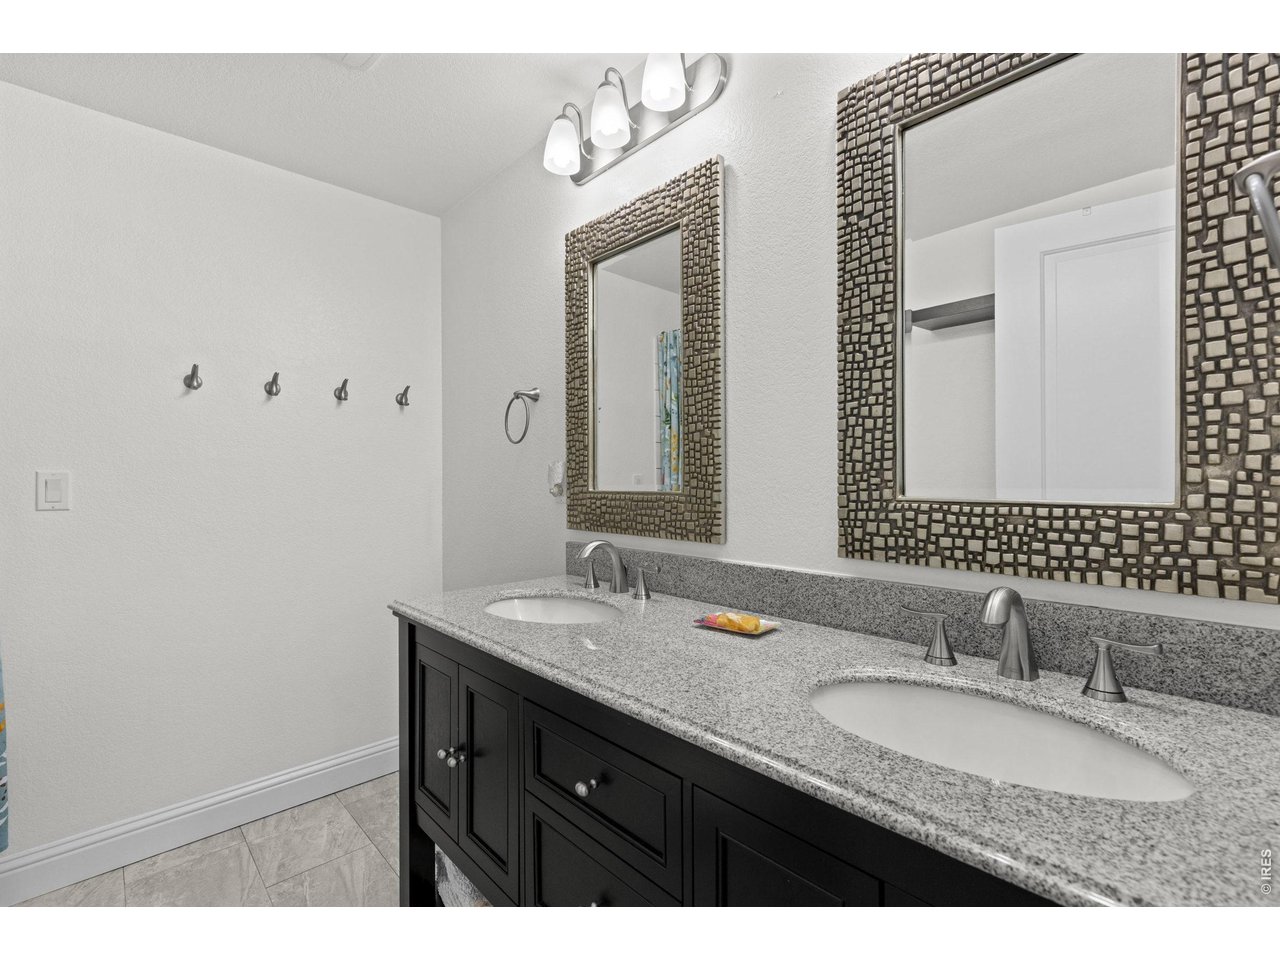
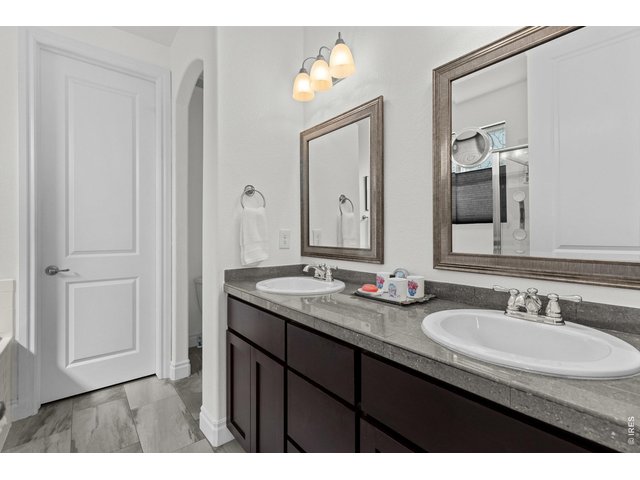
Primary Bathroom
15 of 43
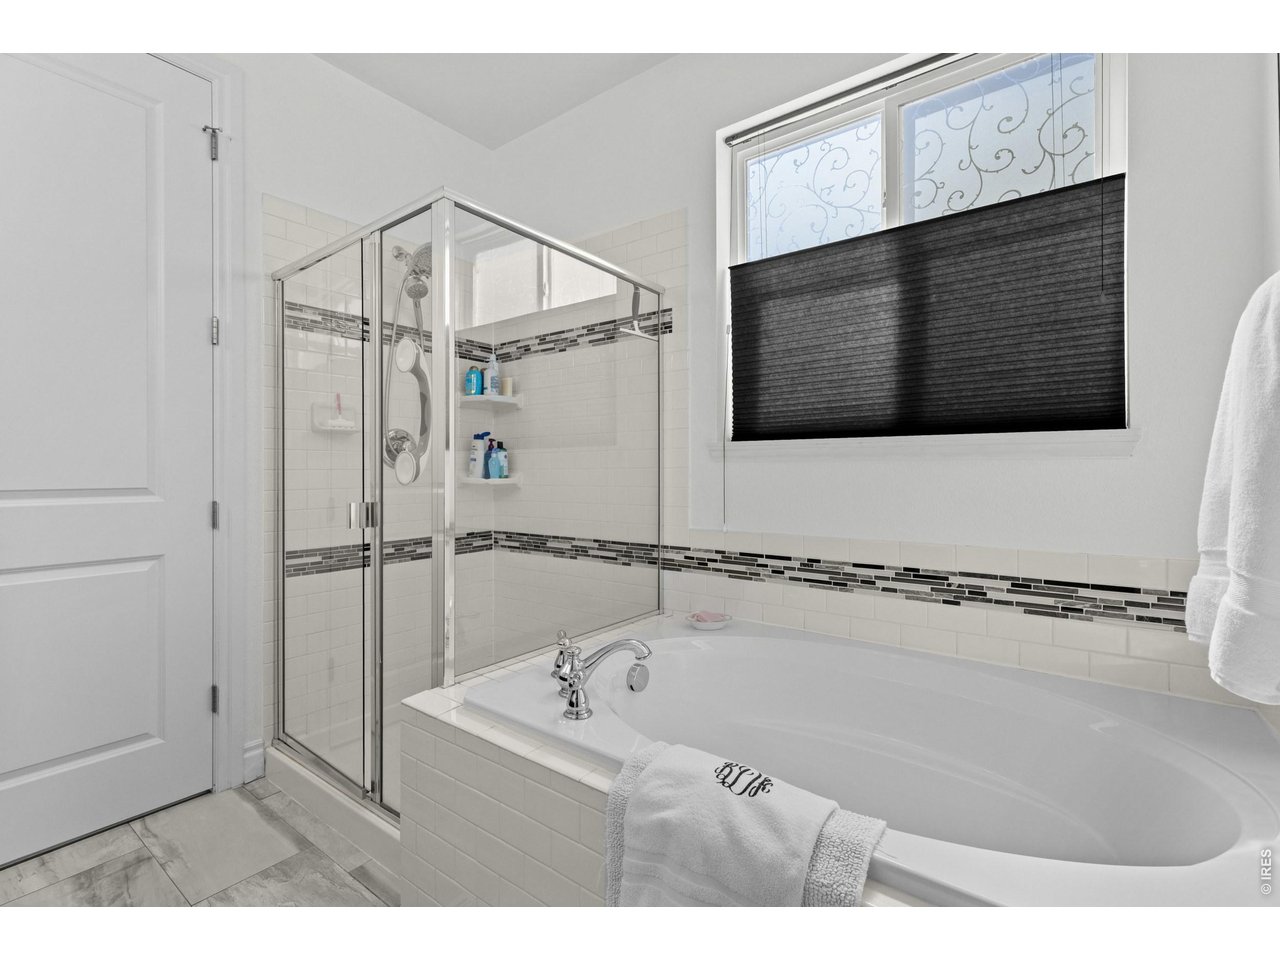
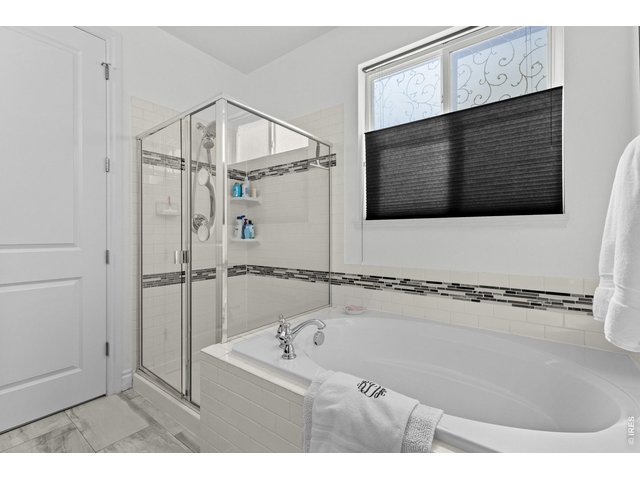
Primary Bathroom
16 of 43
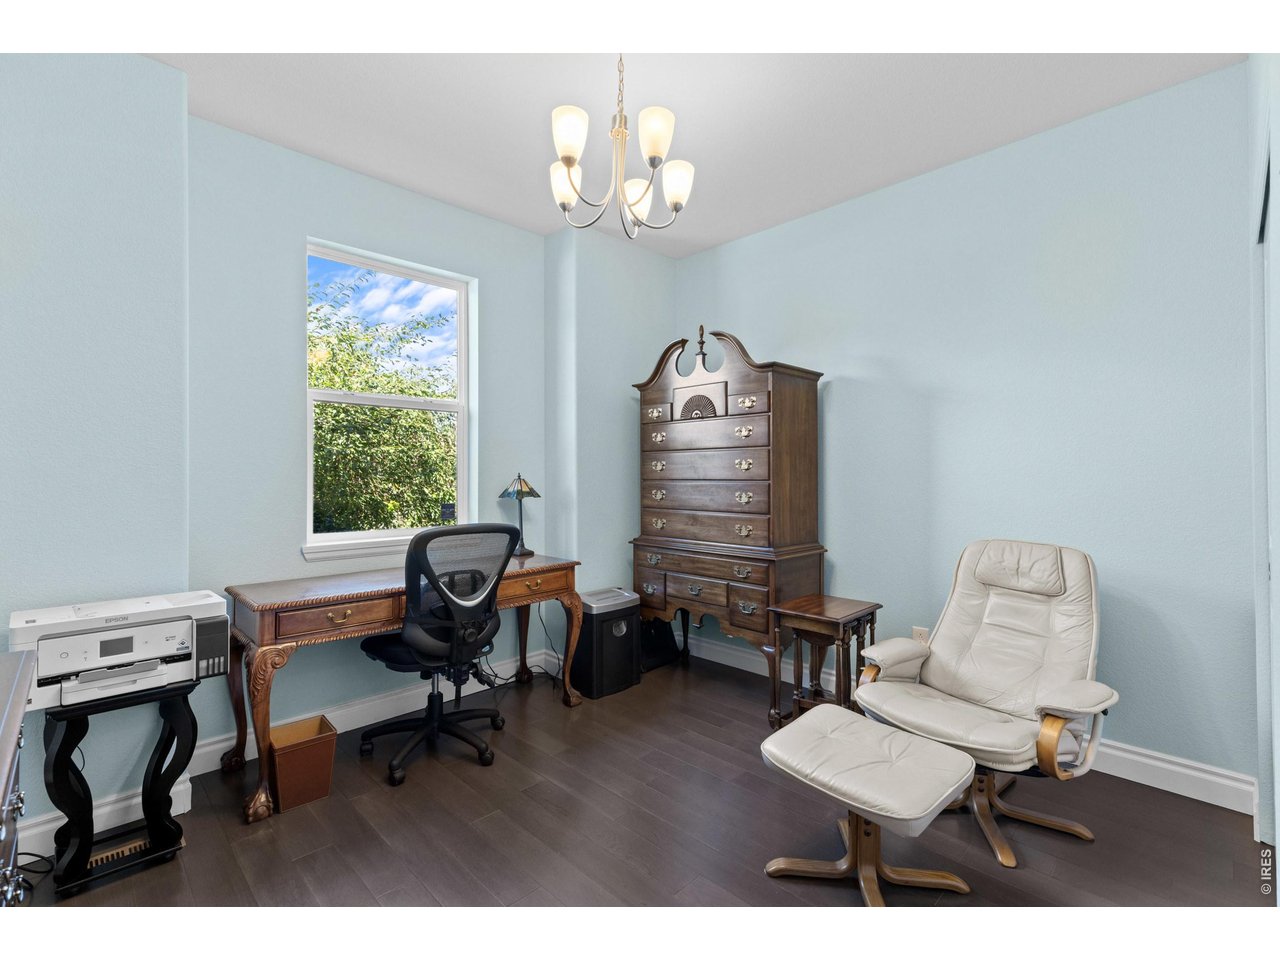
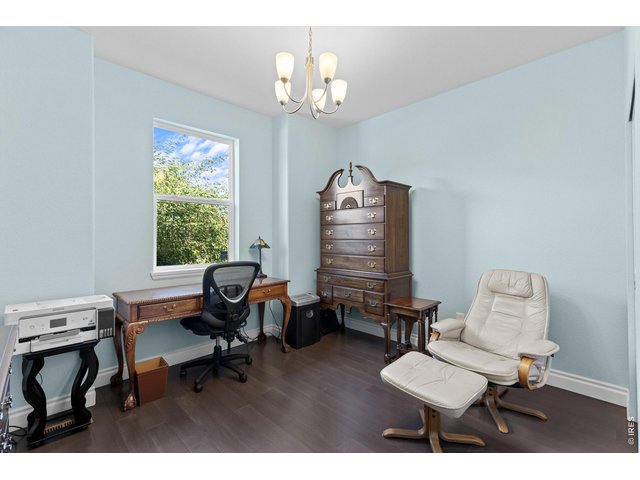
2nd Bedroom / Den on Main Floor
17 of 43
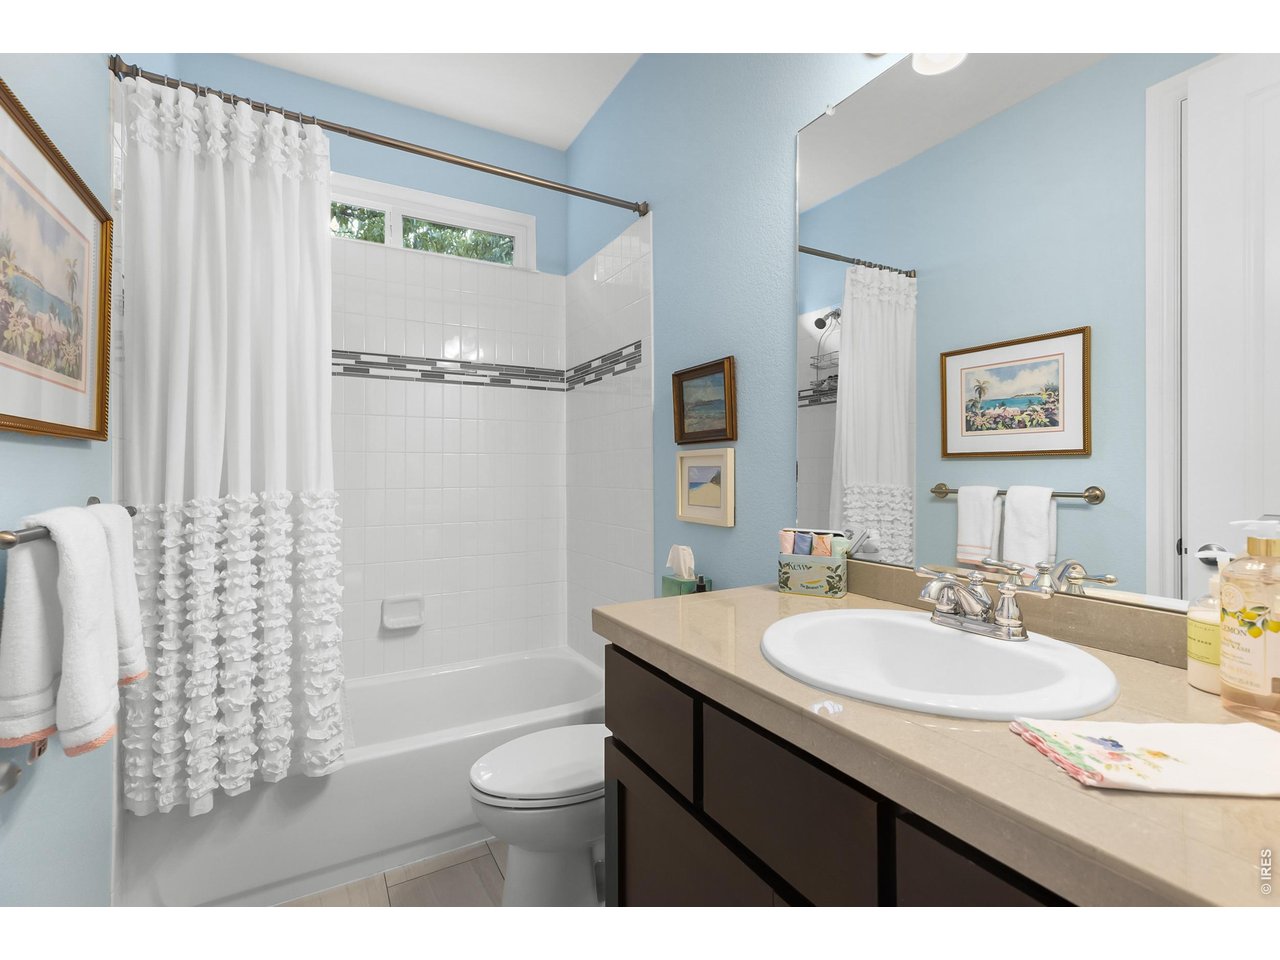
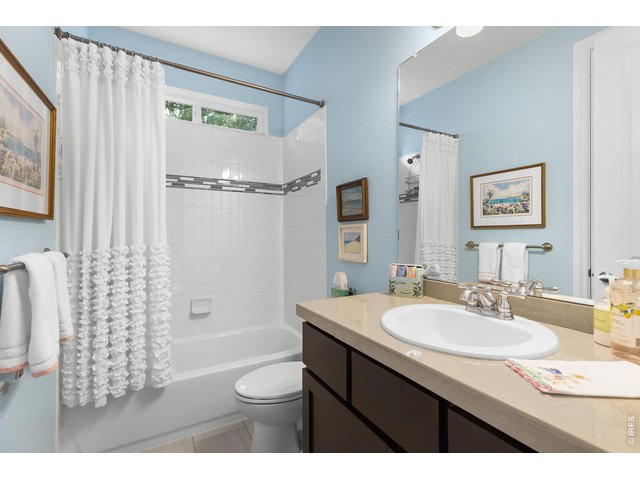
Main Floor Full Bathroom
18 of 43
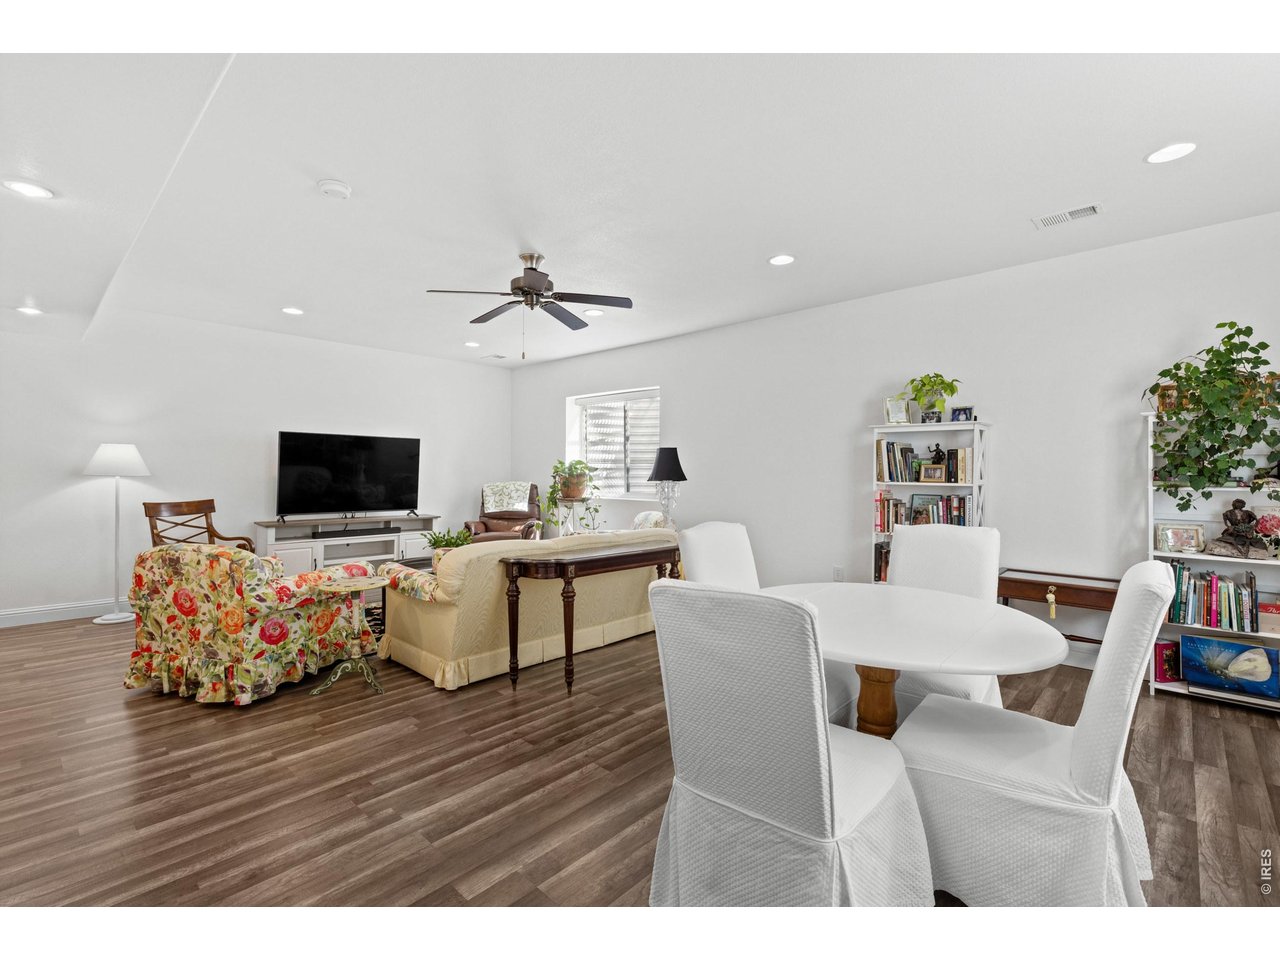
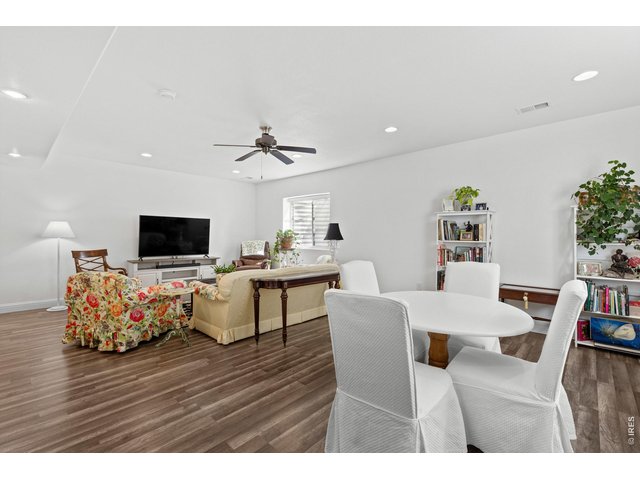
Rec Room in Basement
19 of 43
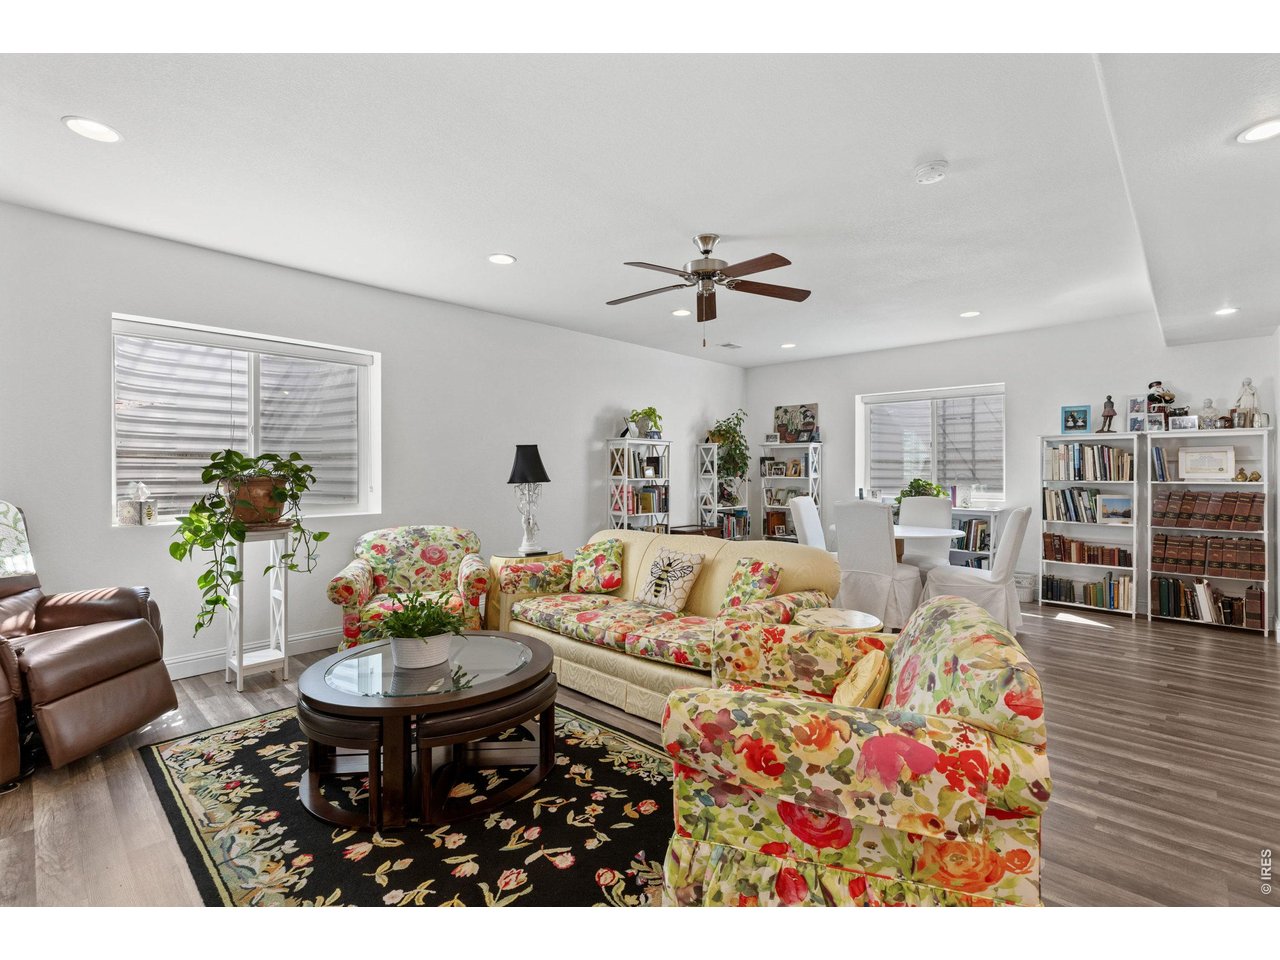
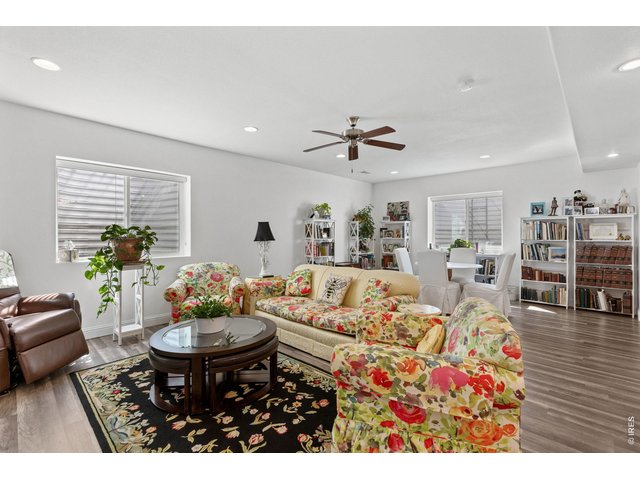
Rec Room
20 of 43
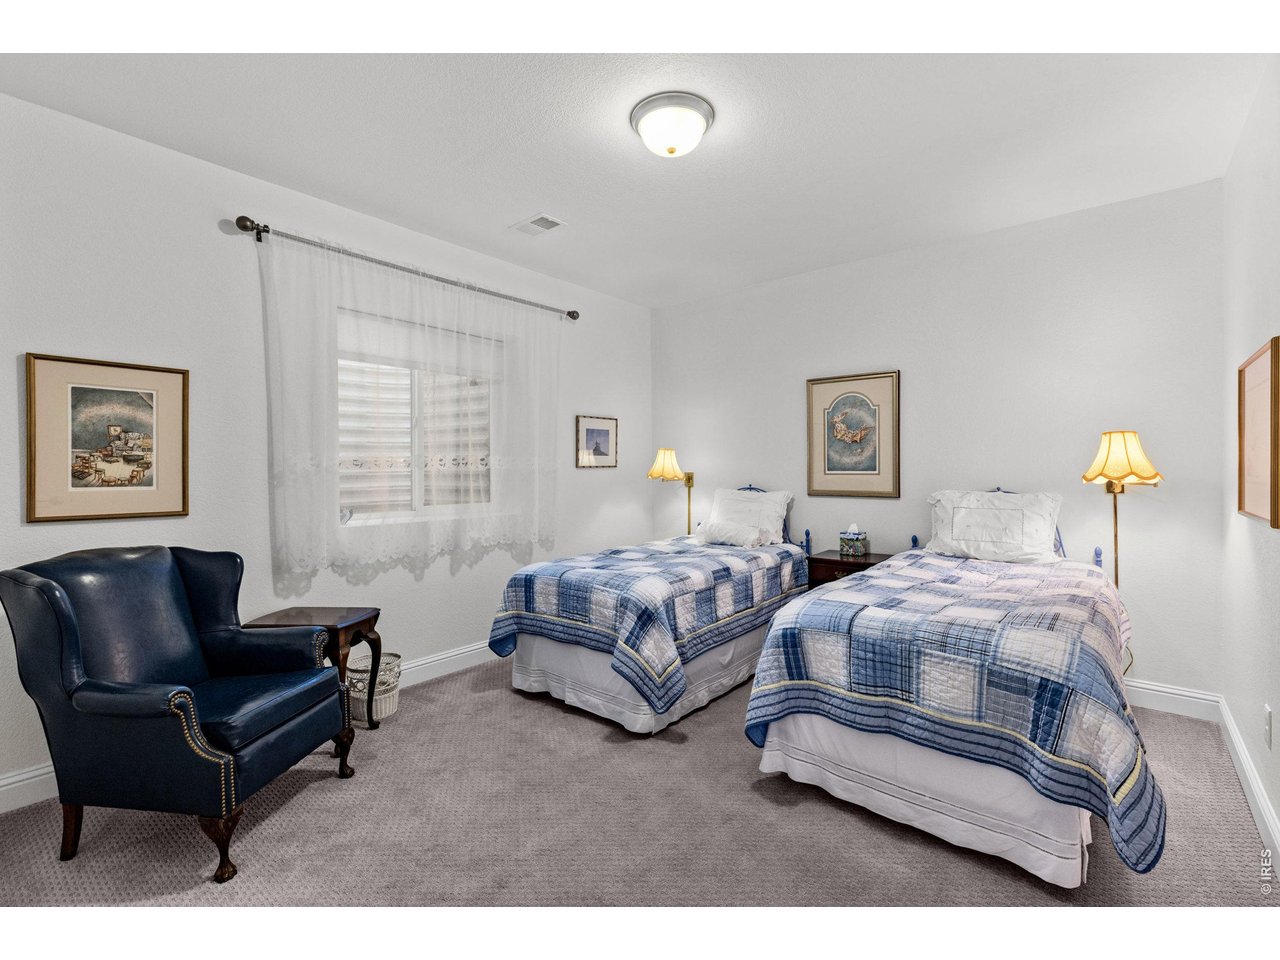
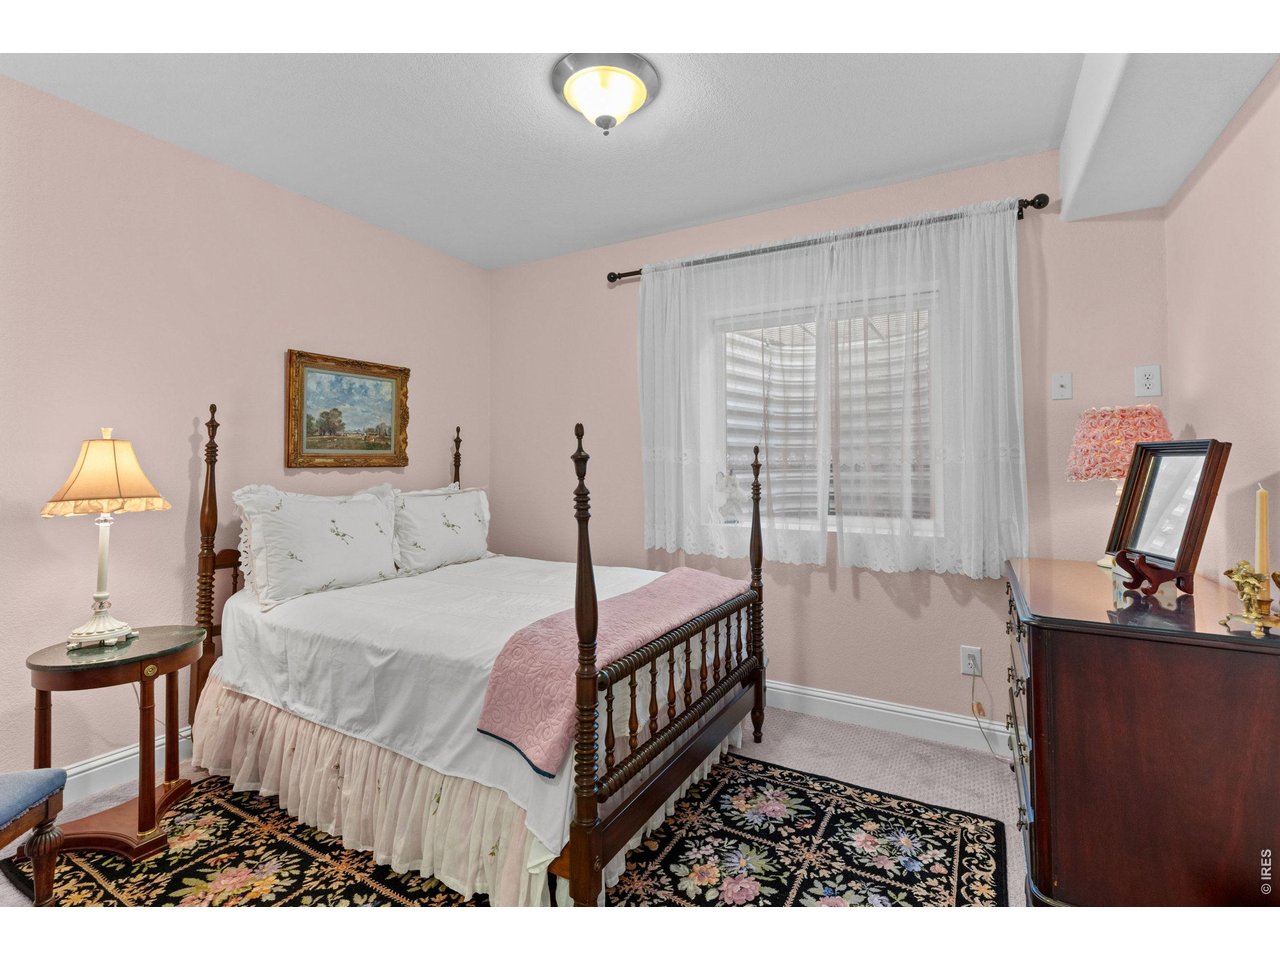
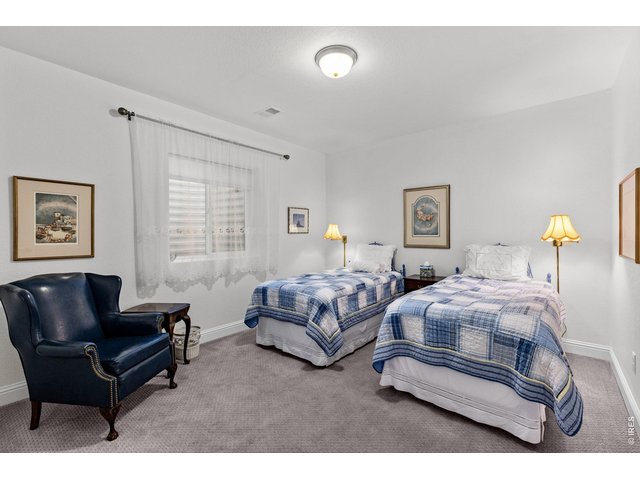
3rd Bedroom
21 of 43
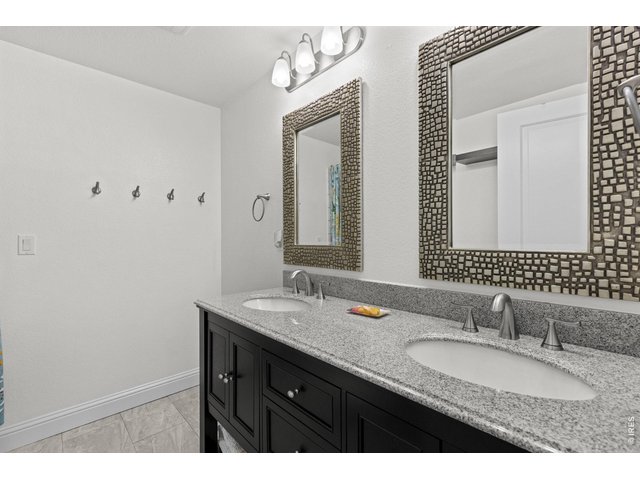
Full Bathroom in Basement
22 of 43
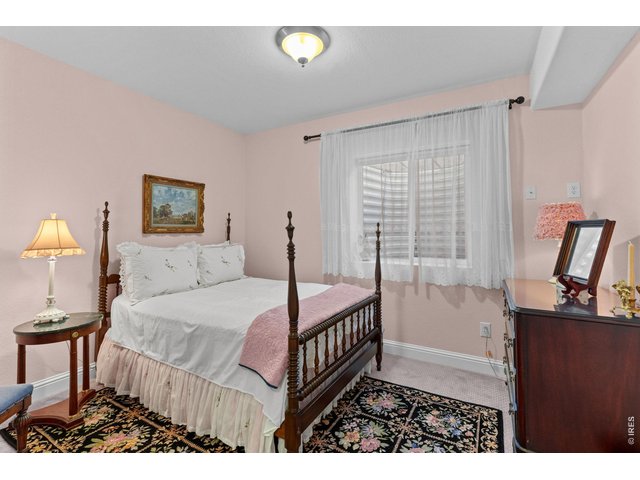
4th Bedroom
23 of 43
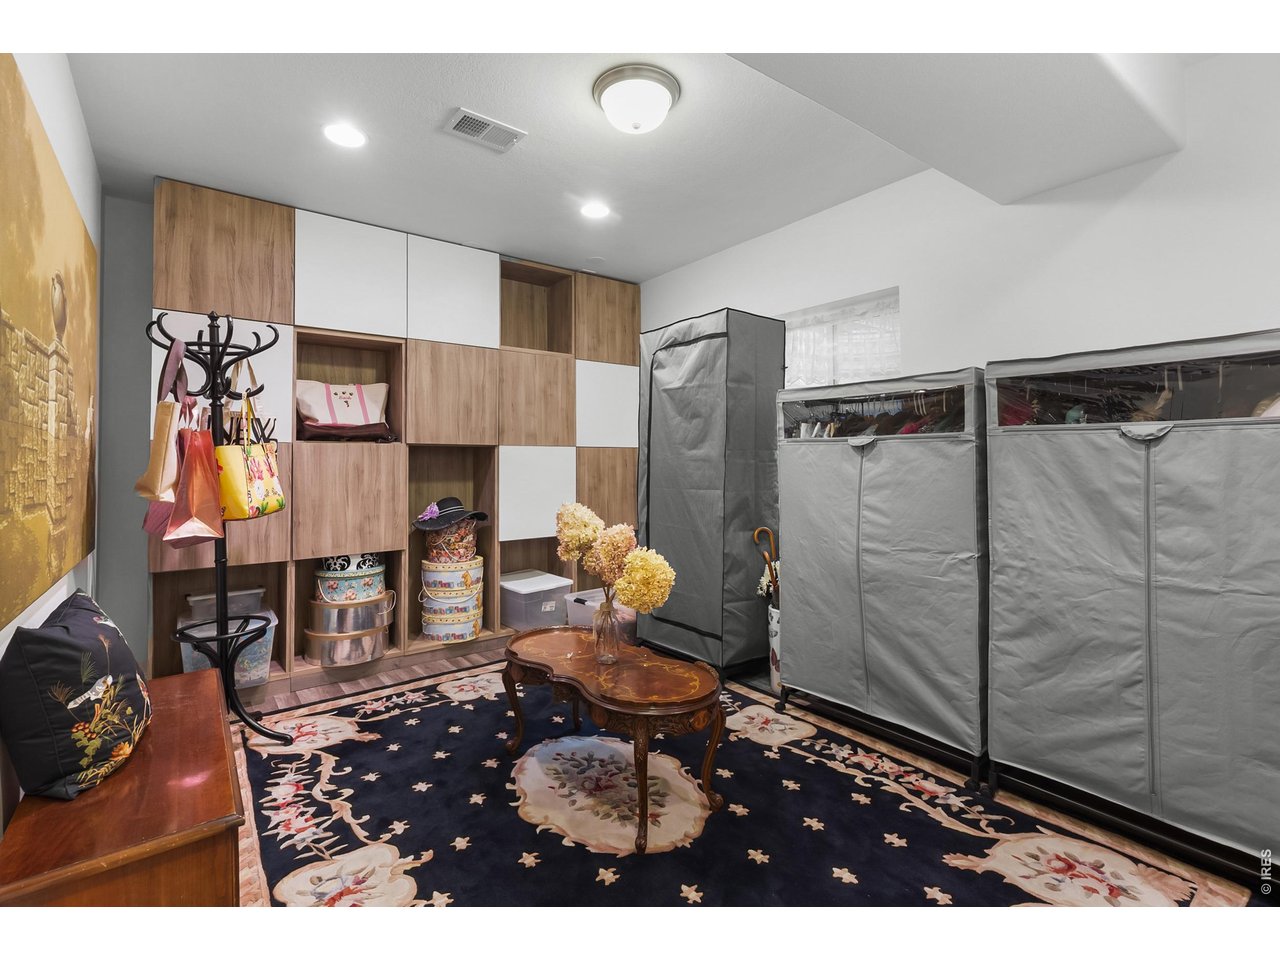
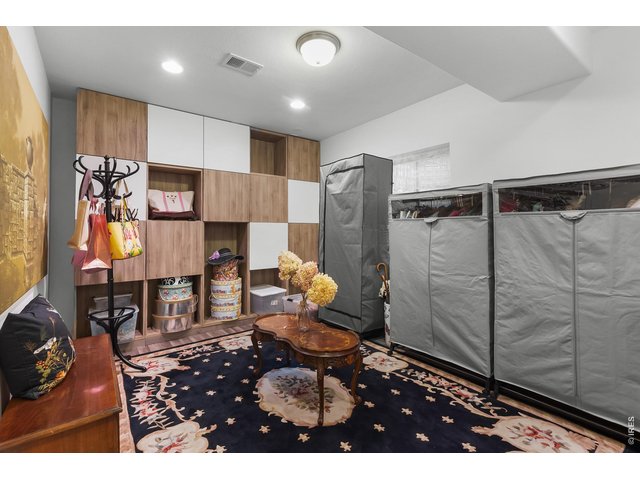
Bonus Room - Storage/Wardrobe Room/ Work Out Room/ Office
24 of 43
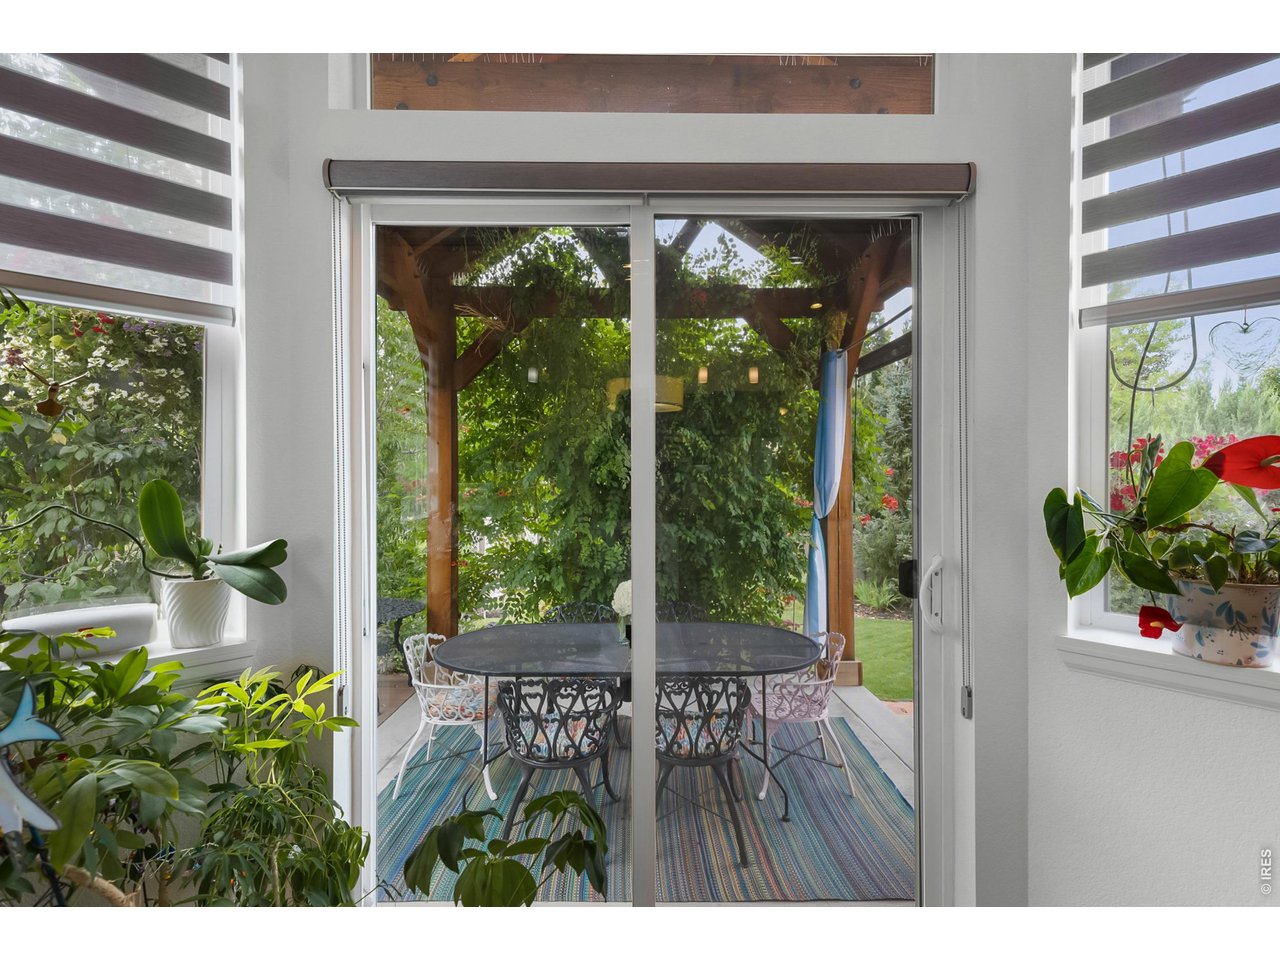
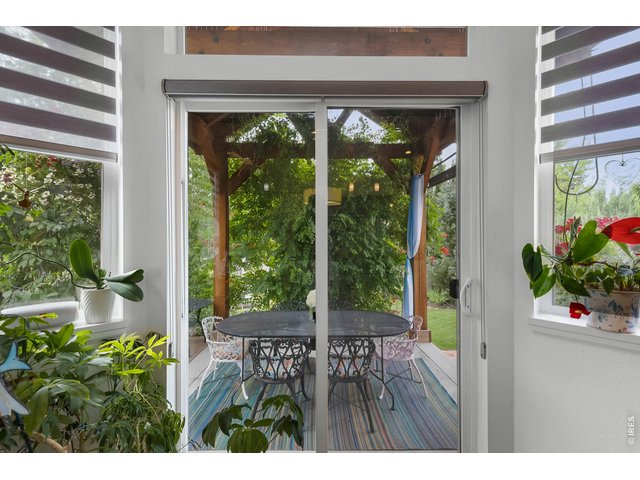
Gorgeous Sliding Doors to Backyard
25 of 43
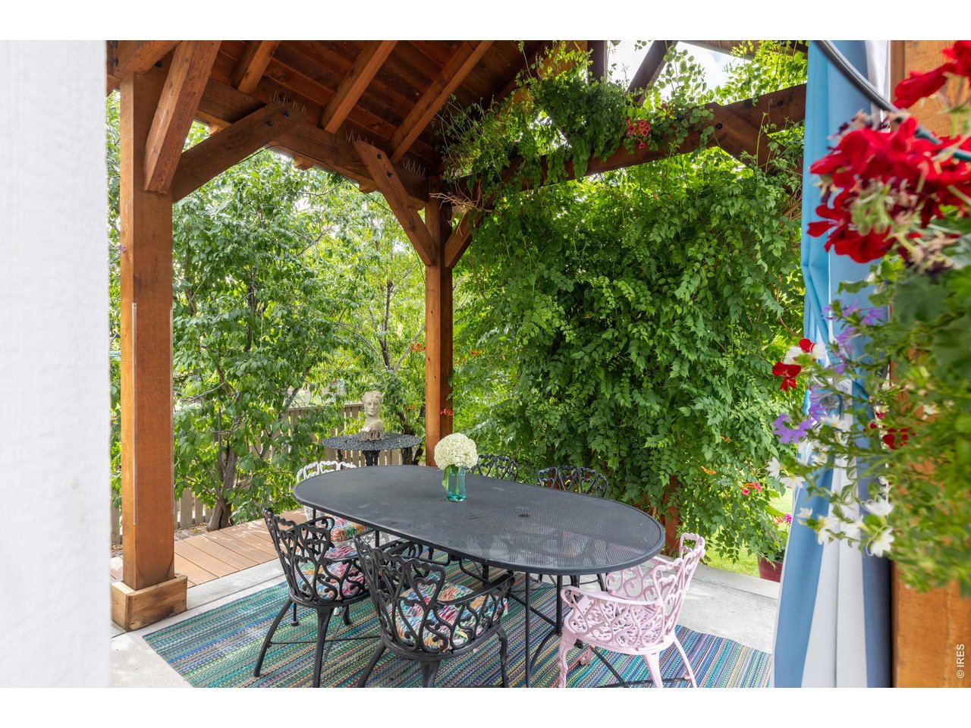
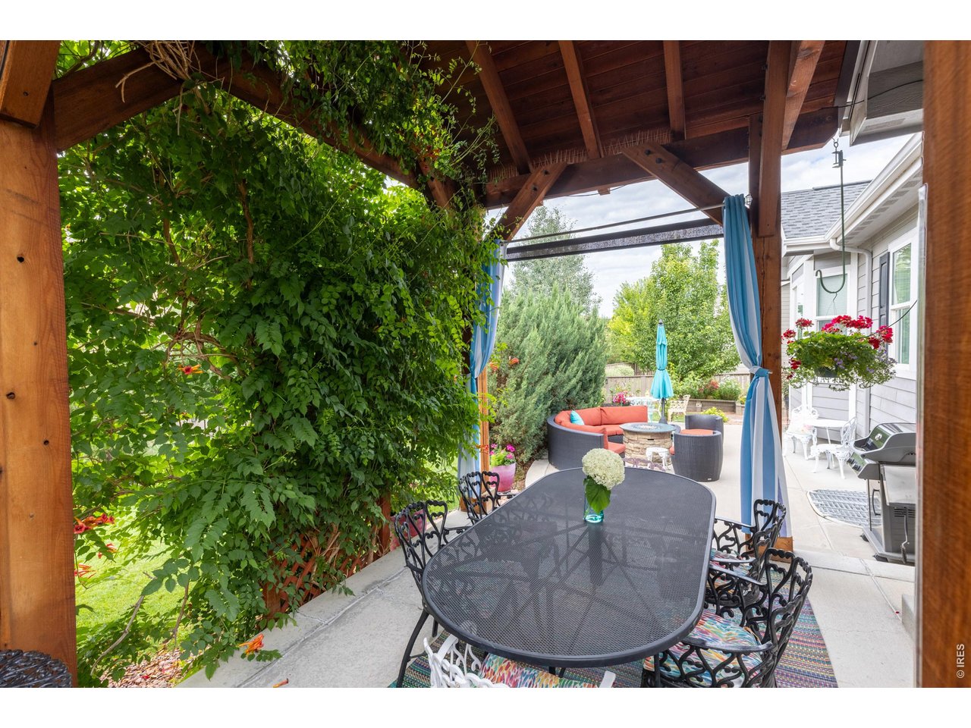
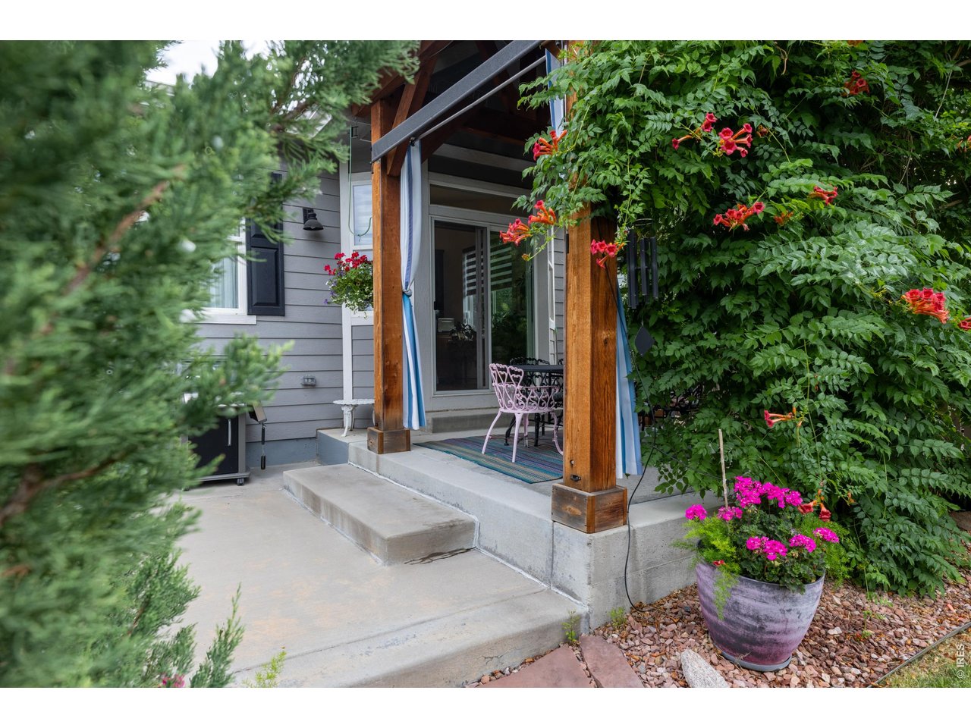
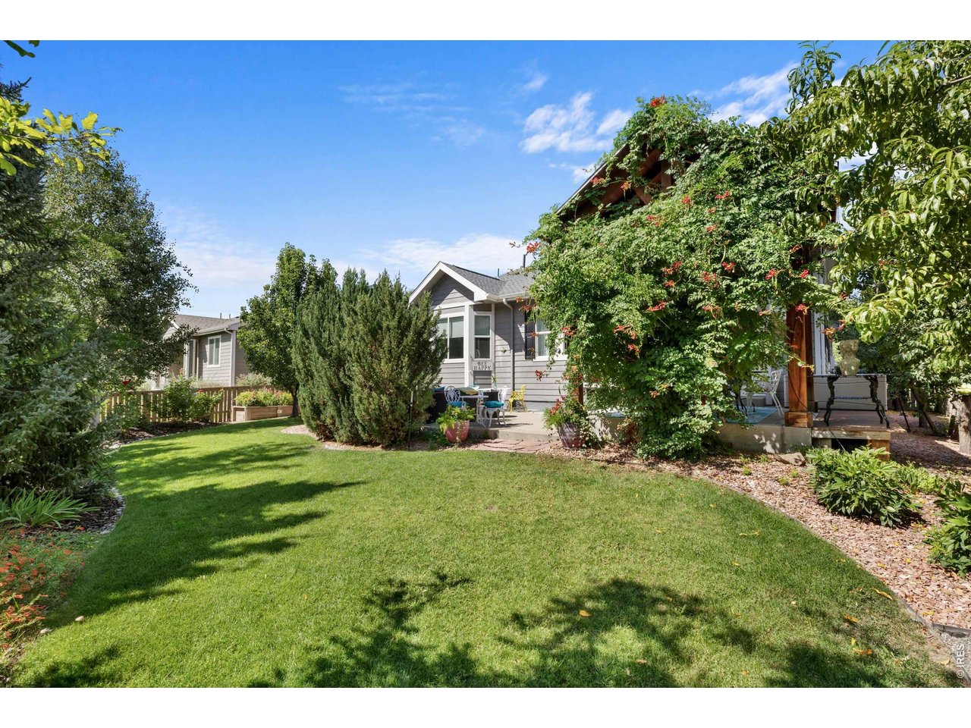
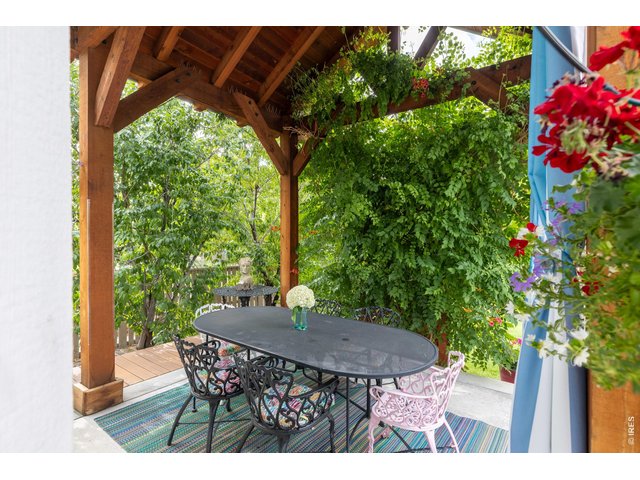
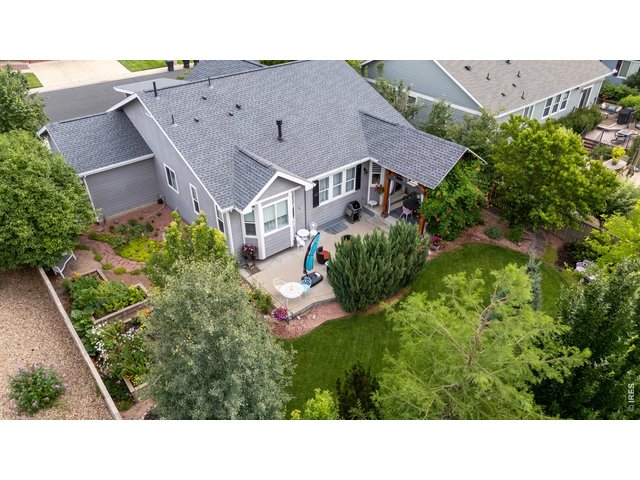
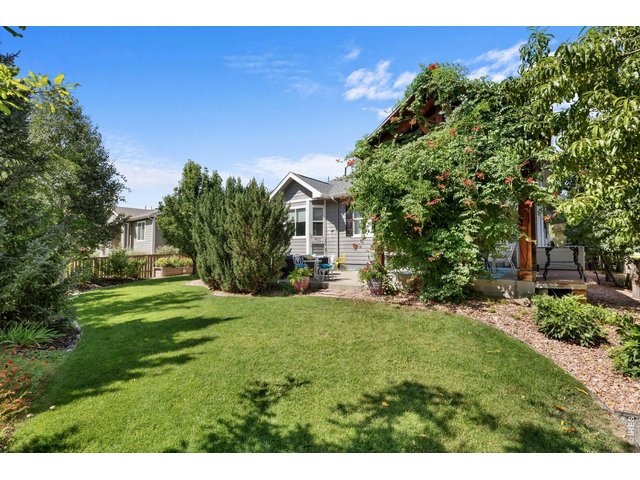
Beautiful, Lush Pergola over Patio
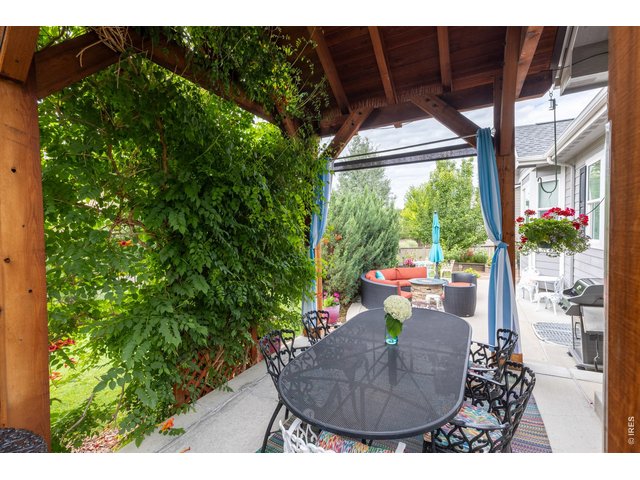
26 of 43
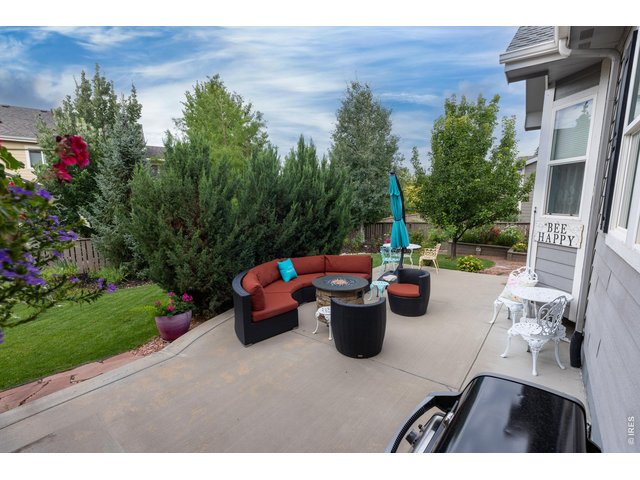
27 of 43
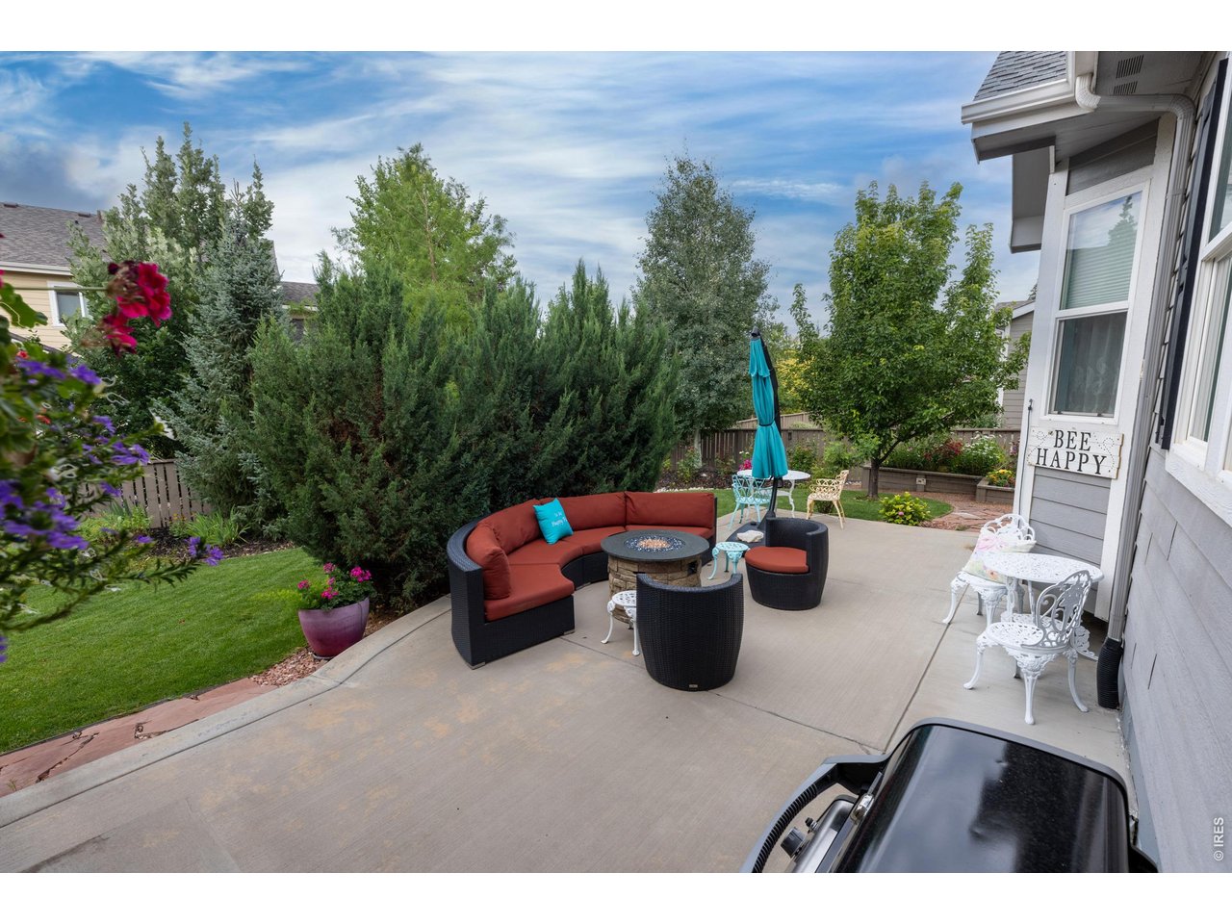
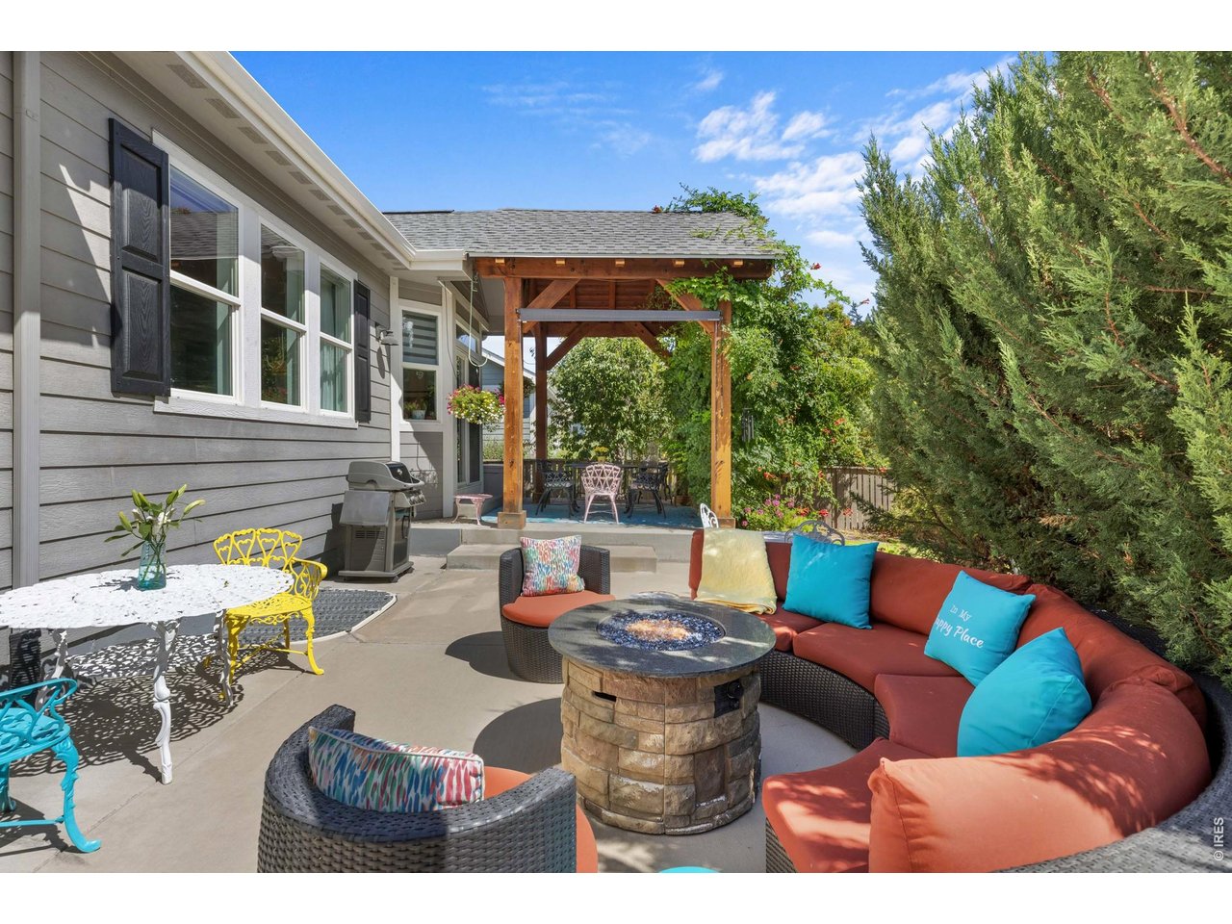
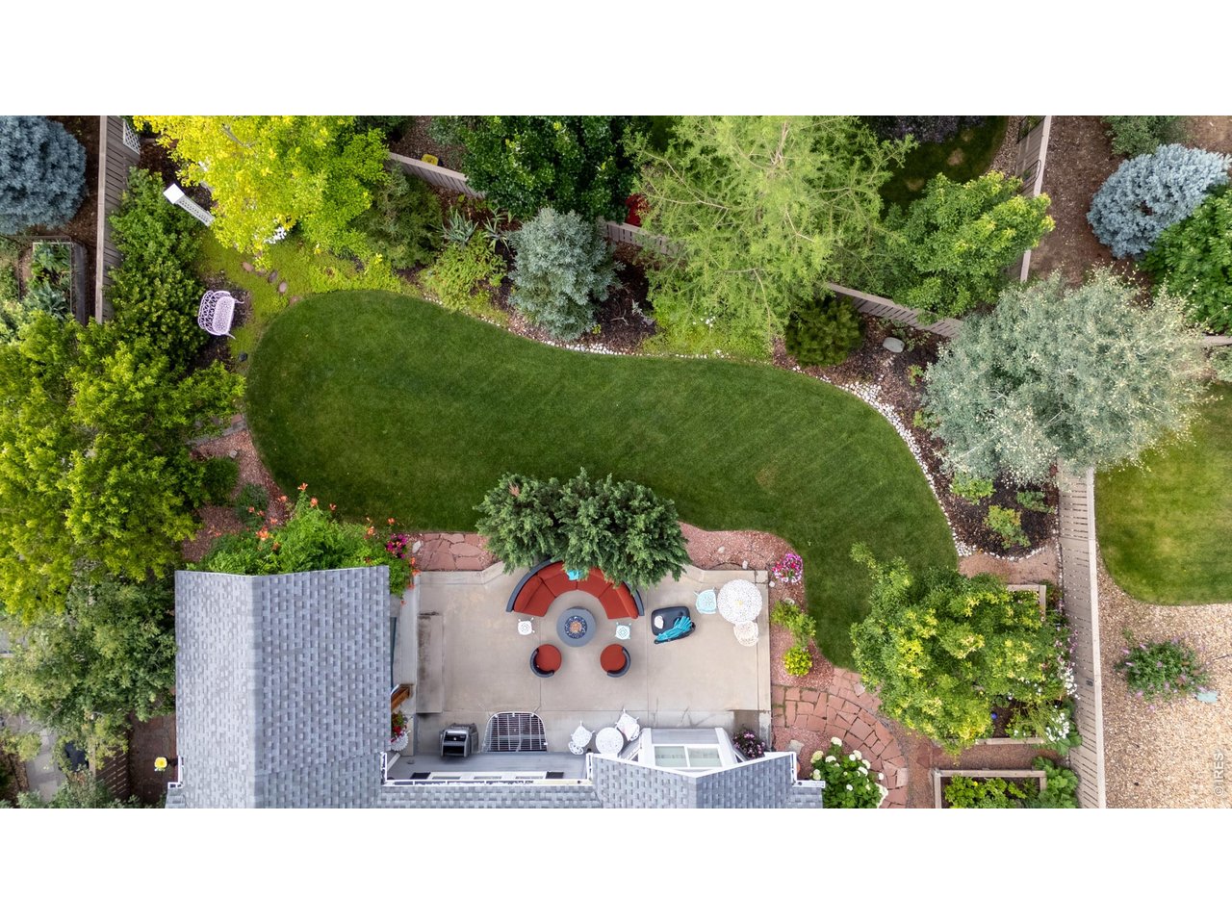
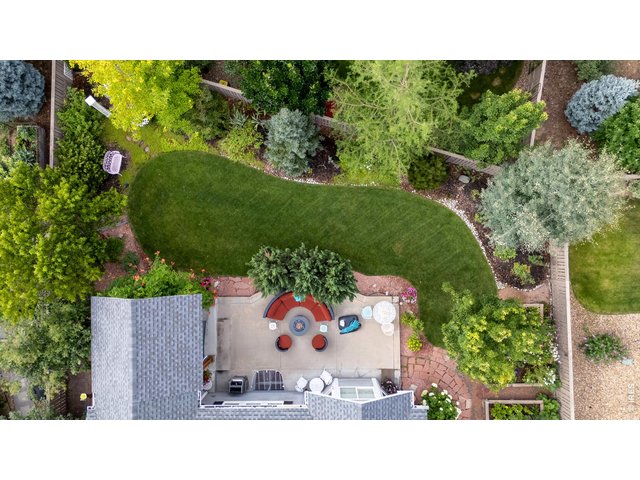
Large Patio with Fire pit
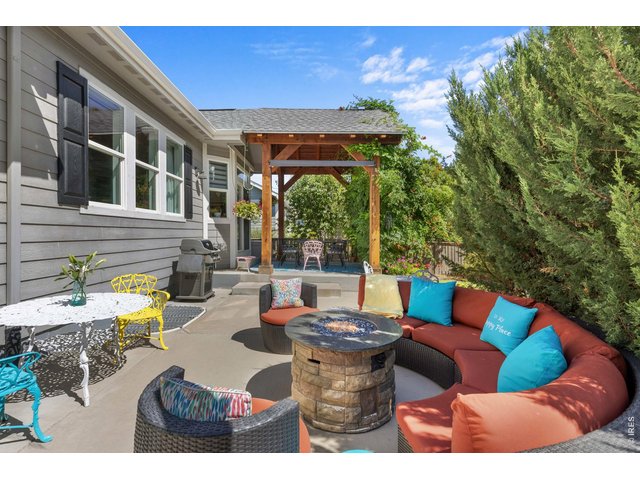
28 of 43
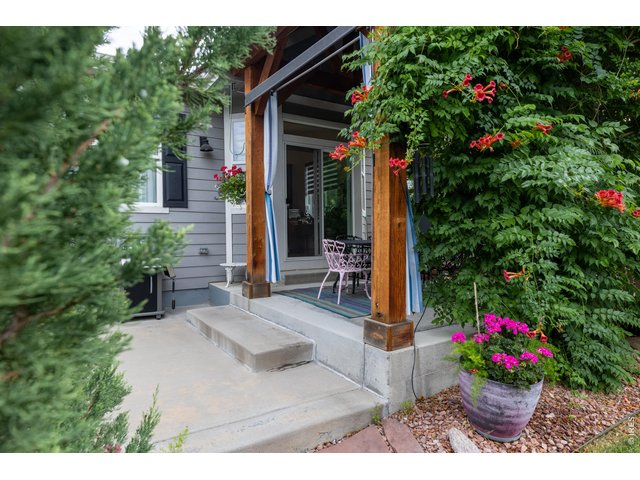
29 of 43
30 of 43
31 of 43
32 of 43
33 of 43
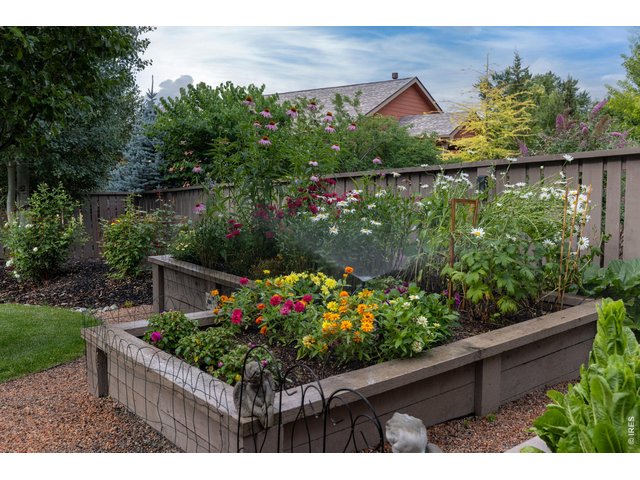
34 of 43
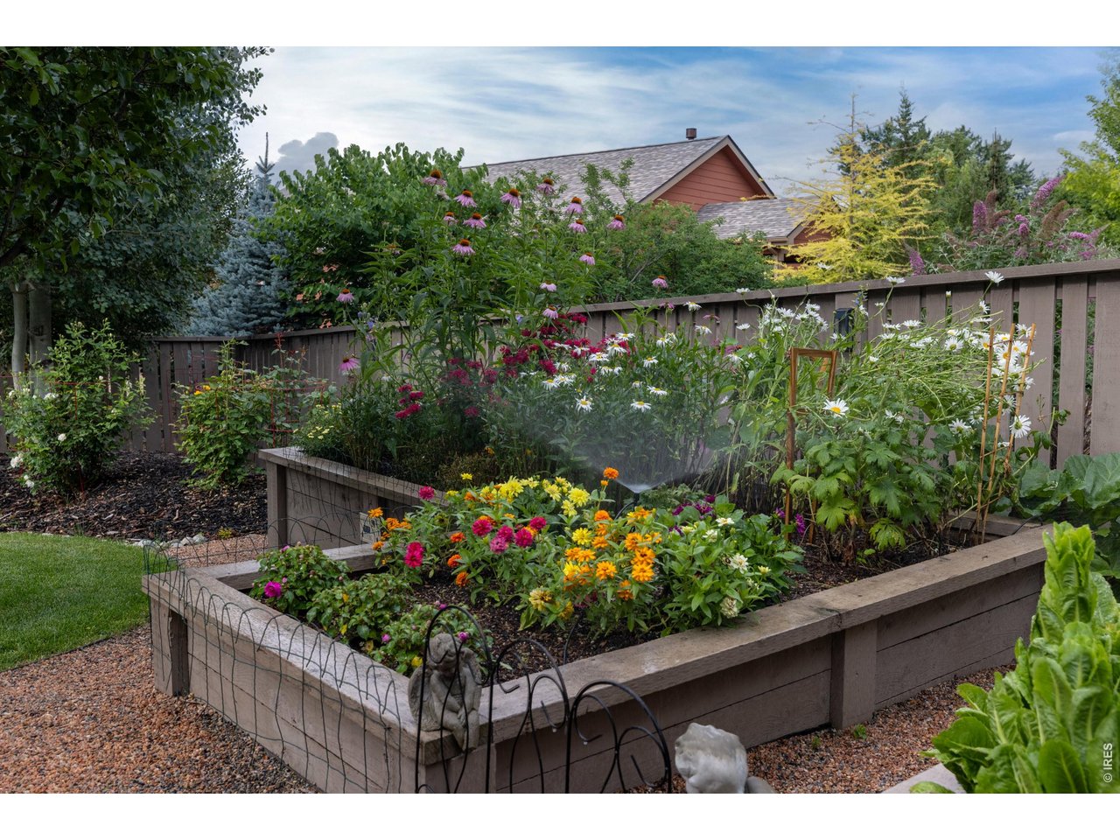
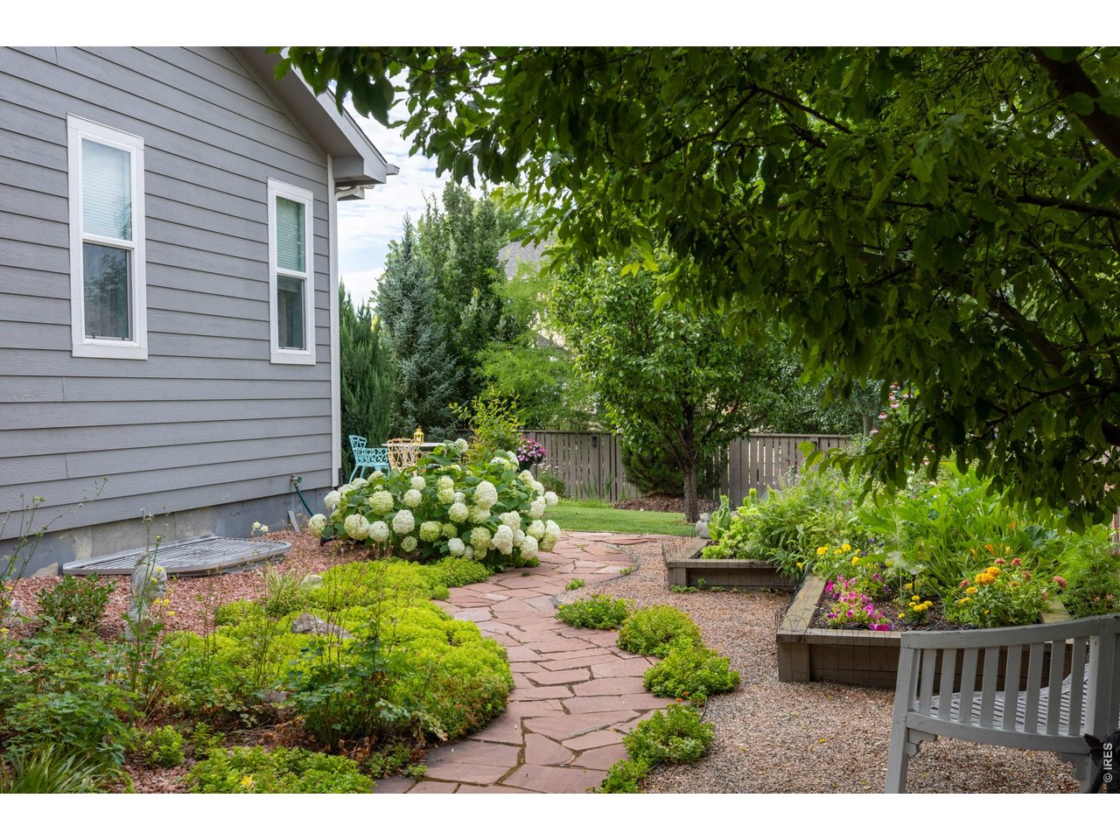
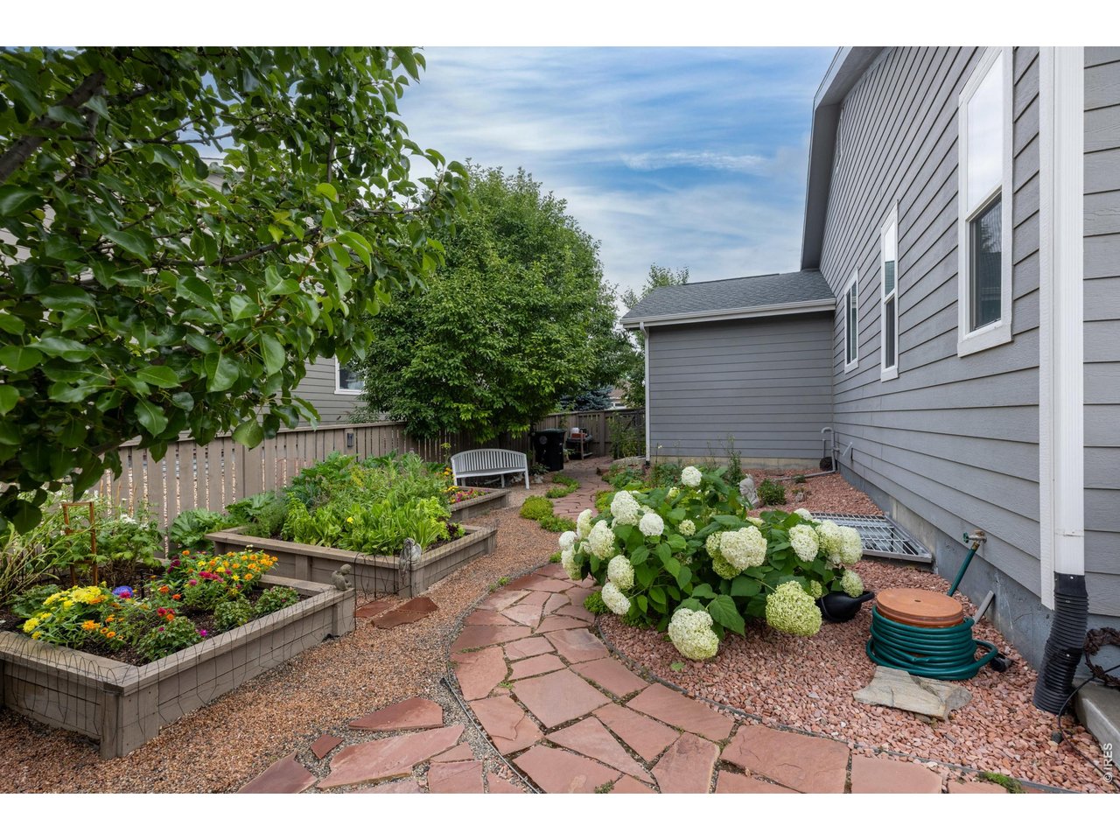
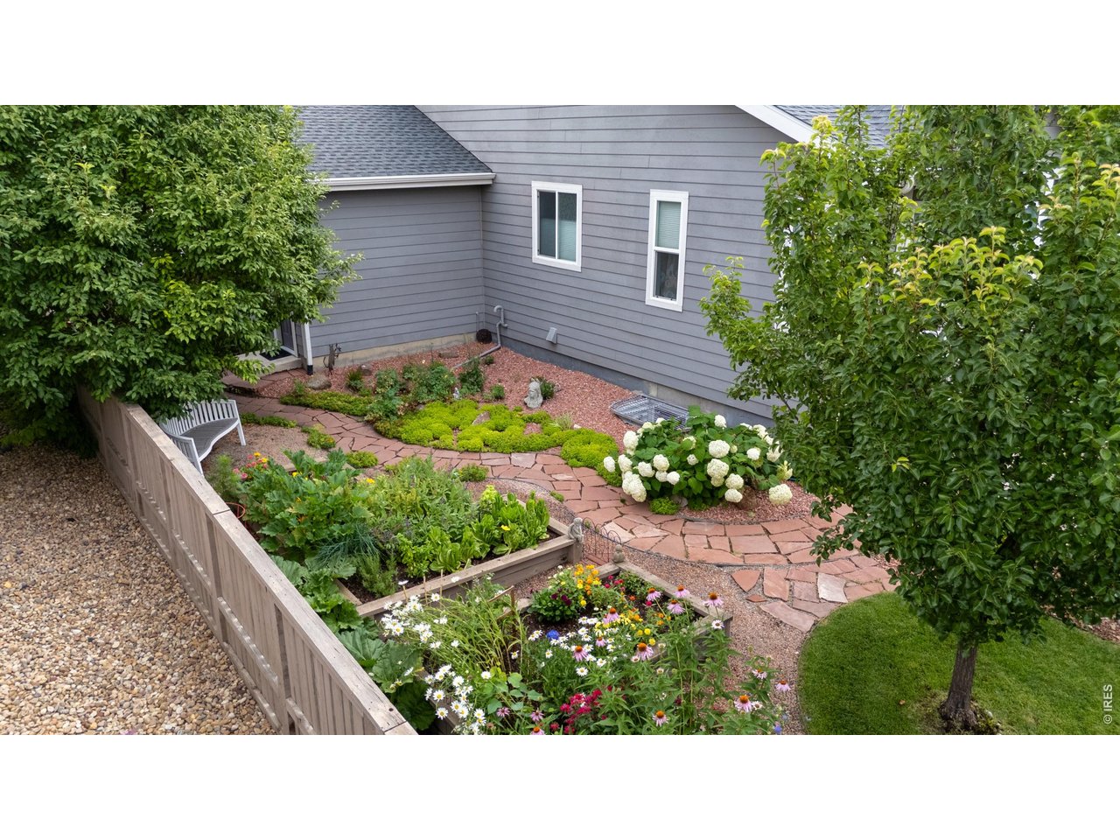
Beautiful Garden Beds
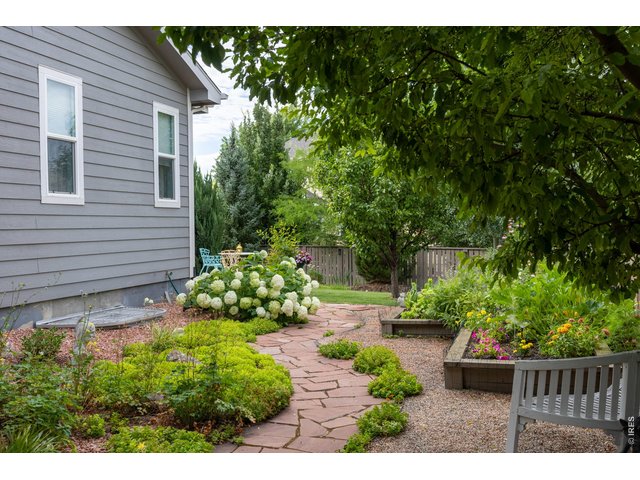
35 of 43
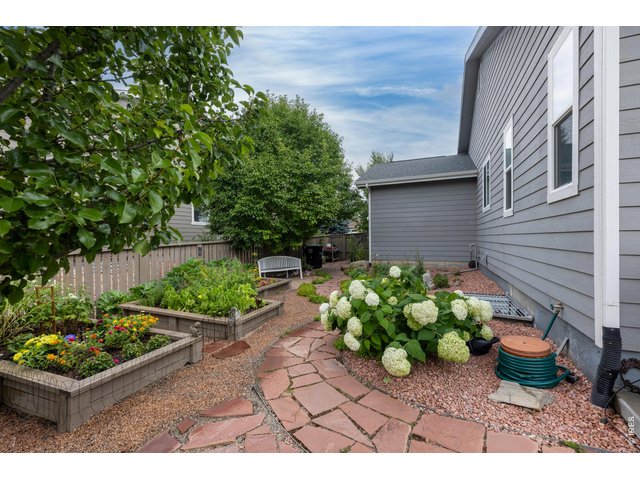
36 of 43
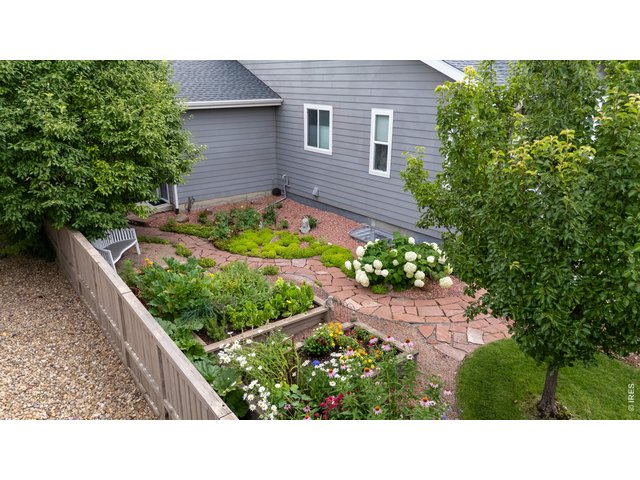
37 of 43
38 of 43
39 of 43
40 of 43
41 of 43
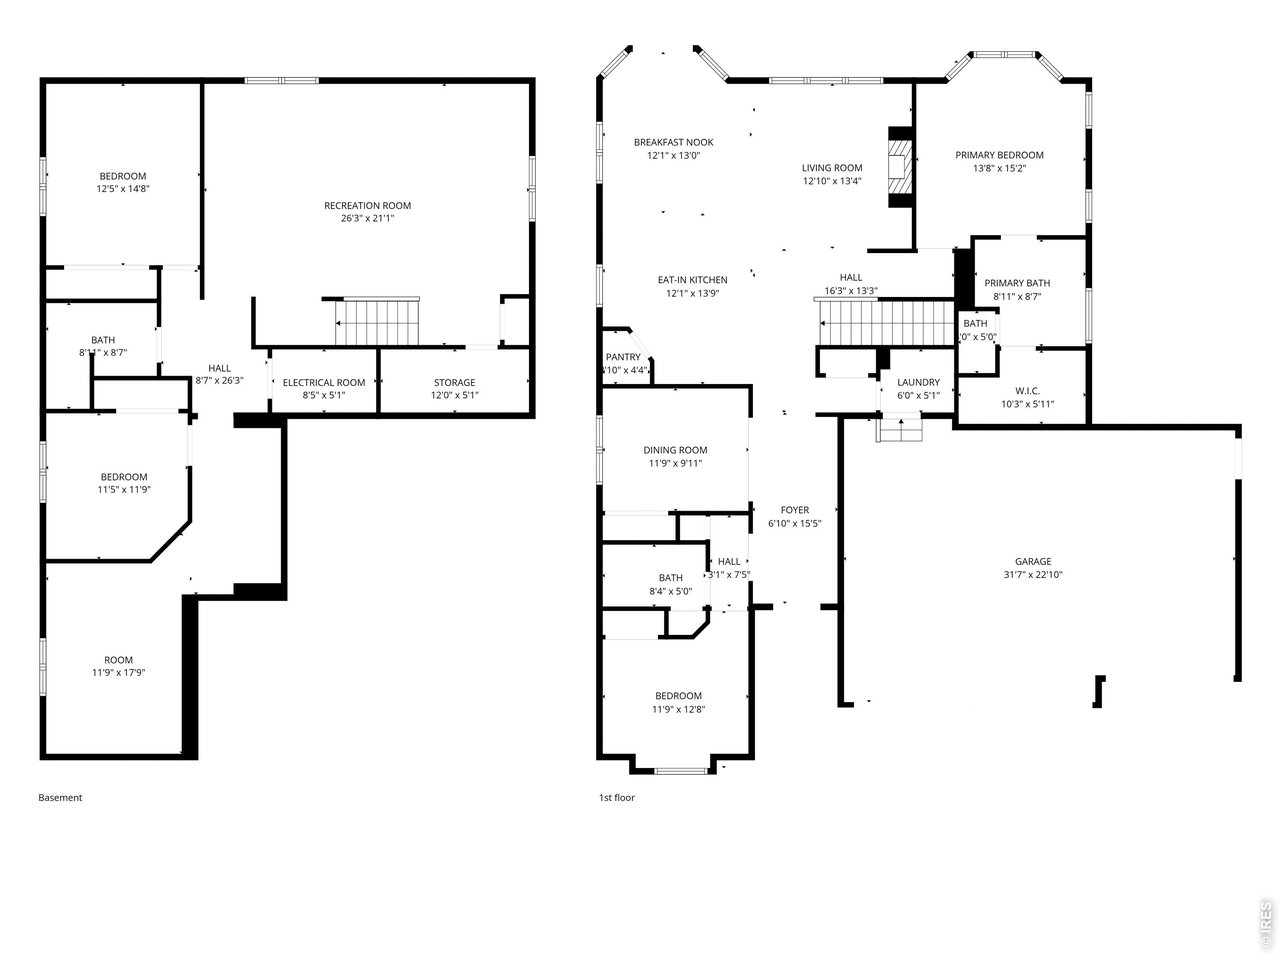
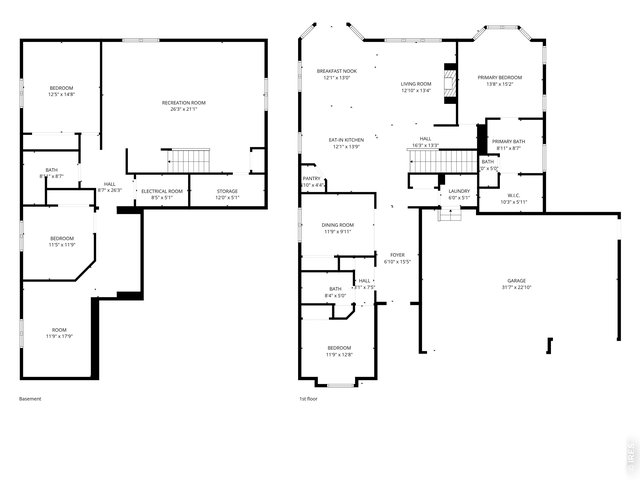
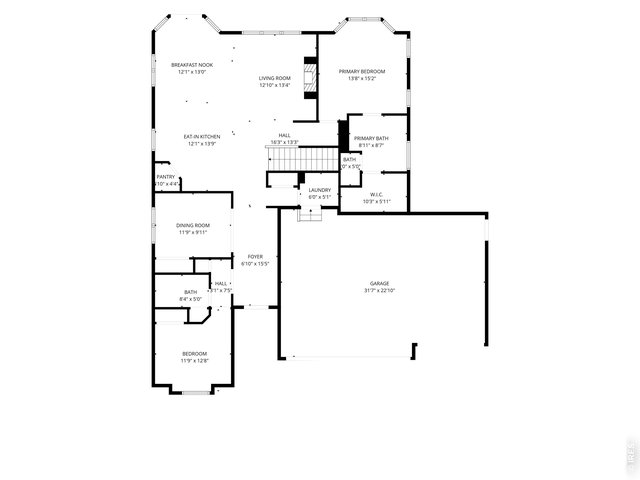
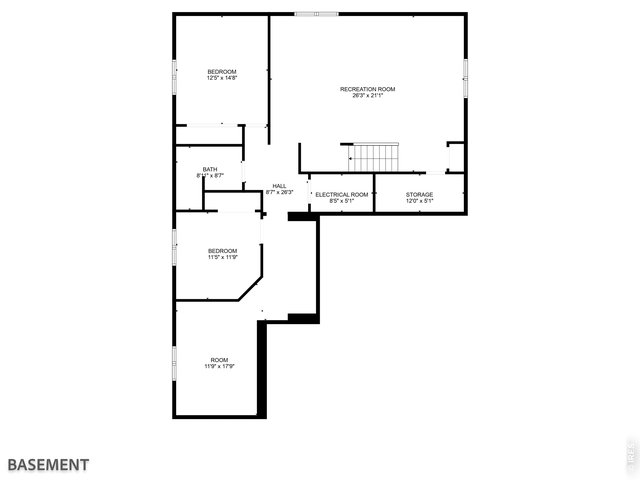
Floor plan All Floors
42 of 43
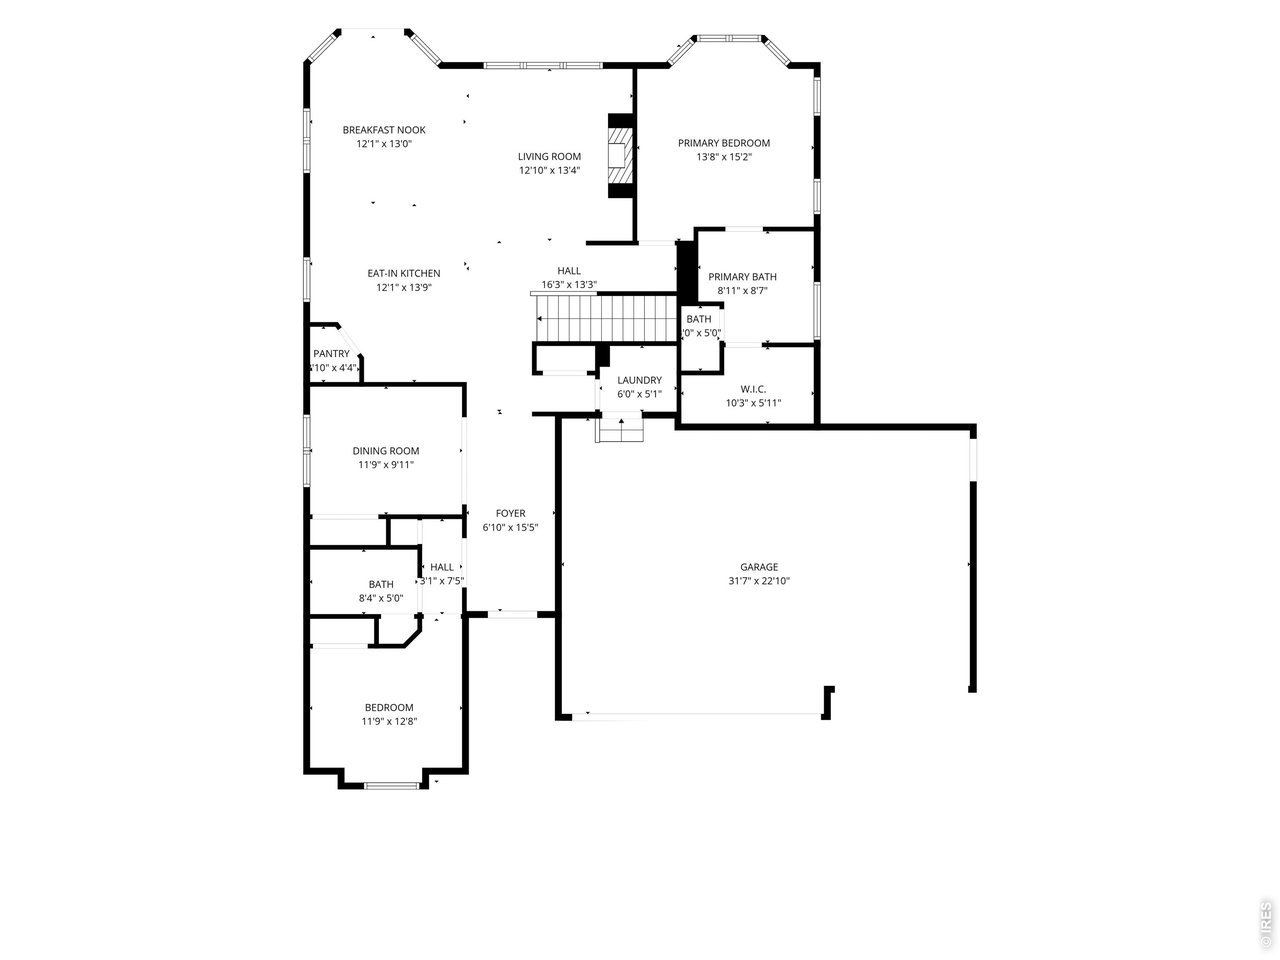
Main Floor
43 of 43
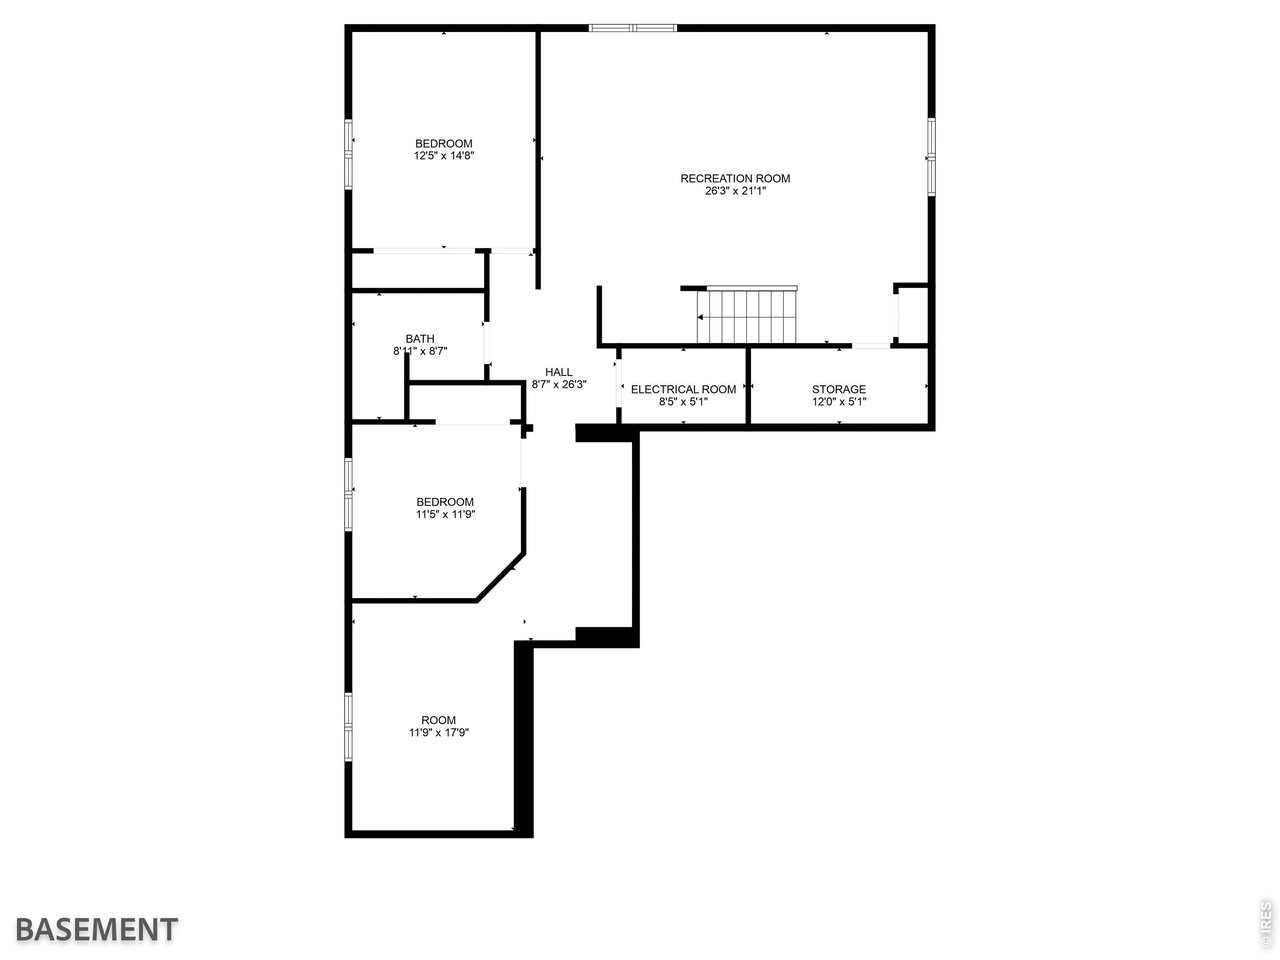
Basement
4 Bed
3 Bath
2,896 SqFt
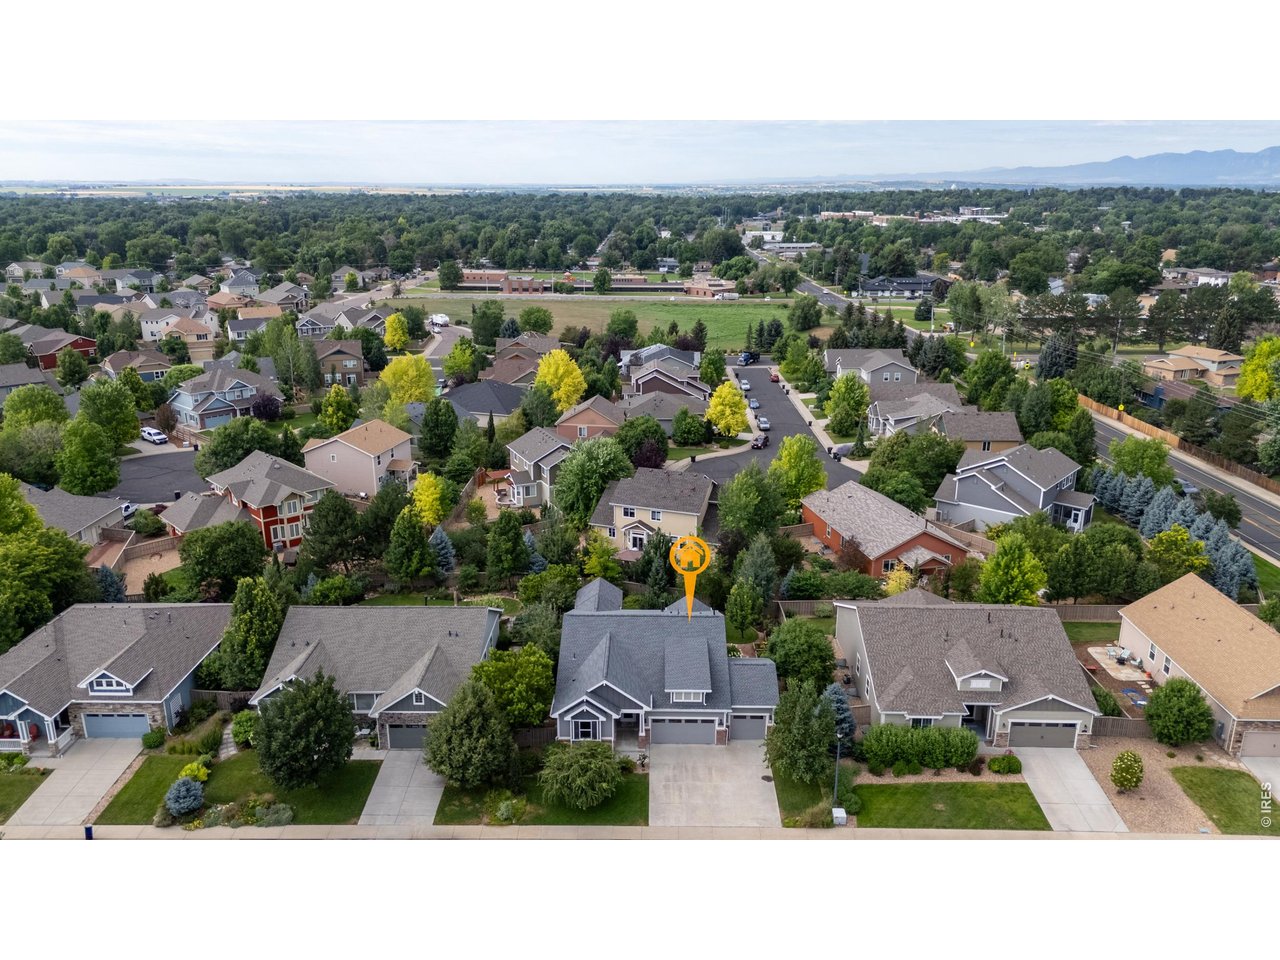
Single Family Home built in 2014 with a 8,762 SqFt lot in Subdivision: Yeager Farm Flg 1
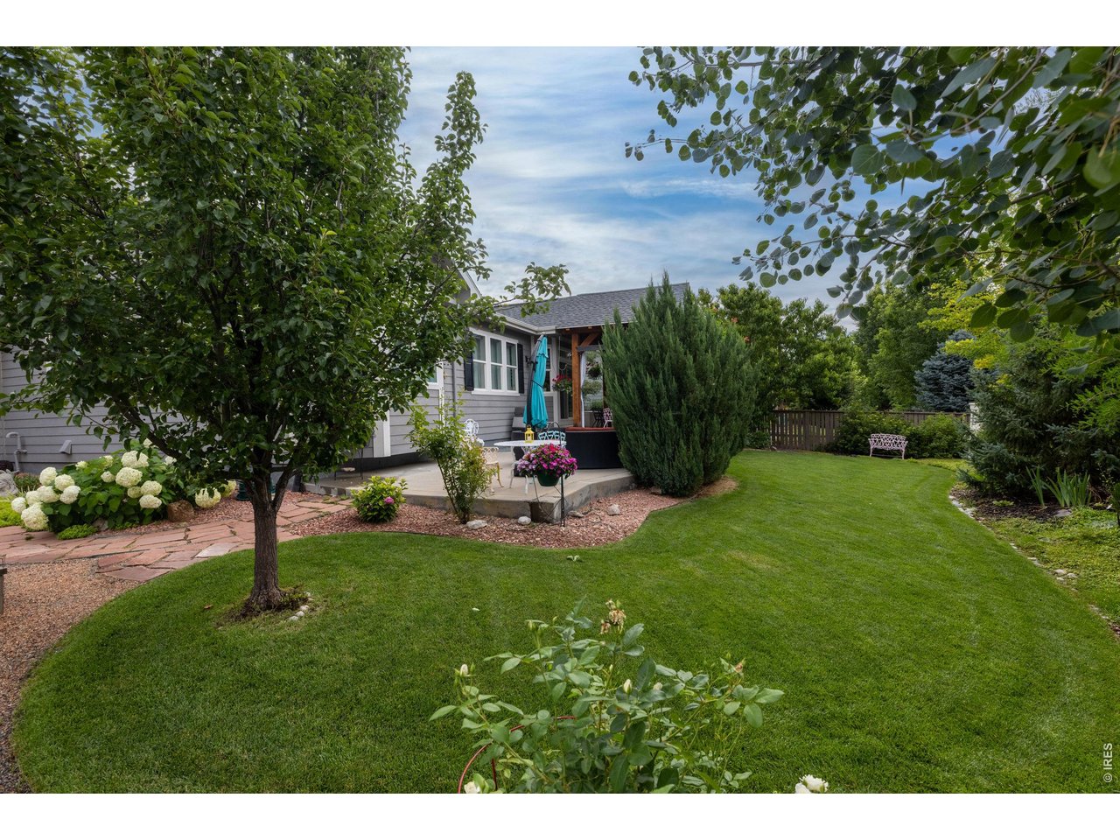
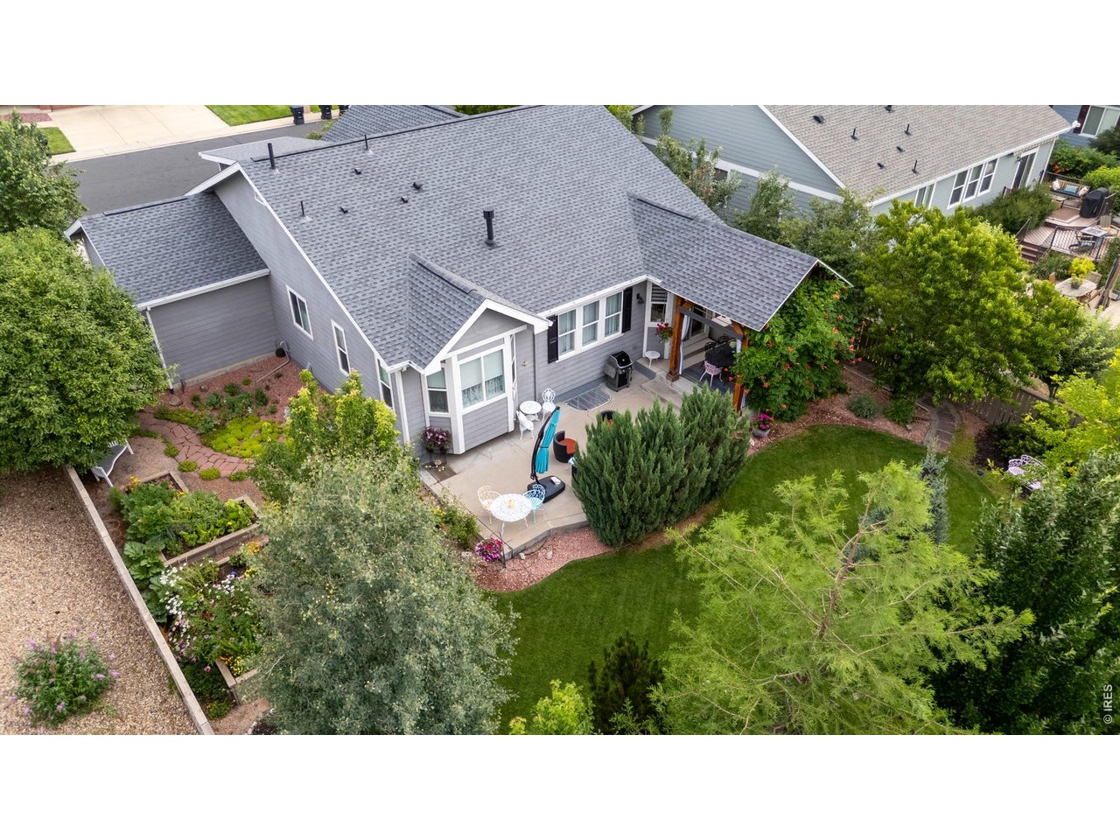
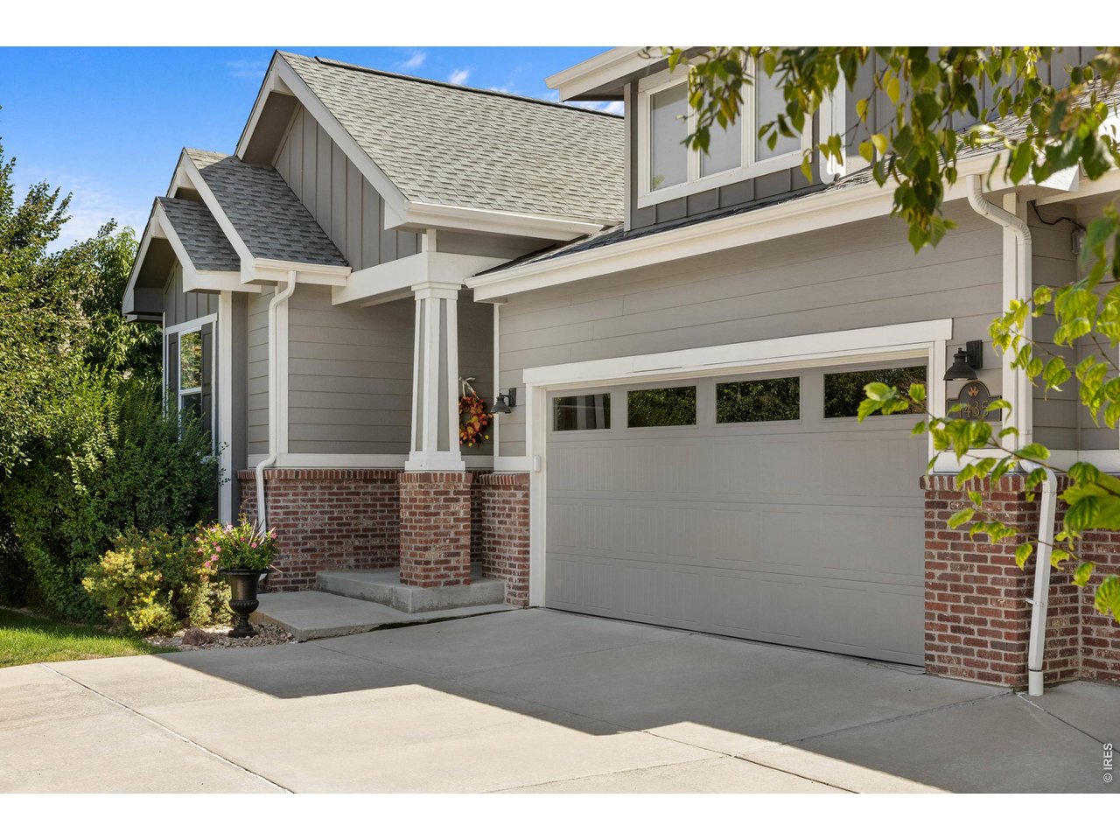
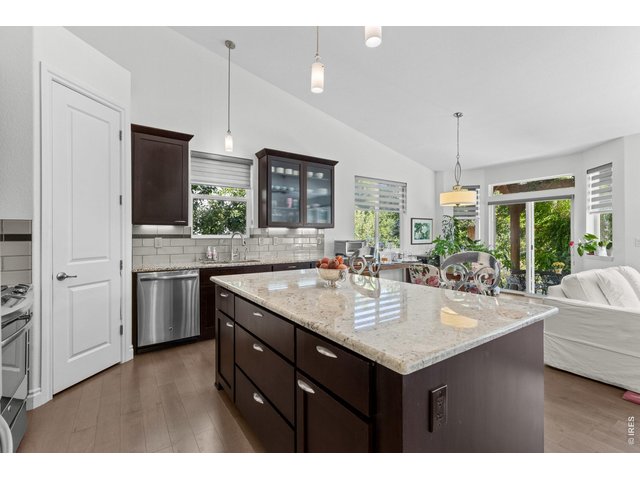
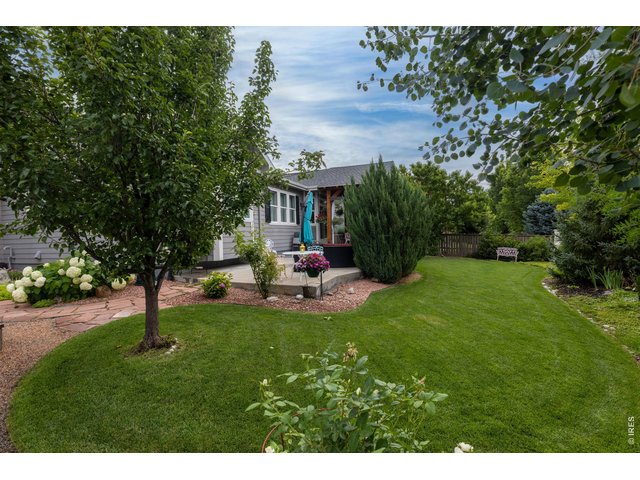
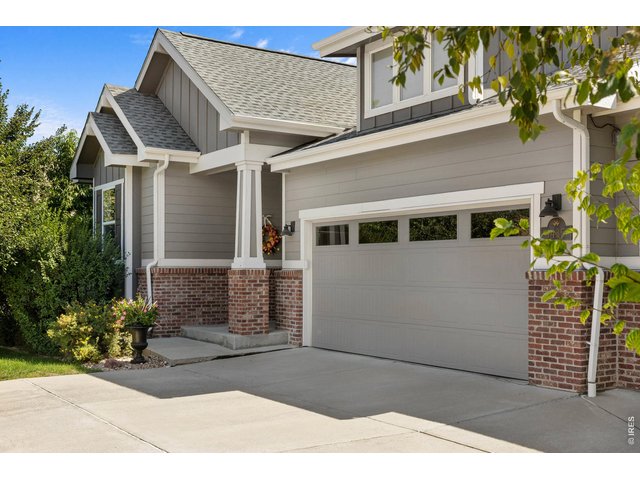
Pristine, light and bright ranch style home in desirable Yeager Farm with 3 car garage! A wonderful layout and move-in ready home with gorgeous outdoor space & privacy on almost 1/4 acre! This home shines - south facing backyard with pergola, mature landscaping, fruit trees incl nectarine, pear, apple, plum, peach & raspberries along w/blooming flowers from April through October! You will love spending time with friends around the fire pit or peacefully enjoying your morning coffee with the hummingbirds. Inside you'll find a very desirable layout with a main floor primary suite, including walk-in shower, soaking tub and a dual sink vanity. A 2nd bedroom (currently used as a den) & full bath on the main floor + dining room and gorgeous kitchen with gas range and island that opens into sunny living room with gas fireplace. Laundry Room also on the main floor! Downstairs there is a wonderful, large rec room - perfect for game night, movies, a home gym or teen hangout space + 2 more bedrooms, a full bathroom and a finished storage/ wardrobe room. This home is really so well laid out with ample storage in addition to the large, 3 car garage. Home has a new roof.
Visit Listing Website
General Features
| Type | Contemporary/Modern |
| Style | 1 Story/Ranch |
| Baths | 3 Full |
| Acreage | 0.2 Acres |
| Lot Size | 8,762 SqFt |
| Zoning | RES |
| Total | 2,896 SqFt ($272/SF) |
| Finished | 2,896 SqFt ($272/SF) |
| Basement | Full Basement, 90%+ Finished Basement |
| Garage | 3 Space(s) |
| Garage Type | Attached |
| Year Built | 2014 |
| New Construction | No |
| Construction | Wood/Frame, Composition Siding |
| Cooling | Central Air |
| Heating | Forced Air |
| Roof | Composition Roof |
Taxes & Fees
| Taxes | $5,032 |
| Tax Year | 2025 |
| 1st HOA Fee | $65 |
| 1st HOA Freq | Monthly |
| Metro District | No |
Schools
| School District | ST Vrain Dist RE 1J |
| Elementary |
Mountain View
|
| Middle/Jr High | Longs Peak |
| Senior High | Longmont |
Driving Directions
Hover Rd to 17th, E. on 17th, R on Francis, L. on 16thRooms
| Primary Bedroom | 14 x 15 (Main Floor) |
| Bedroom 2 | 12 x 13 (Main Floor) |
| Bedroom 3 | 12 x 15 (Basement) |
| Bedroom 4 | 11 x 12 (Basement) |
| Kitchen | 24 x 27 (Main Floor) |
| Living Room | 13 x 13 (Main Floor) |
| Dining Room | 10 x 12 (Main Floor) |
| Laundry Room | 5 x 6 (Main Floor) |
| Rec. Room | 21 x 26 (Basement) |
| Note: All room dimensions, including square footage data, are approximate and must be verified by the buyer. | |
Outdoor Features
Lawn Sprinkler System, Patio, DeckLot Features
Deciduous Trees, Level Lot, House Faces North, Within City LimitsDesign Features
Eat-in Kitchen, Separate Dining Room, Cathedral/Vaulted Ceilings, Open Floor Plan, Walk-in Closet, Washer/Dryer Hookups, Wood Floors, Kitchen Island, Split Bedroom Floor PlanInclusions
Window Coverings, Gas Range/Oven, Dishwasher, Refrigerator, Clothes Washer, Clothes Dryer, Microwave, Central Vacuum, Garage Door Opener, Disposal, Smoke Alarm(s)Neighborhood
Common Amenities
Common Recreation/Park AreaAccessibility
Level Lot, Level Drive, Near Bus, Width of Hallways 42" or more, Low CarpetFireplace
Gas Fireplace, Living Room FireplaceThe map could not be loaded. Reload the page to try again, or update your browser or device.



Information deemed reliable but not guaranteed by the MLS. WARNING: This database record is provided subject to limited license rights. Duplication or reproduction is prohibited. Limited License MLS content and images © Copyright 1998 - 2026, IRES LLC. All rights reserved.