5703 Rusty Spur Ln Wellington, CO 80549



1 of 50
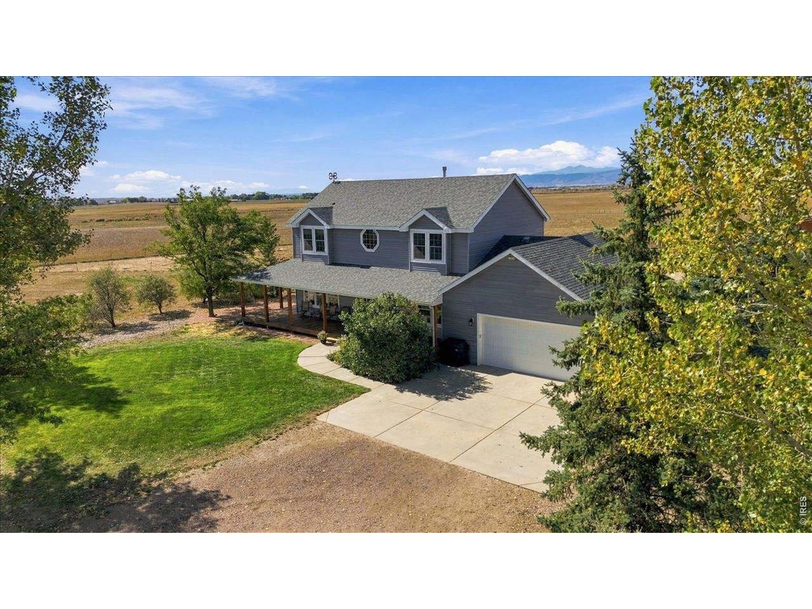
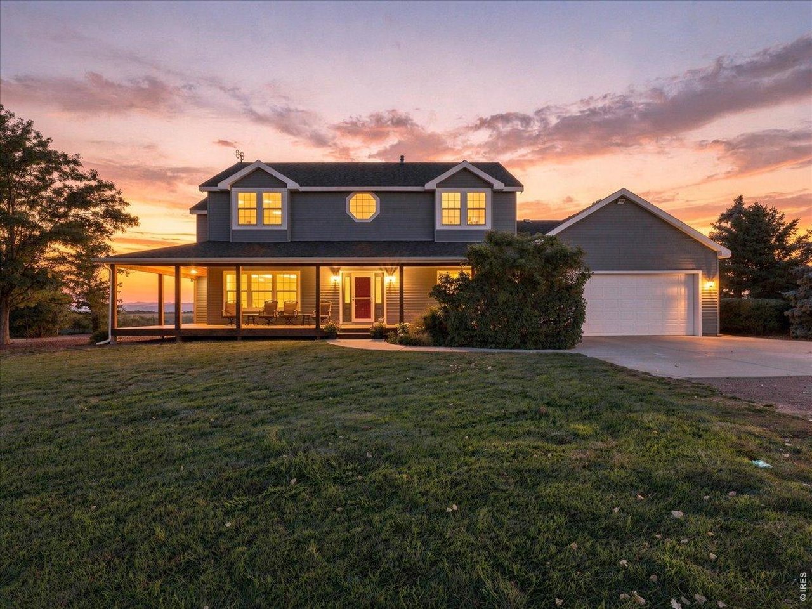
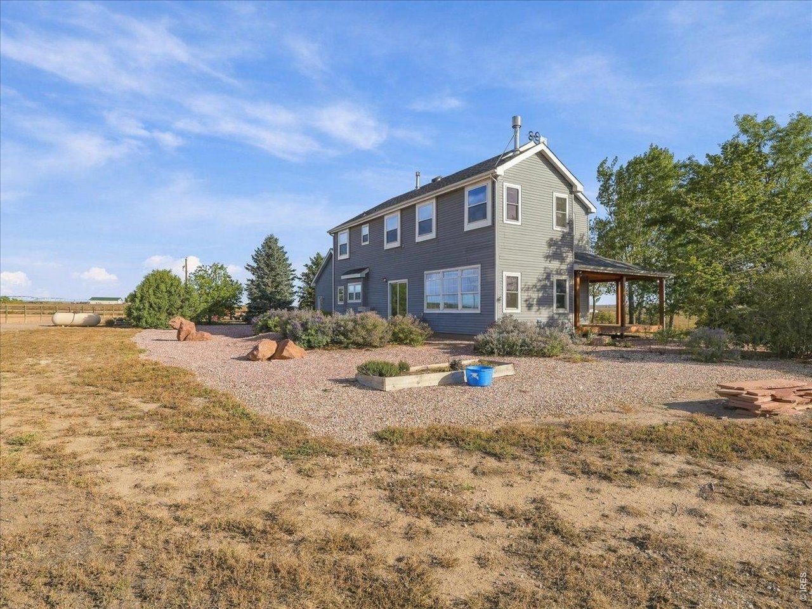
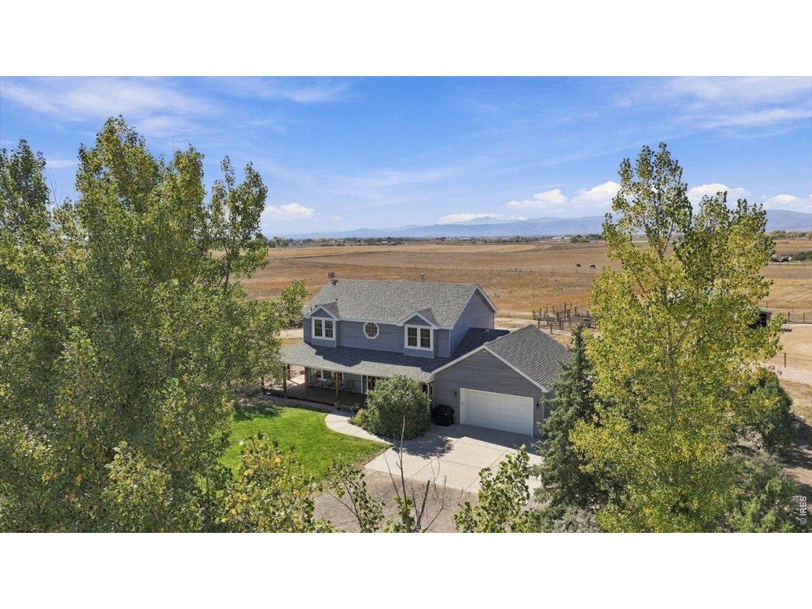
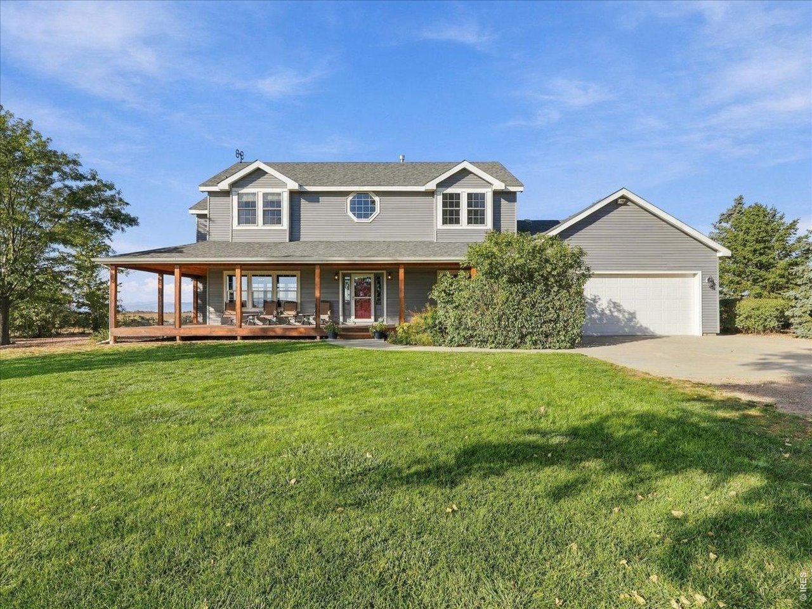
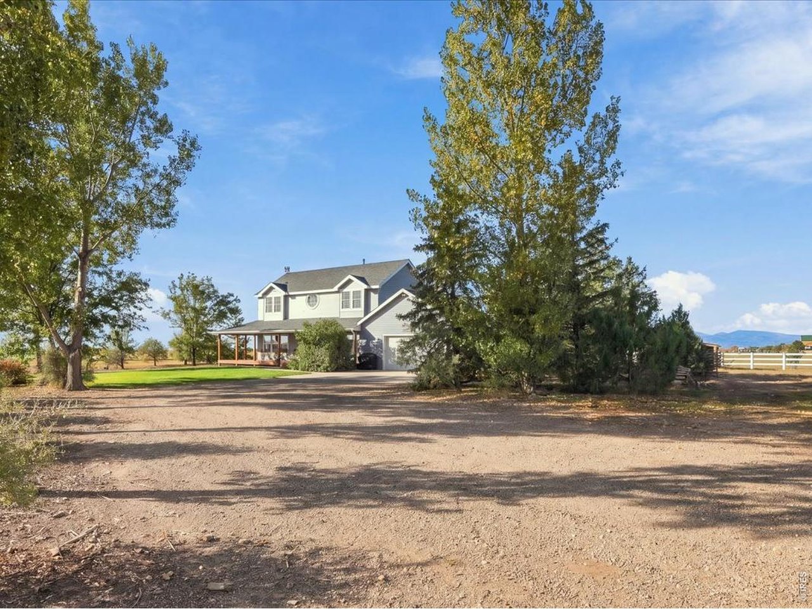
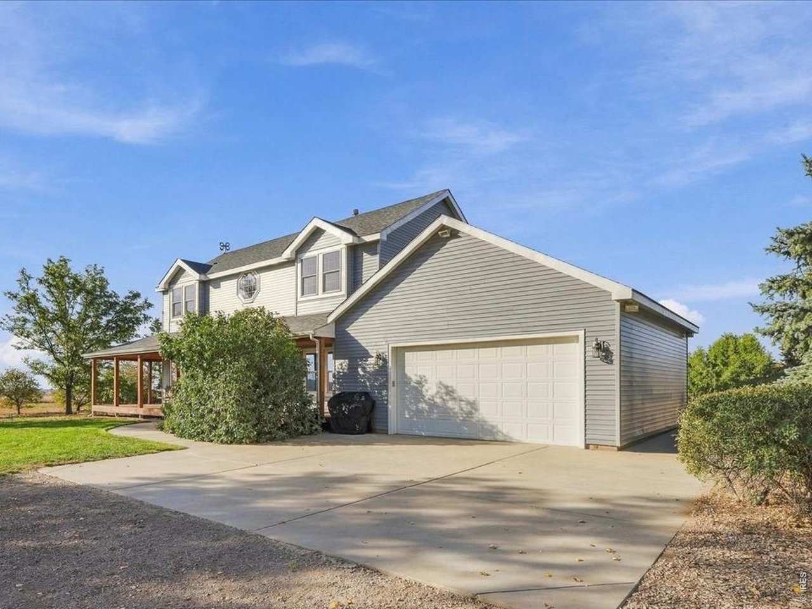
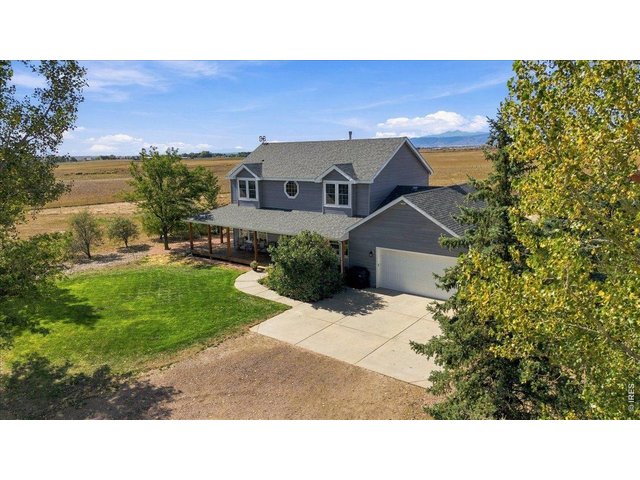
Welcome to 5703 Rusty Spur Lane
2 of 50
Relax and enjoy quality of life....
3 of 50
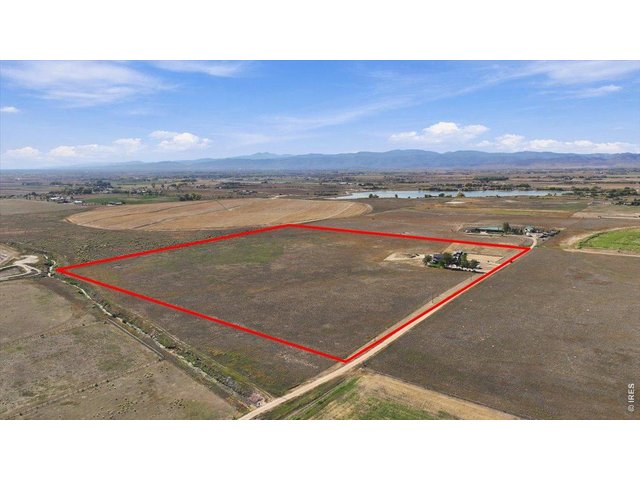
where you have views from every window...
4 of 50
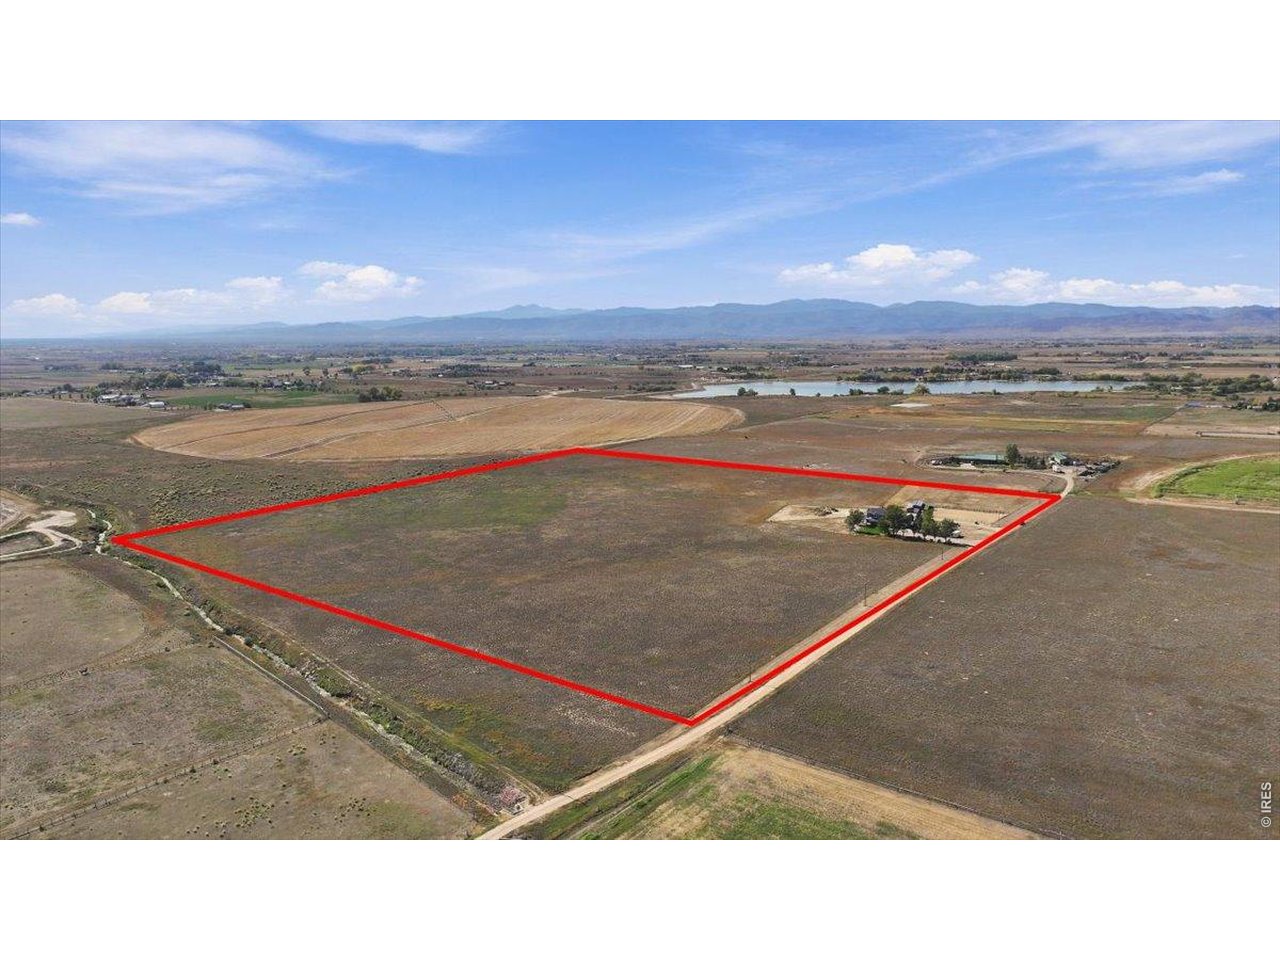
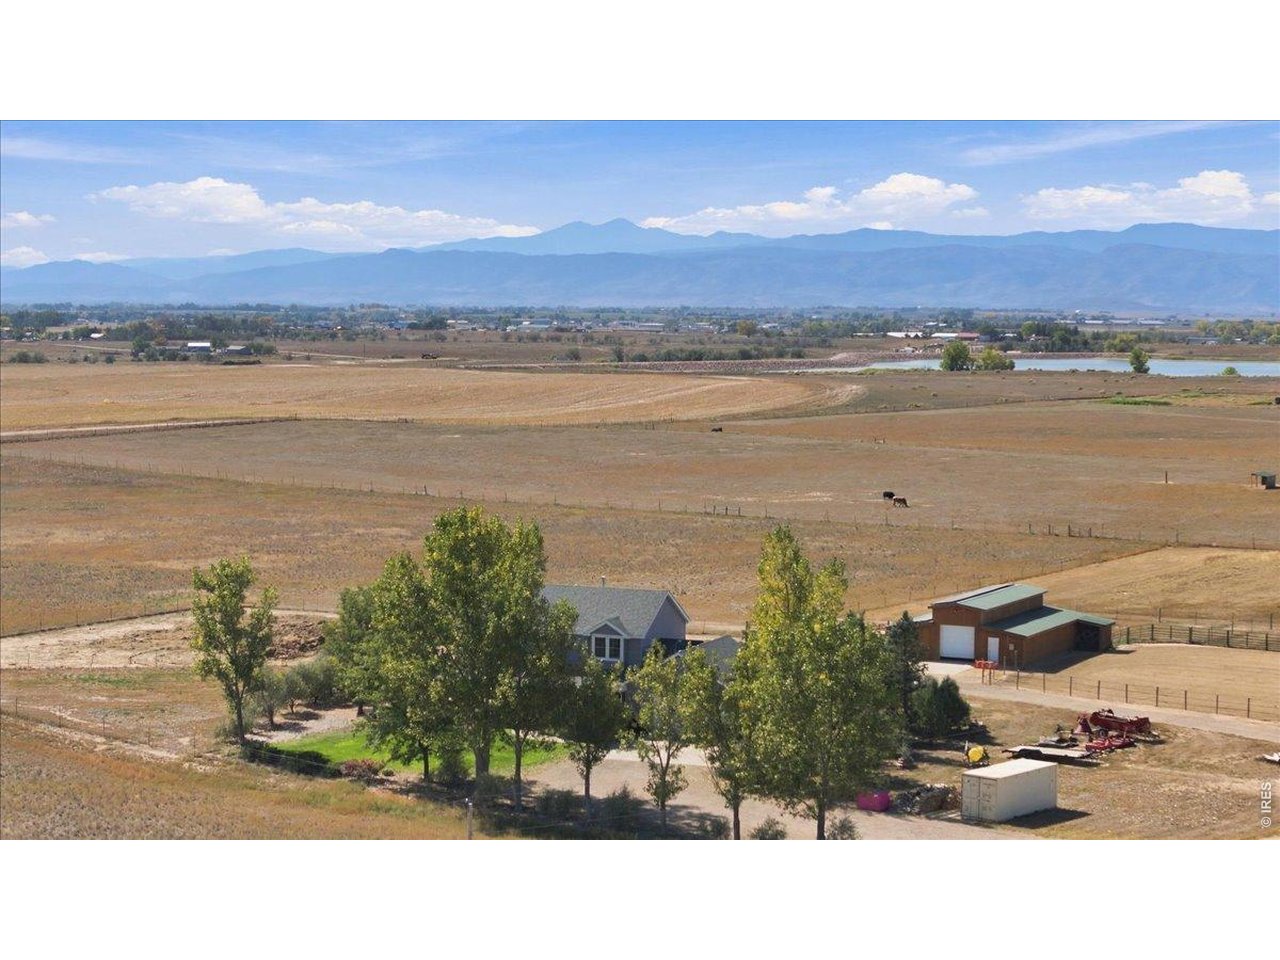
and room to roam.
5 of 50
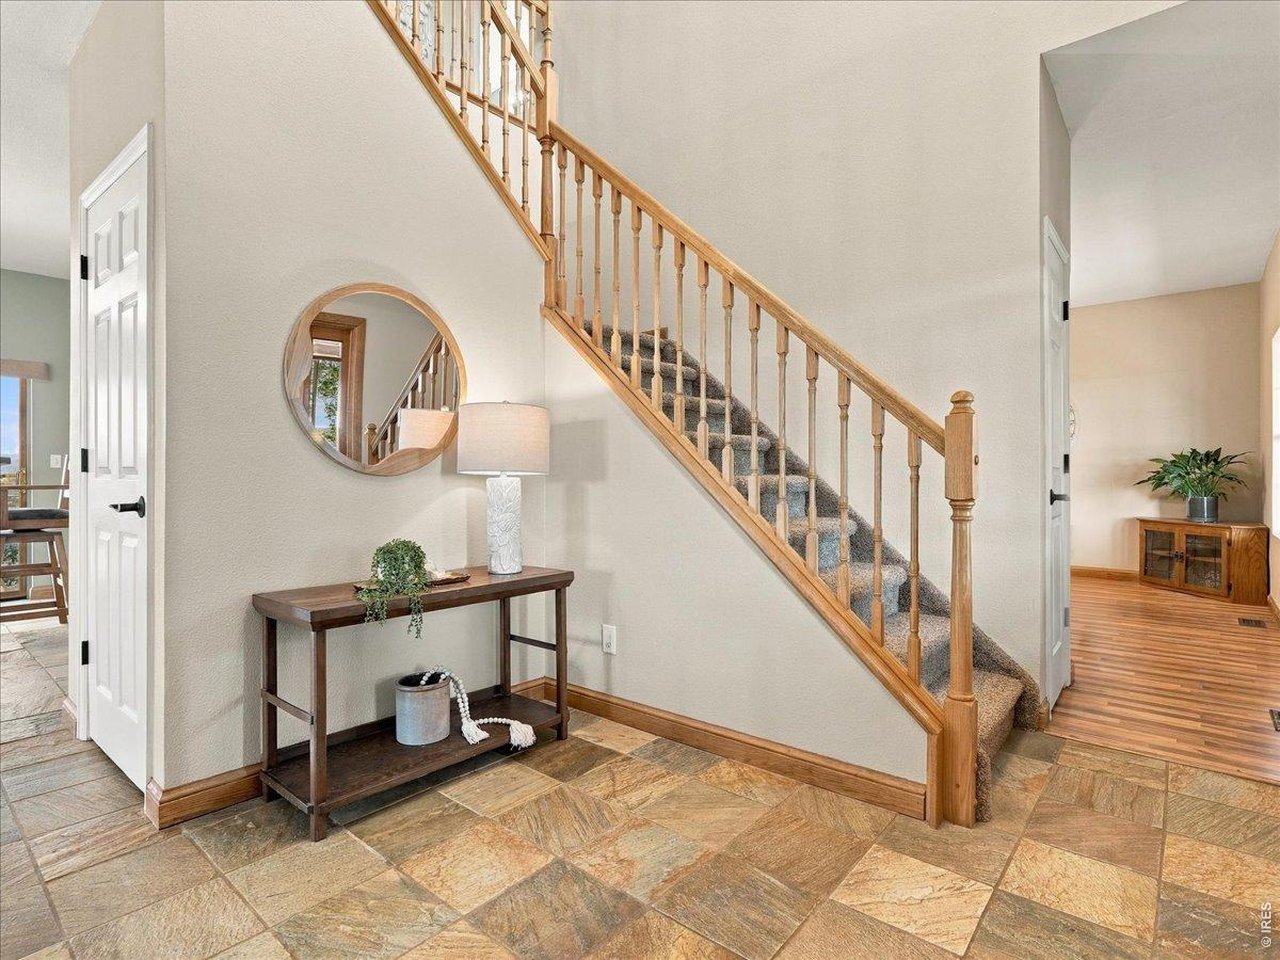
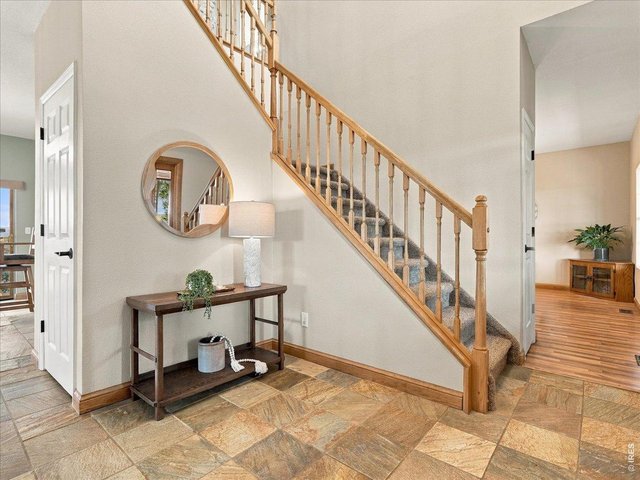
Foyer
6 of 50
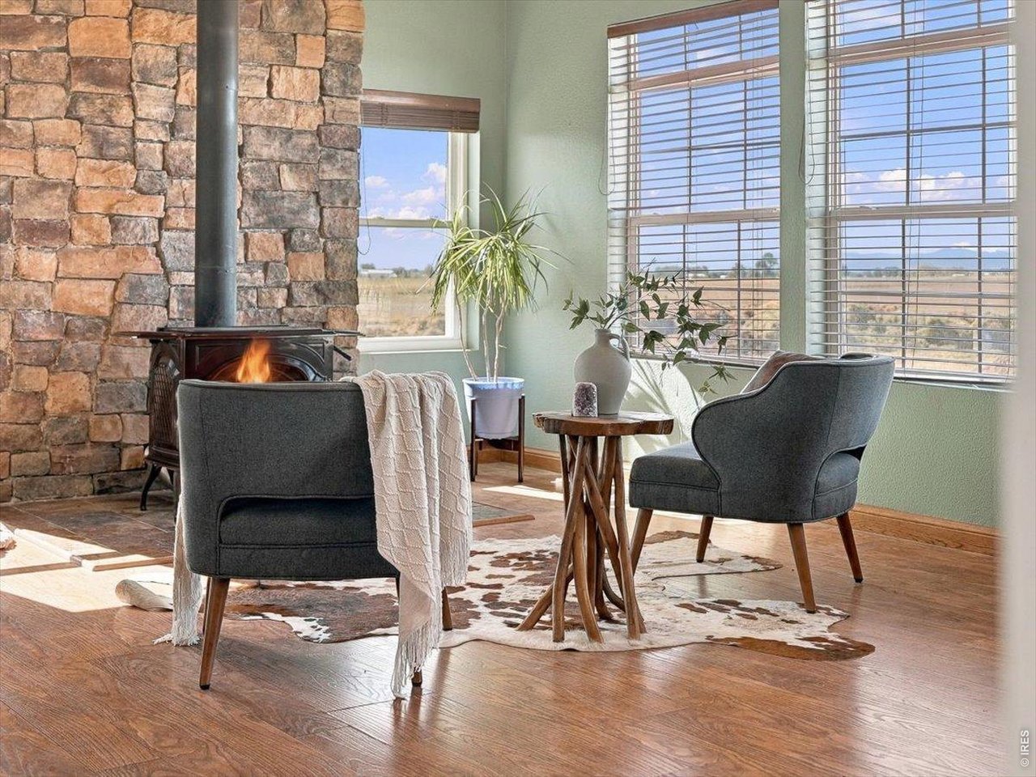
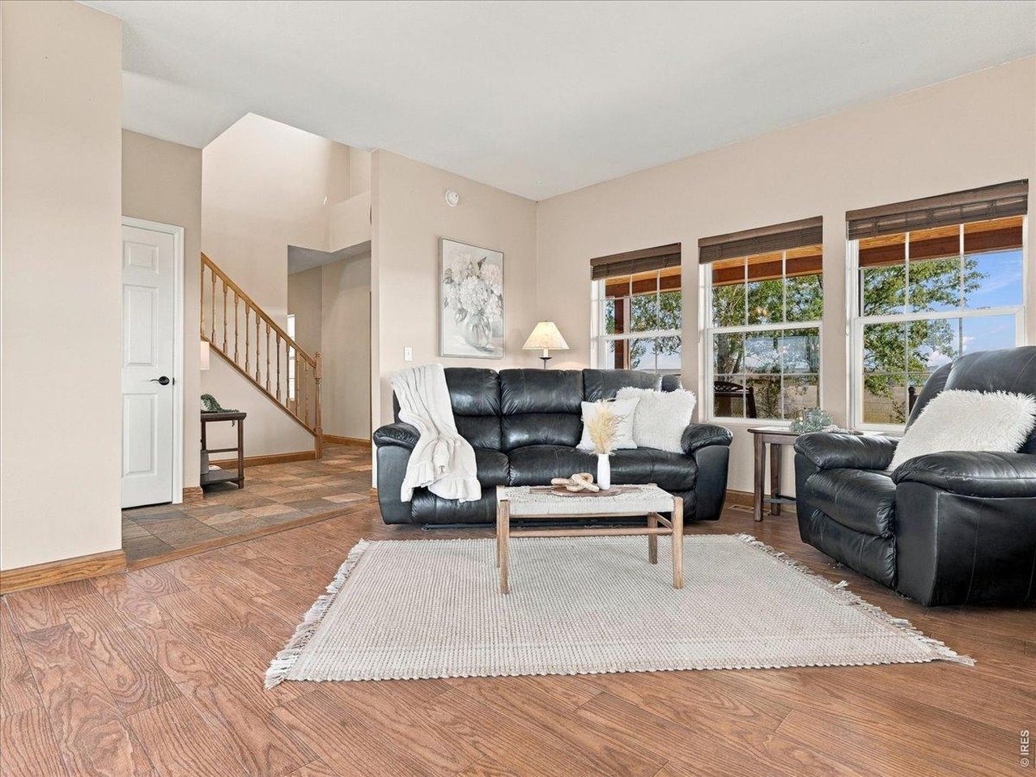
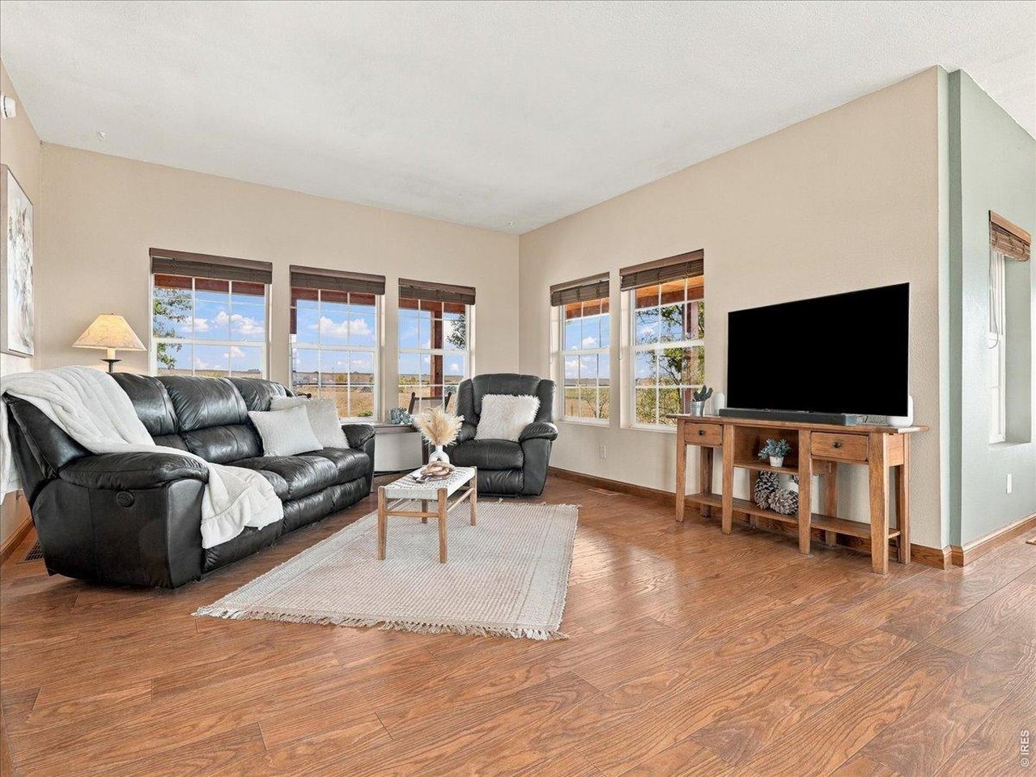
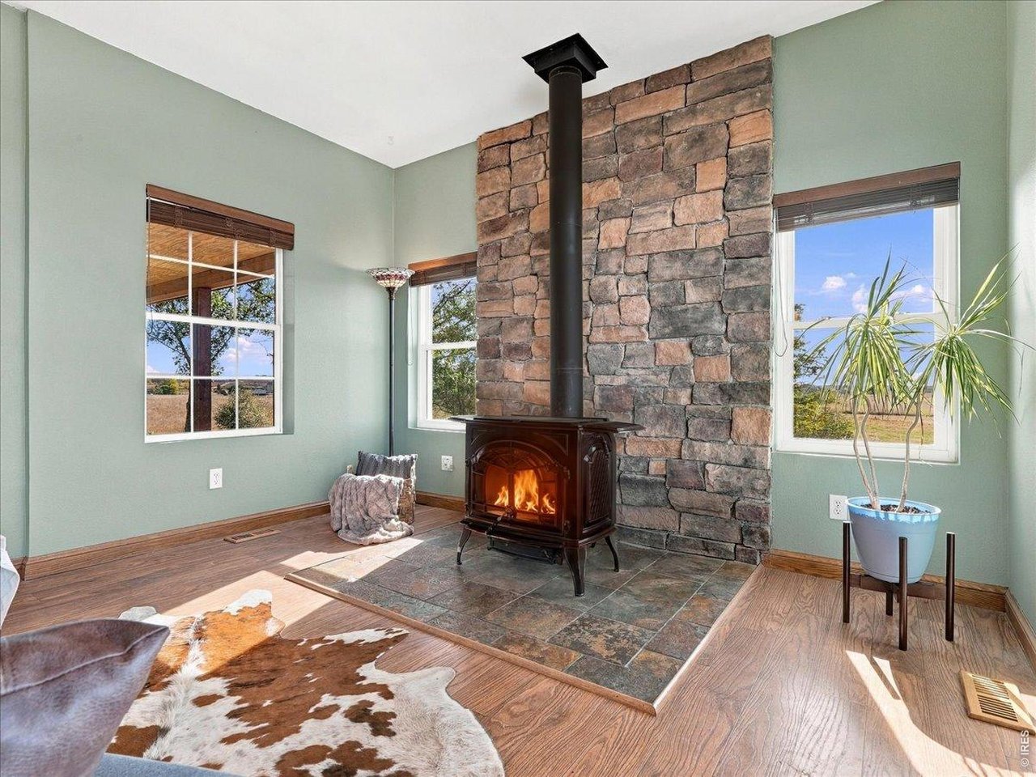
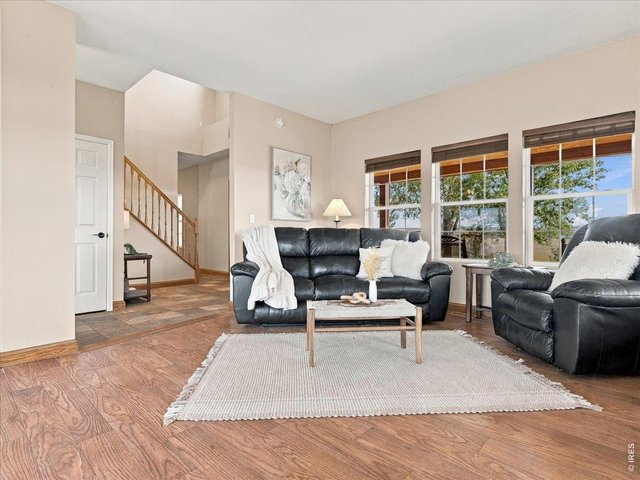
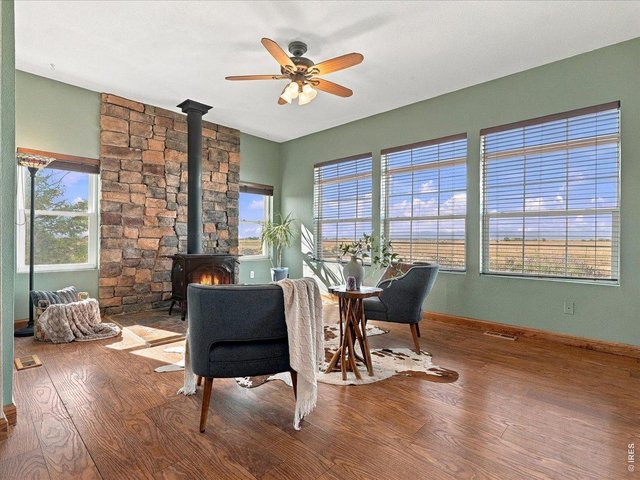
Living room with tones of natural light
7 of 50
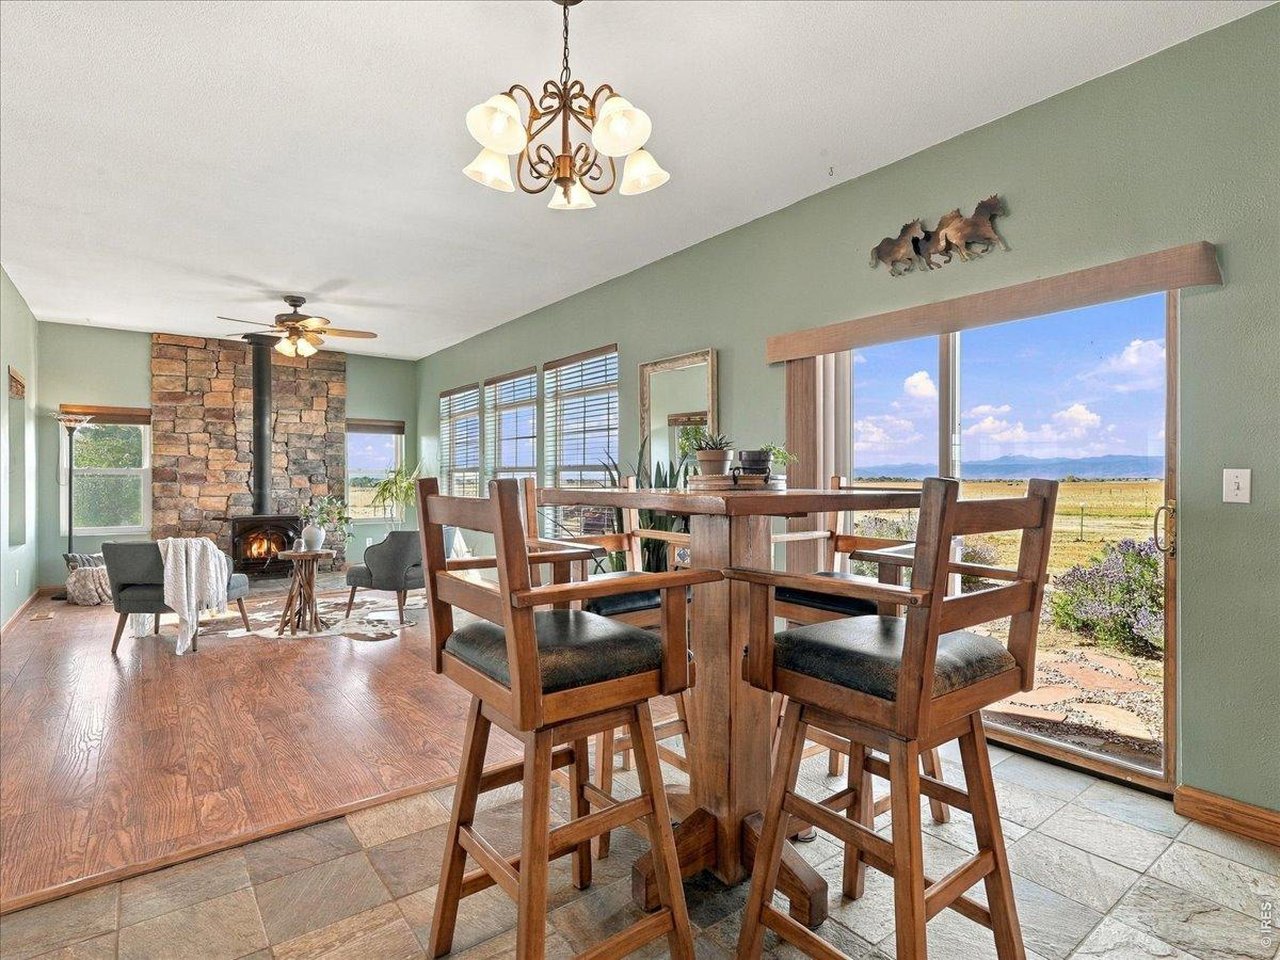
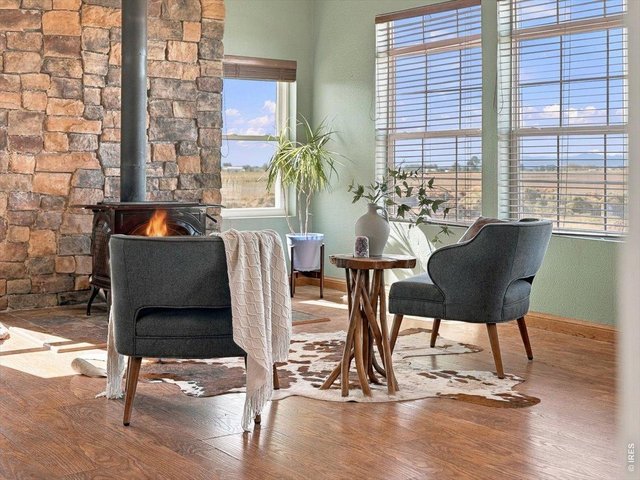
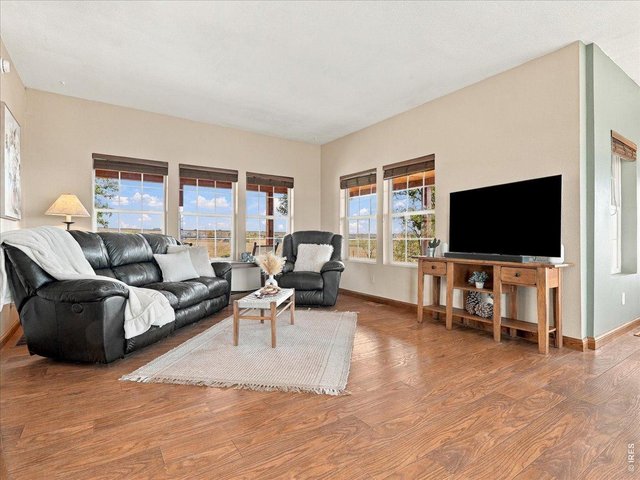
Rows of windows bring the outdoors in.
8 of 50
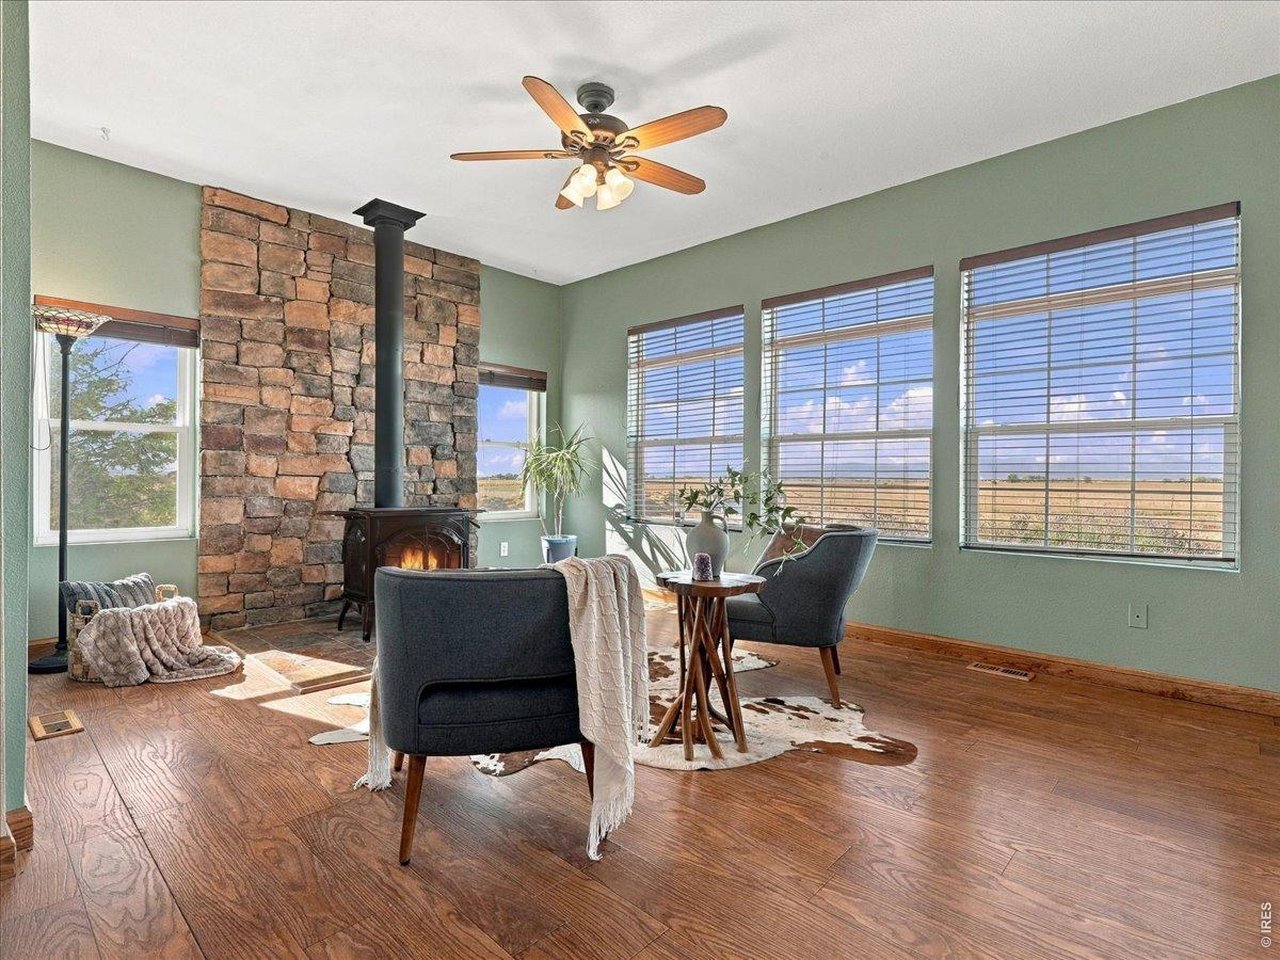
This is not AI...you really have these mountain views from your gathering areas!
9 of 50
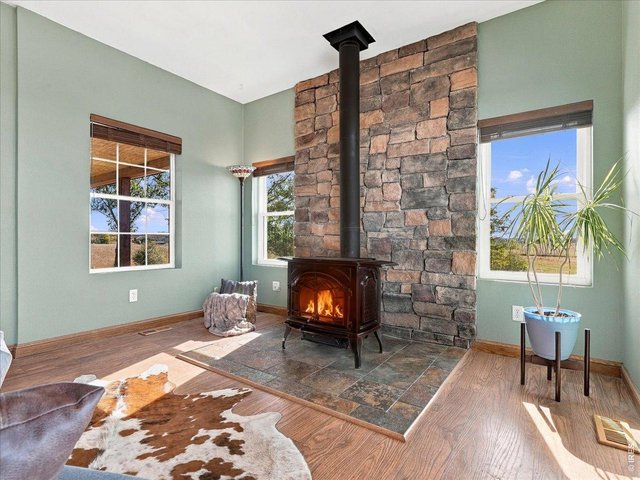
Cozy fires to warm the winter and holidays.
10 of 50
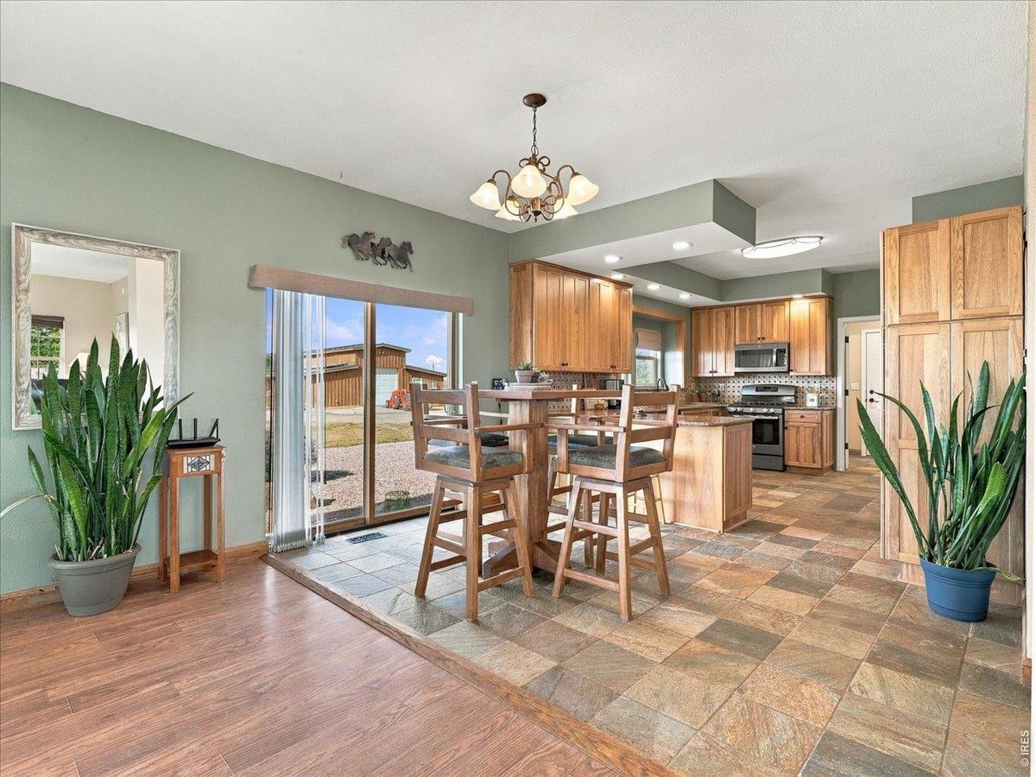
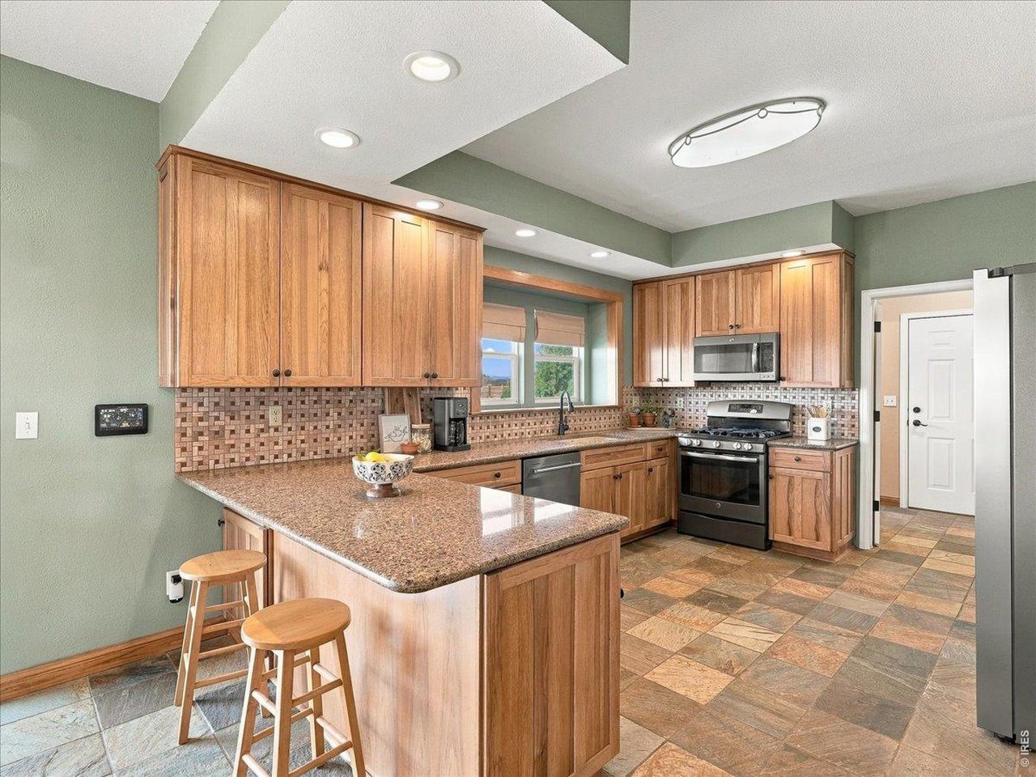
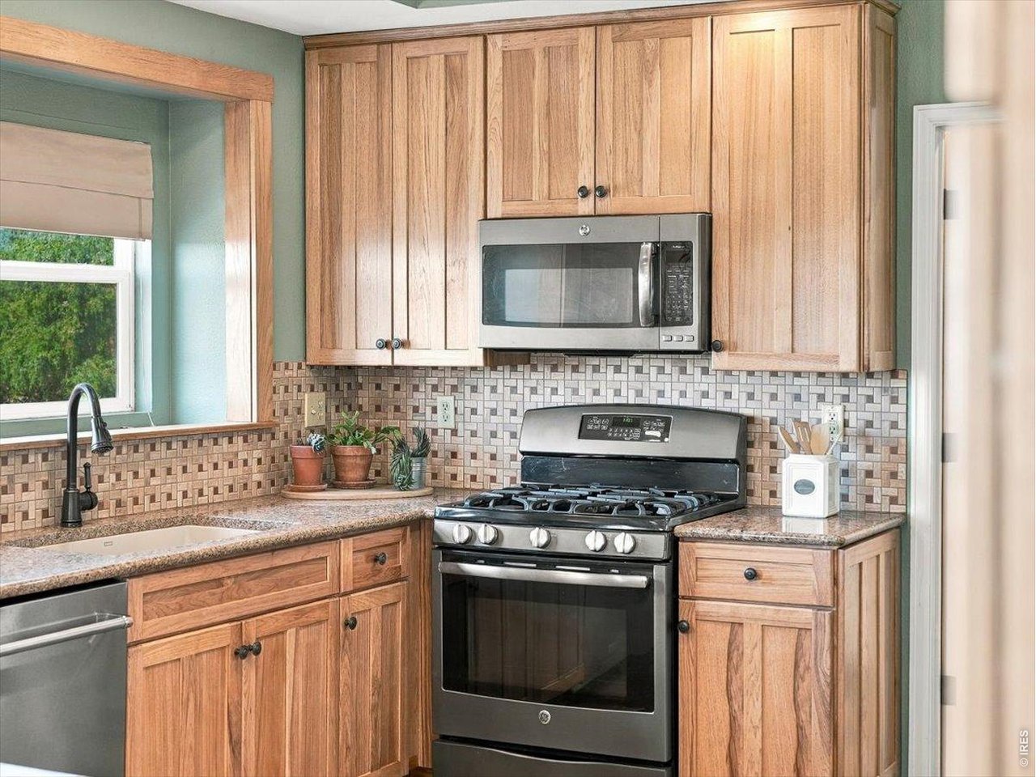
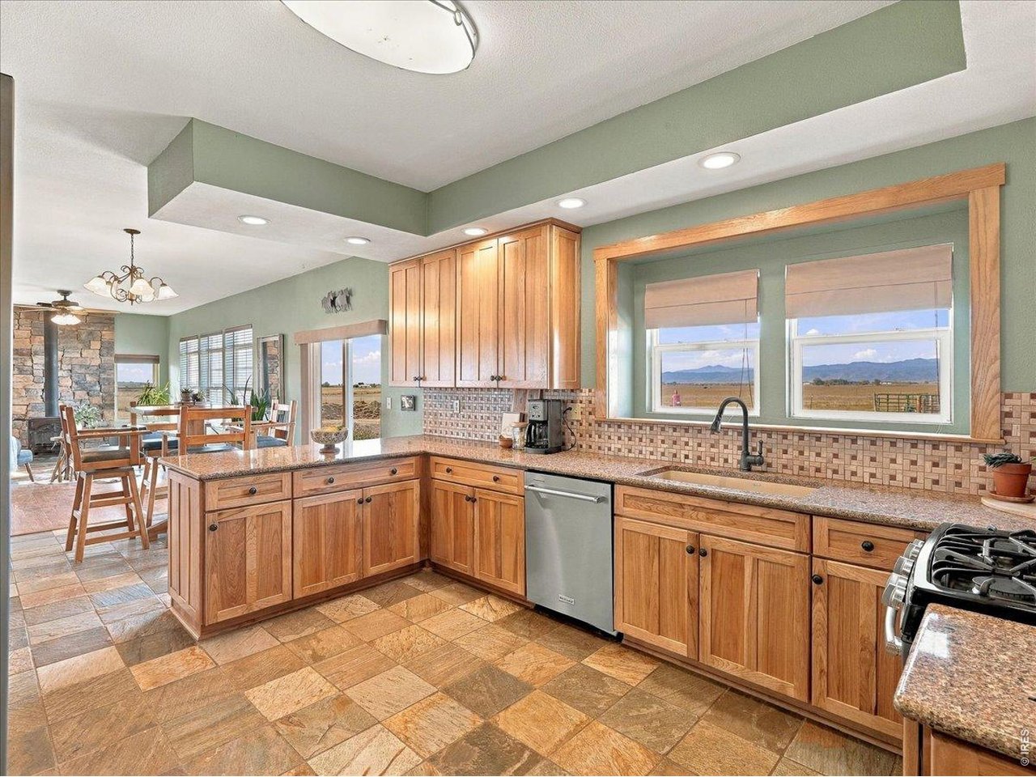
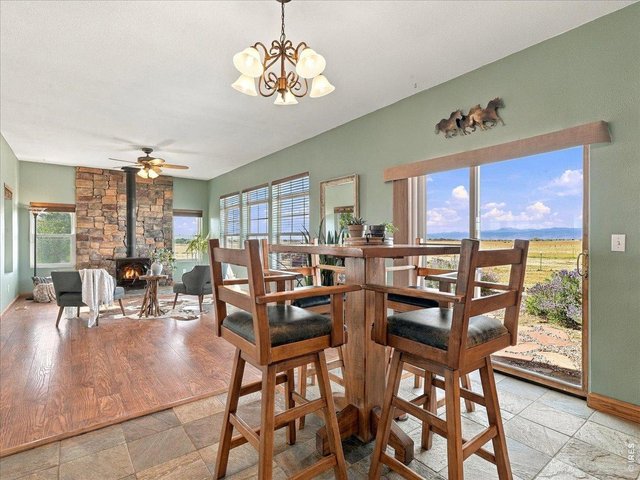
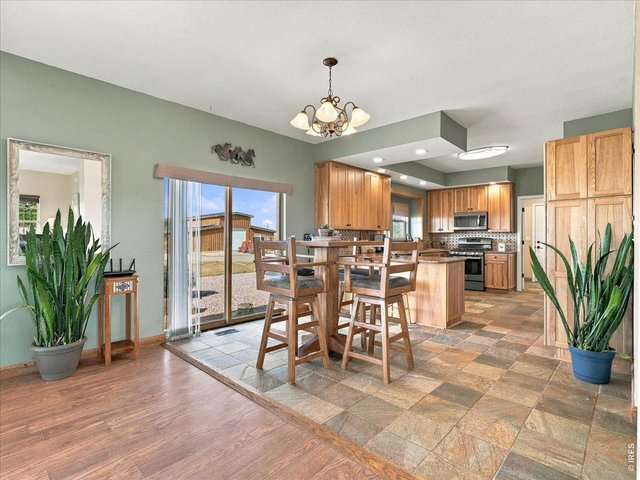
Eat in kitchen
11 of 50
Amazing flow to floor plan
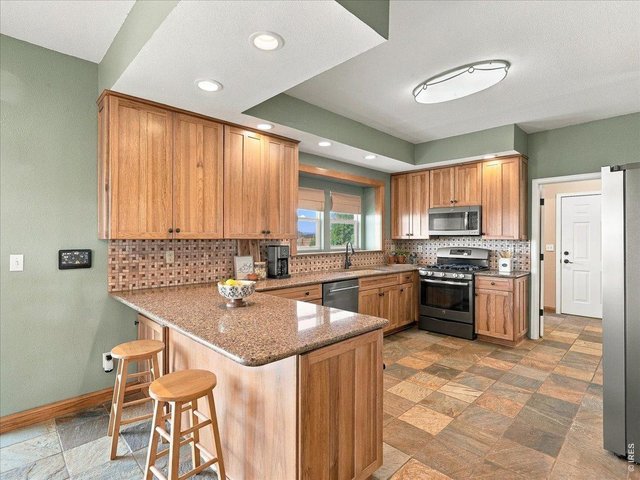
12 of 50
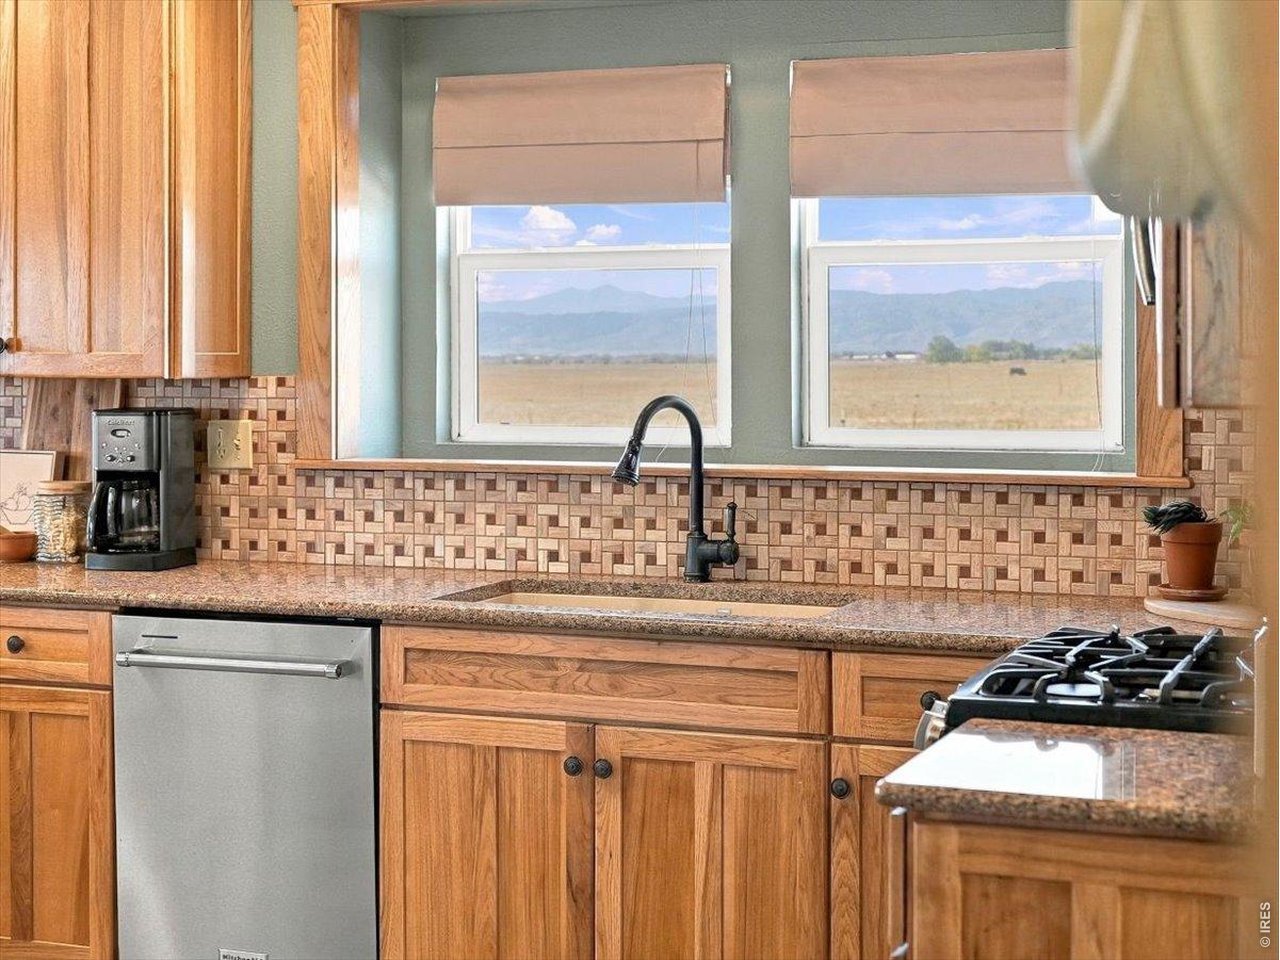
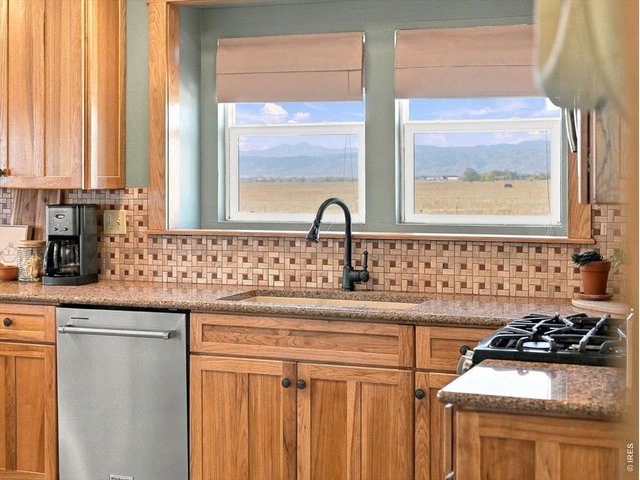
Granite counters
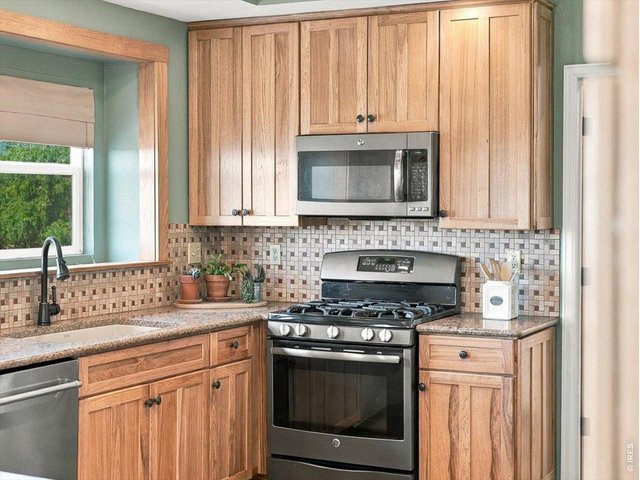
13 of 50
Gas range
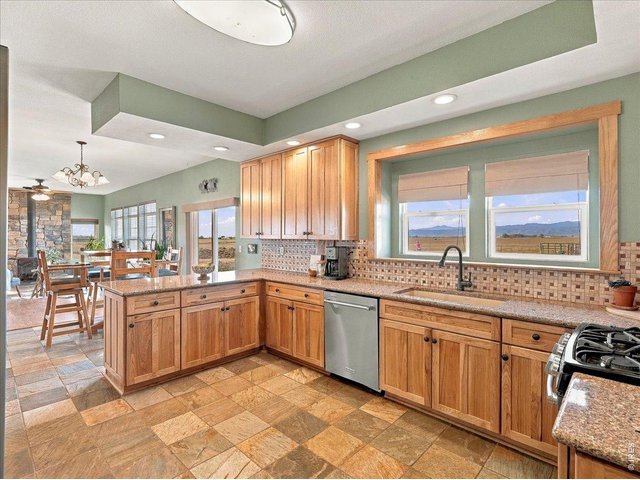
14 of 50
Dishes are a breeze with these views.
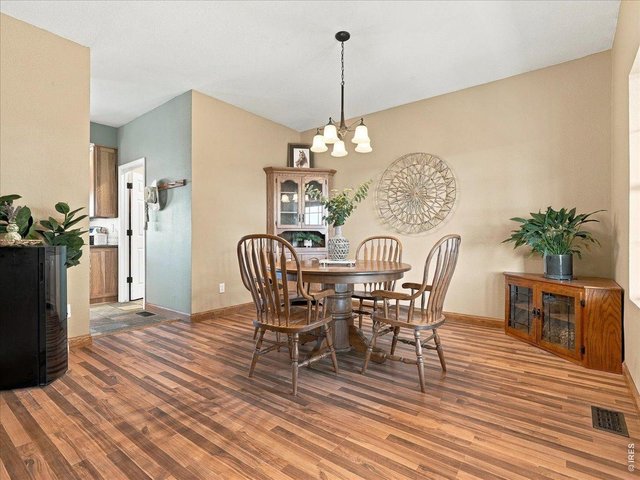
15 of 50
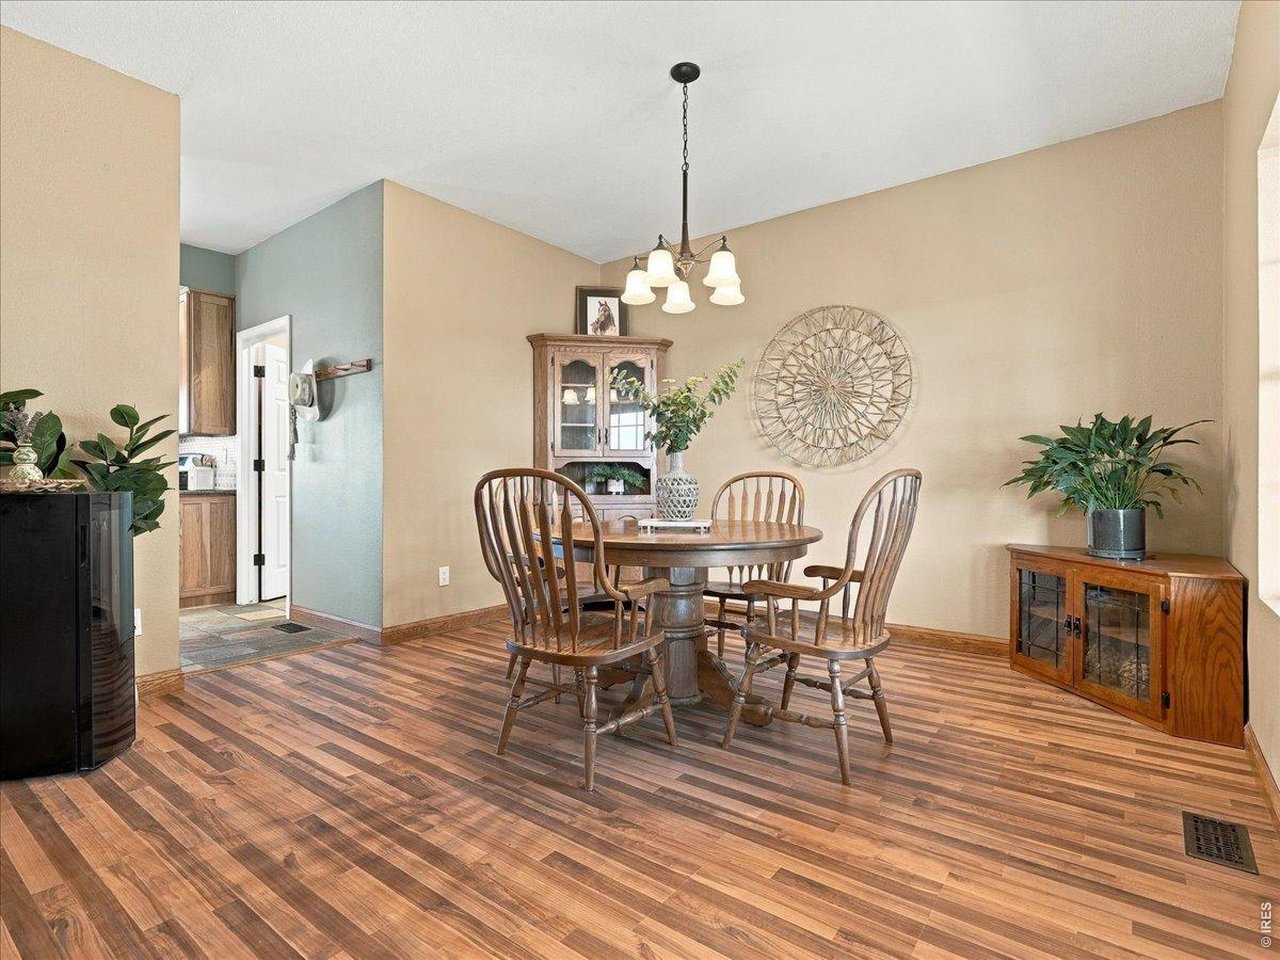
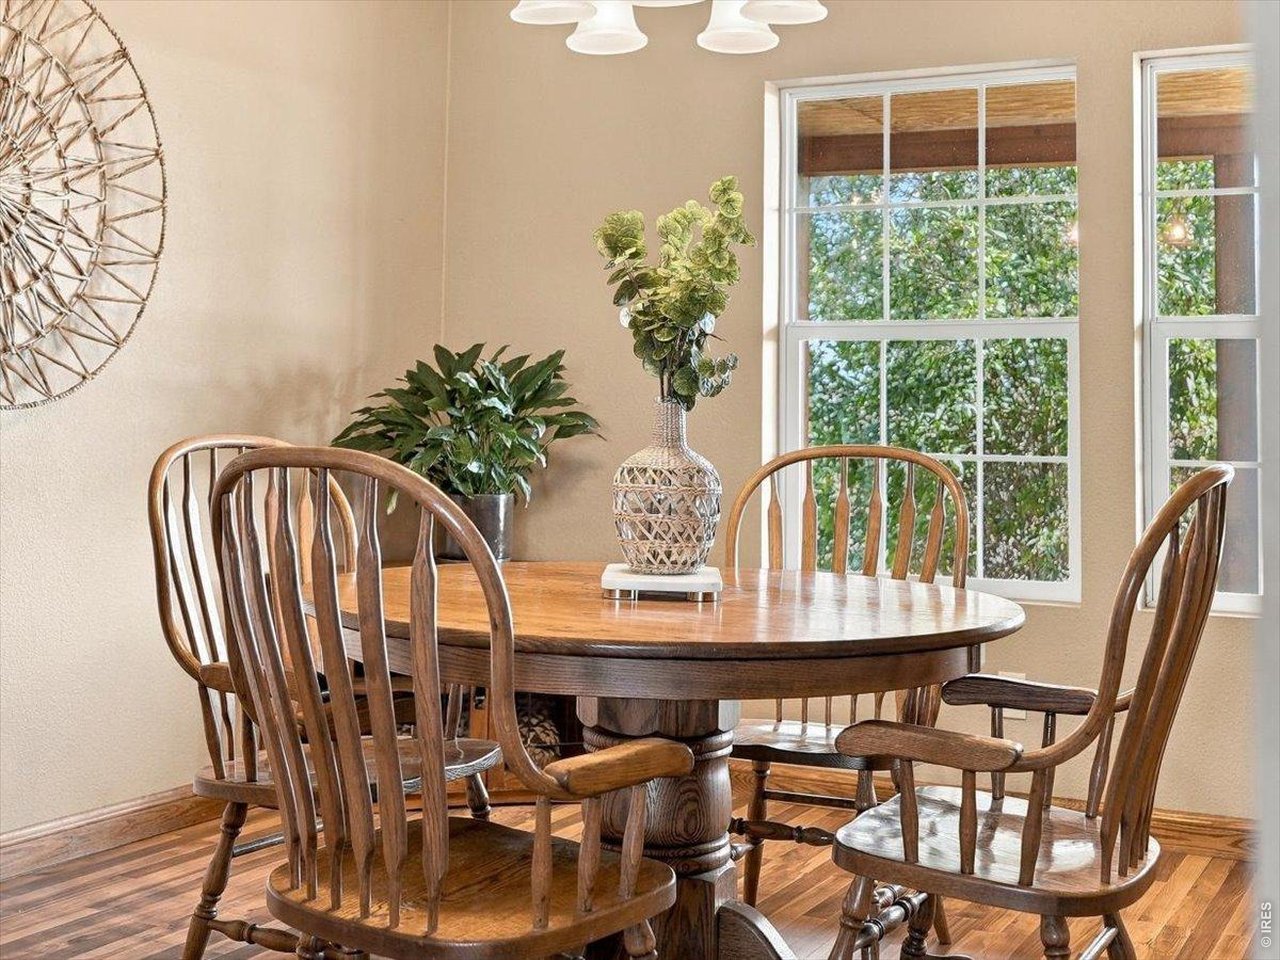
Formal dining area for entertaining or use as a flex space for den or office.
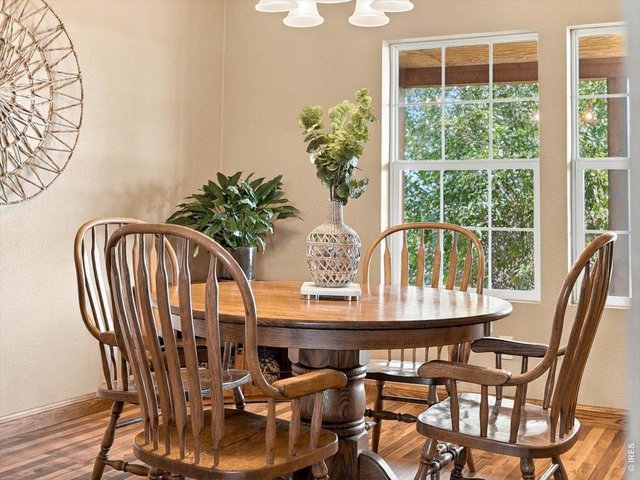
16 of 50
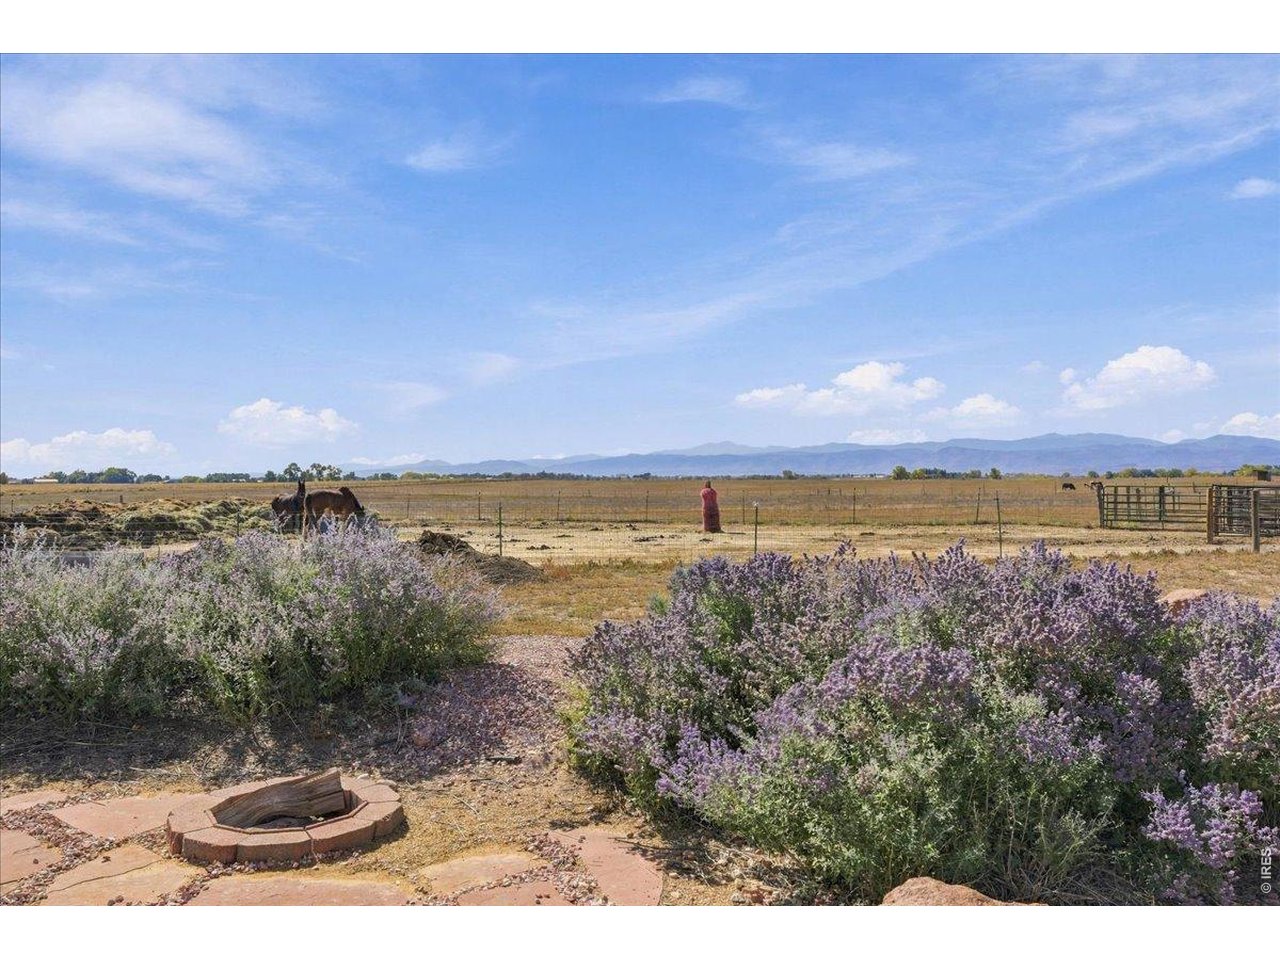
Enjoy lilac views.
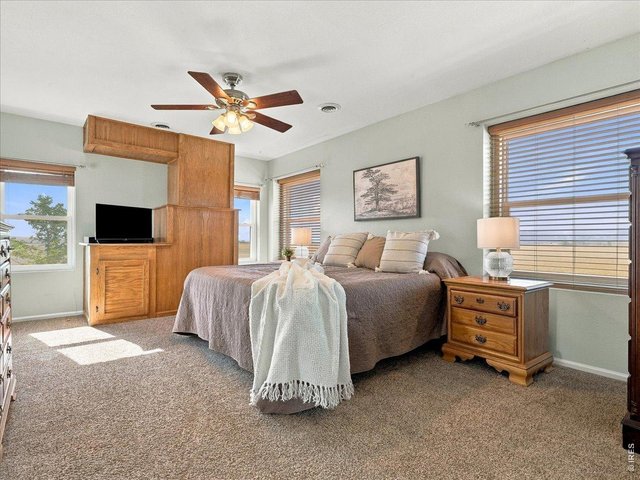
17 of 50
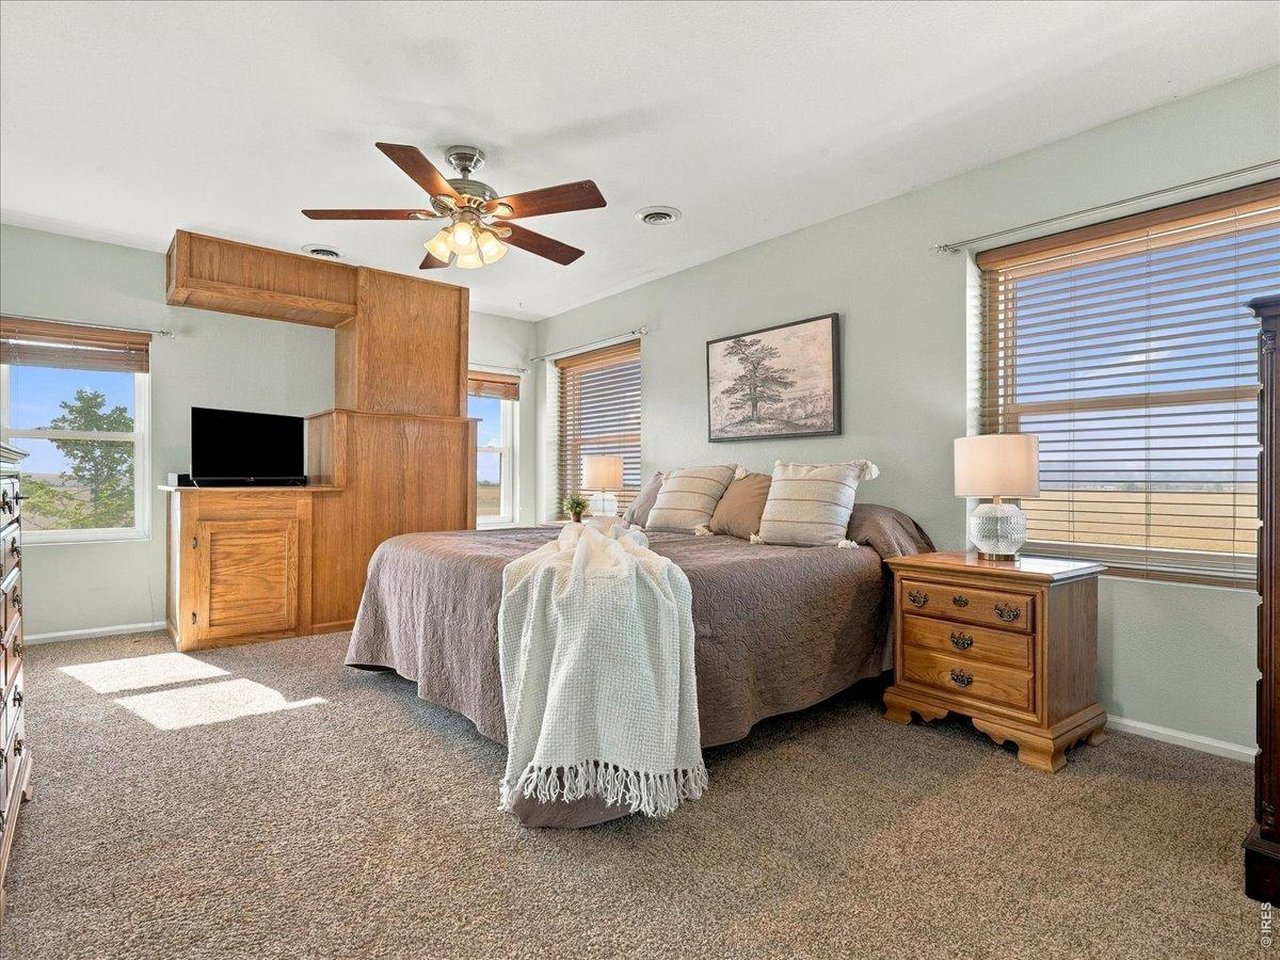
Huge primary bedroom has views from every window and room for everything!
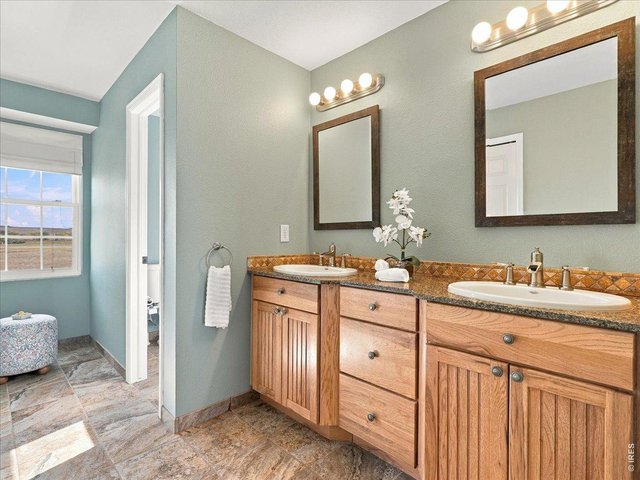
18 of 50
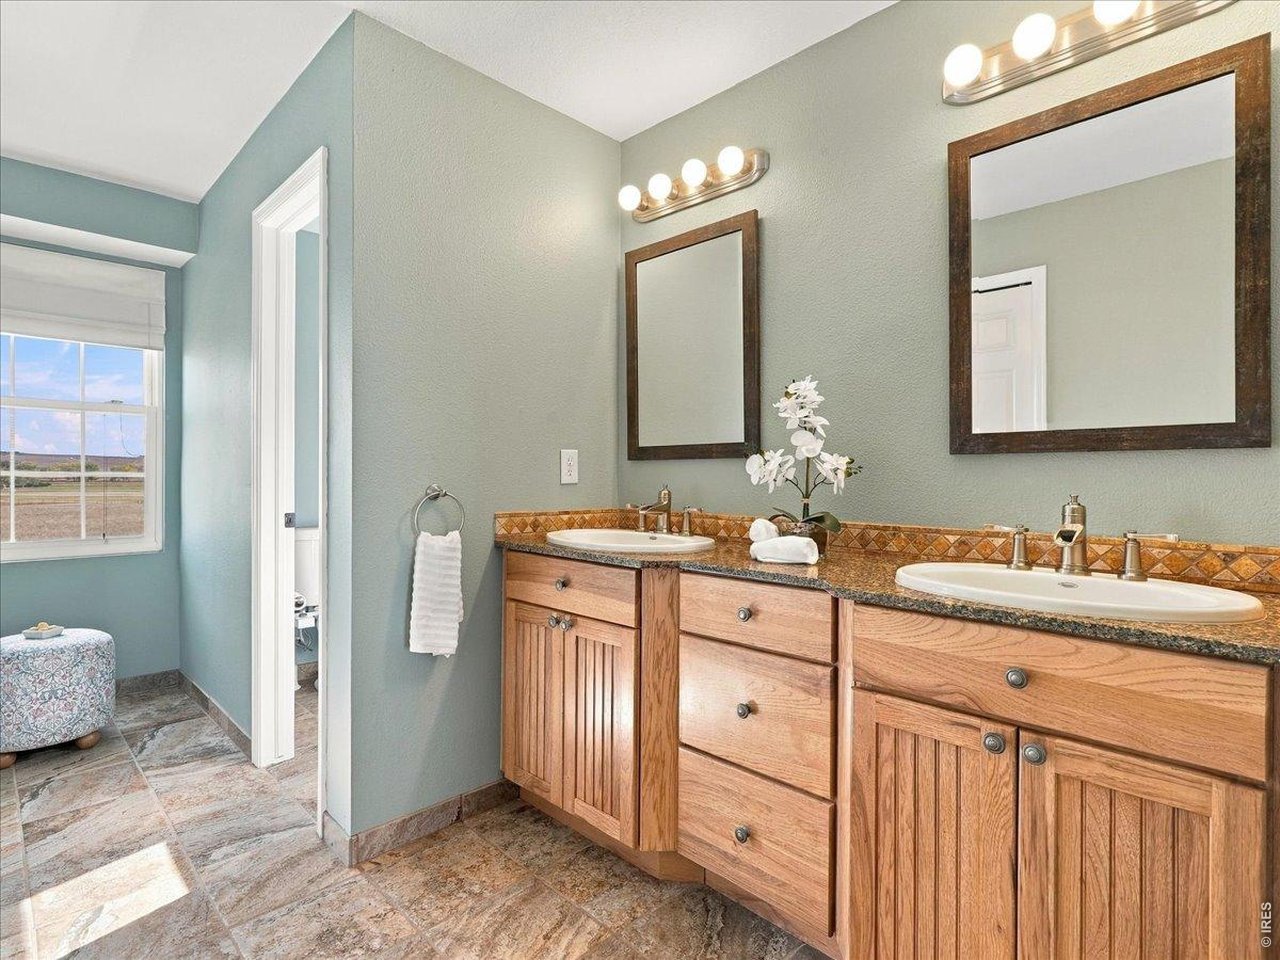
En suite
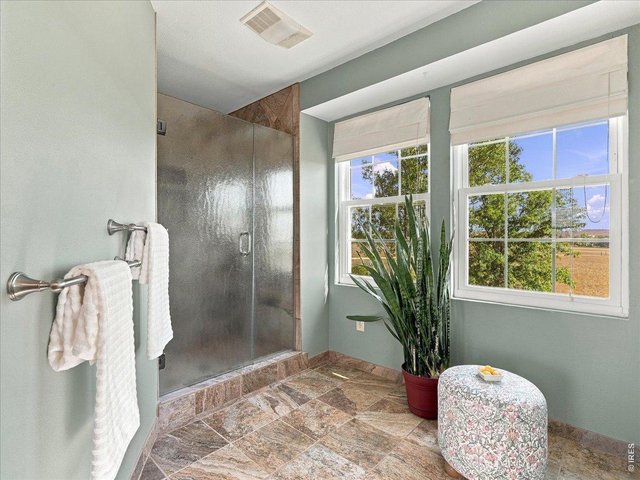
19 of 50
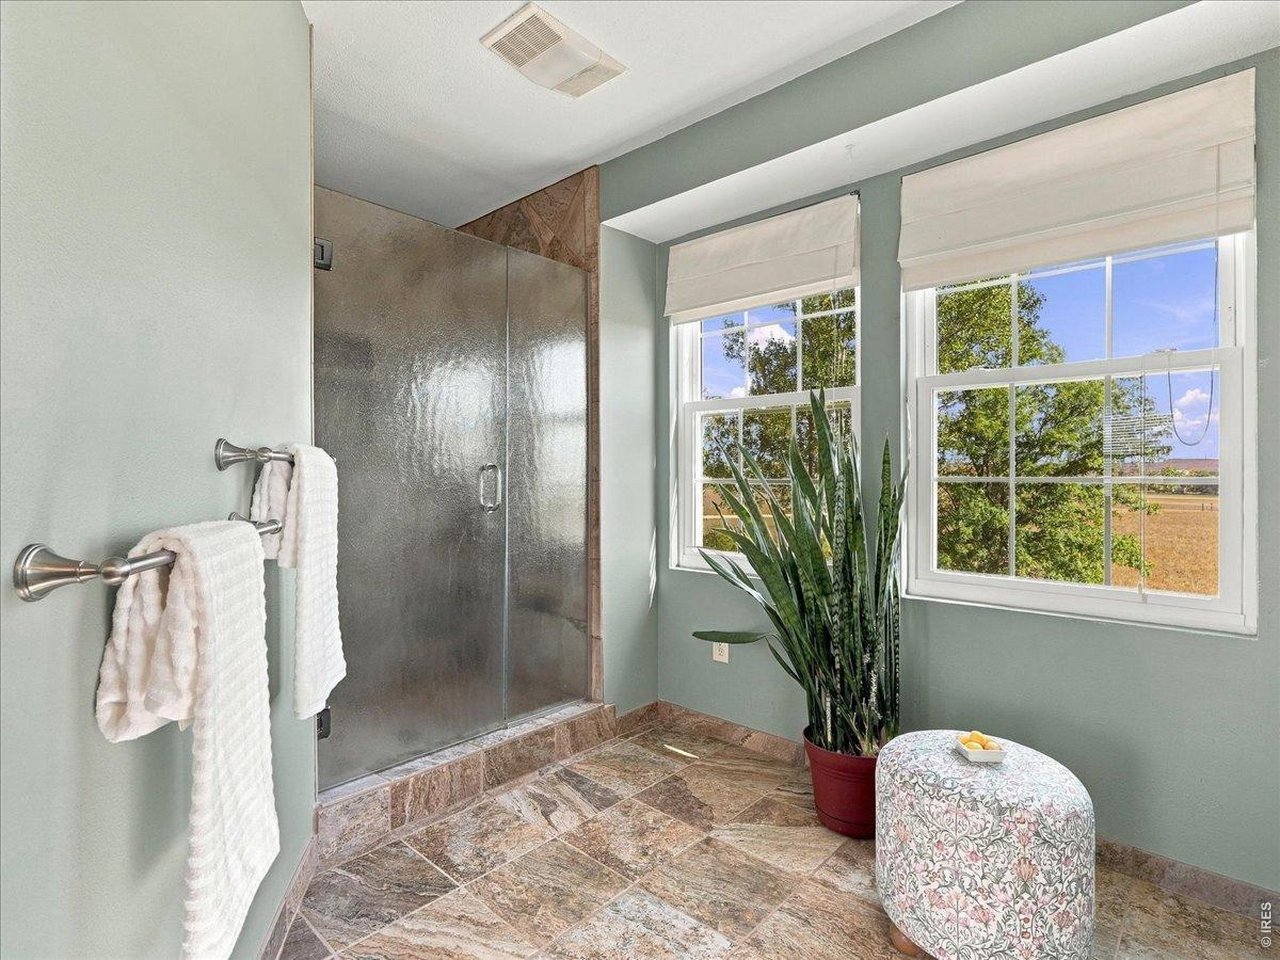
Step in custom shower
20 of 50
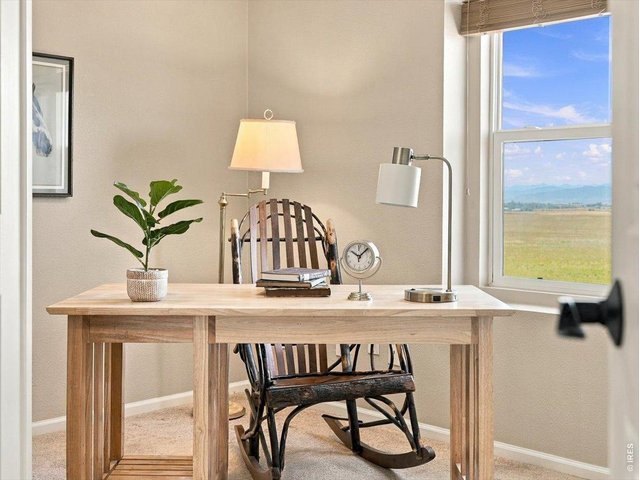
The mountains are calling...
21 of 50
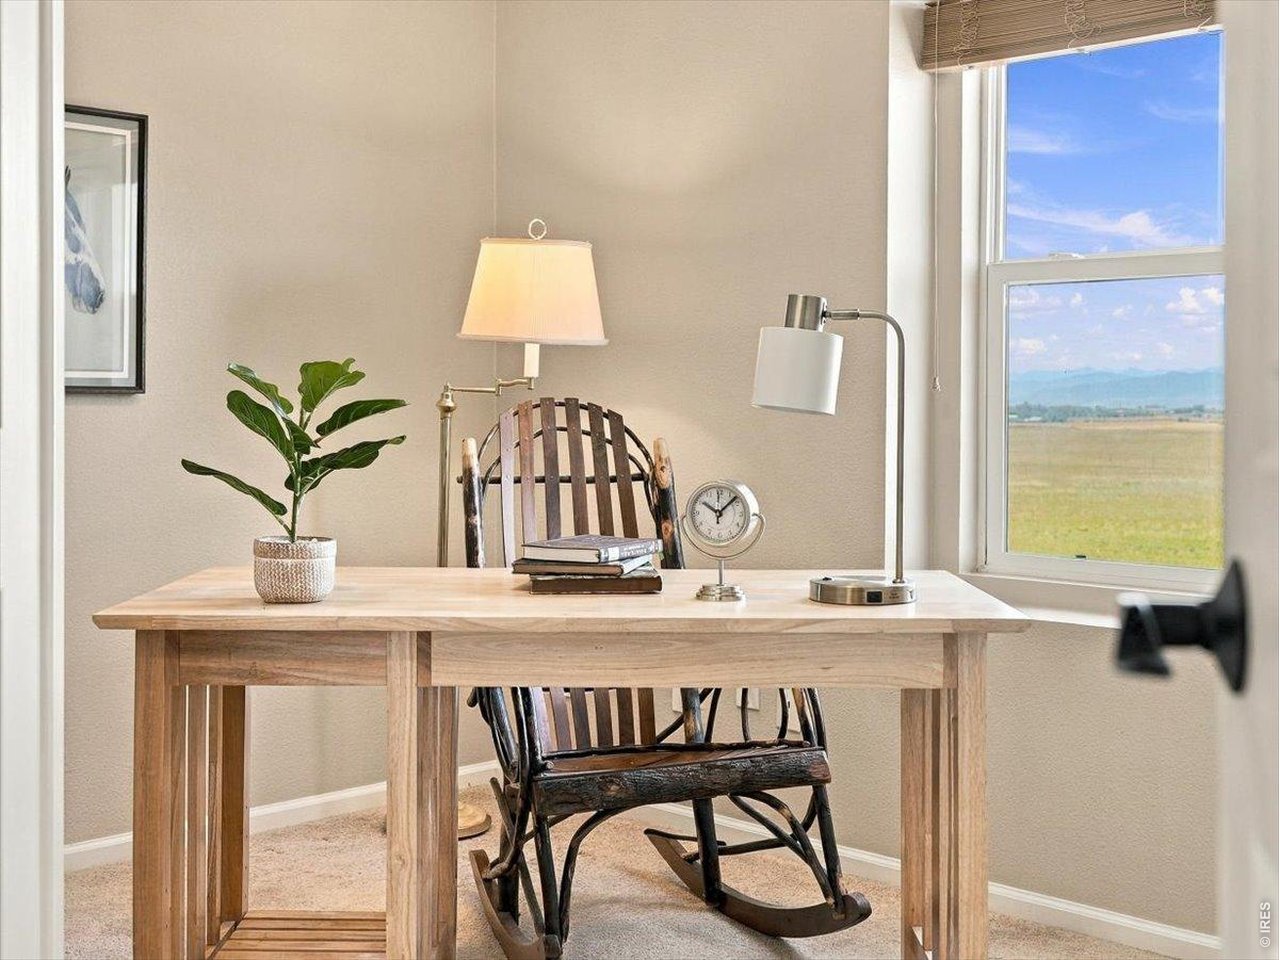
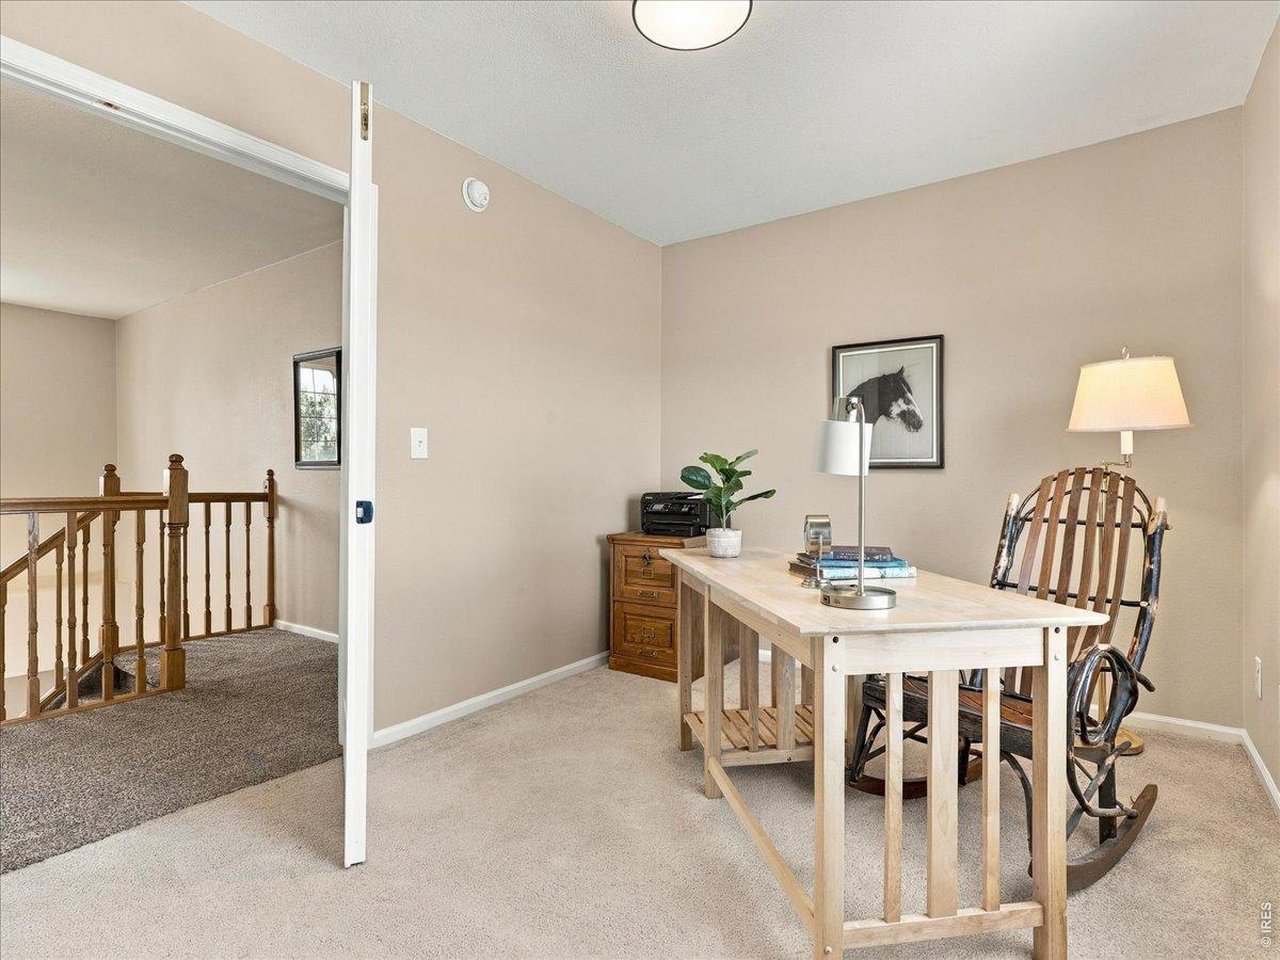
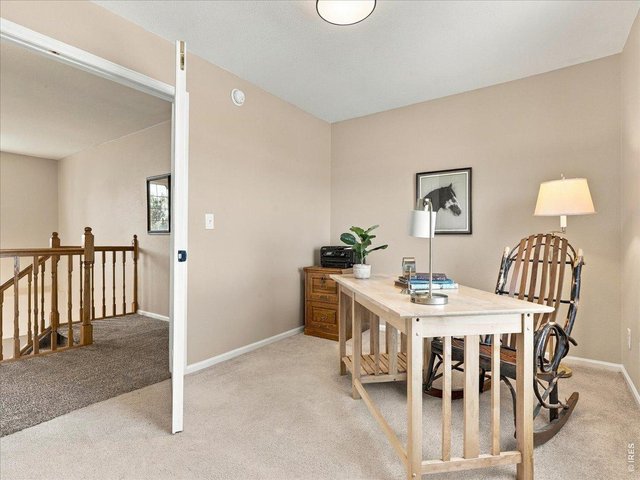
French doors lend to ability to use as office or loft-like living area or as the 4th bedroom.
22 of 50
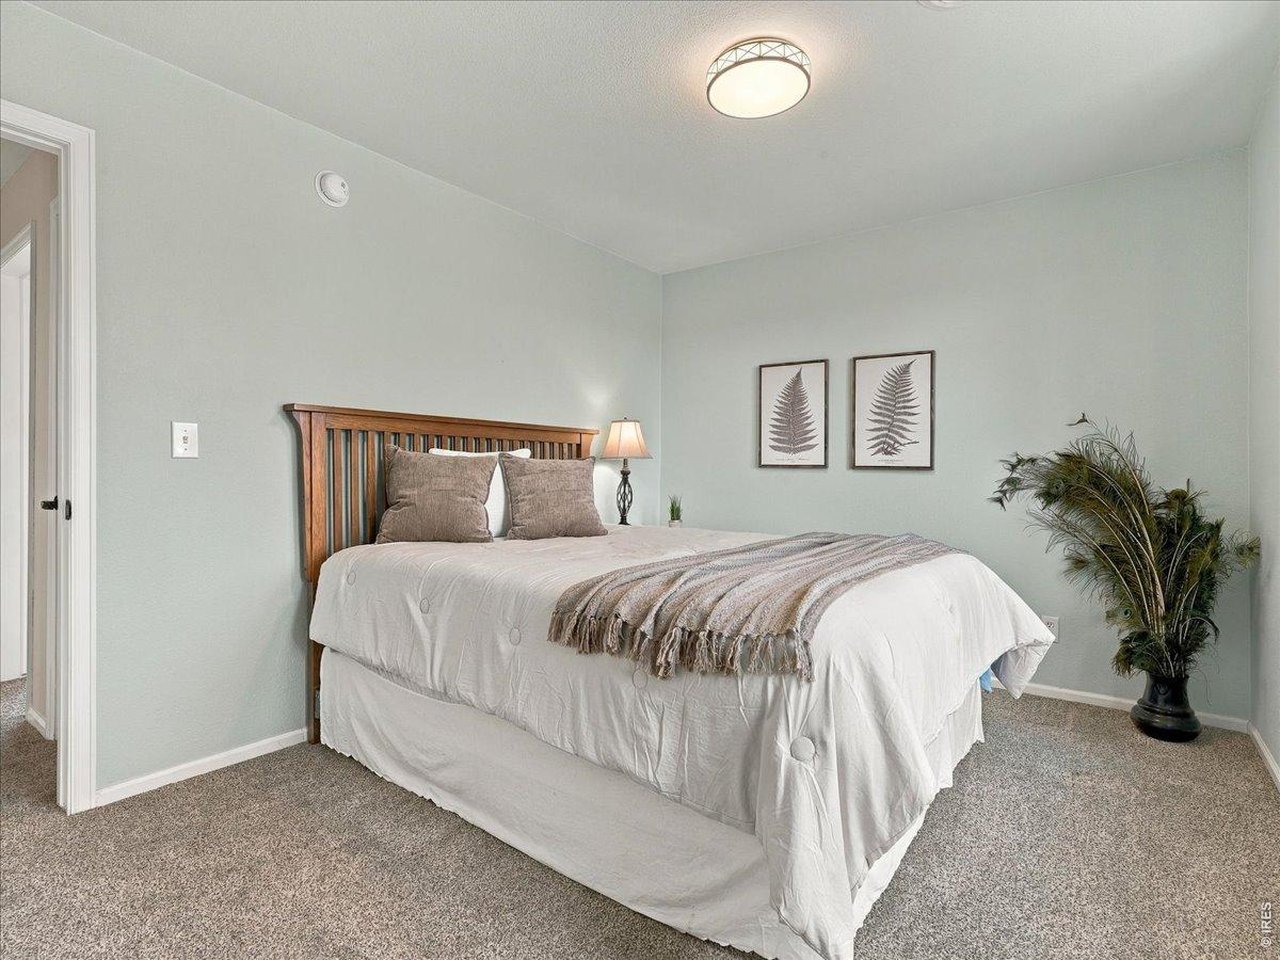
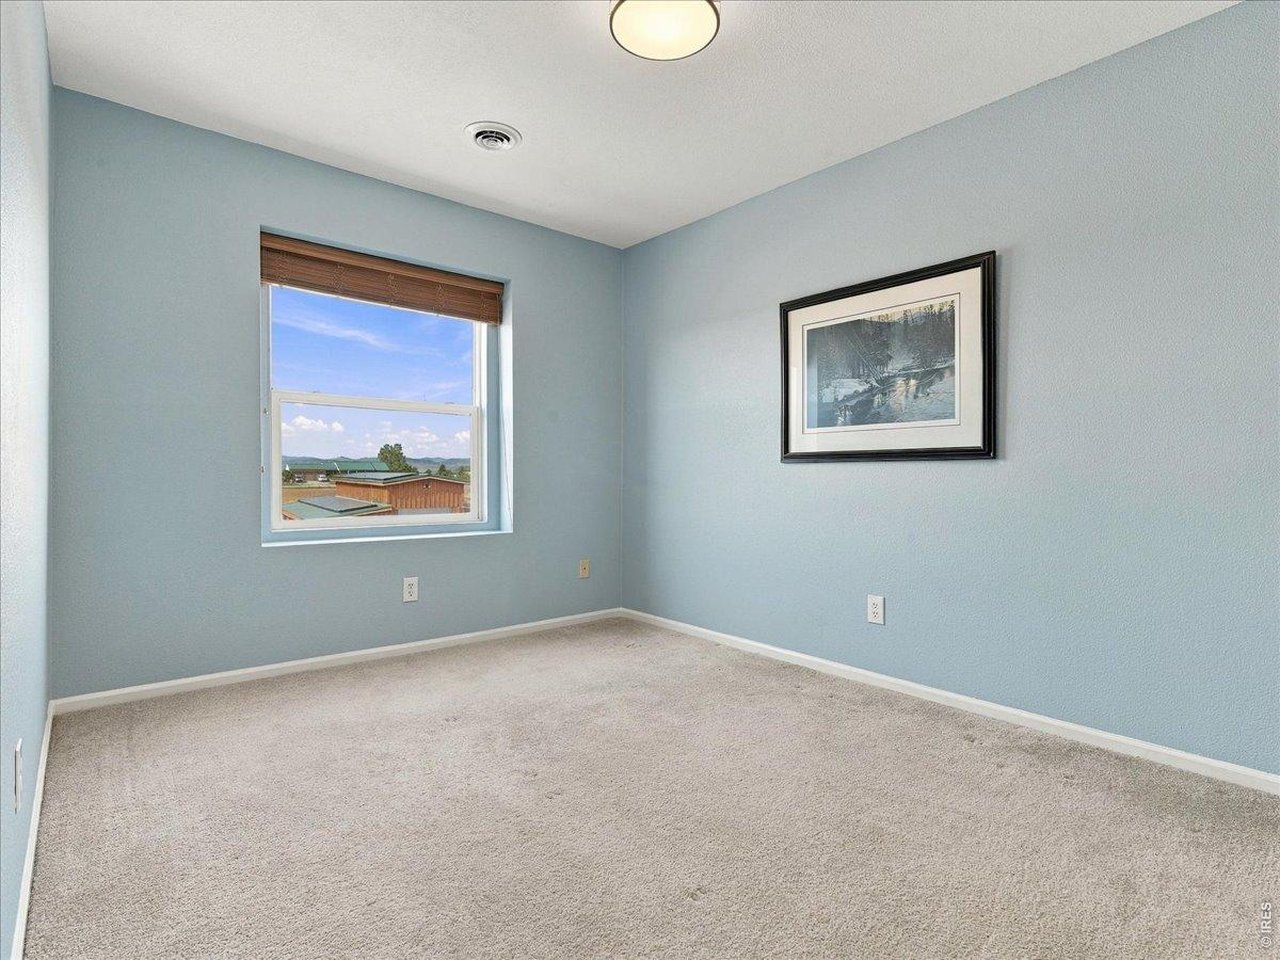
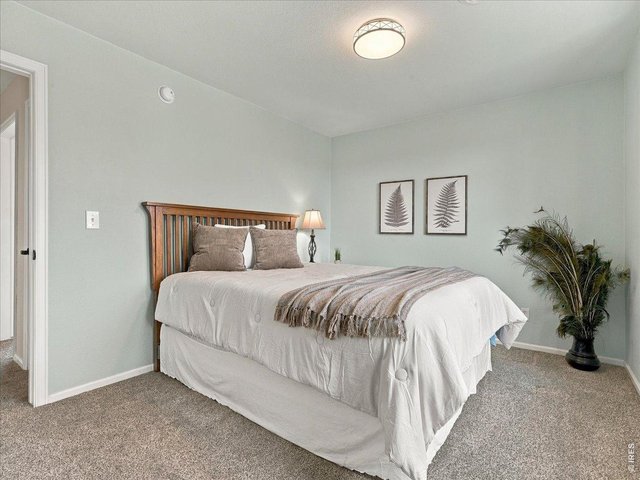
Bedroom 3
23 of 50
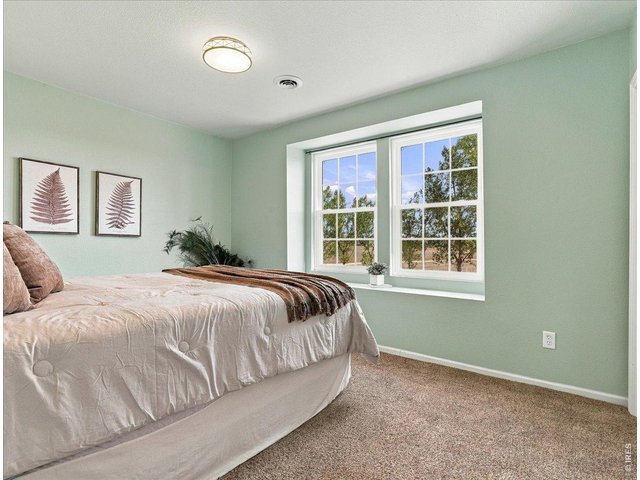
Spacious!
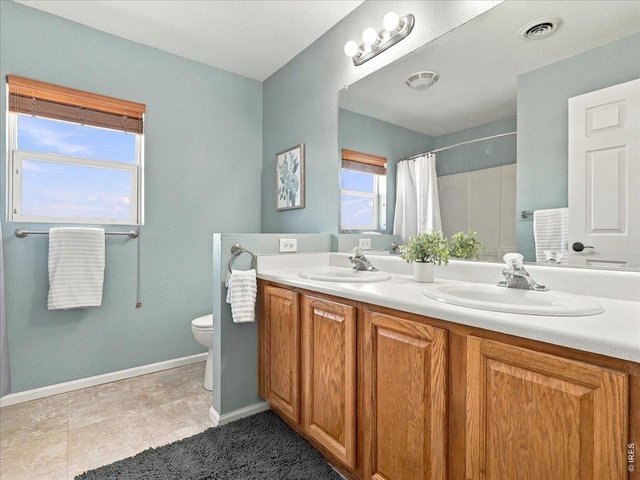
24 of 50
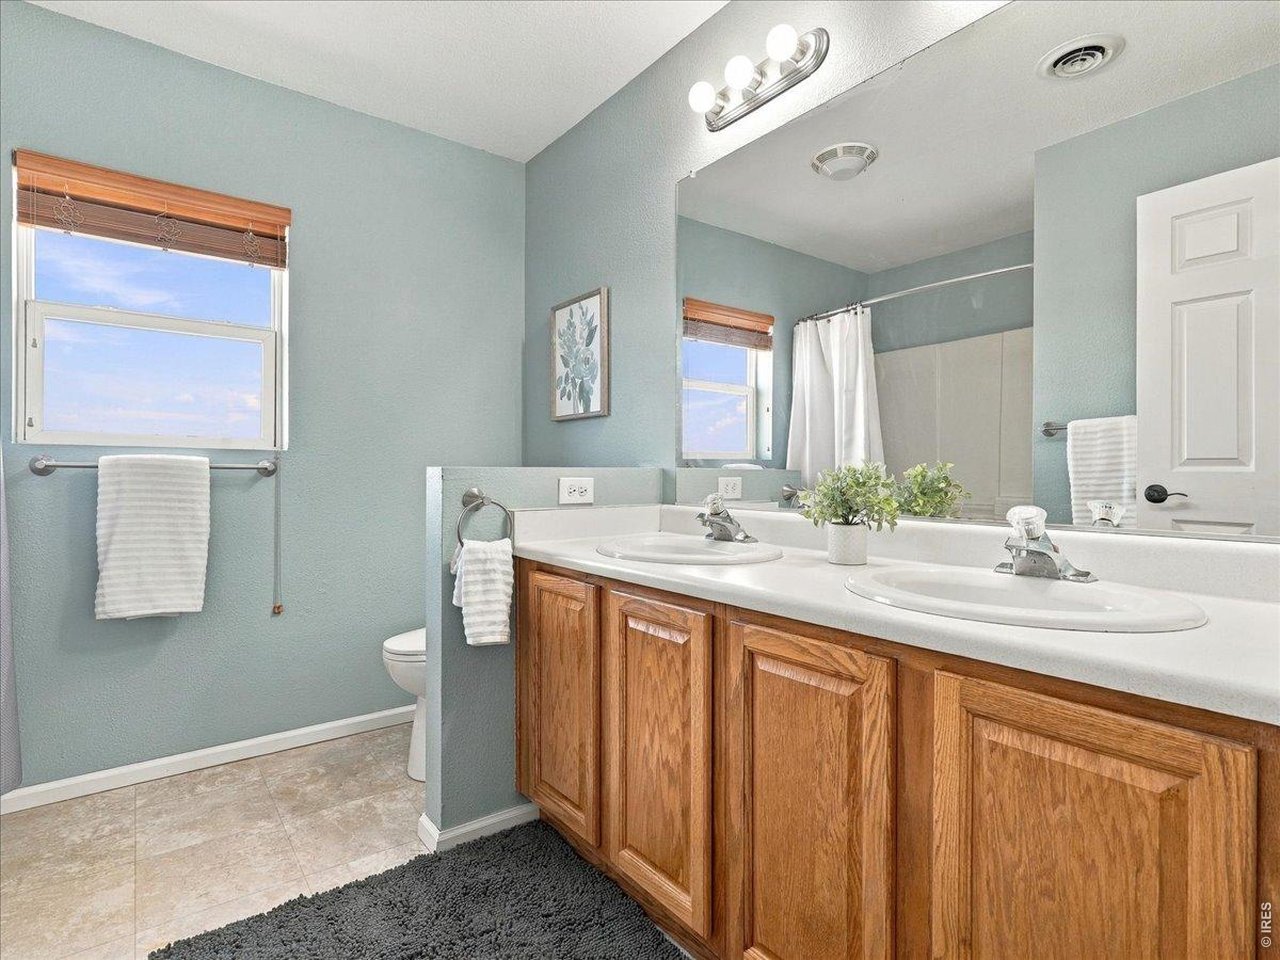
Shared bath
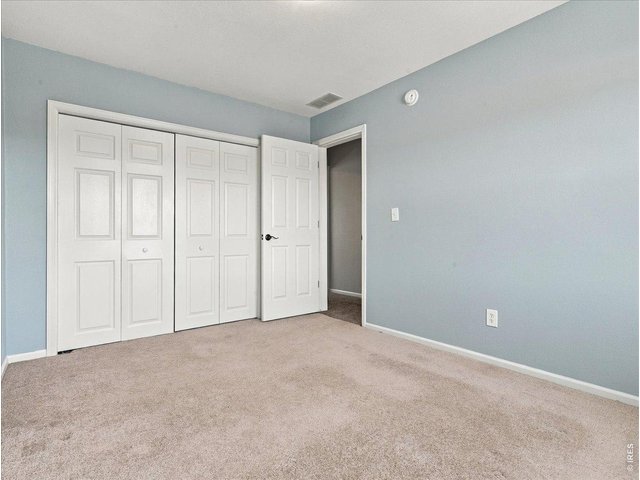
25 of 50
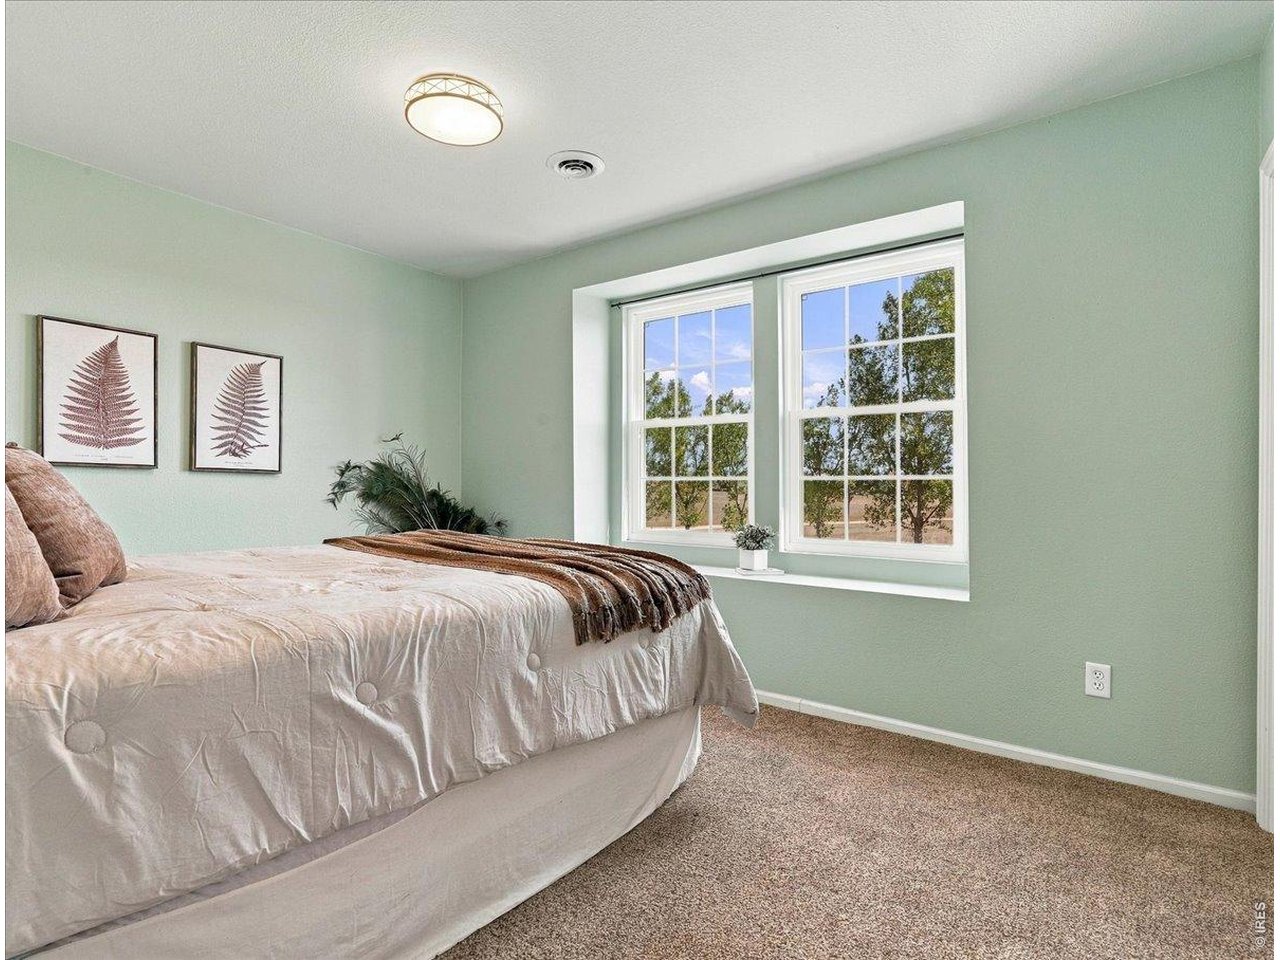
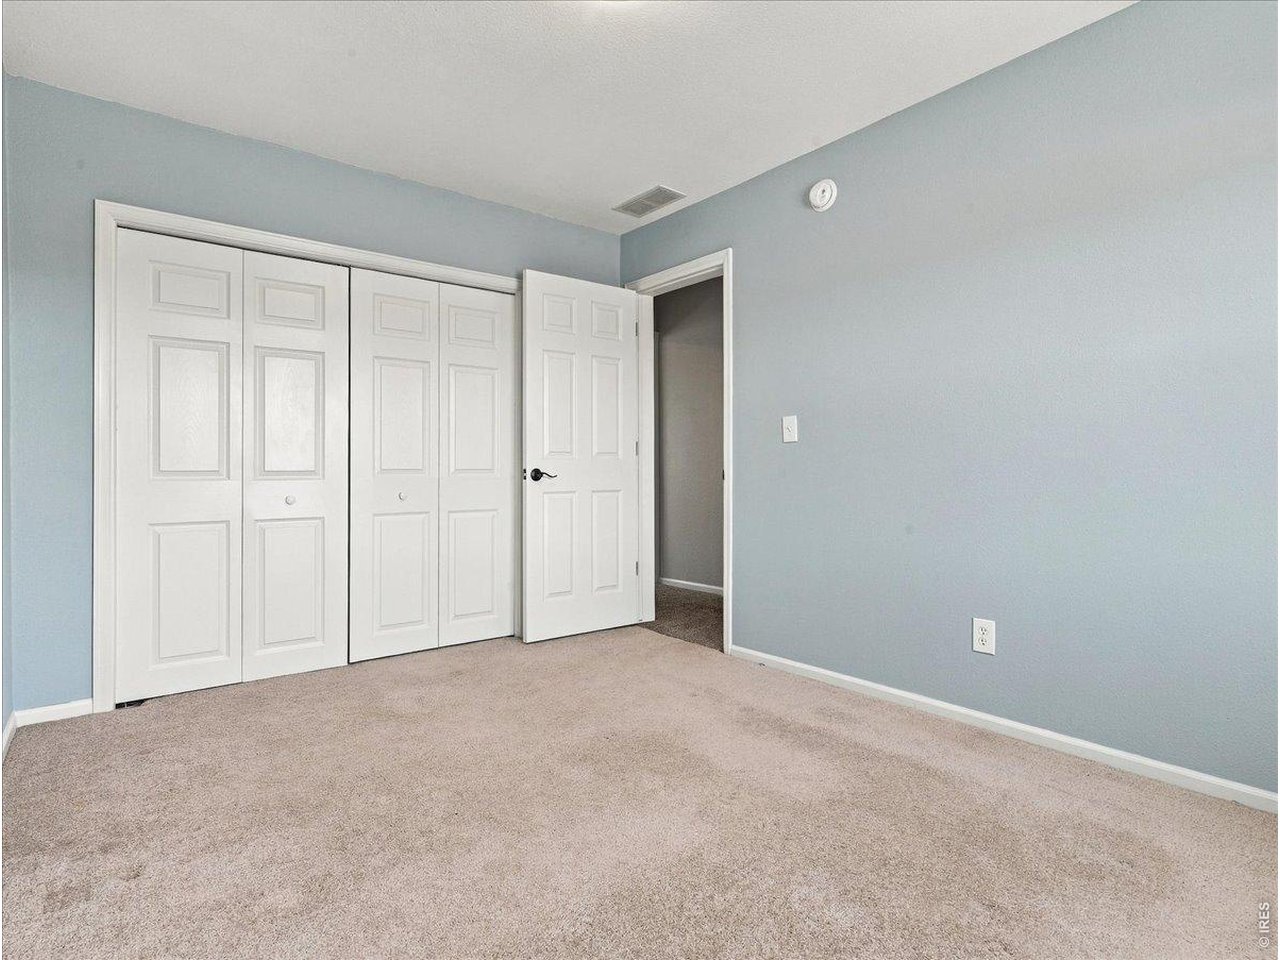
Spacious bedroom 4
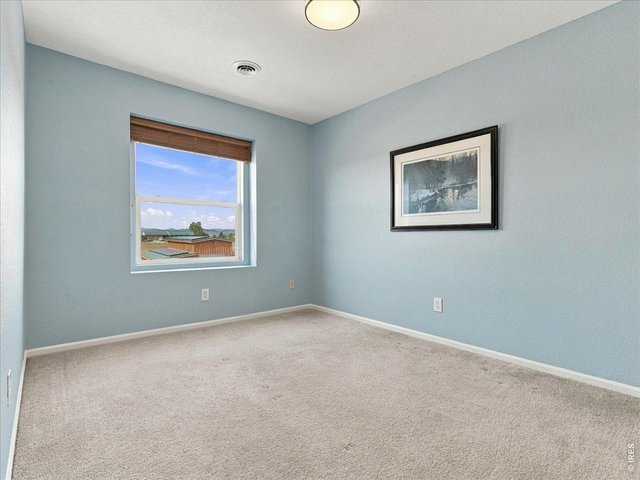
26 of 50
Really, from every window!
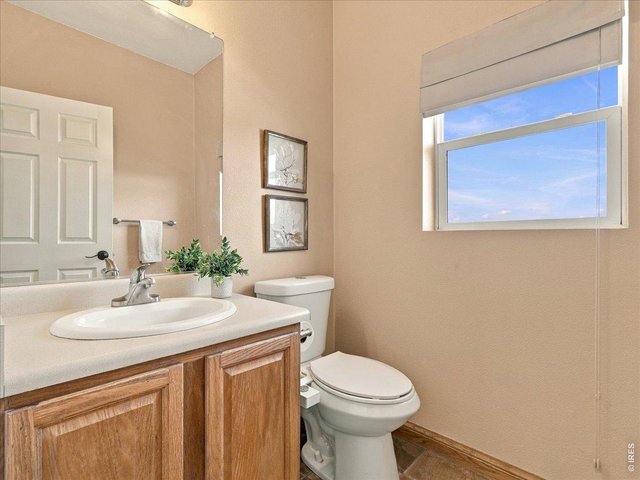
27 of 50
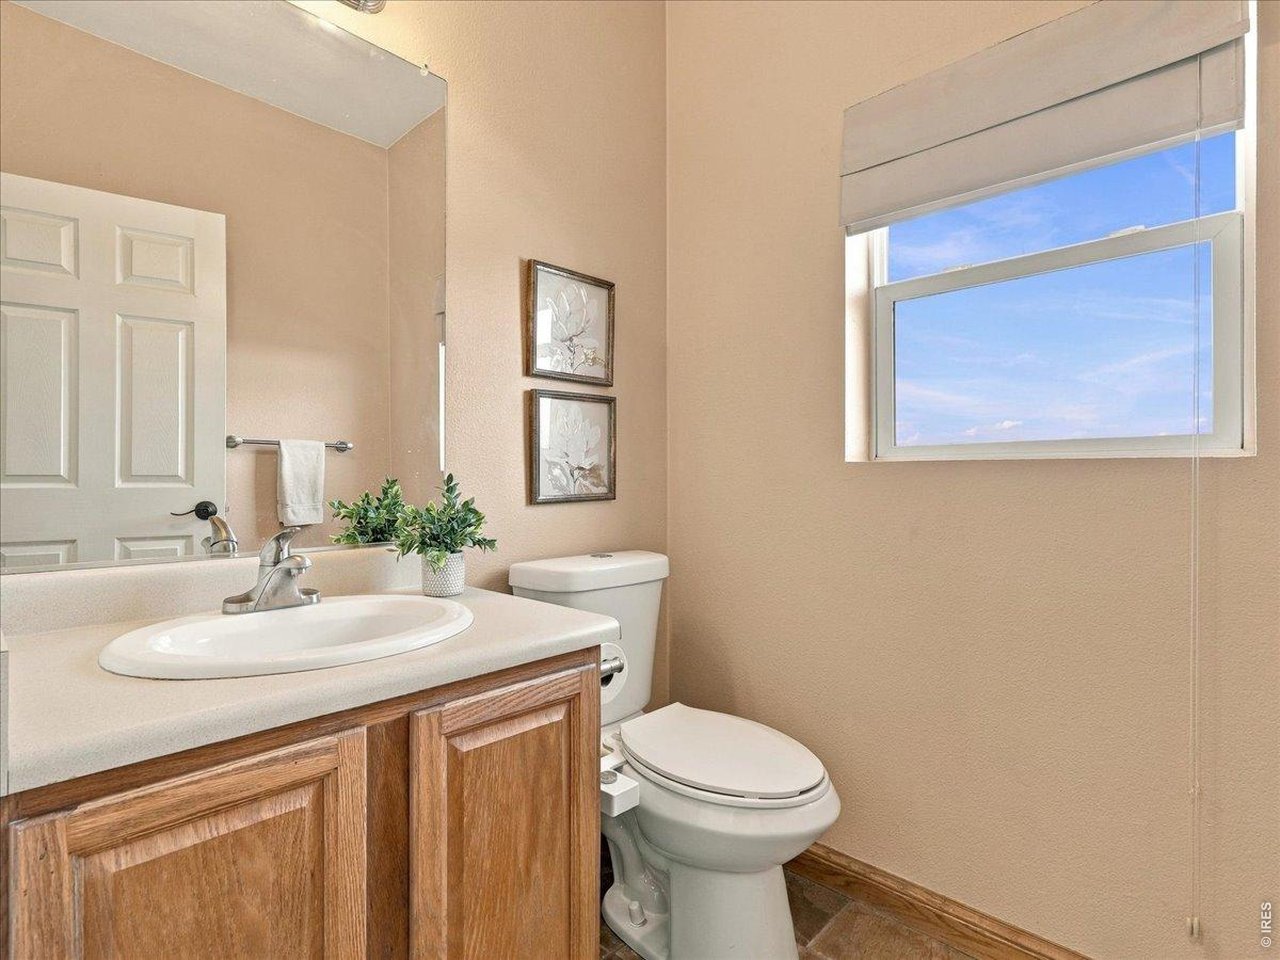
Main floor half bath
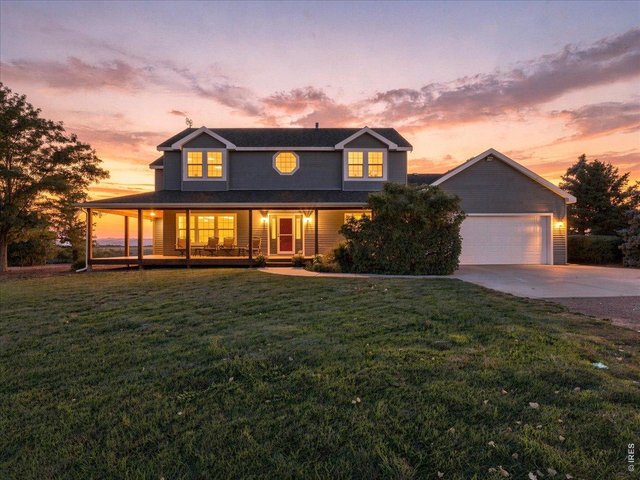
28 of 50
Magical!
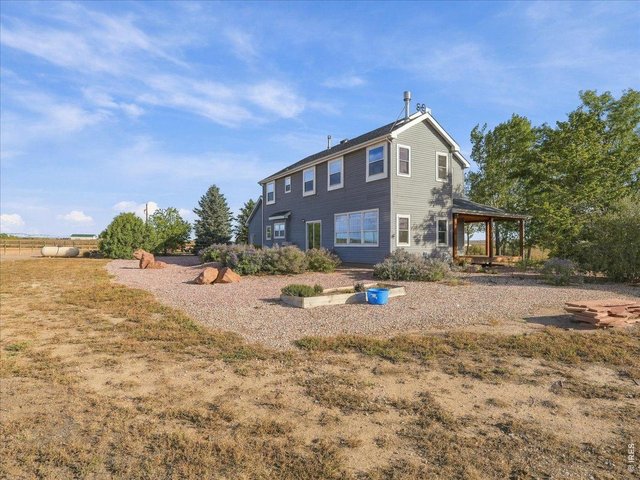
29 of 50
Patio and raised beds
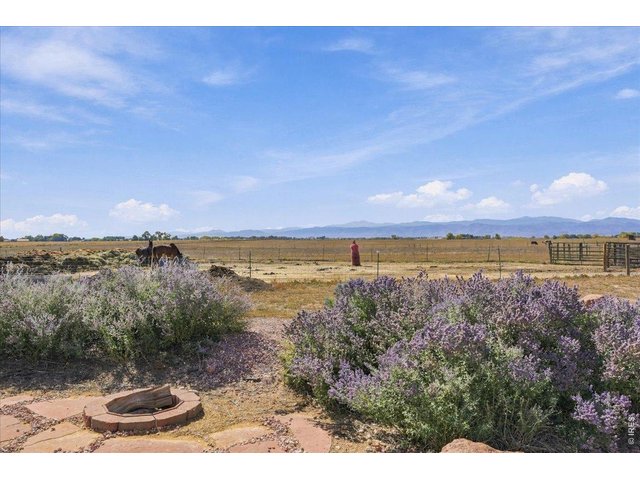
30 of 50
Back patio
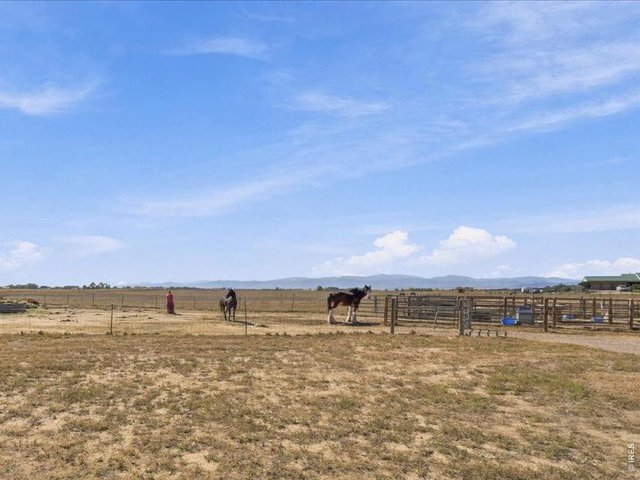
31 of 50
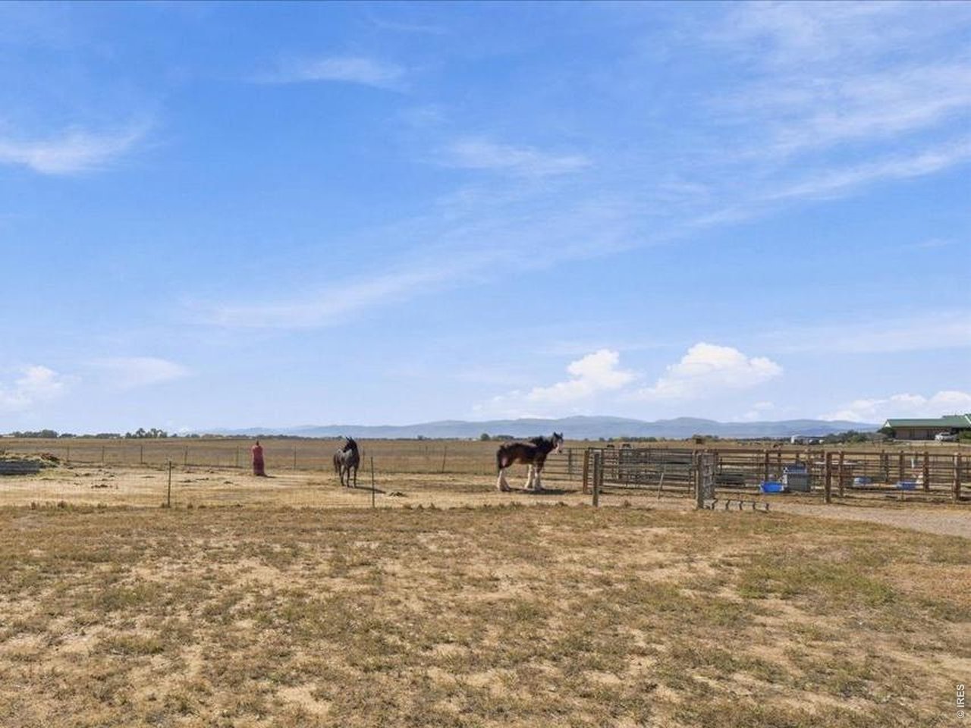
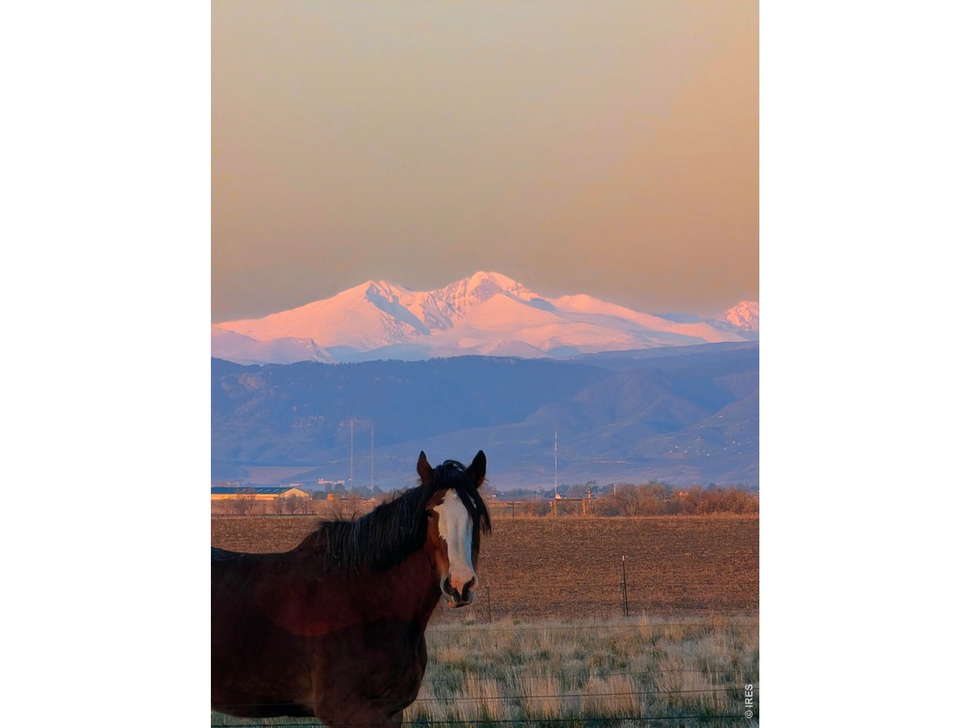
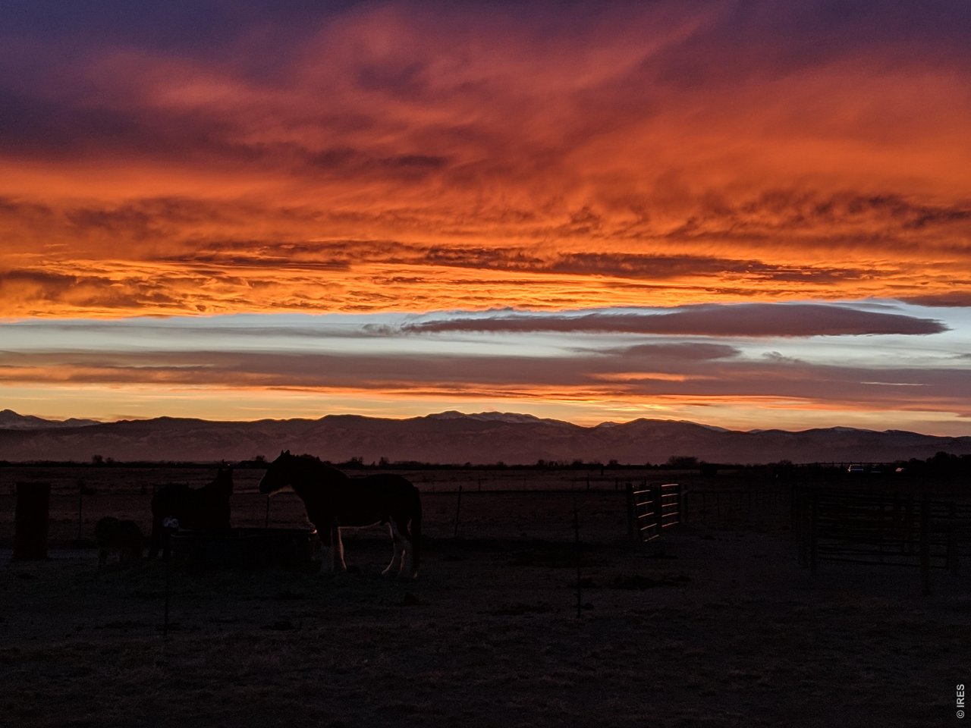
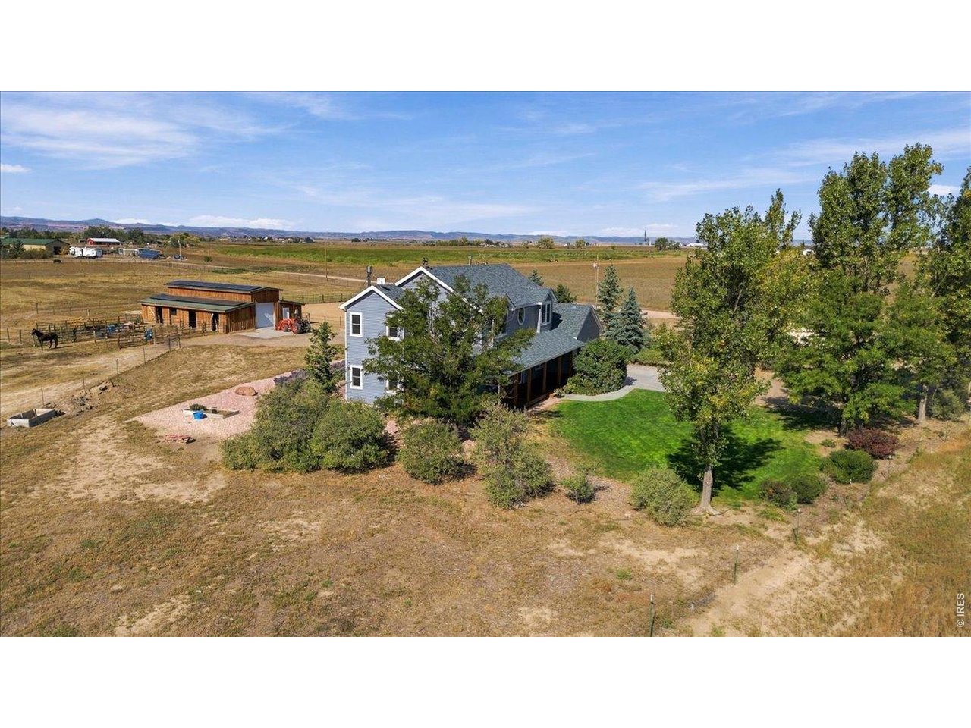
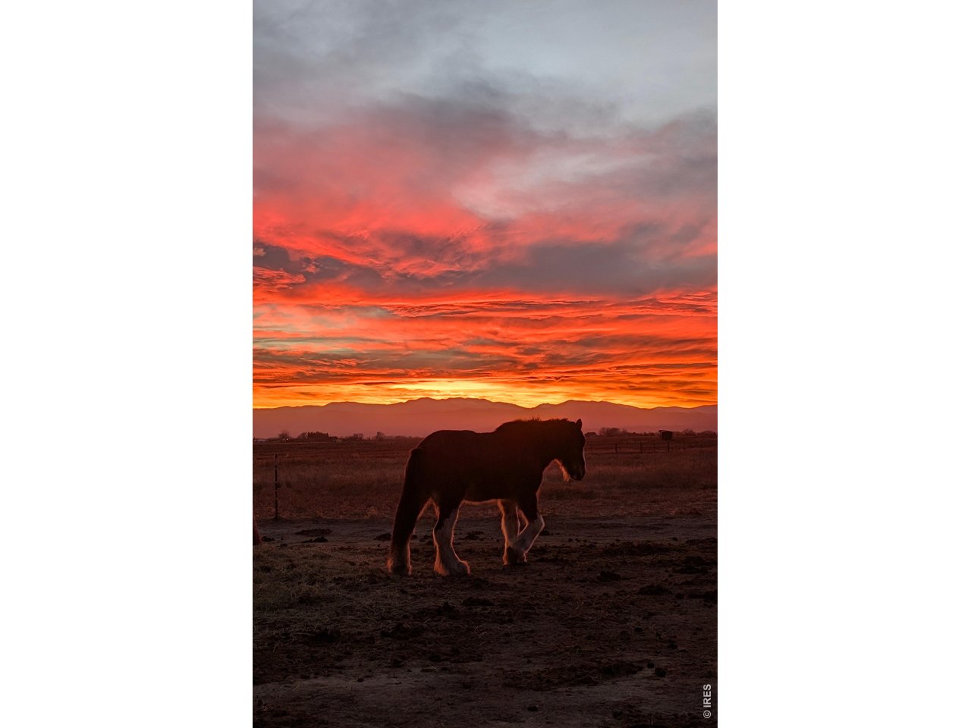
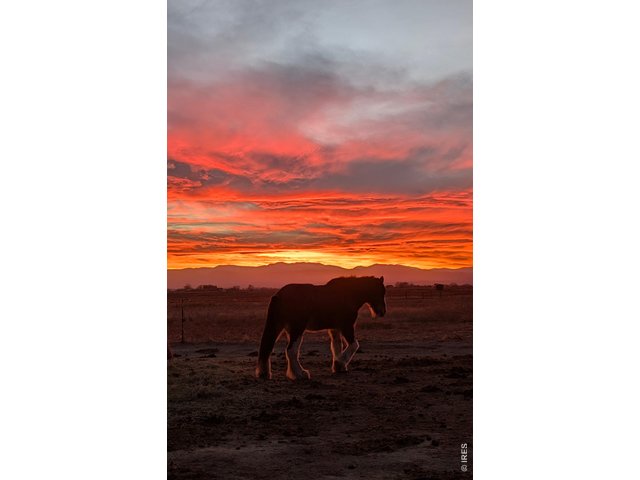
Mountains and horses.
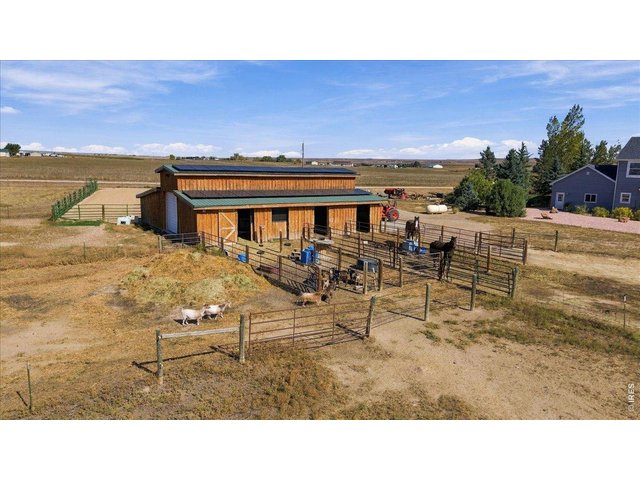
32 of 50
s
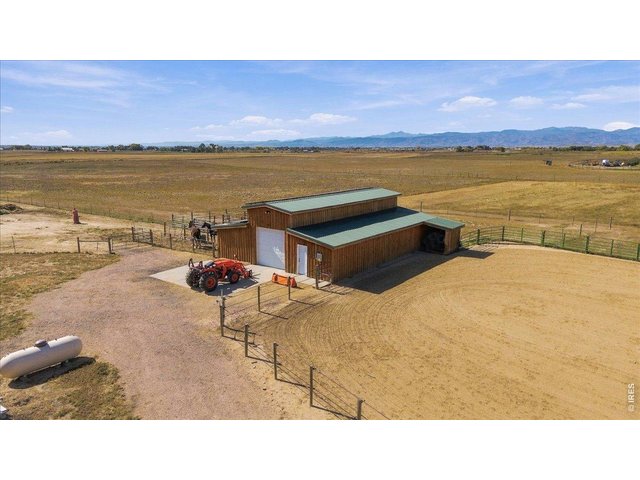
33 of 50
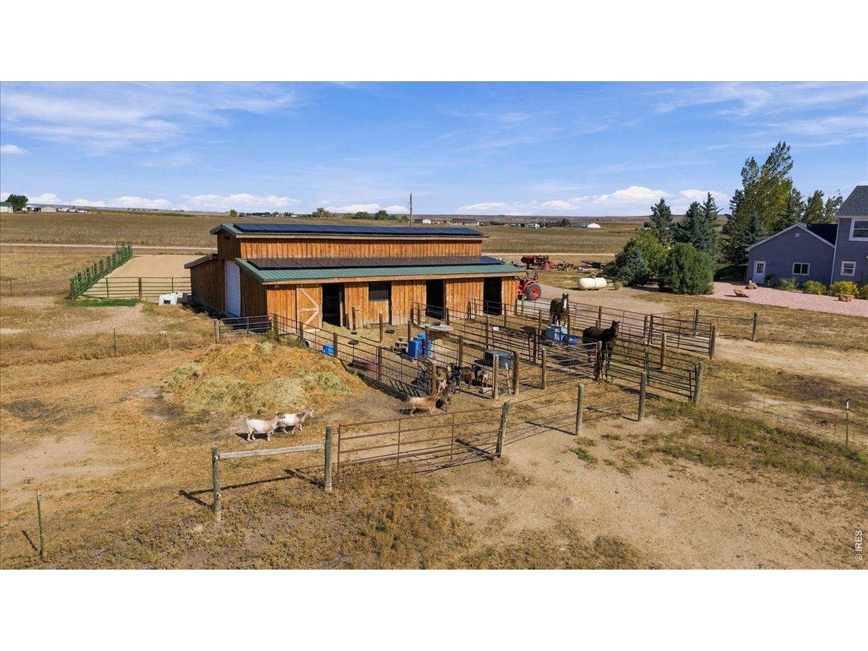
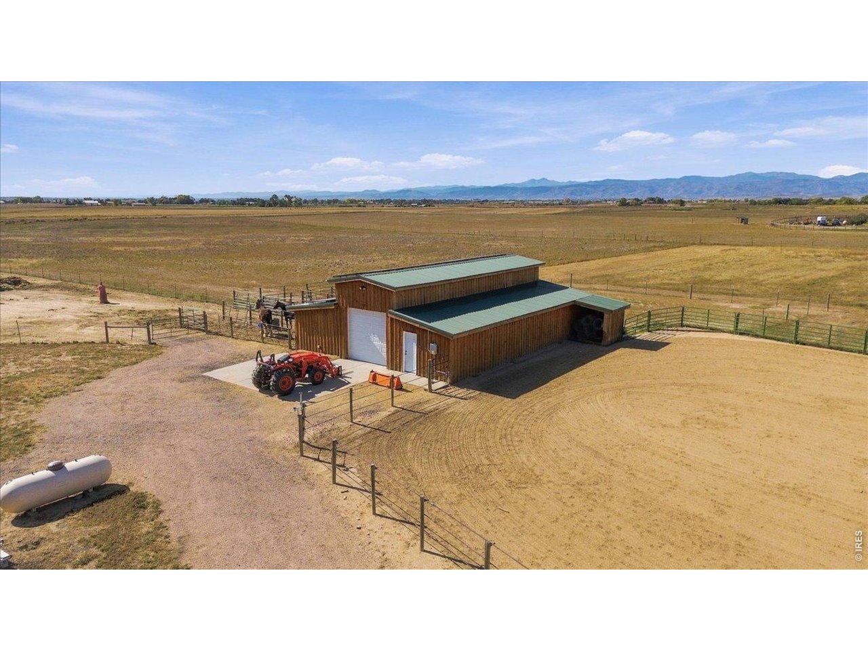
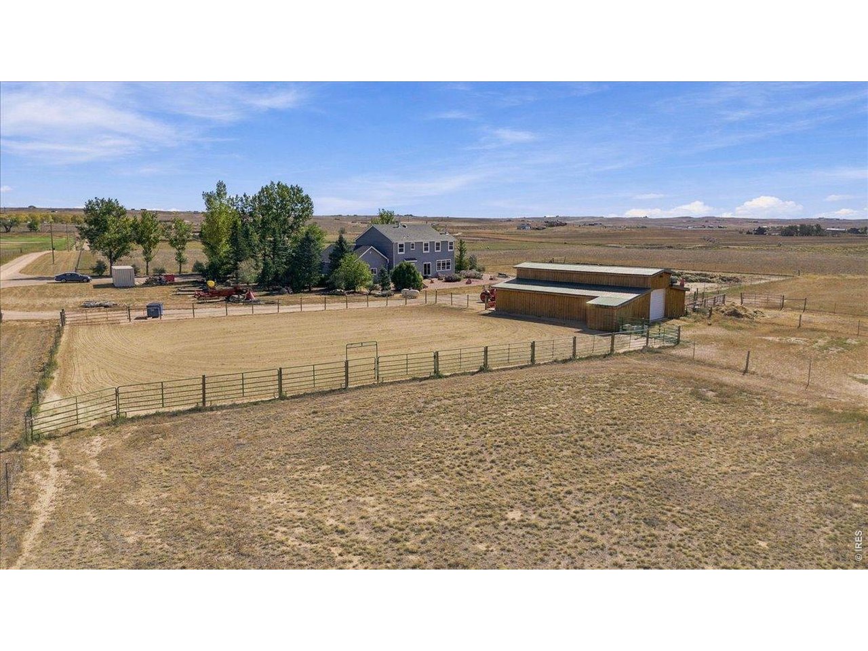
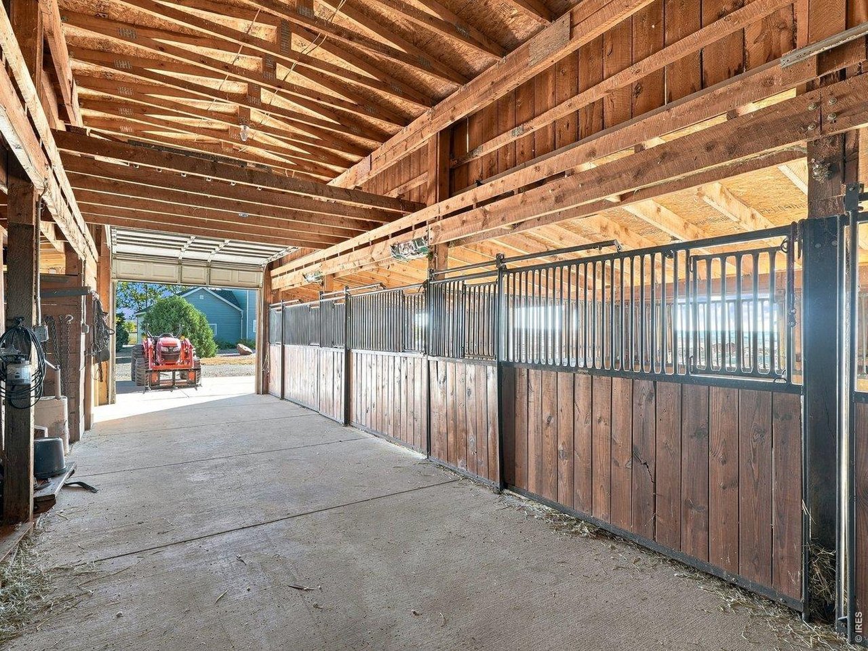
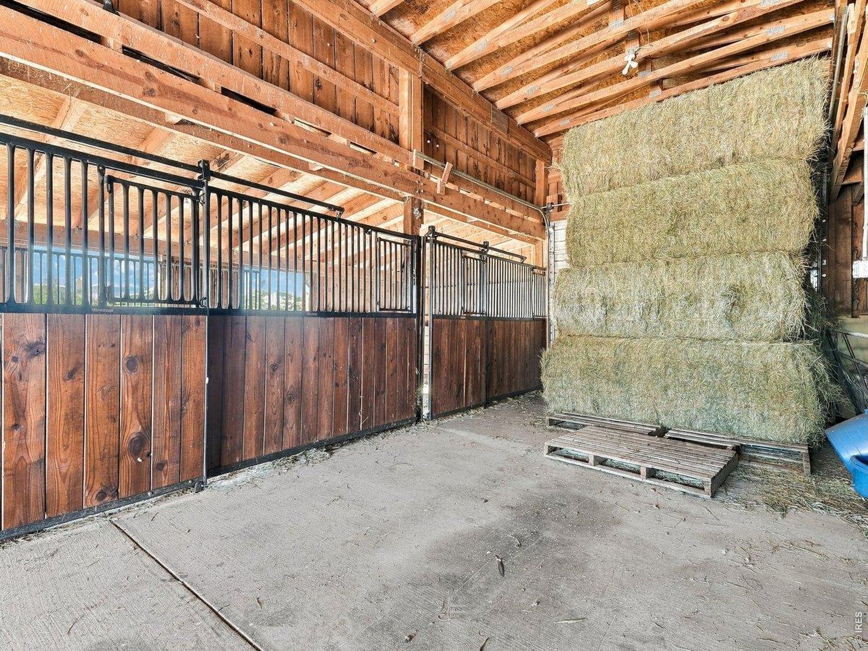
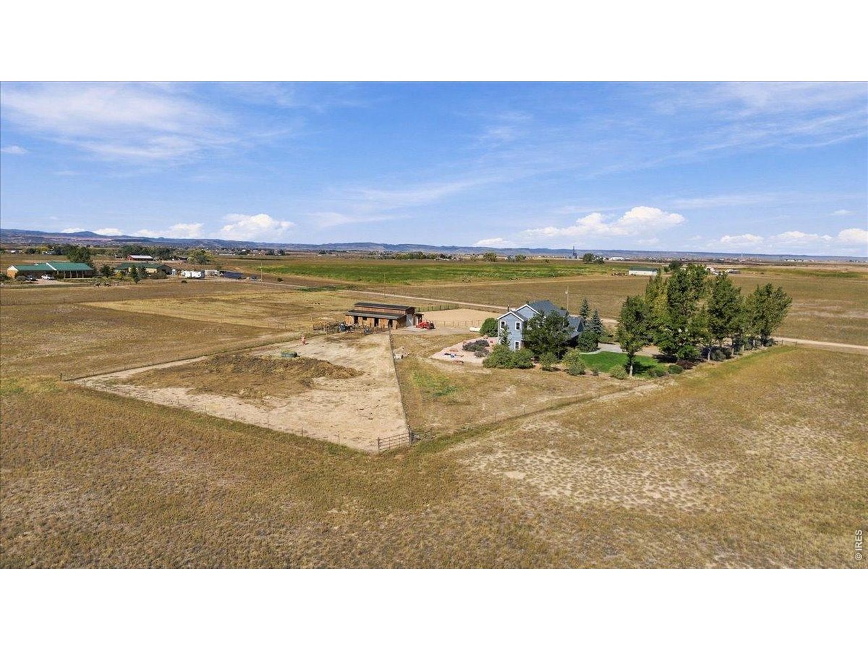
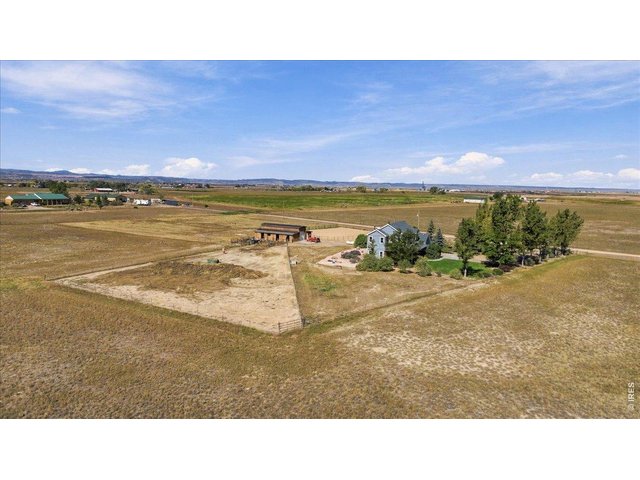
Barn has 4 stalls and 3 potentials.
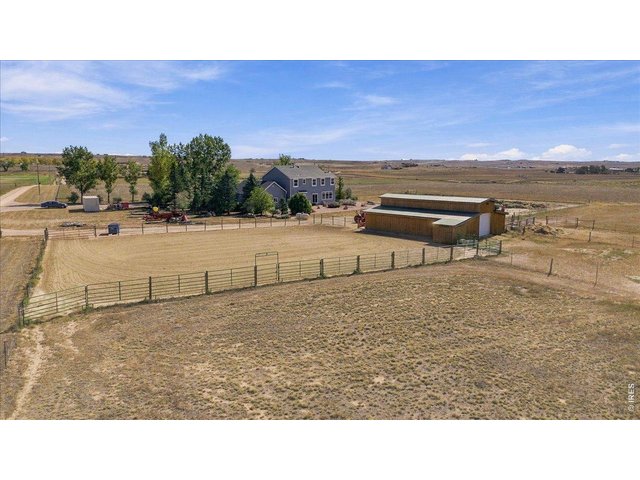
34 of 50
Sanded riding arena
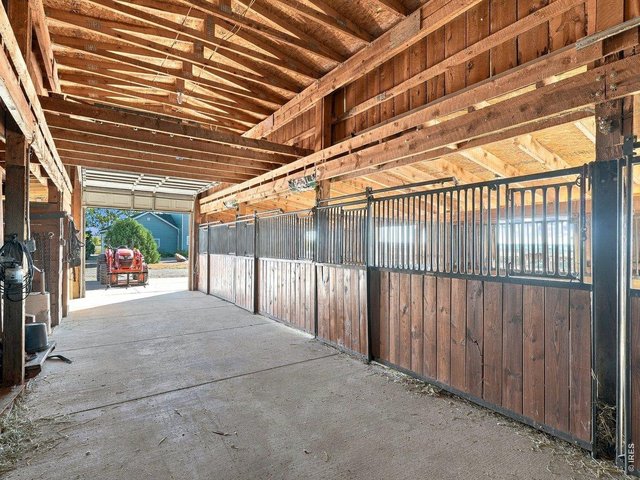
35 of 50
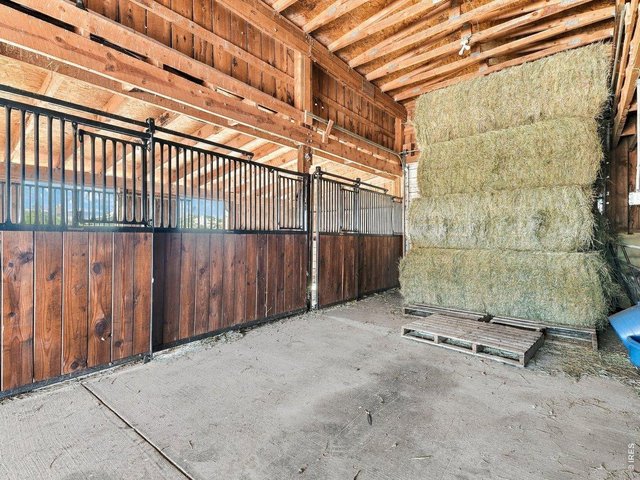
36 of 50
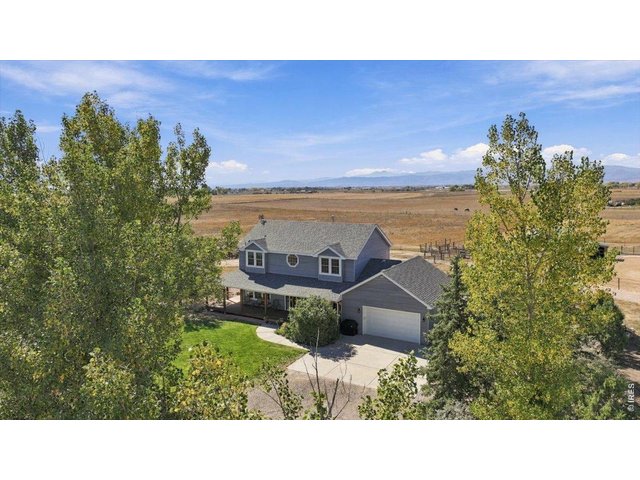
37 of 50
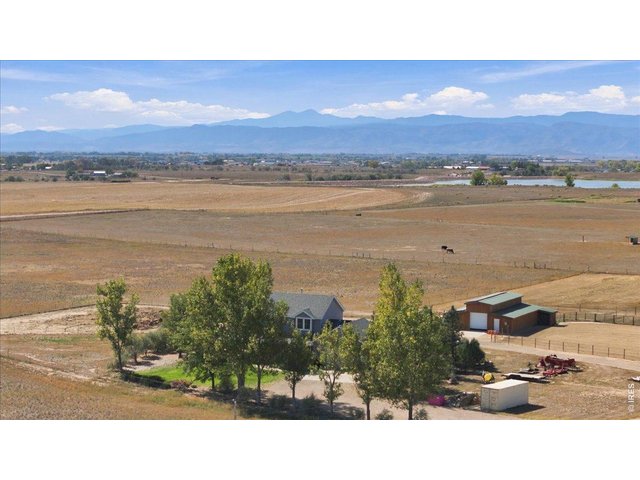
Surrounded by trees and lovely landscapung
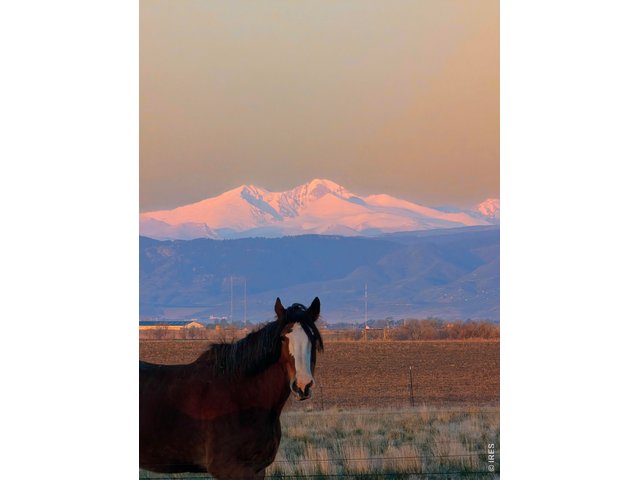
38 of 50
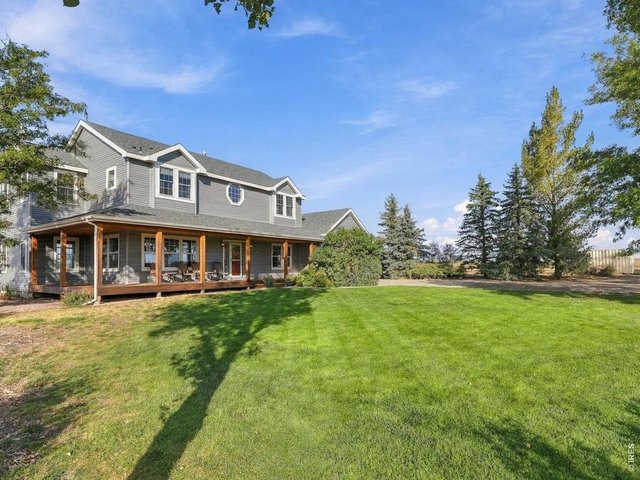
39 of 50
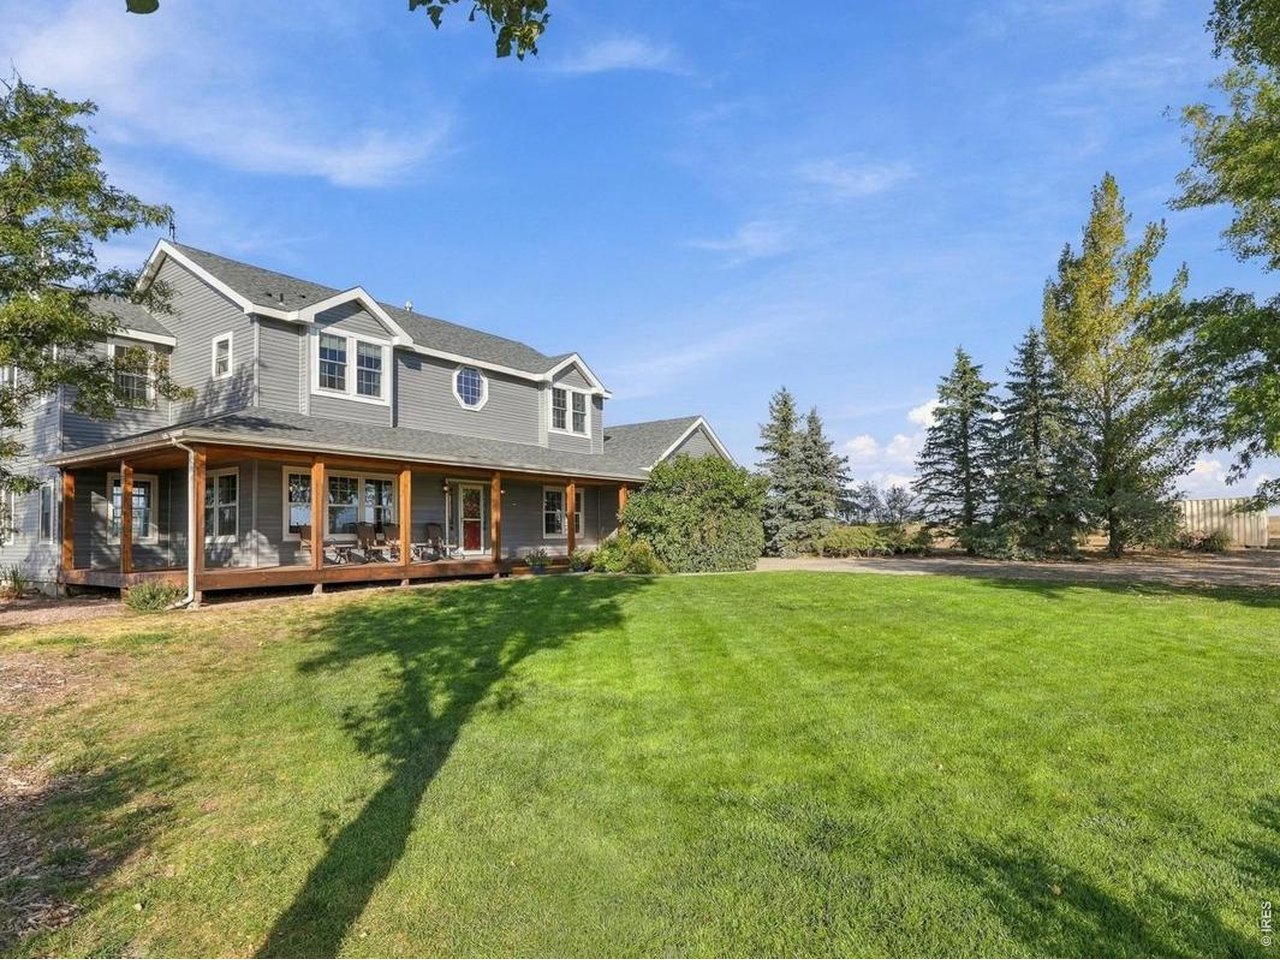
Lush lawns
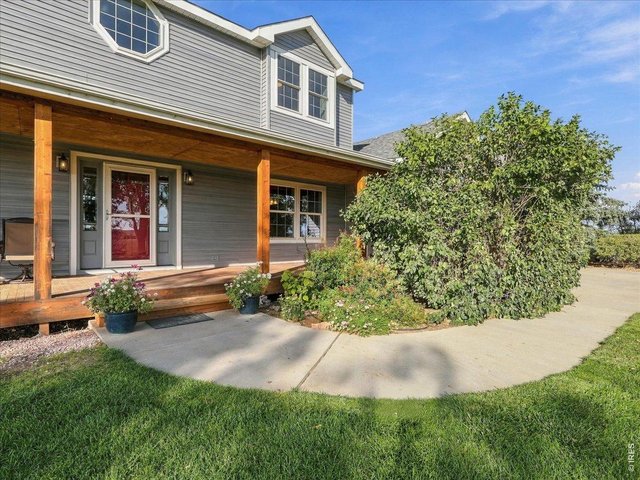
40 of 50
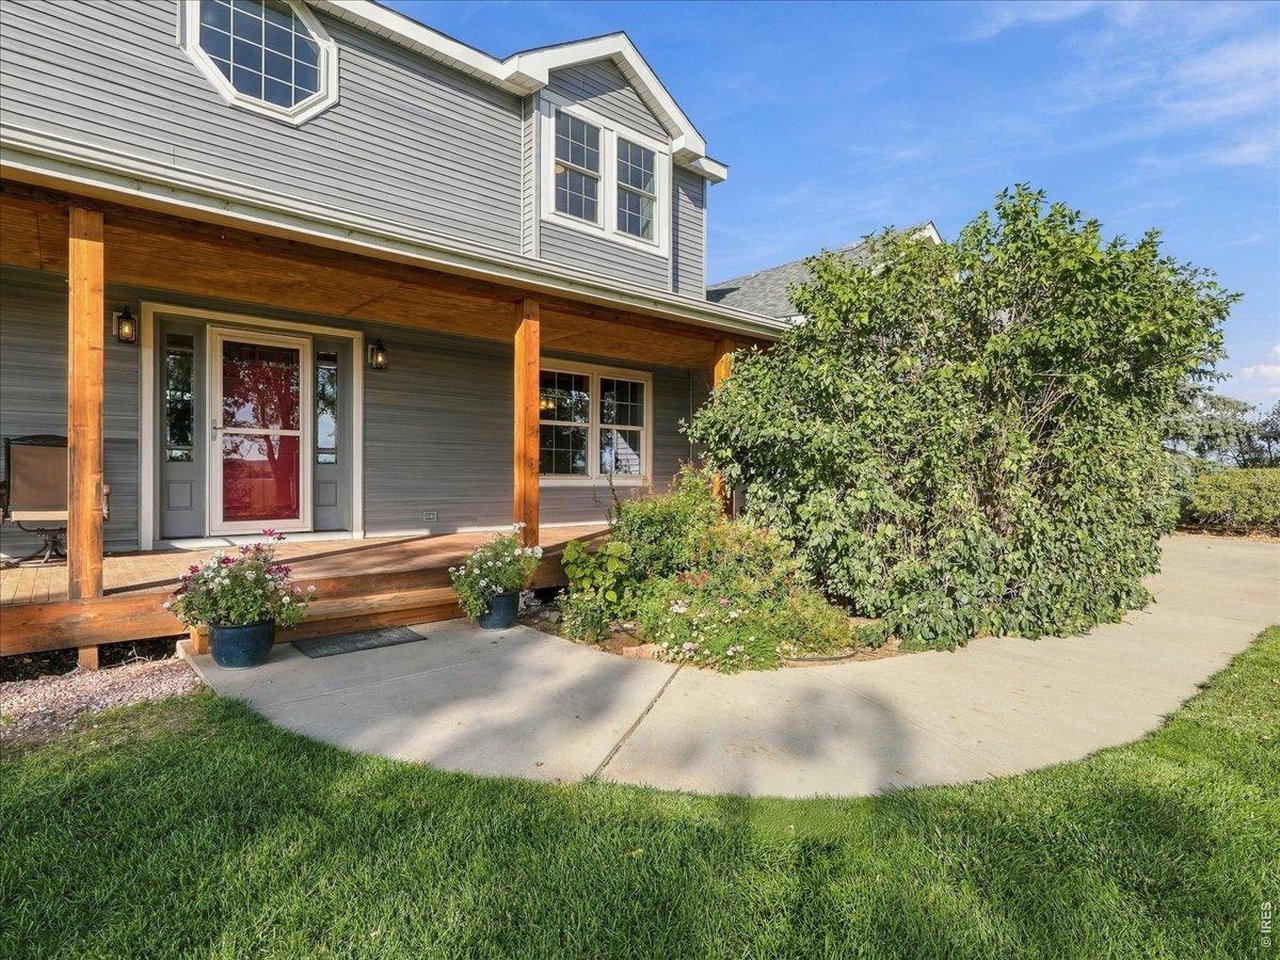
Perrenials
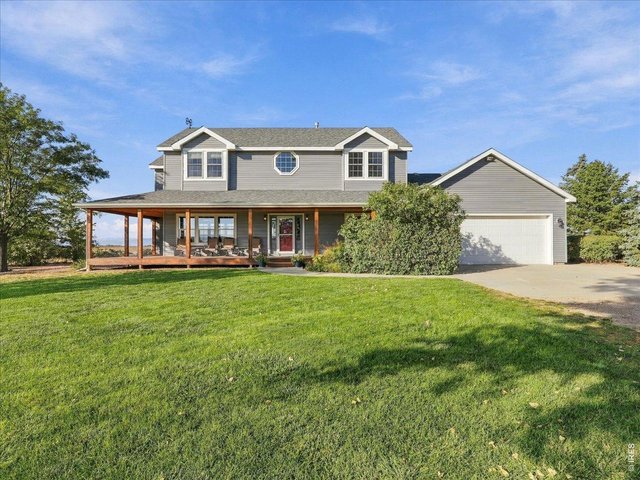
41 of 50
"Curb" Appeal

42 of 50
Oriole family
43 of 50
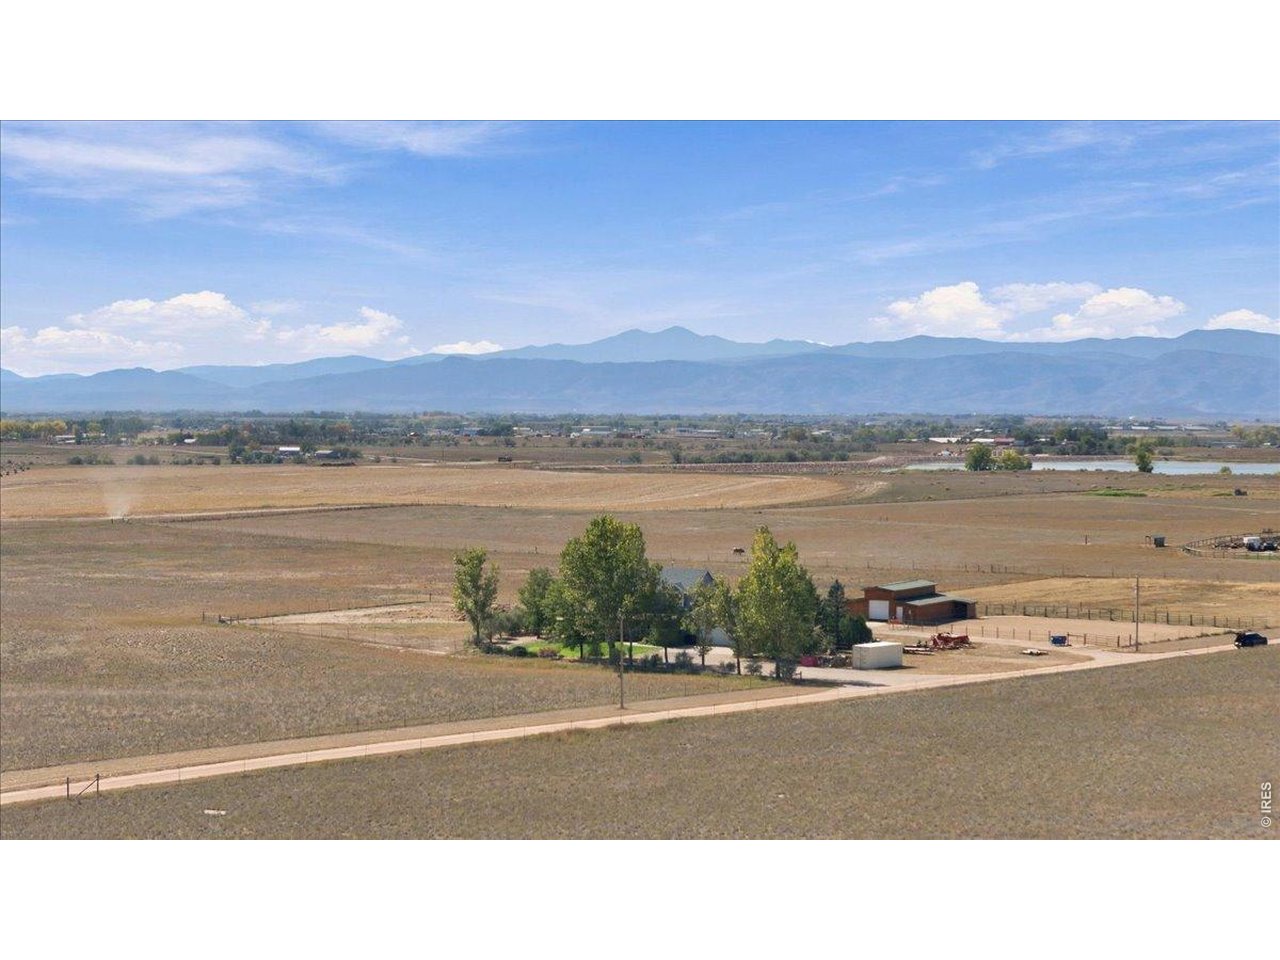
180 degree mountain views...wait until Long's get that snow!
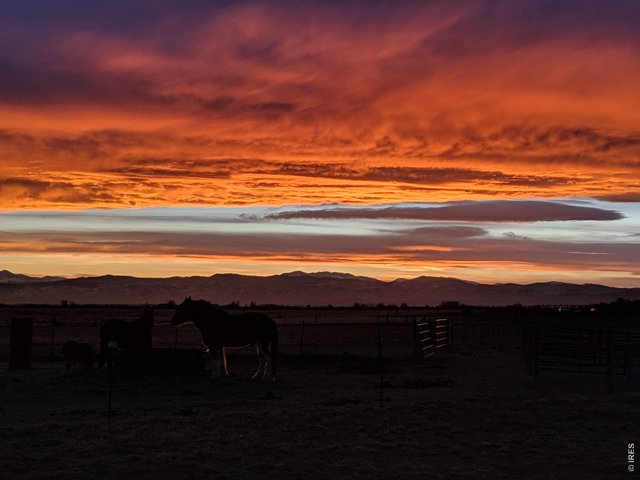
44 of 50
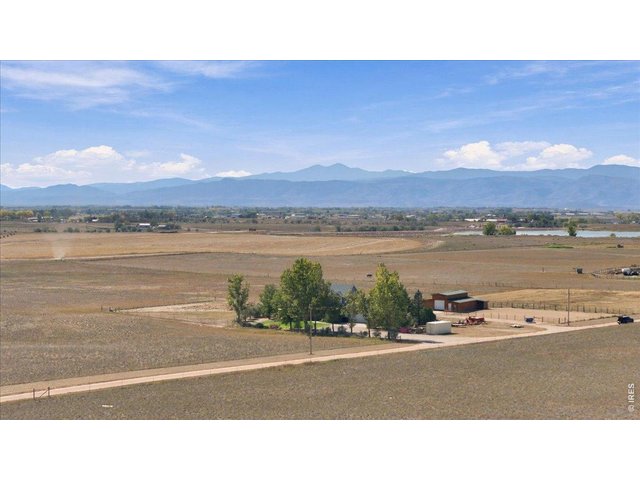
45 of 50
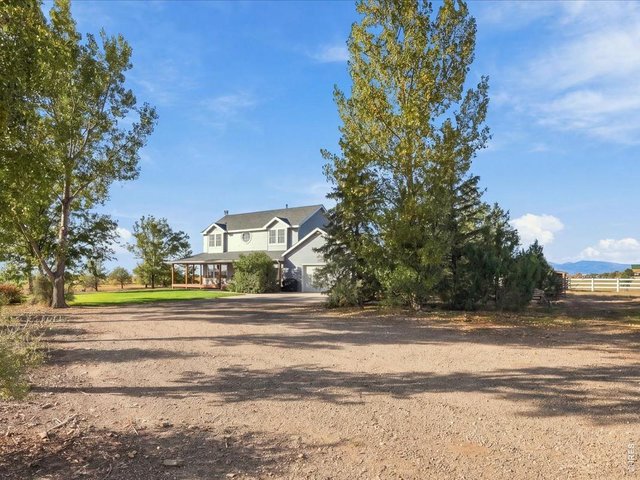
46 of 50
Private drive
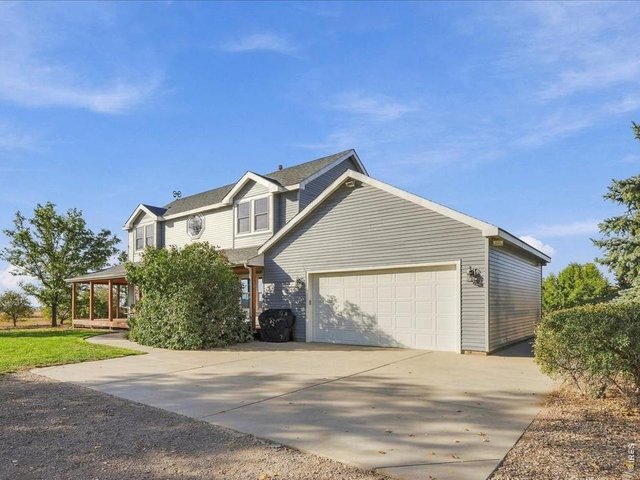
47 of 50
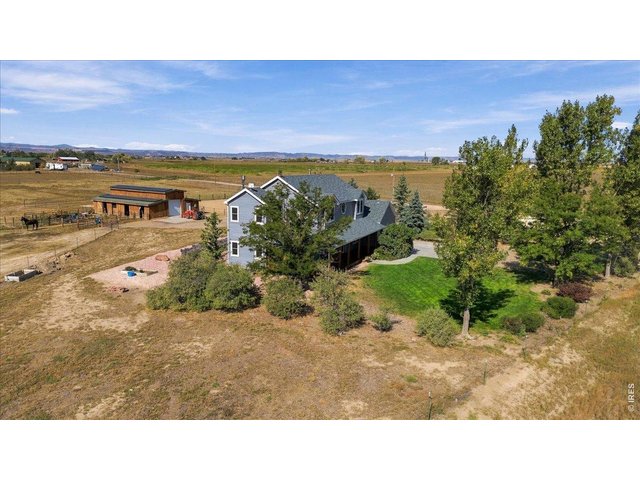
48 of 50
49 of 50
50 of 50
4 Bed
3 Bath
3,738 SqFt
Single Family Home built in 2001 with a 38.5 Acre lot
Visit Listing Website |
General Features
| Style | 2 Story |
| Baths | 1 Full1 3/41 1/2 |
| Acreage | 38.5 Acres |
| Lot Size | 1,677,060 SqFt |
| Zoning | O |
| Total | 3,738 SqFt ($314/SF) |
| Finished | 2,492 SqFt ($472/SF) |
| Basement | Unfinished Basement |
| Garage | 2 Space(s) |
| Garage Type | Attached |
| Year Built | 2001 |
| New Construction | No |
| Construction | Wood/Frame |
| Cooling | Central Air |
| Heating | Forced Air |
| Roof | Composition Roof |
Taxes & Fees
| Taxes | $6,421 |
| Tax Year | 2025 |
| Metro District | No |
Schools
| School District | Poudre |
| Elementary |
Eyestone
|
| Middle/Jr High | Wellington |
| Senior High | Wellington |
Rooms
| Primary Bedroom | 12 x 18 (Upper Level) |
| Bedroom 2 | 9 x 12 (Upper Level) |
| Bedroom 3 | 10 x 12 (Upper Level) |
| Bedroom 4 | 11 x 13 (Upper Level) |
| Kitchen | 13 x 23 (Main Floor) |
| Living Room | 14 x 15 (Main Floor) |
| Dining Room | 13 x 16 (Main Floor) |
| Laundry Room | 6 x 7 (Main Floor) |
| Family Room | 12 x 21 (Main Floor) |
| Note: All room dimensions, including square footage data, are approximate and must be verified by the buyer. | |
Design Features
Eat-in Kitchen, Separate Dining Room, Cathedral/Vaulted Ceilings, Open Floor PlanLivestock Features
Barn with 3+ Stalls, Corral(s), Pasture, Arena, Tack RoomInclusions
Window Coverings, Gas Range/Oven, Dishwasher, RefrigeratorNeighborhood
Fireplace
Freestanding Fireplace
Listing Office

(970) 225-5152
https://www.c3realestatesolutions.com

Information deemed reliable but not guaranteed by the MLS. WARNING: This database record is provided subject to limited license rights. Duplication or reproduction is prohibited. Limited License MLS content and images © Copyright 1998 - 2026, IRES LLC. All rights reserved.