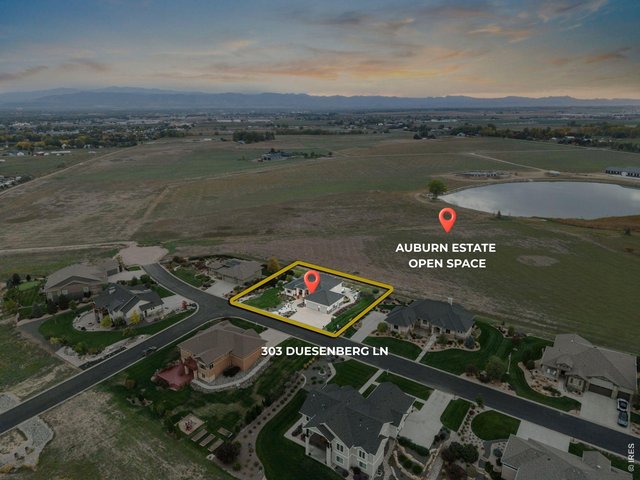
303 Duesenberg Ln Fort Collins, CO 80524


1 of 50
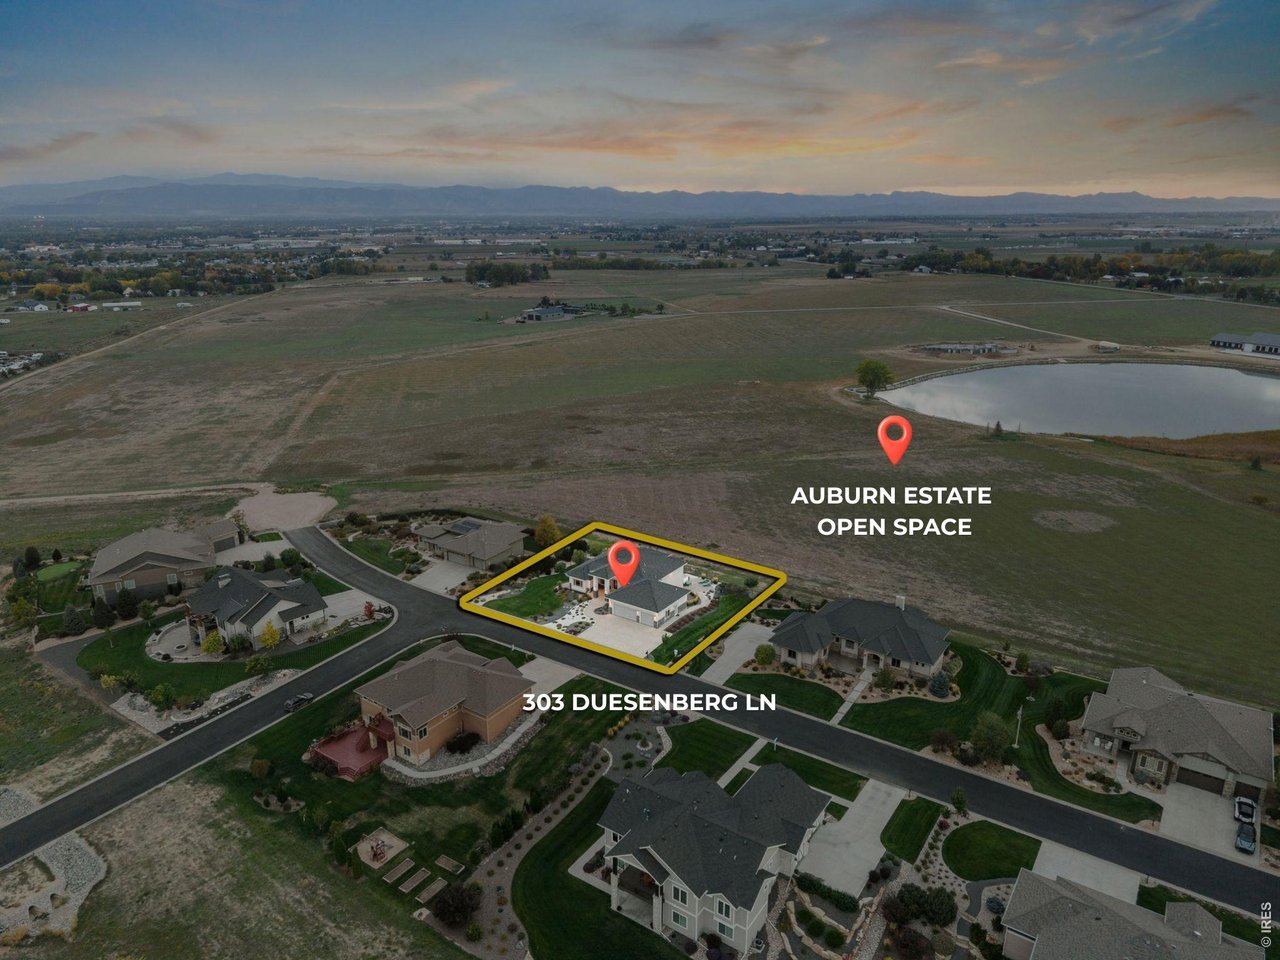
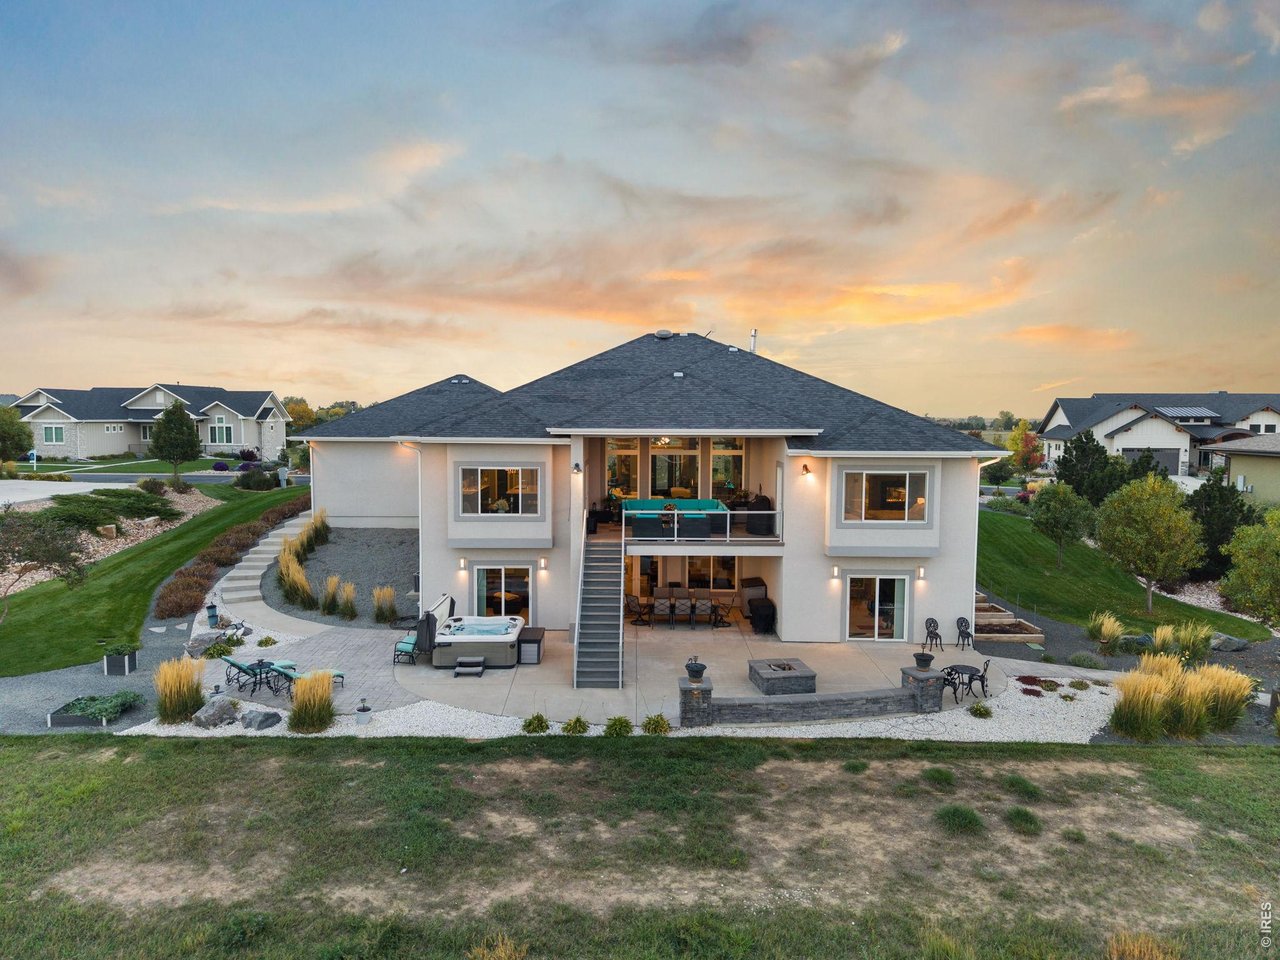
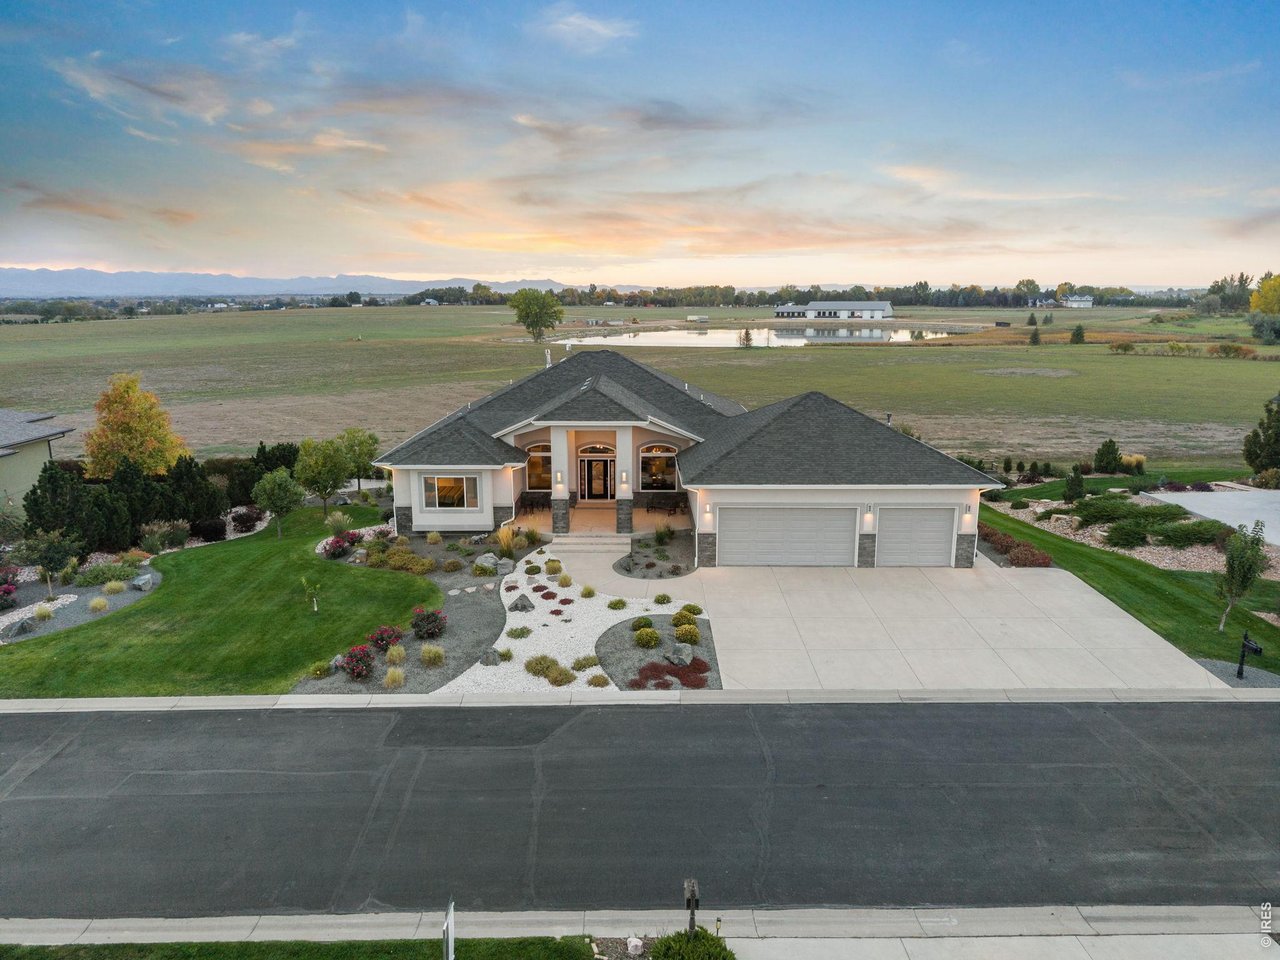
The Auburn Estates open space is a nature preserve and will never be developed
2 of 50
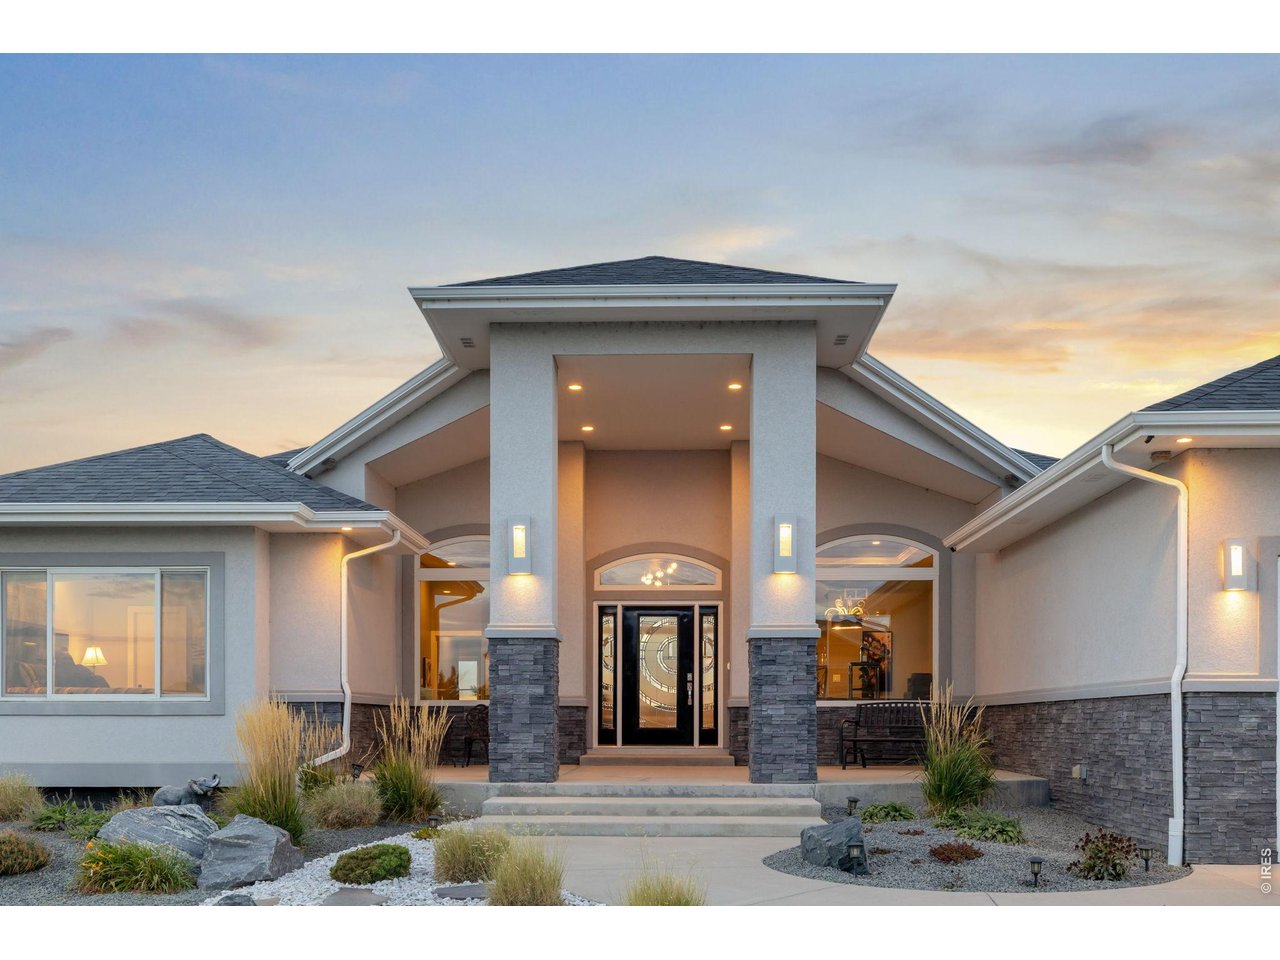
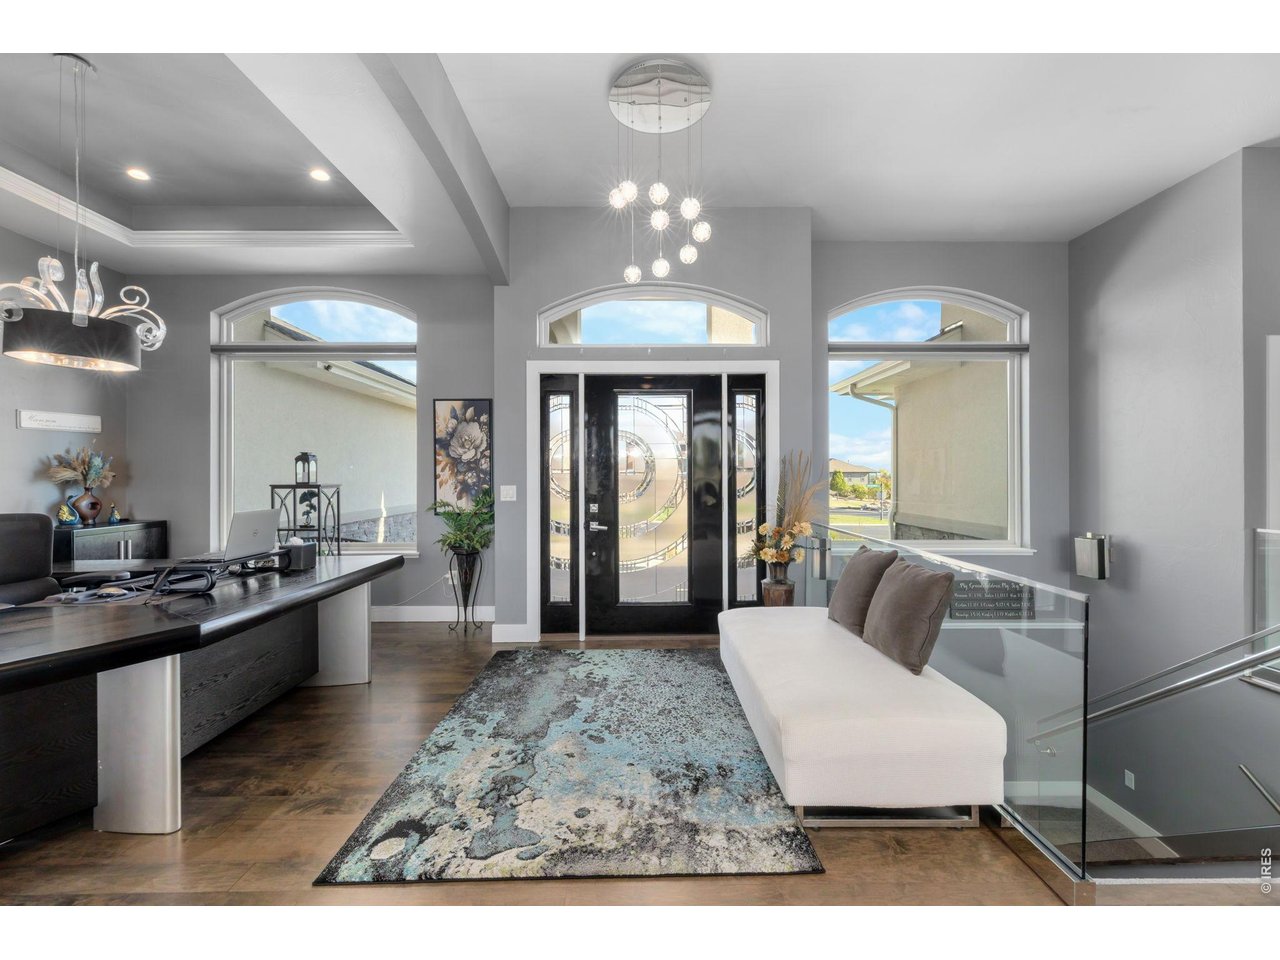
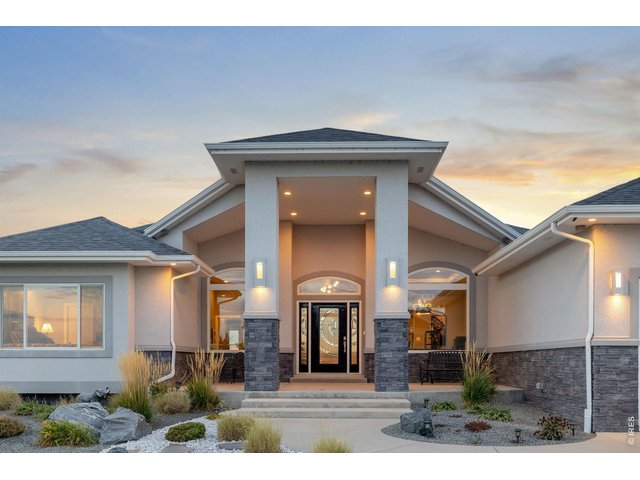
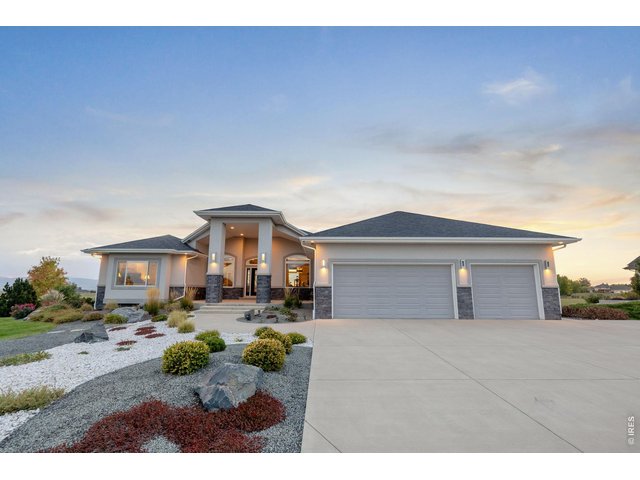
Talk about a grand entrance!
3 of 50
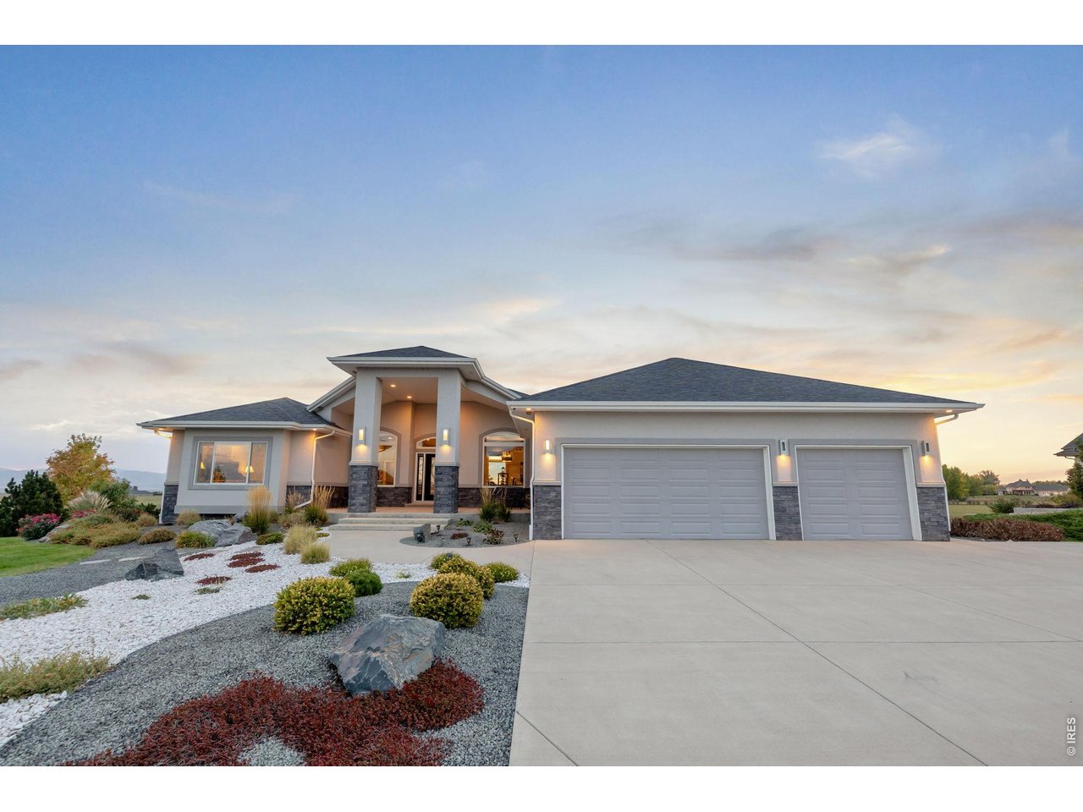
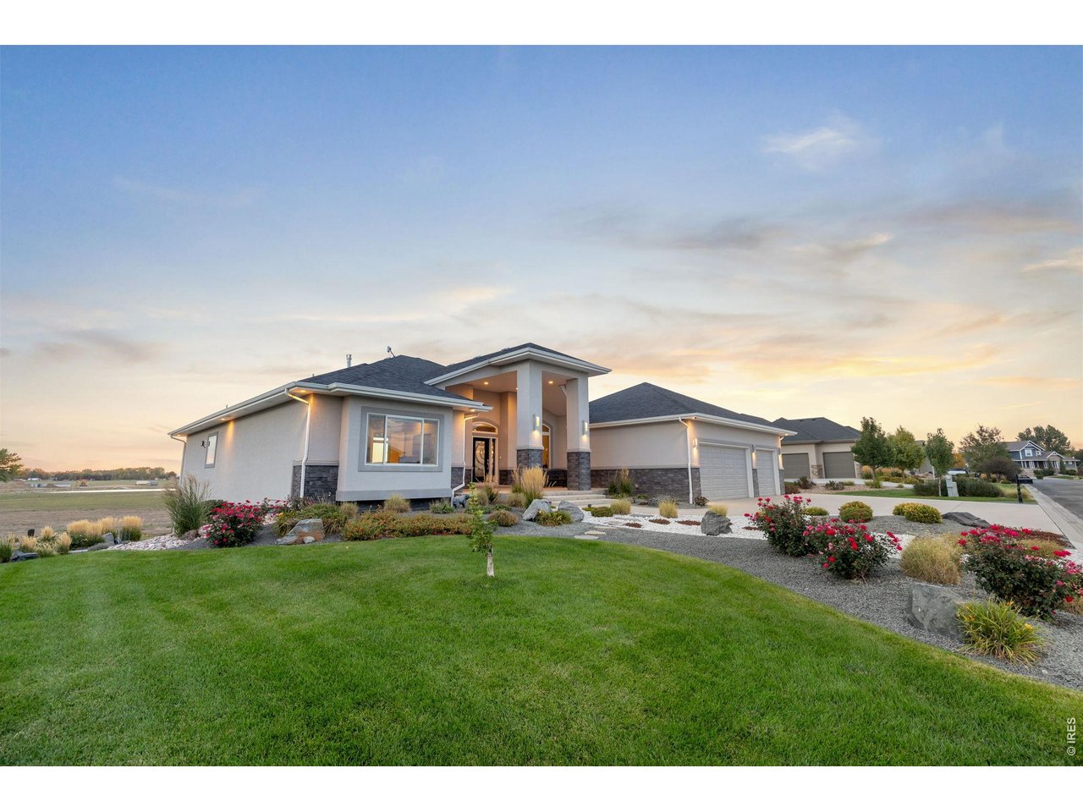
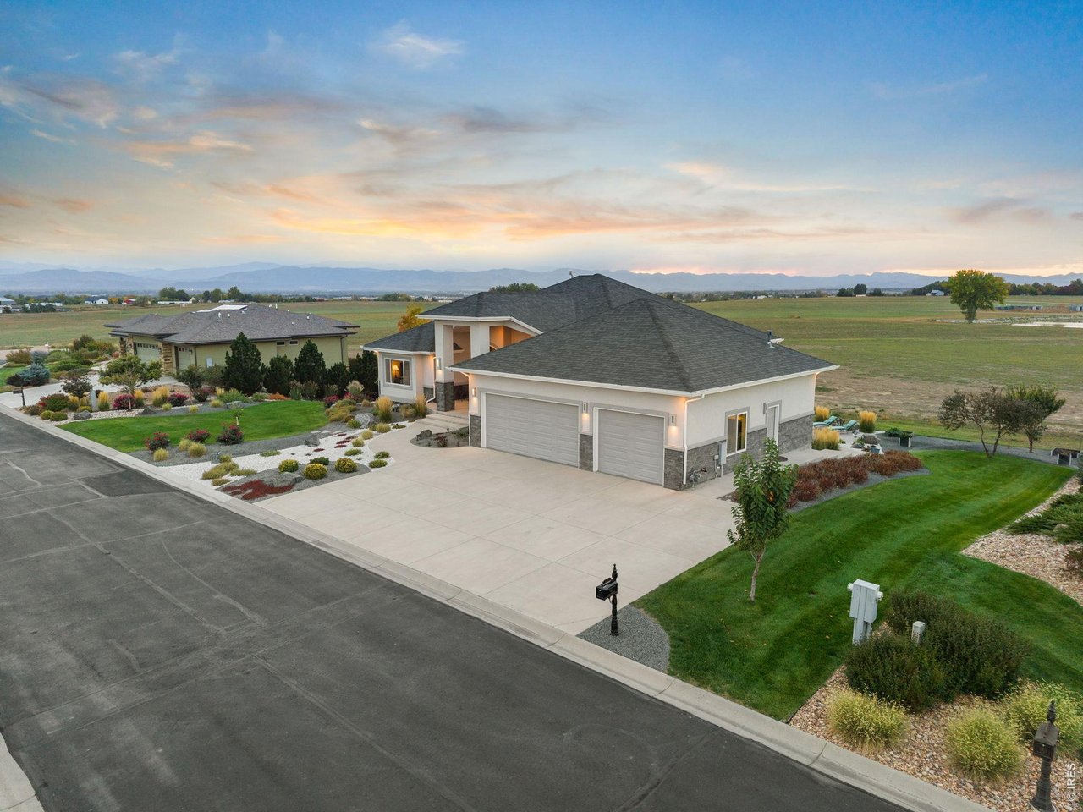
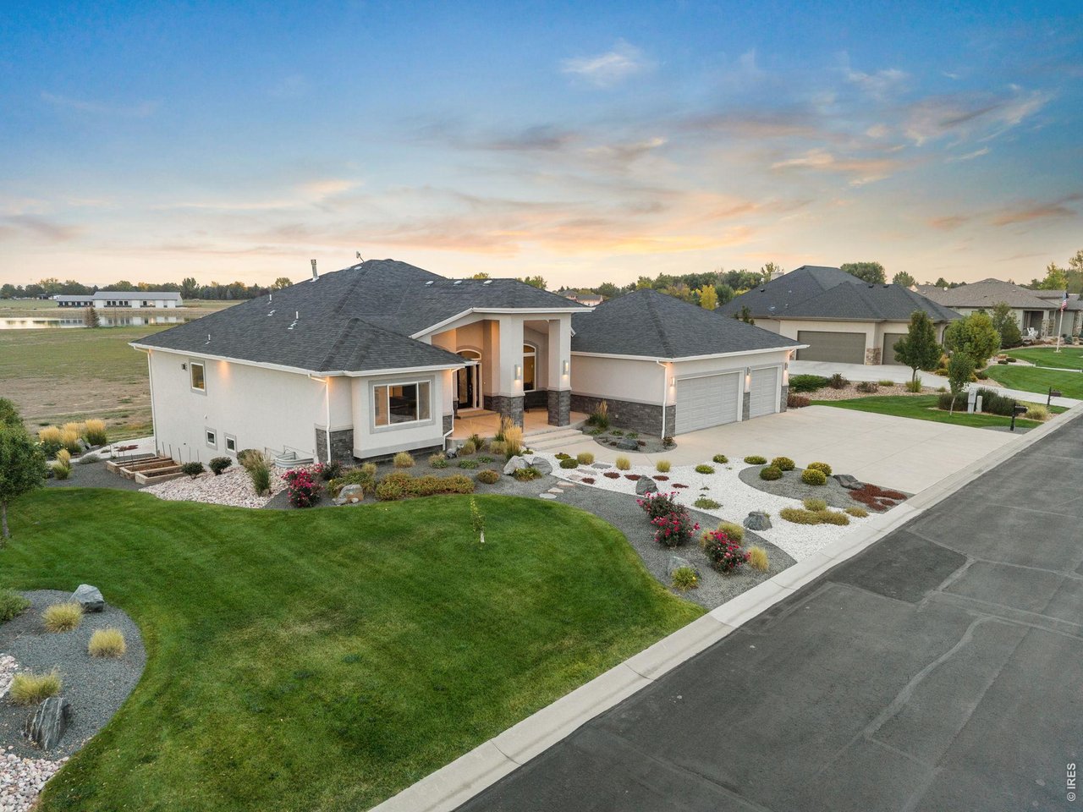
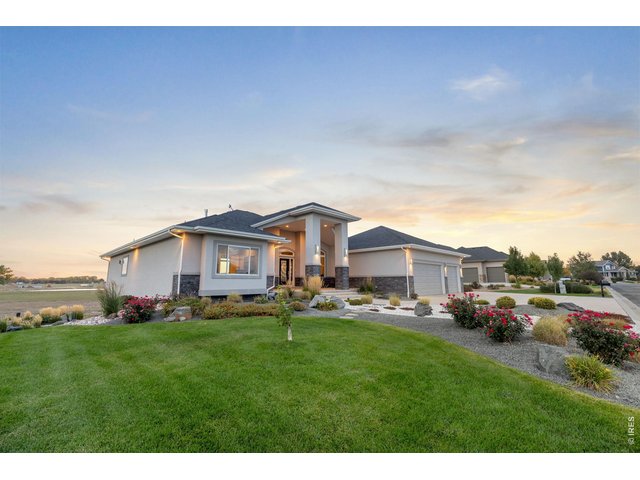
Recent Landscaping Refresh
4 of 50
5 of 50
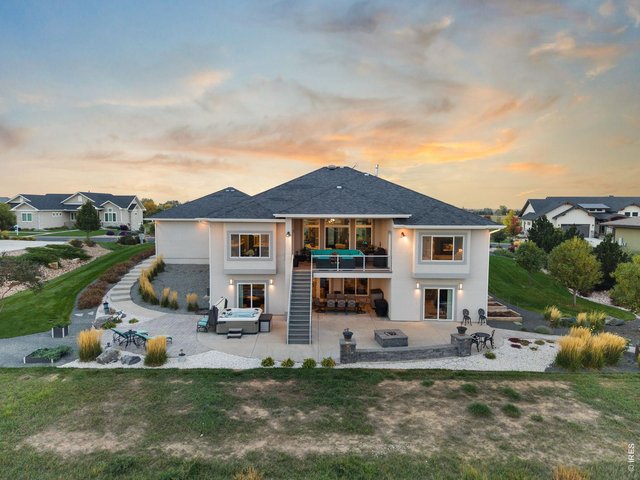
Entertainers delight!
6 of 50
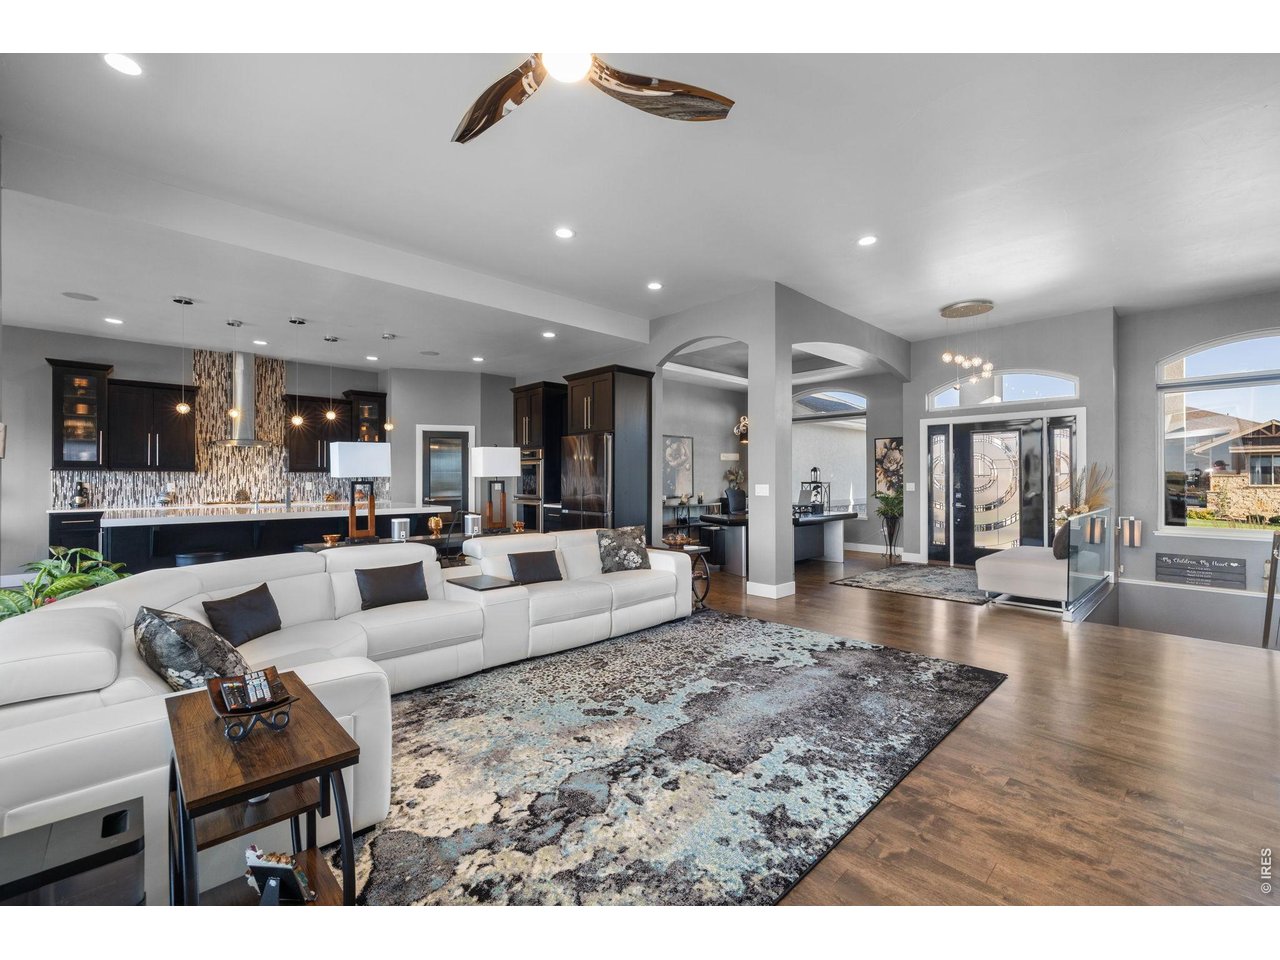
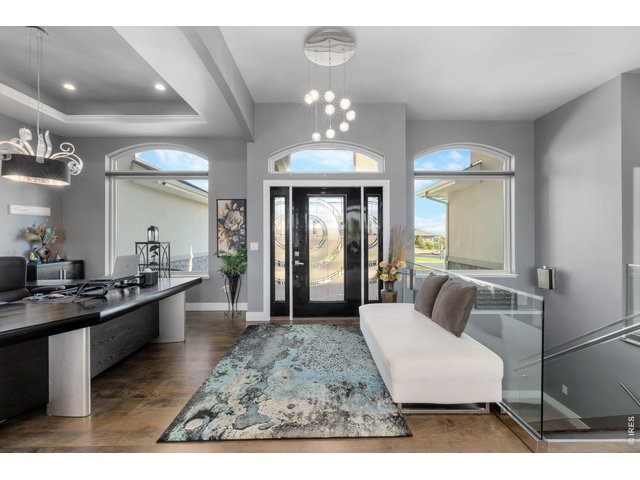
Inviting front entry
7 of 50
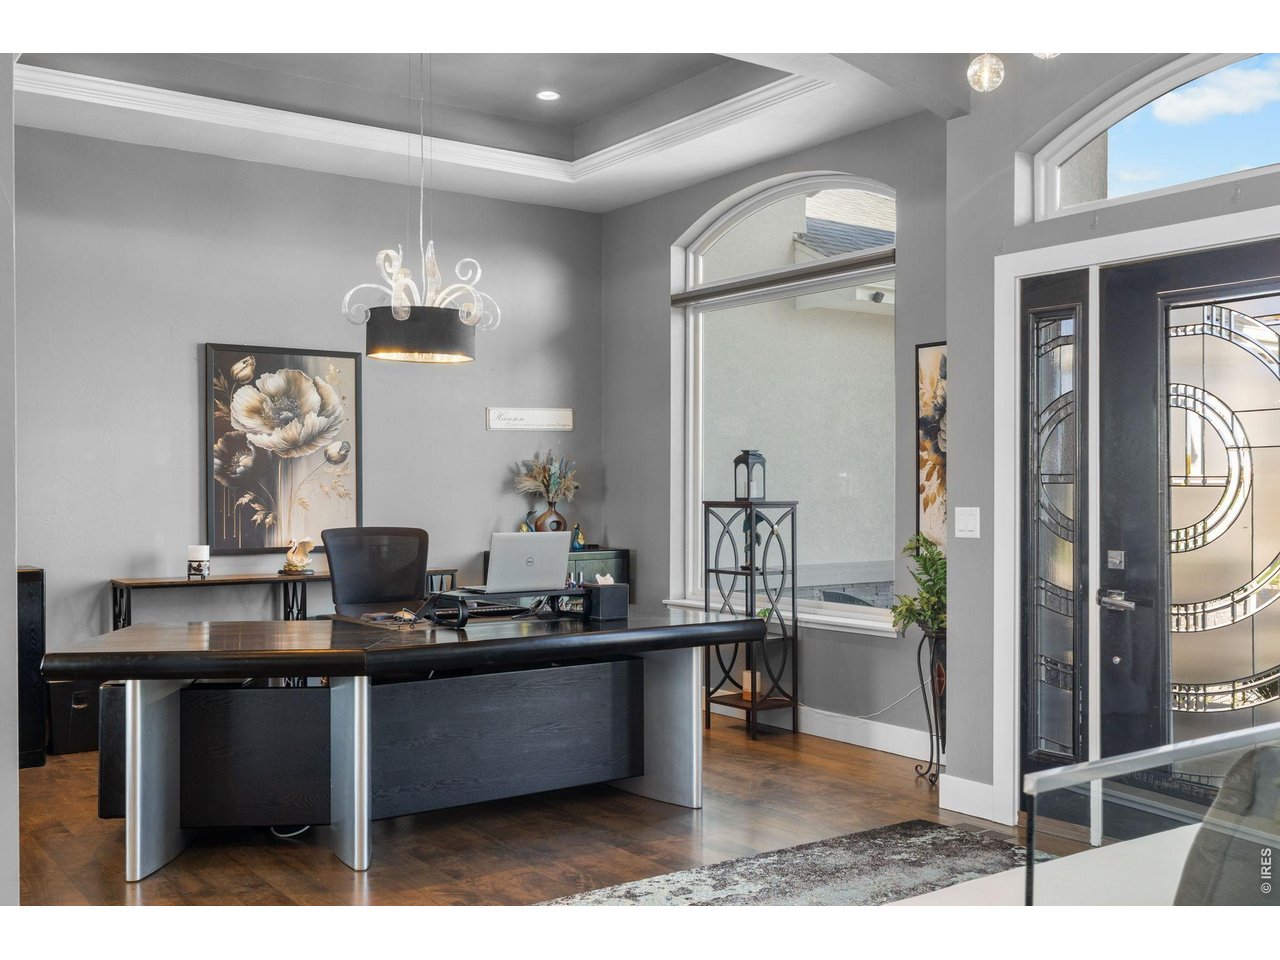
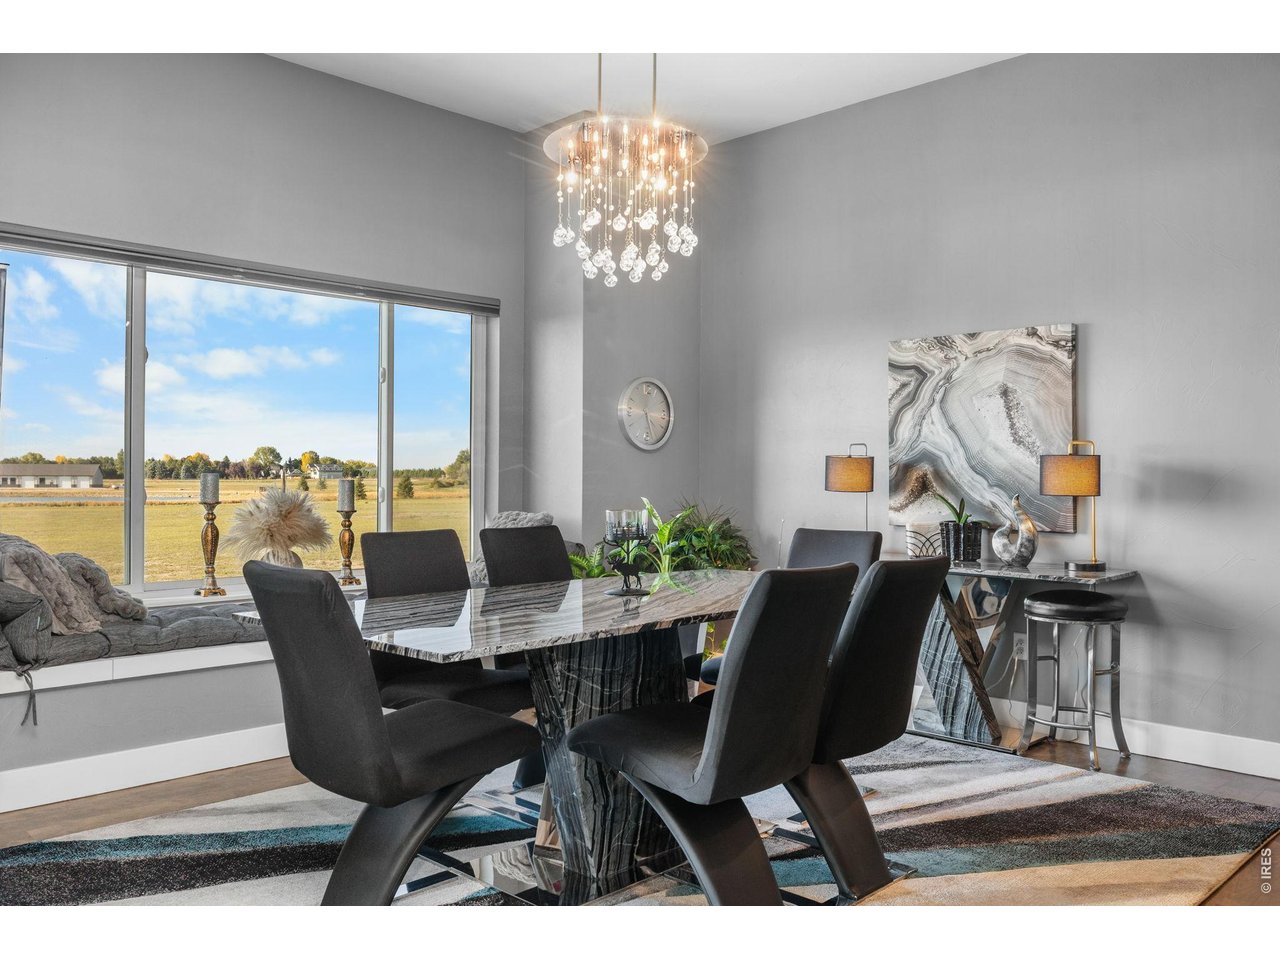
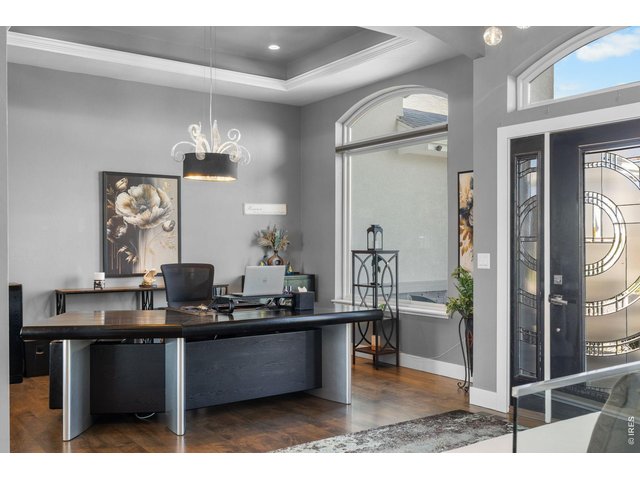
Separate dining or office space off front entry
8 of 50
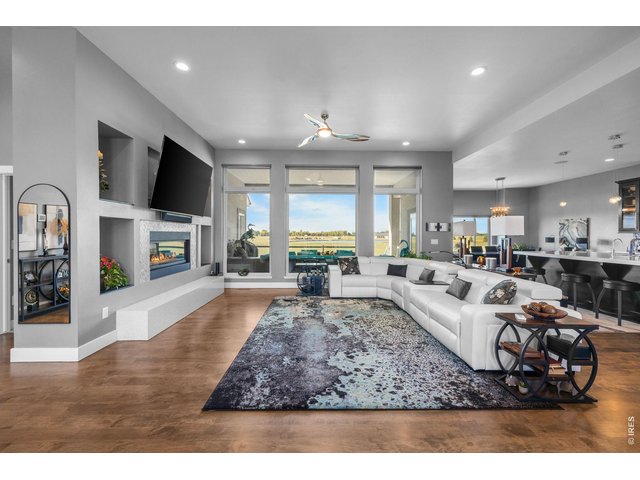
Freshly refinished hardwood floors
9 of 50
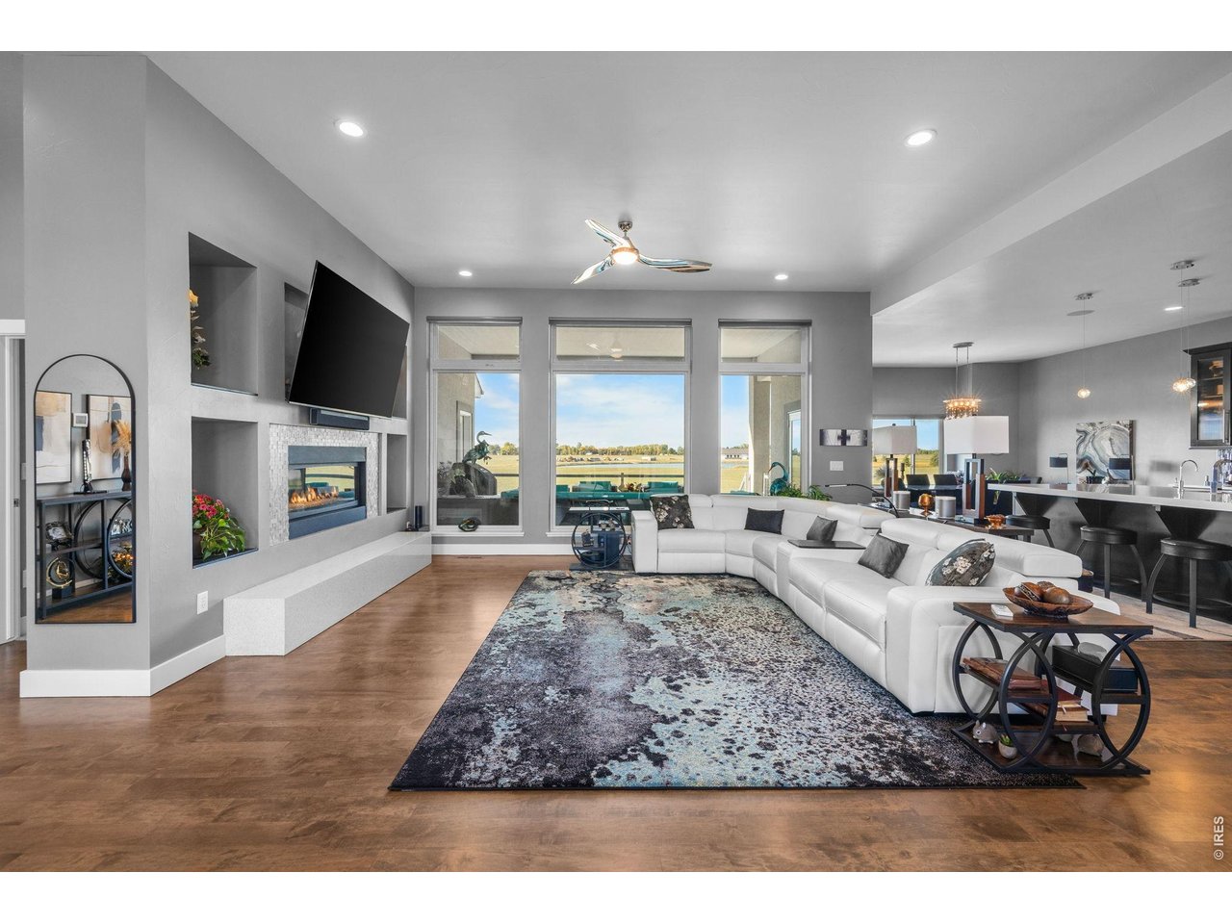
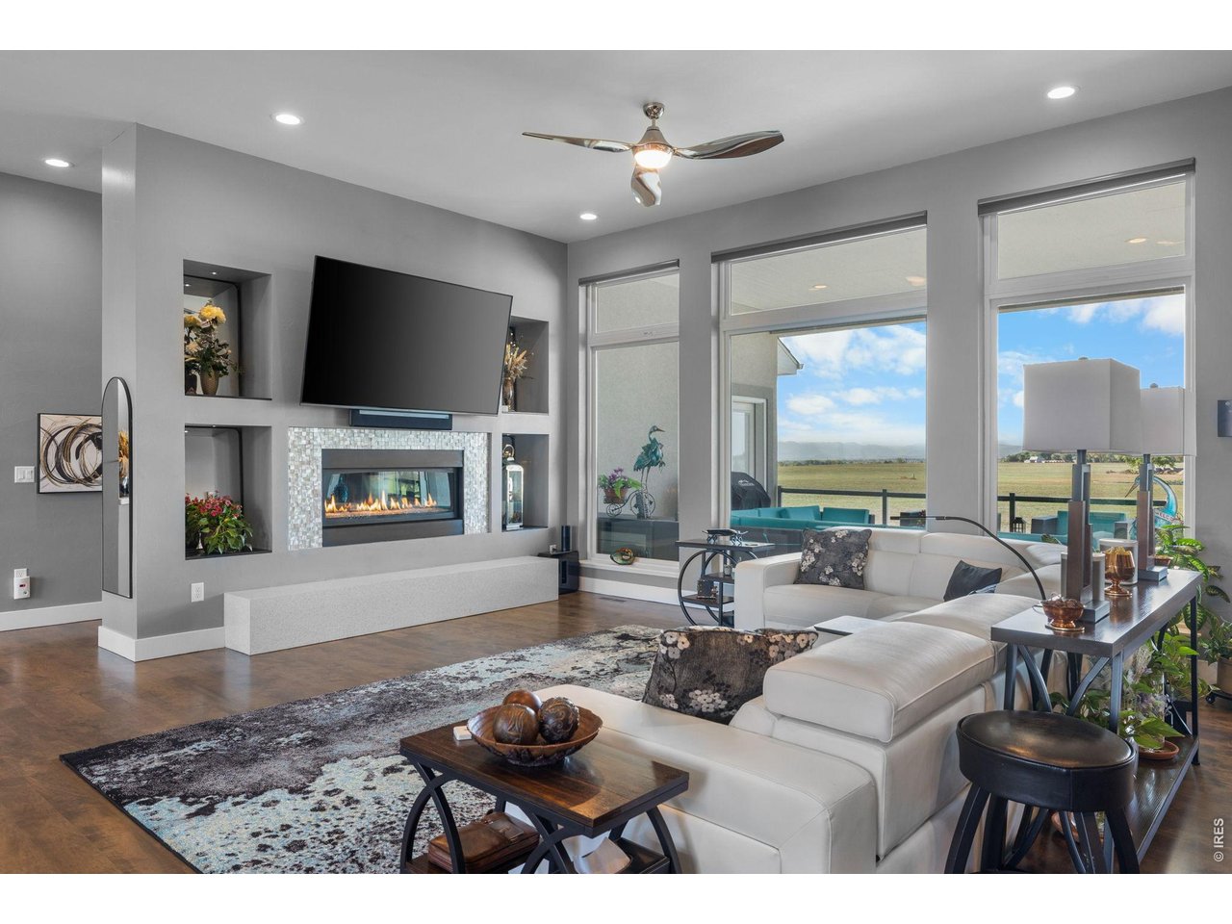
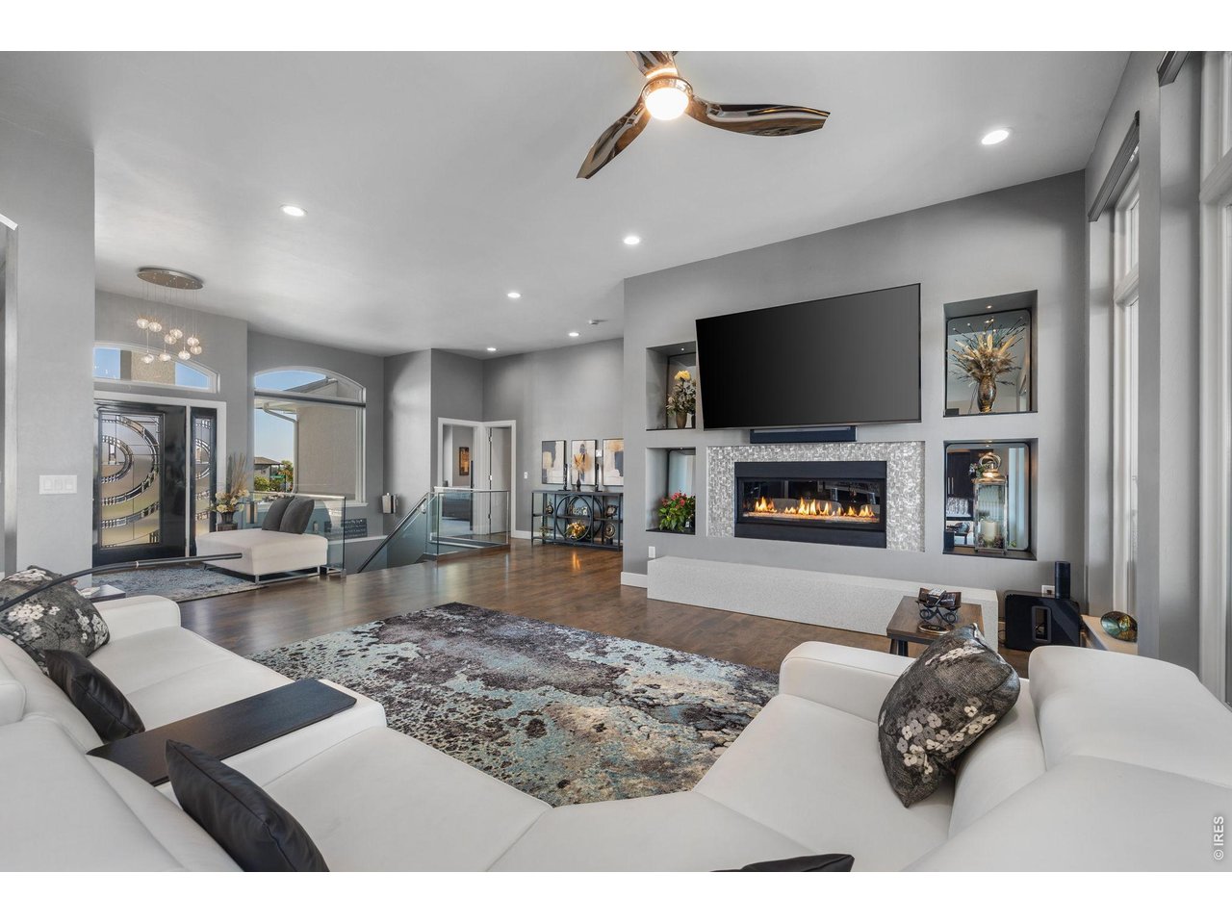
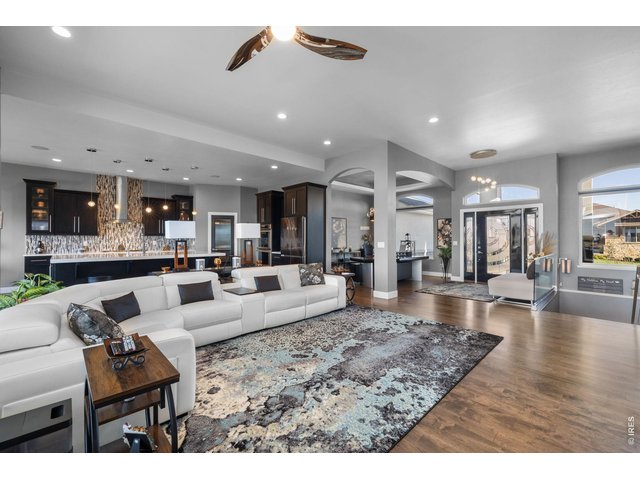
Open and bright main level living
10 of 50
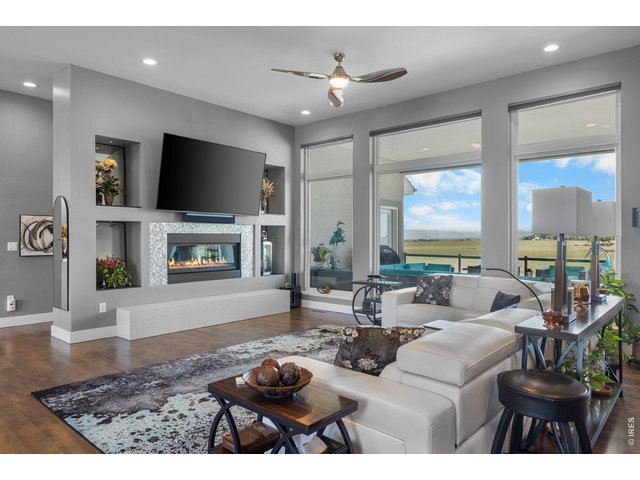
Beautiful fireplace and built ins anchor the space
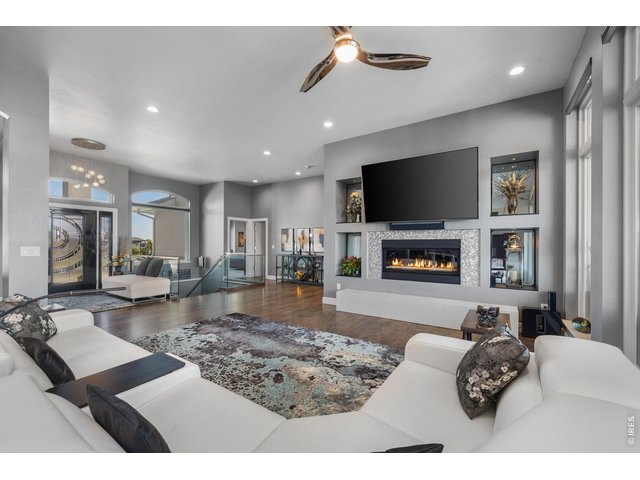
11 of 50
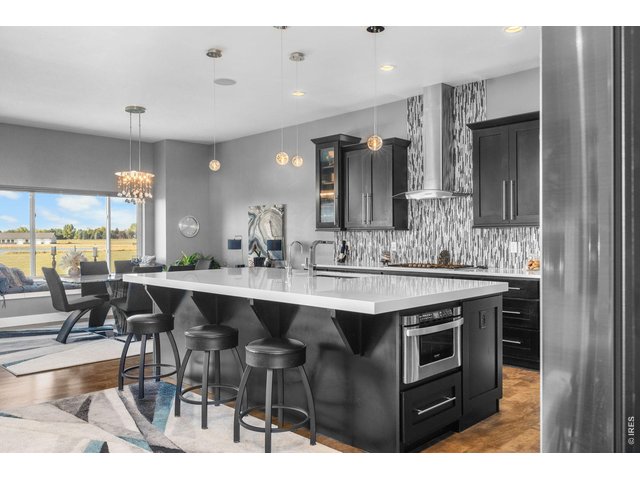
12 of 50
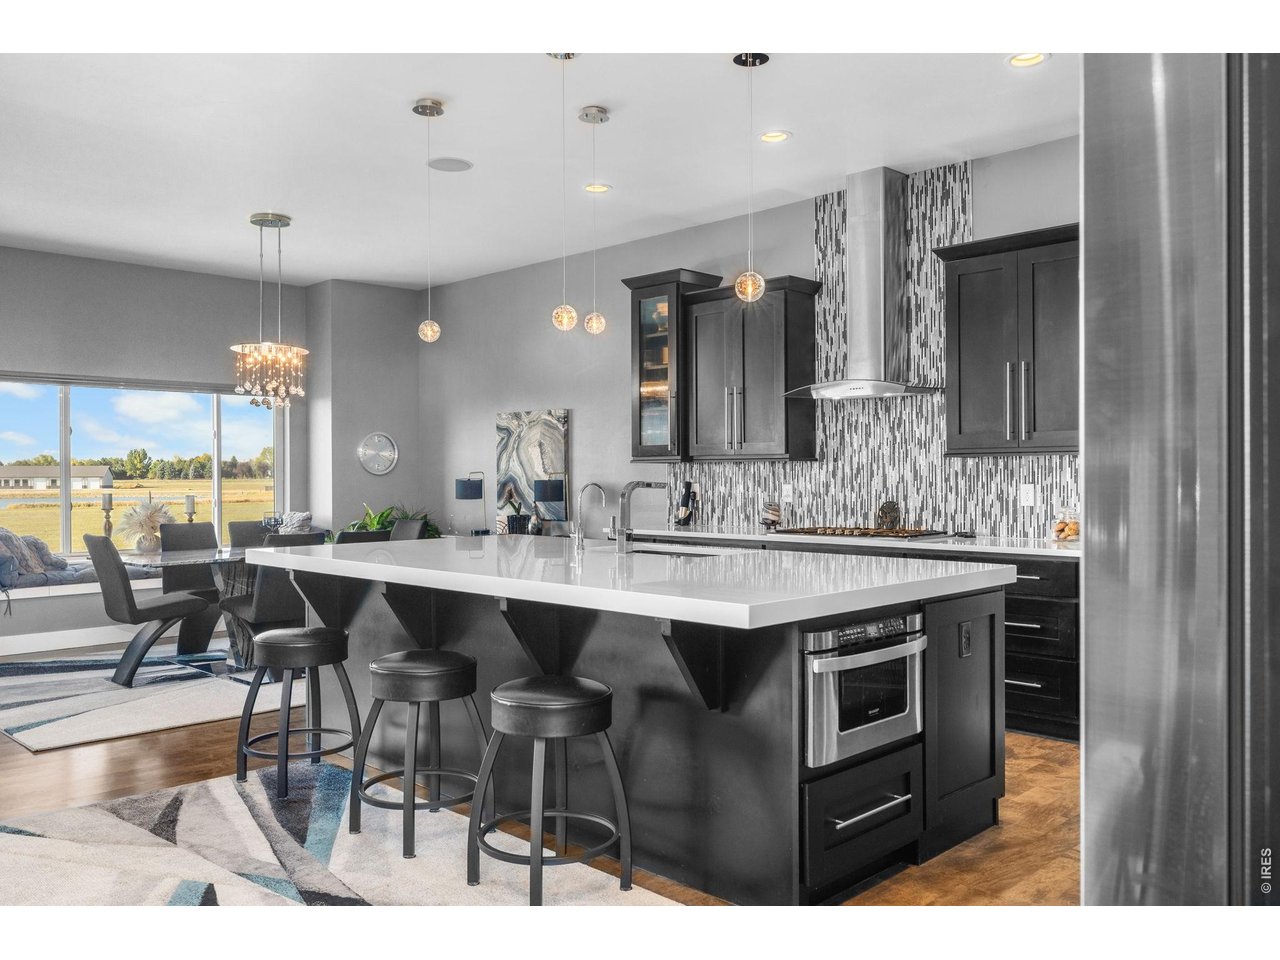
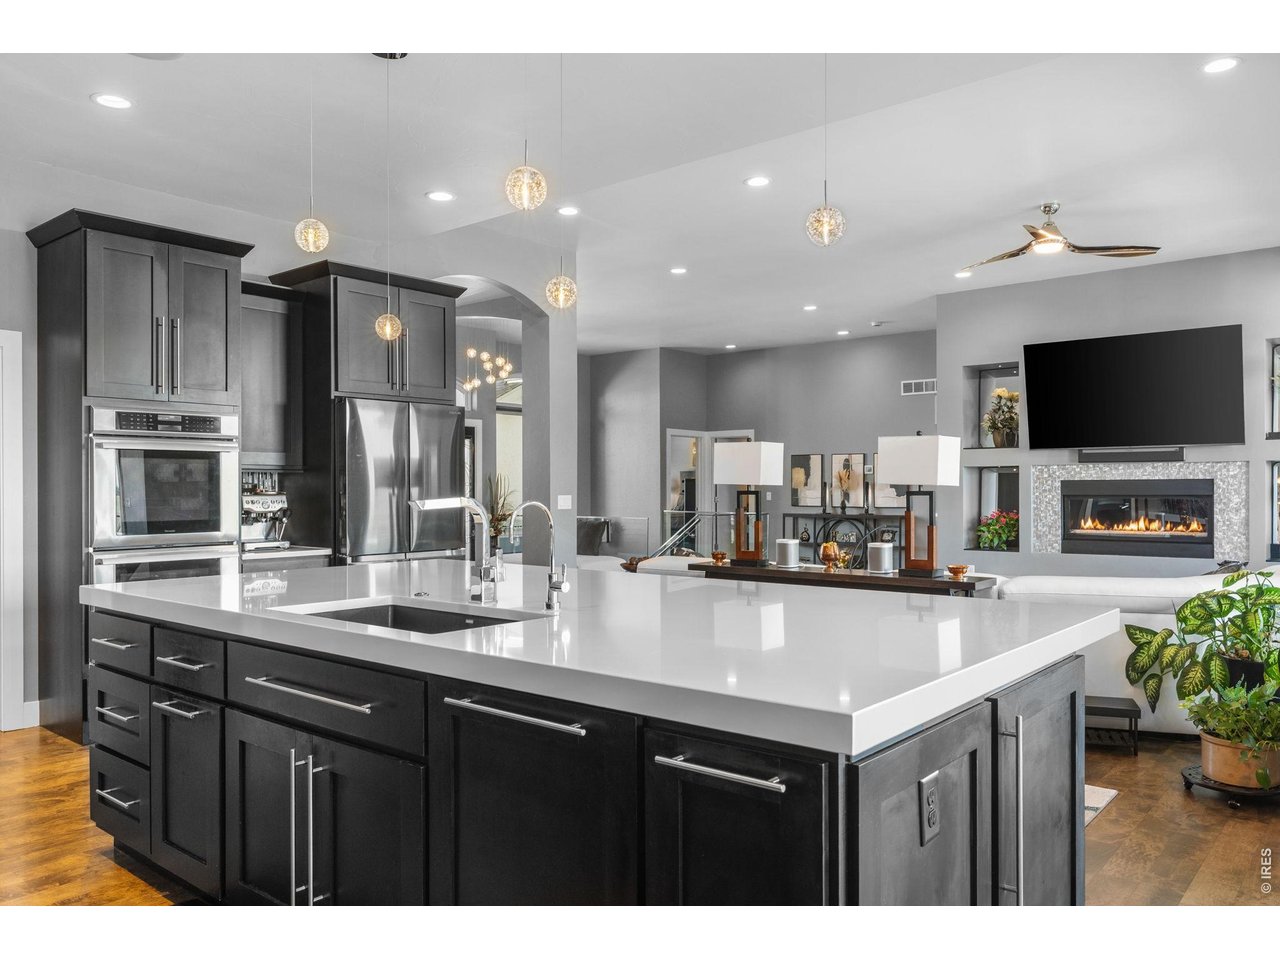
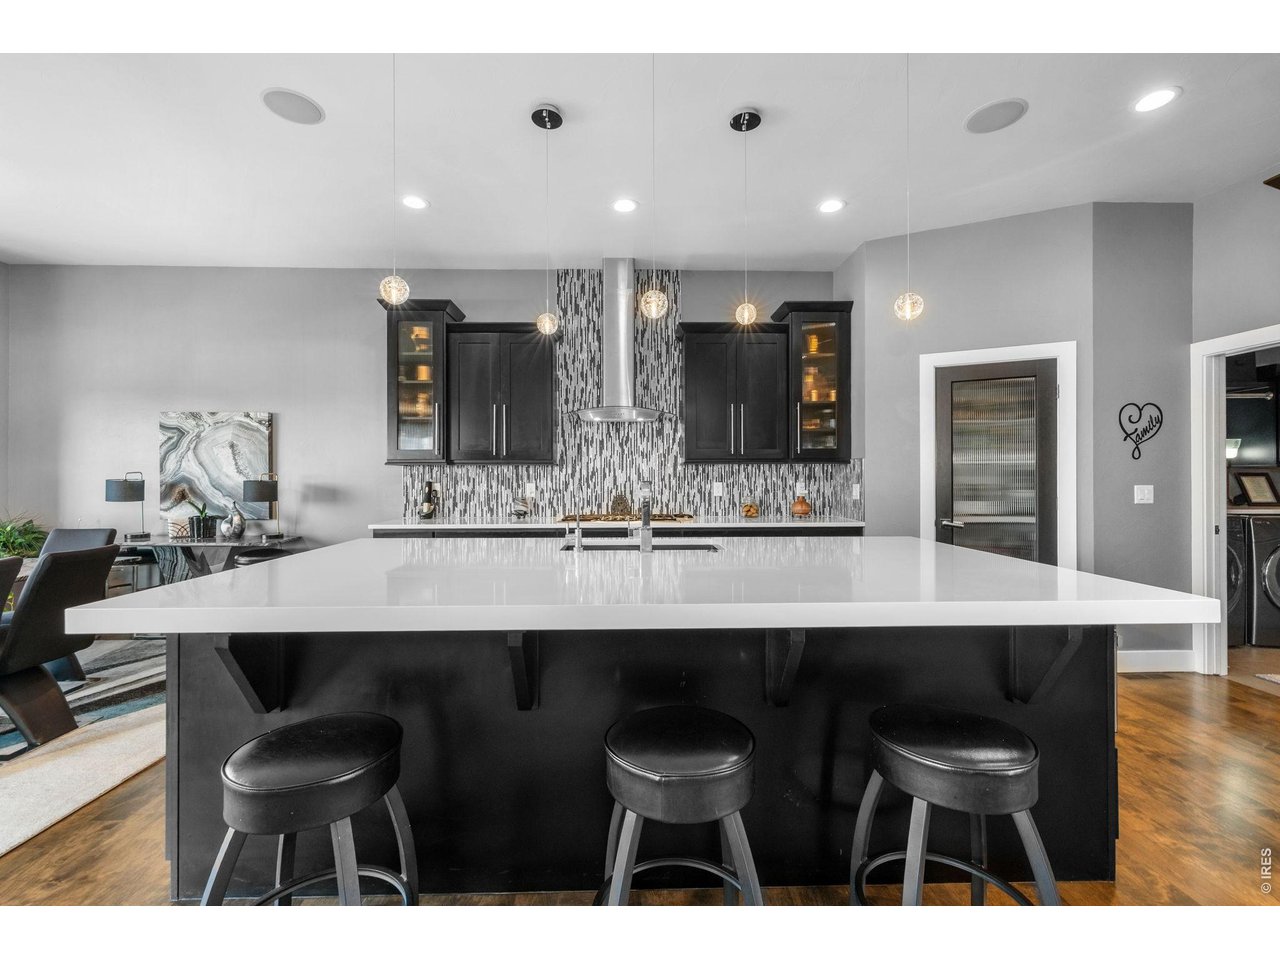
Look at this kitchen!
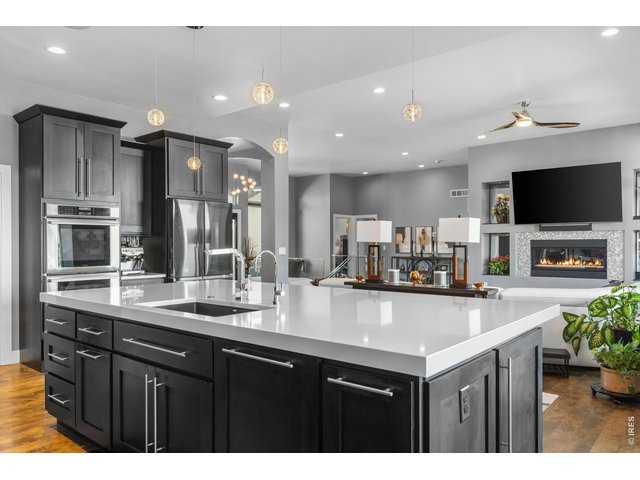
13 of 50
Features an R.O. water filtration system
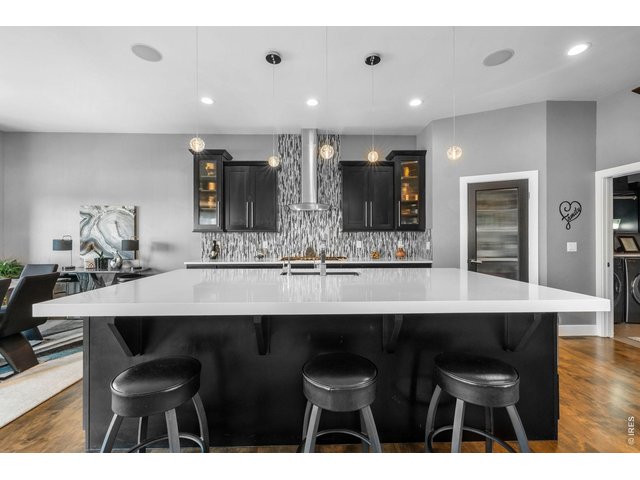
14 of 50
Massive quartz island for all your prepping and entertaining needs
15 of 50
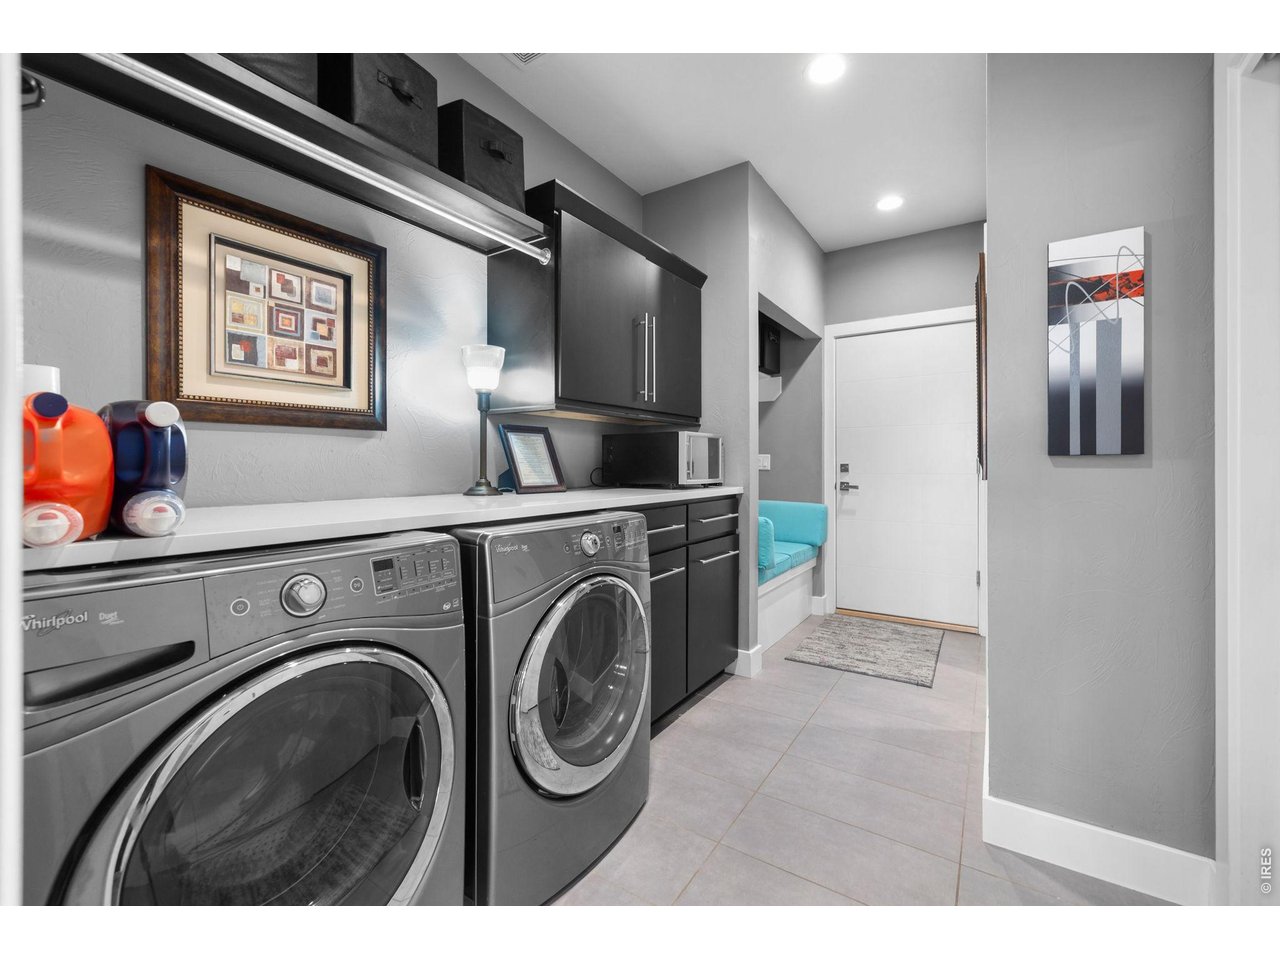
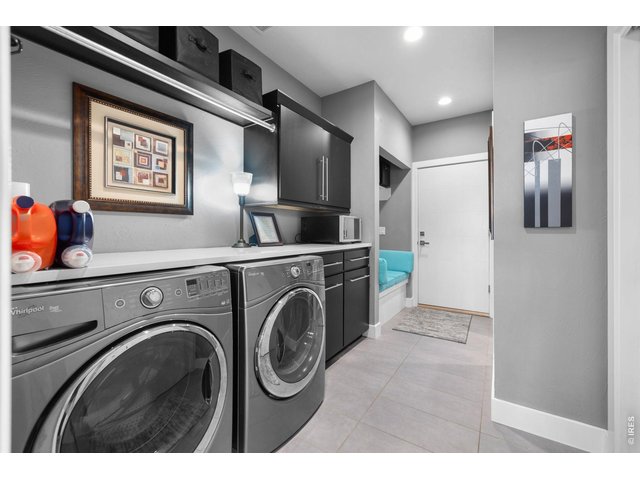
Convenient Main floor laundry (secondary laundry in the basement)
16 of 50
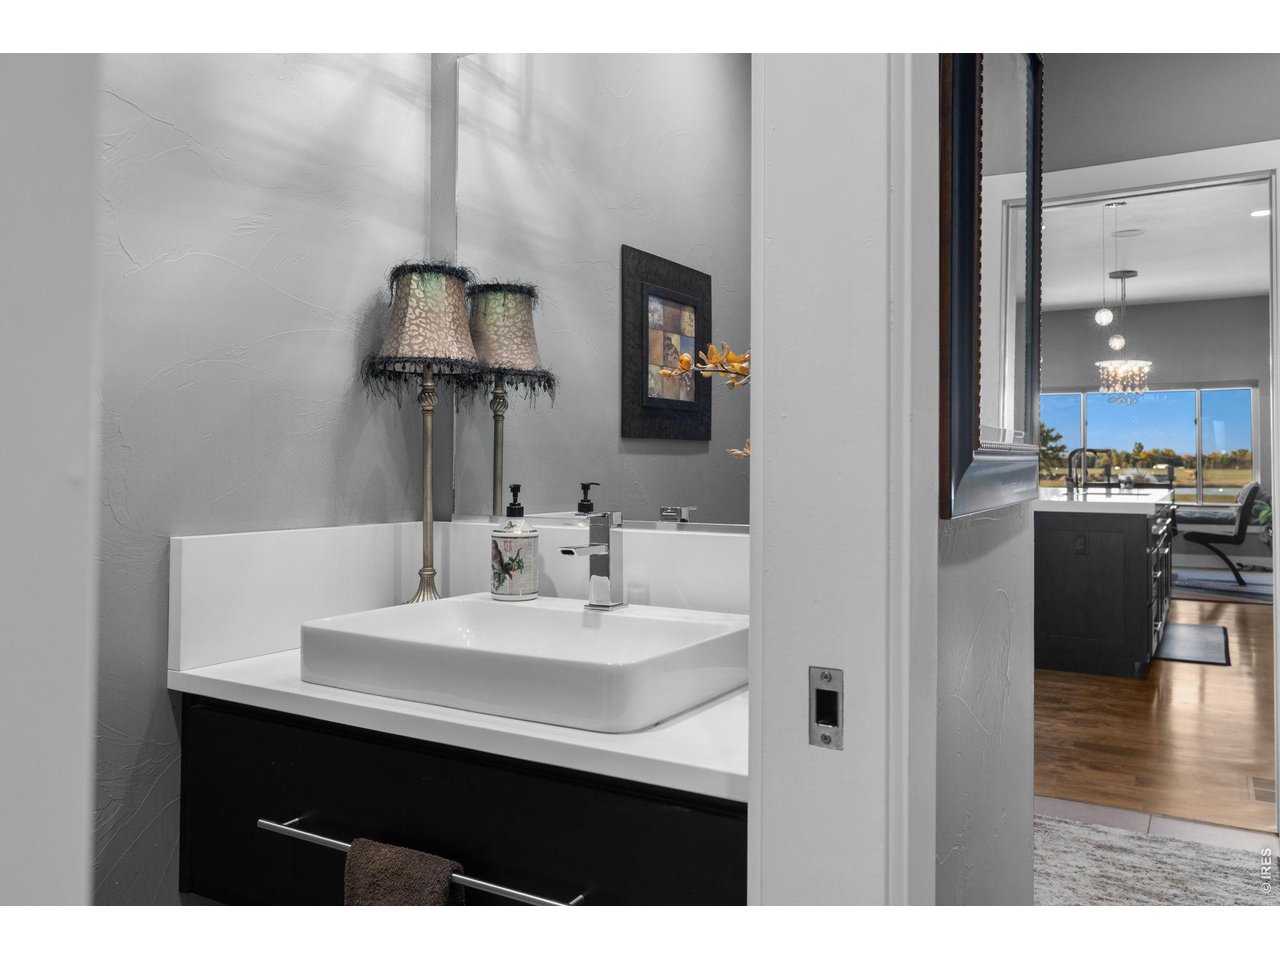
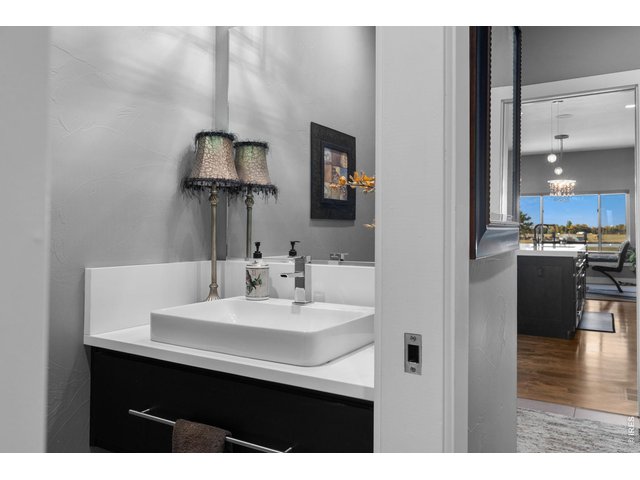
Powder room off of garage entry
17 of 50
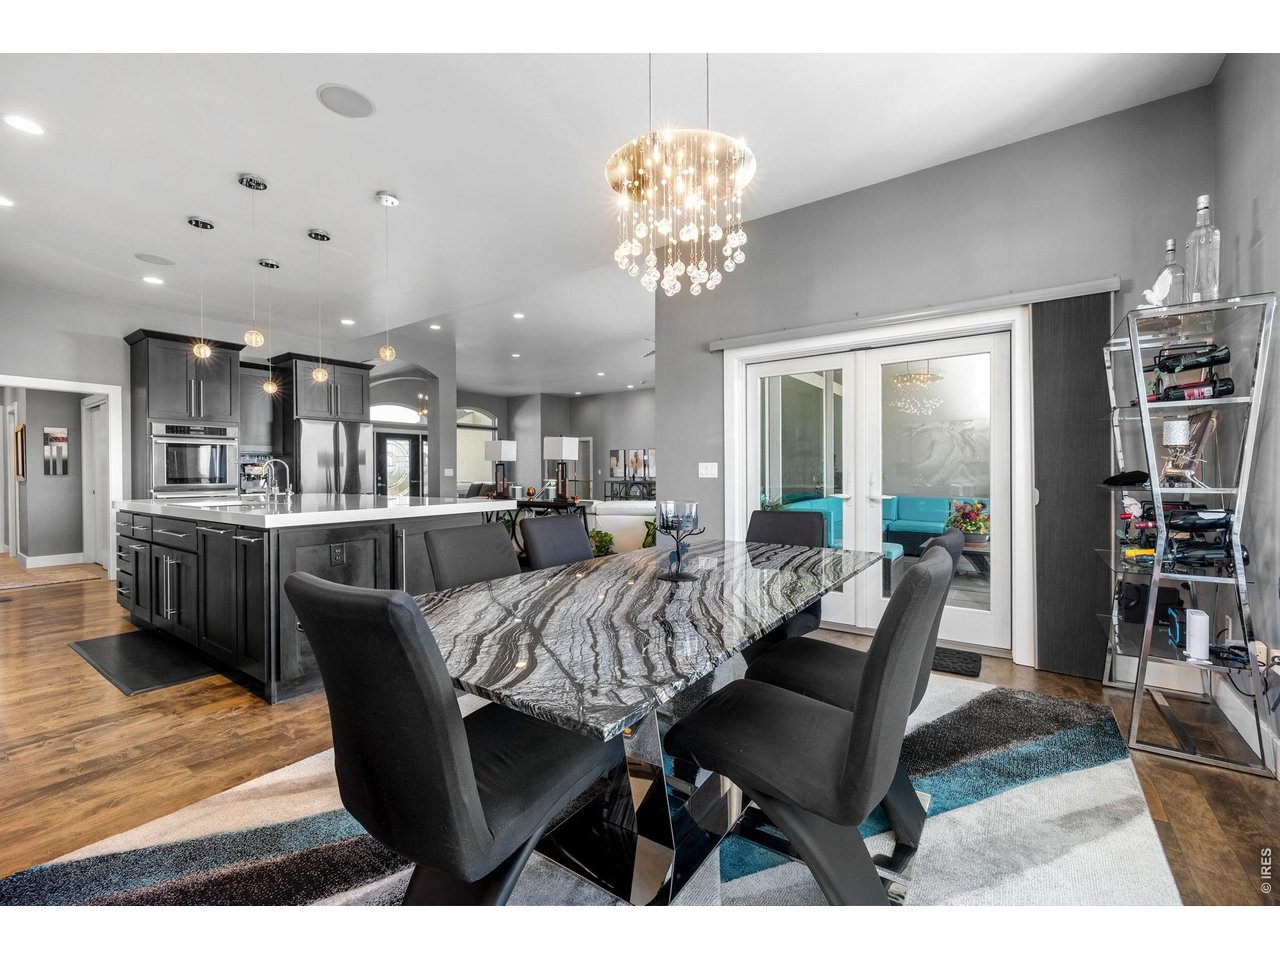
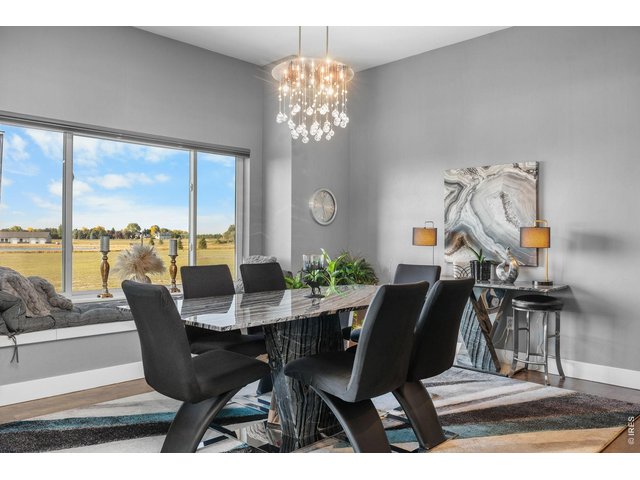
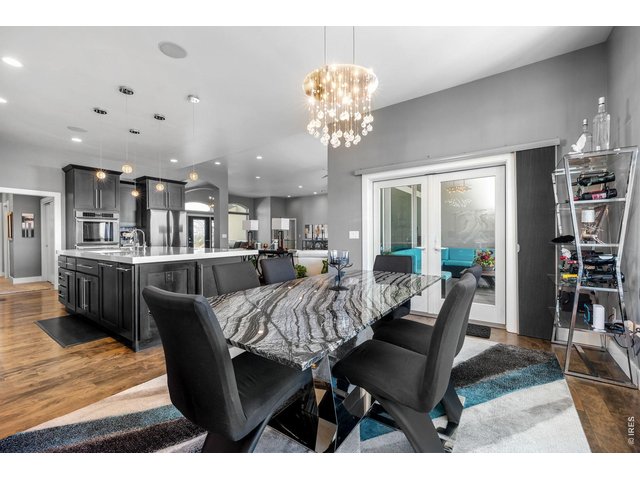
2nd dining area with wonderful water and mountain views
18 of 50
Elegant lighting throughout
19 of 50
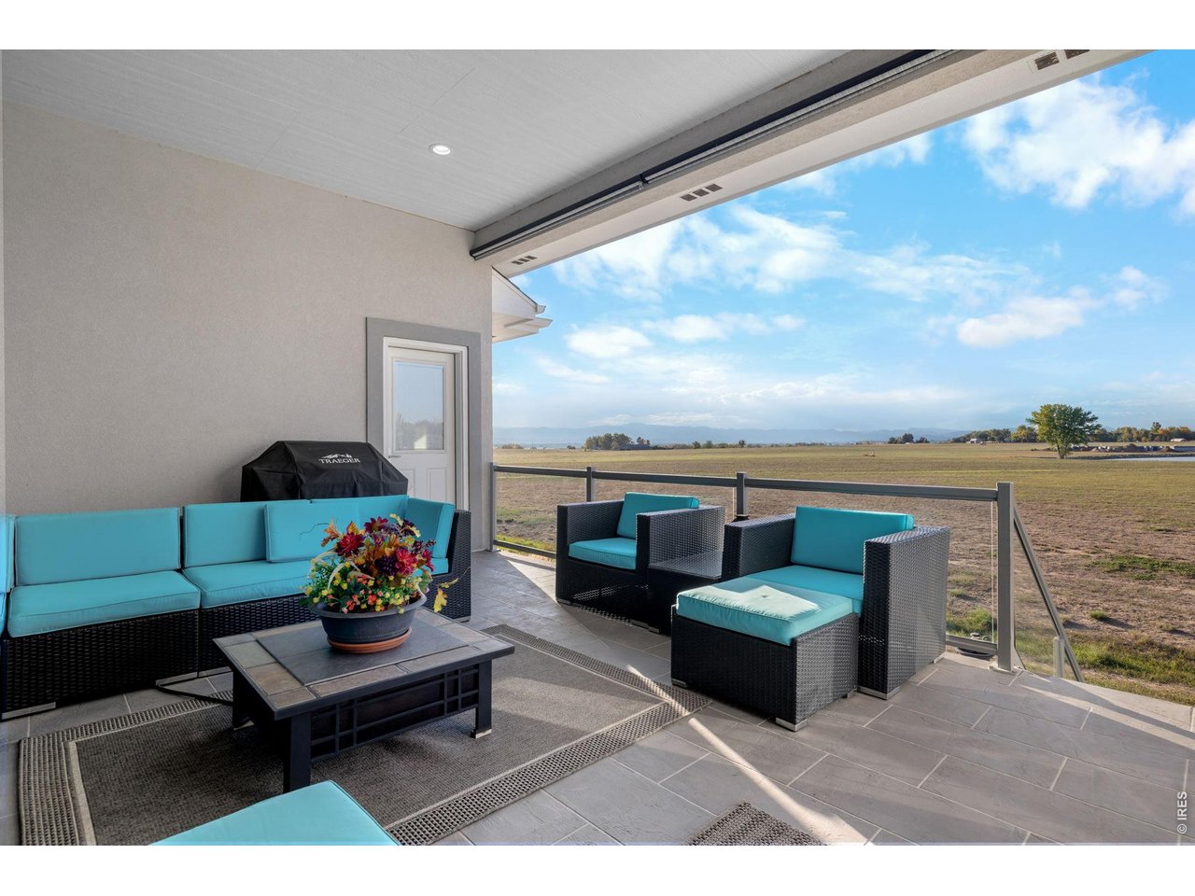
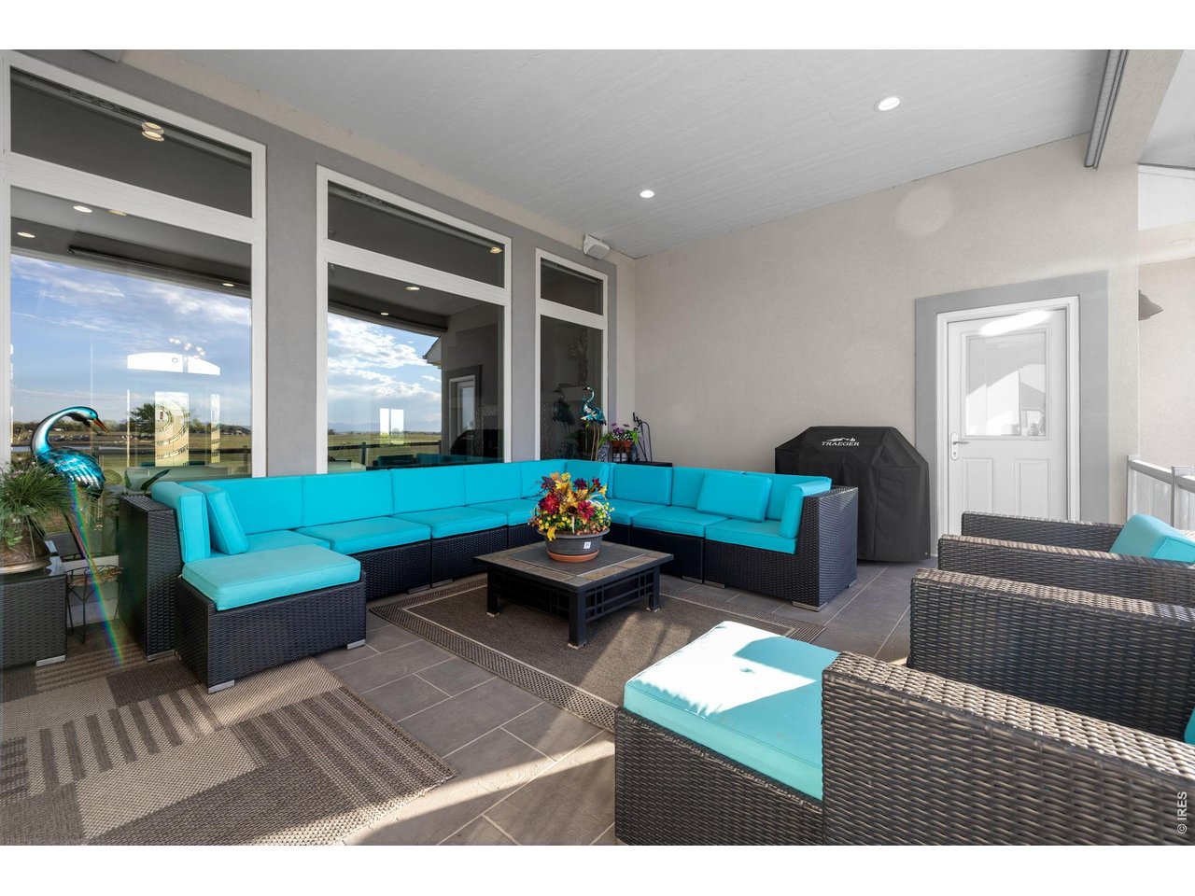
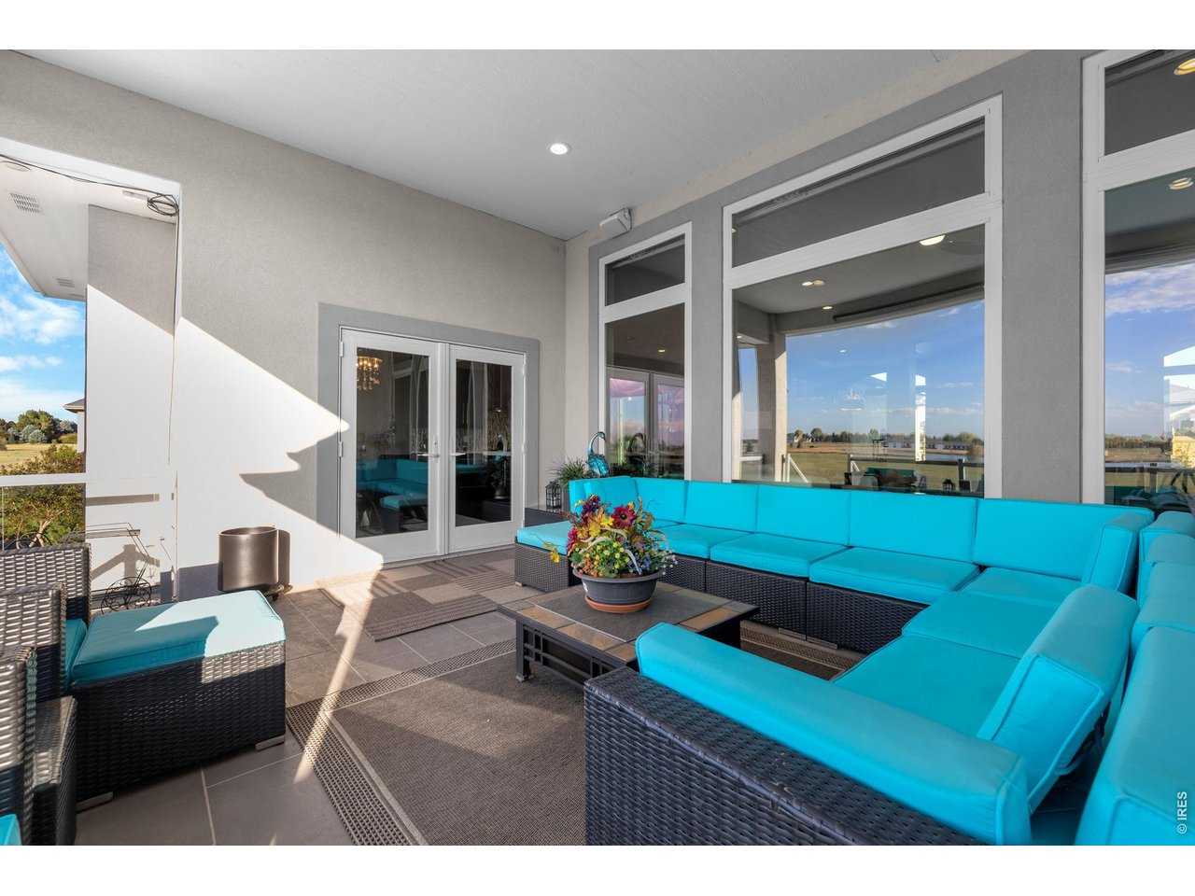
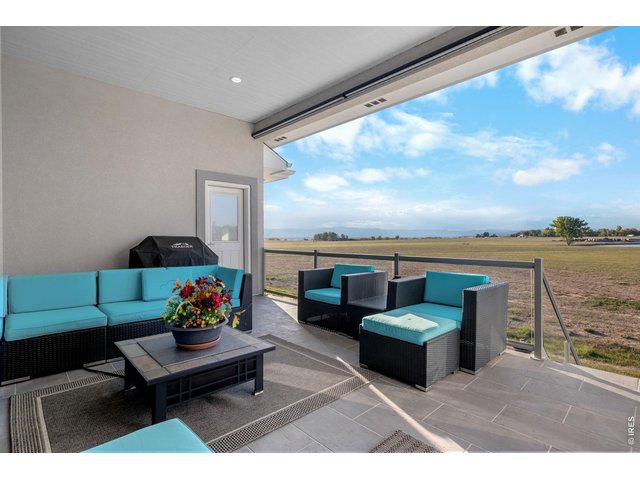
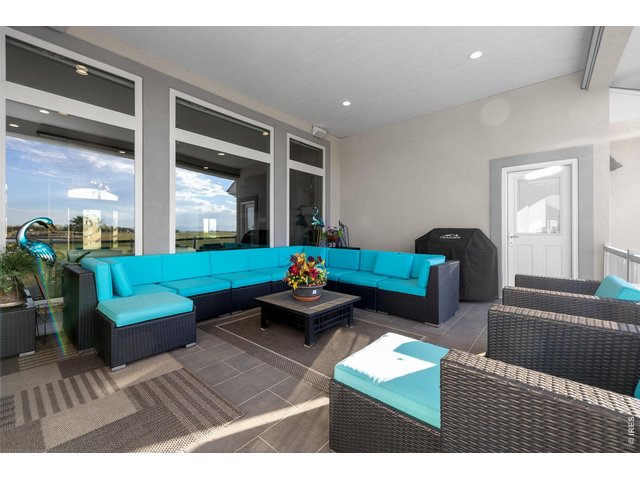
Access to covered deck from dining area. Equipped with pull down shades as well as outdoor speakers
20 of 50
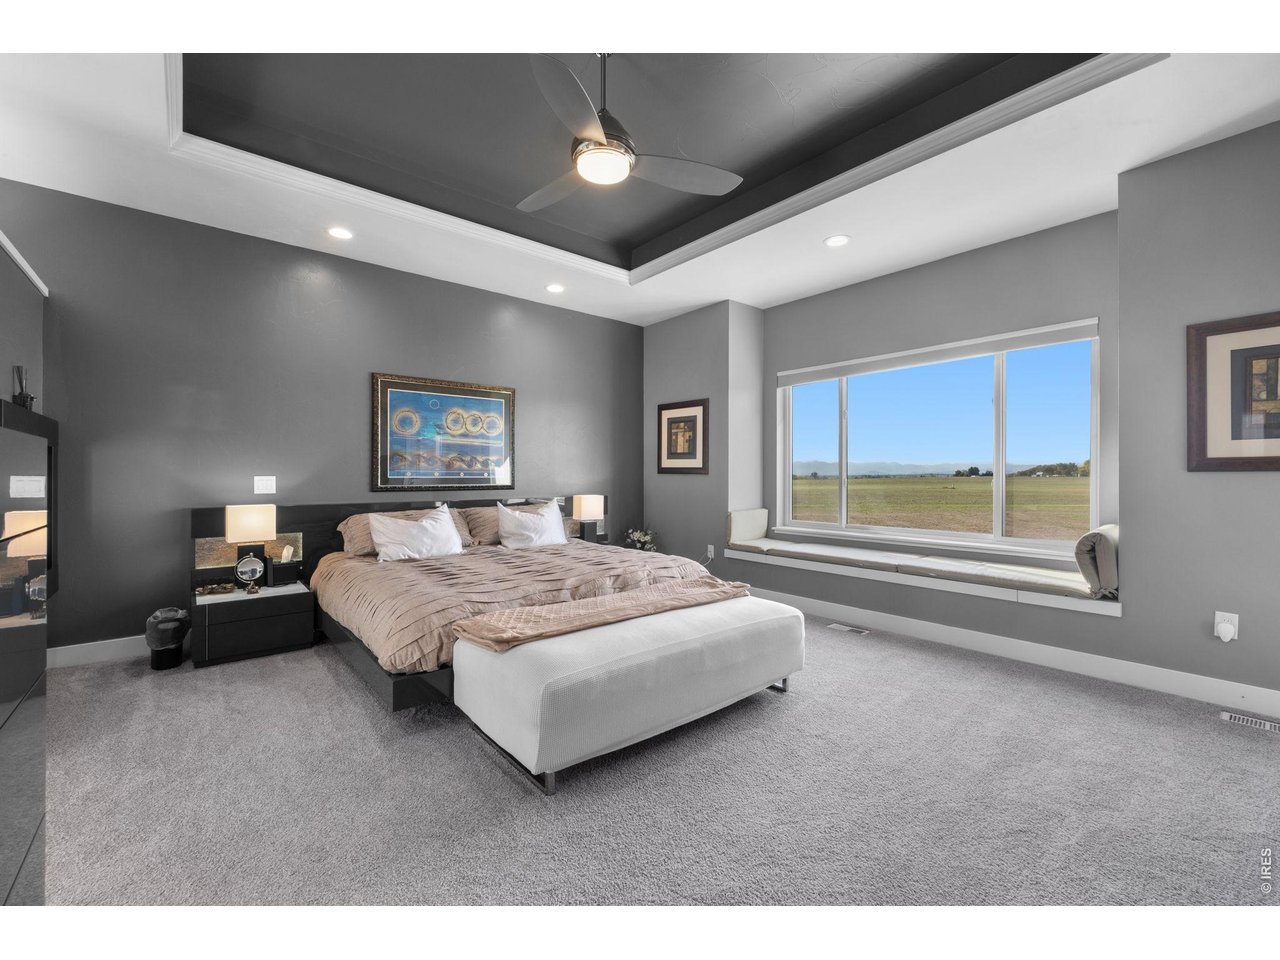
Extra large windows to take in all the views!
21 of 50
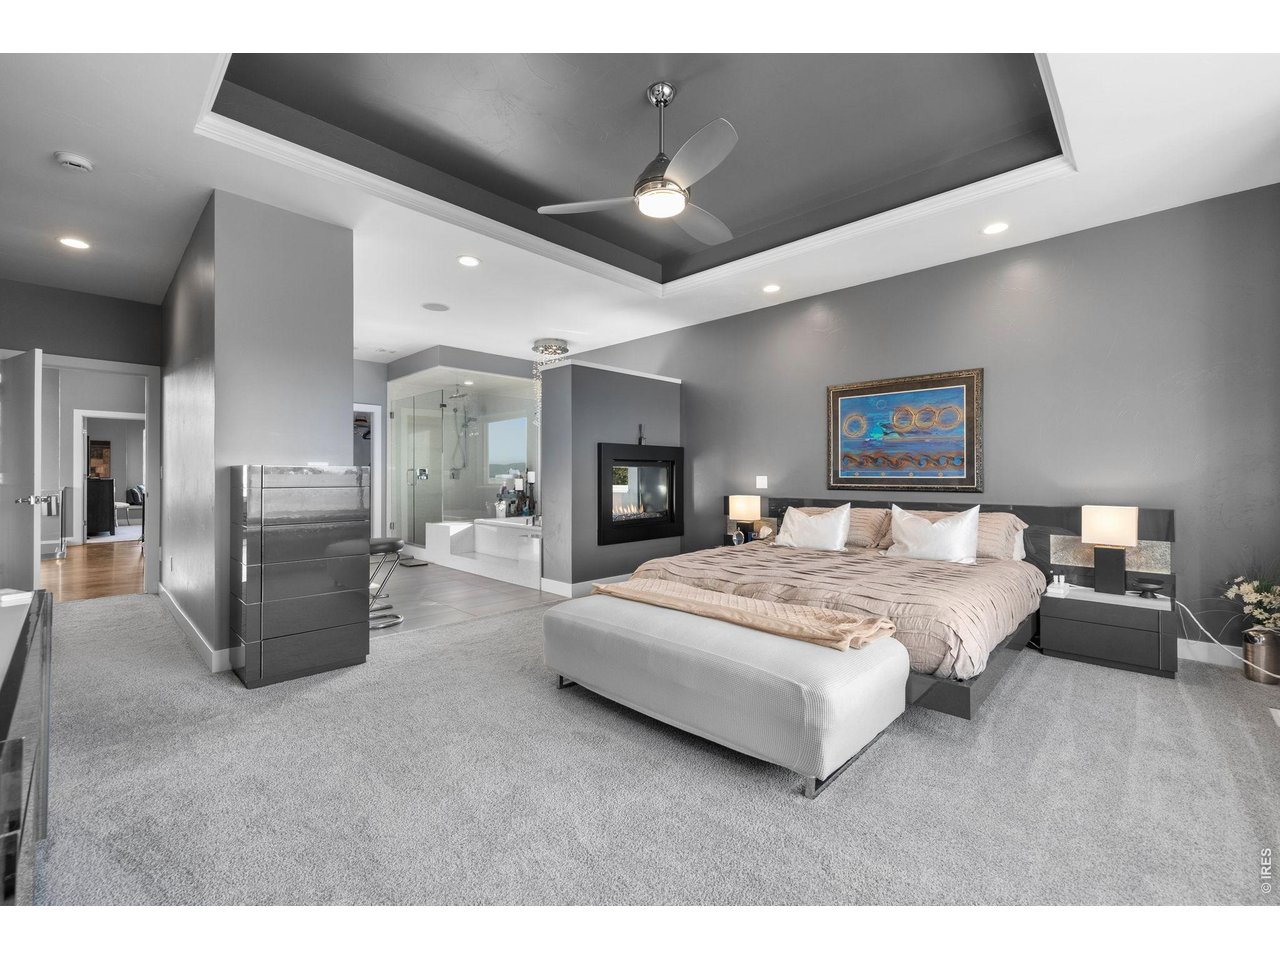
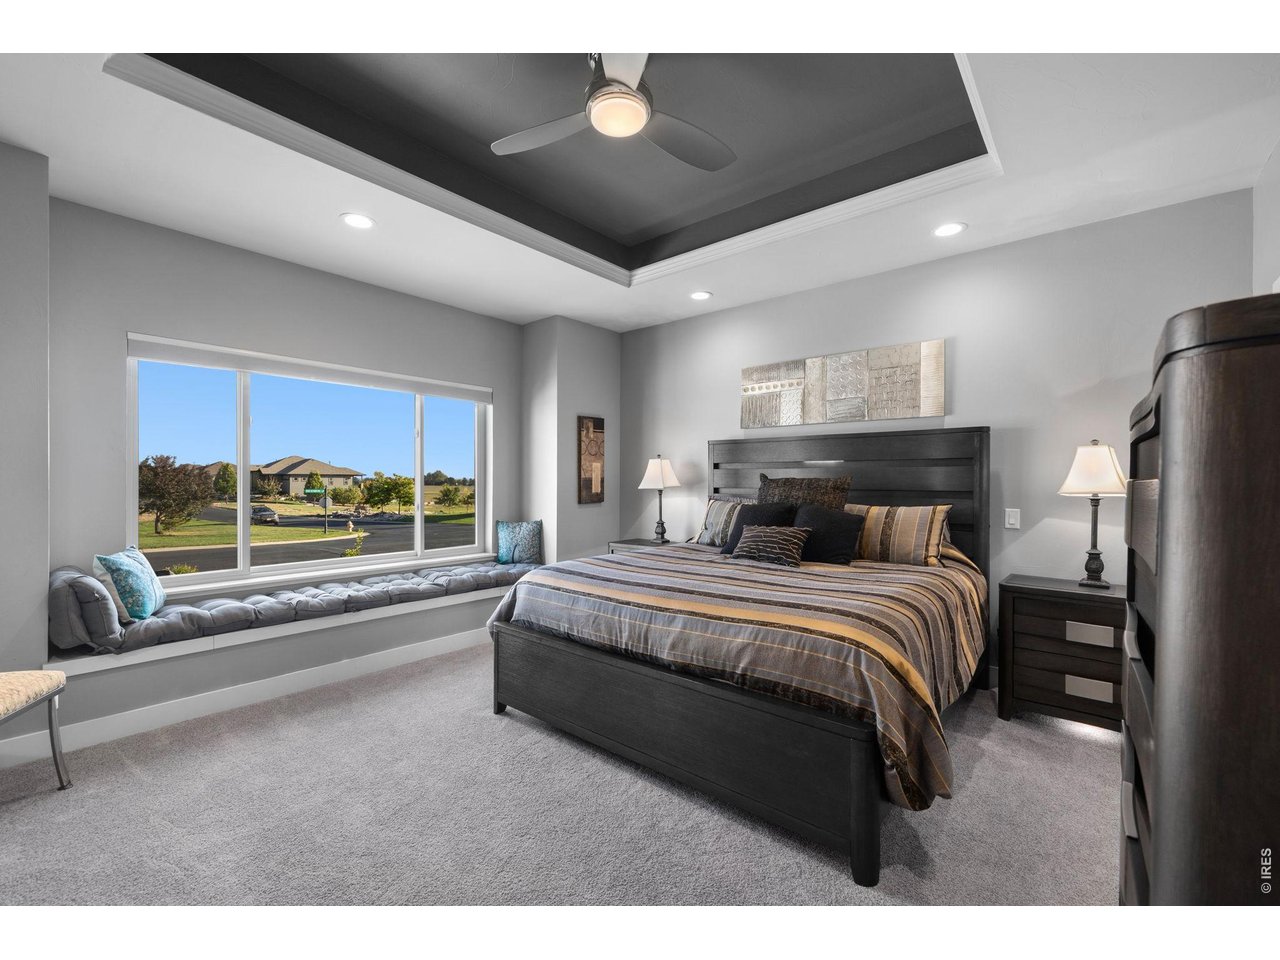
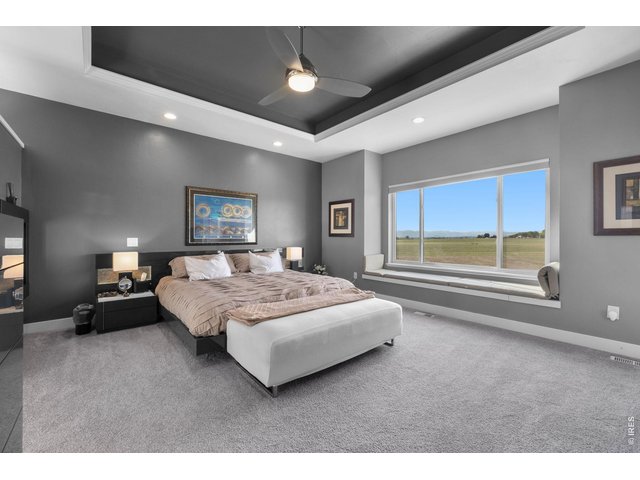
Primary suite with wonderful bench seat where you can soak it all in
22 of 50
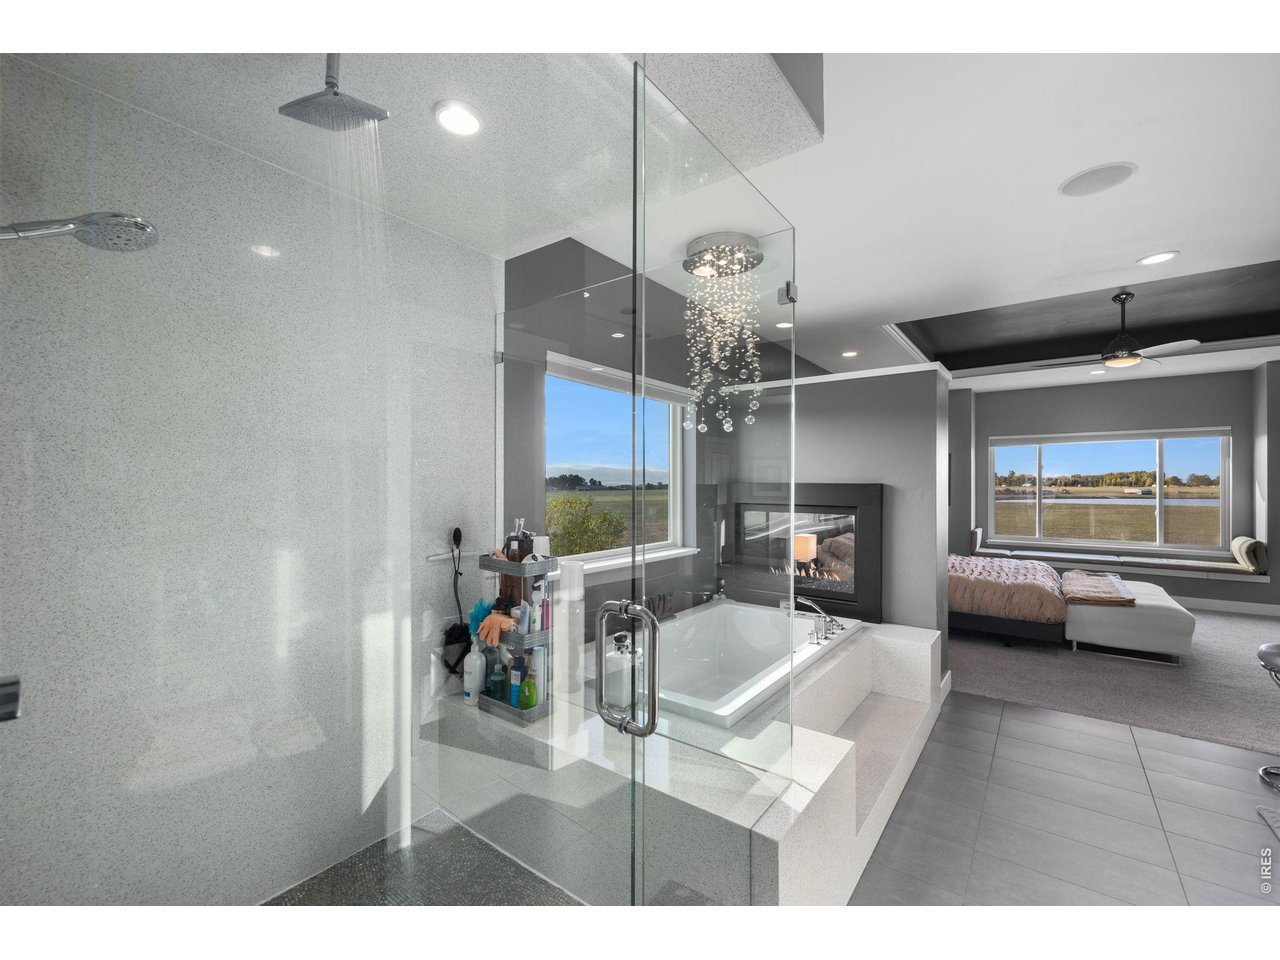
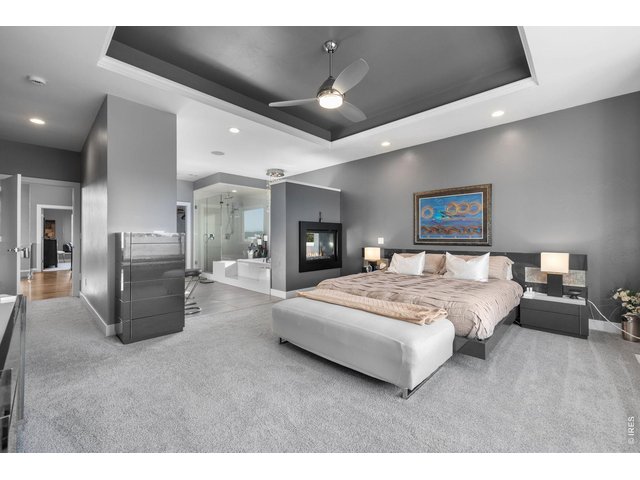
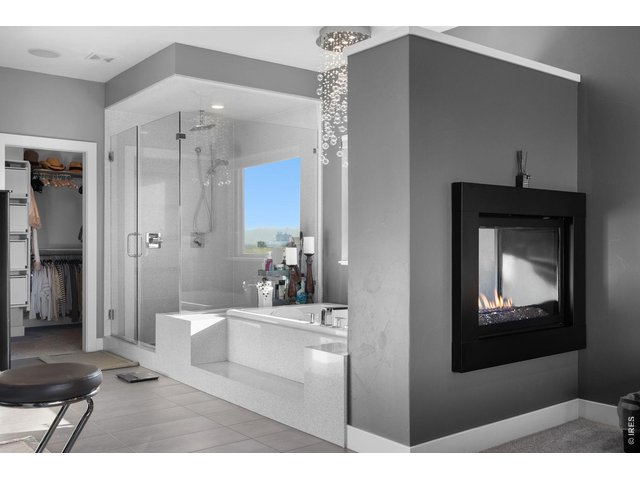
Elaborate finishes throughout (2-way fireplace, tray ceiling and more)
23 of 50
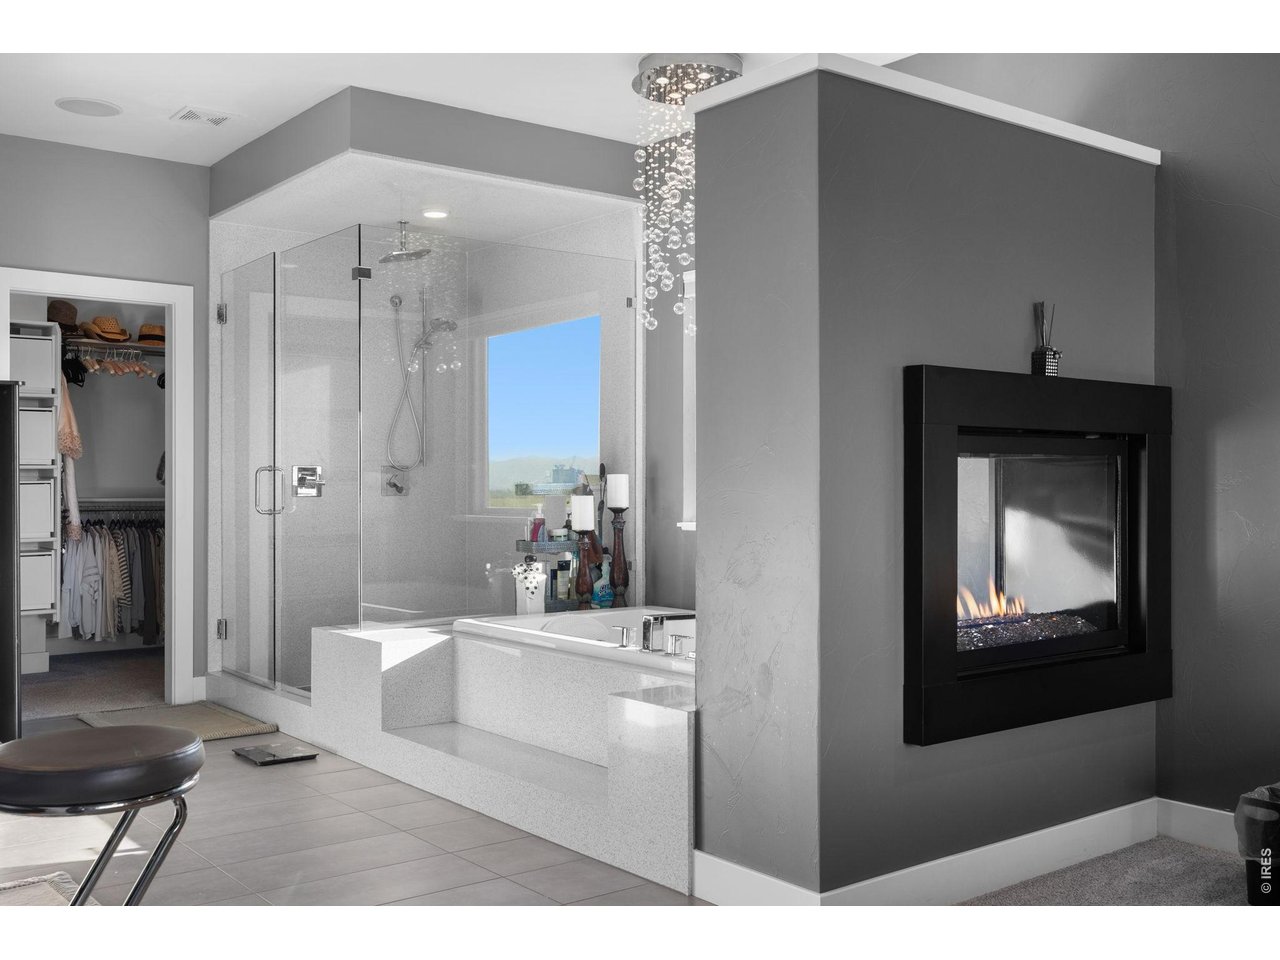
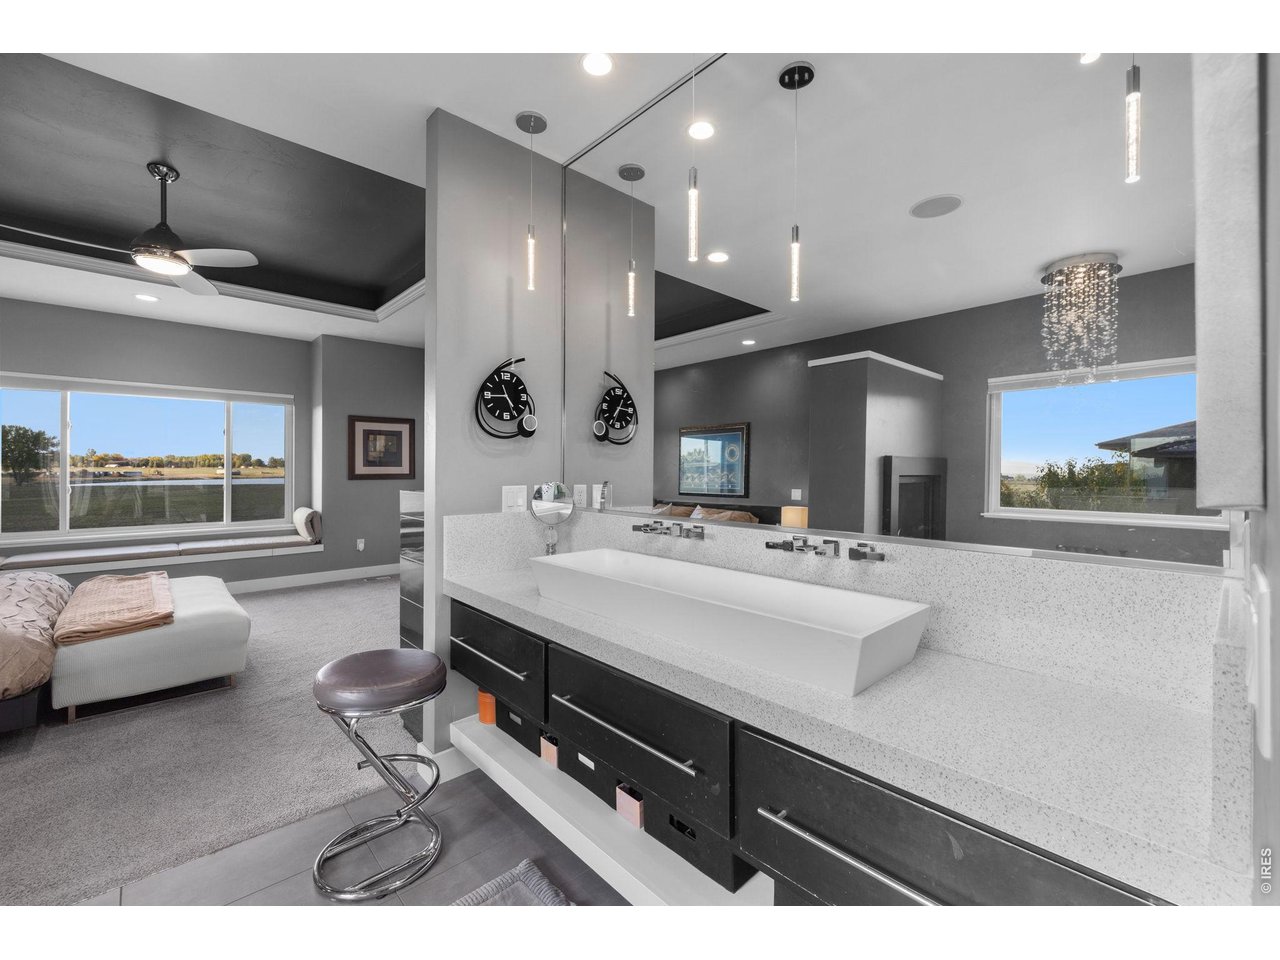
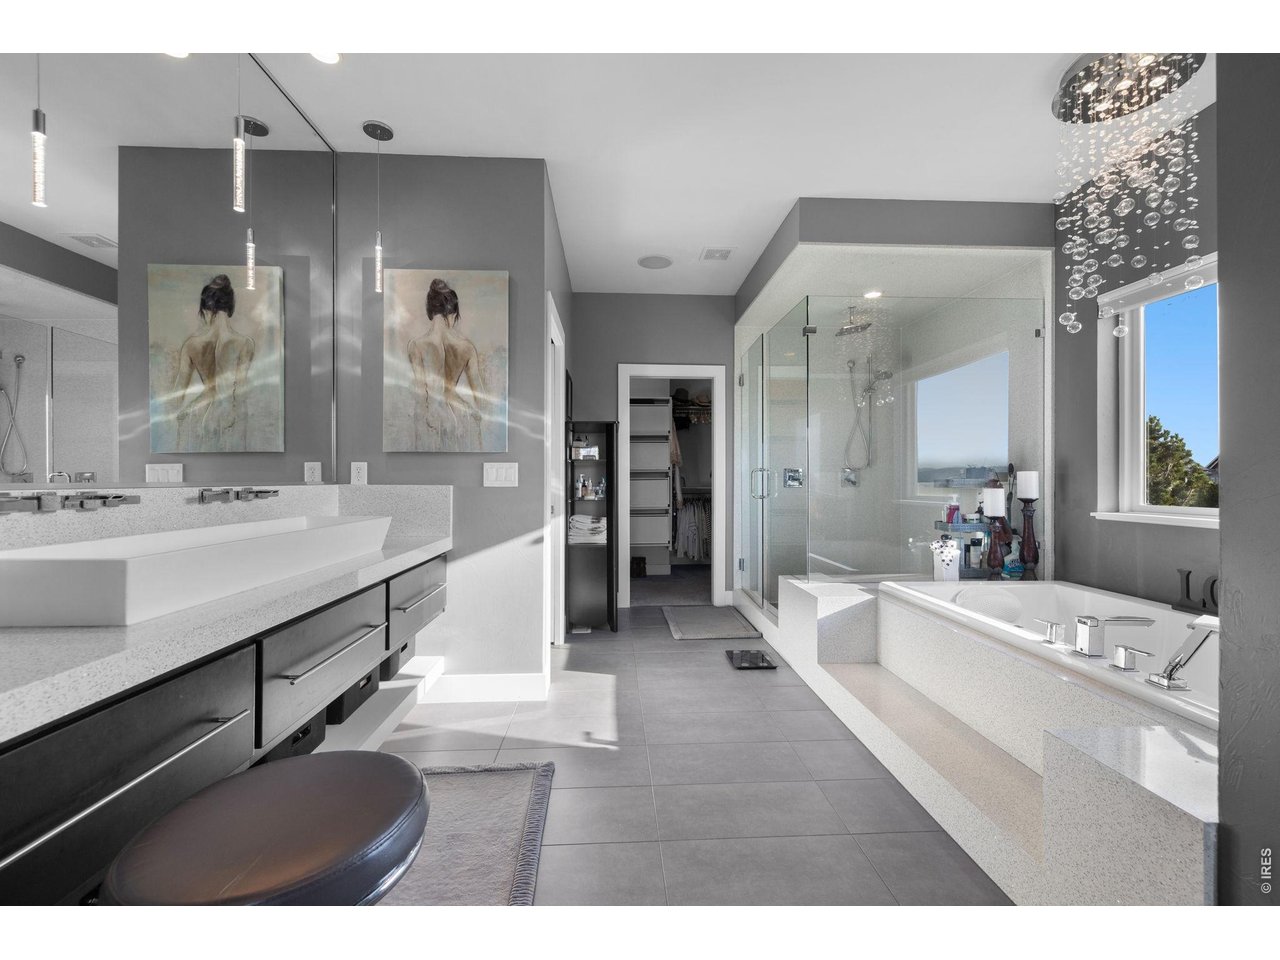
Welcome to your spa-like retreat!
24 of 50
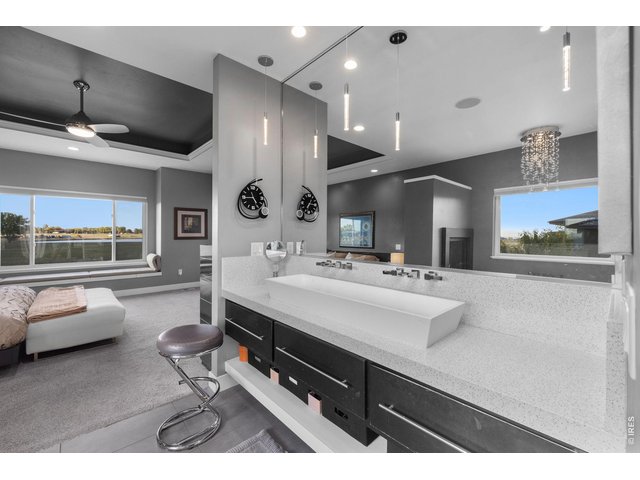
Large trough style sink, floating vanity, heated floors, the list goes on
25 of 50
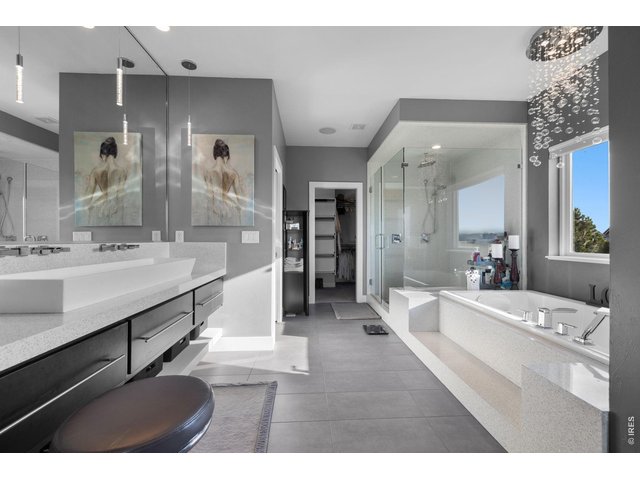
Quartz, quartz, everywhere (Counter, shower walls, tub surround)
26 of 50
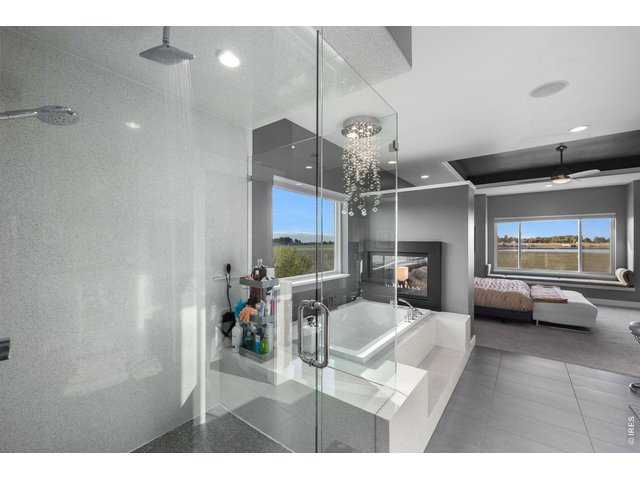
Massive custom shower boasting a seating bench as well as multi shower heads
27 of 50
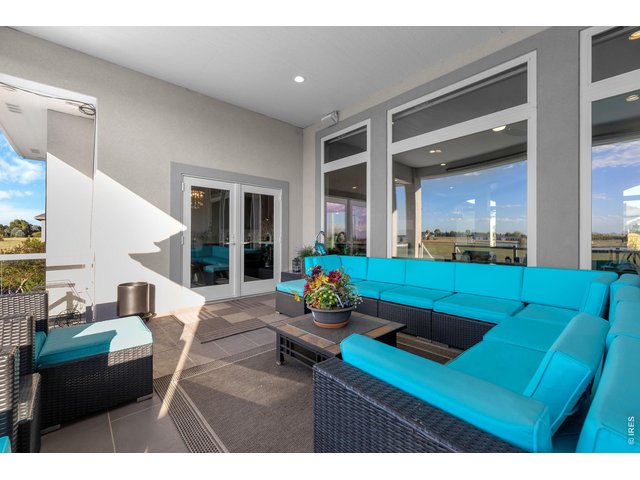
Access to covered deck space from the primary suite
28 of 50
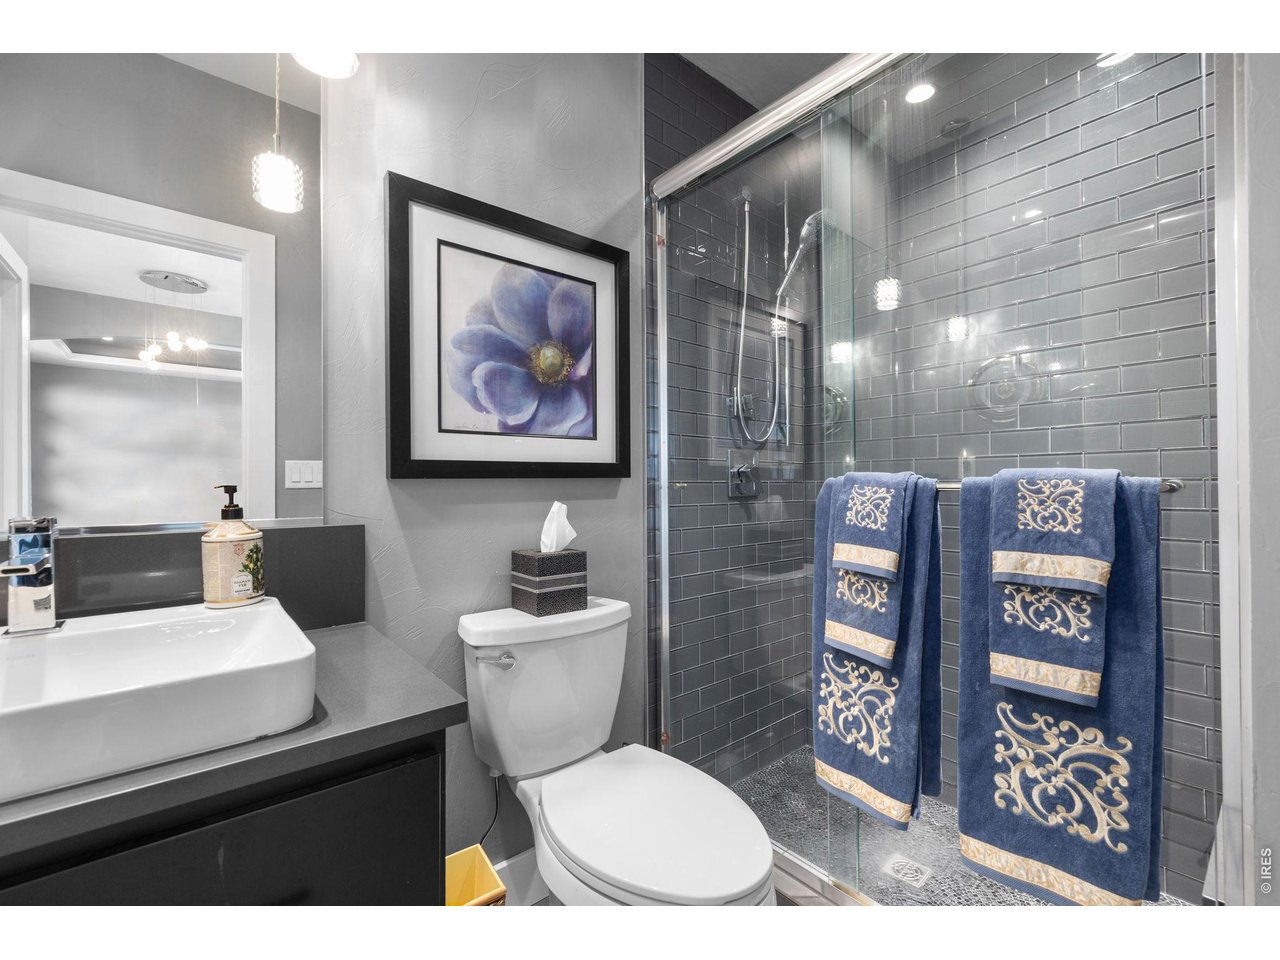
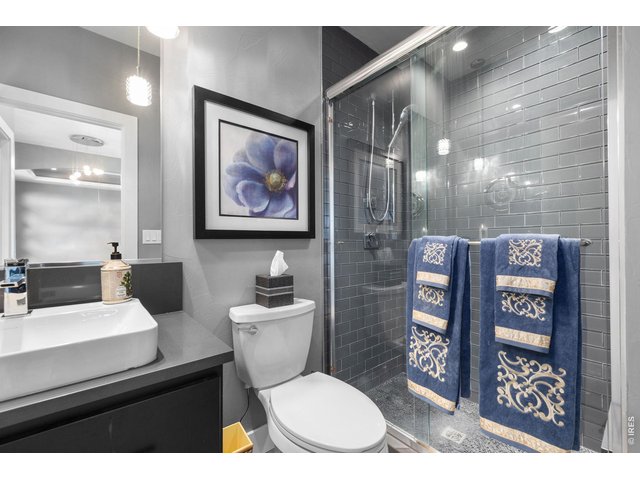
Main level guest bath with heated floors
29 of 50
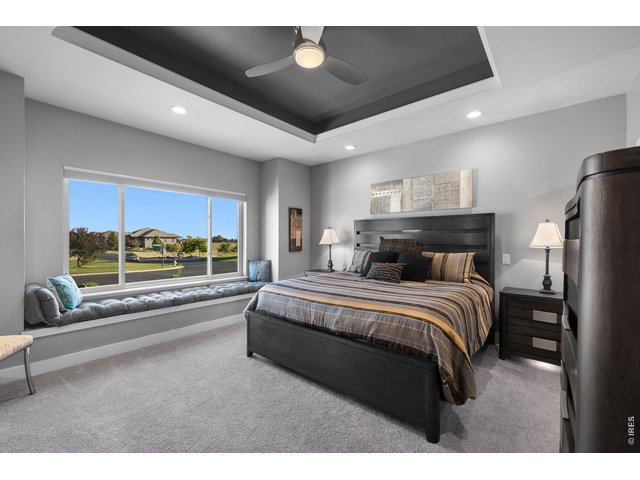
Large main level 2nd bedroom featuring a walk-in closet, tray ceiling with accent lighting and a huge window seat
30 of 50
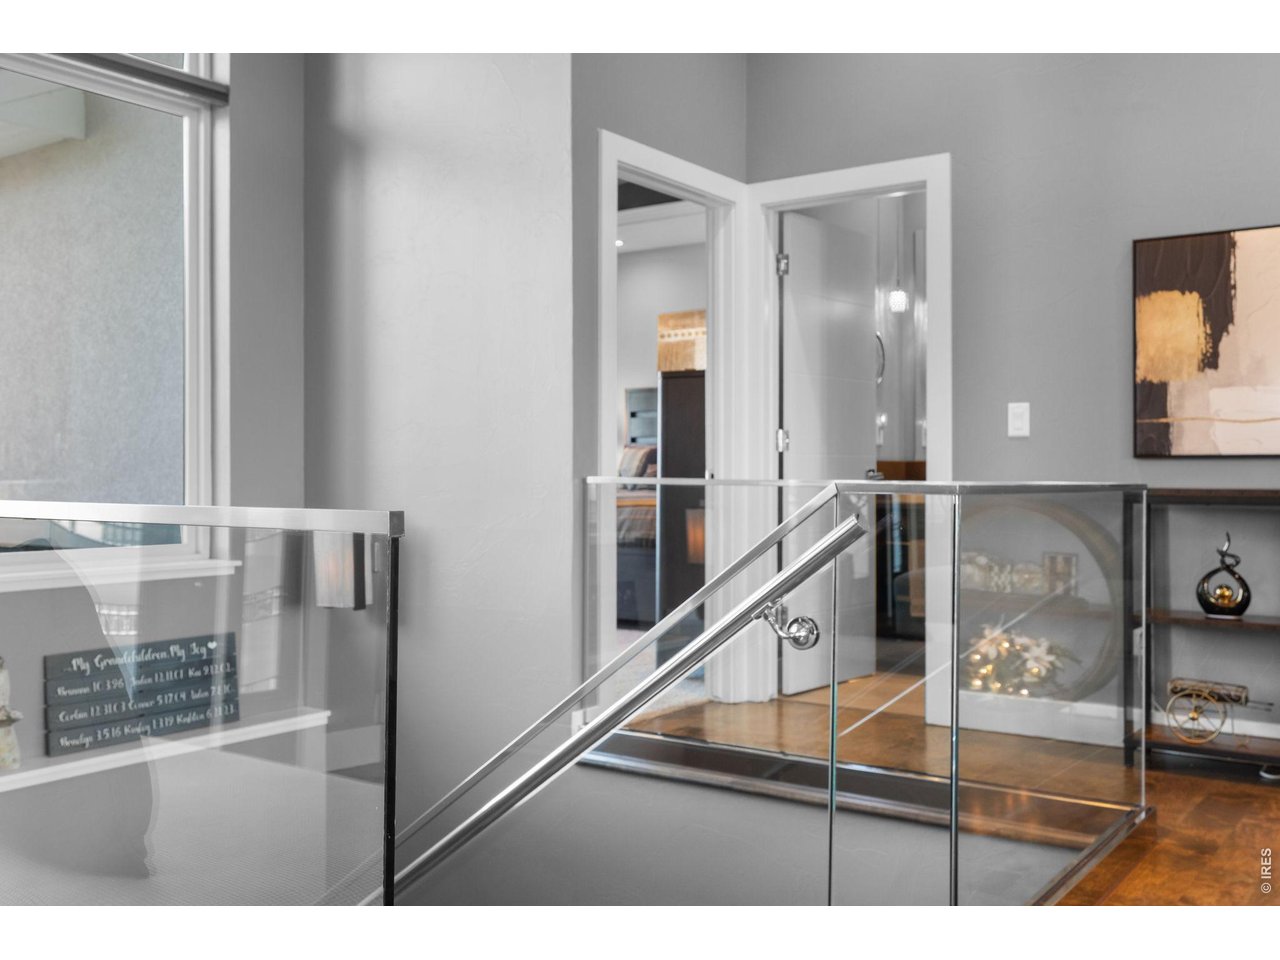
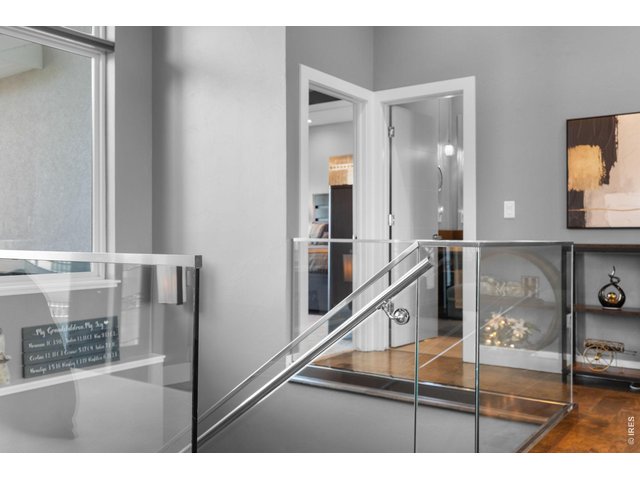
Heading downstairs, check out these plate glass panel railings!!
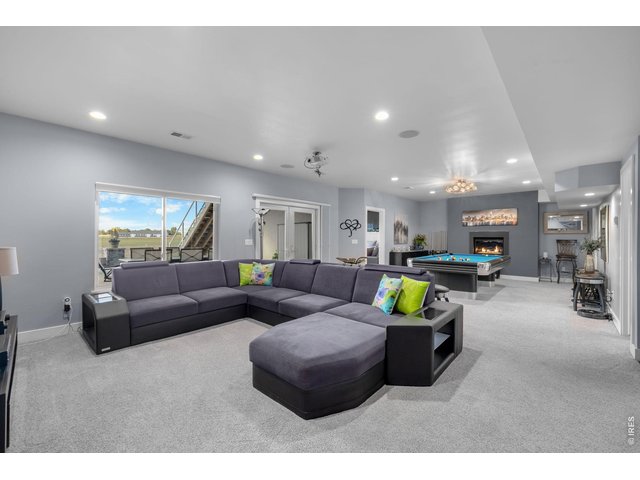
31 of 50
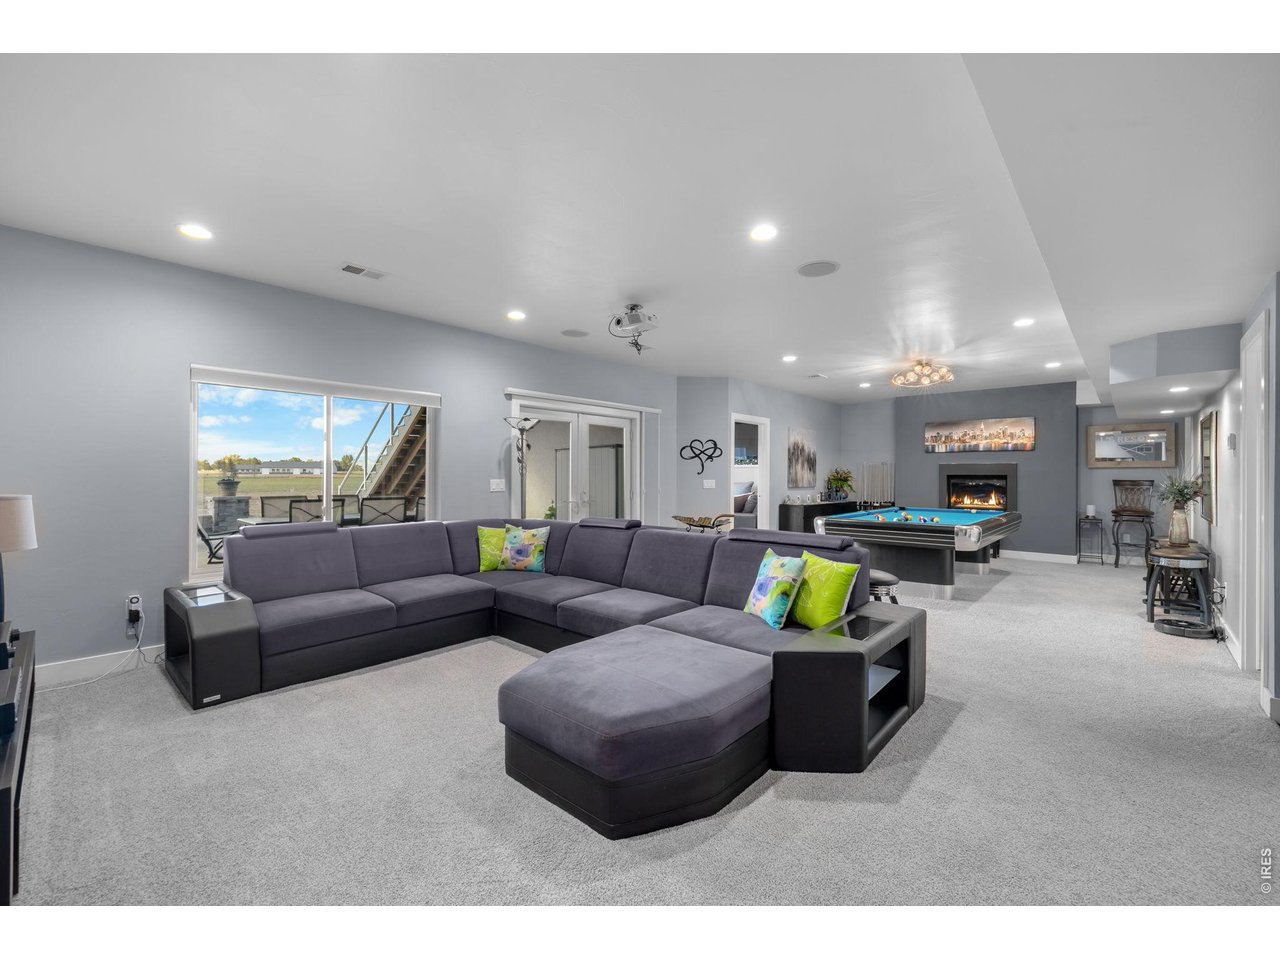
Met by expansive open space at the bottom of the stairs
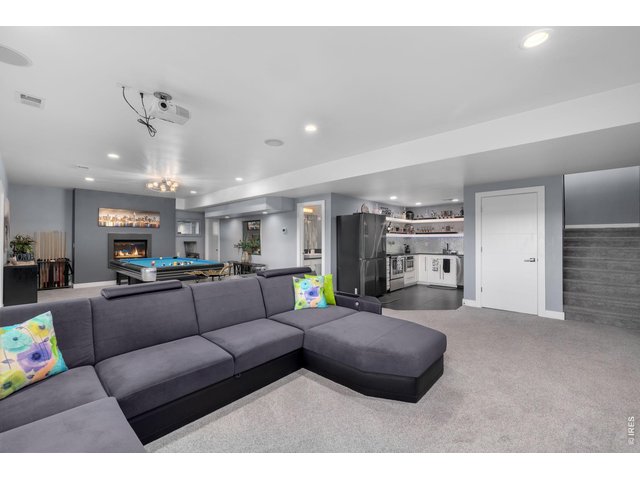
32 of 50
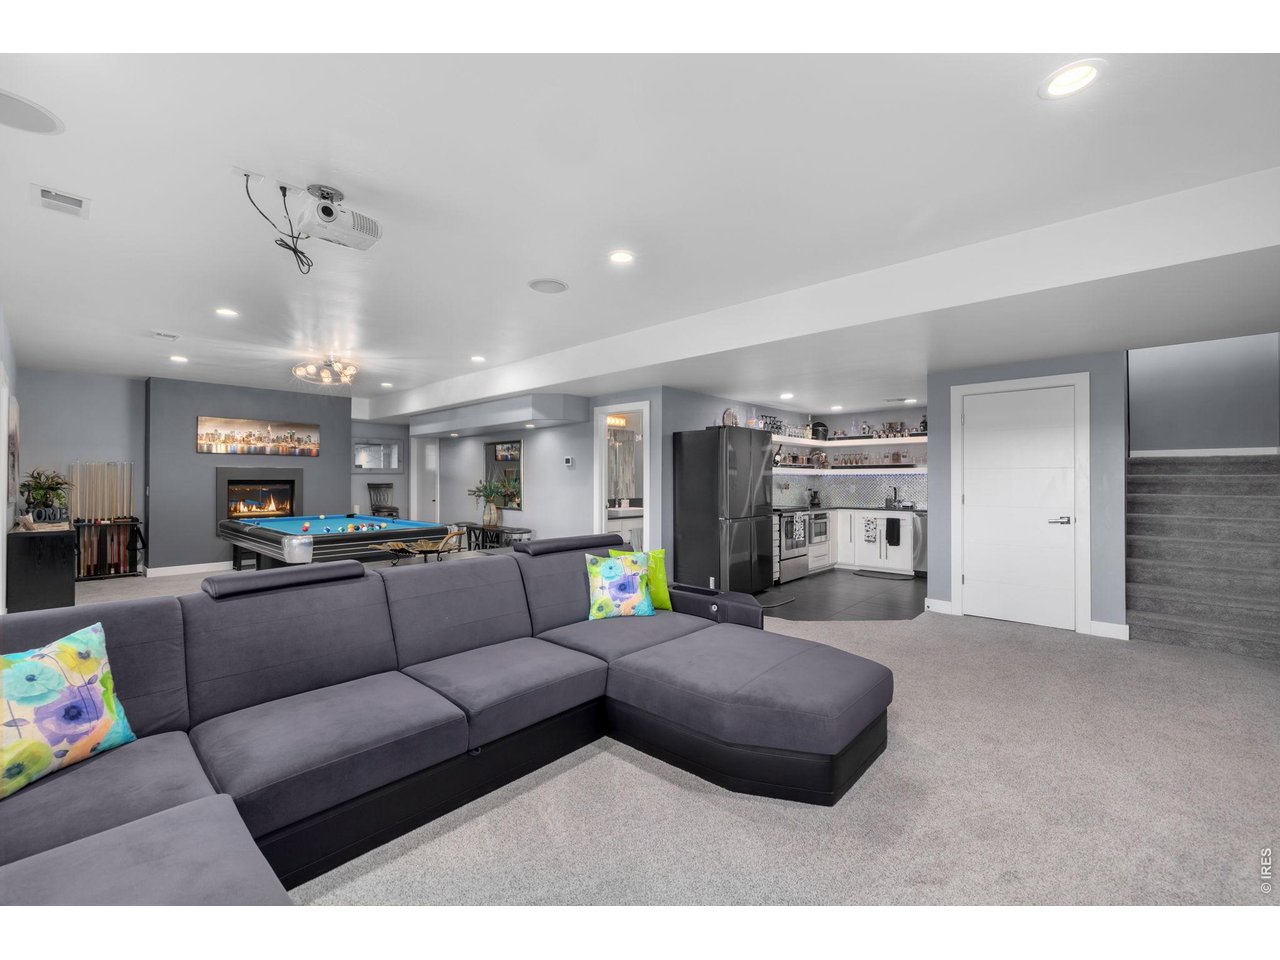
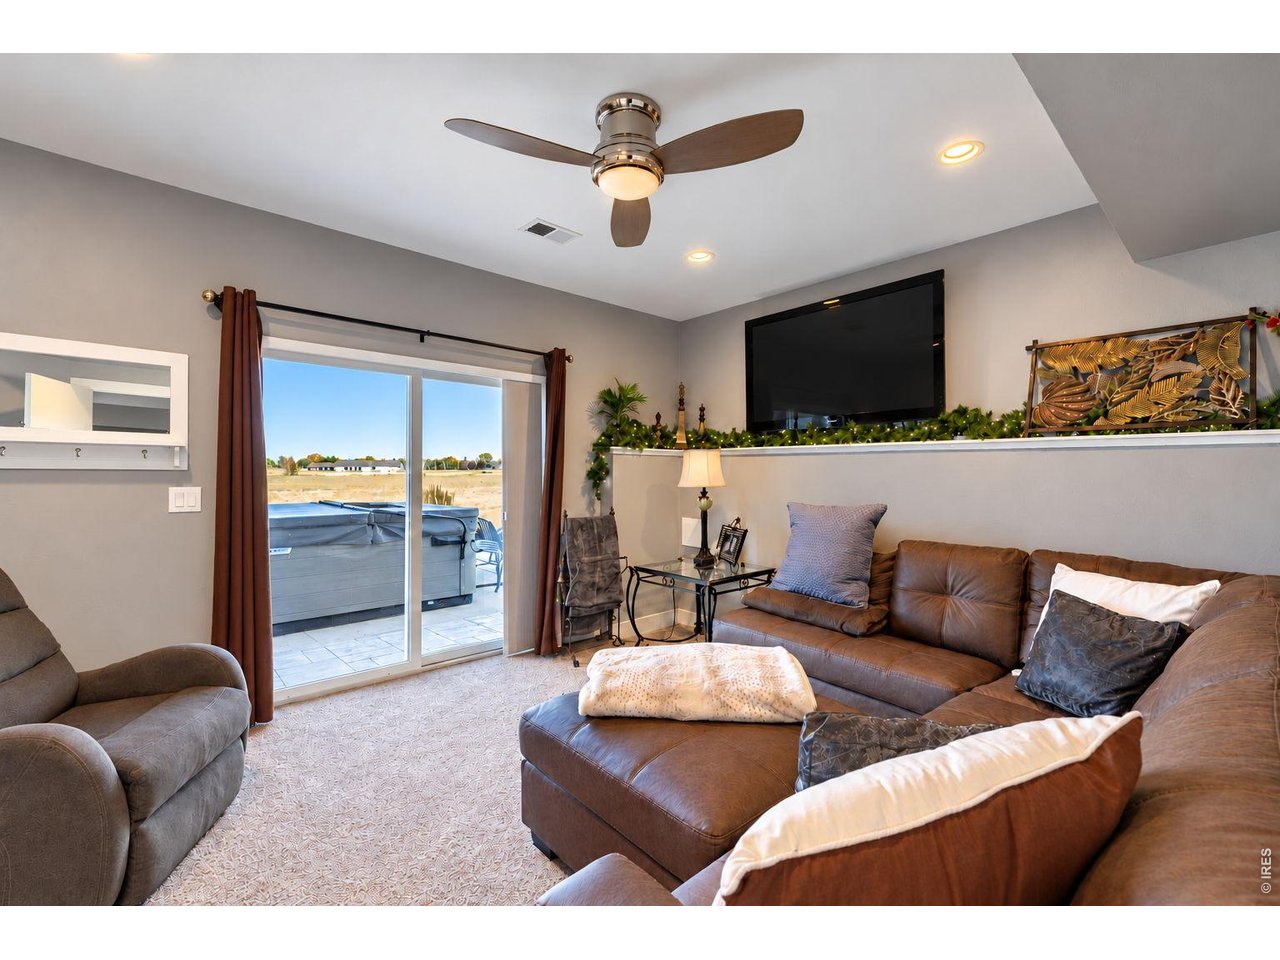
Post up and watch a movie or the big game
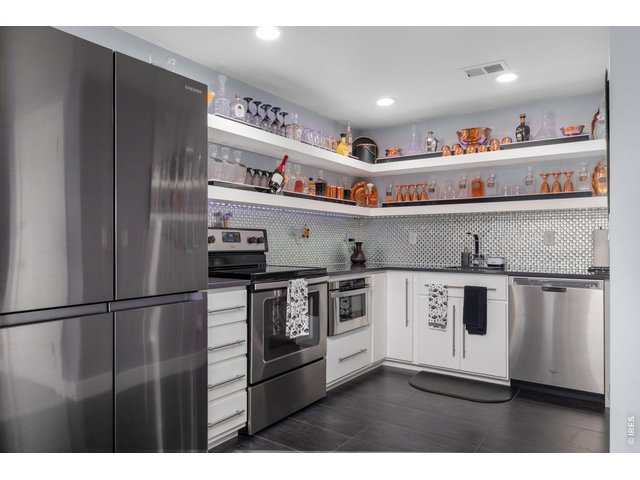
33 of 50
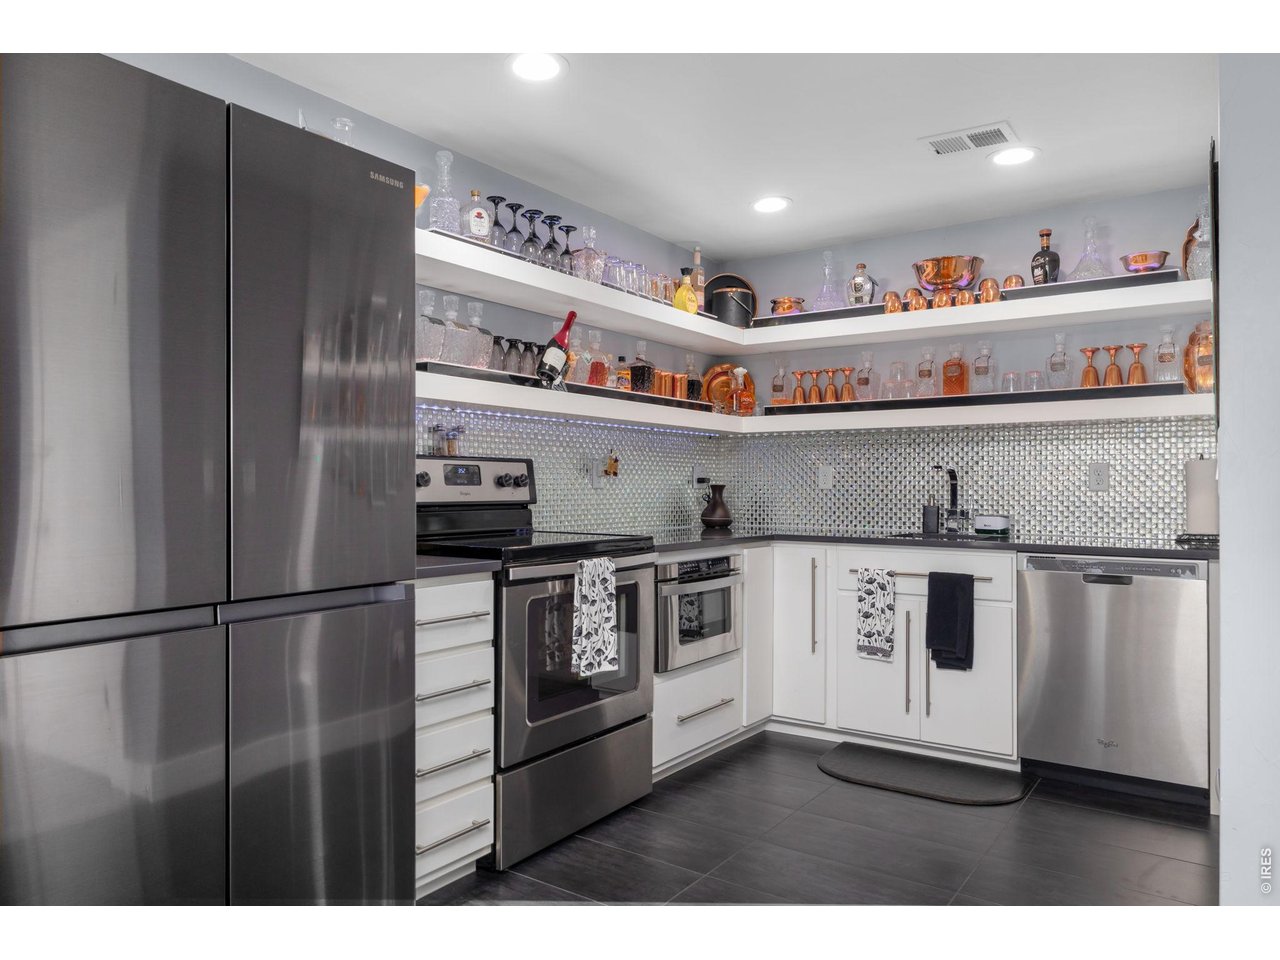
2nd full kitchen equipped with stainless appliances, quartz counters, custom glass backsplash, and multi color accent lighting!
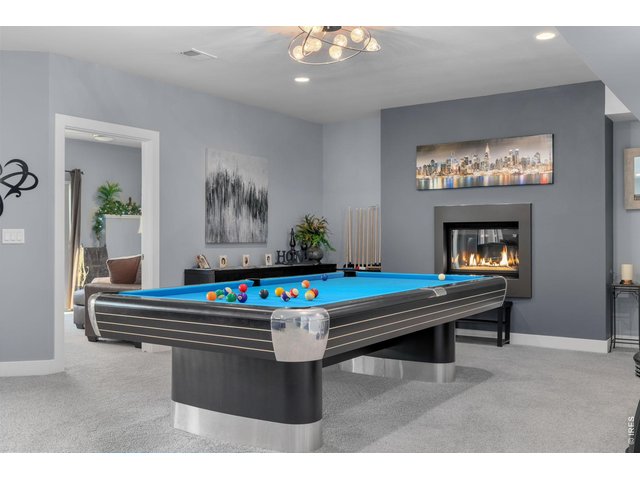
34 of 50
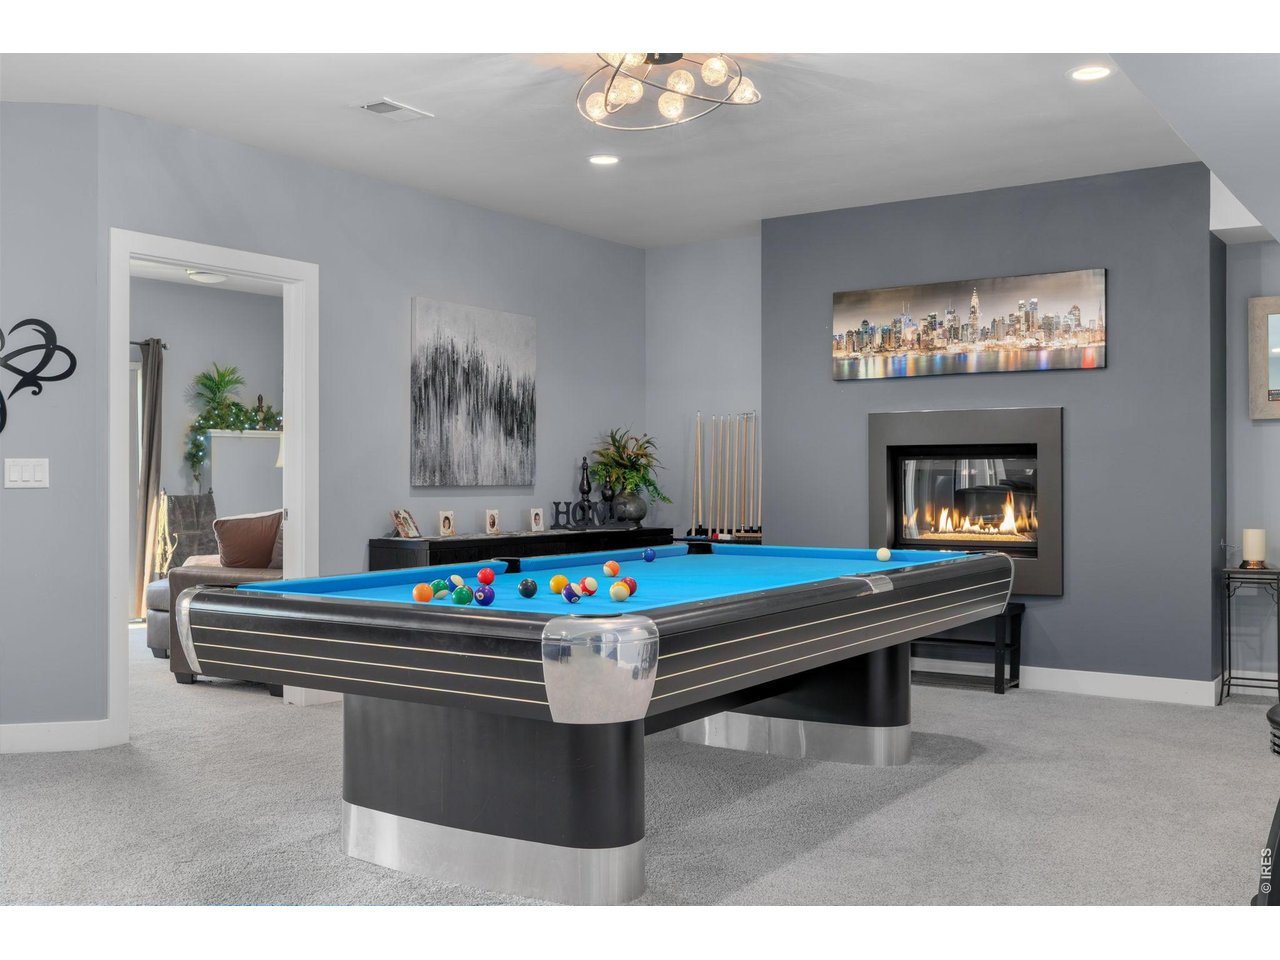
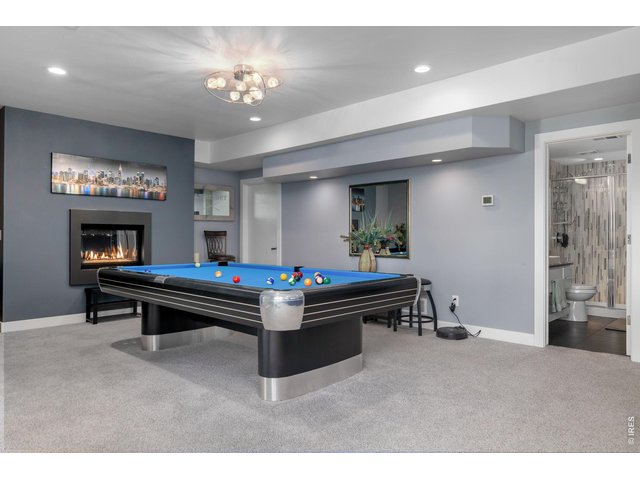
3rd gas fireplace really sets the mood
35 of 50
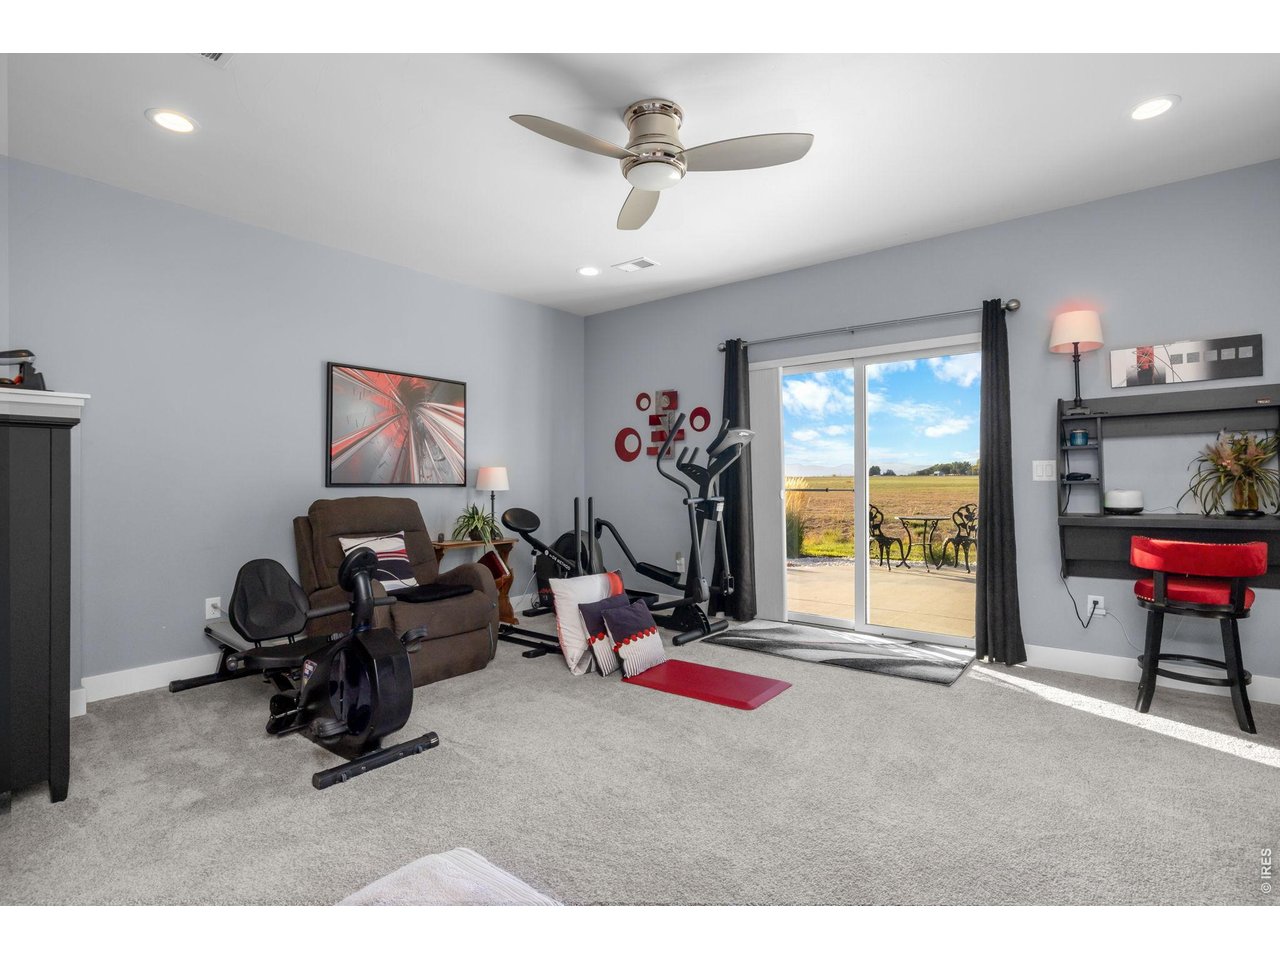
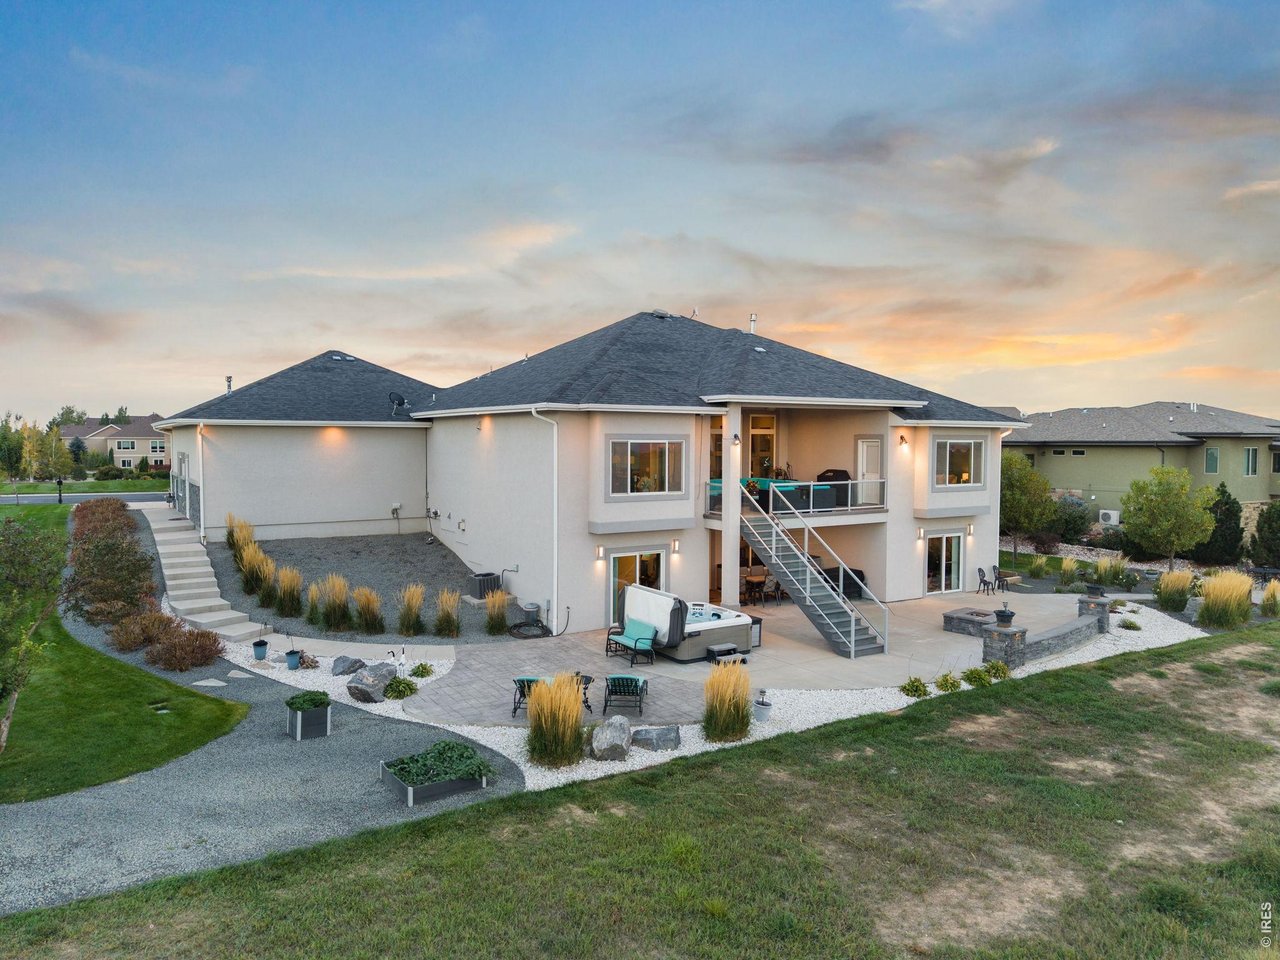
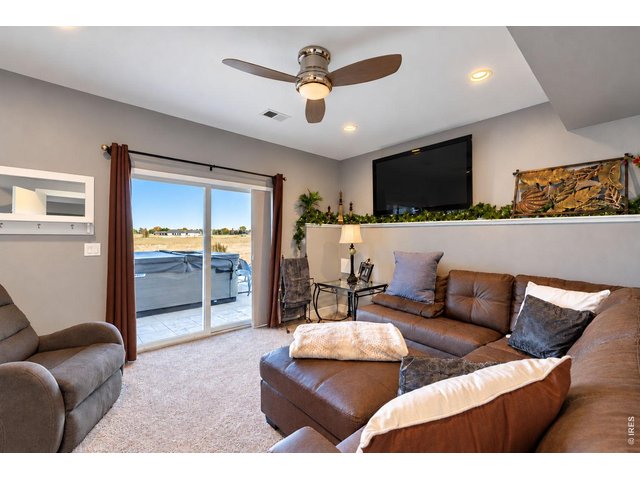
Den/Non-conforming lower level bedroom w/ walkout access to hot tub
36 of 50
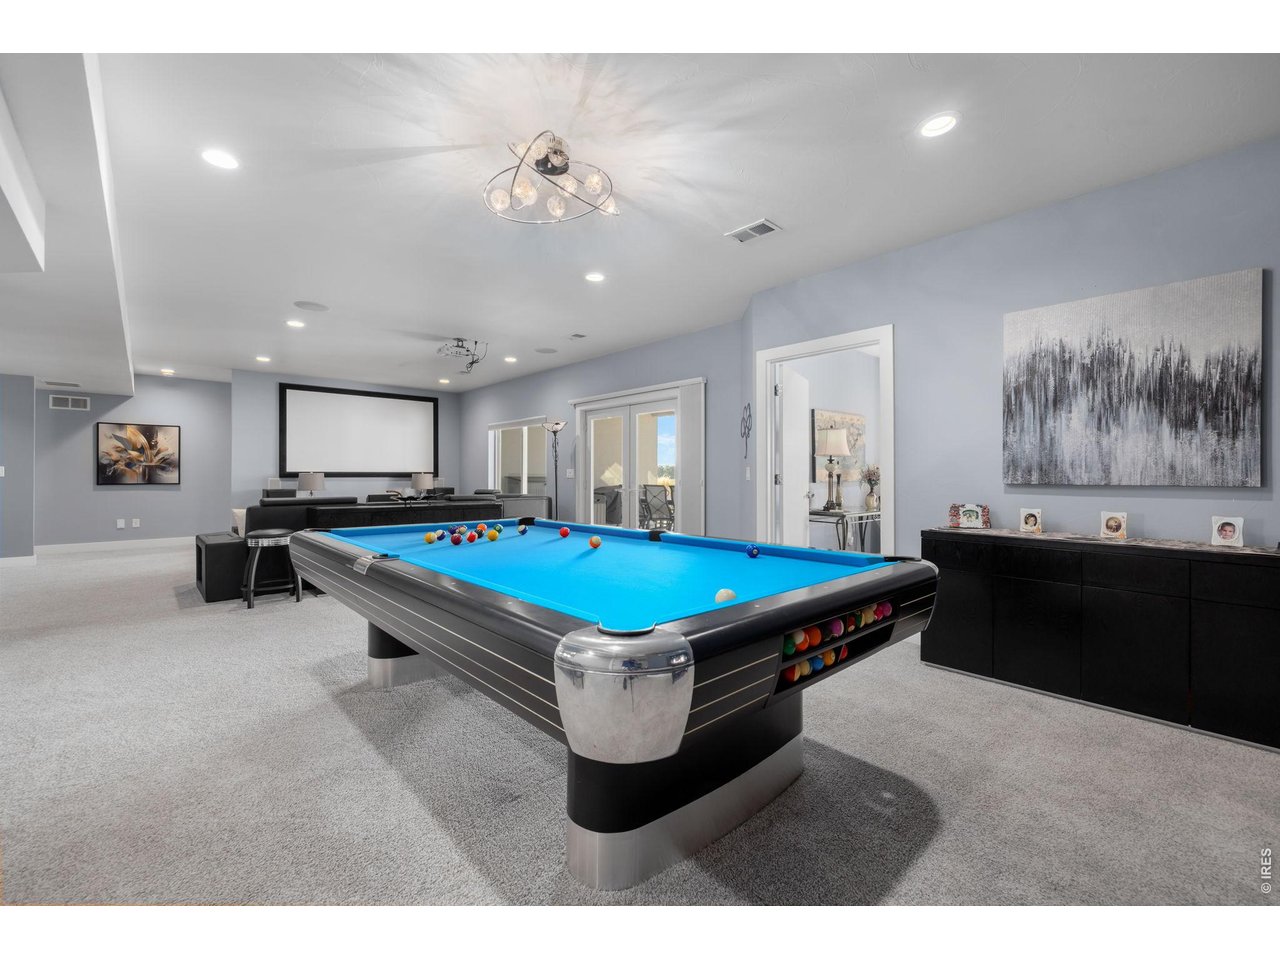
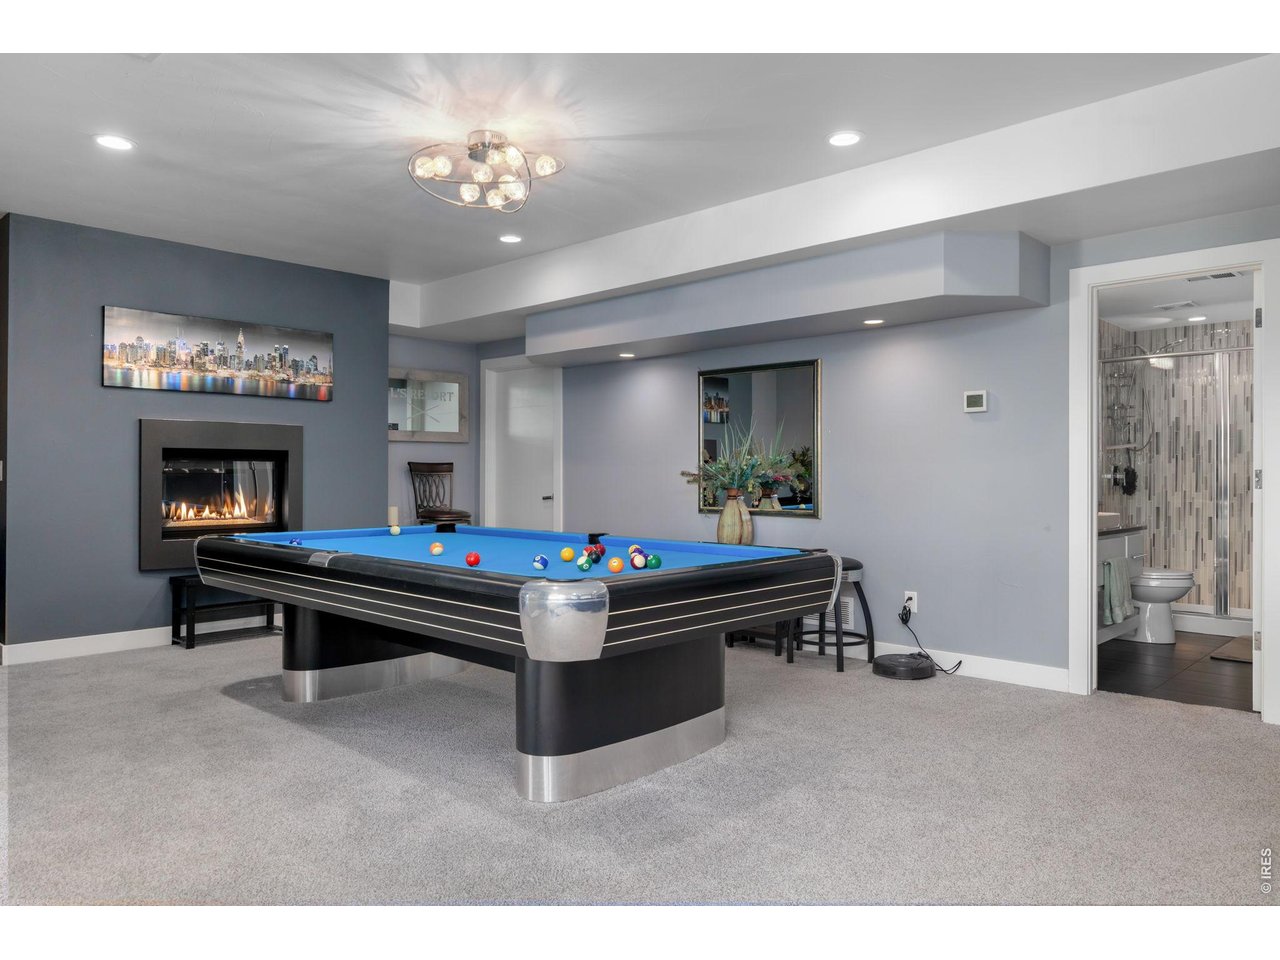
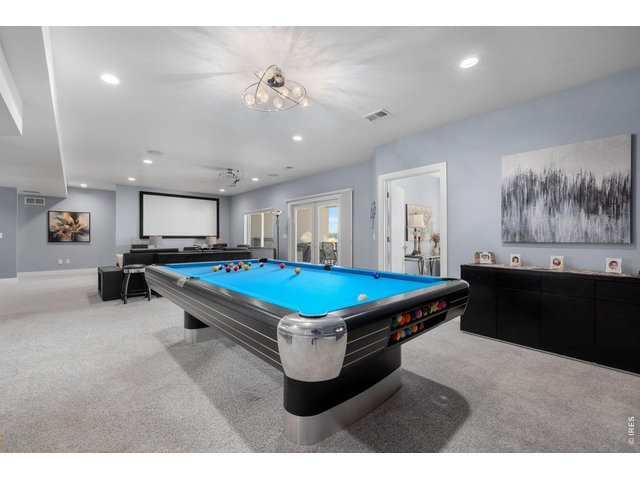
Can you imagine entertaining here?
37 of 50
Plenty of space for a 9ft pool table! (included)
38 of 50
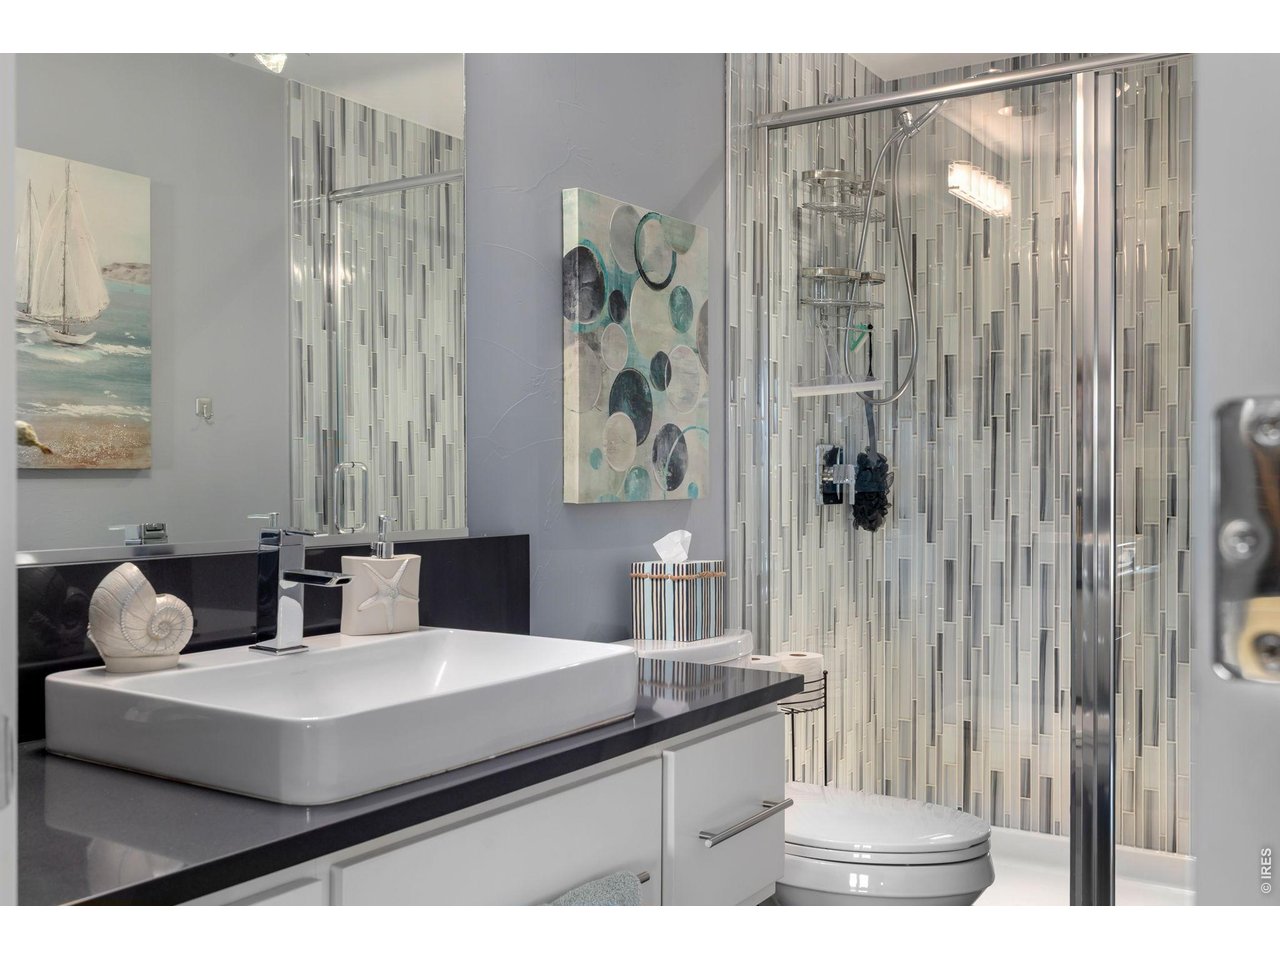
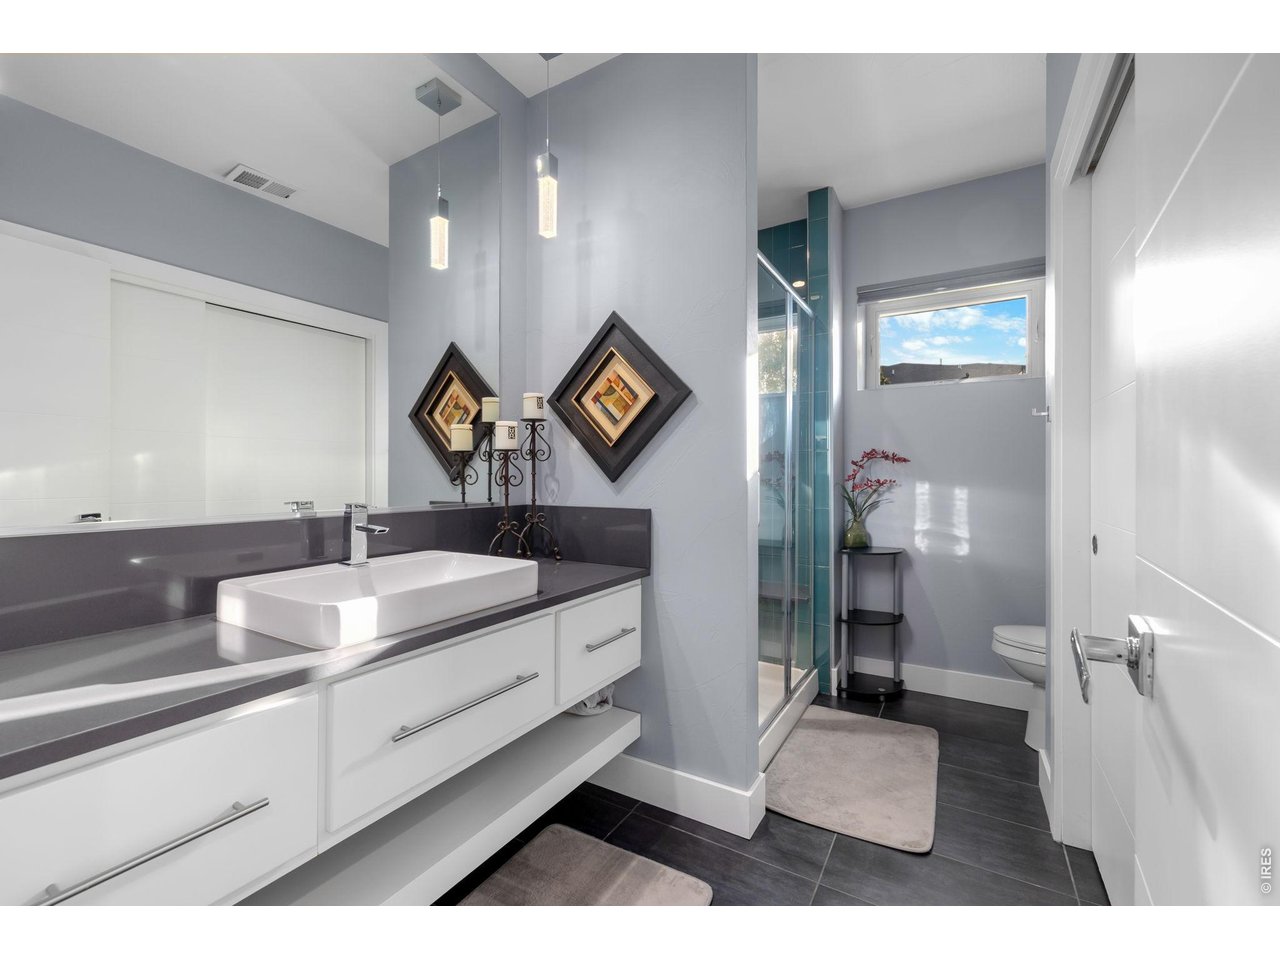
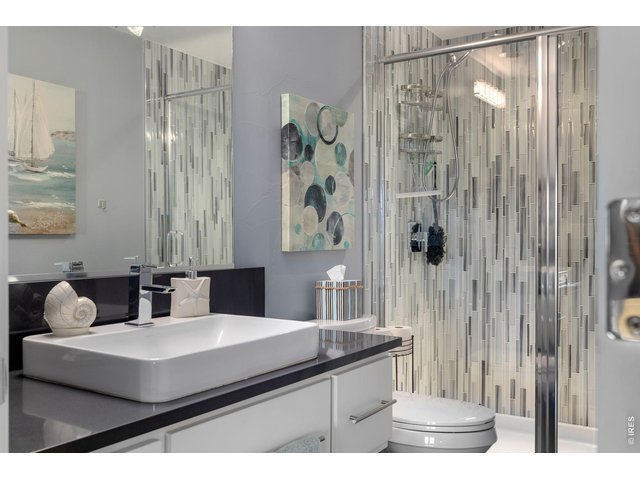
Well appointed lower level bath #1
39 of 50
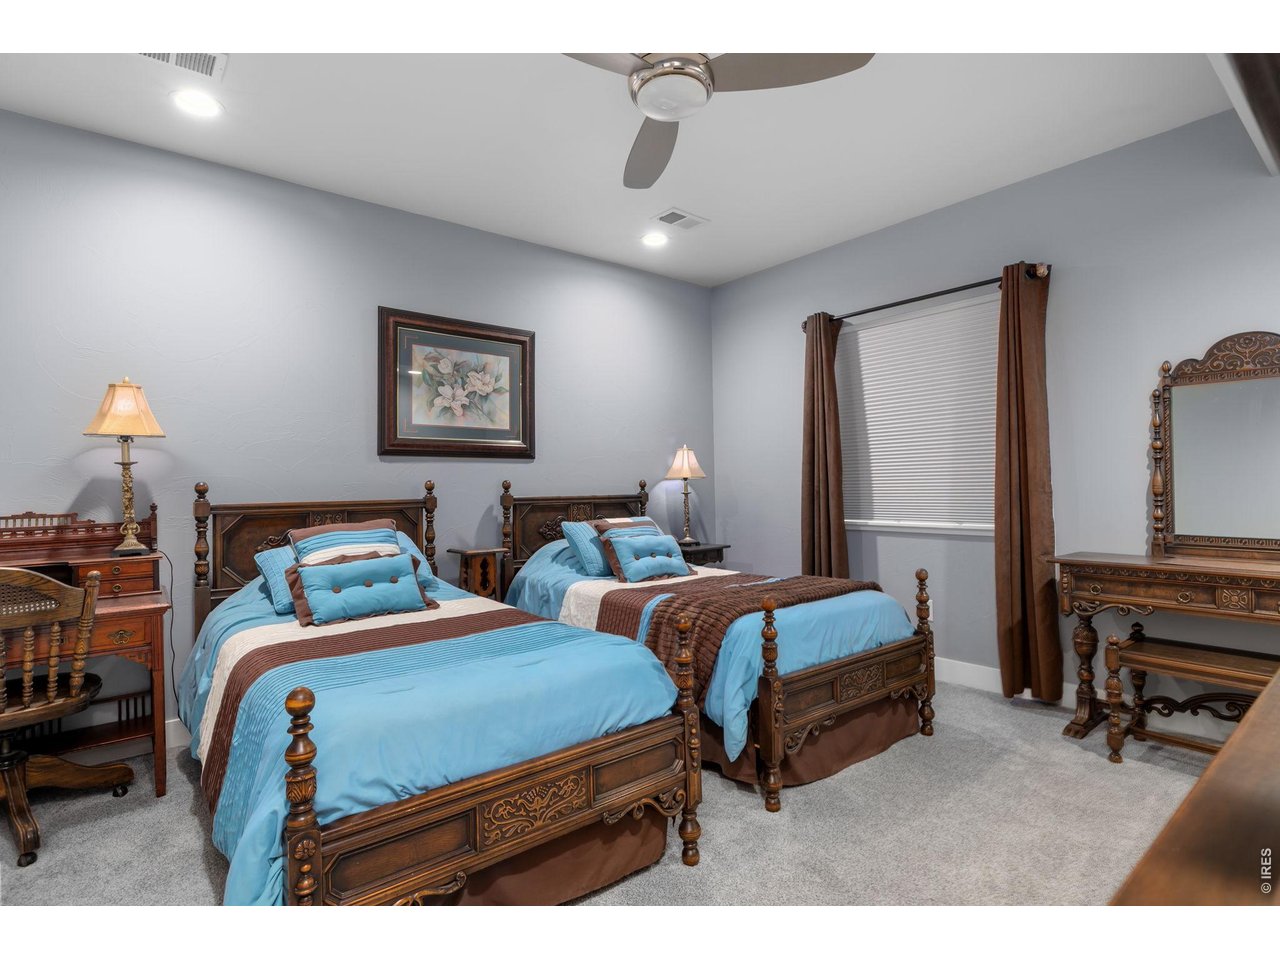
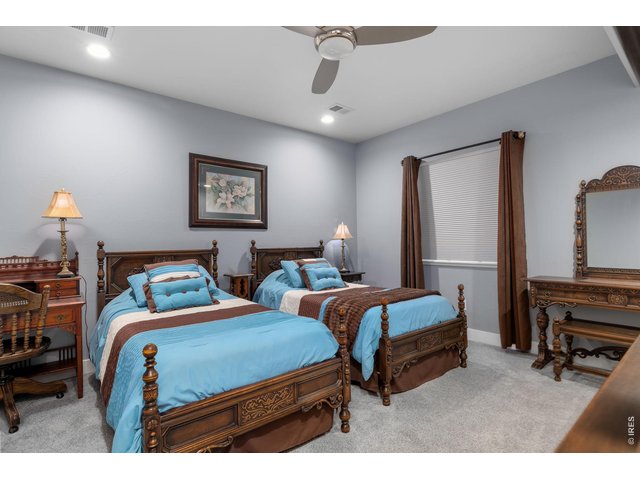
Bedroom #3, lower level featuring a large walk-in closet
40 of 50
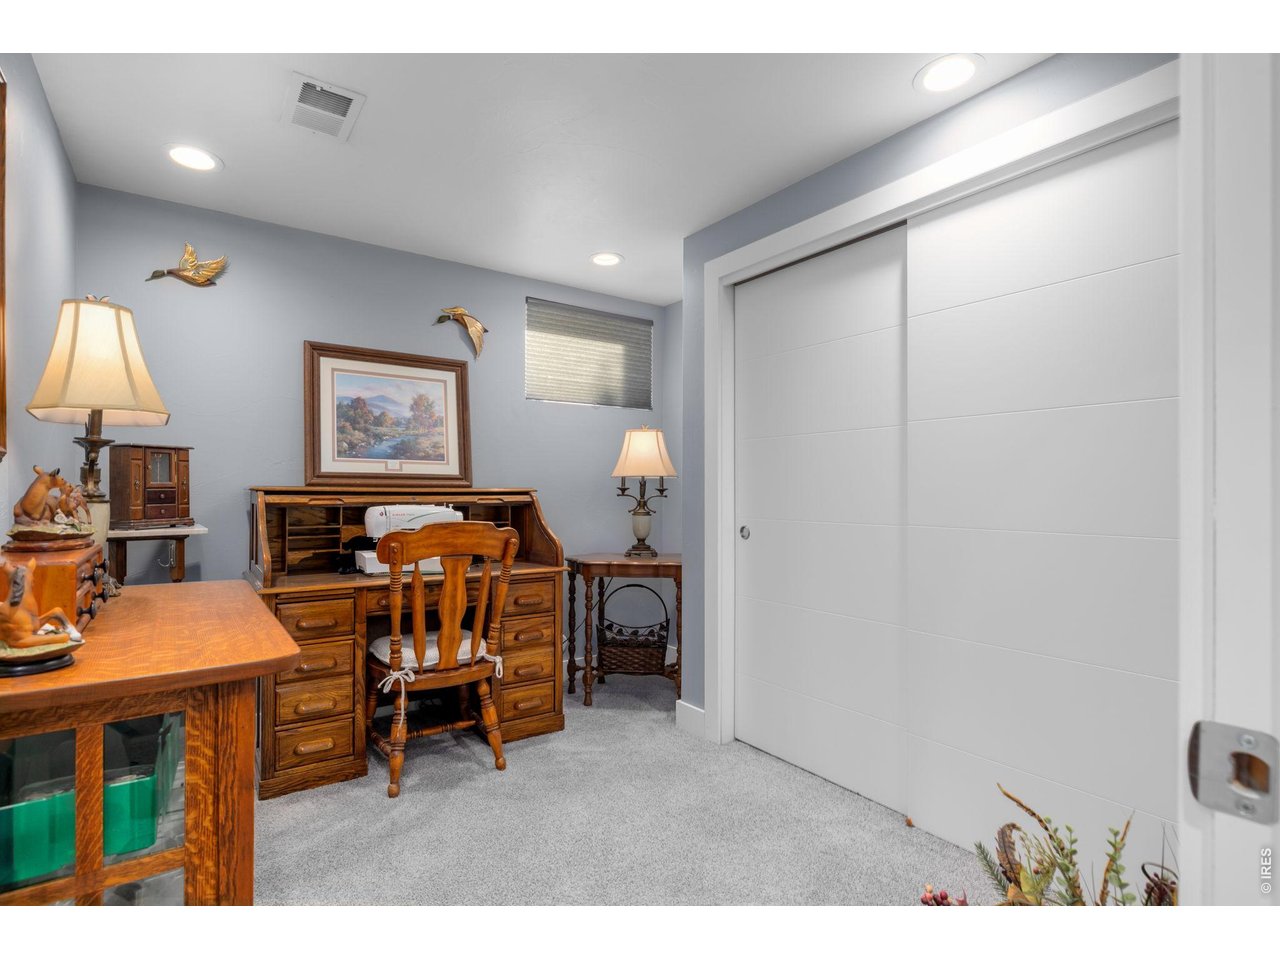
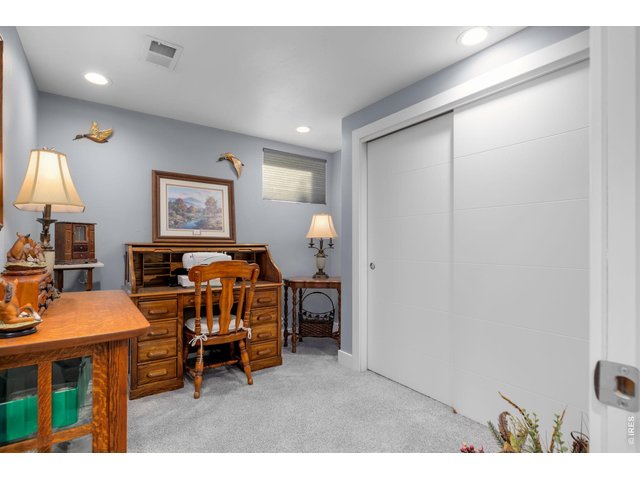
Lower-level den /office space with large storage closet
41 of 50
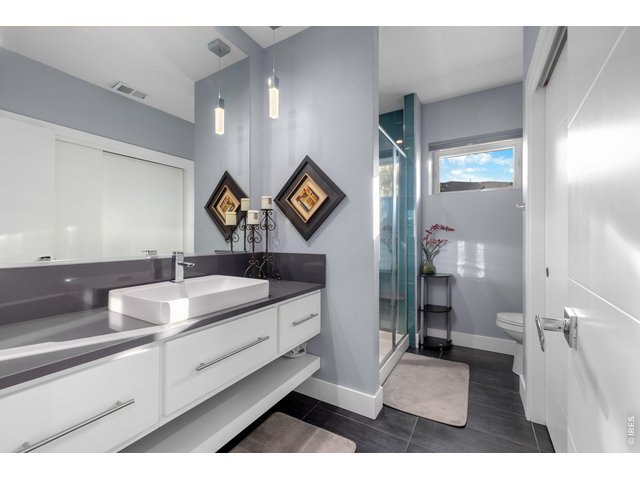
Beautiful lower-level bath #2 with large, tiled walk-in shower and large storage closet
42 of 50
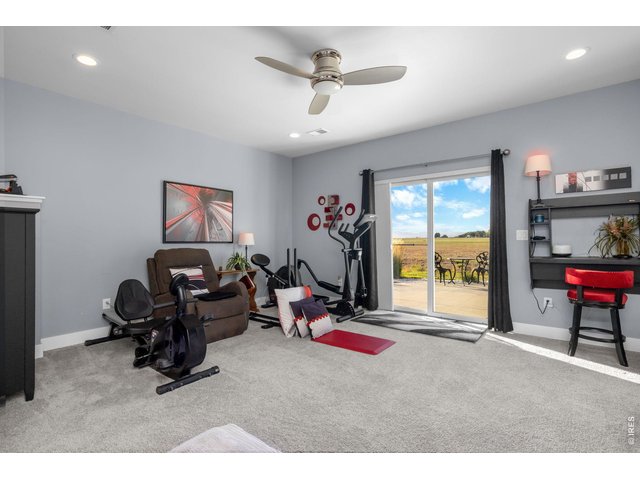
Bedroom #4, Lower-level featuring walkout capabilities and a large walk-in closet
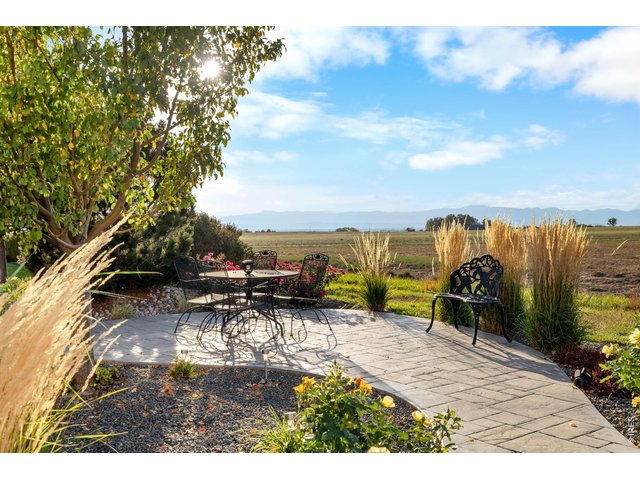
43 of 50
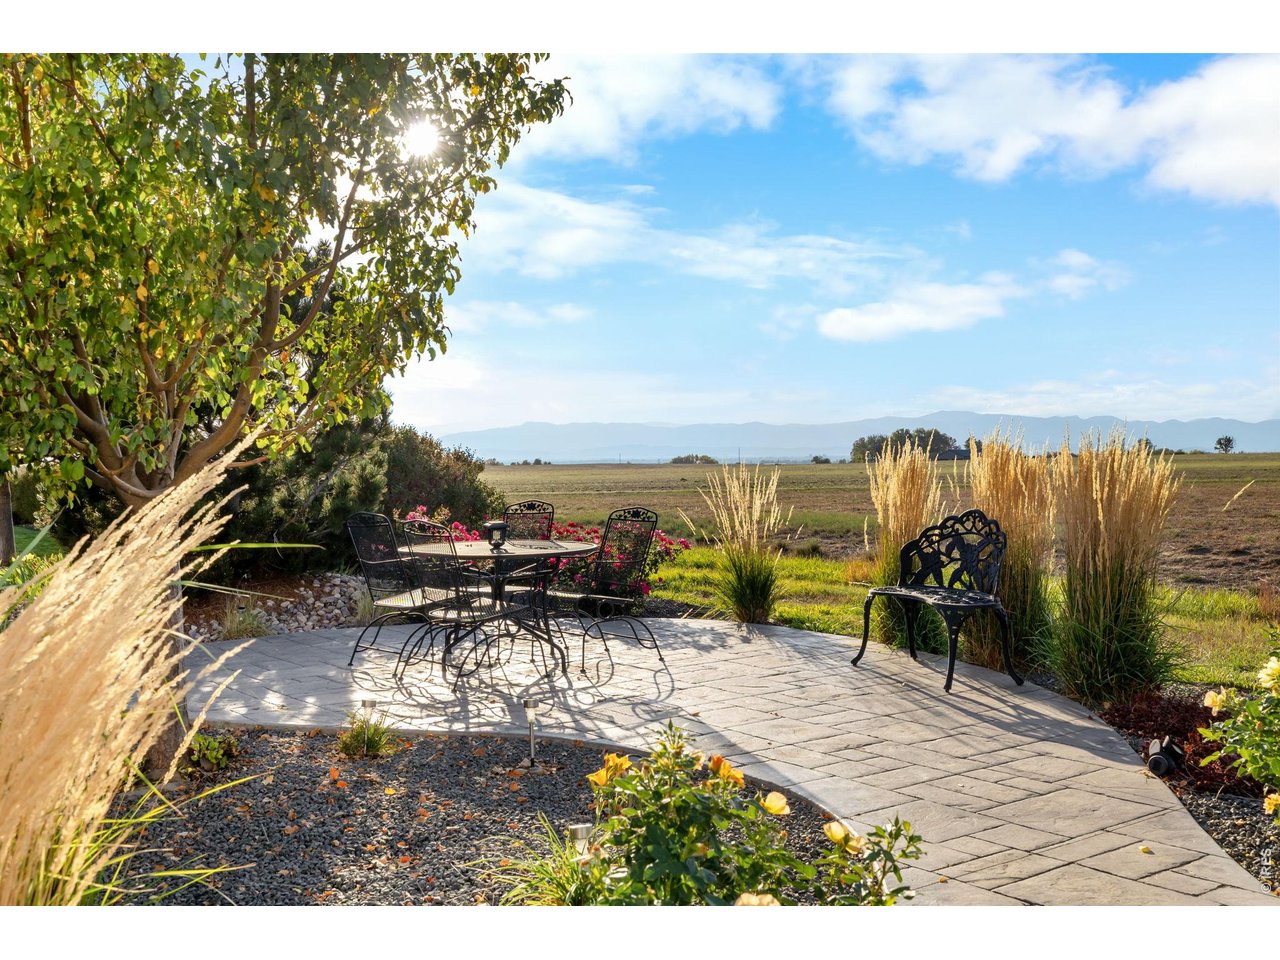
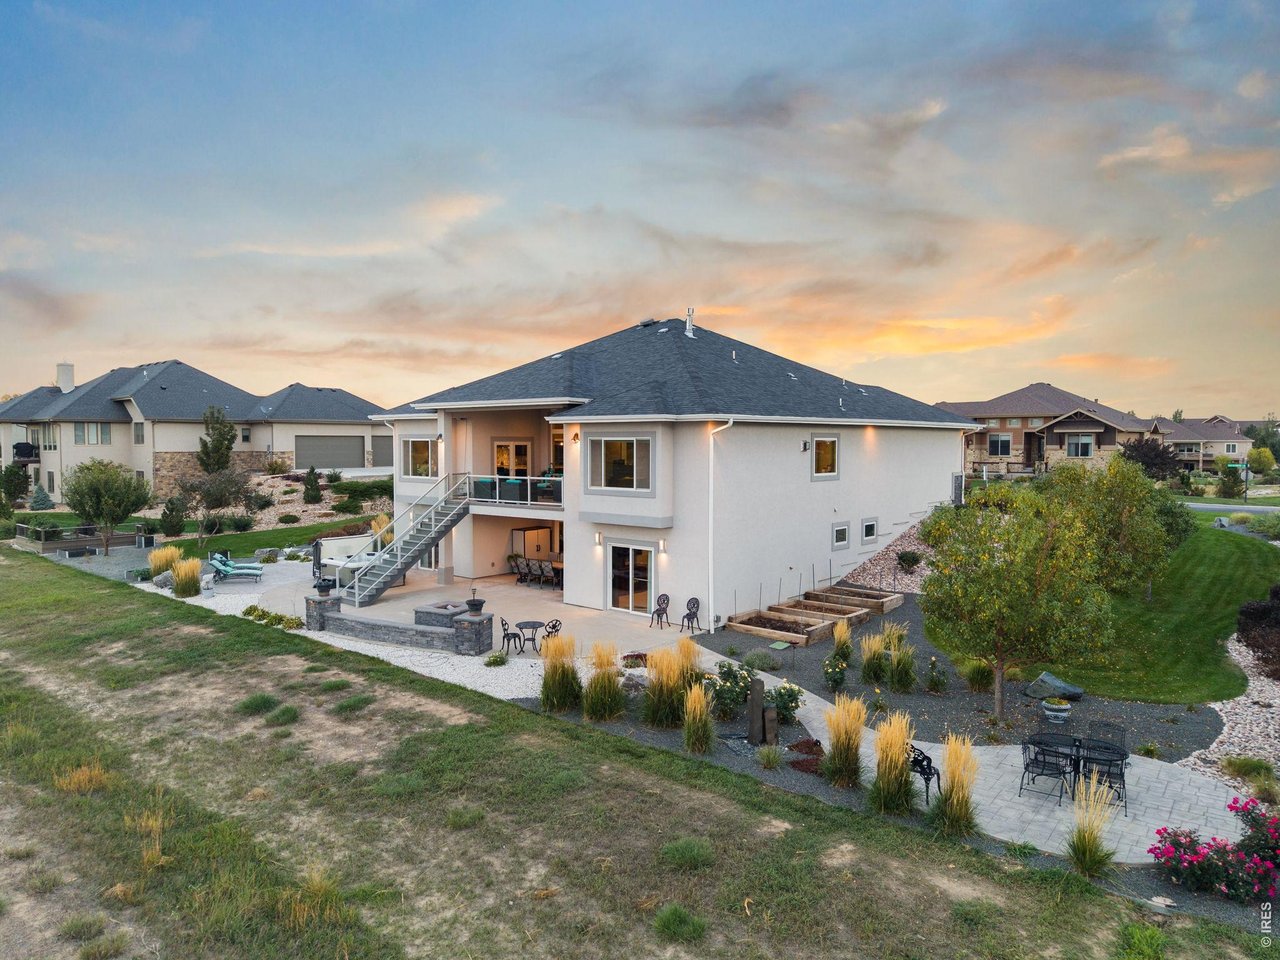
Private courtyard to take in the unobstructed views!
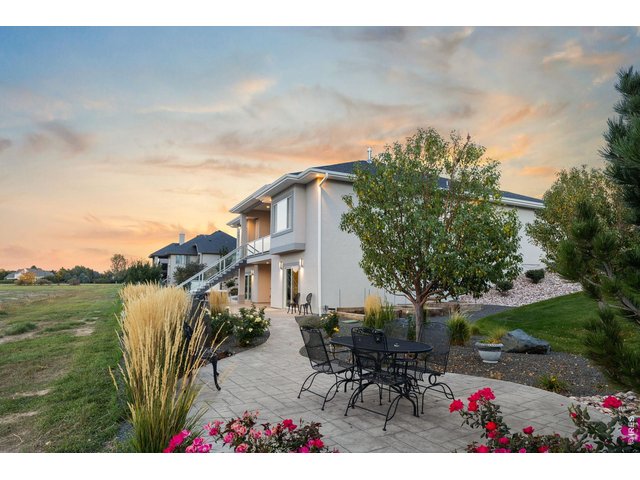
44 of 50
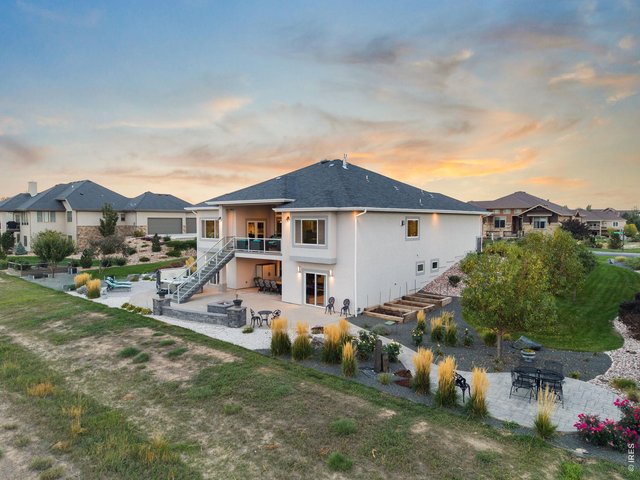
45 of 50
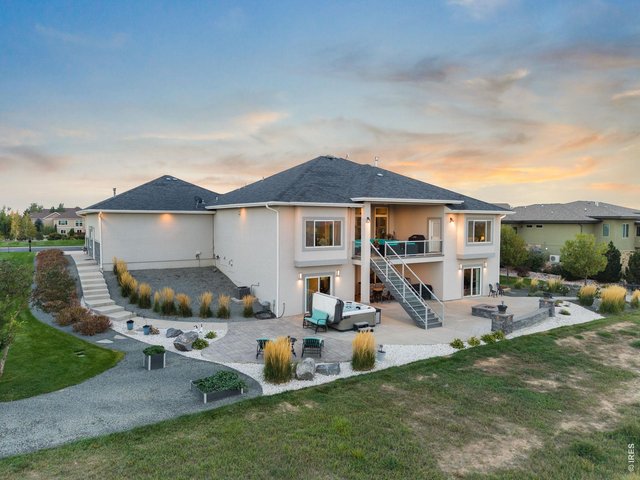
46 of 50
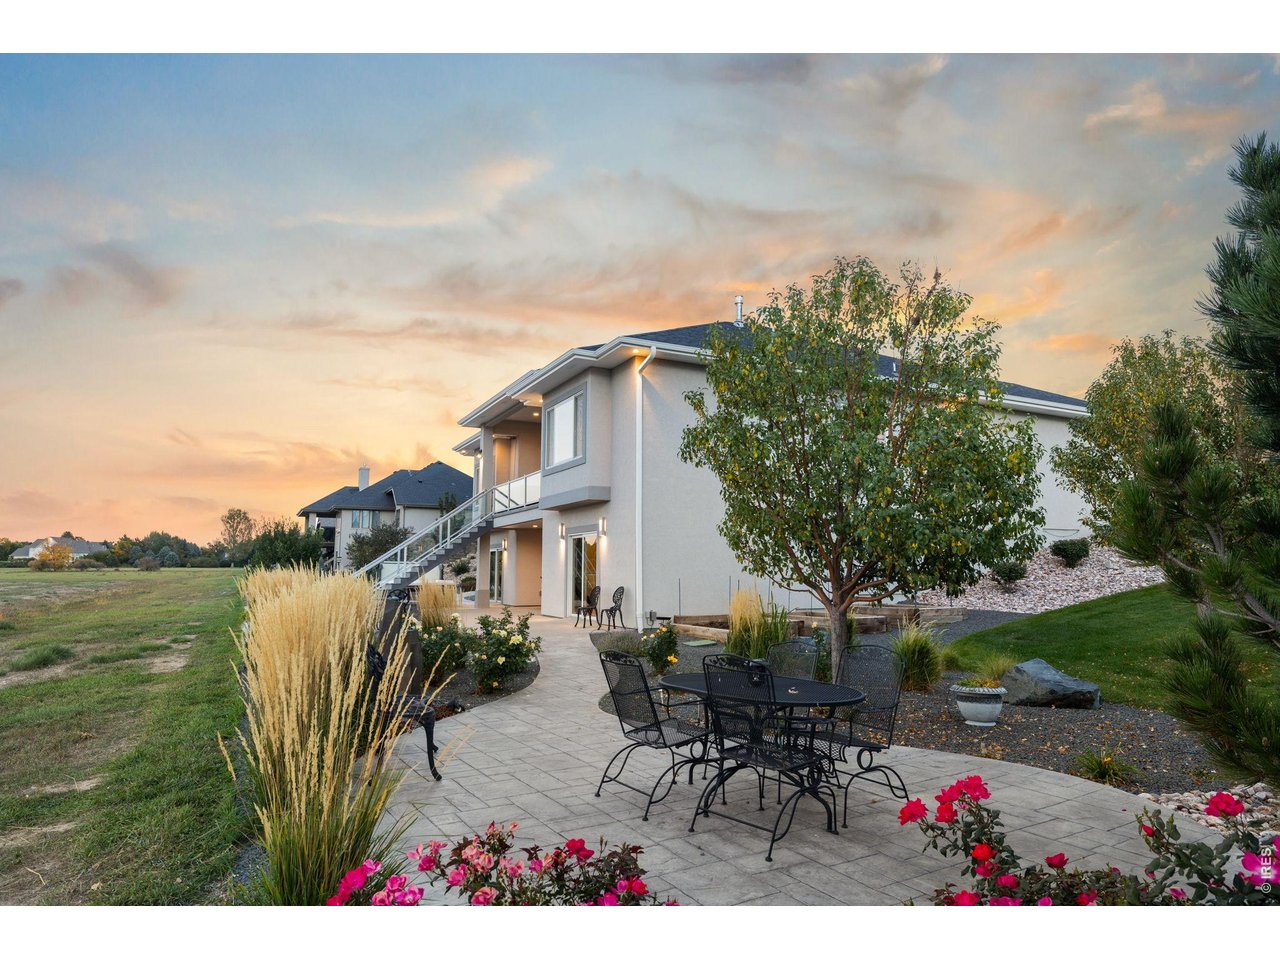
Abundant exterior lighting
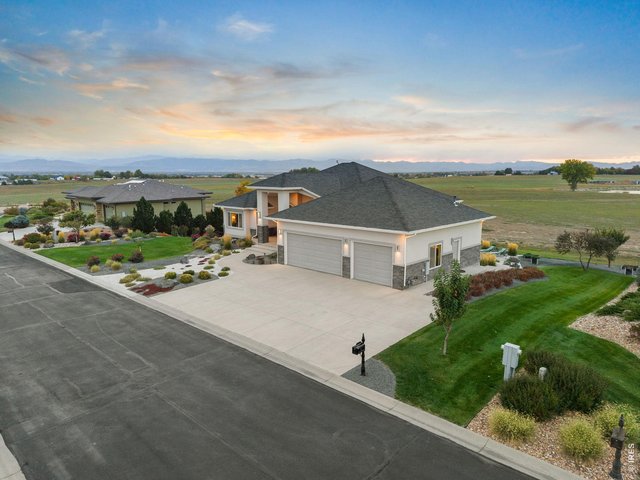
47 of 50
Pictures just can't do justice to the amazing sunsets that are witnessed at this home
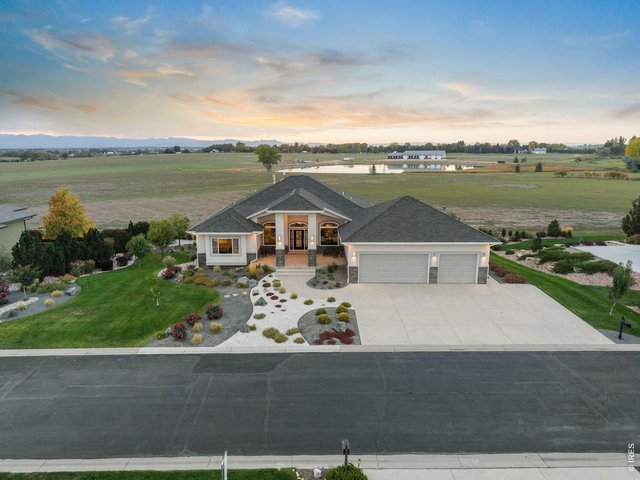
48 of 50
Property faces south
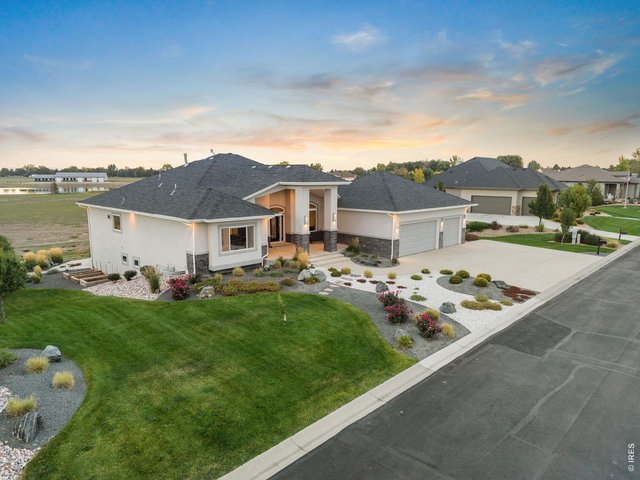
49 of 50
50 of 50
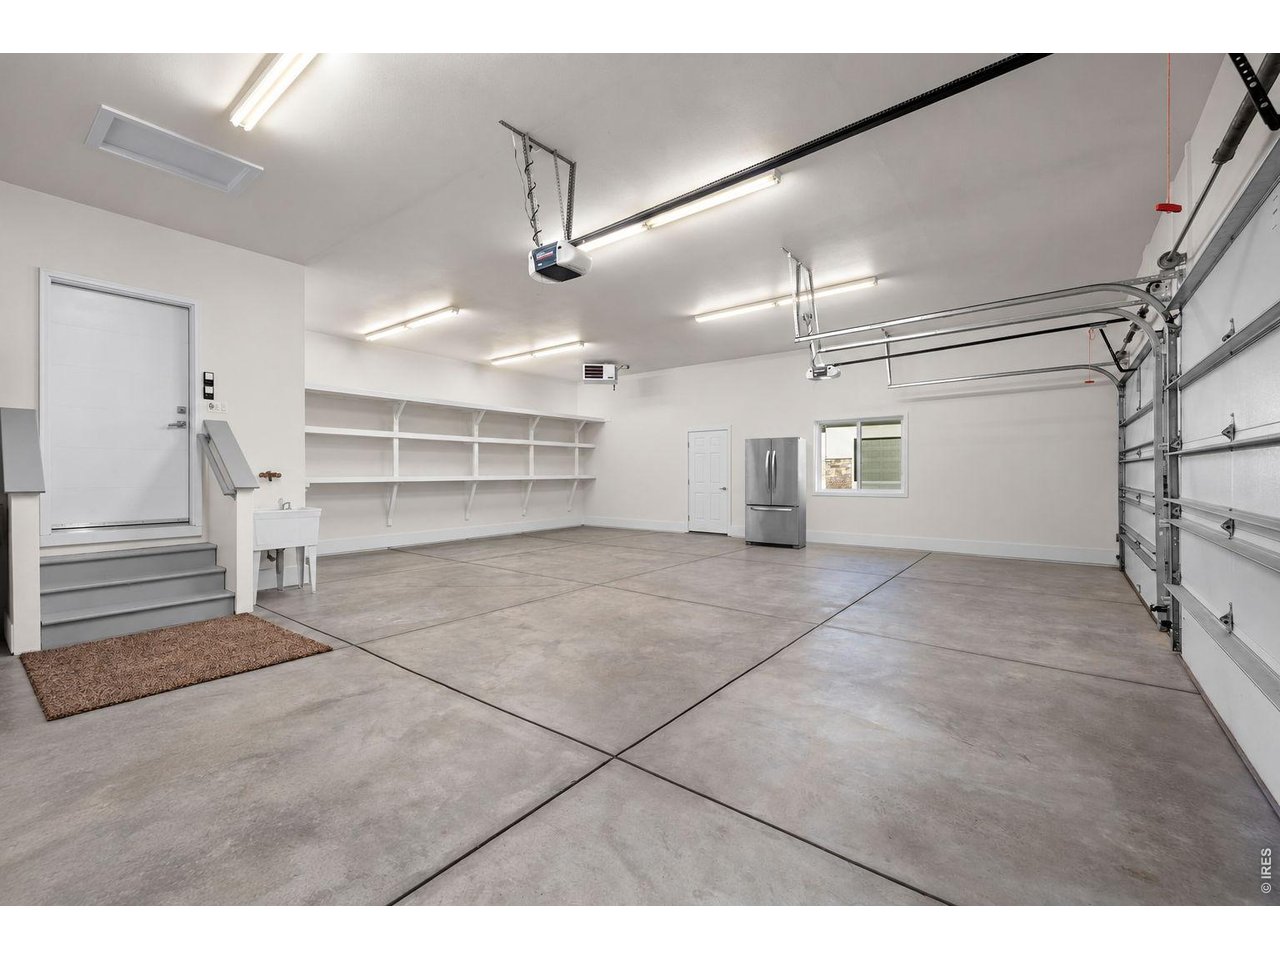
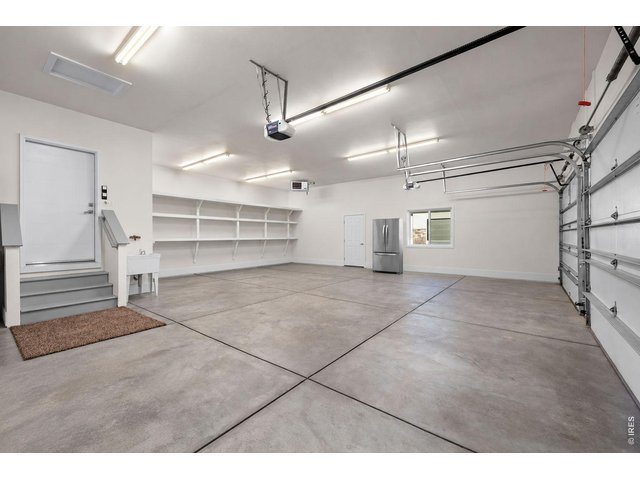
Freshly painted, extra deep, fully heated and insulated, 3 car garage boast nearly 1100 SF and is rare for the neighborhood!
5 Bed
5 Bath
4,794 SqFt
Single Family Home built in 2014 with a 18,600 SqFt lot in Subdivision: Auburn Estates Conservation Dev 03-S2143
Visit Listing Website |
General Features
| Type | Contemporary/Modern |
| Style | 1 Story/Ranch |
| Baths | 1 Full3 3/41 1/2 |
| Acreage | 0.43 Acres |
| Lot Size | 18,600 SqFt |
| Zoning | FA1 |
| Total | 4,794 SqFt ($282/SF) |
| Finished | 4,539 SqFt ($297/SF) |
| Basement | Full Basement, 90%+ Finished Basement, Walk-out Basement |
| Garage | 3 Space(s) |
| Garage Type | Attached |
| Year Built | 2014 |
| New Construction | No |
| Construction | Wood/Frame, Brick/Brick Veneer, Stucco |
| Cooling | Central Air, Ceiling Fan |
| Heating | Forced Air |
| Roof | Composition Roof |
Open Houses
| Sat 11/7 | 2:15-4:15PM |
| Sun 11/8 | 1:00-3:00PM |
Taxes & Fees
| Taxes | $6,852 |
| Tax Year | 2025 |
| 1st HOA Fee | $1,278 |
| 1st HOA Freq | Annually |
| Metro District | No |
Schools
| School District | Poudre |
| Elementary |
Timnath,
Bethke |
| Middle/Jr High | Preston |
| Senior High | Fossil Ridge |
Rooms
| Primary Bedroom | 15 x 17 (Main Floor) |
| Bedroom 2 | 15 x 15 (Main Floor) |
| Bedroom 3 | 15 x 17 (Basement) |
| Bedroom 4 | 13 x 14 (Basement) |
| Bedroom 5 | 12 x 15 (Basement) |
| Kitchen | 15 x 18 (Main Floor) |
| Great Room | 18 x 19 (Main Floor) |
| Office Study | 7 x 10 (Basement) |
| Dining Room | 11 x 15 (Main Floor) |
| Laundry Room | 7 x 9 (Main Floor) |
| Family Room | 17 x 20 (Main Floor) |
| Rec. Room | 16 x 16 (Basement) |
| Note: All room dimensions, including square footage data, are approximate and must be verified by the buyer. | |
Outdoor Features
Lawn Sprinkler System, Balcony, Patio, Deck, Hot Tub Included, Heated Garage, Oversized GarageLot Features
Abuts Private Open Space, House Faces SouthDesign Features
Eat-in Kitchen, Separate Dining Room, Open Floor Plan, Pantry, Bay or Bow Window, Walk-in Closet, Wet Bar, Washer/Dryer Hookups, Wood Floors, Kitchen Island, Media Room, 9ft+ Ceilings, Split Bedroom Floor PlanGreen Features
High Efficiency FurnaceInclusions
Window Coverings, Electric Range/Oven, Gas Range/Oven, Double Oven, Dishwasher, Refrigerator, Clothes Washer, Clothes Dryer, Microwave, Central Vacuum, Laundry Tub, Garage Door Opener, Water Softener Owned, Water Filter Owned, Disposal, Smoke Alarm(s)Neighborhood
Accessibility
Level Drive, Main Floor Bath, Main Level Bedroom, Stall Shower, Main Level LaundryFireplace
2+ Fireplaces, Gas Fireplace, Family/Recreation Room Fireplace, Primary Bedroom Fireplace, Great Room Fireplace, Basement Fireplace
Listing Office

(970) 225-5152
https://www.c3realestatesolutions.com

Information deemed reliable but not guaranteed by the MLS. WARNING: This database record is provided subject to limited license rights. Duplication or reproduction is prohibited. Limited License MLS content and images © Copyright 1998 - 2026, IRES LLC. All rights reserved.