1800 Rollingwood Dr Fort Collins, CO 80525


1 of 25
2 of 25
3 of 25
4 of 25
5 of 25
6 of 25
7 of 25
8 of 25
9 of 25
10 of 25
11 of 25
12 of 25
13 of 25
14 of 25
15 of 25
16 of 25
17 of 25
18 of 25
19 of 25
20 of 25
21 of 25
22 of 25
23 of 25
24 of 25
25 of 25
3 Bed
3 Bath
1,712 SqFt
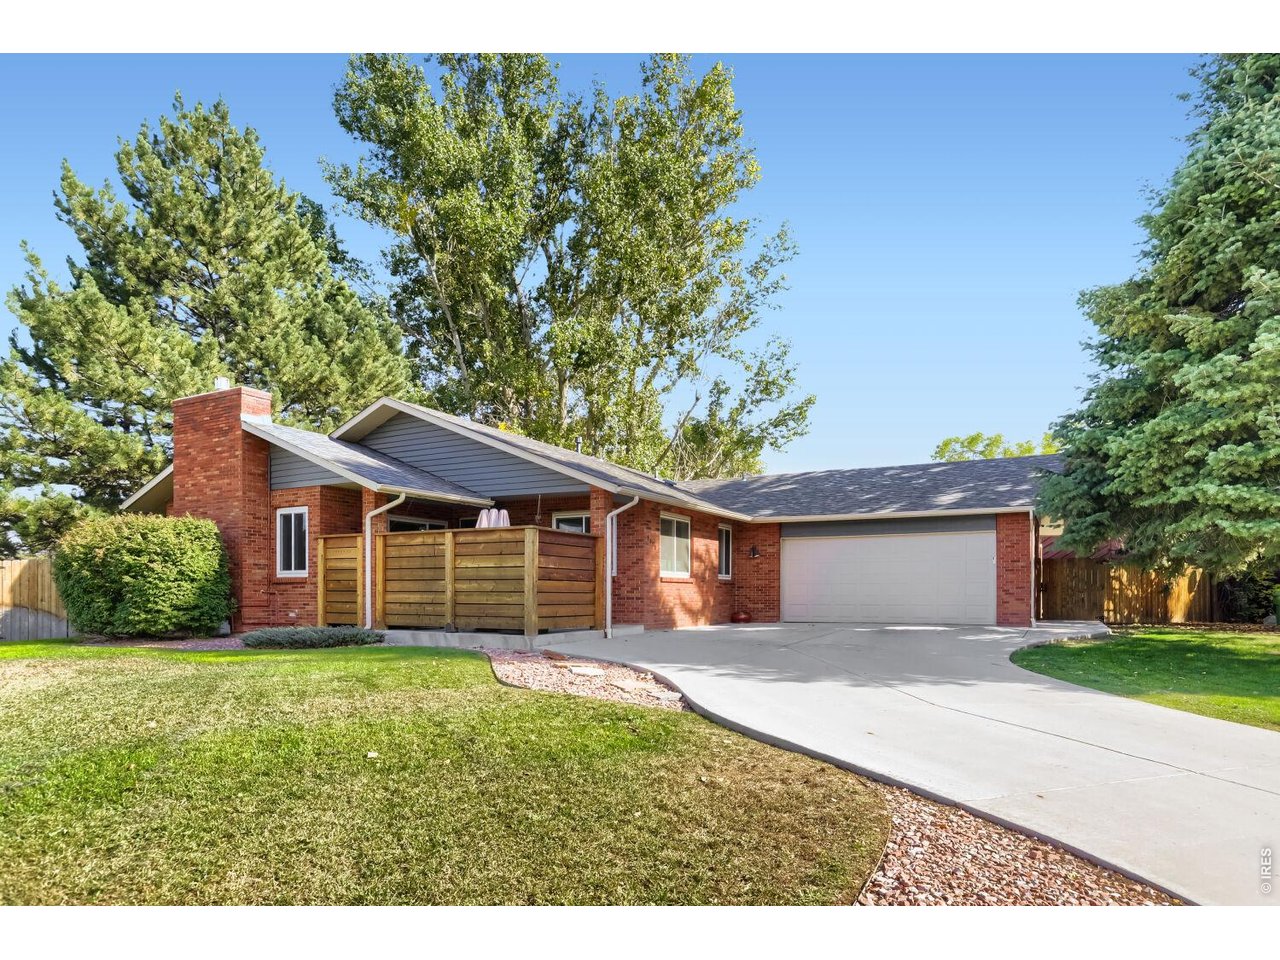
Single Family Home built in 1976 with a 12,857 SqFt lot in Subdivision: Stonehenge
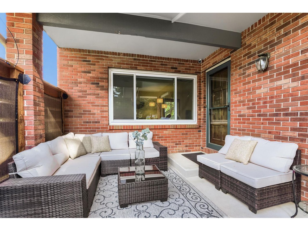
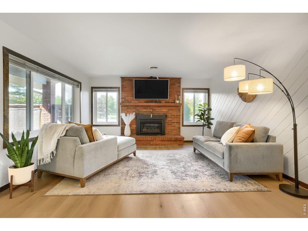
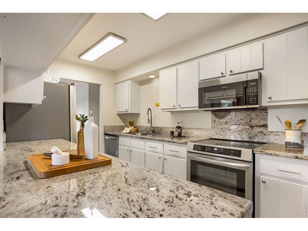
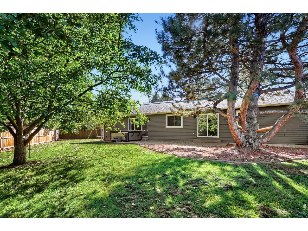
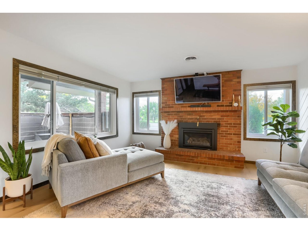
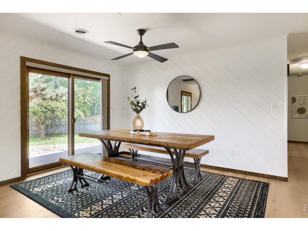
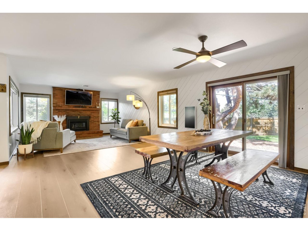
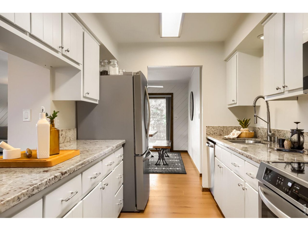
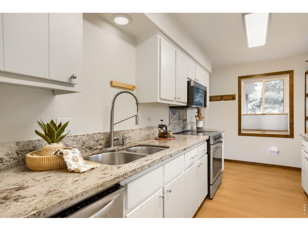
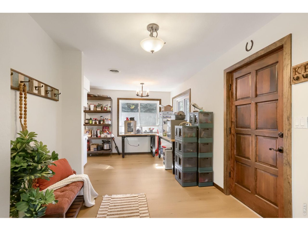
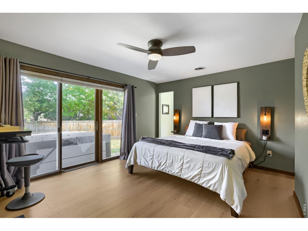
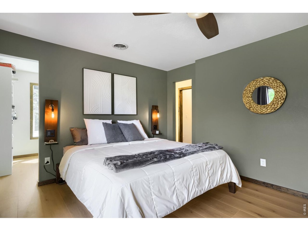
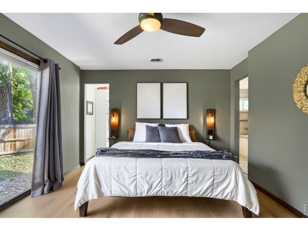
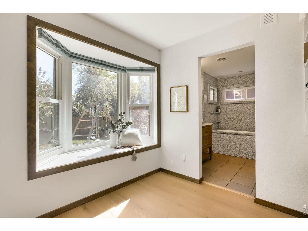
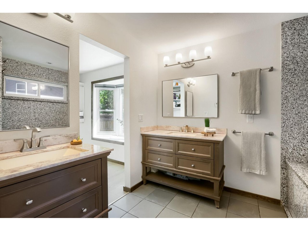
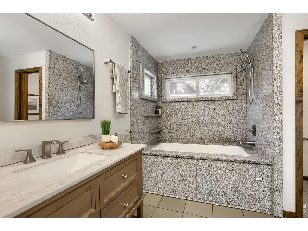
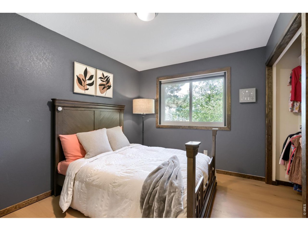
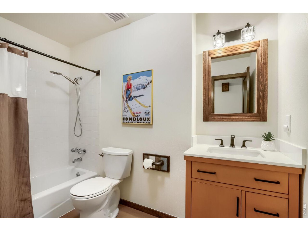
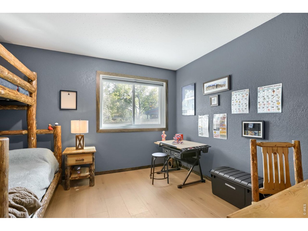
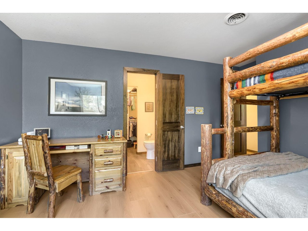
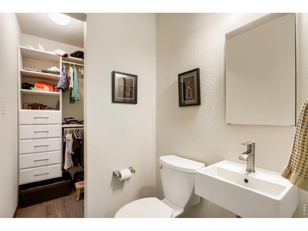
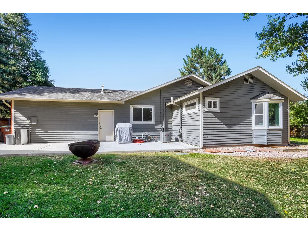
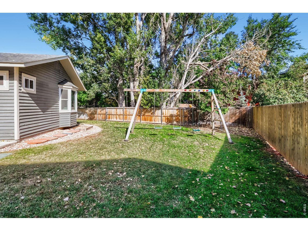
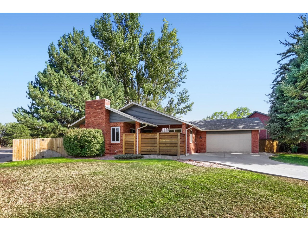
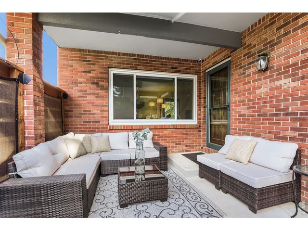
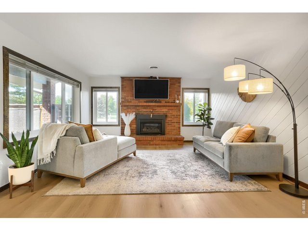
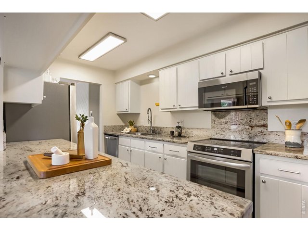
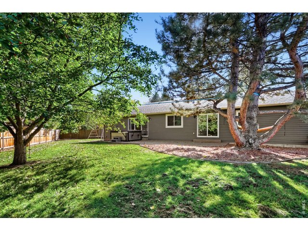
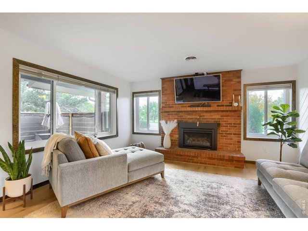
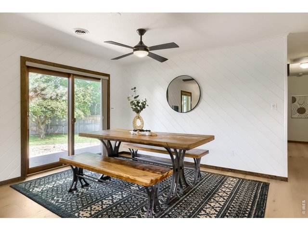
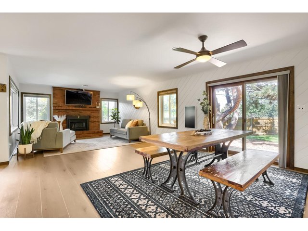
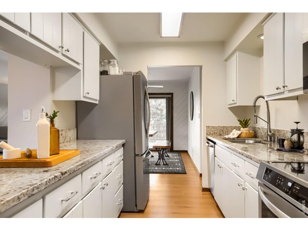
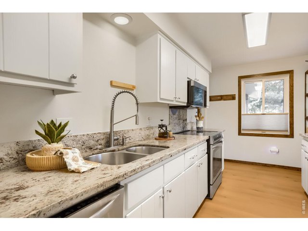
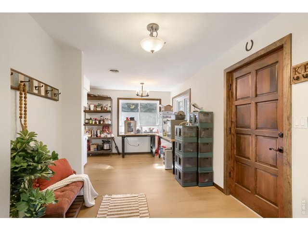
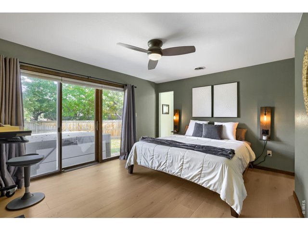
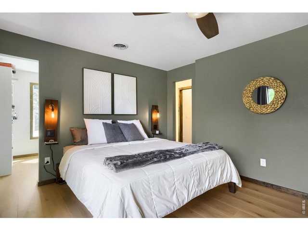
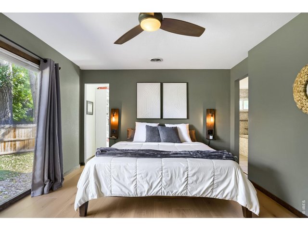
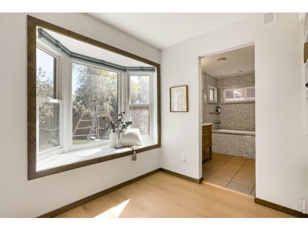
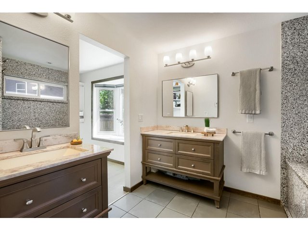
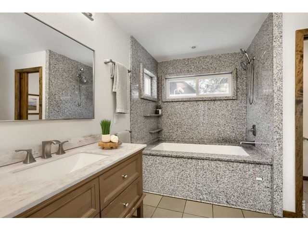
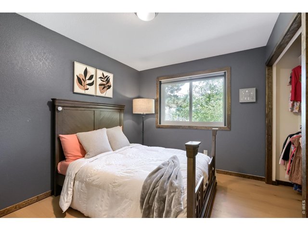
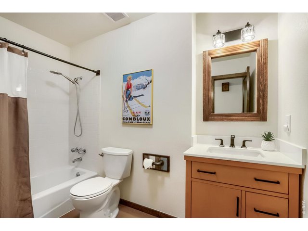
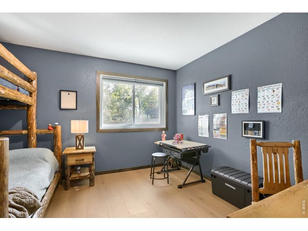
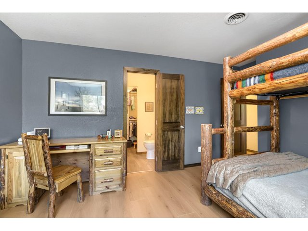
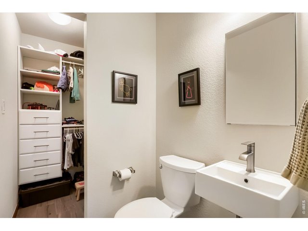
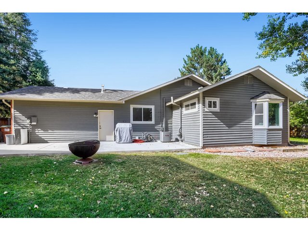
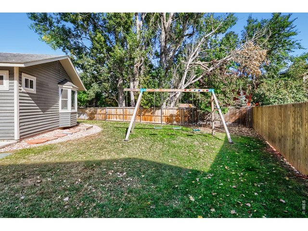
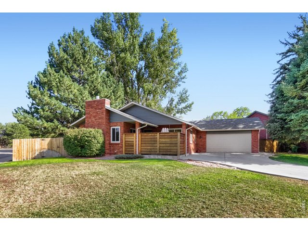
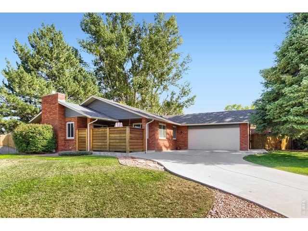
An incredible opportunity in the coveted Stonehenge neighborhood, this charming ranch-style home blends Mid-Century character with thoughtful modern updates, all in an unbeatable location across from Edora Park, with easy access to Spring Creek Trail, dining, shopping, and schools.Situated on a beautifully landscaped oversized corner lot , this inviting home welcomes you with a private, fenced-in front patio-perfect for morning coffee or relaxing outdoors. Inside, new LVP and tile flooring, freshly updated bathrooms and kitchen, and updated windows create a fresh, bright feel throughout the flowing, open floor plan. The spacious primary suite is a true retreat, featuring a massive en-suite bathroom complete with a soaking tub and two walk-in closets. There are two additional generously sized bedrooms including one with its own convenient half bath.Enjoy multiple living spaces filled with natural light, a cozy fireplace, and flex areas.With its fantastic layout, modern updates, massive lot and outdoor living, exceptional location near parks, trails, dining, and schools, this Stonehenge gem offers the perfect blend of comfort, character, and convenience. Don't miss this opportunity to make it your own! (Optional membership to pool and tennis courts!)
Visit Listing Website | View Virtual Tour
General Features
| Style | 1 Story/Ranch |
| Baths | 2 Full1 1/2 |
| Acreage | 0.3 Acres |
| Lot Size | 12,857 SqFt |
| Zoning | RL |
| Total | 1,712 SqFt ($394/SF) |
| Finished | 1,712 SqFt ($394/SF) |
| Basement | No Basement |
| Garage | 2 Space(s) |
| Garage Type | Attached |
| Year Built | 1976 |
| New Construction | No |
| Construction | Wood/Frame |
| Cooling | Central Air |
| Heating | Forced Air |
| Roof | Composition Roof |
Taxes & Fees
| Taxes | $3,909 |
| Tax Year | 2025 |
| 1st HOA Fee | $85 |
| 1st HOA Freq | Annually |
| Metro District | No |
Schools
| School District | Poudre |
| Elementary |
Riffenburgh
|
| Middle/Jr High | Lesher |
| Senior High | Ft Collins |
Rooms
| Primary Bedroom | 12 x 15 (Main Floor) |
| Bedroom 2 | 11 x 14 (Main Floor) |
| Bedroom 3 | 9 x 12 (Main Floor) |
| Kitchen | 8 x 16 (Main Floor) |
| Living Room | 12 x 15 (Main Floor) |
| Office Study | 9 x 16 (Main Floor) |
| Dining Room | 10 x 15 (Main Floor) |
| Note: All room dimensions, including square footage data, are approximate and must be verified by the buyer. | |
Outdoor Features
Lawn Sprinkler System, Patio, Enclosed PorchInclusions
Window Coverings, Electric Range/Oven, Dishwasher, RefrigeratorNeighborhood
Fireplace
Living Room FireplaceThe map could not be loaded. Reload the page to try again, or update your browser or device.

Listing Office

(970) 225-5152
https://www.c3realestatesolutions.com

Information deemed reliable but not guaranteed by the MLS. WARNING: This database record is provided subject to limited license rights. Duplication or reproduction is prohibited. Limited License MLS content and images © Copyright 1998 - 2026, IRES LLC. All rights reserved.