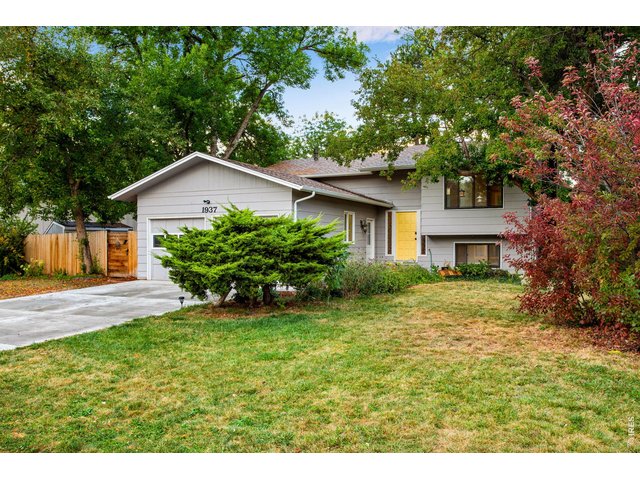
1937 Constitution Ave Fort Collins, CO 80526

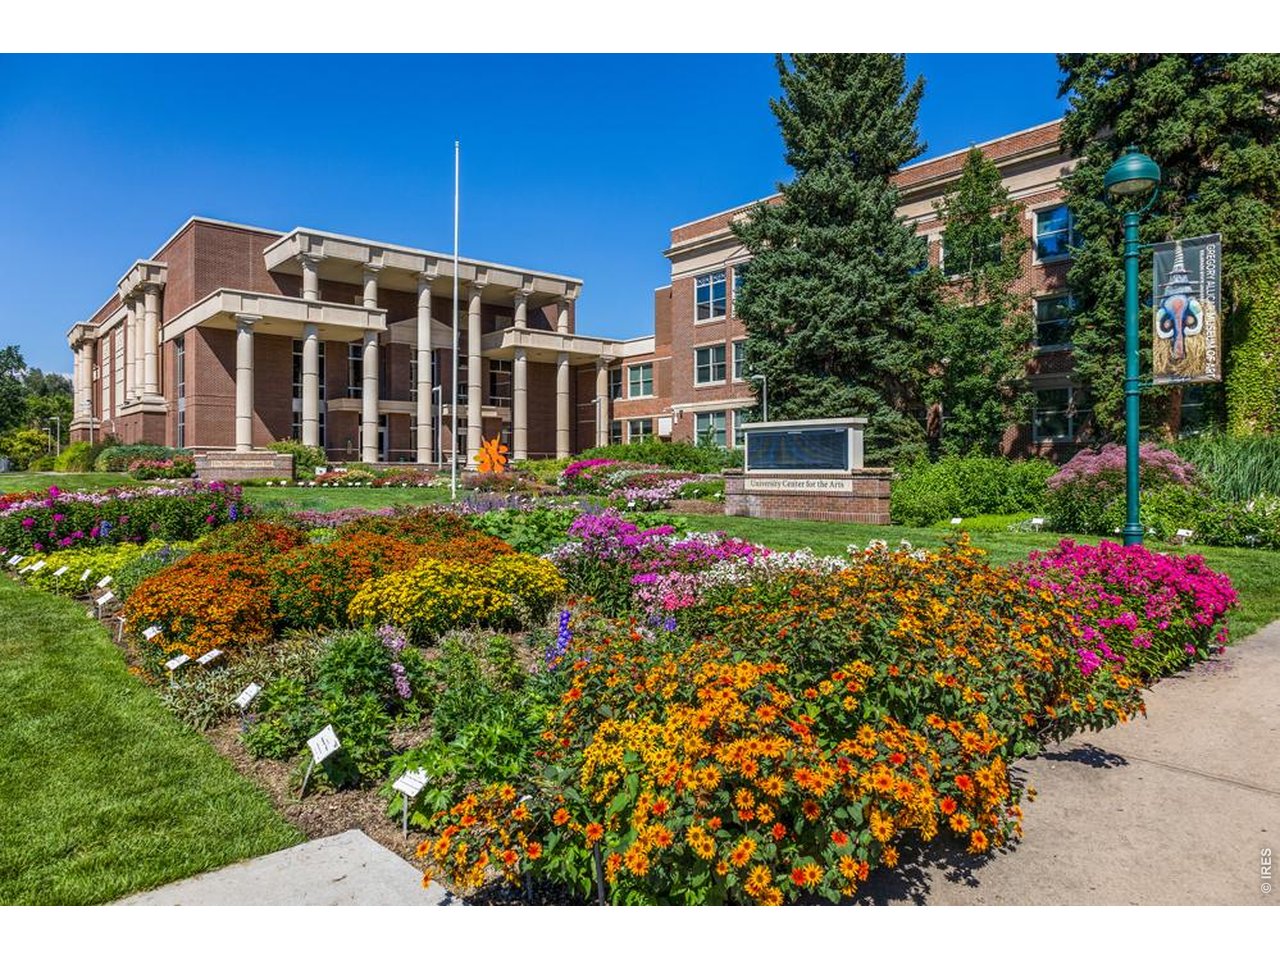
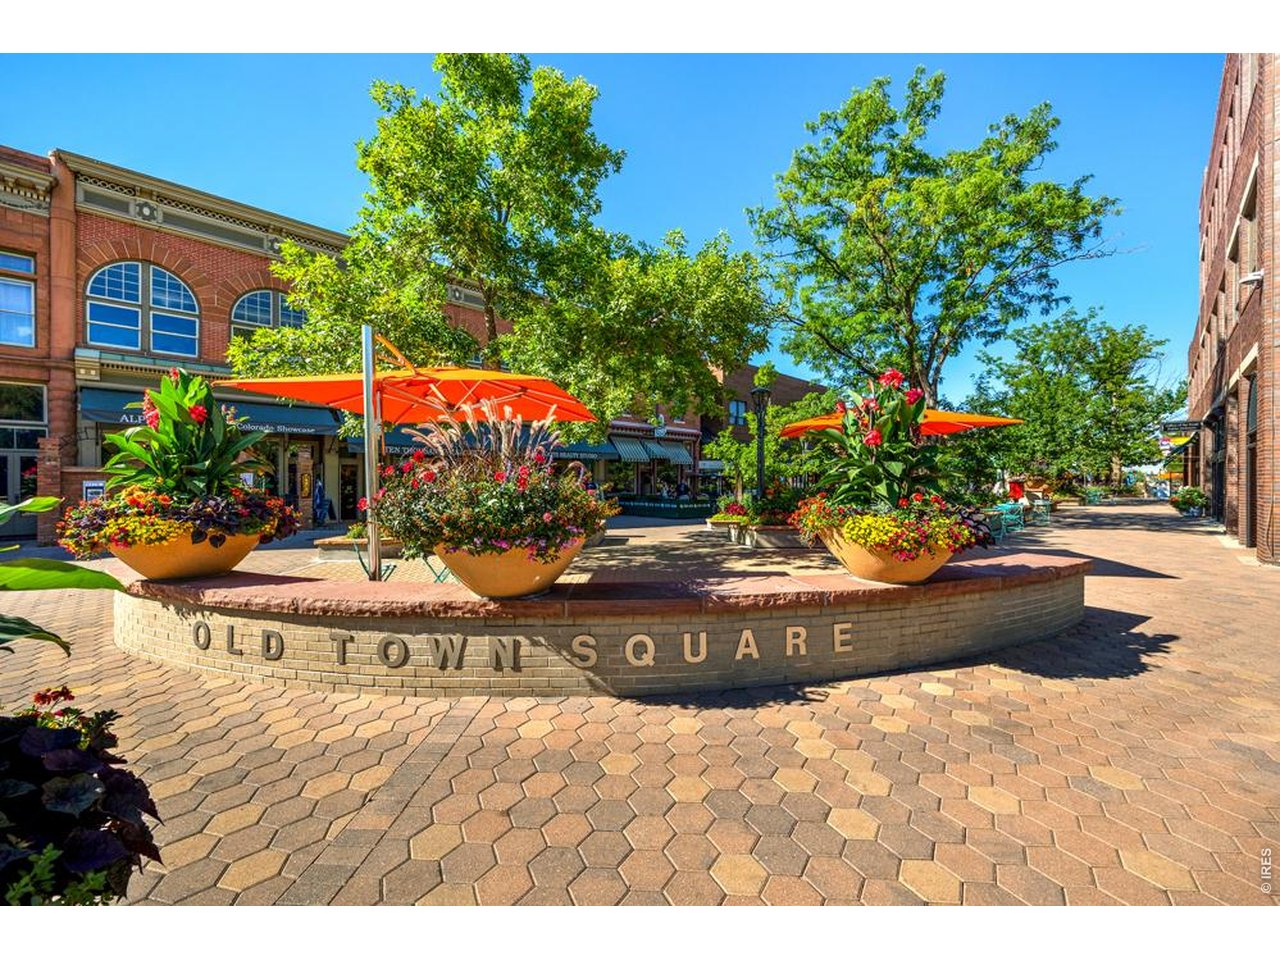
1 of 50
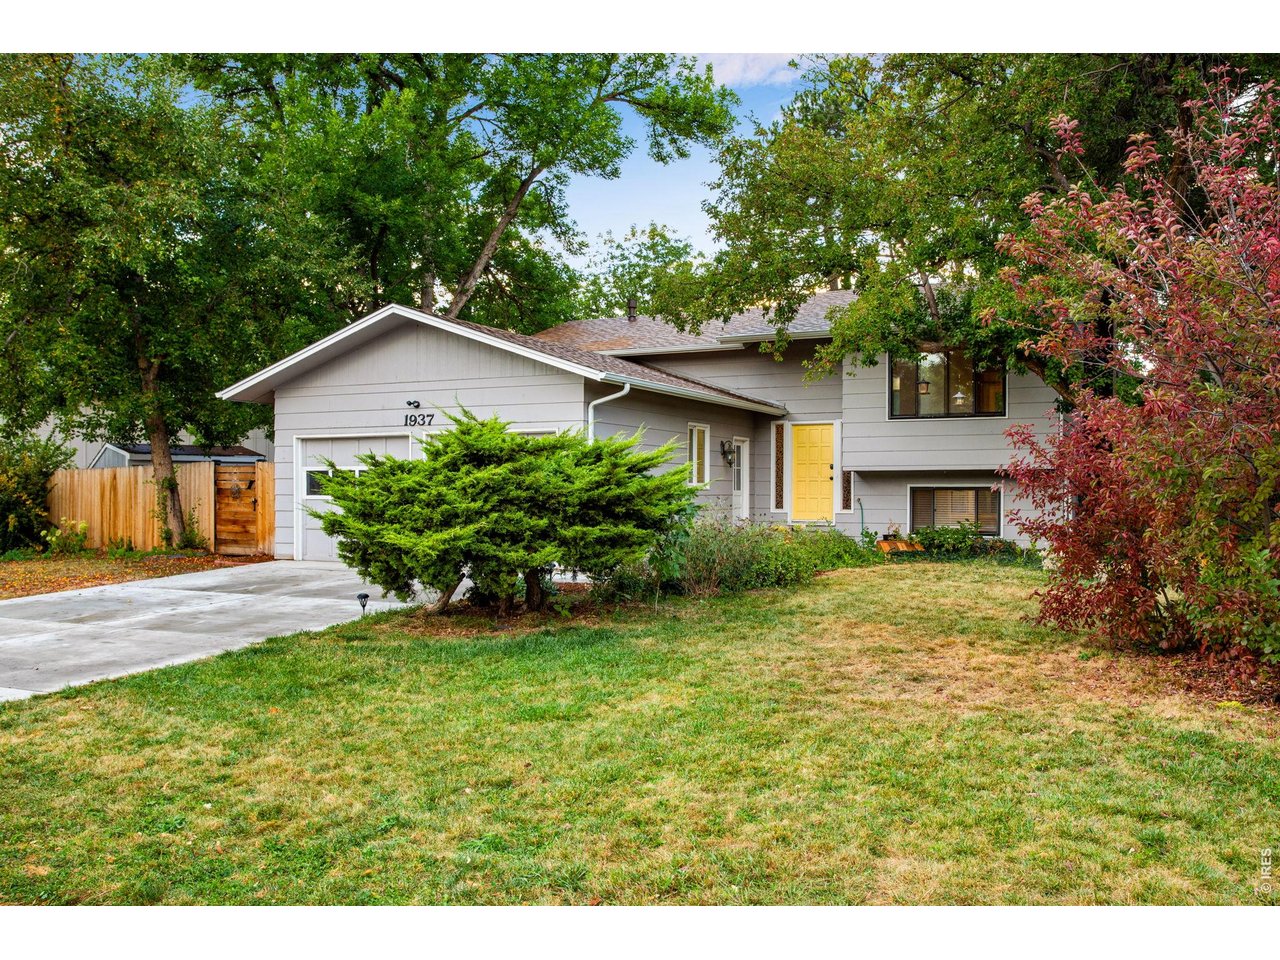
Beautiful home in an amazing neighborhood. This is Fort Collins living! Live close to trails, mountains, and amenities.
2 of 50
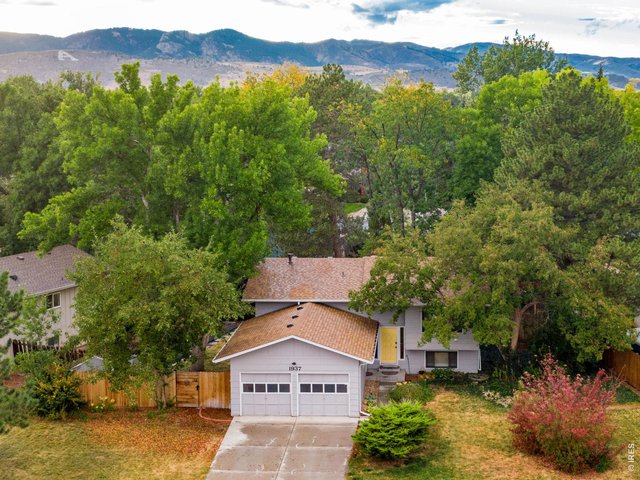
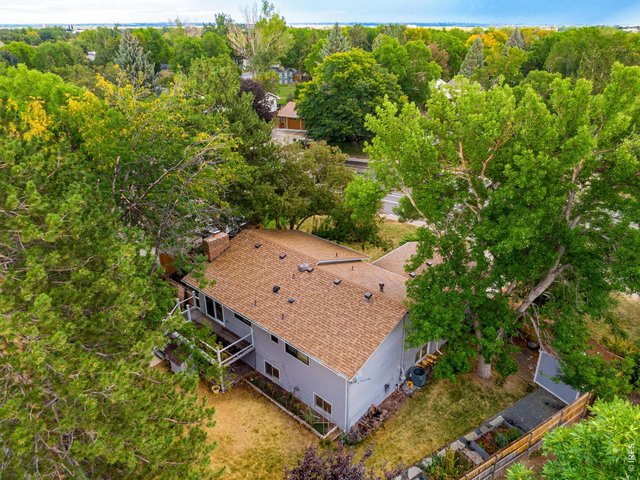
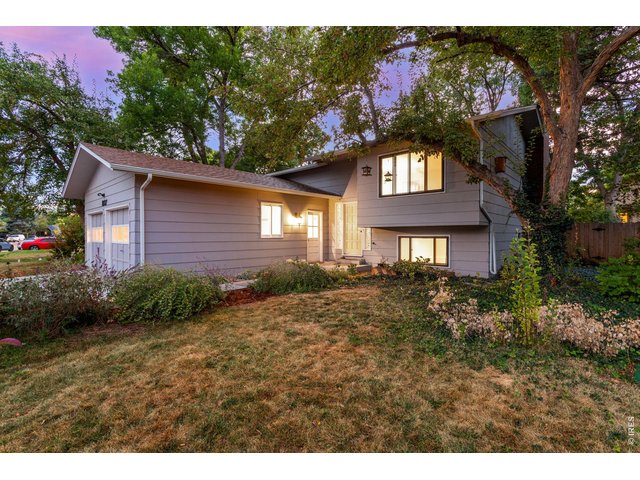
Seller took pride in the mature trees and wild flowers he planted in the yard that attract butterflies and other native pollinators.
3 of 50
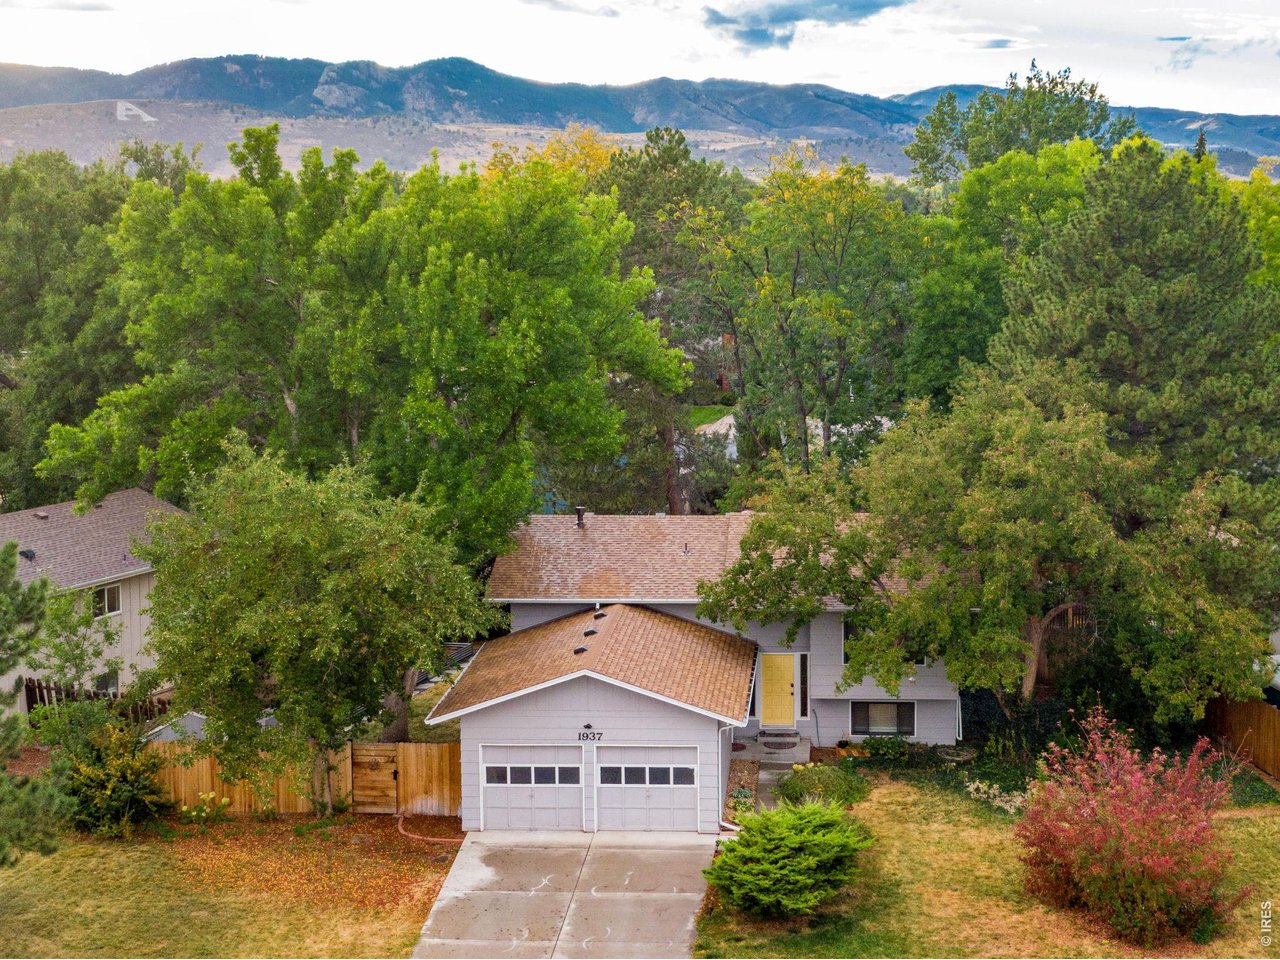
Spacious yard front and back. Perfect for pets, kids, and gardening.
4 of 50
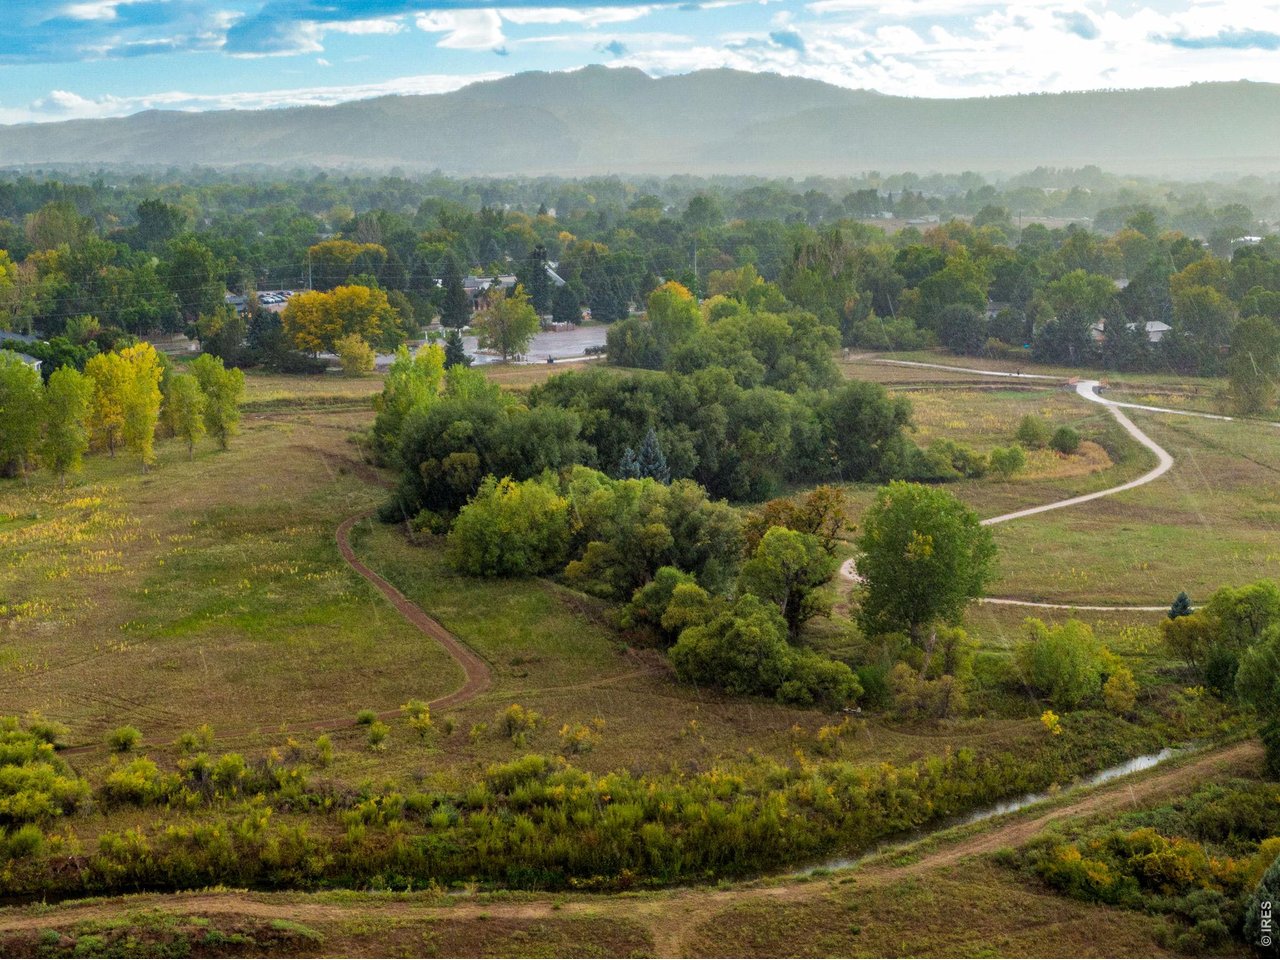
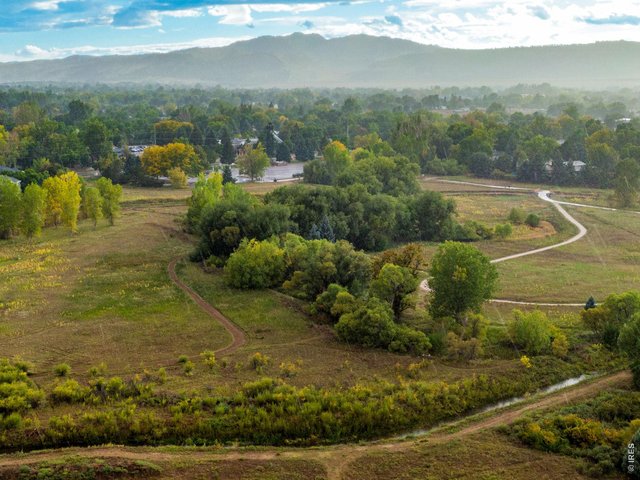
Streets are wide and feature bike lanes and sidewalks. Spring Canyon trail featured at the right side of the photo. From this trail you can ride/walk/scoot almost anywhere in Fort Collins.
5 of 50
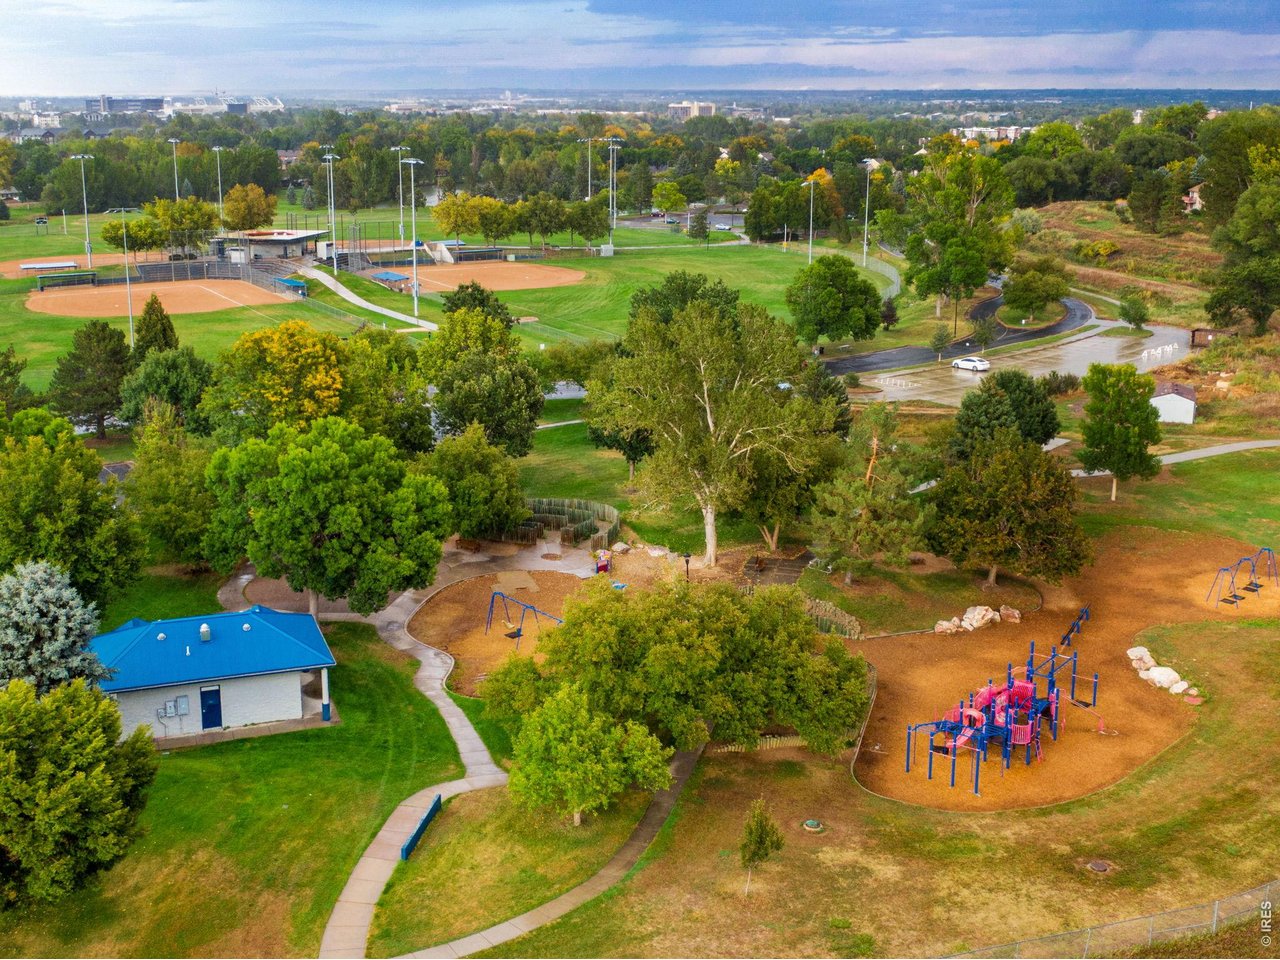
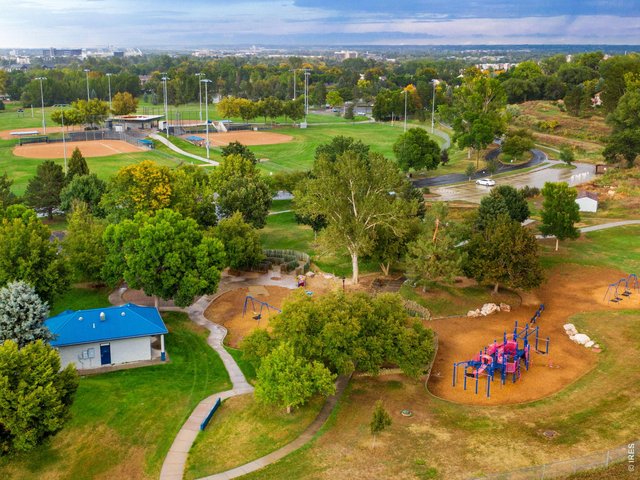
This home is also within walking distance of Rolland Moore Park.
6 of 50
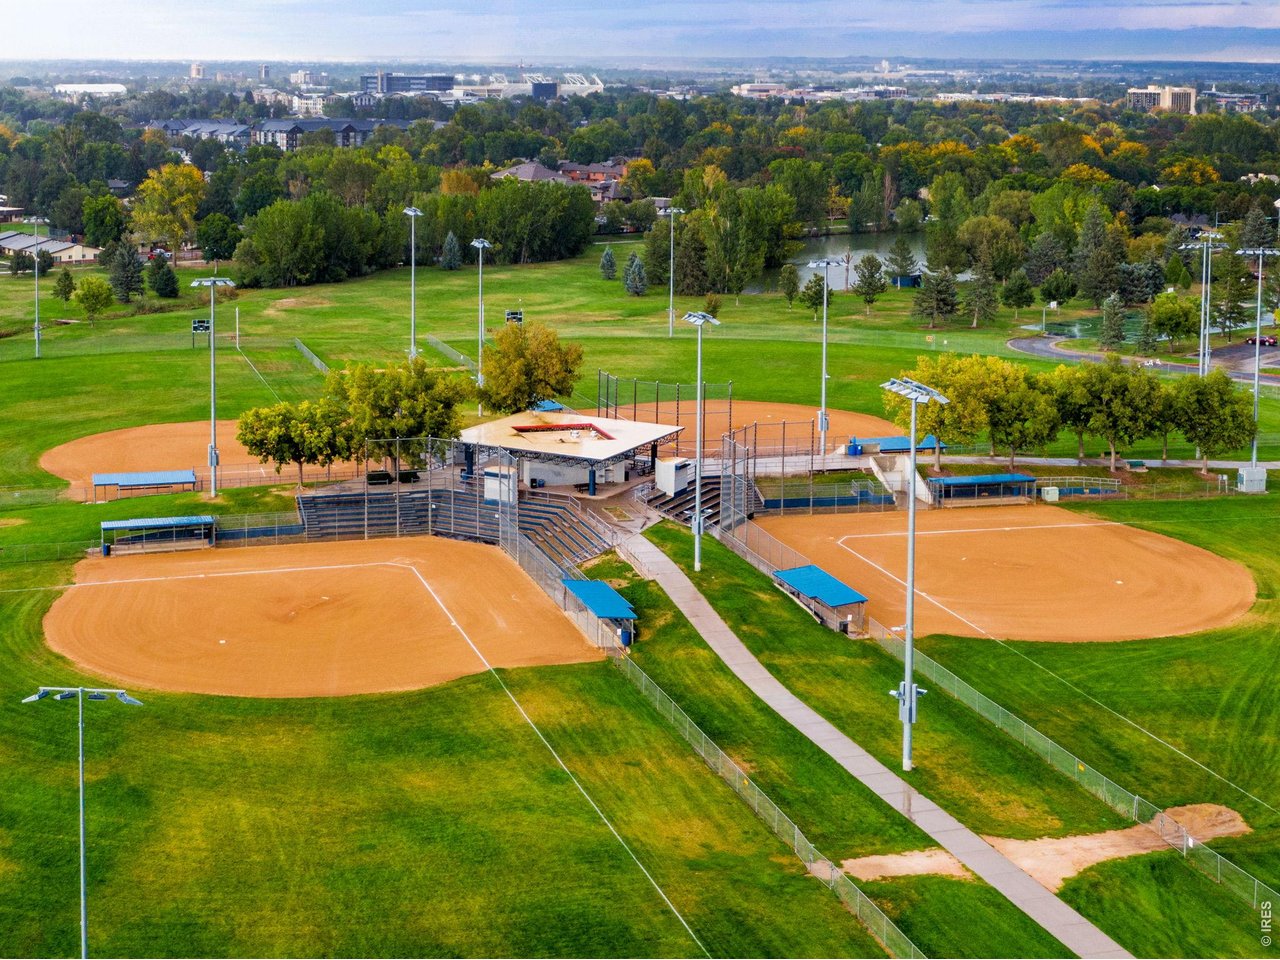
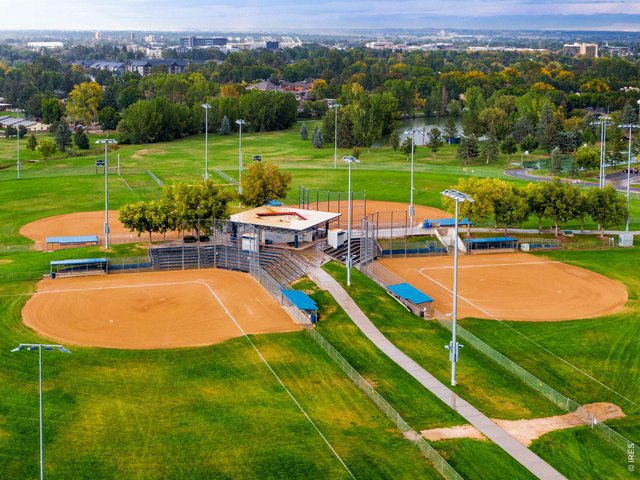
Rolland Moore Park has lots of open fields, trails, playgrounds, and 4 baseball fields.
7 of 50
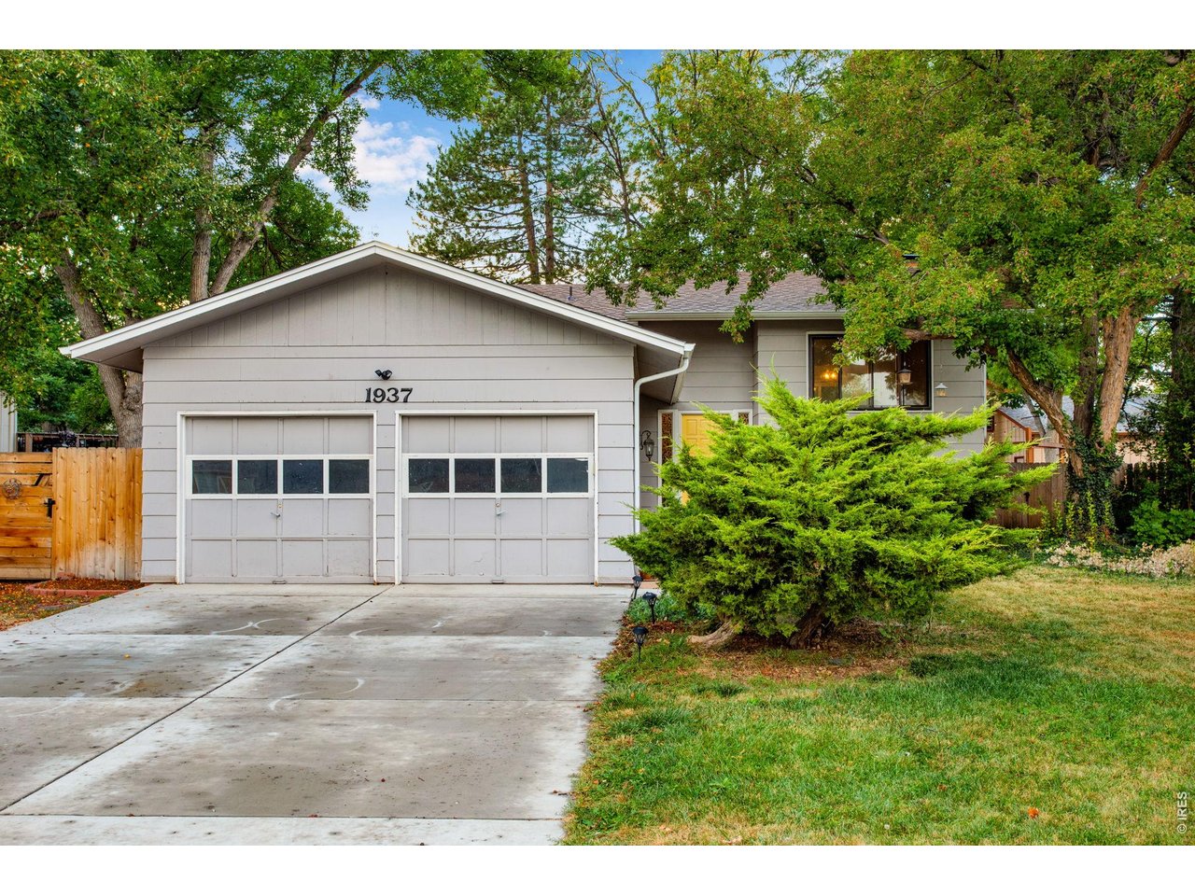
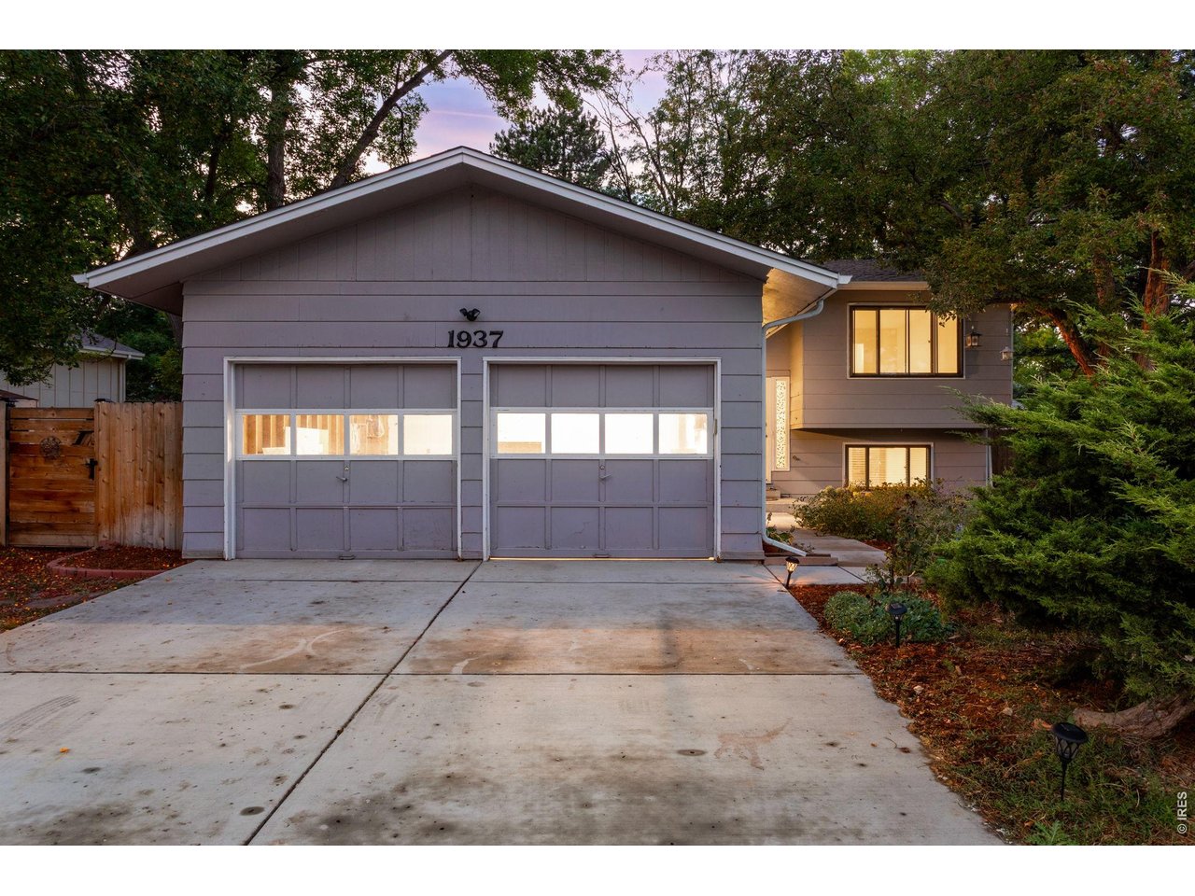
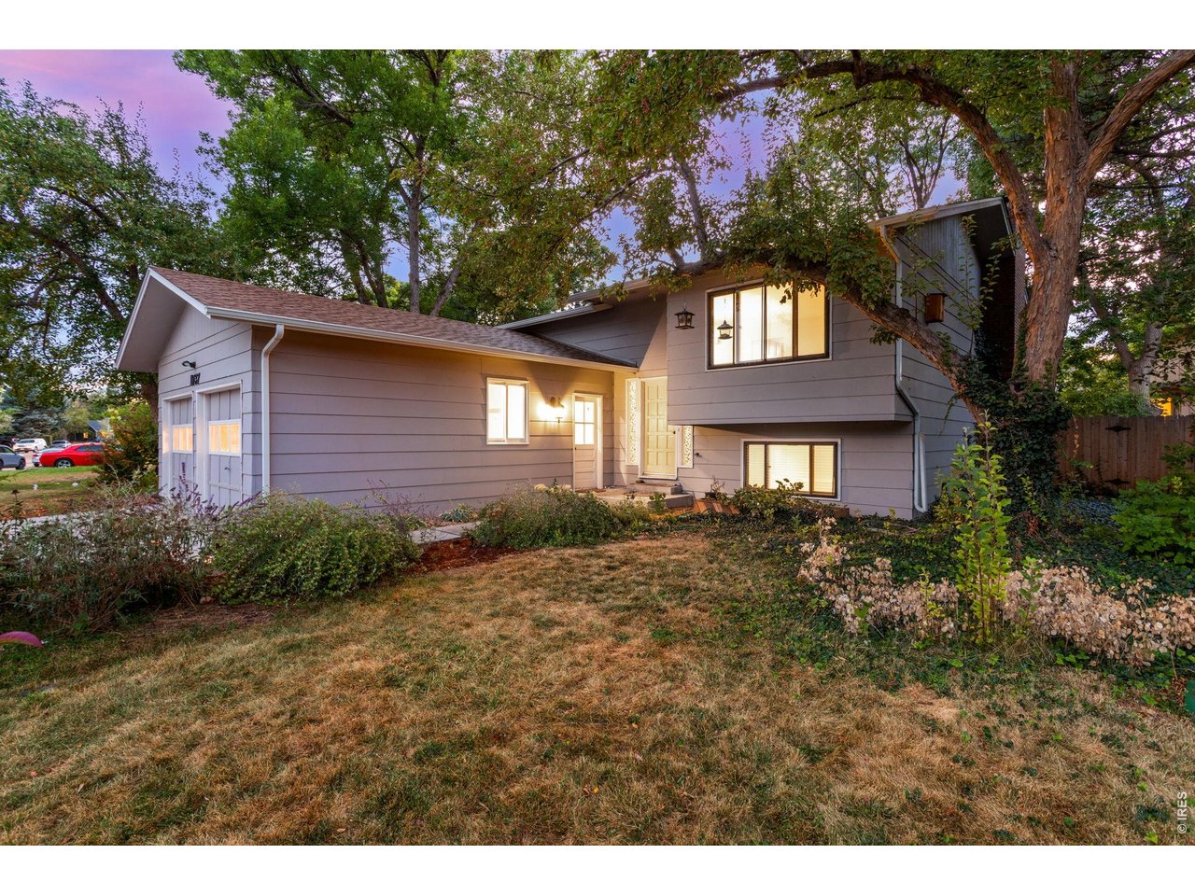
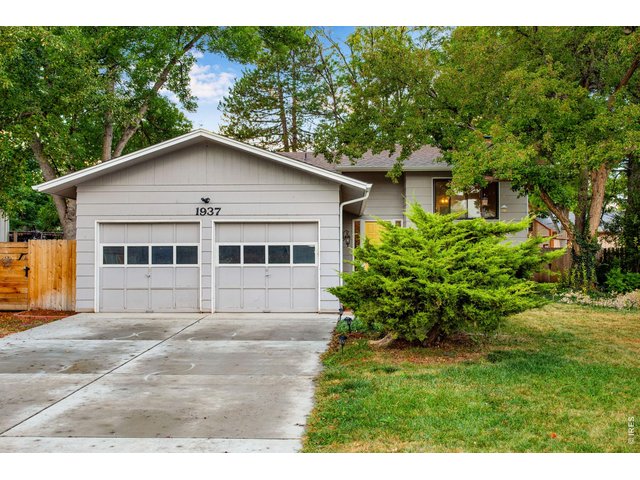
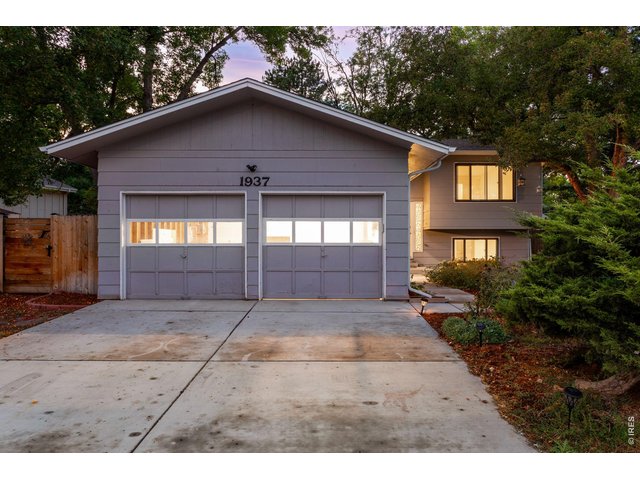
Spacious driveway and two car- attached garage. Seller said you have about 100 kids come on Halloween.
8 of 50
9 of 50
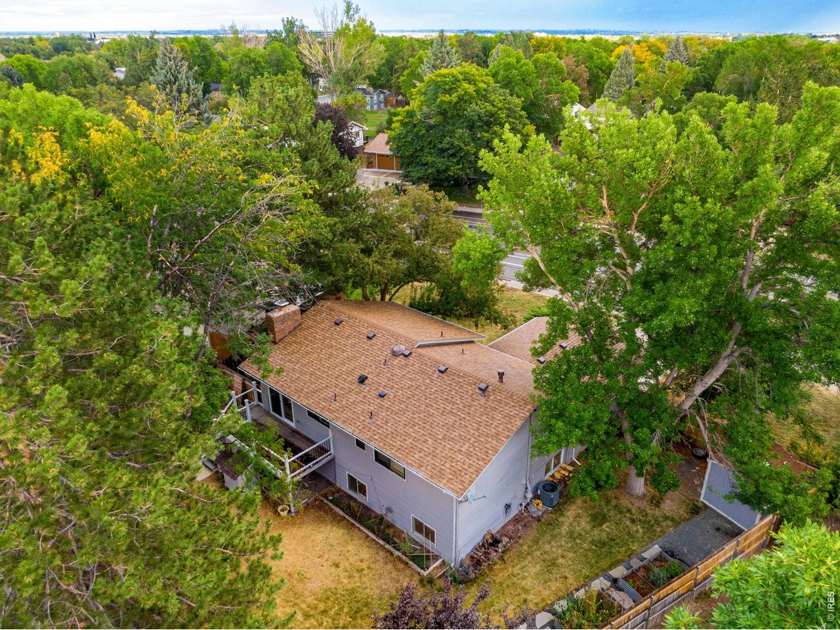
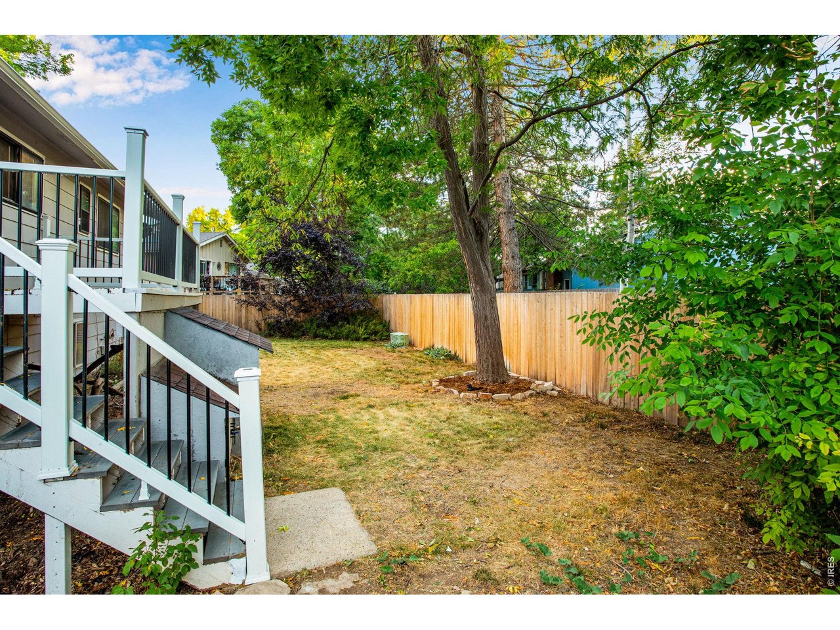
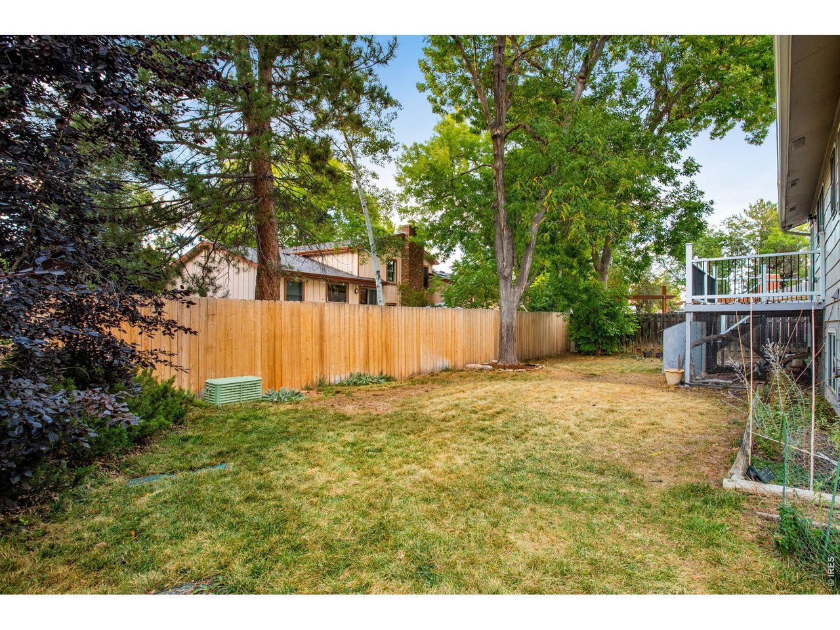
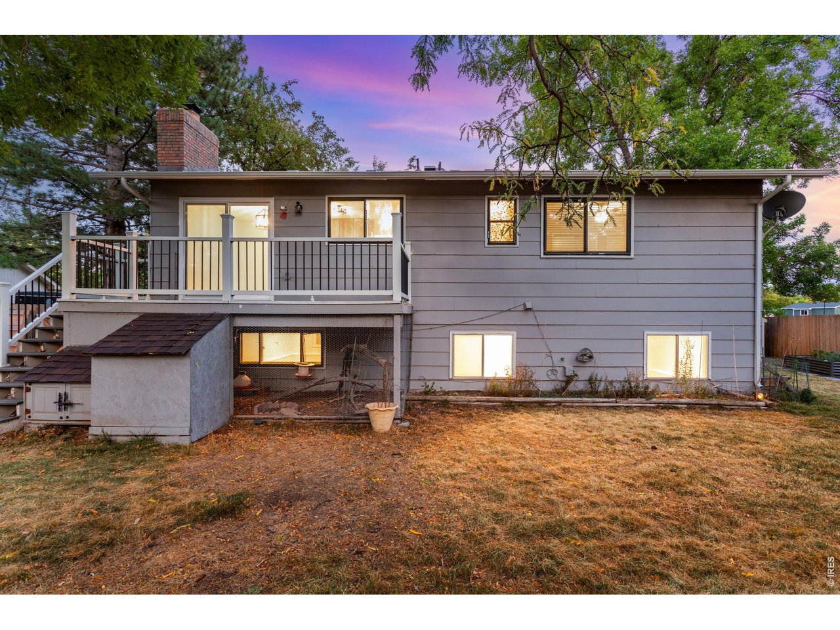
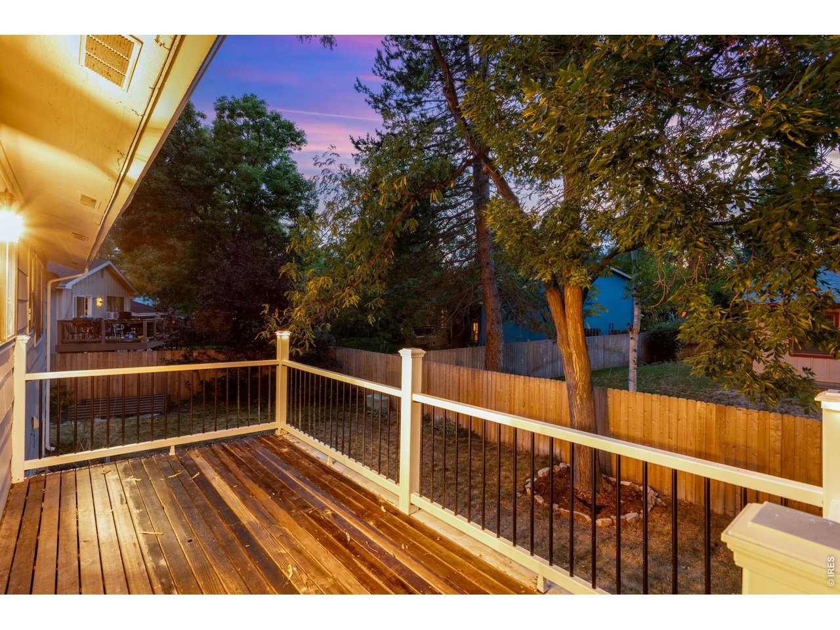
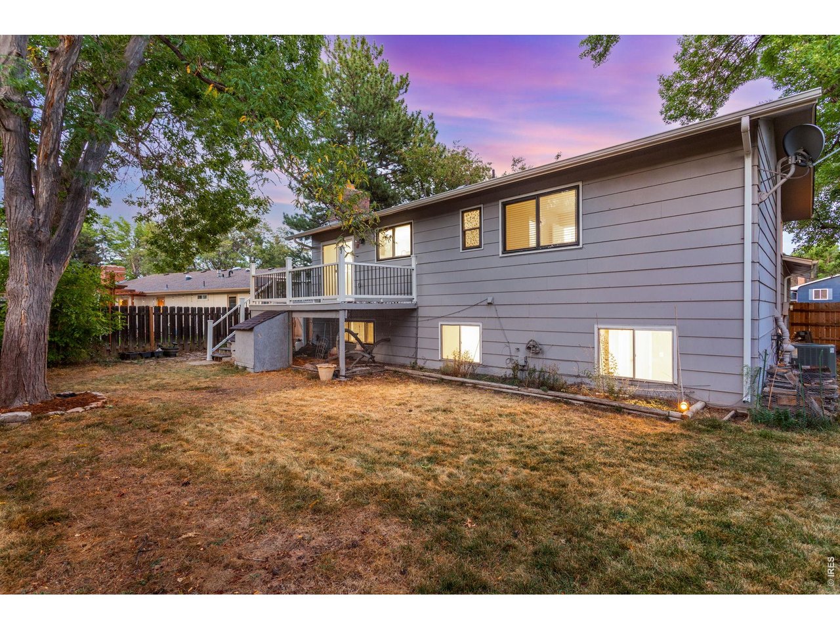
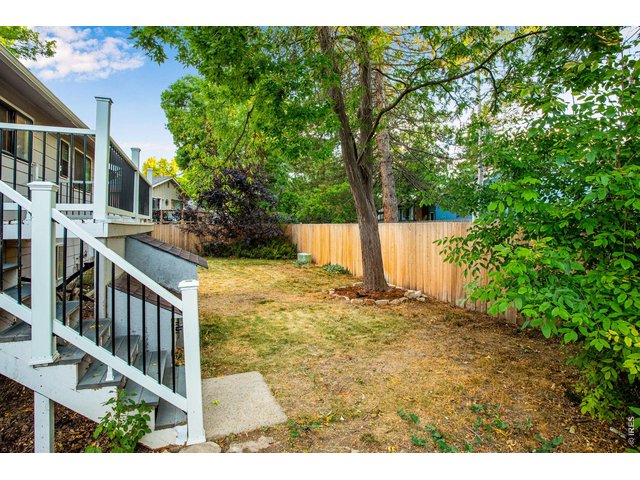
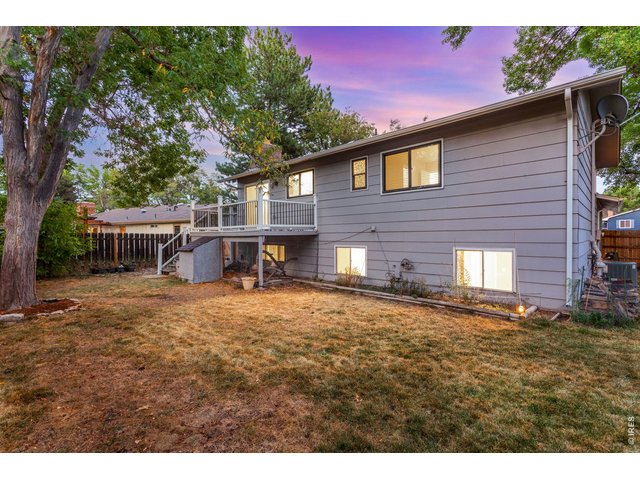
Enjoy the back deck and this spacious yard with brand new fence all the way around it.
10 of 50
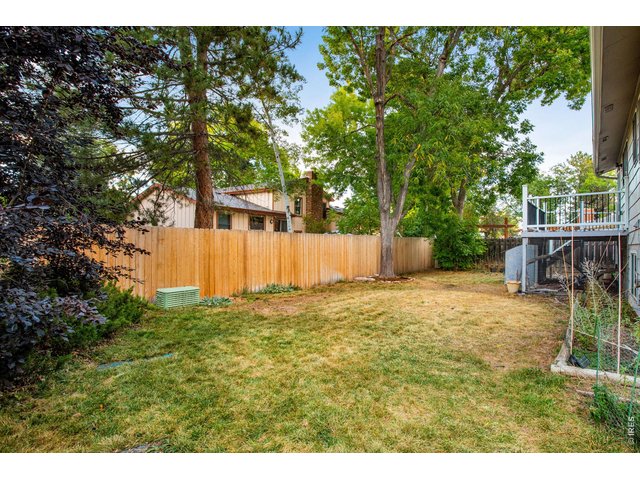
Fence has steel poles, it was built to last! Contractor came and turned off water while replacing the water heater. Consequently, grass turned brown. Sellers are working on getting it all greened up again.
11 of 50
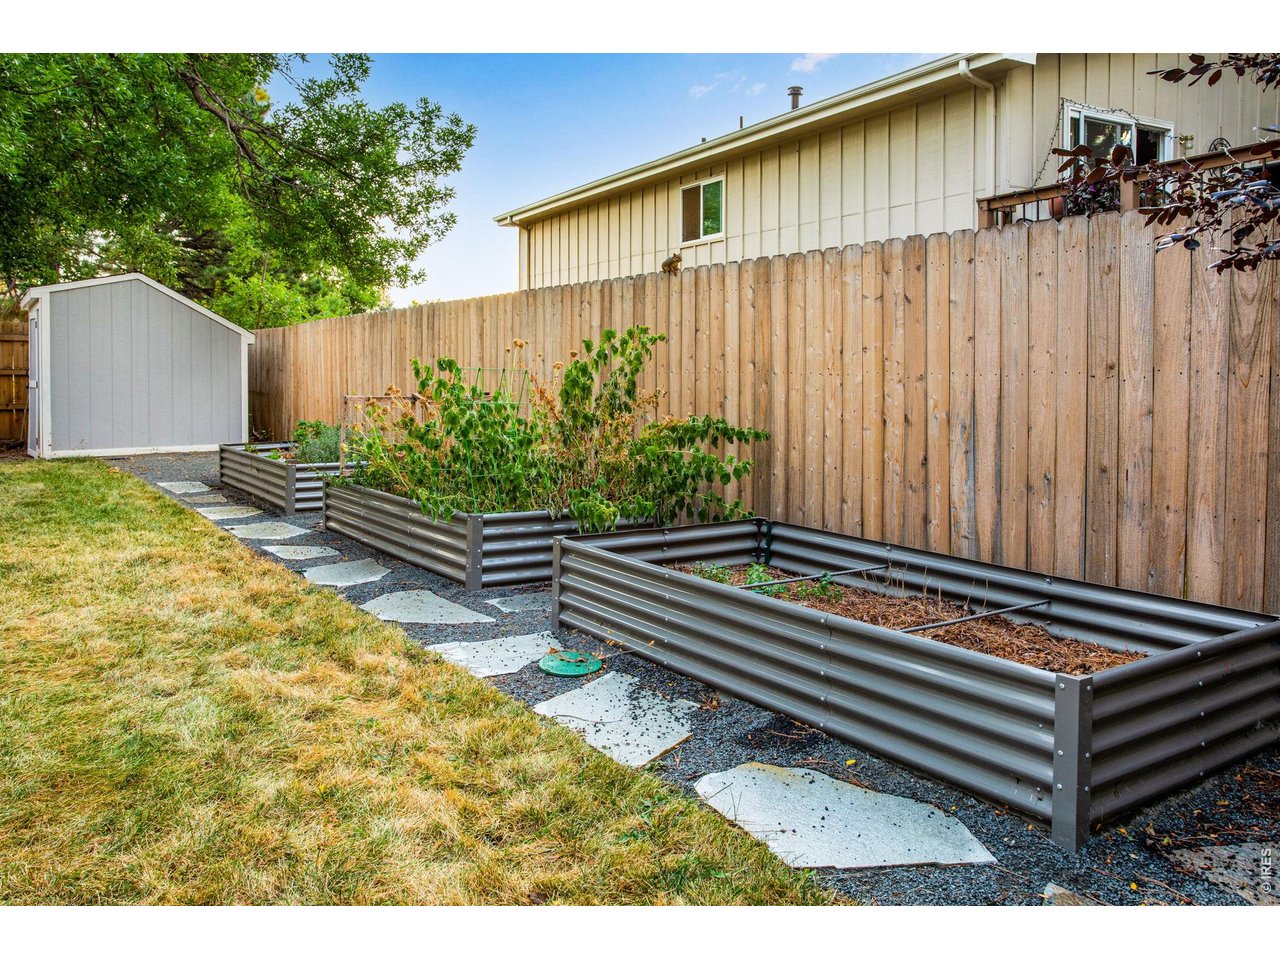
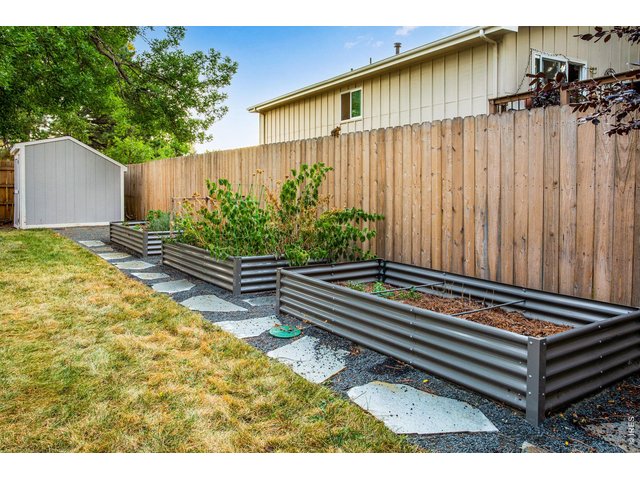
These above ground gardening beds have pressure regulated drip lines on their own sprinkler zone.
12 of 50
13 of 50
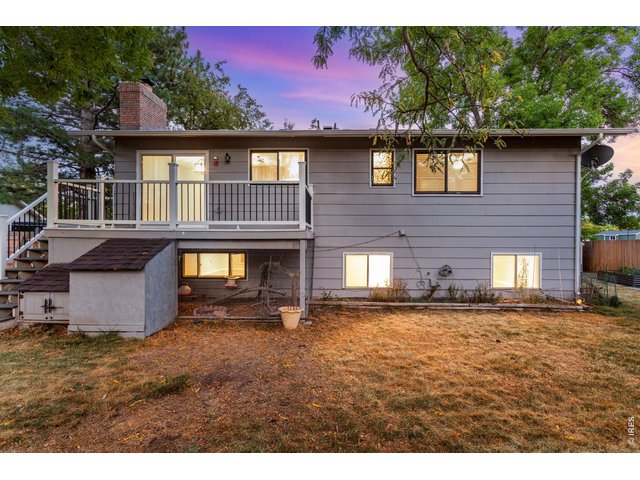
Featured on lower left is the chicken coup. Have hens give you fresh eggs every week!
14 of 50
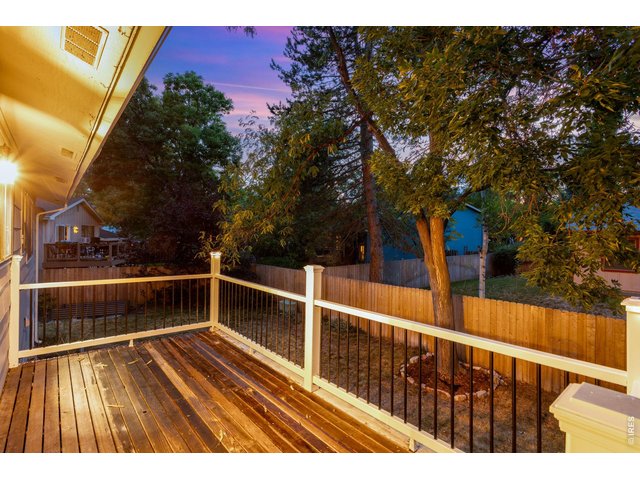
Sturdy tree deck with solar lights adorning the posts.
15 of 50
16 of 50
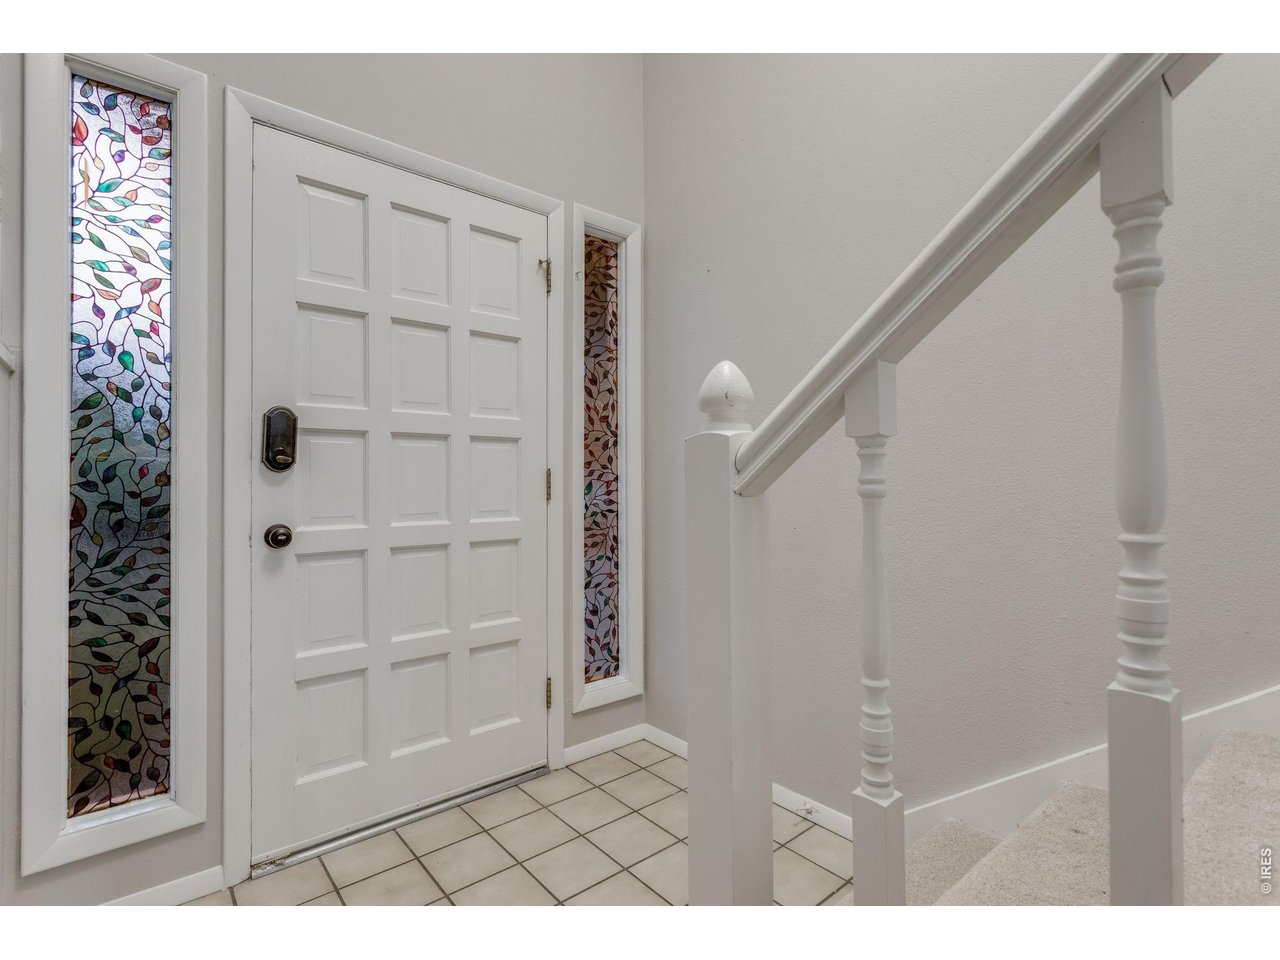
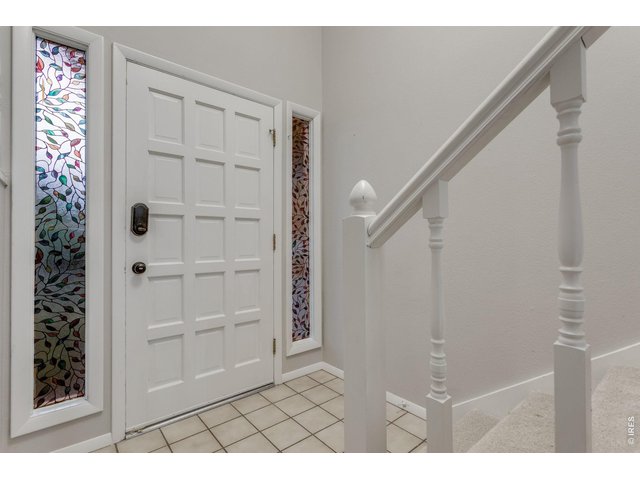
Entry with tile floor for wet or muddy shoes.
17 of 50
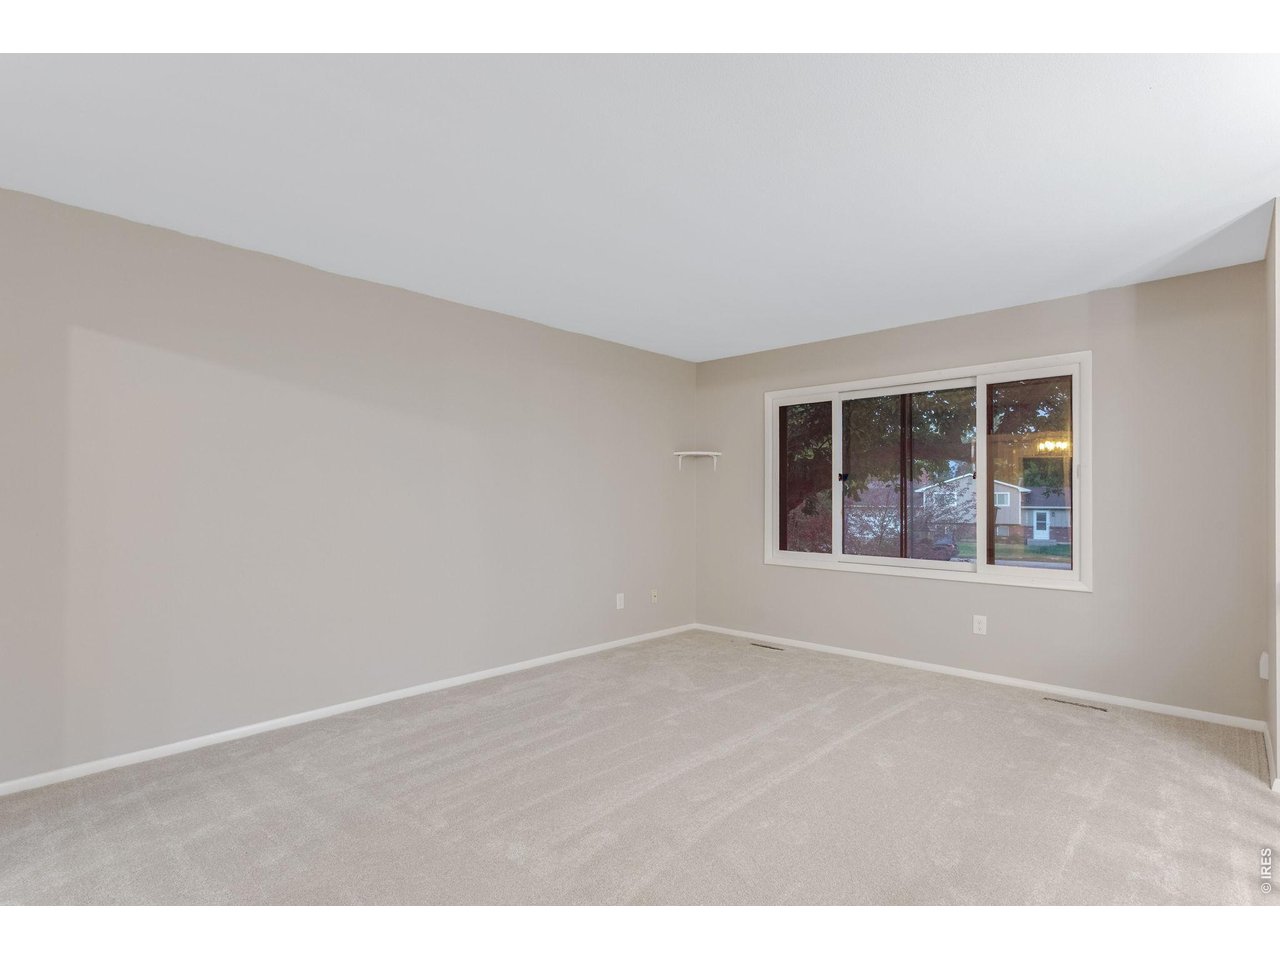
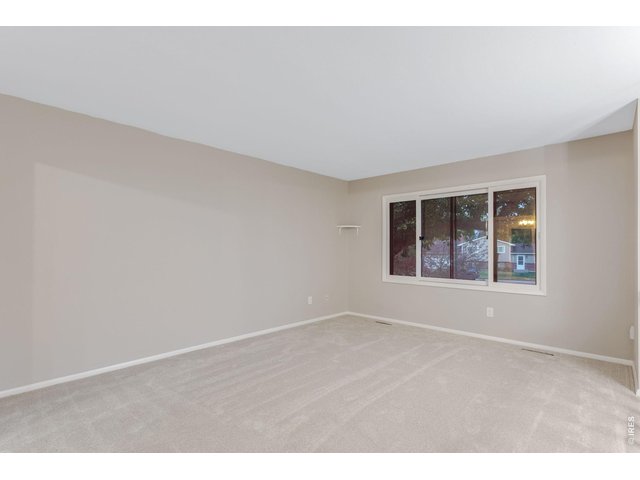
Living room upstairs.
18 of 50
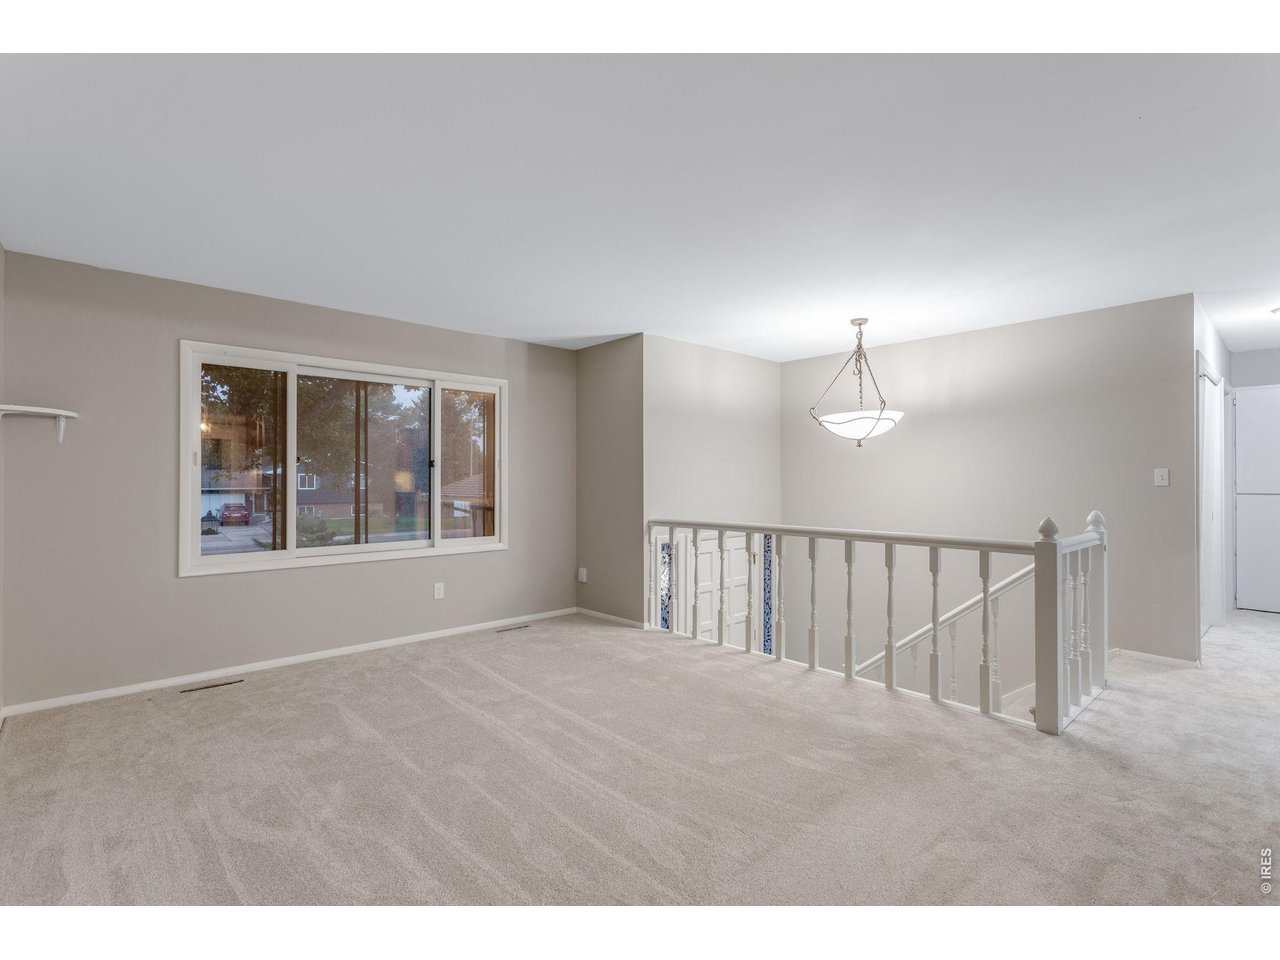
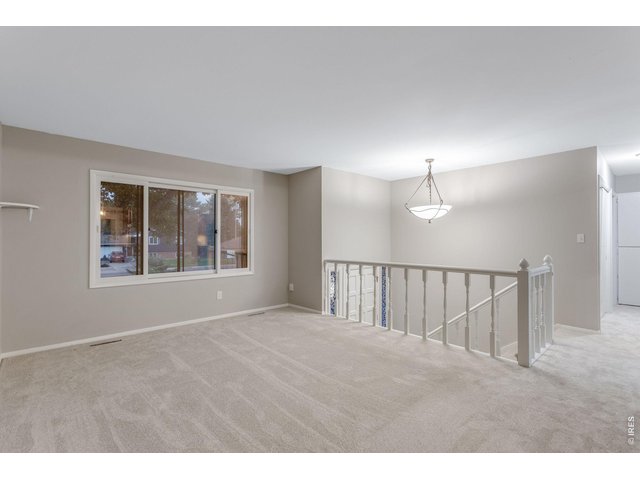
Upstairs living room and stairs going down to the door and/or basement. Lots of big windows allowing plenty of natural light.
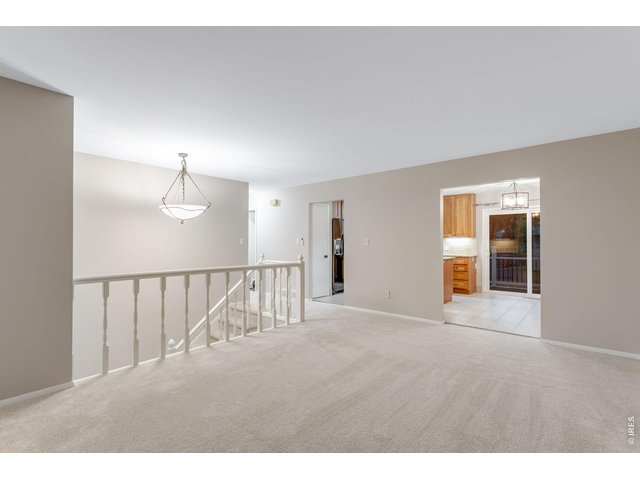
19 of 50
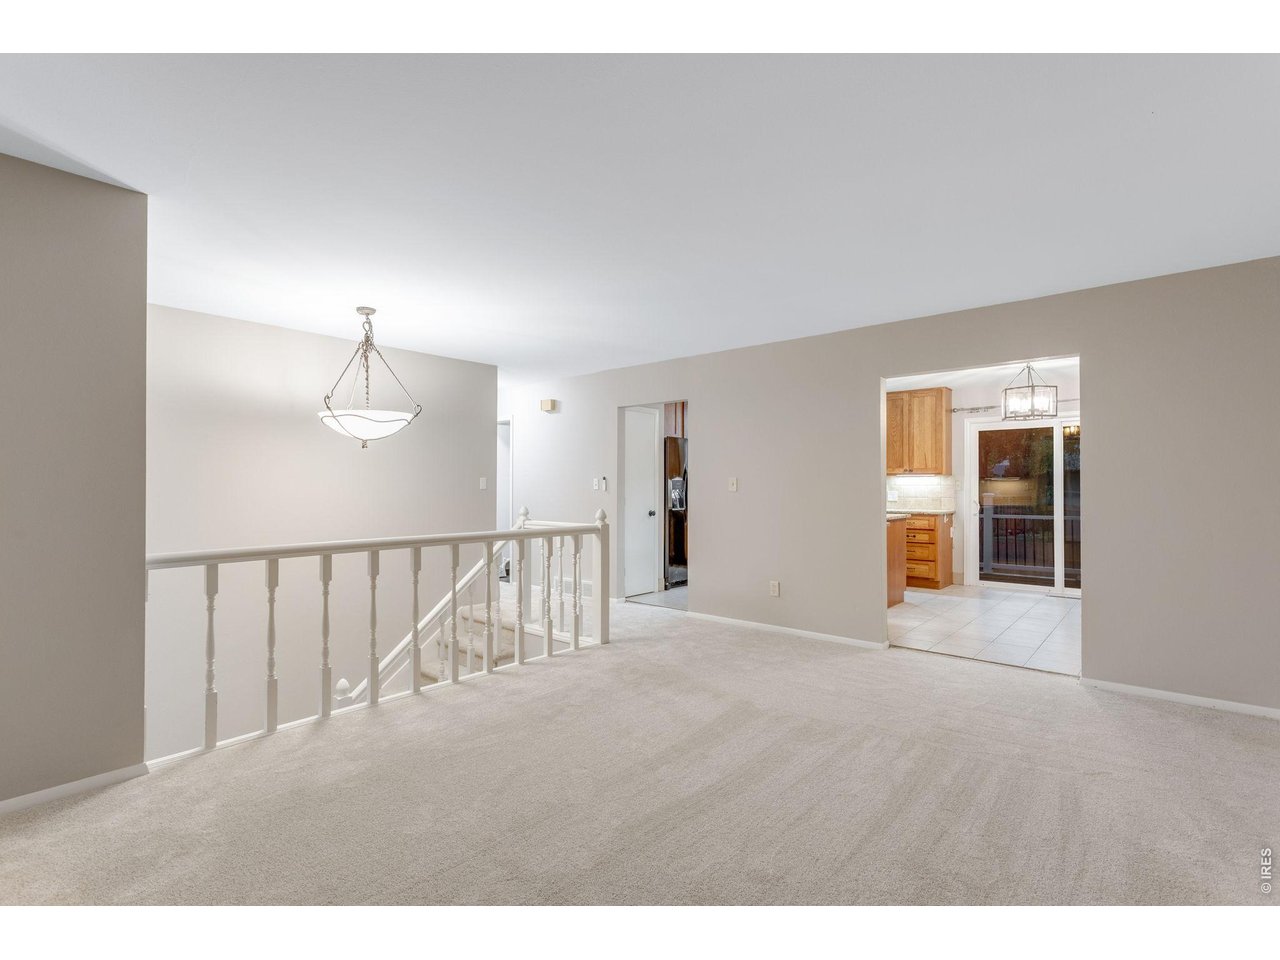
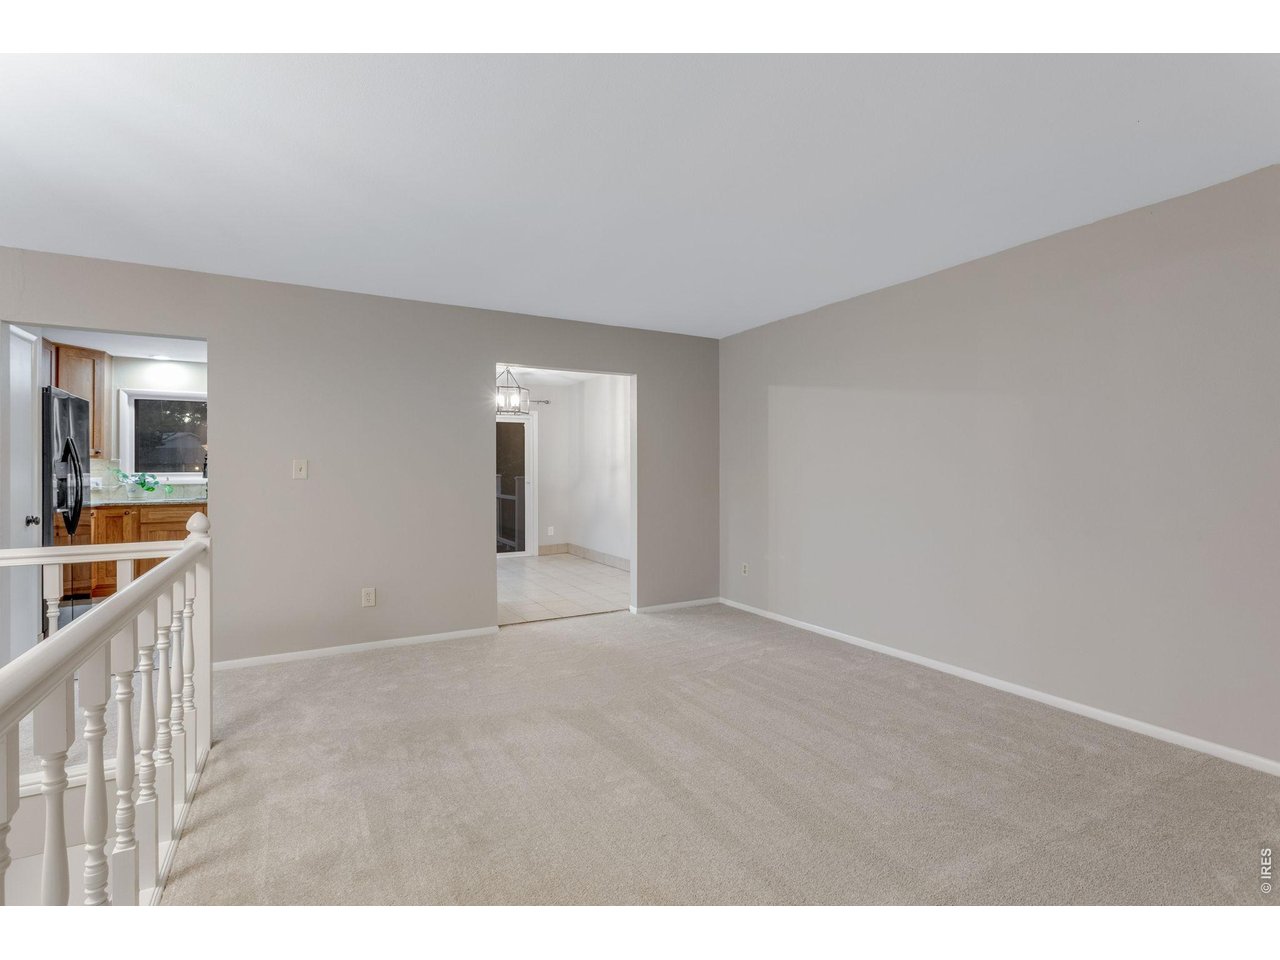
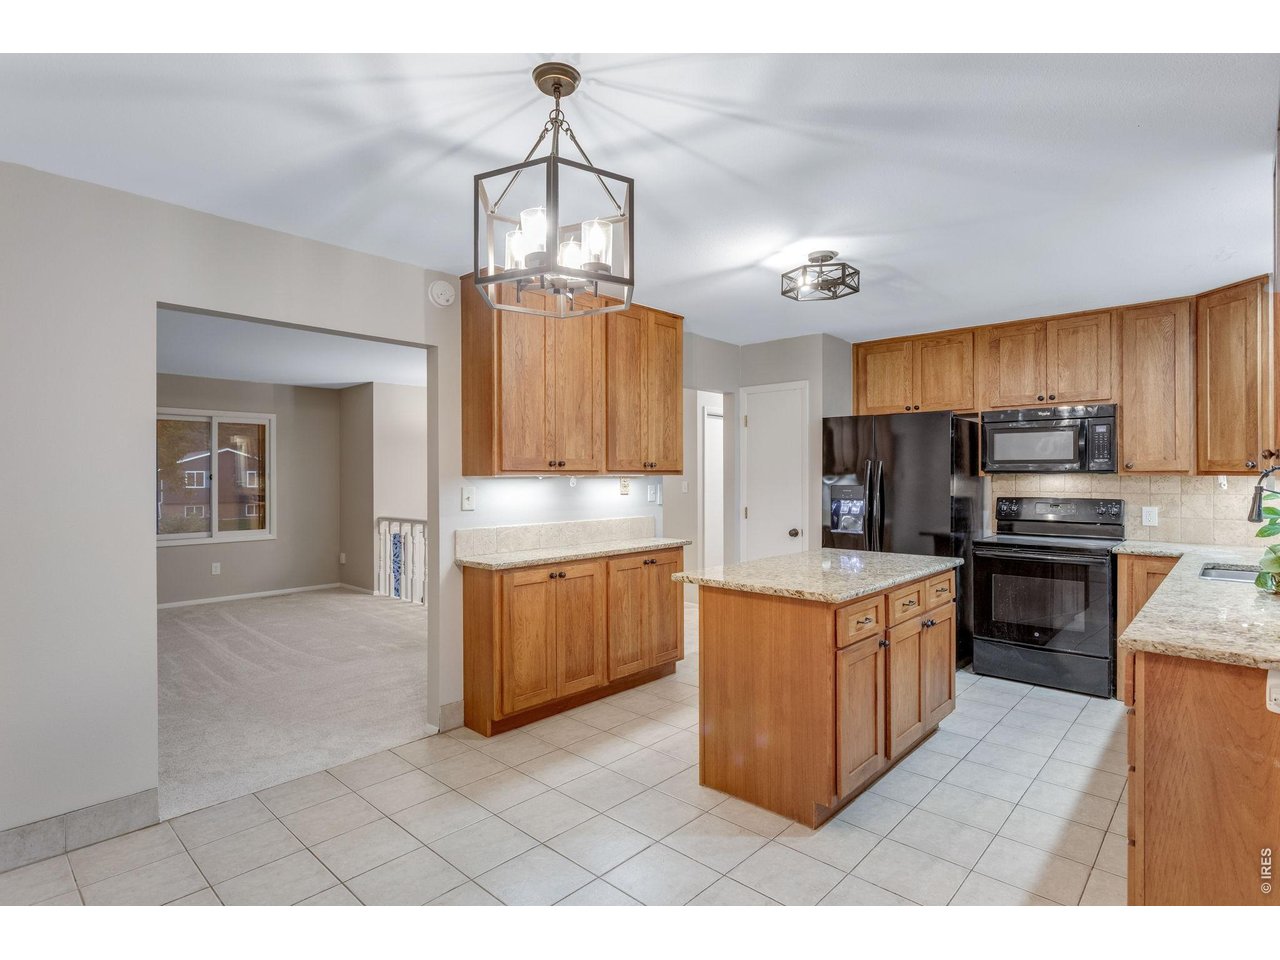
Easy access to the kitchen from the living room.
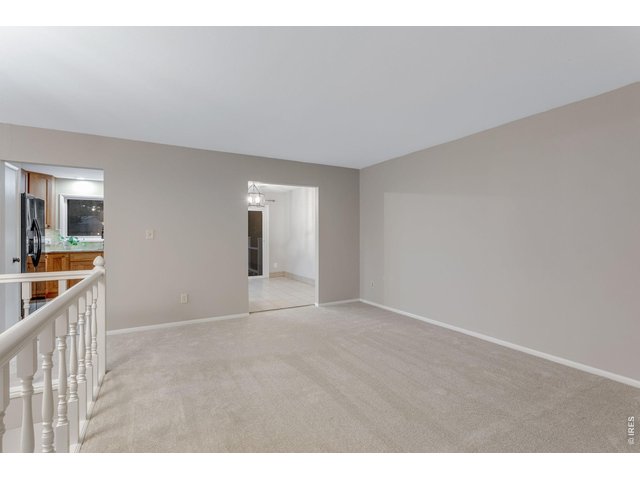
20 of 50
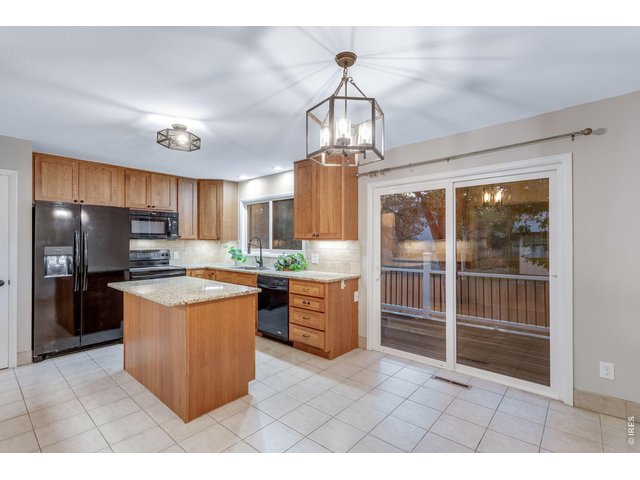
21 of 50
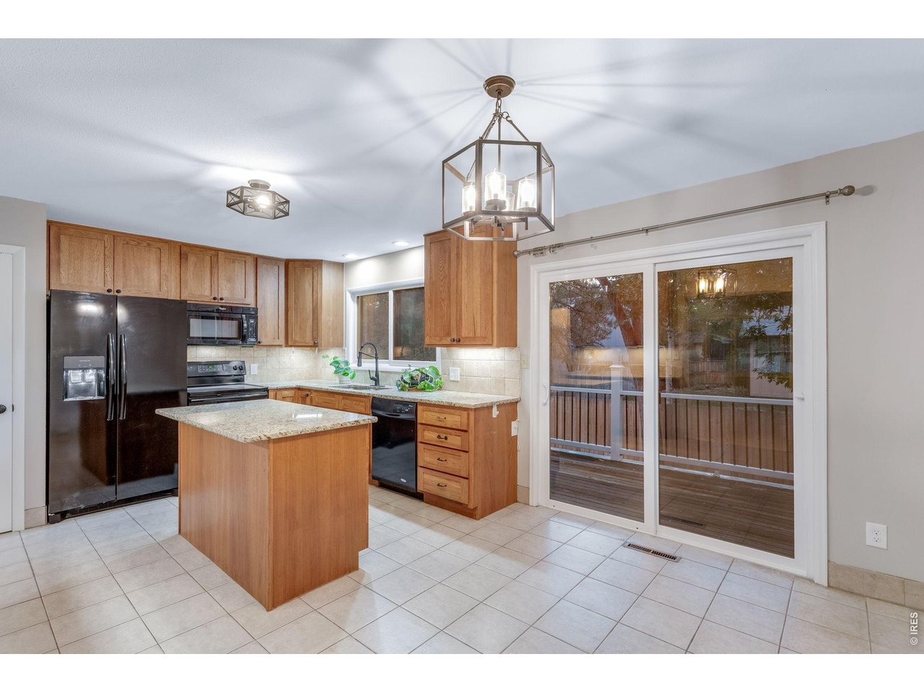
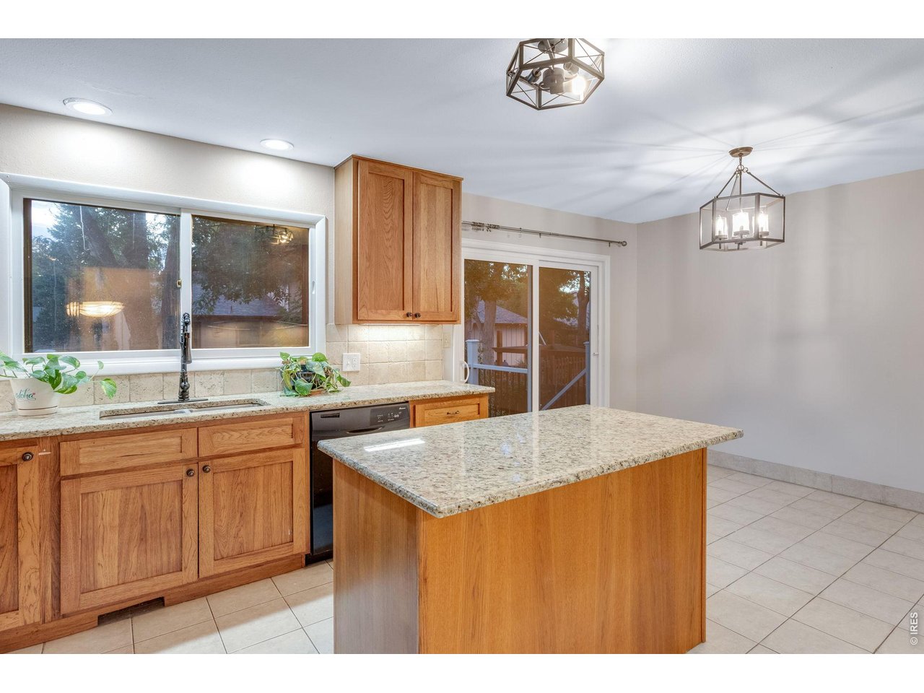
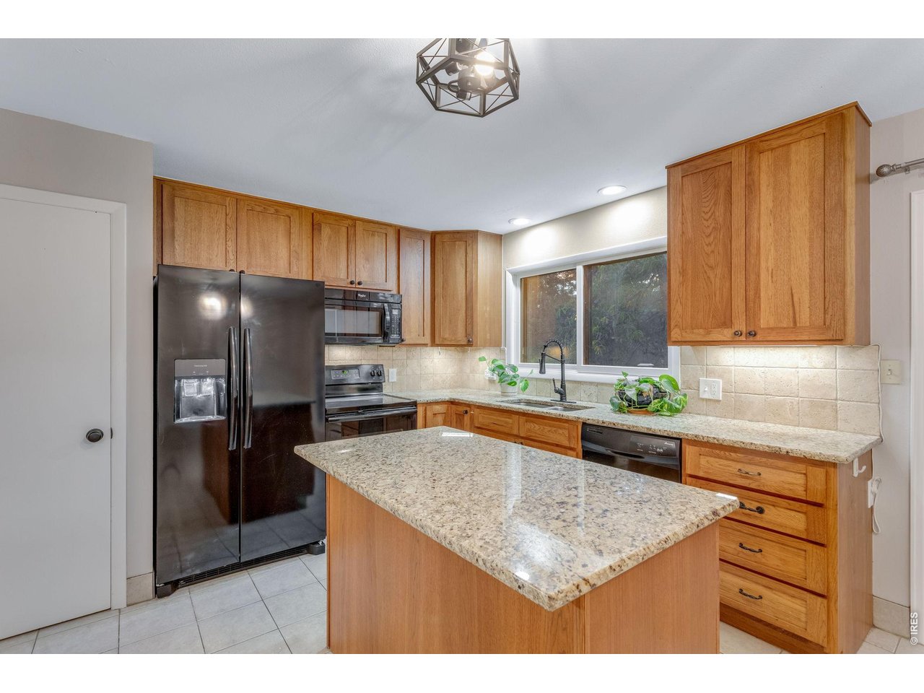
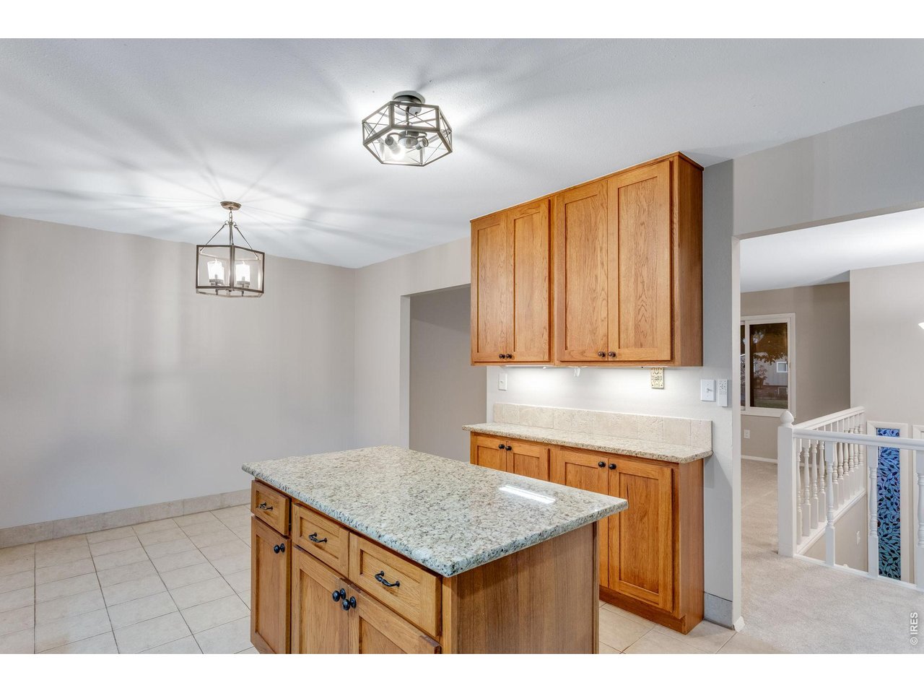
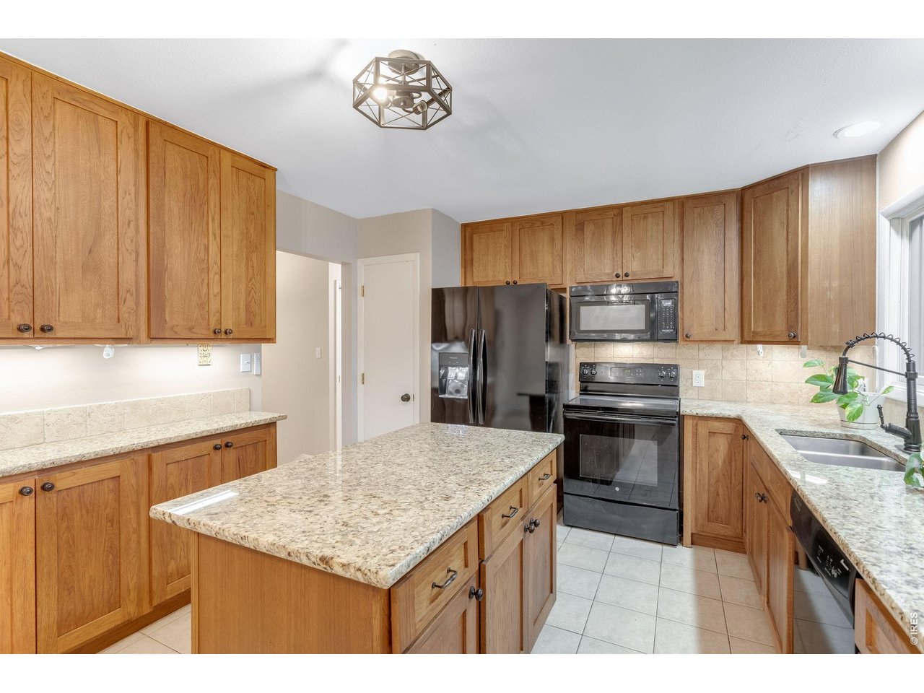
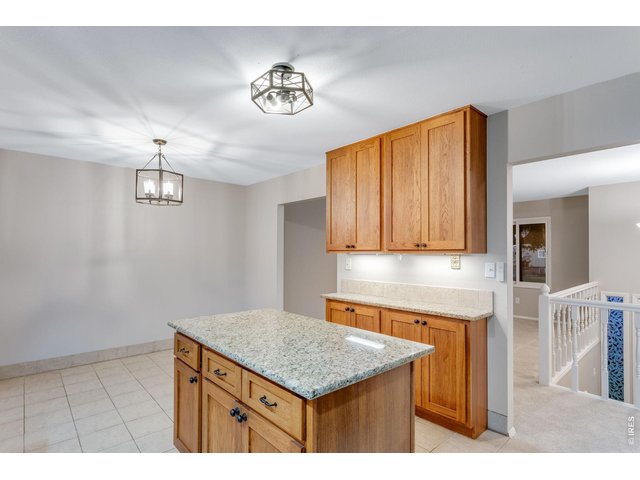
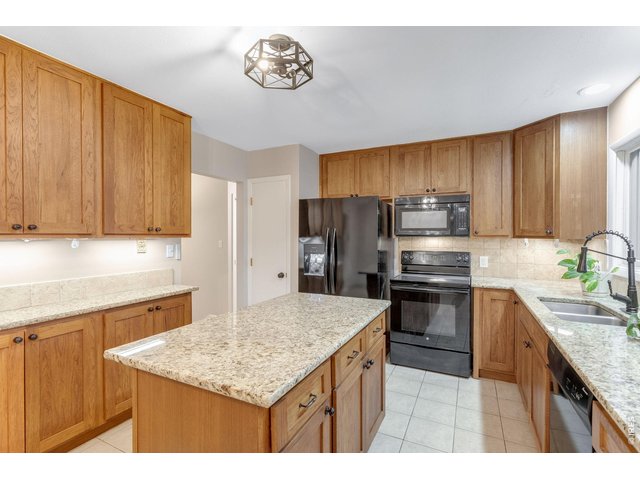
This kitchen has been renovated. Beautiful granite countertops, new sliding glass door, large island for food prep and new light fixture.
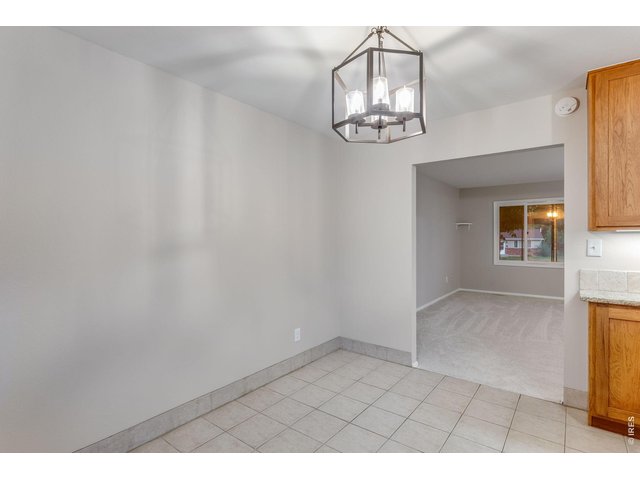
22 of 50
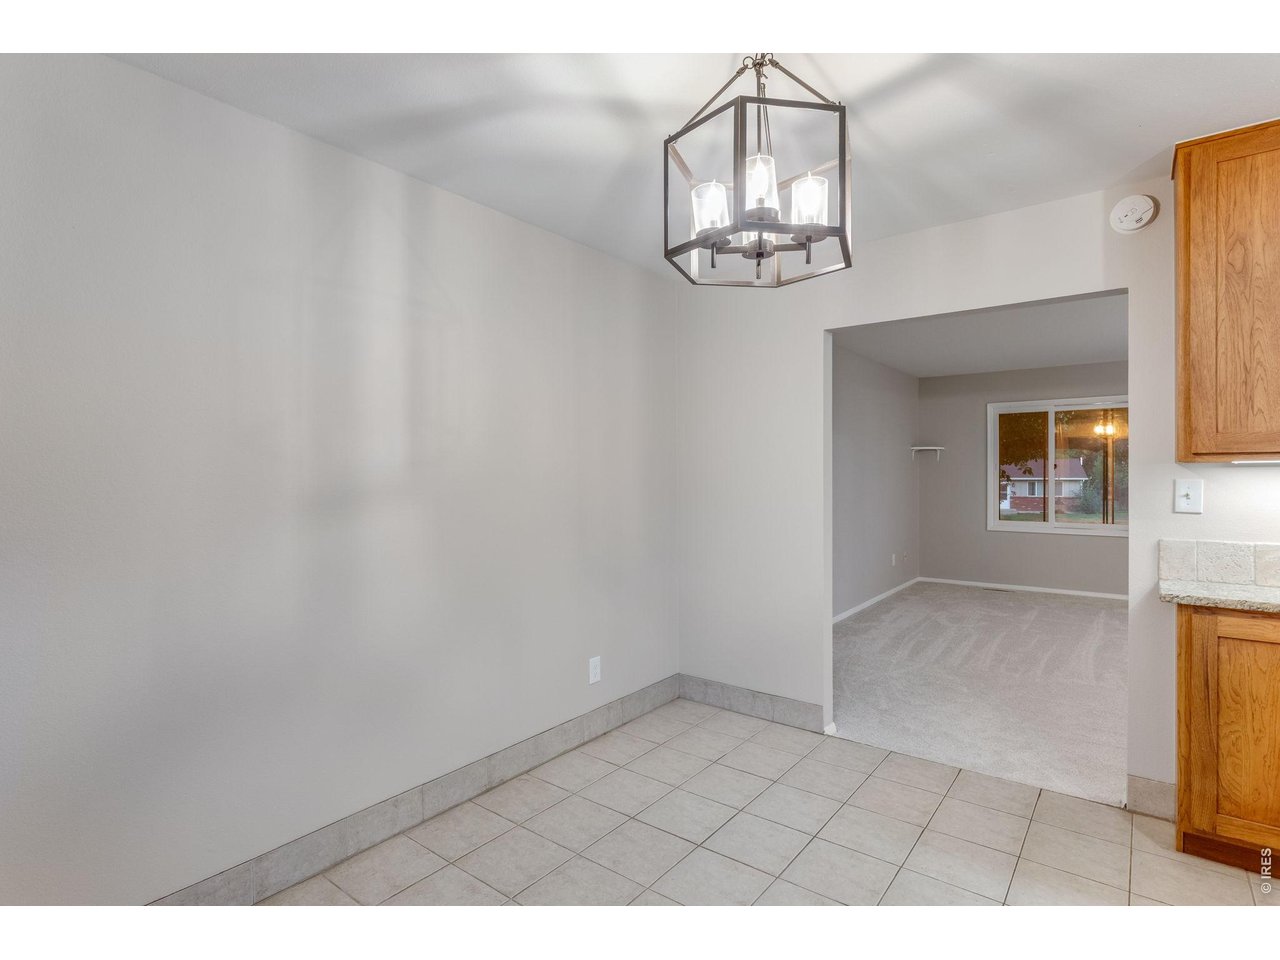
Place for a sizable dining table under this light.
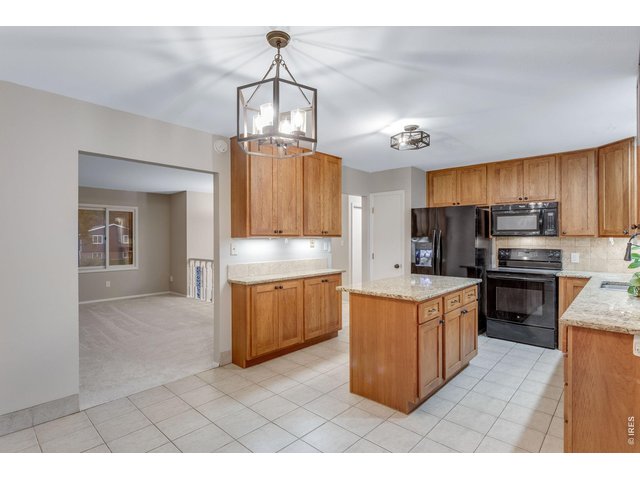
23 of 50
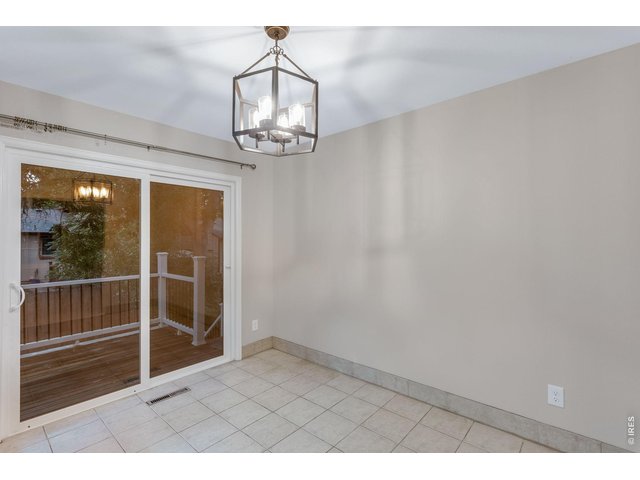
24 of 50
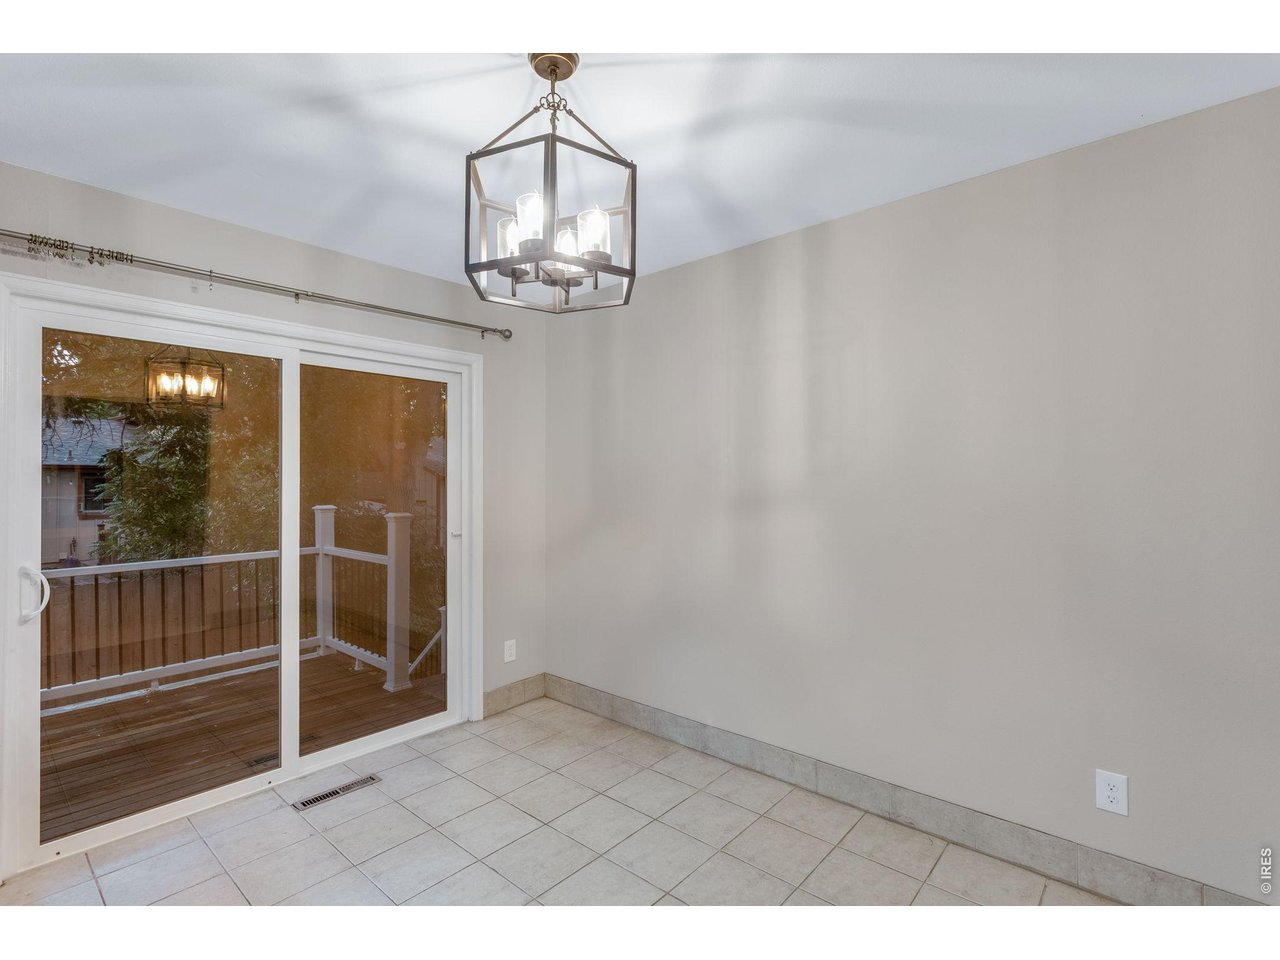
In the summers keep the slider open for great indoor/outdoor space.
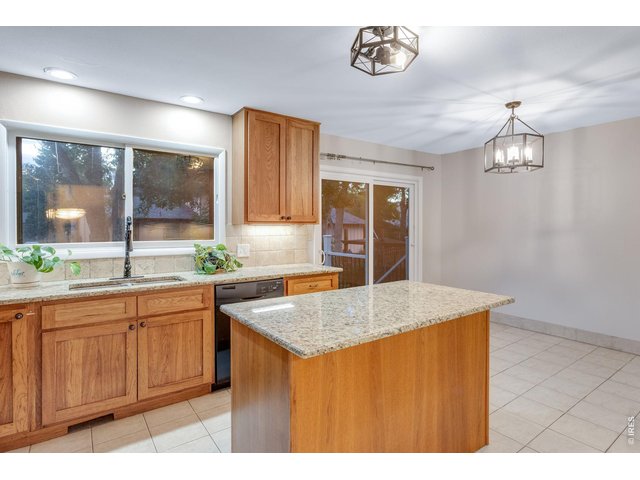
25 of 50
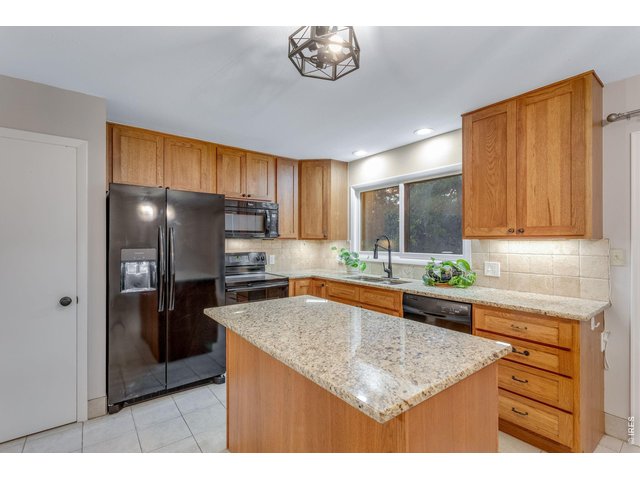
26 of 50
27 of 50
28 of 50
29 of 50
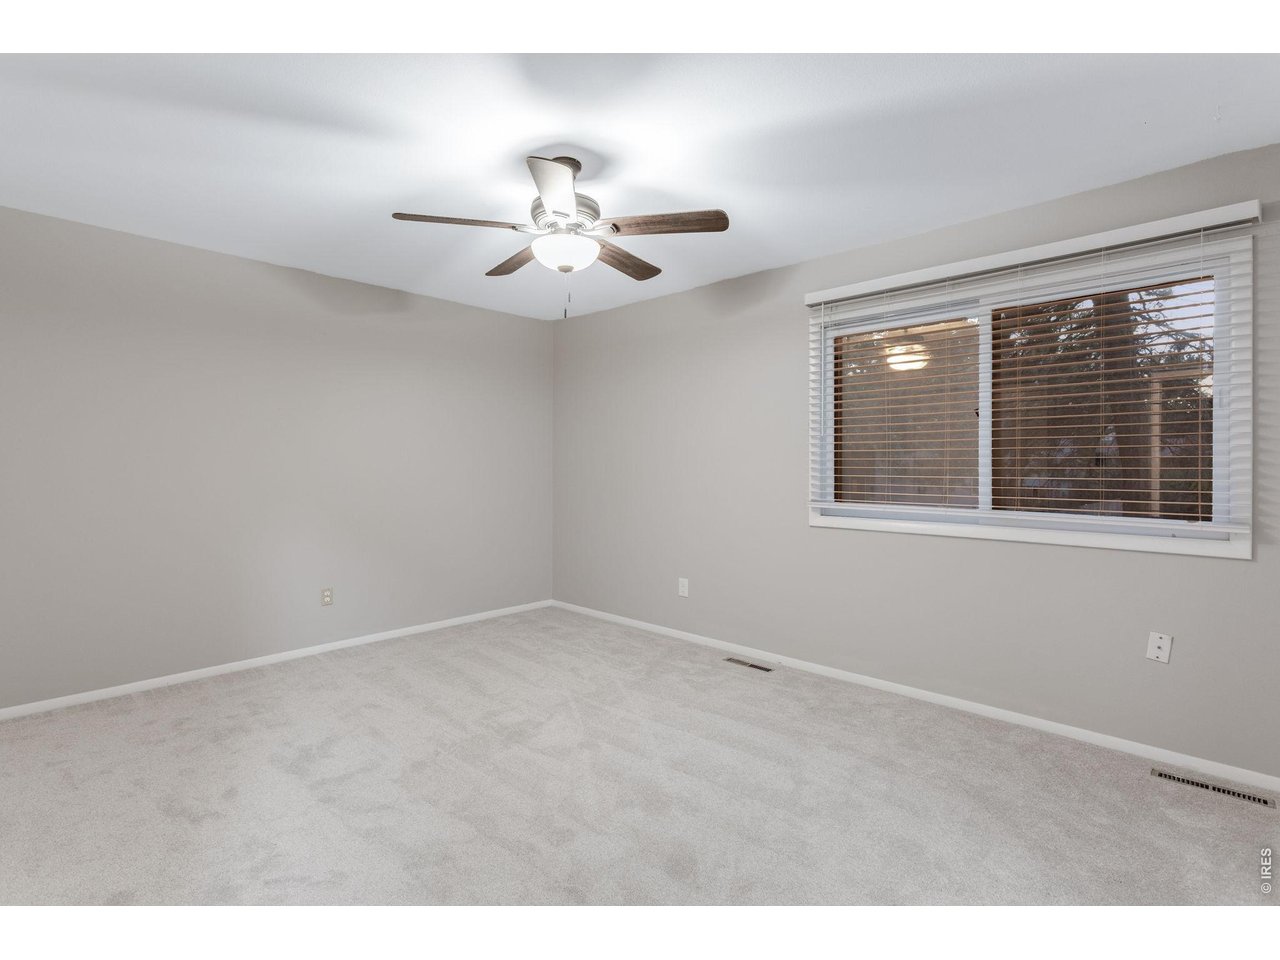
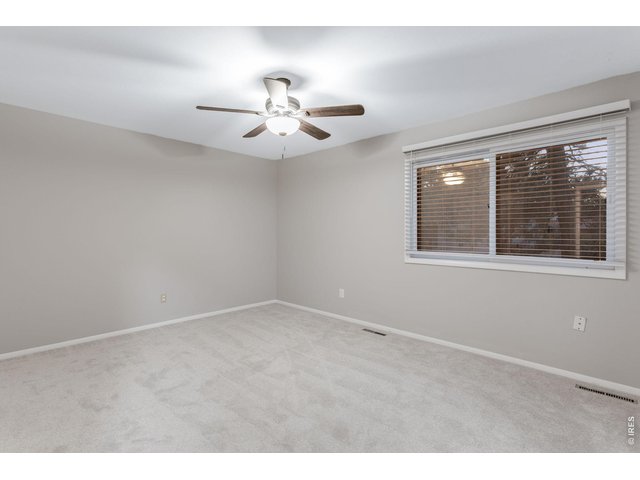
Primary bedroom.
30 of 50
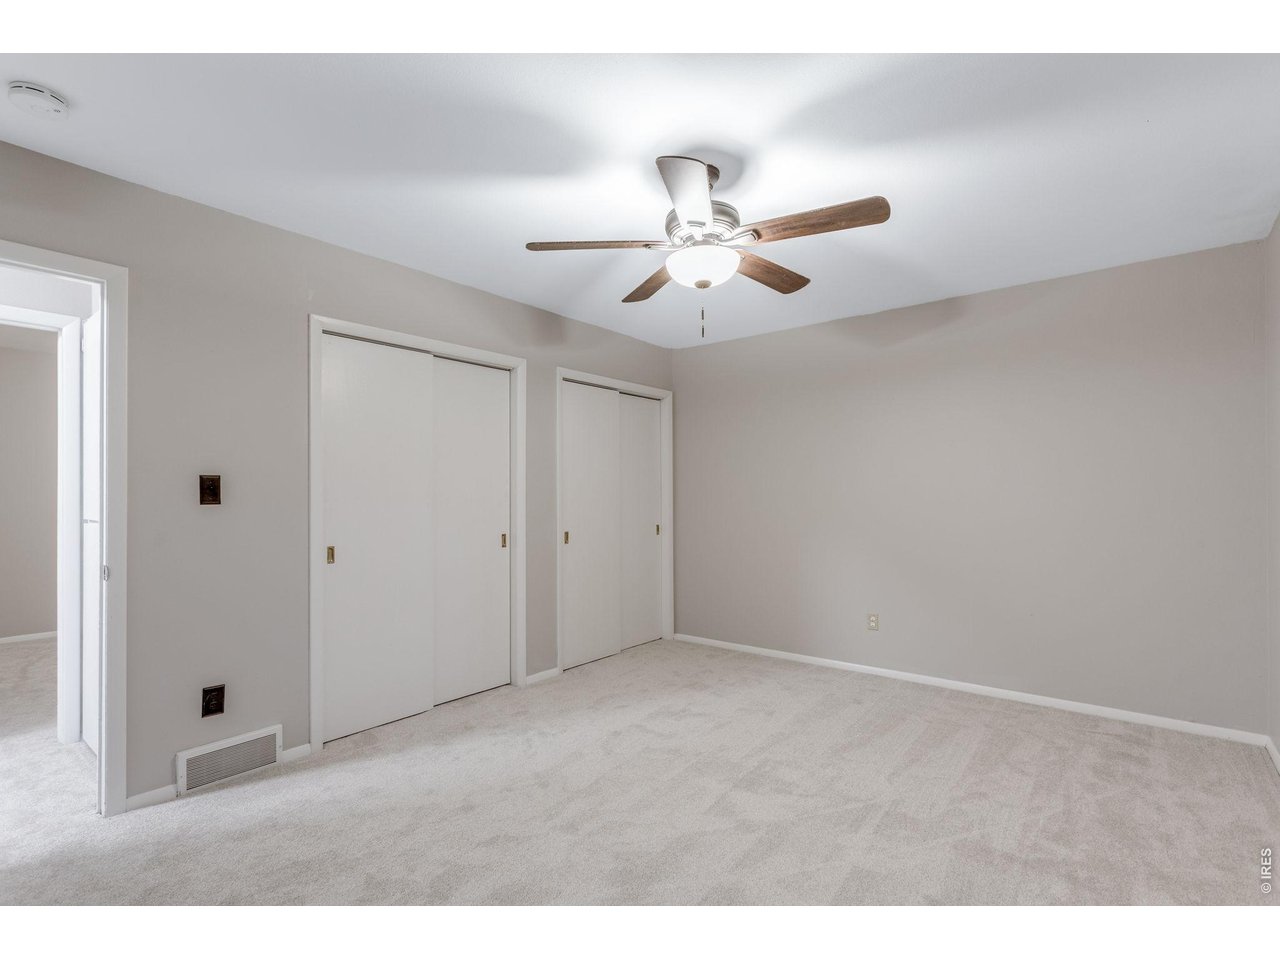
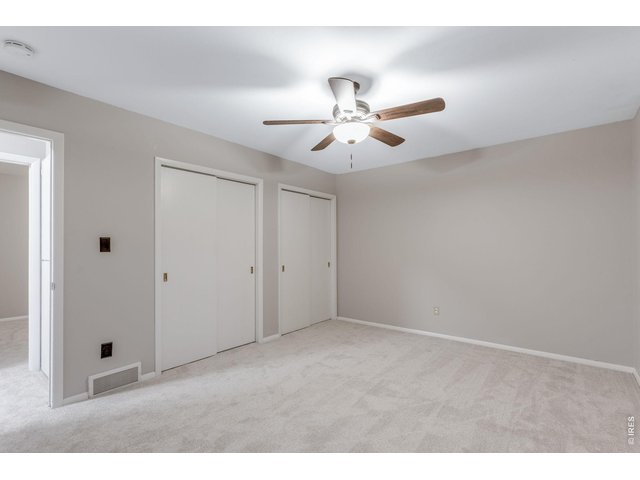
Primary bedroom with ample closet space and overhead fan for cooling.
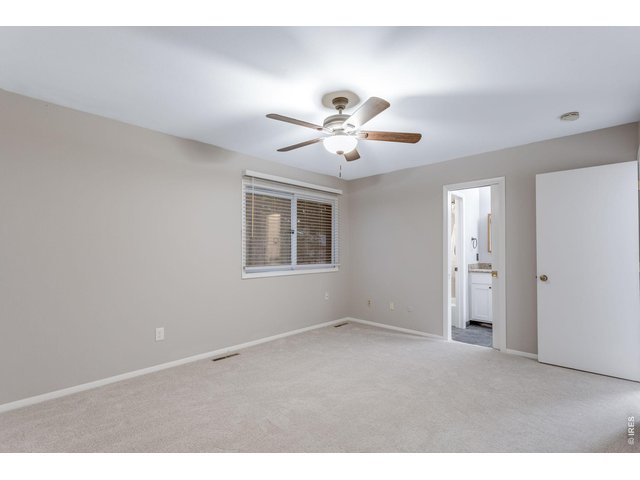
31 of 50
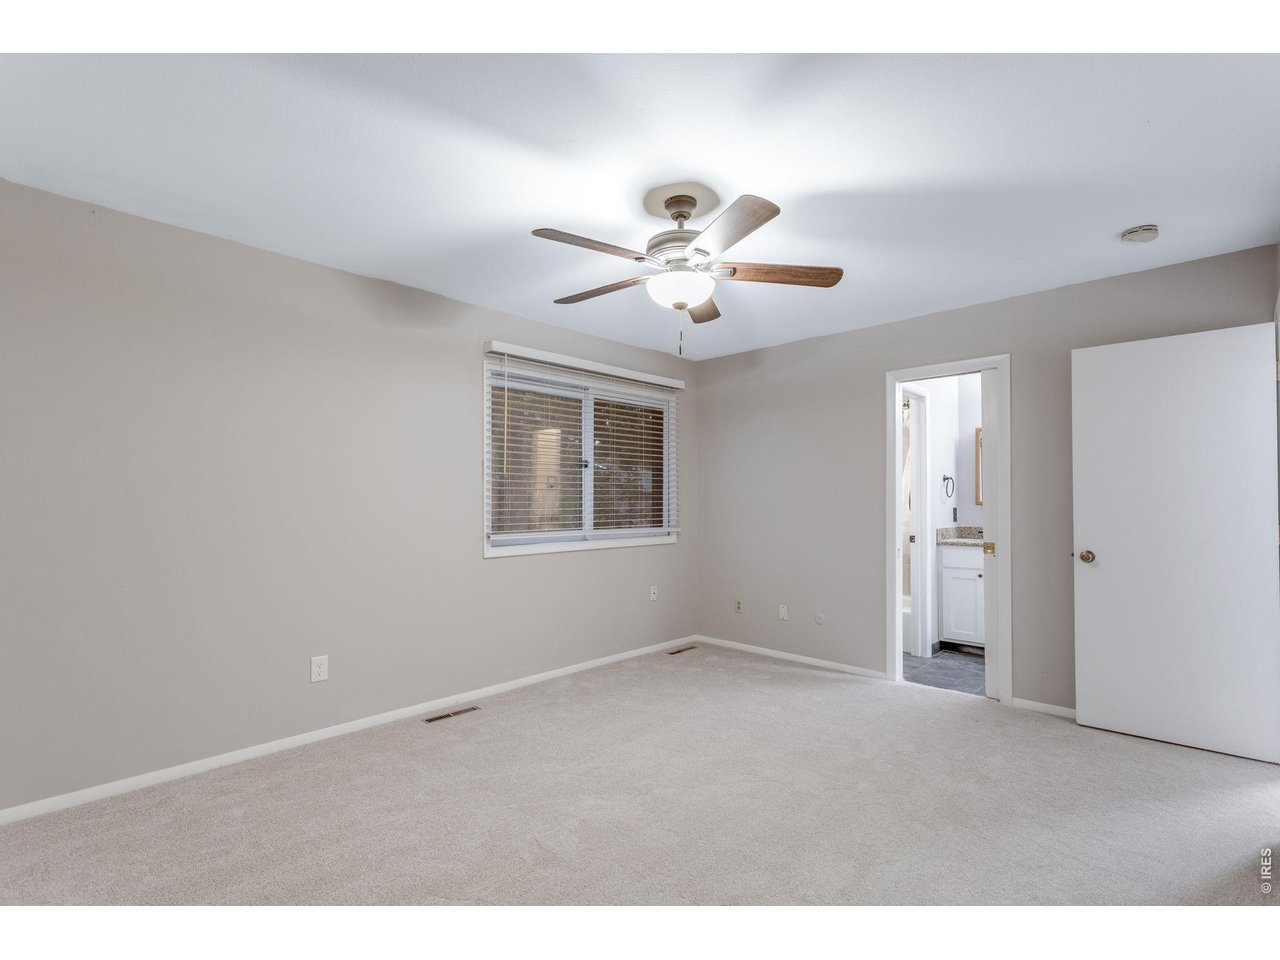
From the primary bedroom have direct access to the main floor bathroom.
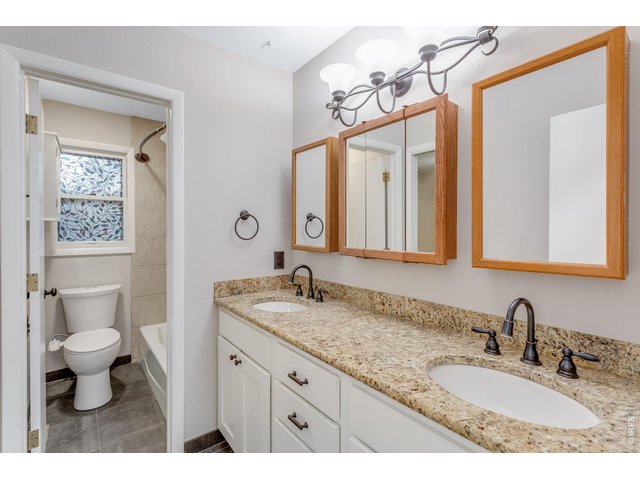
32 of 50
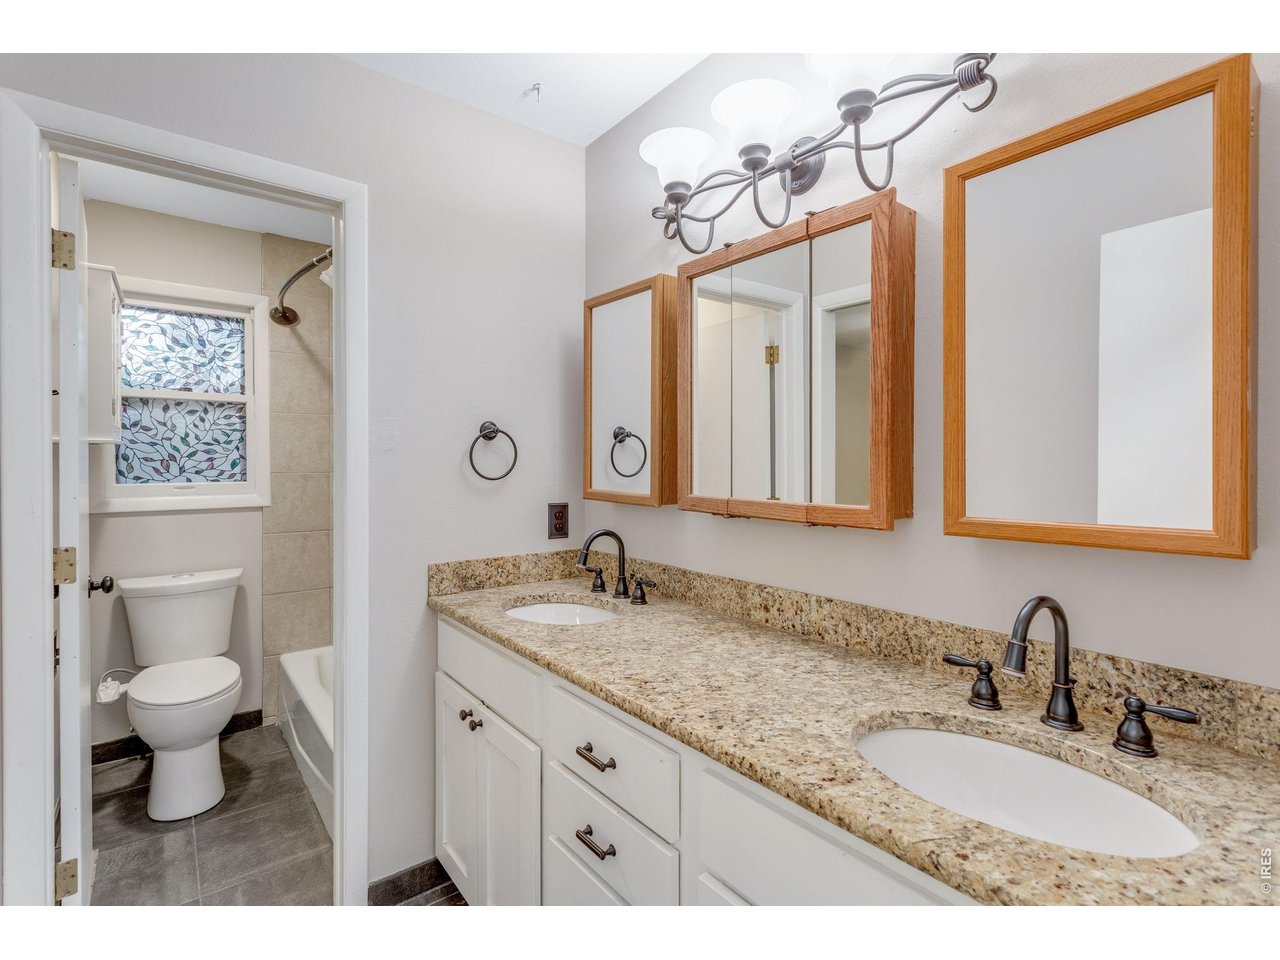
Two sinks in this primary bathroom, with door to the throne. Plenty of room for more than one person getting ready in the morning.
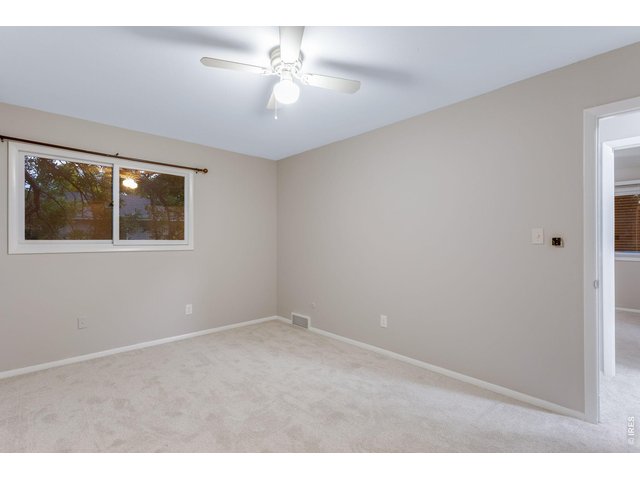
33 of 50
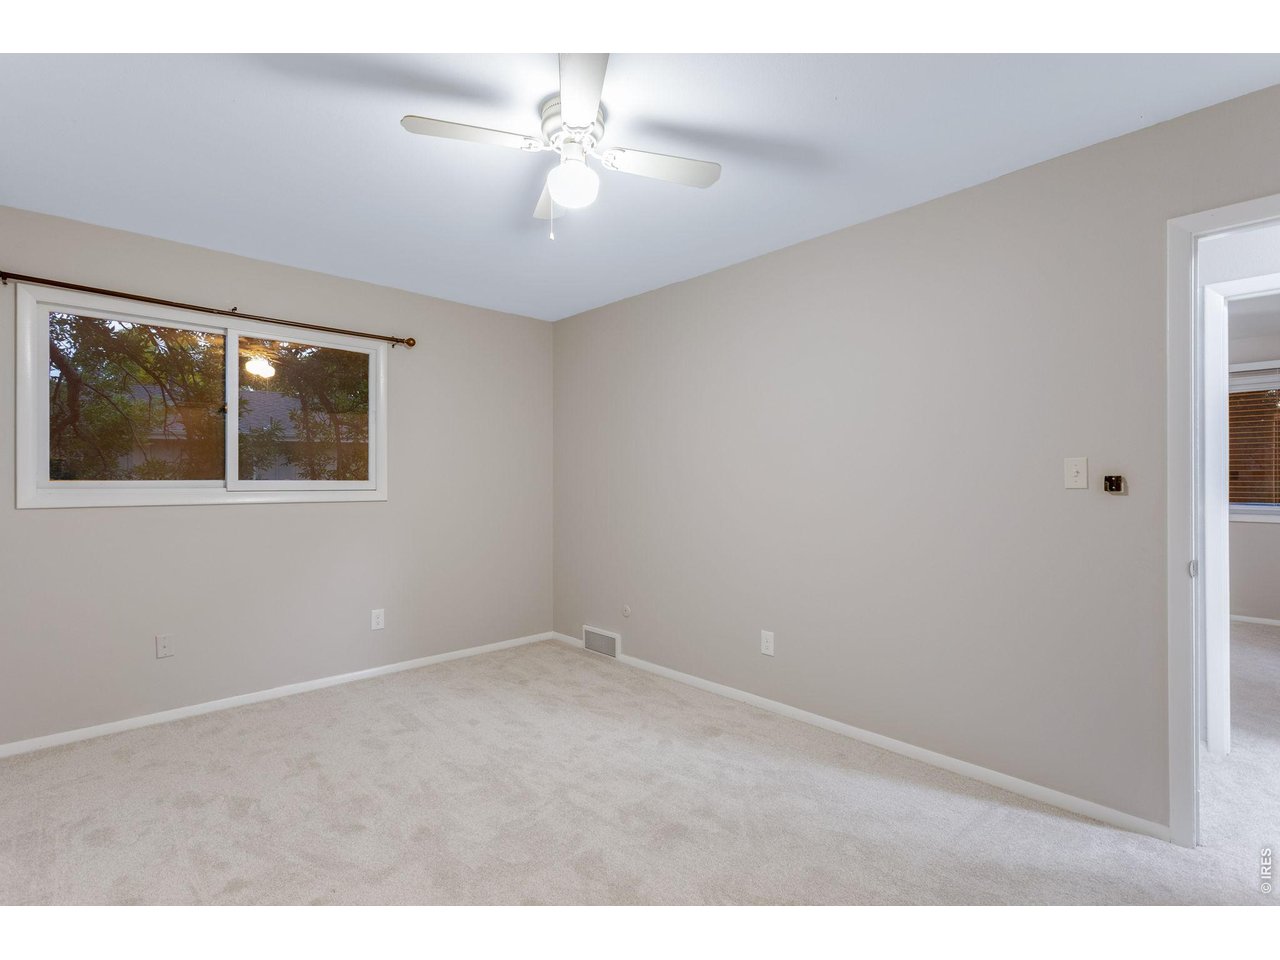
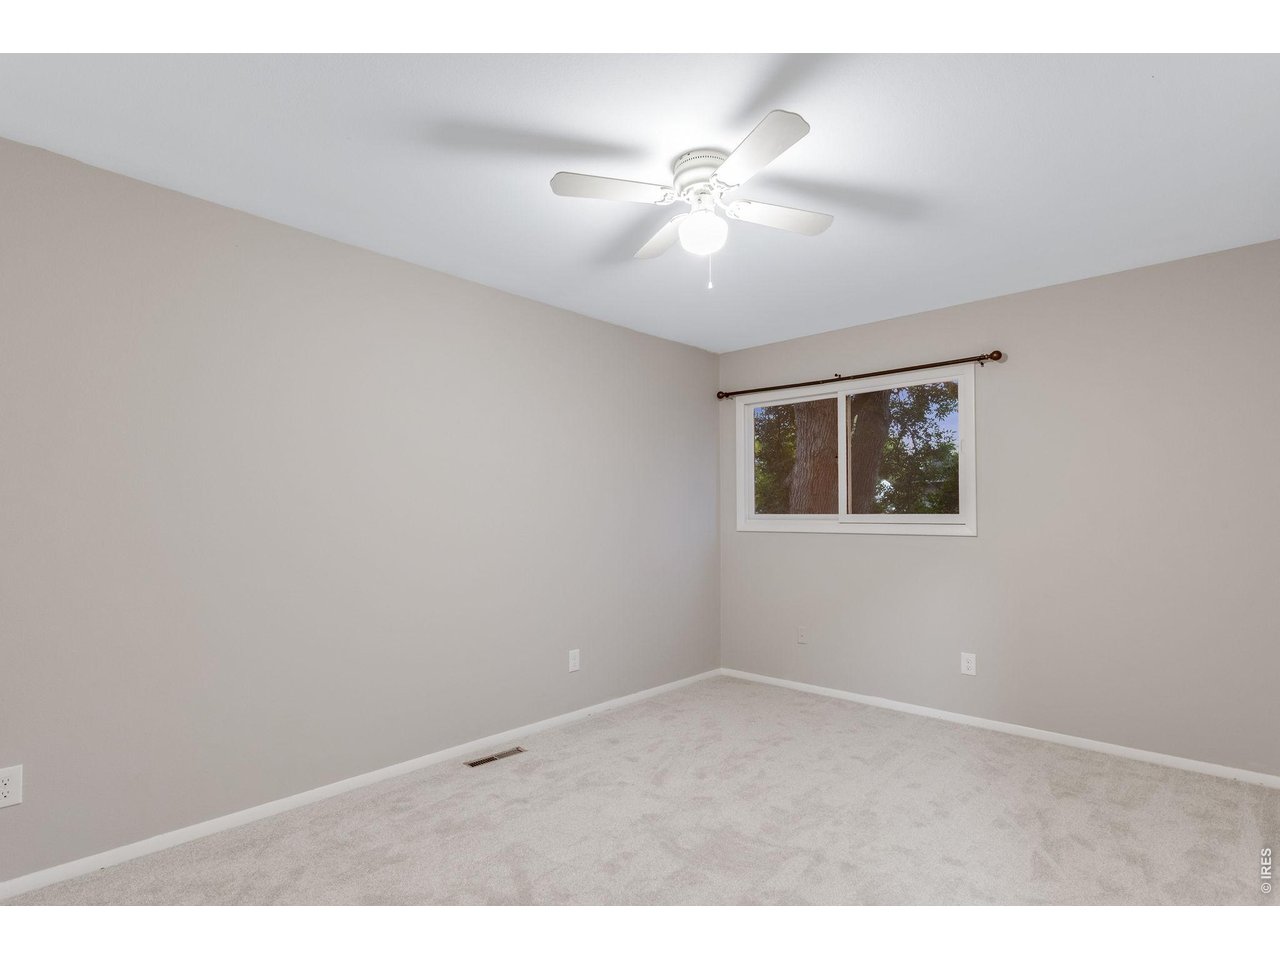
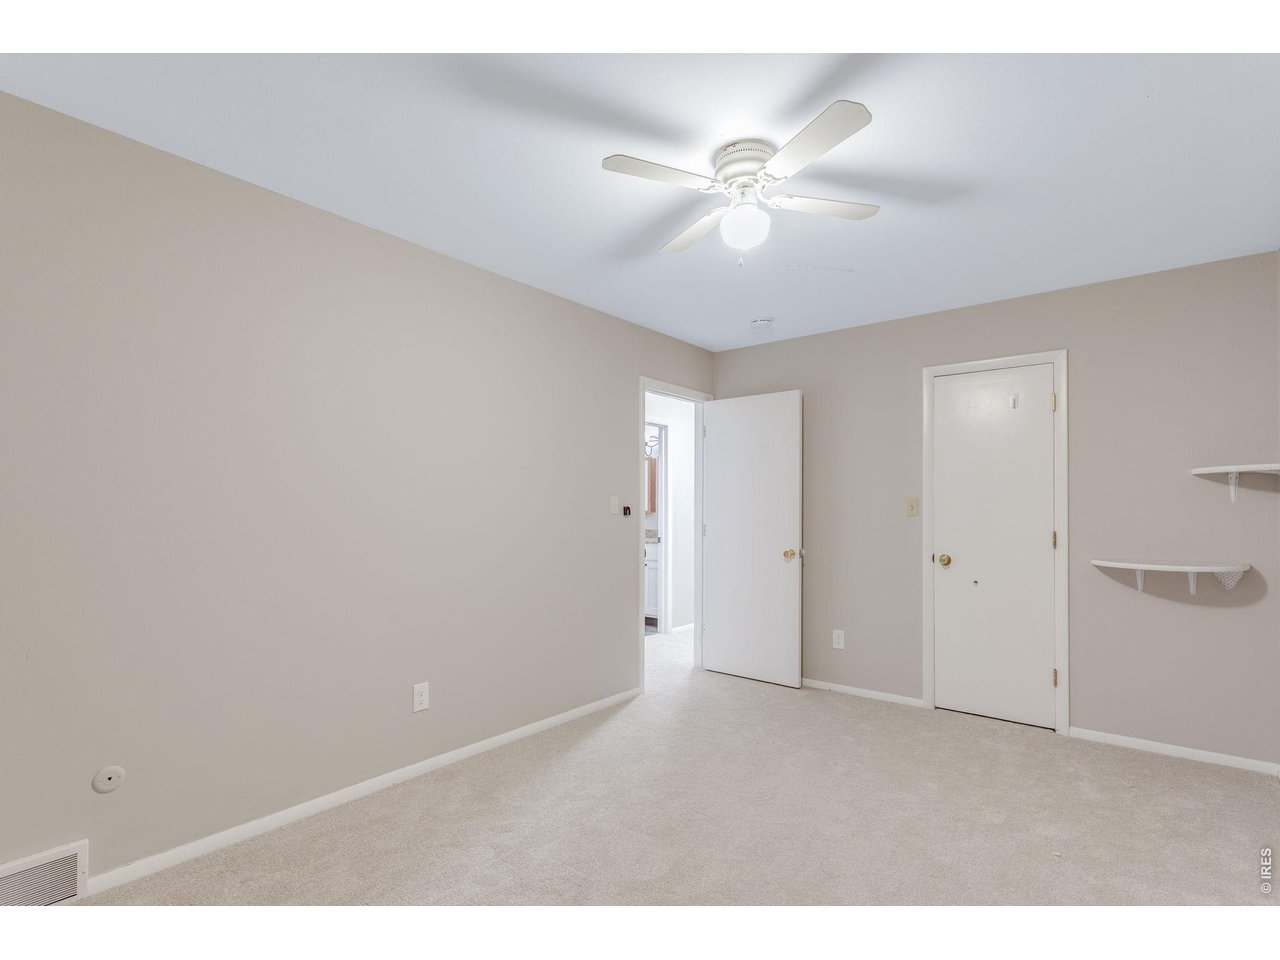
Second bedroom on the main floor, almost as large as the primary.
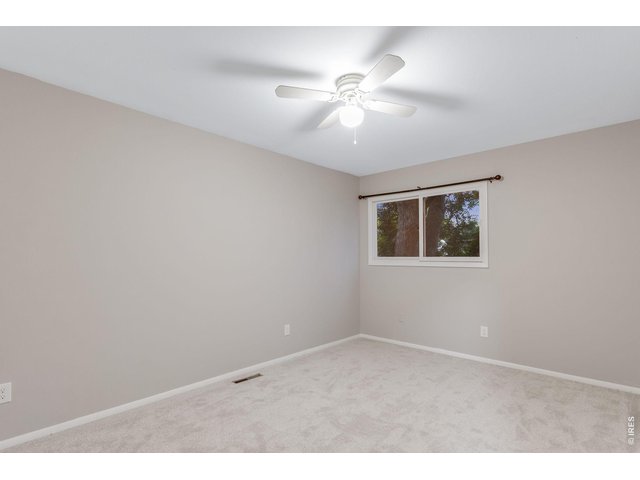
34 of 50
Second bedroom.
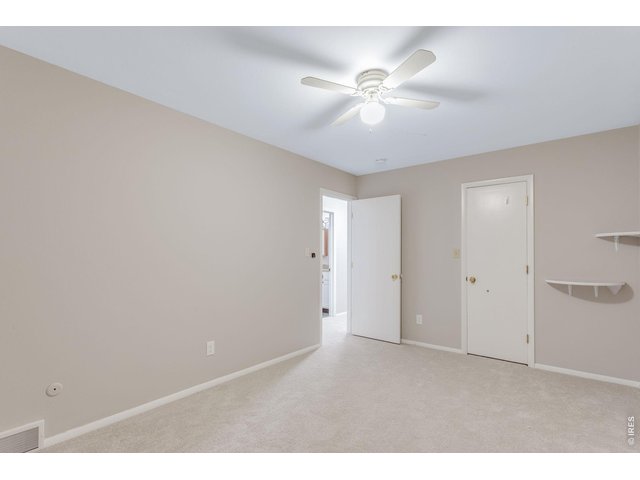
35 of 50
Second bedroom.
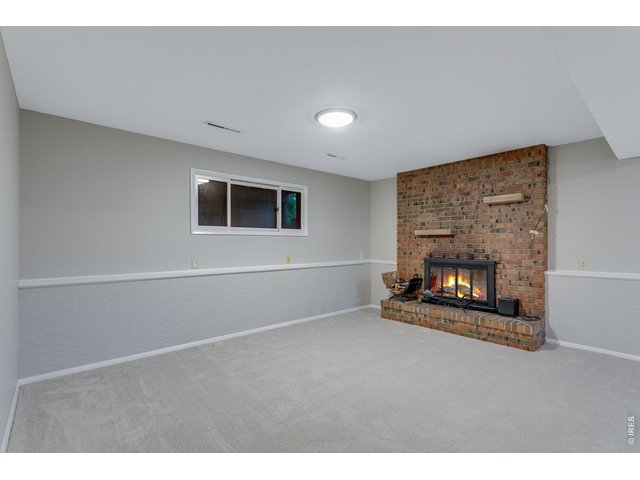
36 of 50
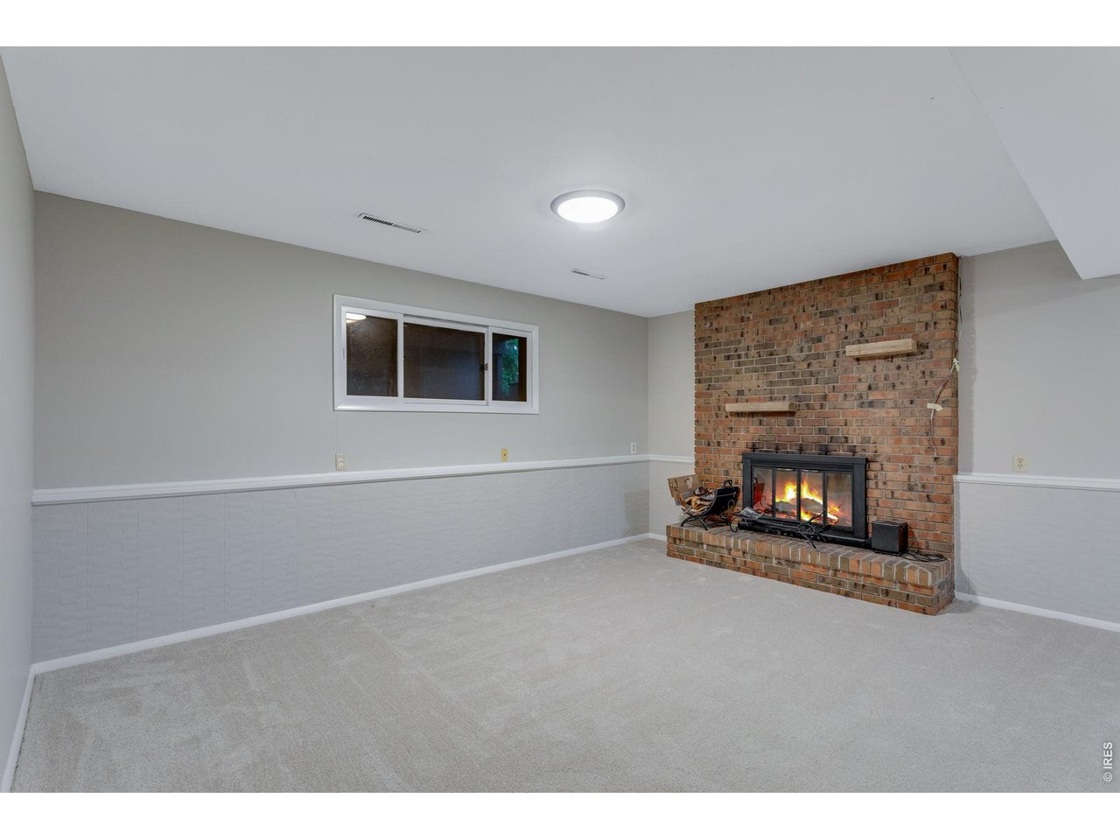
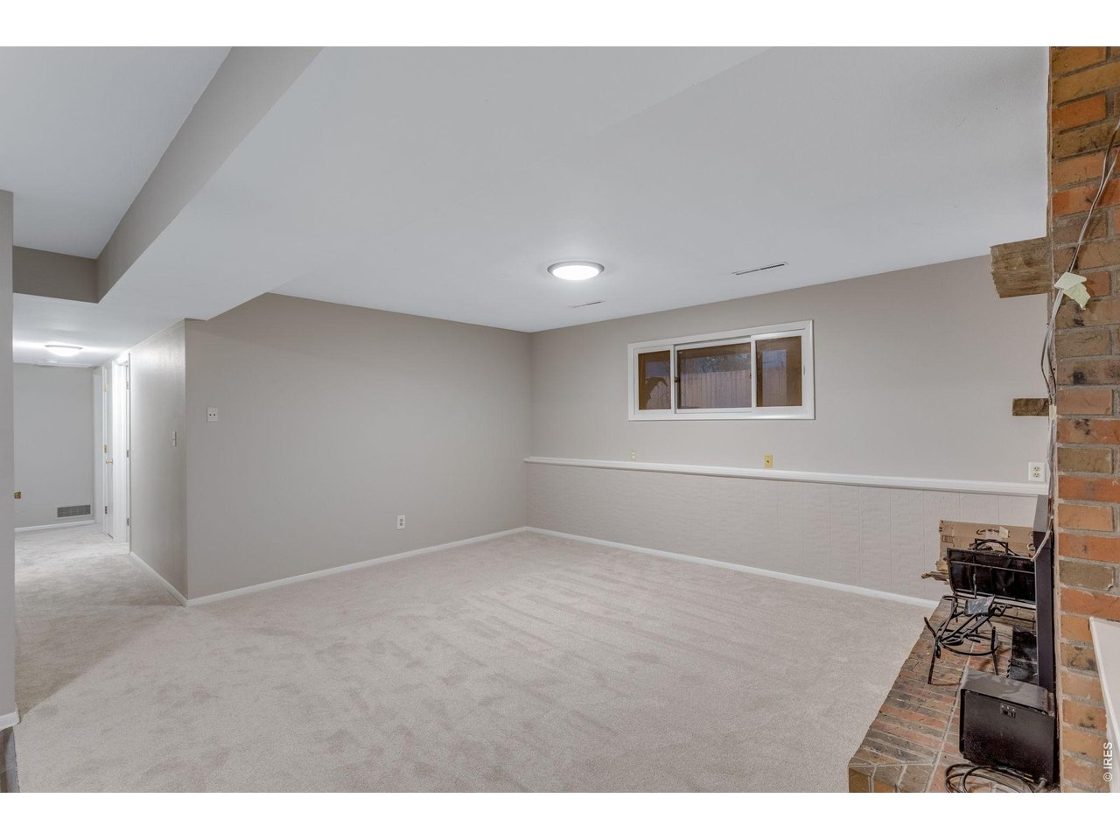
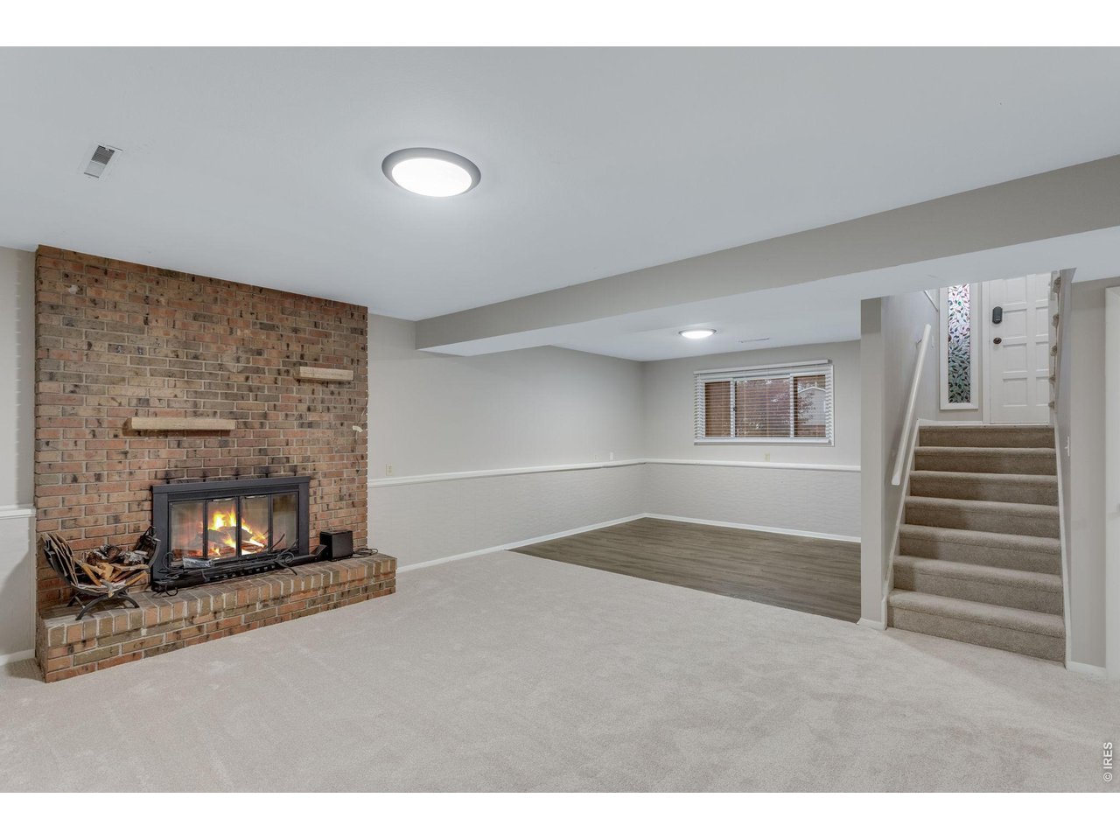
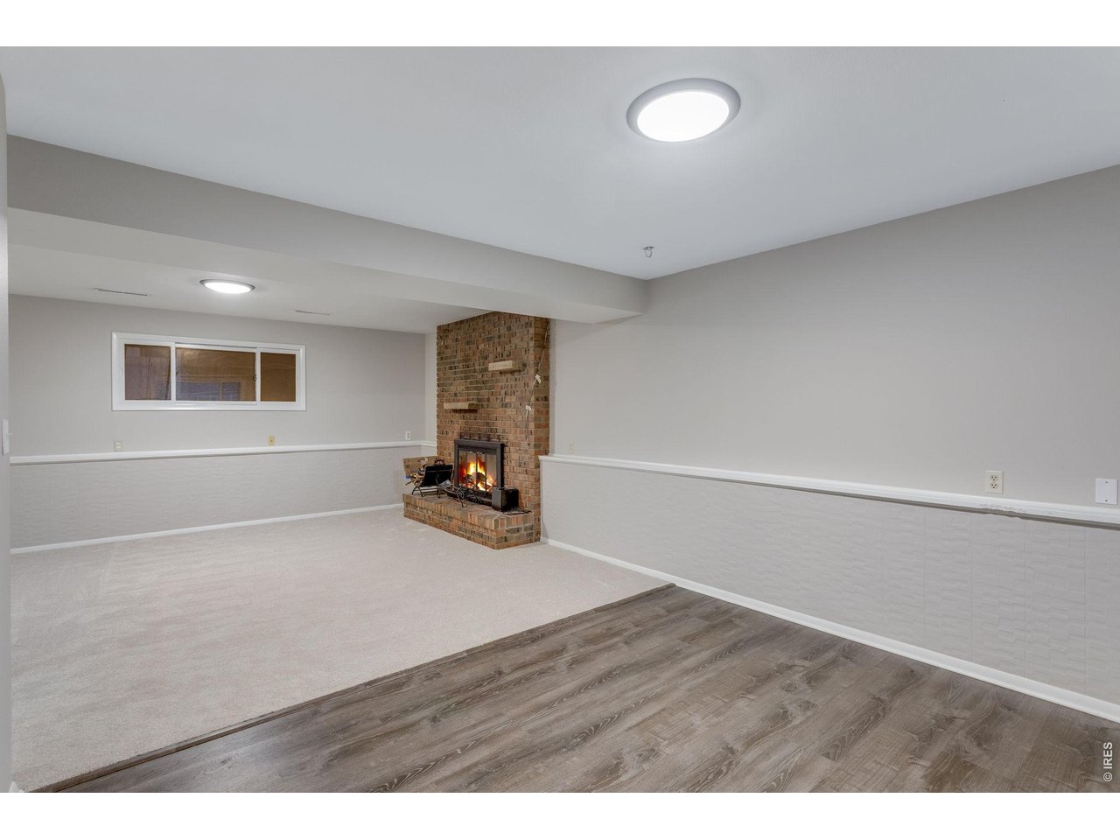
Downstairs there is a fireplace that can heat the whole basement. Brick hearth radiates heat and looks great.
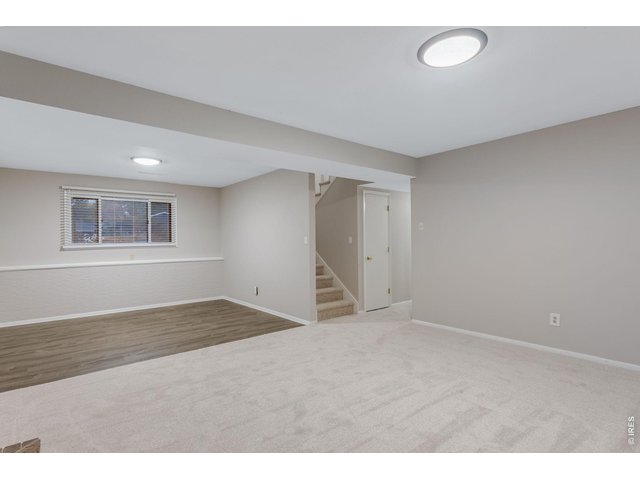
37 of 50
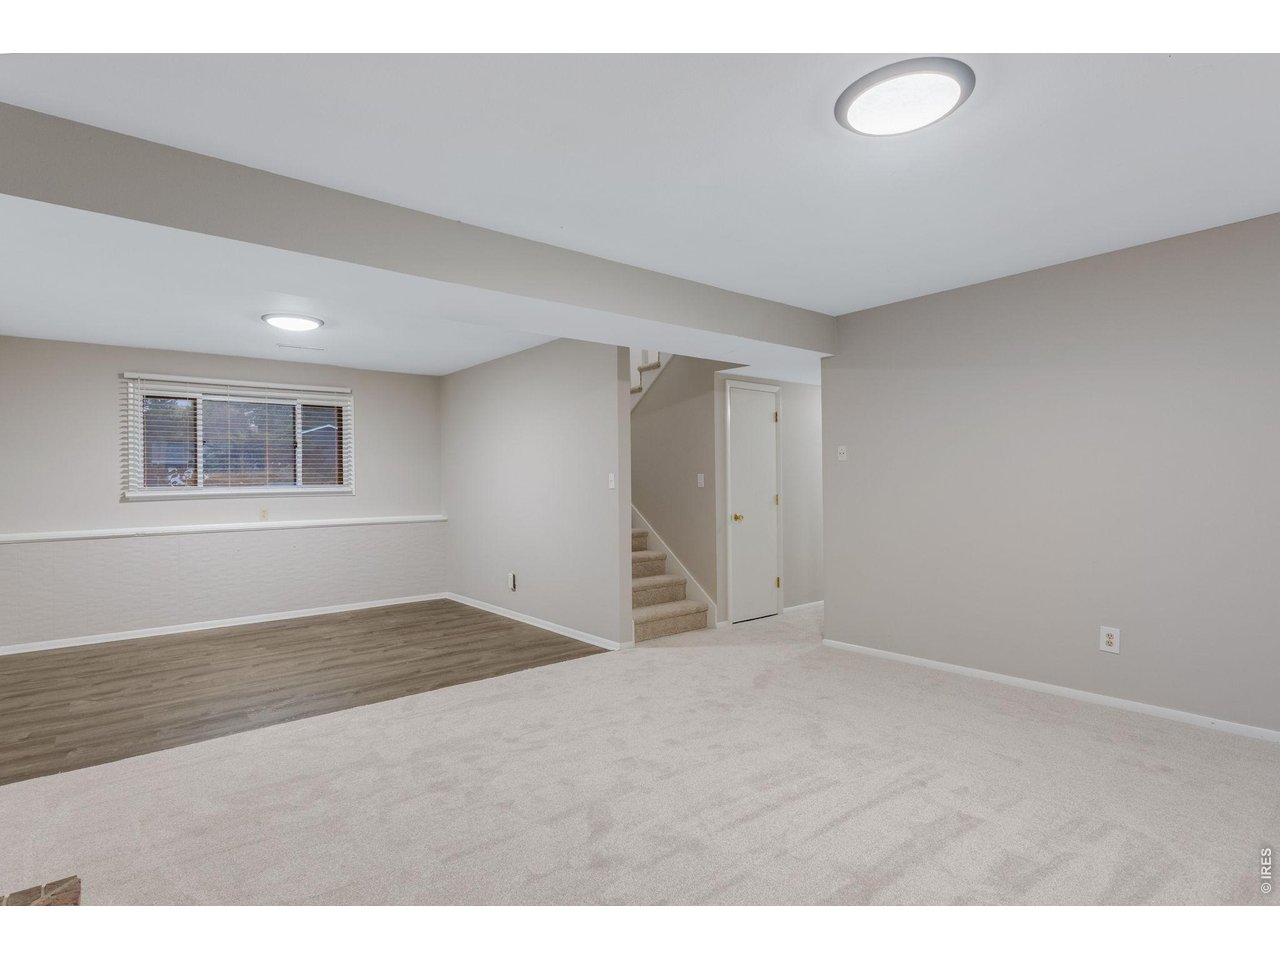
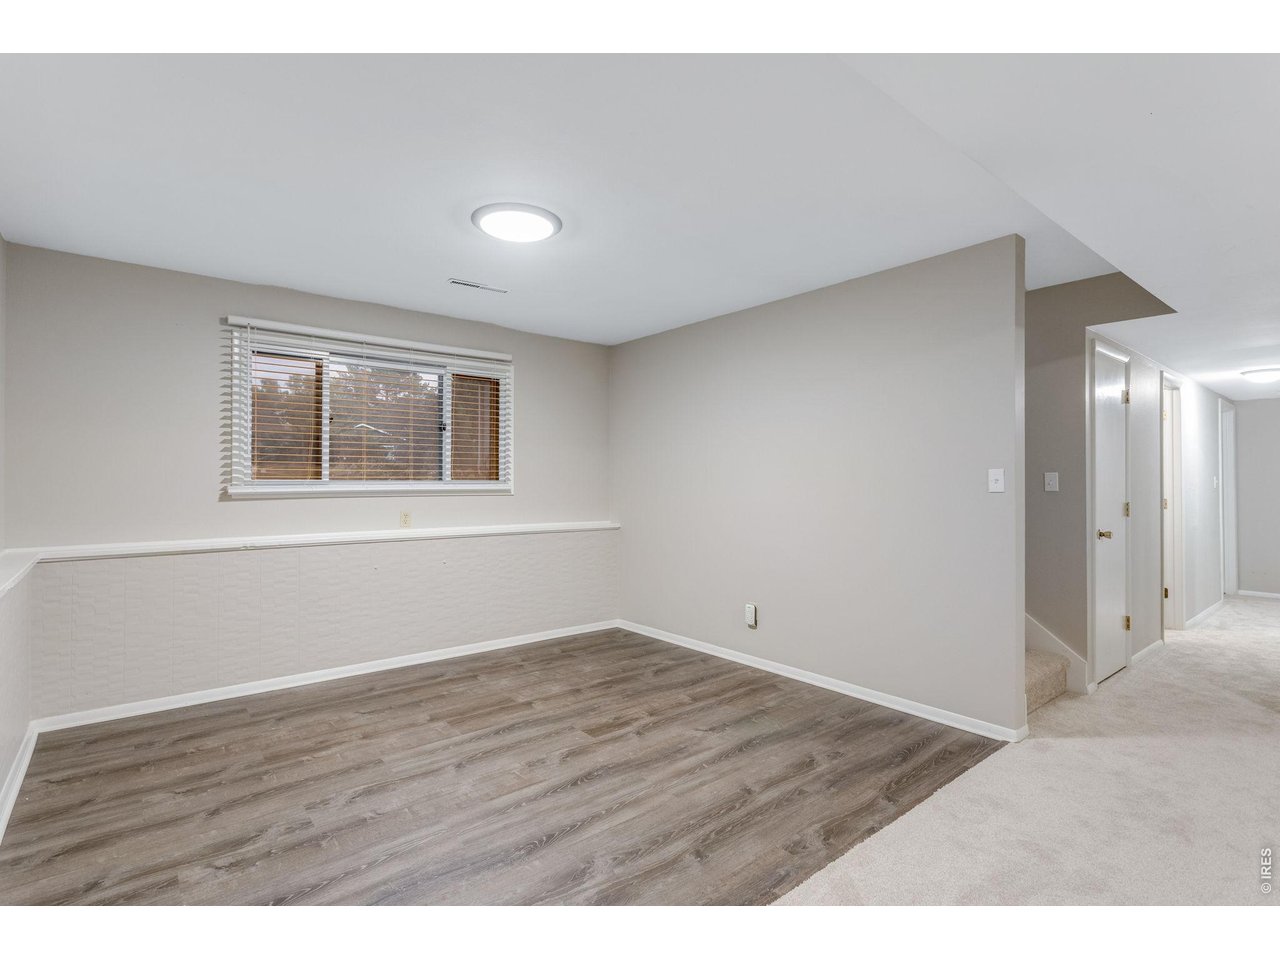
In this garden level basement there is also a flex space with LVP floors. Seller used this room as an office.
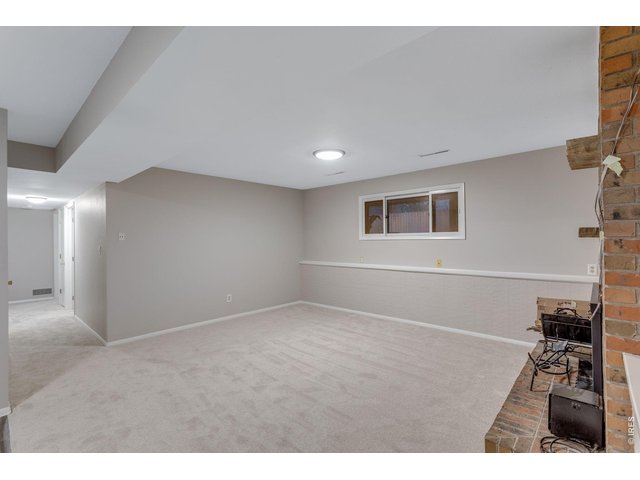
38 of 50
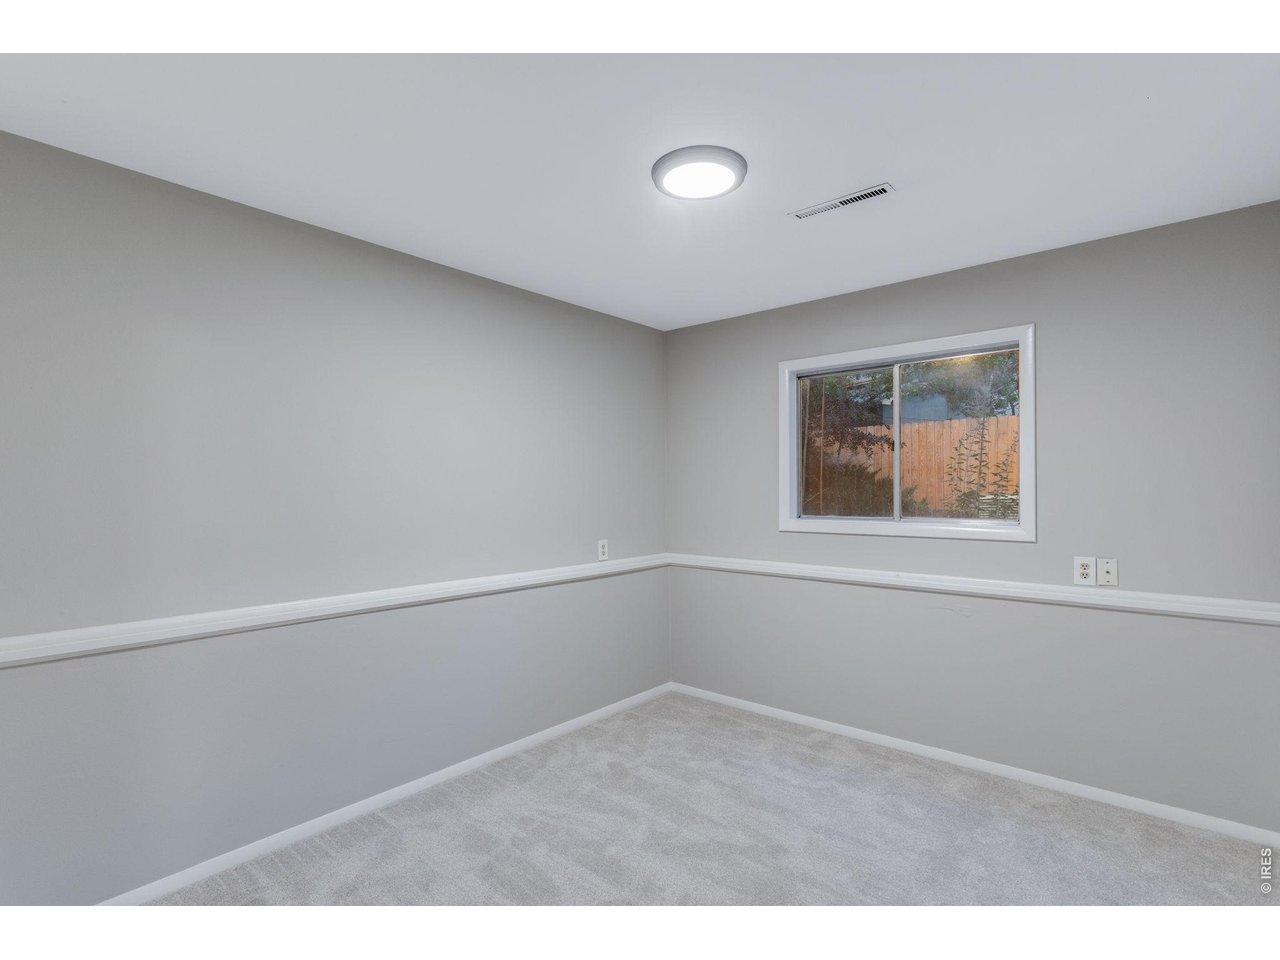
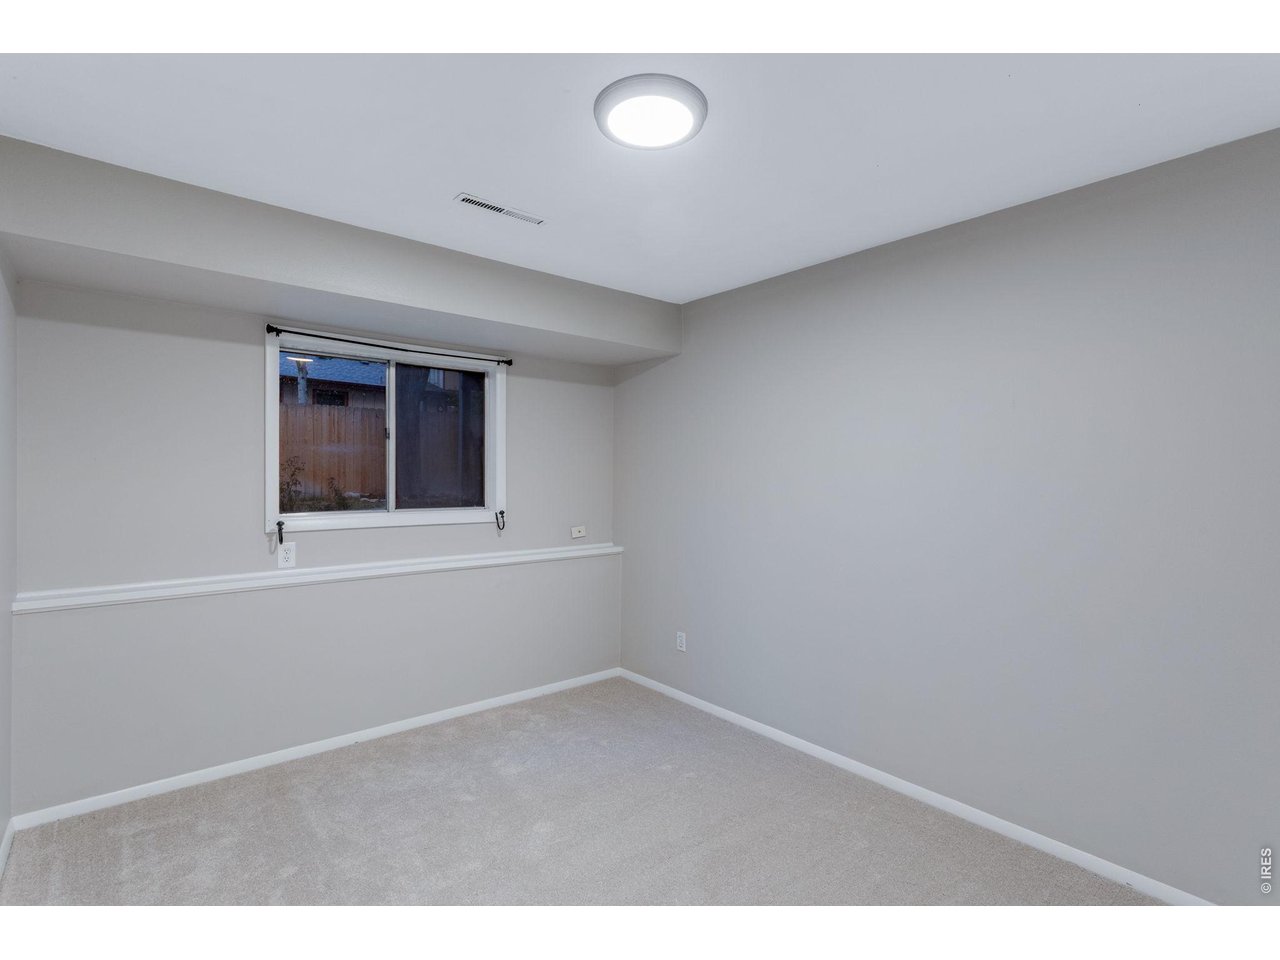
All new carpet and paint throughout the basement.
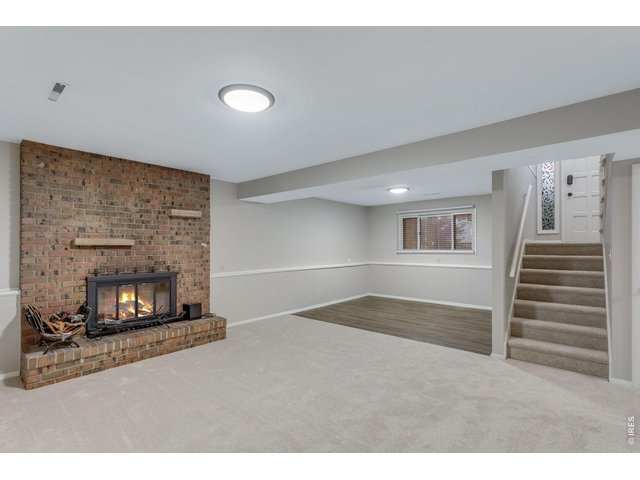
39 of 50
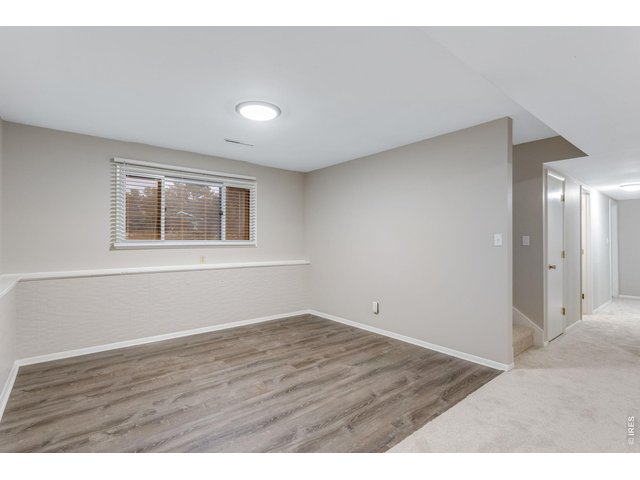
40 of 50
Being garden level allows for plenty of natural light through these windows.
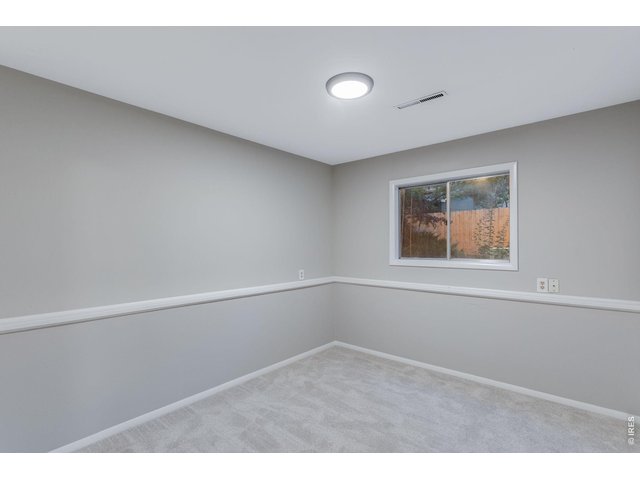
41 of 50
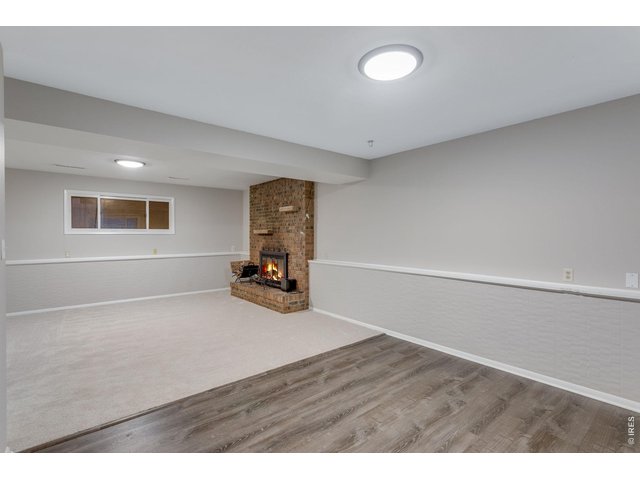
42 of 50
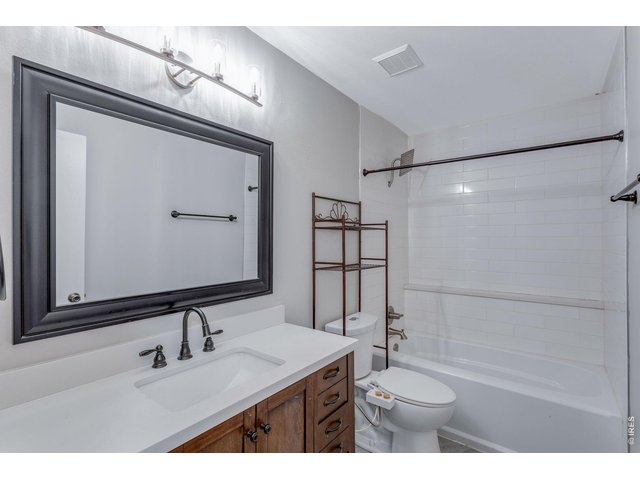
43 of 50
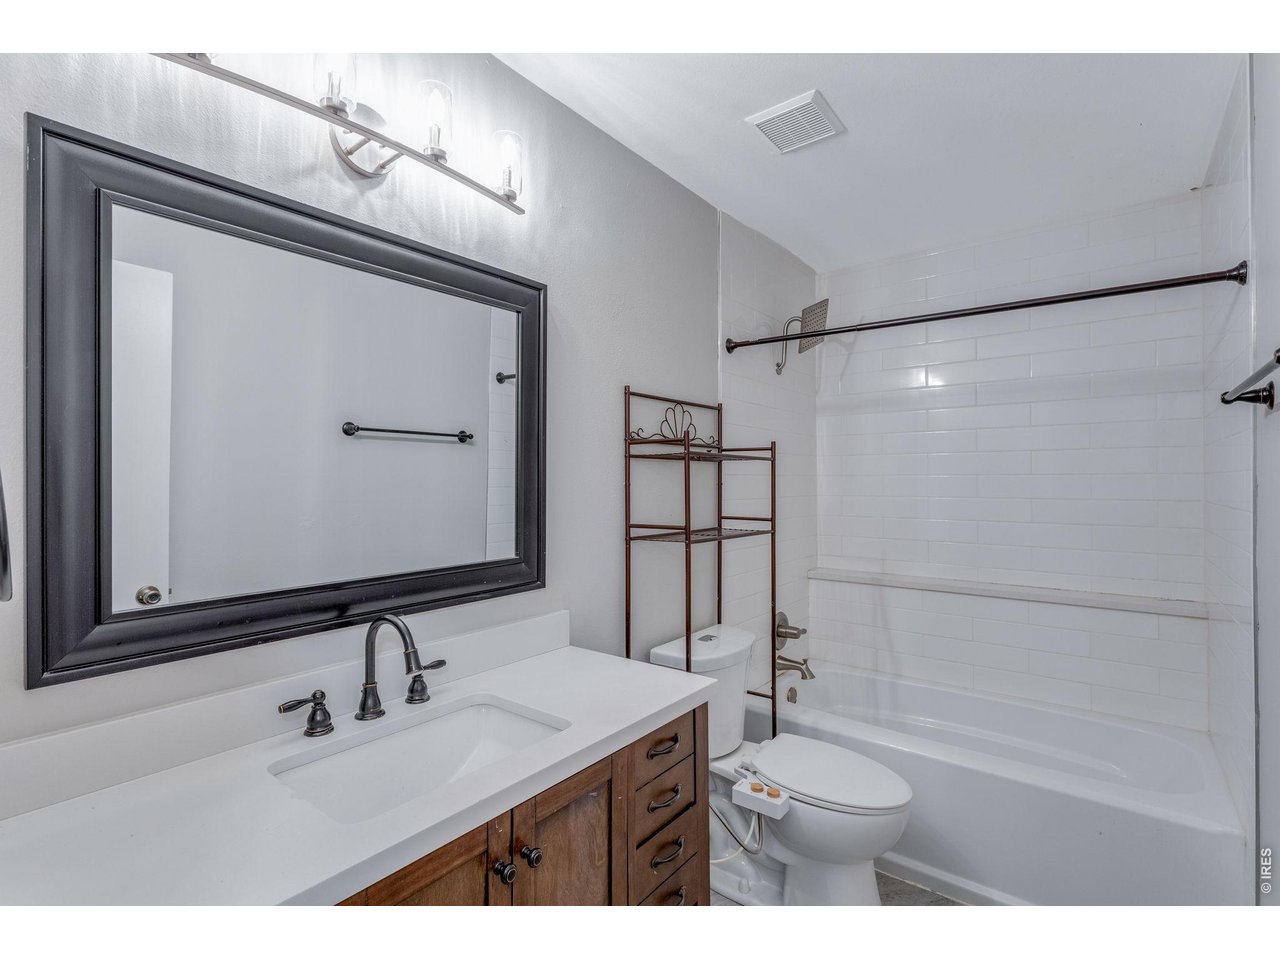
Updated full modern bath downstairs.
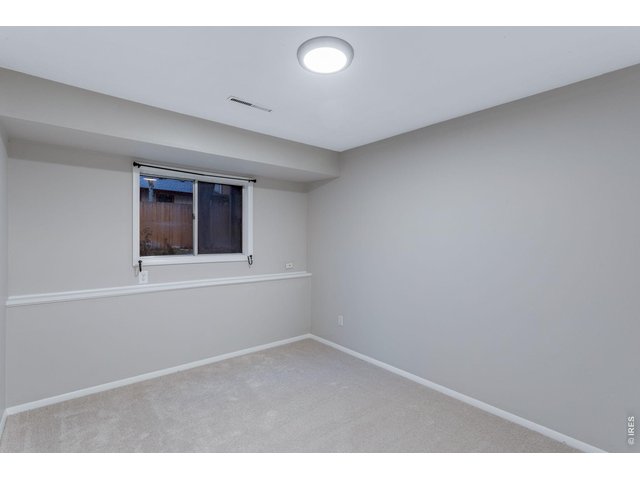
44 of 50
Third and fourth bedrooms in the basement look very similar to one another--this is the third bedroom.
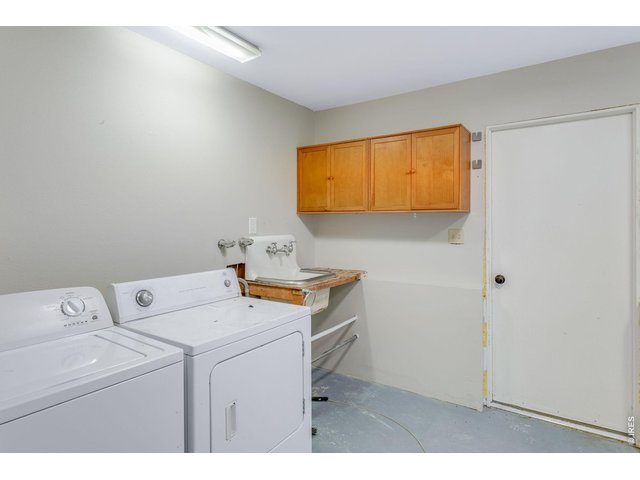
45 of 50
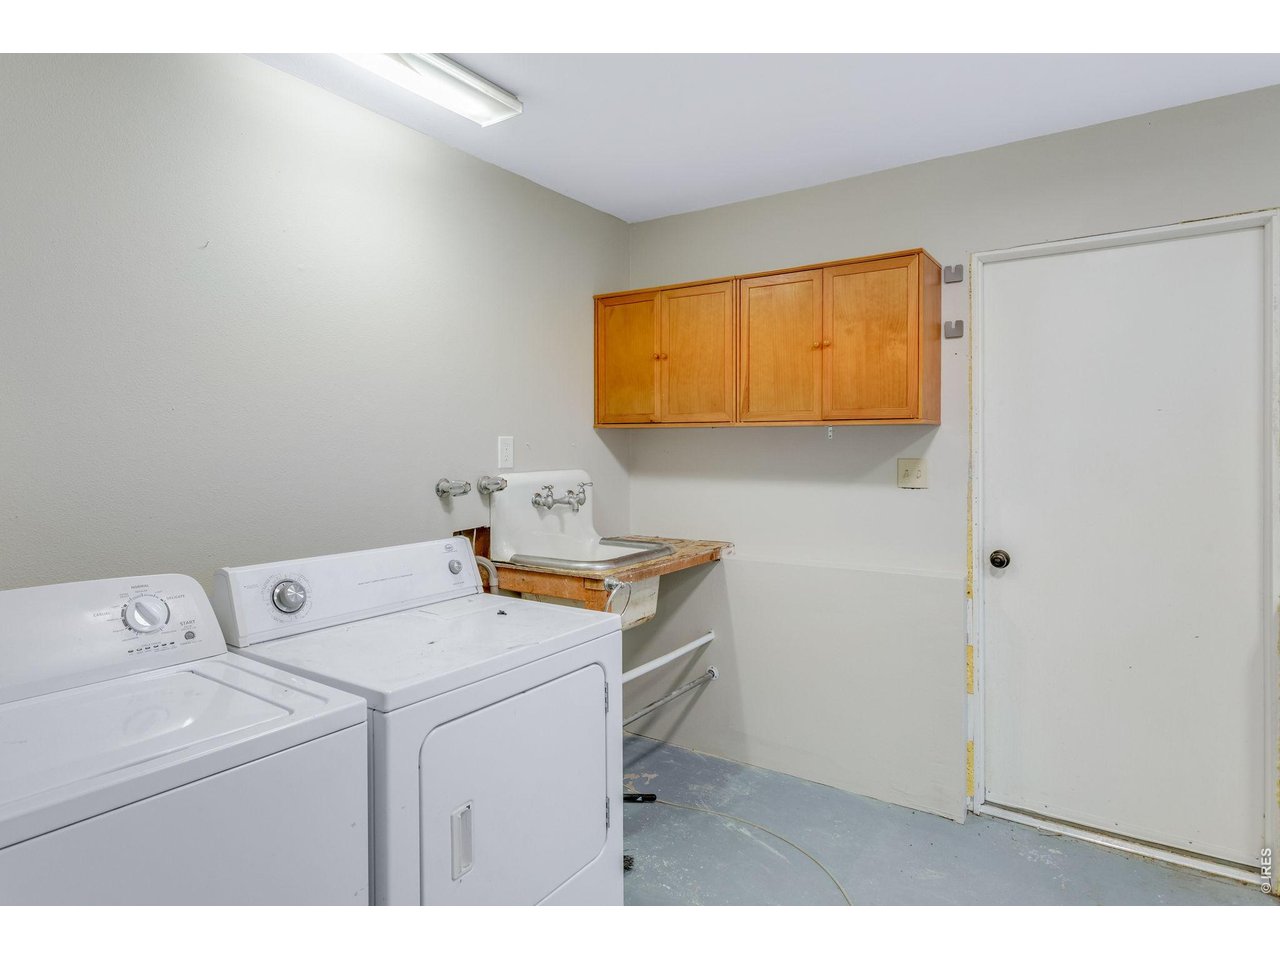
Utility room in basement with direct access to the garage.
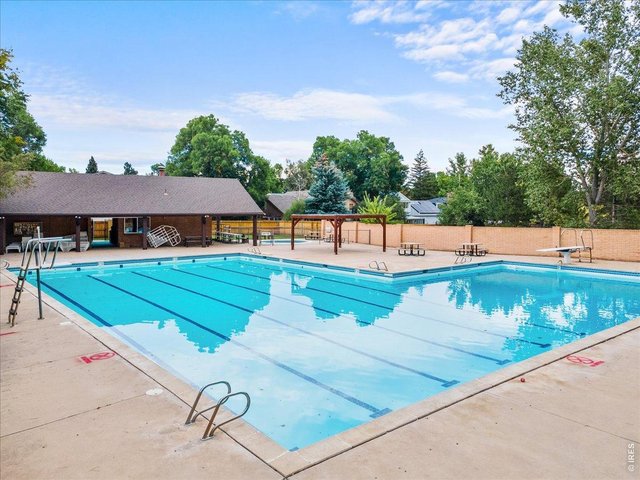
46 of 50
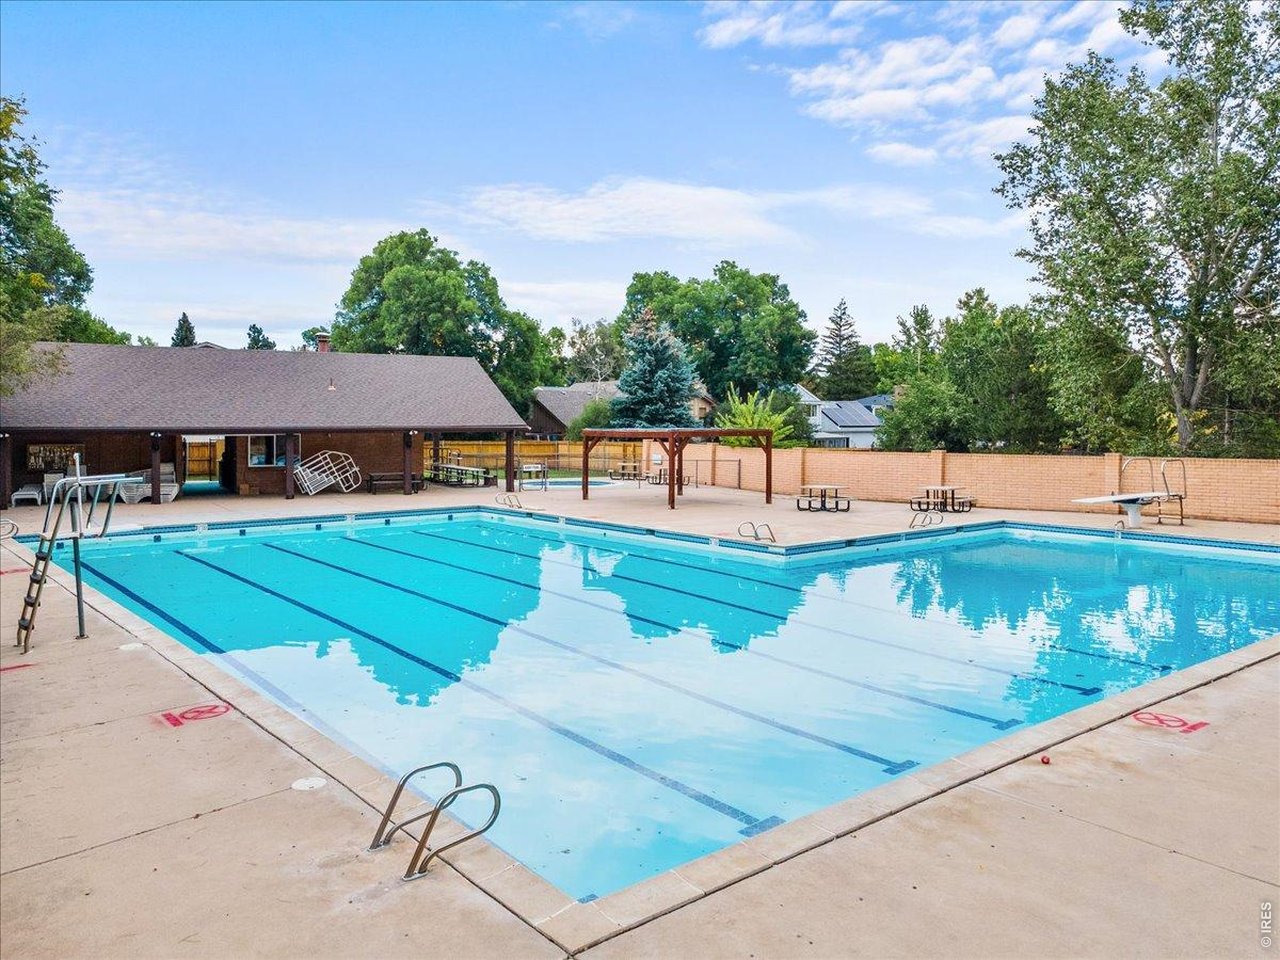
Community Pool is a block away. Membership required.
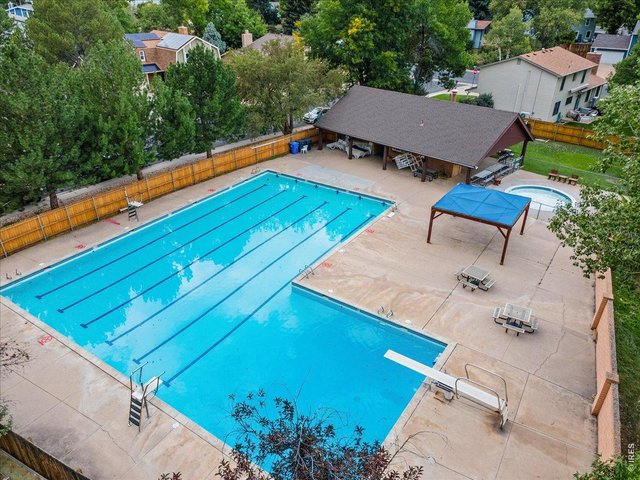
47 of 50
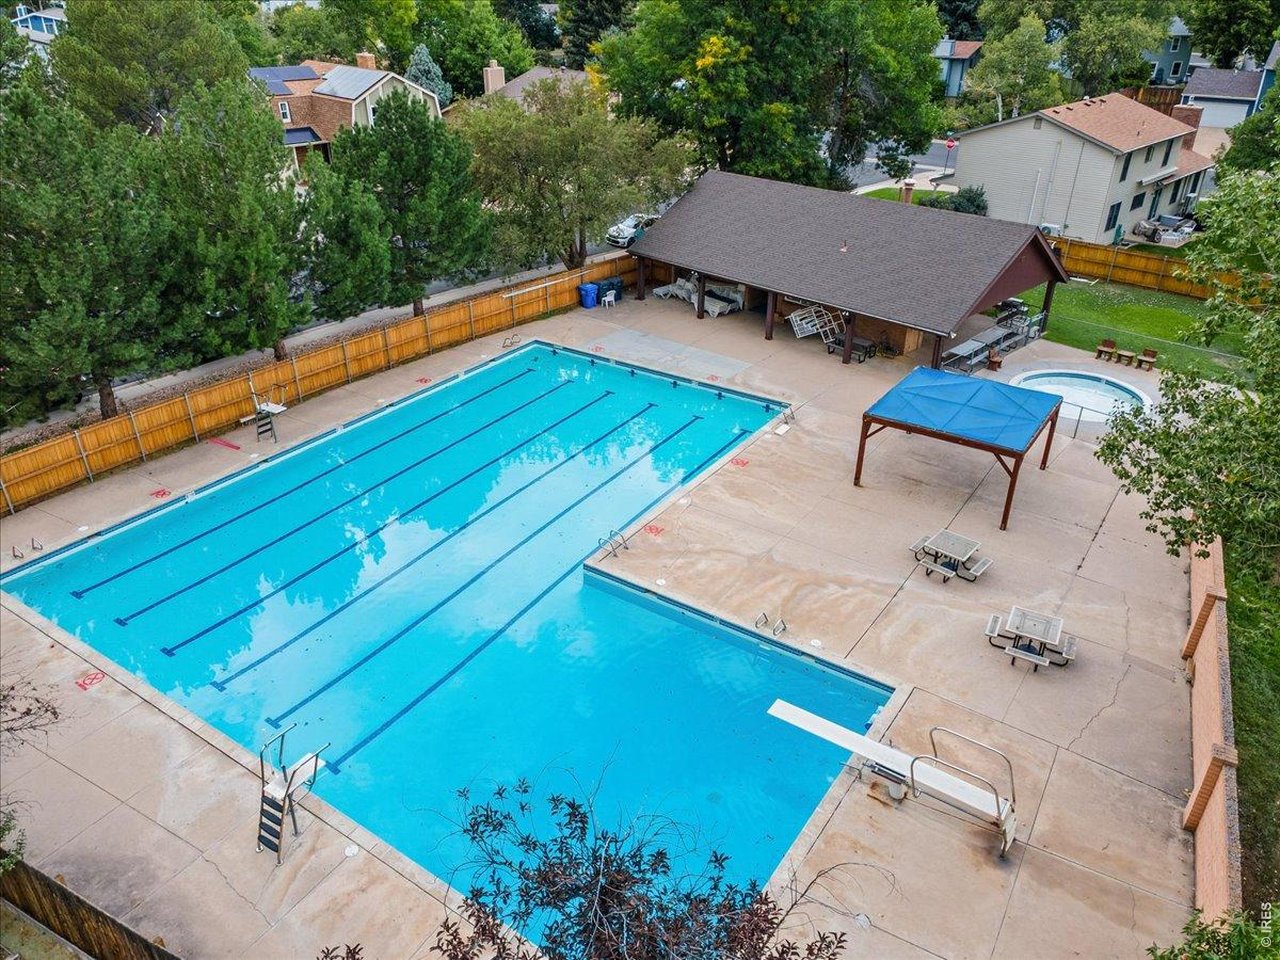
Foothills Green Pool is a block away. Membership required.
48 of 50
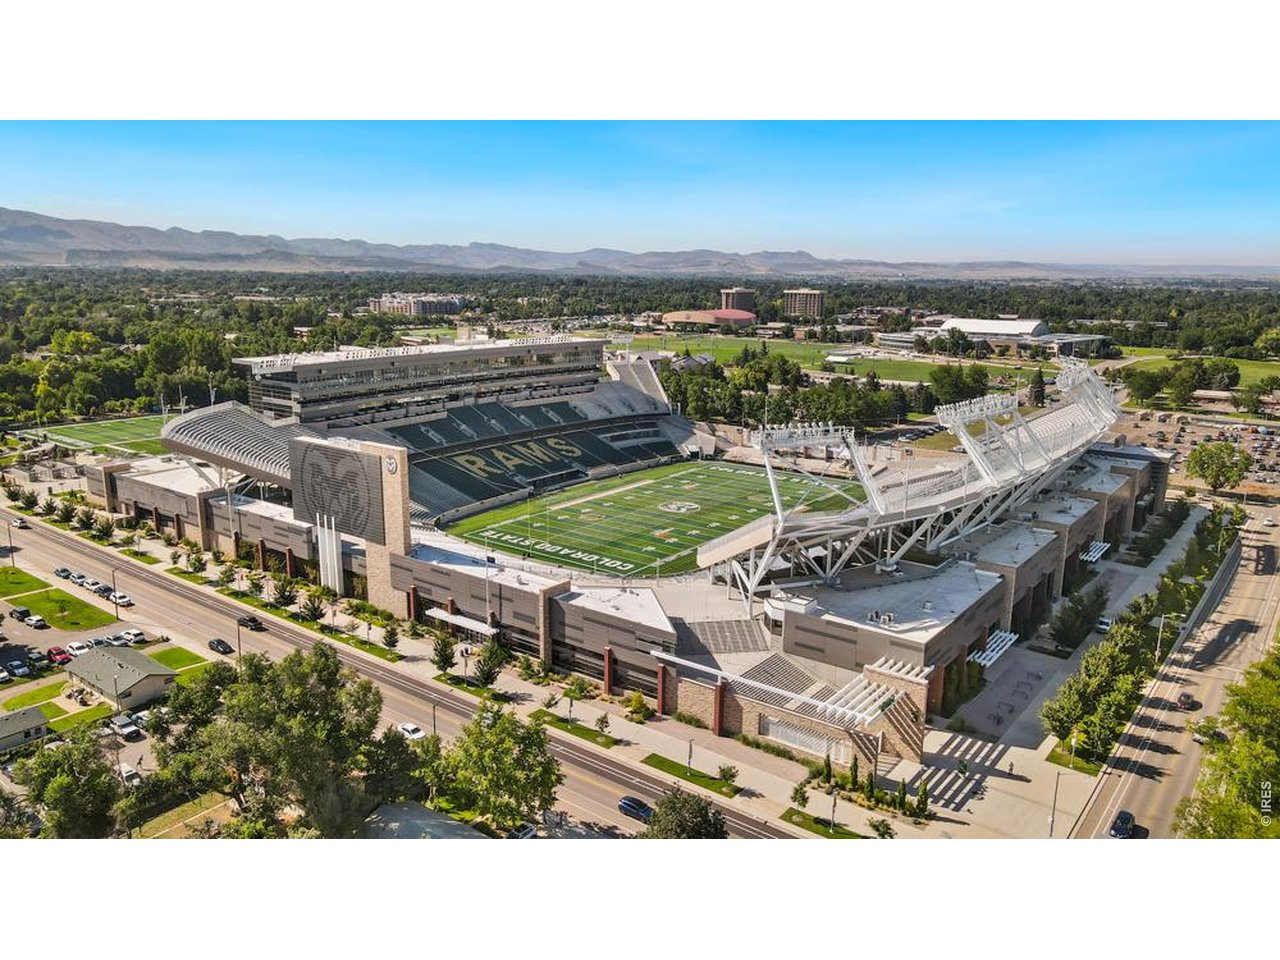
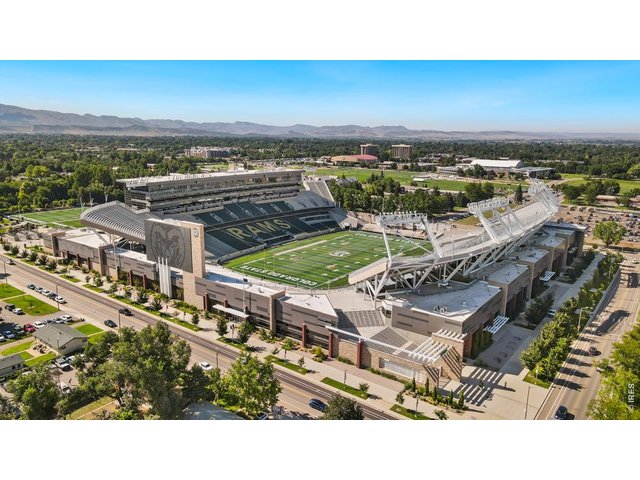
Near CSU
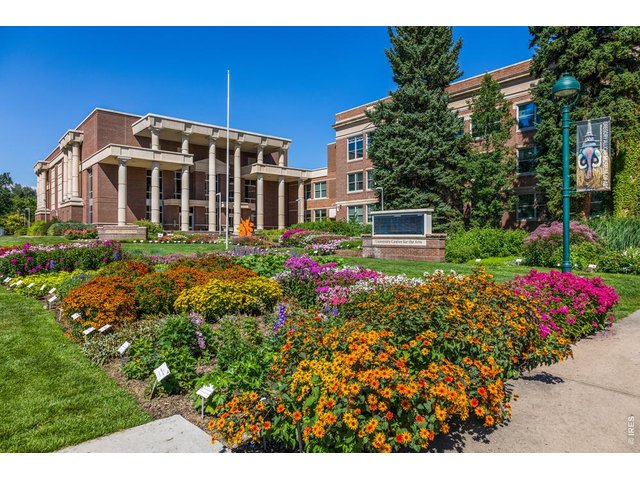
49 of 50
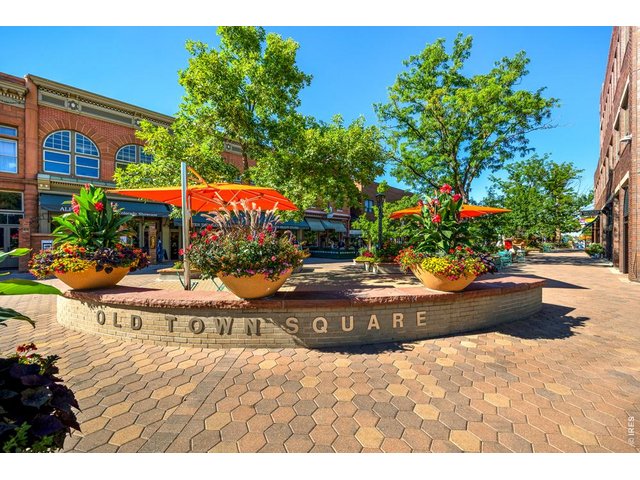
50 of 50
4 Bed
2 Bath
2,140 SqFt
Single Family Home built in 1975 with a 9,719 SqFt lot in Subdivision: Foothills Green
Visit Listing Website
General Features
| Style | Bi-Level |
| Baths | 2 Full |
| Acreage | 0.22 Acres |
| Lot Size | 9,719 SqFt |
| Zoning | RL |
| Total | 2,140 SqFt ($257/SF) |
| Finished | 2,098 SqFt ($262/SF) |
| Basement | 90%+ Finished Basement |
| Garage | 2 Space(s) |
| Garage Type | Attached |
| Year Built | 1975 |
| New Construction | No |
| Construction | Wood/Frame, Composition Siding |
| Cooling | Central Air, Ceiling Fan |
| Heating | Forced Air, Wood Stove |
| Roof | Composition Roof |
Open Houses
| Sat 11/7 | 10:00-12:00PM |
| Sun 11/8 | 11:00-1:00PM |
Taxes & Fees
| Taxes | $3,494 |
| Tax Year | 2025 |
| Metro District | No |
Schools
| School District | Poudre |
| Elementary |
Bennett
|
| Middle/Jr High | Webber |
| Senior High | Rocky Mountain |
Rooms
| Primary Bedroom | 11 x 15 (Main Floor) |
| Bedroom 2 | 11 x 15 (Main Floor) |
| Bedroom 3 | 10 x 11 (Lower Level) |
| Bedroom 4 | 10 x 11 (Lower Level) |
| Kitchen | 11 x 11 (Main Floor) |
| Living Room | 12 x 16 (Main Floor) |
| Office Study | 10 x 12 (Lower Level) |
| Dining Room | 8 x 11 (Main Floor) |
| Laundry Room | 10 x 15 (Lower Level) |
| Family Room | 15 x 16 (Lower Level) |
| Note: All room dimensions, including square footage data, are approximate and must be verified by the buyer. | |
Outdoor Features
Lawn Sprinkler System, Storage Buildings, DeckLot Features
House/Lot Faces SE, Within City LimitsDesign Features
Washer/Dryer HookupsGreen Features
High Efficiency FurnaceInclusions
Window Coverings, Electric Range/Oven, Dishwasher, Refrigerator, Clothes Washer, Clothes Dryer, Microwave, Garage Door OpenerNeighborhood
Accessibility
Level Lot, Low Carpet, Interior Door Openings 32" plusFireplace
Fireplace Insert

Listing Office

(970) 225-5152
https://www.c3realestatesolutions.com
Co-Listing Office
(970) 225-5152
https://www.c3realestatesolutions.com

Information deemed reliable but not guaranteed by the MLS. WARNING: This database record is provided subject to limited license rights. Duplication or reproduction is prohibited. Limited License MLS content and images © Copyright 1998 - 2026, IRES LLC. All rights reserved.