4629 W 2nd St Greeley, CO 80634


1 of 50
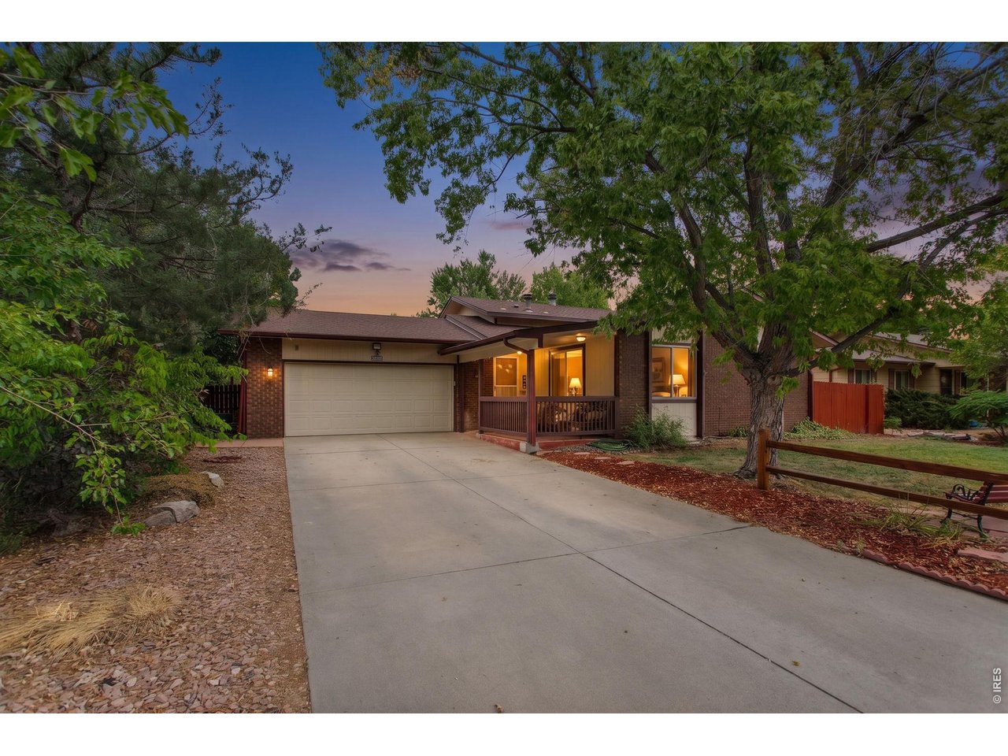
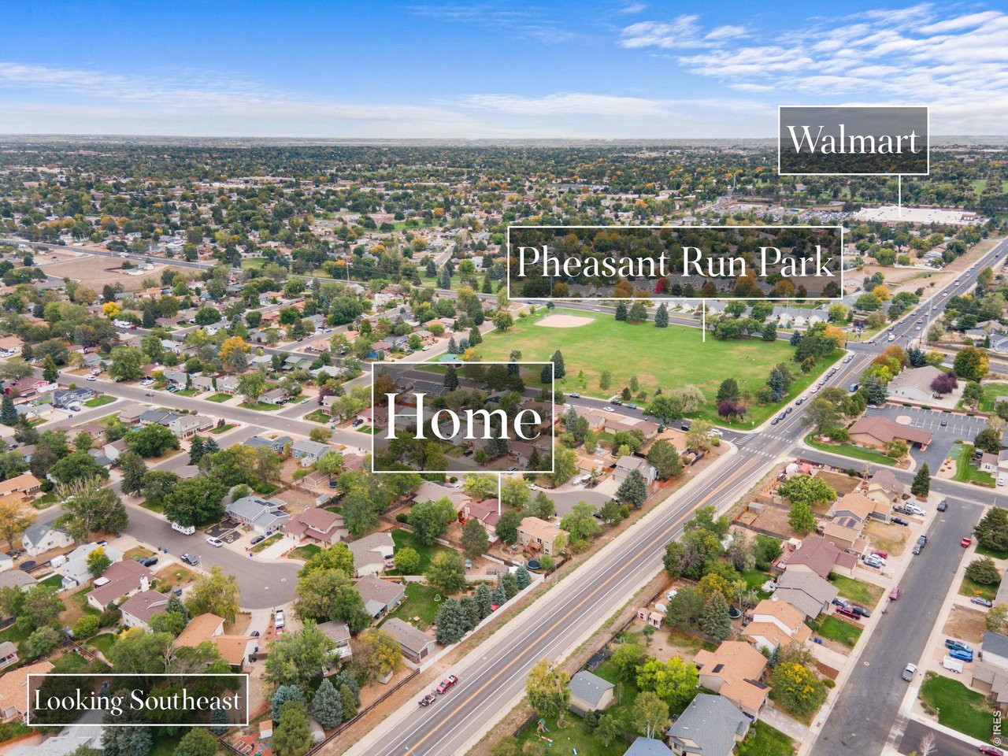
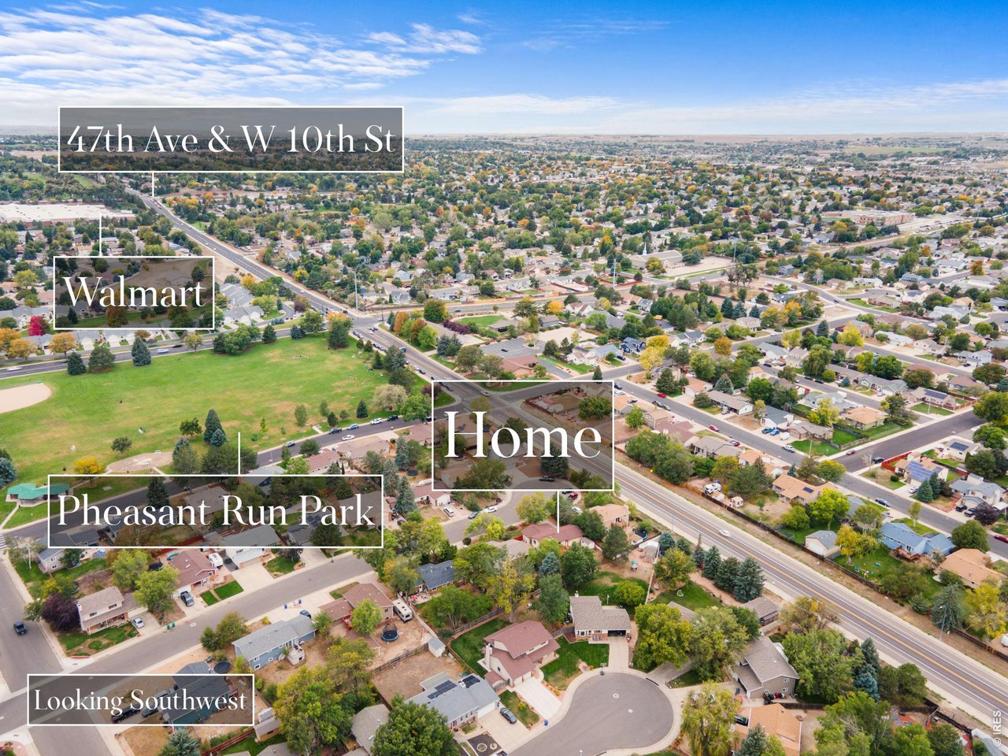
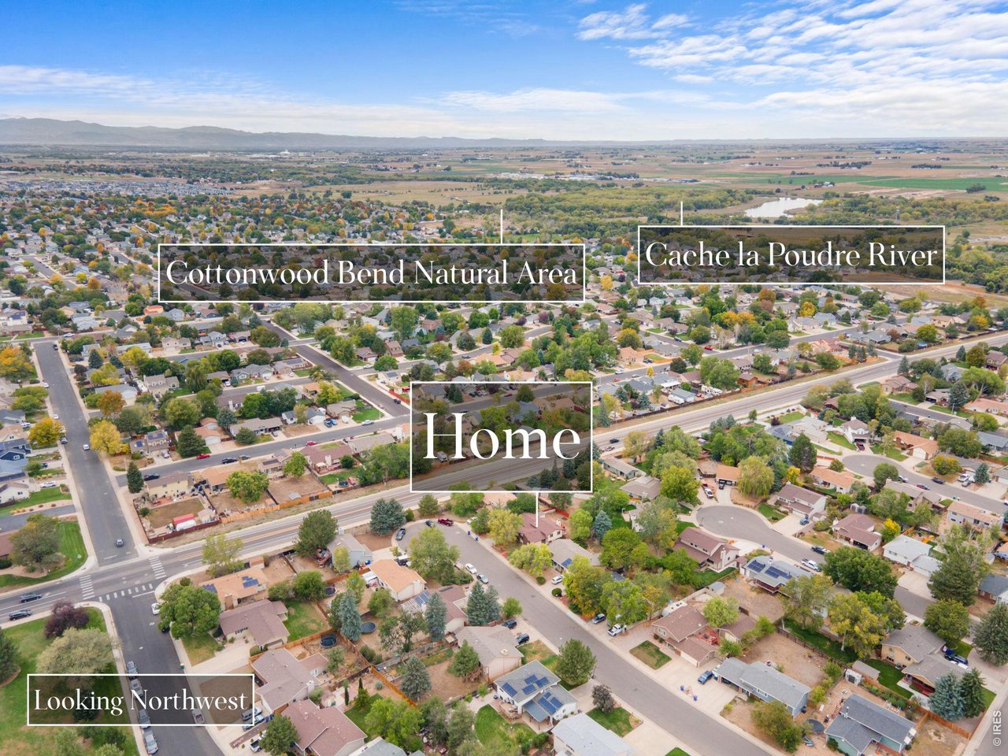
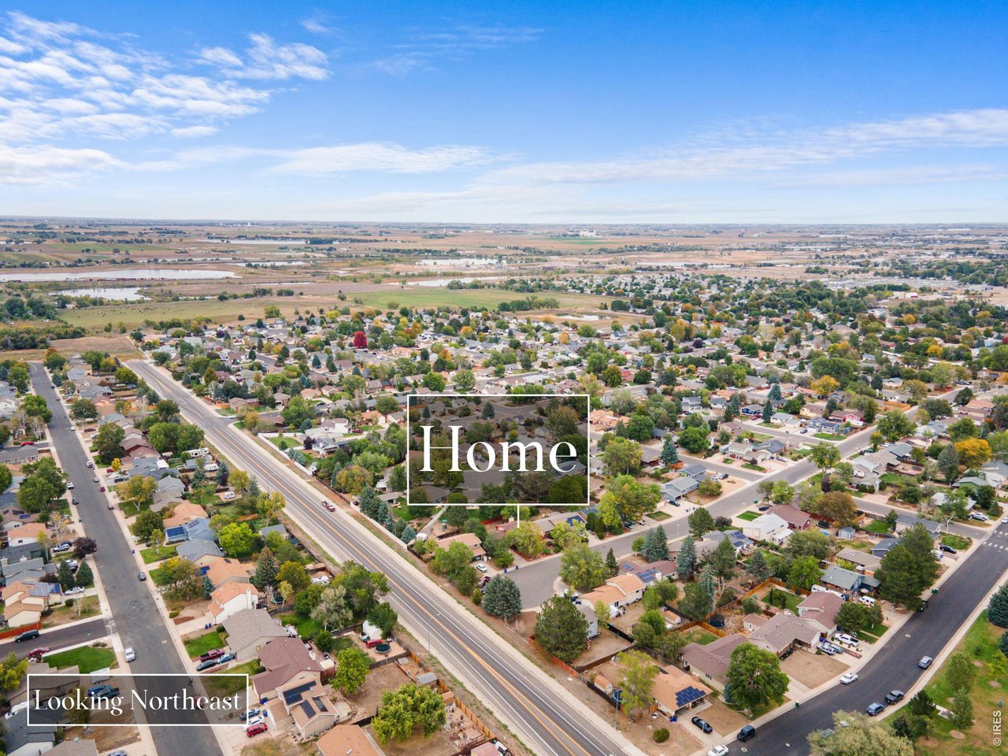
Convenient West Greeley Location
2 of 50
Located on a Cul-de-Sac
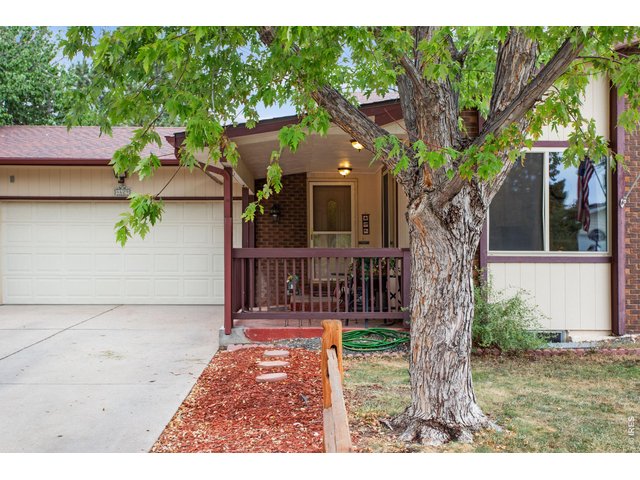
3 of 50
Near Pheasant Run Park
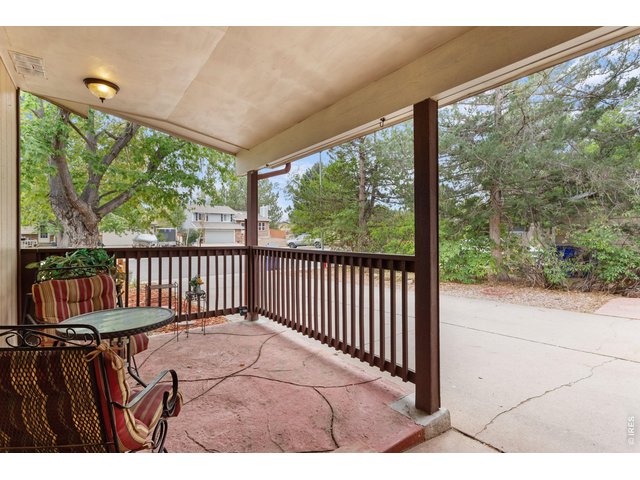
4 of 50
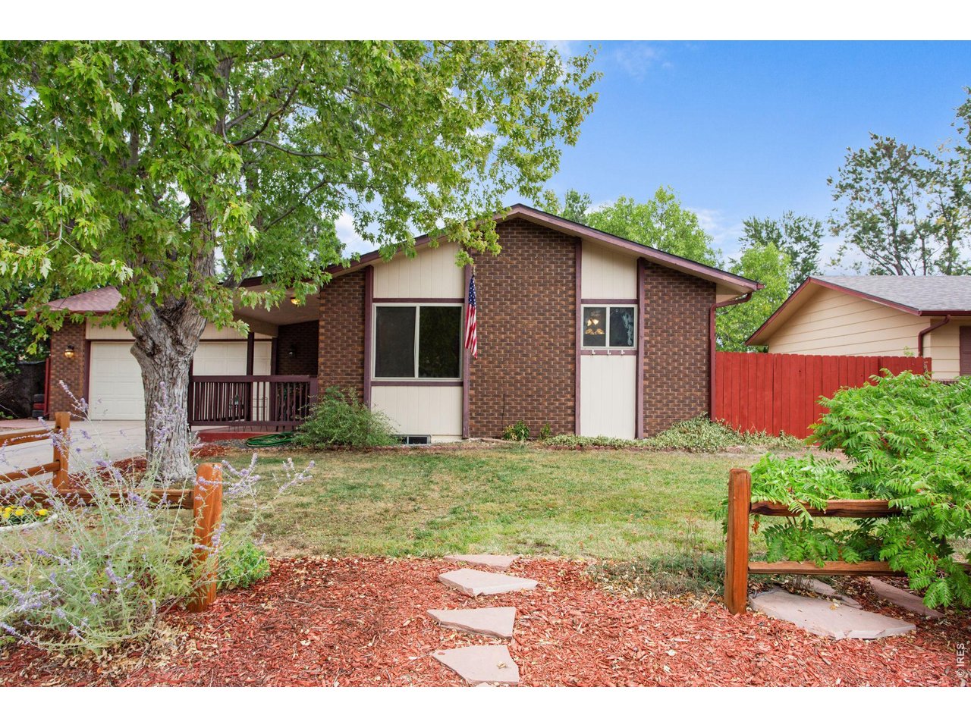
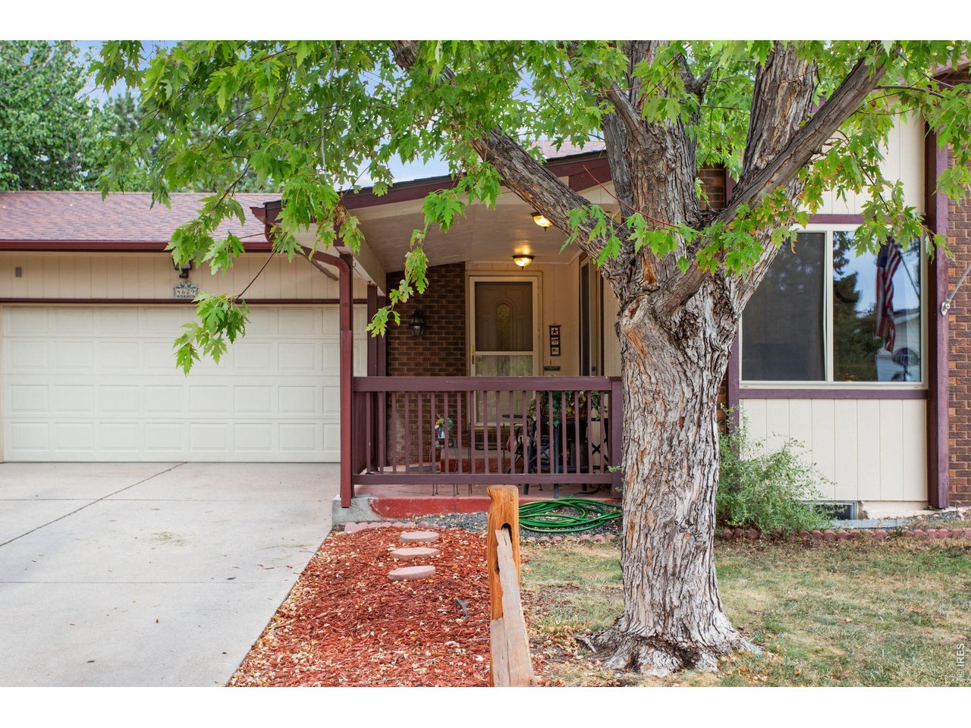
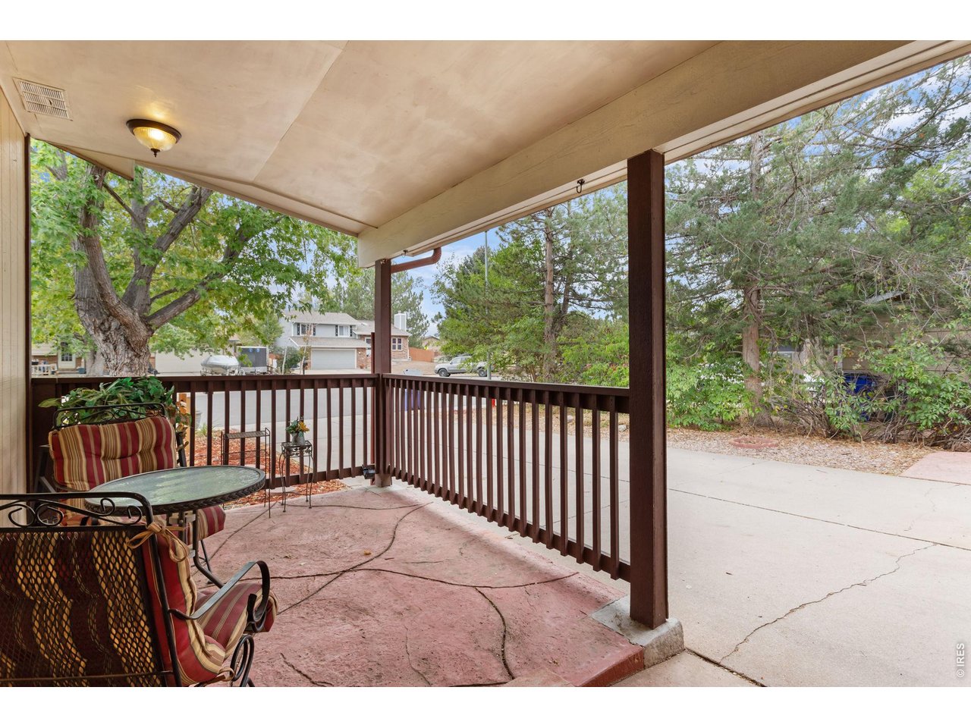
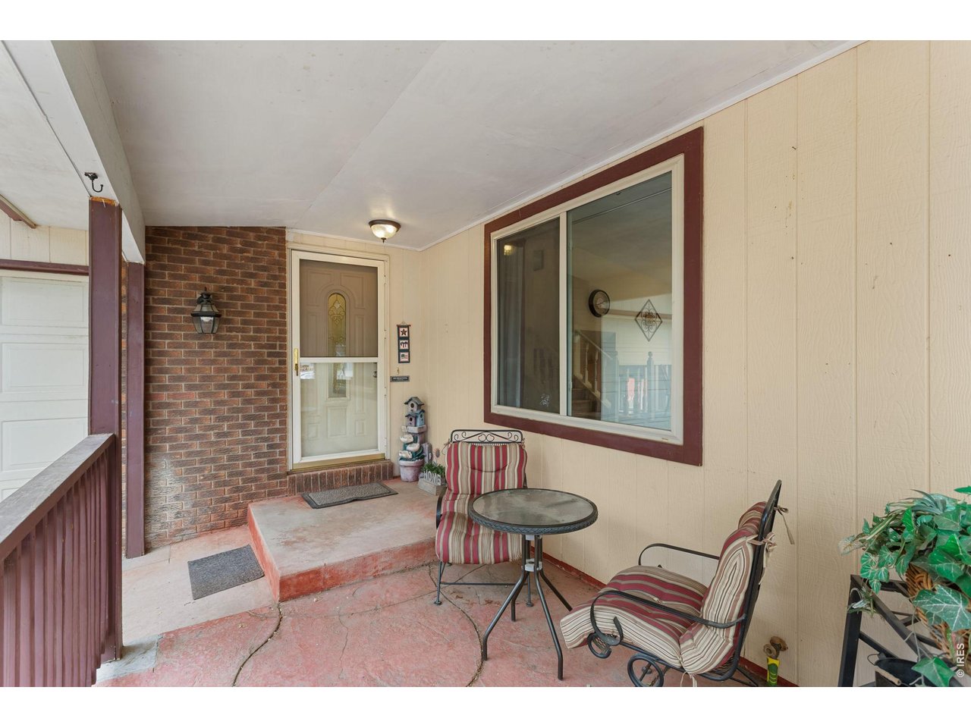
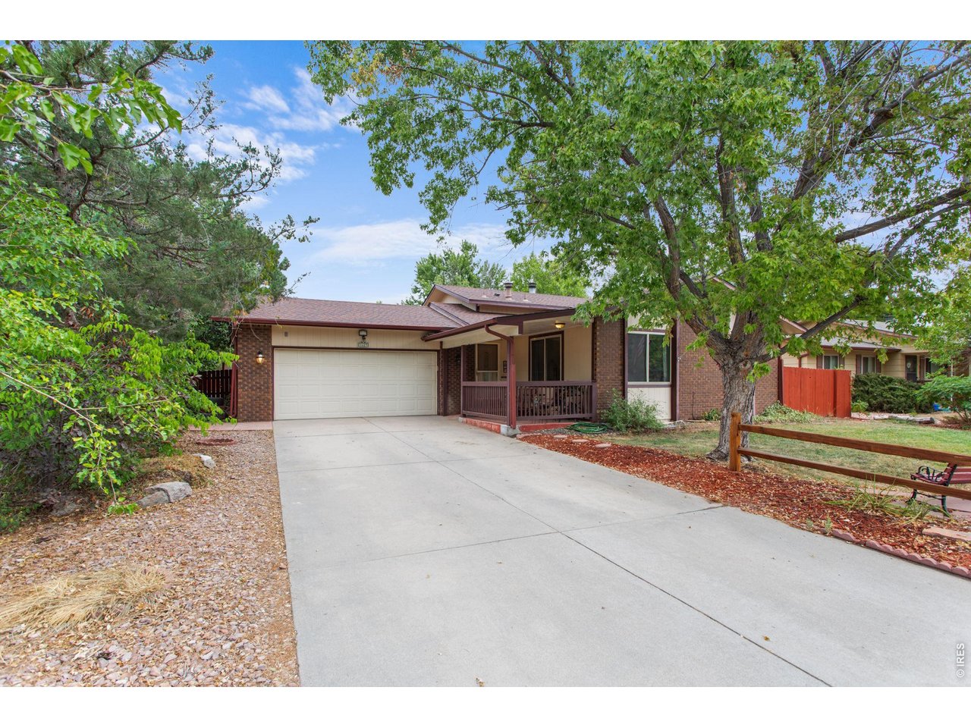
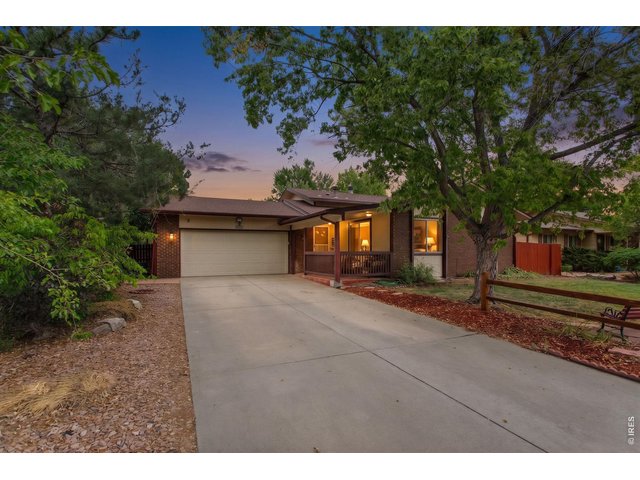
Covered Front Porch
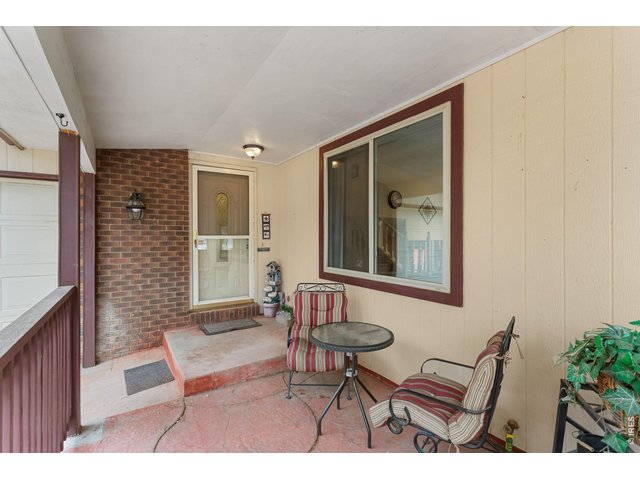
5 of 50
Impressive Square Footage for the Price
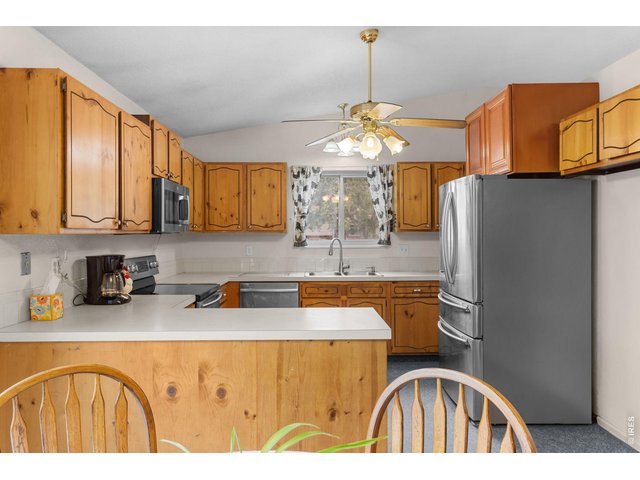
6 of 50
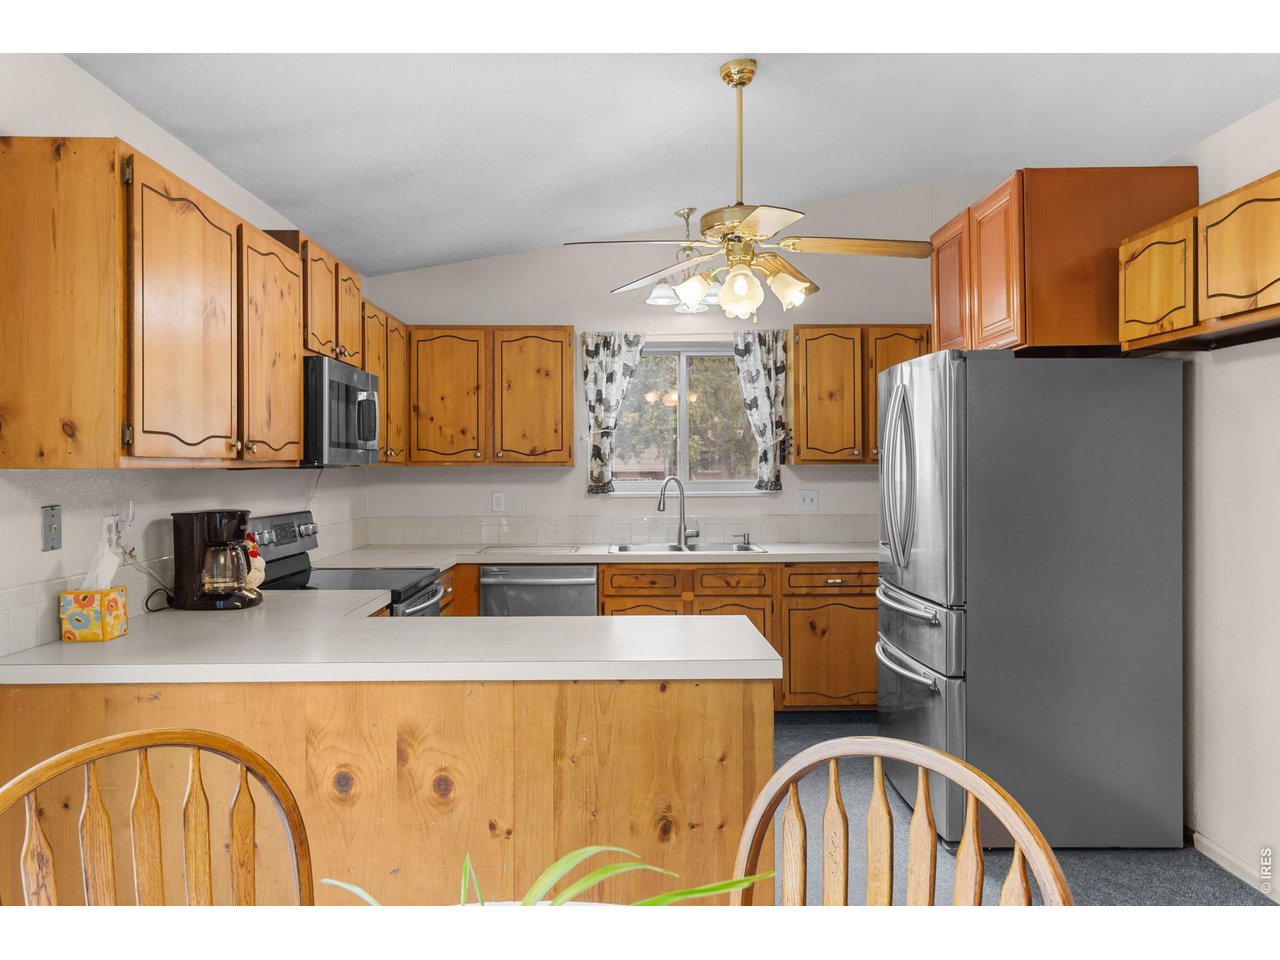
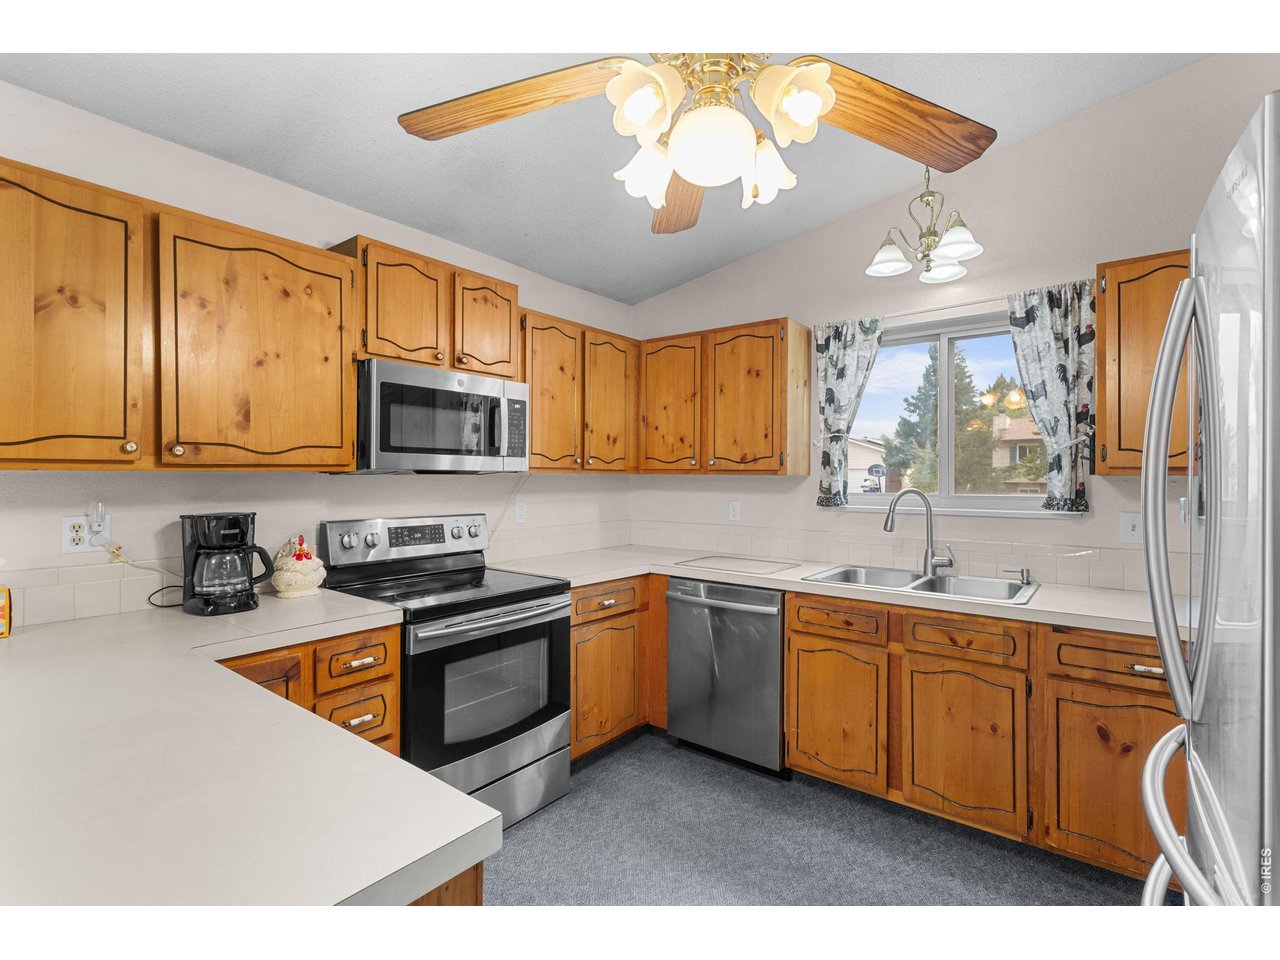
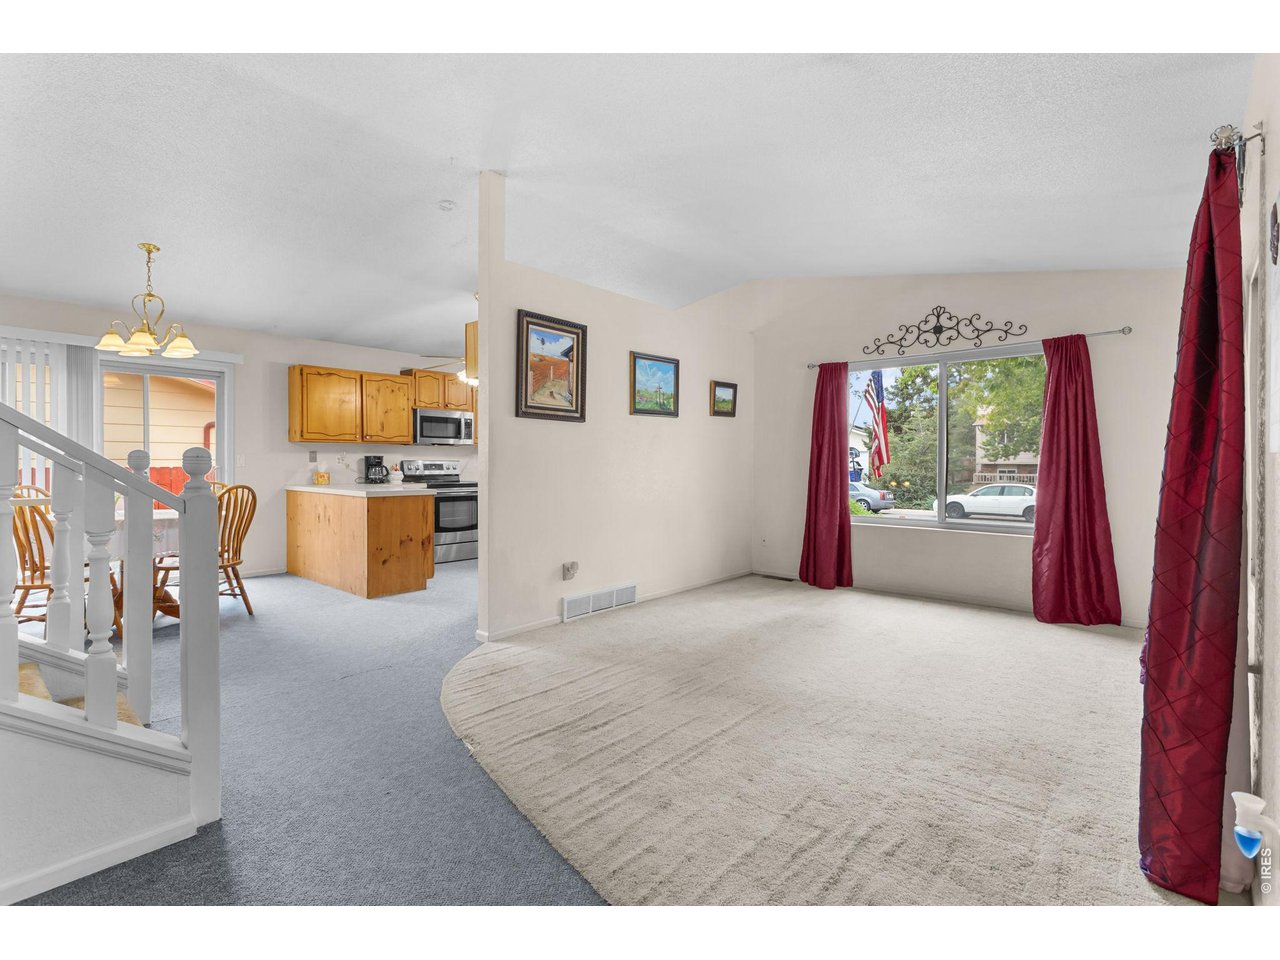
Charming Wood Cabinets
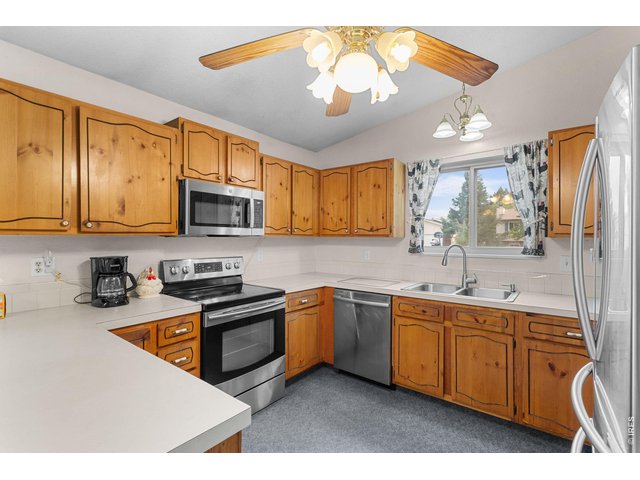
7 of 50
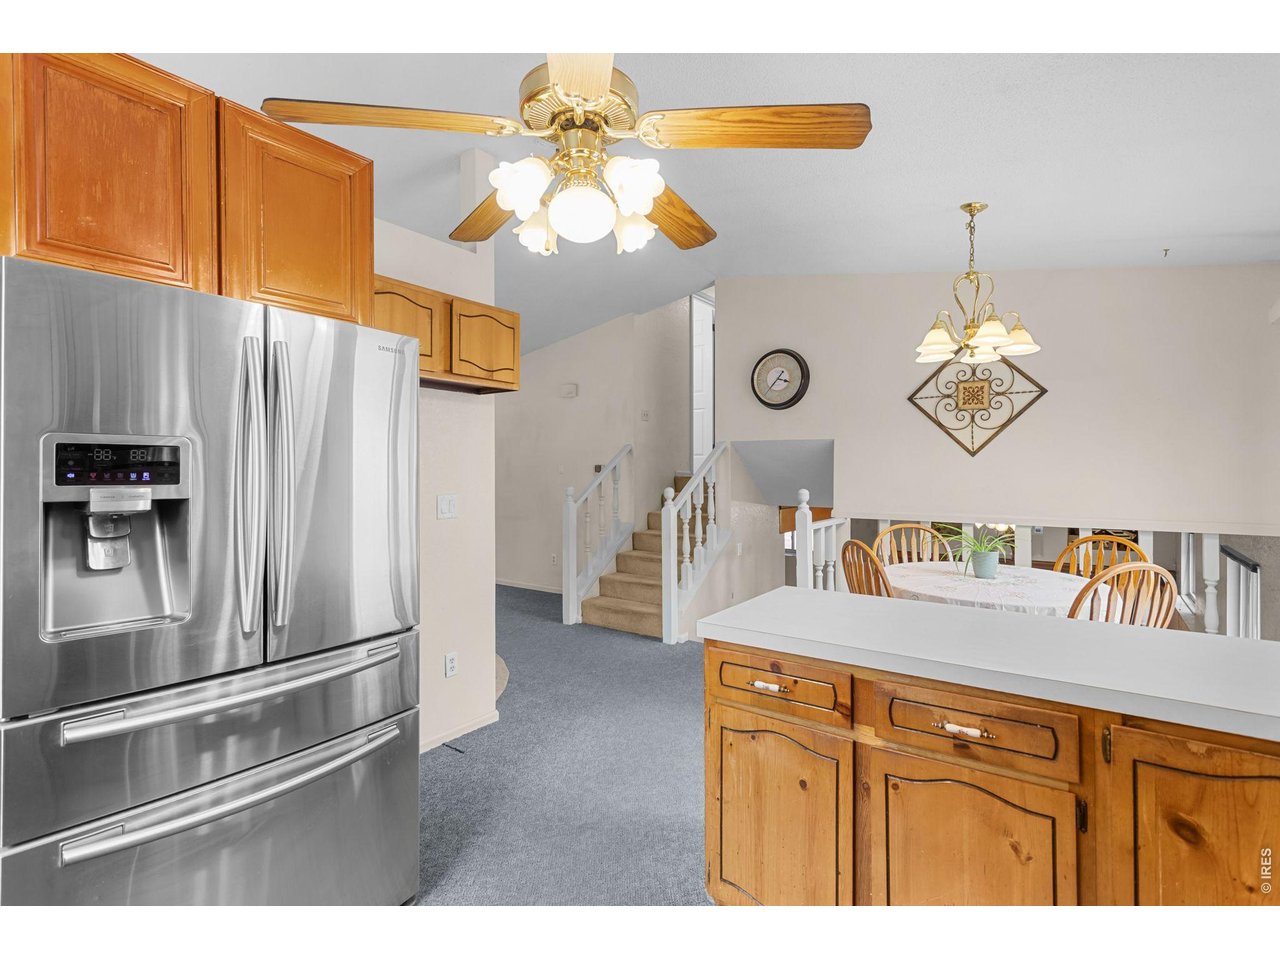
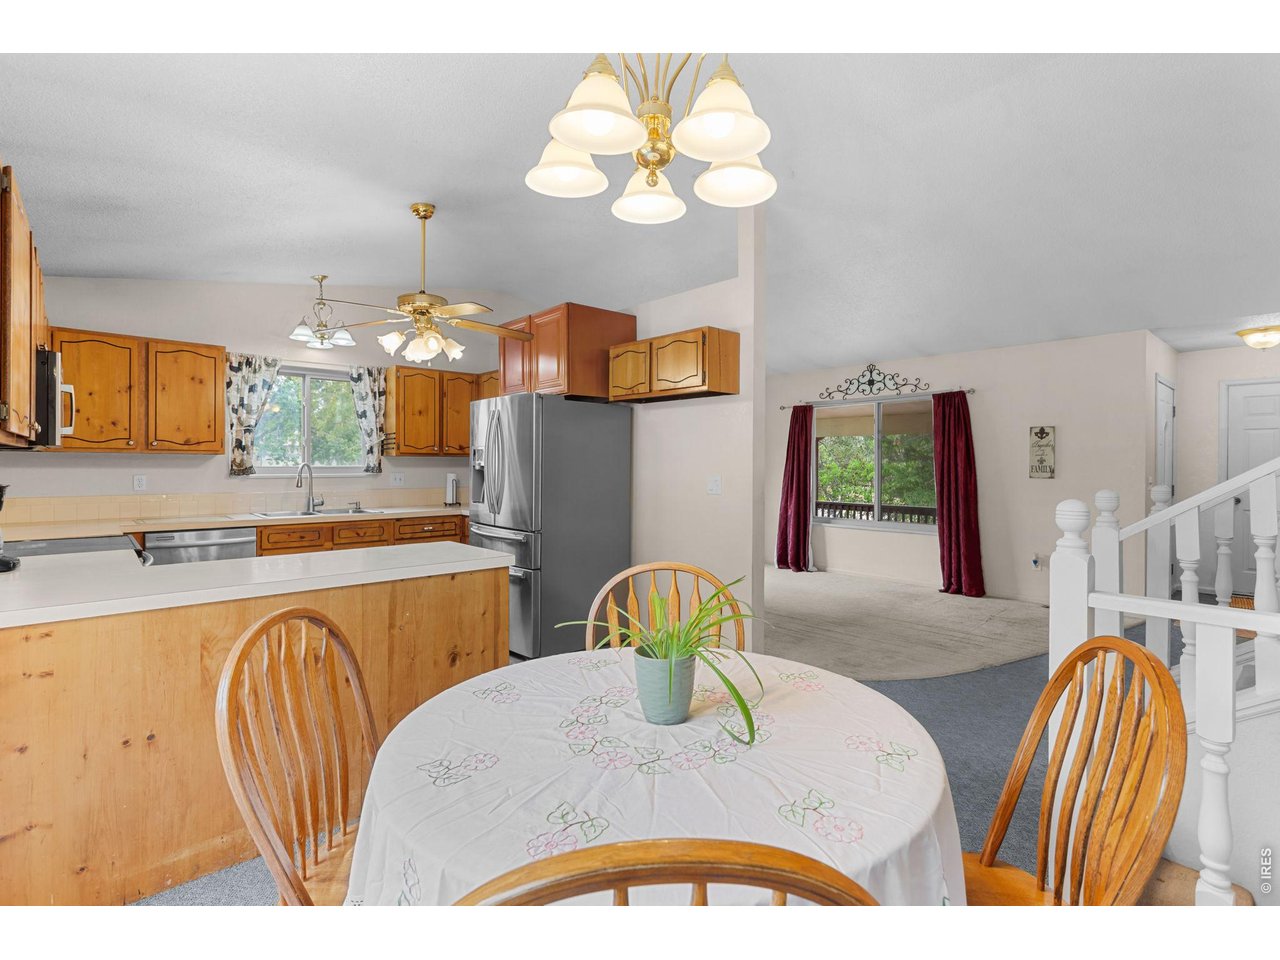
Stainless Steel Appliances
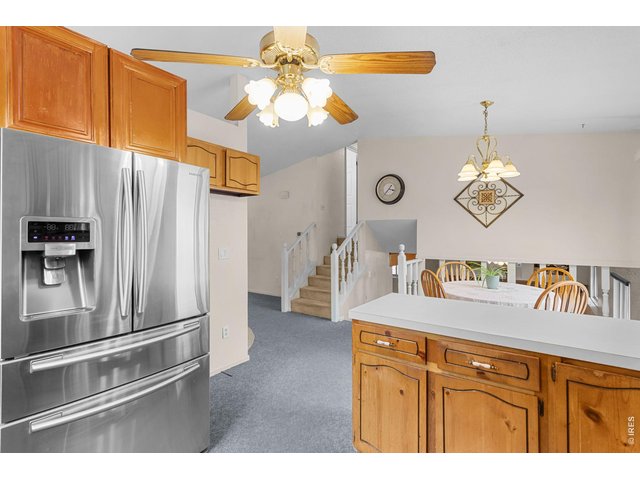
8 of 50
Functional Kitchen Layout
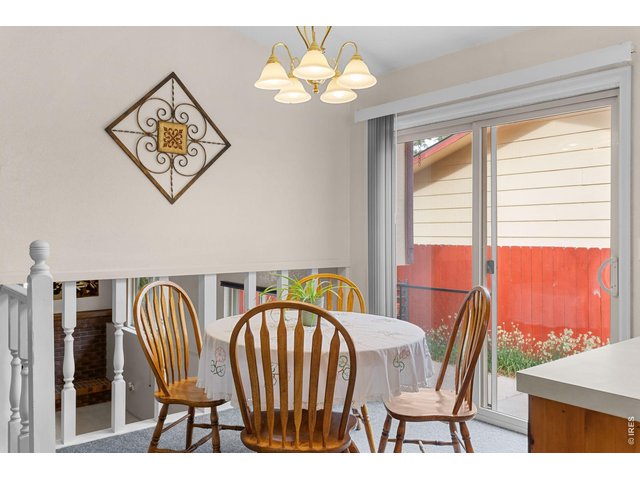
9 of 50
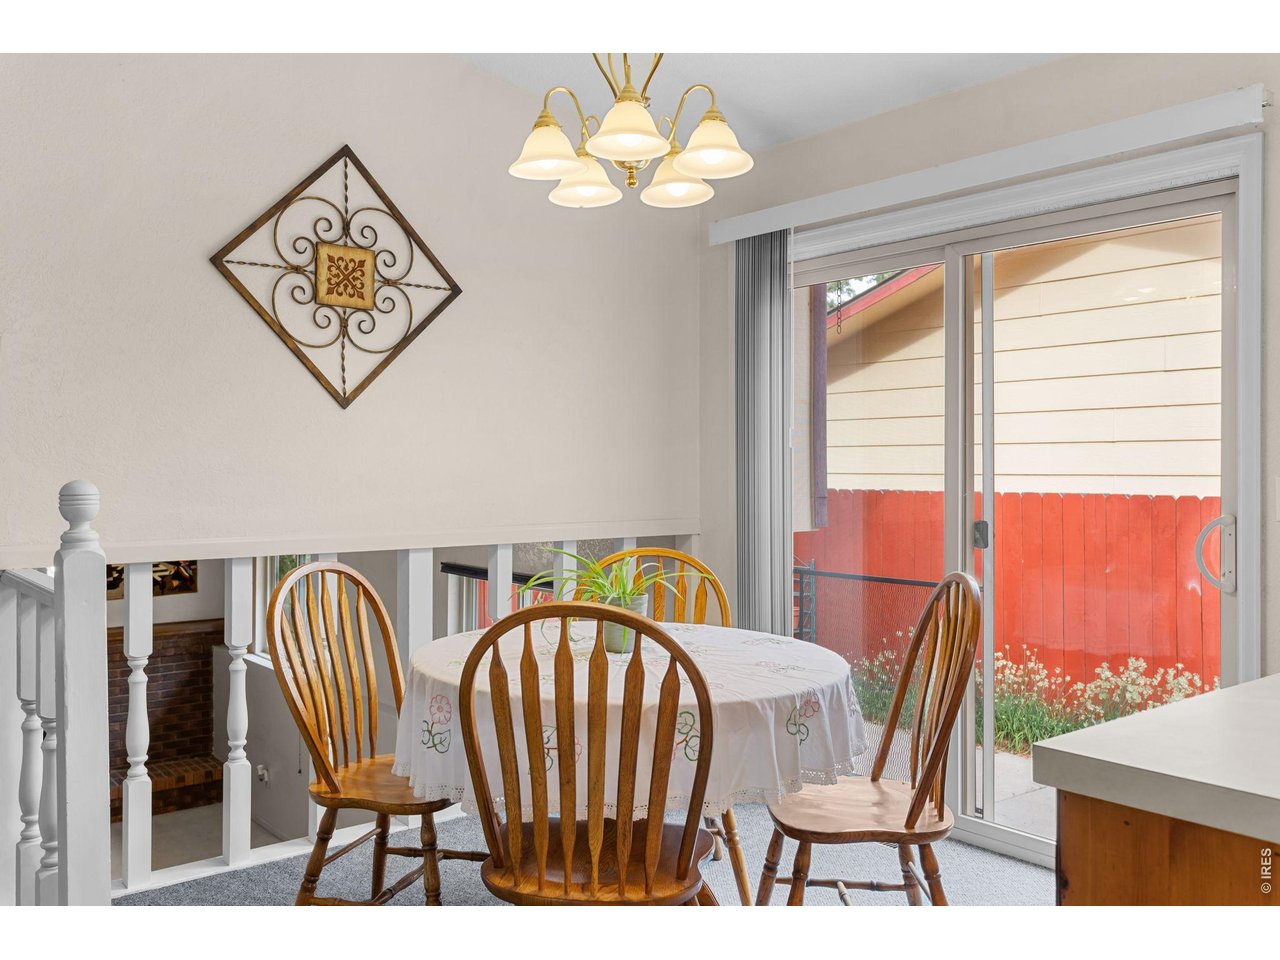
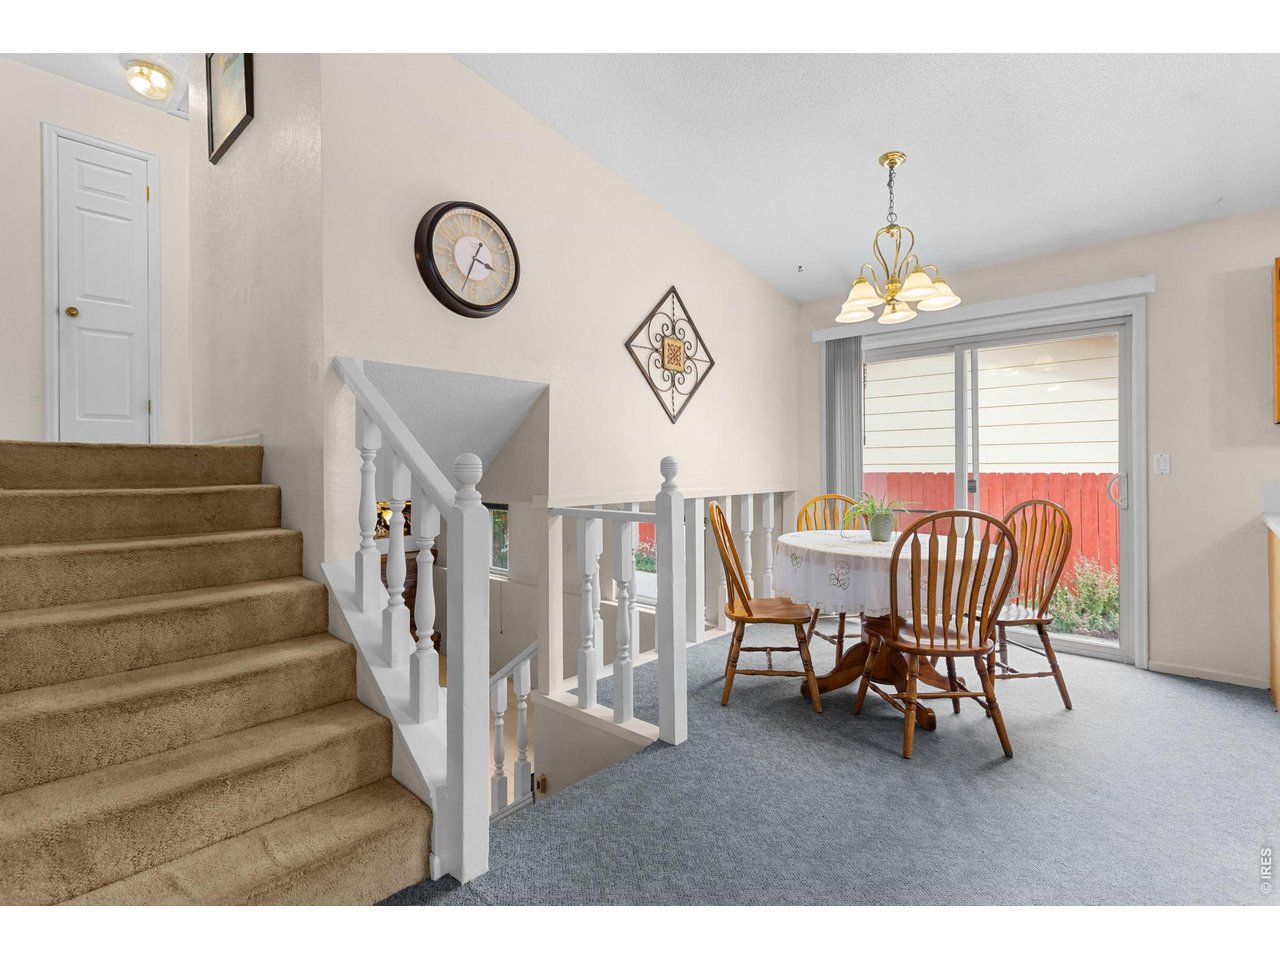
Eat-In Kitchen
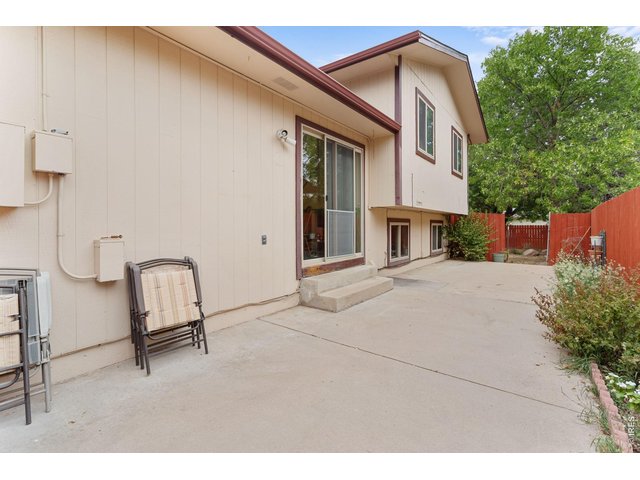
10 of 50
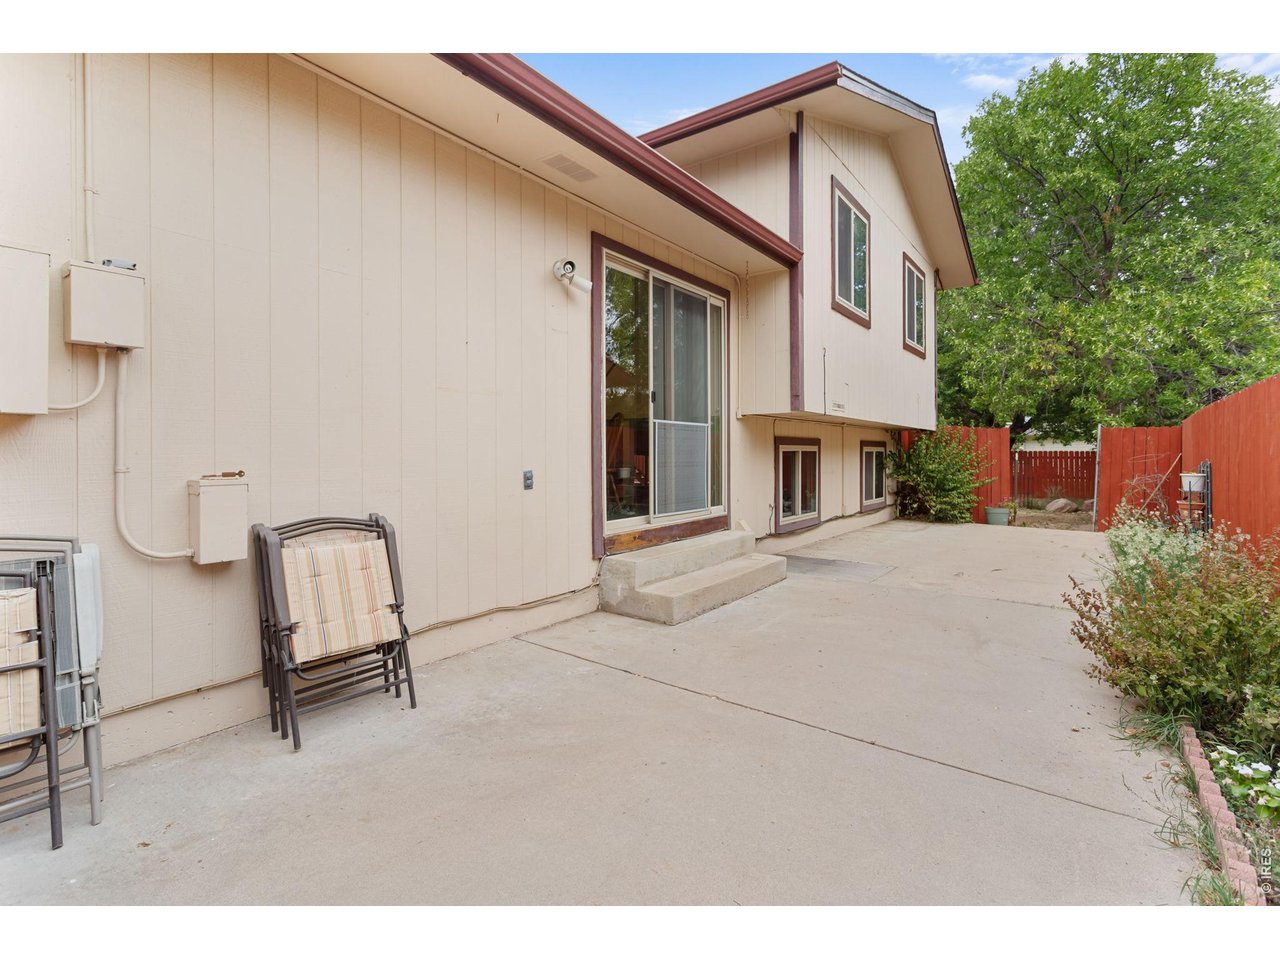
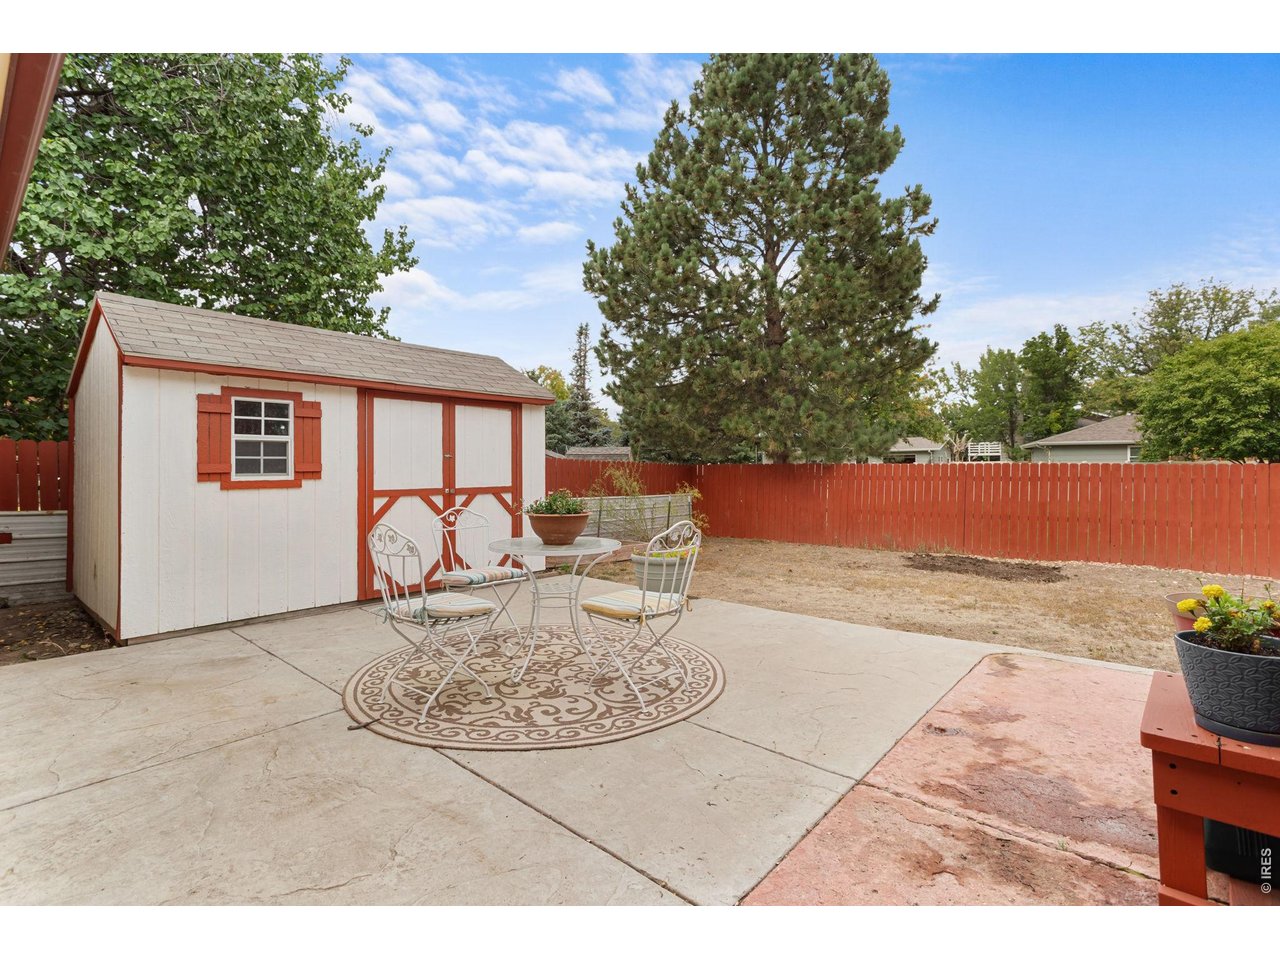
Spacious Concrete Patio off the Kitchen/Dining Room
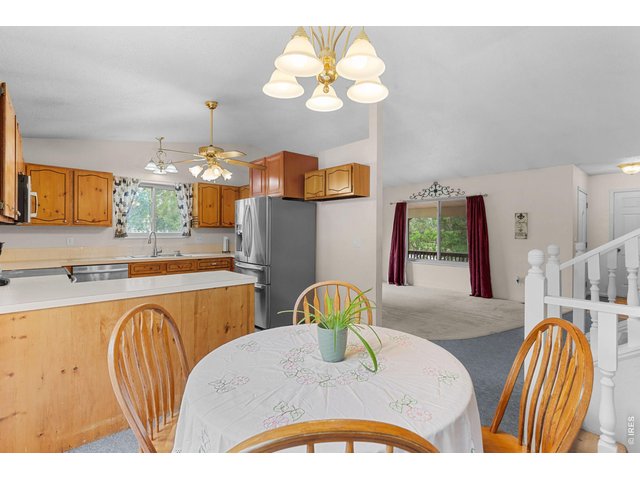
11 of 50
Close to Epple Park
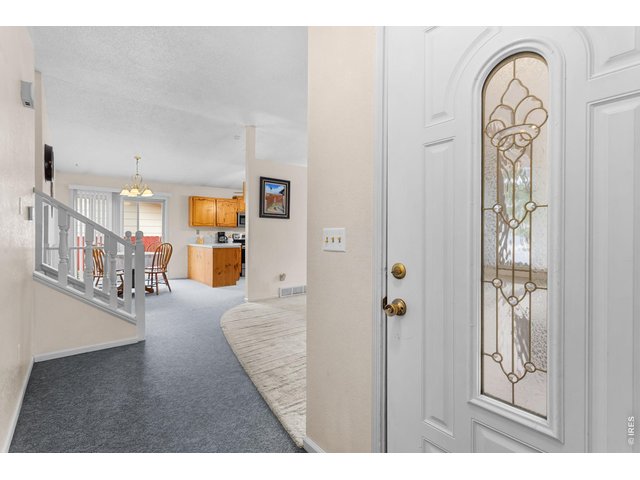
12 of 50
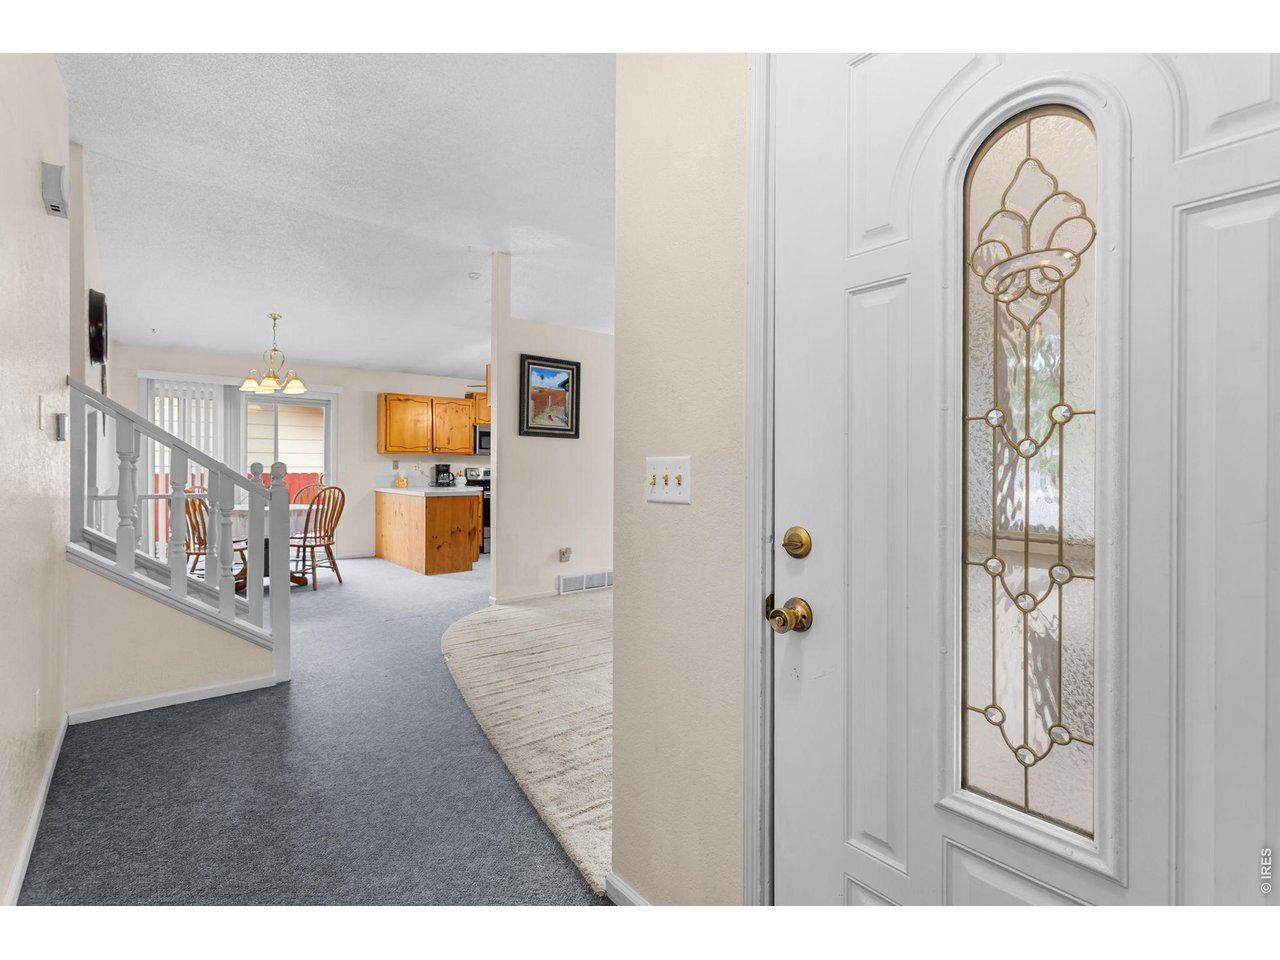
Welcome Home!
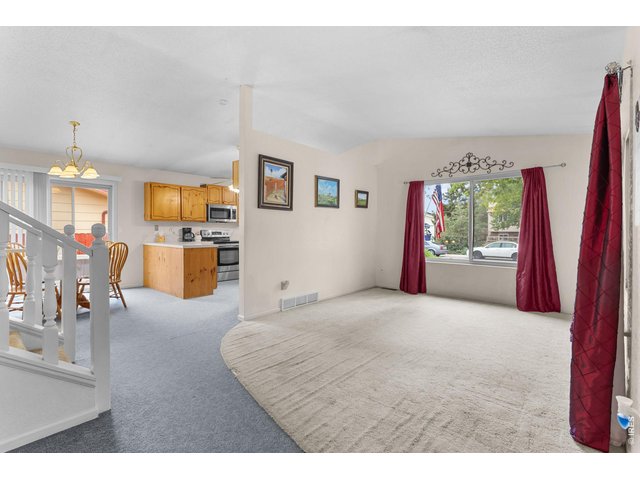
13 of 50
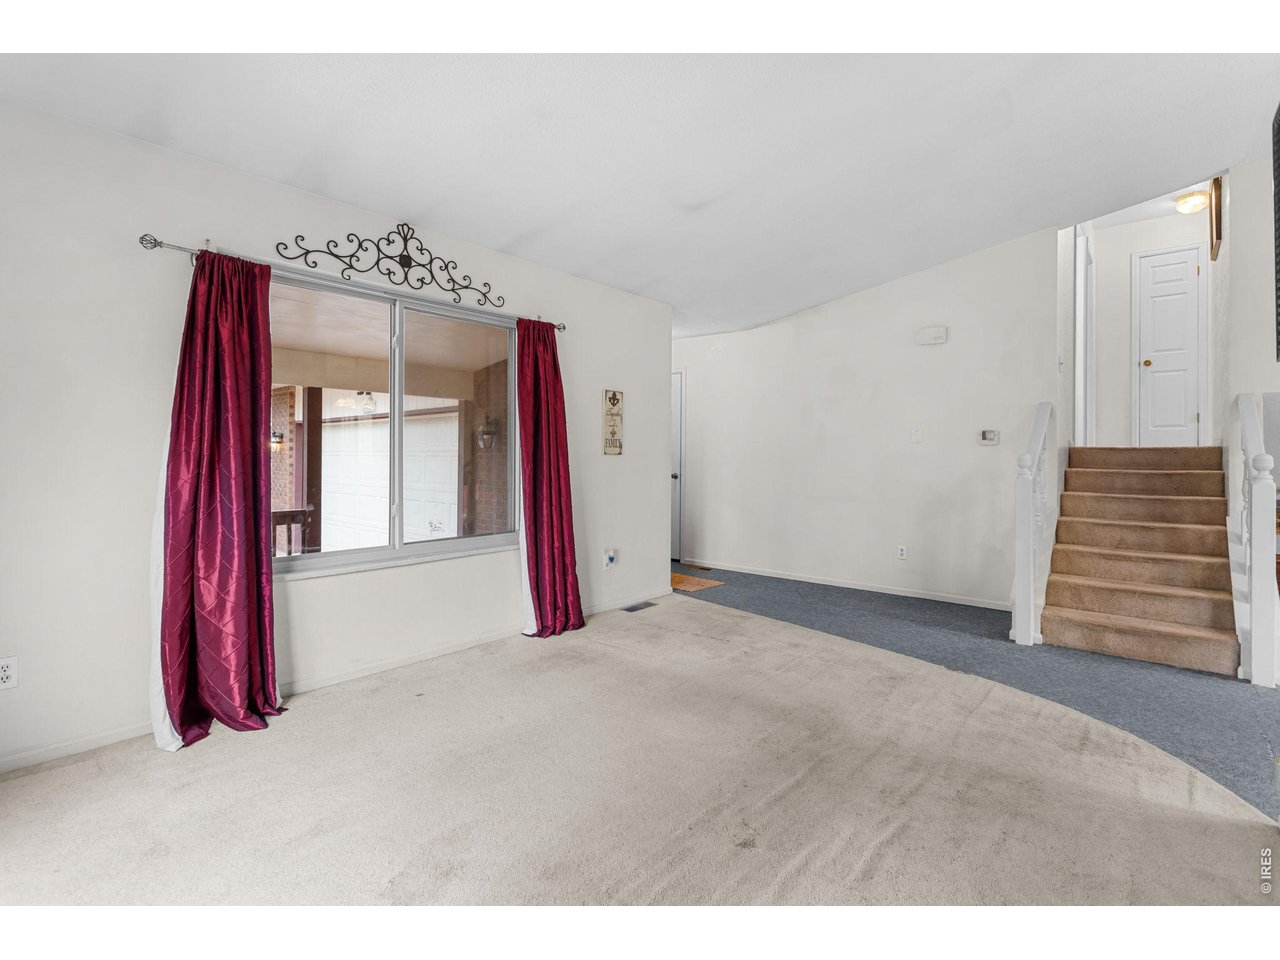
Main-Level Living Room
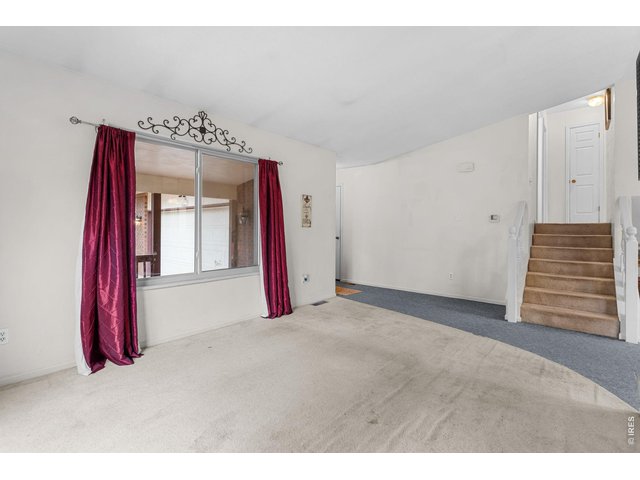
14 of 50
Room to Spread Out
15 of 50
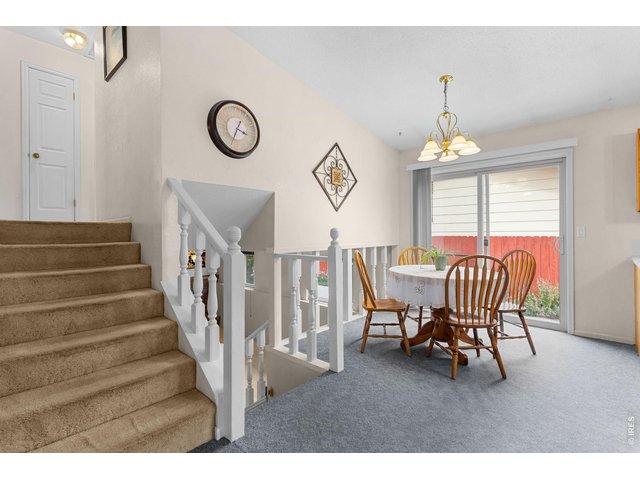
Stairs to the Primary Bedroom, Bathroom & Two Additional Bedrooms
16 of 50
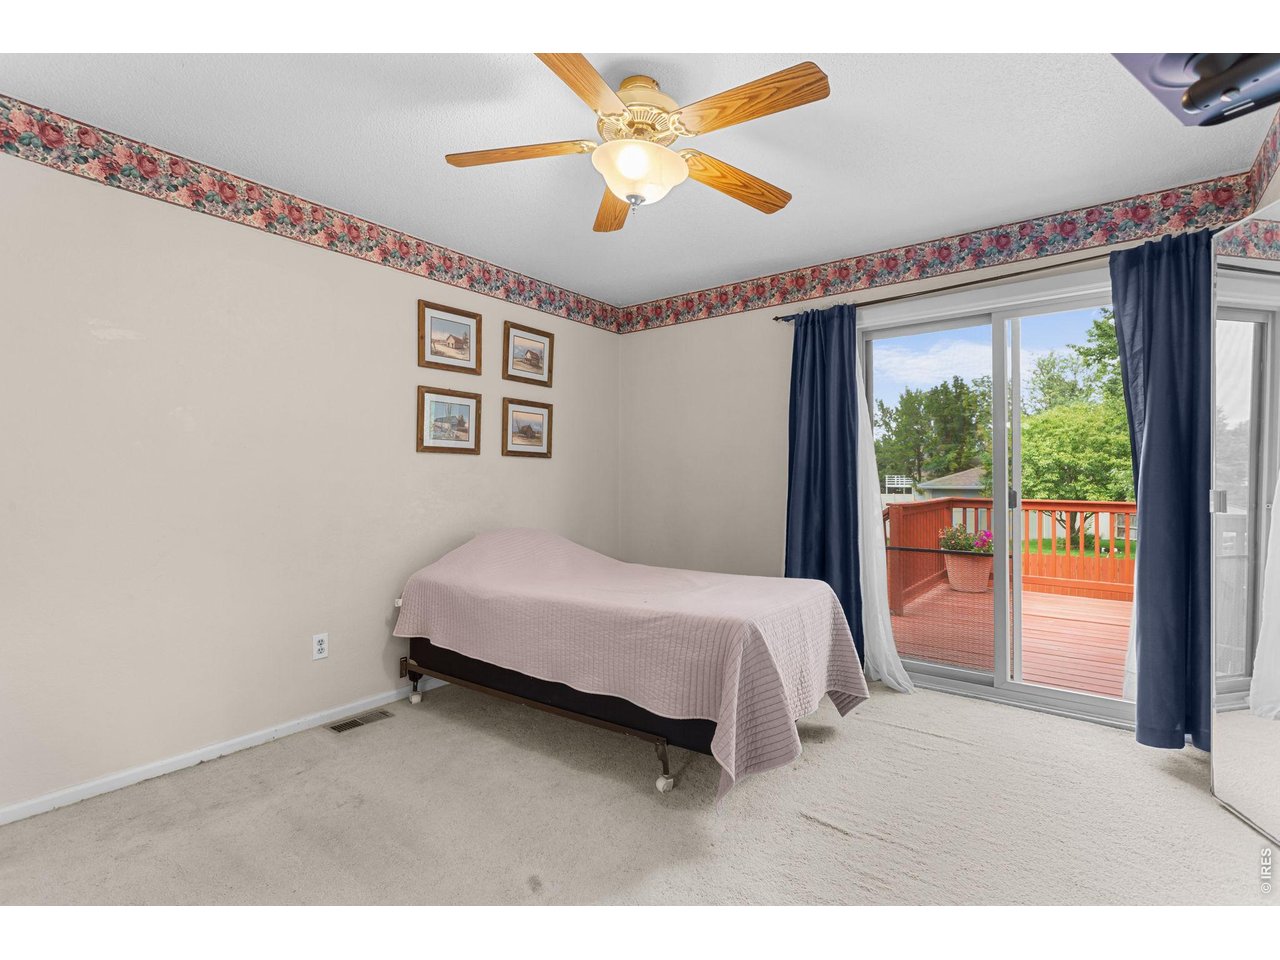
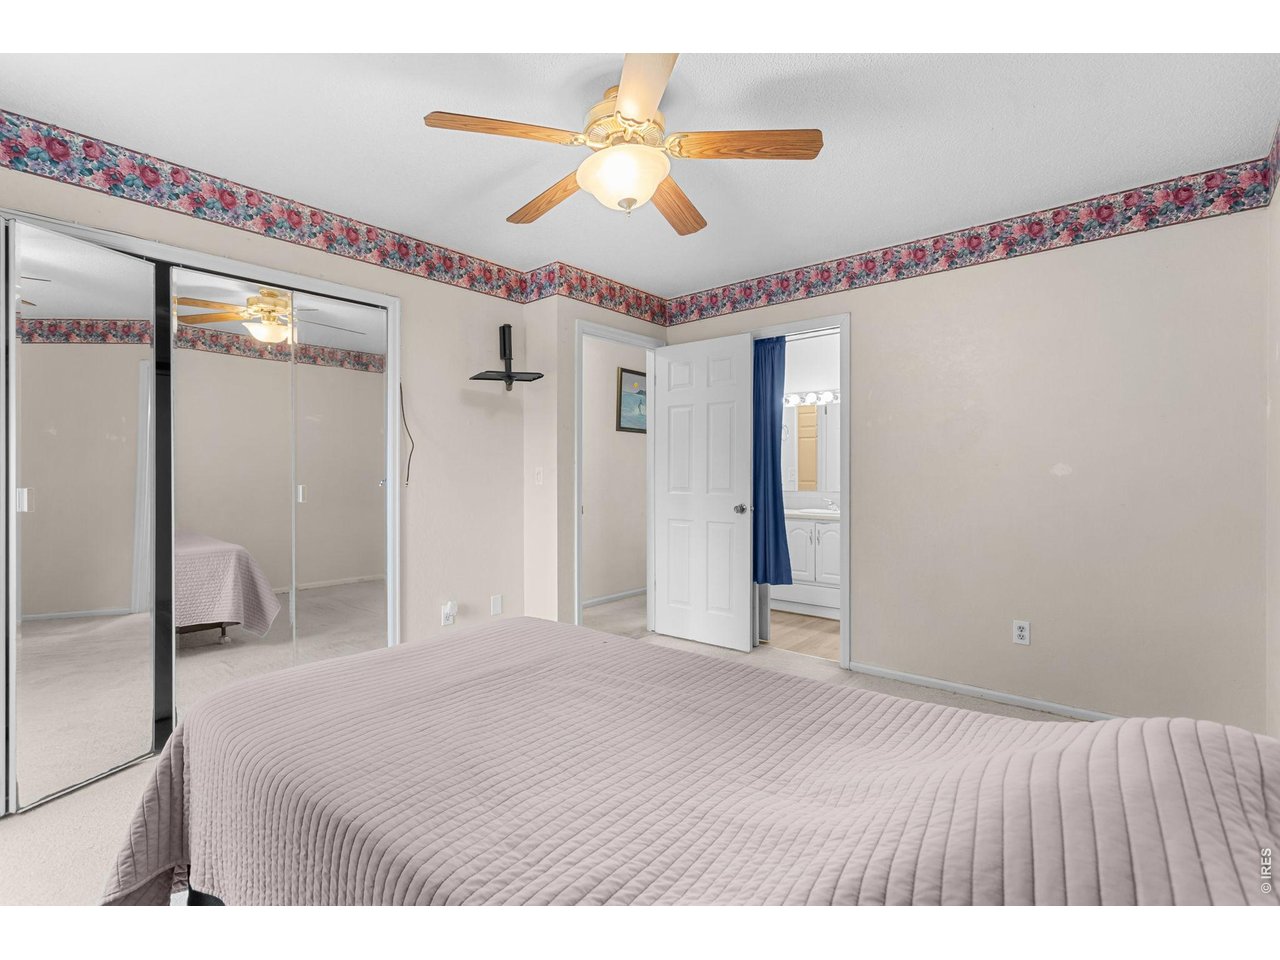
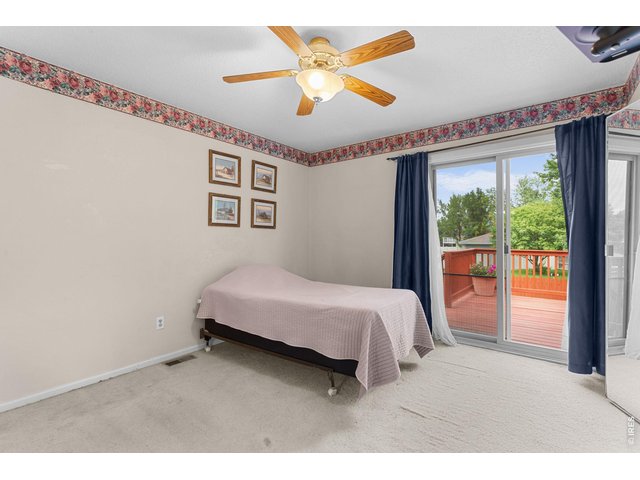
Primary Bedroom (Upper Level)
17 of 50
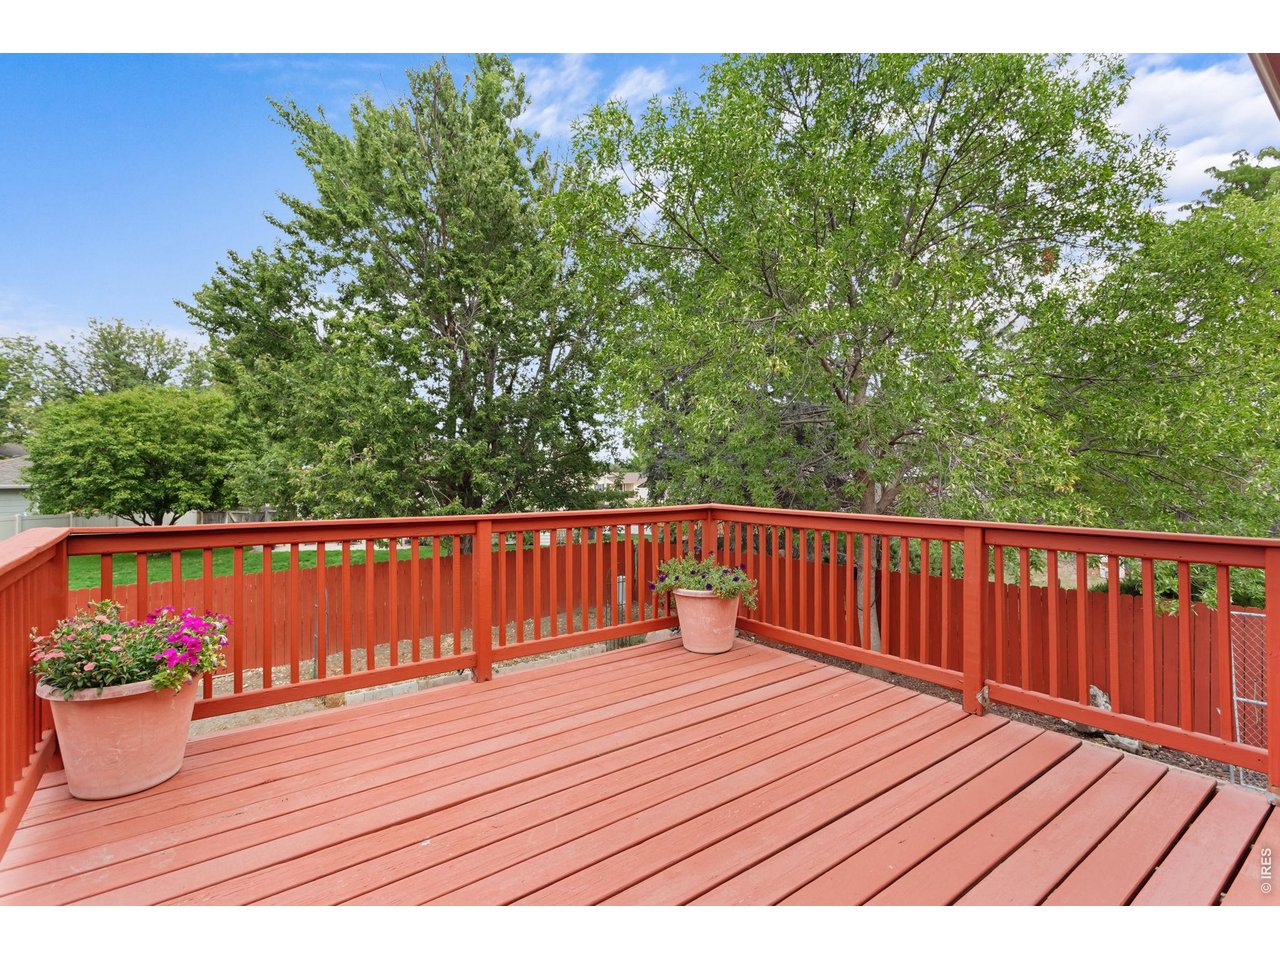
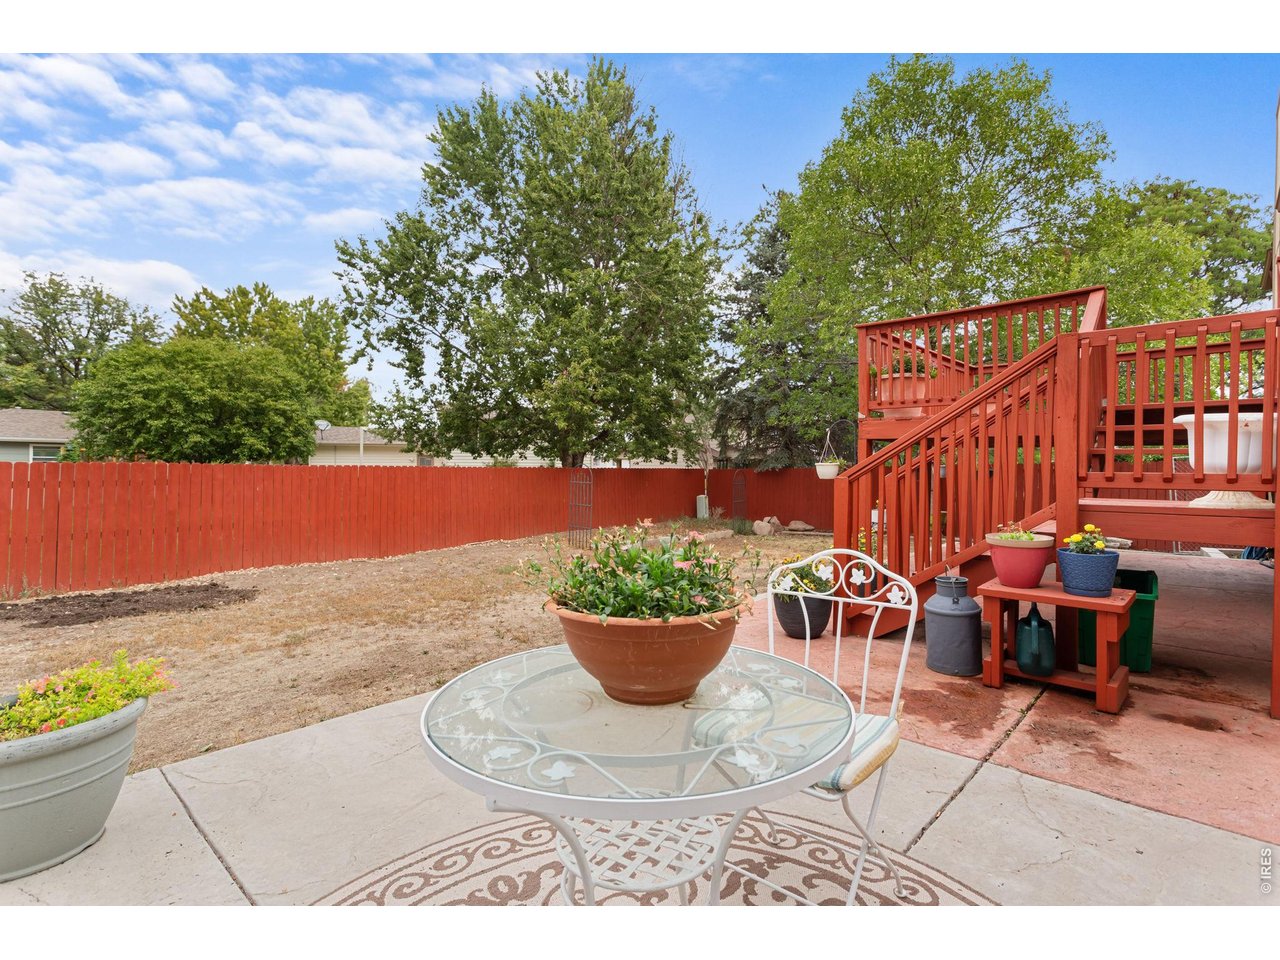
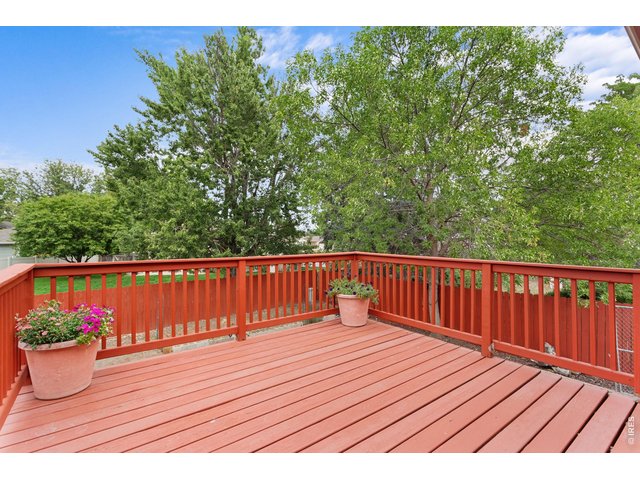
Spacious Backyard Deck
18 of 50
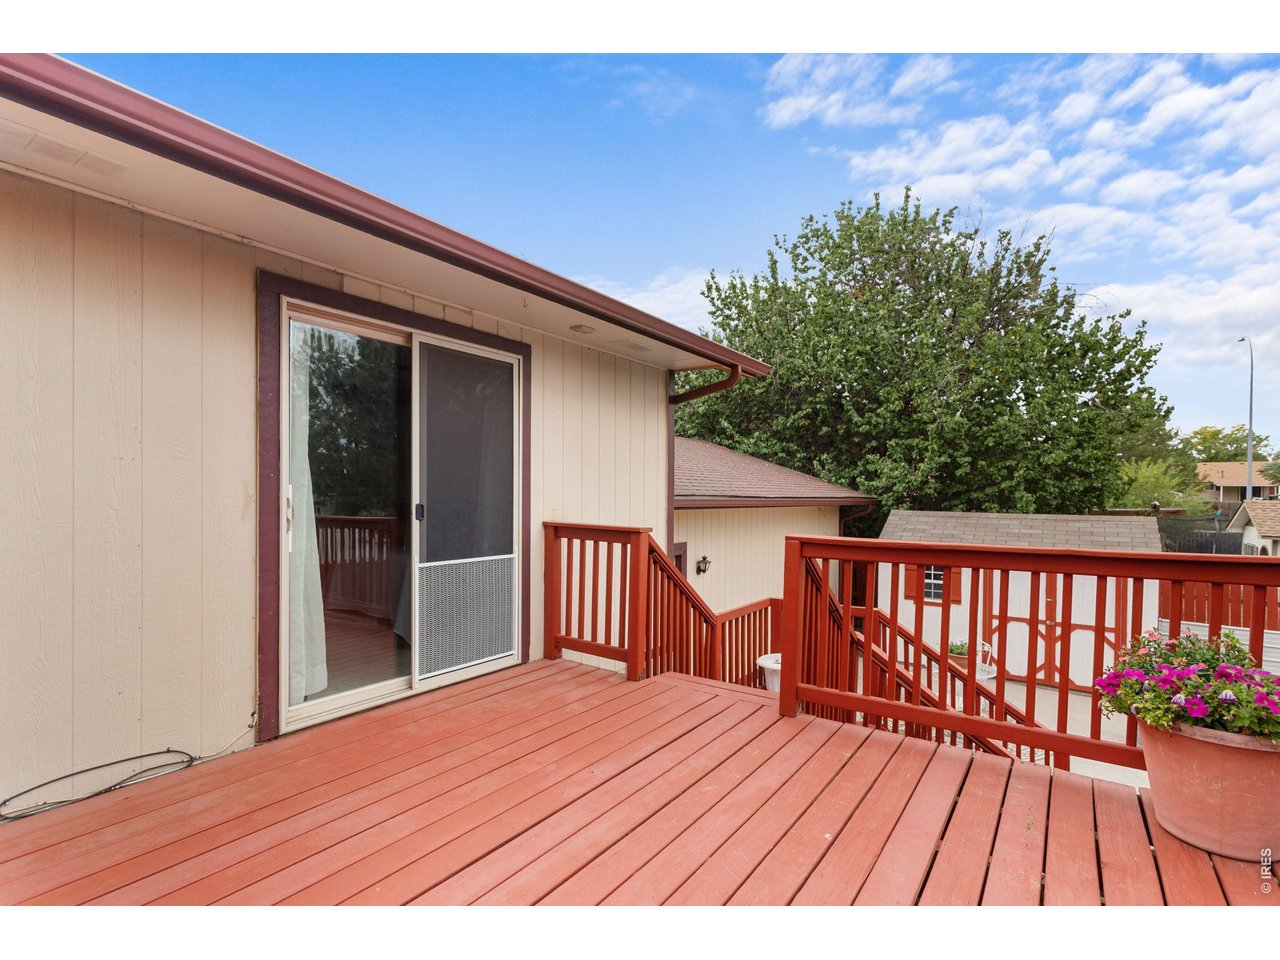
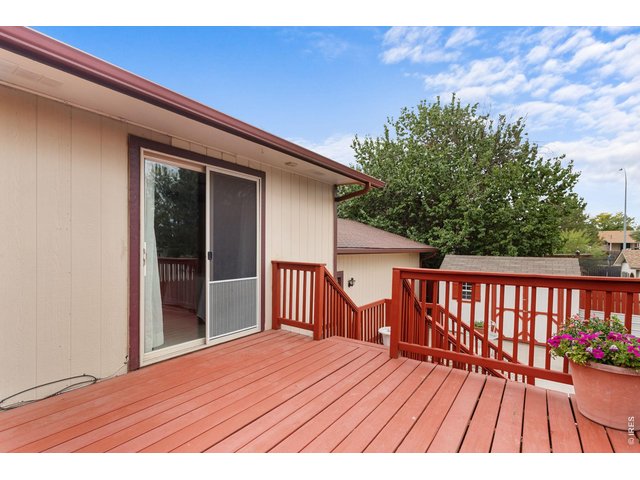
Deck Access from the Primary Bedroom
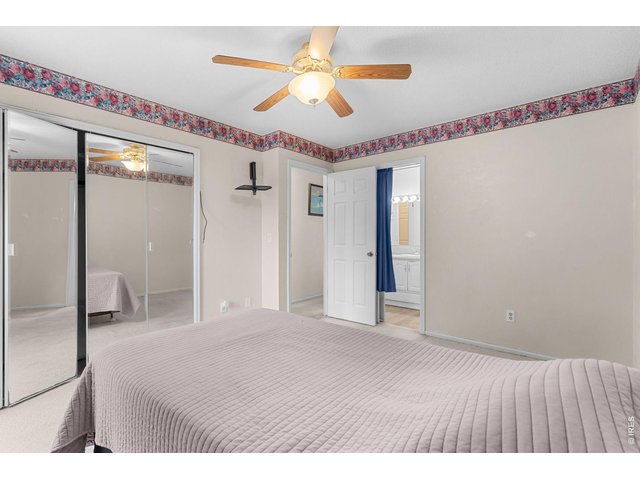
19 of 50
Primary Bedroom (Upper Level)
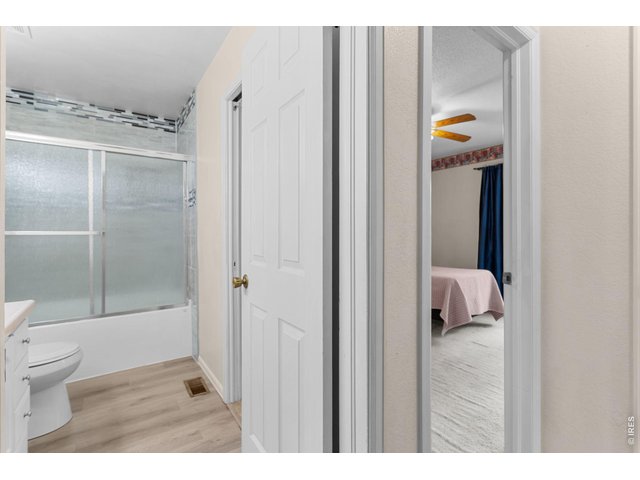
20 of 50
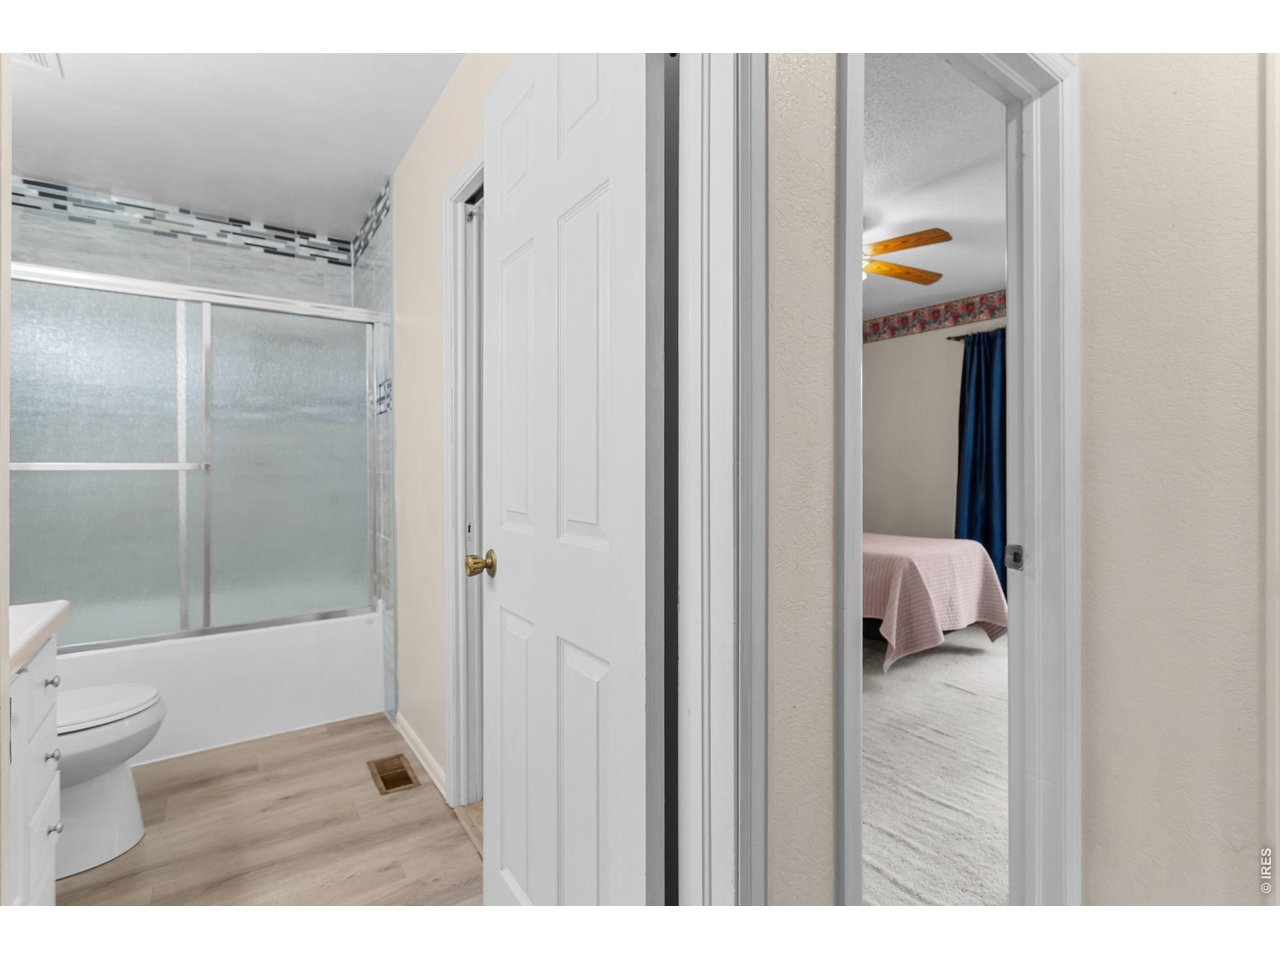
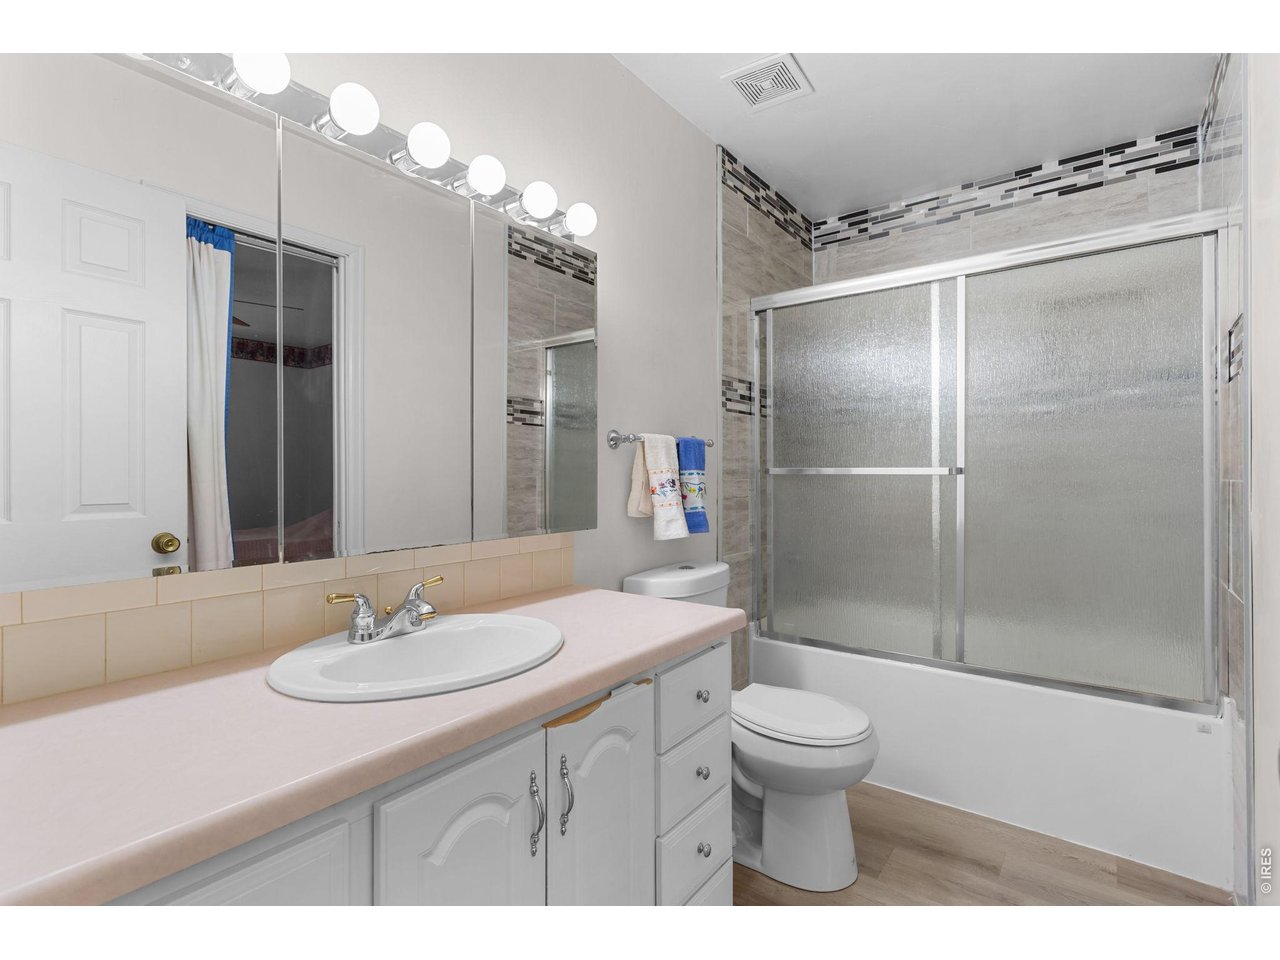
Full Bathroom (Upper Level)
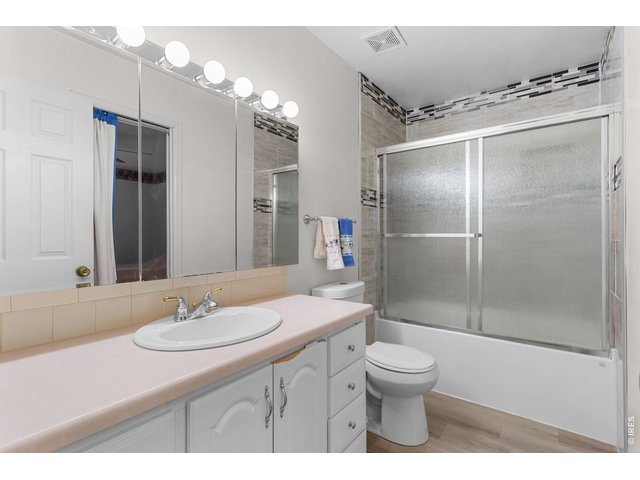
21 of 50
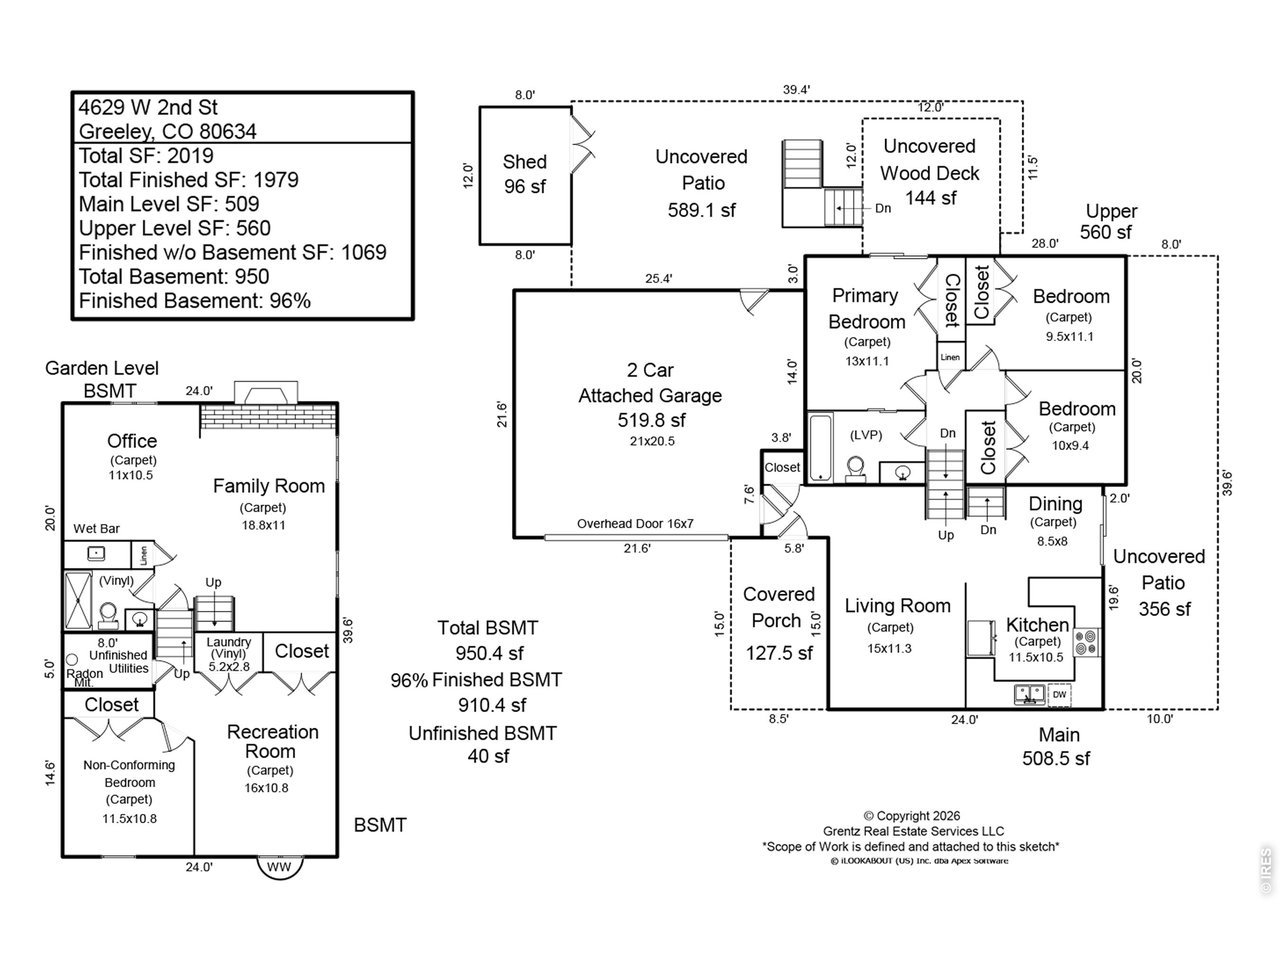
See the Floor Plan
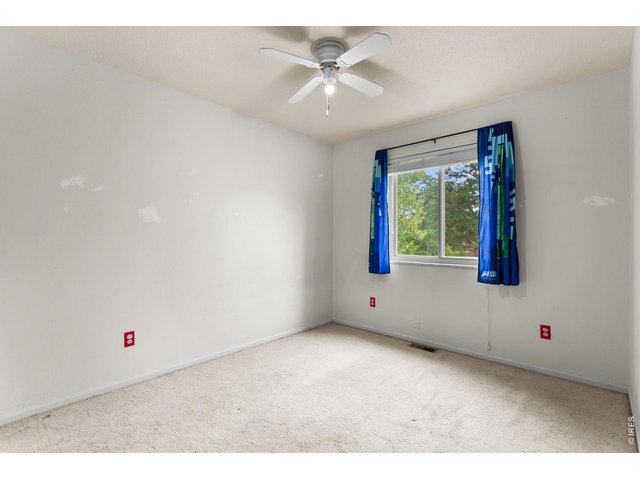
22 of 50
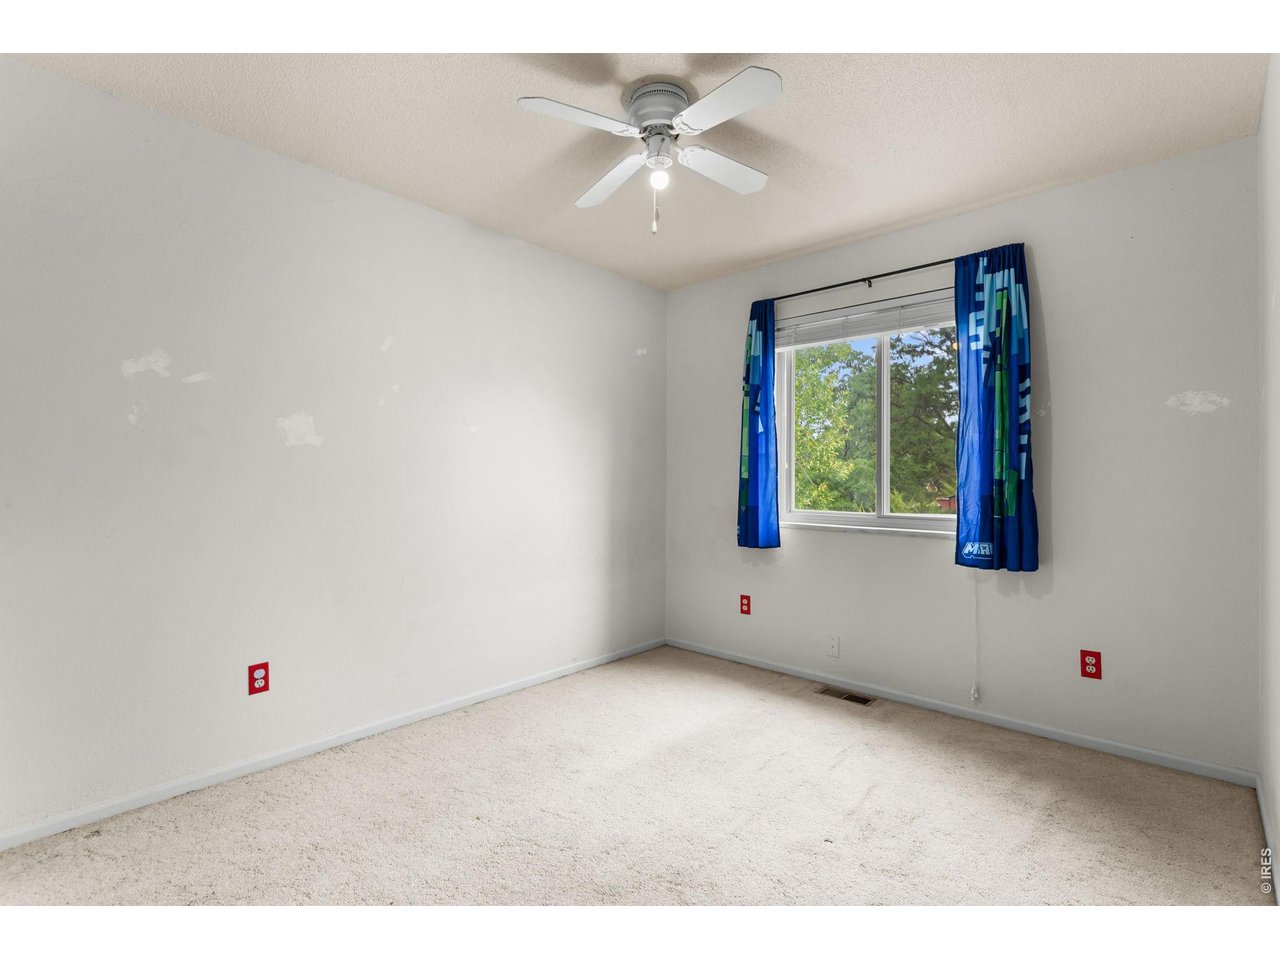
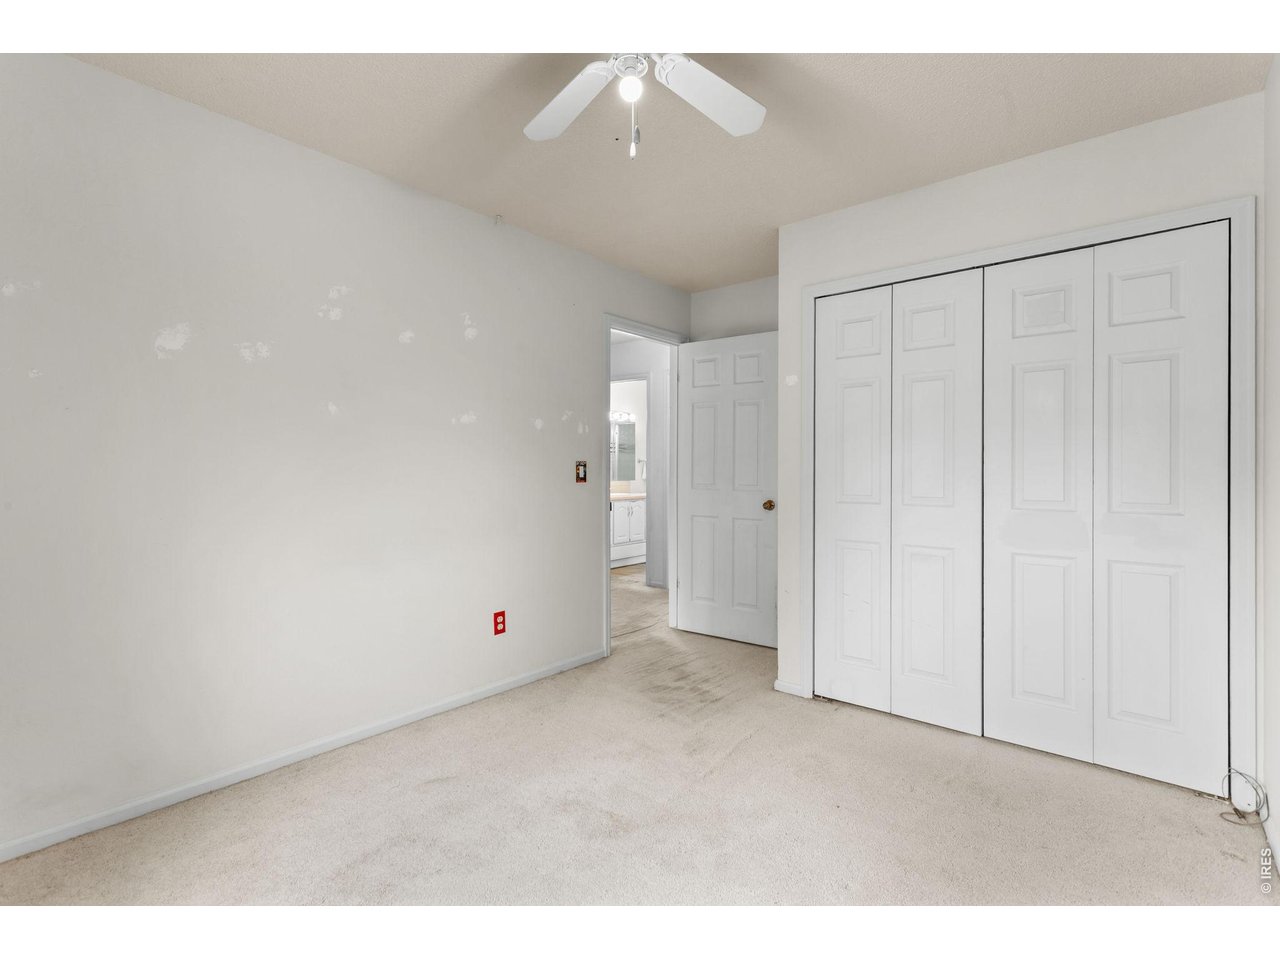
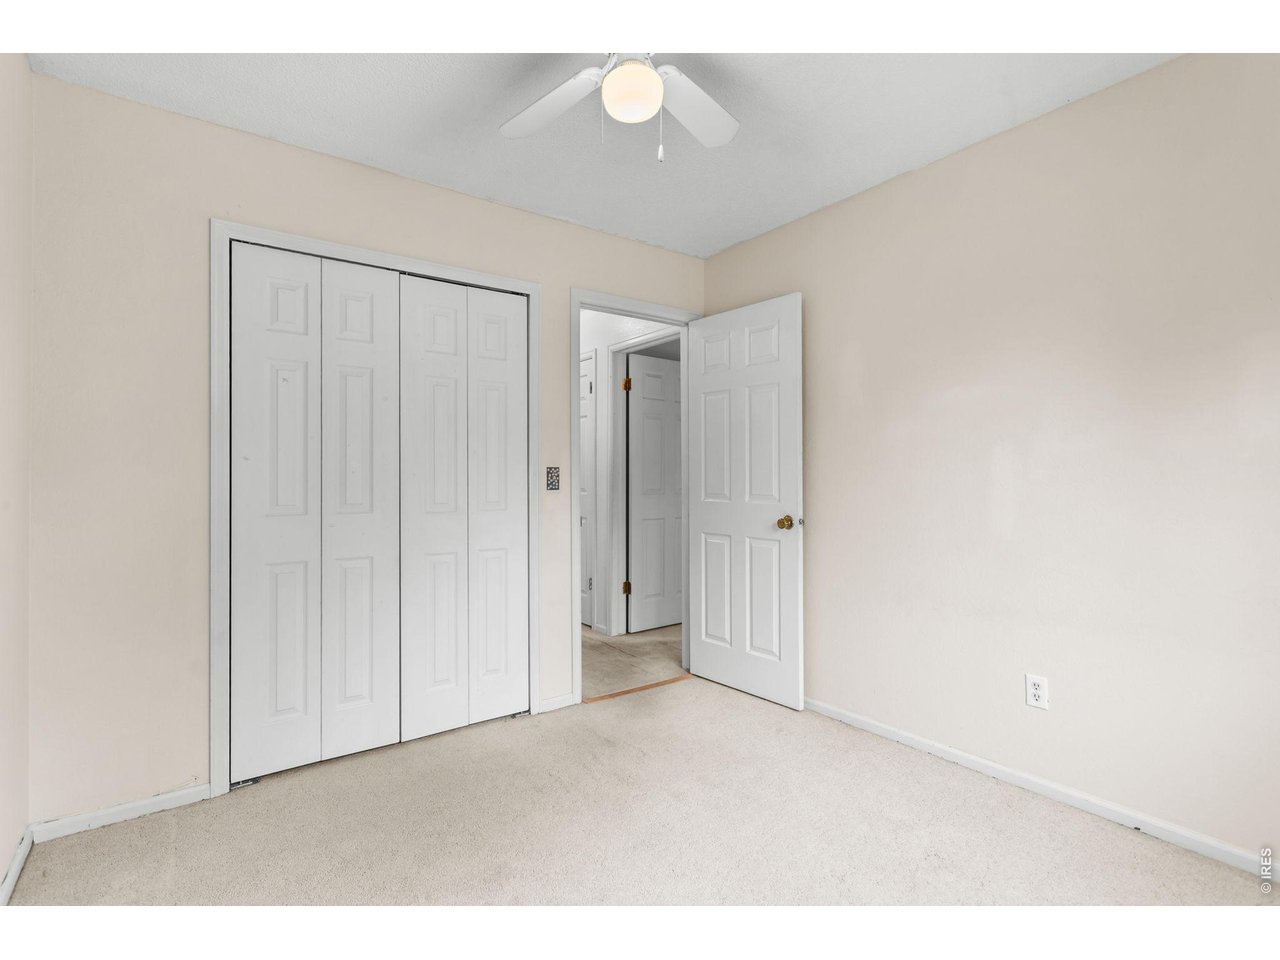
Second Bedroom (Upper Level)
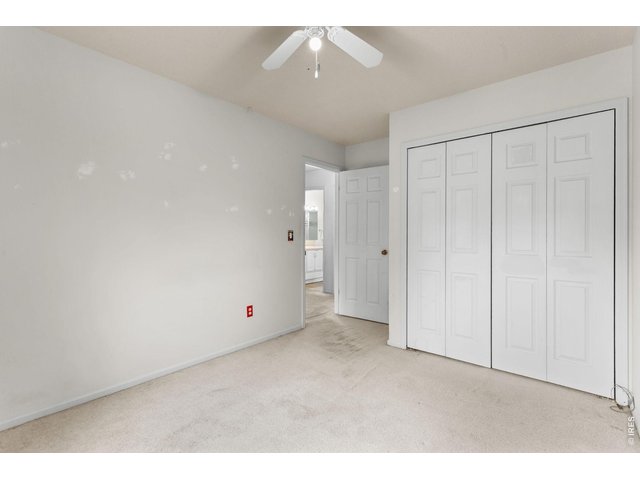
23 of 50
Ceiling Fans & Central A/C
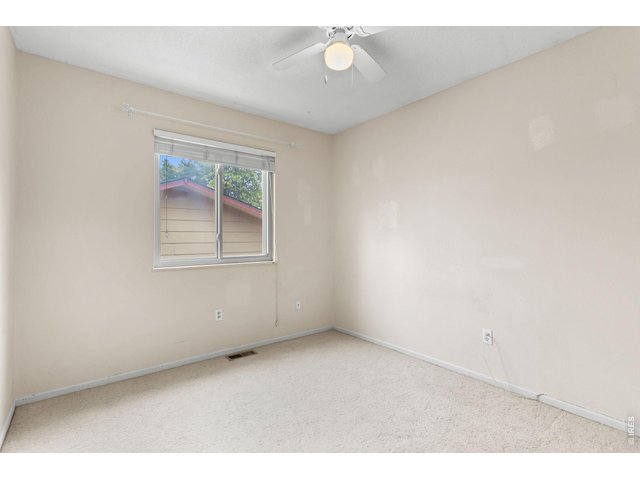
24 of 50
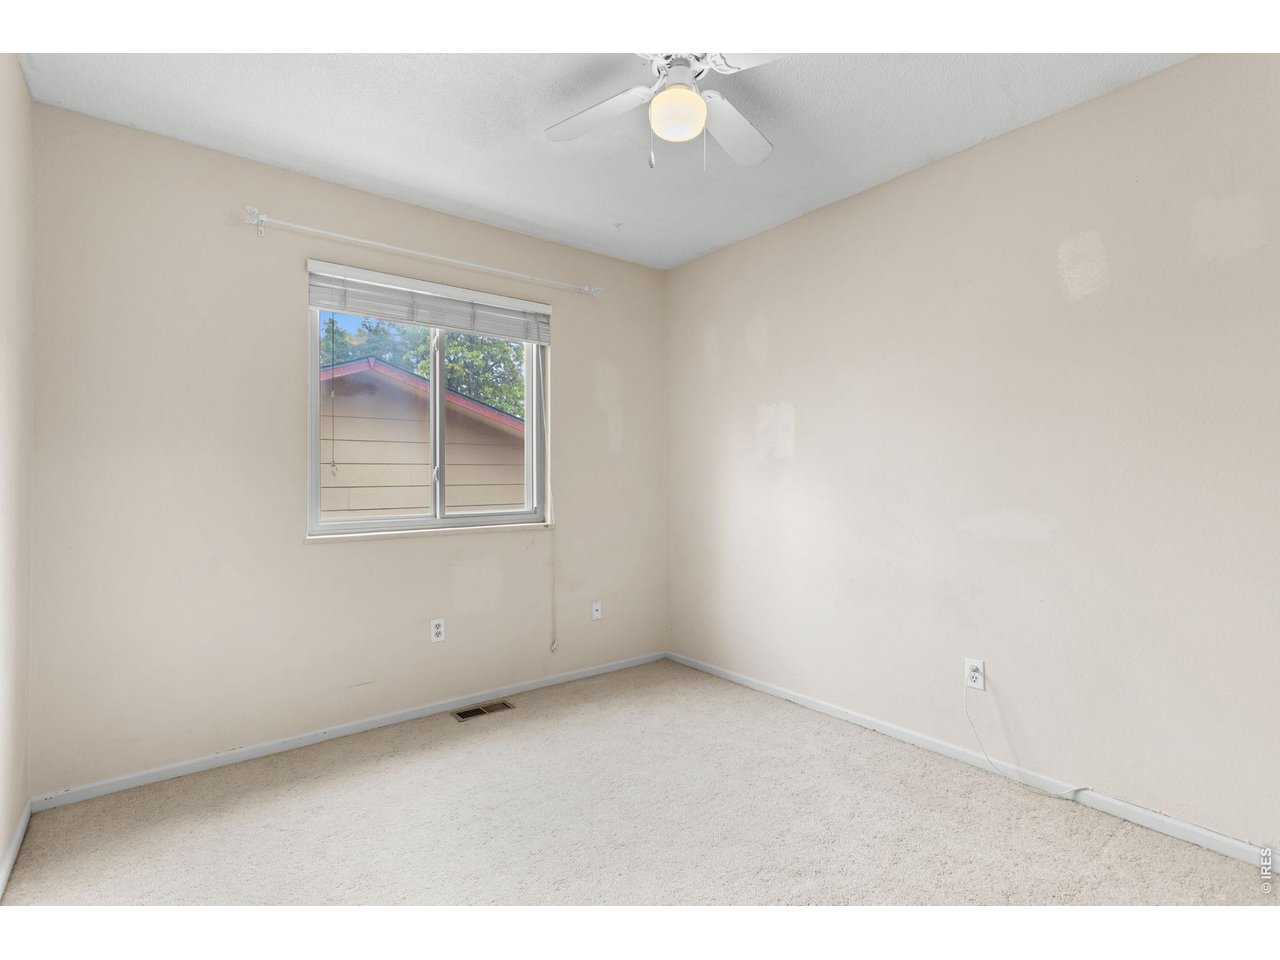
Third Bedroom (Upper Level)
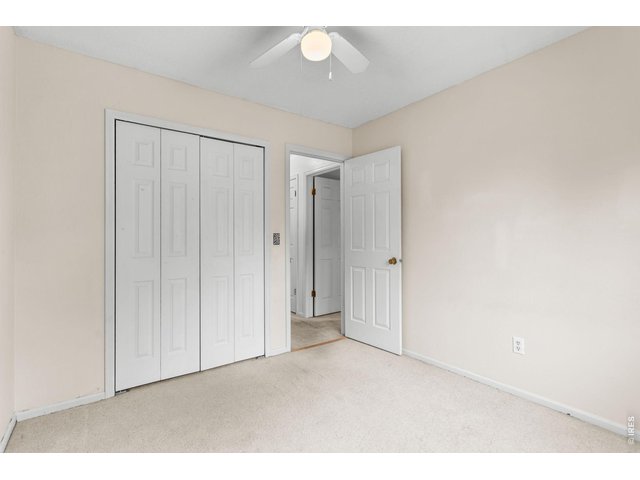
25 of 50
Third Bedroom (Upper Level)
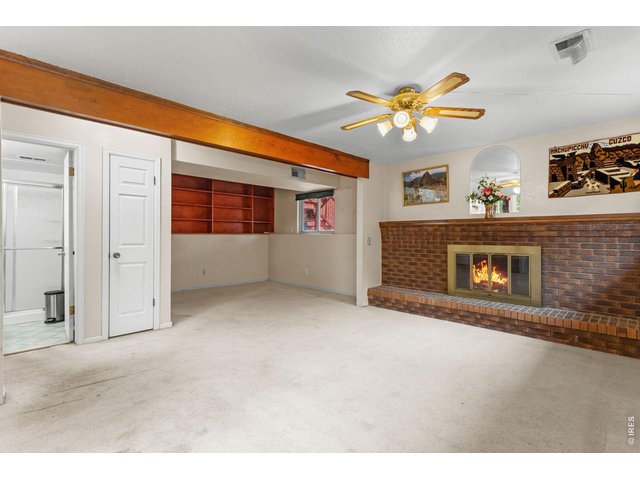
26 of 50
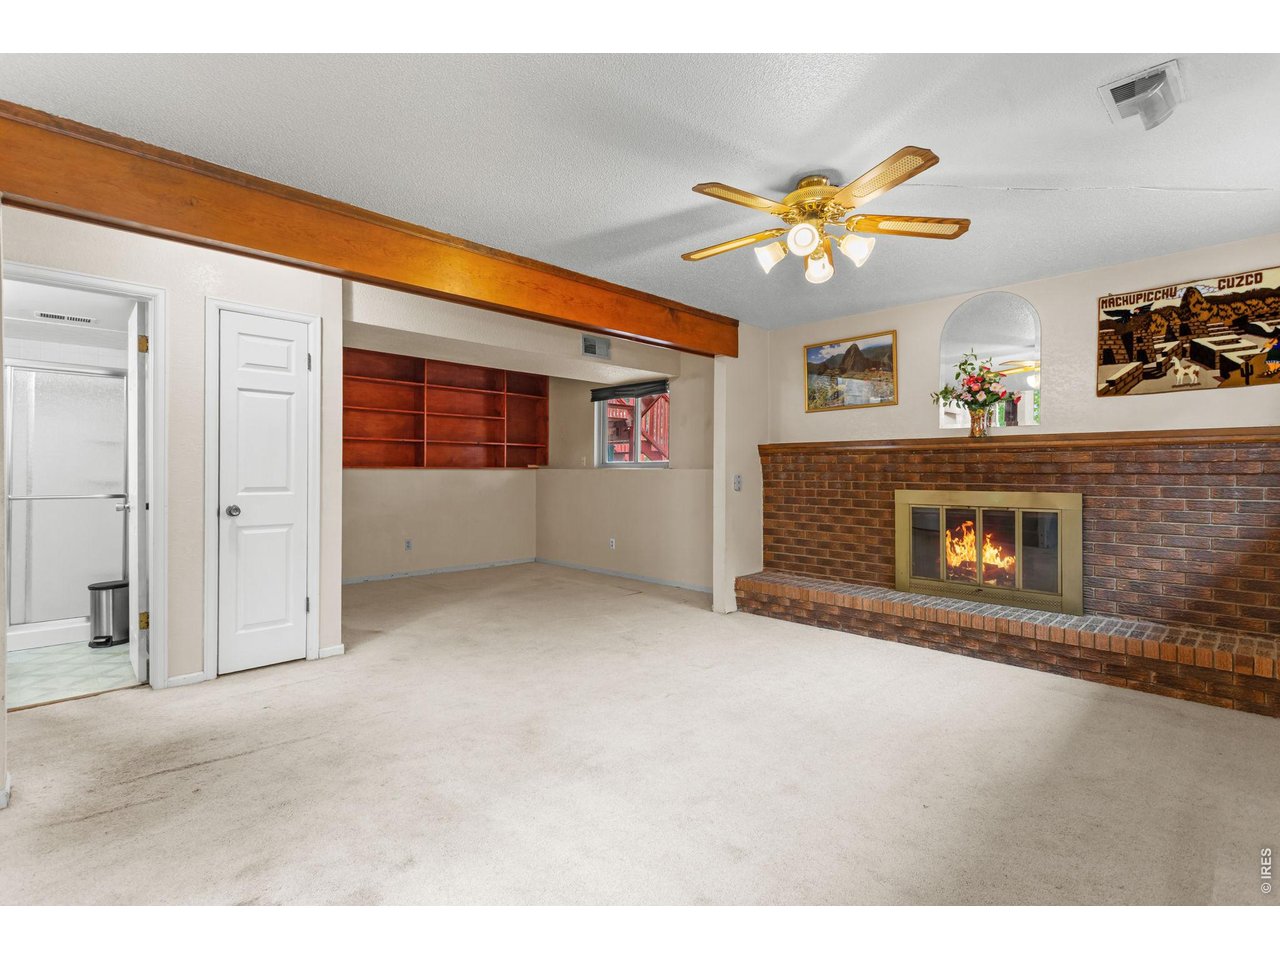
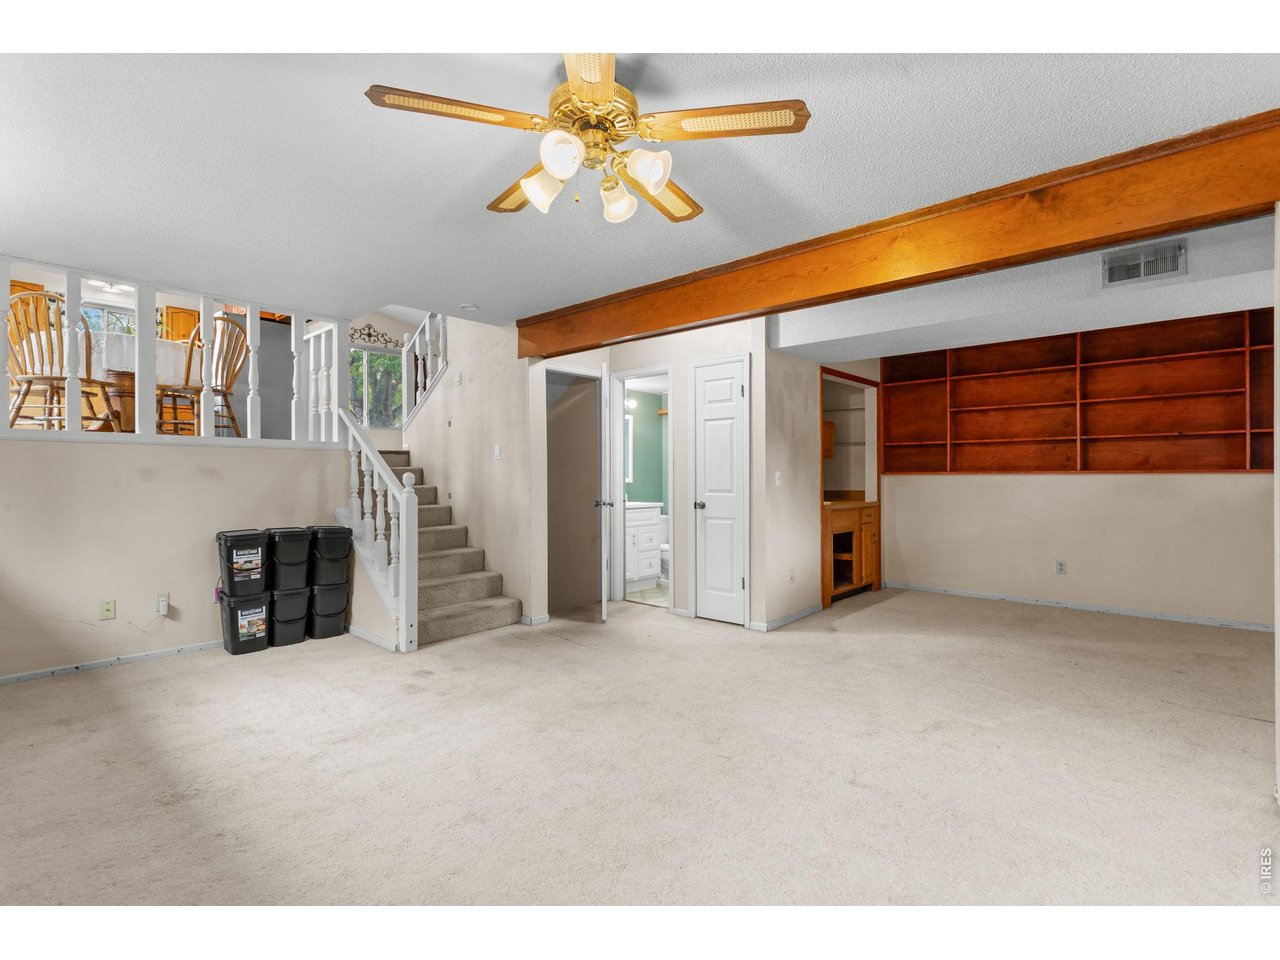
Family Room (Garden Level)
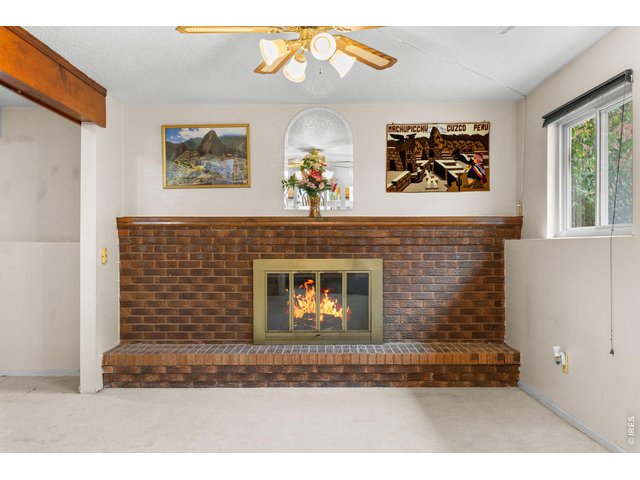
27 of 50
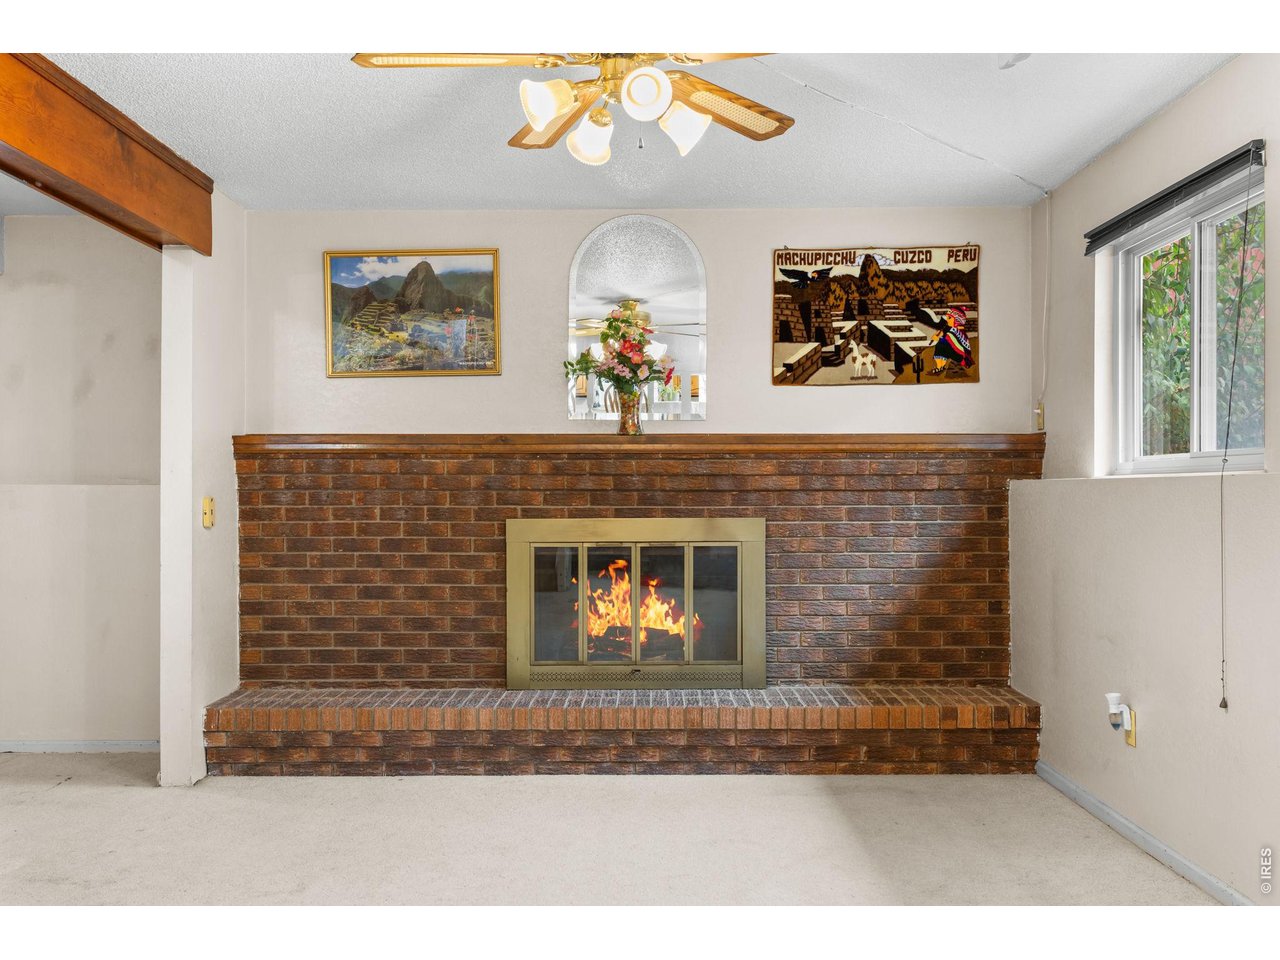
Family Room Fireplace
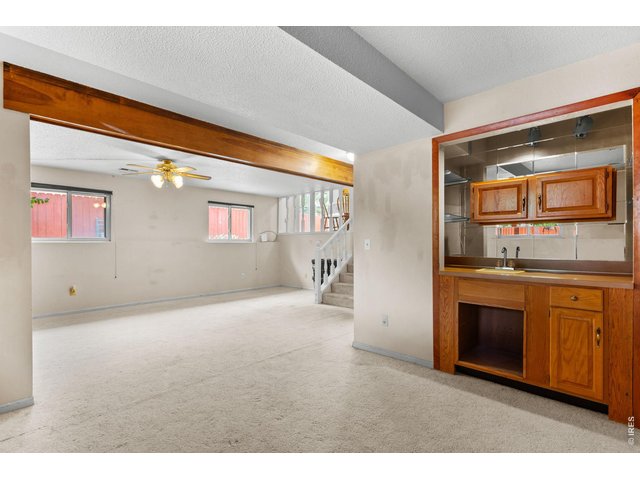
28 of 50
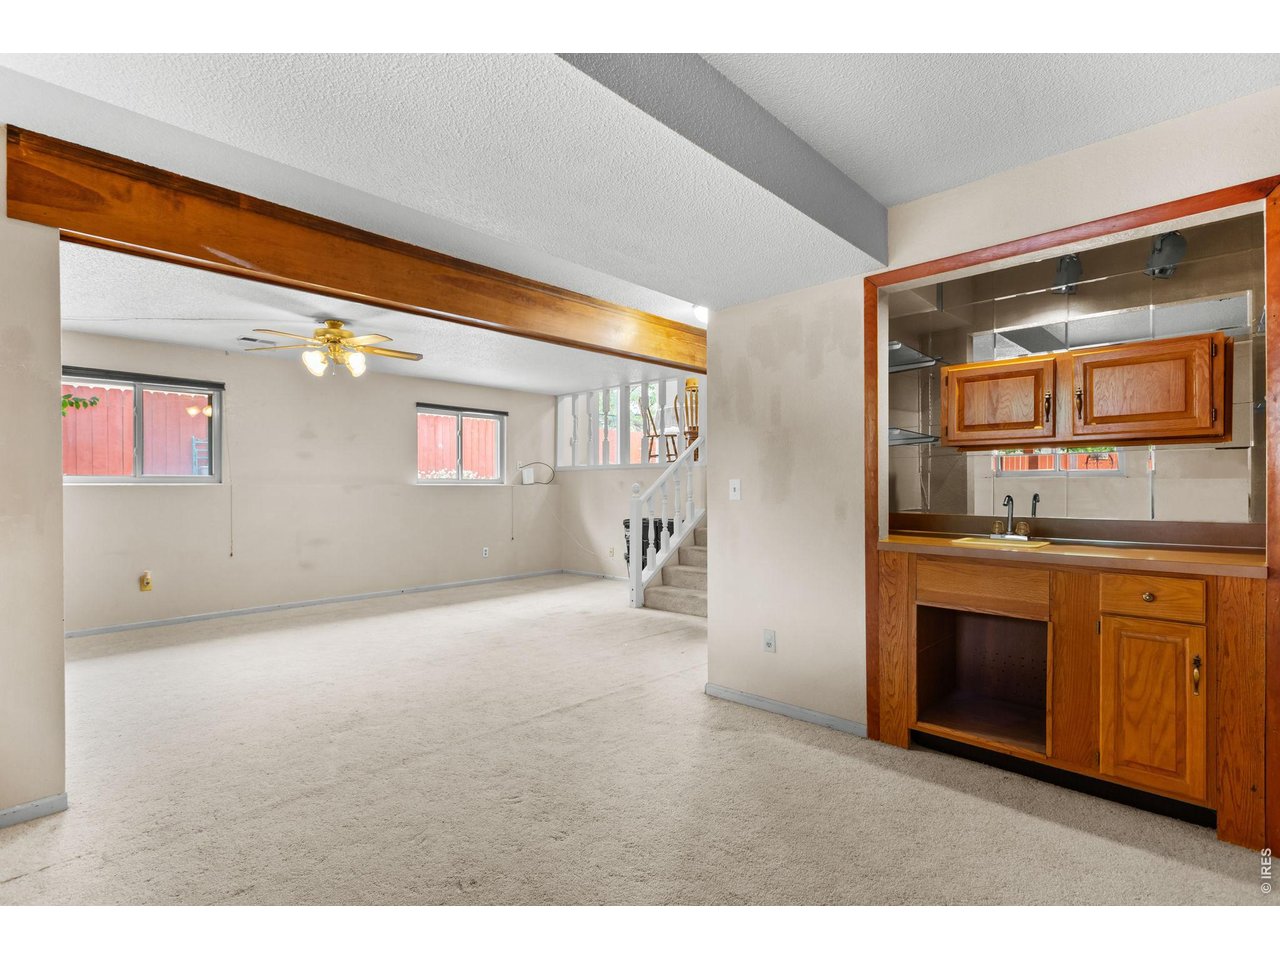
Wet Bar off the Family Room
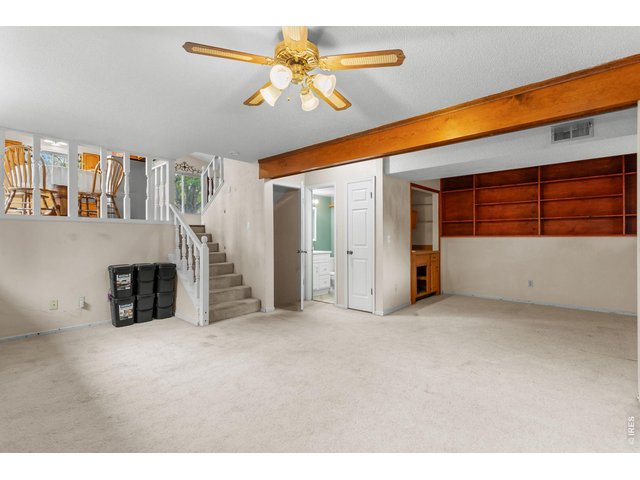
29 of 50
Access to Garden-Level Bathroom & Basement Stairs
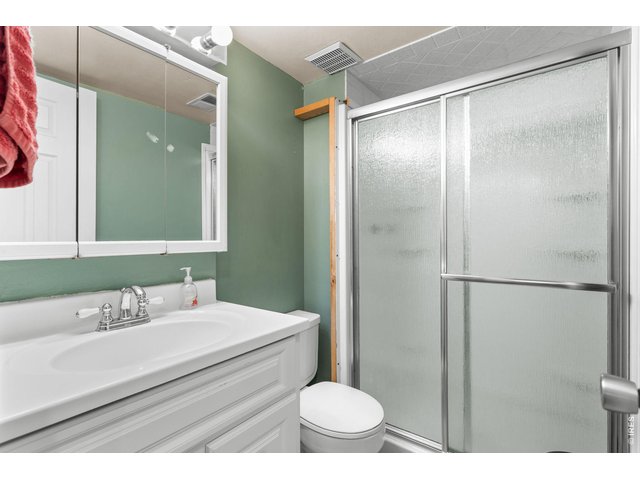
30 of 50
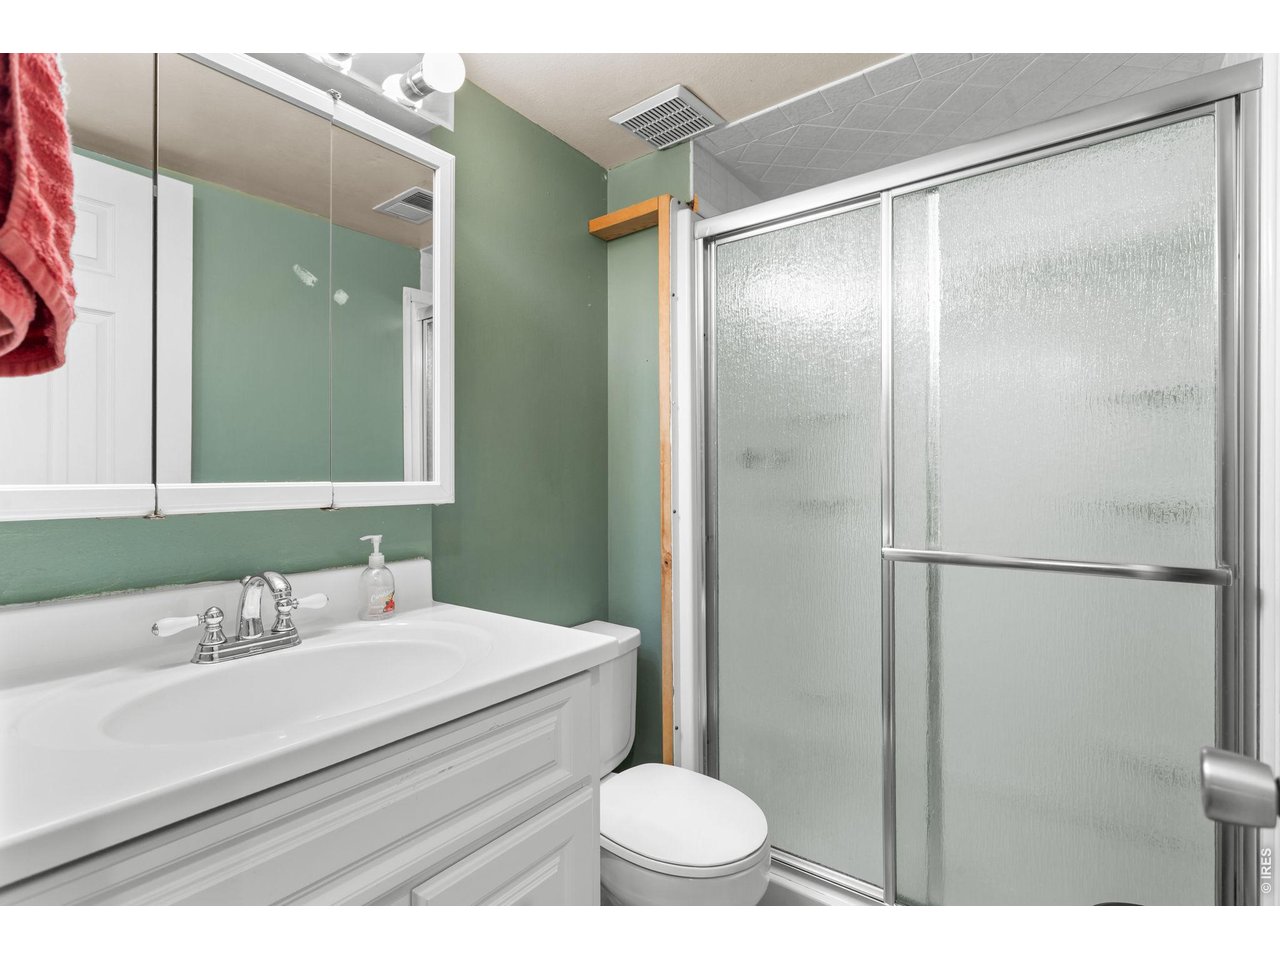
3/4 Bathroom (Garden Level)
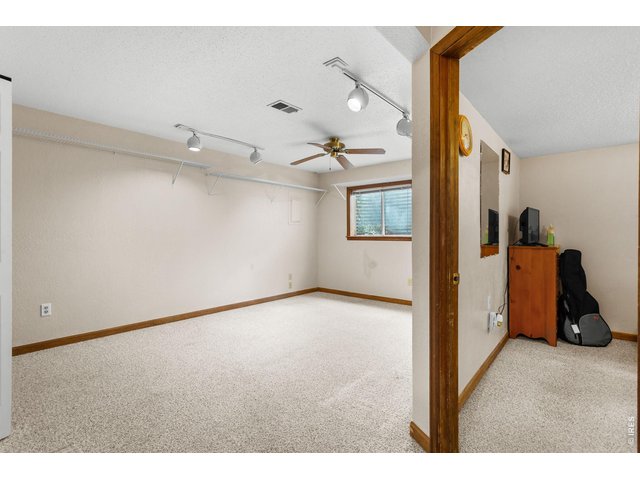
31 of 50
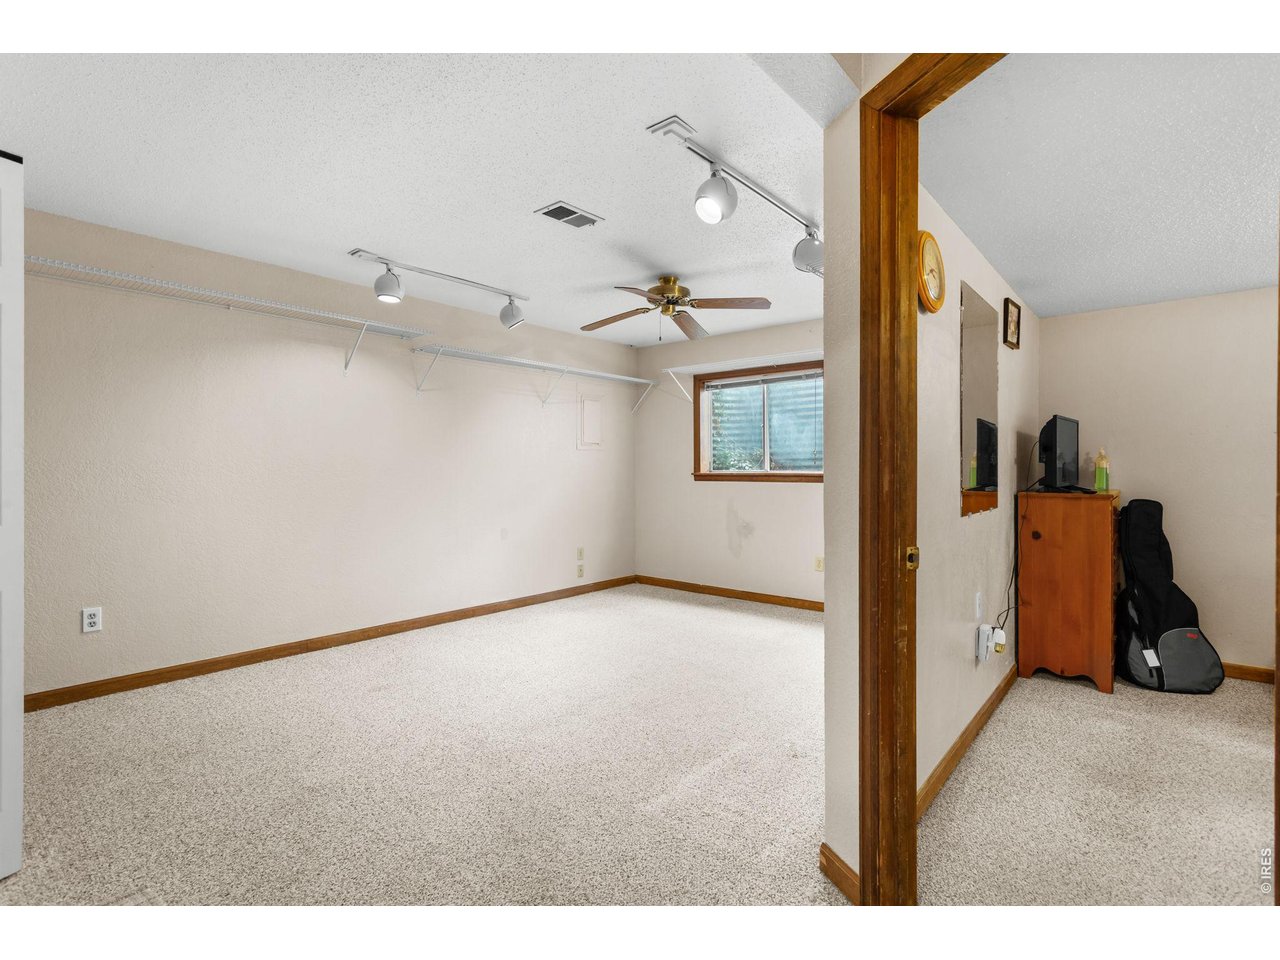
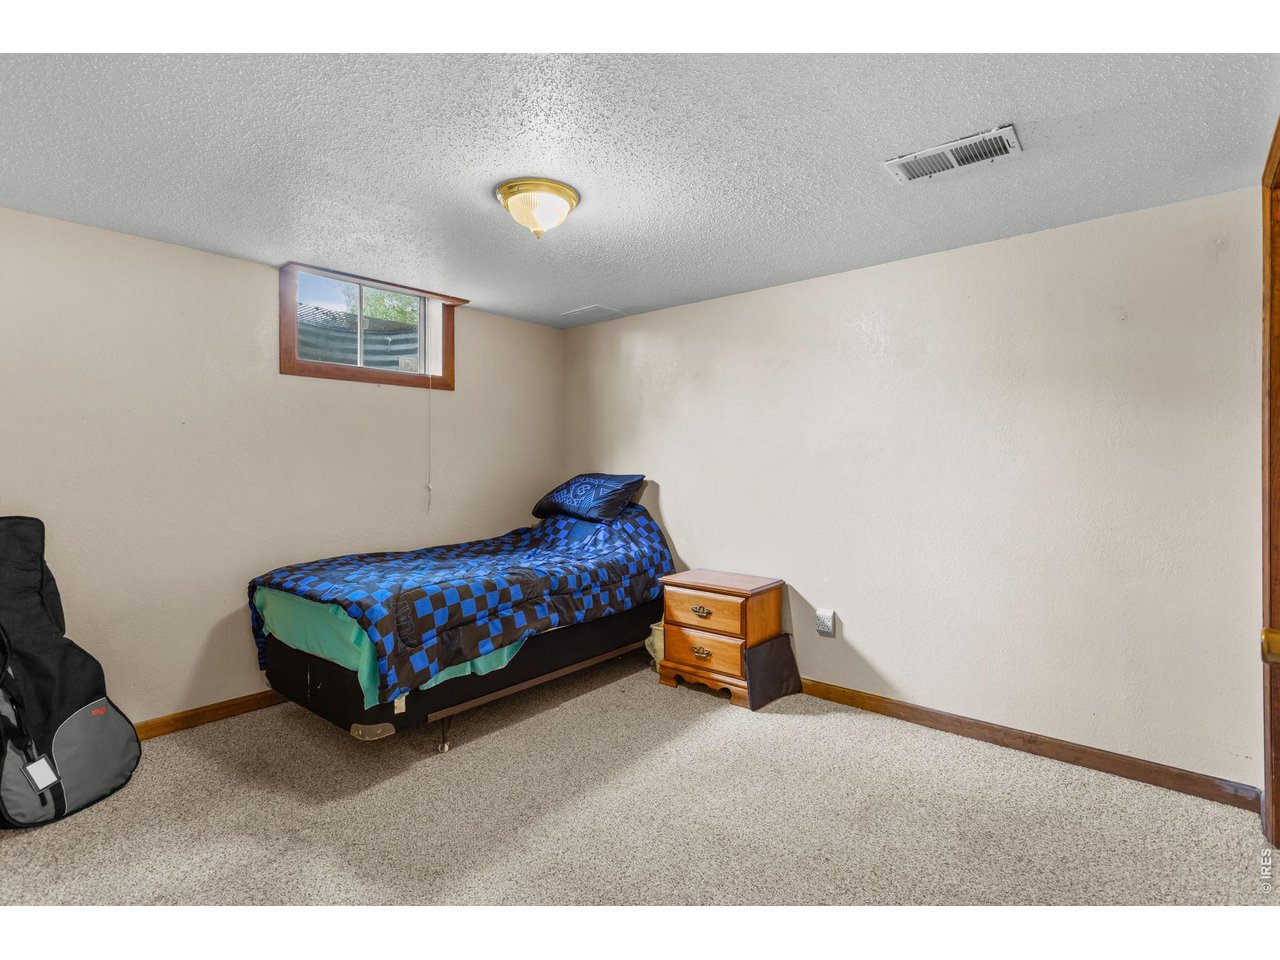
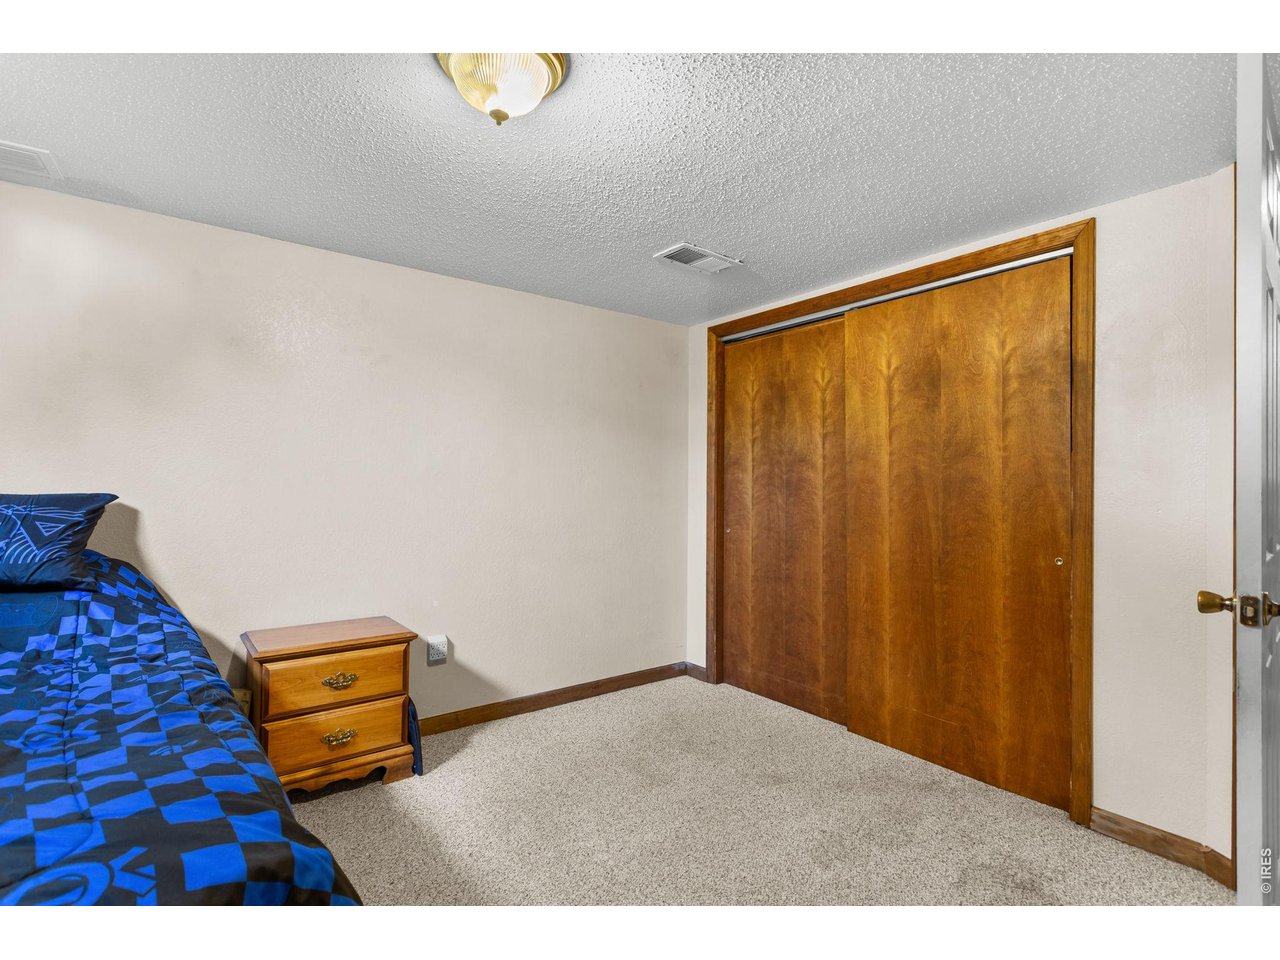
Basement Rec Room & Fourth Bedroom
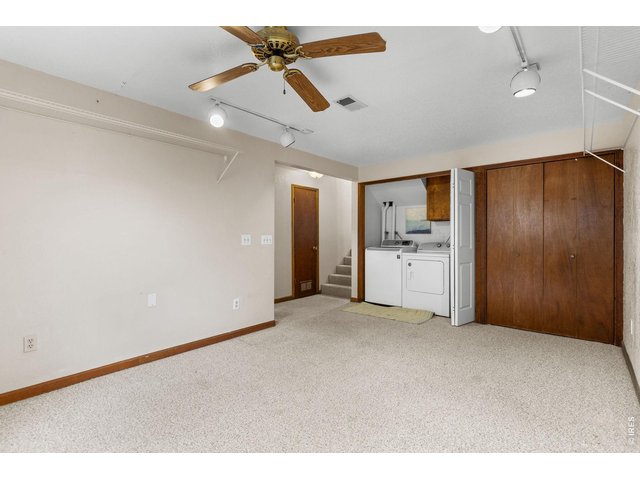
32 of 50
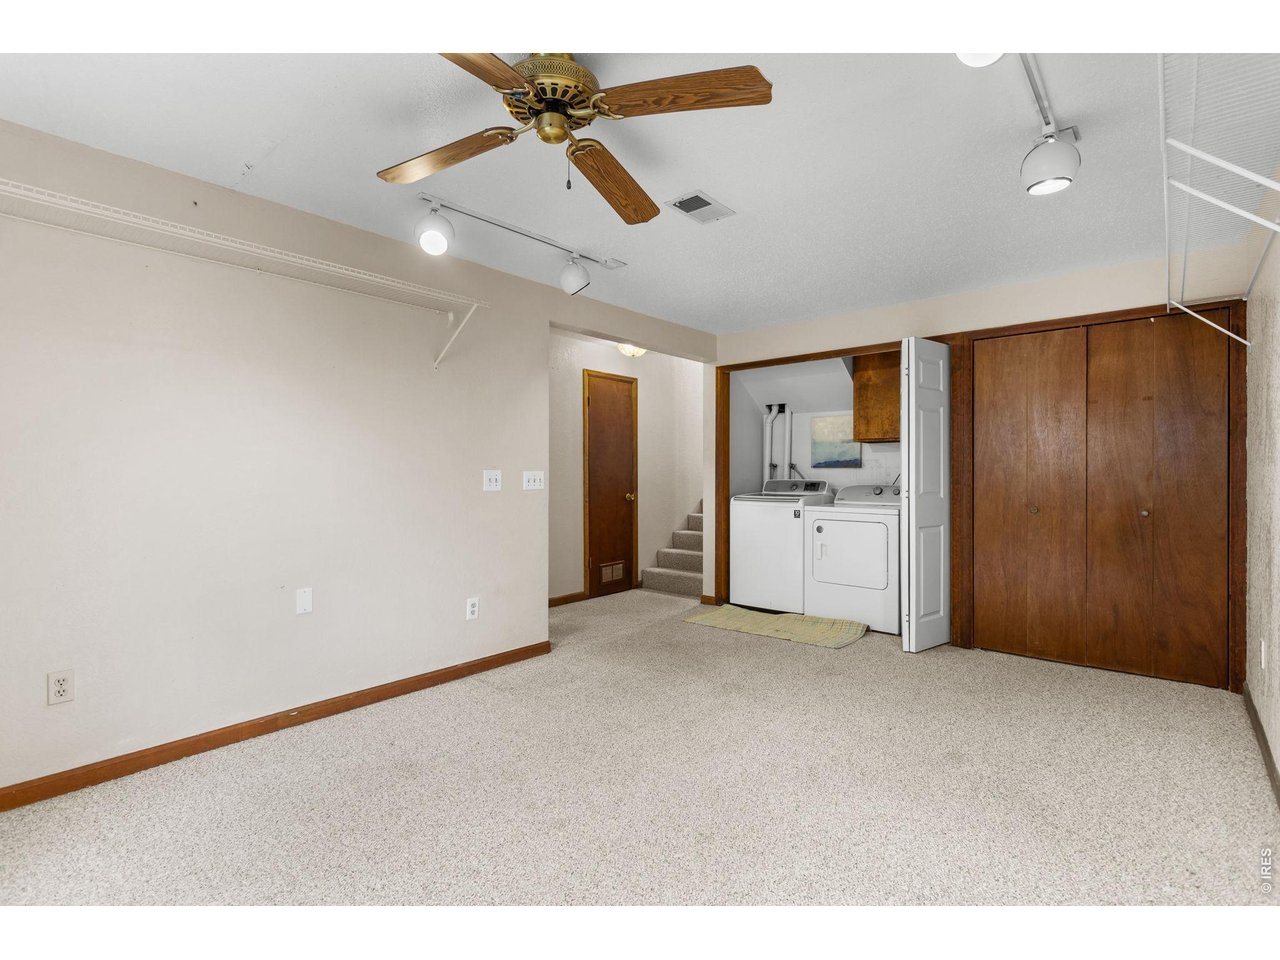
Rec Room & Laundry
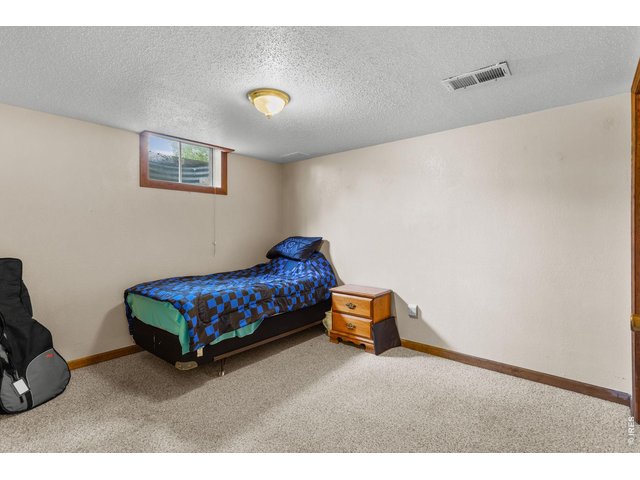
33 of 50
Bedroom (Basement)
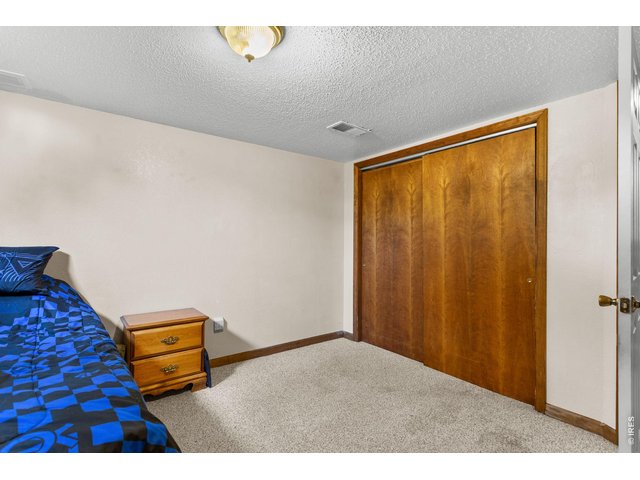
34 of 50
Bedroom (Basement)
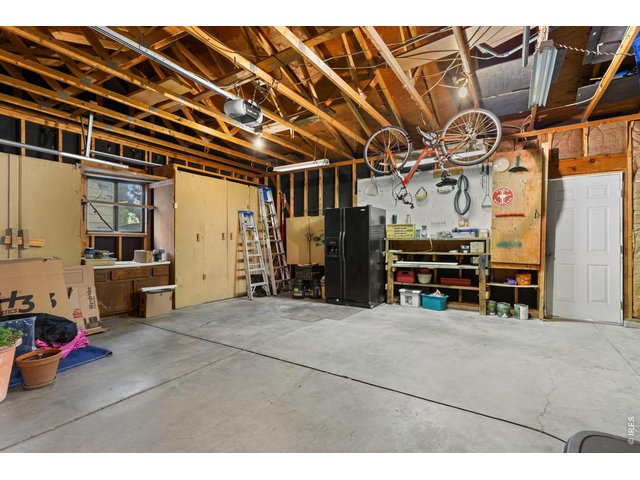
35 of 50
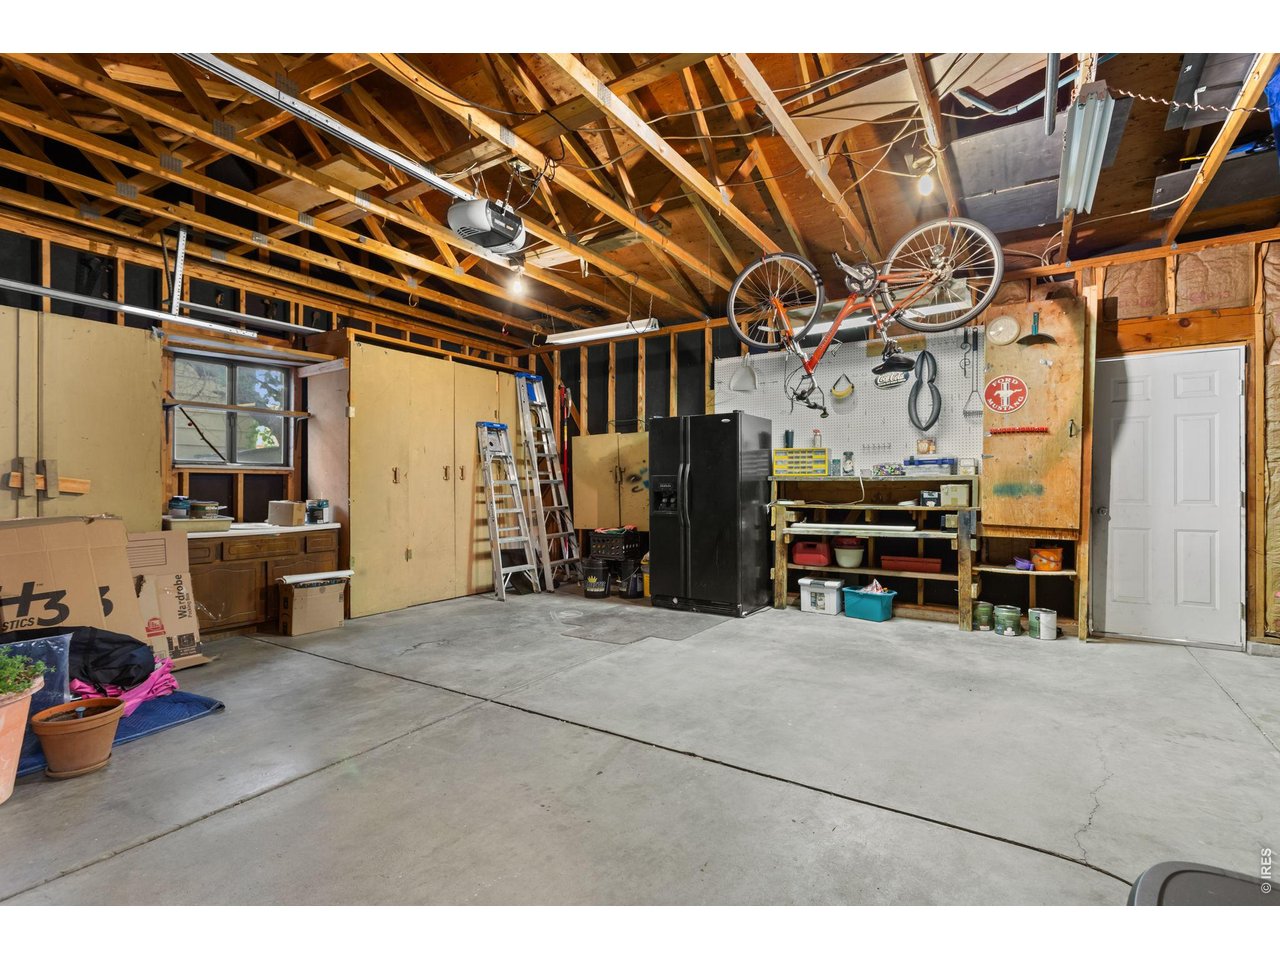
2-Car Attached Garage
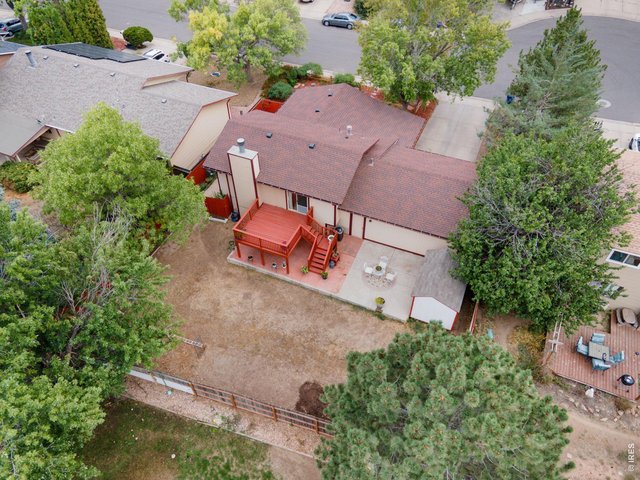
36 of 50
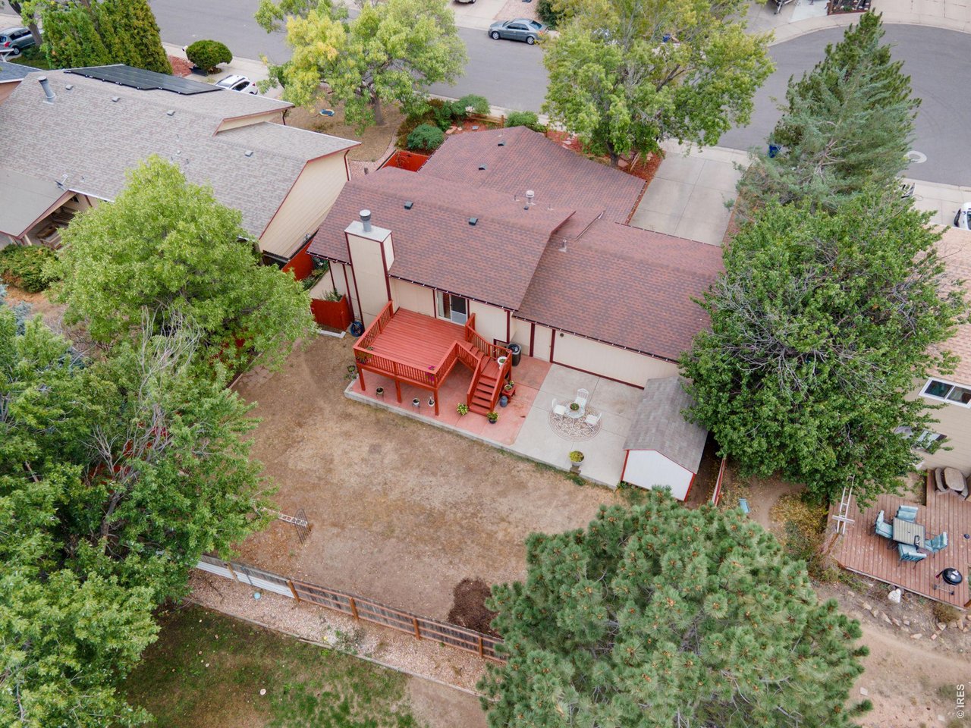
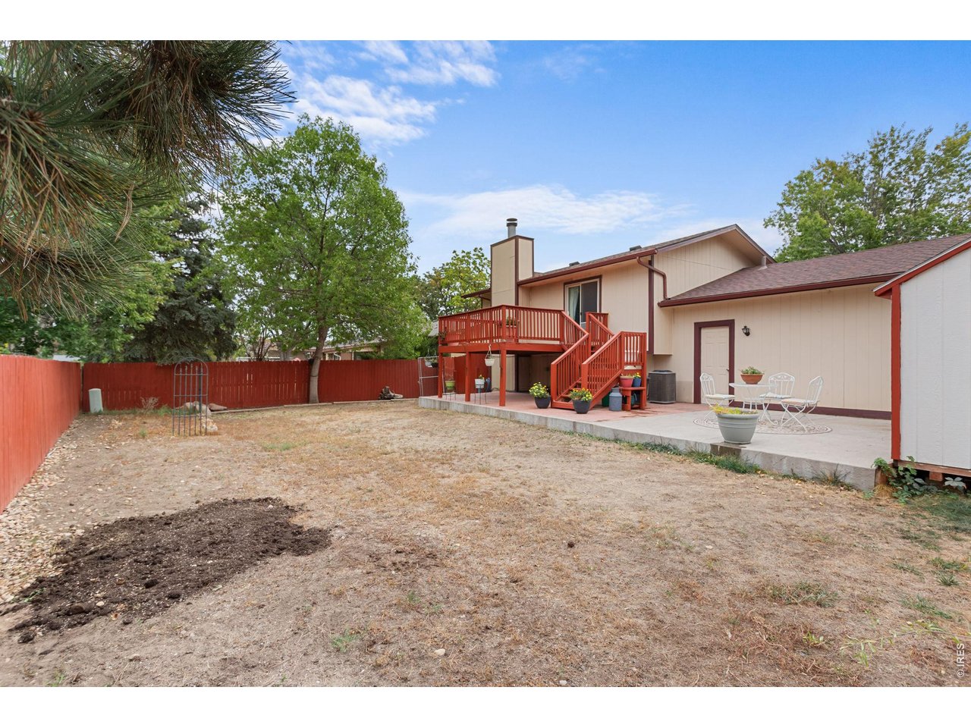
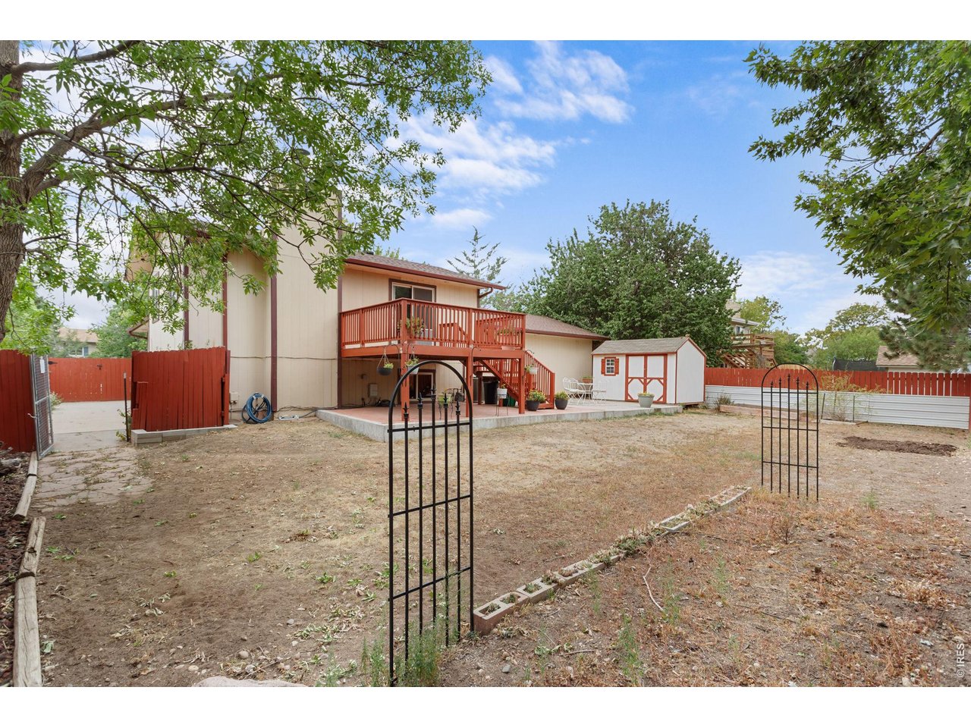
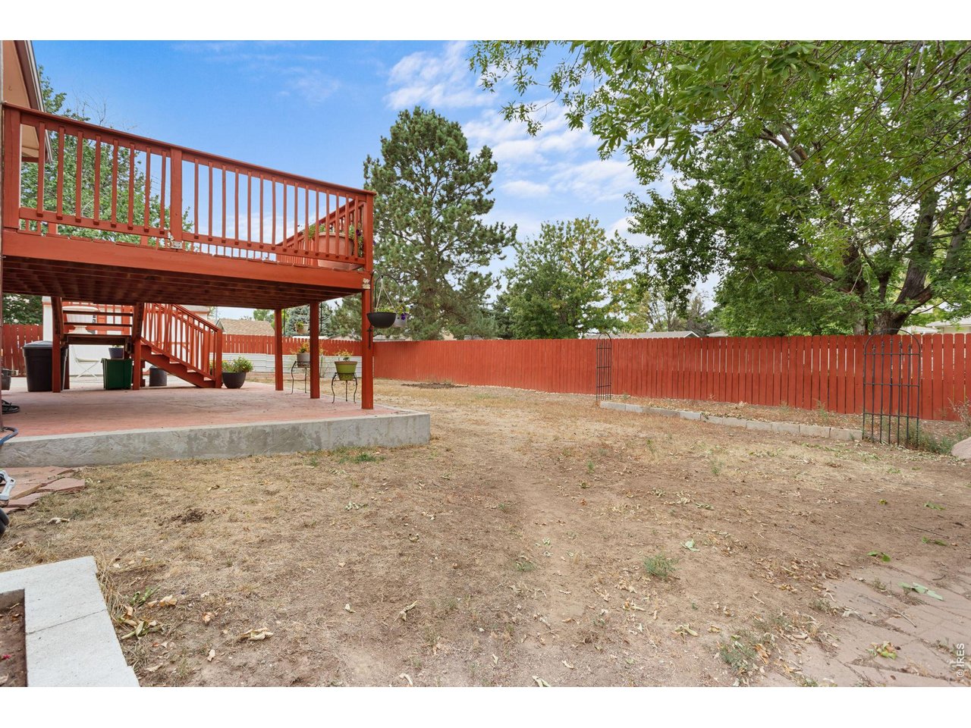
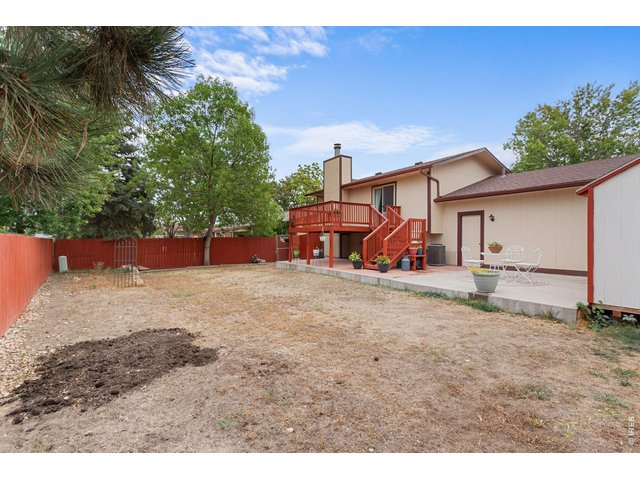
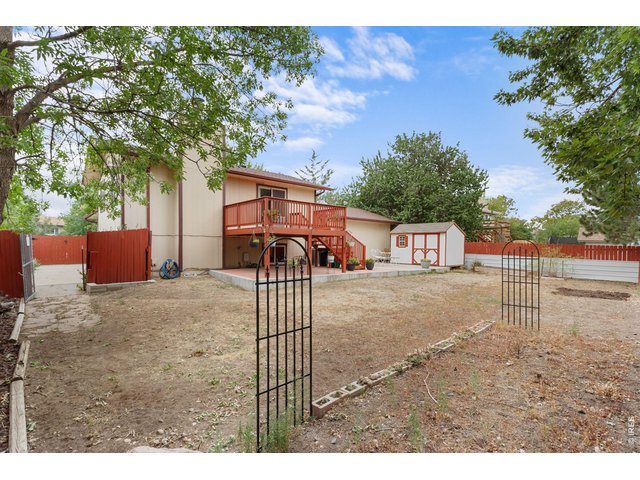
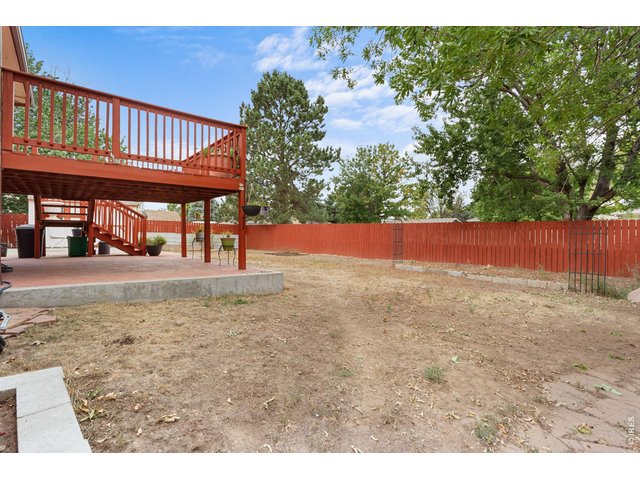
Spacious Yard
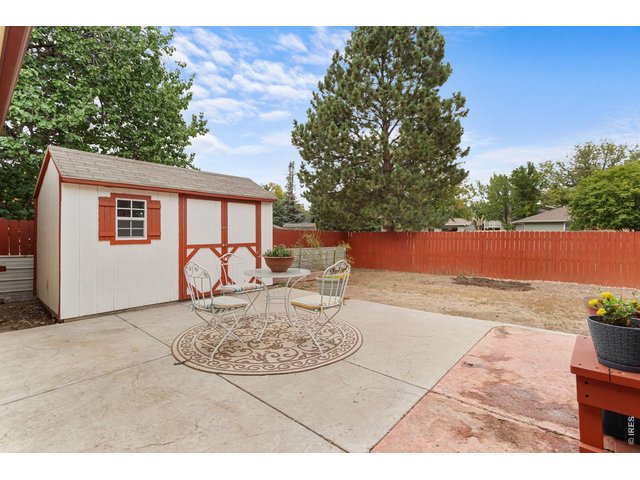
37 of 50
Backyard Storage Shed
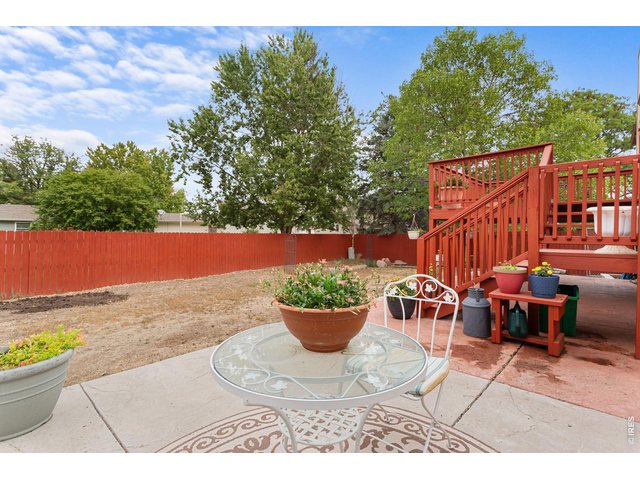
38 of 50
Patio & Deck Space
39 of 50
Plenty of Space to Entertain
40 of 50
Ready for Your Personal Touch
41 of 50
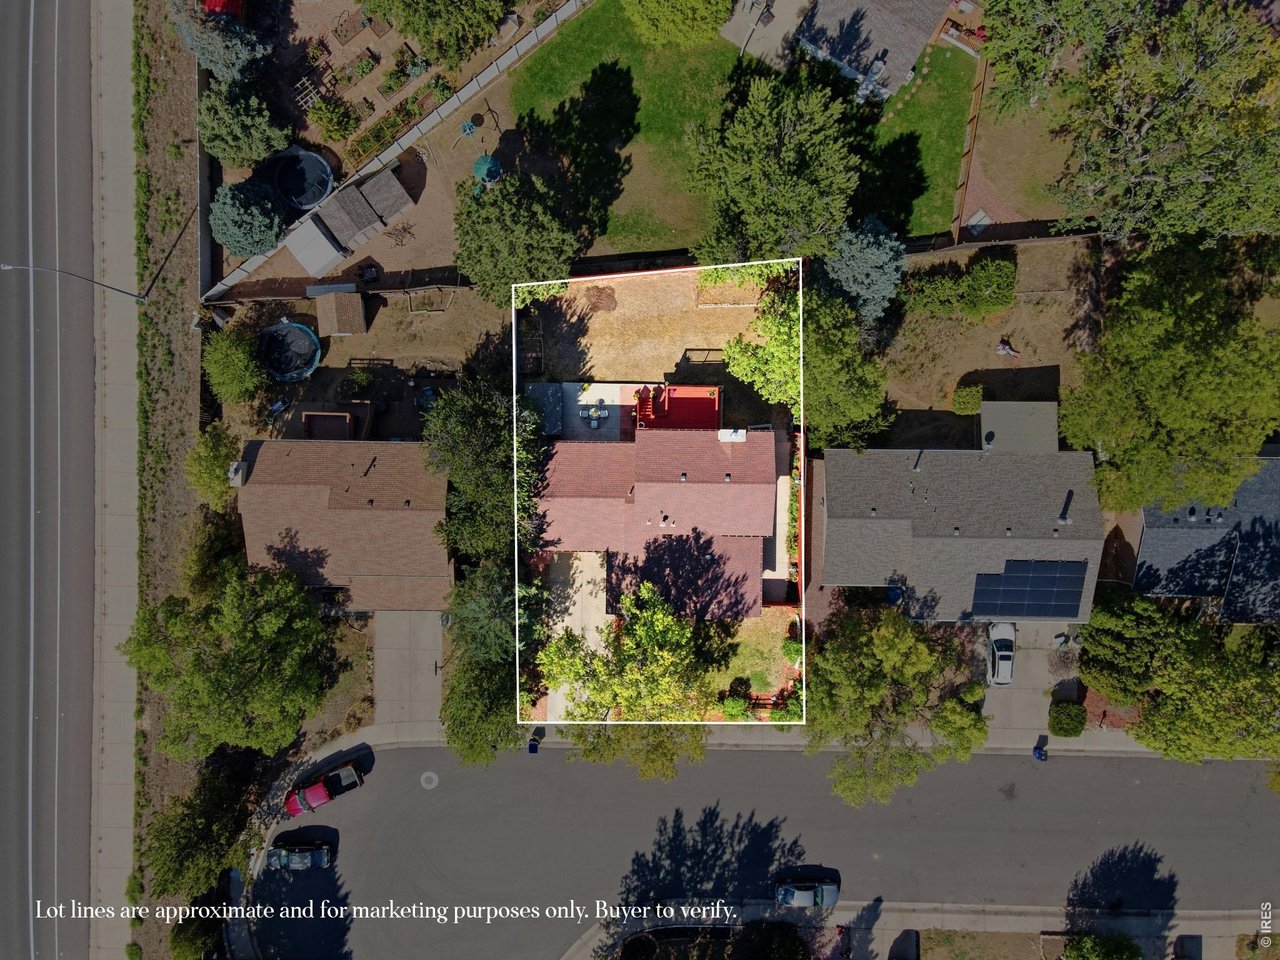
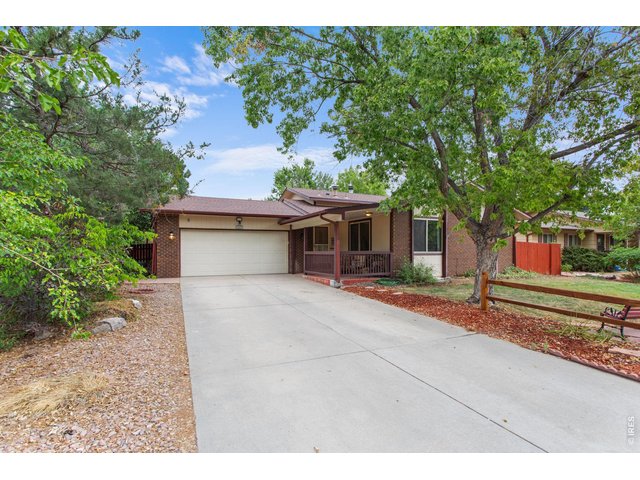
Fully Fenced Backyard
42 of 50
South-Facing Driveway
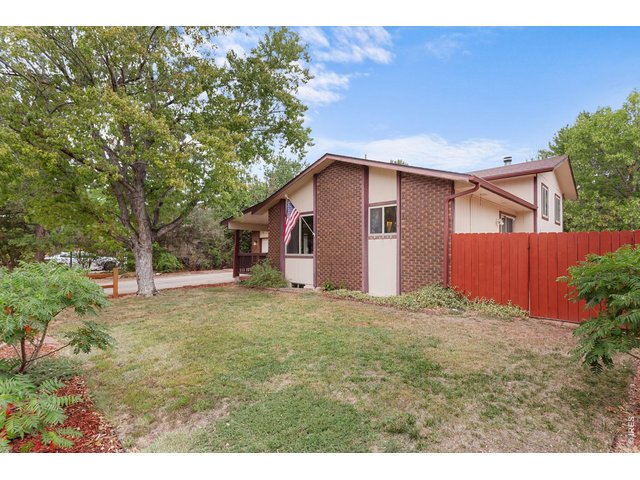
43 of 50
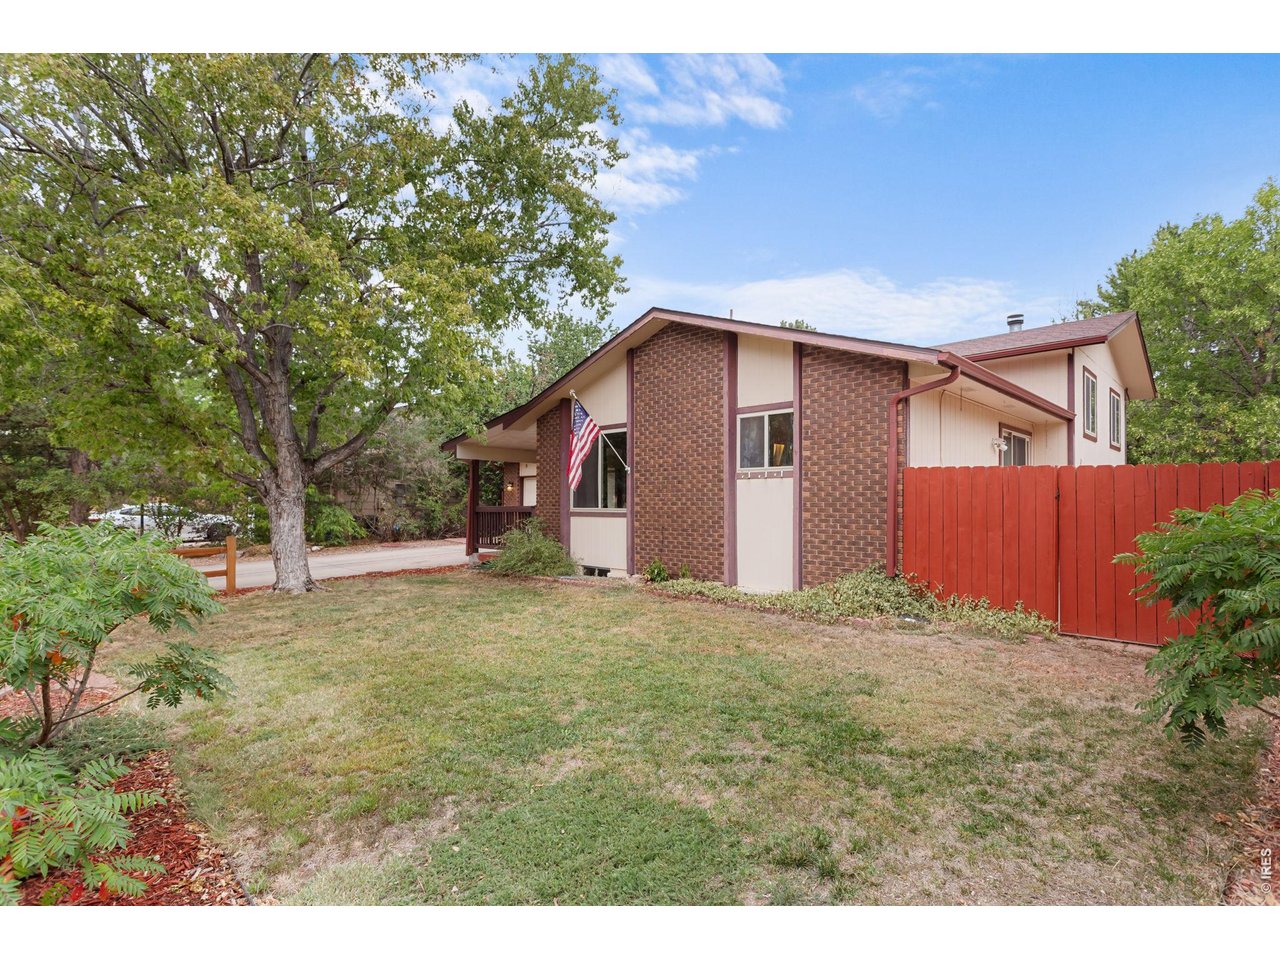
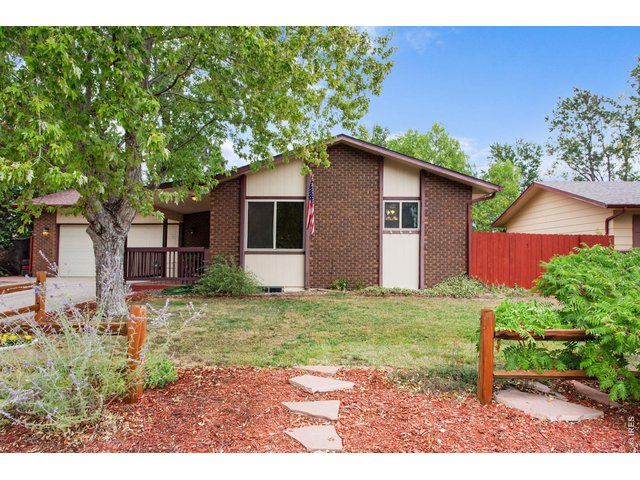
Great Curb Appeal
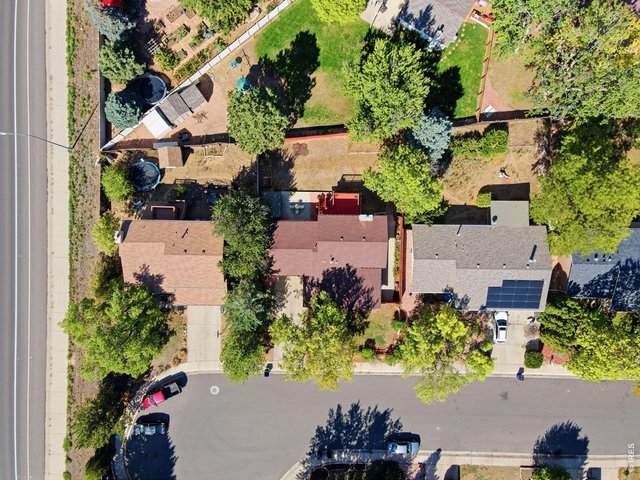
44 of 50
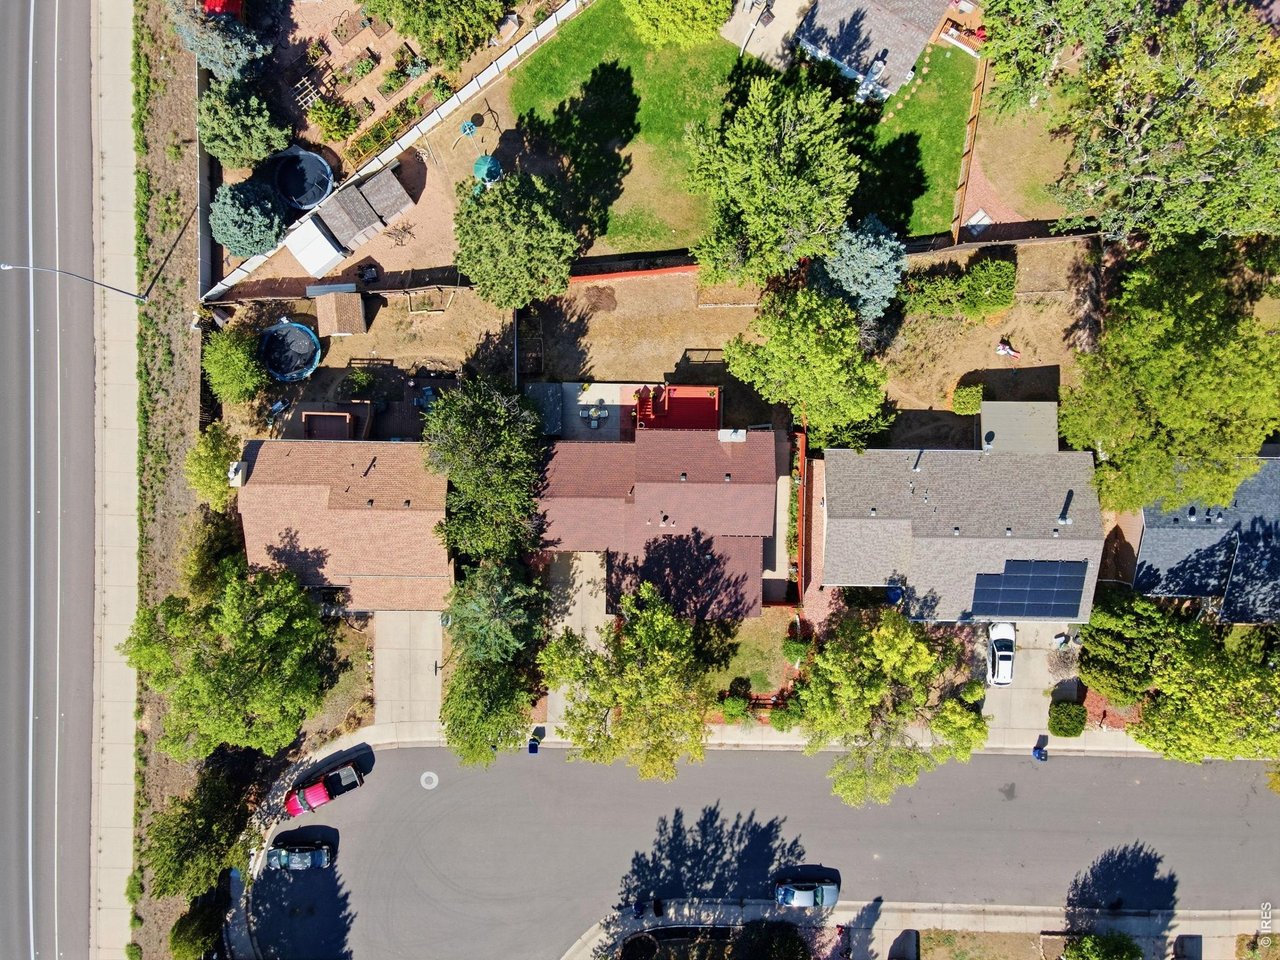
Great Cul-de-Sac Location
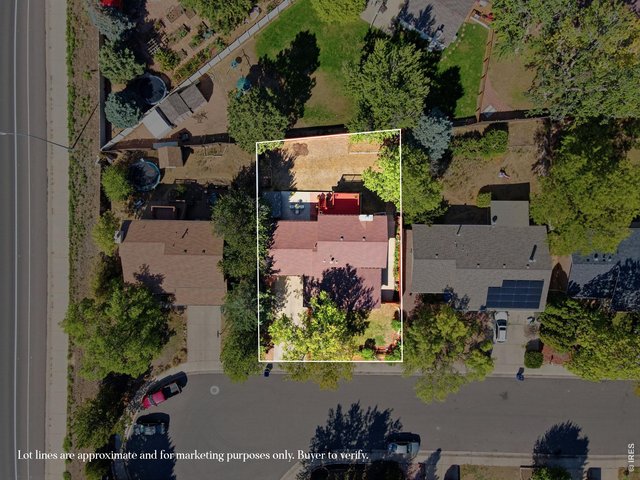
45 of 50
7,419 SF Lot
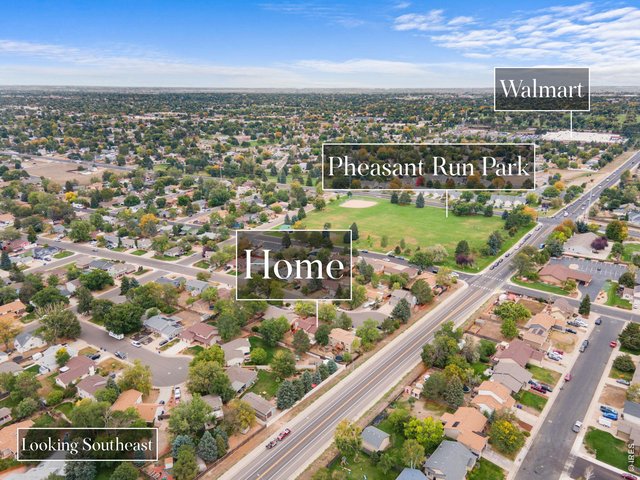
46 of 50
Close to Shopping & Dining
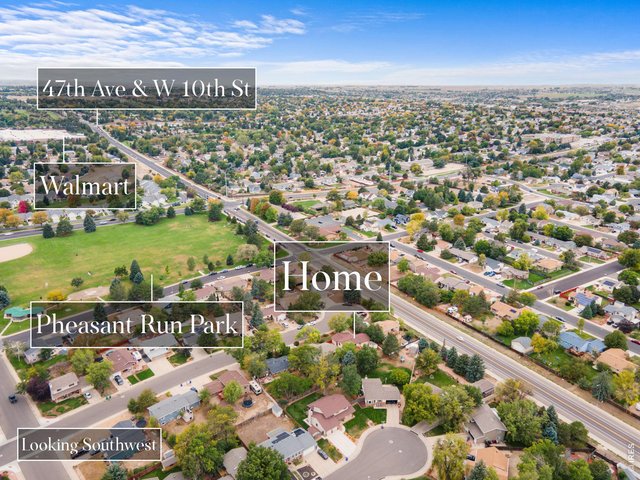
47 of 50
Easy Access to Parks
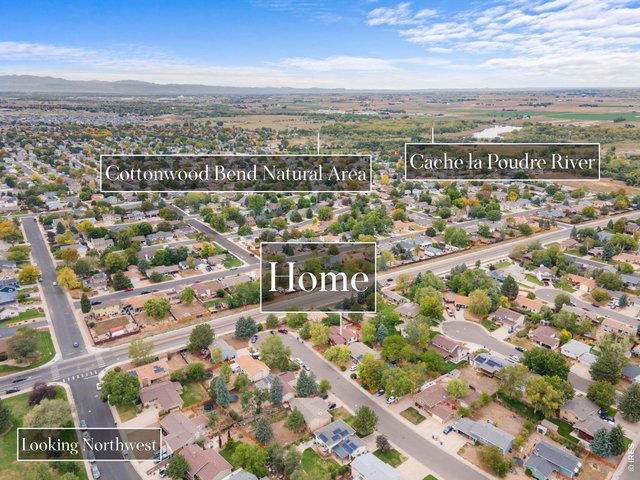
48 of 50
Make This Home Your Own!
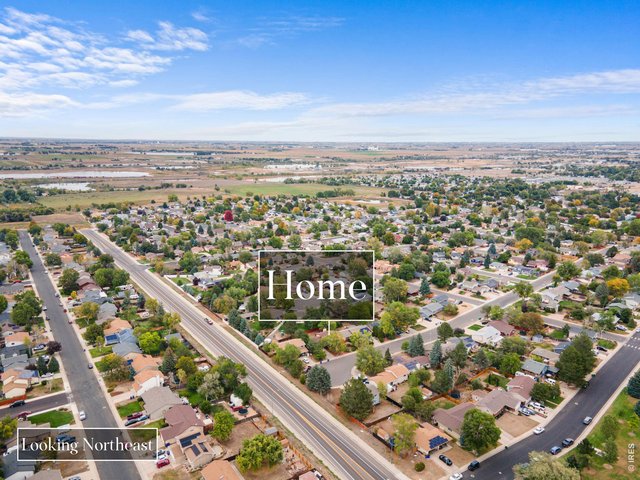
49 of 50
Make This Home Your Own!
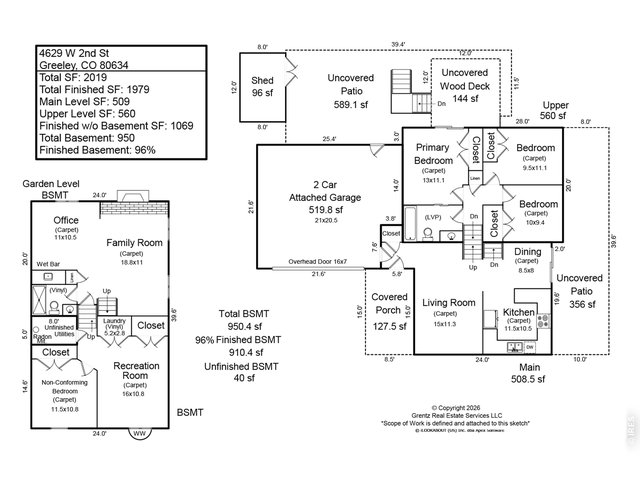
50 of 50
Visit the Property Website for the Complete Photo Gallery, Video Tour, Open House Schedule, PDF & 3D Floor Plans, and More!
4 Bed
2 Bath
2,019 SqFt
Single Family Home built in 1979 with a 7,419 SqFt lot in Subdivision: Pheasant Run
Visit Listing Website |
General Features
| Type | Fixer-Upper, Contemporary/Modern |
| Style | Four-Level |
| Baths | 1 Full1 3/4 |
| Acreage | 0.17 Acres |
| Lot Size | 7,419 SqFt |
| Zoning | RLD |
| Total | 2,019 SqFt ($186/SF) |
| Finished | 1,979 SqFt ($189/SF) |
| Basement | Full Basement, 90%+ Finished Basement |
| Garage | 2 Space(s) |
| Garage Type | Attached |
| Year Built | 1979 |
| New Construction | No |
| Construction | Wood/Frame, Brick/Brick Veneer |
| Cooling | Central Air, Ceiling Fan |
| Heating | Forced Air |
| Roof | Composition Roof |
Taxes & Fees
| Taxes | $2,378 |
| Tax Year | 2025 |
| Metro District | No |
Schools
| School District | Greeley 6 |
| Elementary |
Shawsheen
|
| Middle/Jr High | Franklin |
| Senior High | Northridge |
Driving Directions
From 10th Street and 47th Ave, go North on 47th Avenue. Turn right (East) onto 4th Street. Turn left (North) onto 46th Avenue. Turn left (West) onto W 2nd Street. The home is on the right.Rooms
| Primary Bedroom | 11 x 13 (Upper Level) |
| Bedroom 2 | 11 x 10 (Upper Level) |
| Bedroom 3 | 9 x 10 (Upper Level) |
| Bedroom 4 | 11 x 12 (Basement) |
| Kitchen | 11 x 12 (Main Floor) |
| Living Room | 11 x 15 (Main Floor) |
| Office Study | 11 x 11 (Basement) |
| Dining Room | 8 x 9 (Main Floor) |
| Laundry Room | 3 x 5 (Basement) |
| Family Room | 11 x 19 (Basement) |
| Rec. Room | 11 x 16 (Basement) |
| Note: All room dimensions, including square footage data, are approximate and must be verified by the buyer. | |
Outdoor Features
Patio, DeckLot Features
Cul-De-Sac, Deciduous Trees, Level Lot, Sloping Lot, House Faces South, Within City LimitsDesign Features
Eat-in Kitchen, Washer/Dryer Hookups, Split Bedroom Floor PlanInclusions
Window Coverings, Electric Range/Oven, Dishwasher, Refrigerator, Microwave, Garage Door Opener, Disposal, Smoke Alarm(s)Neighborhood
Fireplace
Gas Fireplace, Family/Recreation Room Fireplace

Listing Office

(970) 225-5152
https://www.c3realestatesolutions.com
Co-Listing Office
(970) 225-5152
https://www.c3realestatesolutions.com

Information deemed reliable but not guaranteed by the MLS. WARNING: This database record is provided subject to limited license rights. Duplication or reproduction is prohibited. Limited License MLS content and images © Copyright 1998 - 2026, IRES LLC. All rights reserved.