13601 N County Road 11 Wellington, CO 80549

1 of 50
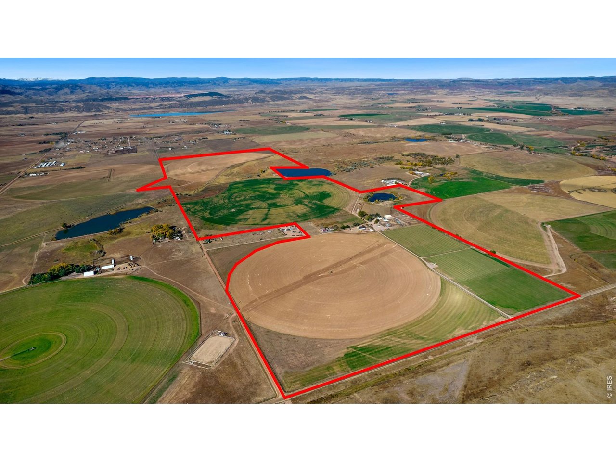
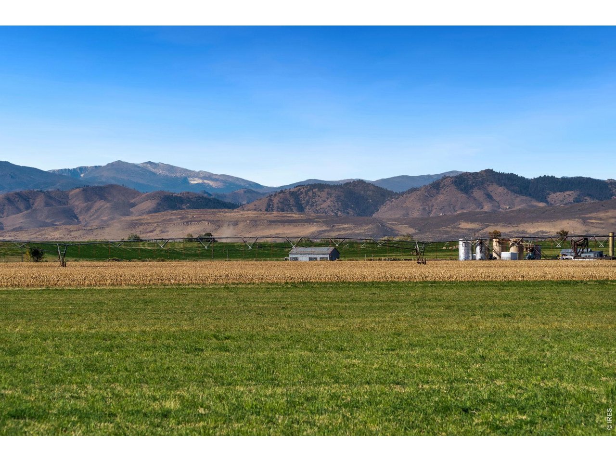
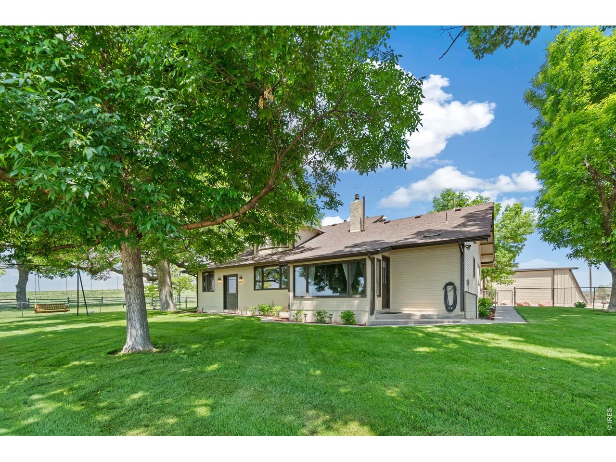
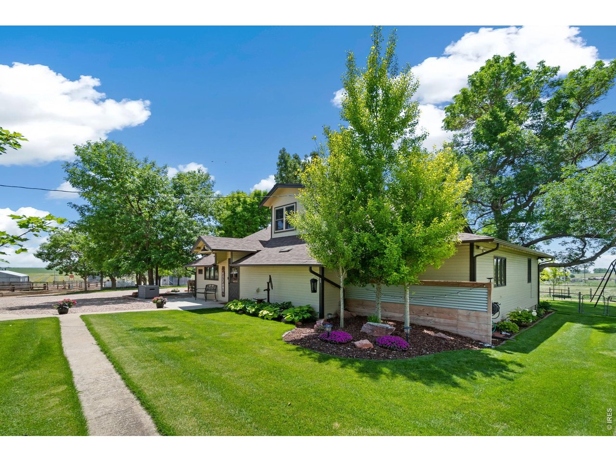
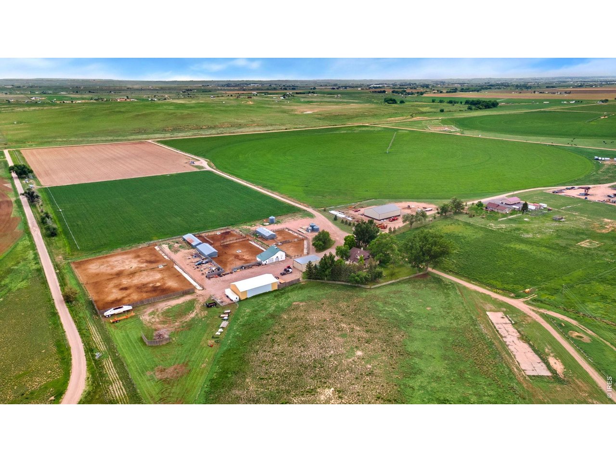
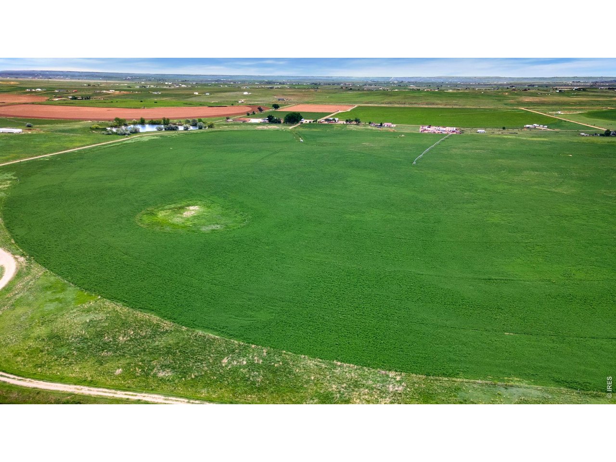
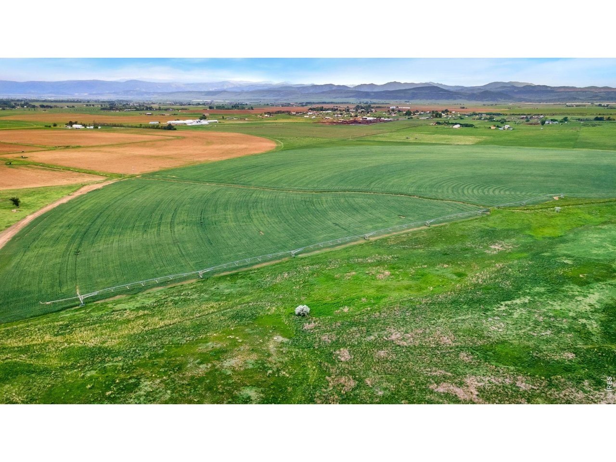
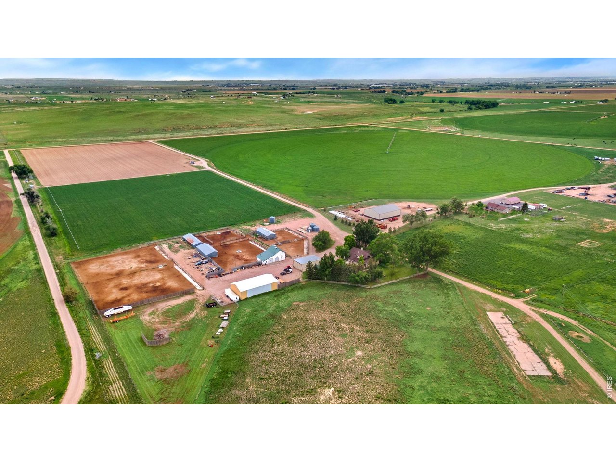
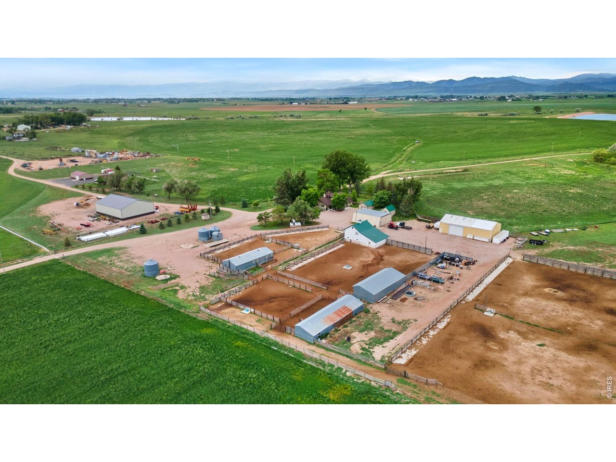
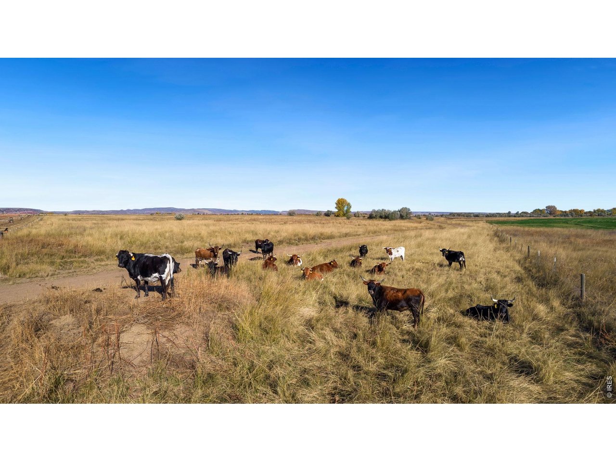
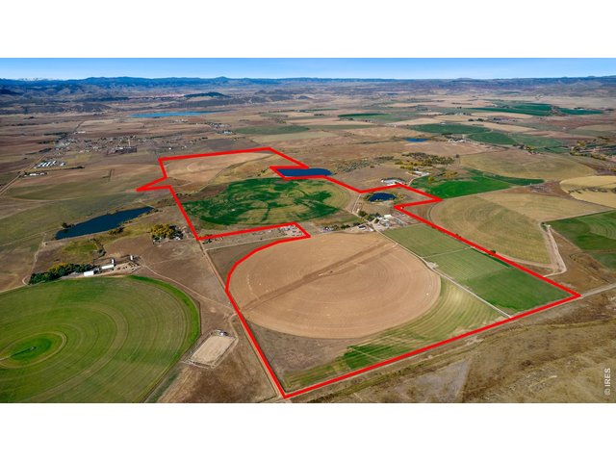
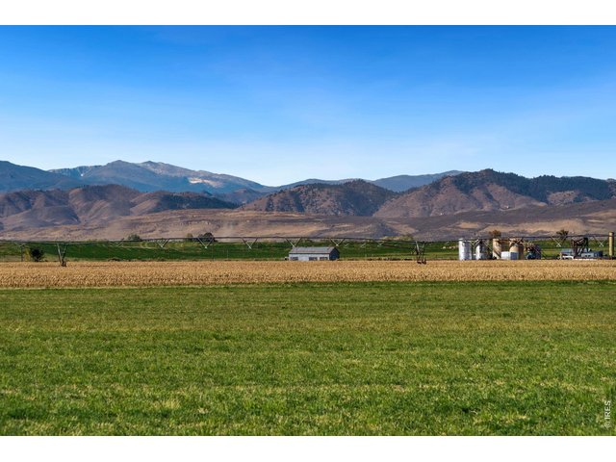
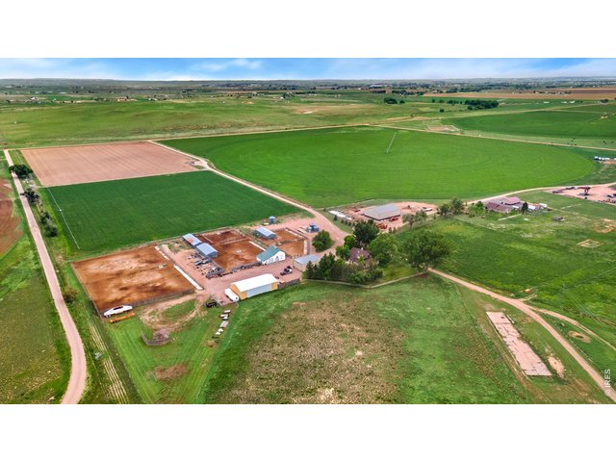
Located in highly desirable Larimer County along Colorado s Northern Front Range, this exceptional 414-acre irrigated farm offers a rare combination of productive agricultural ground, historic character, modern improvements, and sweeping mountain views
2 of 50
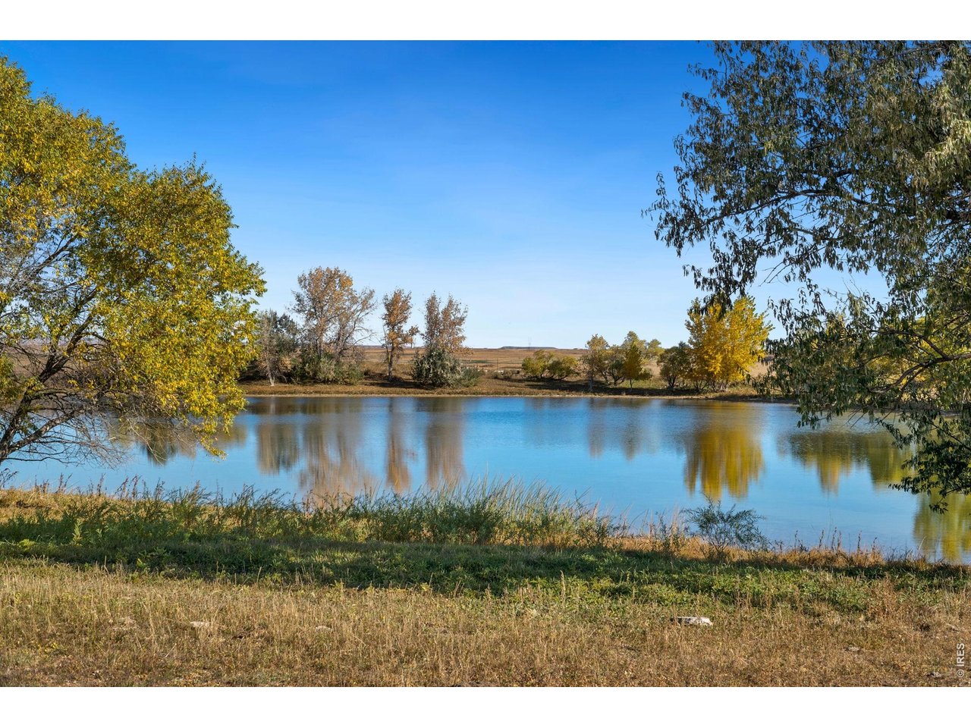
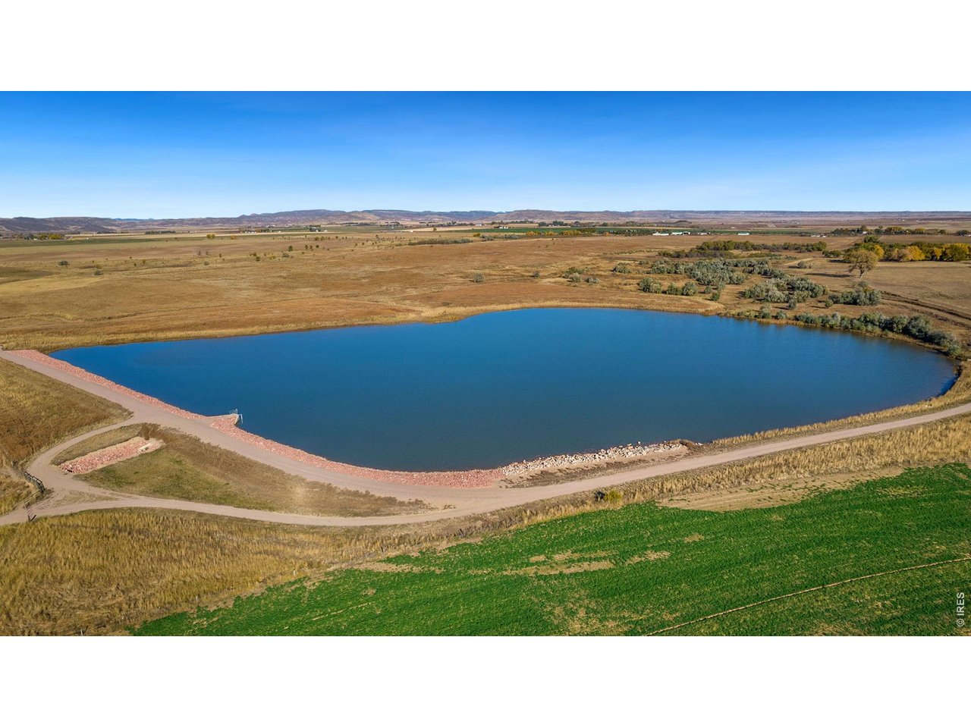
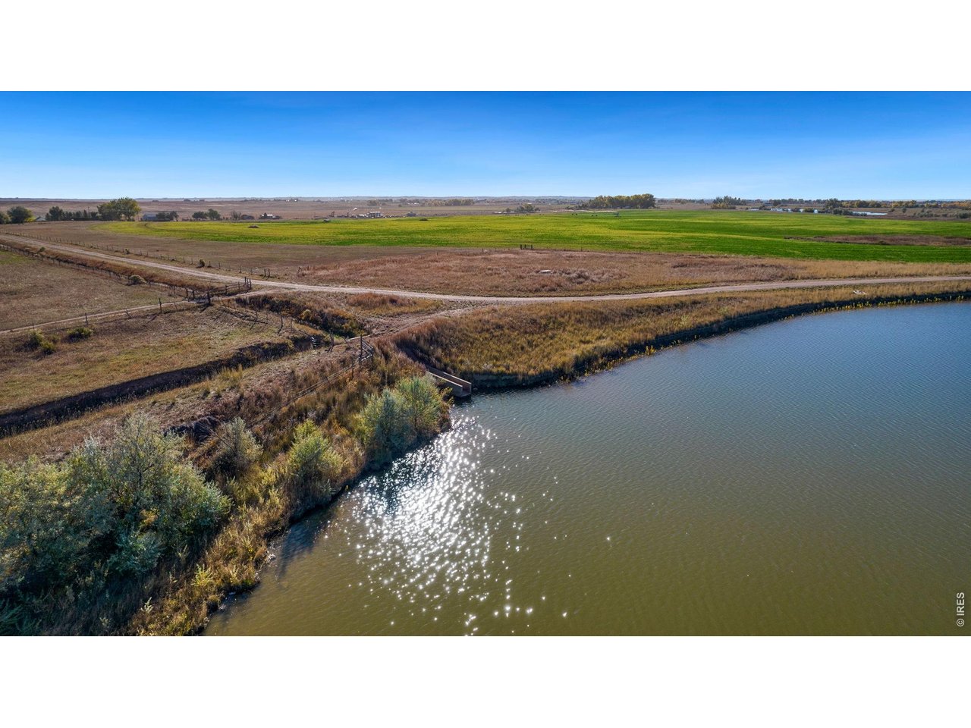
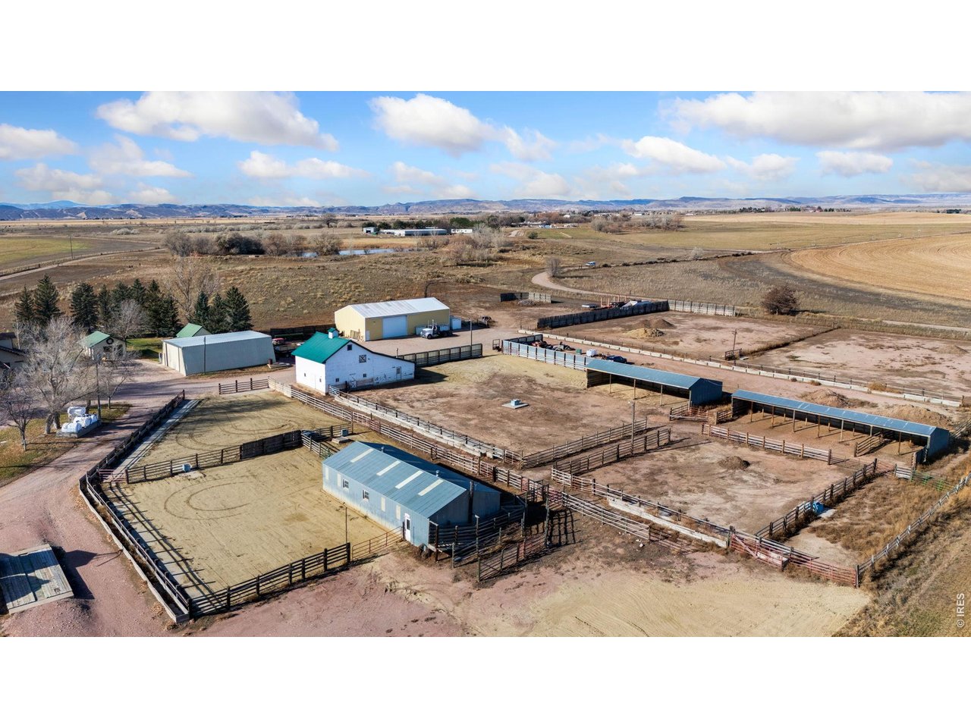
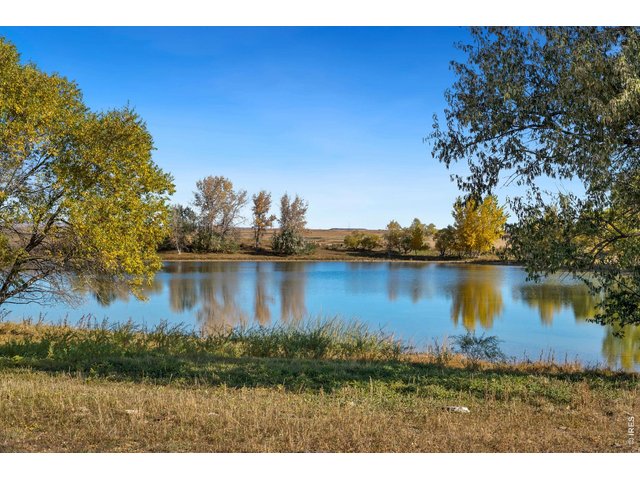
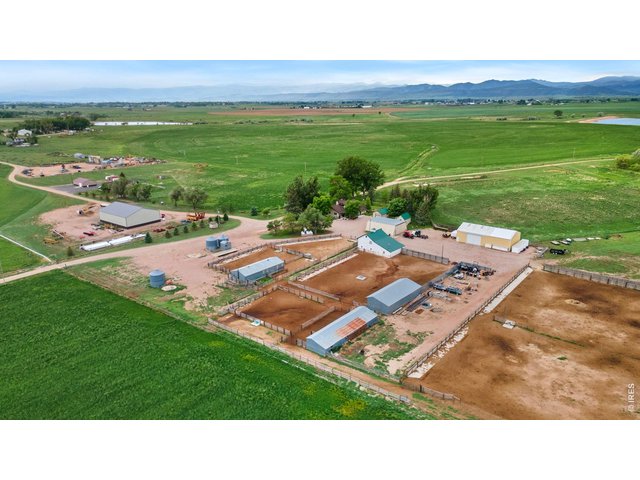
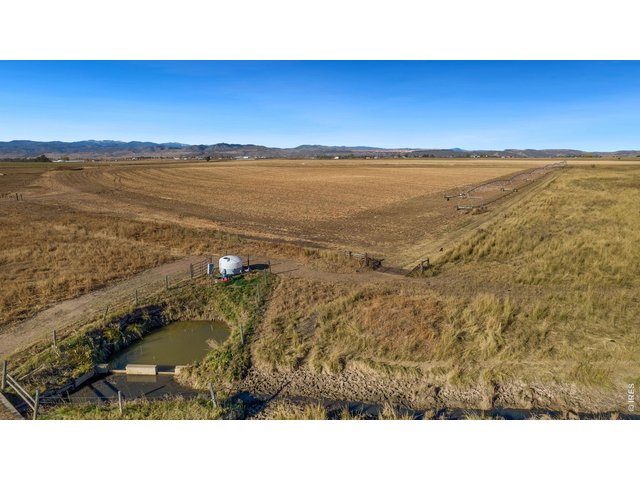
Outside, expansive Front Range views stretch across the property, complemented by a private pond (Boxelder #5) offering added appeal for livestock and recreation.
3 of 50
Located in highly desirable Larimer County along Colorado s Northern Front Range, this exceptional 414-acre irrigated farm offers a rare combination of productive agricultural ground, historic character, modern improvements, and sweeping mountain views
4 of 50
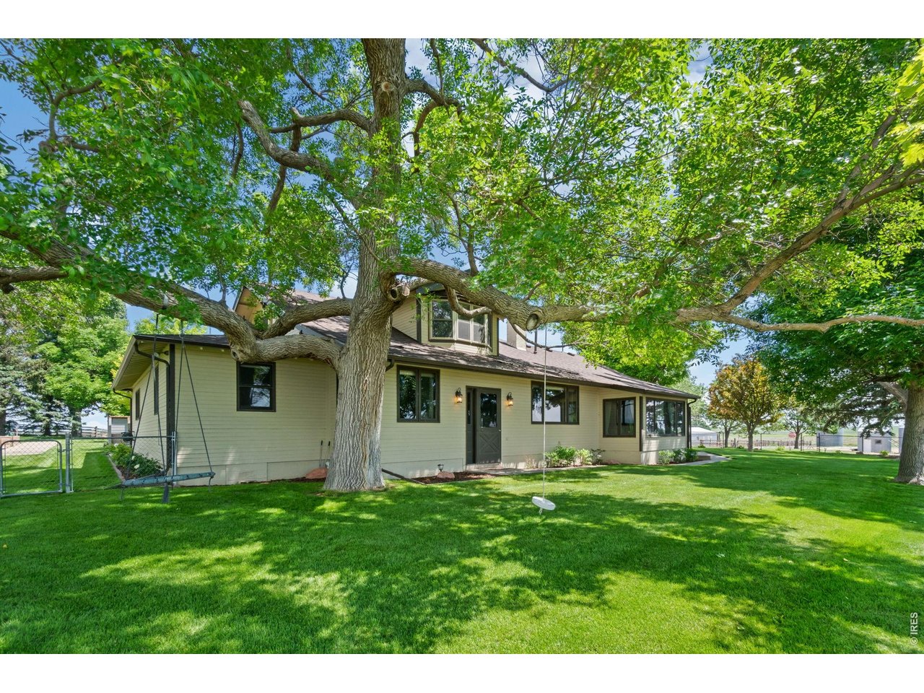
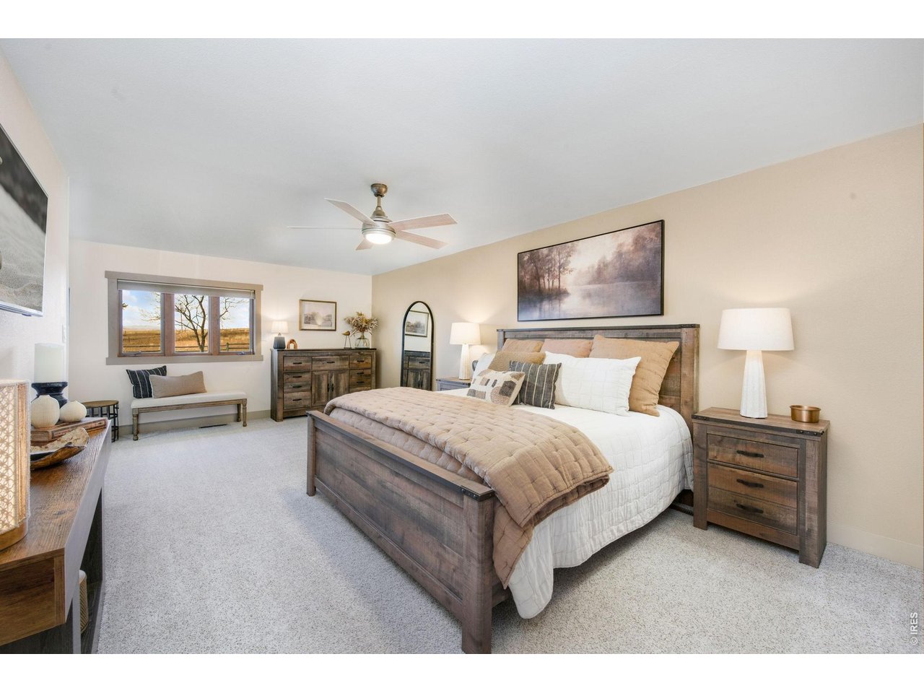
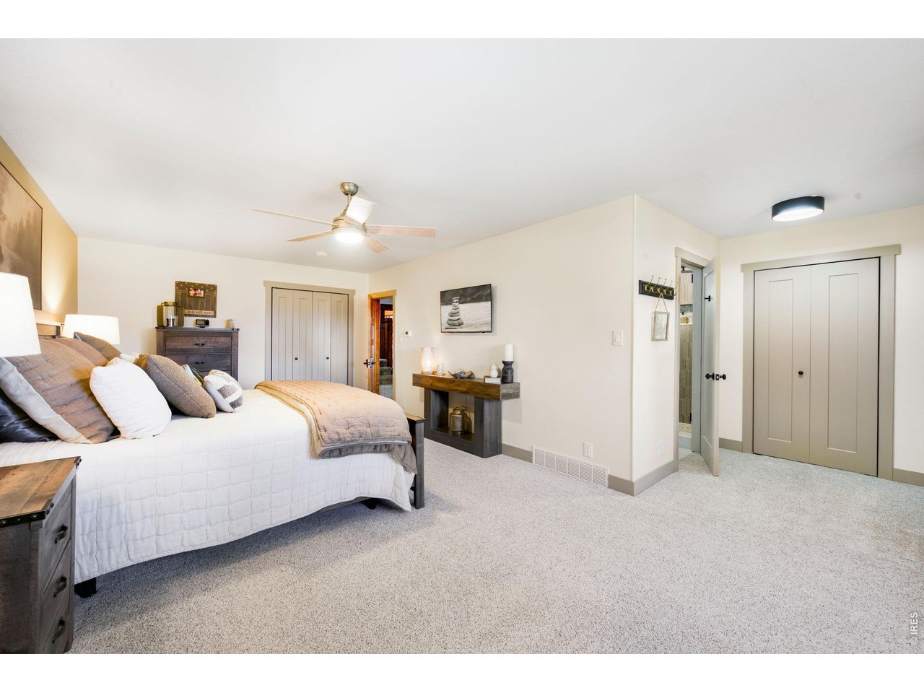
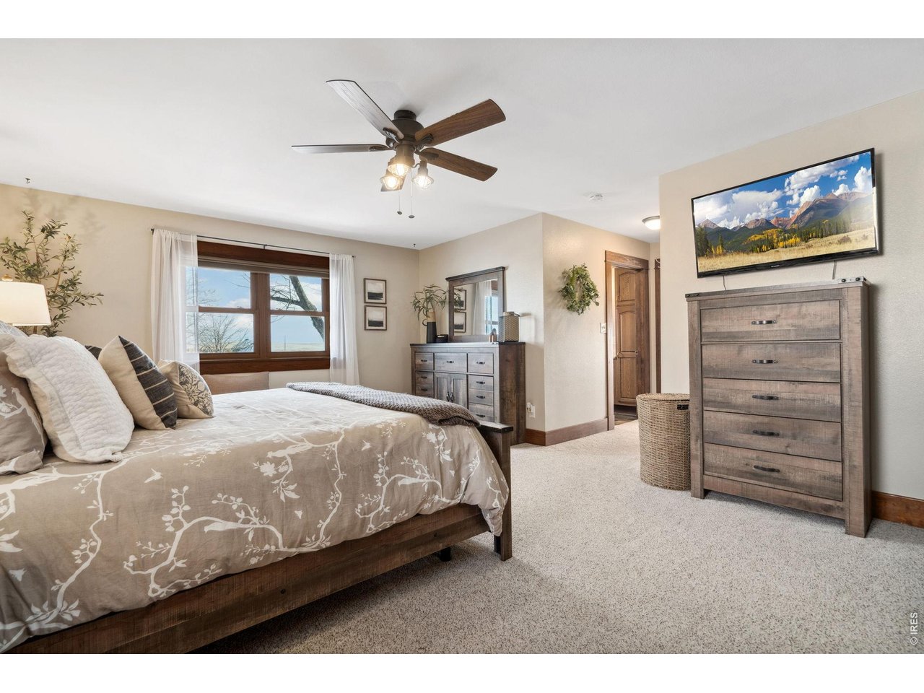
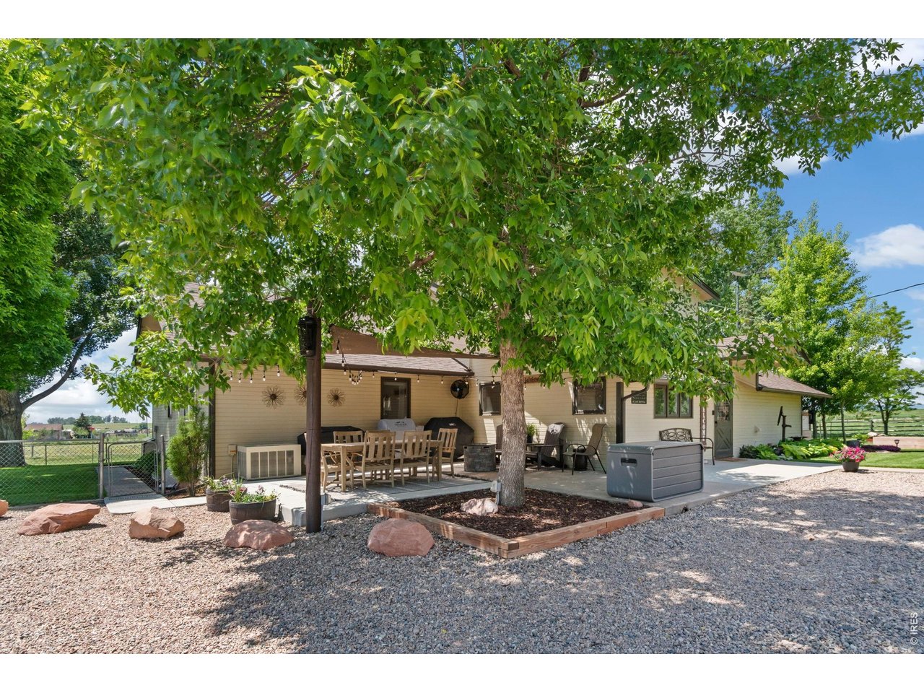
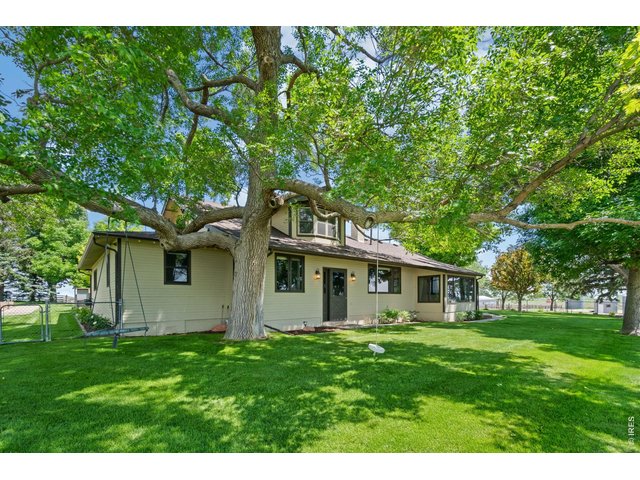
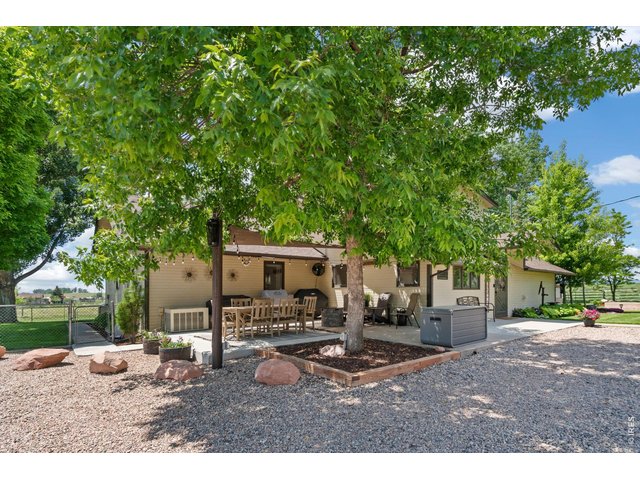
At the heart of the property is a beautifully remodeled 4,456-square-foot farmhouse dating to the 1920s, featuring 5 spacious bedrooms, a dedicated office, and 4 bathrooms.
5 of 50
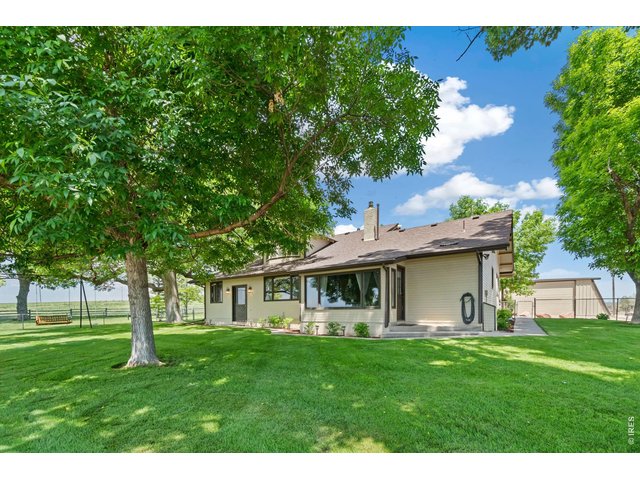
At the heart of the property is a beautifully remodeled 4,456-square-foot farmhouse dating to the 1920s, featuring 5 spacious bedrooms, a dedicated office, and 4 bathrooms.
6 of 50
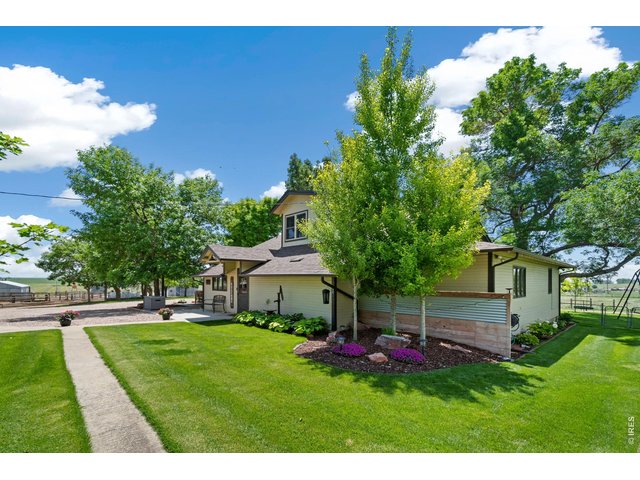
At the heart of the property is a beautifully remodeled 4,456-square-foot farmhouse dating to the 1920s, featuring 5 spacious bedrooms, a dedicated office, and 4 bathrooms.
7 of 50
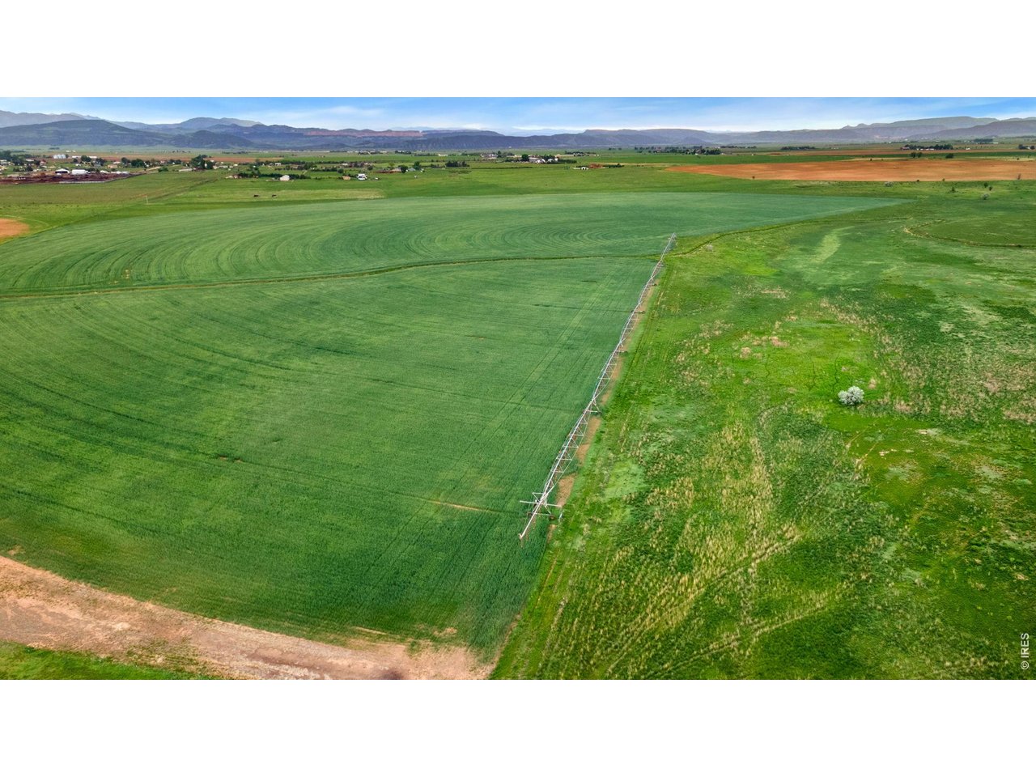
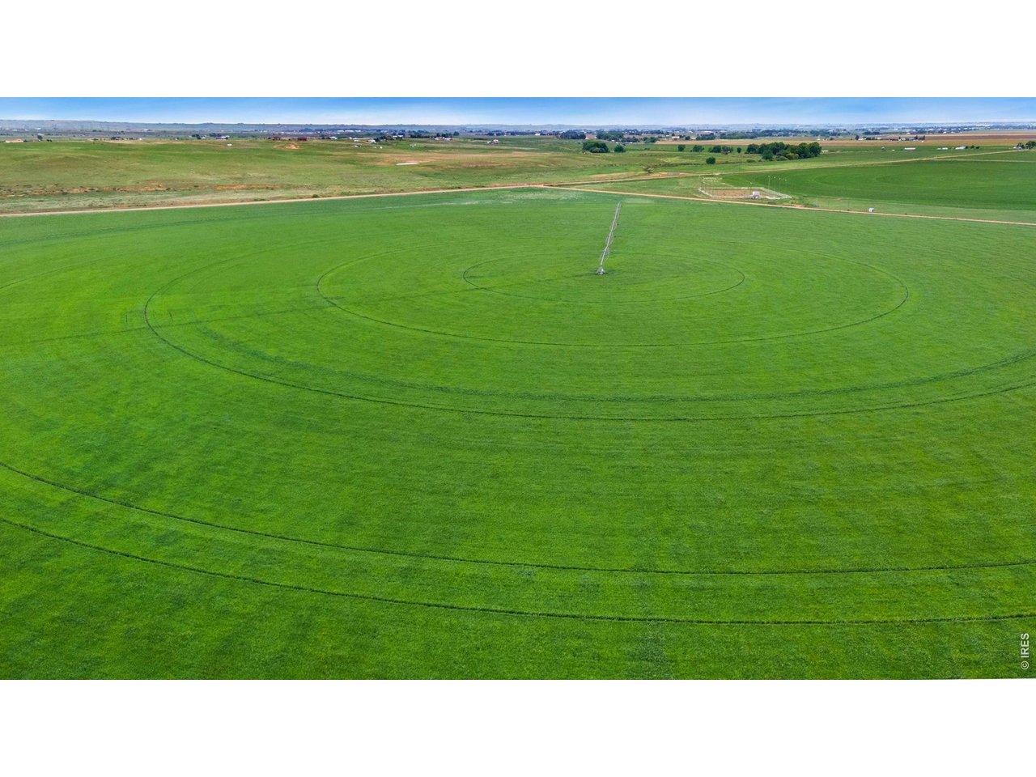
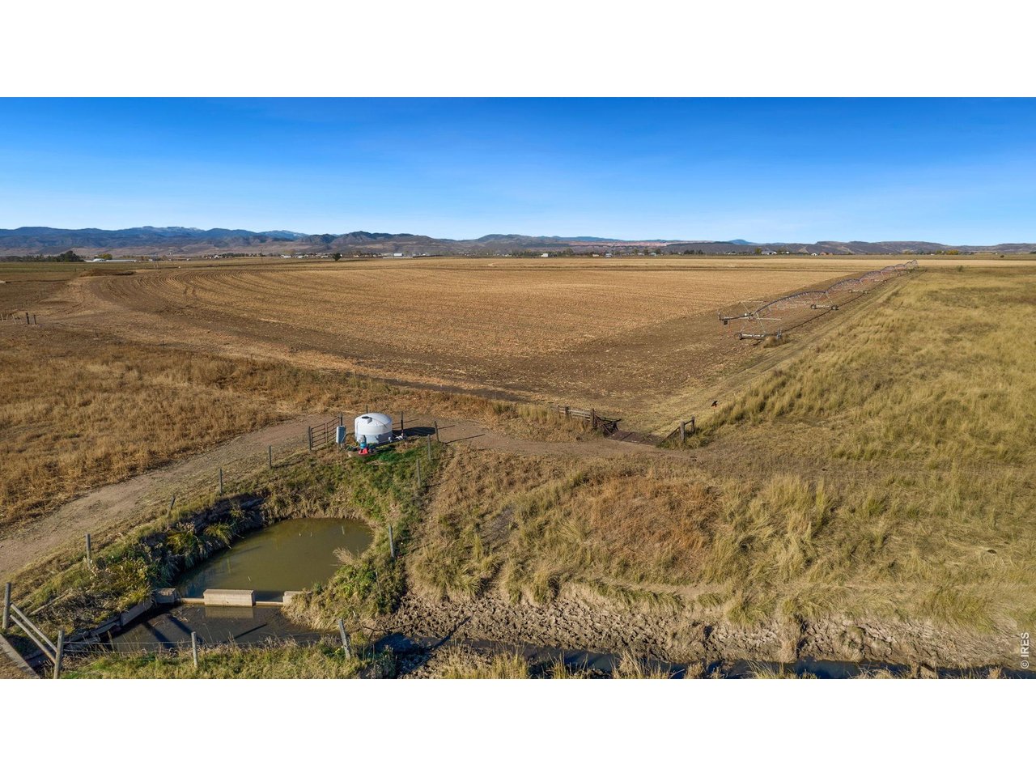
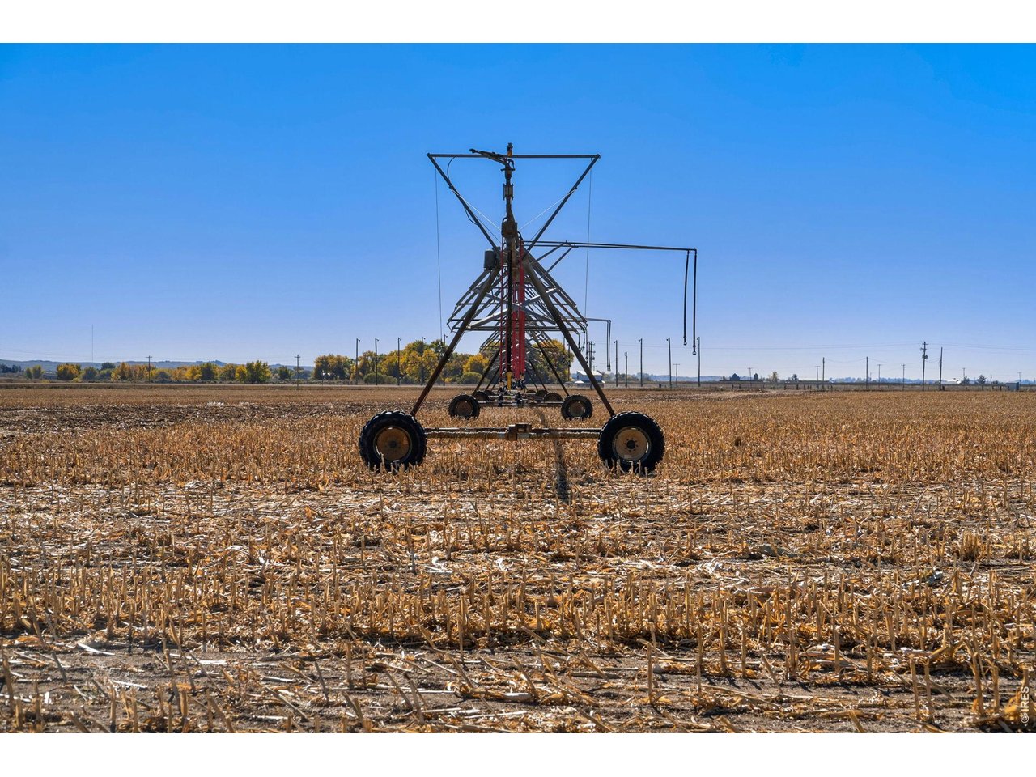
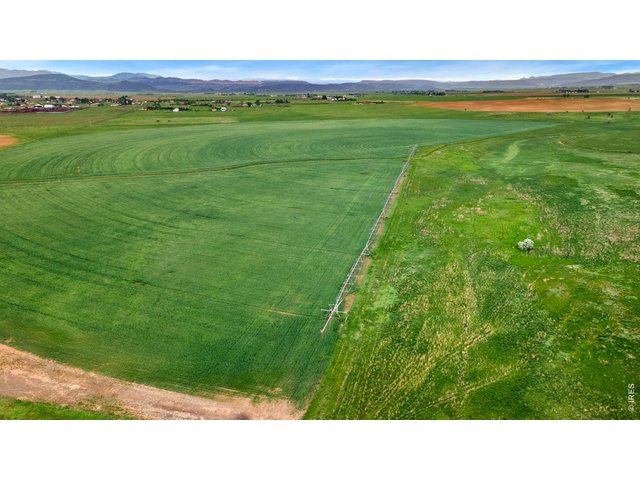
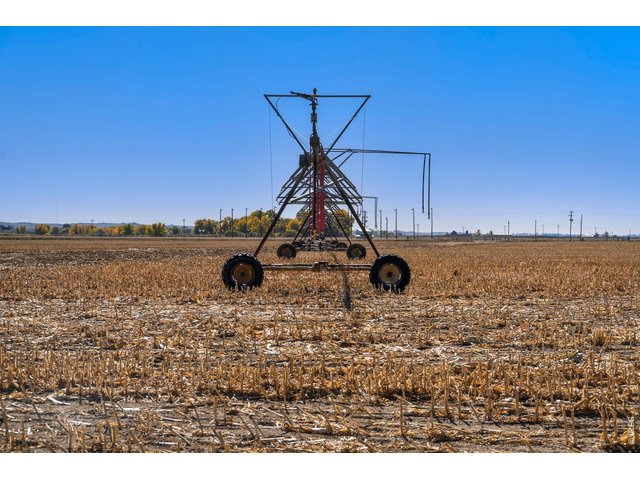
Approximately 241 acres under center pivot irrigation, 17 acres of flood-irrigated ground, and 40 acres served by roll-off sprinklers. Irrigation is supported by two augmentation wells, with a third permitted well, along with North Poudre Irrigation water
8 of 50
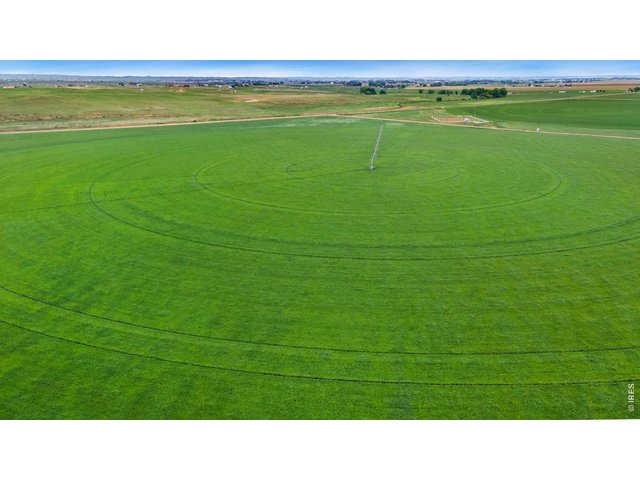
Approximately 241 acres under center pivot irrigation, 17 acres of flood-irrigated ground, and 40 acres served by roll-off sprinklers. Irrigation is supported by two augmentation wells, with a third permitted well, along with North Poudre Irrigation water
9 of 50
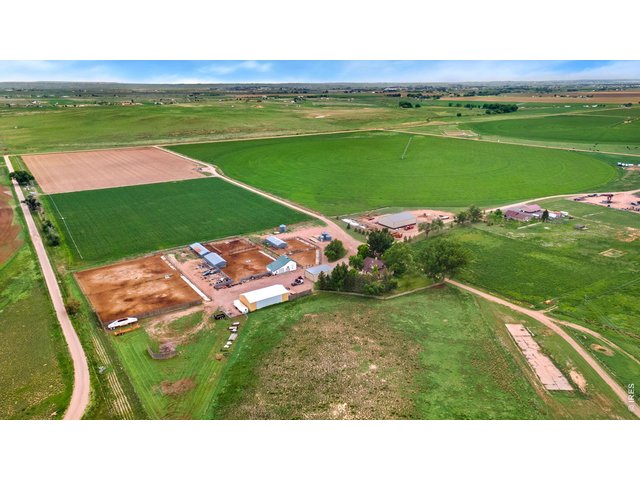
Approximately 241 acres under center pivot irrigation, 17 acres of flood-irrigated ground, and 40 acres served by roll-off sprinklers. Irrigation is supported by two augmentation wells, with a third permitted well, along with North Poudre Irrigation water
10 of 50
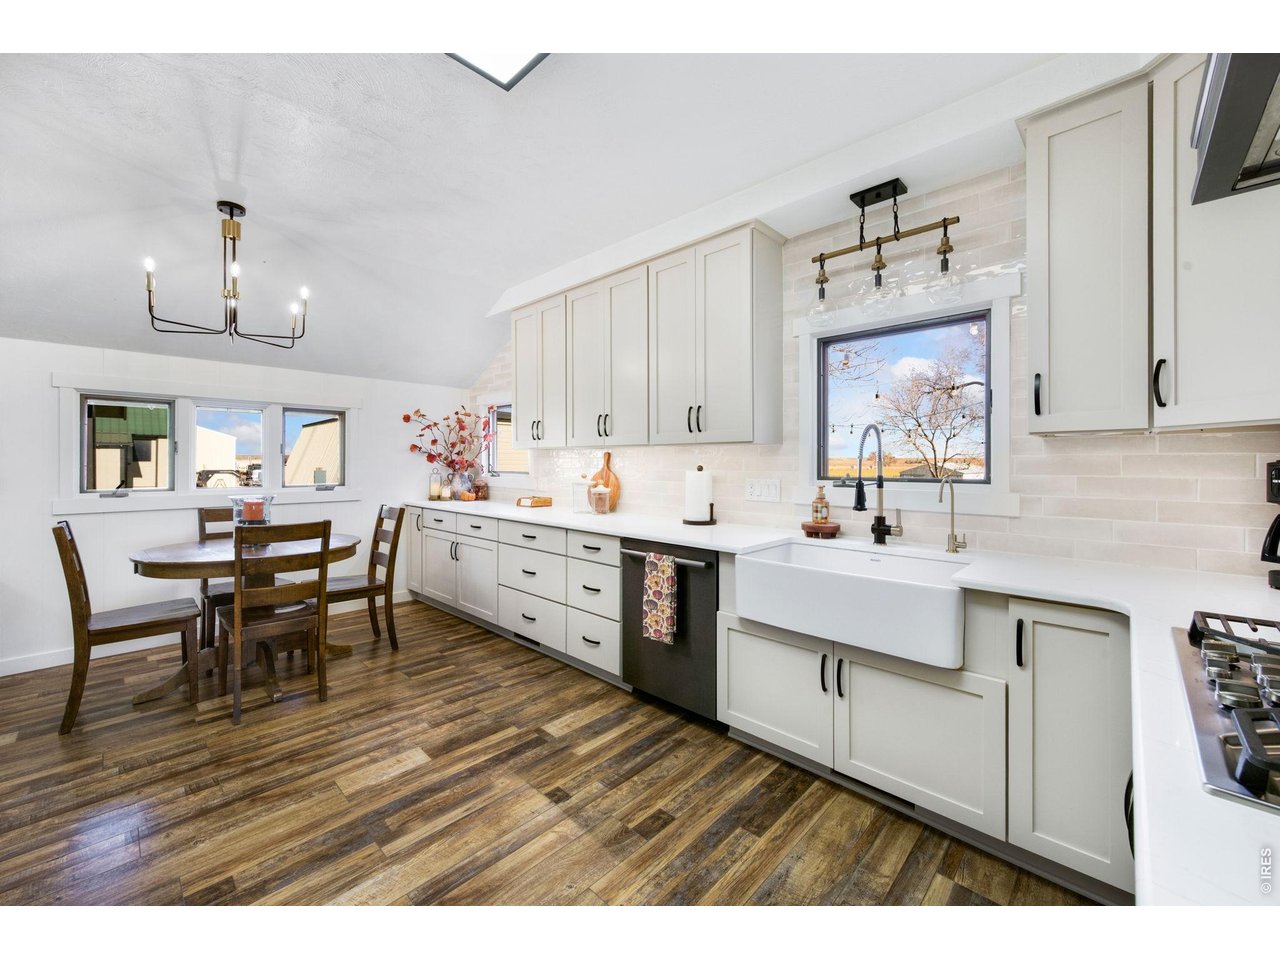
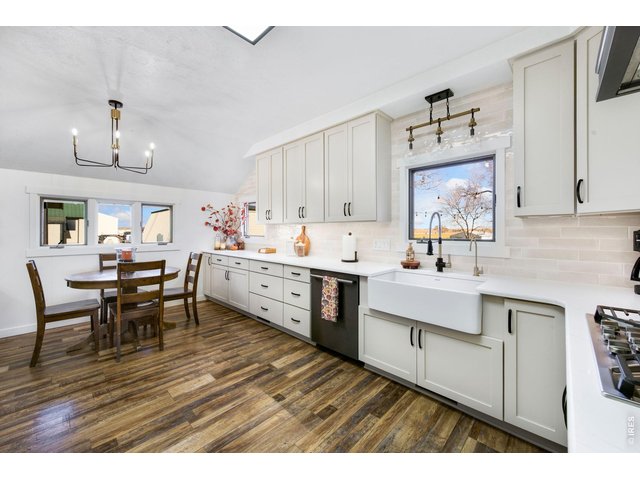
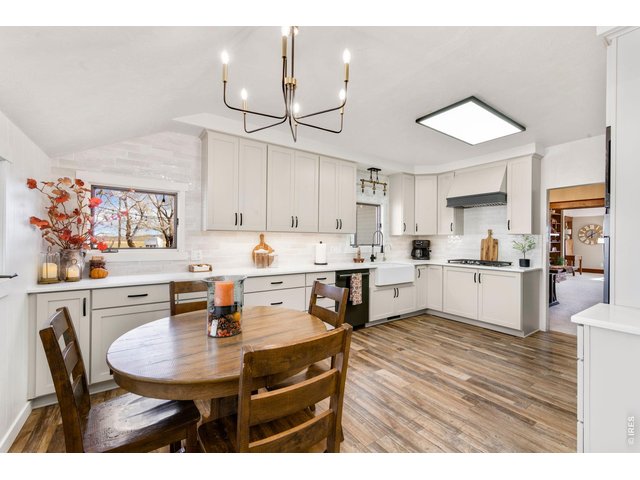
Fully remodeled kitchen with extensive upgrades including paint, flooring, countertops & more!
11 of 50
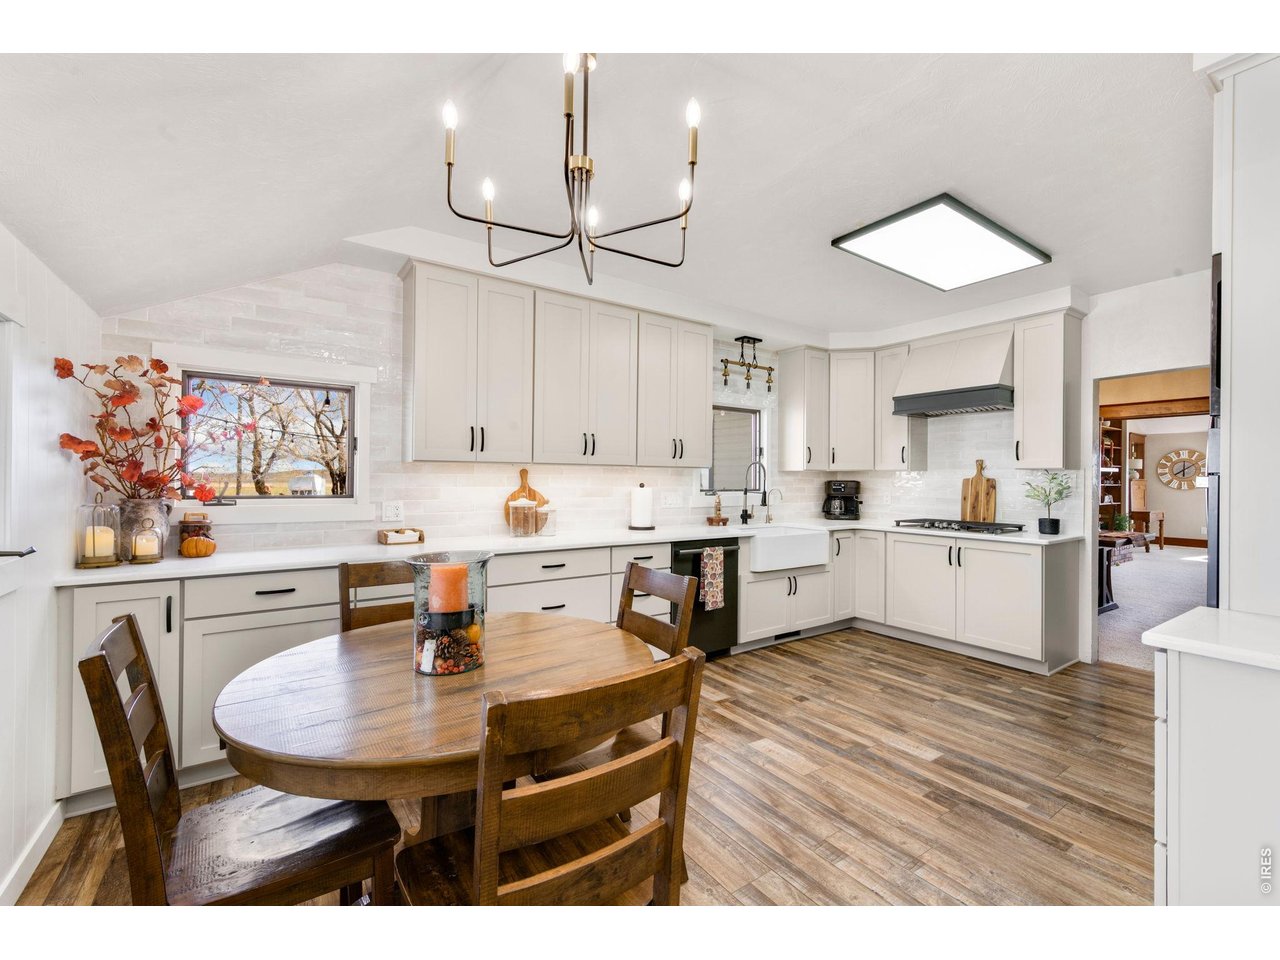
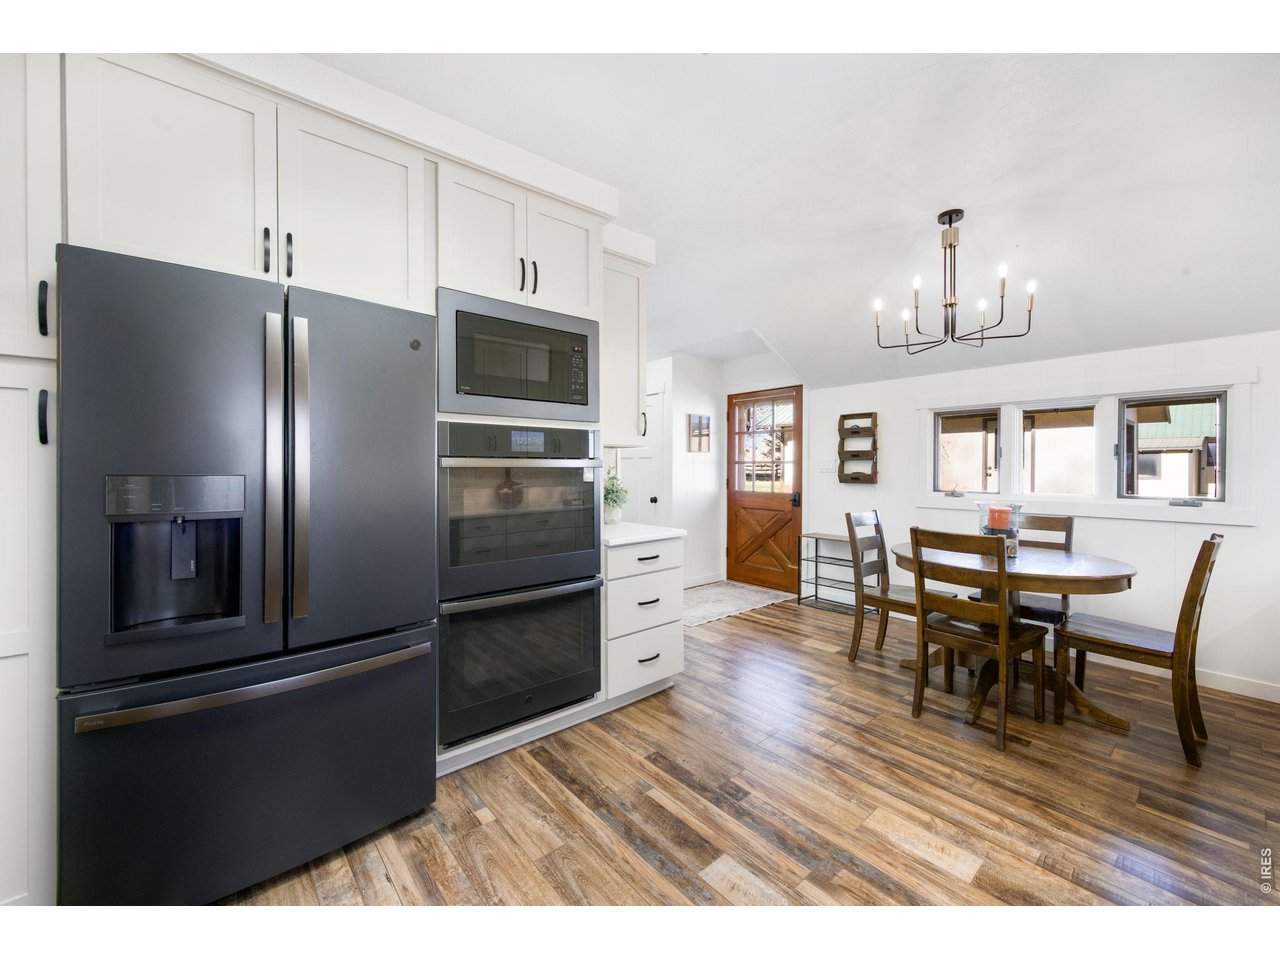
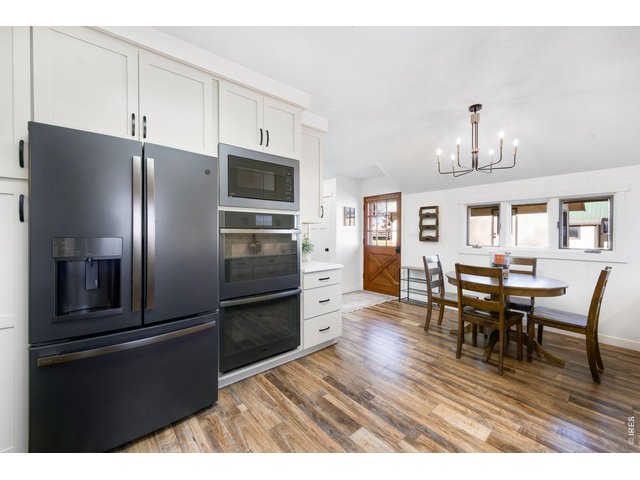
Fully remodeled kitchen with extensive upgrades including paint, flooring, lighting, countertops & more!
12 of 50
Fully remodeled kitchen with extensive upgrades including paint, flooring, lighting, countertops & more!
13 of 50
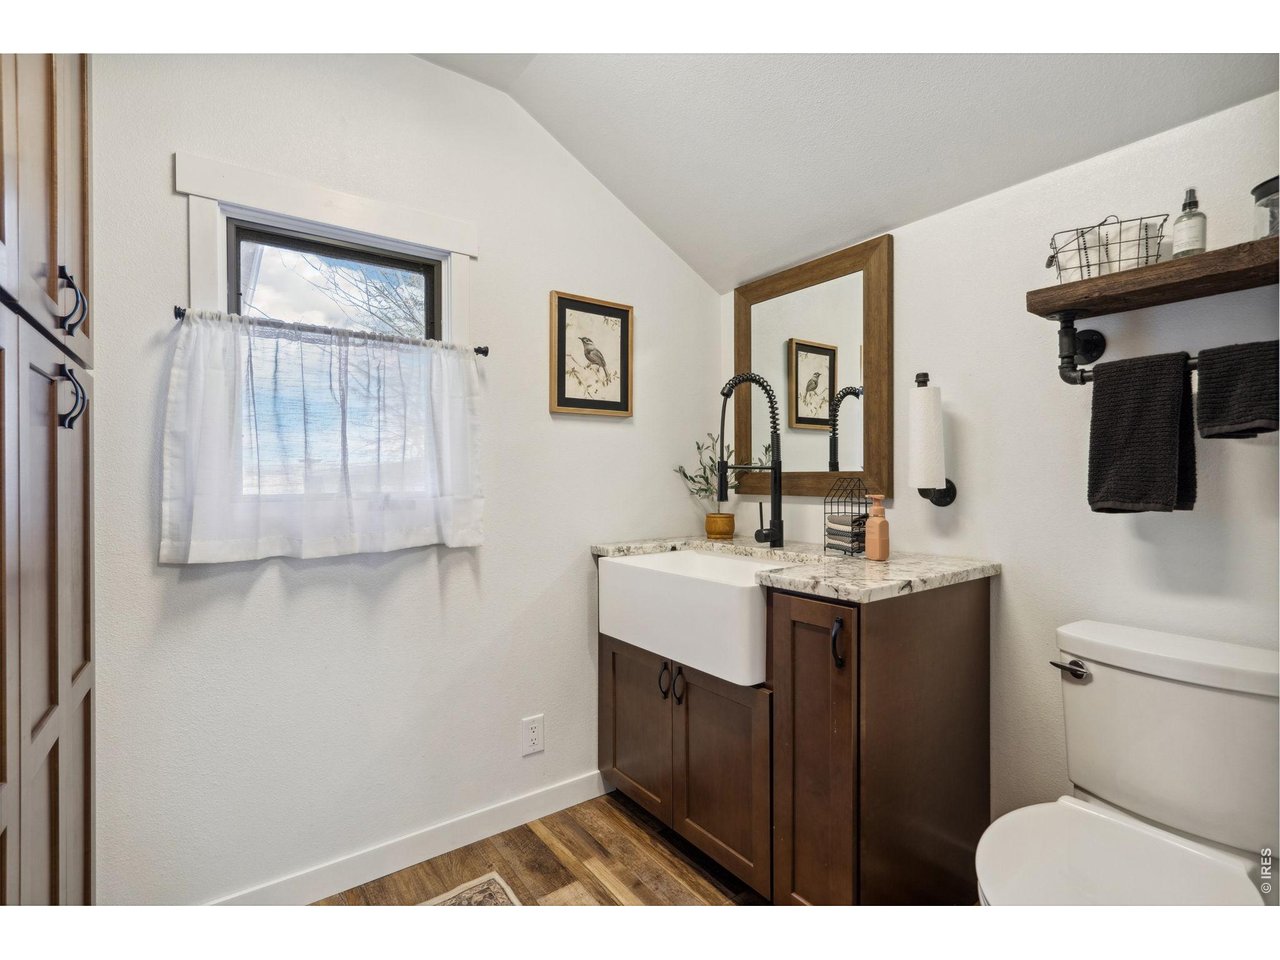
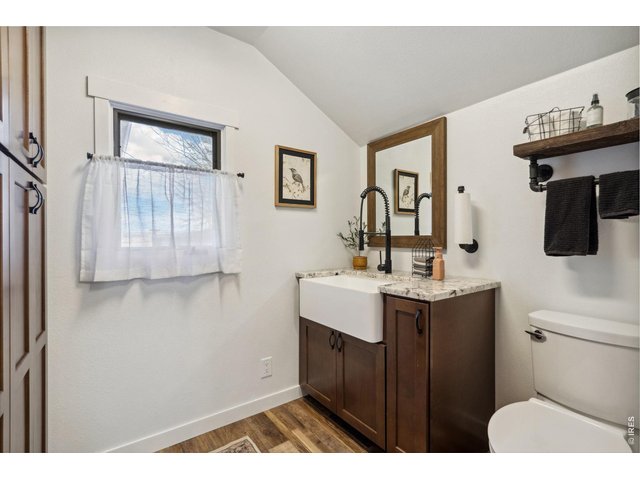
Updated bathrooms throughout!
14 of 50
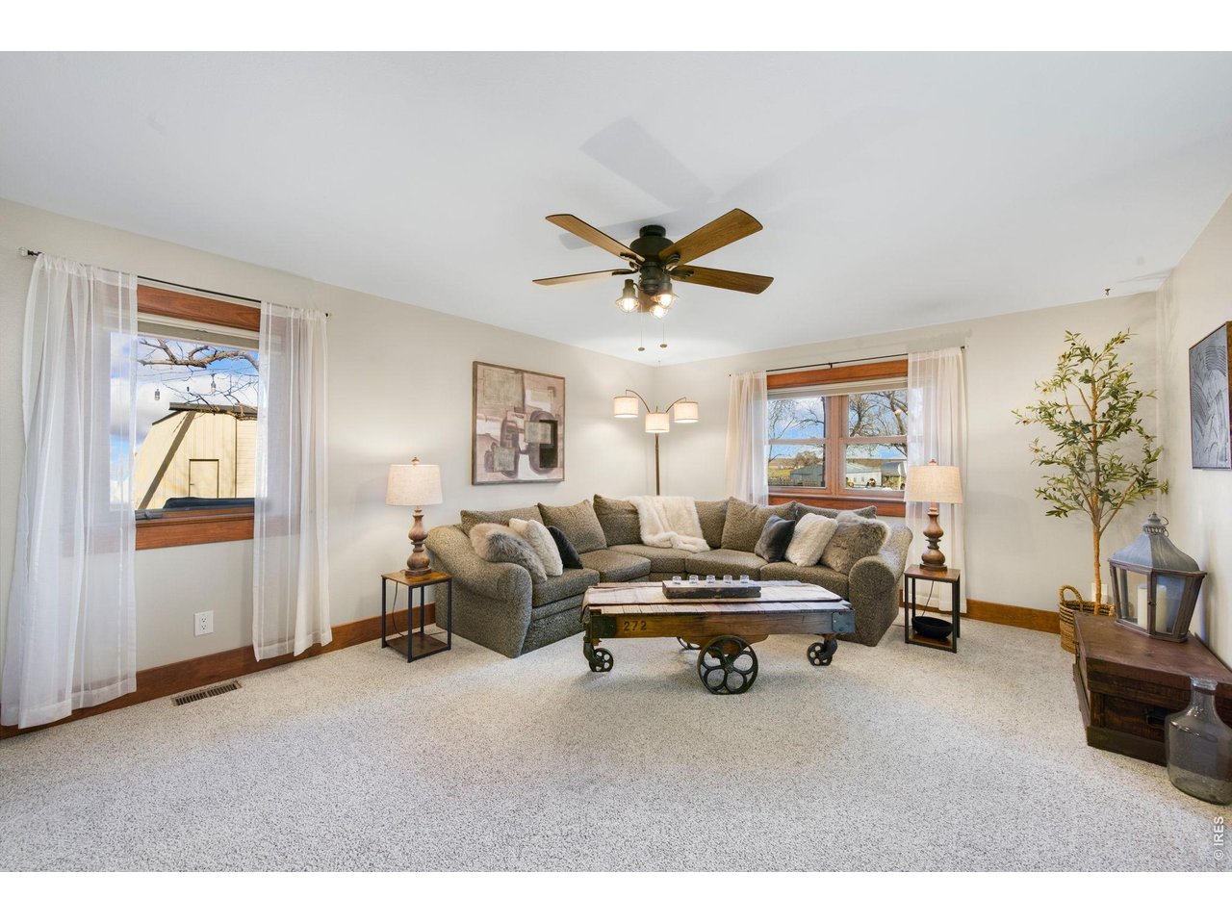
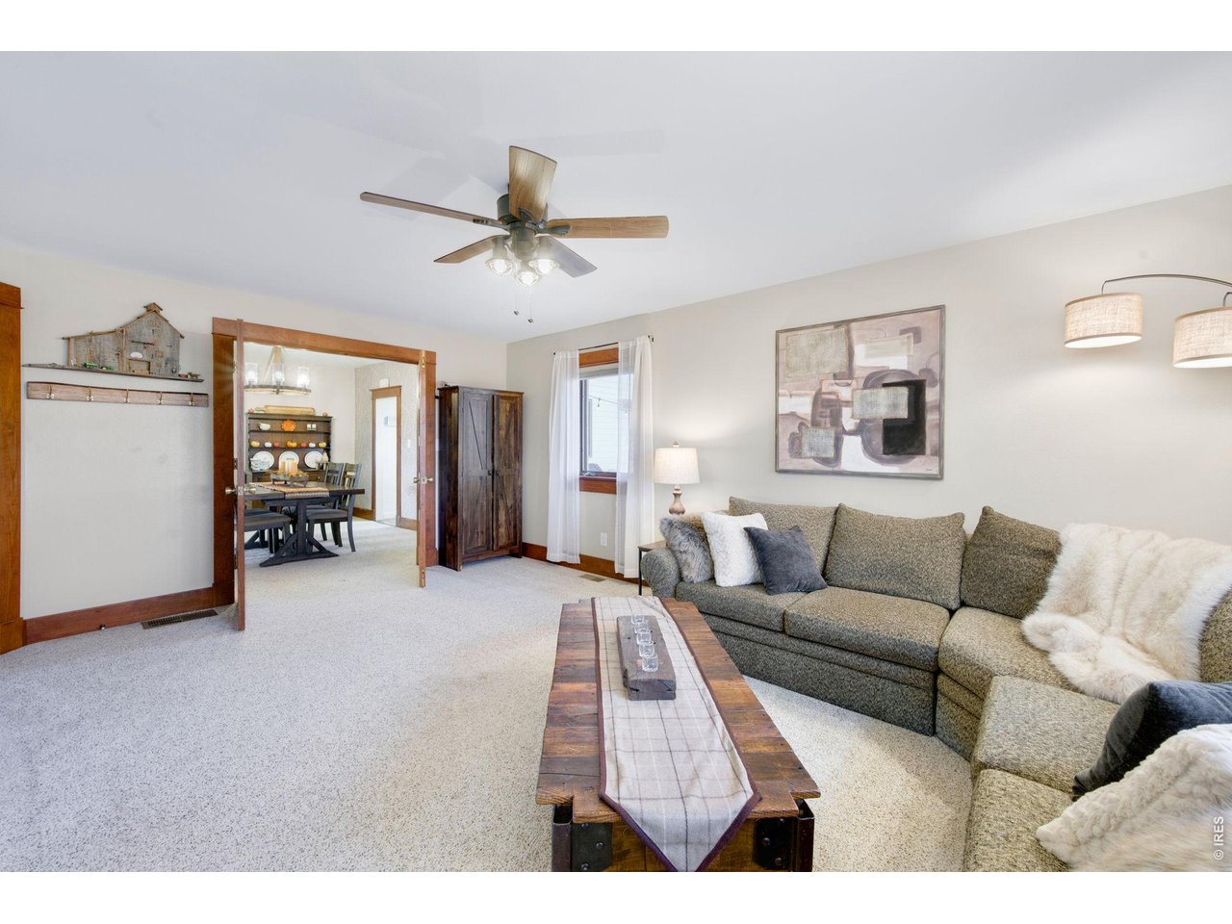
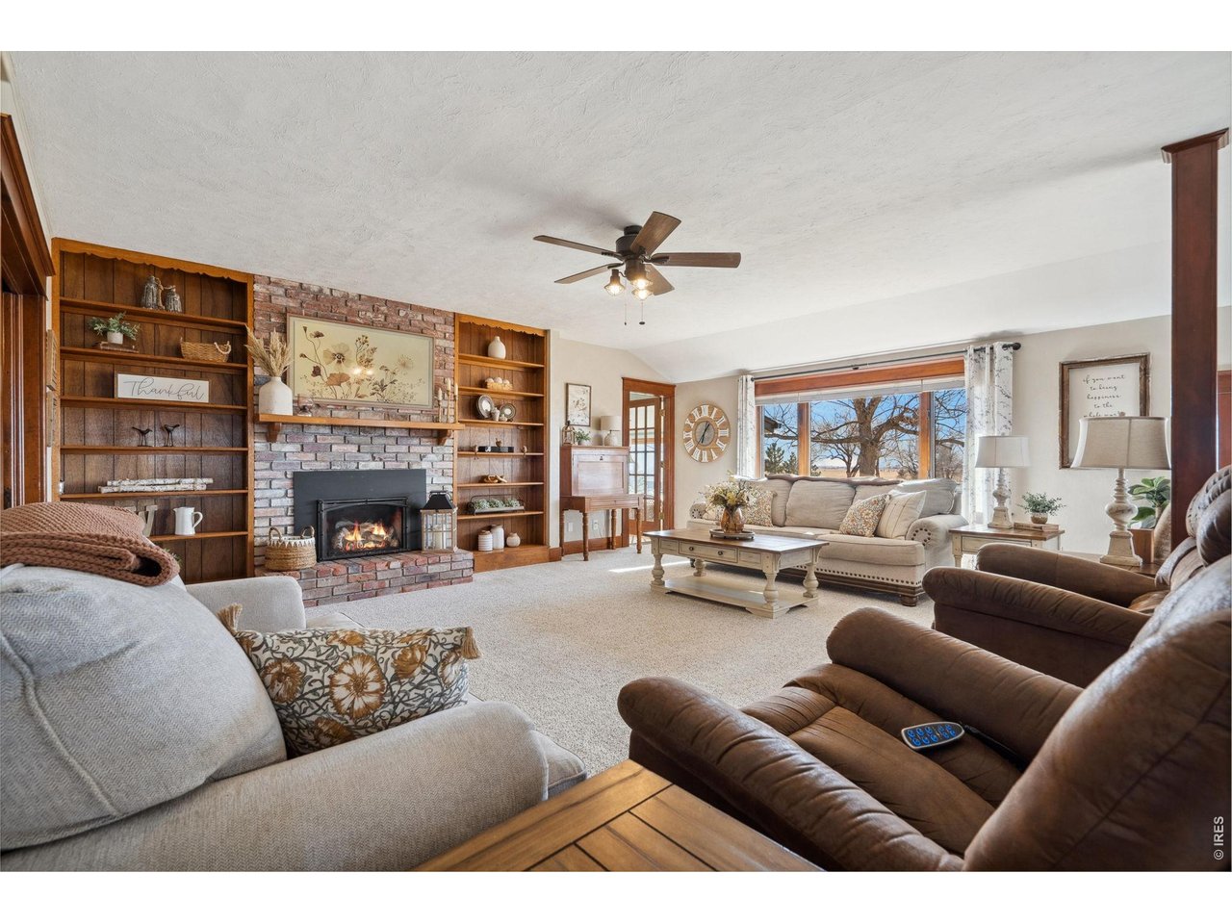
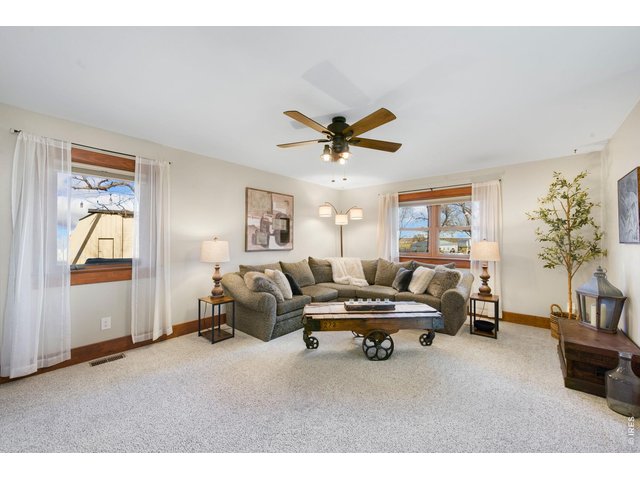
Family Room
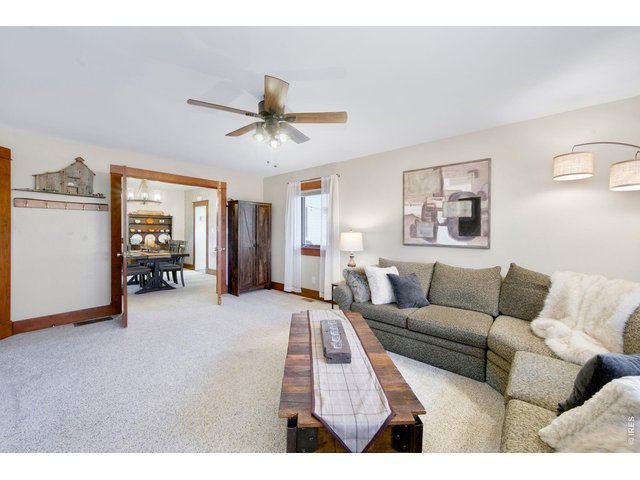
15 of 50
Family Room
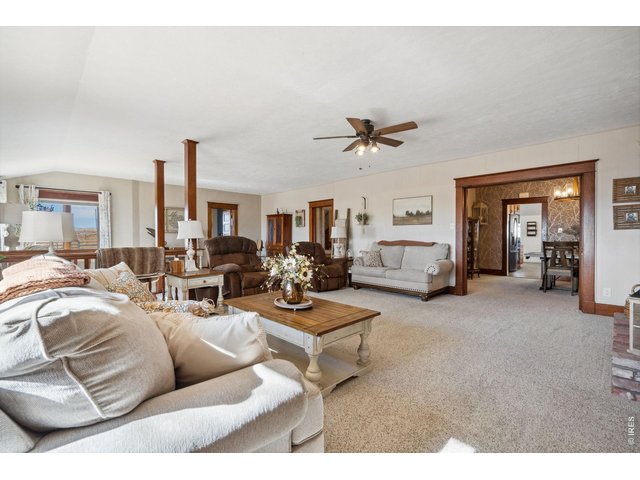
16 of 50
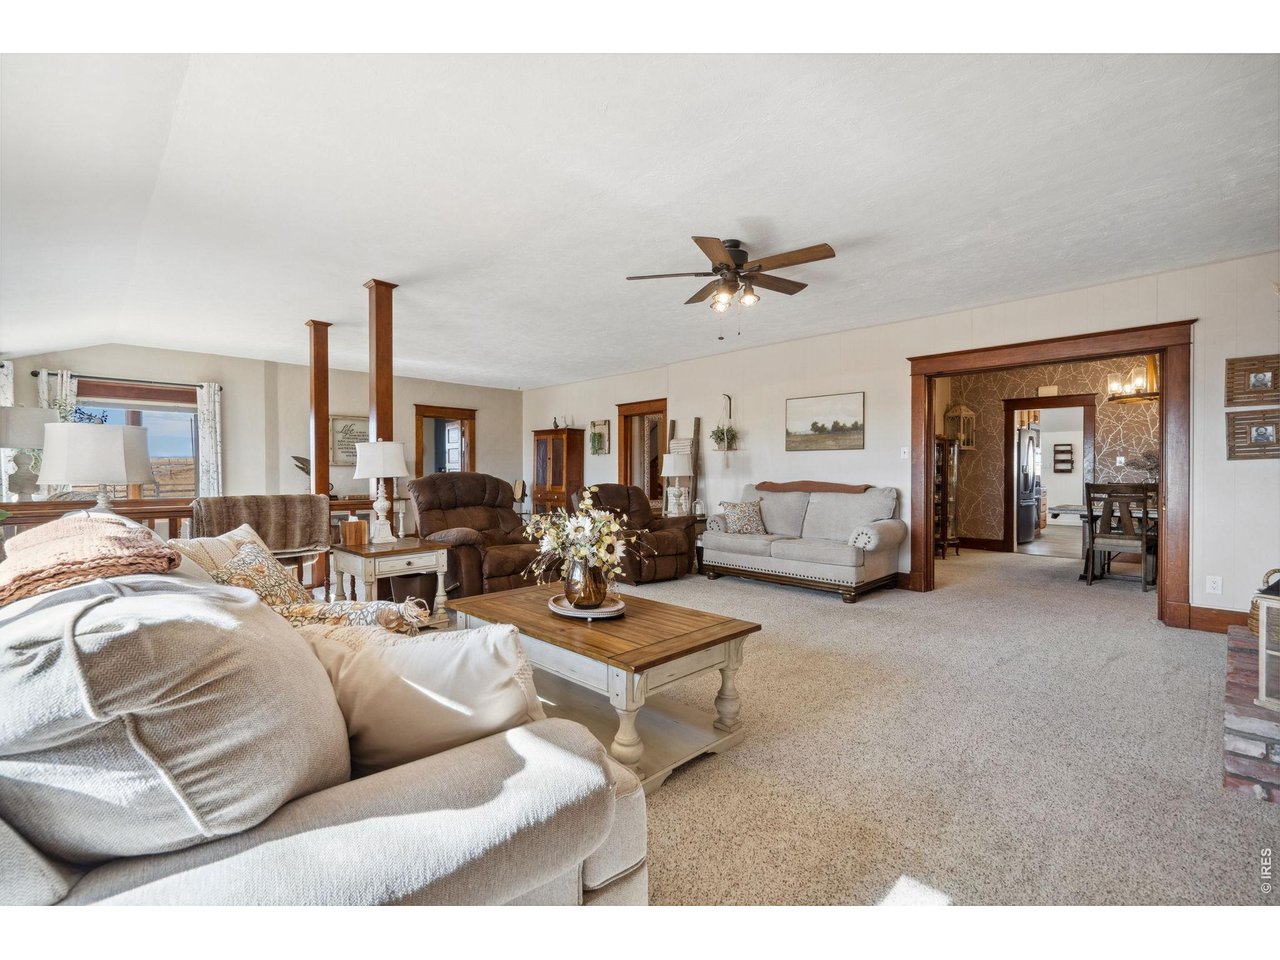
Great room with ample space for entertaining
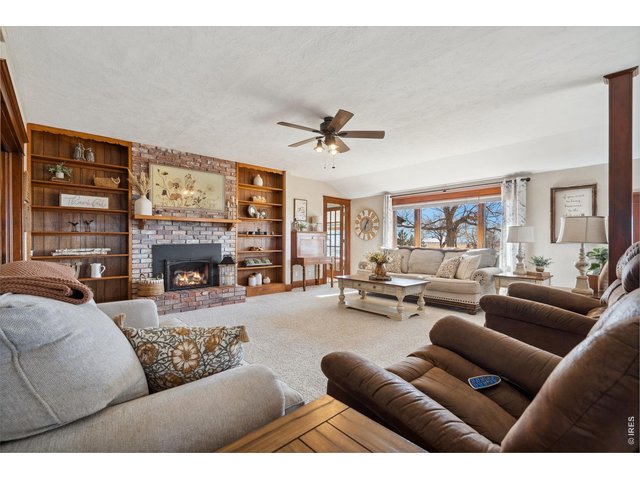
17 of 50
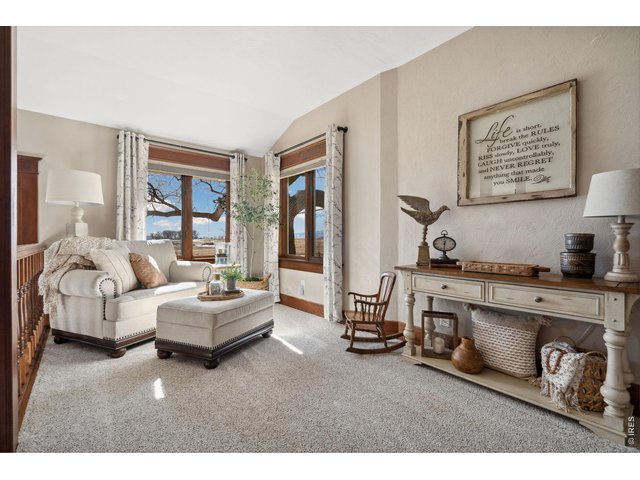
18 of 50
19 of 50
20 of 50
21 of 50
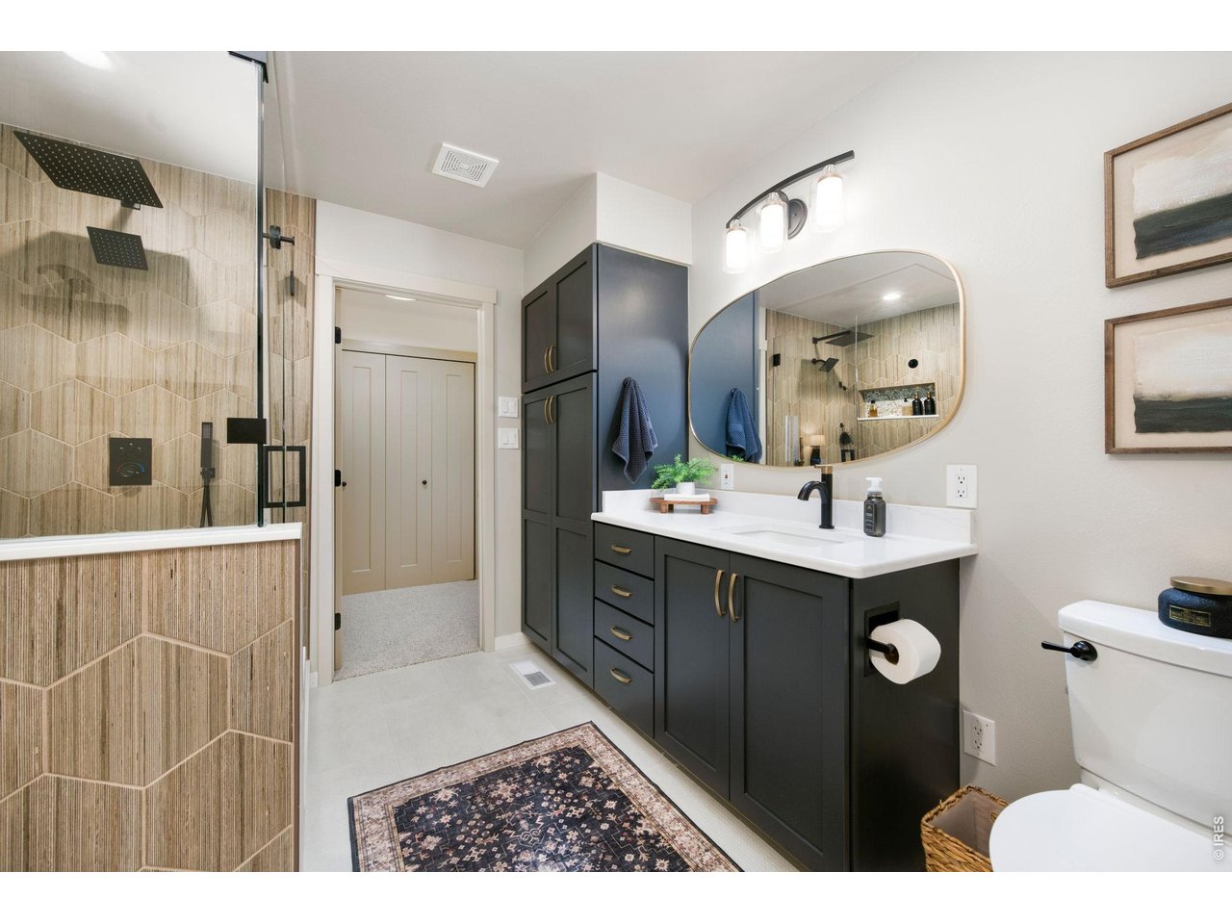
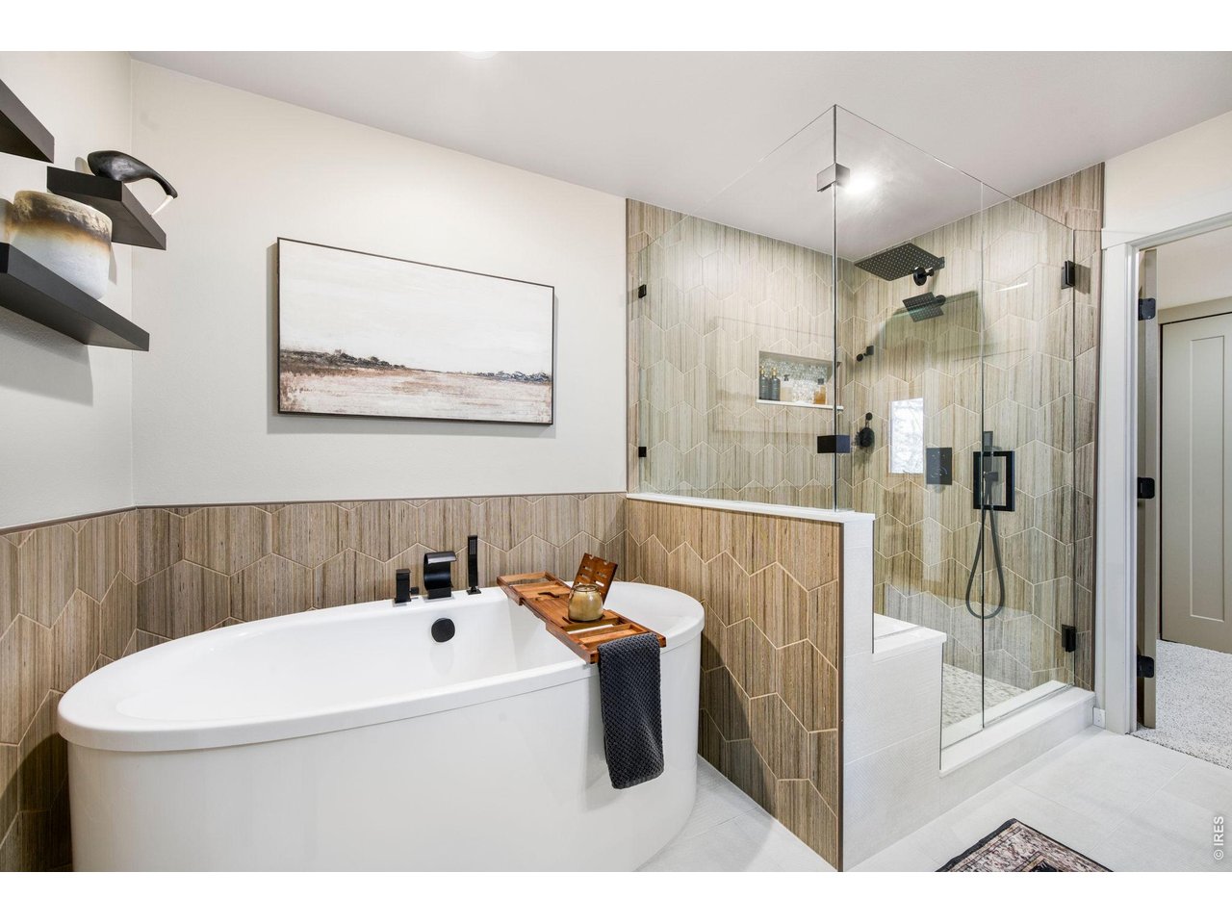
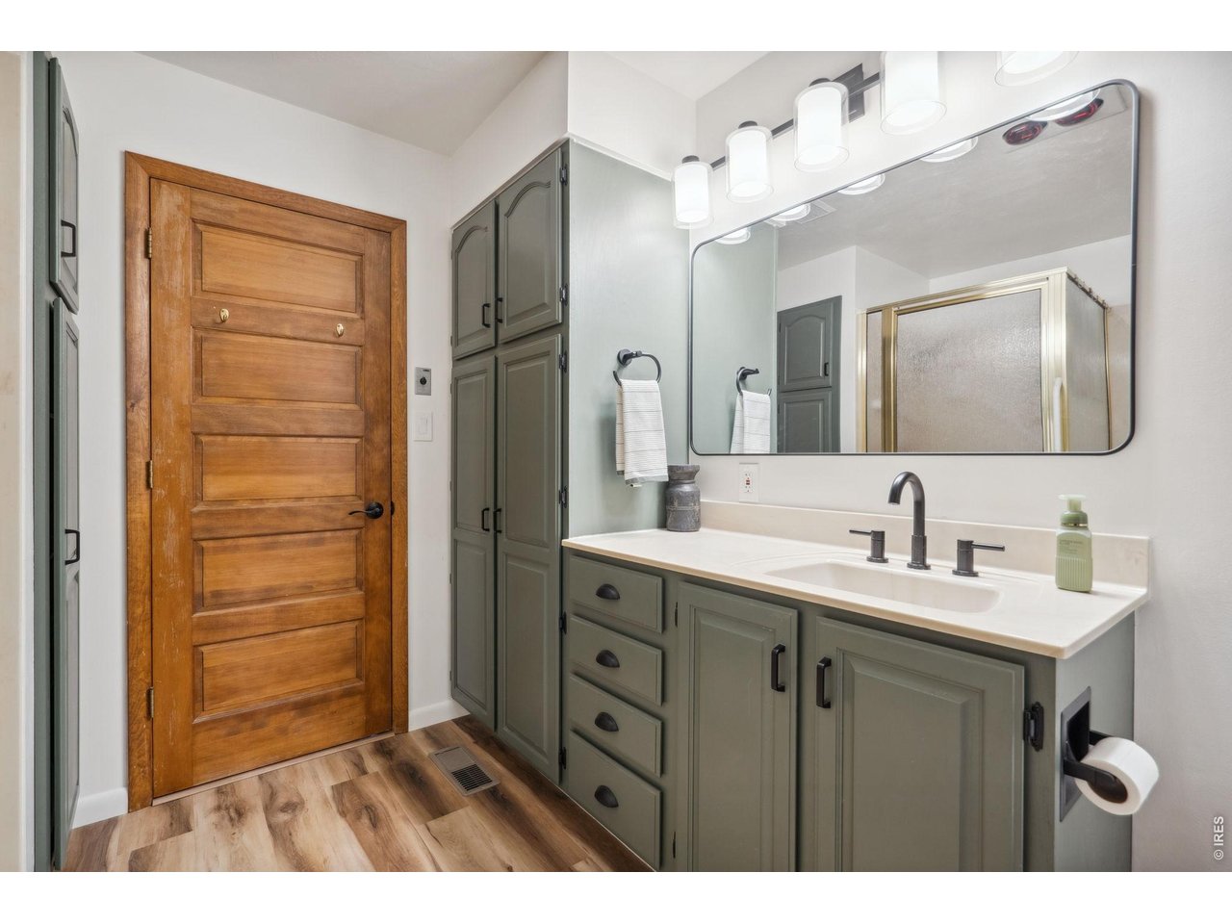
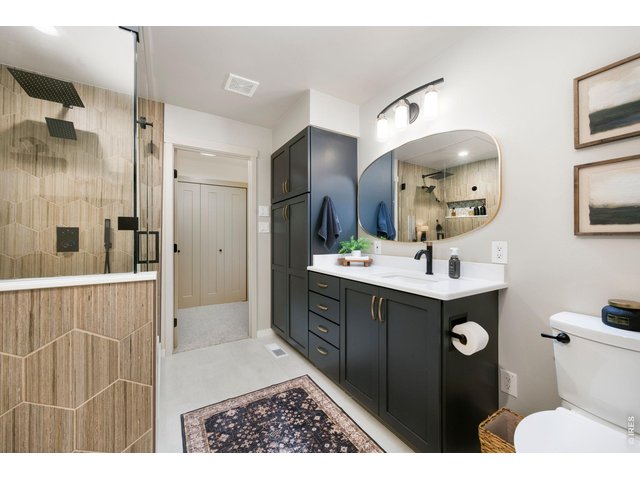
Fully updated primary bathroom!
22 of 50
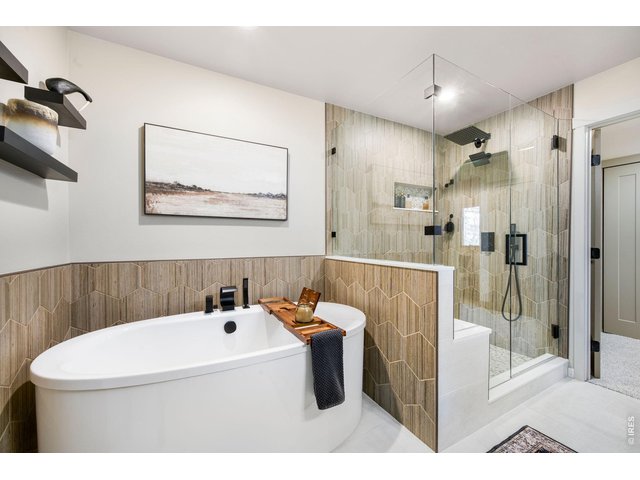
Fully updated primary bathroom with huge walk in tile shower & separate farmhouse tub!
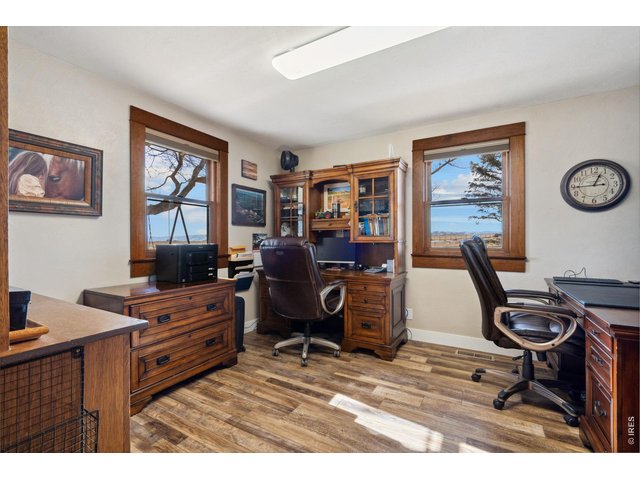
23 of 50
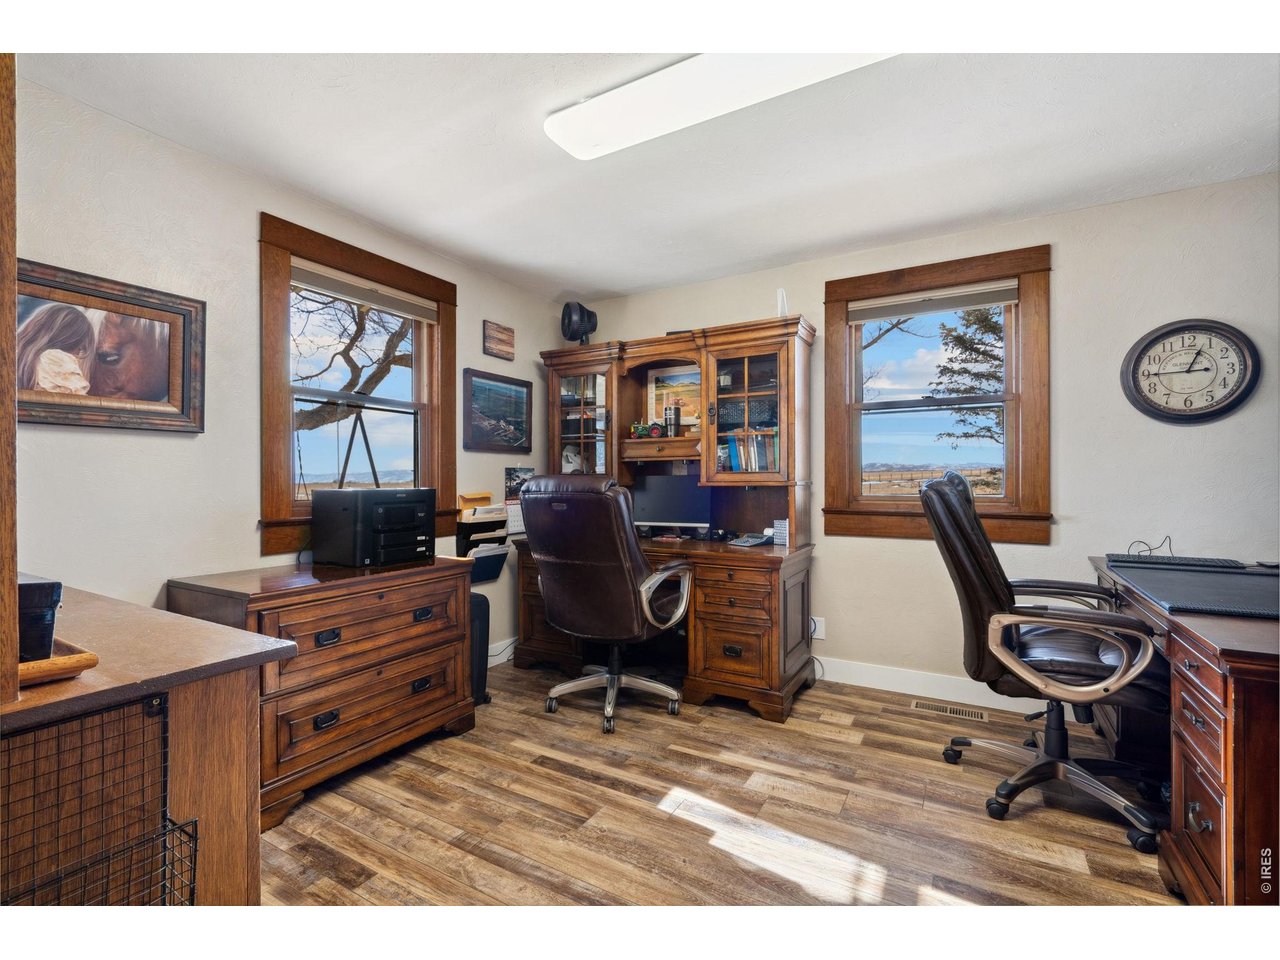
Study/Office
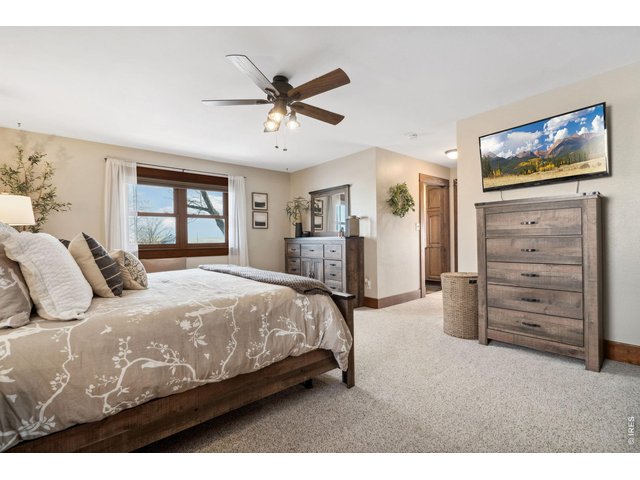
24 of 50
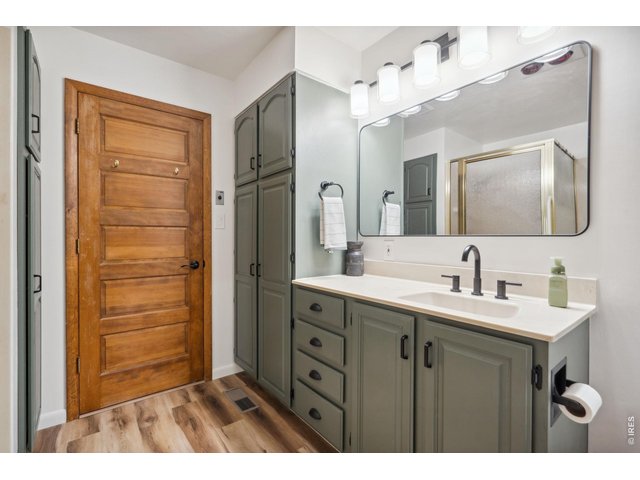
25 of 50
Updated Bathrooms throughout!
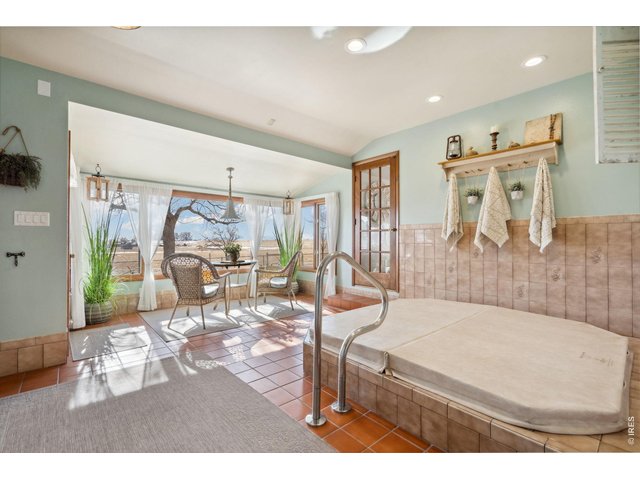
26 of 50
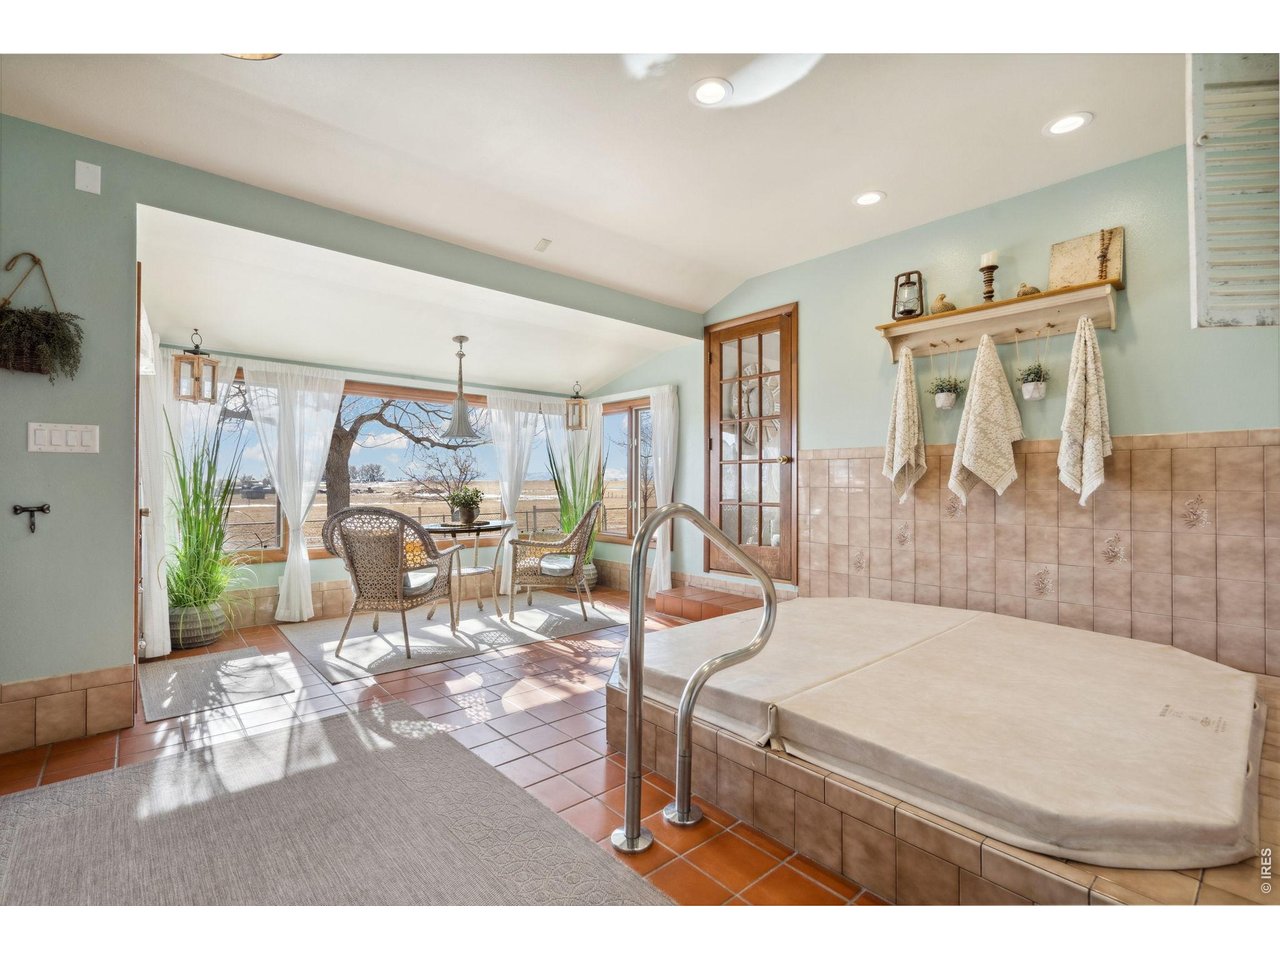
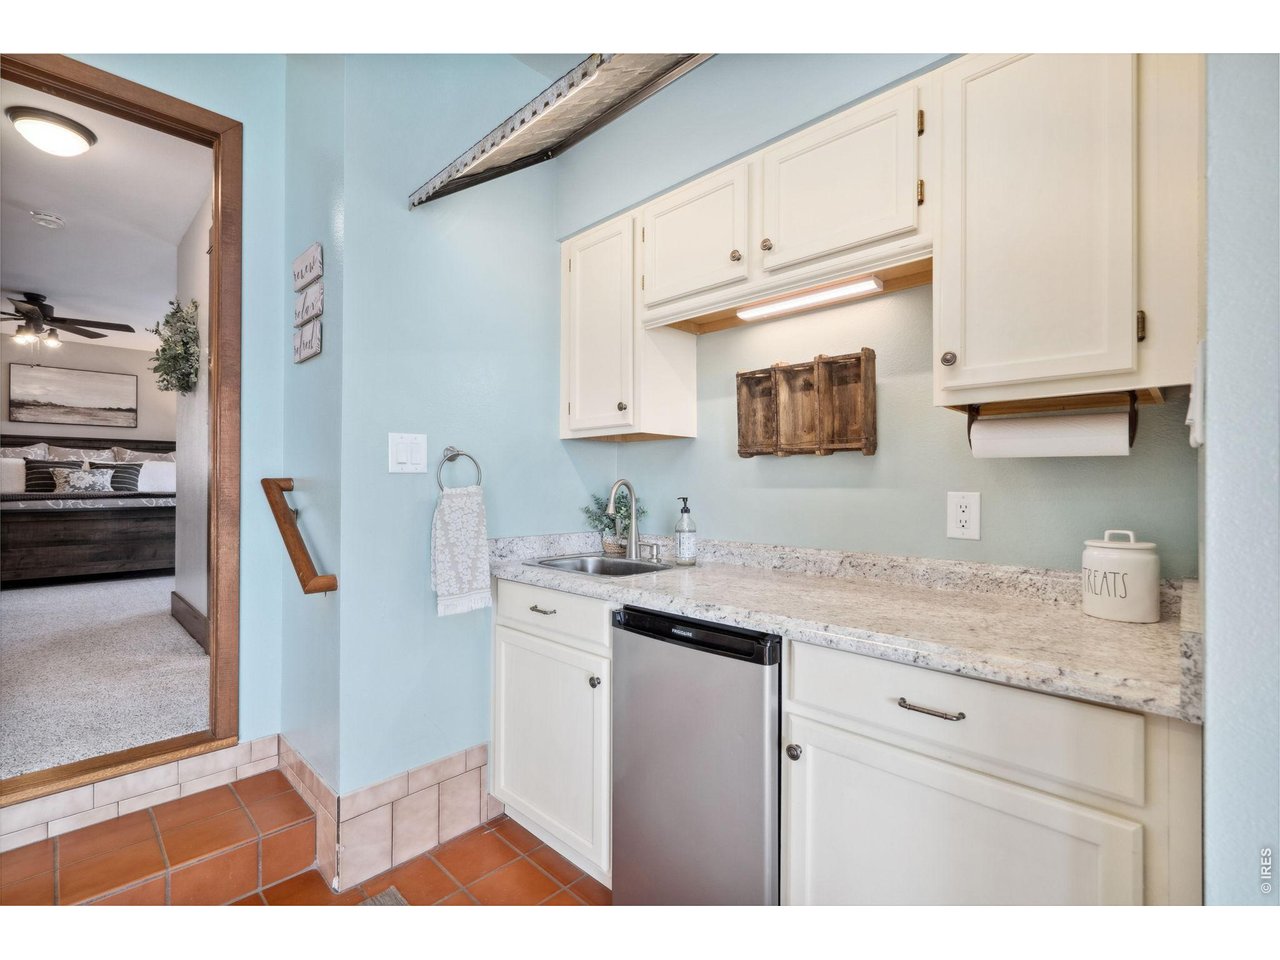
Hot tub/sunroom
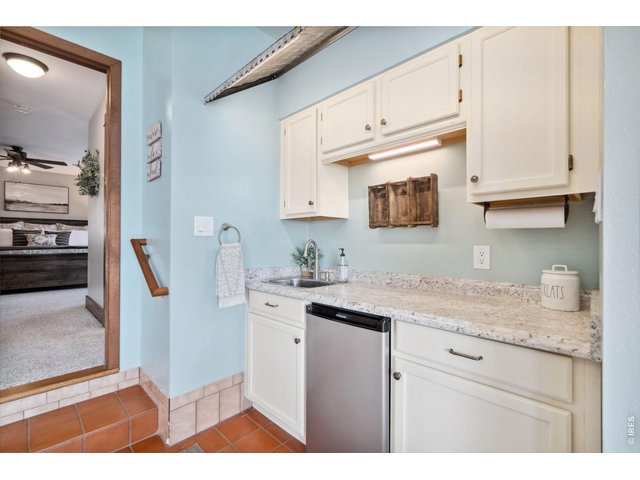
27 of 50
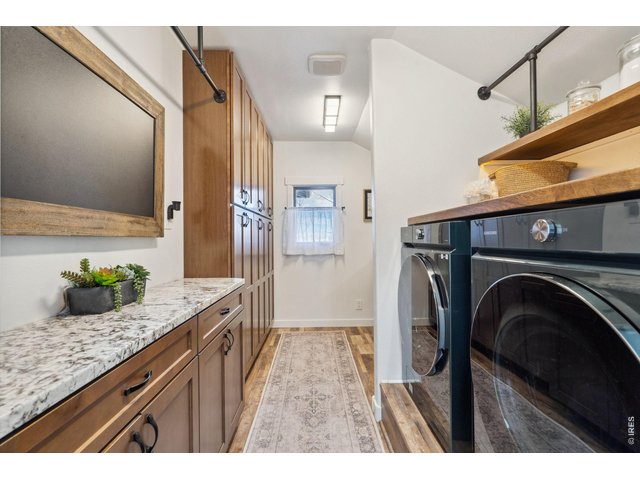
28 of 50
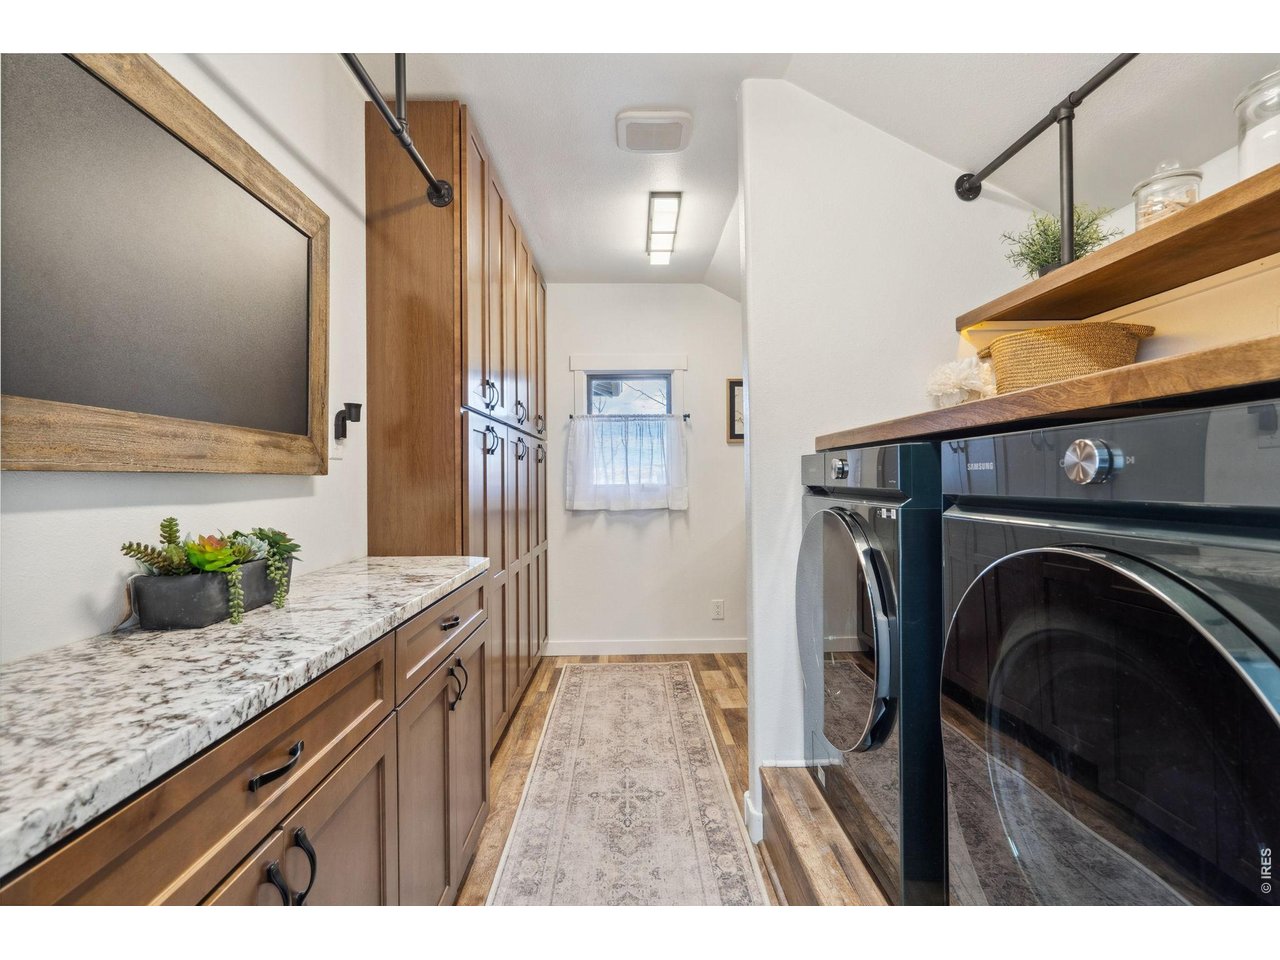
Updated laundry room with ample cabinet storage!
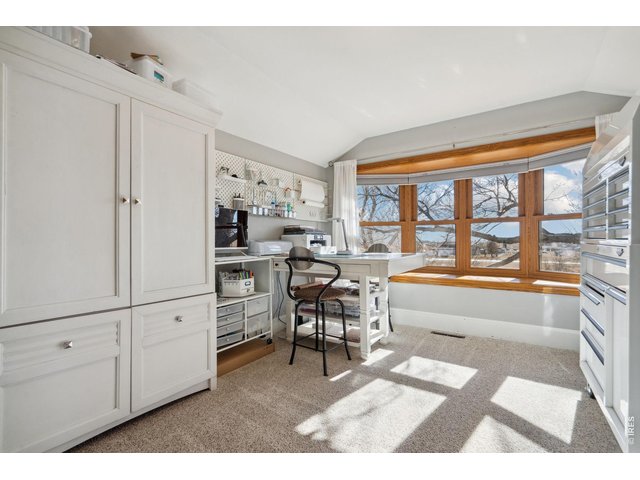
29 of 50
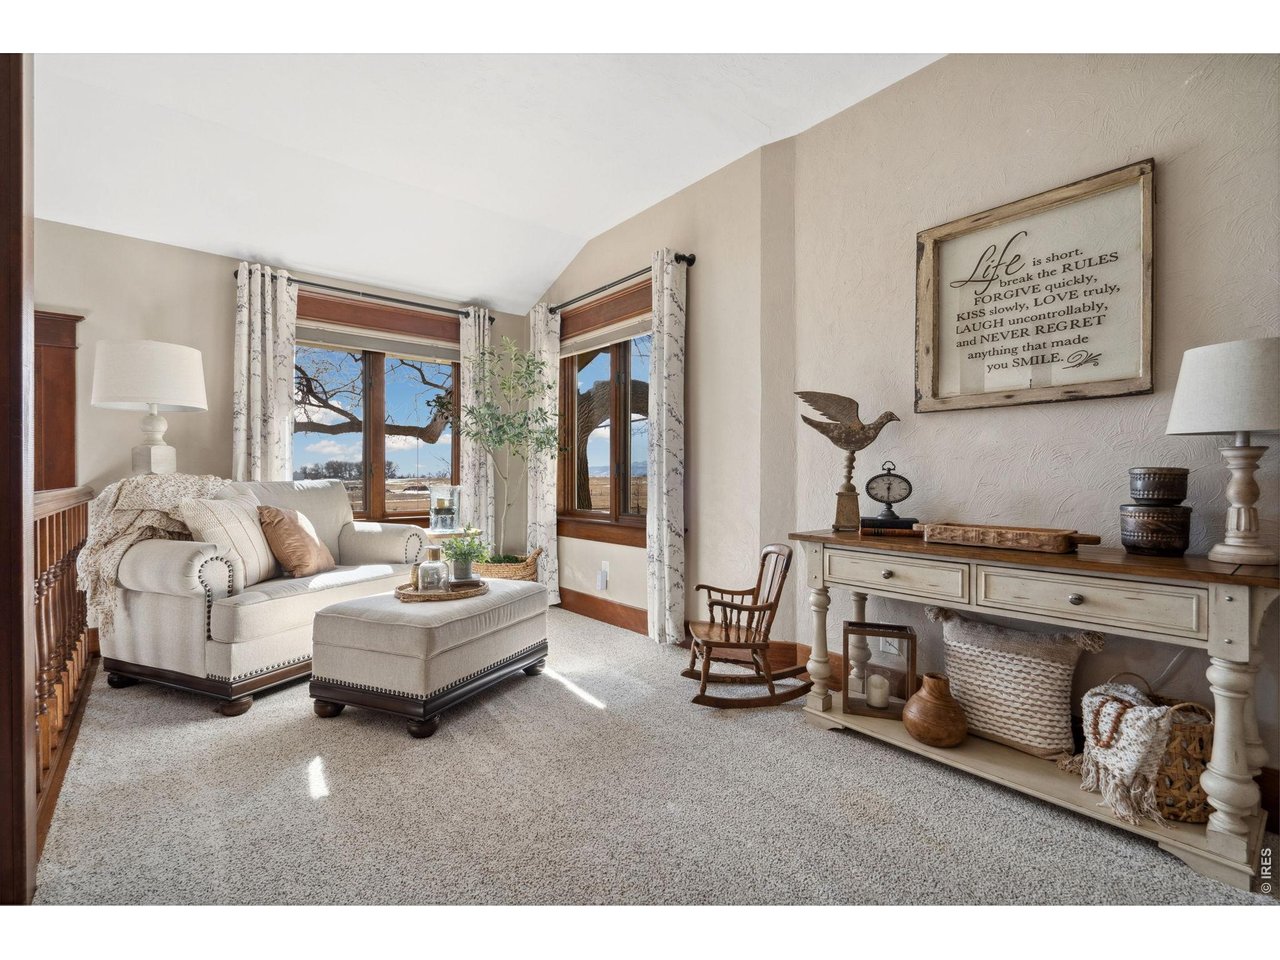
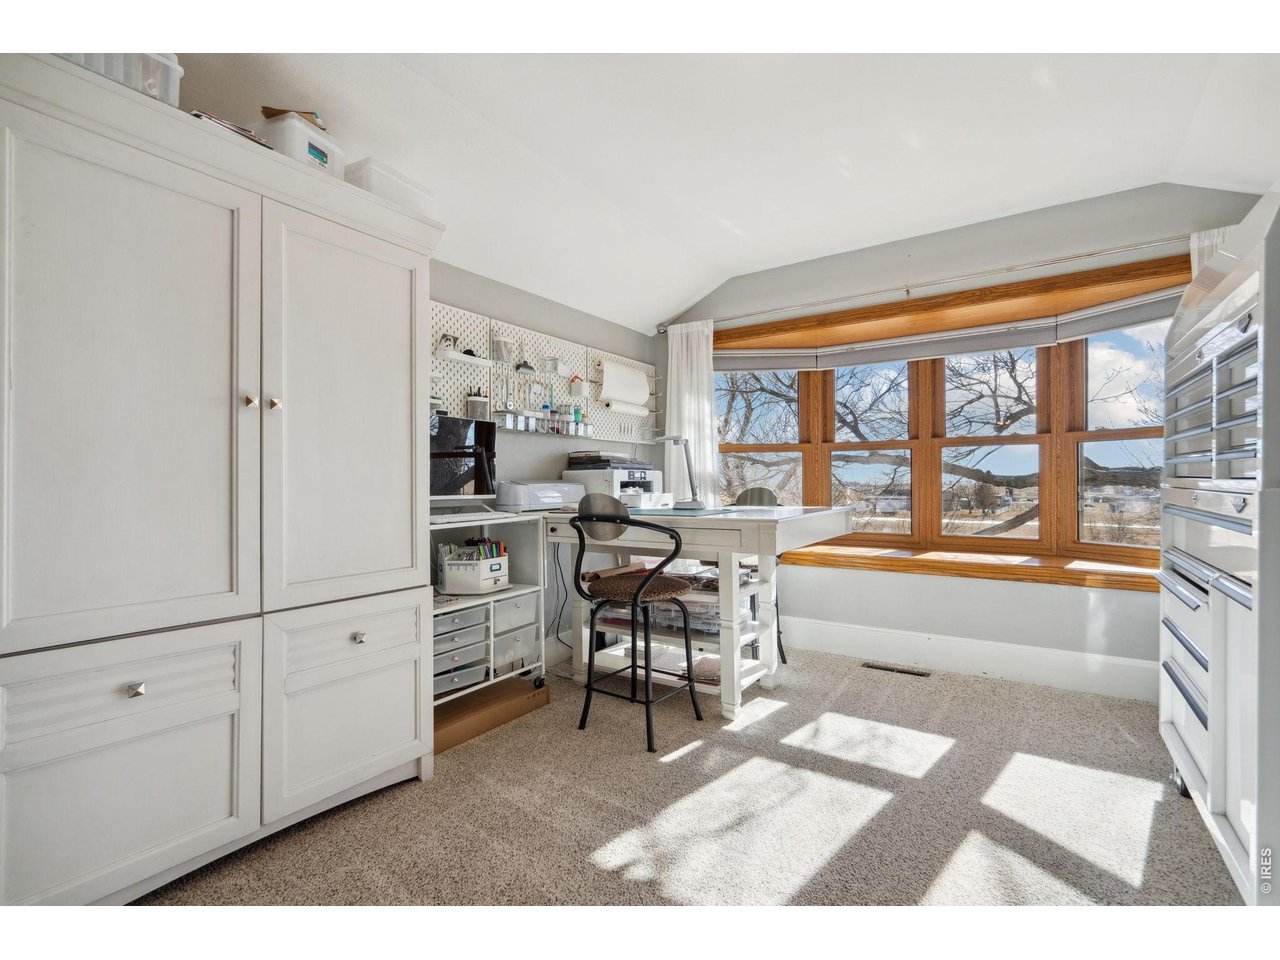
Upstairs bedroom/craft room
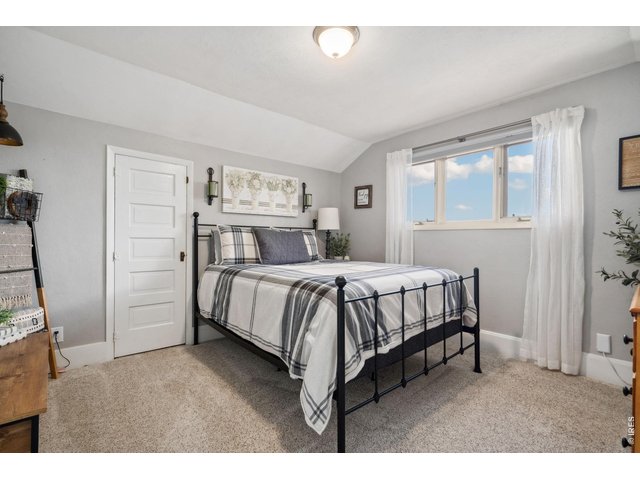
30 of 50
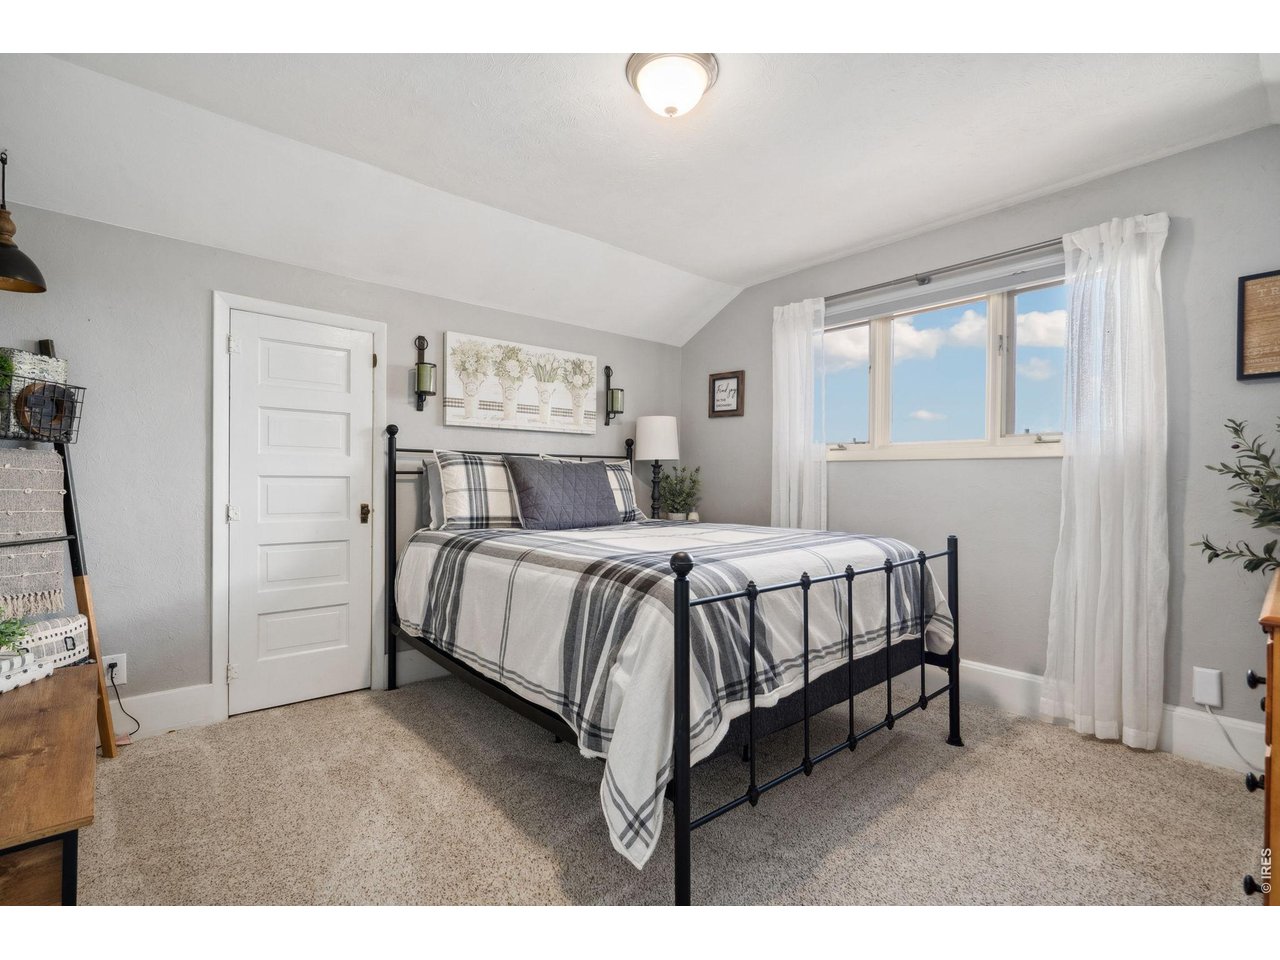
Upstairs bedroom
31 of 50
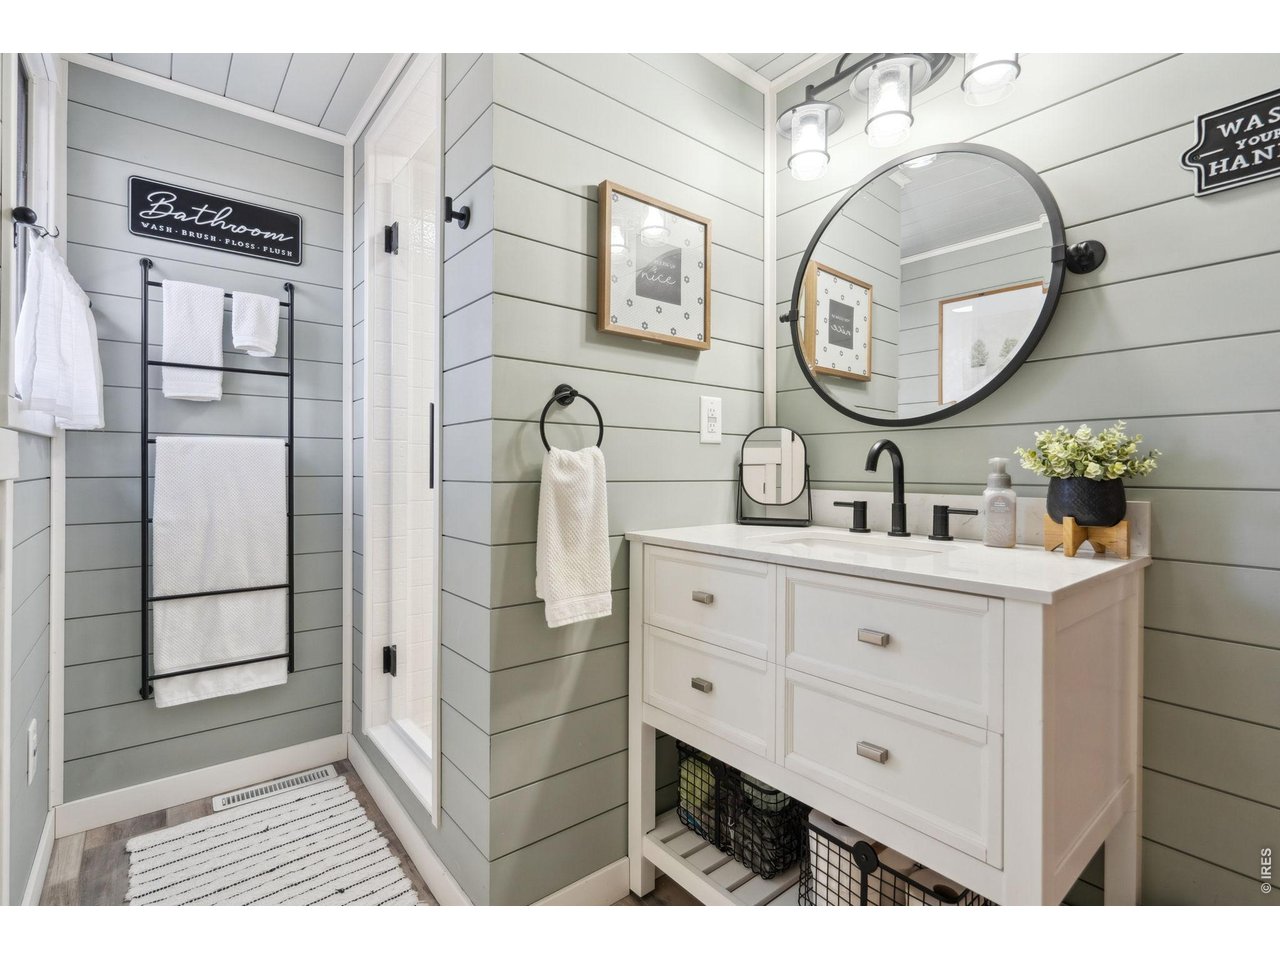
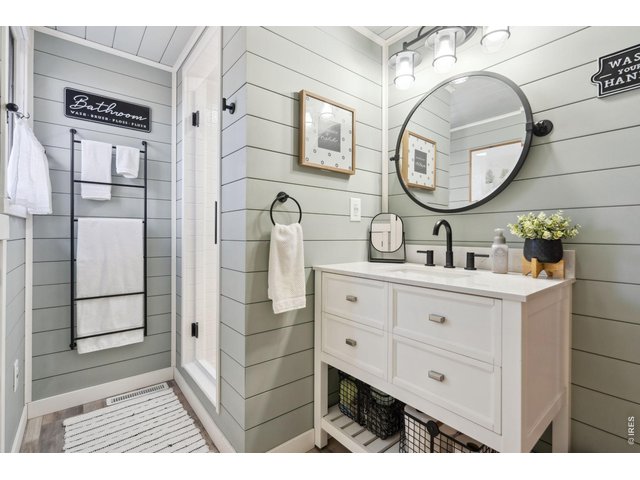
3/4 fully updated bathroom
32 of 50
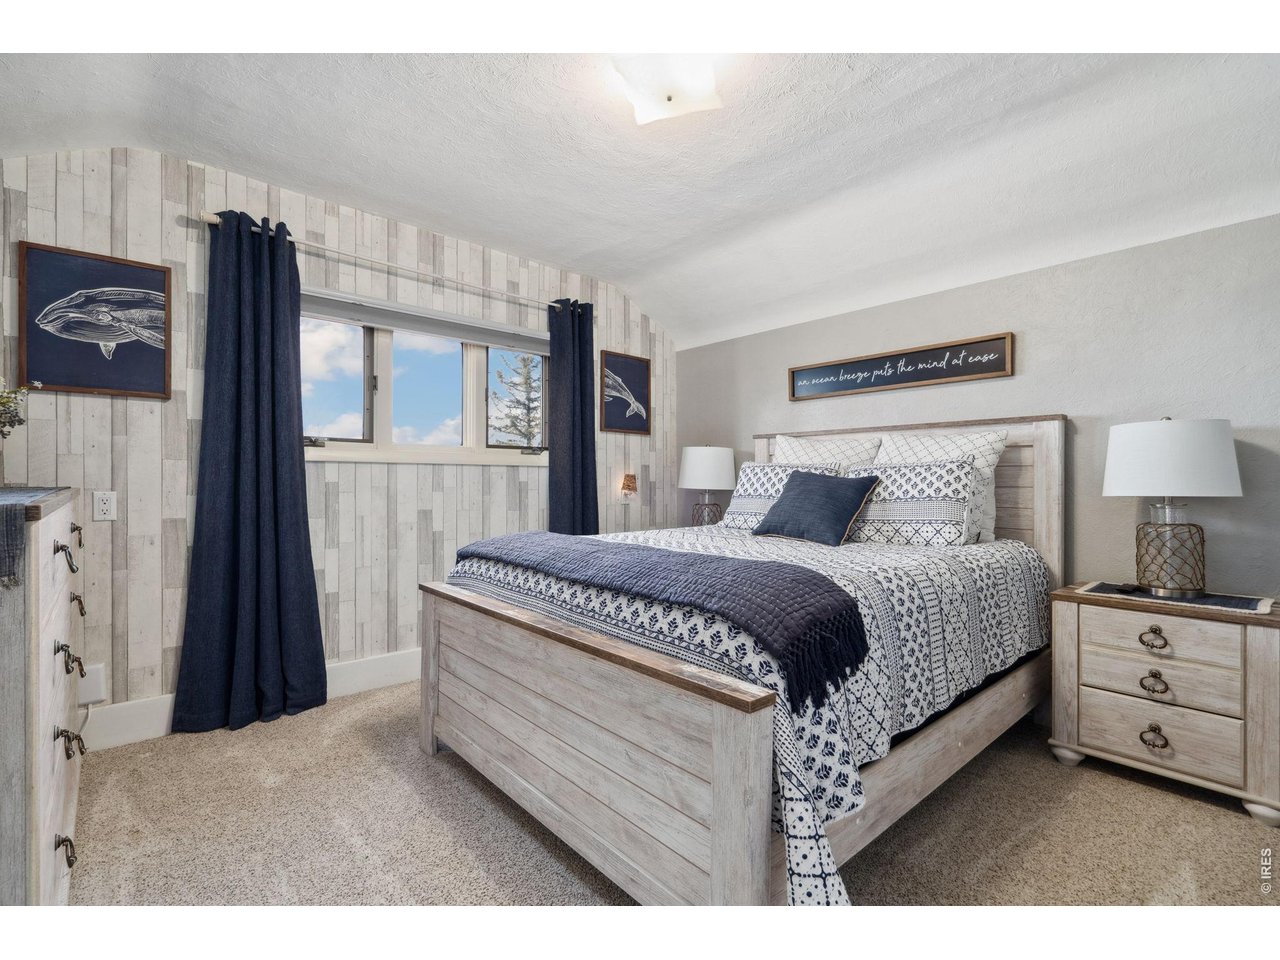
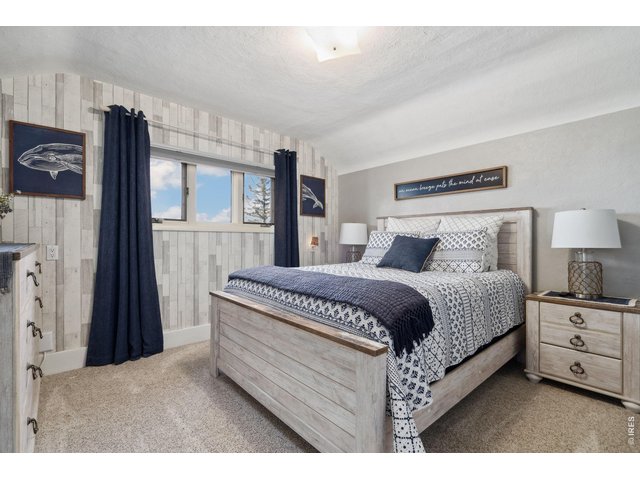
Upstairs bedroom
33 of 50
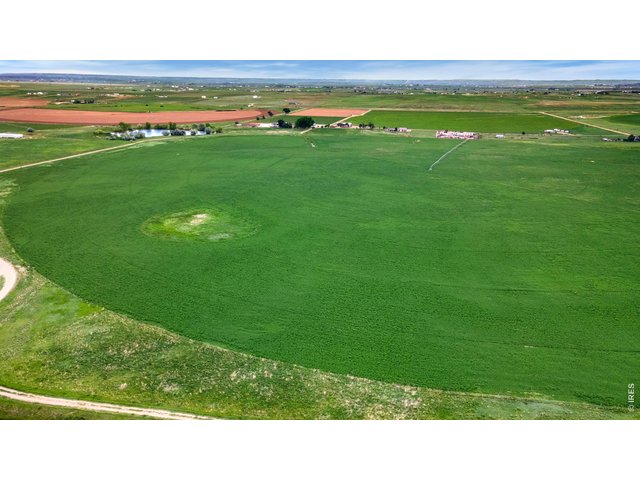
Historically planted in corn, grass hay & alfalfa
34 of 50
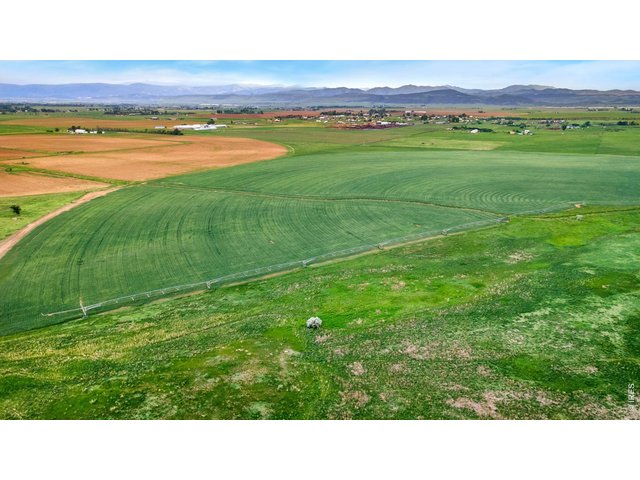
Historically planted in corn, grass hay & alfalfa
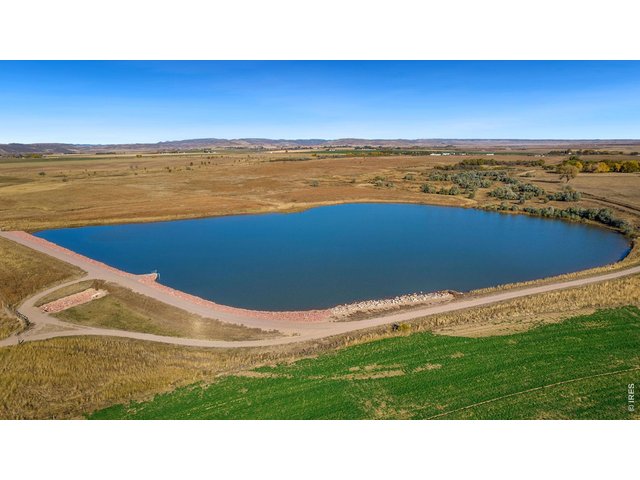
35 of 50
N Poudre Reservoir #2 feeds the Western most pivot on the property
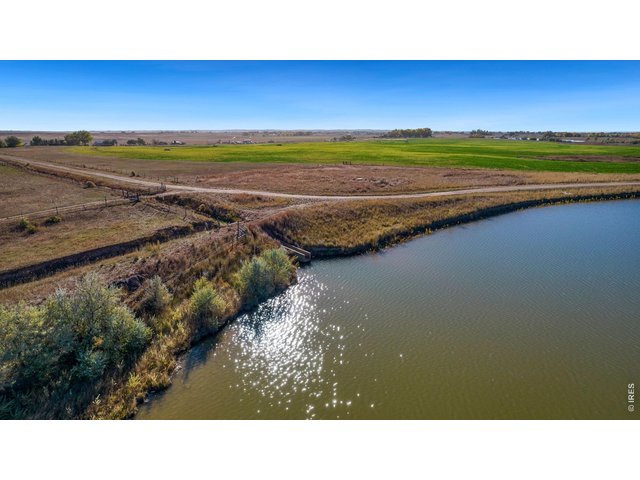
36 of 50
N Poudre Reservoir #2 feeds the Western most pivot on the property
37 of 50
38 of 50
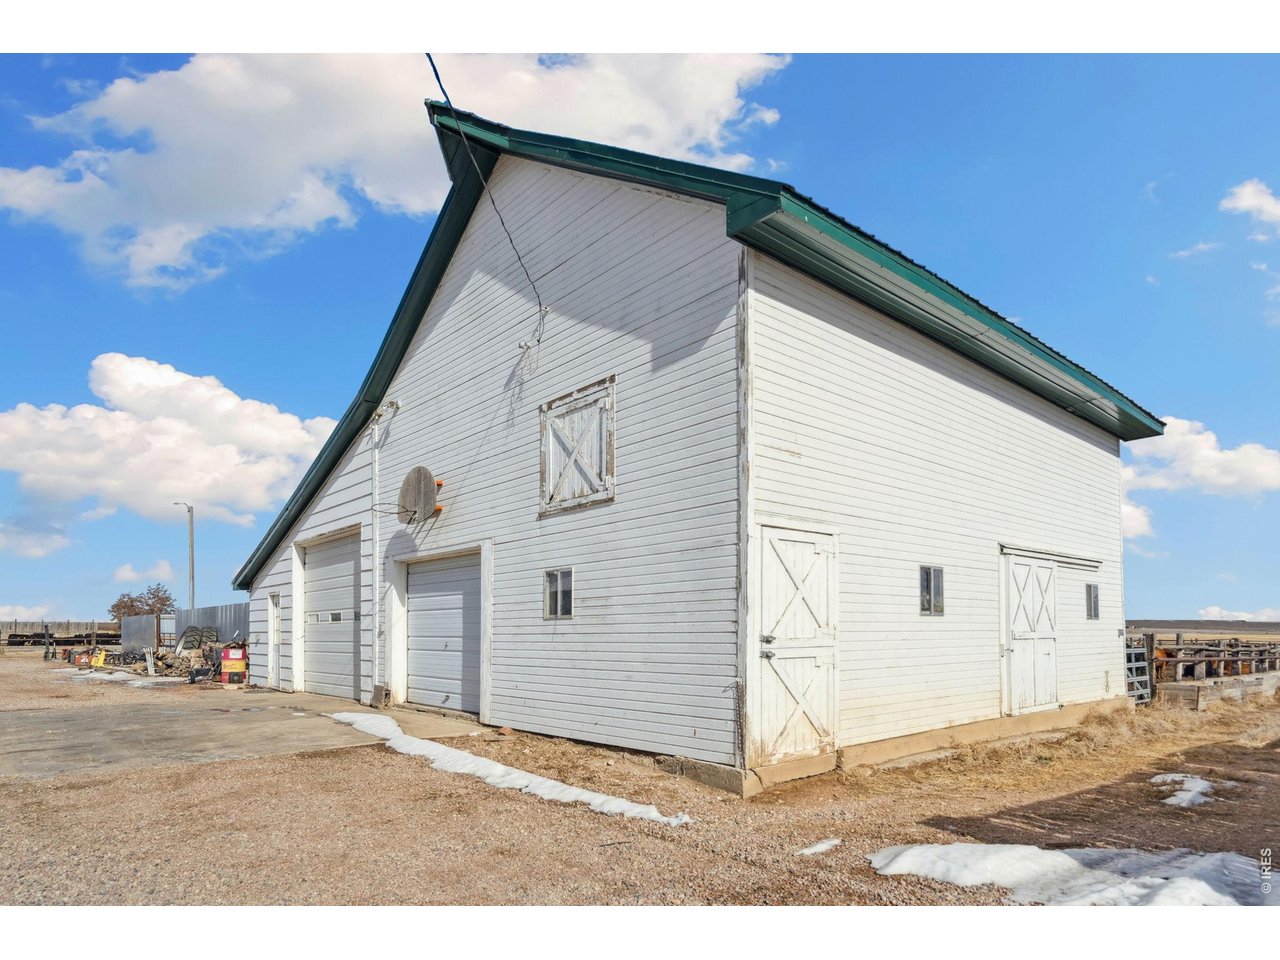
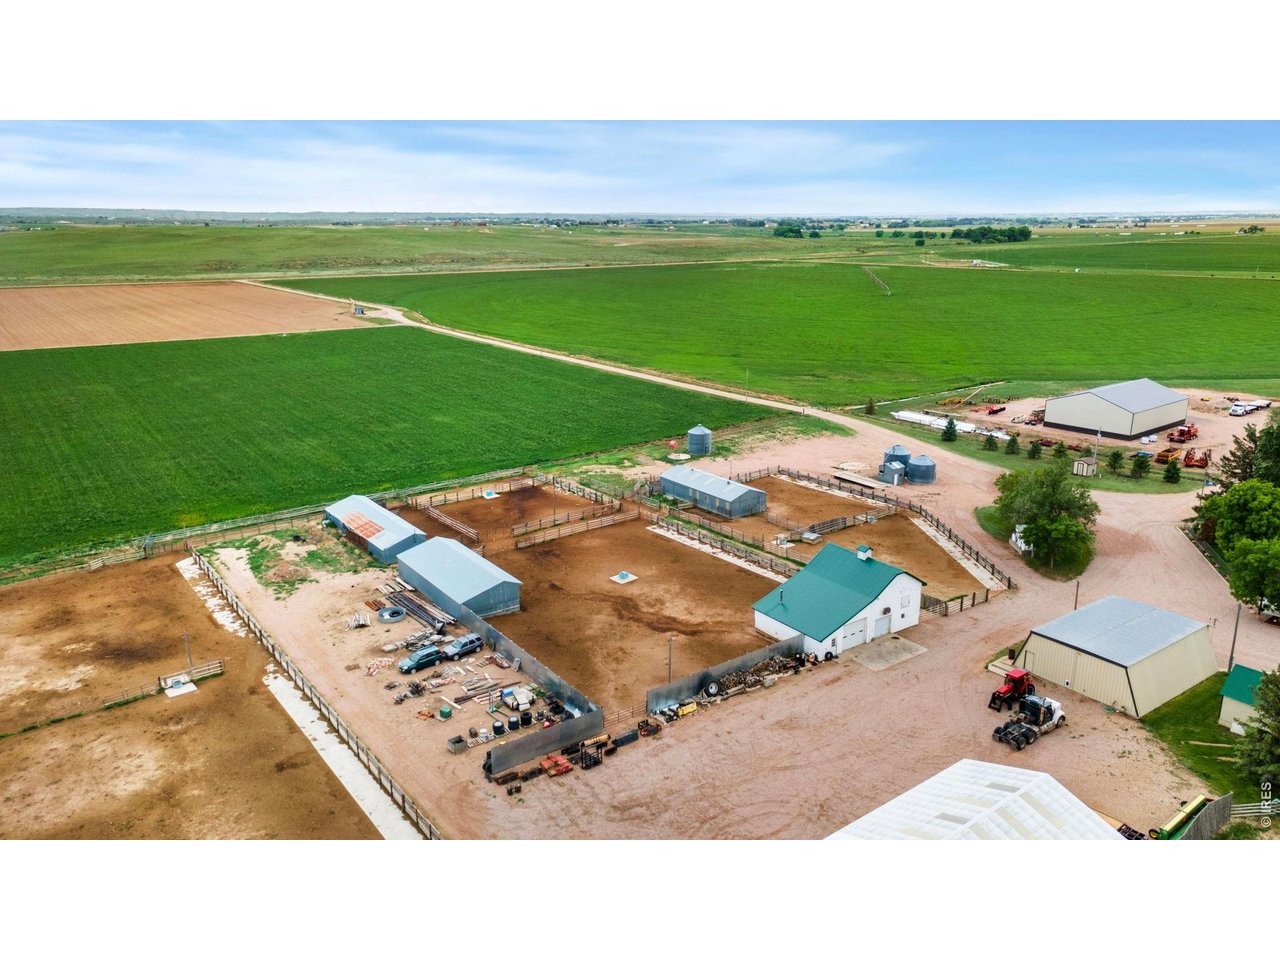
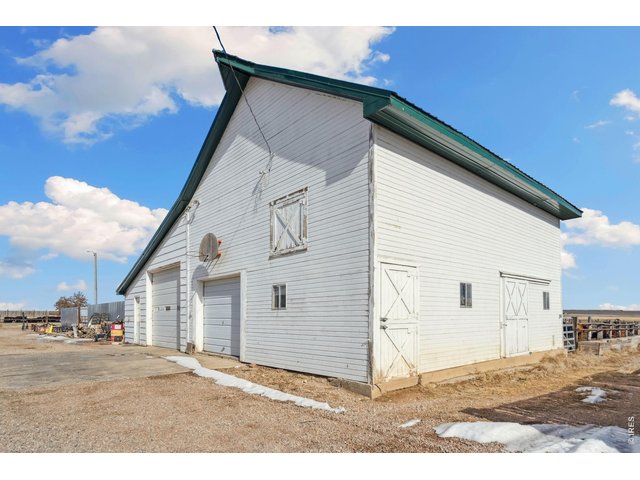
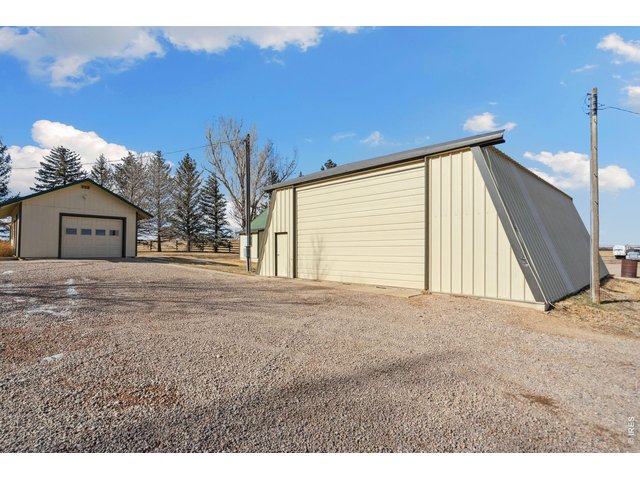
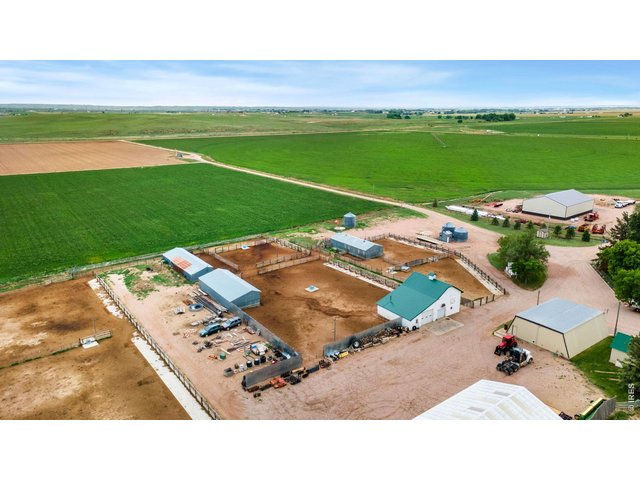
Barn
39 of 50
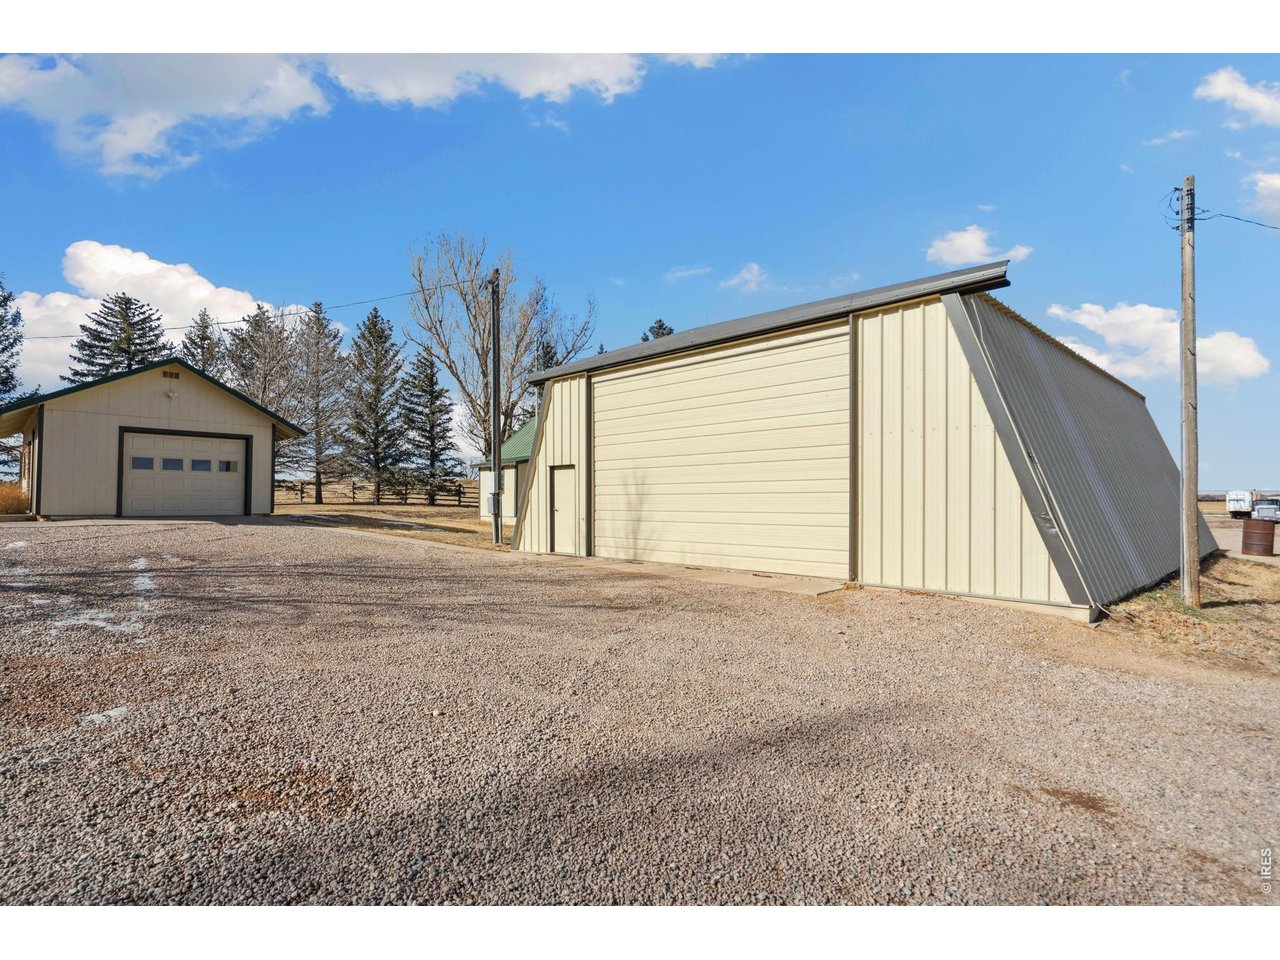
Outbuilding/Equipment Shed (heated)
40 of 50
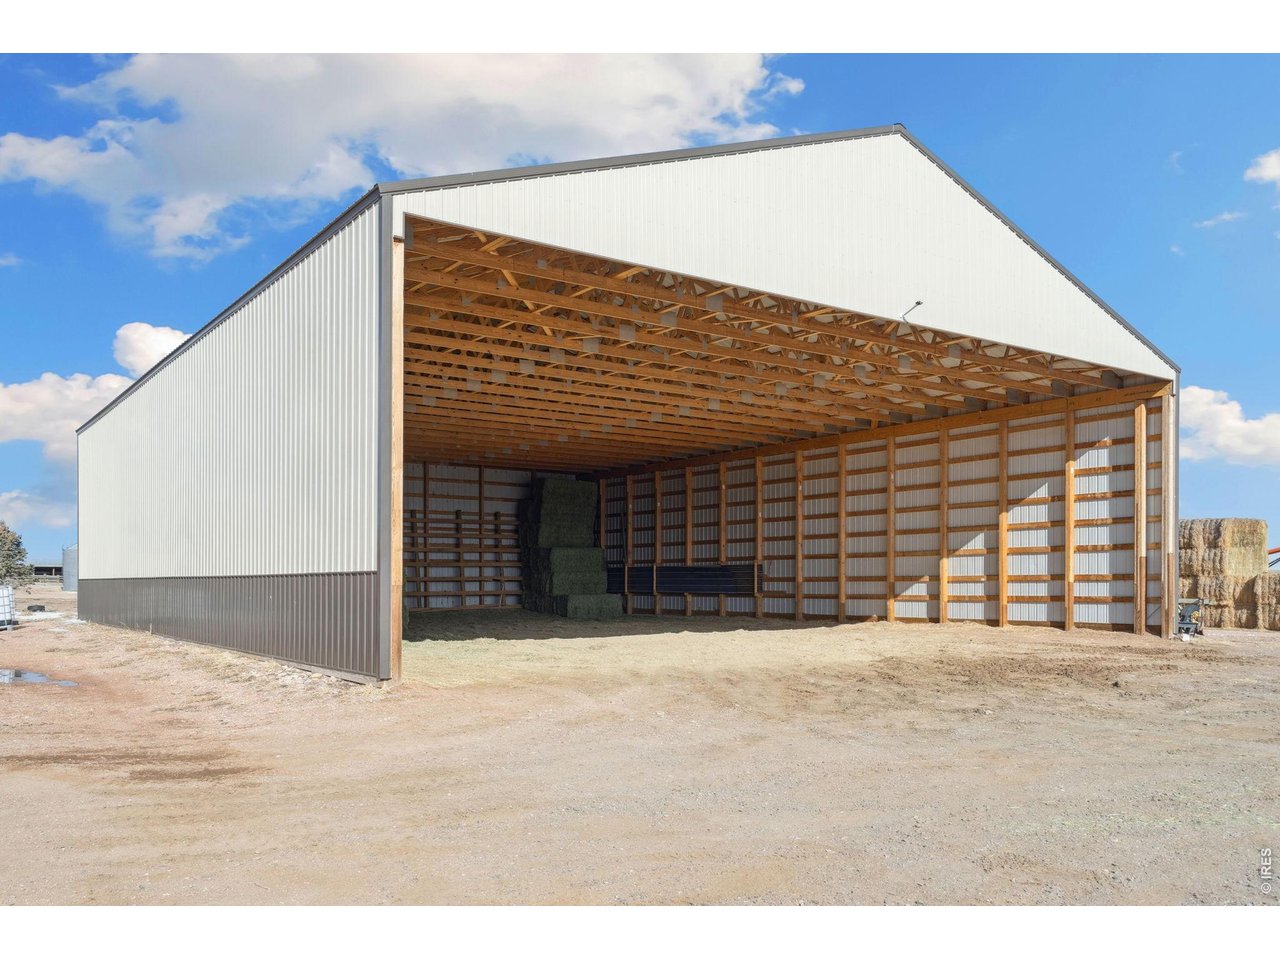
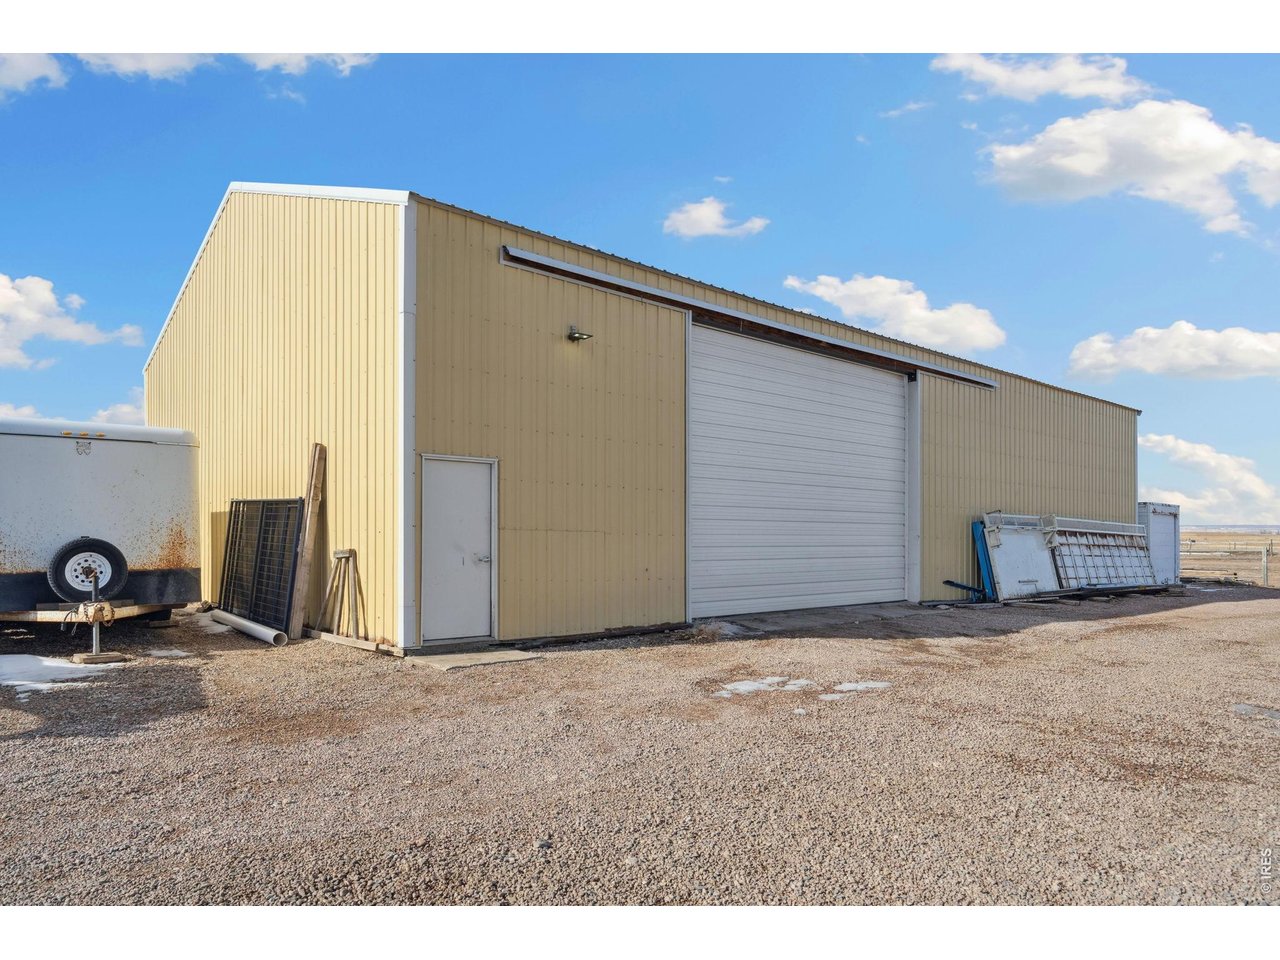
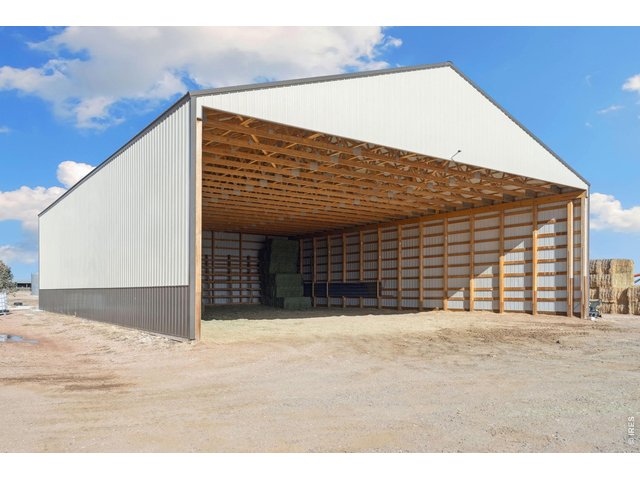
60 X 80 hay storage
41 of 50
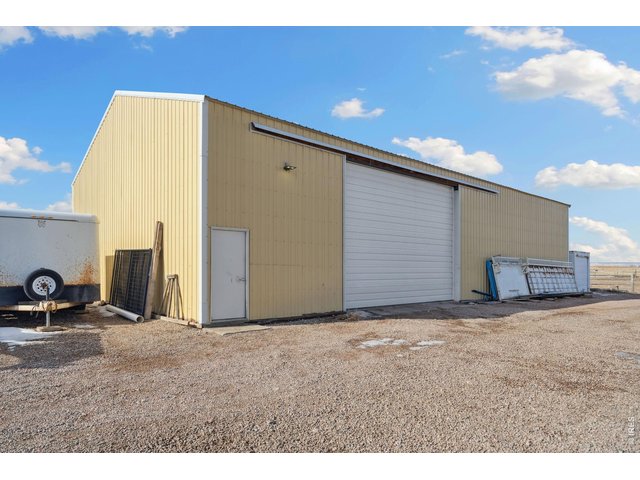
Equipment storage outbuilding
42 of 50
43 of 50
44 of 50
45 of 50
46 of 50
47 of 50
48 of 50
49 of 50
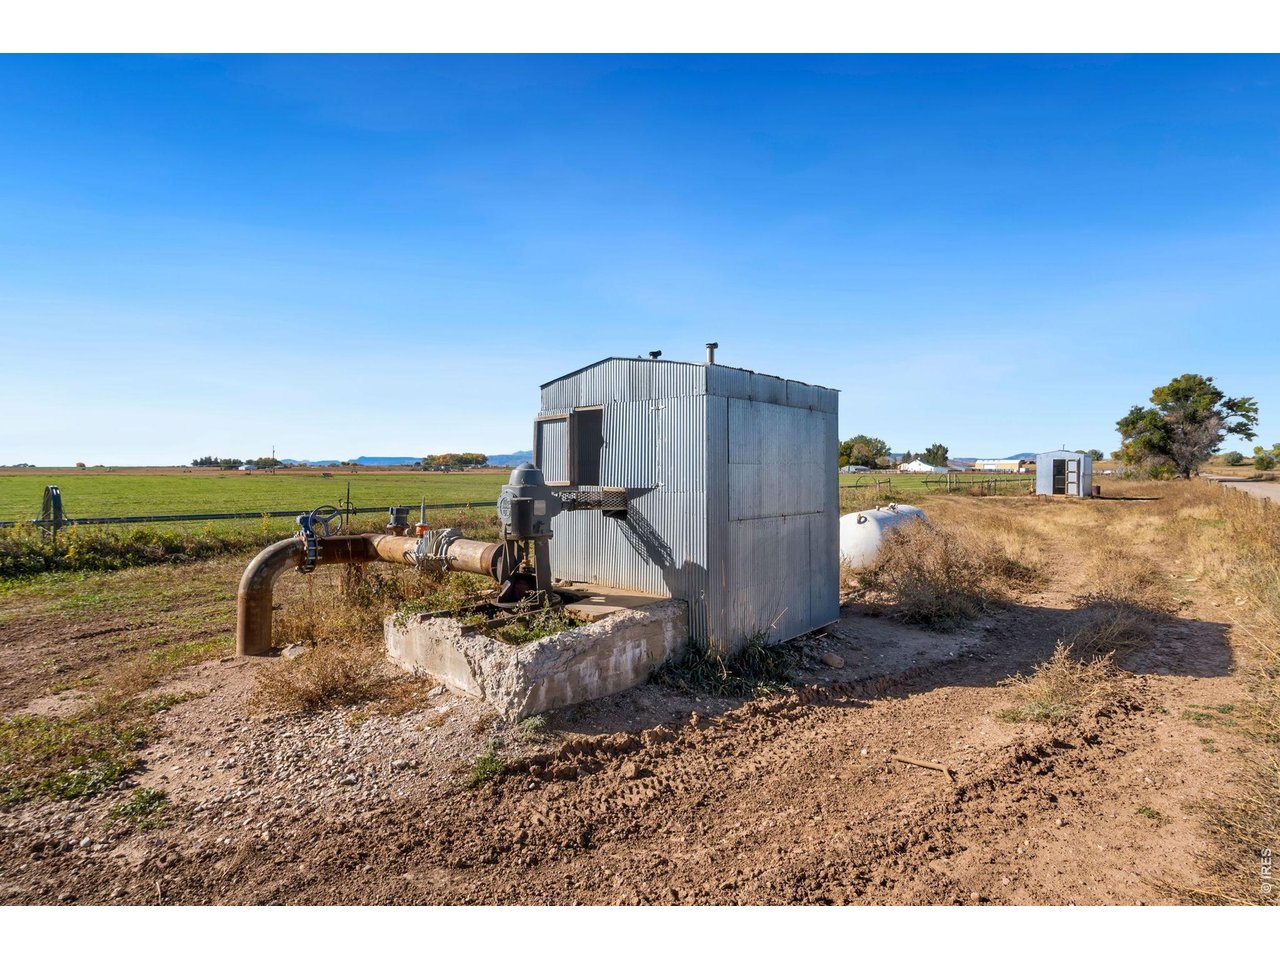
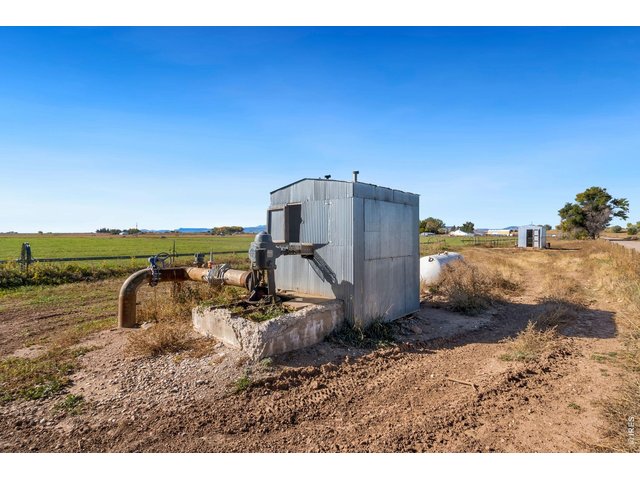
Augmentation well
50 of 50
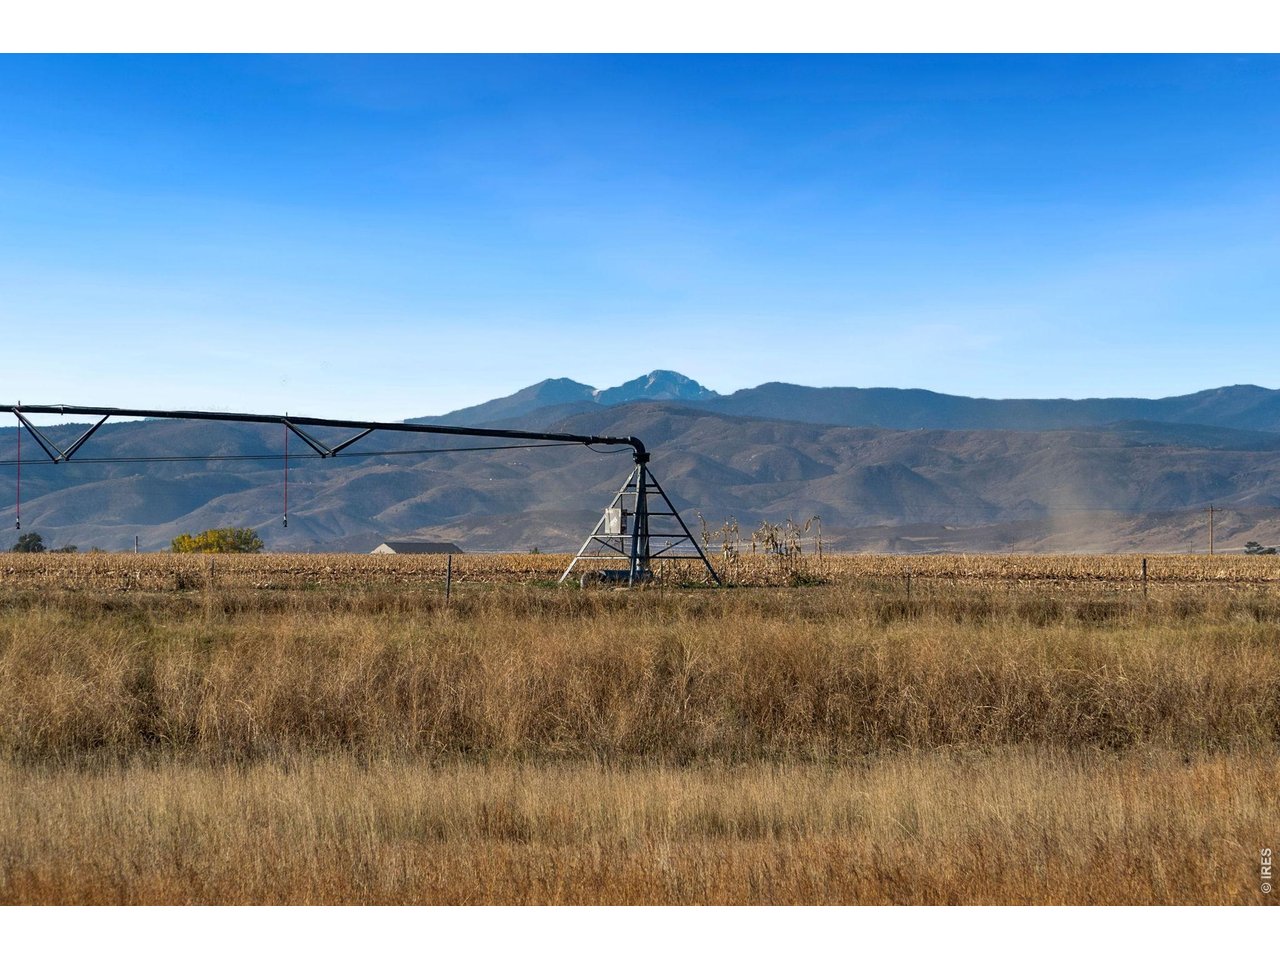
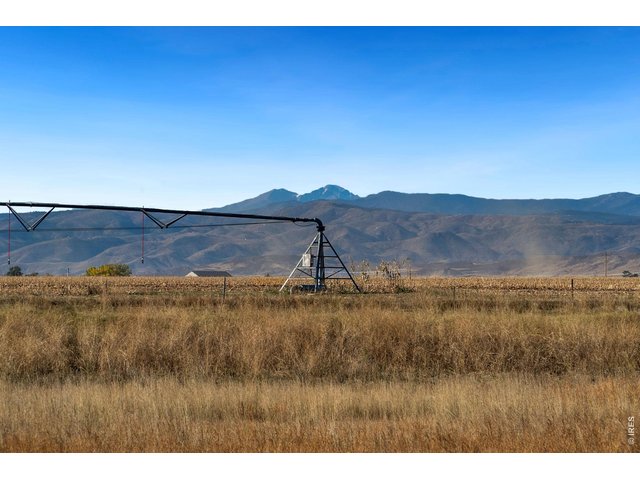
3 zimmatic pivots located on property
5 Bed
4 Bath
4,456 SqFt
Single Family Home built in 1920 with a 414 Acre lot in Subdivision: See Broker Remarks
General Features
| Type | Farm House |
| Style | 2 Story |
| Baths | 1 Full2 3/41 1/2 |
| Acreage | 414 Acres |
| Lot Size | 18,033,840 SqFt |
| Zoning | Ag |
| Total | 4,456 SqFt ($1,234/SF) |
| Finished | 3,326 SqFt ($1,654/SF) |
| Basement | Unfinished Basement |
| Garage | 10 Space(s) |
| Garage Type | Detached |
| Year Built | 1920 |
| New Construction | No |
| Construction | Wood/Frame |
| Cooling | Central Air |
| Heating | Forced Air |
| Roof | Composition Roof |
Taxes & Fees
| Taxes | $7,270 |
| Tax Year | 2025 |
| Metro District | No |
Schools
| School District | Poudre |
| Elementary |
Eyestone
|
| Middle/Jr High | Wellington |
| Senior High | Poudre |
Rooms
| Primary Bedroom | 0 x 0 (Main Floor) |
| Bedroom 2 | Main Floor |
| Bedroom 3 | Main Floor |
| Bedroom 4 | Upper Level |
| Bedroom 5 | Upper Level |
| Kitchen | 0 x 0 (Main Floor) |
| Note: All room dimensions, including square footage data, are approximate and must be verified by the buyer. | |
Outdoor Features
RV/Boat Parking, >8' Garage Door, Heated Garage, Oversized GarageLot Features
Evergreen Trees, Deciduous Trees, Native Grass, Level Lot, Abuts Pond/Lake, Abuts Farm Land, Outbuildings, House Faces East, Unincorporated, Lake AccessDesign Features
Eat-in Kitchen, Separate Dining Room, Open Floor Plan, Bay or Bow Window, Stain/Natural Trim, Walk-in Closet, Washer/Dryer HookupsLivestock Features
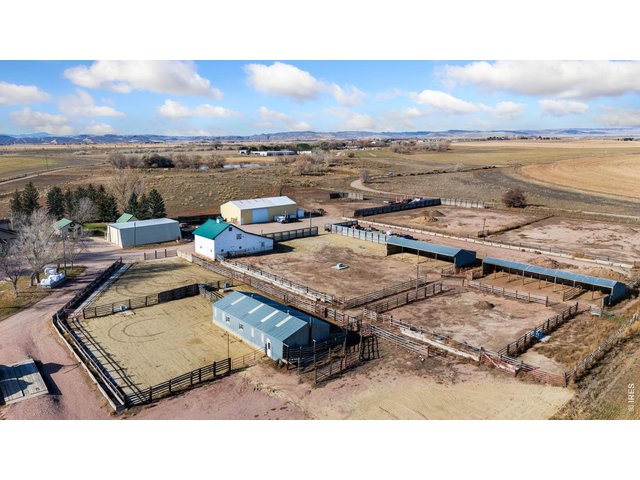
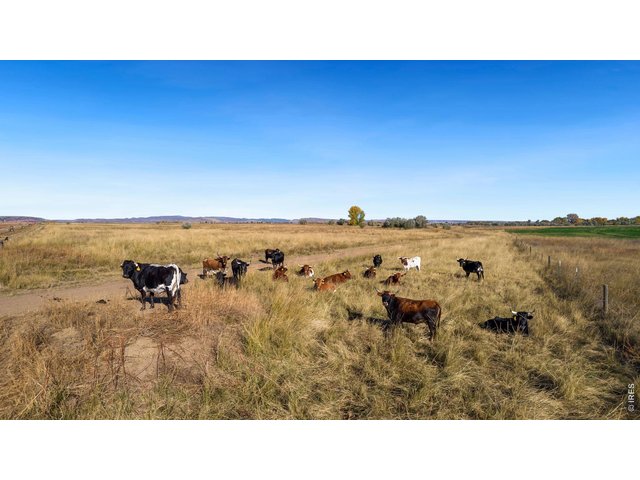
Horse(s) Allowed, Zoning Appropriate for 4+ Horses, Corral(s), Pasture, Loafing Shed, Hay Storage BuildingInclusions
Window Coverings, Gas Range/Oven, Double Oven, Dishwasher, Refrigerator, Microwave, Water Softener Owned, Disposal, Smoke Alarm(s)Neighborhood
Fireplace
Gas Fireplace
Listing Office

(970) 225-5152
https://www.c3realestatesolutions.com

Information deemed reliable but not guaranteed by the MLS. WARNING: This database record is provided subject to limited license rights. Duplication or reproduction is prohibited. Limited License MLS content and images © Copyright 1998 - 2026, IRES LLC. All rights reserved.