2894 W Riverwalk Cir B212 Littleton, CO 80123

1 of 43
2 of 43
3 of 43
4 of 43
5 of 43
6 of 43
7 of 43
8 of 43
9 of 43
10 of 43
11 of 43
12 of 43
13 of 43
14 of 43
15 of 43
16 of 43
17 of 43
18 of 43
19 of 43
20 of 43
21 of 43
22 of 43
23 of 43
24 of 43
25 of 43
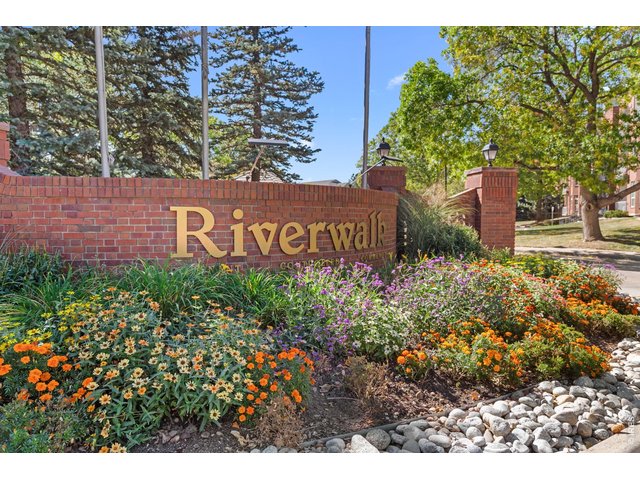
26 of 43
27 of 43
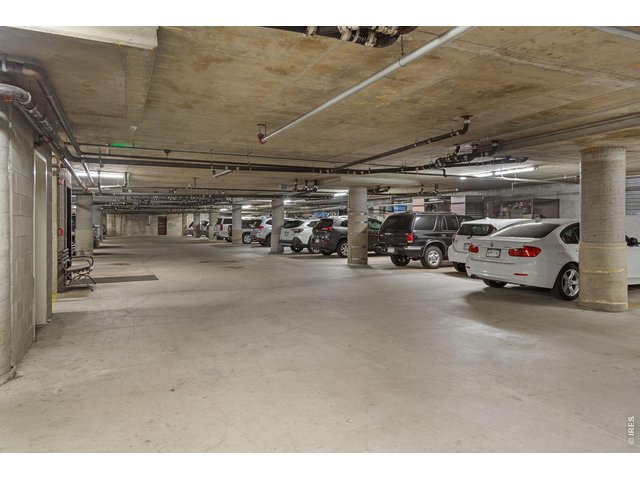
28 of 43
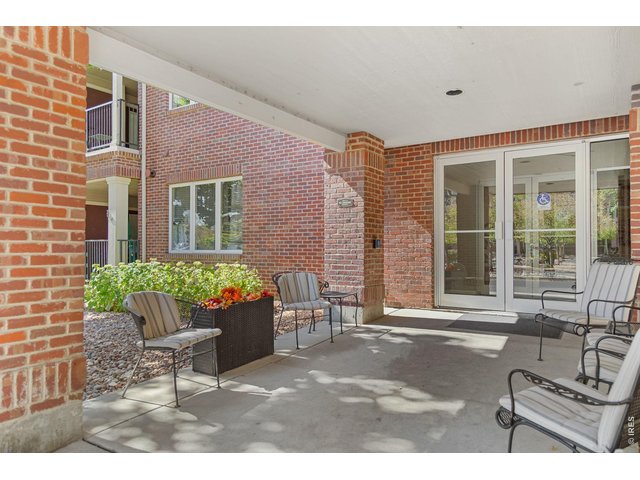
29 of 43
30 of 43
31 of 43
32 of 43
33 of 43
34 of 43
35 of 43
36 of 43
37 of 43
38 of 43
39 of 43
40 of 43
41 of 43
42 of 43
43 of 43
1 Bed
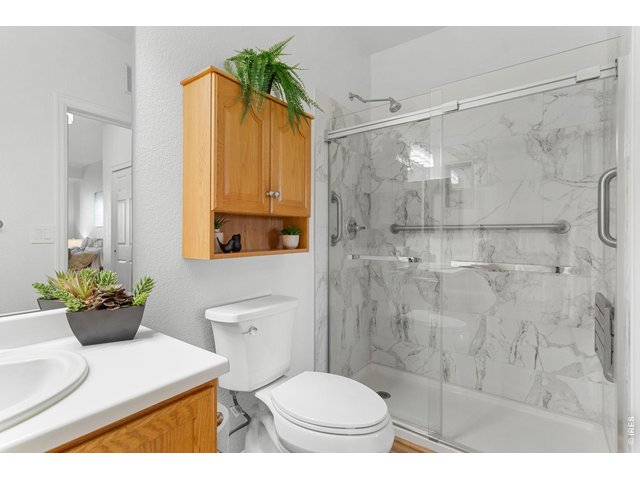
1 Bath
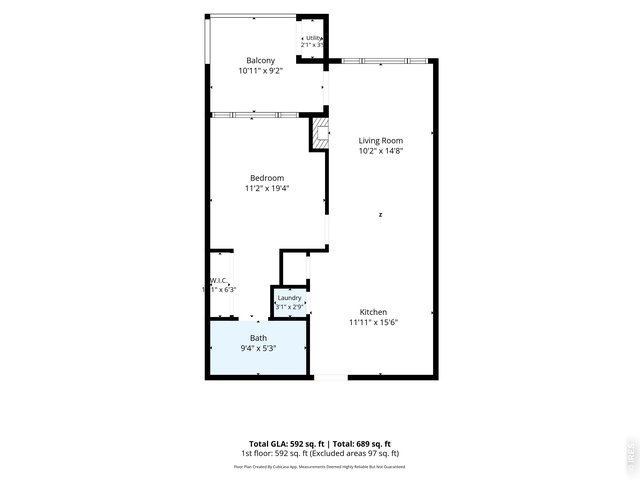
689 SqFt
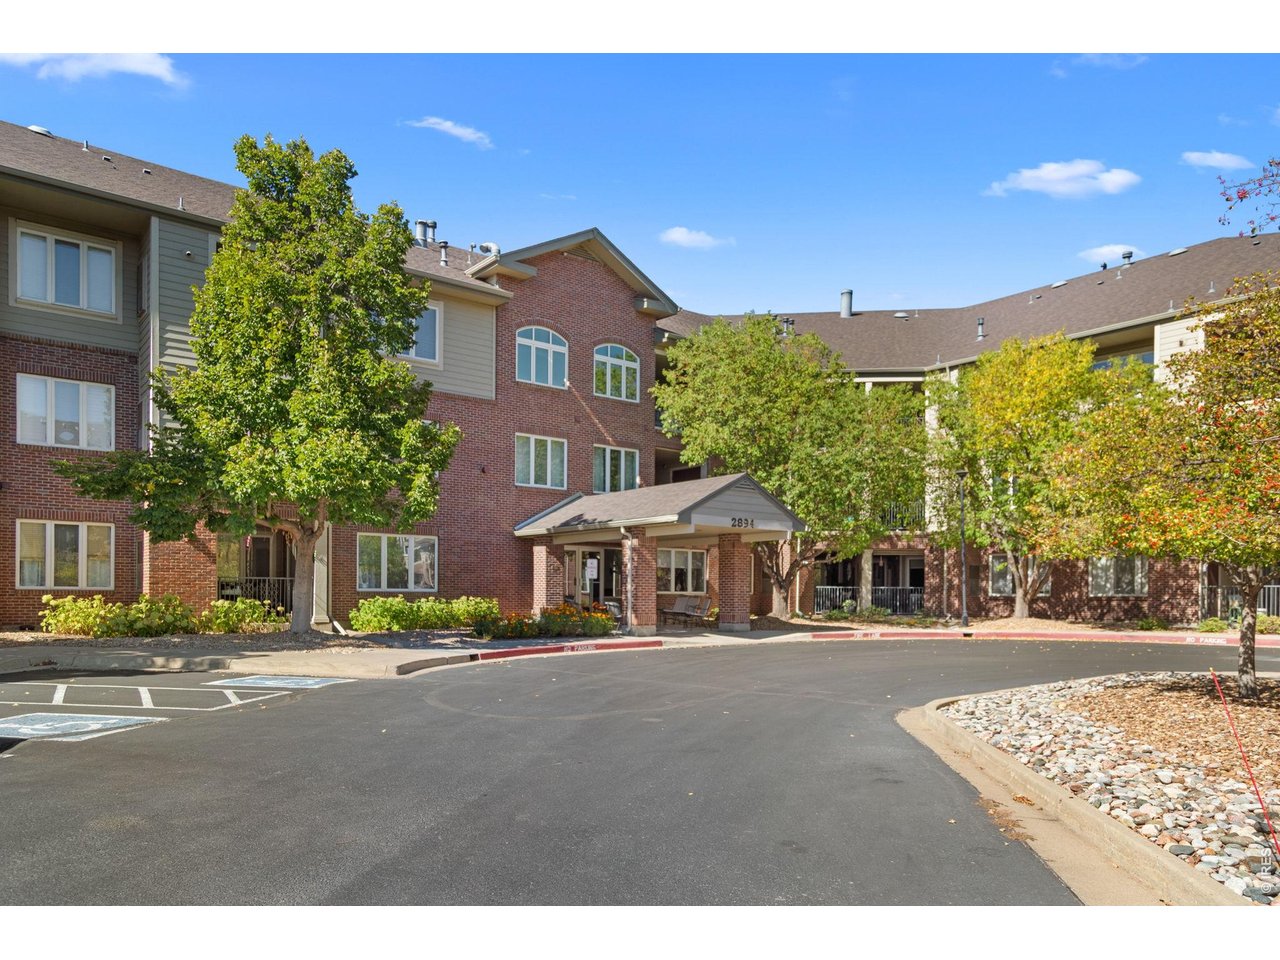
Attached Dwelling built in 1998 in Subdivision: The Centennial At Riverwalk Condo Ph 2
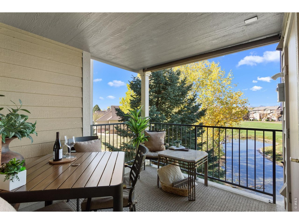
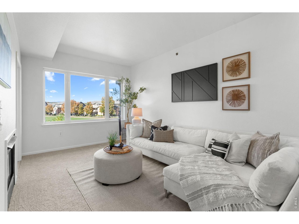
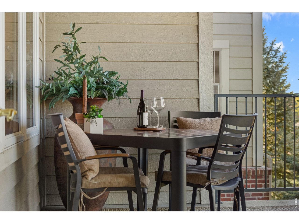
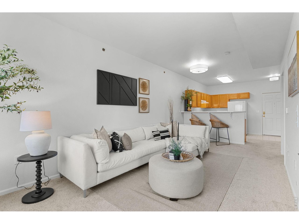
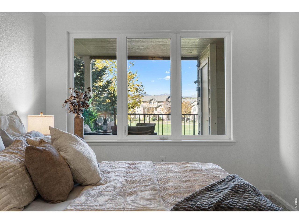
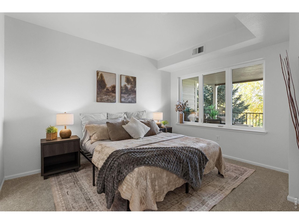
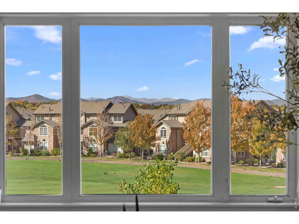
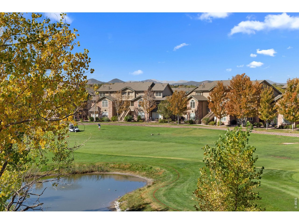
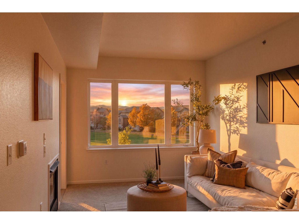
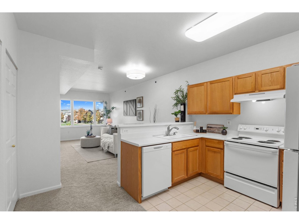
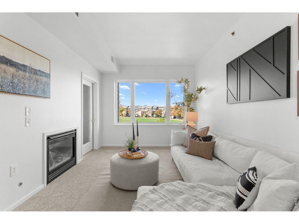
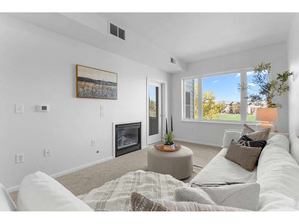
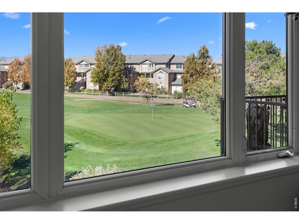
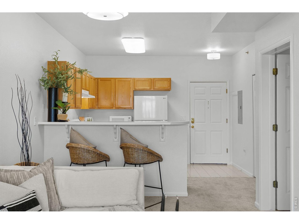
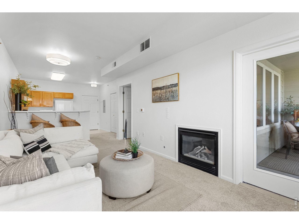
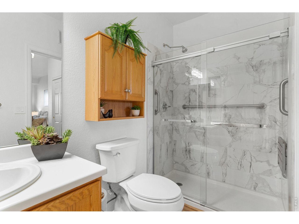
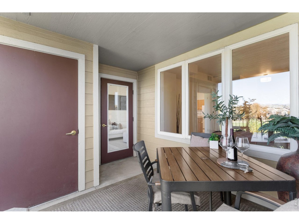
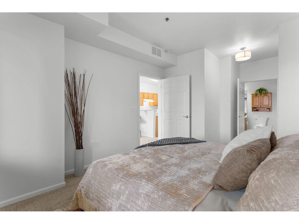
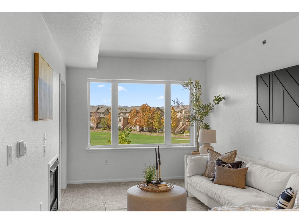
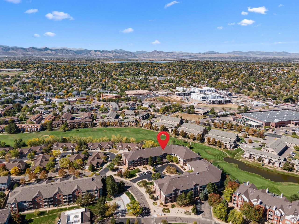
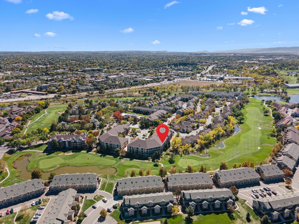
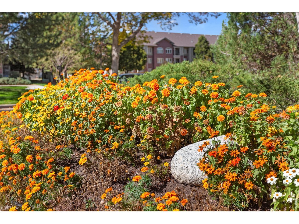
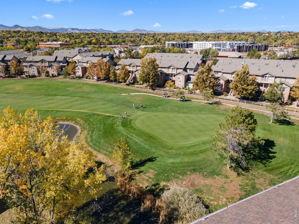
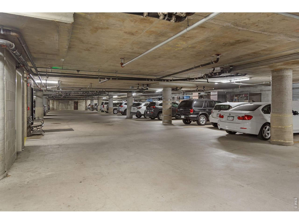
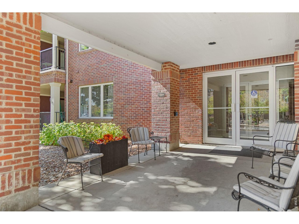
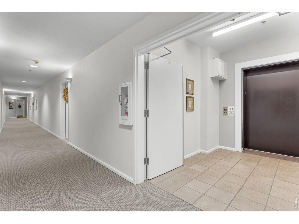
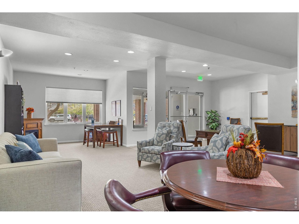
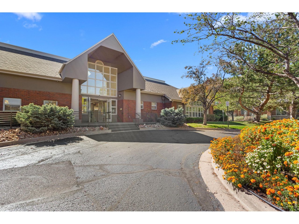
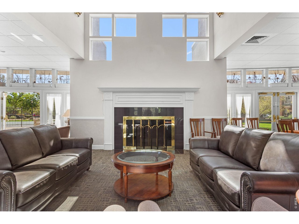
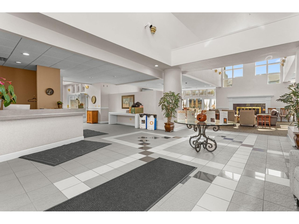
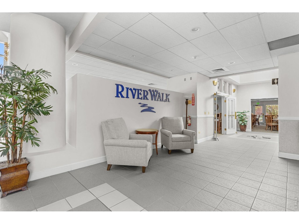
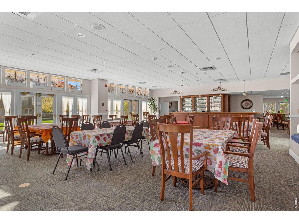
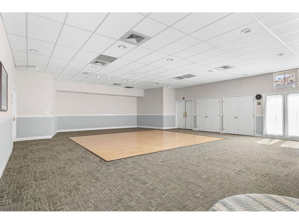
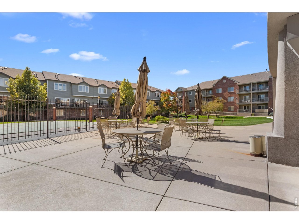
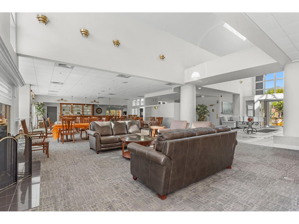
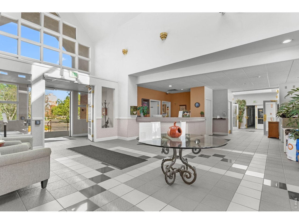
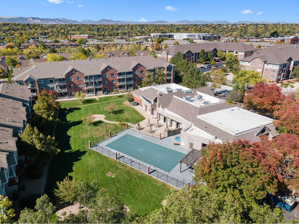
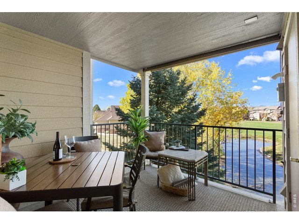
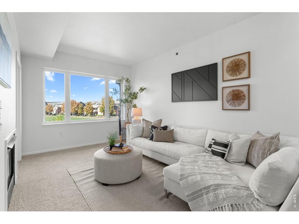
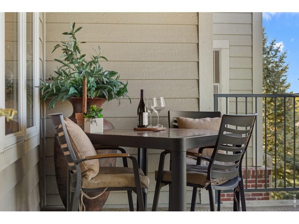
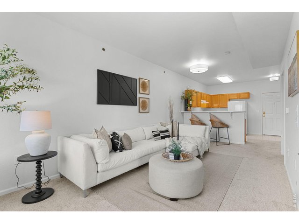
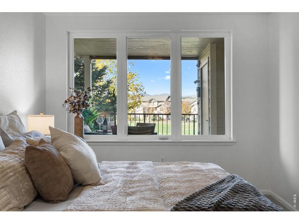
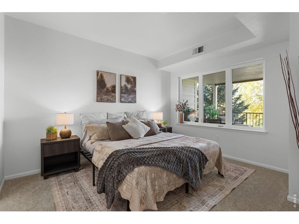
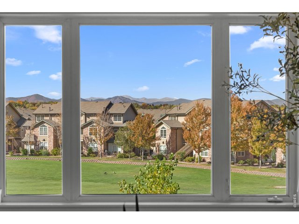
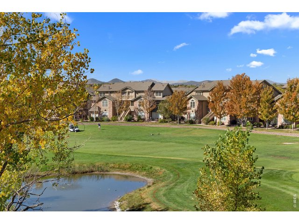
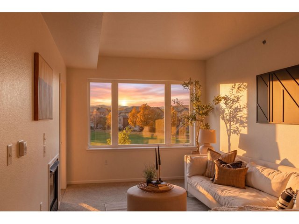
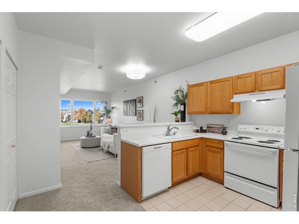
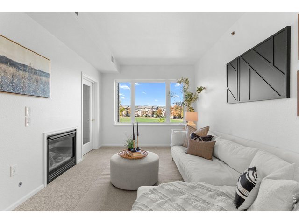
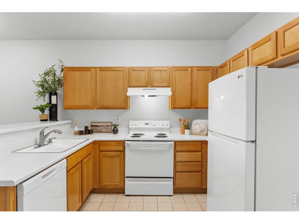
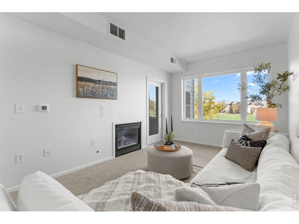
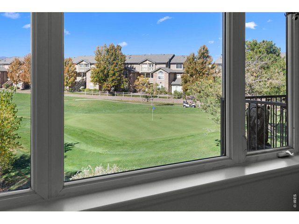
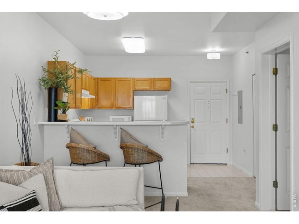
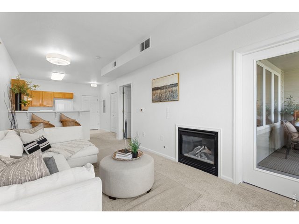
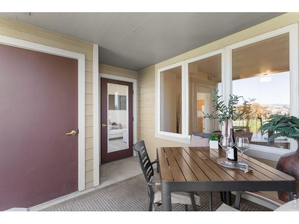
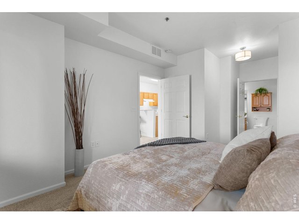
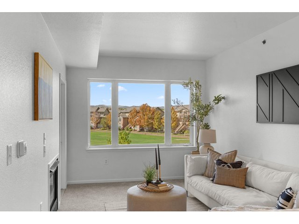
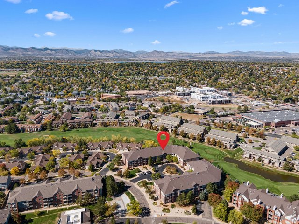
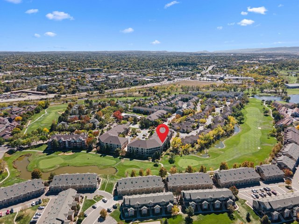
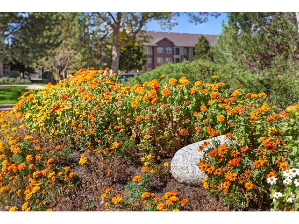
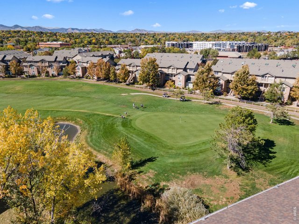
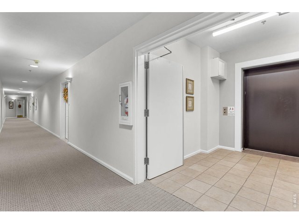
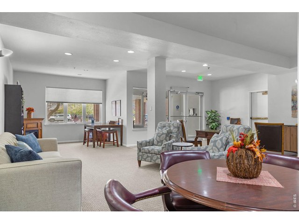
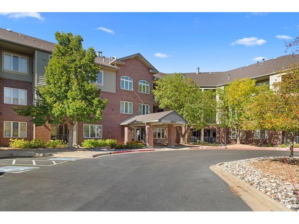
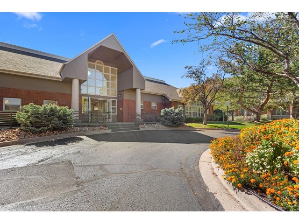
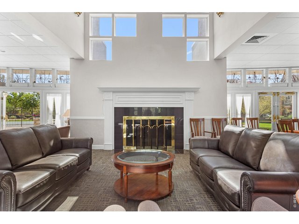
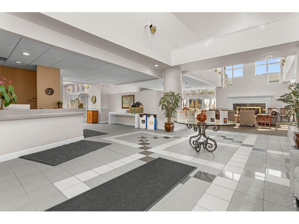
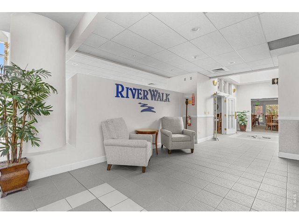
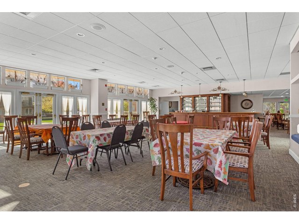
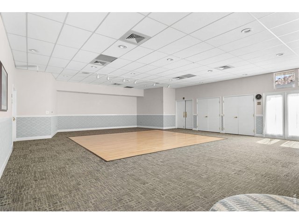
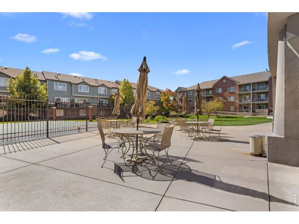
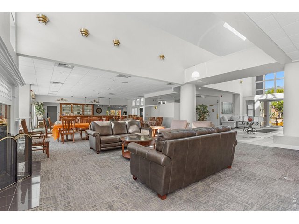
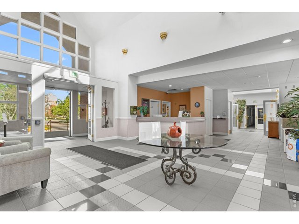
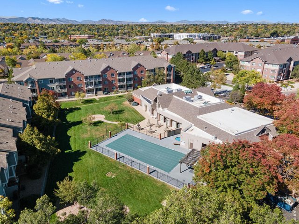
Enjoy peaceful, maintenance-free living with breathtaking mountain views at Centennial at Riverwalk! This beautifully refreshed second-floor, 1-bedroom, 1-bath residence offers fresh paint, new carpet, and a private patio overlooking the golf course-an ideal spot to enjoy your morning coffee or unwind in the evening while taking in the serene surroundings.The secure building offers elevator access to every floor, including the underground parking garage, plus a dedicated parking space for added convenience. Designed for comfortable 55+ living, Centennial at Riverwalk features an inviting clubhouse with a pool, spa, fitness center, billiards room, and welcoming social spaces to connect with neighbors and friends.Surrounded by mature landscaping, tranquil ponds, and lush golf course views, this community offers a peaceful setting with convenient access to outdoor recreation and walking trails. Enjoy being just minutes from historic Downtown Littleton, shopping and dining at Aspen Grove, light rail, and the scenic South Platte River trail system.Whether you're looking to simplify your lifestyle, enjoy an active community, or embrace Colorado's beautiful scenery, this inviting home offers the perfect blend of comfort, convenience, and Colorado living!
General Features
| Type | Contemporary/Modern |
| Style | 1 Story/Ranch |
| Description | 2nd Floor, Condo |
| Baths | 1 3/4 |
| Acreage | 0.01 Acres |
| Lot Size | 452 SqFt |
| Zoning | RES |
| Total | 689 SqFt ($399/SF) |
| Finished | 689 SqFt ($399/SF) |
| Basement | No Basement |
| Garage | 1 Space(s) |
| Garage Type | Underground |
| Year Built | 1998 |
| New Construction | No |
| Construction | Wood/Frame, Brick/Brick Veneer |
| Cooling | Central Air |
| Heating | Forced Air |
| Roof | Composition Roof |
Taxes & Fees
| Taxes | $2,242 |
| Tax Year | 2025 |
| 1st HOA Fee | $283 |
| 1st HOA Freq | Monthly |
| 2nd HOA Fee | $70 |
| 2nd HOA Freq | Monthly |
| Metro District | No |
Schools
| School District | Littleton District 6 |
| Elementary |
Centennial
|
| Middle/Jr High | Goddard |
| Senior High | Littleton |
Rooms
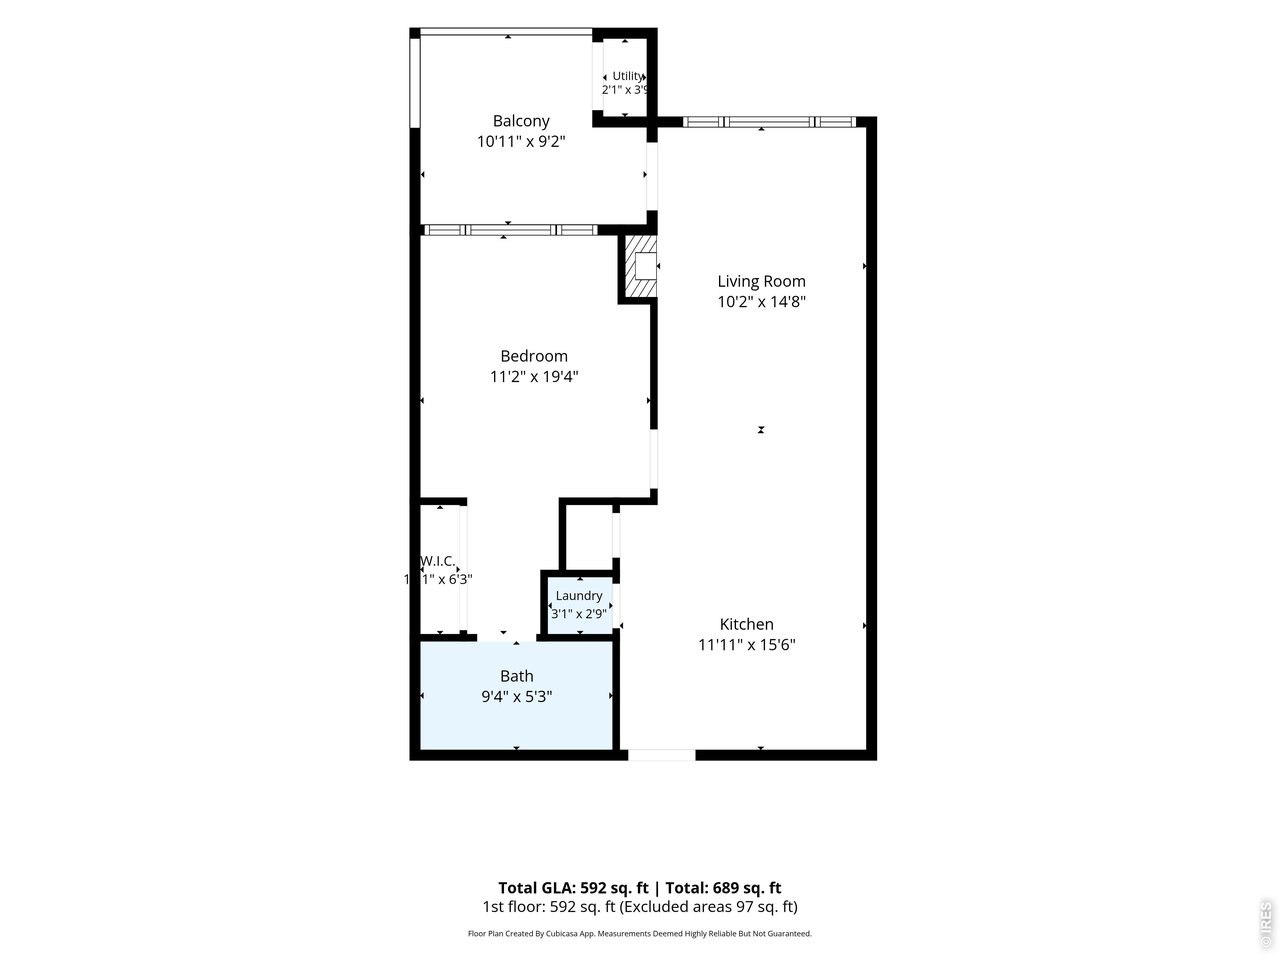
| Primary Bedroom | 19 x 11 (Main Floor) |
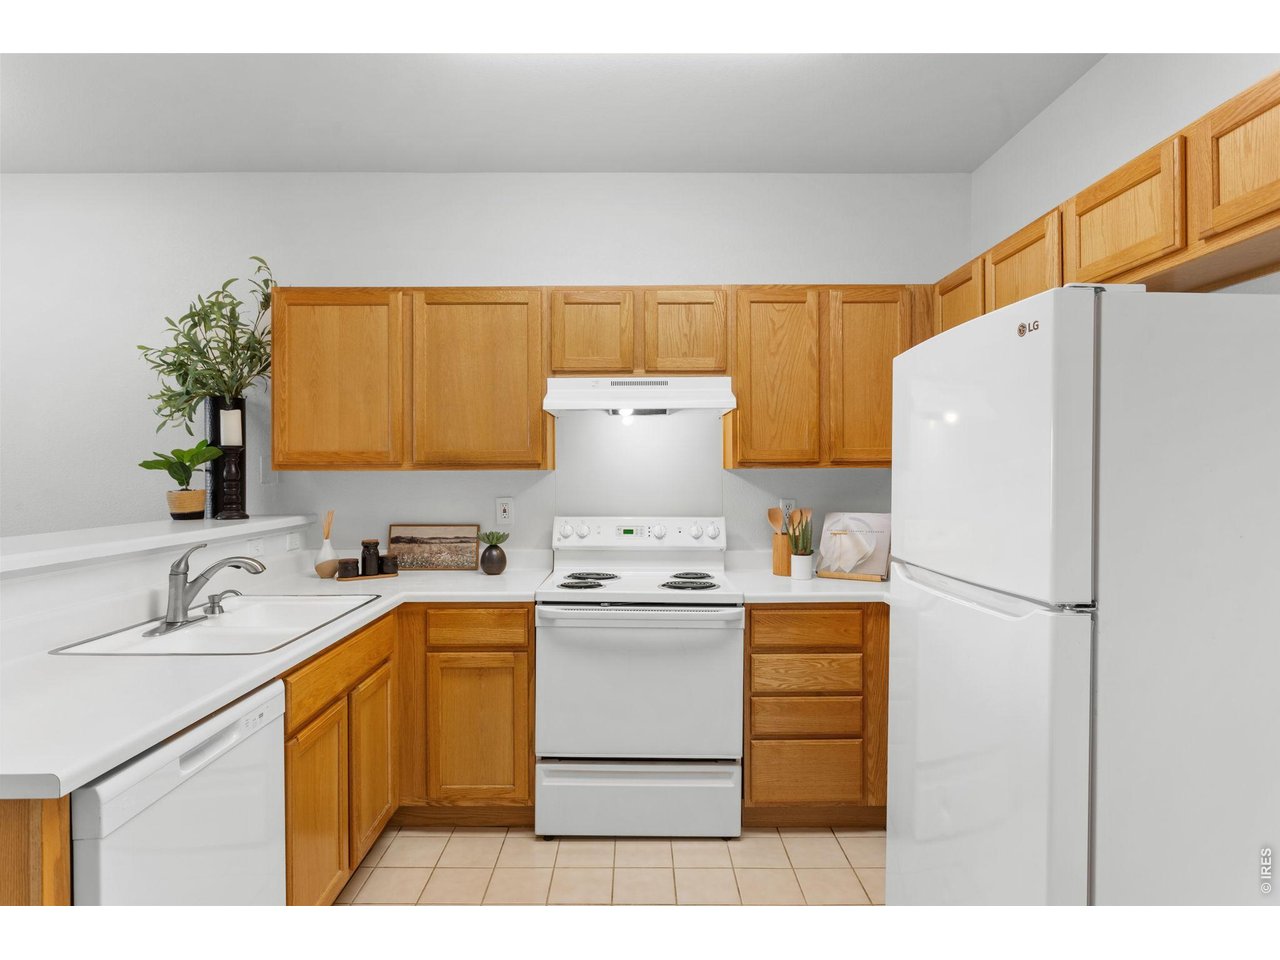
| Kitchen | 16 x 12 (Main Floor) |
| Living Room | 15 x 10 (Main Floor) |
| Laundry Room | 3 x 3 (Main Floor) |
| Note: All room dimensions, including square footage data, are approximate and must be verified by the buyer. | |
Outdoor Features
Patio, Heated GarageLot Features
Abuts Golf Course, Golf Course NeighborhoodDesign Features
Eat-in Kitchen, Fire SprinklersInclusions
Electric Range/Oven, Dishwasher, Refrigerator, Clothes Washer, Clothes Dryer, Microwave, Disposal, Smoke Alarm(s)Neighborhood
Common Amenities
Clubhouse, Hot Tub, Pool, Exercise Room, Extra Storage, Security Building, ElevatorFireplace
Gas FireplaceThe map could not be loaded. Reload the page to try again, or update your browser or device.


Listing Office

(970) 225-5152
https://www.c3realestatesolutions.com
Co-Listing Office
(970) 225-5152
https://www.c3realestatesolutions.com

Information deemed reliable but not guaranteed by the MLS. WARNING: This database record is provided subject to limited license rights. Duplication or reproduction is prohibited. Limited License MLS content and images © Copyright 1998 - 2026, IRES LLC. All rights reserved.