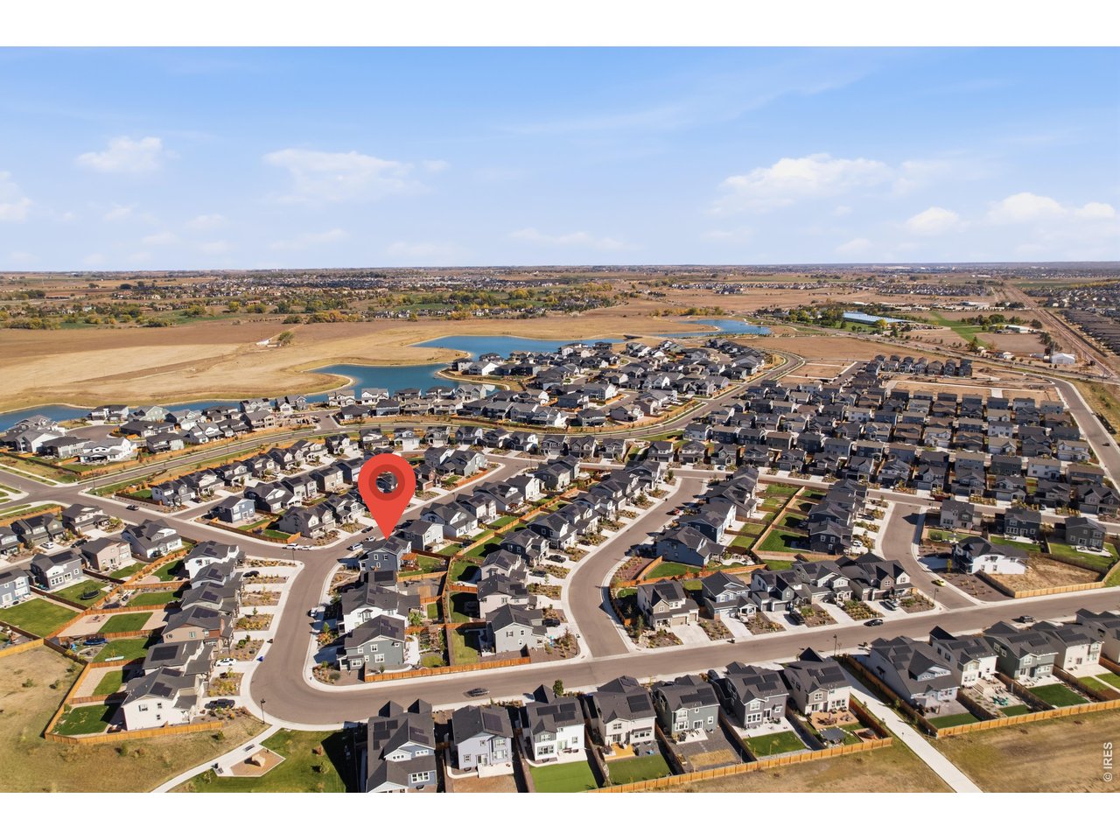
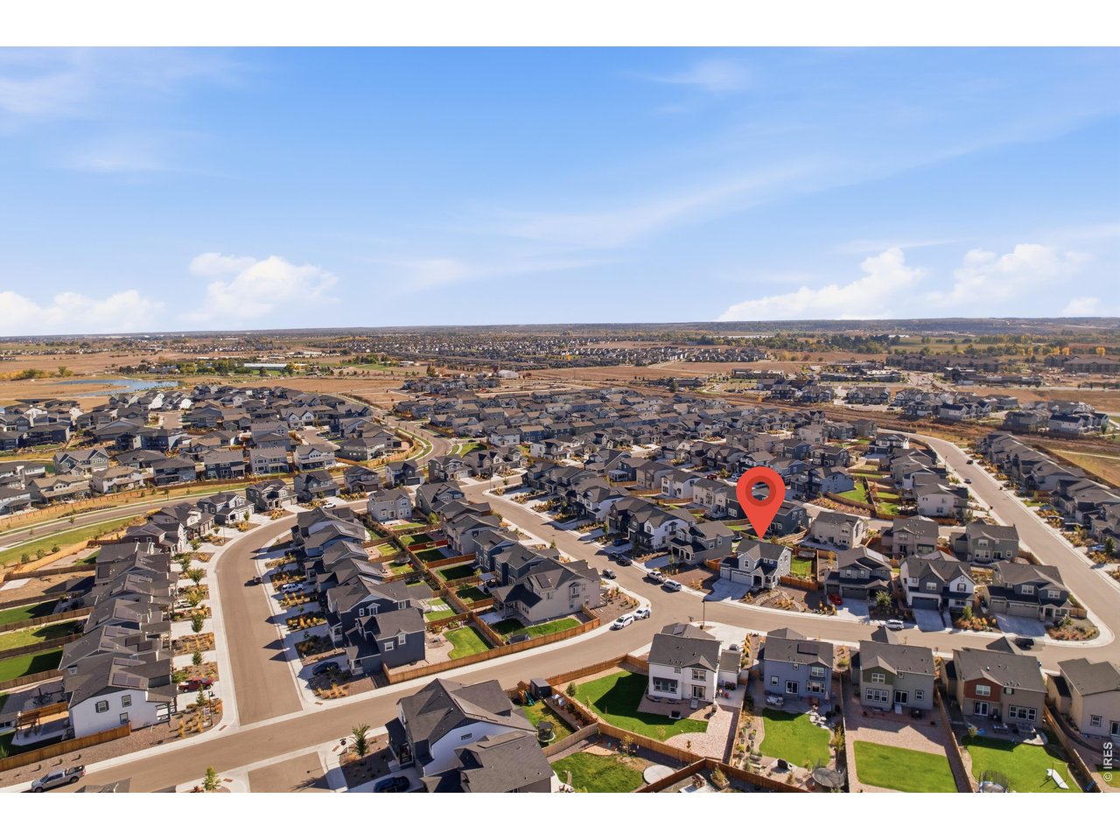
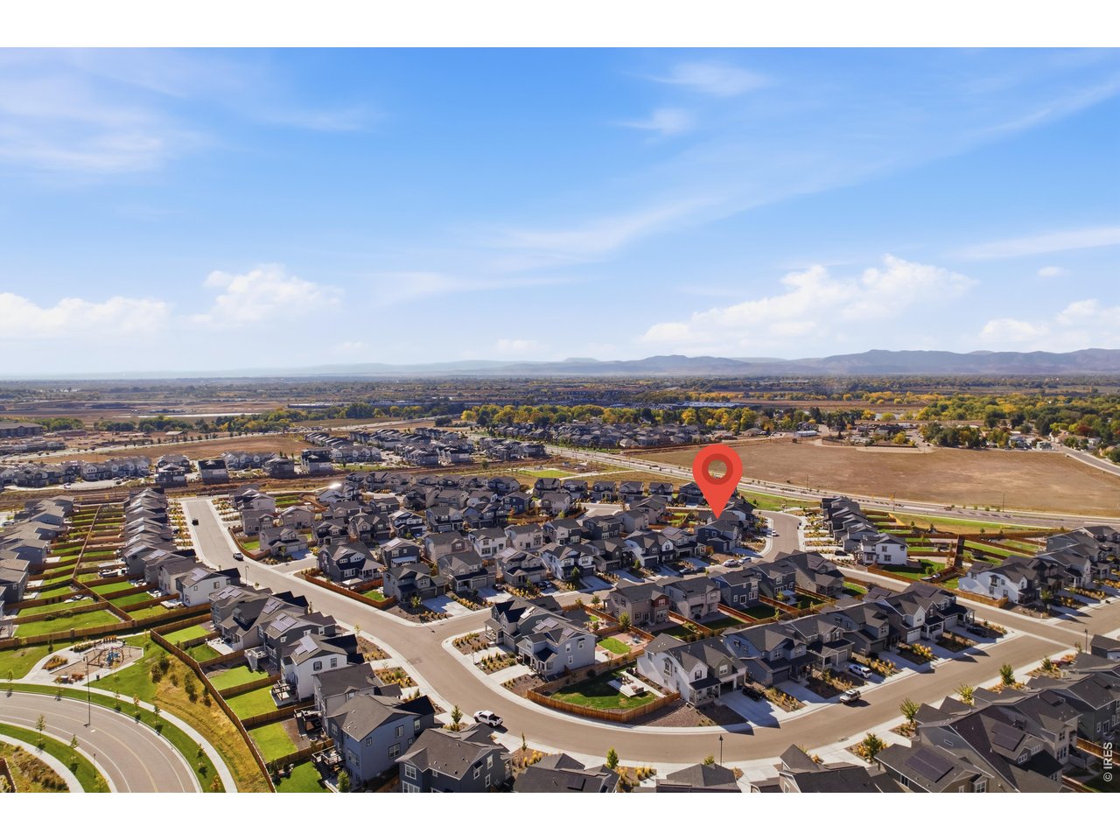
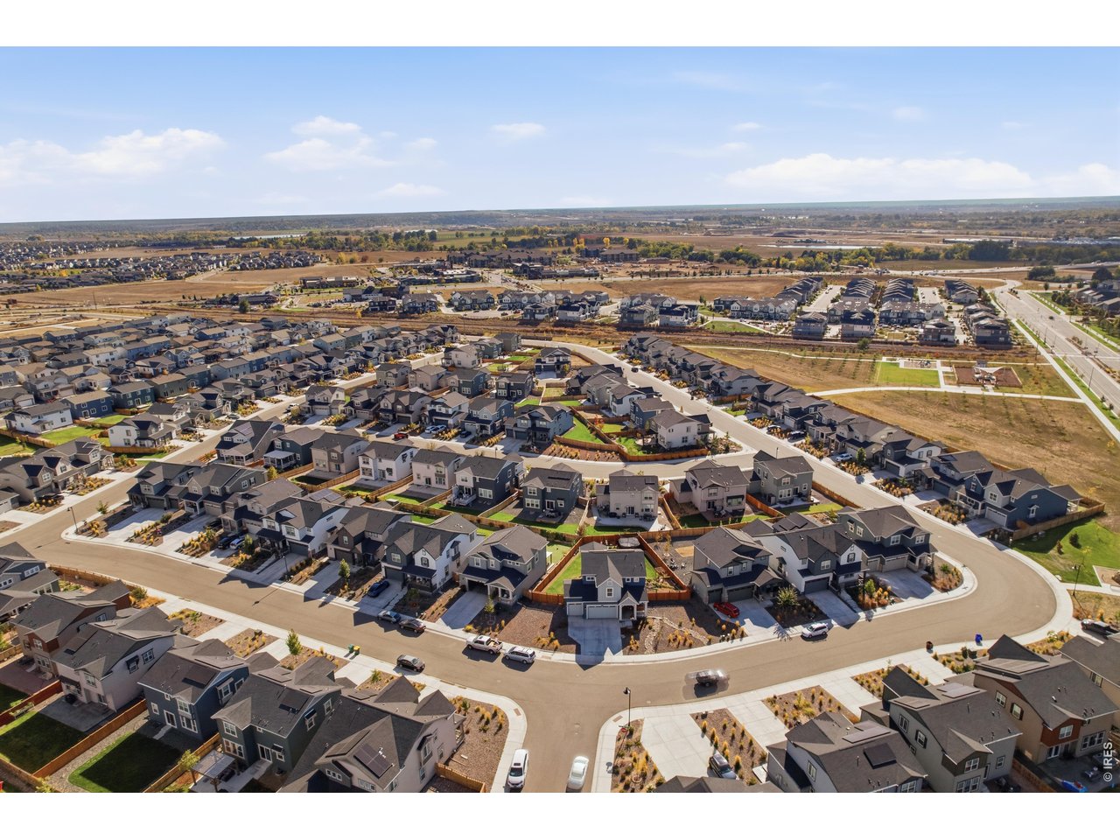
5533 Fleur de Lis Ln Timnath, CO 80547


1 of 47
2 of 47
3 of 47
4 of 47
5 of 47
6 of 47
7 of 47
8 of 47
9 of 47
10 of 47
11 of 47
12 of 47
13 of 47
14 of 47
15 of 47
16 of 47
17 of 47
18 of 47
19 of 47
20 of 47
21 of 47
22 of 47
23 of 47
24 of 47
25 of 47
26 of 47
27 of 47
28 of 47
29 of 47
30 of 47
31 of 47
32 of 47
33 of 47
34 of 47
35 of 47
36 of 47
37 of 47
38 of 47
39 of 47
40 of 47
41 of 47
42 of 47
43 of 47
44 of 47
45 of 47
46 of 47
47 of 47
4 Bed
3 Bath
2,988 SqFt
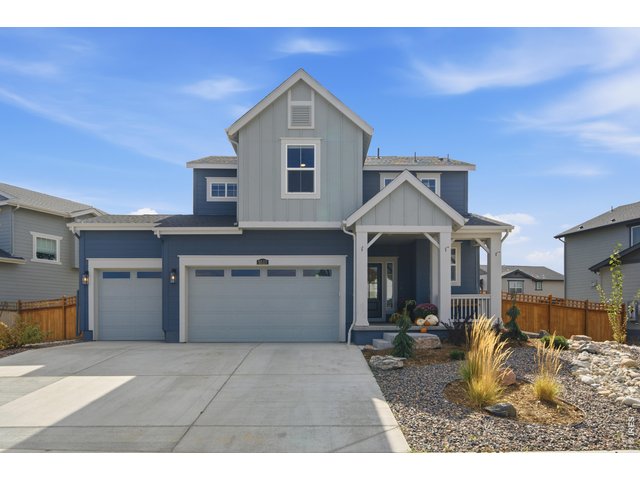
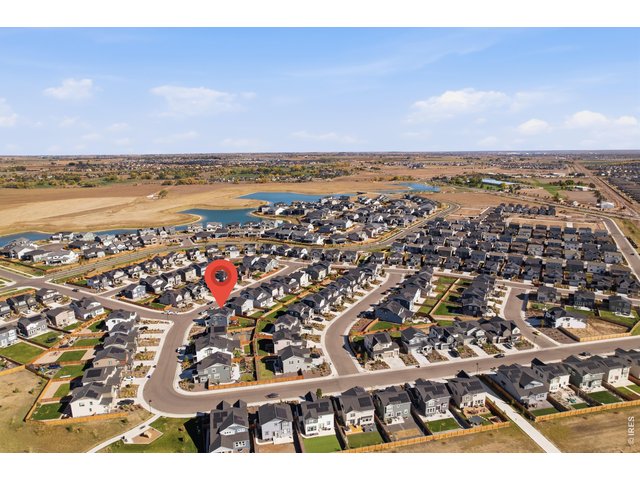
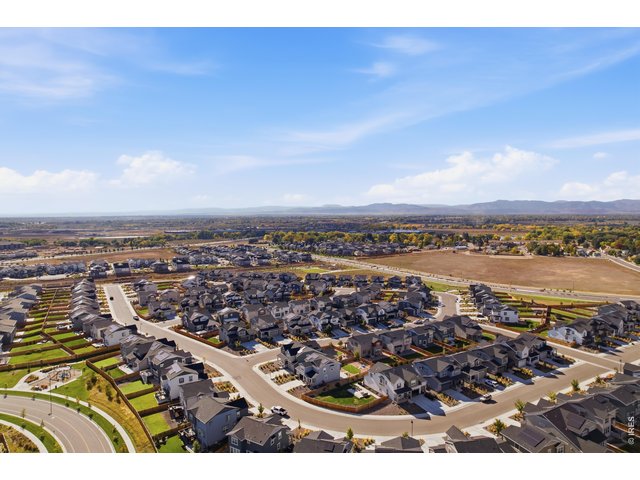
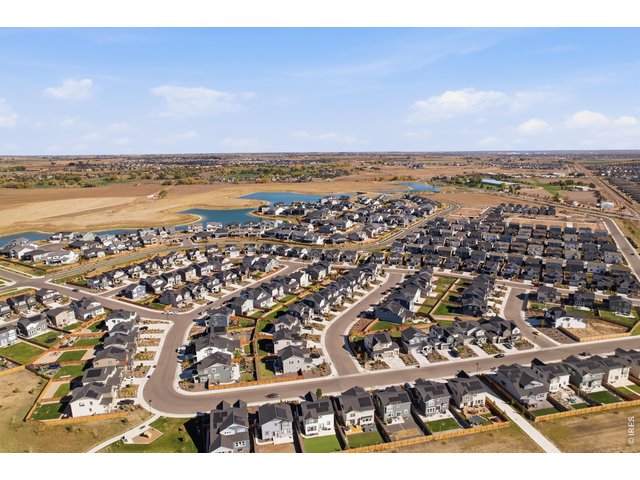
Single Family Home built in 2024 with a 9,536 SqFt lot in Subdivision: Timnath Lakes
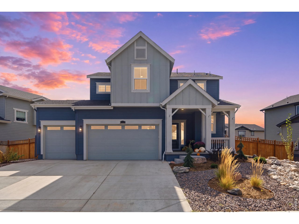
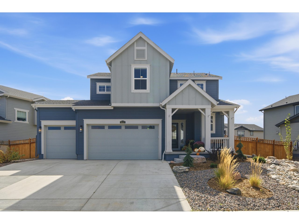
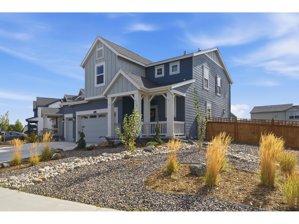
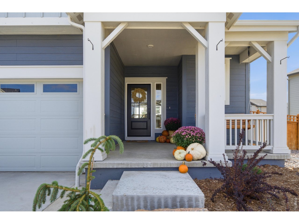
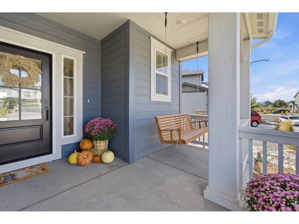
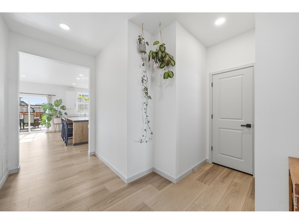
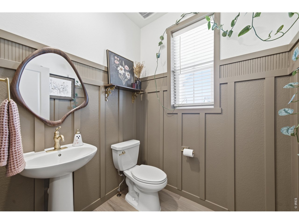
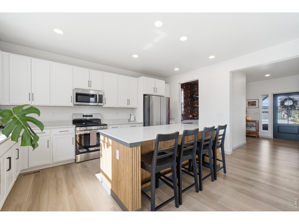
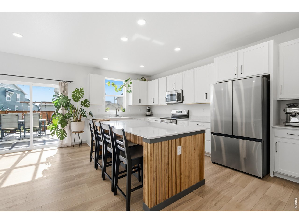
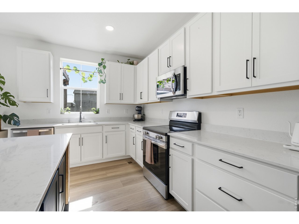
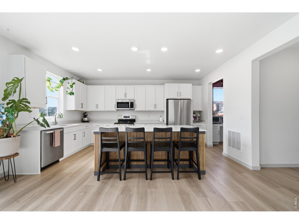
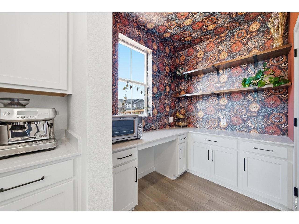
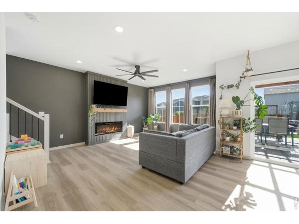
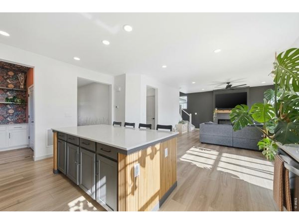
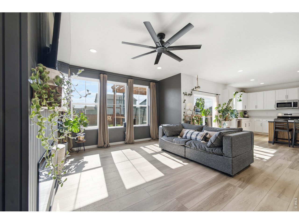
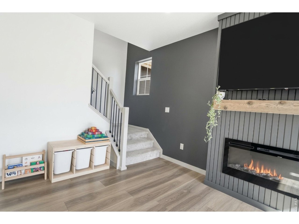
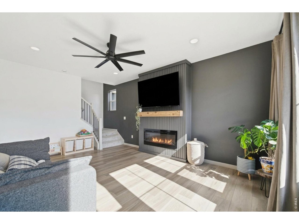
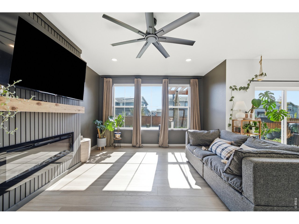
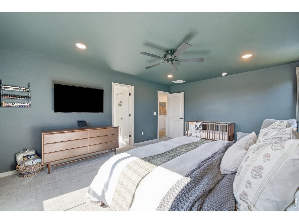
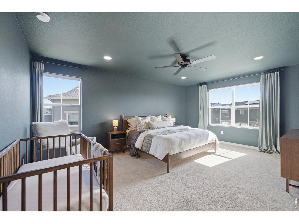
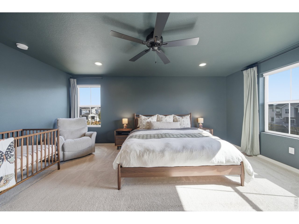
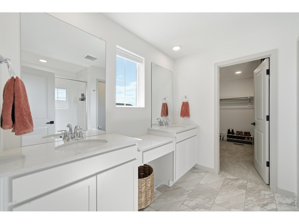
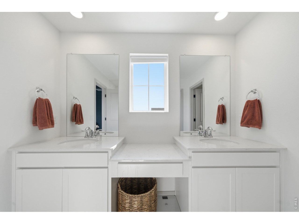
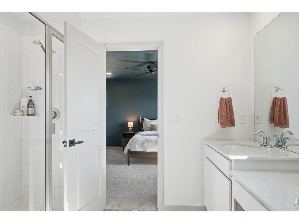
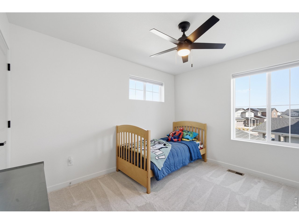
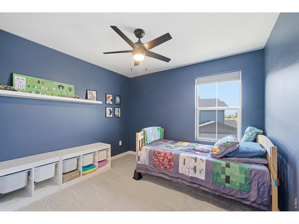
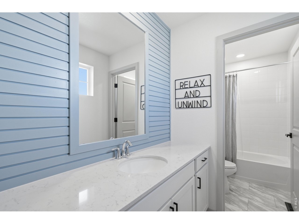
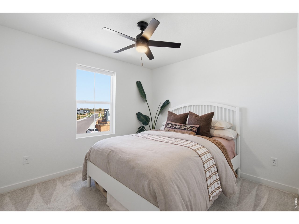
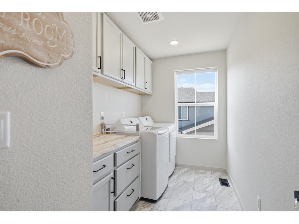
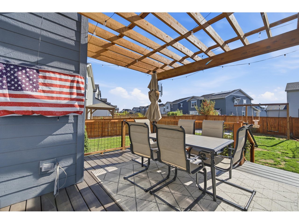
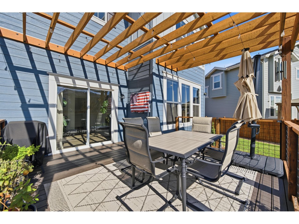
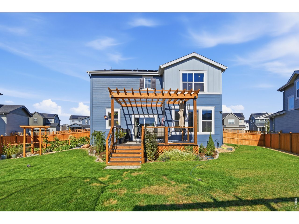
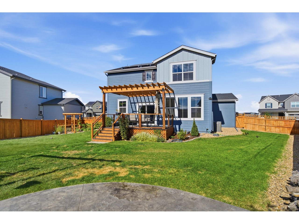
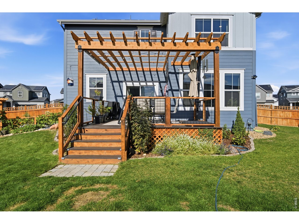
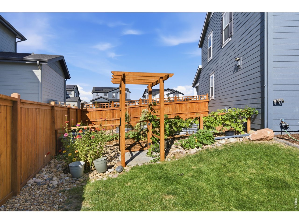
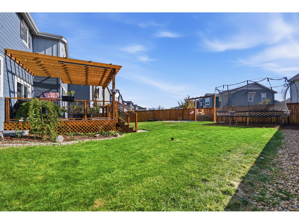
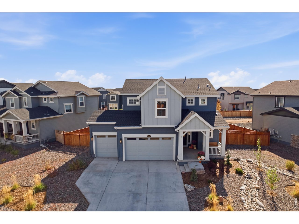
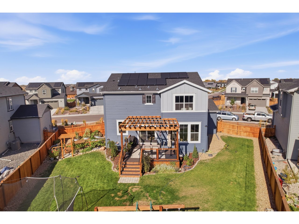
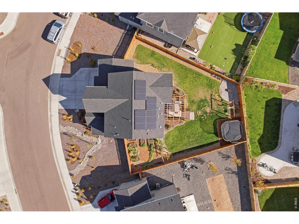
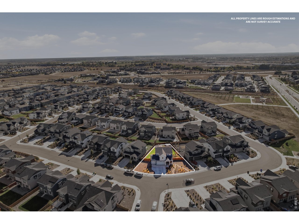
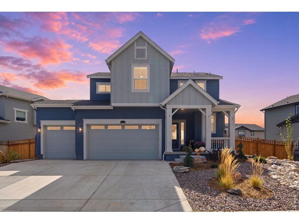
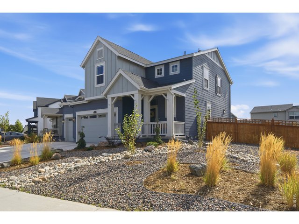
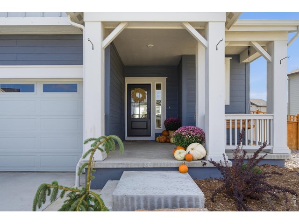
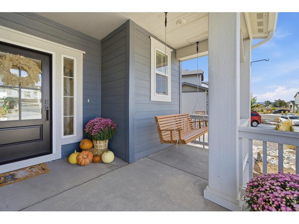
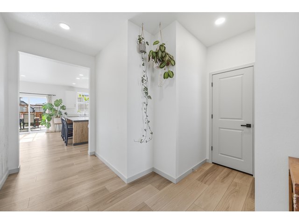
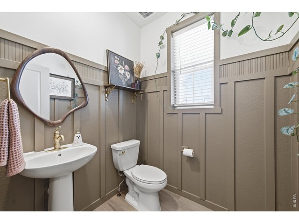
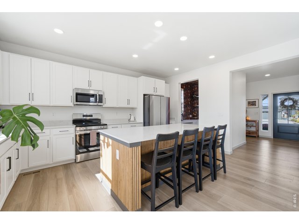
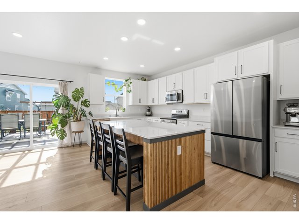
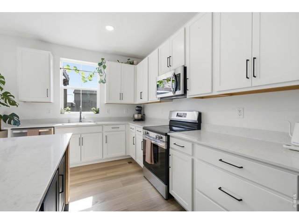
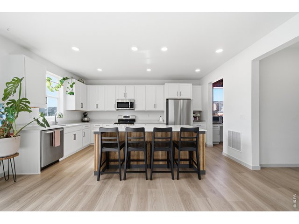
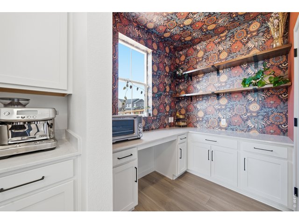
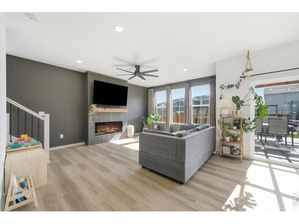
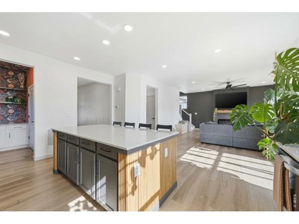
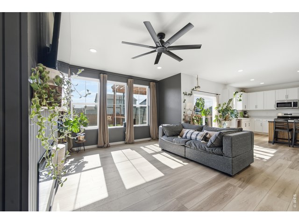
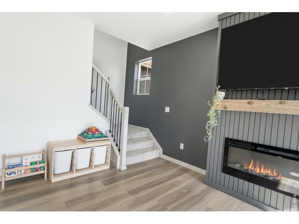
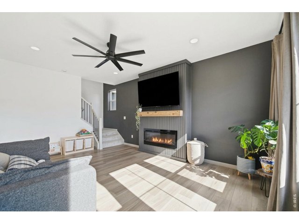
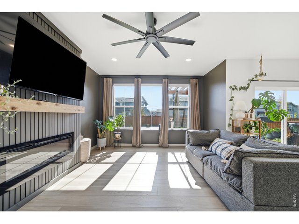
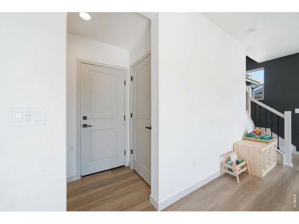
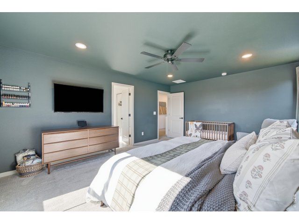
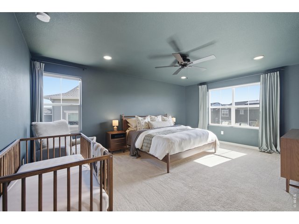
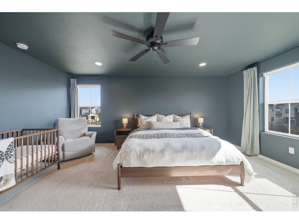
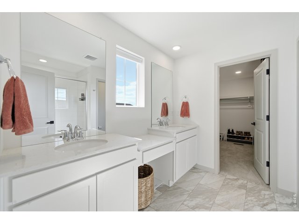
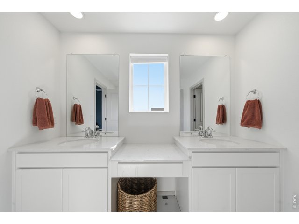
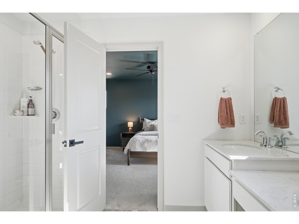
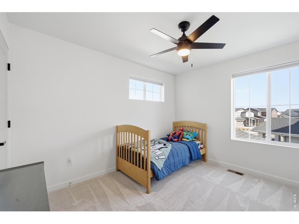
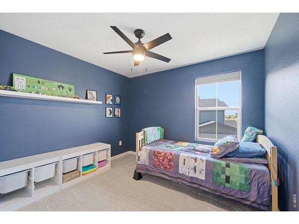
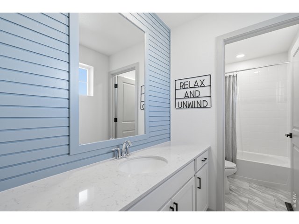
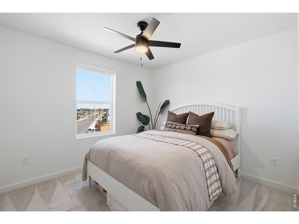
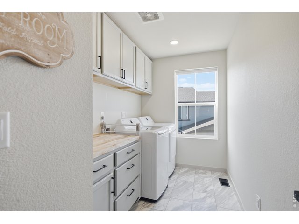
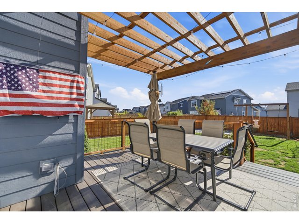
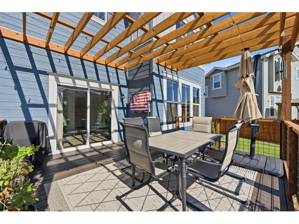
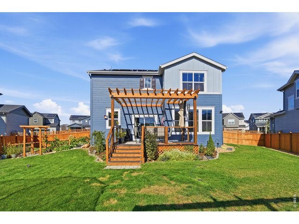
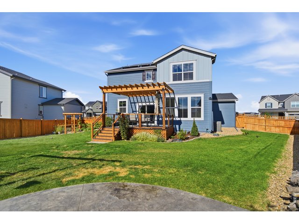
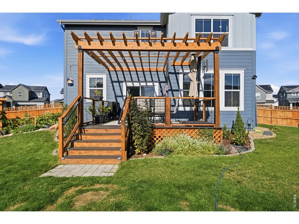
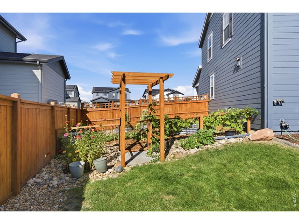
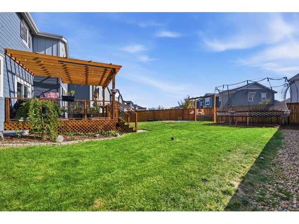
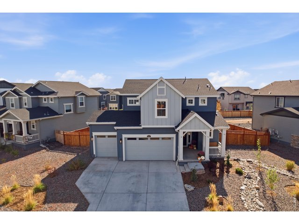
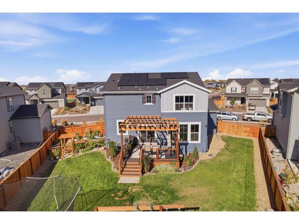
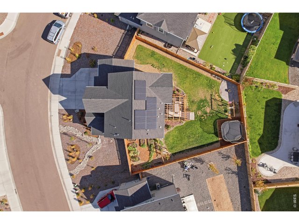
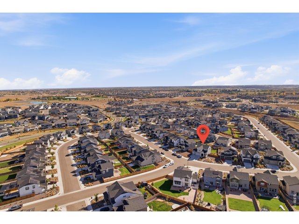
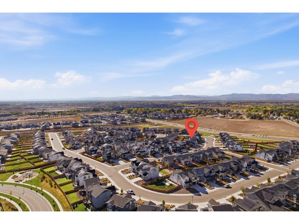
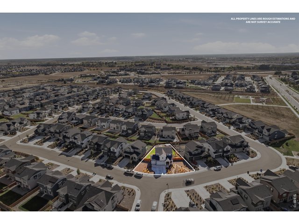
OPEN HOUSE SUNDAY 11/8 12pm - 2pm!! $10K SELLER CONCESSIONS! Welcome home to 5533 Fleur De Lis Lane! A breathtaking backyard, thoughtful custom upgrades throughout, and room to grow set this Timnath Lakes home apart. Better than new, this 2024 build warmly welcomes you with an open main level and a spacious three-car garage. The kitchen features stainless steel appliances, a center island with wood accents, and a butler's pantry, while the nearby dining area and living room make everyday living feel connected. A custom fireplace anchors the space, creating a spectacular focal point in the open living space. Upstairs, unwind in the primary suite with the walk-in closet and private bath featuring dual sinks and a walk-in shower. Three additional bedrooms and upstairs laundry add everyday convenience, with flexible space for guests, work, or hobbies. With 2,988 total square feet, including the 894 square foot unfinished basement, you'll have equity potential while imagining what's next: a recreation space, home gym, additional bedrooms, or a flexible space that best fits your needs. Then step outside to a backyard ready for relaxing, entertaining, and gardening. The approximately 10,000-square-foot lot includes fencing, landscaping, irrigation, eight garden beds, and a 13' x 18' concrete pad. A 16' x 10' composite deck and matching cedar pergola create an inviting place to enjoy it all with minimal upkeep. From the custom fireplace to the pergola-shaded deck and garden-ready backyard, this home brings the space, style, and setting to make everyday living feel like something special. Start your next chapter with confidence: the pre-listing inspection report is available and a home warranty is included for added peace of mind.
Visit Listing Website | View Virtual Tour
General Features
| Type | Contemporary/Modern |
| Style | 2 Story |
| Baths | 1 Full1 3/41 1/2 |
| Acreage | 0.22 Acres |
| Lot Size | 9,536 SqFt |
| Zoning | RES |
| Total | 2,988 SqFt ($211/SF) |
| Finished | 2,094 SqFt ($301/SF) |
| Basement | Unfinished Basement |
| Garage | 3 Space(s) |
| Garage Type | Attached |
| Year Built | 2024 |
| New Construction | No |
| Construction | Wood/Frame |
| Cooling | Central Air |
| Heating | Forced Air |
| Roof | Composition Roof |
Open Houses
| Sun 11/8 | 12:00-2:00PM |
Taxes & Fees
| Taxes | $6,475 |
| Tax Year | 2025 |
| Metro District | Timnath Lakes Metro District 1 |
| Website | https://timnathlakesmetrodistrict1.colorado.gov/ |
| Fee | $210 /Quarterly |
Schools
| School District | Poudre |
| Elementary |
Timnath
|
| Middle/Jr High | Timnath Middle-High School |
| Senior High | Timnath Middle-High School |
Driving Directions
From East Harmony Road, go past I-25 and continue about 1.3 miles; at the fourth traffic light after the interchange, turn left onto Timnath Lakes Road. If you're coming from the east, turn right onto Timnath Lakes Road before reaching I-25. From Timnath Lakes Road, turn left onto Pinedale Boulevard, then follow the neighborhood streets to Fleur De Lis Lane and continue to 5533. If using GPS - Enter address; 5533 Fleur De Lis Lane, Timnath, CO 80547Rooms
| Primary Bedroom | 13 x 18 (Upper Level) |
| Bedroom 2 | 10 x 12 (Upper Level) |
| Bedroom 3 | 10 x 11 (Upper Level) |
| Bedroom 4 | 10 x 11 (Upper Level) |
| Kitchen | 15 x 17 (Main Floor) |
| Living Room | 18 x 18 (Main Floor) |
| Laundry Room | 6 x 9 (Upper Level) |
| Note: All room dimensions, including square footage data, are approximate and must be verified by the buyer. | |
Outdoor Features
Lawn Sprinkler System, Patio, Deck, Oversized GarageLot Features
Level LotDesign Features
Eat-in Kitchen, Open Floor Plan, Pantry, Walk-in Closet, Washer/Dryer Hookups, Kitchen IslandGreen Features
Solar Photovoltaic SystemInclusions
Window Coverings, Electric Range/Oven, Dishwasher, Refrigerator, Microwave, Garage Door Opener, Disposal, Smoke Alarm(s)Neighborhood
Common Amenities
Play Area, Common Recreation/Park Area, Hiking/Biking TrailsAccessibility
Low CarpetFireplace
Electric FireplaceThe map could not be loaded. Reload the page to try again, or update your browser or device.

Listing Office

(970) 225-5152
https://www.c3realestatesolutions.com

Information deemed reliable but not guaranteed by the MLS. WARNING: This database record is provided subject to limited license rights. Duplication or reproduction is prohibited. Limited License MLS content and images © Copyright 1998 - 2026, IRES LLC. All rights reserved.