6216 W 14th St Rd Greeley, CO 80634


1 of 42
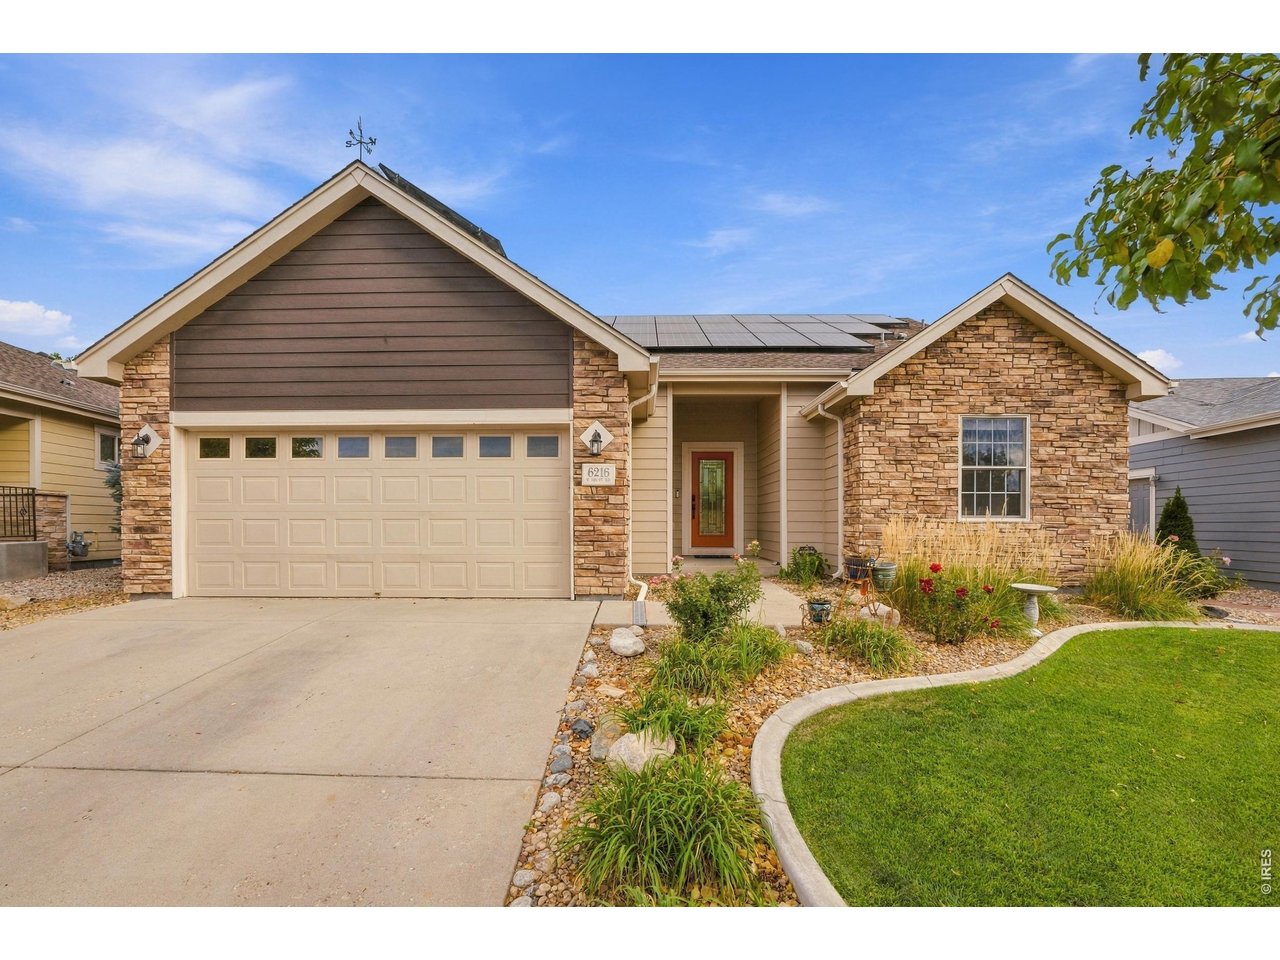
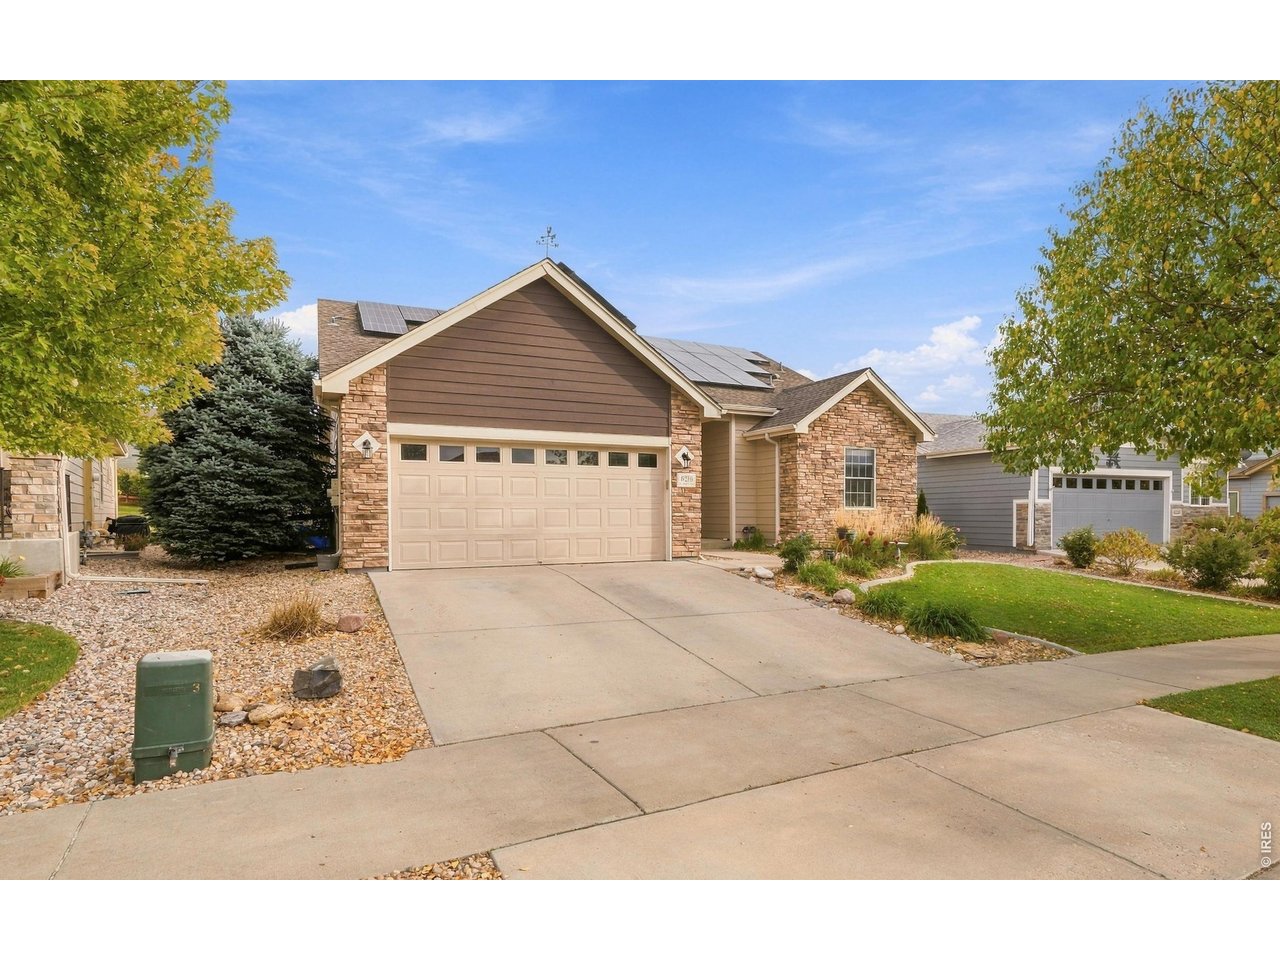
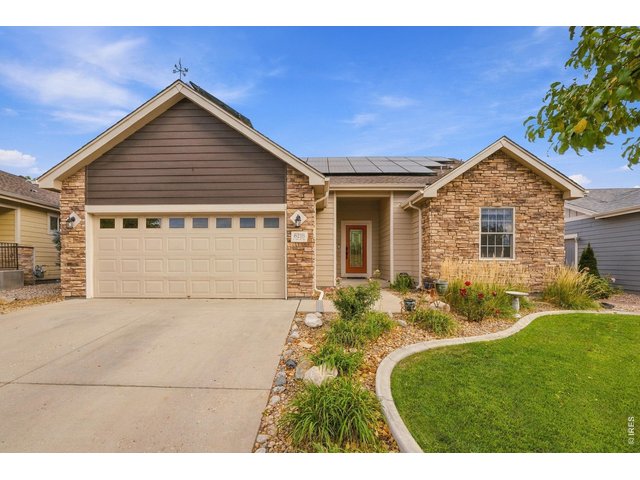
Welcome to 6216 W 14th St Rd, Greeley!
2 of 42
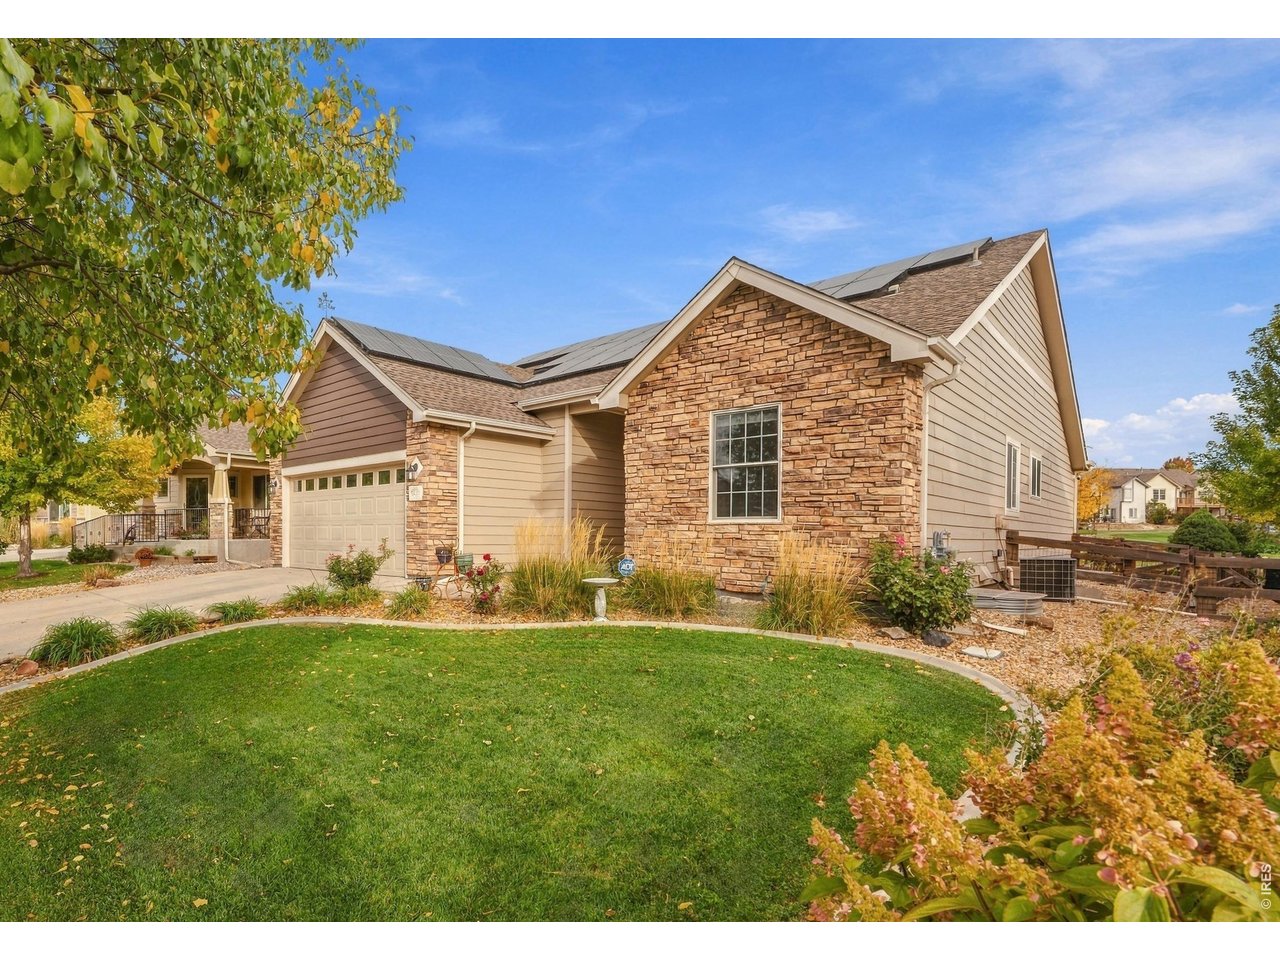
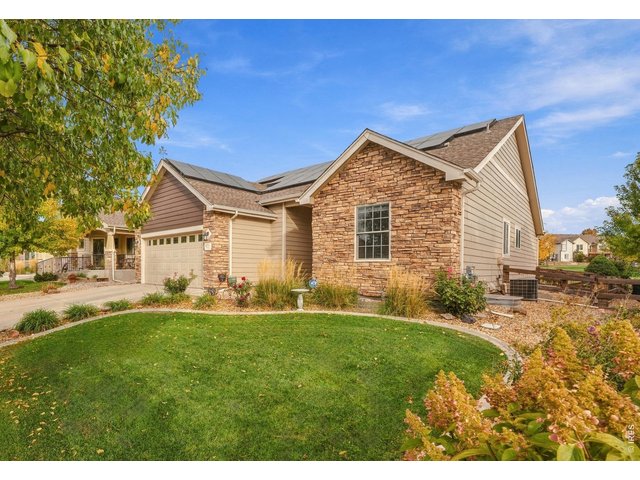
Beautiful landscaping, rock facade, and custom curbing
3 of 42
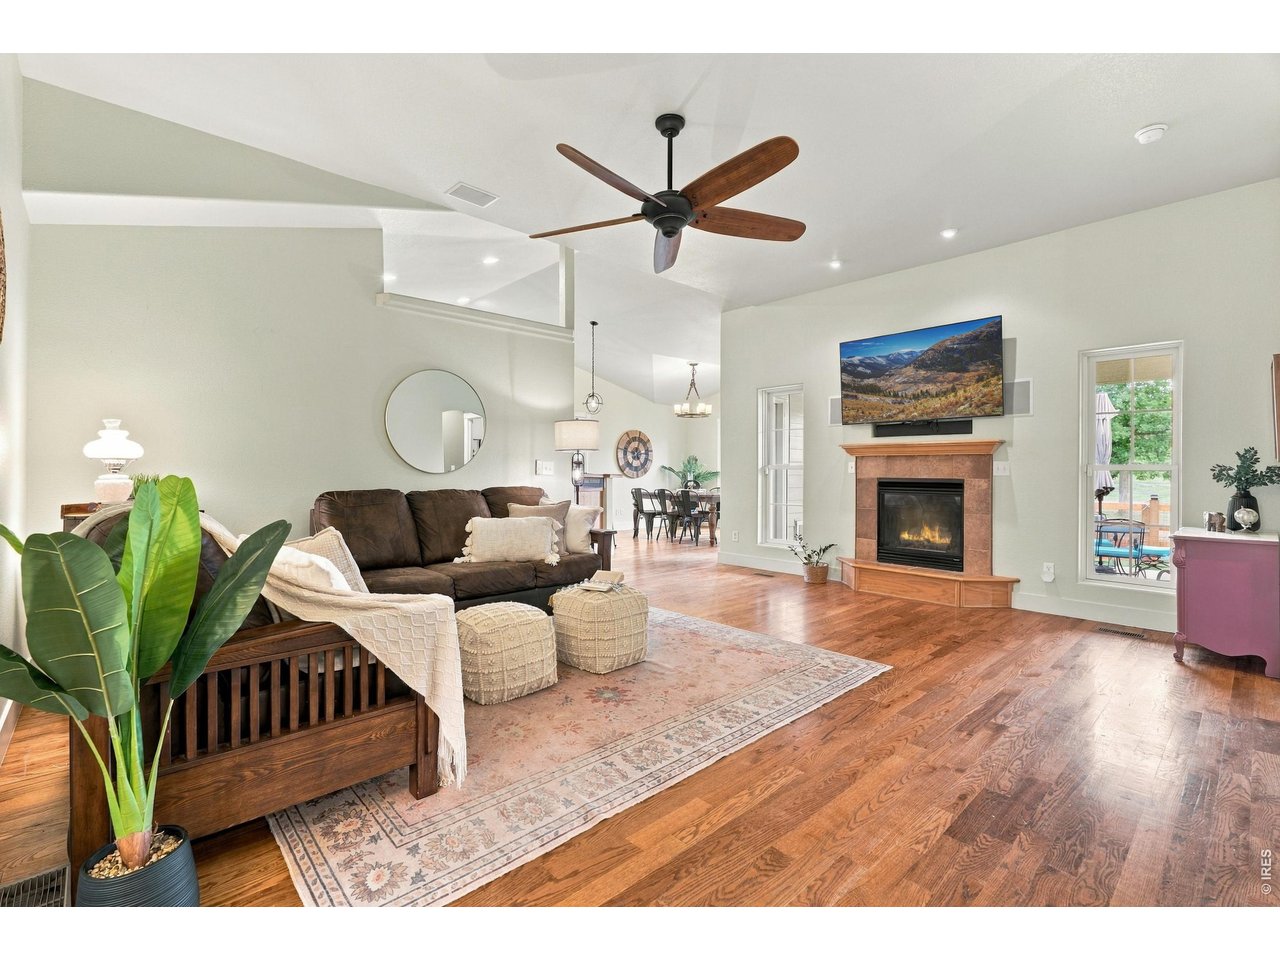
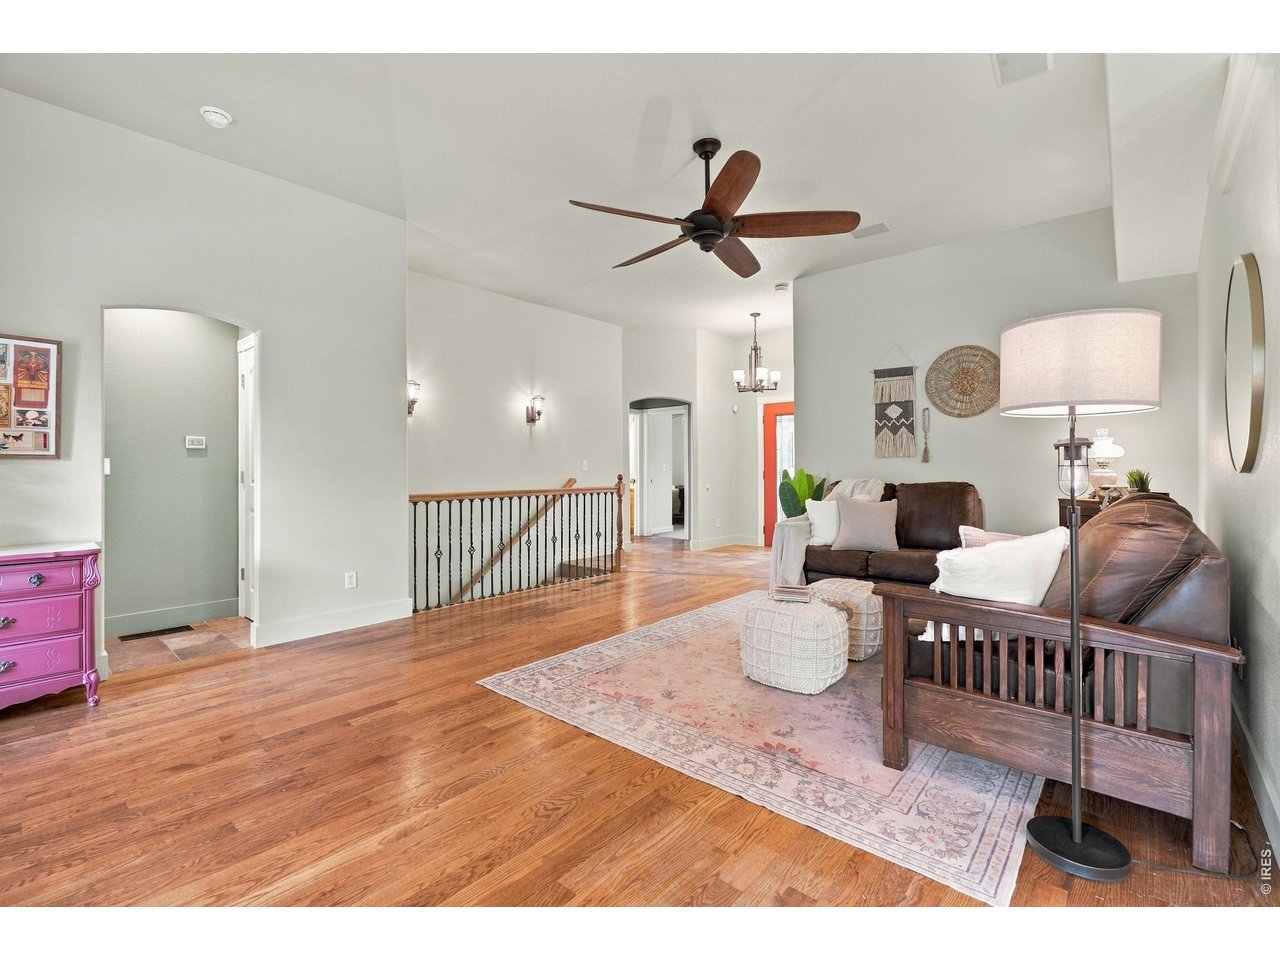
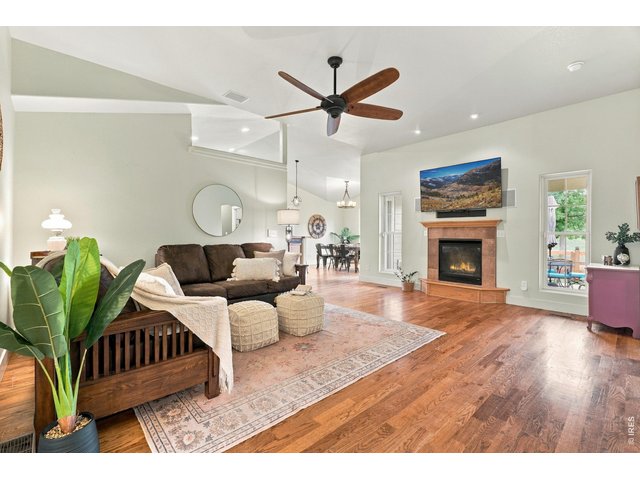
Large open living room with gas fireplace
4 of 42
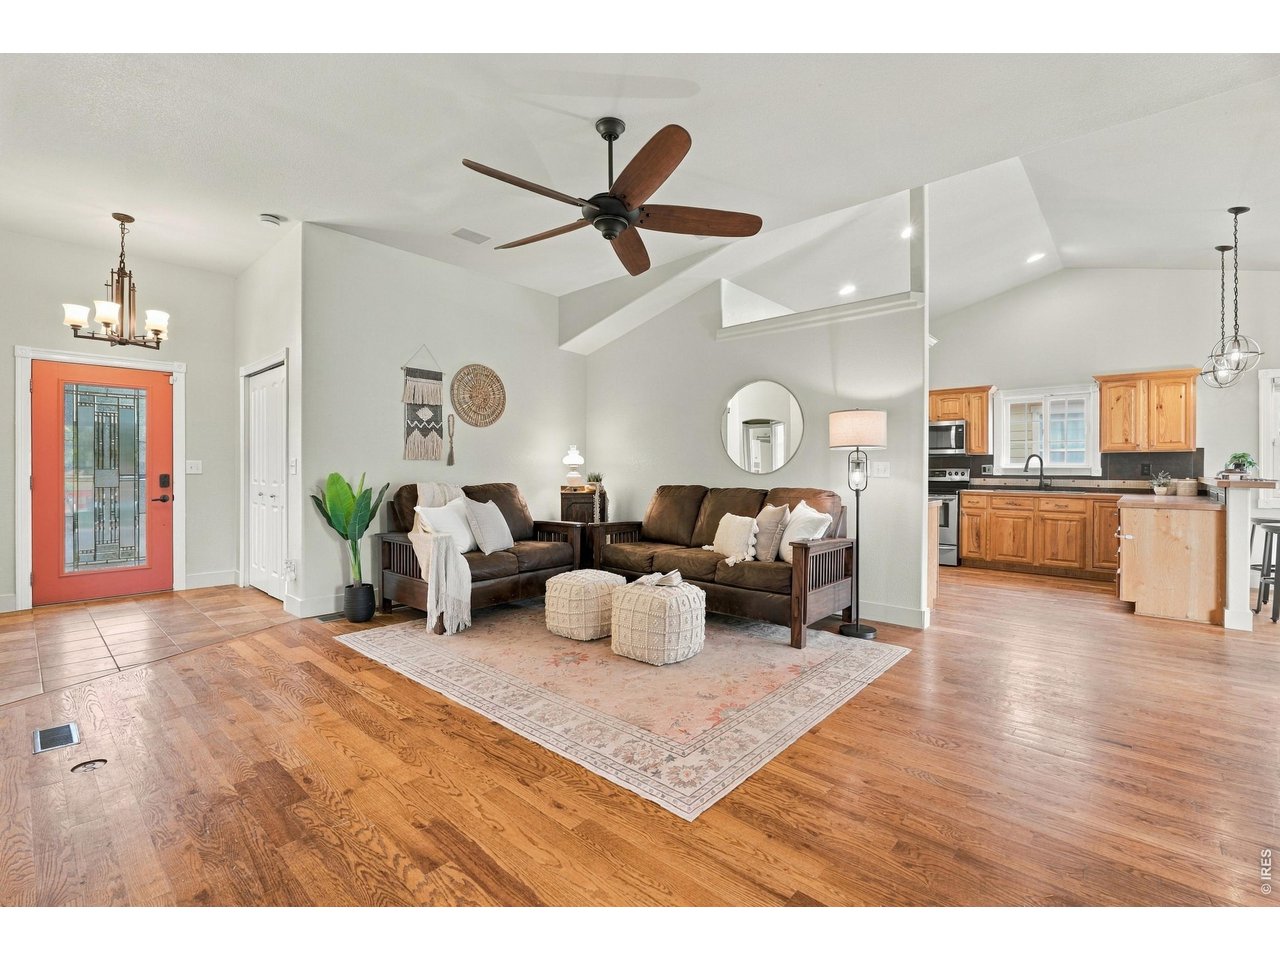
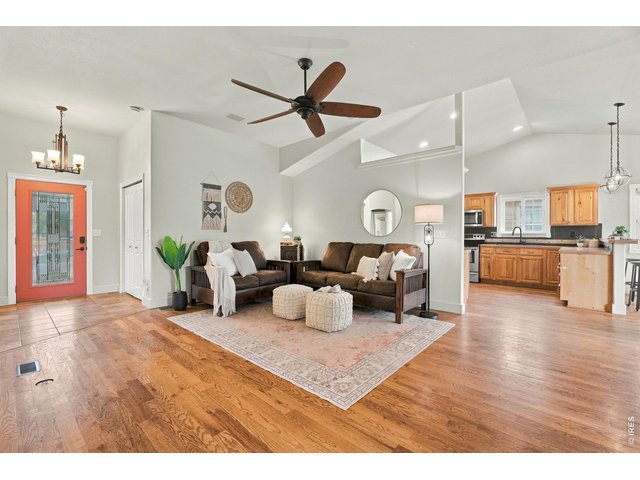
Vaulted ceiling with a ceiling fan
5 of 42
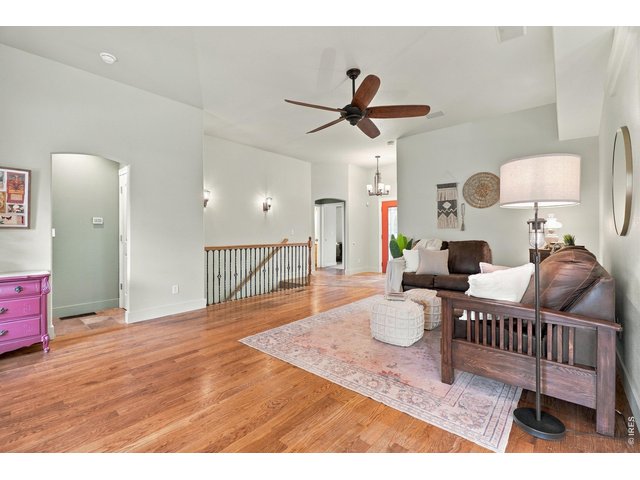
Beautiful hardwood floors
6 of 42
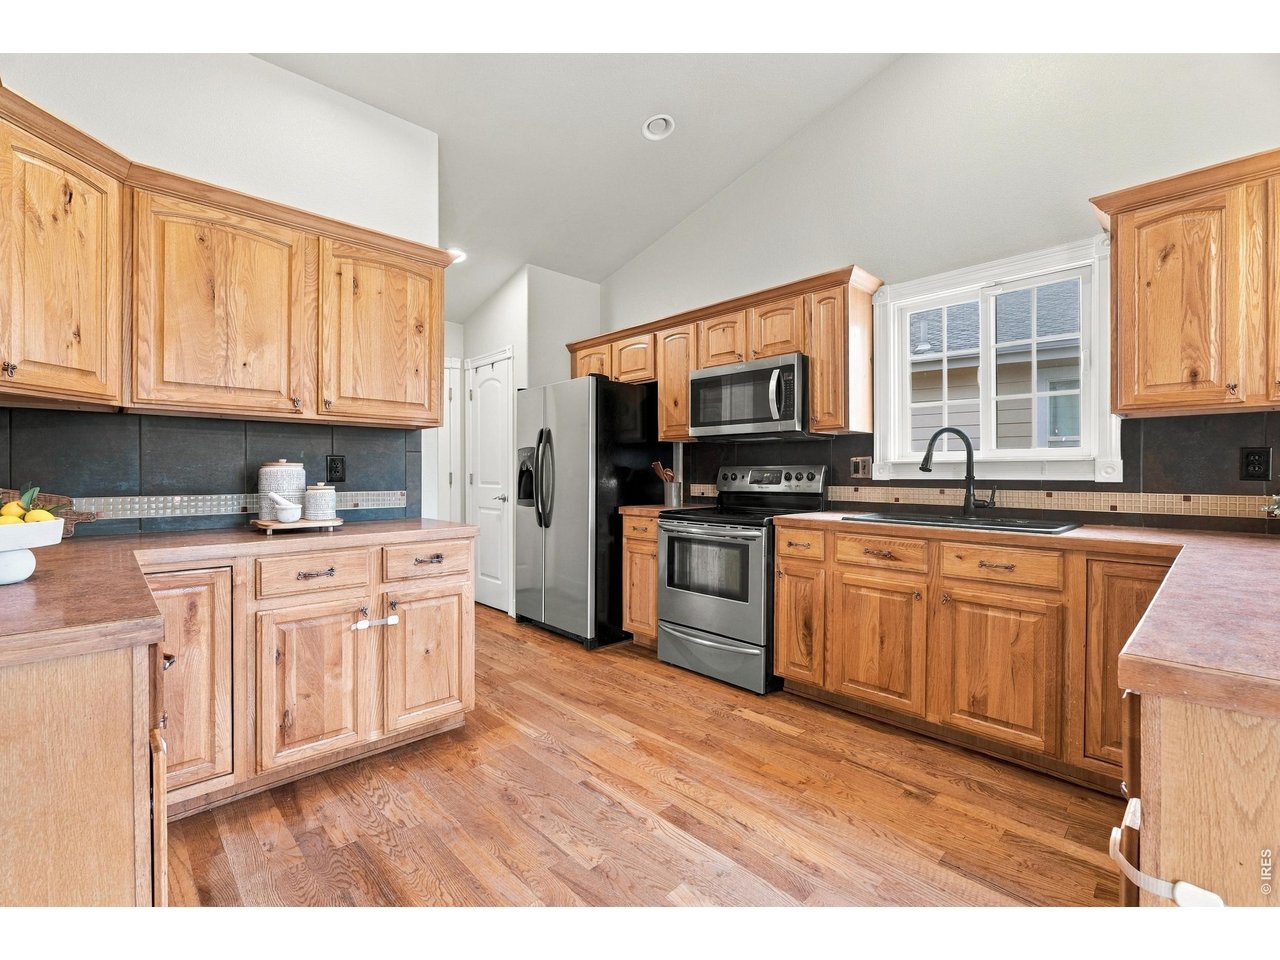
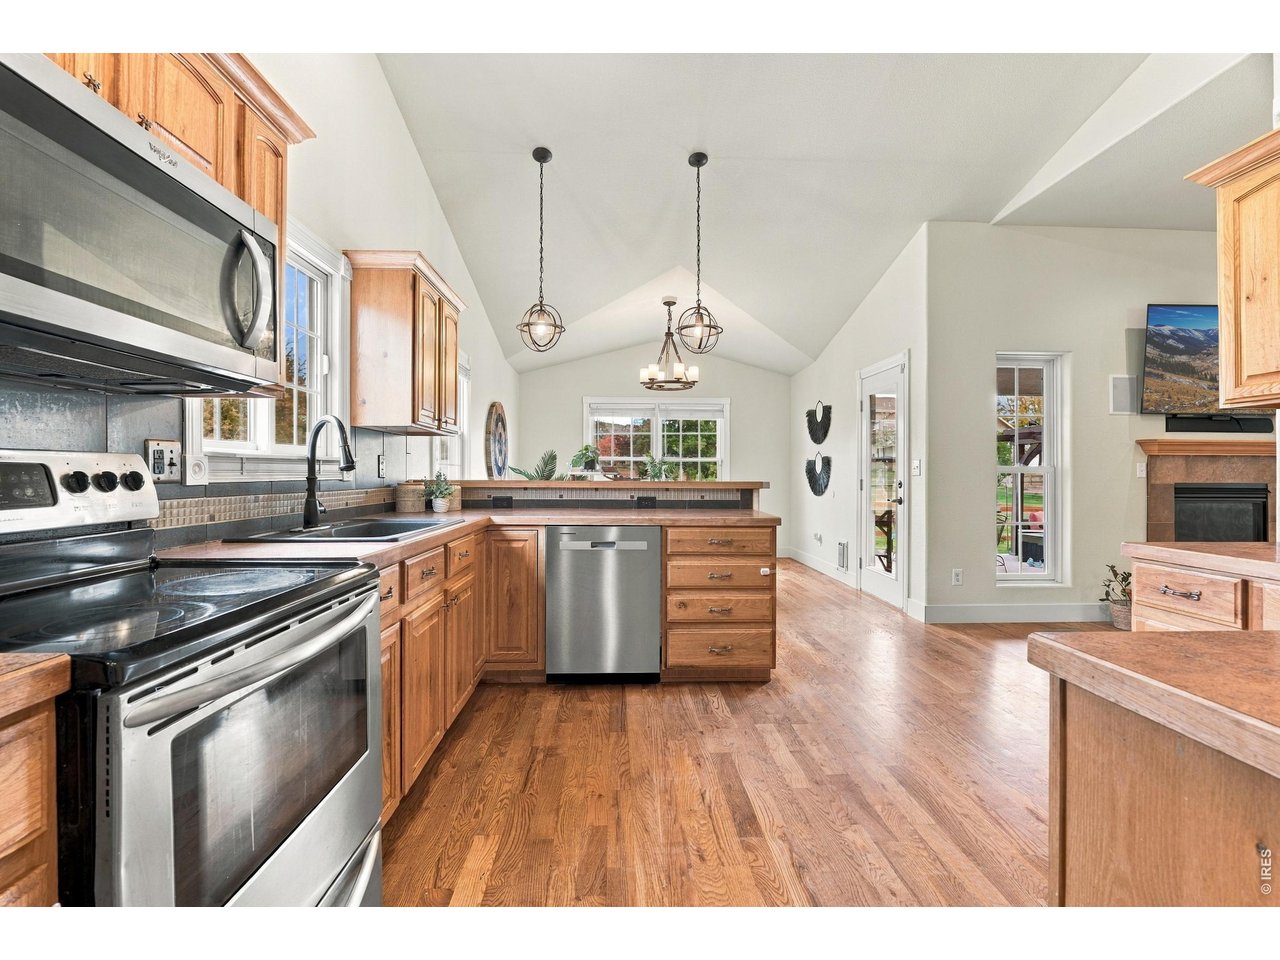
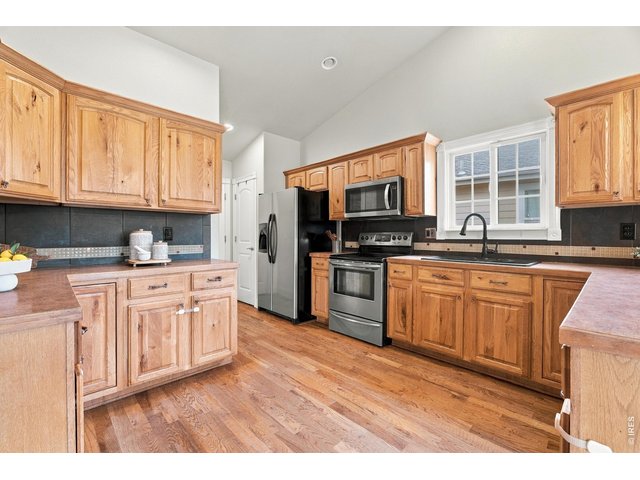
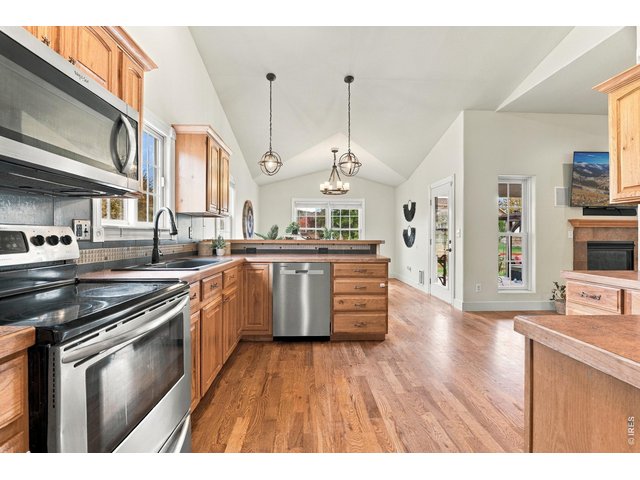
Large kitchen with ample storage
7 of 42
Stainless steal appliances all included
8 of 42
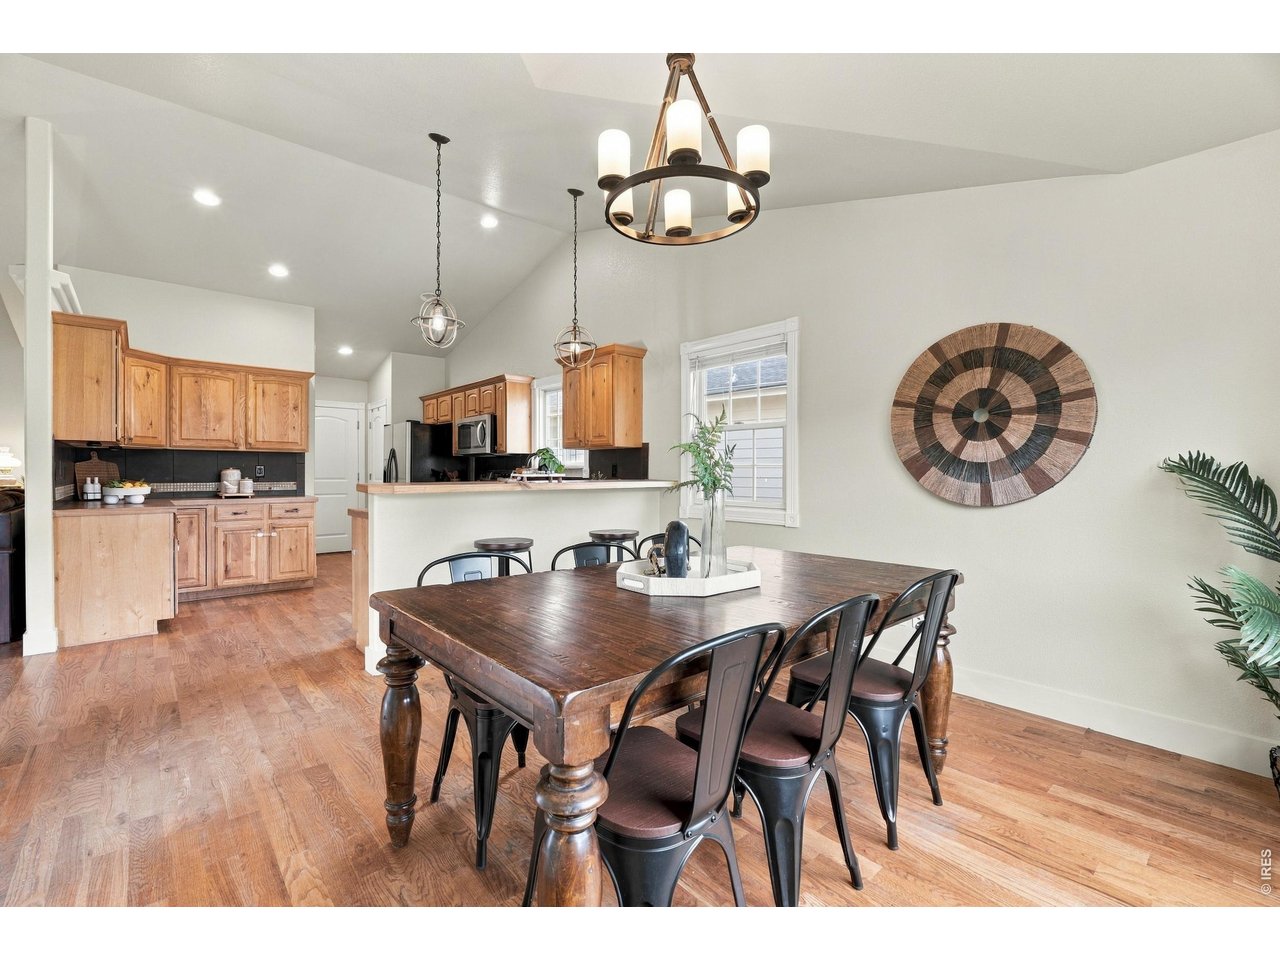
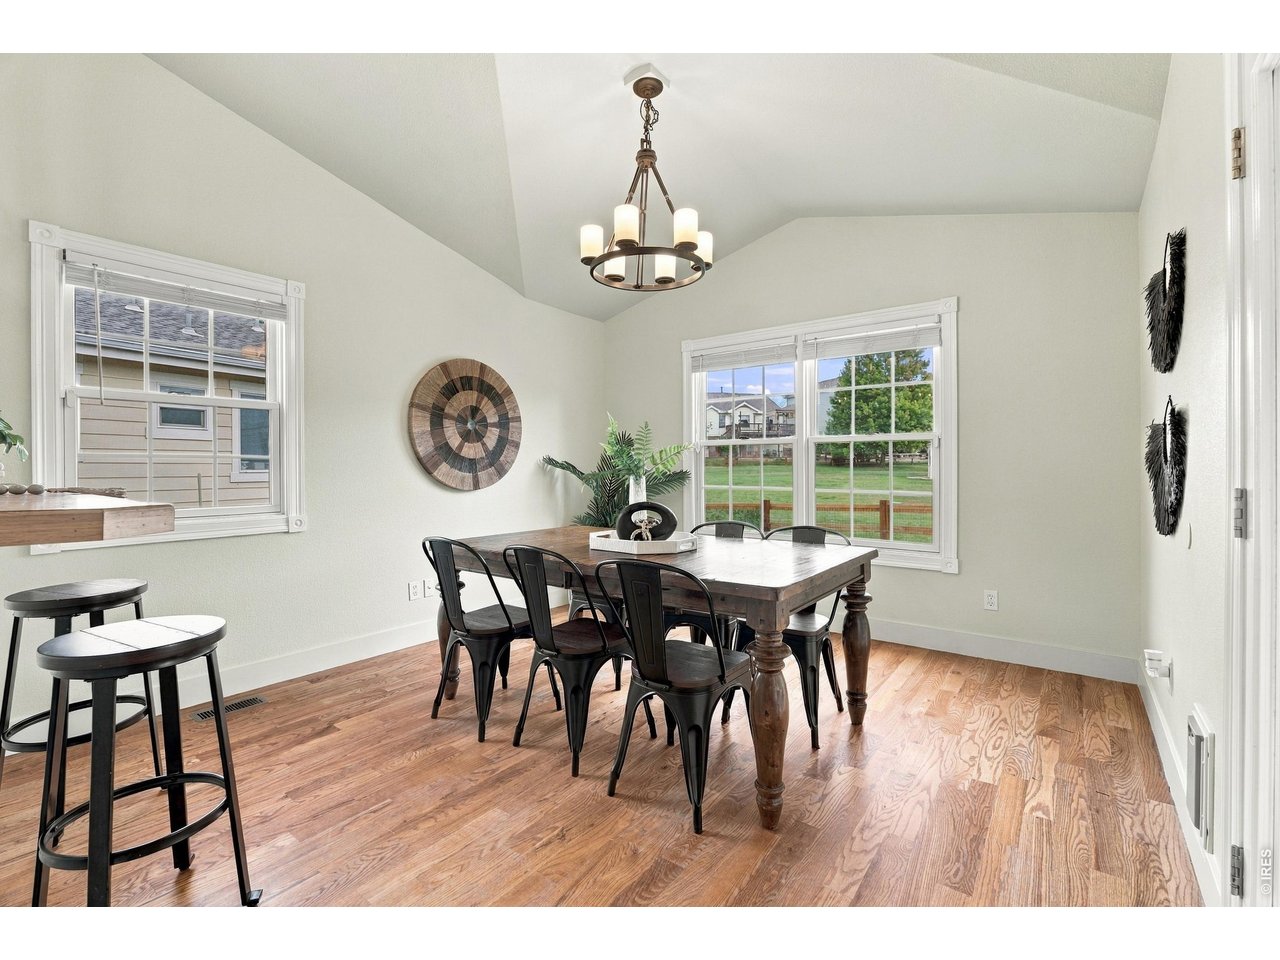
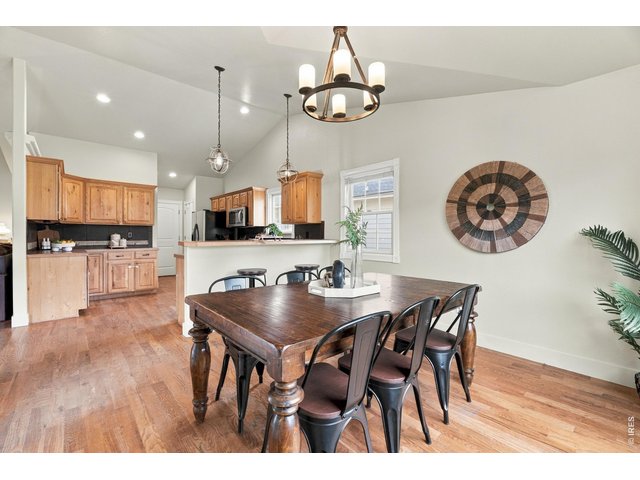
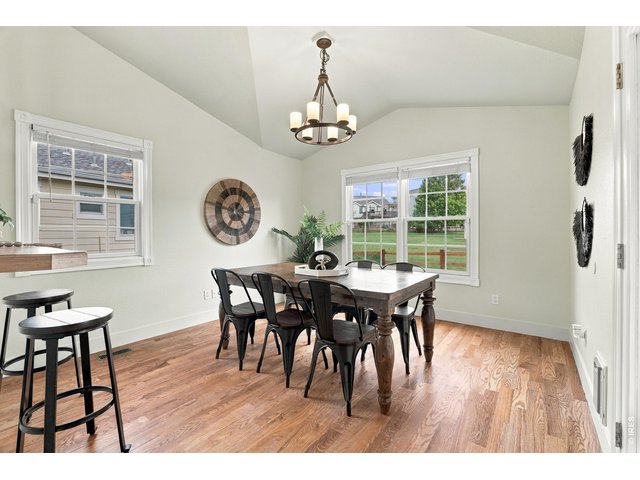
Separate dining room with vaulted ceiling and beautiful chandelier
9 of 42
Plenty of room to entertain with direct access to back patio
10 of 42
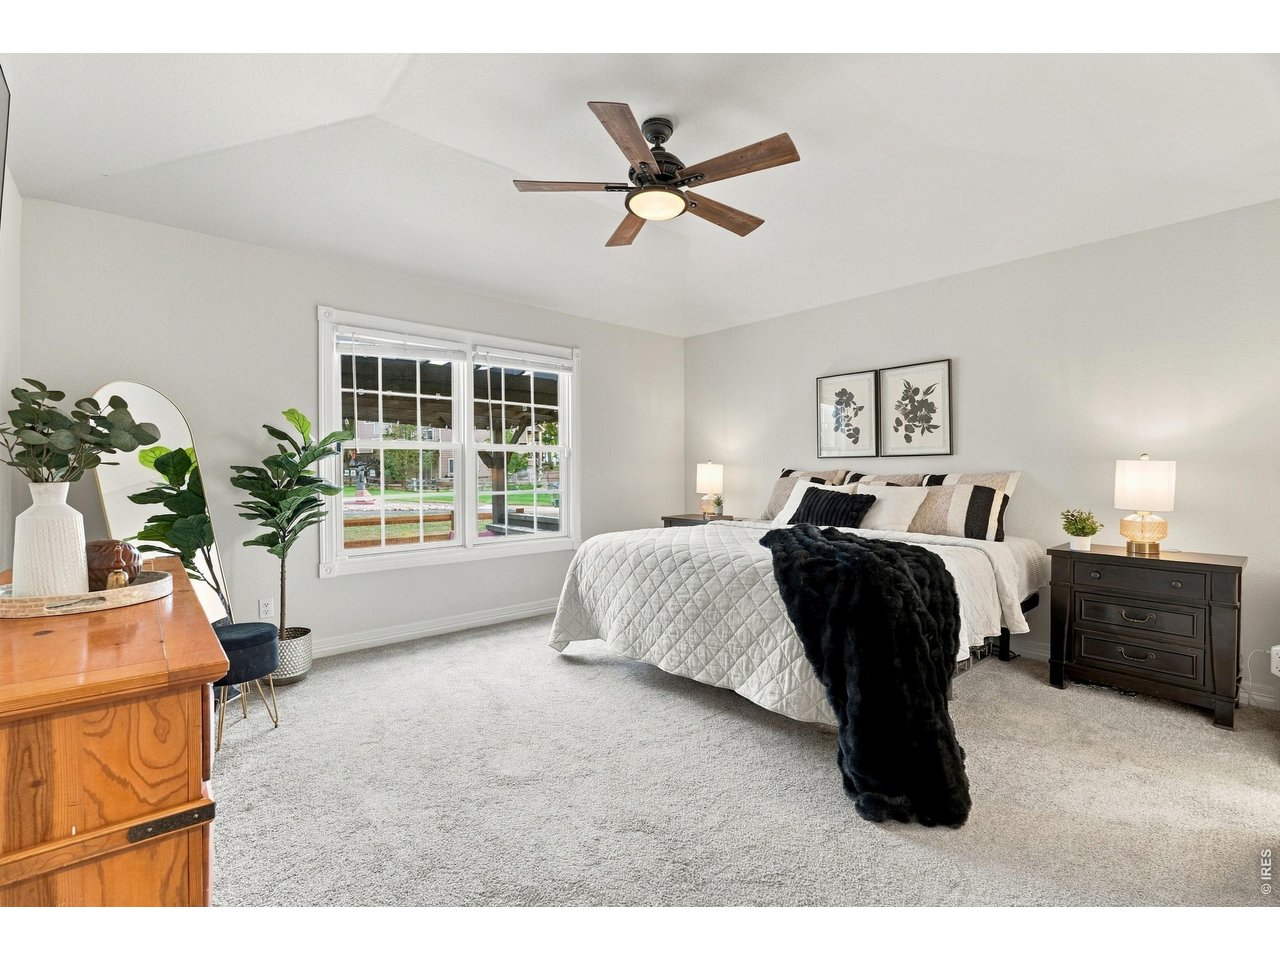
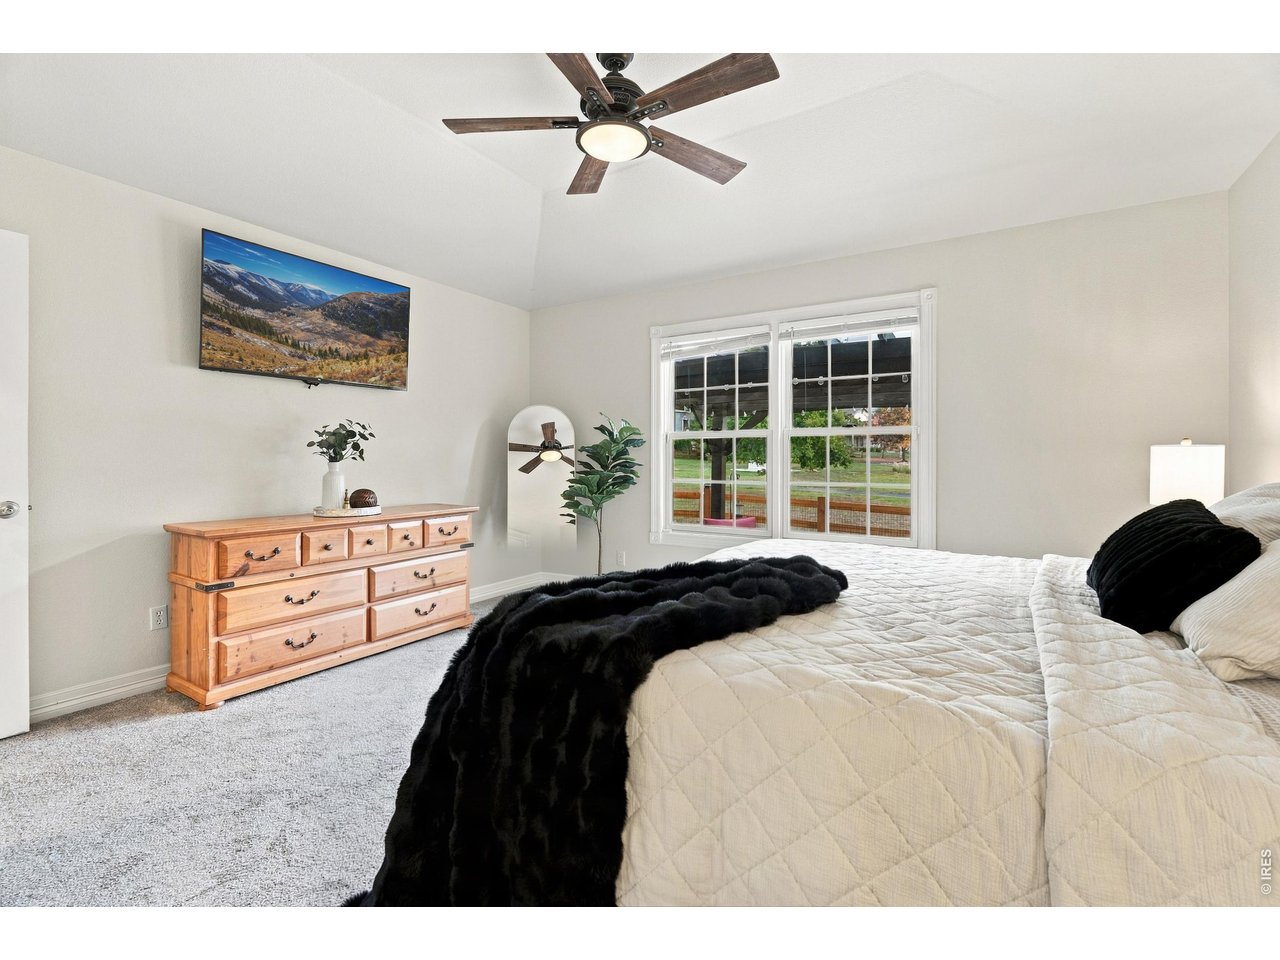
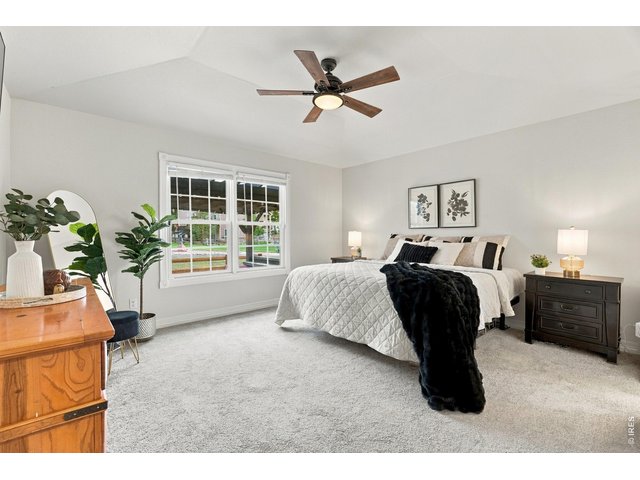
Primary bedroom
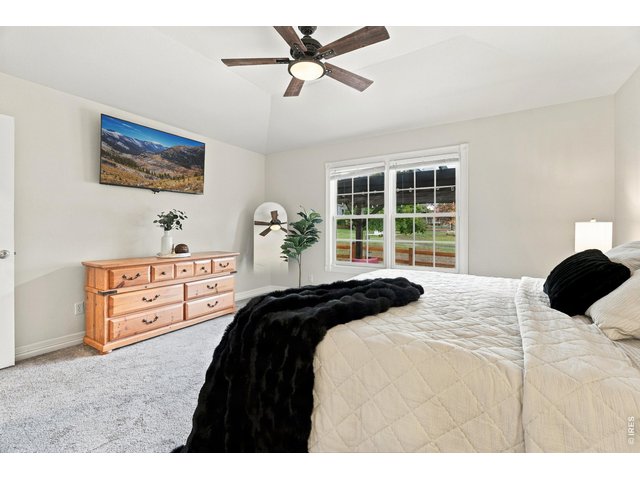
11 of 42
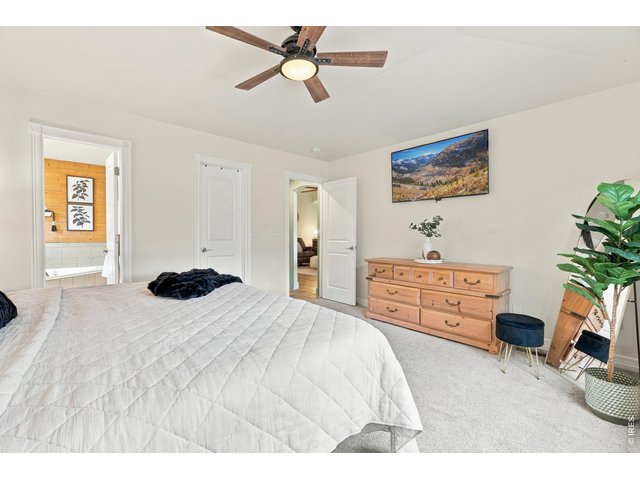
12 of 42
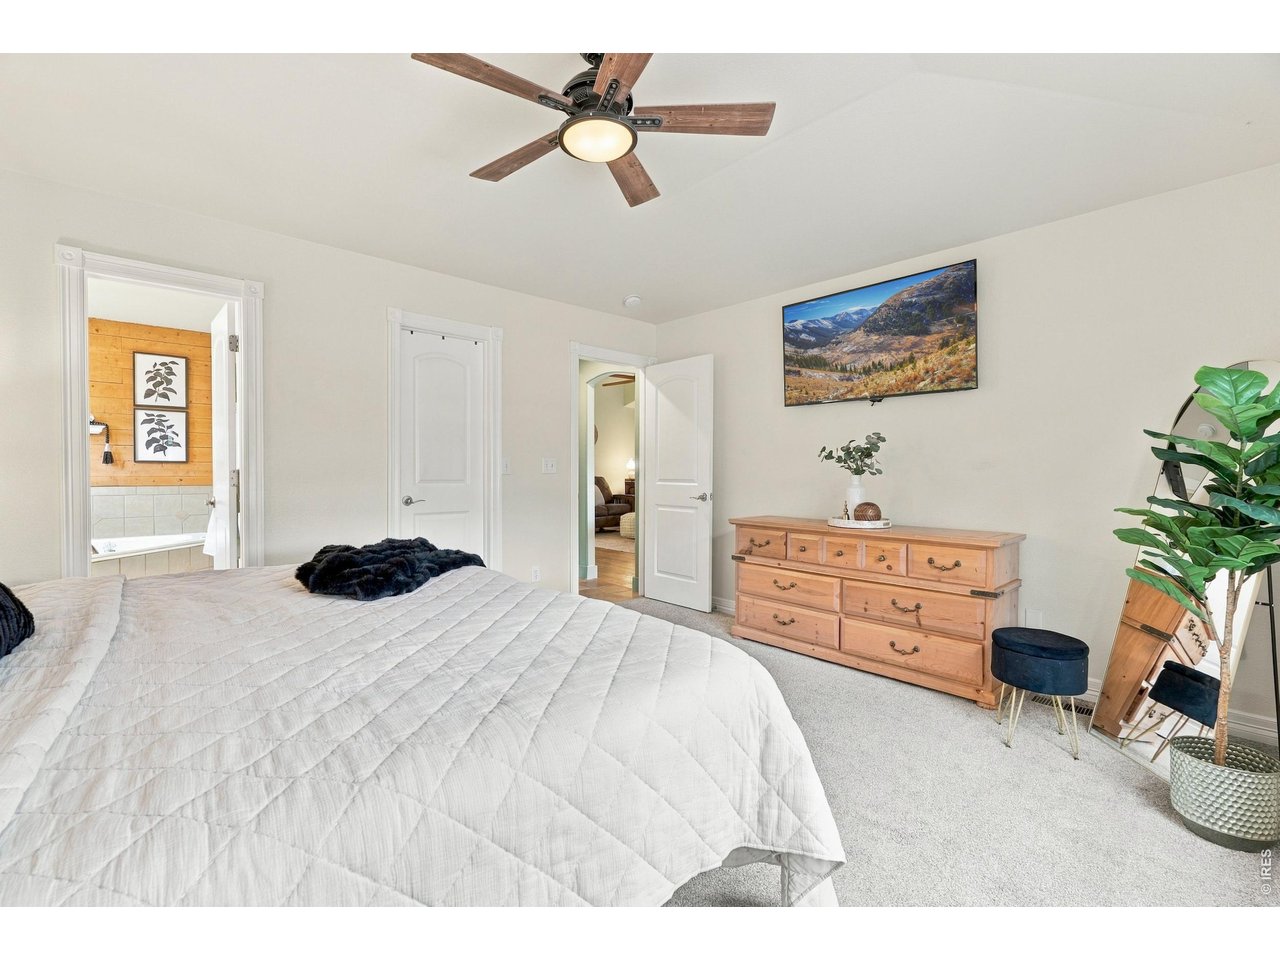
Primary bedroom includes a walk-in closet
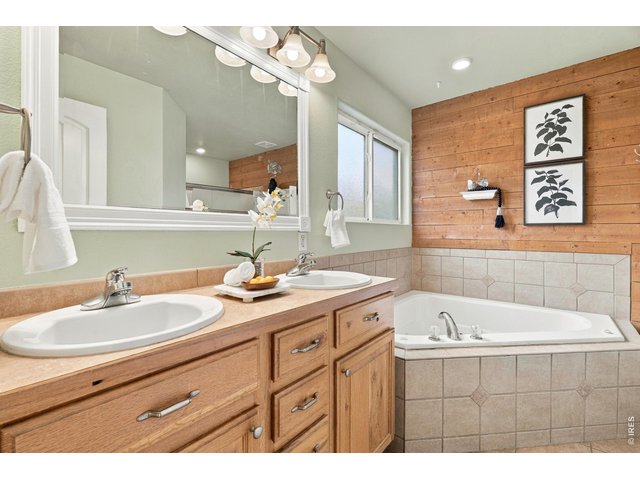
13 of 42
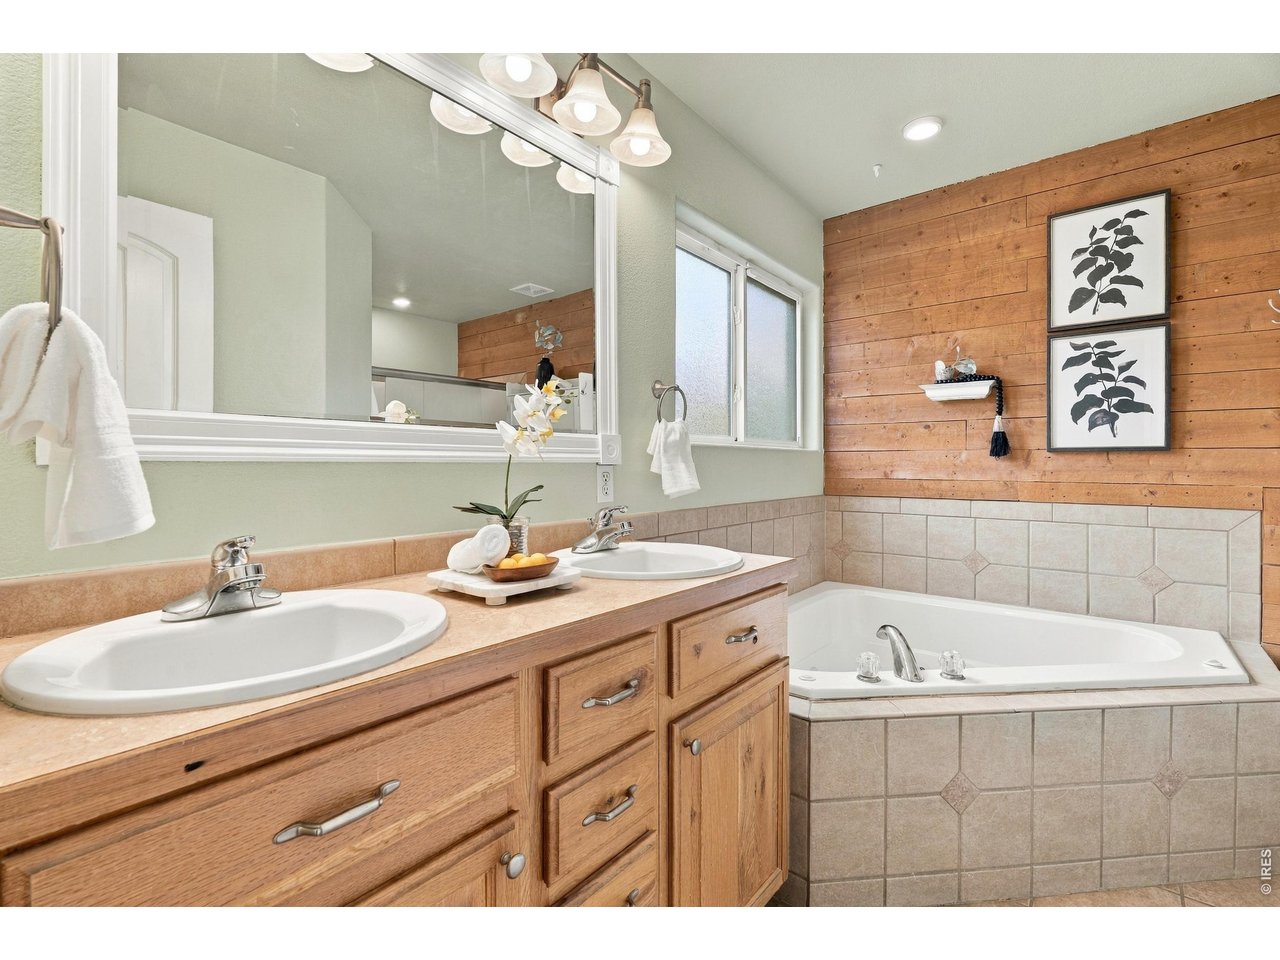
Primary 5-piece bathroom with jetted tub and double vanity
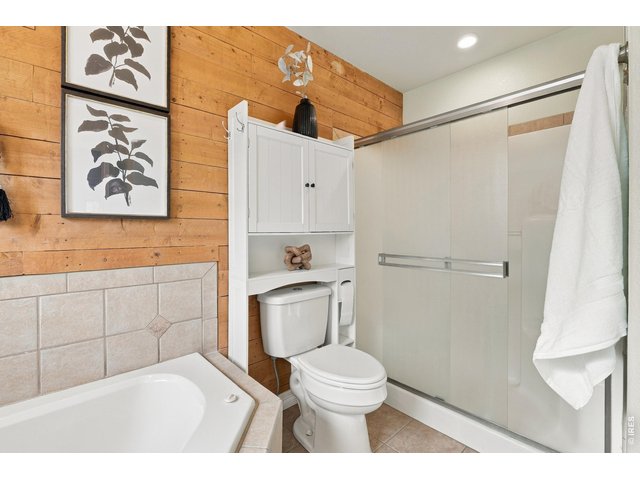
14 of 42
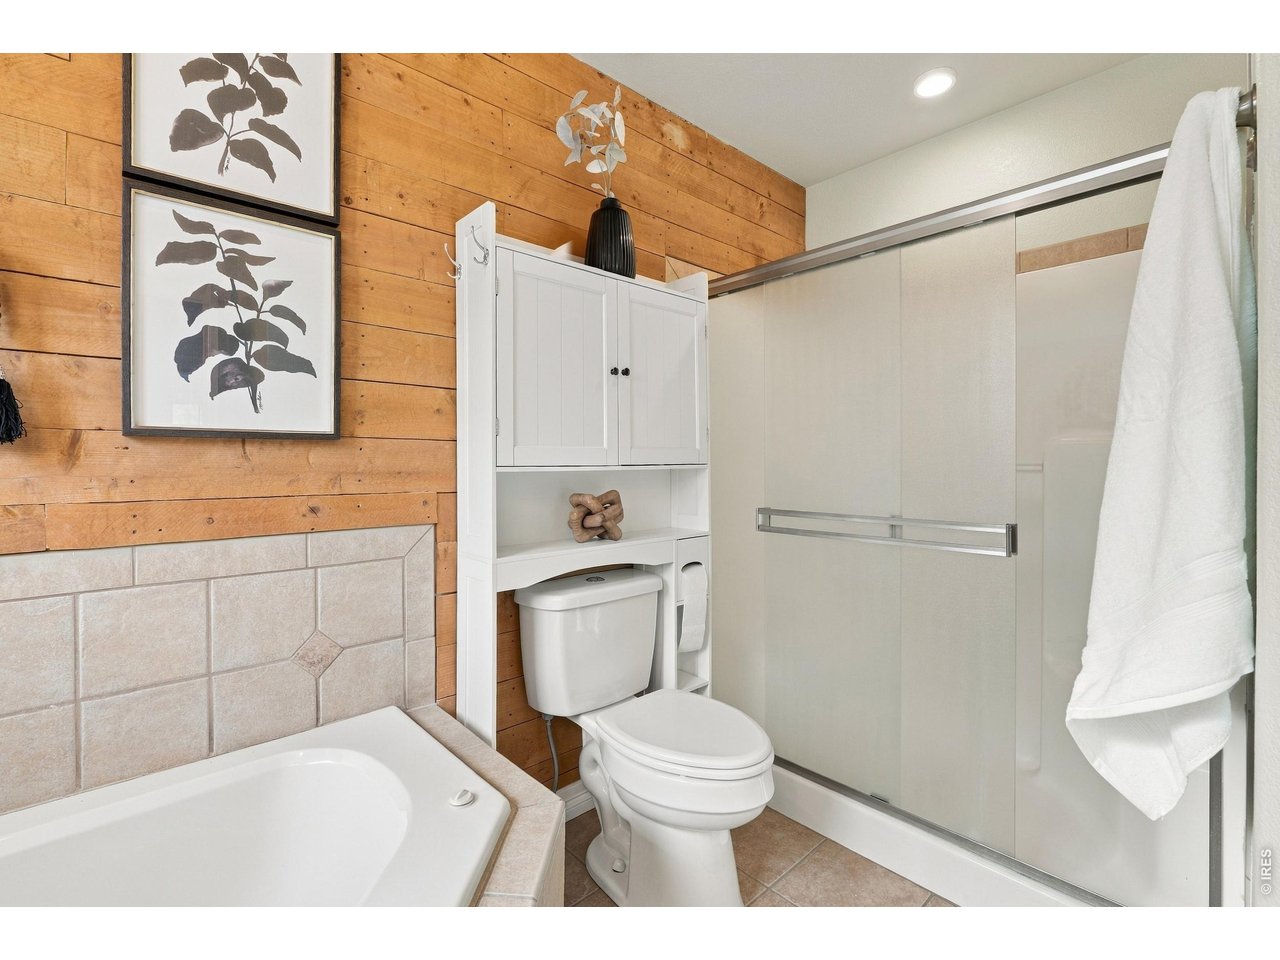
Walk in shower
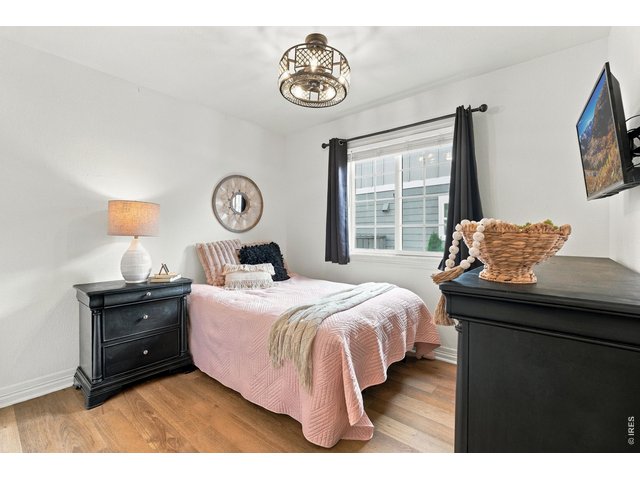
15 of 42
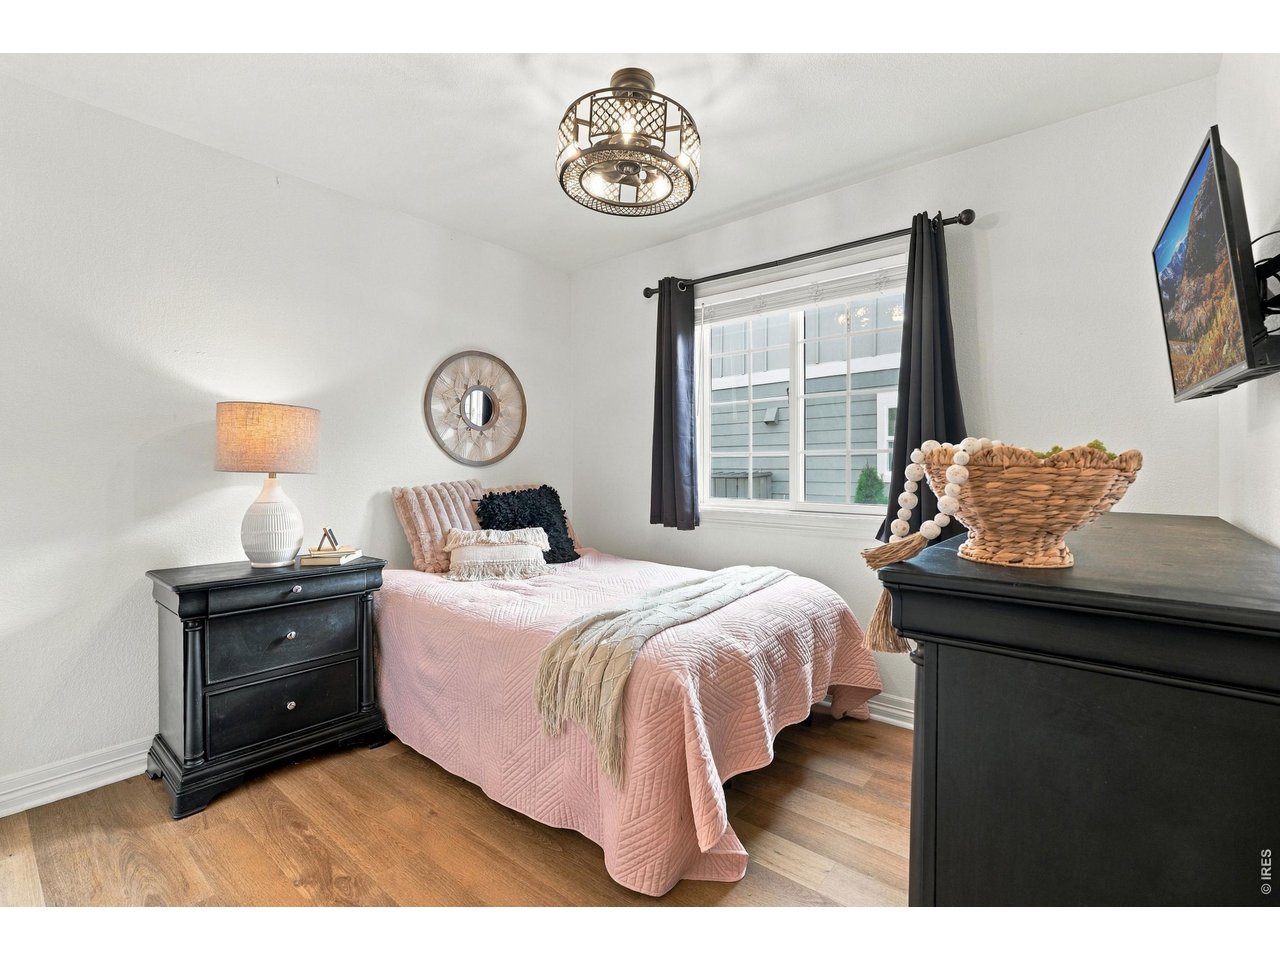
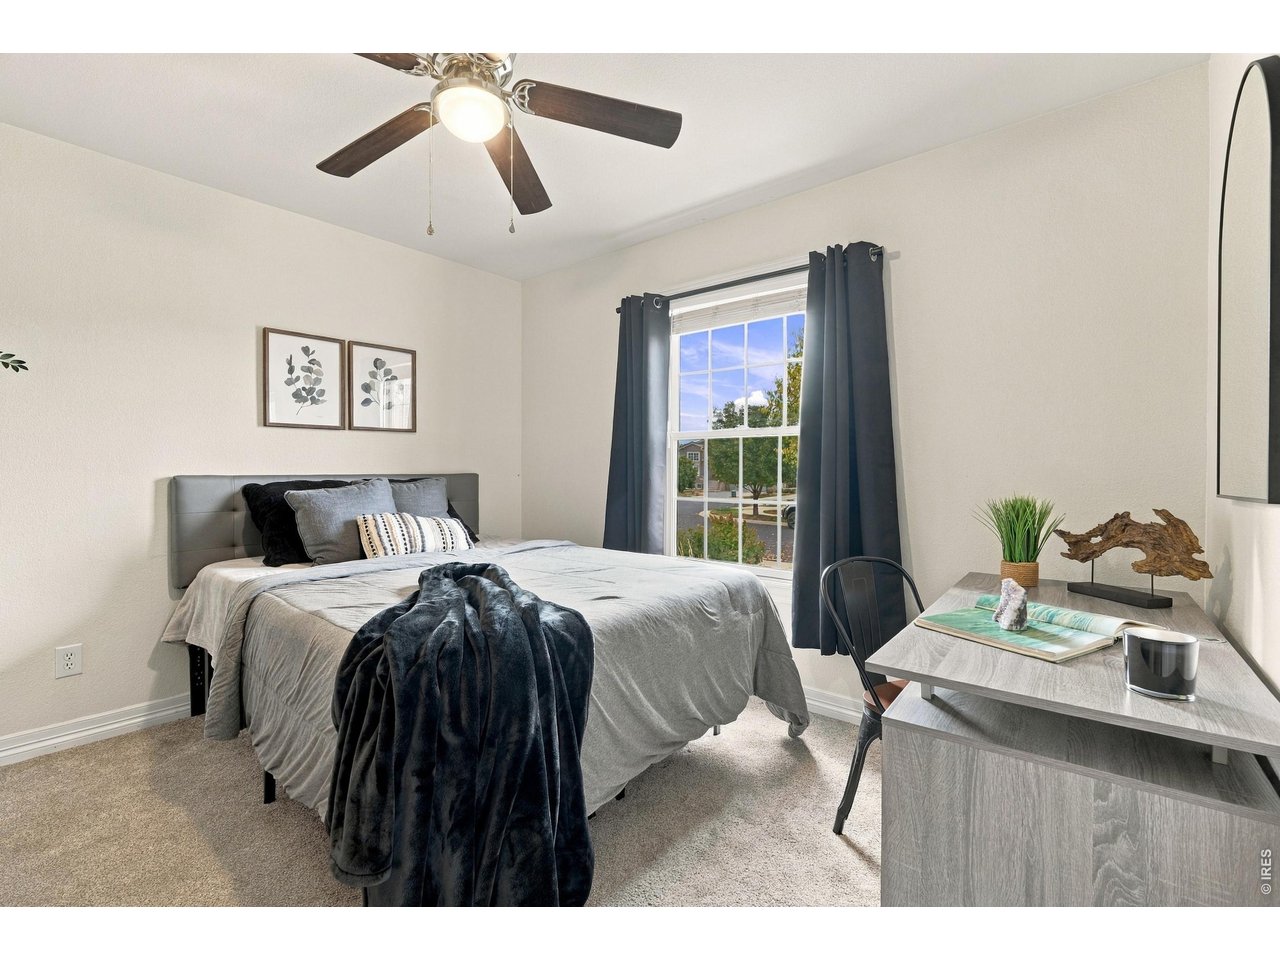
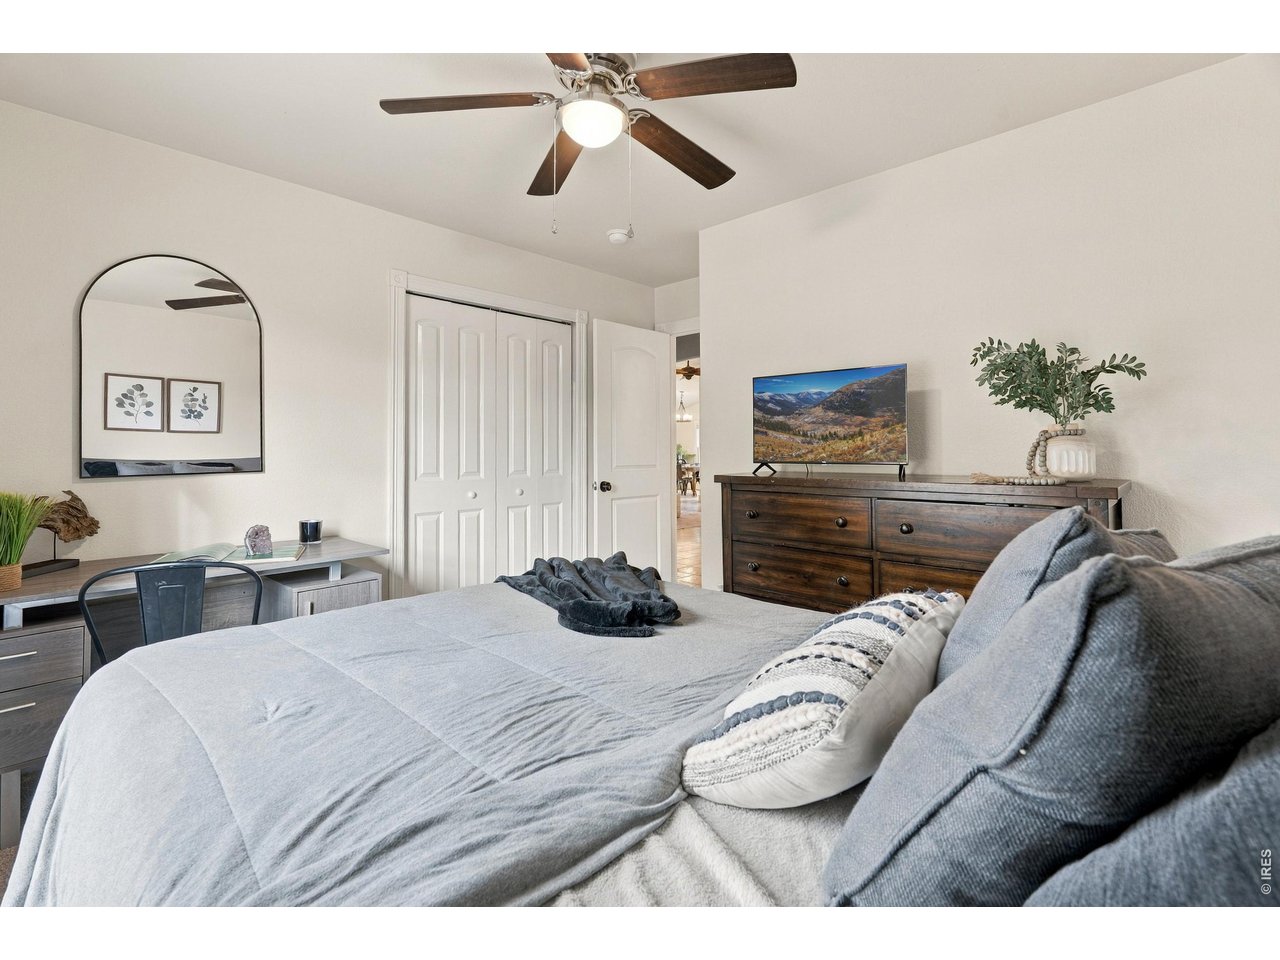
2nd bedroom on main level
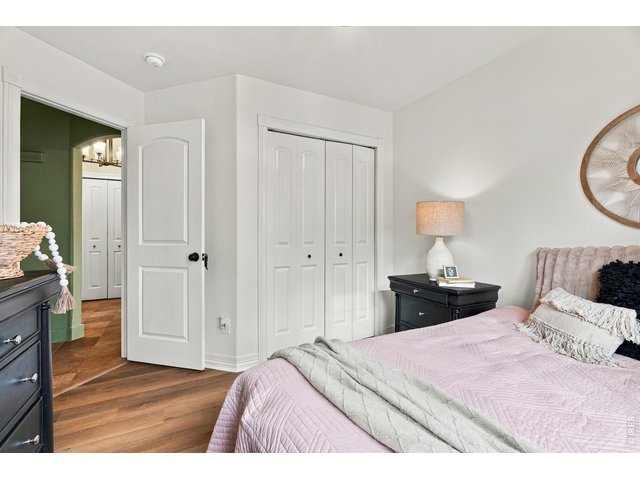
16 of 42
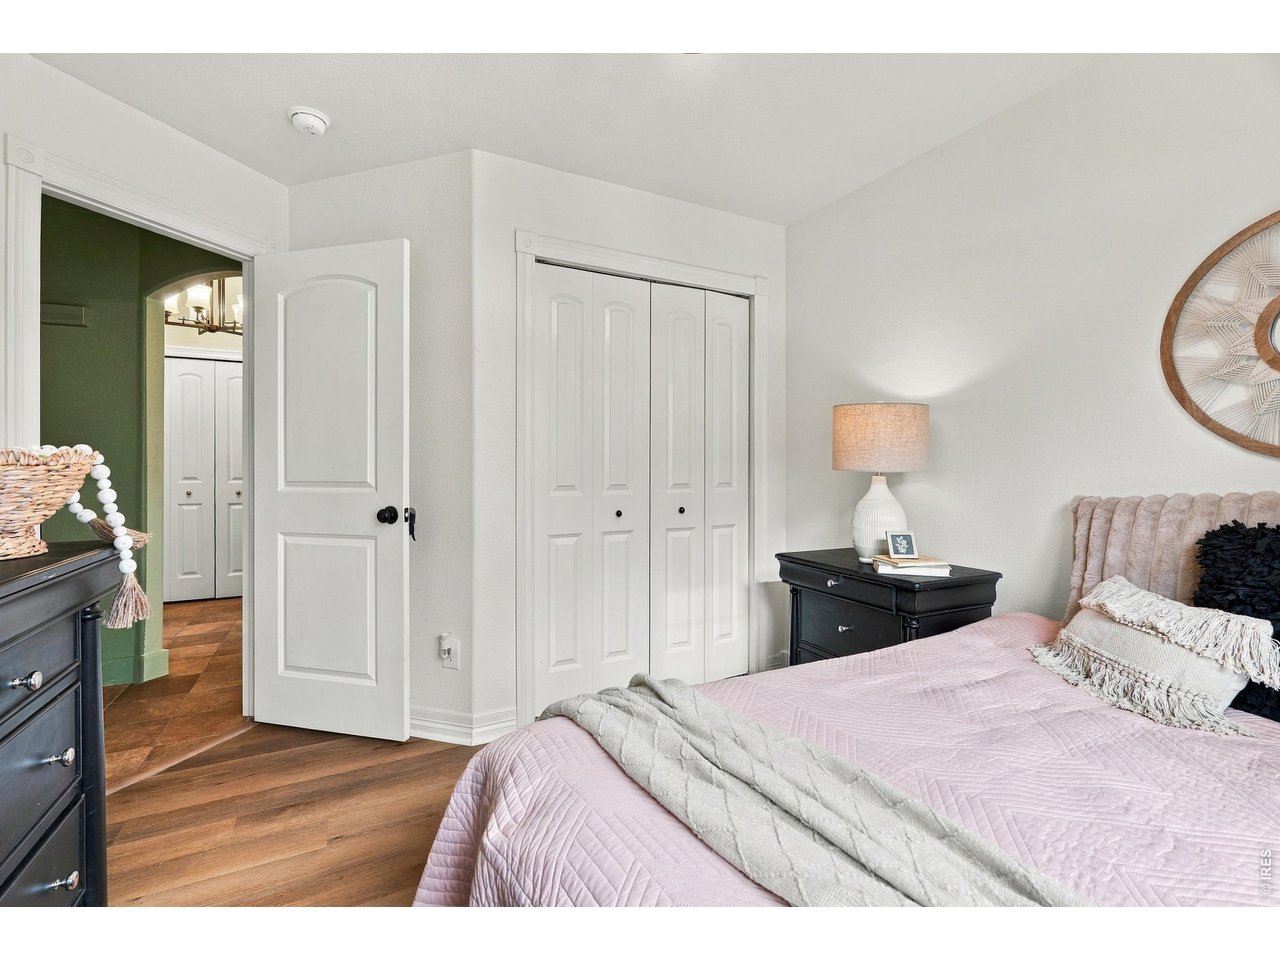
Beautiful LVP flooring and a closet space
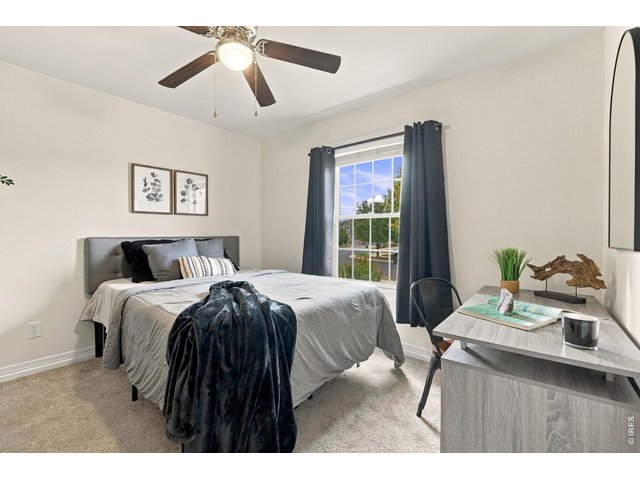
17 of 42
3rd bedroom on main level
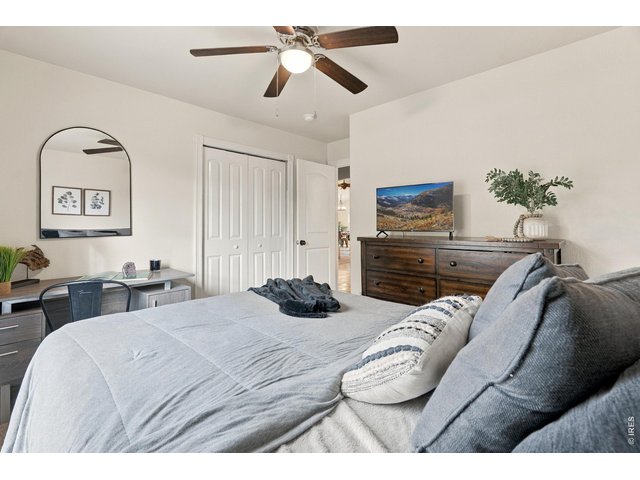
18 of 42
Carpet floors and a closet
19 of 42
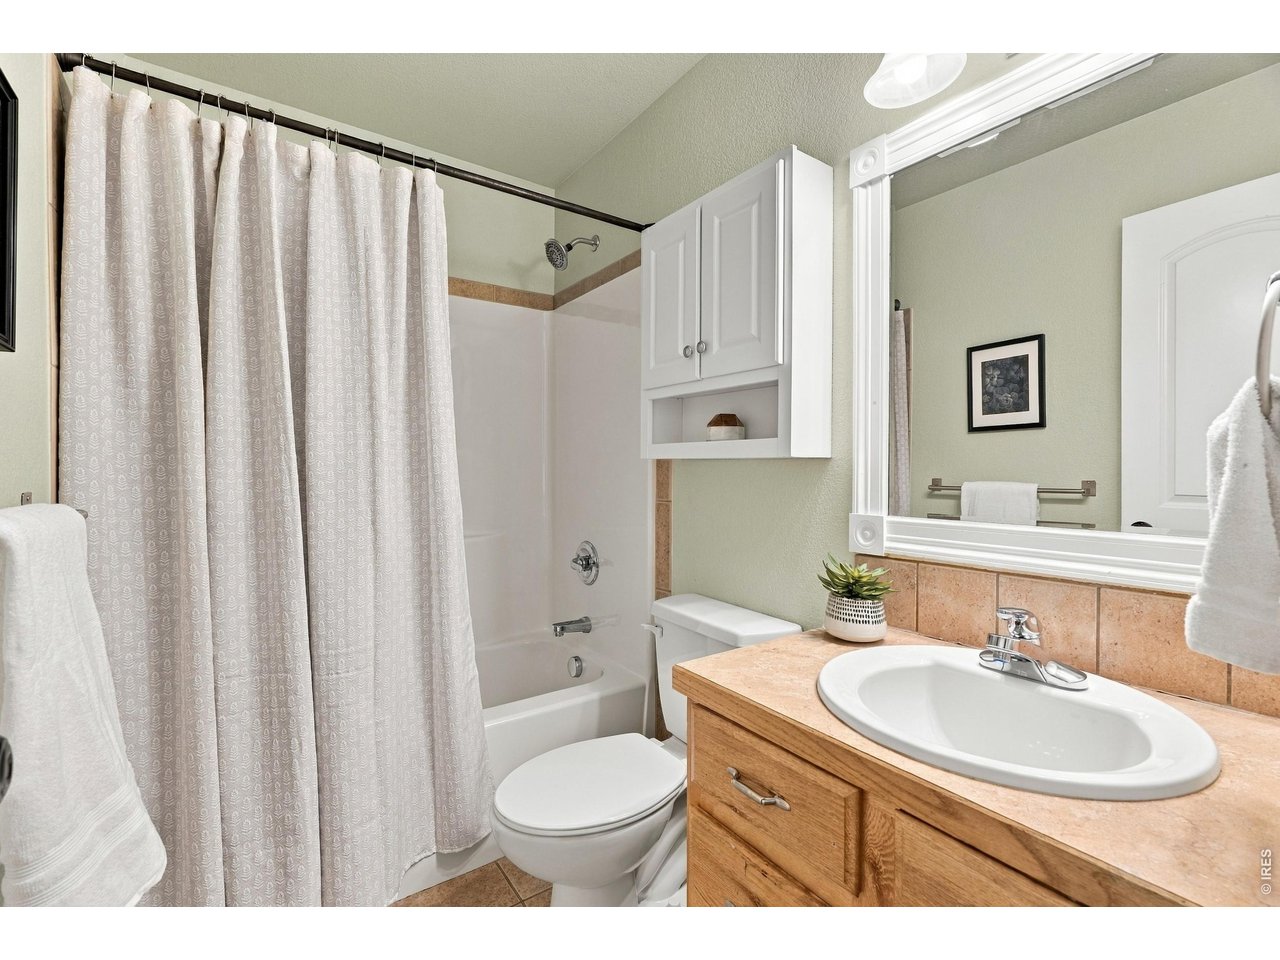
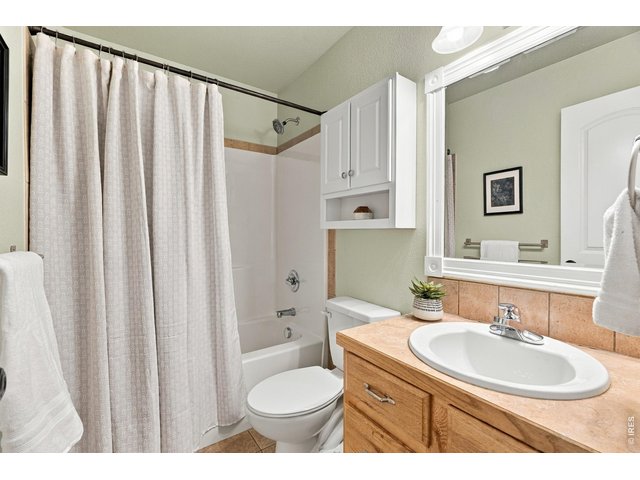
Guest bathroom on main level
20 of 42
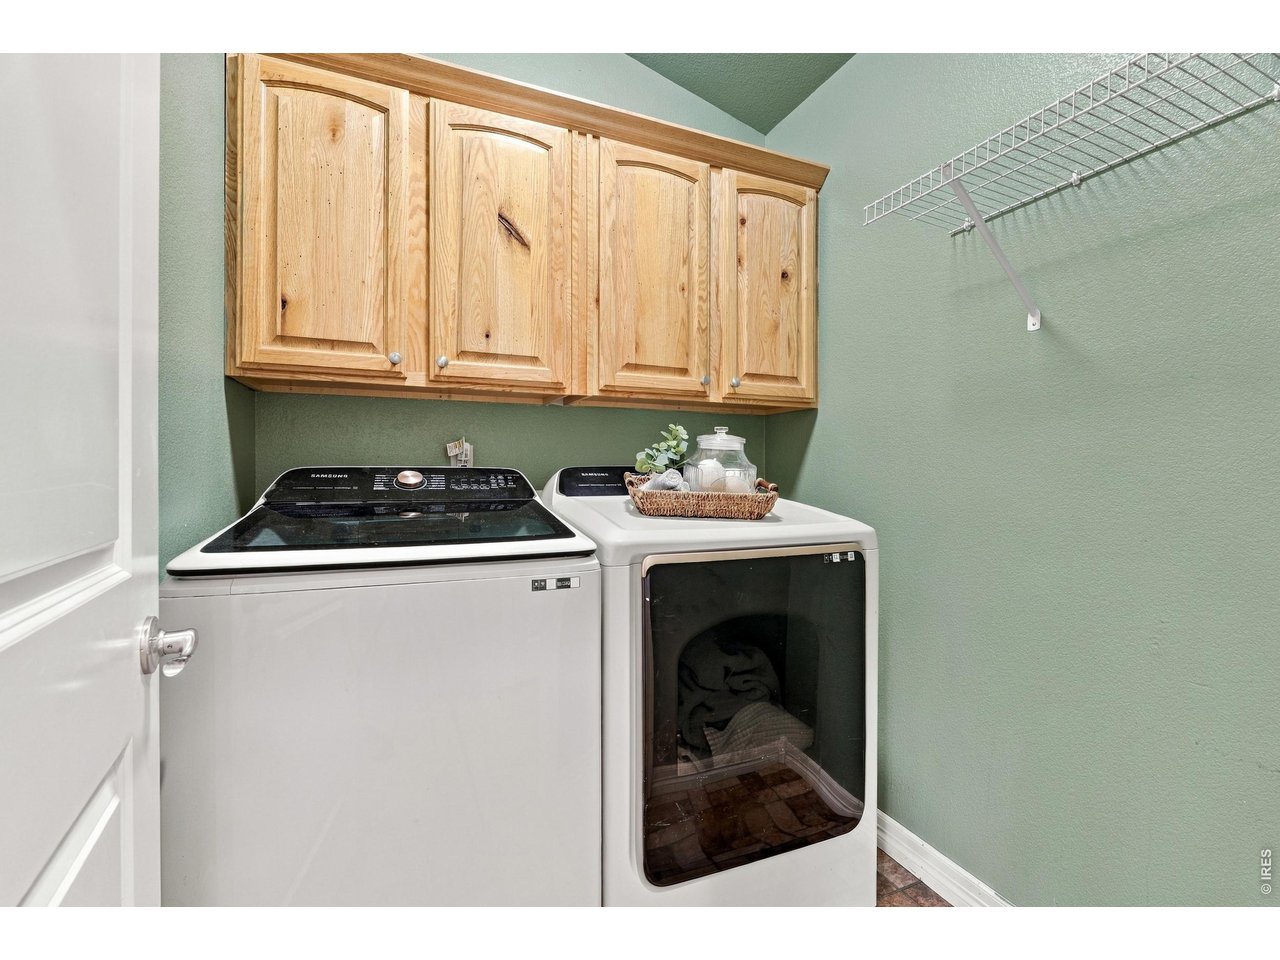
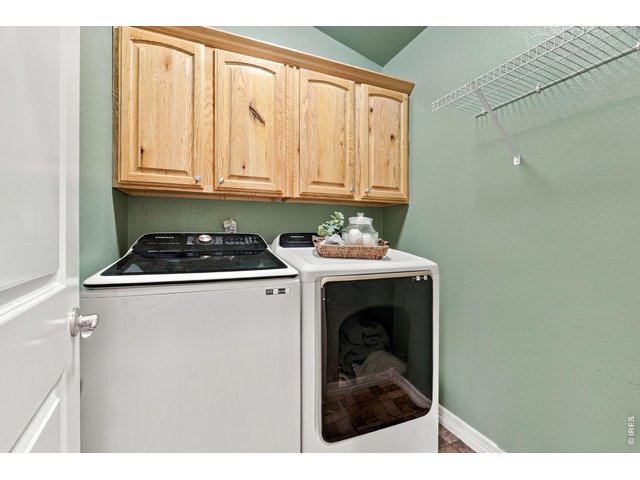
Laundry room on main level with built-in cabinets
21 of 42
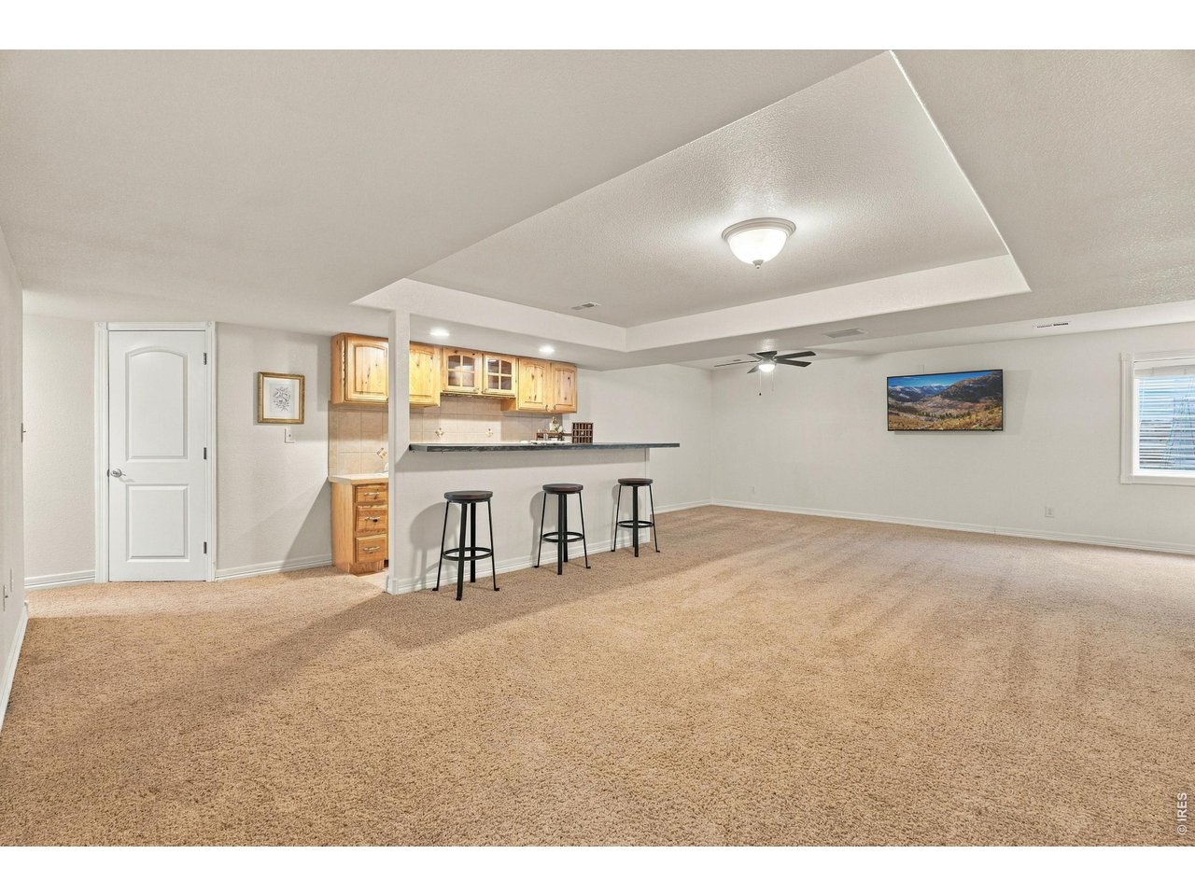
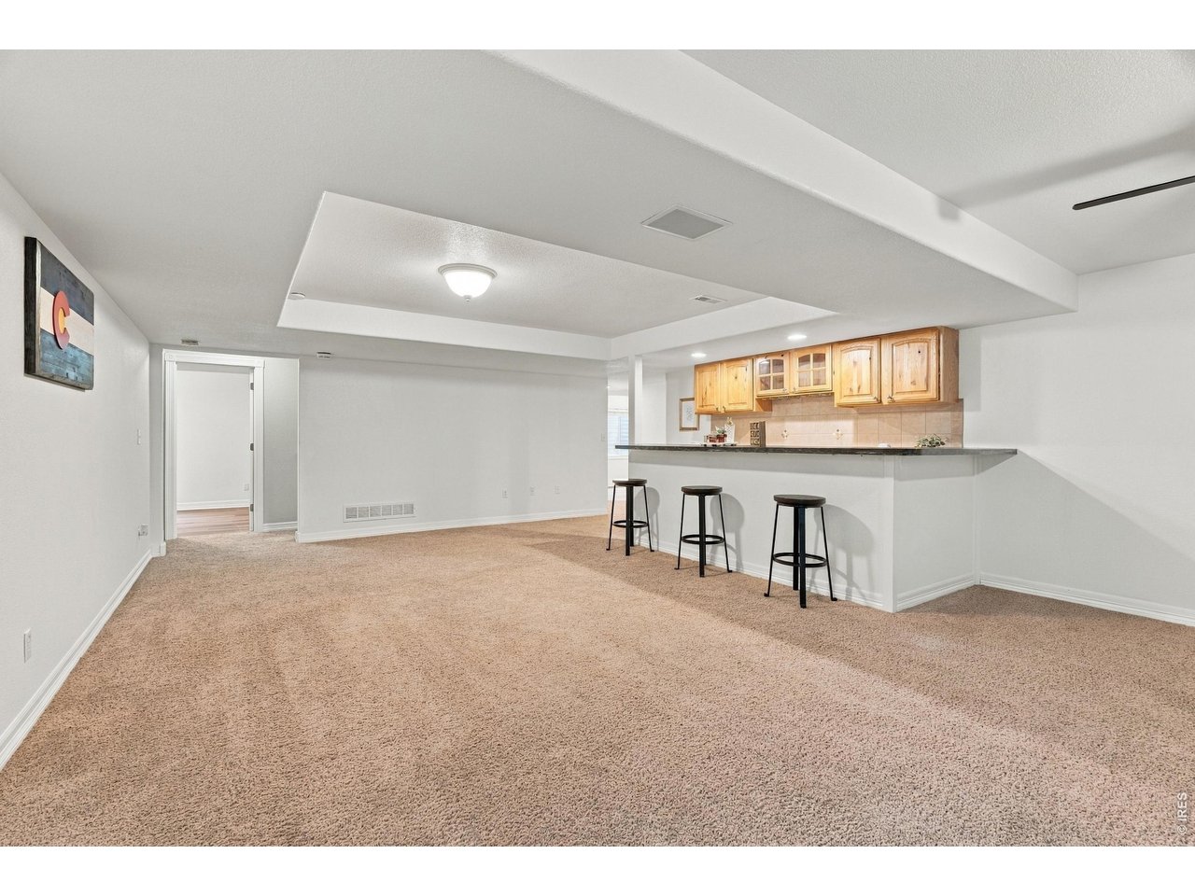
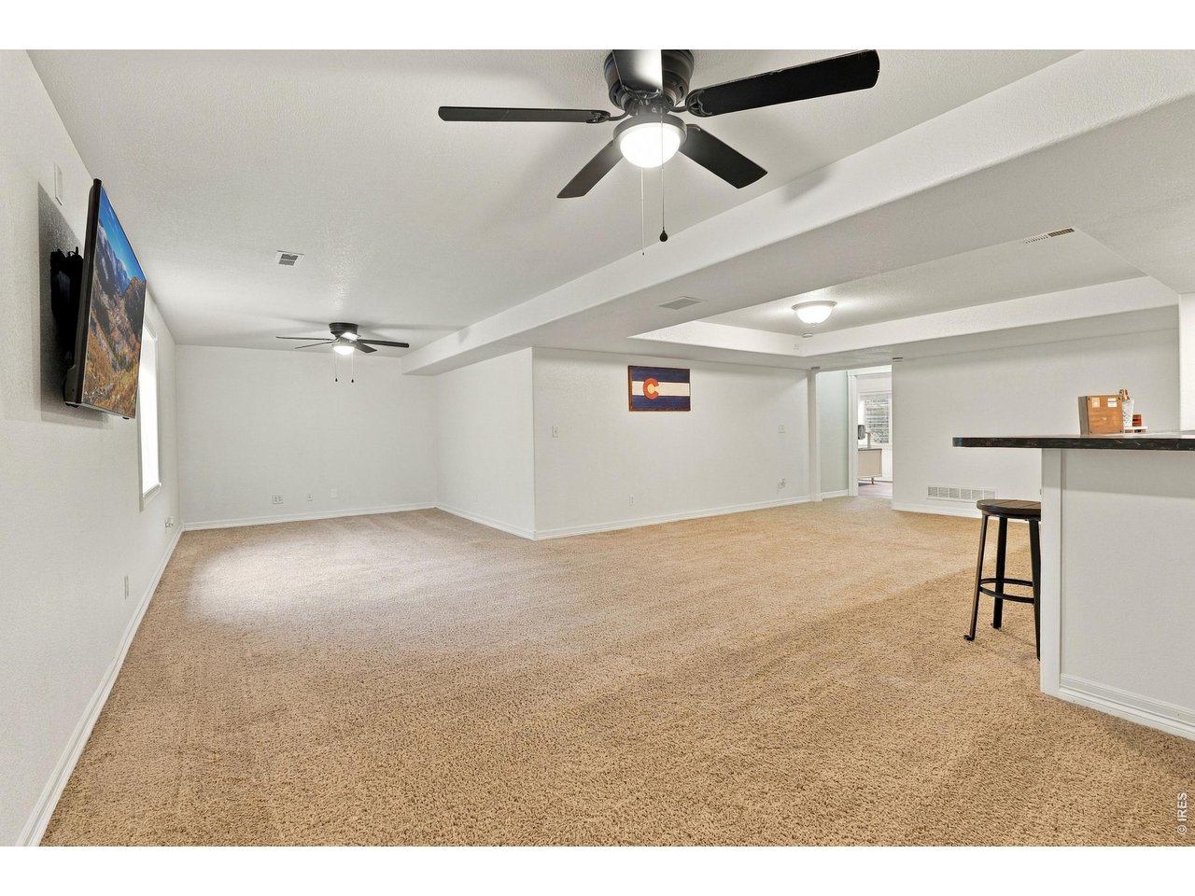
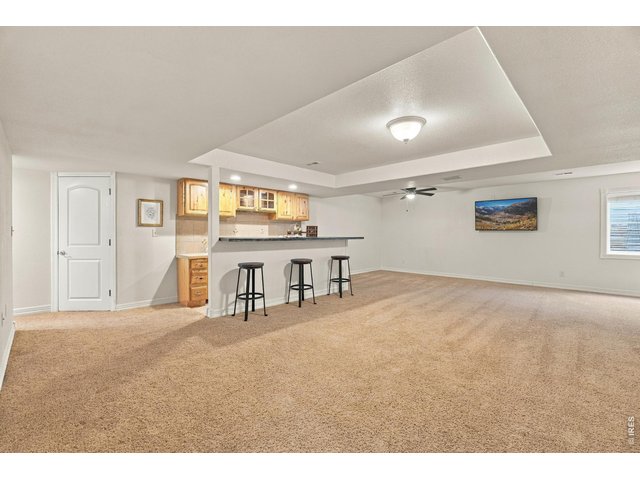
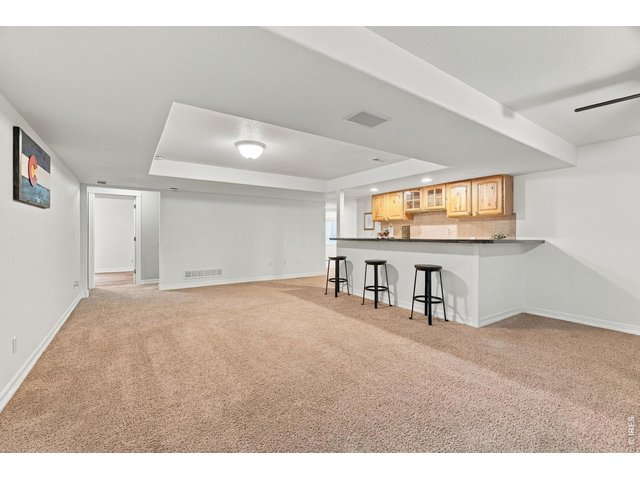
Finished basement with lots of great space
22 of 42
Great space to host gatherings
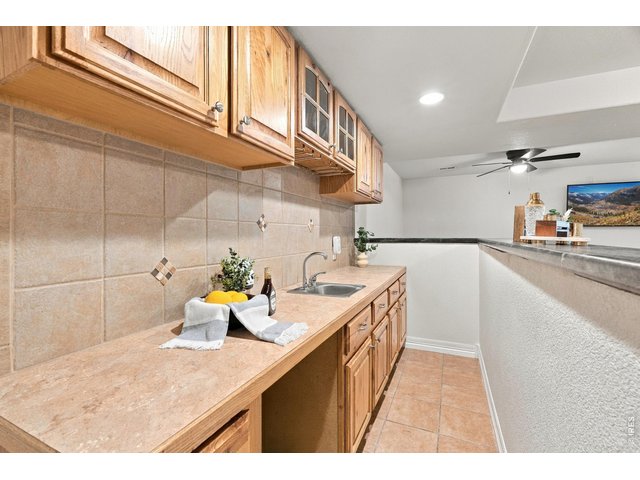
23 of 42
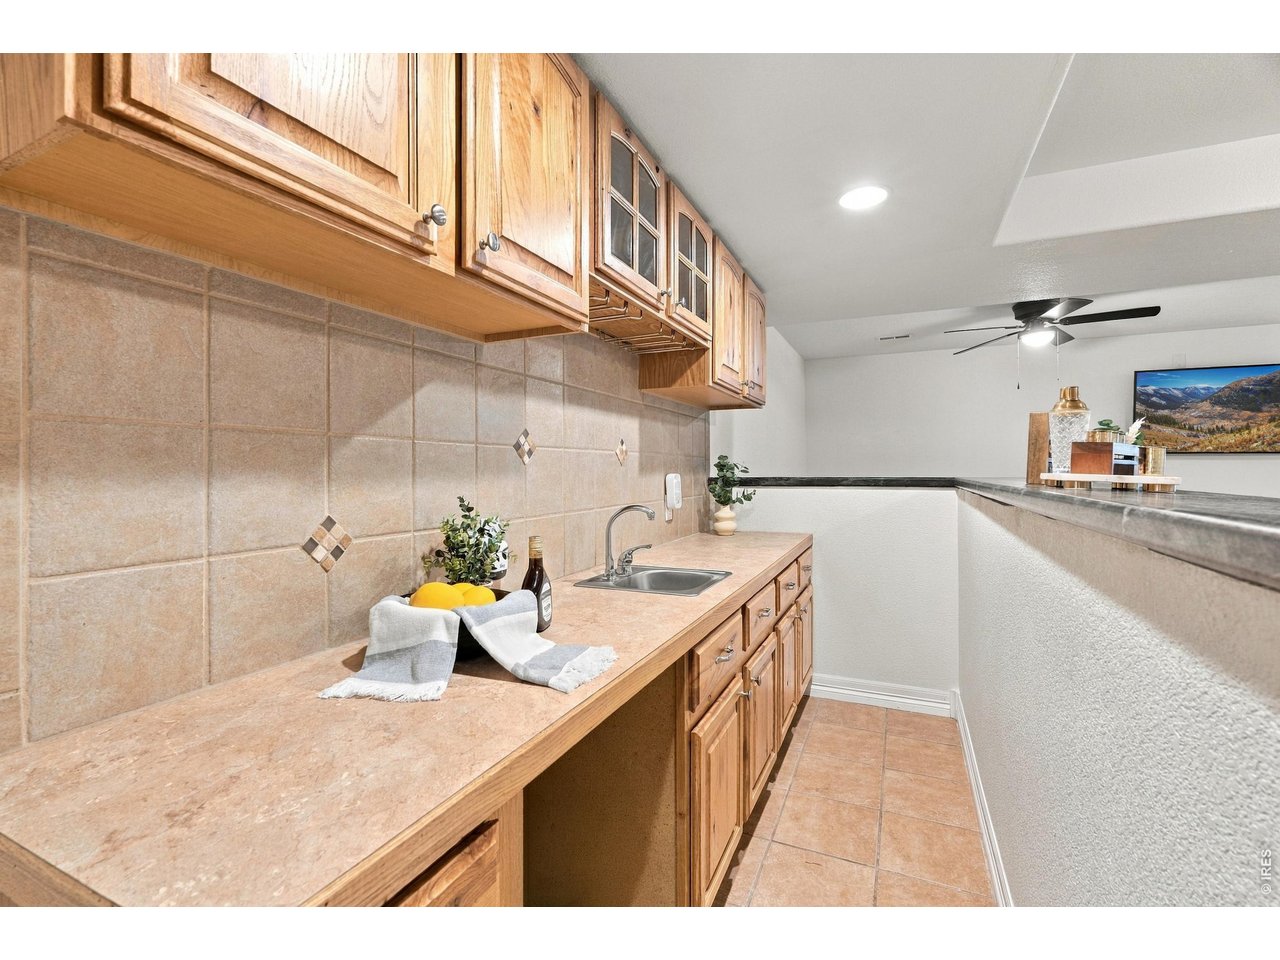
Wet bar with lots of cabinet space, bar top and space for a mini fridge
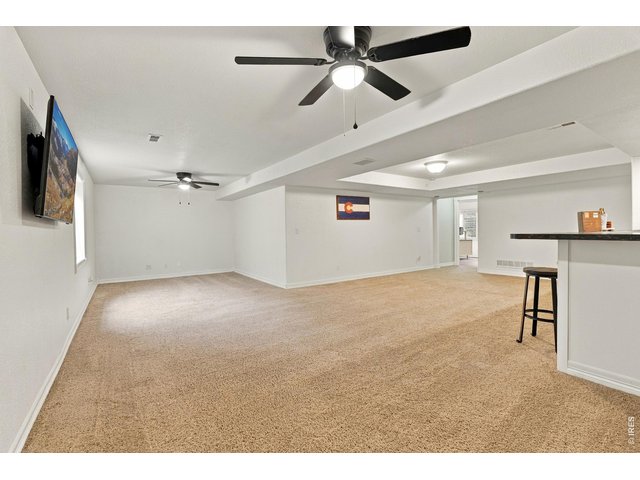
24 of 42
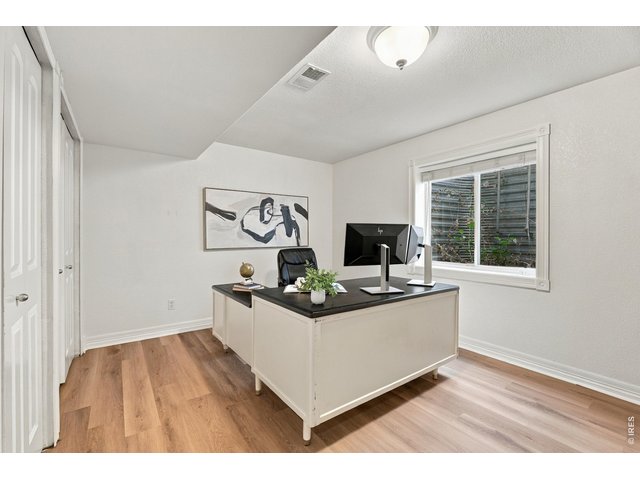
25 of 42
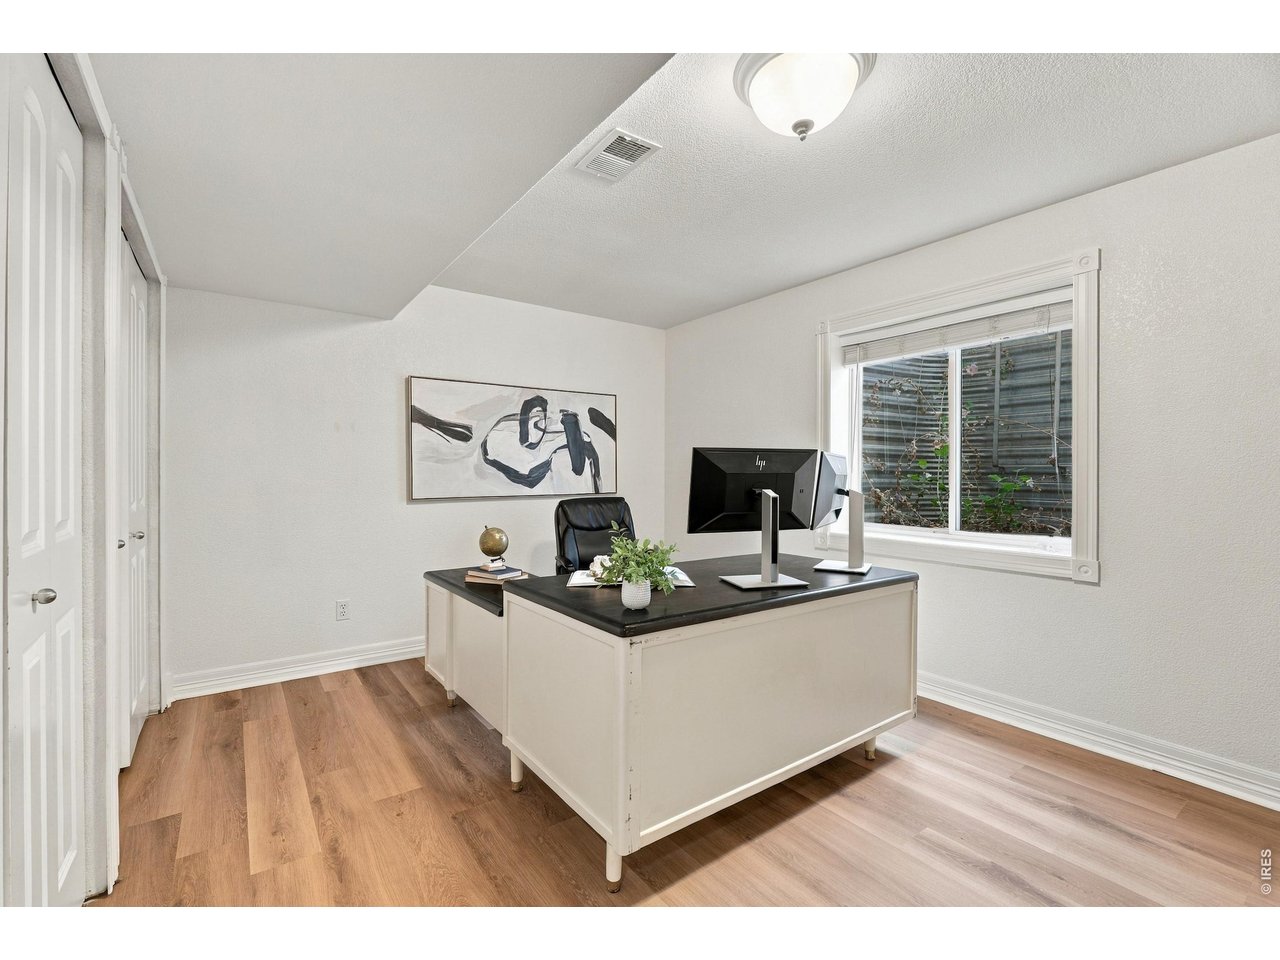
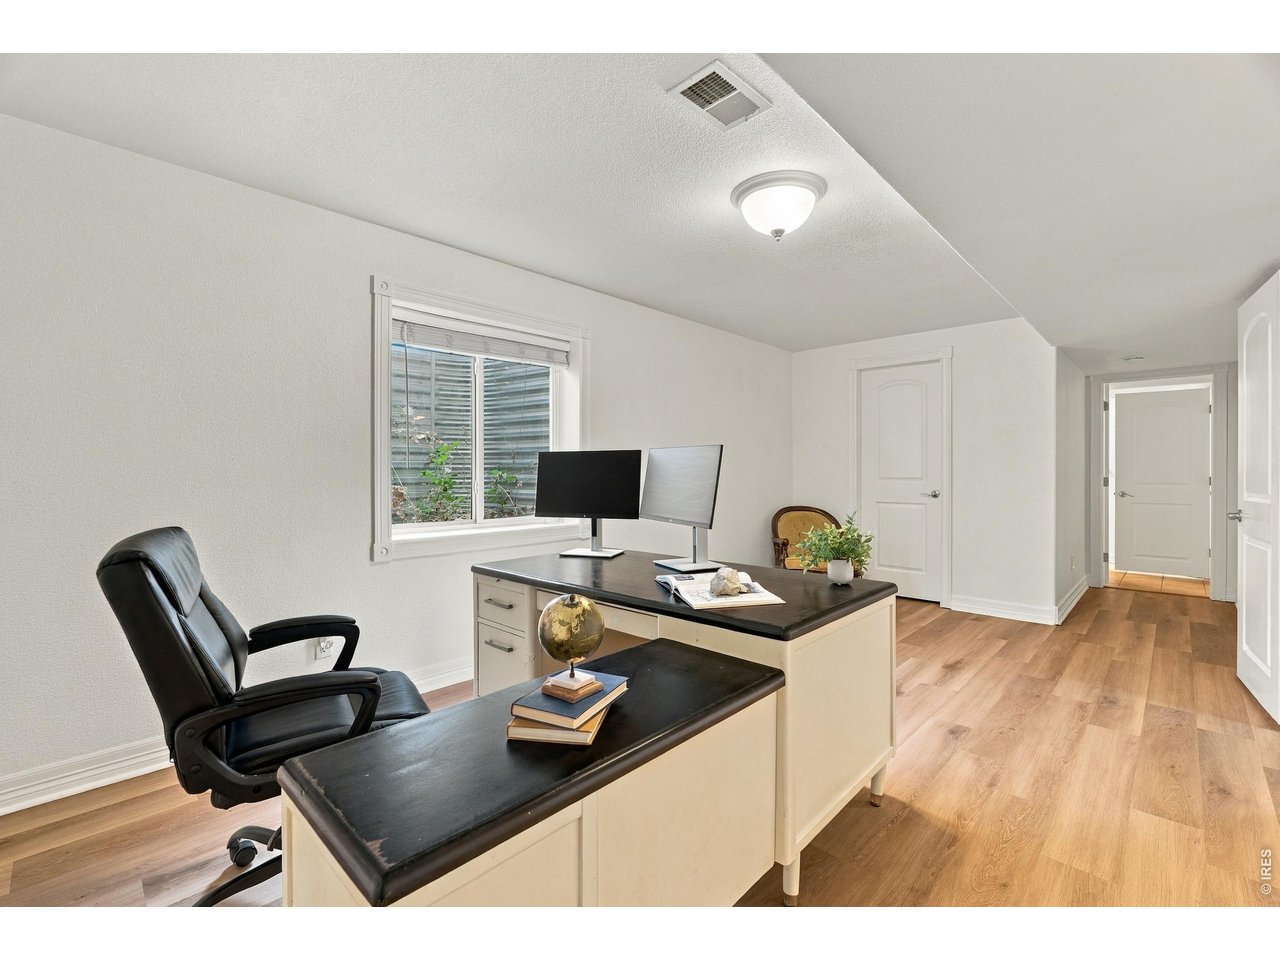
4th bedroom in basement
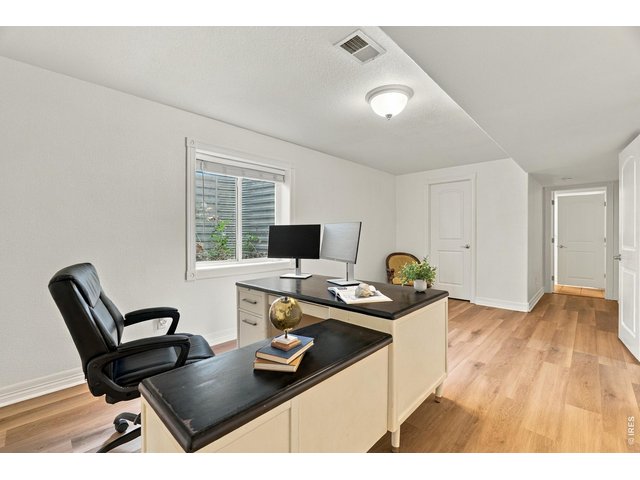
26 of 42
Also a great space for an office
27 of 42
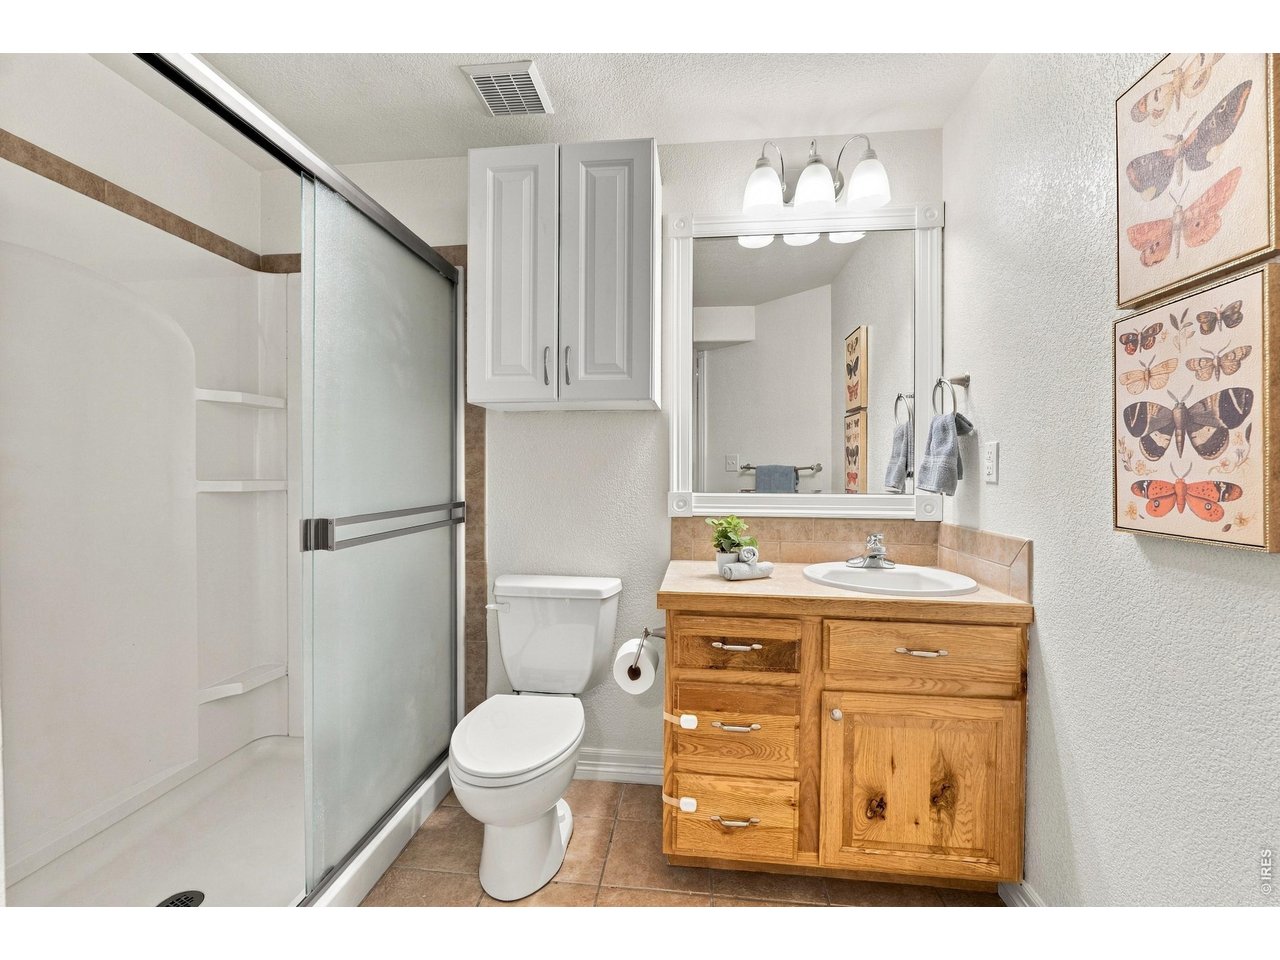
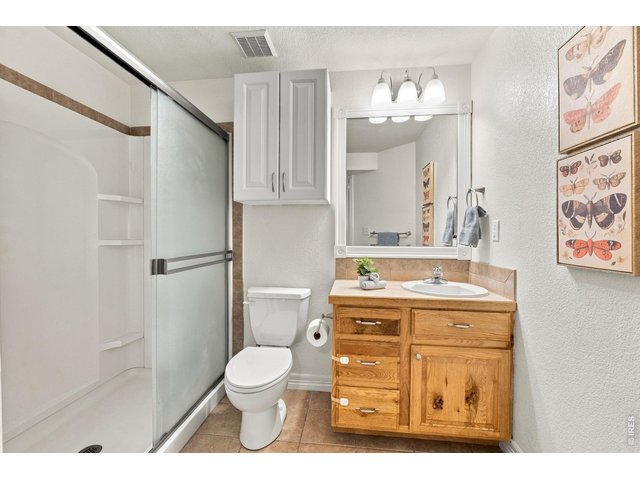
Basement bathroom with walk-in shower
28 of 42
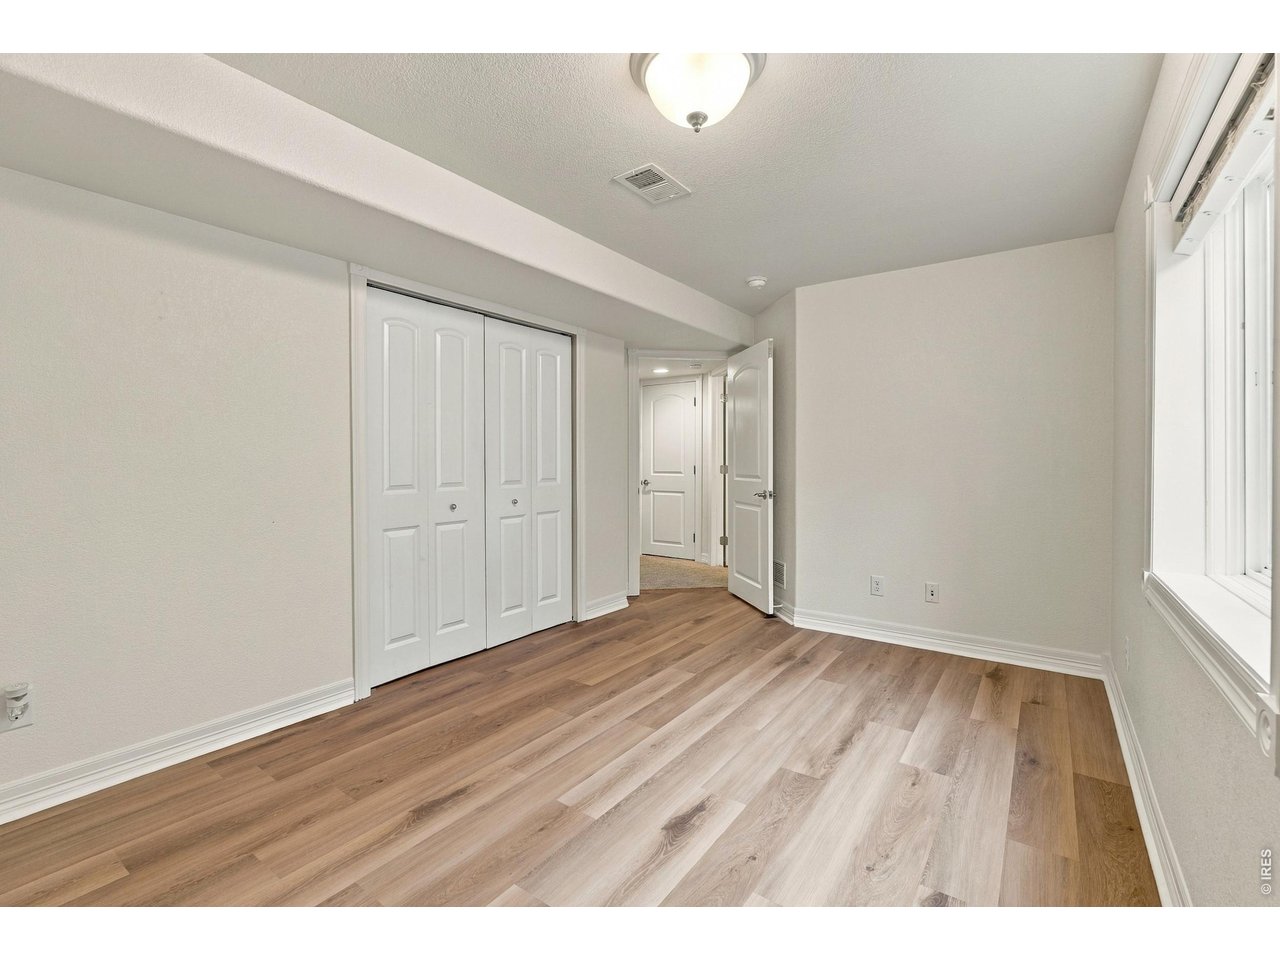
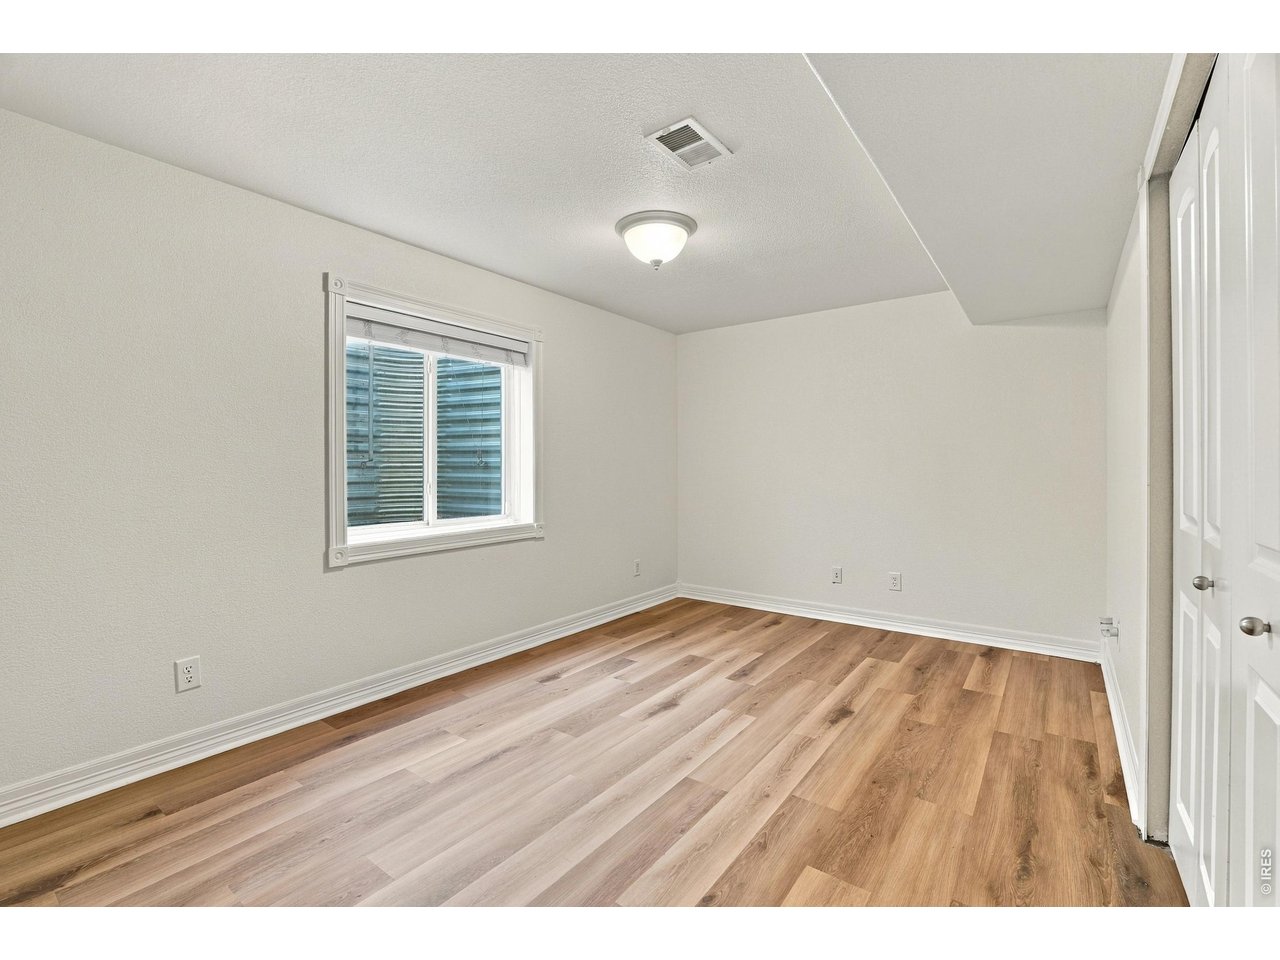
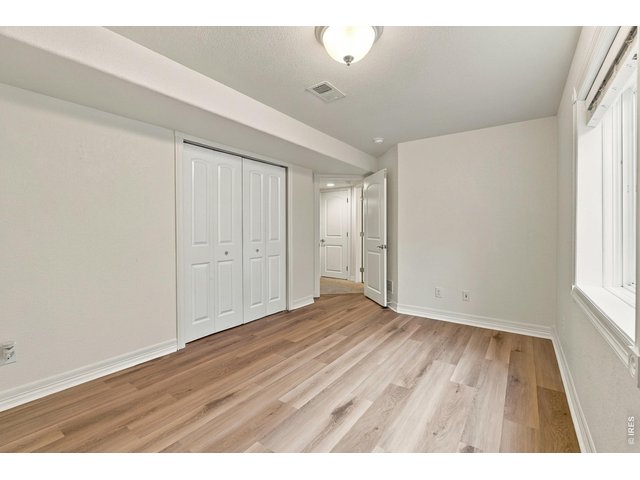
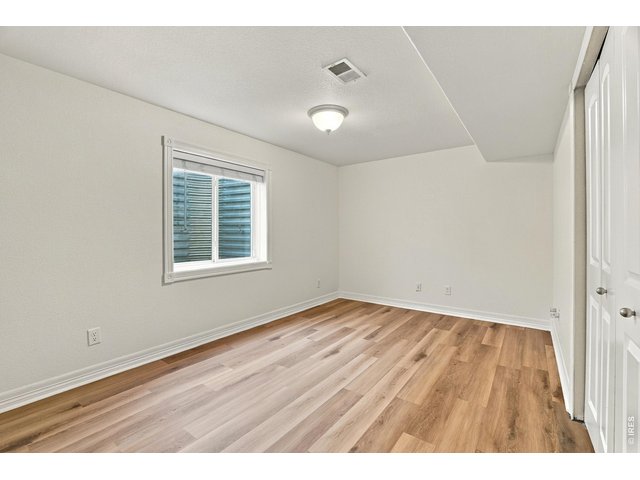
5th bedroom in basement that is huge!
29 of 42
Beautiful LVP floors!
30 of 42
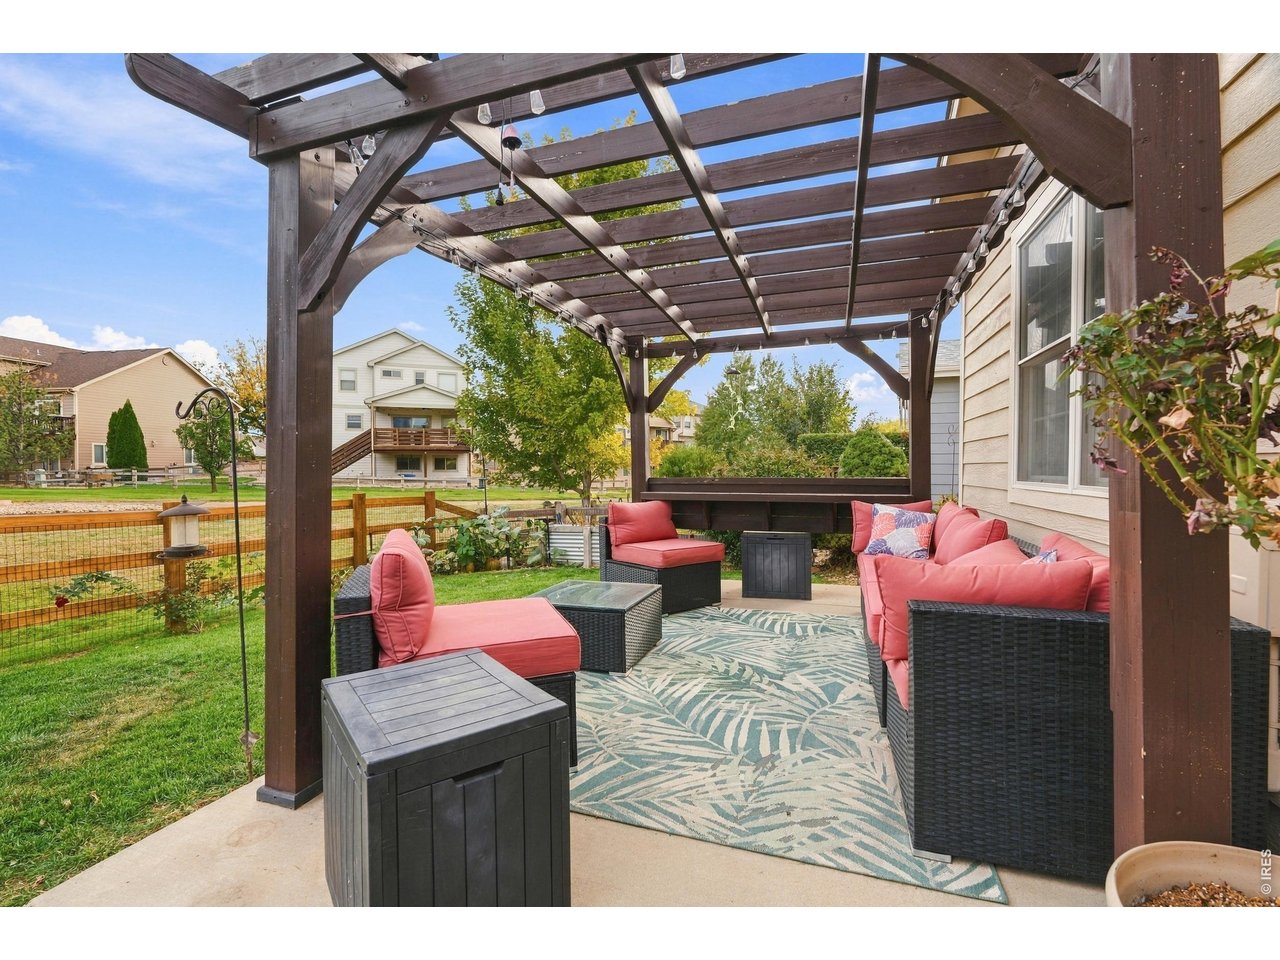
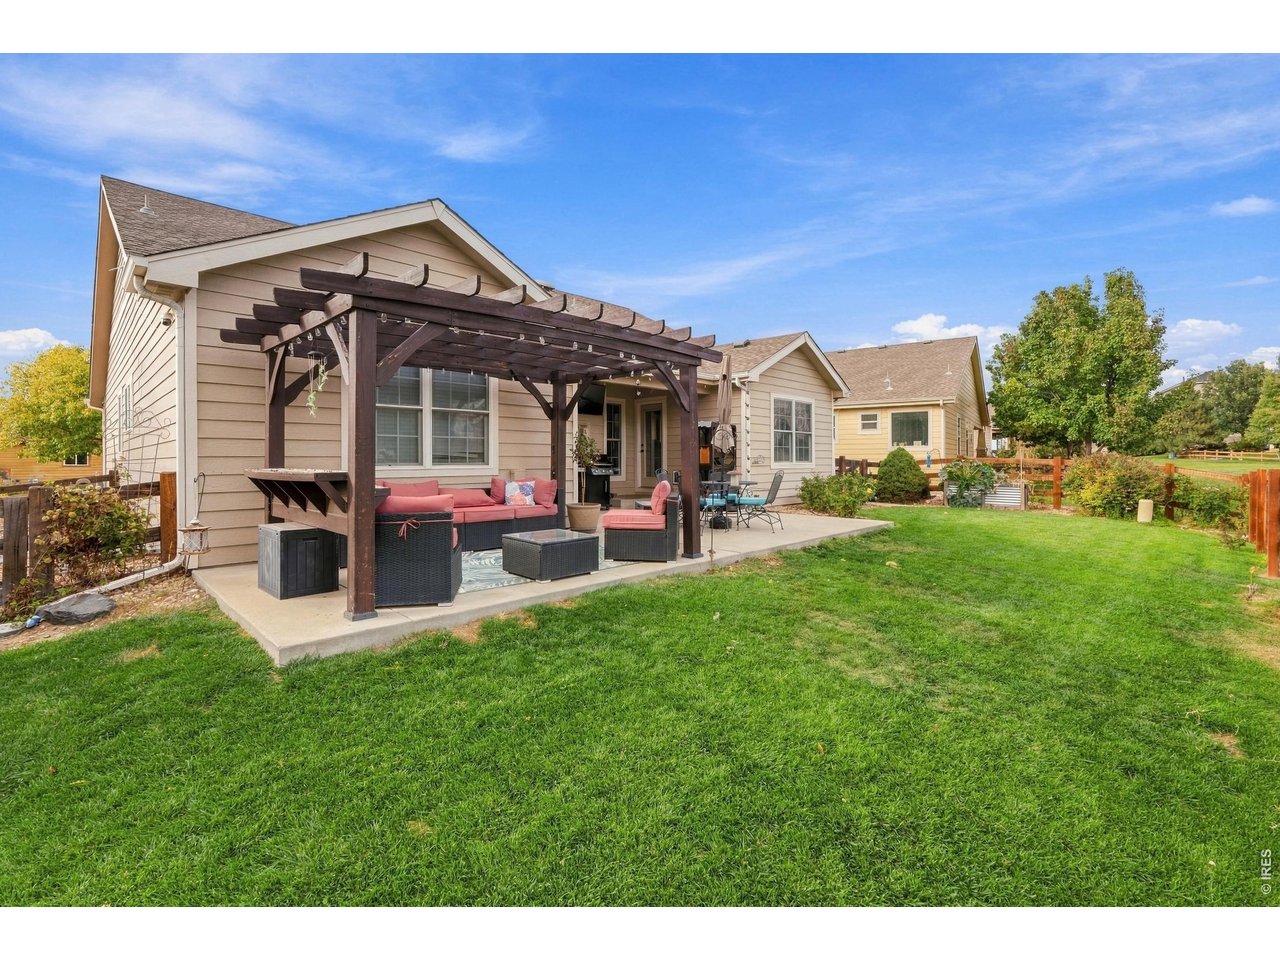
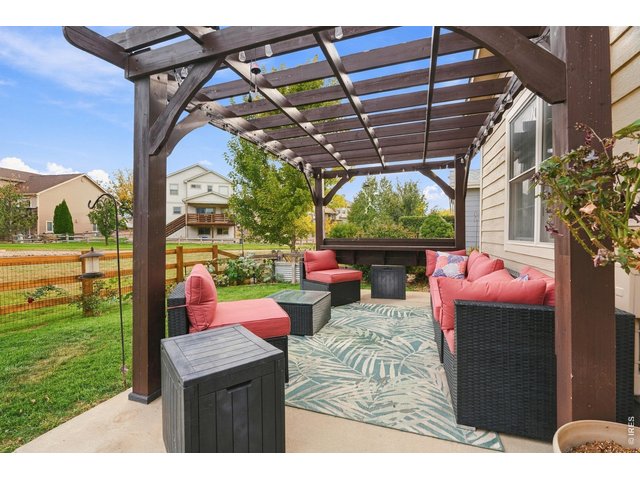
Beautiful oversized back patio with large pergola
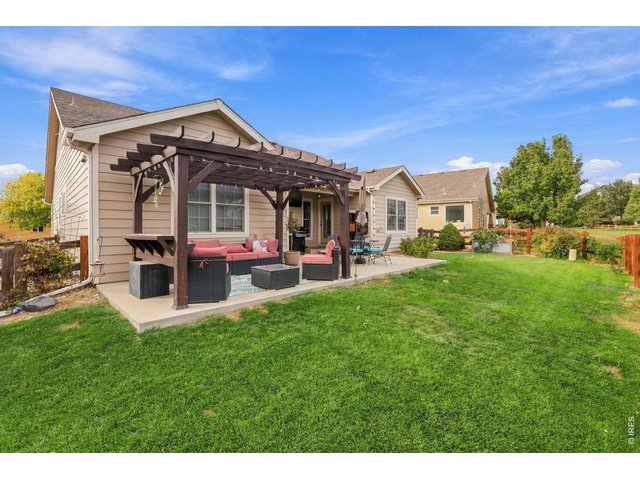
31 of 42
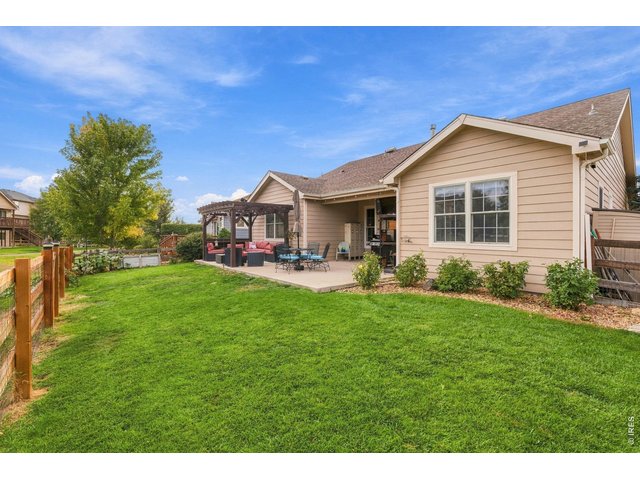
32 of 42
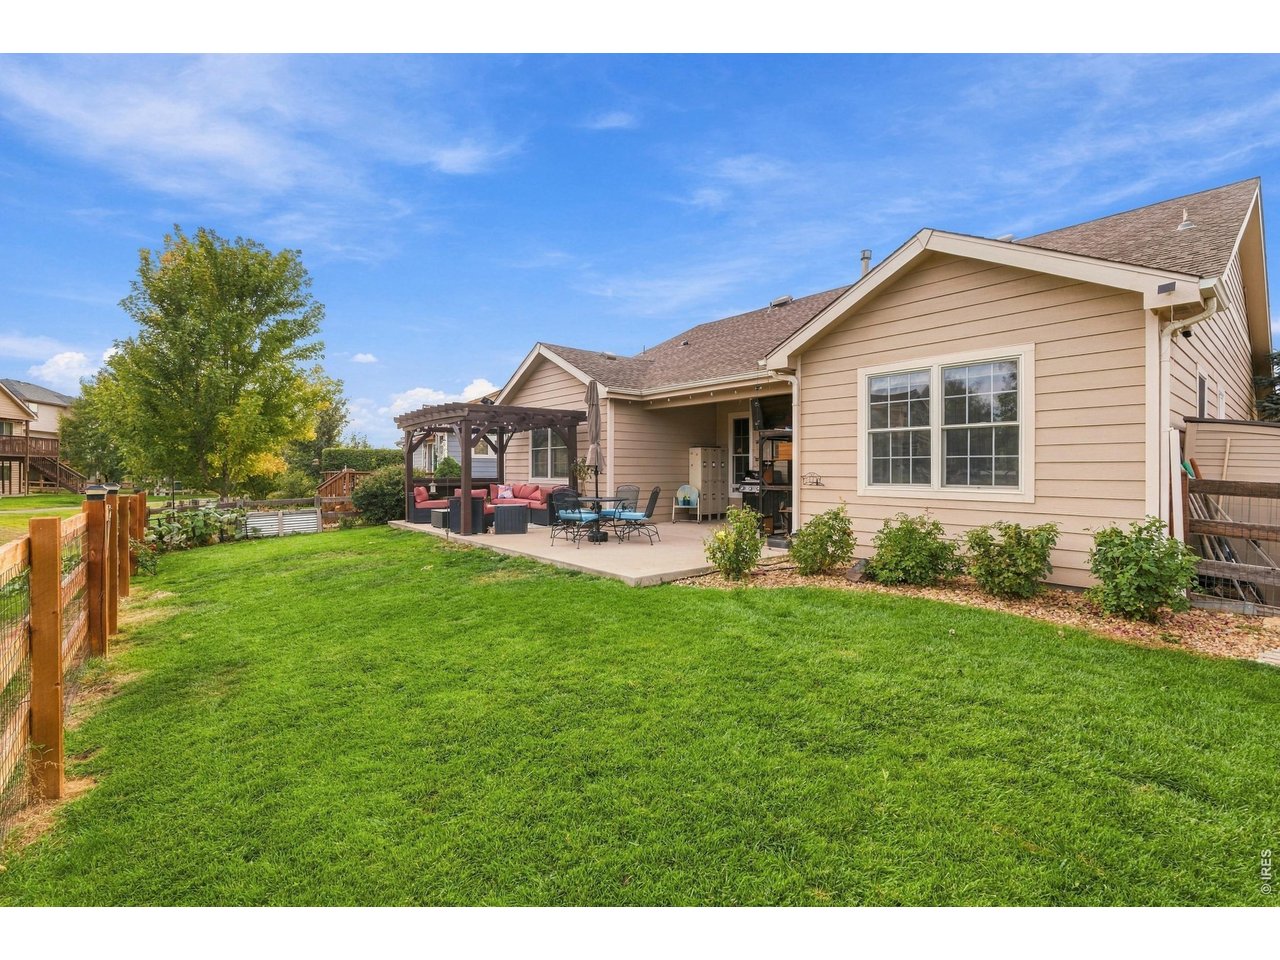
Great landscaping with raised garden beds
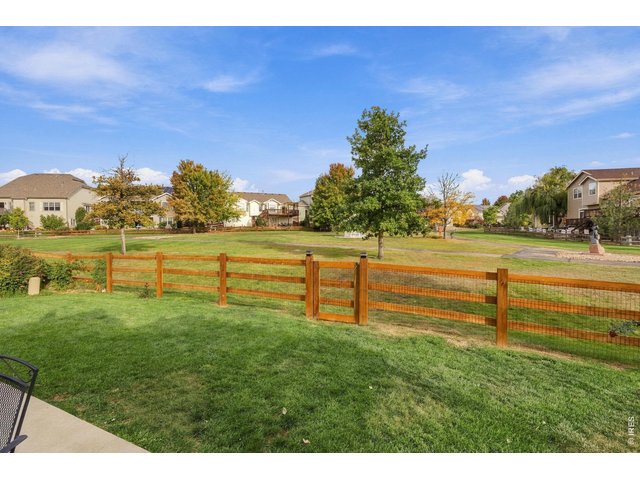
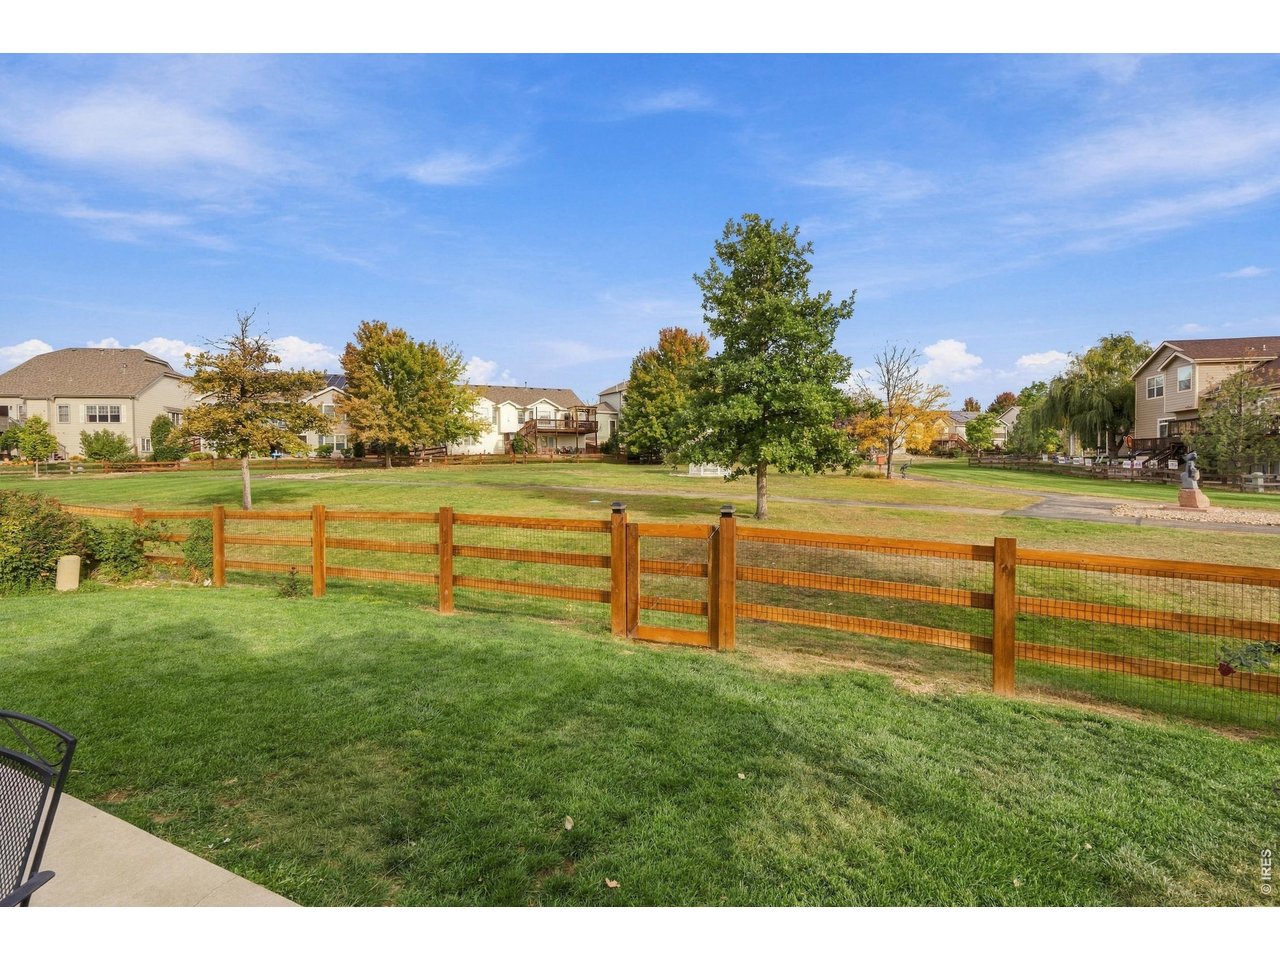
33 of 42
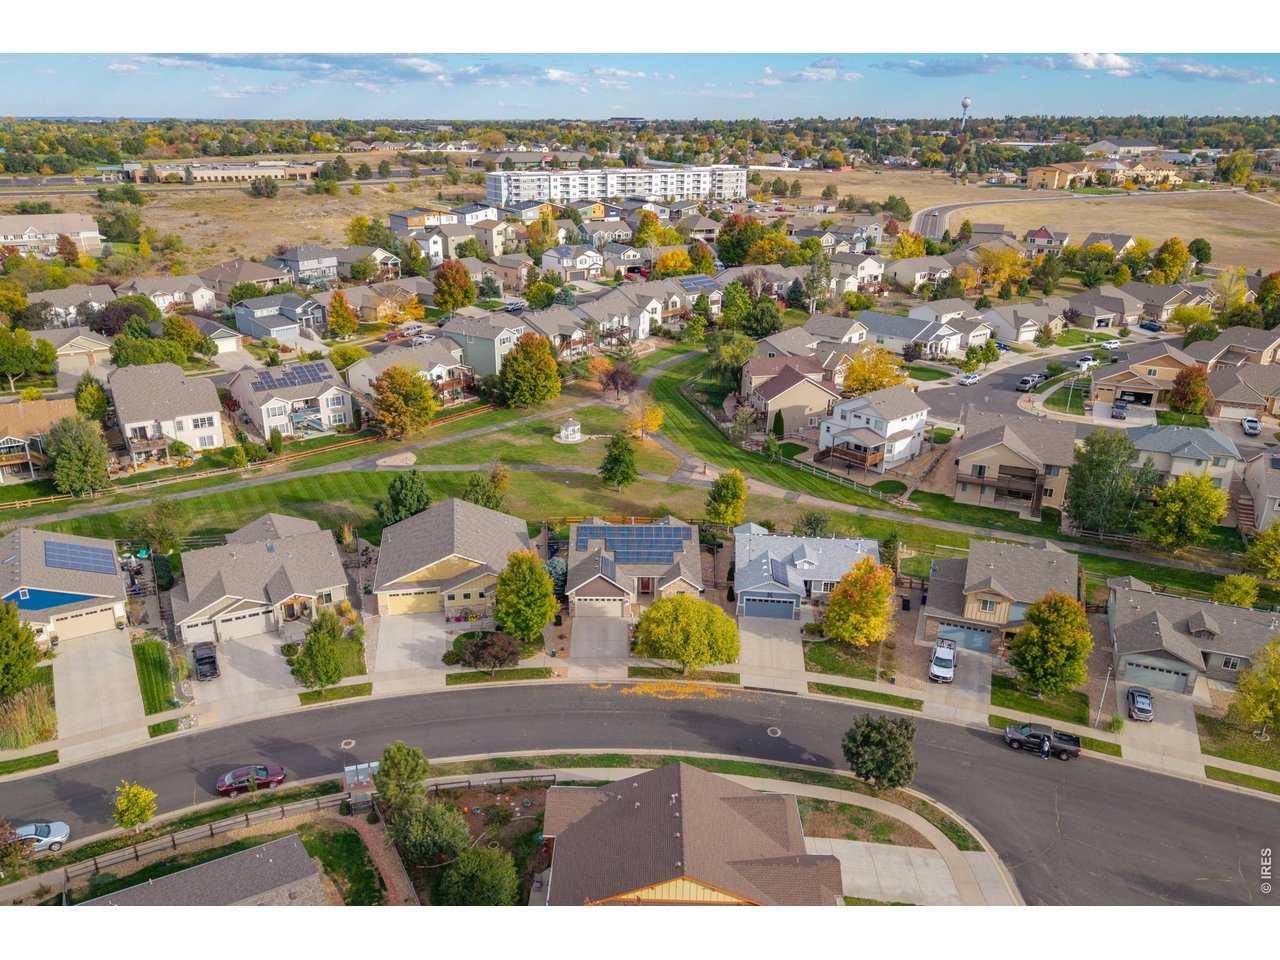
Backs to community open space, no backyard neighbors!
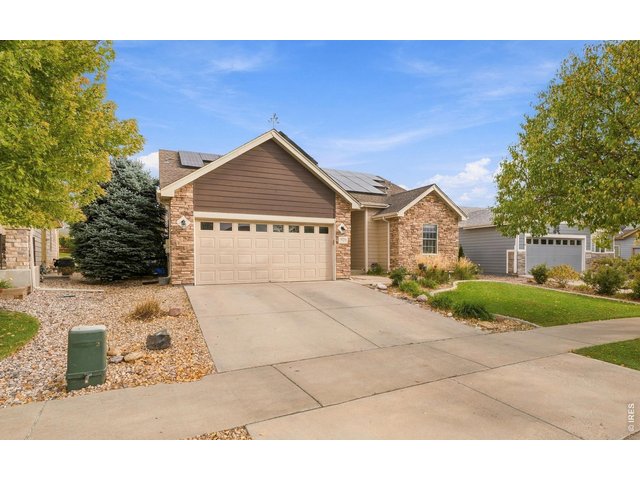
34 of 42
2 car garage with small storage shed on North side of the house
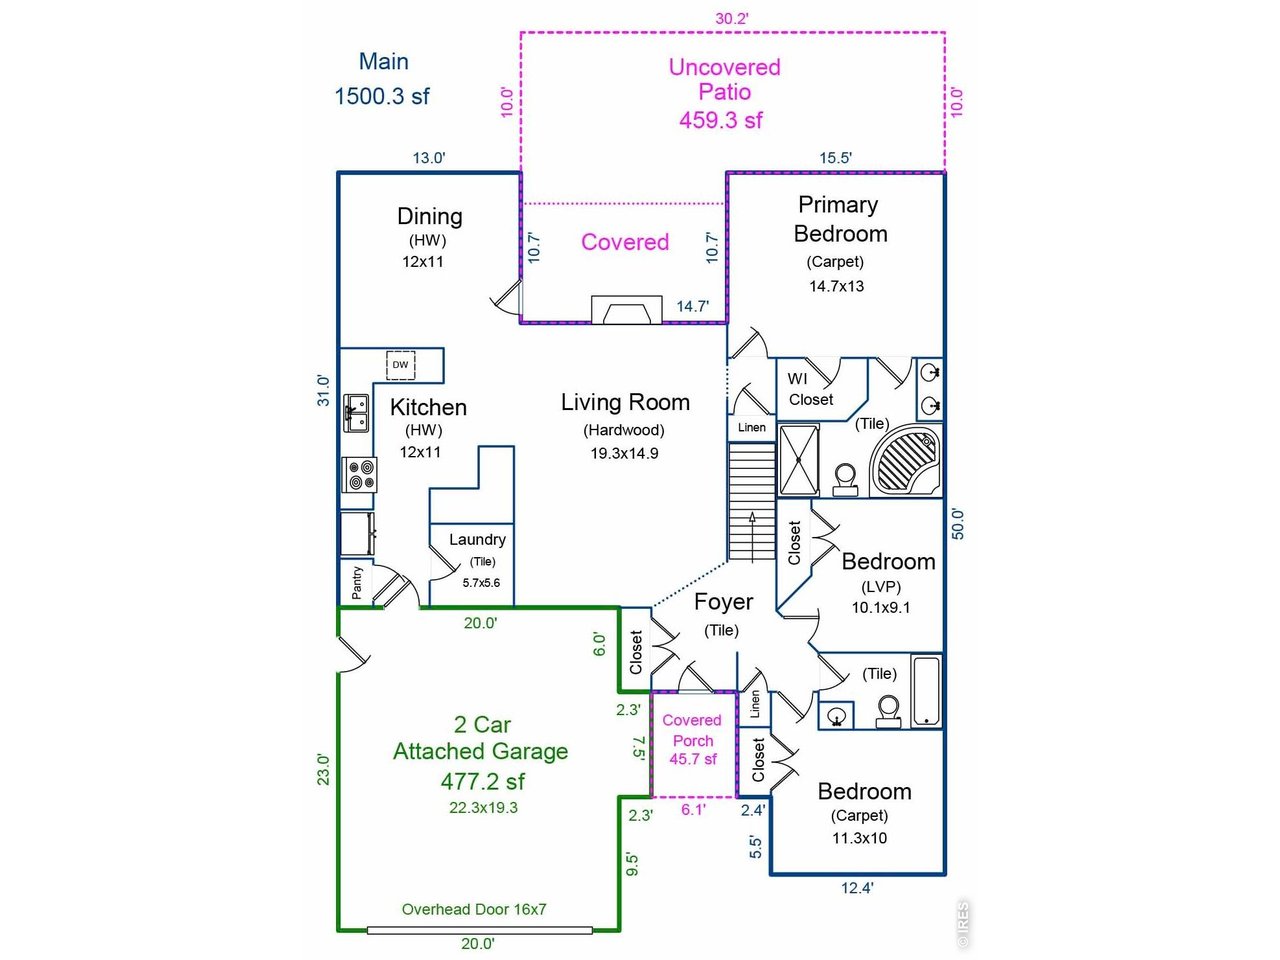
35 of 42
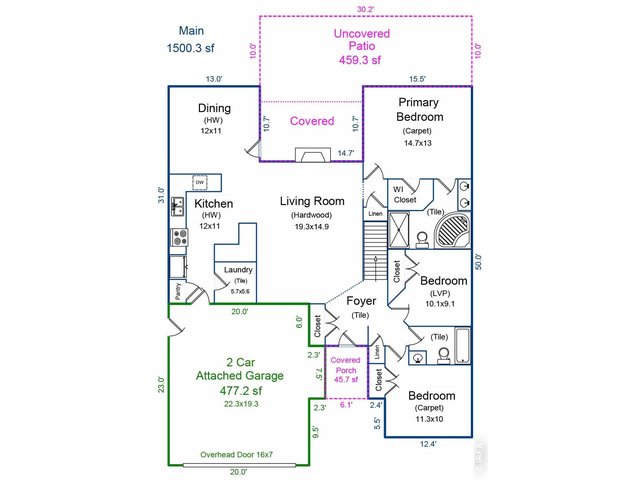
Main Level Floor Plan
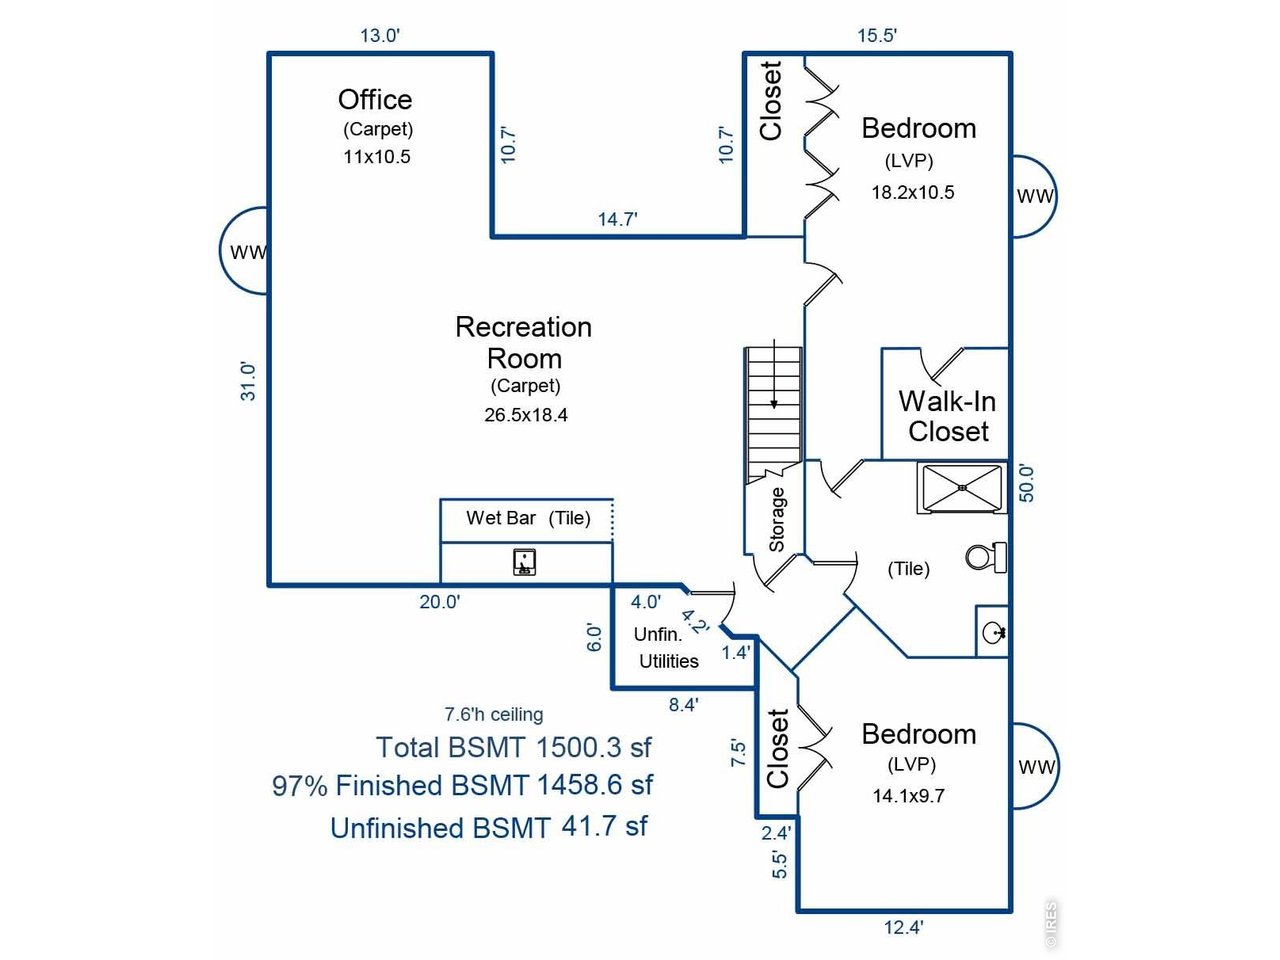
36 of 42
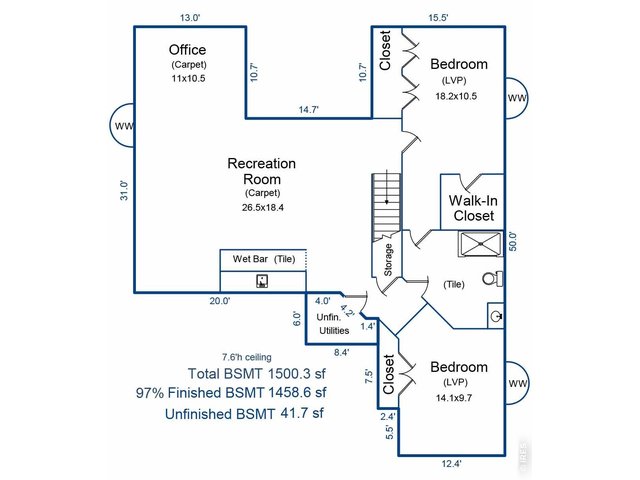
Basement Floor Plan
37 of 42
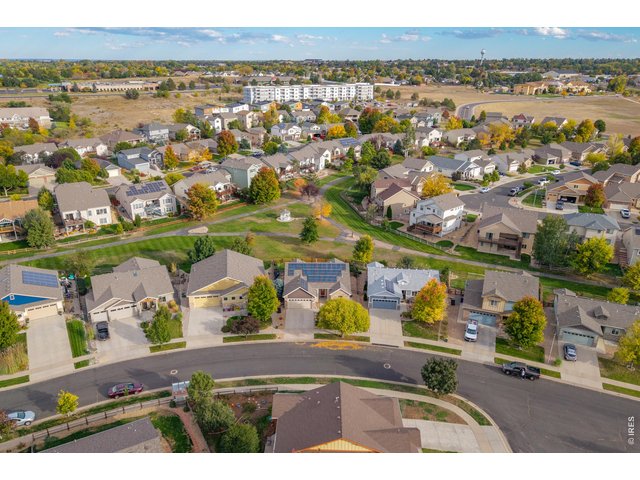
Owned solar system produces a large reduction in monthly electrical bill
38 of 42
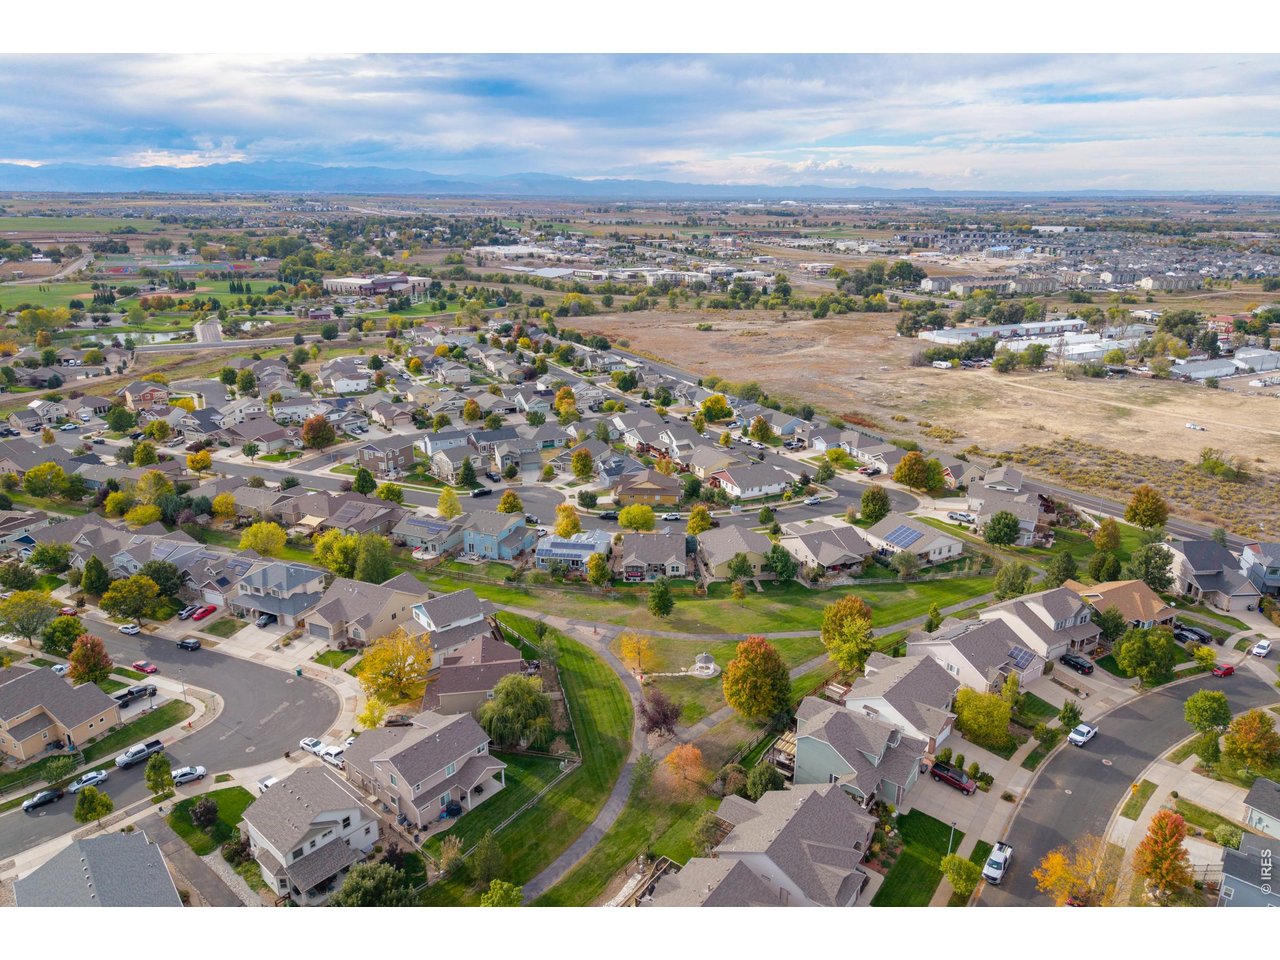
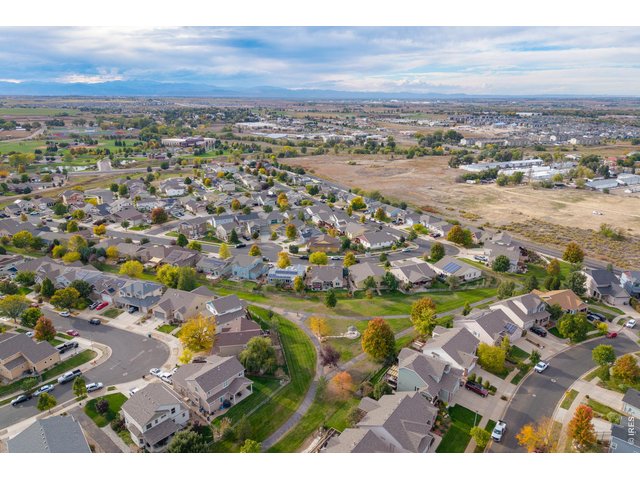
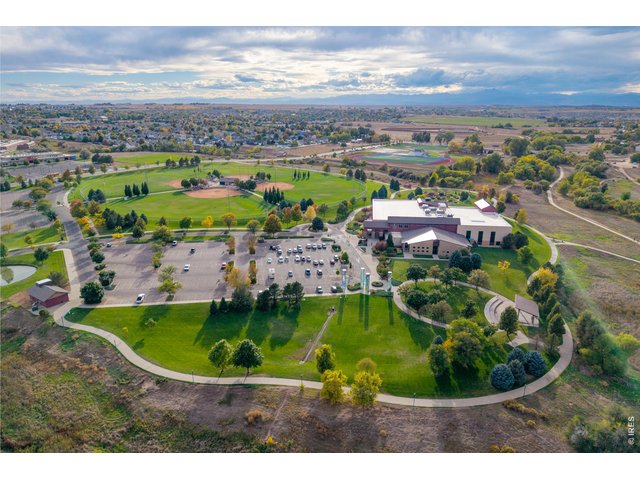
Great community walking/biking trails right out your back gate
39 of 42
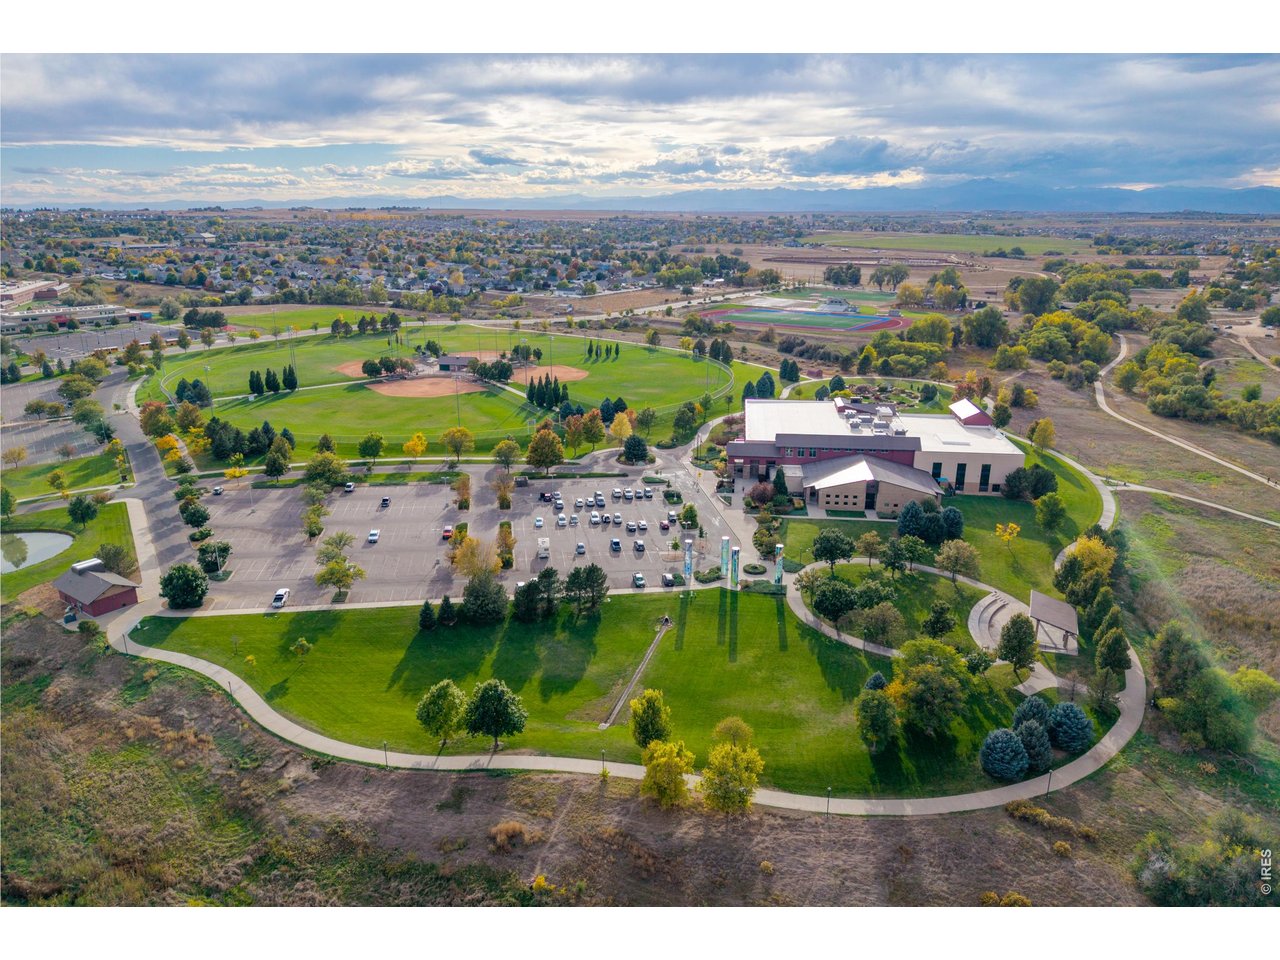
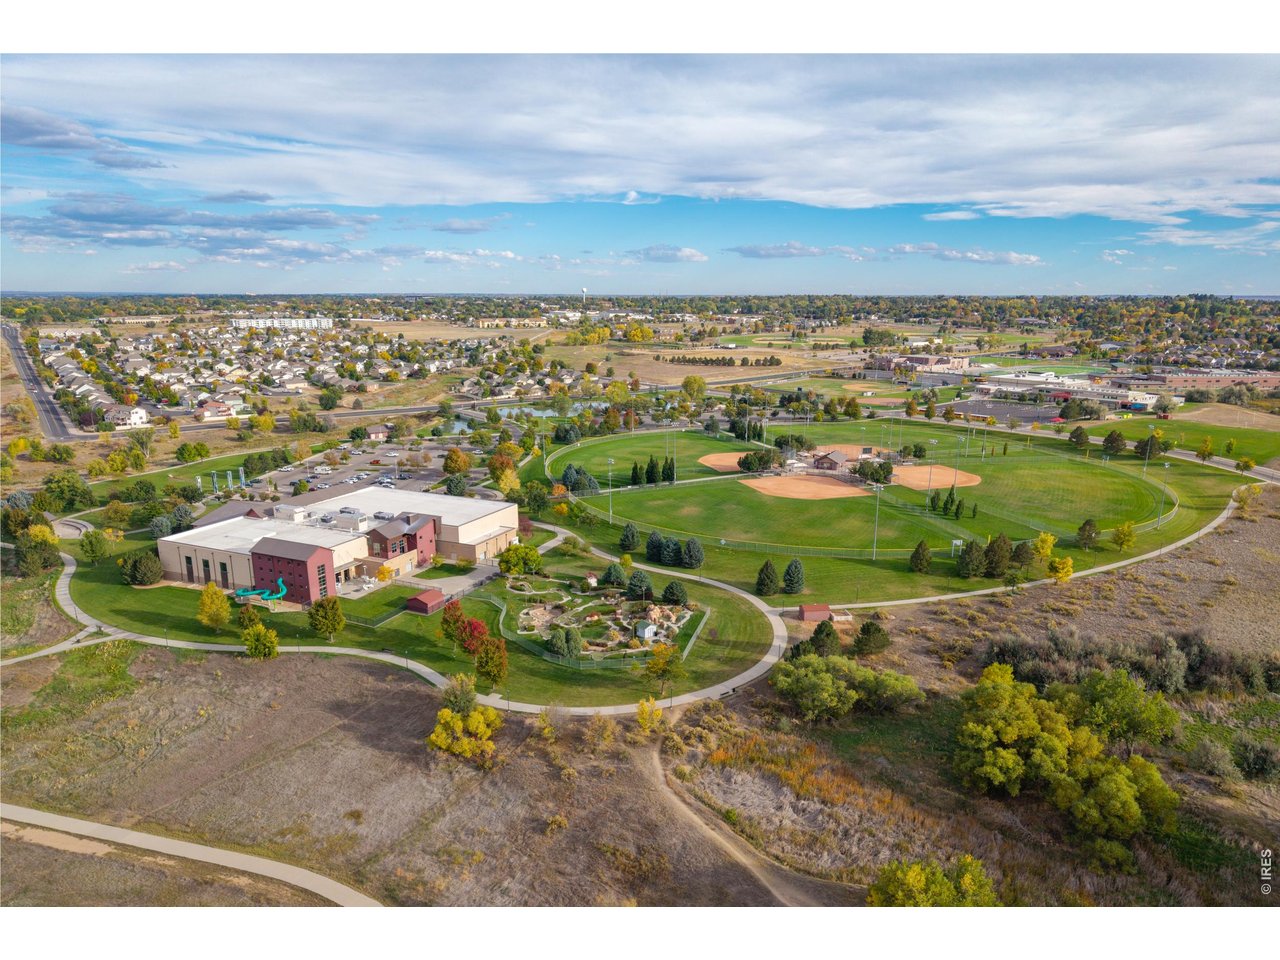
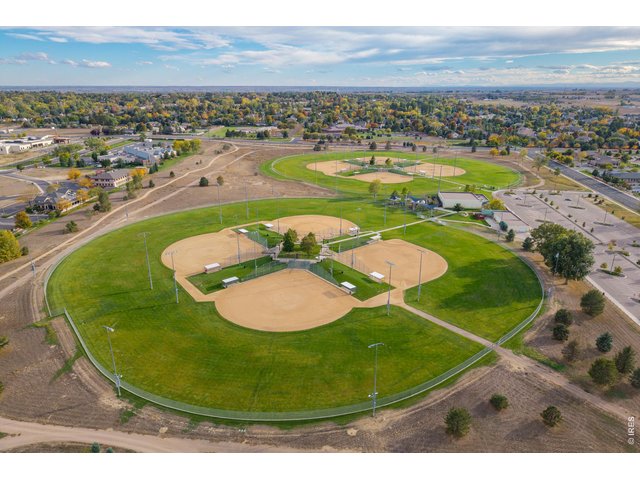
Minutes from Greeley Rec Center- Family FunPlex
40 of 42
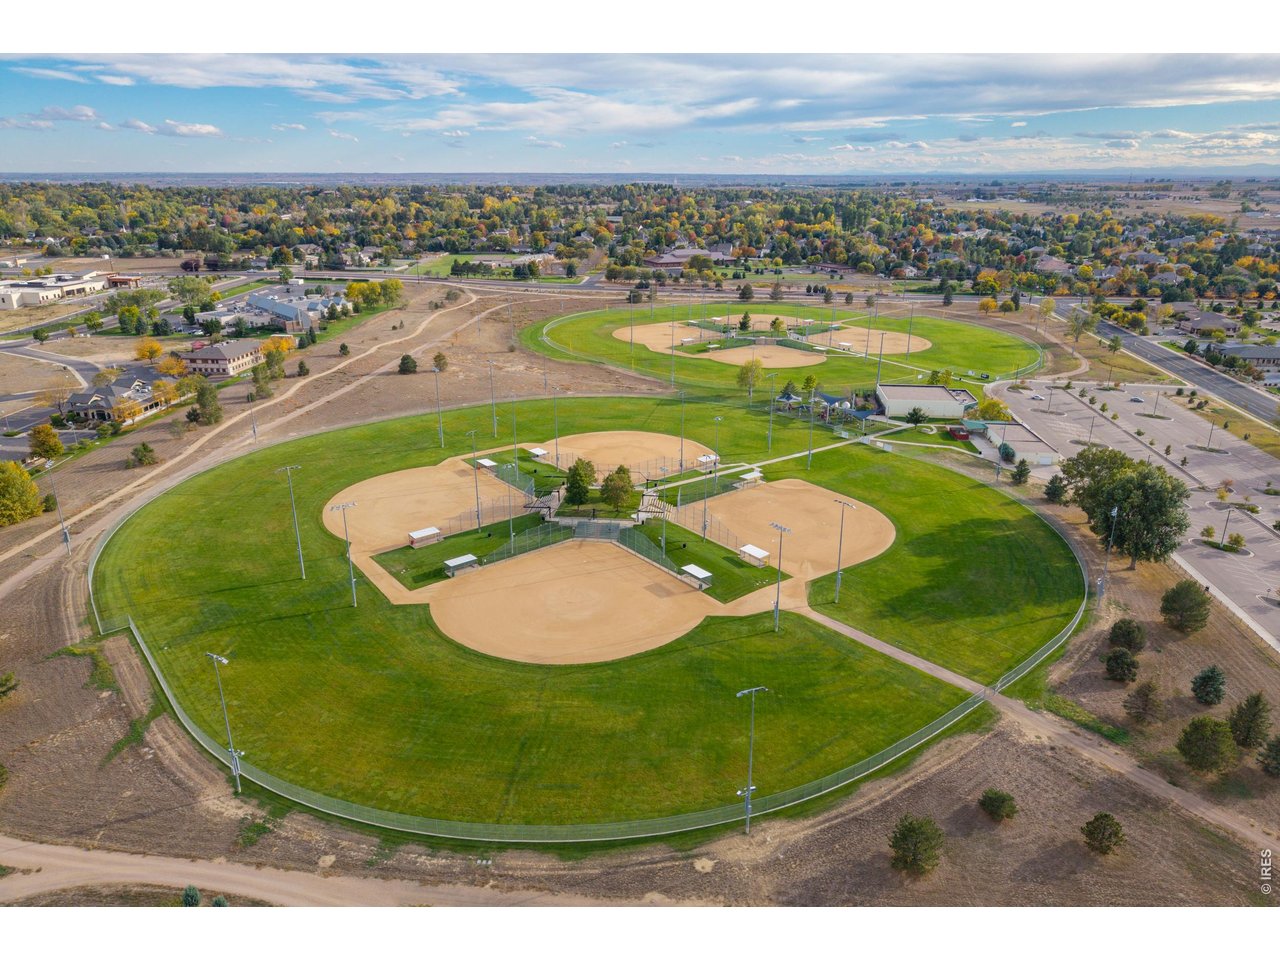
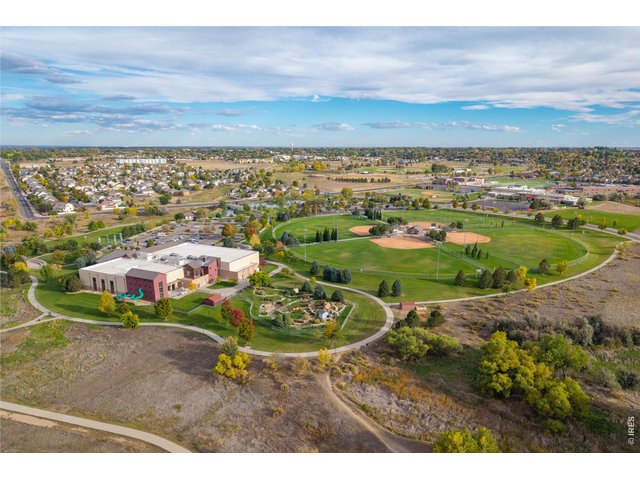
Minutes to the youth sports complex
41 of 42
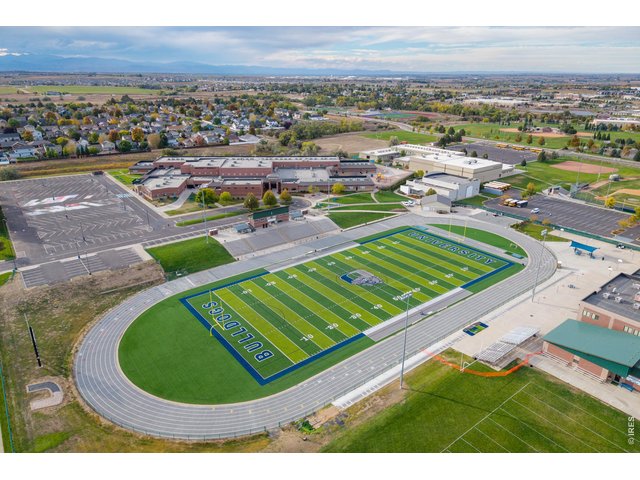
Many convenient amenities
42 of 42
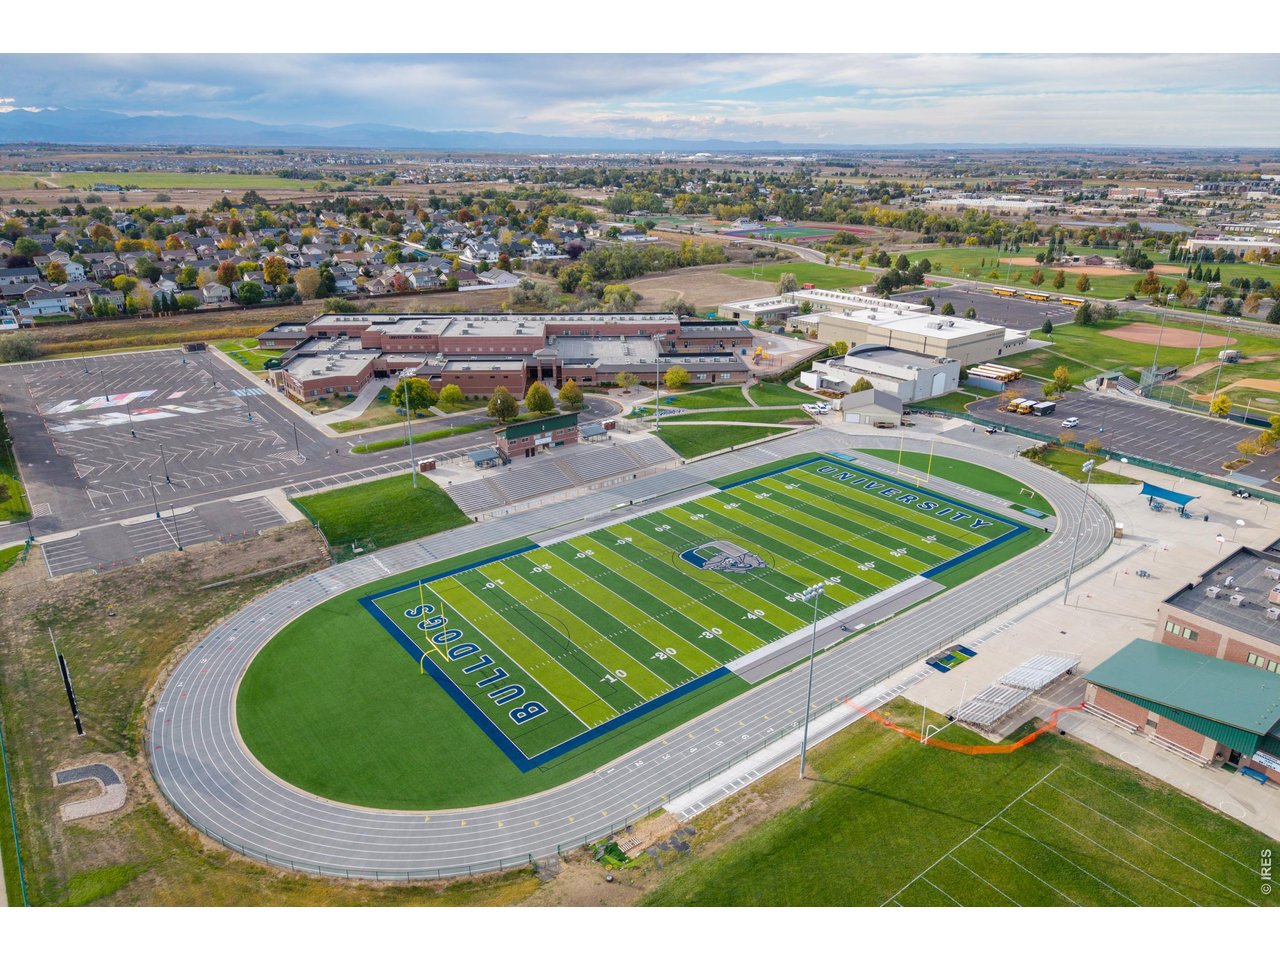
Minutes to University Schools
5 Bed
3 Bath
3,001 SqFt
Single Family Home built in 2005 with a 6,024 SqFt lot in Subdivision: Fox Run Sub 3rd Fg
Visit Listing Website | View Virtual Tour
General Features
| Type | Contemporary/Modern |
| Style | 1 Story/Ranch |
| Baths | 2 Full1 3/4 |
| Acreage | 0.14 Acres |
| Lot Size | 6,024 SqFt |
| Zoning | RES |
| Total | 3,001 SqFt ($178/SF) |
| Finished | 2,959 SqFt ($181/SF) |
| Basement | 90%+ Finished Basement, Sump Pump |
| Garage | 2 Space(s) |
| Garage Type | Attached |
| Year Built | 2005 |
| New Construction | No |
| Construction | Wood/Frame |
| Cooling | Central Air, Ceiling Fan |
| Heating | Forced Air |
| Roof | Composition Roof |
Taxes & Fees
| Taxes | $2,875 |
| Tax Year | 2025 |
| 1st HOA Fee | $124 |
| 1st HOA Freq | Quarterly |
| Metro District | No |
Schools
| School District | Greeley 6 |
| Elementary |
Tointon Academy
|
| Middle/Jr High | Tointon Academy |
| Senior High | Greeley Central |
Rooms
| Primary Bedroom | 13 x 15 (Main Floor) |
| Bedroom 2 | 9 x 10 (Main Floor) |
| Bedroom 3 | 10 x 11 (Main Floor) |
| Bedroom 4 | 11 x 18 (Basement) |
| Bedroom 5 | 10 x 14 (Basement) |
| Kitchen | 11 x 12 (Main Floor) |
| Living Room | 15 x 19 (Main Floor) |
| Office Study | 11 x 11 (Basement) |
| Dining Room | 11 x 12 (Main Floor) |
| Laundry Room | 6 x 6 (Main Floor) |
| Rec. Room | 18 x 27 (Basement) |
| Note: All room dimensions, including square footage data, are approximate and must be verified by the buyer. | |
Outdoor Features
Lawn Sprinkler System, Storage Buildings, PatioLot Features
Deciduous Trees, Level Lot, Abuts Public Open Space, House/Lot Faces NWDesign Features
Separate Dining Room, Cathedral/Vaulted Ceilings, Open Floor Plan, Pantry, Walk-in Closet, Wet Bar, Fire Alarm, Washer/Dryer Hookups, Wood FloorsGreen Features
Solar Photovoltaic SystemInclusions
Window Coverings, Electric Range/Oven, Dishwasher, Refrigerator, Clothes Washer, Clothes Dryer, Microwave, Freezer, Jetted Bath Tub, Garage Door Opener, Disposal, Smoke Alarm(s)Neighborhood
Common Amenities
Common Recreation/Park Area, Hiking/Biking TrailsAccessibility
Level Lot, Main Floor Bath, Main Level Bedroom, Main Level LaundryFireplace
Gas Fireplace, Living Room Fireplace
Listing Office

(970) 225-5152
https://www.c3realestatesolutions.com

Information deemed reliable but not guaranteed by the MLS. WARNING: This database record is provided subject to limited license rights. Duplication or reproduction is prohibited. Limited License MLS content and images © Copyright 1998 - 2026, IRES LLC. All rights reserved.