12640 Xavier St Broomfield, CO 80020


1 of 50
2 of 50
3 of 50
4 of 50
5 of 50
6 of 50
7 of 50
8 of 50
9 of 50
10 of 50
11 of 50
12 of 50
13 of 50
14 of 50
15 of 50
16 of 50
17 of 50
18 of 50
19 of 50
20 of 50
21 of 50
22 of 50
23 of 50
24 of 50
25 of 50
26 of 50
27 of 50
28 of 50
29 of 50
30 of 50
31 of 50
32 of 50
33 of 50
34 of 50
35 of 50
36 of 50
37 of 50
38 of 50
39 of 50
40 of 50
41 of 50
42 of 50
43 of 50
44 of 50
45 of 50
46 of 50
47 of 50
48 of 50
49 of 50
50 of 50
4 Bed
4 Bath
2,061 SqFt
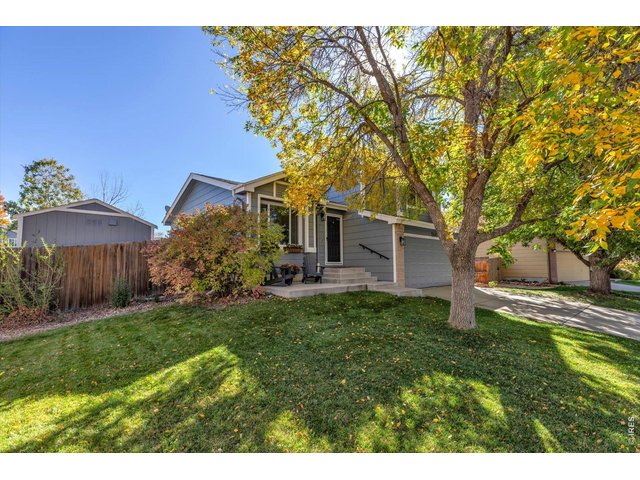
Single Family Home built in 1997 with a 7,140 SqFt lot in Subdivision: Willow Park
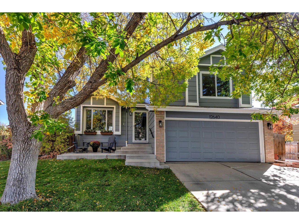
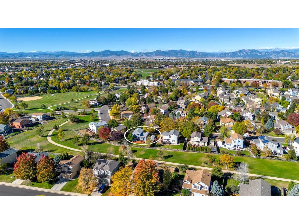
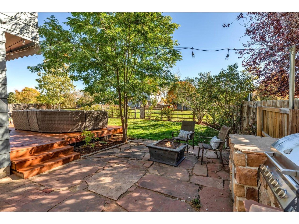
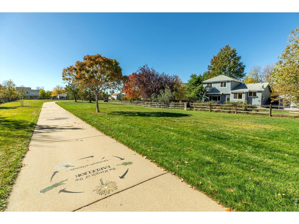
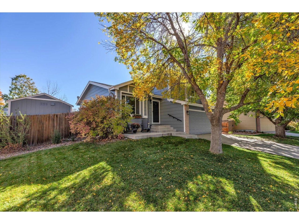
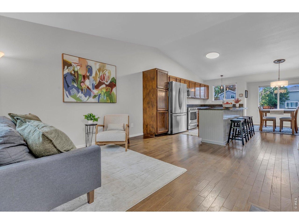
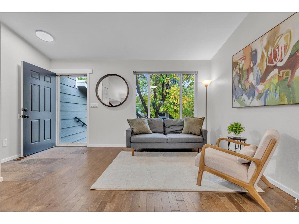
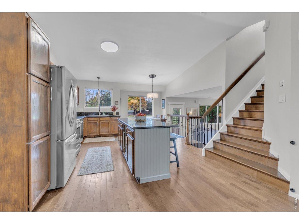
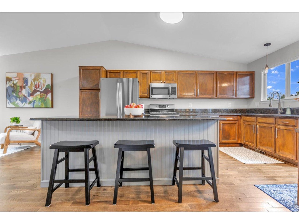
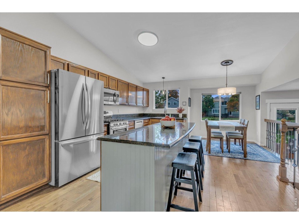
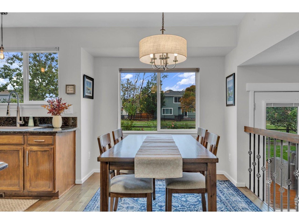
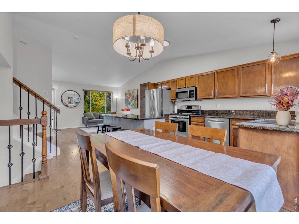
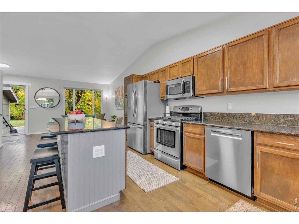
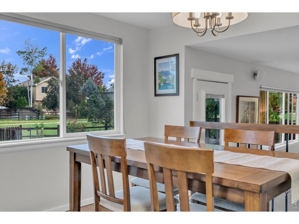
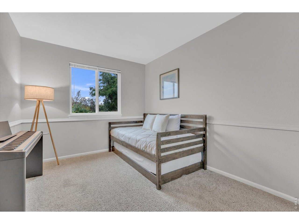
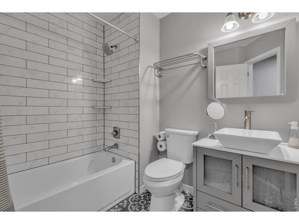
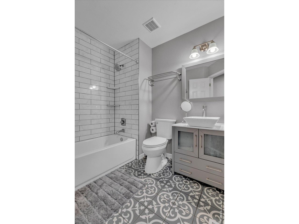
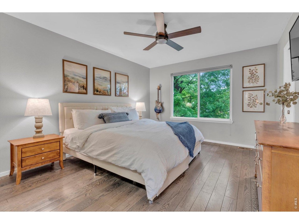
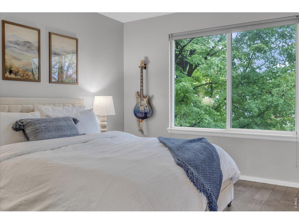
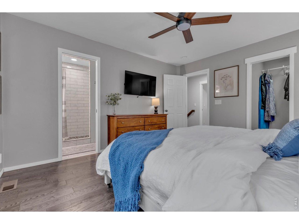
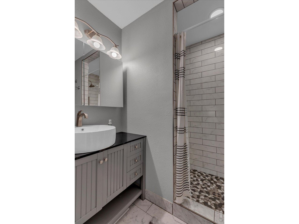
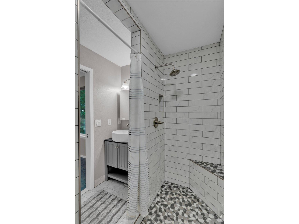
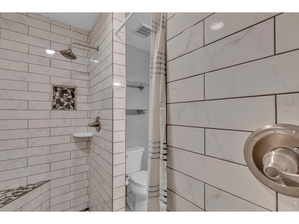
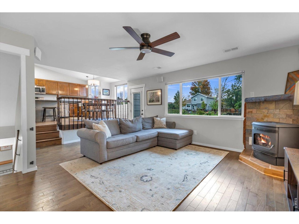
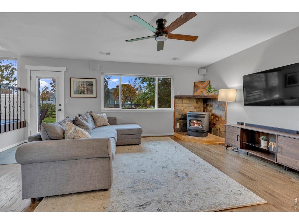
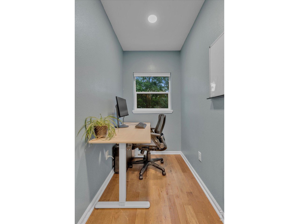
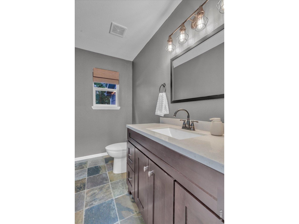
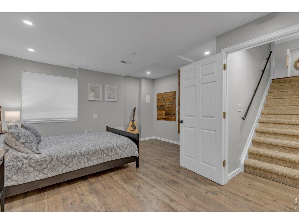
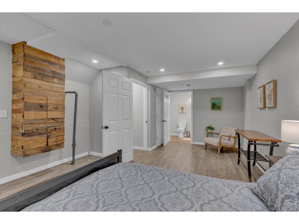
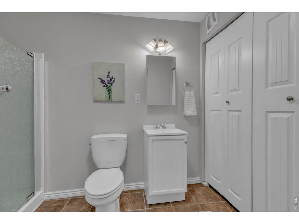
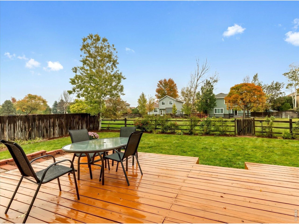
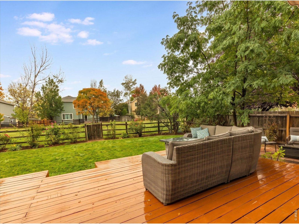
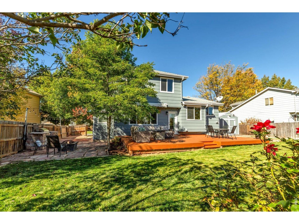
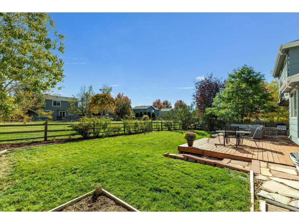
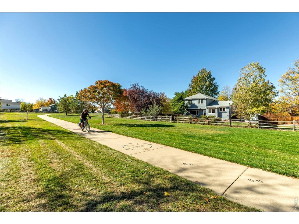
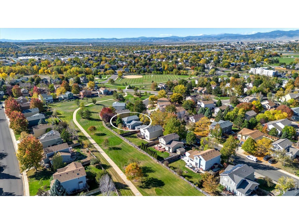
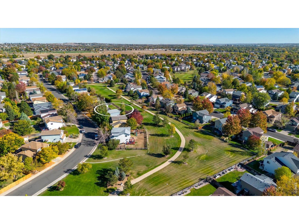
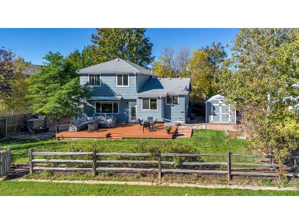
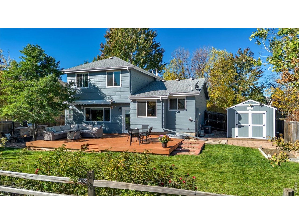
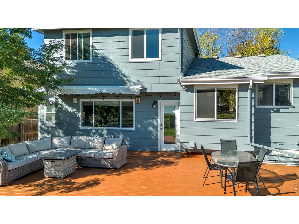
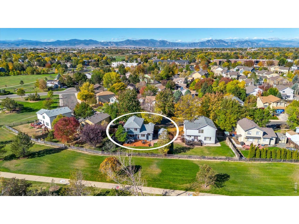
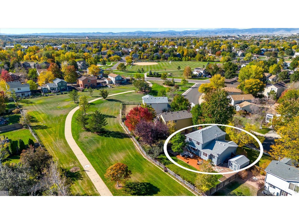
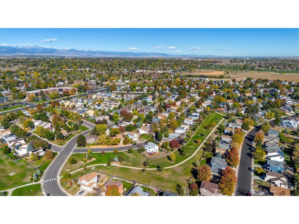
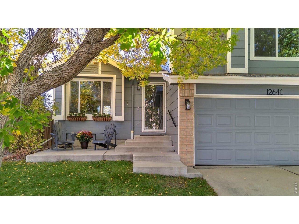
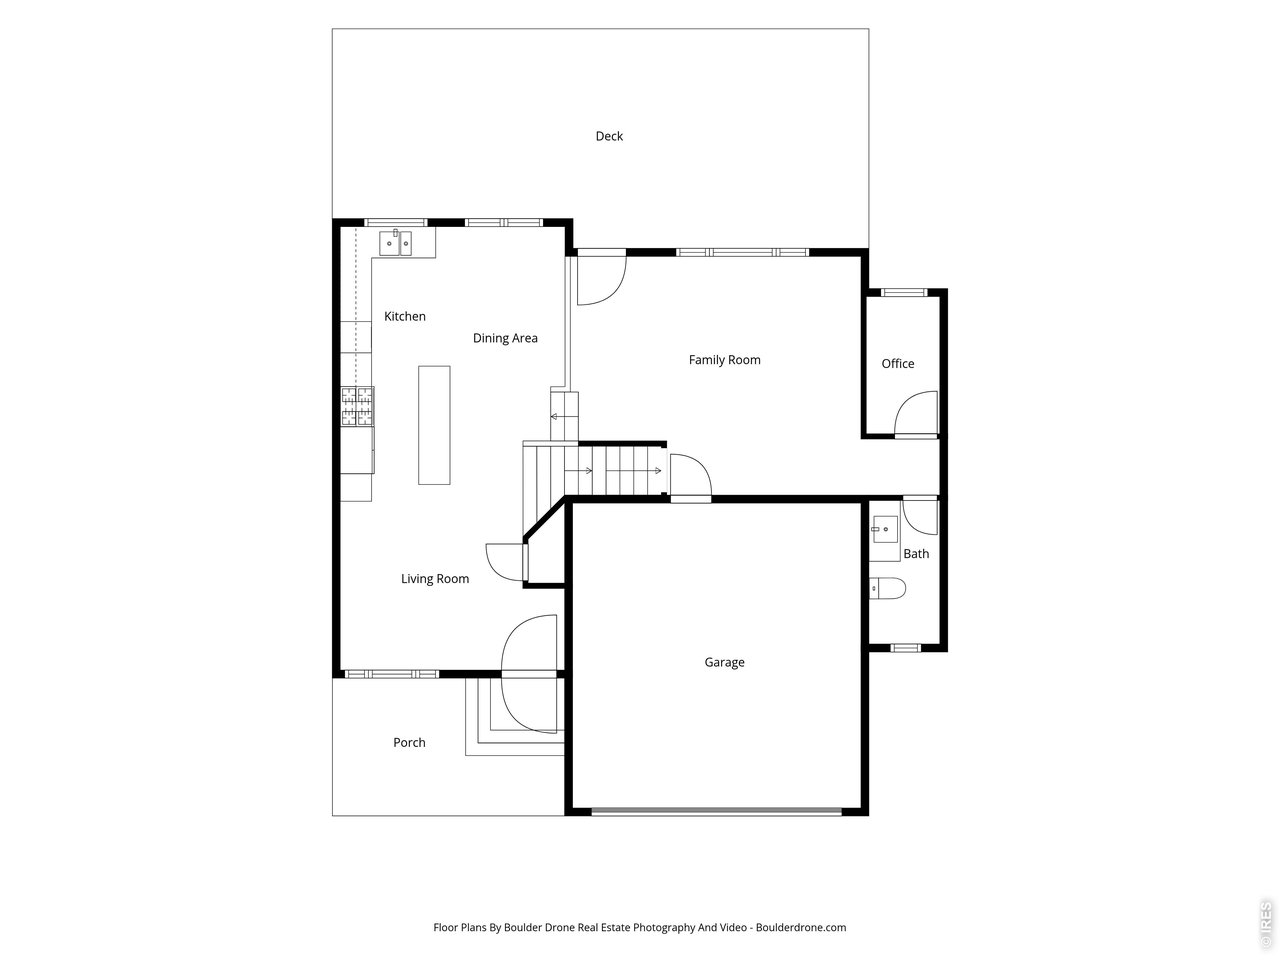
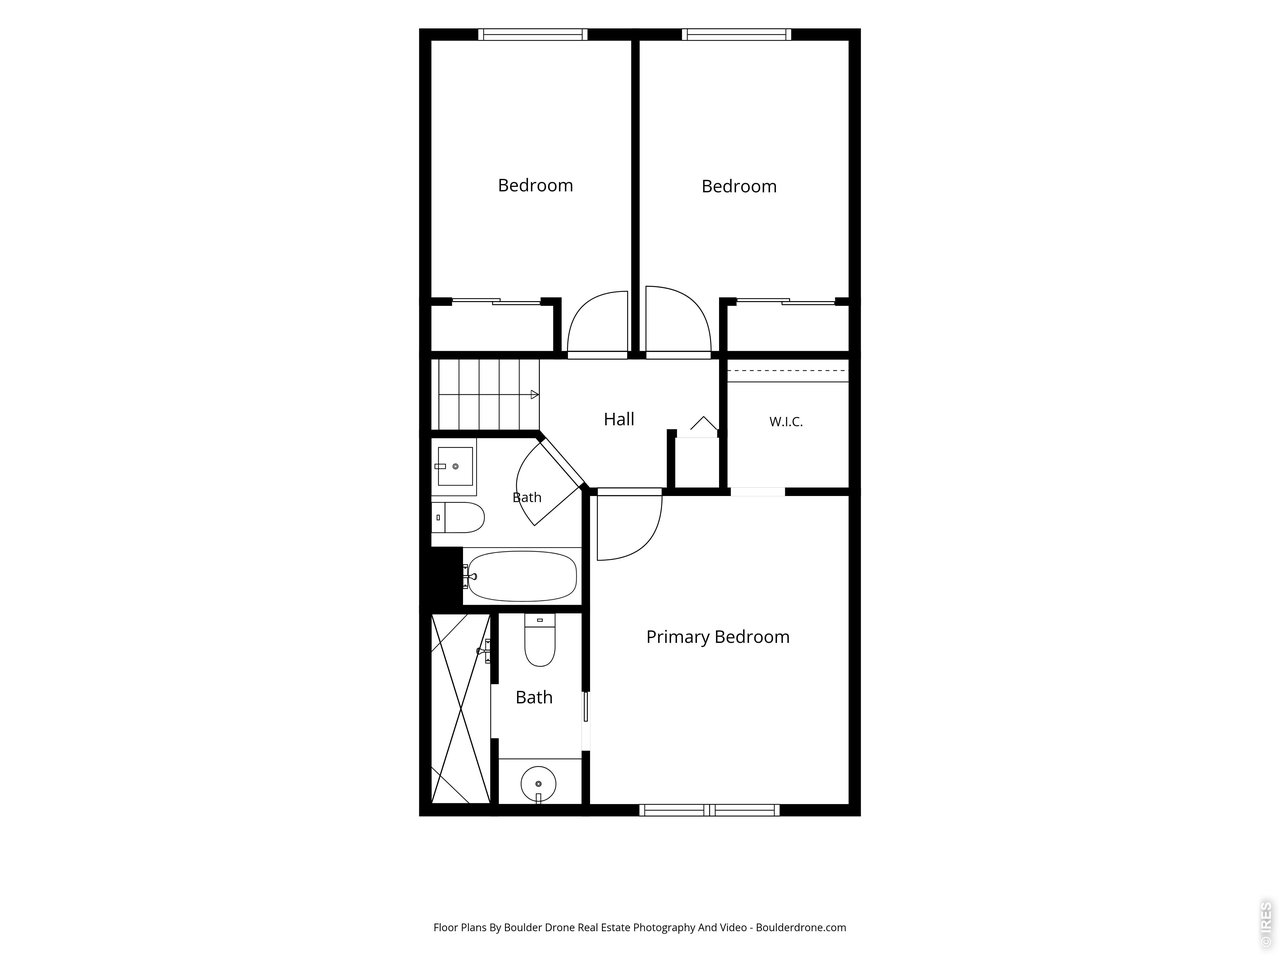
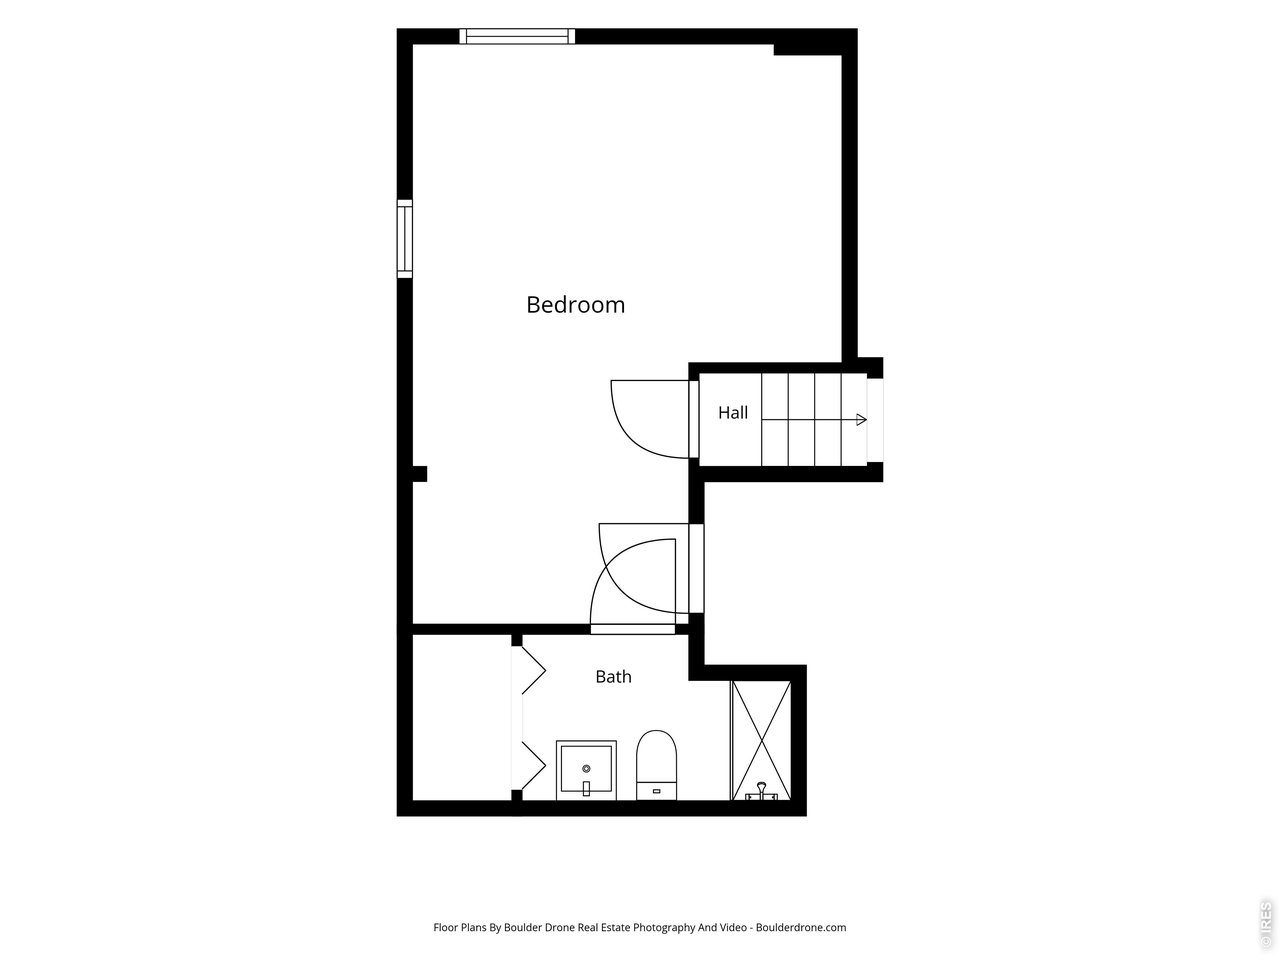
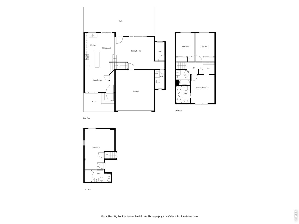
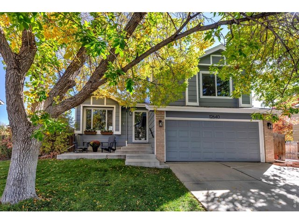
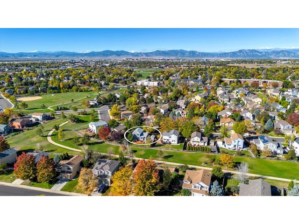
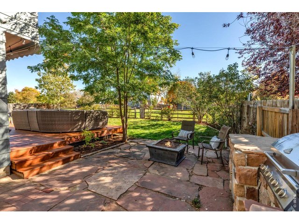
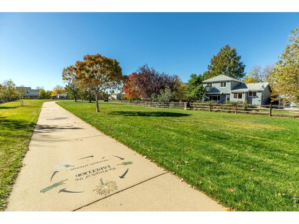
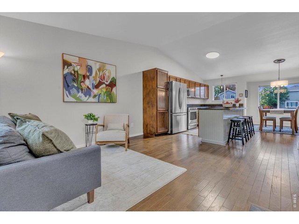
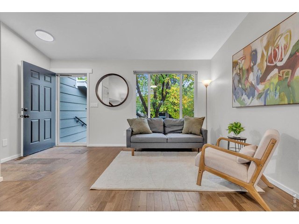
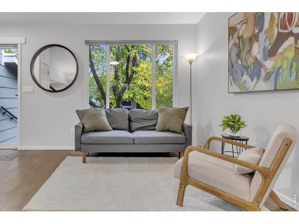
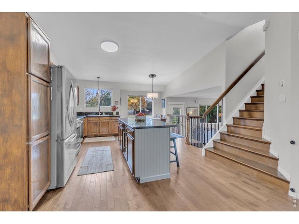
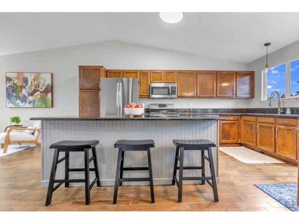
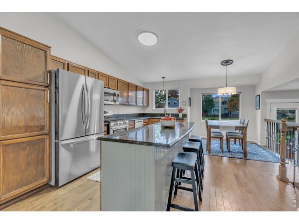
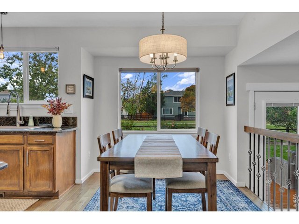
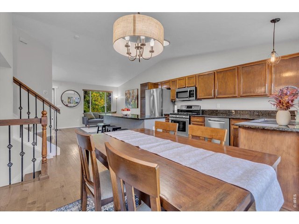
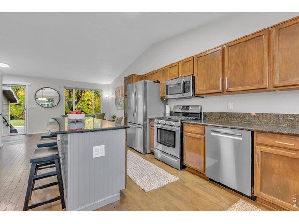
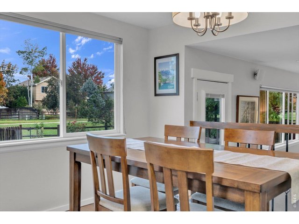
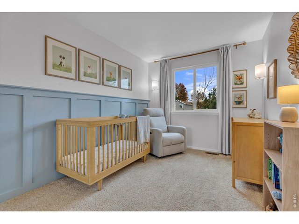
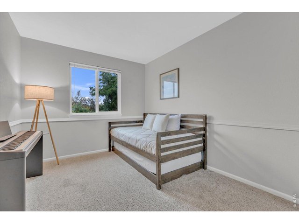
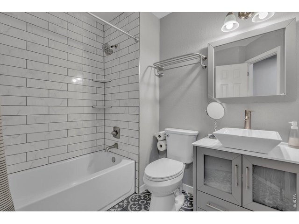
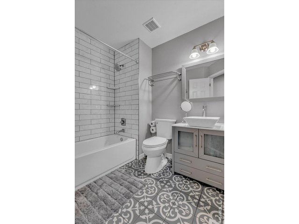
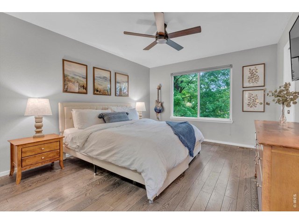
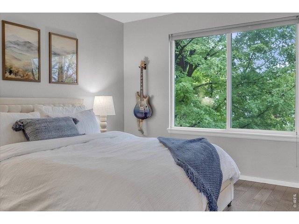
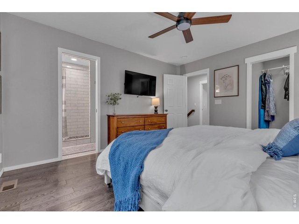
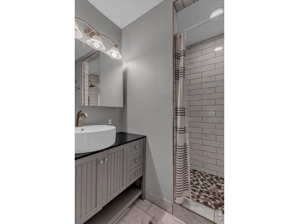
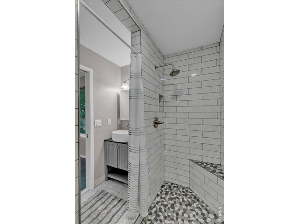
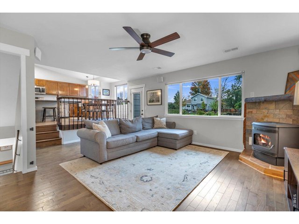
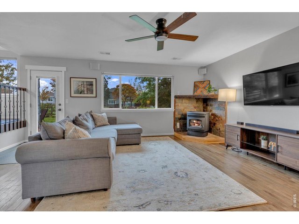
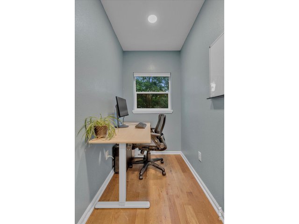
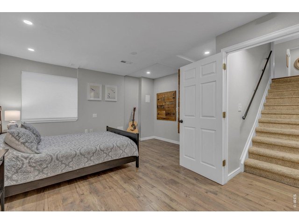
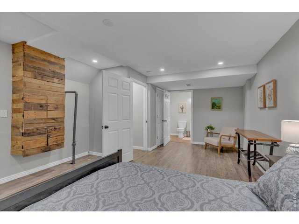
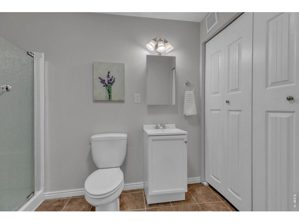
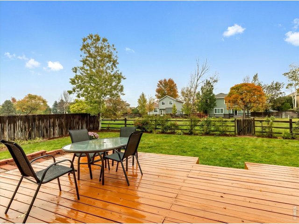
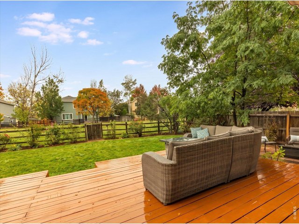
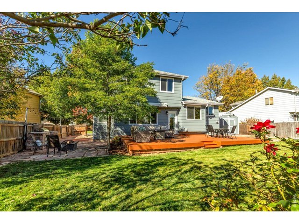
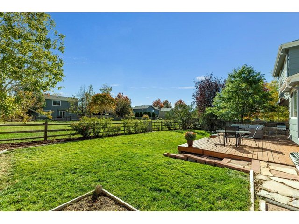
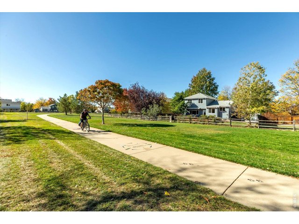
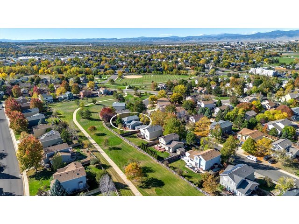
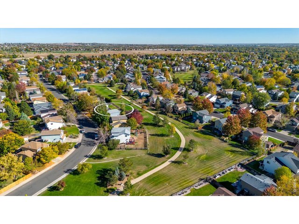
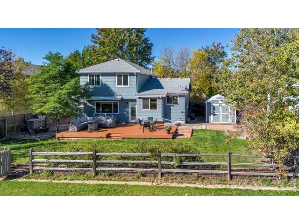
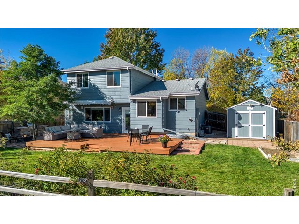
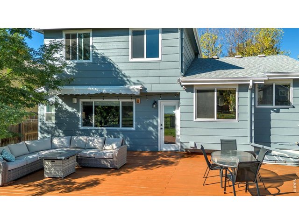
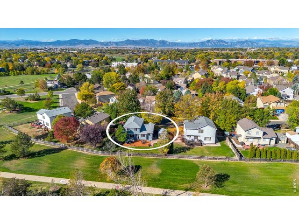
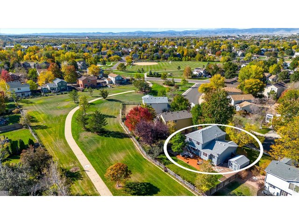
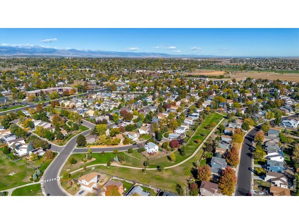
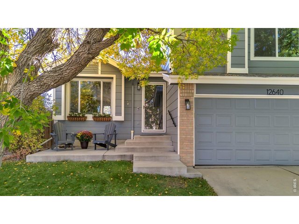
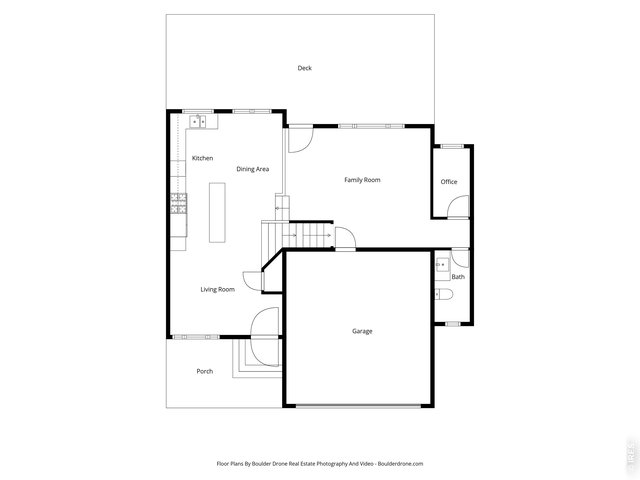
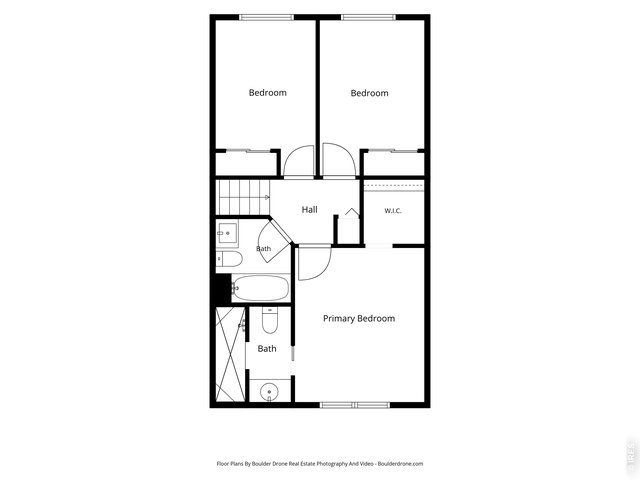
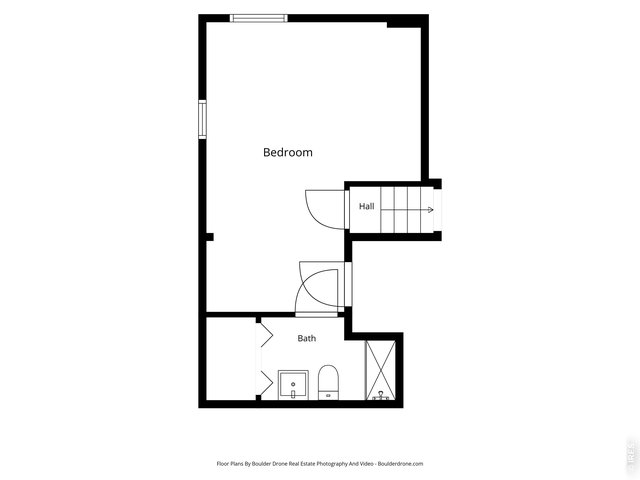
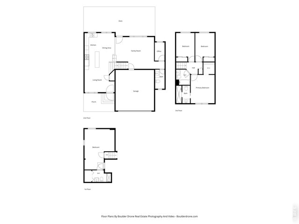
Rare Opportunity in Willow Park! Ideally situated backing to beautiful open space with direct access to Broomfield's extensive trail system, this beautifully updated home offers an exceptional combination of location, privacy, and outdoor living! Enjoy peaceful greenbelt views, scenic trails just steps away, and the charm of an established neighborhood. A welcoming front porch leads into a bright, open floor plan featuring soaring ceilings, beautiful hardwood floors, and designer paint colors. The updated kitchen boasts an expansive granite eat-in island, premium appliances, and a gas range. The spacious family room features a cozy pellet stove and oversized windows framing the beautiful open space views. Upstairs, the primary suite offers a private bath, while two additional bedrooms share a full bathroom. Step outside to an incredible outdoor living space featuring an extended deck, outdoor kitchen with built-in grill, and unobstructed greenbelt views, perfect for relaxing or entertaining! The home's exterior and storage shed have also been freshly painted. The freshly painted finished basement offers additional living space with a nonconforming bedroom that could easily serve as a home office, workout room, or recreation room. Beautifully updated and perfectly positioned in Willow Park, this home offers the best of Colorado living with open space, trails, and neighborhood amenities right outside your door!
Visit Listing Website | View Virtual Tour
General Features
| Style | 2 Story |
| Baths | 1 Full2 3/41 1/2 |
| Acreage | 0.16 Acres |
| Lot Size | 7,140 SqFt |
| Zoning | RES |
| Total | 2,061 SqFt ($328/SF) |
| Finished | 2,061 SqFt ($328/SF) |
| Basement | Partial Basement, Daylight Basement, Sump Pump |
| Garage | 2 Space(s) |
| Garage Type | Attached |
| Year Built | 1997 |
| New Construction | No |
| Construction | Wood/Frame, Brick/Brick Veneer |
| Cooling | Central Air |
| Heating | Forced Air, Pellet Stove |
| Roof | Composition Roof |
Taxes & Fees
| Taxes | $4,888 |
| Tax Year | 2025 |
| 1st HOA Fee | $96 |
| 1st HOA Freq | Annually |
| Metro District | No |
Schools
| School District | Adams CO. Dist 12 |
| Elementary |
Mountain View
|
| Middle/Jr High | Westlake |
| Senior High | Legacy |
Rooms
| Primary Bedroom | 0 x 0 (Upper Level) |
| Kitchen | 0 x 0 (Main Floor) |
| Note: All room dimensions, including square footage data, are approximate and must be verified by the buyer. | |
Outdoor Features
Lawn Sprinkler System, Storage Buildings, Patio, DeckLot Features
Deciduous Trees, Level Lot, Abuts Public Open Space, Outbuildings, House Faces West, Within City LimitsDesign Features
Eat-in Kitchen, Separate Dining Room, Open Floor Plan, Washer/Dryer Hookups, Wood Floors, Kitchen IslandInclusions
Window Coverings, Gas Range/Oven, Dishwasher, Refrigerator, Bar Refrigerator, Clothes Washer, Clothes Dryer, Microwave, Gas Bar-B-Q, Disposal, Smoke Alarm(s)Neighborhood
Common Amenities
Common Recreation/Park Area, Hiking/Biking TrailsFireplace
Living Room FireplaceThe map could not be loaded. Reload the page to try again, or update your browser or device.



Information deemed reliable but not guaranteed by the MLS. WARNING: This database record is provided subject to limited license rights. Duplication or reproduction is prohibited. Limited License MLS content and images © Copyright 1998 - 2026, IRES LLC. All rights reserved.