717 Lake Emerson Rd Severance, CO 80550


1 of 28
2 of 28
3 of 28
4 of 28
5 of 28
6 of 28
7 of 28
8 of 28
9 of 28
10 of 28
11 of 28
12 of 28
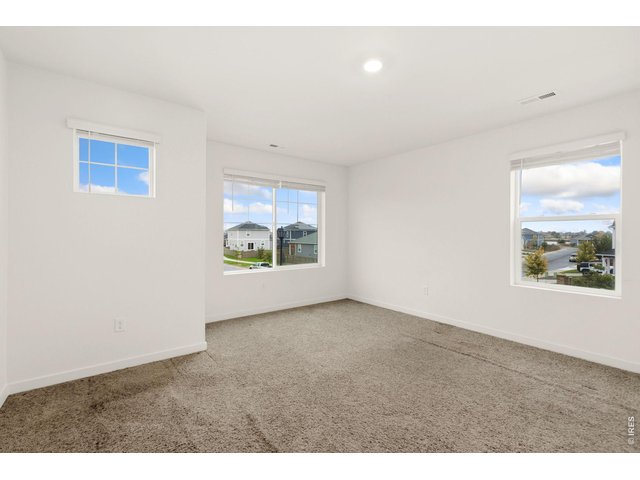
13 of 28
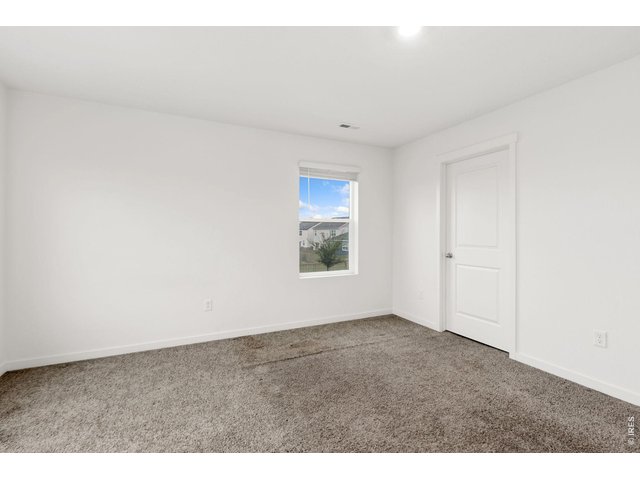
14 of 28
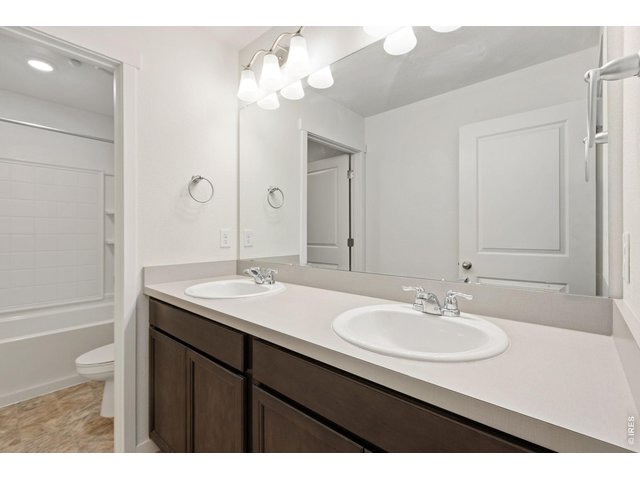
15 of 28
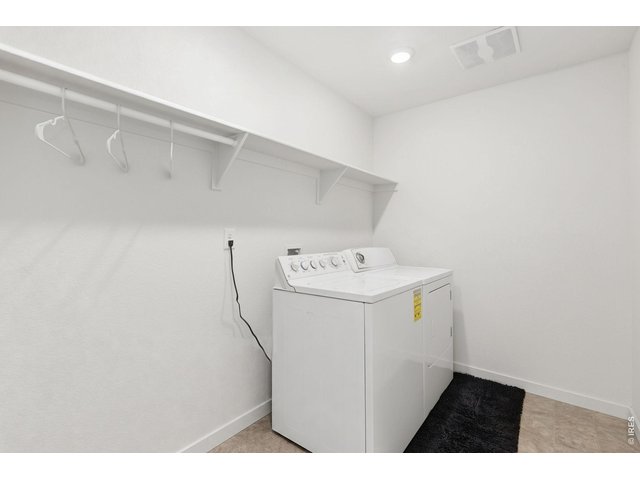
16 of 28
17 of 28
18 of 28
19 of 28
20 of 28
21 of 28
22 of 28
23 of 28
24 of 28
25 of 28
26 of 28
27 of 28
28 of 28
4 Bed
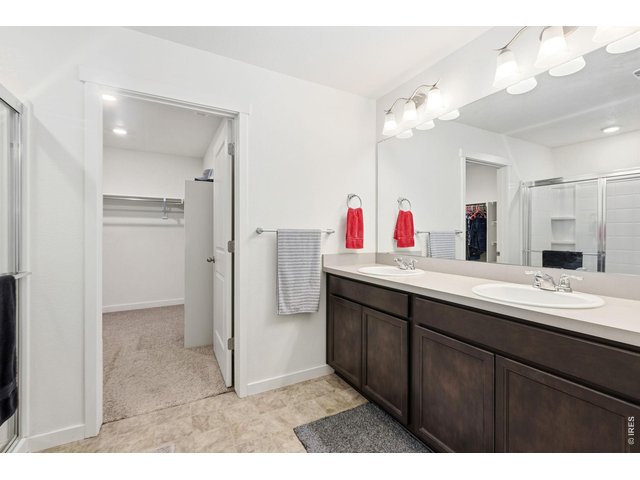
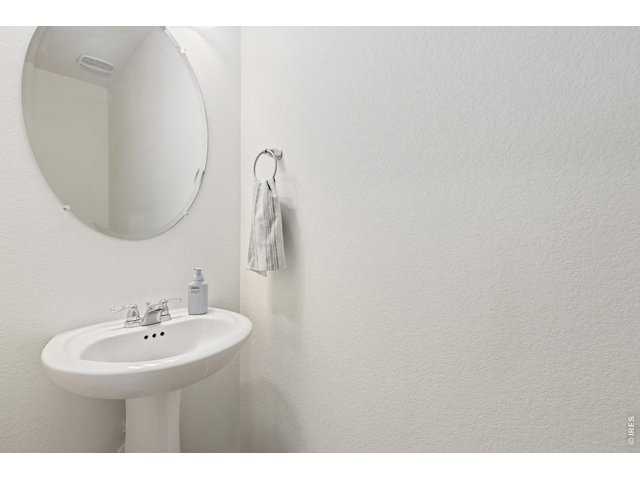
3 Bath
2,501 SqFt
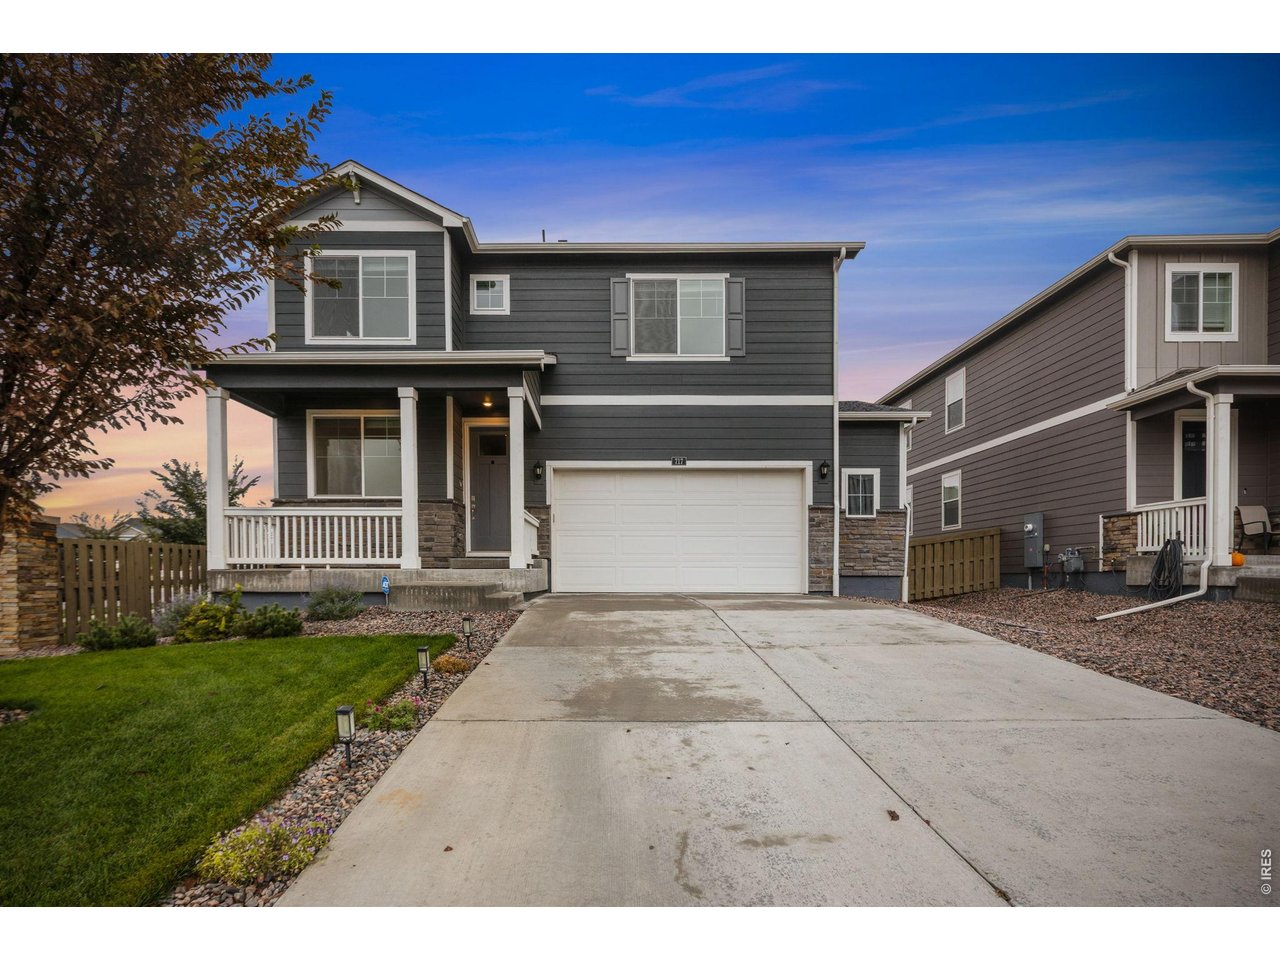
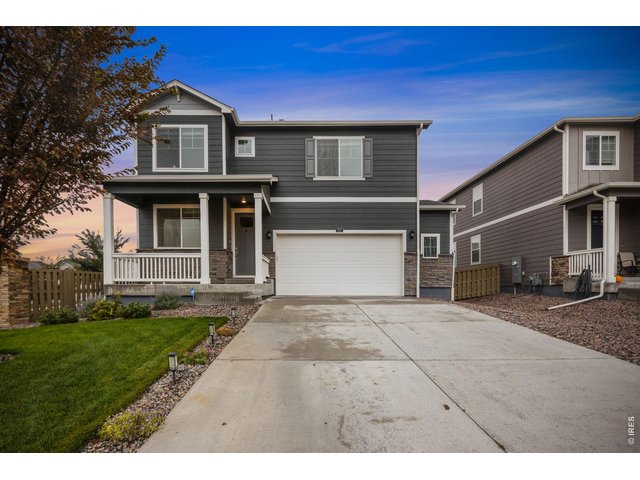
Single Family Home built in 2021 with a 6,268 SqFt lot in Subdivision: Tailholt 4th Fg
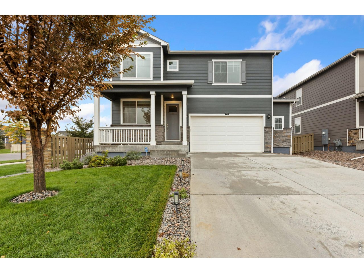
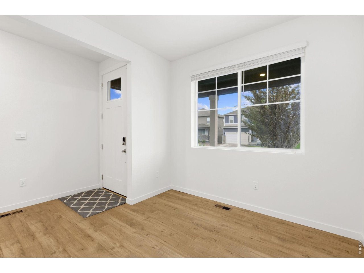
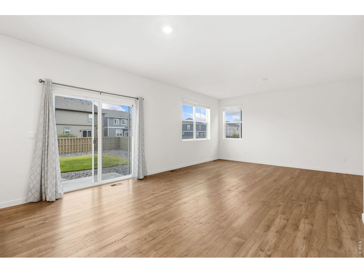
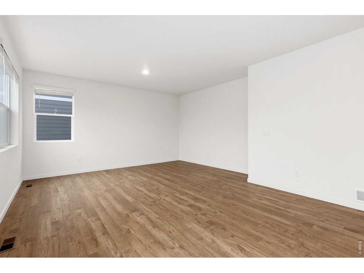
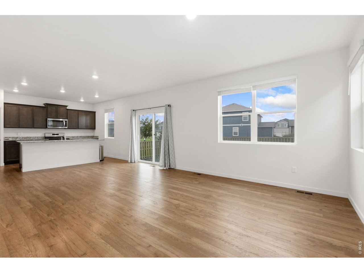
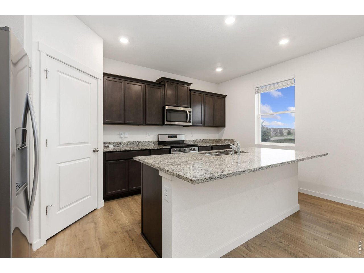
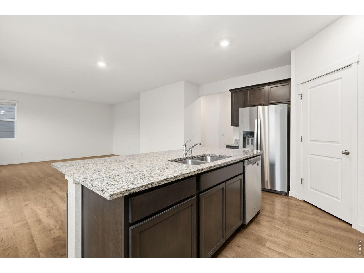
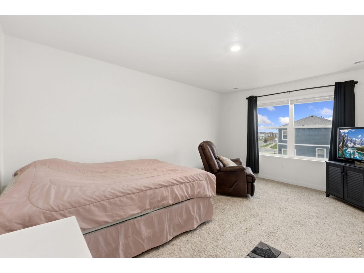
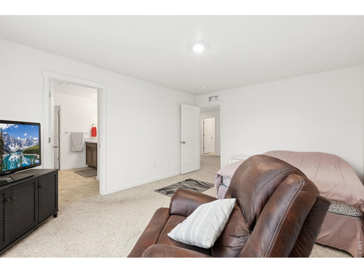
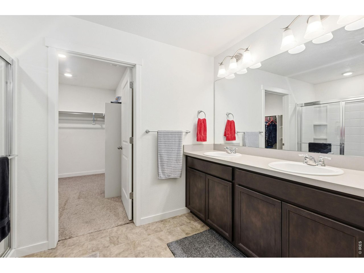
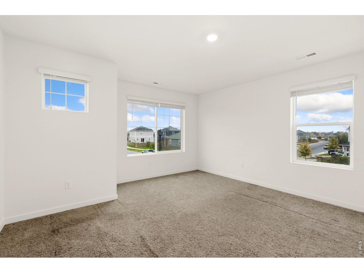
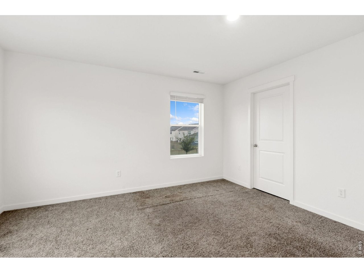
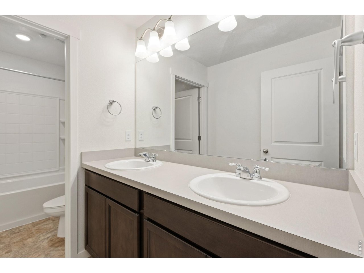
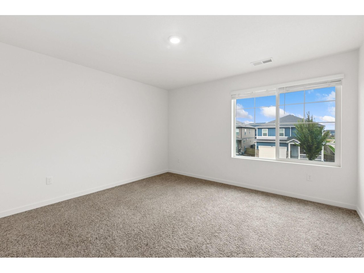
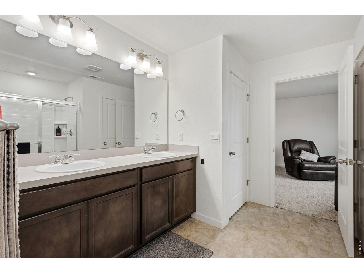
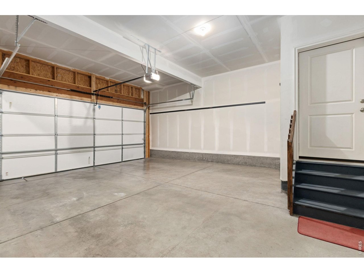
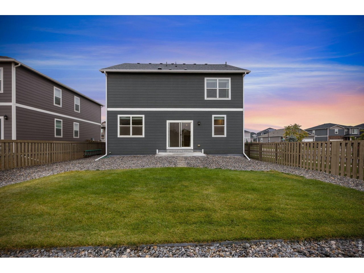
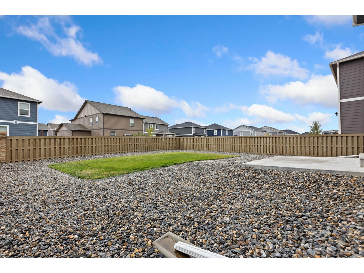
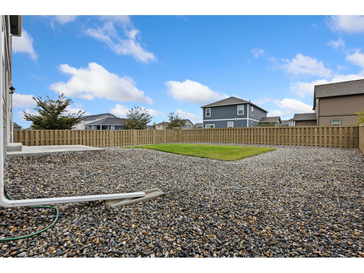
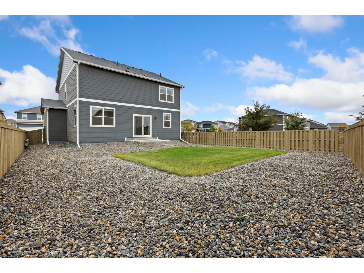
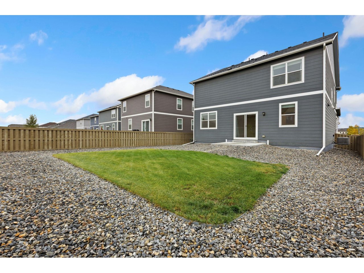
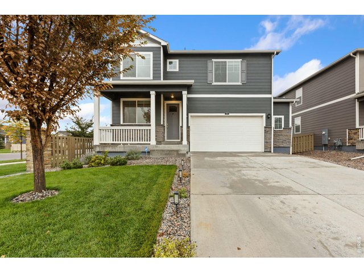
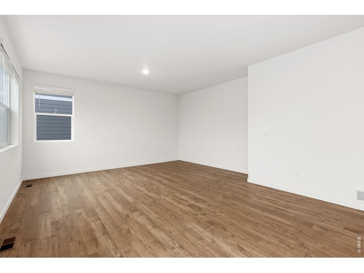
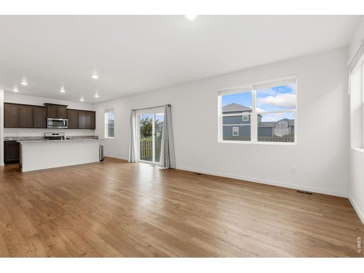
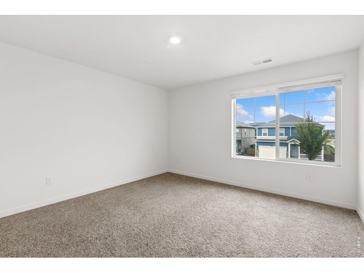
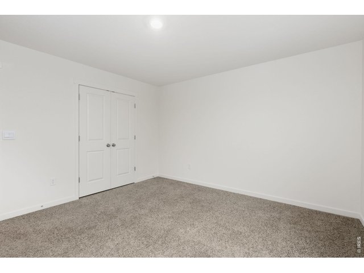
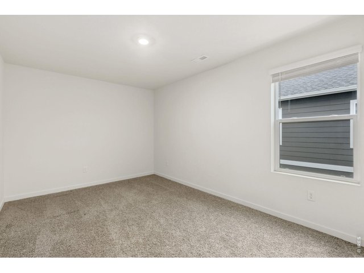
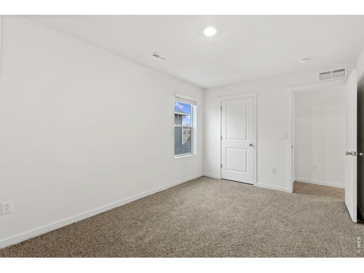
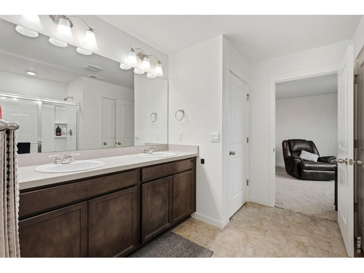
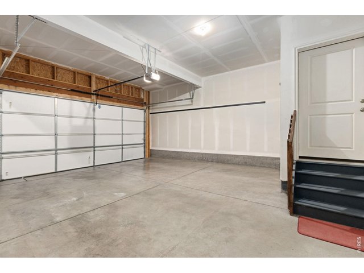
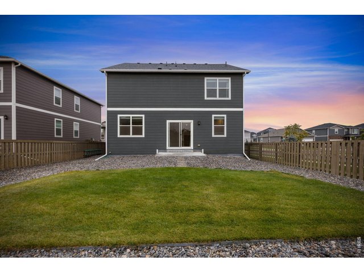
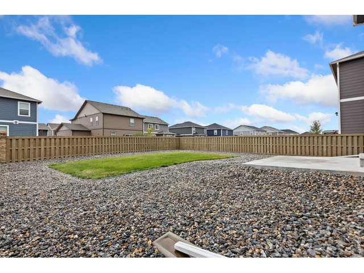
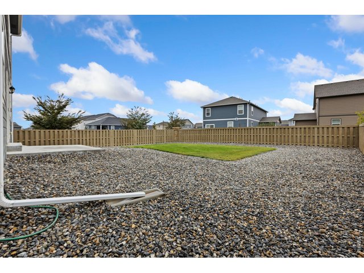
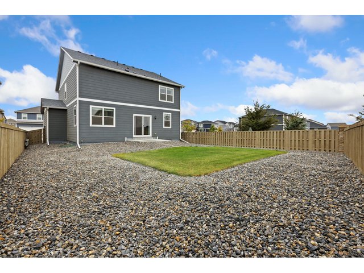
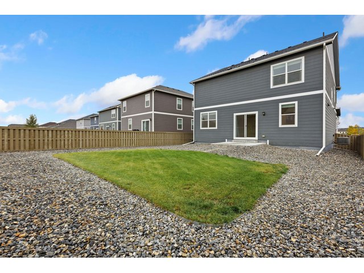
Better Than New! This beautiful two-story home sits on a desirable corner lot in Severance and offers the added extras you won't have to worry about after moving in! Enjoy the convenience of window coverings already installed, completed landscaping, and a fully fenced backyard. Featuring 4 bedrooms, 3 bathrooms, and an oversized 2-car garage, this property offers the space and functionality you've been looking for. Skip the hassle and expense of finishing the exterior details and settle into a home that's ready for you.
View Virtual Tour
General Features
| Type | Contemporary/Modern |
| Style | 2 Story |
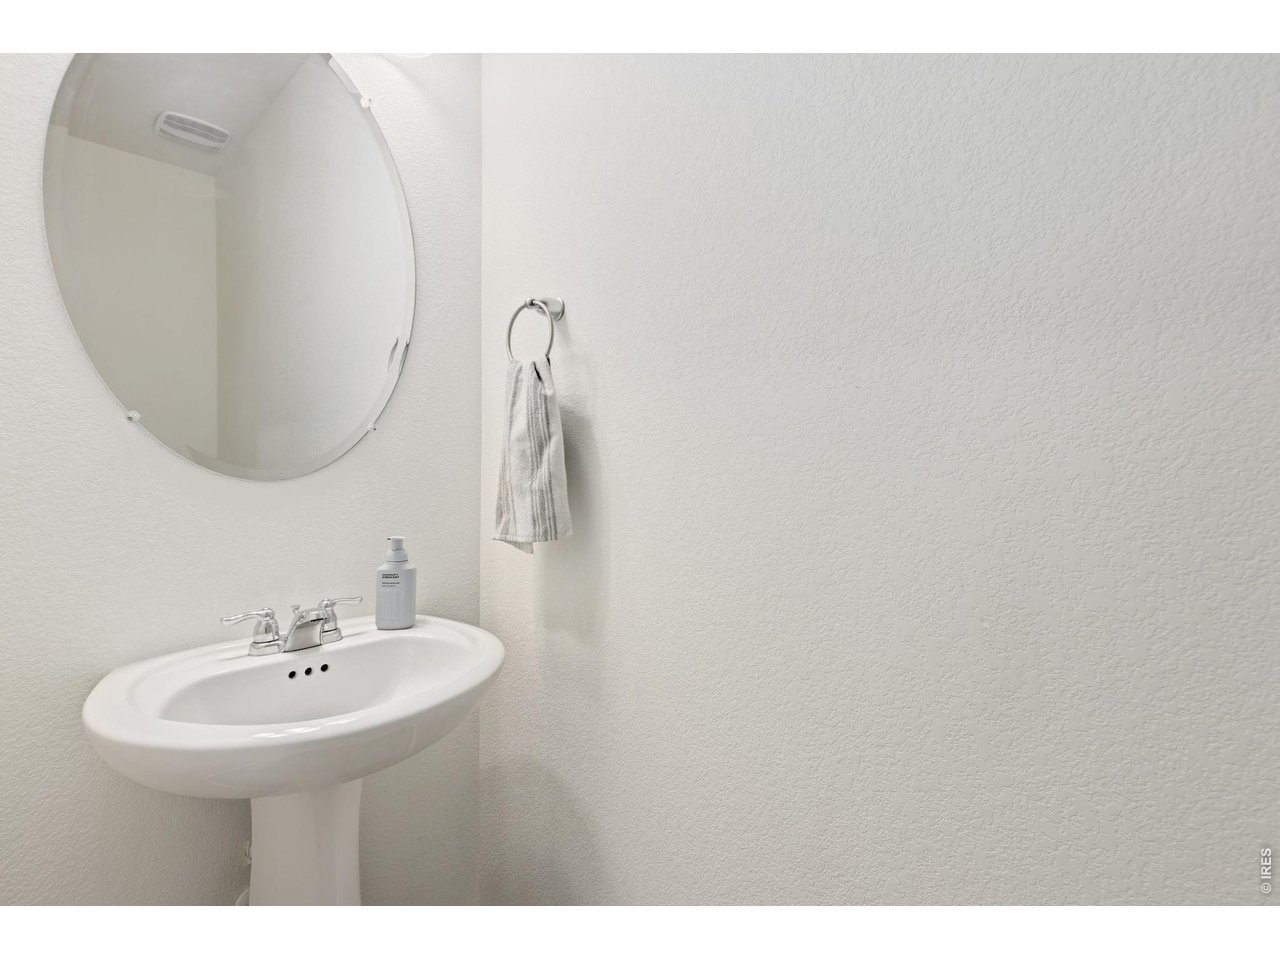
| Baths | 1 Full1 3/41 1/2 |
| Acreage | 0.14 Acres |
| Lot Size | 6,268 SqFt |
| Zoning | RES |
| Total | 2,501 SqFt ($184/SF) |
| Finished | 2,478 SqFt ($186/SF) |
| Basement | No Basement, Crawl Space |
| Garage | 2 Space(s) |
| Garage Type | Attached |
| Year Built | 2021 |
| New Construction | No |
| Construction | Wood/Frame |
| Cooling | Central Air |
| Heating | Forced Air |
| Roof | Composition Roof |
Taxes & Fees
| Taxes | $4,944 |
| Tax Year | 2025 |
| Metro District | Tailhot Metro District #4 |
| Website | https://www.tailholtdistrict.com/ |
| 2nd Metro District | No |
Schools
| School District | Weld RE-4 |
| Elementary |
Range View
|
| Middle/Jr High | Severance |
| Senior High | Severance High School |
Rooms
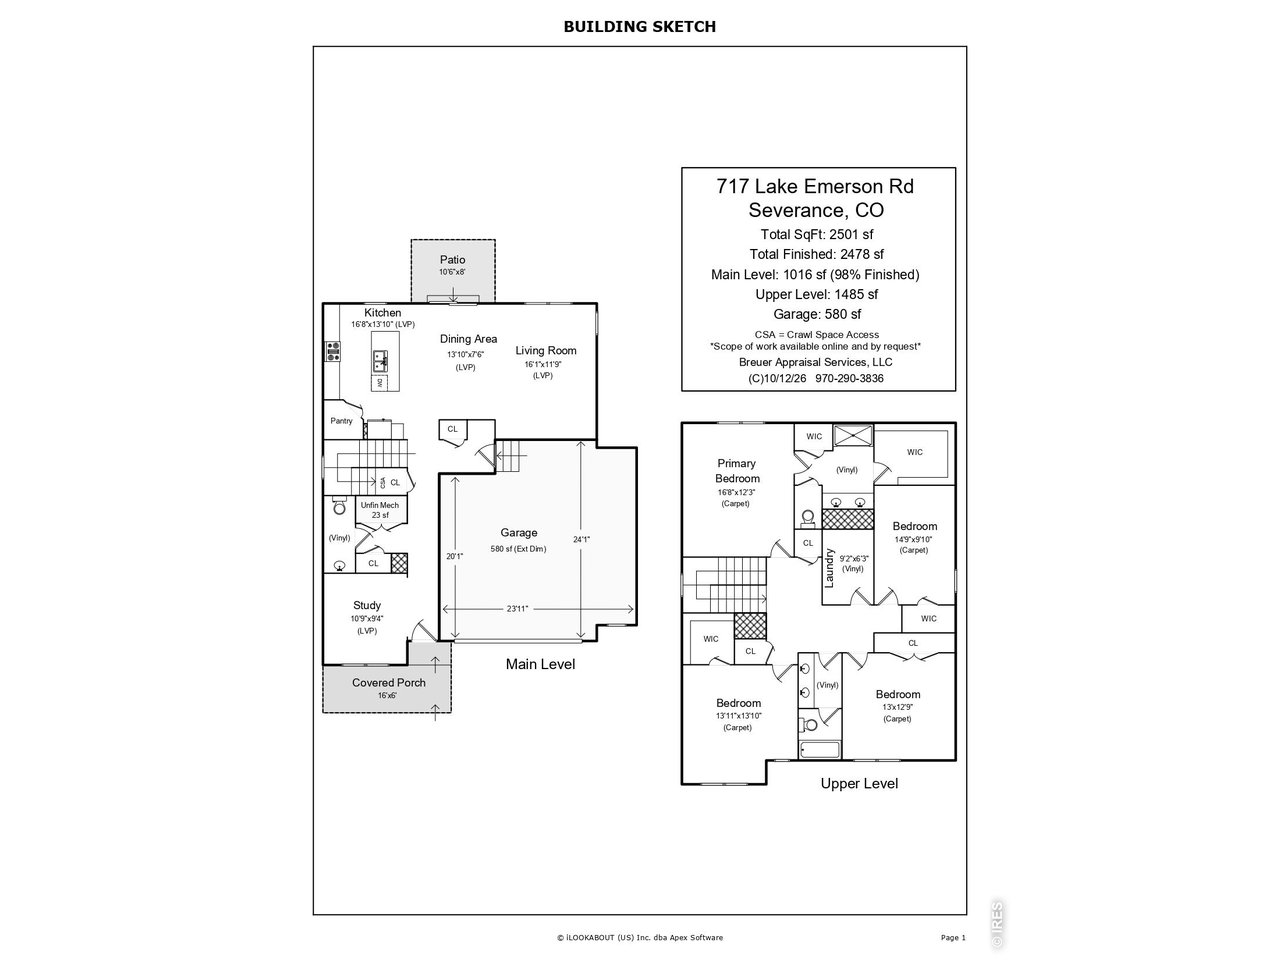
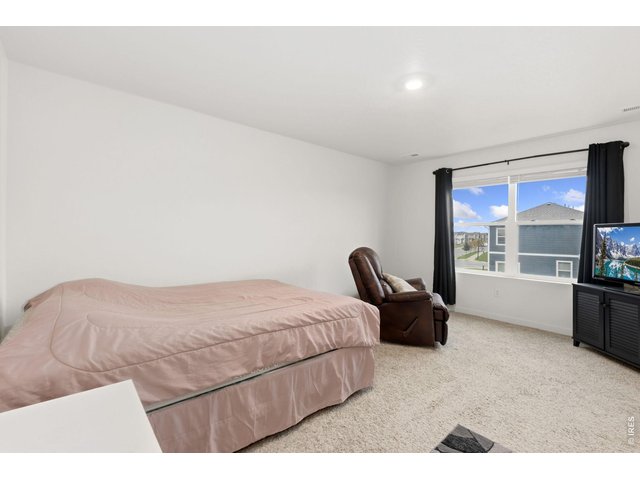
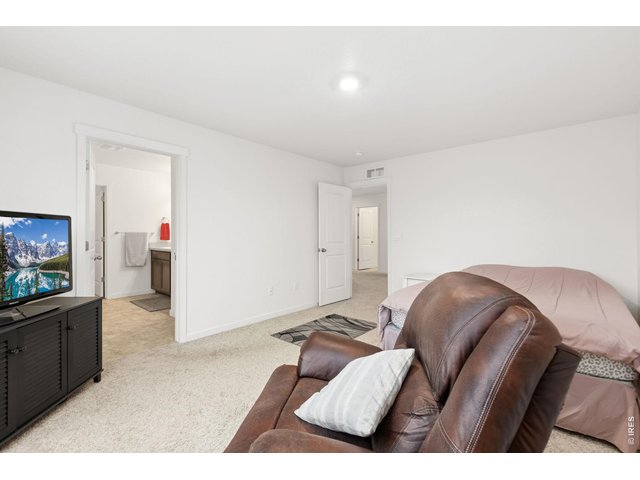
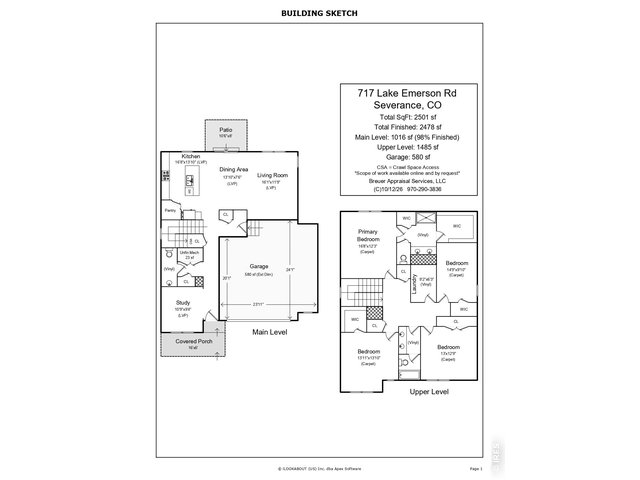
| Primary Bedroom | 12 x 16 (Upper Level) |
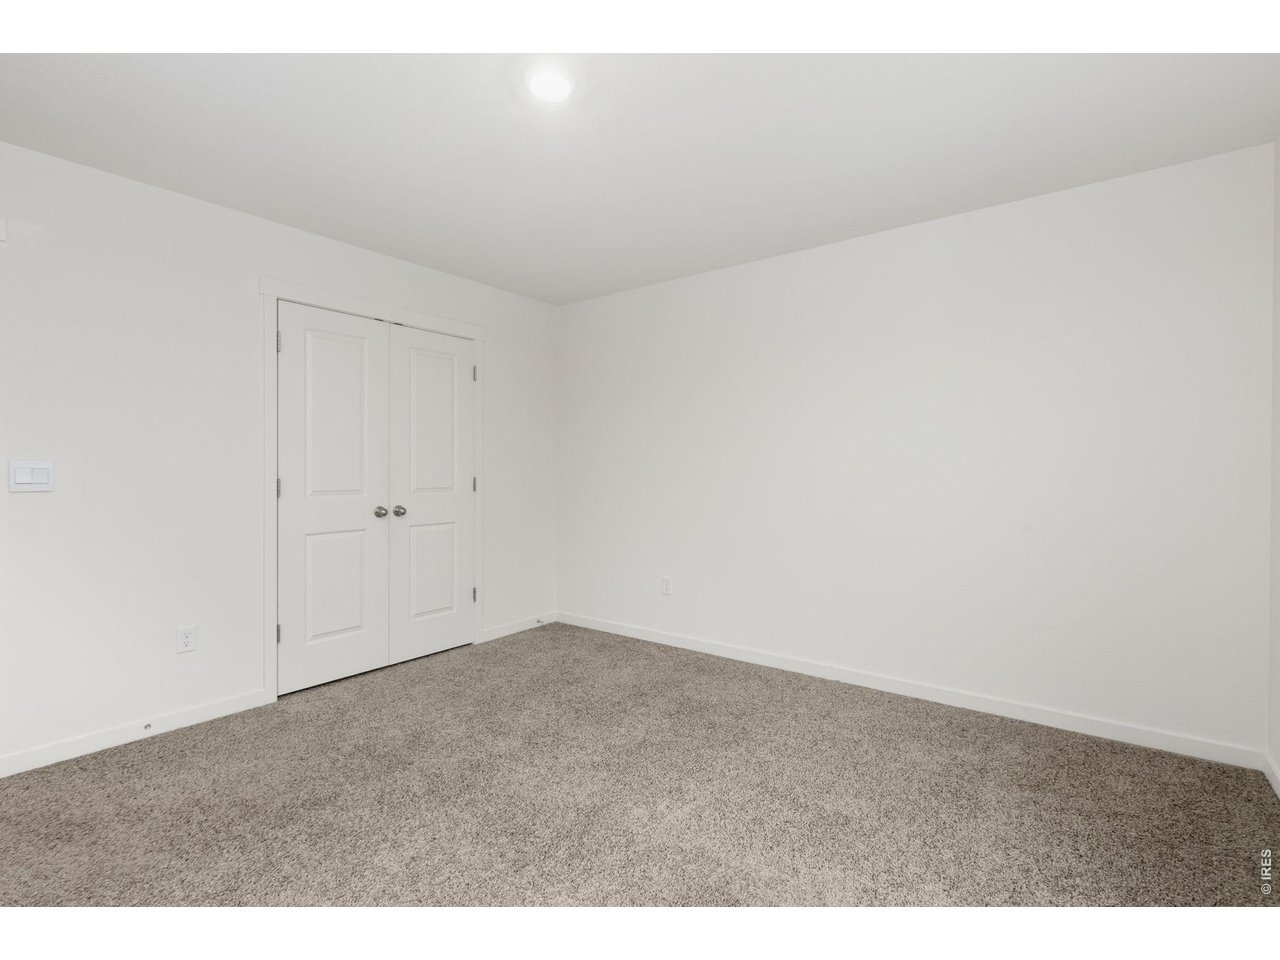
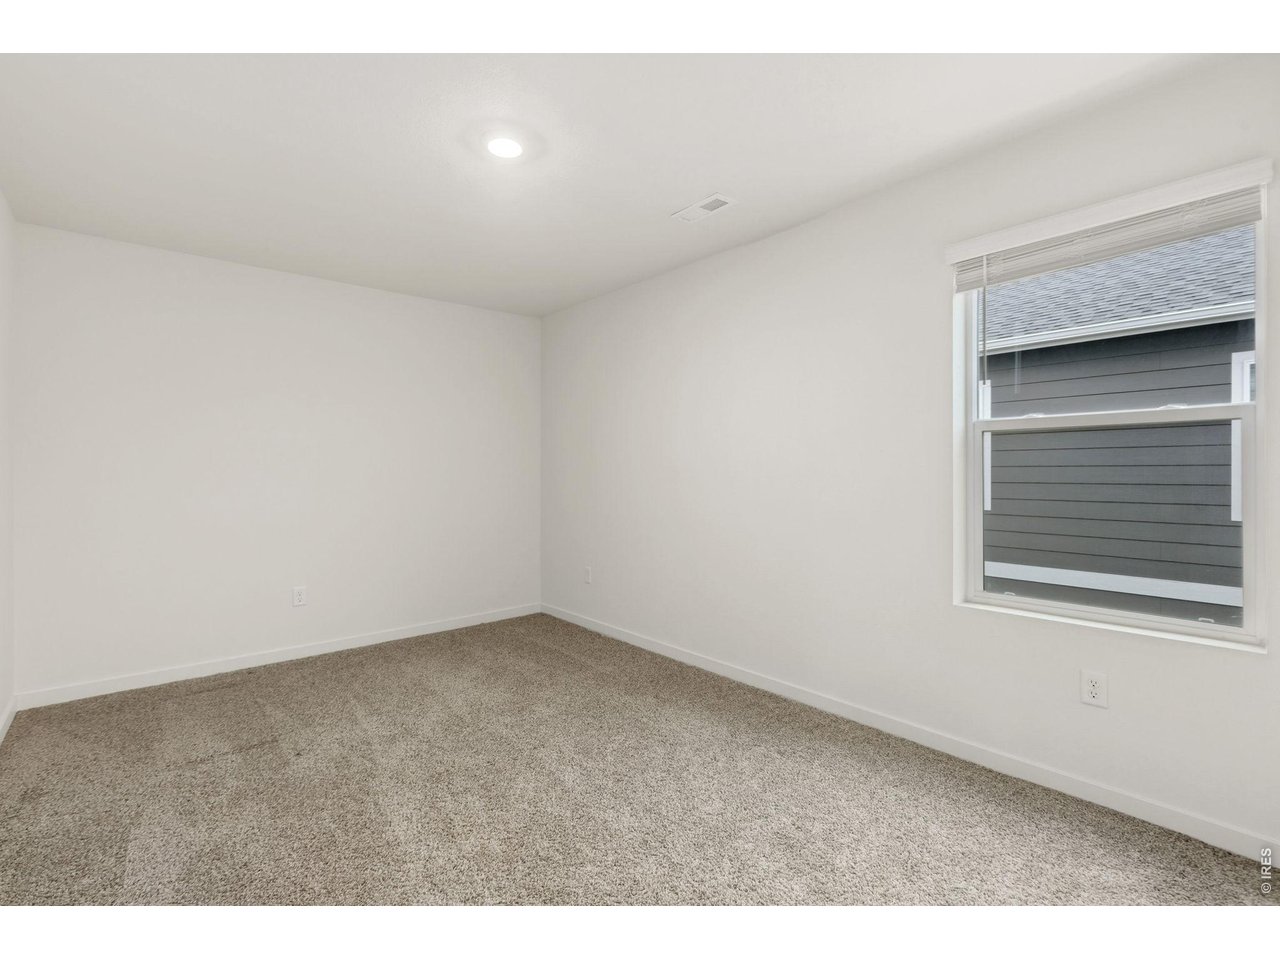
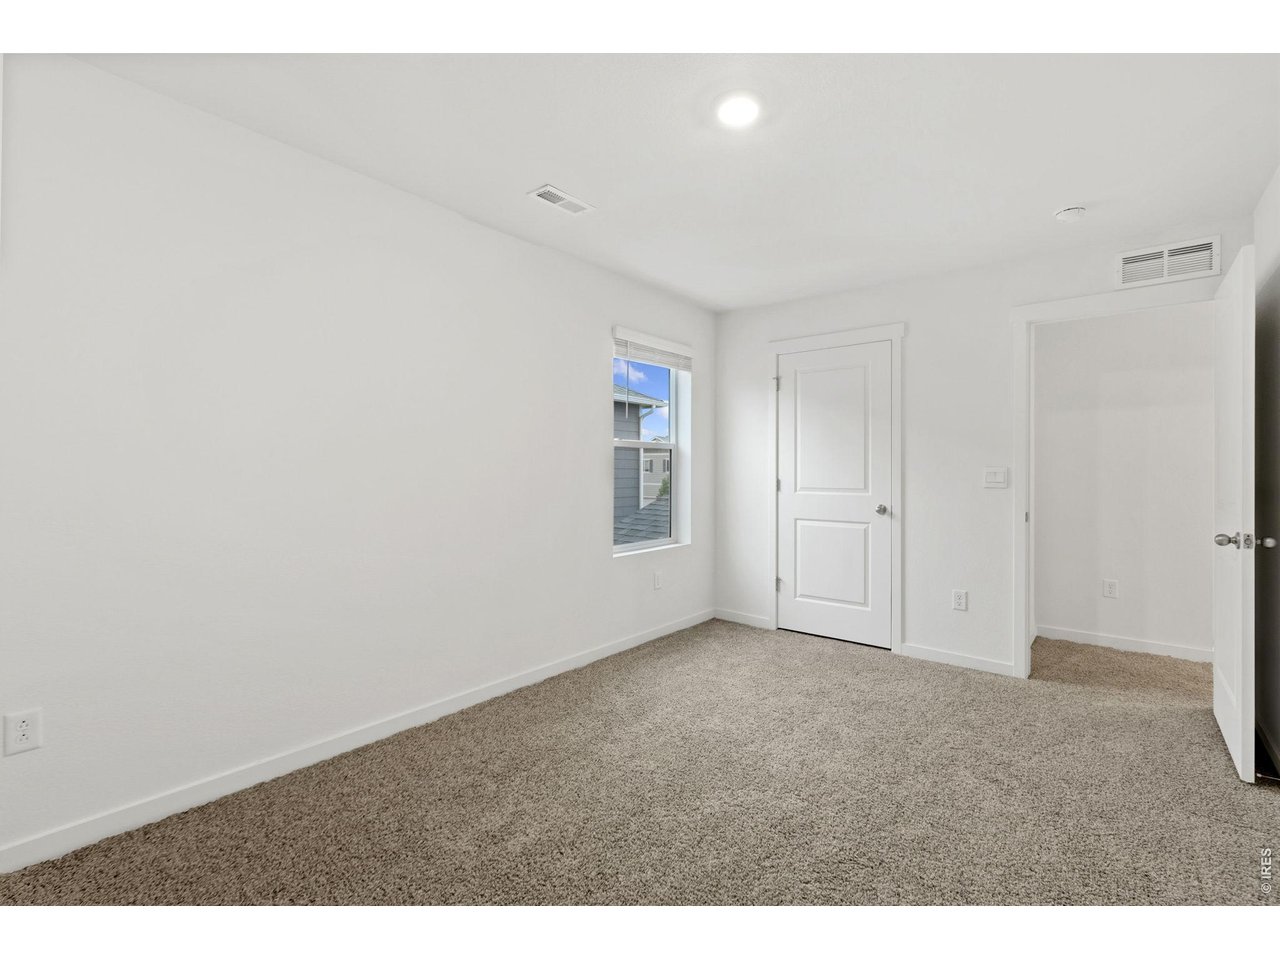
| Bedroom 2 | 9 x 14 (Upper Level) |
| Bedroom 3 | 13 x 13 (Upper Level) |
| Bedroom 4 | 12 x 13 (Upper Level) |
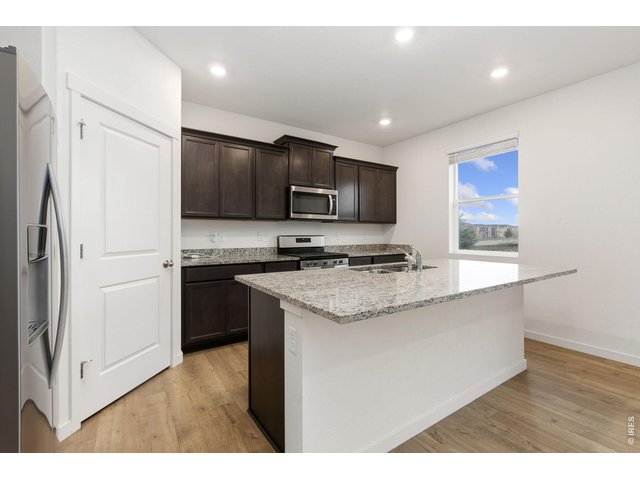
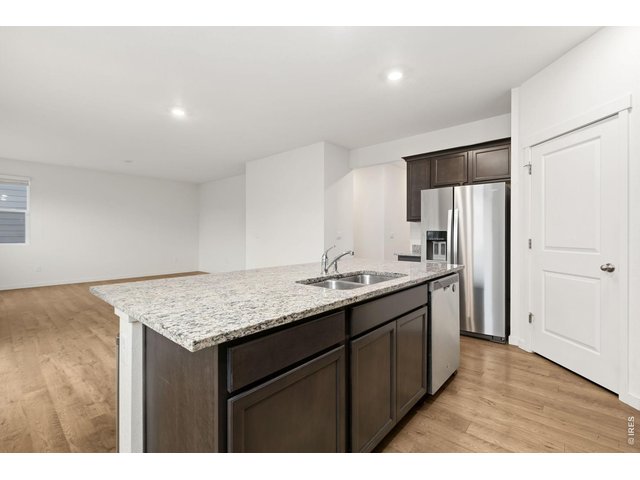
| Kitchen | 13 x 16 (Main Floor) |
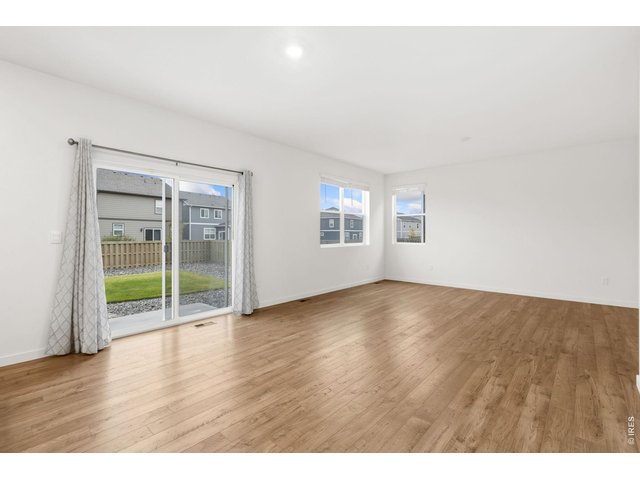
| Living Room | 11 x 16 (Main Floor) |
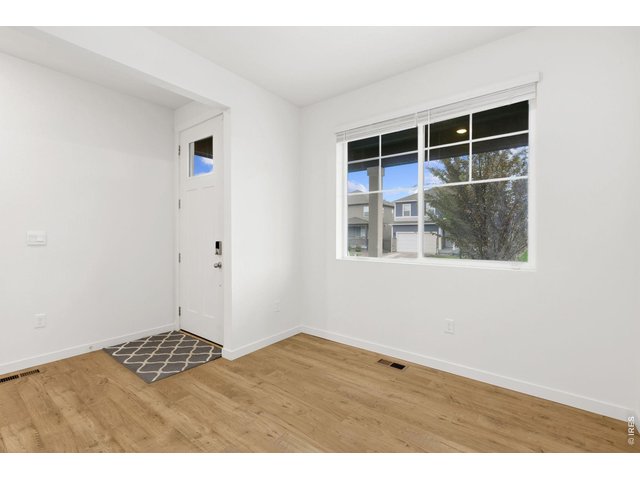
| Office Study | 9 x 10 (Main Floor) |
| Dining Room | 7 x 13 (Main Floor) |
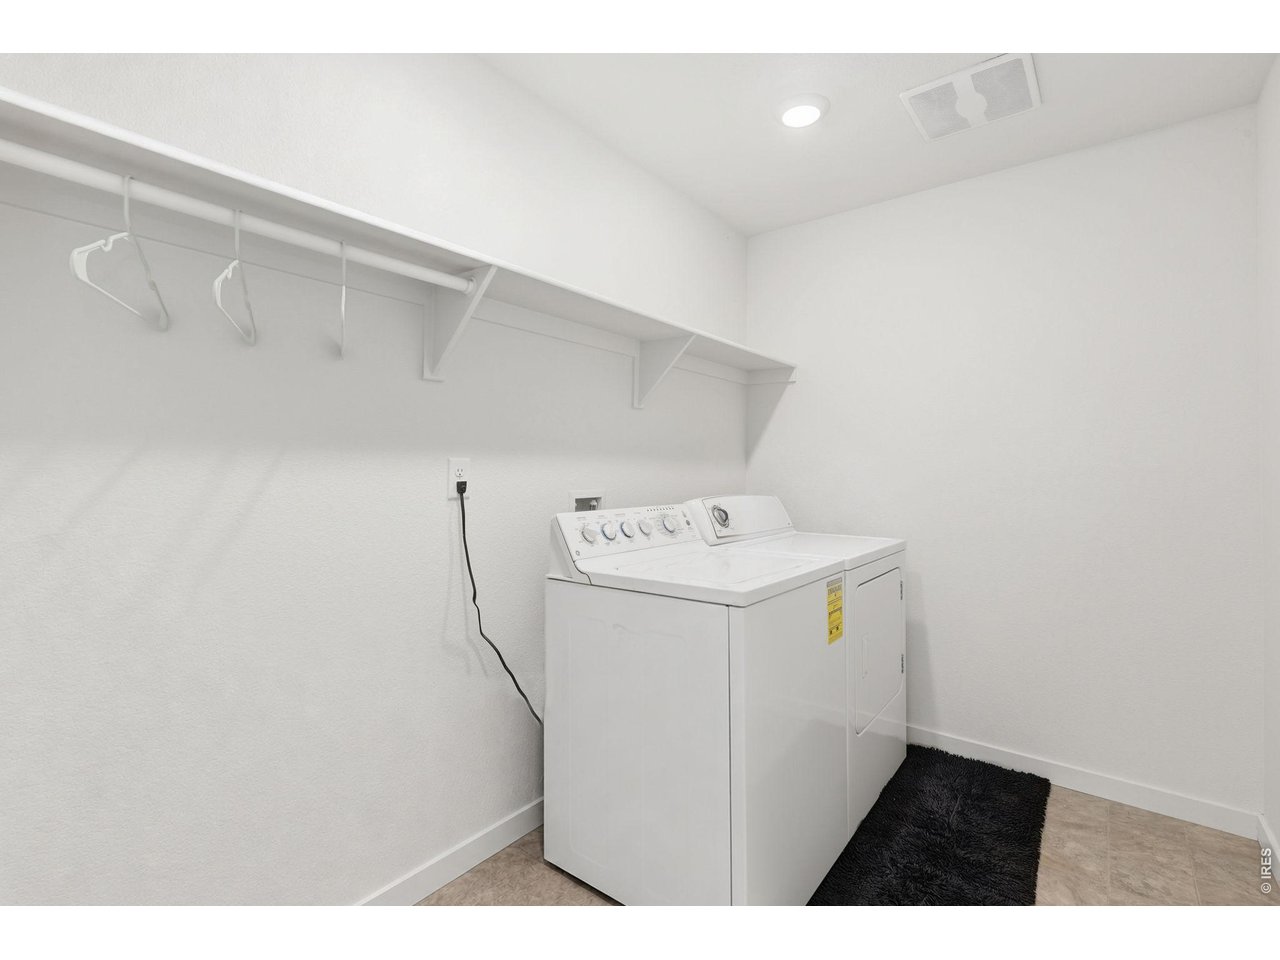
| Laundry Room | 6 x 9 (Upper Level) |
| Note: All room dimensions, including square footage data, are approximate and must be verified by the buyer. | |
Outdoor Features
Lawn Sprinkler System, Patio, Oversized GarageLot Features
Corner Lot, Level Lot, House Faces North, Within City LimitsDesign Features
Open Floor PlanInclusions
Window Coverings, Electric Range/Oven, Dishwasher, Refrigerator, Clothes Washer, Clothes Dryer, Microwave, Security System OwnedNeighborhood
The map could not be loaded. Reload the page to try again, or update your browser or device.

Listing Office

(970) 225-5152
https://www.c3realestatesolutions.com

Information deemed reliable but not guaranteed by the MLS. WARNING: This database record is provided subject to limited license rights. Duplication or reproduction is prohibited. Limited License MLS content and images © Copyright 1998 - 2026, IRES LLC. All rights reserved.