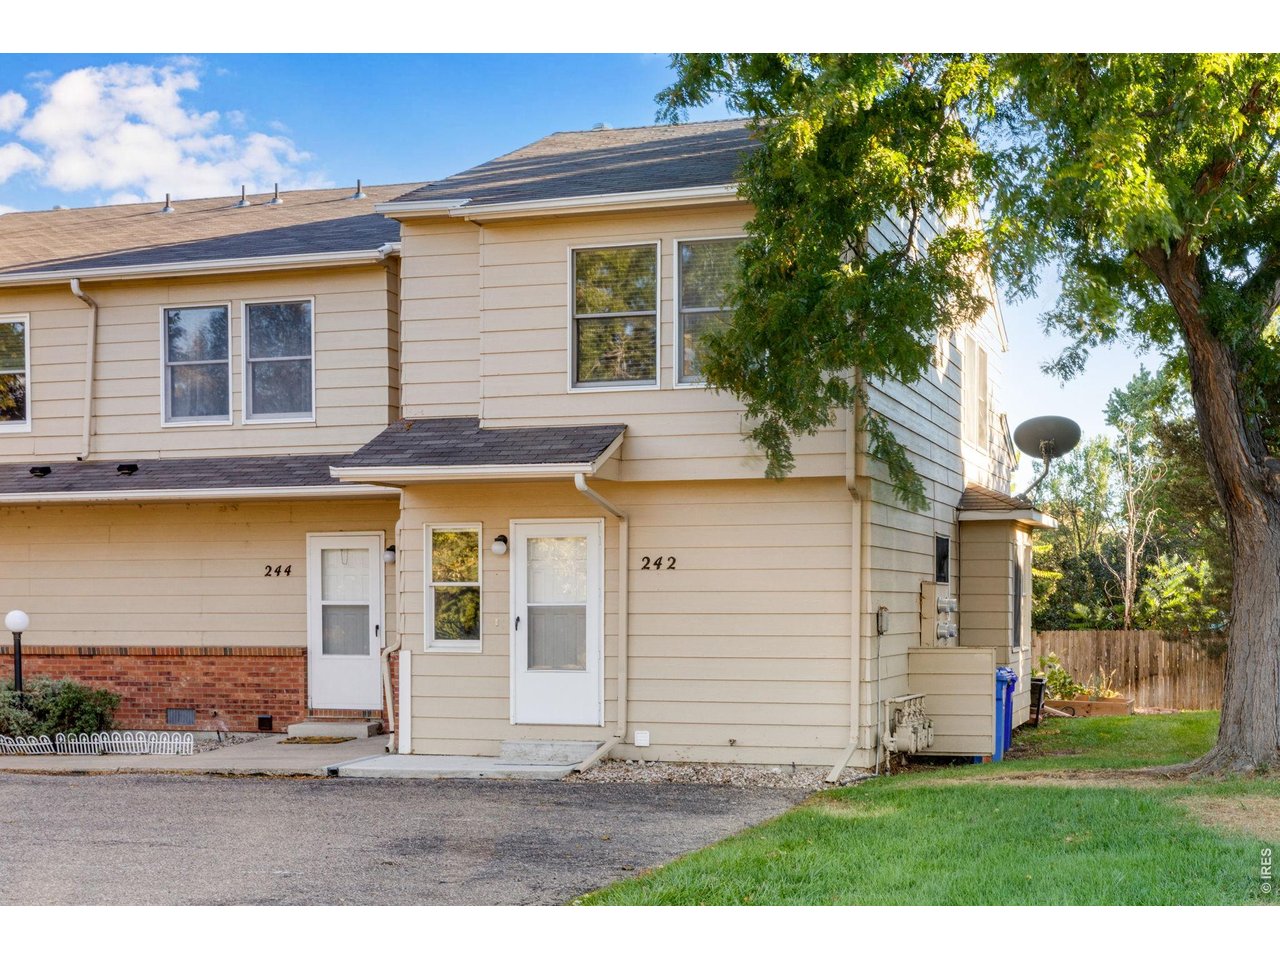
242 E 42nd St Loveland, CO 80538

1 of 35
2 of 35
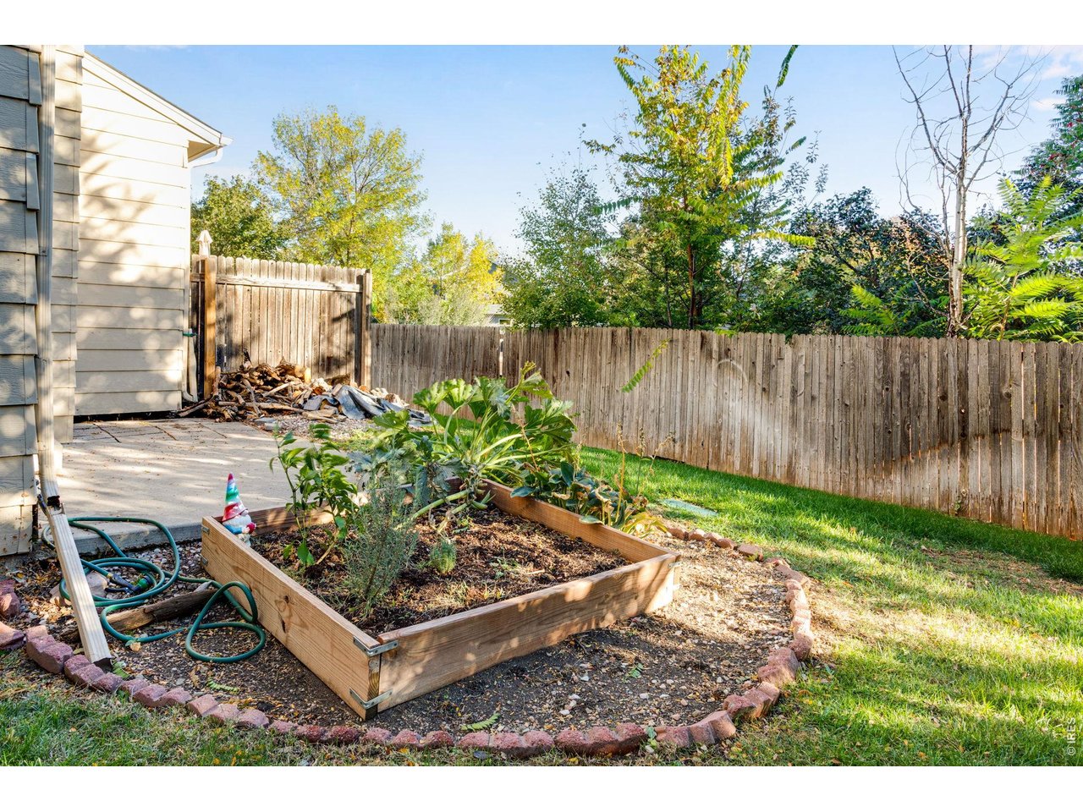
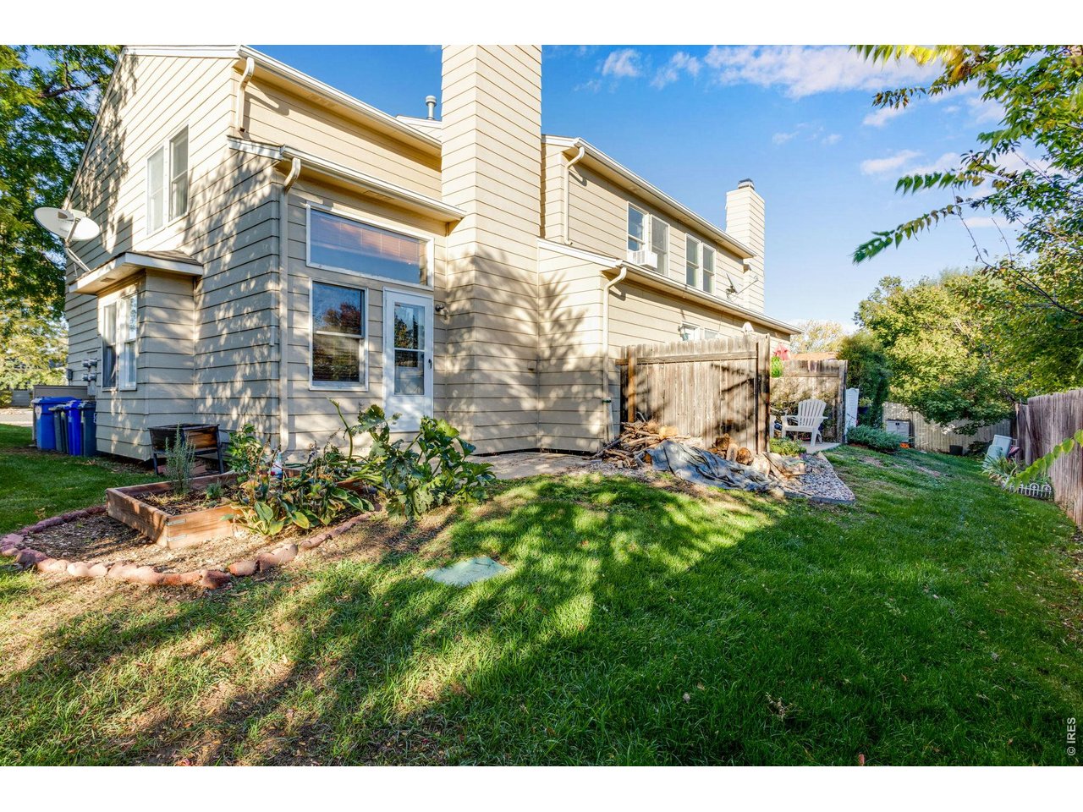
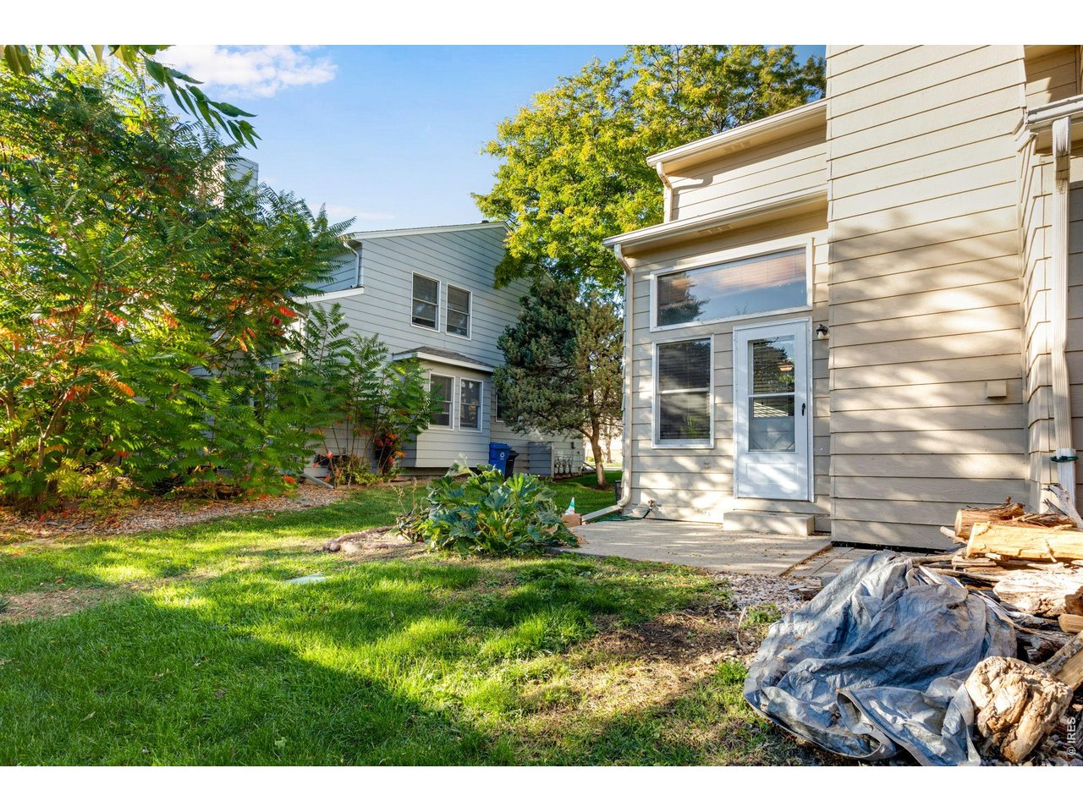
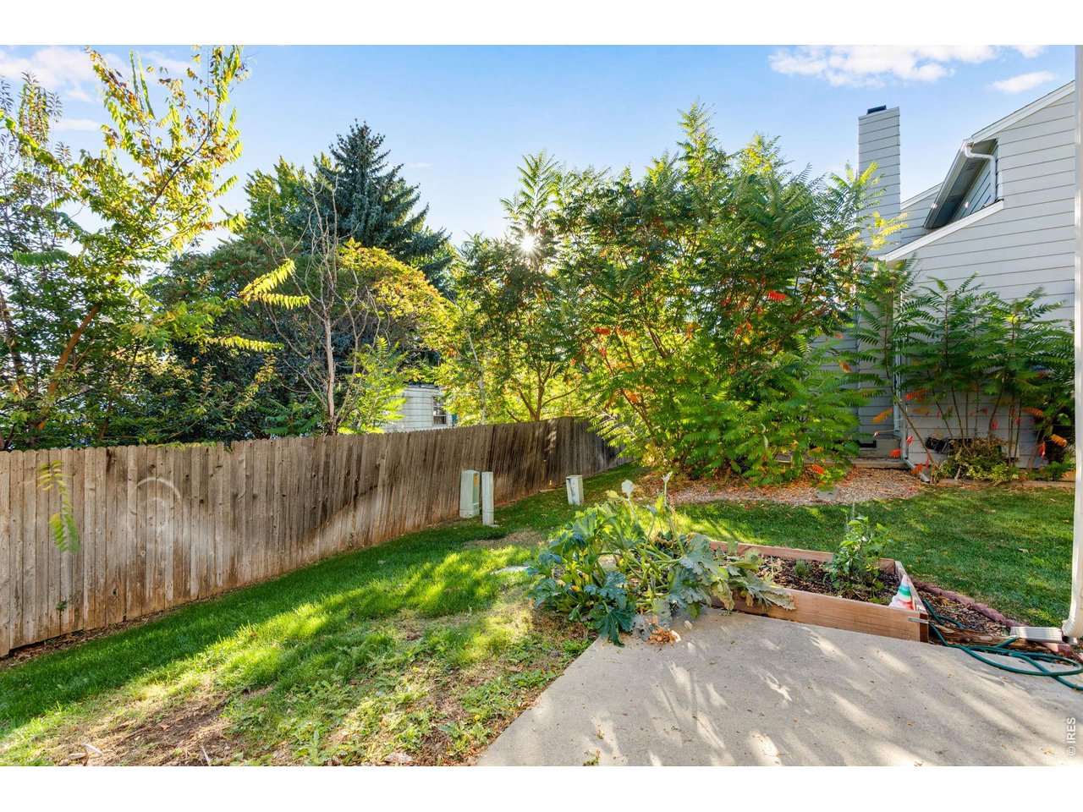
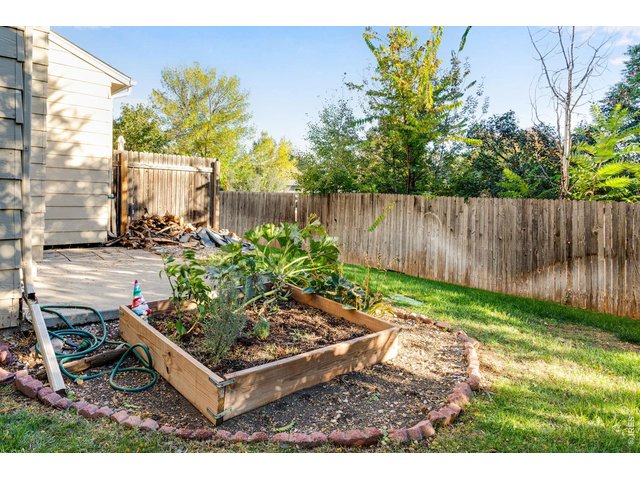
Backyard has garden bed already set up and firewood!
3 of 35
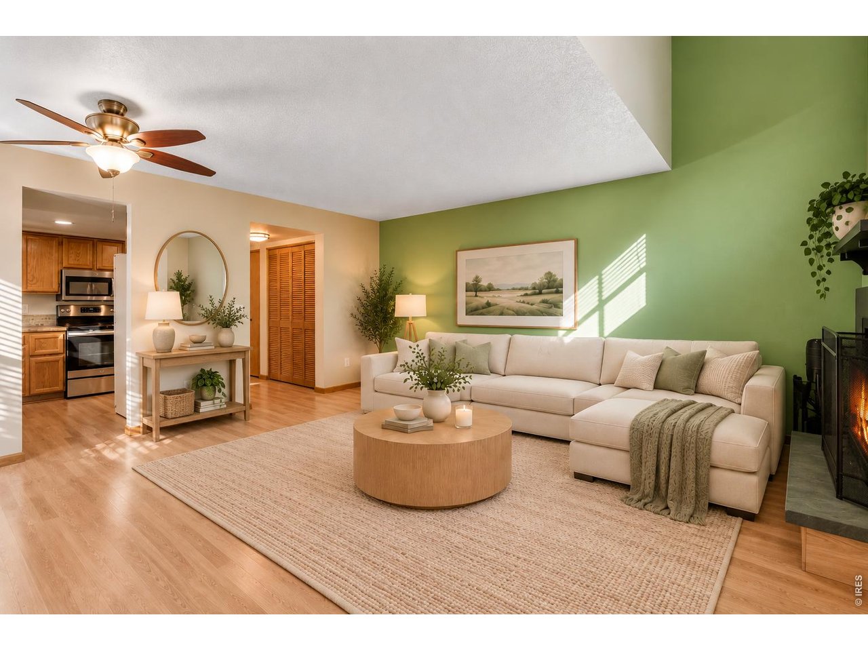
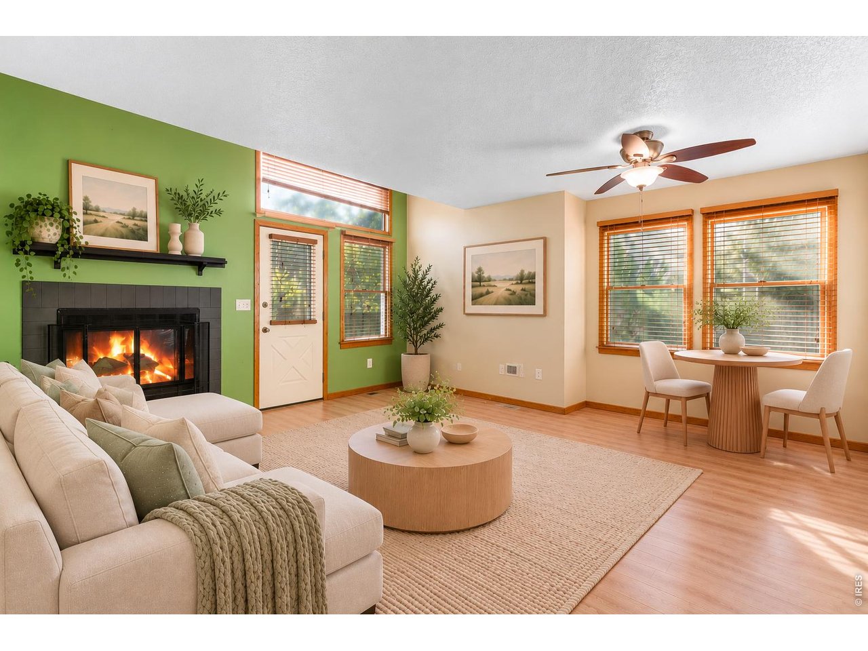
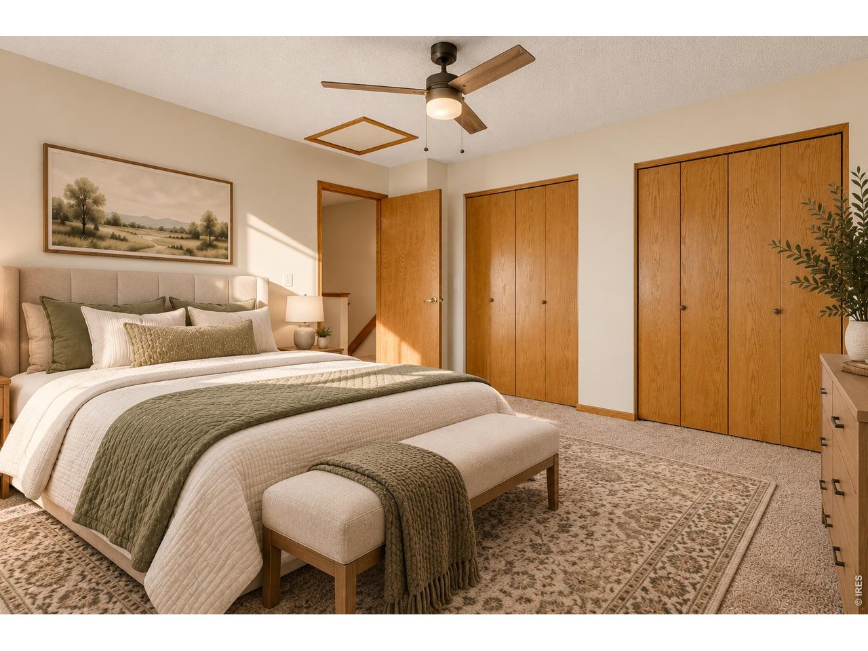
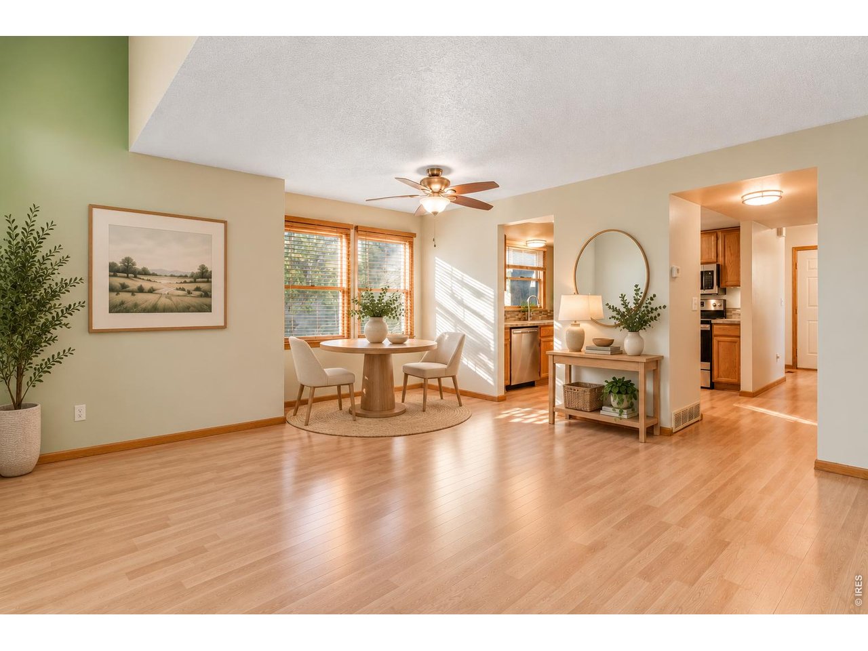
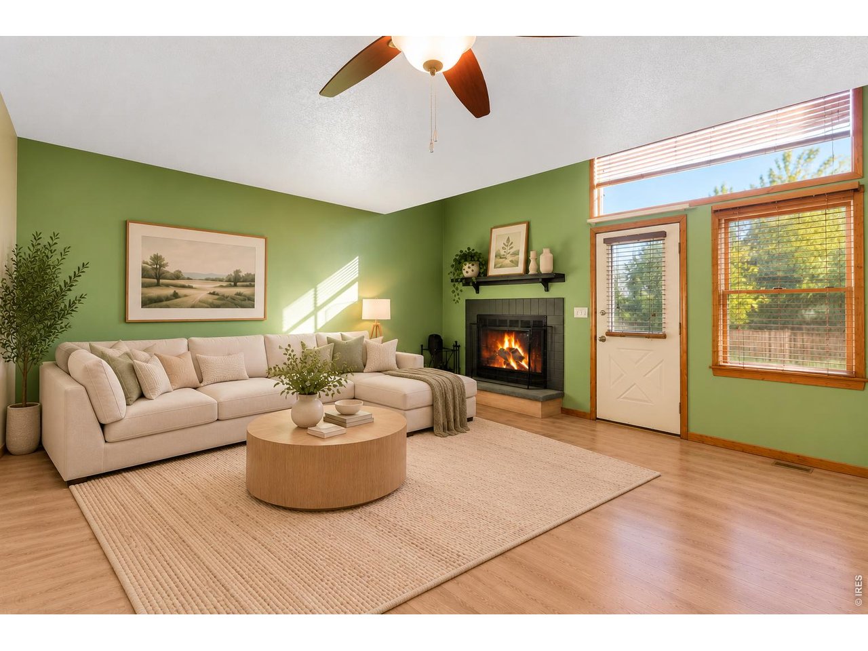
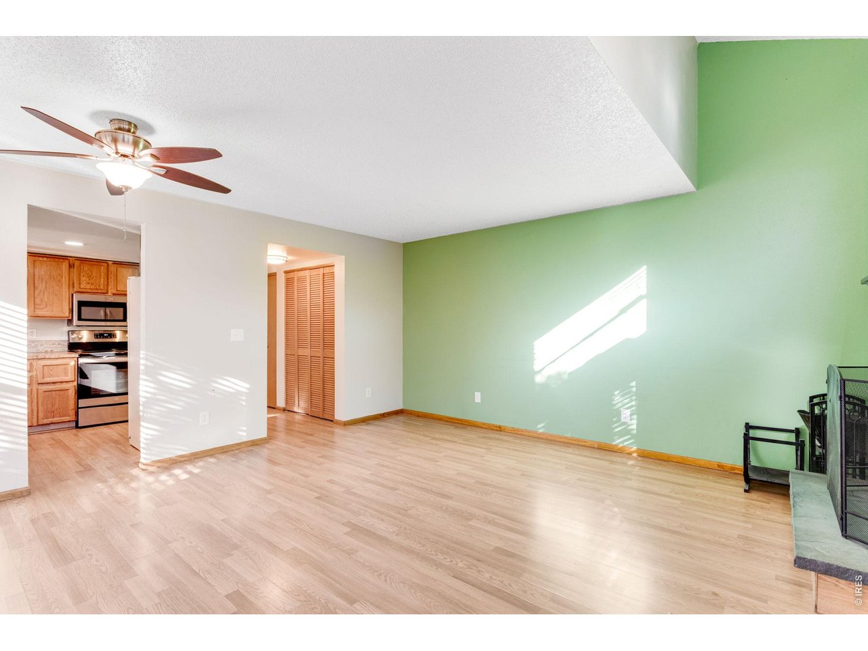
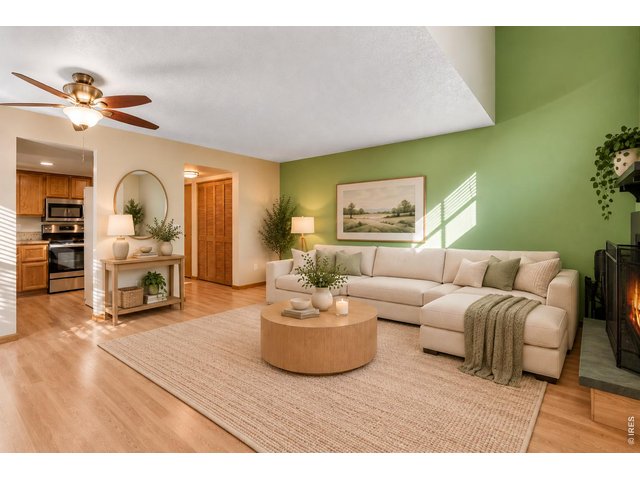
Picture virtually staged**
4 of 35
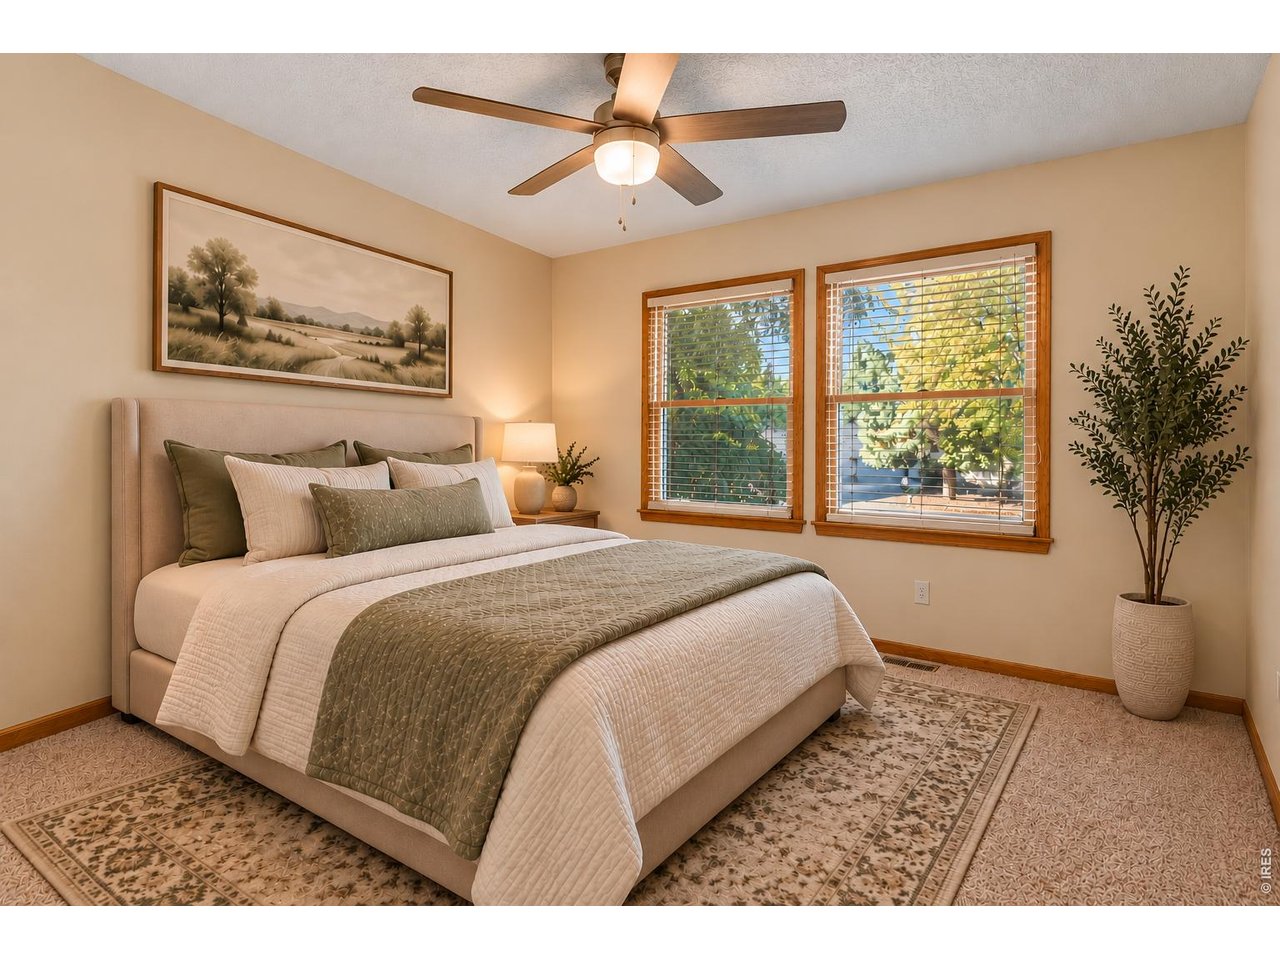
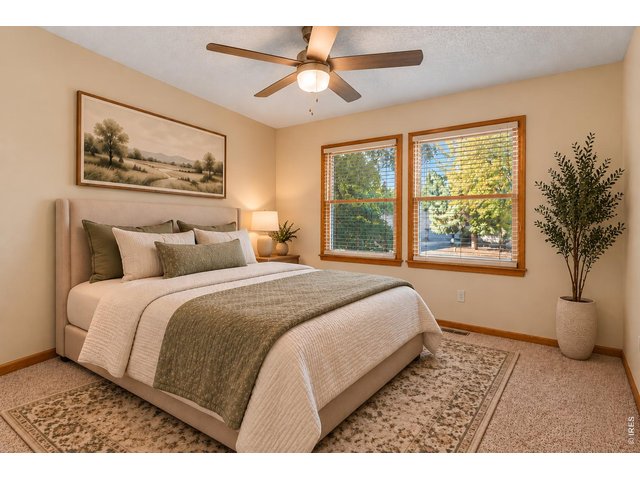
Picture virtually staged**
5 of 35
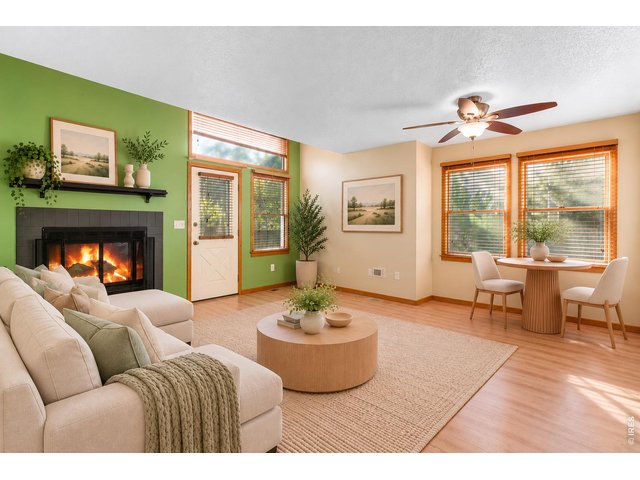
Picture virtually staged**
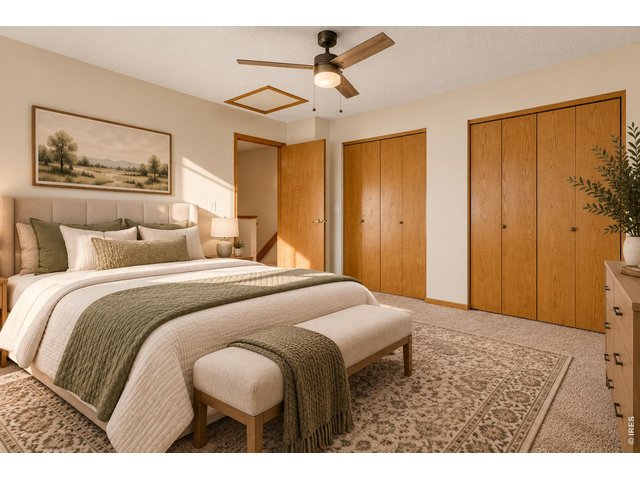
6 of 35
Picture virtually staged**
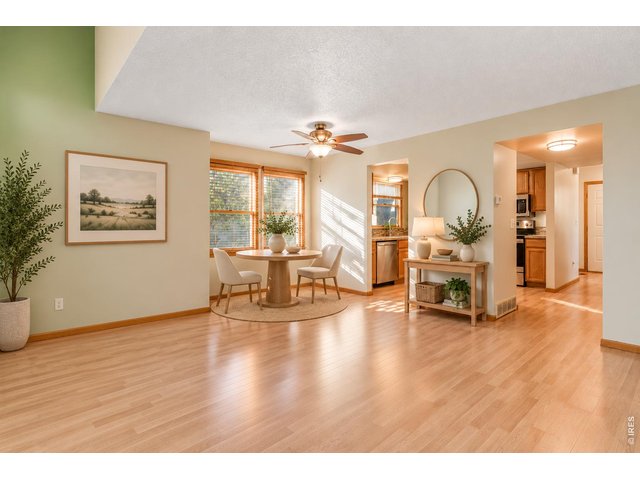
7 of 35
Picture virtually staged**
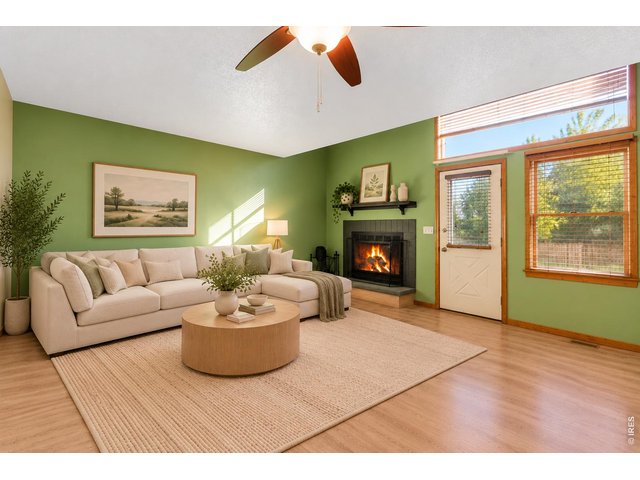
8 of 35
Picture virtually staged**
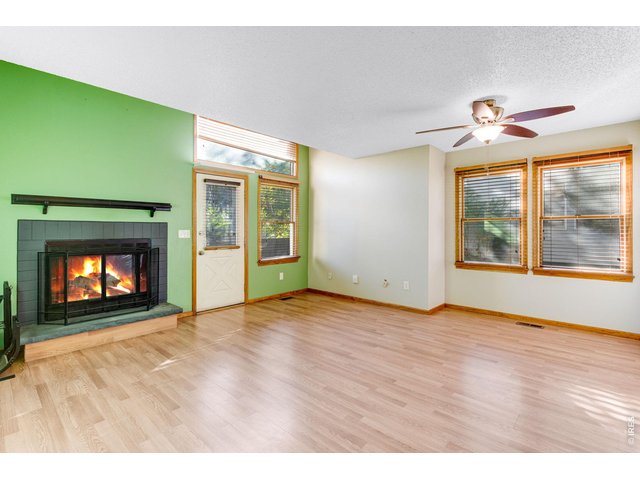
9 of 35
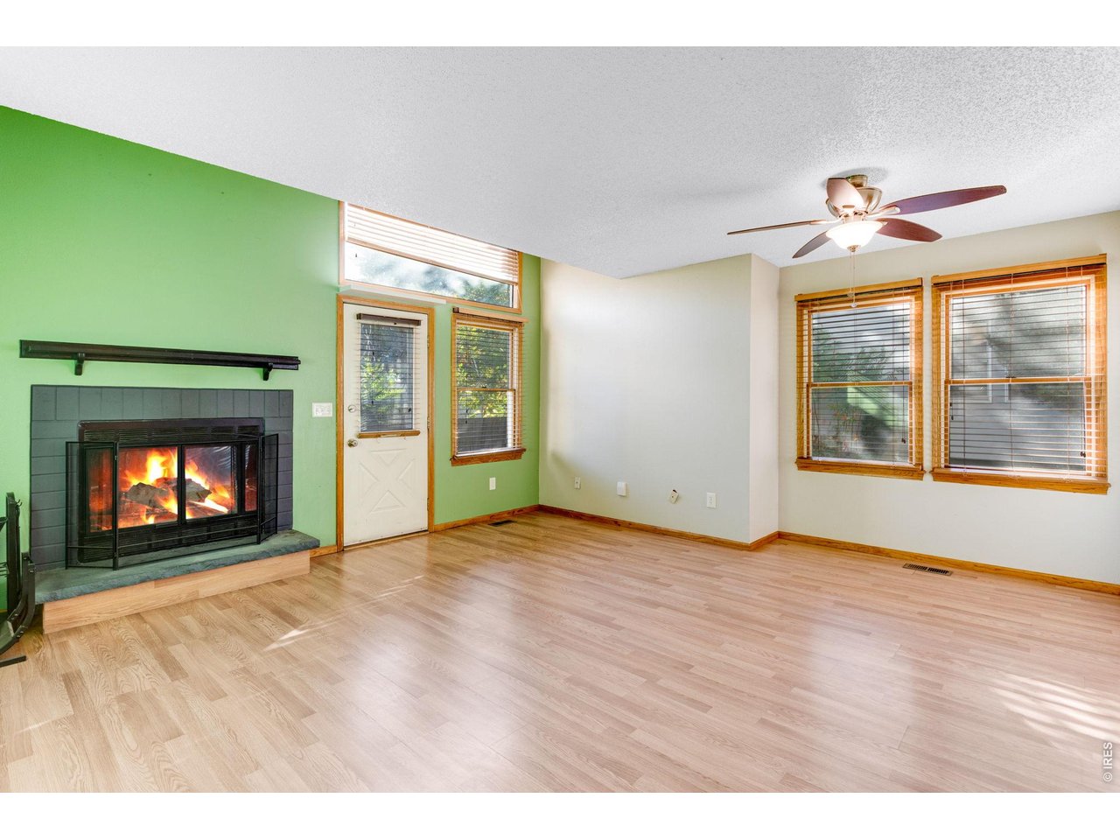
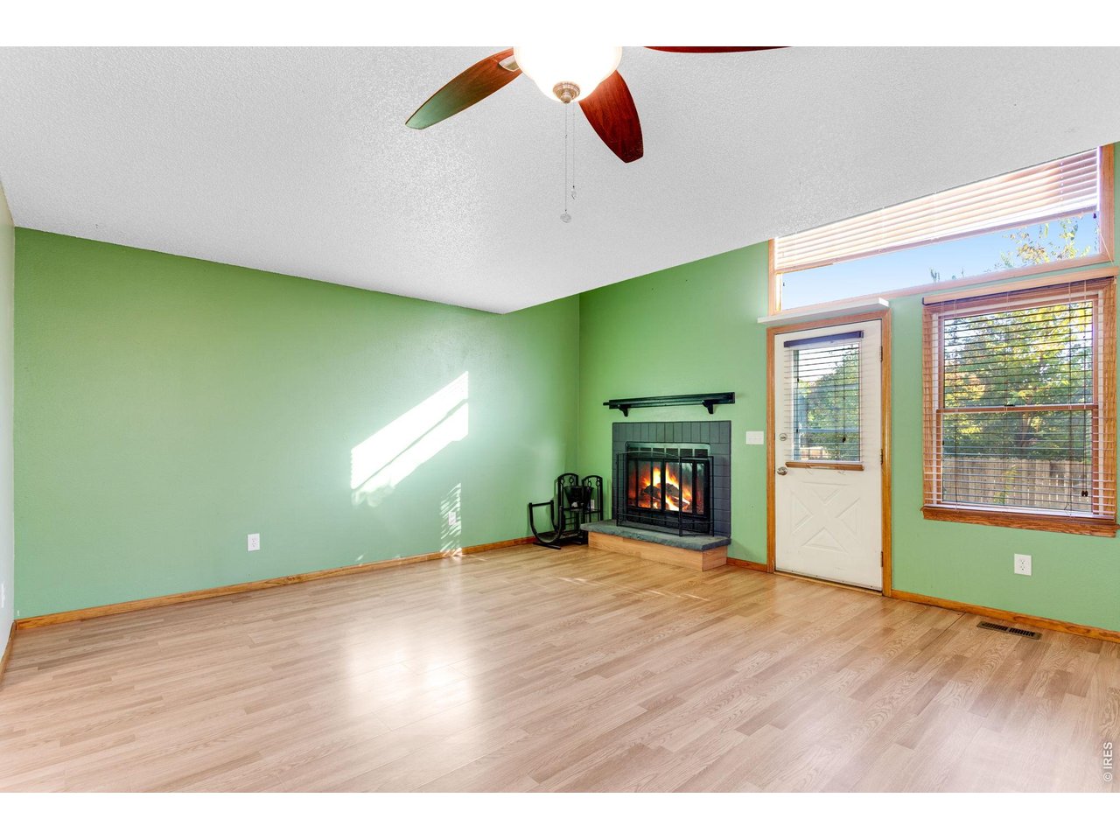
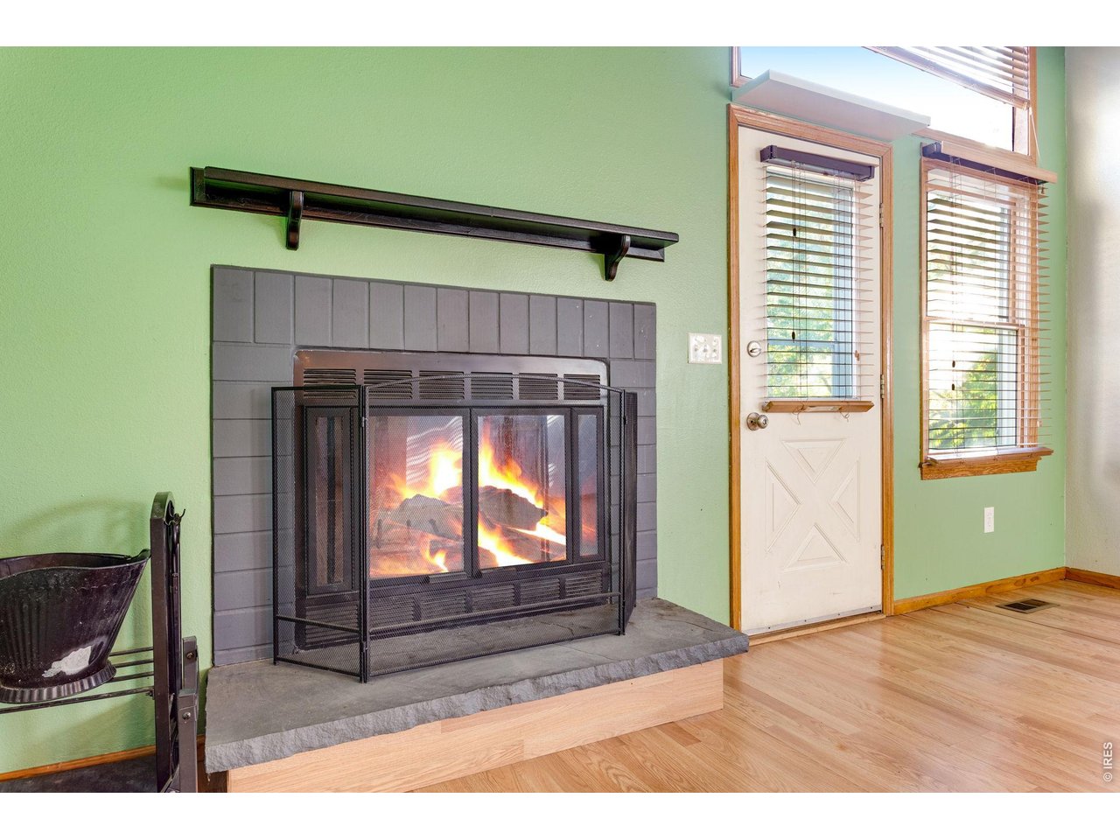
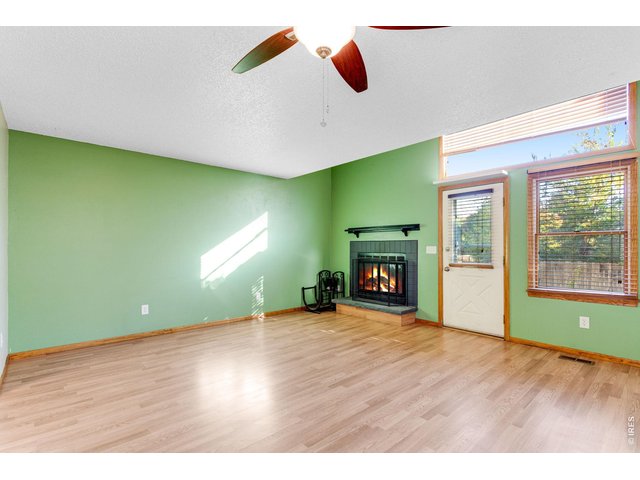
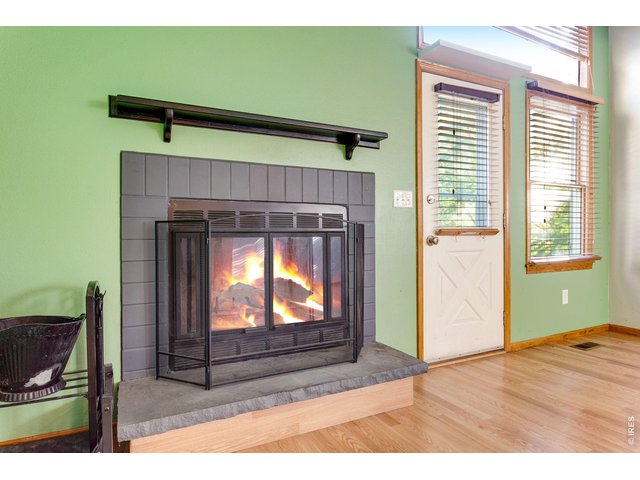
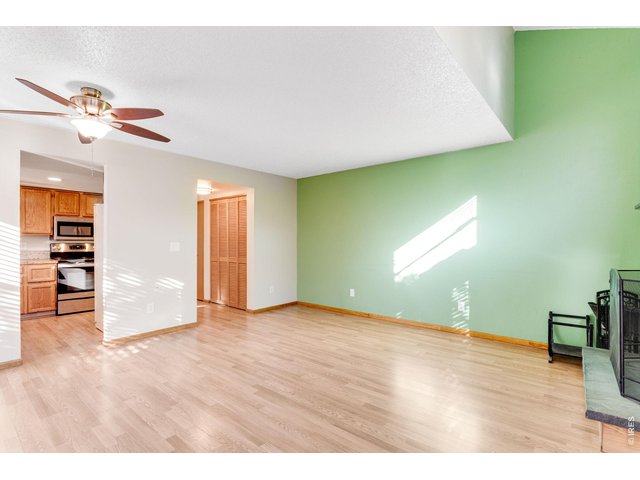
Living with fireplace
10 of 35
11 of 35
12 of 35
13 of 35
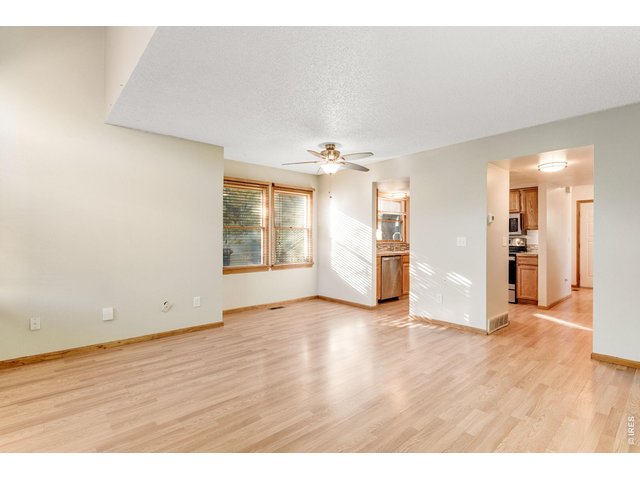
14 of 35
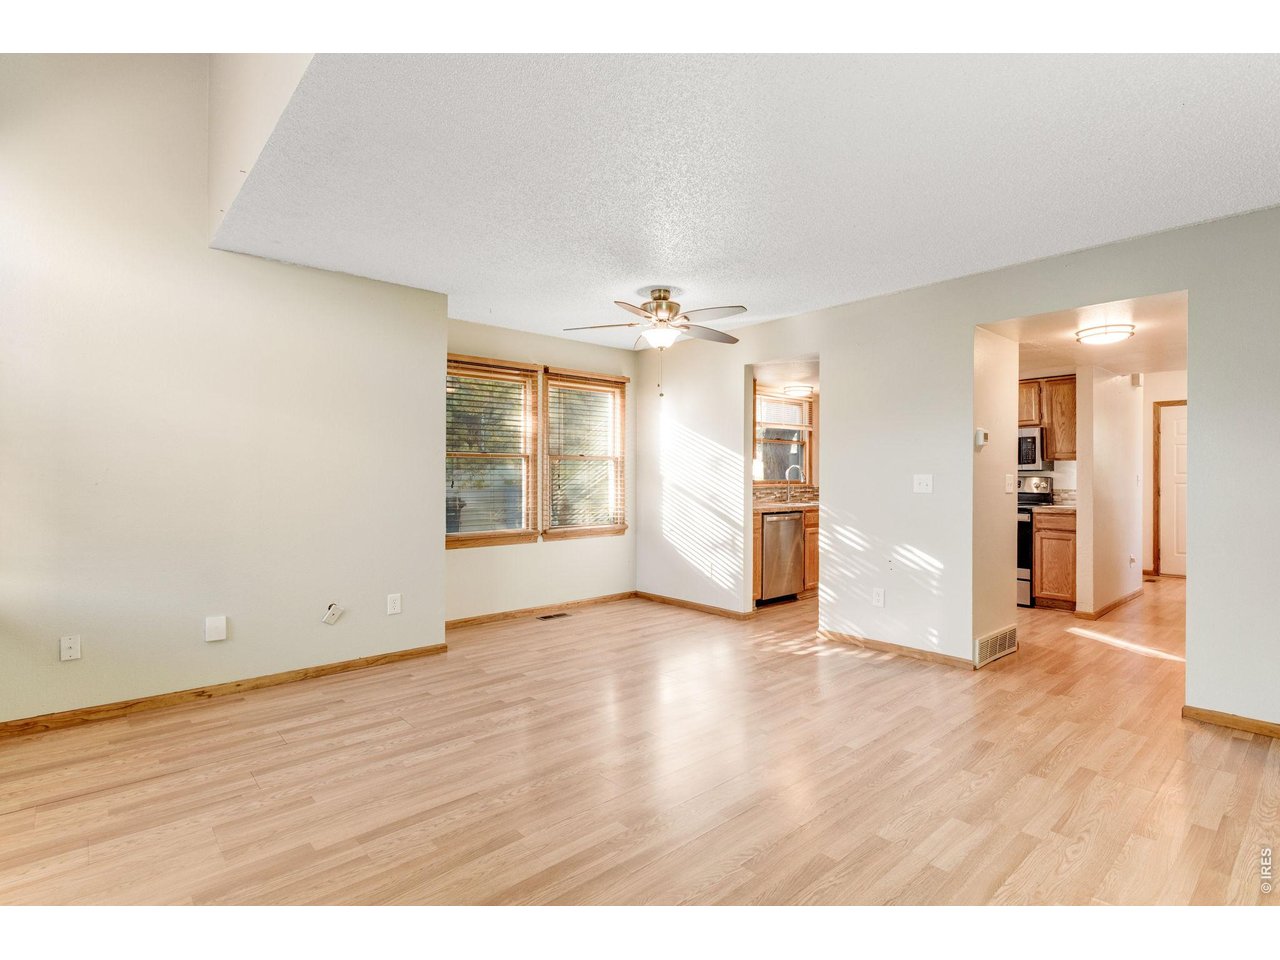
Dining right off kitchen
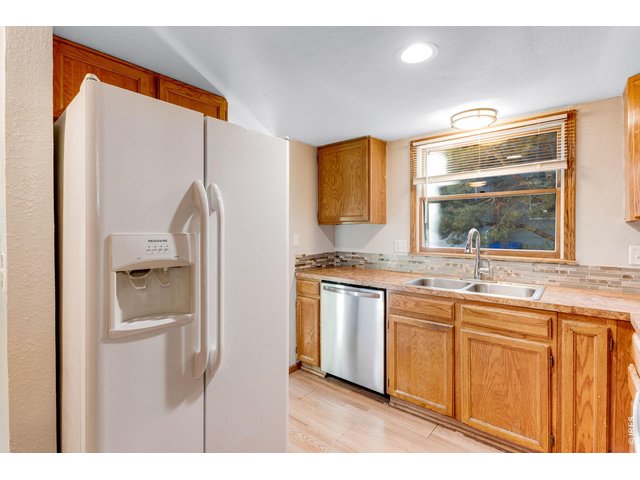
15 of 35
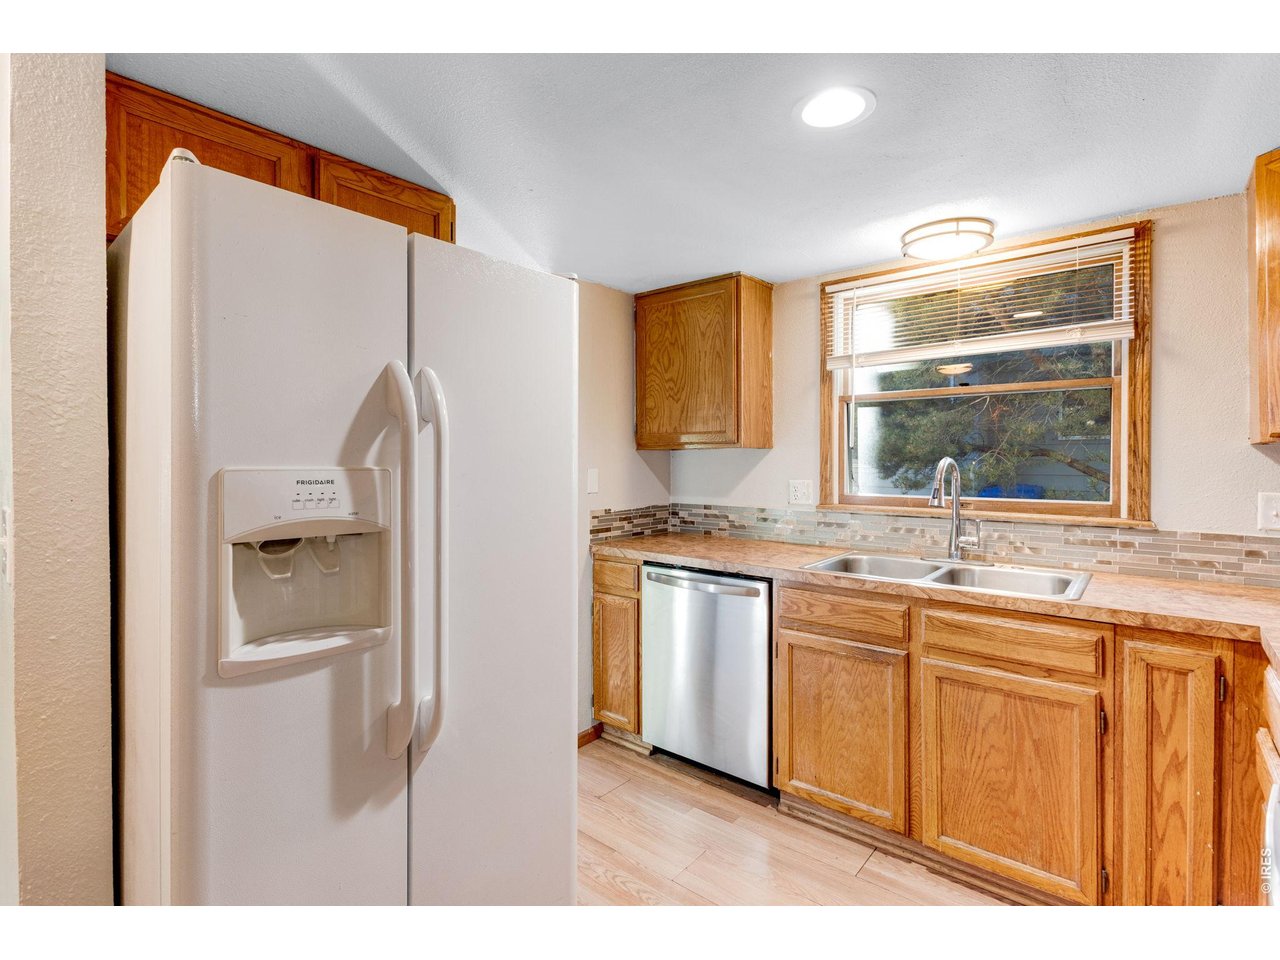
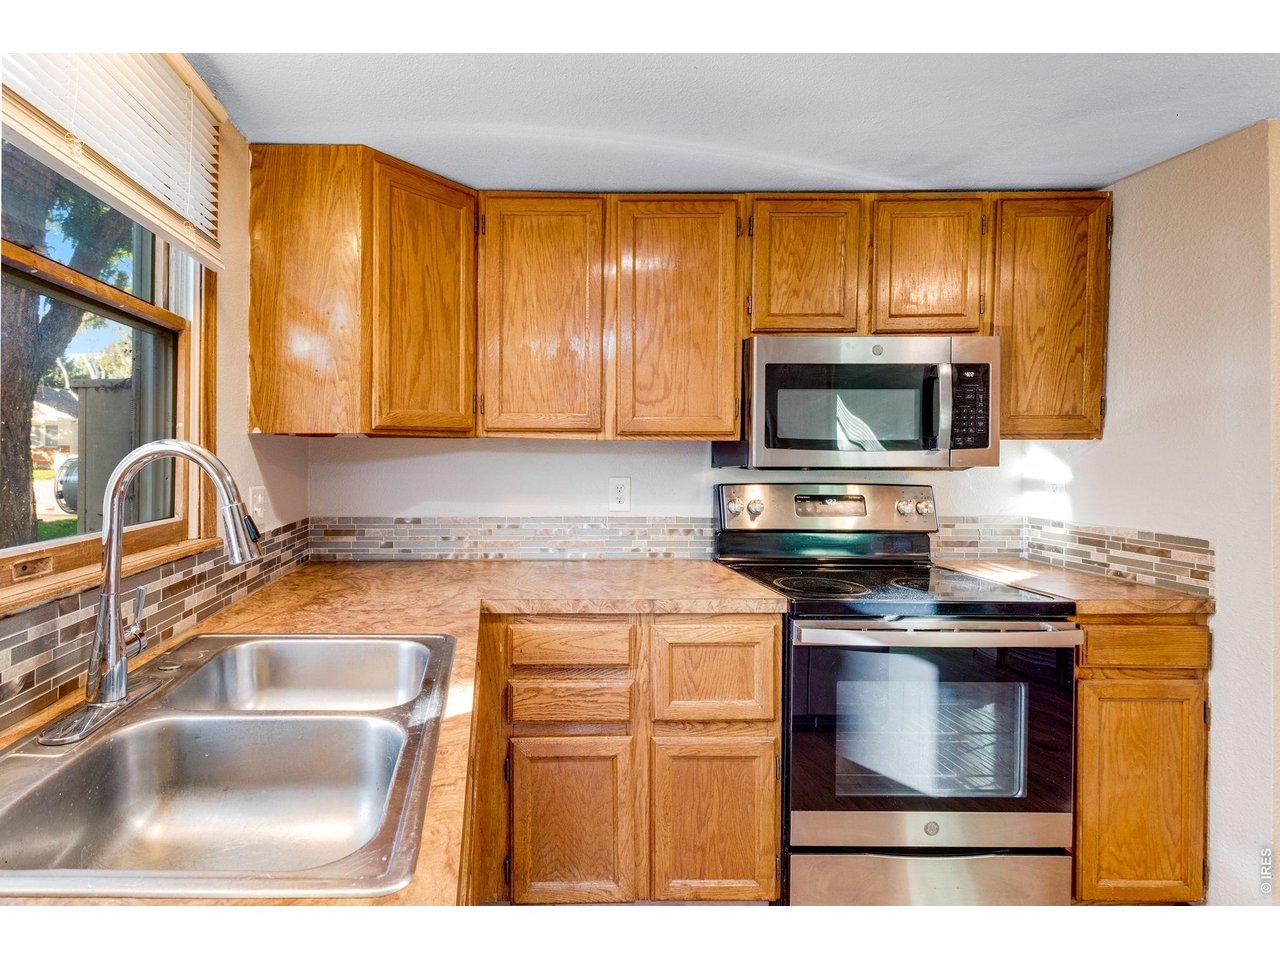
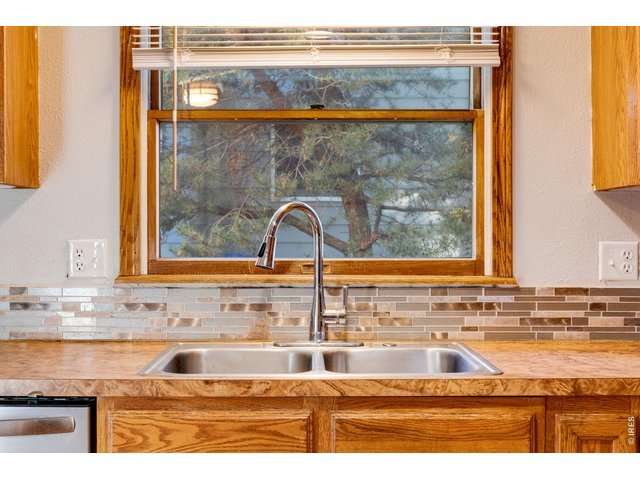
refrigerator stays!
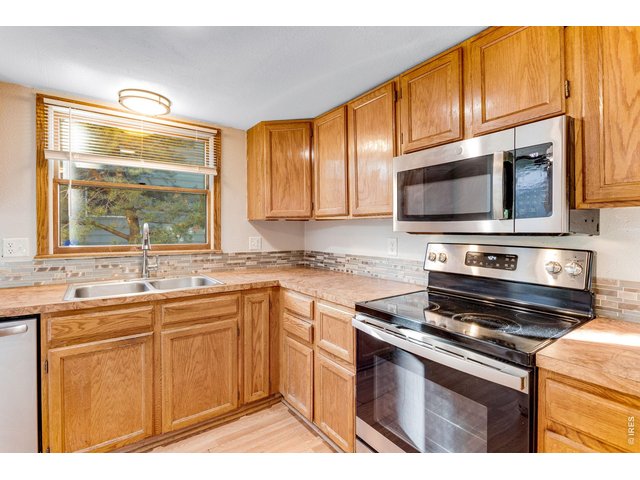
16 of 35
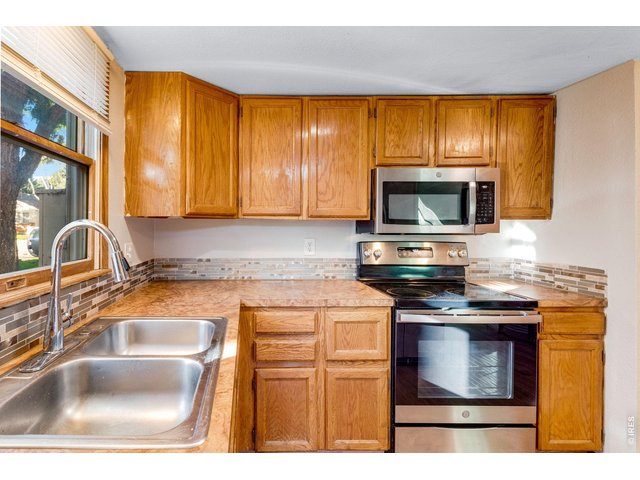
17 of 35
18 of 35
19 of 35
20 of 35
21 of 35
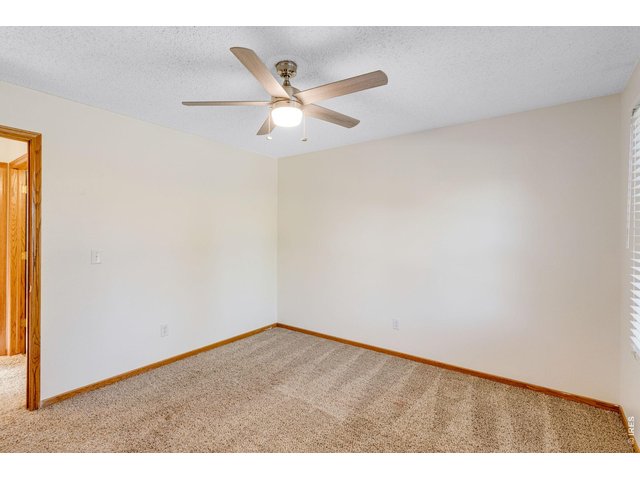
22 of 35
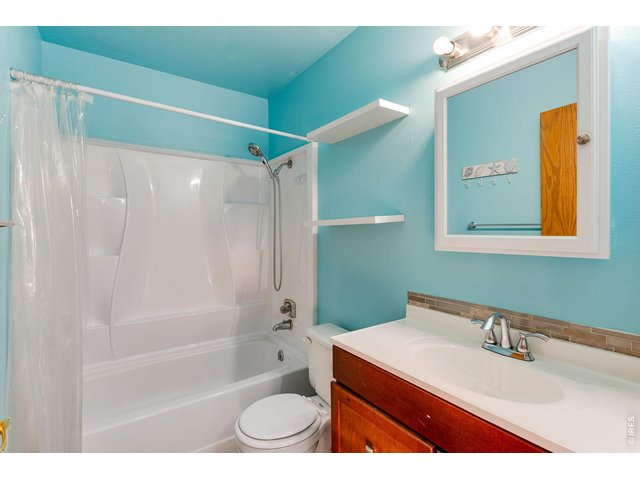
23 of 35
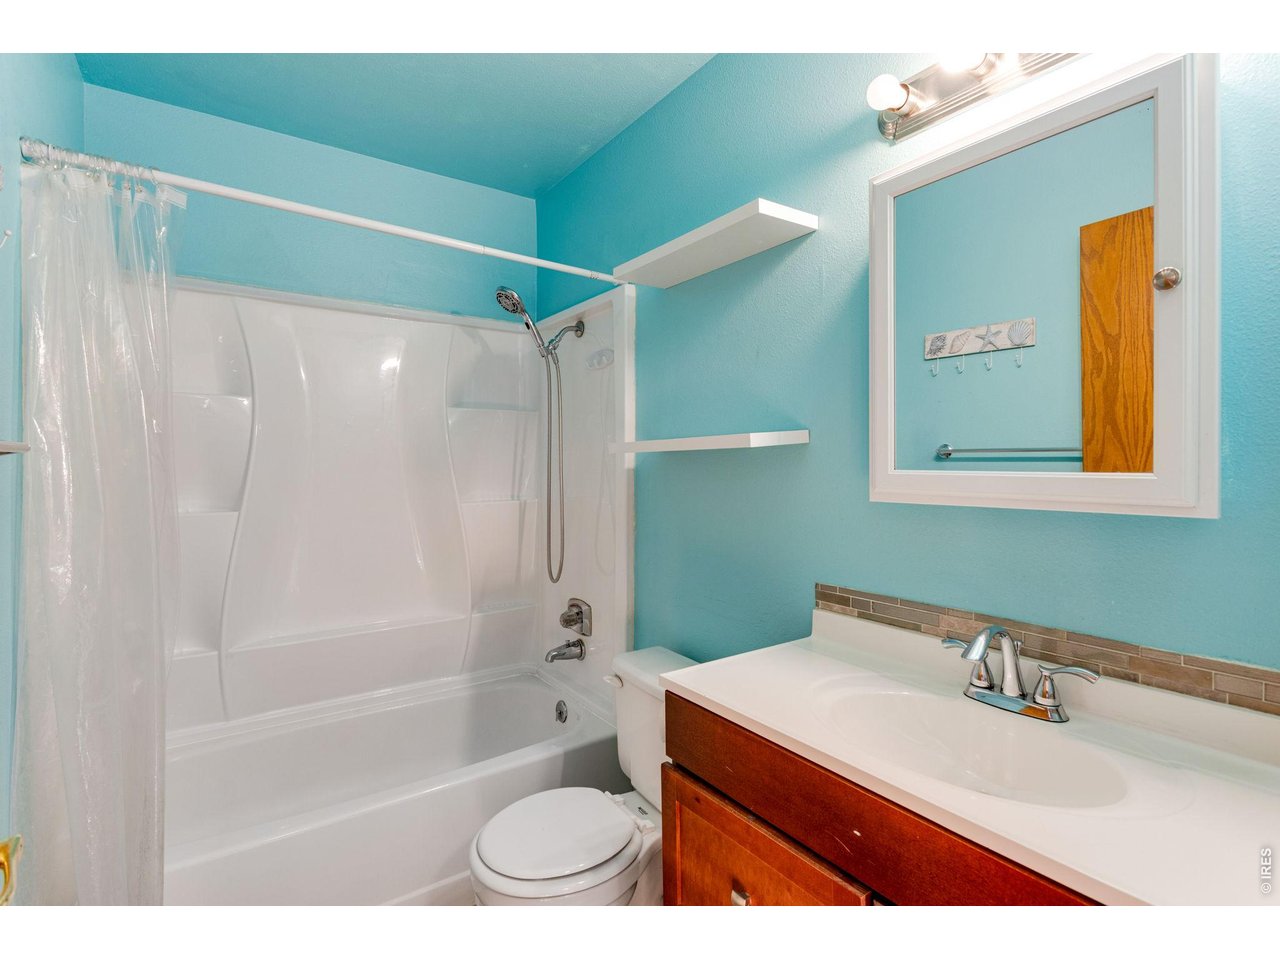
upstairs full bath
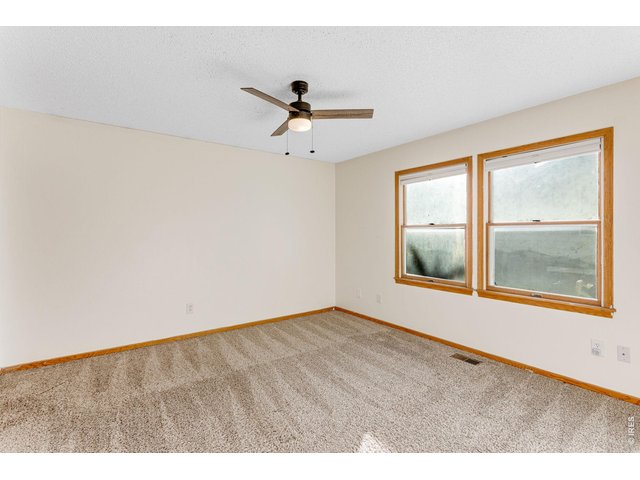
24 of 35
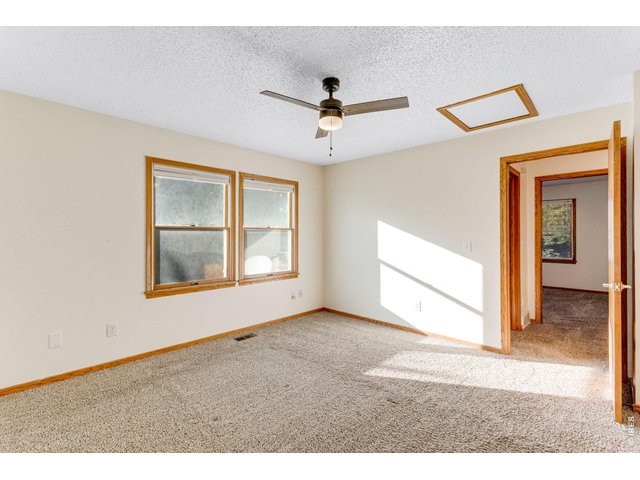
25 of 35
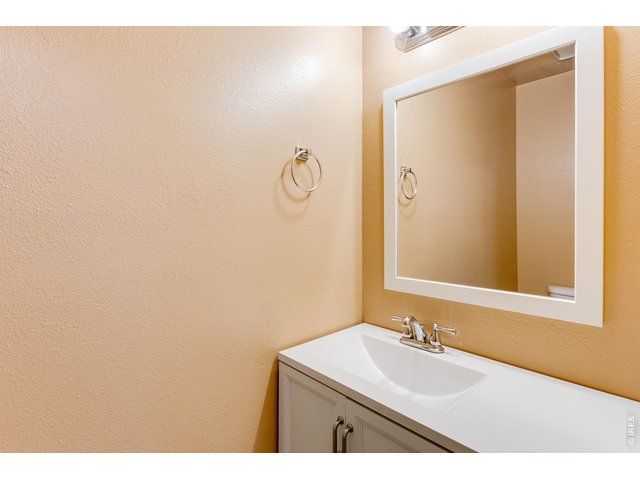
26 of 35
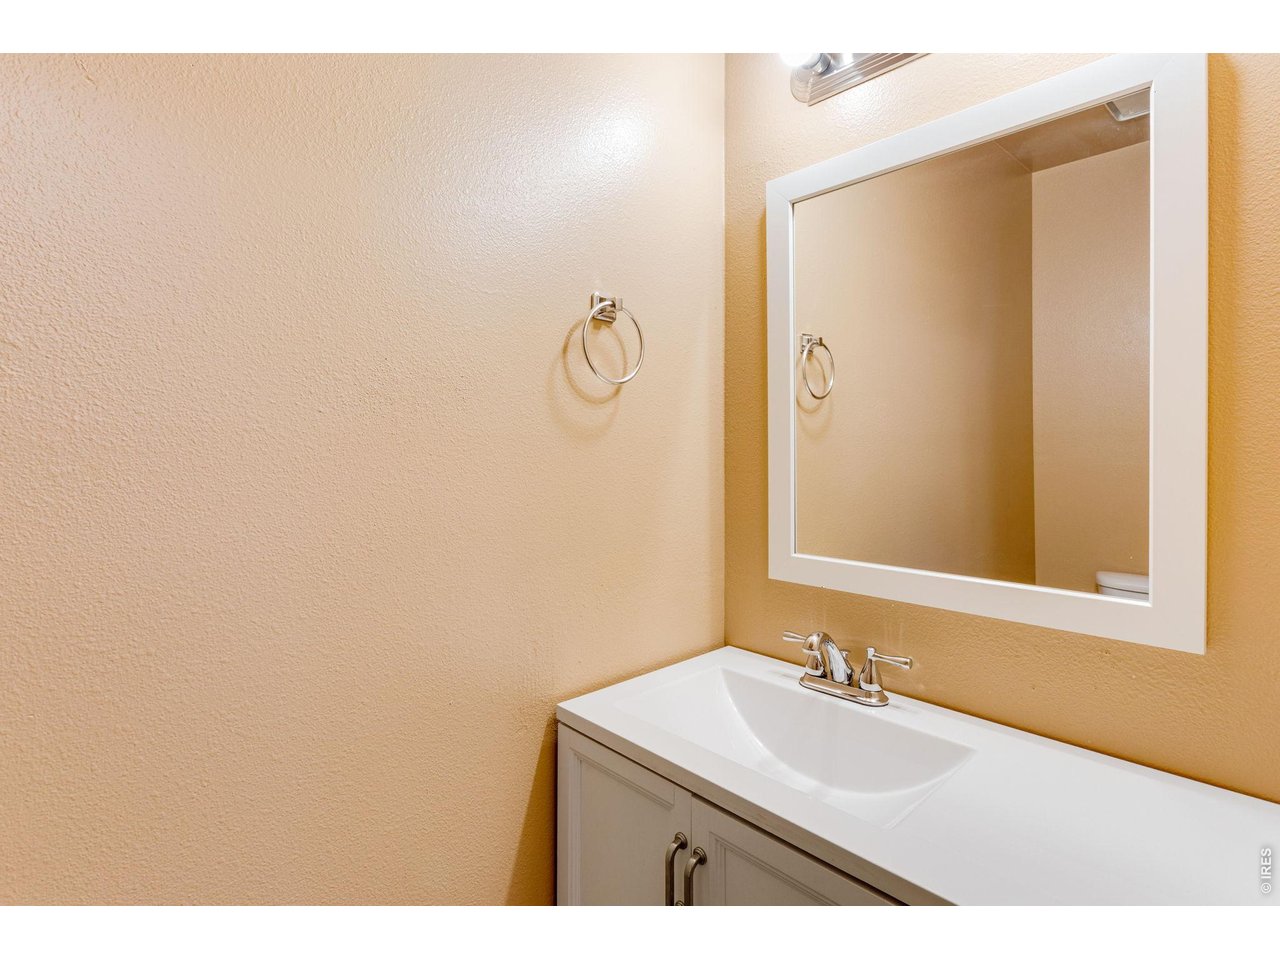
downstairs half bath
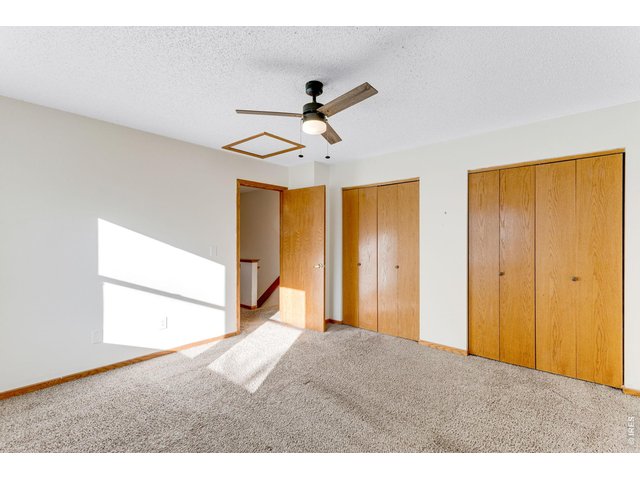
27 of 35
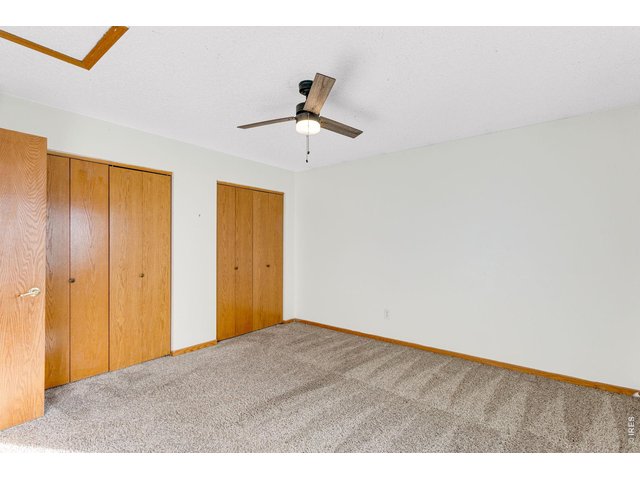
28 of 35
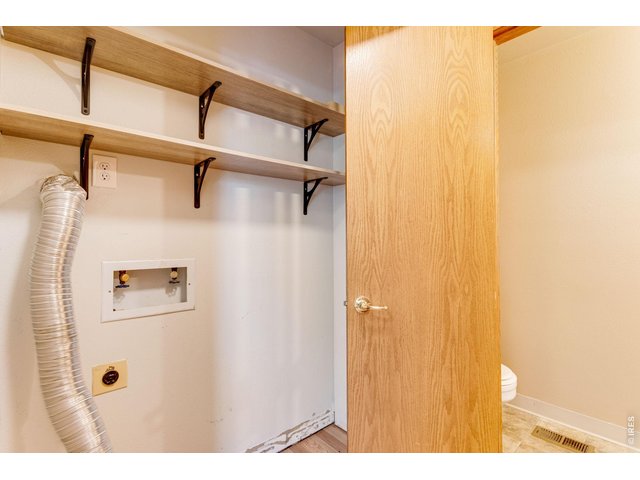
29 of 35
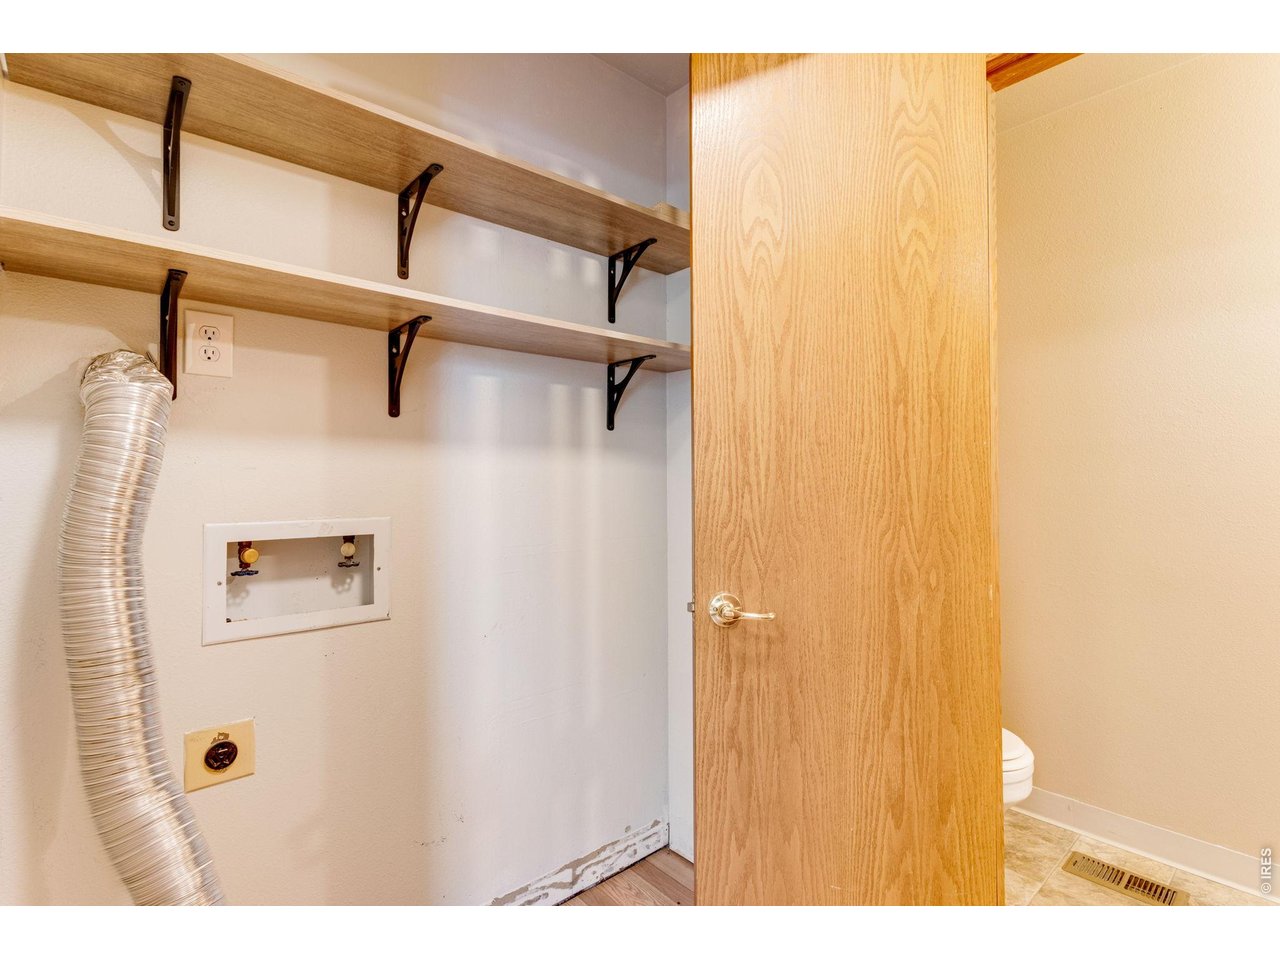
main level laundry
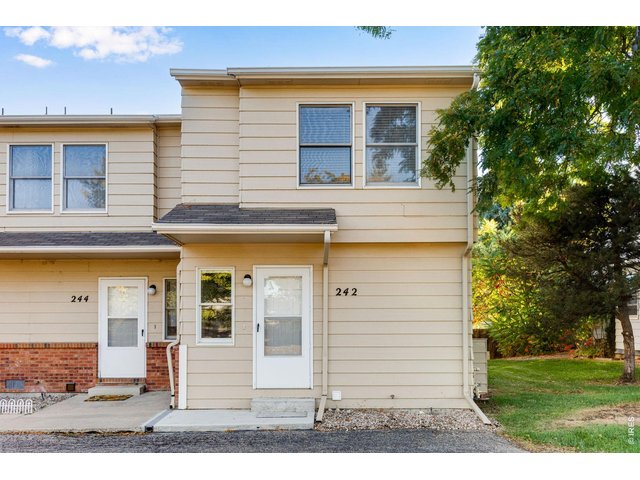
30 of 35
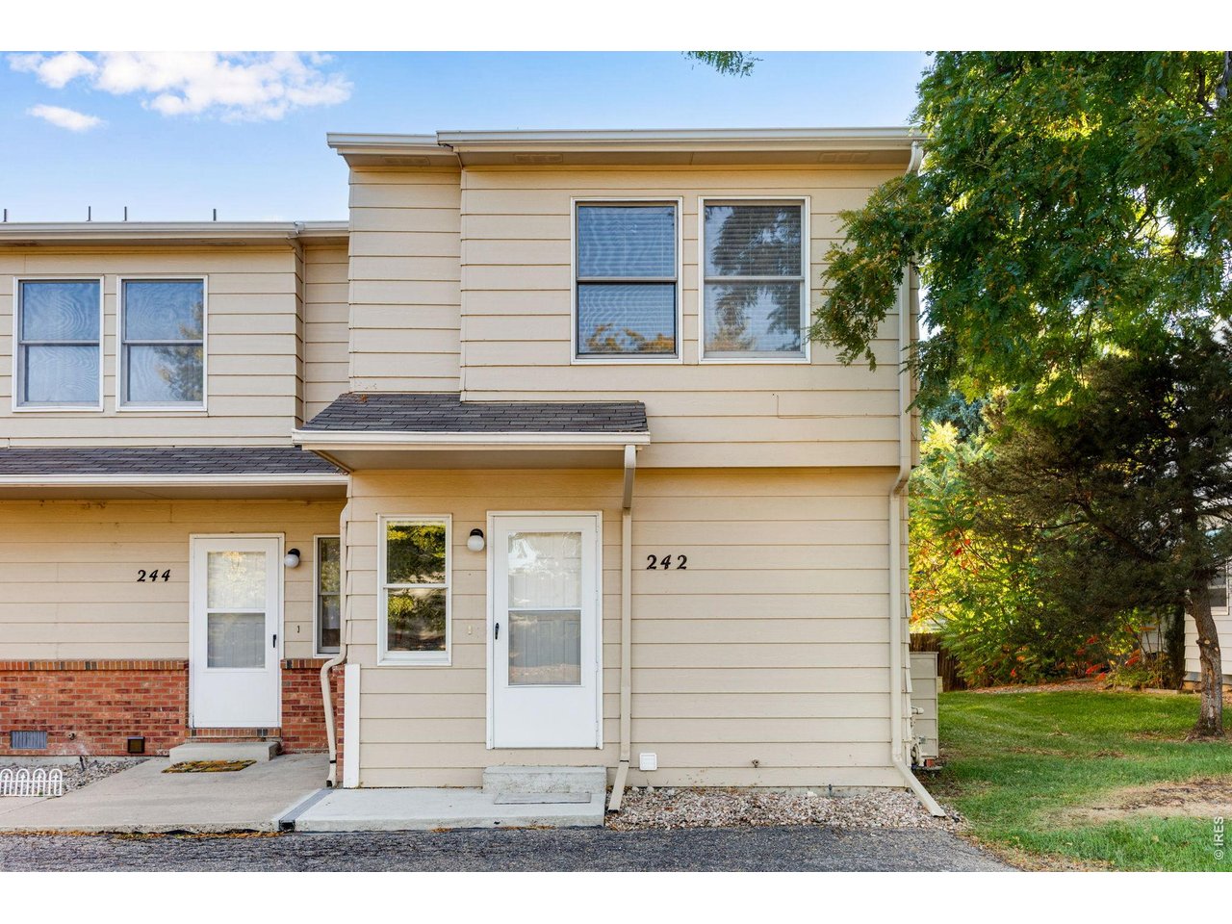
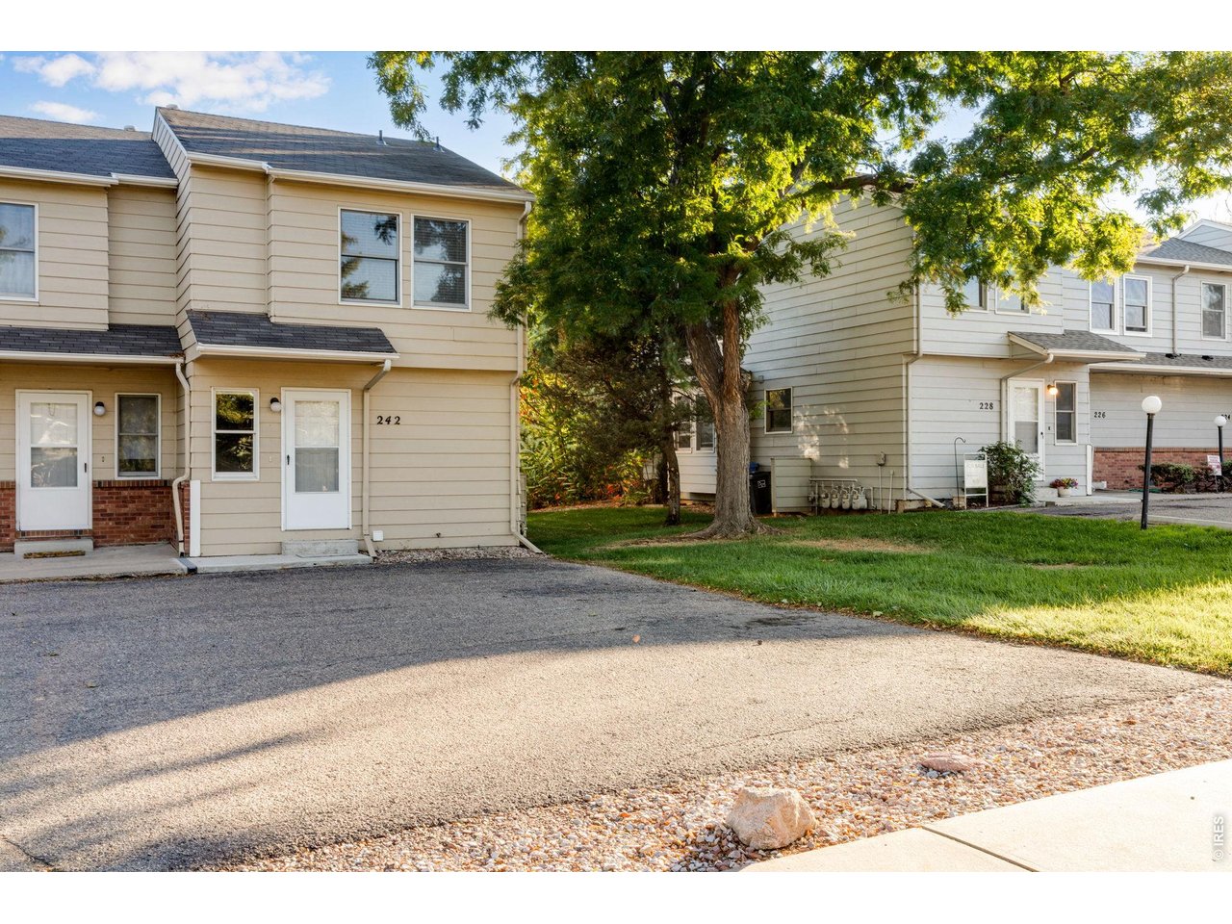
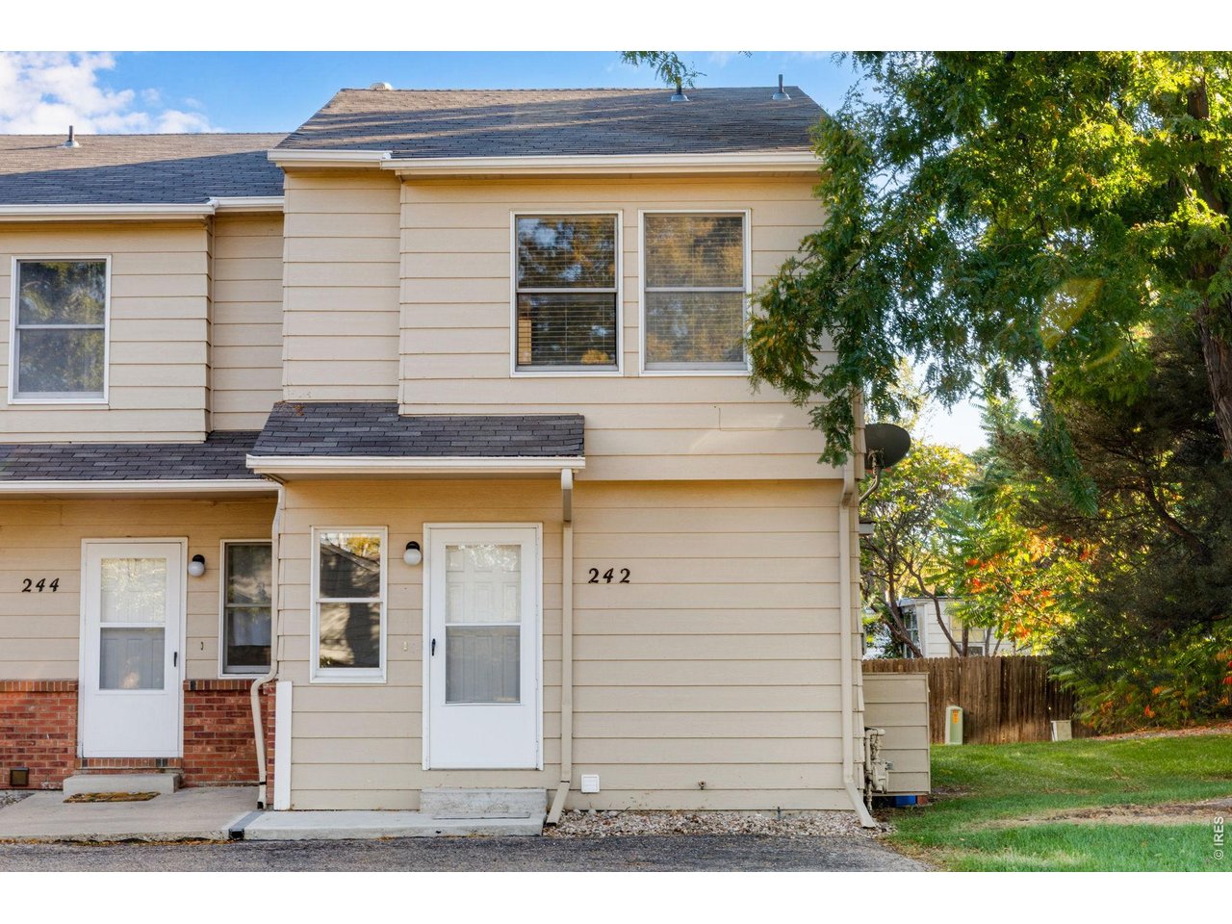
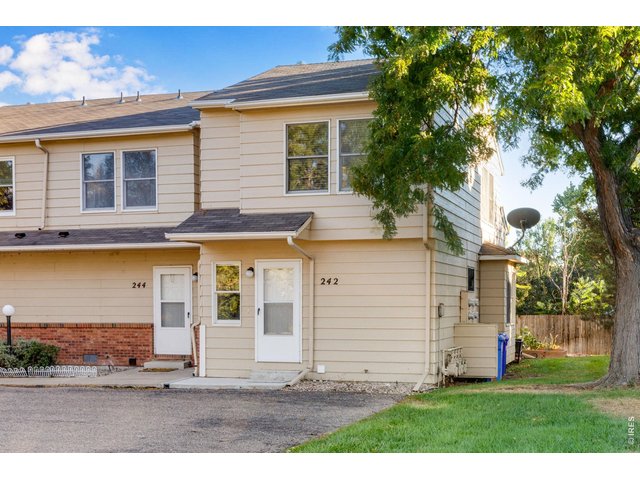
End unit, close to parking
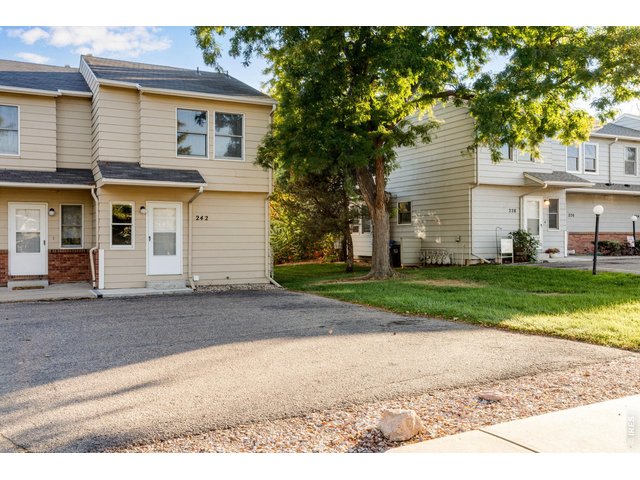
31 of 35
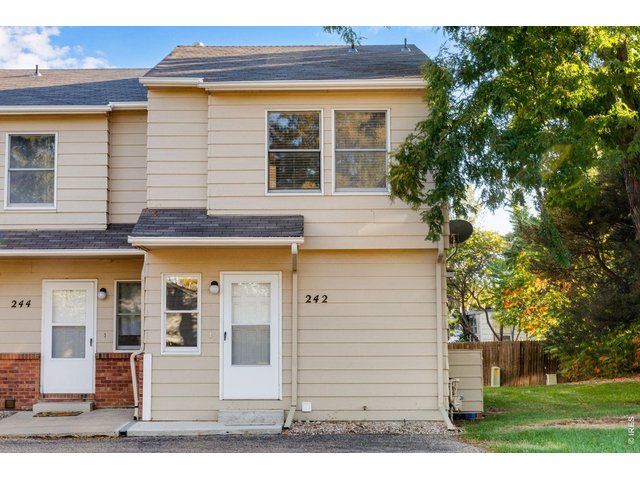
32 of 35
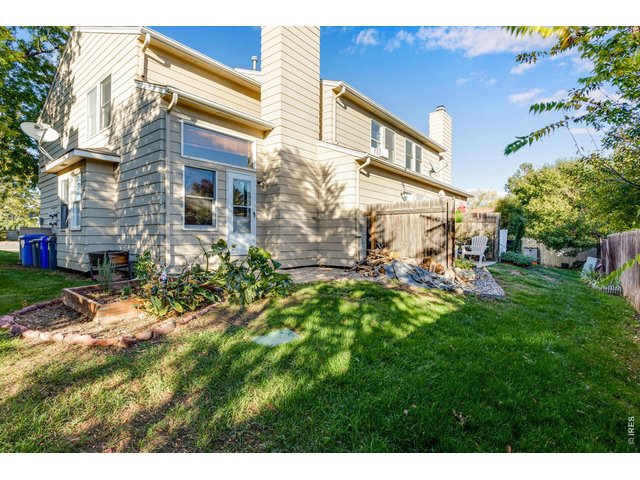
33 of 35
Backyard has garden bed already set up and firewood!
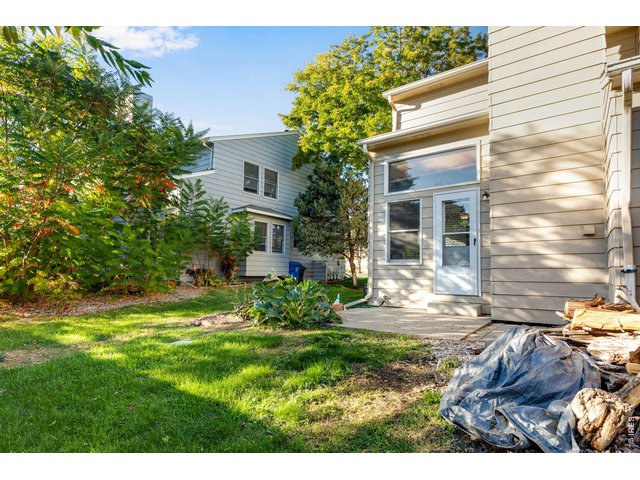
34 of 35
Backyard has garden bed already set up and firewood!
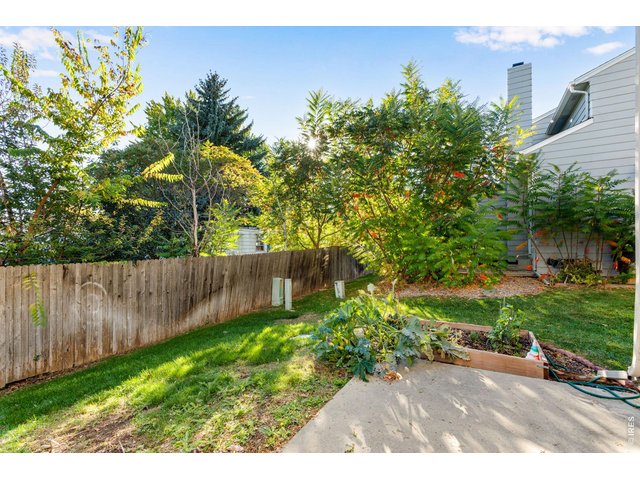
35 of 35
Backyard has garden bed already set up and firewood!
2 Bed
2 Bath
1,034 SqFt
Attached Dwelling built in 1985 in Subdivision: Sugarloaf Townhome Condo
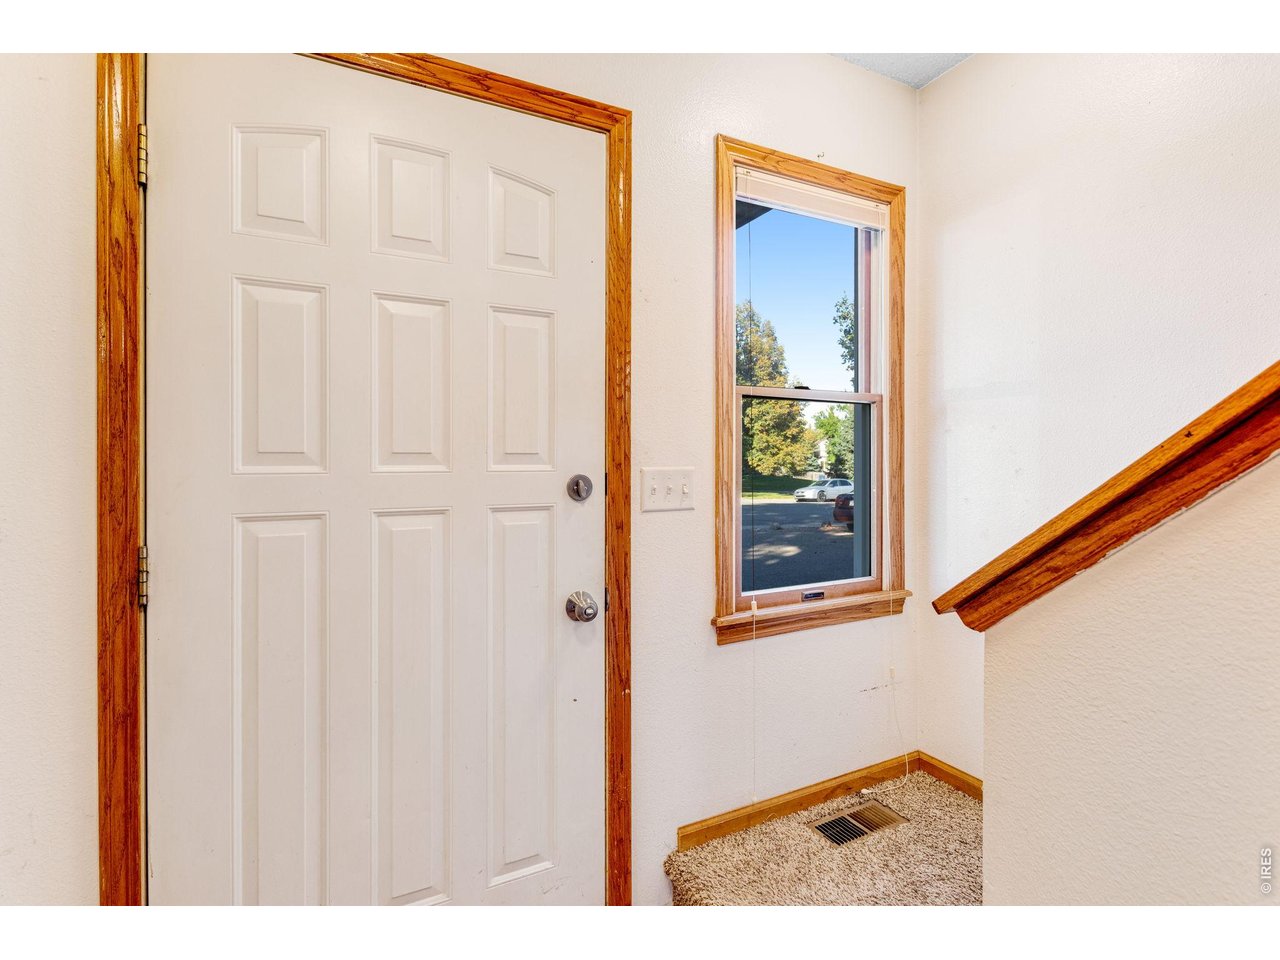
Fantastic End-Unit Location Across from the Neighborhood Park!Discover an incredible opportunity to enjoy comfort, convenience, and exceptional value in a desirable Loveland location! This inviting end-unit home offers the added appeal of its desirable position within the community, directly across the street from the neighborhood park. Enjoy open green space just steps from your front door, along with the welcoming atmosphere of a neighborhood known for its great sense of community.If location is important to you, this property delivers! Conveniently situated near North Garfield Avenue and Highway 287, you'll enjoy easy access to everyday essentials, including King Soopers, Orchards Shopping Center, Loveland Marketplace, restaurants, coffee shops, and additional retail options. Outdoor enthusiasts will appreciate the proximity to Benson Sculpture Garden, North Lake Park, Boyd Lake State Park, and numerous recreational opportunities throughout Loveland.Whether you're looking for a place to call home or a smart investment opportunity, this property offers an excellent combination of location, convenience, and affordability. With its end-unit setting, neighborhood park just across the street, friendly neighbors, and easy access to shopping, dining, and recreation, this is a fantastic value in Northern Colorado. Don't miss your opportunity to make it yours!
Visit Listing Website
General Features
| Type | Legal Conforming |
| Style | 2 Story |
| Description | Townhome, End Unit |
| Baths | 1 Full1 1/2 |
| Acreage | 0.2 Acres |
| Lot Size | 8,712 SqFt |
| Zoning | R3 |
| Total | 1,034 SqFt ($225/SF) |
| Finished | 1,034 SqFt ($225/SF) |
| Basement | No Basement |
| Garage | 0 Space(s) |
| Garage Type | None |
| Year Built | 1985 |
| New Construction | No |
| Construction | Wood/Frame, Wood Siding |
| Cooling | Central Air |
| Heating | Forced Air |
| Roof | Composition Roof |
Taxes & Fees
| Taxes | $1,473 |
| Tax Year | 2025 |
| 1st HOA Fee | $420 |
| 1st HOA Freq | Monthly |
| Metro District | No |
Schools
| School District | Thompson R2-J |
| Elementary |
Monroe
|
| Middle/Jr High | Ball (Conrad) |
| Senior High | Mountain View |
Driving Directions
From HWY 34 head north on 287, turn right on E 42nd, townhome on right.Rooms
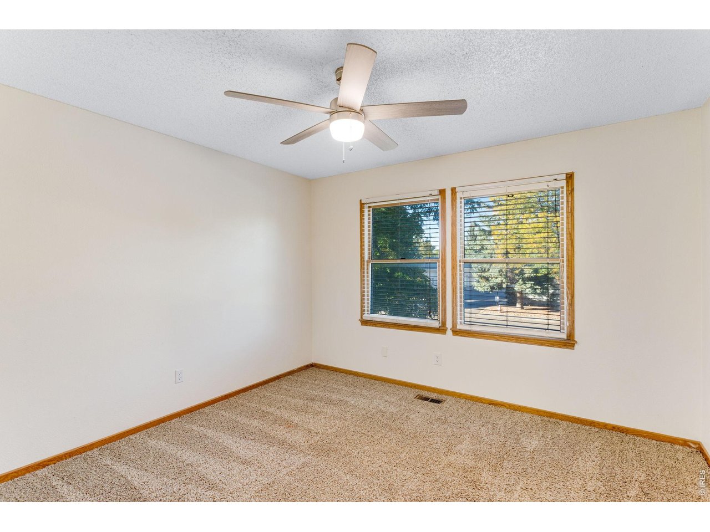
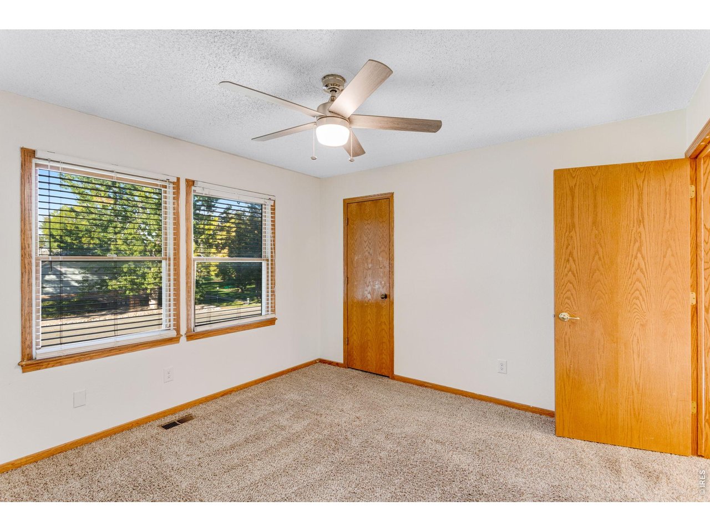
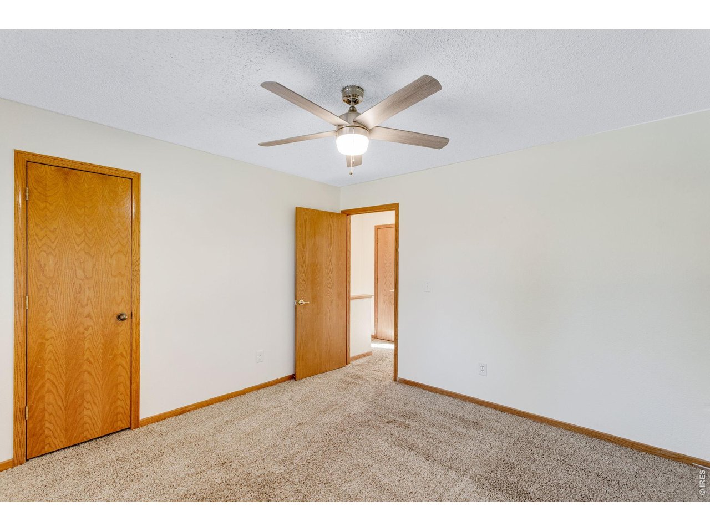
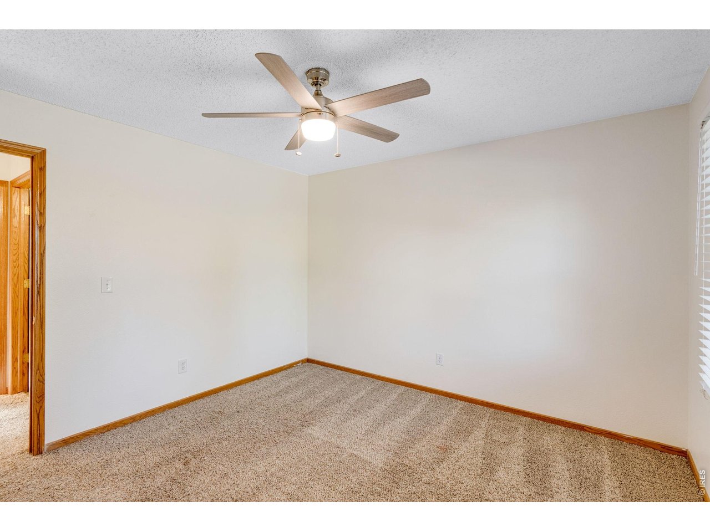
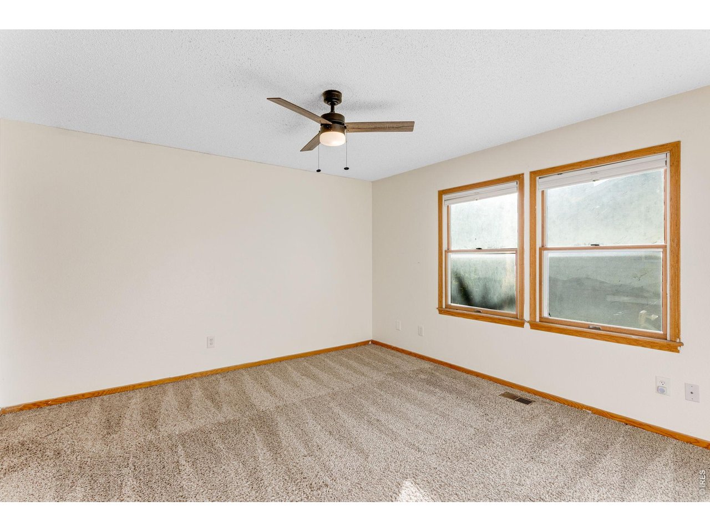
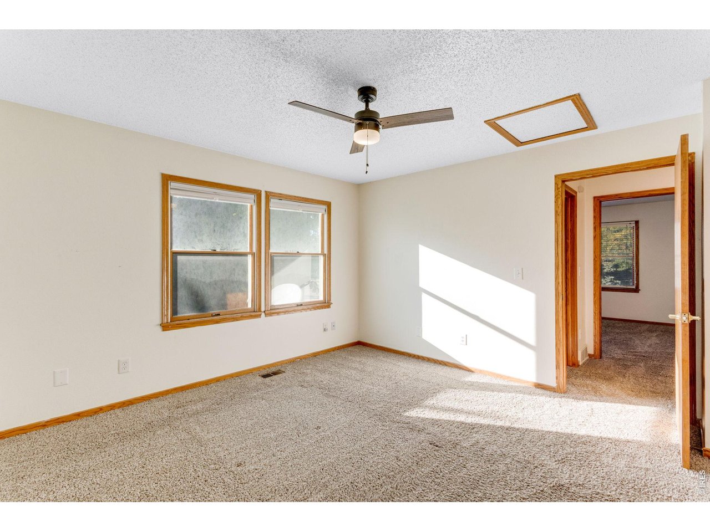
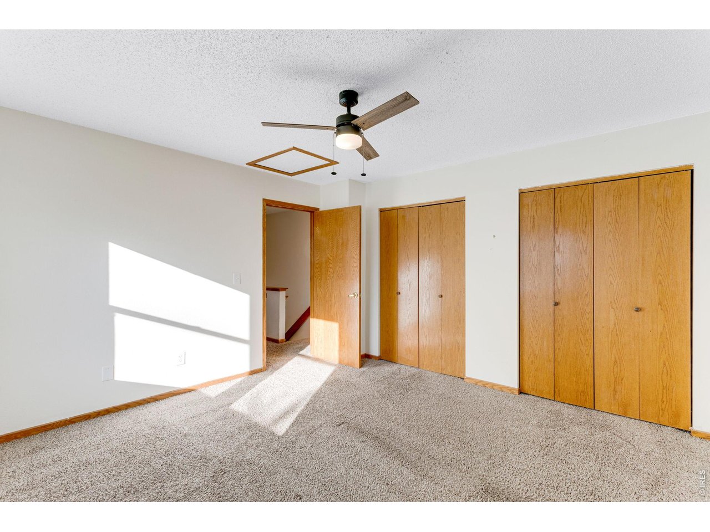
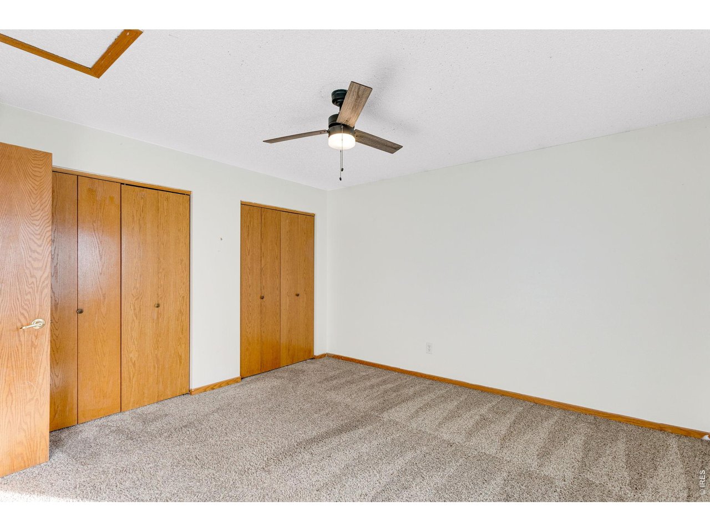
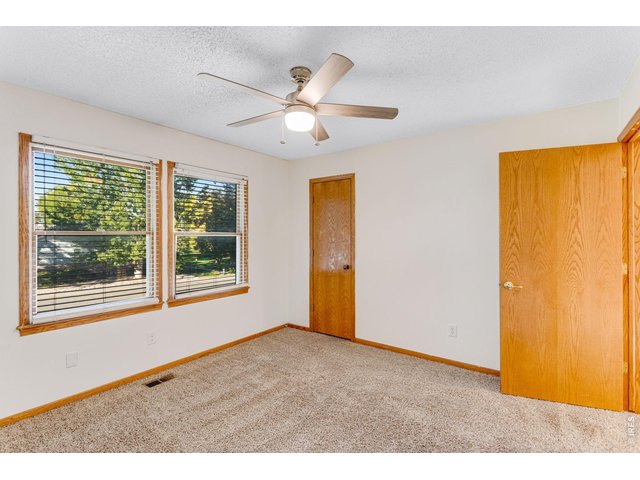
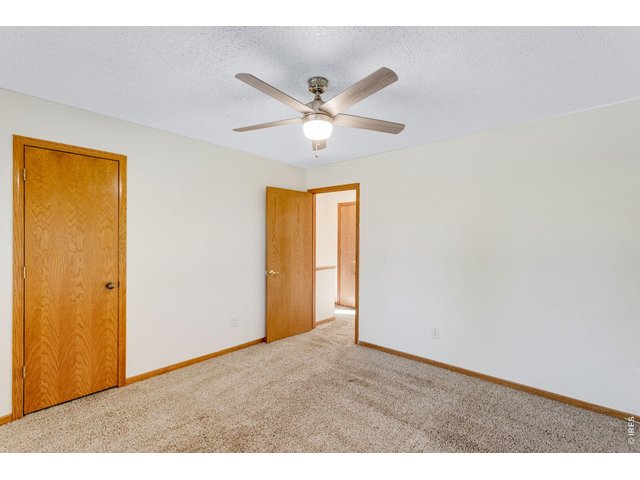
| Primary Bedroom | 13 x 13 (Upper Level) |
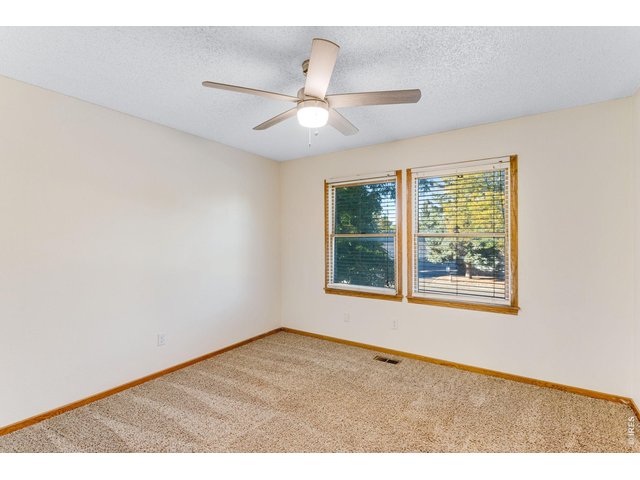
| Bedroom 2 | 11 x 12 (Upper Level) |
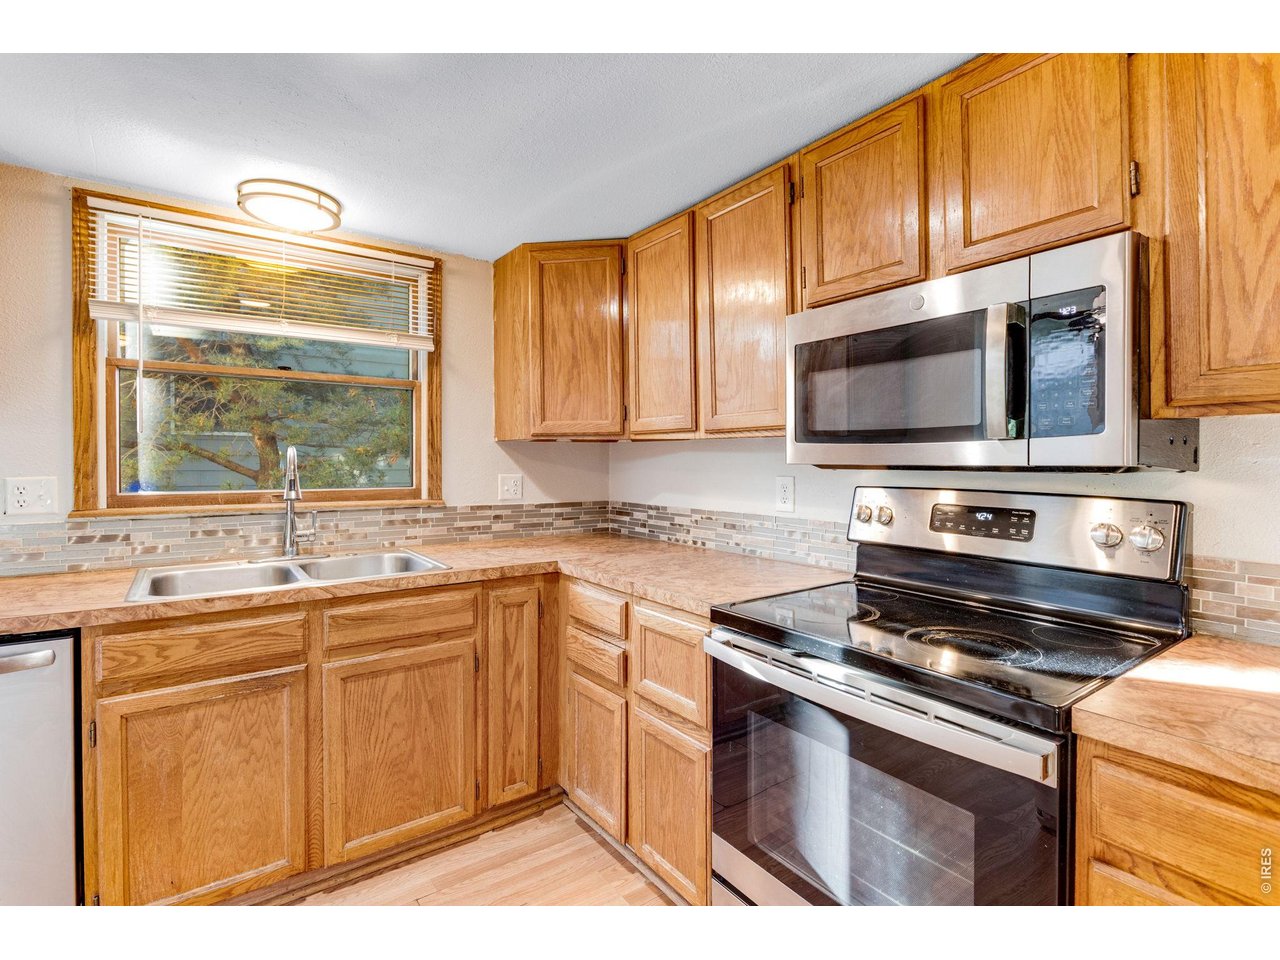
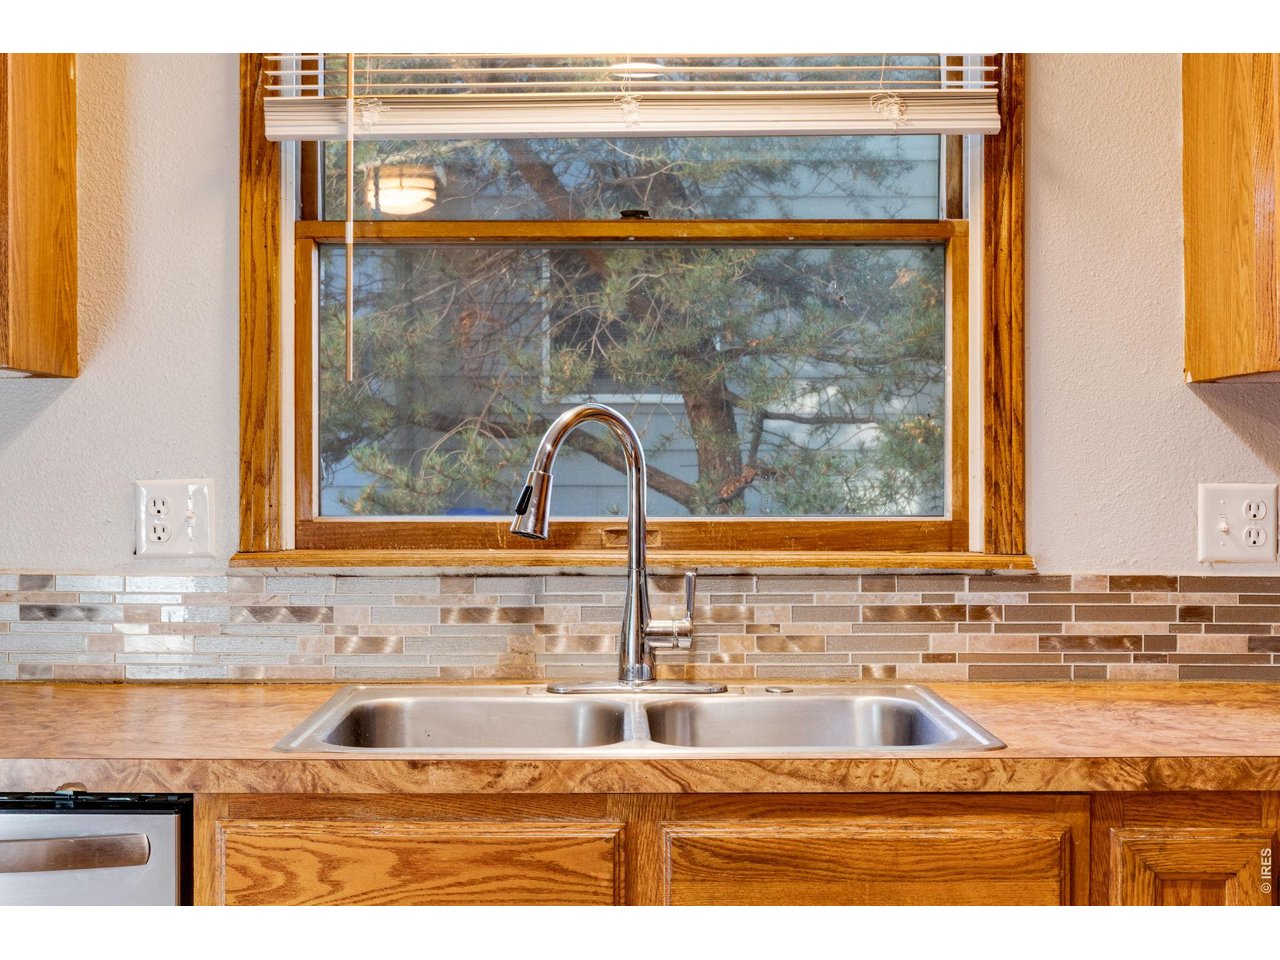
| Kitchen | 10 x 12 (Main Floor) |
| Living Room | 9 x 15 (Main Floor) |
| Dining Room | 6 x 15 (Main Floor) |
| Note: All room dimensions, including square footage data, are approximate and must be verified by the buyer. | |
Outdoor Features
PatioLot Features
Sloping Lot, House Faces NorthDesign Features
Open Floor PlanInclusions
Window Coverings, Gas Range/Oven, Dishwasher, Refrigerator, Microwave, DisposalNeighborhood
Common Amenities
Play AreaFireplace
Fireplace Insert, Living Room FireplaceThe map could not be loaded. Reload the page to try again, or update your browser or device.

Listing Office

(970) 225-5152
https://www.c3realestatesolutions.com

Information deemed reliable but not guaranteed by the MLS. WARNING: This database record is provided subject to limited license rights. Duplication or reproduction is prohibited. Limited License MLS content and images © Copyright 1998 - 2026, IRES LLC. All rights reserved.