1230 12th St Greeley, CO 80631

1 of 50
2 of 50
3 of 50
4 of 50
5 of 50
6 of 50
7 of 50
8 of 50
9 of 50
10 of 50
11 of 50
12 of 50
13 of 50
14 of 50
15 of 50
16 of 50
17 of 50
18 of 50
19 of 50
20 of 50
21 of 50
22 of 50
23 of 50
24 of 50
25 of 50
26 of 50
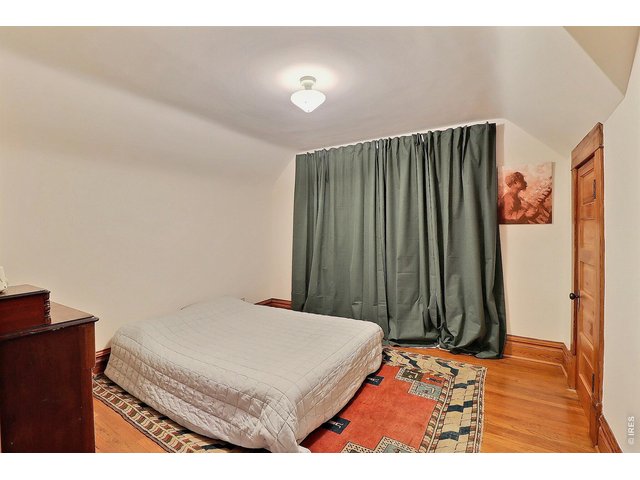
27 of 50
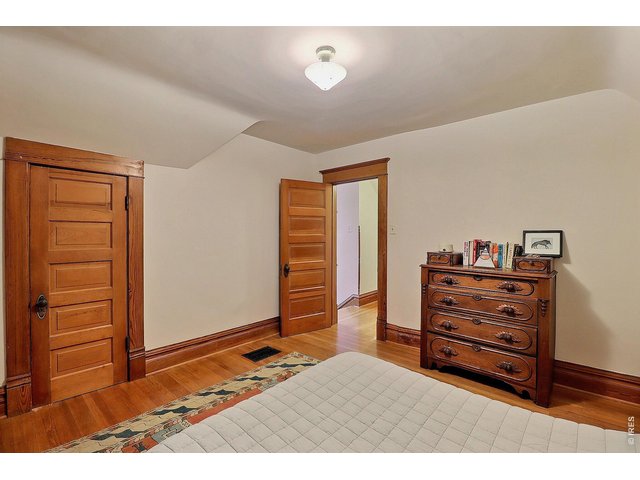
28 of 50
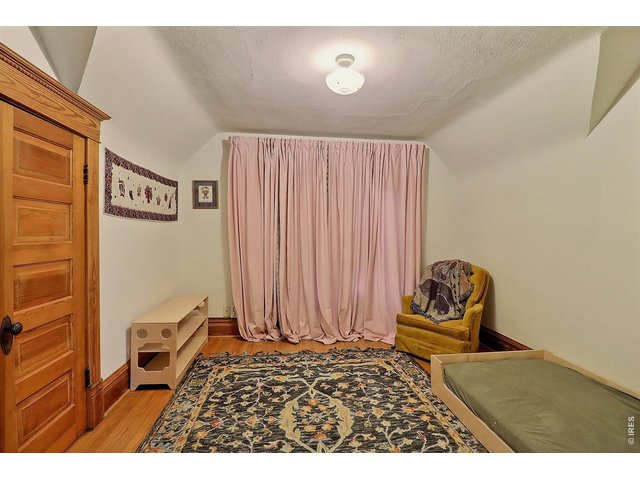
29 of 50
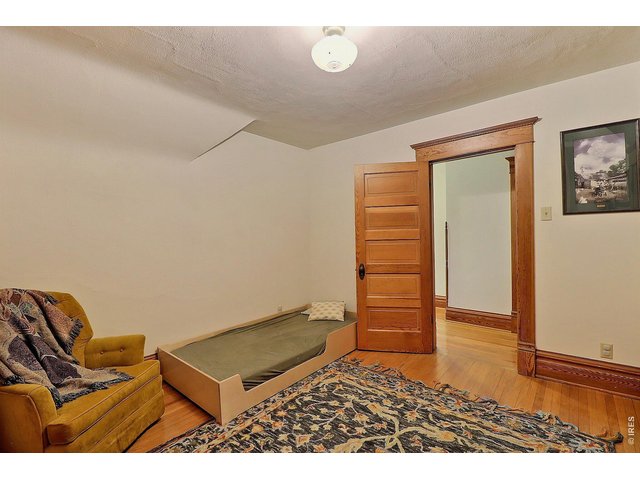
30 of 50
31 of 50
32 of 50
33 of 50
34 of 50
35 of 50
36 of 50
37 of 50
38 of 50
39 of 50
40 of 50
41 of 50
42 of 50
43 of 50
44 of 50
45 of 50
46 of 50
47 of 50
48 of 50
49 of 50
50 of 50
4 Bed
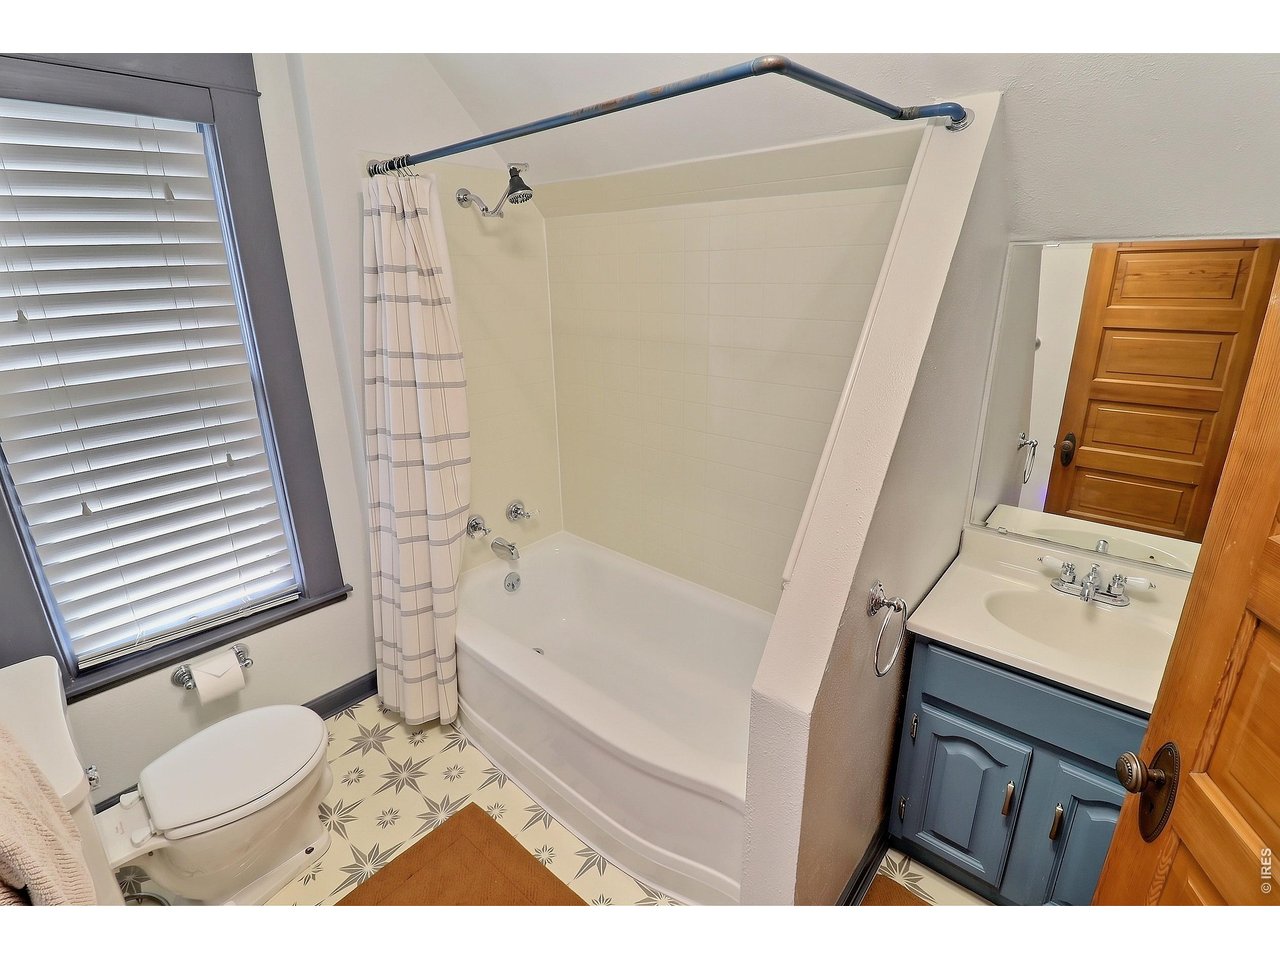
3 Bath
1,886 SqFt
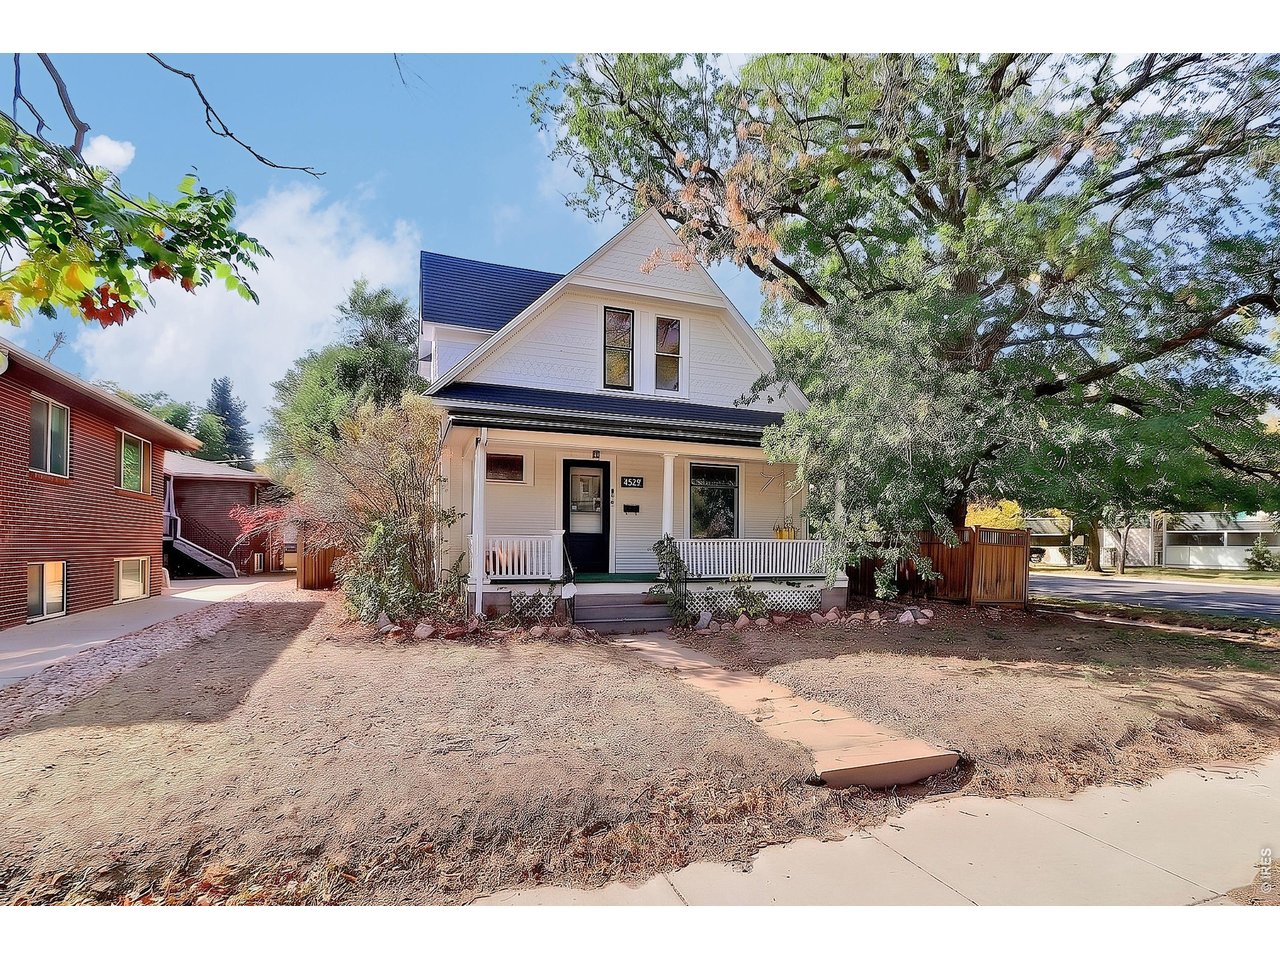
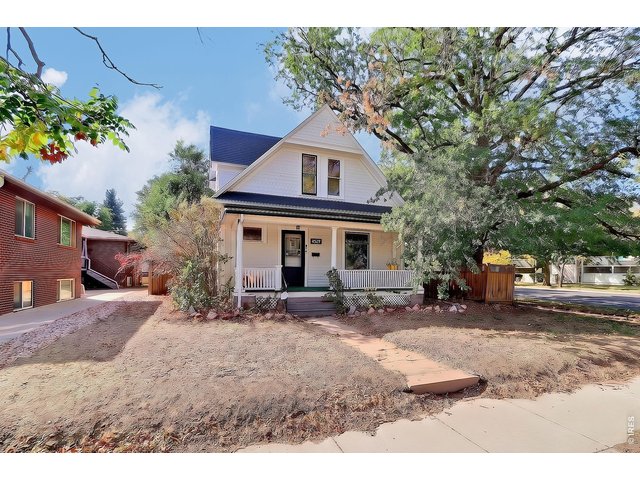
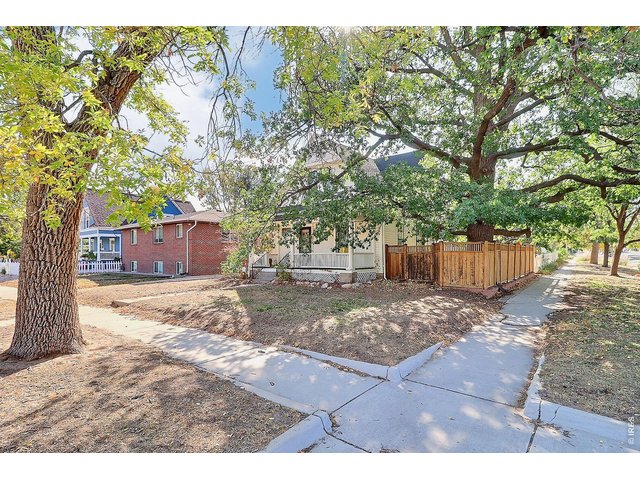
Single Family Home built in 1900 with a 9,500 SqFt lot in Subdivision: Greeley City
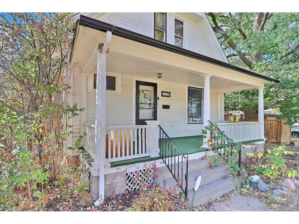
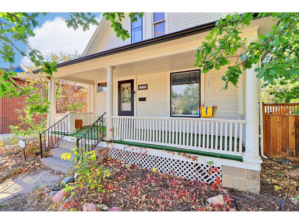
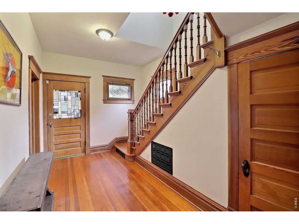
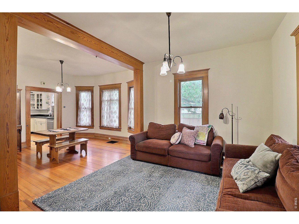
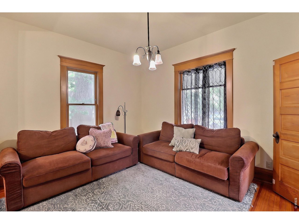
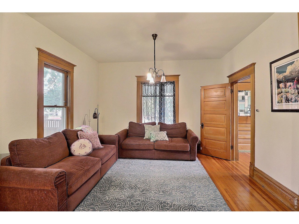
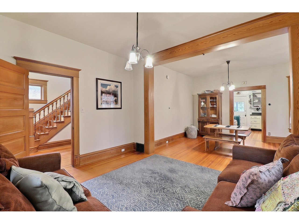
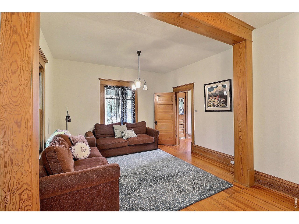
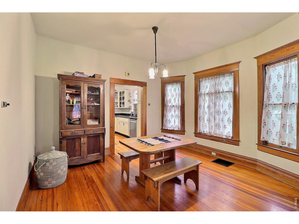
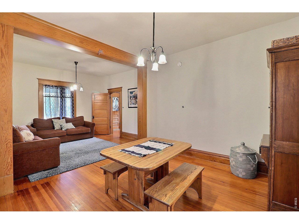
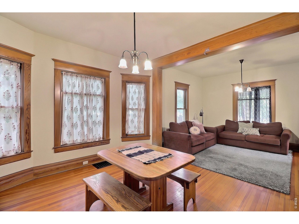
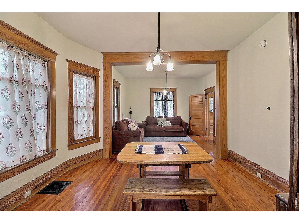
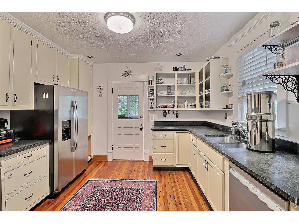
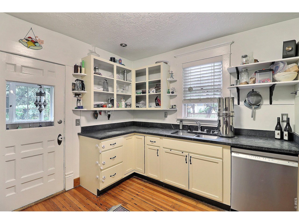
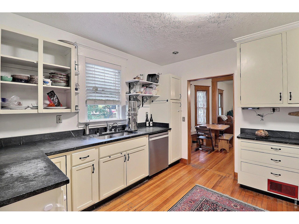
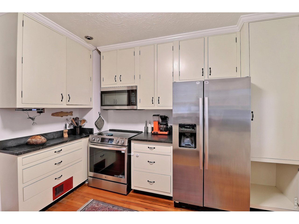
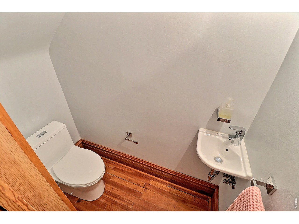
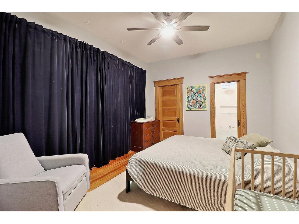
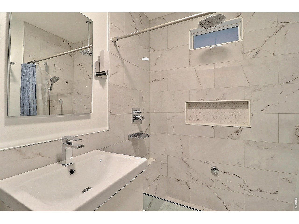
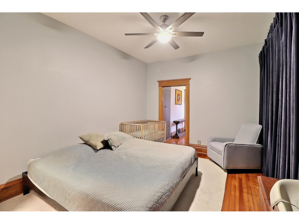
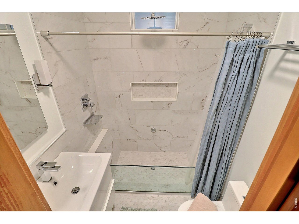
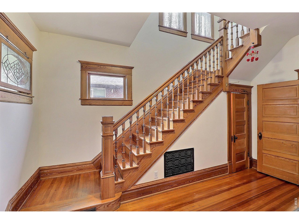
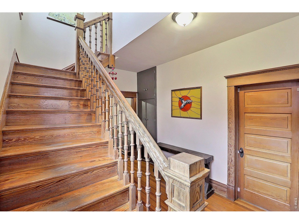
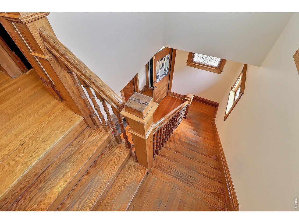
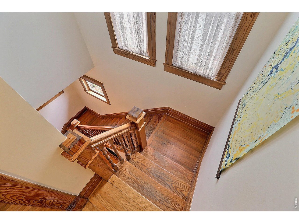
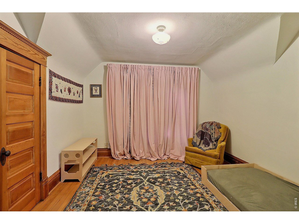
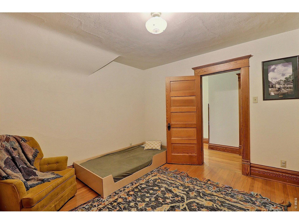
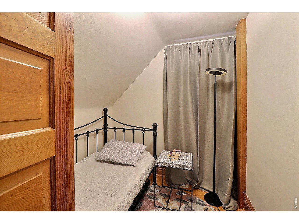
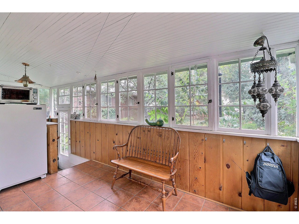
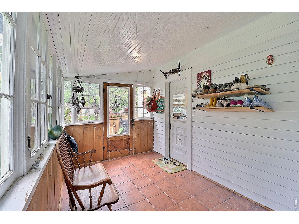
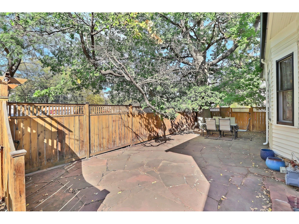
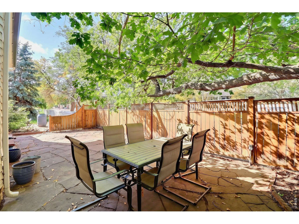
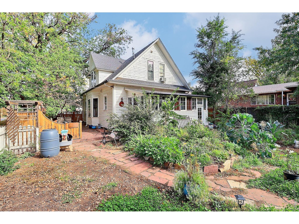
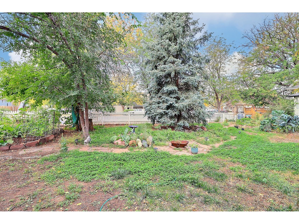
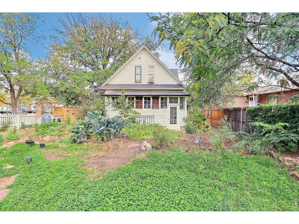
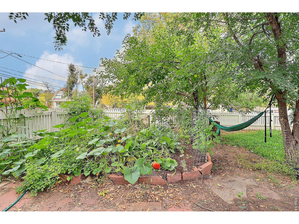
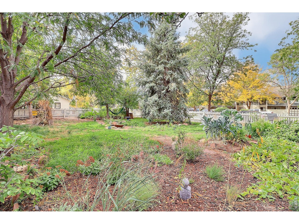
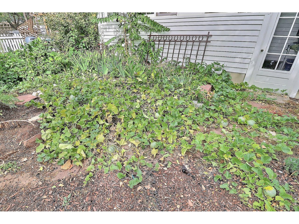
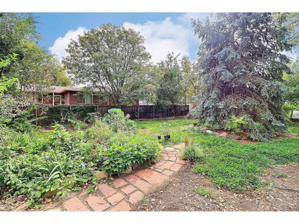
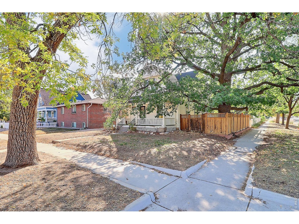
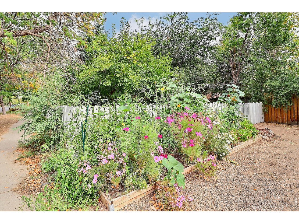
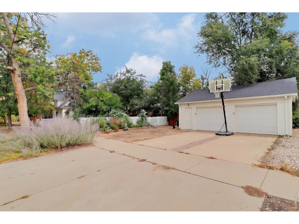
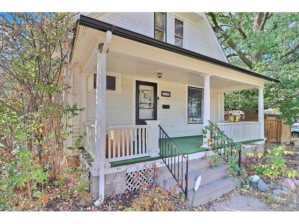
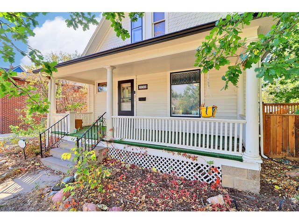
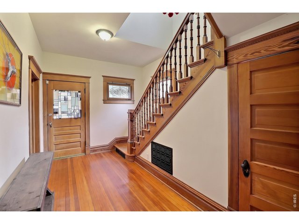
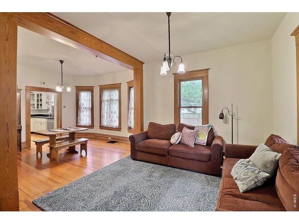
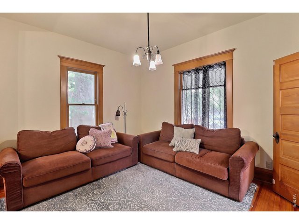
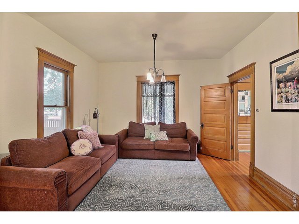
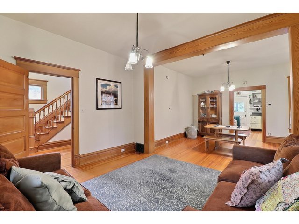
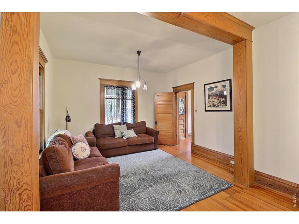
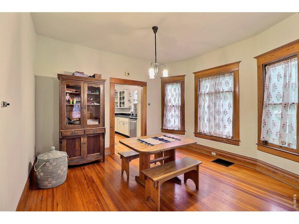
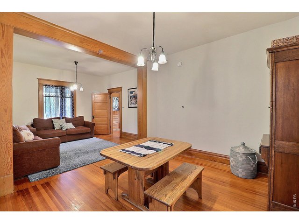
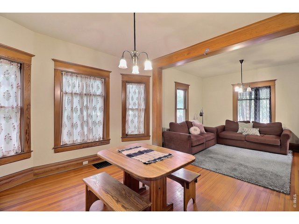
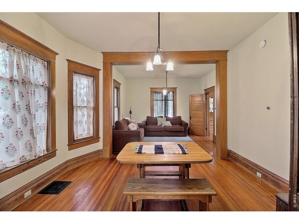
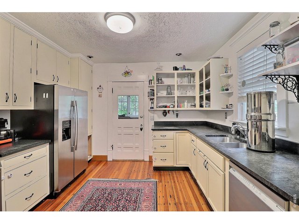
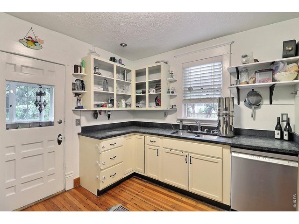
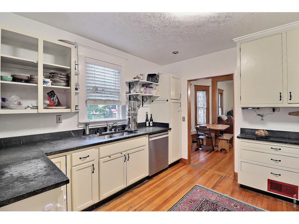
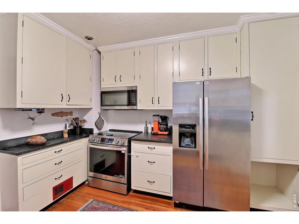
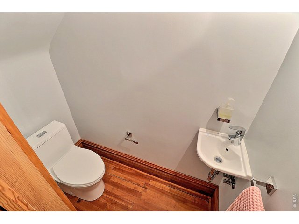
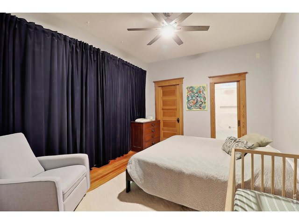
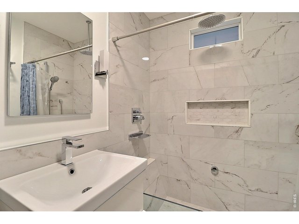
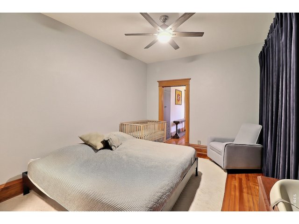
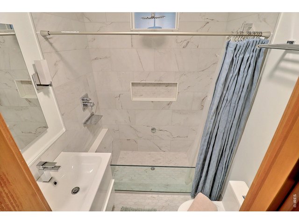
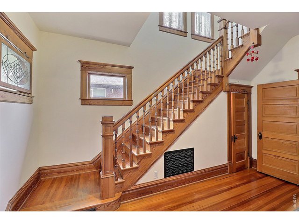
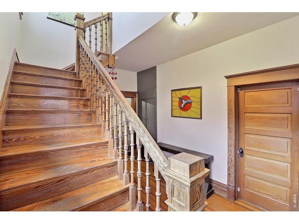
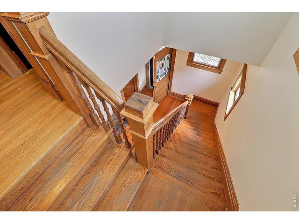
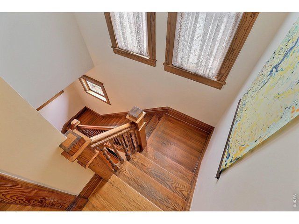
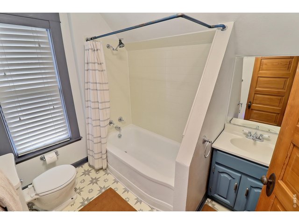
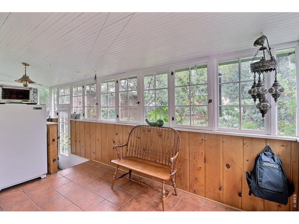
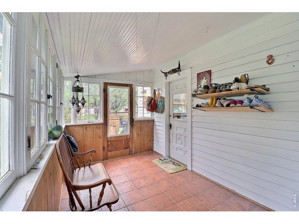
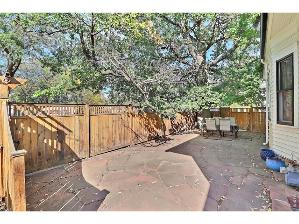
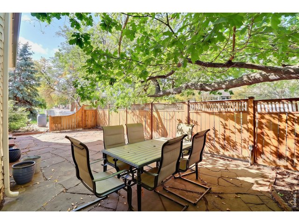
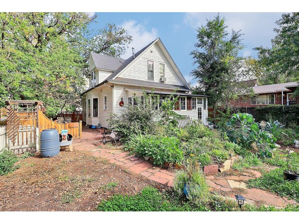
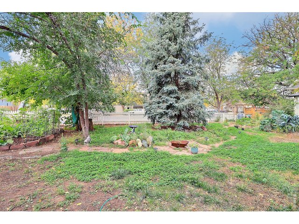
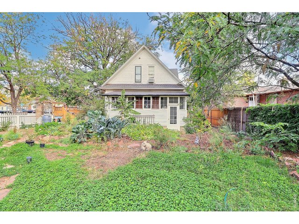
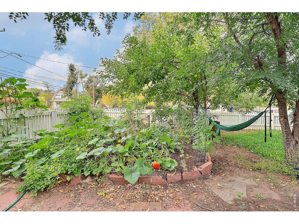
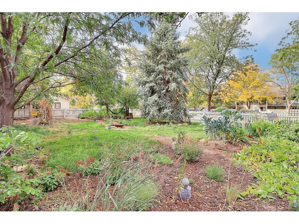
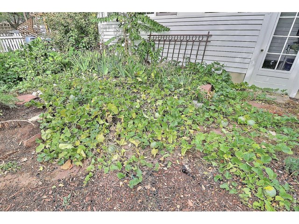
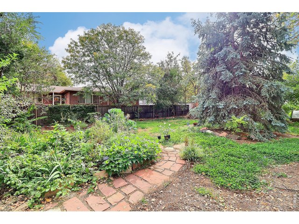
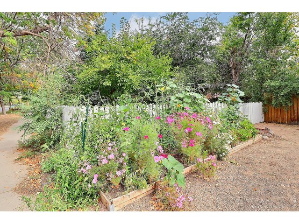
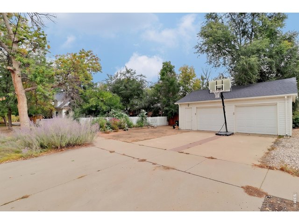
WE NEED A DAY NOTICE TO SHOW FOR DOGS AND BABIES. MEASUREMENTS ARE APPROXIMATE, BUYER TO CONFIRM. Urban Living in this classic 1900 story and half home. Large windows in every room allowing great sunlight throughout the house. Check out the original woodwork. Entry way is a masterpiece, sellers have children desk and computers as computers are not allowed in bedrooms. A classic tiny half bath along with built in storage in living room. Sellers gutted and added a primary bath that is state of art. Multiple shower heads with a classic tub/shower combination for soaking. Open floor plan to a newly remodeled kitchen featuring stainless steel appliance, Soapstone counter tops and deep sink for dishes. Back entrance is enclosed gets south sun a great area for plants. Sewer pipe replacement 2 years ago. Back yard has special gardens a must to see. A 36 x 24 OVERSIZED 2 CAR GARAGE WITH STORAGE ABOVE. WALK TO DOWNTOWN TO ENJOY RIO MARGS AND PATIO, 477, COW GREAT FOOD, AND WELD WERKS FOR THAT POPULAR BEER ALL WITHIN A MILE FROM THIS HOME.... AMAZING DOWNTOWN GREELEY HAPPENINGS.
General Features
| Type | Victorian |
| Style | Bi-Level |
| Baths | 2 Full1 1/2 |
| Acreage | 0.22 Acres |
| Lot Size | 9,500 SqFt |
| Zoning | SFR |
| Total | 1,886 SqFt ($212/SF) |
| Finished | 1,571 SqFt ($254/SF) |
| Basement | Partial Basement |
| Garage | 2 Space(s) |
| Garage Type | Detached |
| Year Built | 1900 |
| New Construction | No |
| Construction | Wood/Frame |
| Cooling | Central Air, Ceiling Fan |
| Heating | Forced Air |
| Roof | Composition Roof |
Taxes & Fees
| Taxes | $2,154 |
| Tax Year | 2025 |
| Metro District | No |
Schools
| School District | Greeley 6 |
| Elementary |
Maplewood
|
| Middle/Jr High | Franklin |
| Senior High | Greeley Central |
Driving Directions
Head east on US-34E. Use the left 2 lanes to turn left onto 11th Ave. Turn left onto 13th St. Turn right onto 13th Ave. turn right onto 12th St, the property will be on the right.Rooms
| Primary Bedroom | 11 x 14 (Main Floor) |
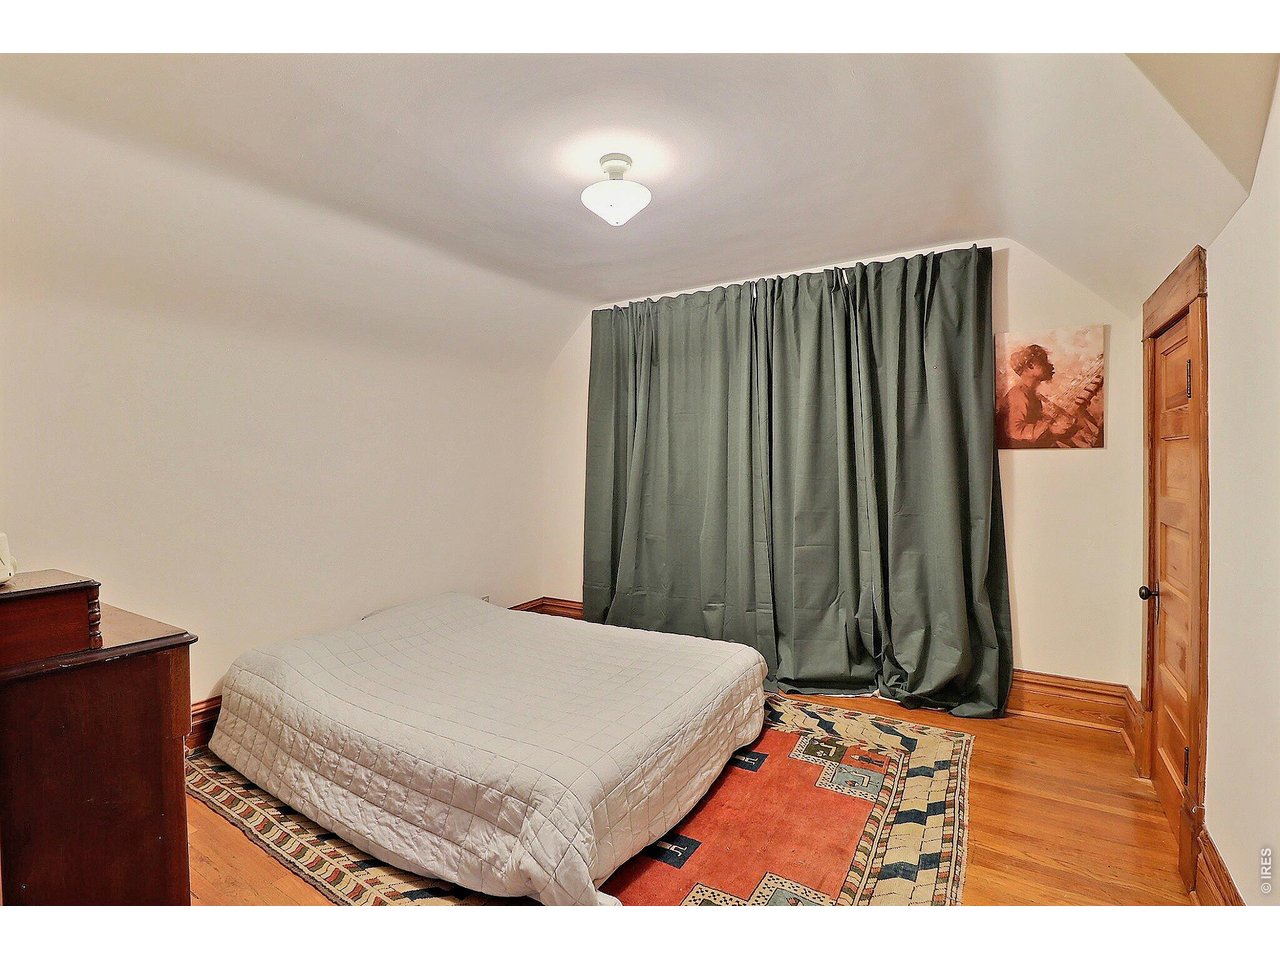
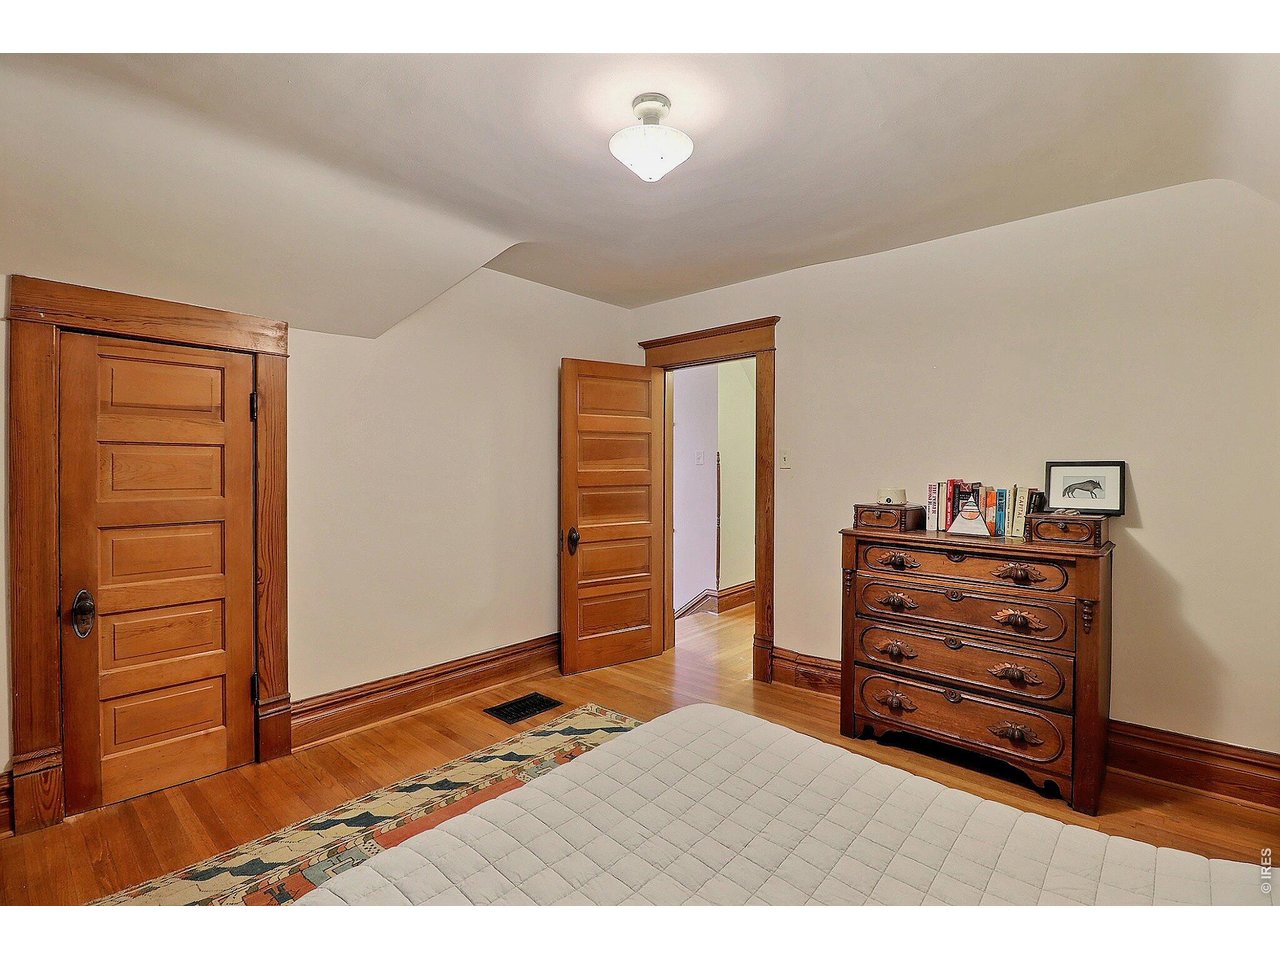
| Bedroom 2 | 11 x 11 (Upper Level) |
| Bedroom 3 | 11 x 12 (Upper Level) |
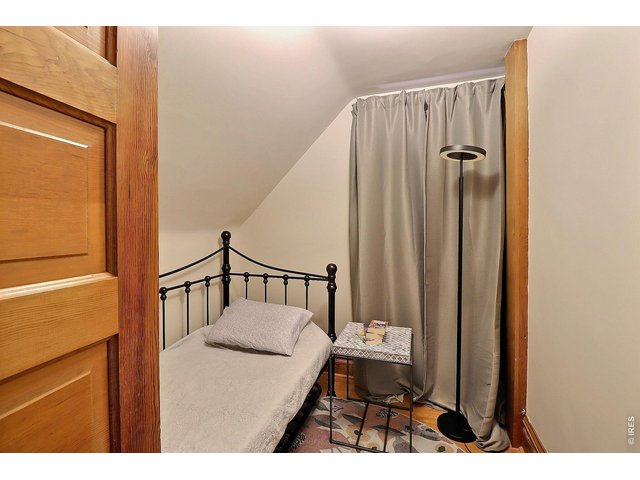
| Bedroom 4 | 8 x 10 (Upper Level) |
| Kitchen | 11 x 12 (Main Floor) |
| Living Room | 12 x 13 (Main Floor) |
| Dining Room | 12 x 13 (Main Floor) |
| Laundry Room | 11 x 11 (Basement) |
| Note: All room dimensions, including square footage data, are approximate and must be verified by the buyer. | |
Outdoor Features
Lawn Sprinkler System, Patio, Enclosed Porch, RV/Boat Parking, Oversized GarageLot Features
Deciduous Trees, Level LotDesign Features
Separate Dining Room, Pantry, Wood Windows, Bay or Bow Window, Stain/Natural Trim, Walk-in Closet, Fire Alarm, Washer/Dryer Hookups, Wood FloorsInclusions
Window Coverings, Electric Range/Oven, Dishwasher, RefrigeratorNeighborhood
Accessibility
Level Lot, Near Bus, Interior Door Openings 32" plus, Main Floor BathFireplace
No FireplaceThe map could not be loaded. Reload the page to try again, or update your browser or device.

Listing Office

(970) 225-5152
https://www.c3realestatesolutions.com

Information deemed reliable but not guaranteed by the MLS. WARNING: This database record is provided subject to limited license rights. Duplication or reproduction is prohibited. Limited License MLS content and images © Copyright 1998 - 2026, IRES LLC. All rights reserved.